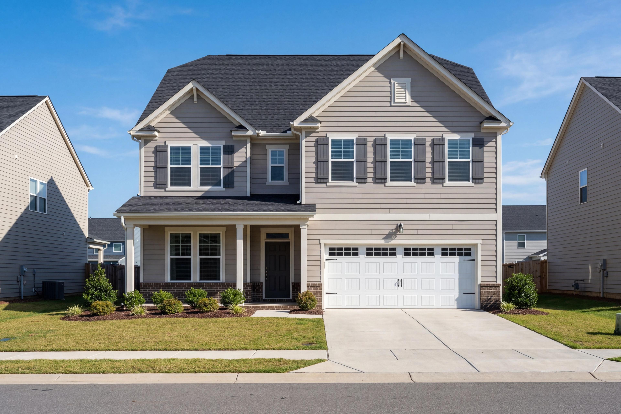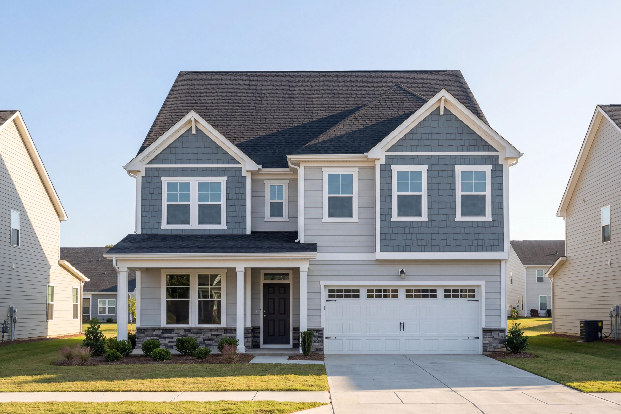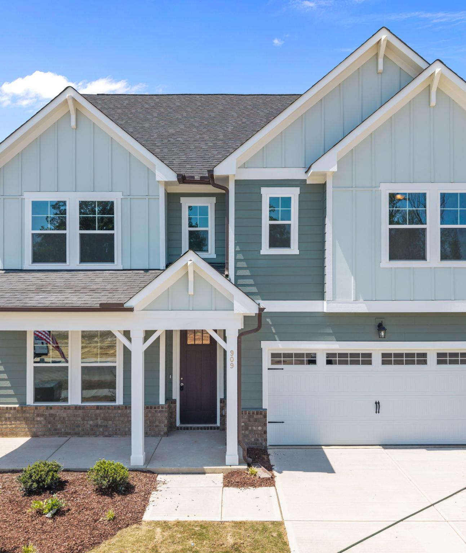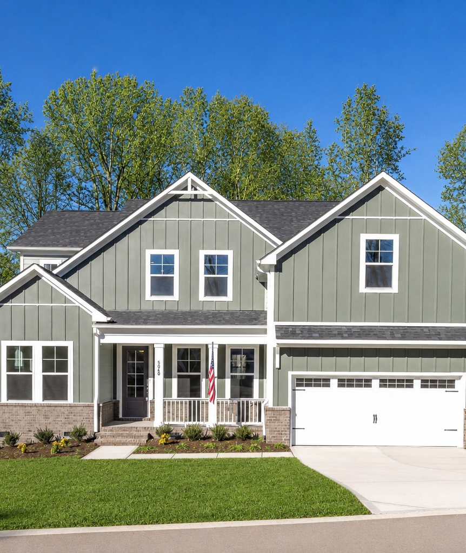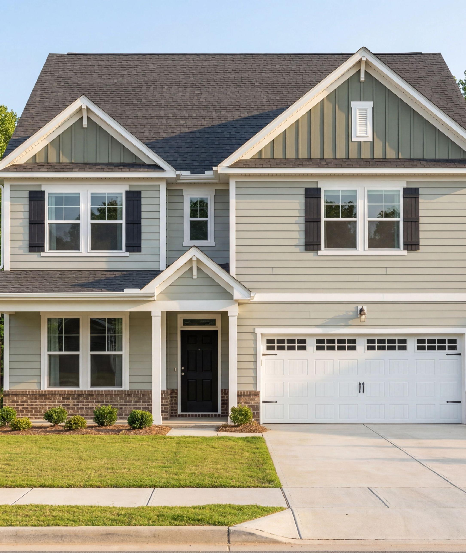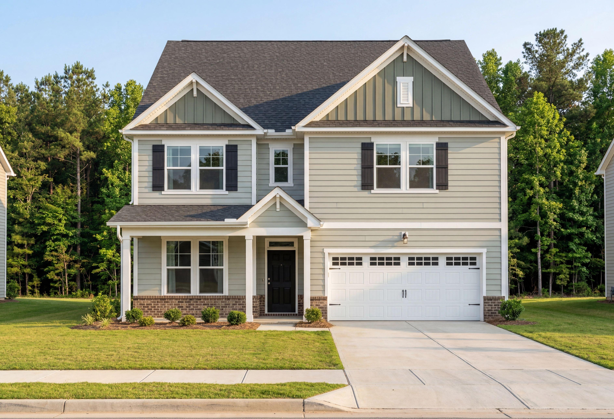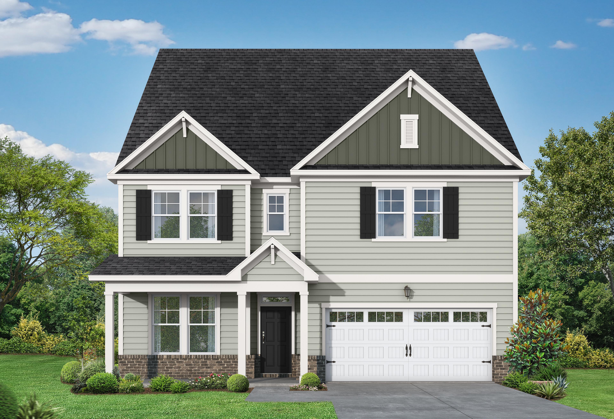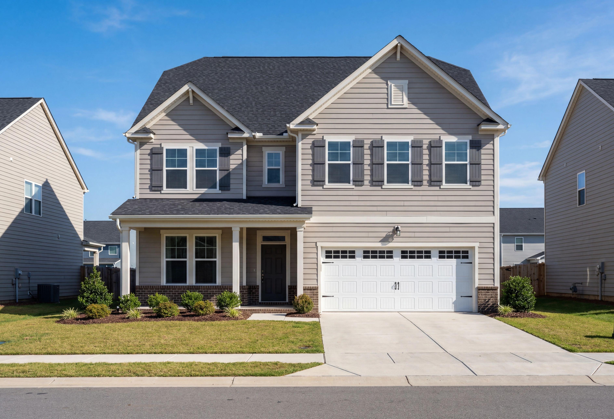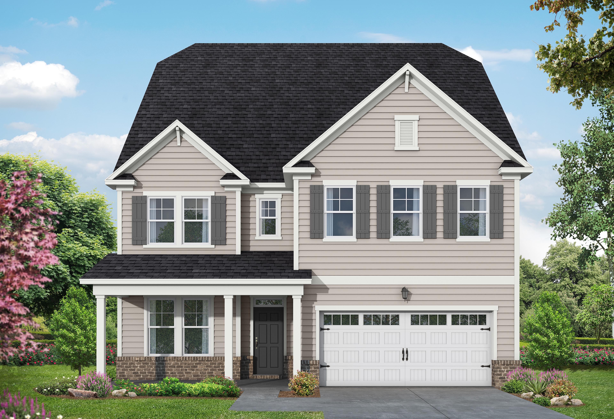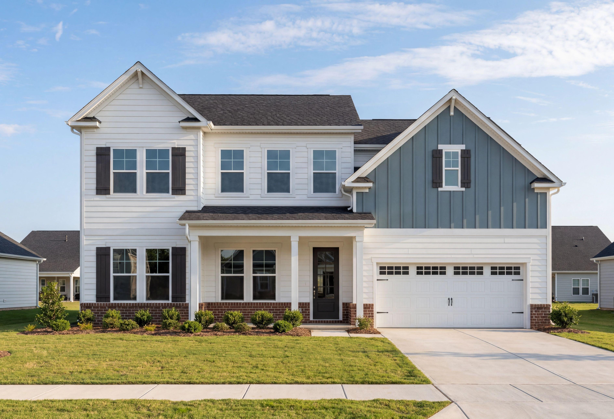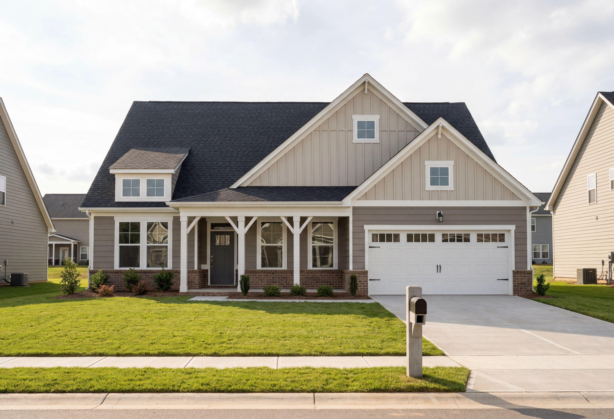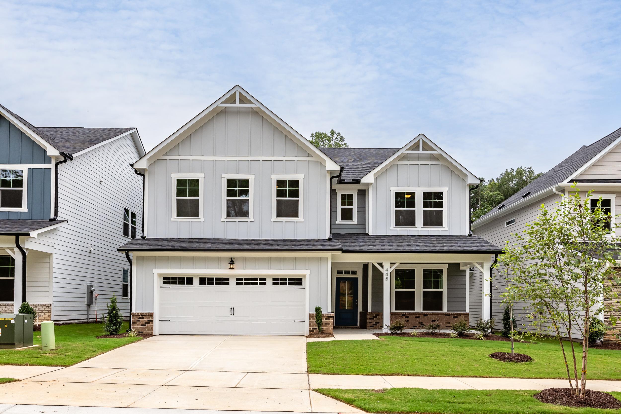
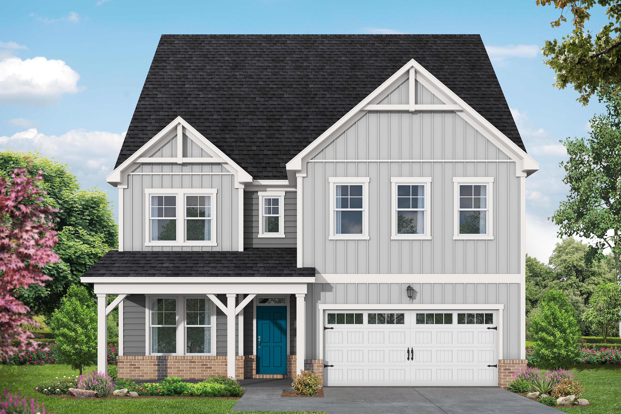
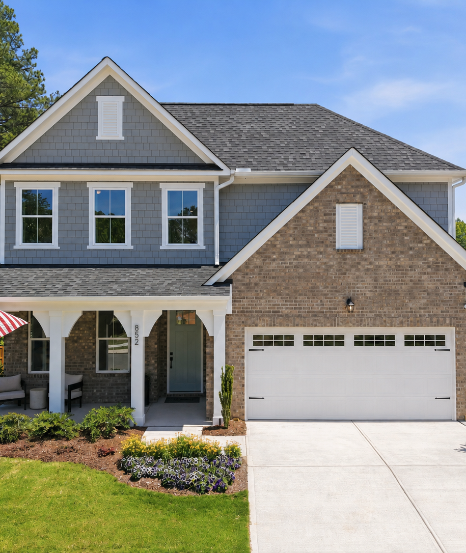
The Aspen B two-story home elevation with gray vinyl siding, brick accents, two-car garage, and front porch in Holly Springs NC
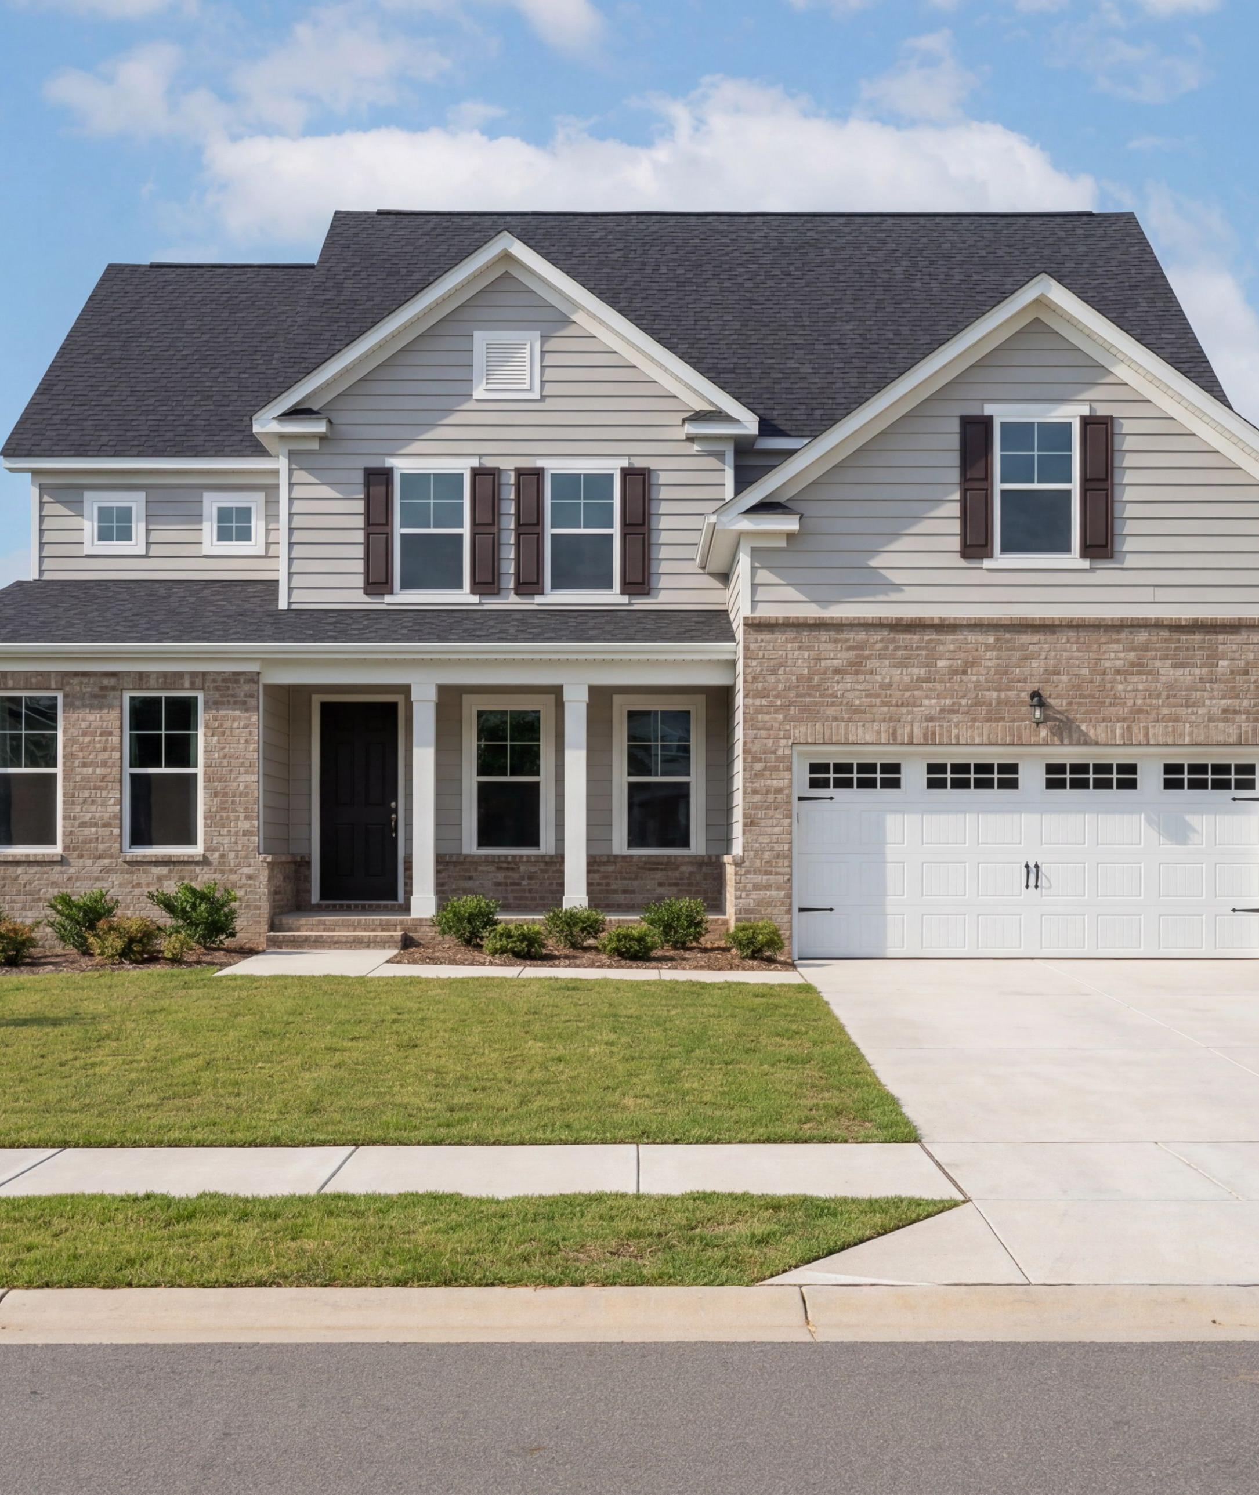
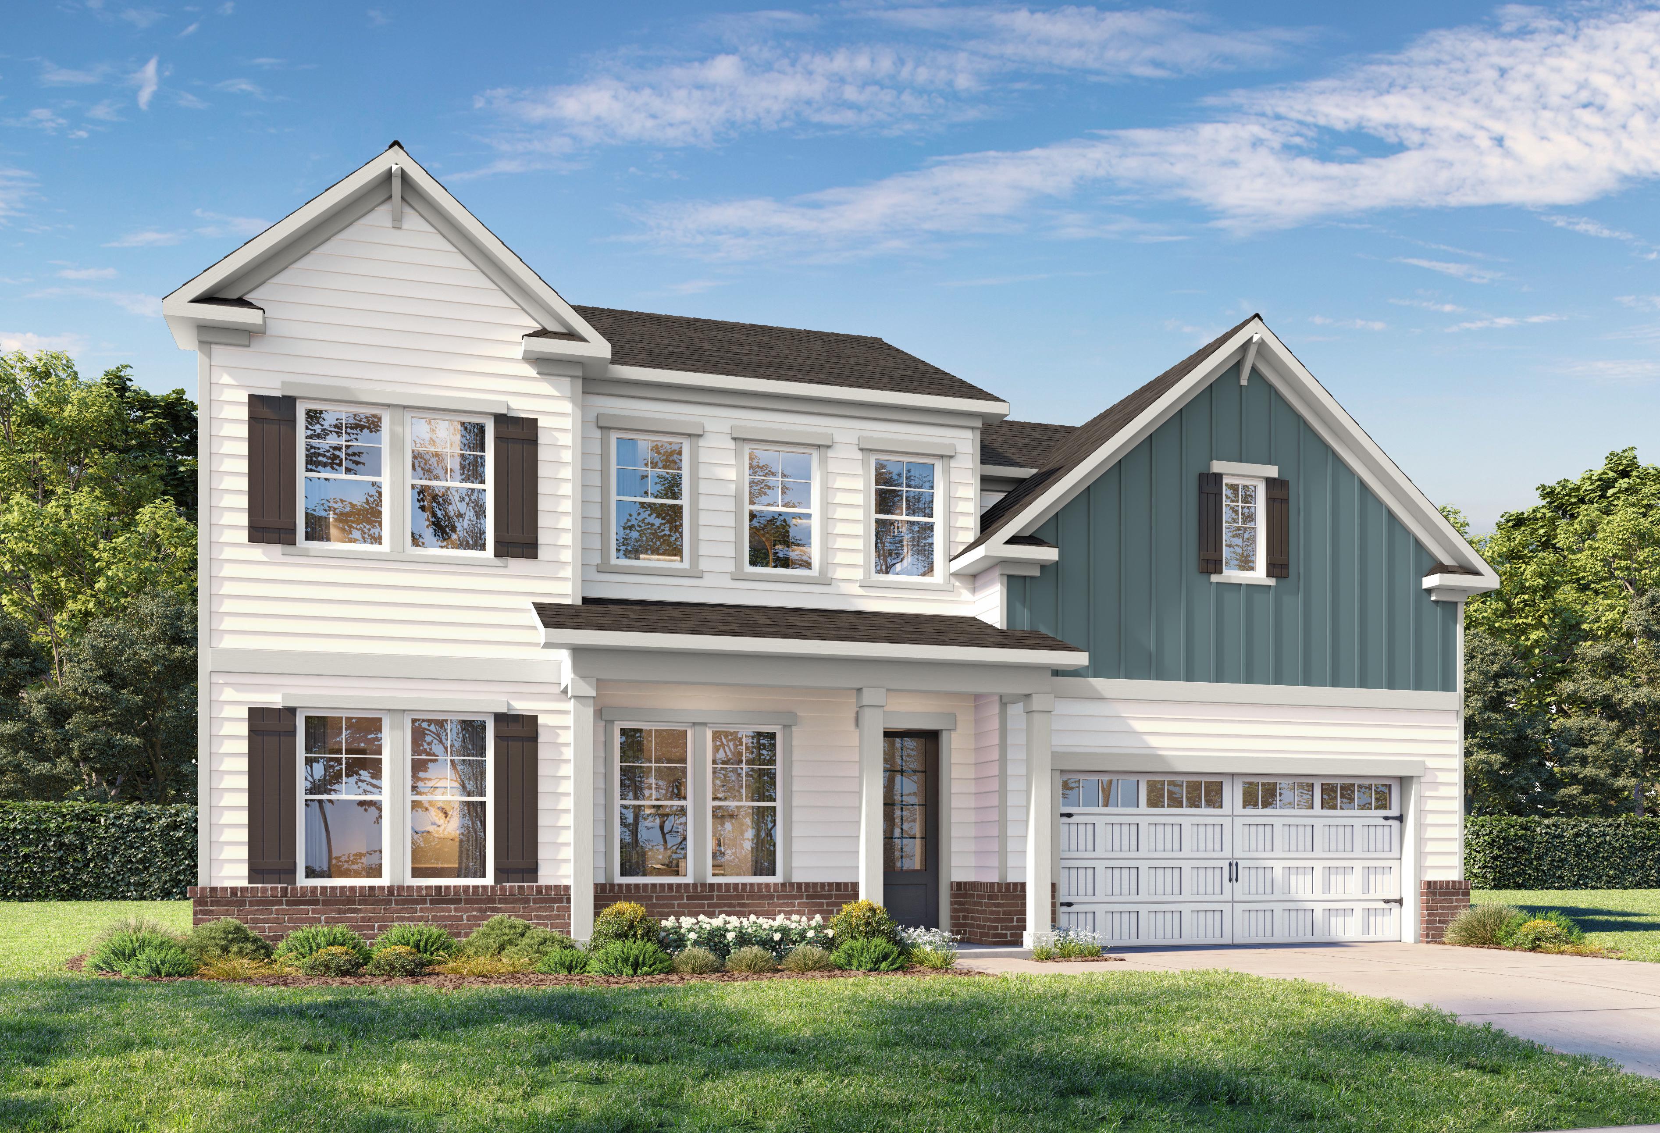
Craftsman-style two-story Aspen B home with gray siding, black gabled roof, blue front door, covered porch, and 2-car garage in Wendell NC
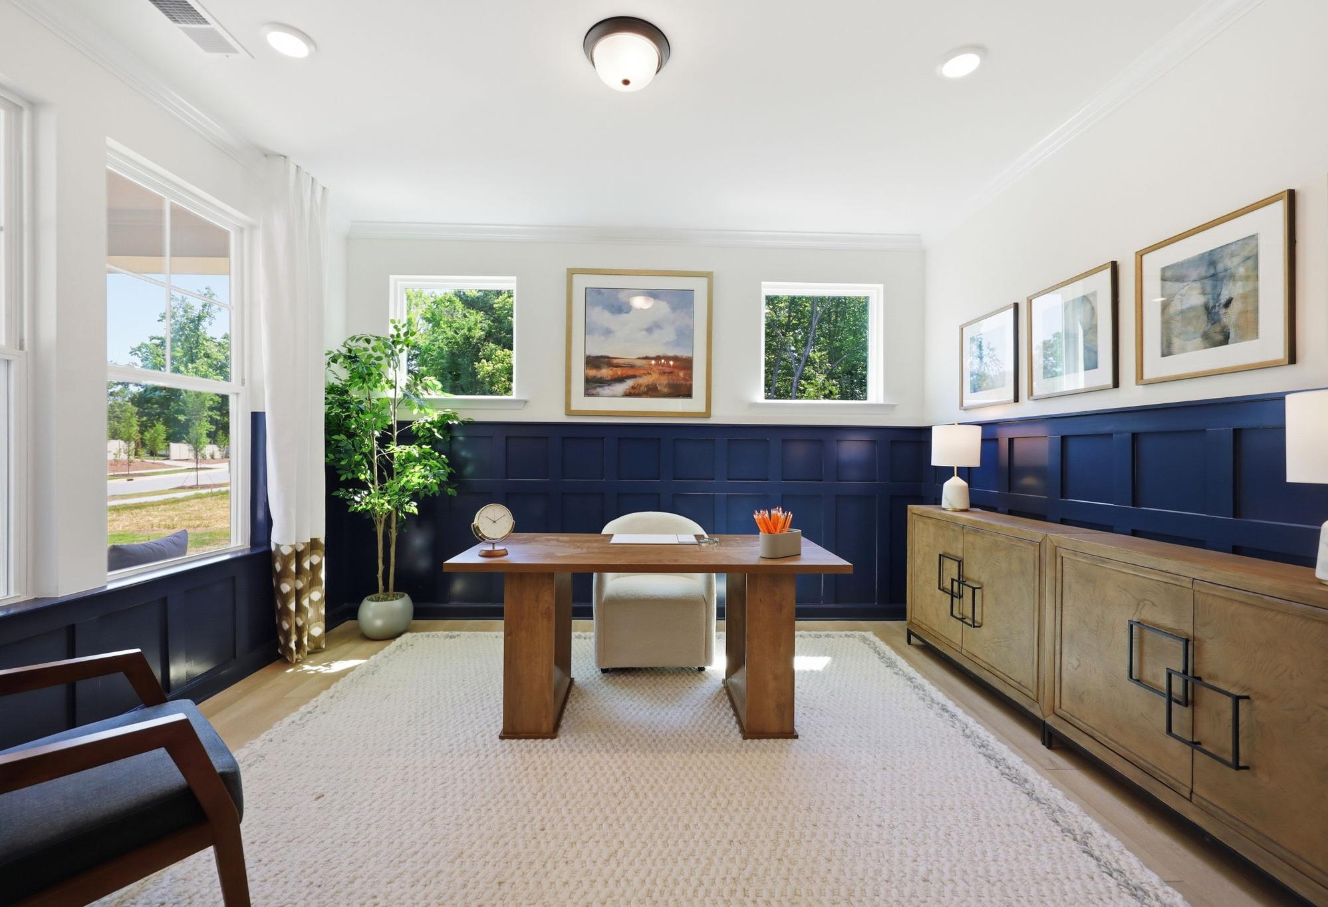
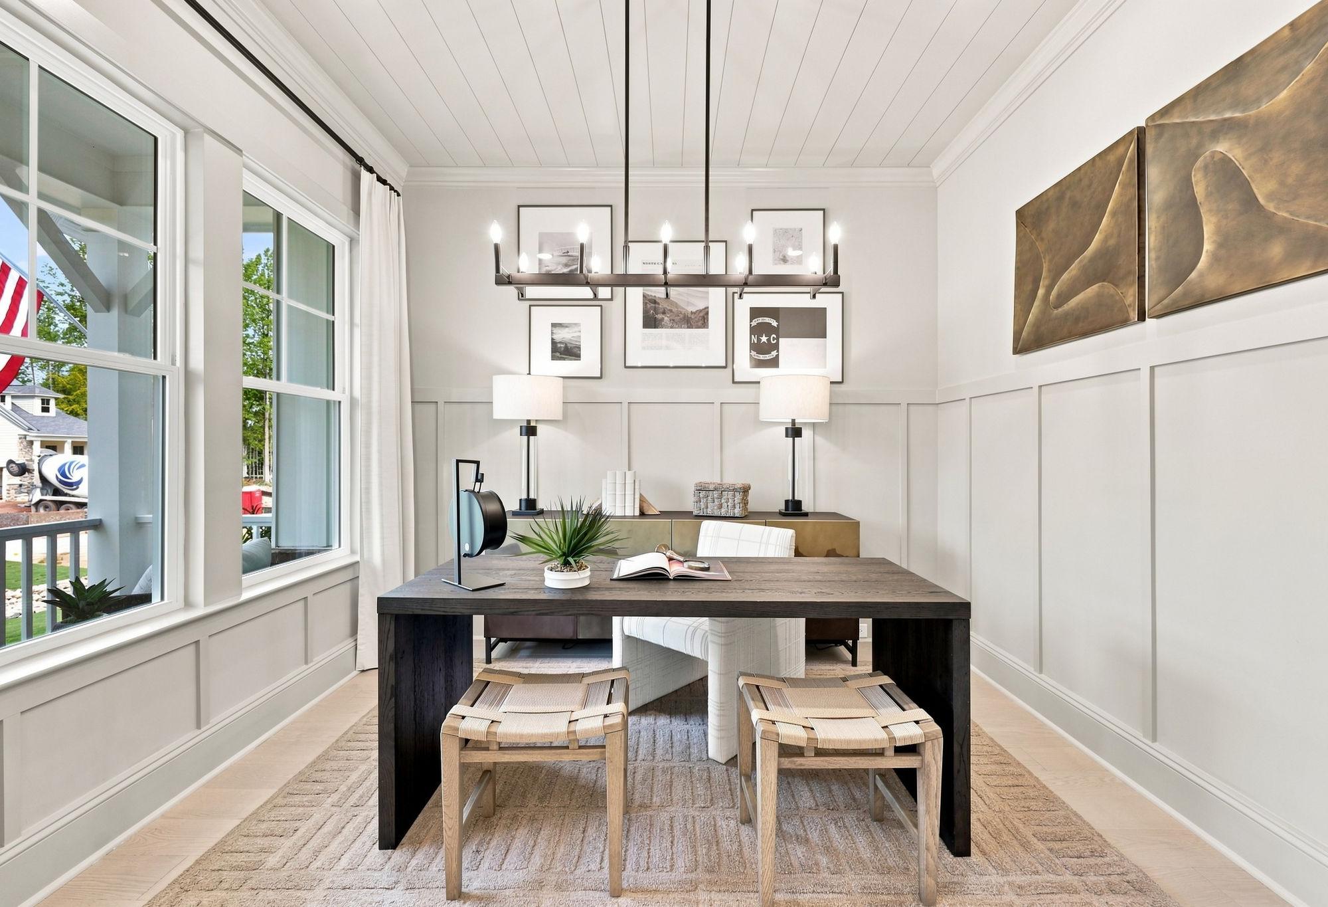
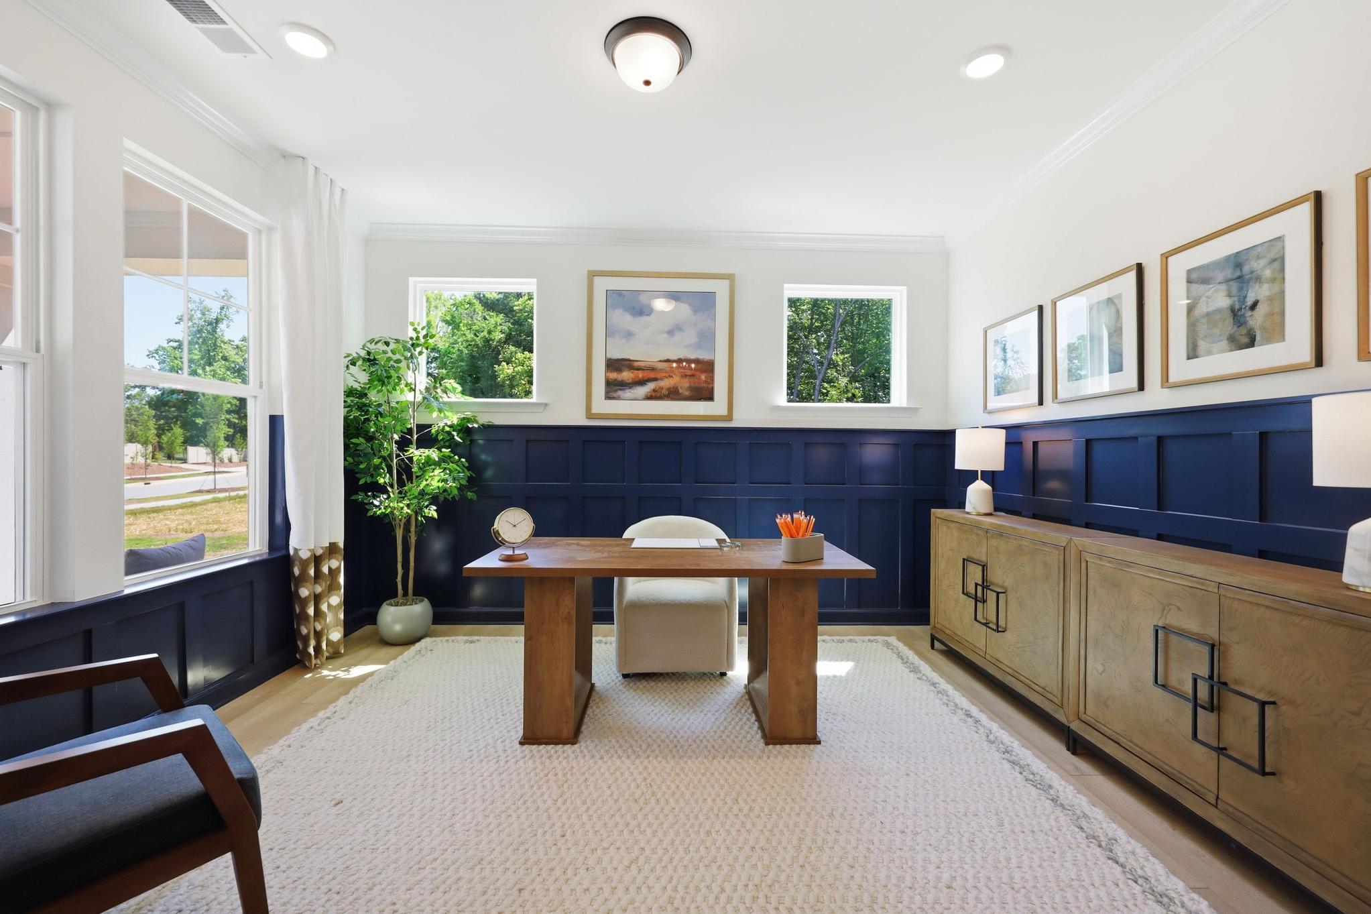
Sophisticated home office in The Aspen B featuring navy blue wainscoting, wood desk, and elegant decor in Holly Springs, NC.
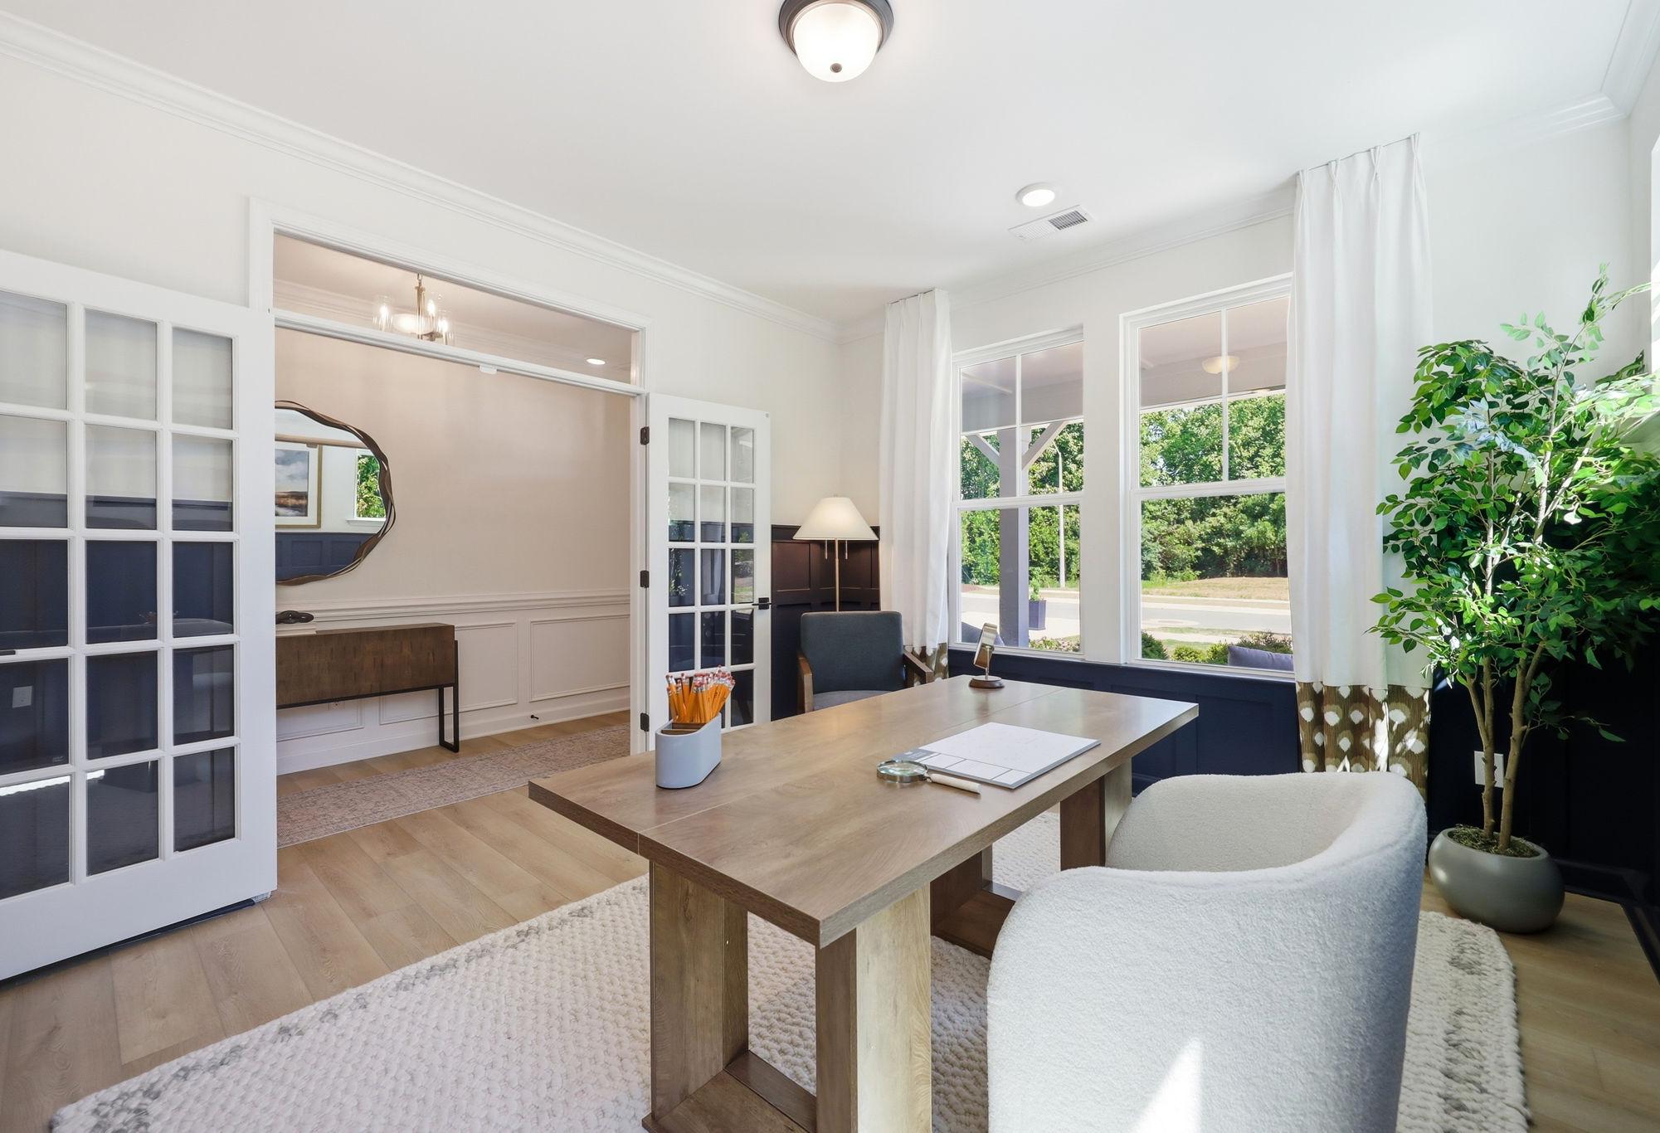
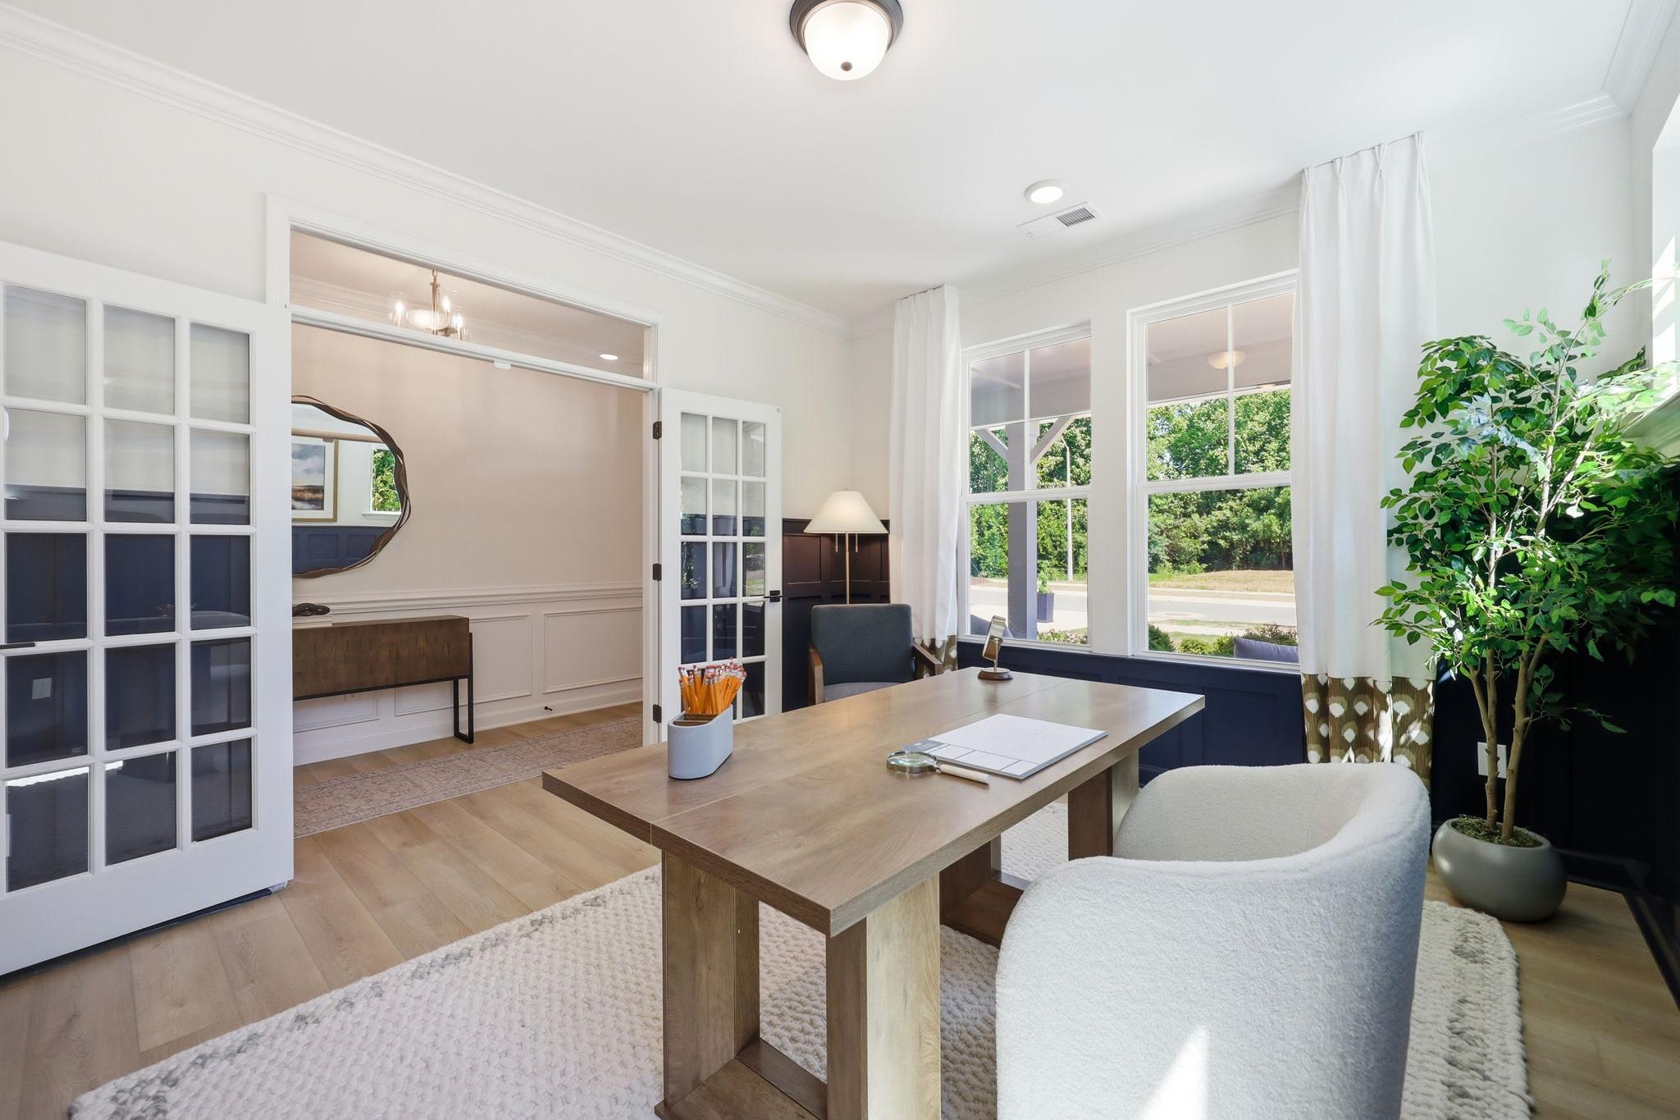
Bright home office in The Aspen B floor plan featuring a wood desk, French doors, and natural light in Holly Springs, NC.
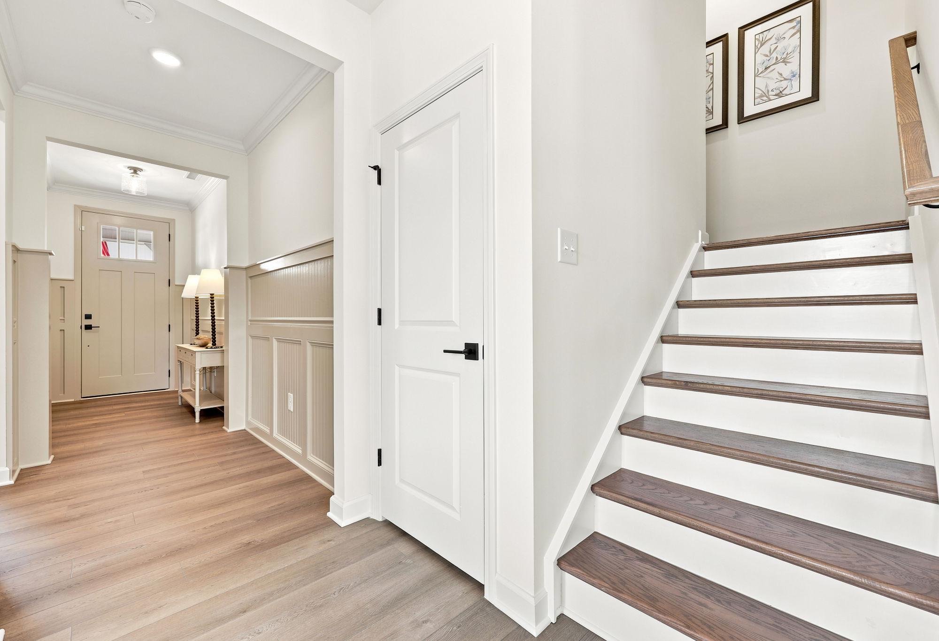
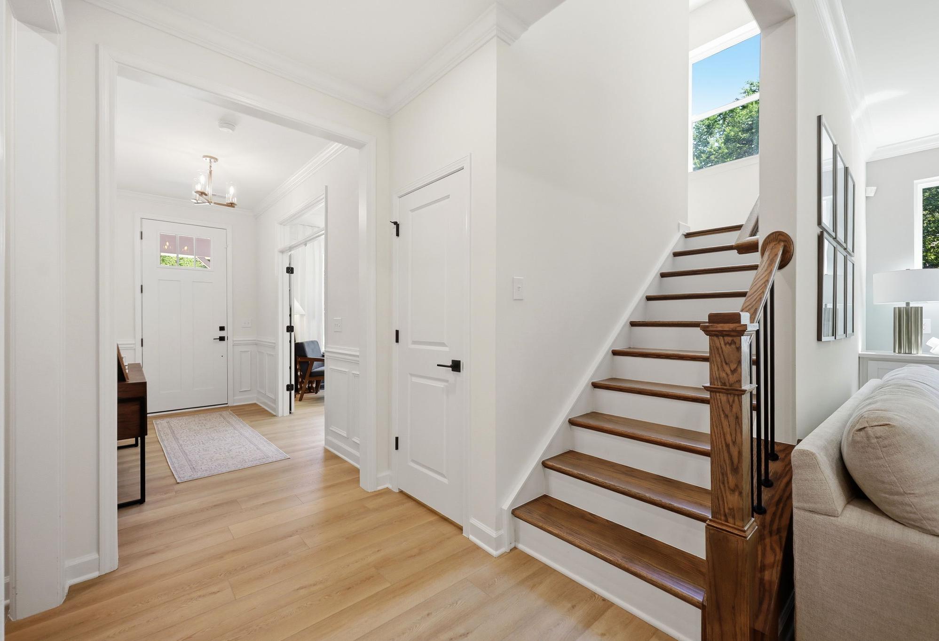
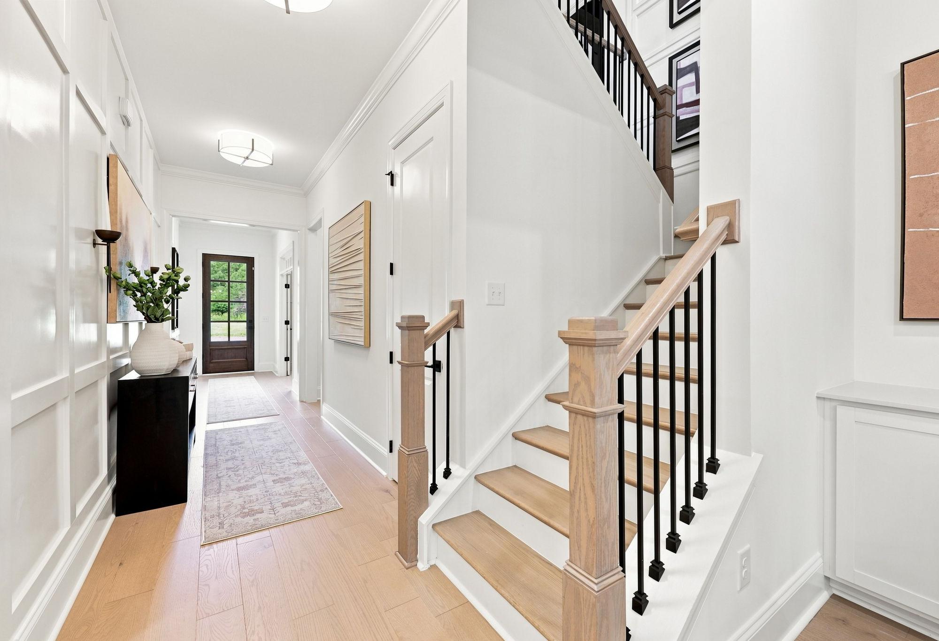
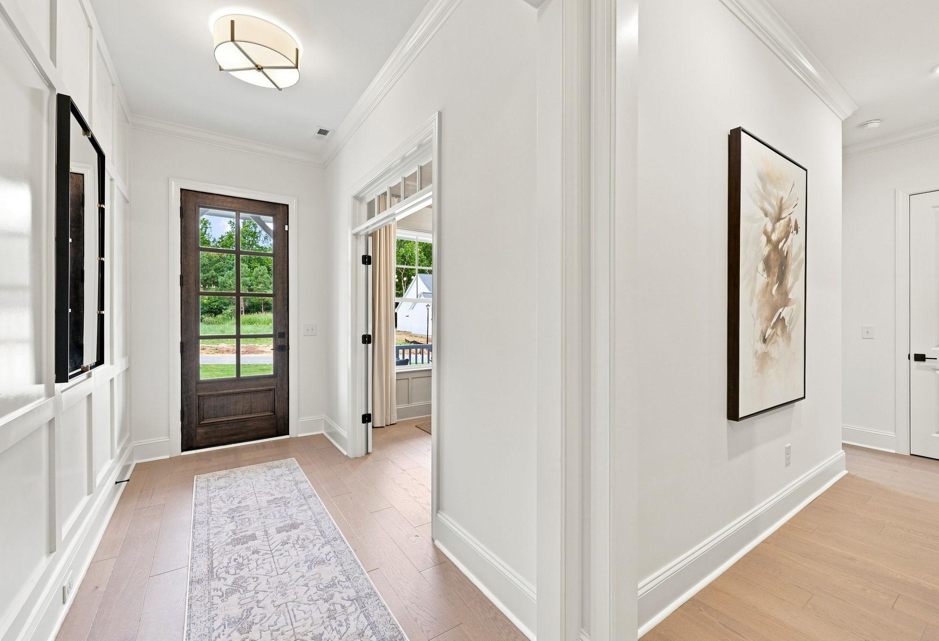
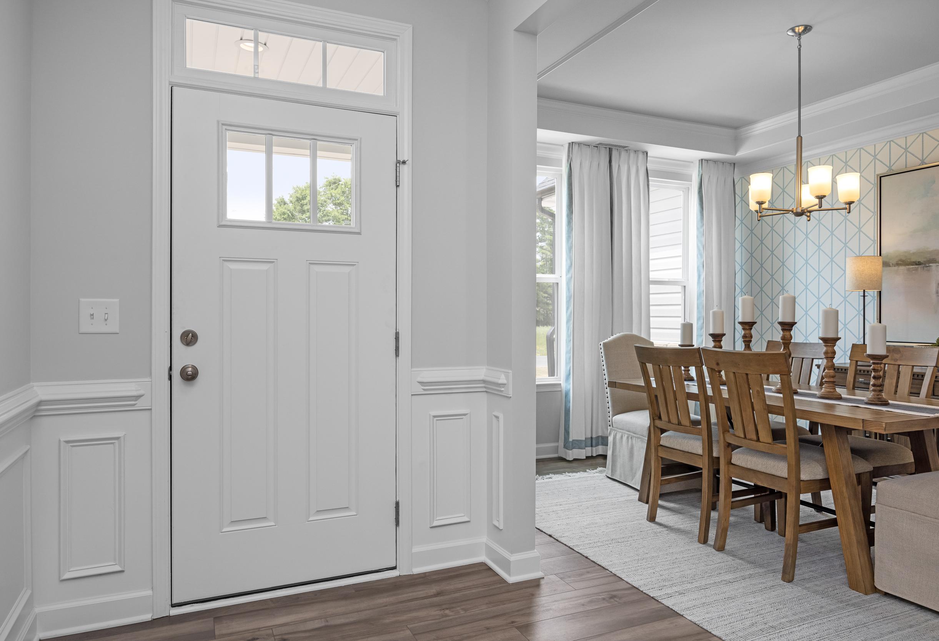
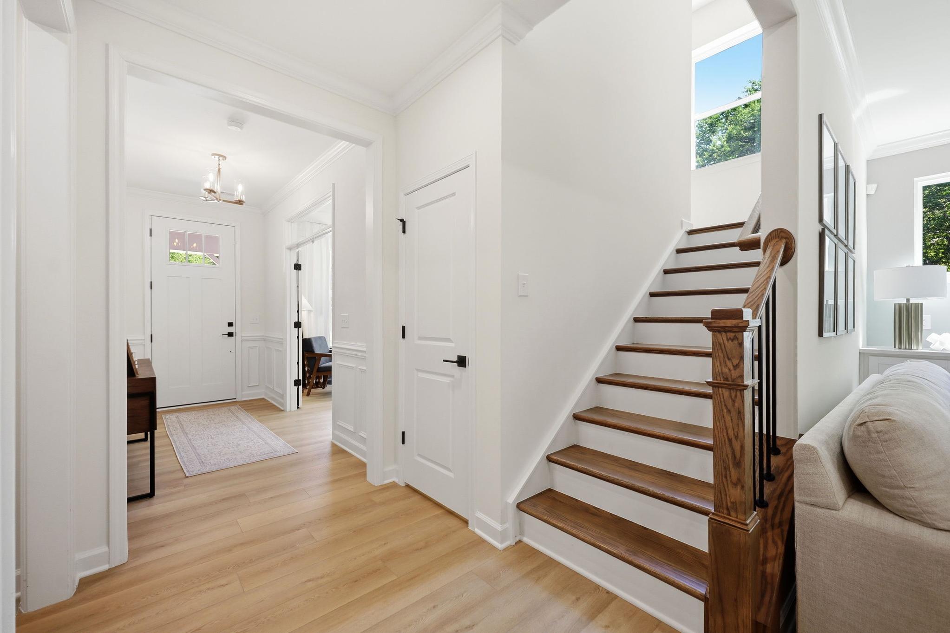
Bright entryway and staircase of The Aspen B home design featuring hardwood flooring and modern interior finishes.
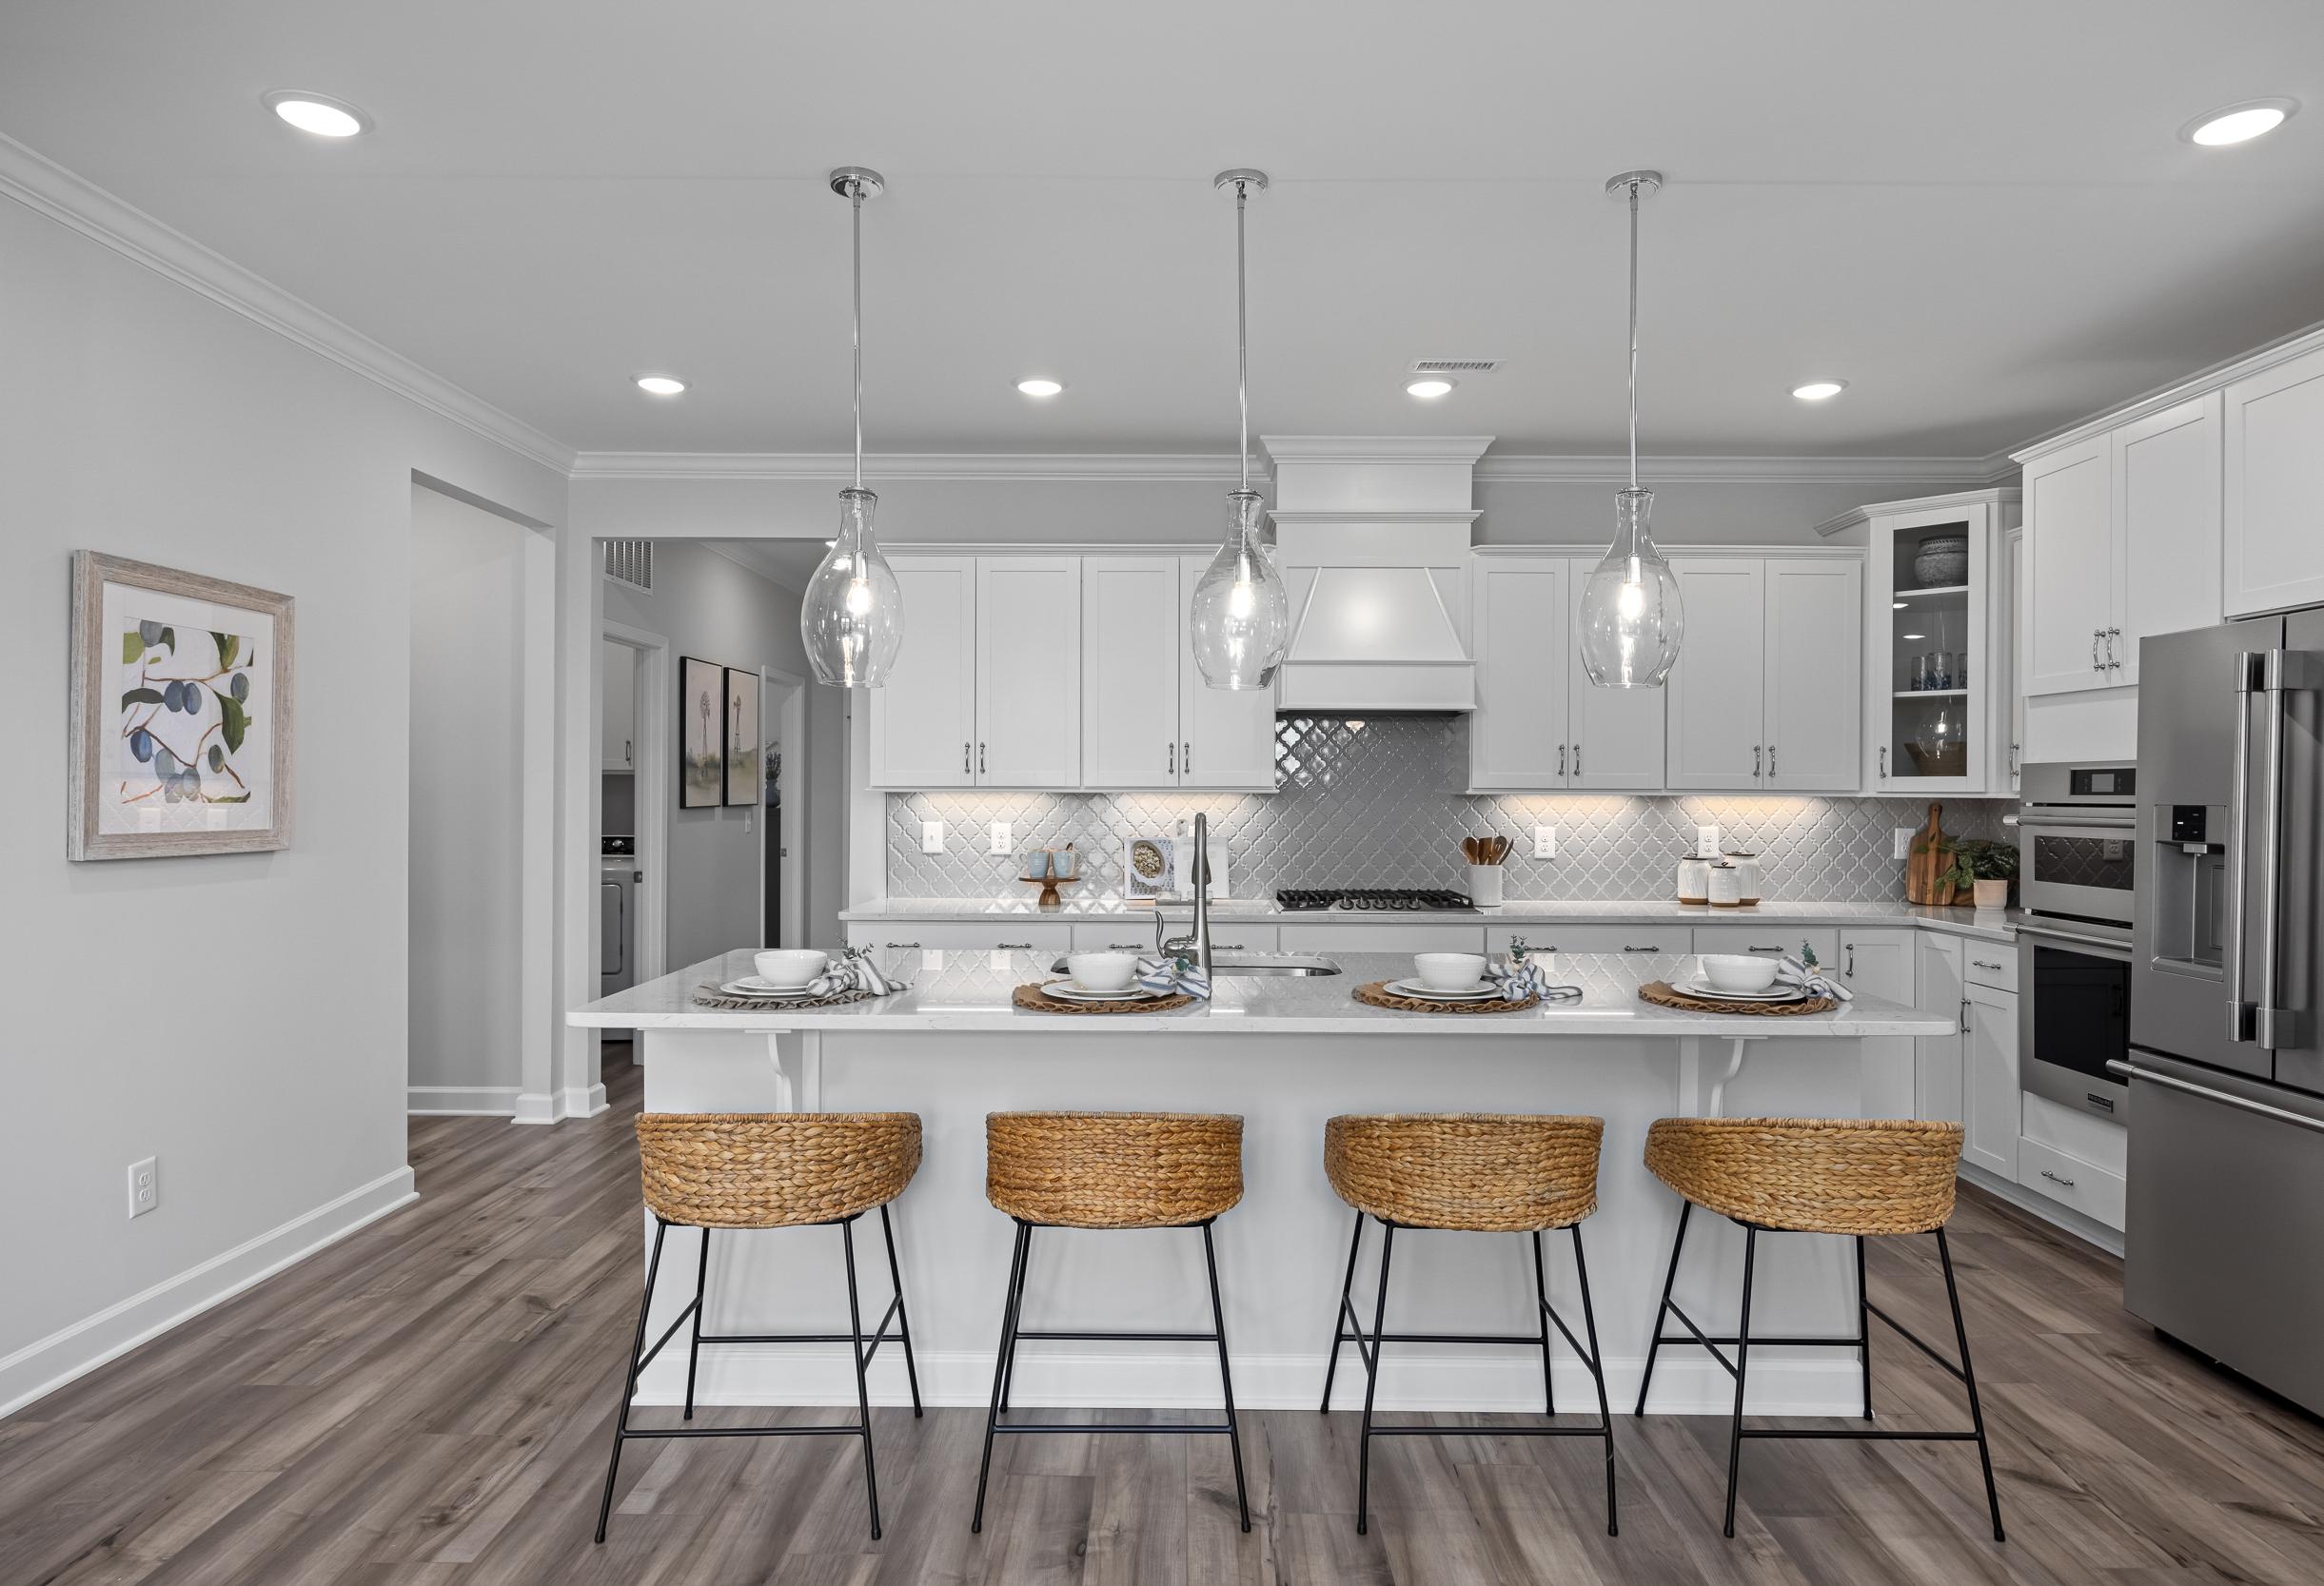
Modern gourmet kitchen in The Aspen B with white cabinetry, quartz island, stainless appliances, and pendant lighting.
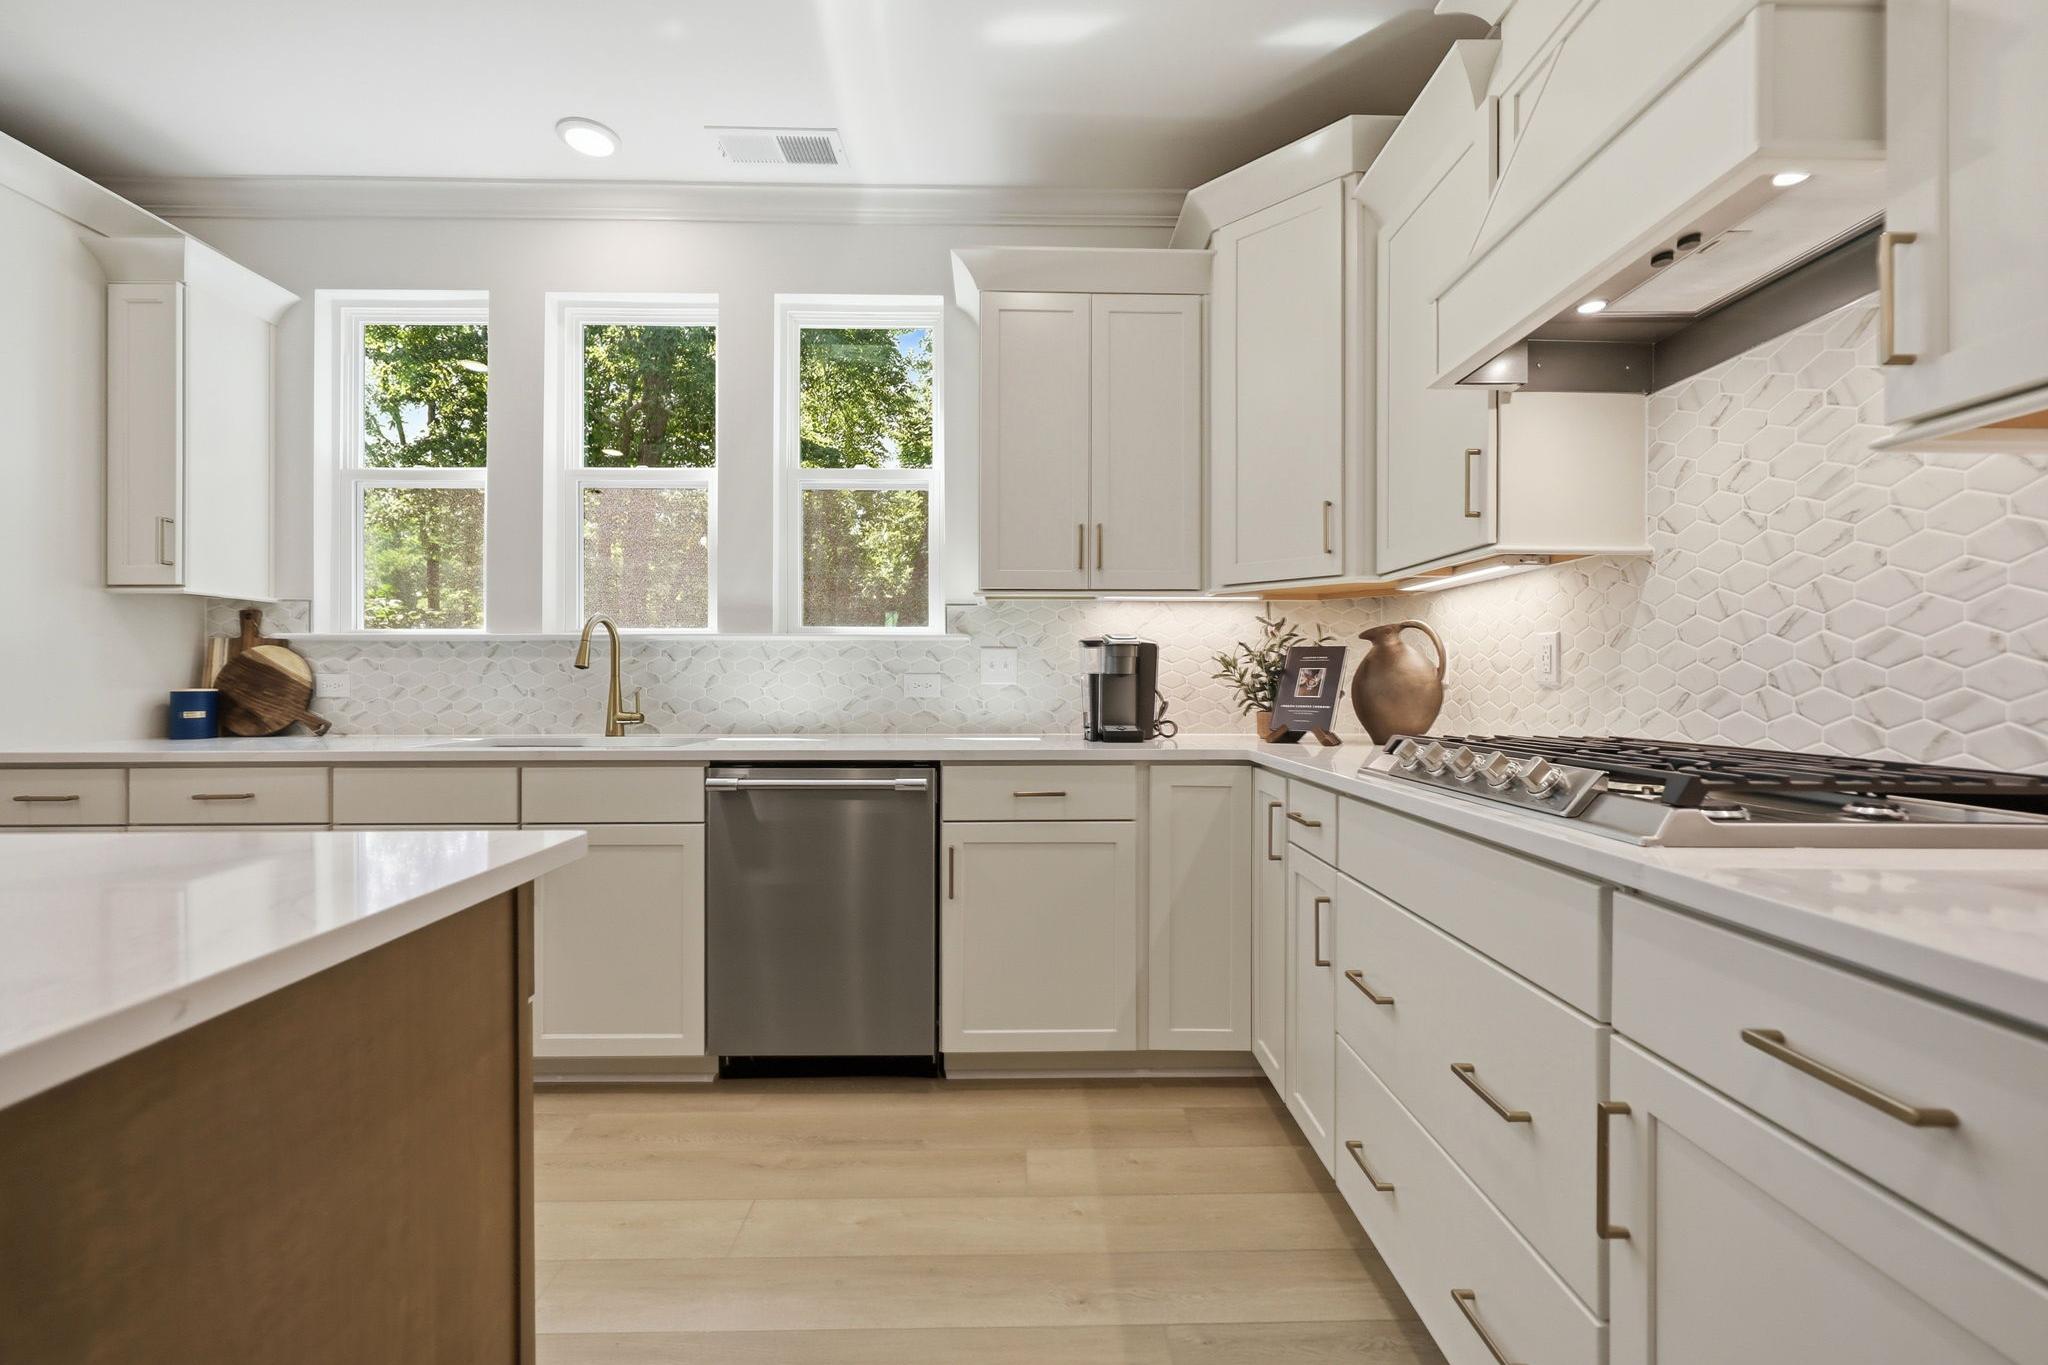
Modern kitchen in The Aspen B featuring white cabinetry, marble-style hexagon backsplash, and premium stainless appliances.
Modern kitchen in The Aspen B featuring white cabinetry, a large wood-tone island, and quartz countertops.
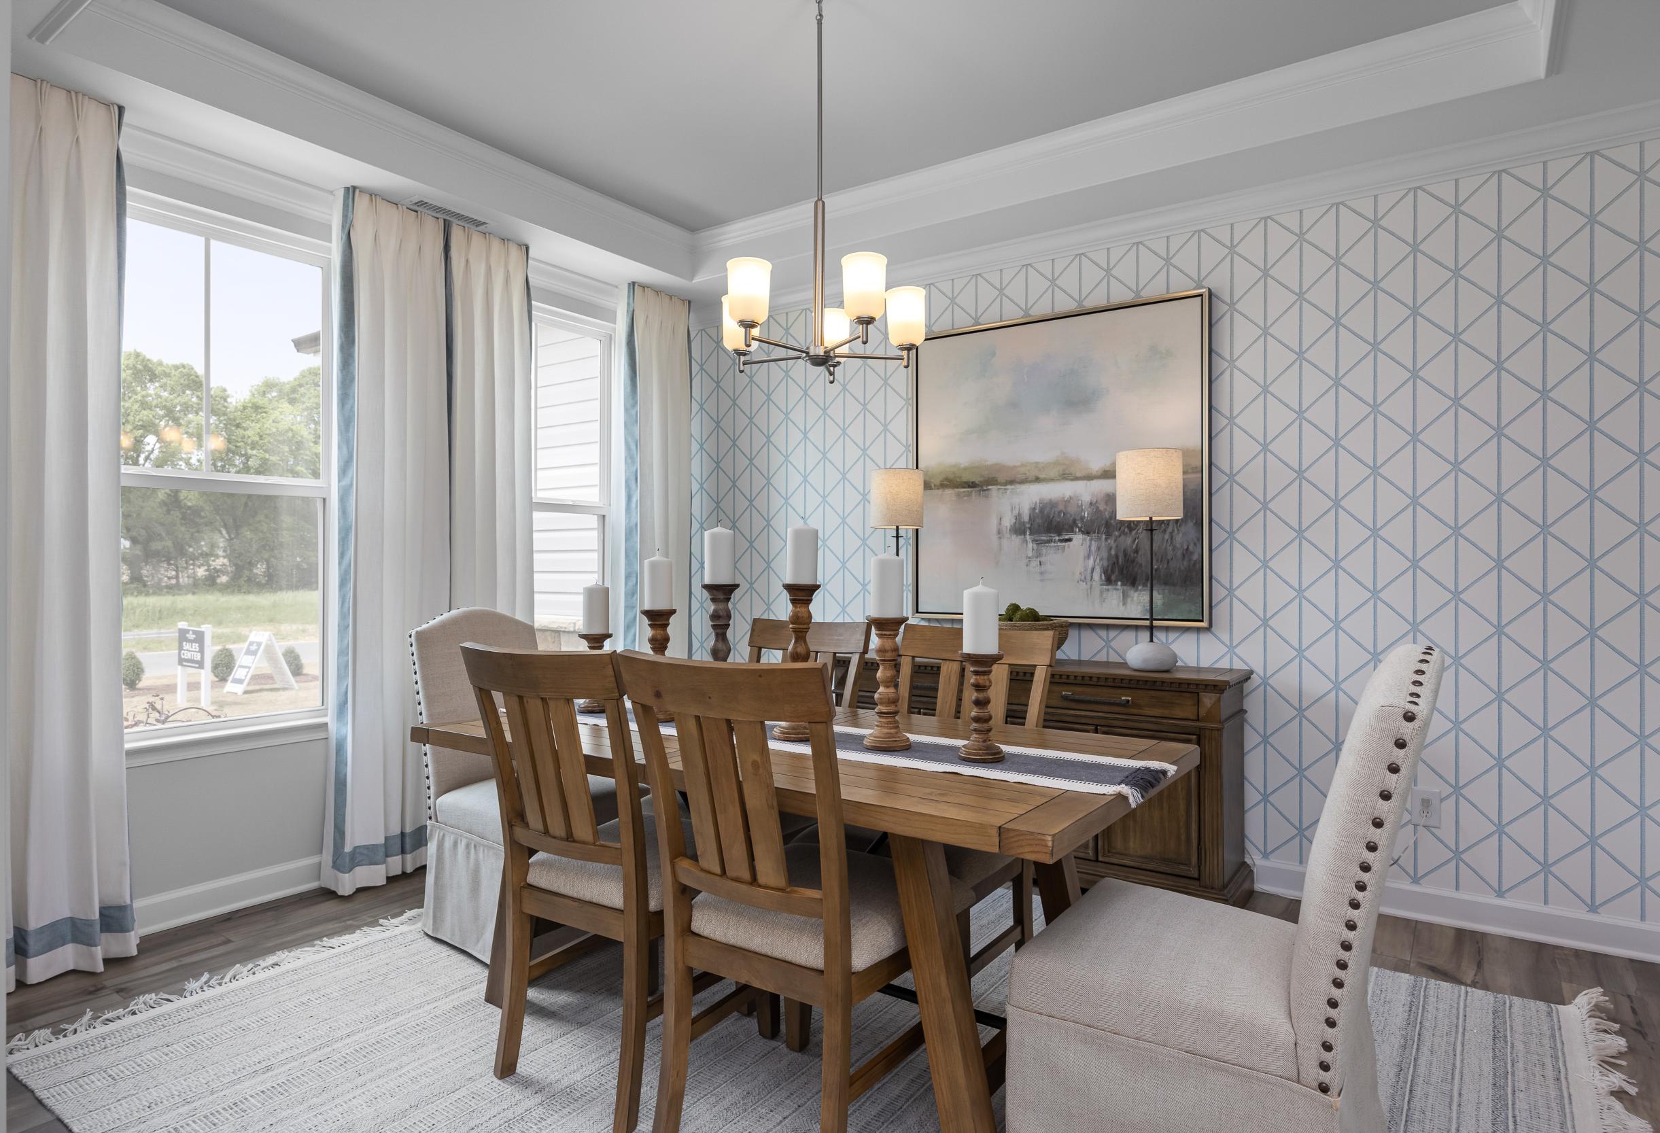
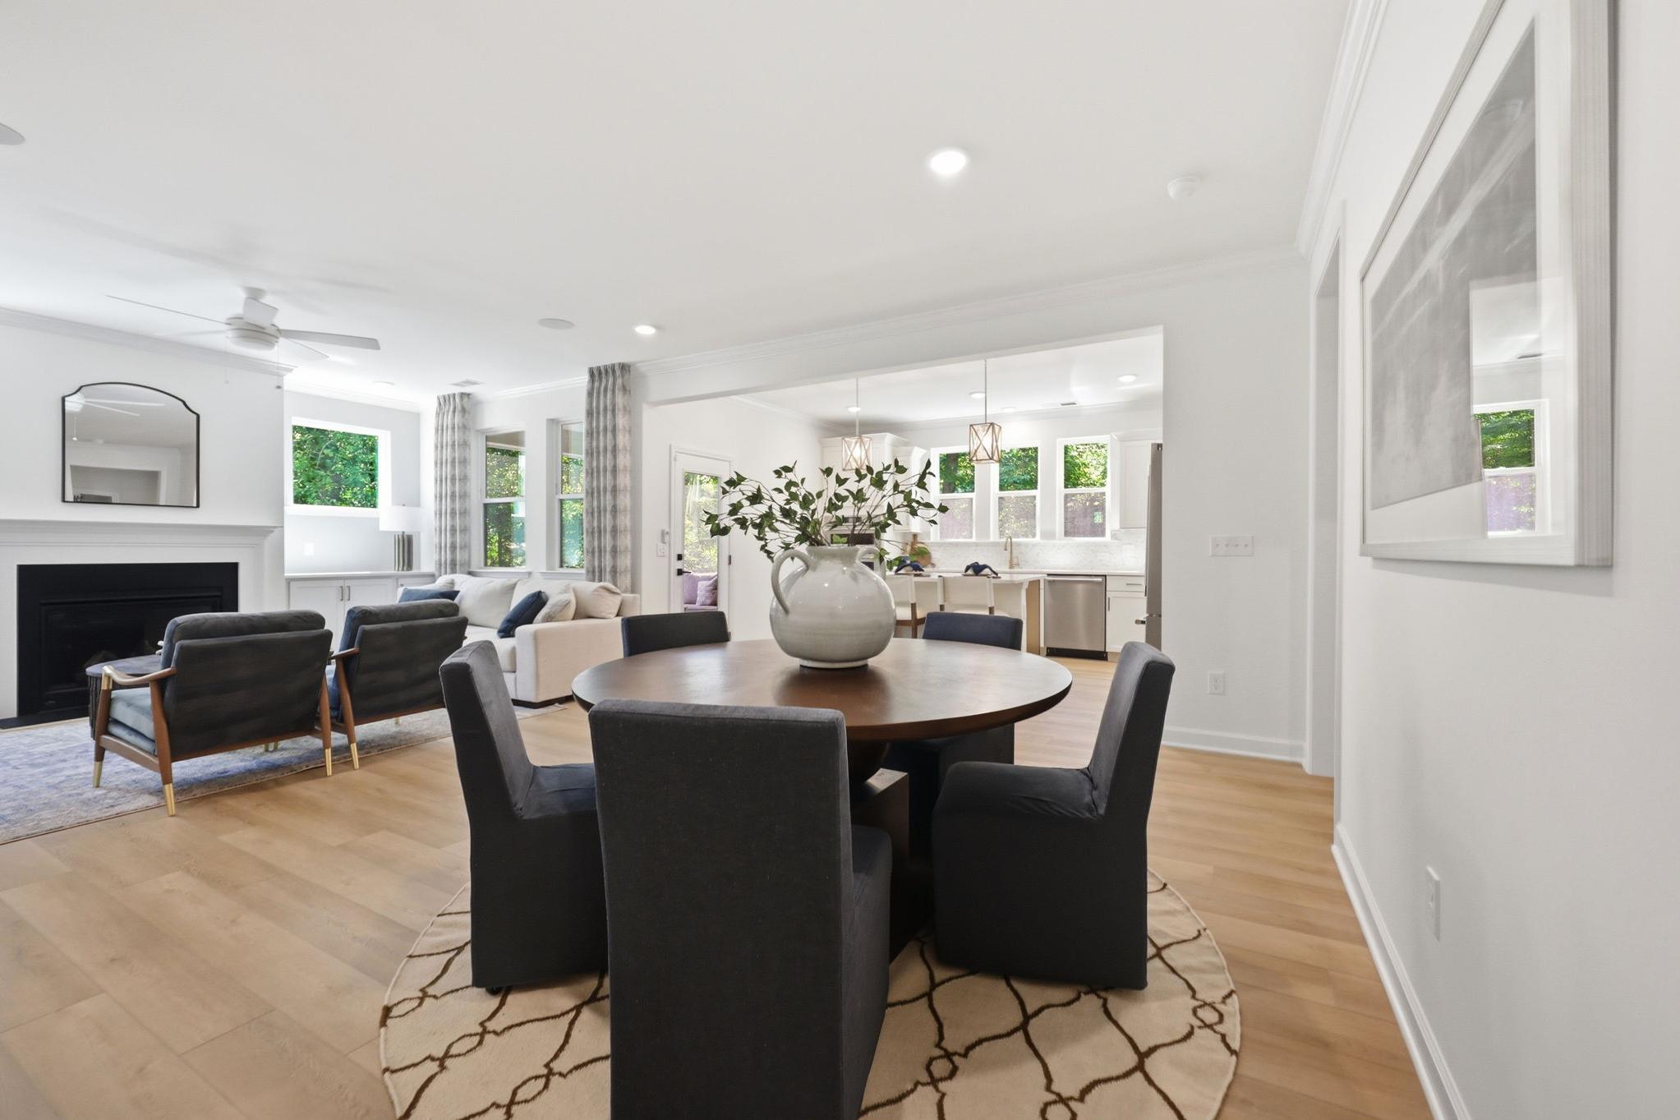
Open-concept dining and living area in The Aspen B by Davidson Homes featuring a circular table and gourmet kitchen view.
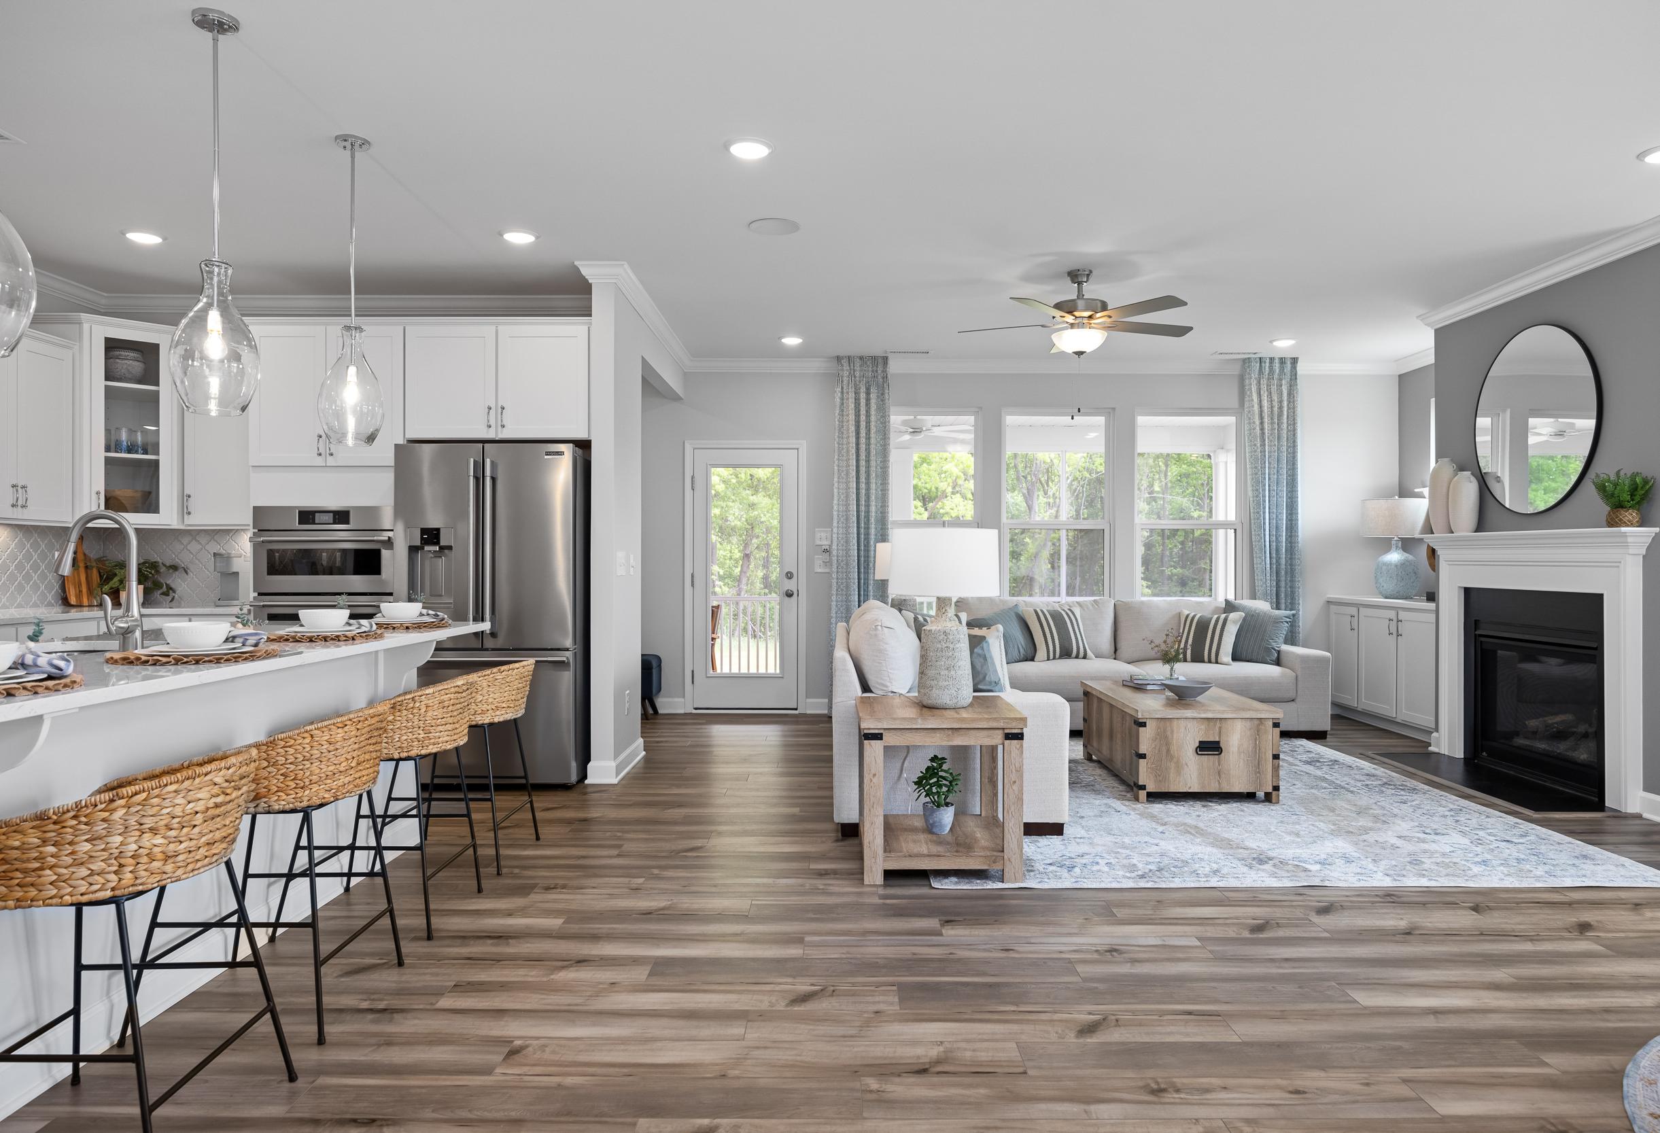
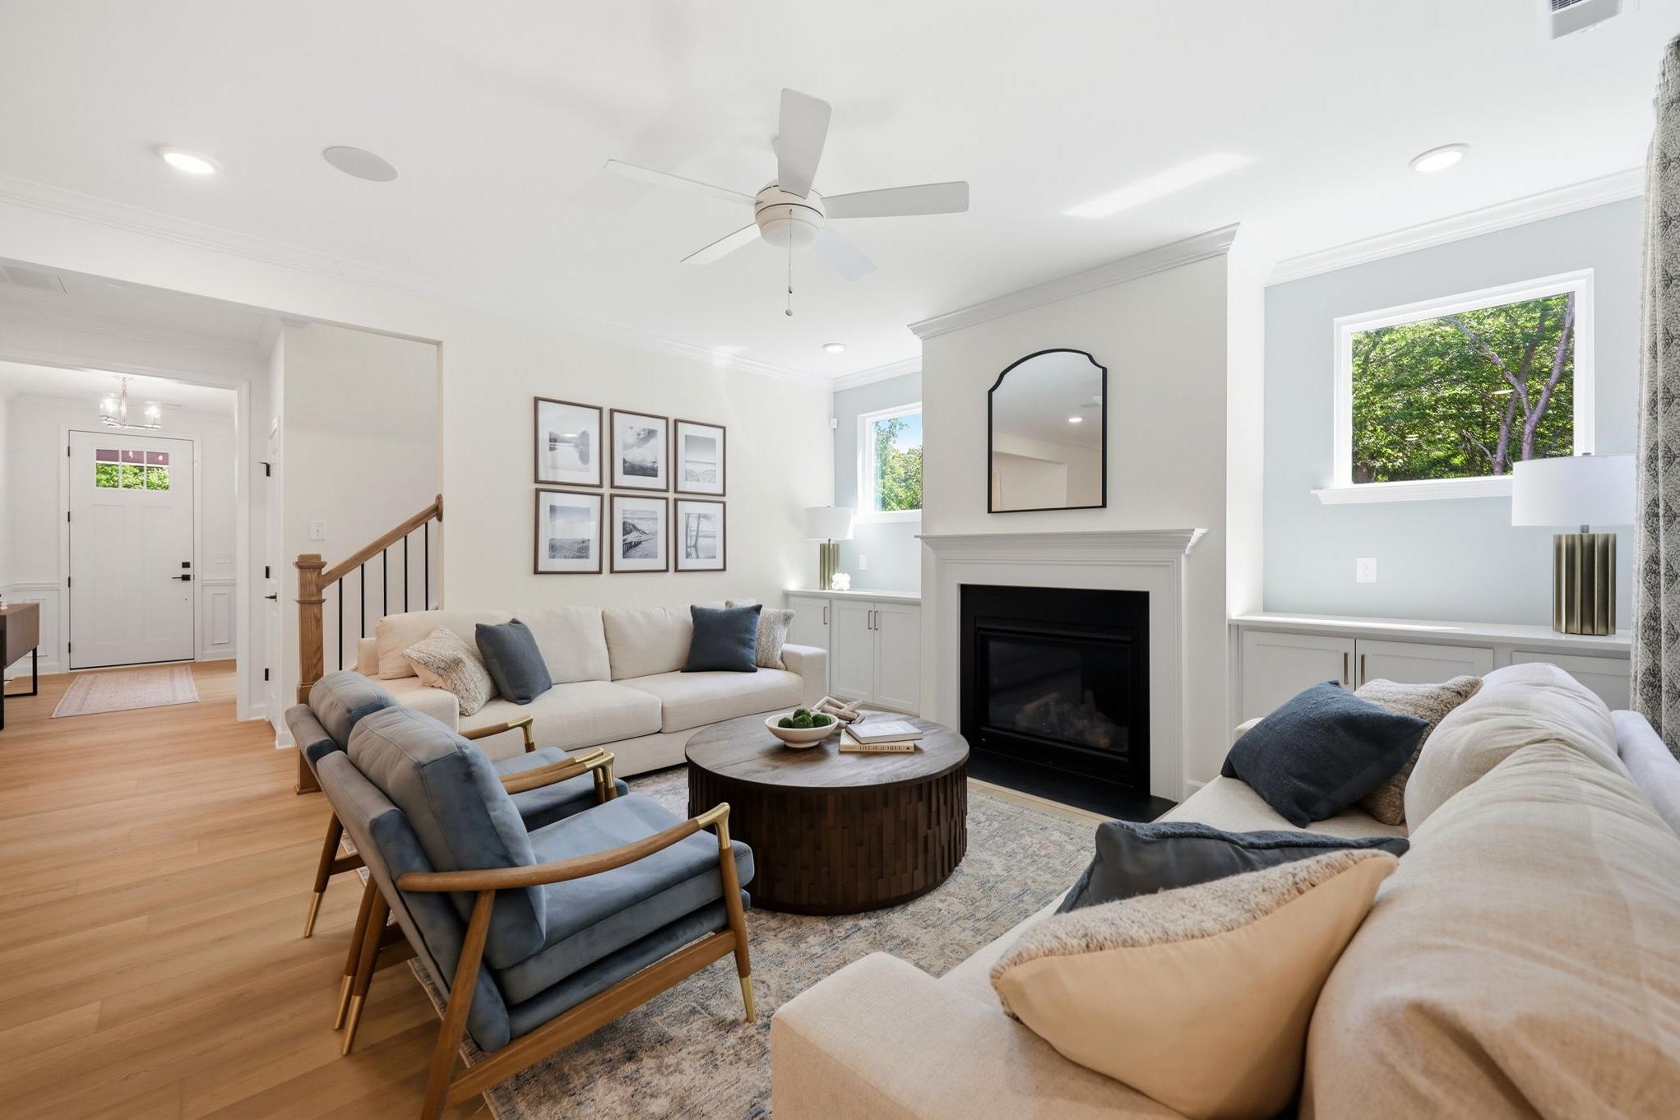
Spacious open-concept living room in The Aspen B featuring a fireplace, modern furniture, and views into the kitchen.
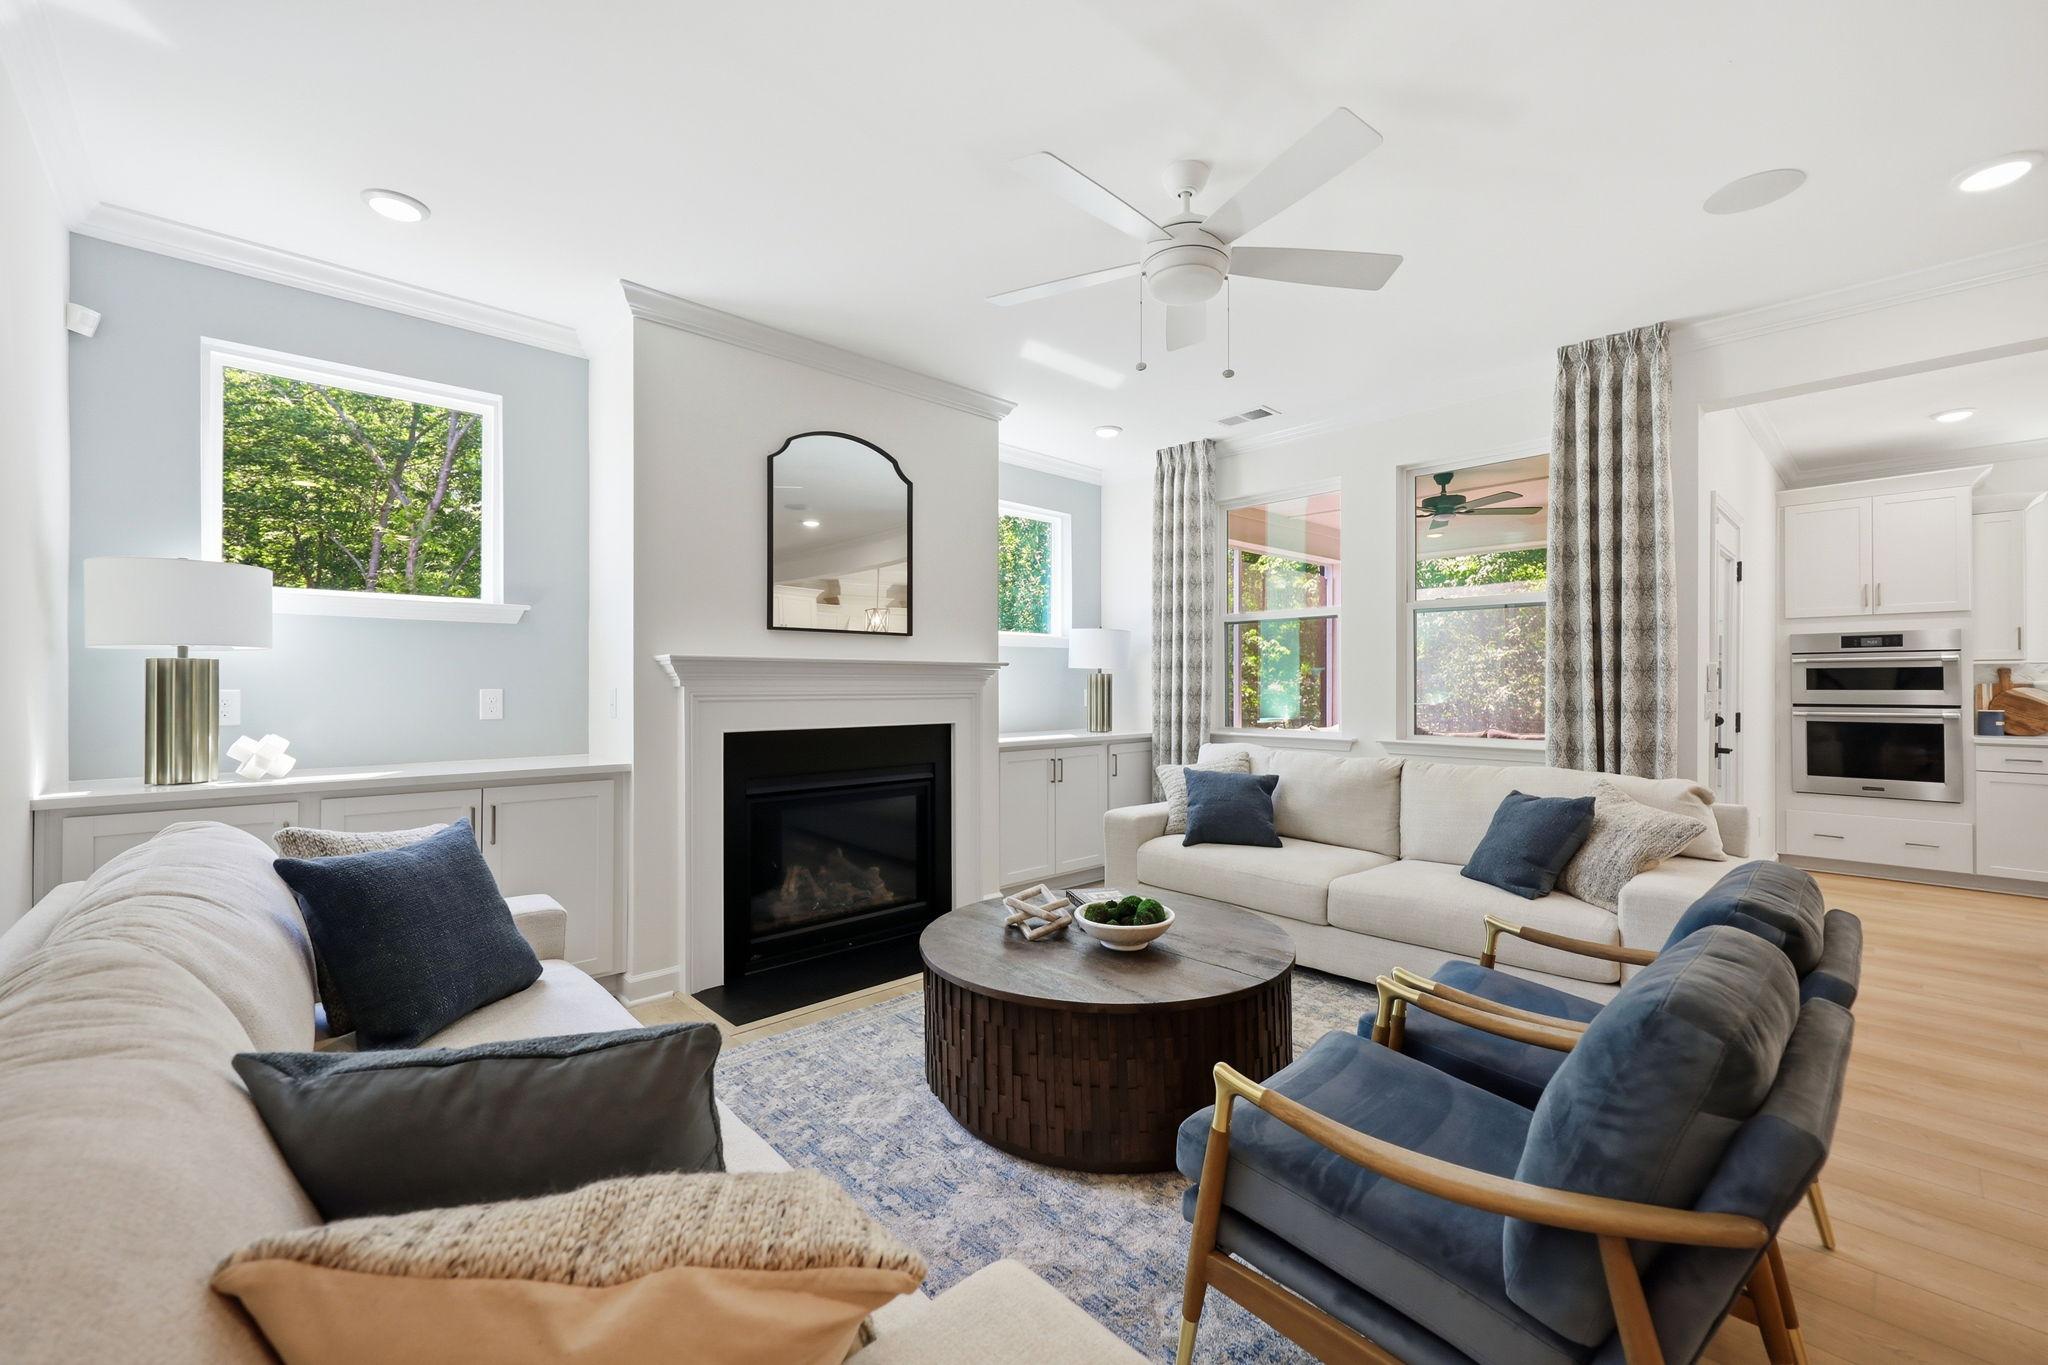
Bright, open-concept living room in The Aspen B home design featuring a cozy fireplace, modern decor, and plush seating.
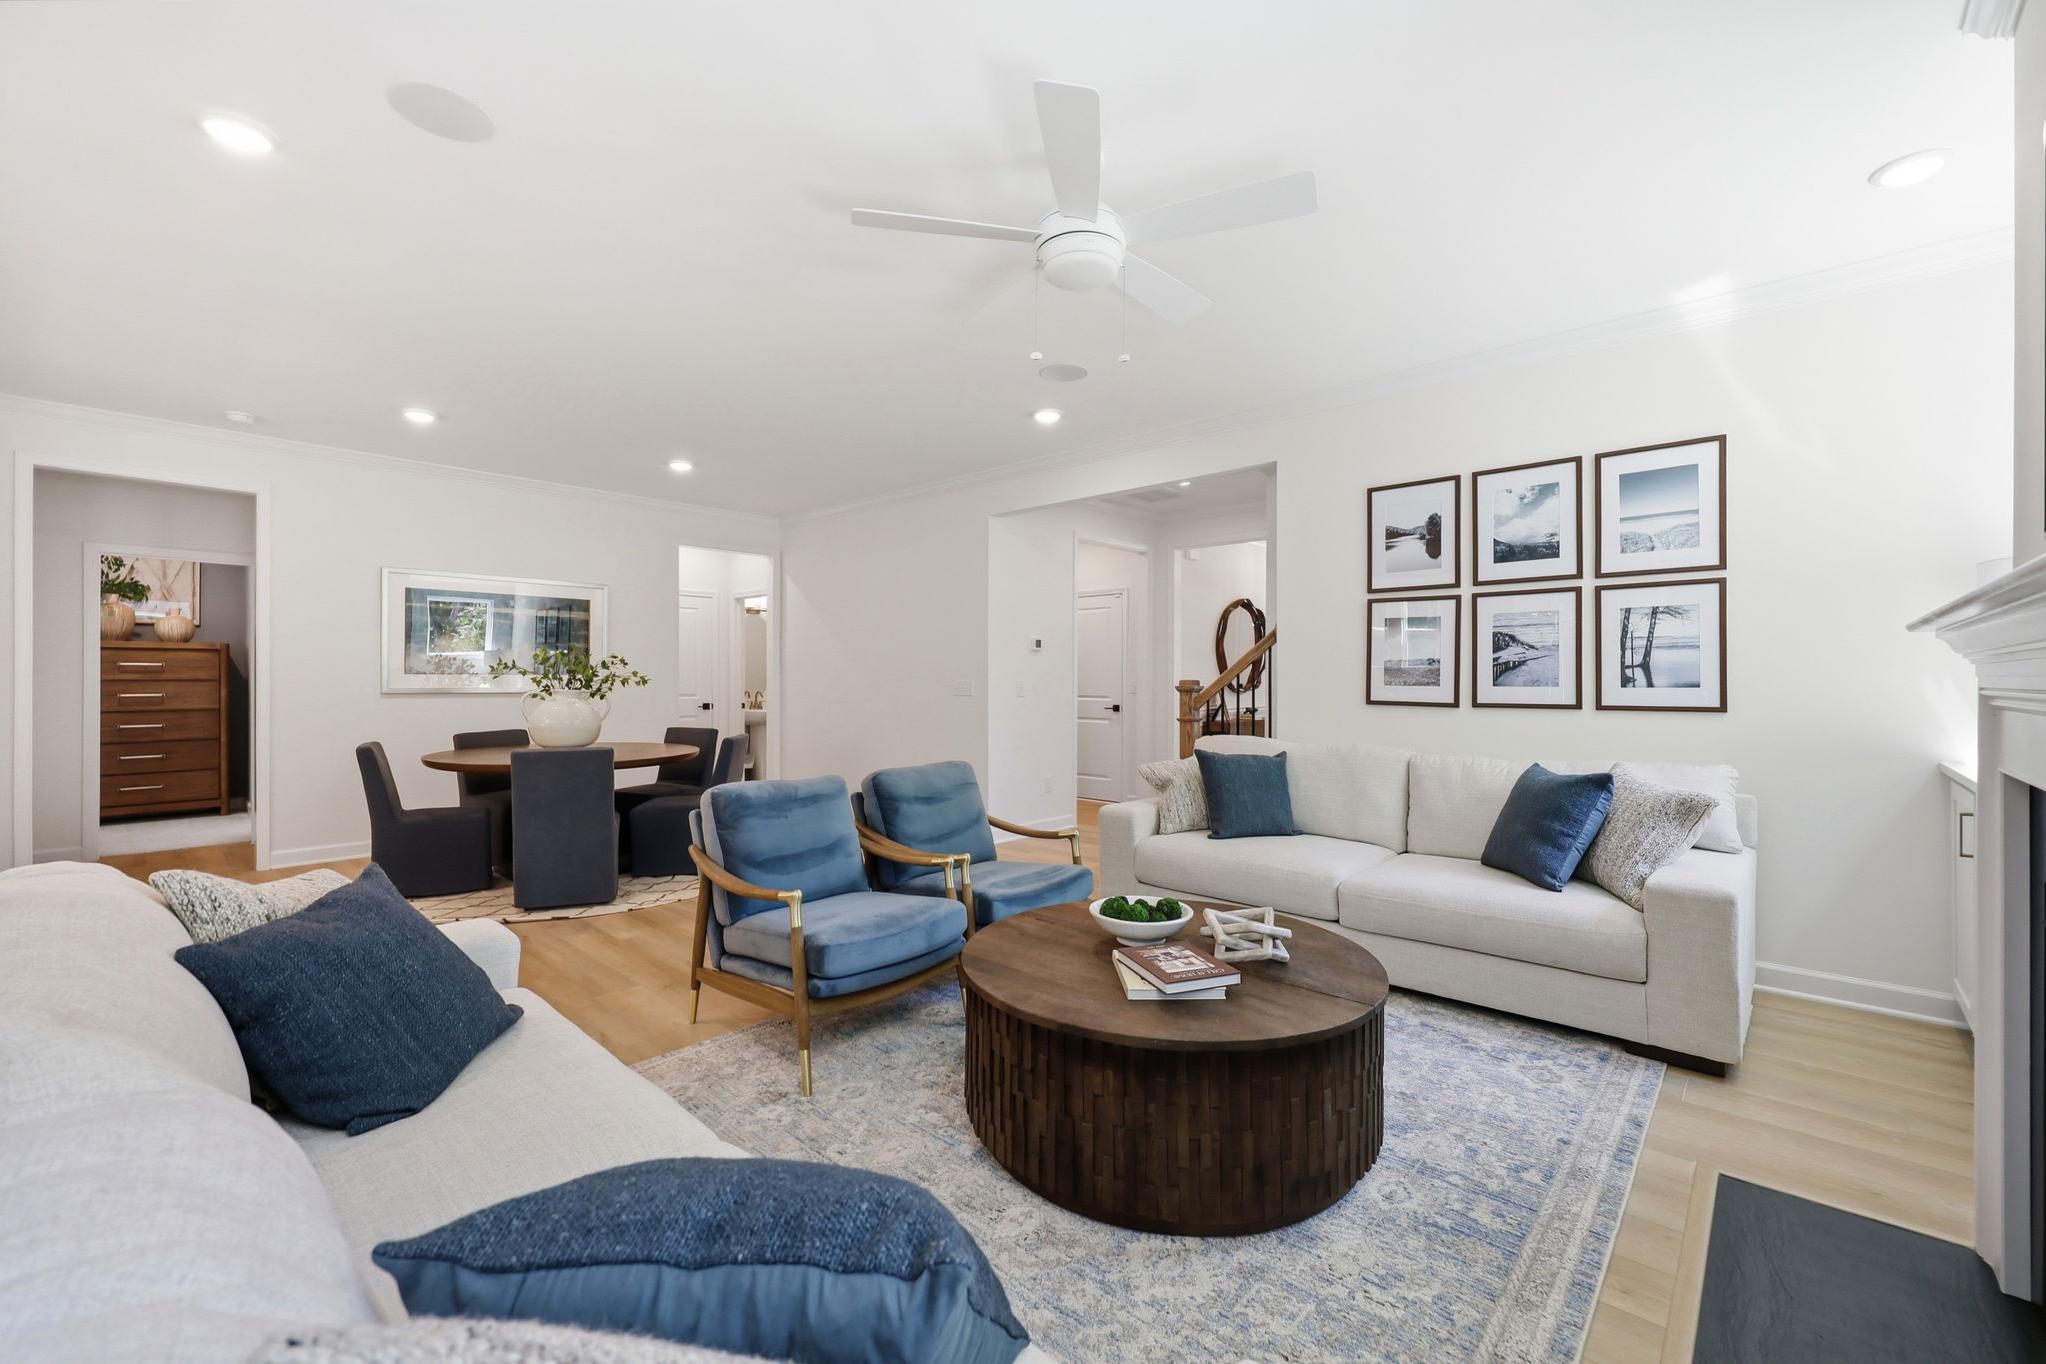
Open-concept living and dining area in The Aspen B model featuring modern furniture and stylish decor in Holly Springs, NC.
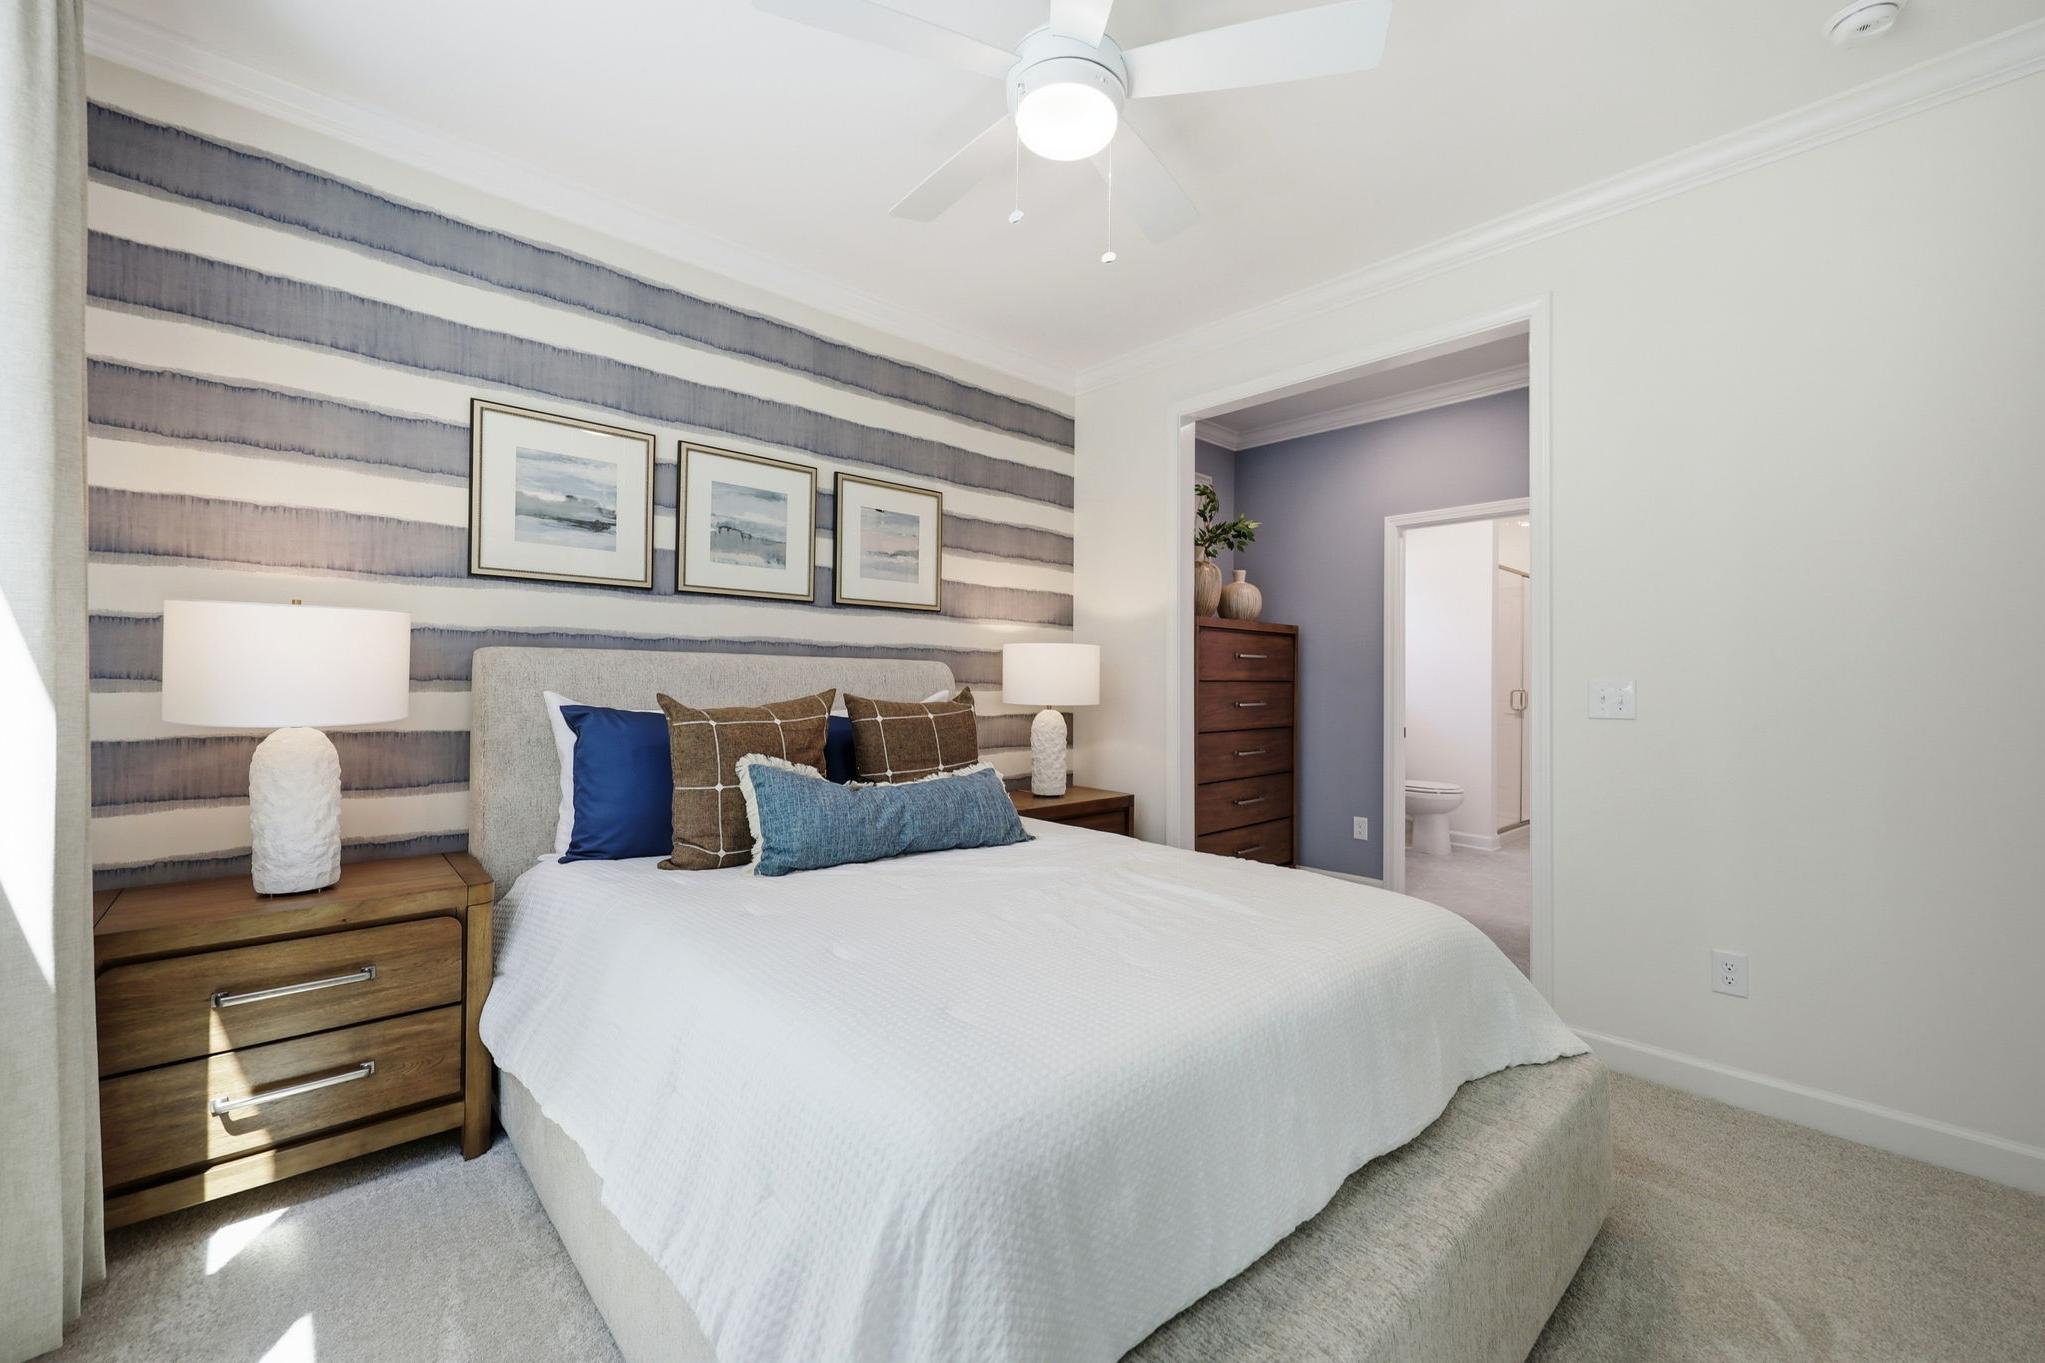
Spacious master suite in The Aspen B featuring a striped accent wall, plush bedding, and an attached private bathroom.
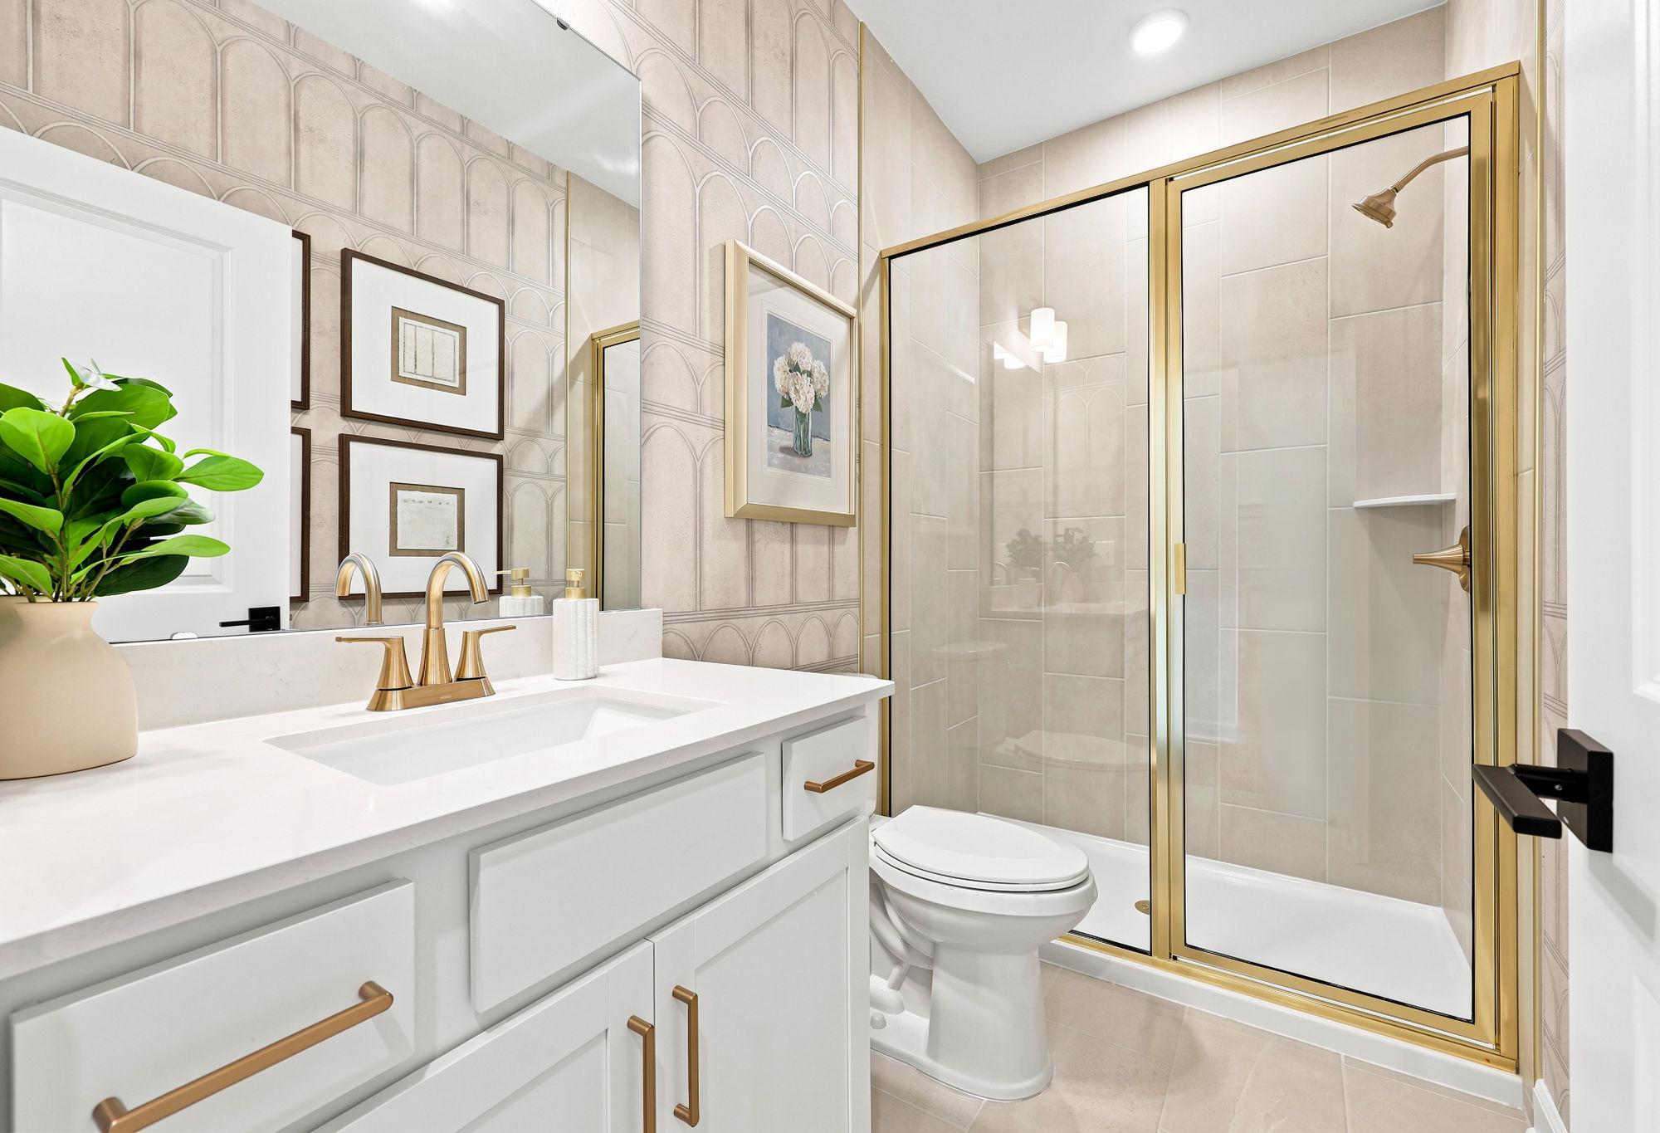
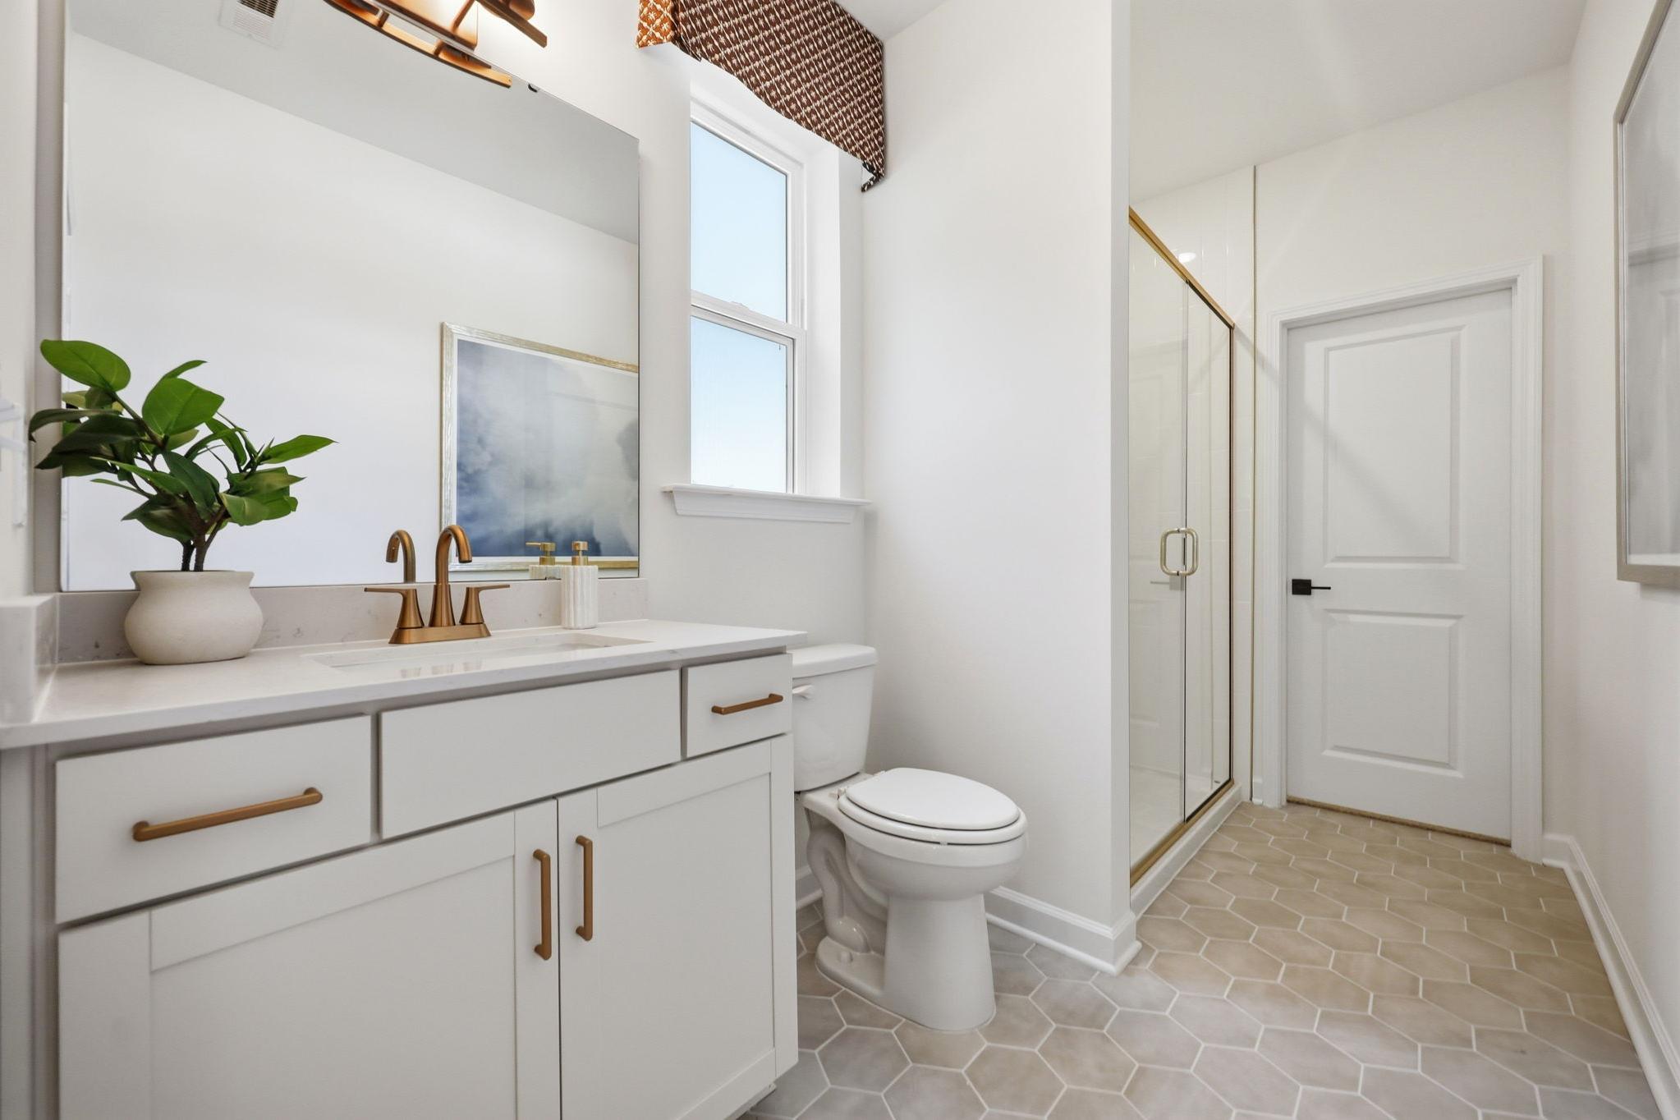
Modern bathroom in The Aspen B featuring a white vanity, gold fixtures, glass-enclosed shower, and hexagon floor tile.
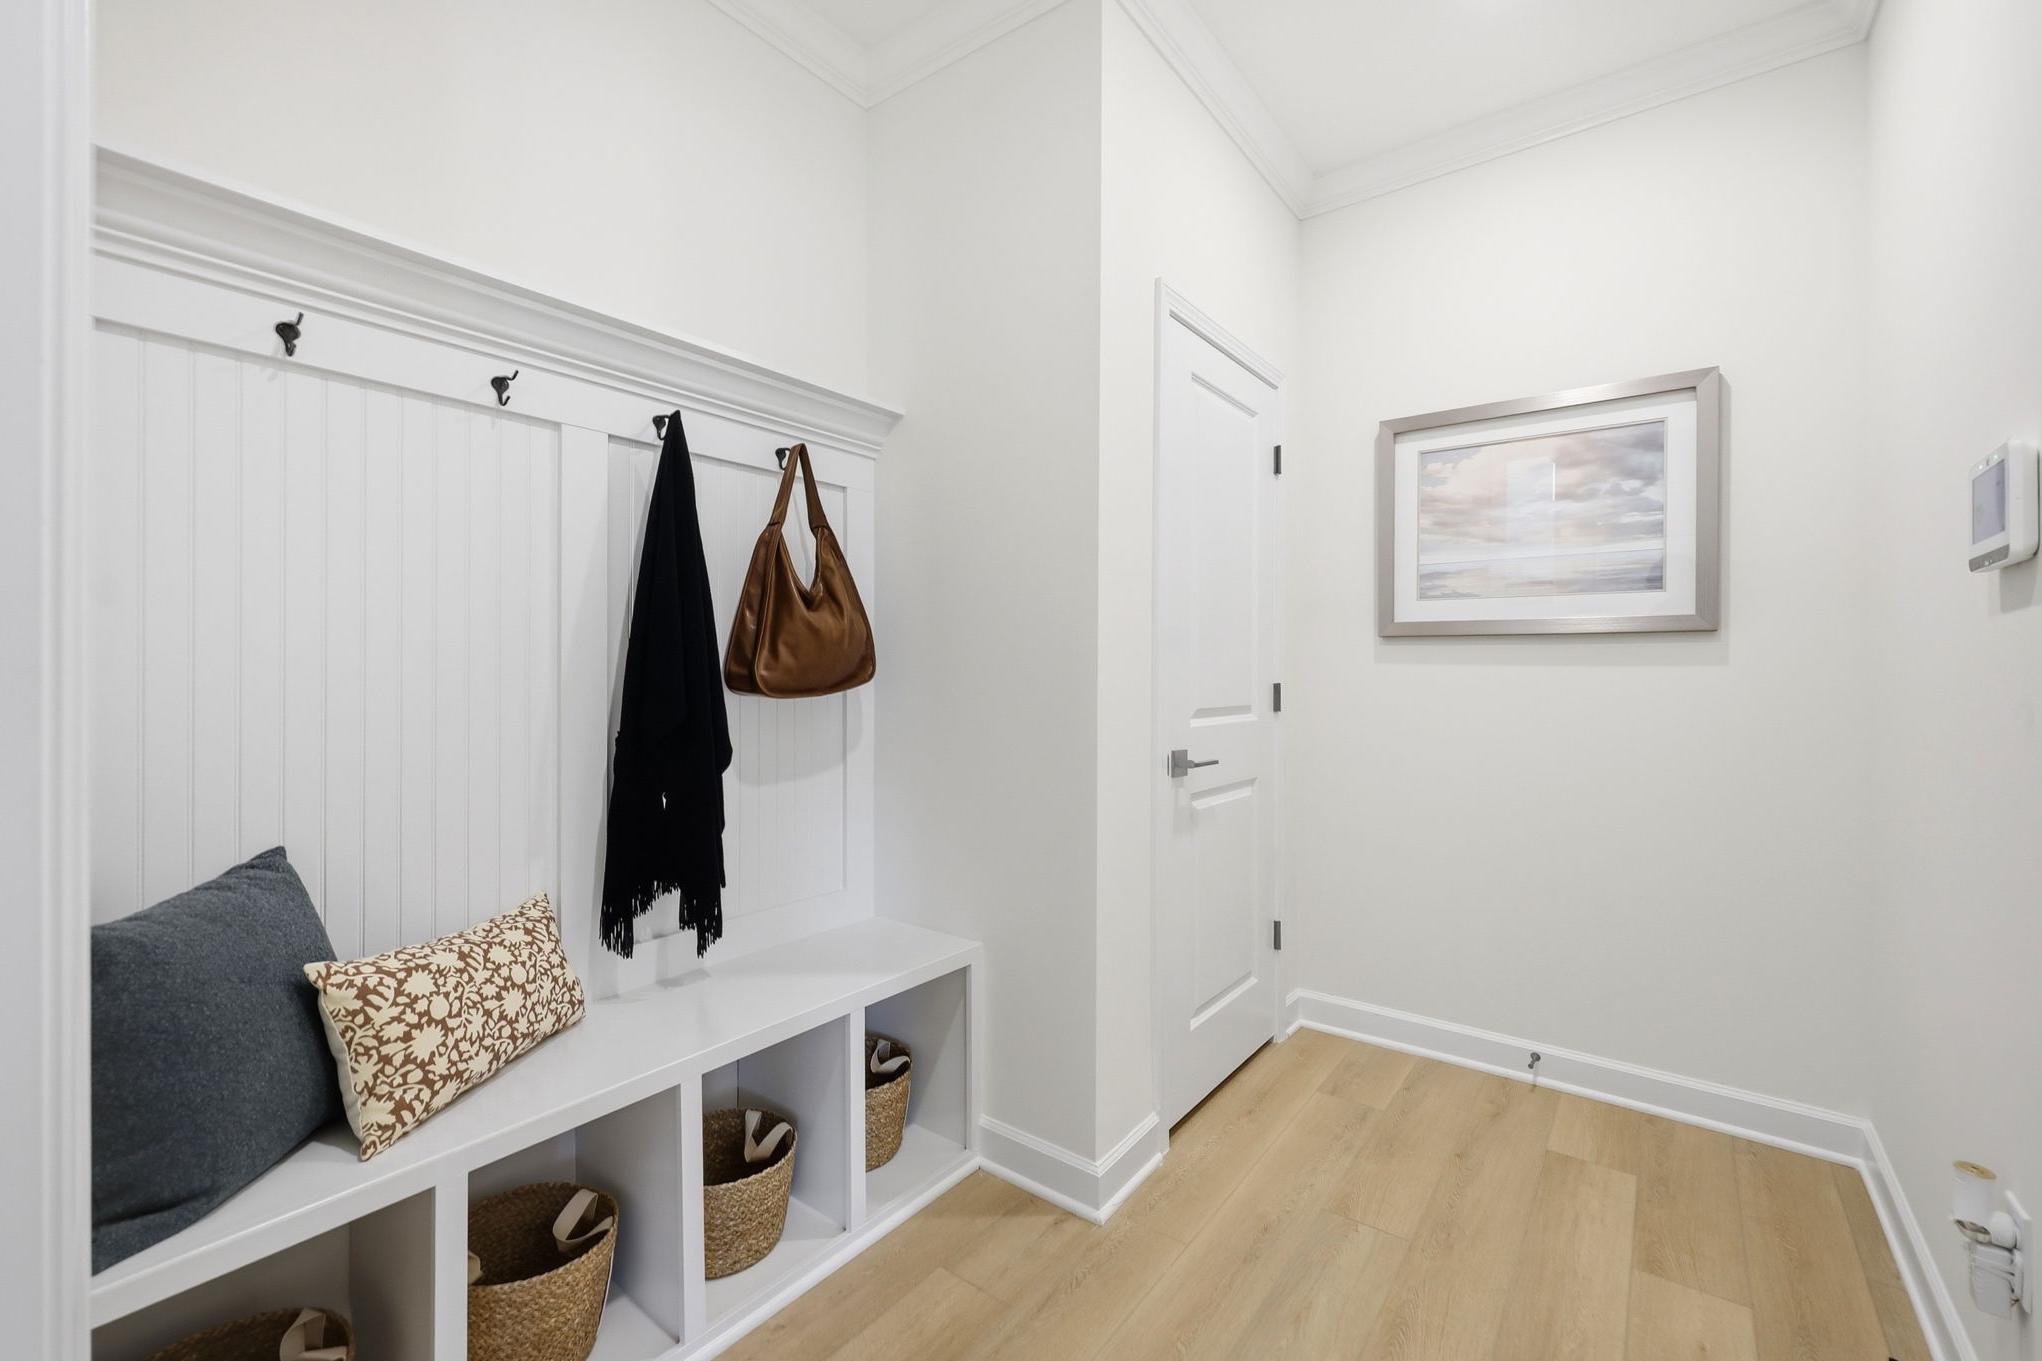
Mudroom entry in The Aspen B featuring white built-in bench seating, storage cubbies, and hardwood flooring.
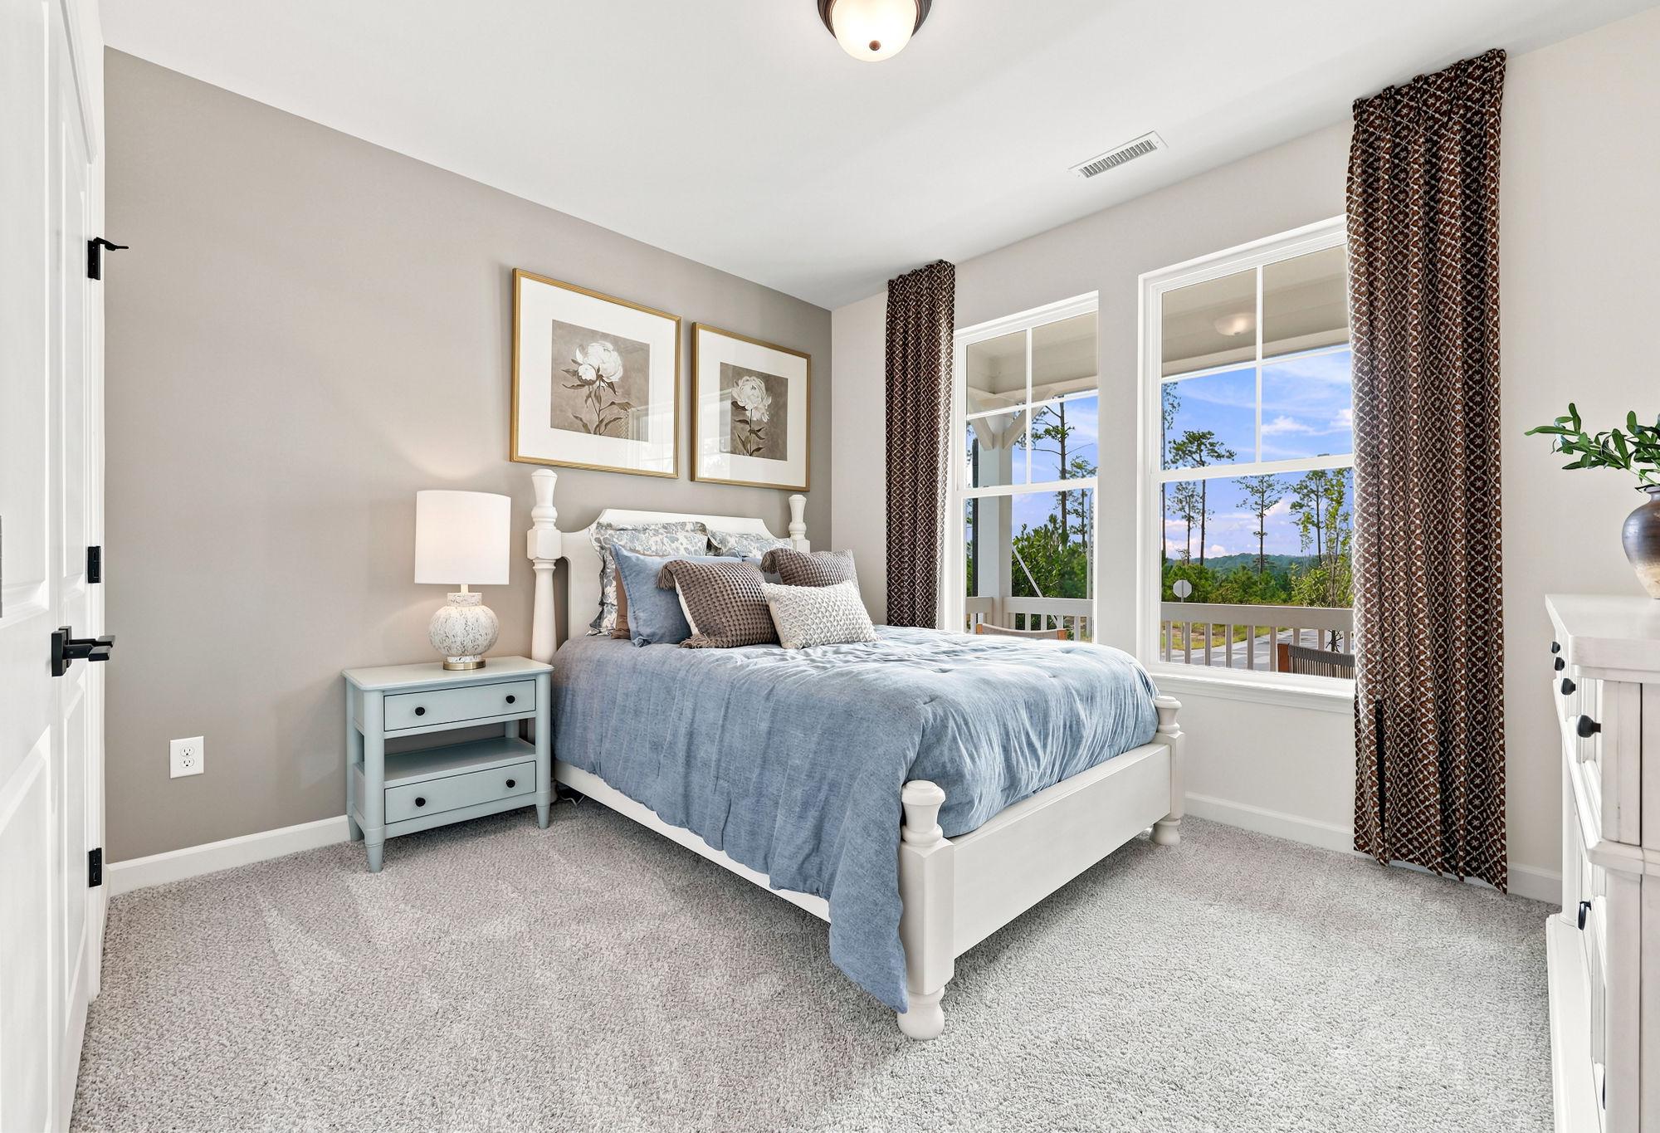
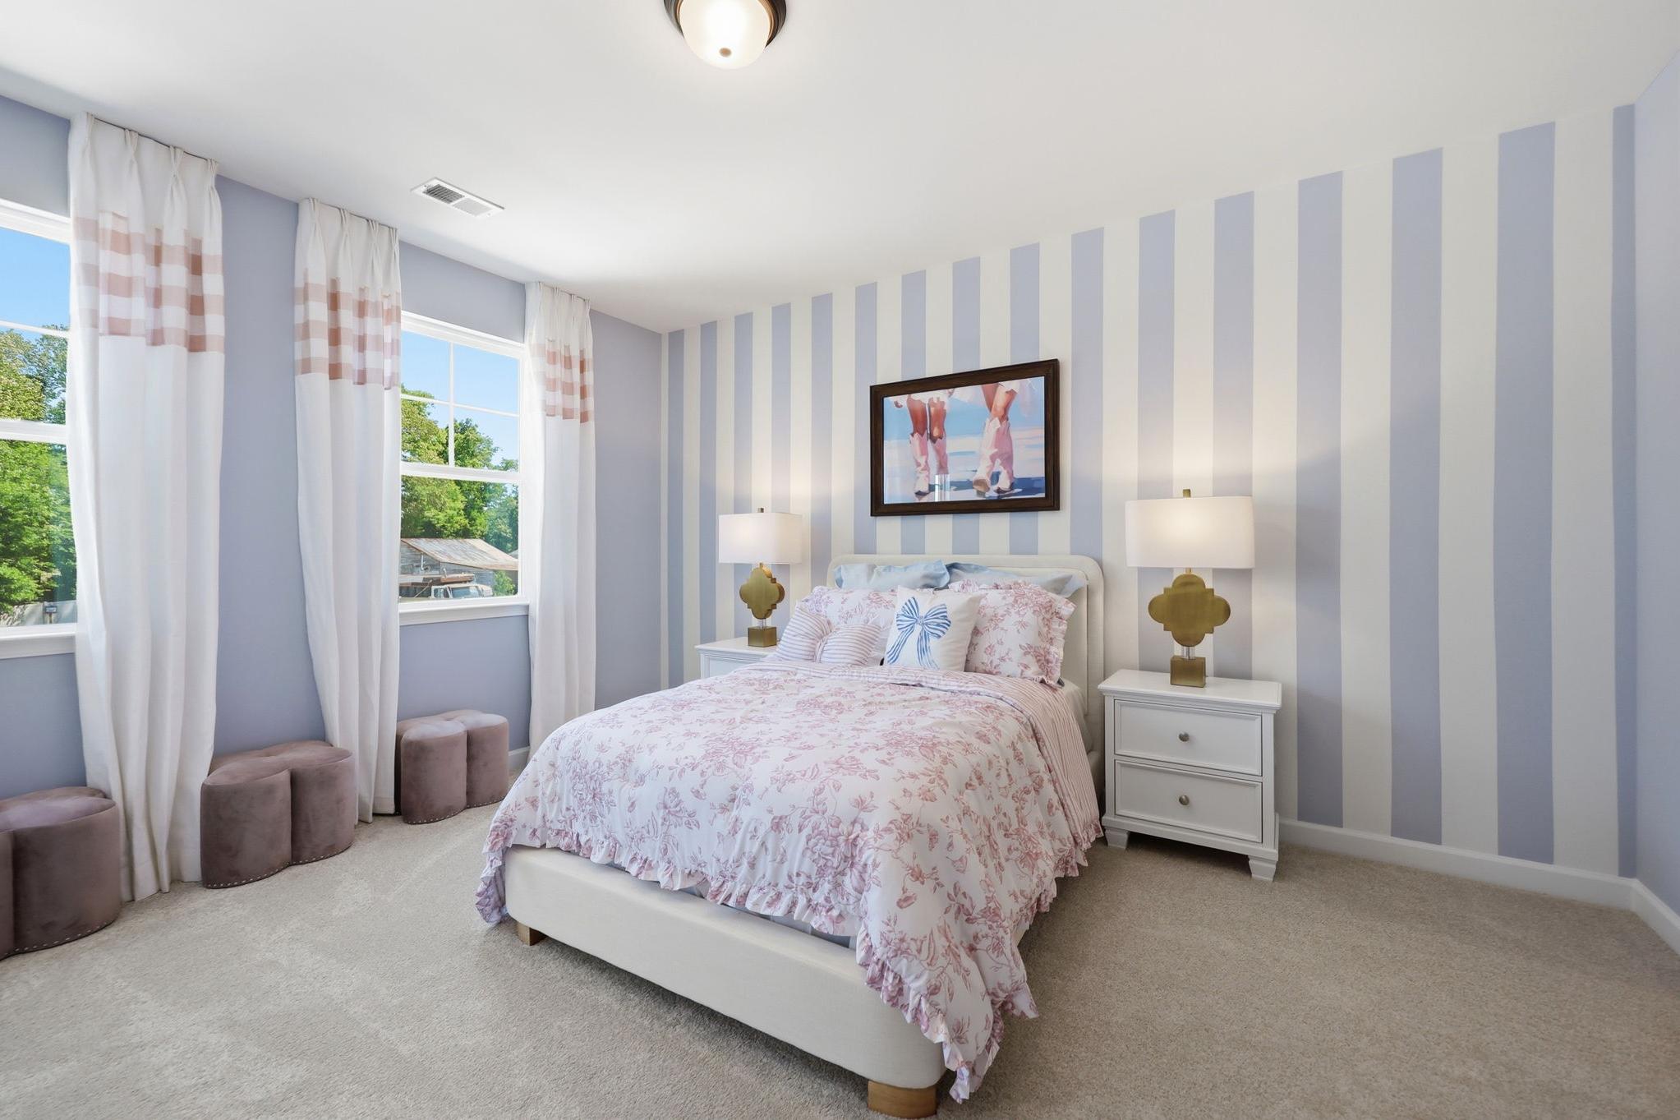
Cozy bedroom in The Aspen B model featuring a striped accent wall, floral bedding, and large windows.
Modern bathroom in The Aspen B featuring a double vanity with dark wood cabinets, gold fixtures, and floral wall art.
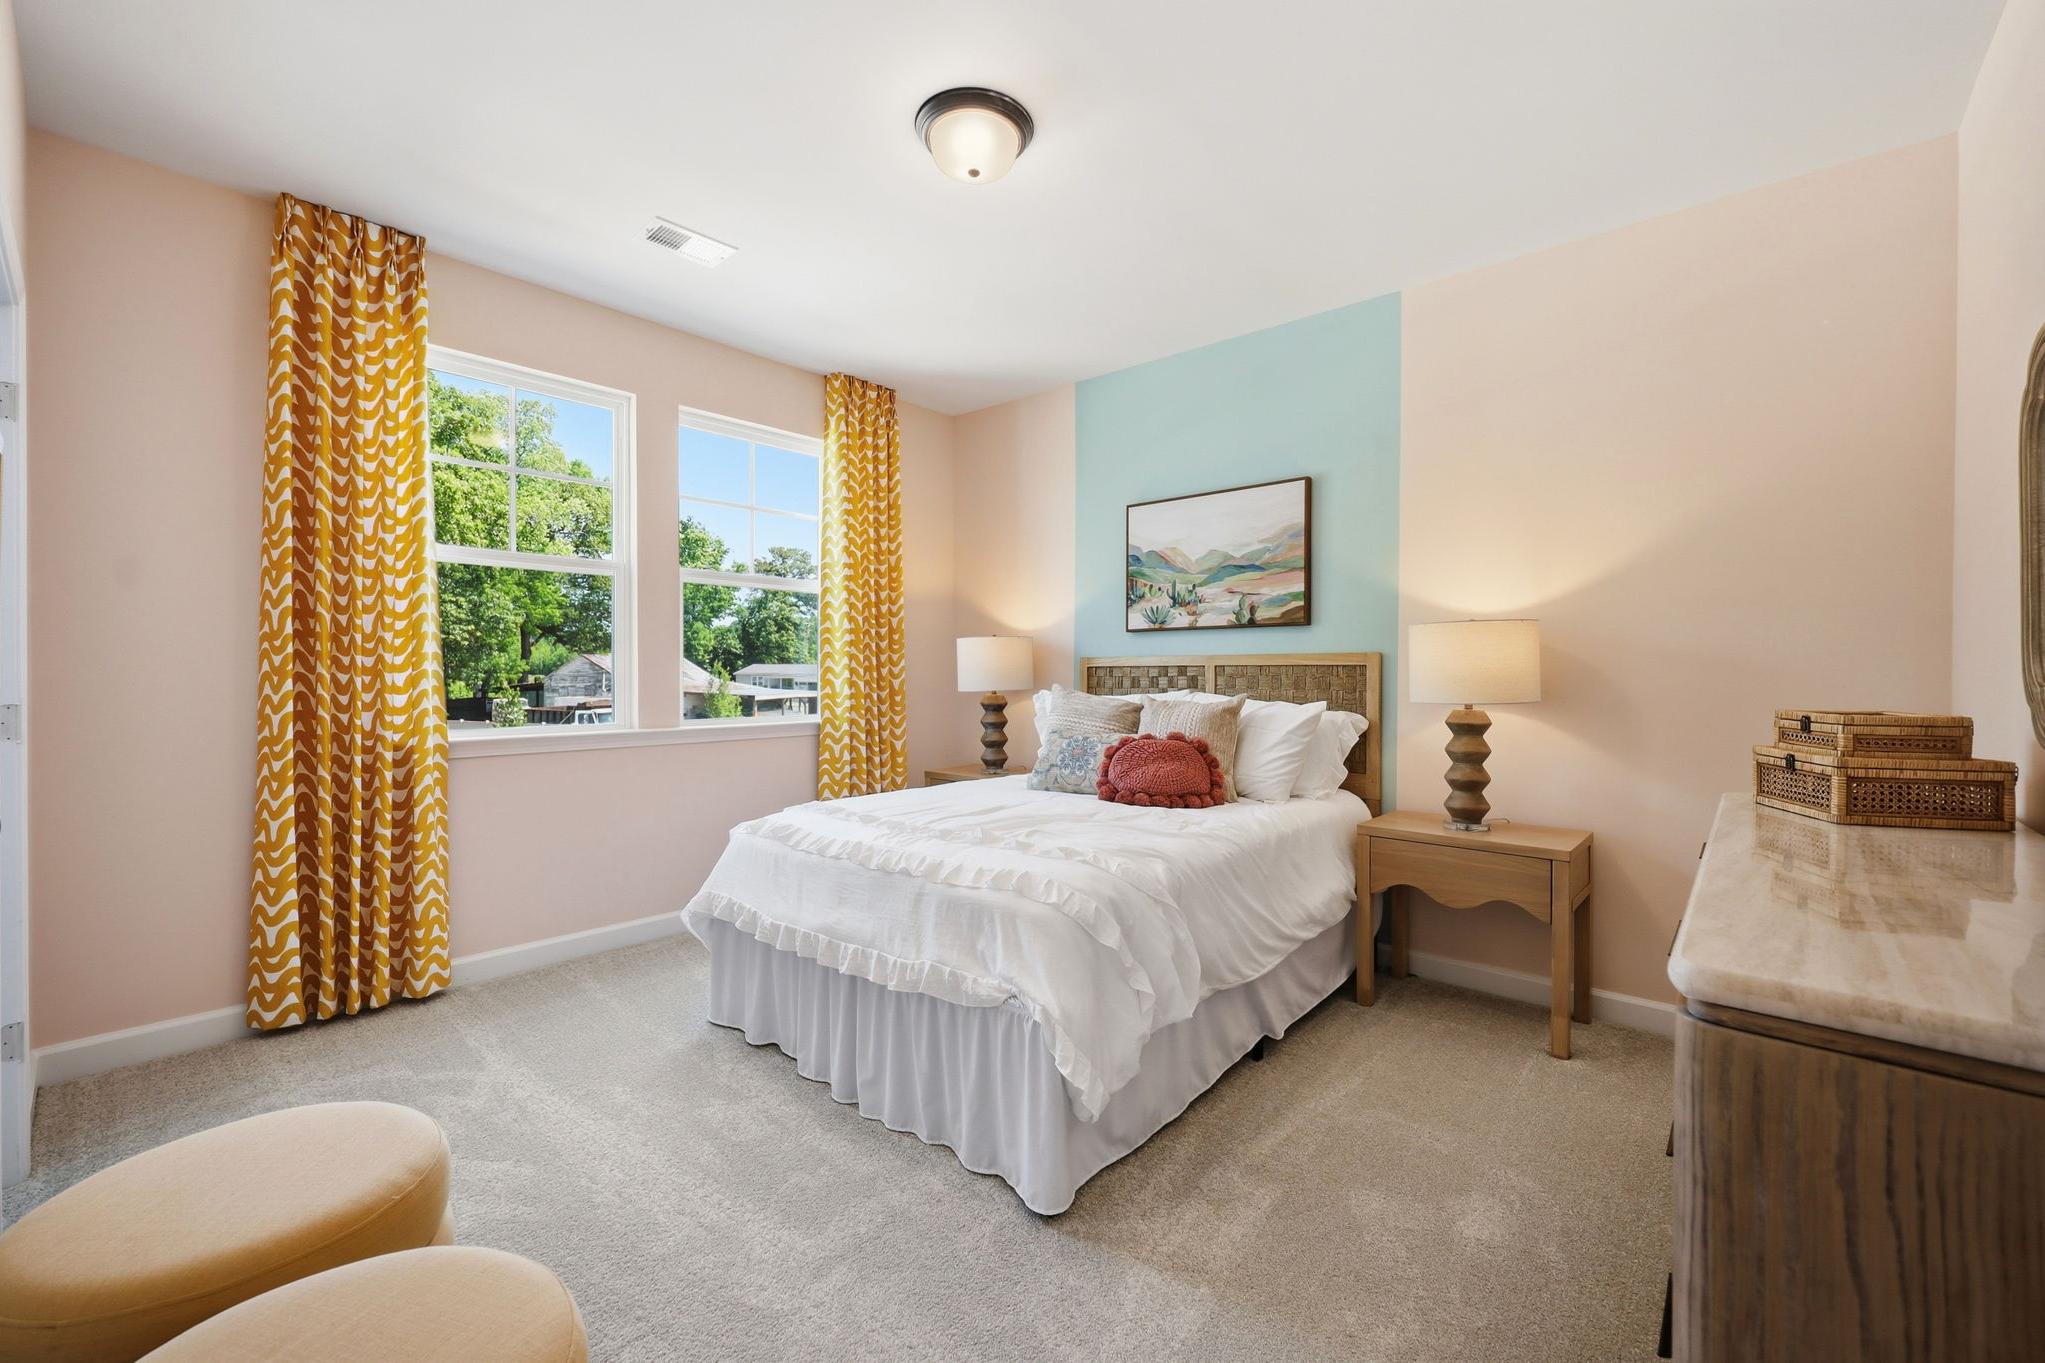
Cozy bedroom in The Aspen B model featuring a stylish accent wall, queen bed, and bright yellow patterned curtains.
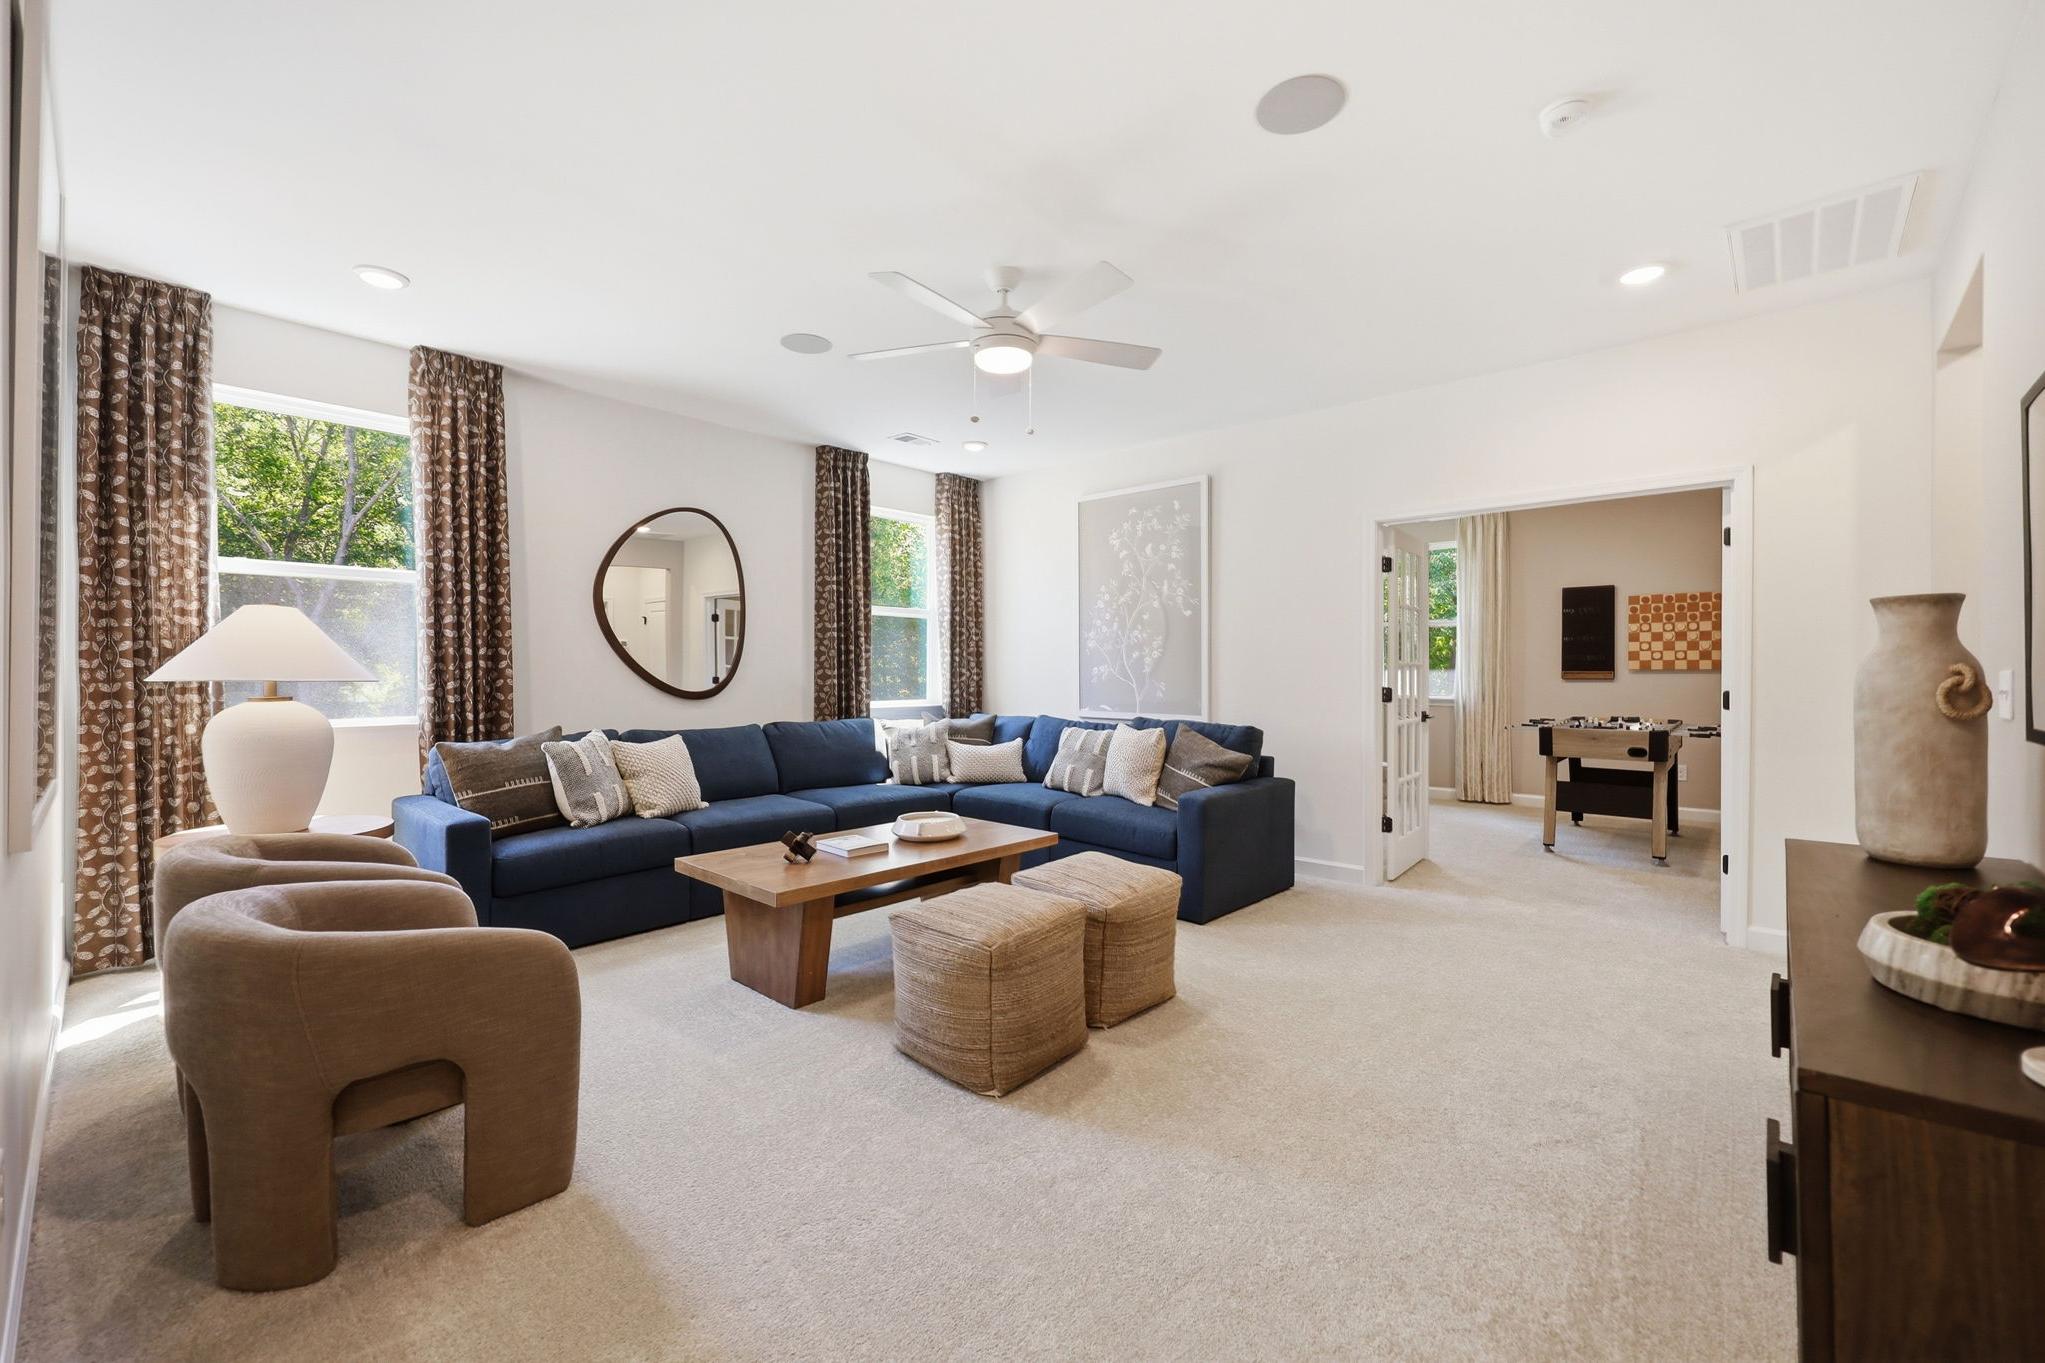
Spacious upstairs loft in The Aspen B featuring a blue sectional, neutral decor, and an adjoining game room.
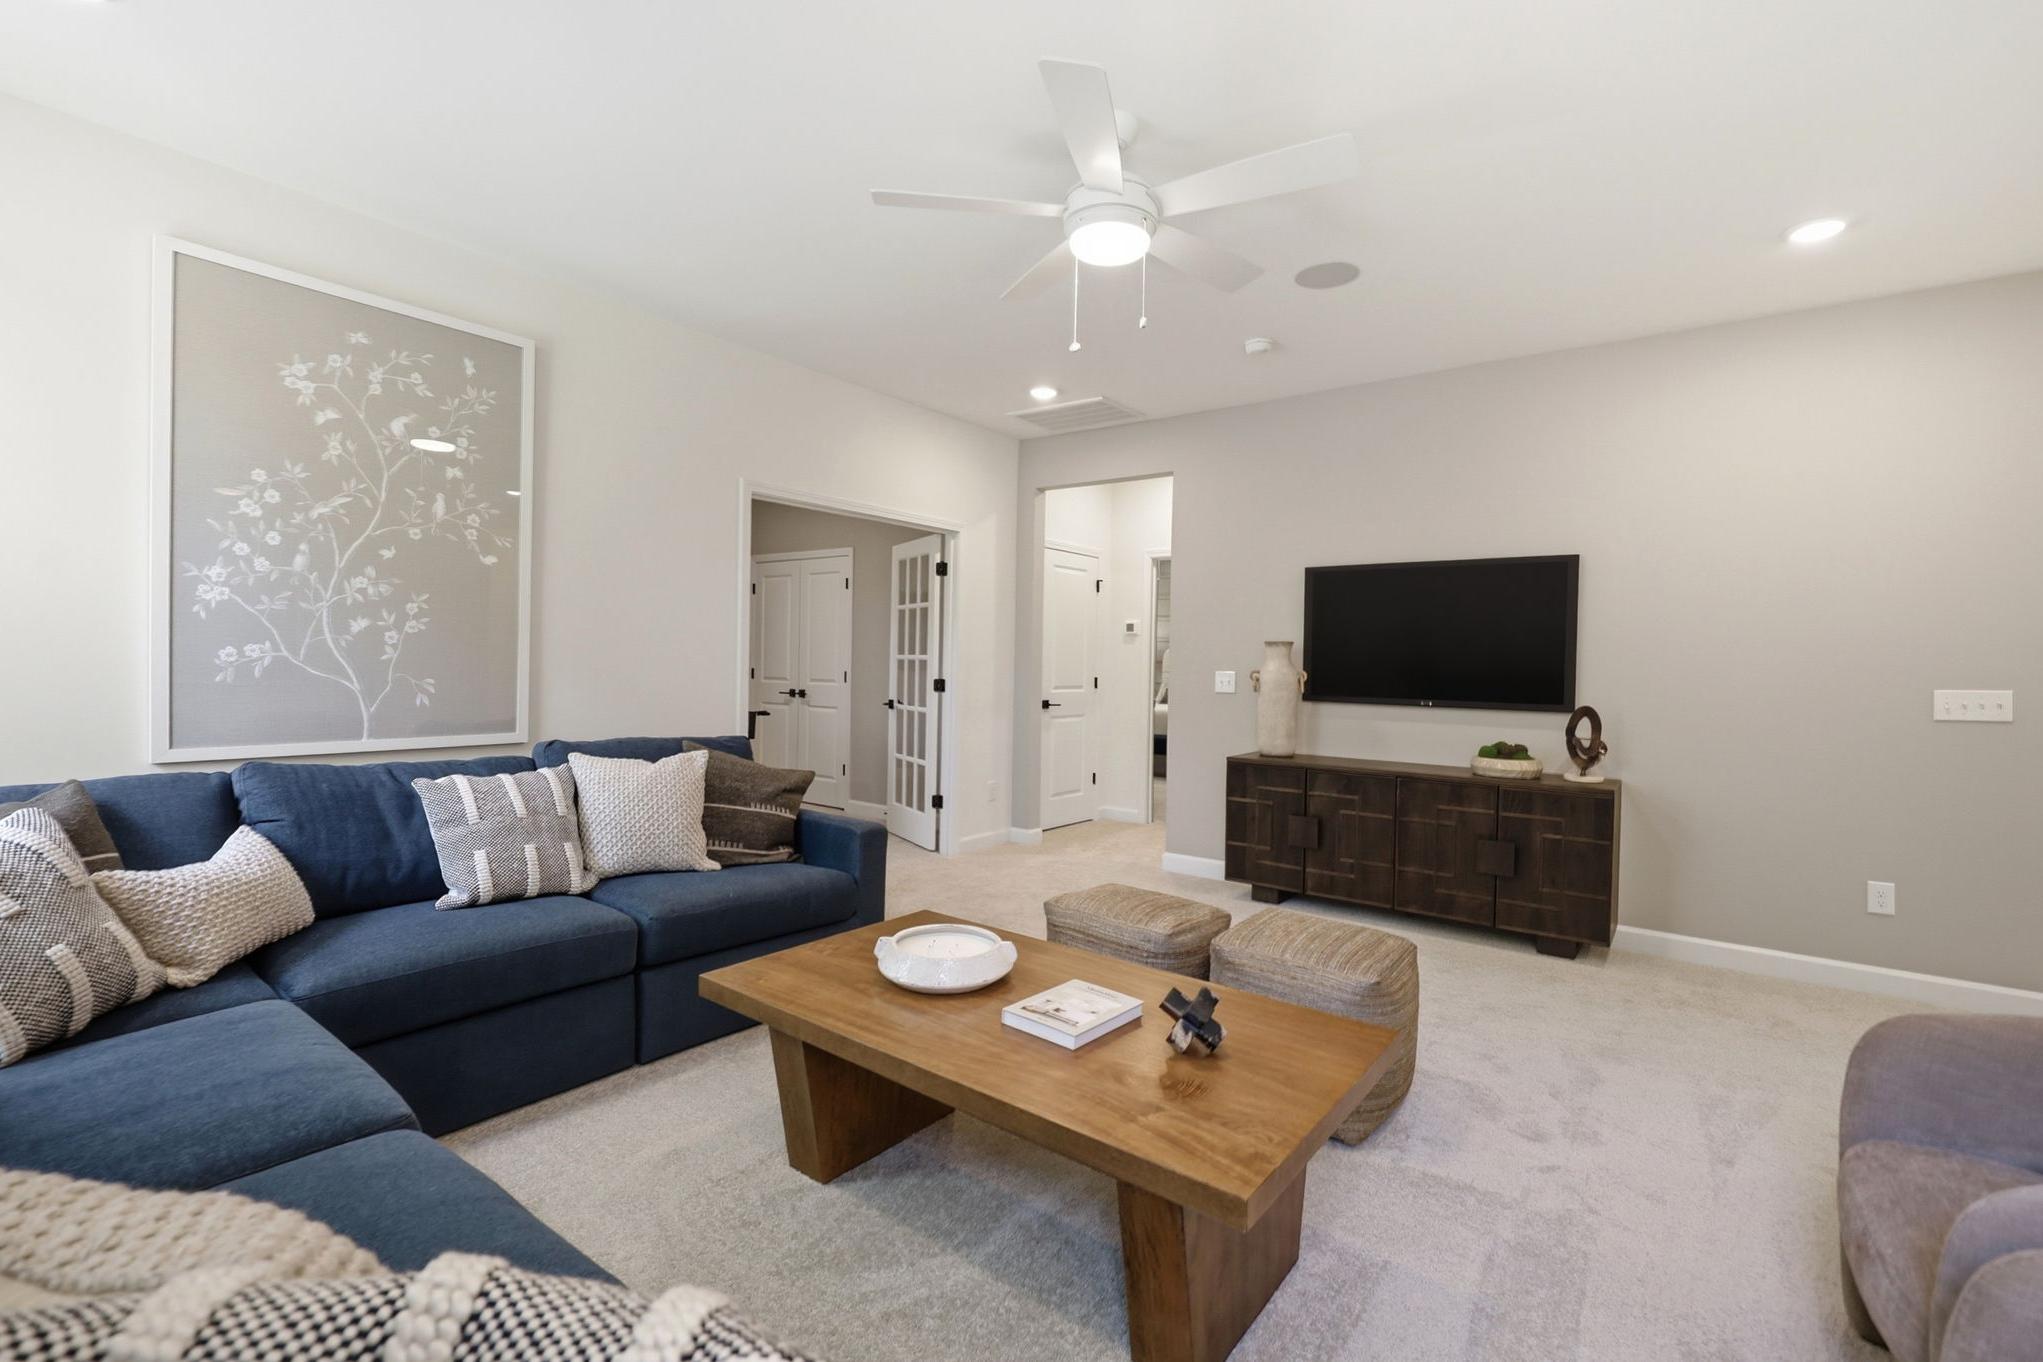
Spacious living area in The Aspen B featuring a blue sectional sofa, wooden coffee table, and wall-mounted television.
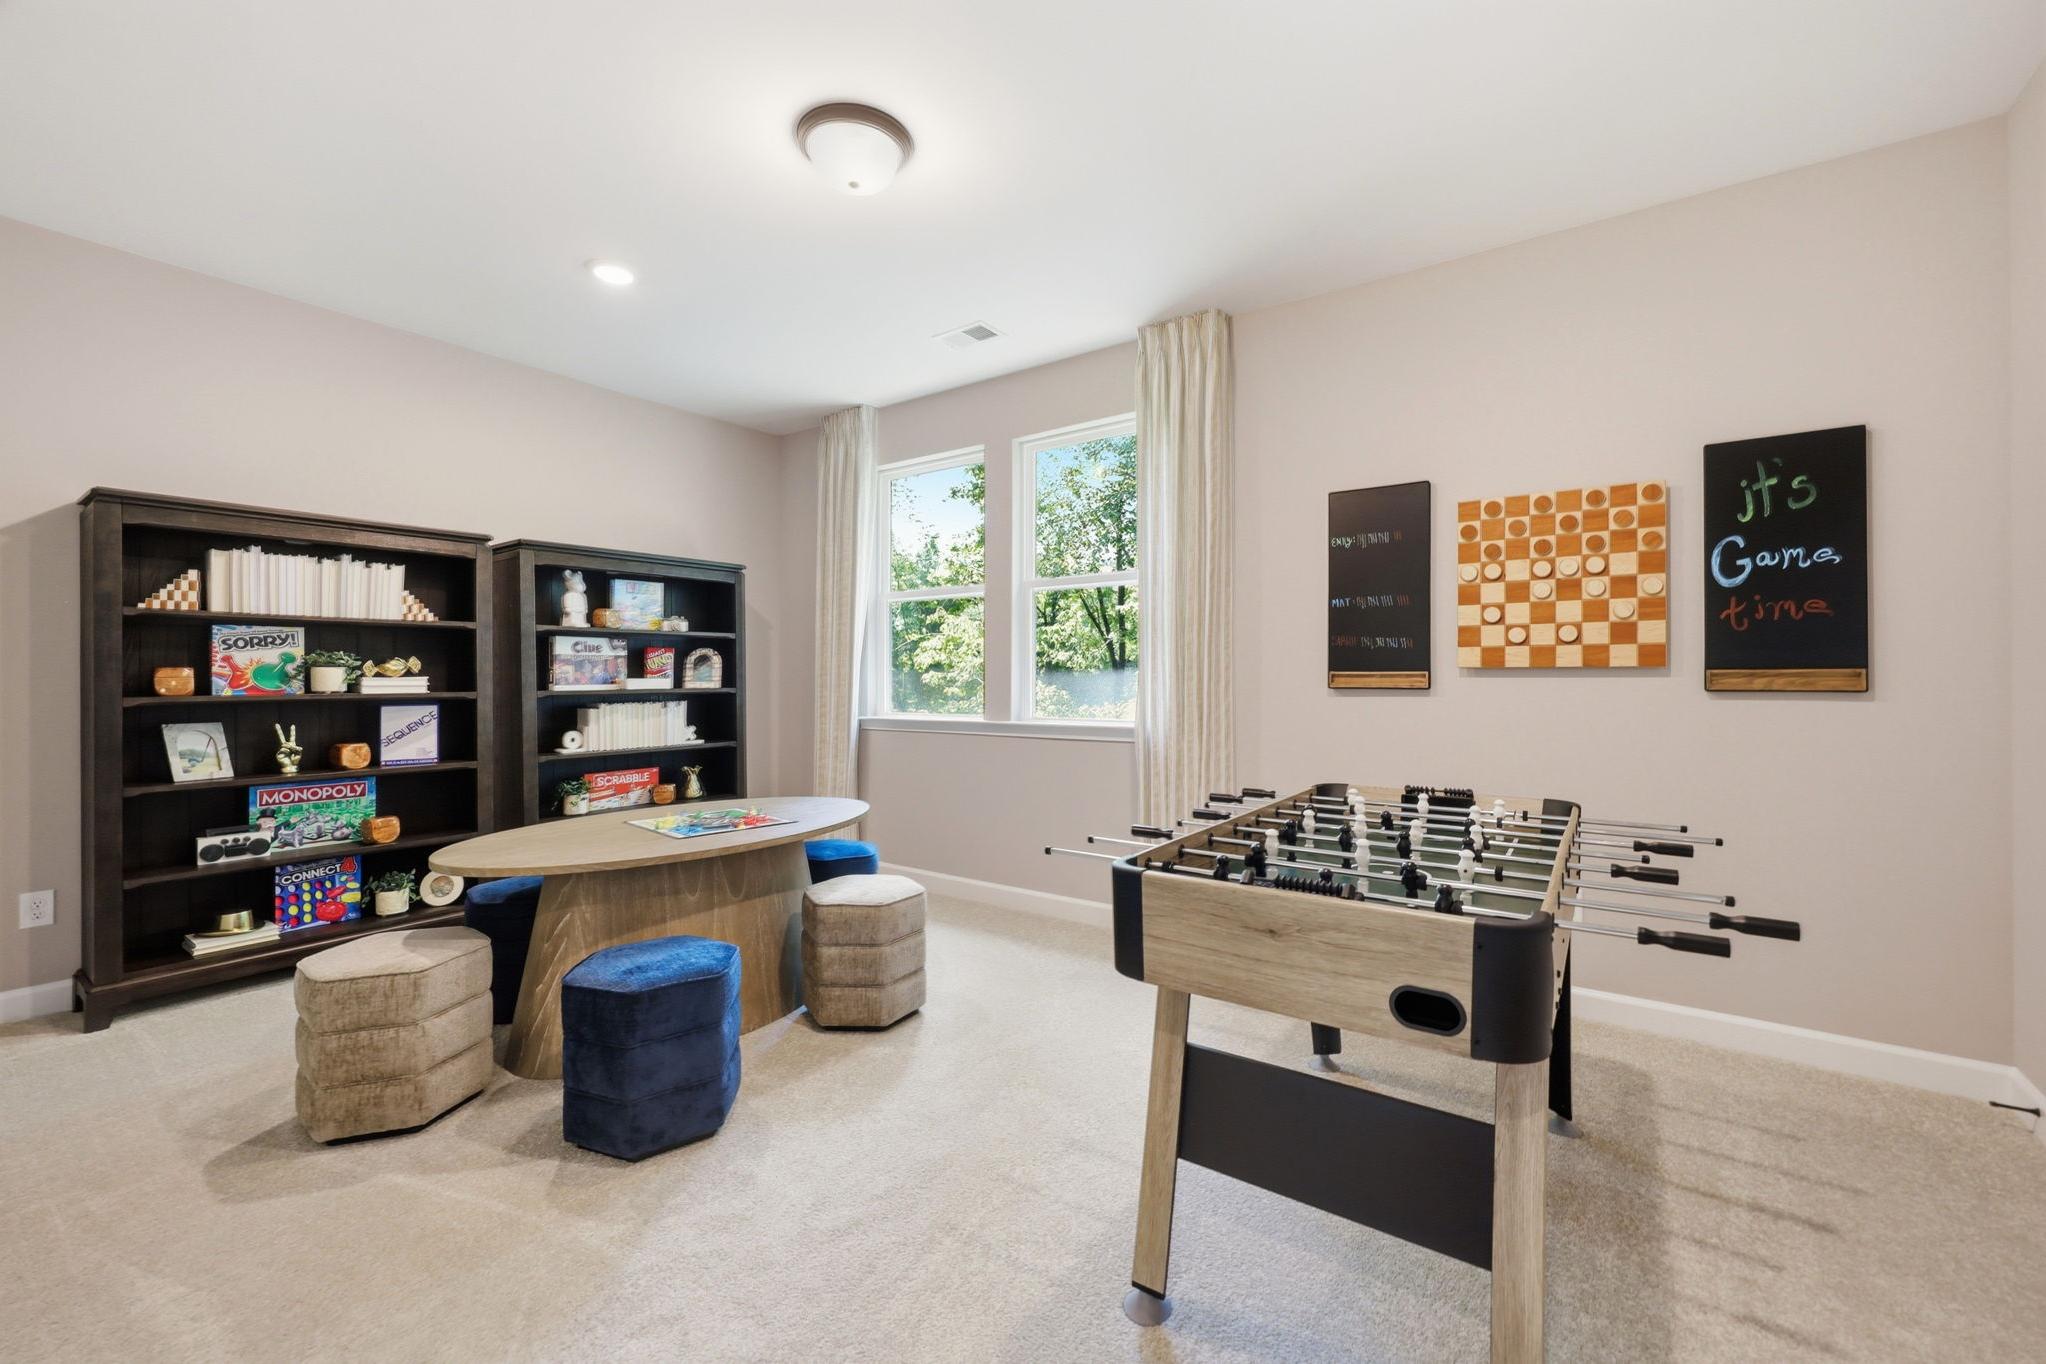
Spacious game room in The Aspen by Davidson Homes featuring a foosball table, activity table, and board game storage.
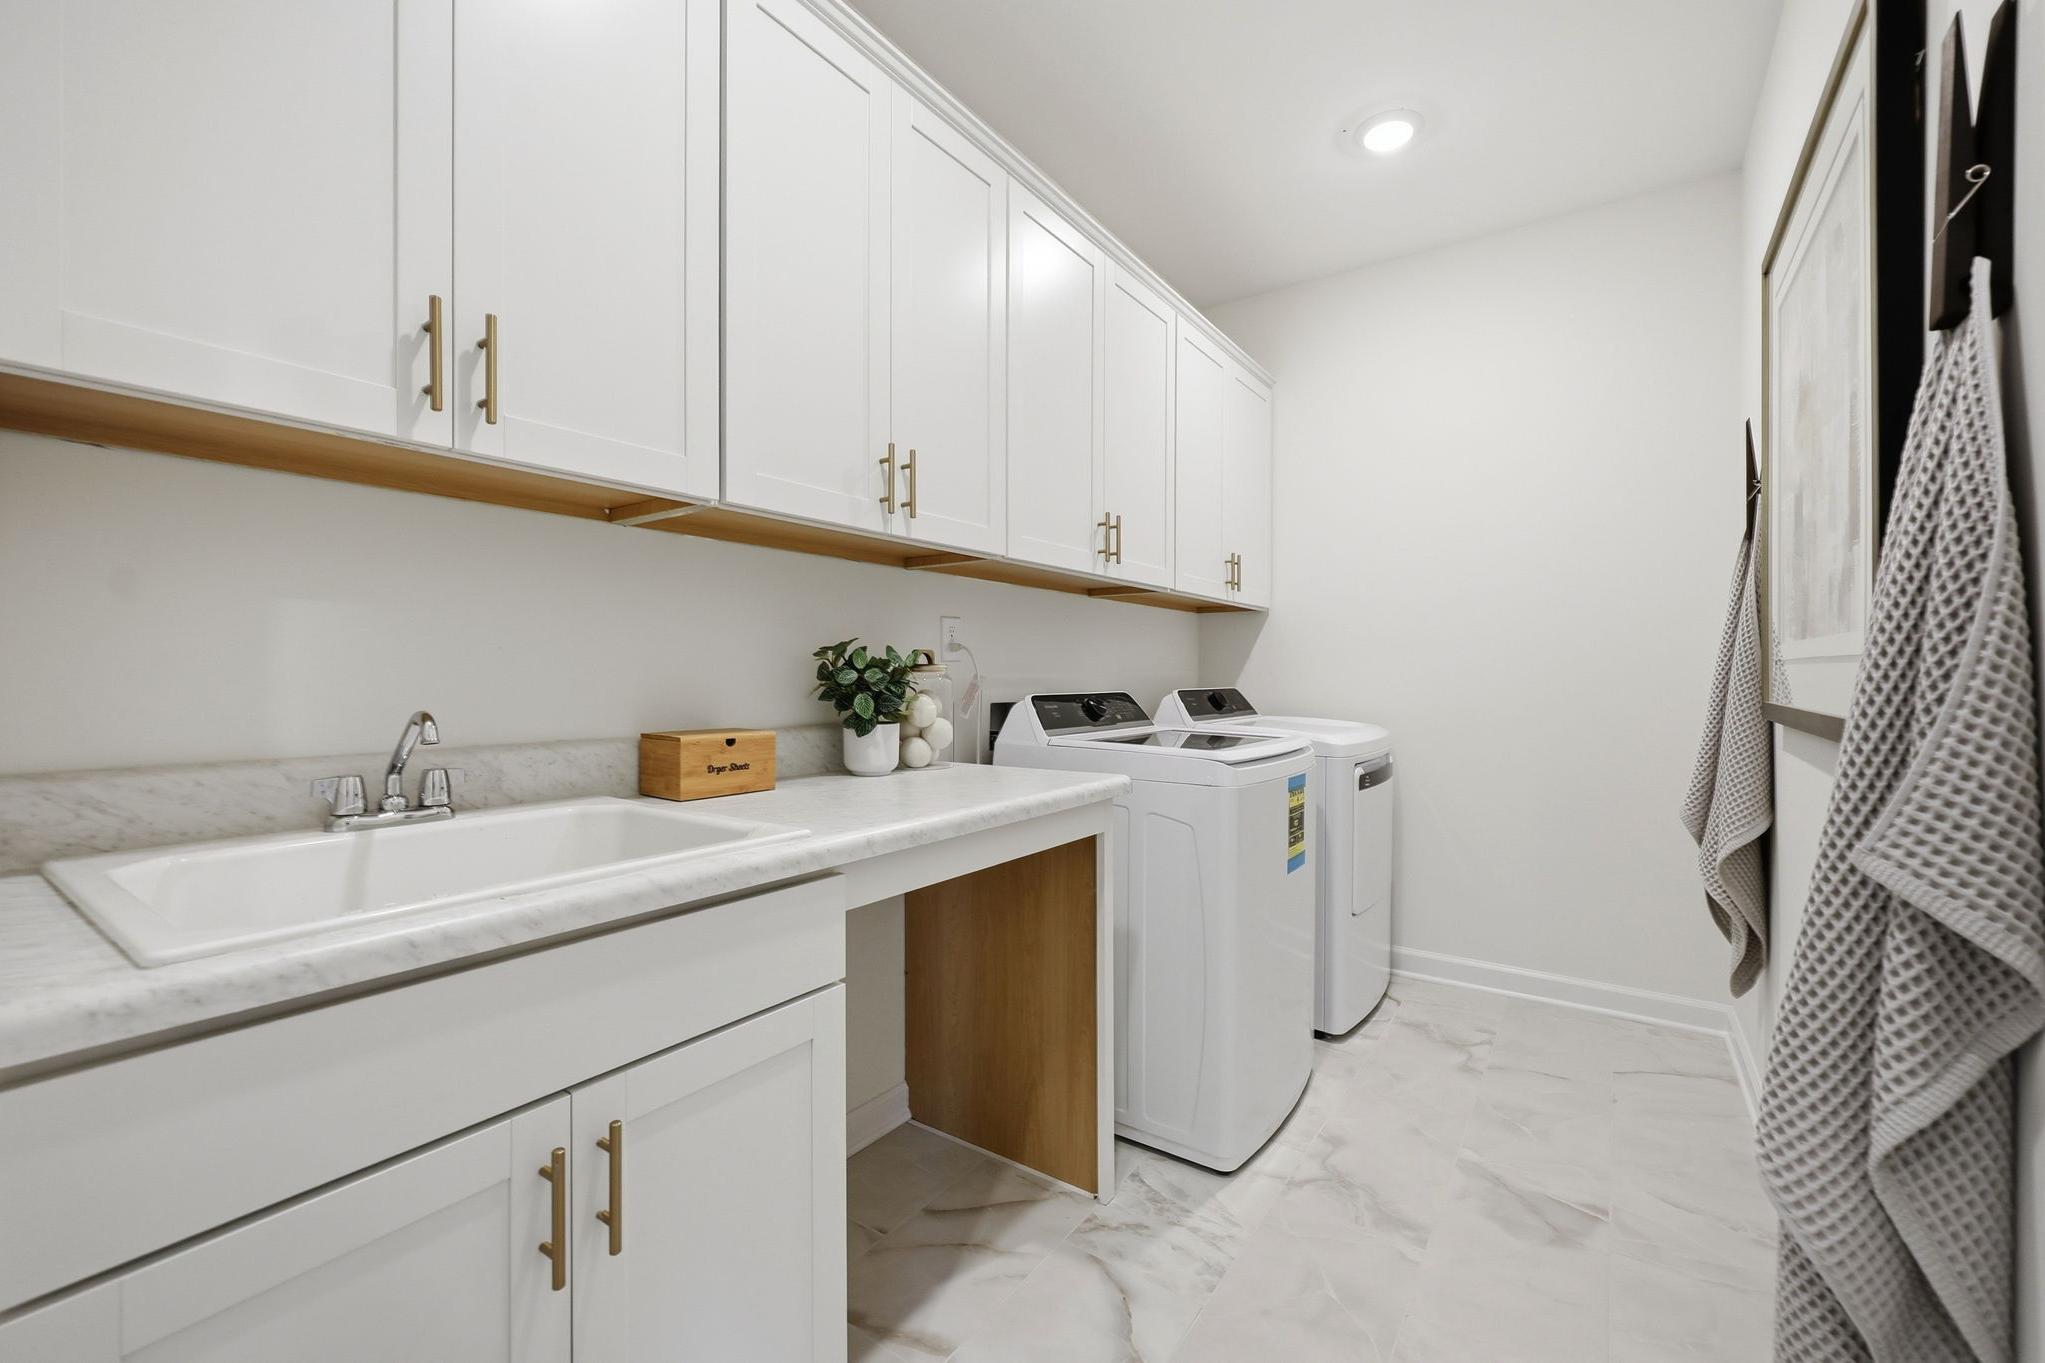
Modern laundry room in The Aspen by Davidson Homes featuring white cabinets, marble-look countertops, and utility sink.
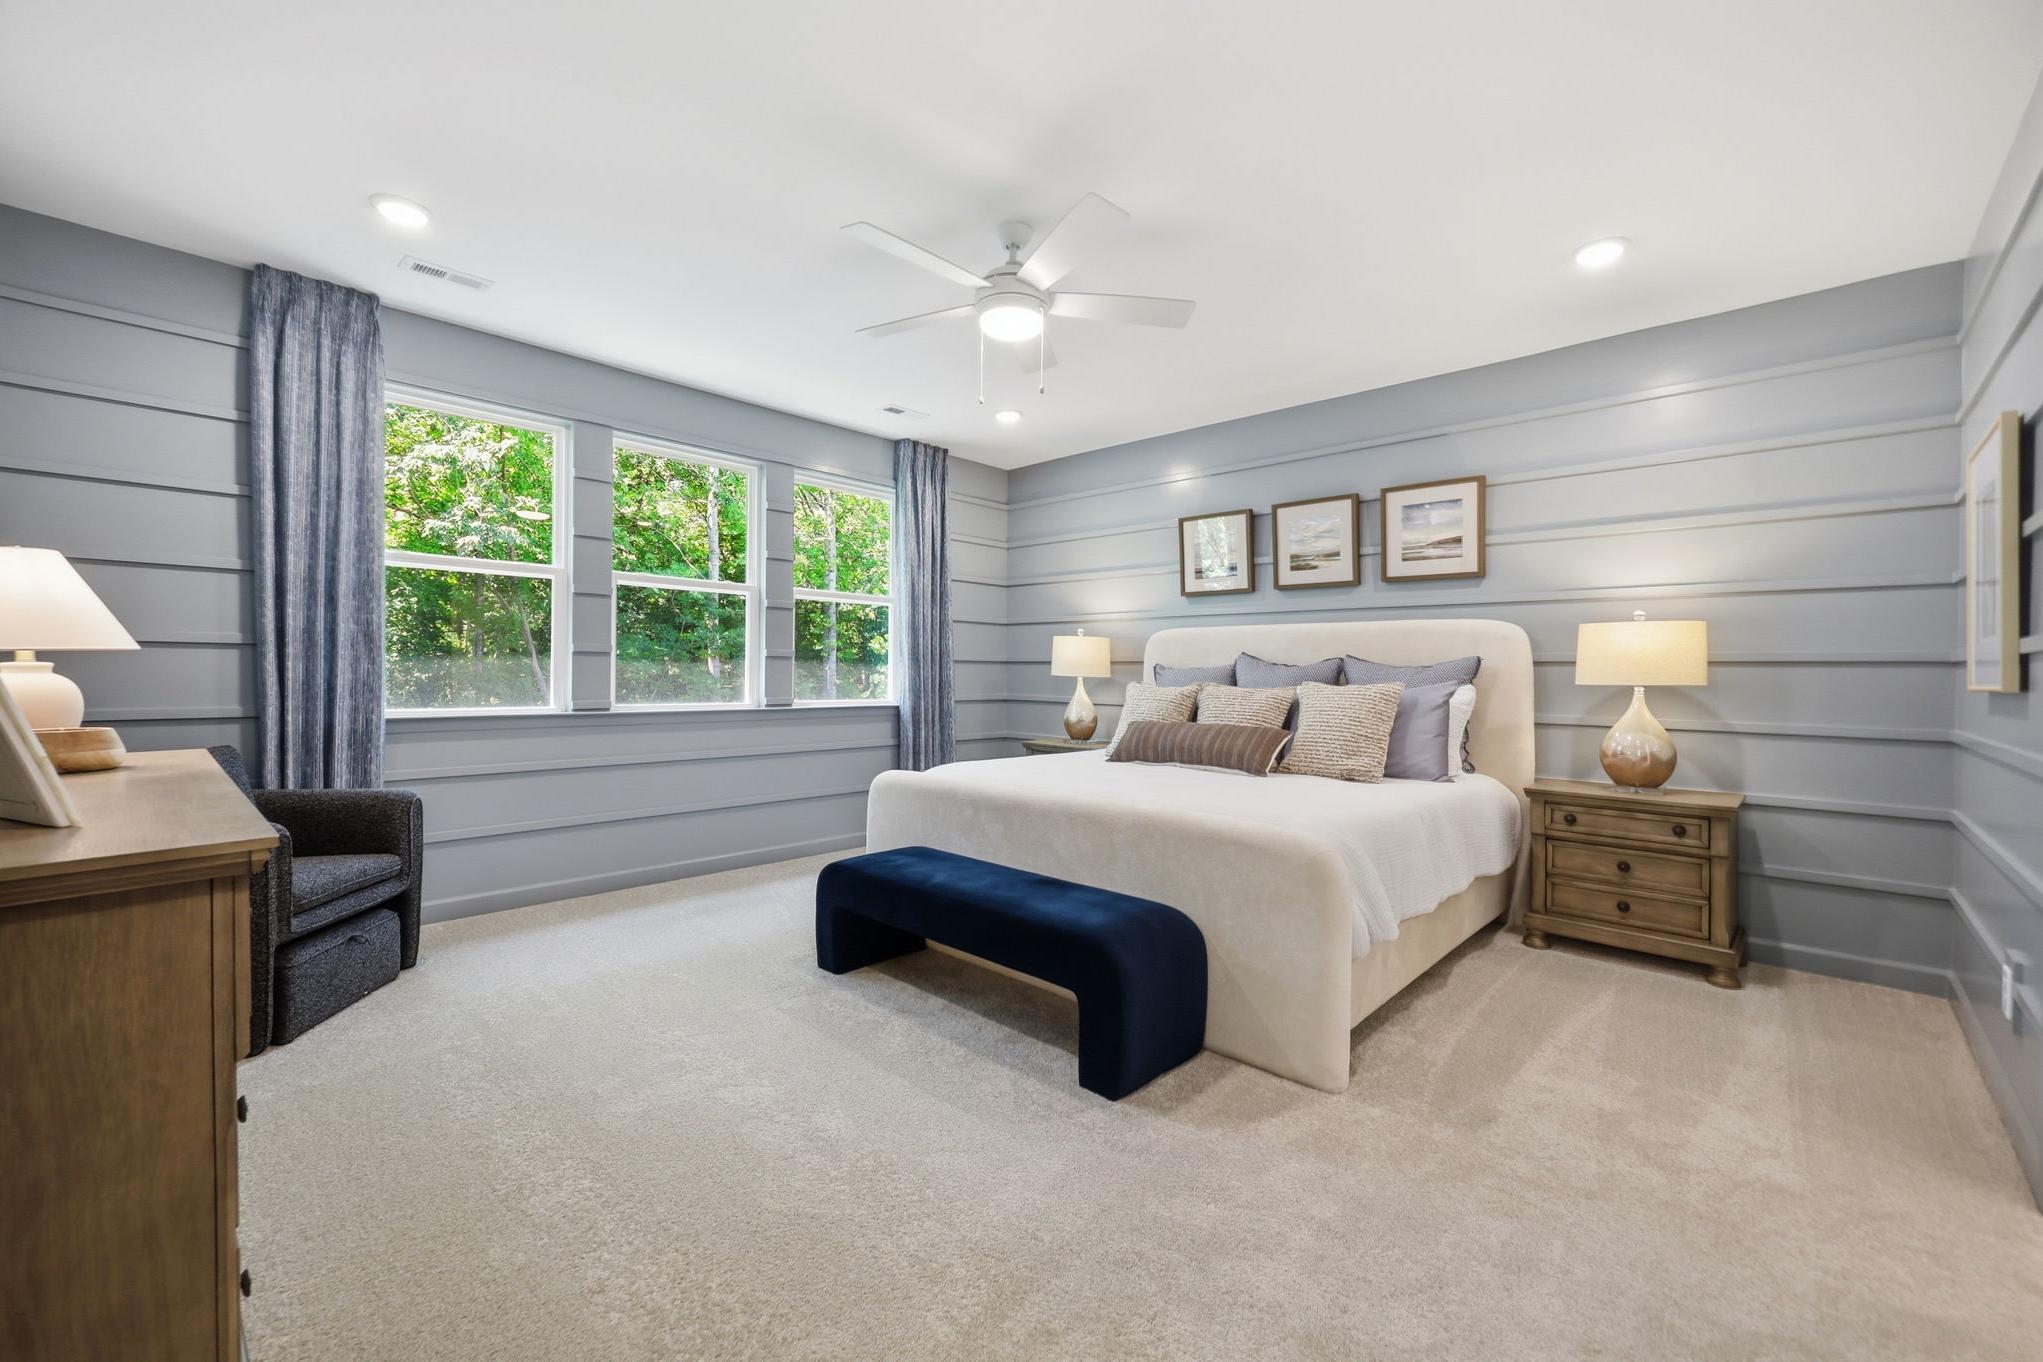
Spacious master suite in The Aspen B featuring light blue shiplap walls, plush bedding, and natural lighting.
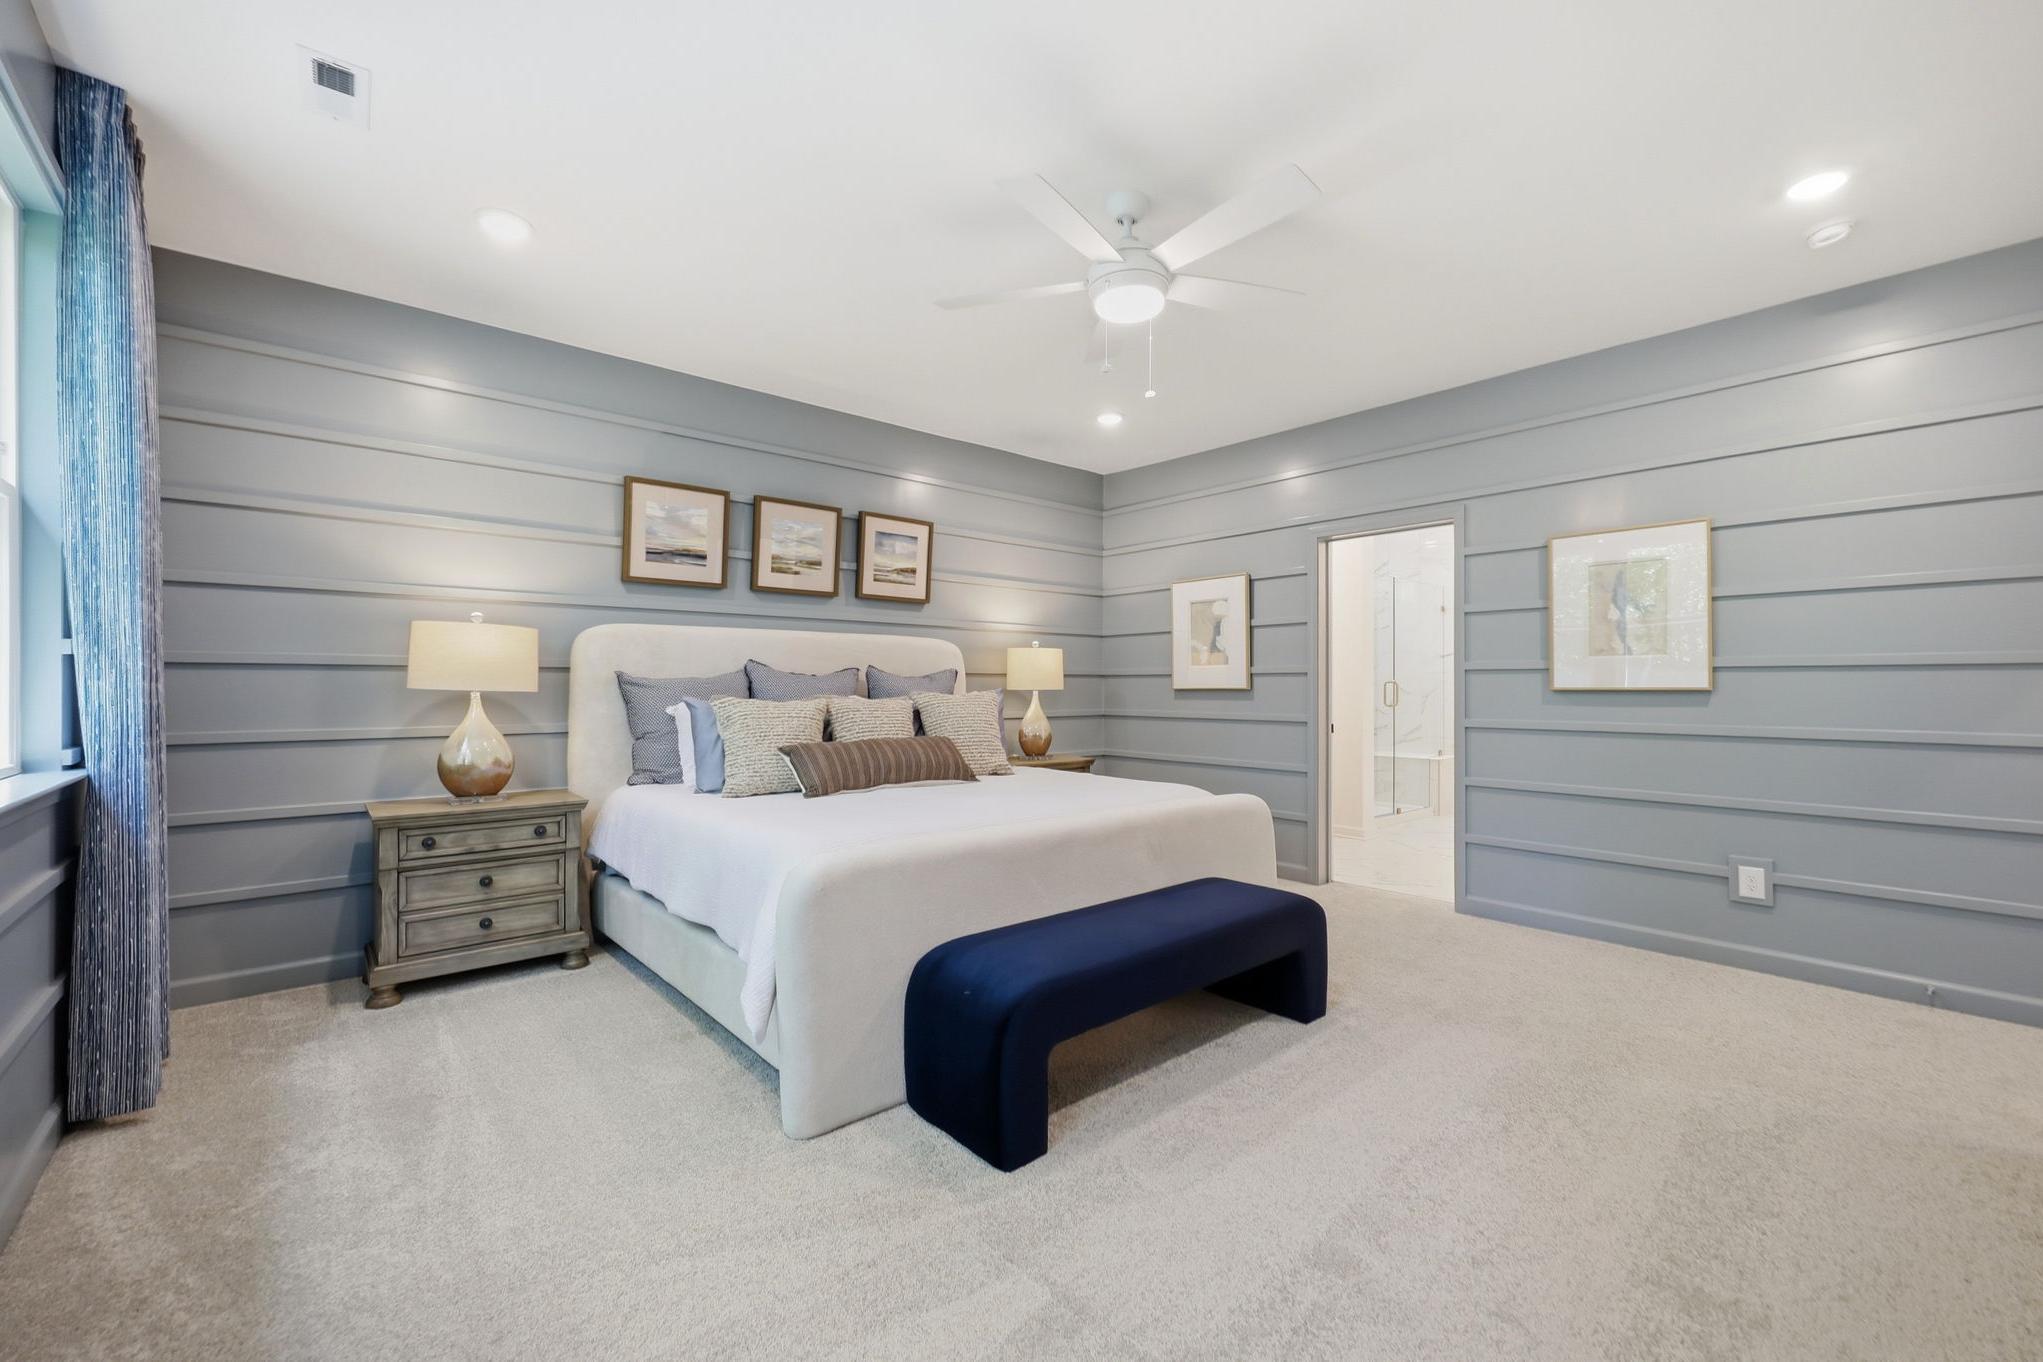
Spacious master suite in The Aspen B featuring horizontal shiplap walls, plush bedding, and a private ensuite bathroom.
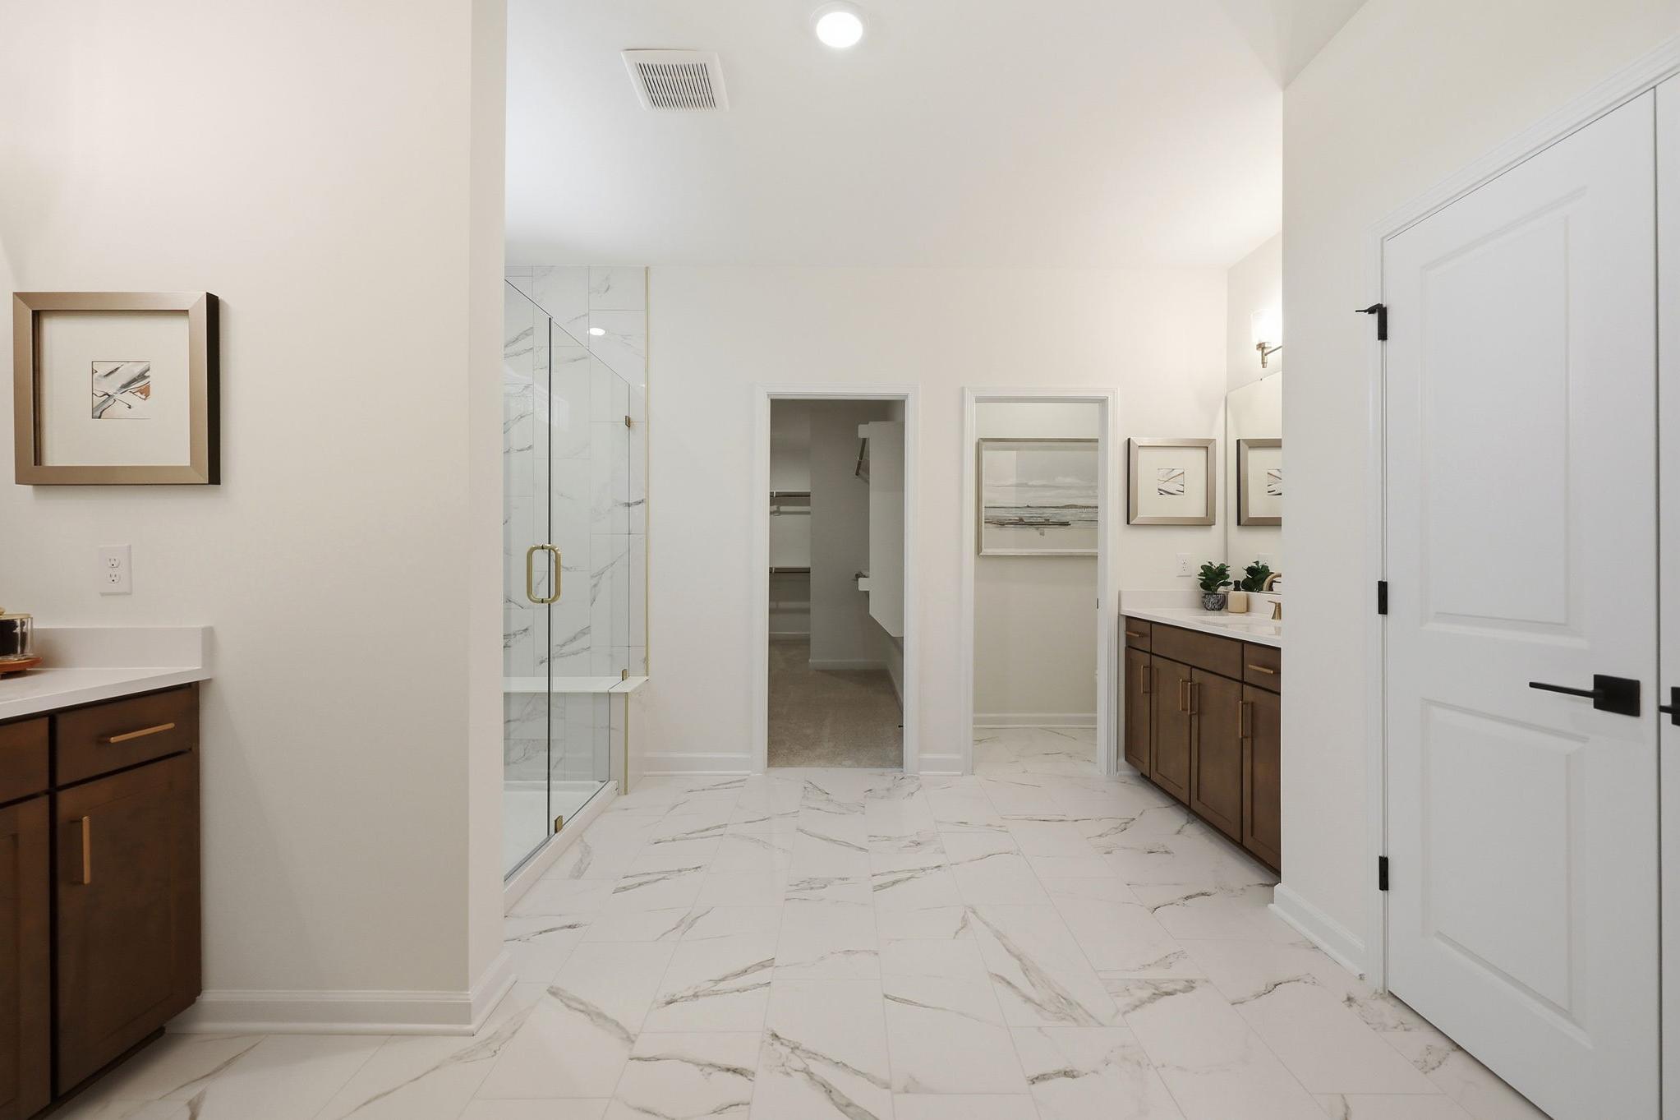
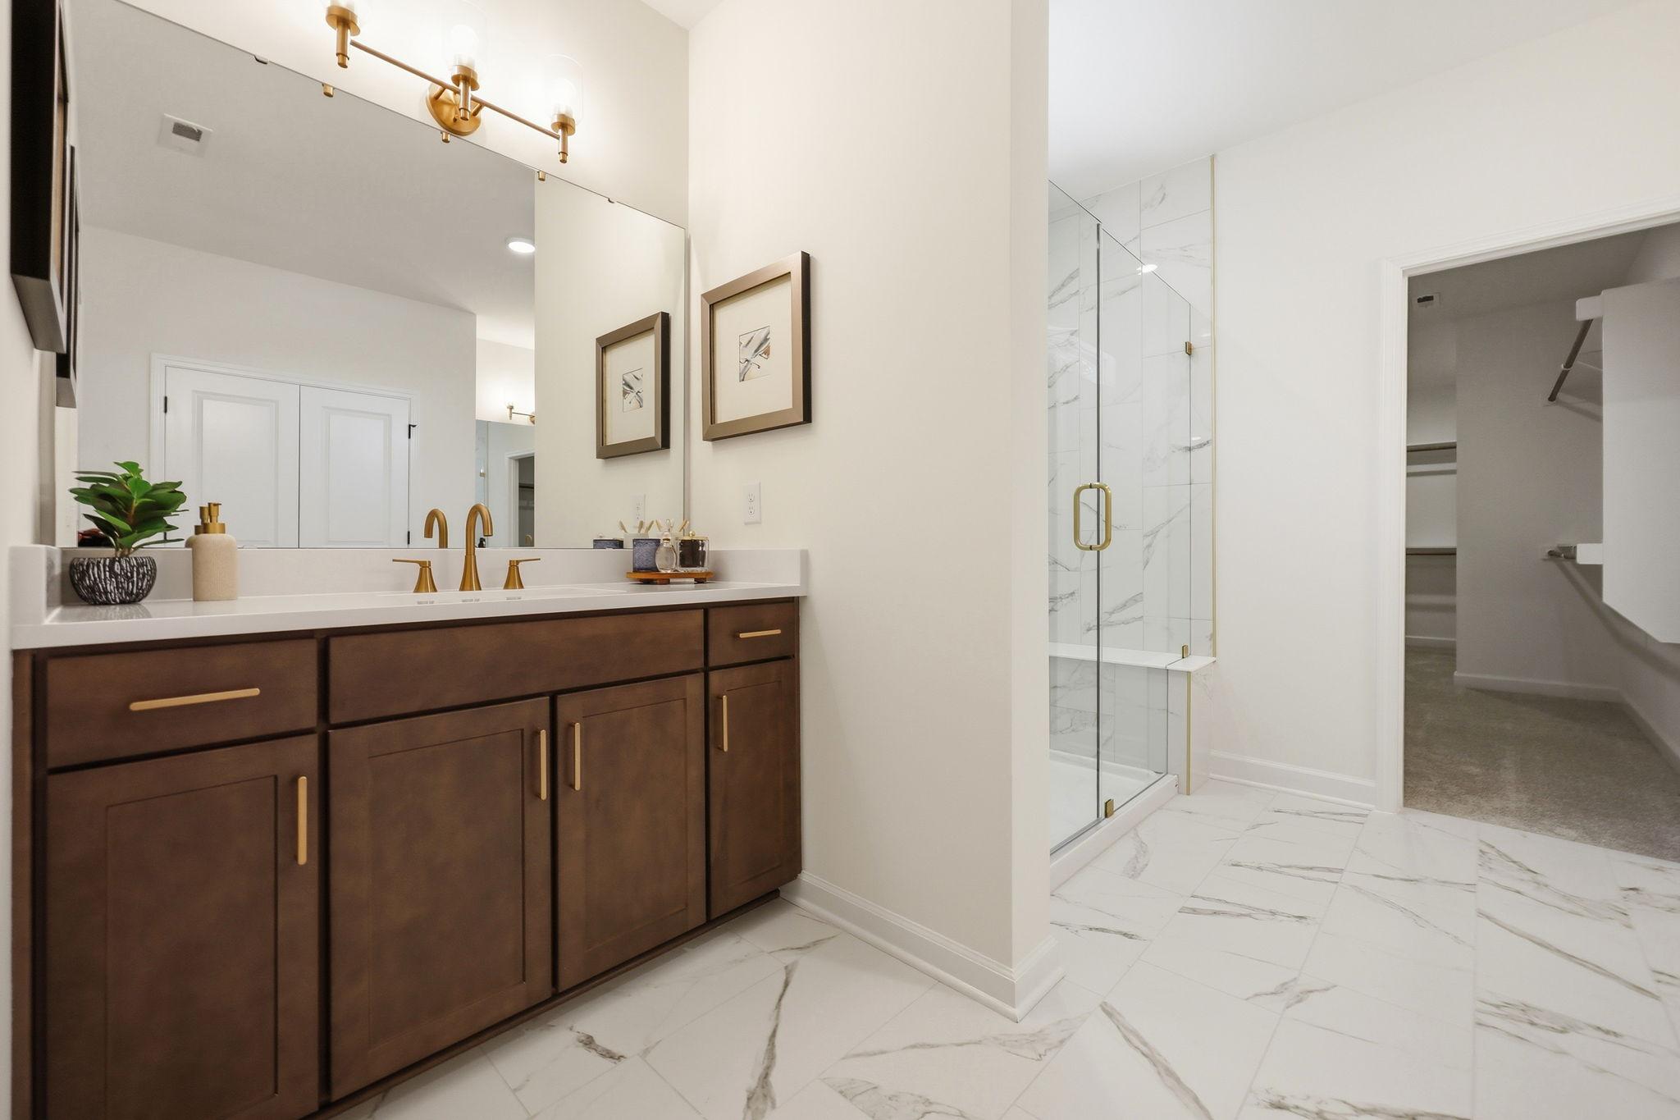
Modern master bathroom in The Aspen B featuring marble-look tile, glass-enclosed shower, dual vanities, and walk-in closet.
Modern master bathroom in The Aspen B featuring a dark wood vanity, glass-enclosed shower, and walk-in closet.
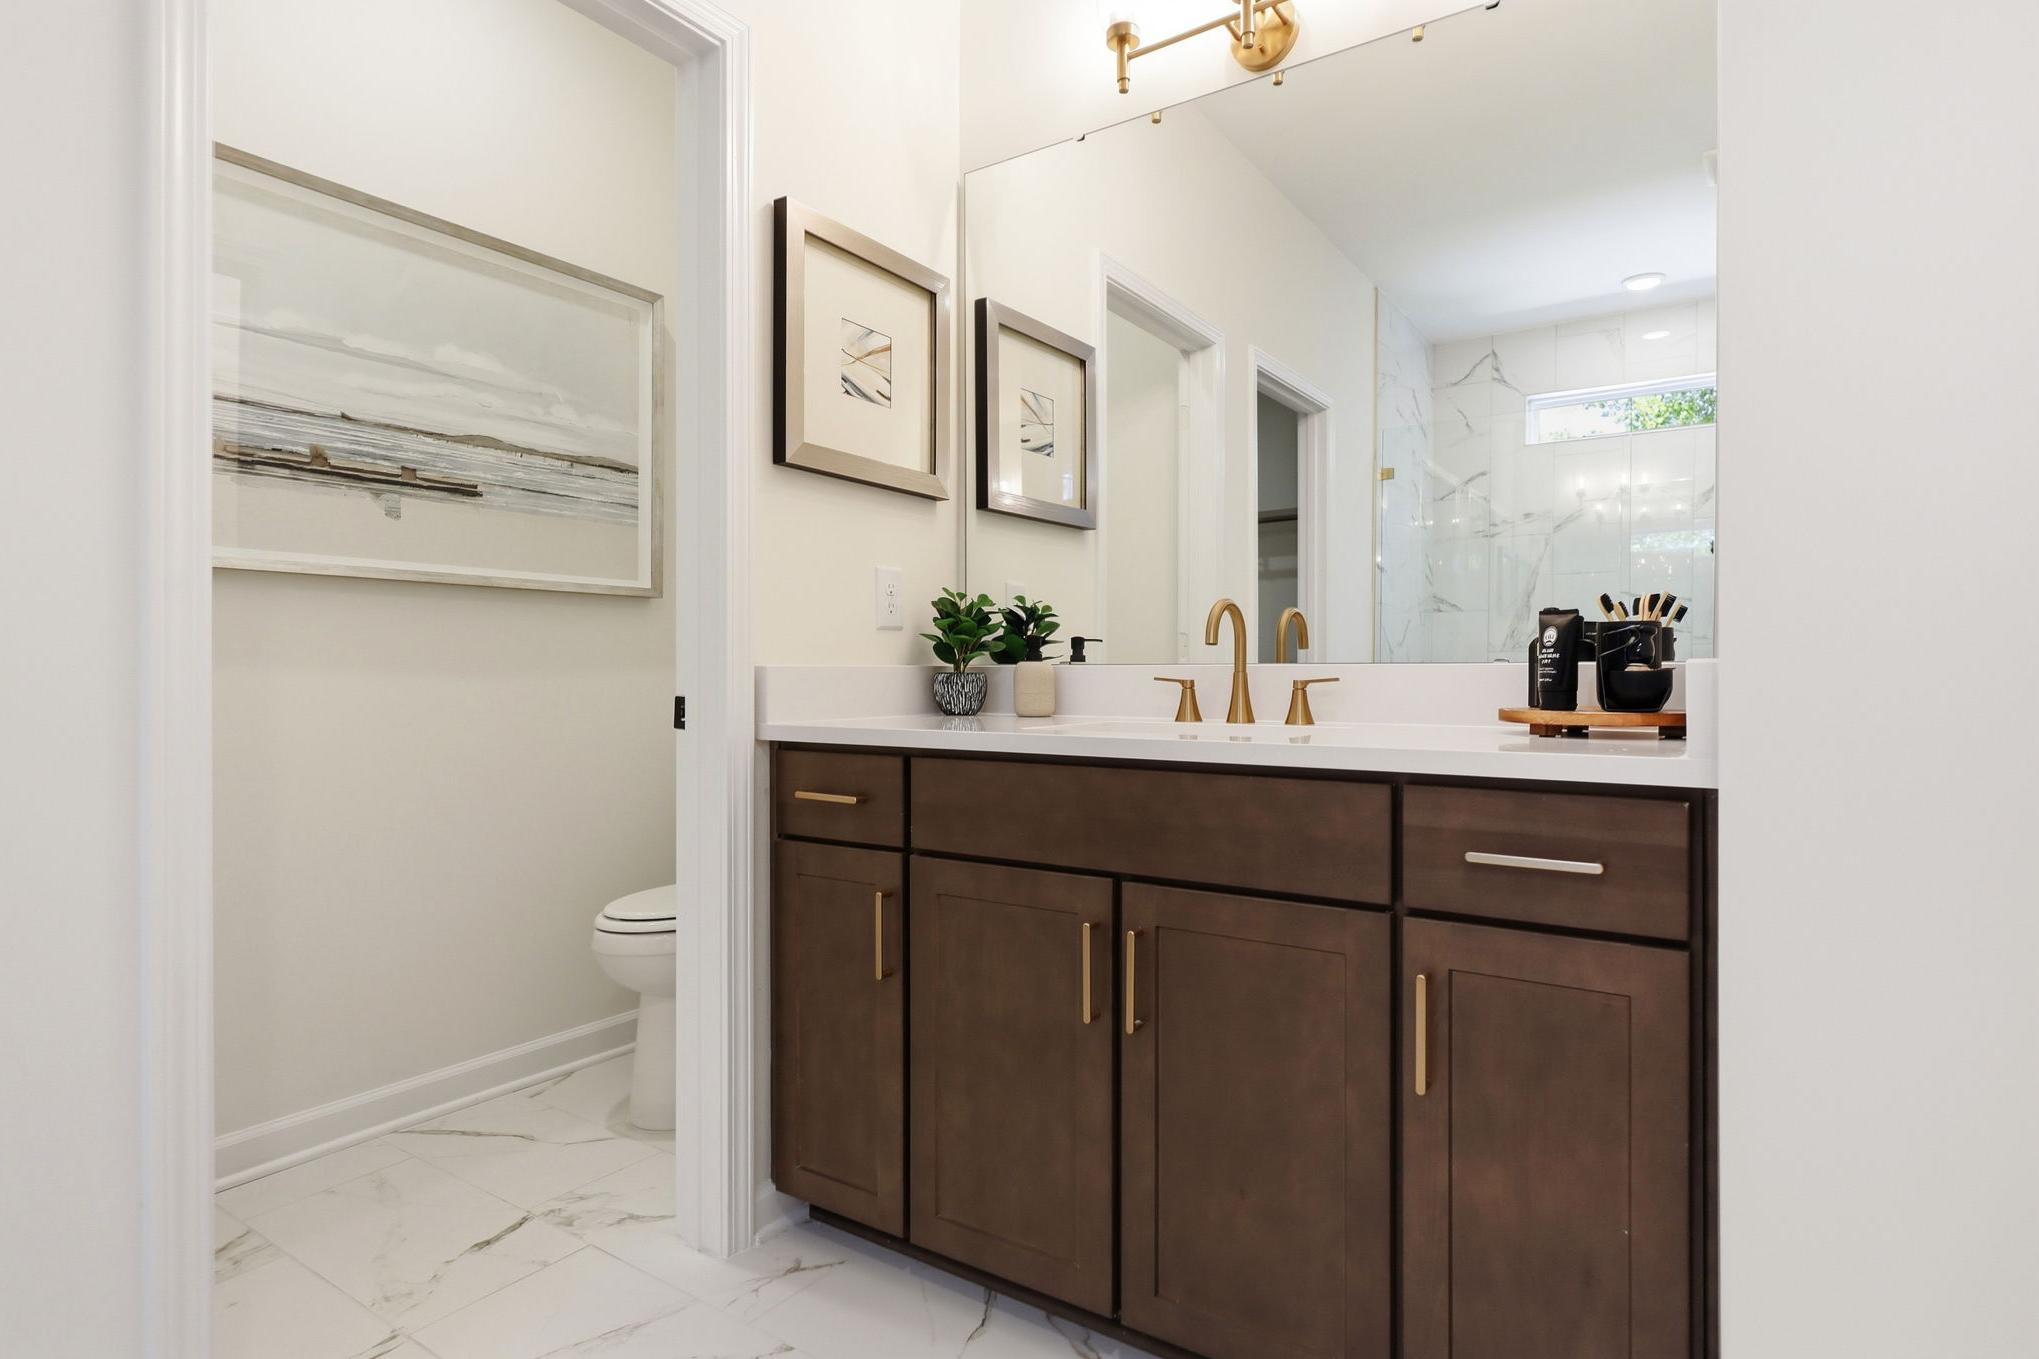
Modern bathroom vanity in The Aspen B featuring dark wood cabinets, gold fixtures, and marble-style flooring.
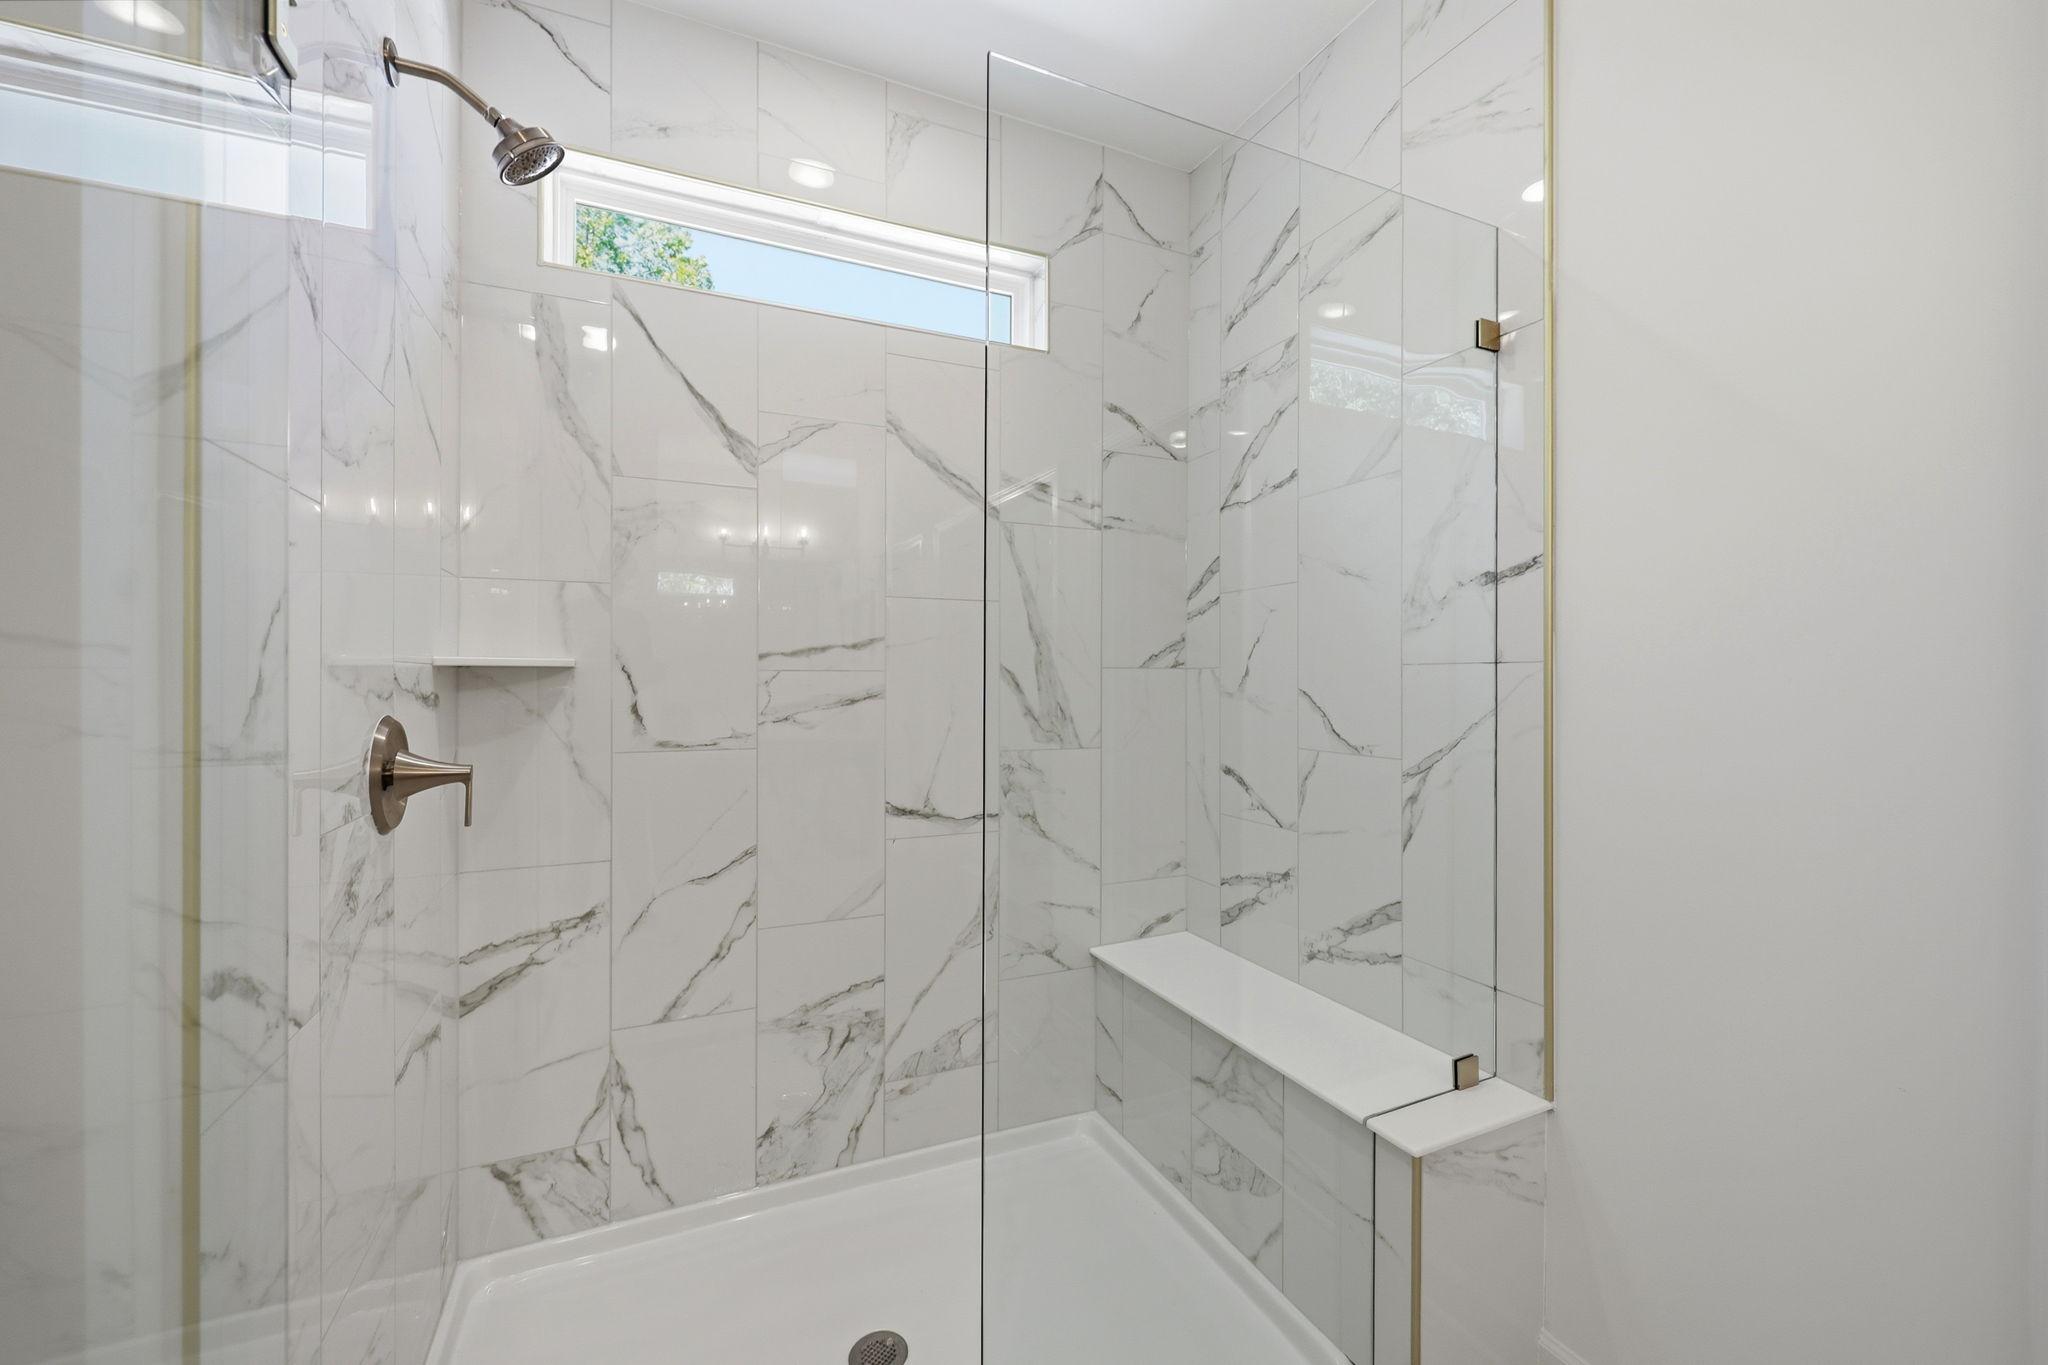
Walk-in shower in The Aspen B featuring marble-look tile, a glass door, built-in bench, and modern fixtures.
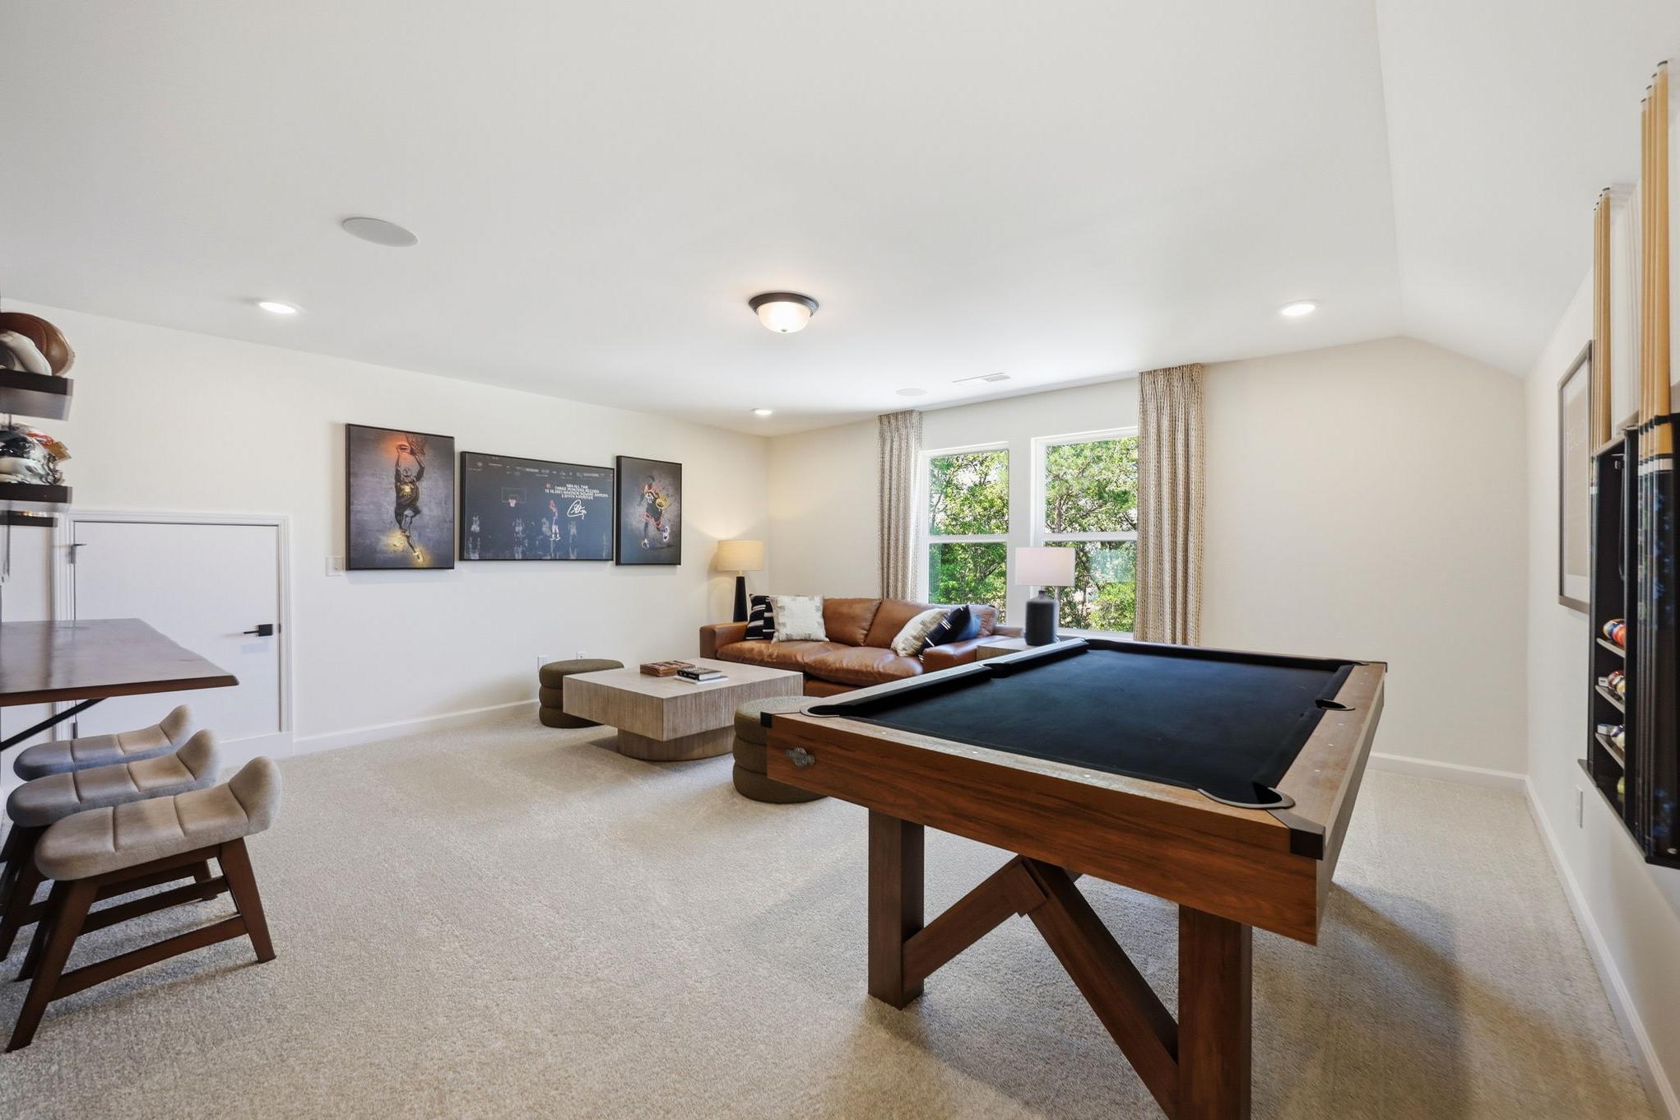
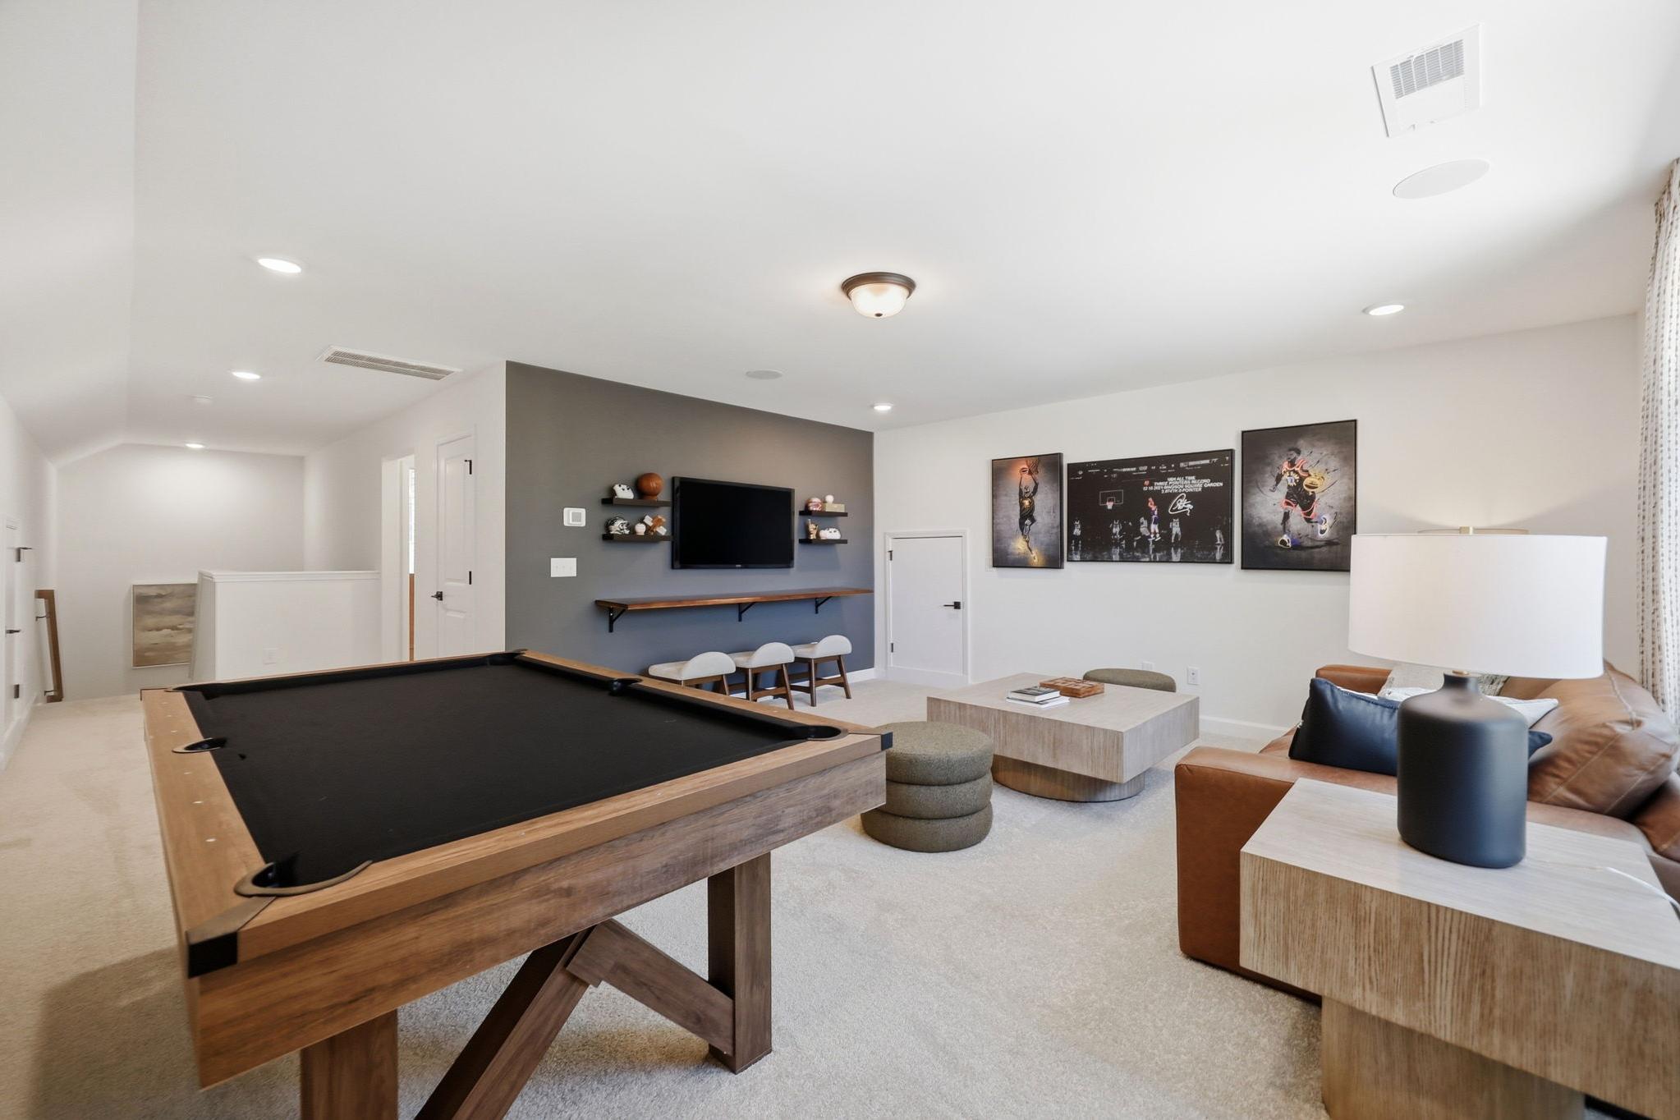
Spacious upper-floor game room in The Aspen B featuring a pool table, leather sofa, and lounge area.
Spacious game room in The Aspen B featuring a pool table, lounge area, and modern media wall in Holly Springs, NC.
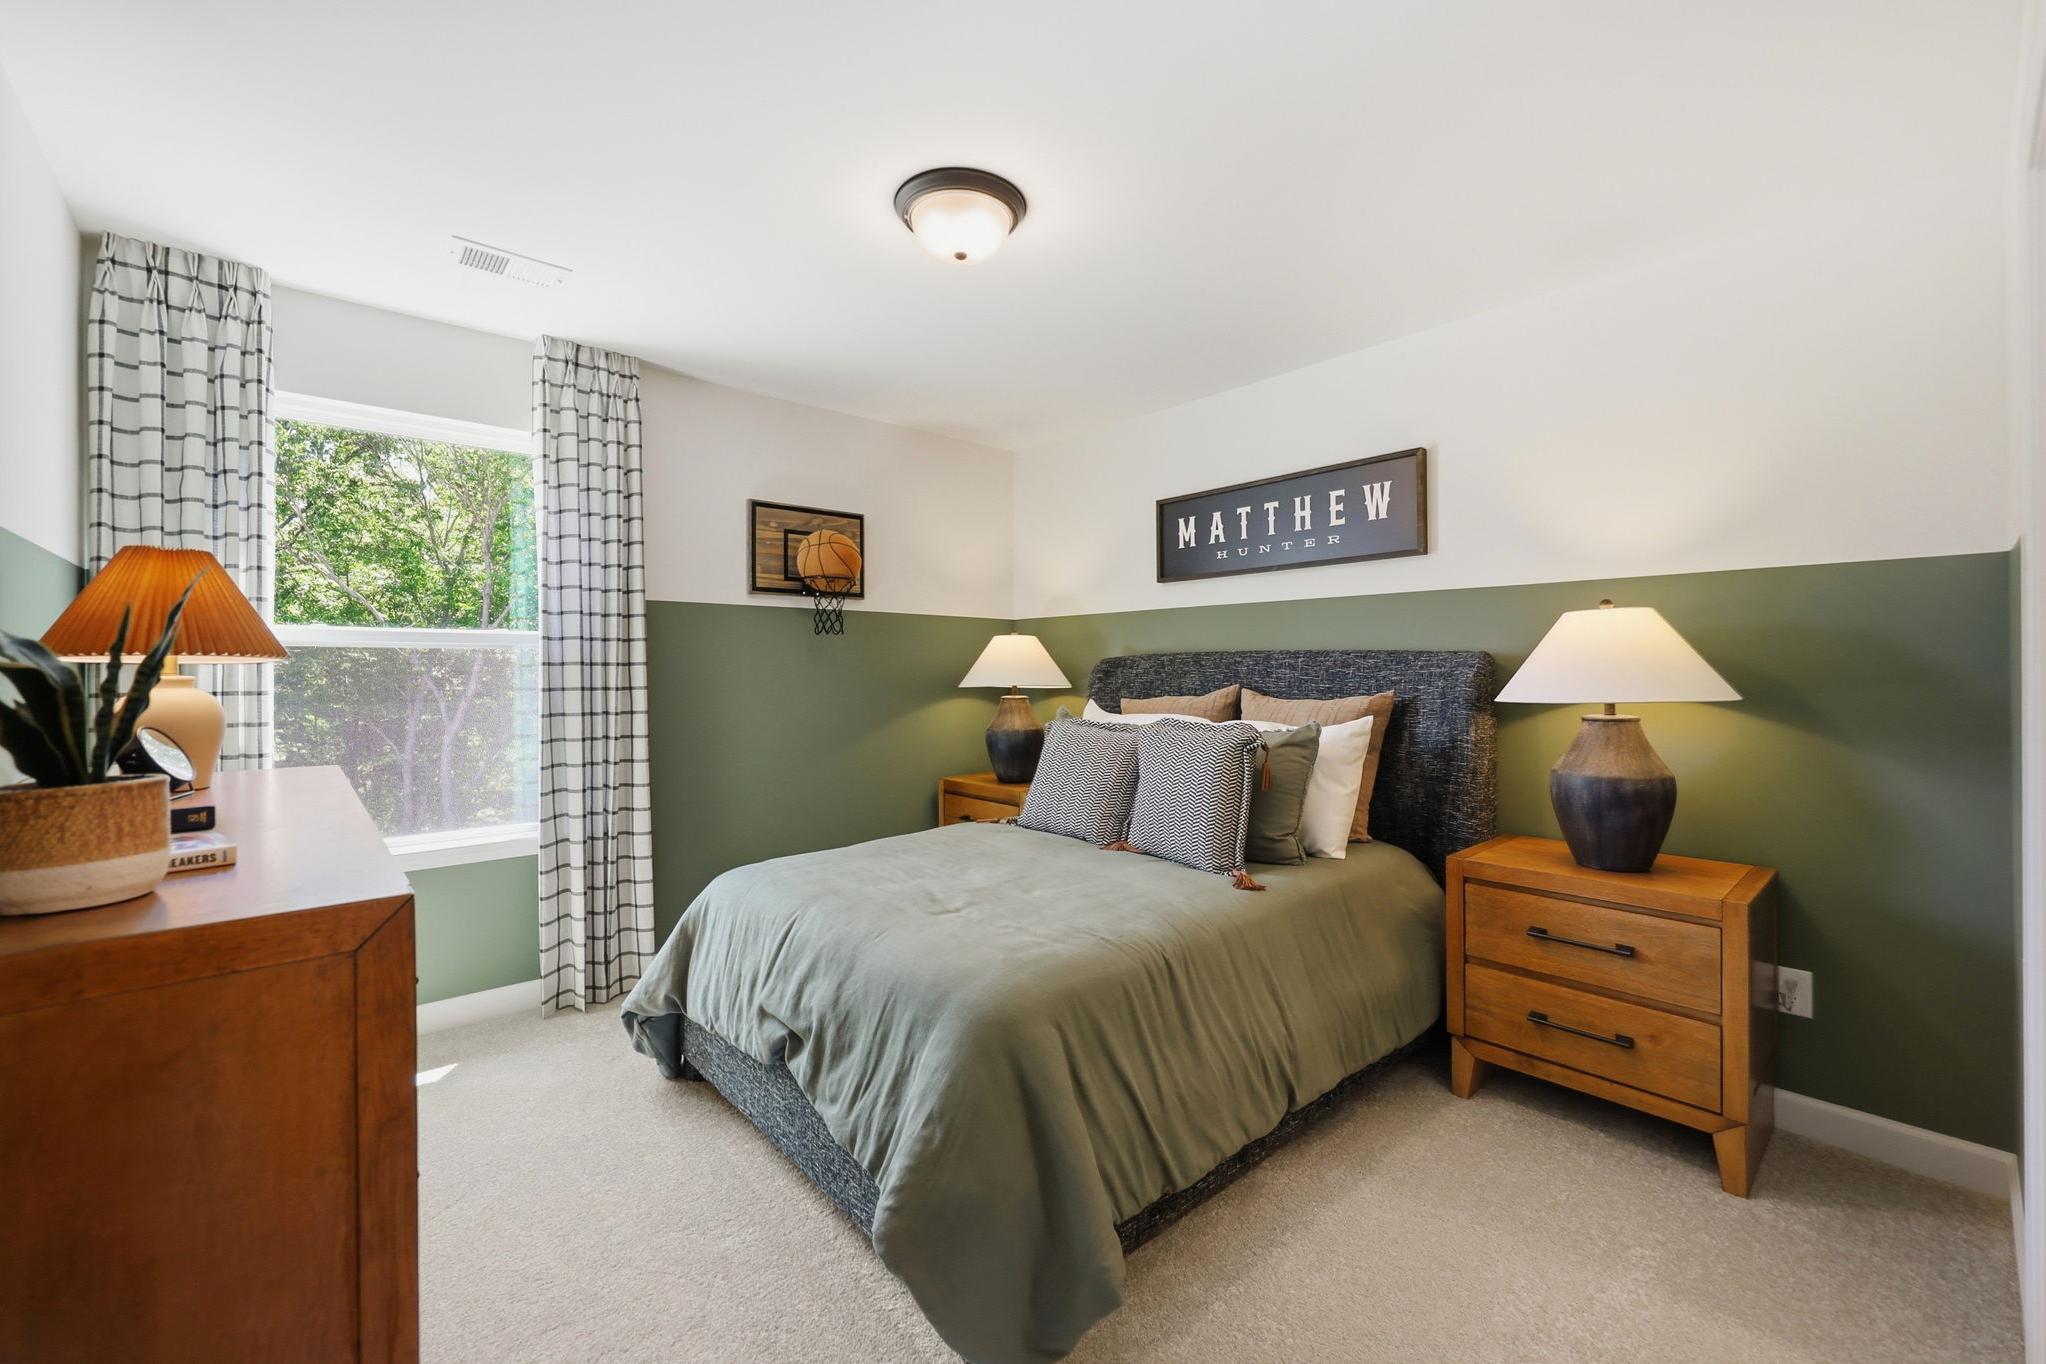
Spacious bedroom in The Aspen B model featuring sage green color-blocked walls, a cozy bed, and modern wooden nightstands.
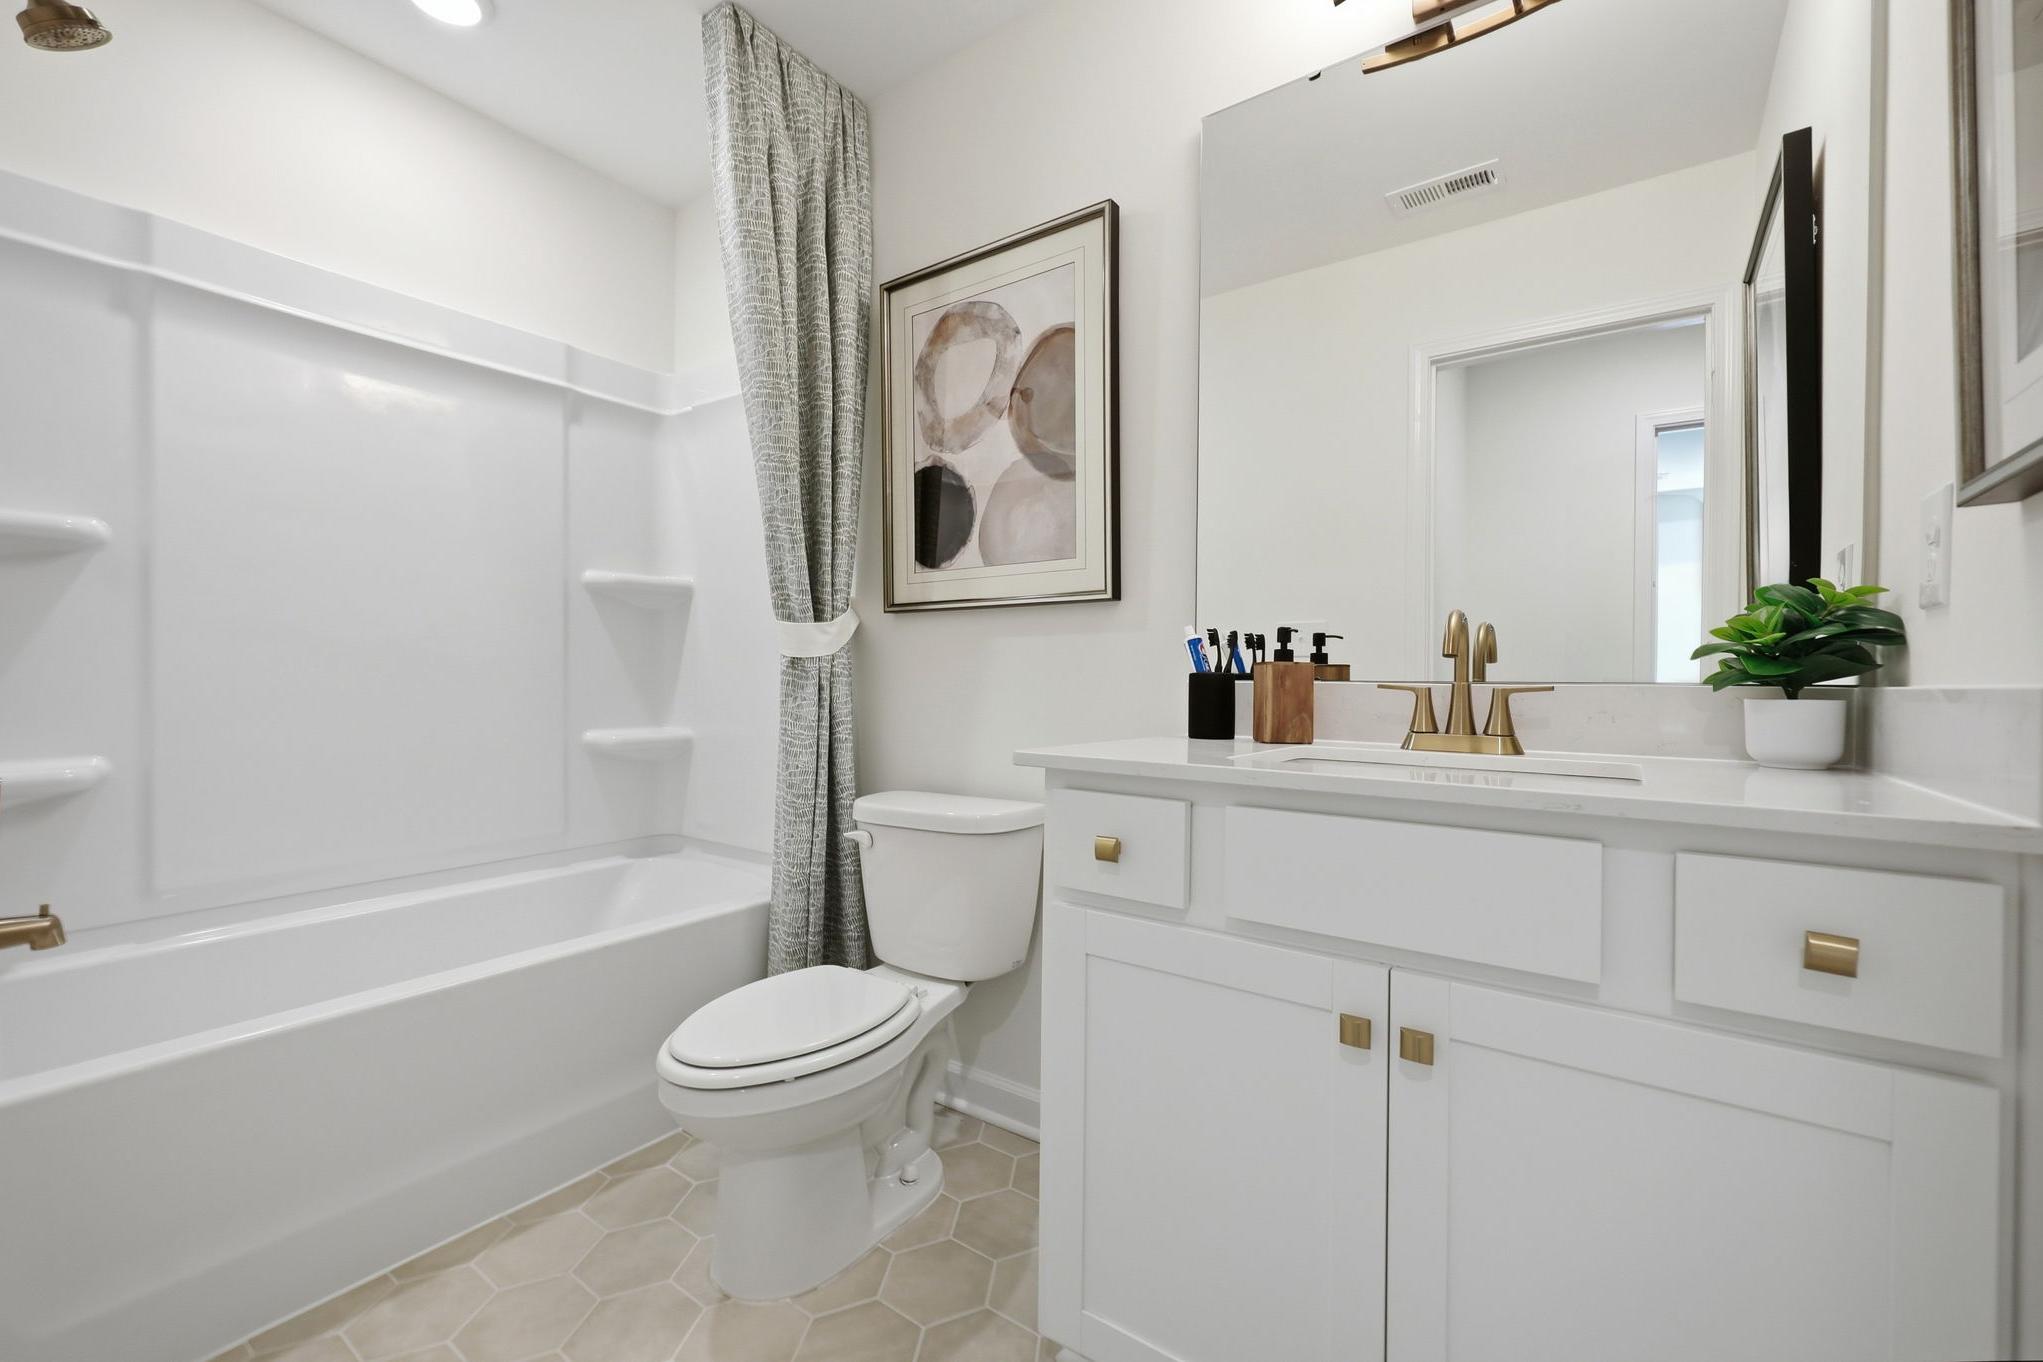
Modern bathroom in The Aspen B featuring a white vanity with gold hardware, tub-shower combo, and patterned tile flooring.
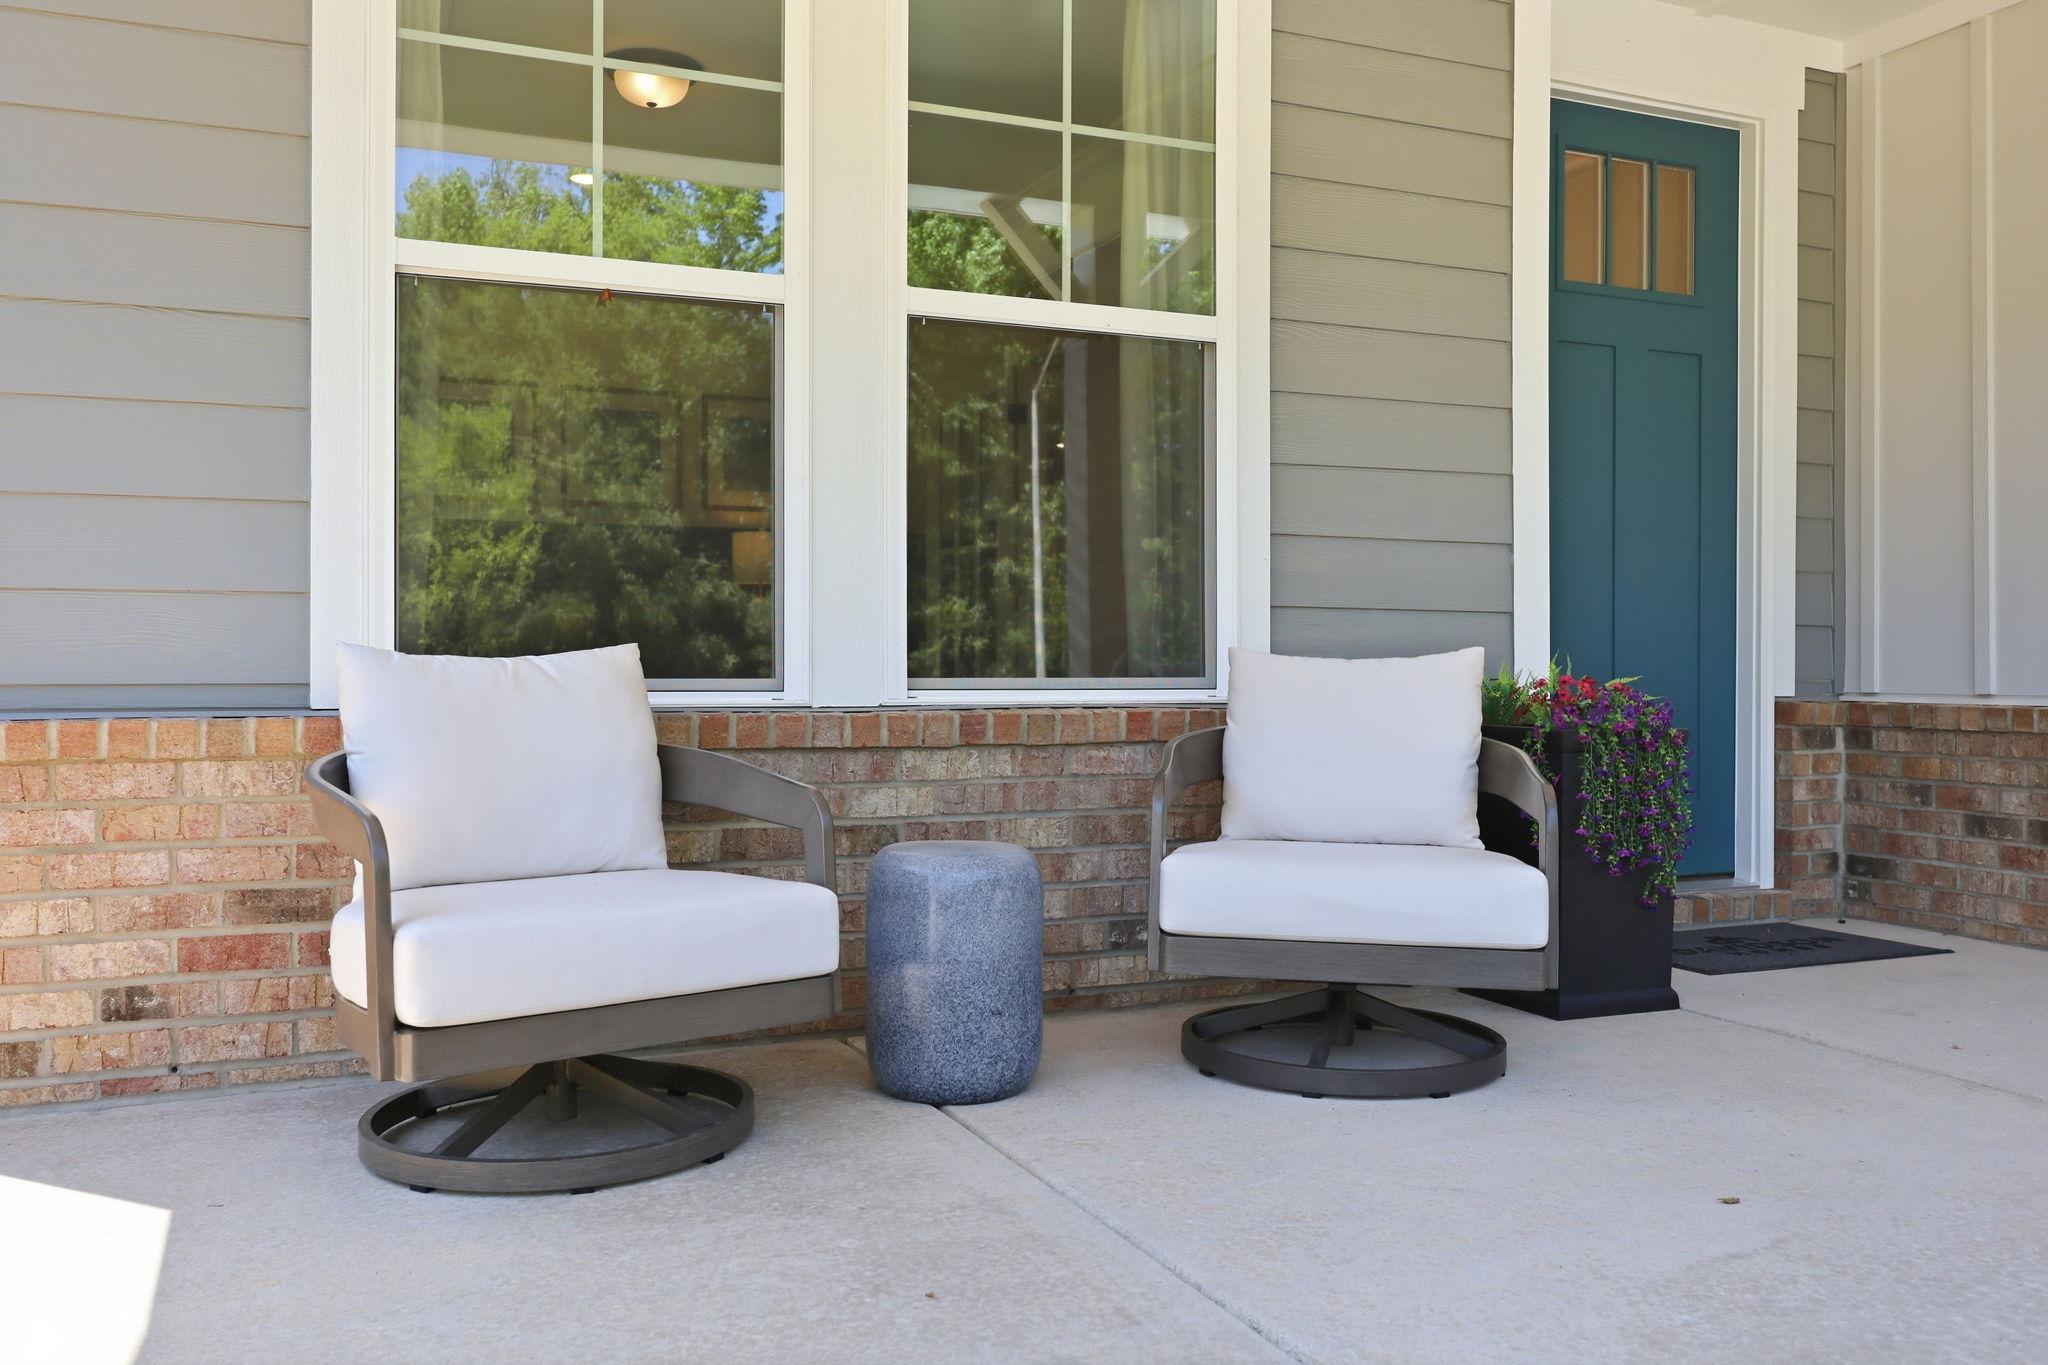
Covered front porch of The Aspen B featuring brick and vinyl exterior, swivel chairs, and a vibrant teal front door.
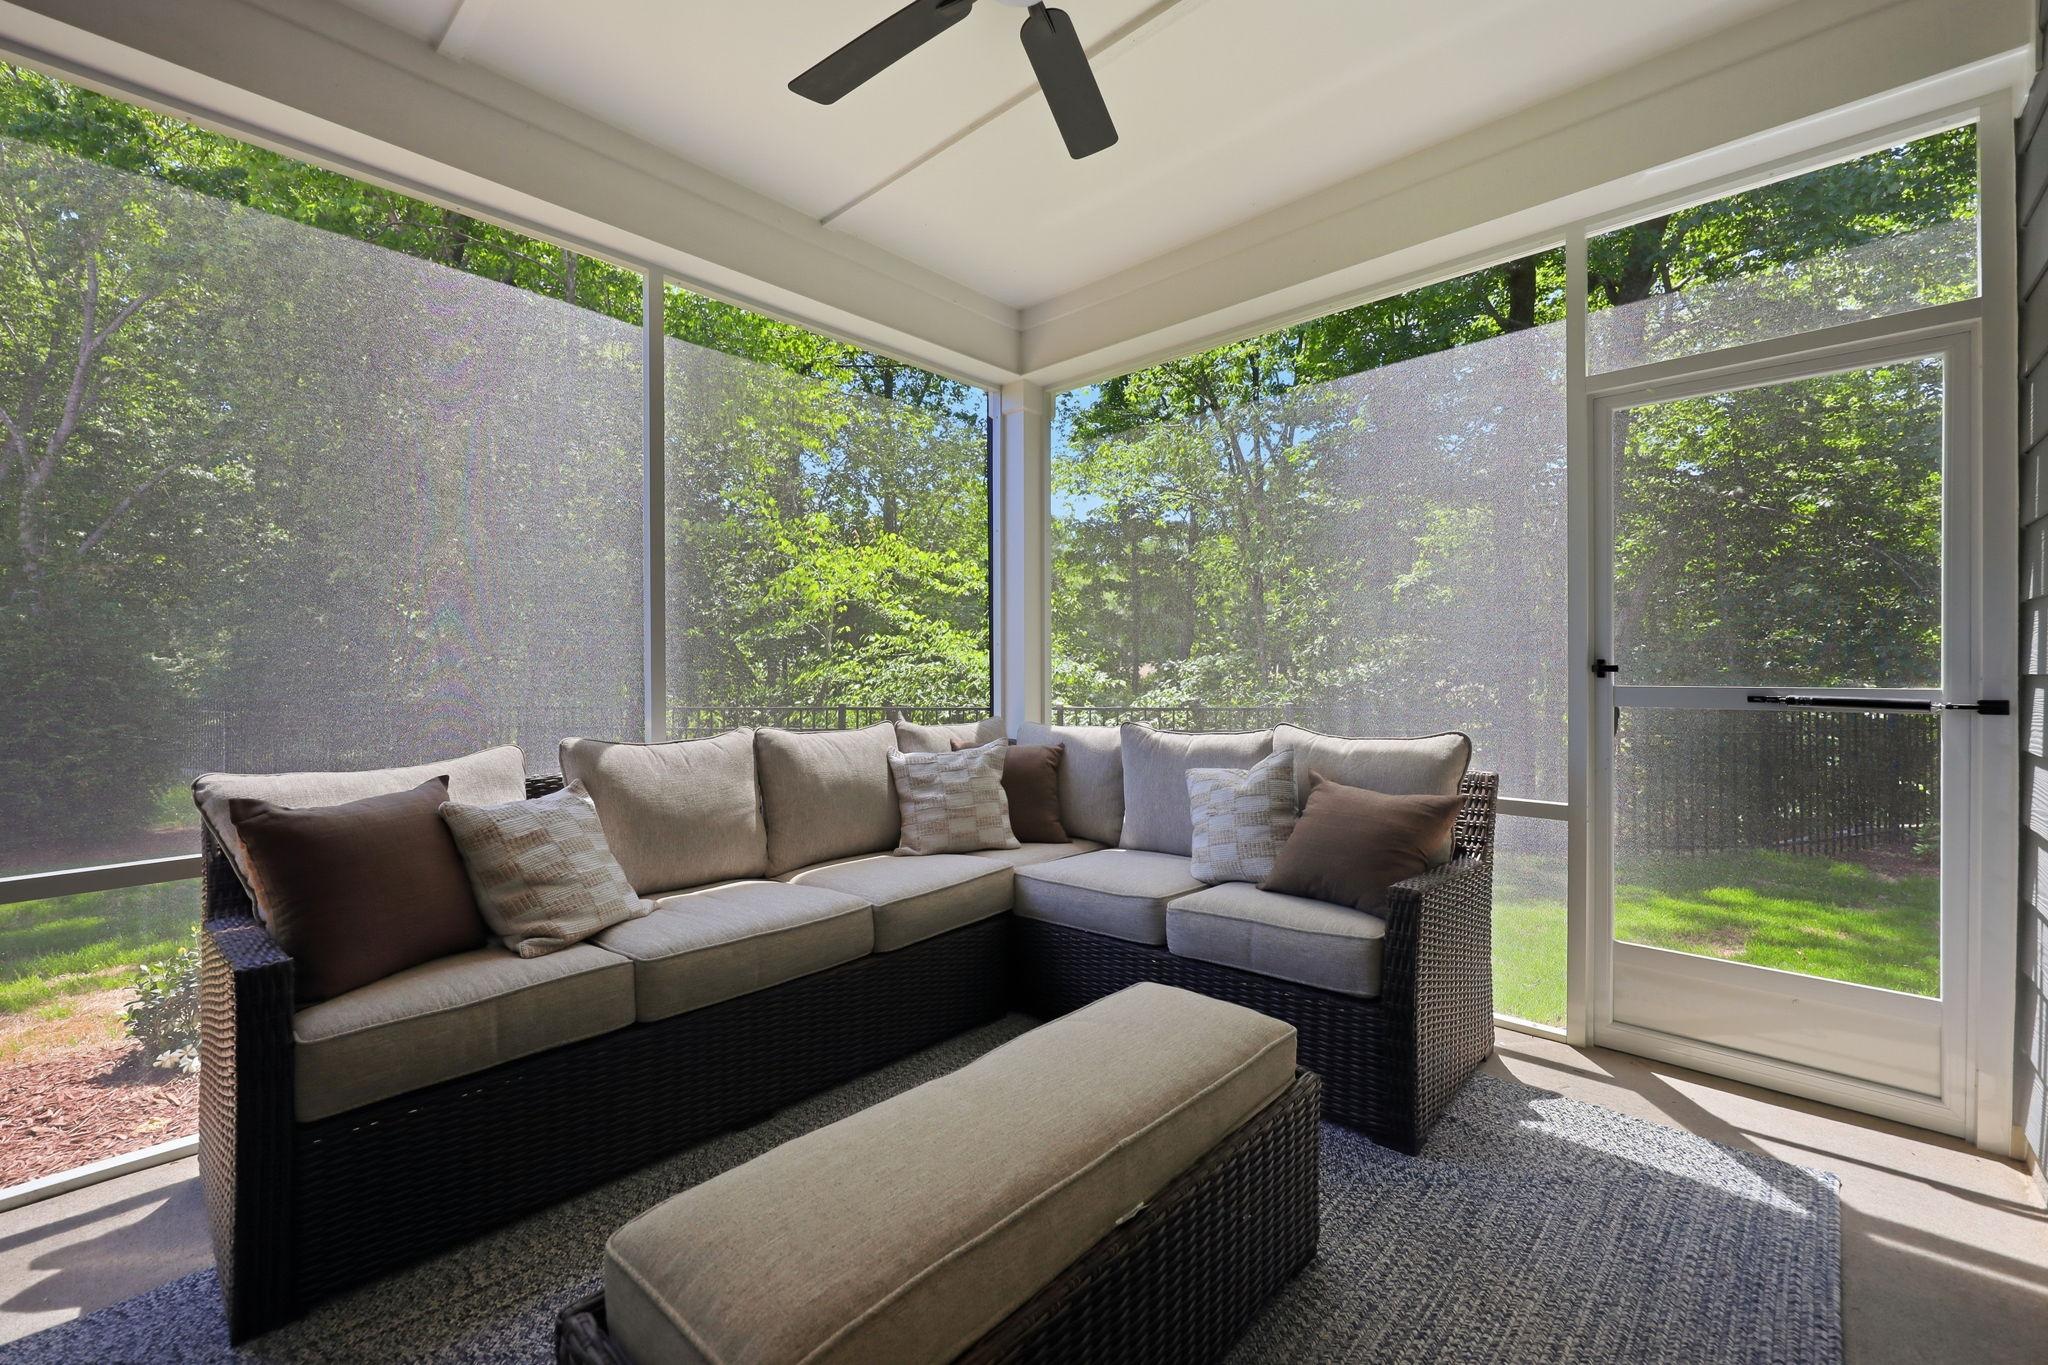
Screened-in porch in The Aspen B model featuring comfortable wicker sectional seating and views of the wooded backyard.
1/34

$769,000

The Aspen B

Plan
Monthly PI*
/month
4 - 6 Beds
3.5 - 5.5 Baths
3,501 - 4,252 SF.
2 Car
Home Features
  • 1st Floor Guest Suite
  • 1st Floor Study
  • Oversized Loft
  • 3rd Floor Option
  • Up to 6 Bedrooms

Description

Welcome to The Aspen, a new and elegant Davidson Homes floor plan perfect to fit everyone’s needs. Once entered you will be welcomed with a study, perfect for work, school, and relaxation needs alike. A spacious gathering space coupled with a breakfast area and powder room will be the perfect place for company or everyday activities. Along with a spacious kitchen with an island, offering you plenty of storage space. Explore the main floor and you will find a conveniently located guest bedroom complemented with a full private bath.

On the second floor you will find the owner’s suite, a beautifully designed bathroom with two sinks, and a large walk-in closet. This will be more than just your bedroom, but your happy place. Upstairs the owner's suite is accompanied by two large and spacious bedrooms and a full bathroom. With a large loft, perfect for any activity, the opportunities are endless.

You can make this plan you own by choosing from a variety of options, including adding a third floor with a fifth bedroom and media room! Interested in making the Aspen your new dream home? Reach out to the community’s New Home Consultant today.

Floor Plan
First floor layout of The Aspen B home design featuring open family room, gourmet kitchen, guest suite, and 2-car garage
Second floor plan of The Aspen B showcasing owner's suite 16x17, loft, bedrooms 2 and 3, baths, and walk-in closets
Second floor layout of The Aspen B home design featuring 11x13 Bedroom 5, media room, full bath, and linen closet
The Aspen B floor plan layout featuring master suite, 9x12 kitchen, owner’s bath, screened porch, and bedrooms
    Request Info
Katie Talbo Headshot
Katie Talbo
(984) 313-9130
Visiting Hours
Sun.1pm - 6pm
Mon. - Tue.10am - 6pm
Wed.1pm - 6pm
Thu. - Sat.10am - 6pm
Davidson Homes Mortgage

Our Davidson Homes Mortgage team is committed to helping families and individuals achieve their dreams of home ownership.

Pre-Qualify Now

Love the Plan? We're building it in 5 other Communities.
Community Overview

Rockport

NOW SELLING!

Welcome to Rockport, a premier new home community in Wake Forest, NC, featuring beautifully crafted new construction homes on expansive, estate-style wooded homesites in one of Wake County’s most desirable locations. With homesites ranging from 0.69 to 1.2 acres, Rockport offers the privacy, space, and natural beauty today’s homebuyers desire, while keeping you conveniently connected to the best of the Triangle.

Ideally located near Research Triangle Park (RTP) and Downtown Raleigh, Rockport provides easy access to major employment centers, top-rated healthcare, and endless opportunities for entertainment and recreation. Spend your weekends boating, fishing, hiking, and relaxing at nearby Falls Lake, or explore the charming shops, local restaurants, and vibrant community events in Downtown Wake Forest and Downtown Raleigh.

Designed to complement today’s lifestyles, Rockport offers spacious new construction homes in Wake Forest with open-concept floorplans, designer finishes, and flexible living spaces. Every home features 10-foot ceilings on the first floor, creating an open and inviting atmosphere. Homebuyers can choose from plans offering 3-car garages, sideload-entry garages, and sought-after first-floor primary suites, providing exceptional convenience and functionality for a variety of lifestyles.

Located within the highly regarded Wake County Public School System, Rockport combines the tranquility of large wooded homesites with the convenience of nearby shopping, dining, recreation, and everyday essentials. Whether you're searching for a luxury new home near Raleigh, a spacious homesite surrounded by nature, or a thoughtfully designed home with modern features, Rockport offers the perfect balance of comfort, style, and location.

Discover estate-style living in Wake Forest and experience the lifestyle you've been waiting for at Rockport.

Visit us today and see why Rockport is Wake Forest’s premier new home community.

Explore the interactive floor plan tour of our model home below!


  • Large Estate Style Homesites
  • Minutes to Shopping & Dining
  • Commute to RTP & DT Raleigh
  • Wake County Schools
  • Falls Lake
  • Downtown Wake Forest

Nearby Points of Interest (54)

Airports
RDU Airport- 15.1 miles
Attractions
The Factory- 5.6 miles
Galaxy Fun Park- 5.6 miles
Hill Ridge Farms- 8.0 miles
Zinc House- 10.0 miles
Fantasy Lake- 11.6 miles
Dining
Brigs- 3.5 miles
Charlie Kabob's- 3.6 miles
Flying Biscuits- 3.7 miles
Johny's Pizza- 3.8 miles
Chick-Fil-A- 4.2 miles
Bodega Tapas- 5.0 miles
Lemon Tree Cafe- 5.3 miles
Tlaquepaque- 5.3 miles
Over The Falls- 5.3 miles
Farm Table- 6.2 miles
Shopping
T.J. Maxx- 3.8 miles
Target- 3.9 miles
Harris Teeter- 3.9 miles
Wegmans- 4.7 miles
Sam's Club- 5.0 miles
Gyms
Orange Theory- 3.7 miles
Planet Fitness- 3.8 miles
O2 Fitness- 4.6 miles
Kerr YMCA- 5.2 miles
Lifetime Fitness- 8.5 miles
Parks
Flaherty Park- 5.6 miles
Nature & Outdoors
Other
Capital Blvd.- 3.7 miles
I-540- 9.8 miles
Downtown Raleigh- 16.4 miles
Downtown Durham- 17.8 miles

Other Floor Plans in Rockport (5)

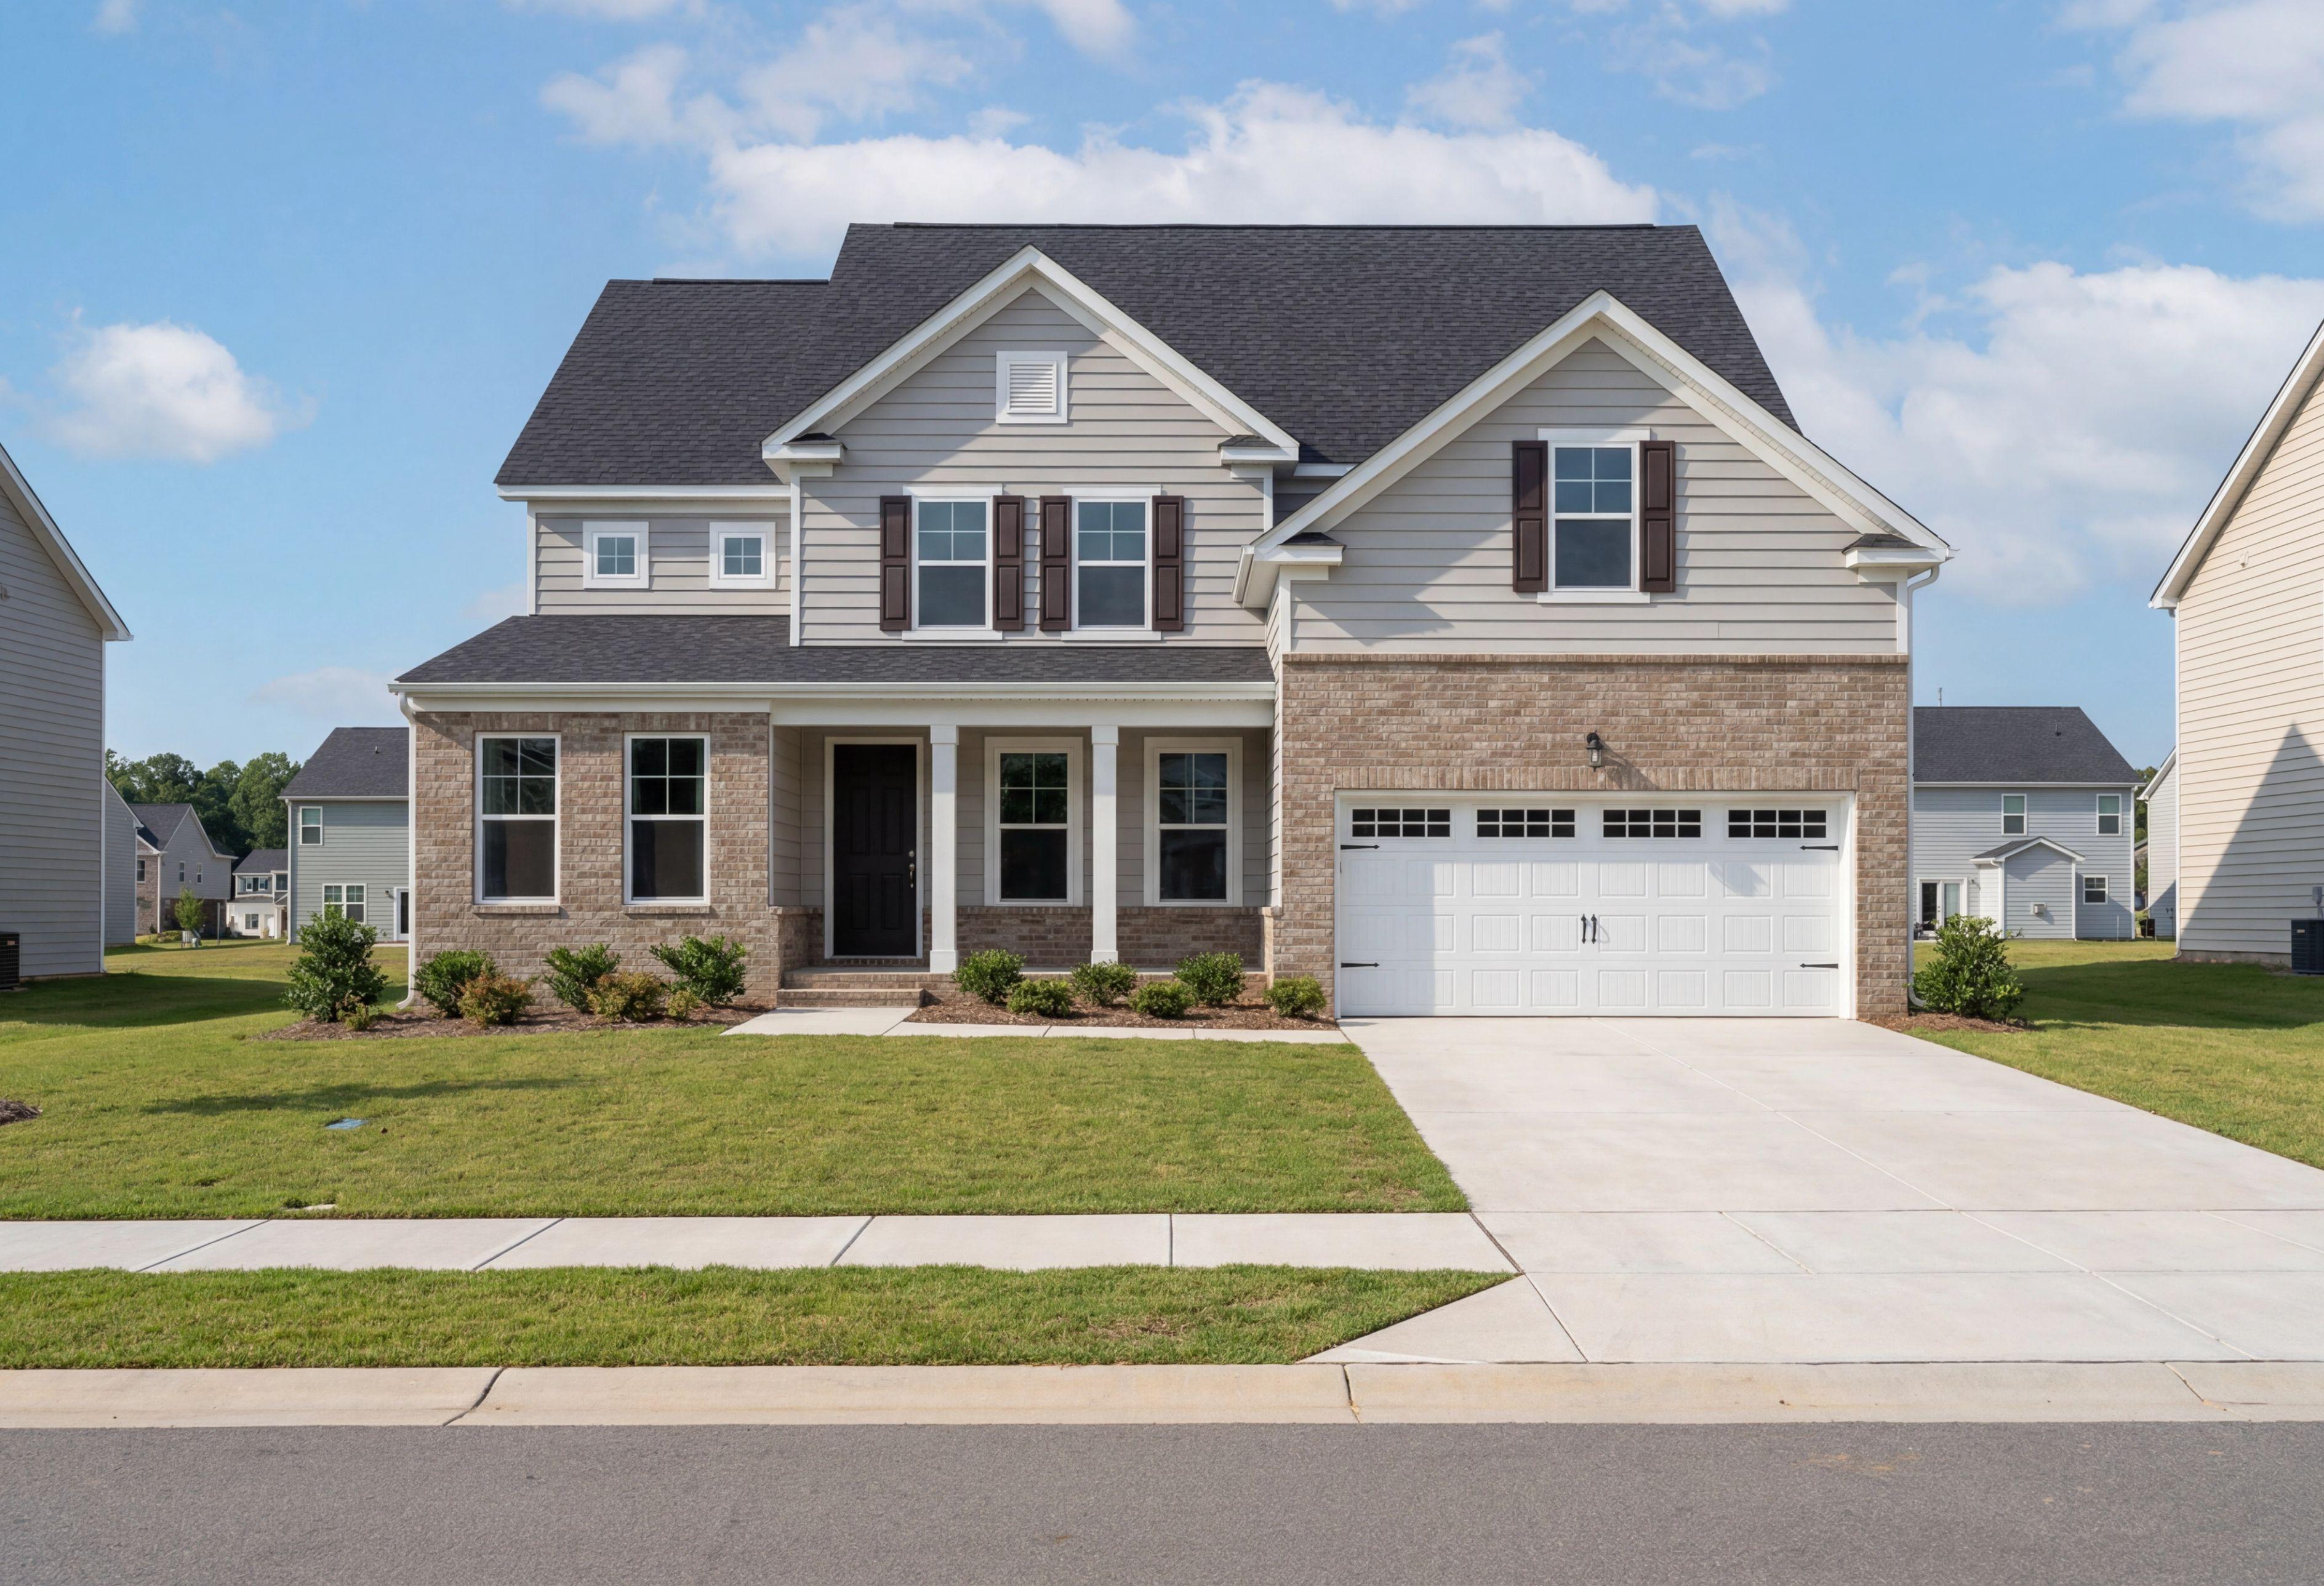
Modern two-story The Beech home with brick and vinyl exterior, 2-car garage, covered porch, and lush lawn in Holly Springs NC
Two-story The Beech home elevation by Davidson Homes featuring gray siding, gabled roof, front porch, and two-car garage in Raleigh NC
Cozy secondary bedroom in The Beech by Davidson Homes featuring a white bed frame, blue bedding, and large windows.
Modern bathroom in The Beech by Davidson Homes featuring a white vanity, gold fixtures, and a glass-enclosed walk-in shower.
Bright foyer and staircase in The Beech featuring modern wainscoting, wood-look flooring, and a welcoming entryway.

The Beech

Exterior Options Available
$749,000+
From /MO*
Principal & Interest Only
4-5 Bd
3-5 Ba
3,296-3,775 Sf
More Details
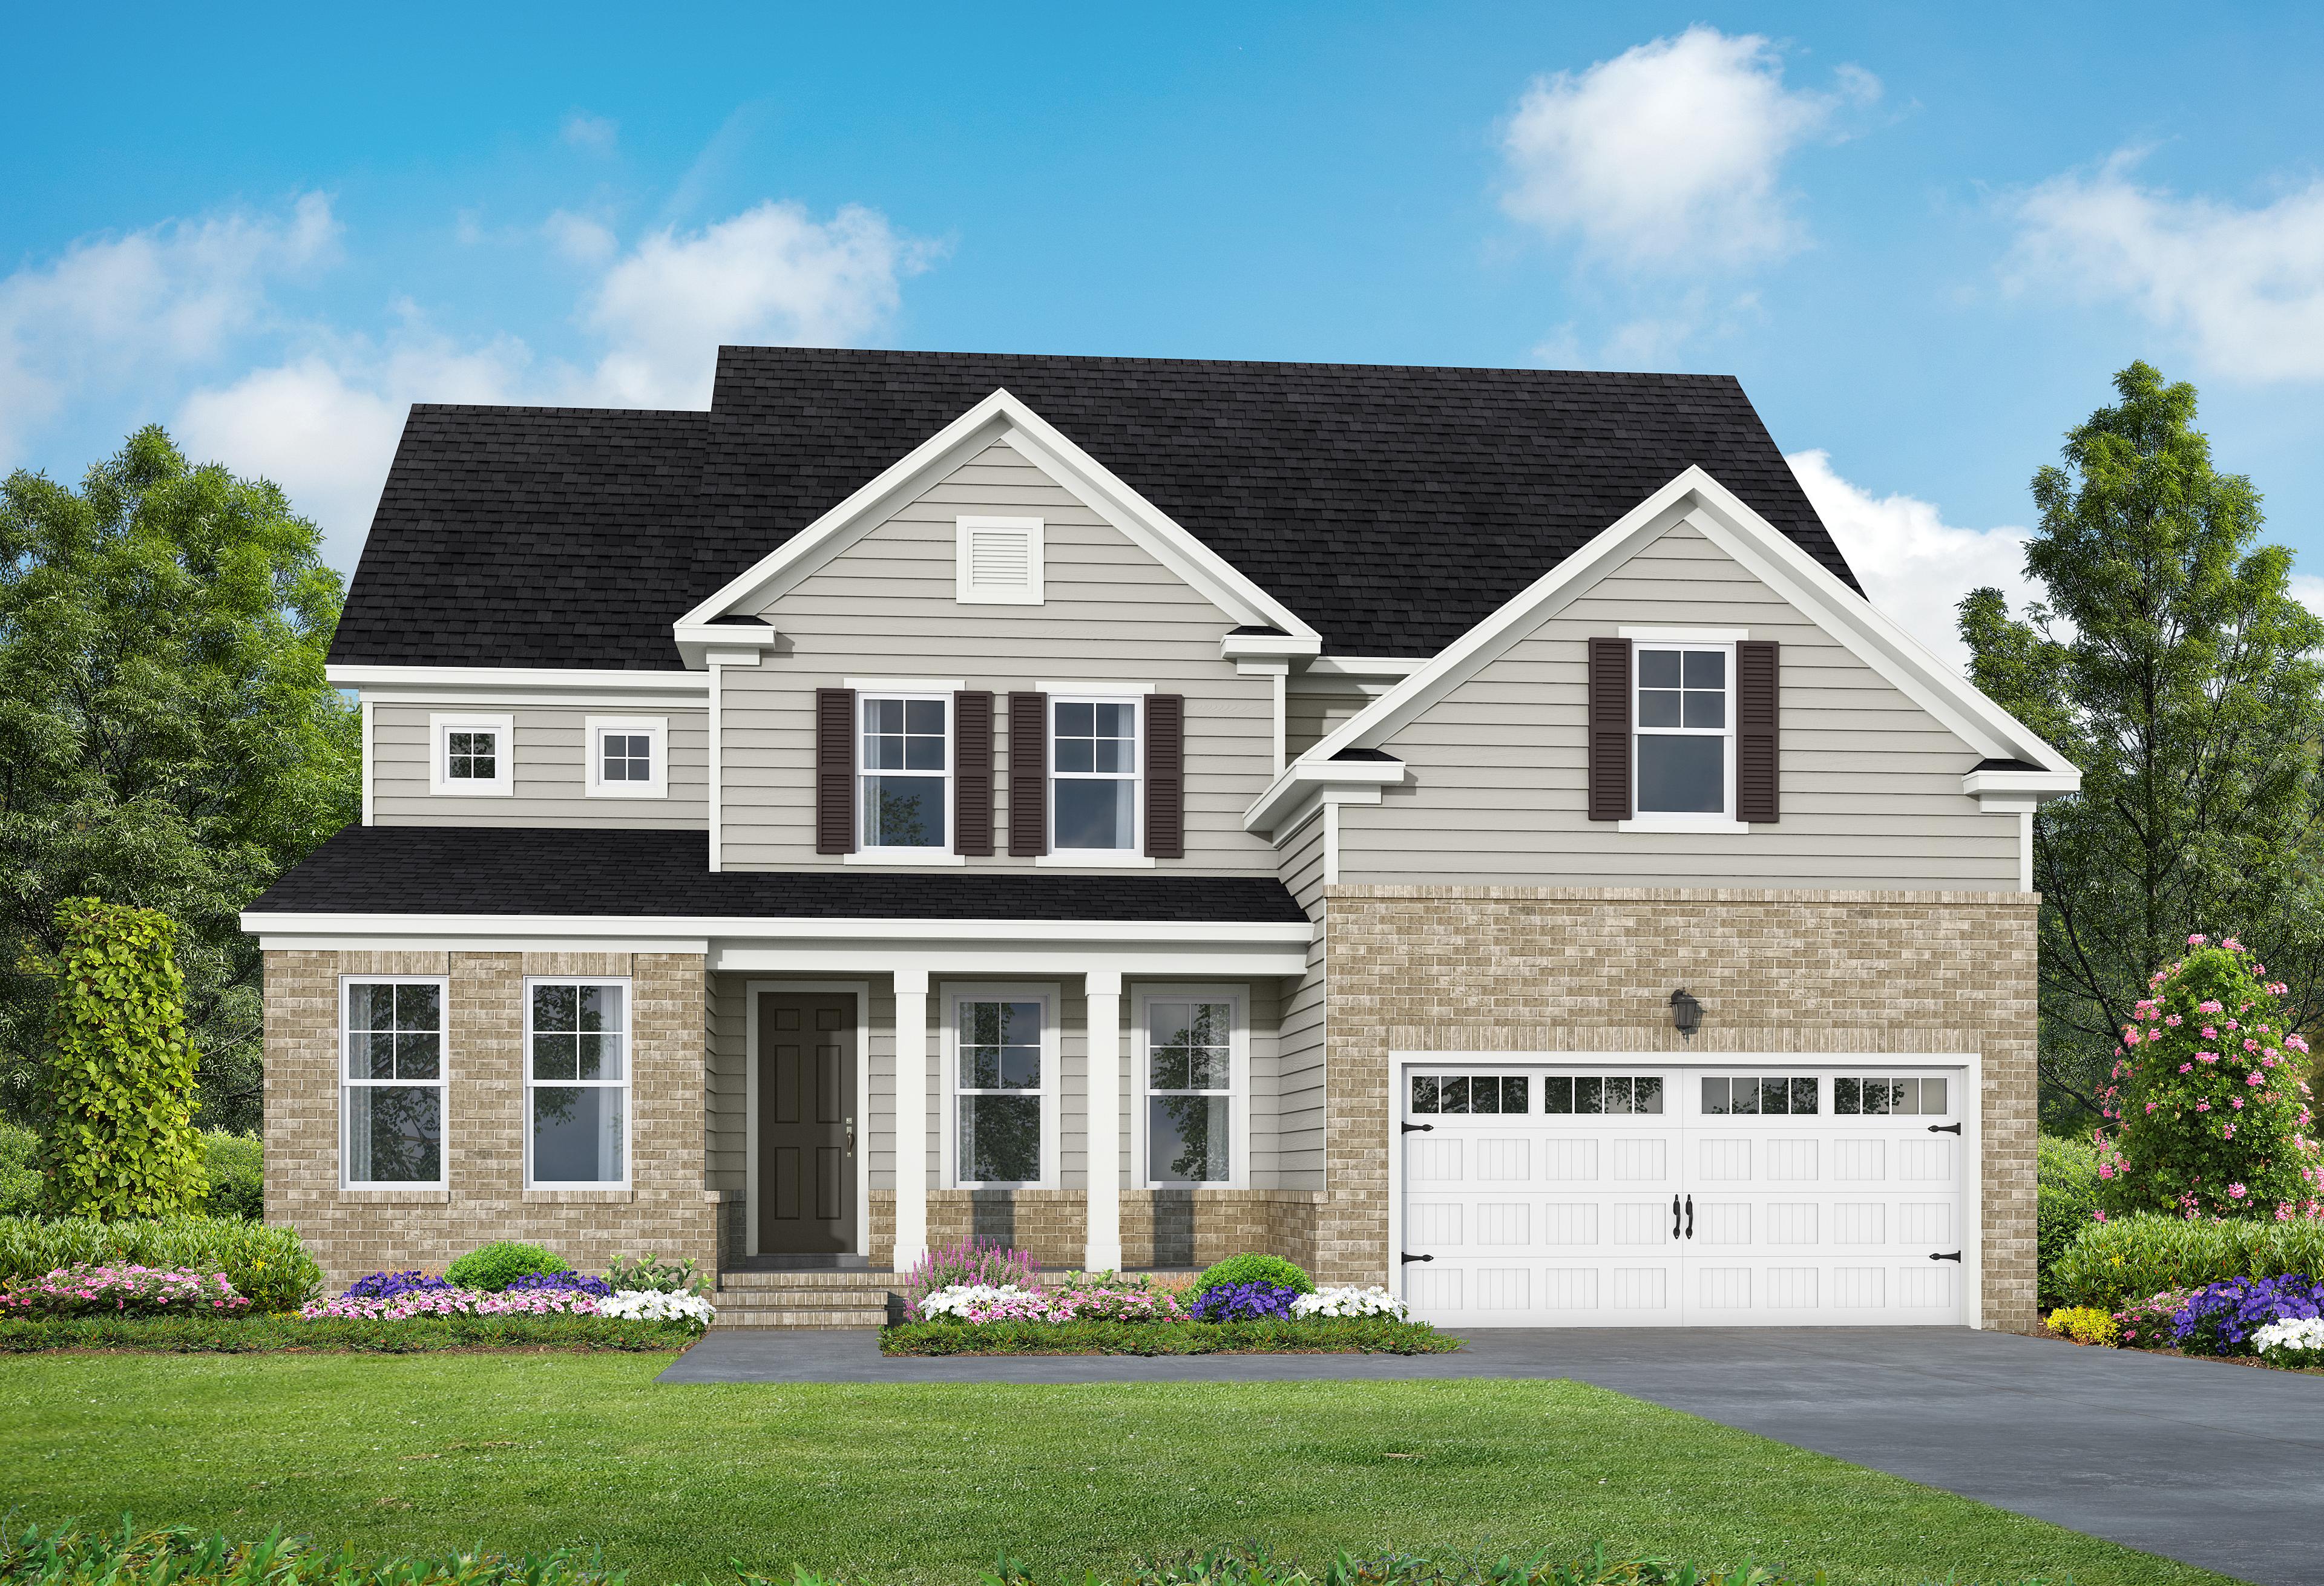
Two-story The Crawford home elevation with brick and vinyl siding, front porch, 2-car garage, and lush lawn in Holly Springs
Two-story Crawford home elevation by Davidson Homes in Raleigh, NC, featuring brick accents, siding, covered porch, 2-car garage, and lush landscaping
Spacious dining room in The Crawford Davidson Homes design with floral wallpaper, chandelier, wooden table, beige chairs, and large windows
Spacious entryway in The Crawford home with wooden staircase, open hallway, hardwood floors, and wainscoted walls
Spacious study in The Crawford home design featuring wooden desk, built-in bookshelves, green walls, and large windows with tree views

The Crawford

Exterior Options Available
$759,000+
From /MO*
Principal & Interest Only
4-5 Bd
3.5-4.5 Ba
3,428-3,620 Sf
More Details
The Aspen 2-story home elevation with brick and vinyl exterior, covered porch, 2-car garage in Holly Springs NC
Two-story Aspen home elevation with beige siding, black gabled roof, covered porch, two-car garage, and landscaped yard in Wendell NC
Bright home office in The Aspen floor plan featuring navy blue wainscoting, a wood desk, and modern decor.
Bright home office in The Aspen by Davidson Homes featuring a wooden desk, French doors, and elegant interior design.
Bright foyer and staircase in The Aspen by Davidson Homes, featuring hardwood floors and elegant trim details.

The Aspen

Exterior Options Available
$768,000+
From /MO*
Principal & Interest Only
4-6 Bd
3.5-5.5 Ba
3,501-4,252 Sf
More Details
Downstairs Primary Suite!
Two-story The Barrington A home elevation with white siding, gray gables, brick accents, covered porch, and two-car garage in Apex NC
Two-story Barrington A elevation with brick accents, white siding, dark shutters, two-car garage, and front porch landscaping

The Barrington

Exterior Options Available
$779,000+
From /MO*
Principal & Interest Only
4-6 Bd
3.5-4 Ba
3,561 Sf
More Details
Modern The Magnolia A single-story home featuring brick and vinyl exterior, gabled roof, covered porch, and 2-car garage in Holly Springs NC
The Magnolia A single-story craftsman home with beige siding, black roof, covered porch, and 2-car garage in lush Wendell, NC yard
Modern kitchen in The Magnolia A with white shaker cabinets, large island, woven bar stools, stainless appliances, and pendant lights
Open-concept kitchen and living area in The Magnolia A with white cabinets, large island, wicker bar stools, L-shaped sofa, and stone fireplace
Open entryway and dining area in The Magnolia A home, white paneled door, chandelier, wooden table, curtains, Holly Springs NC

The Magnolia II A Two Story

Exterior Options Available
$779,000+
From /MO*
Principal & Interest Only
4 Bd
3.5 Ba
3,414 Sf
More Details