Move In: December
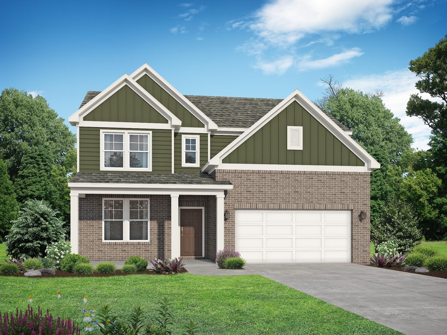
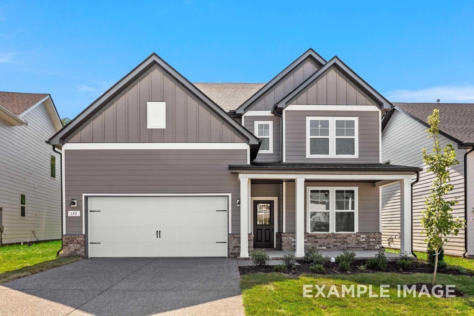
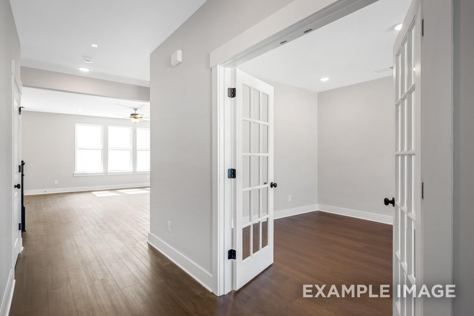
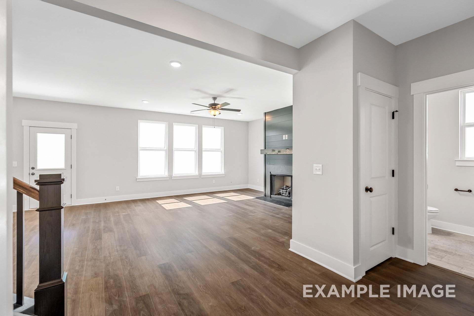
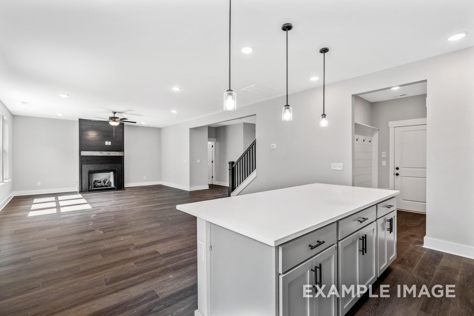
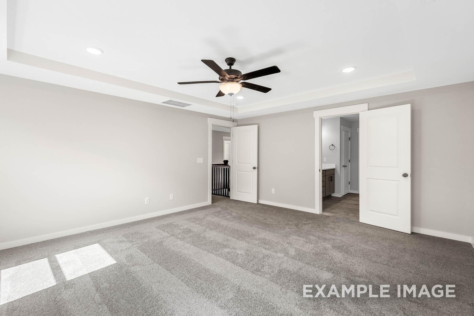
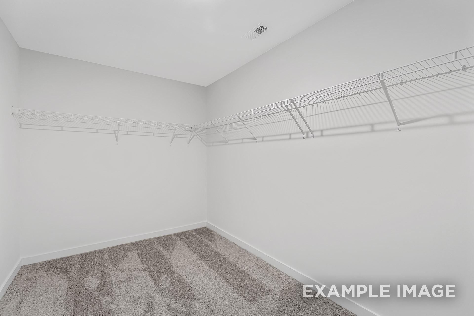
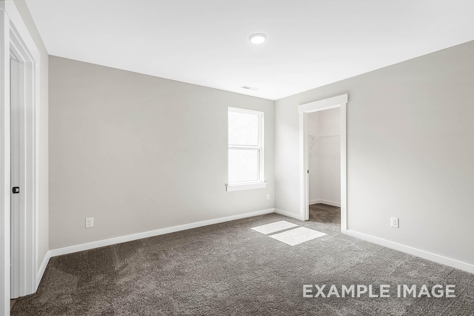
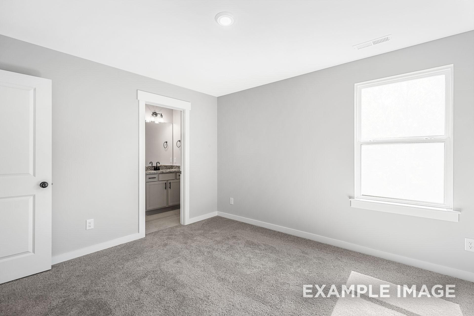
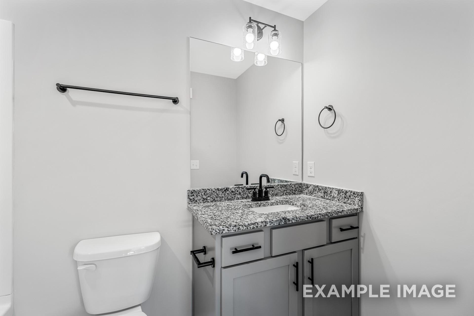
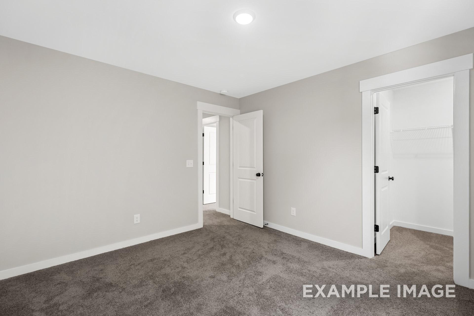
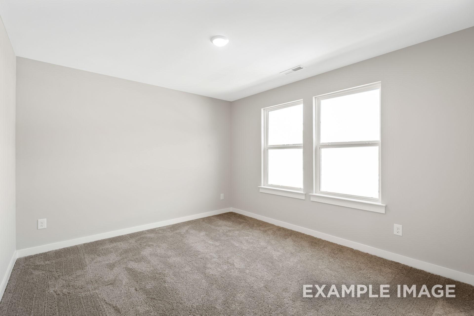
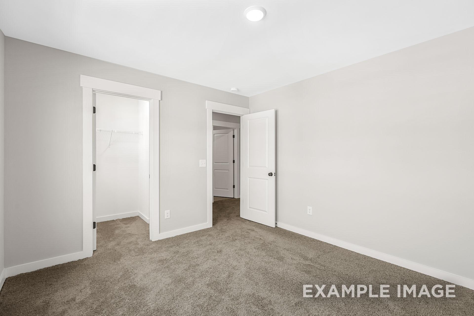
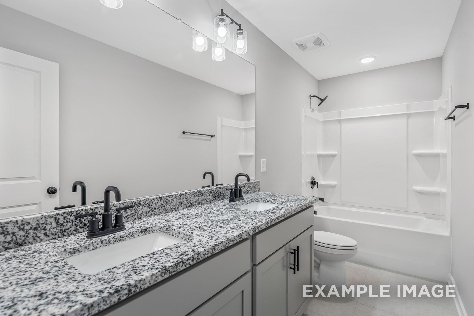
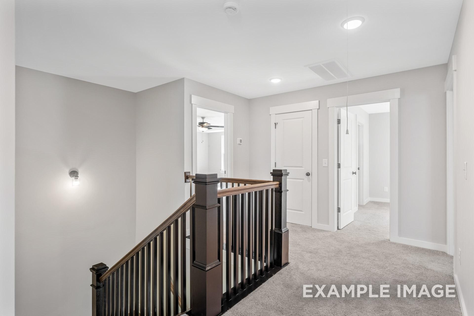
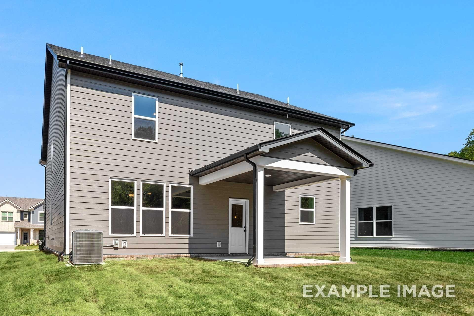
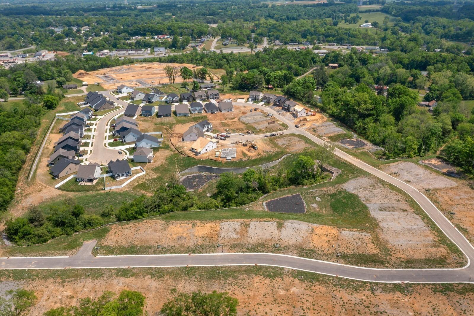
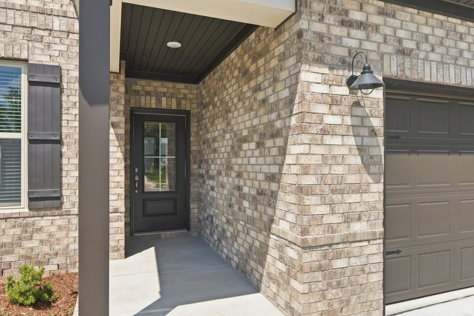
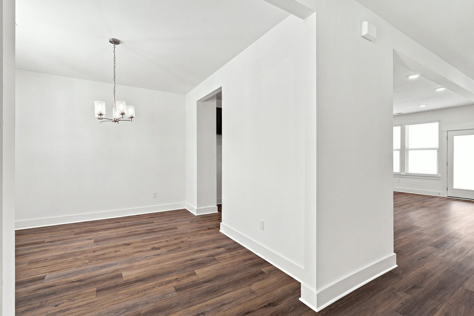
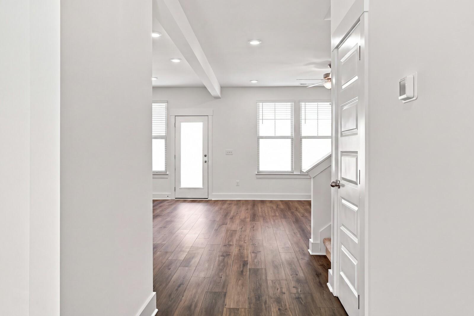
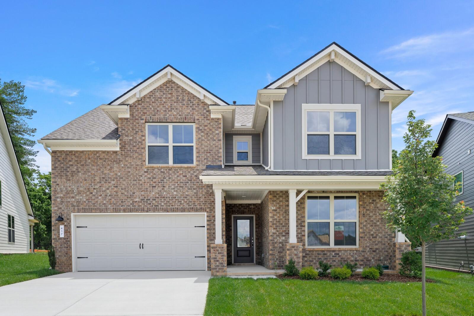
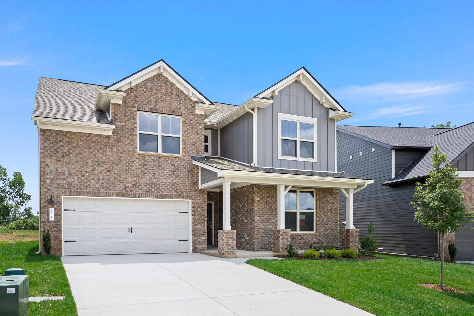
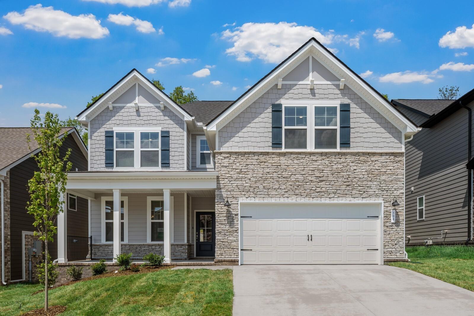
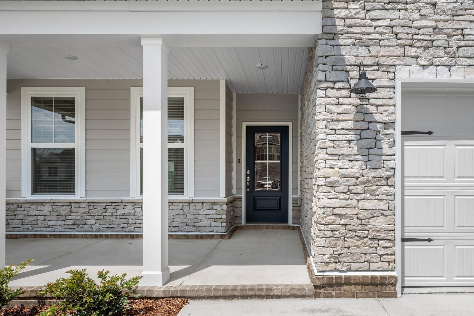
Image 1 of Davidson Homes' New Home at 501 Old Spring Lane
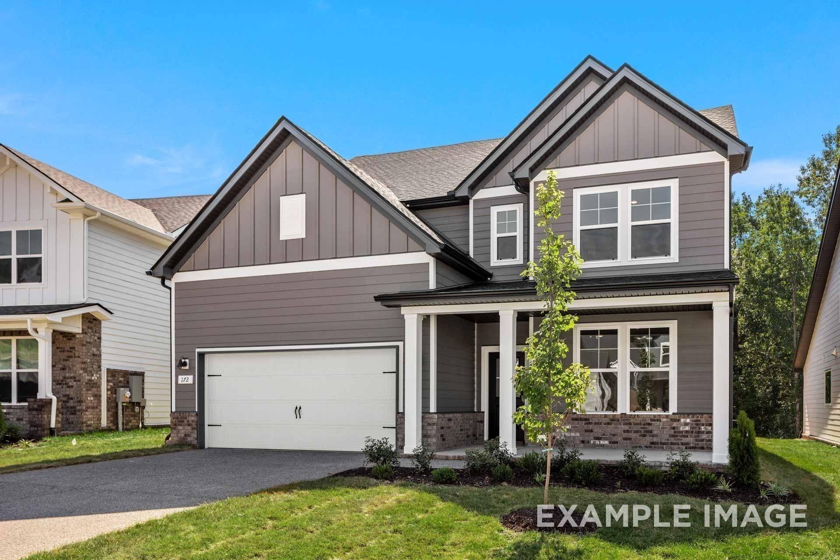
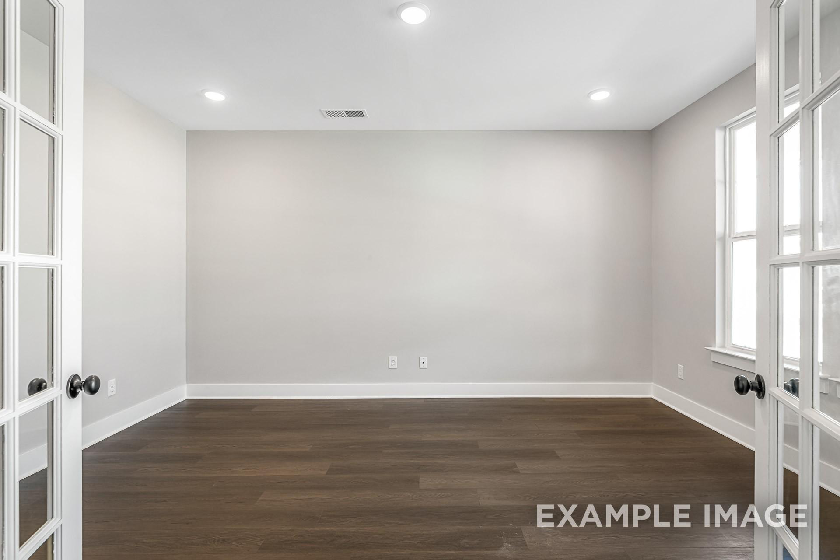
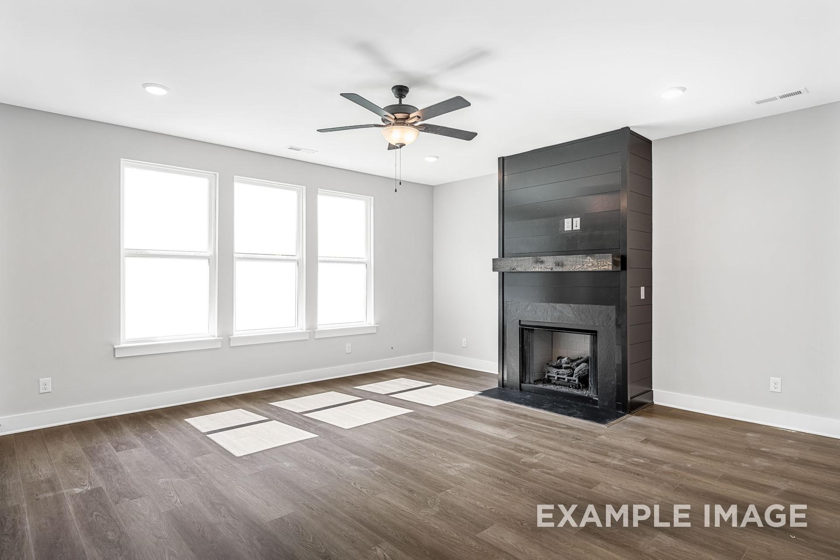
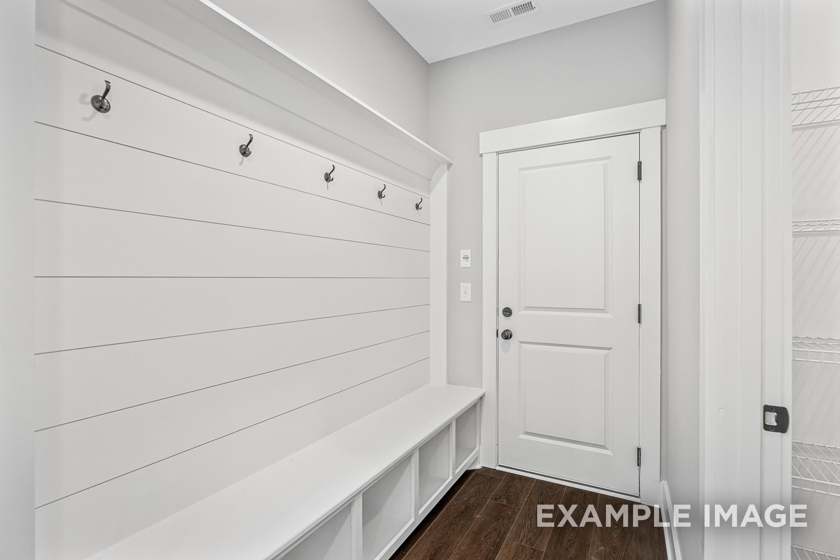
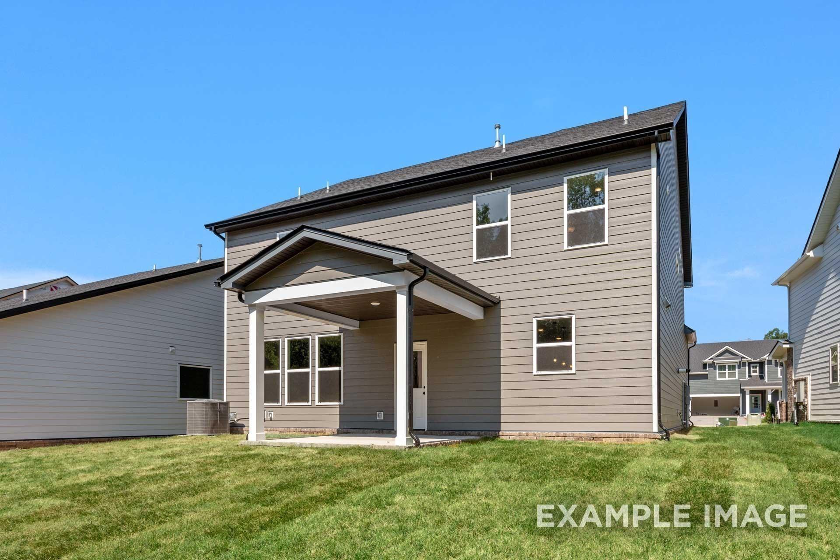
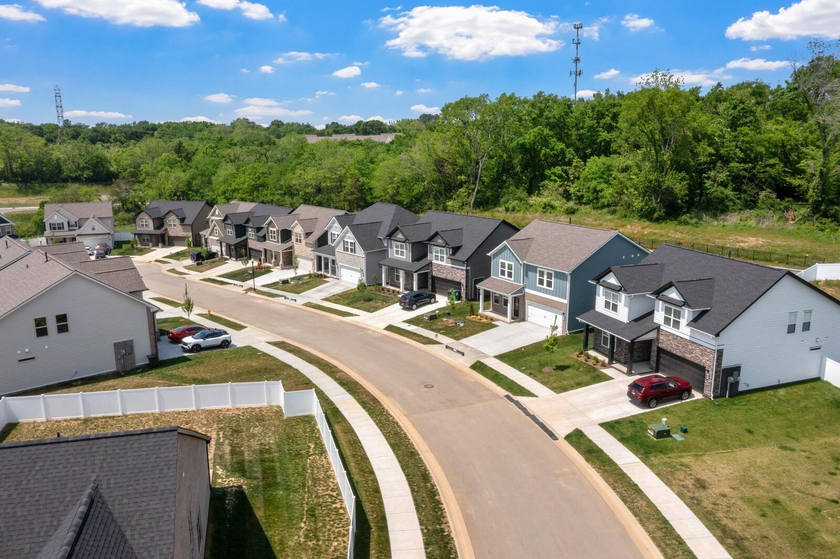
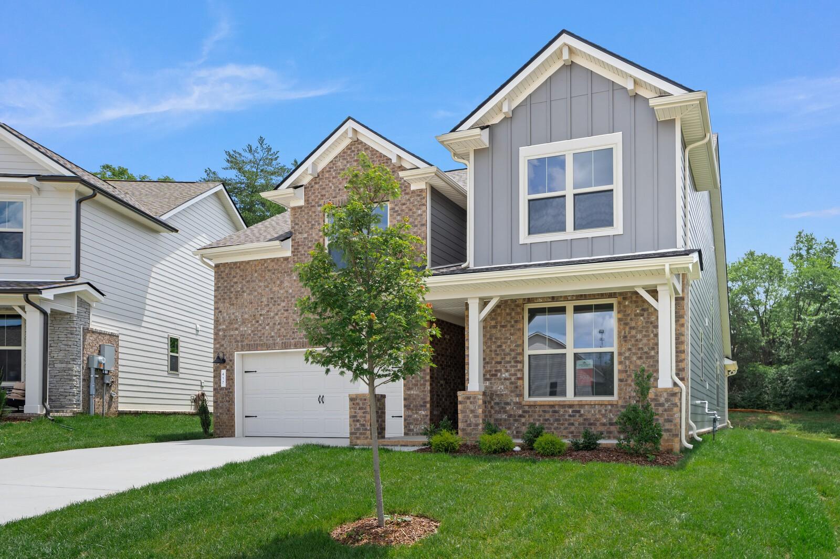
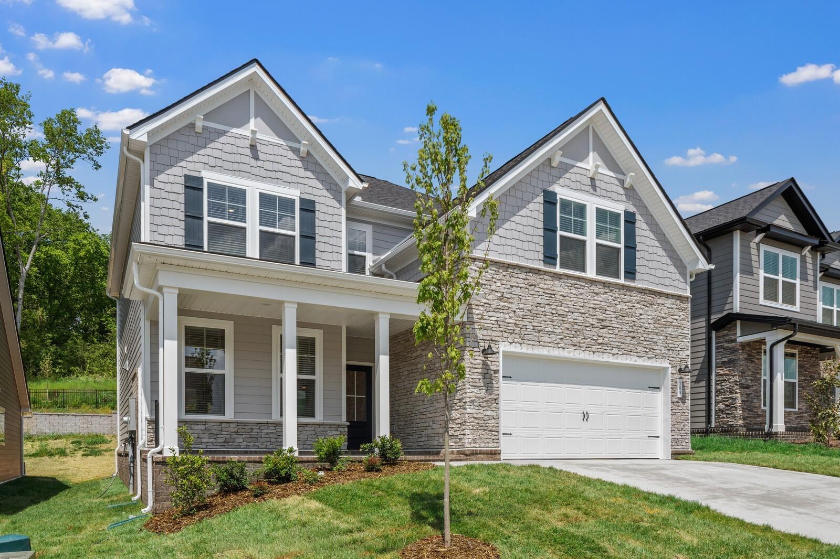
Image 2 of Davidson Homes' New Home at 501 Old Spring Lane
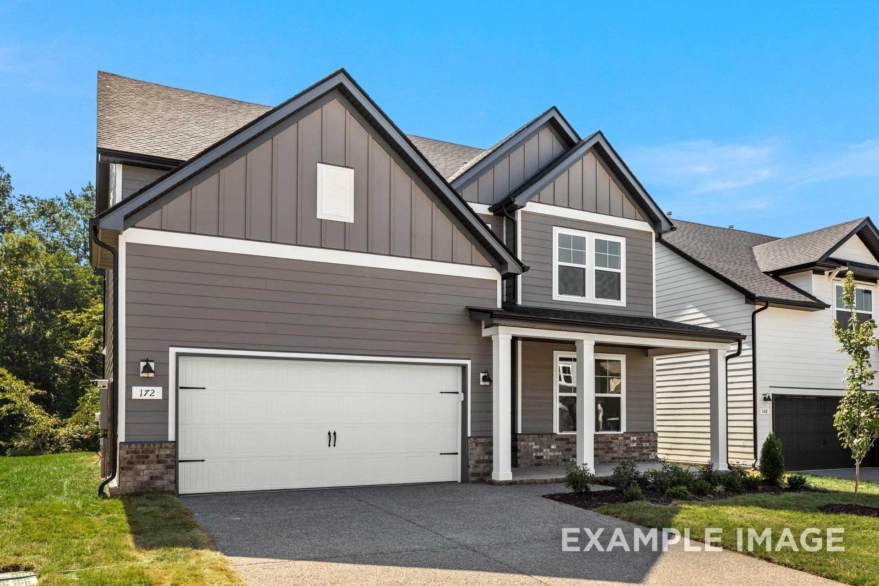
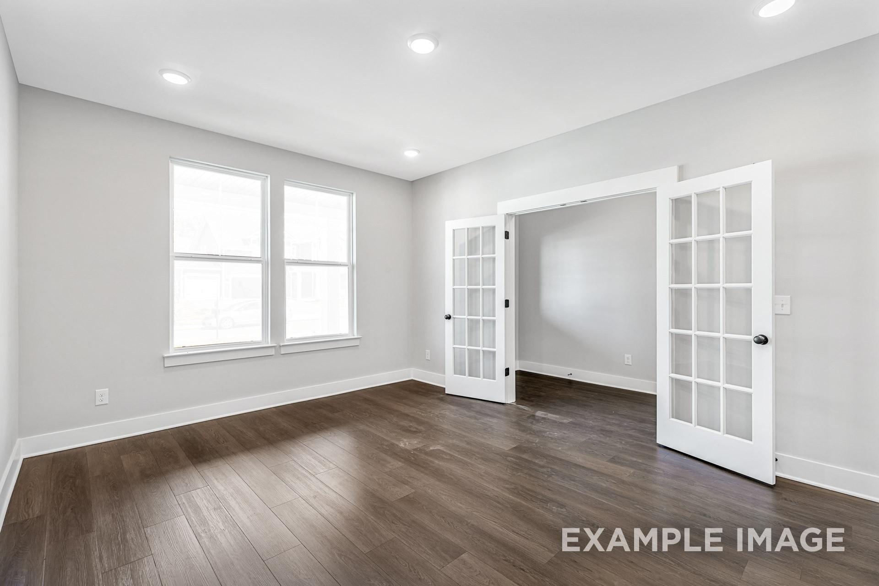
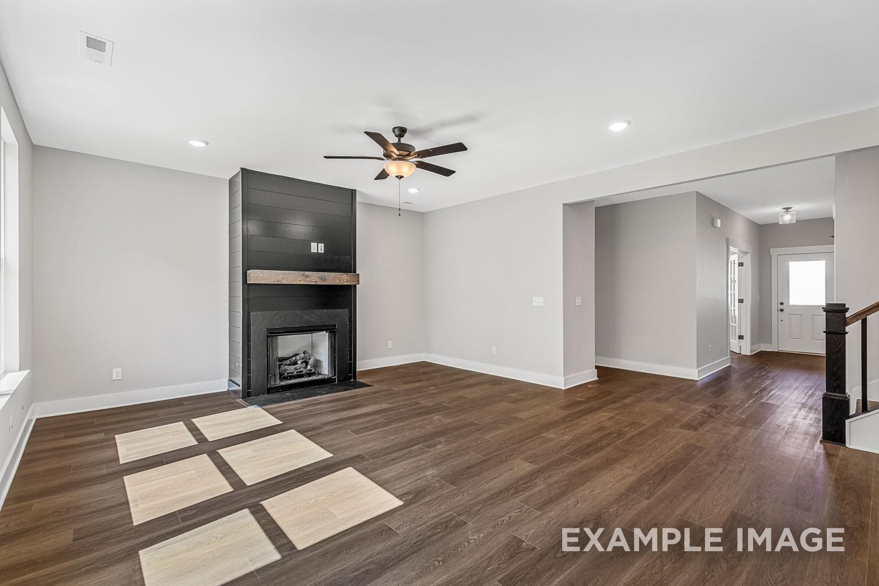
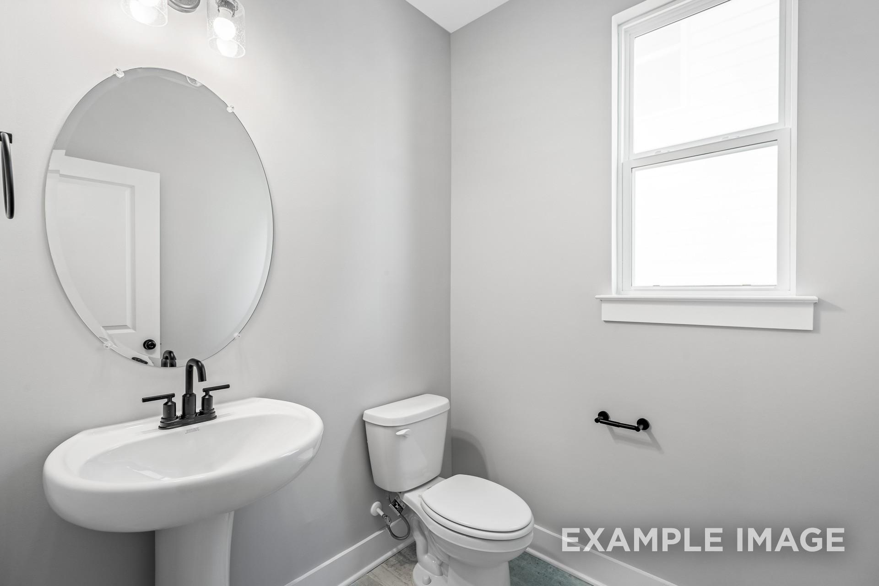
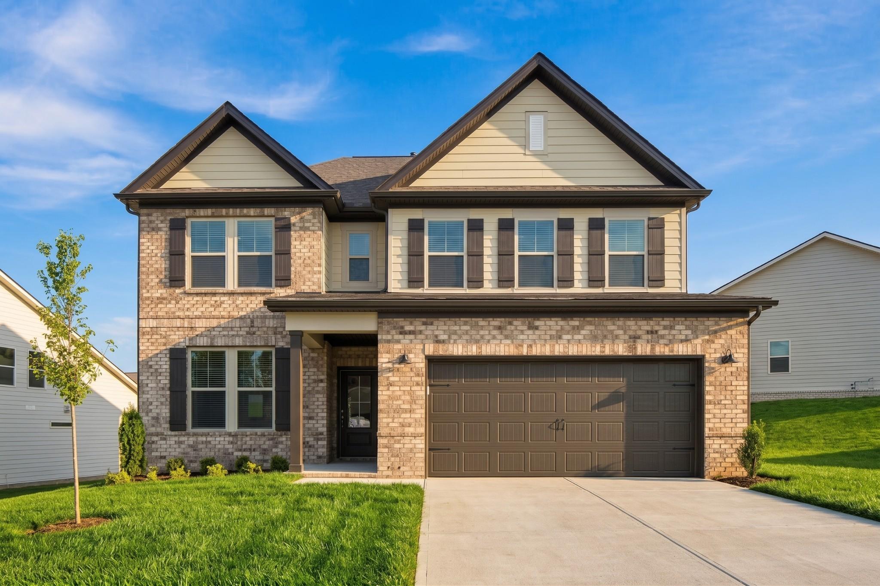
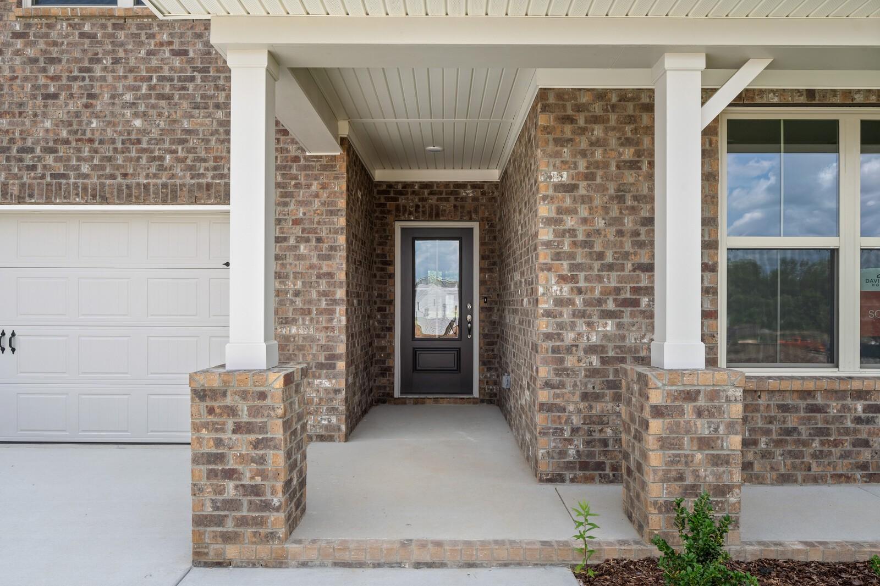
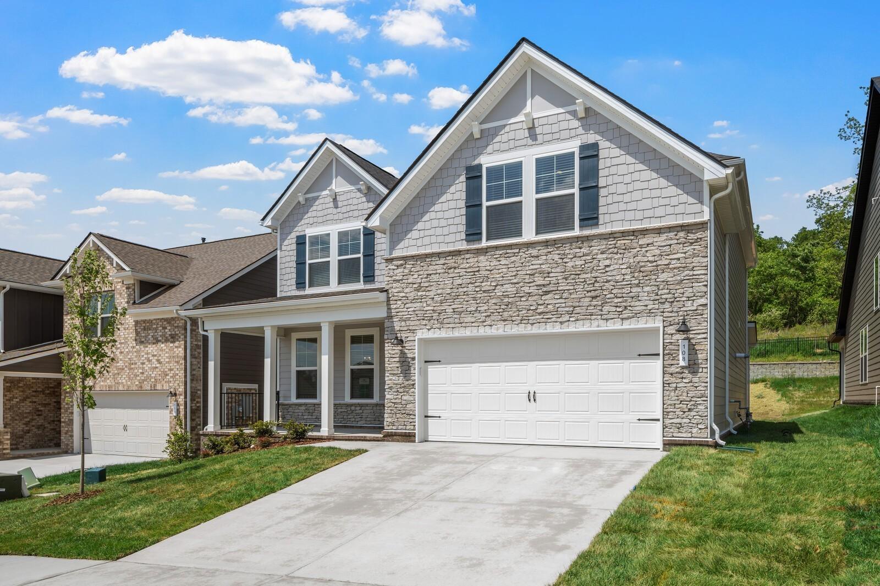
Image 3 of Davidson Homes' New Home at 501 Old Spring Lane
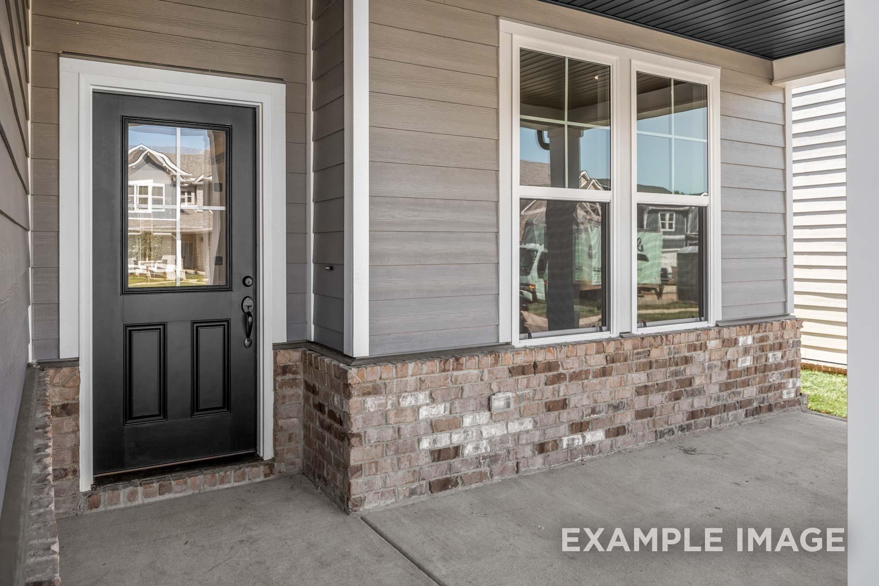
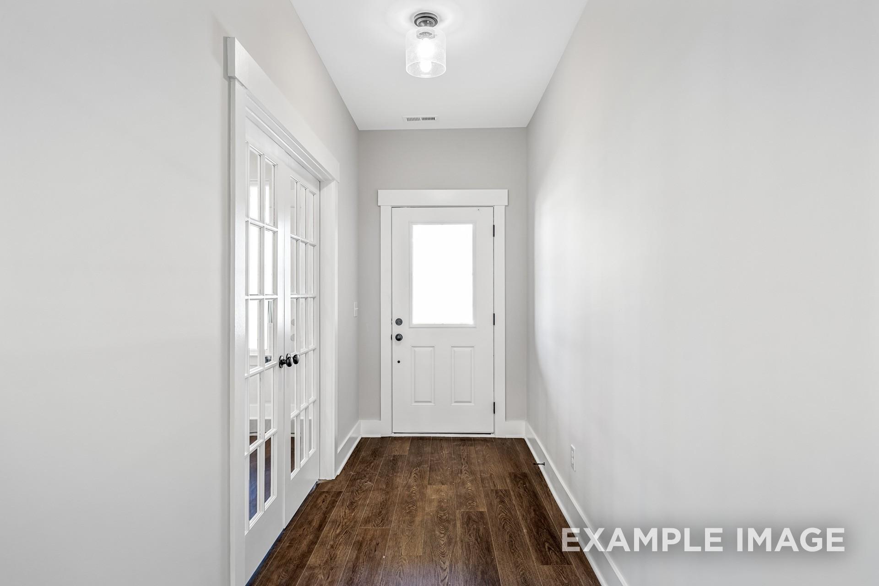
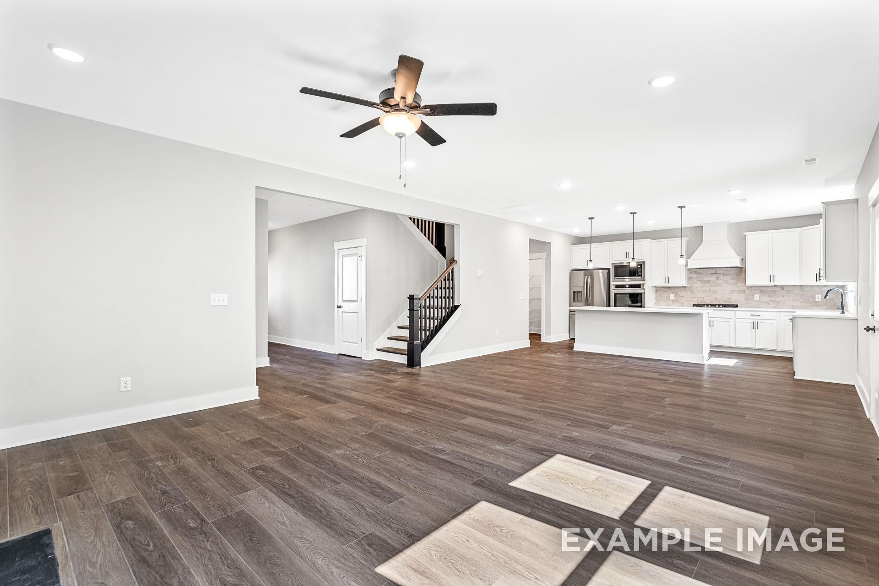
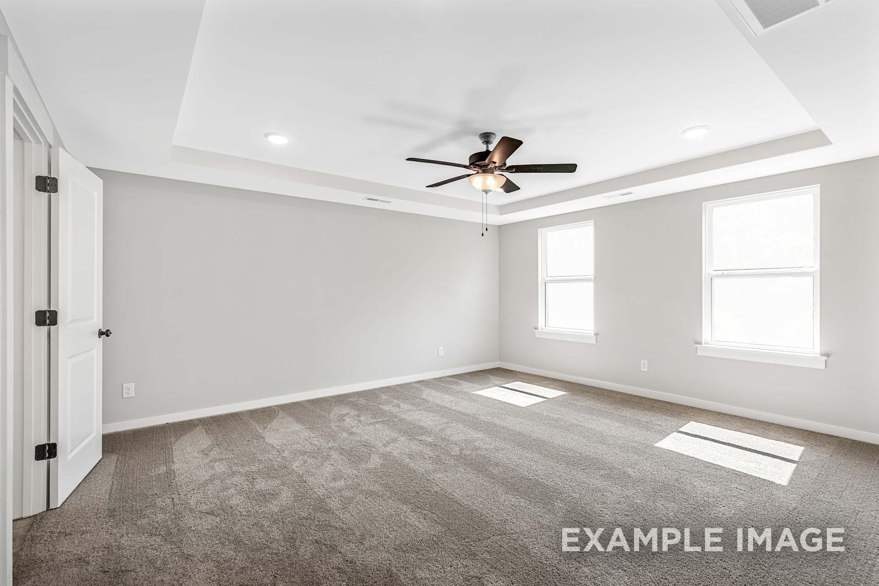
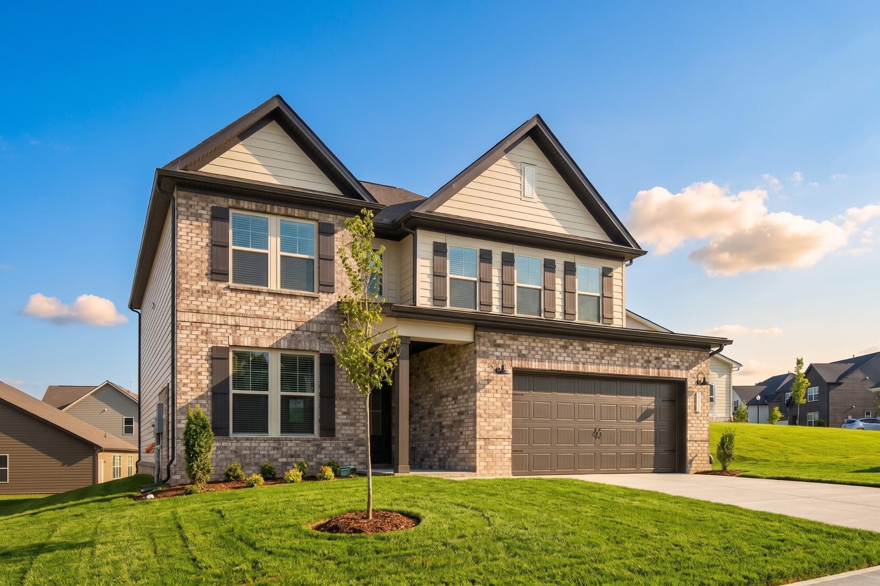
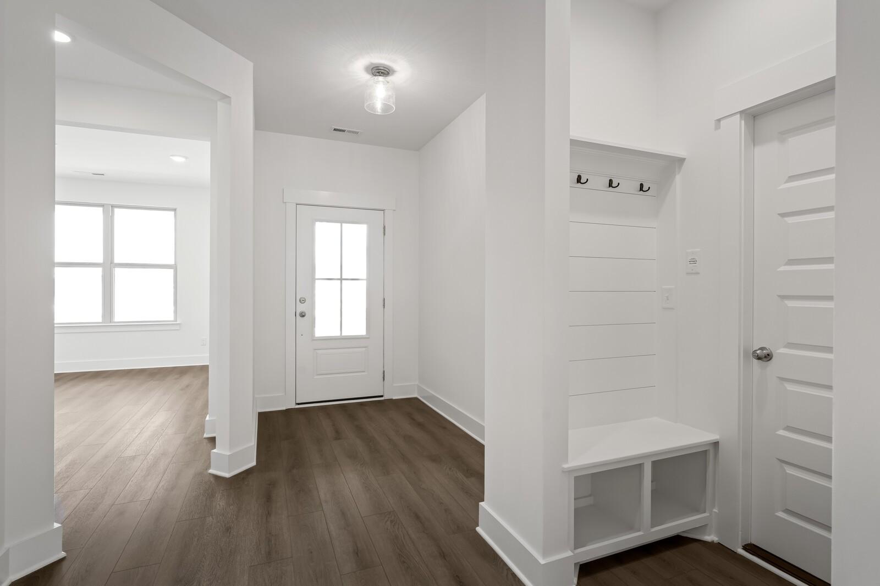
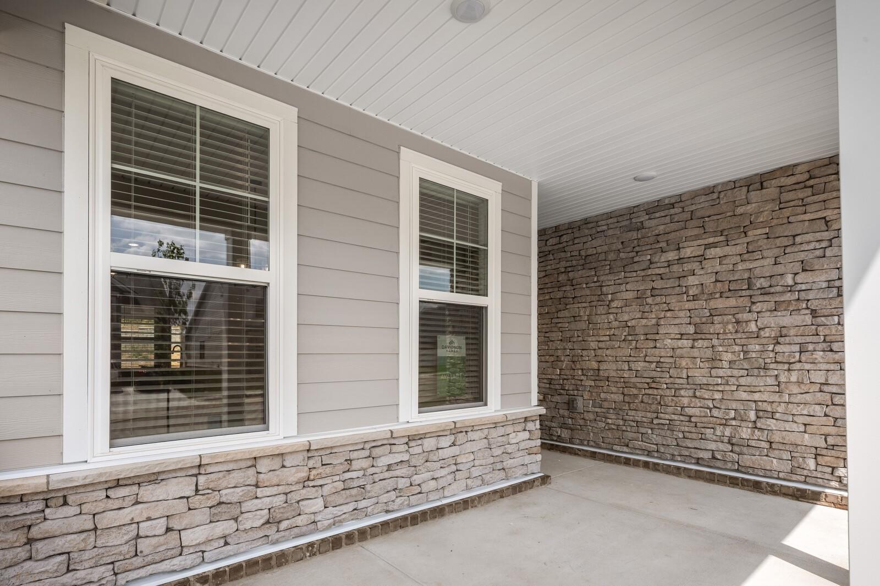
Image 4 of Davidson Homes' New Home at 501 Old Spring Lane
Image 5 of Davidson Homes' New Home at 501 Old Spring Lane
Image 6 of Davidson Homes' New Home at 501 Old Spring Lane
Image 7 of Davidson Homes' New Home at 501 Old Spring Lane
Image 8 of Davidson Homes' New Home at 501 Old Spring Lane
Image 9 of Davidson Homes' New Home at 501 Old Spring Lane
Image 10 of Davidson Homes' New Home at 501 Old Spring Lane
Image 11 of Davidson Homes' New Home at 501 Old Spring Lane
Image 12 of Davidson Homes' New Home at 501 Old Spring Lane
Image 13 of Davidson Homes' New Home at 501 Old Spring Lane
Image 14 of Davidson Homes' New Home at 501 Old Spring Lane
Image 15 of Davidson Homes' New Home at 501 Old Spring Lane
Image 16 of Davidson Homes' New Home at 501 Old Spring Lane
Image 17 of Davidson Homes' New Home at 501 Old Spring Lane
Image 18 of Davidson Homes' New Home at 501 Old Spring Lane
Image 19 of Davidson Homes' New Home at 501 Old Spring Lane
Image 20 of Davidson Homes' New Home at 501 Old Spring Lane
Image 21 of Davidson Homes' New Home at 501 Old Spring Lane
Image 22 of Davidson Homes' New Home at 501 Old Spring Lane
Image 23 of Davidson Homes' New Home at 501 Old Spring Lane
Image 24 of Davidson Homes' New Home at 501 Old Spring Lane
Image 25 of Davidson Homes' New Home at 501 Old Spring Lane
Image 26 of Davidson Homes' New Home at 501 Old Spring Lane
Image 27 of Davidson Homes' New Home at 501 Old Spring Lane
Image 28 of Davidson Homes' New Home at 501 Old Spring Lane
Image 29 of Davidson Homes' New Home at 501 Old Spring Lane
Image 30 of Davidson Homes' New Home at 501 Old Spring Lane
Image 31 of Davidson Homes' New Home at 501 Old Spring Lane
Image 32 of Davidson Homes' New Home at 501 Old Spring Lane
Image 33 of Davidson Homes' New Home at 501 Old Spring Lane
Image 34 of Davidson Homes' New Home at 501 Old Spring Lane
Image 35 of Davidson Homes' New Home at 501 Old Spring Lane
Image 36 of Davidson Homes' New Home at 501 Old Spring Lane
Image 37 of Davidson Homes' New Home at 501 Old Spring Lane
Image 38 of Davidson Homes' New Home at 501 Old Spring Lane
Image 39 of Davidson Homes' New Home at 501 Old Spring Lane
Image 40 of Davidson Homes' New Home at 501 Old Spring Lane
Image 41 of Davidson Homes' New Home at 501 Old Spring Lane
Image 42 of Davidson Homes' New Home at 501 Old Spring Lane
Image 43 of Davidson Homes' New Home at 501 Old Spring Lane
Image 44 of Davidson Homes' New Home at 501 Old Spring Lane
Image 45 of Davidson Homes' New Home at 501 Old Spring Lane
Image 46 of Davidson Homes' New Home at 501 Old Spring Lane
Image 47 of Davidson Homes' New Home at 501 Old Spring Lane
Image 48 of Davidson Homes' New Home at 501 Old Spring Lane
Image 49 of Davidson Homes' New Home at 501 Old Spring Lane
Image 50 of Davidson Homes' New Home at 501 Old Spring Lane
Image 51 of Davidson Homes' New Home at 501 Old Spring Lane
Image 52 of Davidson Homes' New Home at 501 Old Spring Lane
Image 53 of Davidson Homes' New Home at 501 Old Spring Lane
Image 54 of Davidson Homes' New Home at 501 Old Spring Lane
Image 55 of Davidson Homes' New Home at 501 Old Spring Lane
Image 56 of Davidson Homes' New Home at 501 Old Spring Lane
Image 57 of Davidson Homes' New Home at 501 Old Spring Lane
Image 58 of Davidson Homes' New Home at 501 Old Spring Lane
Image 59 of Davidson Homes' New Home at 501 Old Spring Lane
Image 60 of Davidson Homes' New Home at 501 Old Spring Lane
1/60

501 Old Spring Lane

Homesite: #42

$509,139

The Henry B

Plan
Monthly PI*
/month
5 Beds
3 Baths
2,665 SF.
2 Car
Community Features
  • Luxury Included Features
  • Minutes to the Gallatin Marina

Description

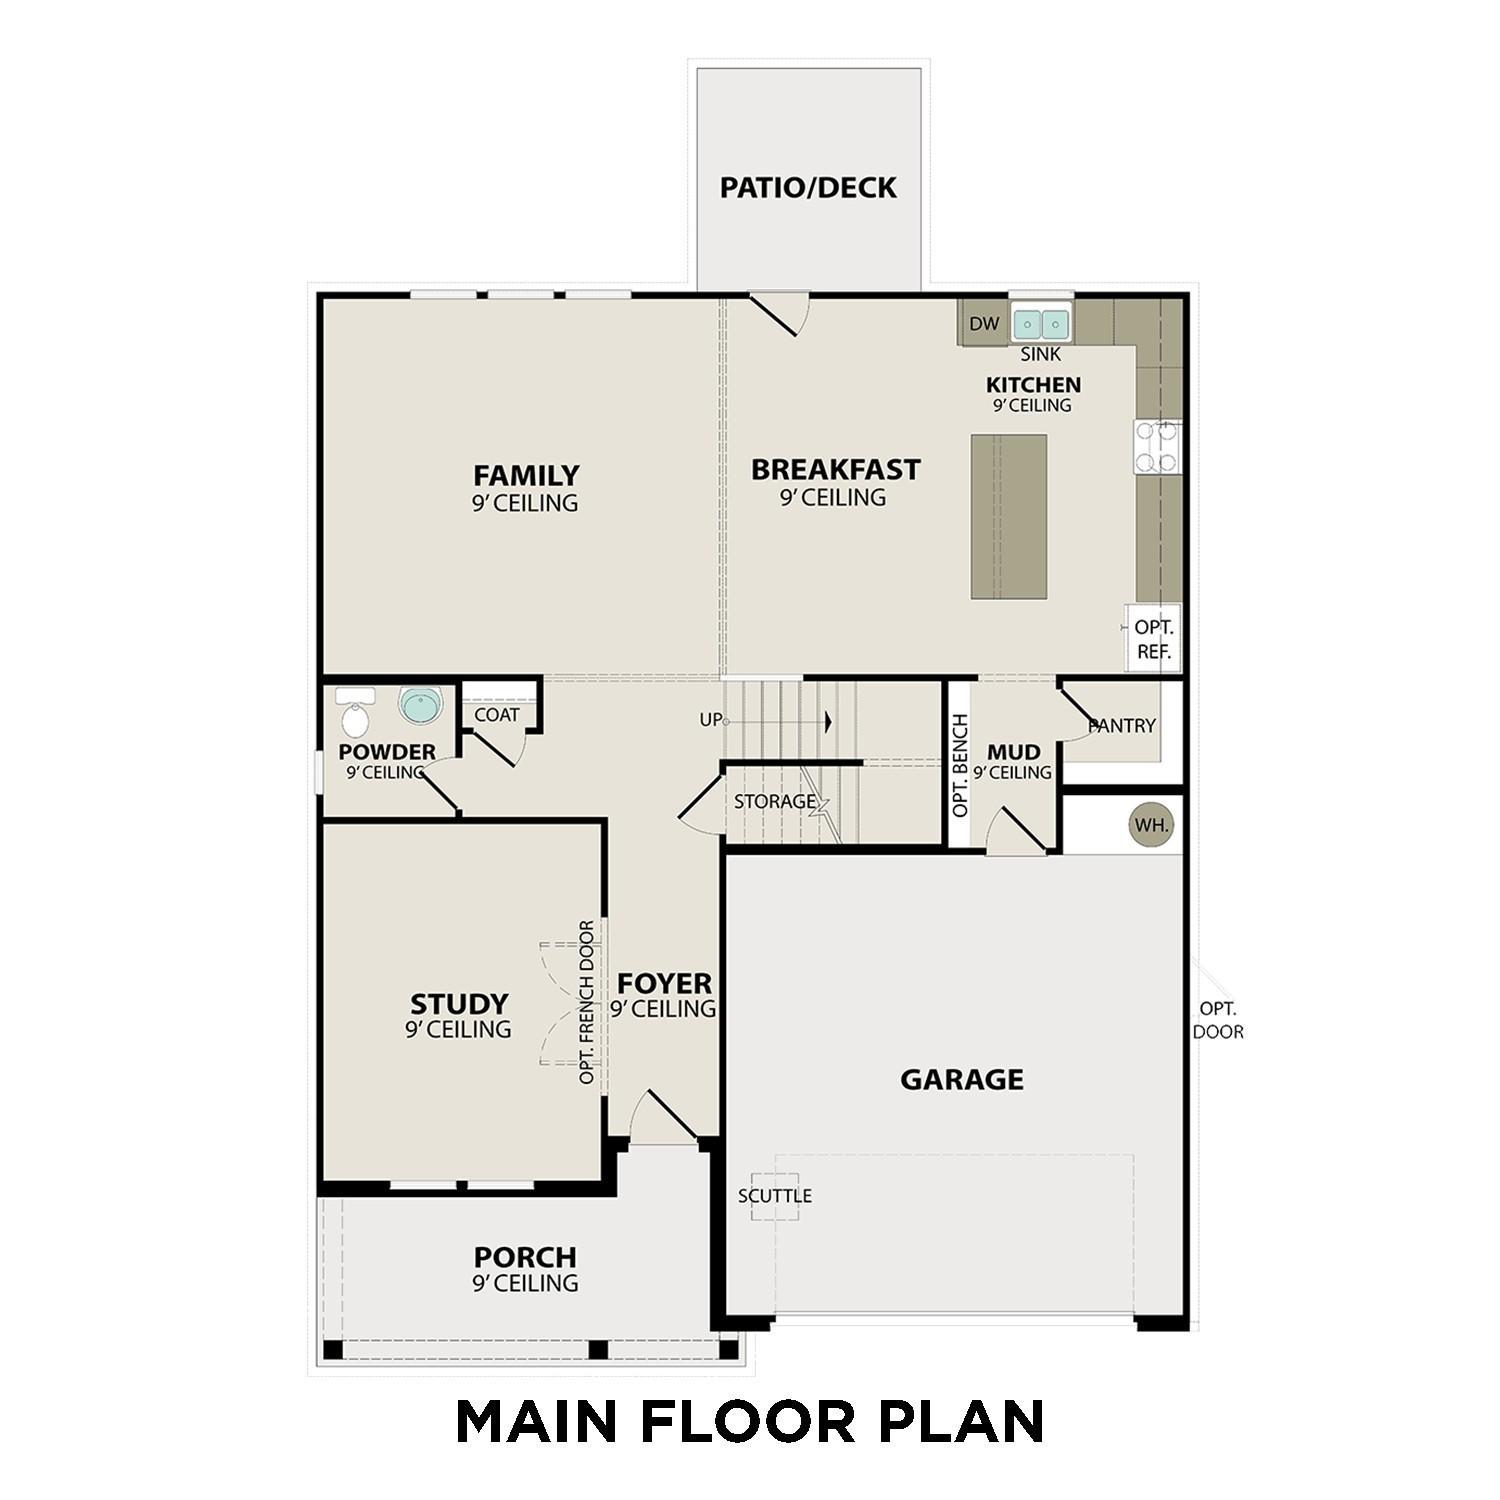
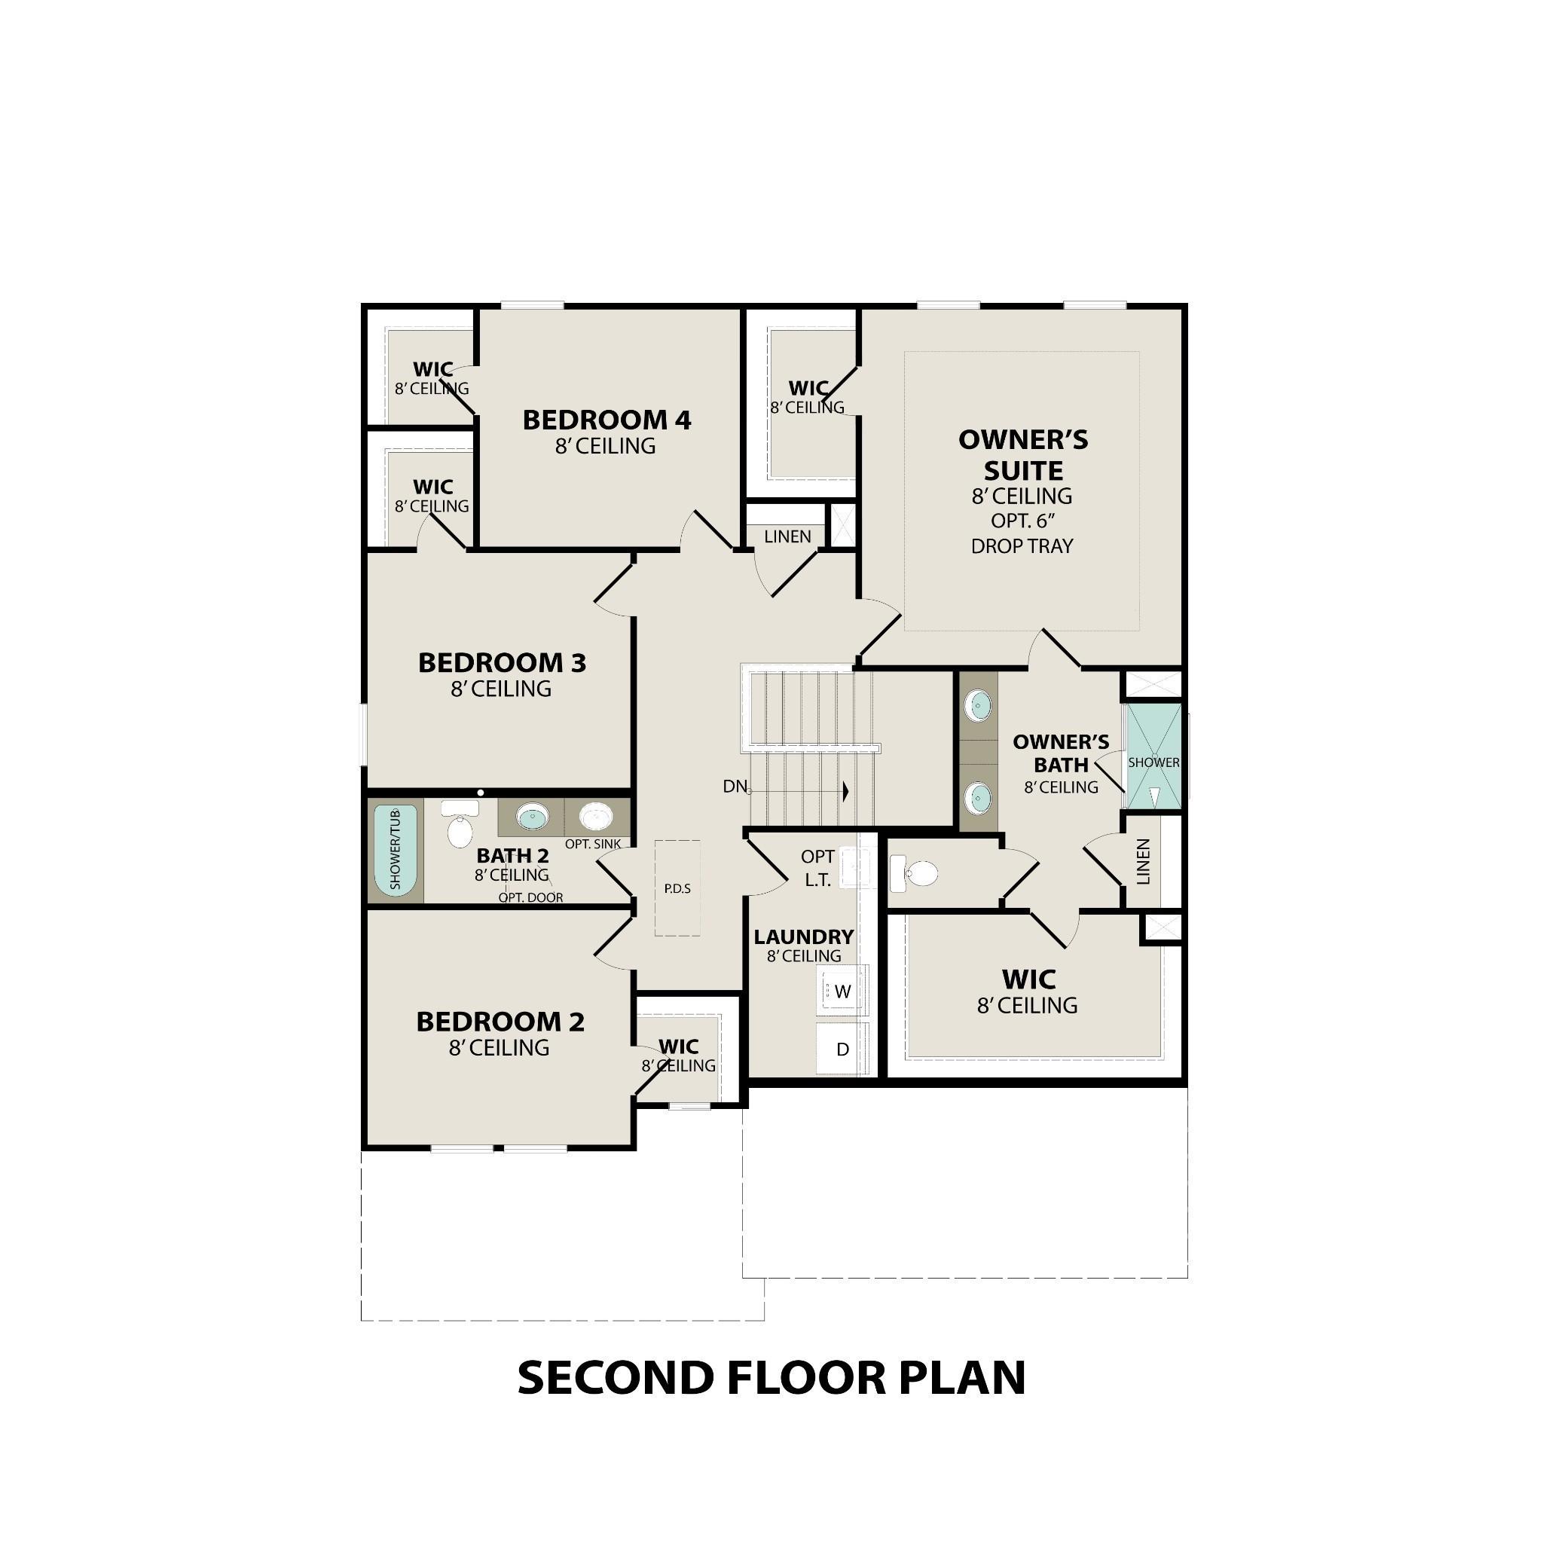
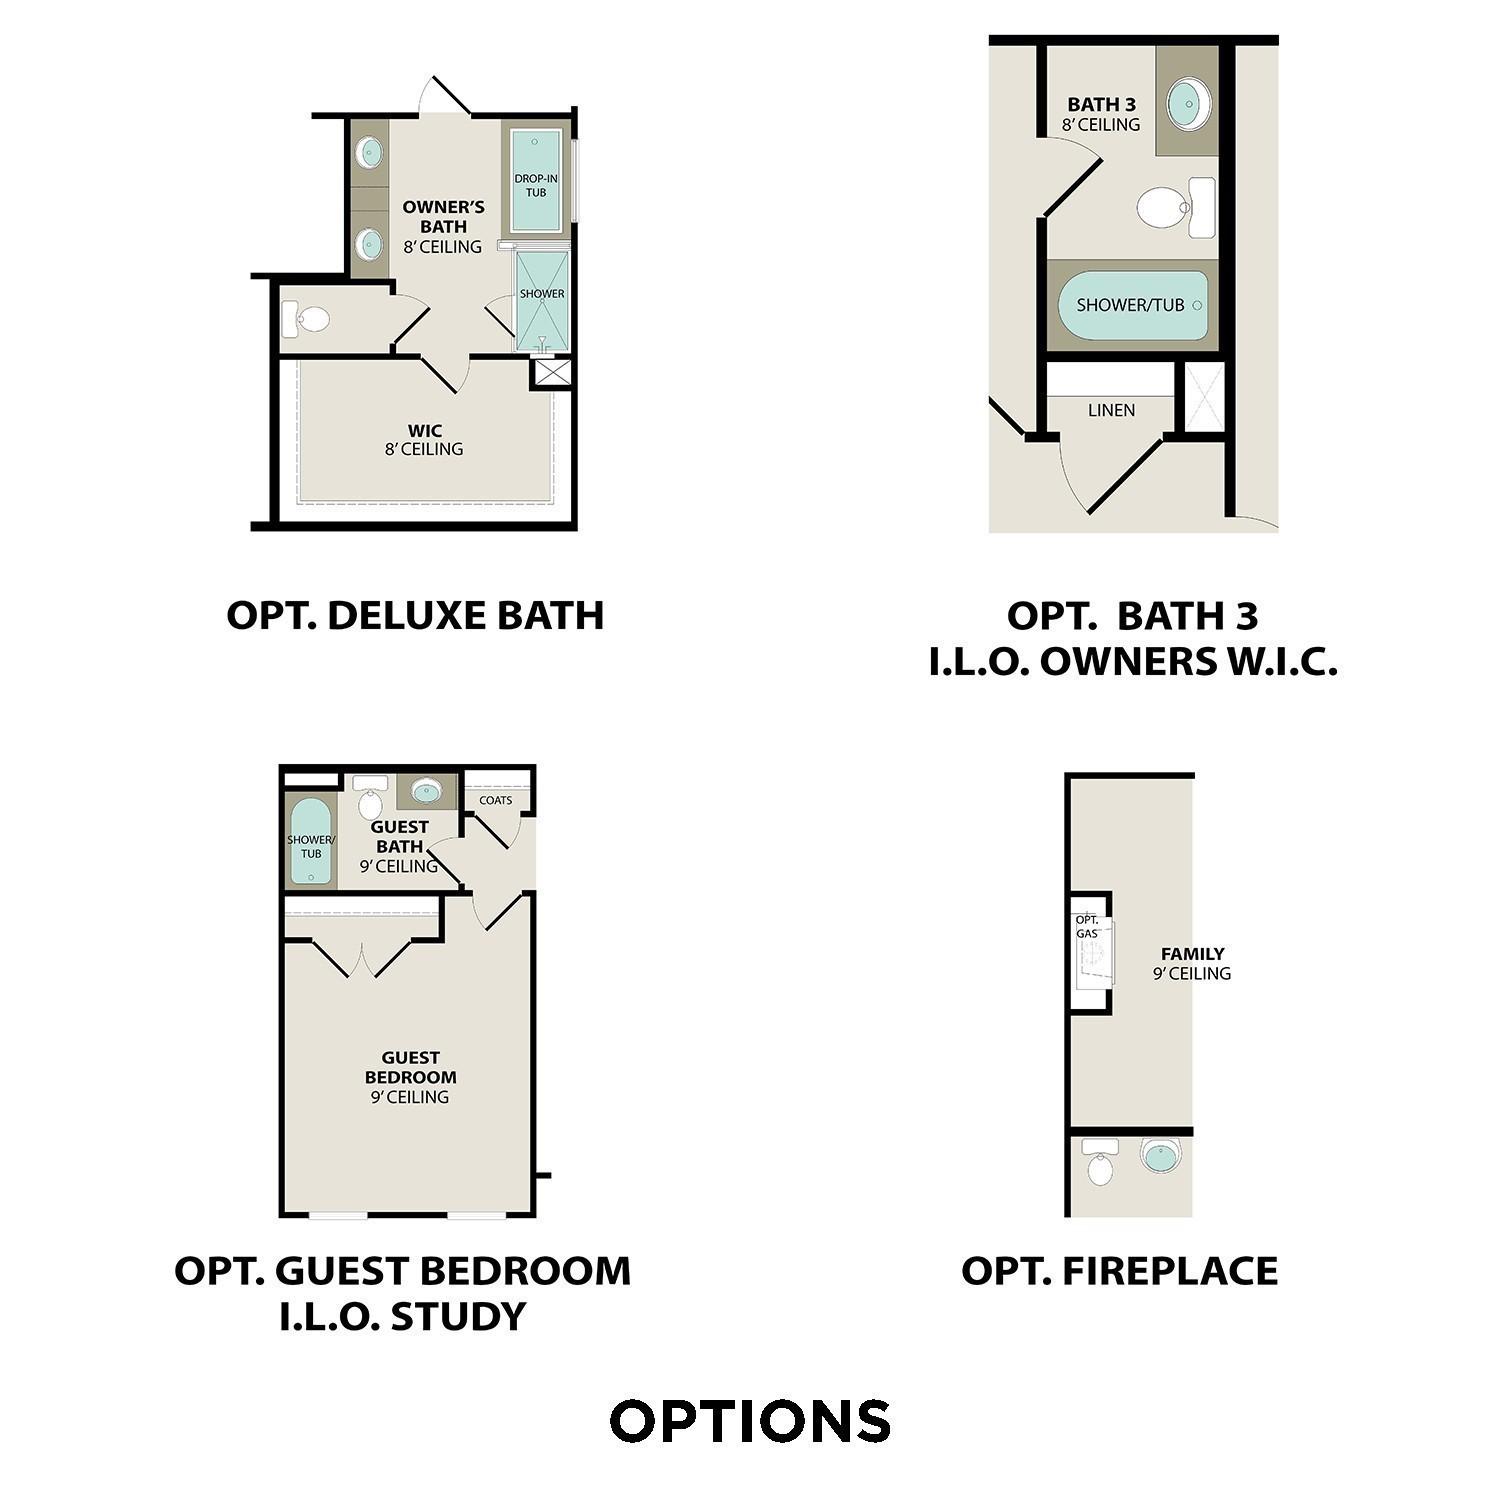
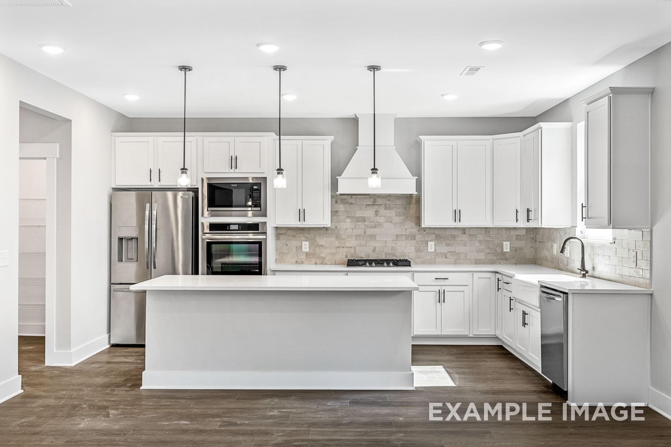
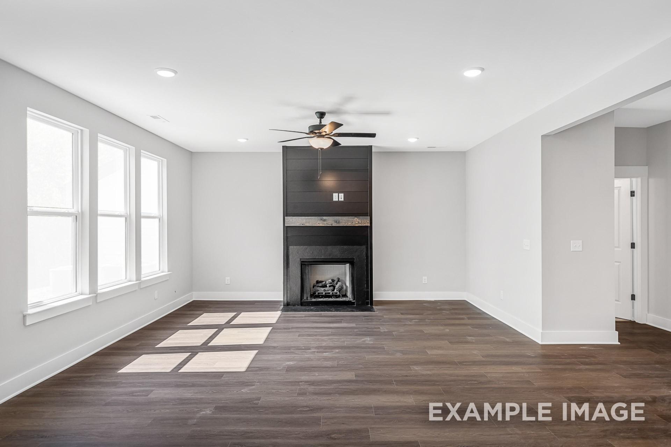
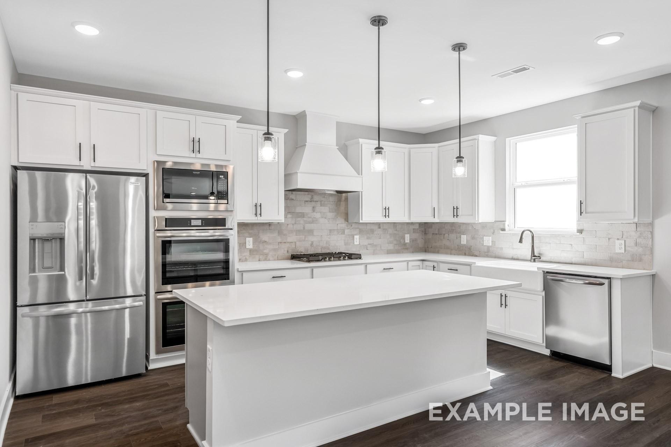
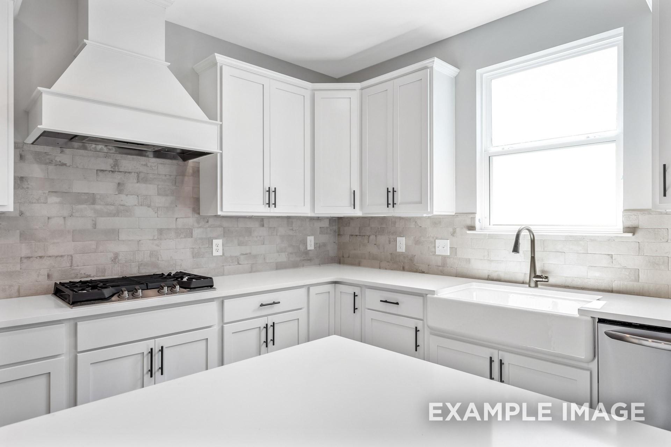
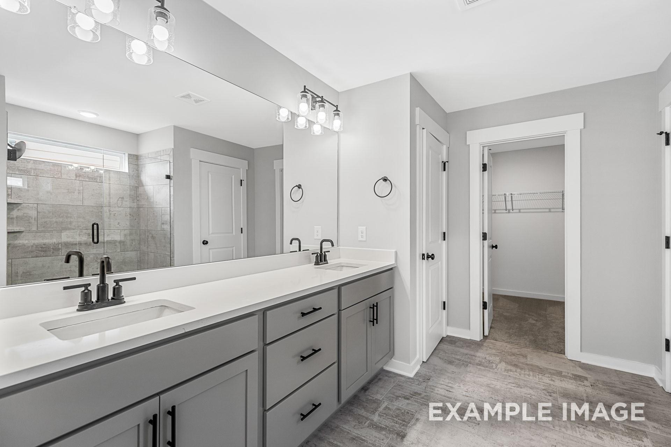
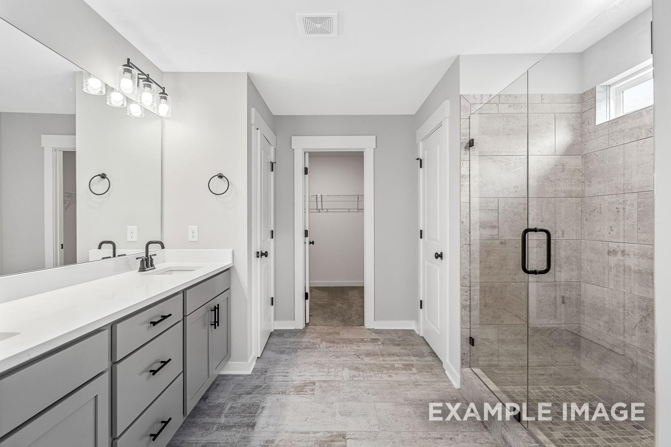
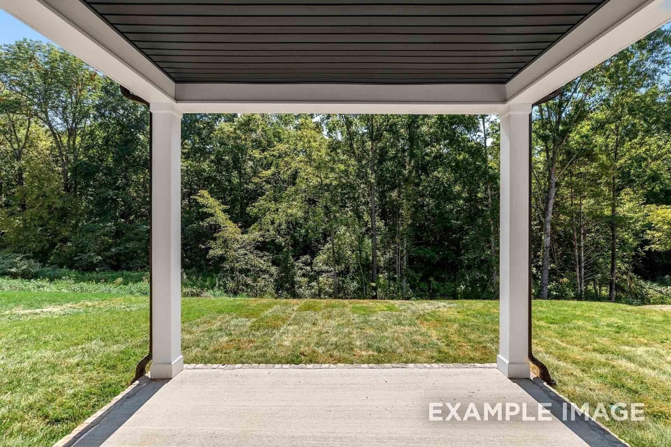
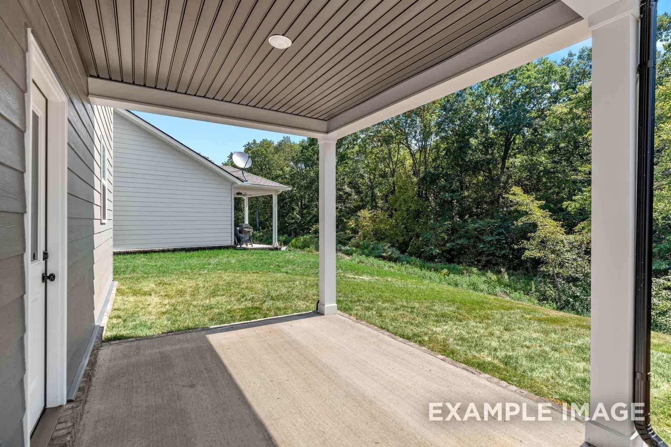
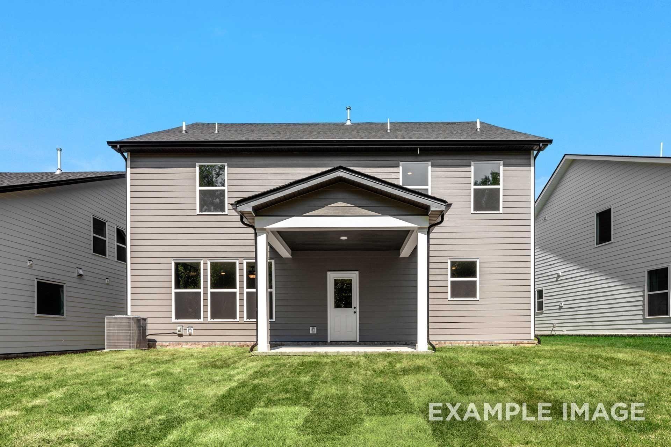
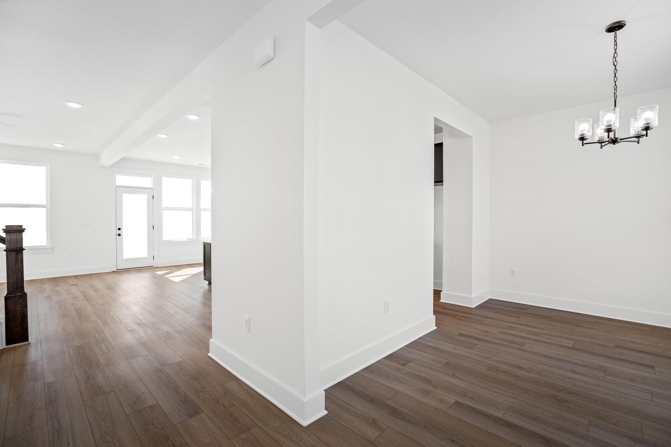
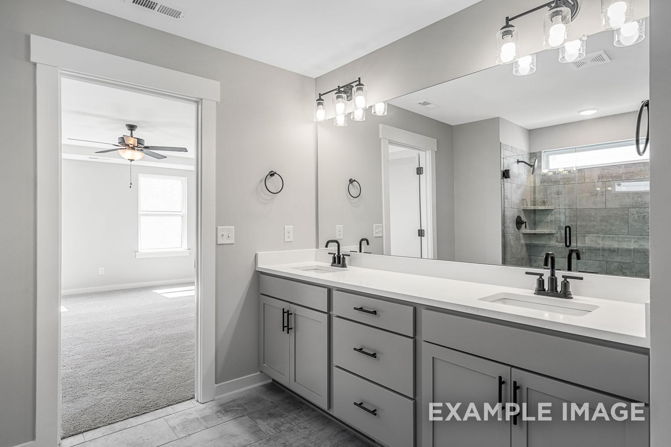
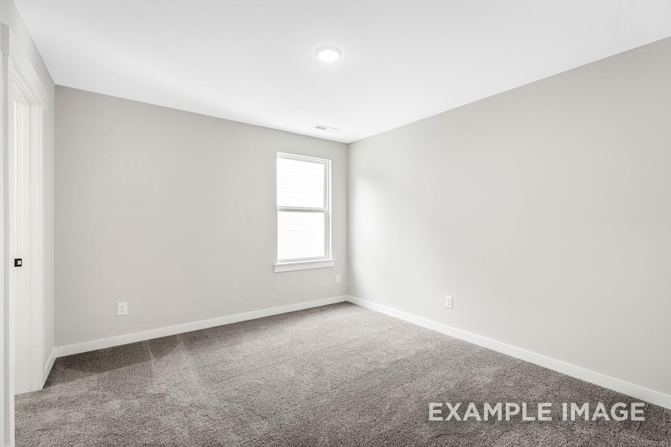
Welcome to The Henry at Woods Crossing by Davidson Homes – a floorplan designed for comfort, convenience, and style! This home features 5 bedrooms and 3 full baths, open concept living area features a spacious layout with a gas fireplace. The kitchen provides ample cabinet space, a large walk-in pantry, and easy access to a mudroom with a built-in bench and five cubbies. Upstairs, the owner’s suite is a true retreat, with a soaking tub and 2 generous walk-in closets. Three additional bedrooms all feature walk-in closets. A spacious laundry room allows for extra storage, while a covered patio creates the ideal outdoor escape. The Henry has everything you need to make a house feel like home!

Offering 3% towards closing costs with use of our preferred lender and title, see sales for details!

Located just minutes from the Gallatin Marina, this community is ideal for lake lovers and boaters. It is also conveniently close to a brand-new shopping center featuring Publix and offers easy access to highways for a quick commute to Nashville.

The listing price reflects the base price only, with structural, lot, and design upgrades available at an additional cost. The final home price will be determined by the buyer's selections. Don’t miss this opportunity to choose your homesite and build your dream home in this highly sought-after, brand new community in the heart of Gallatin. Contact us today for more details!

Floor Plan
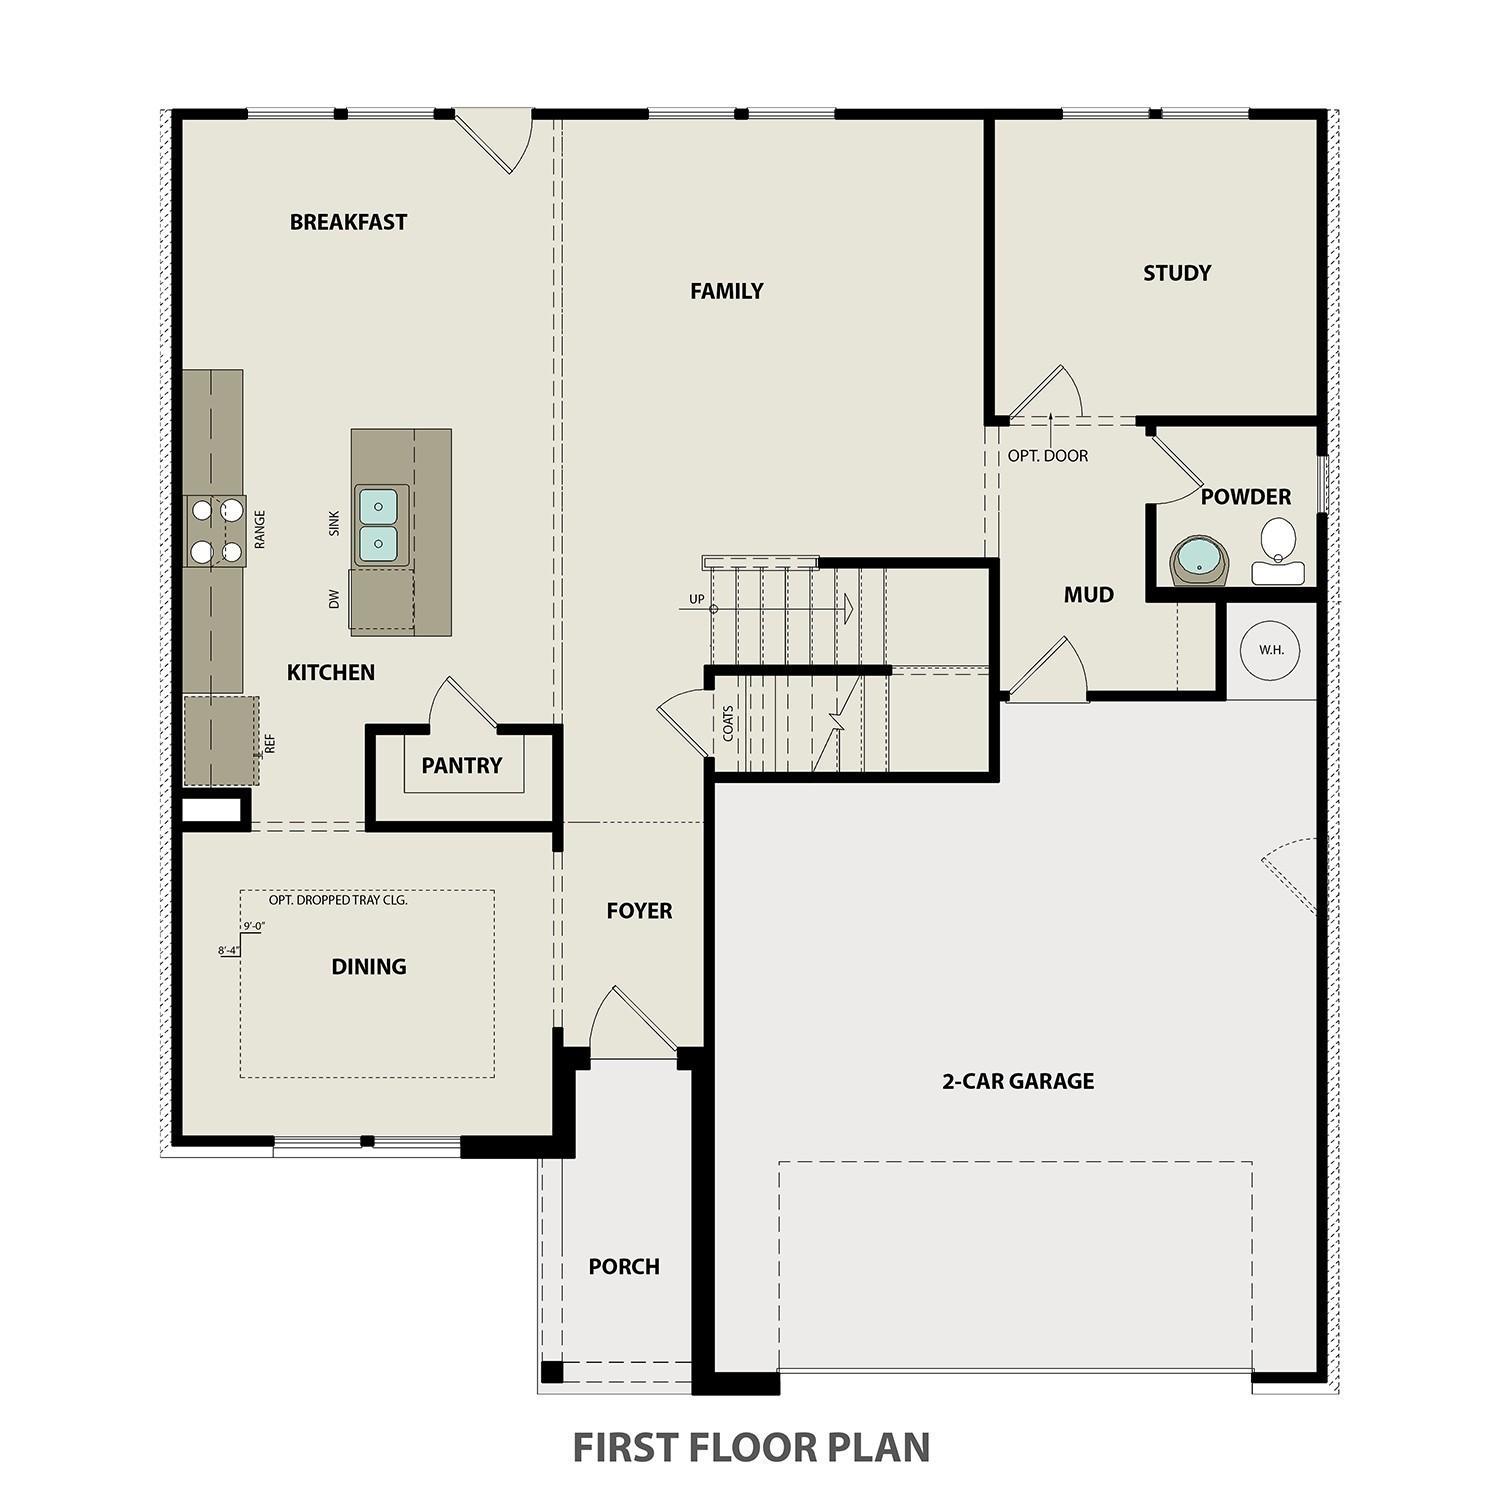
The Henry B Main Floor
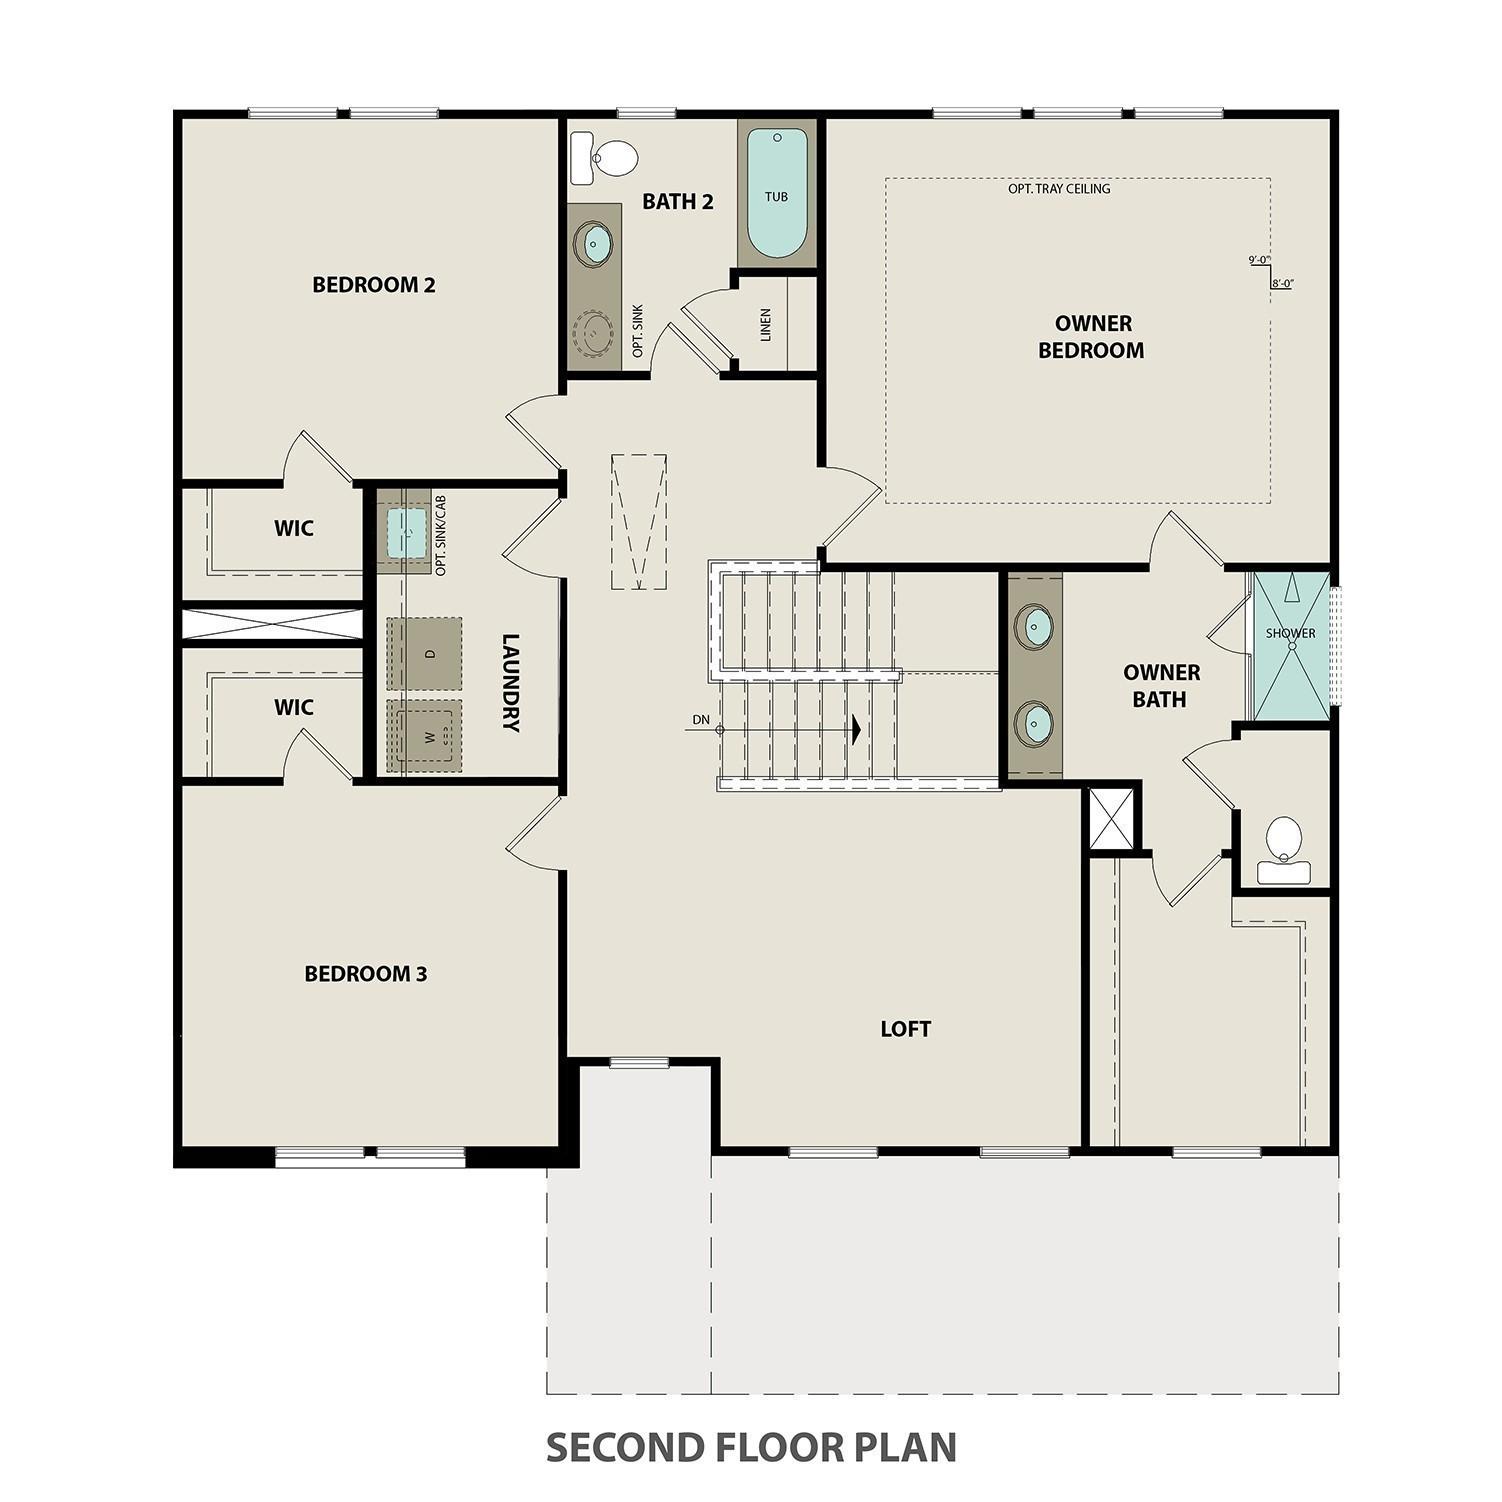
Second floor plan of The Henry B featuring owner's suite, three bedrooms, baths, and laundry in Mt. Juliet home
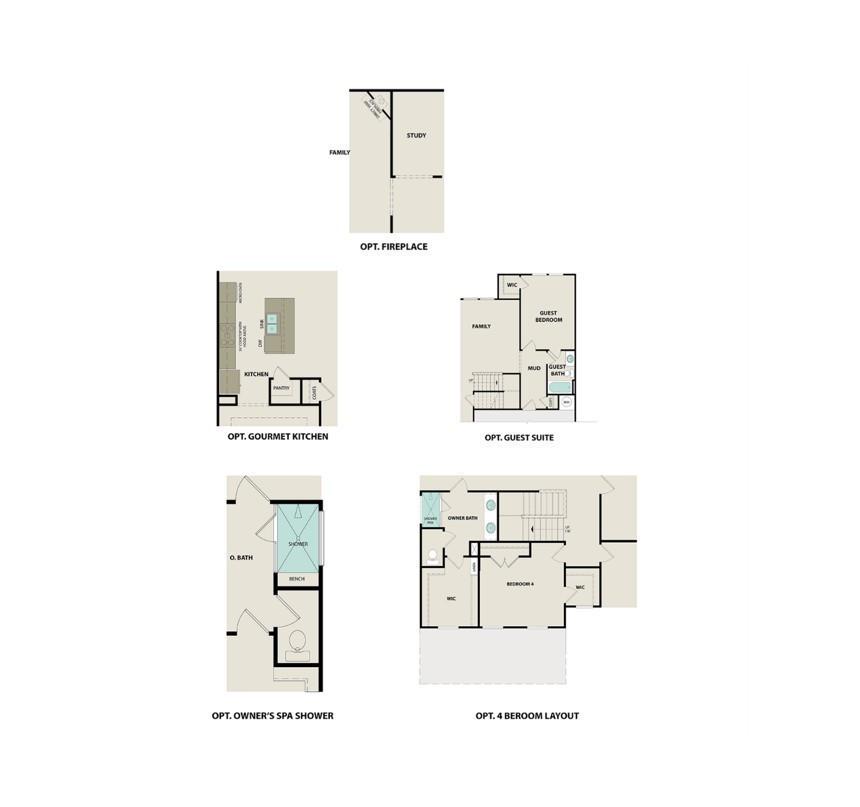
The Henry B Options
    Request Info
Headshot of Jennifer Ring
Jennifer Ring
(629) 205-4166
Visiting Hours
Sun. - Mon.1pm - 6pm
Tue. - Sat.10am - 6pm
Finance Your New Home

Community Events

UTour logo for Nashville self-guided home tours, allowing flexible, on-your-time access to new construction properties.
Jul 27, 2026 - Dec 31, 2026
UTour - Where You Tour on Your Time!
Multiple Communities

Tour Davidson Homes on your schedule with UTour! Enjoy secure, self-guided access to select Nashville-area homes—no appointments, no pressure. Explore at your pace, morning or evening, and experience a smarter way to tour.

Read More
Community Overview

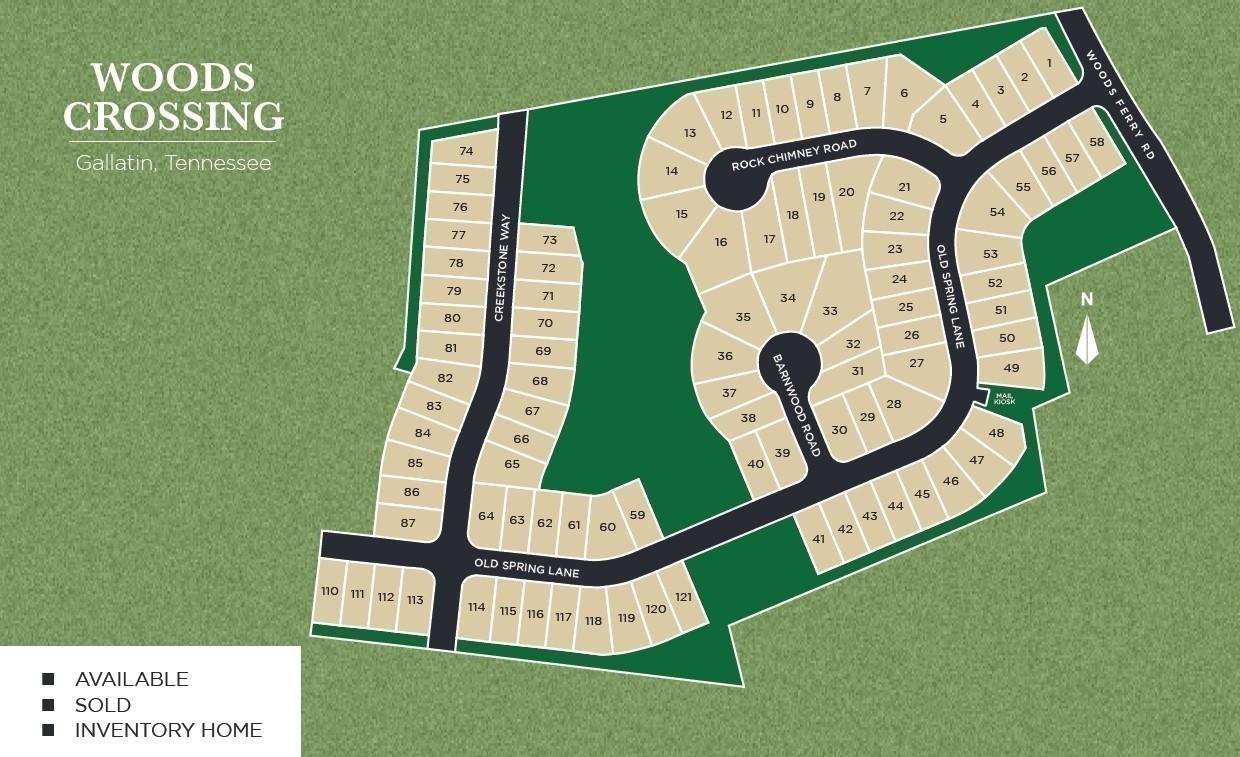
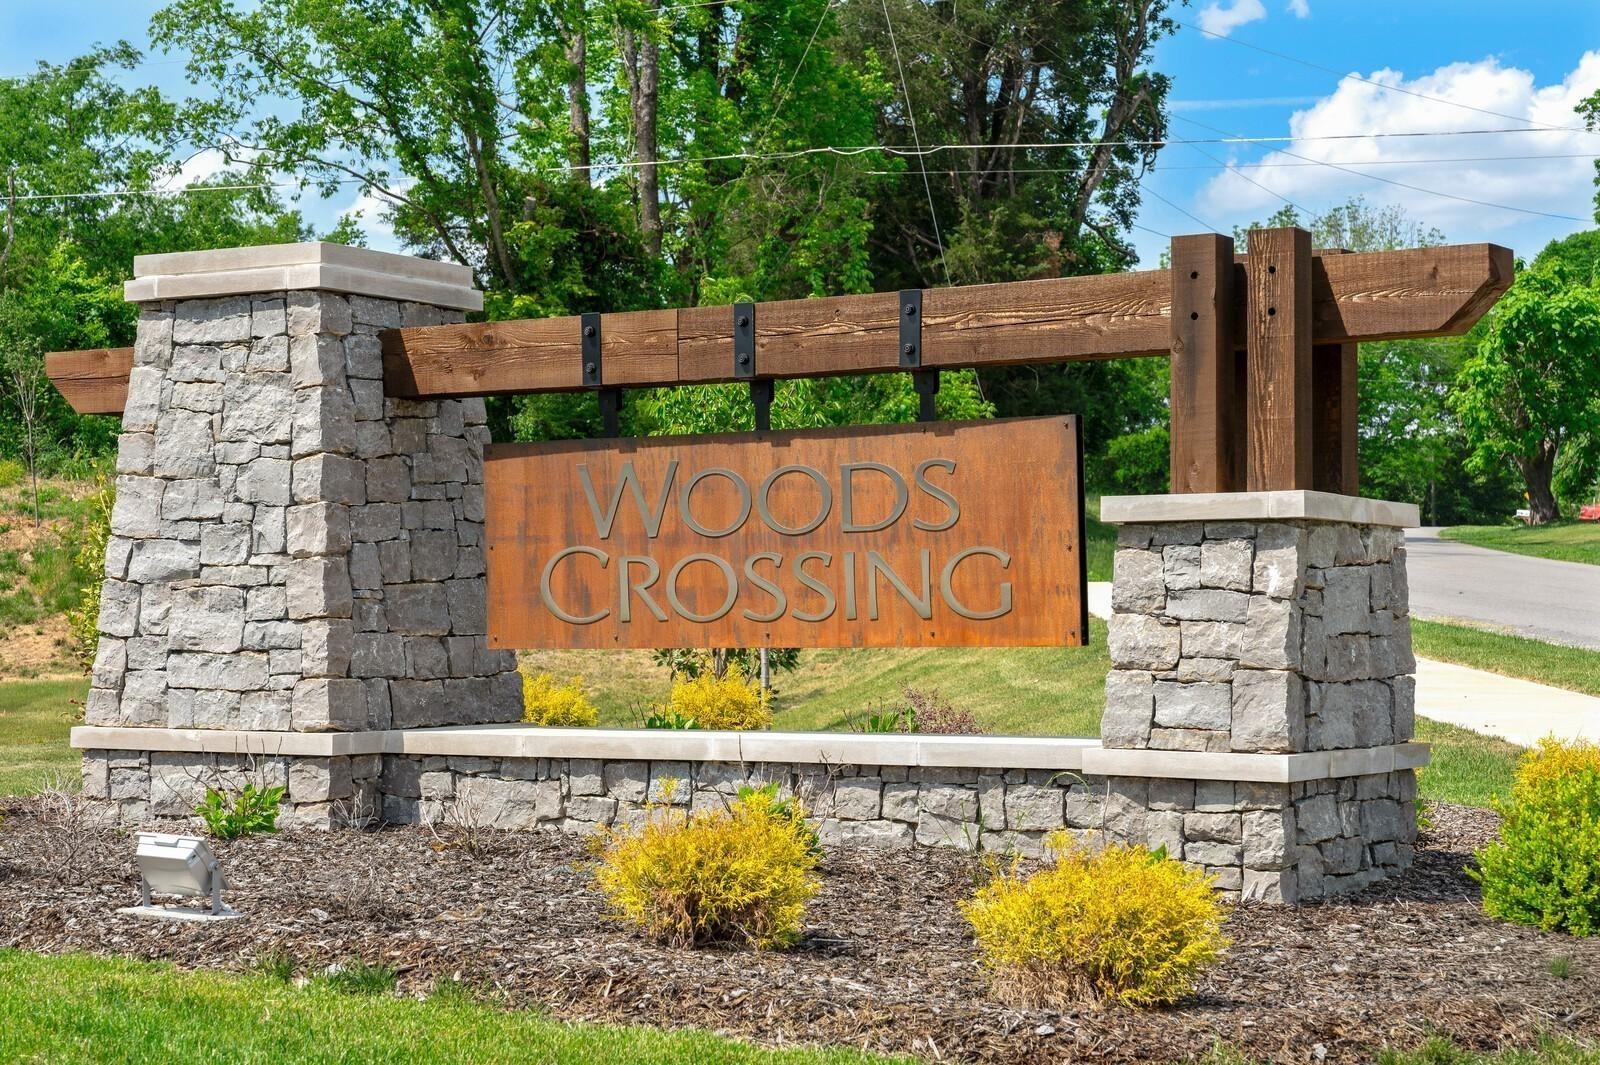
Woods Crossing

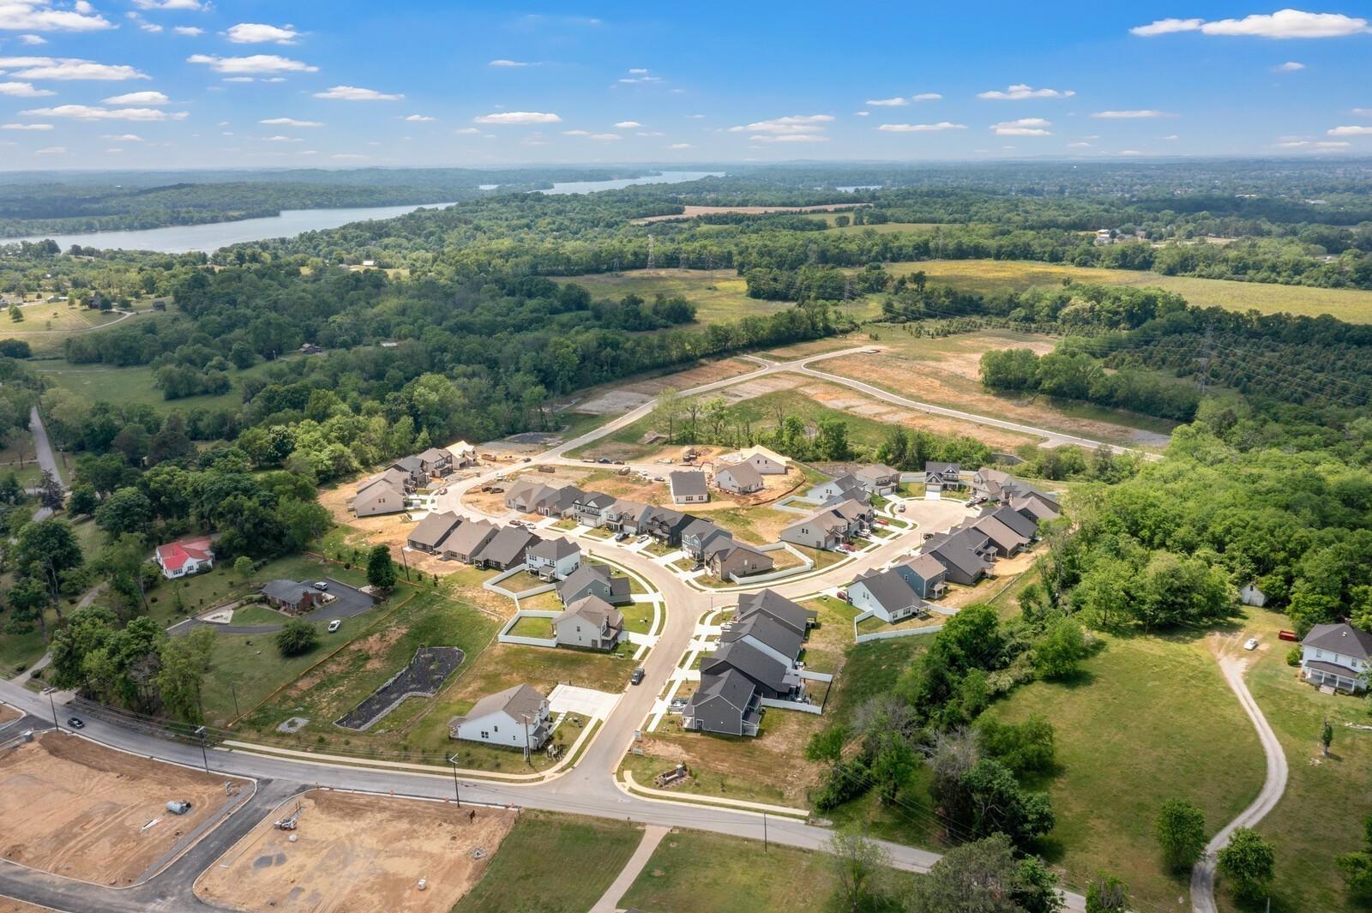
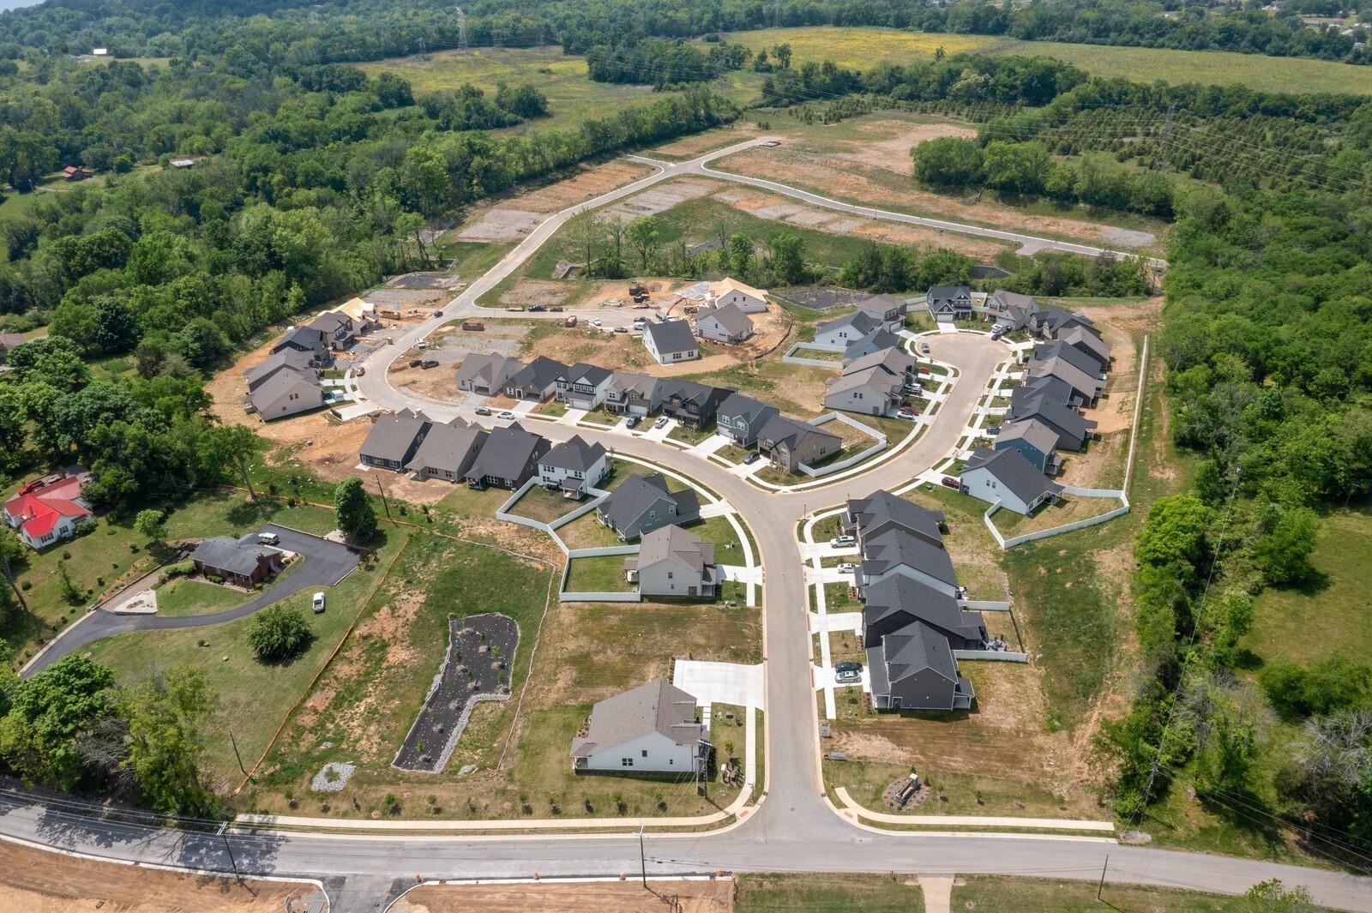
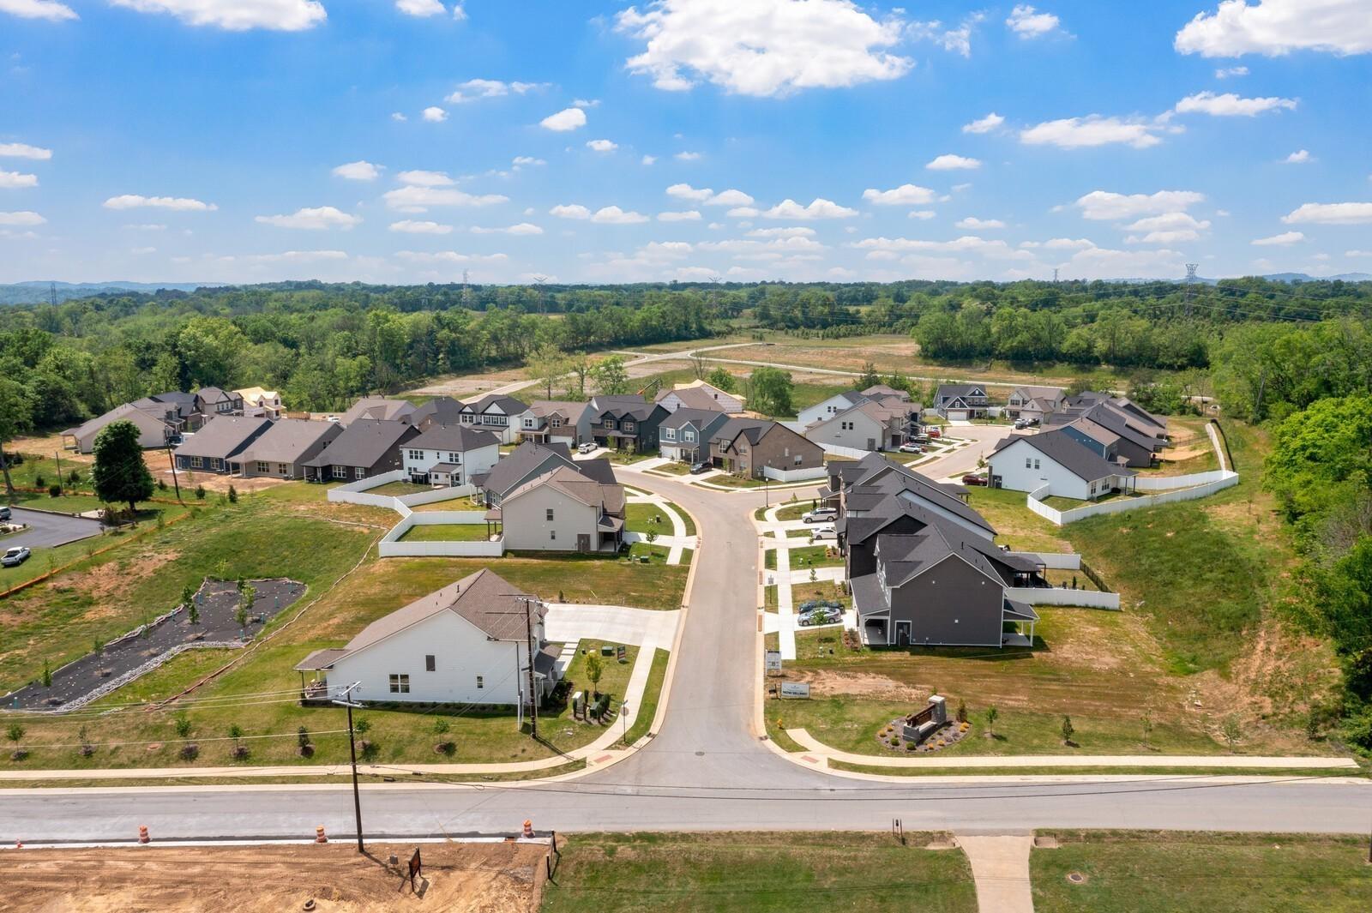
NOW SELLING! Welcome to Woods Crossing, an exciting new community nestled in the heart of Gallatin, Tennessee. Conveniently located just a short drive from downtown Nashville, Woods Crossing offers the best of both worlds—the vibrant energy of the city and the peaceful charm of suburban living. With quick access to major highways, you’ll enjoy easy connectivity while still coming home to a quiet, comfortable retreat.

Discover a diverse selection of thoughtfully crafted single-family homes, each featuring contemporary designs, spacious layouts, and modern finishes tailored to fit your lifestyle. From open-concept living areas to well-appointed bedrooms, every detail is designed with comfort, functionality, and style in mind.

At Davidson Homes, personalization is part of the journey. Homebuyers at Woods Crossing can enjoy a customizable Design Studio experience, guided by our expert in-house Designer to bring your vision to life—from finishes and fixtures to unique personal touches that make your new home truly yours.

Woods Crossing also places you close to the area’s best natural amenities. With Old Hickory Lake just minutes away, you’ll have convenient access to boating, fishing, water recreation, and scenic lakeside spots perfect for weekend relaxation.

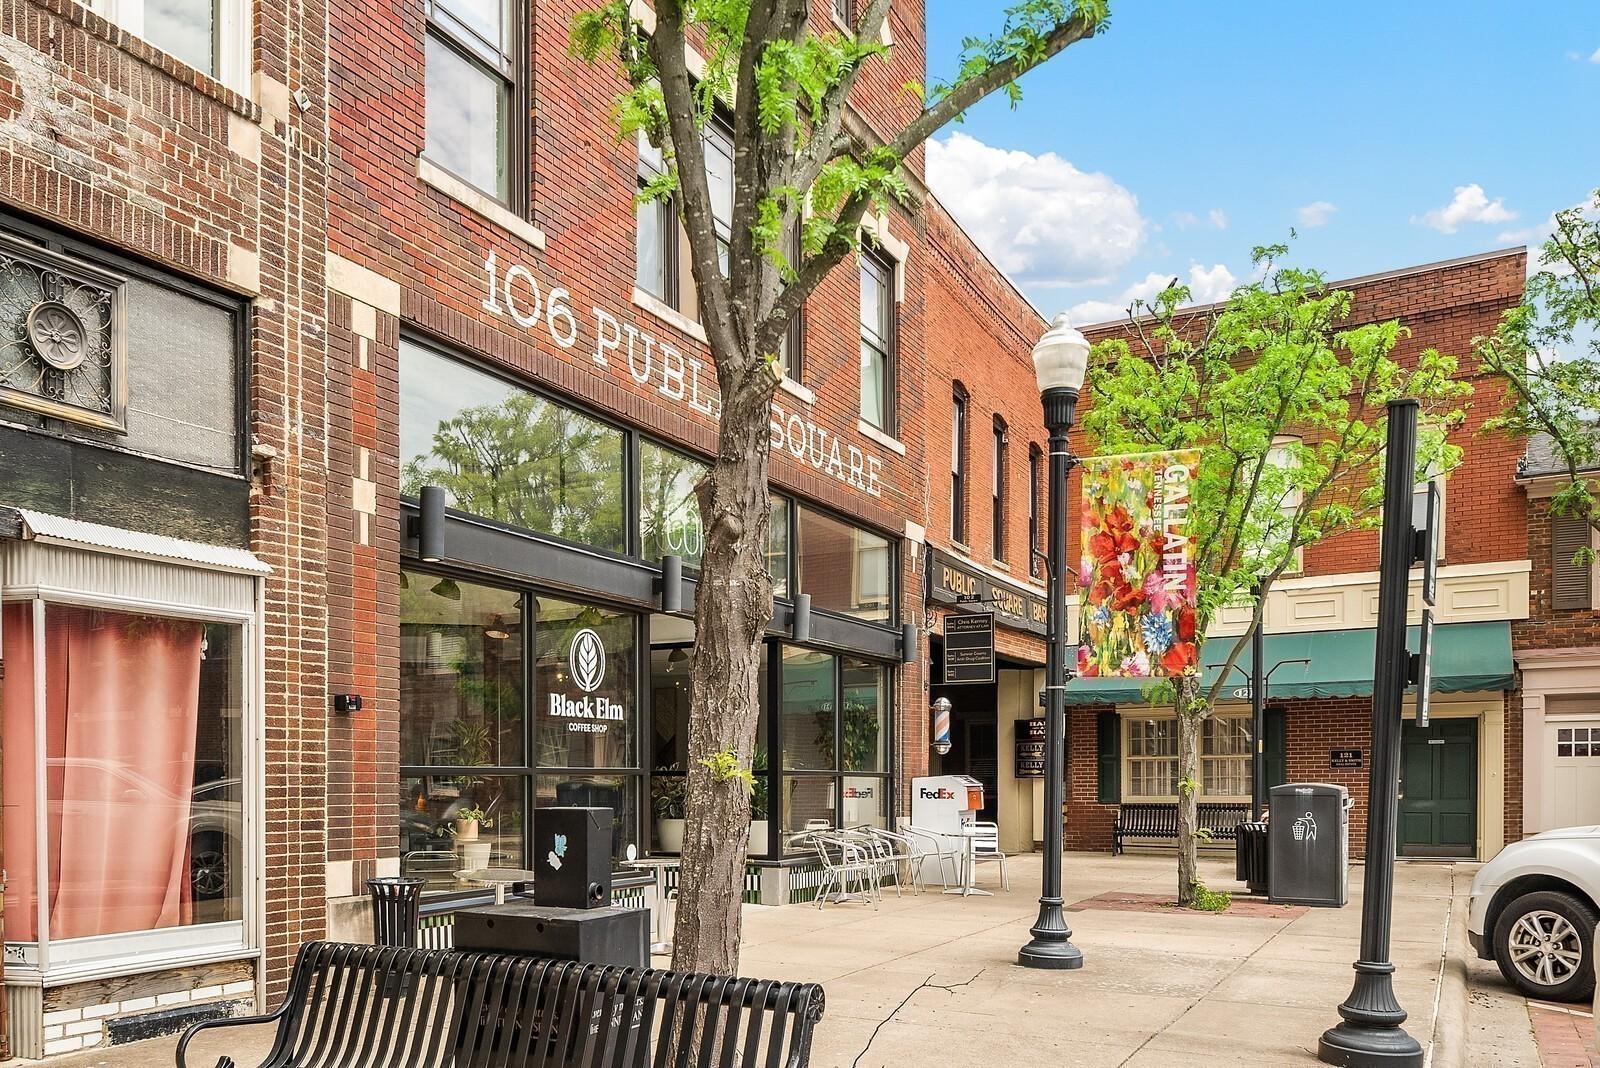
And with downtown Gallatin nearby, you’re never far from local shopping, dining, and entertainment—giving you all the conveniences you need within reach.

Come experience the charm, comfort, and connected lifestyle that Woods Crossing has to offer. We're crafting more than just homes—we’re creating a community where every day feels a little more peaceful, purposeful, and perfectly you.

  • Luxury Included Features
  • Minutes to the Gallatin Marina
  • Guild Elementary School
  • Rucker Stewart Middle School
  • Gallatin Senior High School

Quick Move-In Homes in Woods Crossing (4)

Move-In Ready
Two-story brick exterior with 2-car garage and landscaped yard at Davidson Homes' The Willow C in Woods Crossing, Gallatin, TN
Two-story brick new construction home with 2-car garage by Davidson Homes in Woods Crossing, Gallatin, Tennessee
Covered front porch with brick exterior and black front door at Davidson Homes The Willow C in Woods Crossing, Gallatin, TN
Bright open-concept dining area with chandelier and luxury vinyl plank flooring in Davidson Homes Willow C plan, Gallatin, TN
Bright open-concept living area with hardwood floors and recessed lighting in Davidson Homes Willow C plan, Gallatin, Tennessee
Bright dining room with wood table, chandelier, and hardwood floors in Davidson Homes The Willow C, Gallatin, Tennessee
Bright foyer with glass-panel front door, luxury vinyl plank flooring, and chandelier in Davidson Homes Willow C, Gallatin TN
3% Towards Closing Costs!

The Willow C

416 Old Spring LaneHomesite #28
$449,900
From /MO*
Principal & Interest Only
4 Bd
3 Ba
2,420 Sf
More Details
Sold
Two-story brick and siding home, The Ridgeport C floor plan, in Woods Crossing, Gallatin, Tennessee.
Two-story brick and siding home exterior featuring The Ridgeport C floor plan by Davidson Homes in Gallatin, Tennessee.
Two-story Ridgeport C home by Davidson Homes with brick and siding exterior in Woods Crossing, Gallatin, Tennessee.
Covered brick front porch and entryway of The Ridgeport C floor plan at Woods Crossing in Gallatin, Tennessee.
Modern mudroom entry with built-in bench and hooks in The Ridgeport C floor plan at Woods Crossing, Gallatin, Tennessee.
Open entryway with wood-style flooring and staircase leading to the Ridgeport C floor plan in Woods Crossing, Gallatin.
Bright, spacious bedroom with luxury vinyl plank flooring in The Ridgeport C floor plan at Woods Crossing, Gallatin, TN.
Sold
Two-story Willow floor plan home with stone facade and two-car garage at Woods Crossing in Gallatin, Tennessee.
Two-story Willow floor plan home by Davidson Homes with 2-car garage in Woods Crossing, Gallatin, Tennessee.
Two-story Willow floor plan home by Davidson Homes with stone facade and 2-car garage in Woods Crossing, Gallatin, TN.
Covered front porch with stone accents and siding on The Willow floor plan by Davidson Homes in Gallatin, Tennessee.
Covered front porch with stone facade and dark blue door at The Willow floor plan in Woods Crossing, Gallatin, Tennessee.
Formal dining room with wood table, hutch, and upholstered chairs in The Willow floor plan at Woods Crossing, Gallatin.
Bright dining area with modern chandelier in The Willow floor plan at Woods Crossing, Gallatin, Tennessee.

The Willow

108 Rock Chimney RdHomesite #9
Now $489,900, was $512,700, save $22,800
From /MO*
Principal & Interest Only
5 Bd
3 Ba
2,496 Sf
More Details
Move In: October
Exterior view of Davidson Homes' New Home at 103 Barnwood Rd
Image 2 of Davidson Homes' New Home at 103 Barnwood Rd
Image 3 of Davidson Homes' New Home at 103 Barnwood Rd
Image 4 of Davidson Homes' New Home at 103 Barnwood Rd
Image 5 of Davidson Homes' New Home at 103 Barnwood Rd
Image 6 of Davidson Homes' New Home at 103 Barnwood Rd
Image 7 of Davidson Homes' New Home at 103 Barnwood Rd

The Willow B

103 Barnwood RdHomesite #37
Now $474,900, was $493,180, save $18,280
From /MO*
Principal & Interest Only
4 Bd
3 Ba
2,420 Sf
More Details