Overview



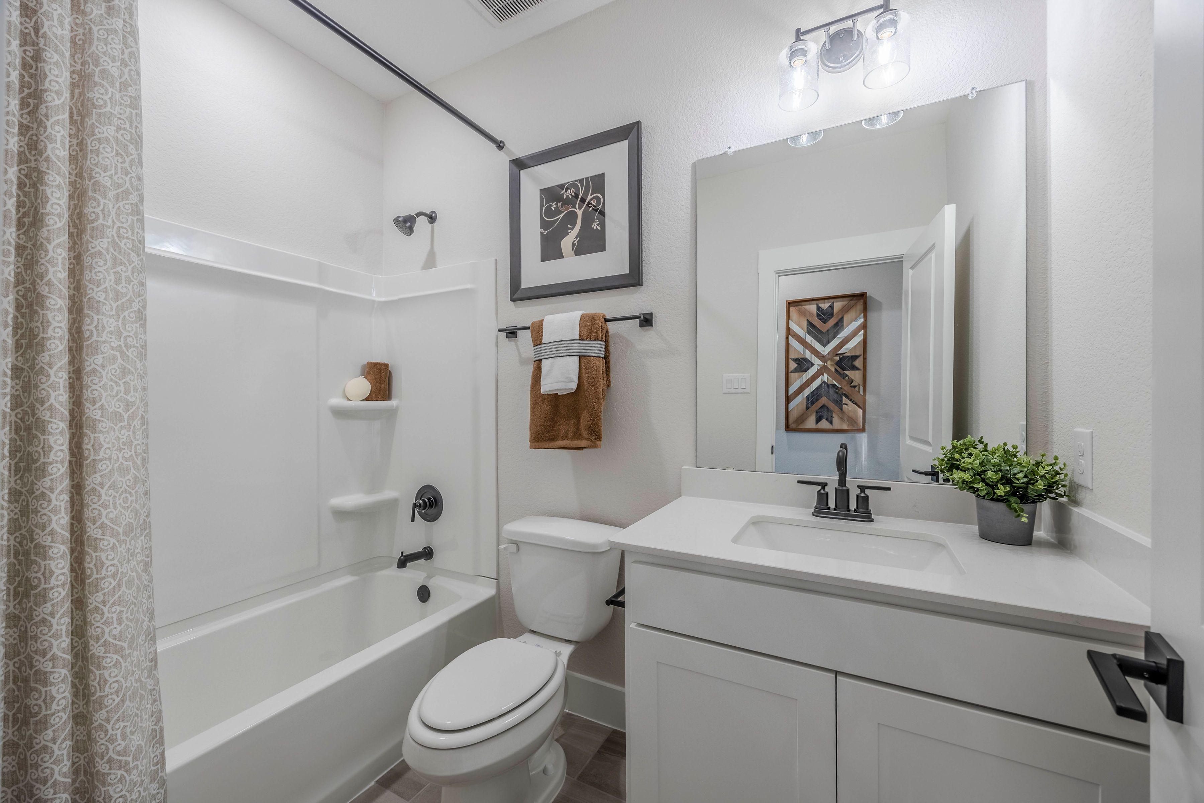
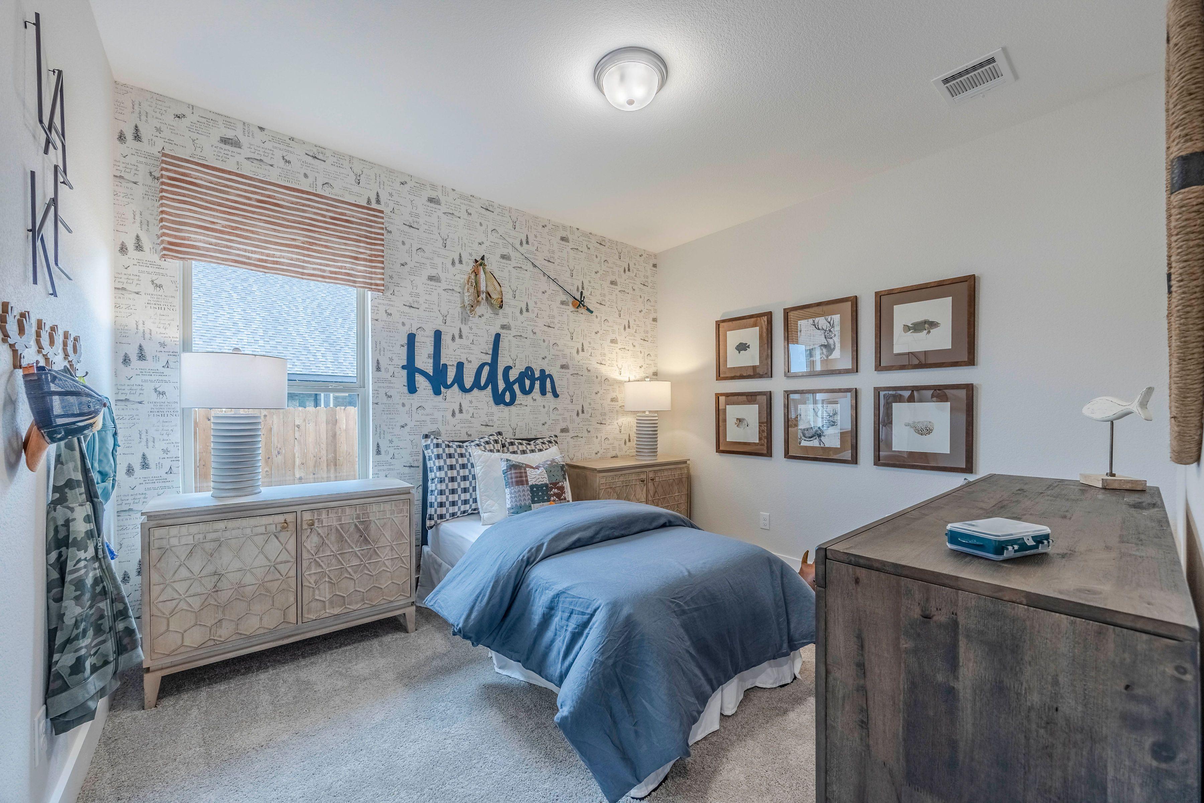
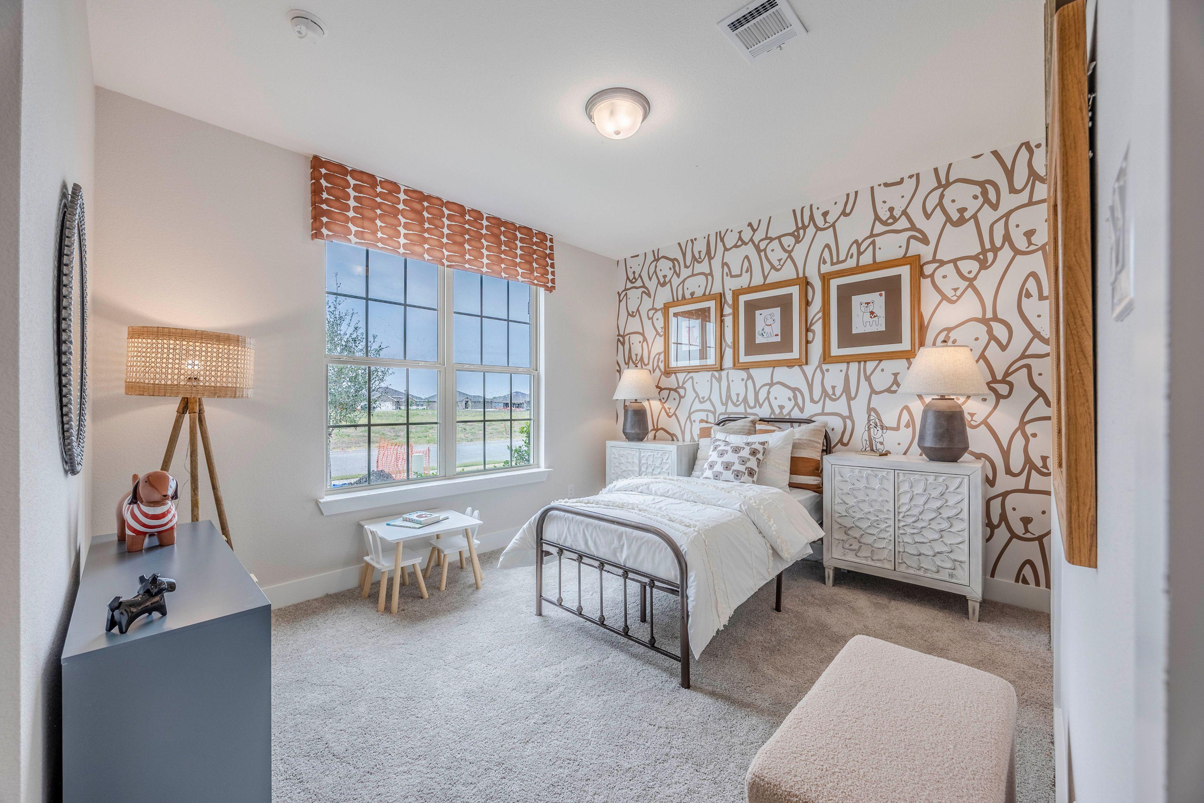
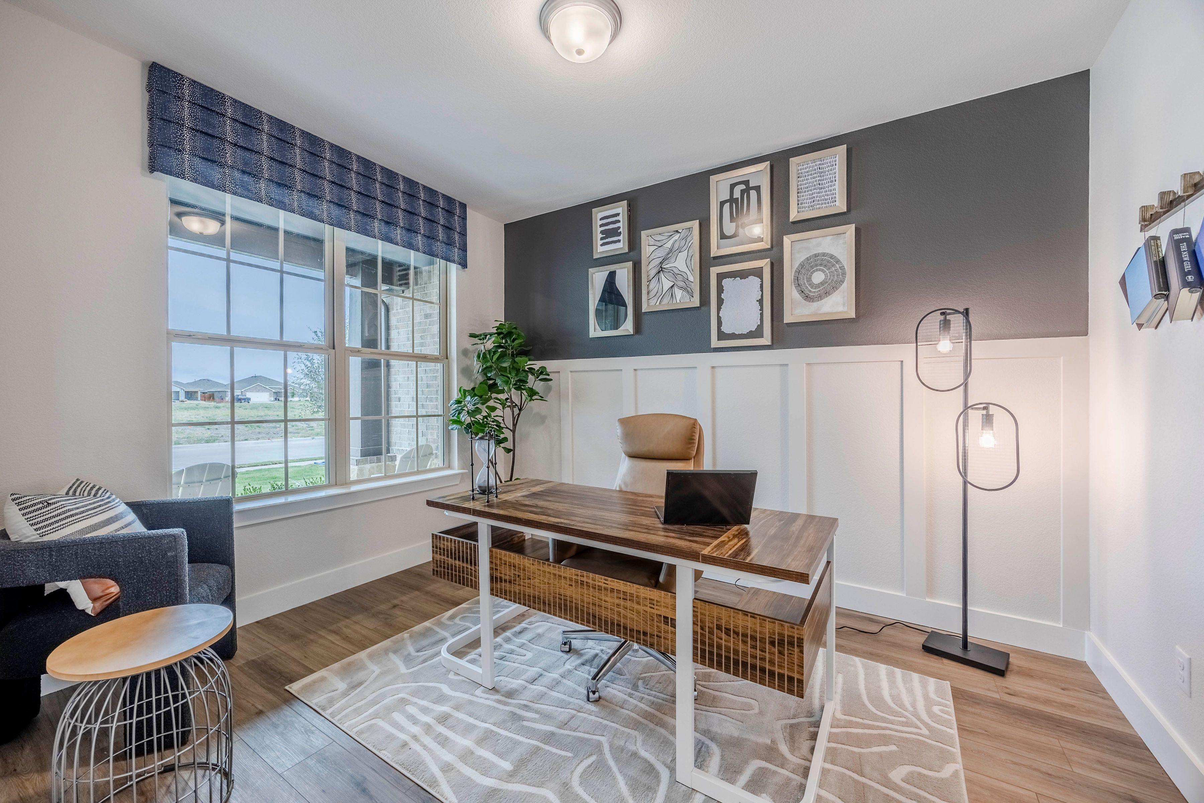
$398,990
The Rockford D
Plan
Monthly PI*
/month
Community
Waverly EstatesCommunity Features
- 3rd Car Garages Standard
- Minutes from I-30
- Community Pool
- Catch & Release Pond
- Community Sidewalks
- Community Playground
- Community HOA
- Near Lake Lavon
Exterior Options

The Rockford C
Description
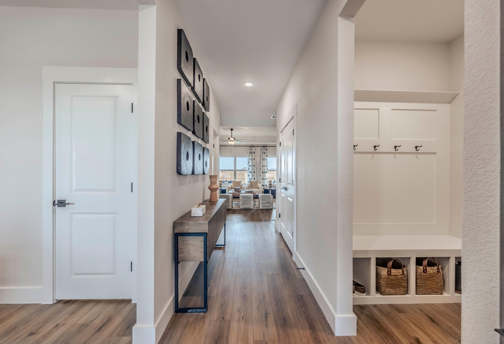
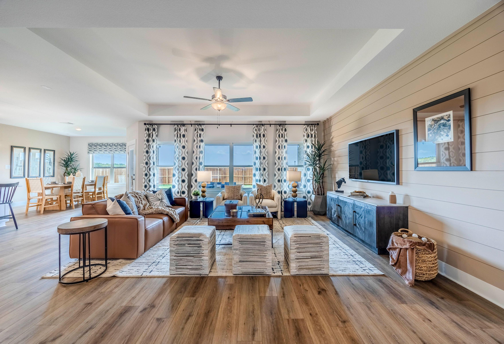
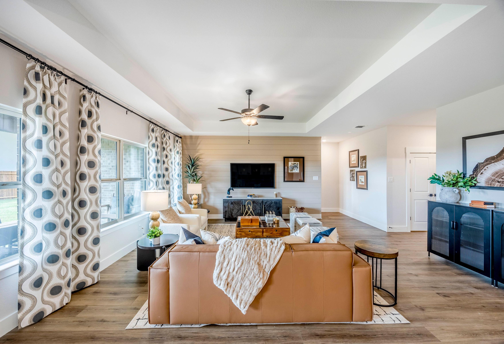
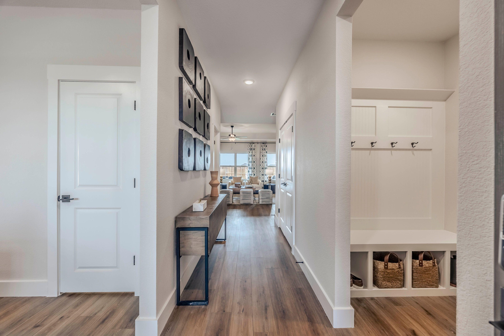
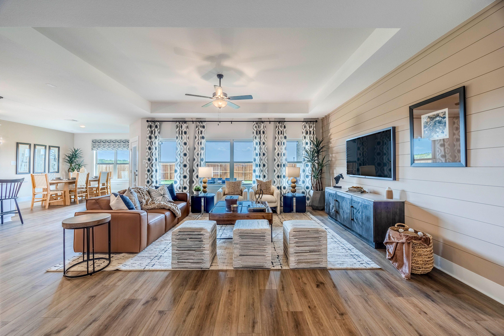
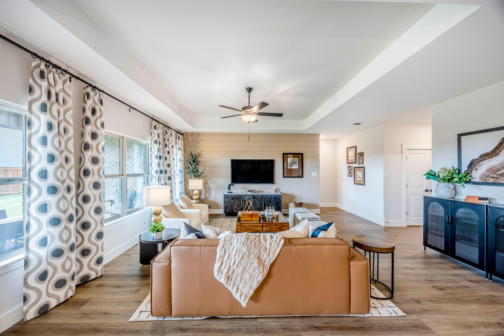
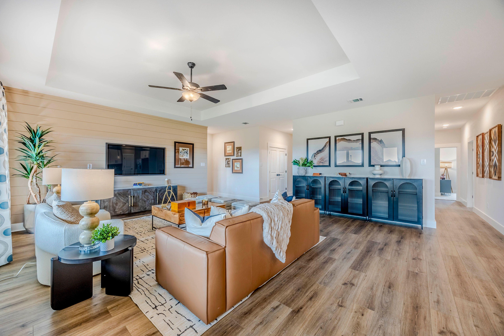
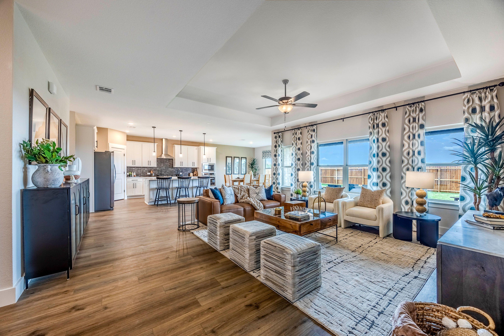
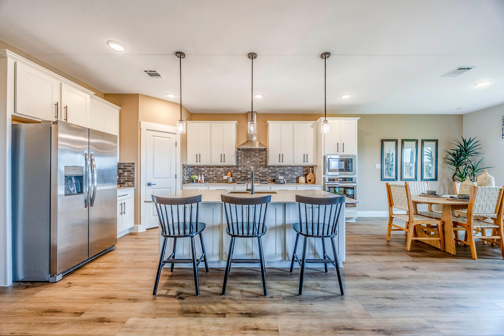
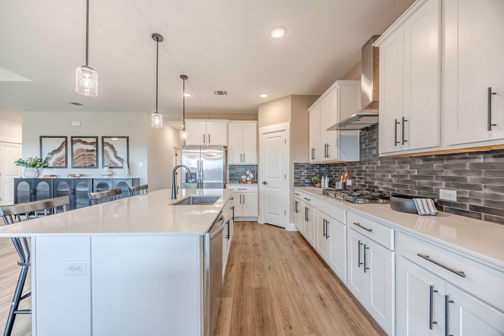
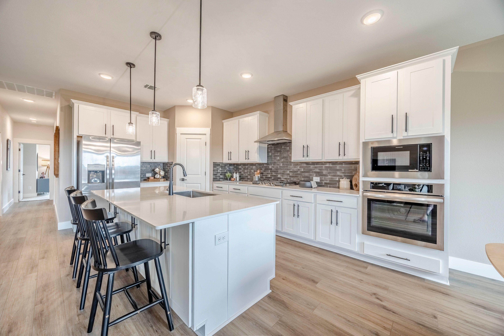
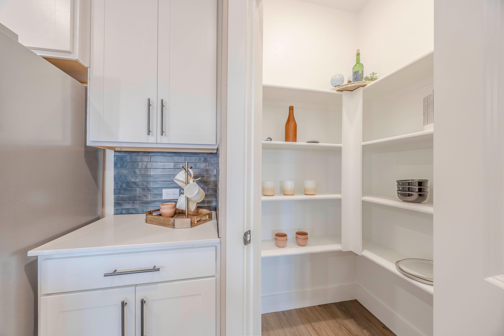
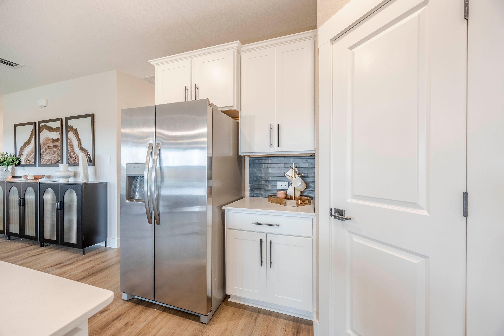
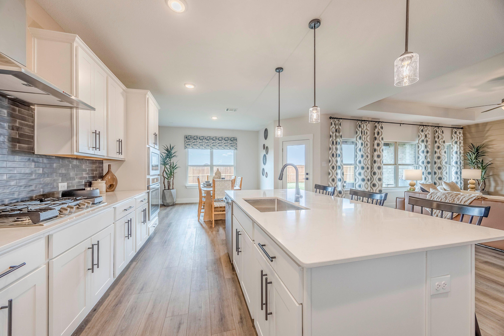
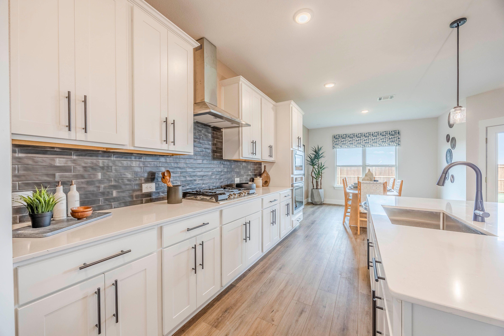
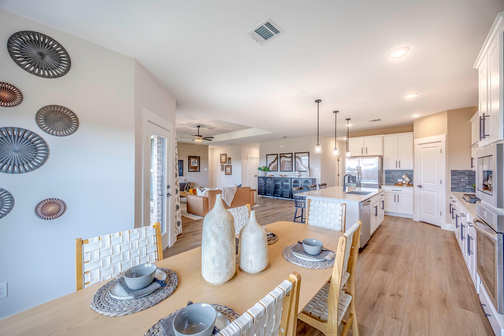
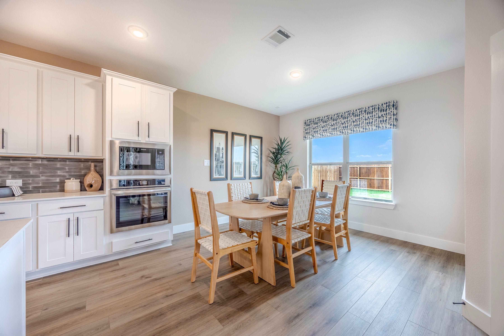
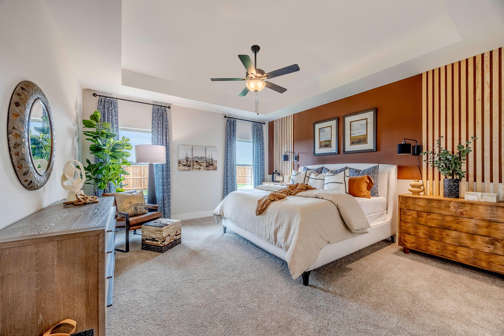
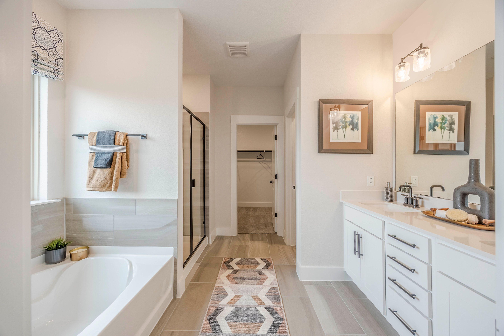
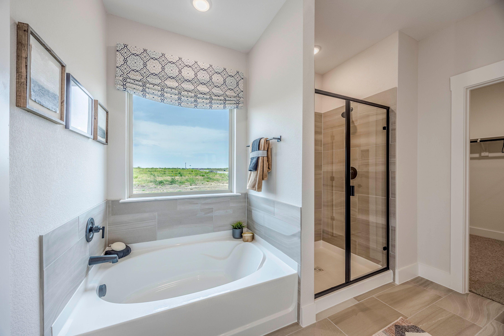
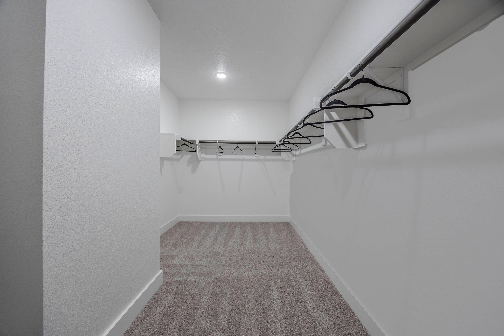
With its charming, full-brick exterior, it’s no wonder why The Rockford’s our best-selling floor plan! A wall of windows floods the family room with natural light, and the kitchen invites you to cook – welcoming you with an oversized island, stainless-steel appliances and a large corner pantry. The isolated Master Suite features plenty of room and a massive walk-in closet.
Make it your own with The Rockford’s flexible floor plan: Add a bonus room or replace the home office with a fourth bedroom. It’s your choice. Just know that offerings vary by location, so please discuss our standard features and upgrade options with your community’s agent.
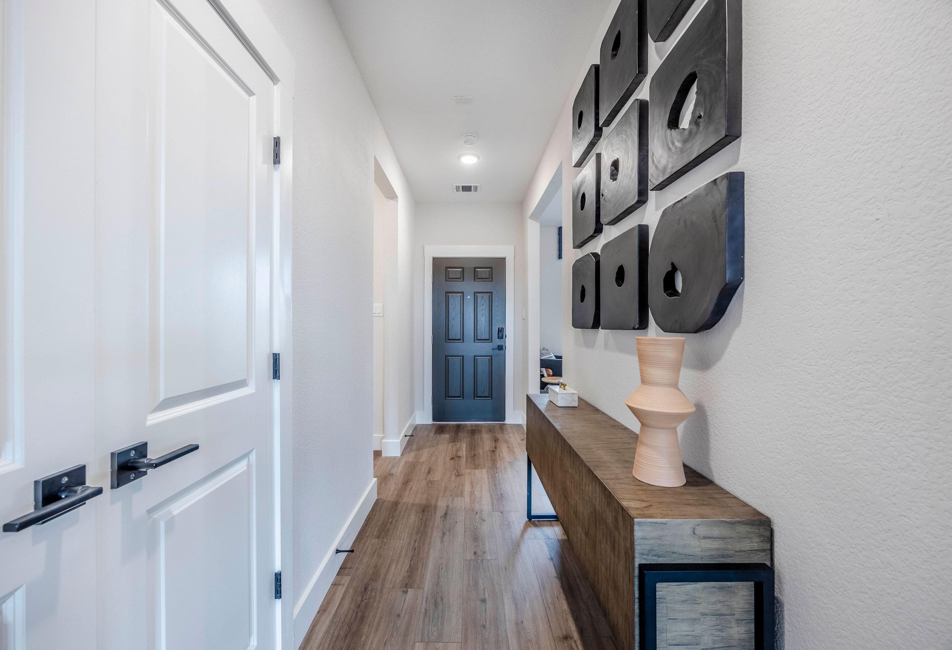
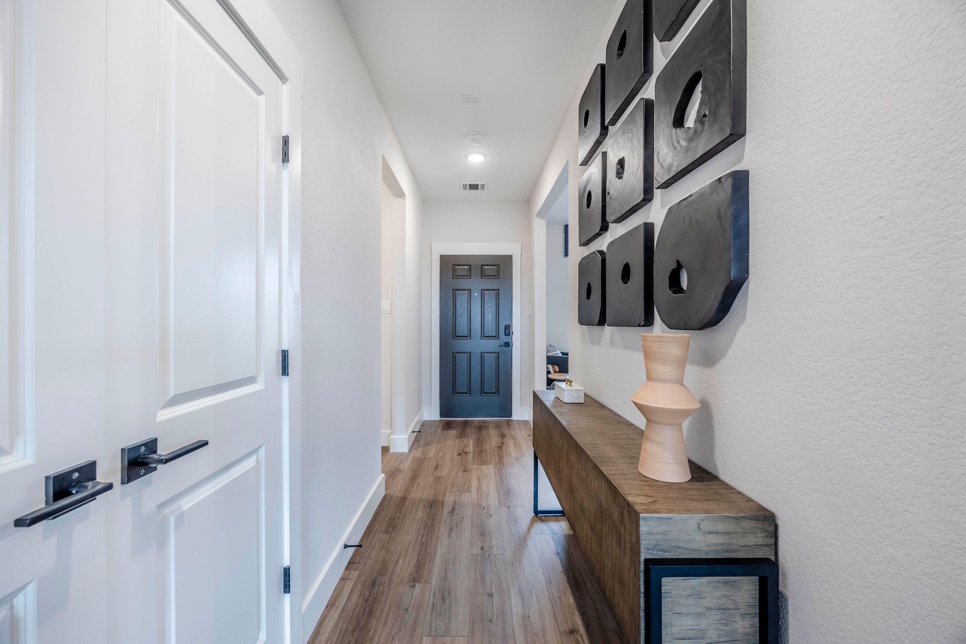
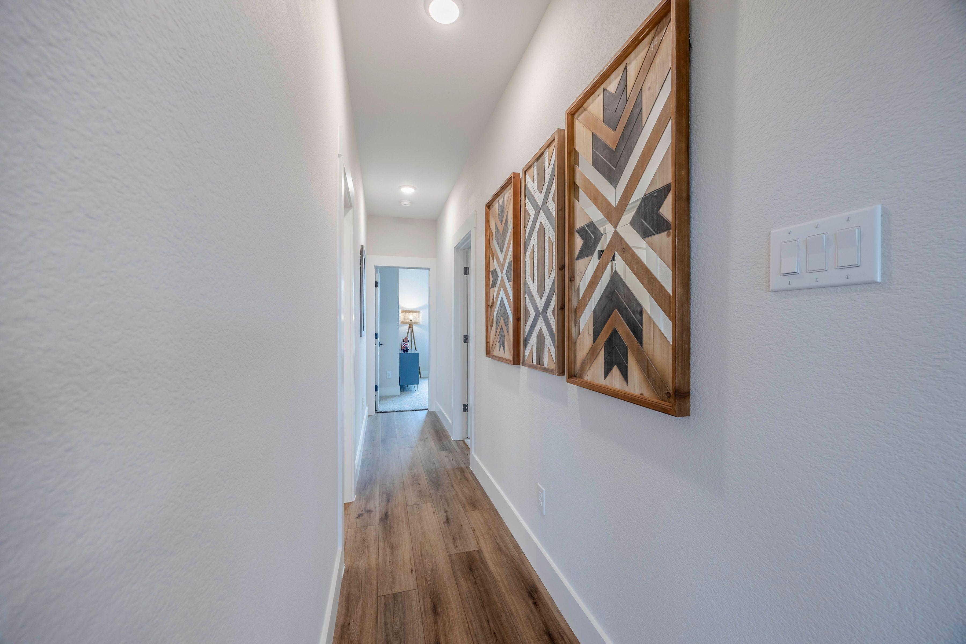
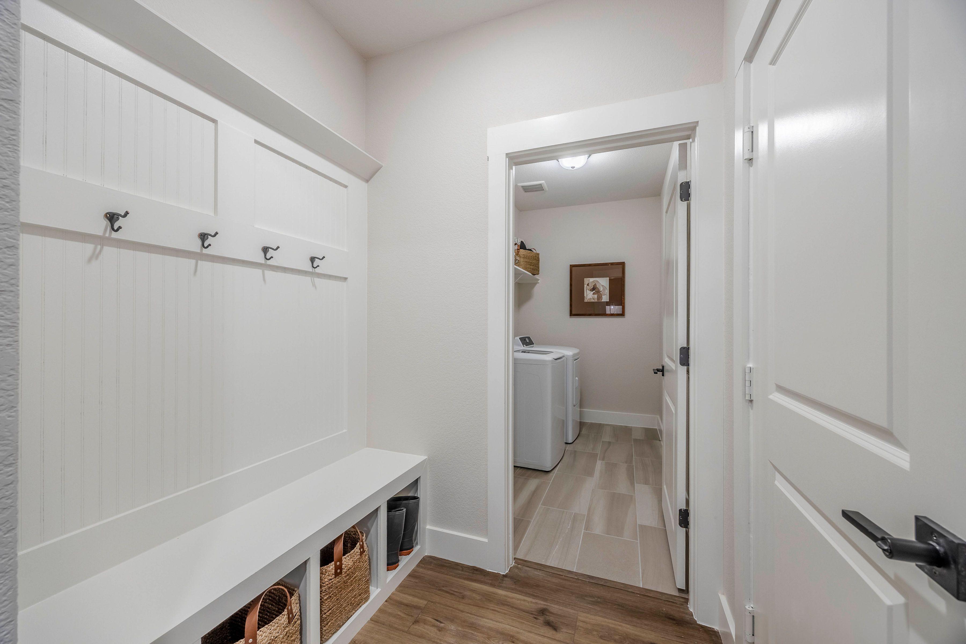
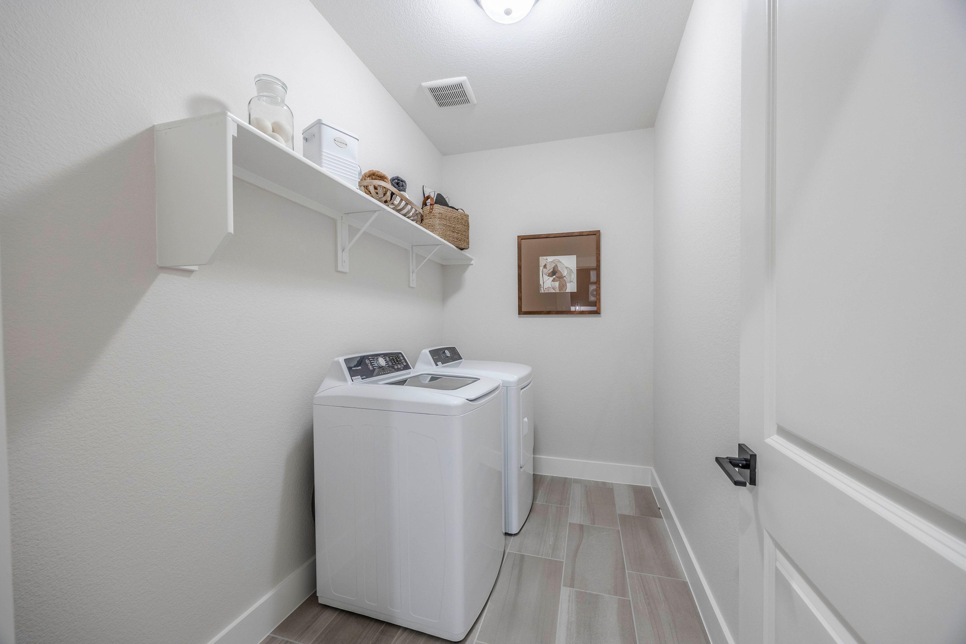
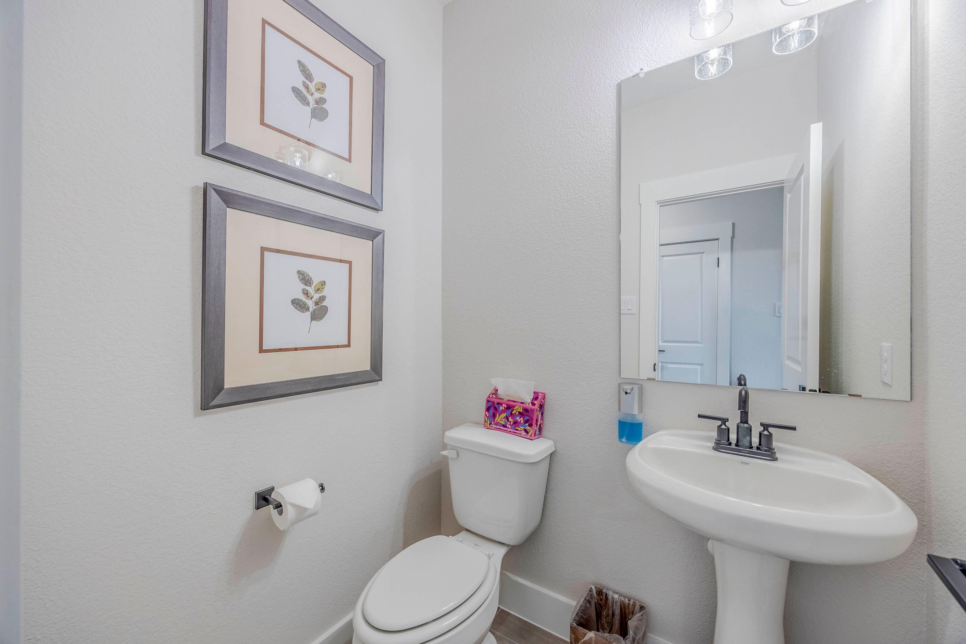
*Attached photos may include upgrades and non-standard features.
Floor Plan



Bethanni Sundholm
(469) 425-7994Visiting Hours
Community Address
Josephine, TX 75173
Finance Your New Home
Community Overview
Waverly Estates
Discover new homes in Josephine, TX at Waverly Estates, where a peaceful setting meets convenient access to the Dallas-Fort Worth area. This inviting community by Davidson Homes offers spacious floor plans, standard 3-car garages, quality craftsmanship, and modern features designed for everyday living.
Located within Community ISD and near their new elementary school, Waverly Estates also features walking trails, a community pool, playground, and amenity lakes. Residents enjoy easy access to Lavon Lake for boating and fishing, plus convenient connections to I-30 and TX Highway 78.
If you're searching for new construction homes in Josephine, TX, Waverly Estates offers the space, comfort, and convenience to fit your lifestyle.
- 3rd Car Garages Standard
- Minutes from I-30
- Community Pool
- Catch & Release Pond
- Community Sidewalks
- Community Playground
- Community HOA
- Near Lake Lavon
Nearby Points of Interest (24)
Other Floor Plans in Waverly Estates (2)


The Everett C
Exterior Option Available $374,990+ From /MO*
Principal & Interest Only