Red, White & New Holiday Promotion
Limited Time Only

Lock a 4.99% (5.927% APR) Rate While We Build!

Terms/conditions apply.
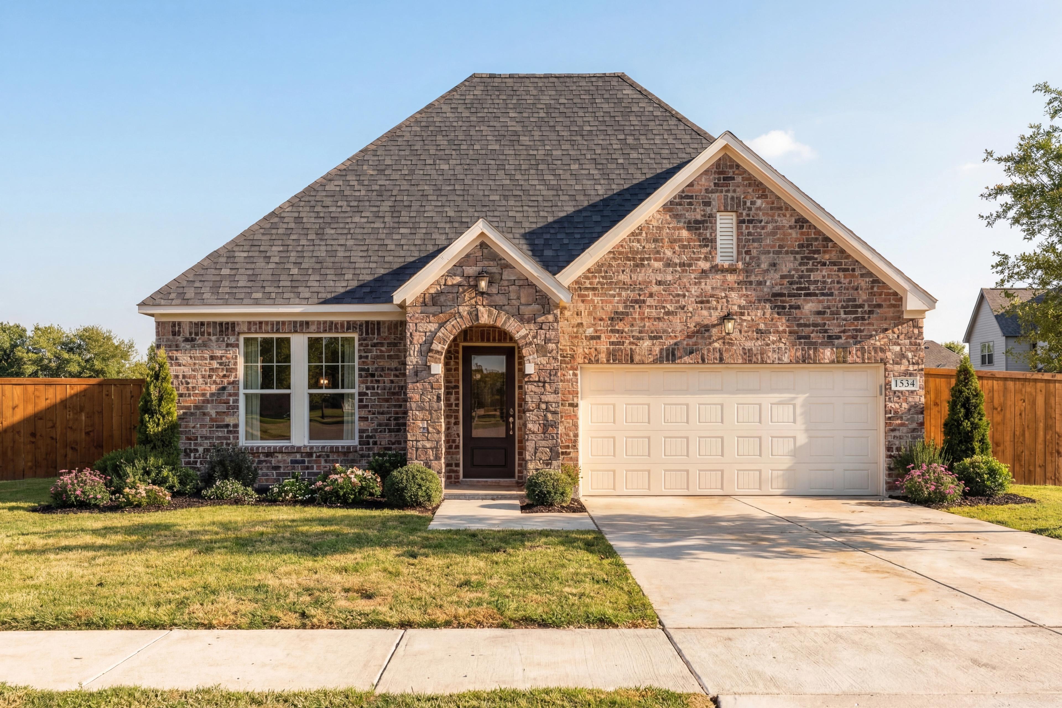

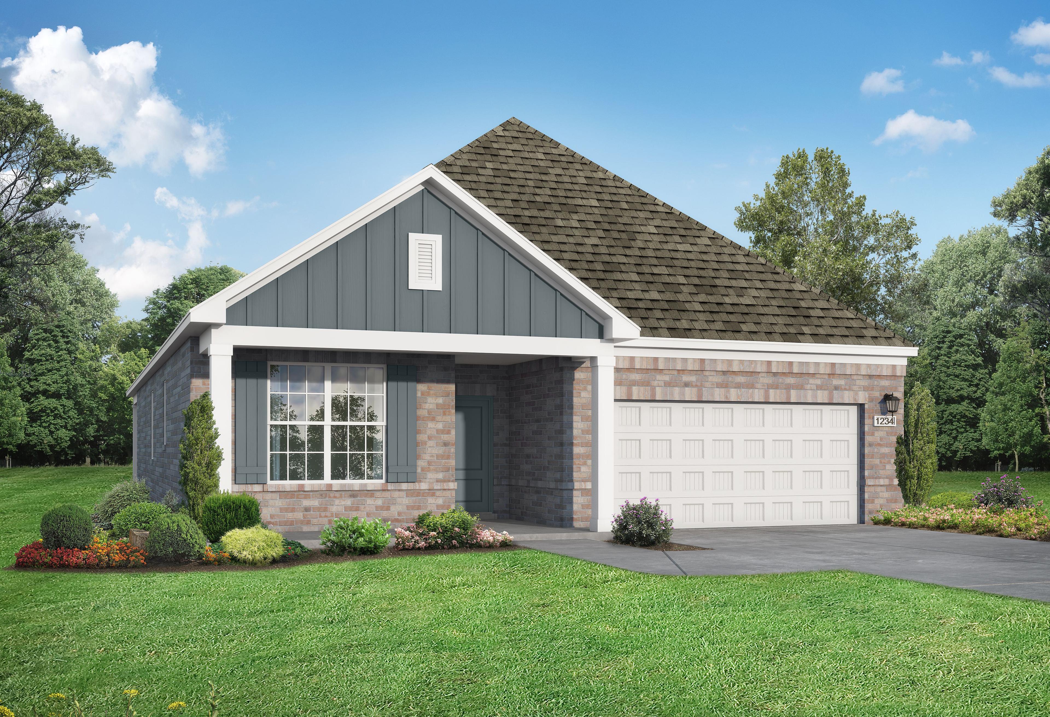
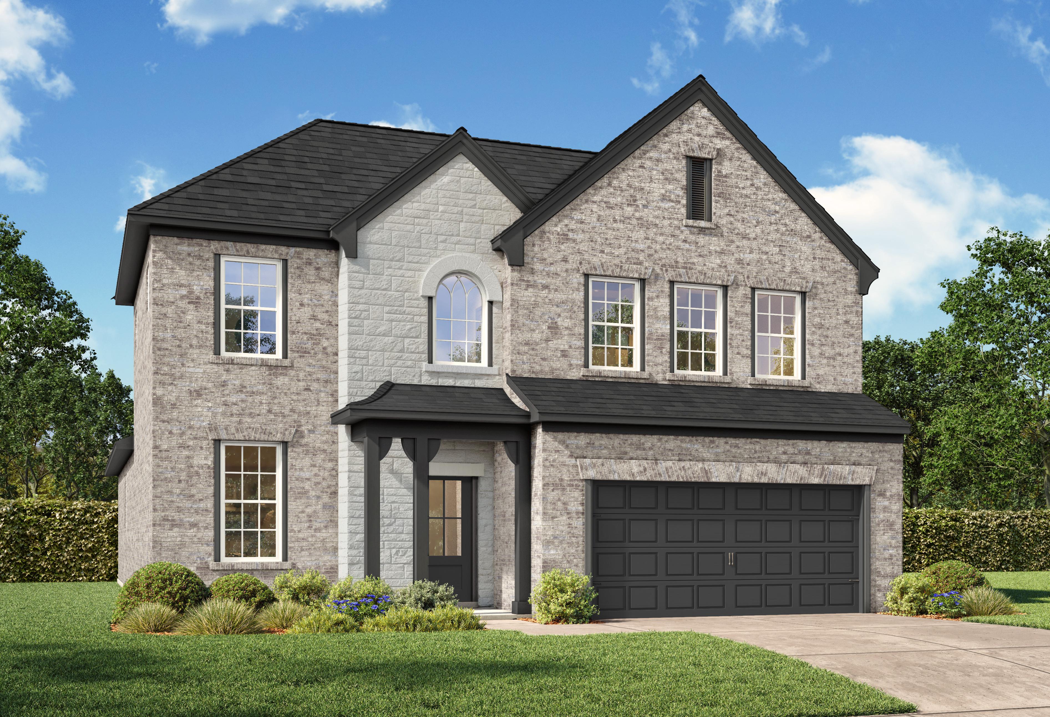
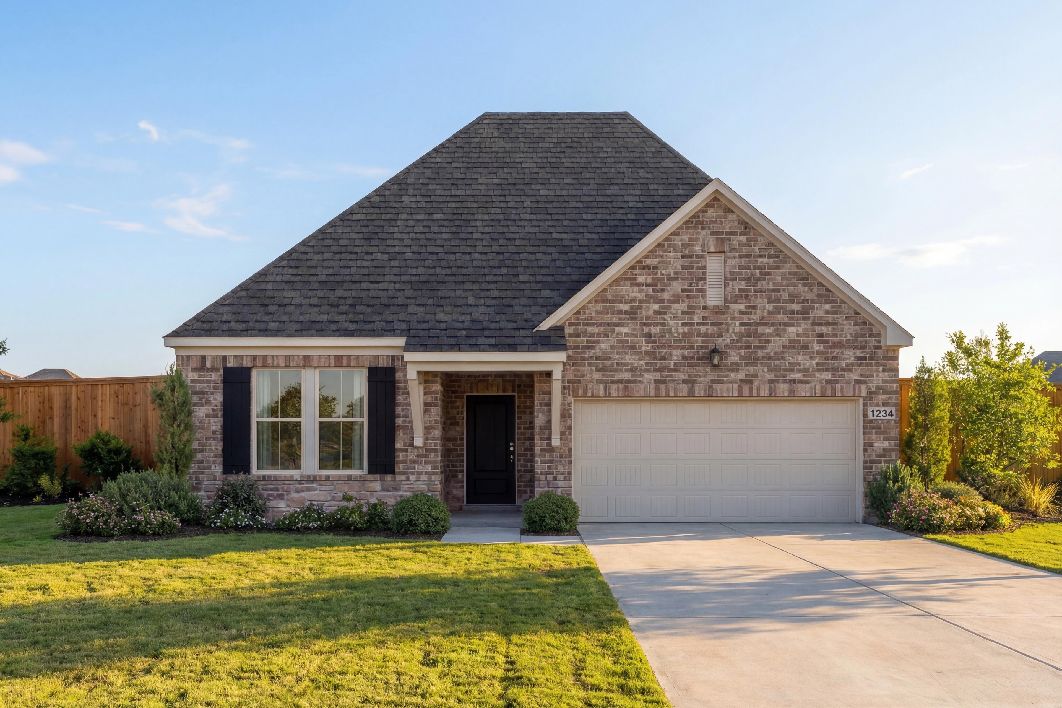
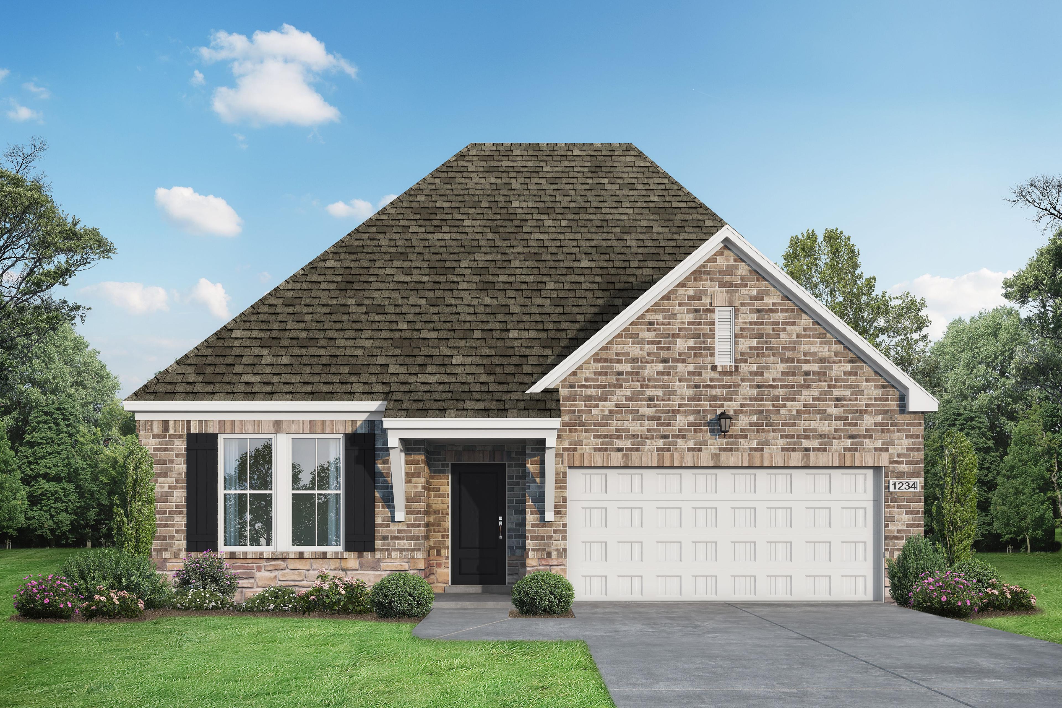
The Laurel M single-story brick home exterior with 2-car garage, gabled roof, and landscaped yard in Royse City, Texas
Brick single-story Laurel M home elevation with gabled shingle roof, two-car garage, and landscaped yard in Royse City Texas
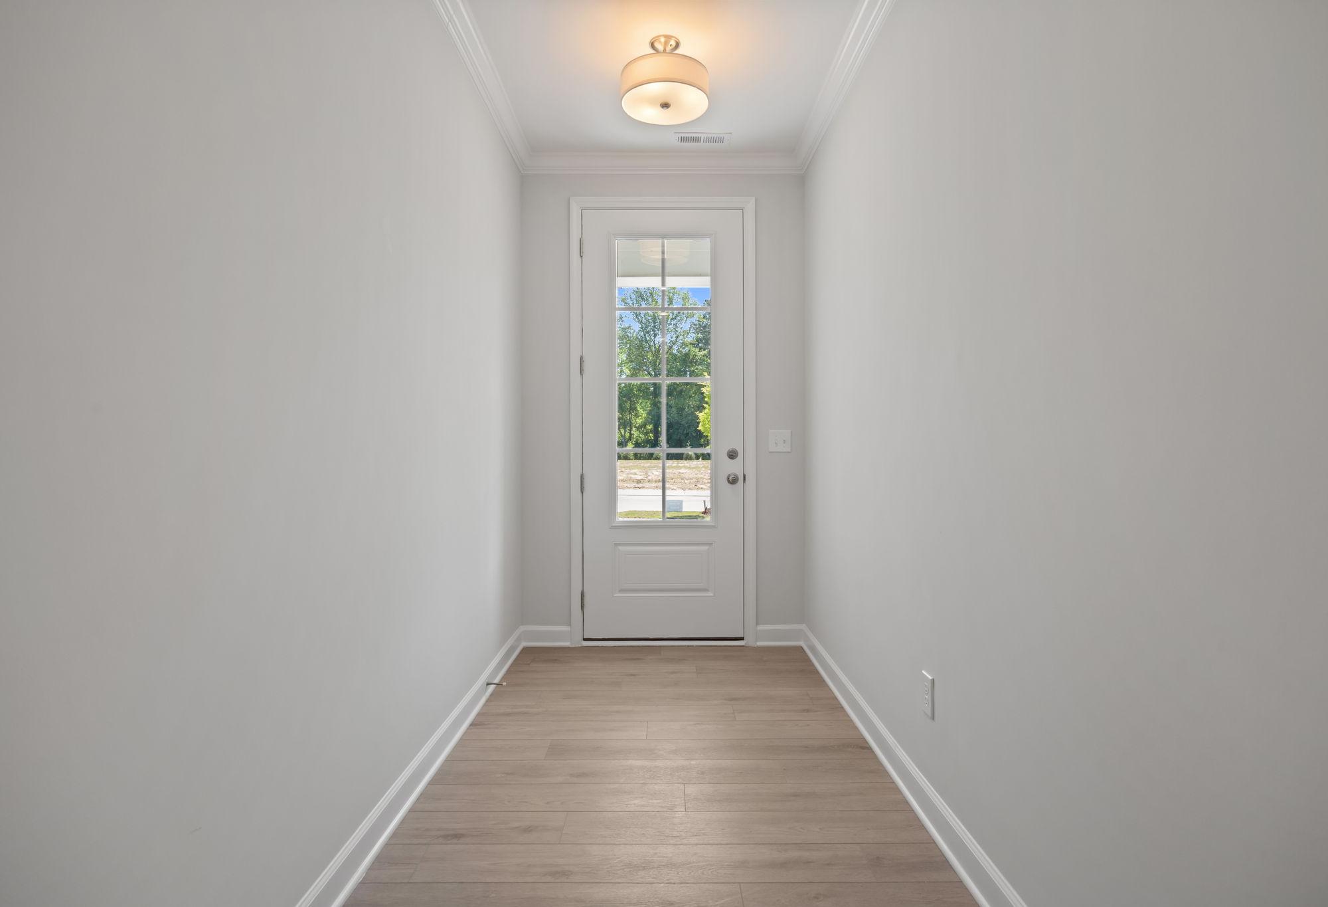
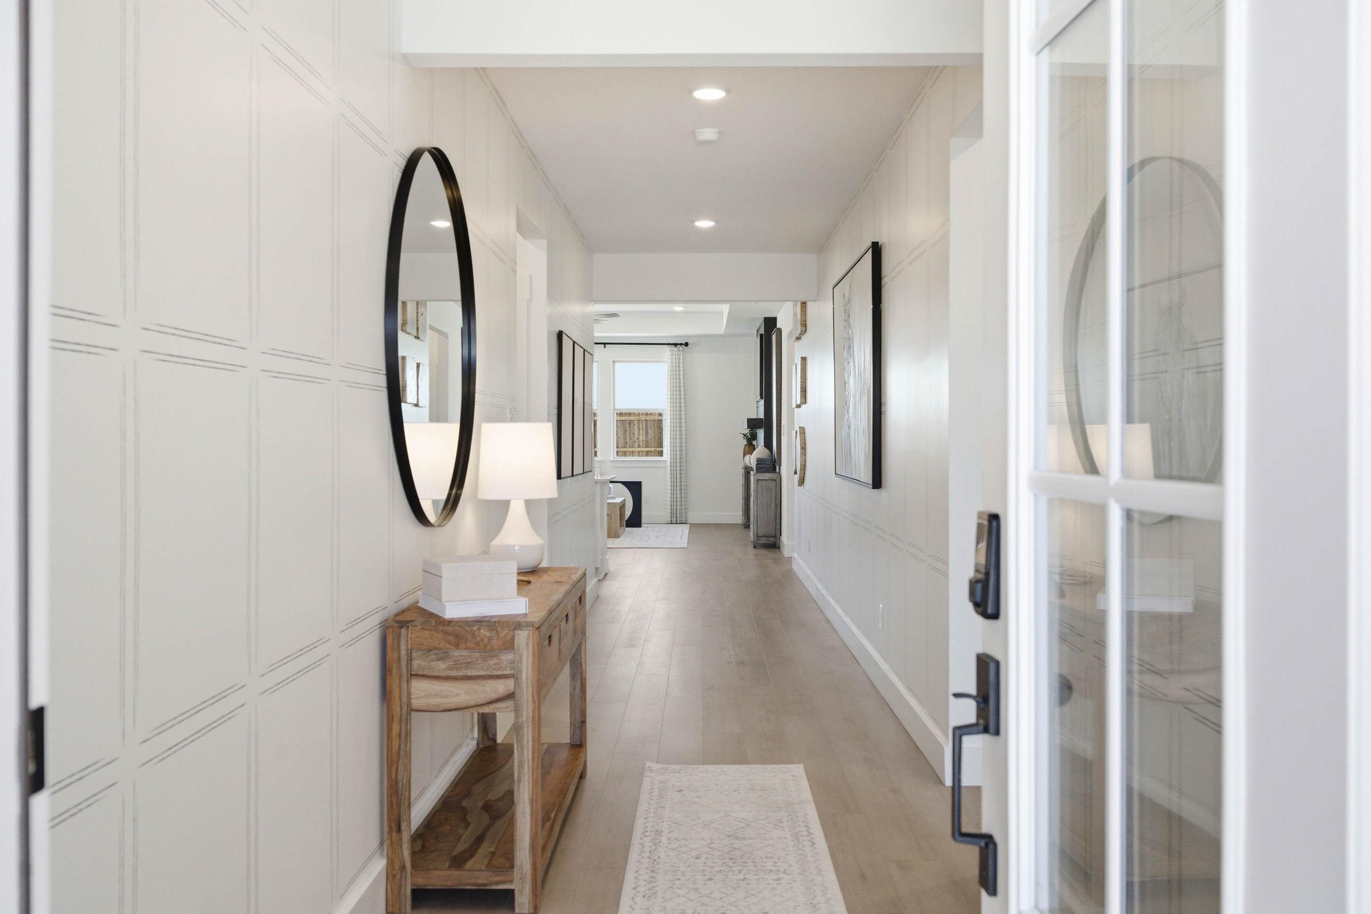
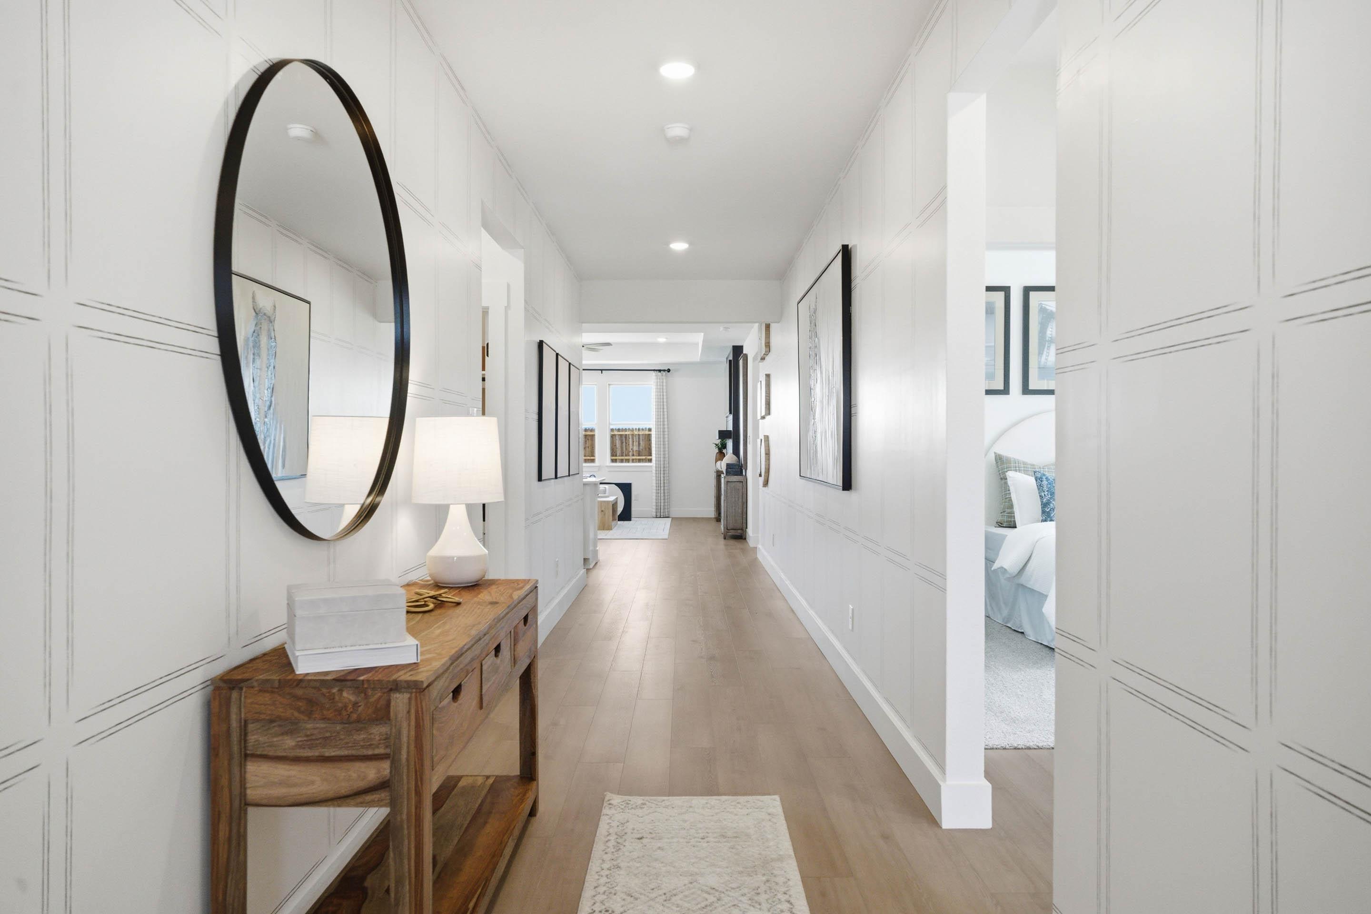
Bright foyer entryway of The Laurel featuring elegant wainscoting, a wood console table, and hardwood flooring.
Bright hallway in The Laurel M home design featuring elegant board and batten walls, wood console table, and oval mirror.
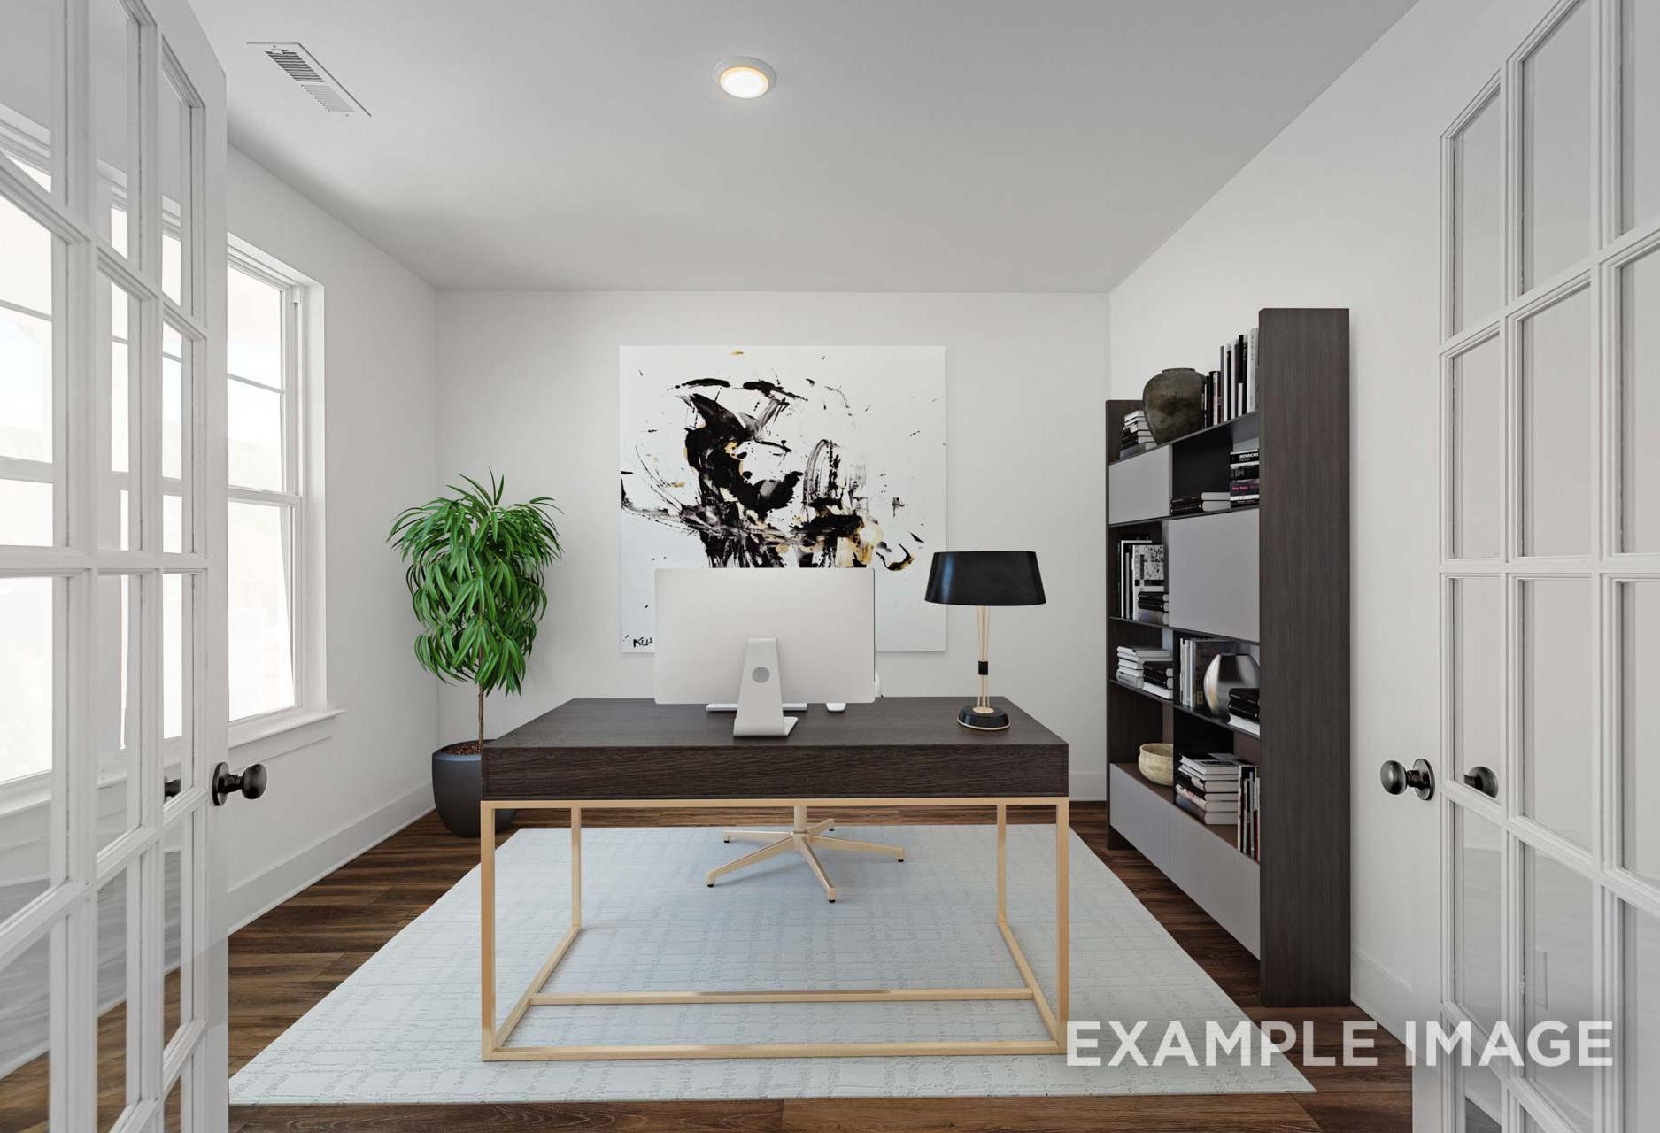
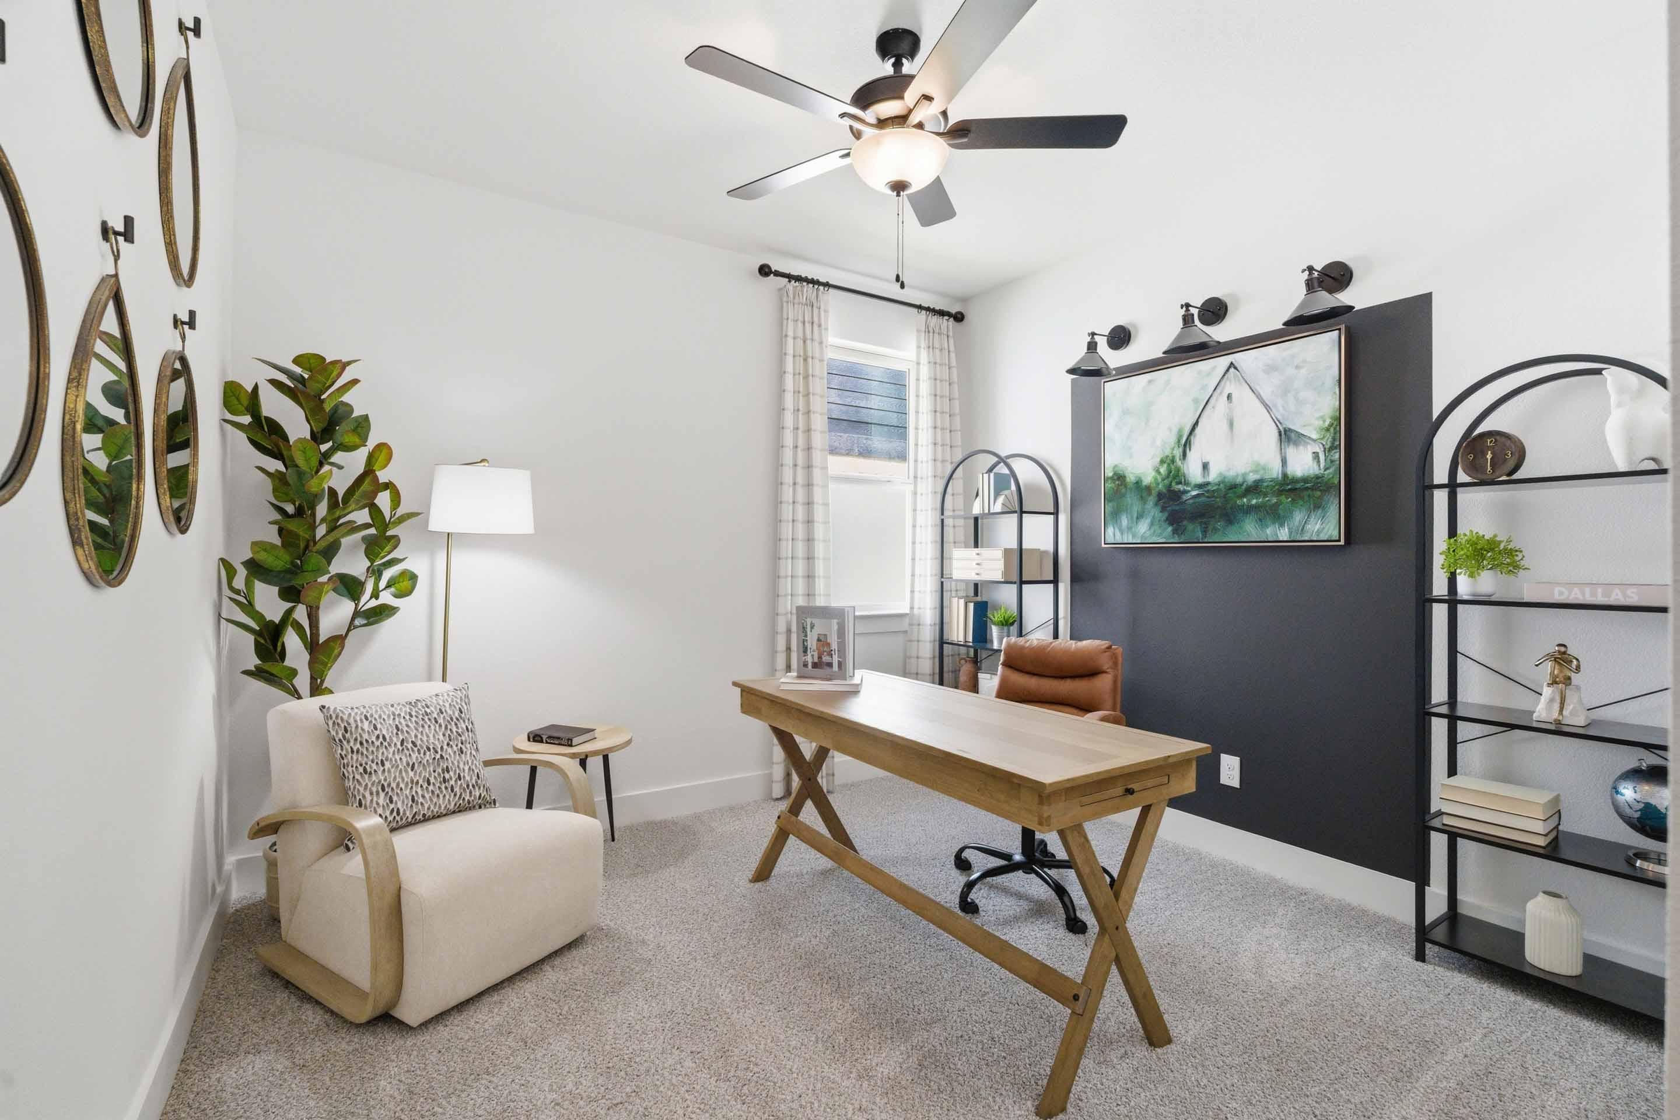
Modern home office in The Laurel M featuring a wooden desk, accent wall, and cozy seating area in Royse City, Texas.
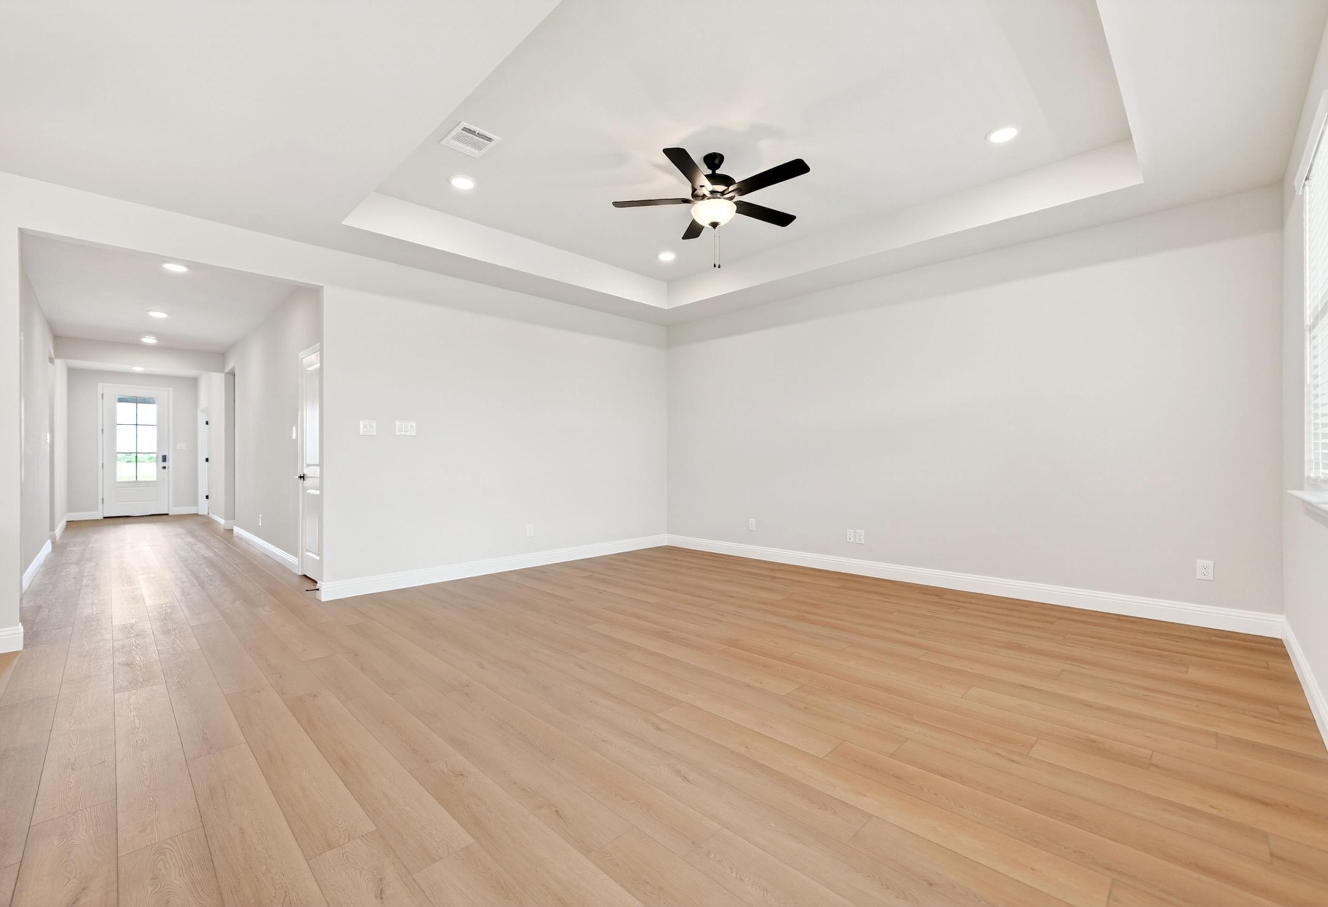
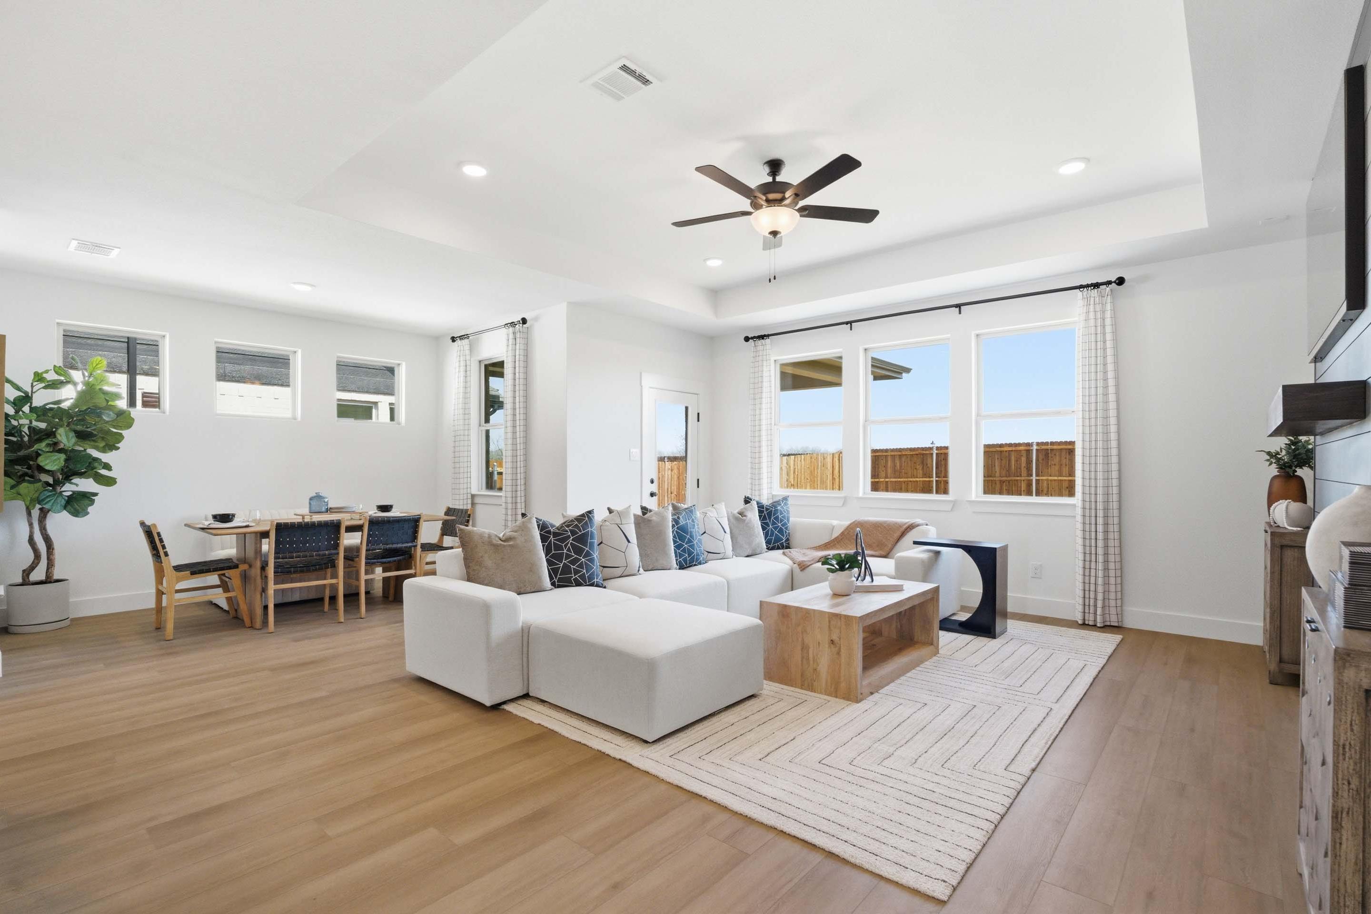
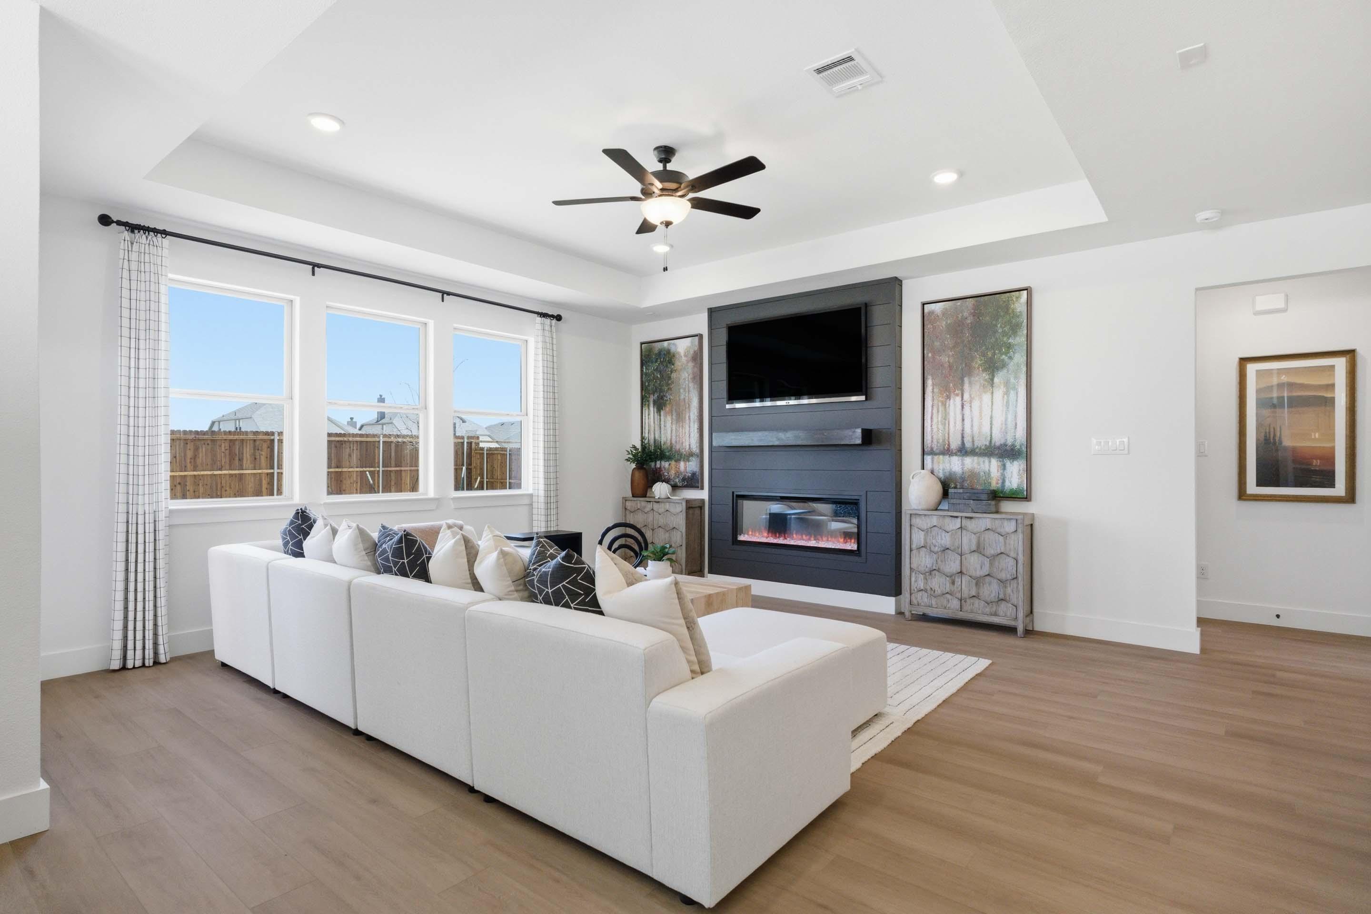
Open-concept living and dining area in The Laurel M by Davidson Homes featuring a modern sectional and tray ceiling.
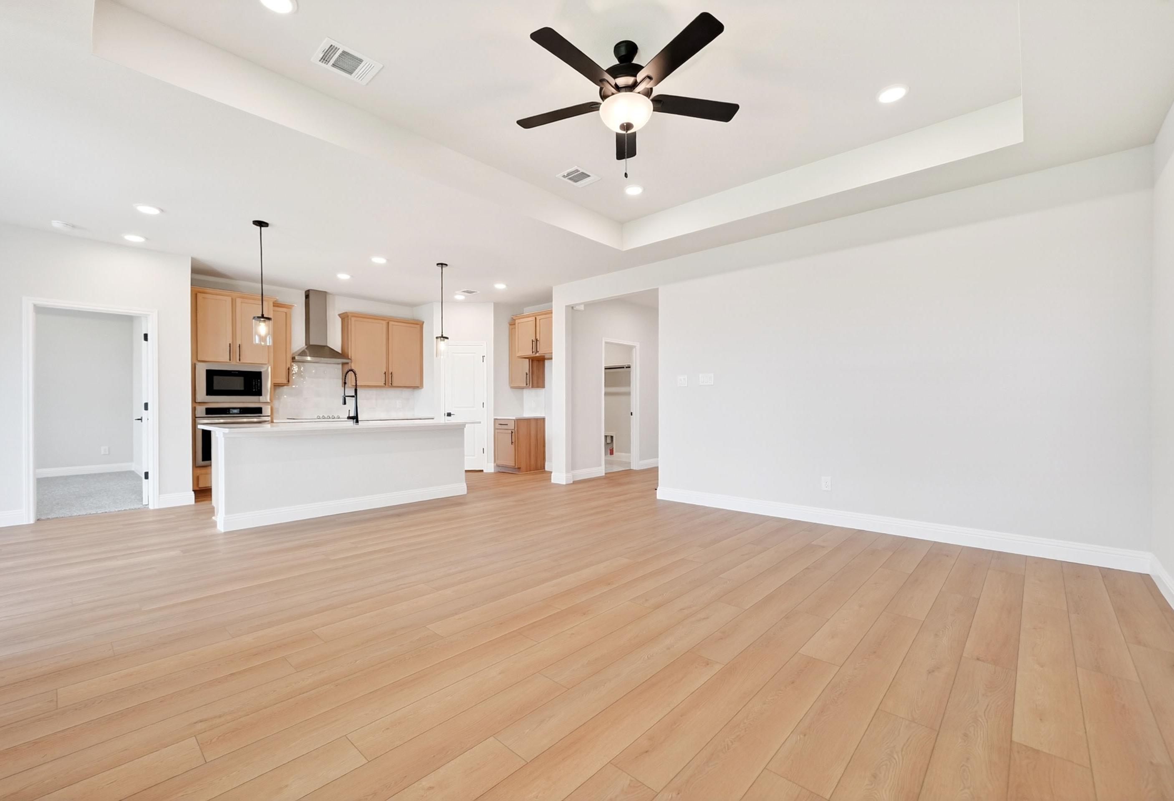
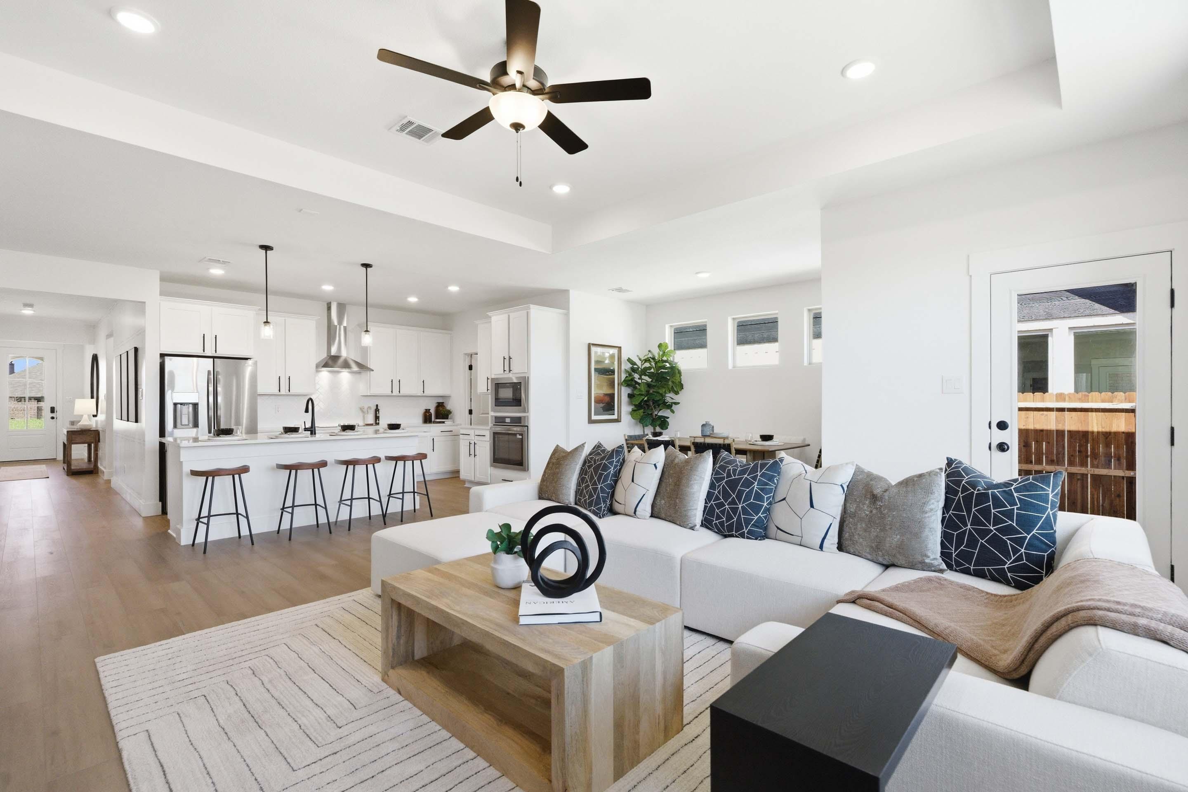
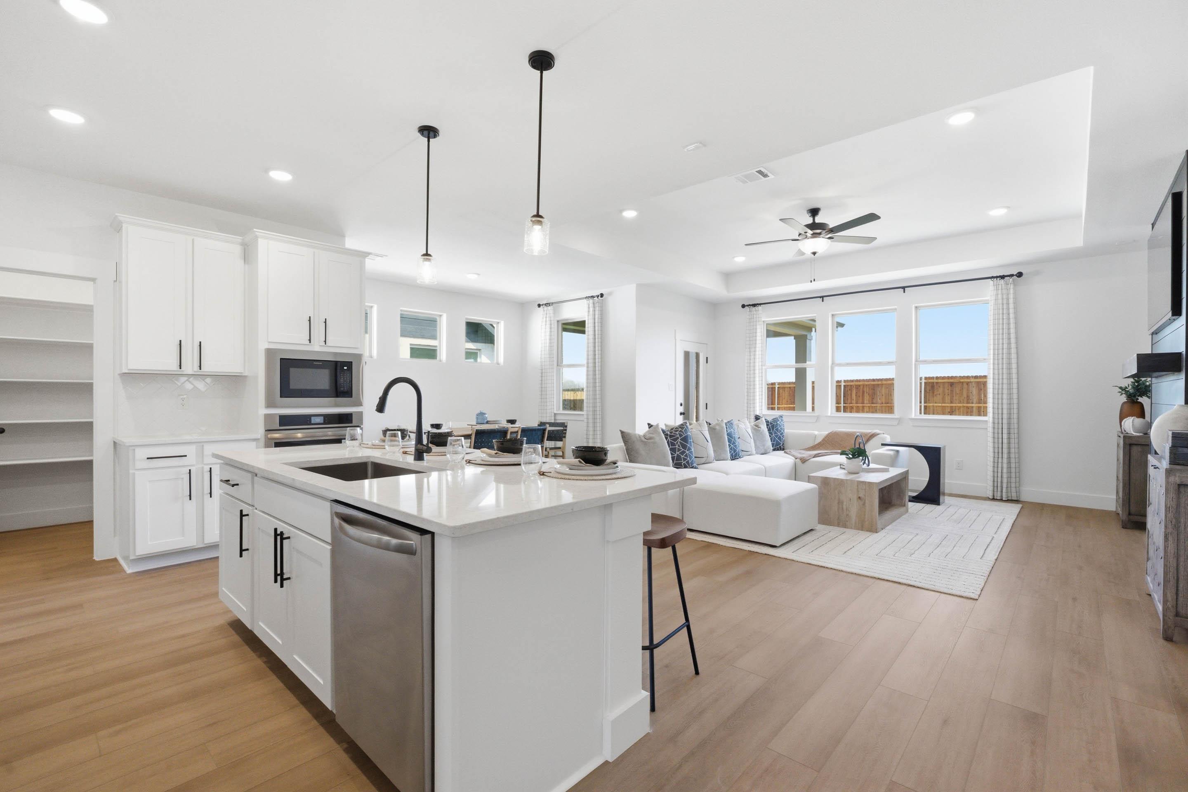
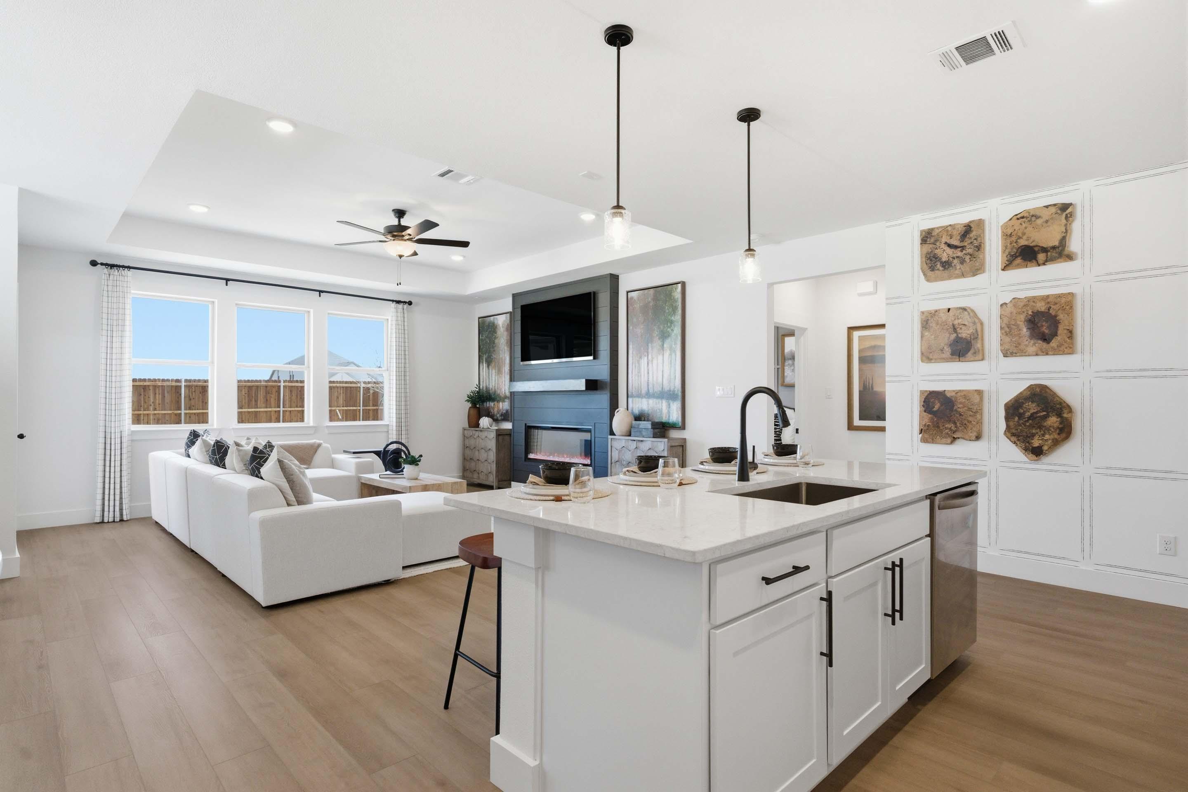
Open-concept living room and kitchen in The Laurel M, featuring a modern white kitchen, island, and cozy seating area.
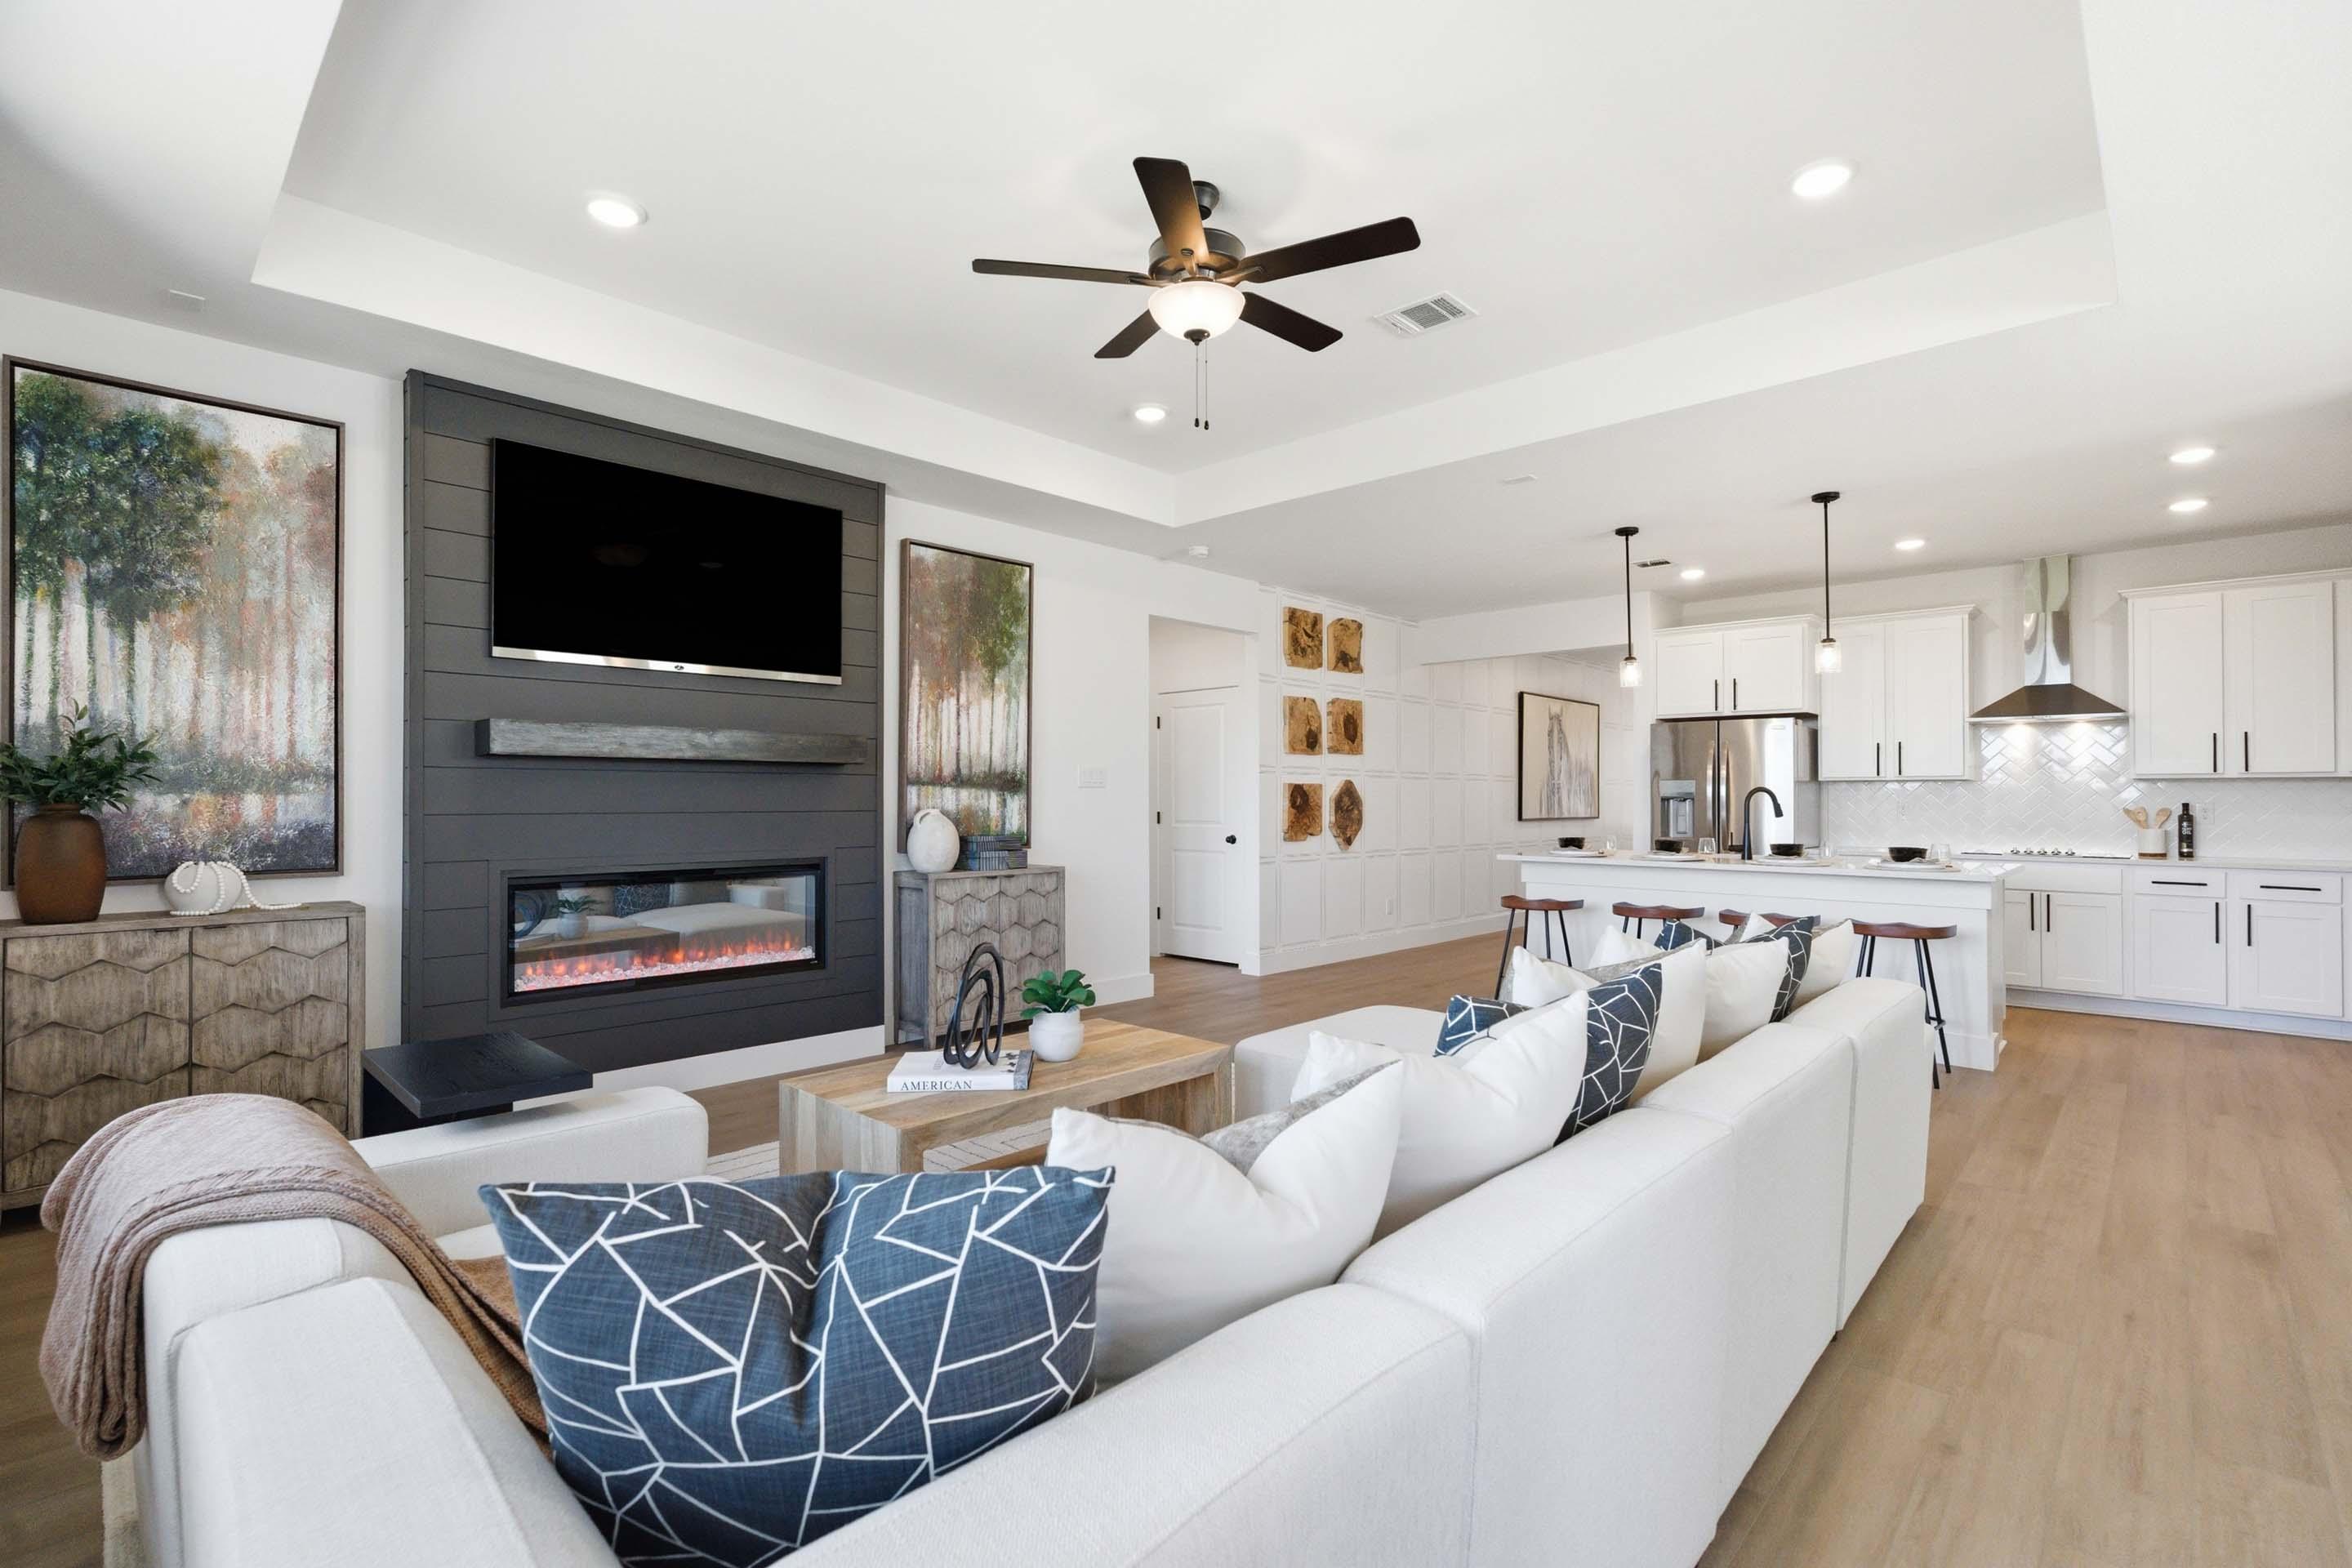
Open-concept living room and kitchen in The Laurel featuring a modern fireplace, white cabinetry, and spacious floor plan.
Bright, open-concept living room in The Laurel M featuring a modern fireplace, tray ceiling, and spacious sectional sofa.
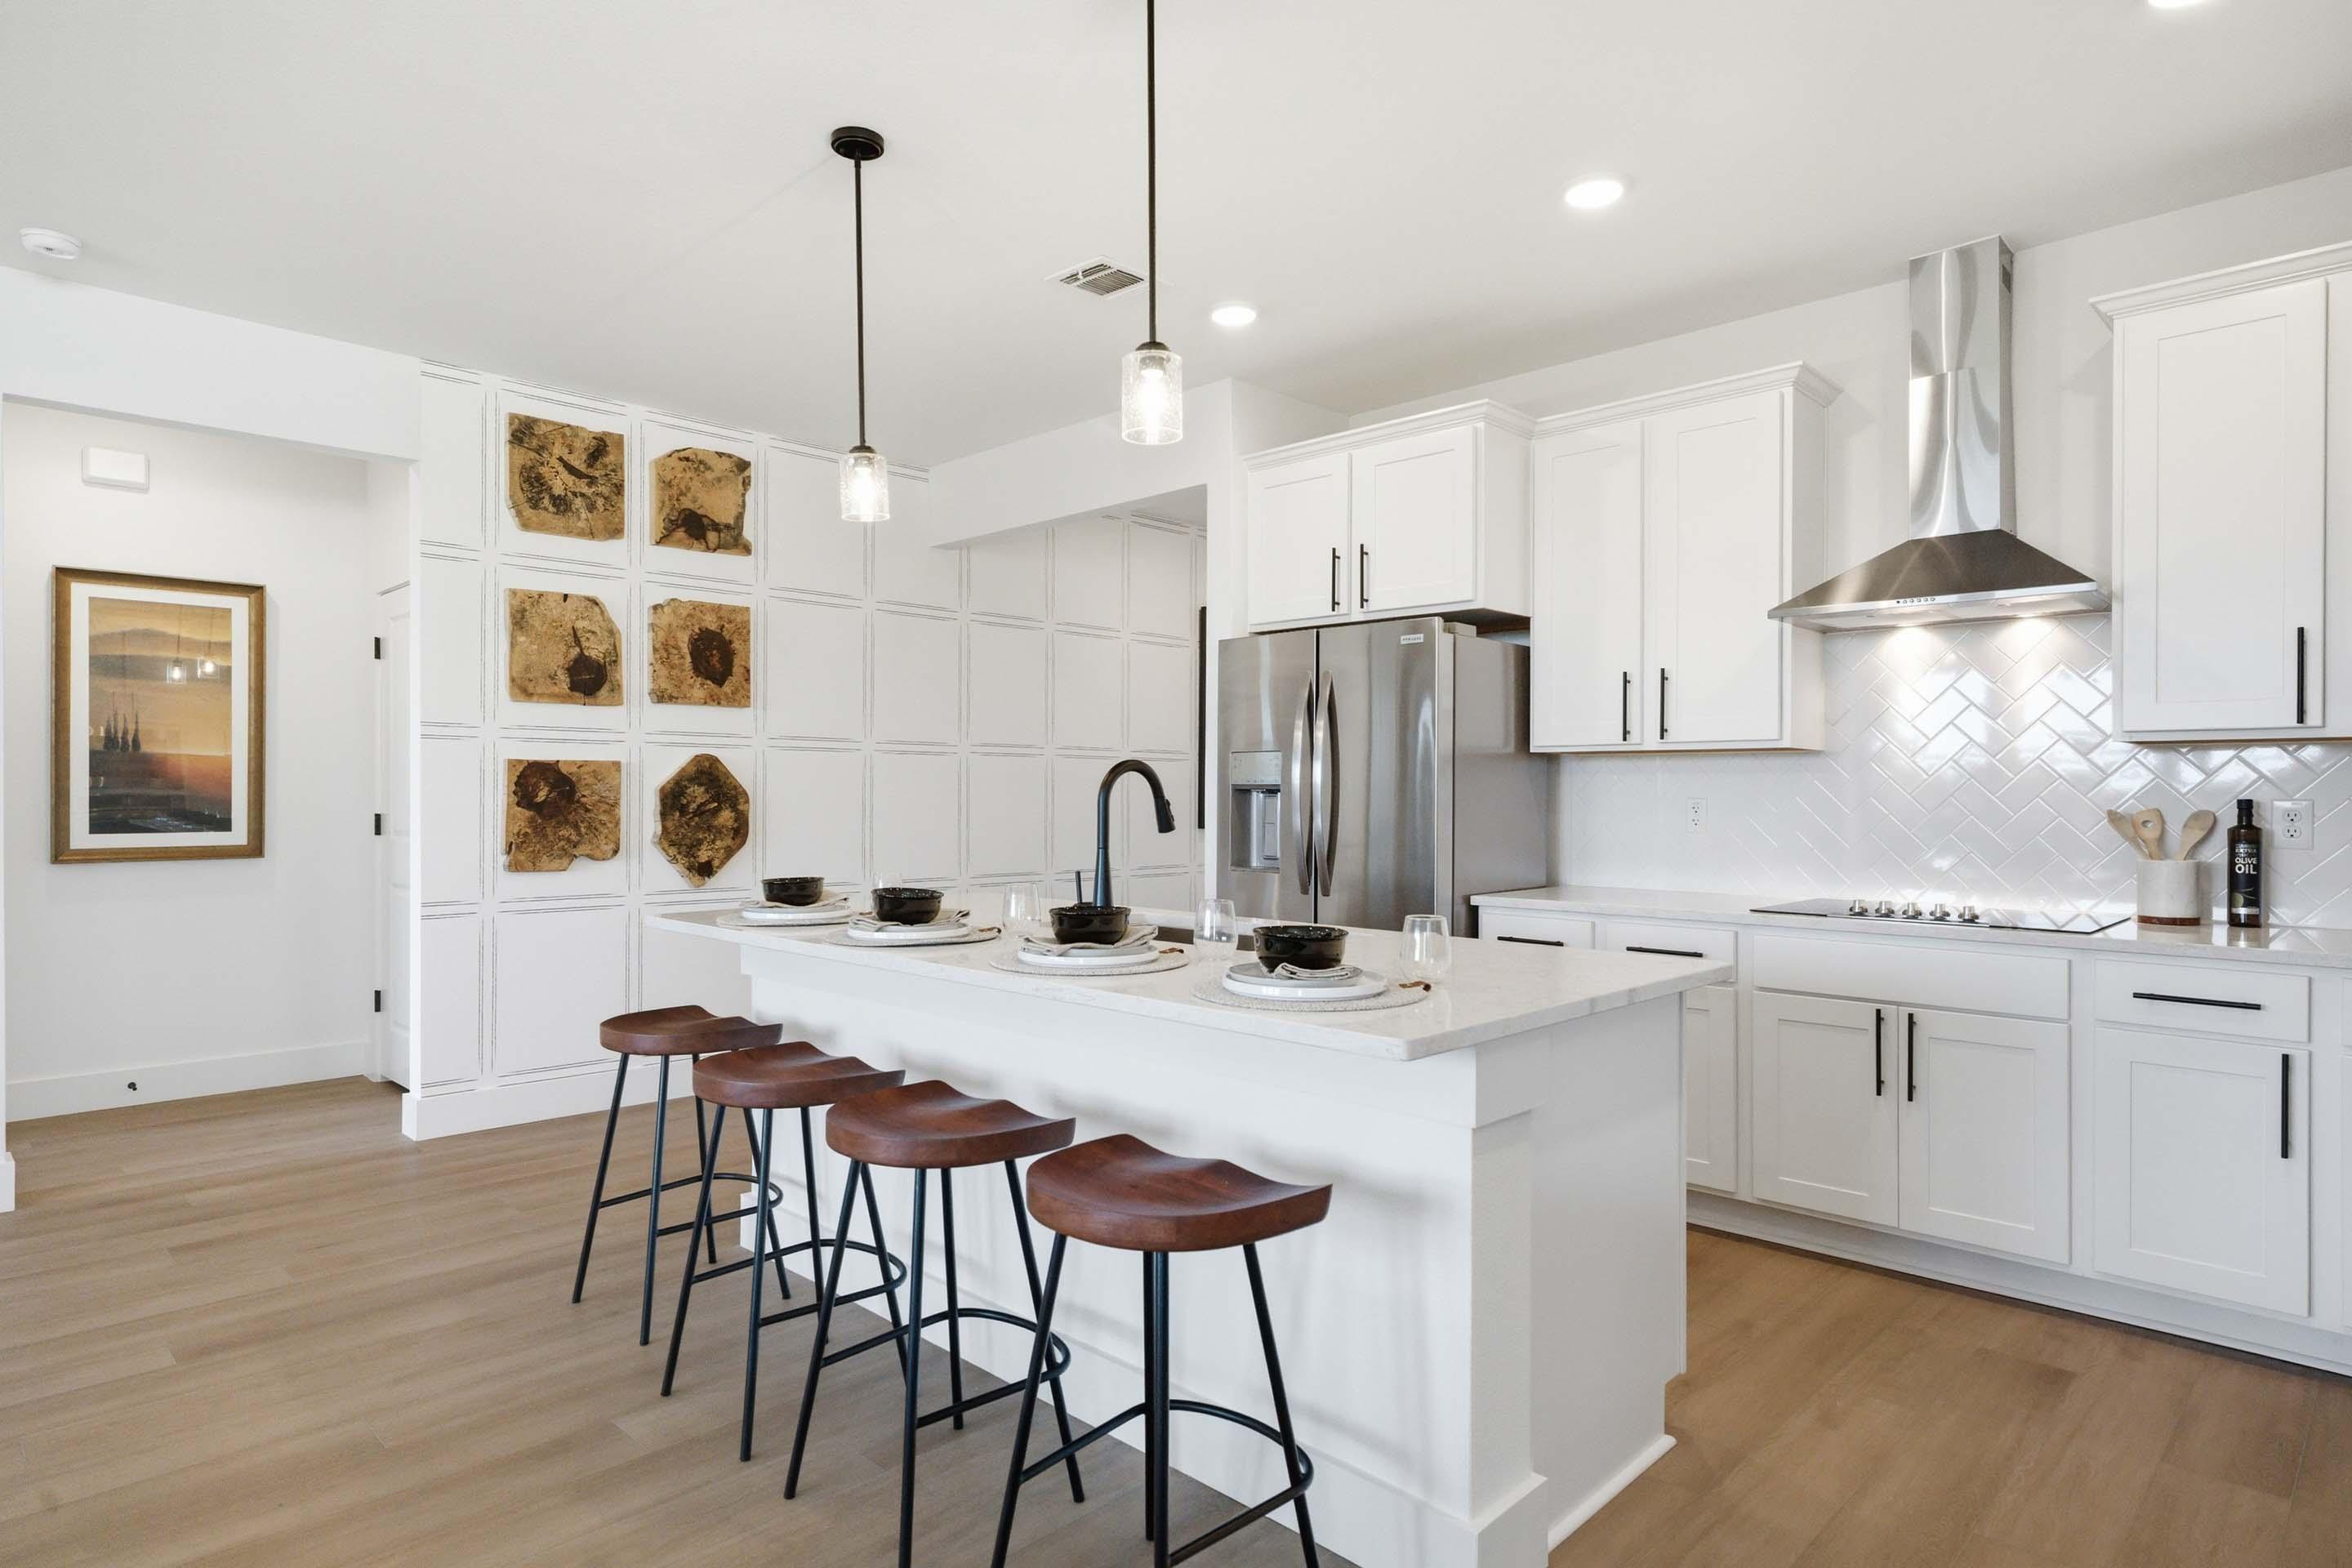
Open-concept kitchen and living area in The Laurel M home design featuring white cabinetry, center island, and wood floors.
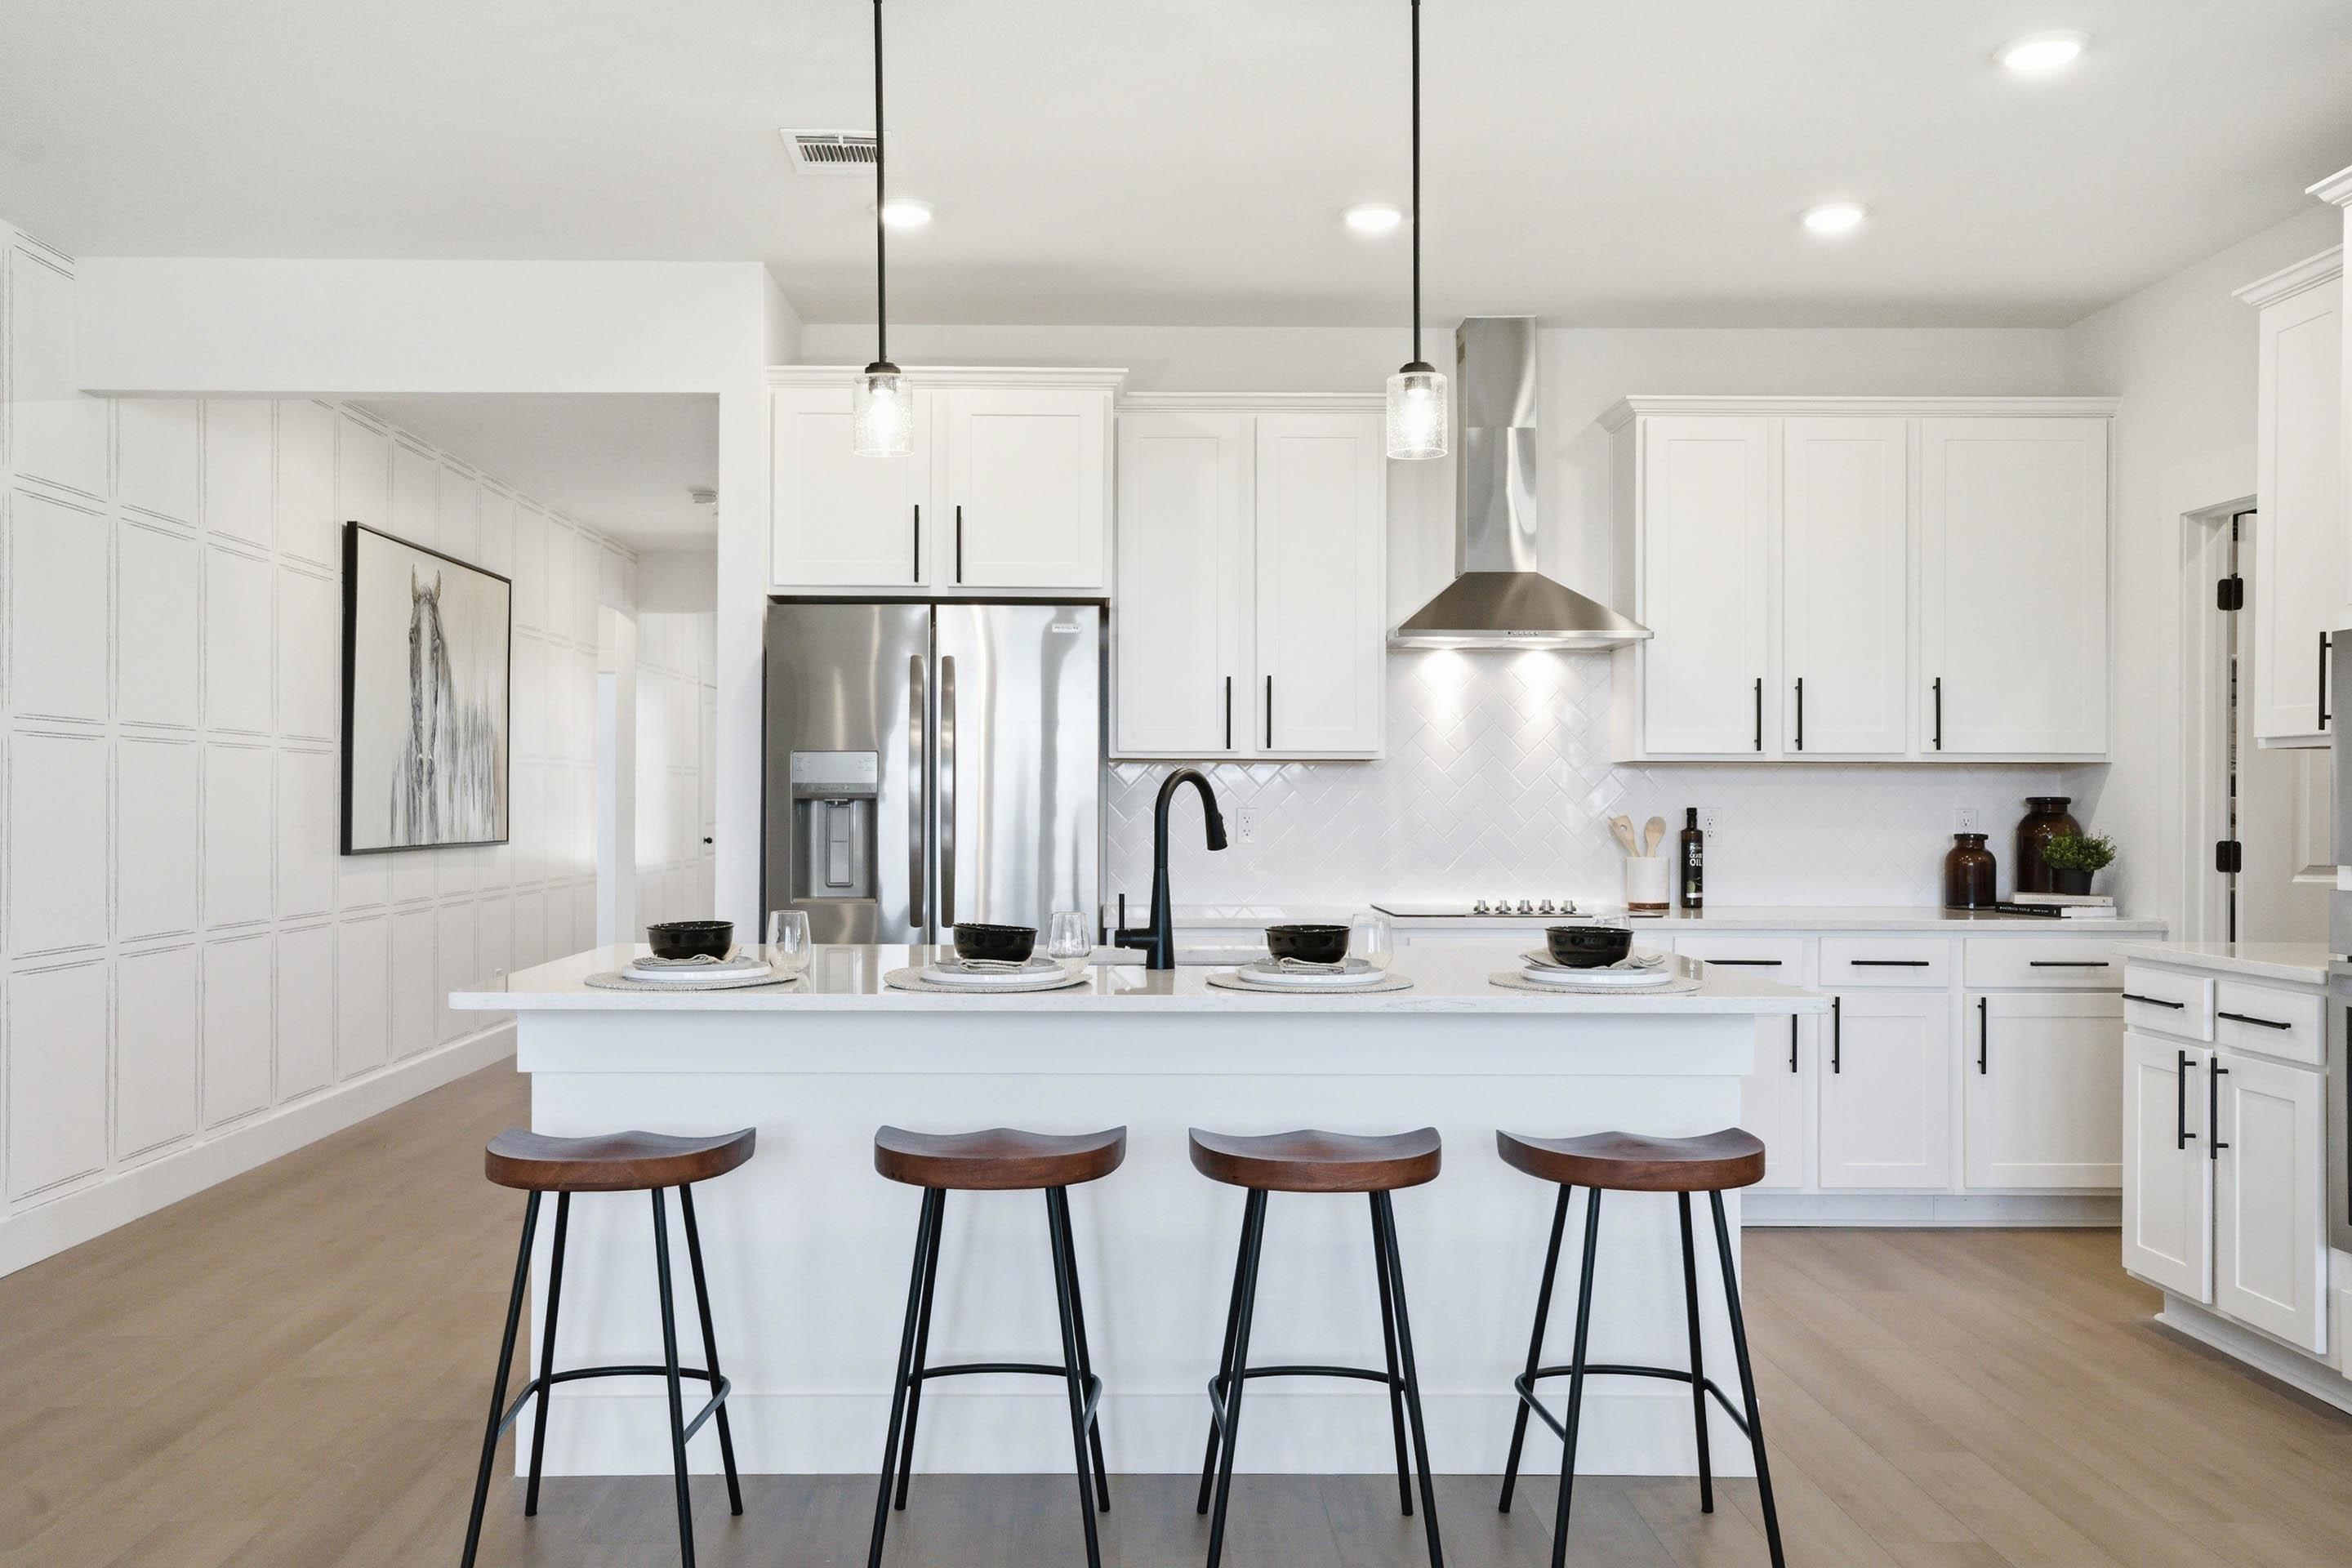
Modern kitchen in The Laurel by Davidson Homes featuring a white quartz island, stainless steel appliances, and bar seating.
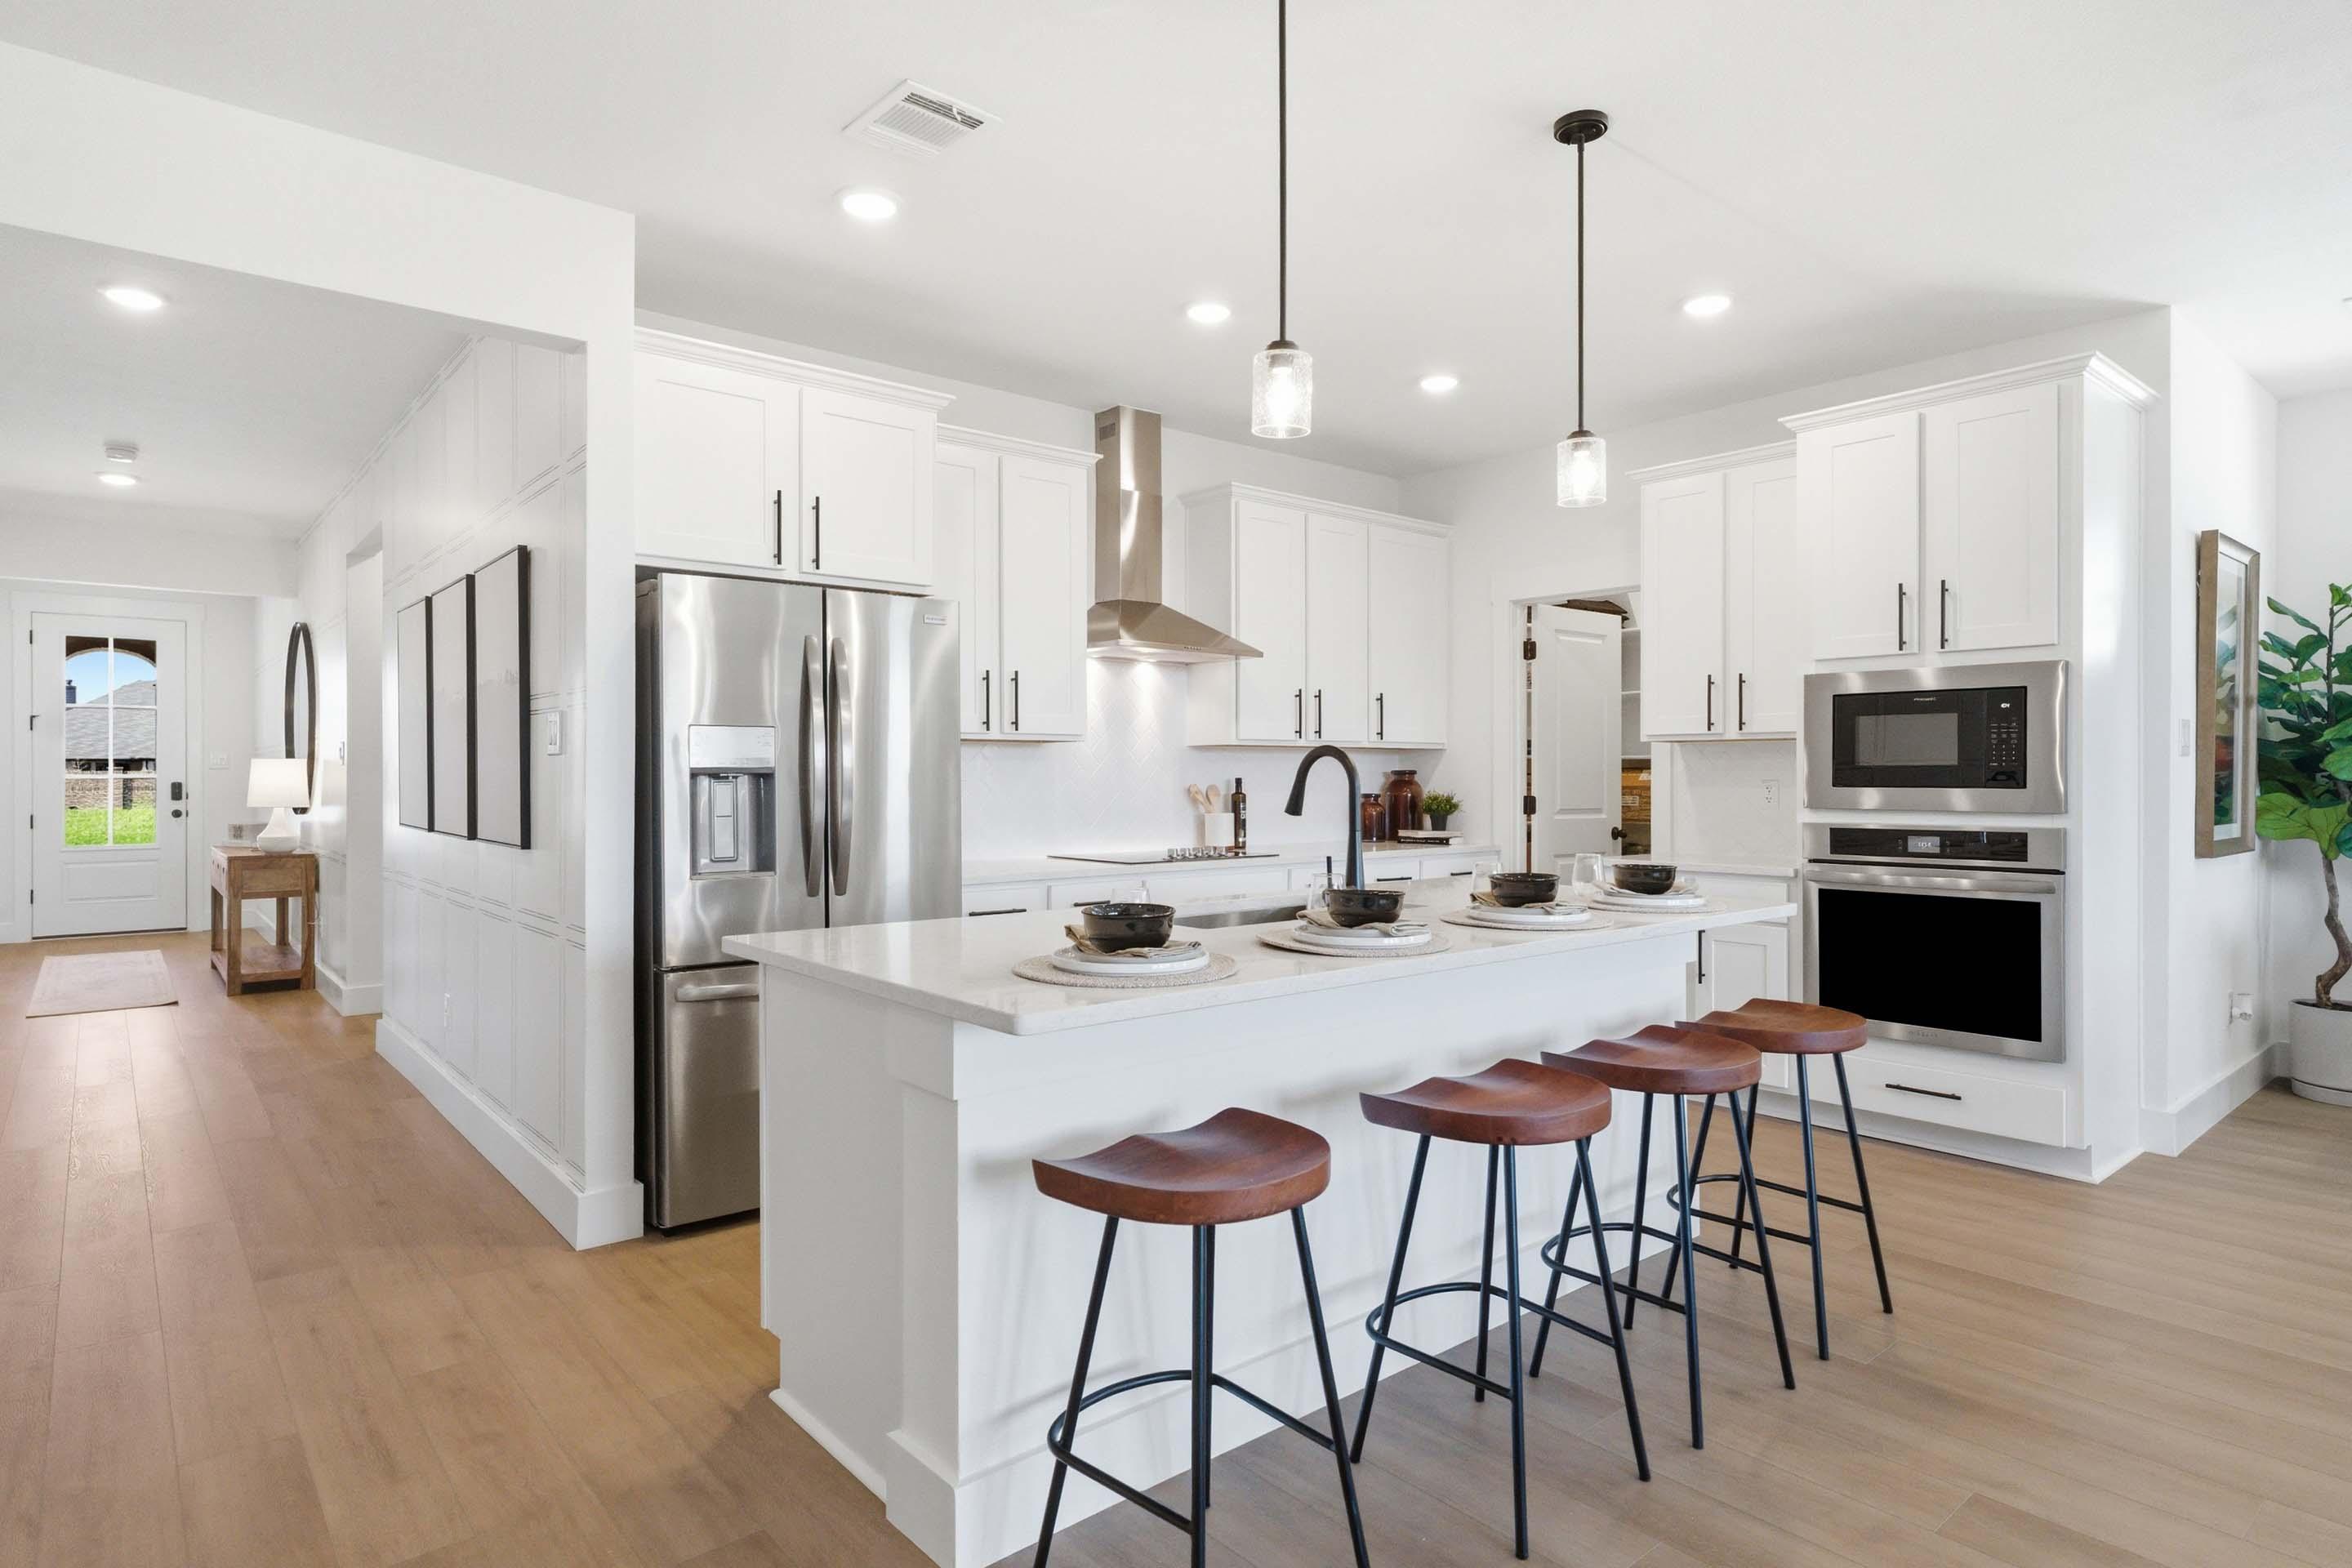
Modern white kitchen in The Laurel featuring a spacious island, pendant lighting, stainless steel appliances, and wall trim.
Modern white kitchen in The Laurel featuring a spacious island, pendant lighting, and stylish wood bar stools.
Open-concept living room and kitchen in The Laurel featuring a large island, modern fireplace, and bright, airy design.
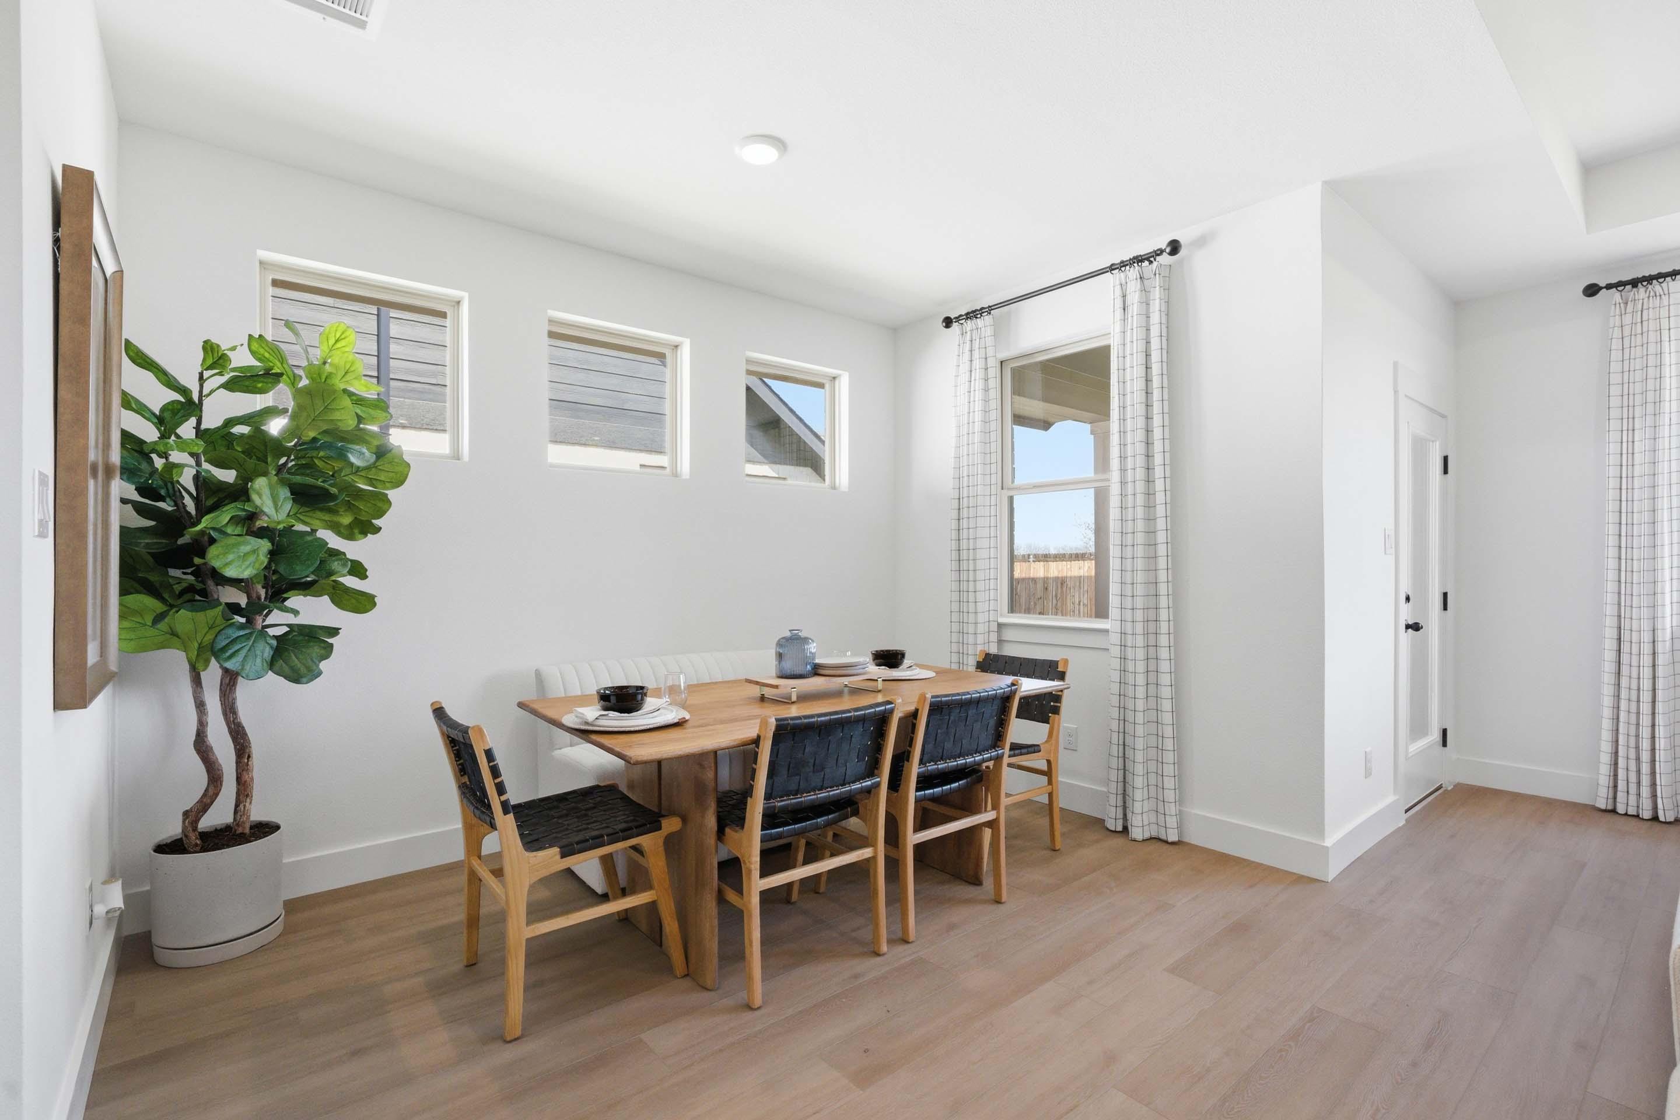
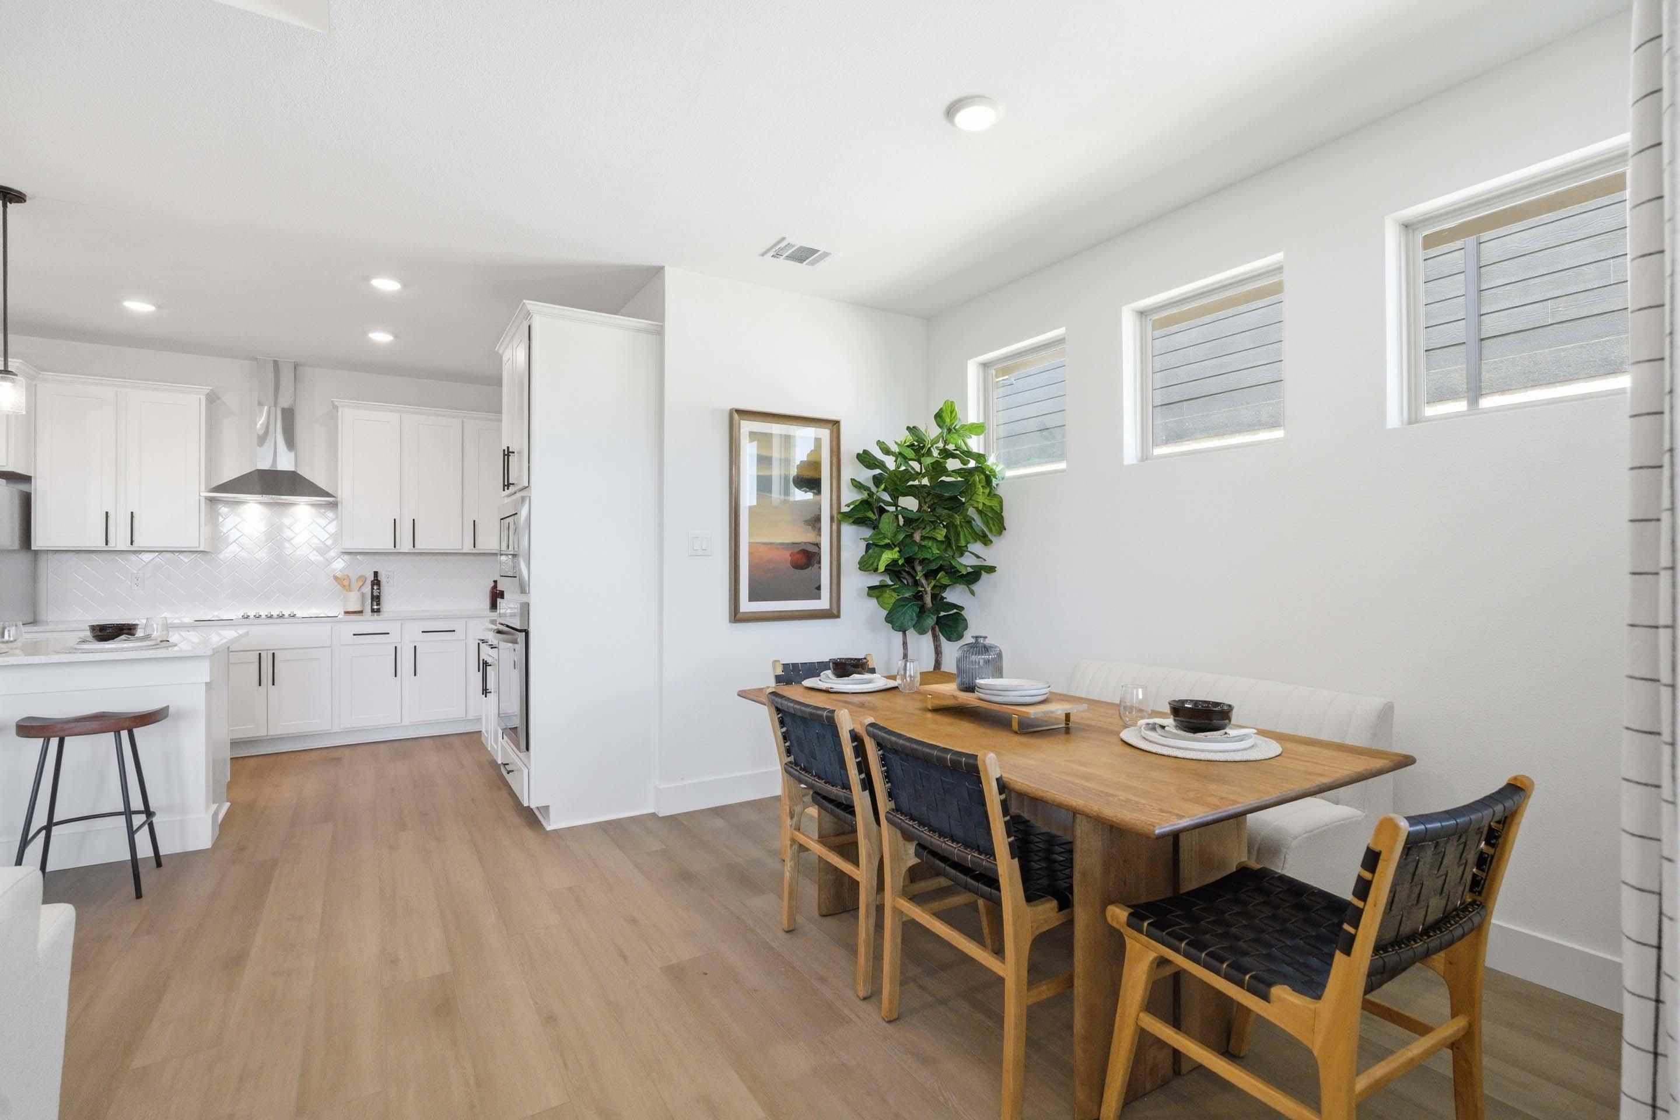
Bright dining area in The Laurel featuring a modern wooden table, woven chairs, and built-in bench seating.
Open-concept kitchen and dining area in The Laurel floor plan featuring white cabinetry, wood dining table, and bar seating.
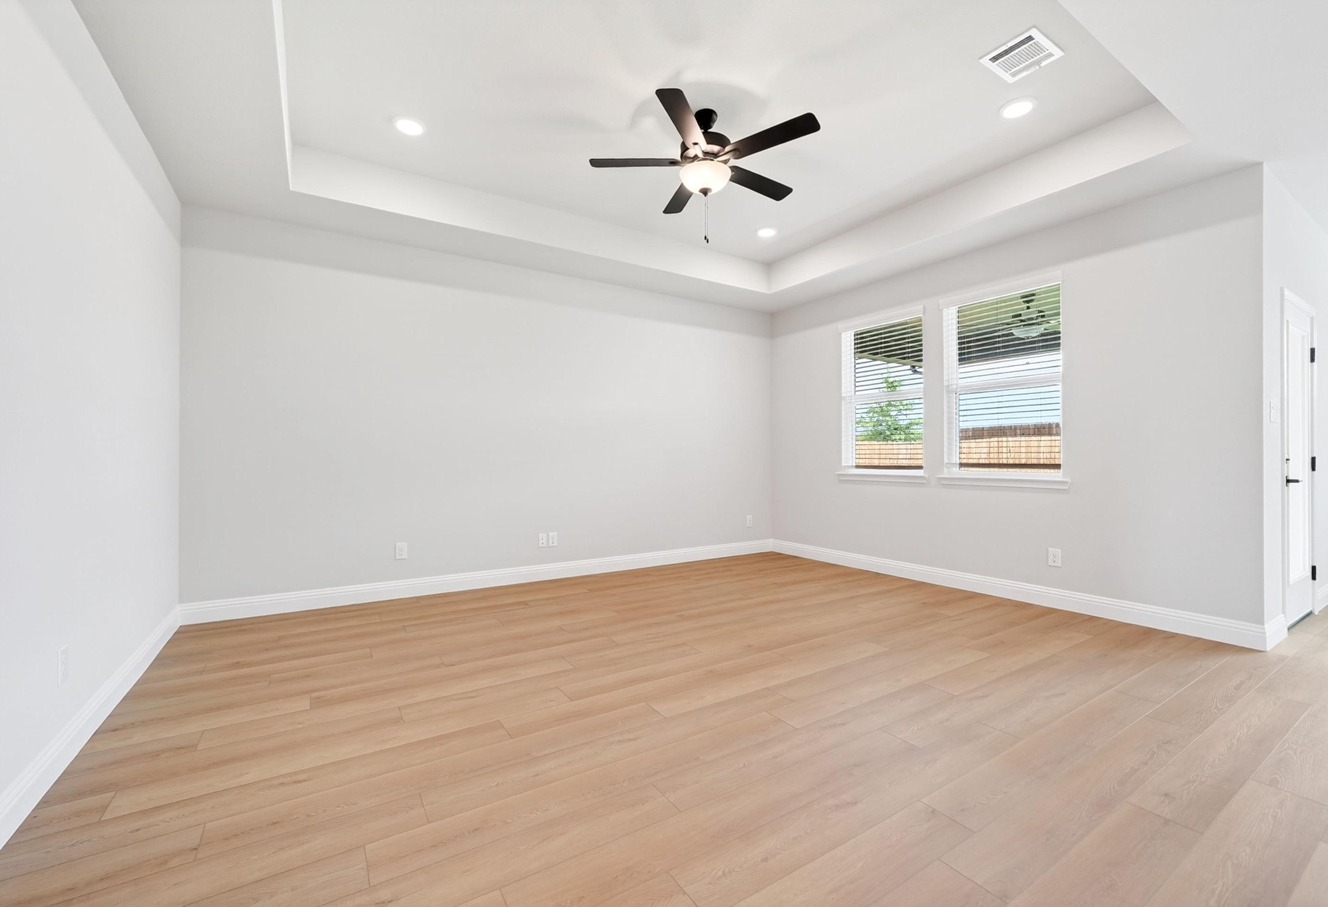
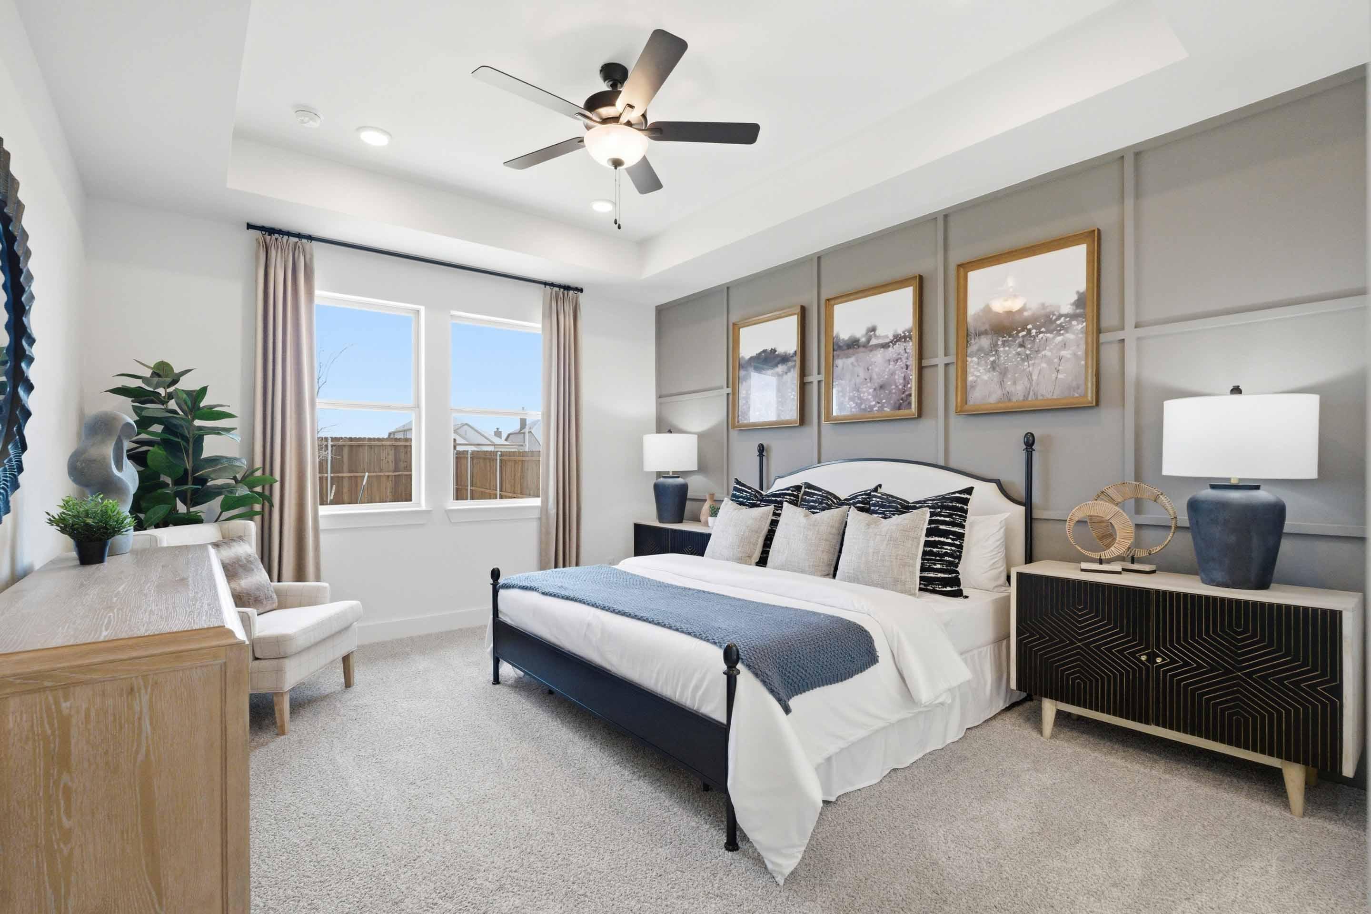
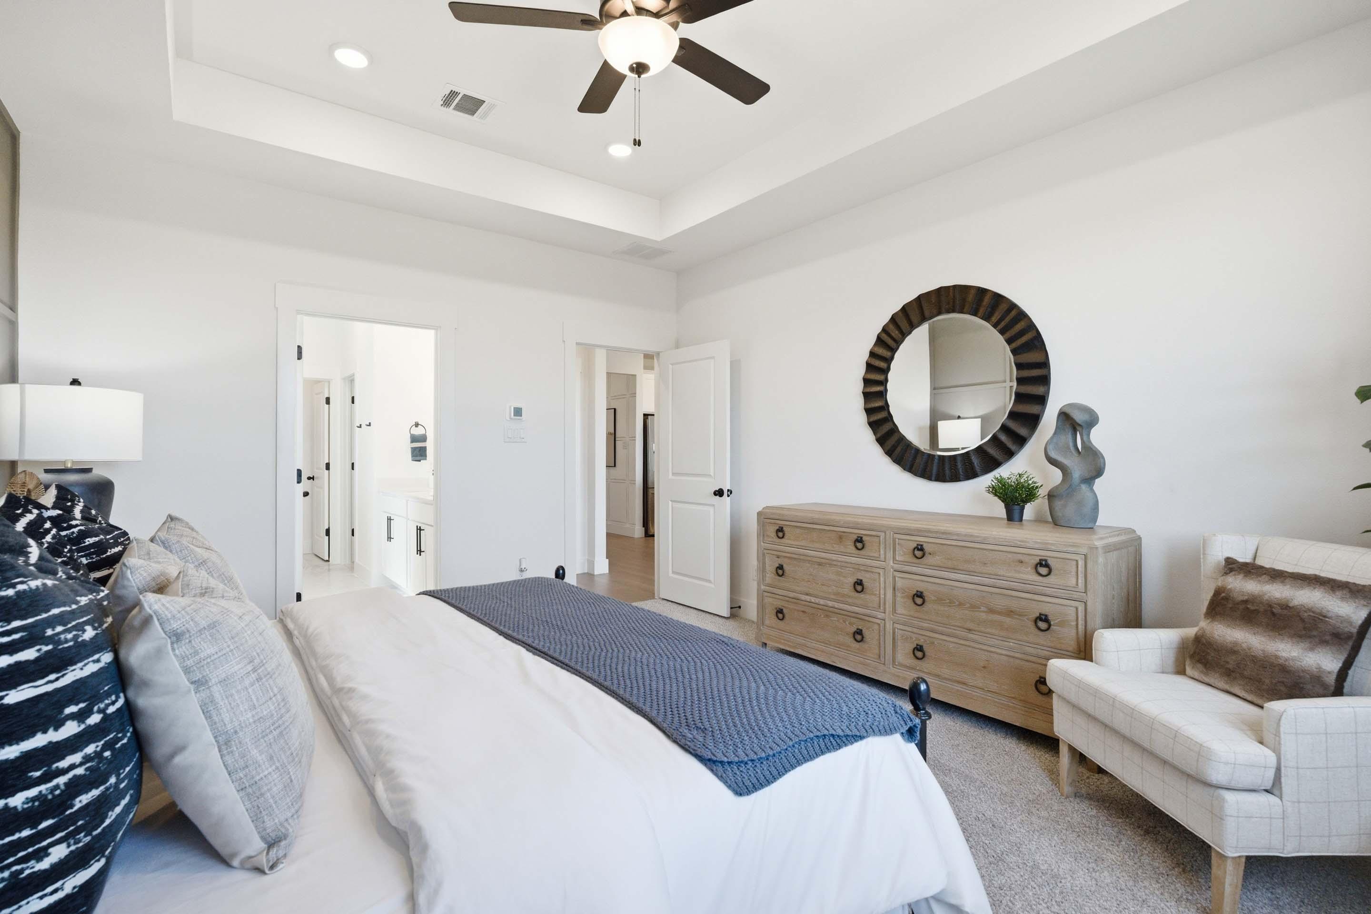
Spacious master suite in The Laurel M featuring a tray ceiling, stylish accent wall, and modern bedroom decor.
Spacious master suite in The Laurel M floor plan featuring a tray ceiling, plush carpeting, and elegant decor.
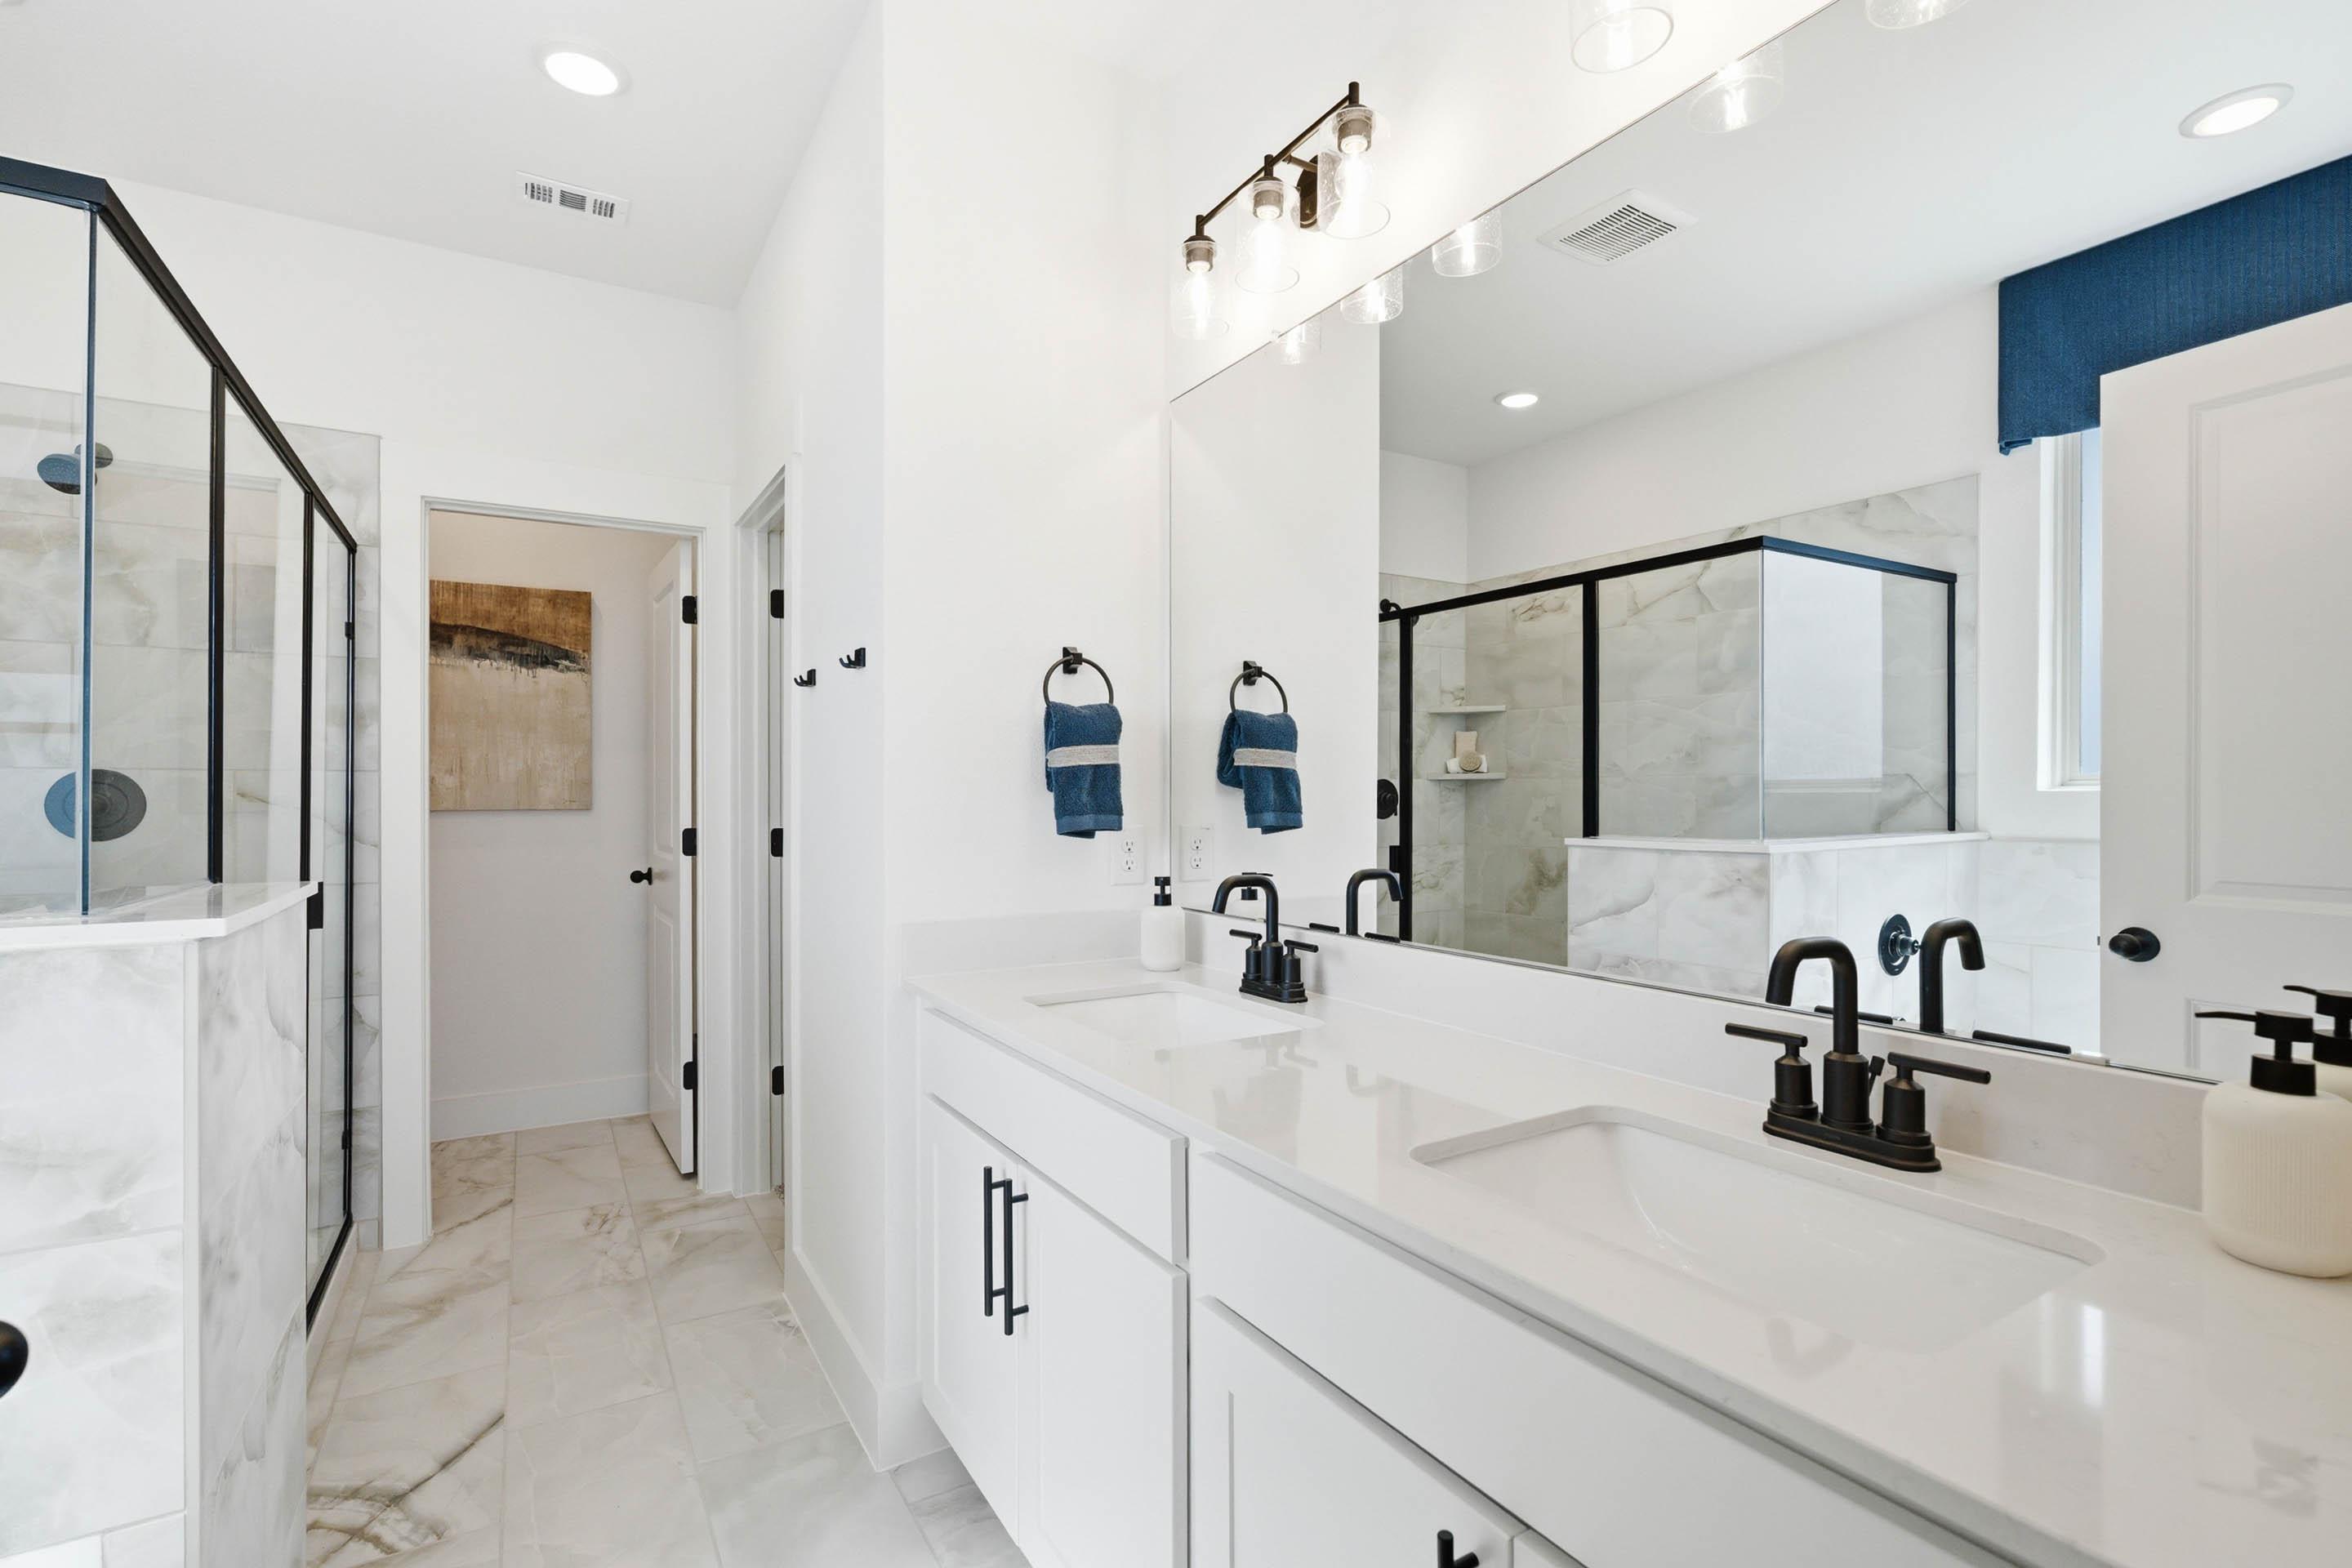
Modern master bathroom in The Laurel featuring a double vanity, marble-style tile, and a walk-in shower with black fixtures.
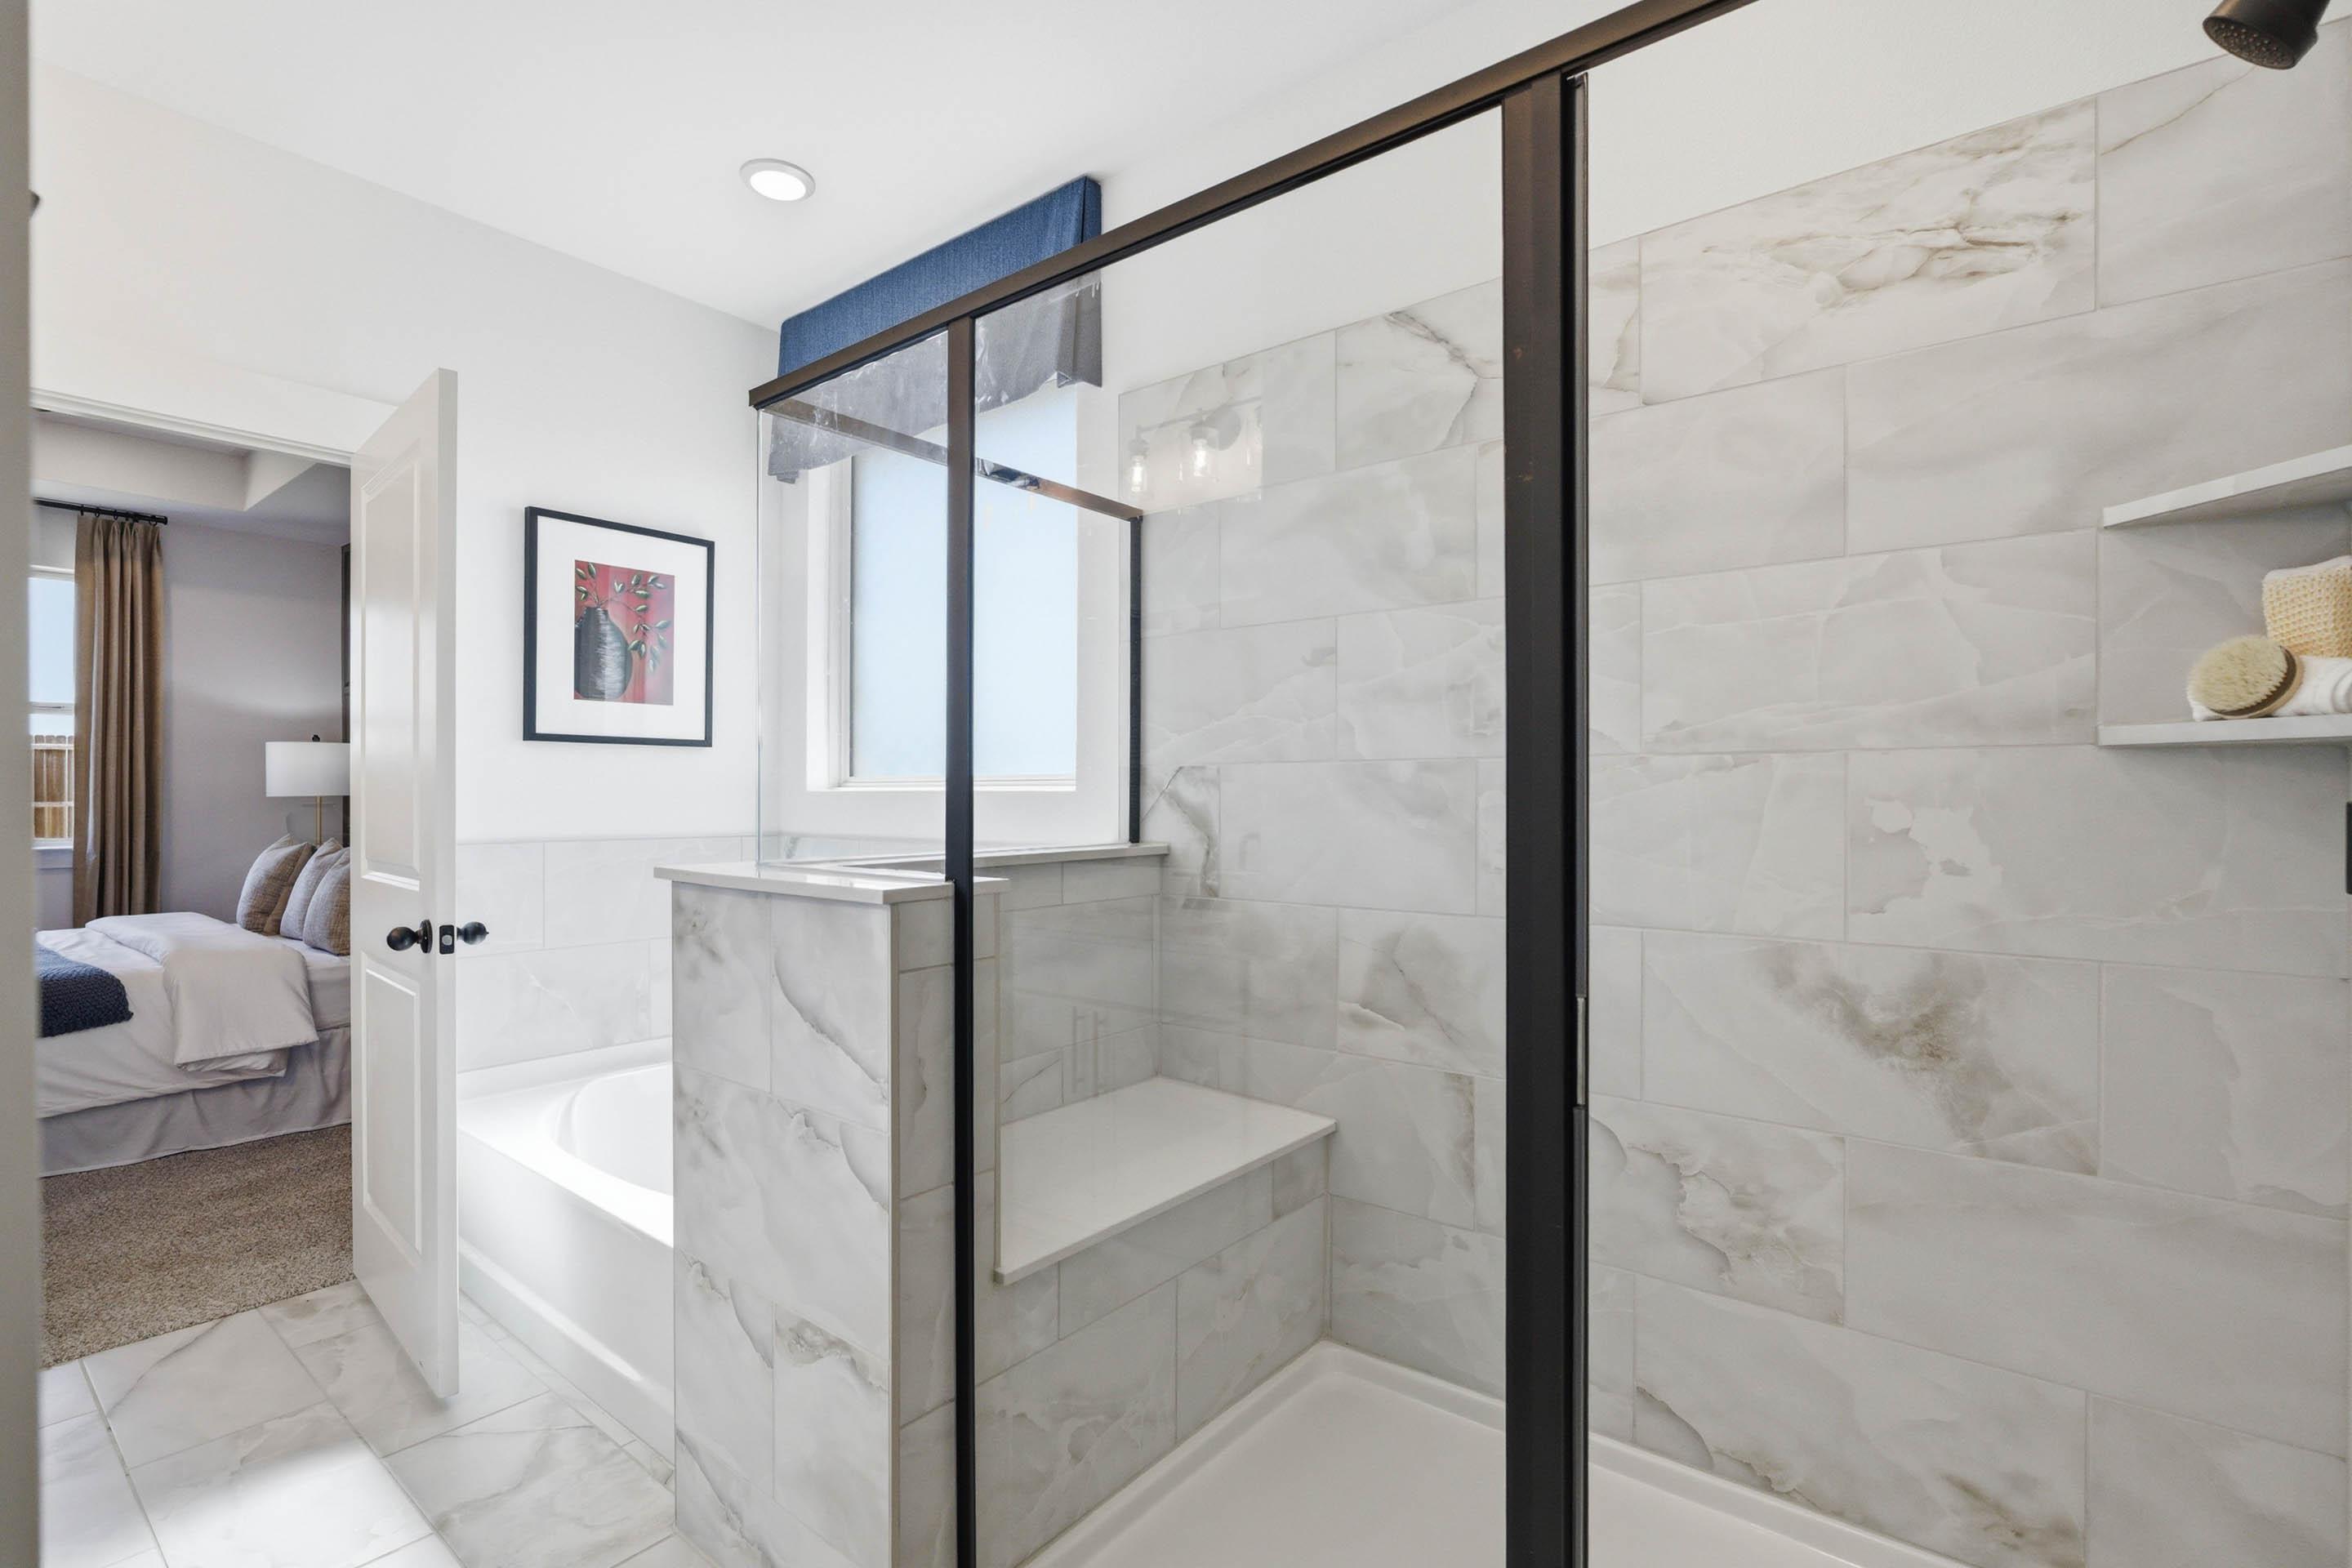
Master suite bathroom in The Laurel featuring a tiled walk-in shower with bench and soaking tub in Royse City, Texas.
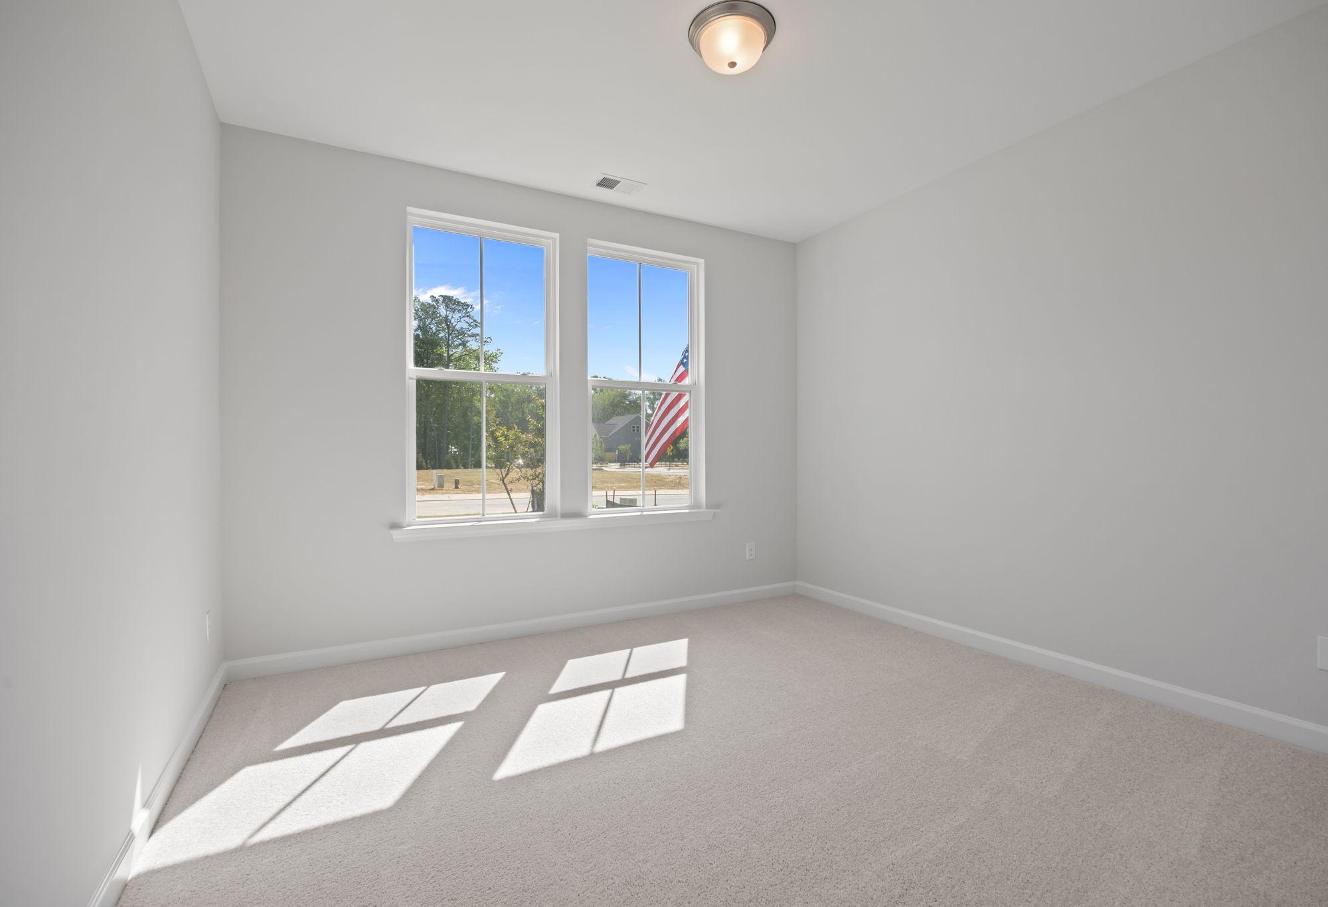
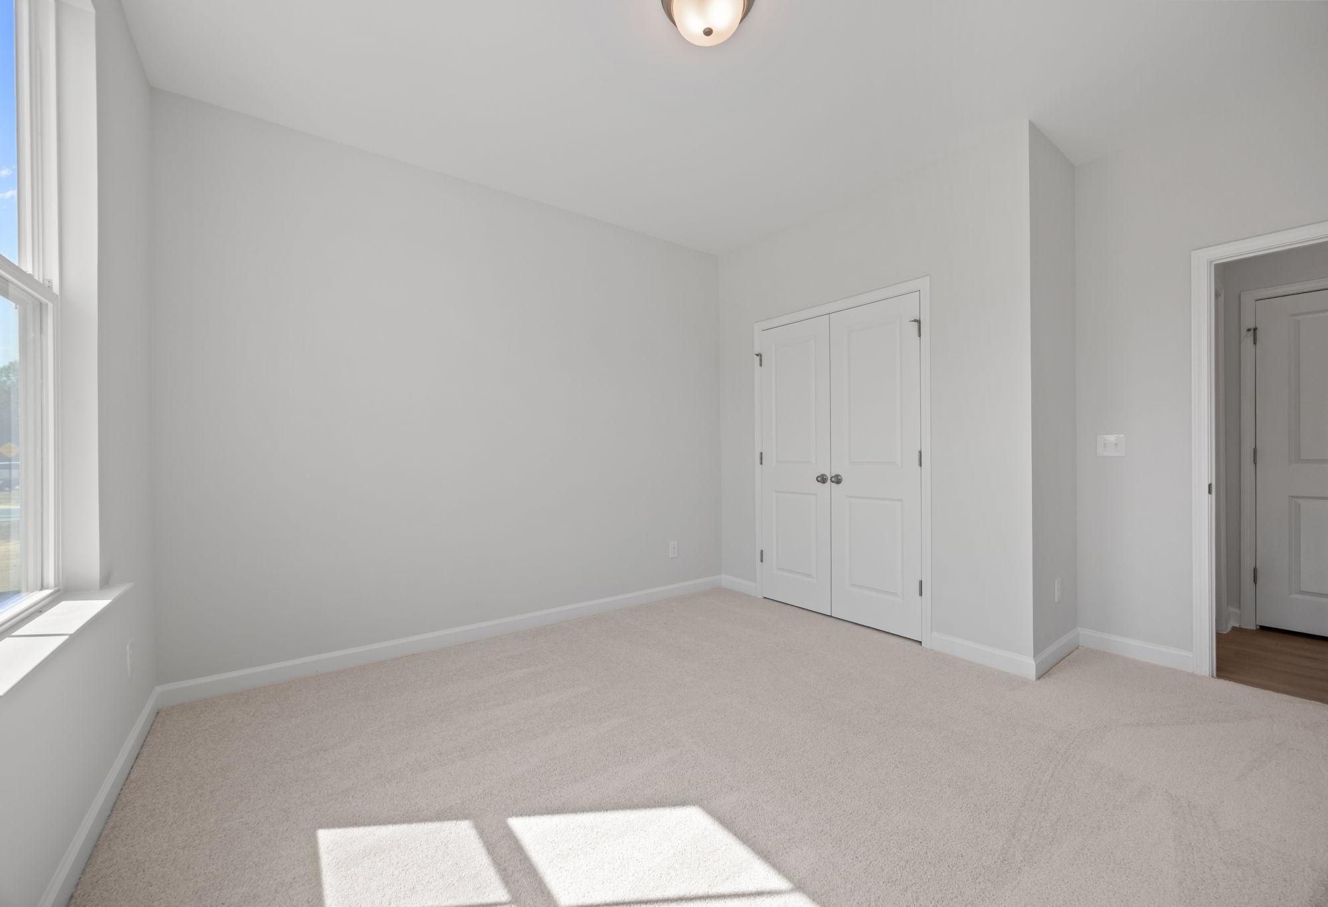
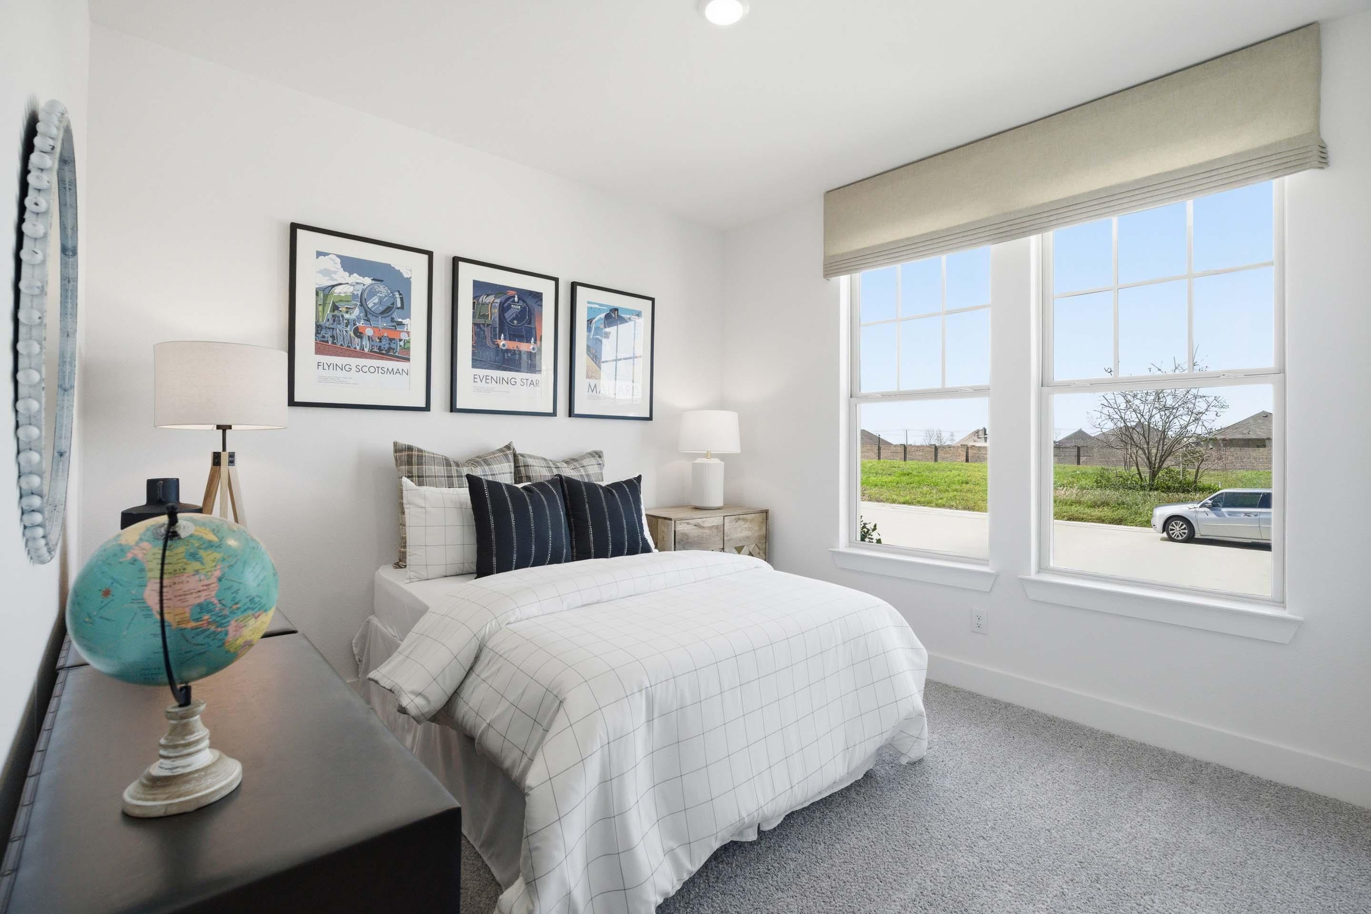
Bright secondary bedroom in The Laurel home design featuring a cozy bed, travel-themed decor, and large windows.
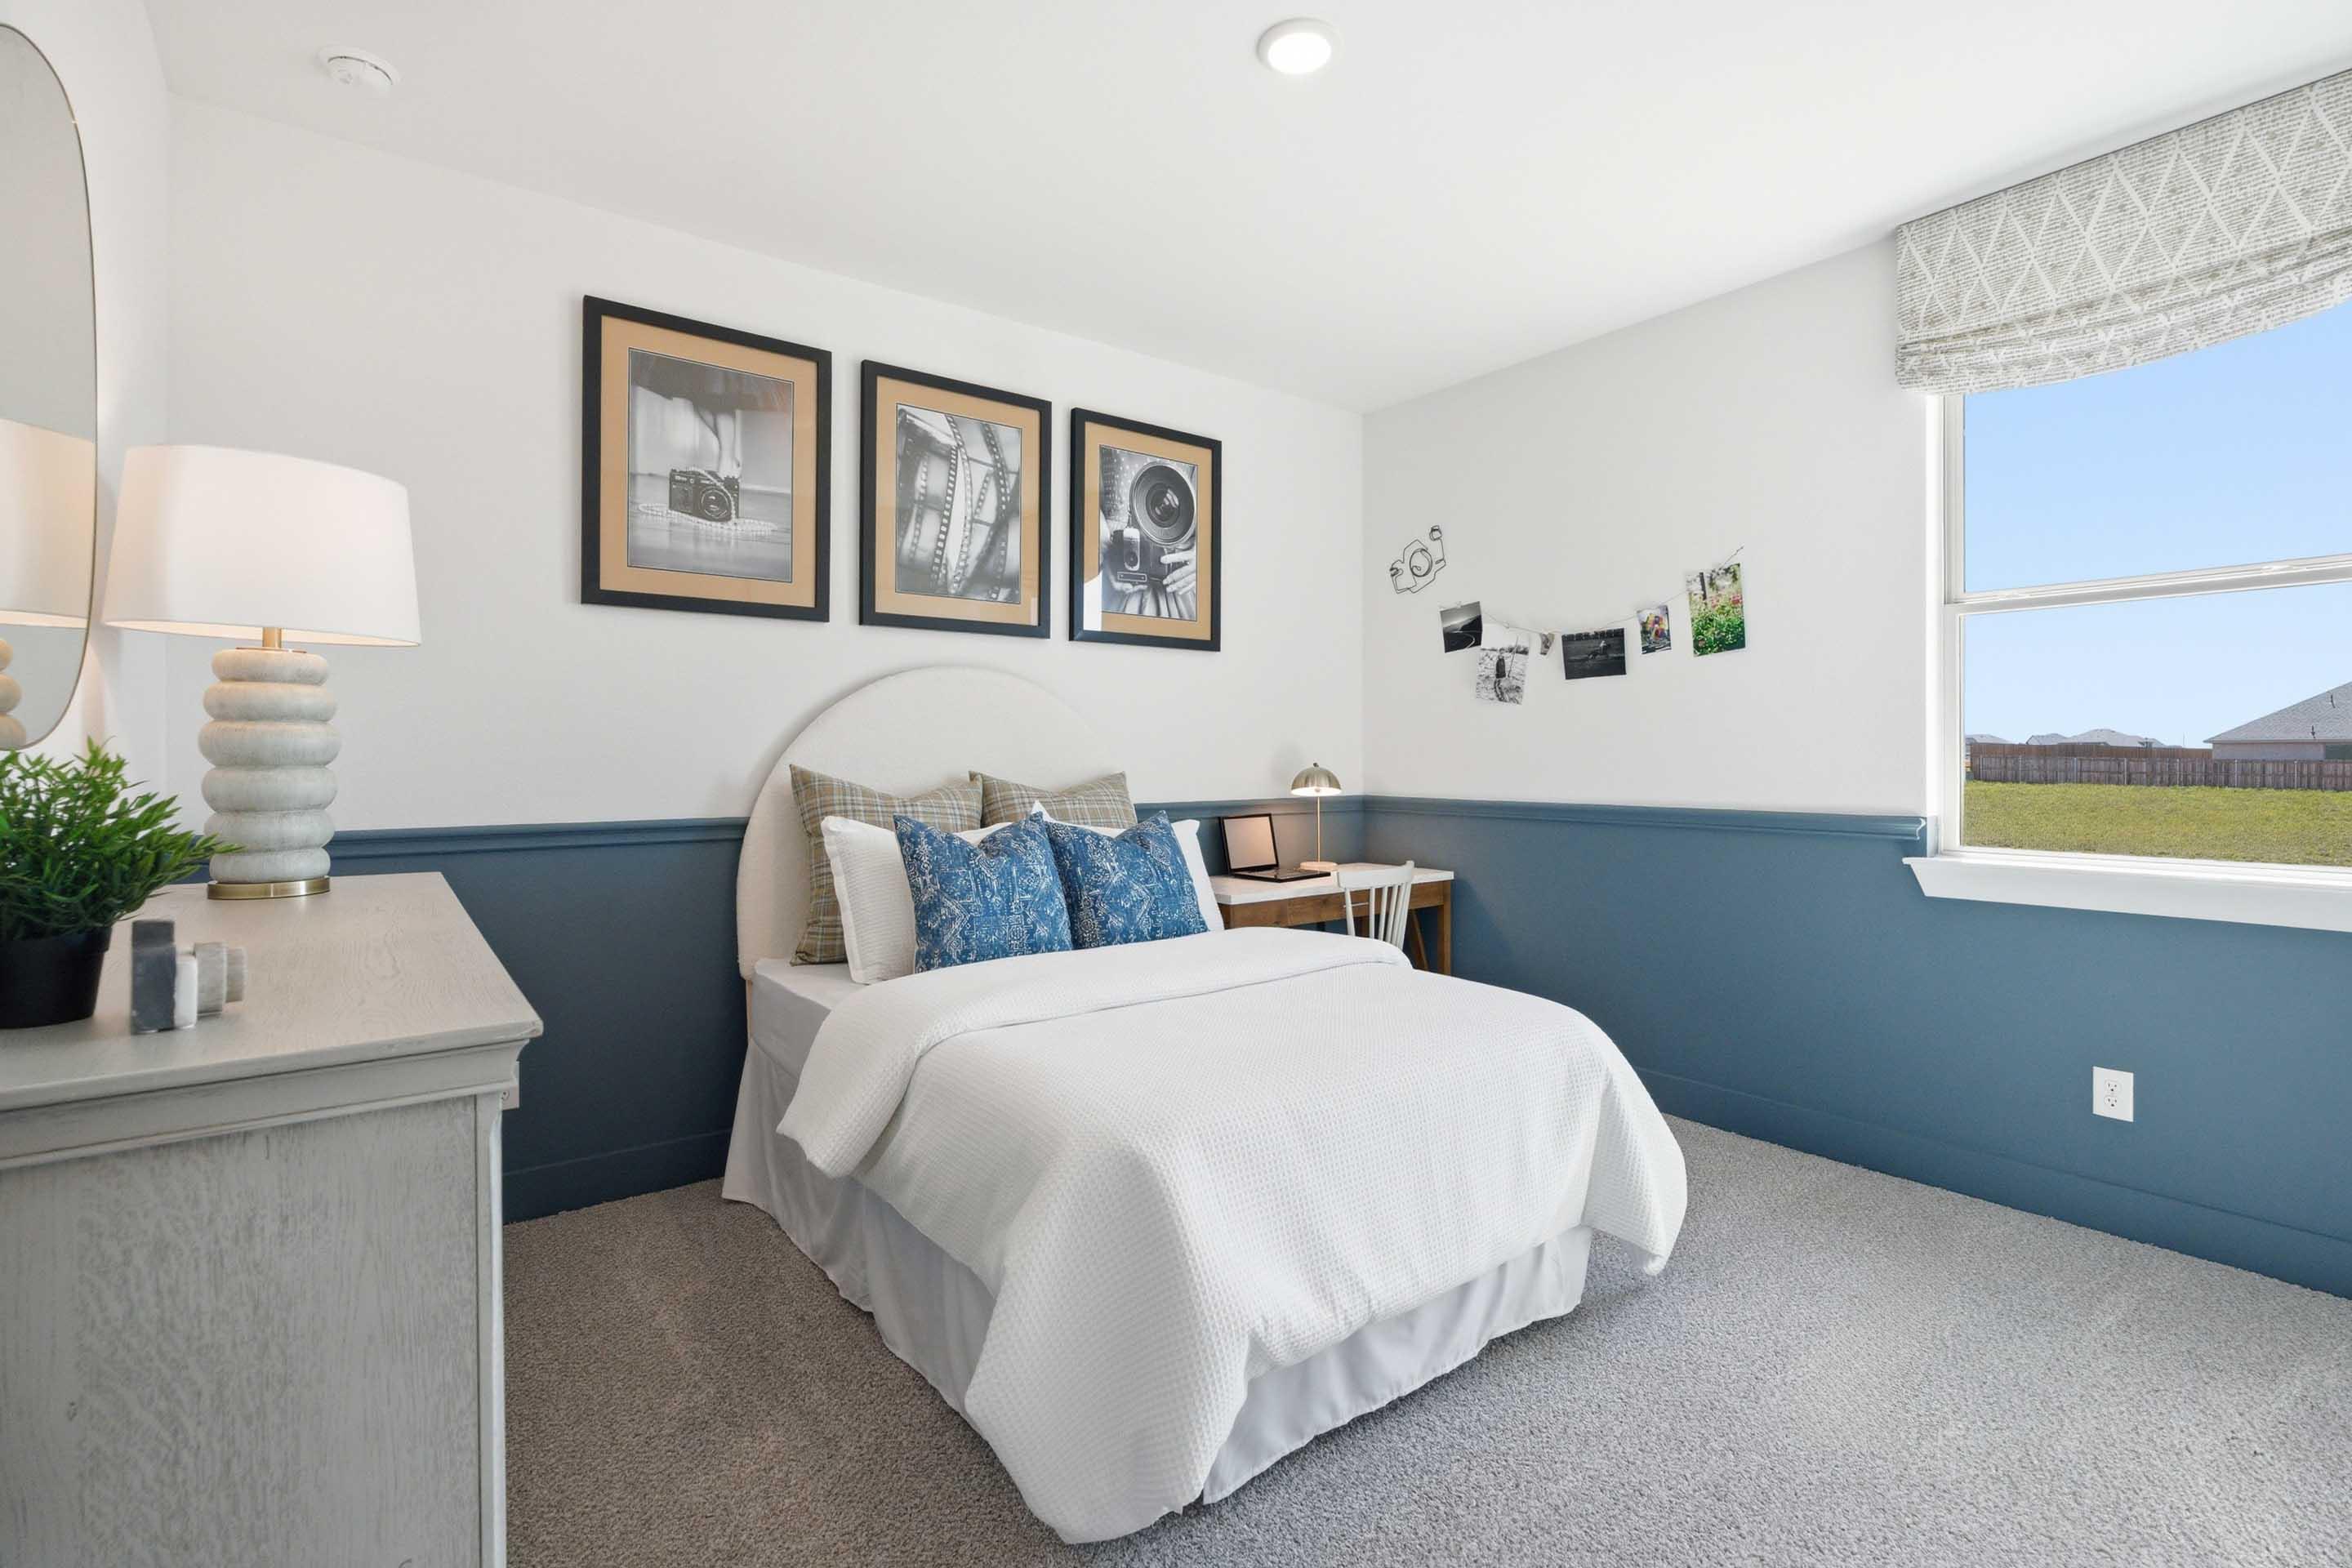
Bright, modern secondary bedroom in The Laurel M home design featuring blue wainscoting and a cozy workspace.
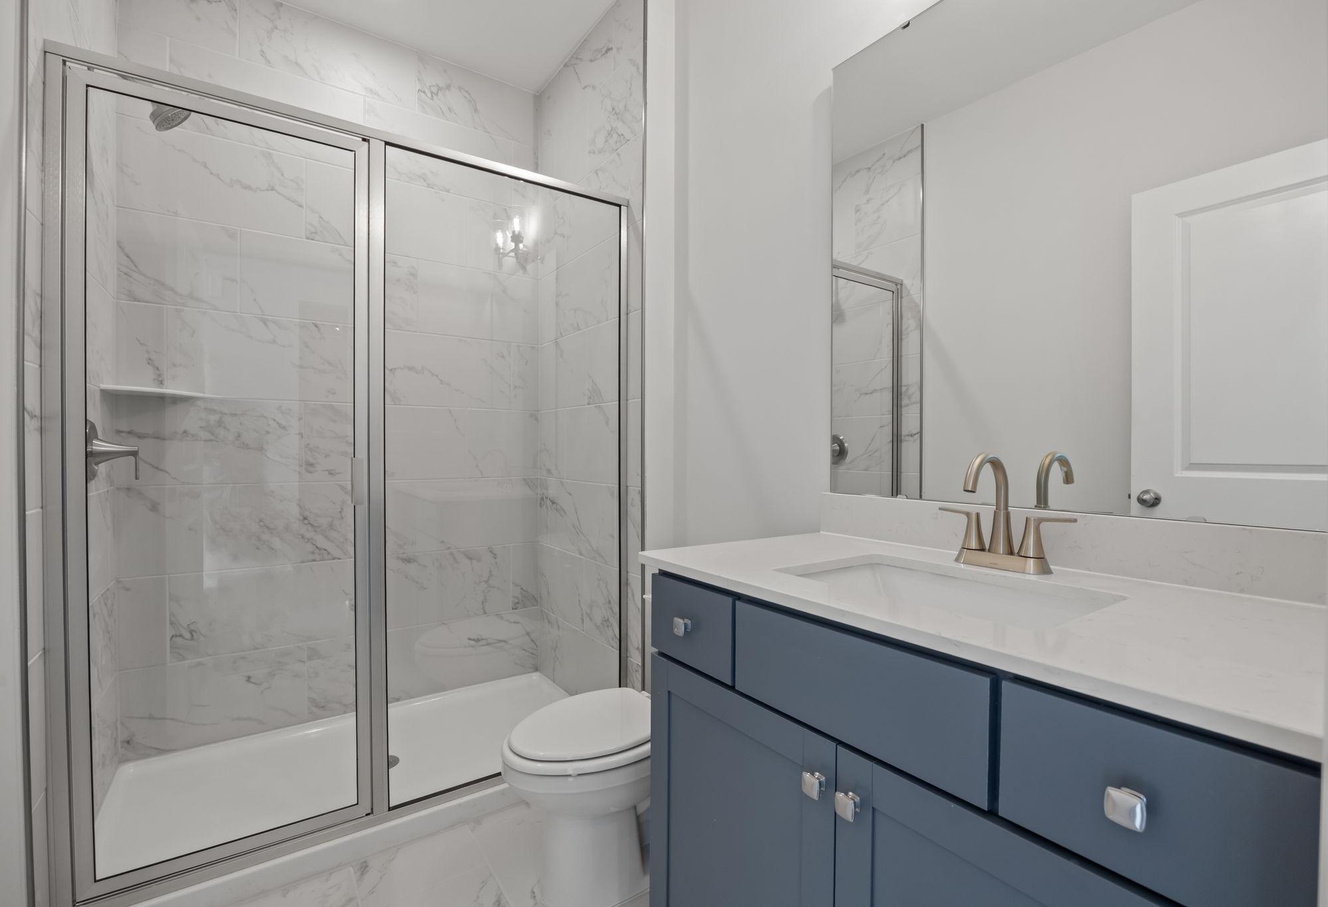
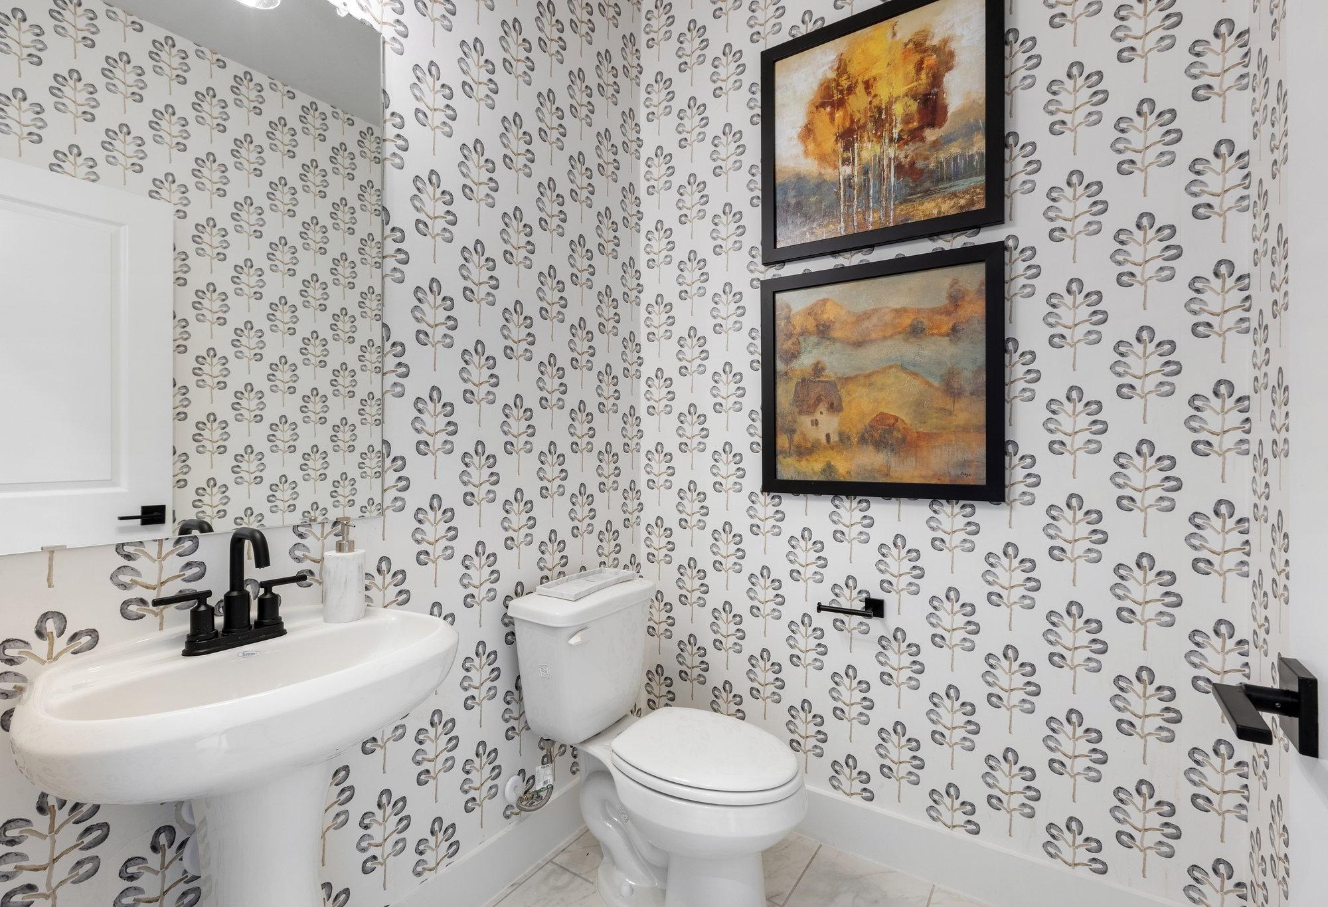
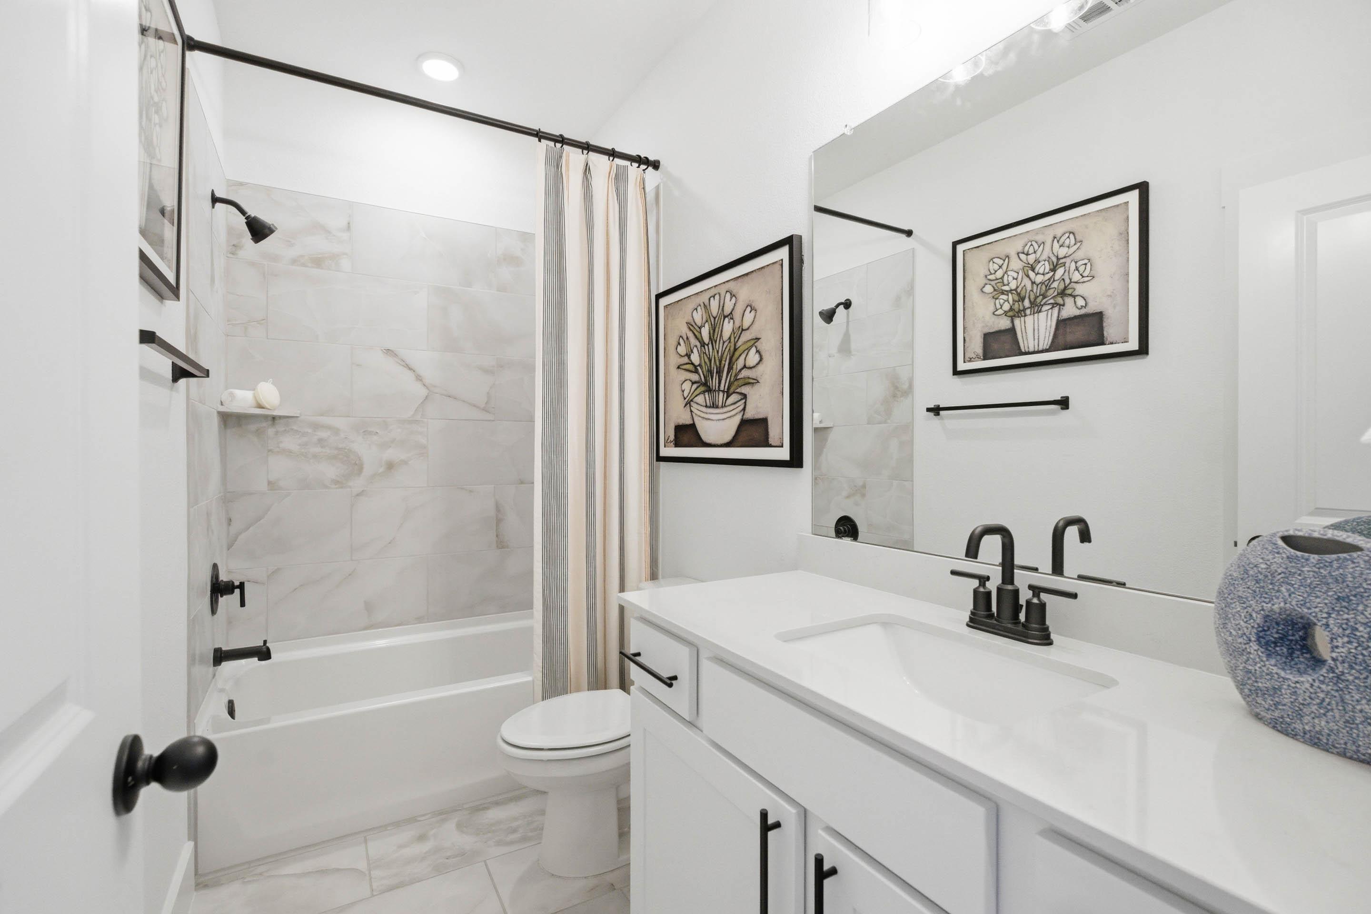
Modern bathroom in The Laurel featuring a white vanity, marble-look tiled tub surround, and matte black fixtures.
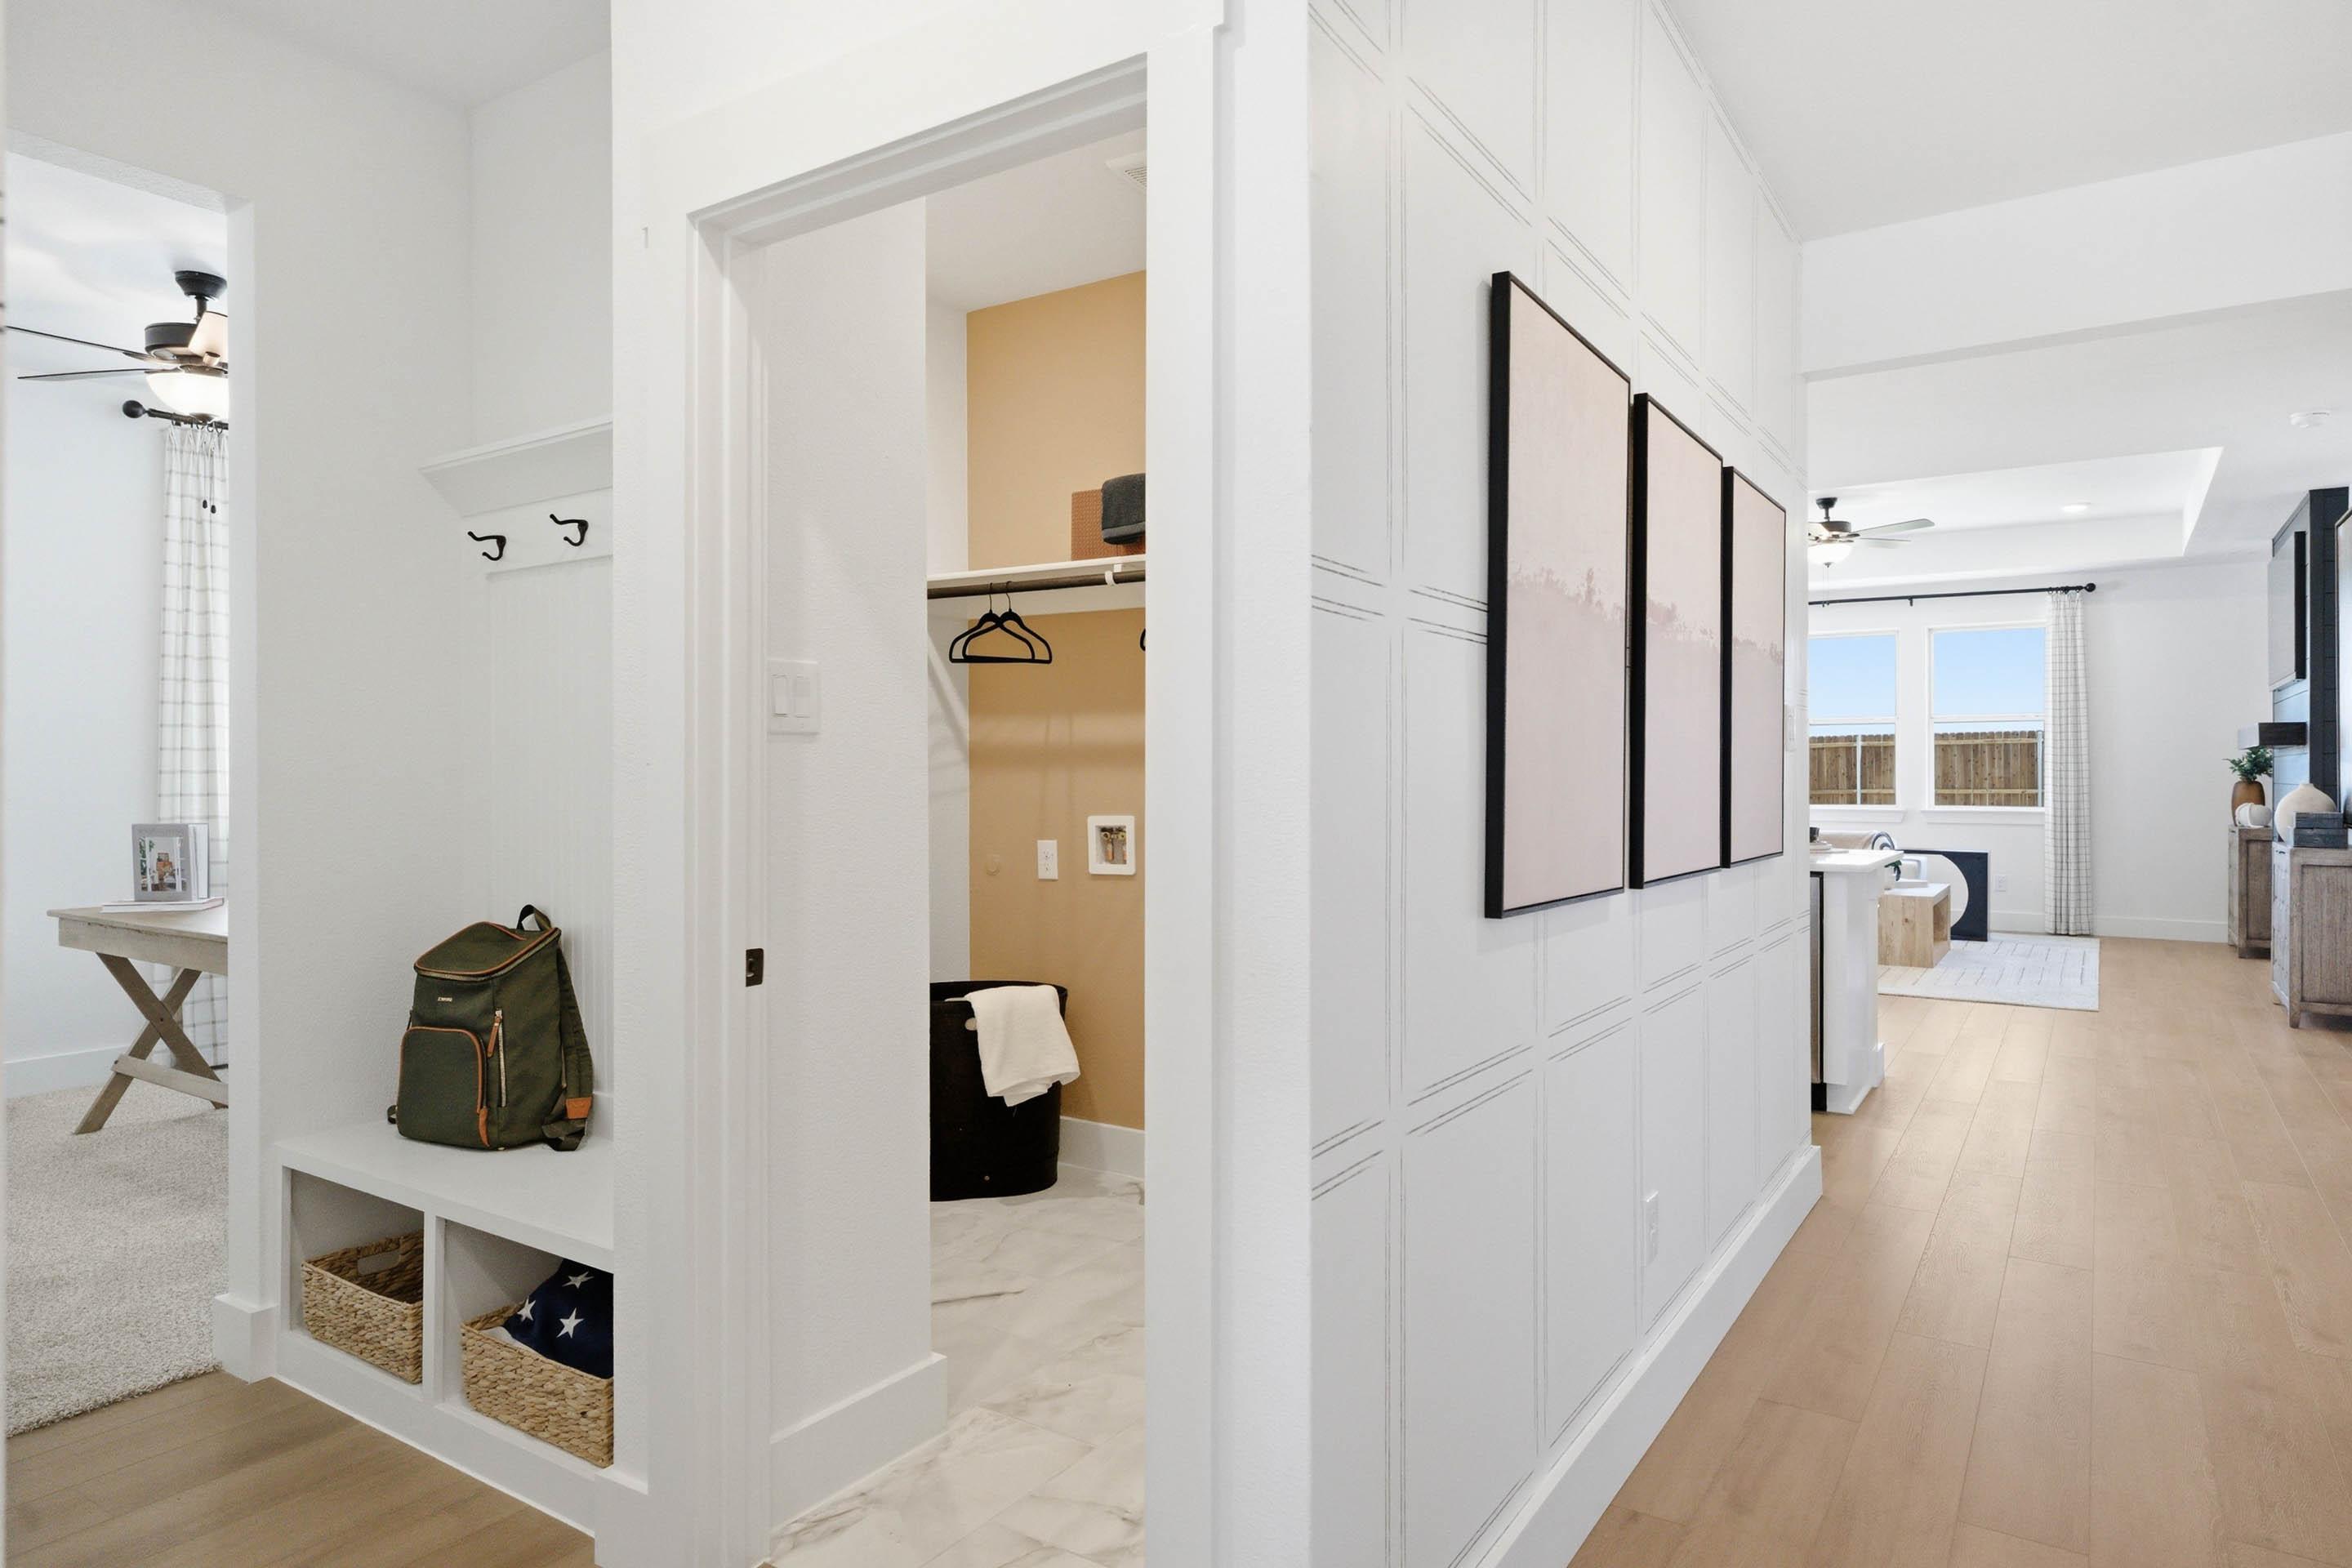
Mudroom entry in The Laurel M featuring built-in bench, coat hooks, and walk-in closet with marble-look flooring.
1/24

$344,990

The Laurel M

Plan
Monthly PI*
/month
3 - 4 Beds
2 - 3 Baths
1,947 SF.
2 Car
Community Features
  • No MUD or PID
  • Future Pool & Playground
  • Fishing Pond
  • Bike Trail
  • Basketball Courts
  • Community Center
  • 2 miles to I-30

Description

Show off your style with the Laurel’s open-concept floor plan! Featuring tons of natural light, the family room is perfect for entertaining, and the home’s kitchen features an adorable breakfast nook. The primary suite offers plenty of space, and its walk-in closet has room to spare.

Make it your own with The Laurel’s flexible floor plan, featuring an optional fourth bedroom and alternative primary bath layout. Just know that offerings vary by location, so please discuss our standard features and upgrade options with your community’s agent.

*Attached photos may include upgrades and non-standard features.

Floor Plan
Main floor plan of The Laurel M showcasing primary suite, open family room, kitchen, dining, and 2-car garage
The Laurel M floor plan by Davidson Homes: optional gourmet kitchen, primary bath, bedroom 4, and extended covered patio layout
    Request Info
Dallas New Home Specialist
Bethanni Sundholm
(469) 817-5669
Visiting Hours
Sun.12pm - 6pm
Mon. - Sat.10am - 6pm
Davidson Homes Mortgage

Our Davidson Homes Mortgage team is committed to helping families and individuals achieve their dreams of home ownership.

Pre-Qualify Now

Love the Plan? We're building it in 1 other Community.
Community Overview

Mercer Meadows

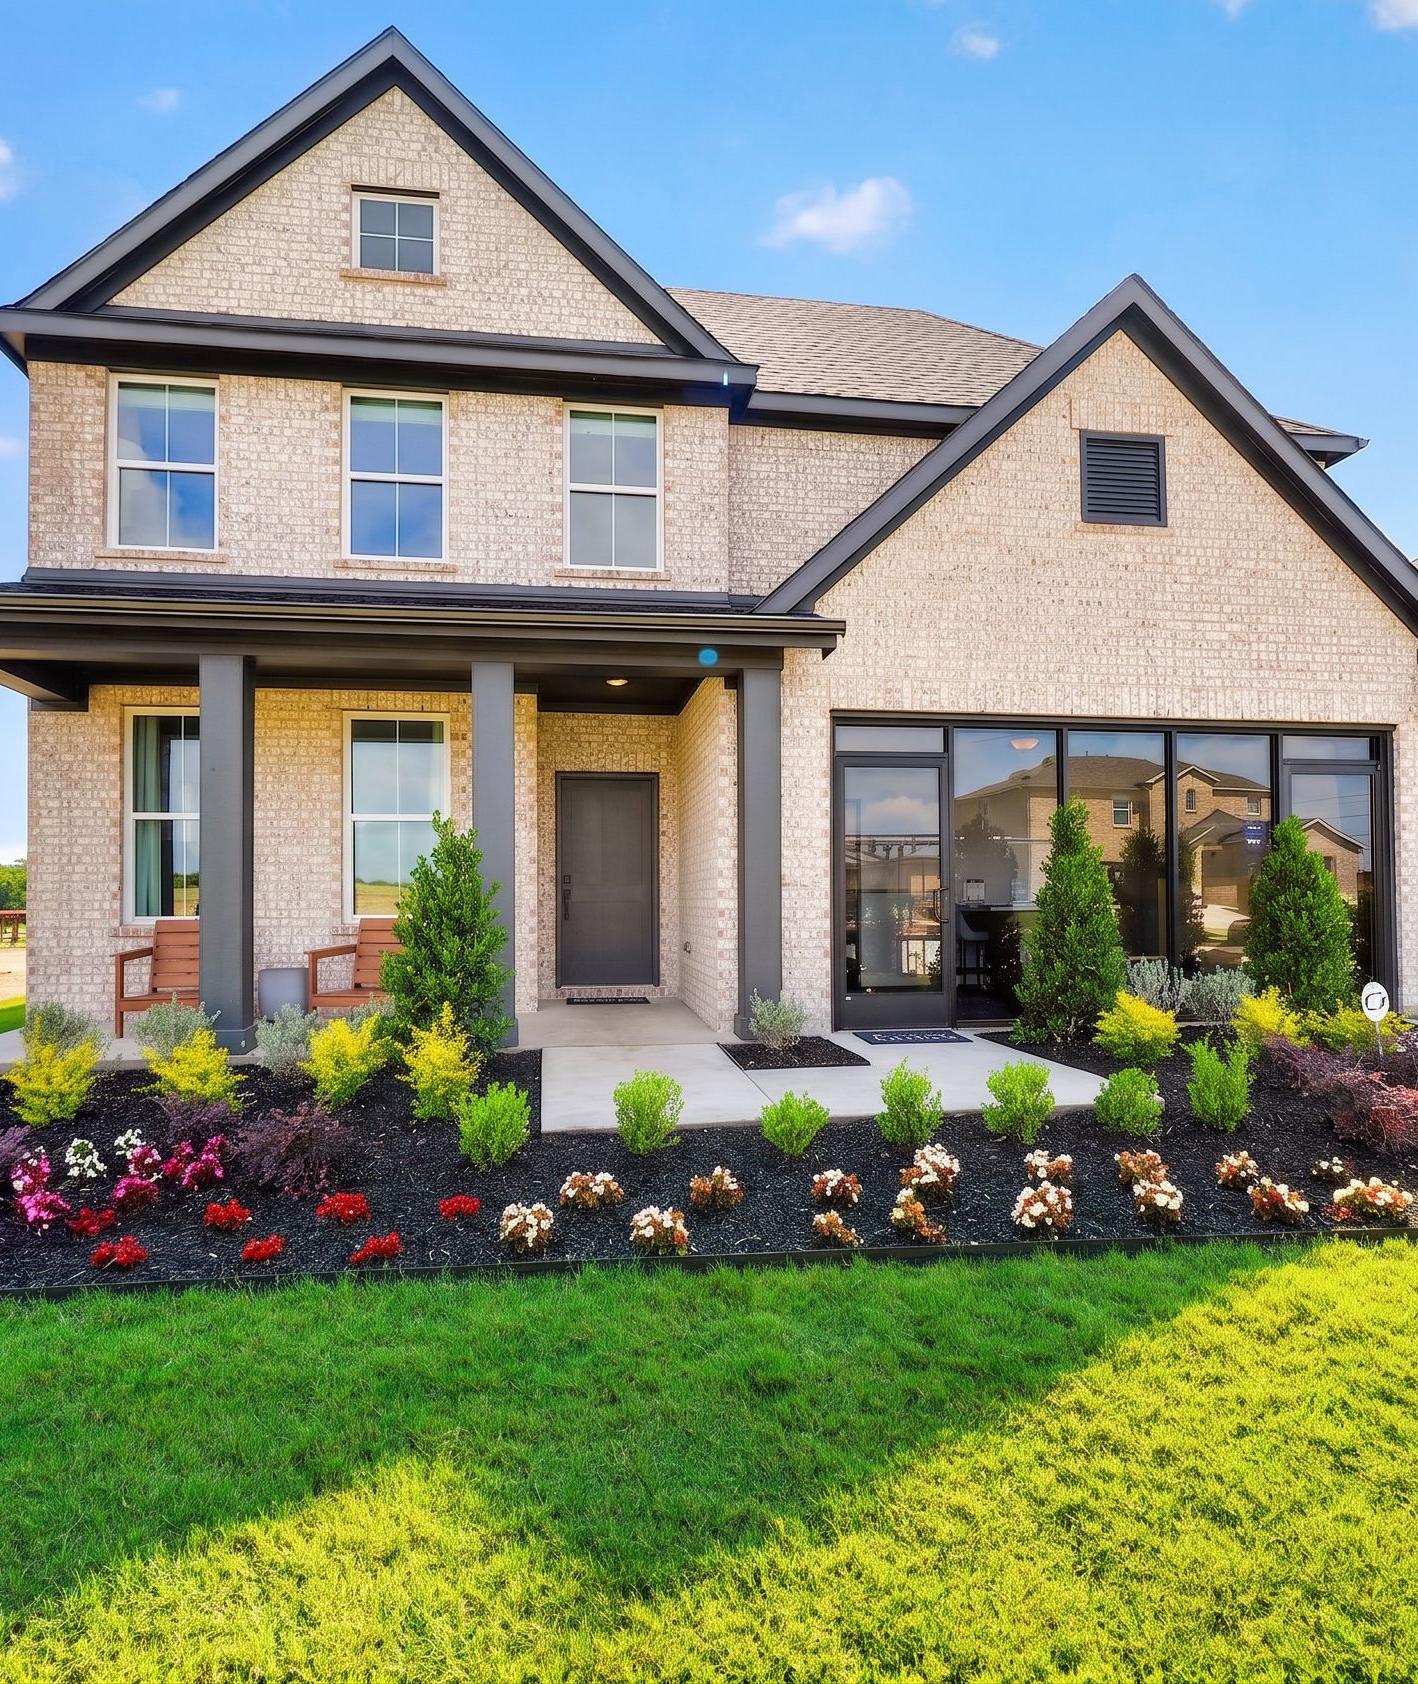
Welcome to Mercer Meadows, a new home community in Royse City, TX, where affordability, convenience, and outdoor recreation come together. Davidson Homes offers thoughtfully designed floor plans with open-concept living spaces, covered back patios, and the flexibility today's homebuyers want.

Residents enjoy a fishing pond, basketball courts, and scenic walking paths, while future community amenities will include a resort-style pool, playground, and community center. With no MUD tax and no PID assessments, homeowners can benefit from lower housing costs and long-term savings.

Located just off I-30, Mercer Meadows offers easy access to major employment centers throughout the Dallas-Fort Worth metroplex, while placing residents close to the boating, fishing, and outdoor recreation opportunities of Lake Ray Hubbard.

Discover why so many homebuyers are choosing Mercer Meadows in Royse City. Explore available homes today and experience the ideal blend of value, location, and lifestyle with Davidson Homes.

  • No MUD or PID
  • Future Pool & Playground
  • Fishing Pond
  • Bike Trail
  • Basketball Courts
  • Community Center
  • 2 miles to I-30

Nearby Points of Interest (25)

Other Floor Plans in Mercer Meadows (4)
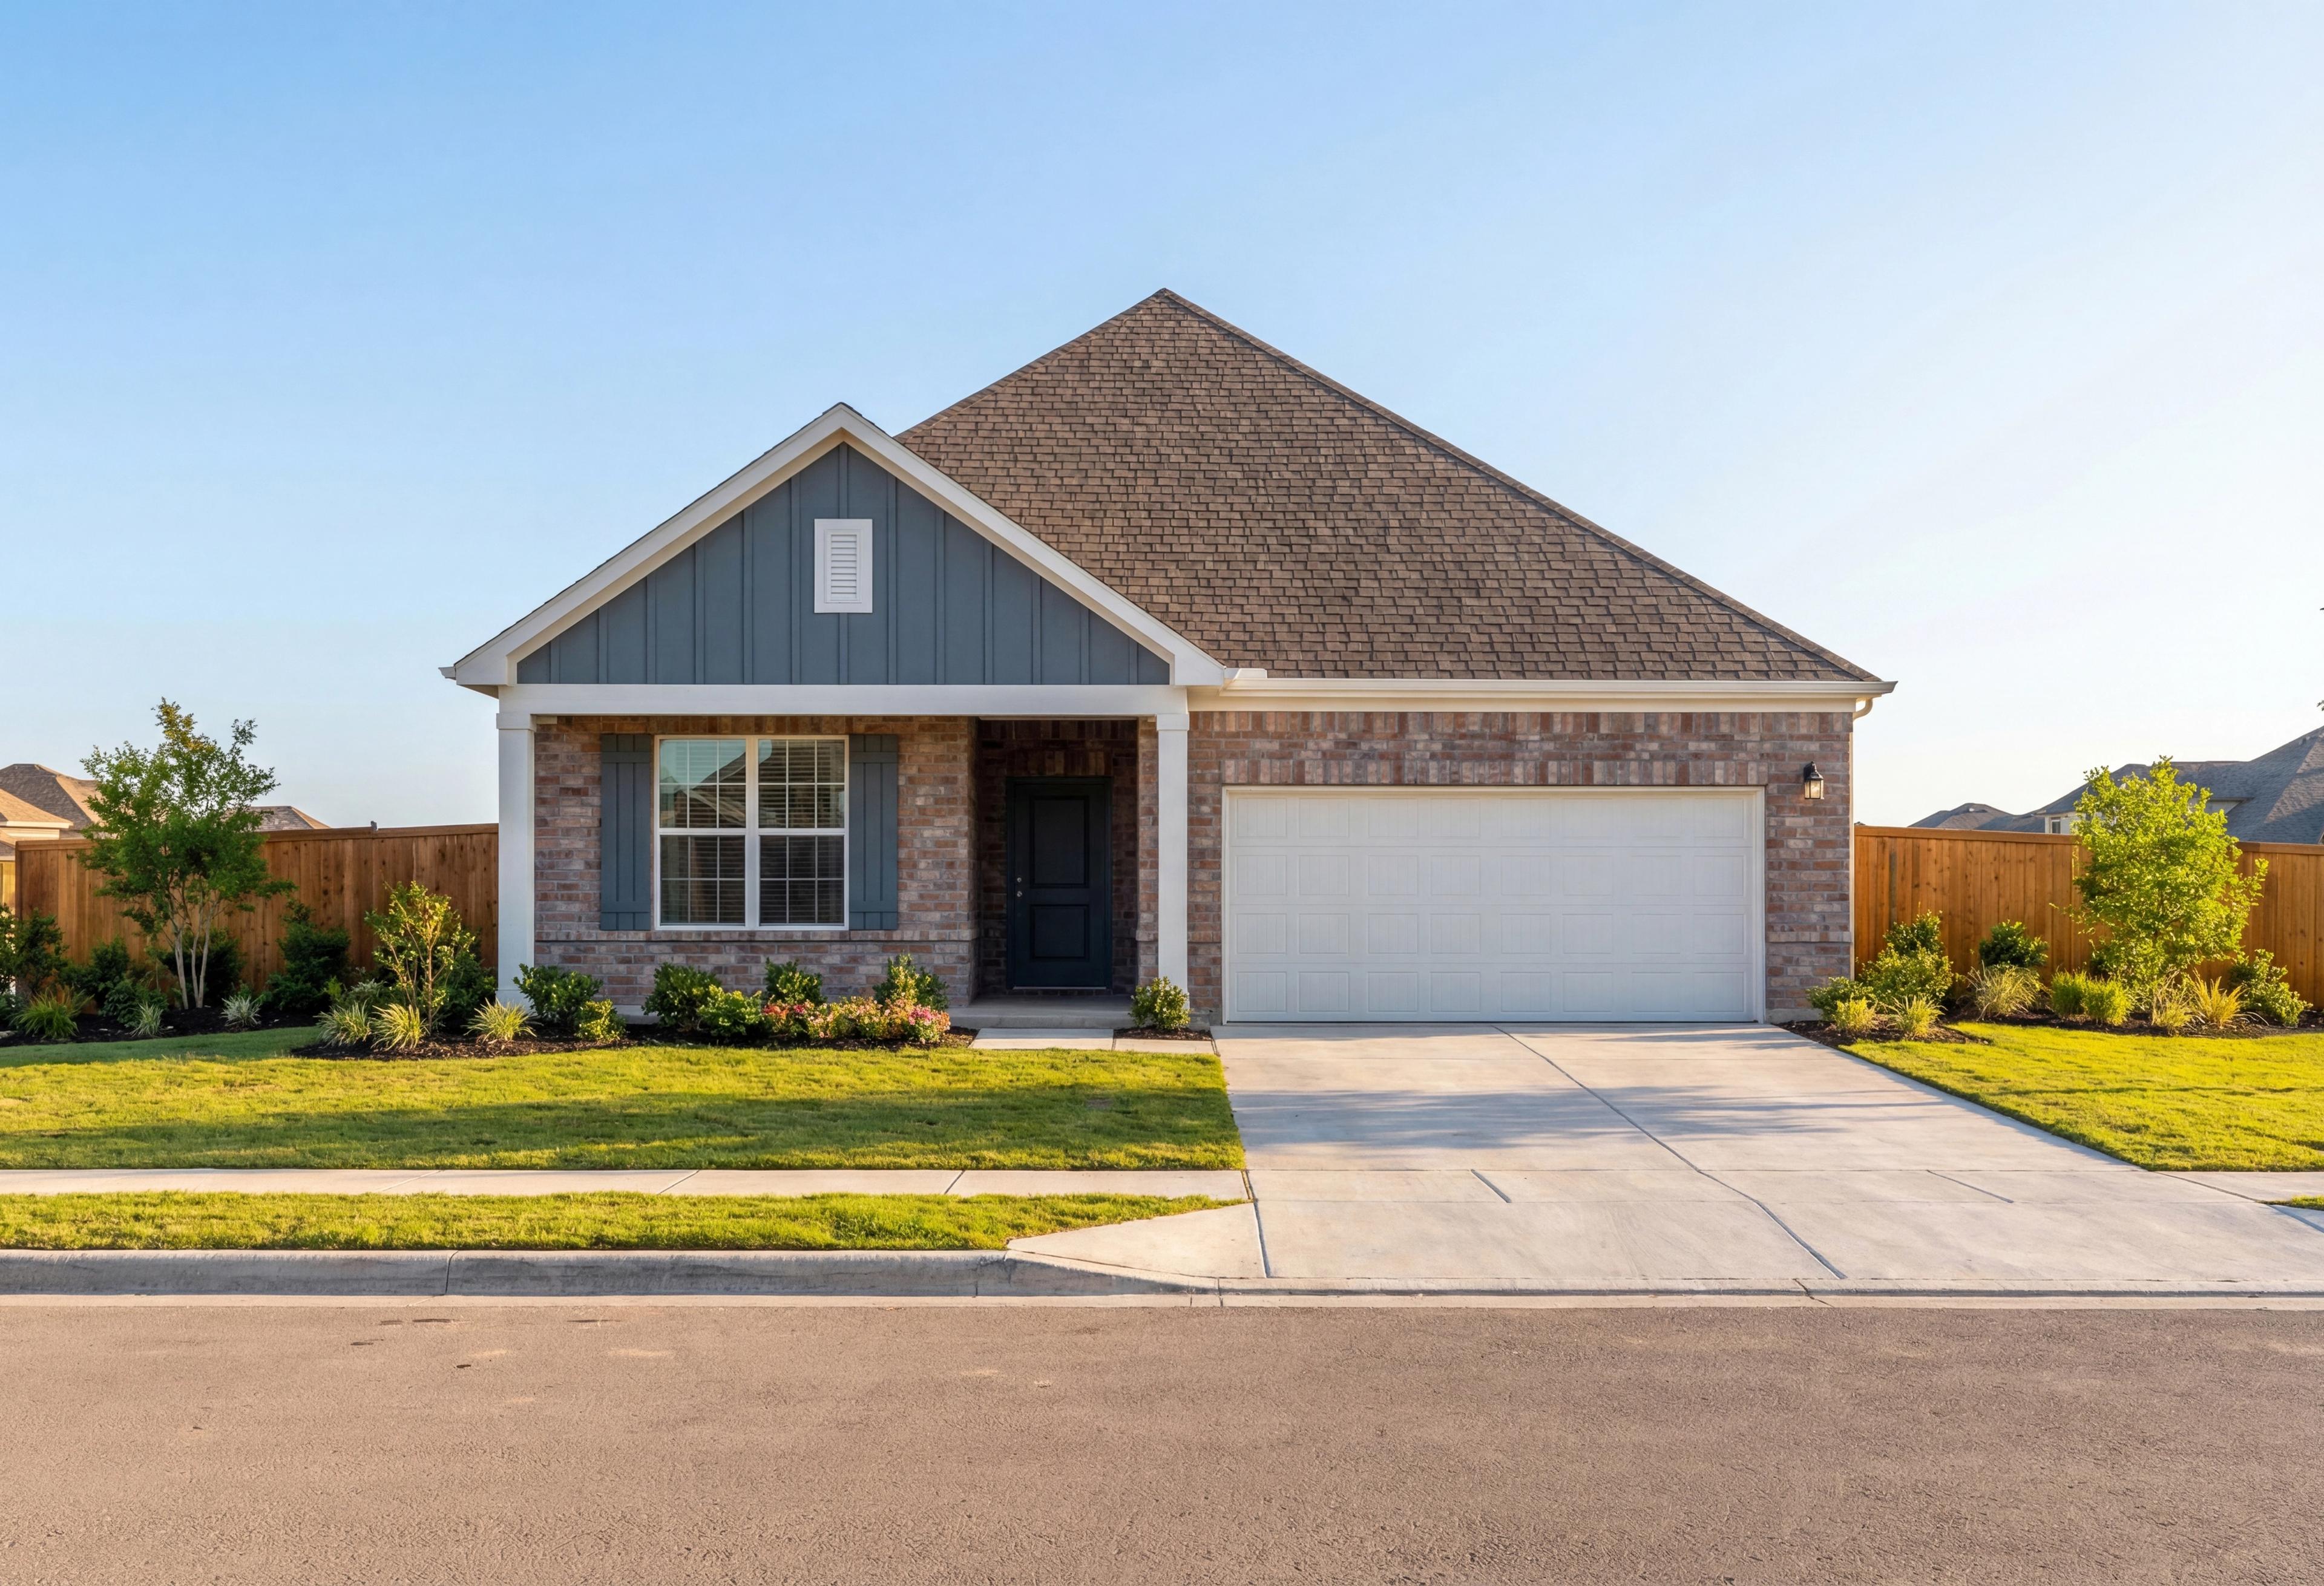
Modern single-story The Holly M home elevation with brick accents, gray siding, and 2-car garage in Royse City
Front elevation of The Holly M single-story home featuring brick and siding exterior, two-car garage, and lush landscaped yard
Spacious master bedroom in The Holly M featuring a tray ceiling, modern ceiling fan, and light wood-style flooring.
Spacious open-concept living area in The Holly M floor plan featuring a tray ceiling, ceiling fan, and wood-style flooring.
Open-concept living room and kitchen in The Holly by Davidson Homes featuring light wood flooring and tray ceiling.

The Holly M

Exterior Options Available
$359,990+
From /MO*
Principal & Interest Only
3-4 Bd
3 Ba
2,036 Sf
More Details
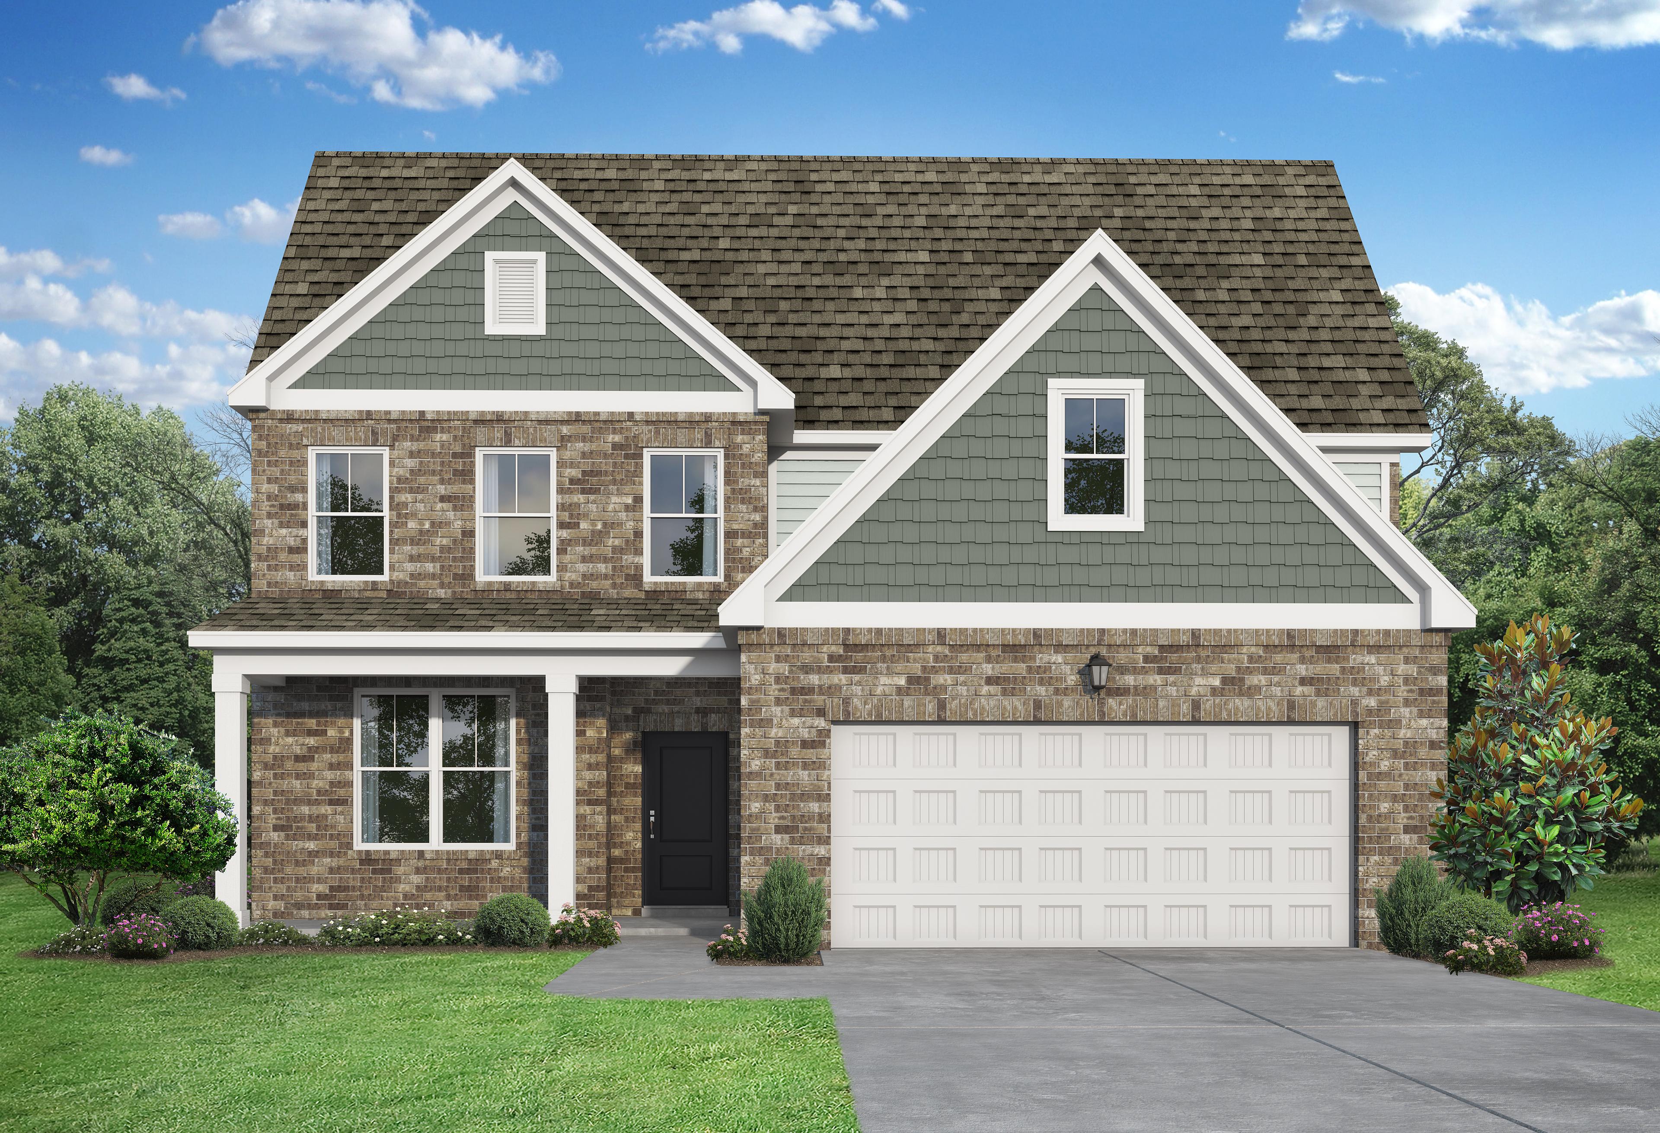
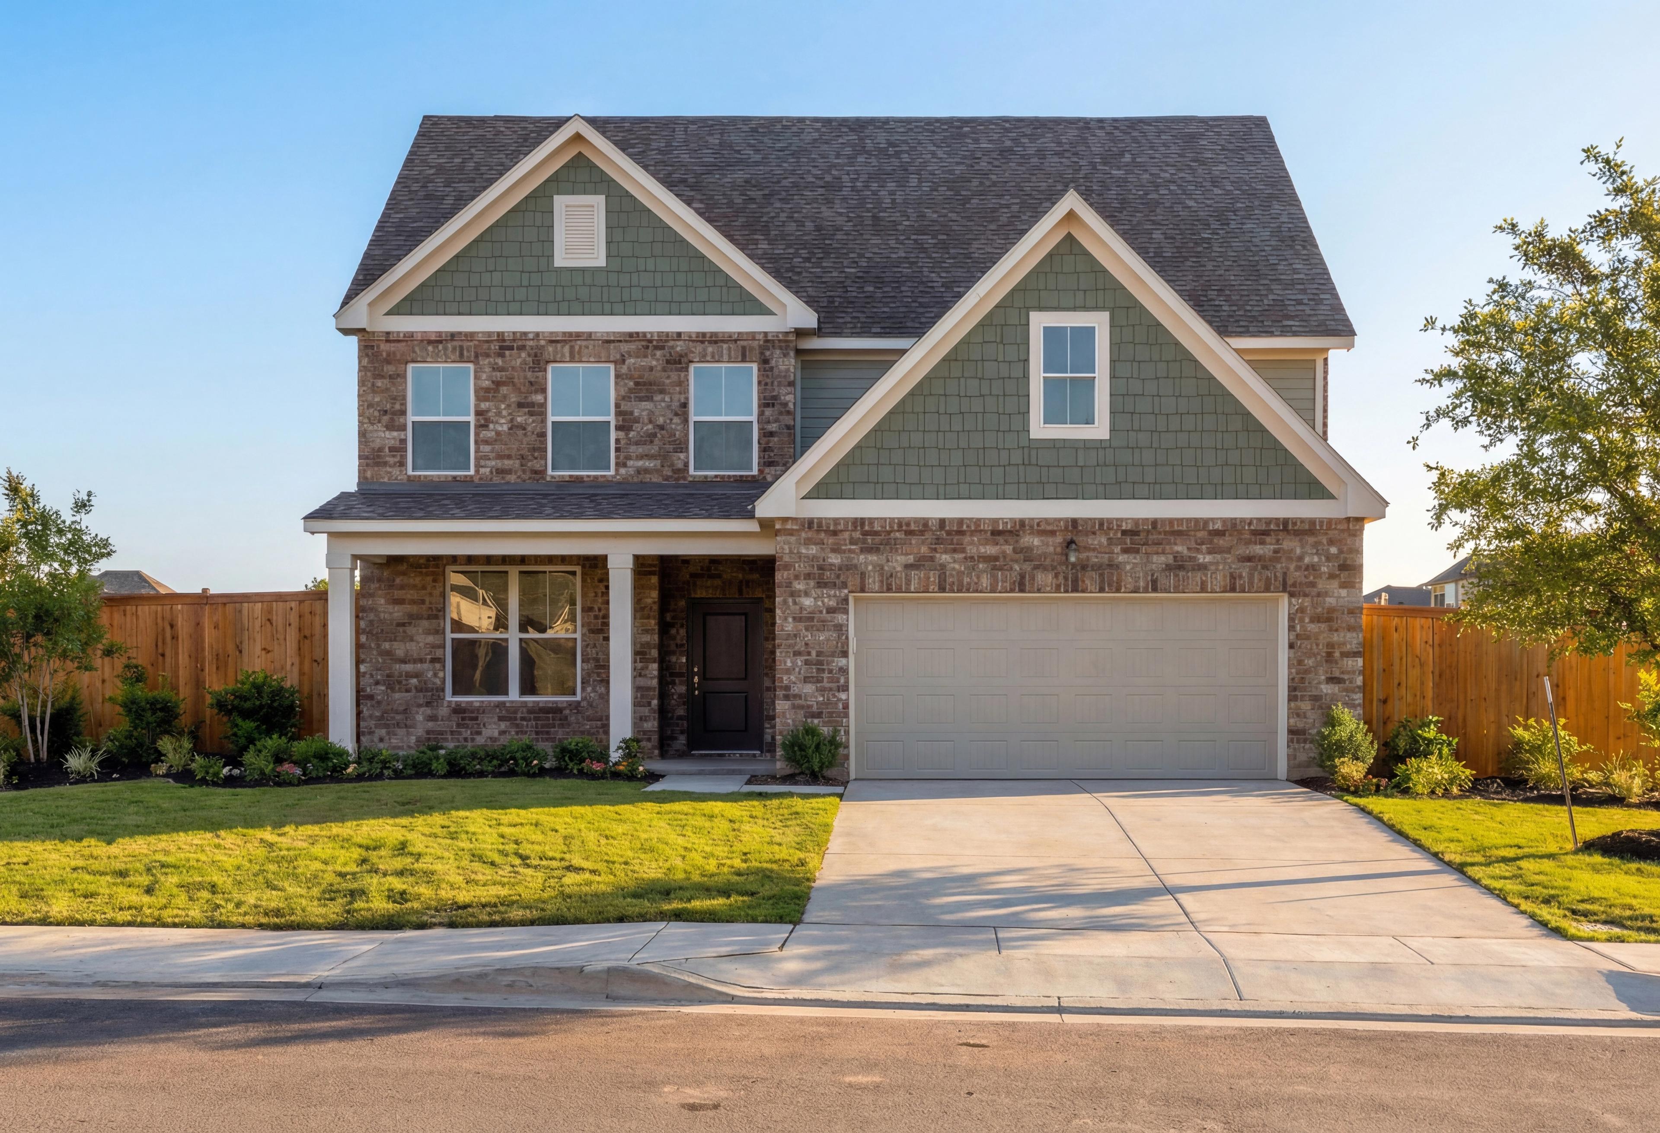
Two-story The Ash home design by Davidson Homes: brick exterior, green siding, gabled roof, front porch, two-car garage, lush lawn in Royse City
Two-story The Ash home exterior in Royse City Texas with sage green siding, brick accents, covered porch, and two-car garage
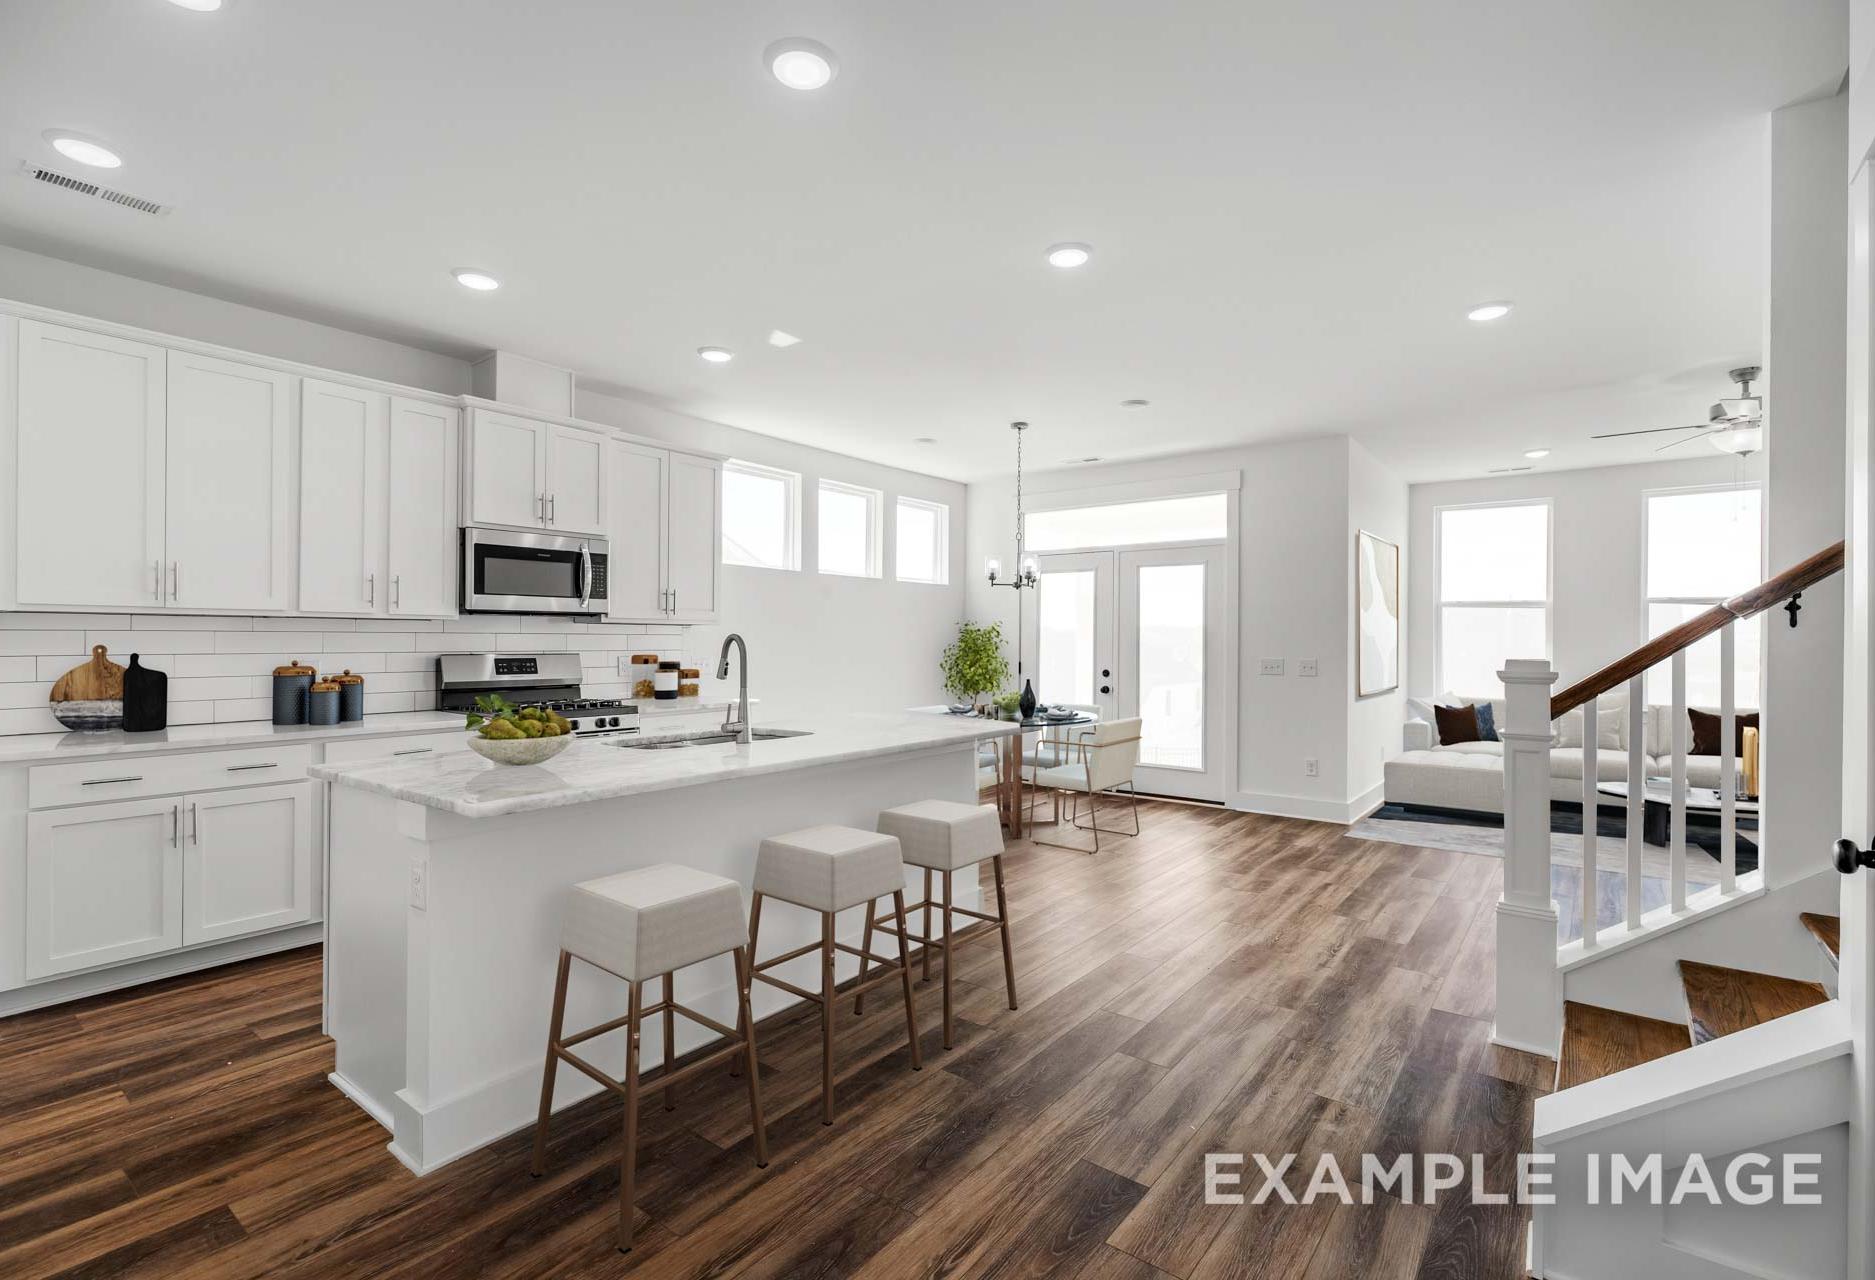
Spacious open-concept kitchen in The Ash M home with white shaker cabinets, large island, bar stools, and adjacent living area
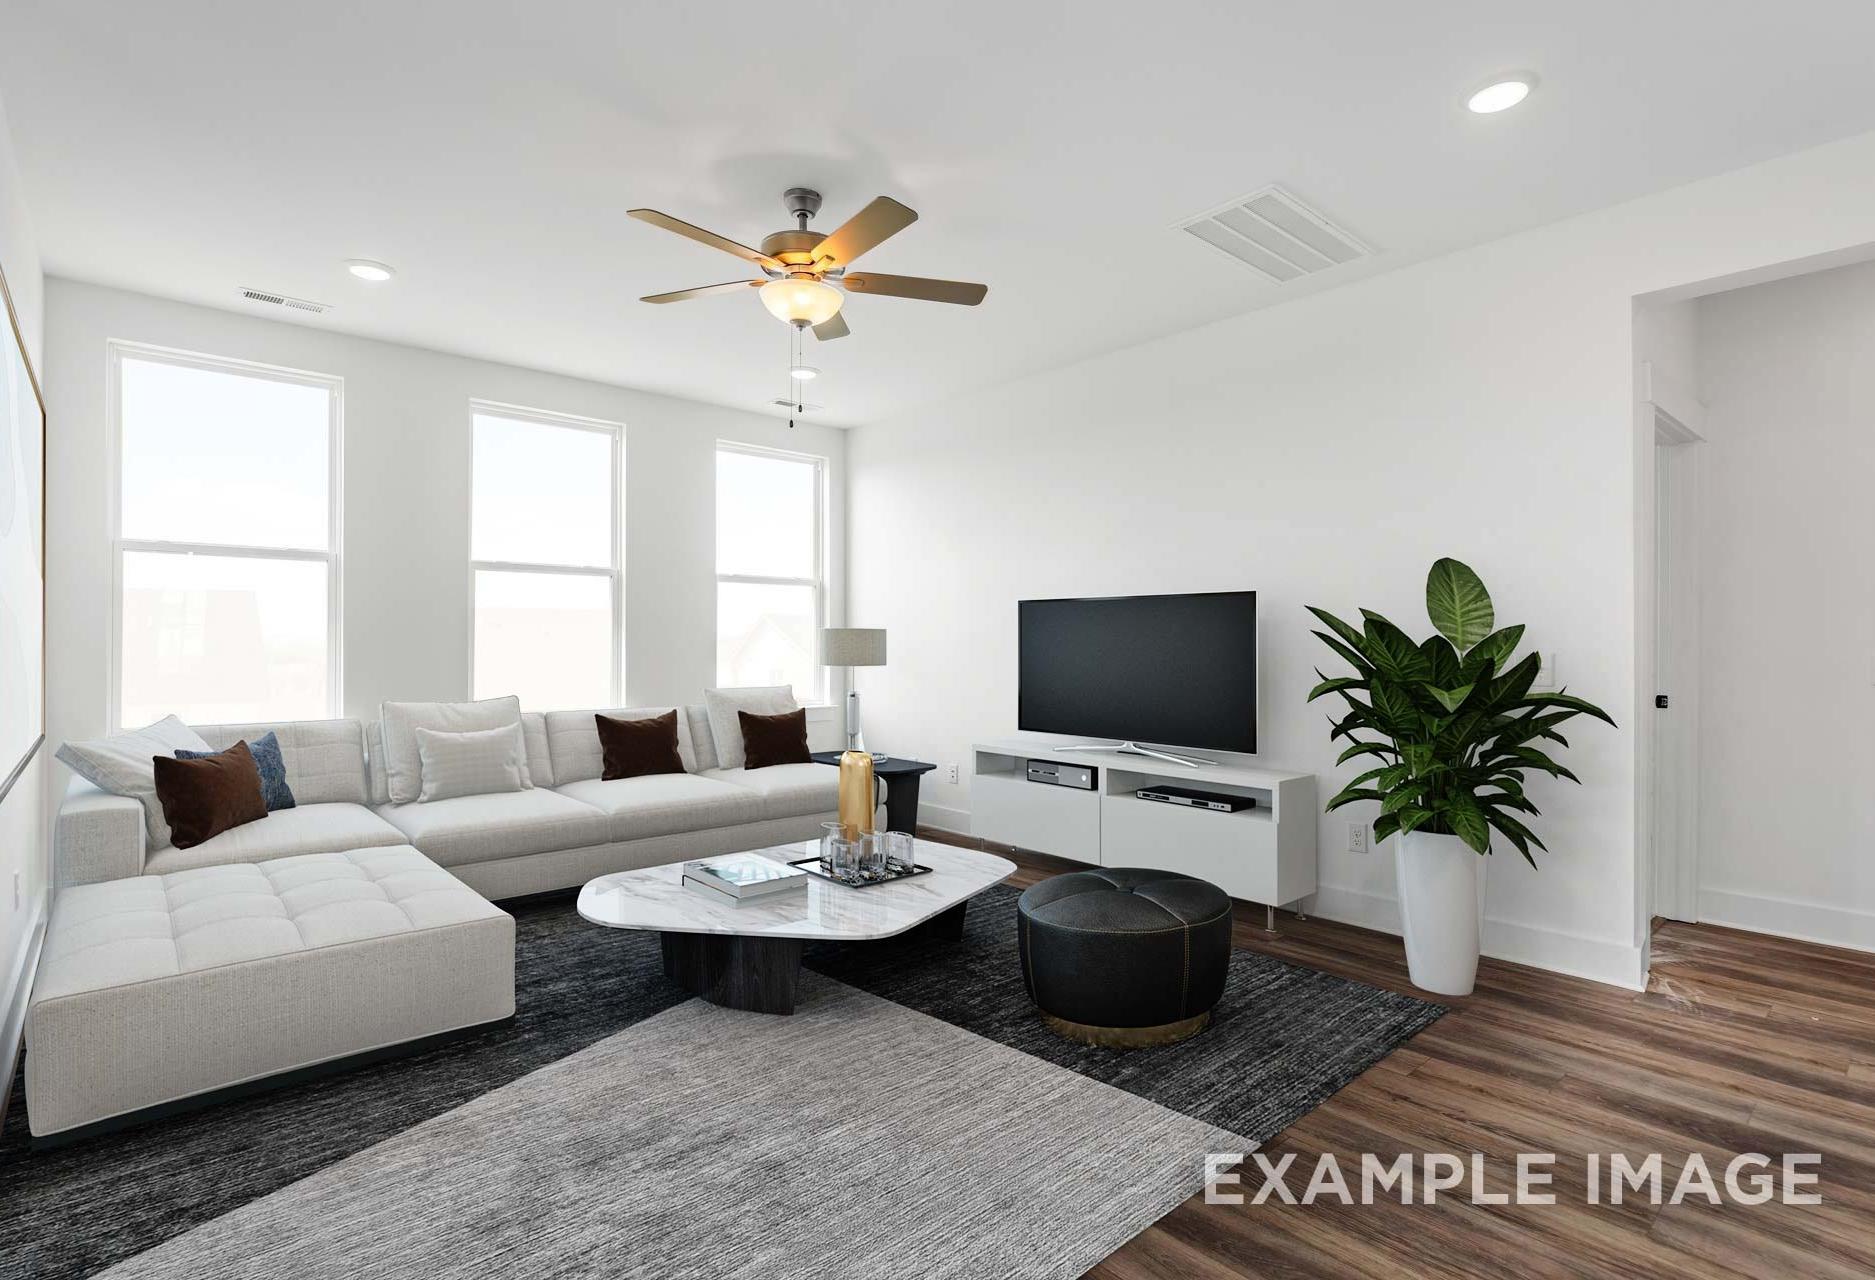
Modern living room in The Ash home design by Davidson Homes featuring white L-shaped sofa, TV console, large windows, and hardwood floors
Modern home office in The Ash floor plan with dark desk, iMac, bookshelves, abstract art, and French doors

The Ash M

Exterior Options Available
$385,990+
From /MO*
Principal & Interest Only
3-4 Bd
2.5-3.5 Ba
2,417 Sf
More Details
Exterior view of Davidson Homes' The Ashport H Floor Plan
Image 2 of Davidson Homes' The Ashport H Floor Plan
Image 3 of Davidson Homes' The Ashport H Floor Plan
Image 4 of Davidson Homes' The Ashport H Floor Plan
Image 5 of Davidson Homes' The Ashport H Floor Plan

The Ashport H

Exterior Options Available
$404,990+
From /MO*
Principal & Interest Only
4-5 Bd
3.5-4.5 Ba
2,799 Sf
More Details
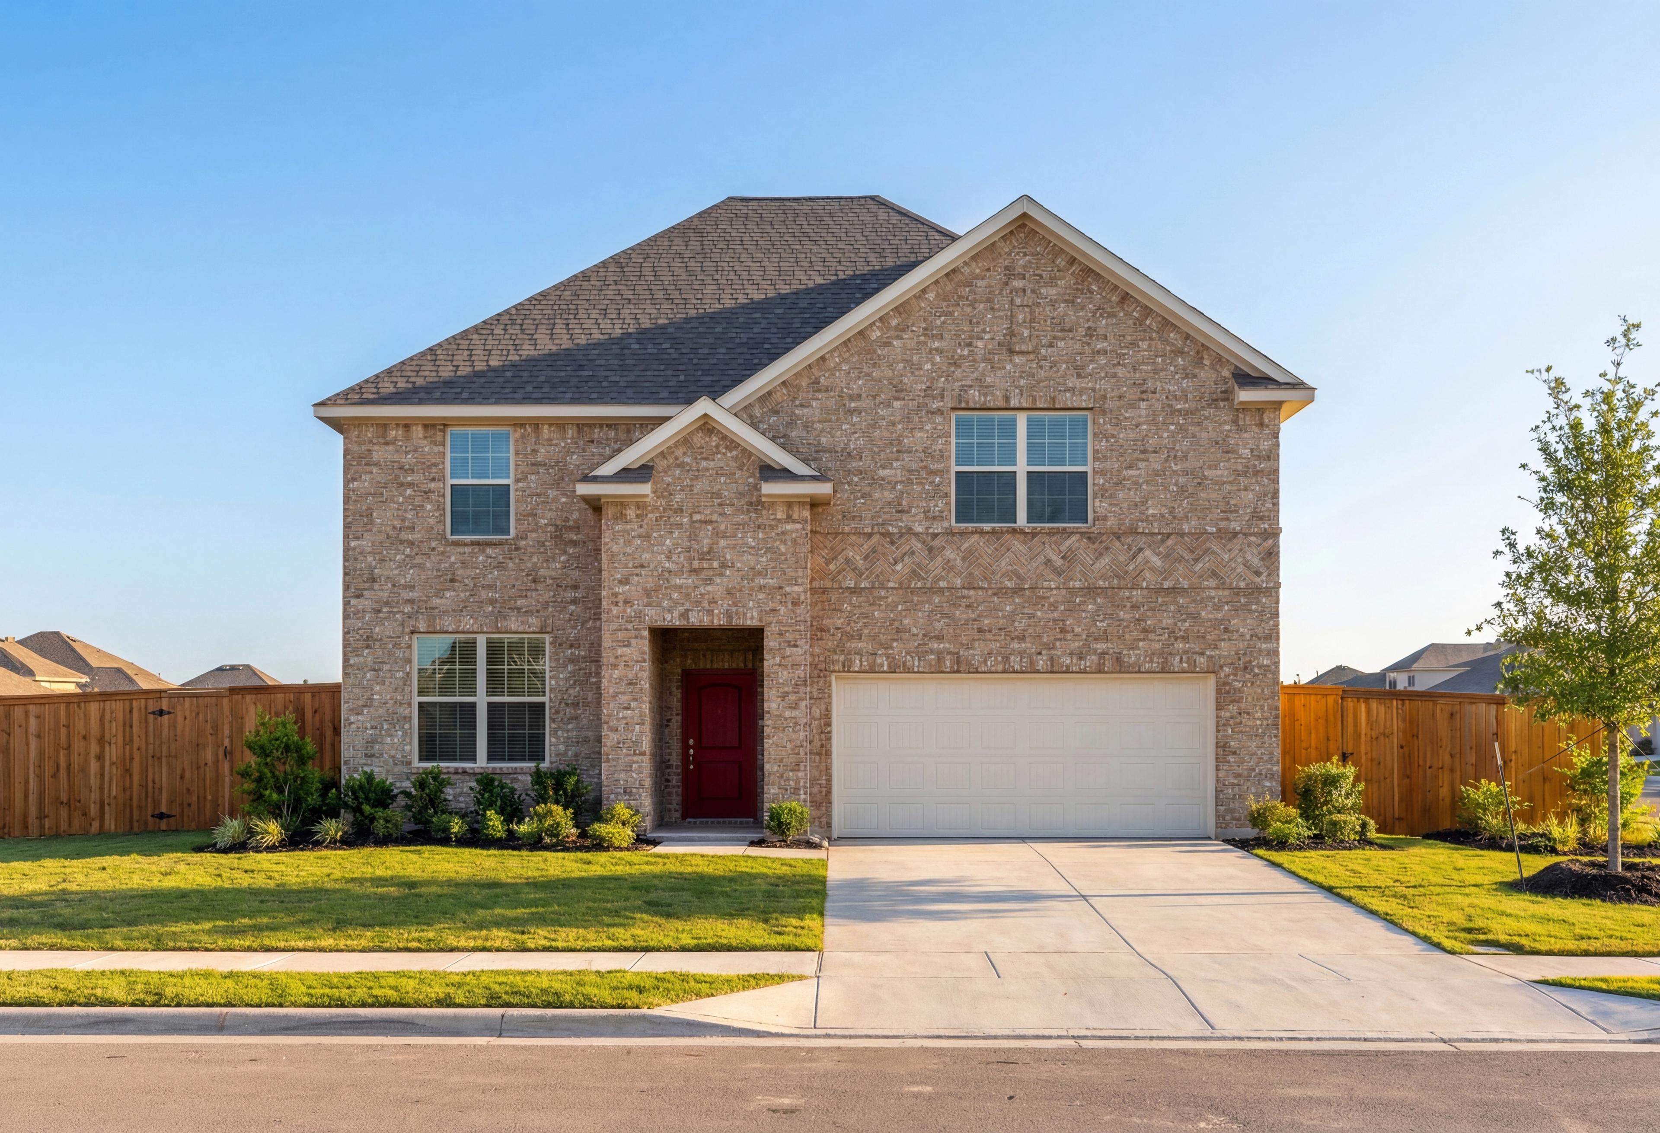
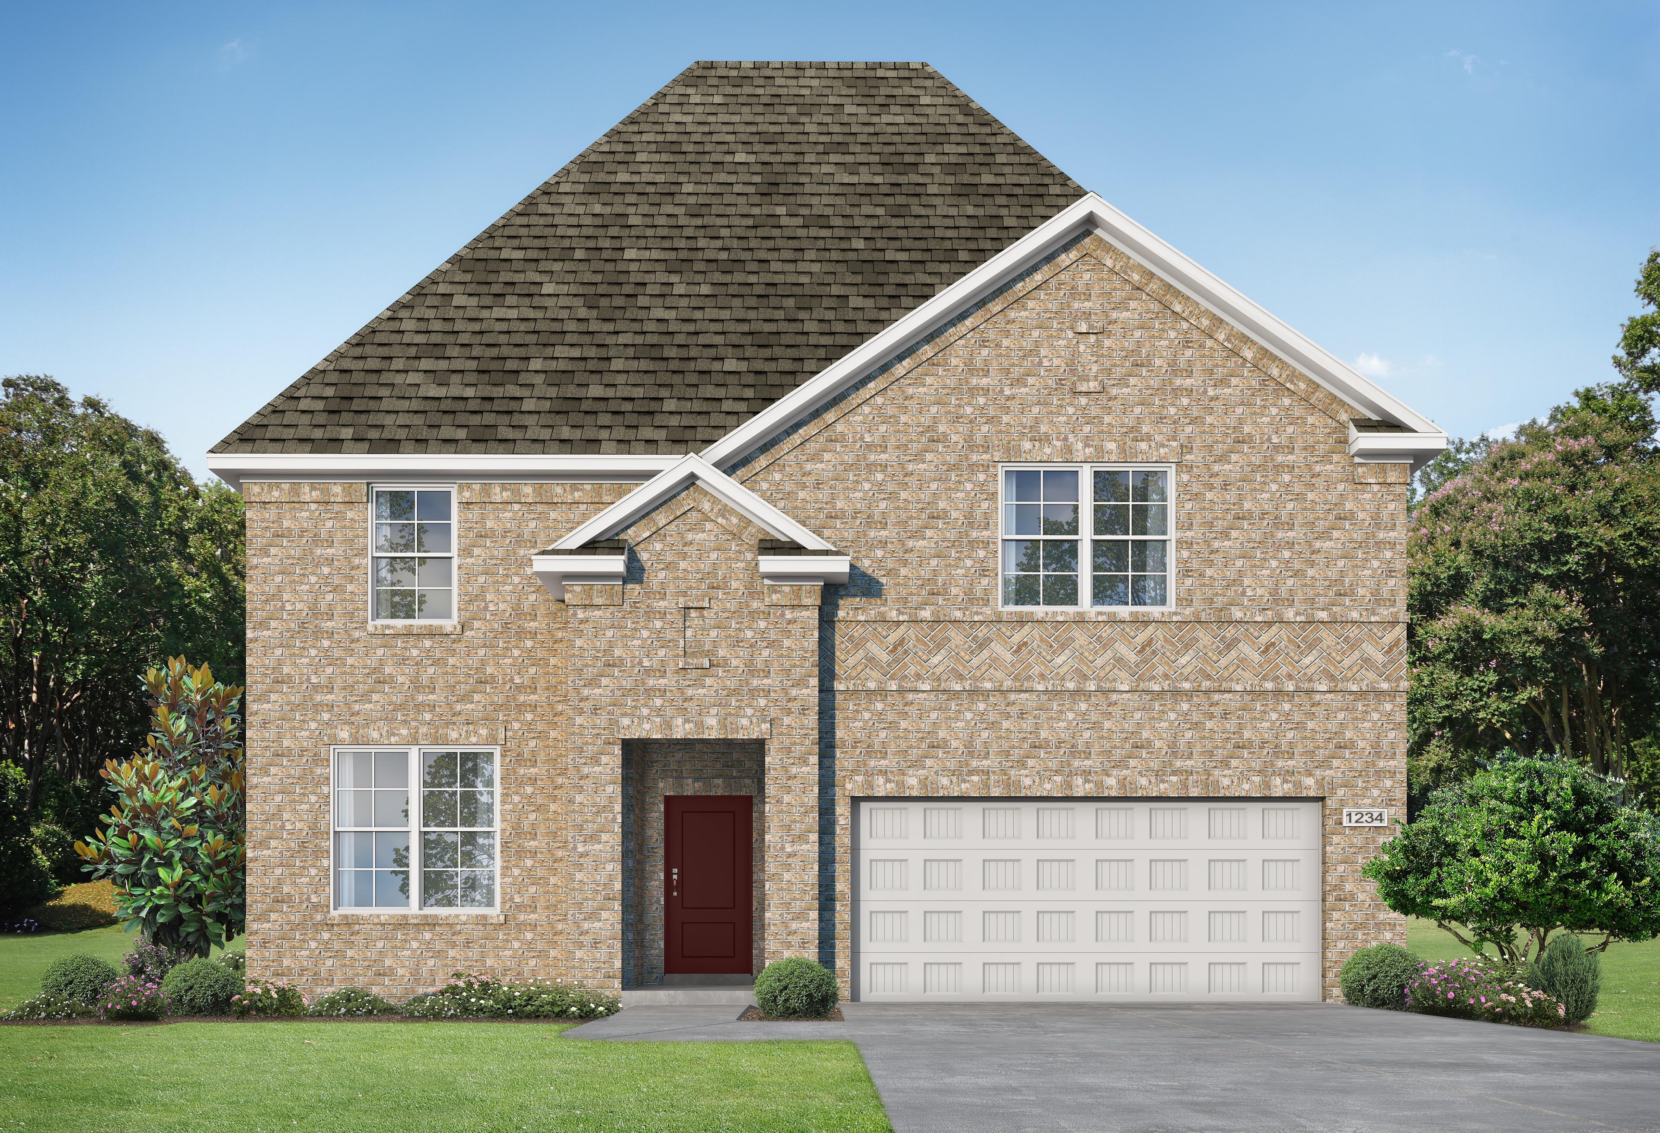
Two-story Sequoia M brick home elevation by Davidson Homes in Royse City, Texas, with two-car garage, red door, and landscaped yard
Two-story brick Sequoia home elevation with gabled shingle roof, red door, two-car garage, and lush landscaping in Royse City
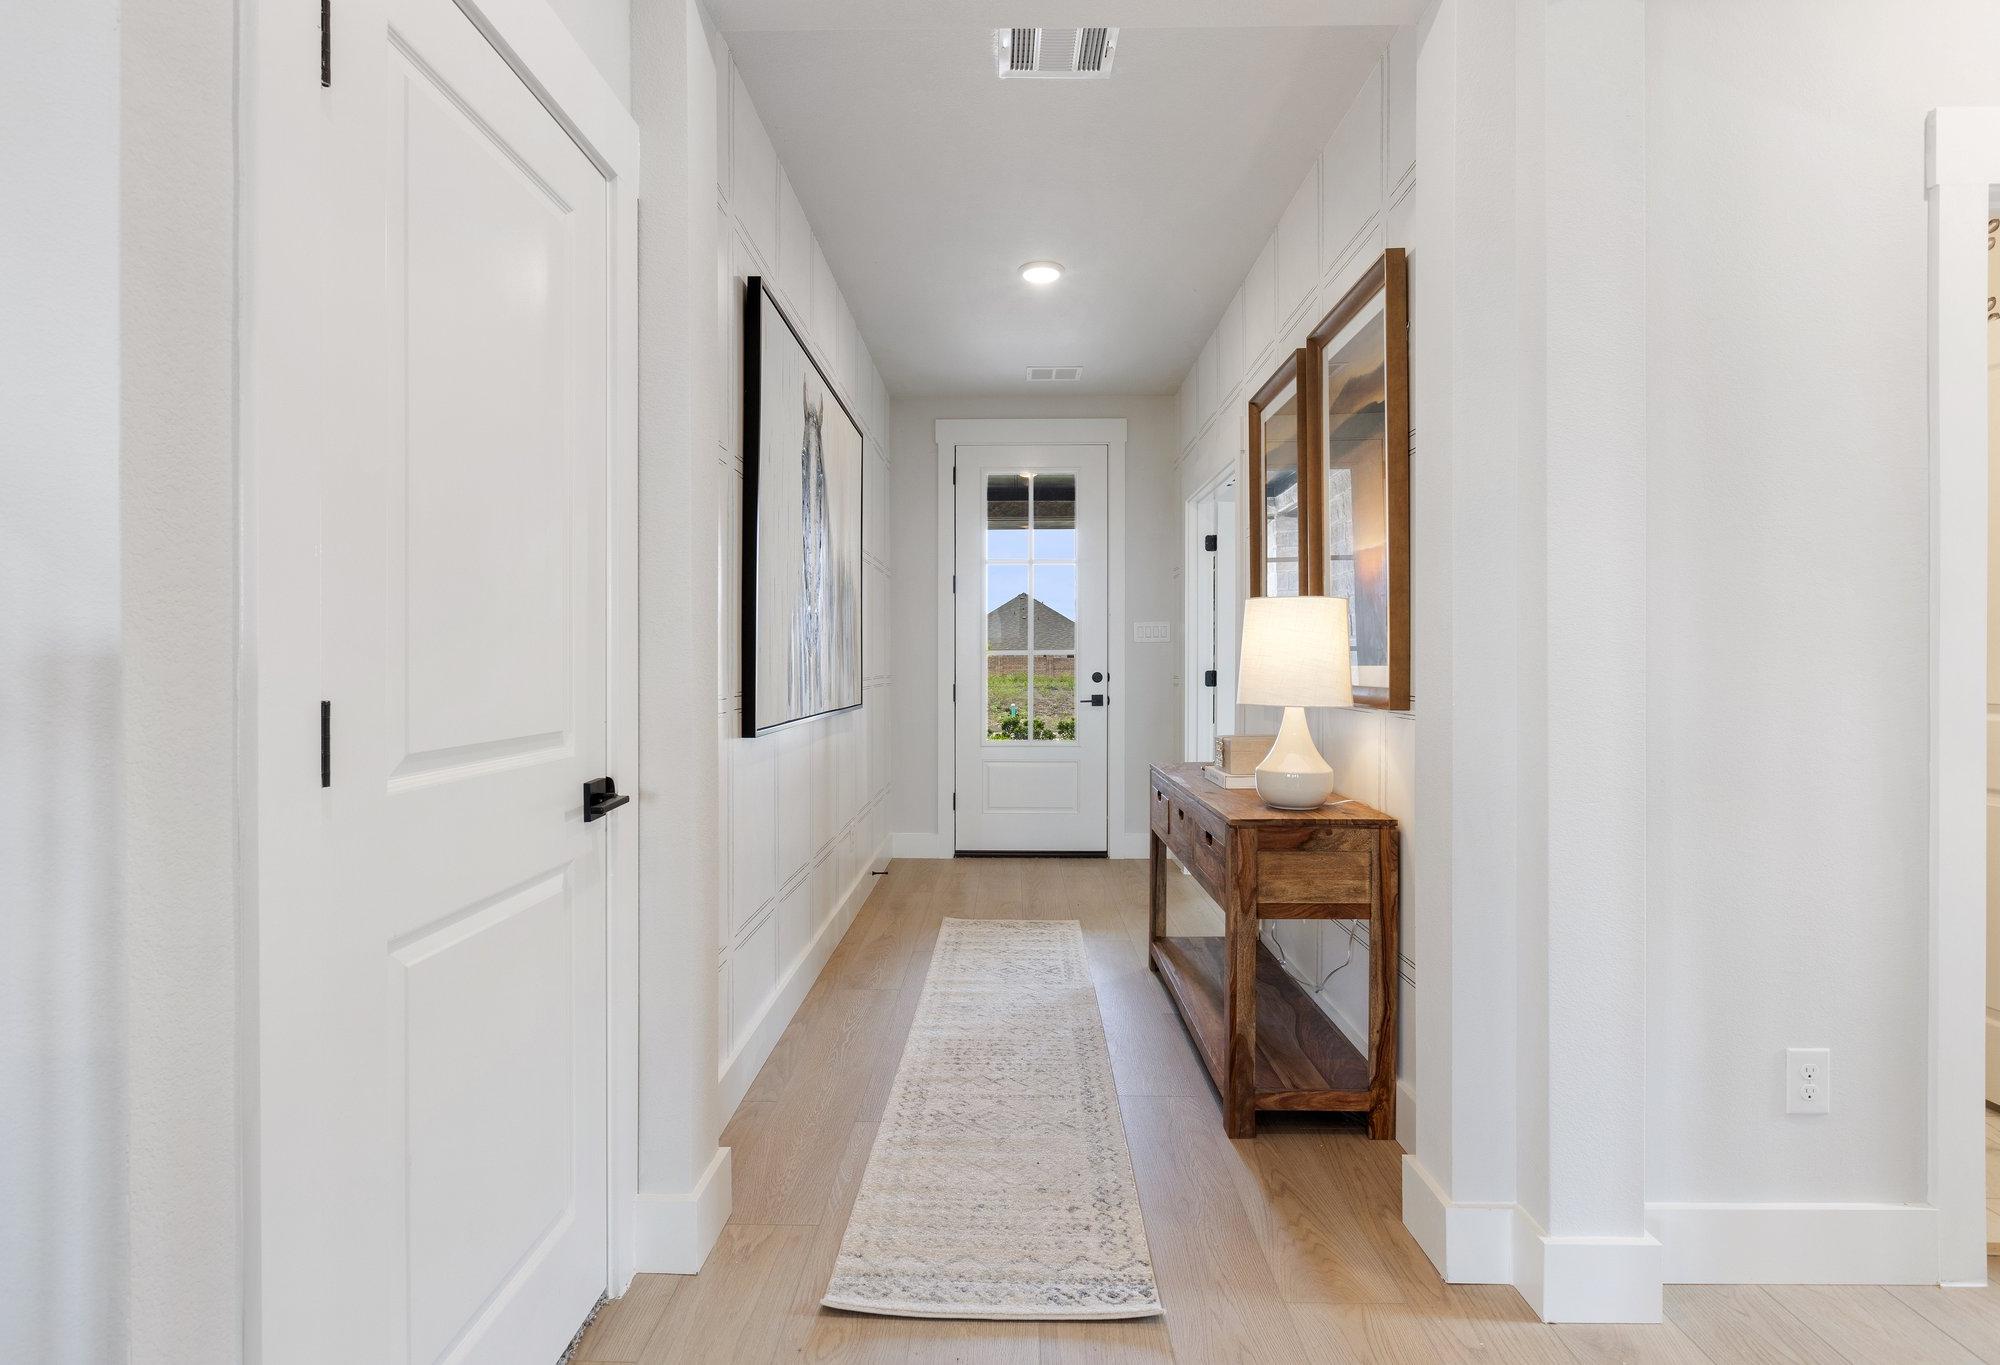
Bright Sequoia home entry hallway with white shiplap walls, oak floors, beige runner rug, wooden console table, lamp, and glass front door
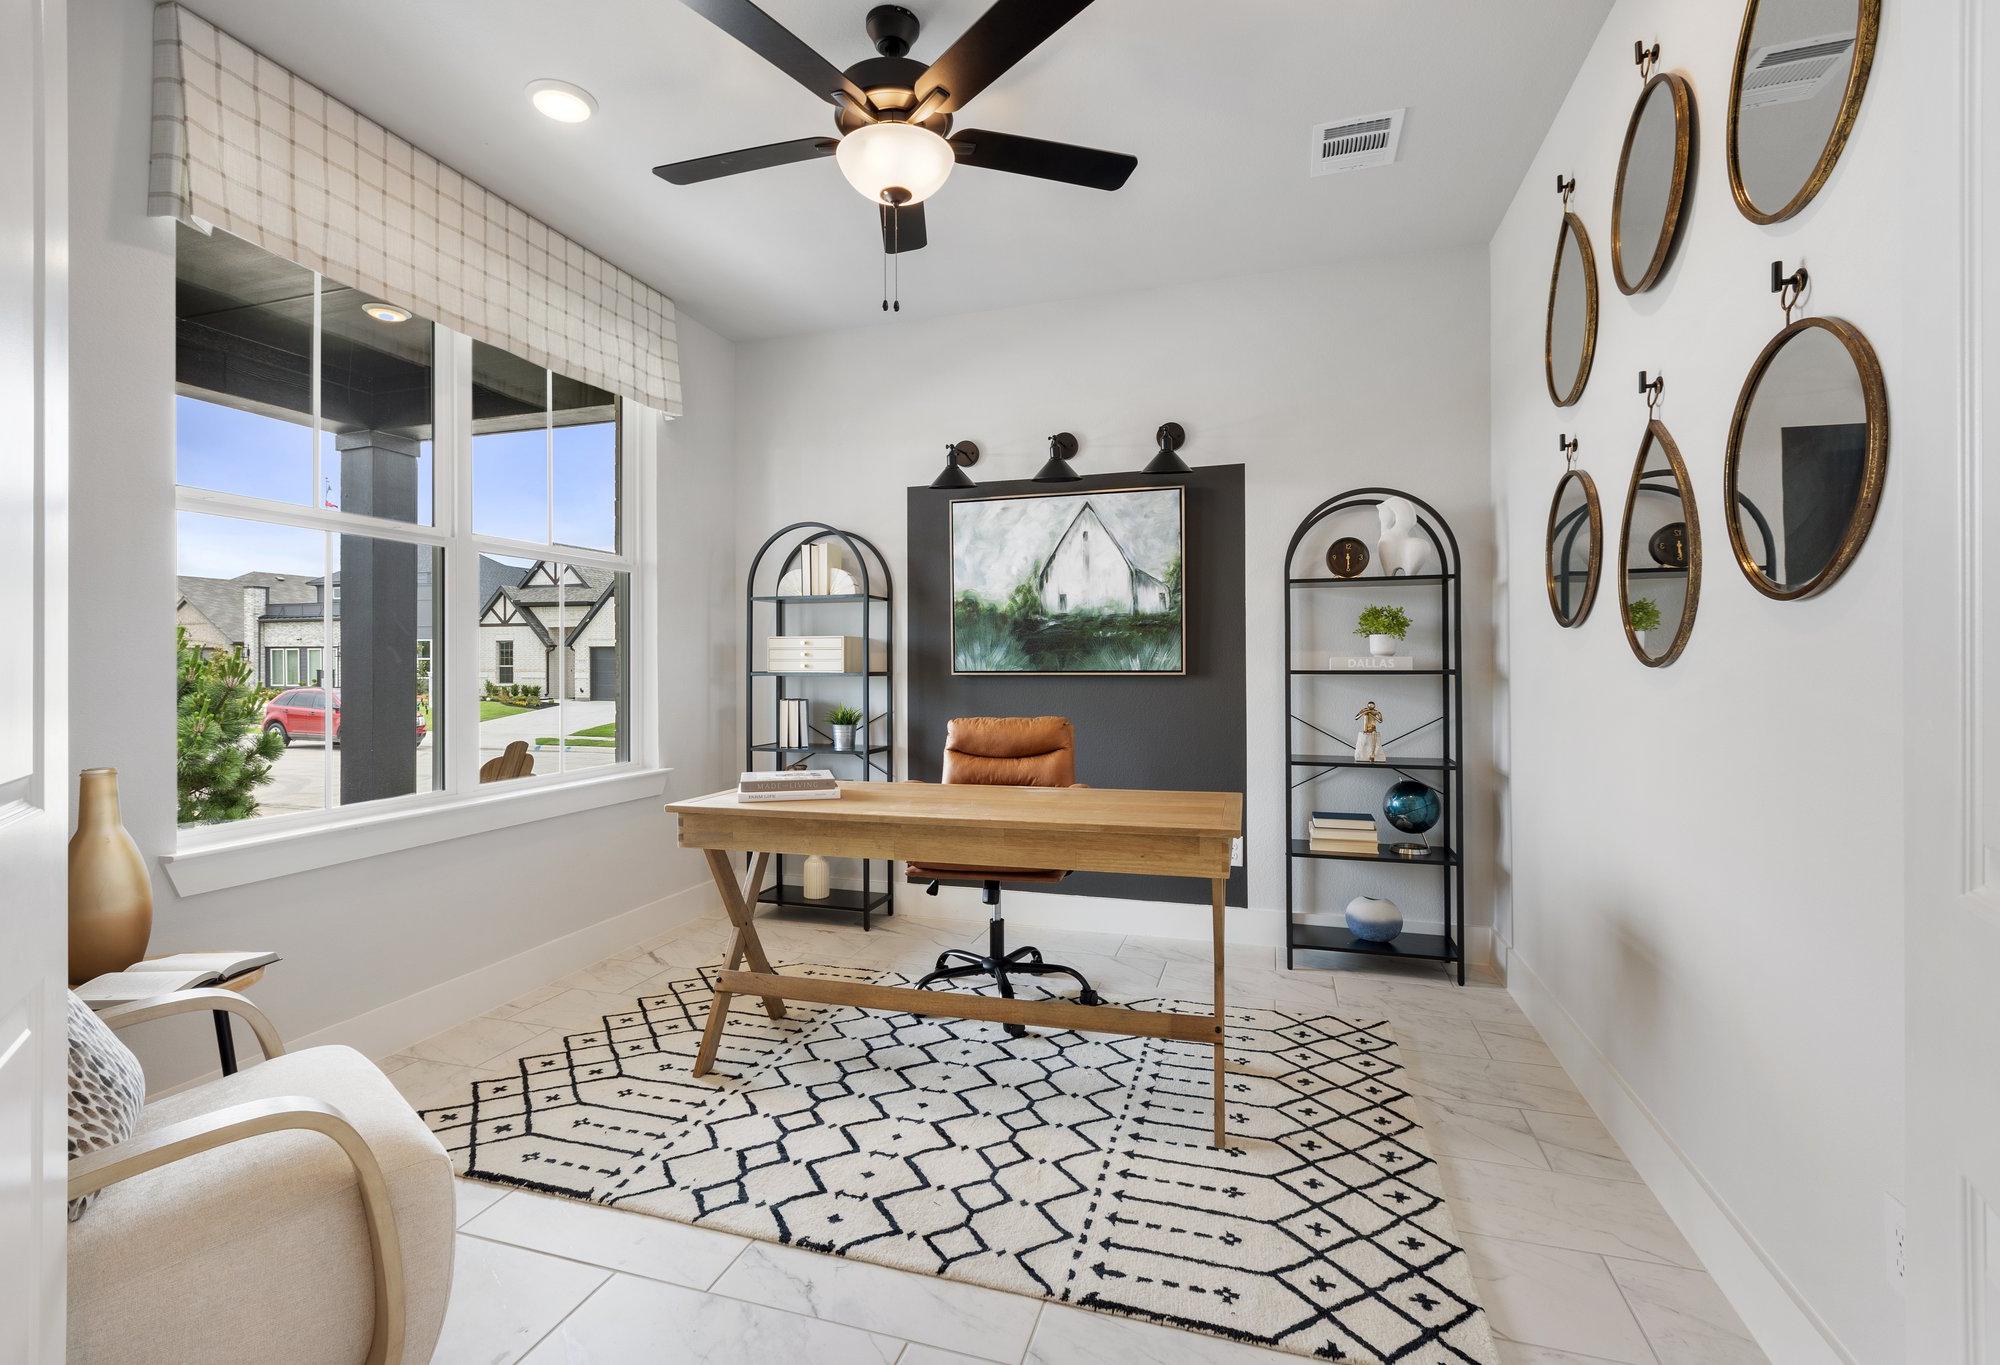
Spacious home office in The Sequoia M with wooden desk, leather chair, metal shelves, and round mirrors
Stylish powder room in The Sequoia with leaf-patterned wallpaper, abstract landscape art, pedestal sink, and toilet

The Sequoia M

Exterior Options Available
$409,990+
From /MO*
Principal & Interest Only
4 Bd
3.5 Ba
2,770 Sf
More Details