Move In: January
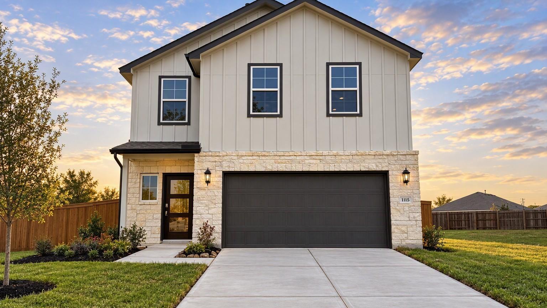
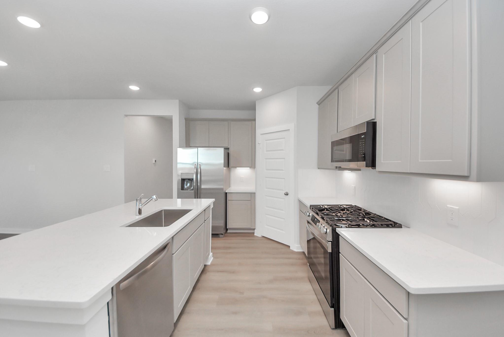
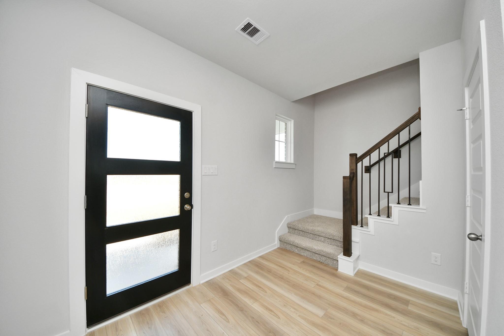
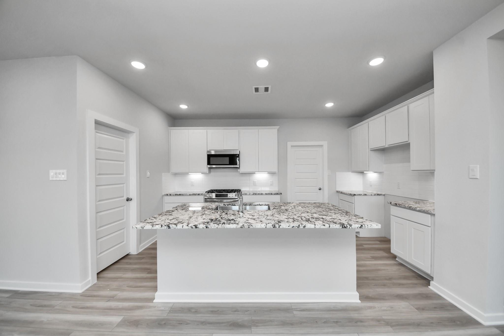
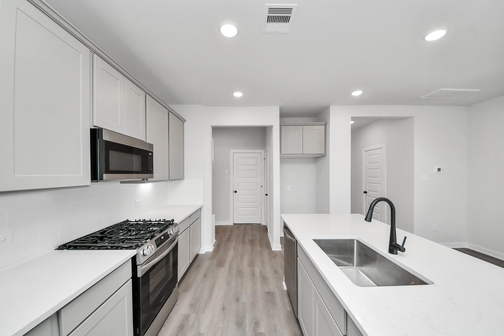
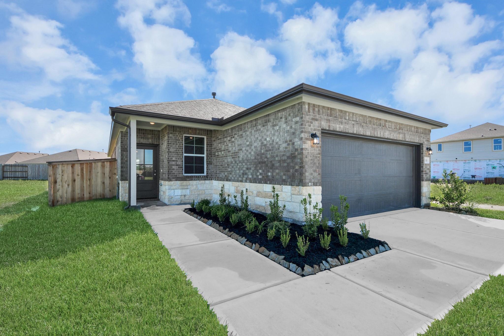
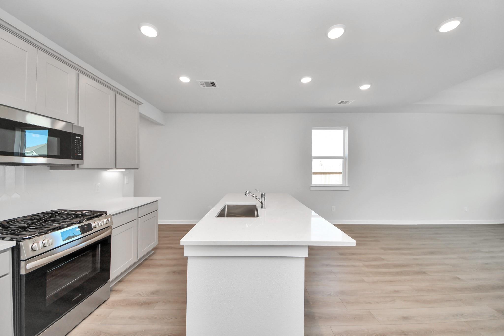
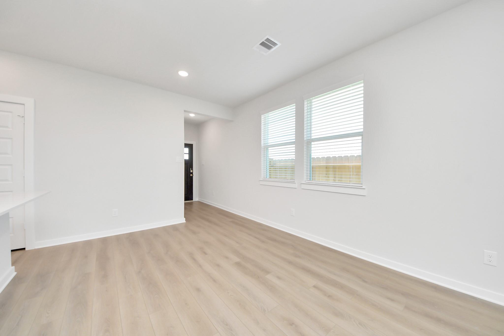
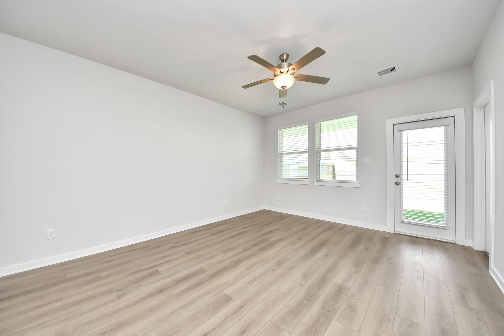
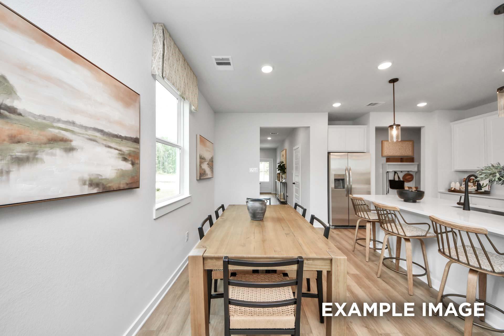
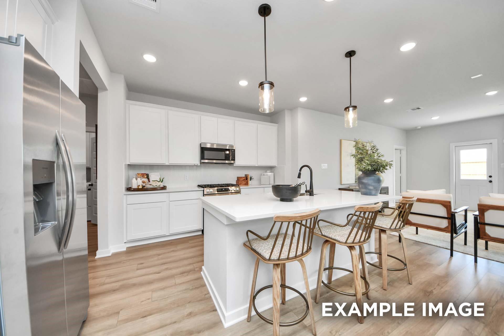
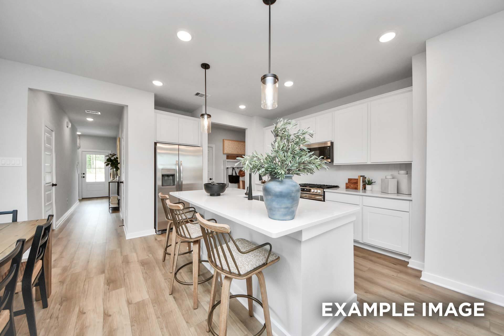
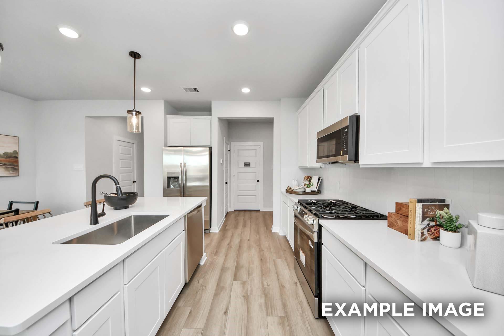
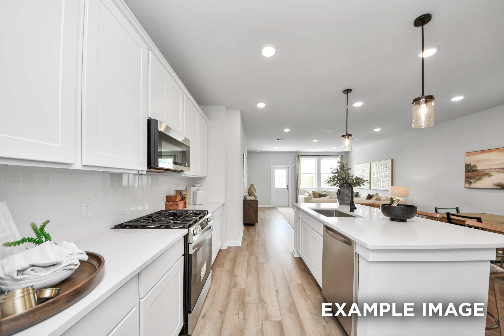
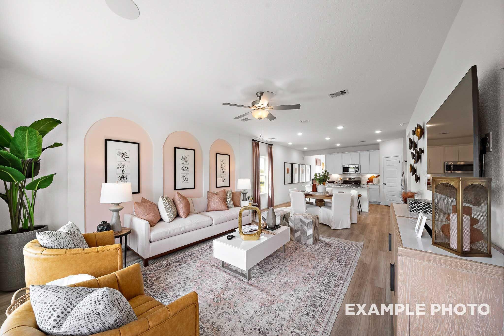
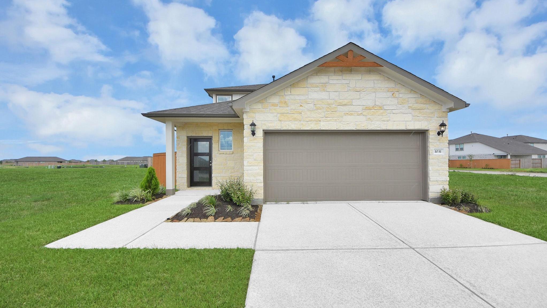
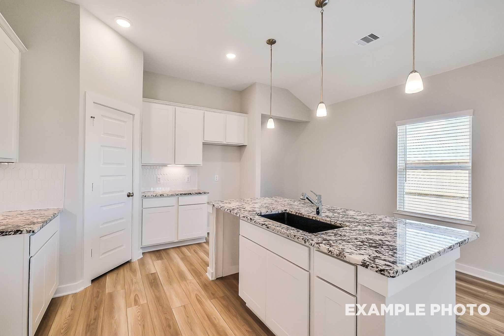
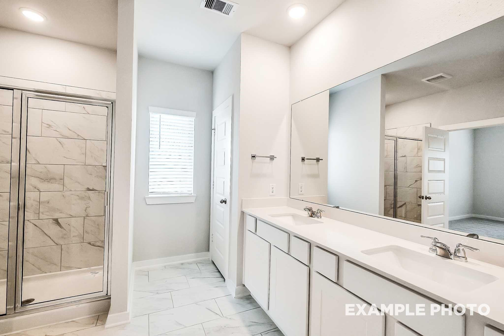
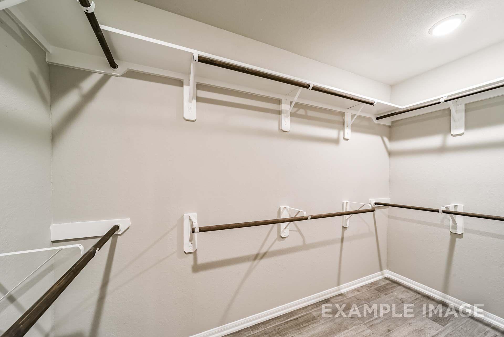
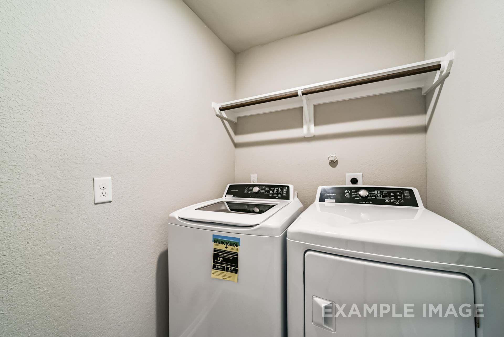
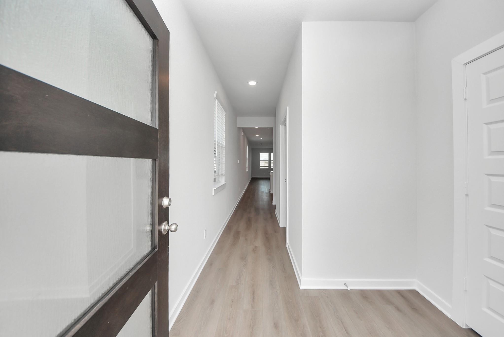
Image 1 of Davidson Homes' New Home at 1011 Wildflower Way Drive
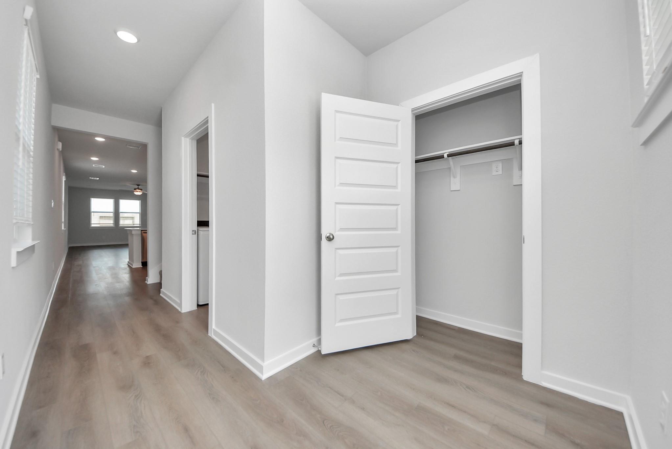
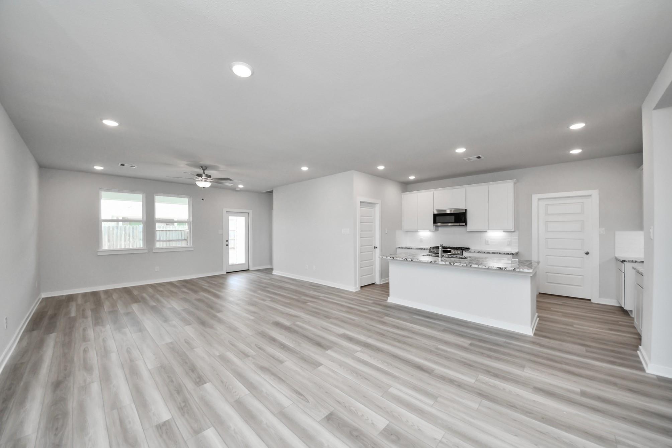
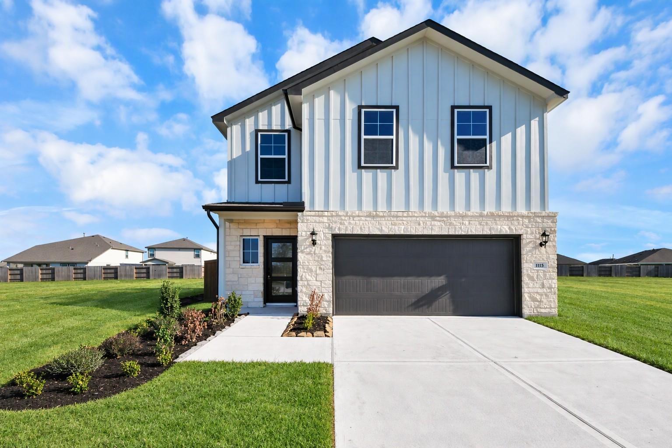
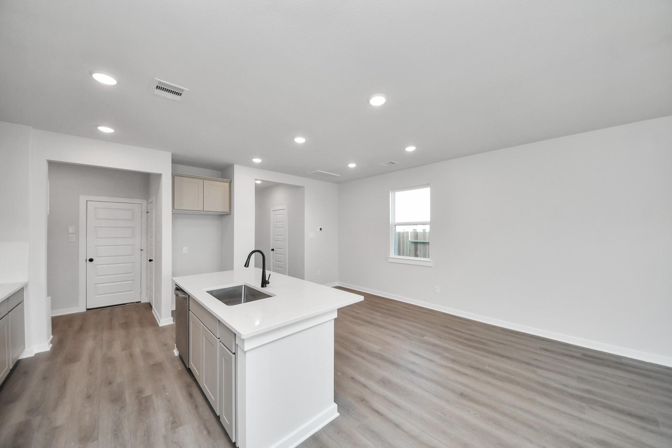
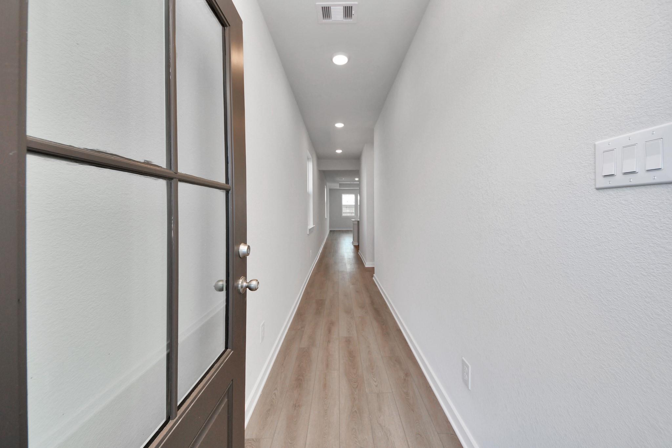
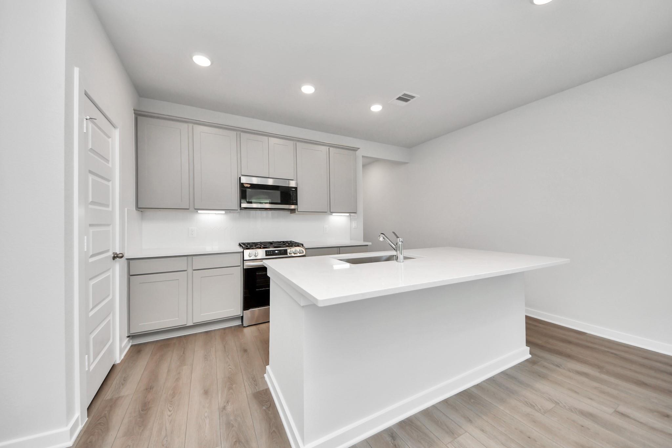
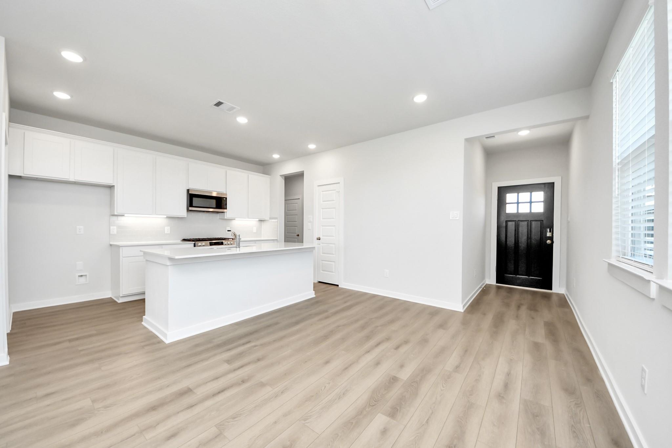
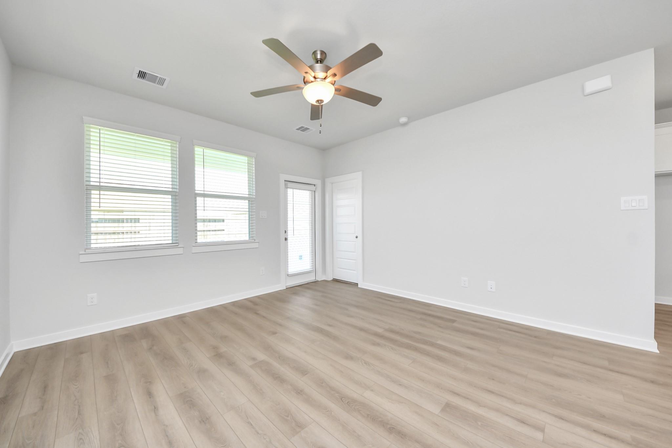
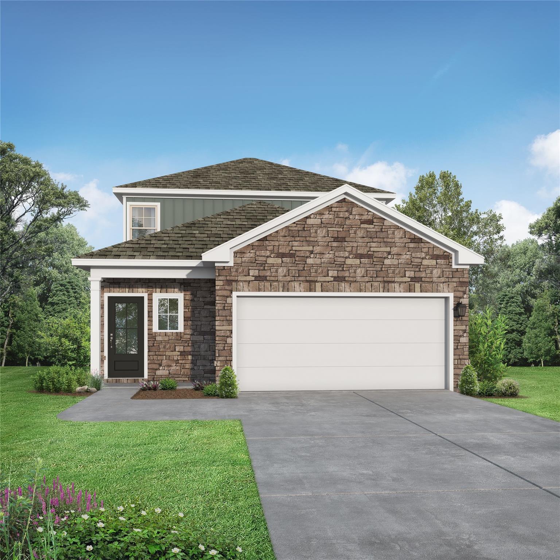
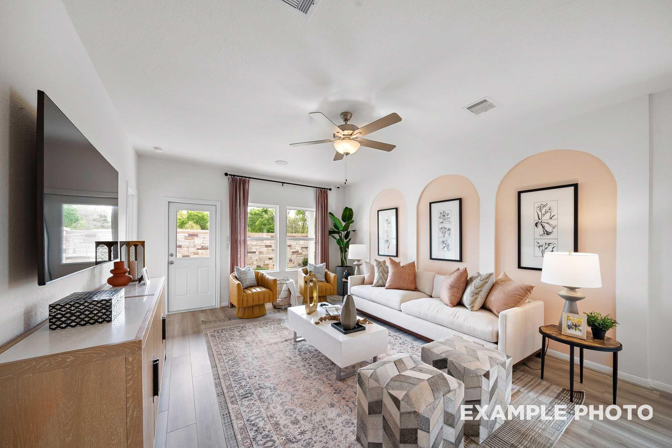
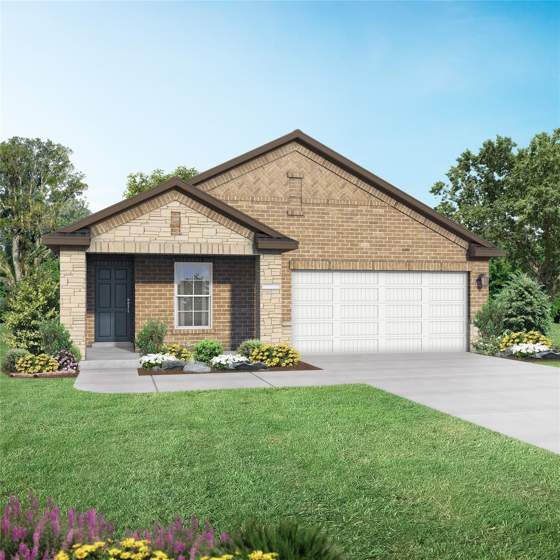
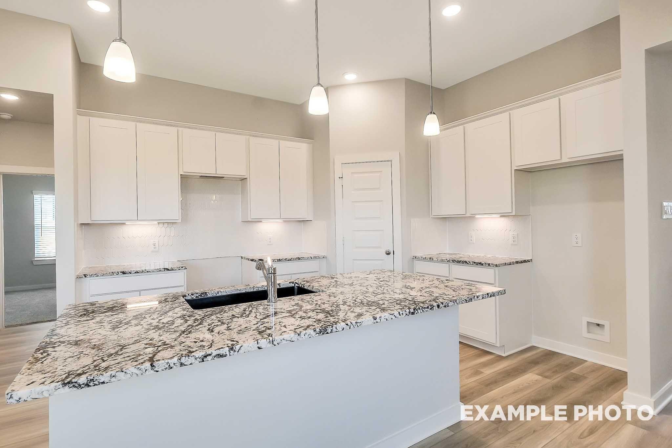
Image 2 of Davidson Homes' New Home at 1011 Wildflower Way Drive
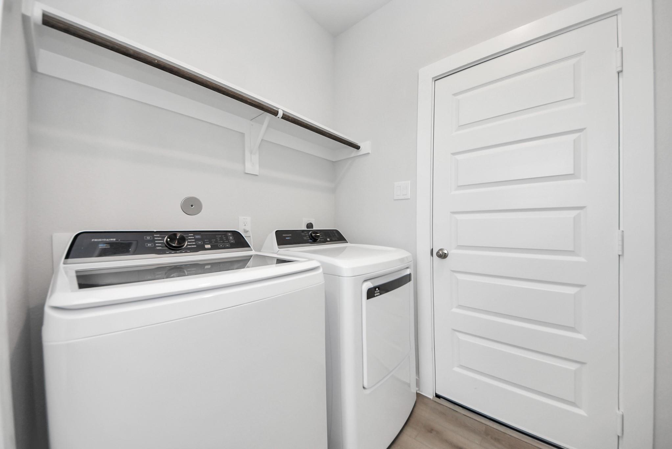
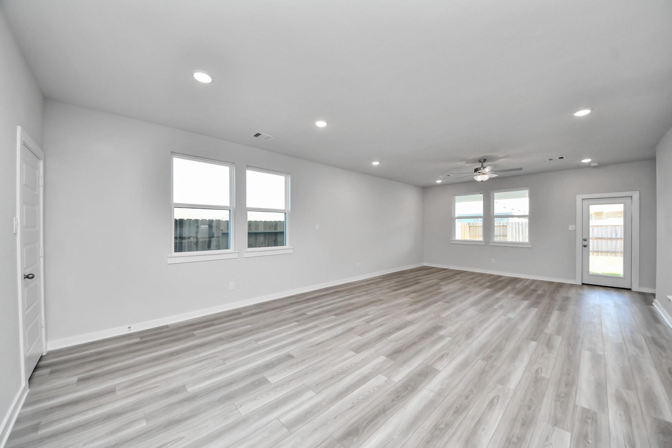
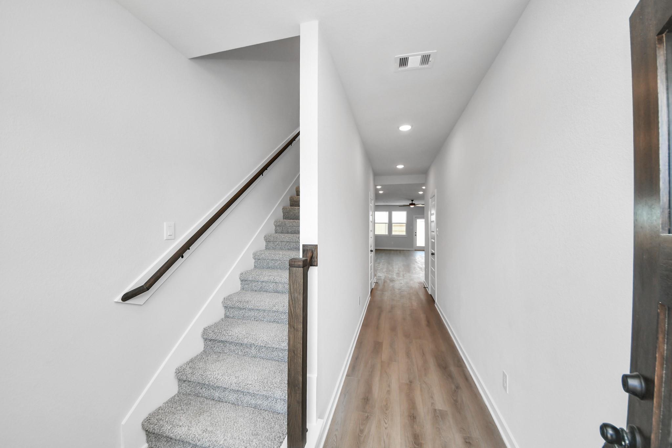
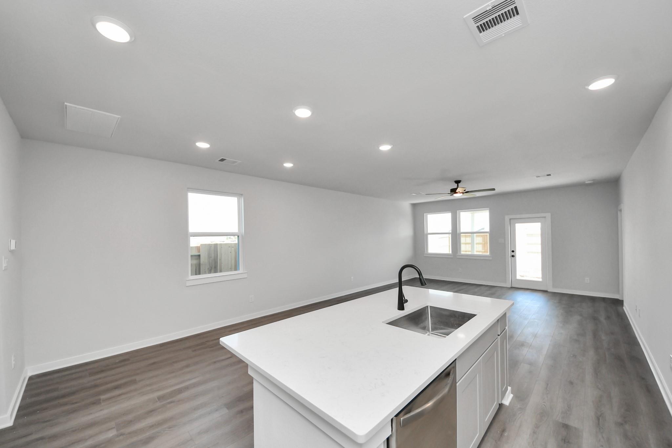
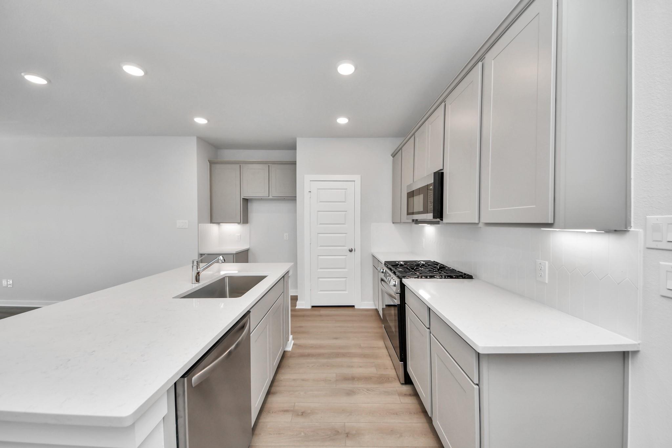
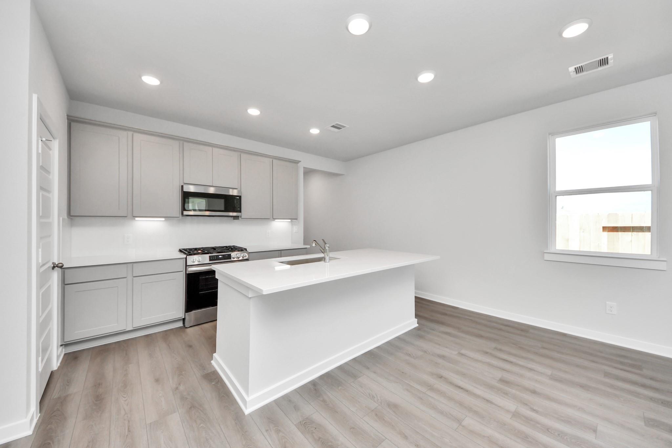
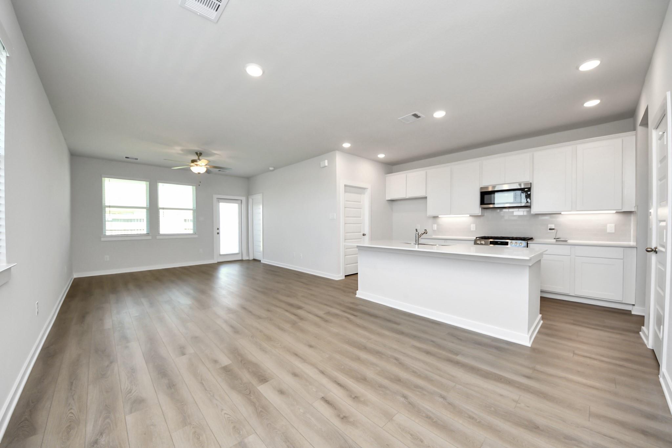
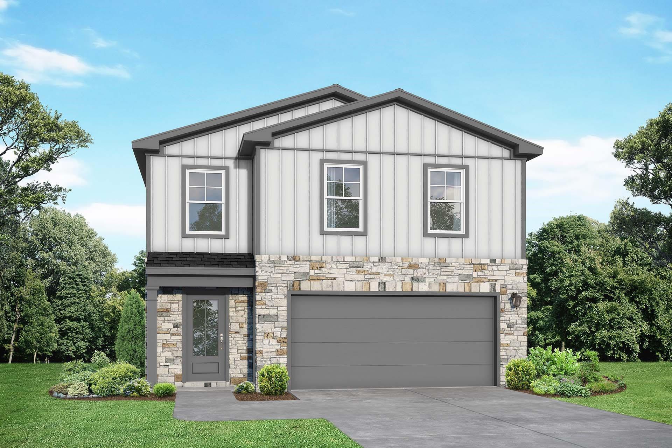
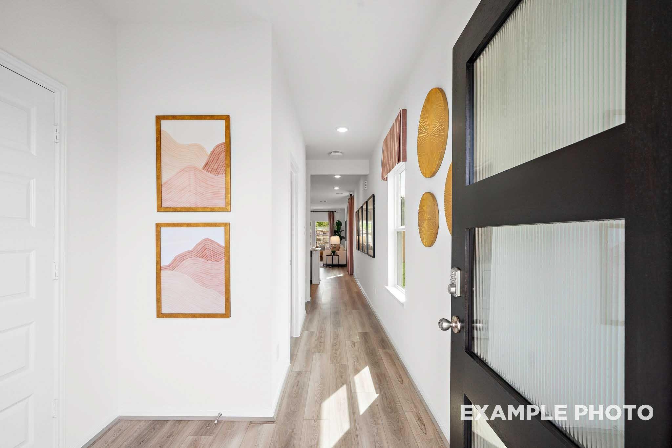
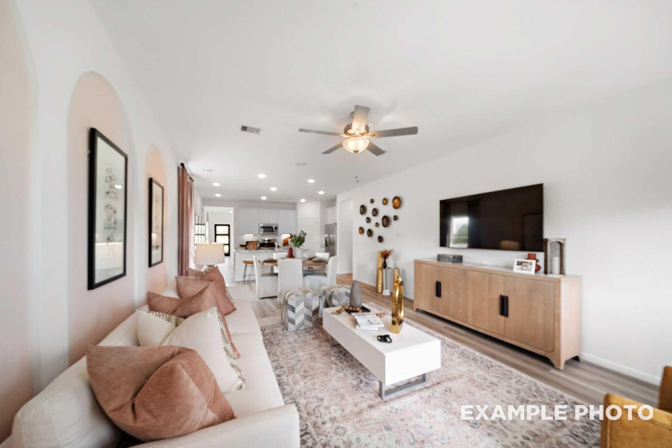
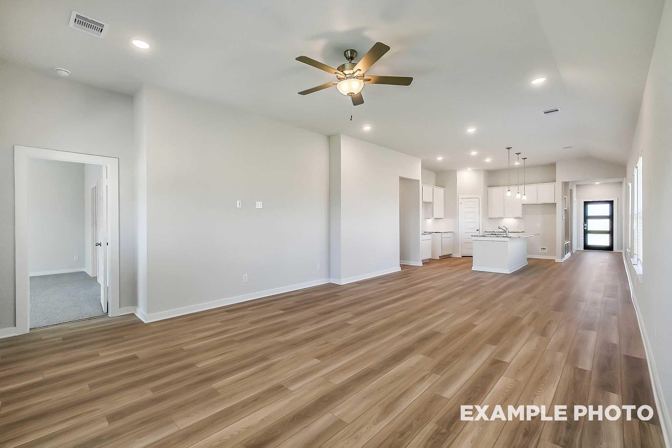
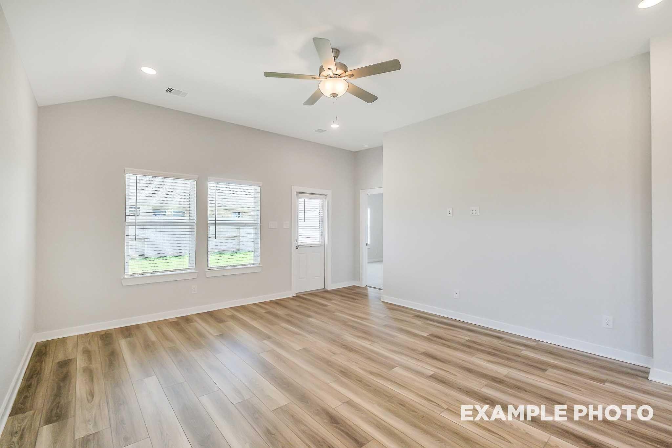
Image 3 of Davidson Homes' New Home at 1011 Wildflower Way Drive
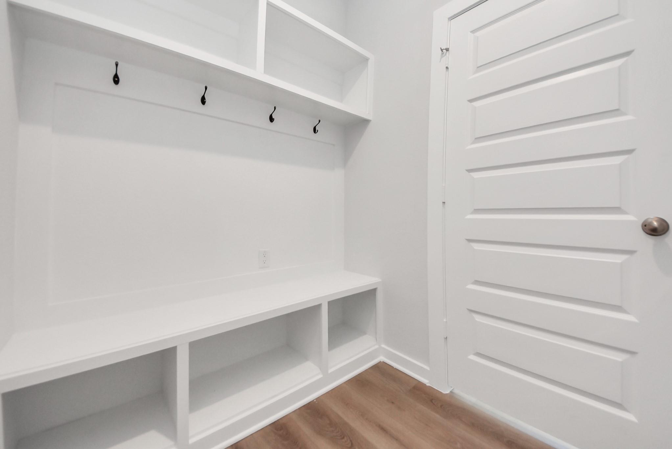
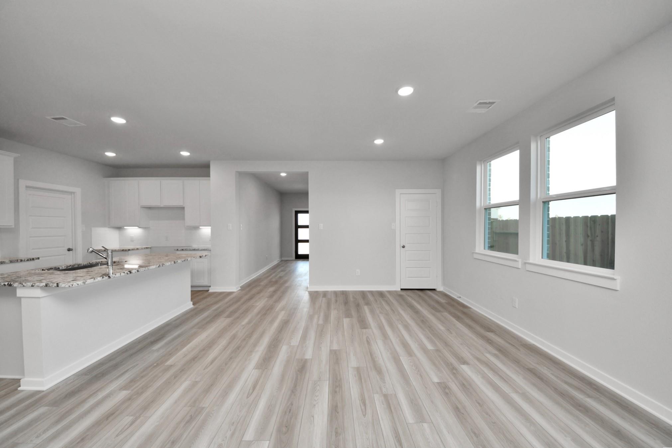
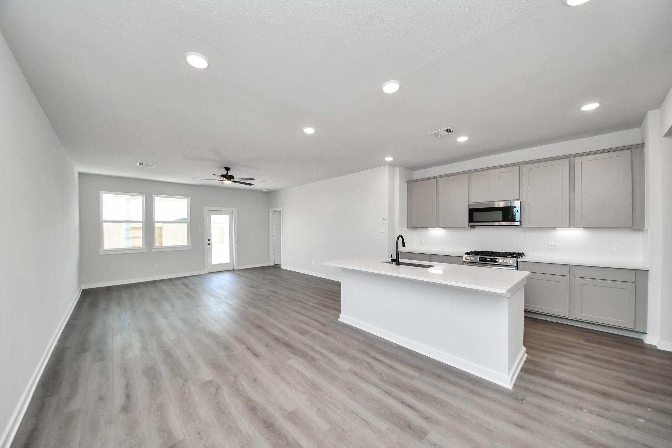
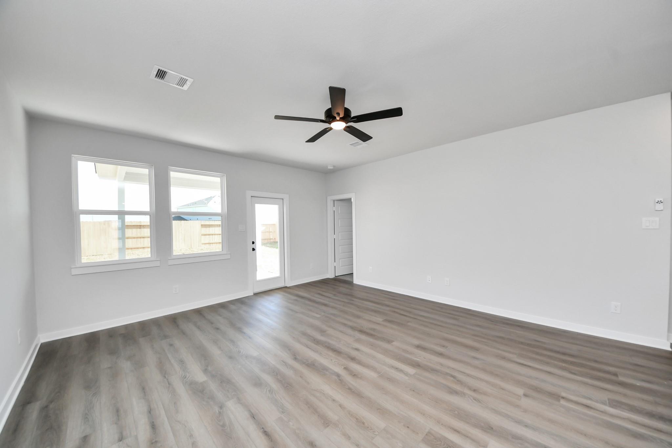
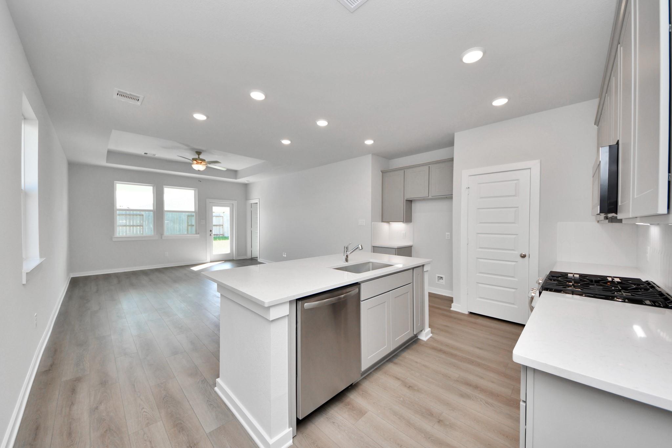
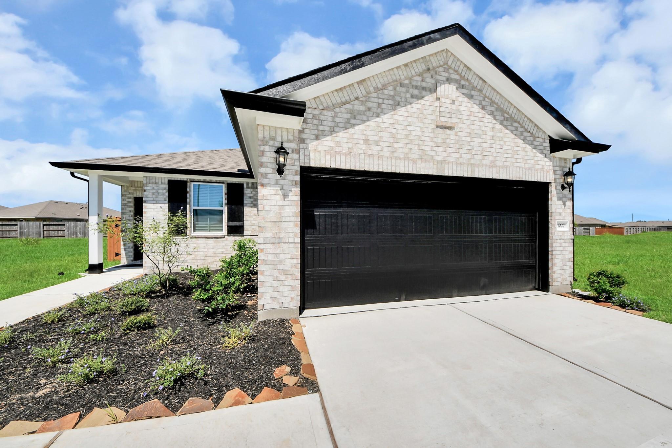
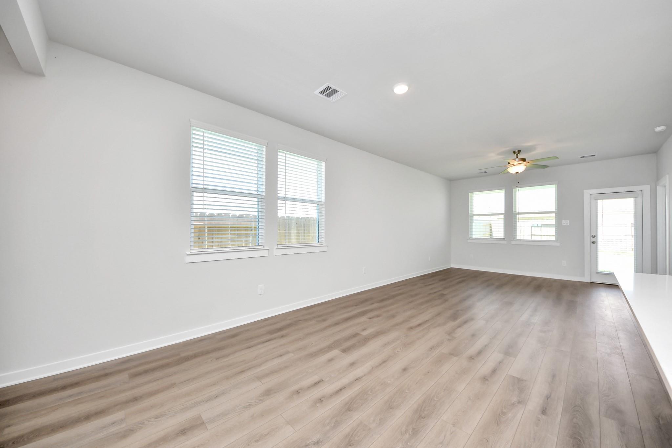
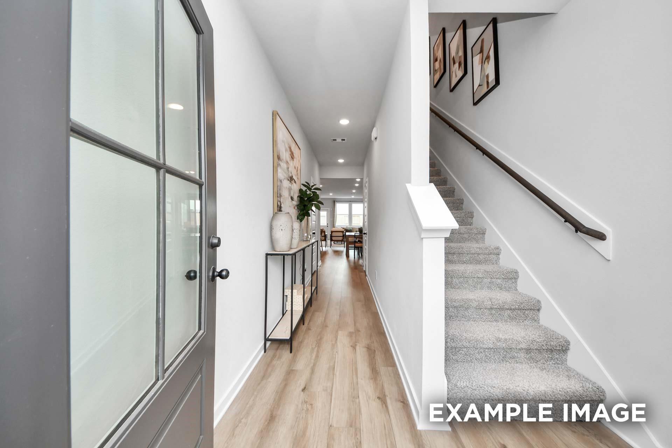
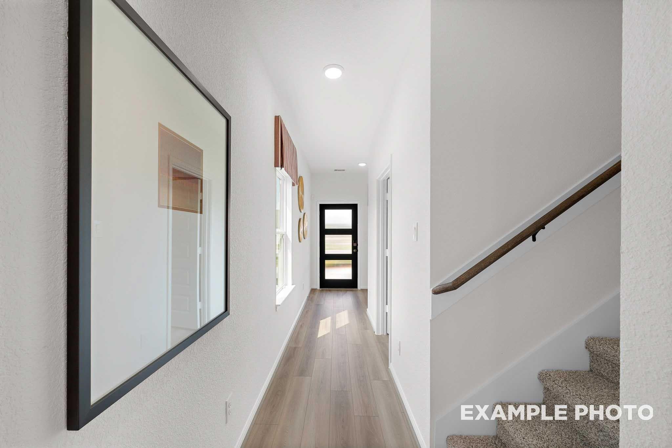
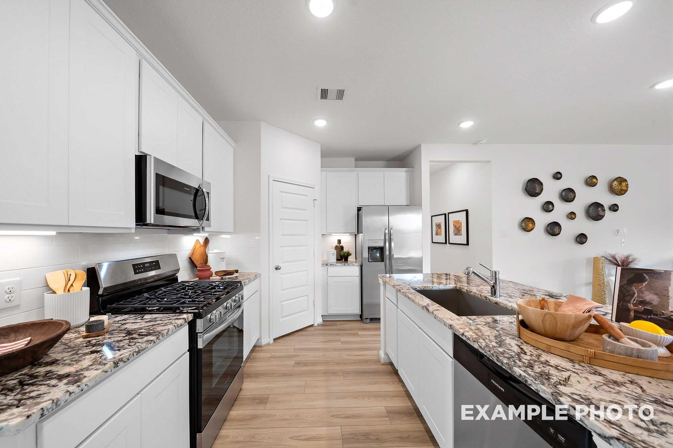
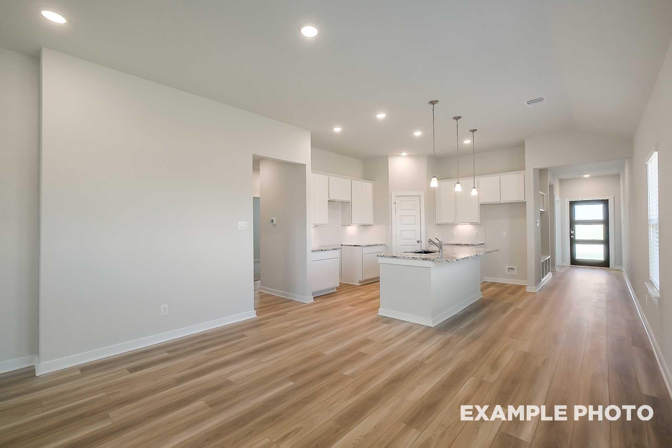
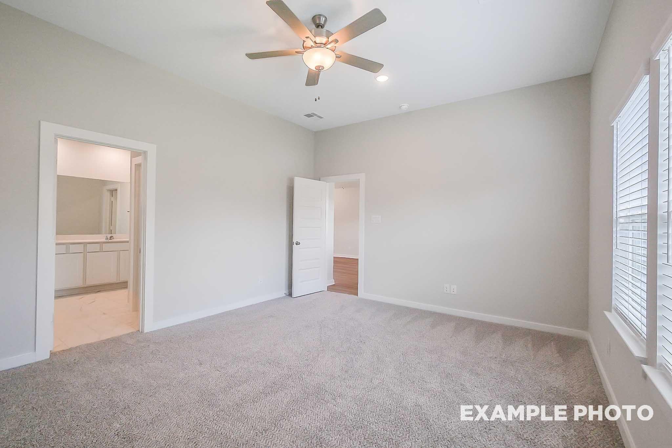
Image 4 of Davidson Homes' New Home at 1011 Wildflower Way Drive
Image 5 of Davidson Homes' New Home at 1011 Wildflower Way Drive
Image 6 of Davidson Homes' New Home at 1011 Wildflower Way Drive
Image 7 of Davidson Homes' New Home at 1011 Wildflower Way Drive
Image 8 of Davidson Homes' New Home at 1011 Wildflower Way Drive
Image 9 of Davidson Homes' New Home at 1011 Wildflower Way Drive
Image 10 of Davidson Homes' New Home at 1011 Wildflower Way Drive
Image 11 of Davidson Homes' New Home at 1011 Wildflower Way Drive
Image 12 of Davidson Homes' New Home at 1011 Wildflower Way Drive
Image 13 of Davidson Homes' New Home at 1011 Wildflower Way Drive
Image 14 of Davidson Homes' New Home at 1011 Wildflower Way Drive
Image 15 of Davidson Homes' New Home at 1011 Wildflower Way Drive
Image 16 of Davidson Homes' New Home at 1011 Wildflower Way Drive
Image 17 of Davidson Homes' New Home at 1011 Wildflower Way Drive
1/17

1011 Wildflower Way Drive

Homesite: #13-B3

/MO*

Principal & Interest Only

The Riviera C

Plan
Price
$324,260
3 Beds
2.5 Baths
1,841 SF.
2 Car
Community
Emberly
Community Features
  • Future Onsite School
  • Near Major Employers
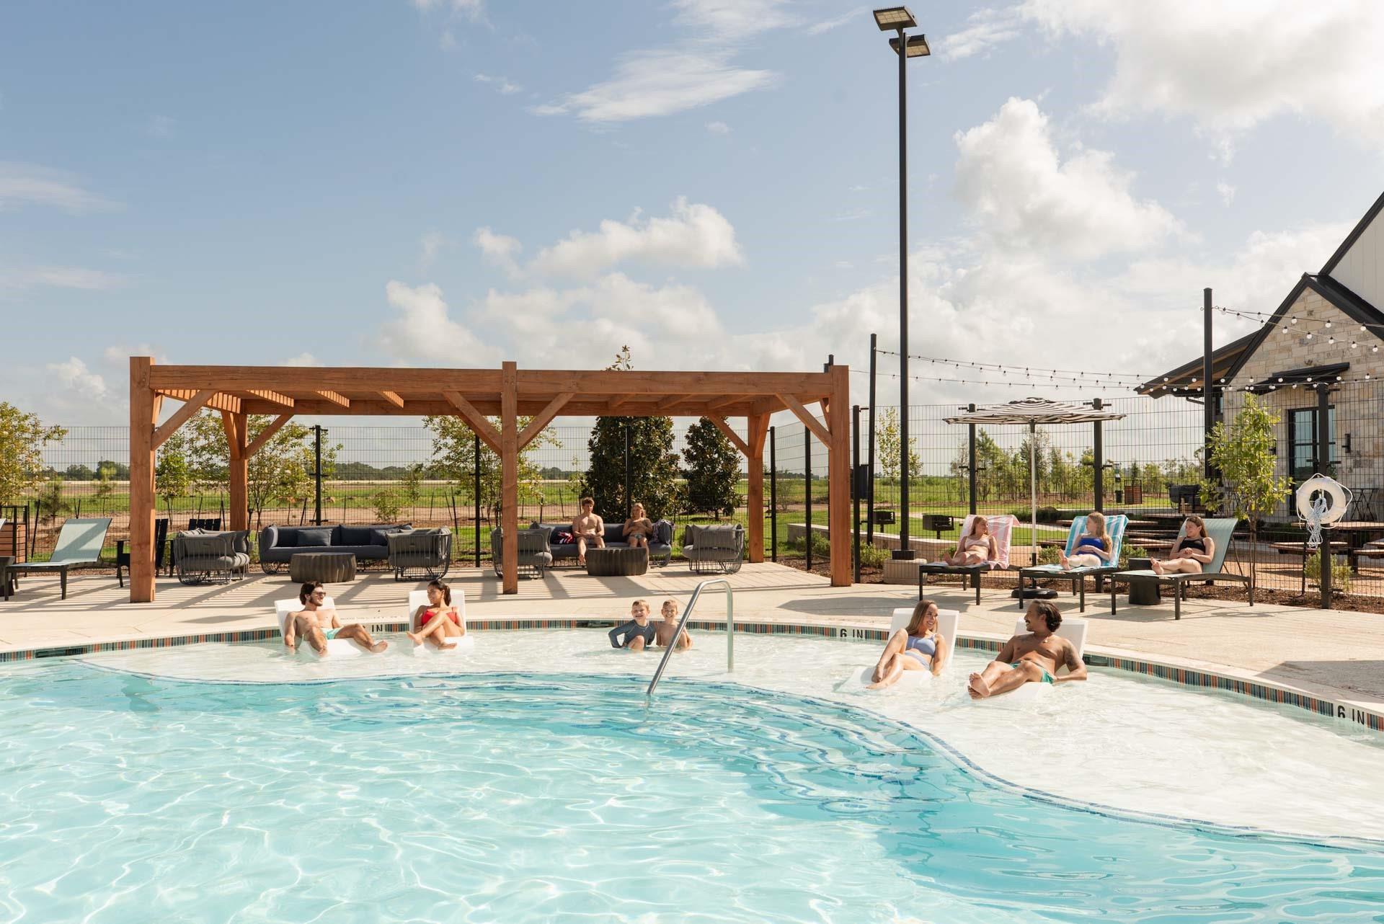
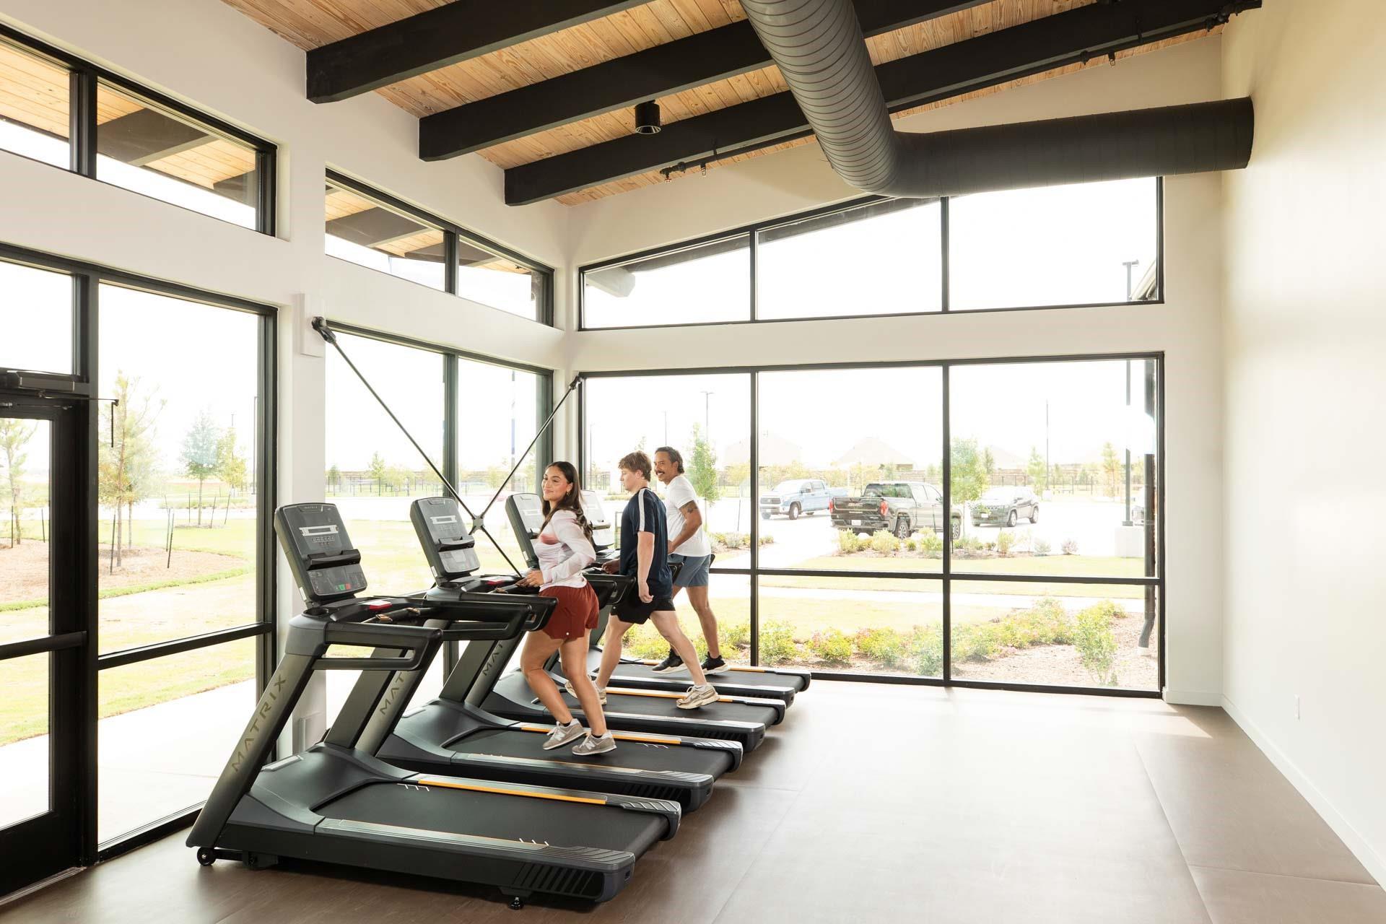
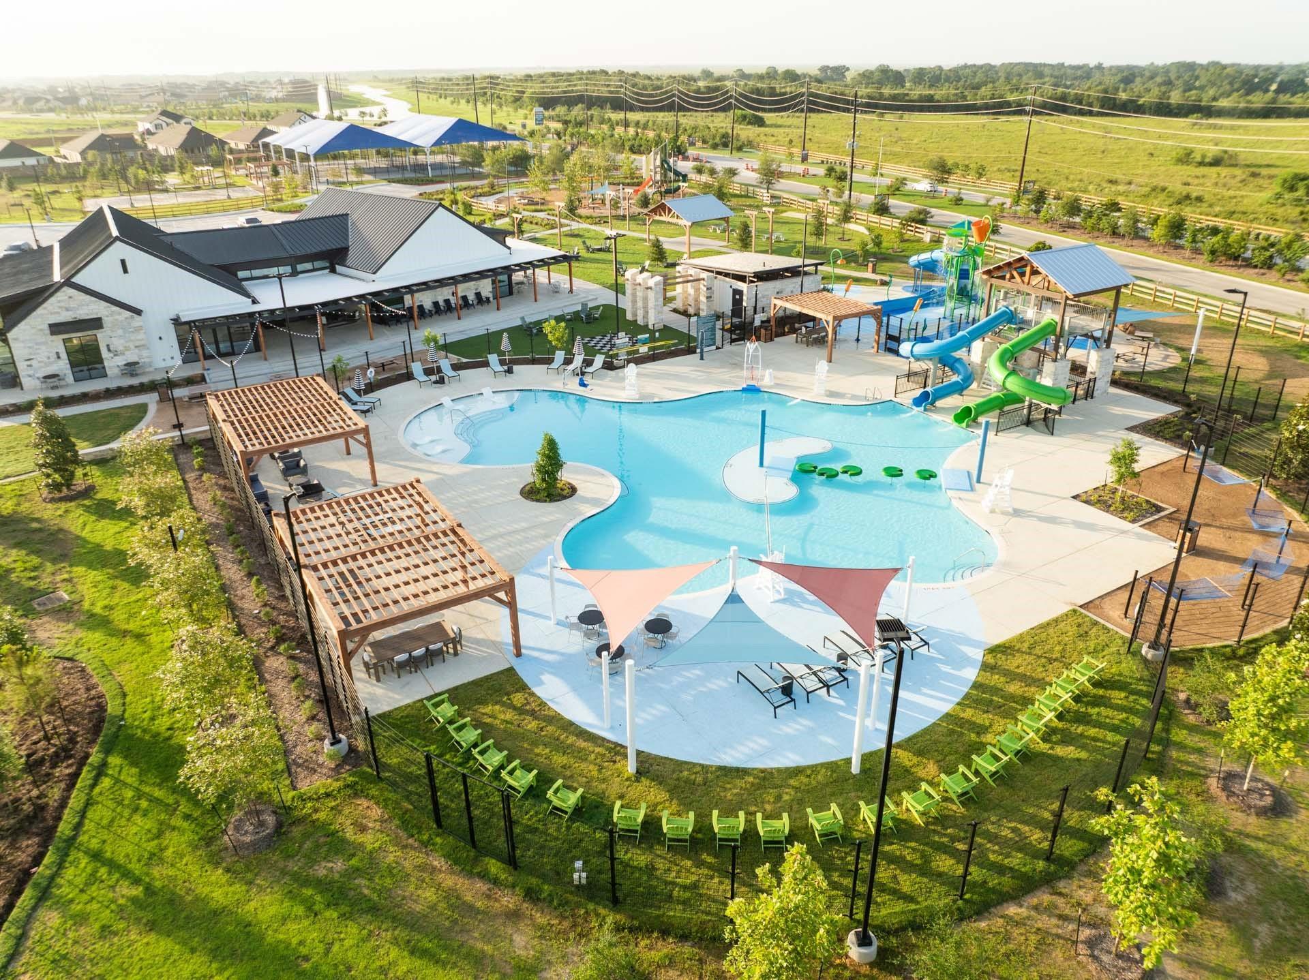
  • Resort-Style Pool
  • Playground
  • Dog Park
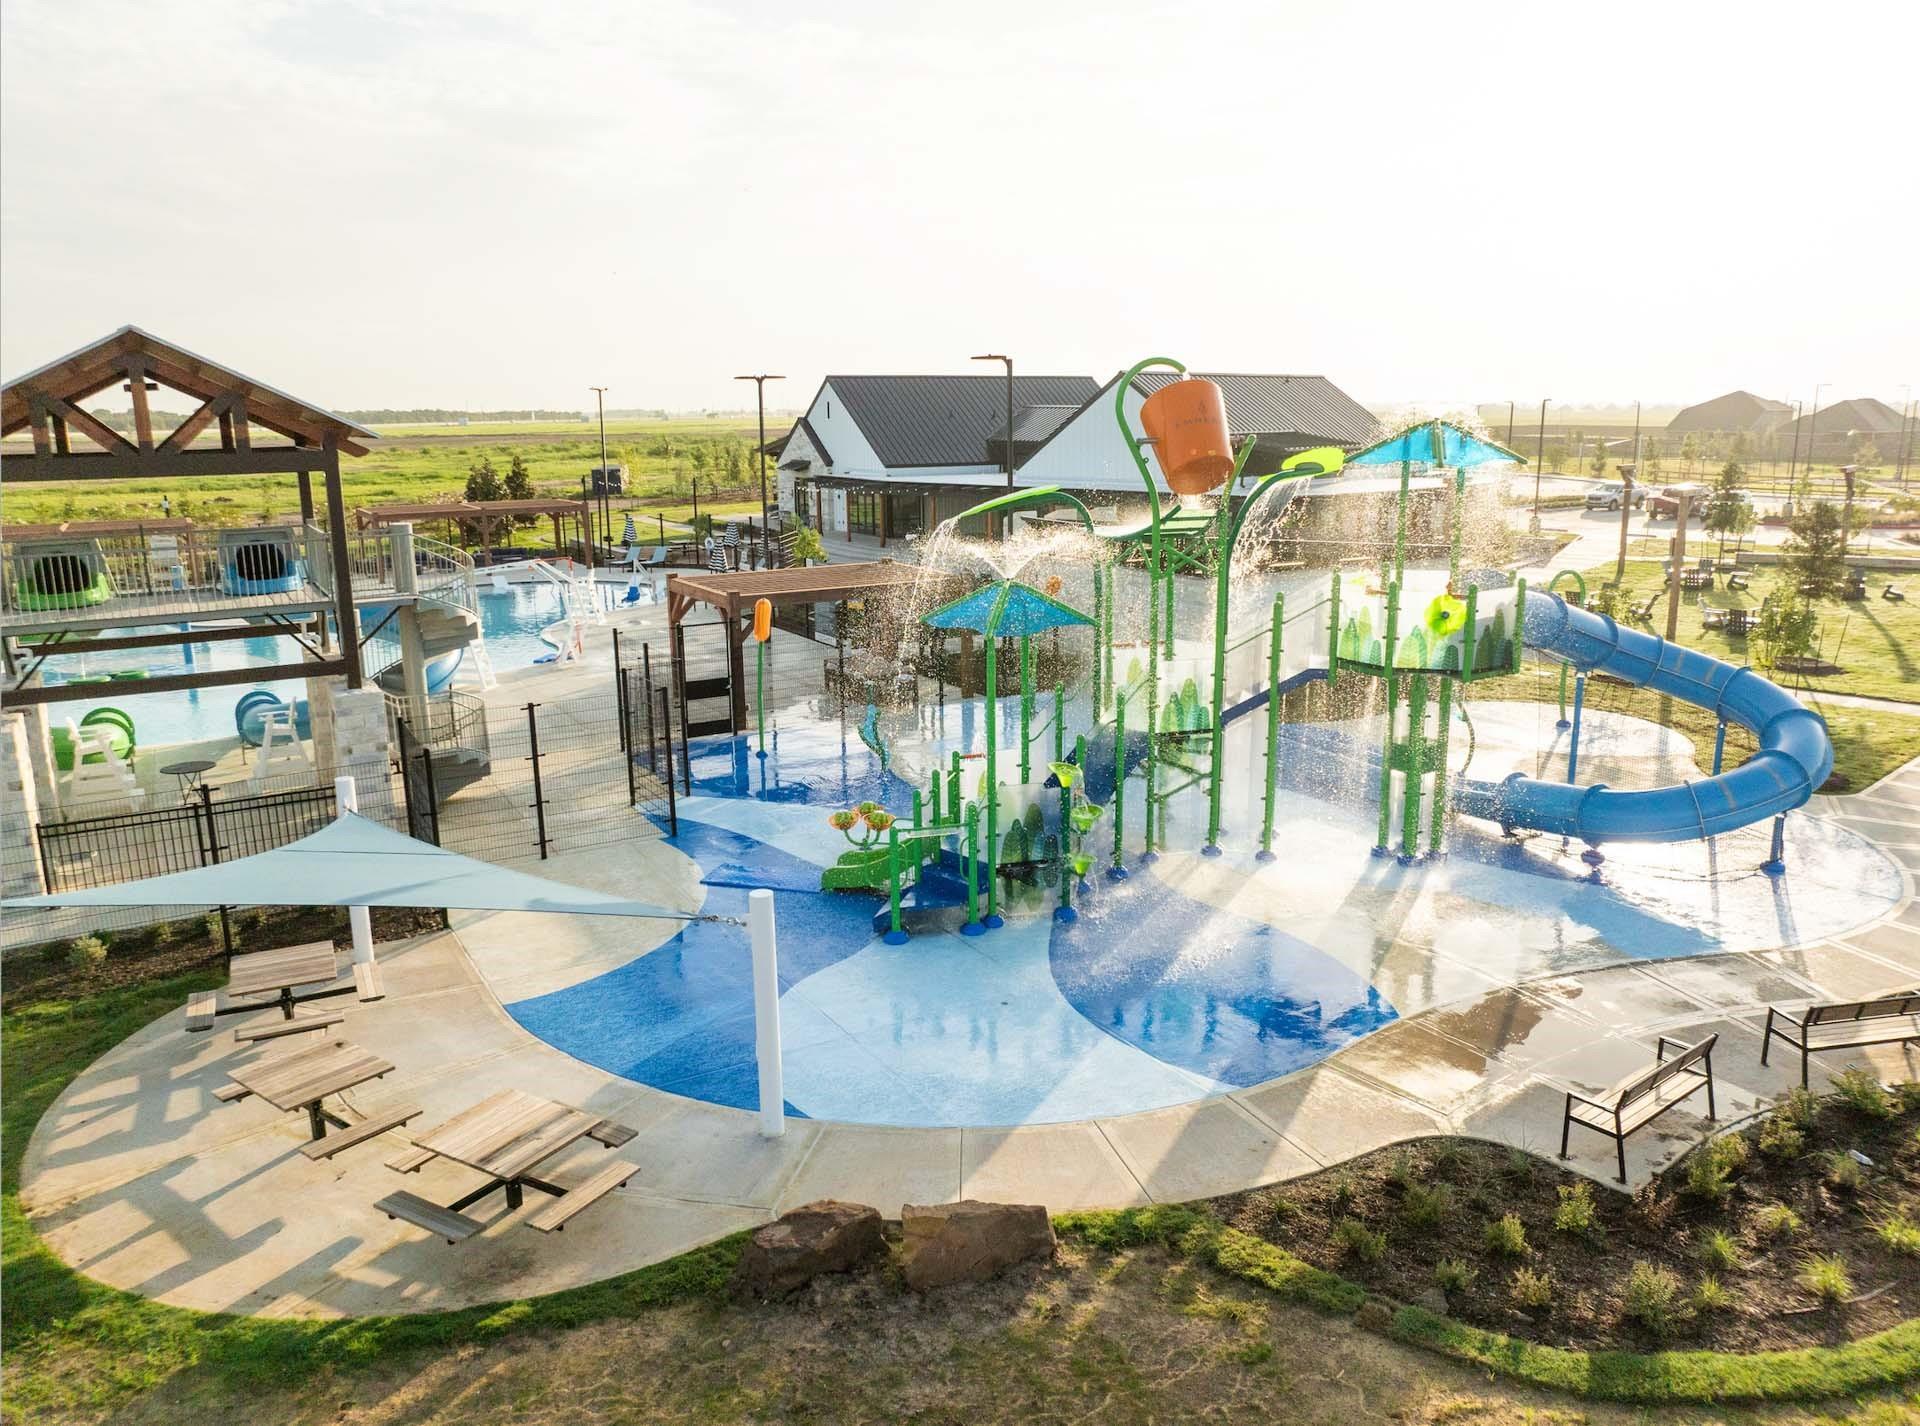
  • Water Park & Splash Pad
  • Sand Volleyball Court
  • Pickleball Courts
  • Hike/Bike Trails
  • Green Space
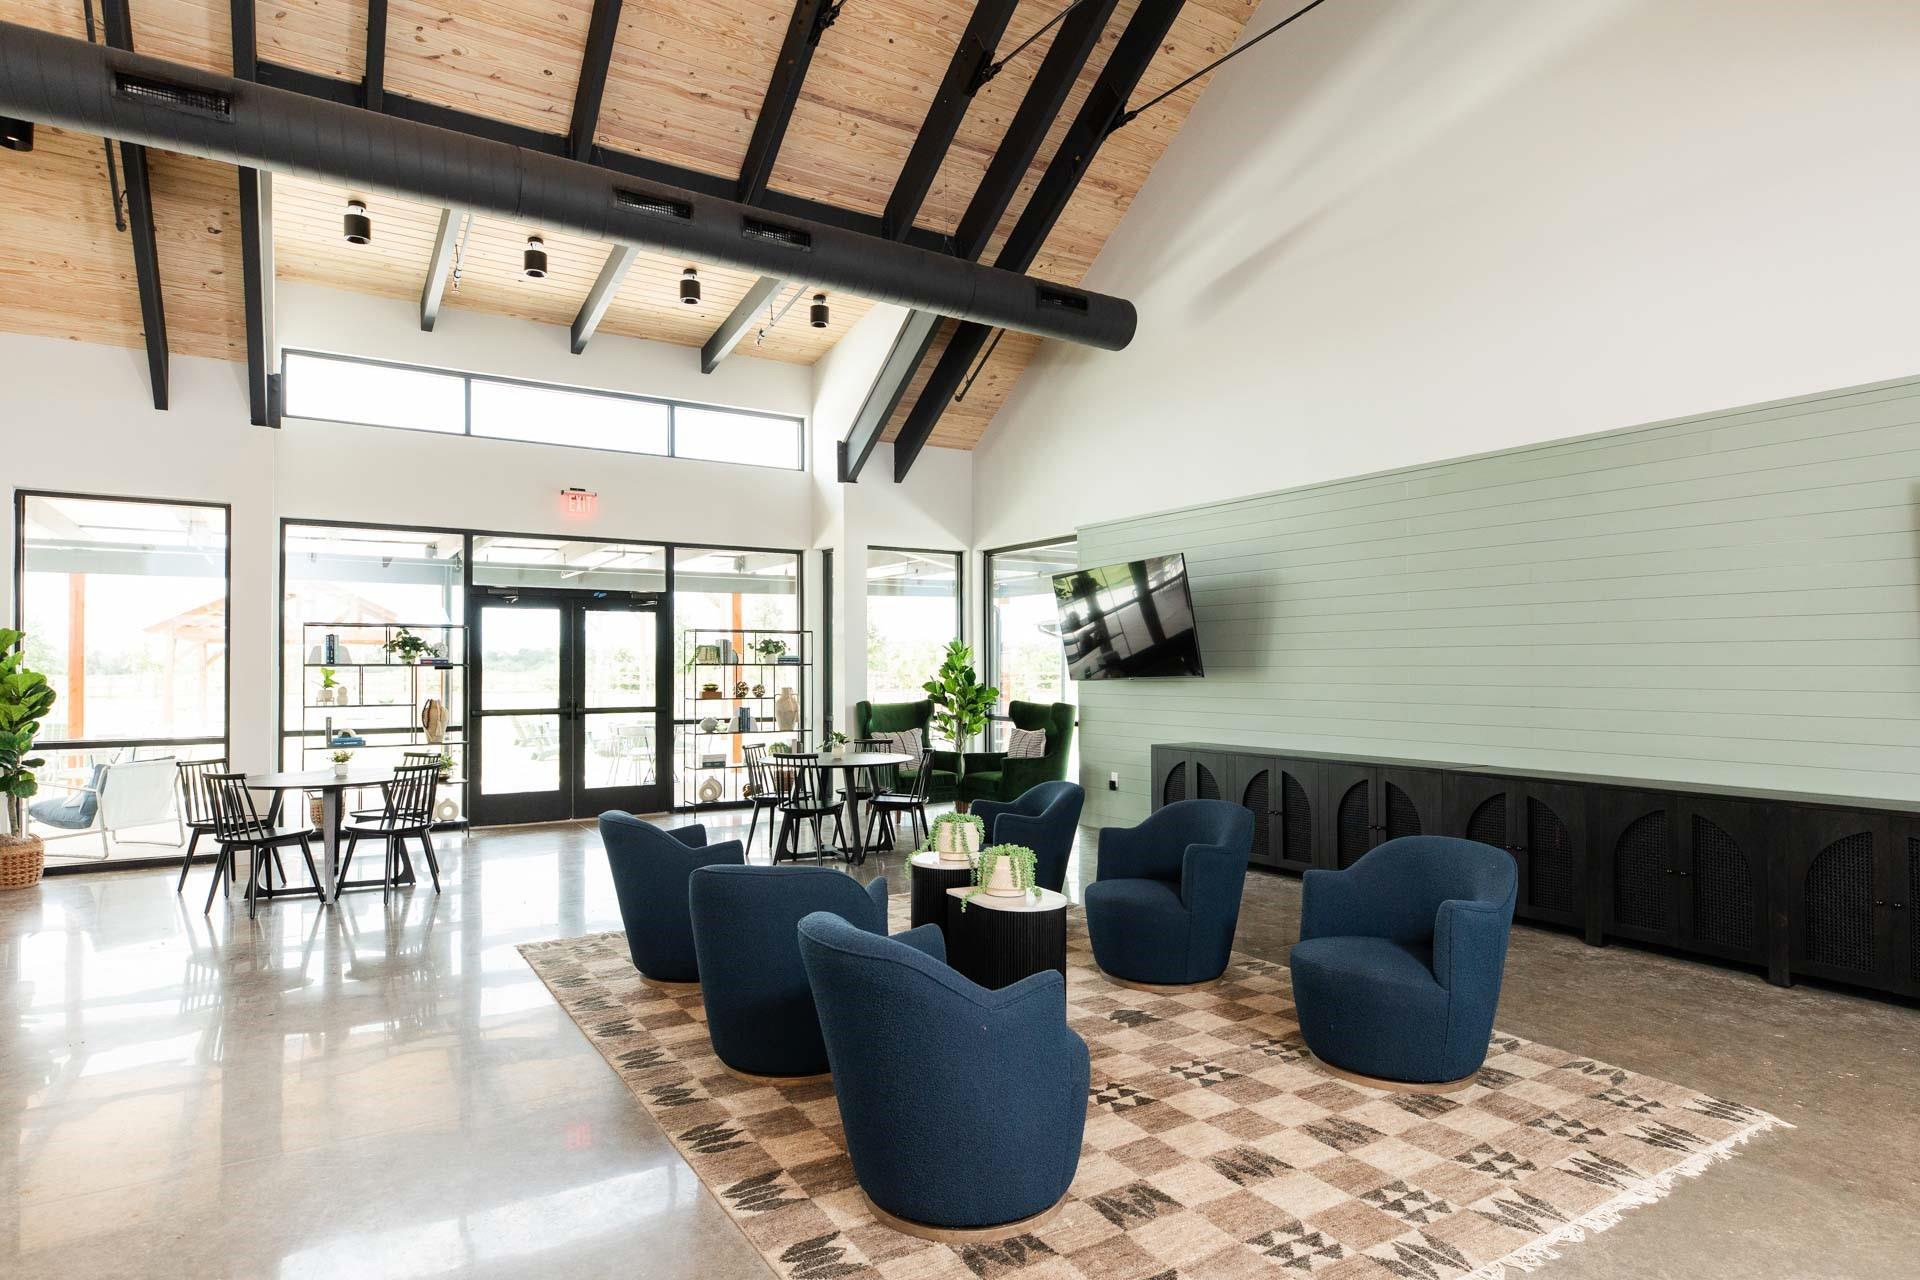
  • Clubhouse
  • Community Events
  • USDA Loan Available- $0 Down Payment

Description

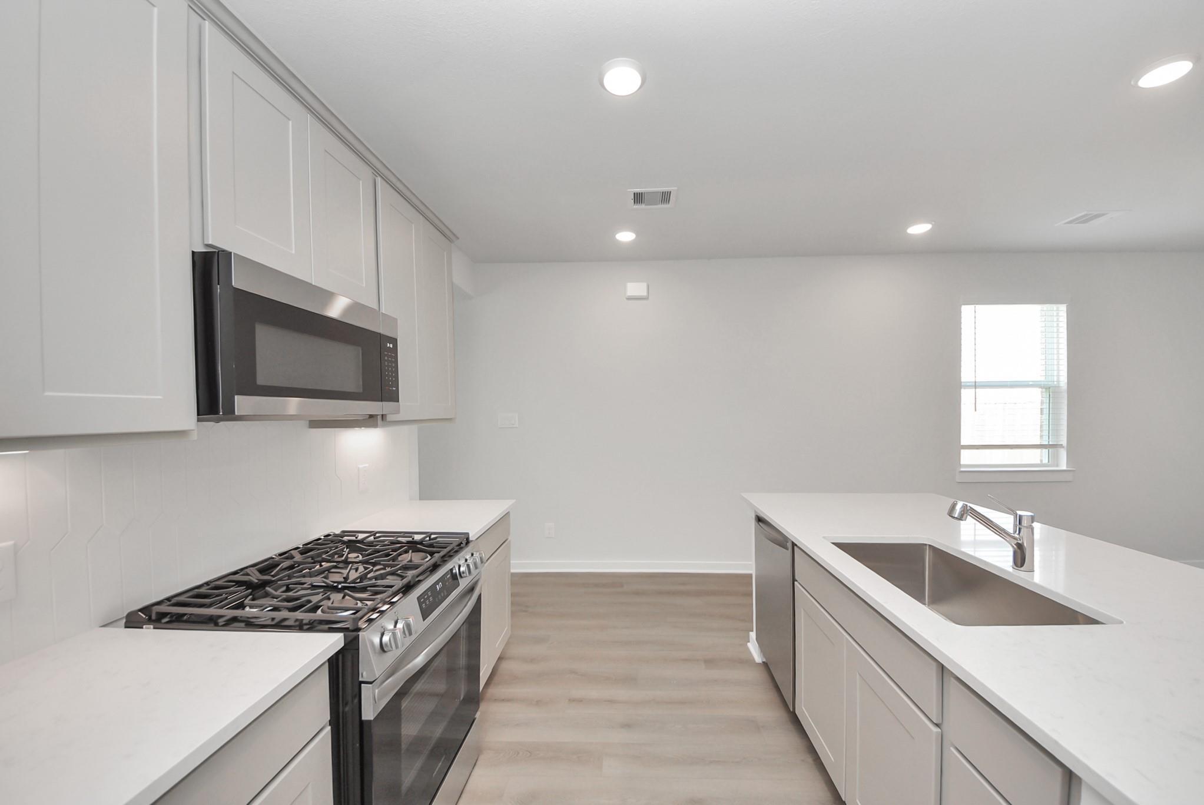
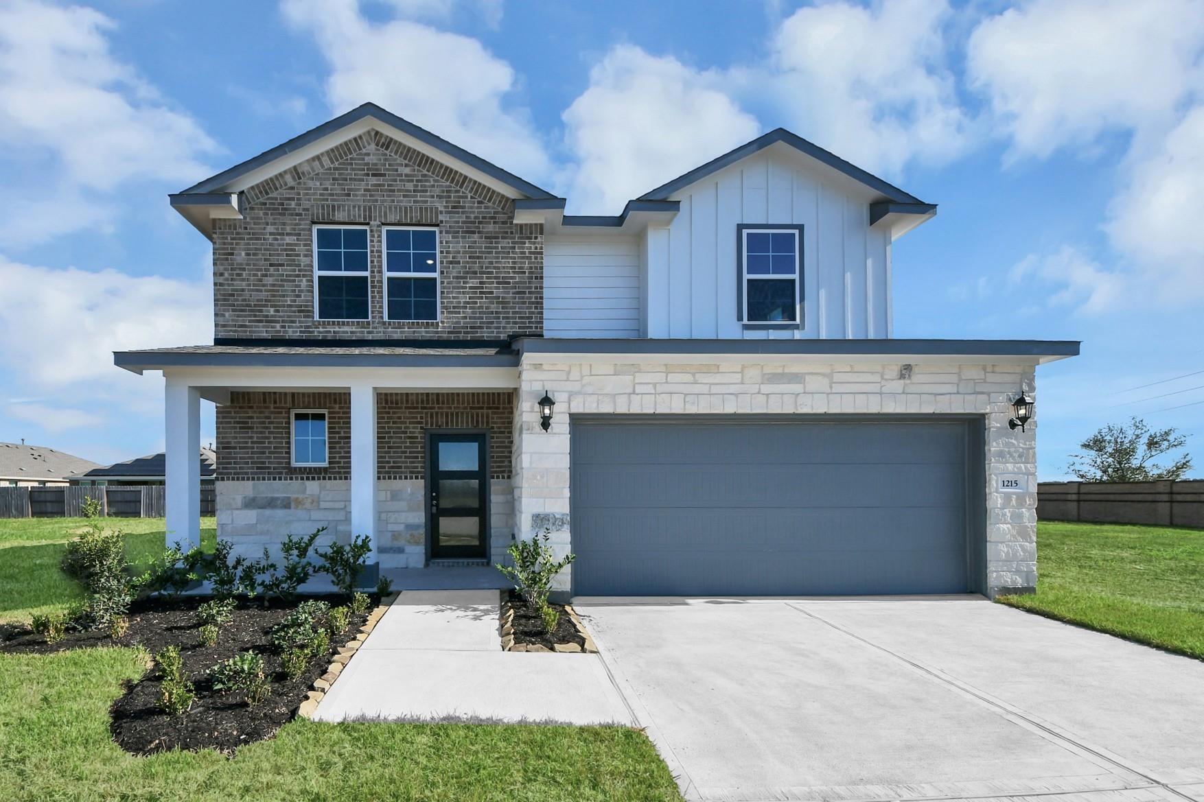
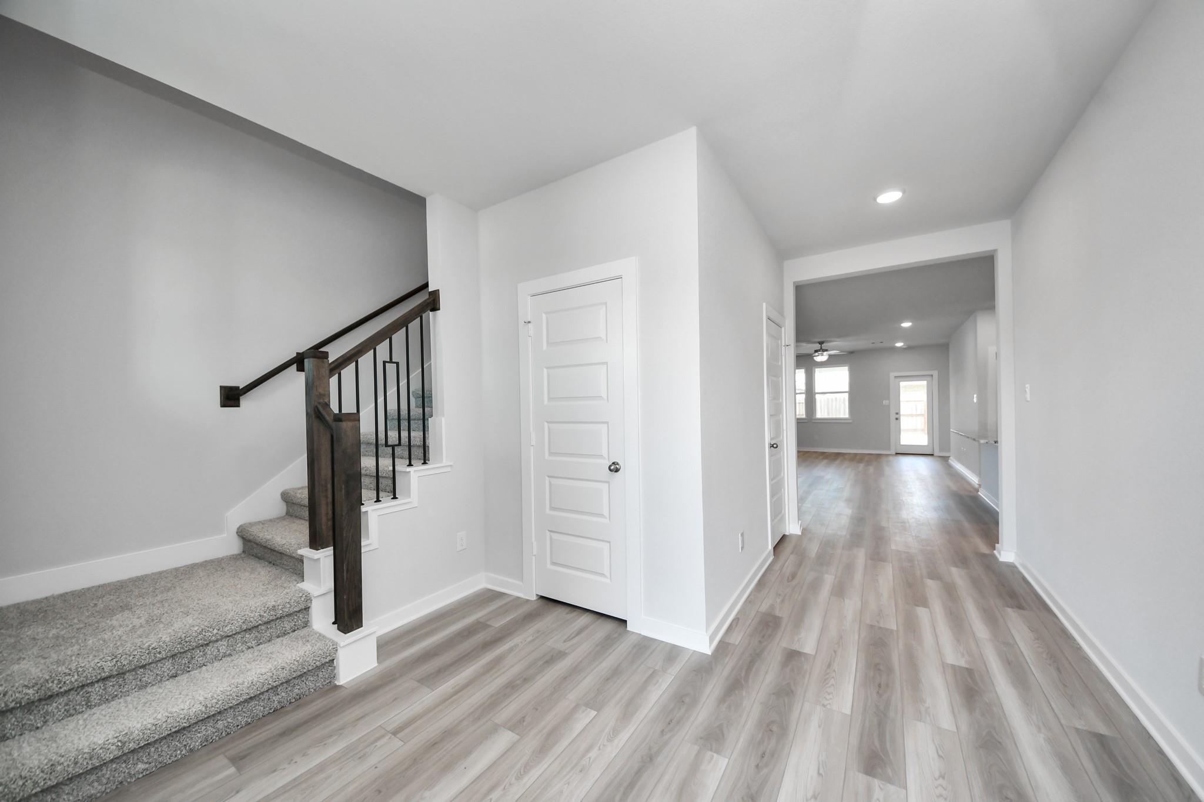
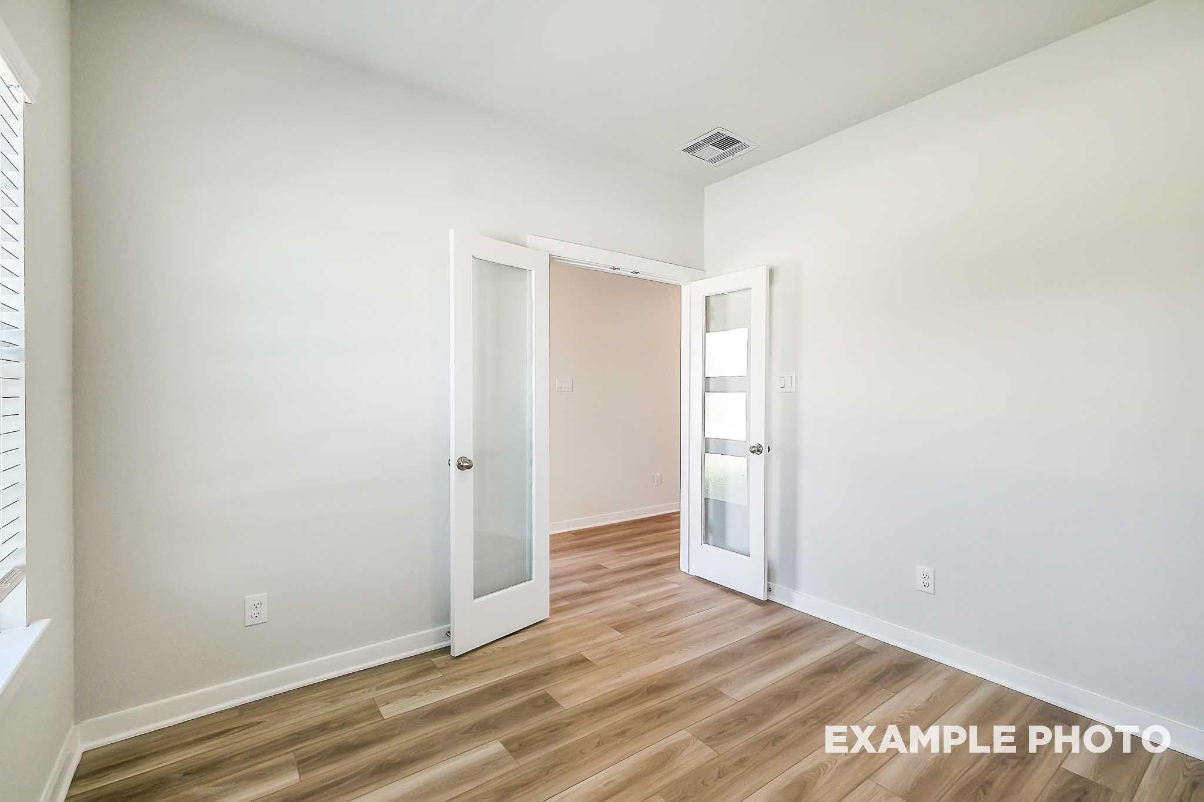
Experience the Riviera C, a modern home in the Emberly community, ready for move-in this January 2027. This open floor plan design emphasizes natural light & easy movement throughout the main living areas. A dedicated home office features two large windows, providing a bright space for productivity. The kitchen overlooks a spacious gathering area that flows directly onto a large covered patio, perfect for evening relaxation. Retreat to the private primary suite, situated for peace & quiet. A two-car garage provides ample storage & convenience. Emberly offers a resort-style pool, water park, pickleball courts, & miles of hike & bike trails. Residents also benefit from a future onsite school & a clubhouse for community events.

Floor Plan
The Riviera C Main Floor Plan
The Riviera C Options
    Request Info
Ricky Phillips Headshot
Ricky Phillips
(713) 528-8597
Visiting Hours
Sun. - Mon.12pm - 6pm
Tue. - Sat.10am - 6pm
Finance Your New Home

Community Events
Early Black Friday neon home graphic promoting up to 6% flex cash savings on select quick move-in and to-be-built homes.
Nov 17, 2026 - Nov 27, 2026
Get 6% Flex Cash on Your New Home
Multiple Communities

No need to wait until Black Friday. Save big with 6% Flex Cash. Personalize your home, cover luxury homesite premiums, or assist with closing costs.* Don't wait, contact us today before it's too late!

Read More
Community Overview

Emberly

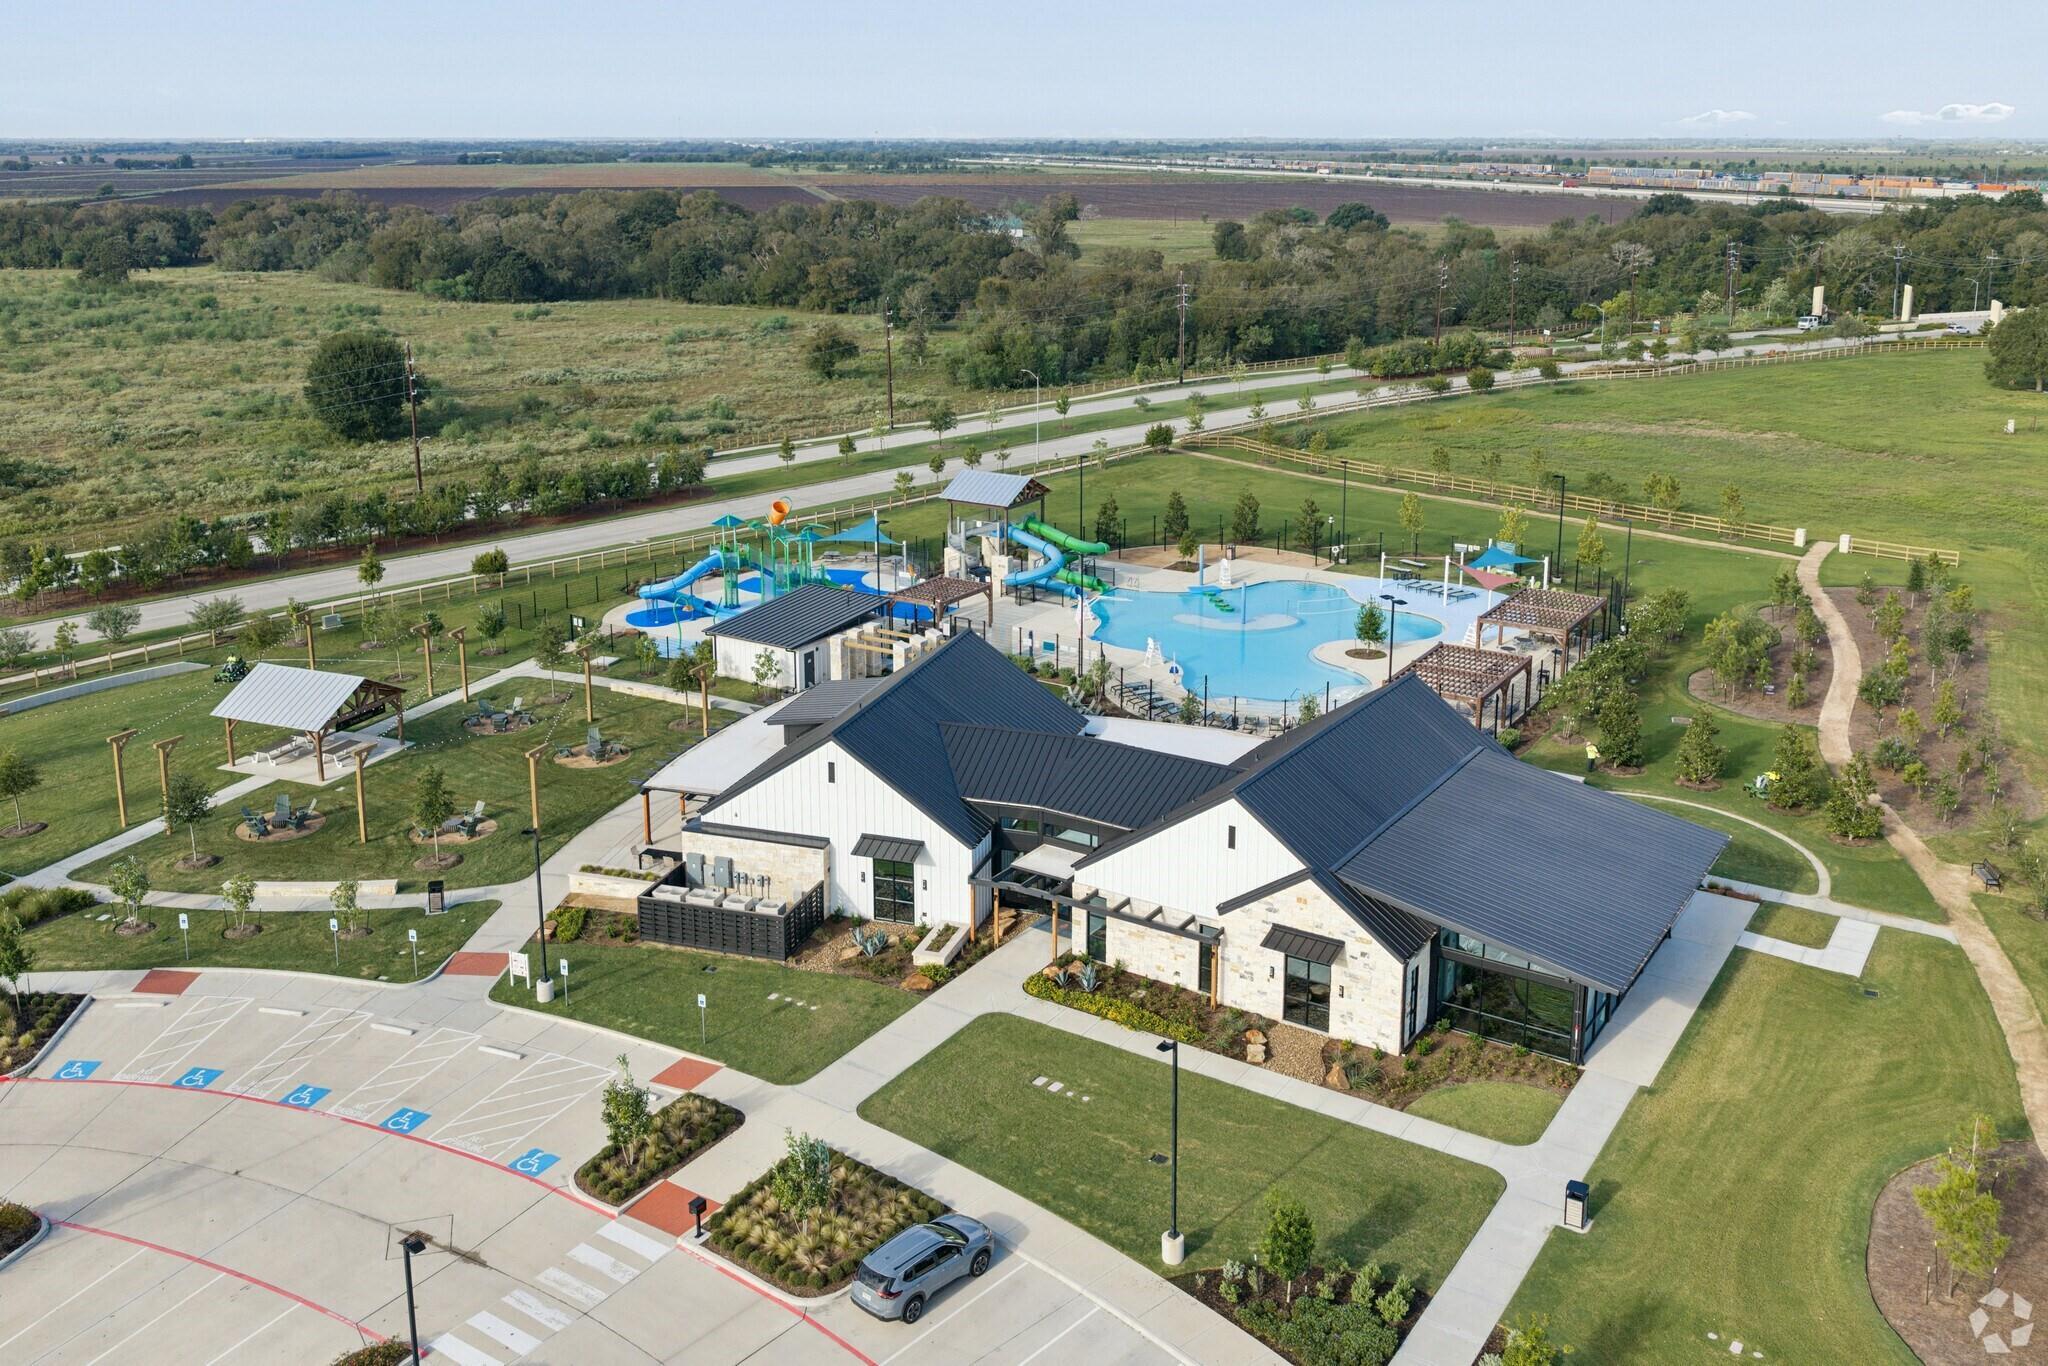
At Emberly, your weekends will be spent enjoying the resort-style pool and splash pad right in your own neighborhood. This master-planned community offers new construction in Beasley with additional access to pickleball courts, a dog park, and a sand volleyball court. You can skip the drive for entertainment and spend your afternoons on the hike and bike trails, at the playground, or meeting neighbors at the clubhouse for community events.

These single-family homes come in a range of floor plans within reach of major employers and Beasley Elementary School, located about 3 miles away. The neighborhood is even planning for a future onsite school to make morning routines simpler. If you are looking for financial flexibility, Emberly qualifies for USDA loans — a $0 down payment option for eligible buyers. You are also less than 10 miles from the Fort Bend County Fairgrounds for local events and rodeo season.

Discover the perfect blend of convenience and tranquility at Emberly. Visit the community to see the fantastic amenities for yourself and explore the available floor plans at Emberly today!

  • Future Onsite School
  • Near Major Employers
  • Resort-Style Pool
  • Playground
  • Dog Park
  • Water Park & Splash Pad
  • Sand Volleyball Court
  • Pickleball Courts
  • Hike/Bike Trails
  • Green Space
  • Clubhouse
  • Community Events
  • USDA Loan Available- $0 Down Payment
  • Beasley Elementary School 1st - 5th
  • Navarro Middle School - 6th
  • George Junior High School - 7th & 8th
  • BF Terry High School 9th - 12th

Quick Move-In Homes in Emberly (7)

Move-In Ready
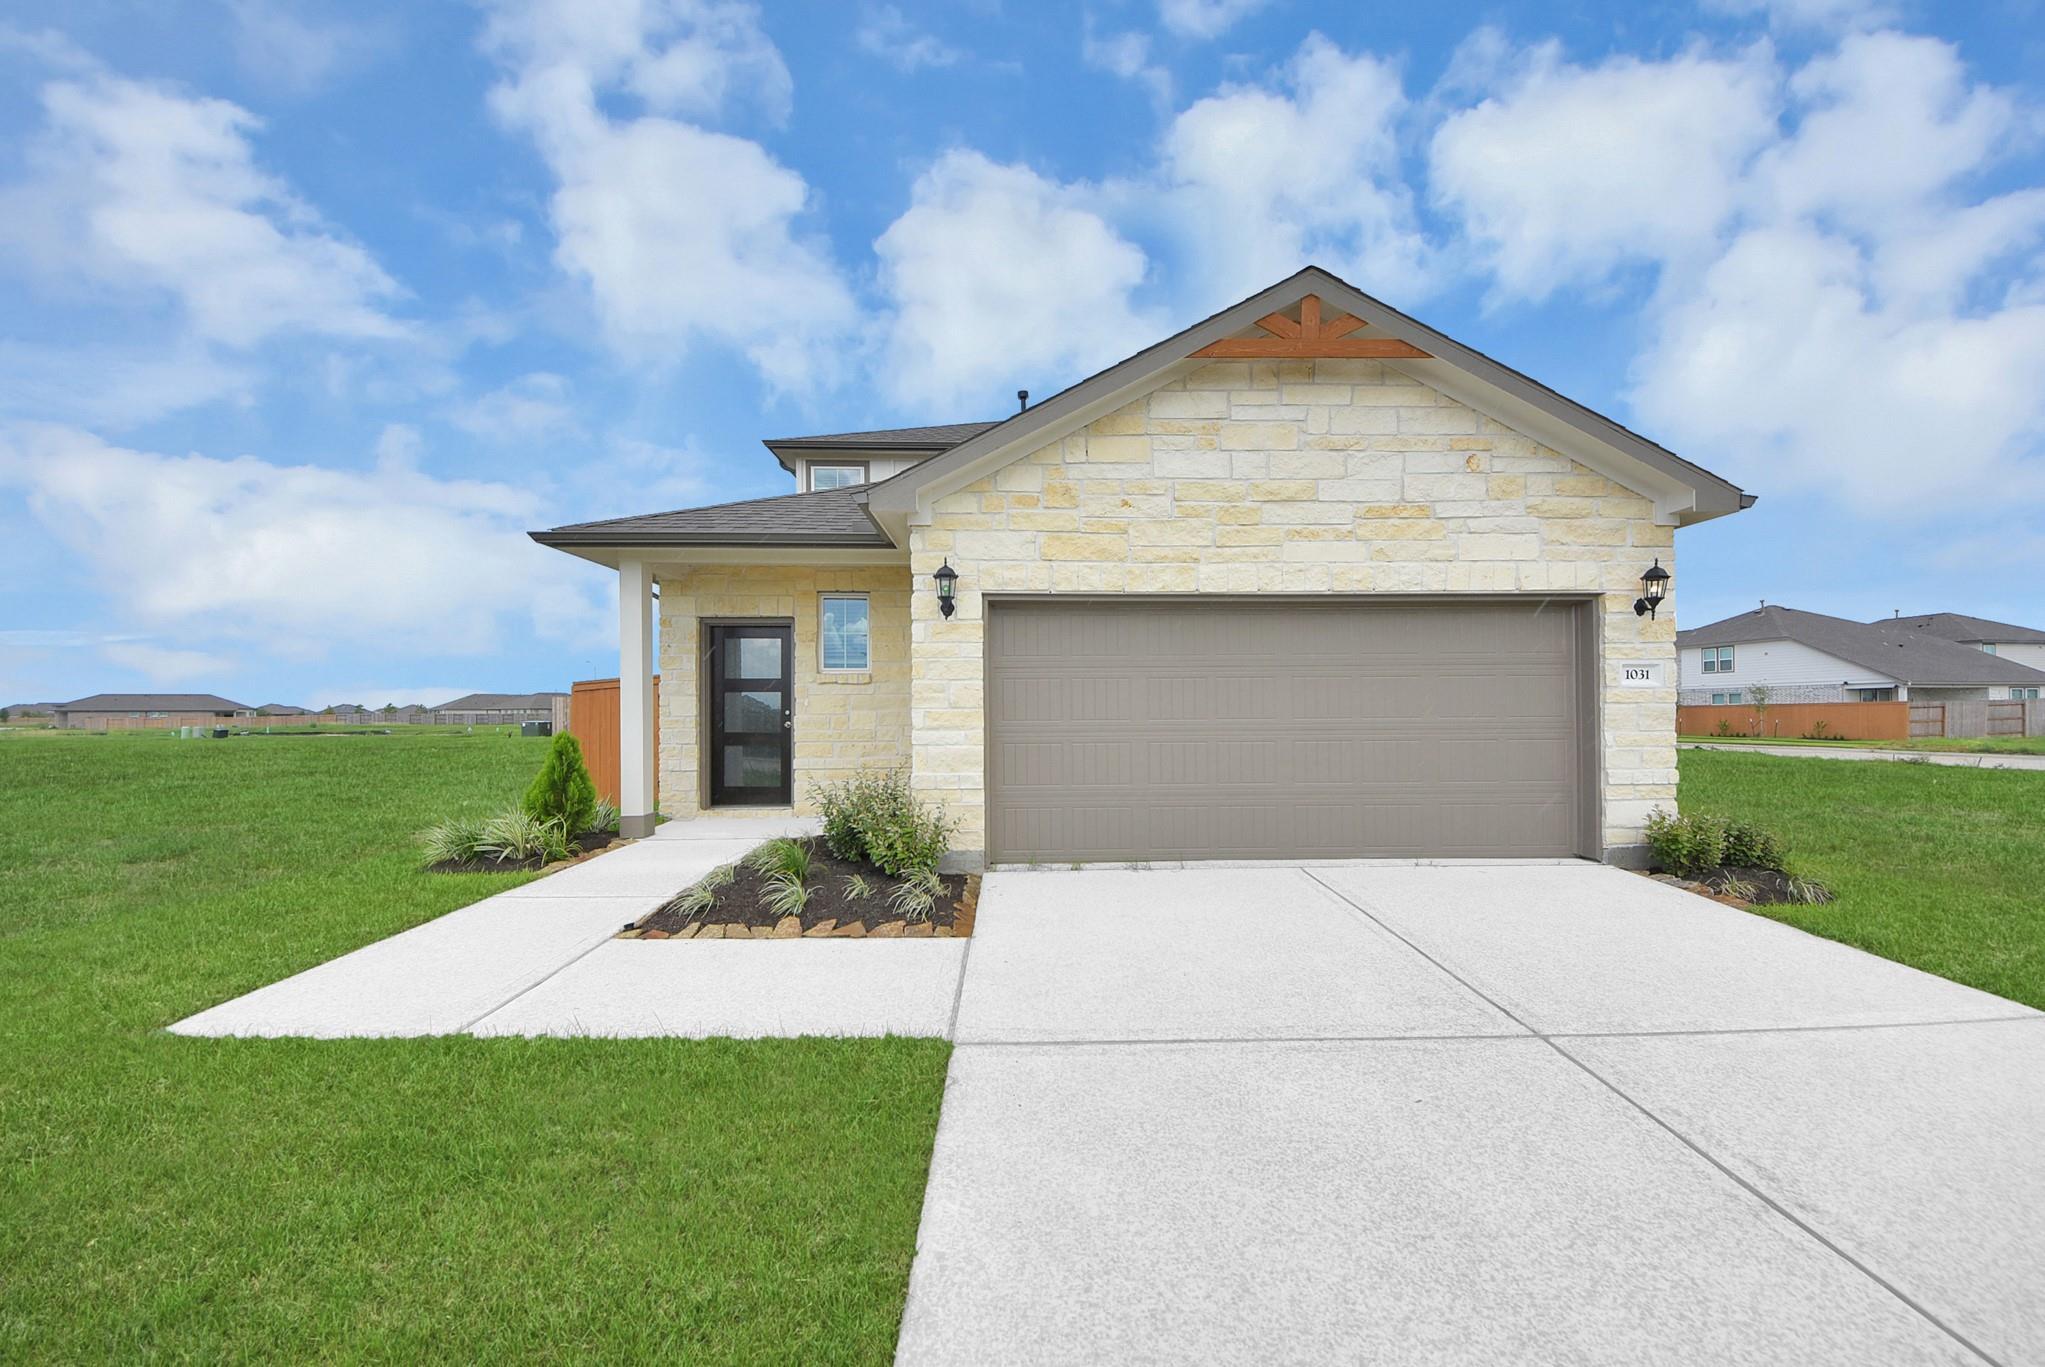
Stone and stucco exterior with 2-car garage at Davidson Homes' The San Marcos E in Emberly, Beasley, Texas
Foyer entry with dark wood front door and luxury vinyl plank flooring in Davidson Homes The San Marcos E, Beasley, Texas
Bright hallway with luxury vinyl plank flooring and walk-in closet in Davidson Homes The San Marcos E, Beasley, Texas
Dedicated laundry room with washer and dryer connections and hanging rod in Davidson Homes The San Marcos E, Beasley, Texas
White built-in mudroom bench with cubbies, coat hooks, and shelving in Davidson Homes' The San Marcos E, Emberly, Beasley, Texas
Modern kitchen with white quartz island, gas cooktop, and stainless appliances in Davidson Homes San Marcos E, Beasley, Texas
Bright kitchen with white shaker cabinets, gas range, island sink, and stainless appliances in Davidson Homes San Marcos E, Beasley, TX
Reduced Pricing!

The San Marcos E

1031 Wildflower Way DriveHomesite #18-B3
Now $324,990, was $345,990, save $21,000
From /MO*
Principal & Interest Only
5 Bd
3 Ba
2,542 Sf
More Details
Move-In Ready
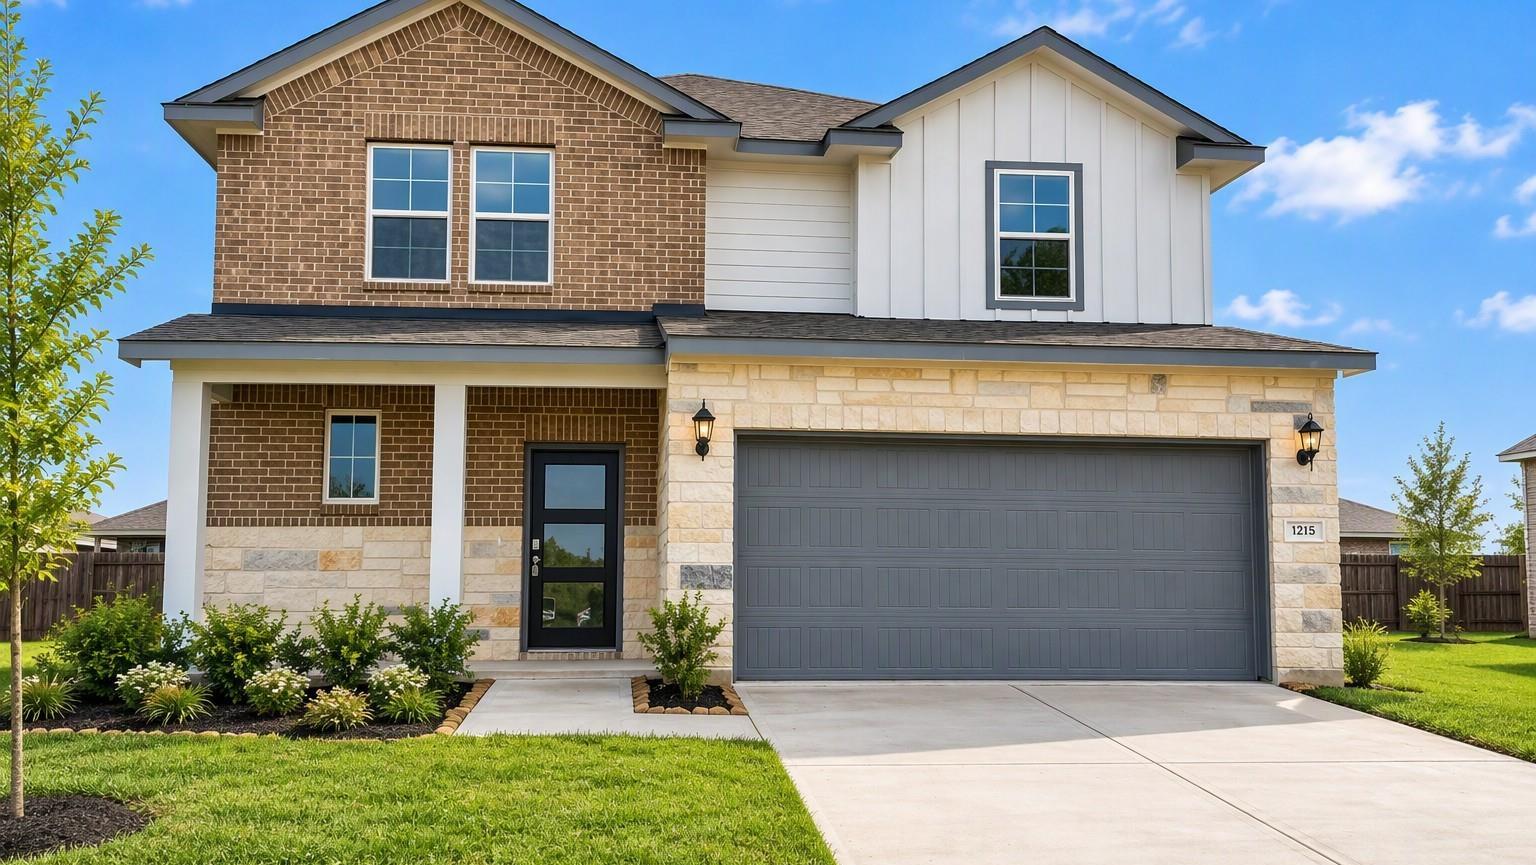
Two-story brick and stone new home with covered porch and 2-car garage in Emberly, Beasley, Texas by Davidson Homes.
Foyer with carpeted staircase and wood-look flooring in Davidson Homes The Tierra C, 4-bedroom new home in Emberly, Beasley, TX
Bright foyer with black glass-panel front door, wood-look flooring, and carpeted staircase in Davidson Homes Tierra C, Beasley TX
Open-concept living area with kitchen island, white cabinetry, and granite countertops in Davidson Homes Tierra C, Beasley, TX
Bright open-concept living room with luxury vinyl plank flooring and recessed lighting in Davidson Homes The Tierra C, Emberly, Texas
Open-concept living area with luxury vinyl plank flooring and granite island in The Tierra C by Davidson Homes, Beasley, TX
Bright white kitchen with granite island, stainless appliances, and wood-look floors in The Tierra C home, Emberly, Beasley, Texas
Reduced Pricing!

The Tierra C

1215 Wildflower Way DriveHomesite #4-B1
$339,990
From /MO*
Principal & Interest Only
4 Bd
2.5 Ba
2,457 Sf
More Details
Move-In Ready
Two-story white and stone exterior with 2-car garage and landscaped yard — The Blanco E by Davidson Homes in Beasley, Texas
Foyer with carpeted staircase and wood-look flooring in Davidson Homes The Blanco E, 2-story home in Emberly, Beasley, Texas
Open-concept kitchen with white island, gray cabinets, and luxury vinyl plank flooring in Davidson Homes The Blanco E, Beasley, TX
Modern kitchen with white cabinetry, gas range, and large island sink in Davidson Homes The Blanco E, Emberly, Beasley, Texas
Open-concept kitchen island with sink and white quartz countertops in Davidson Homes The Blanco E, Emberly, Beasley, Texas
White kitchen island with sink and open-concept living area in Davidson Homes' The Blanco E, Emberly, Beasley, Texas
Bright open-concept living room with luxury vinyl plank flooring, ceiling fan, and glass back door in Davidson Homes The Blanco E plan
Reduced Pricing!

The Blanco E

1115 Wildflower Way DriveHomesite #9-B4
$314,990
From /MO*
Principal & Interest Only
4 Bd
2.5 Ba
1,849 Sf
More Details
Sold
Brick exterior with 2-car garage and landscaped yard at The Colorado G, a 4-bedroom Davidson Homes plan in Emberly, Beasley, Texas.
Bright entry hallway with glass-paneled door and wood-look flooring in Davidson Homes' The Colorado G, Emberly, Beasley, Texas
Modern kitchen with white quartz island, stainless appliances, and gas range in Davidson Homes Colorado G plan, Beasley, TX
Open-concept kitchen with white island, quartz countertops and gas cooktop in Davidson Homes Colorado G, Beasley, Texas
Modern kitchen with white island, gas range, and stainless microwave in Davidson Homes The Colorado G, Emberly, Beasley, TX
Modern kitchen with white island, gray shaker cabinets, stainless appliances, and luxury vinyl plank flooring in Davidson Homes' The Colorado G, Beasley, TX
Bright kitchen with white island, gray shaker cabinets, and stainless appliances in The Colorado G by Davidson Homes, Beasley, TX

The Colorado G

1131 Wildflower Way DriveHomesite #13-B4
Now $279,990, was $320,325, save $40,335
From /MO*
Principal & Interest Only
4 Bd
2 Ba
1,590 Sf
More Details
Sold
White brick exterior with black 2-car garage and landscaped yard at The Costa A by Davidson Homes in Emberly, Beasley, Texas
Bright open living area with wood-look flooring and windows with blinds in The Costa A floor plan by Davidson Homes in Beasley, Texas
Open-concept kitchen with white cabinetry, island, and black front door in The Costa A floor plan by Davidson Homes in Beasley, Texas
Open-concept kitchen with white cabinetry, island, and stainless appliances in The Costa A floor plan at Emberly, Beasley, Texas
Bright open-concept living area with luxury vinyl plank flooring in Davidson Homes The Costa A, Emberly, Beasley, Texas
Bright empty room with wood-look flooring, ceiling fan, and glass back door in Davidson Homes The Costa A, Emberly, Beasley, Texas
Bright empty room with wood-look flooring, ceiling fan, and windows in Davidson Homes The Costa A plan, Emberly, Beasley, TX

The Costa A

1027 Arbor DriveHomesite #61-B1
Now $263,990, was $295,990, save $32,000
From /MO*
Principal & Interest Only
3 Bd
2 Ba
1,438 Sf
More Details
Just Added
Exterior view of Davidson Homes' New Home at 1026 Wildflower Way Drive
Image 2 of Davidson Homes' New Home at 1026 Wildflower Way Drive
Image 3 of Davidson Homes' New Home at 1026 Wildflower Way Drive
Image 4 of Davidson Homes' New Home at 1026 Wildflower Way Drive
Image 5 of Davidson Homes' New Home at 1026 Wildflower Way Drive
Image 6 of Davidson Homes' New Home at 1026 Wildflower Way Drive
Image 7 of Davidson Homes' New Home at 1026 Wildflower Way Drive

The Brazos E

1026 Wildflower Way DriveHomesite #25-B1
$356,240
From /MO*
Principal & Interest Only
5 Bd
2.5 Ba
2,200 Sf
More Details
Just Added
Exterior view of Davidson Homes' New Home at 1030 Wildflower Way Drive
Image 2 of Davidson Homes' New Home at 1030 Wildflower Way Drive
Image 3 of Davidson Homes' New Home at 1030 Wildflower Way Drive
Image 4 of Davidson Homes' New Home at 1030 Wildflower Way Drive
Image 5 of Davidson Homes' New Home at 1030 Wildflower Way Drive
Image 6 of Davidson Homes' New Home at 1030 Wildflower Way Drive
Image 7 of Davidson Homes' New Home at 1030 Wildflower Way Drive

The Sabine E

1030 Wildflower Way DriveHomesite #24-B1
$340,555
From /MO*
Principal & Interest Only
5 Bd
3 Ba
2,128 Sf
More Details