
Move In: February
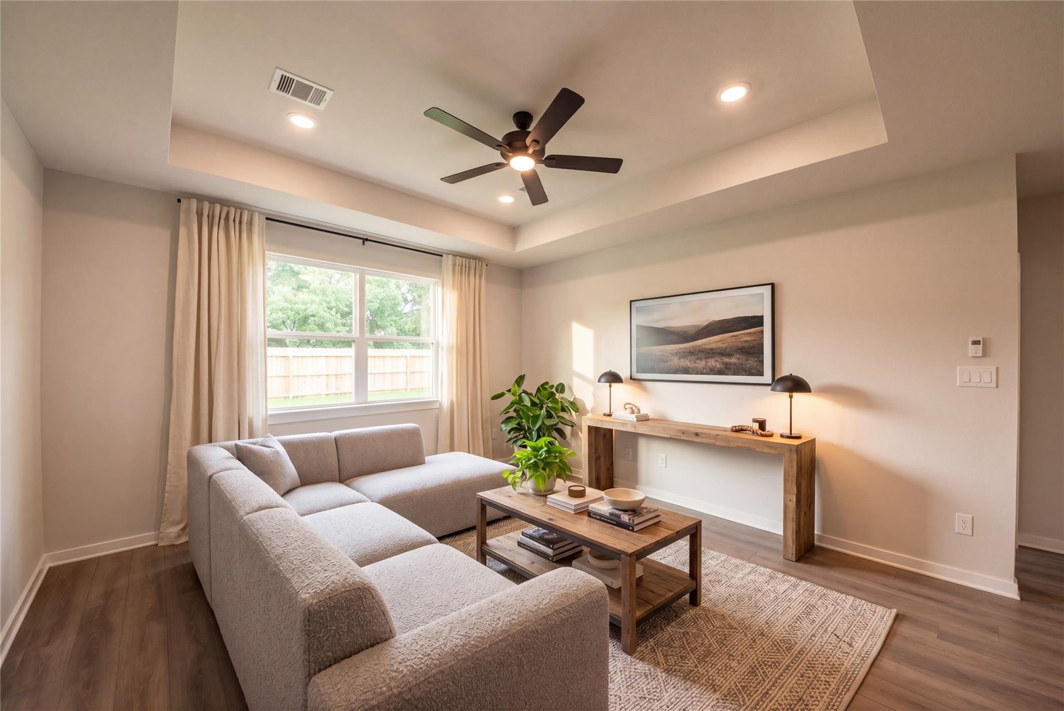
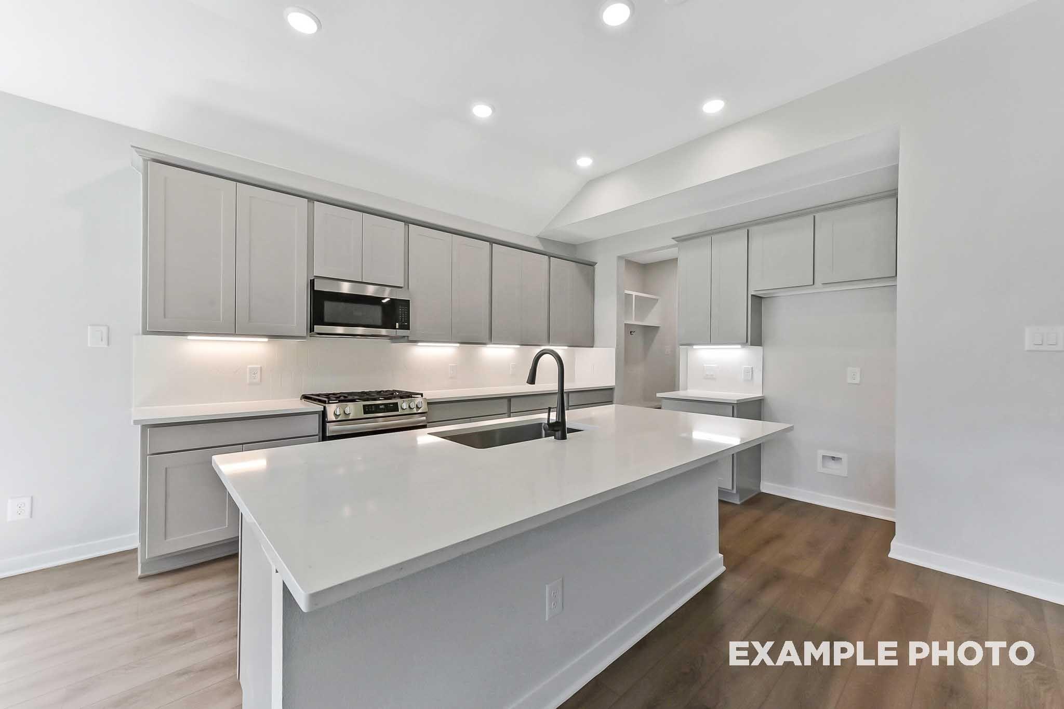
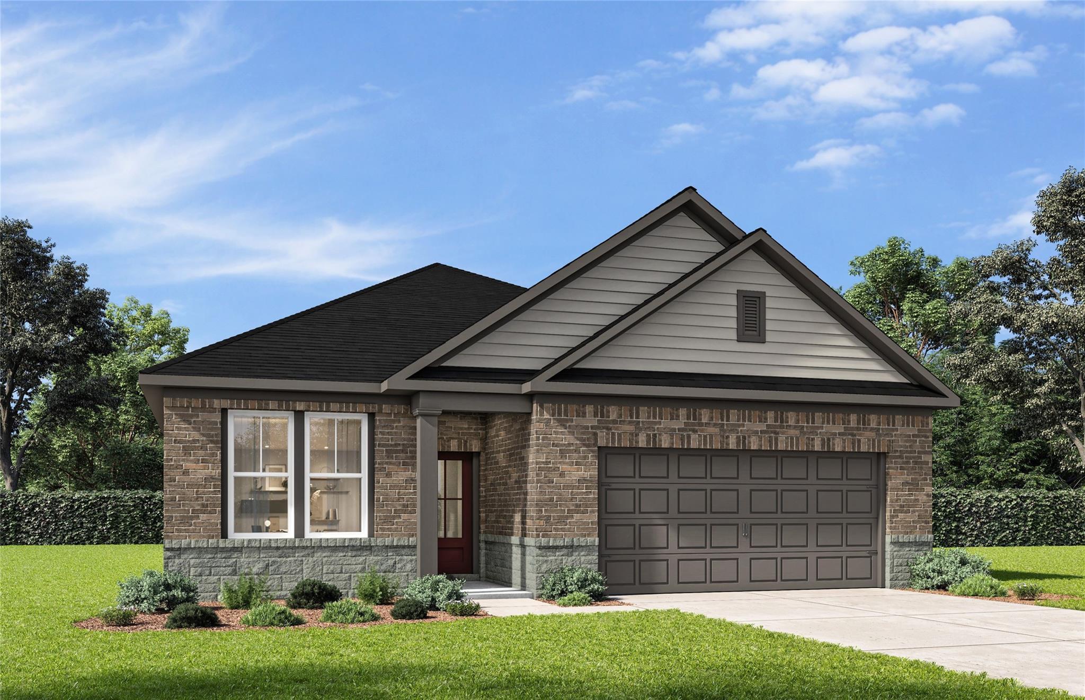
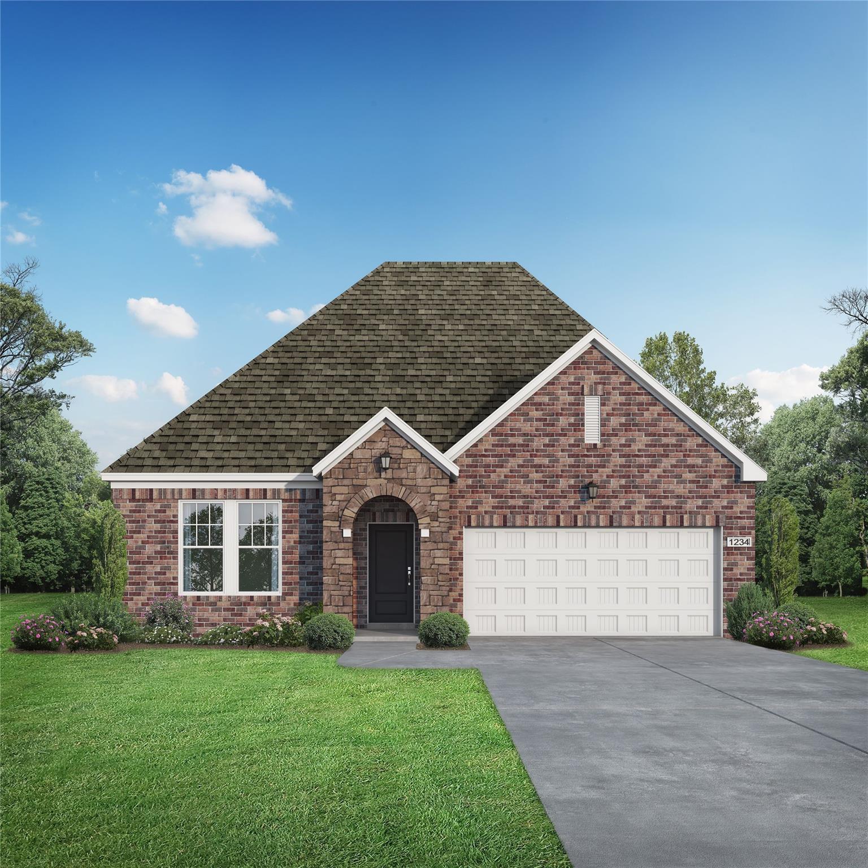
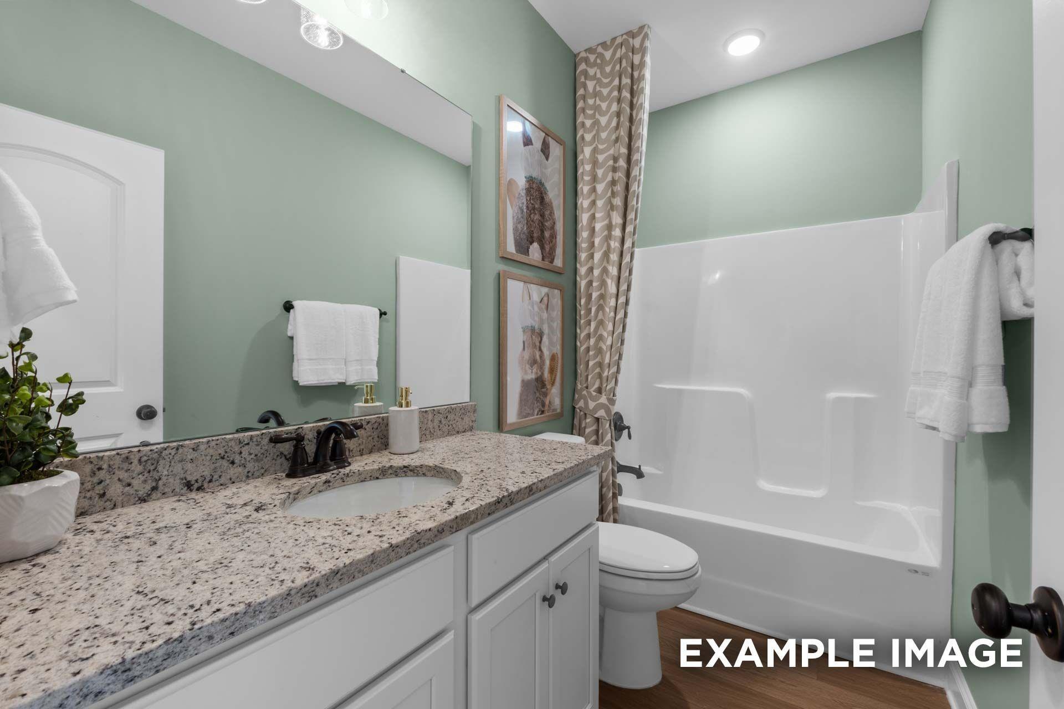
Image 1 of Davidson Homes' New Home at 18727 Cahill Ridge Court
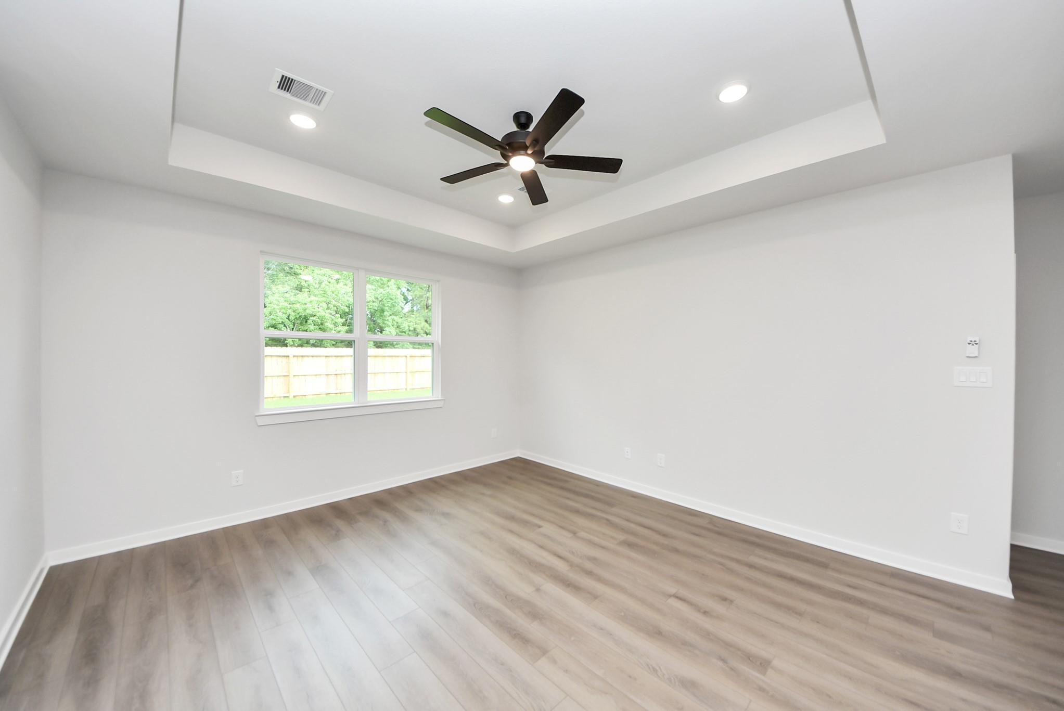
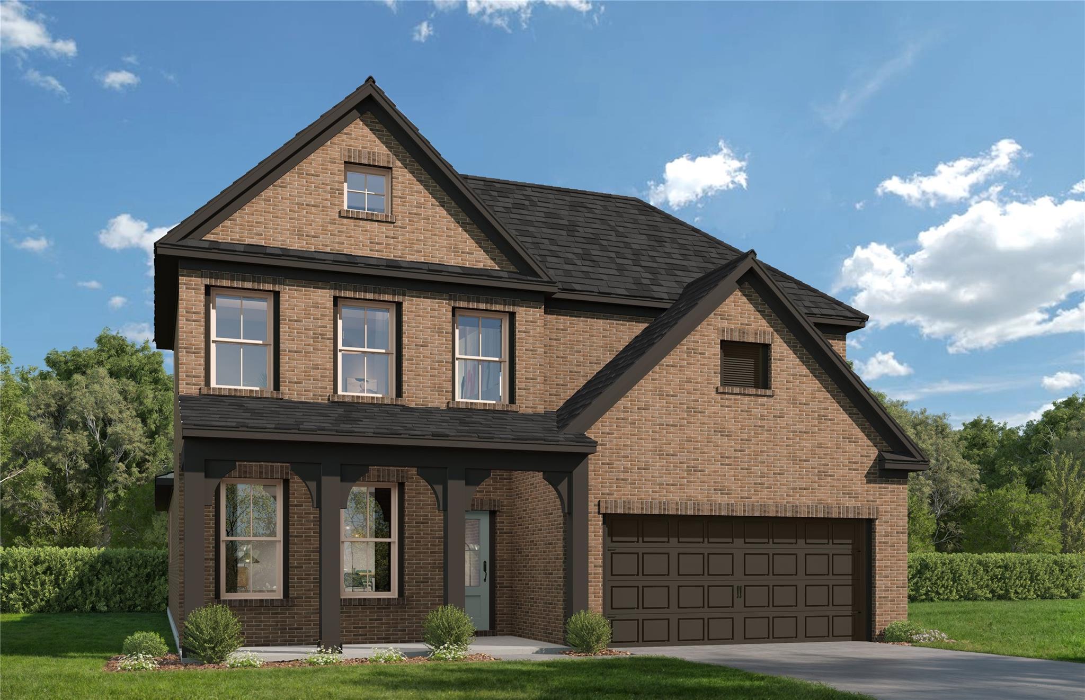
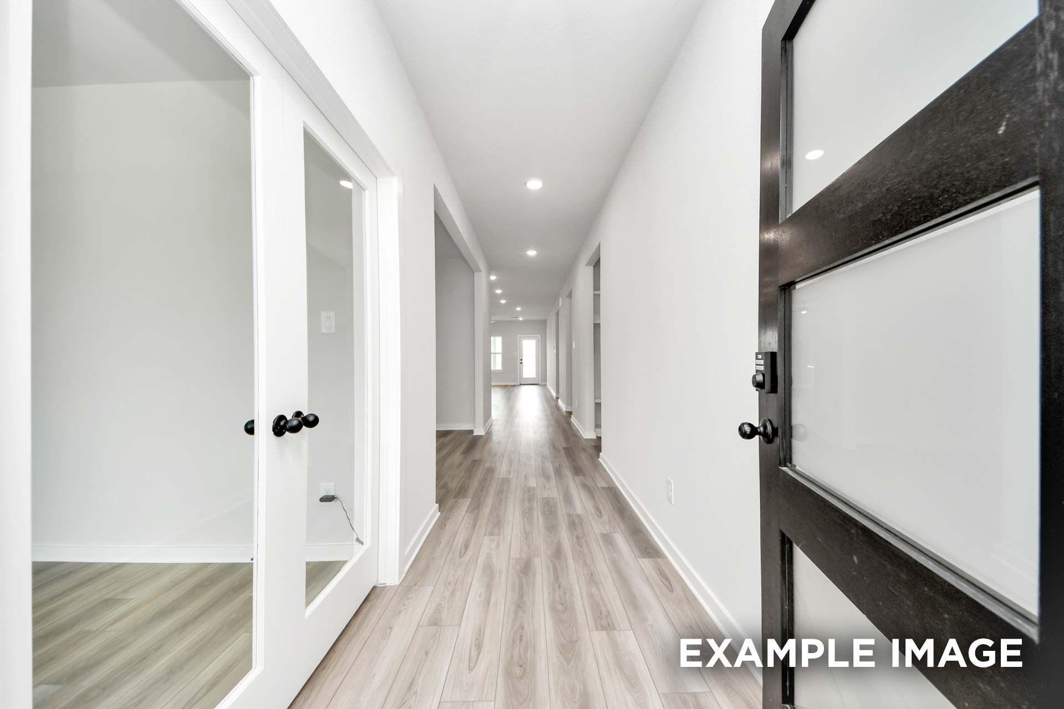
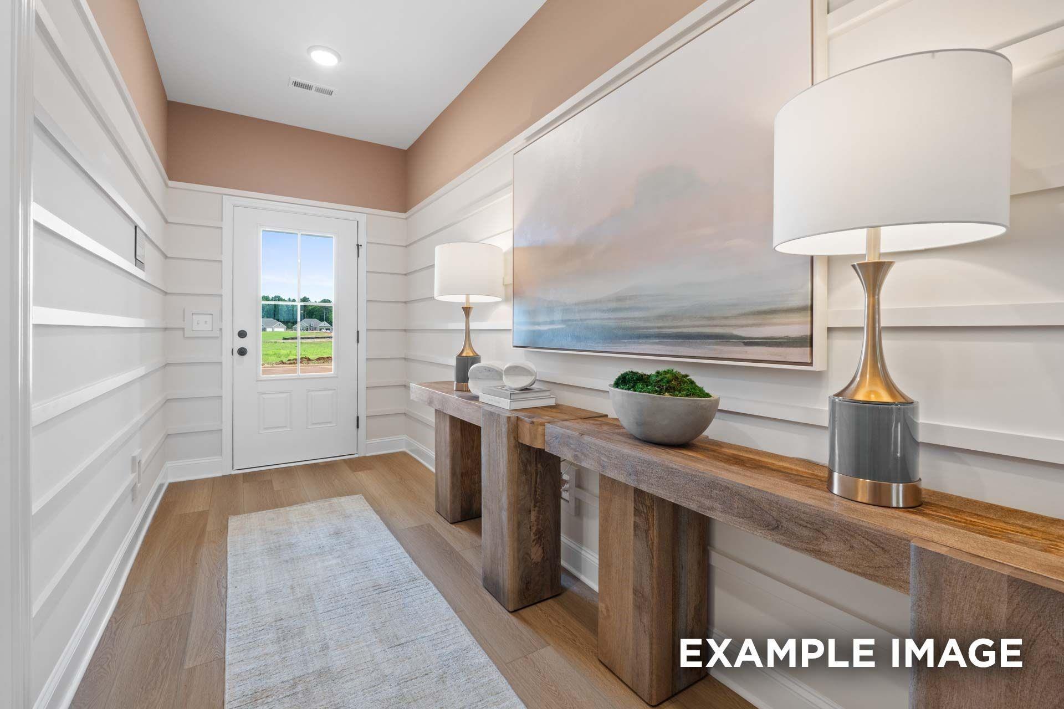
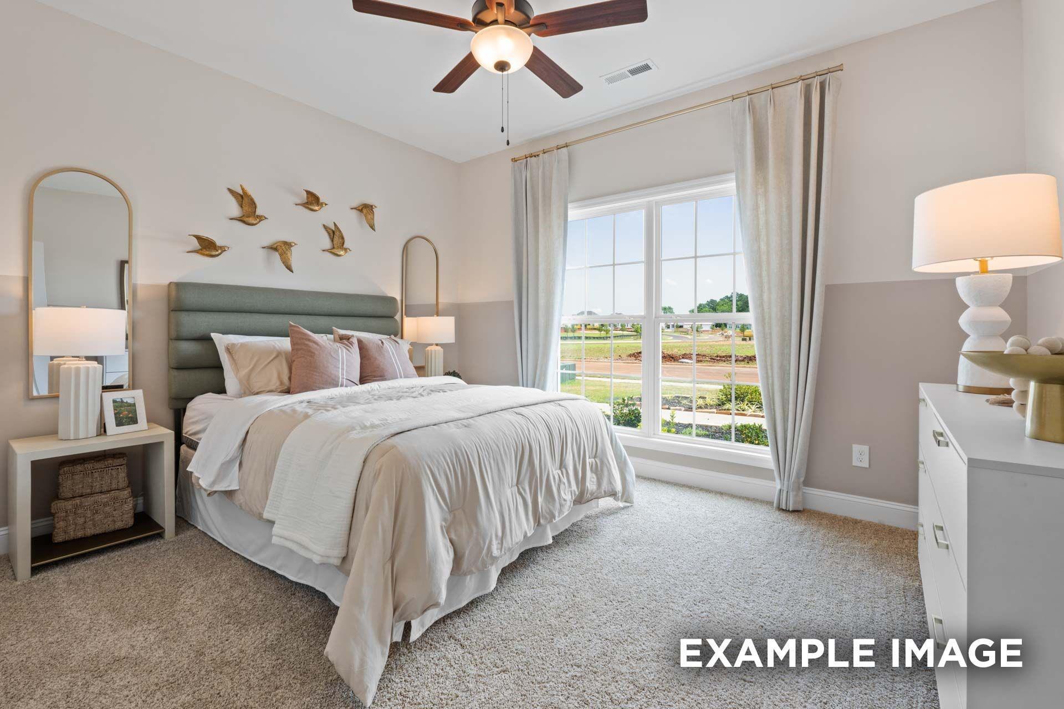
Image 2 of Davidson Homes' New Home at 18727 Cahill Ridge Court
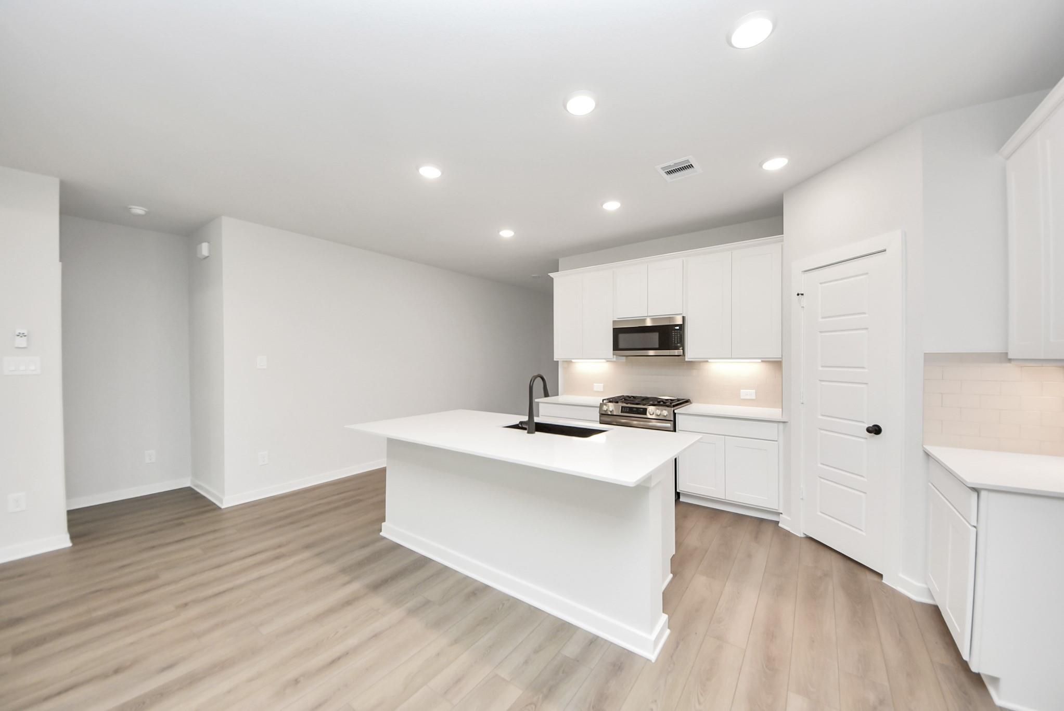
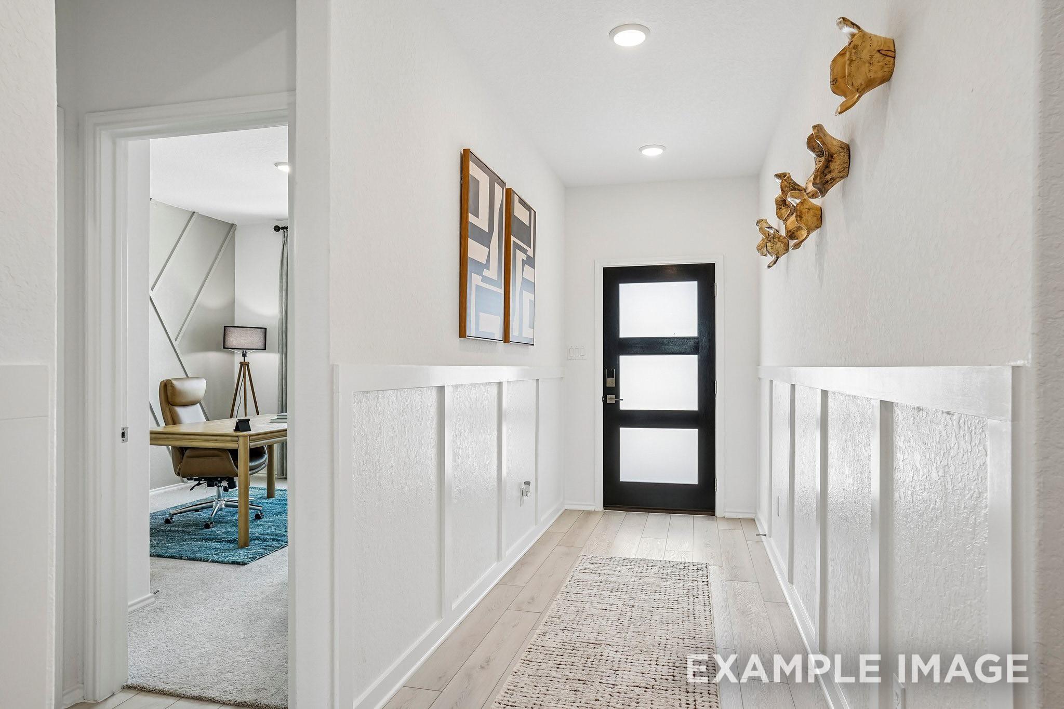
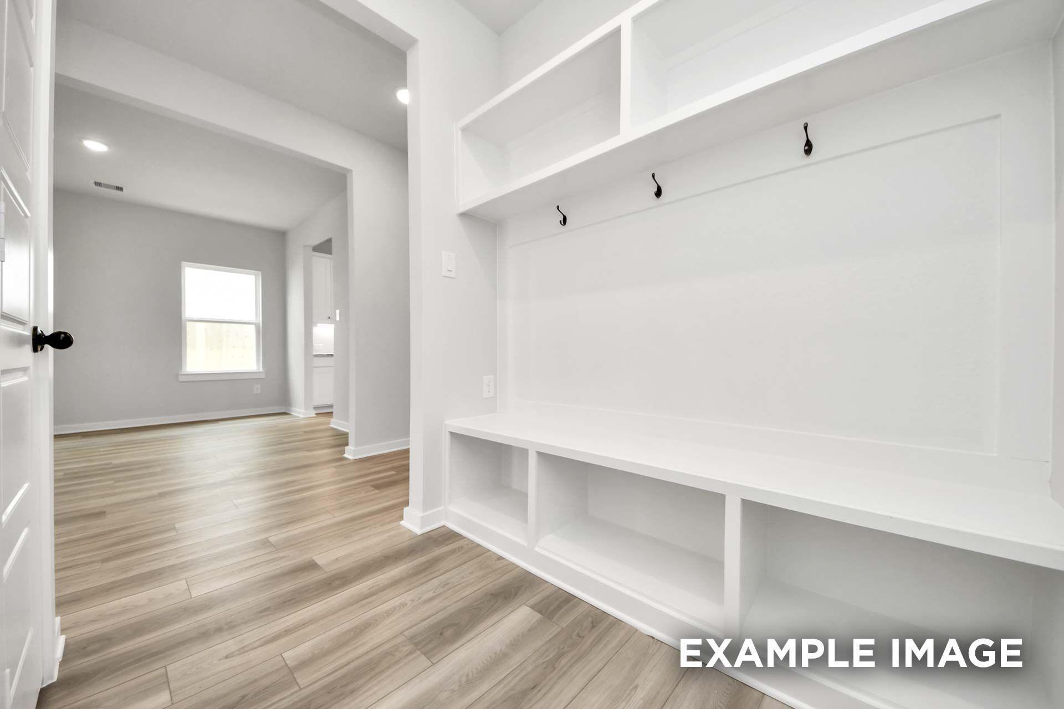
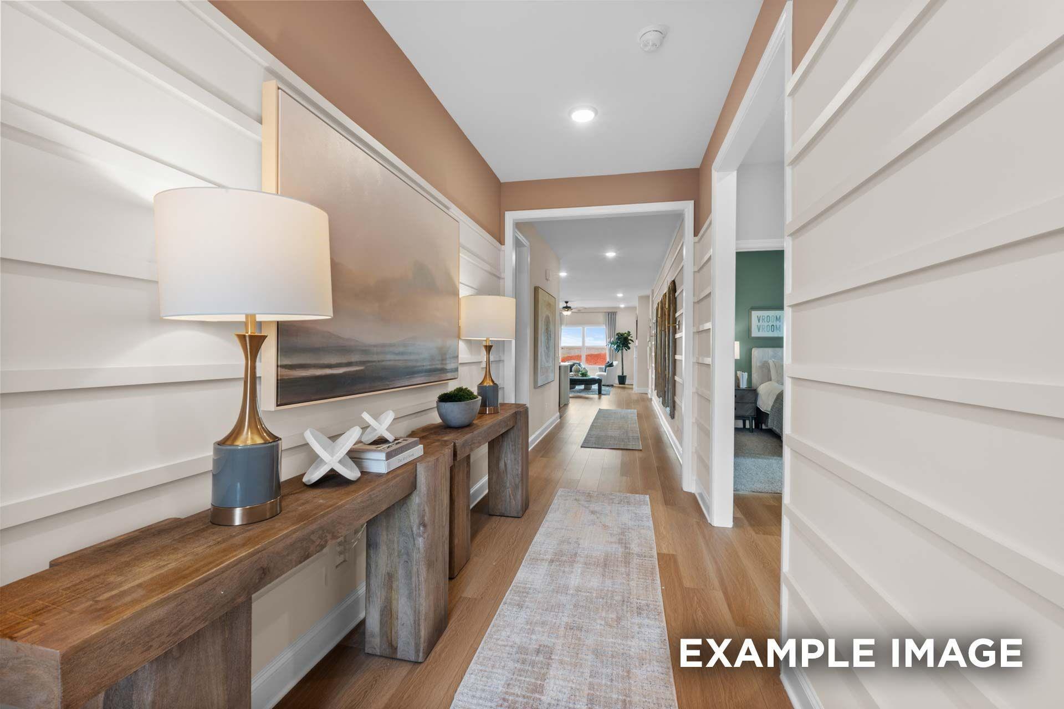
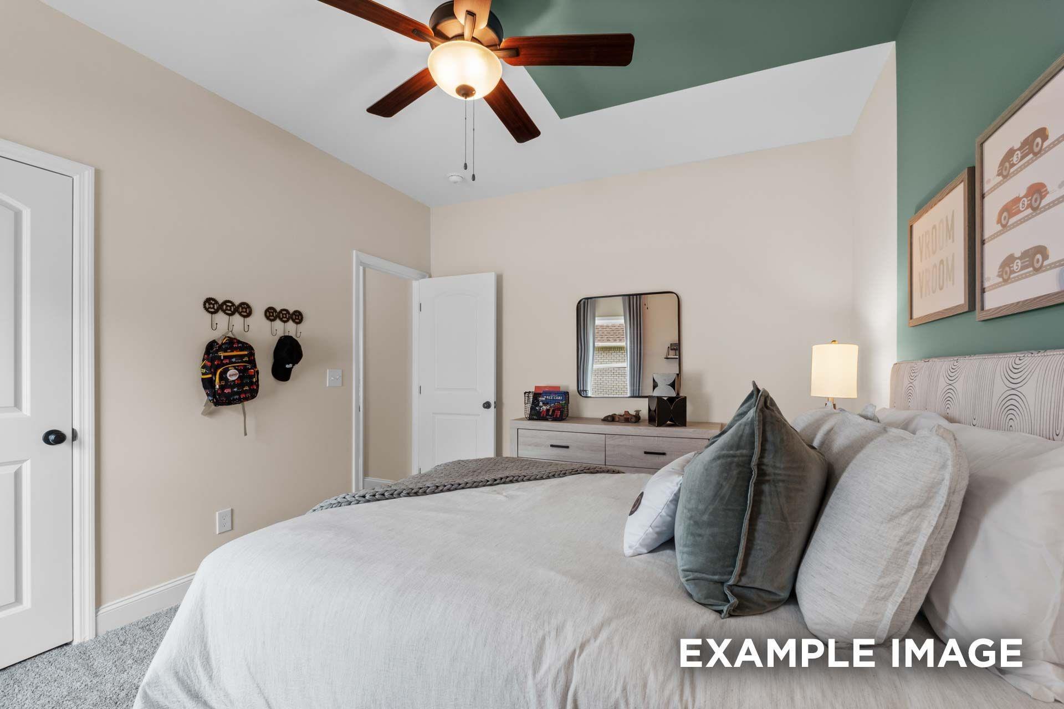
Image 3 of Davidson Homes' New Home at 18727 Cahill Ridge Court
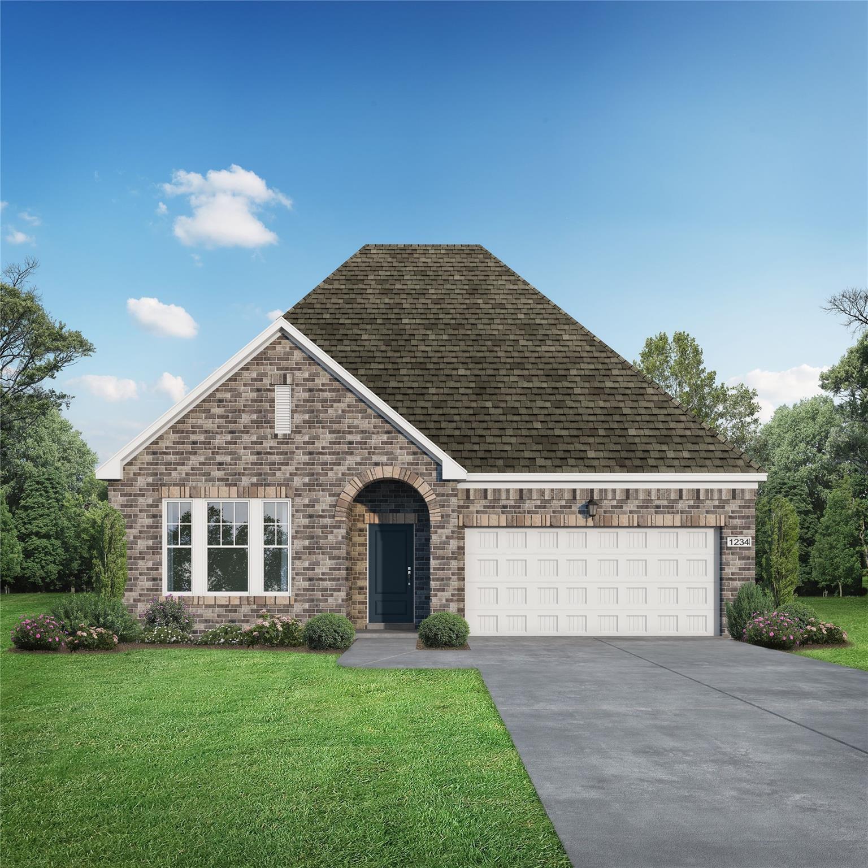
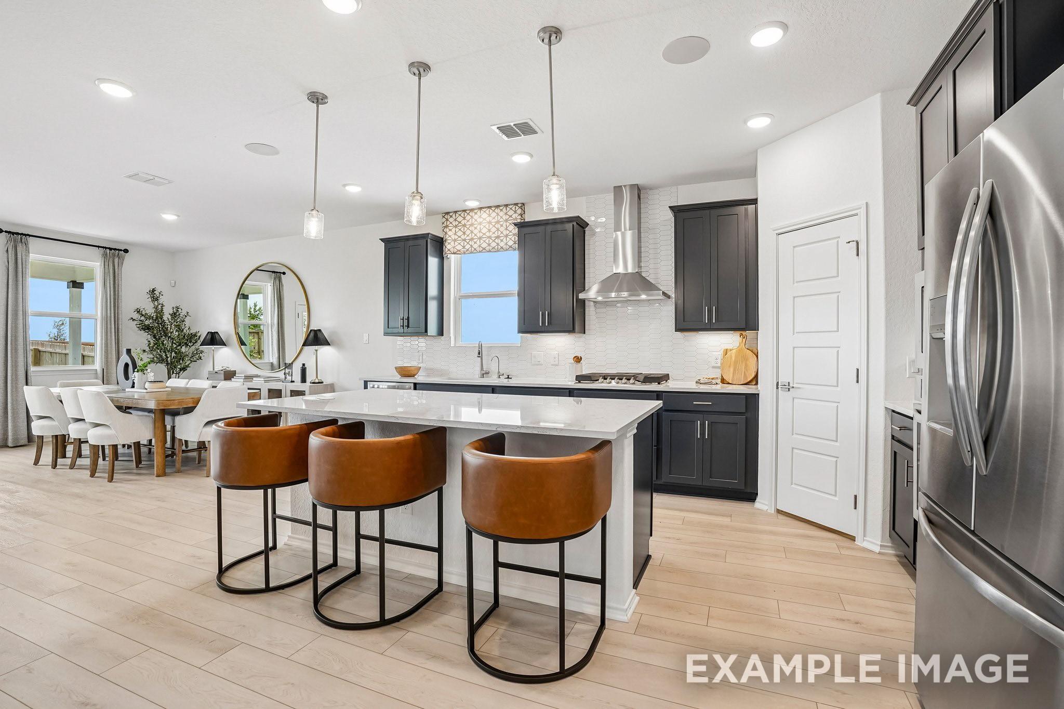
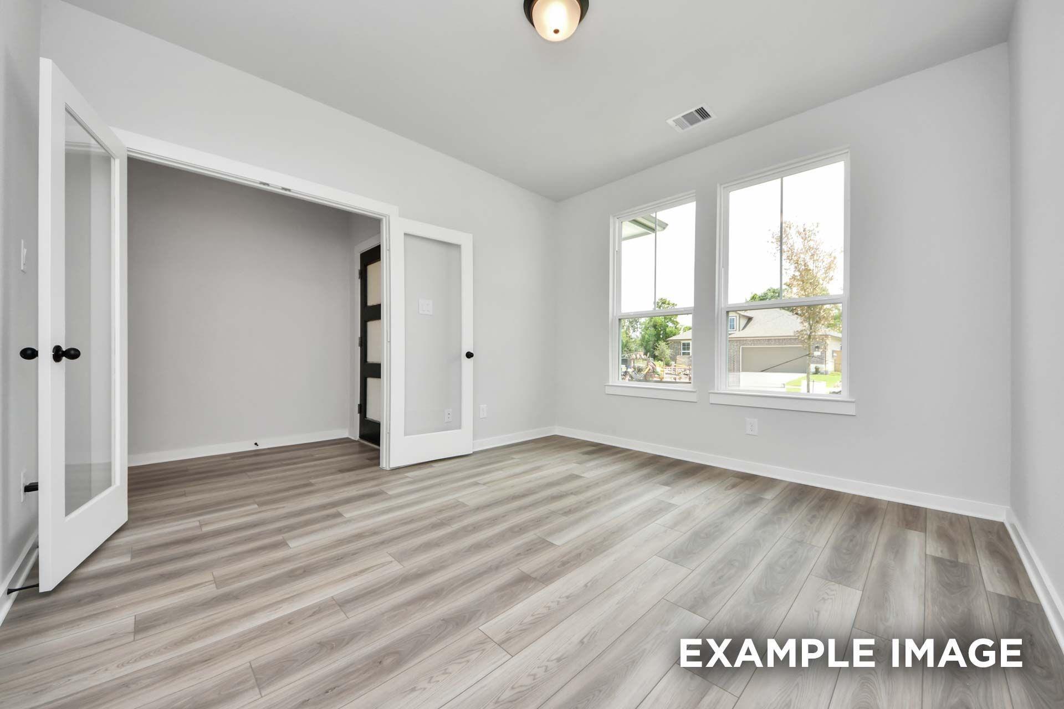
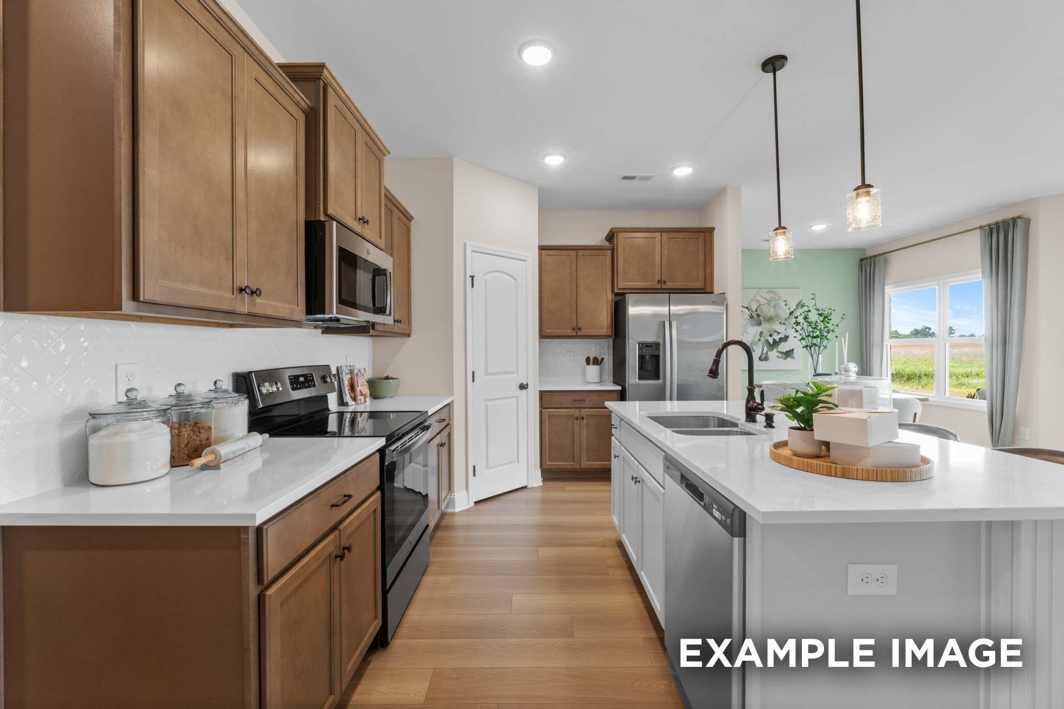
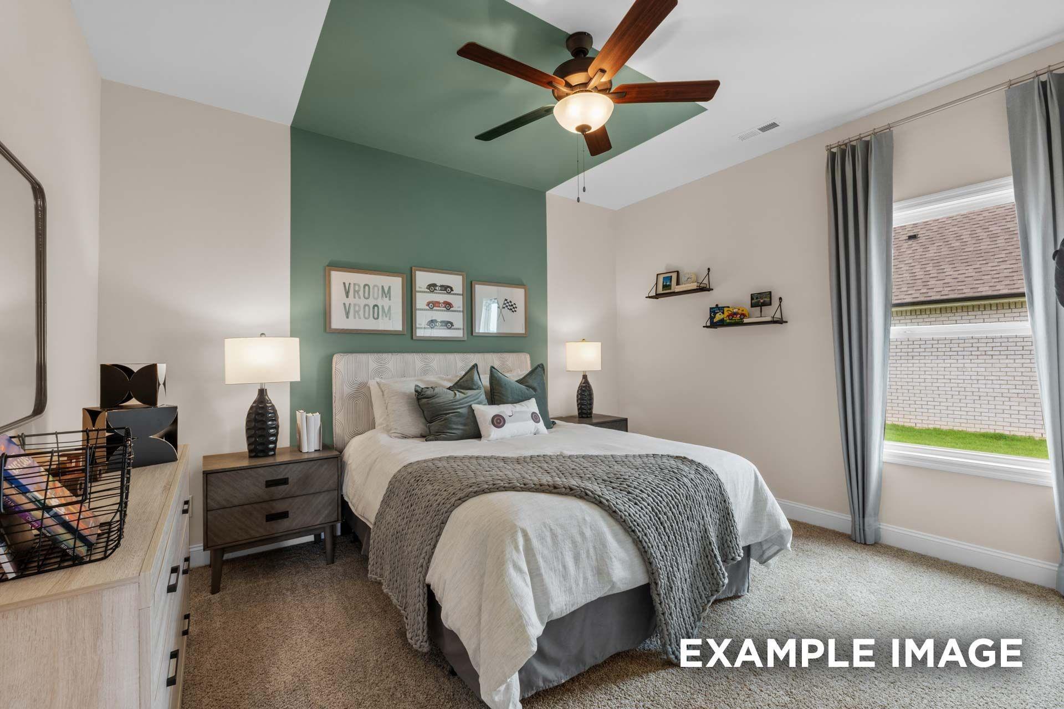
Image 4 of Davidson Homes' New Home at 18727 Cahill Ridge Court
Image 5 of Davidson Homes' New Home at 18727 Cahill Ridge Court
Image 6 of Davidson Homes' New Home at 18727 Cahill Ridge Court
Image 7 of Davidson Homes' New Home at 18727 Cahill Ridge Court
Image 8 of Davidson Homes' New Home at 18727 Cahill Ridge Court
Image 9 of Davidson Homes' New Home at 18727 Cahill Ridge Court
Image 10 of Davidson Homes' New Home at 18727 Cahill Ridge Court
Image 11 of Davidson Homes' New Home at 18727 Cahill Ridge Court
Image 12 of Davidson Homes' New Home at 18727 Cahill Ridge Court
Image 13 of Davidson Homes' New Home at 18727 Cahill Ridge Court
Image 14 of Davidson Homes' New Home at 18727 Cahill Ridge Court
Image 15 of Davidson Homes' New Home at 18727 Cahill Ridge Court
Image 16 of Davidson Homes' New Home at 18727 Cahill Ridge Court
Image 17 of Davidson Homes' New Home at 18727 Cahill Ridge Court
Image 18 of Davidson Homes' New Home at 18727 Cahill Ridge Court
Image 19 of Davidson Homes' New Home at 18727 Cahill Ridge Court
Image 20 of Davidson Homes' New Home at 18727 Cahill Ridge Court
Image 21 of Davidson Homes' New Home at 18727 Cahill Ridge Court
Image 22 of Davidson Homes' New Home at 18727 Cahill Ridge Court
Image 23 of Davidson Homes' New Home at 18727 Cahill Ridge Court
Image 24 of Davidson Homes' New Home at 18727 Cahill Ridge Court
Image 25 of Davidson Homes' New Home at 18727 Cahill Ridge Court
Image 26 of Davidson Homes' New Home at 18727 Cahill Ridge Court
Image 27 of Davidson Homes' New Home at 18727 Cahill Ridge Court
Image 28 of Davidson Homes' New Home at 18727 Cahill Ridge Court
Image 29 of Davidson Homes' New Home at 18727 Cahill Ridge Court
Image 30 of Davidson Homes' New Home at 18727 Cahill Ridge Court
1/30

18727 Cahill Ridge Court

Homesite: #1-B1

/MO*

Principal & Interest Only

The Laurel N

Plan
Price
$307,111
3 Beds
2 Baths
1,895 SF.
2 Car
Community
Sundance Cove
Community Features
  • Kid's Splash Pad
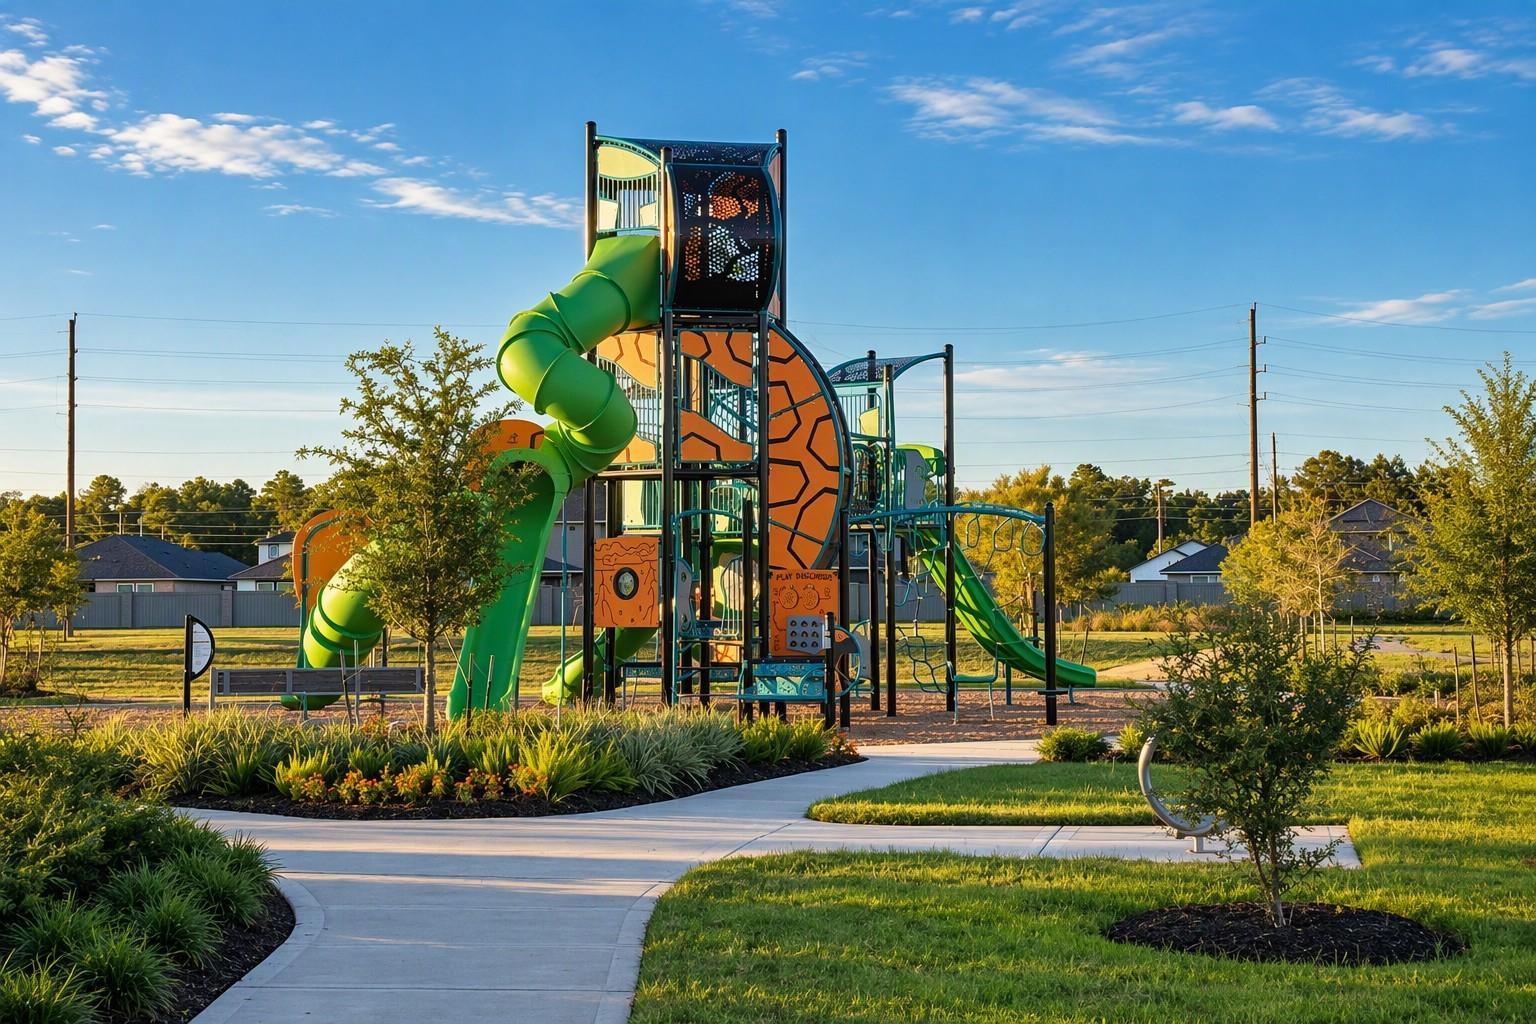
  • Playground
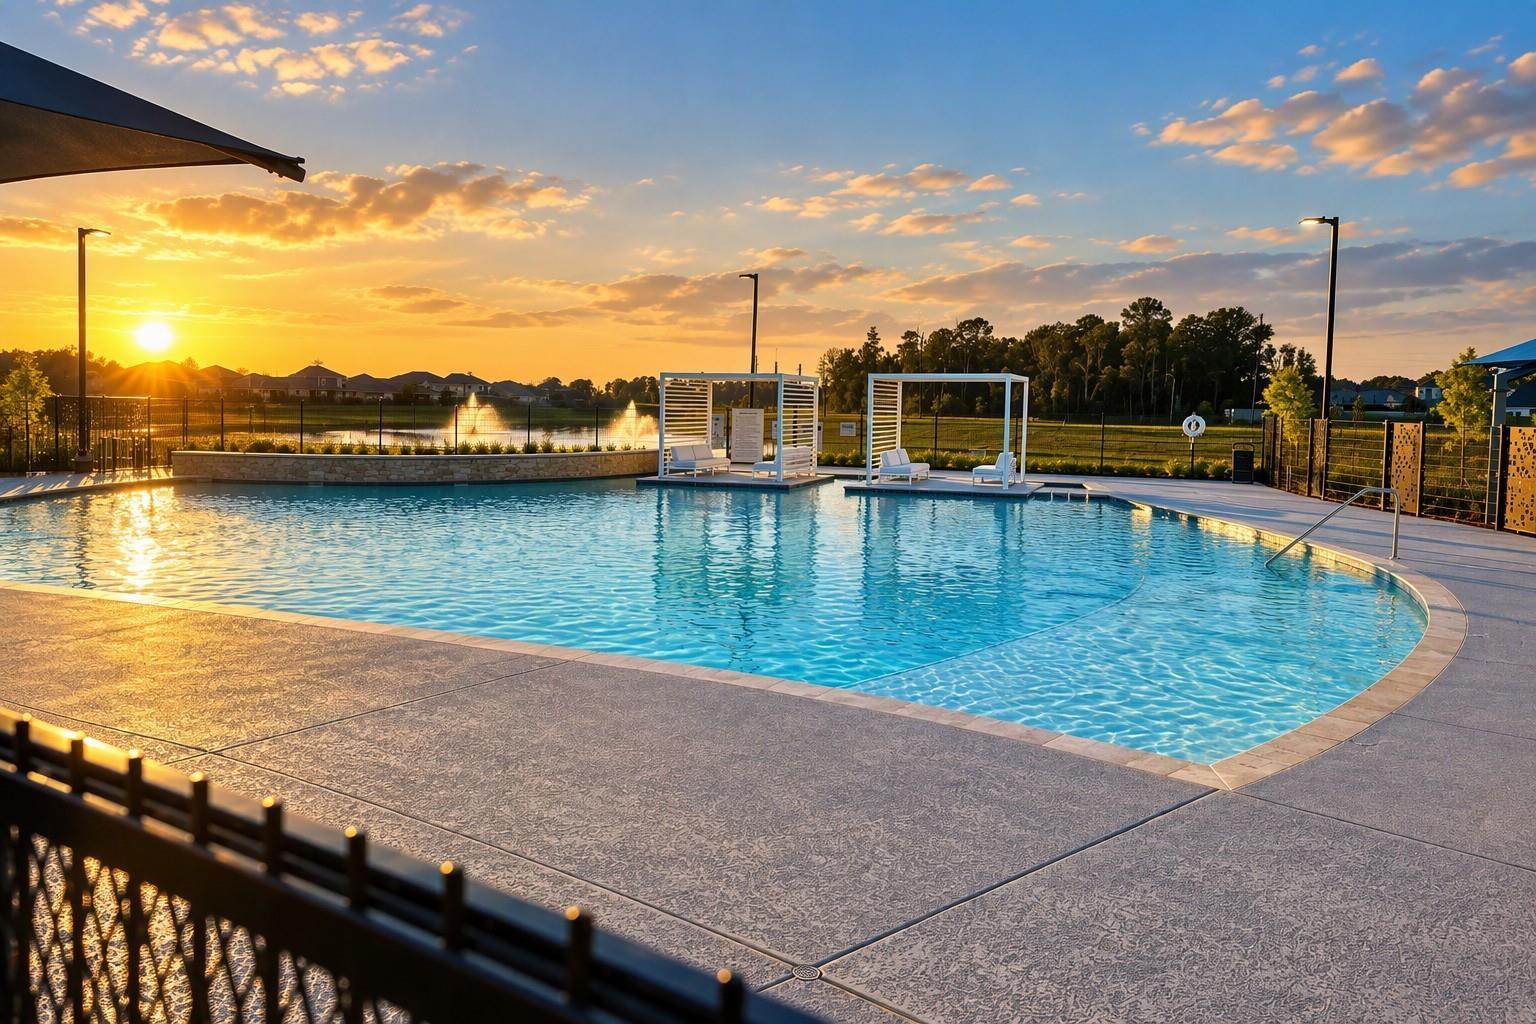
  • Resort-Style Pool
  • Park
  • Trails
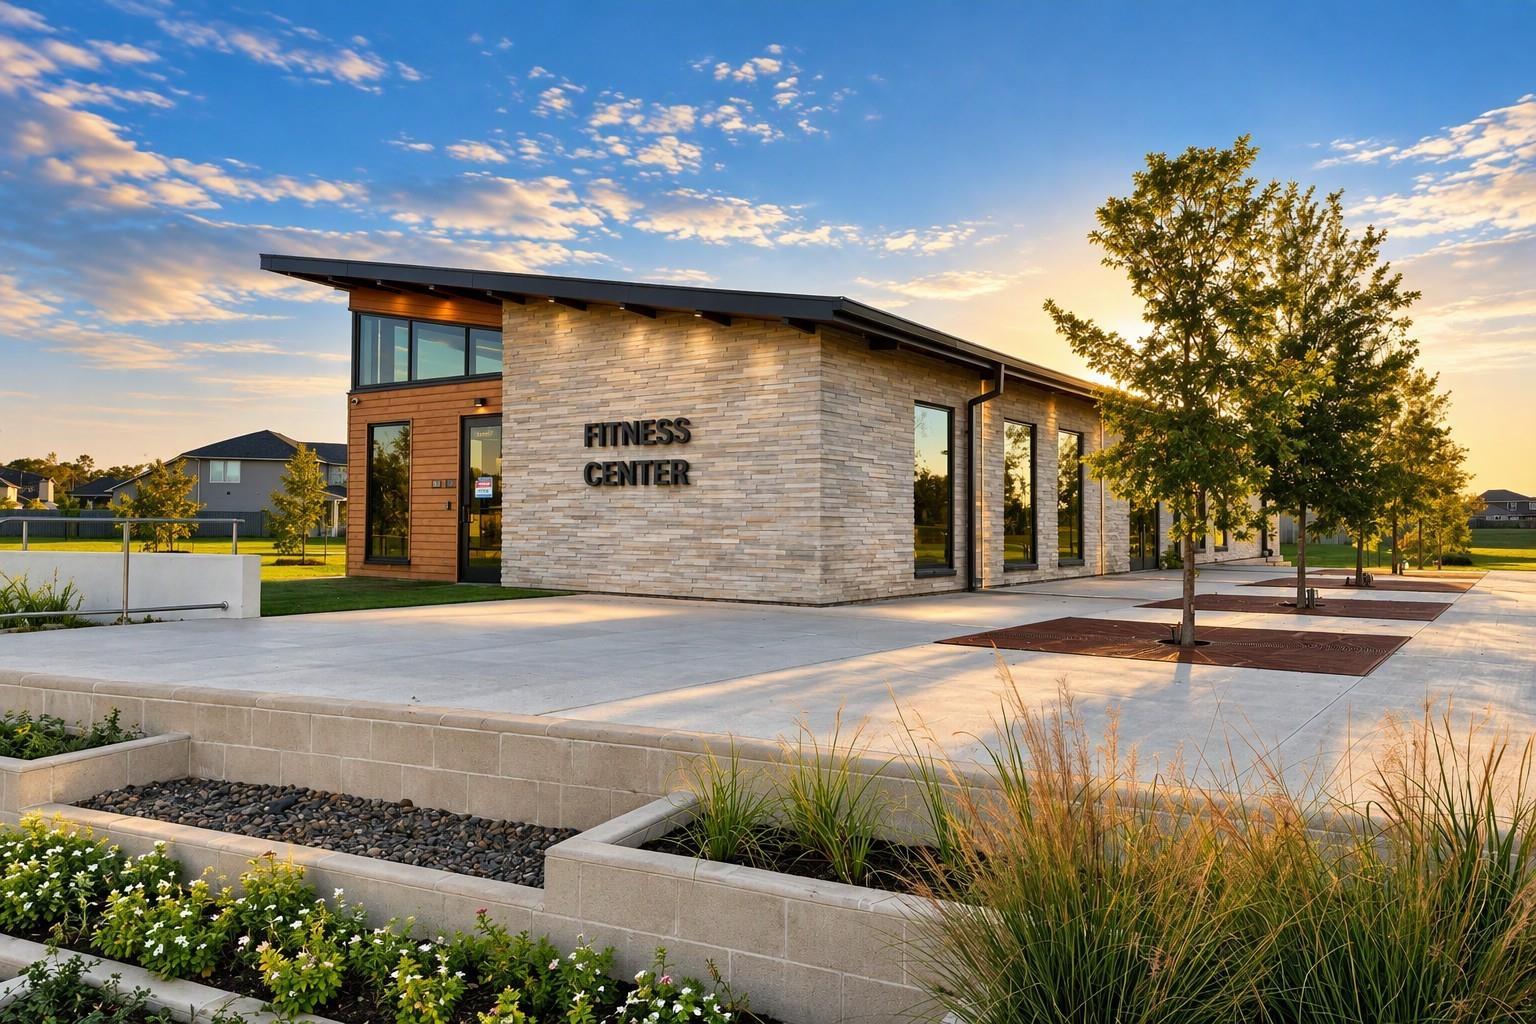
  • Fitness Center
  • USDA Loan Available - $0 Down Payment
  • 50' Homesites

Description

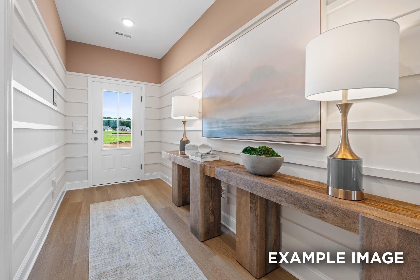
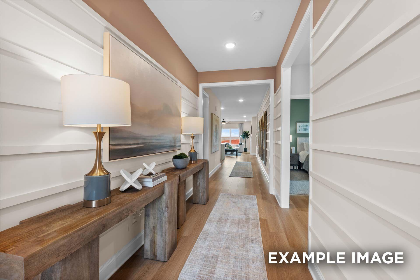
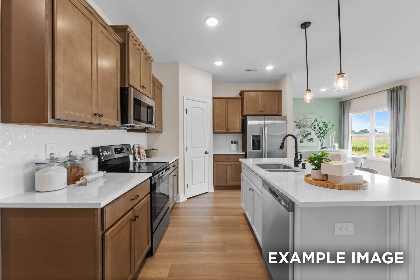
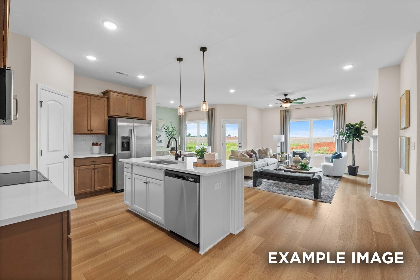
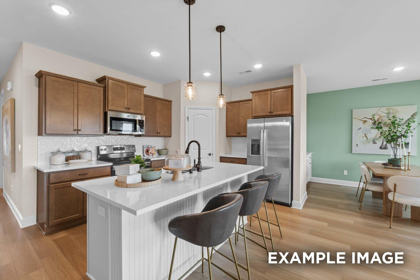
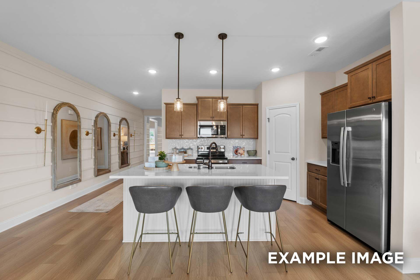
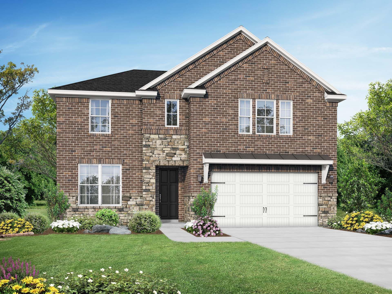
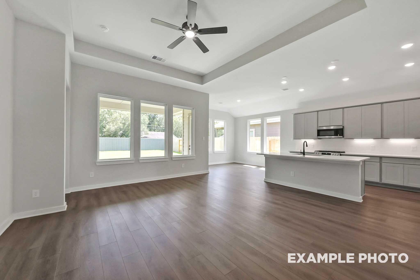
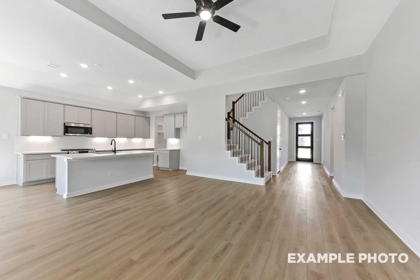
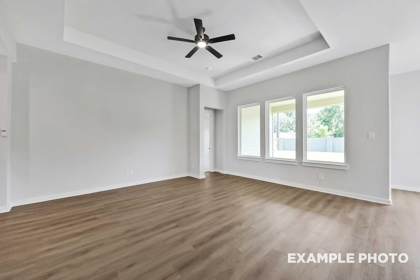
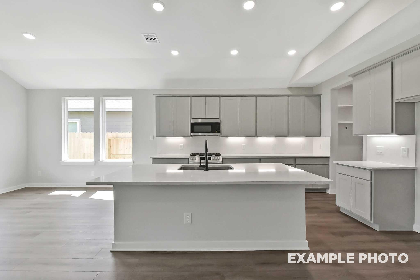
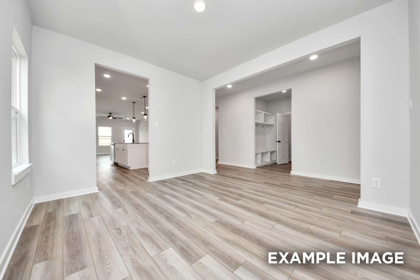
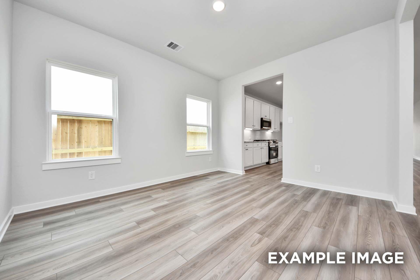
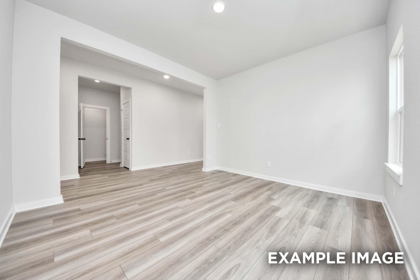
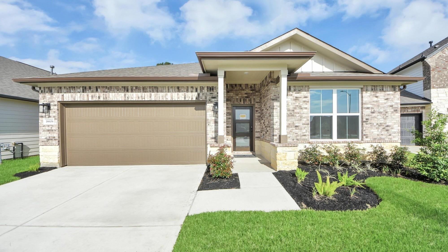
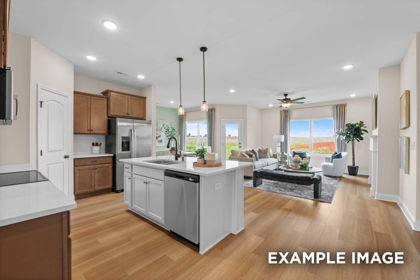
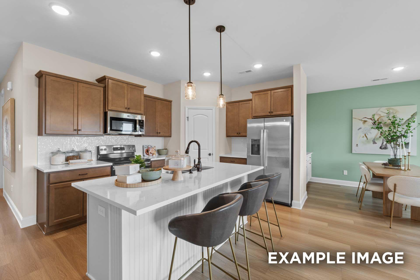
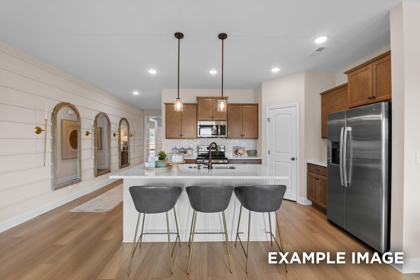
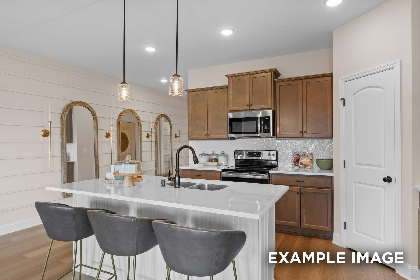
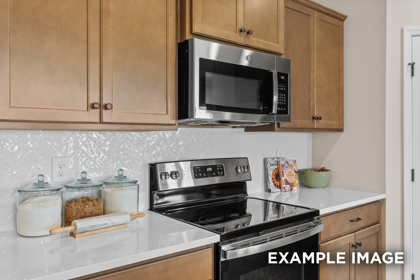
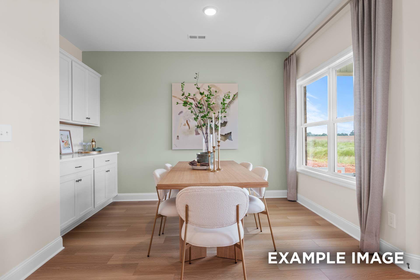
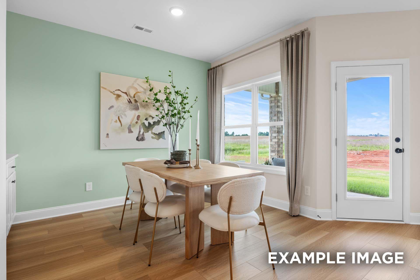
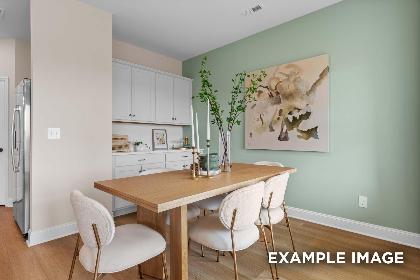
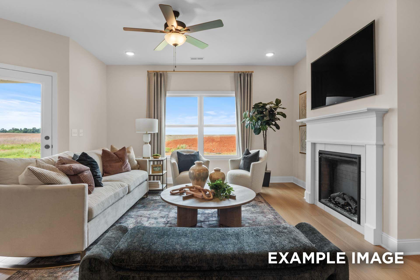
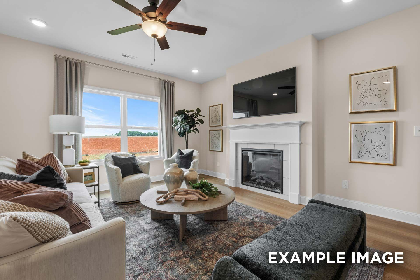
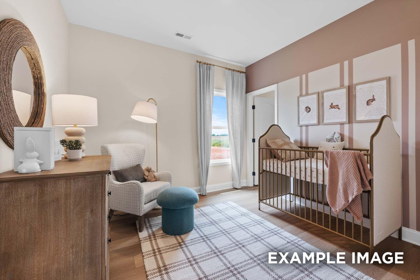
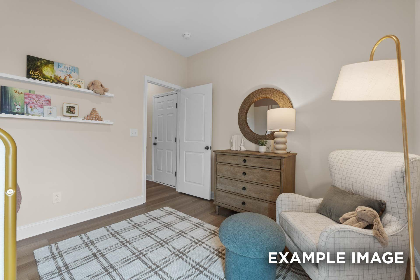
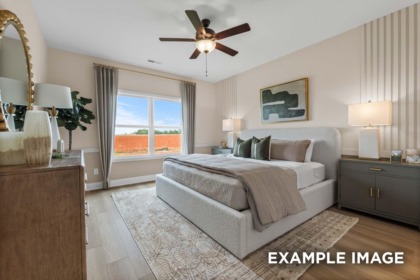
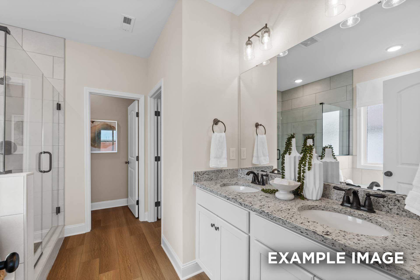
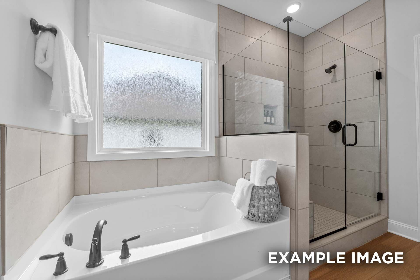
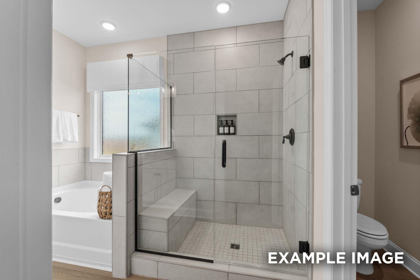
This Laurel N home sits on a prime corner lot in Sundance Cove & will be ready for move-in by February 2027. The open floor plan creates a bright atmosphere with plenty of natural light throughout the main gathering area. The kitchen features a charming breakfast nook for casual dining & easy entertaining. Retreat to the spacious primary suite, which includes a large closet with room to spare. A two-car garage provides convenience & extra storage for your gear. Enjoy the community lifestyle with access to a resort-style pool, splash pad, & fitness center. Explore the trails or relax in the park just steps from your door. This home combines modern design with a vibrant neighborhood setting. Visit Sundance Cove today to see this home for yourself!

Floor Plan
First floor plan of Laurel home by Davidson Homes: 3-4 bed, open kitchen-family room, primary suite, 2-bay garage, covered patio
The Laurel floor plan by Davidson Homes: 3-4 bedroom 1-story layout with optional gourmet kitchen, fireplaces, and deluxe primary bath
    Request Info
Ricky Phillips Headshot
Ricky Phillips
(936) 215-8921
Visiting Hours
Sun. - Mon.12pm - 6pm
Tue. - Sat.10am - 6pm
Get directions
Finance Your New Home

Community Events

Family gathering in cozy new home living room with $25K Flex Cash promotion for Houston homebuyers
Nov 3, 2026 - Nov 15, 2026
Build Your Future with $25,000 Flex Cash*
Multiple Communities

Build your gathering place with $25,000 Flex Cash. Personalize your home, cover luxury homesite premiums, or assist with closing costs.* Don't wait, contact us today!

Read More

Bright open-concept living room with cream sectional sofa, offering $1,000 towards closing costs on Houston quick move-in homes
Nov 3, 2026 - Nov 15, 2026
Tour On Your Time: Get $1K Towards Closing Costs
Multiple Communities

Discover your place to gather, one self-tour at a time. Tour a Davidson Home at your convenience, write a contract, and get an extra $1,000 towards closing costs. Schedule your self-guided tour today!

Read More
Community Overview

Sundance Cove

Welcome to Sundance Cove, located in a desirable area in Crosby, near Lake Houston & Kingwood. Offering easy access to major roadways, shopping, dining and entertainment, Sundance Cove offers amazing lifestyle amenities, including a fitness center, kids splashpad, resort-style pool and much more!

Davidson Homes in Sundance Cove features beautiful open-concept floor plans, Silestone countertops, and LVP flooring, for a modern look and feel. Built on 50' wide homesites, there will be plenty of space for activities. With Davidson Homes, you can trust that your home will be built with the highest quality materials and craftsmanship.

Our homes are designed with your comfort and convenience in mind. Whether you're looking to build your dream home from the ground up or move into one of our homes currently under construction, Sundance Cove is the perfect location for you. Schedule your visit today.

  • Kid's Splash Pad
  • Playground
  • Resort-Style Pool
  • Park
  • Trails
  • Fitness Center
  • USDA Loan Available - $0 Down Payment
  • 50' Homesites
  • Newport Elementary
  • Crosby Middle School
  • Crosby High School

Nearby Points of Interest (21)

Quick Move-In Homes in Sundance Cove (7)

Move-In Ready
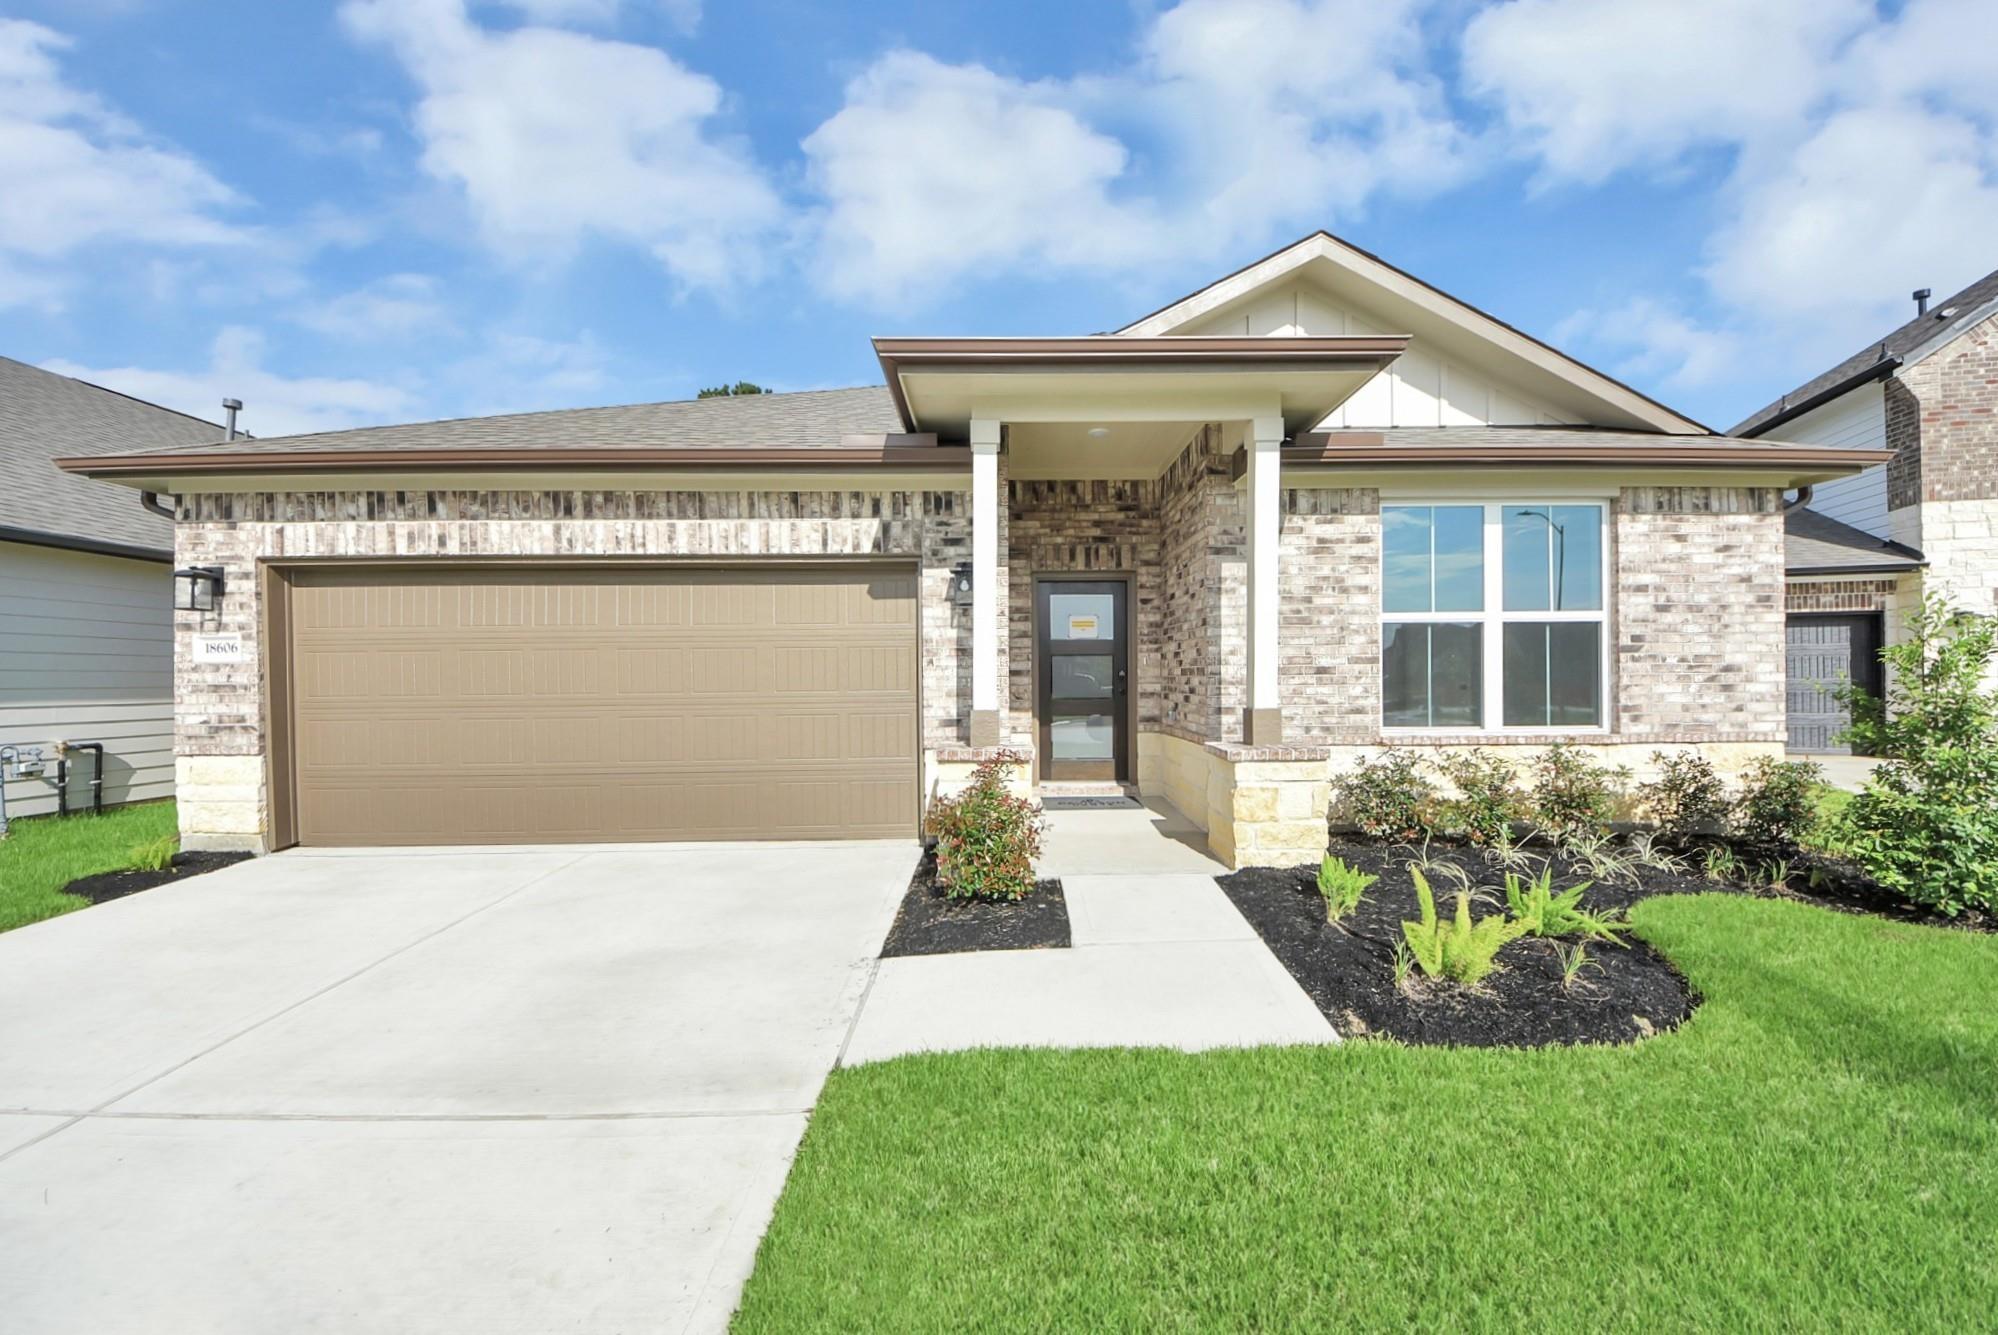
Brick exterior with 2-car garage and covered porch at The Daphne F, a 4-bedroom home in Sundance Cove, Crosby, Texas.
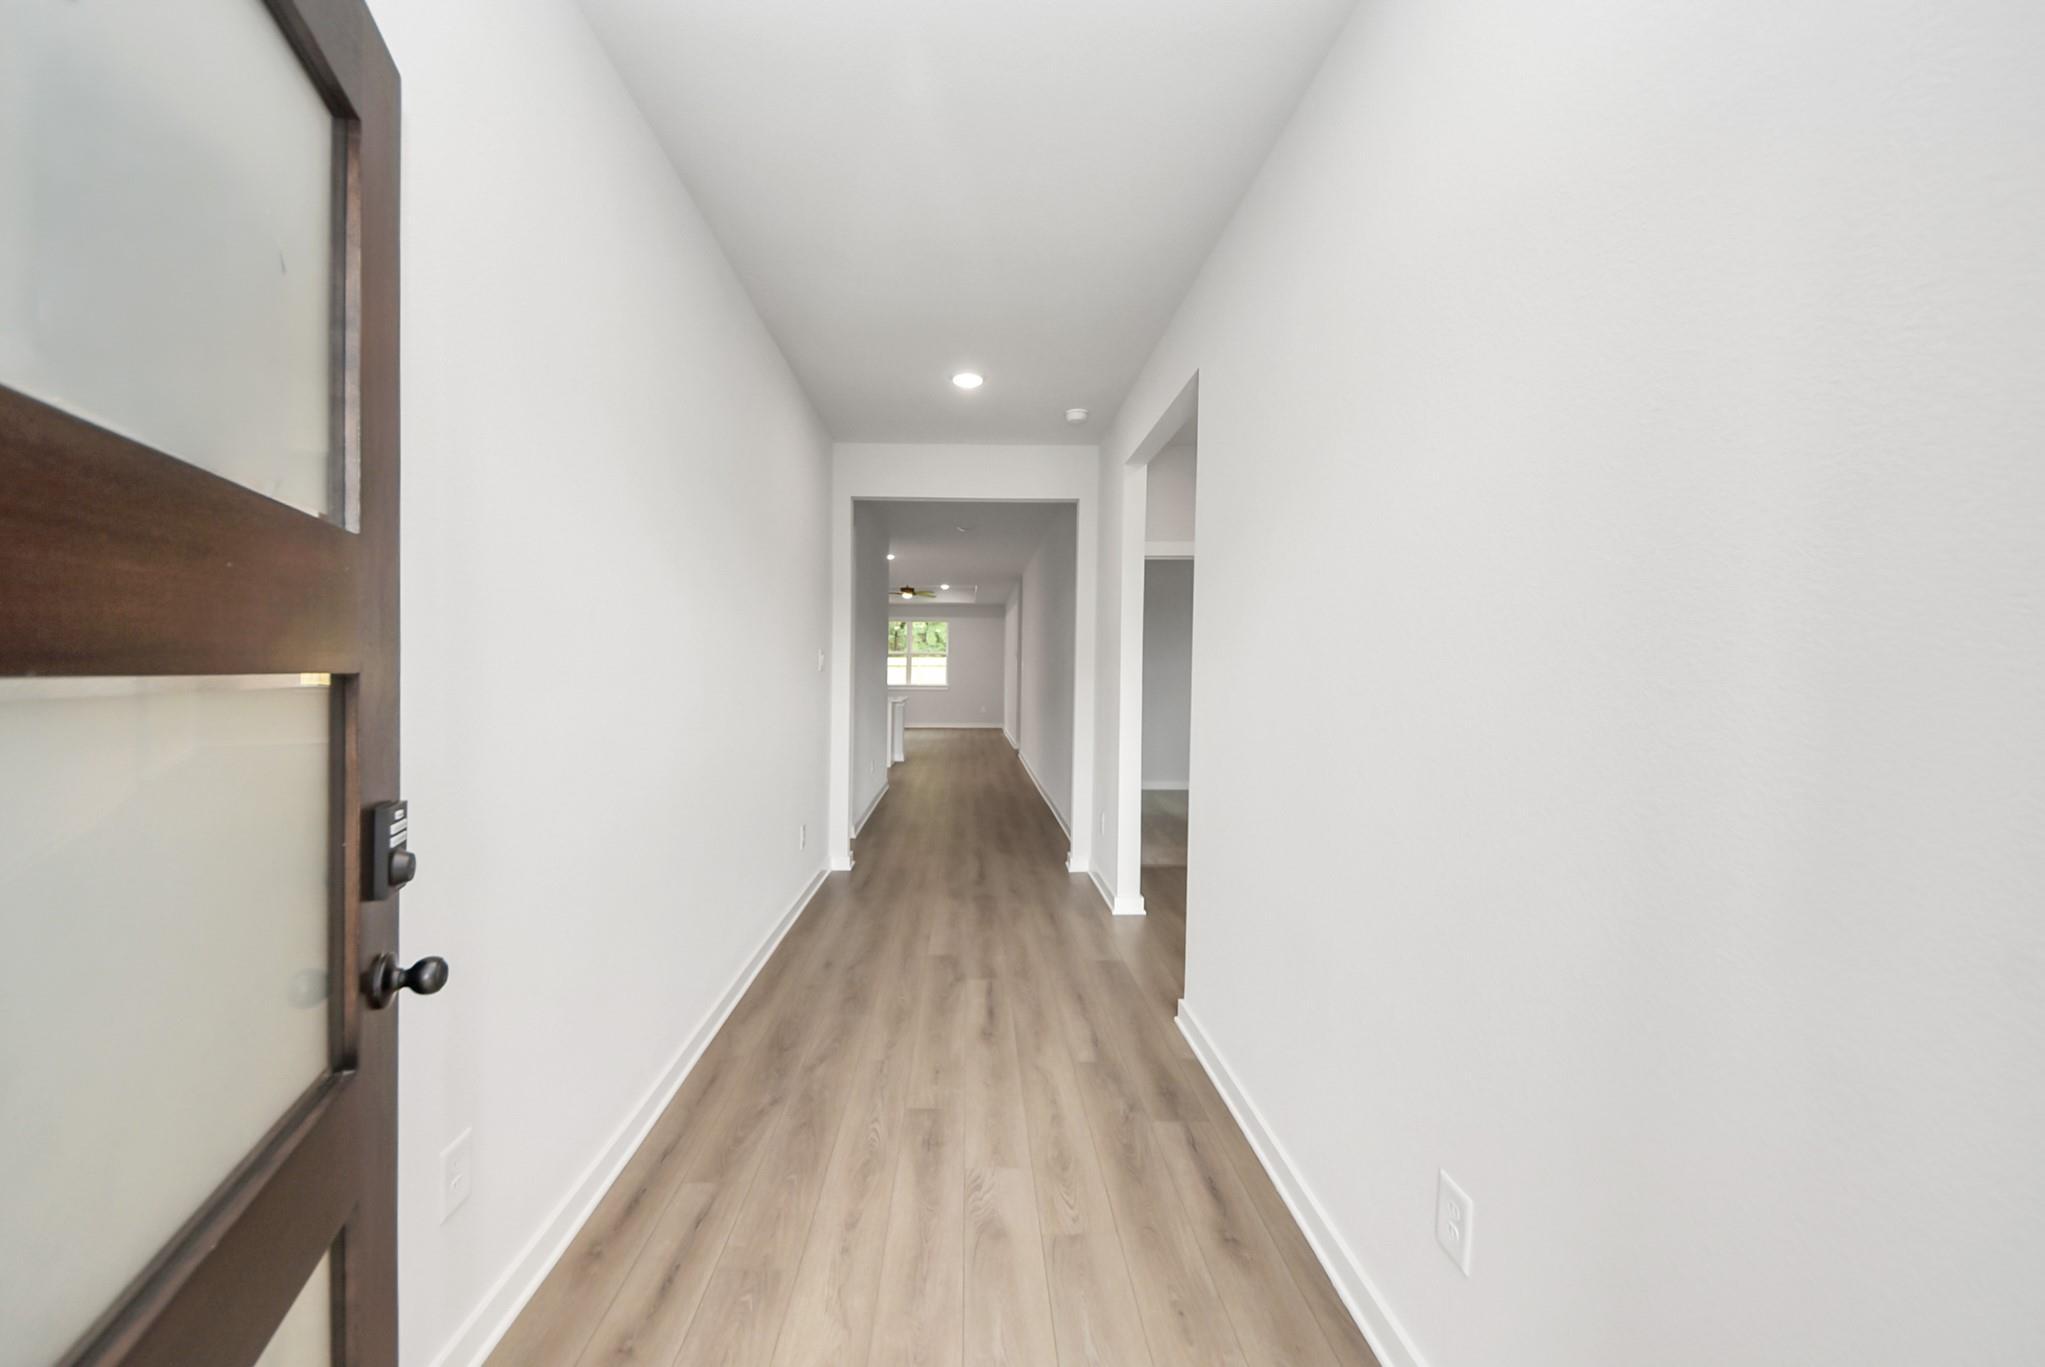
Bright entry hallway with wood-look flooring and frosted glass front door in The Daphne F by Davidson Homes, Crosby, Texas
Bright open-concept living room with tray ceiling, ceiling fan, and luxury vinyl plank flooring in Davidson Homes' The Daphne F, Crosby, TX
Open-concept living area with tray ceiling, ceiling fan, and white kitchen island in Davidson Homes The Daphne F, Crosby, Texas
Cozy living room with gray sectional, tray ceiling fan, and hardwood floors in Davidson Homes The Daphne F, Crosby, Texas
Bright bedroom with tray ceiling, black ceiling fan, and wood-look flooring in Davidson Homes The Daphne F, Crosby, Texas
Bright white kitchen with island, stainless gas range and microwave, luxury vinyl plank flooring in Davidson Homes The Daphne F, Crosby TX
Reduced Pricing!

The Daphne F

18606 Durango Plains TrailHomesite #17-B2
$274,990
From /MO*
Principal & Interest Only
4 Bd
2 Ba
1,895 Sf
More Details
Move In: November
Brick single-story home exterior with arched entry and 2-car garage, The Laurel O floor plan by Davidson Homes in Crosby, Texas
Elegant foyer with shiplap walls, glass-panel front door, wood console table, and lamps in Davidson Homes The Laurel O, Crosby, Texas
Elegant foyer hallway with shiplap walls, wood console table, and hardwood floors in Davidson Homes The Laurel O, Crosby, Texas
Modern kitchen with wood cabinets, stainless appliances, and white island in The Laurel O floor plan by Davidson Homes, Crosby, TX
Open-concept kitchen with island and stainless appliances flowing into living area in The Laurel O plan, Sundance Cove, Crosby, TX
Open-concept kitchen with white island, wood cabinets, and stainless appliances in The Laurel O floor plan, Sundance Cove, Crosby, TX
Kitchen island with pendant lights, wood cabinets, and stainless appliances in Davidson Homes The Laurel O, Crosby, Texas

The Laurel O

18715 Cahill Ridge CourtHomesite #4-B1
$314,990
From /MO*
Principal & Interest Only
3 Bd
3 Ba
1,895 Sf
More Details
Move In: November
Two-story brick new home with stone accents and 2-car garage at Sundance Cove, Crosby, Texas by Davidson Homes
Bright entry hallway with wood-look flooring and black front door in Davidson Homes Sequoia B, Sundance Cove, Crosby, TX
Open-concept living room and kitchen with island, tray ceiling, and LVP flooring in Davidson Homes Sequoia B plan, Crosby, TX
Open-concept kitchen and living area with island, gray cabinetry, and hardwood floors in Davidson Homes Sequoia B, Crosby, TX
Bright living room with wood-look flooring, tray ceiling, black ceiling fan, and backyard windows in Davidson Homes' Sequoia B, Crosby, TX
Modern kitchen with large island, gray cabinets, and stainless appliances in The Sequoia B floor plan, Sundance Cove, Crosby, Texas
Modern kitchen with white quartz island, gray shaker cabinets, stainless gas appliances, and luxury vinyl plank flooring in Davidson Homes The Sequoia B, Crosby, TX.

The Sequoia B

2411 Elliot Canyon LaneHomesite #21-B2
$369,990
From /MO*
Principal & Interest Only
4 Bd
3.5 Ba
2,770 Sf
More Details
Move In: December
Two-story brick home with covered porch and 2-car garage in Davidson Homes' The Ashport J plan, Sundance Cove, Crosby, Texas
Bright entryway with wainscoting, black glass-panel front door, and home office nook in Davidson Homes Ashport J, Crosby, TX
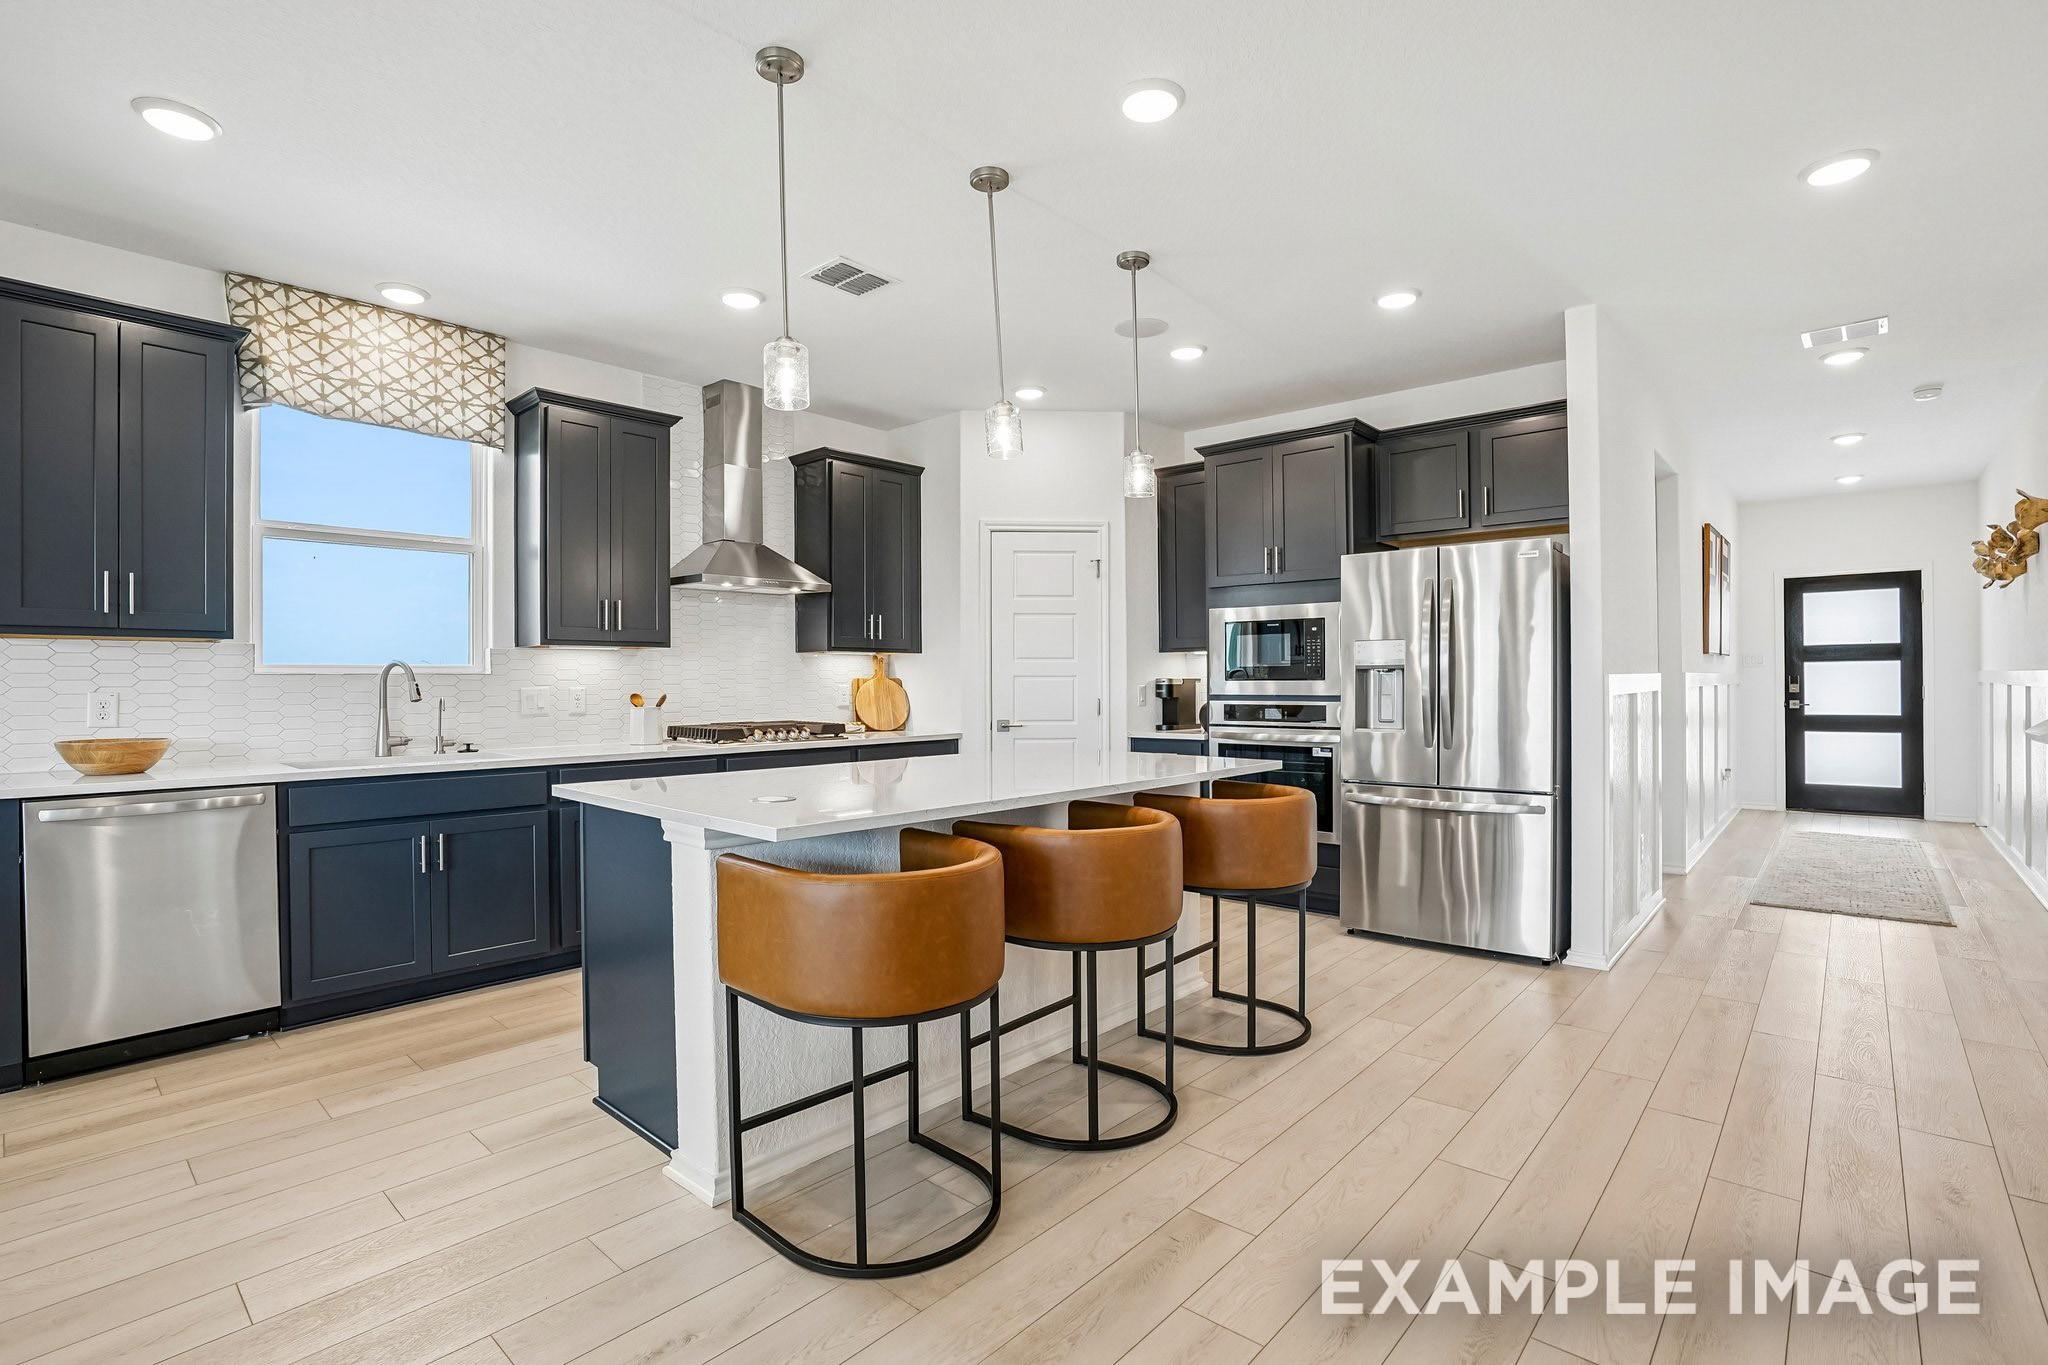
Modern kitchen with dark cabinets, island with leather barstools, and open dining area in Davidson Homes Ashport J, Crosby, TX
Modern kitchen with dark cabinetry, large island with leather barstools, and stainless appliances in Davidson Homes Ashport J, Crosby, TX
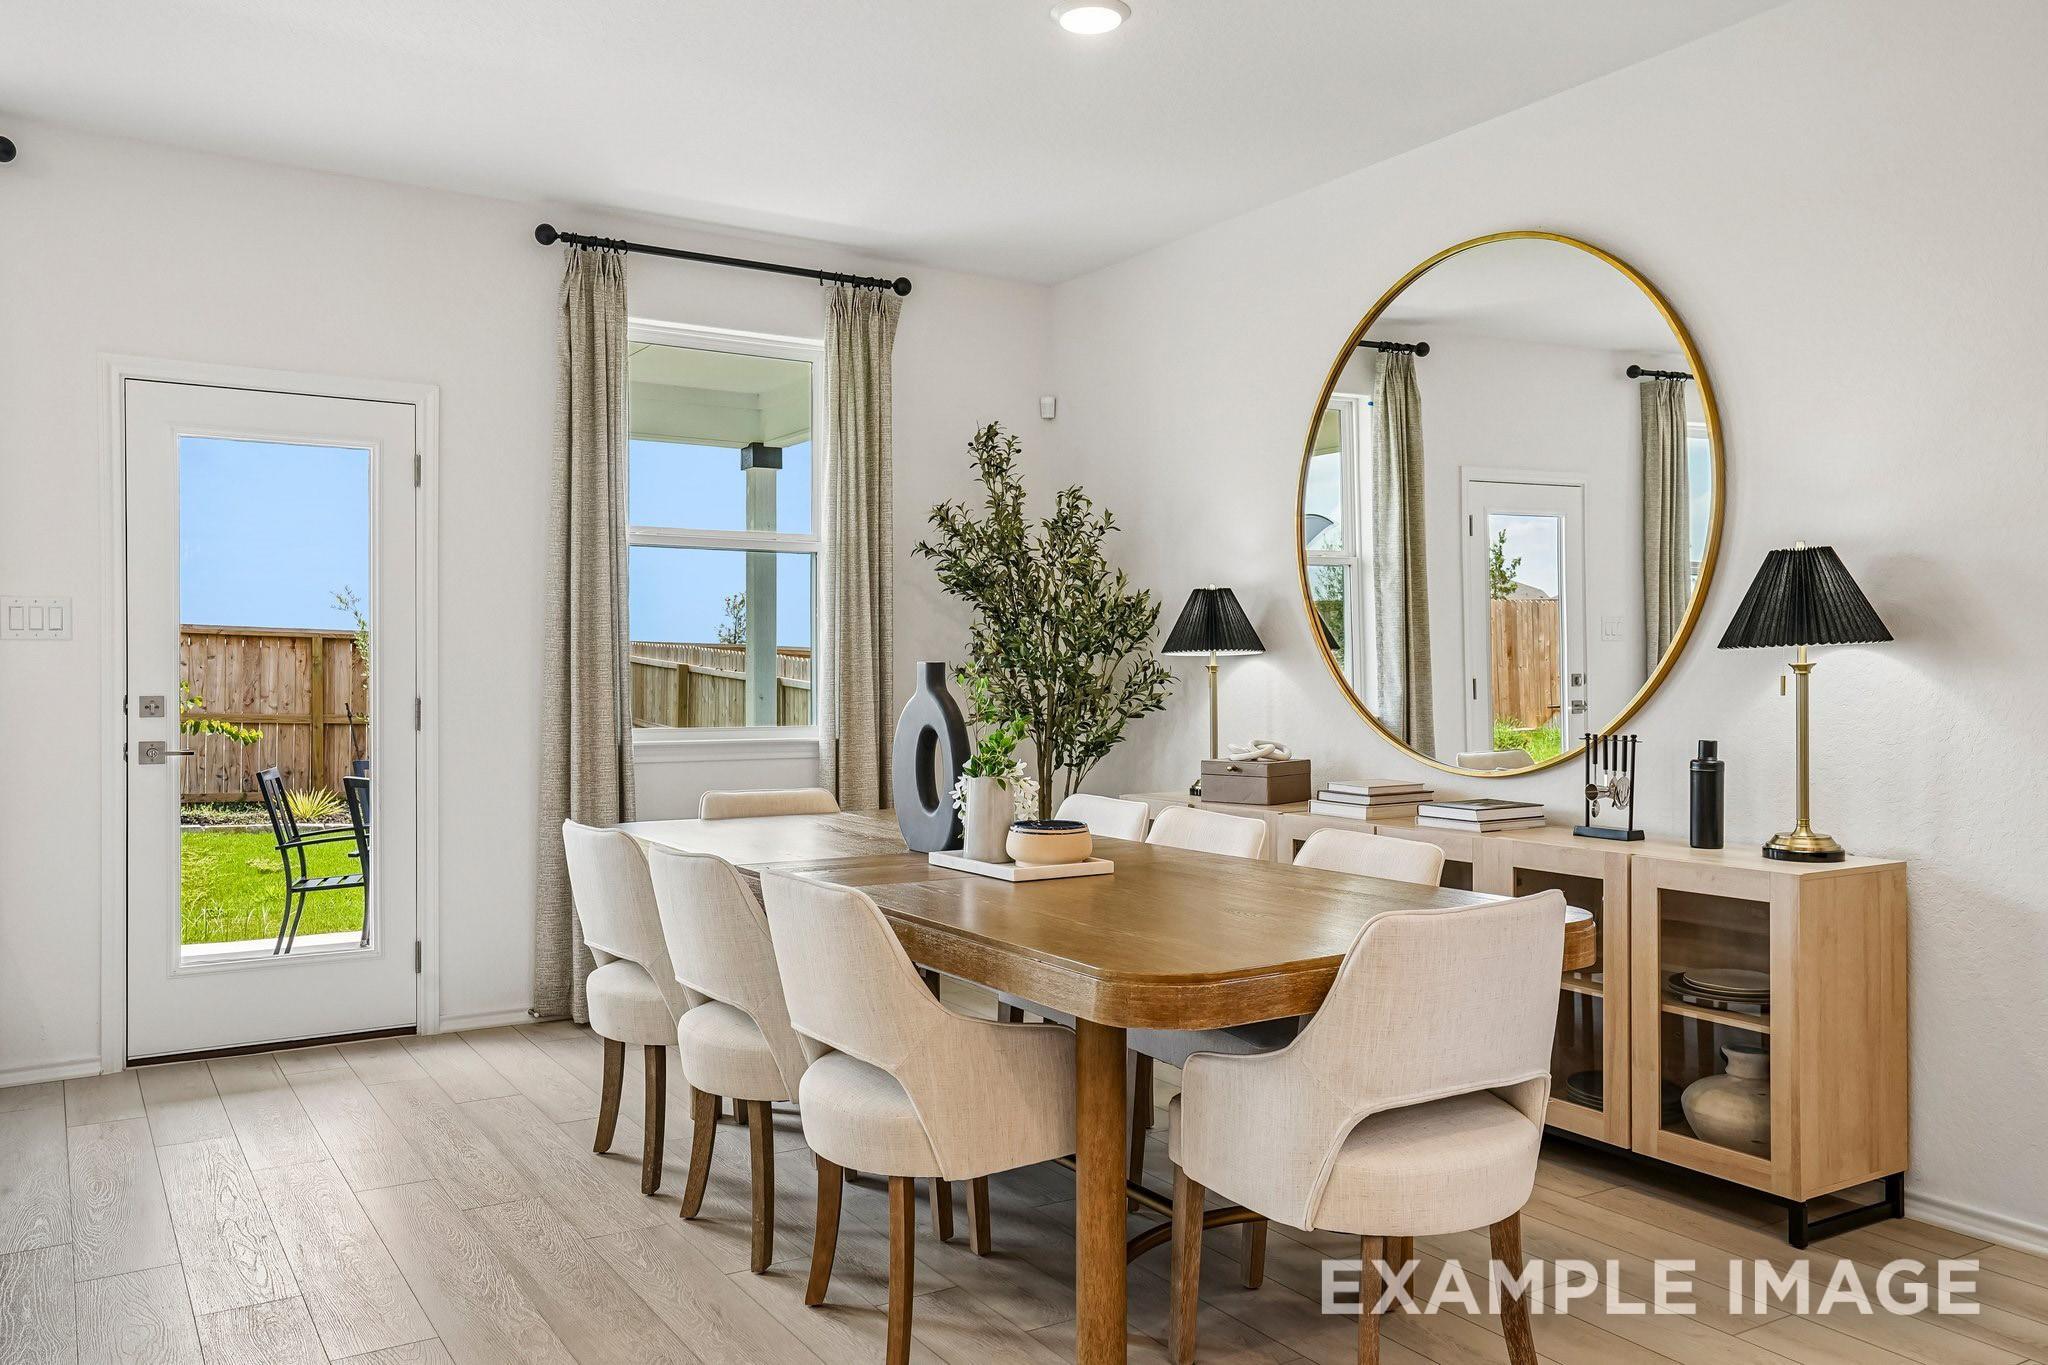
Bright dining room with wood table, upholstered chairs, and gold round mirror in The Ashport J by Davidson Homes, Crosby, TX
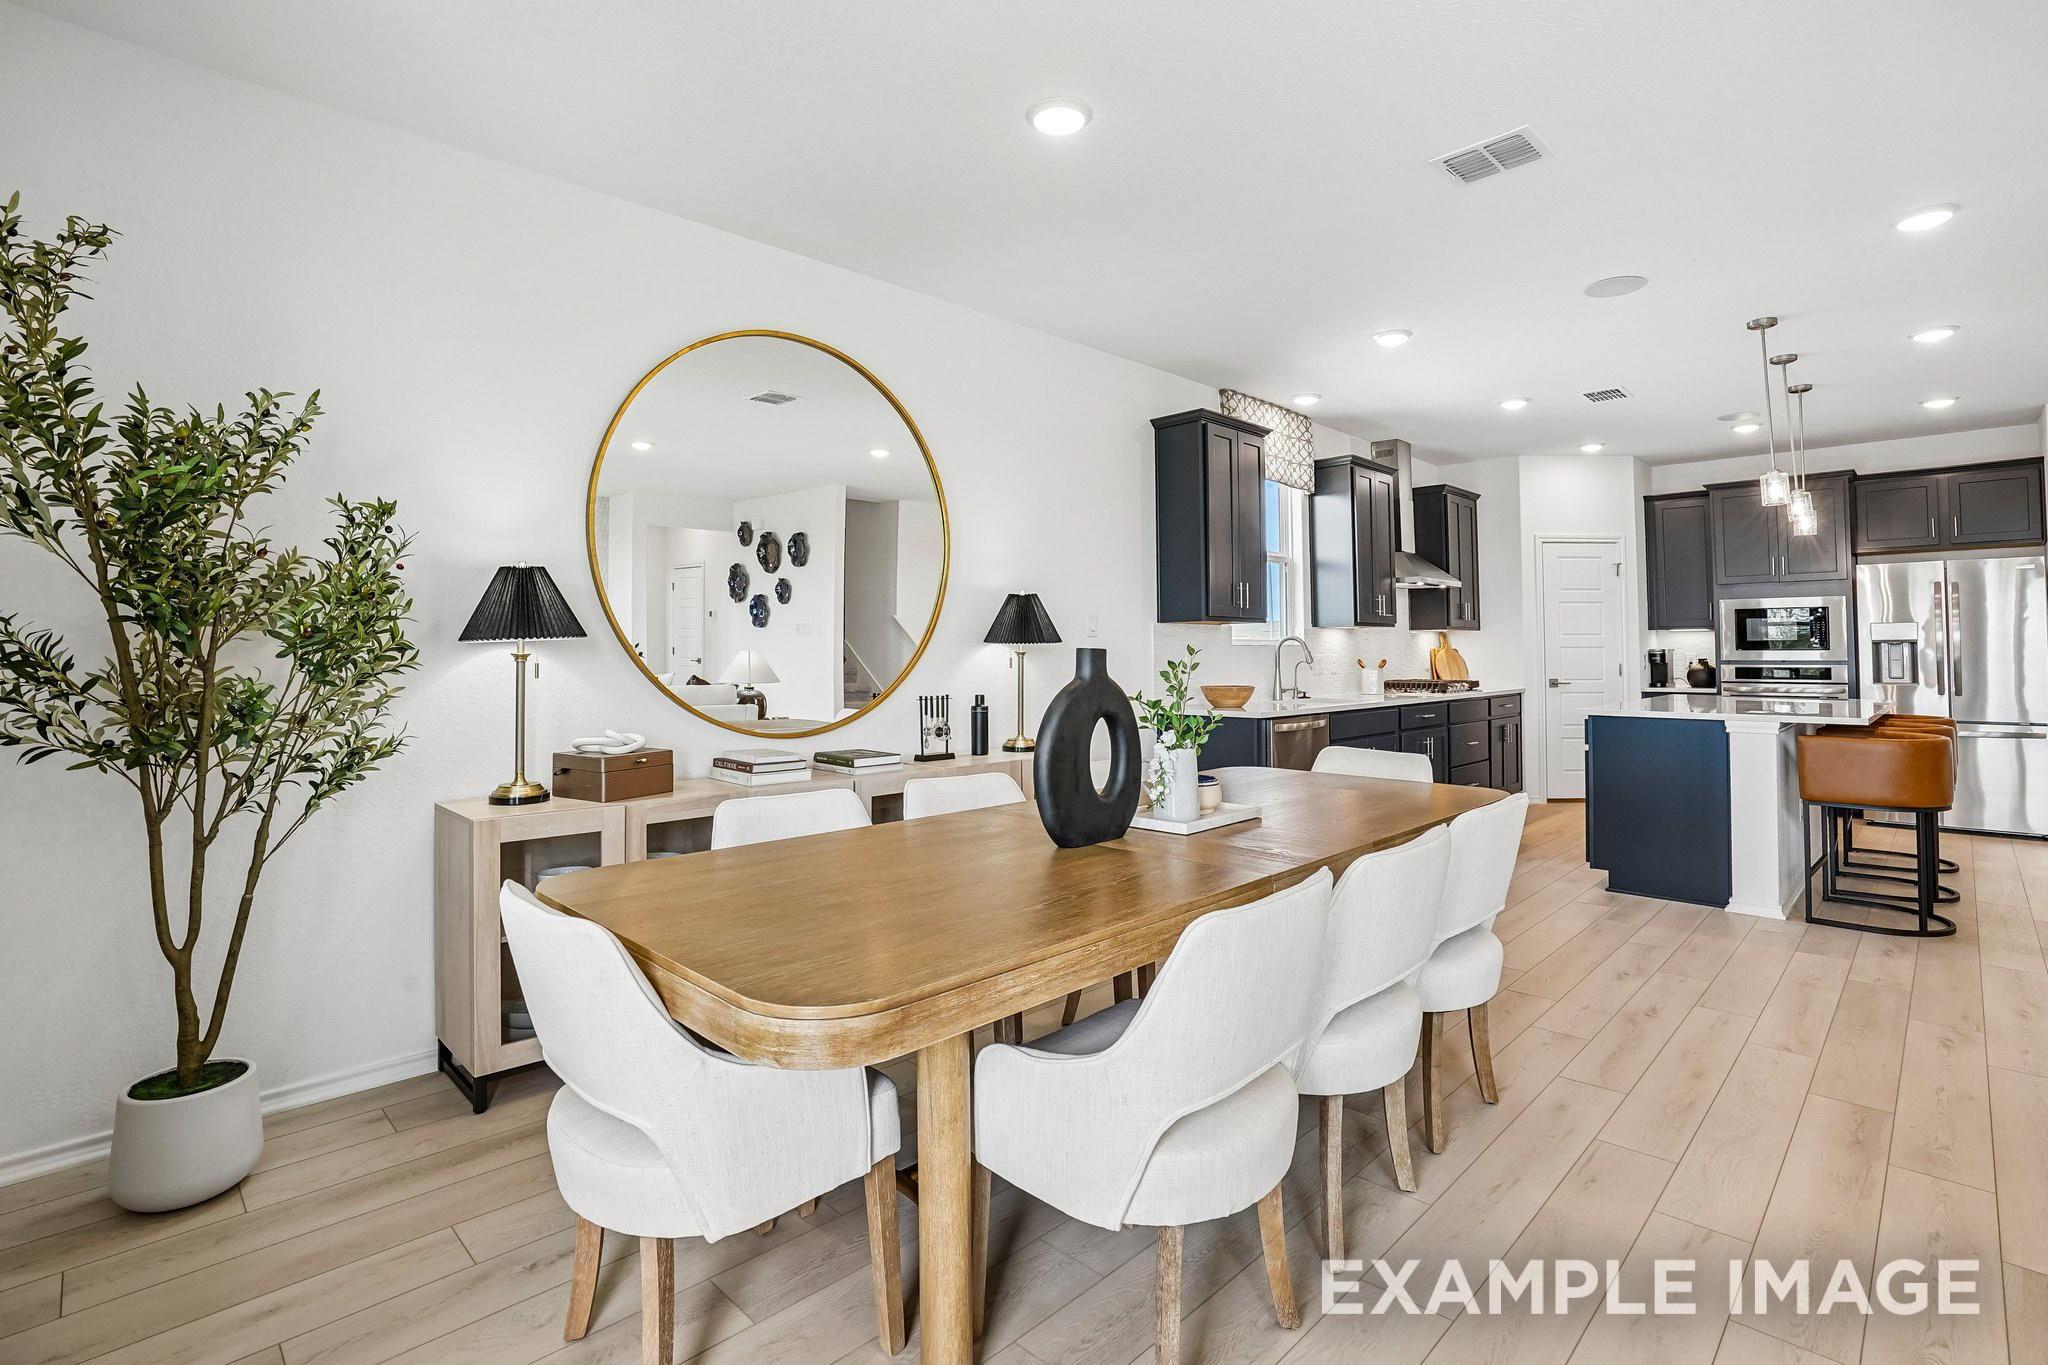
Open-concept dining area with wood table, gold round mirror, and dark cabinetry kitchen in Davidson Homes Ashport J, Crosby TX
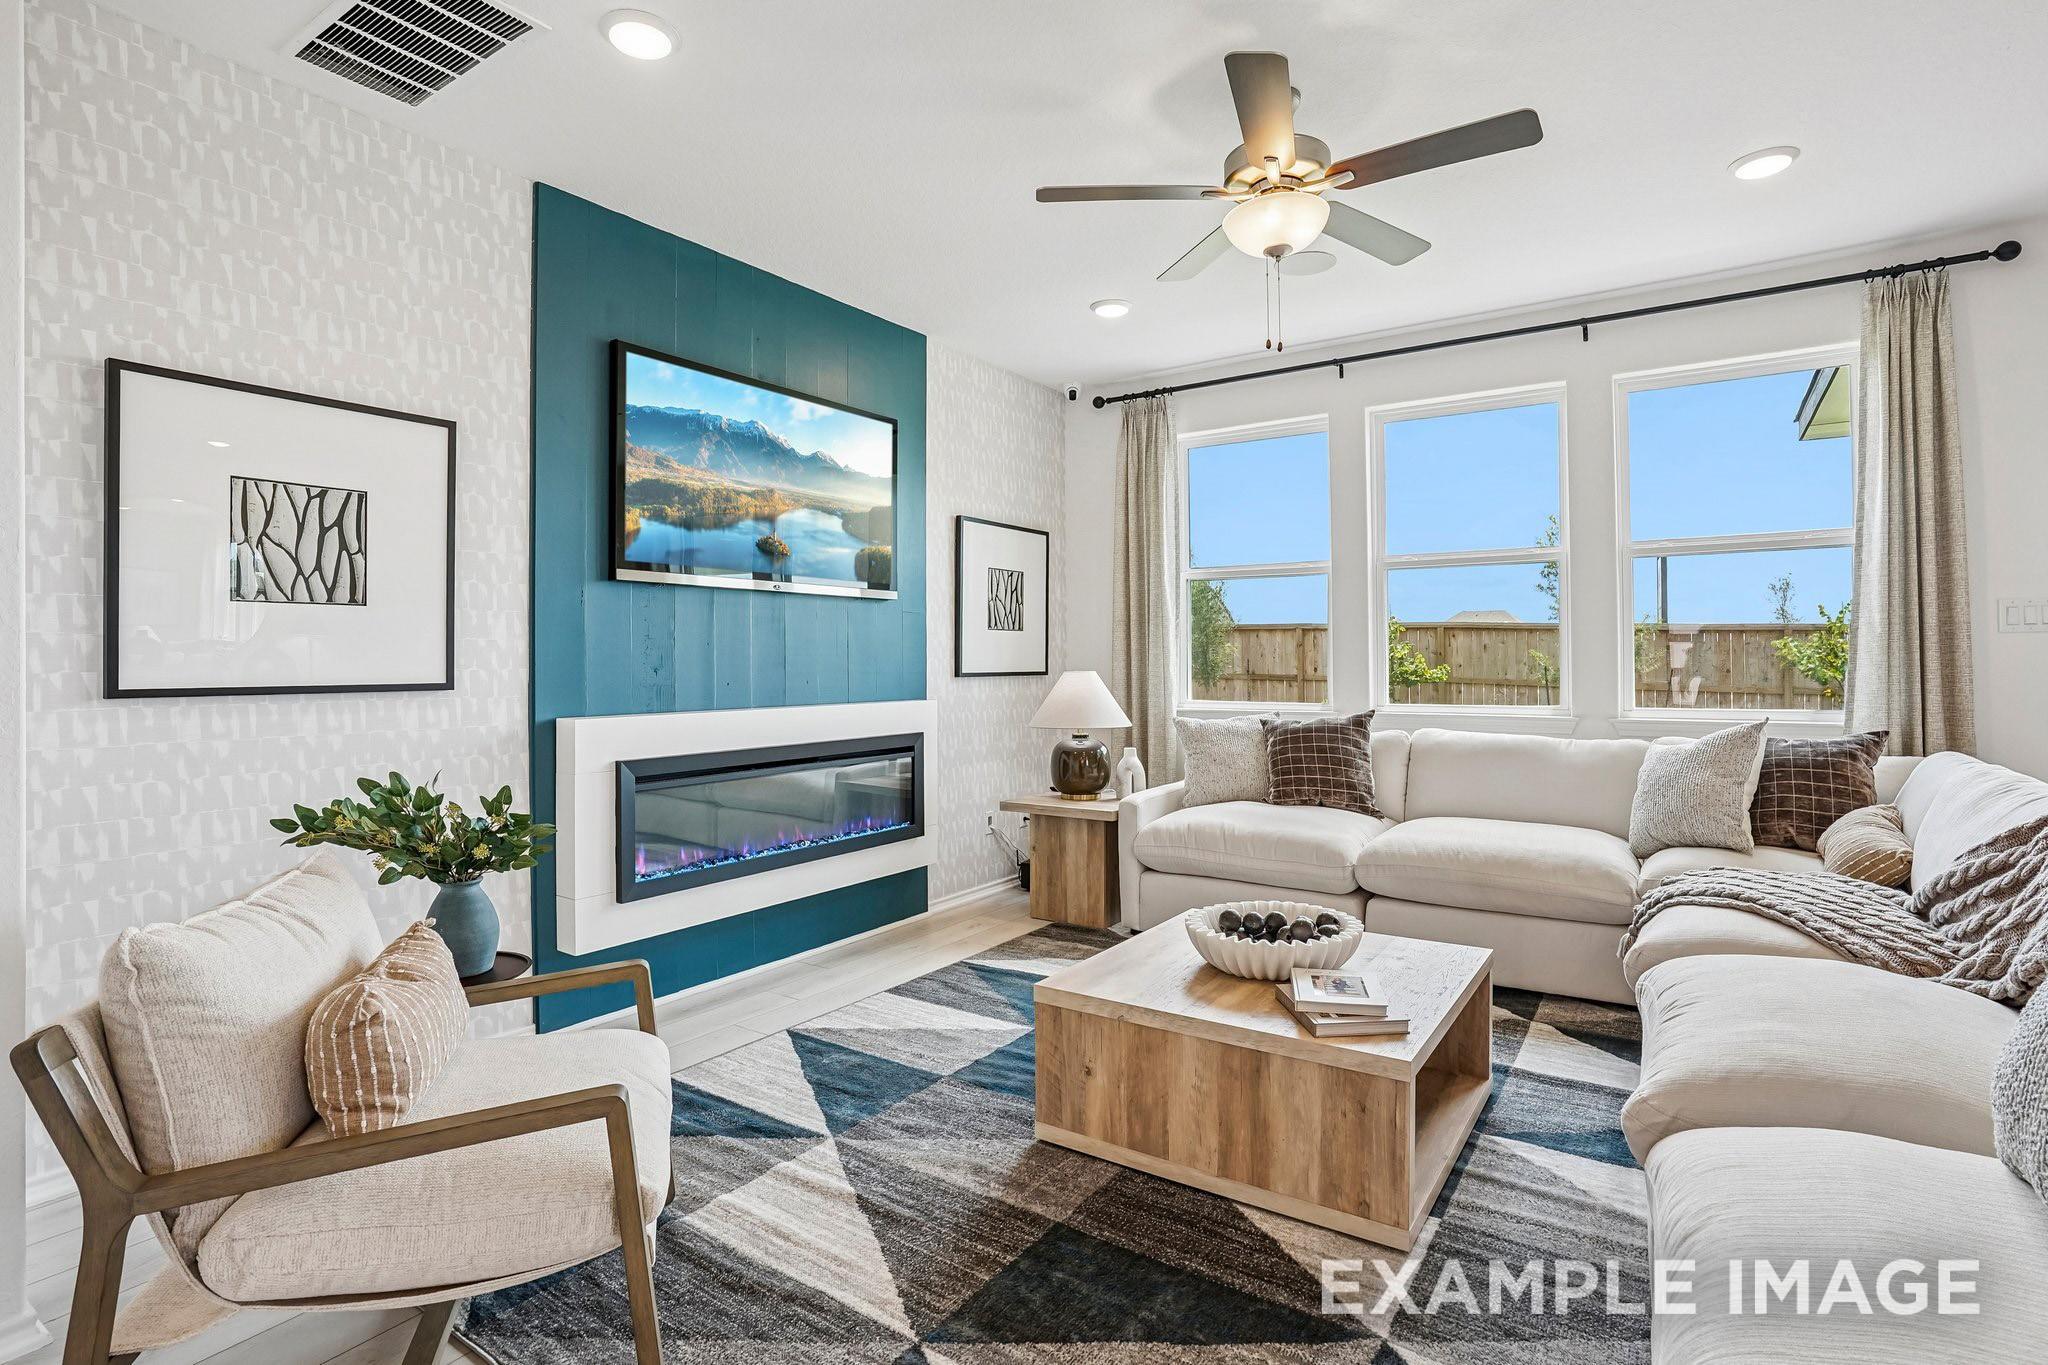
Bright living room with teal accent wall, linear fireplace, mounted TV, and sectional sofa in Davidson Homes' The Ashport J, Crosby, TX

The Ashport J

18711 Durango Plains TrailHomesite #16-B1
$353,990
From /MO*
Principal & Interest Only
3 Bd
3.5 Ba
2,745 Sf
More Details
Move In: December
Brick front exterior with arched entry and 2-car garage in The Laurel O, a 3-bed home by Davidson Homes in Crosby, Texas
Welcoming foyer with shiplap walls, rustic wood console table, and glass-paneled front door in Davidson Homes The Laurel O, Crosby, Texas
Elegant foyer hallway with shiplap walls, wood console table, and hardwood floors in Davidson Homes The Laurel O plan, Crosby, TX
Kitchen with wood cabinets, white island, and stainless appliances in The Laurel O by Davidson Homes, Sundance Cove, Crosby, TX
Open-concept kitchen with white island, pendant lights, and hardwood floors flowing into living area in The Laurel O, Crosby, Texas
Open-concept kitchen with white island, wood cabinets, and pendant lighting in The Laurel O floor plan at Sundance Cove, Crosby, TX
Modern kitchen with white island, gray barstools, wood cabinets, and stainless appliances in The Laurel O, Sundance Cove, Crosby, TX

The Laurel O

2410 Camino Canyon DriveHomesite #5-B2
$299,990
From /MO*
Principal & Interest Only
3 Bd
3 Ba
1,895 Sf
More Details
Move In: December
Two-story brick home exterior with stone accents and 2-car garage, Davidson Homes The Sequoia B in Sundance Cove, Crosby, Texas
Bright entry hallway with luxury vinyl plank flooring, black front door, and glass pantry door in Davidson Homes Sequoia B, Crosby, TX
Open-concept living and kitchen with island, tray ceiling, and LVP flooring in Davidson Homes Sequoia B, Crosby, TX
Open-concept kitchen with island, gray cabinetry, and wood-look flooring in Davidson Homes Sequoia B floor plan, Crosby, Texas
Bright open-concept living room with wood-look flooring, tray ceiling, and black ceiling fan in Davidson Homes Sequoia B, Crosby, TX
Modern kitchen with large white island, gray shaker cabinets, and stainless appliances in Davidson Homes Sequoia B, Crosby, TX
Modern kitchen with white quartz island, gray shaker cabinets, stainless appliances, and luxury vinyl plank flooring in The Sequoia B by Davidson Homes, Crosby, TX

The Sequoia B

18614 Durango Plains TrailHomesite #15-B2
$369,990
From /MO*
Principal & Interest Only
4 Bd
3.5 Ba
2,770 Sf
More Details
Move In: January
Brick single-story home with 2-car garage by Davidson Homes, The Sorrento F plan in Sundance Cove, Crosby, Texas.
Bright entry hallway with luxury vinyl plank flooring, glass-panel doors, and modern lighting in Davidson Homes The Sorrento F, Crosby, TX
White mudroom bench with cubbies and coat hooks beside wood-look tile flooring in Davidson Homes Sorrento F, Crosby, TX
Bright empty room with glass French doors, wood-look flooring, and large windows in Davidson Homes' Sorrento F, Crosby, Texas
Bright open-concept living area with luxury vinyl plank flooring and mudroom cubbies in Davidson Homes Sorrento F, Crosby, TX
Bright open-concept living room with luxury vinyl plank flooring overlooking white kitchen in The Sorrento F, Crosby, Texas
Bright open-concept living room with luxury vinyl plank flooring in Davidson Homes The Sorrento F, Sundance Cove, Crosby, TX

The Sorrento F

18711 Cahill Ridge CourtHomesite #5-B1
$336,715
From /MO*
Principal & Interest Only
3 Bd
2.5 Ba
2,199 Sf
More Details