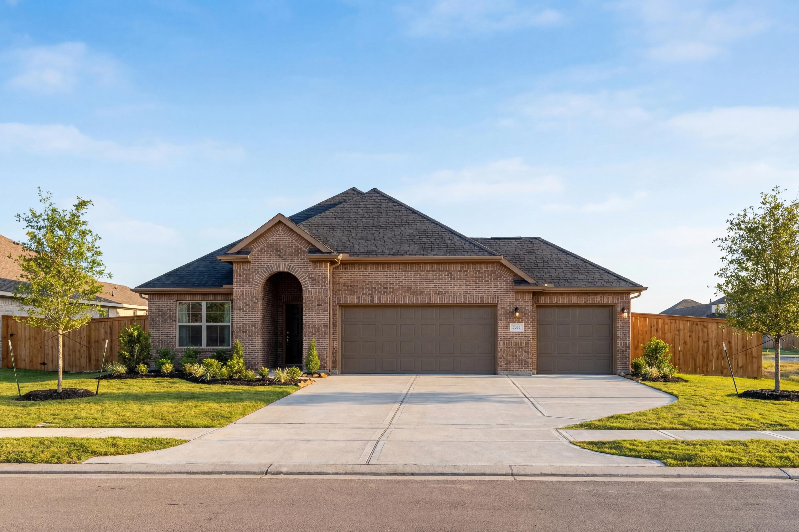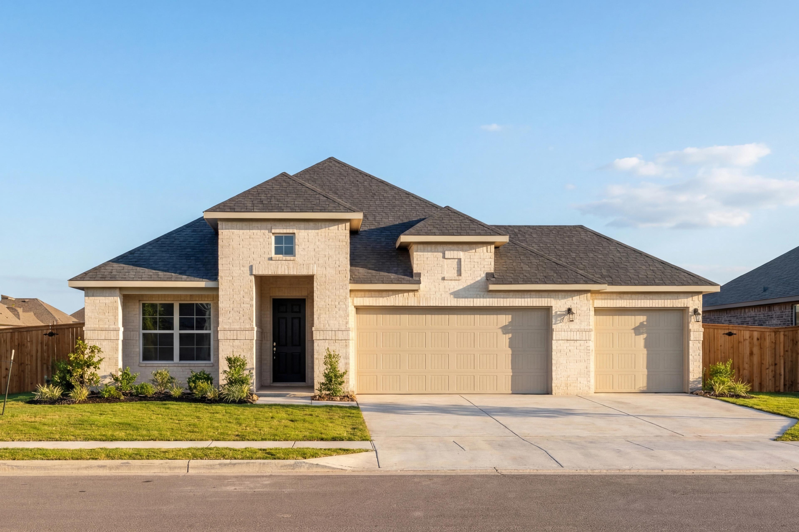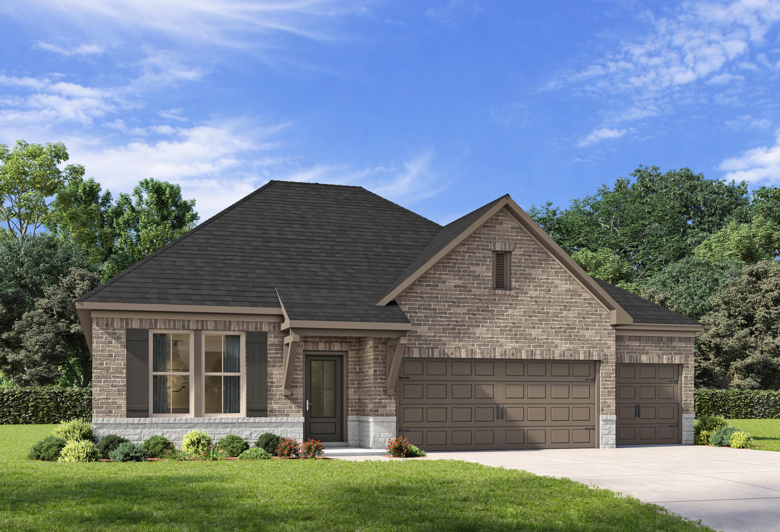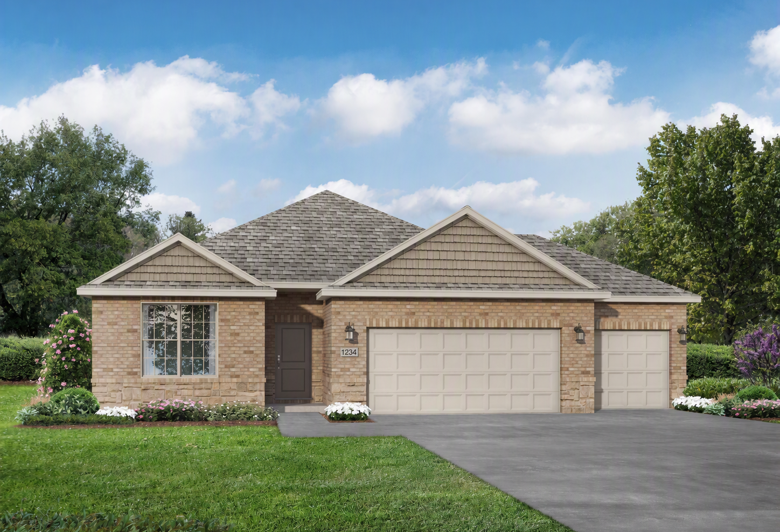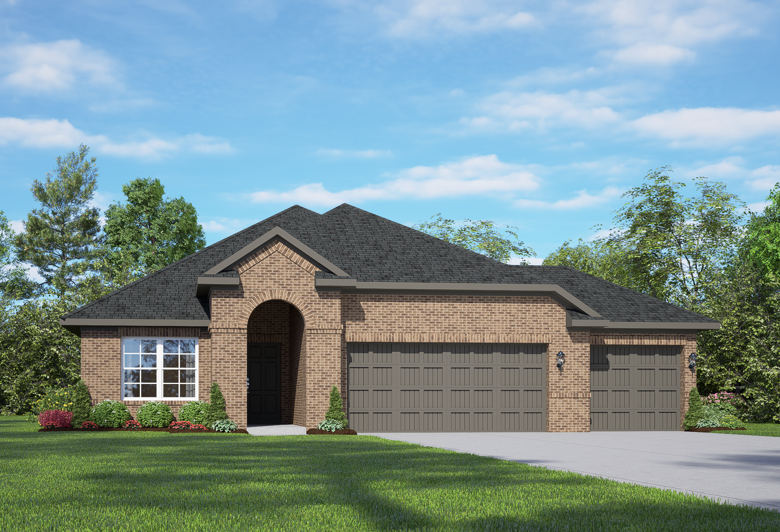
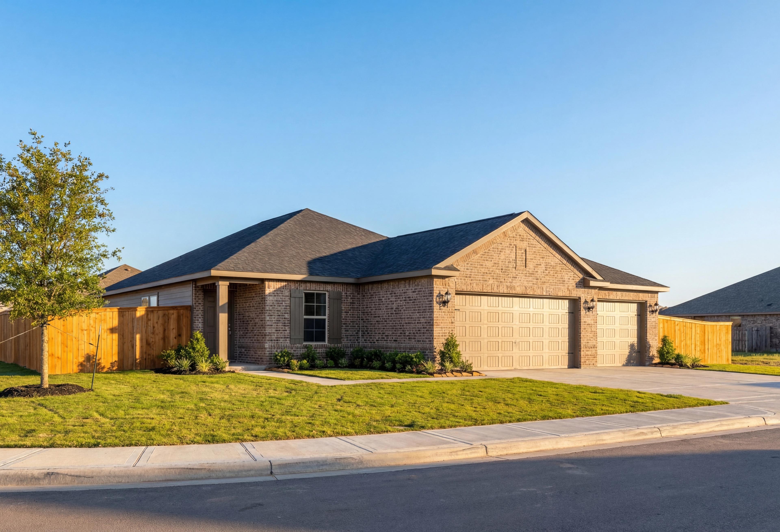
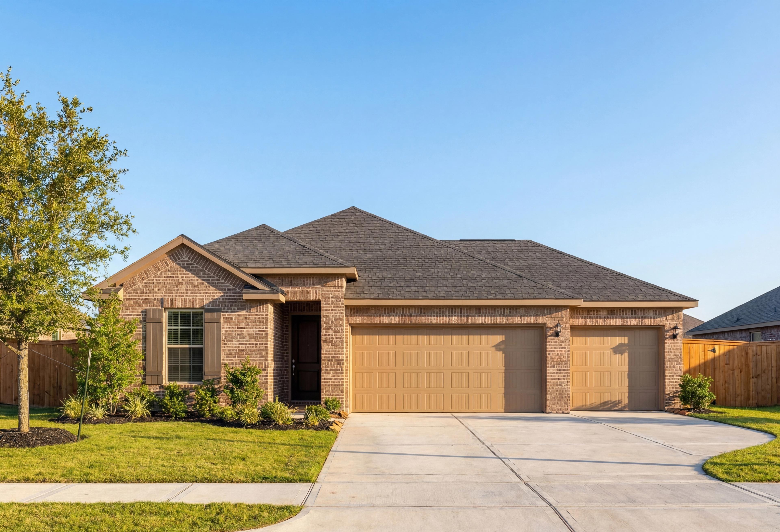
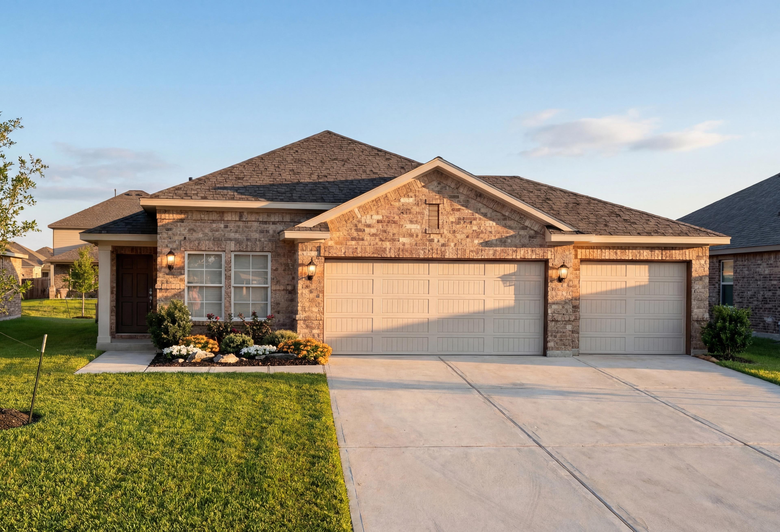
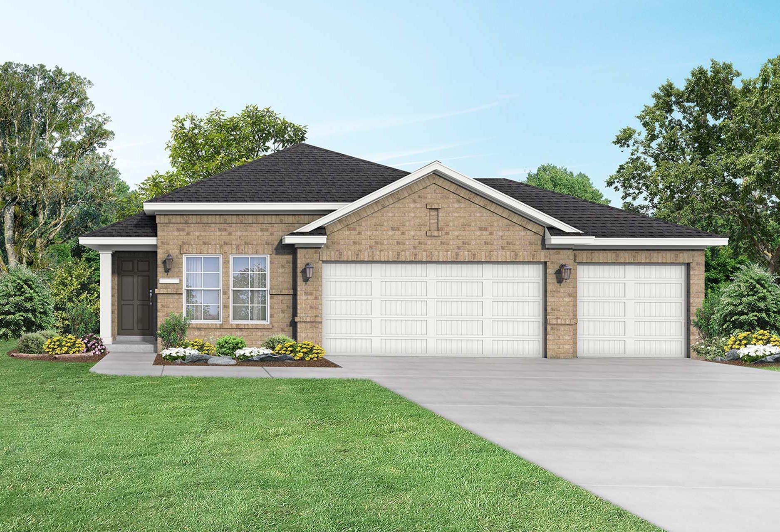
Modern single-story Acadia B home elevation with stone accents, beige siding, 3-car garage, and landscaped yard in Rosharon
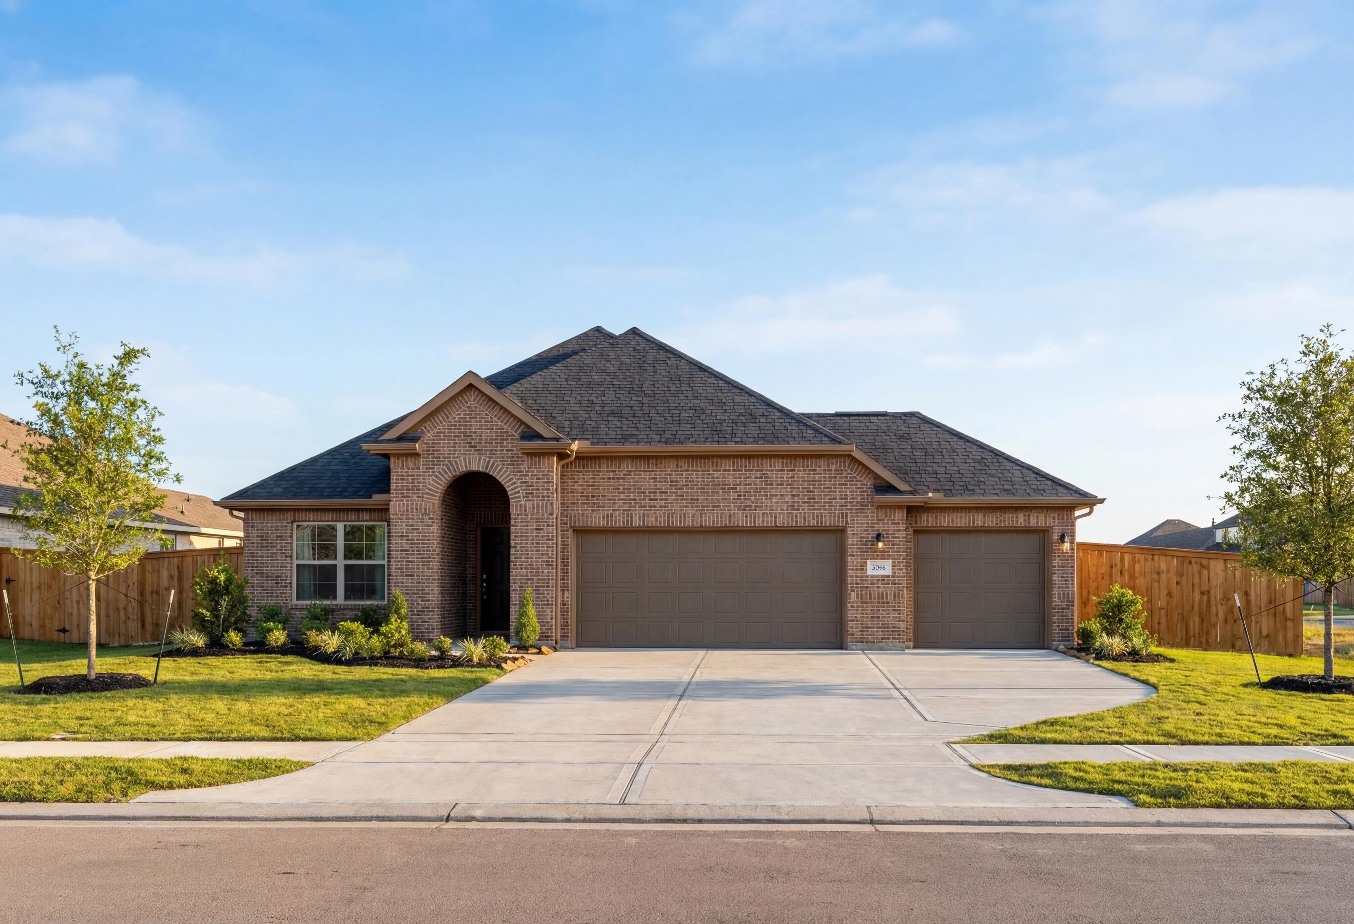
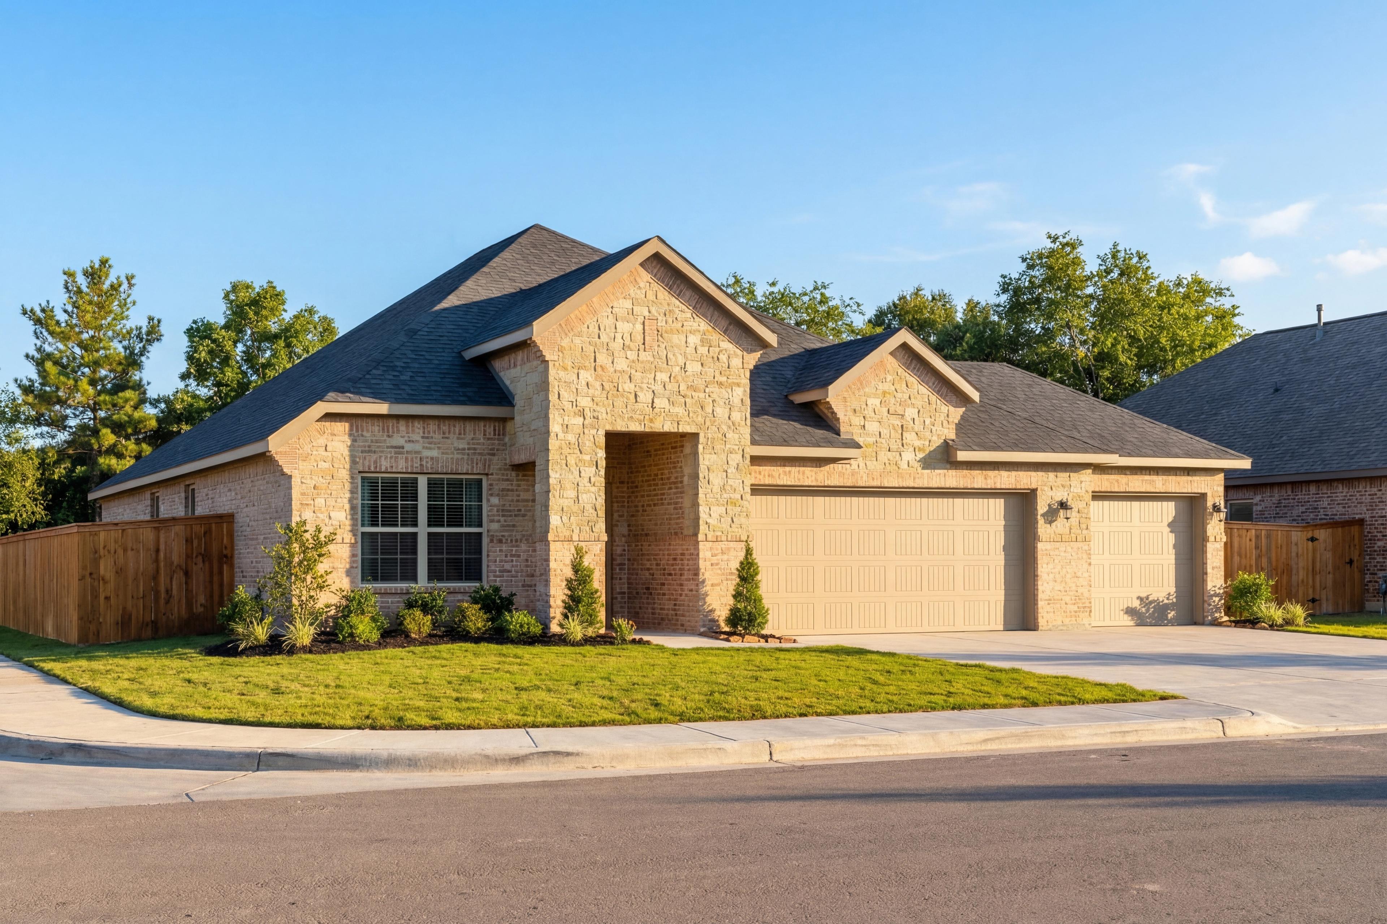
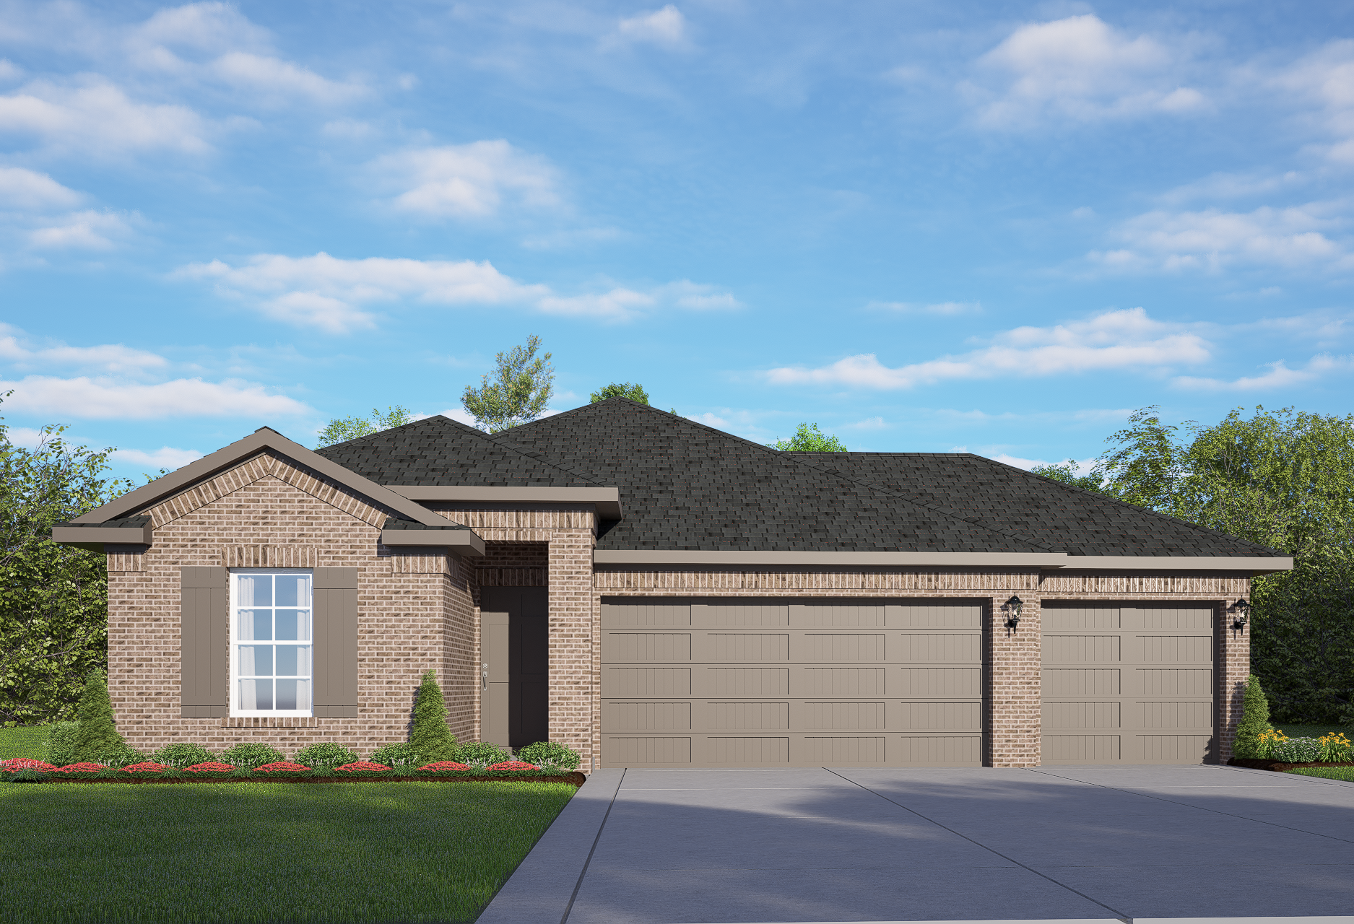
Front elevation of The Acadia B single-story home with 3-car garage, beige siding, dark roof, and lush landscaping in Rosharon, Texas
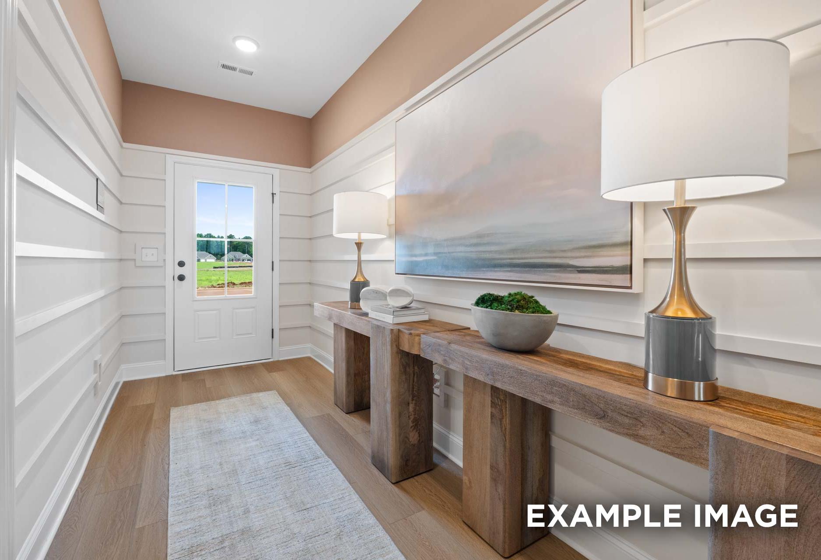
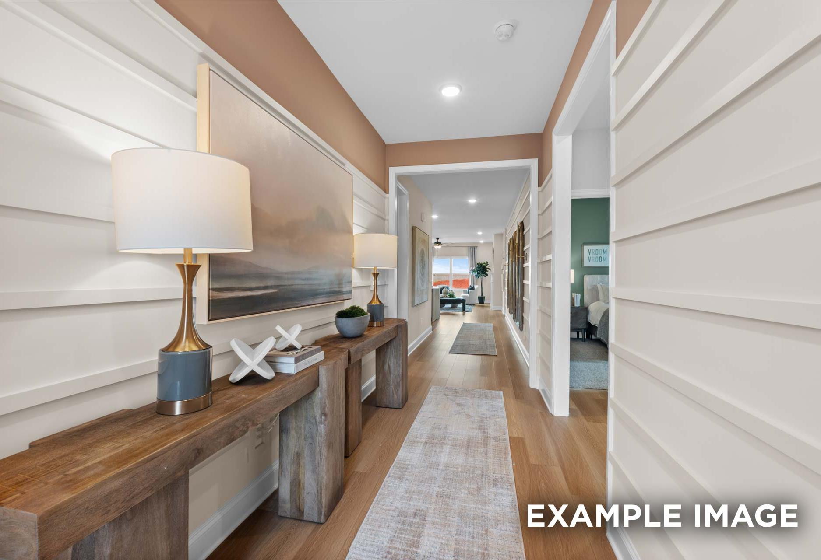
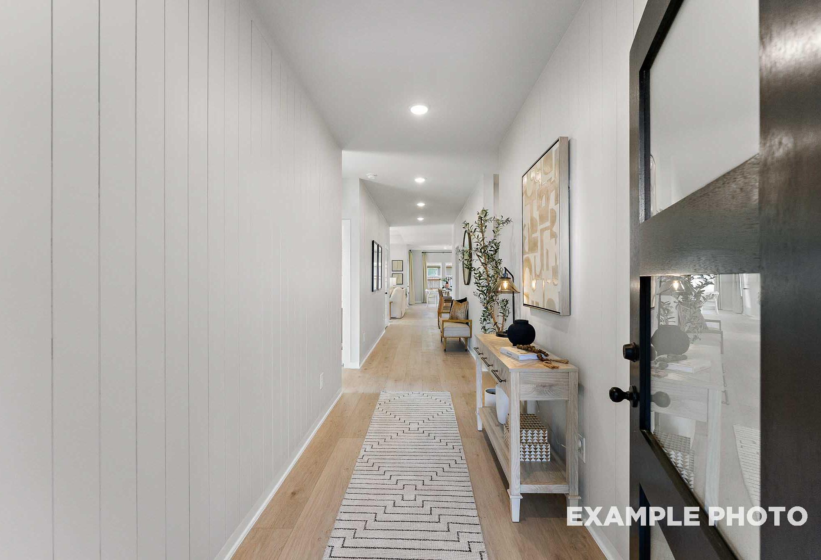
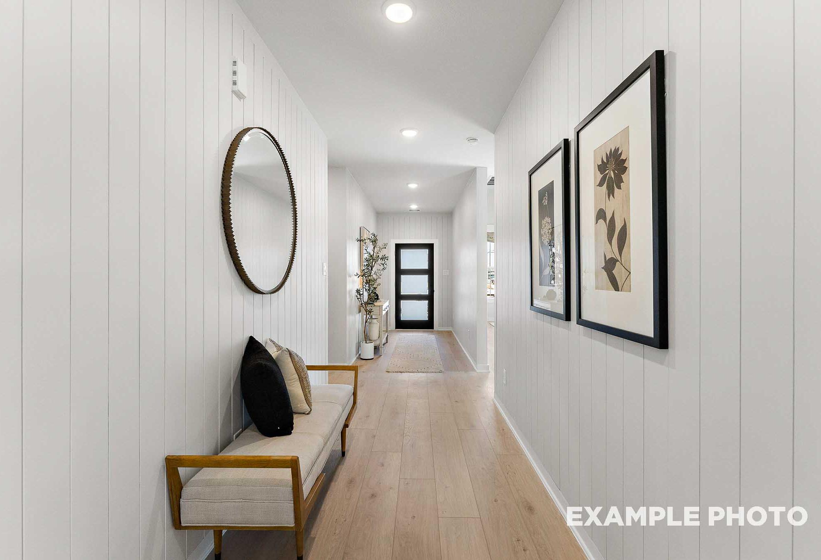
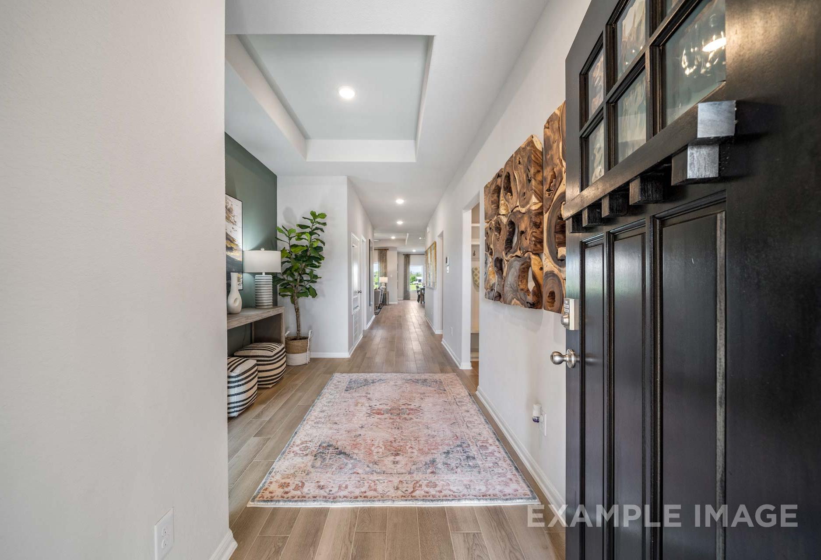
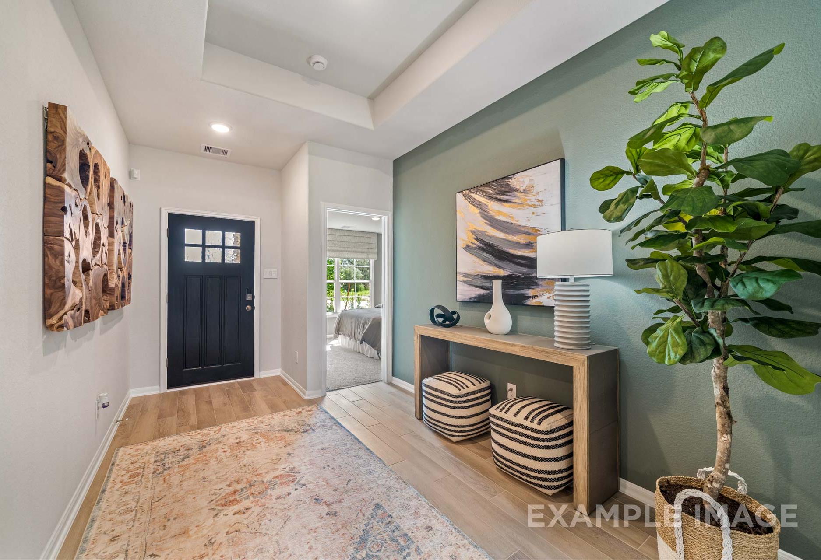
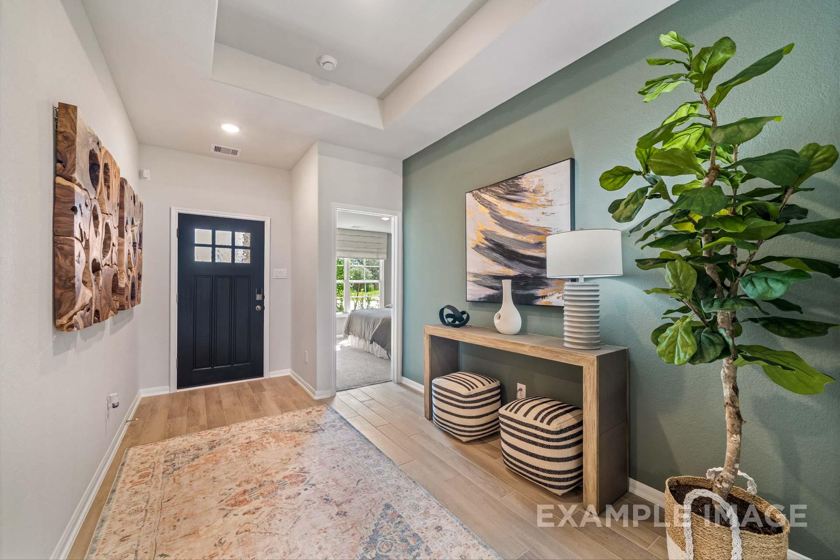
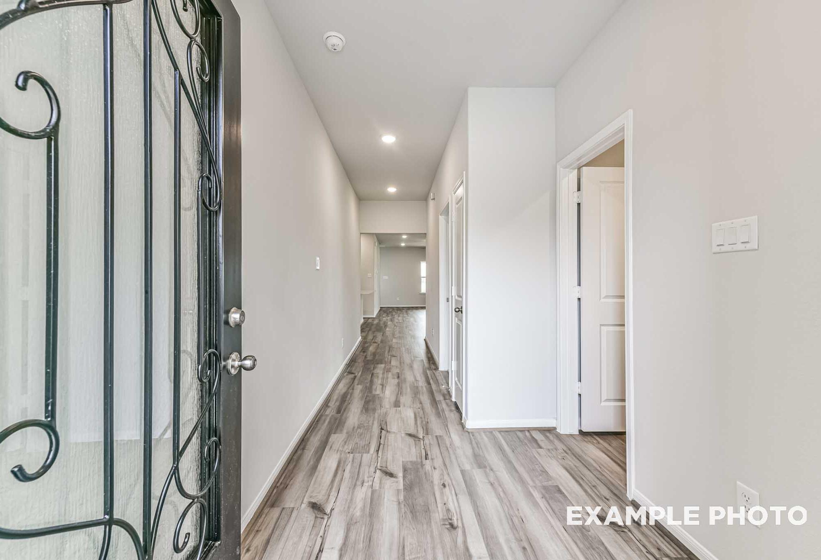
Foyer entry of The Acadia B by Davidson Homes in Texas City featuring dark front door, console table, and fiddle leaf plant
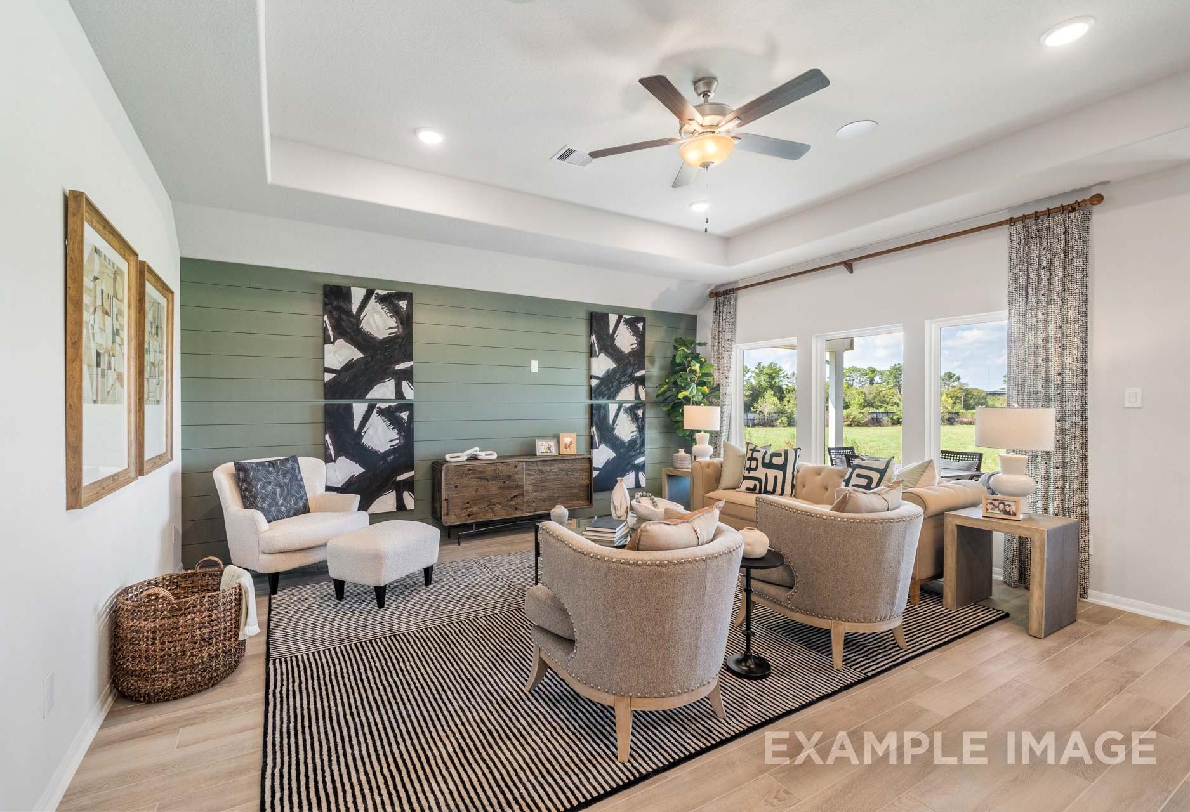
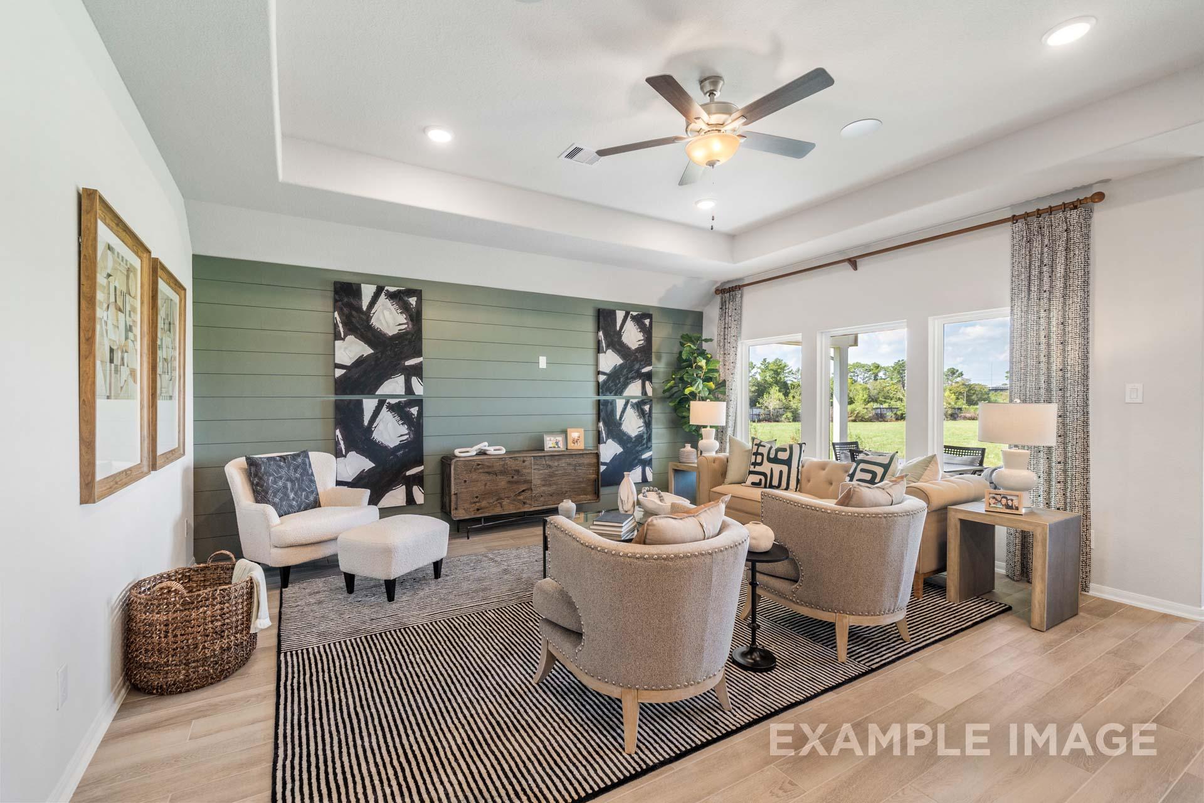
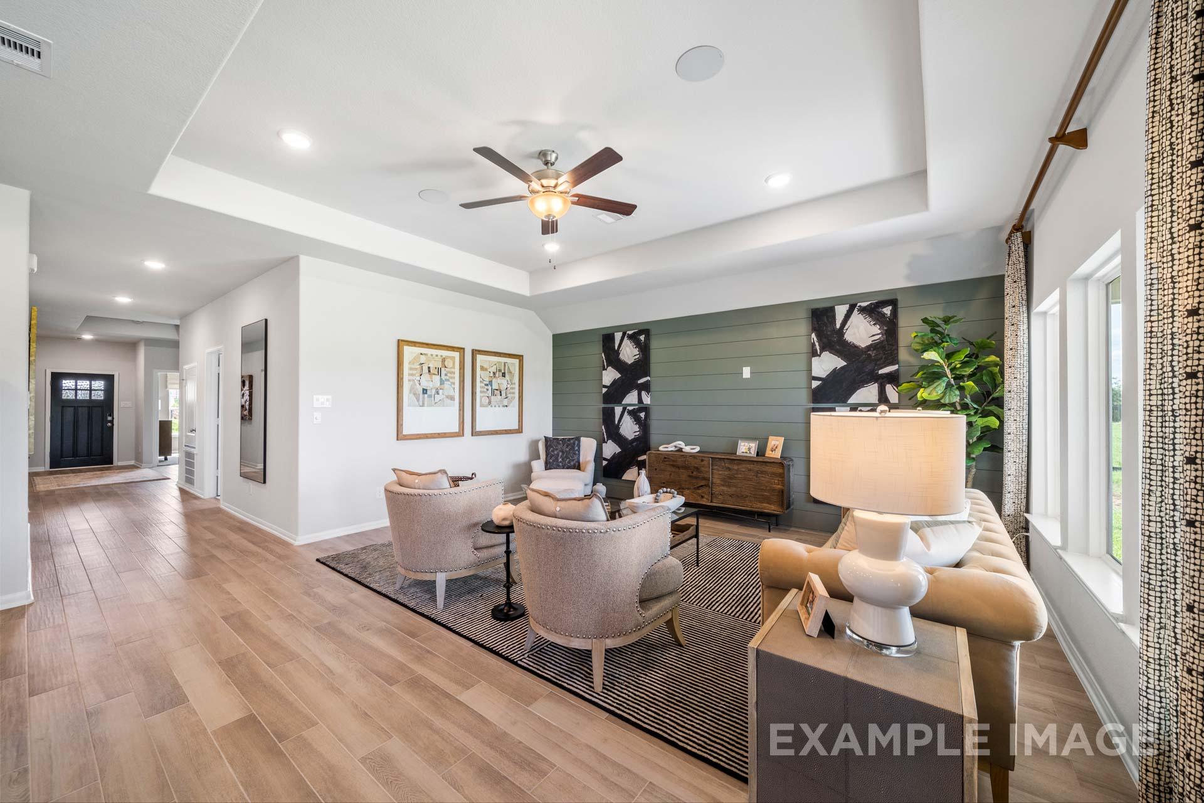
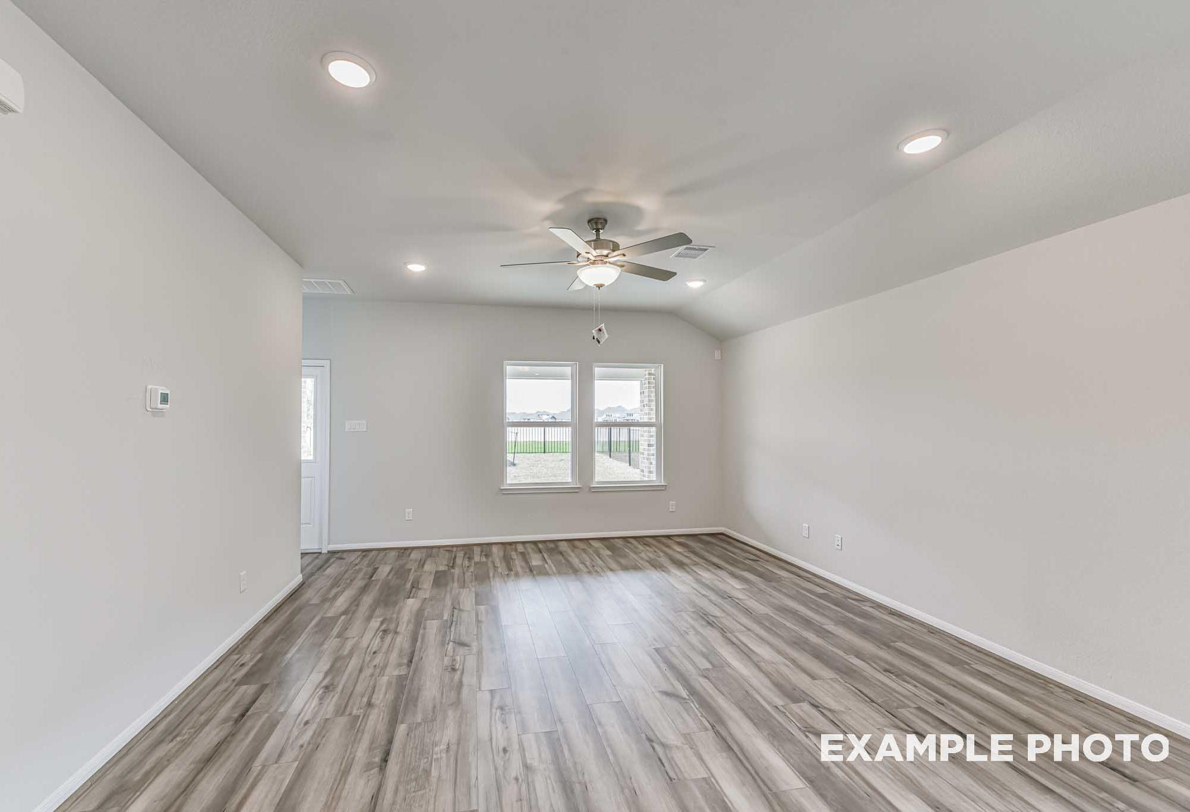
Bright living room in The Acadia B by Davidson Homes with shiplap accent wall, tray ceiling, and large windows.
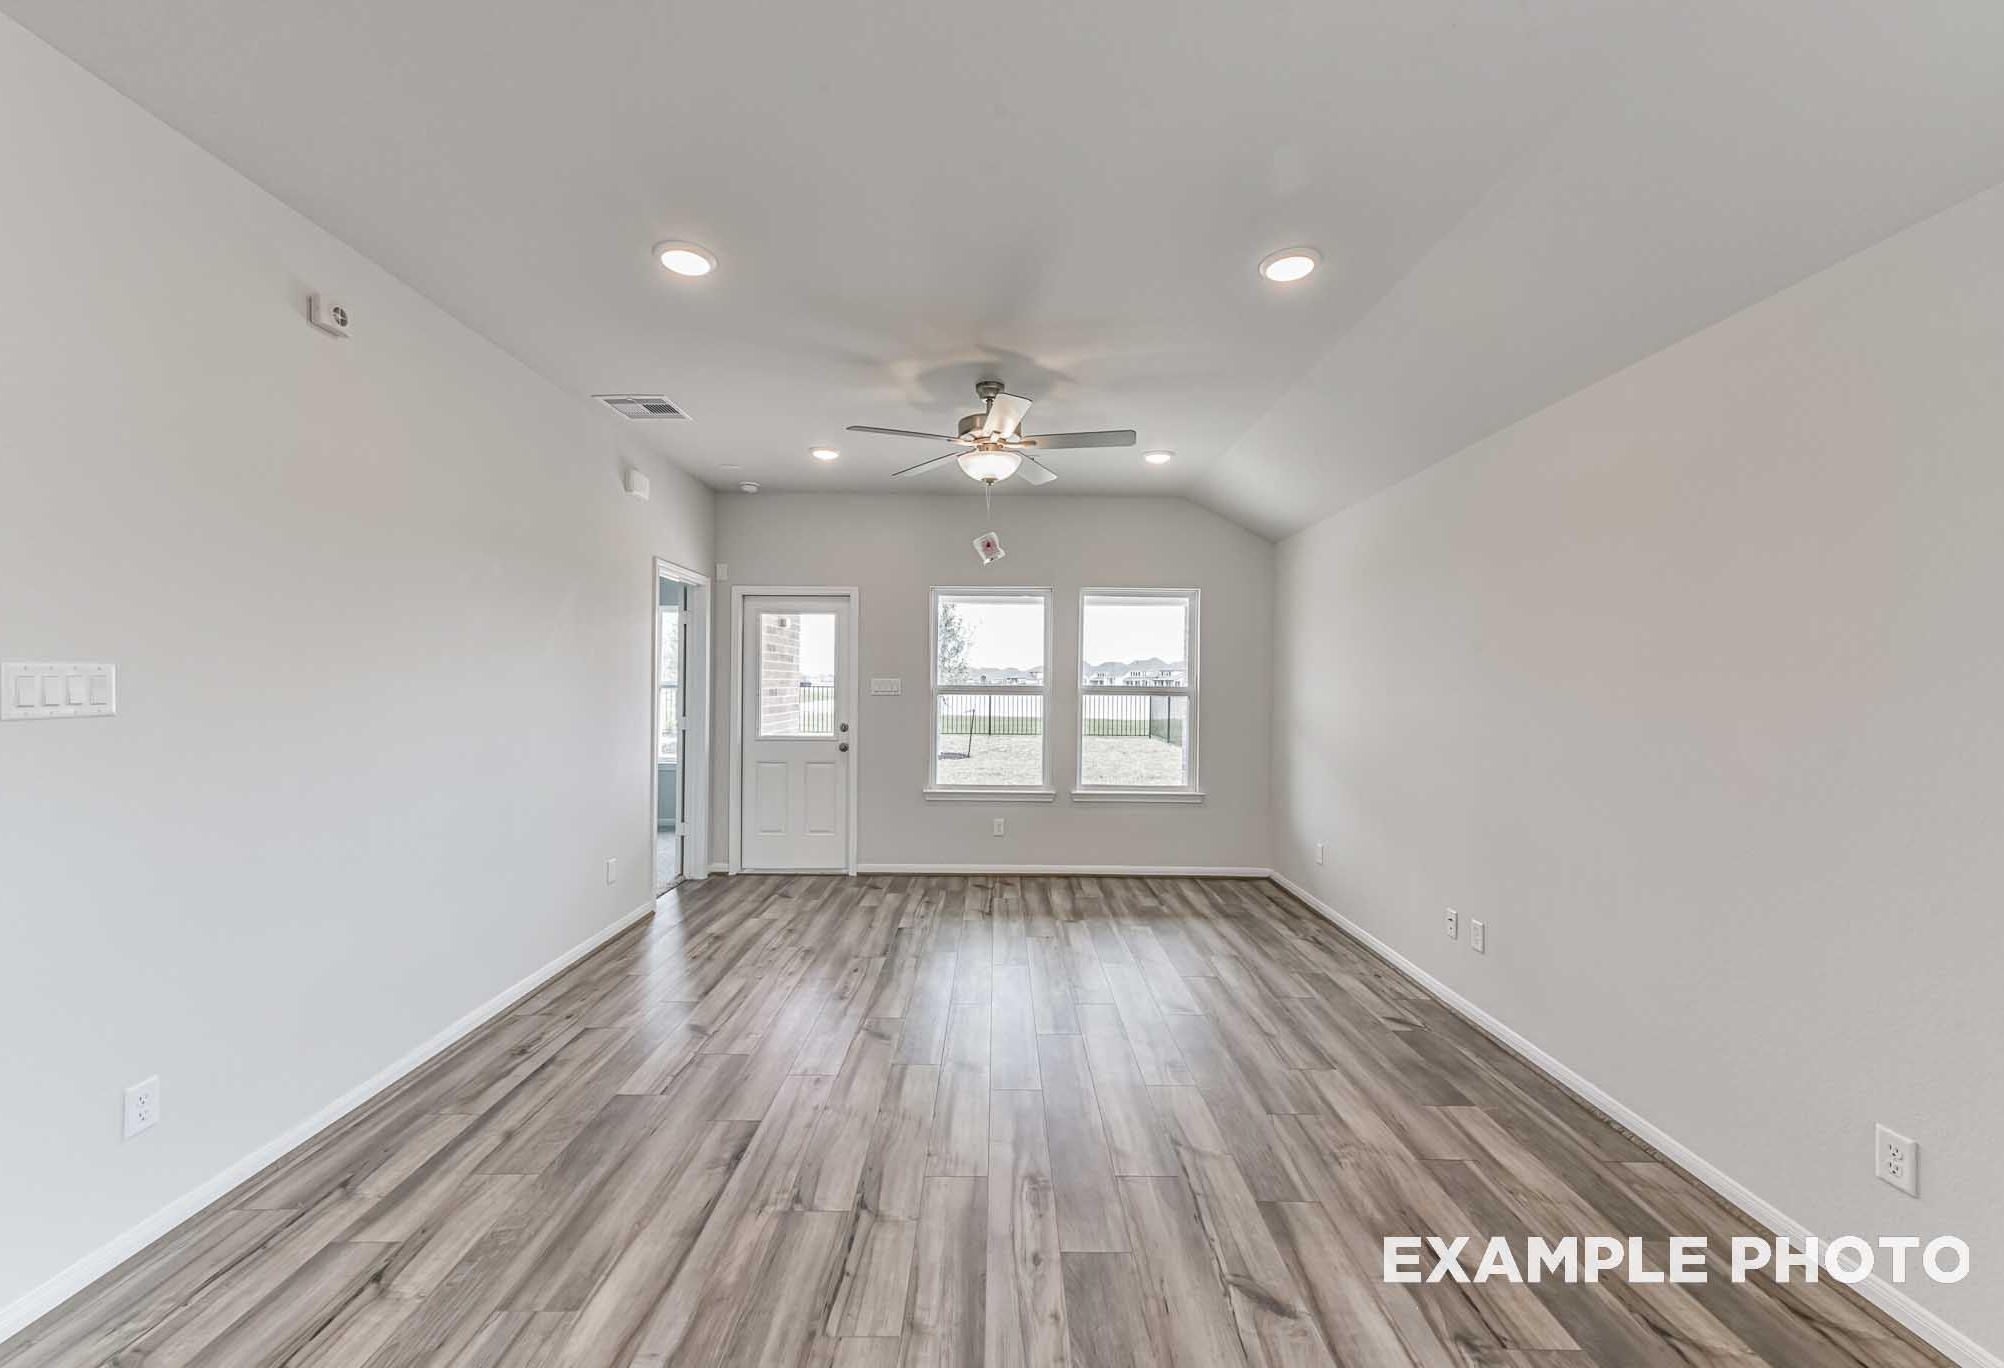
Bright open-concept living area in The Acadia B by Davidson Homes featuring tray ceiling, shiplap accent wall, and wood-look tile floors.
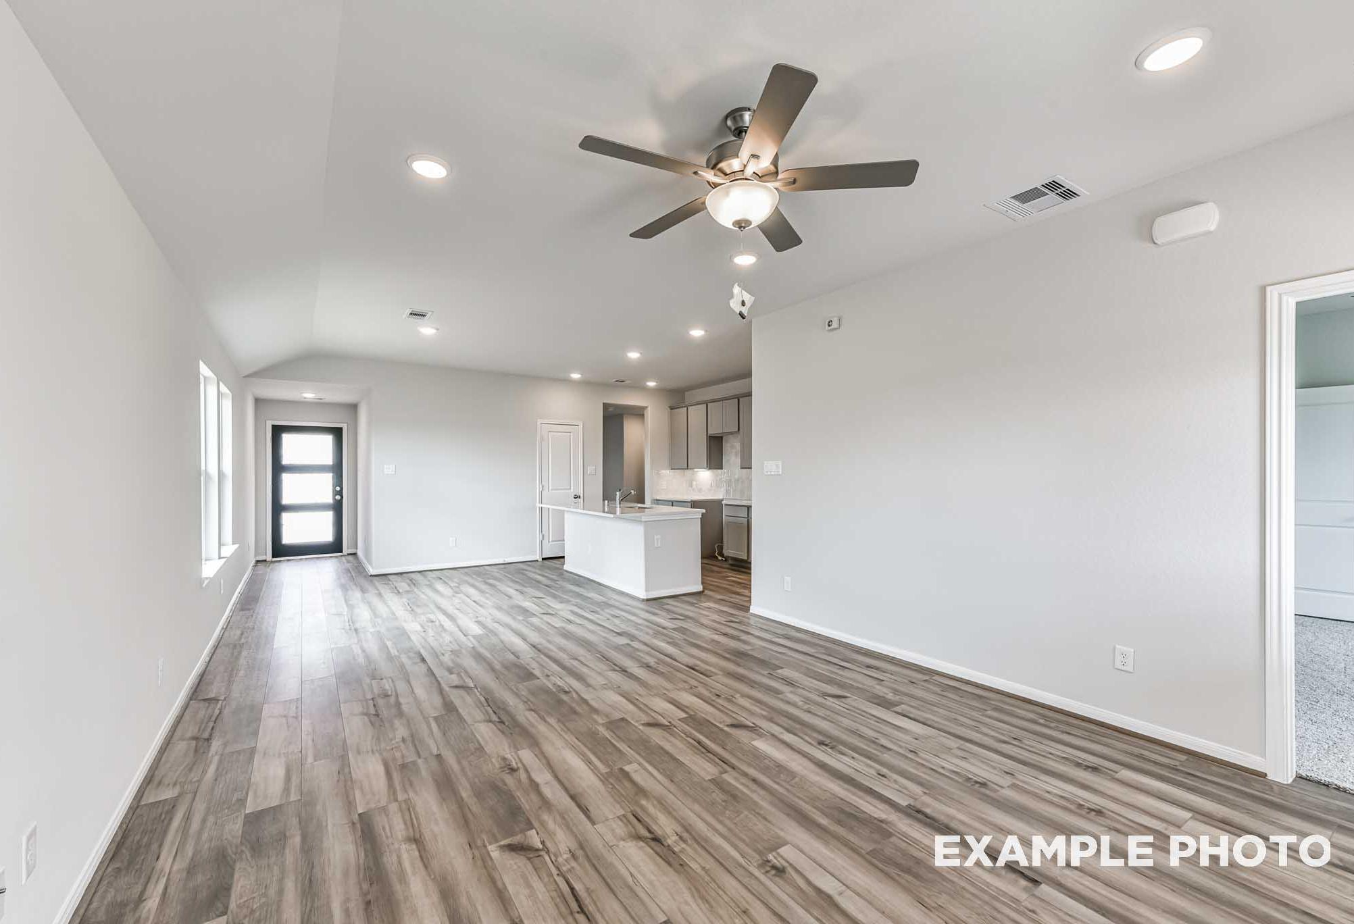
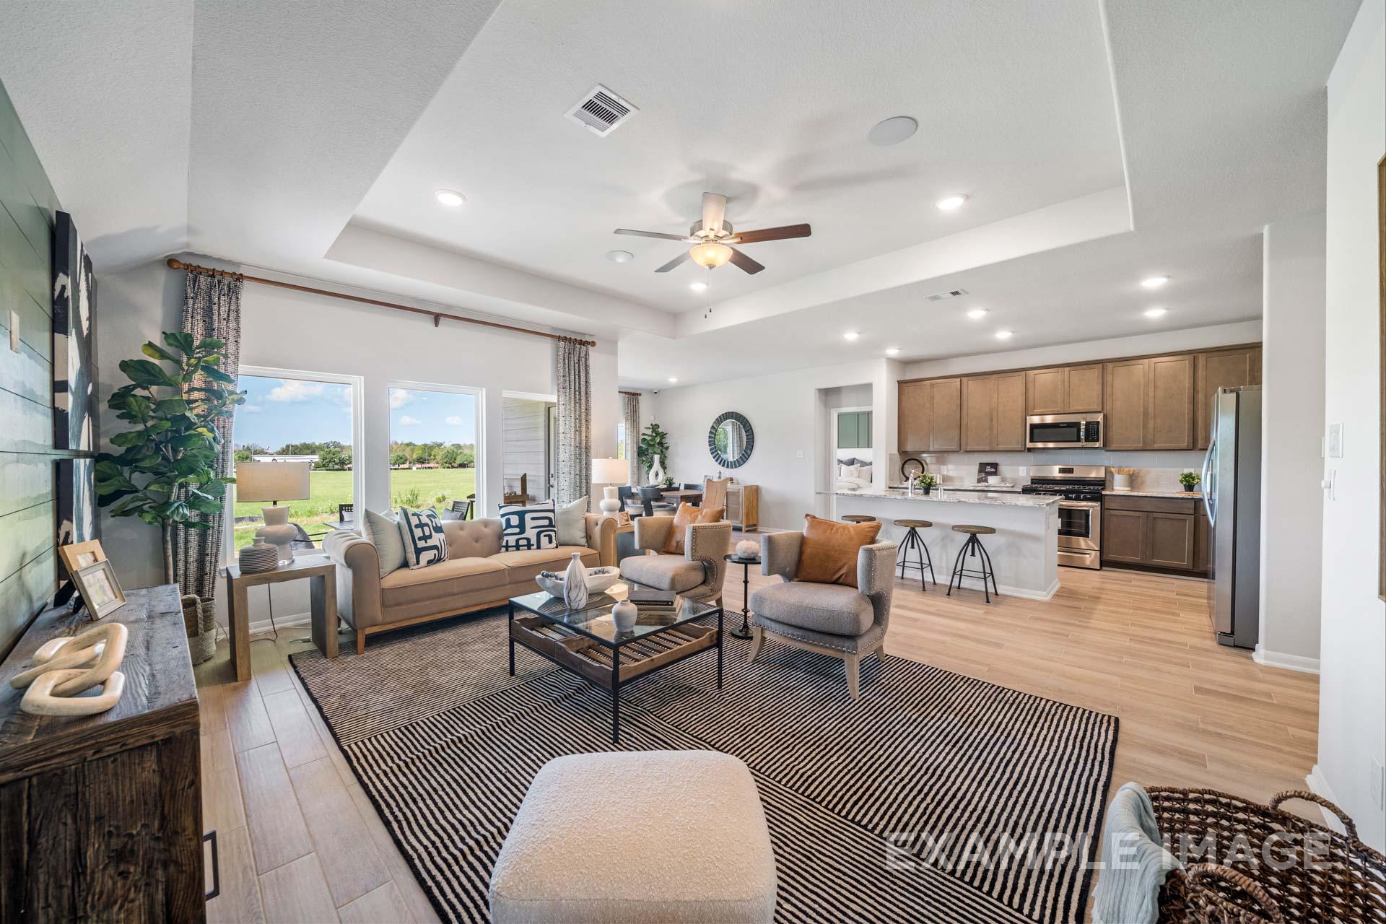
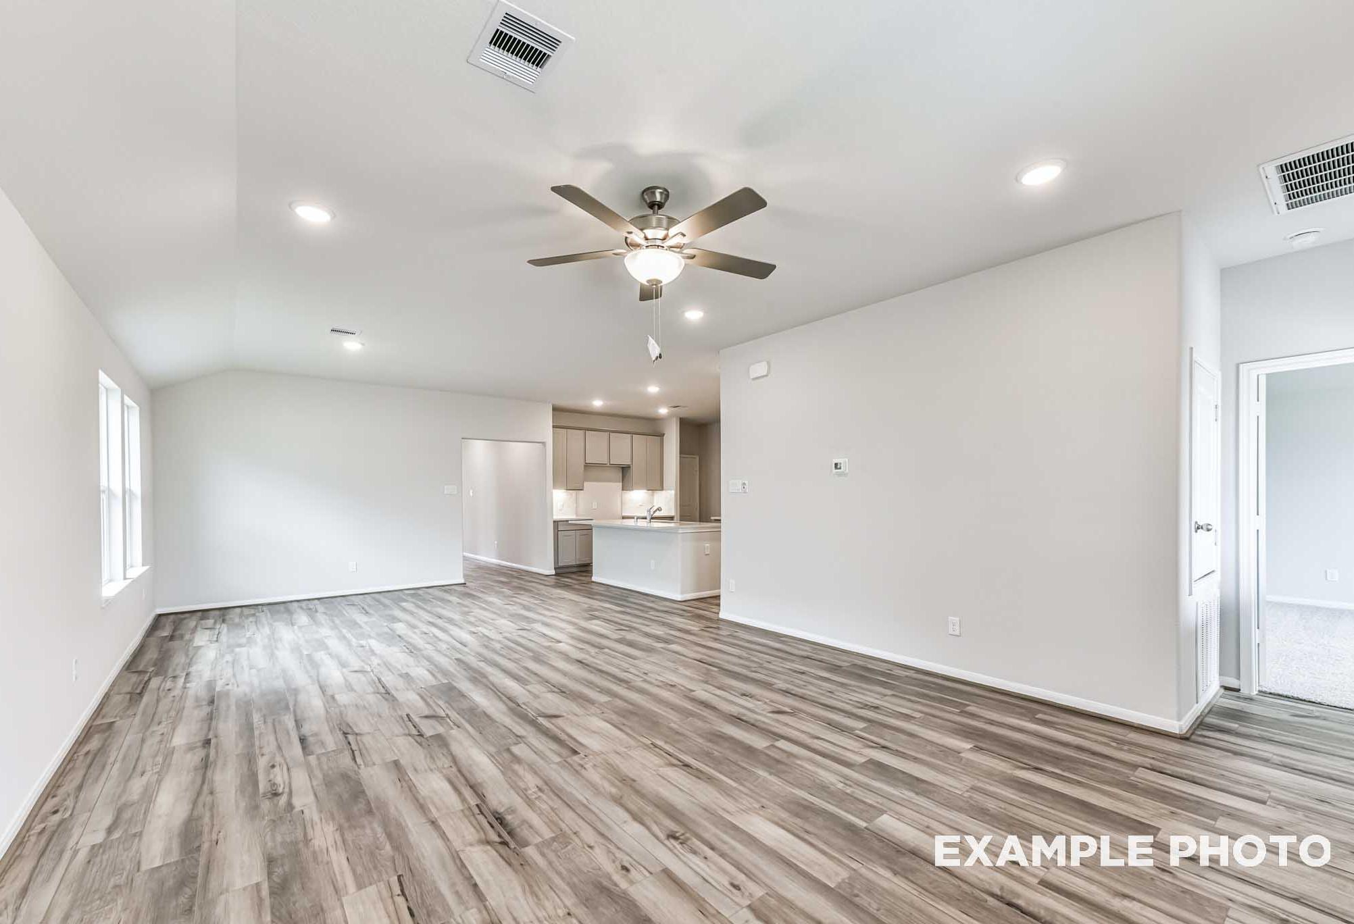
Open-concept living room and kitchen in The Acadia B by Davidson Homes, featuring tray ceiling and large windows.
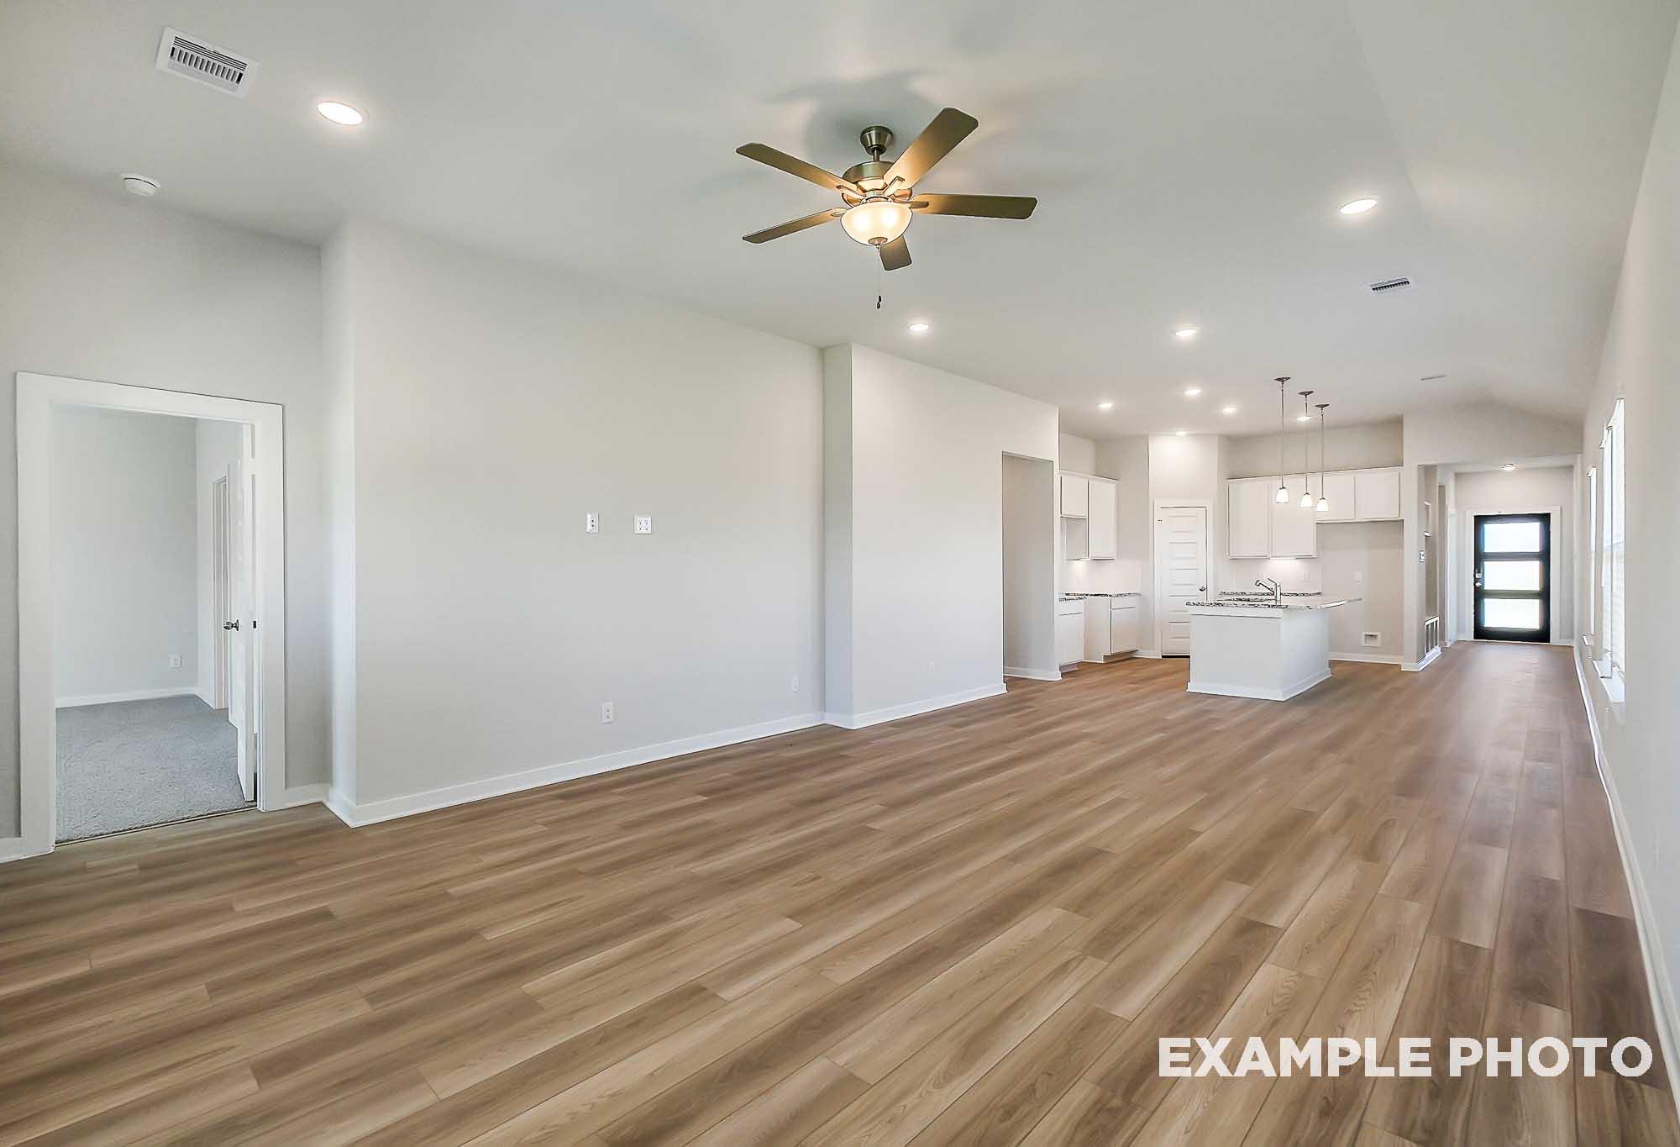
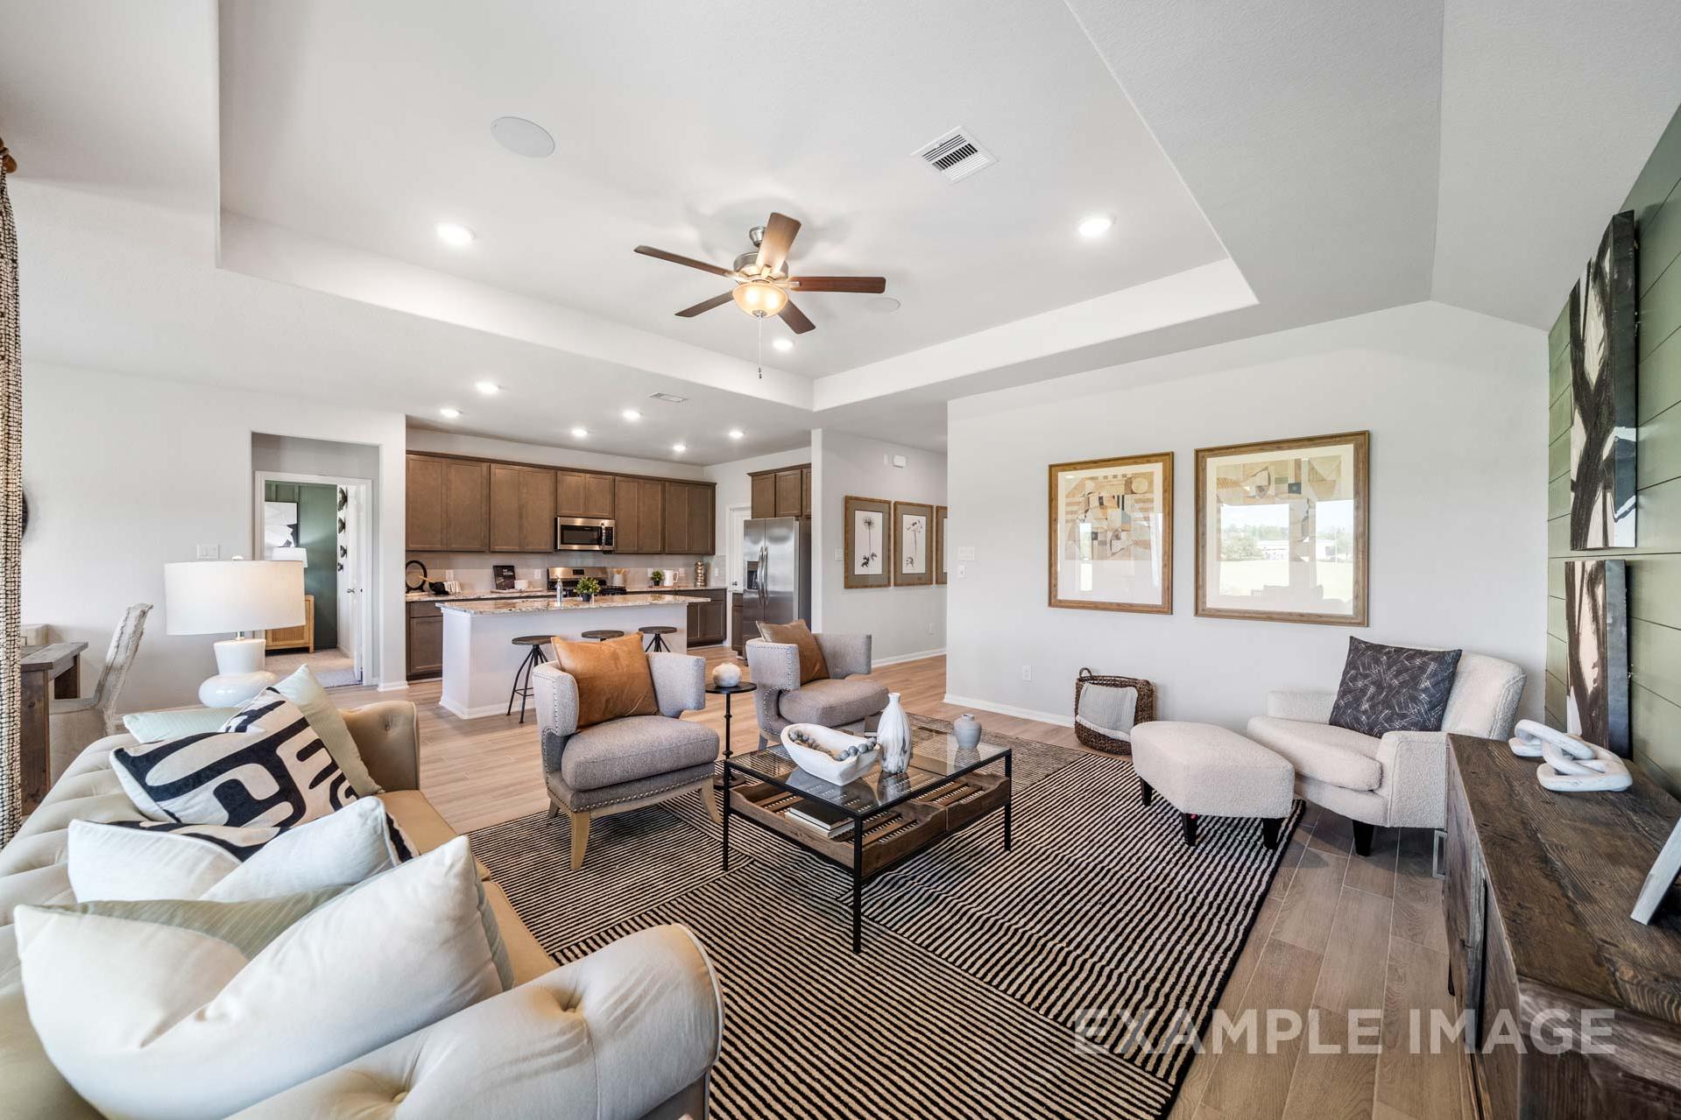
Open-concept living room and kitchen in The Acadia B by Davidson Homes, featuring tray ceiling and neutral décor.
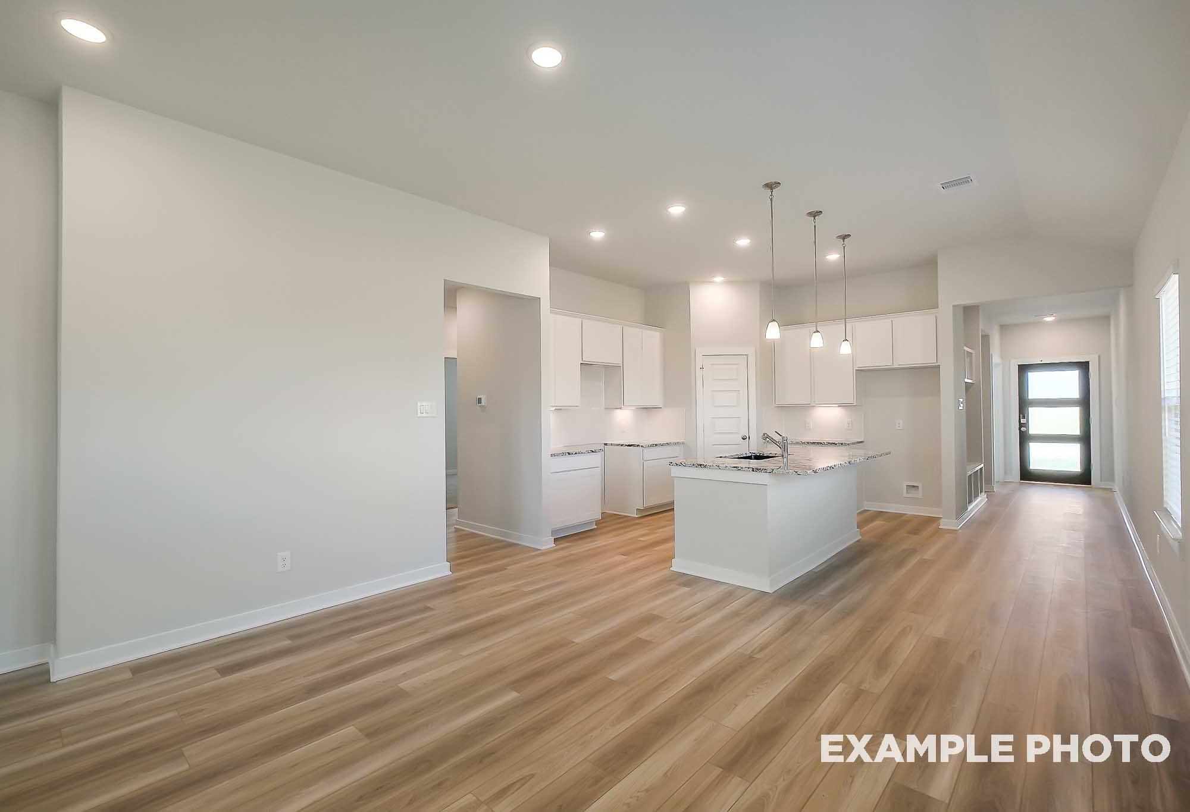
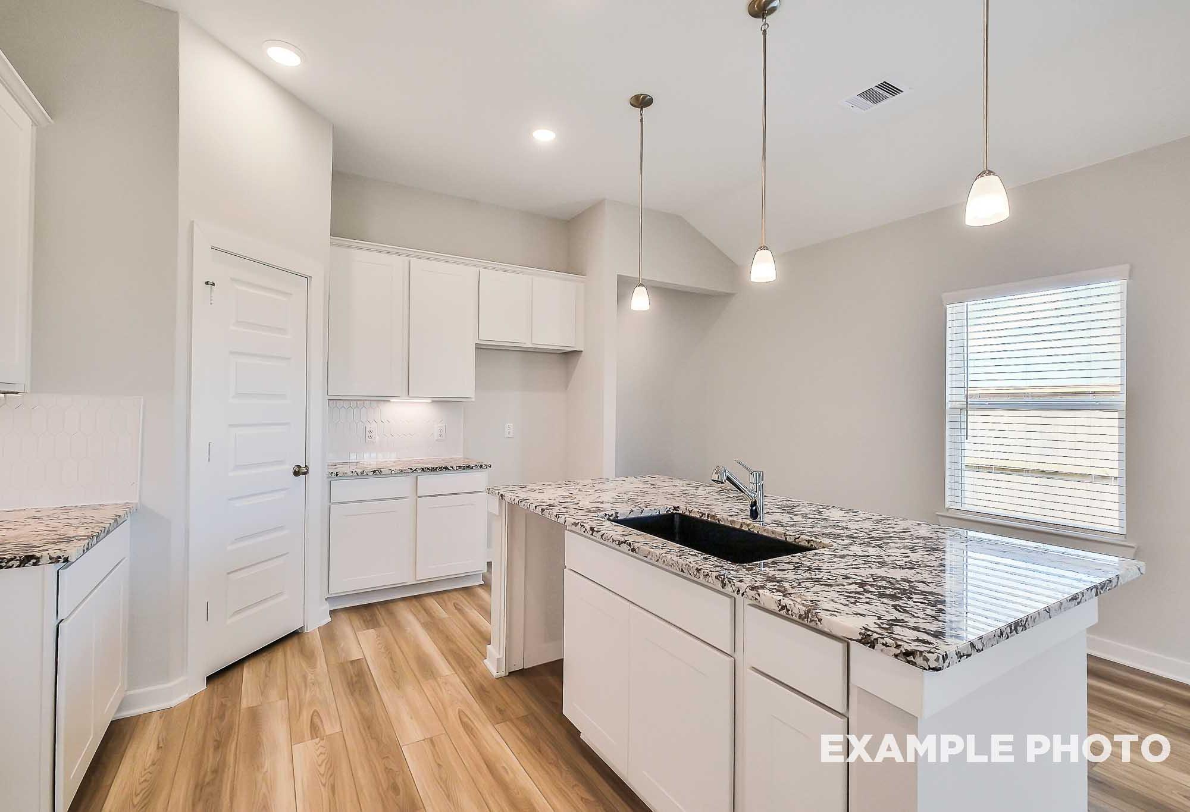
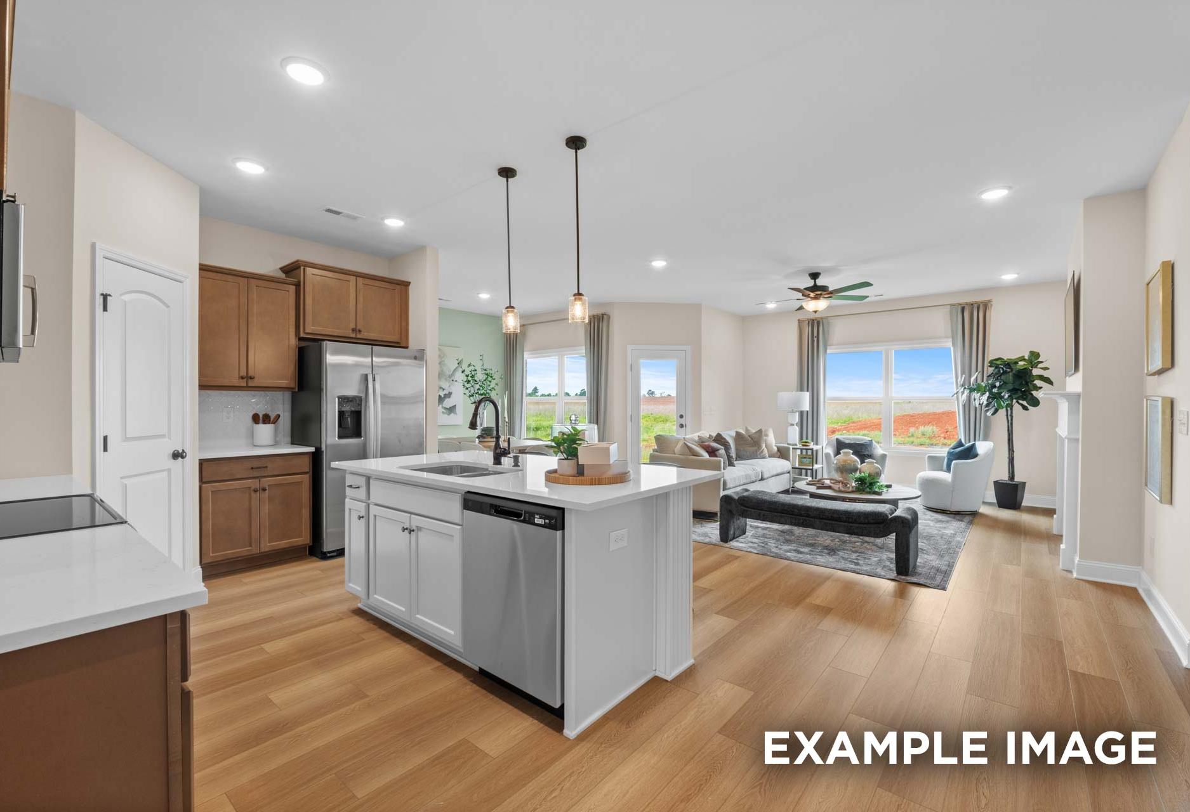
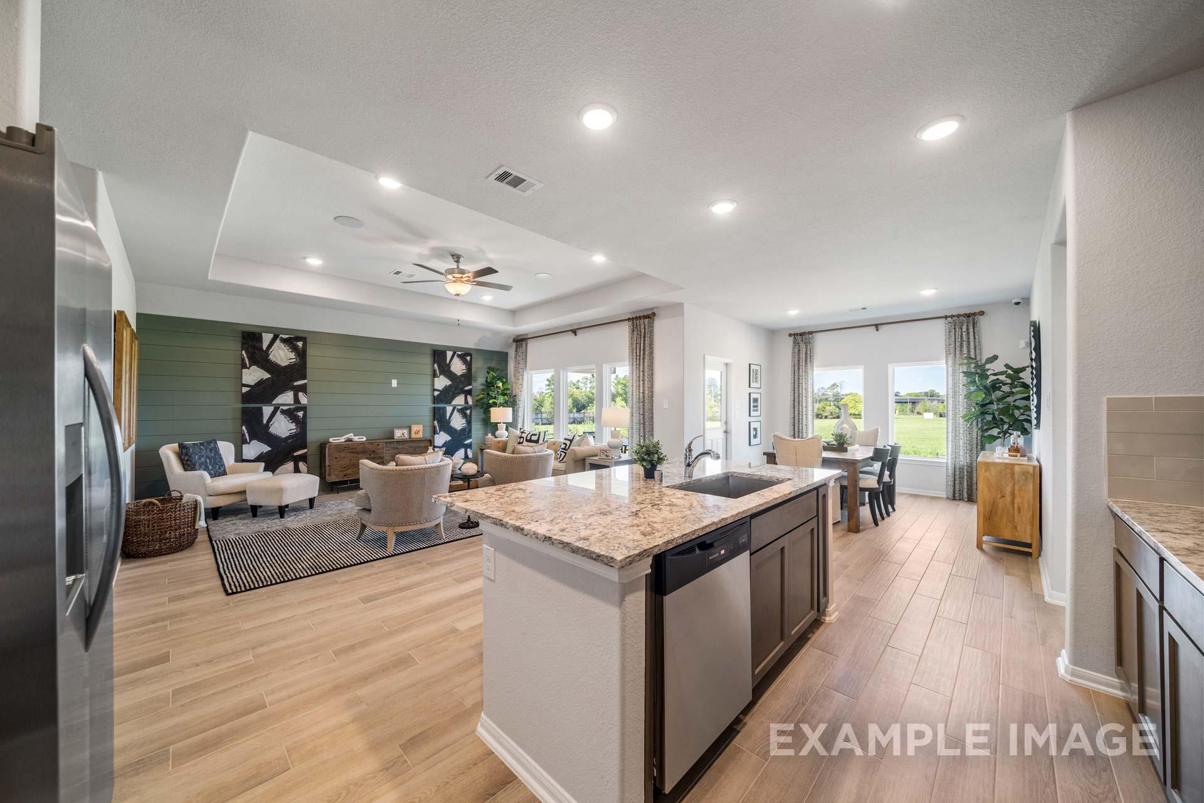
Open-concept kitchen and living area in The Acadia B by Davidson Homes, featuring granite island and wood-look tile flooring.
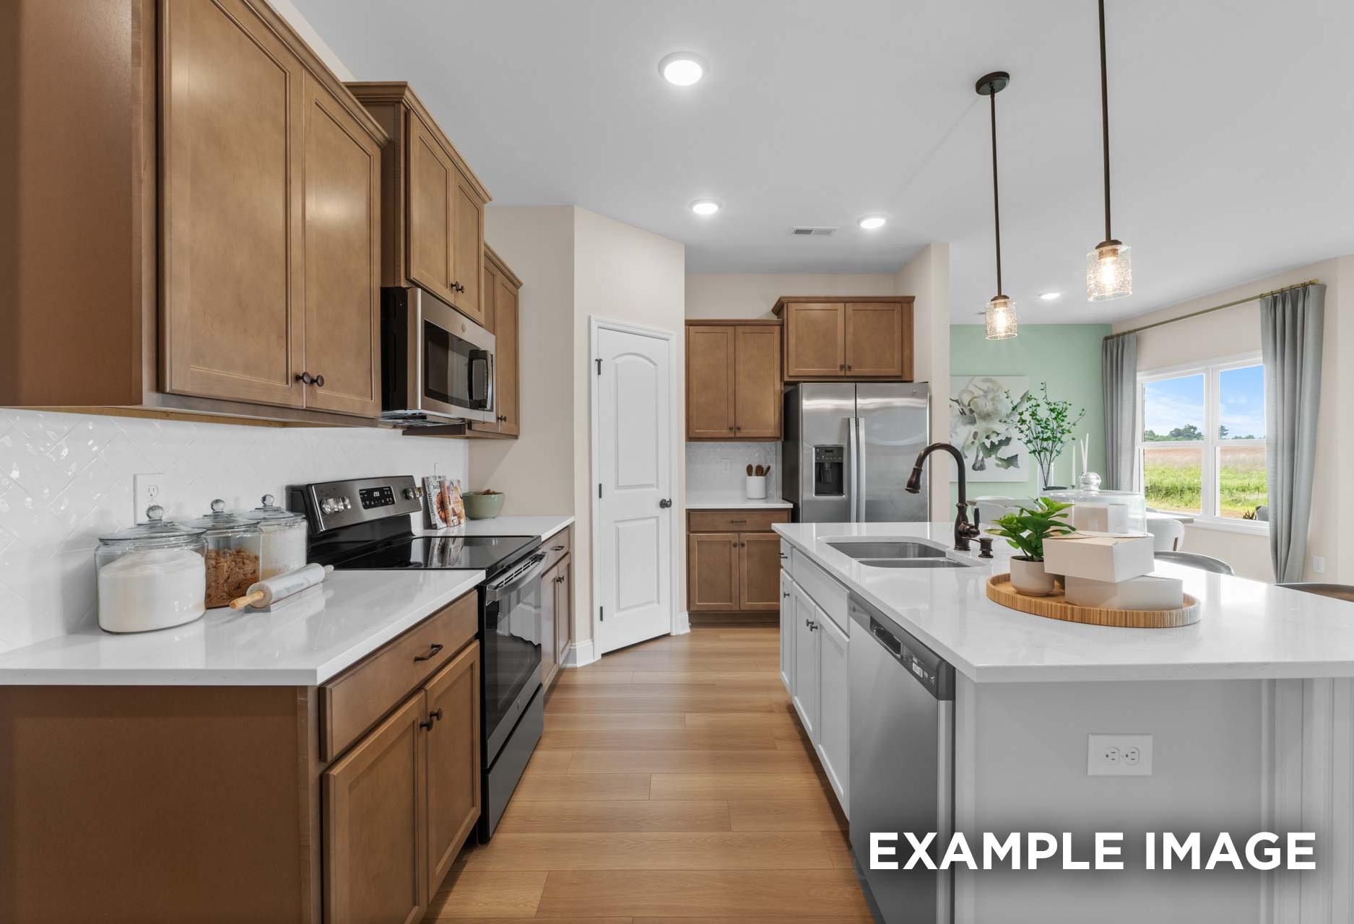
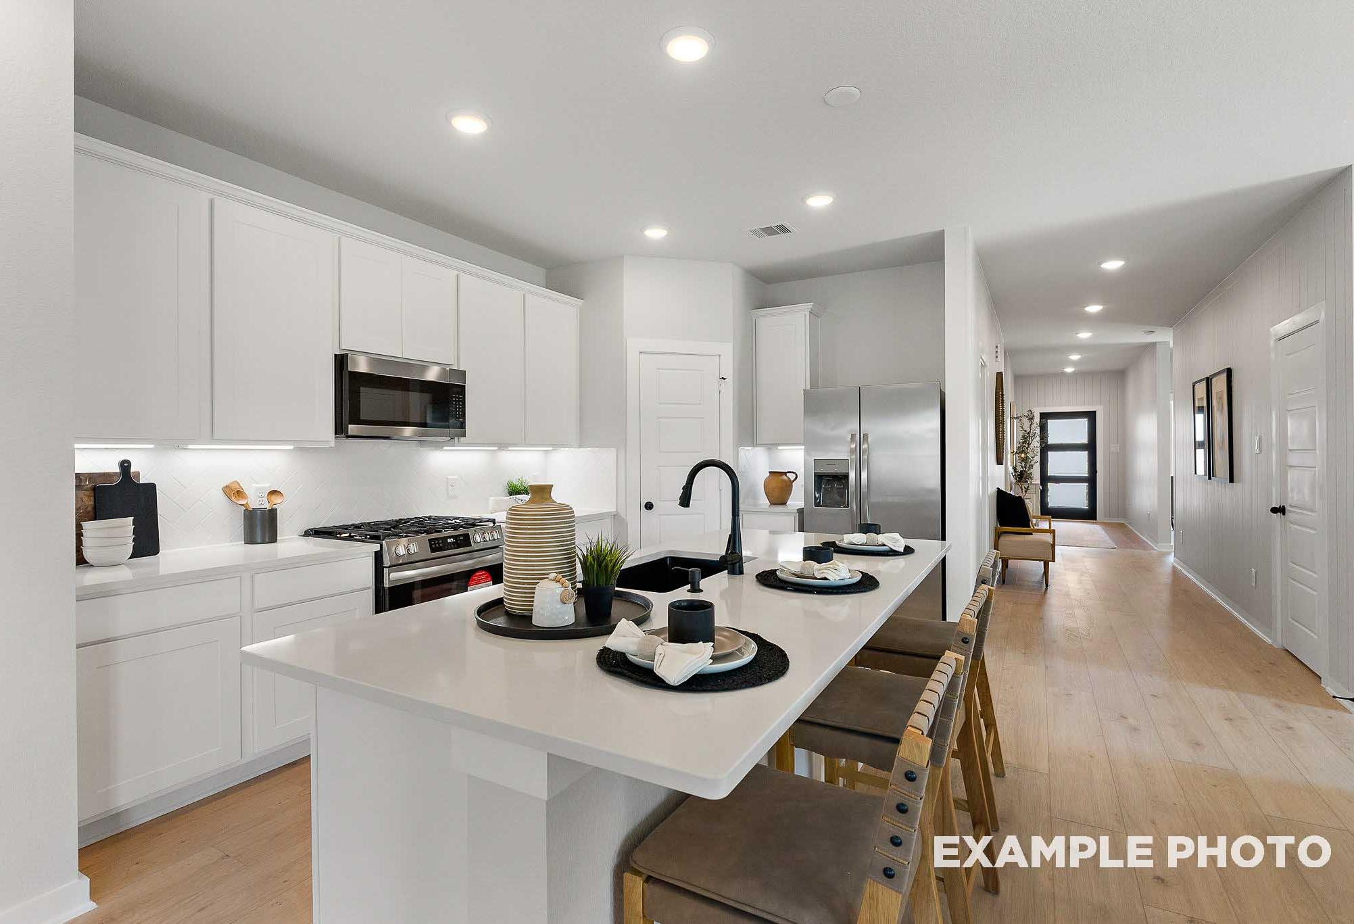
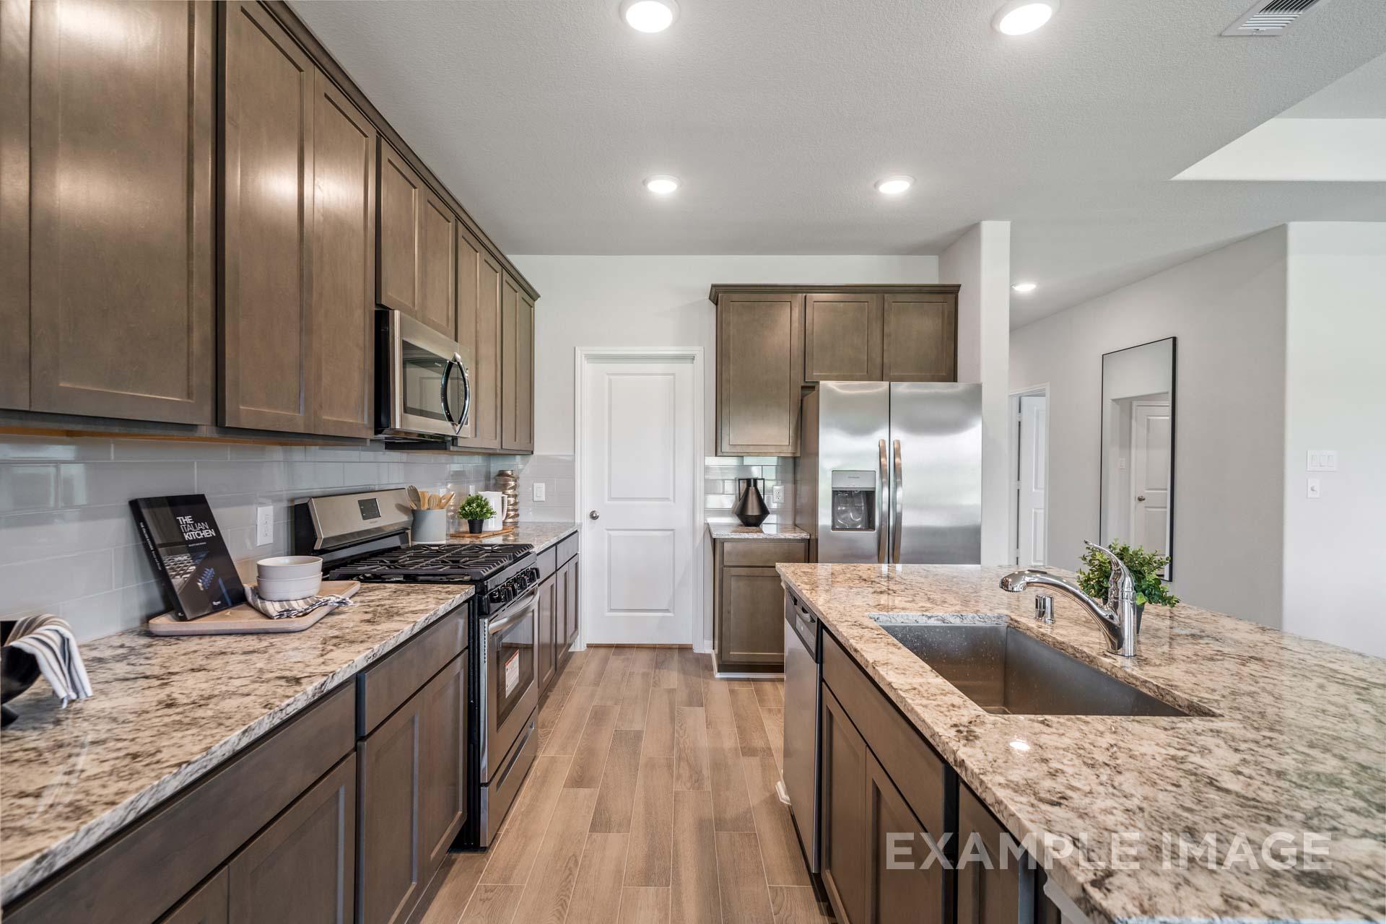
Gourmet kitchen in The Acadia B by Davidson Homes featuring granite countertops, island with sink, and stainless appliances.
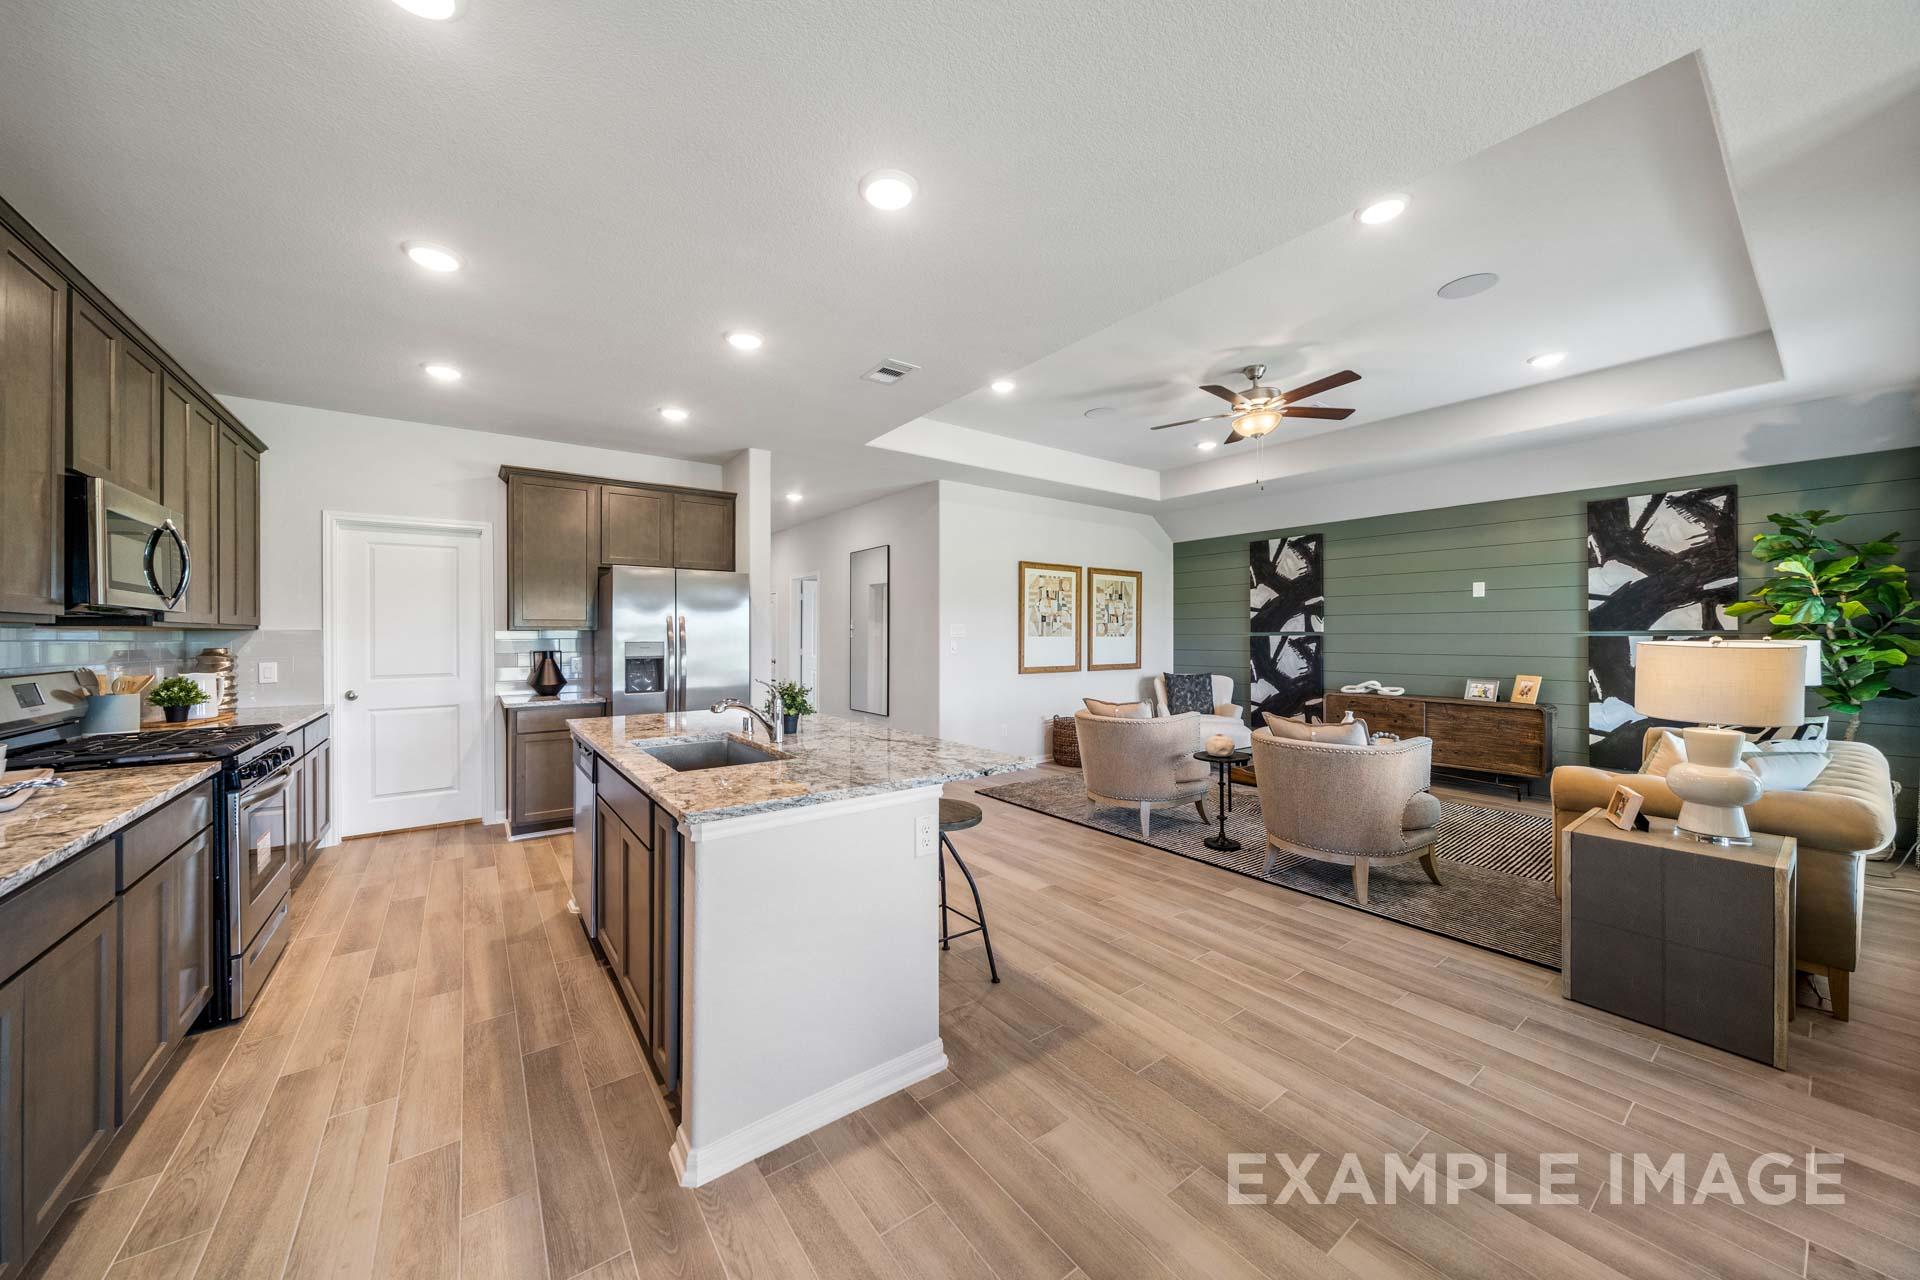
Open-concept kitchen and living area in The Acadia B by Davidson Homes, featuring granite island and green shiplap accent wall.
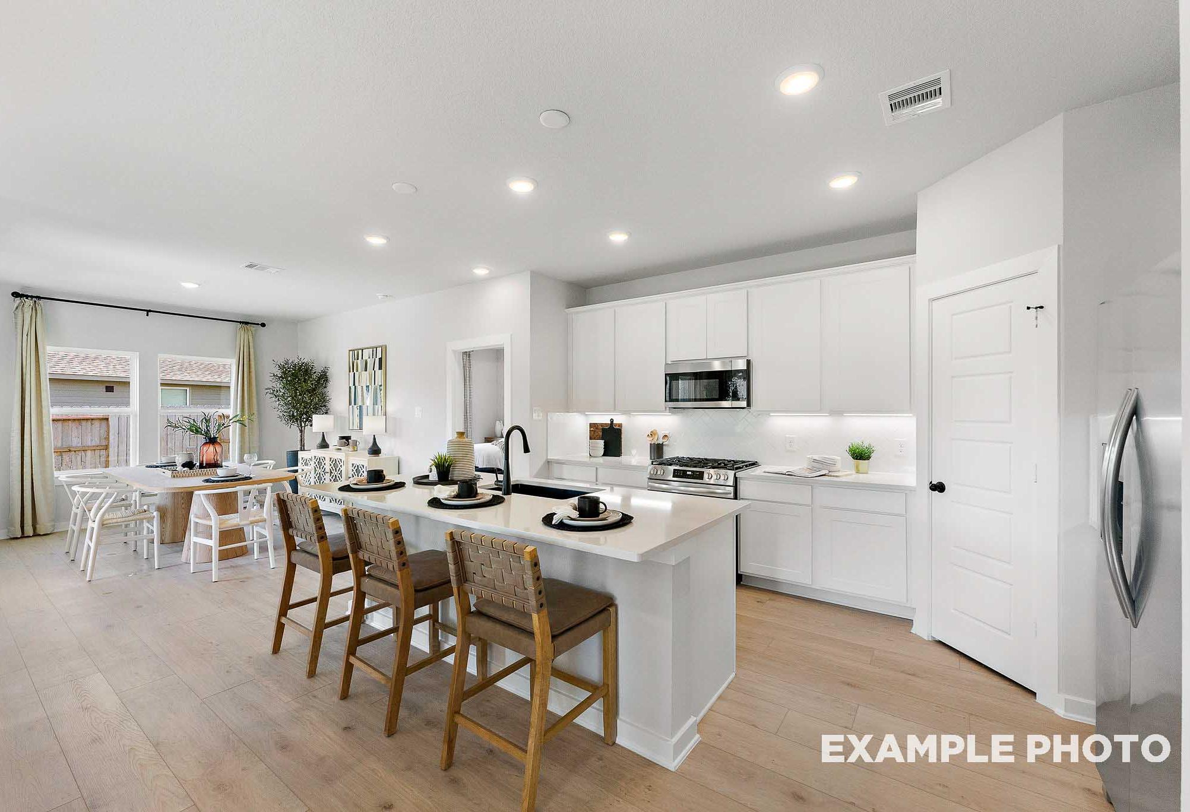
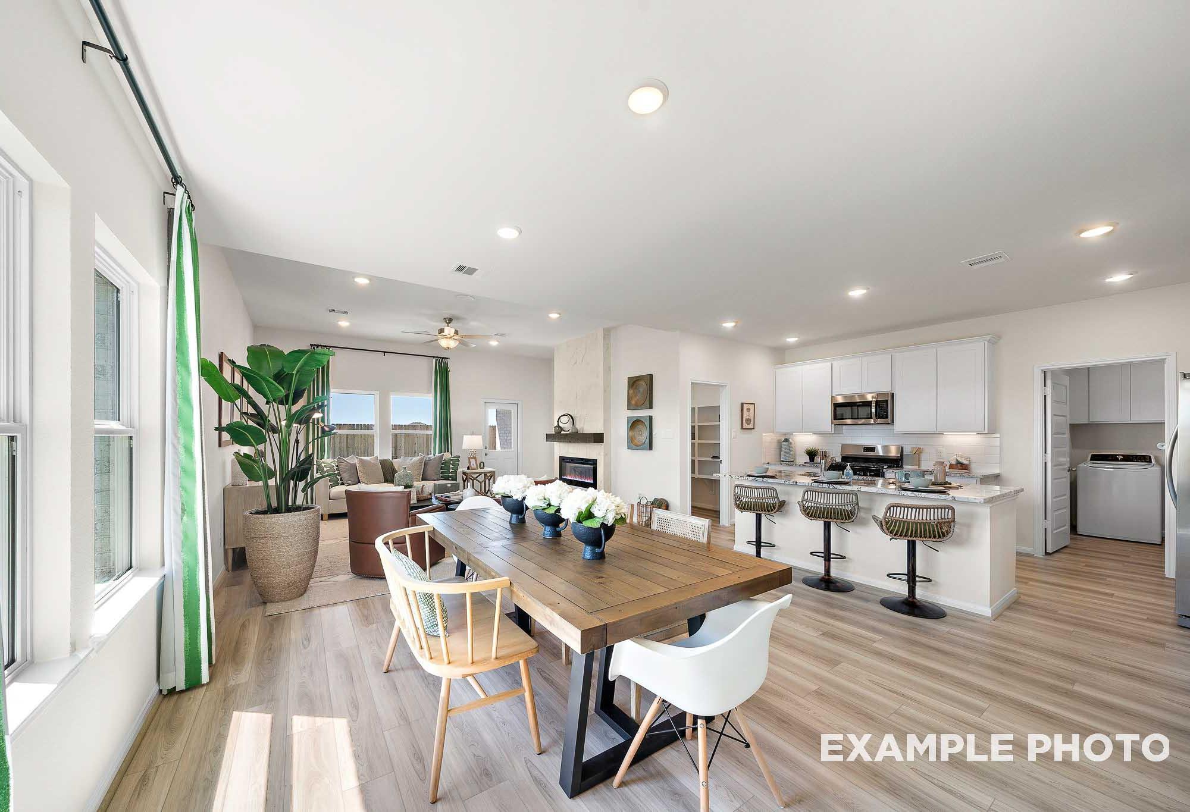
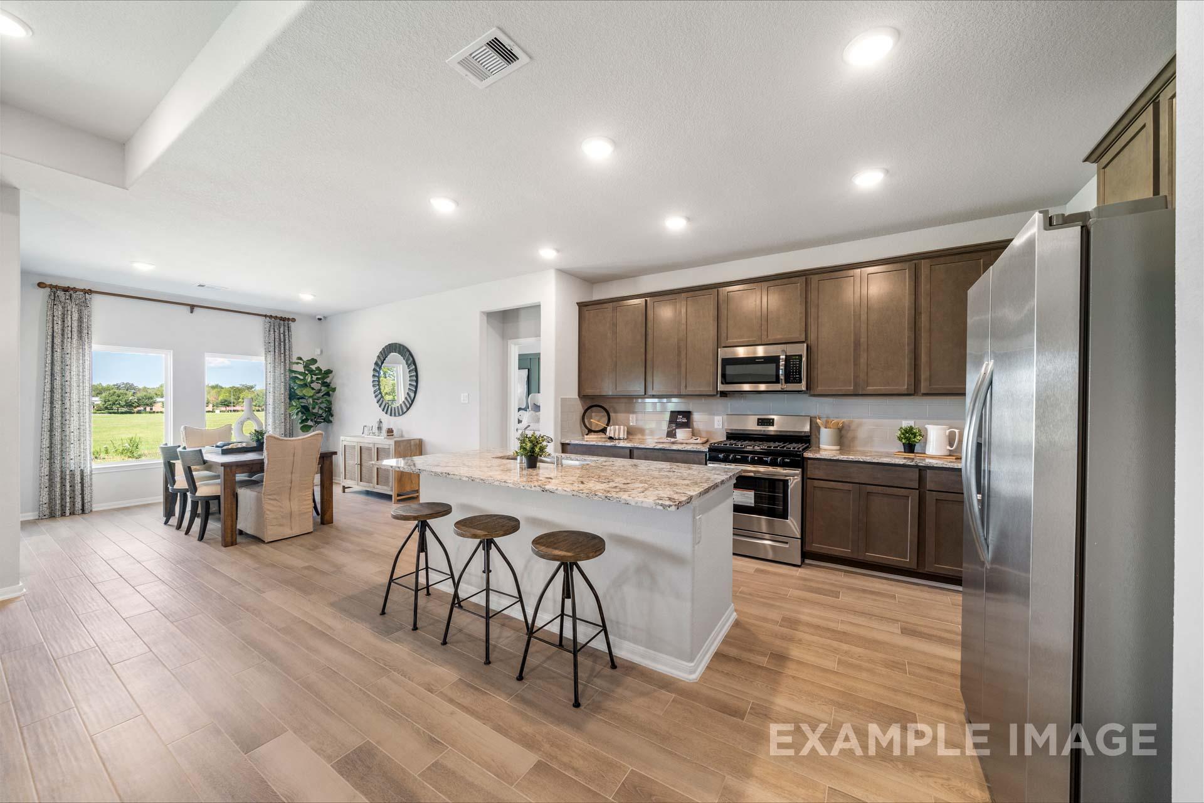
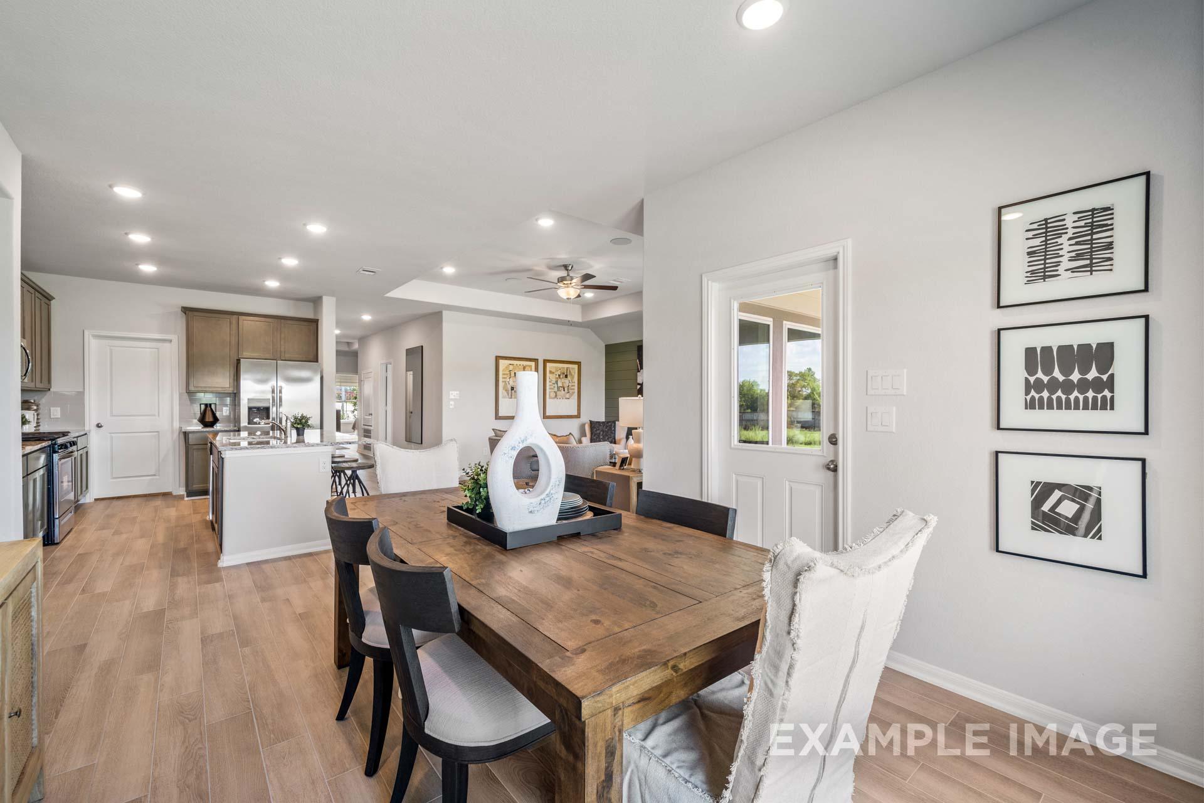
Open-concept kitchen and dining area in The Acadia B by Davidson Homes, featuring granite island, wood-look tile floors, and stainless appliances.
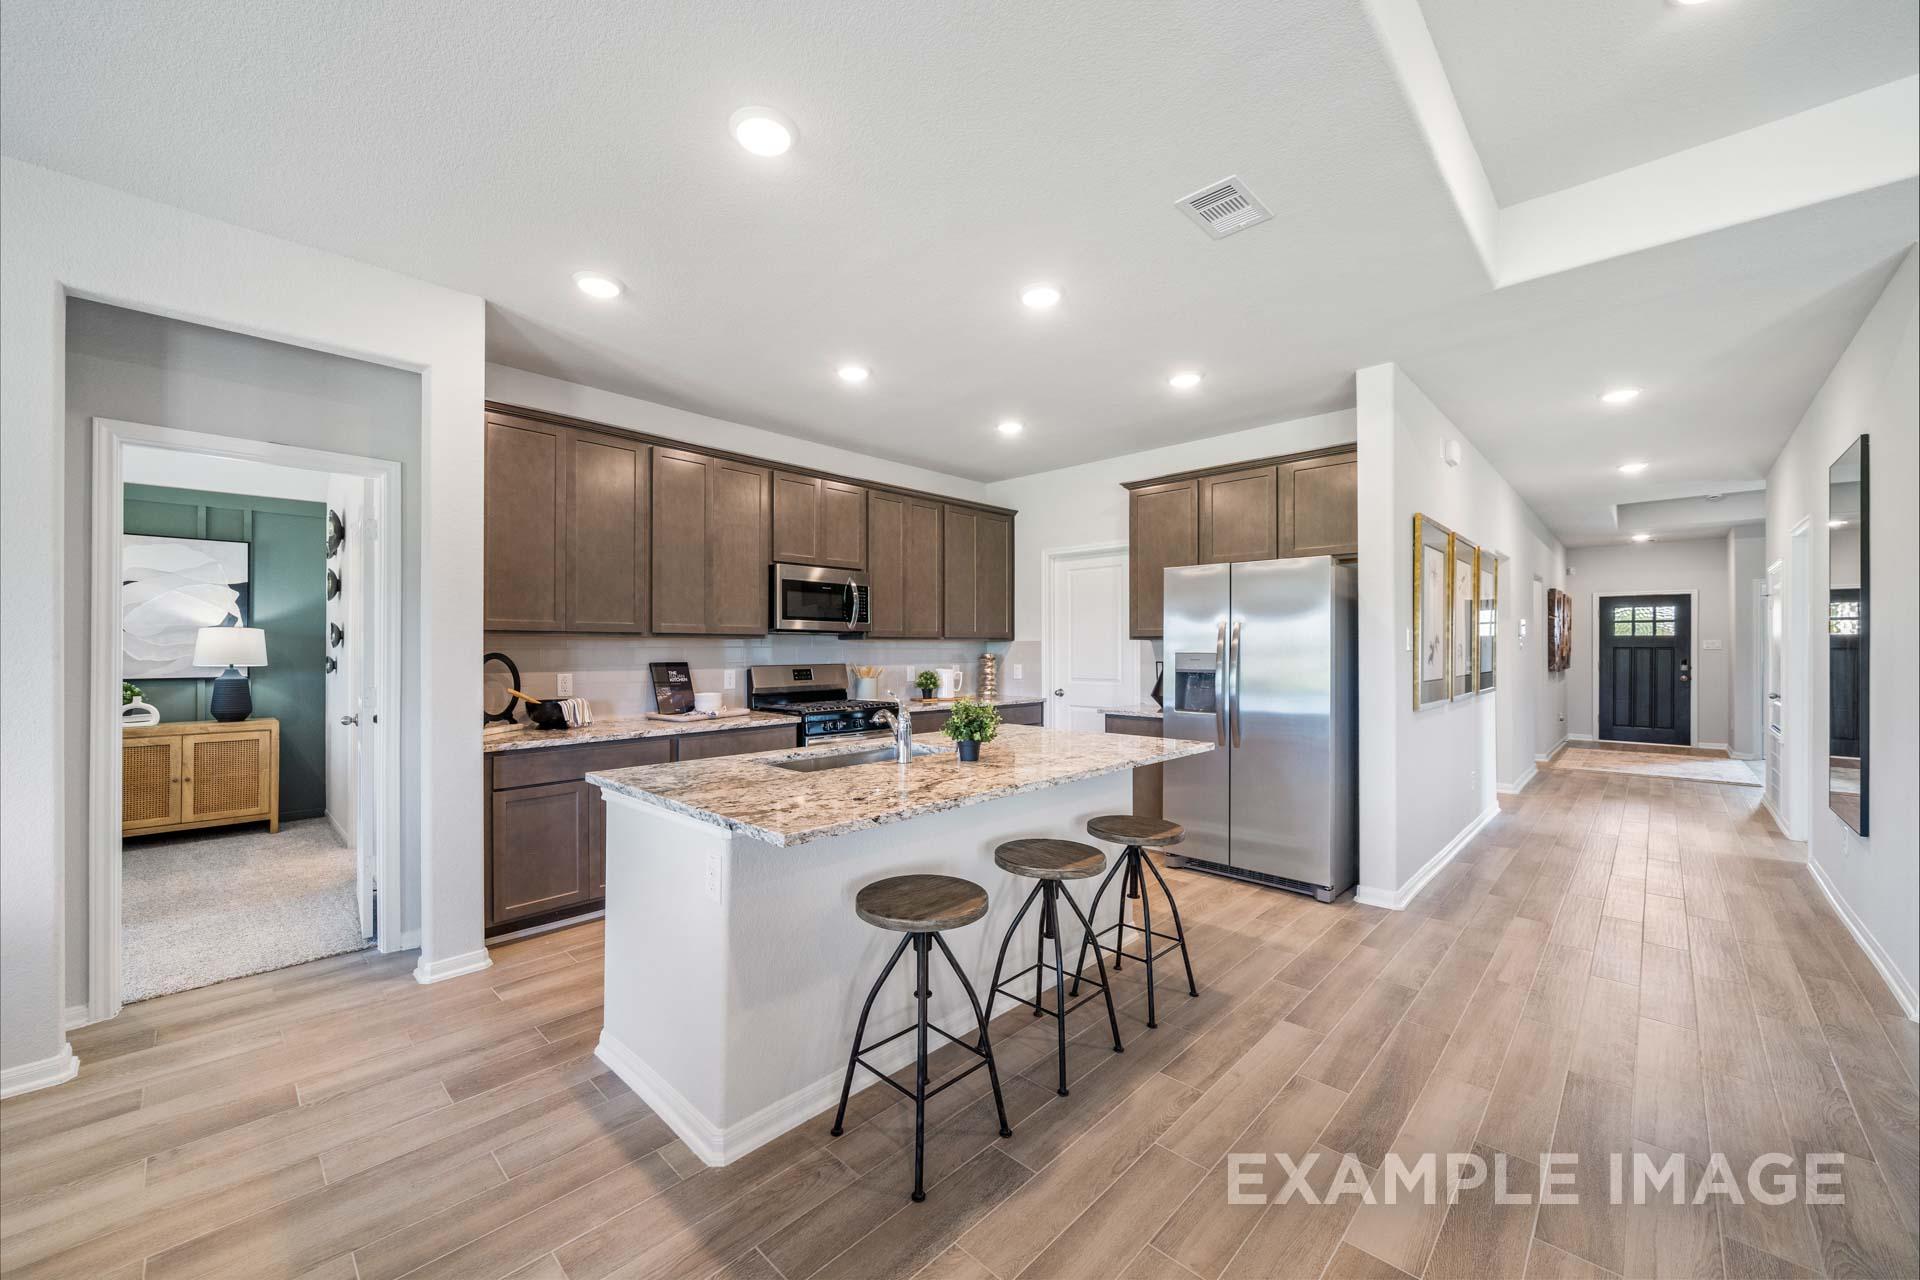
Gourmet kitchen in The Acadia B by Davidson Homes with granite island, wood-look tile flooring, and open-concept layout.
Open-concept dining and kitchen area in The Acadia B by Davidson Homes, showcasing wood-look tile floors and modern finishes.
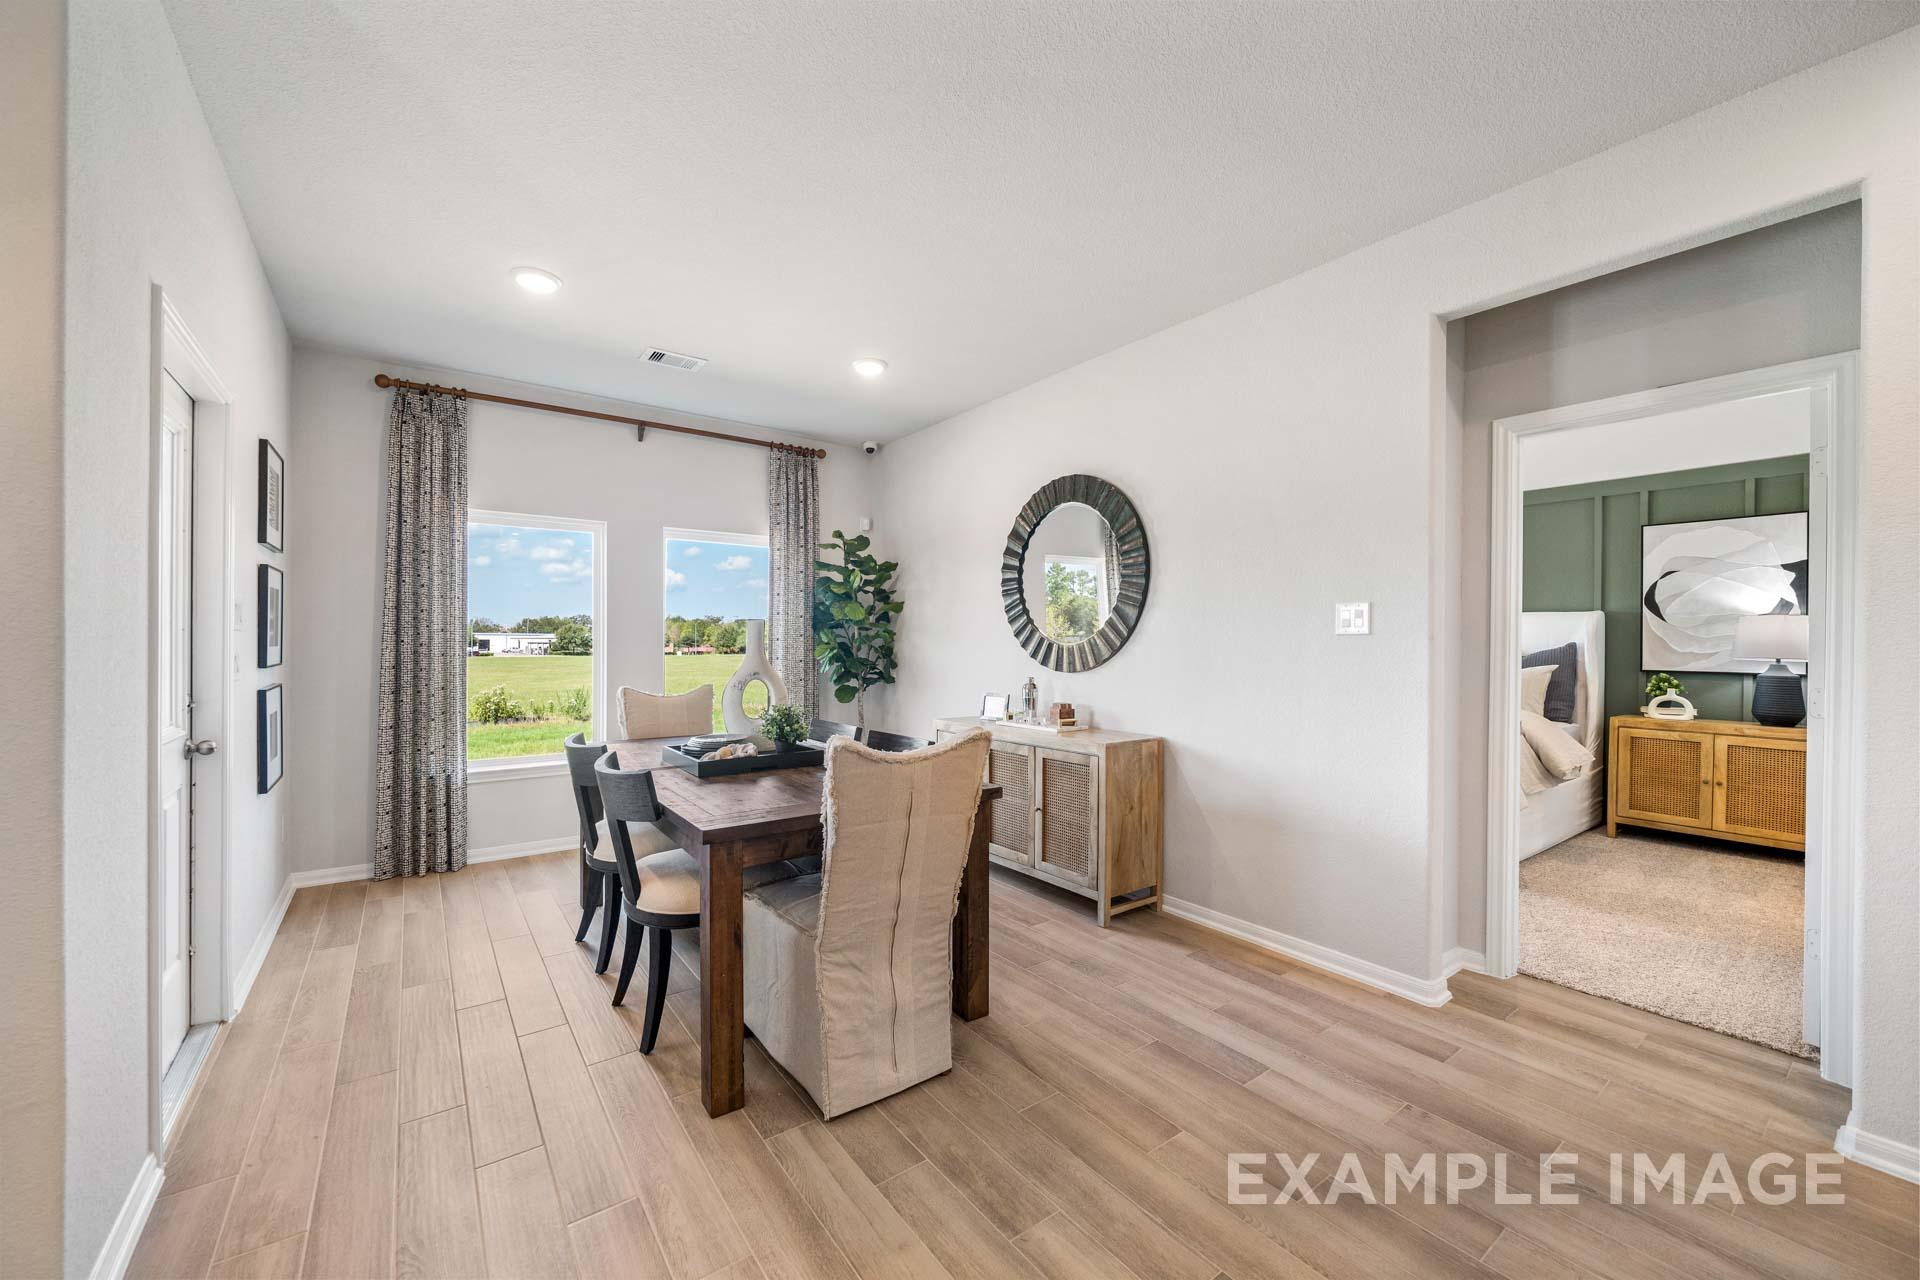
Dining room in The Acadia B by Davidson Homes with wood-look tile floors and view into main-floor master suite
Master suite in The Acadia B by Davidson Homes featuring green board-and-batten accent wall and cozy neutral bedding
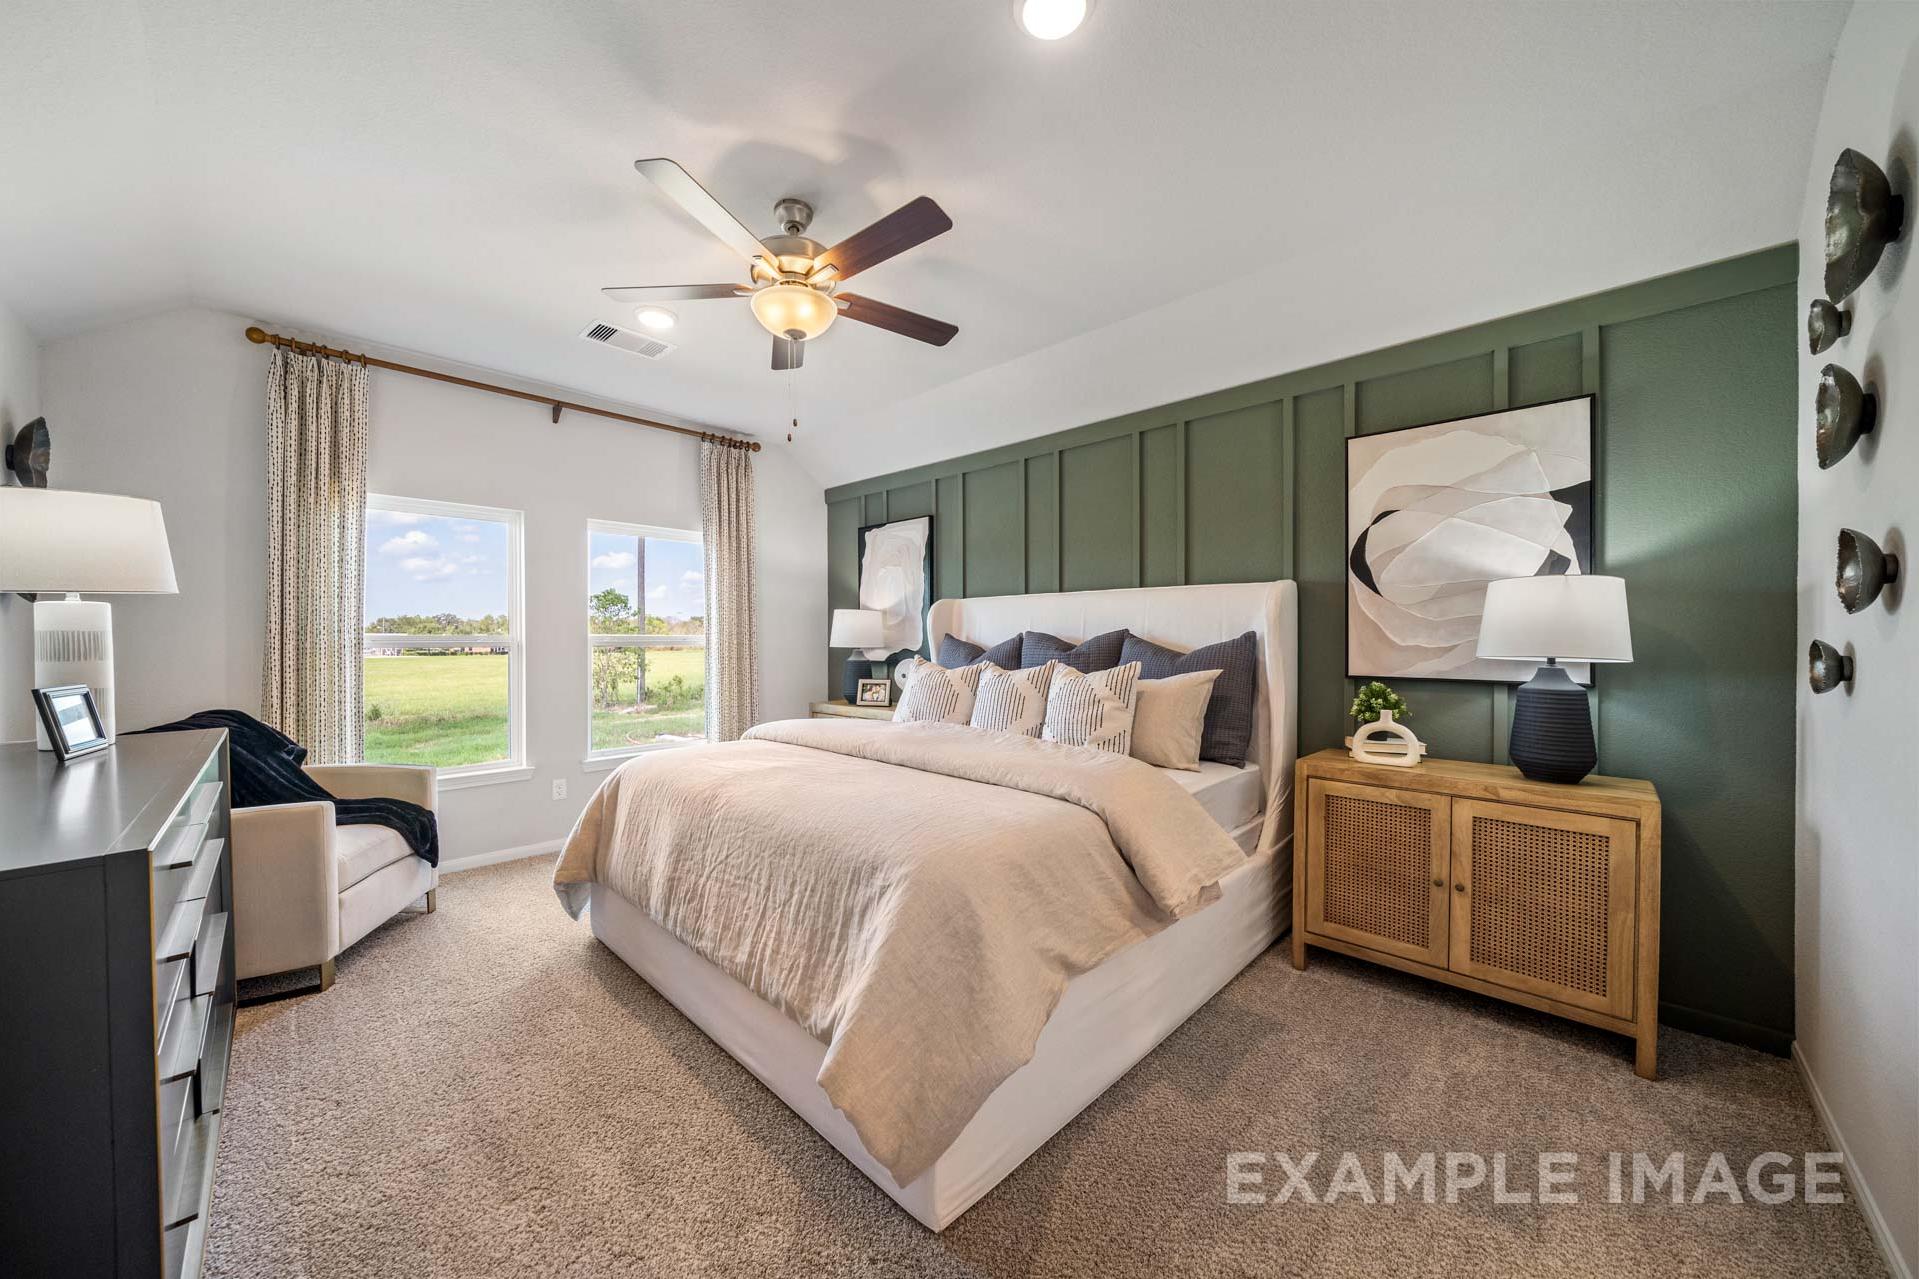
Master suite in The Acadia B by Davidson Homes featuring green board-and-batten accent wall, king bed, and natural light
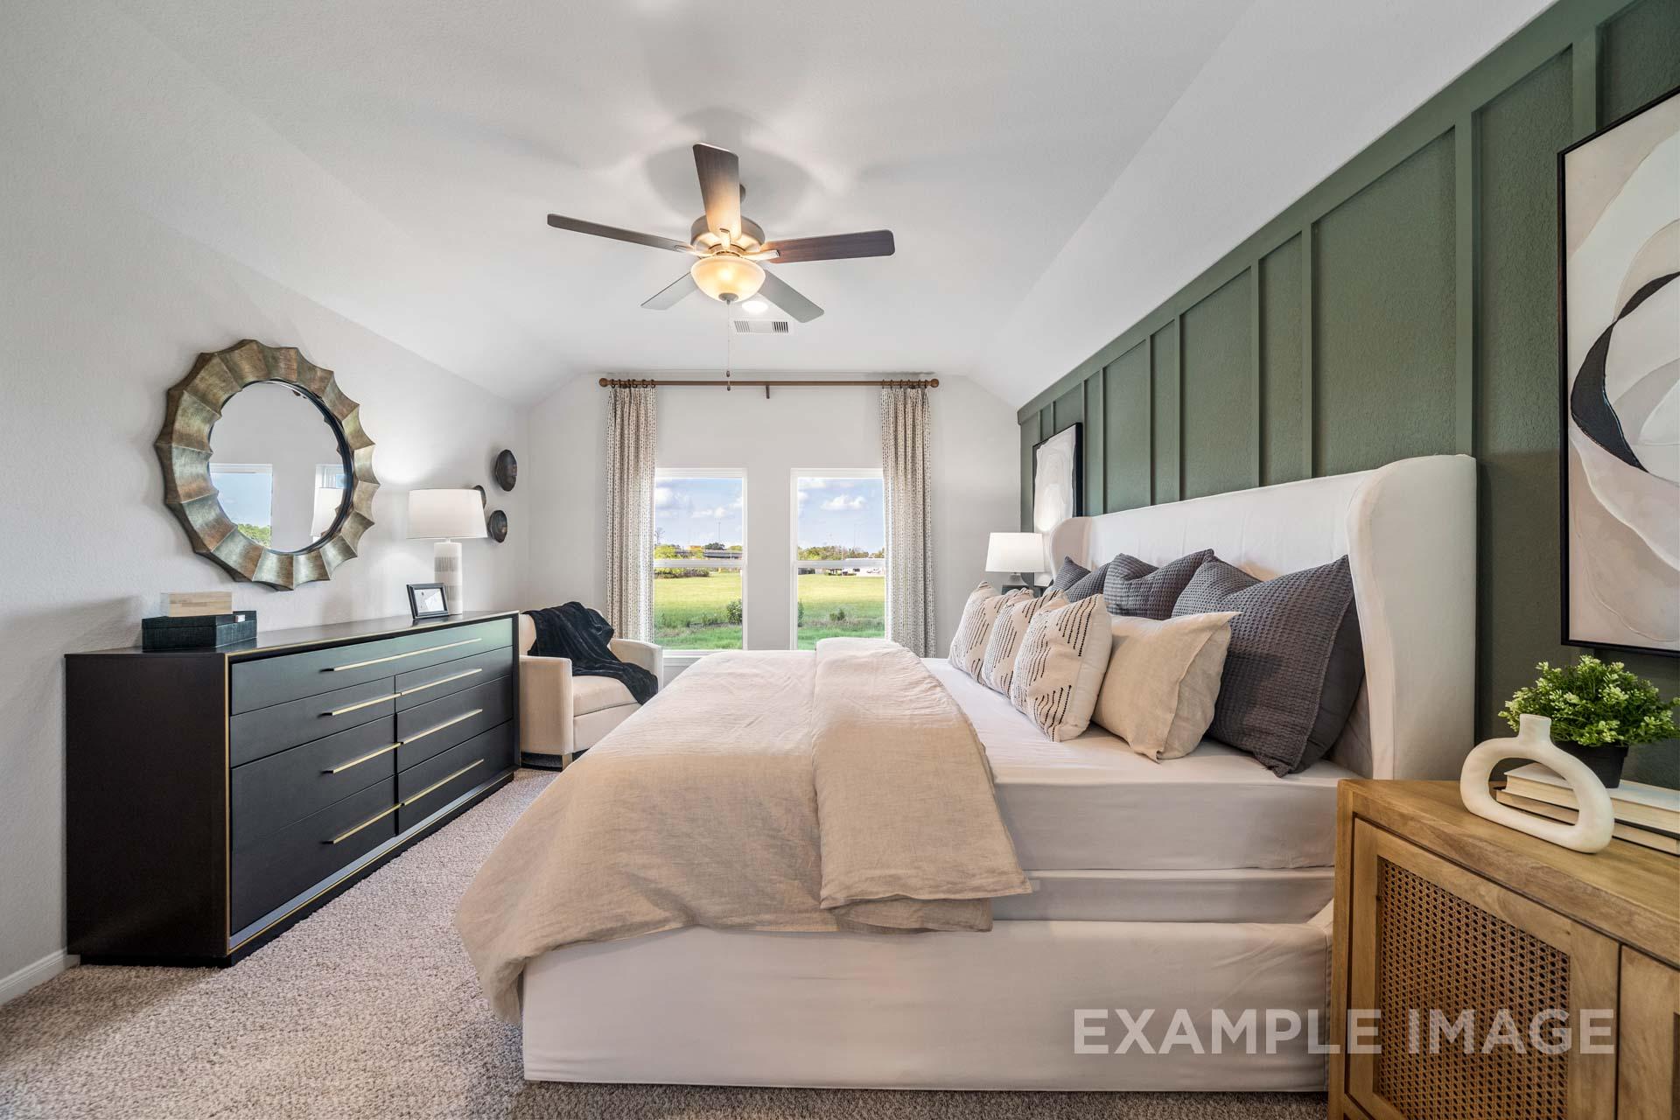
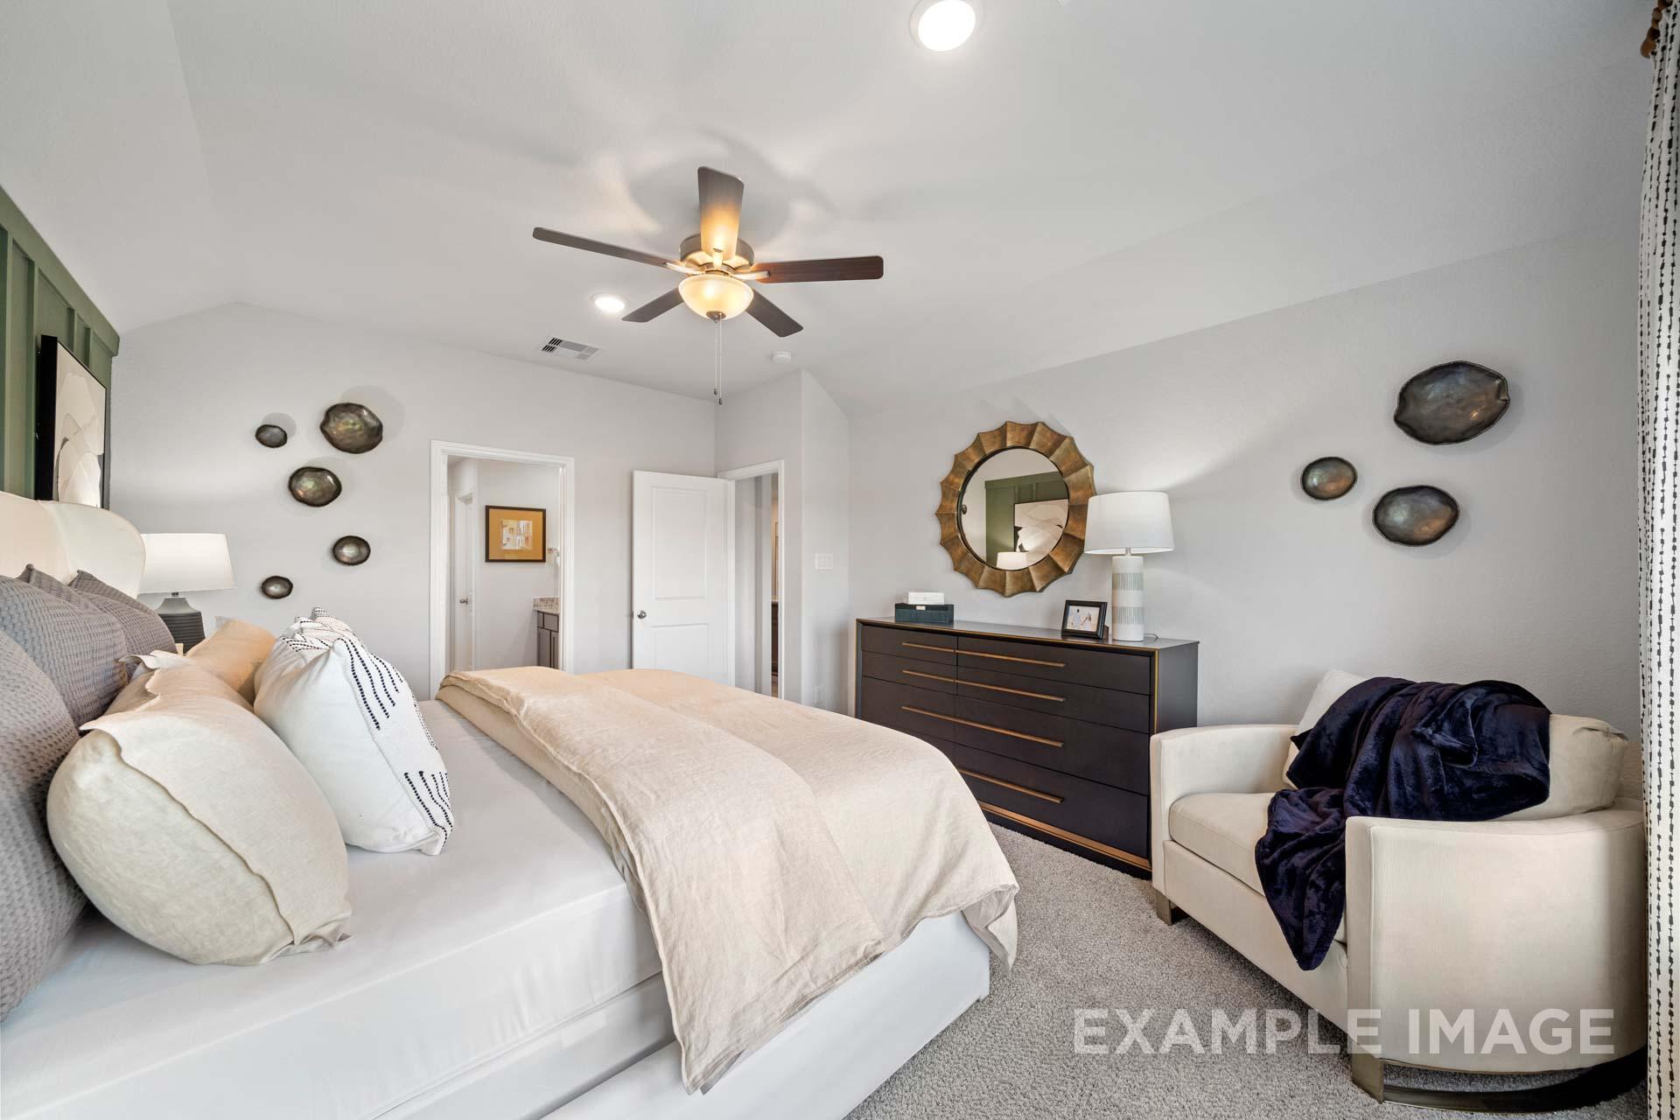
Spacious master suite in The Acadia B by Davidson Homes, featuring vaulted ceiling, ceiling fan, and cozy seating area.
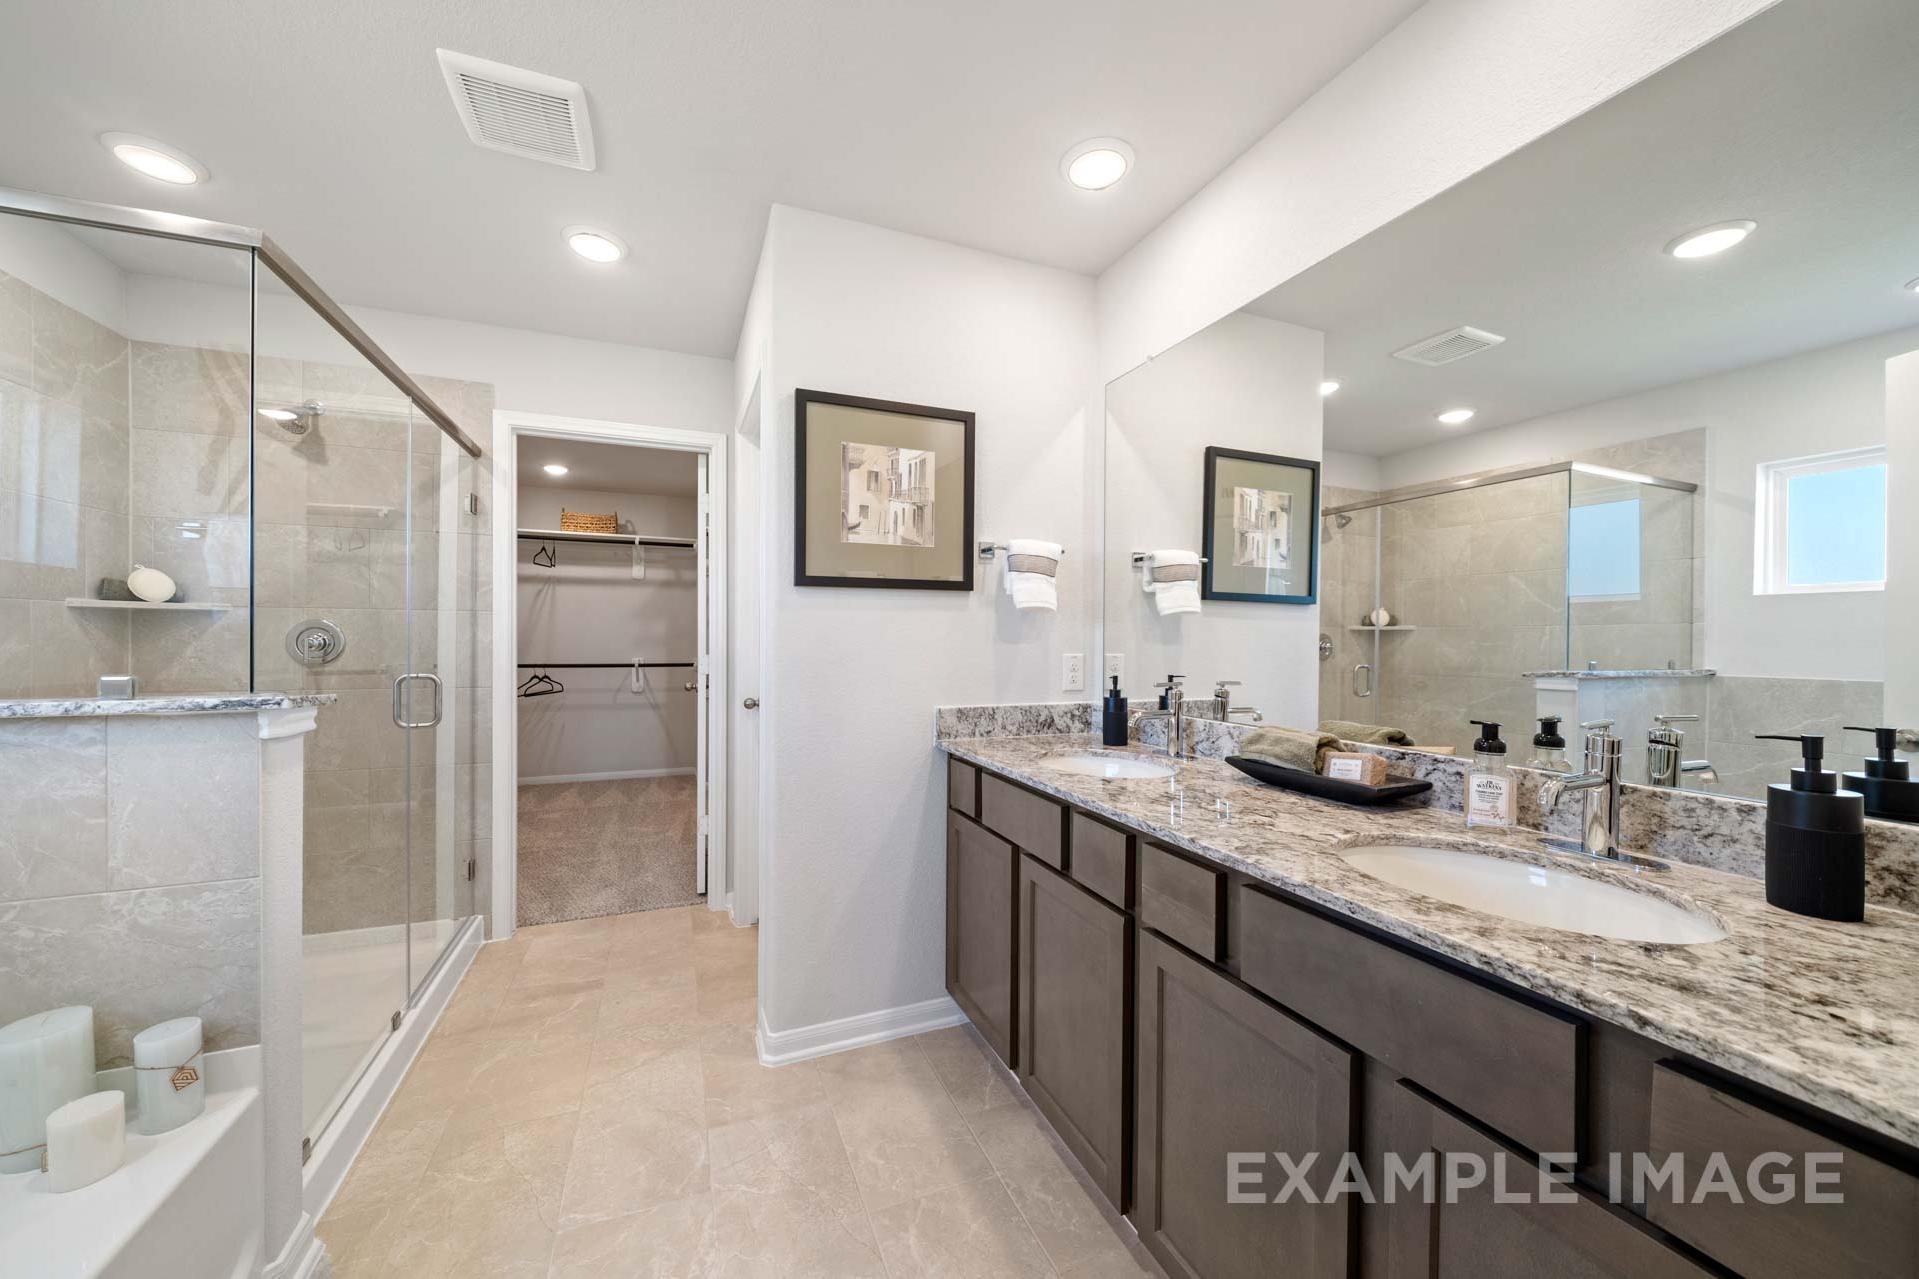
Master bathroom in The Acadia B by Davidson Homes featuring granite double vanity, glass shower, and walk-in closet
Master bath in The Acadia B by Davidson Homes with soaking tub, glass walk-in shower, and walk-in closet access
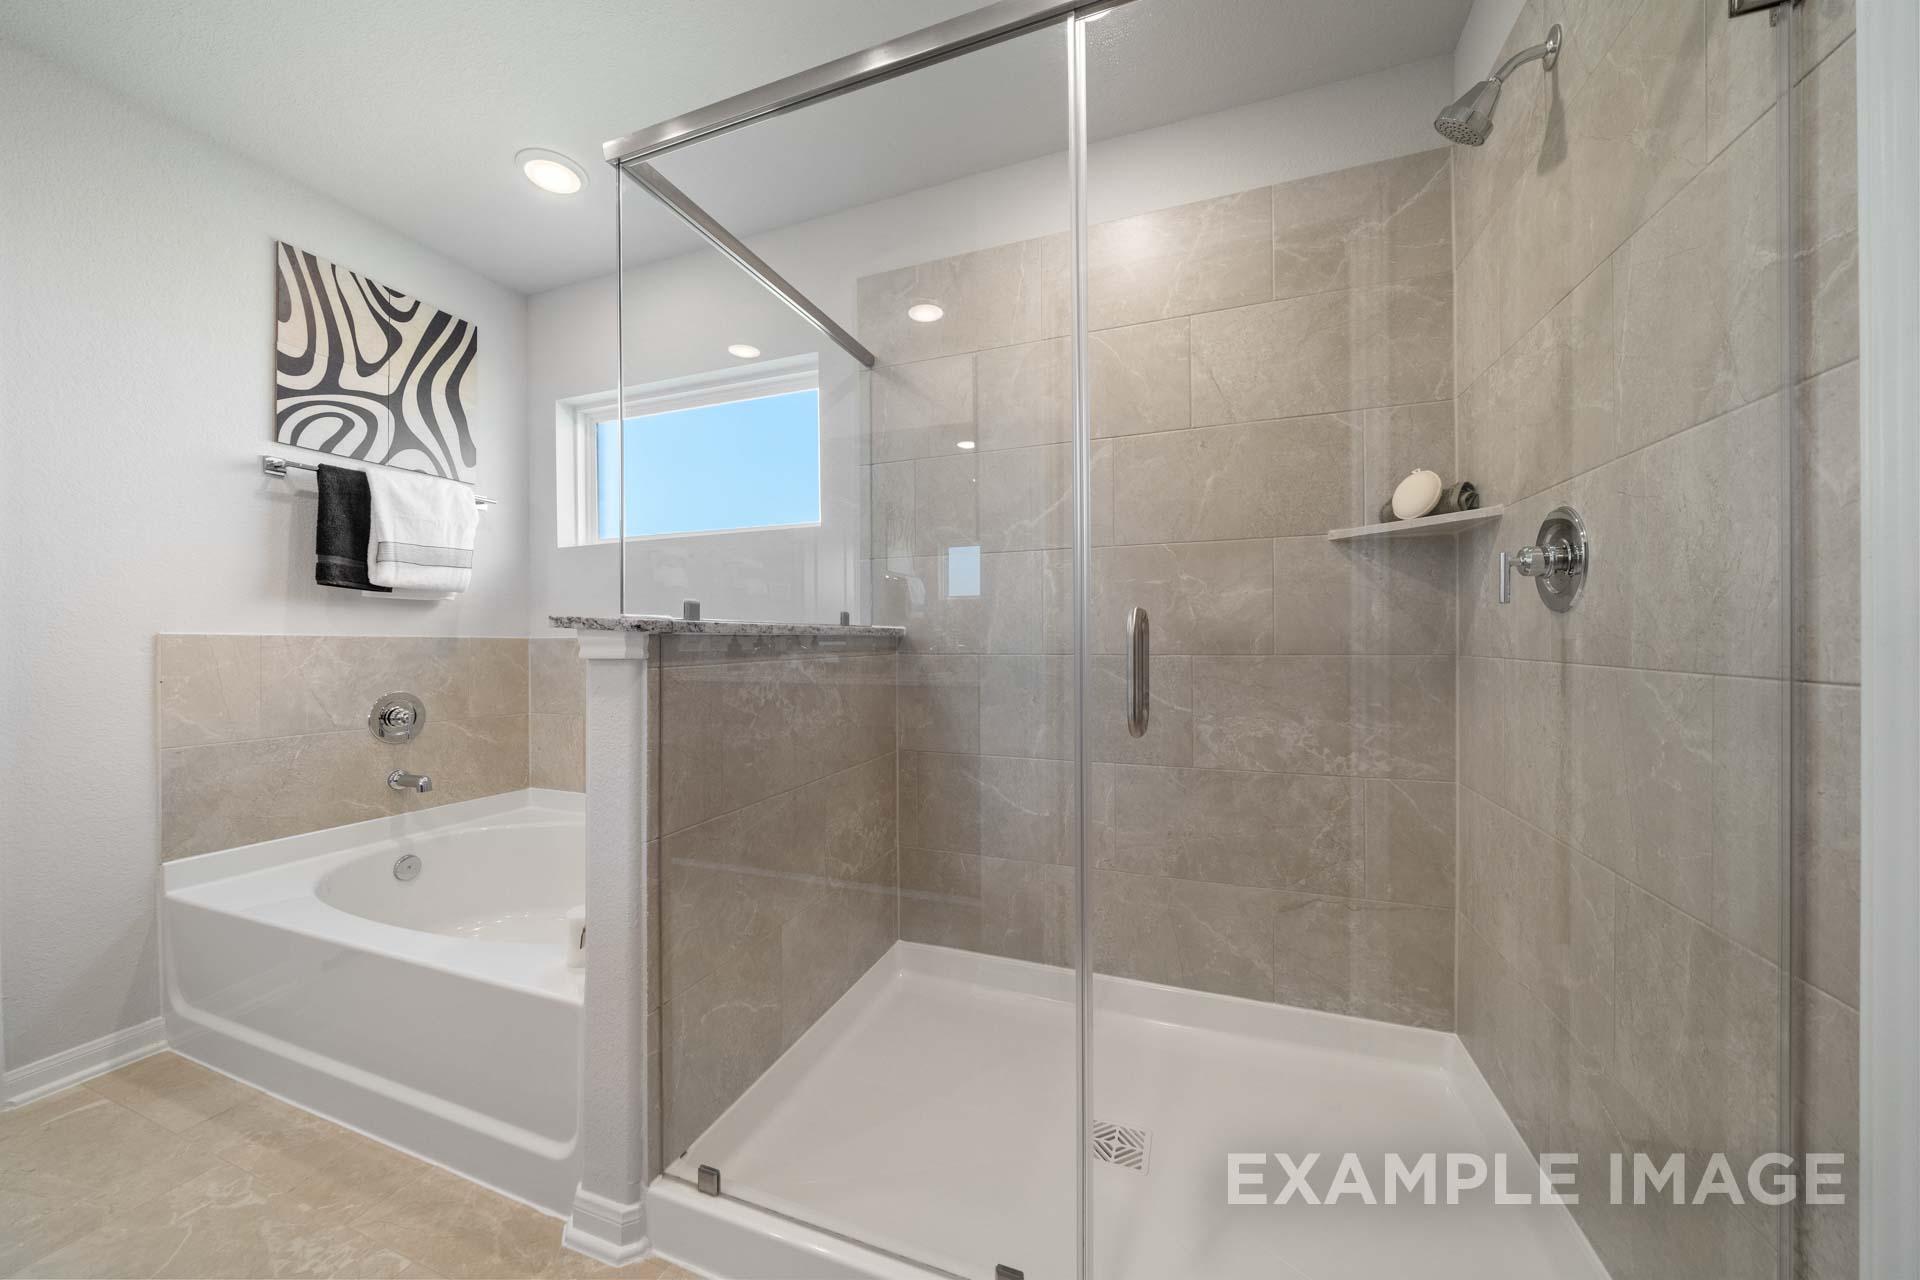
Master bath in The Acadia B by Davidson Homes featuring glass walk-in shower, soaking tub, and beige tile finishes.
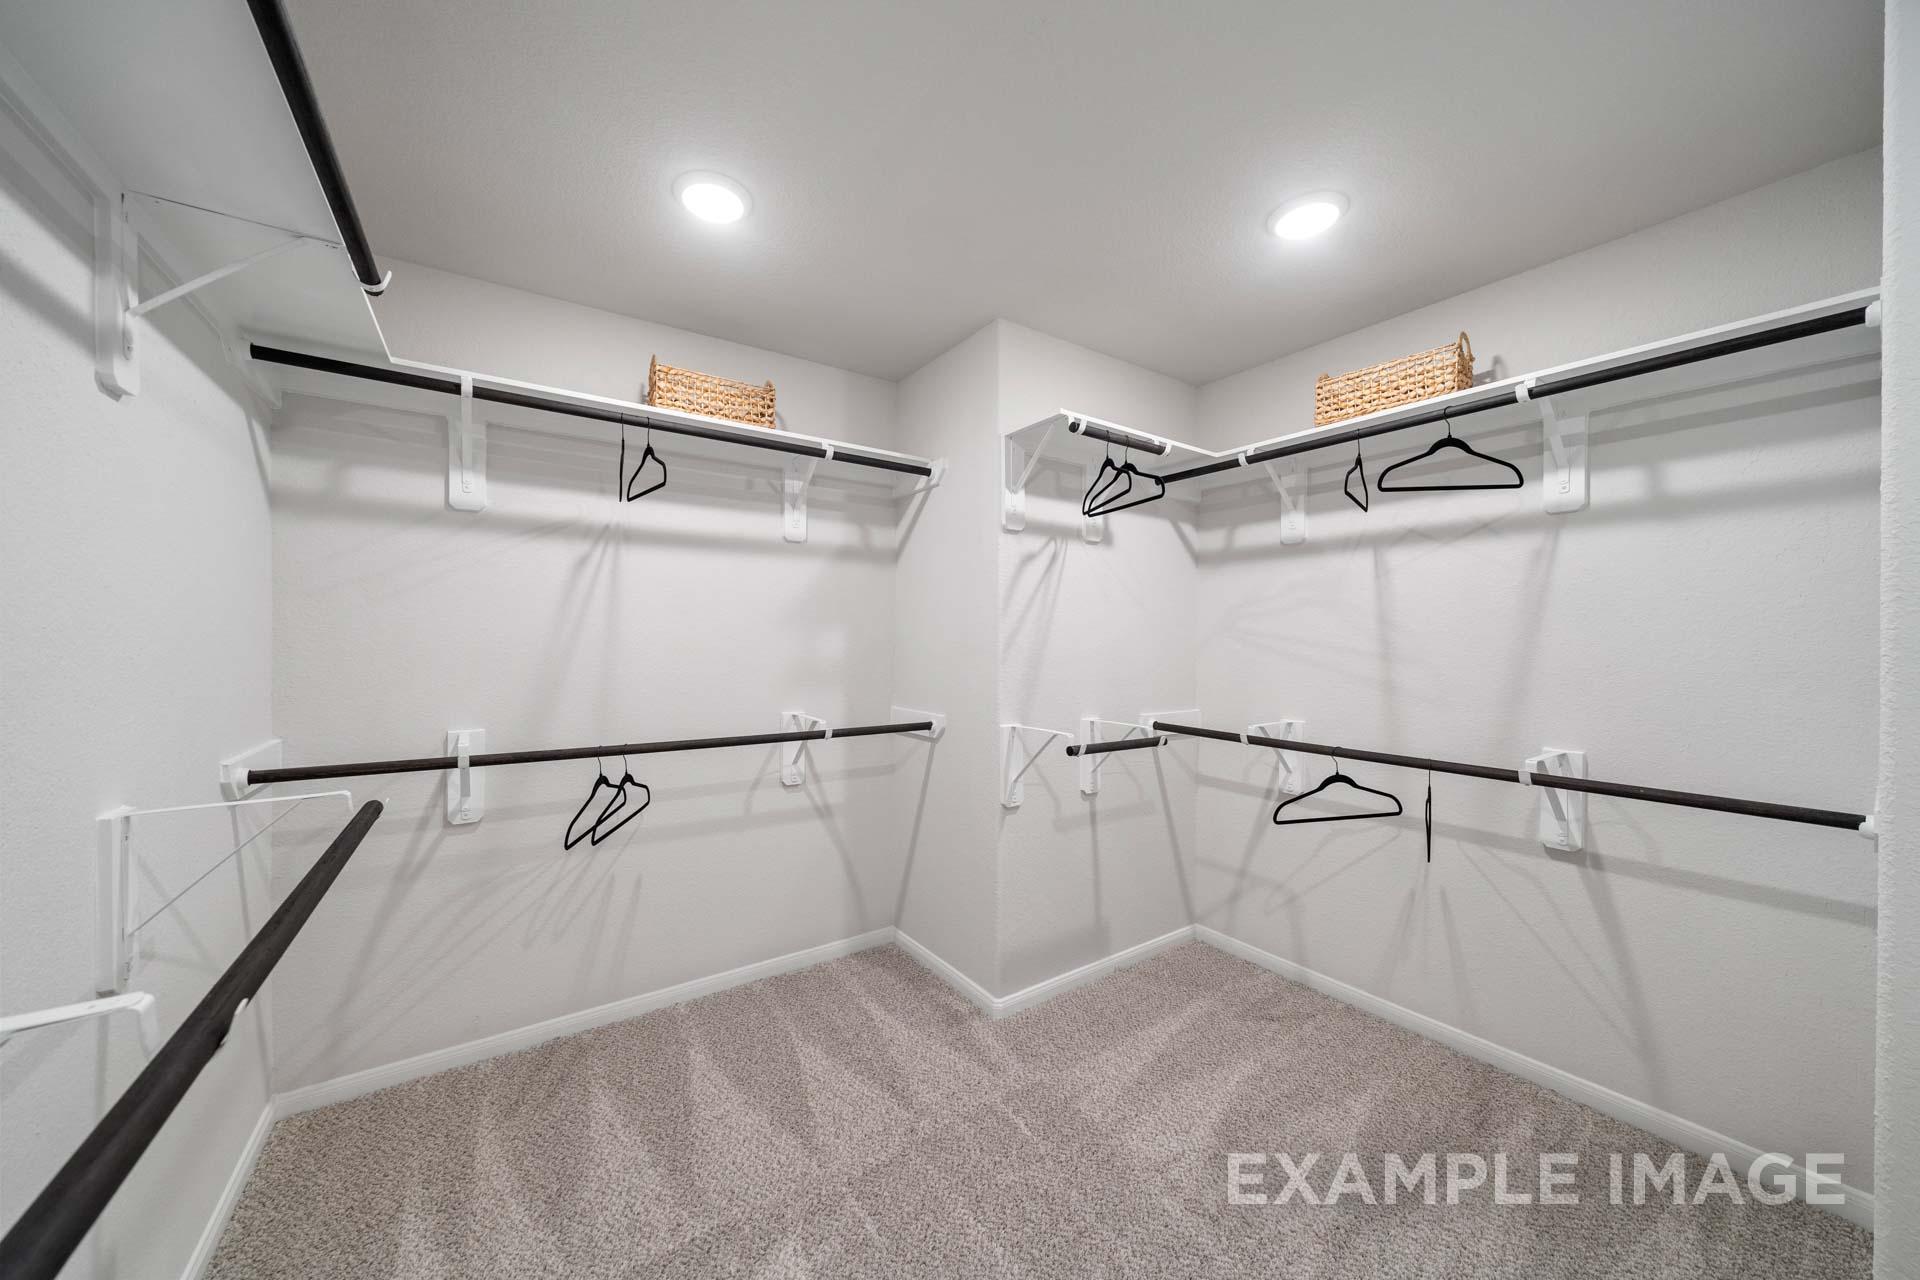
Spacious walk-in master closet in The Acadia B by Davidson Homes featuring dual hanging rods and shelving
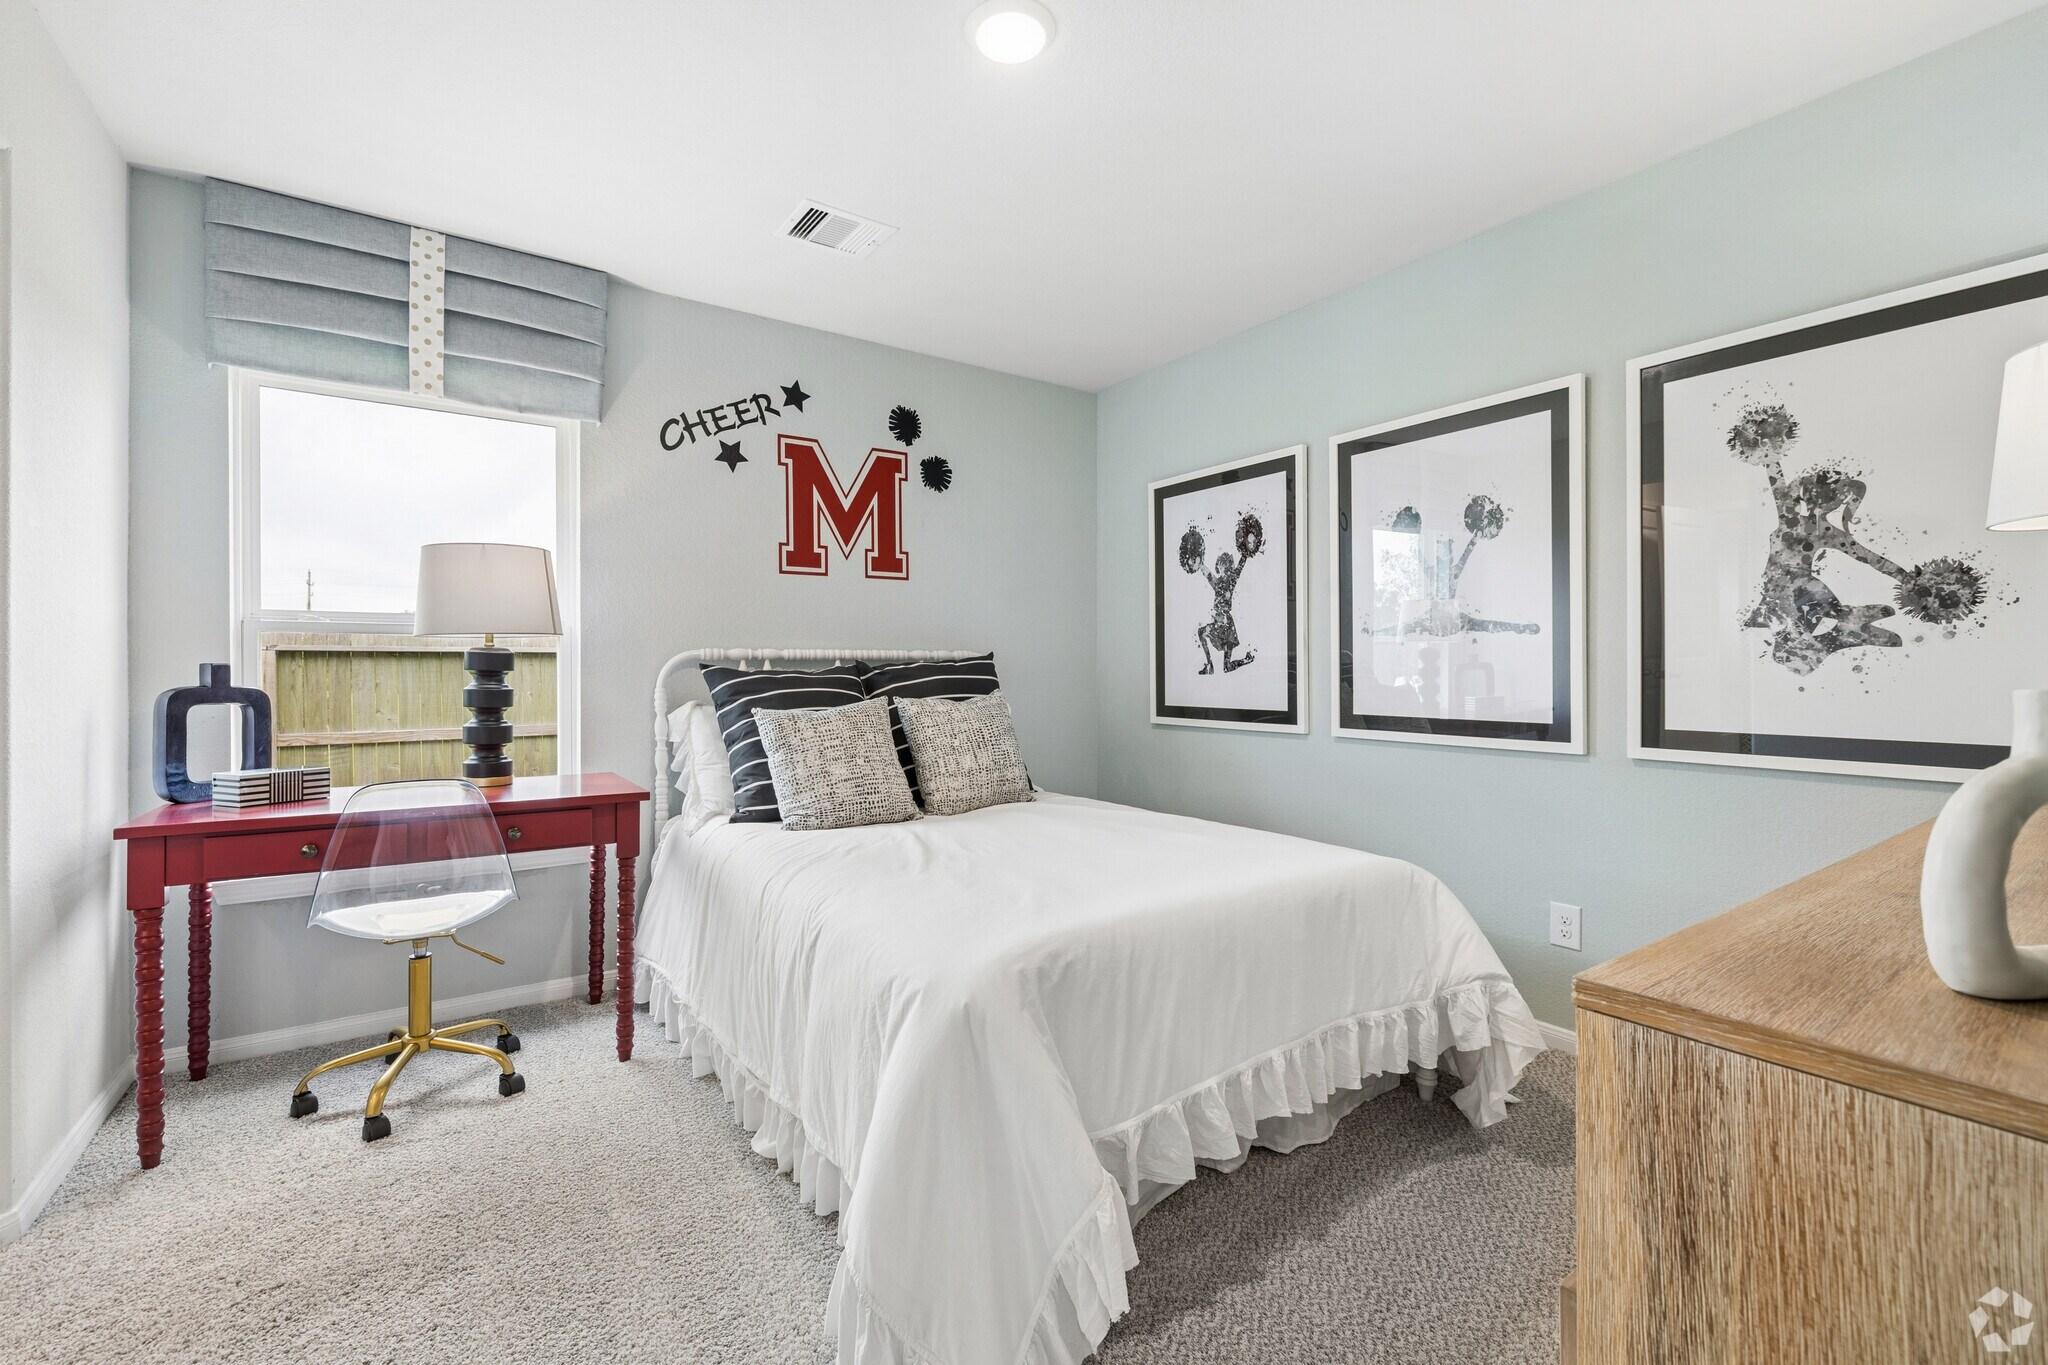
Cheer-themed bedroom in The Acadia B by Davidson Homes, one of 4 bedrooms in this Texas City single-family home plan
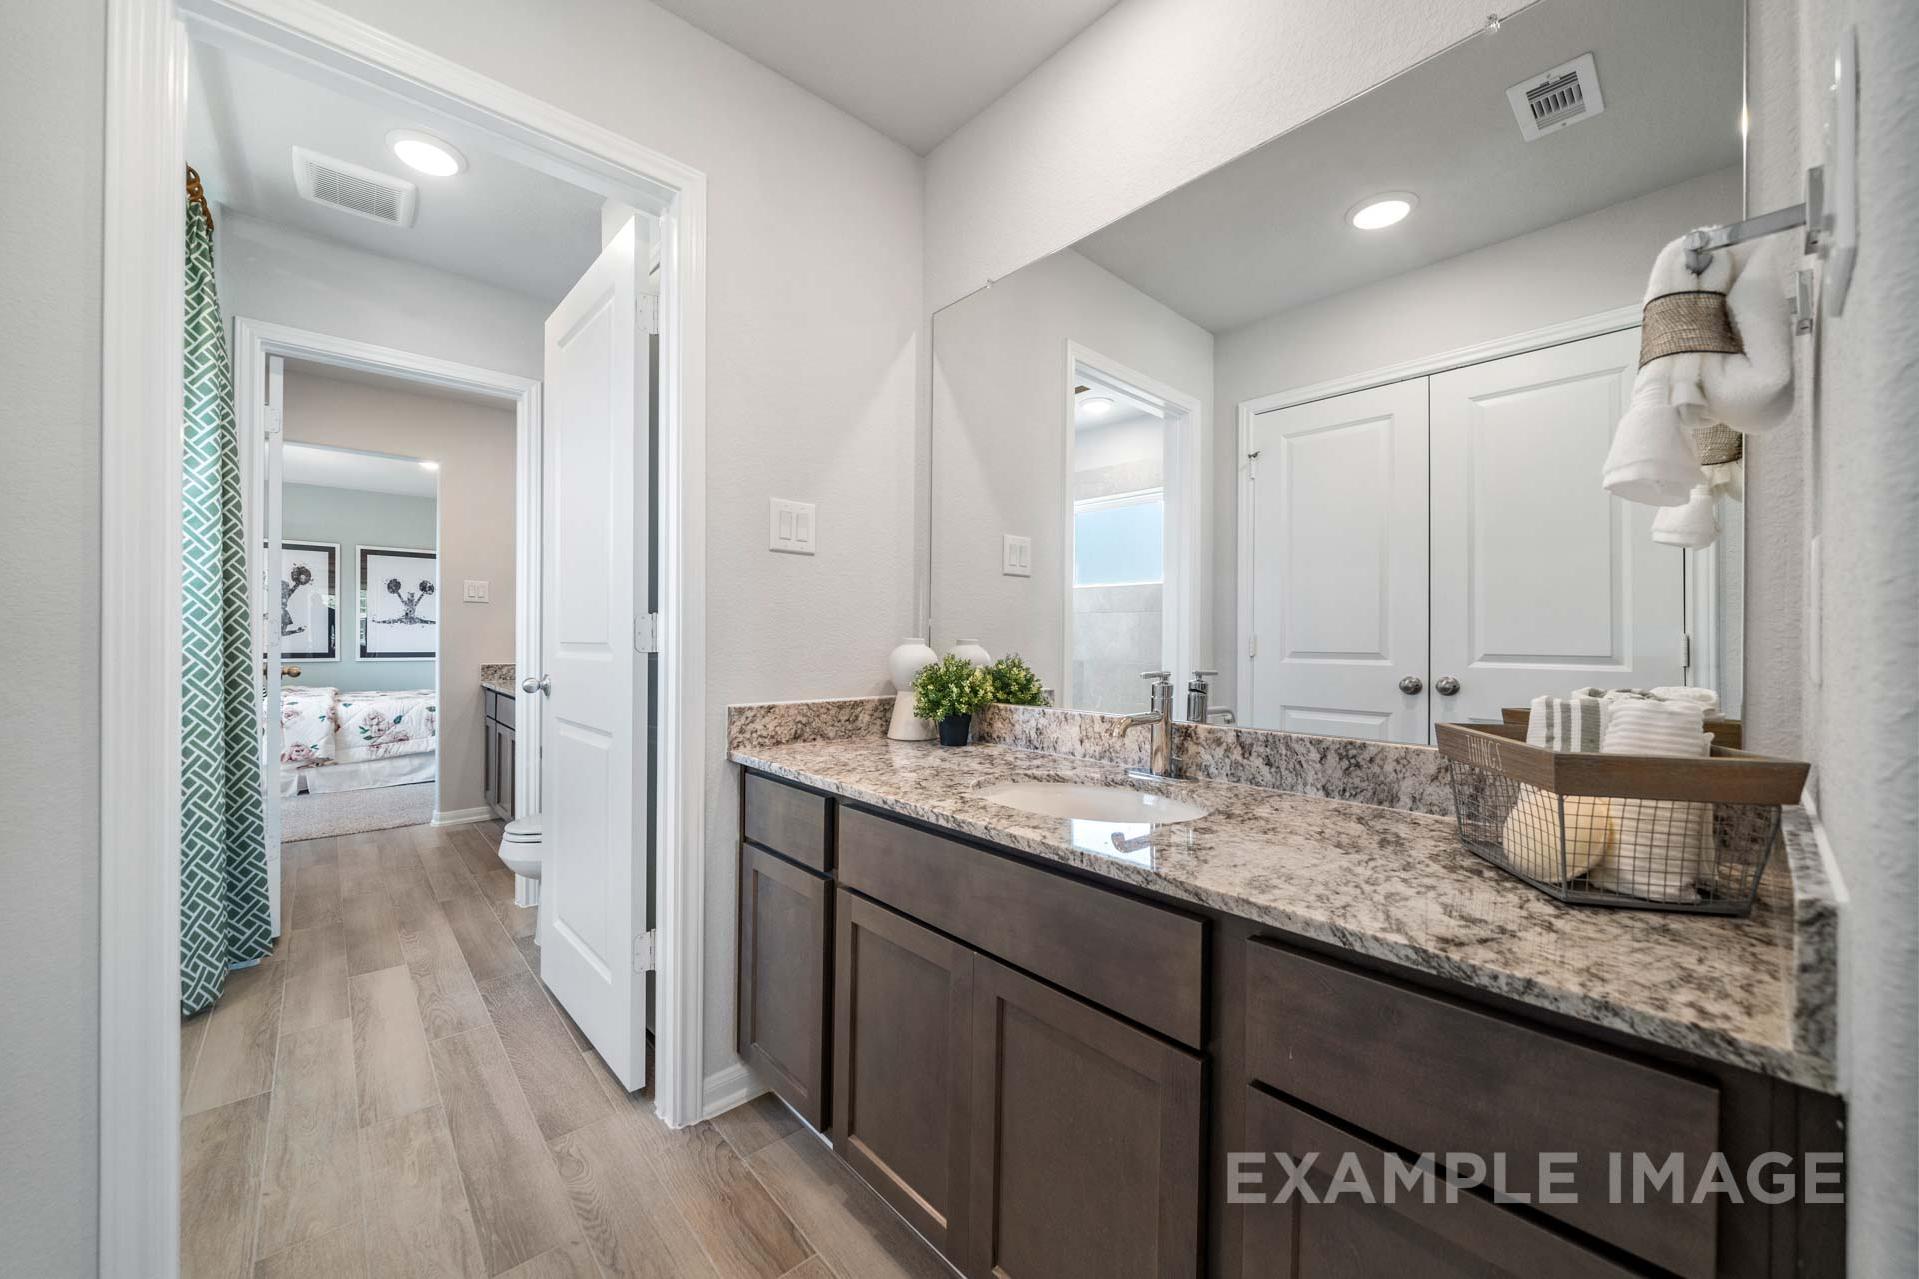
Bathroom in The Acadia B by Davidson Homes featuring granite vanity, dark cabinets, and view to master suite
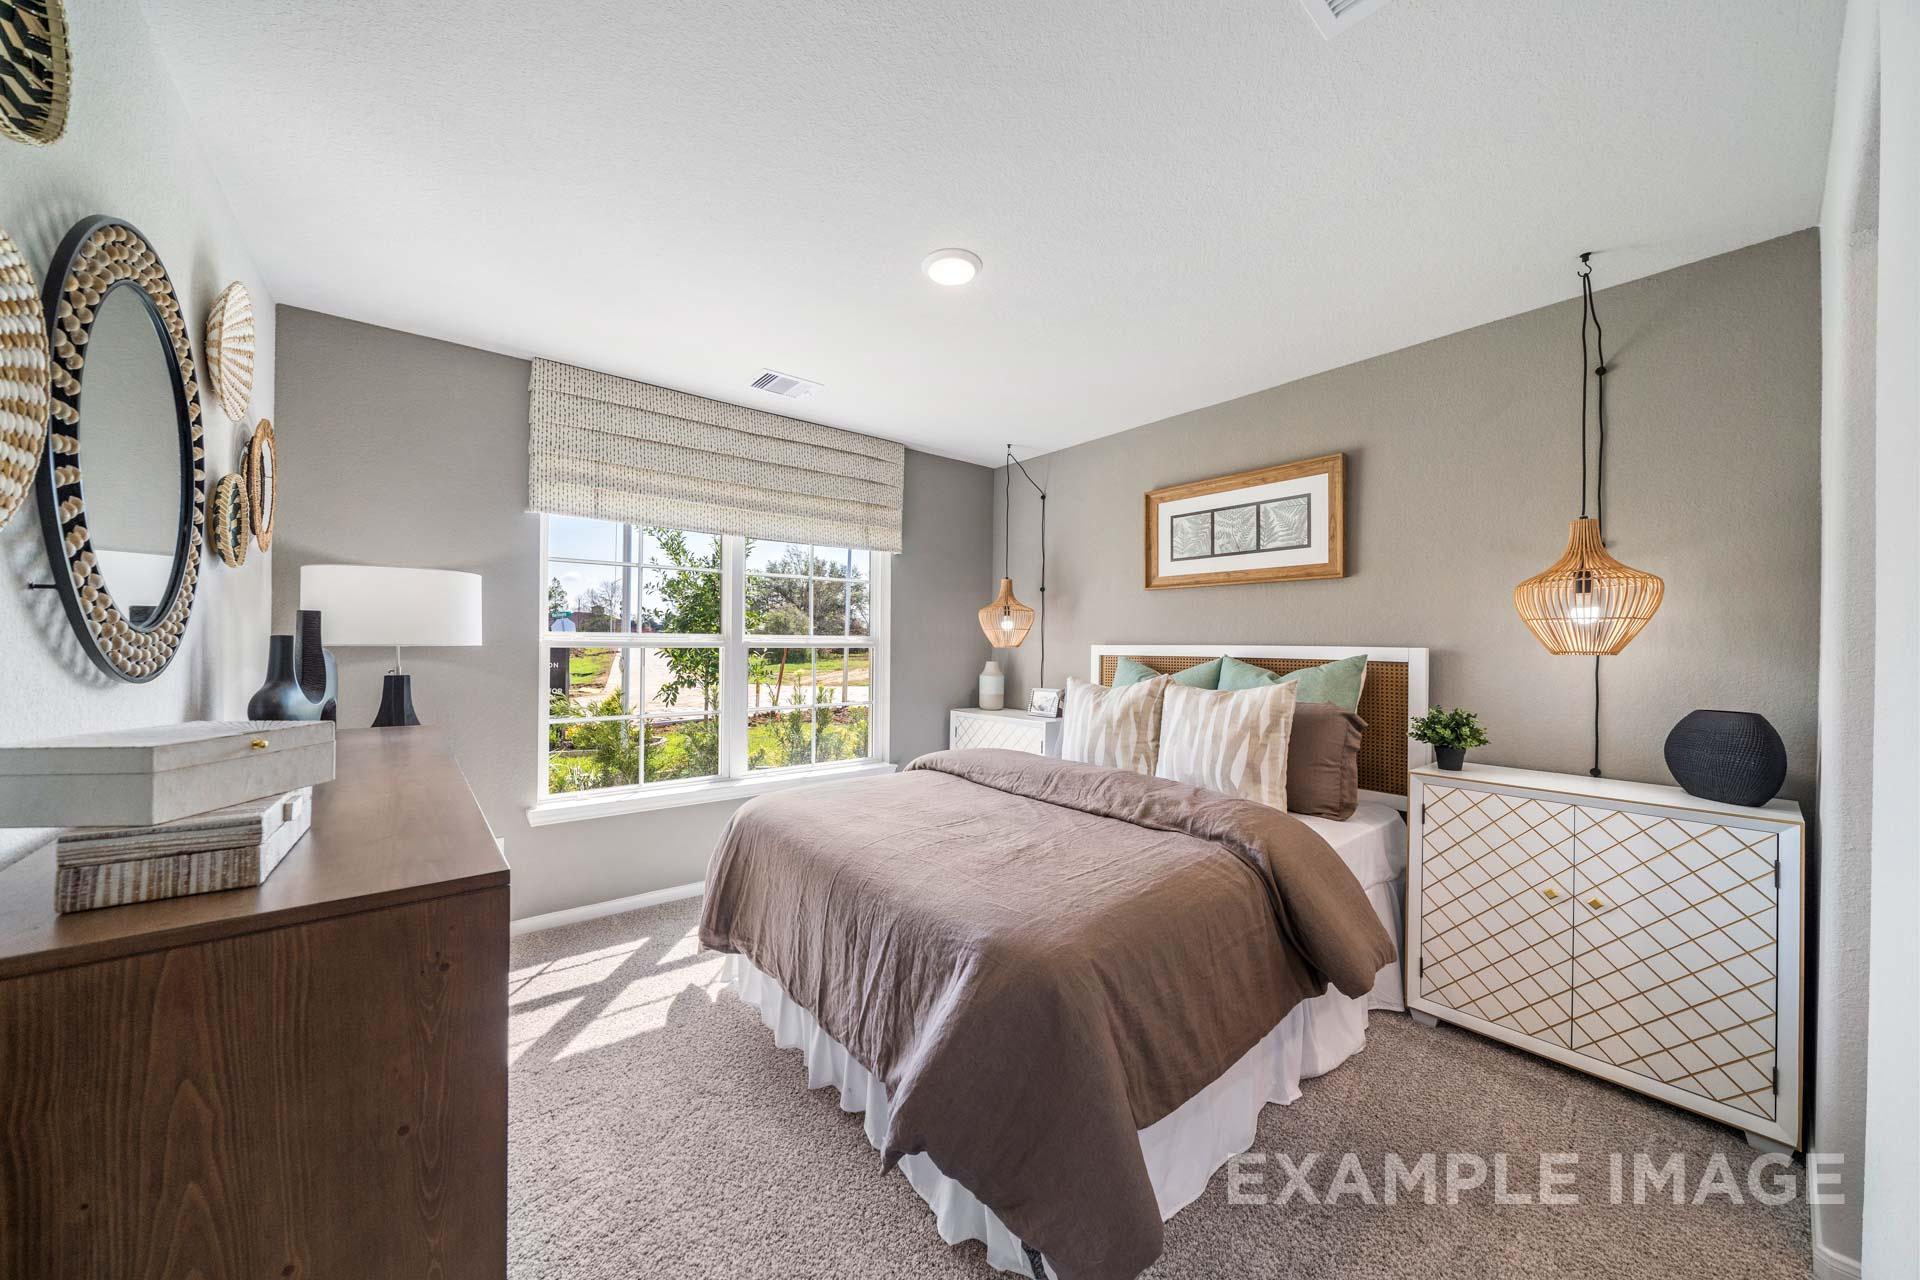
Cozy bedroom interior in The Acadia B by Davidson Homes featuring neutral décor, rattan pendant light, and natural accents
Bathroom in The Acadia B by Davidson Homes featuring granite vanity, wood-look tile flooring, and master suite access.
Spacious bathtub shower with tile surround and wood-look flooring in The Acadia B bathroom by Davidson Homes, Texas City.
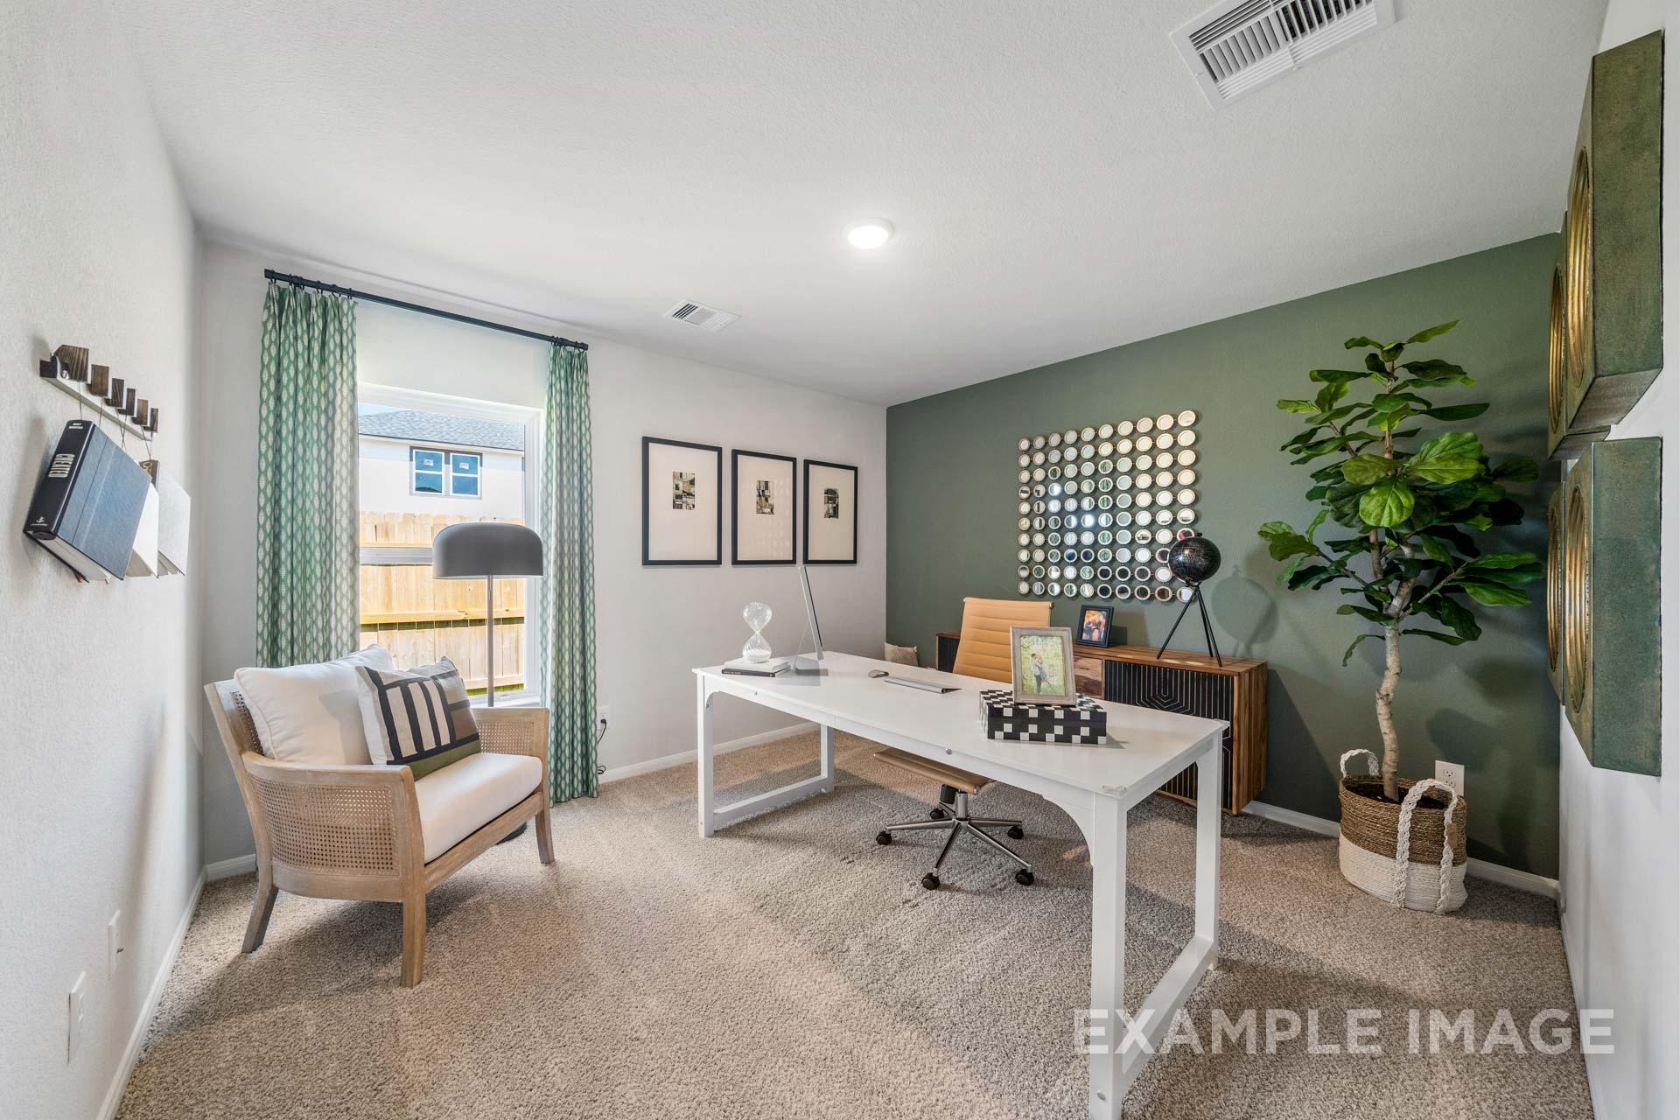
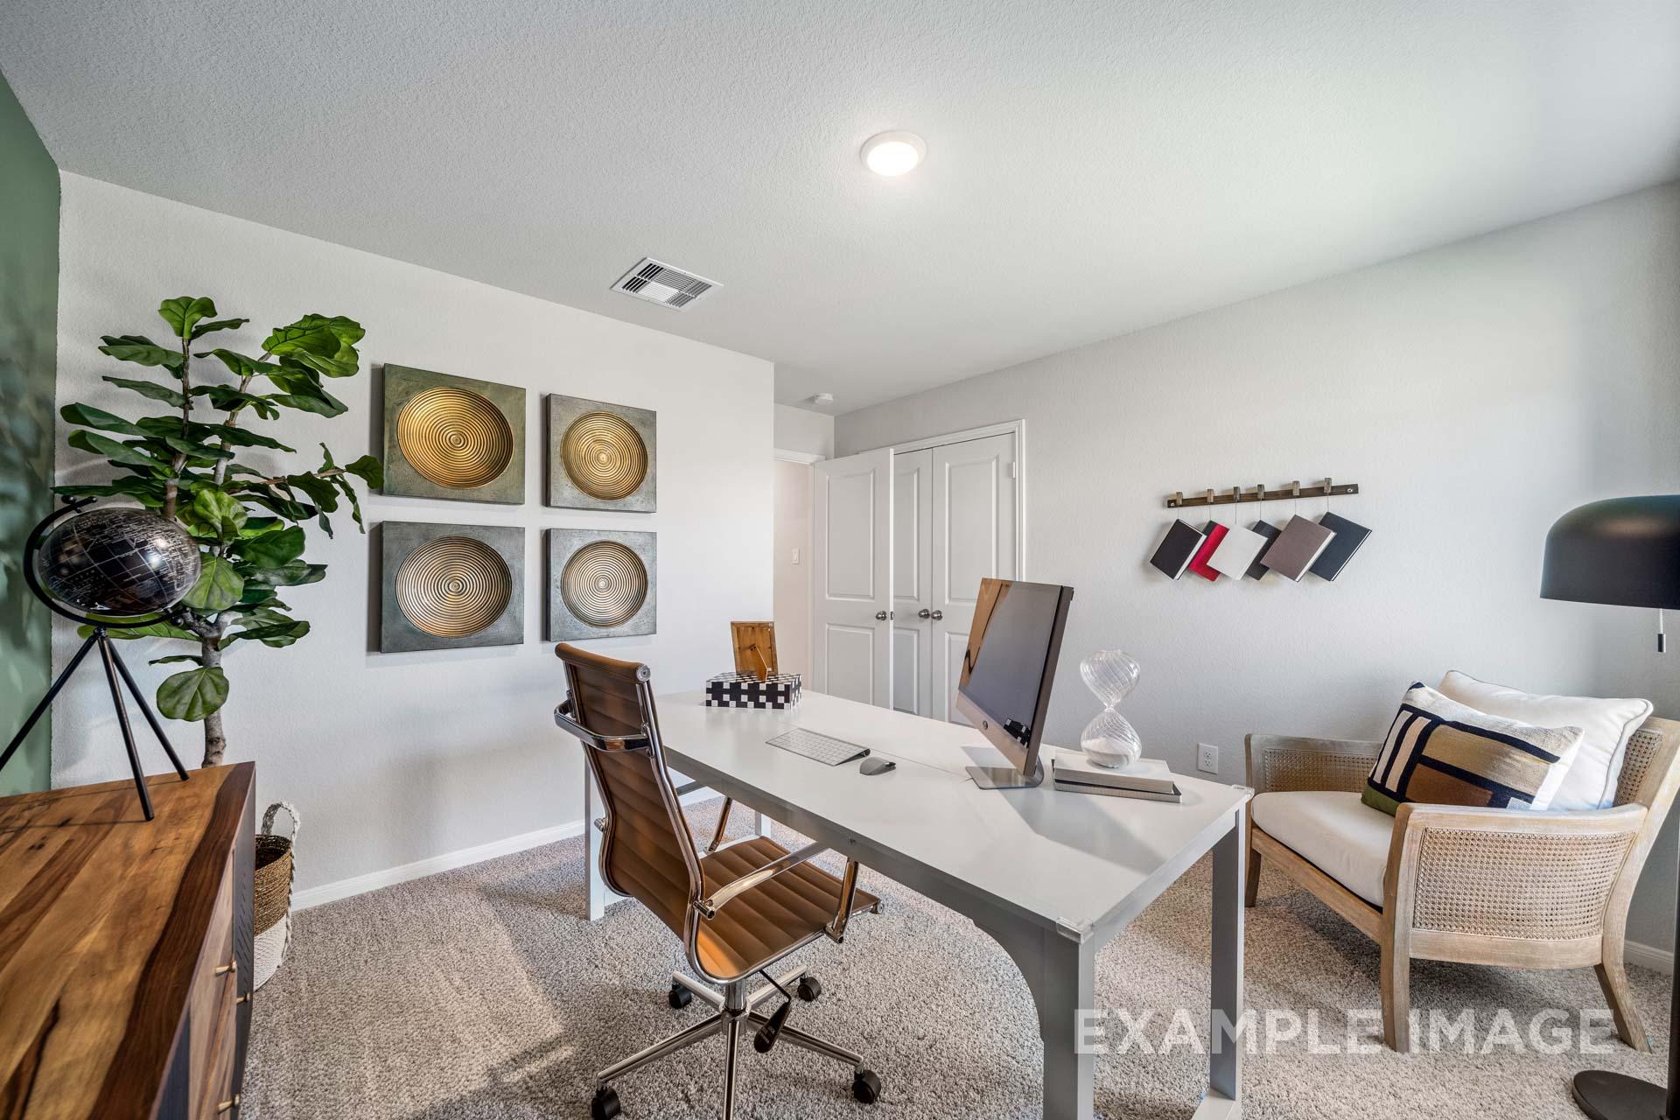
Bright home office in The Acadia B by Davidson Homes featuring white desk, sage accent wall, and cozy seating.
Modern home office in the Acadia B by Davidson Homes featuring white desk, cane armchair, and gold wall art accents.
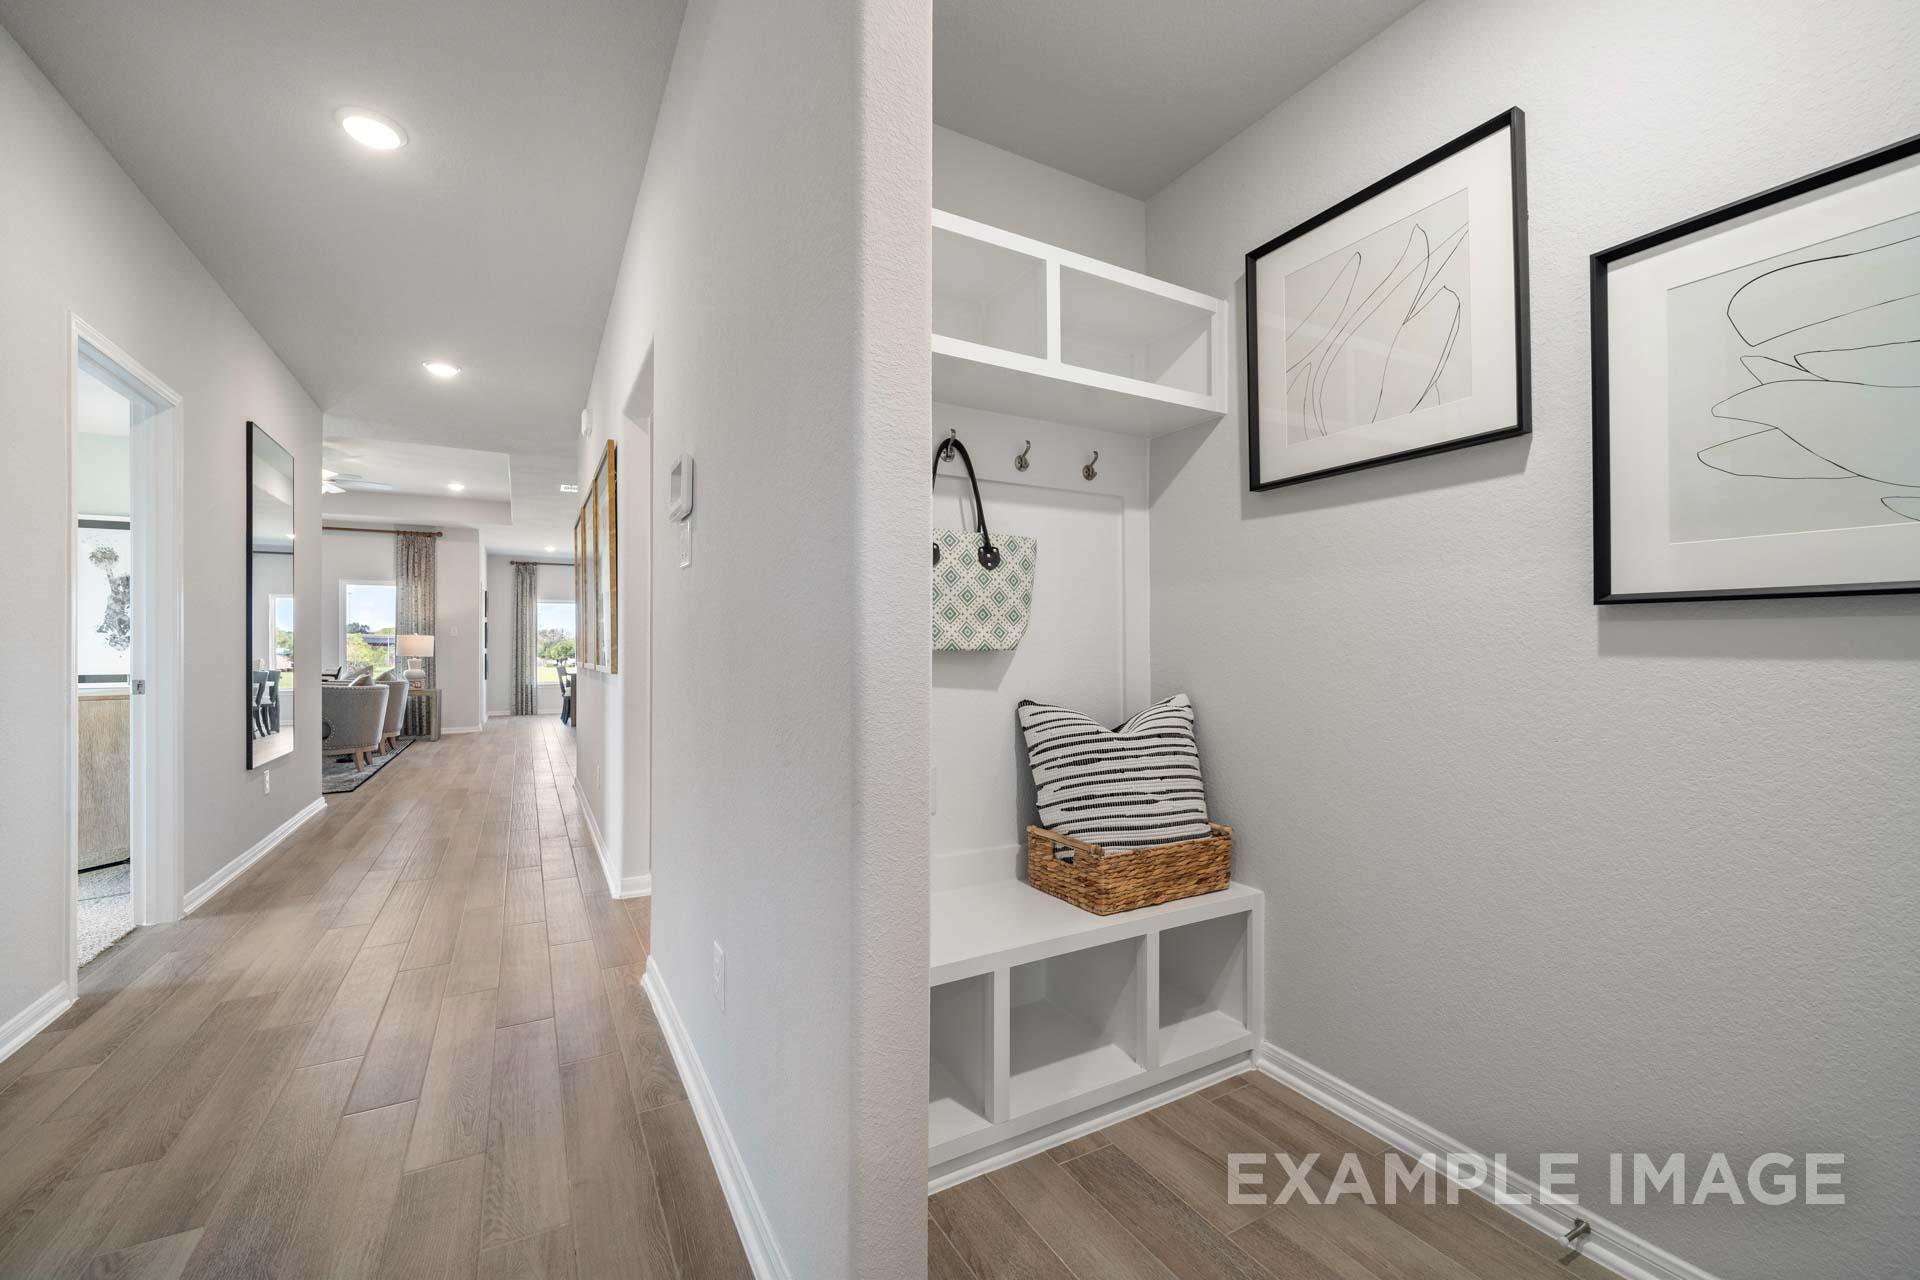
Mudroom bench with cubbies and entry hallway in The Acadia B, a Davidson Homes single-family design in Texas City
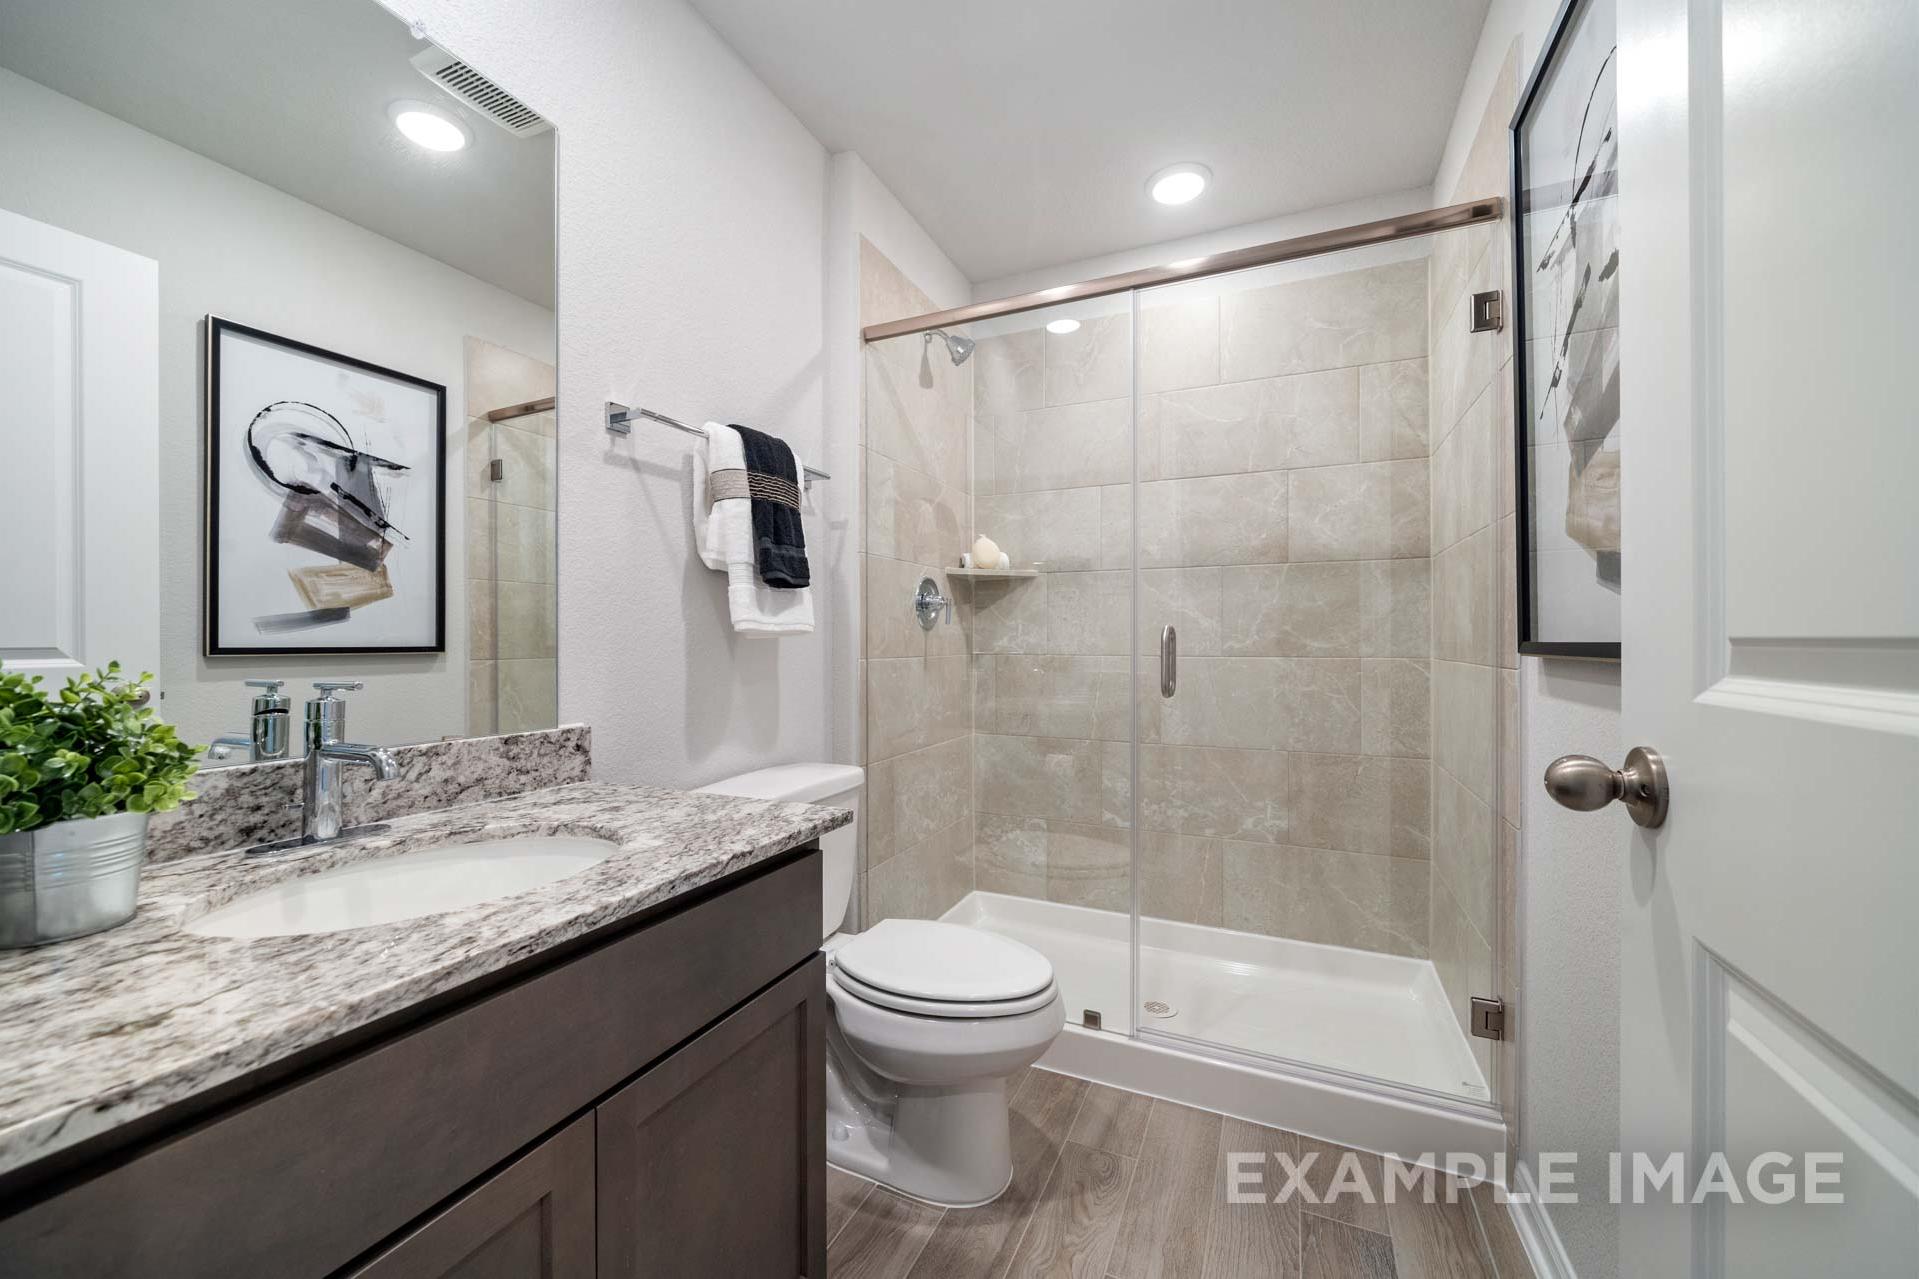
Modern bathroom in The Acadia B by Davidson Homes featuring granite vanity, glass walk-in shower, and tile flooring
1/30

From /MO*

Principal & Interest Only

The Acadia B with 3-Car Garage

Plan
Price
$342,990+
4 Beds
3 Baths
2,153 SF.
3 Car
Community Features
  • 4-Acre Crystal Lagoon
  • 3-Car Garage Included
  • Easy Access to Grand Parkway
  • Future Onsite School
  • Community Events
  • Restaurant & Bar Onsite
  • Daycare Center
  • Playground
  • Dog Park
  • Pickleball Courts
  • Fitness Loop
  • Covered Pavilion
  • Patented Trail System
  • USDA Loan Available- $0 Down Payment

Description

Welcome to the Acadia! Now featuring a 3-car garage. This modern, ranch-style floor plan highlights space and comfort. The family room showcases expansive windows, allowing for plenty of natural light. Within the owner’s suite, you’ll find a quiet space to relax and unwind. And with three additional bedrooms and two bathrooms, there’s space for everyone!

Make it your own with The Acadia’s flexible floor plan. Just know that offerings vary by location, so please discuss our standard features and upgrade options with your community’s agent.

Floor Plan
The Acadia B 4-bedroom single-story floor plan featuring open kitchen, family room, primary suite, and 3-car garage
The Acadia B floor plan options: primary bath with shower seat and tub, secondary baths, gourmet kitchen by Davidson Homes
    Request Info
Ricky Phillips Headshot
Ricky Phillips
(713) 820-6916
Visiting Hours
Sun. - Mon.12pm - 6pm
Tue. - Sat.10am - 6pm
Finance Your New Home

Love the Plan? We're building it in 1 other Community.
Community Overview

River Ranch Meadows

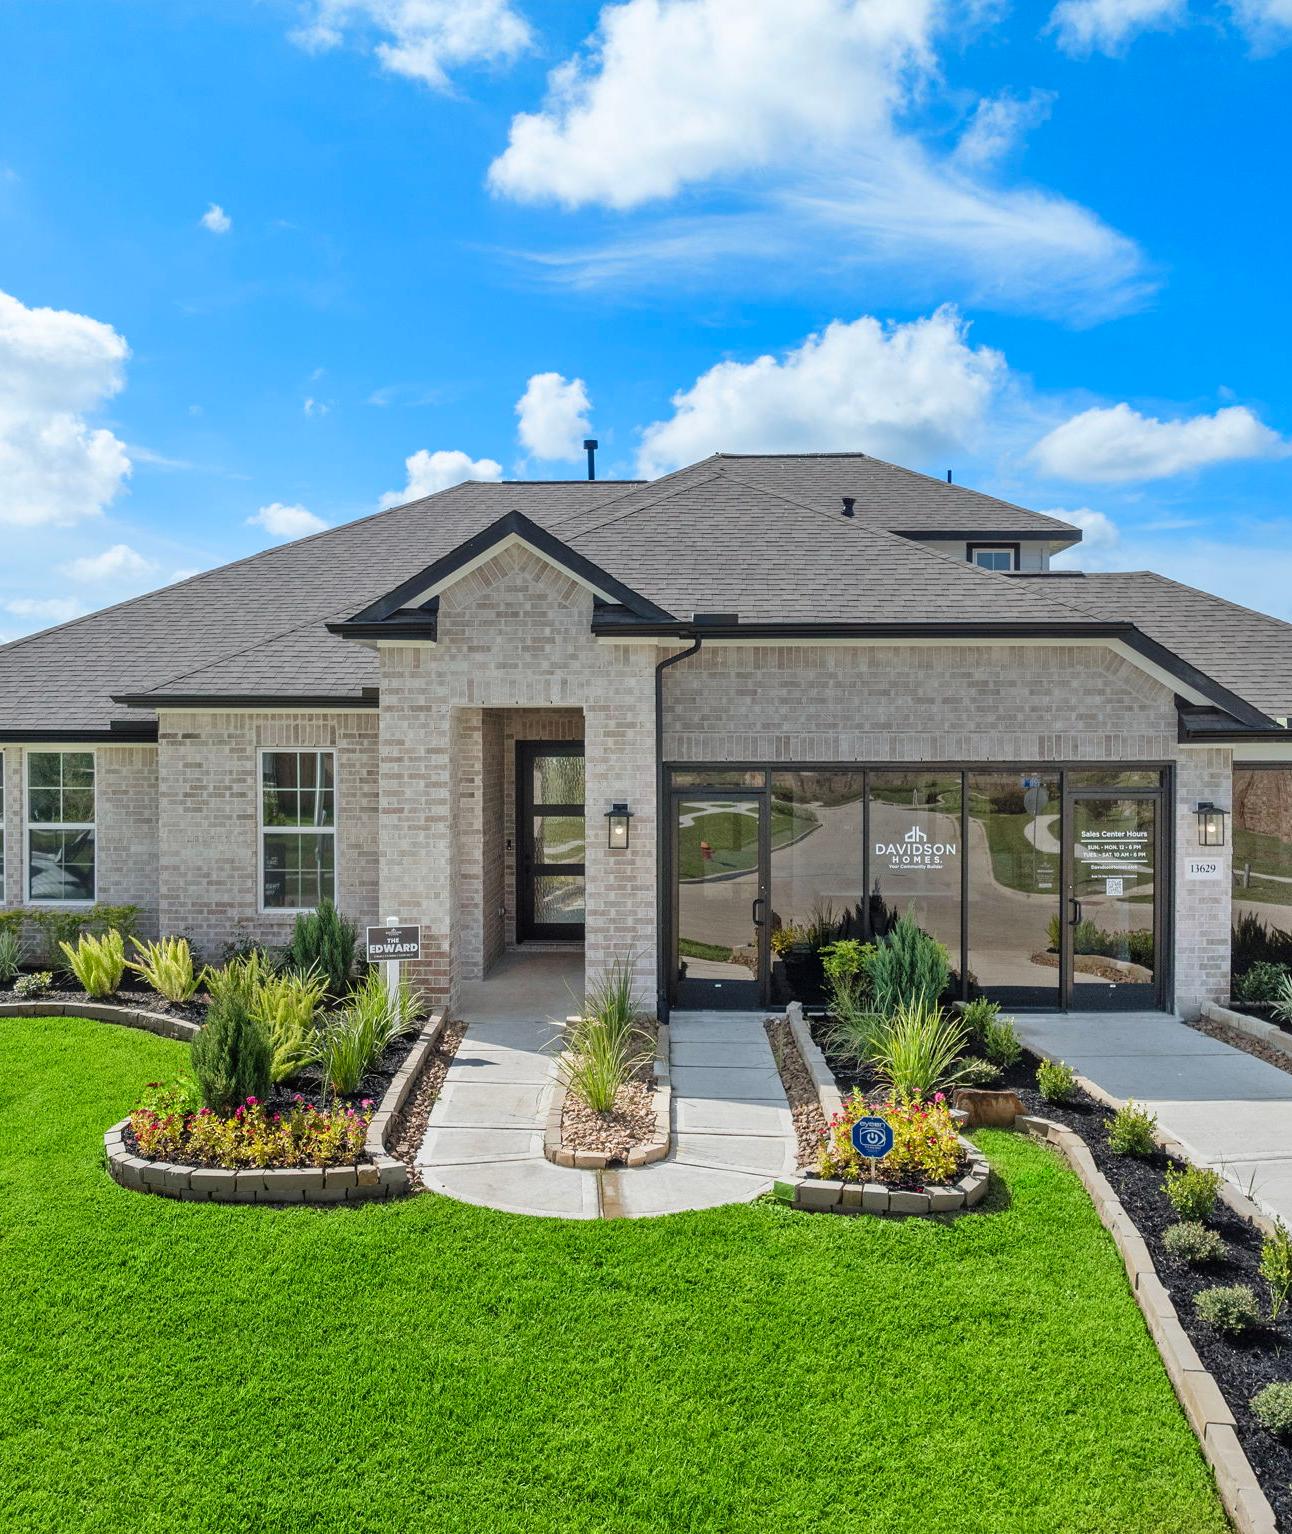
Spend your afternoons by the four-acre Crystal Lagoon at River Ranch Meadows, where Davidson Homes is building new homes in Dayton. This new construction community qualifies for USDA loans with $0 down payment options, offering an accessible path to homeownership without sacrificing high-end amenities. When you want to explore the local scene, the monthly farmers market and Food Truck Friday at The Crossroads are only five miles away.

These single-family homes come standard with a three-car garage, giving you the extra space needed for an additional car or storage. The neighborhood features a range of floor plans located near community walking trails and future onsite schools in Dayton ISD. With easy access to the Grand Parkway, you get a straightforward commute to major employment hubs.

Explore our quick move-in homes and schedule a tour today at River Ranch Meadows!

  • 4-Acre Crystal Lagoon
  • 3-Car Garage Included
  • Easy Access to Grand Parkway
  • Future Onsite School
  • Community Events
  • Restaurant & Bar Onsite
  • Daycare Center
  • Playground
  • Dog Park
  • Pickleball Courts
  • Fitness Loop
  • Covered Pavilion
  • Patented Trail System
  • USDA Loan Available- $0 Down Payment
  • Dayton ISD
  • Stephen F. Austin Elementary School
  • Woodrow Wilson Jr High School
  • Dayton High School

Other Floor Plans in River Ranch Meadows (7)
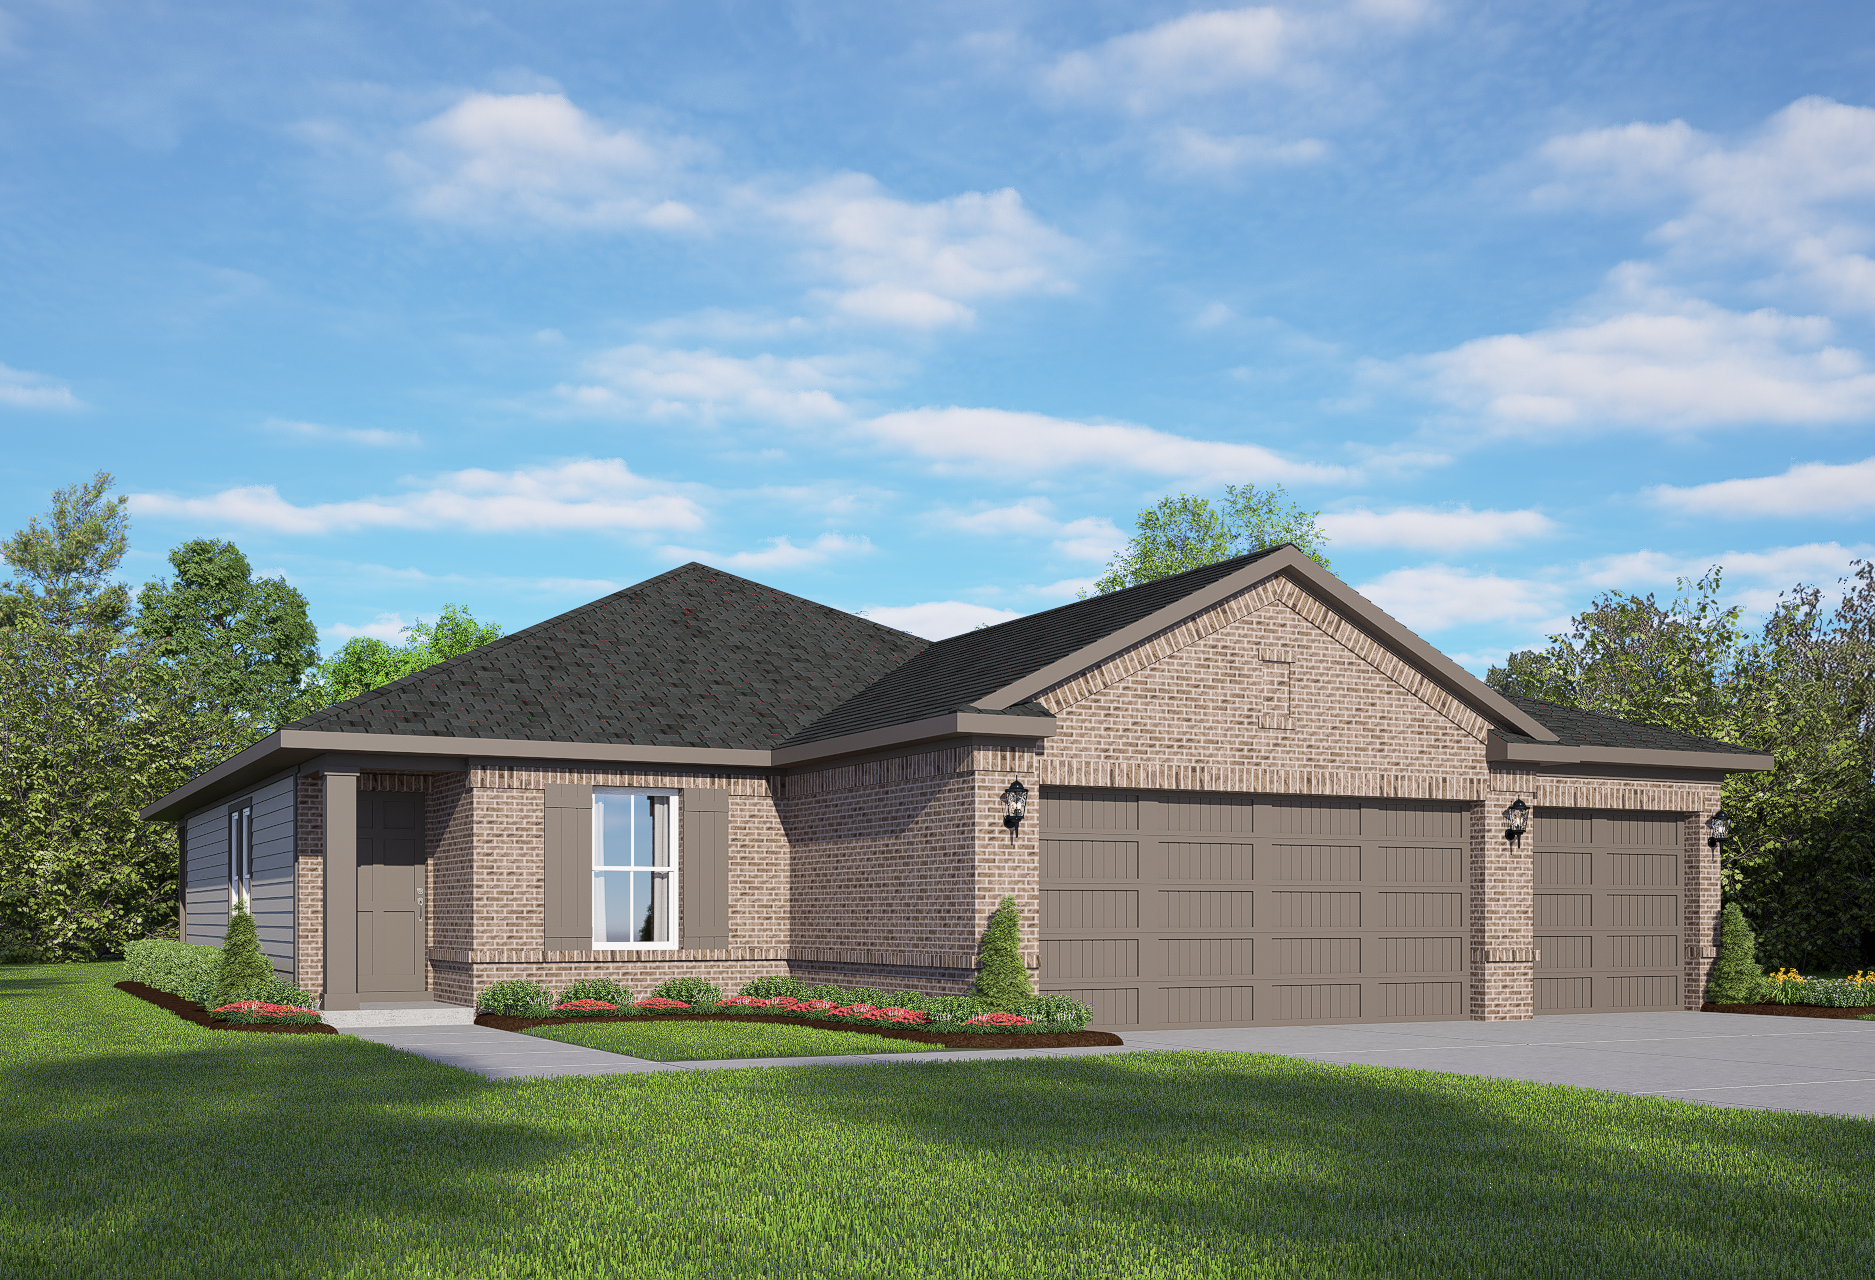
Modern single-story brick home The Costa A with 3-car garage, front porch, landscaping and fence in Dayton Texas
Modern brick single-story elevation of The Costa A with 3-car garage, gabled roof, and landscaped yard in Dayton Texas
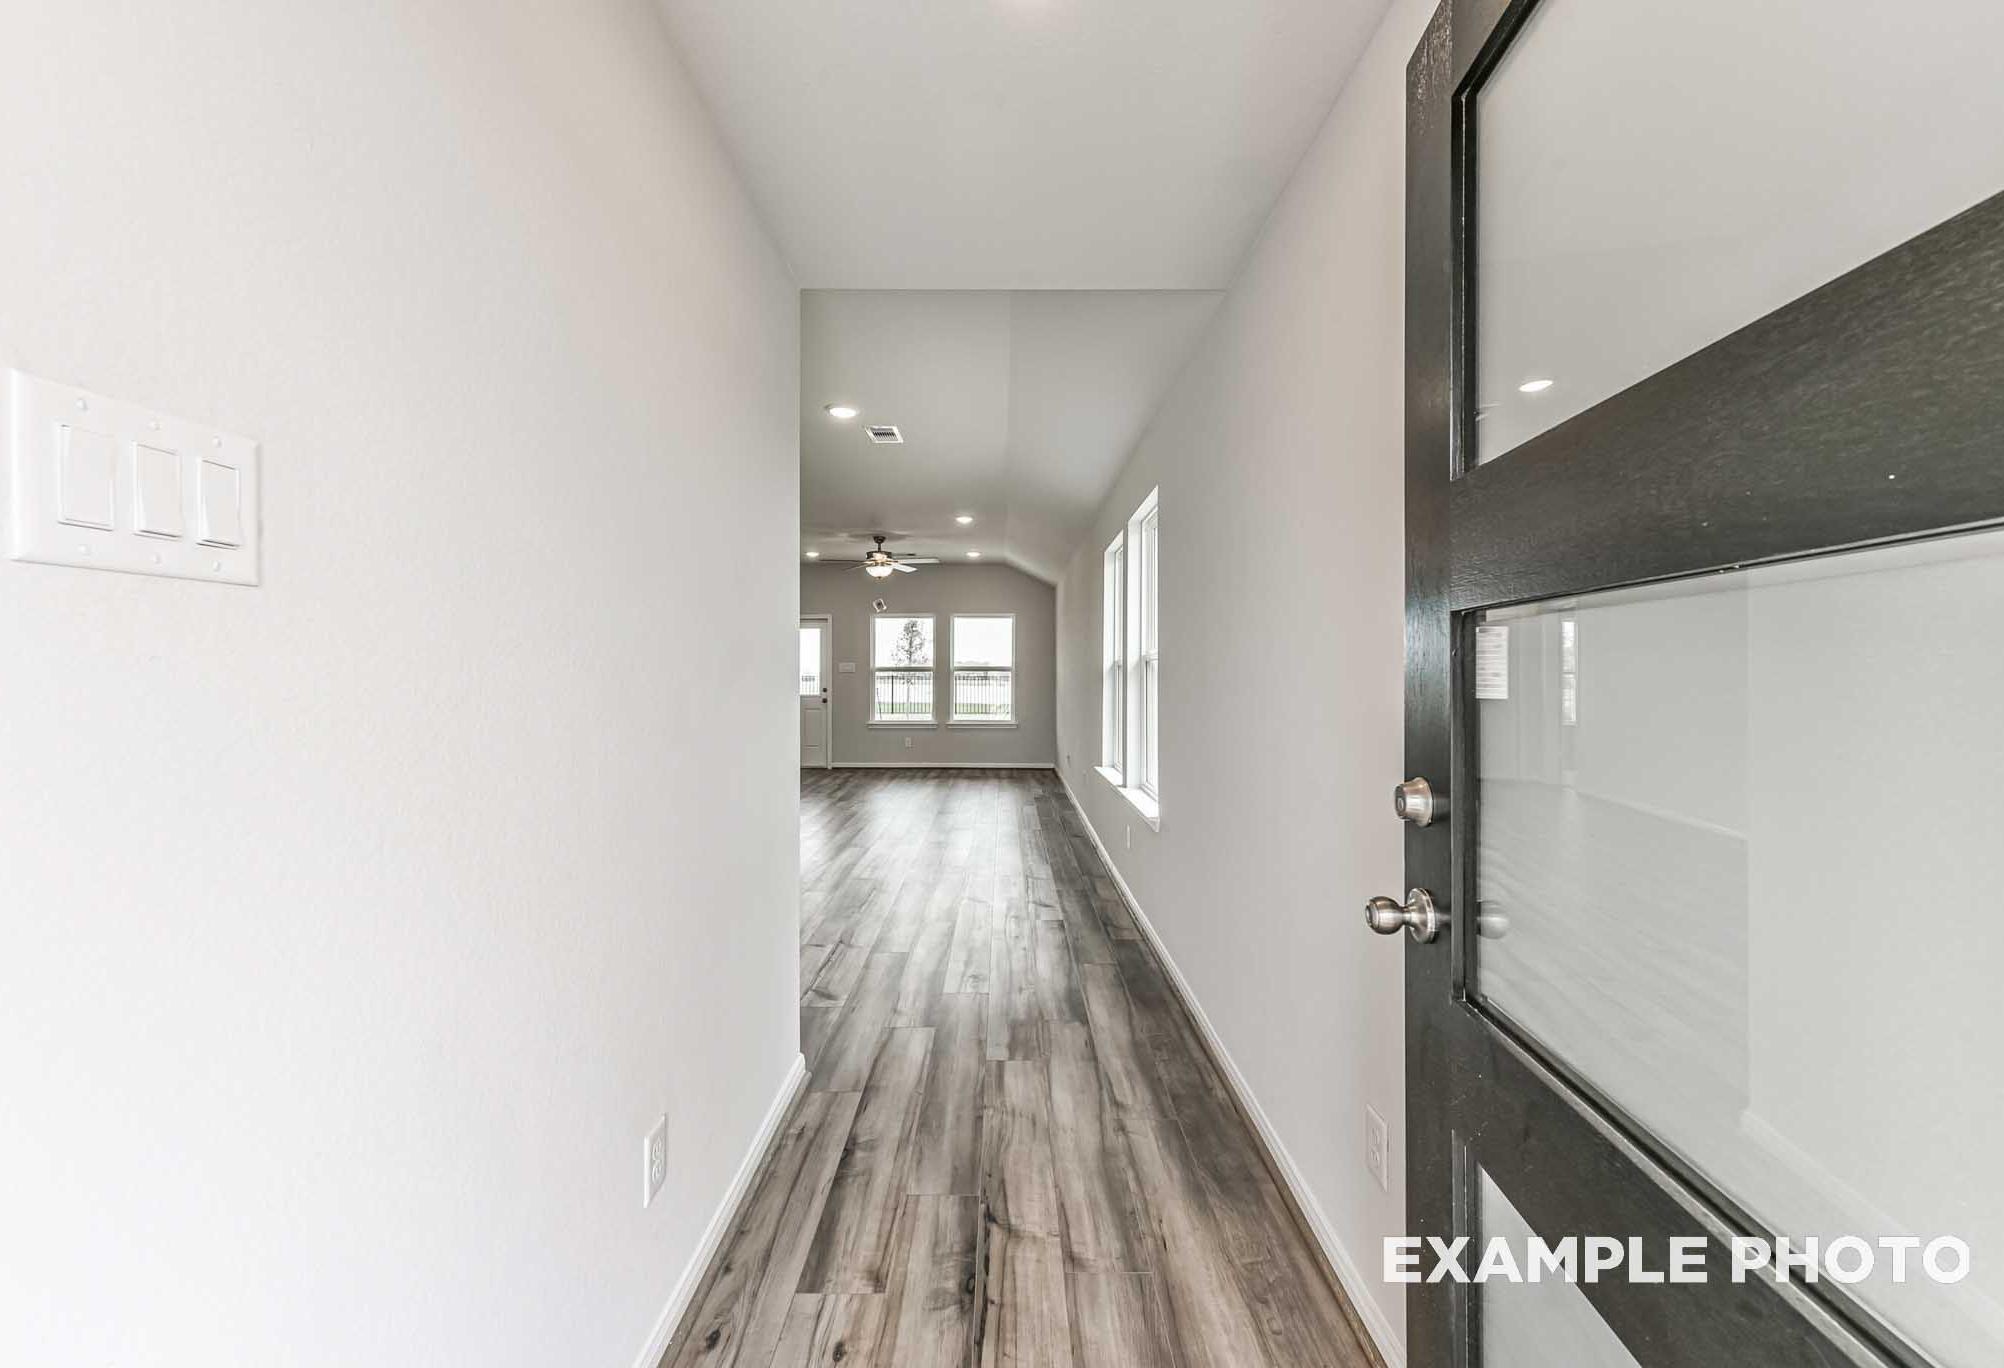
Spacious hallway in The Costa A home with light walls, hardwood floors, and frosted glass door to open living area
Spacious open living area in The Costa A with vaulted ceiling, ceiling fan, recessed lights, large windows, and hardwood floors
Spacious open-concept living area in The Costa A showcasing hardwood floors, white kitchen cabinets, and ceiling fan

The Costa with 3-Car Garage

Exterior Options Available
$284,990+
From /MO*
Principal & Interest Only
3 Bd
2 Ba
1,438 Sf
More Details
Single-story brick home The Laguna A with 3-car garage, gabled roof, driveway, and landscaped yard in Rosharon, Texas
The Laguna A single-story home elevation with brick facade, 3-car garage, large windows, and landscaped yard in Rosharon TX
Spacious entry hallway in The Laguna A 3-car garage home with wrought iron door, white walls, and hardwood floors
Spacious living room in The Laguna A with ceiling fan, recessed lights, large windows, and hardwood floors
Spacious open-concept living and kitchen in The Laguna A with gray wood flooring, white cabinets, ceiling fan, and recessed lights

The Laguna with 3-Car Garage

Exterior Options Available
$294,990+
From /MO*
Principal & Interest Only
3 Bd
2 Ba
1,635 Sf
More Details
The Riviera A single-story home front elevation featuring brick exterior, three-car garage, and landscaped yard
Exterior of The Riviera A, a one-story home with landscaping
The Riviera Living Area
The Riviera Kitchen
The Riviera Kitchen

The Riviera with 3-Car Garage

Exterior Options Available
$304,990+
From /MO*
Principal & Interest Only
3 Bd
2.5 Ba
1,841 Sf
More Details
The Laurel M single-story home design featuring brick and stone exterior with a spacious 3-car garage in Dayton, Texas.
Elegant foyer in The Laurel M home: shiplap walls, abstract seascape art, wooden consoles with lamps, potted plant, baseball field view through door
Spacious foyer in The Laurel M home featuring white shiplap walls, wooden consoles with lamps, and hardwood floors
The Laurel M kitchen featuring warm shaker cabinets, white quartz island with sink, stainless steel appliances, and pendant lights
Spacious open-concept kitchen and living area in The Laurel M with white shaker cabinets, large island, stainless appliances, and large windows

The Laurel M with 3-Car Garage

Exterior Options Available
$314,990+
From /MO*
Principal & Interest Only
3-4 Bd
2-3 Ba
1,947 Sf
More Details
Exterior view of Davidson Homes' The Everett C, 3-Car Garage Floor Plan
Spacious hallway in The Everett C with shiplap walls, hardwood floors, console table, and modern decor
Spacious hallway in The Everett C Dayton Texas home featuring white shiplap walls, oak flooring, wooden bench, round mirror, and abstract art
Spacious open-concept kitchen in The Everett C with white shaker cabinets, large island, wood bar stools, and stainless appliances
Spacious modern kitchen in The Everett C with white shaker cabinets, large quartz island, stainless steel appliances, and open hallway

The Everett C, 3-Car Garage

Exterior Options Available
$334,990+
From /MO*
Principal & Interest Only
3-4 Bd
3 Ba
2,136 Sf
More Details
Brick elevation of The Acadia A 1-story home with 3-car garage, arched entry, and landscaped yard in Rosharon, Texas
Modern brick single-story elevation of The Acadia A with 3-car garage, arched entry, and lush landscaping in Rosharon, TX
Spacious hallway in The Acadia A home design with hardwood floors, neutral walls, wooden art, and black front door
Modern entryway in The Acadia A home design with green accent wall, fiddle leaf fig plant, console table, and dark wood door
Spacious living room in The Acadia A by Davidson Homes, Rosharon TX: green accent wall, plush armchairs, ceiling fans, large windows to greenery

The Acadia with 3-Car Garage

Exterior Options Available
$339,990+
From /MO*
Principal & Interest Only
4 Bd
3 Ba
2,153 Sf
More Details
MODEL HOME
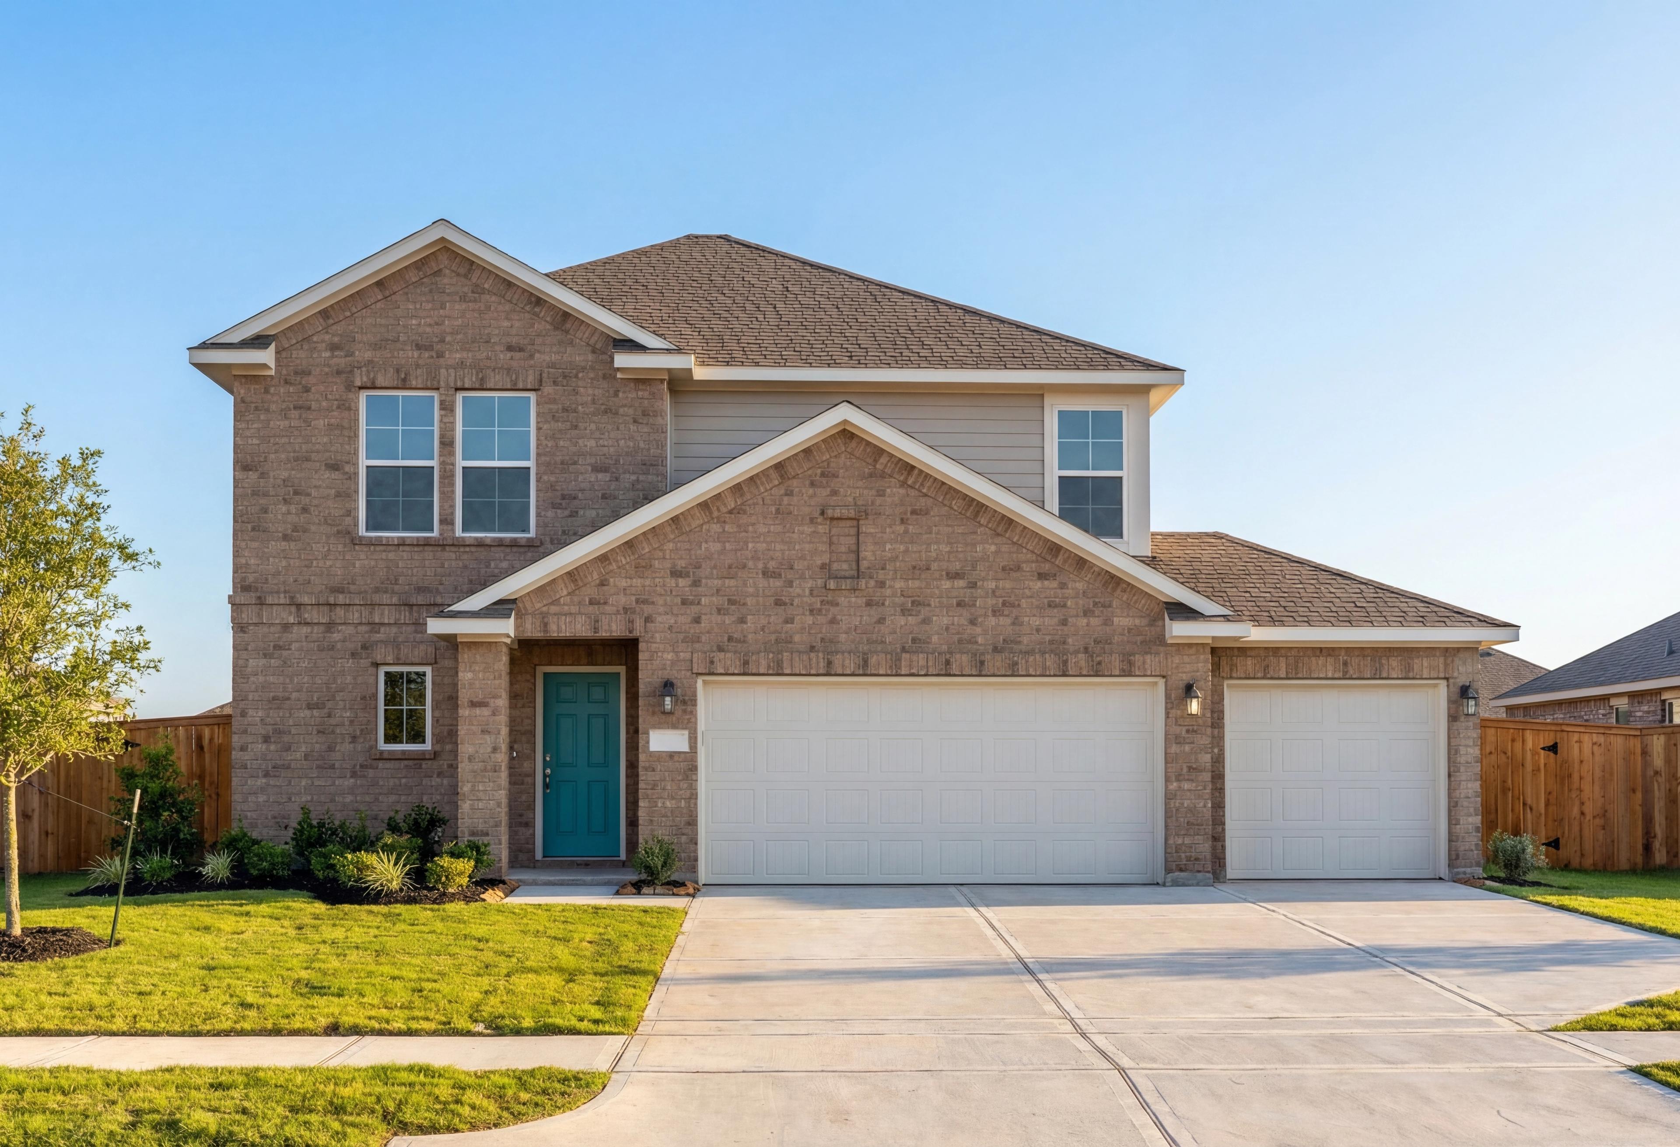
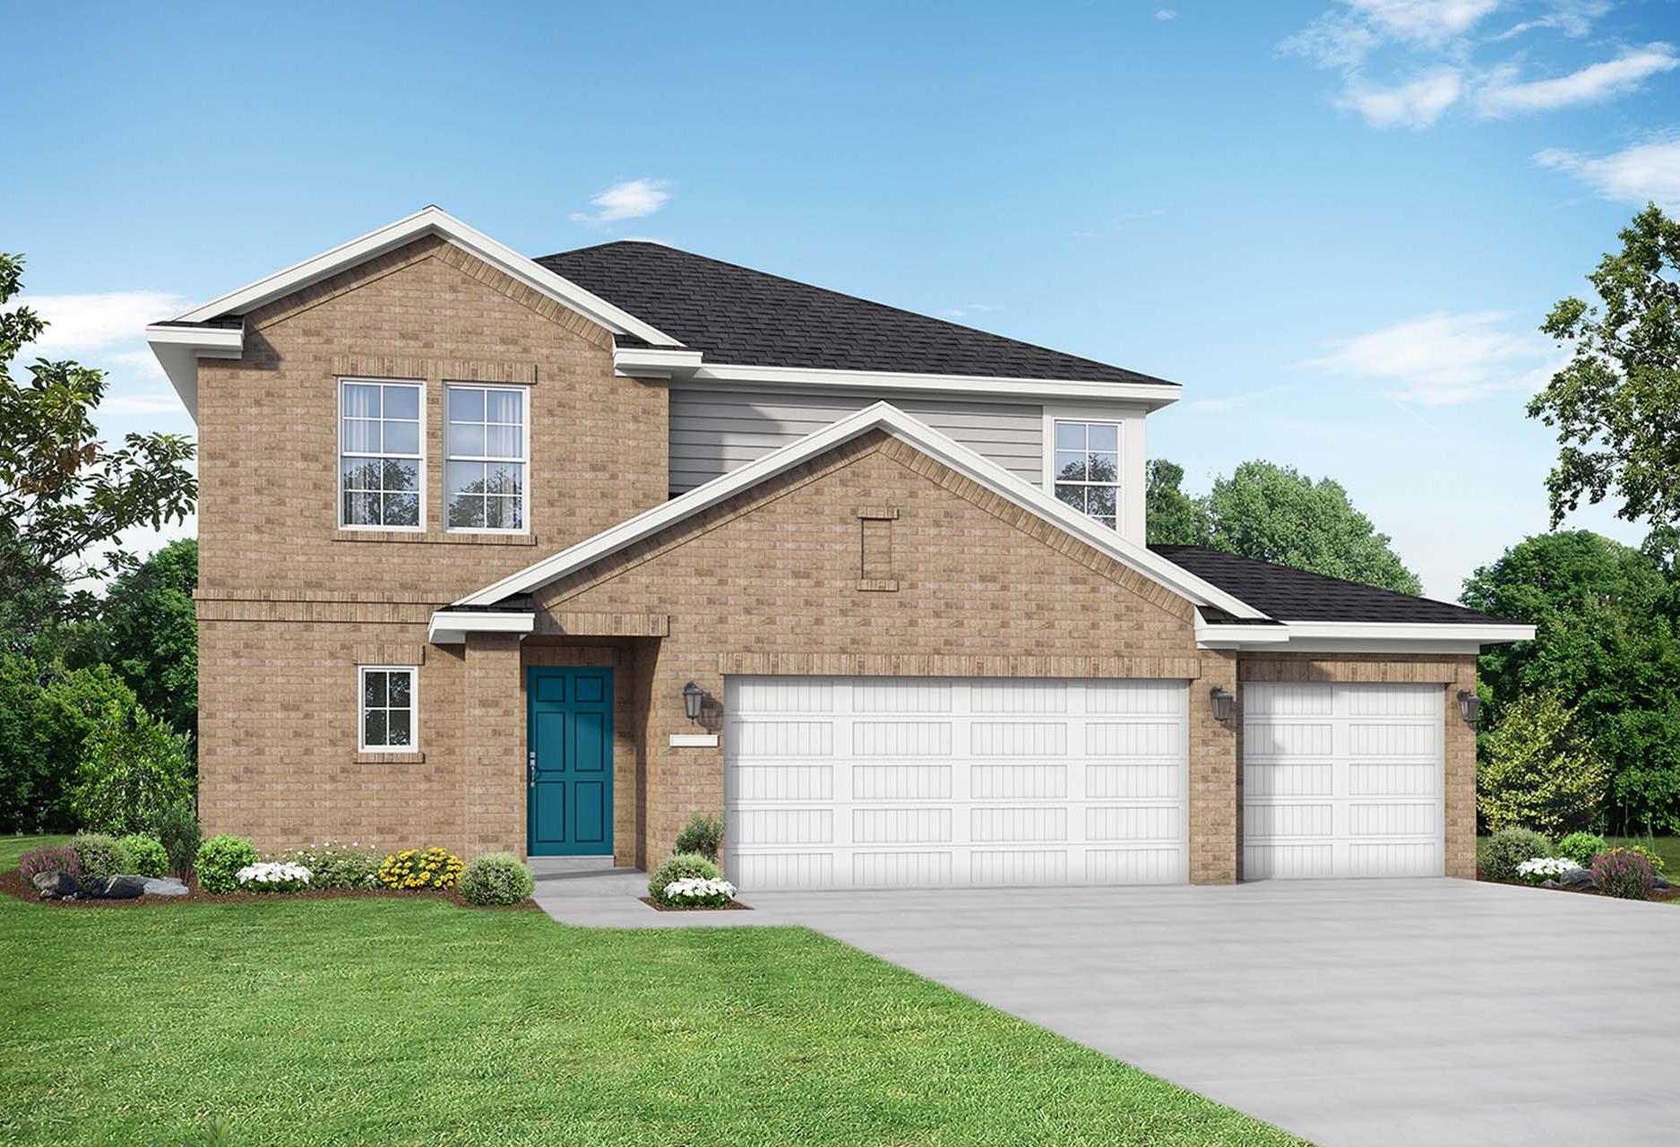
Two-story brick The Tierra A home with 3-car garage, teal door, driveway, and landscaped yard in Dayton, Texas
Exterior of The Tierra A, a two-story home with landscaping
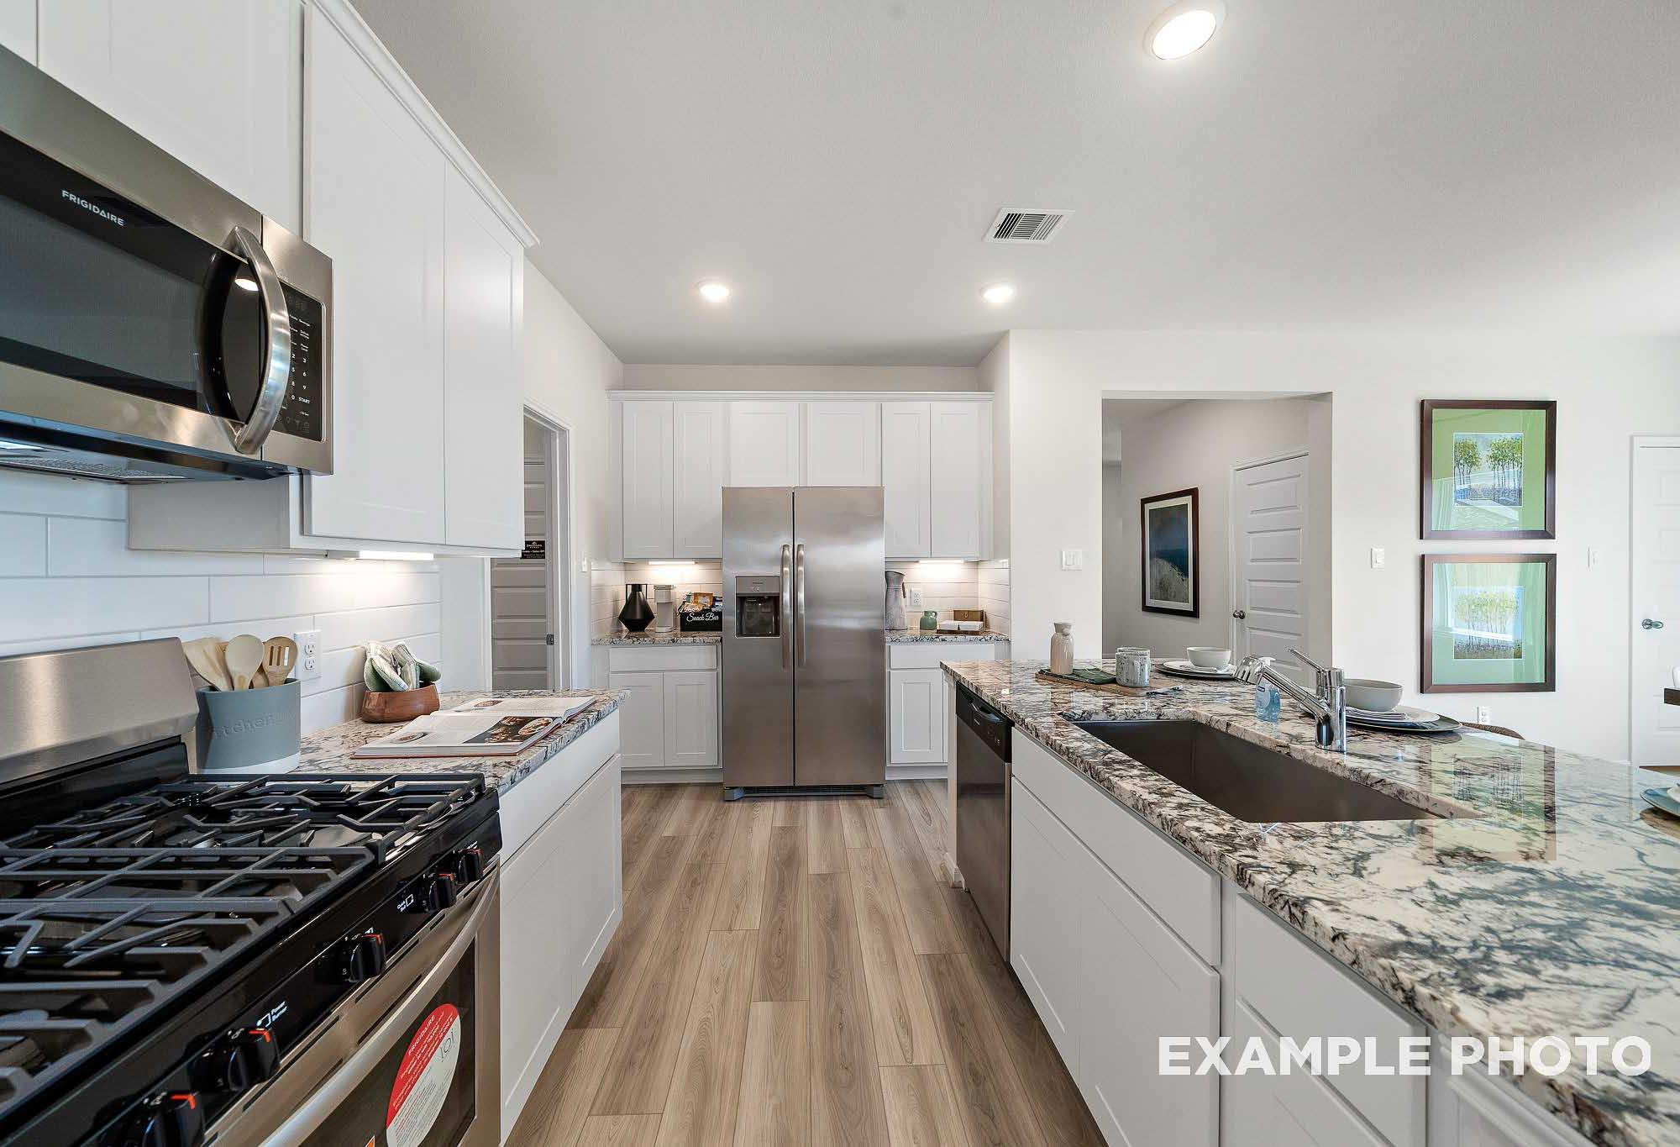
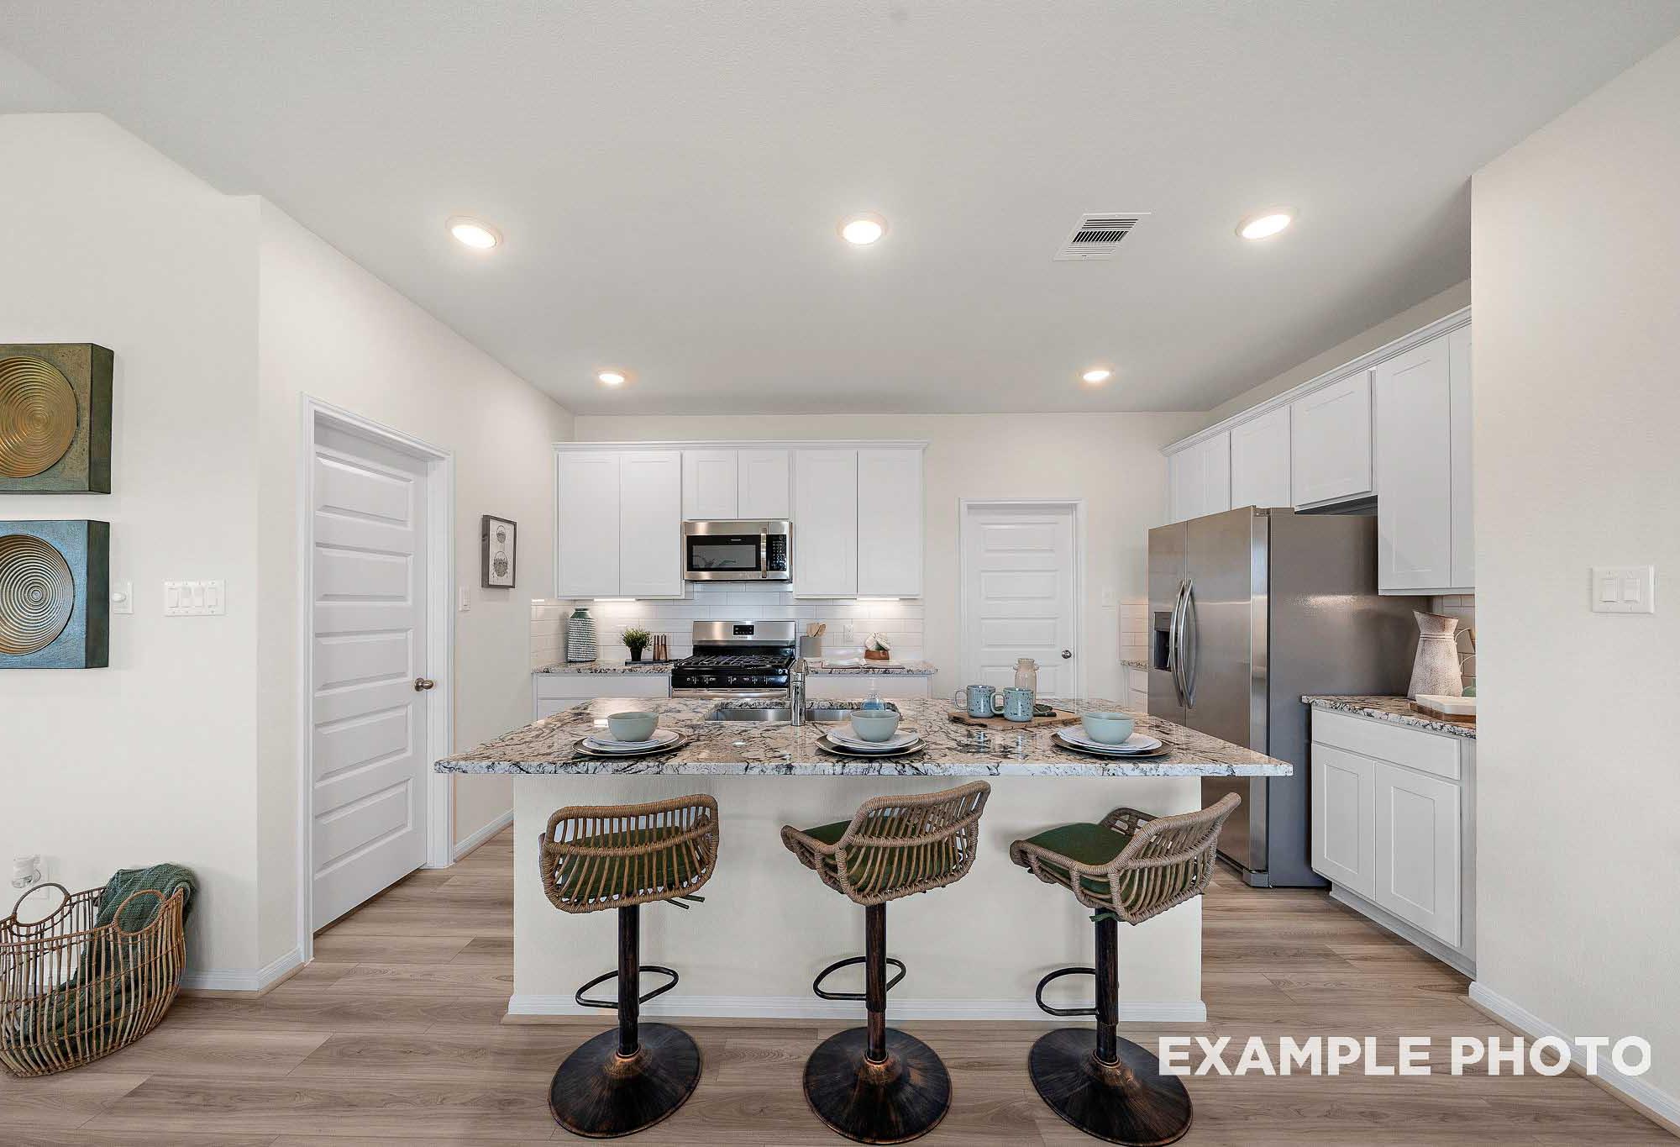
The Tierra Kitchen
The Tierra Kitchen
The Tierra Living Area

The Tierra with 3-Car Garage

Exterior Options Available
$349,990+
From /MO*
Principal & Interest Only
4 Bd
2.5 Ba
2,457 Sf
More Details