Move In: January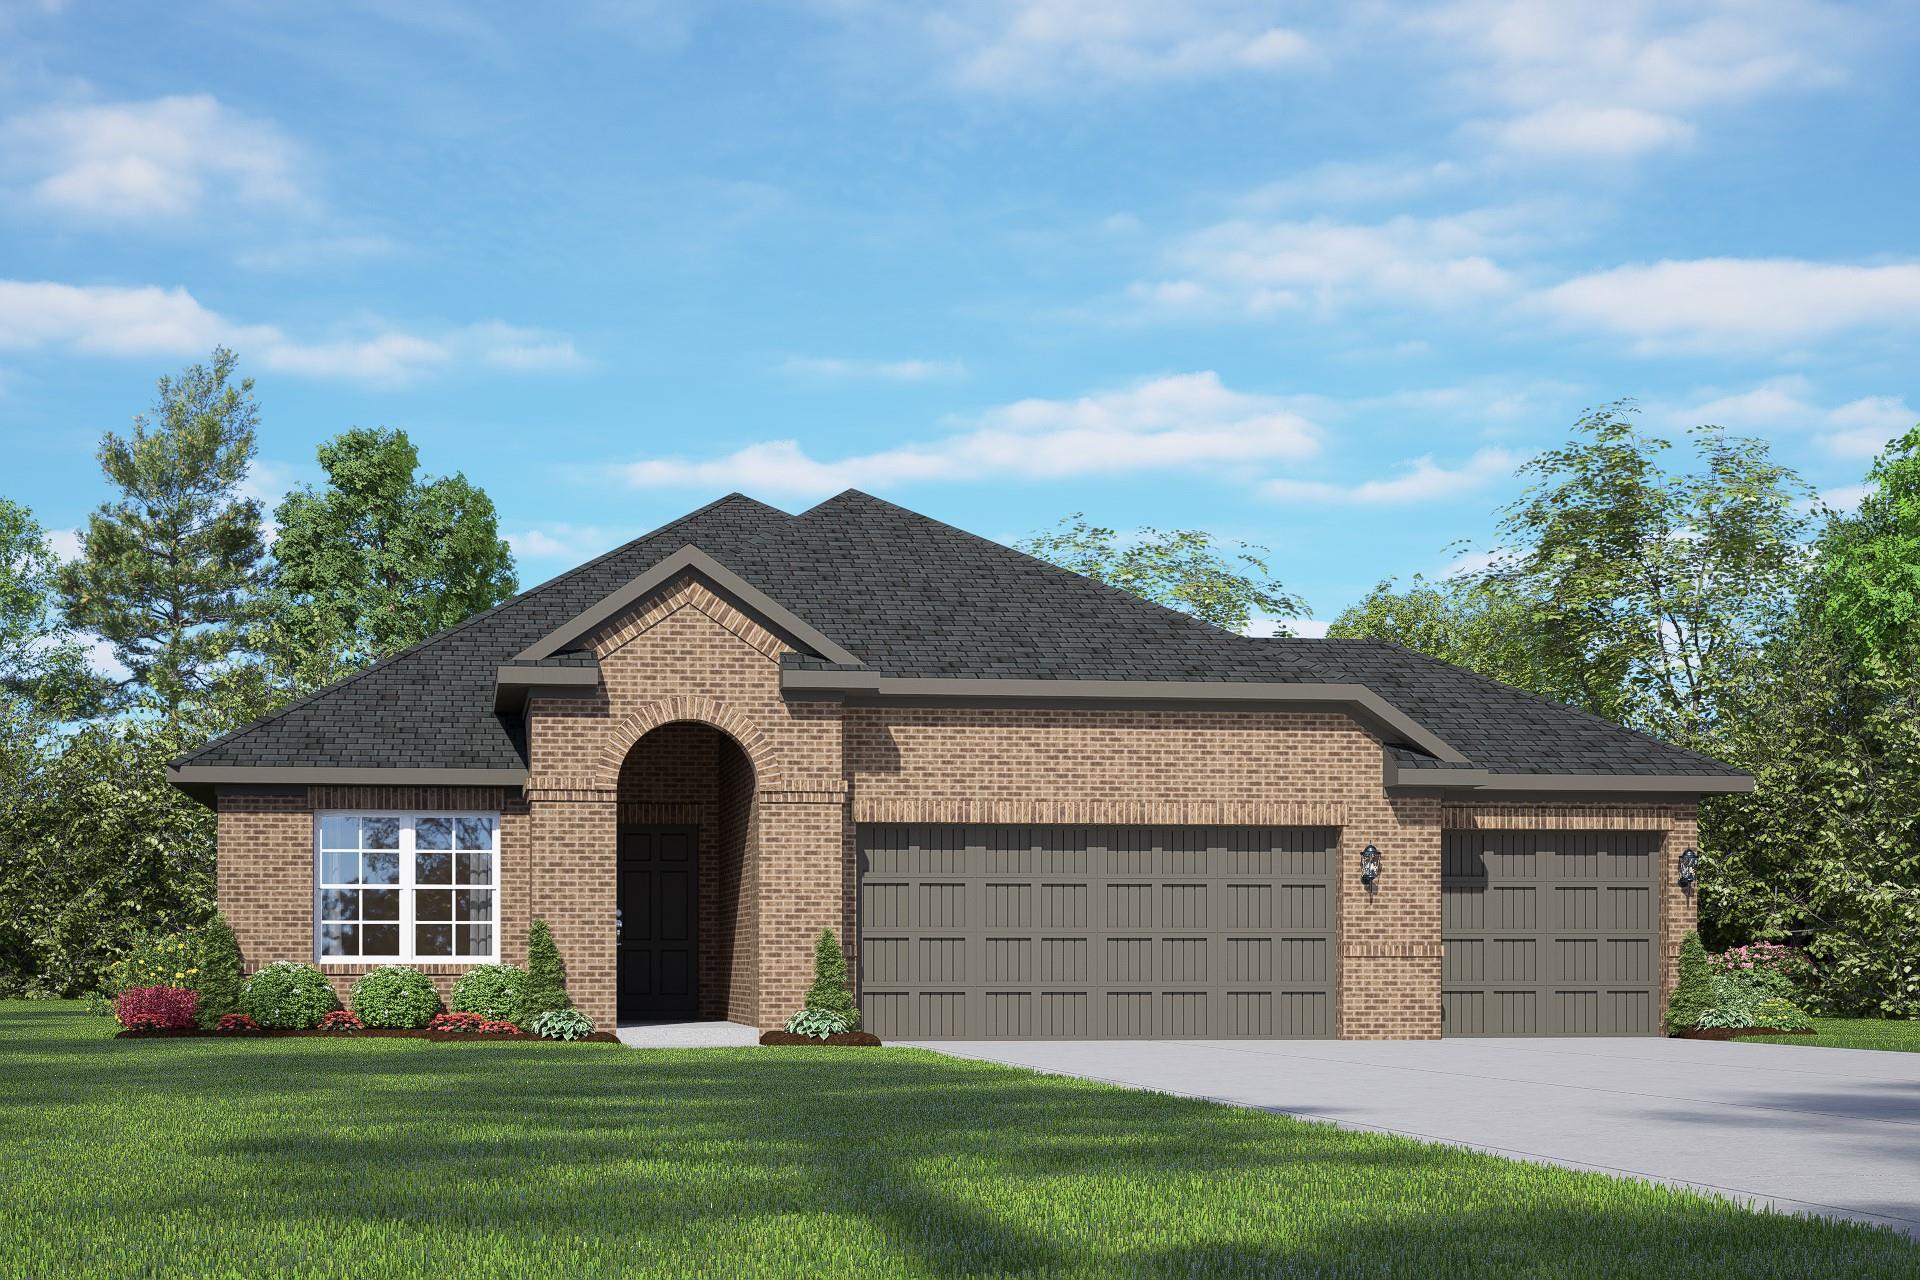
 1/23
13519 Fairway Arbor Drive
Homesite: #34-B1
/MO*
Principal & Interest Only
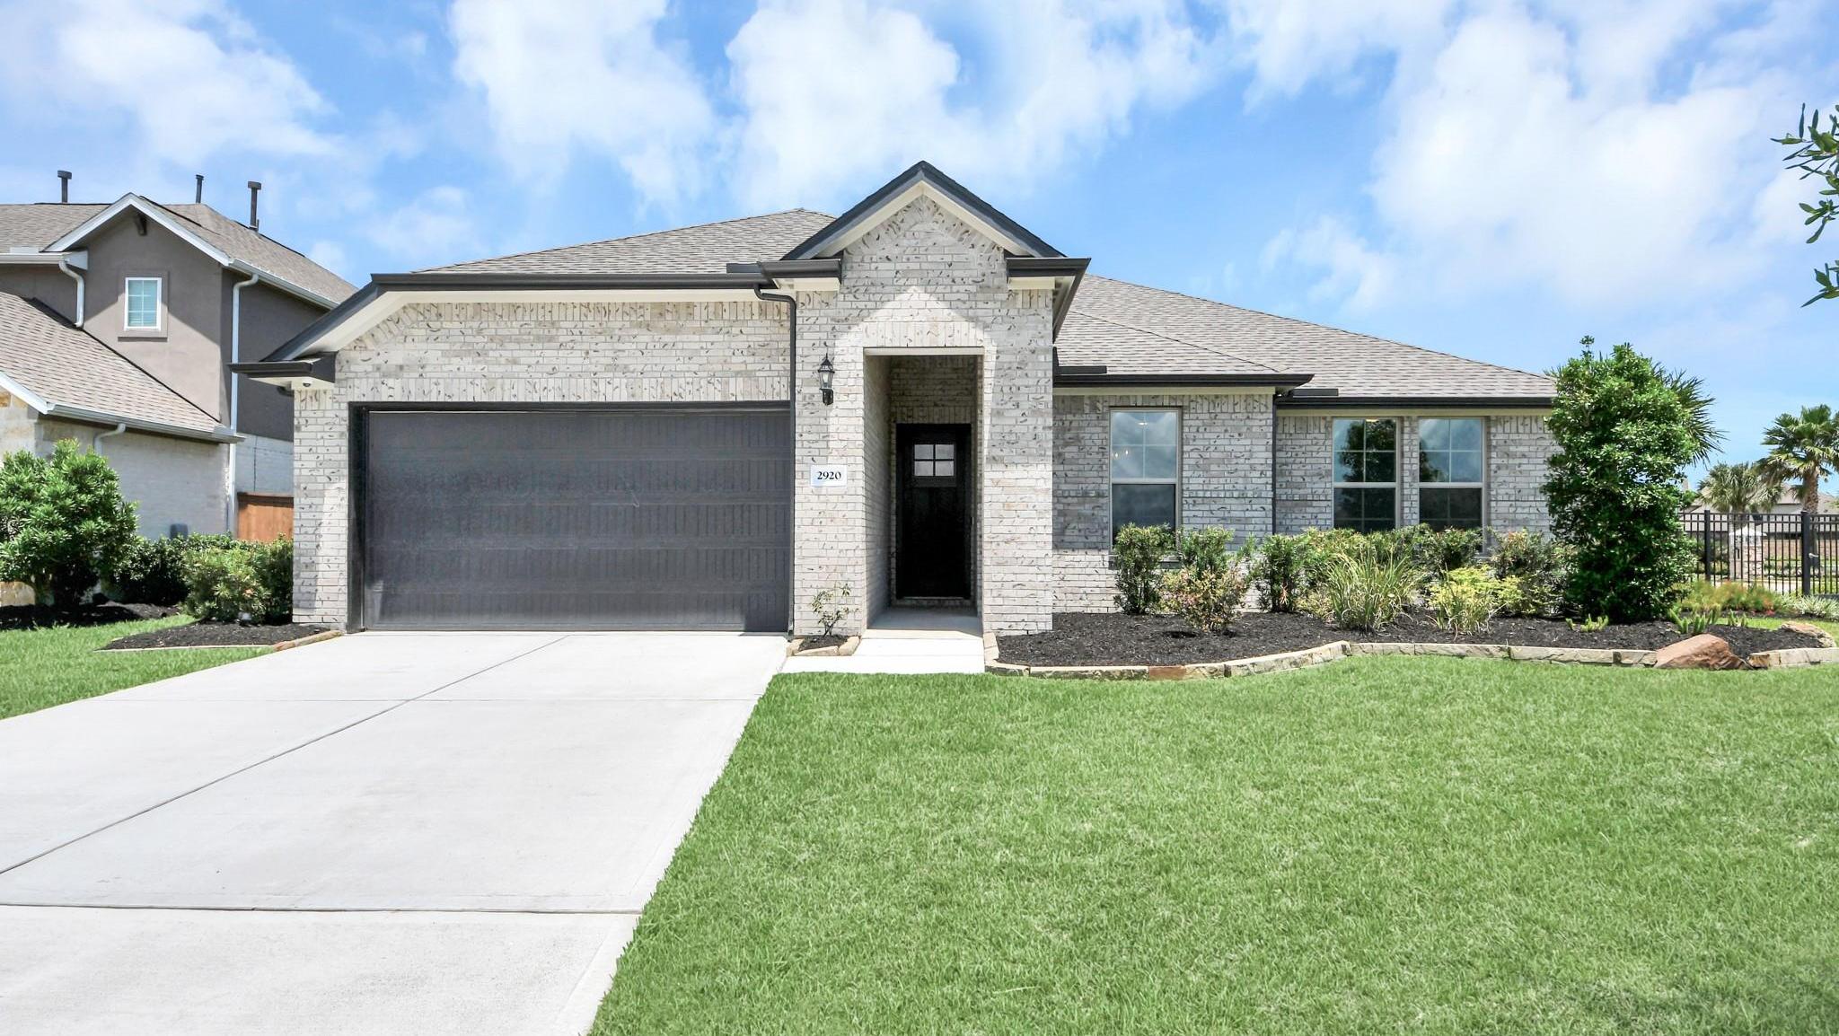
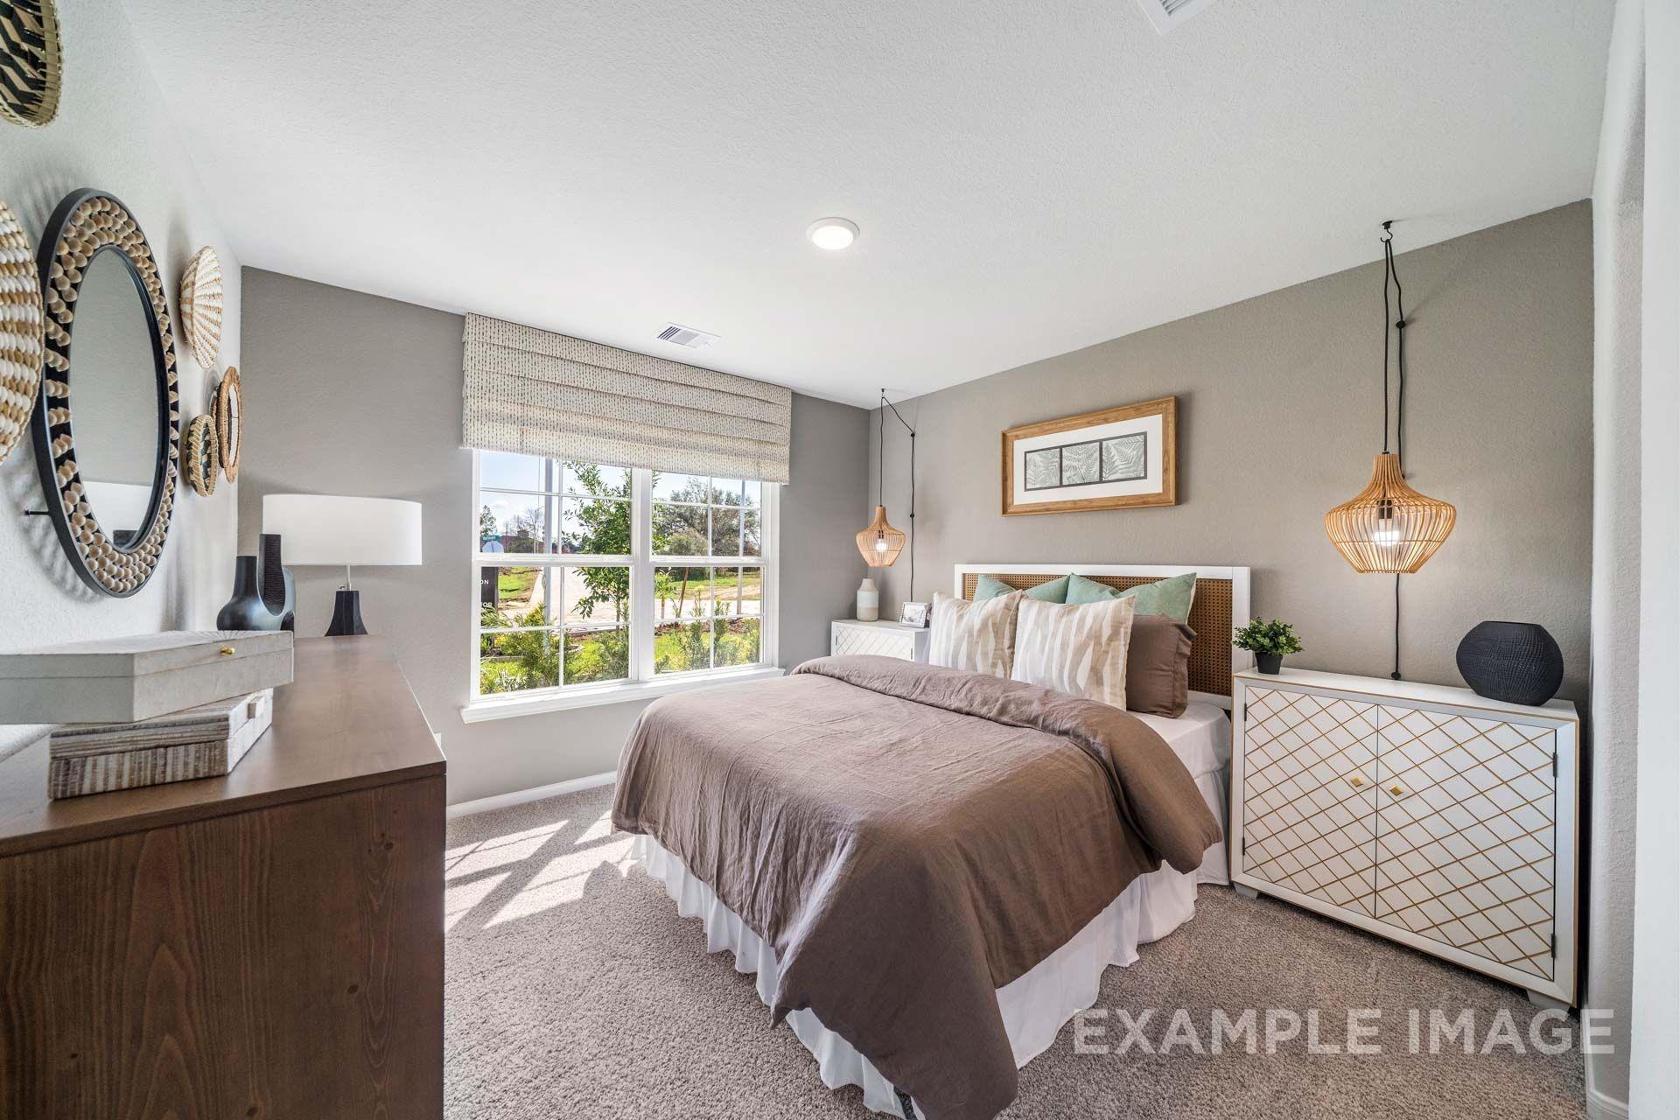
The Acadia A with 3-Car Garage
Plan
Price
$412,990
4 Beds
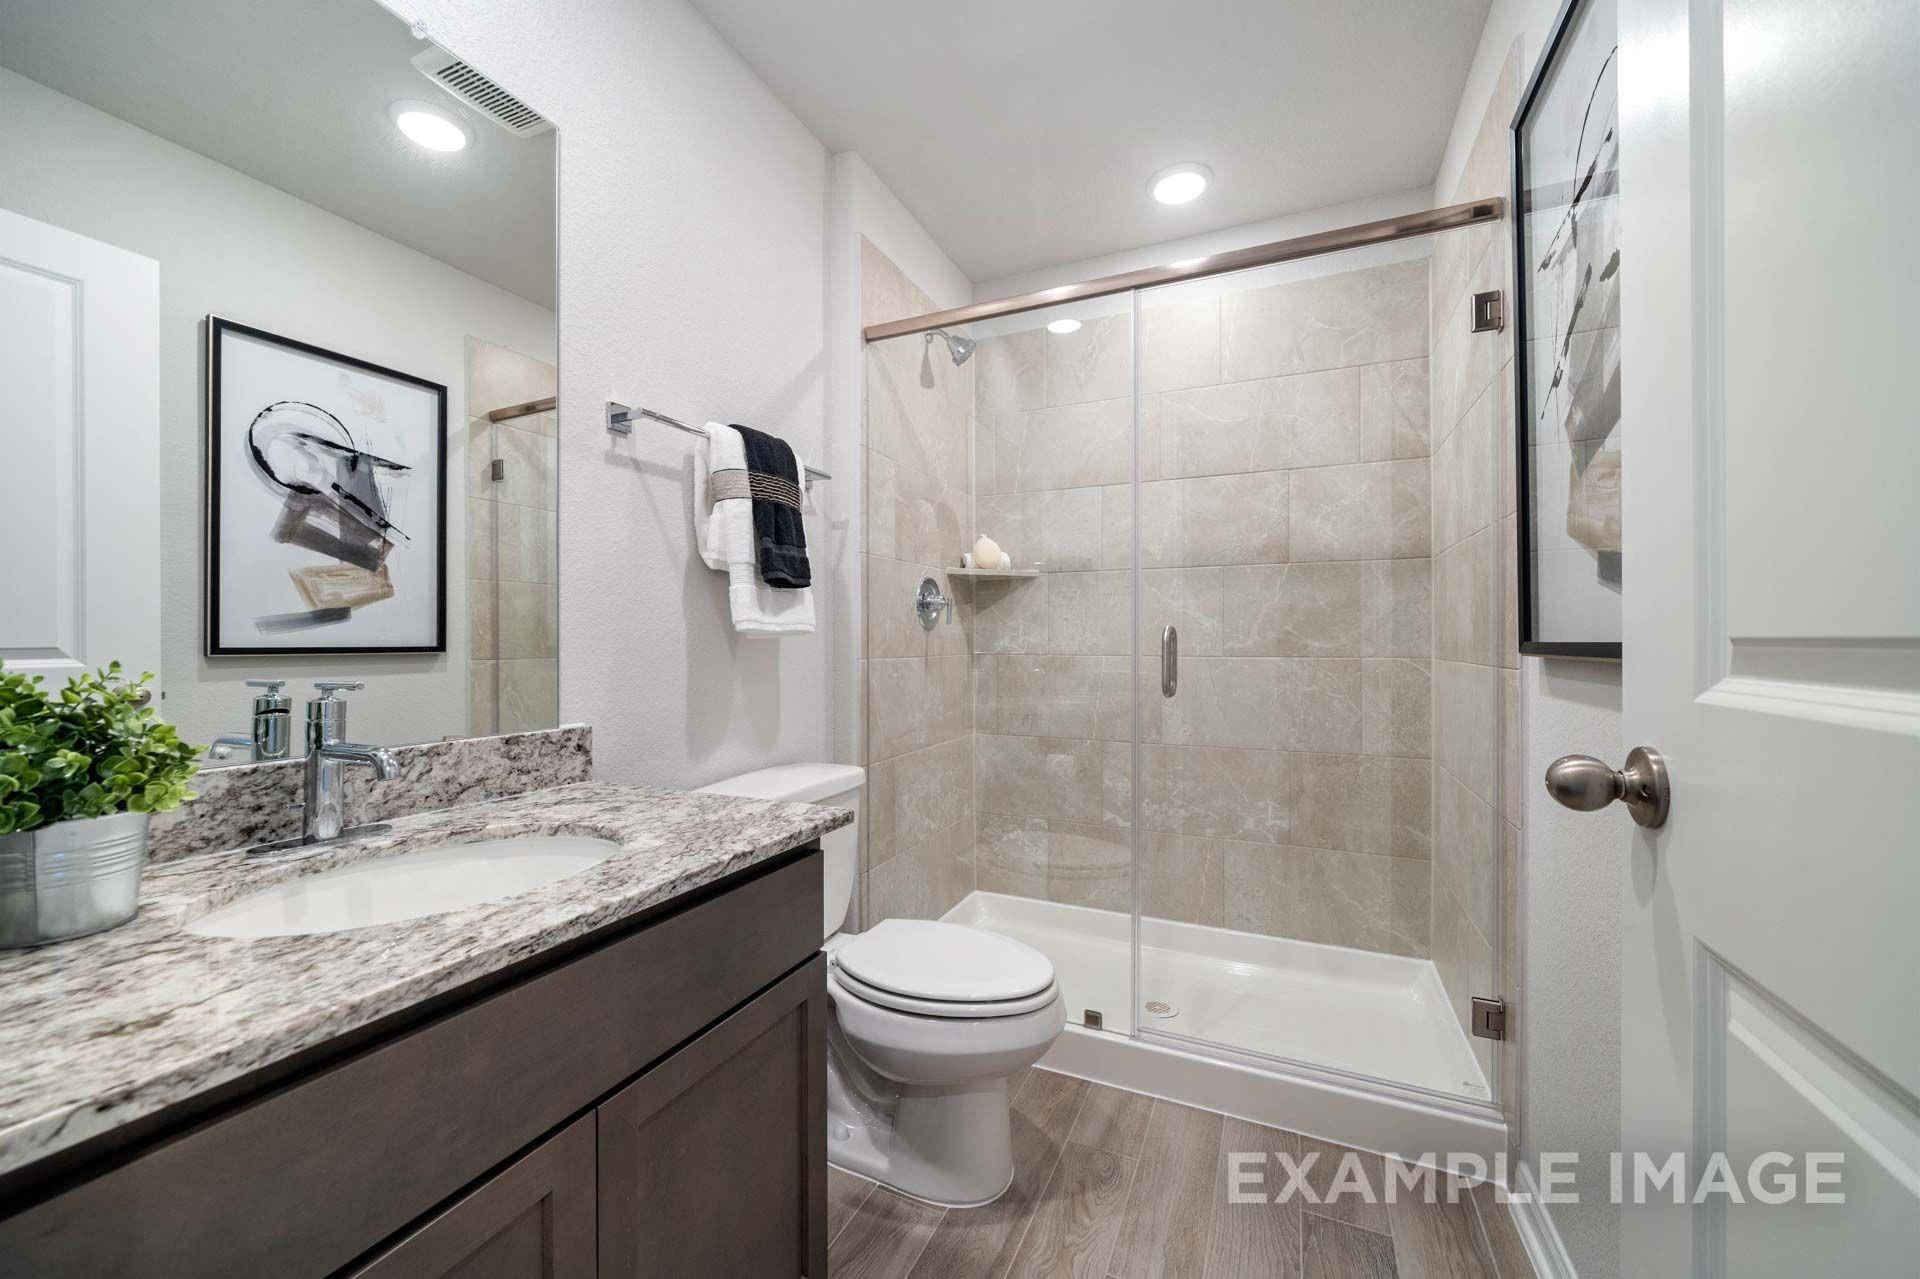
3 Baths
2,153 SF.
3 Car
Community
Lago MarCommunity Features
- Texas' Largest Crystal Lagoon
- Infinity-edge Pool
- Splash Pad
- Fitness Facility
- Clubhouse & Restaurant
- Playground
- National Sailing Club
- Community Events
- Soccer Field
- Amenity Lakes
Description
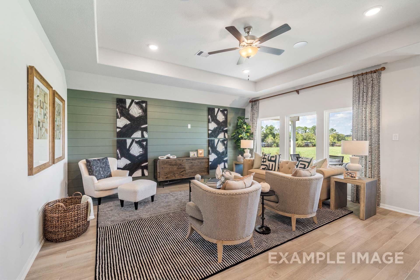
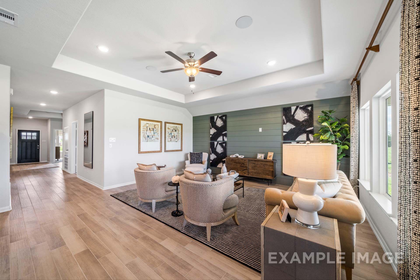
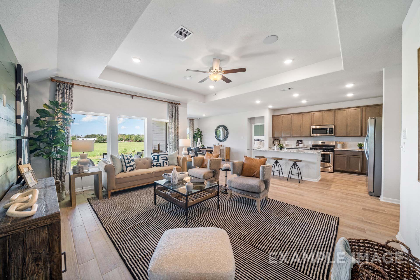
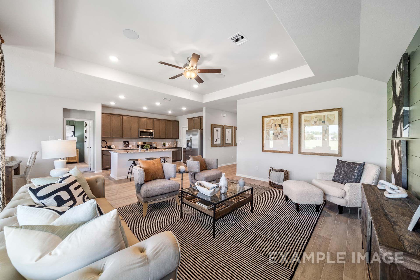
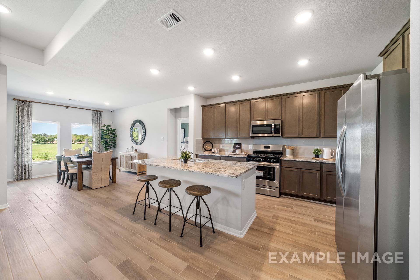
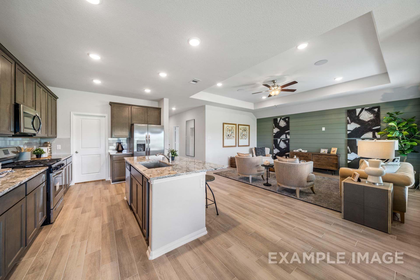
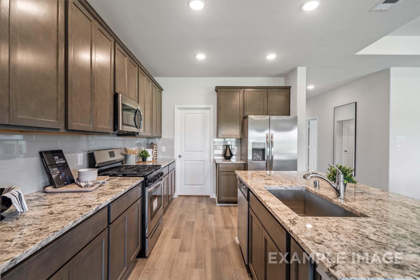
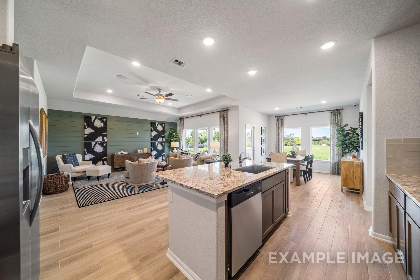
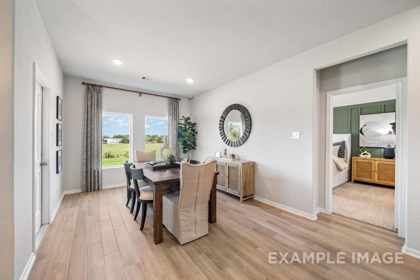
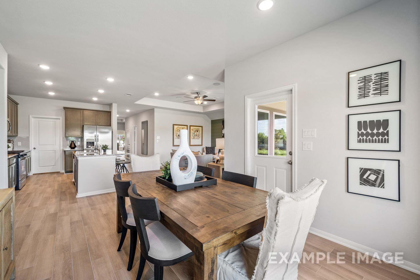
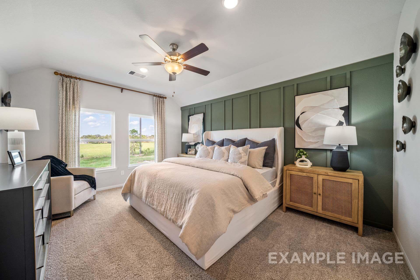
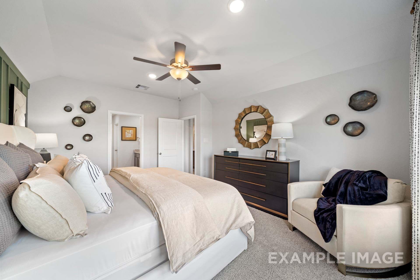
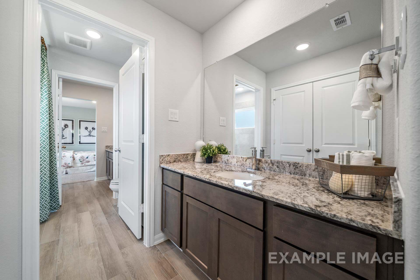
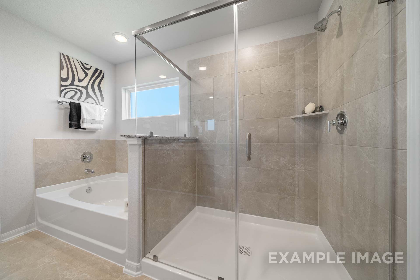
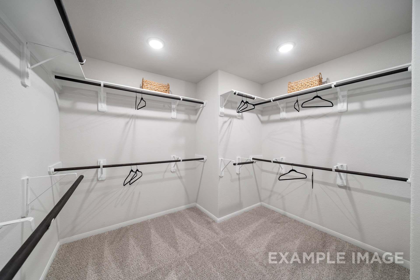
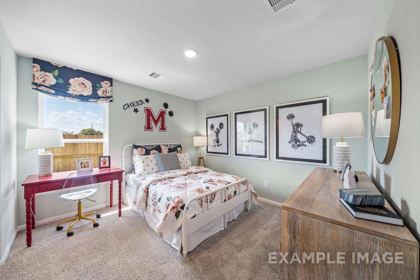
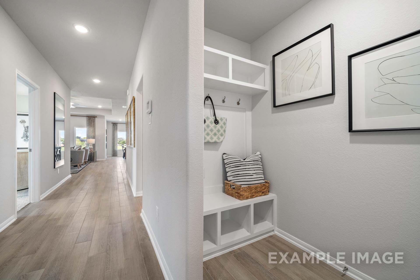
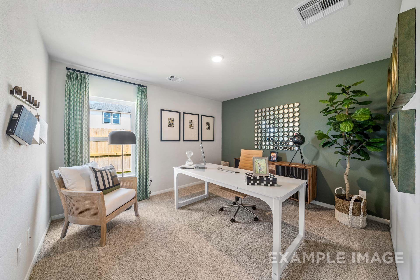
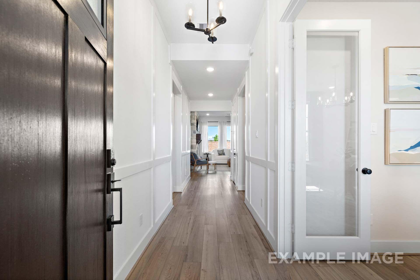
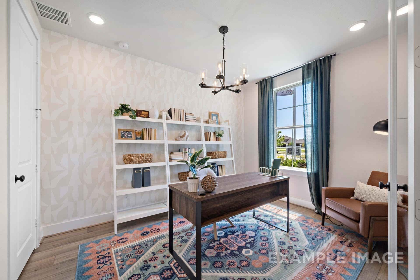
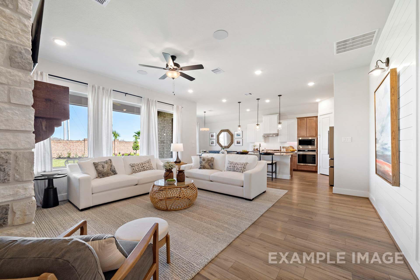
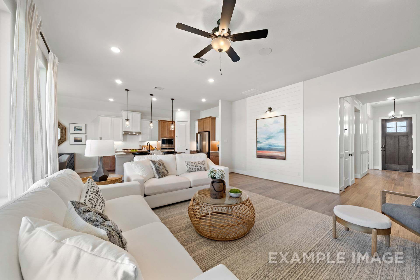
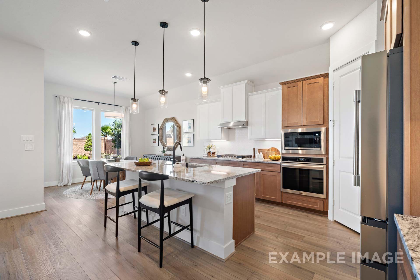
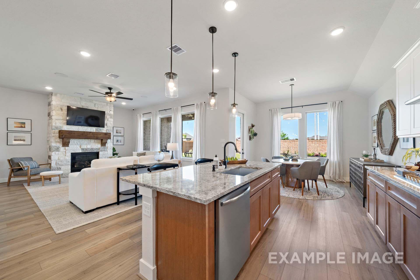
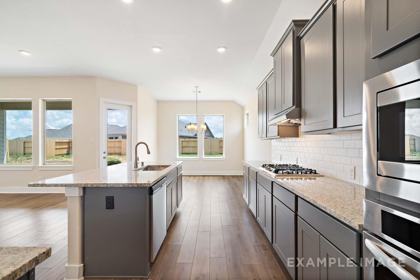
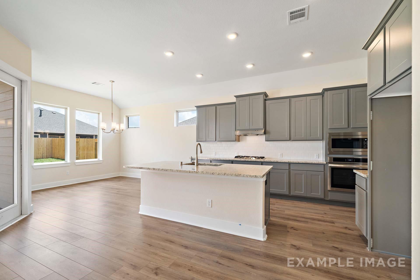
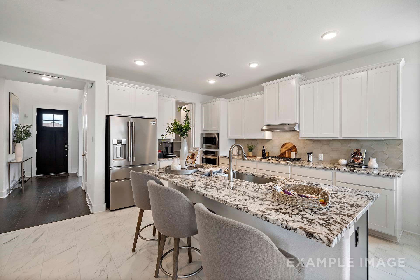
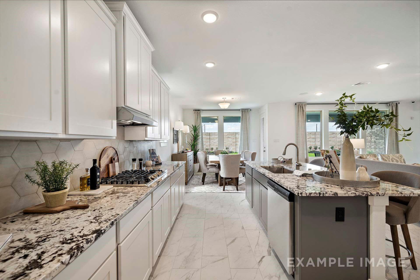
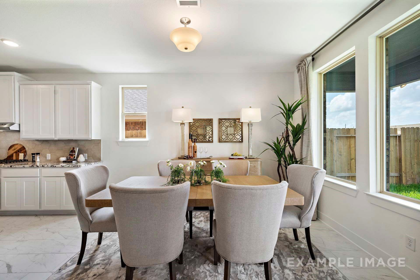
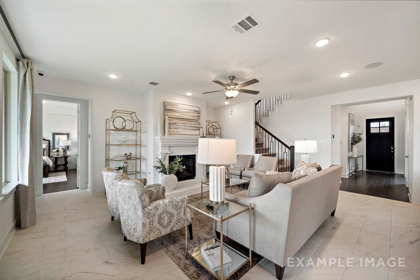
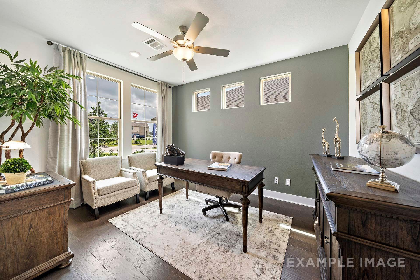
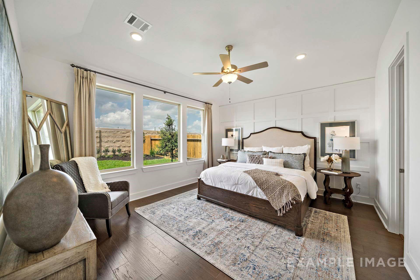
Experience the Acadia A, a modern ranch situated on a spacious 60' homesite in the vibrant Lago Mar community. This home features an open floor plan designed for effortless flow & comfort. The central gathering space is bathed in natural light from expansive windows, creating a bright & welcoming atmosphere. The primary suite offers a secluded retreat, while the three-car garage provides ample storage & workspace. Ready in January 2027, this residence combines thoughtful design with high-end functionality. Life in Lago Mar includes access to Texas' largest Crystal Lagoon, an infinity-edge pool, & a fitness facility. Enjoy community events, the national sailing club, & onsite dining at the clubhouse restaurant. This is your chance to own a beautiful home in a resort-style setting.
Floor Plan


Request Info

Ricky Phillips
(713) 940-6193Visiting Hours
Sun. - Mon.12pm - 6pm
Tue. - Sat.10am - 6pm
Community Address
13629 Hartwell Bend Drive
Texas City, TX 77568
Texas City, TX 77568
Finance Your New Home
Community Events

Self-Tour Homes with UTour Lago Mar
Lago MarWe're now offering tours on your schedule. Click here to learn more about self-tours!
Read More
Nov 3, 2026 - Nov 15, 2026
Find Your Place to Gather with 4.5% Plus $10K Flex Cash!*
Multiple CommunitiesThe best gatherings start with a new home. Get a 4.5% Rate [6.380% APR] + $10K Flex Cash on select homes. Free move-in package also included!* Schedule your tour today.
Read More
Nov 3, 2026 - Nov 15, 2026
Build Your Future with $25,000 Flex Cash*
Multiple CommunitiesBuild your gathering place with $25,000 Flex Cash. Personalize your home, cover luxury homesite premiums, or assist with closing costs.* Don't wait, contact us today!
Read More
Nov 3, 2026 - Nov 15, 2026
Tour On Your Time: Get $1K Towards Closing Costs
Multiple CommunitiesDiscover your place to gather, one self-tour at a time. Tour a Davidson Home at your convenience, write a contract, and get an extra $1,000 towards closing costs. Schedule your self-guided tour today!
Read MoreCommunity Overview
Lago Mar
Welcome to Lago Mar by Davidson Homes, a master-planned community located along Interstate 45 in Texas City, TX. These single-family homes sit just one mile from the shopping at Tanger Outlets Texas City, putting everyday conveniences and weekend recreation within easy reach. Lago Mar boasts an array of luxurious single-family homes in a serene and inviting setting. Offering oversized homesites as large as 70’, Lago Mar offers residents a beautiful environment, strong sense of community and a wealth of amenities that contribute to a fulfilling and enjoyable lifestyle. From the crystal-clear lagoon to the clubhouse, playground, and the white-sand beaches, the community has something for everyone. Experience the best of coastal living at Lago Mar, where every day brings new opportunities for relaxation, recreation, and connection. Contact us today to learn more about this exciting community in Texas City!
- Texas' Largest Crystal Lagoon
- Infinity-edge Pool
- Splash Pad
- Fitness Facility
- Clubhouse & Restaurant
- Playground
- National Sailing Club
- Community Events
- Soccer Field
- Amenity Lakes
- Louis G. Lobit Elementary School
- Elva C. Lobit Middle School
- McAdams Junior High School
- Dickinson High School
Nearby Points of Interest (28)
Attractions
Lago Mar Crystal Lagoon - 0.7 miles
NASA, Space Center Houston- 9.8 miles
Kemah Boardwalk- 9.8 miles
Galveston Island- 15.2 miles
Dining
Blue Lagoon Bar & Grill- 0.7 miles
Beyond Burger- 2.6 miles
Johnny's Seafood Cafe- 8.0 miles
The Fish Spot- 8.6 miles
Rigo's Cafe- 10.0 miles
Boyd's Cajun Grill Express- 10.8 miles
Stuttgarden Tavern- 17.9 miles
Hospitals
HCA Houston Healthcare Mainland- 5.0 miles
Houston Methodist Clear Lake Hospital- 9.6 miles
Clear Lake Regional Medical Center- 9.6 miles
University of Texas Medical Branch (UTMB Health)- 18.8 miles
Schools
McAdams Junior High School- 3.0 miles
Elva C. Lobit Middle School - 3.2 miles
Louis G. Lobit Elementary School - 3.2 miles
College of the Mainland- 4.2 miles
Dickinson High School- 4.5 miles
Quick Move-In Homes in Lago Mar (8)
Move-In Ready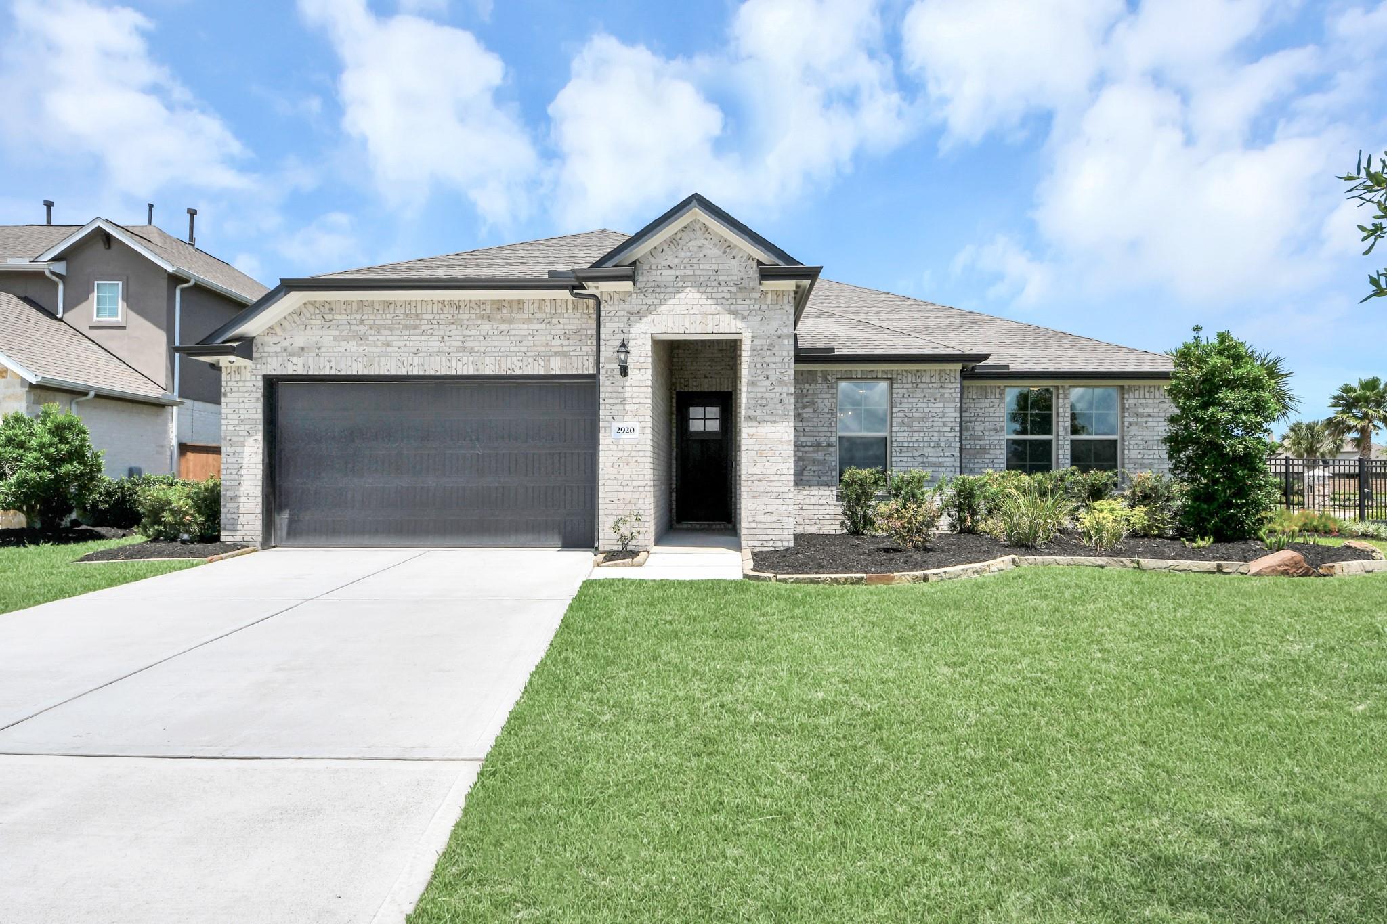


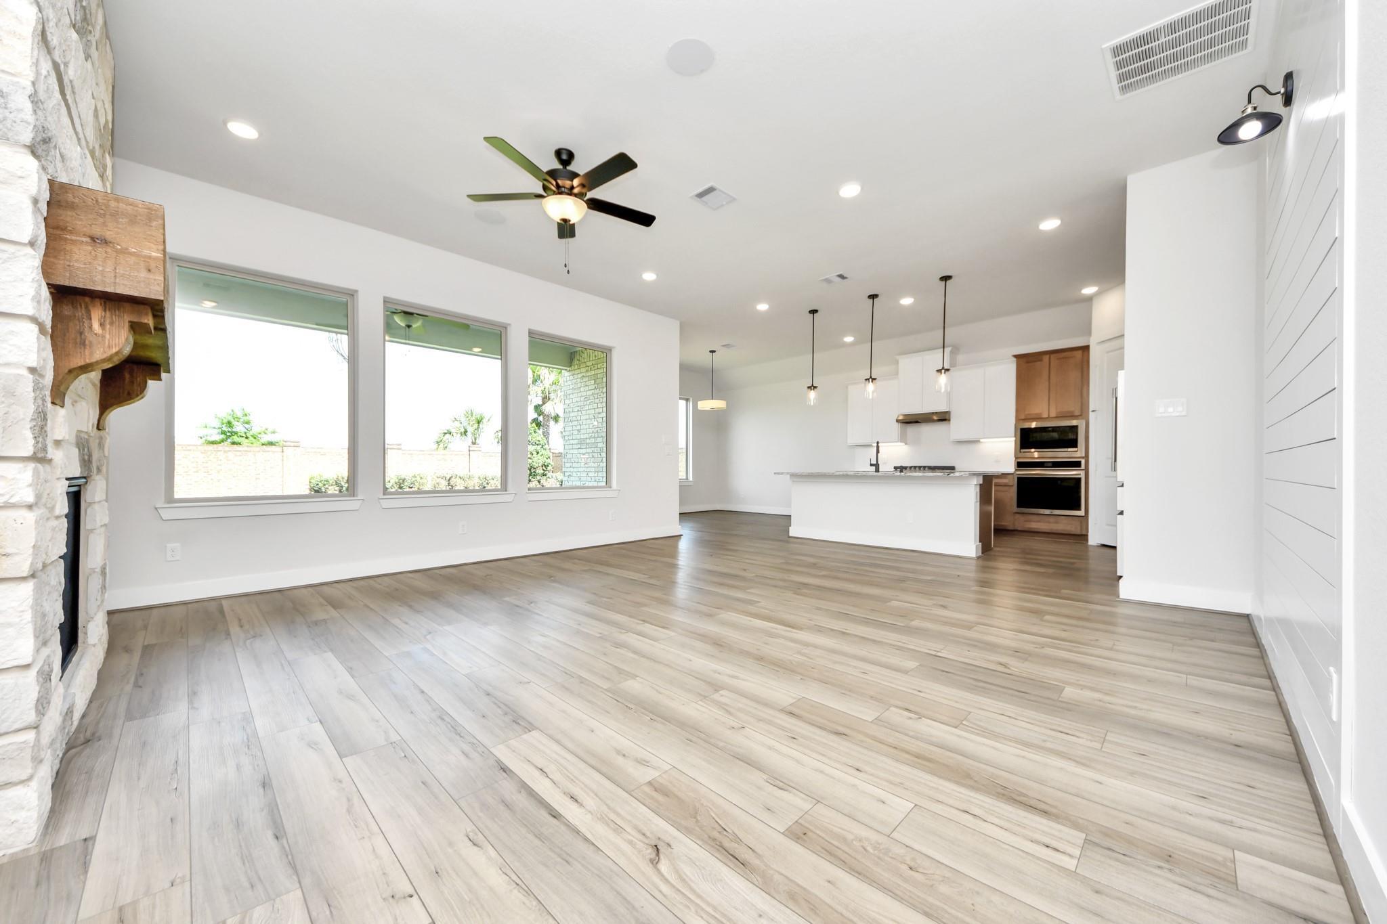
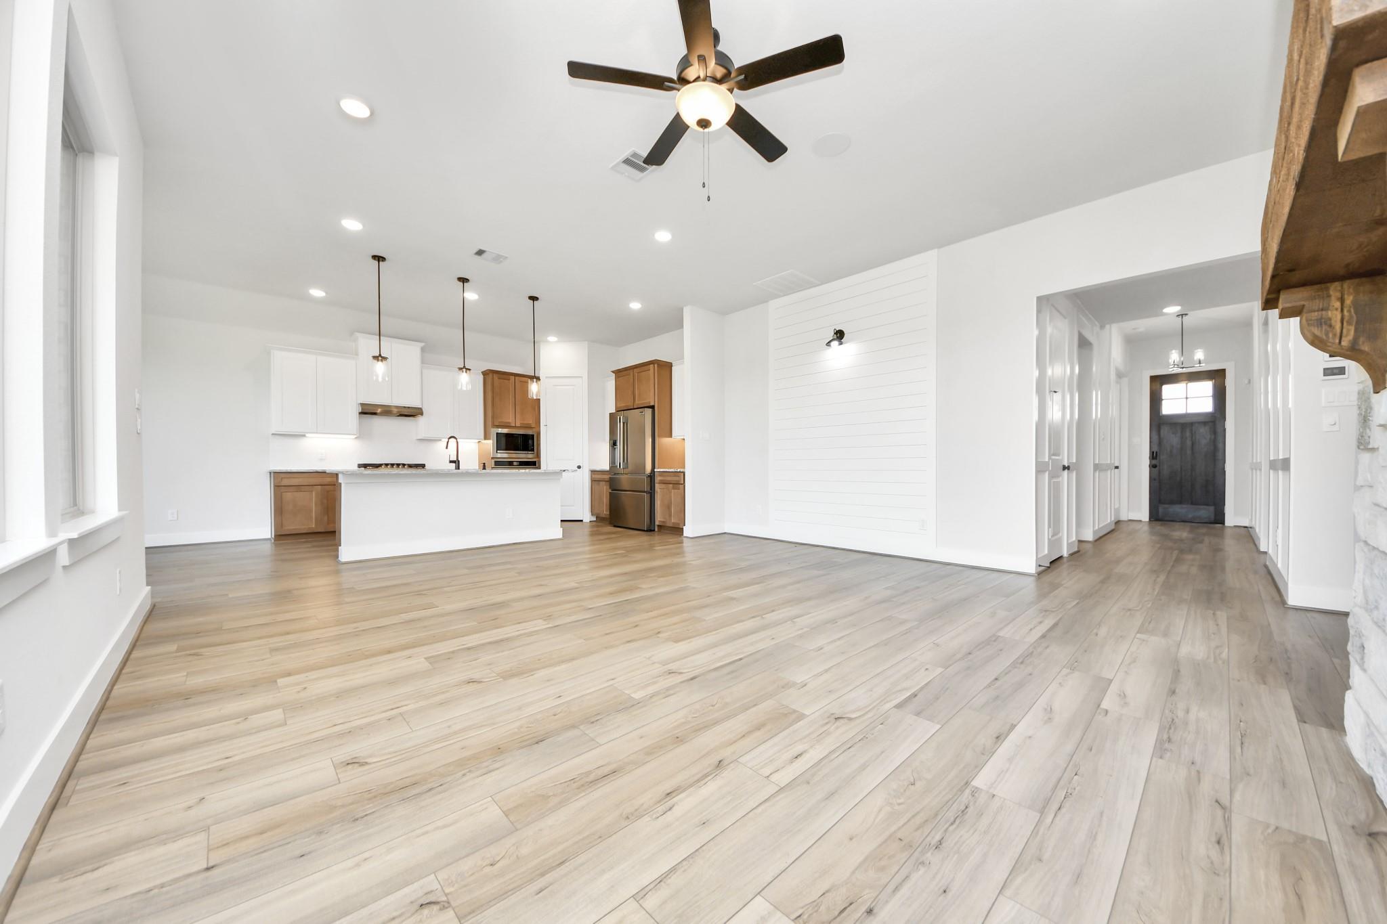
More Details
Self Tour Now Available!
The Edward A
2920 Arbor Edge CrossingHomesite #24-B4 $439,990
From /MO*
Principal & Interest Only
4 Bd
3.5 Ba
2,778 Sf
Just Added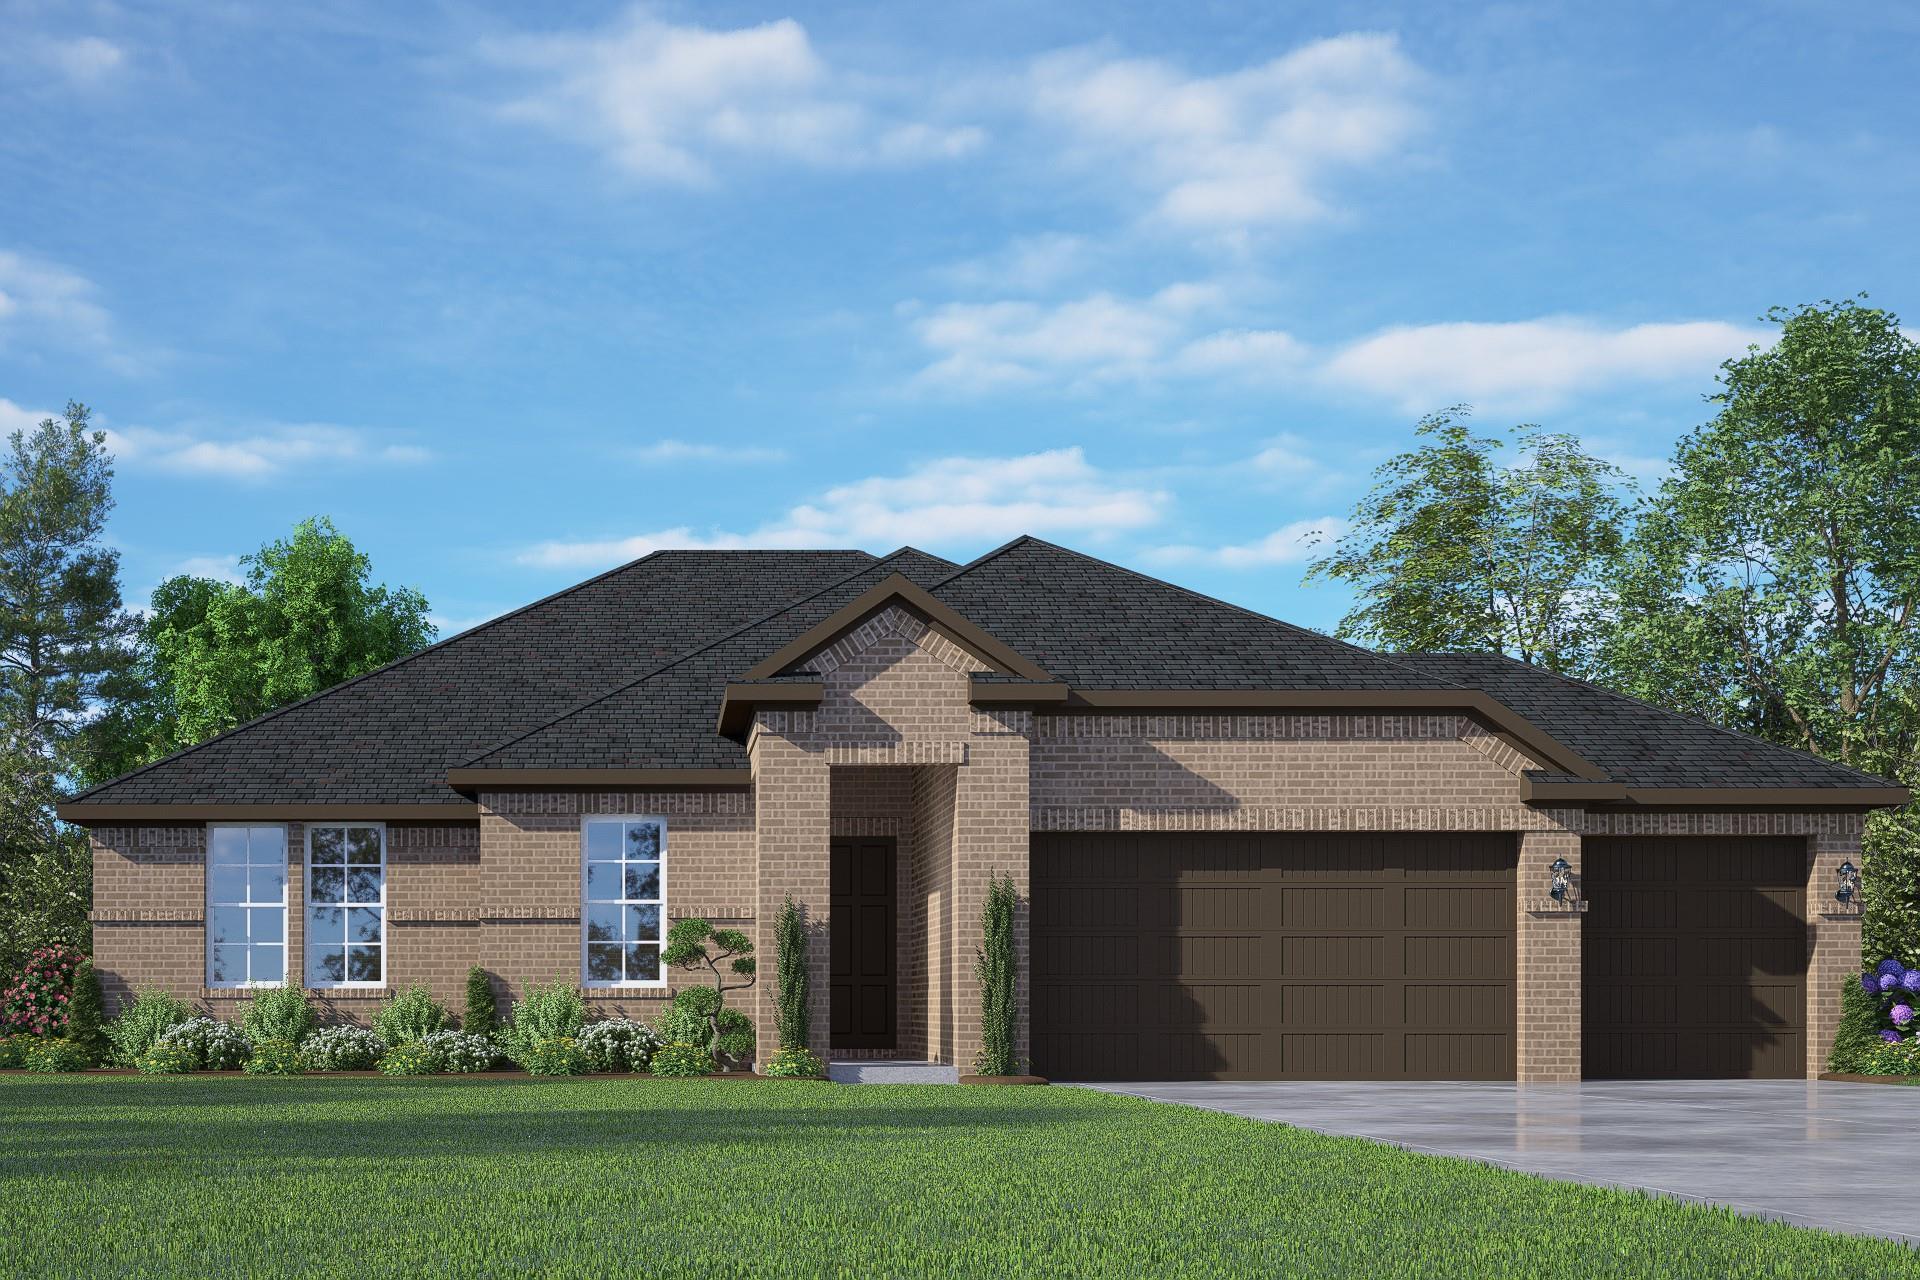
More Details
The Edward A with 3-Car Garage
3122 Crater Lake LaneHomesite #31-B2 $459,215
From /MO*
Principal & Interest Only
3 Bd
2 Ba
2,160 Sf
Move In: November


More Details
The Acadia A with 3-Car Garage
13613 Fairway Arbor DriveHomesite #24-B1Now $399,990, was $407,420, save $7,430
From /MO*
Principal & Interest Only
4 Bd
3 Ba
2,153 Sf
Move In: December


More Details
The Diana C with 3-Car Garage
13605 Fairway Arbor DriveHomesite #26-B1Now $394,990, was $406,990, save $12,000
From /MO*
Principal & Interest Only
3 Bd
2 Ba
1,875 Sf
Move In: December


More Details
The Elizabeth A
13609 Fairway Arbor DriveHomesite #25-B1 $414,990
From /MO*
Principal & Interest Only
4 Bd
3 Ba
2,360 Sf
Just Added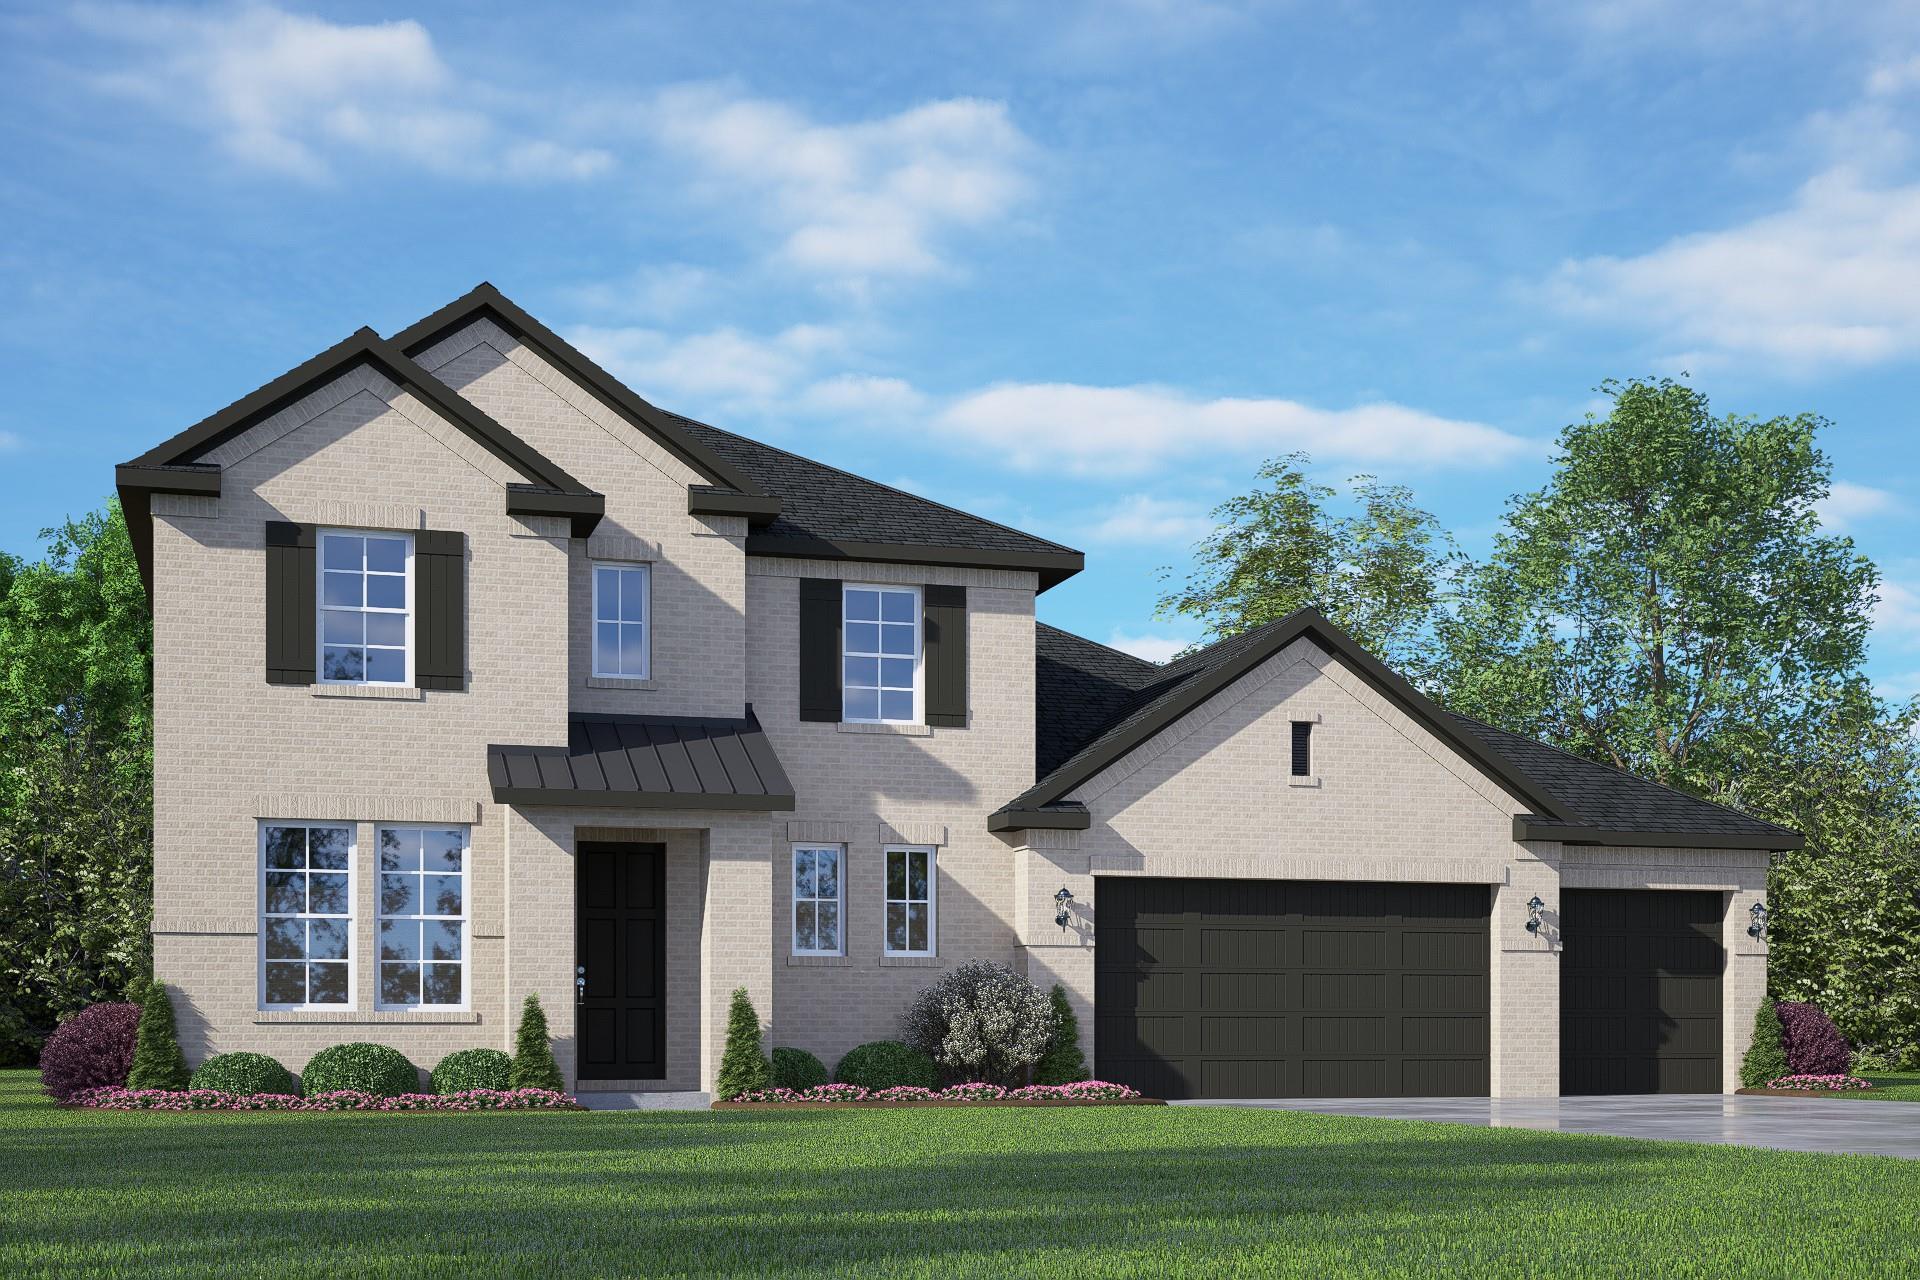
More Details
The Philip A with 3-Car Garage
3126 Crater Lake LaneHomesite #30-B2 $484,290
From /MO*
Principal & Interest Only
4 Bd
3.5 Ba
2,884 Sf
Just AddedMore Details
The Edward A with 3-Car Garage
13523 Fairway Arbor DriveHomesite #32-B1 $405,530
From /MO*
Principal & Interest Only
3 Bd
2.5 Ba
2,160 Sf
Just AddedMore Details
The Philip A with 3-Car Garage
3213 Salton Sea DriveHomesite #35-B2 $487,440
From /MO*
Principal & Interest Only
4 Bd
3.5 Ba
2,884 Sf