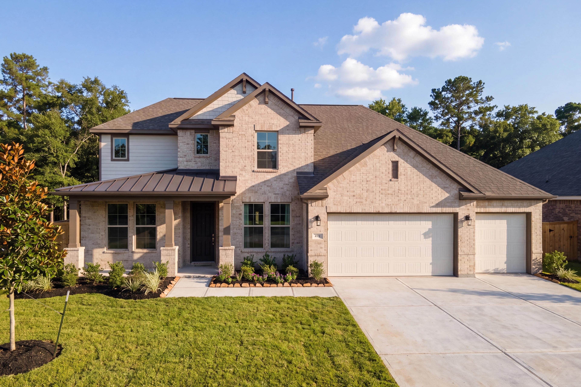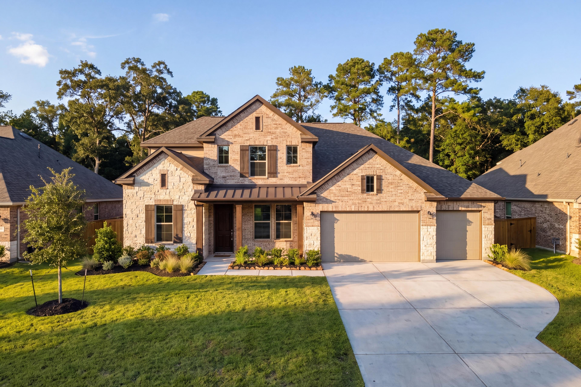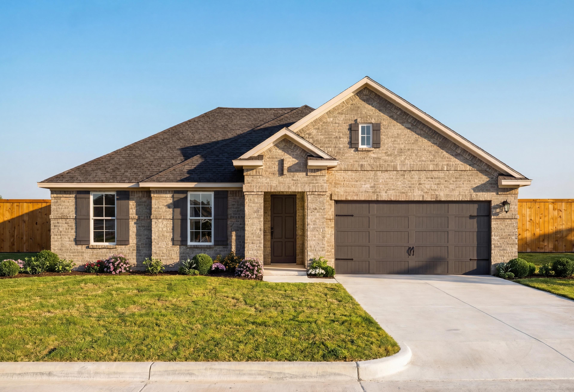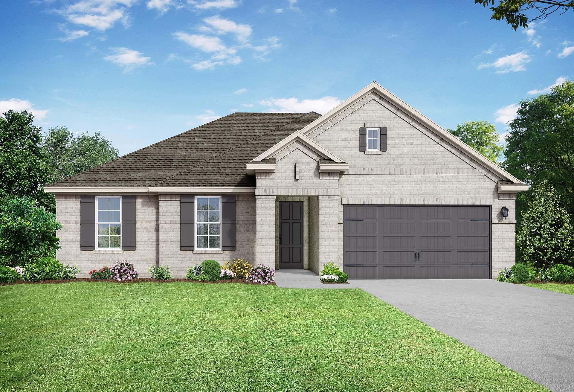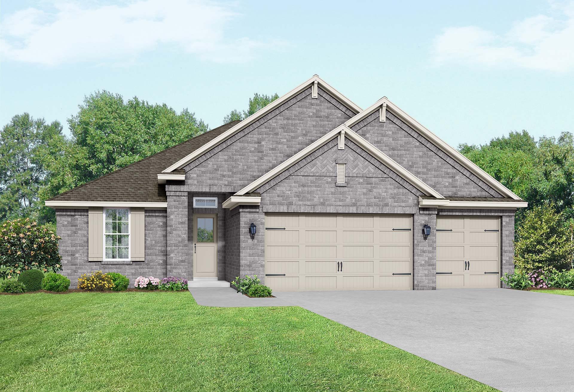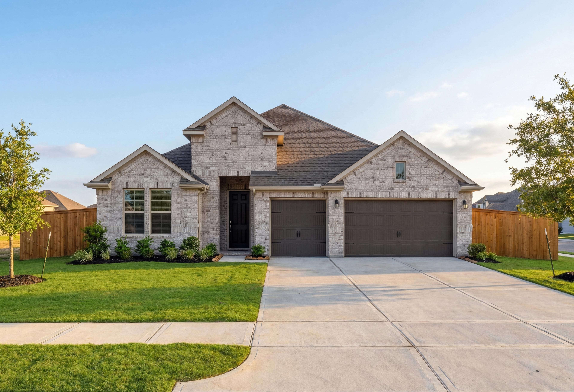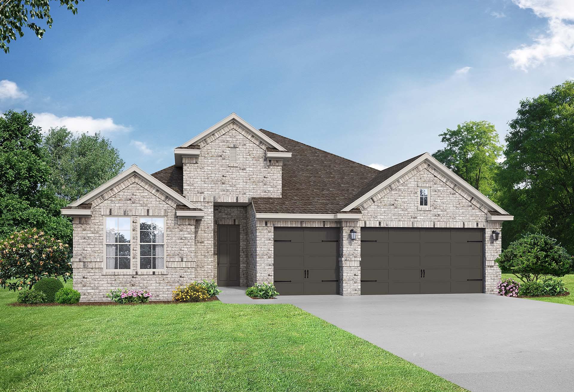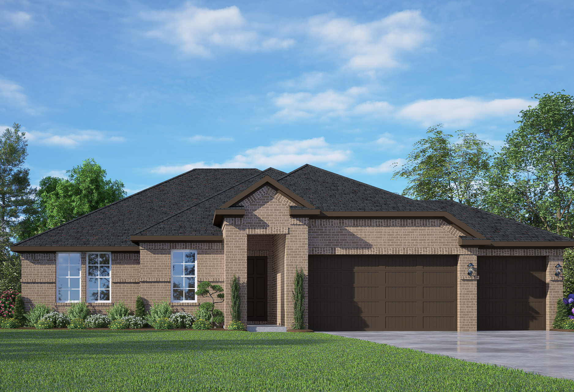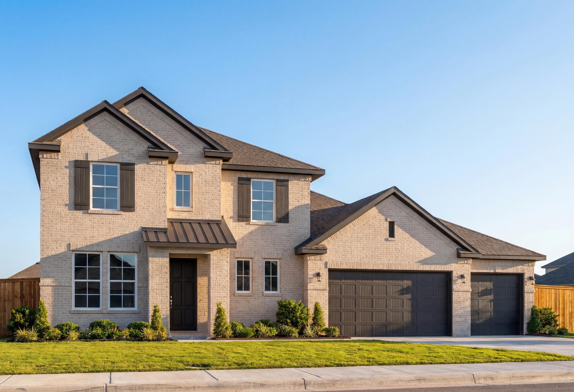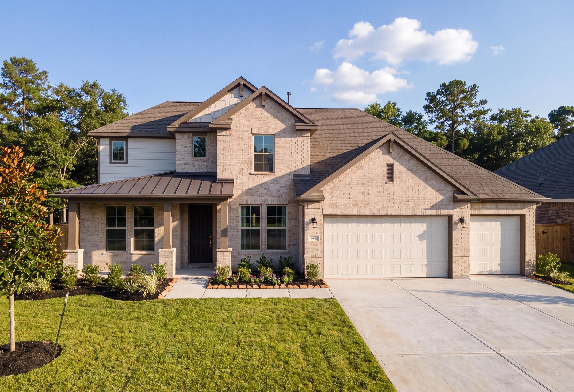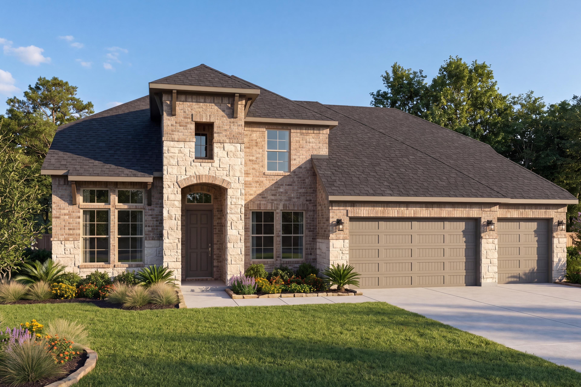
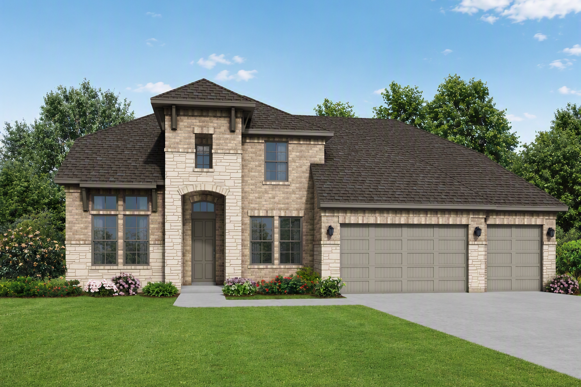
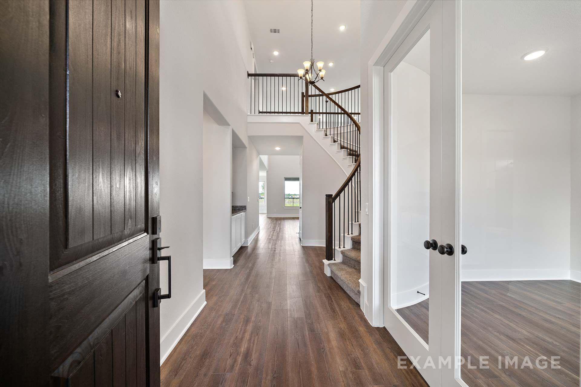
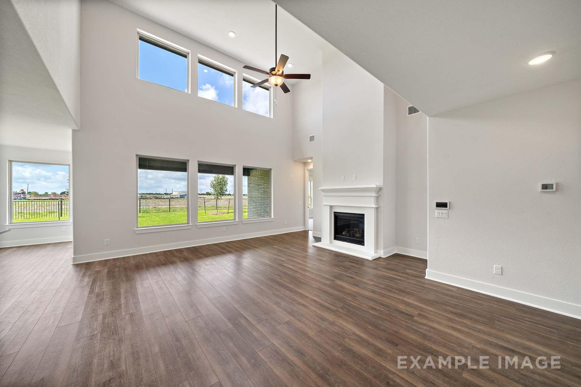
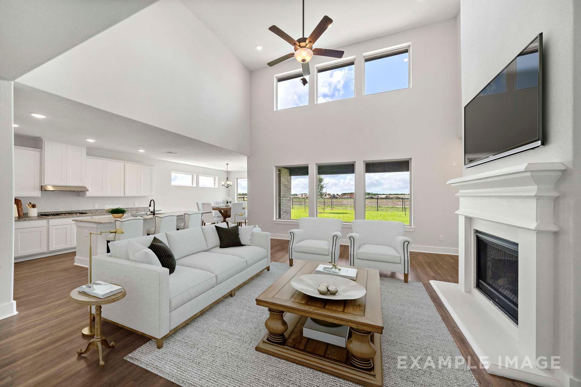
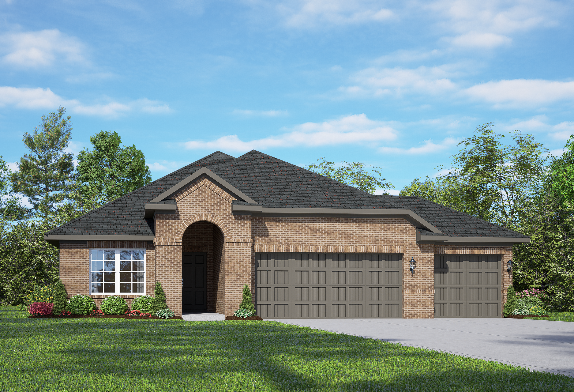
Two-story brick and stone exterior of The Victoria by Davidson Homes with 4-car garage in Texas City, TX
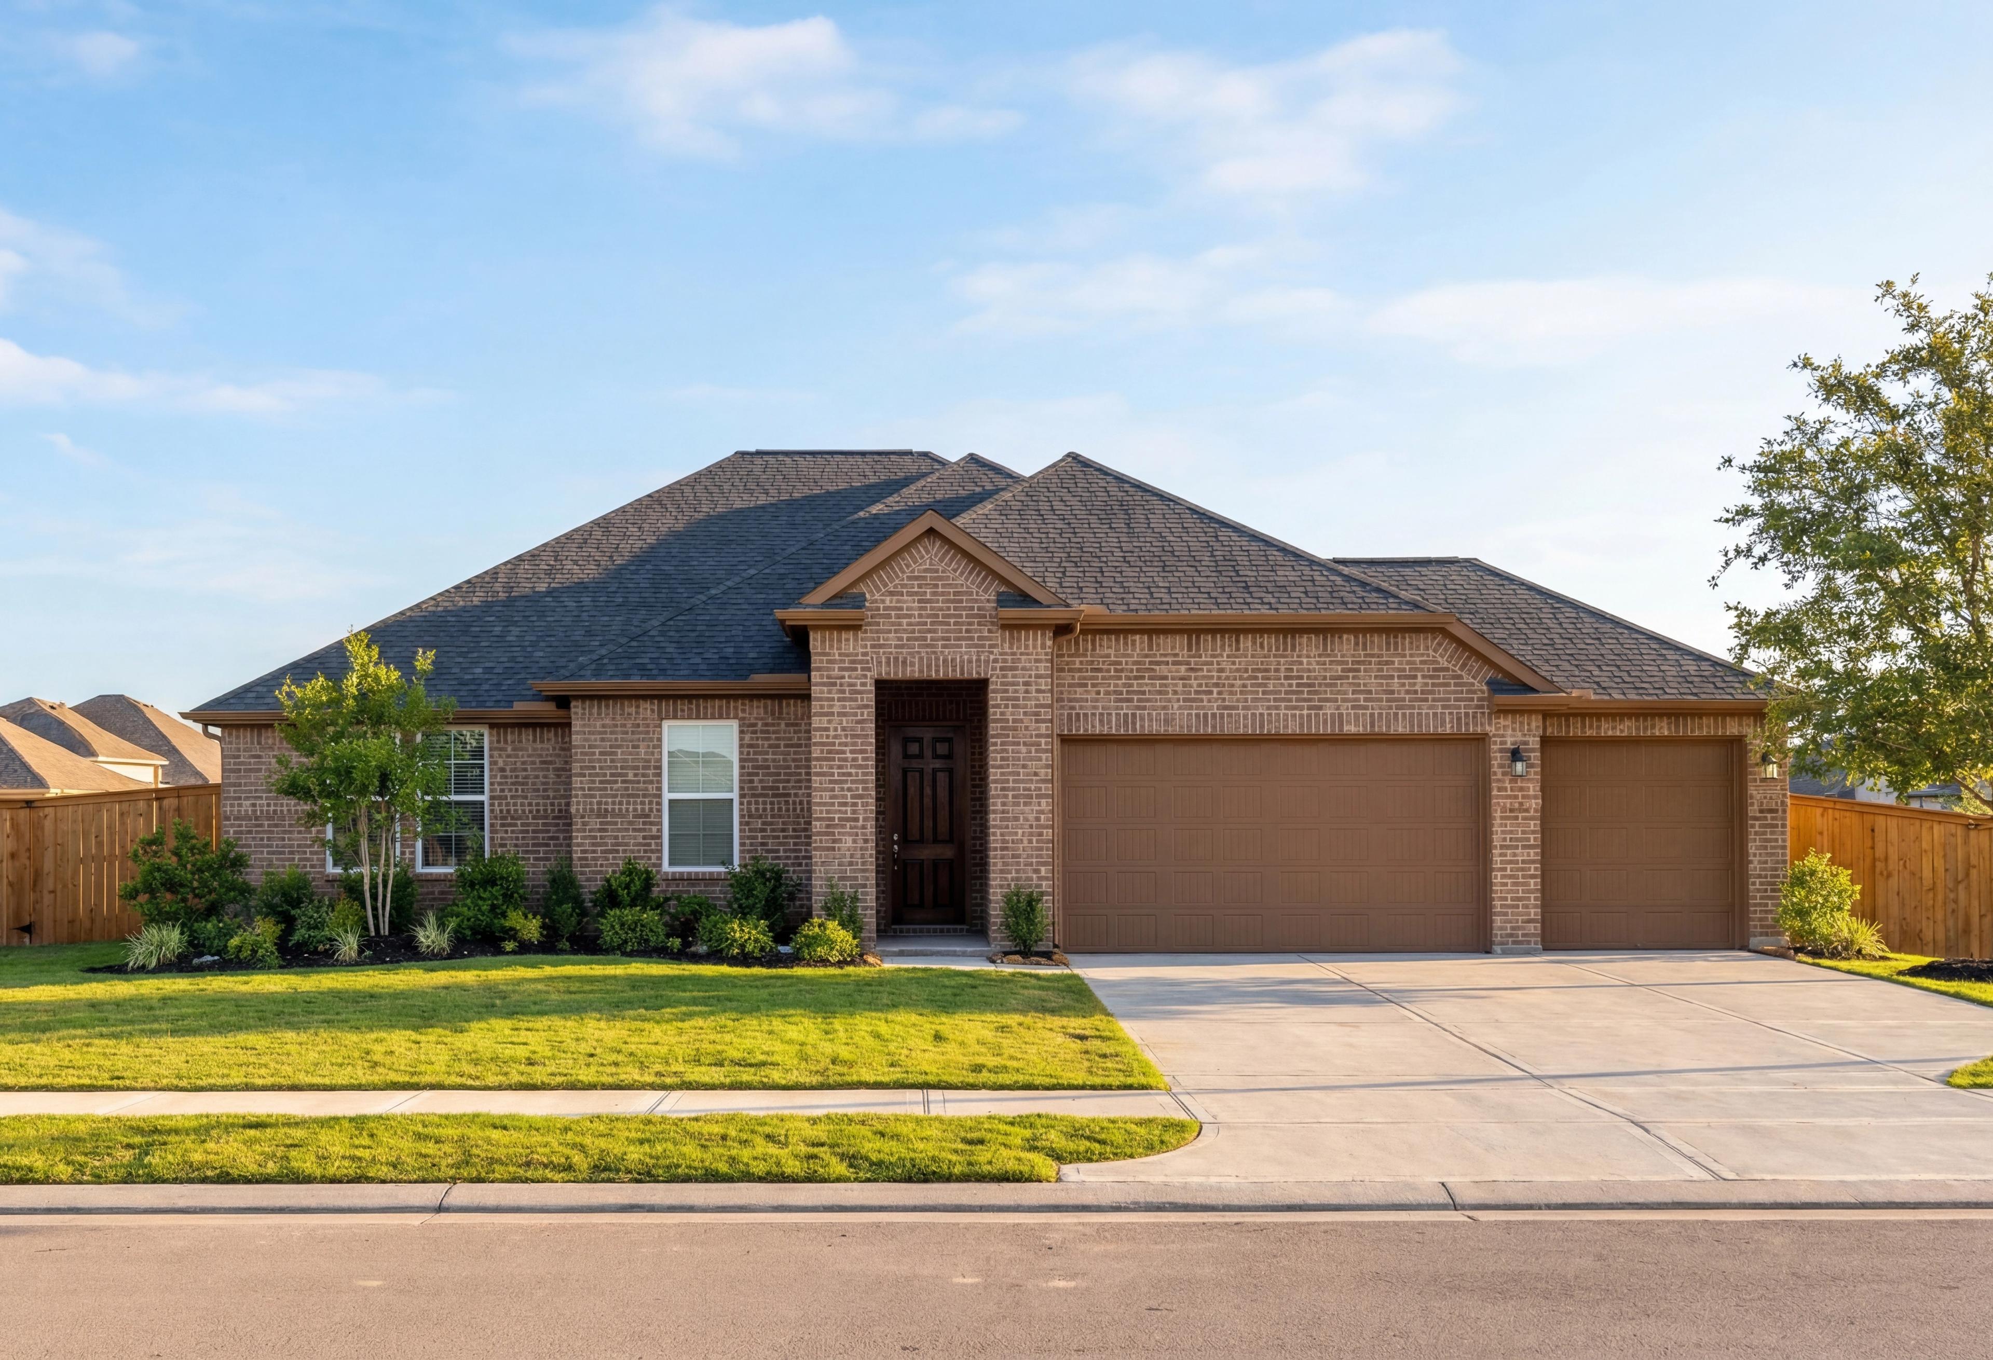
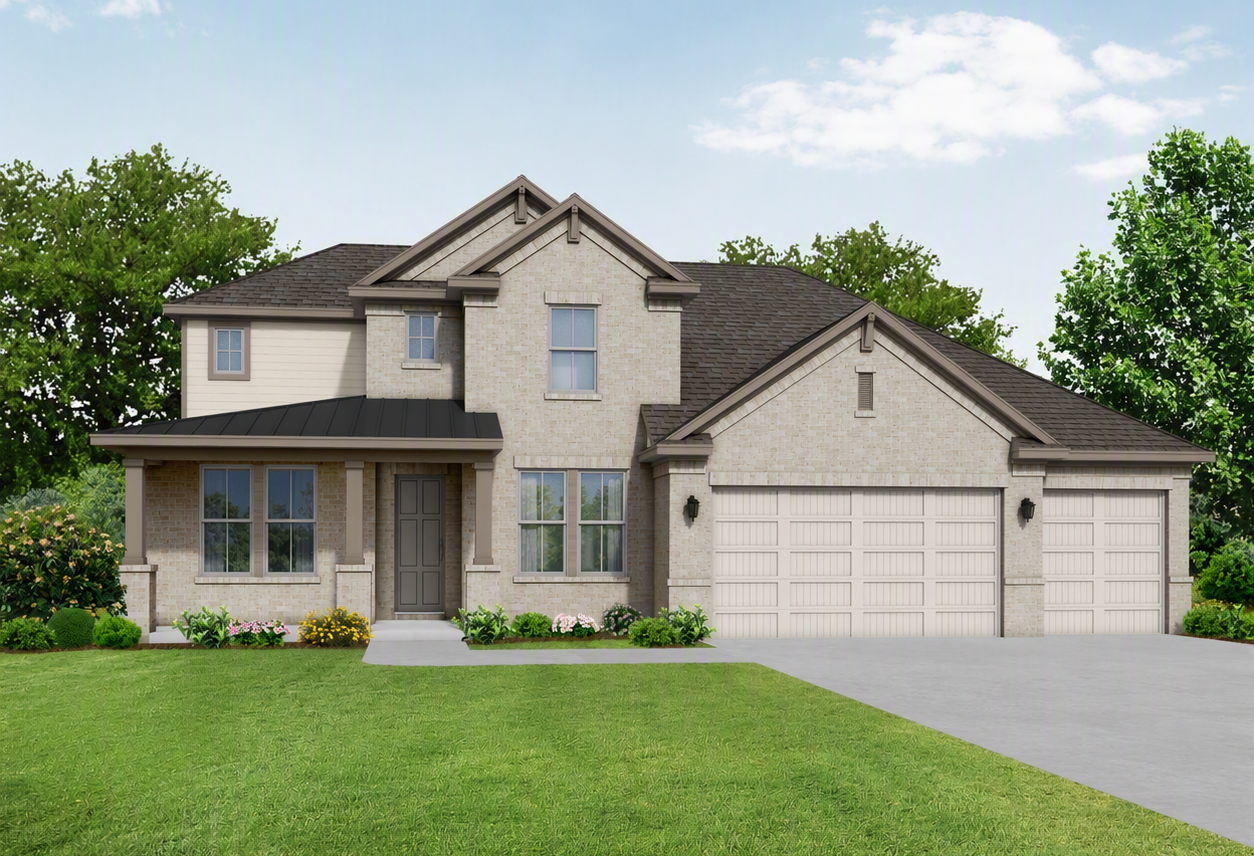
Elevation of The Victoria by Davidson Homes featuring brick and stone exterior, 4-car garage, and landscaped front yard in Texas City
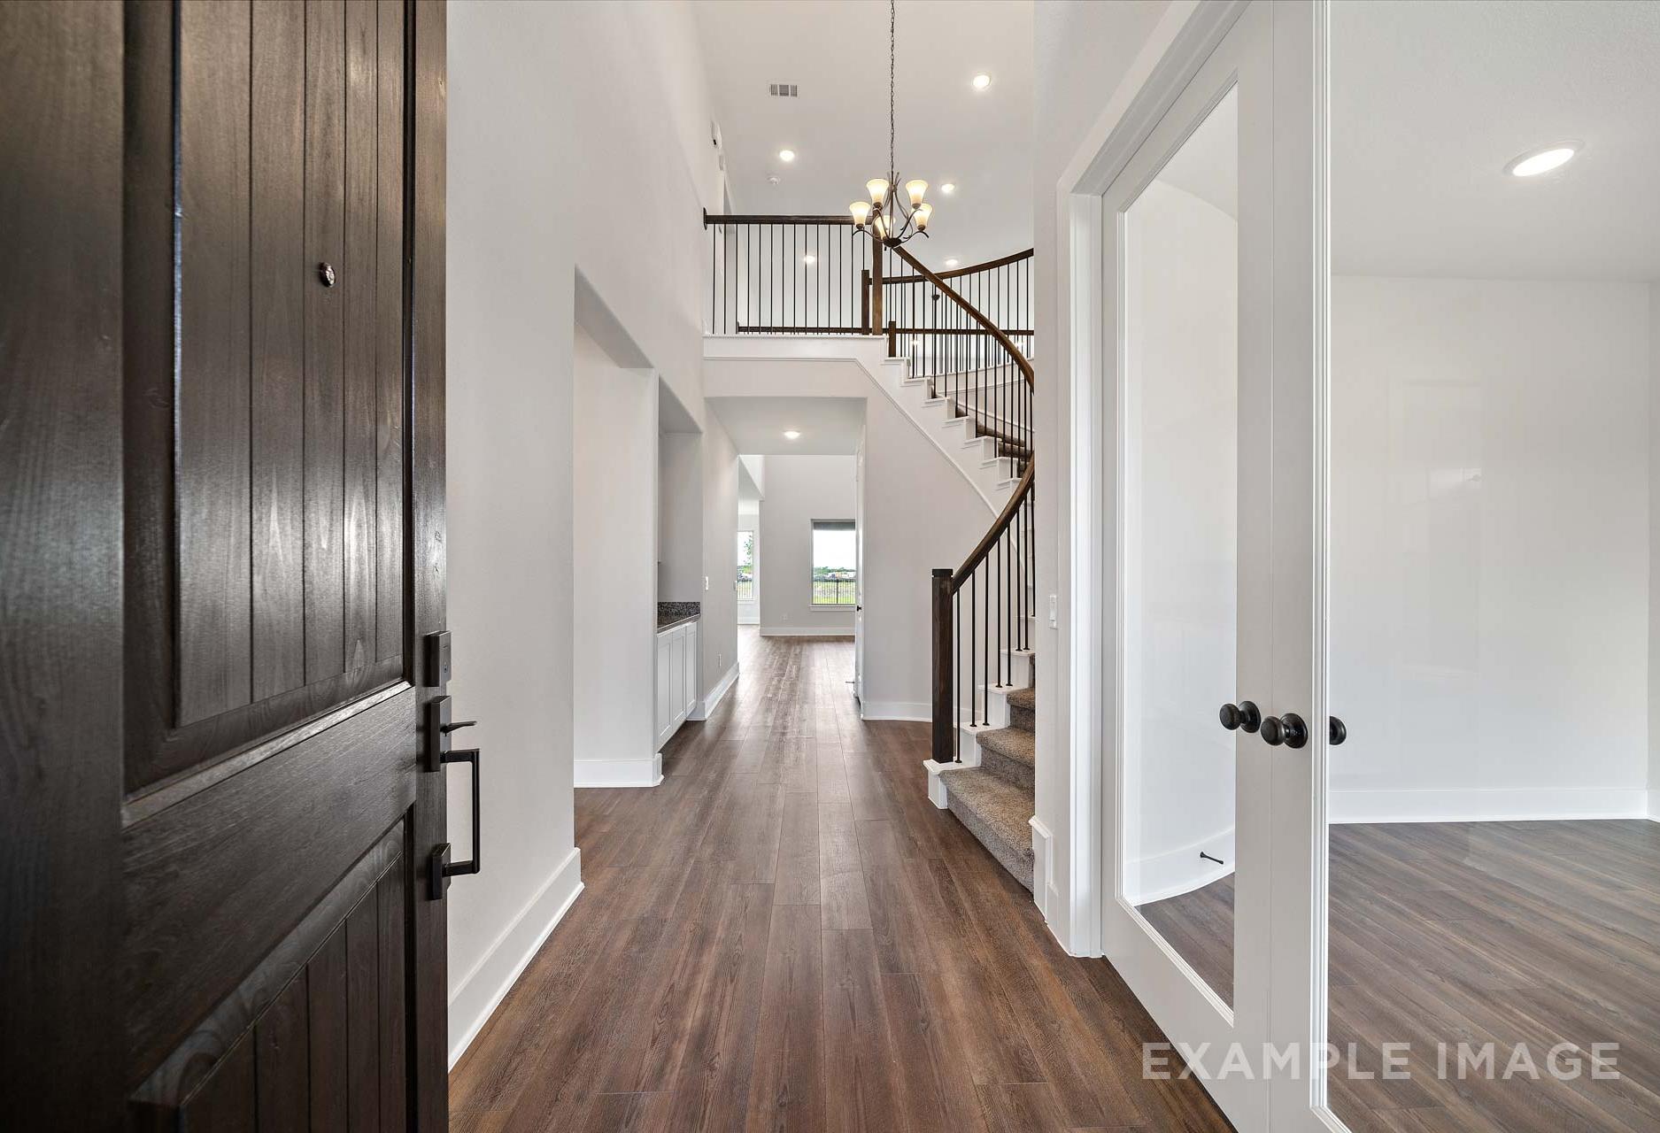
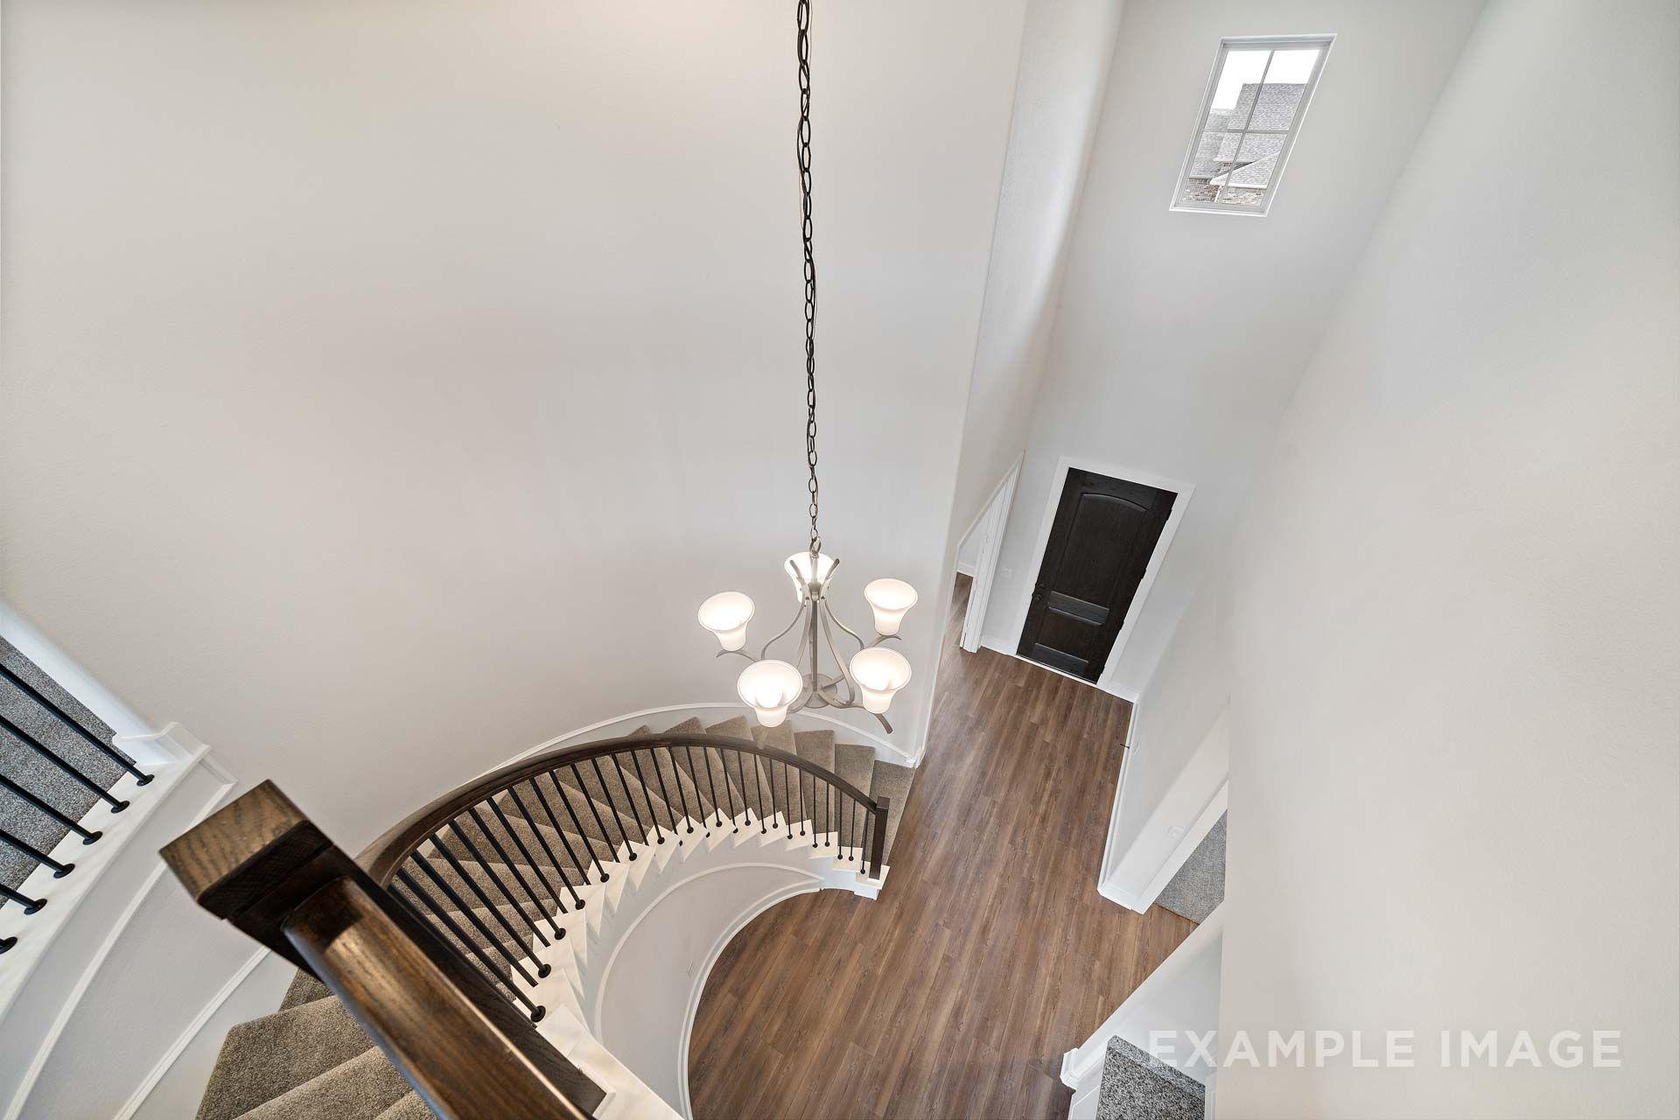
Foyer of The Victoria by Davidson Homes featuring curved staircase, dark wood door, and hardwood floors in Texas City, TX
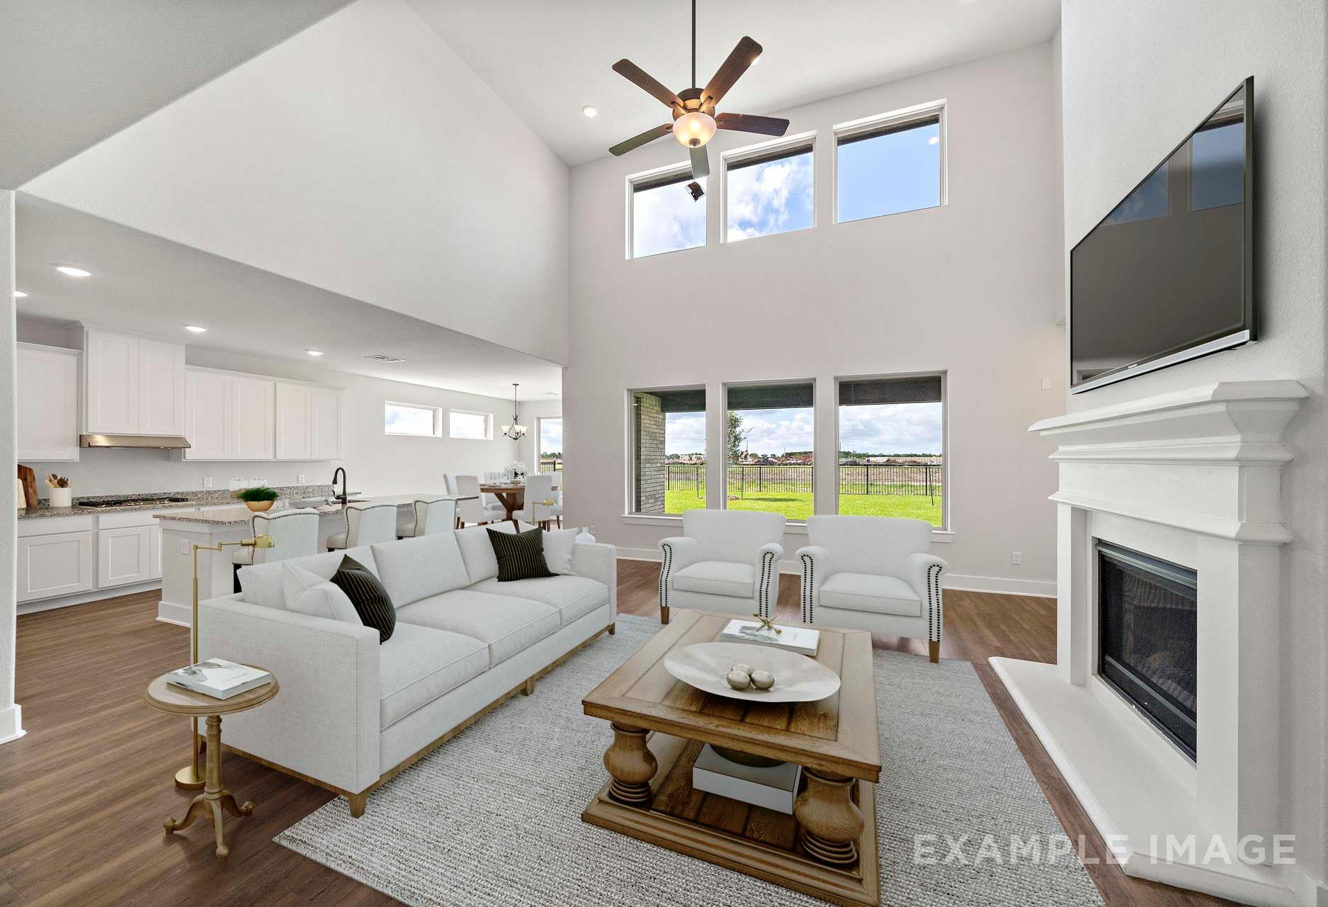
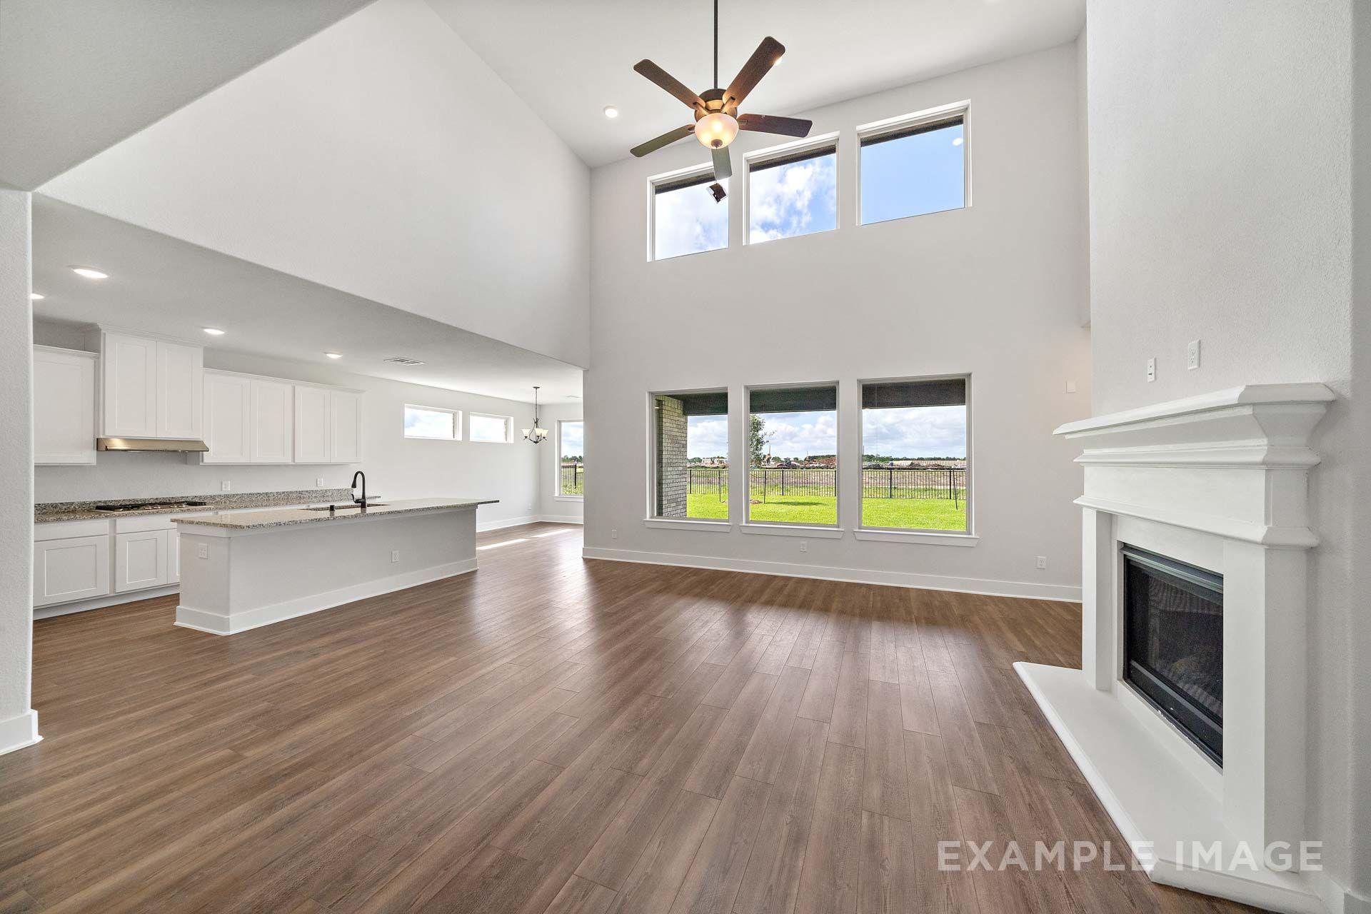
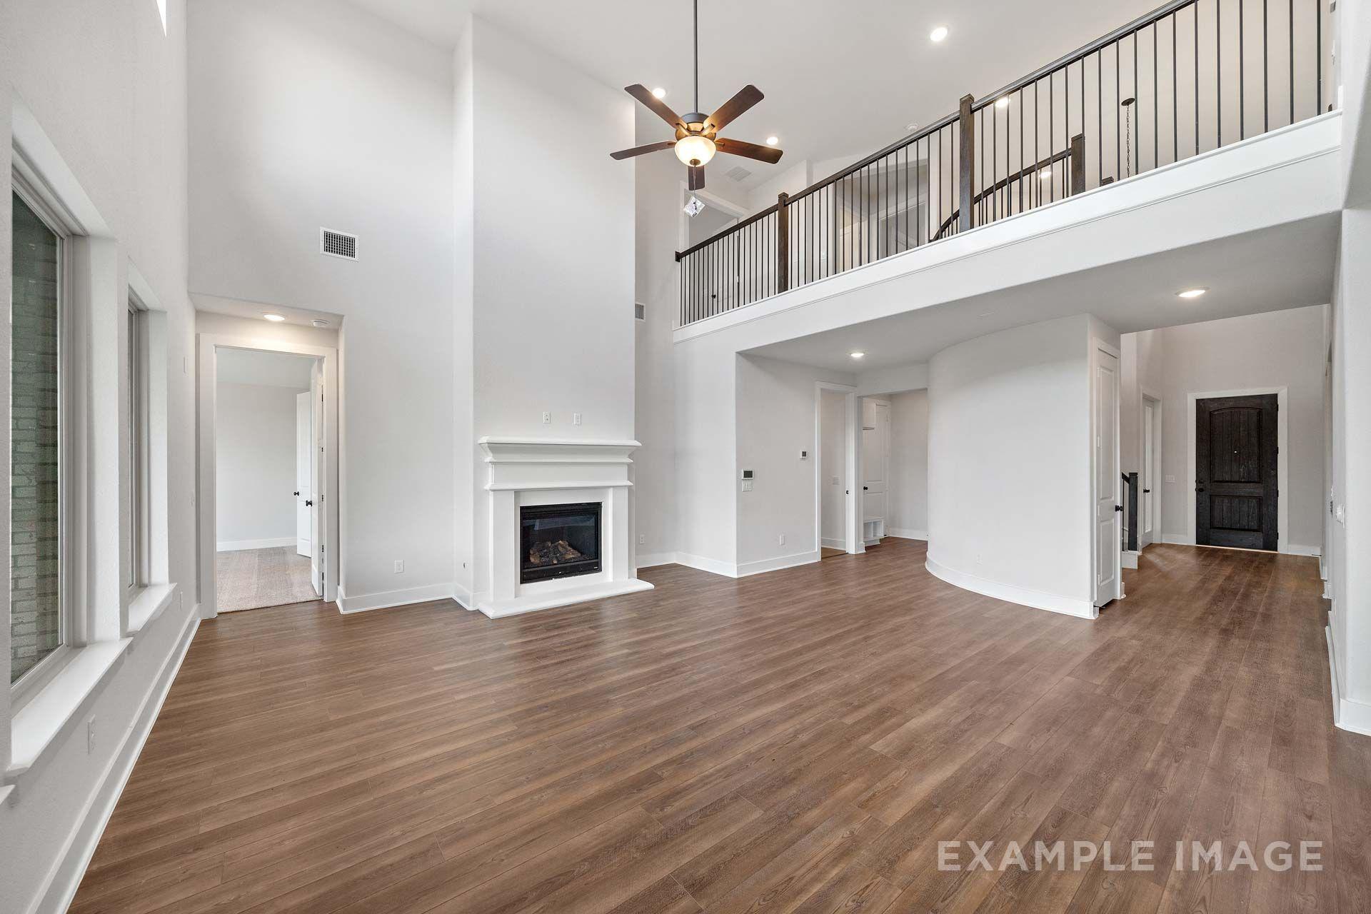
Two-story great room in The Victoria by Davidson Homes with fireplace, wood-look flooring, and tall windows
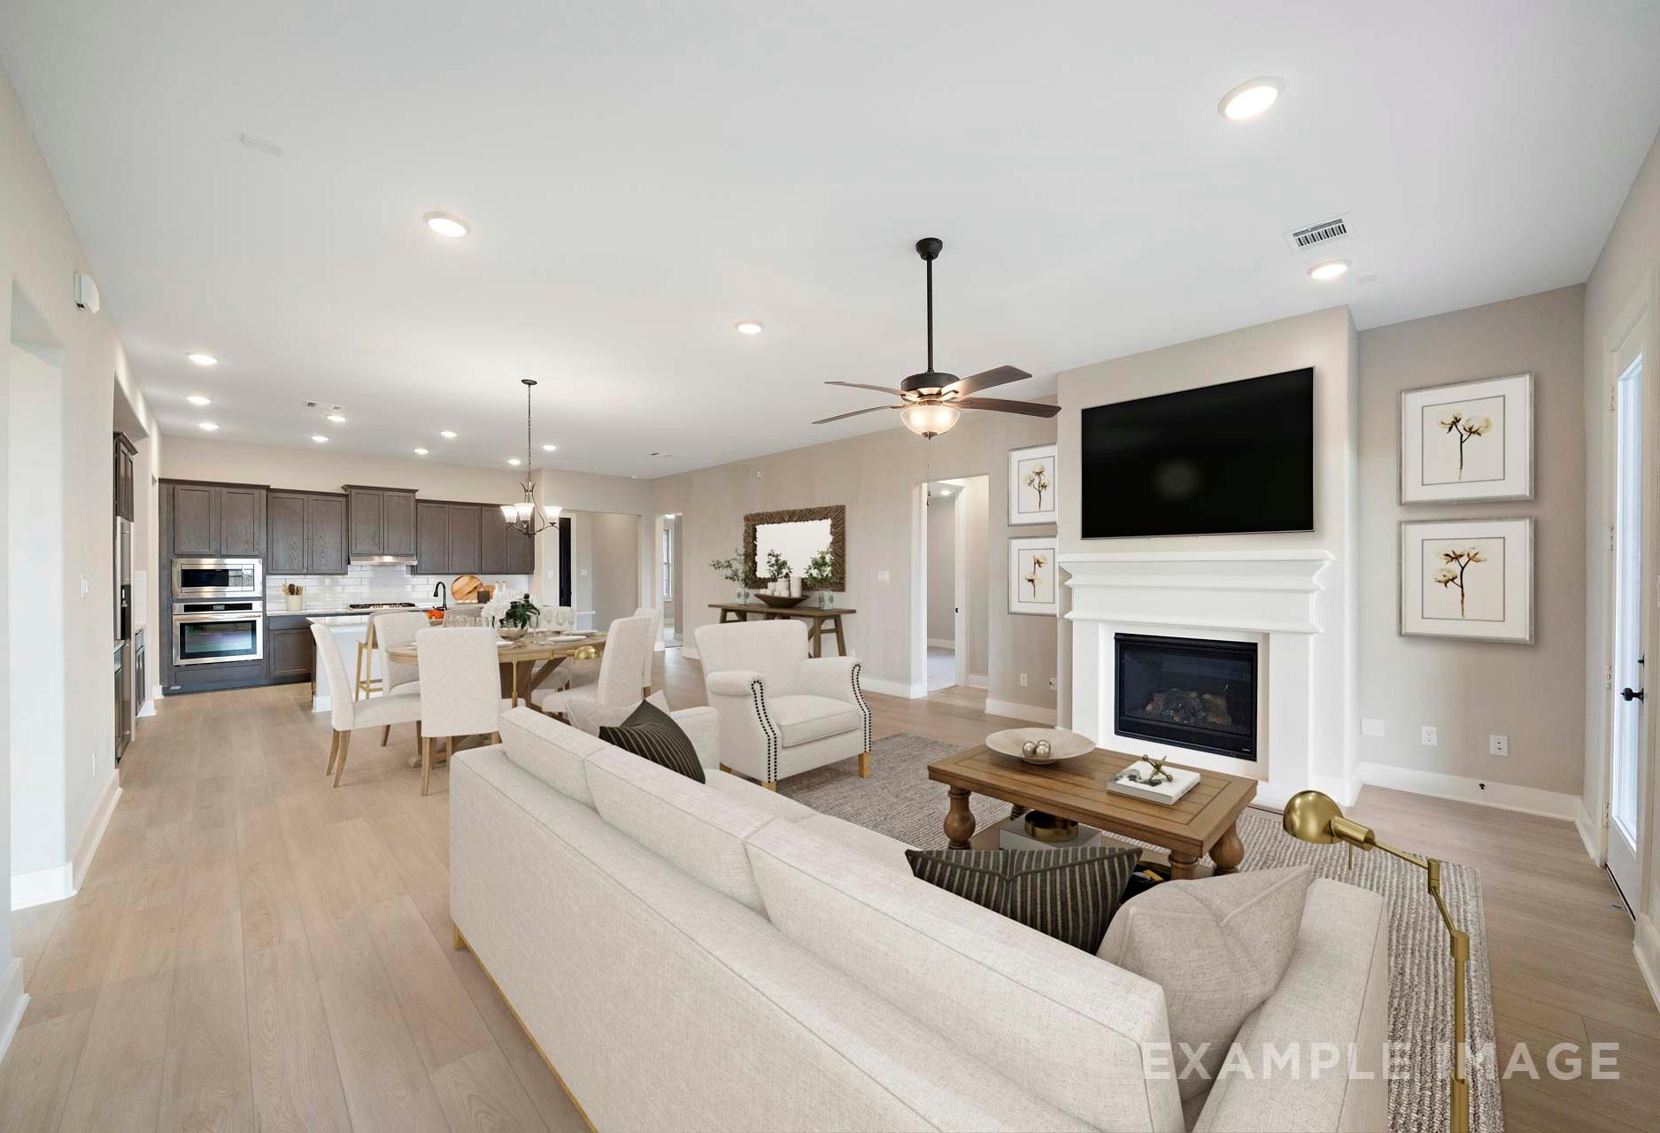
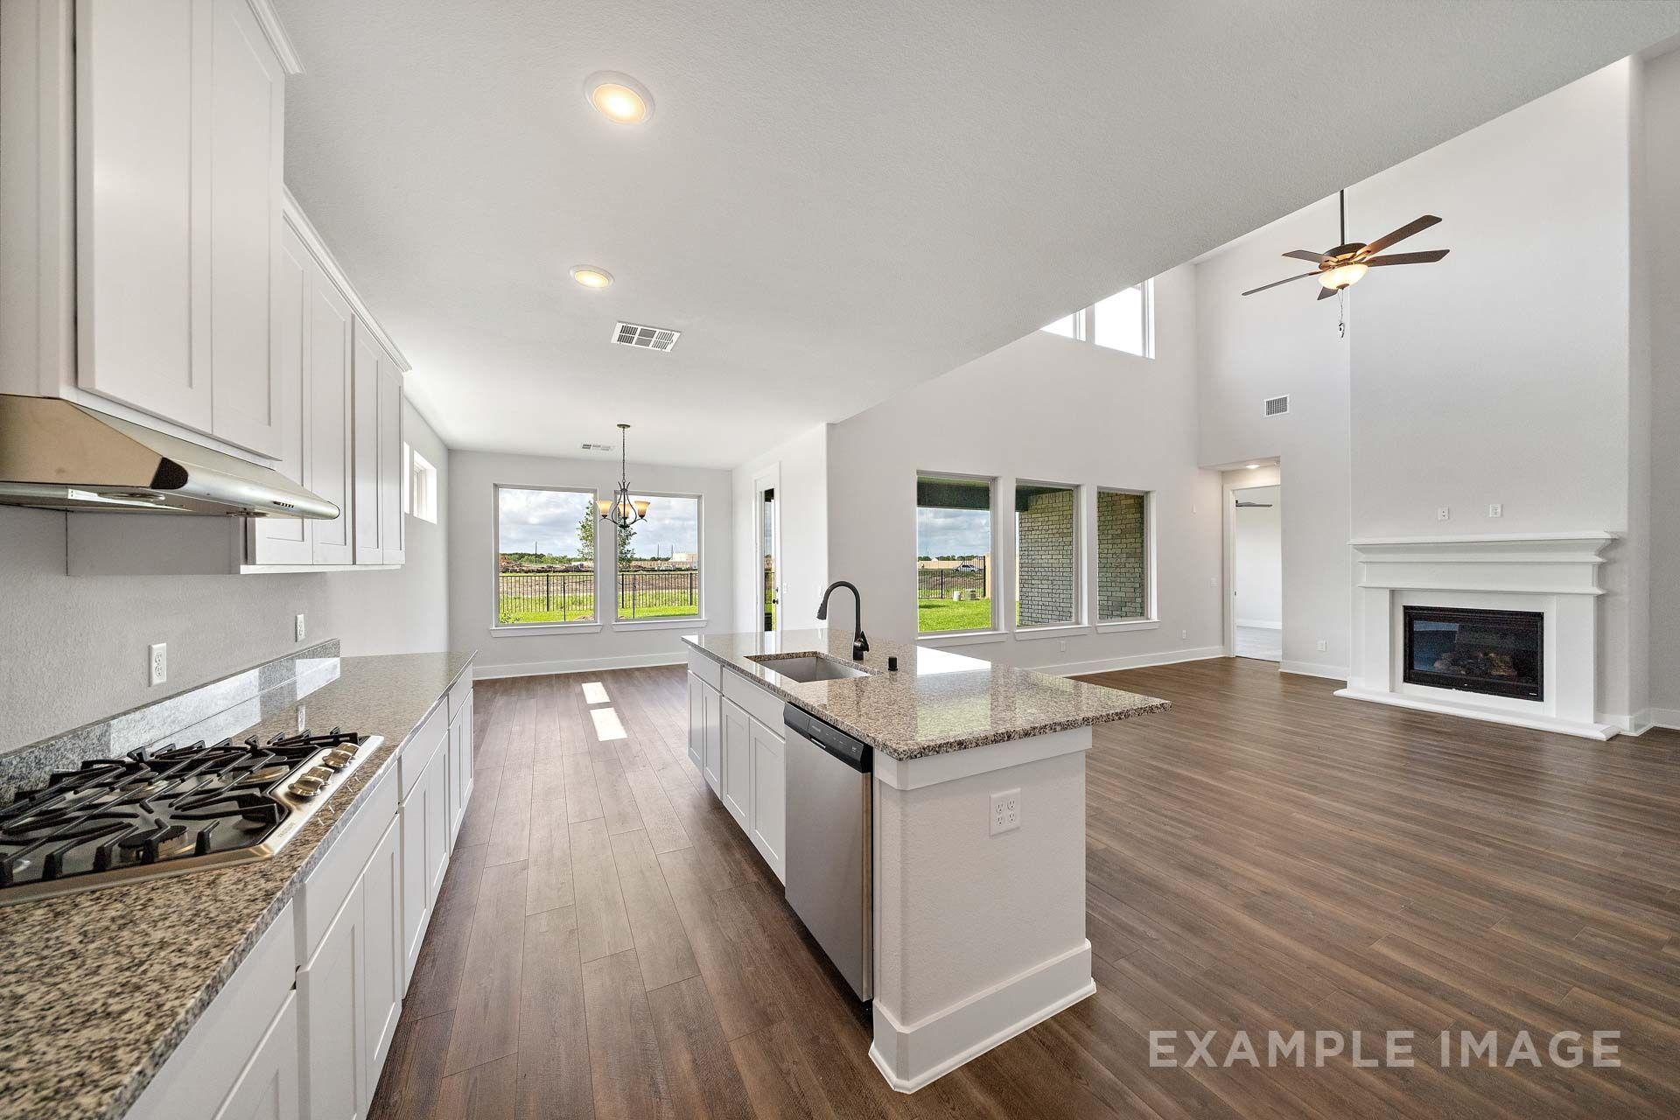
Two-story great room in The Victoria with fireplace, white kitchen, and open-concept living area by Davidson Homes Texas City.
Open-concept great room in The Victoria by Davidson Homes with two-story ceiling, fireplace, white kitchen, and wood-look flooring
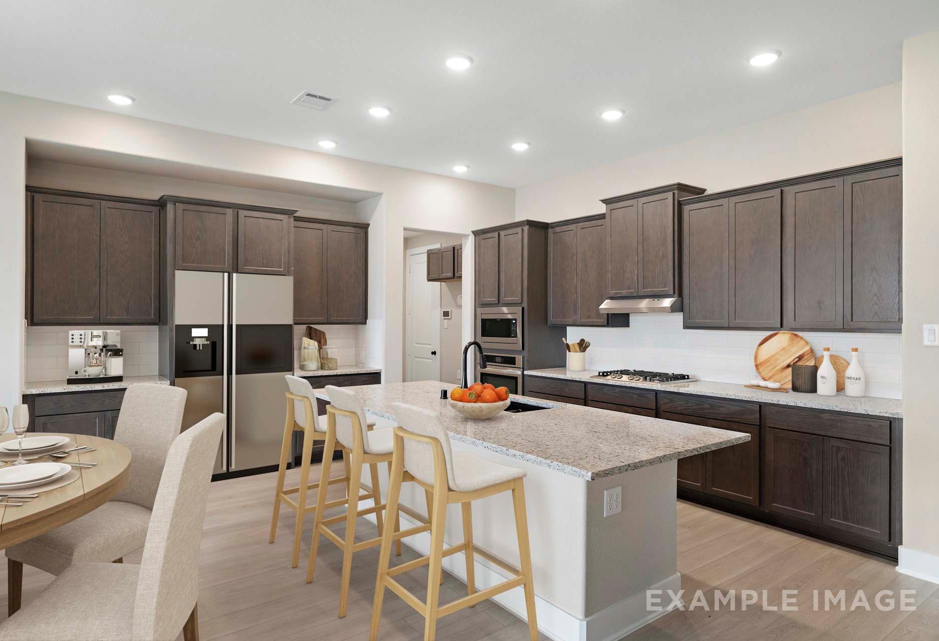
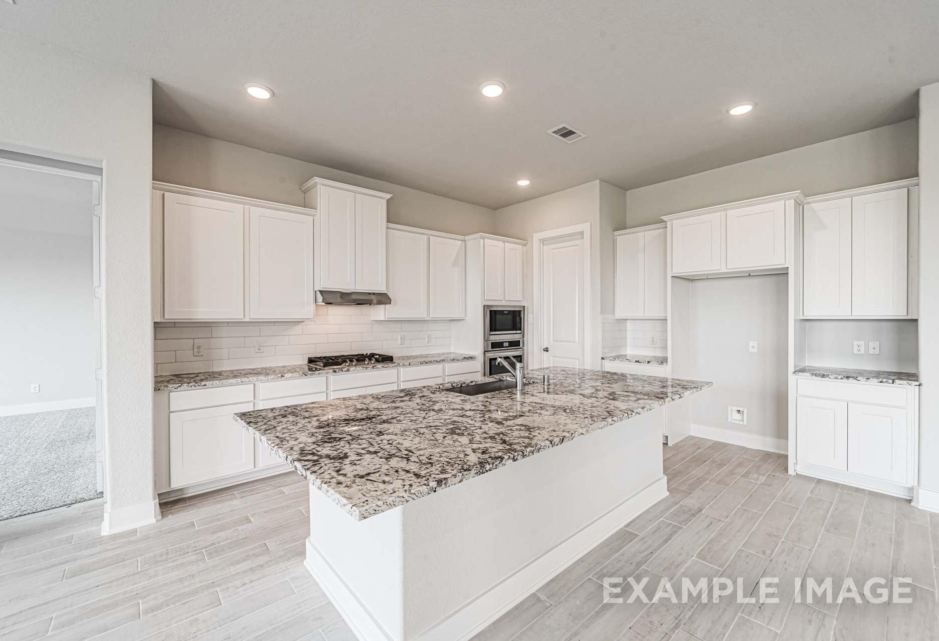
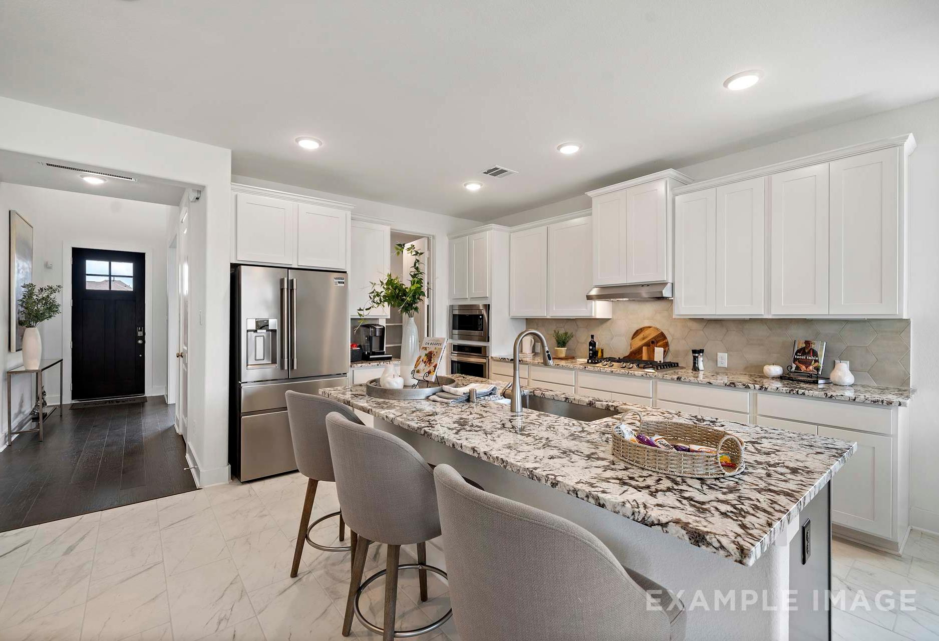
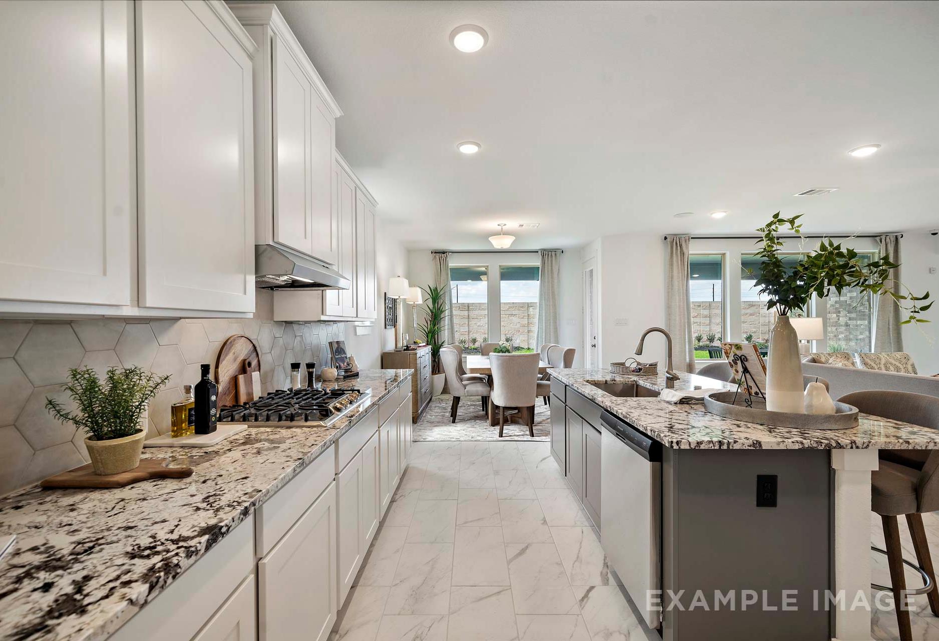
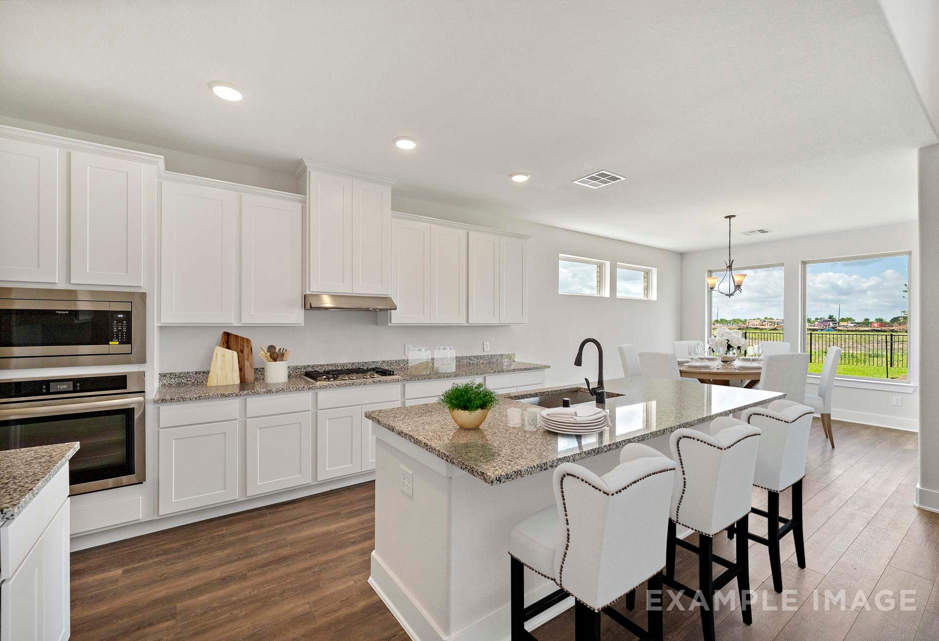
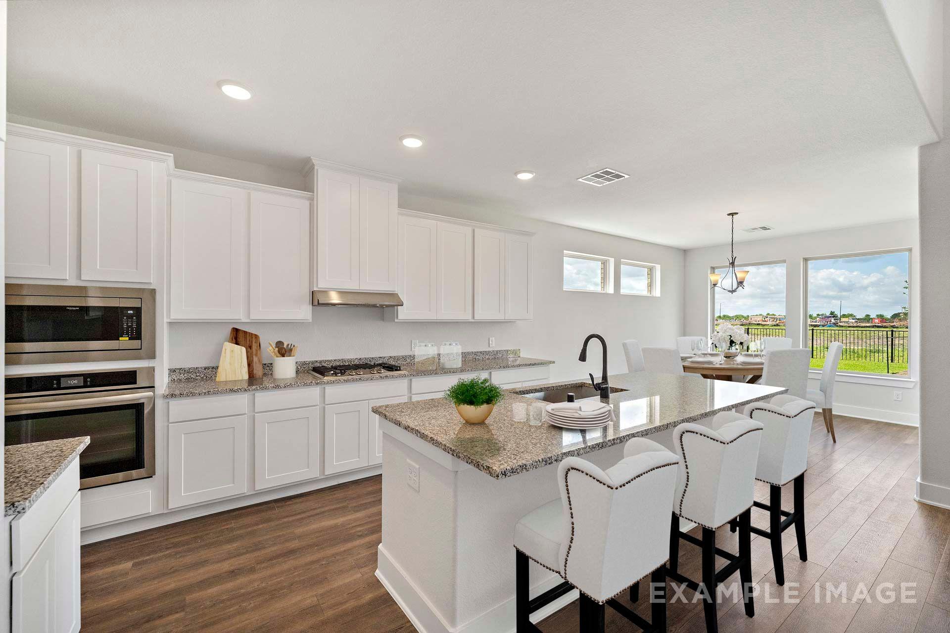
Bright white kitchen in The Victoria by Davidson Homes with granite island, breakfast bar, and open dining area
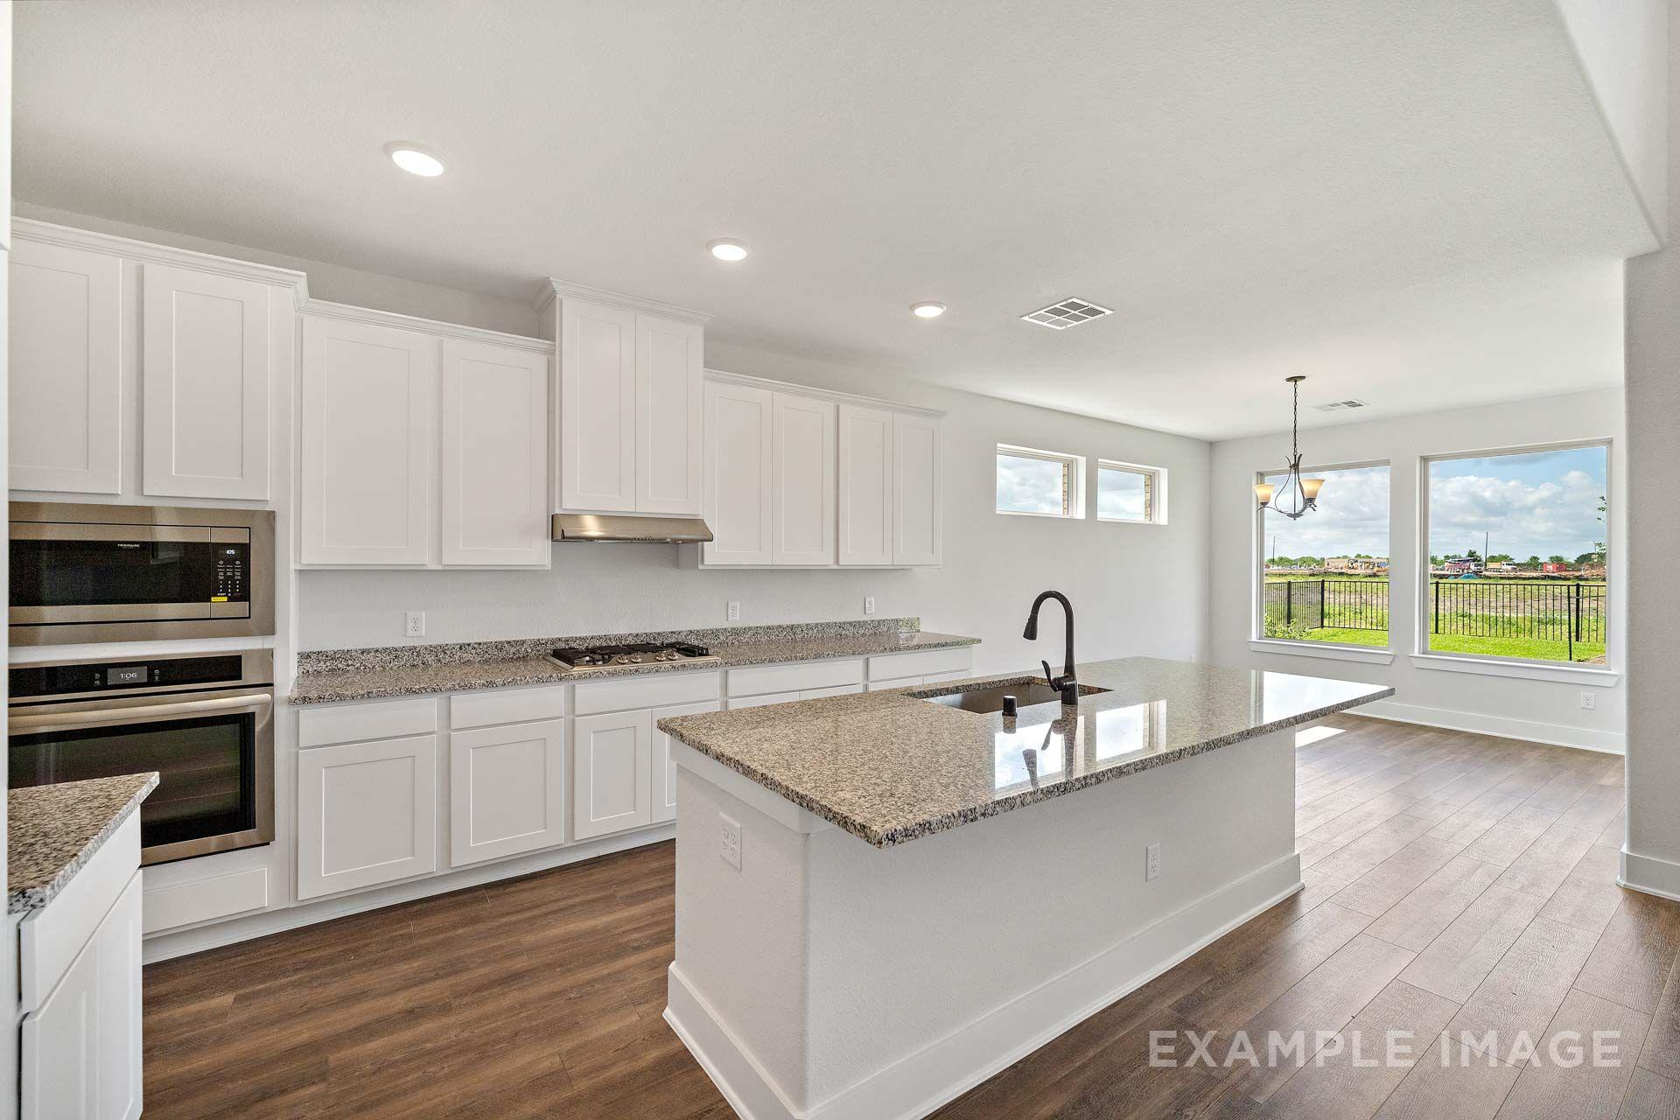
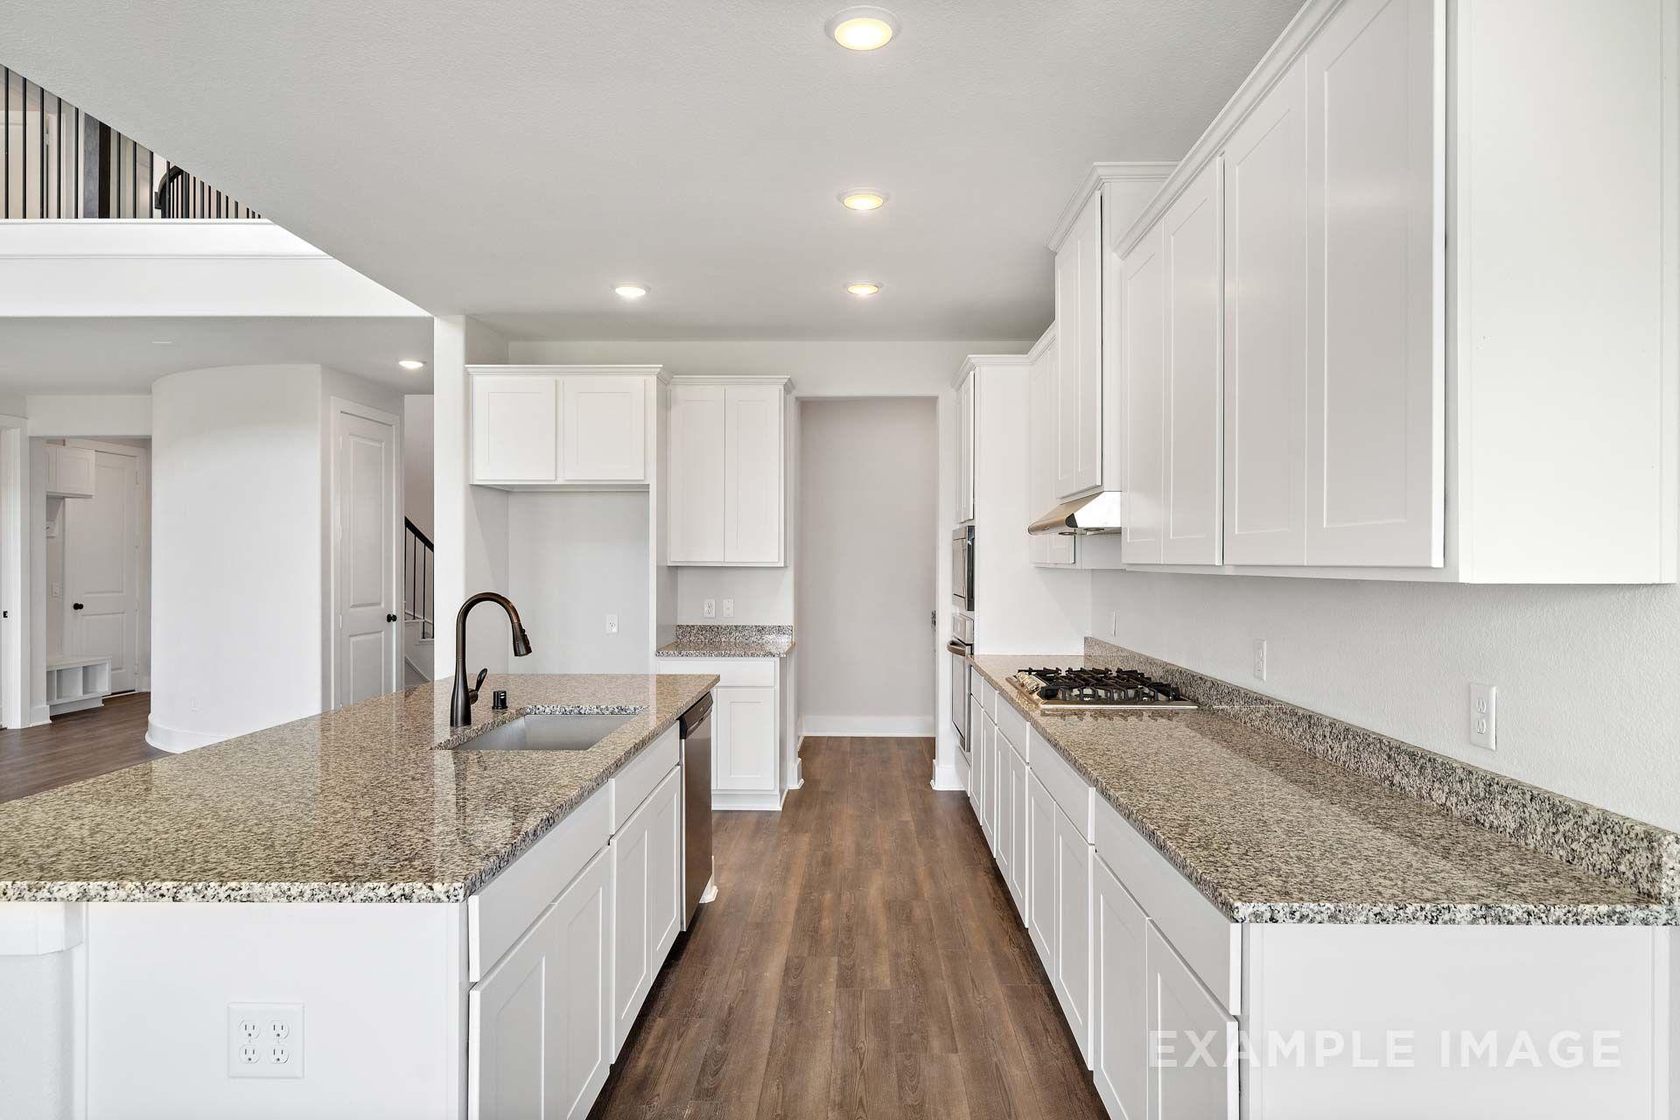
Bright open-concept kitchen in The Victoria by Davidson Homes with granite island, white cabinetry, and hardwood-style flooring
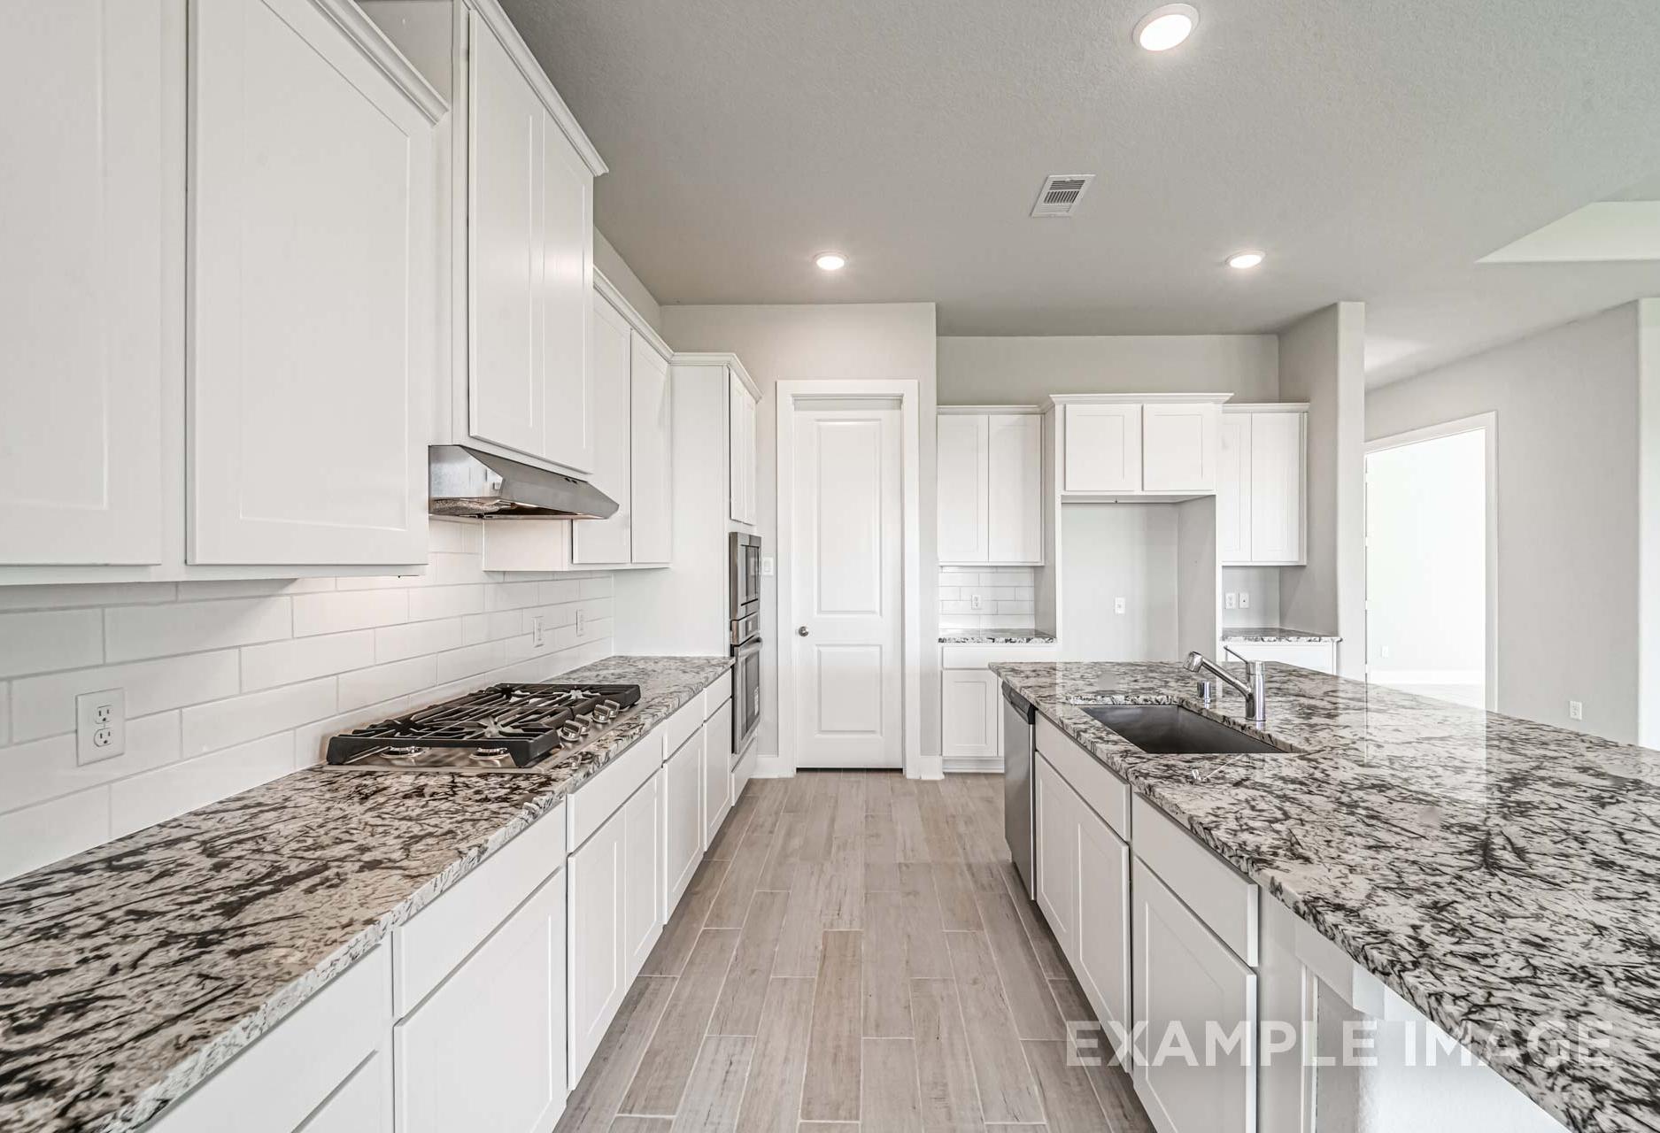
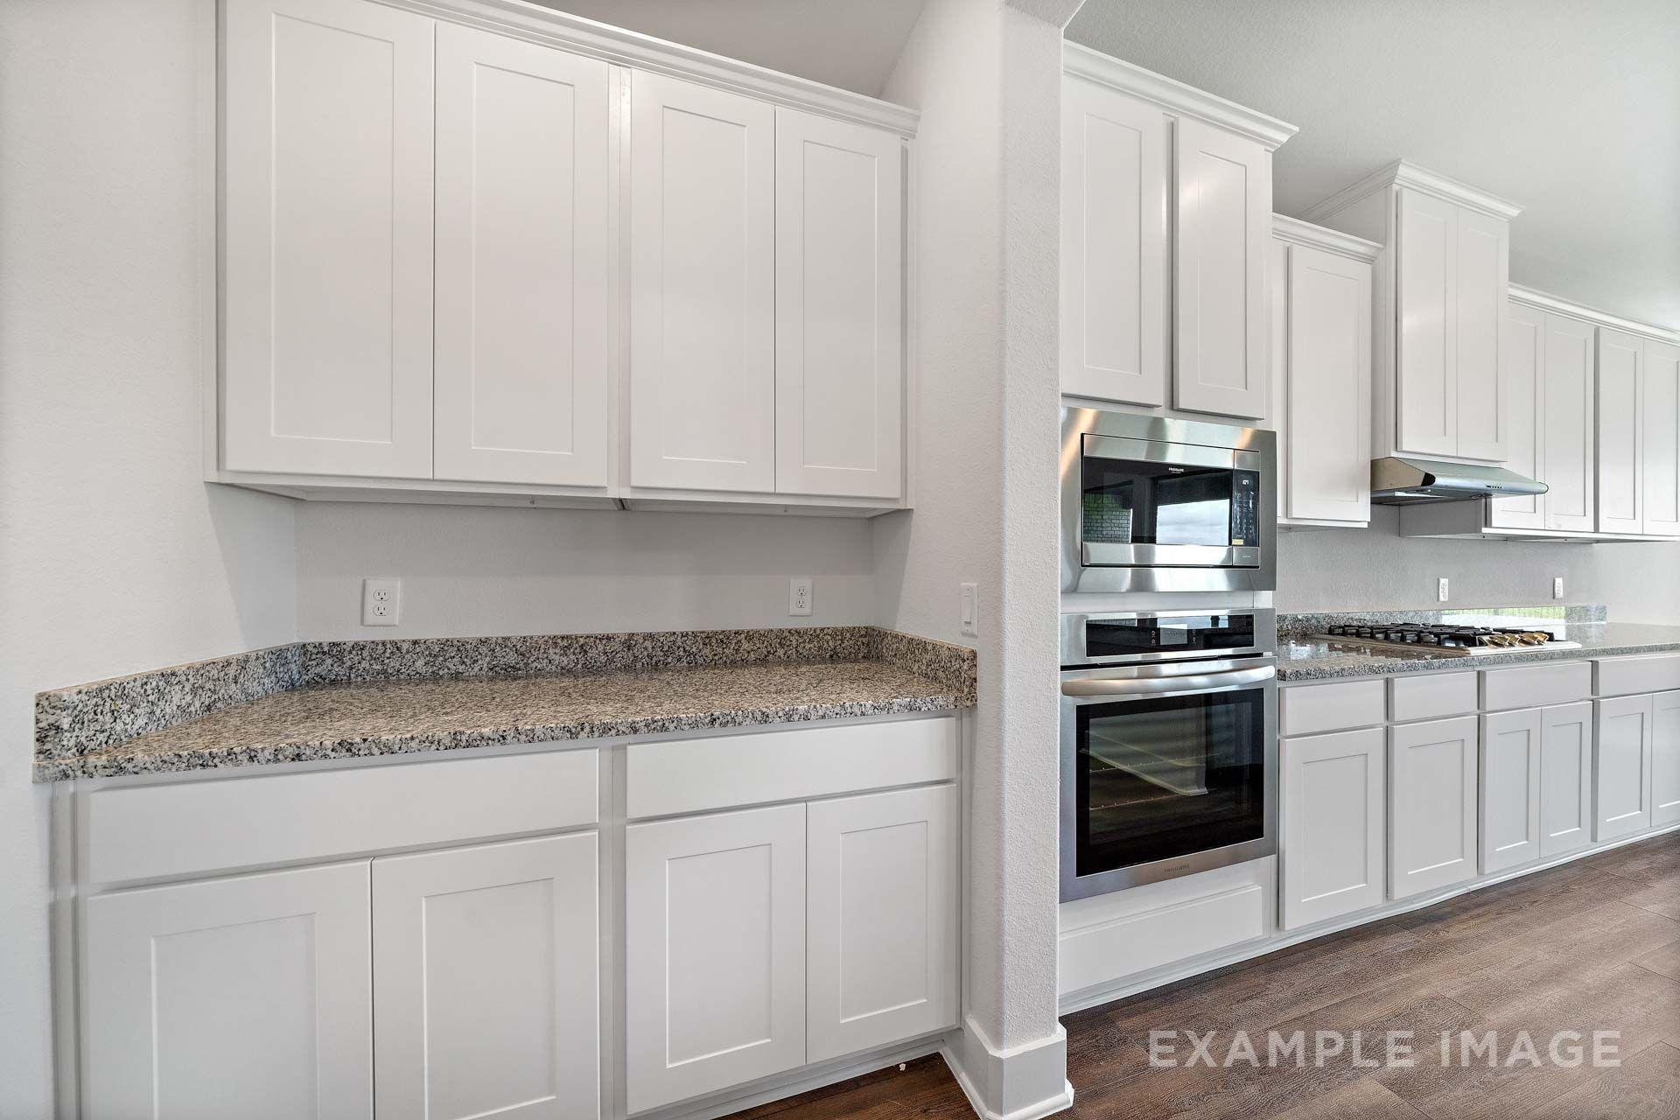
Modern kitchen in The Victoria by Davidson Homes featuring white shaker cabinets, granite countertops, and stainless steel appliances.
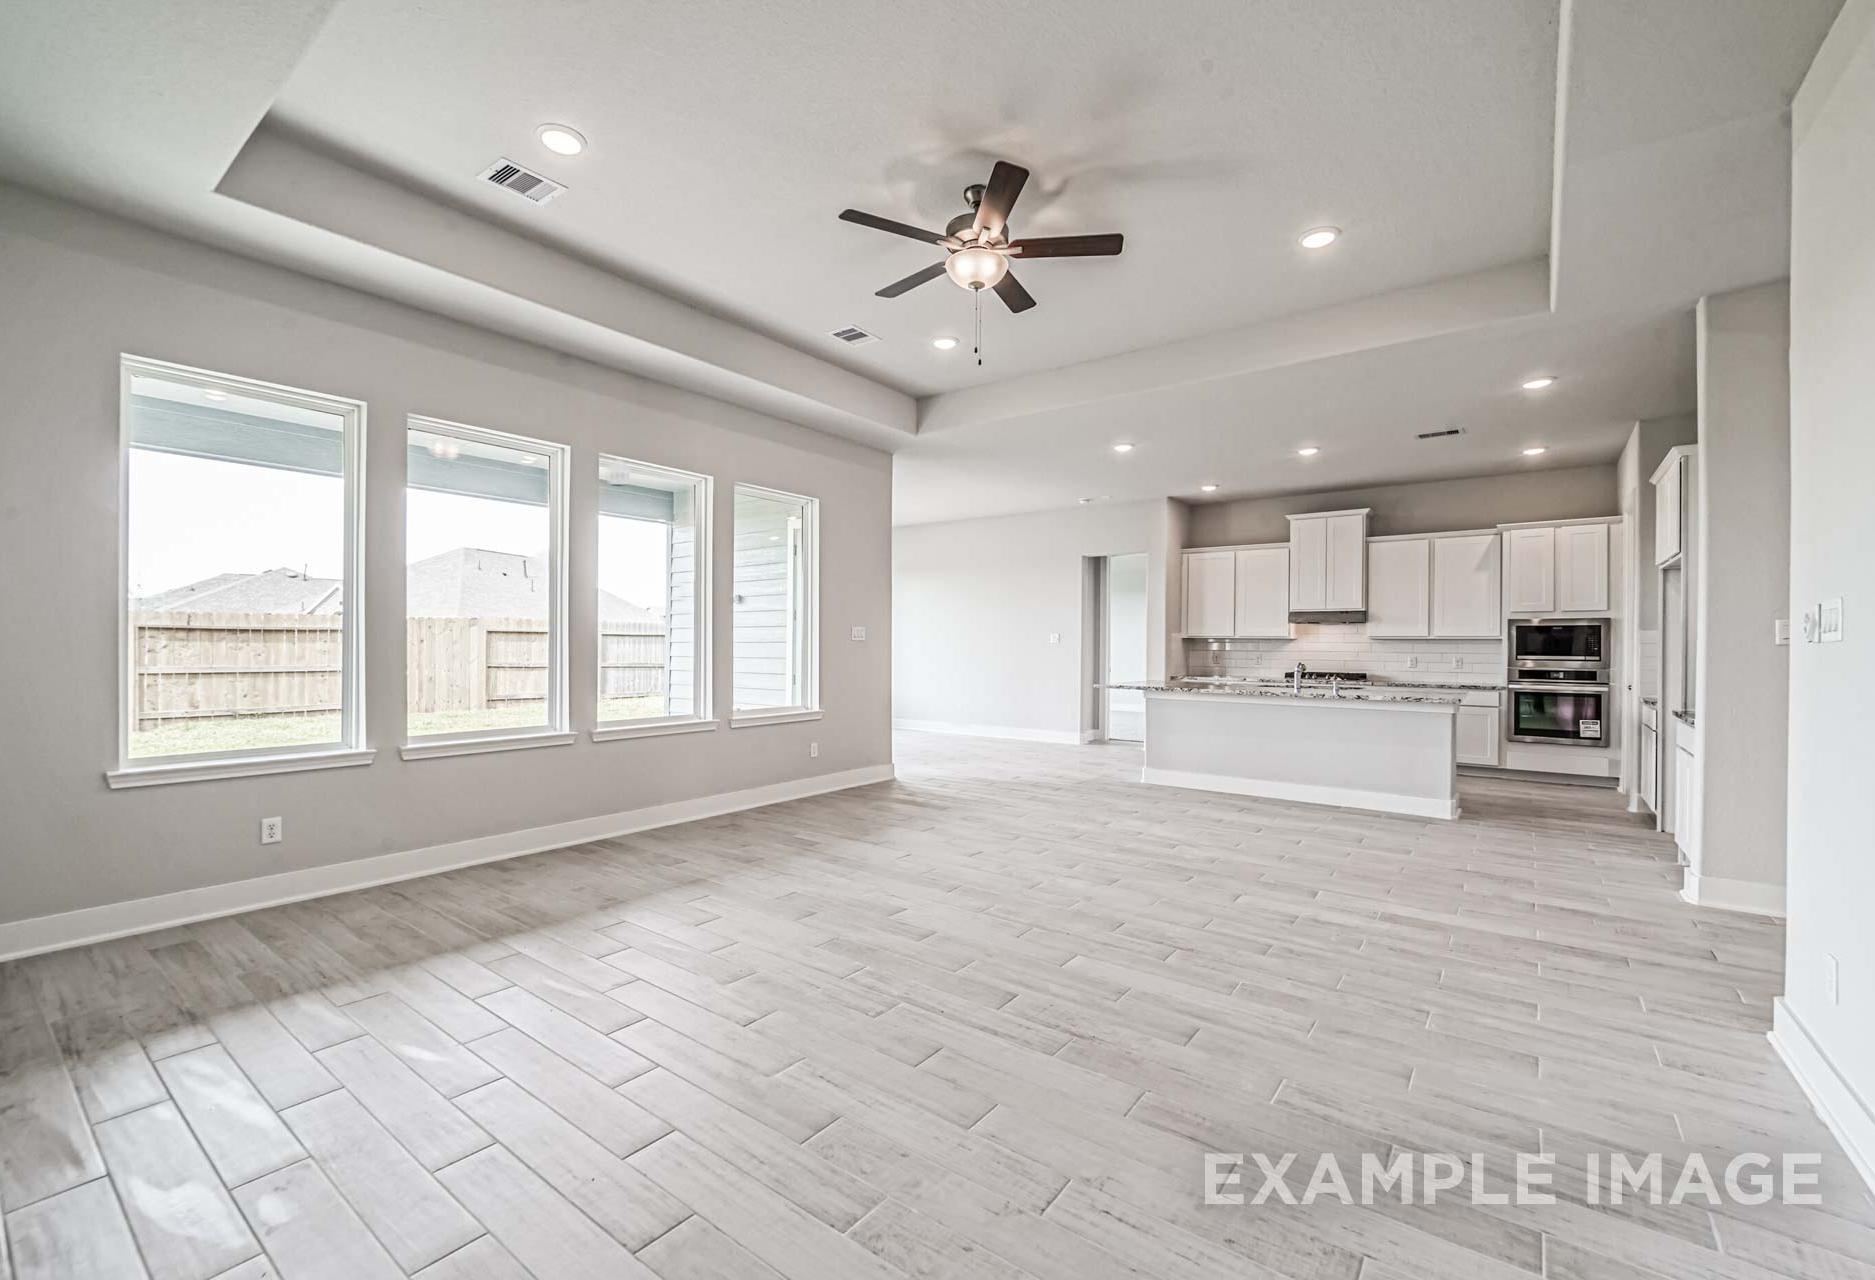
Open-concept kitchen and living area in The Victoria by Davidson Homes, featuring white cabinetry, granite island, and fireplace.
Kitchen in The Victoria by Davidson Homes featuring white shaker cabinets, granite countertops, island, and gas cooktop
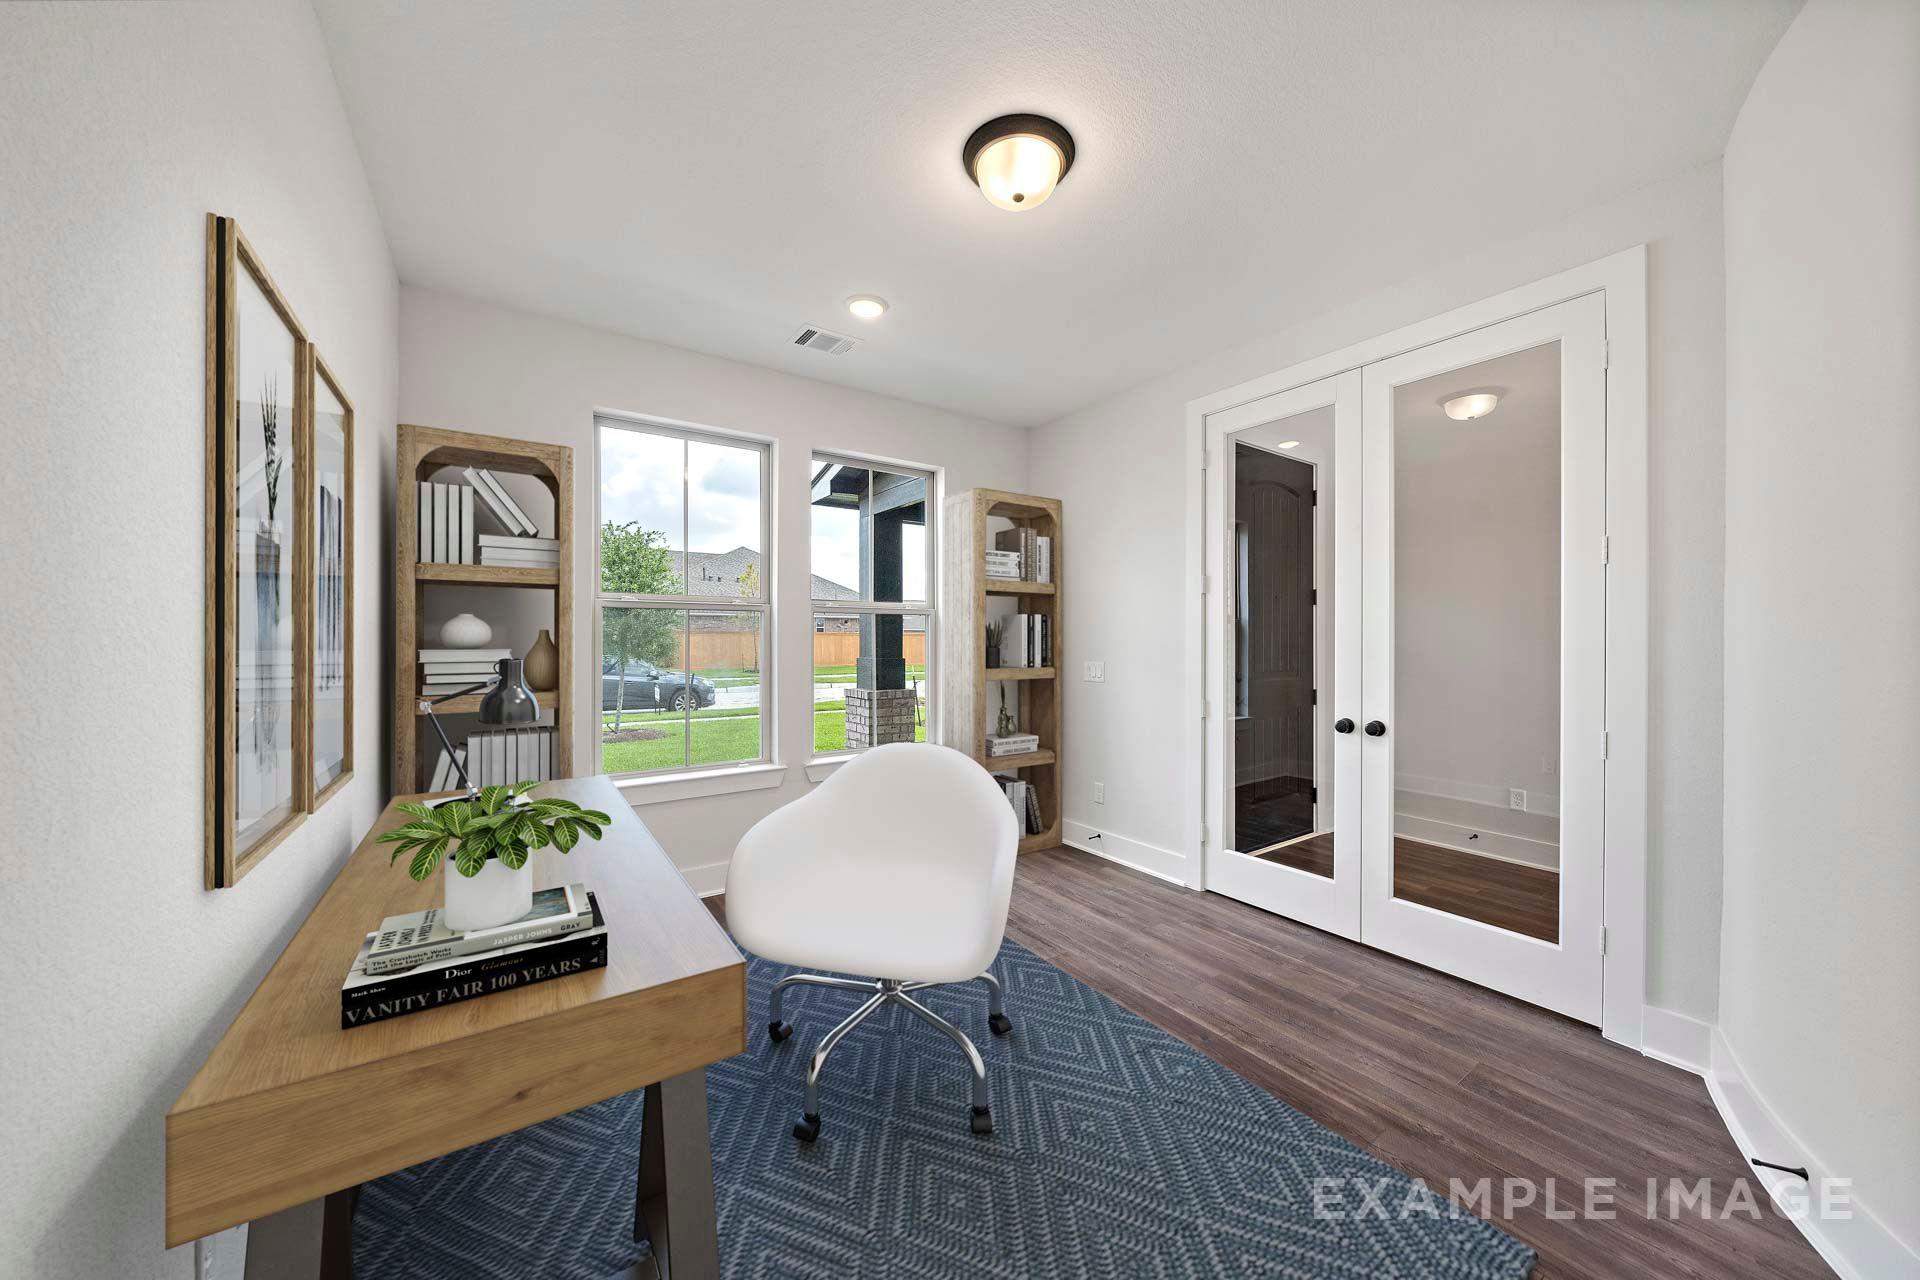
Bright home office in The Victoria by Davidson Homes featuring French doors, wood desk, white chair, and natural light.
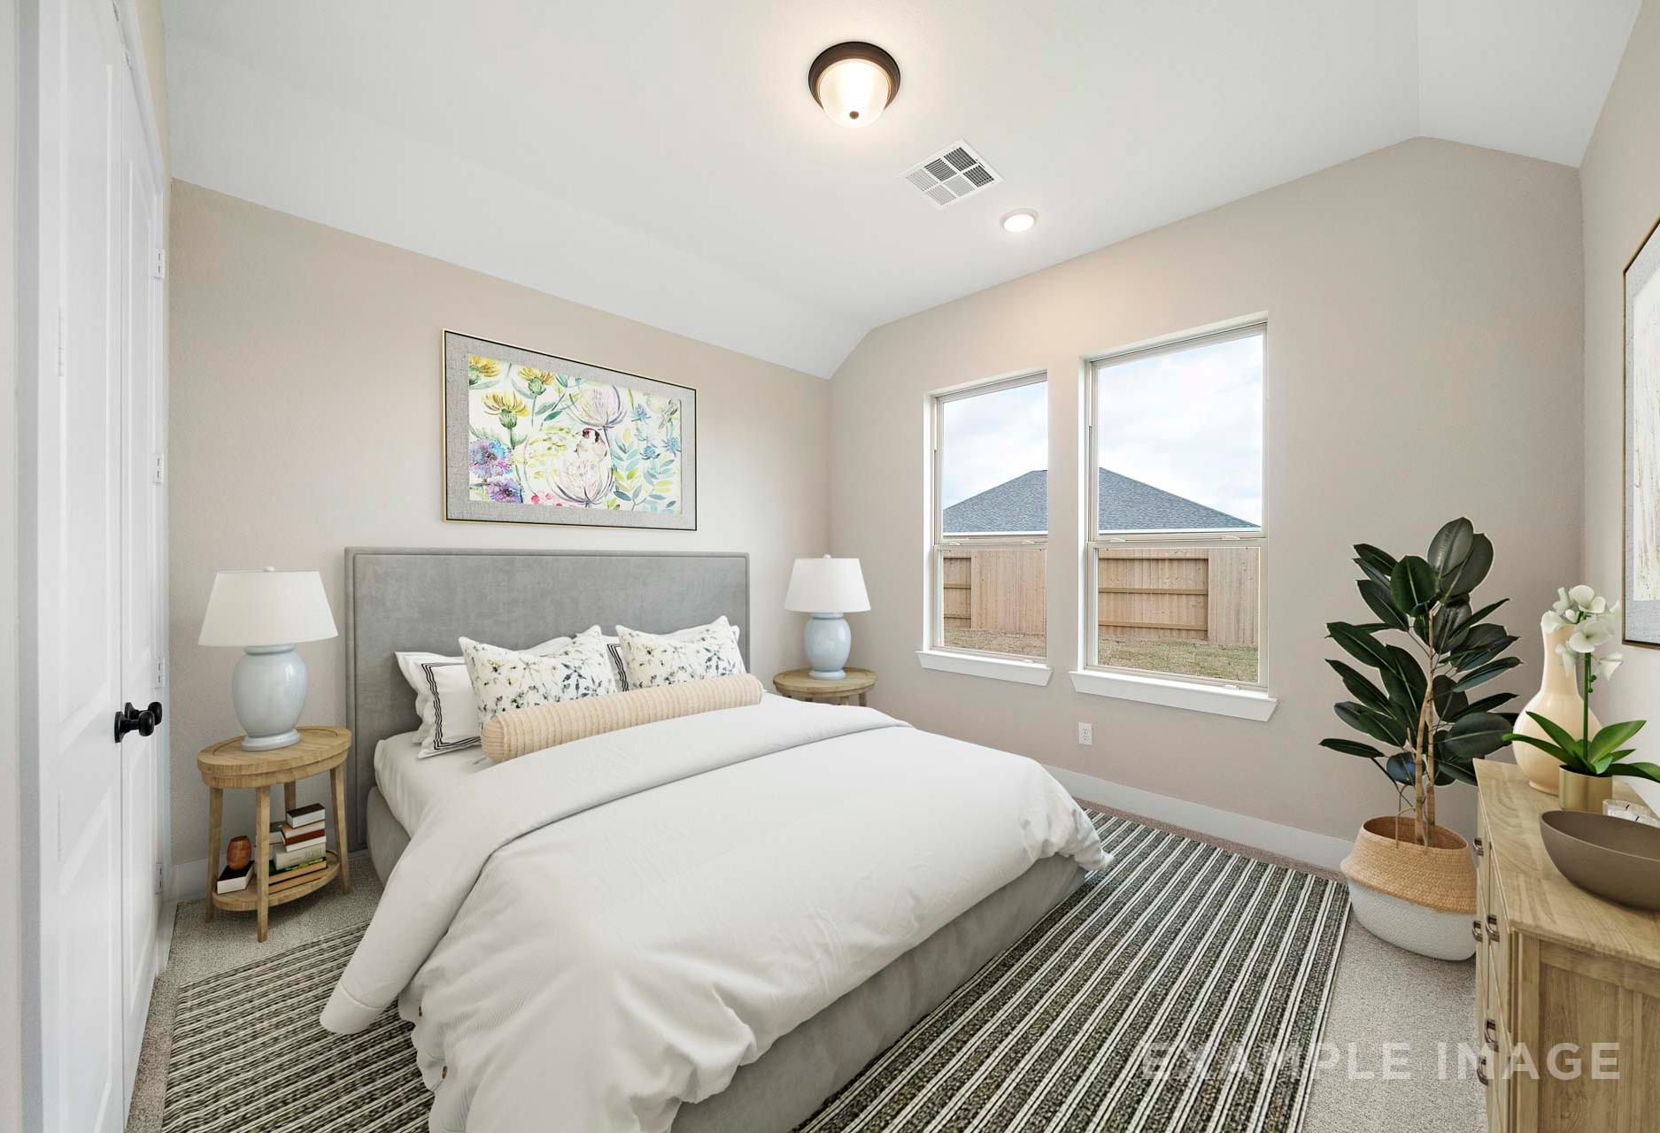
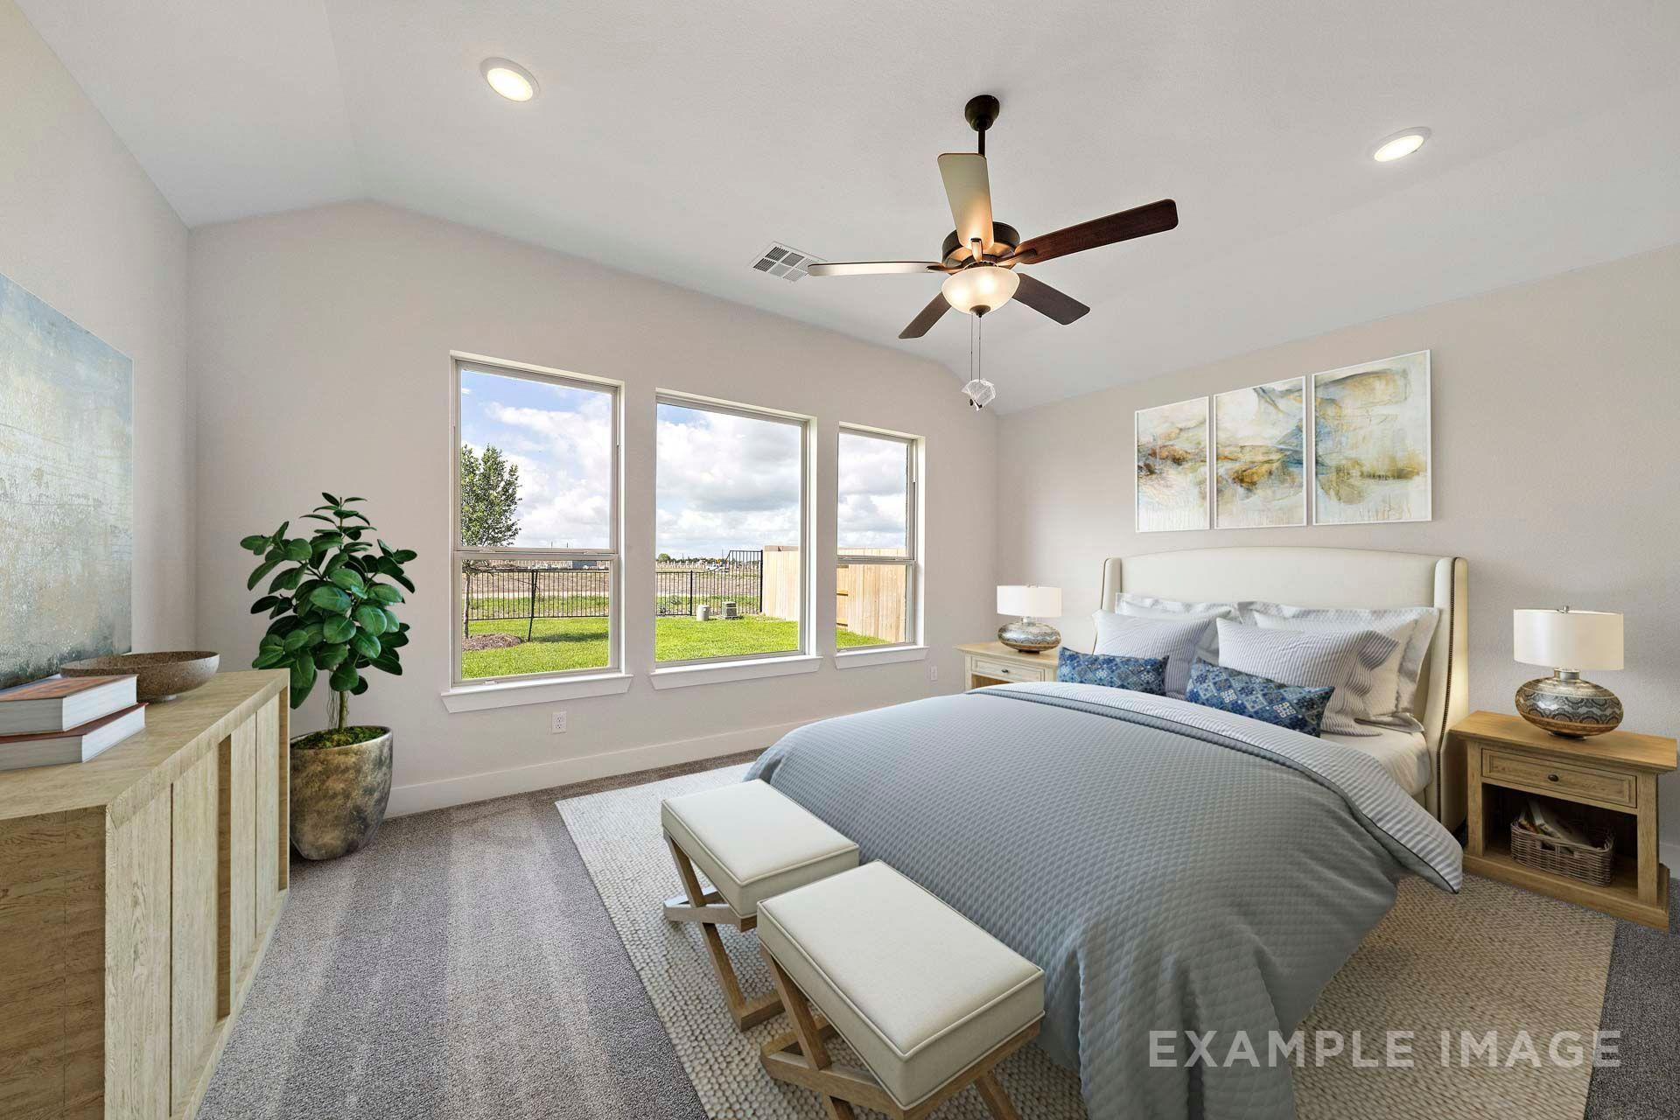
Bright master suite in The Victoria by Davidson Homes with king bed, vaulted ceiling, ceiling fan, and backyard-facing windows in Texas City.
Two-story great room in The Victoria by Davidson Homes featuring fireplace, wood-look flooring, and open loft overlooking Texas City home.
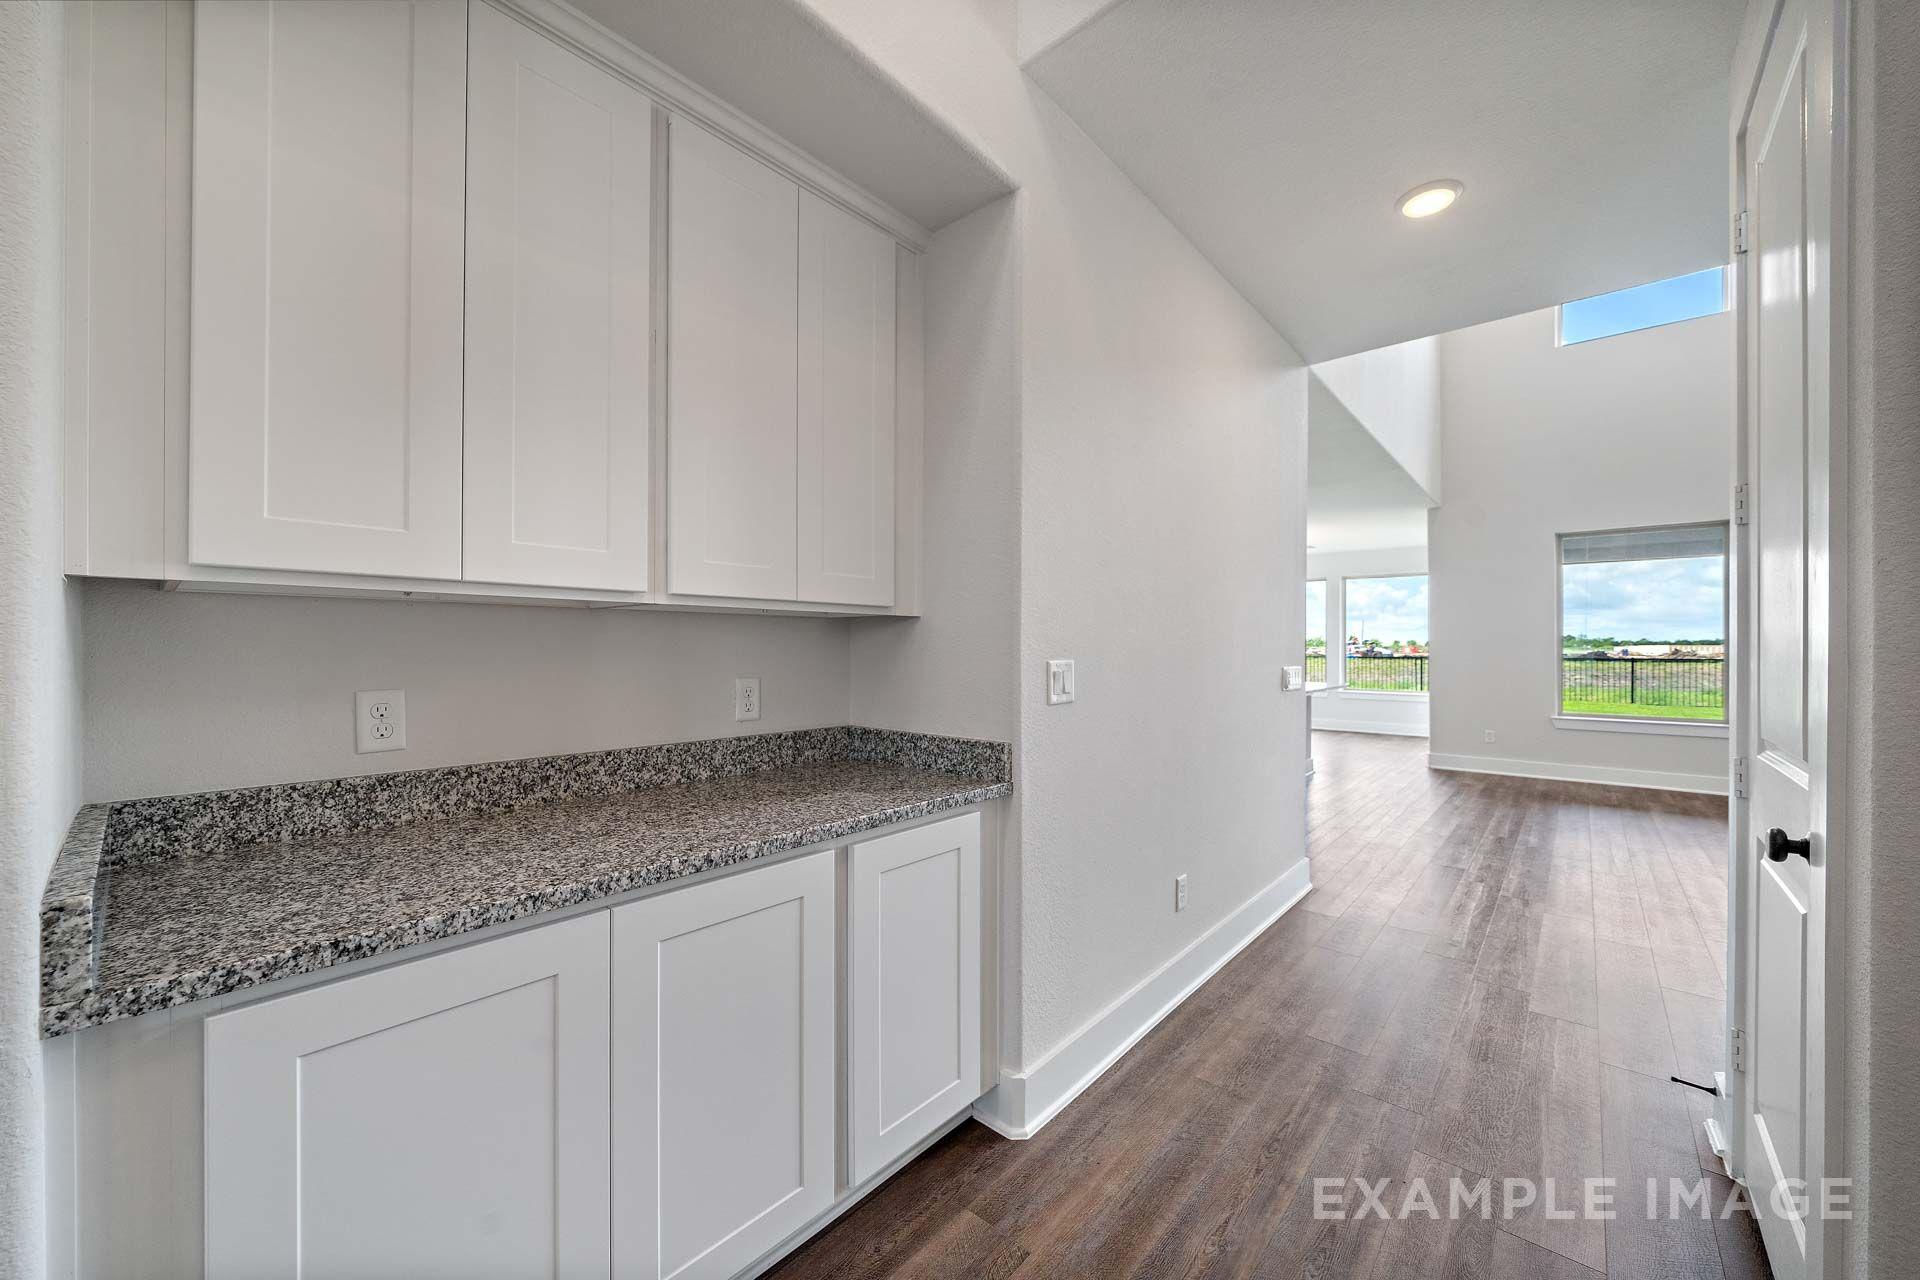
White shaker cabinetry with granite countertops in The Victoria by Davidson Homes, open to living area with wood-look flooring
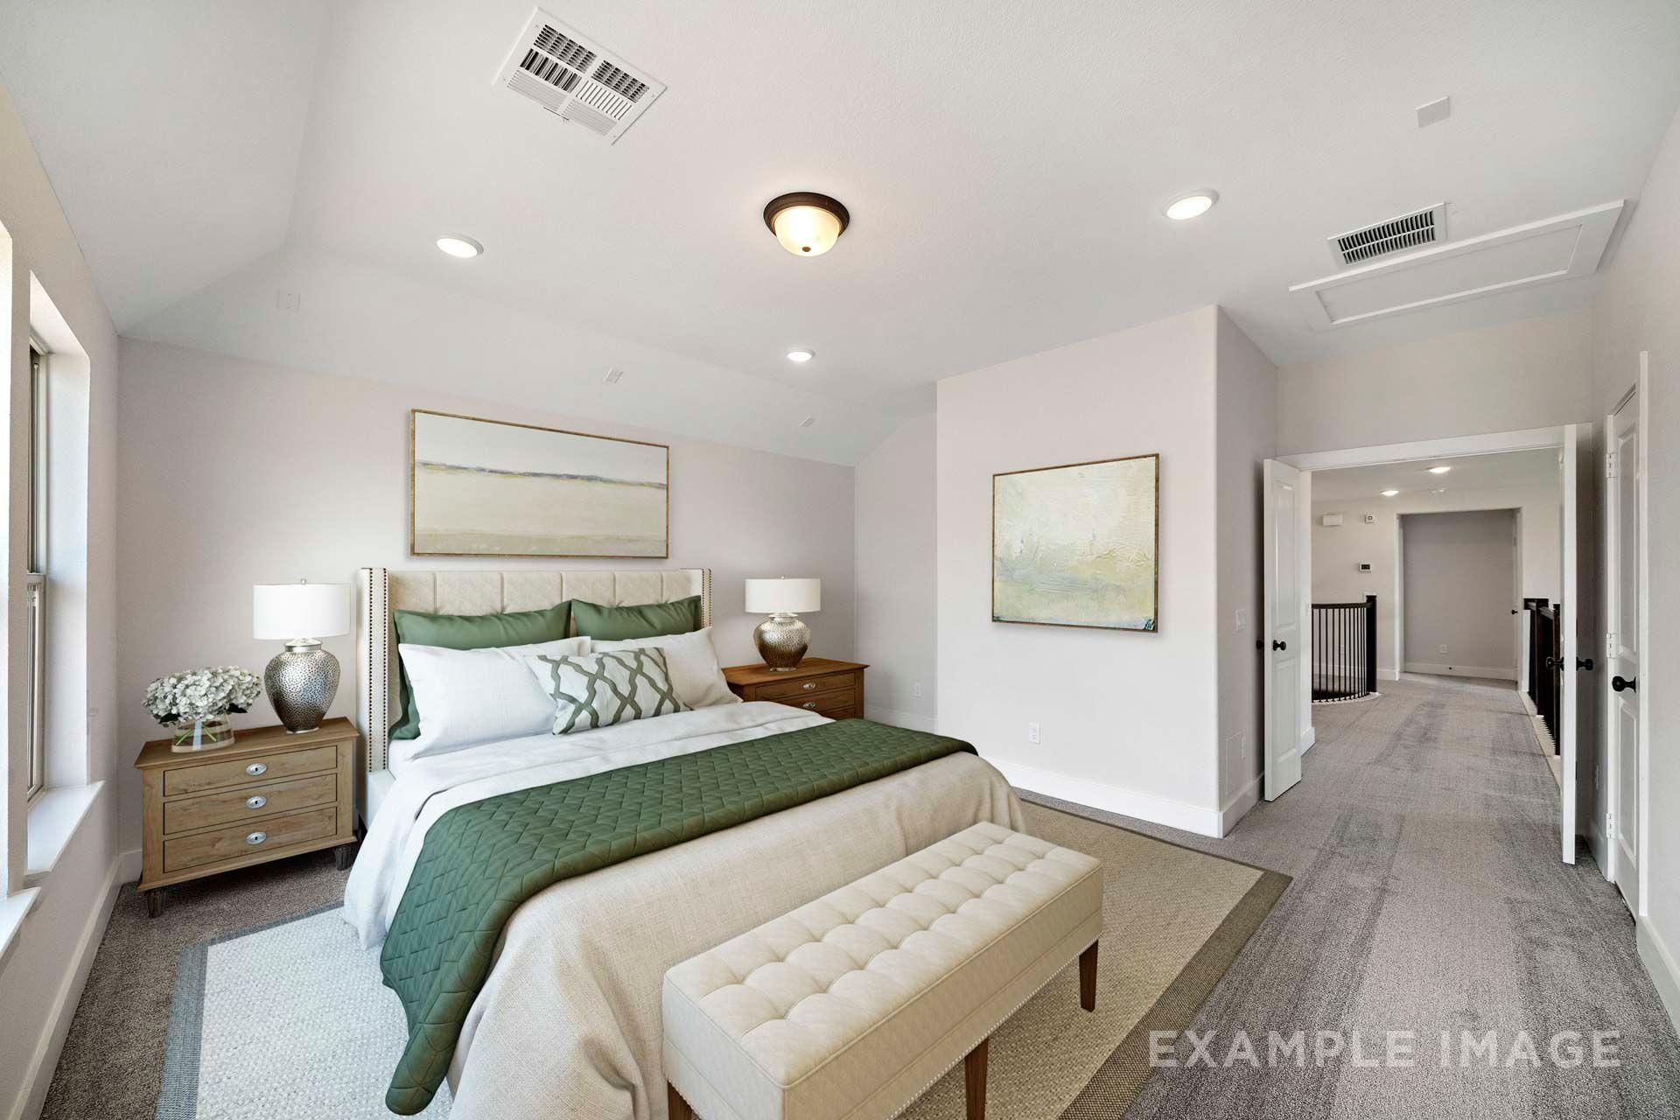
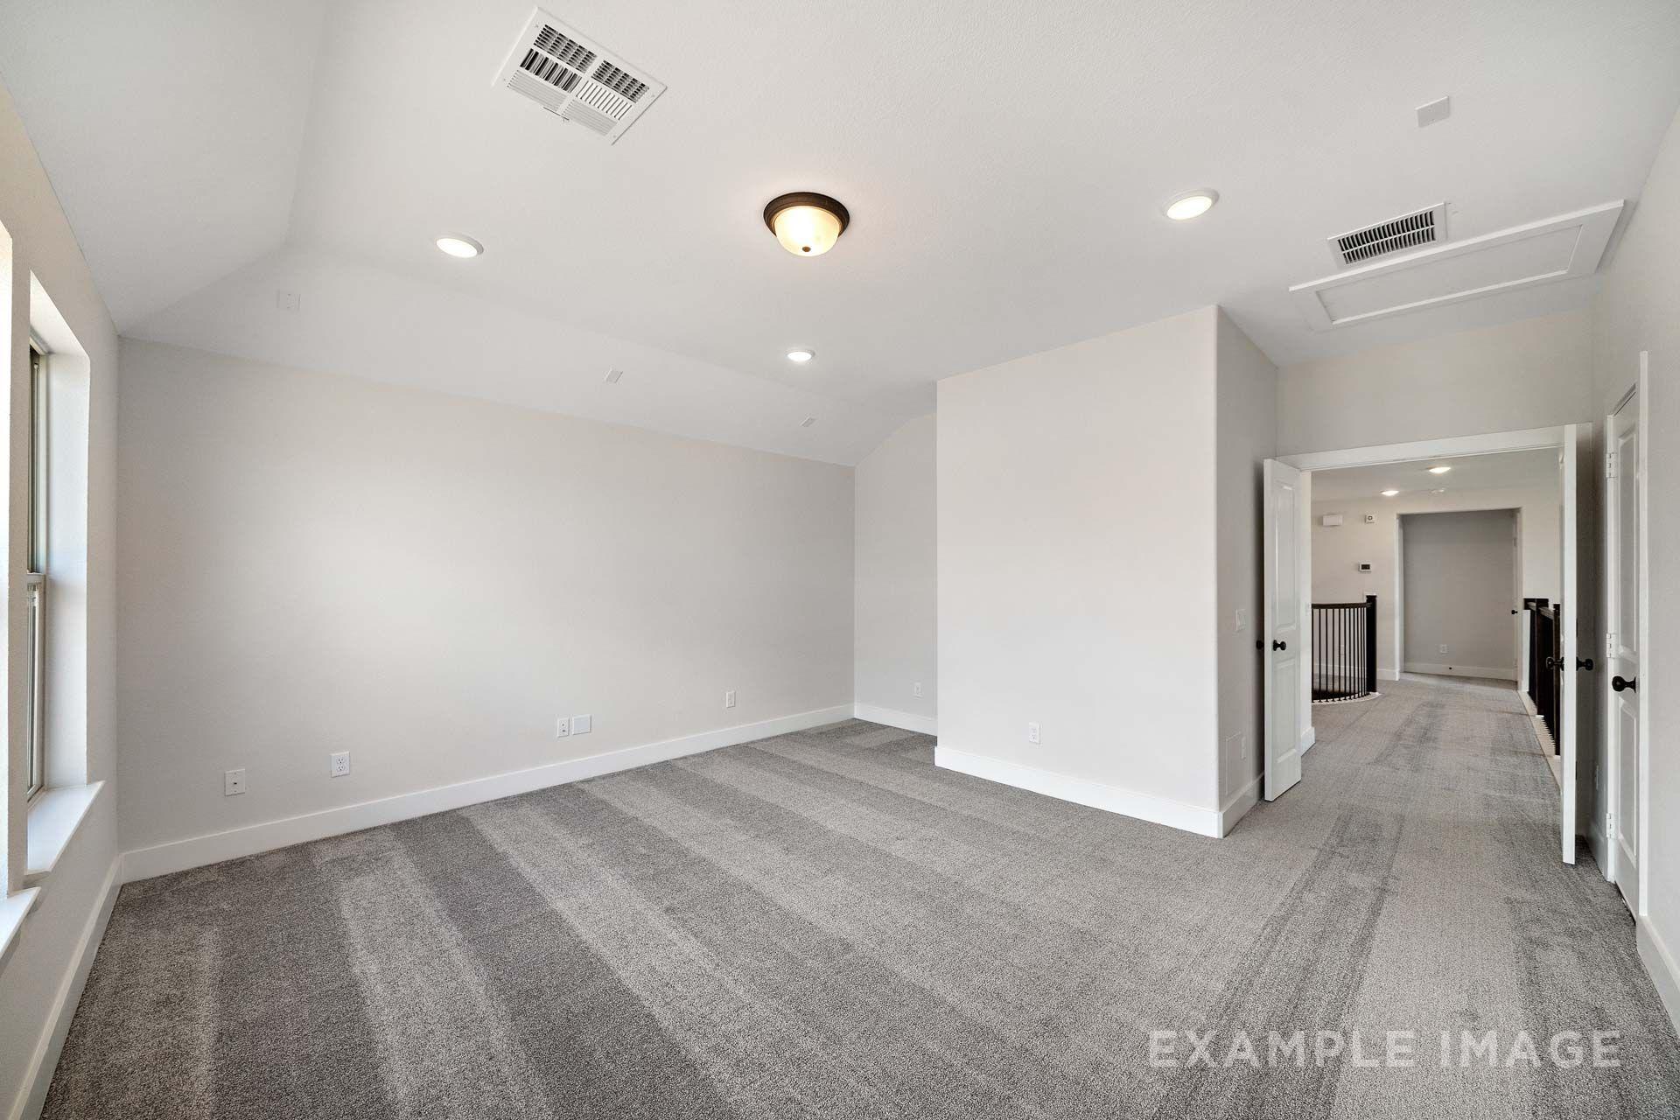
Spacious secondary bedroom in The Victoria with vaulted ceiling, green accents, and hallway leading to upstairs loft area.
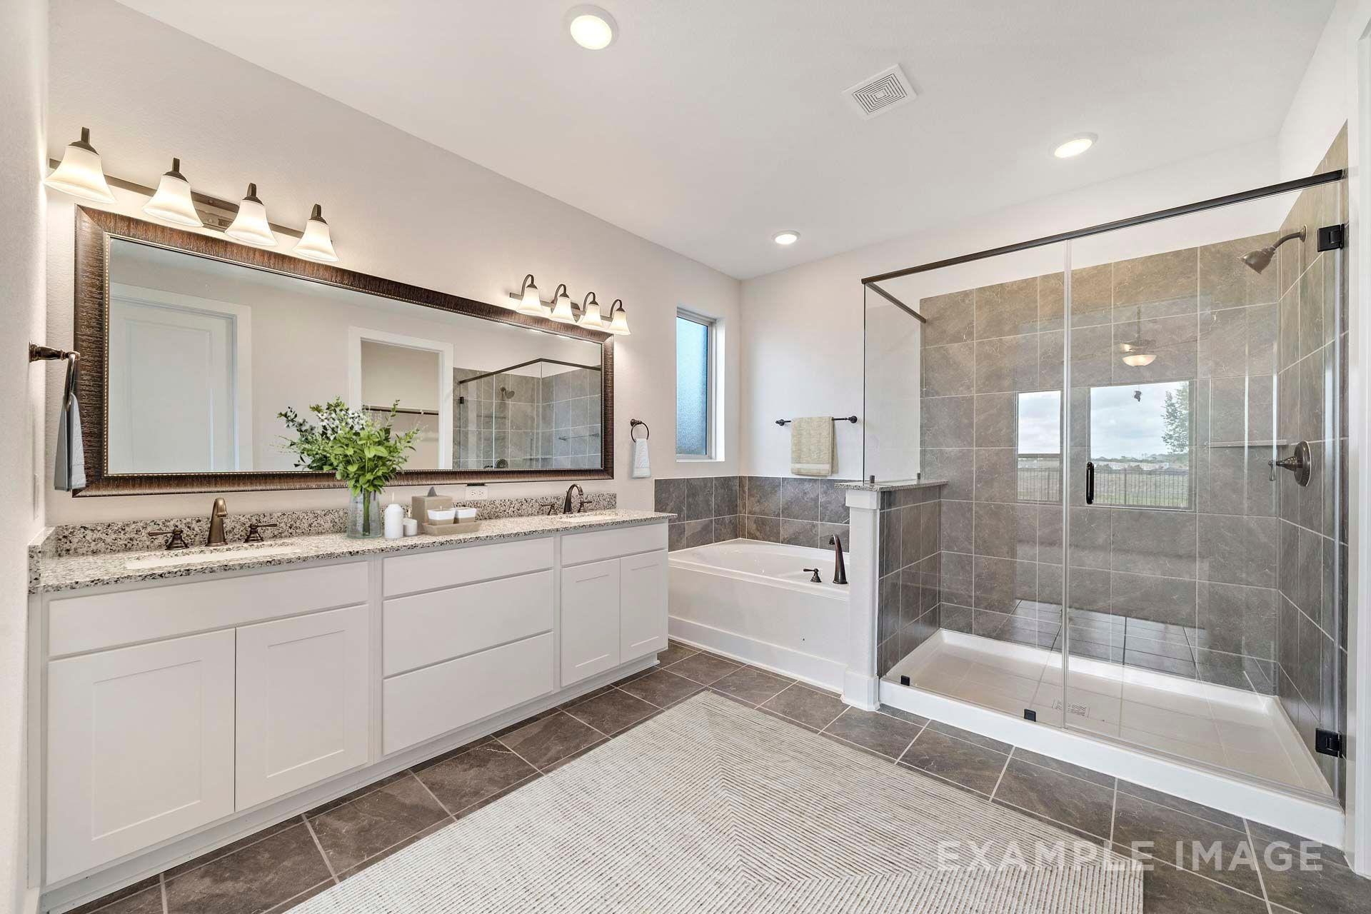
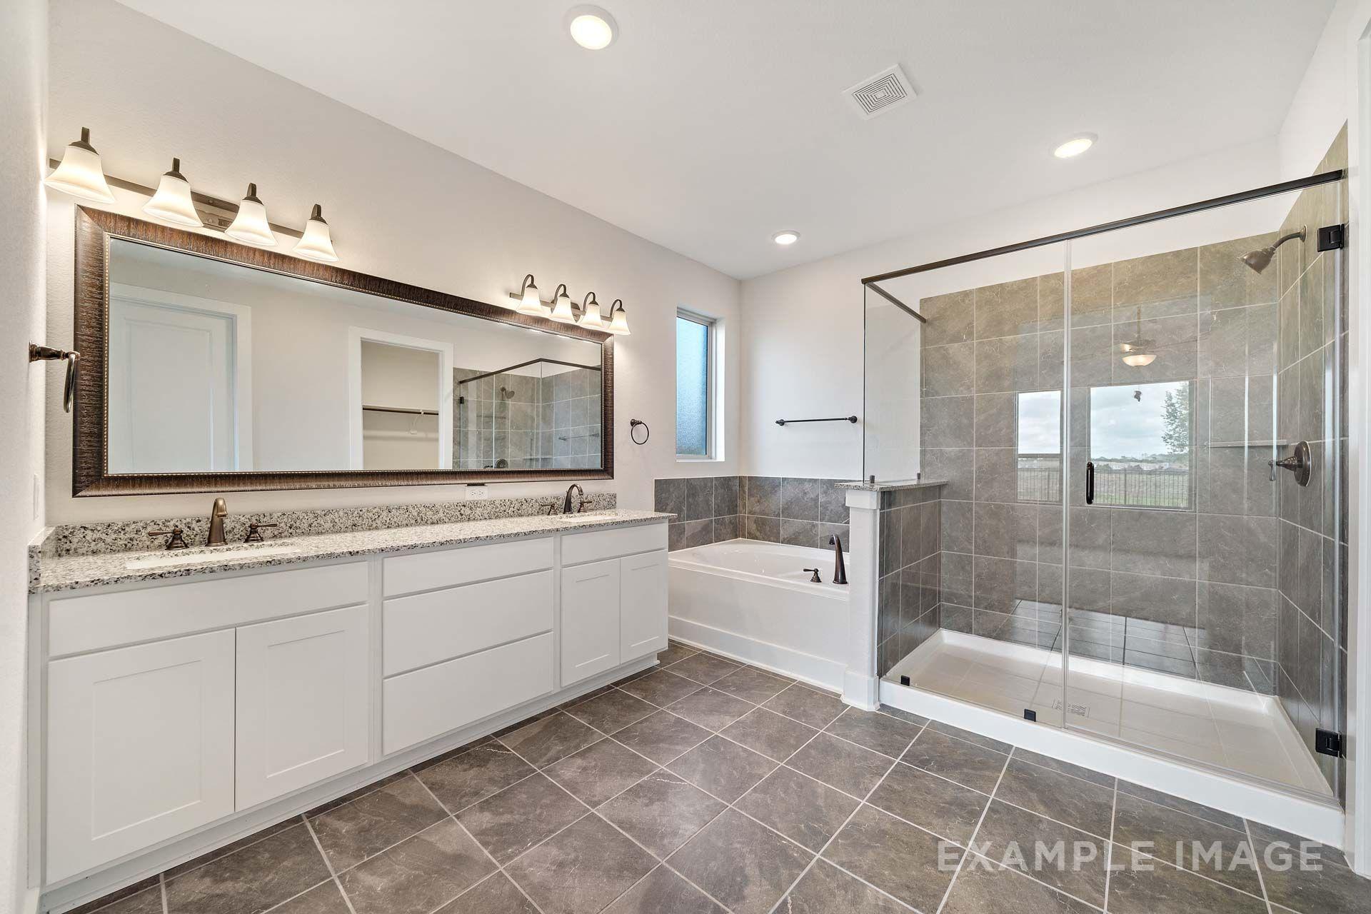
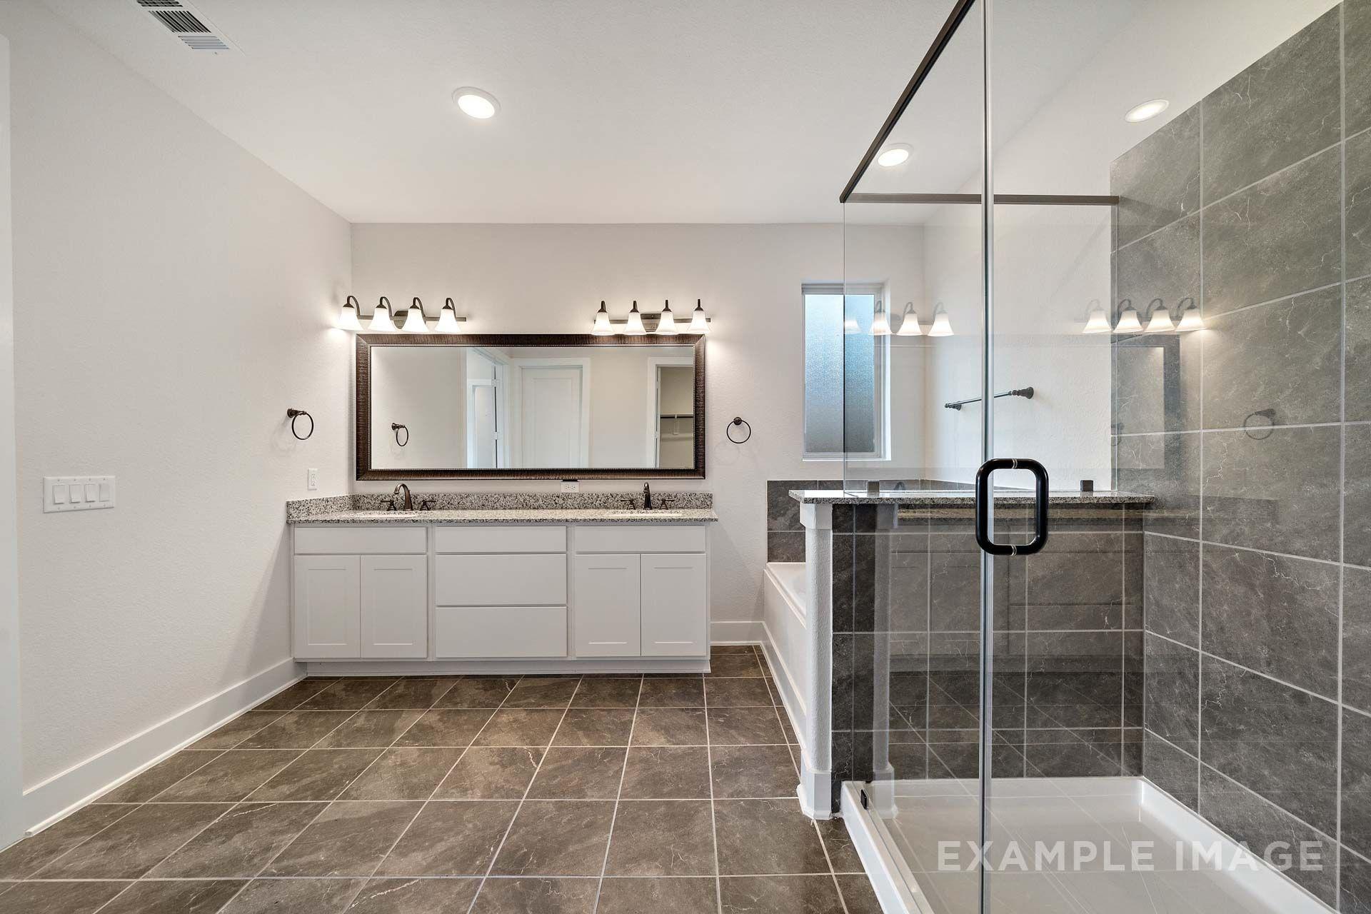
Master bathroom in The Victoria featuring double vanity, garden tub, and glass walk-in shower in main floor primary suite
Master bathroom in The Victoria by Davidson Homes featuring dual vanity, garden tub, and glass walk-in shower, Texas City.
Master bathroom in The Victoria by Davidson Homes featuring dual vanity, frameless glass shower, and garden tub.
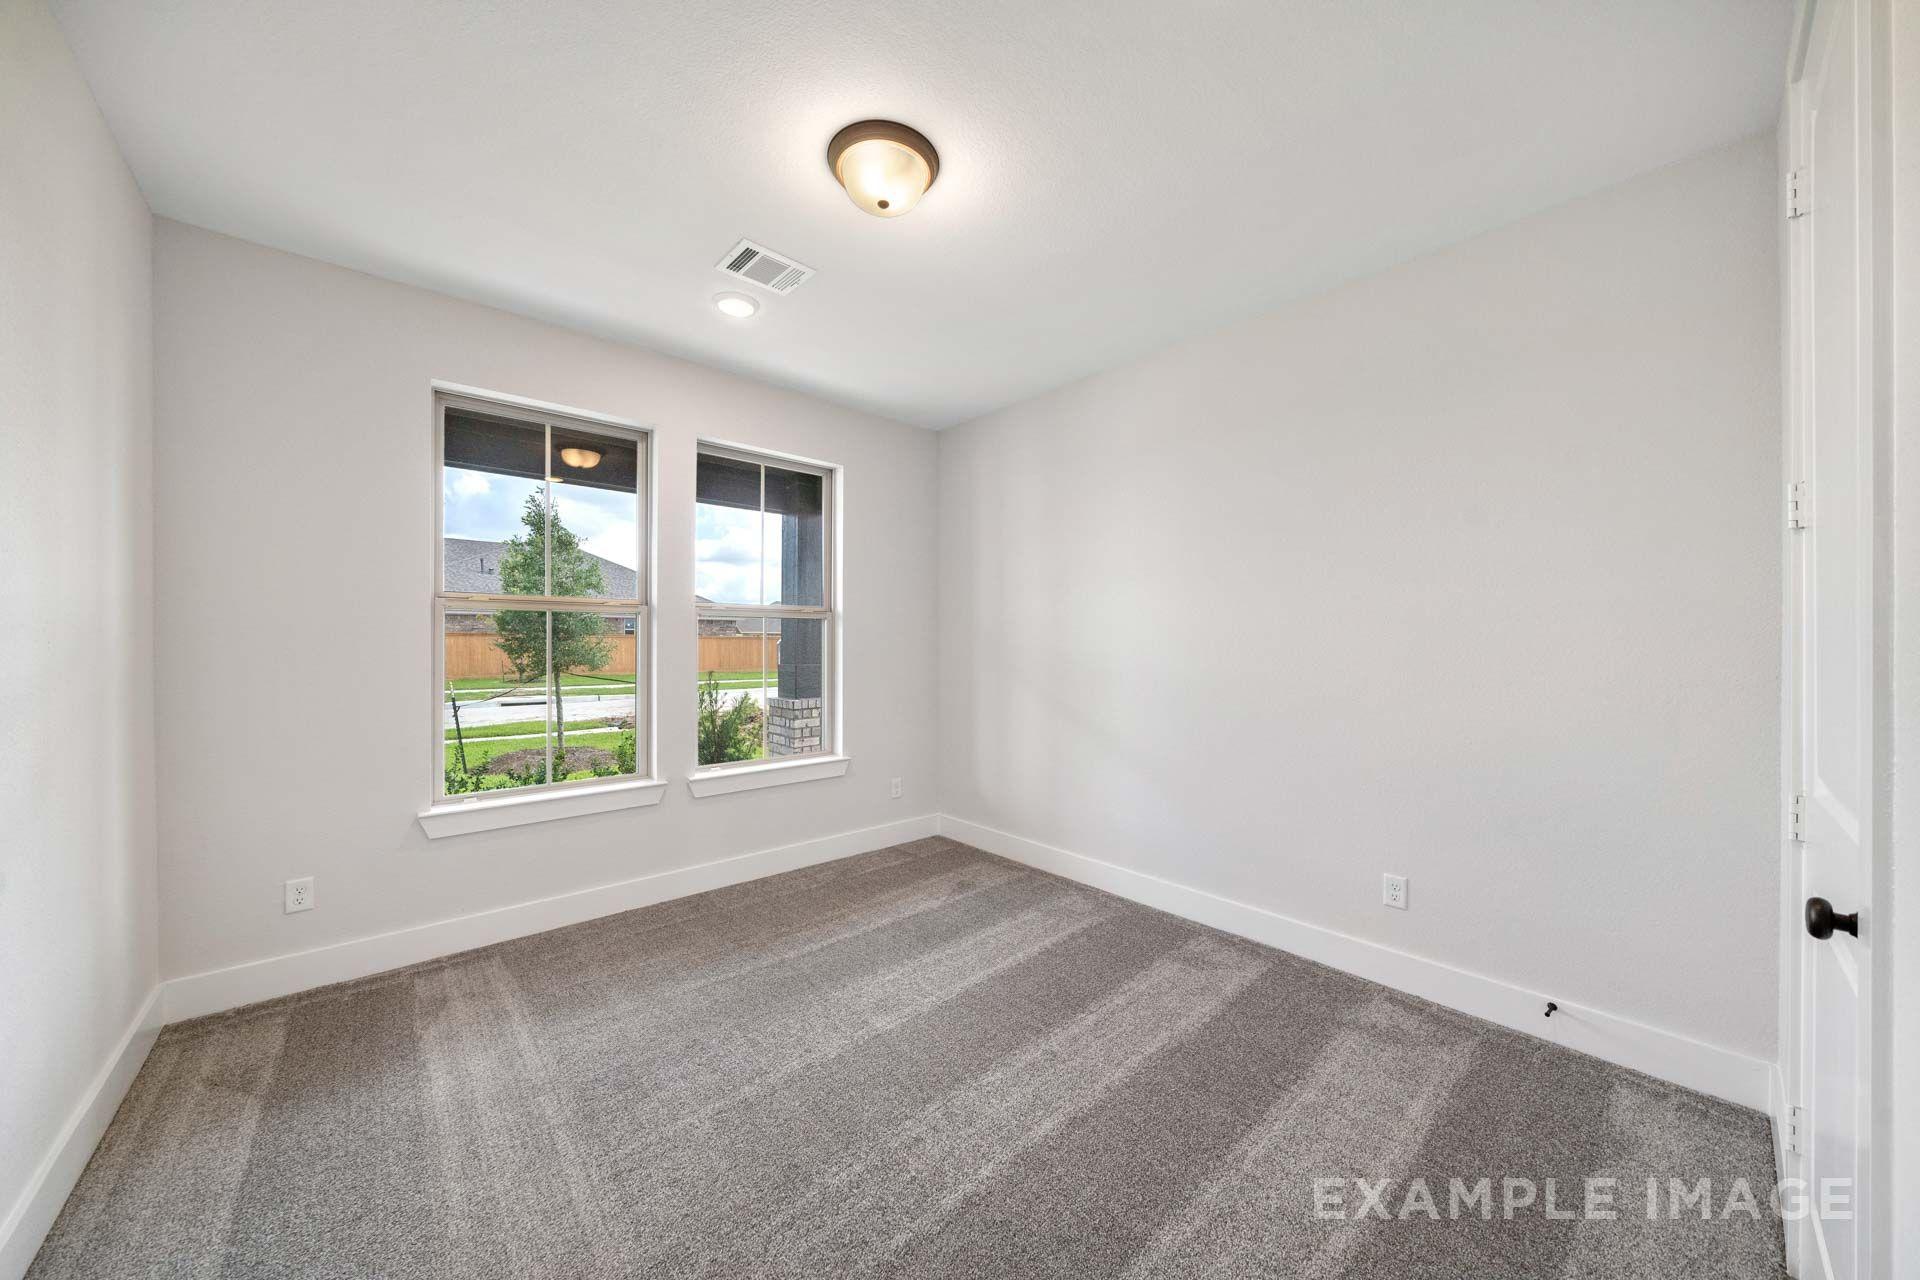
Spacious carpeted bedroom in The Victoria by Davidson Homes, featuring white walls, dual windows, and natural light in Texas City.
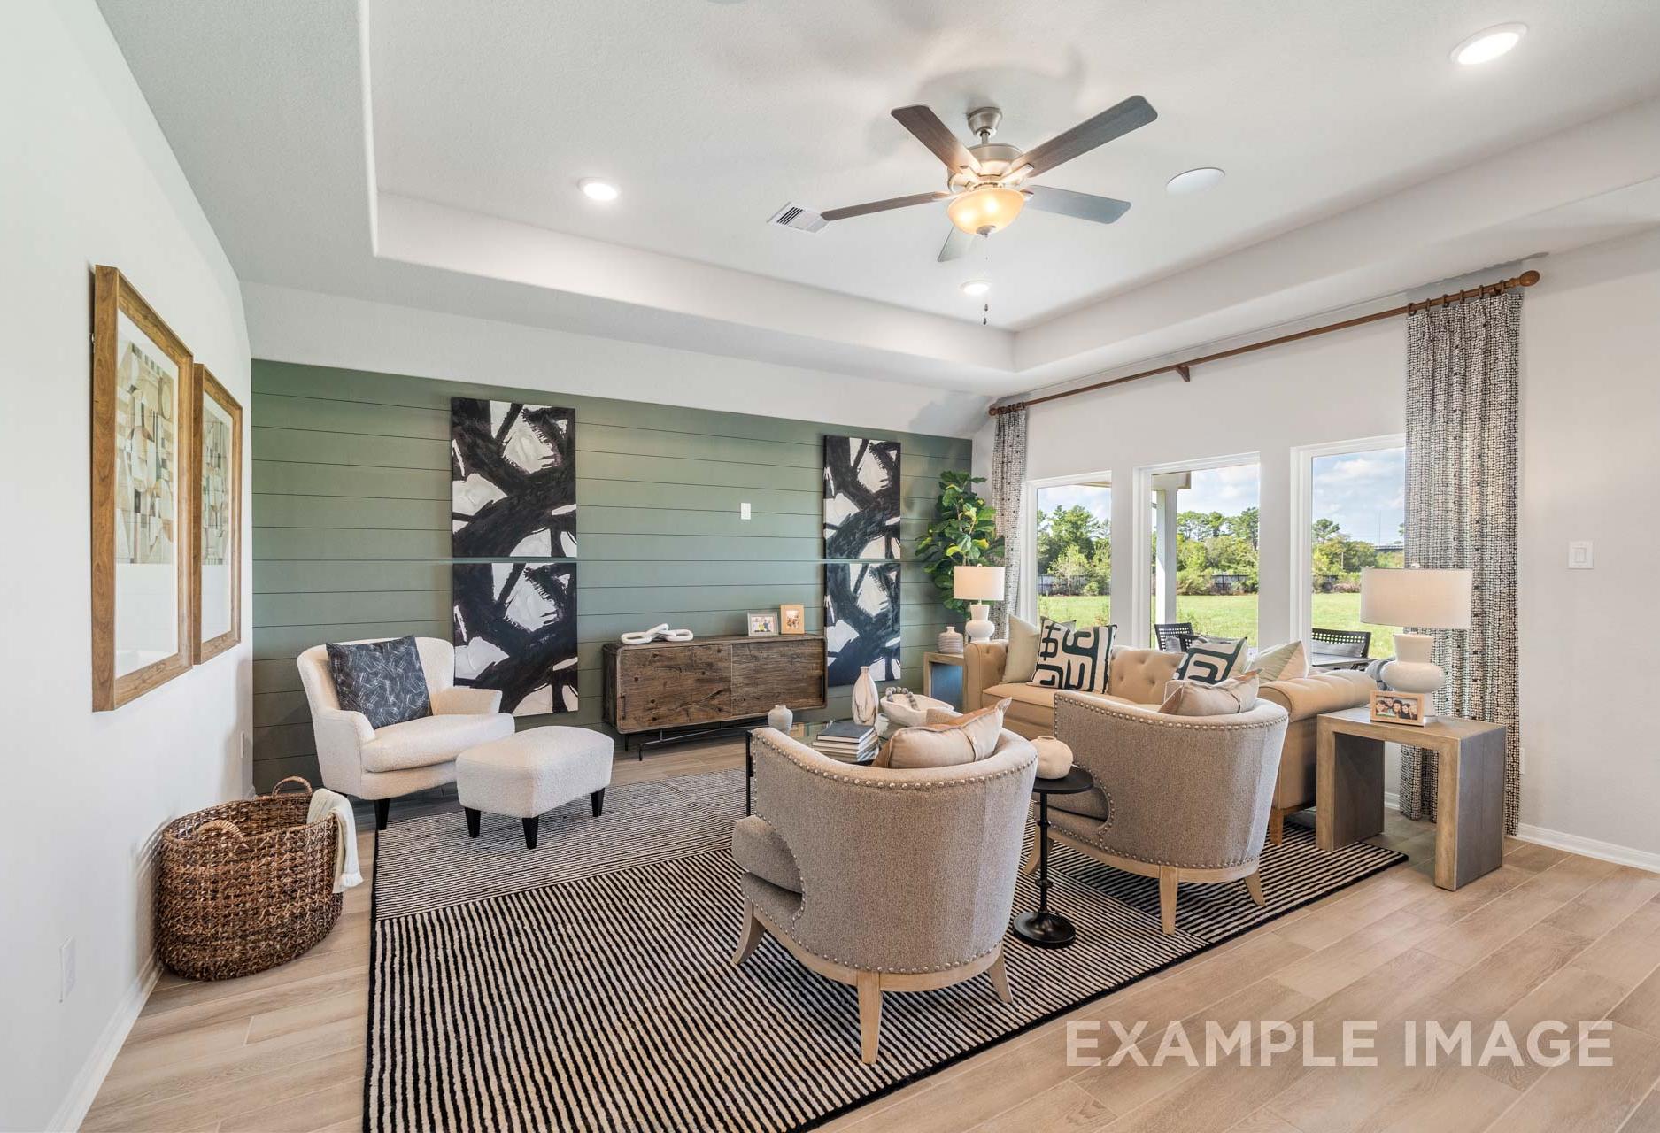
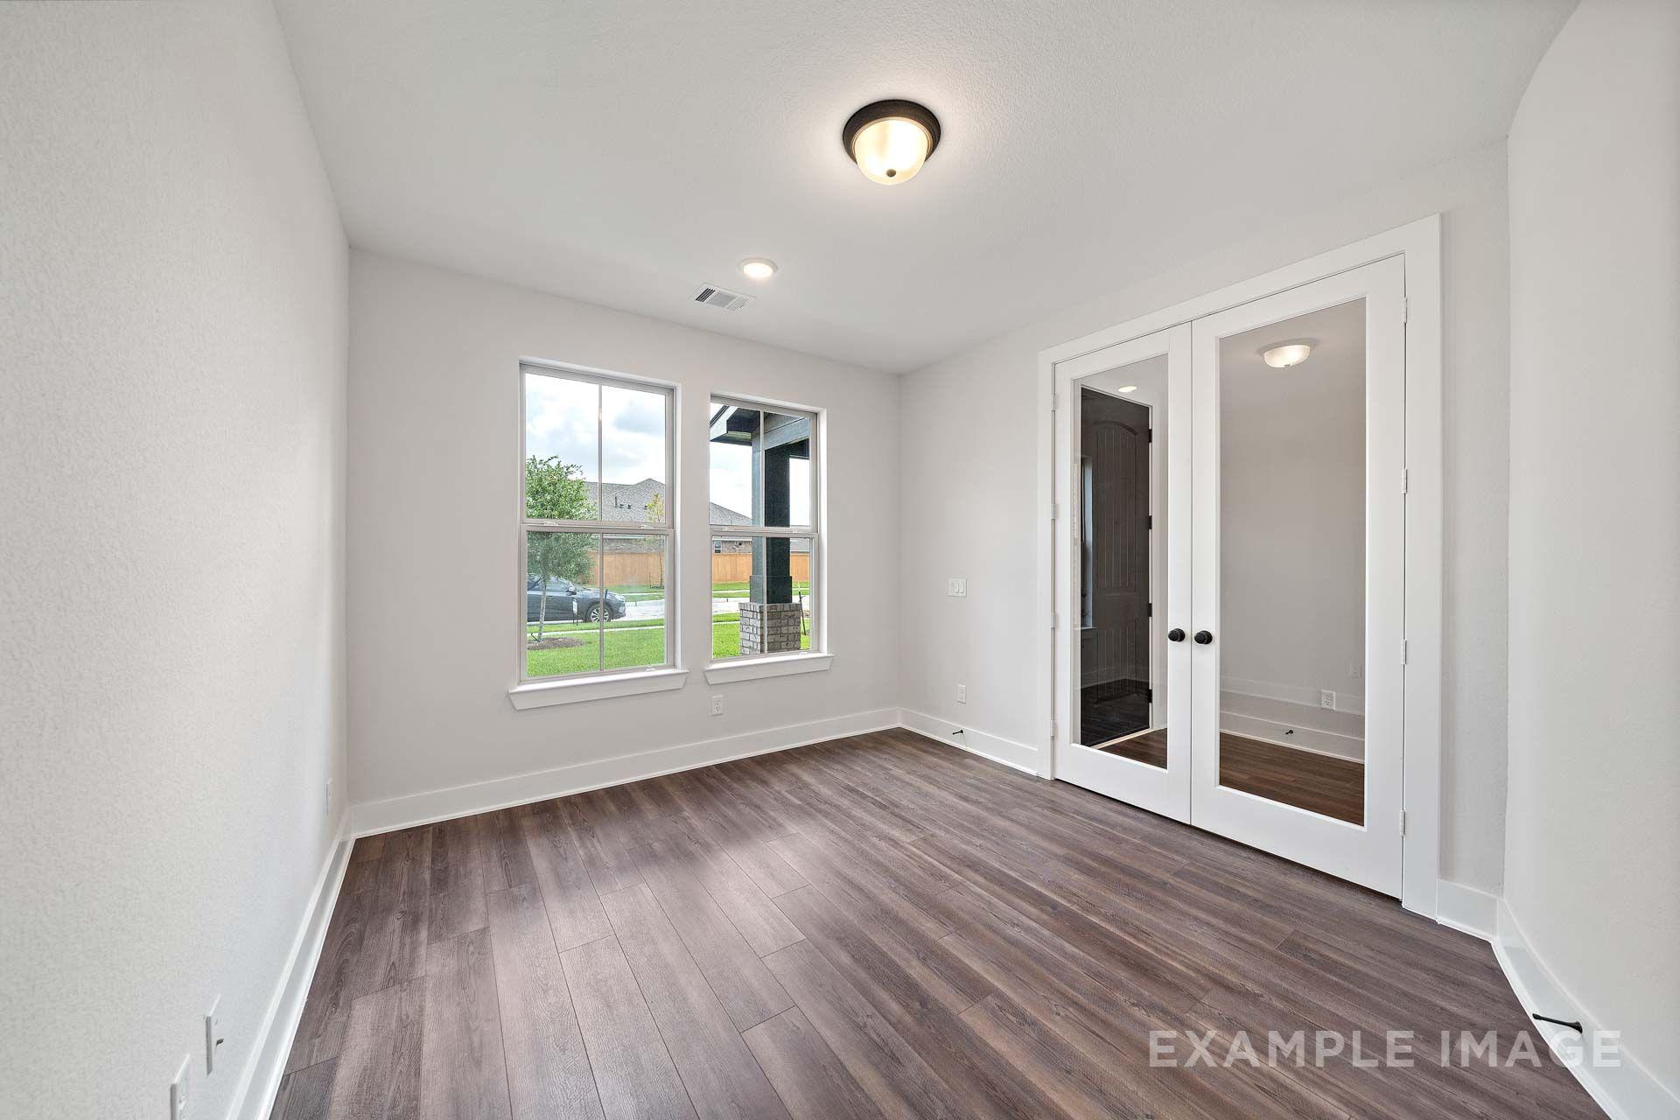
Bright flexible room in The Victoria by Davidson Homes with wood-look flooring, glass French doors, and large windows.

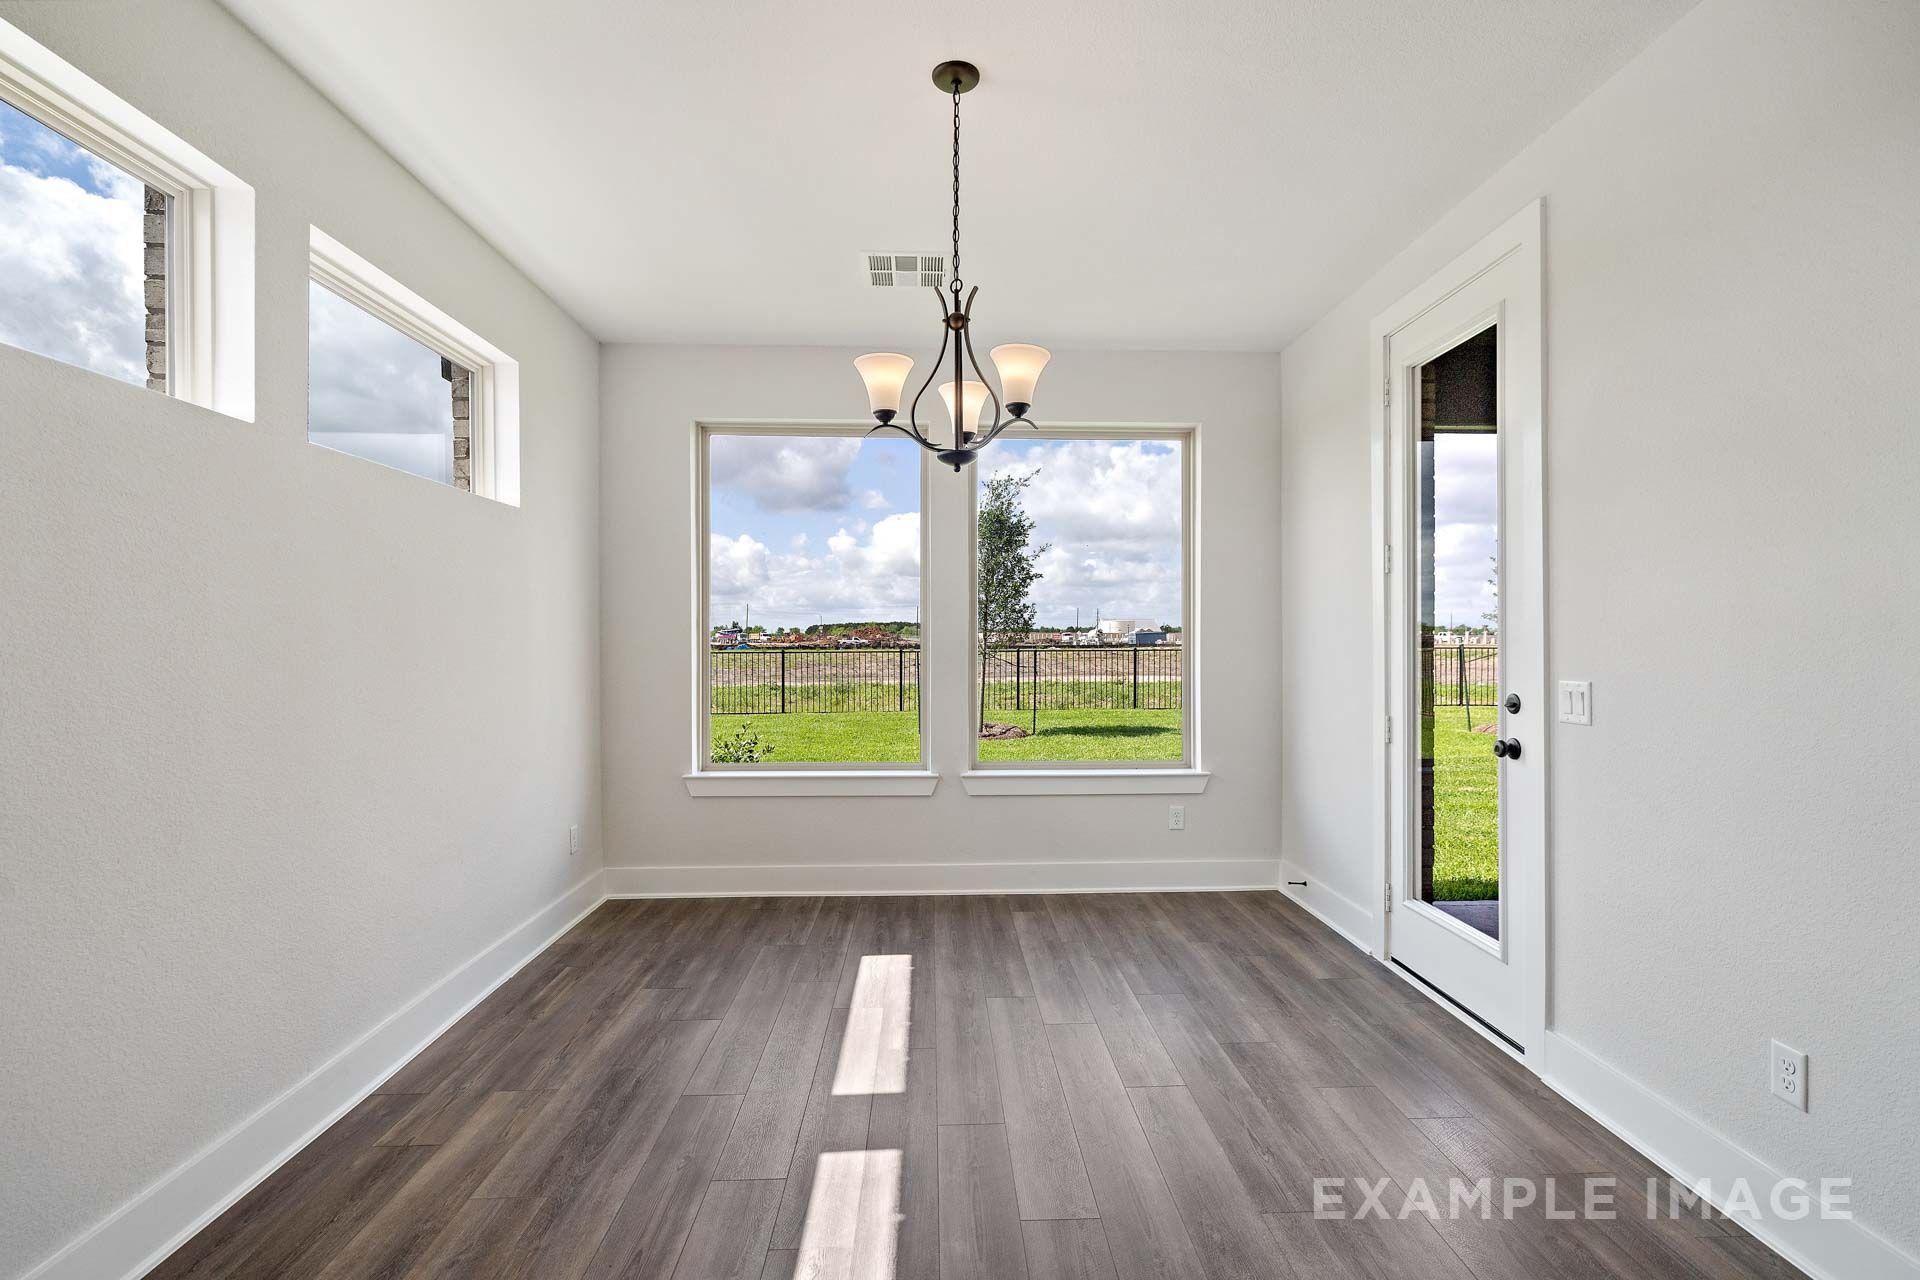
Bright dining room in The Victoria by Davidson Homes with wood-look tile flooring, chandelier, and backyard views.
Spacious master suite in The Victoria by Davidson Homes with vaulted ceiling, ceiling fan, and backyard windows
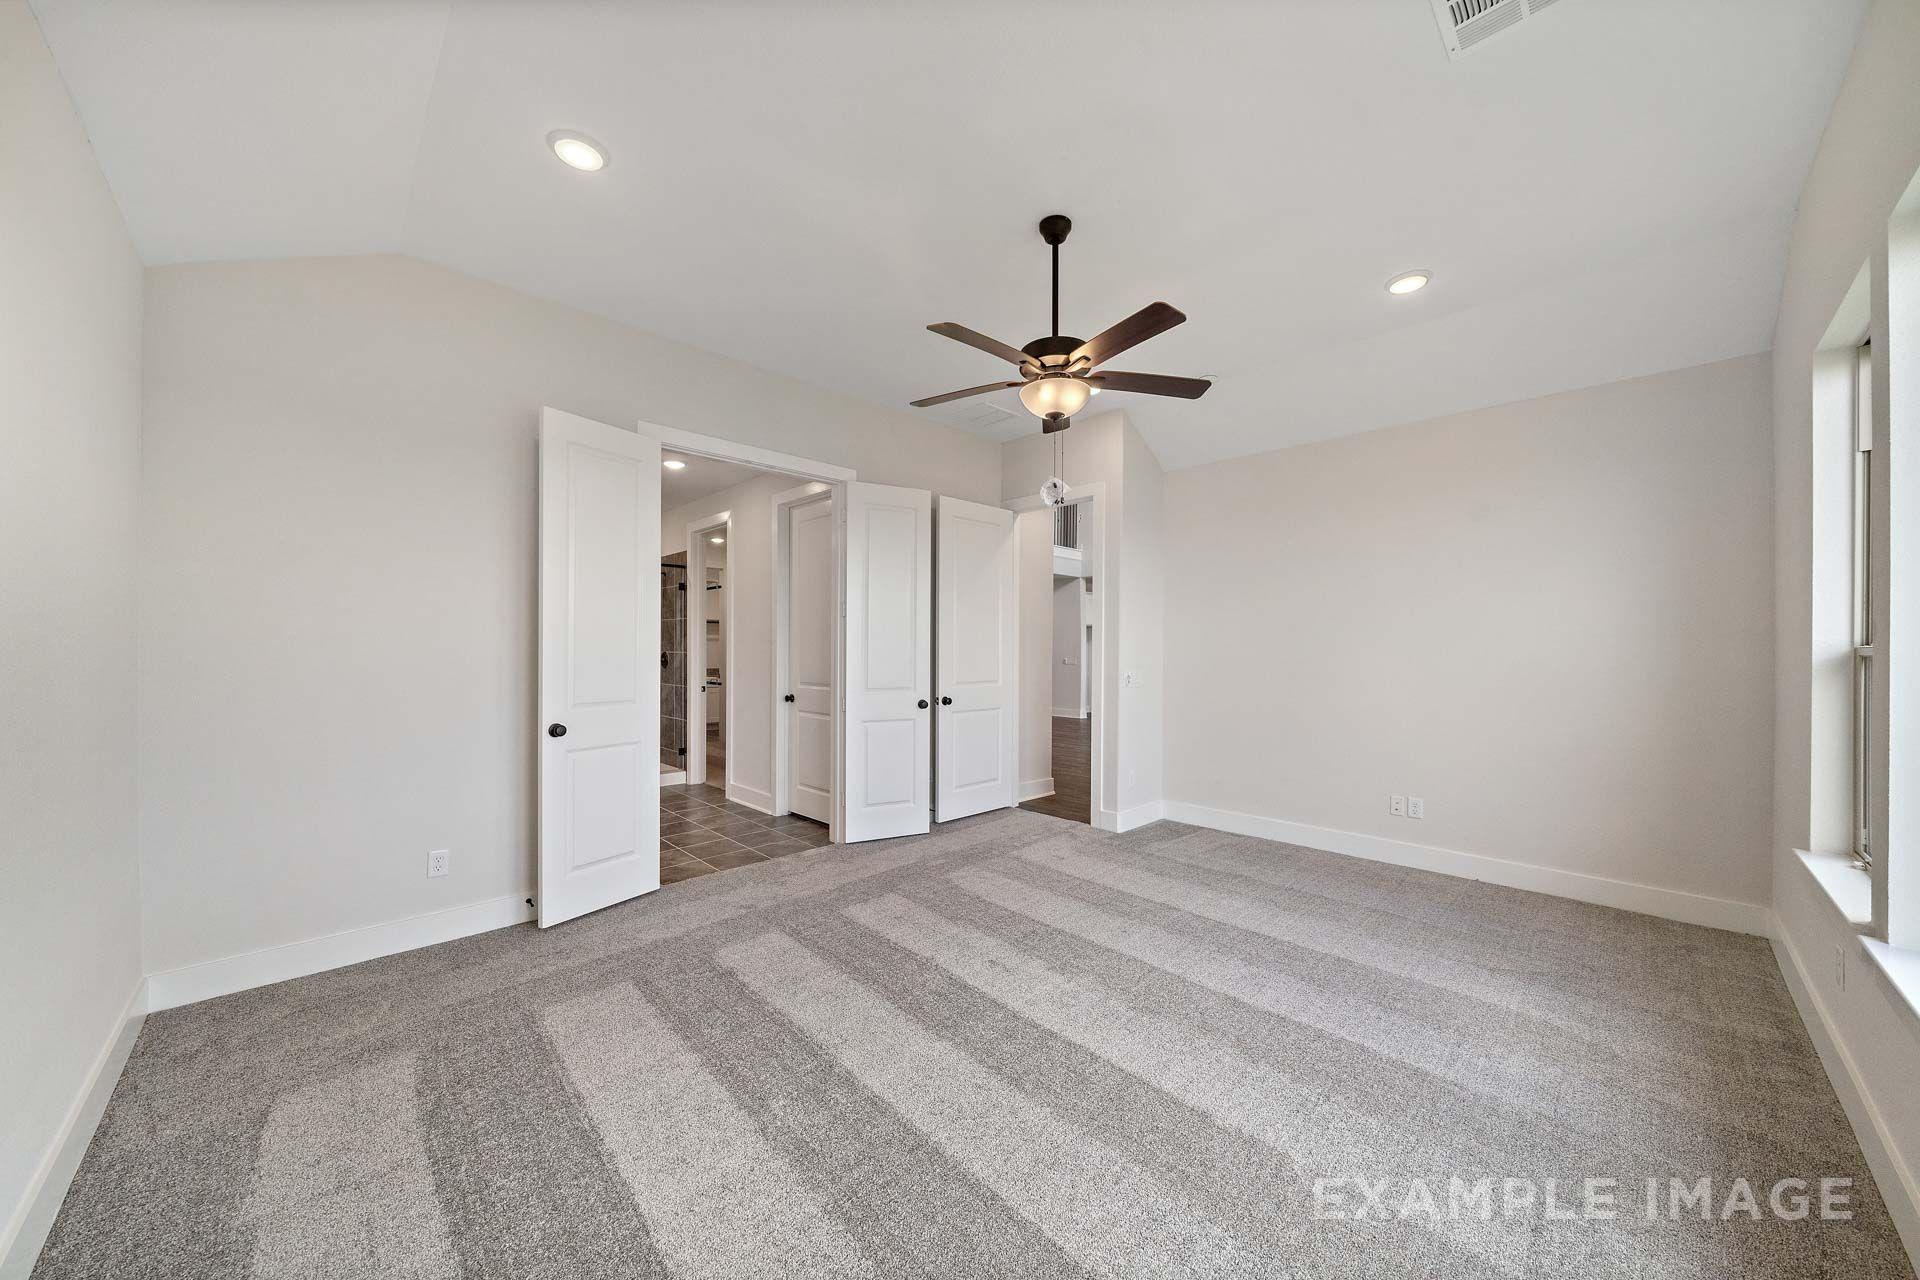
Spacious master suite on main floor of The Victoria by Davidson Homes with vaulted ceiling, ceiling fan, and en suite bath access.
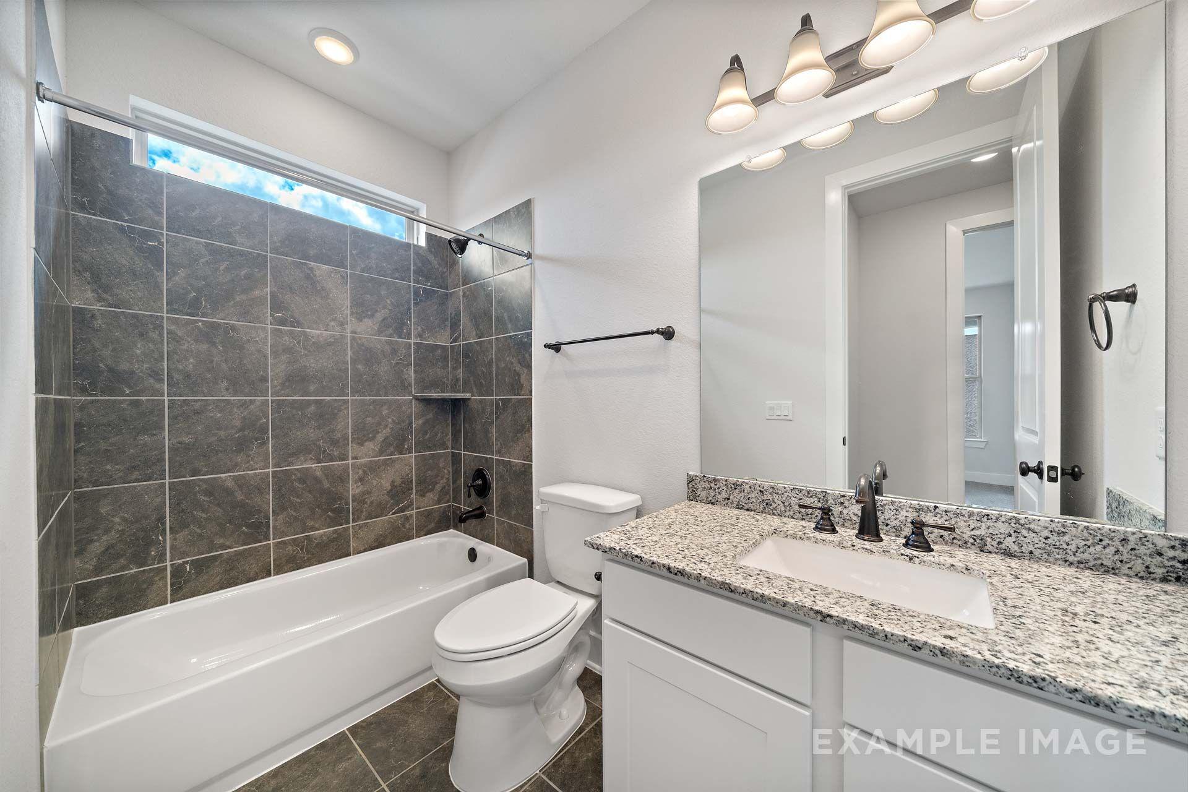
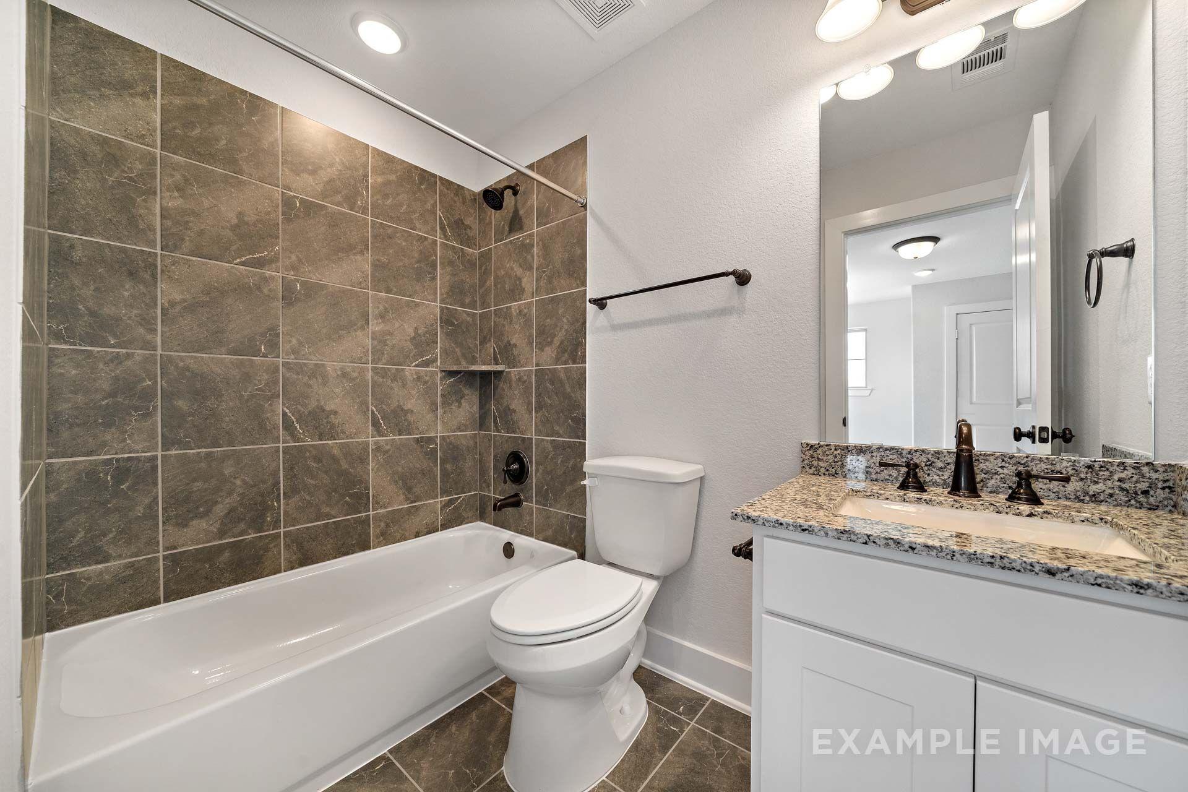
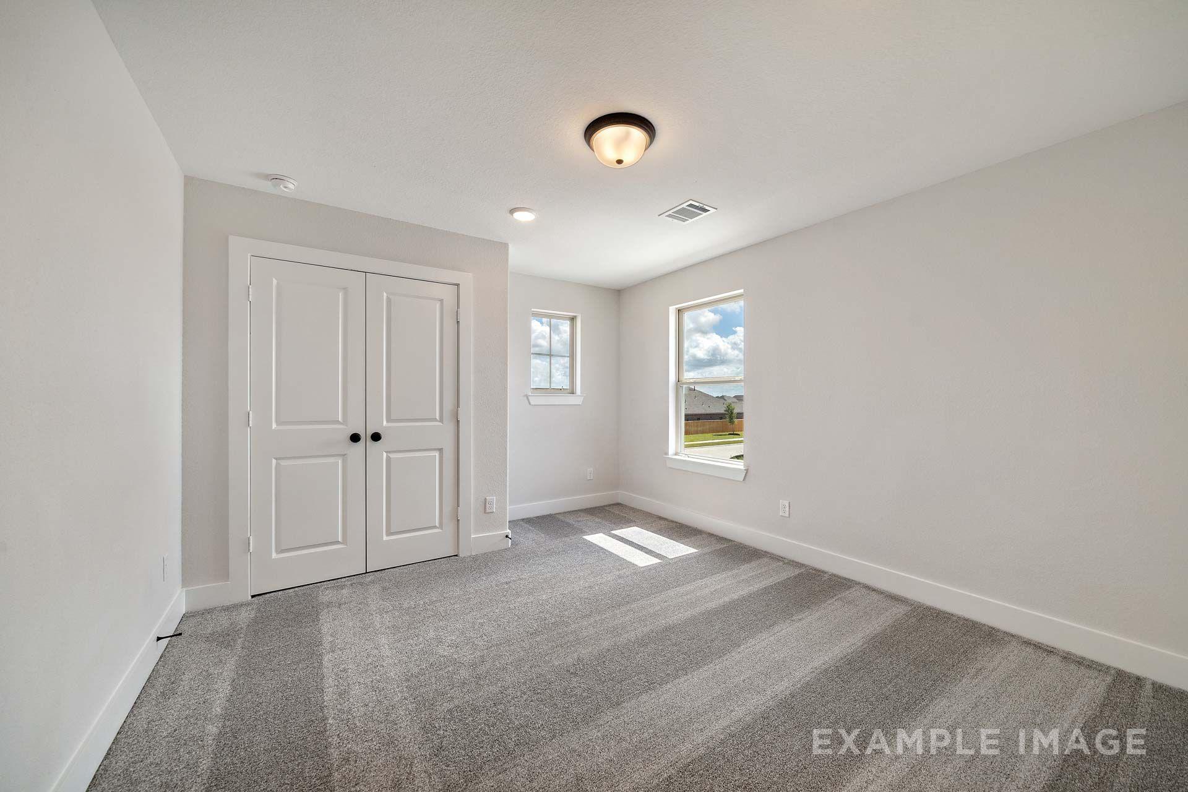
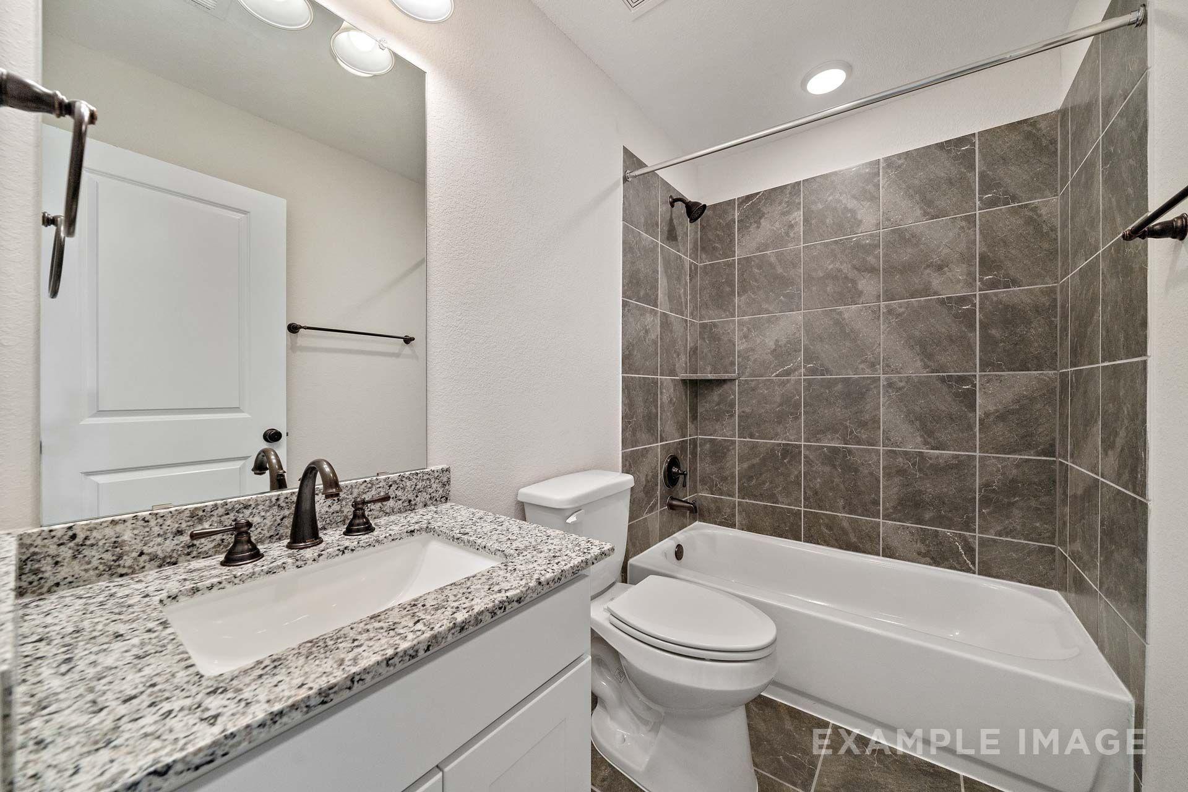
Modern bathroom in The Victoria by Davidson Homes with granite vanity, tiled tub shower, and oil-rubbed bronze fixtures
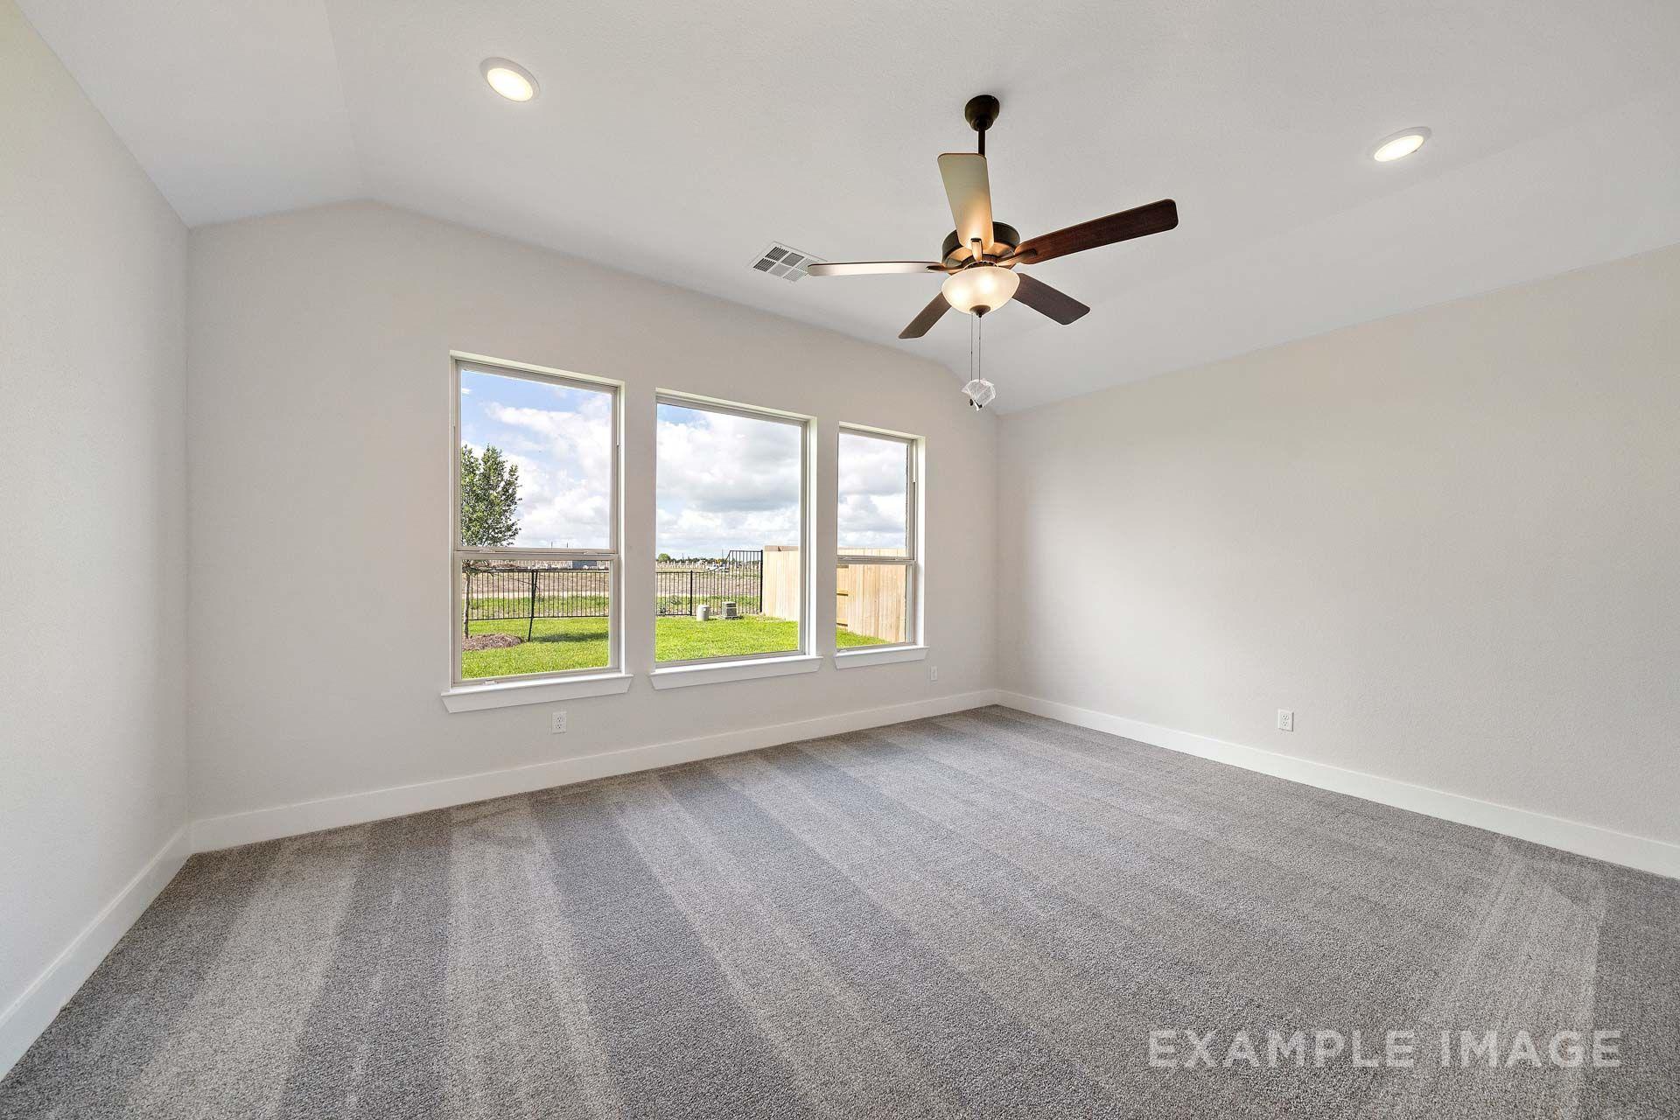
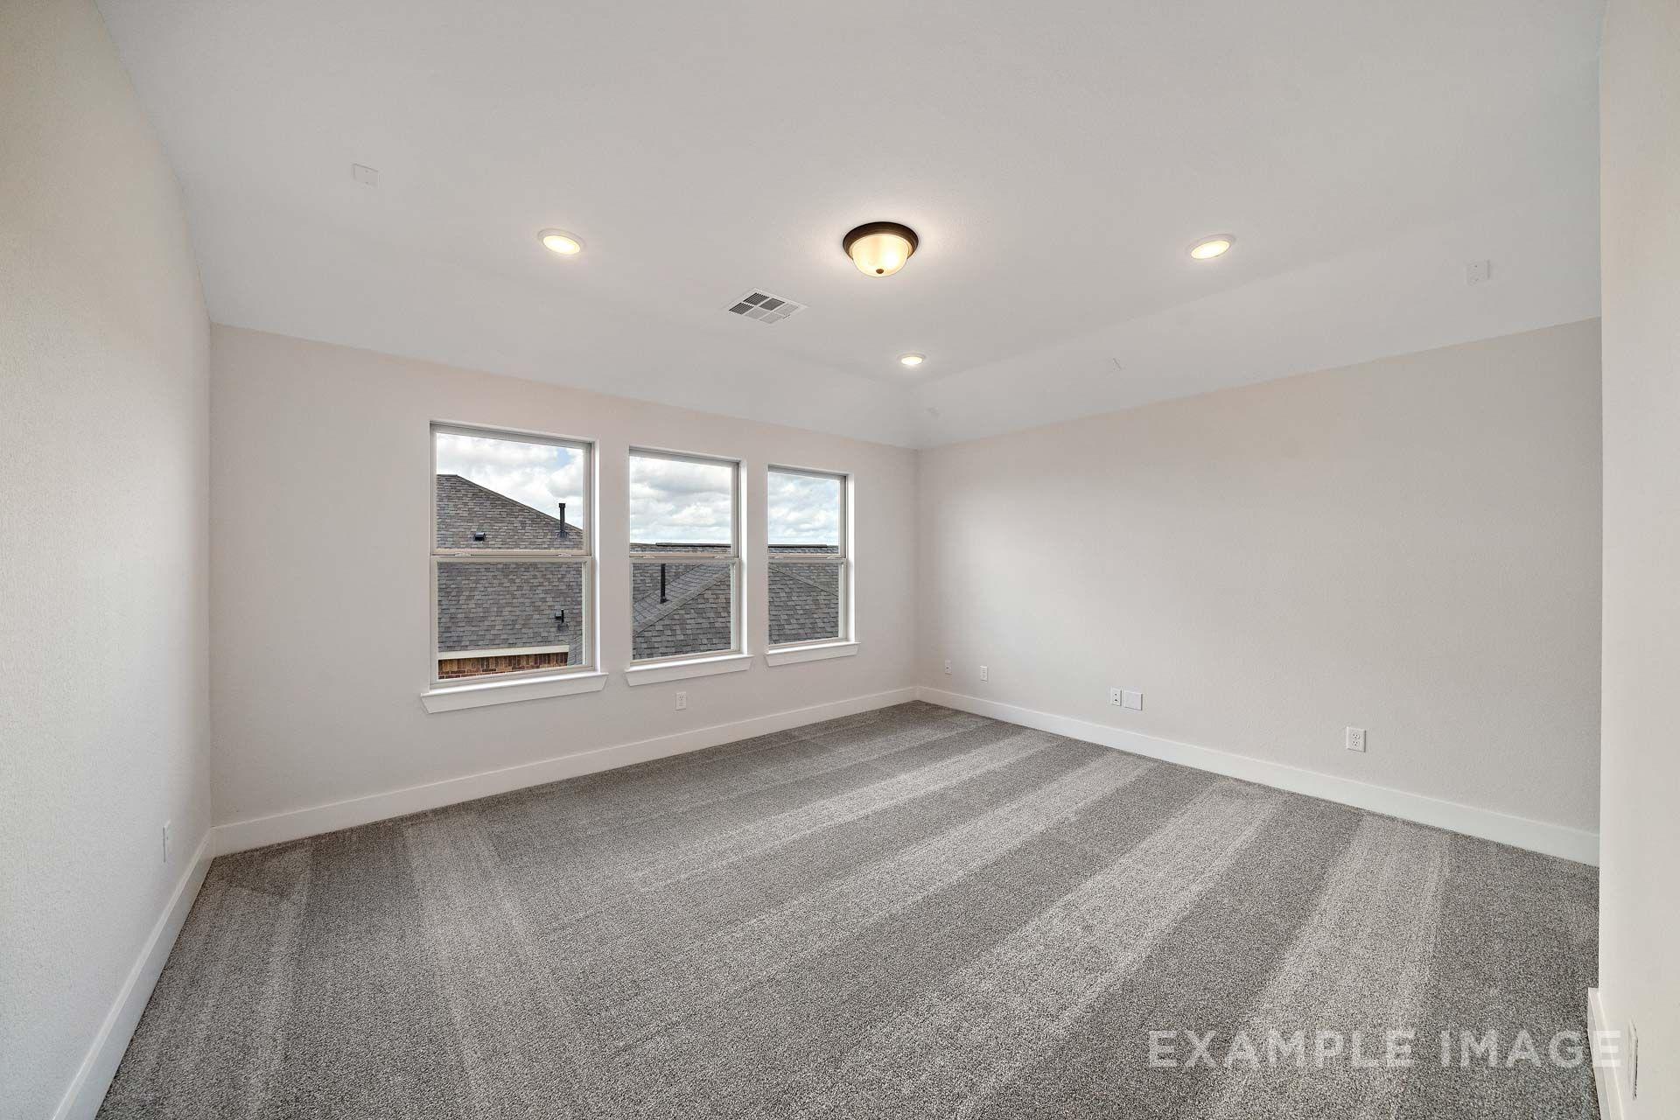
Spacious bedroom in The Victoria by Davidson Homes with gray carpet, three windows, and tray ceiling in Texas City, TX
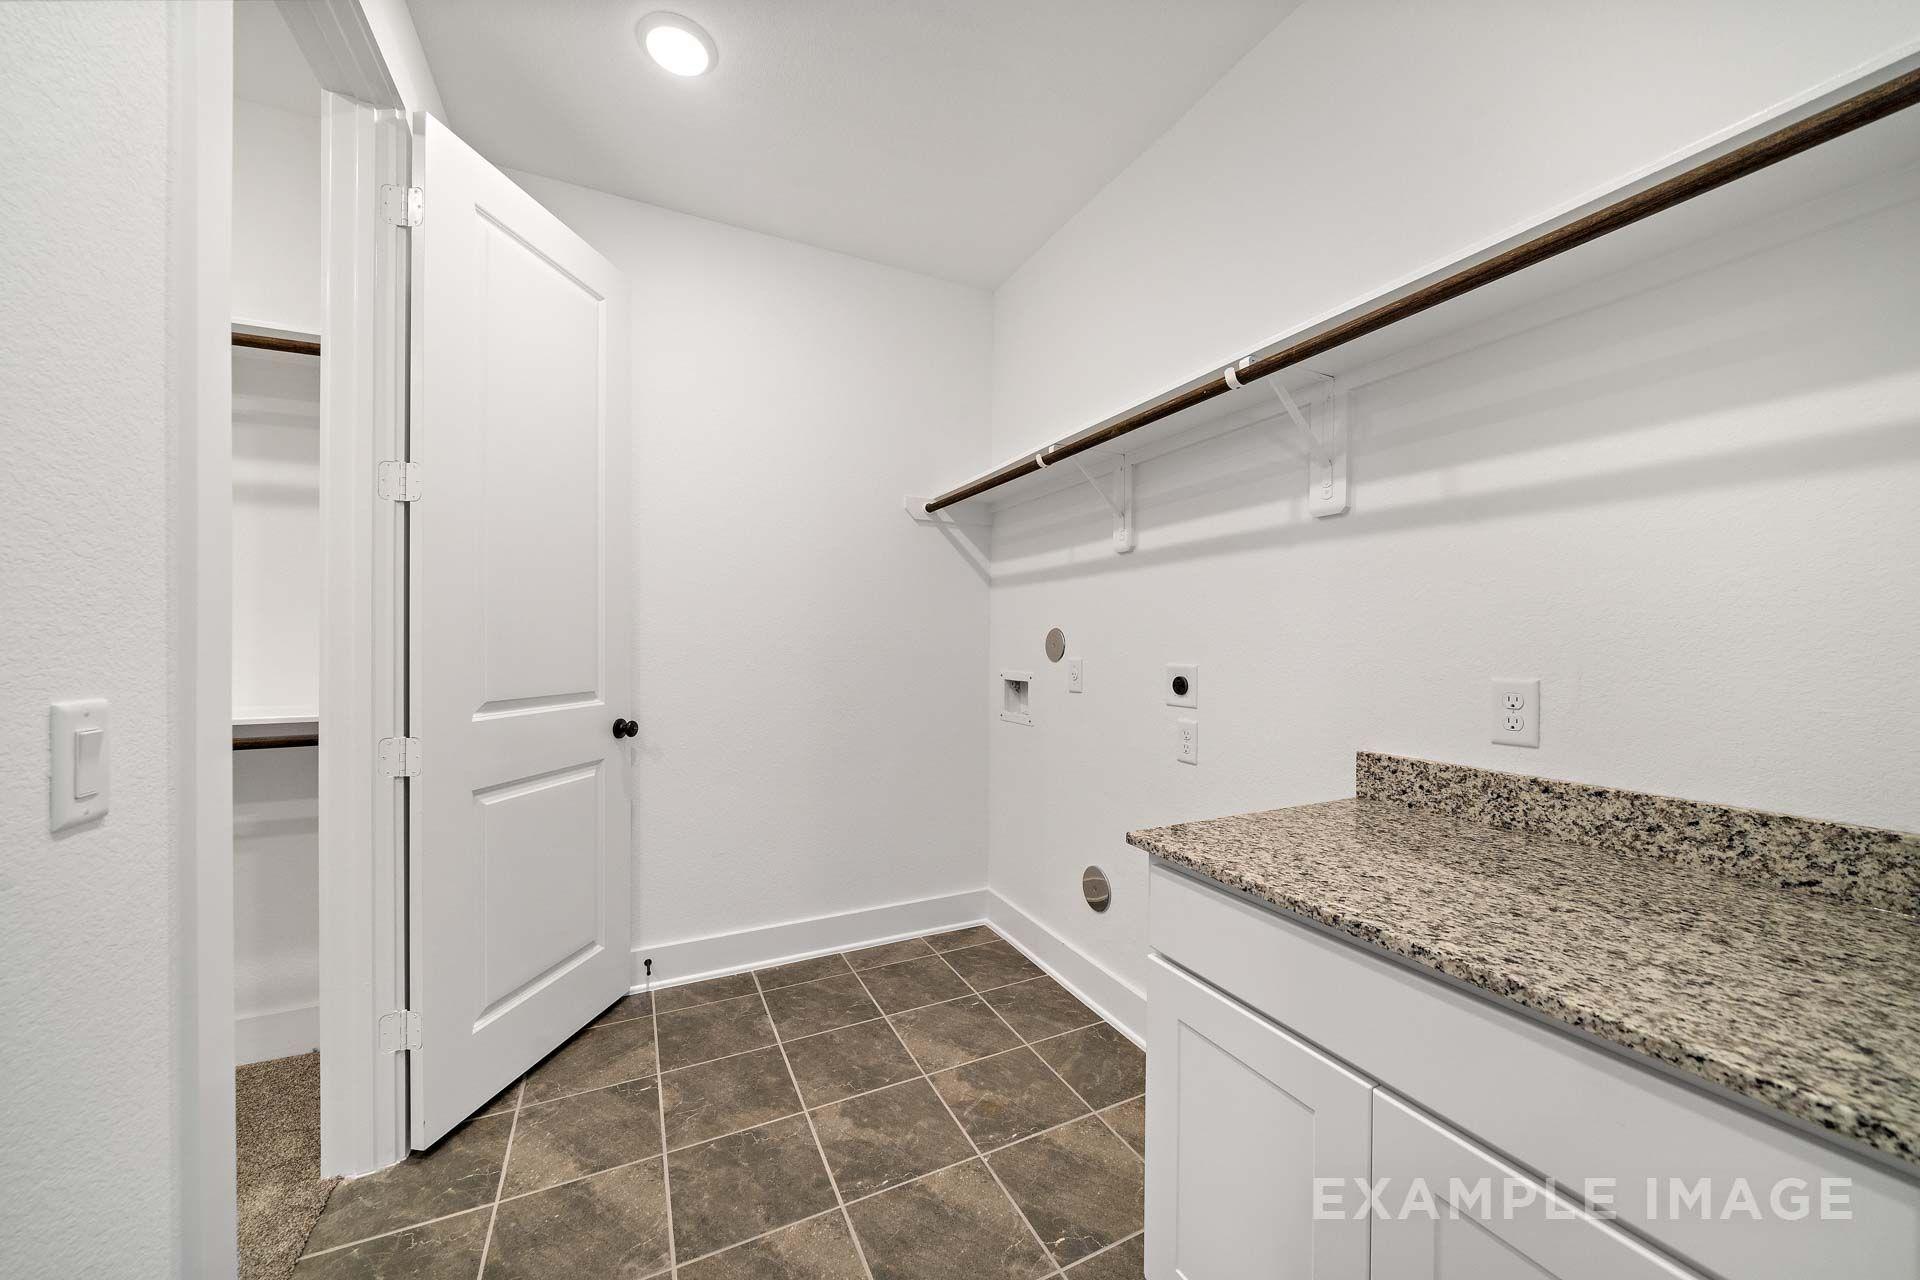
Laundry room in The Victoria by Davidson Homes featuring granite countertops, white cabinetry, tile flooring, and hanging rod.
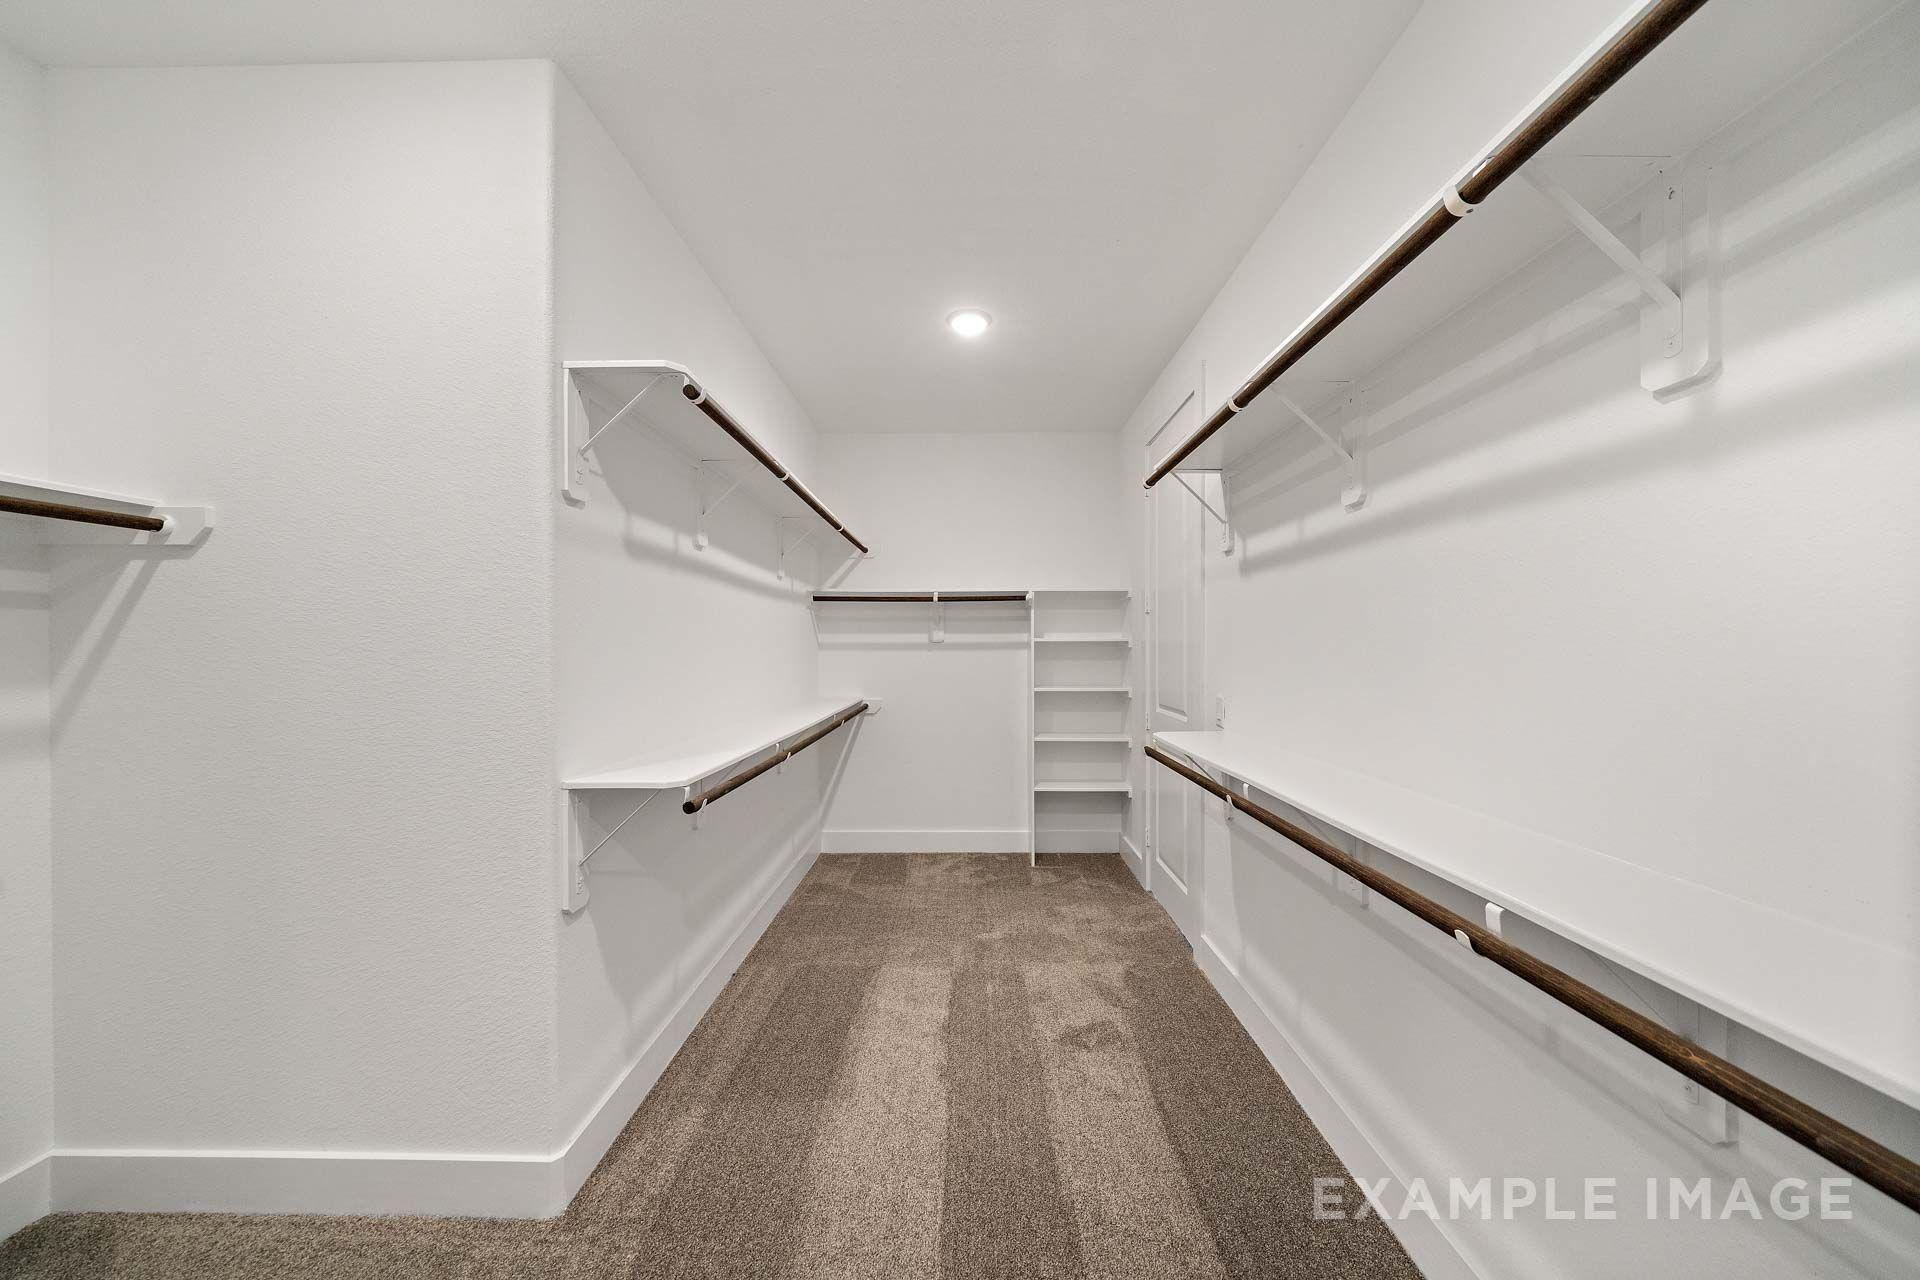
Spacious walk-in master closet in The Victoria by Davidson Homes, featuring white shelving, wood hanging rods, and carpet.
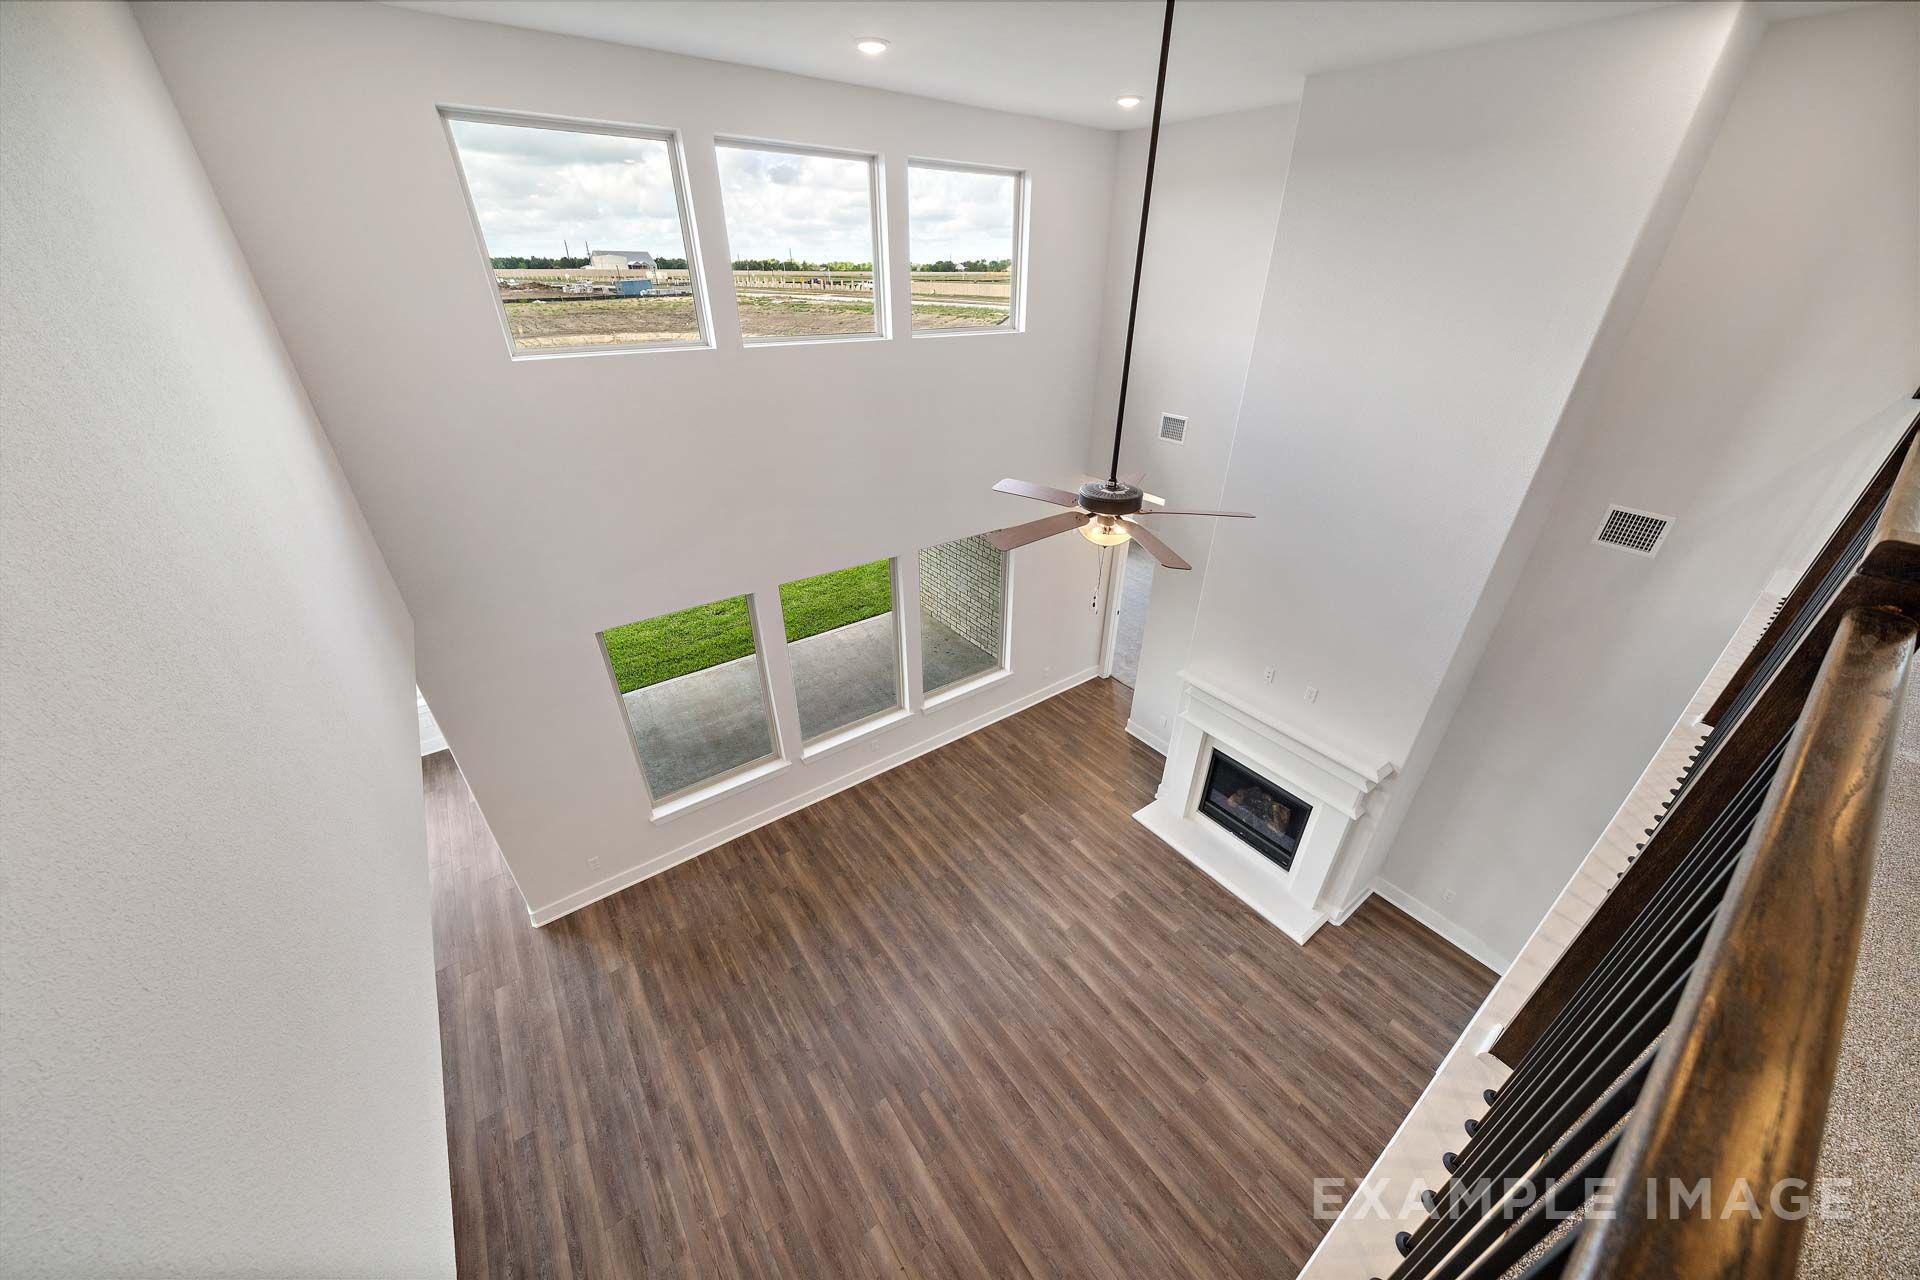
Two-story great room in The Victoria by Davidson Homes with fireplace, ceiling fan, hardwood floors, and tall windows.
Two-story curved staircase with wrought iron balusters and chandelier in The Victoria foyer, Davidson Homes Texas City.
Bathroom in The Victoria by Davidson Homes featuring tiled tub shower, granite vanity, and white cabinetry in Texas City, TX
Spacious bedroom in The Victoria by Davidson Homes with vaulted ceiling, gray carpet, and natural light, Texas City, TX
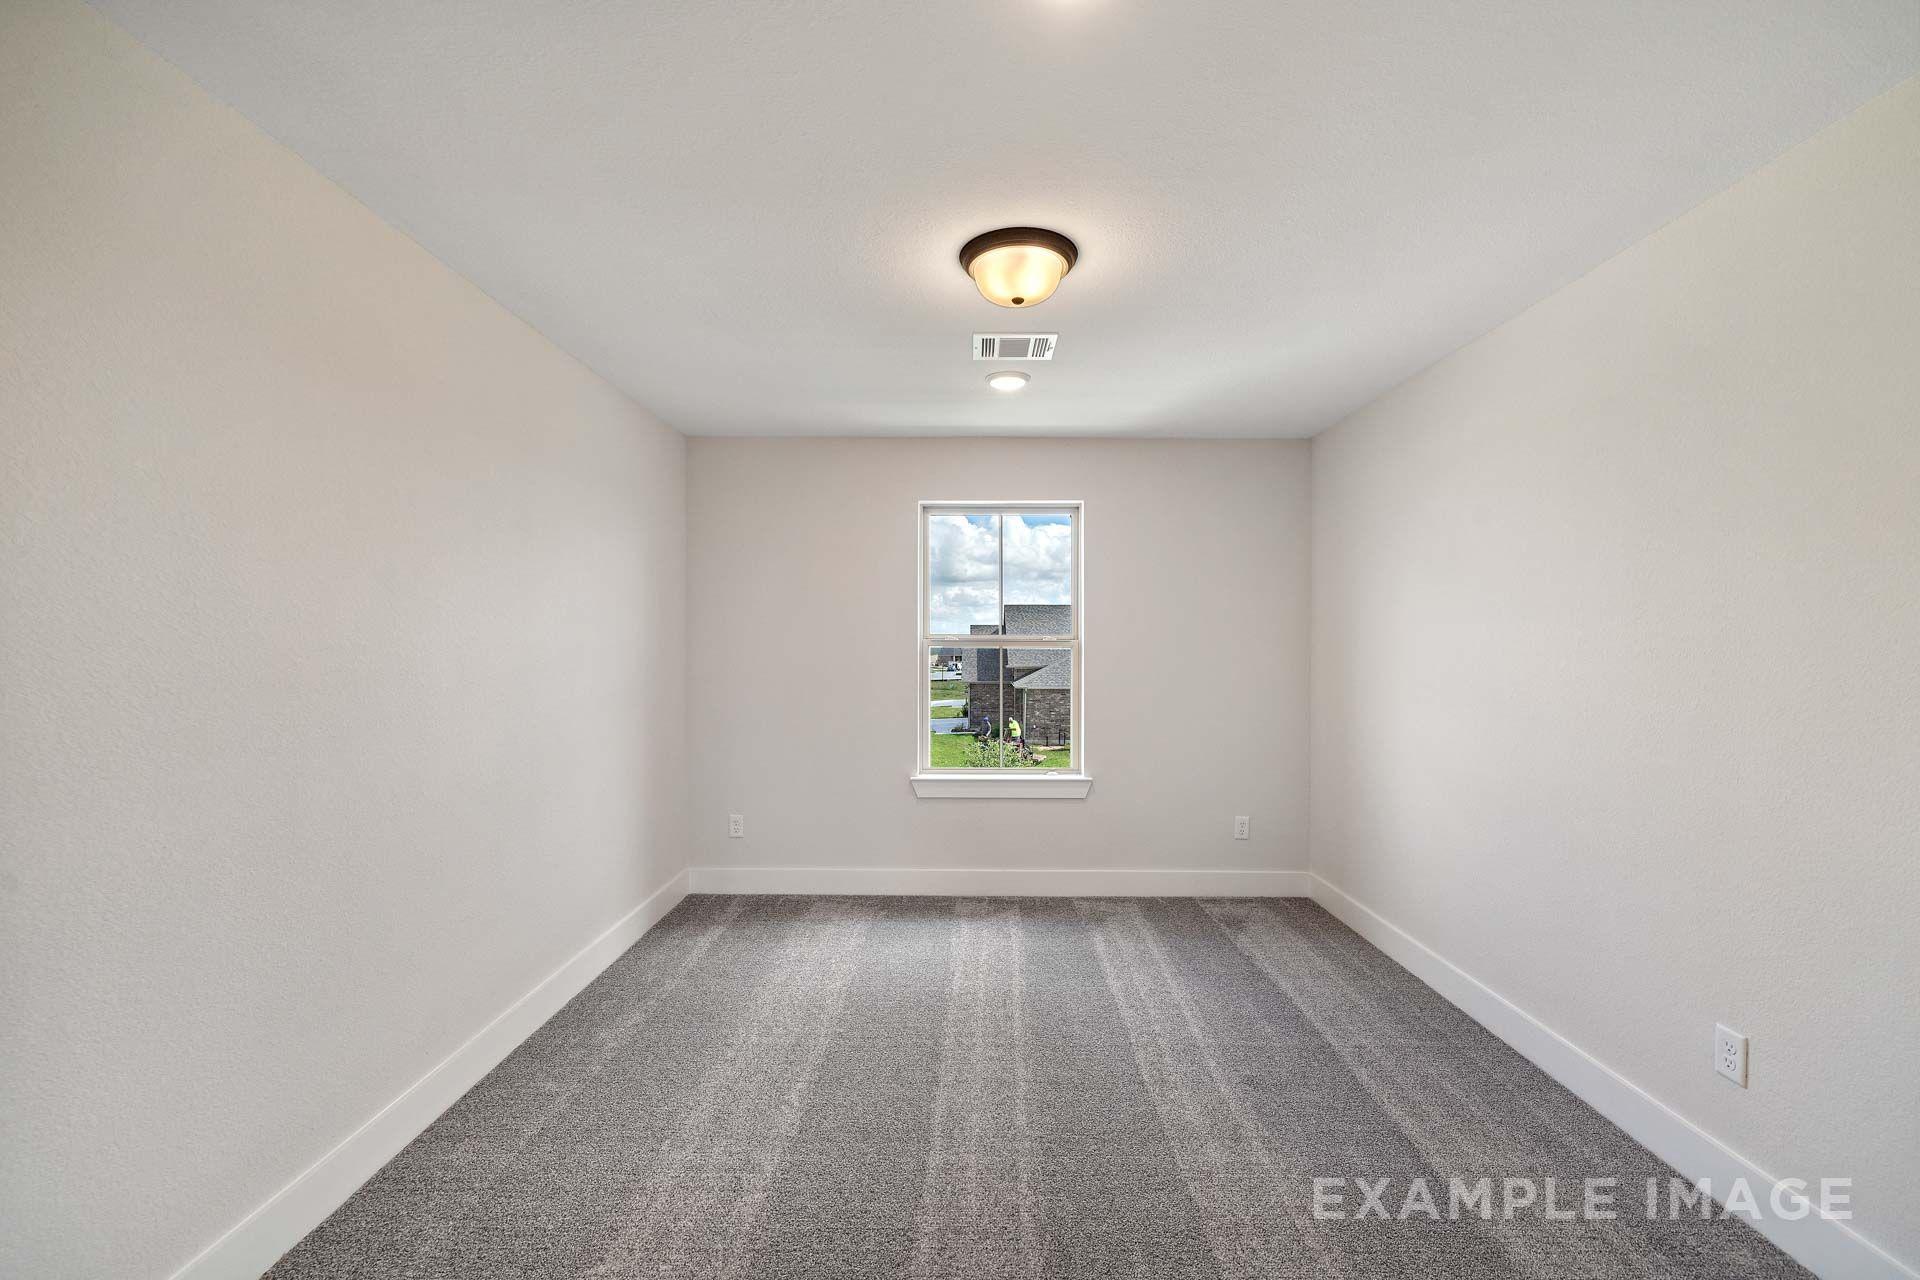
Spacious bedroom in The Victoria by Davidson Homes featuring gray carpet, neutral walls, and natural light from window overlooking Texas City neighborhood
Spacious bedroom in The Victoria by Davidson Homes with white double closet doors, gray carpet, and natural light
Bathroom in The Victoria by Davidson Homes featuring granite vanity, oil-rubbed bronze fixtures, and gray tile tub shower
1/35

From /MO*

Principal & Interest Only

The Victoria C

Plan
Price
$477,990+
4 Beds
4 Baths
2,679 SF.
4 Car
Community Features
  • Crystal Clear Lagoon
  • Splash Pad
  • Fitness Facility
  • Clubhouse
  • Playground

Description

Welcome to the Victoria! This spacious floor plan gives room for everyone with its four bedrooms/bathrooms, study and game room. The kitchen features an oversized island and an adjourning butler’s pantry with a full-size pantry off to the side. The primary suite is conveniently located on the main floor showcasing expansive windows allowing for plenty of natural light. Inside the 3-car with tandem garage, you’ll find plenty of room for 4 cars or your extra stuff.

Make it your own with The Victoria’s flexible floor plan, featuring a variety of options and selections. Just know that offerings vary by location, so please discuss our standard features and upgrade options with your community’s agent.

Floor Plan
First floor plan of the Victoria C showcasing primary suite, open kitchen, family room, dining, and 3-car garage
Second floor plan of The Victoria C showcasing Bedroom 3, Bedroom 4, game room, curved staircase, and baths
Second floor layout of The Victoria with optional Bedroom 5 or game room, Bath 4, and primary bath super shower option
Garage floor plan of The Victoria by Davidson Homes showing 2-car garage with optional 3rd car bay and service door.
    Request Info
Ricky Phillips Headshot
Ricky Phillips
(713) 940-6193
Visiting Hours
Sun. - Mon.12pm - 6pm
Tue. - Sat.10am - 6pm
Finance Your New Home
Community Overview

Lago Mar

Tour our new model home!

Welcome to Lago Mar by Davidson Homes, a master-planned community located along Interstate 45 in Texas City, TX. This alluring community boasts an array of luxurious single-family homes in a serene and inviting setting.

We are excited to offer 2 Series in Lago Mar:

The Signature Series - Featuring 60' Homesites and The Executive Series - Featuring 70' Homesites.

Lago Mar offers residents a beautiful environment, strong sense of community and a wealth of amenities that contribute to a fulfilling and enjoyable lifestyle. From the crystal-clear lagoon to the clubhouse, playground, and the white-sand beaches, the community has something for everyone. Experience the best of coastal living at Lago Mar, where every day brings new opportunities for relaxation, recreation, and connection.

Contact us today to learn more about this exciting community in Texas City!

  • Crystal Clear Lagoon
  • Splash Pad
  • Fitness Facility
  • Clubhouse
  • Playground
  • Louis G. Lobit Elementary School
  • Elva C. Lobit Middle School
  • McAdams Junior High School
  • Dickinson High School

Other Floor Plans in Lago Mar (8)

Signature Series
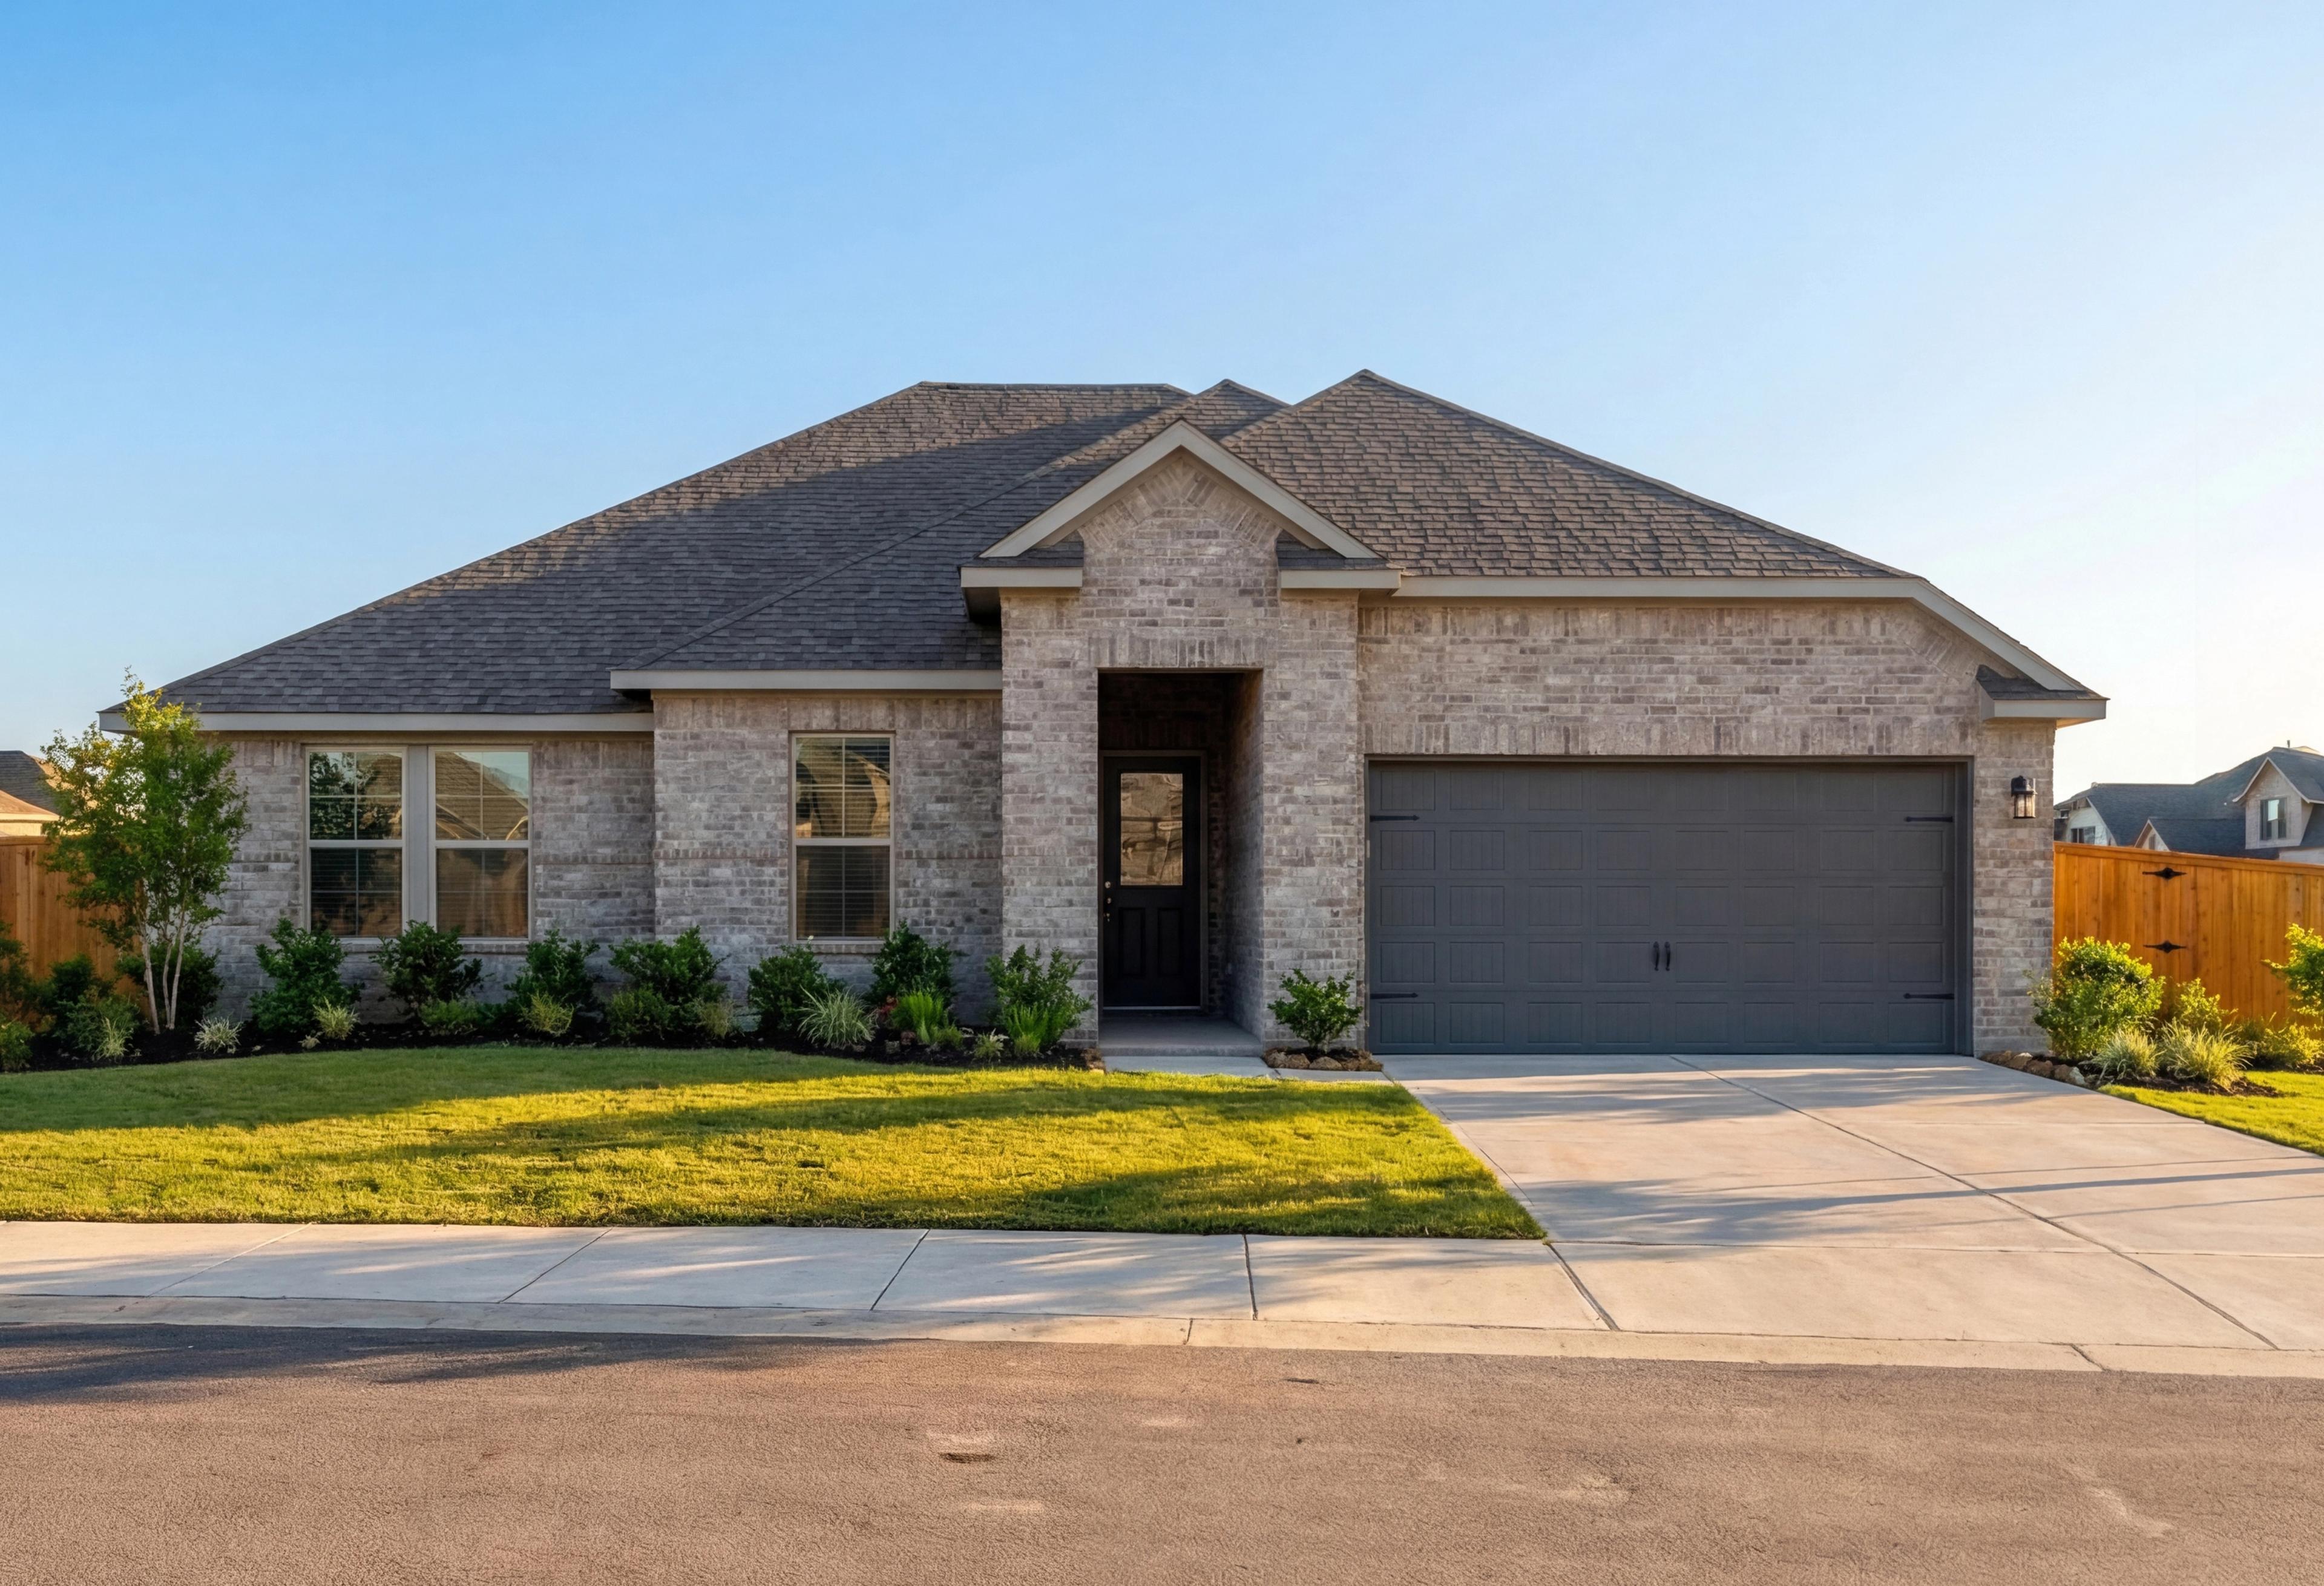
Brick exterior of The Diana A single-story home with 2-car garage, dark shutters, and landscaped yard in Rosharon Texas
The Diana Plan A Elevation Render
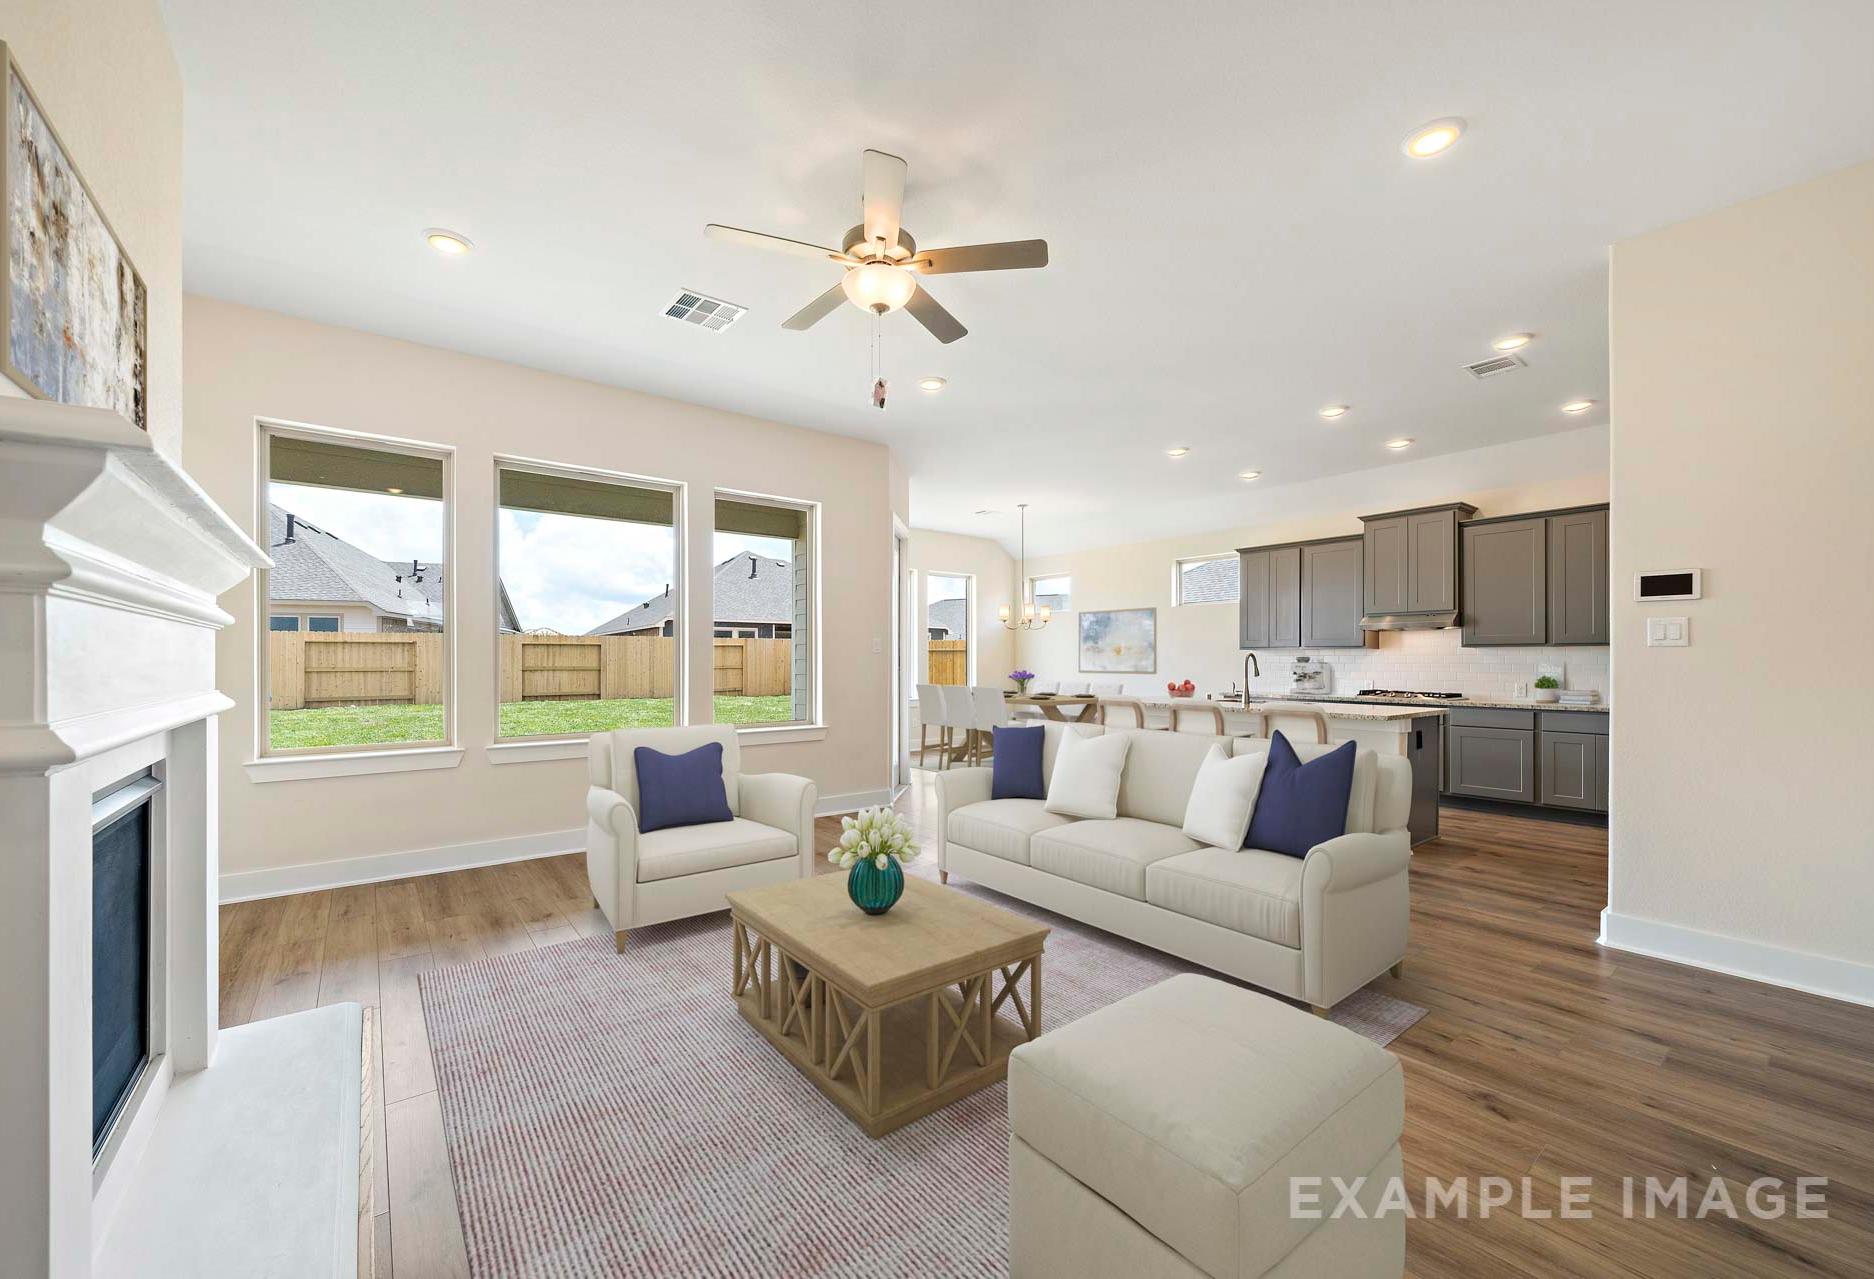
Spacious open-concept living room in The Diana A home with white stone fireplace, plush beige sofas, large windows, and modern kitchen

Spacious modern kitchen in The Diana A with gray cabinets, white island, stainless appliances, bar stools, hardwood floors

Spacious master bedroom in The Diana A featuring king bed, large backyard-view windows, ceiling fan, and modern decor

The Diana

Exterior Options Available
$374,990+
From /MO*
Principal & Interest Only
3 Bd
2 Ba
1,875 Sf
More Details
Signature Series
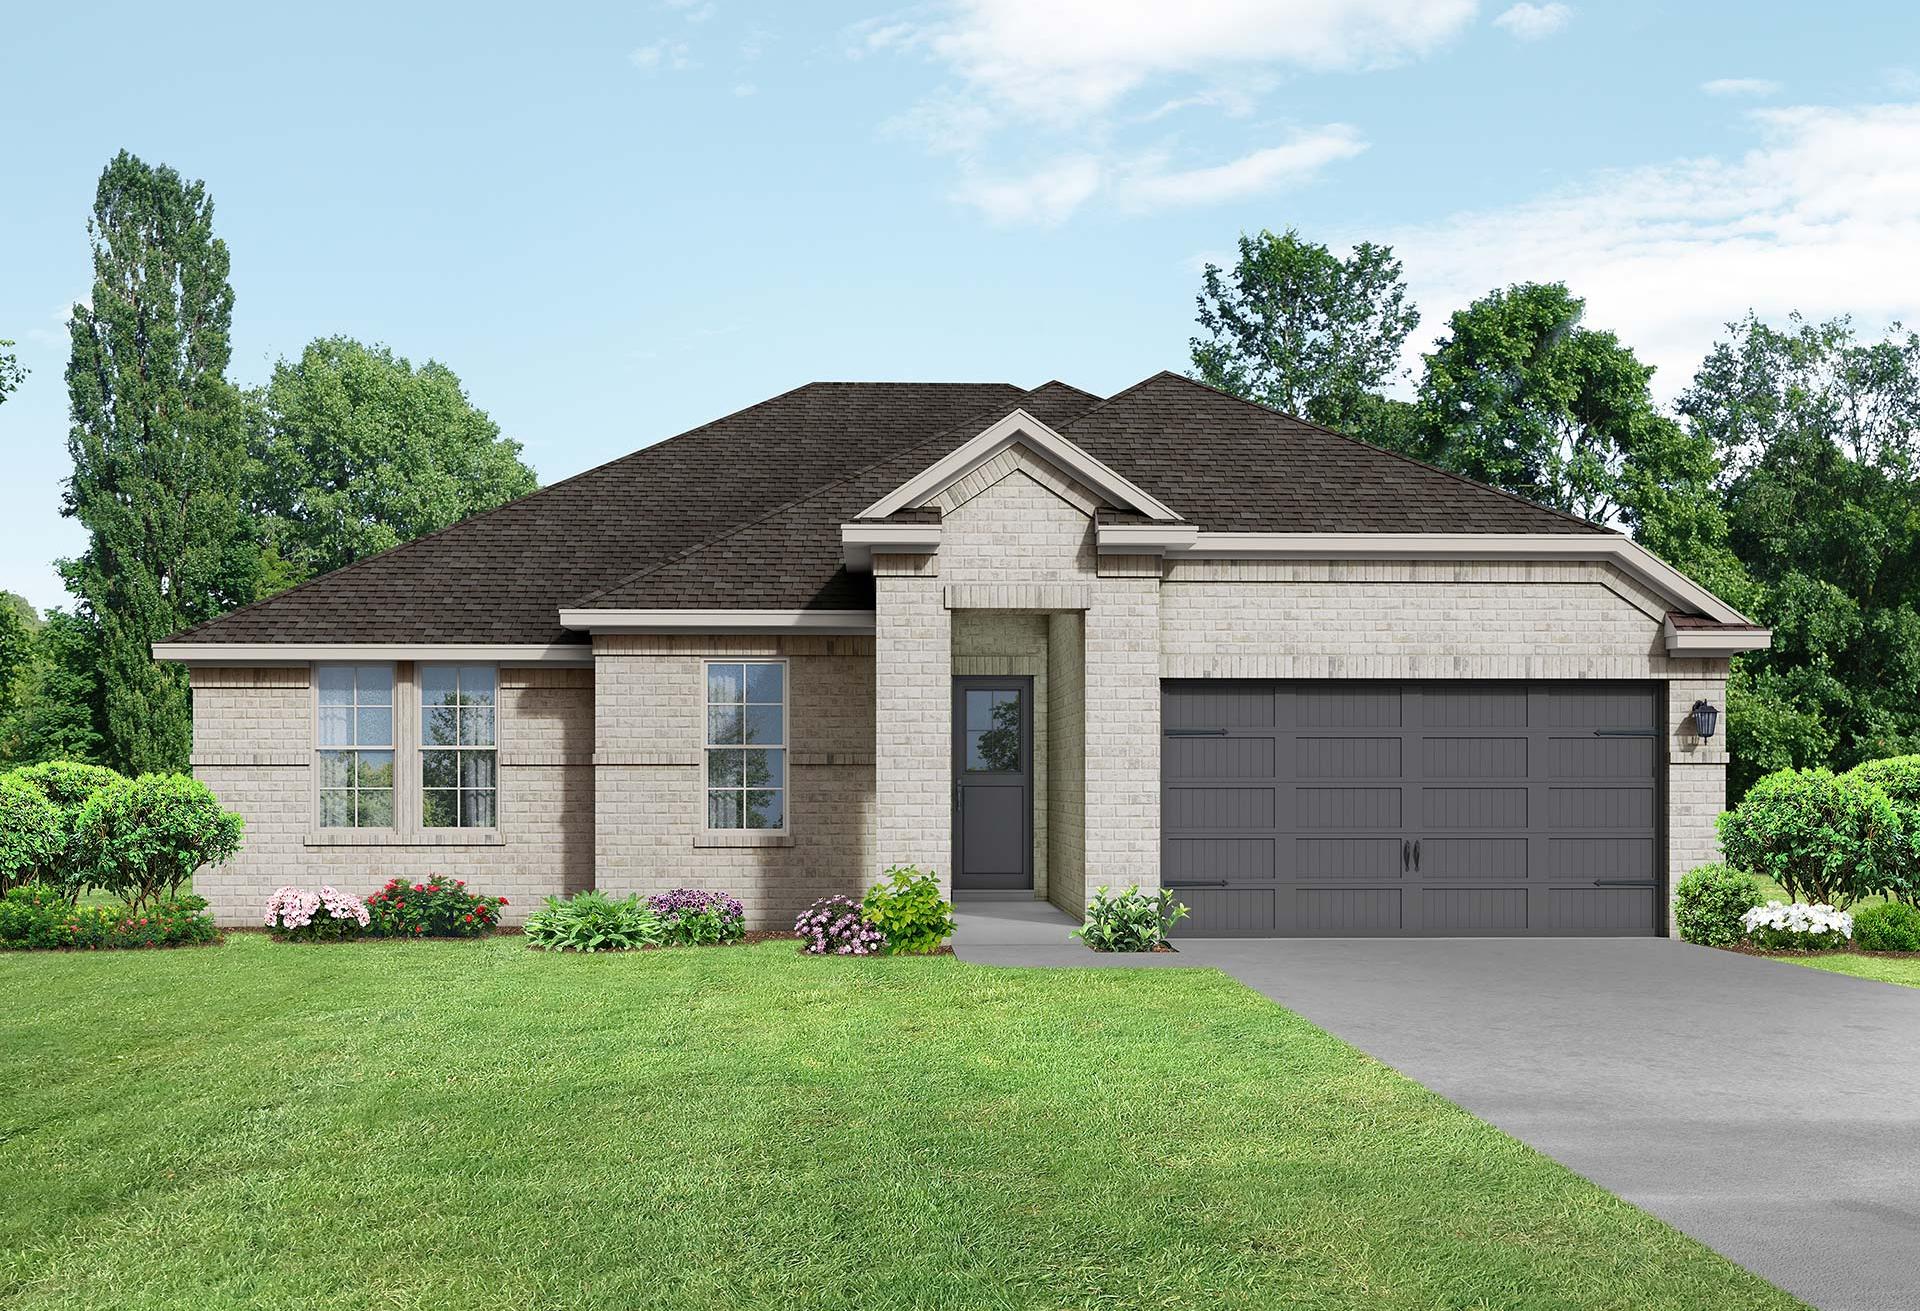
Contemporary ranch elevation of The Edward A showcasing brick facade, 2-car garage, and lush landscaping in Rosharon, Texas
Elevated front elevation of The Edward A single-story home with brick exterior, 2-car garage, and lush landscaped yard
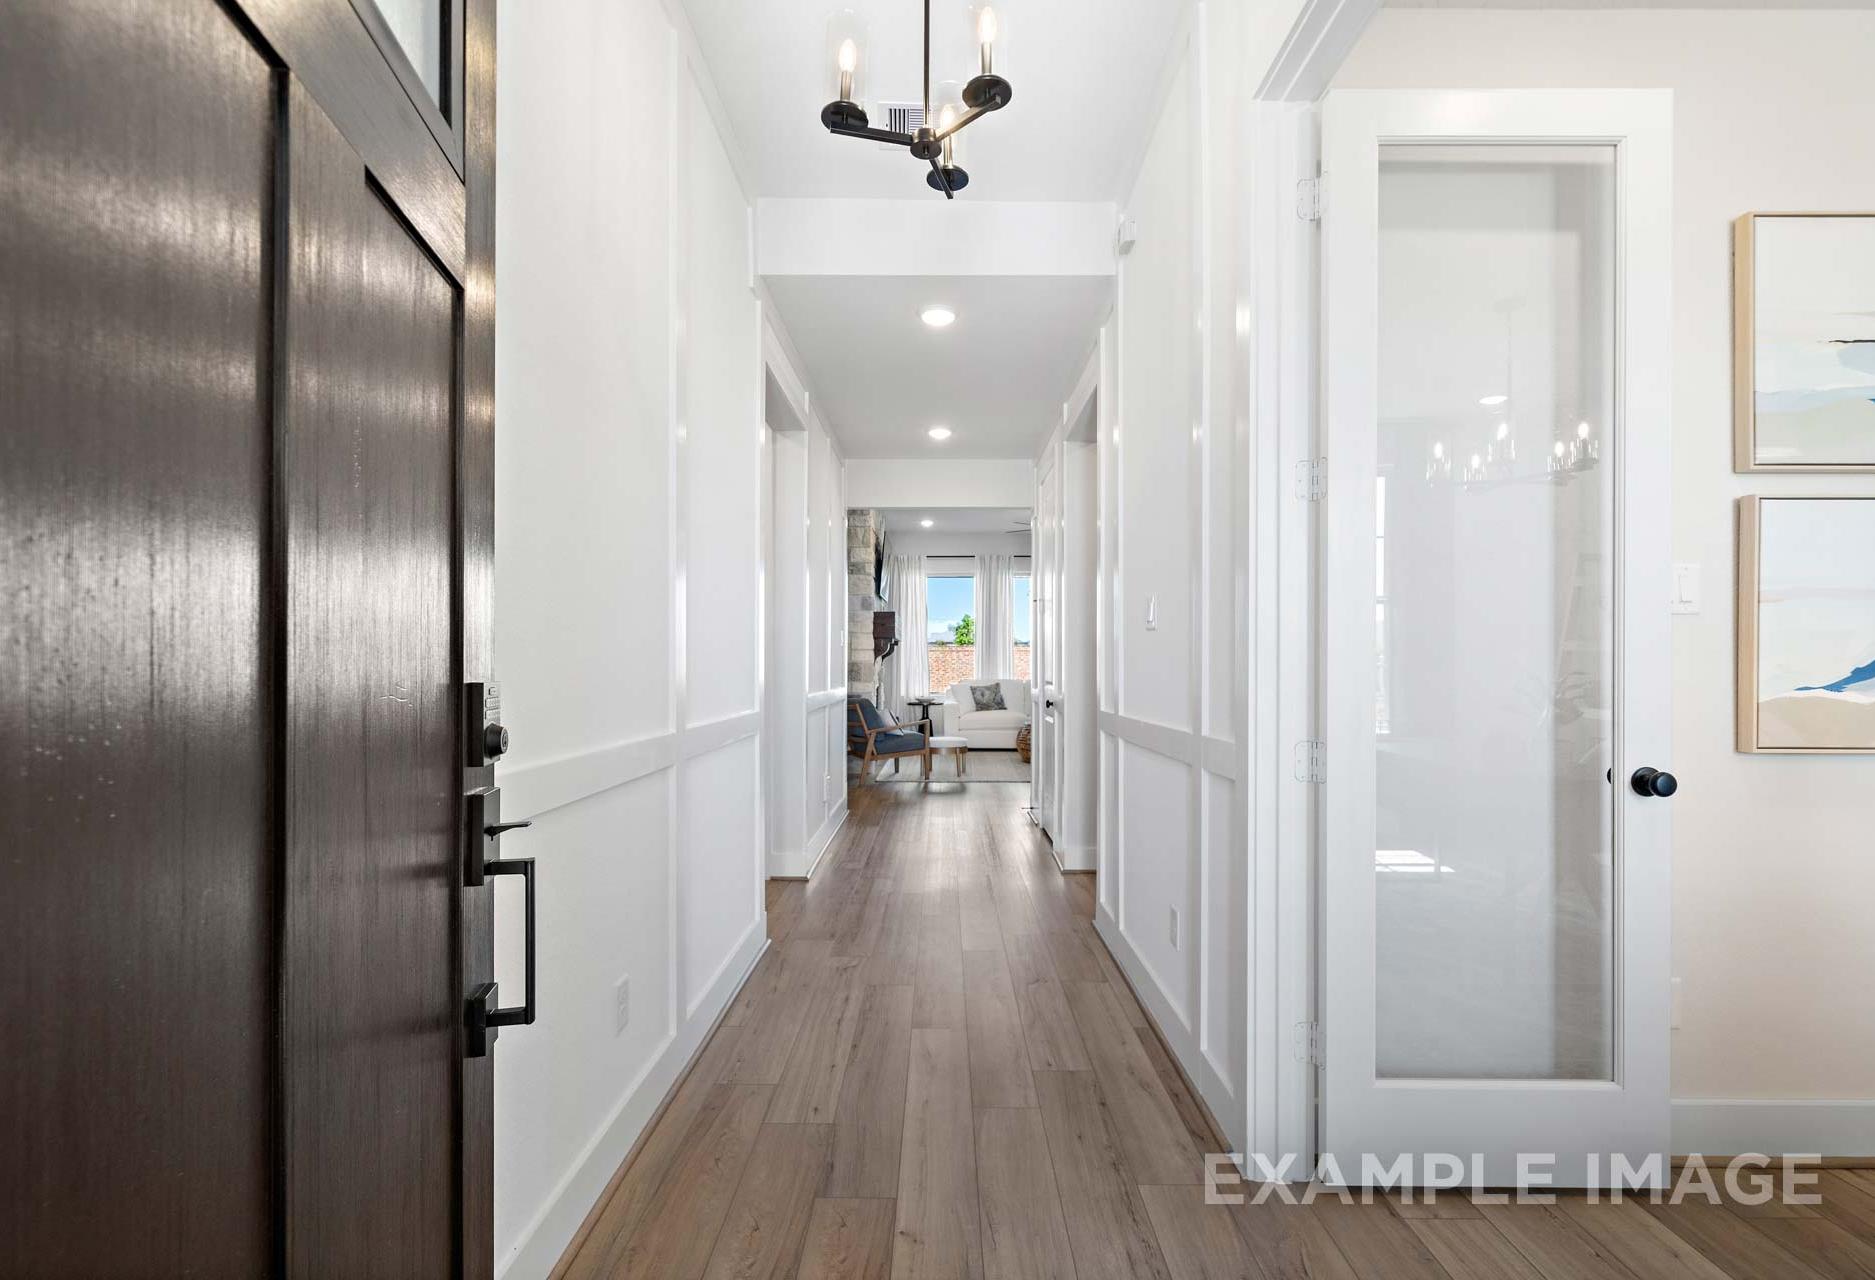
Spacious entry hallway in The Edward A home with hardwood floors, white wainscoting, chandelier, and glass doors
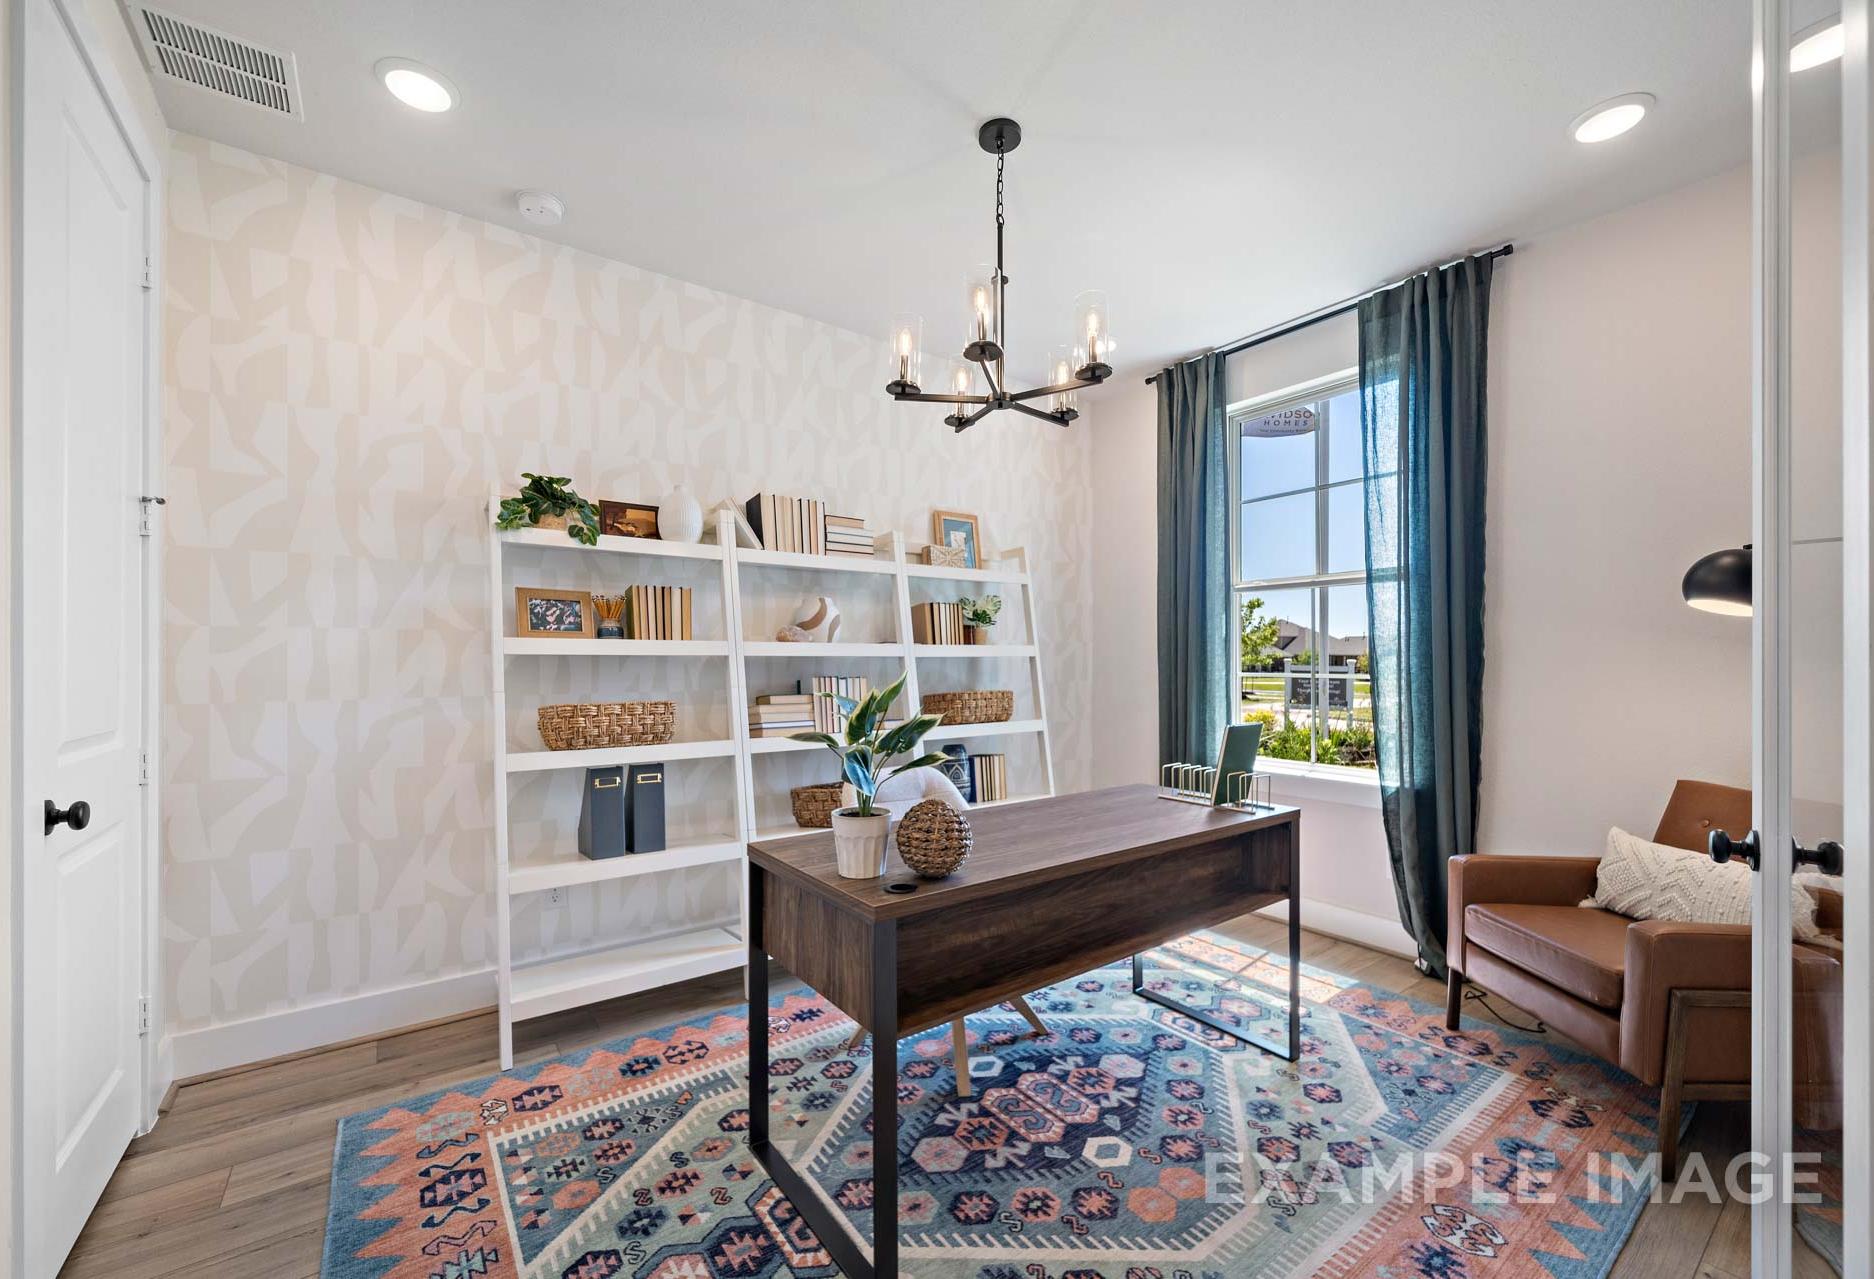
Spacious home office in The Edward A Davidson Homes design featuring wooden desk, white bookshelves, chandelier, and blue rug
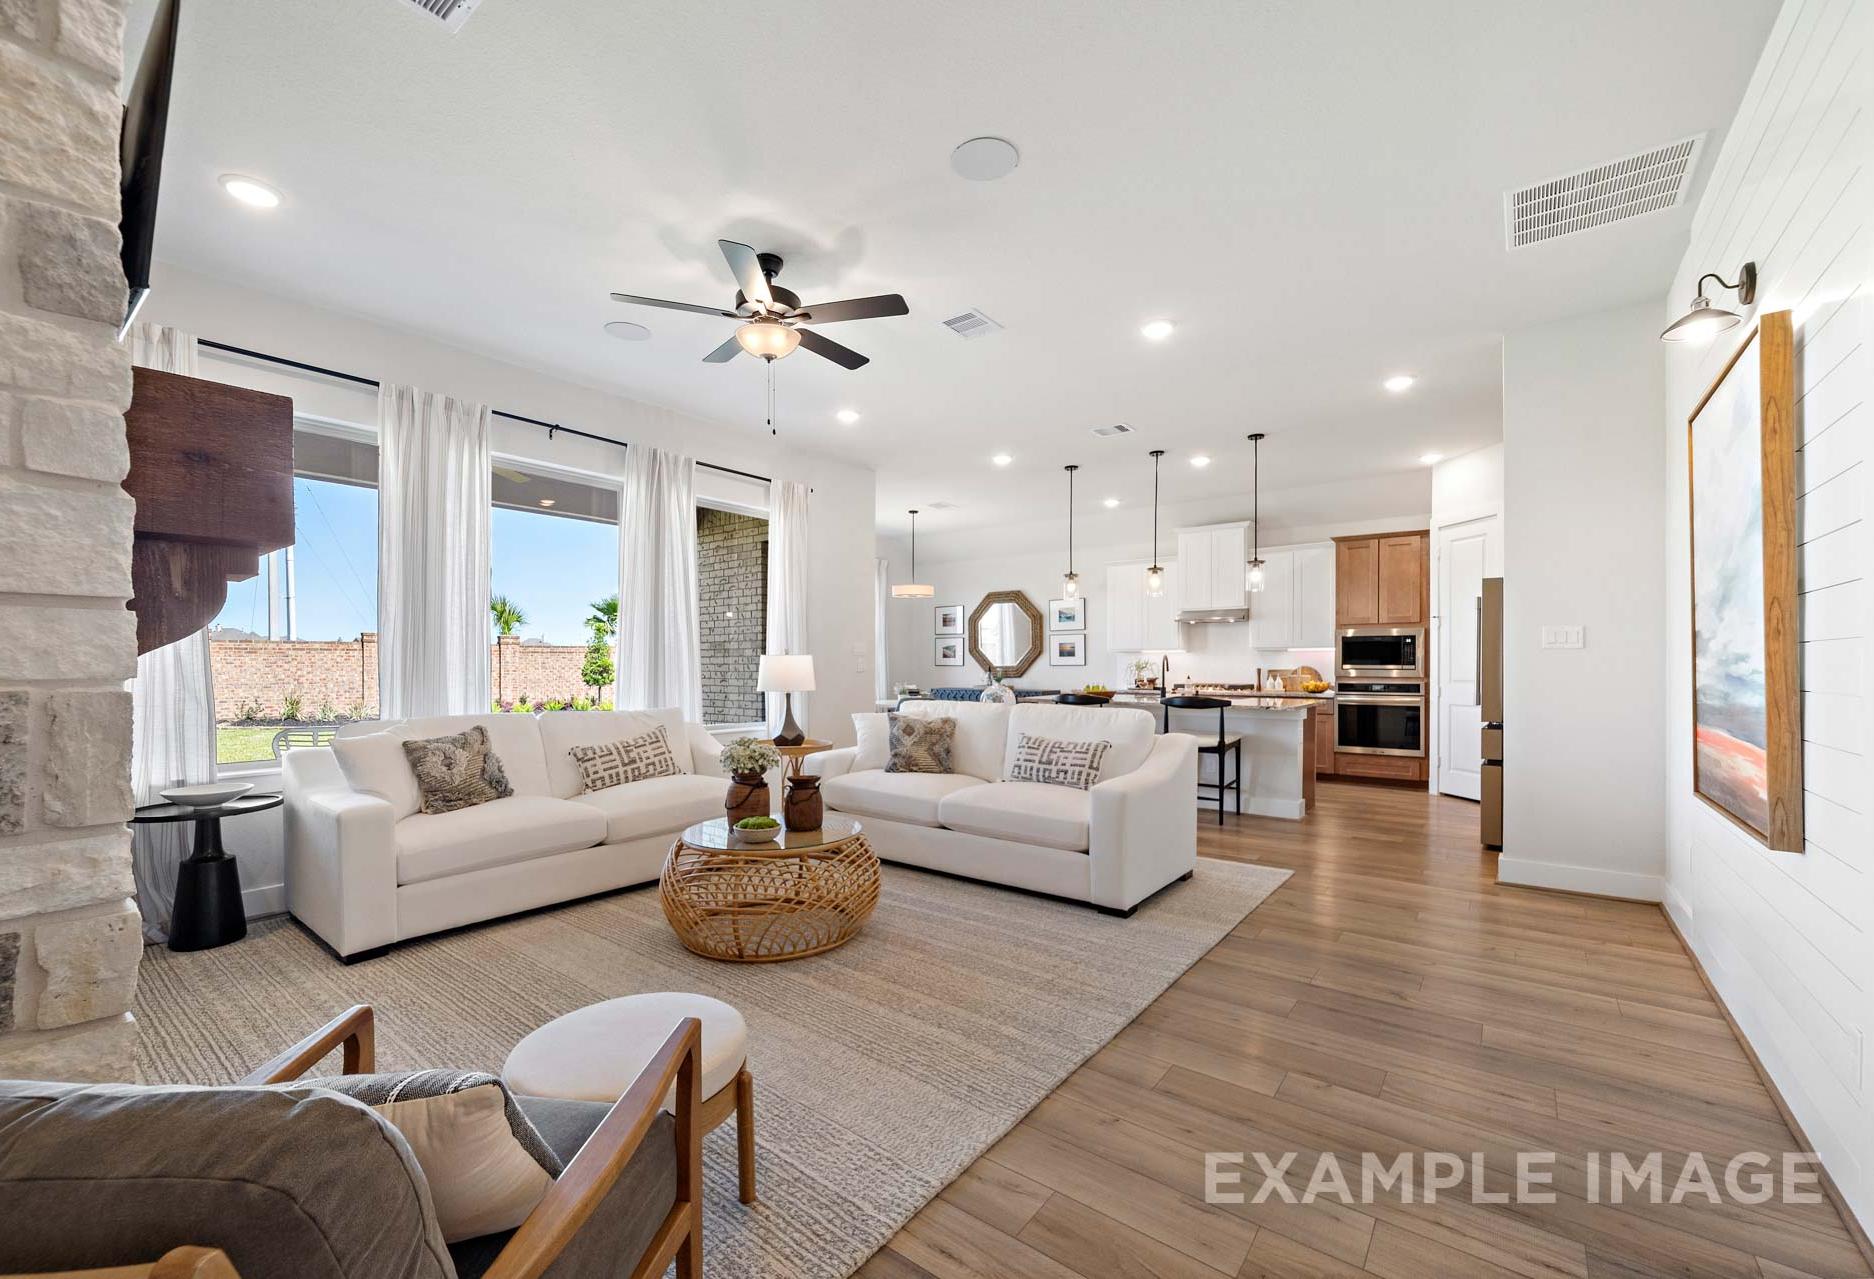
Spacious open-concept living room in The Edward A with white sofas, stone fireplace, and adjacent modern kitchen island

The Edward

Exterior Options Available
$375,990+
From /MO*
Principal & Interest Only
3 Bd
2.5 Ba
2,160 Sf
More Details
Signature Series
Brick elevation of The Acadia A 1-story home with 3-car garage, arched entry, and landscaped yard in Rosharon, Texas
Modern brick single-story elevation of The Acadia A with 3-car garage, arched entry, and lush landscaping in Rosharon, TX
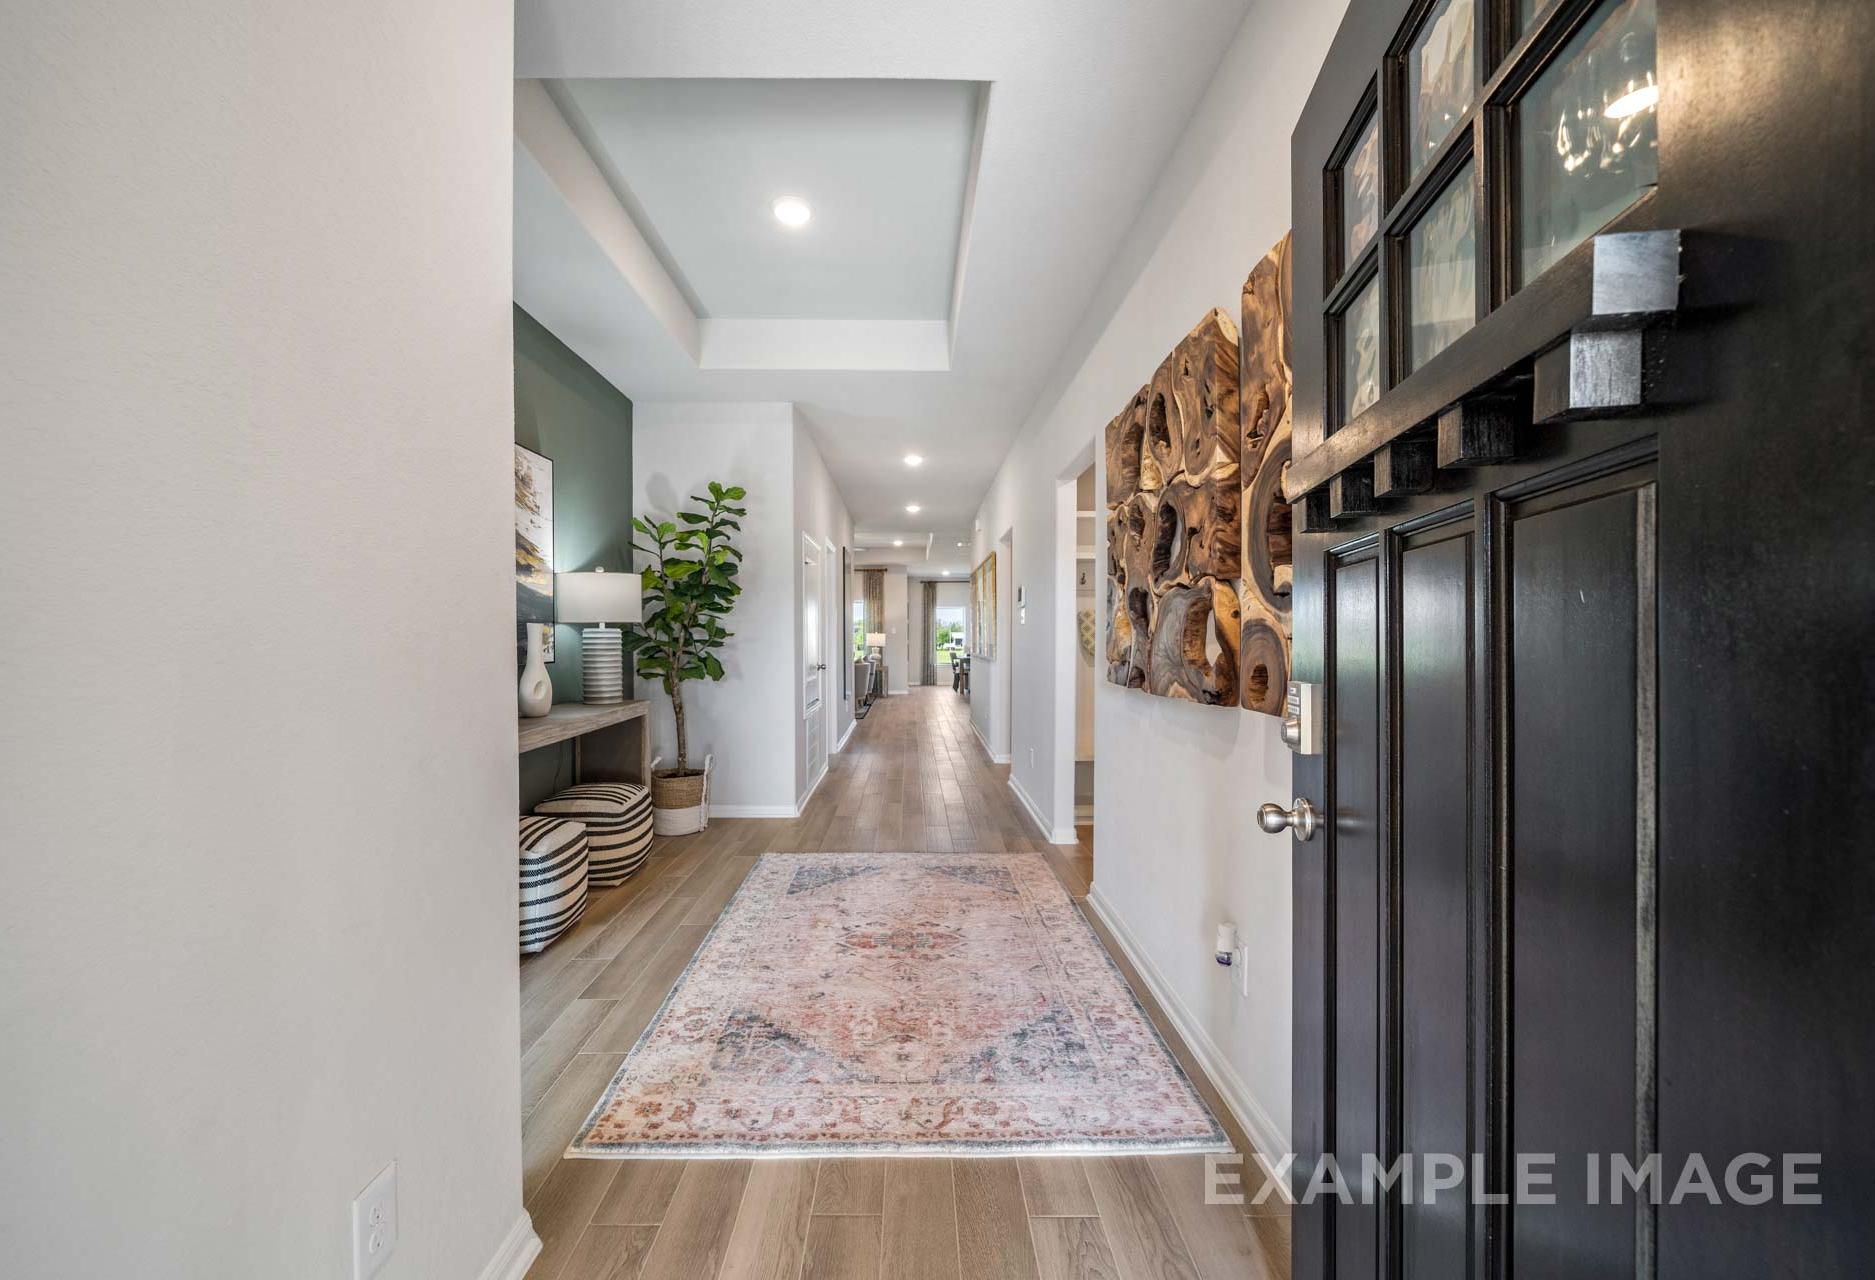
Spacious hallway in The Acadia A home design with hardwood floors, neutral walls, wooden art, and black front door
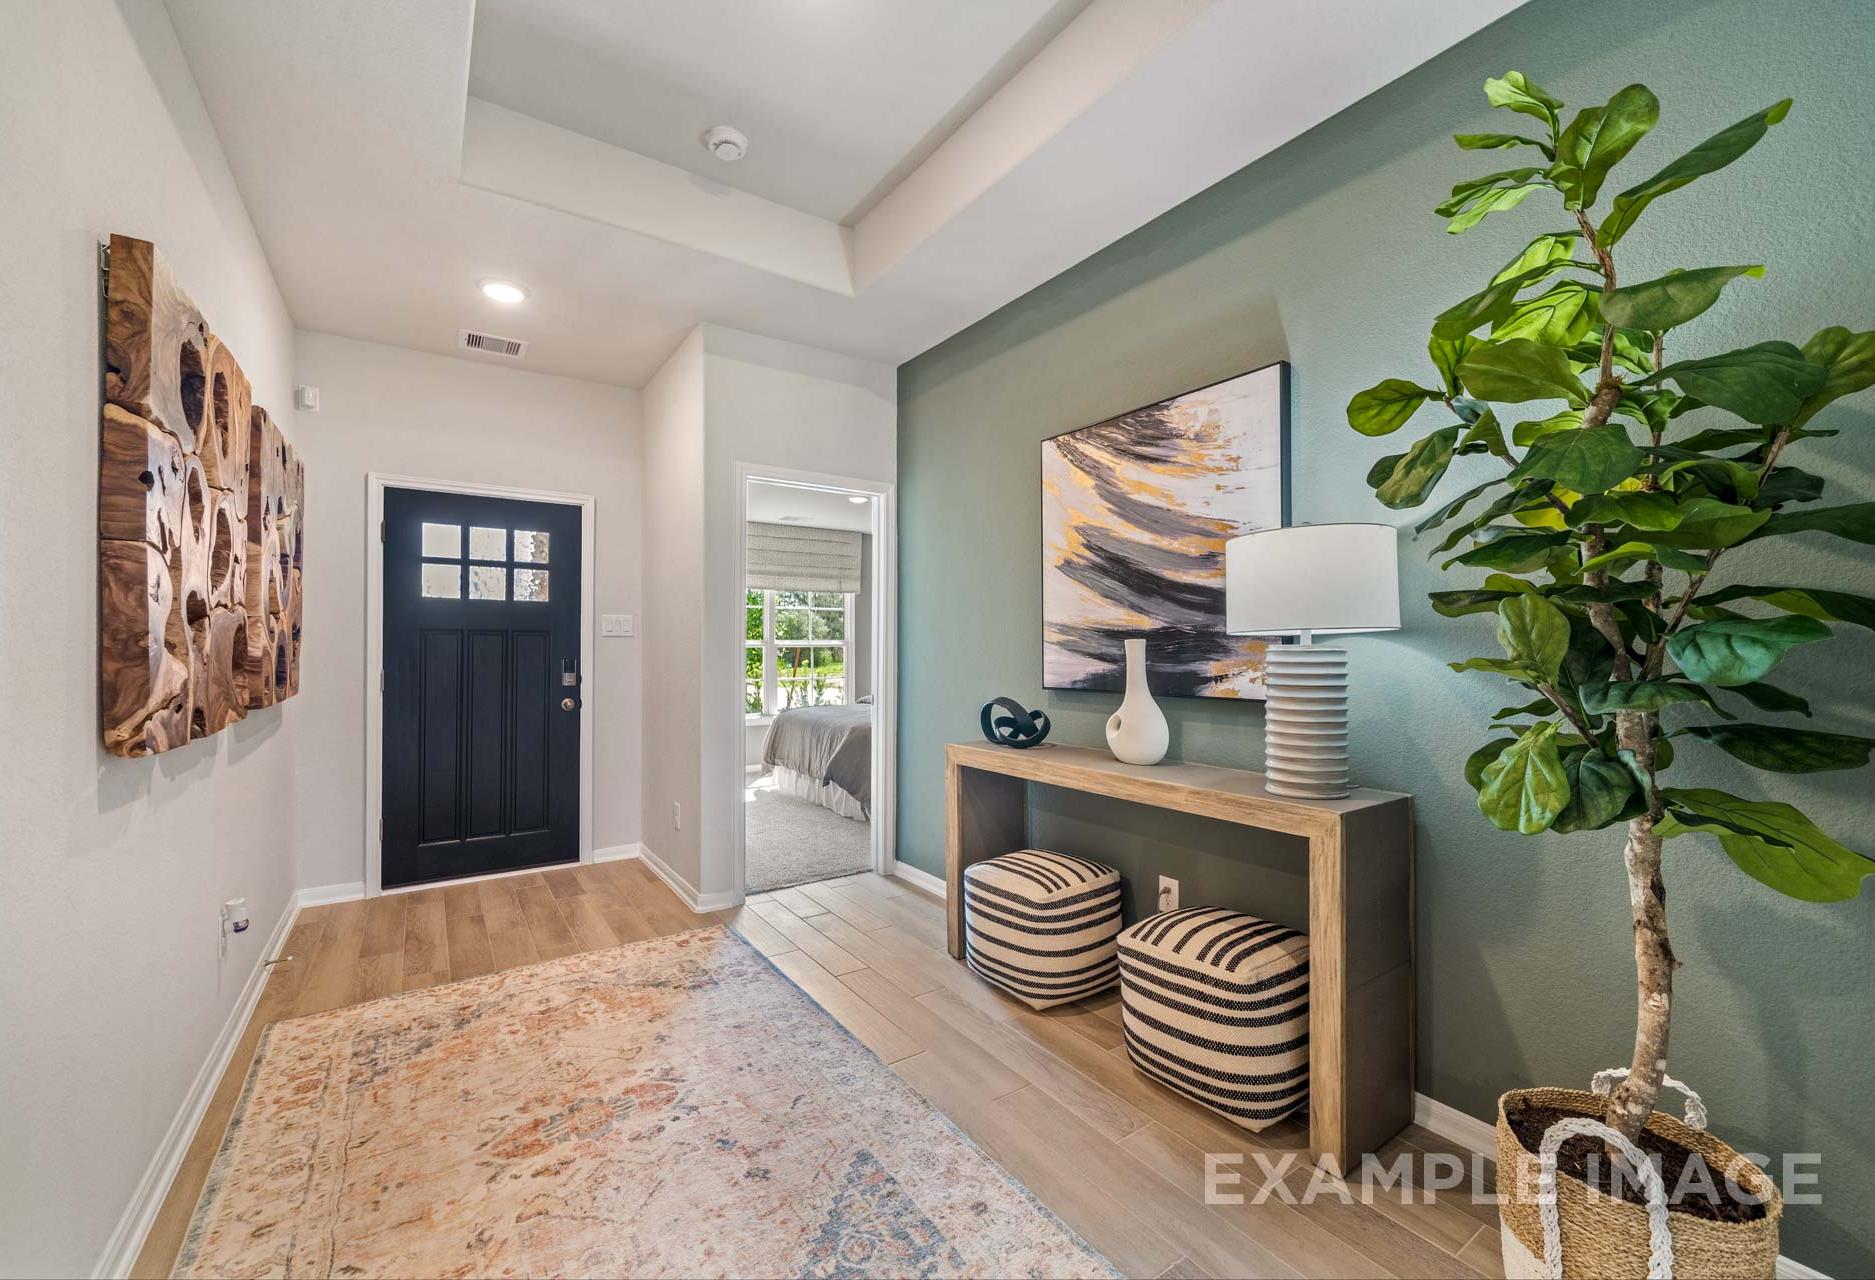
Modern entryway in The Acadia A home design with green accent wall, fiddle leaf fig plant, console table, and dark wood door
Spacious living room in The Acadia A by Davidson Homes, Rosharon TX: green accent wall, plush armchairs, ceiling fans, large windows to greenery

The Acadia with 3-Car Garage

Exterior Options Available
$380,990+
From /MO*
Principal & Interest Only
4 Bd
3 Ba
2,153 Sf
More Details
Signature Series
Modern single-story facade of The Elizabeth A with brick accents, 3-car garage, and lush landscaped driveway in Rosharon Texas
Front elevation of Elizabeth A 4-bedroom single-story home featuring gray brick siding, gabled roof, and 3-car garage
Spacious gourmet kitchen in The Elizabeth A with dark wood cabinets, white quartz island, stainless appliances, and breakfast bar
Spacious open-concept living room in The Elizabeth A home design with white sofas, gas fireplace, TV wall, and adjacent kitchen island
Spacious master bedroom in The Elizabeth A with king bed, beige walls, large windows, and potted plants

The Elizabeth

Exterior Options Available
$390,990+
From /MO*
Principal & Interest Only
4 Bd
3 Ba
2,360 Sf
More Details
Signature Series
Modern single-story The George A home by Davidson Homes featuring brick exterior, 3-car garage, driveway, and lush lawn in Rosharon, TX
The George Plan A Elevation Rendering
Spacious gourmet kitchen in The George A with white shaker cabinets, granite island sink, and stainless appliances
Spacious kitchen in The George A by Davidson Homes featuring white cabinets, granite countertops, subway tile backsplash, and hardwood floors
Spacious open-concept kitchen and living area in The George A home design with white cabinets, large island, and large windows

The George

Exterior Option Available
$405,990+
From /MO*
Principal & Interest Only
4 Bd
3 Ba
2,582 Sf
More Details
Executive Series
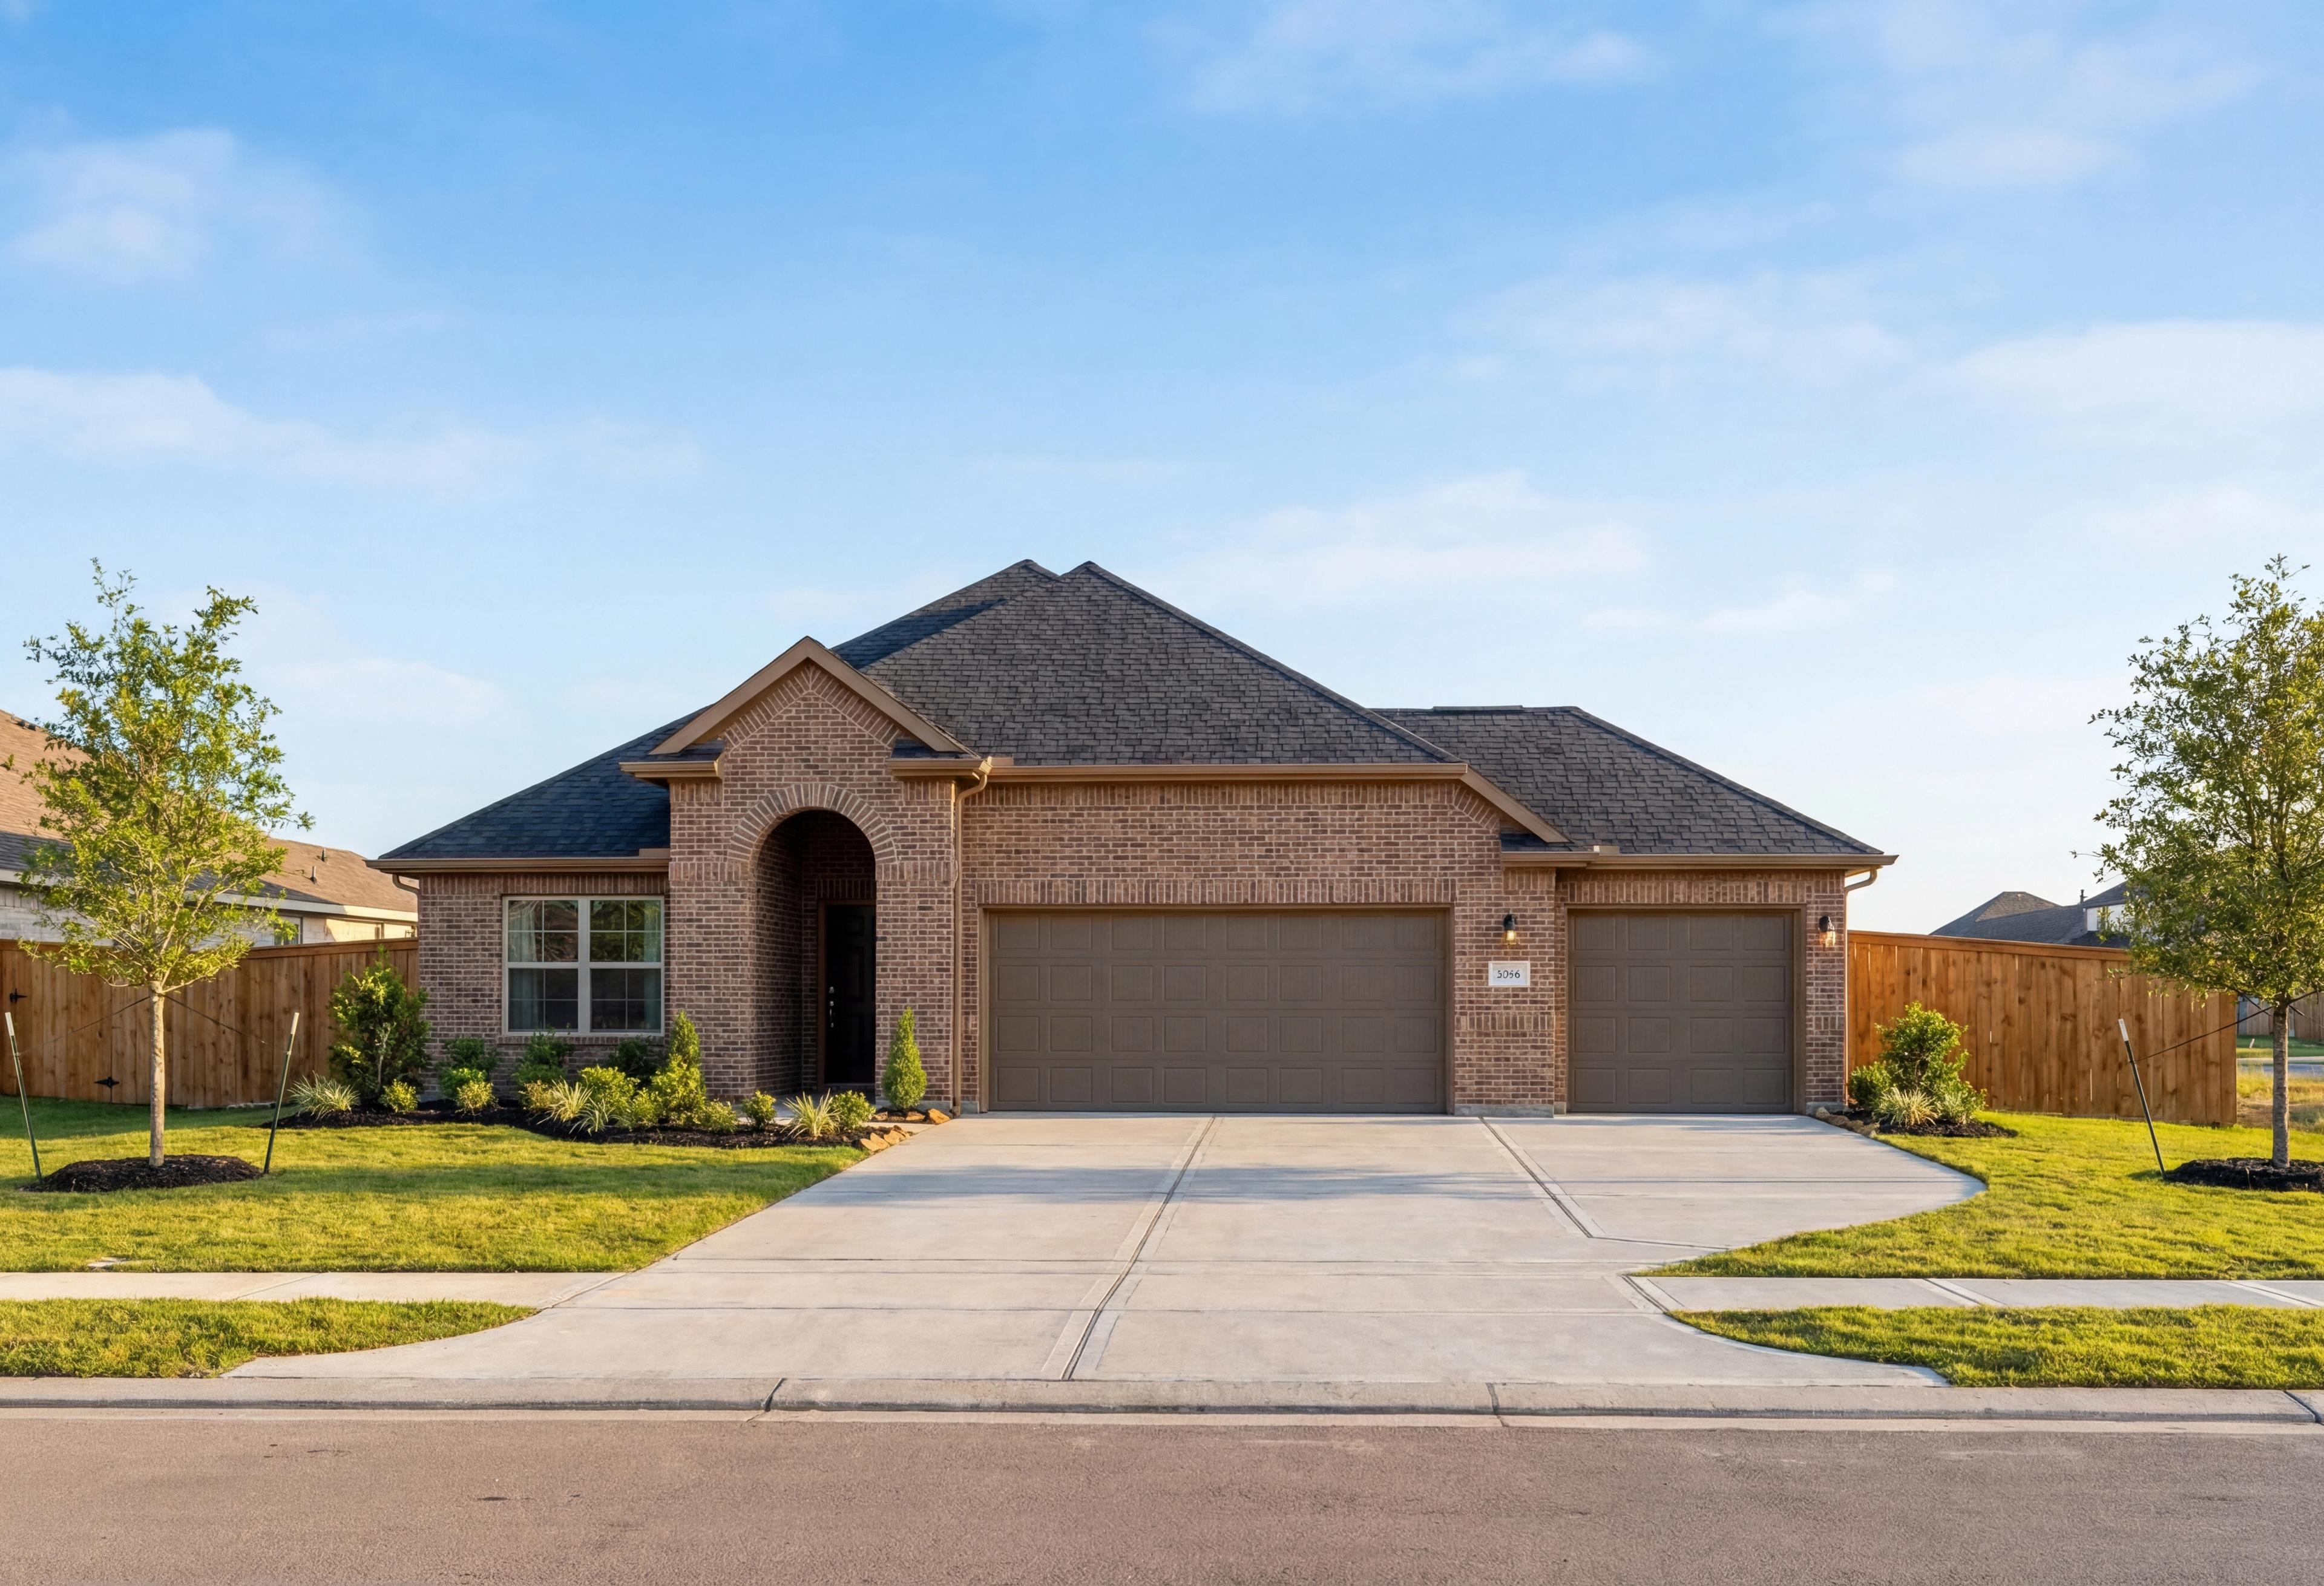
Brick single-story The Edward A home with 3-car garage, dark shingled roof, and landscaped yard in Texas City
The Edward A with 3-Car Garage
Spacious entry hallway in The Edward A 3-car garage home with hardwood floors, wainscoting, and modern chandelier
Cozy home office in The Edward A with wooden desk, white bookshelves, potted plants, and colorful patterned rug
Open-concept living room and kitchen in The Edward A with white sofas, stone fireplace, ceiling fan, and modern island

The Edward A with 3-Car Garage

Exterior Options Available
$439,990+
From /MO*
Principal & Interest Only
3 Bd
2.5 Ba
2,160 Sf
More Details
Executive Series
Modern two-story Philip A home elevation with brick siding, 3-car garage, and master suite on main floor in Texas City
Modern two-story elevation of The Philip A showcasing 3-car garage, beige siding, black shutters, and landscaped yard in Texas City
The Philip Kitchen
The Philip Kitchen
The Philip Kitchen

The Philip A with 3-Car Garage

Exterior Options Available
$464,990+
From /MO*
Principal & Interest Only
4 Bd
3.5 Ba
2,884 Sf
More Details
Executive Series
Front elevation of The Victoria by Davidson Homes, a 2-story brick new home in Texas City with 4-car garage and covered porch.
Two-story brick elevation of The Victoria by Davidson Homes with 4-car garage, covered porch, and landscaped yard in Texas City.
Spacious two-story foyer in The Victoria A showcasing open staircase, hardwood floors, chandelier, and glass doors
Spacious open-concept great room in The Victoria A with vaulted ceilings, white fireplace, modern sofa, and kitchen island
Modern open-concept kitchen in The Victoria A featuring white cabinets, granite island, bar stools, and dining nook with window views

The Victoria A

Exterior Options Available
$469,990+
From /MO*
Principal & Interest Only
4 Bd
4 Ba
2,679 Sf
More Details