Red, White & New Holiday Promotion
Limited Time Only

Lock a 4.99% (5.927% APR) Rate While We Build!

Terms/conditions apply.
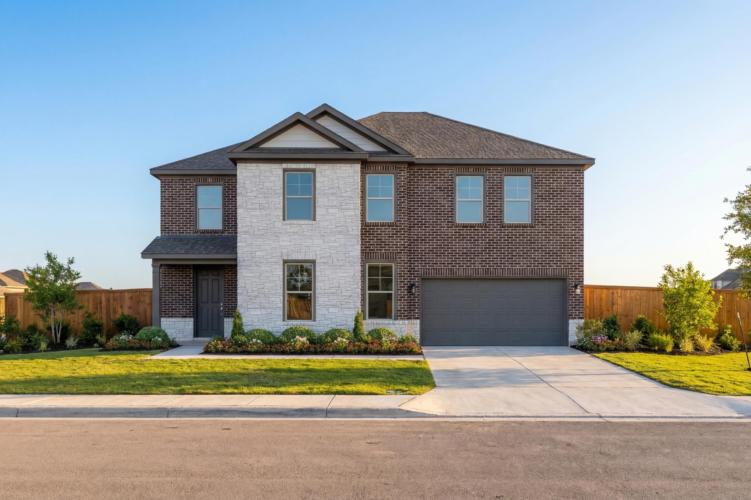
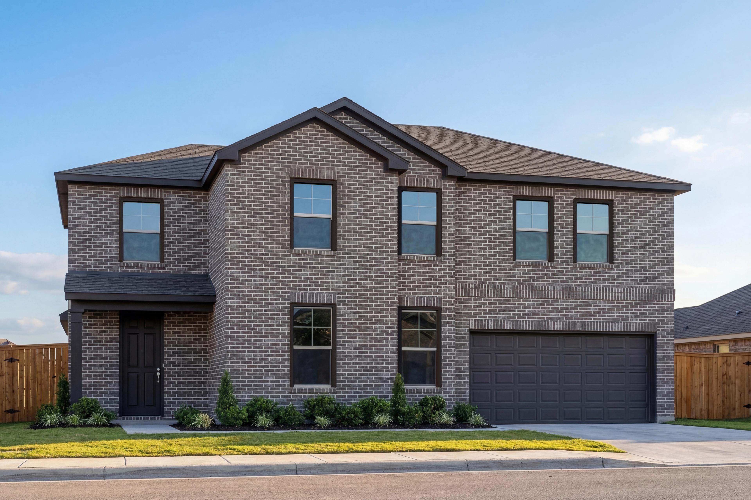
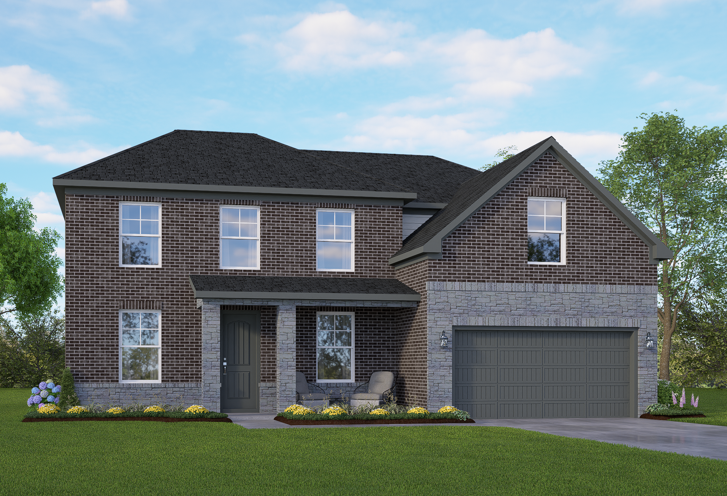
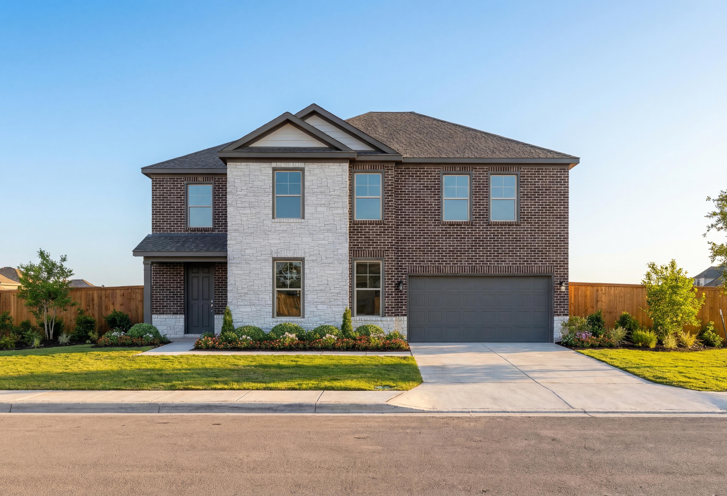
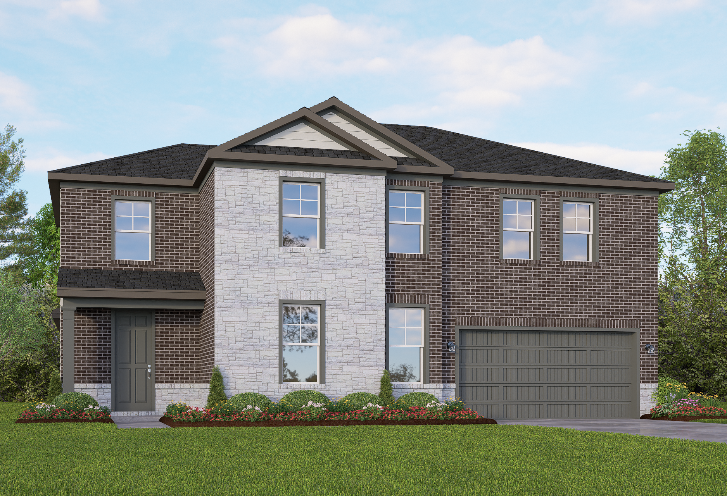
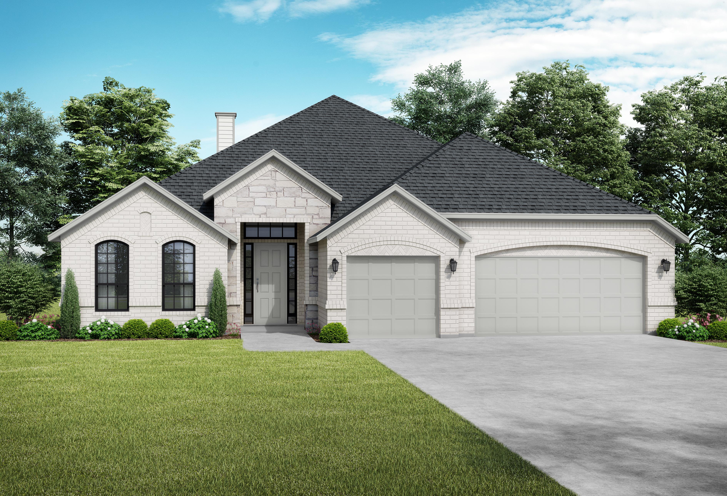
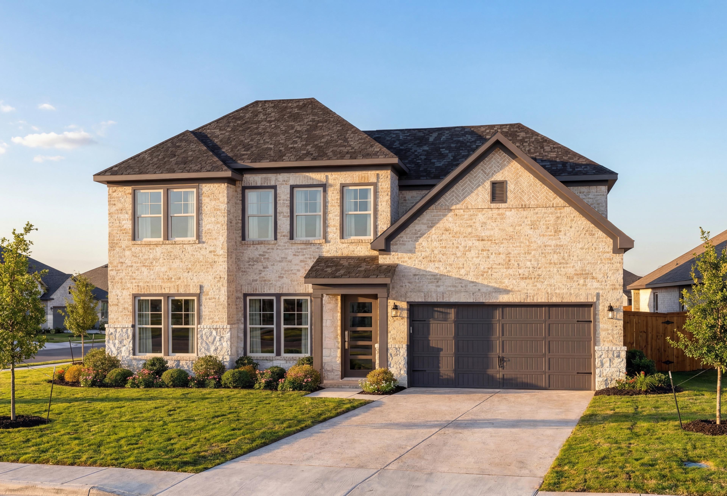
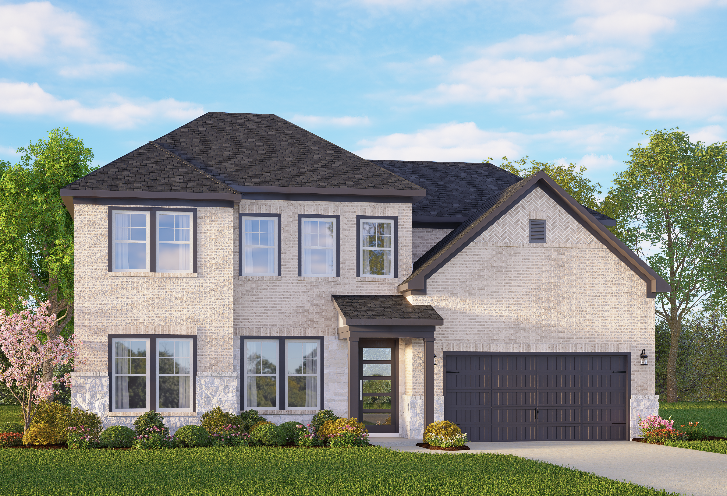
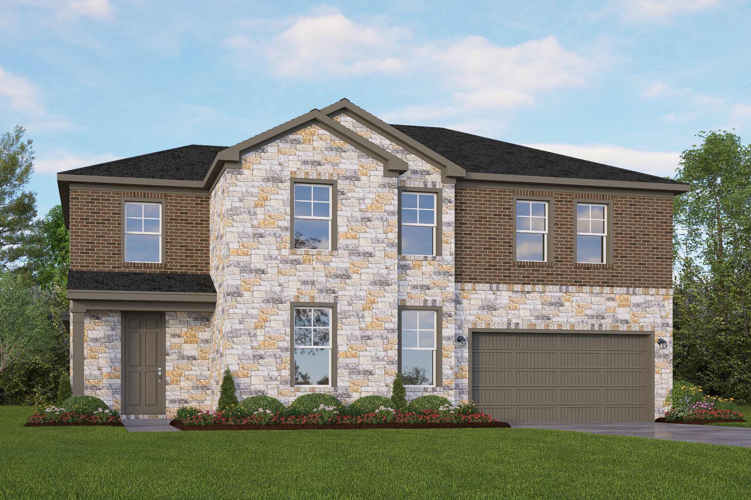
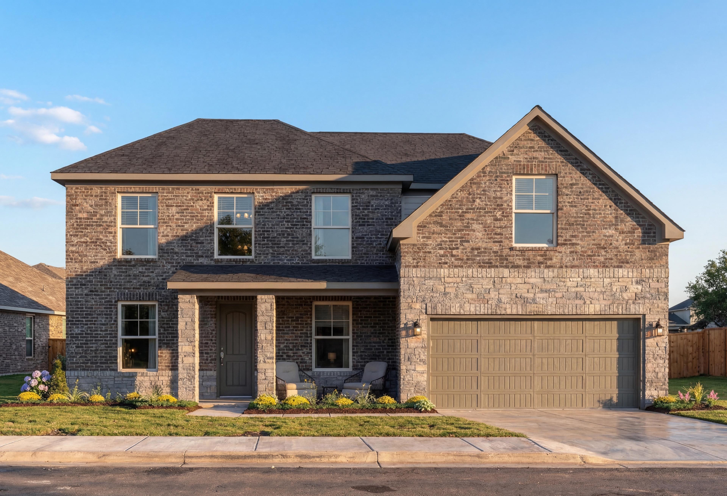
Two-story Jennings home elevation by Davidson Homes featuring stone-brick facade, two-car garage, and landscaped entry in San Antonio
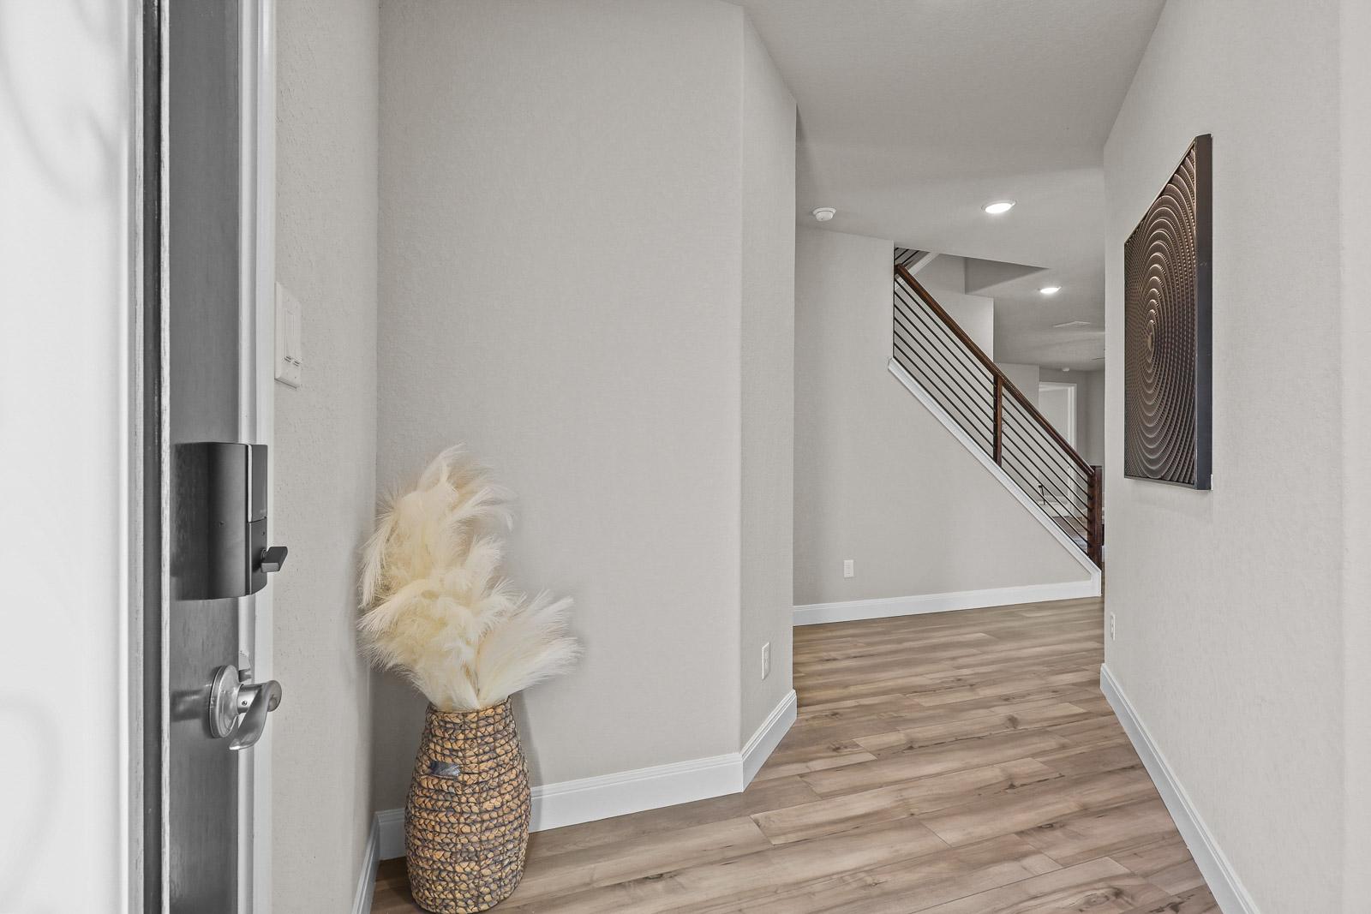
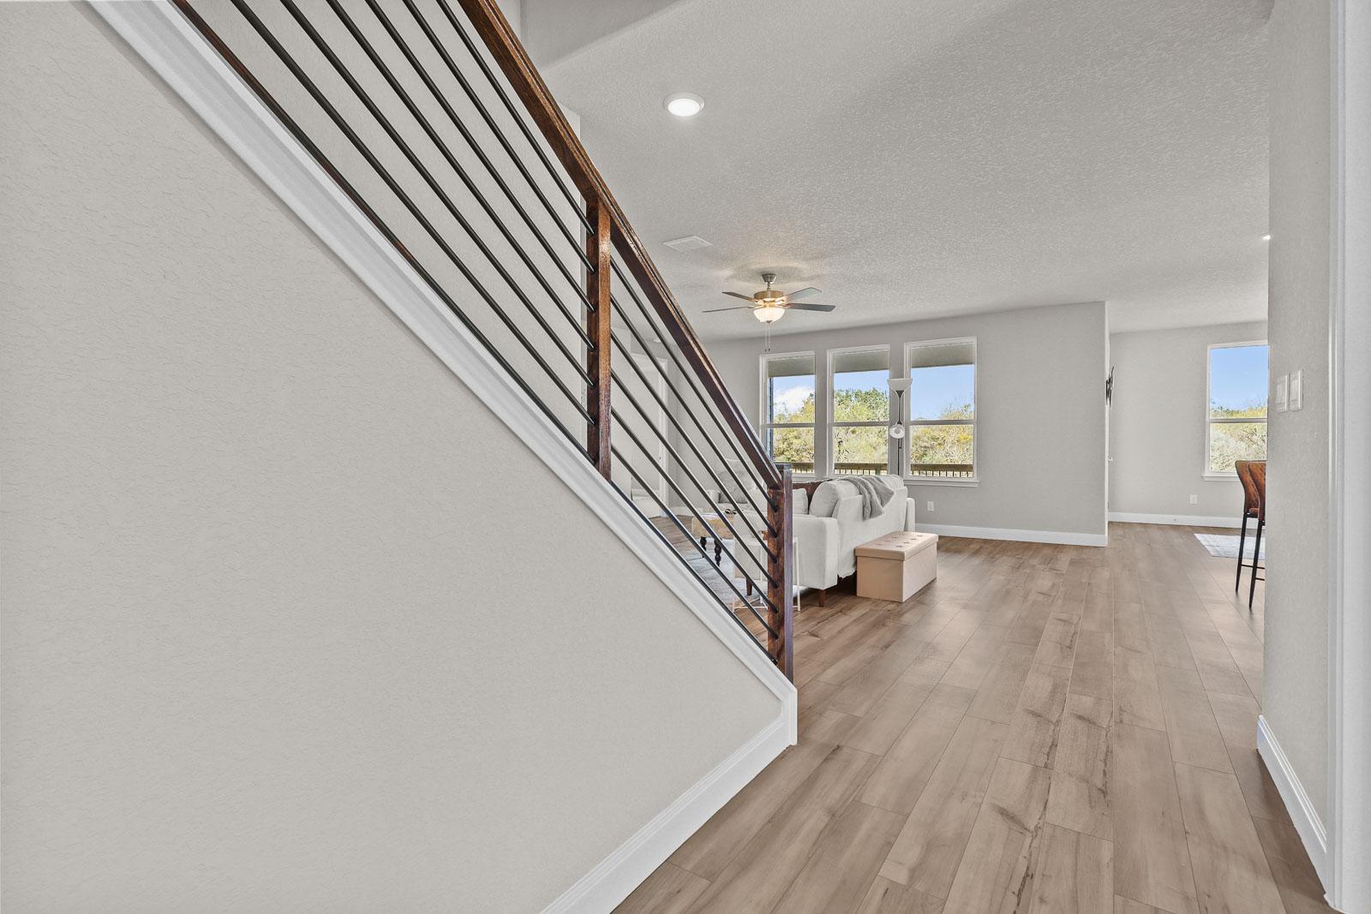
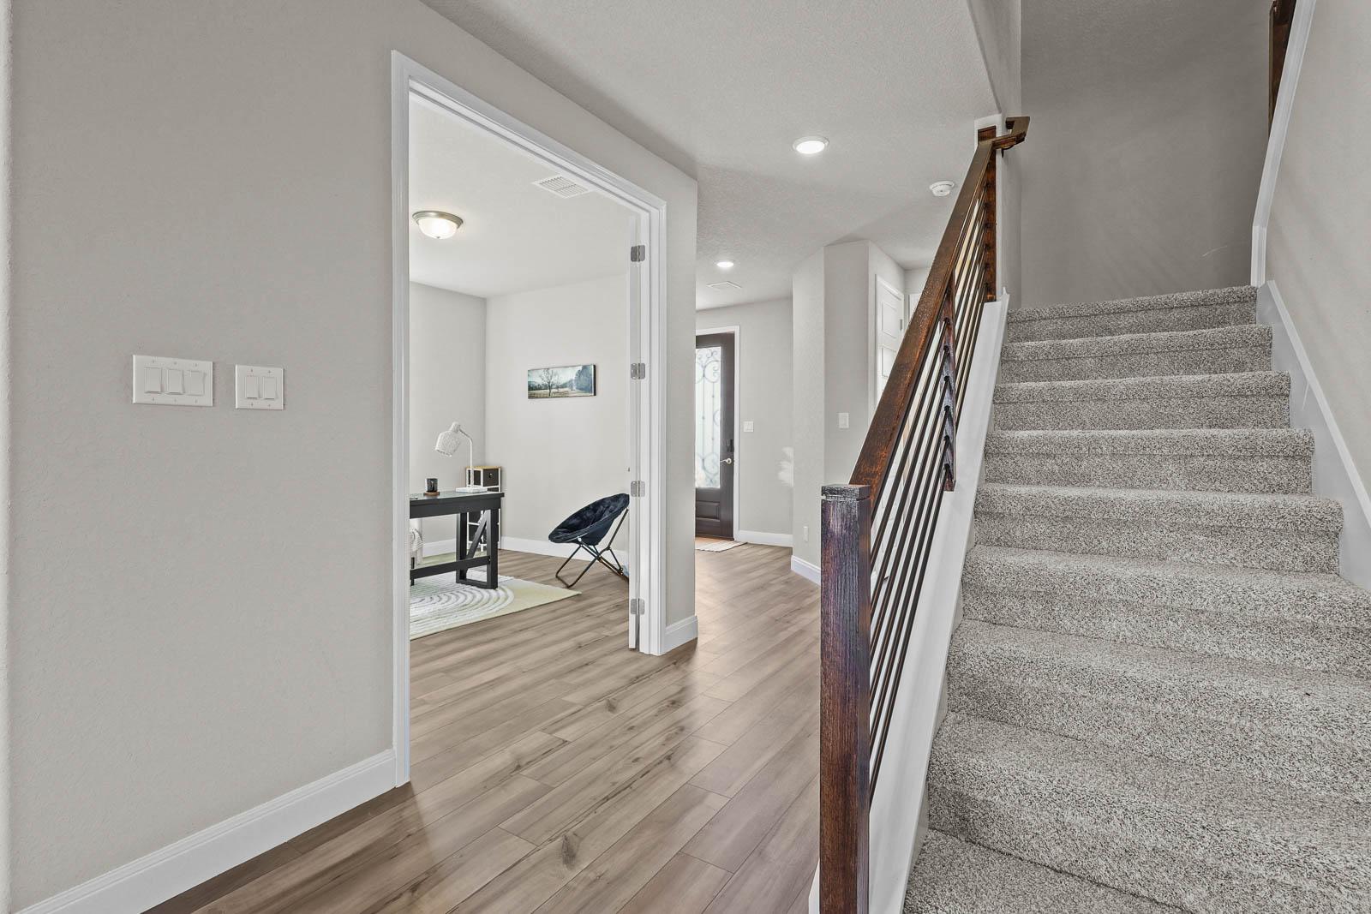
Bright entryway of The Jennings H featuring wood-look flooring, staircase with iron railings, and modern decor.
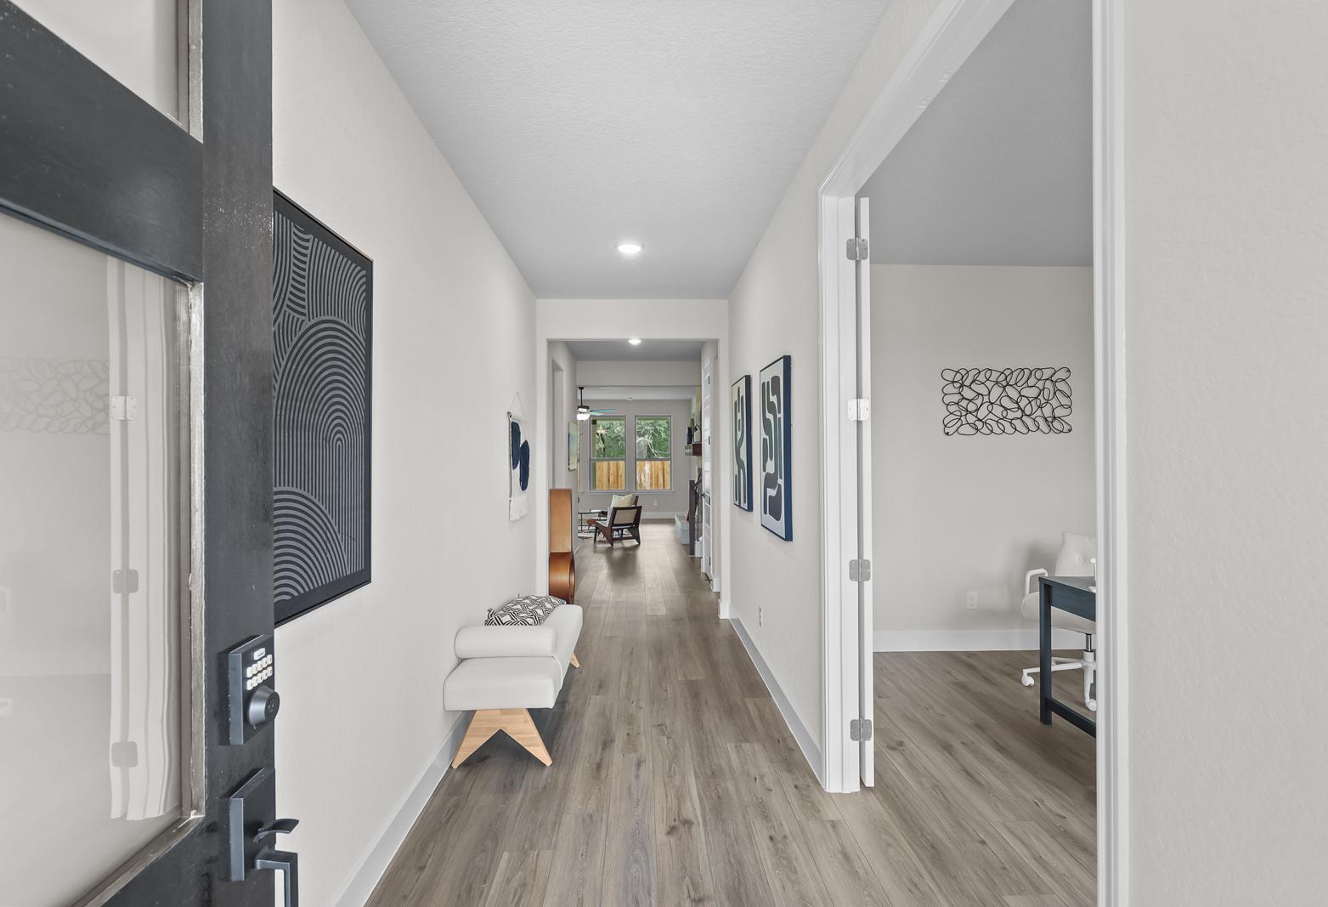
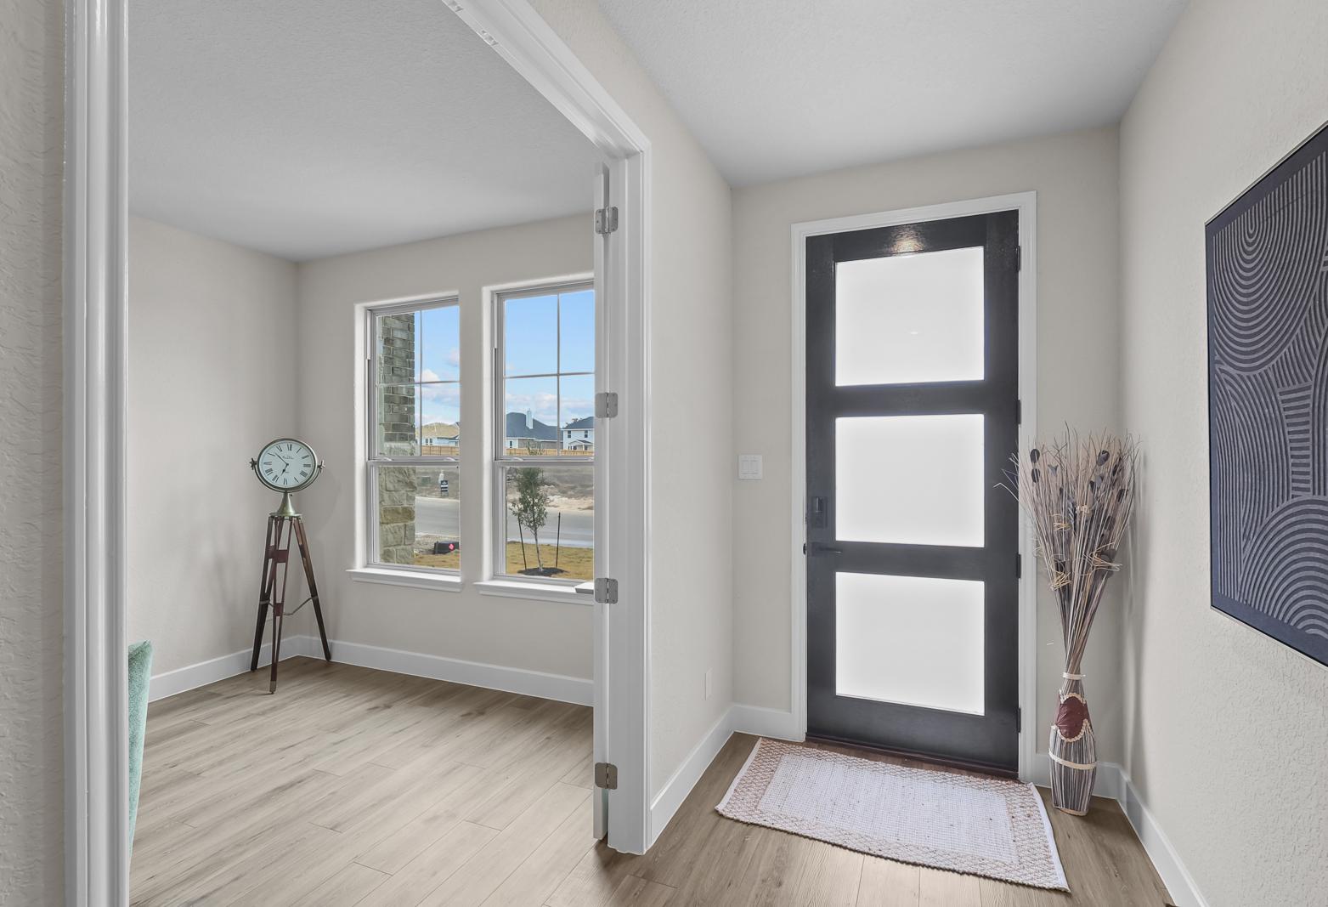
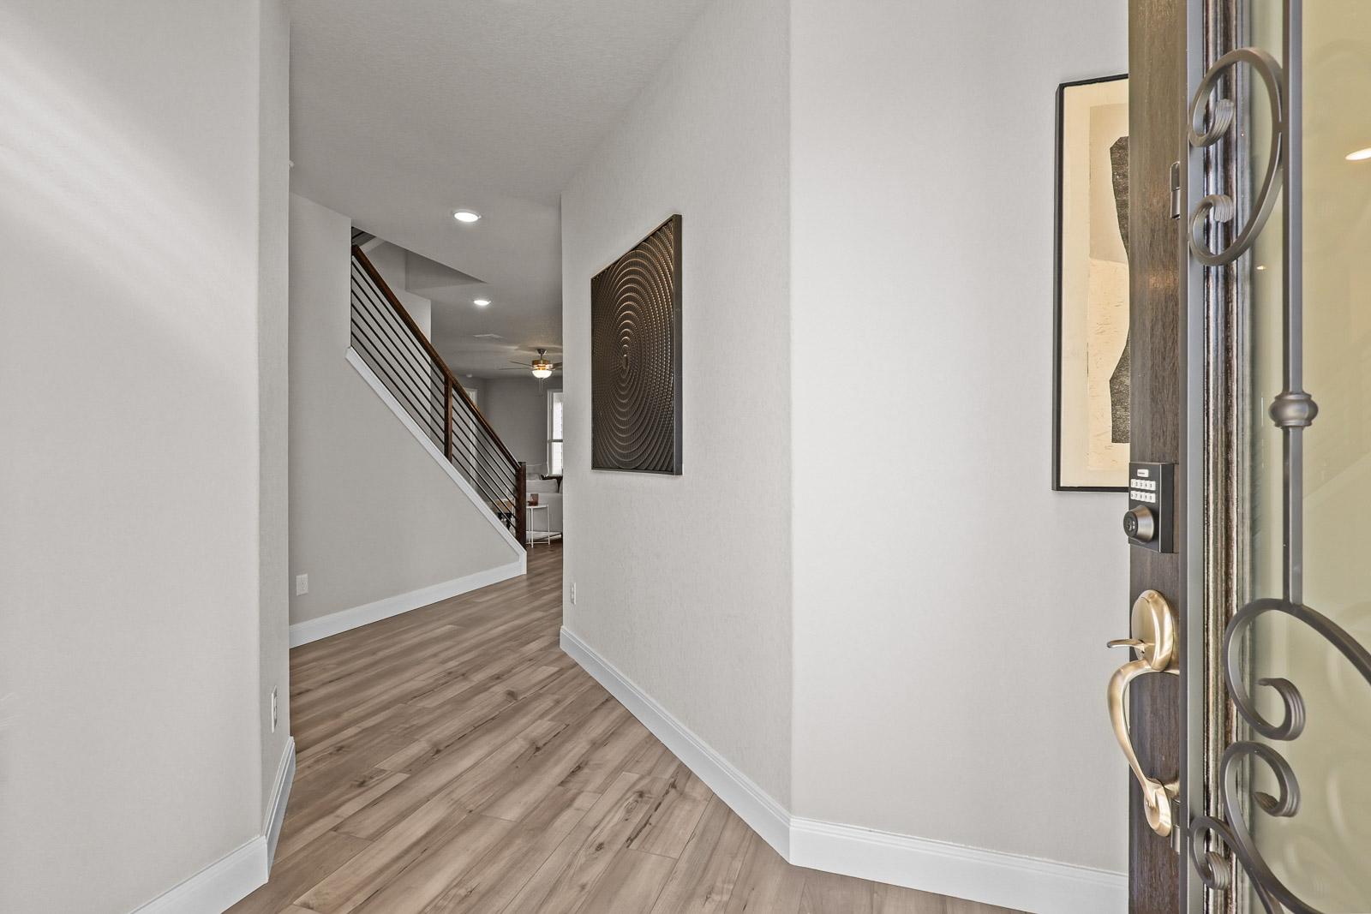
Bright foyer entrance of The Jennings home design featuring modern staircase, wood-look flooring, and elegant decor.
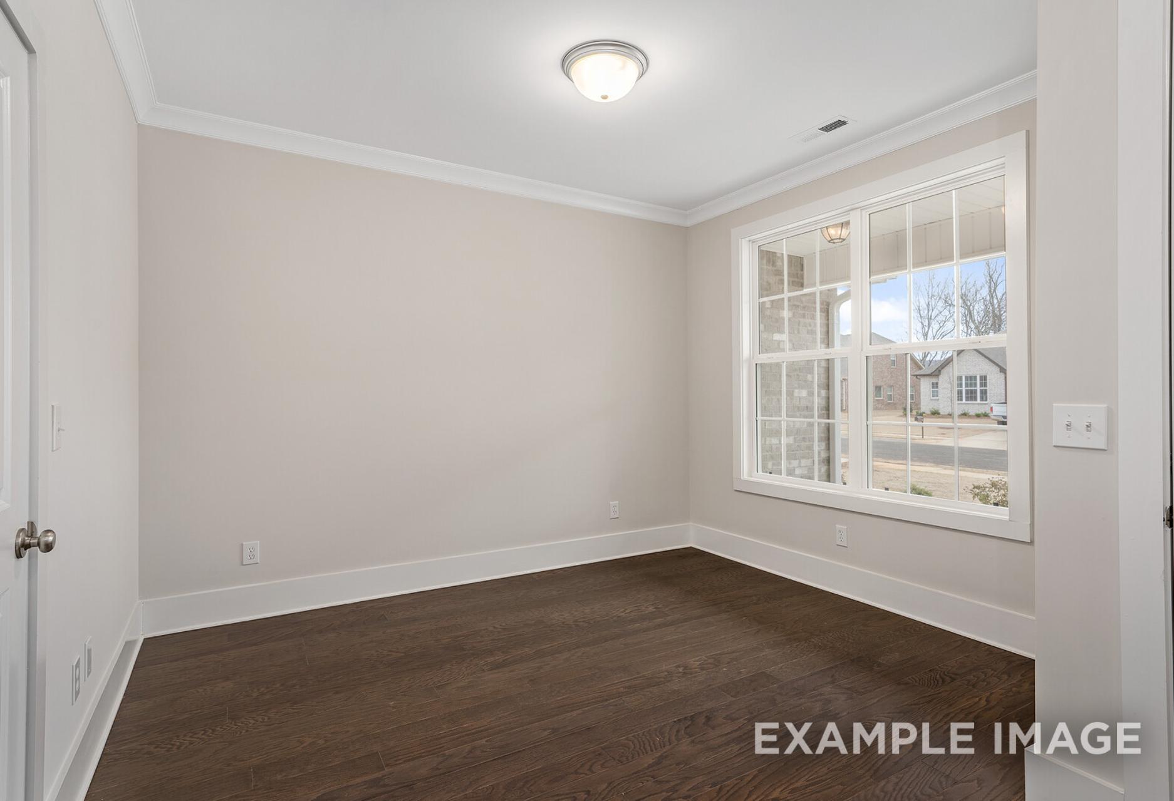
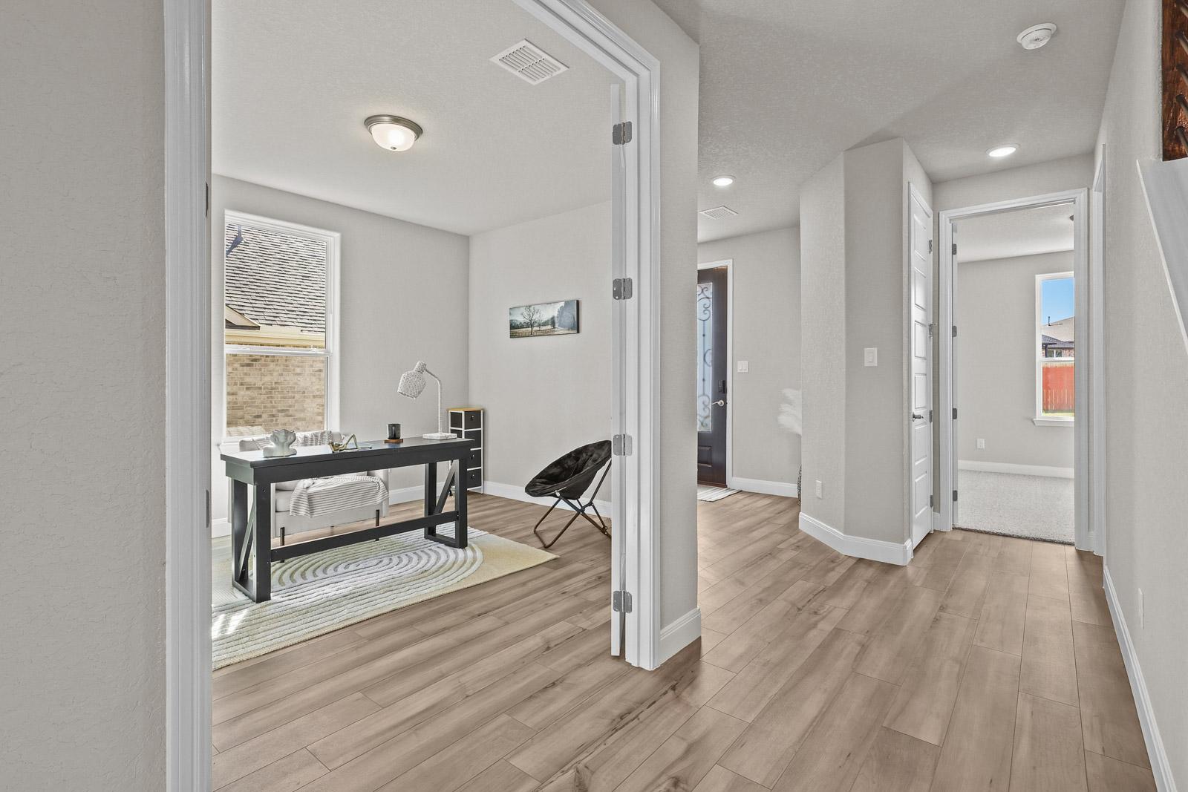
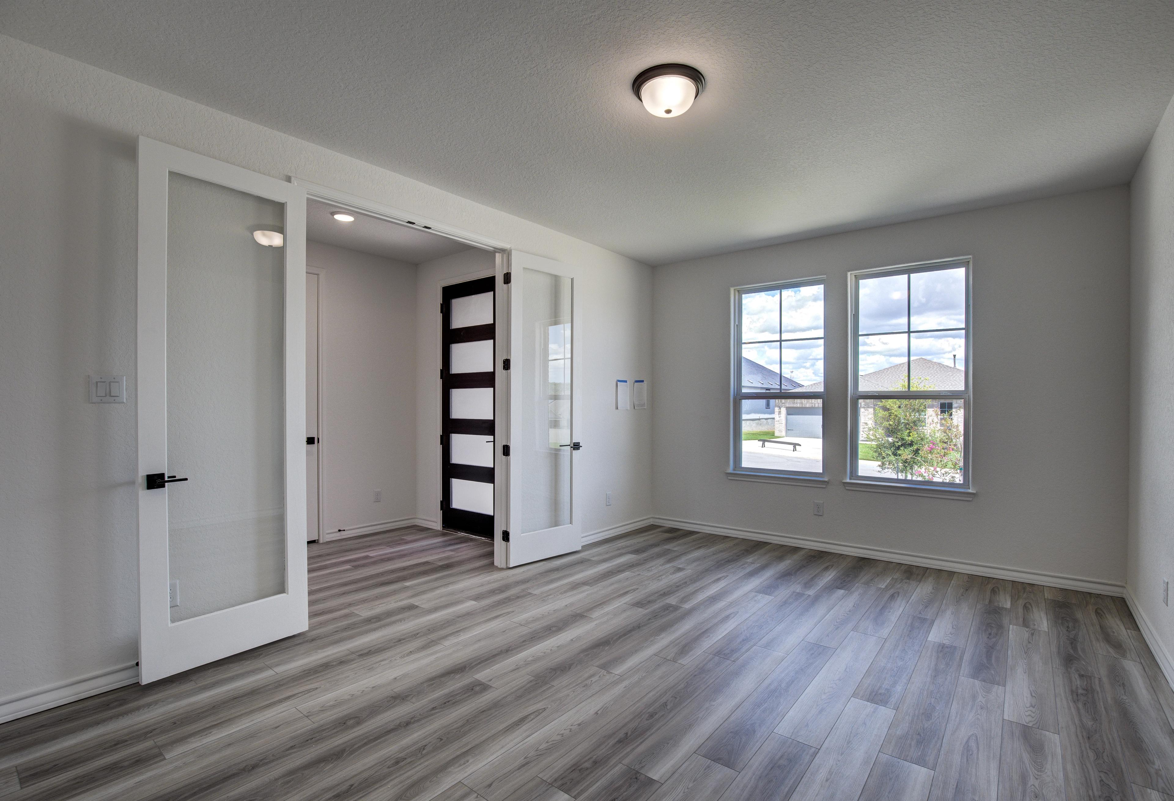
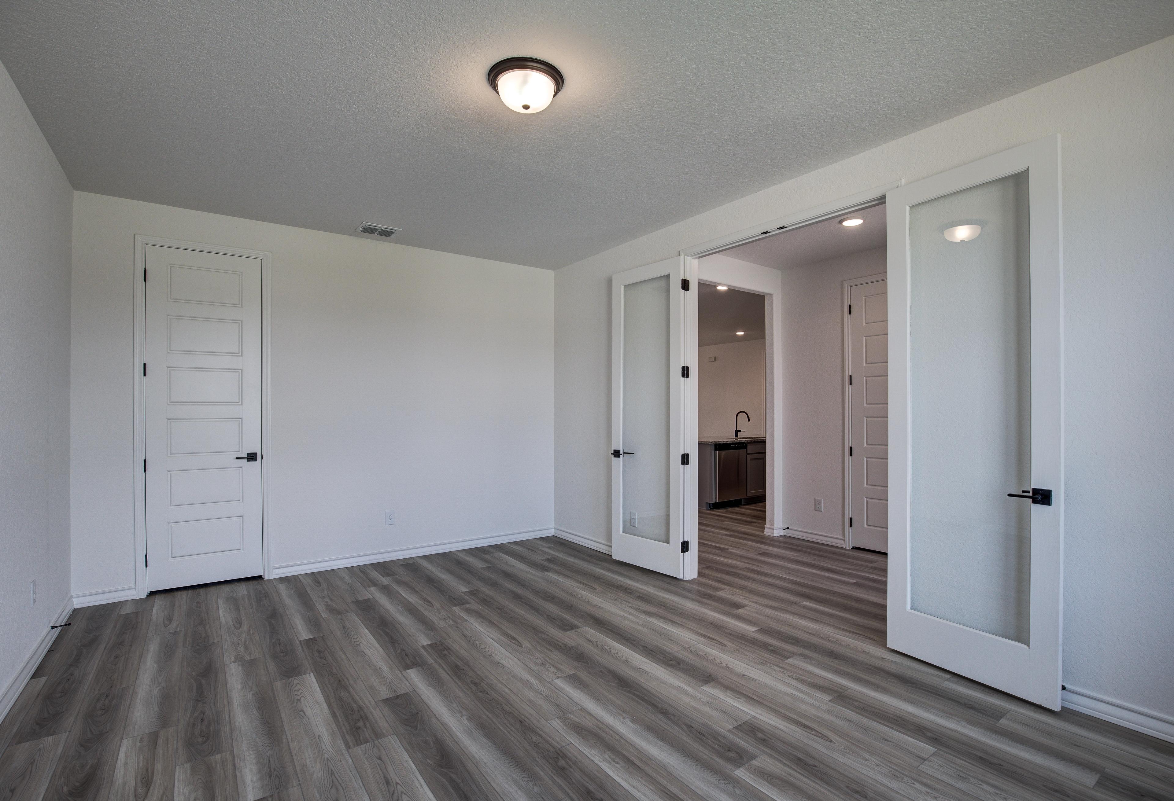
Bright home office with double doors in The Jennings floor plan by Davidson Homes featuring wood-look flooring.
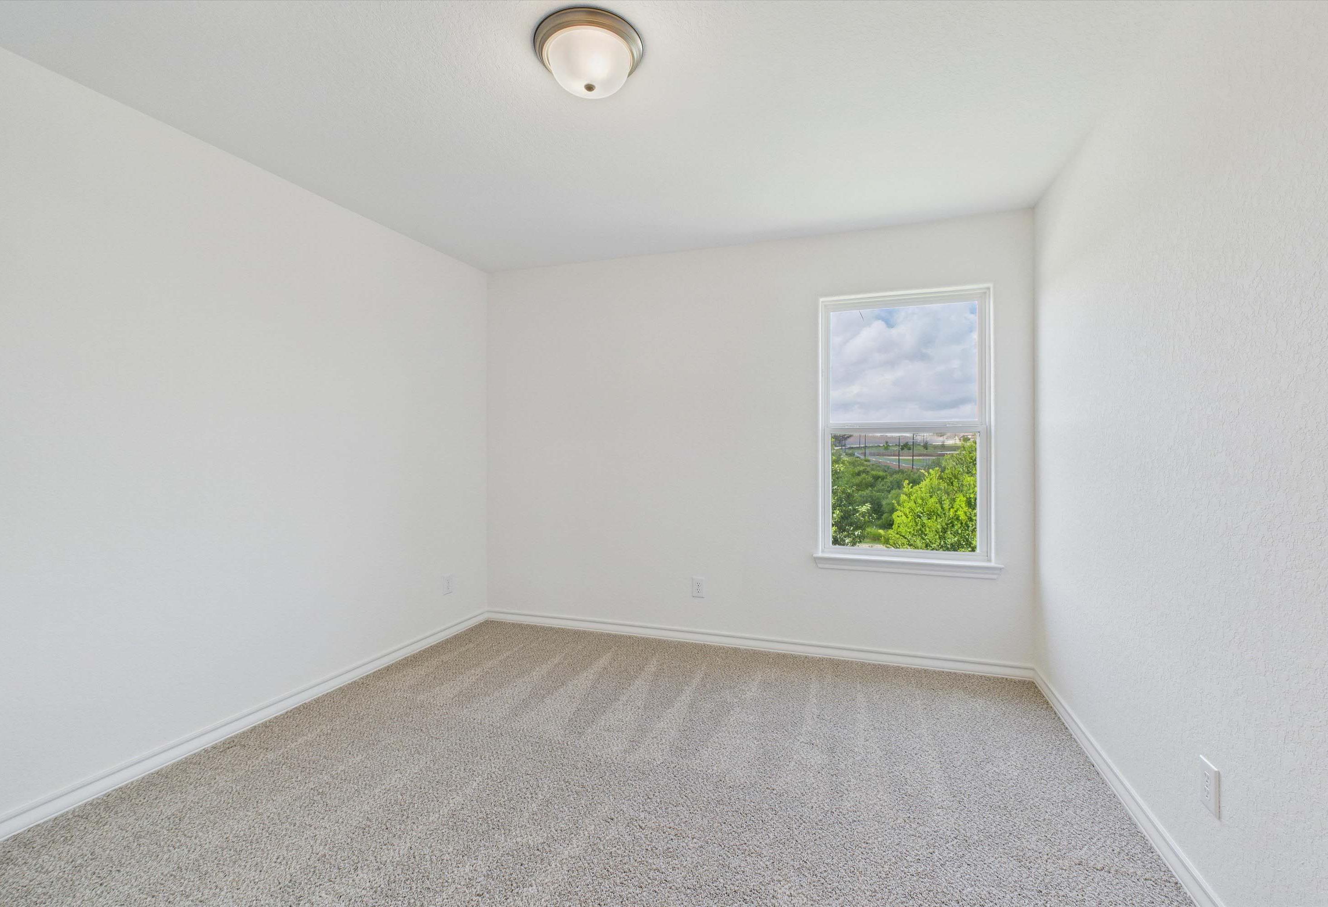
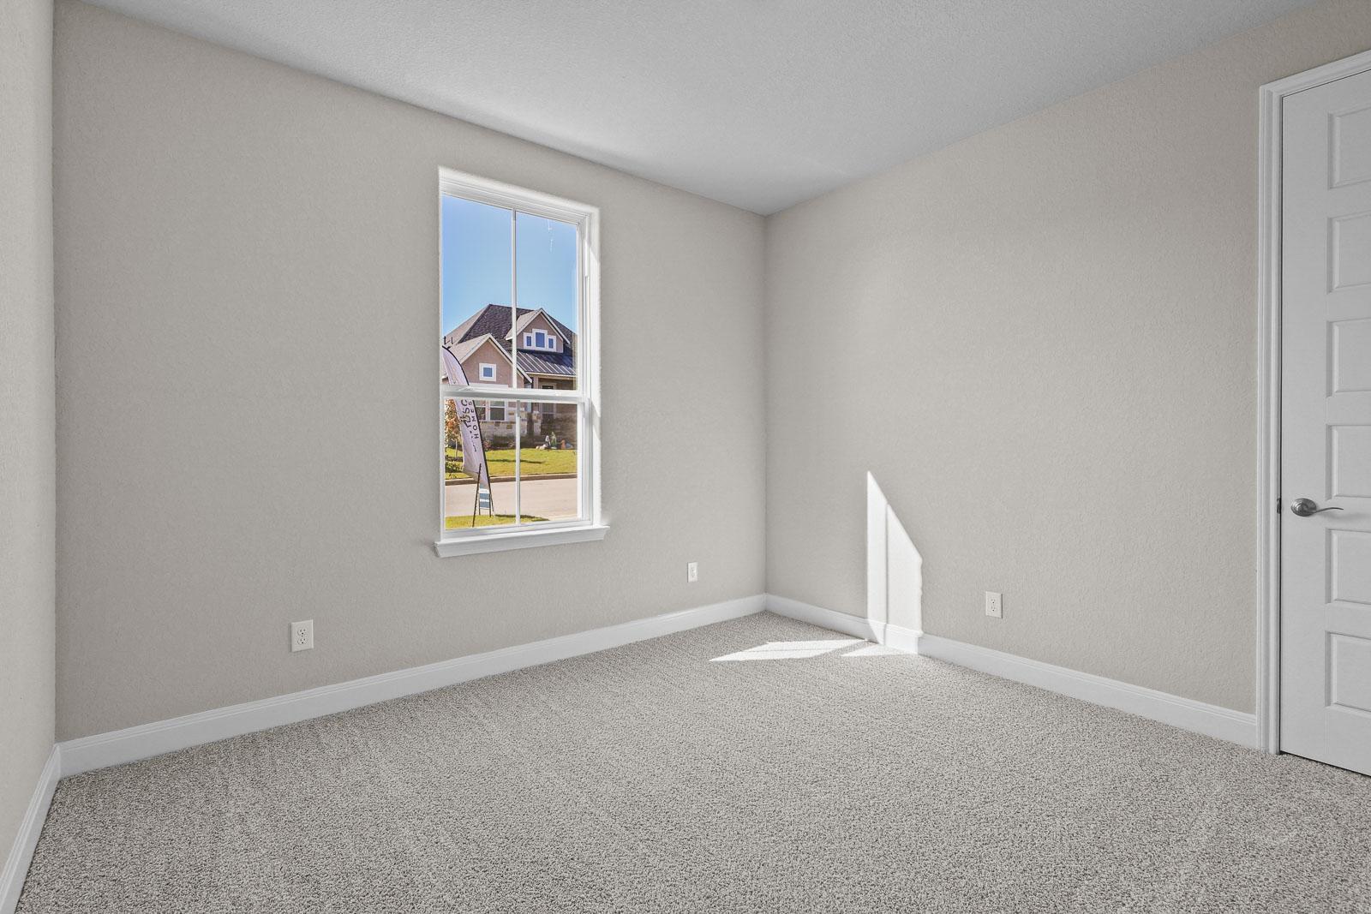
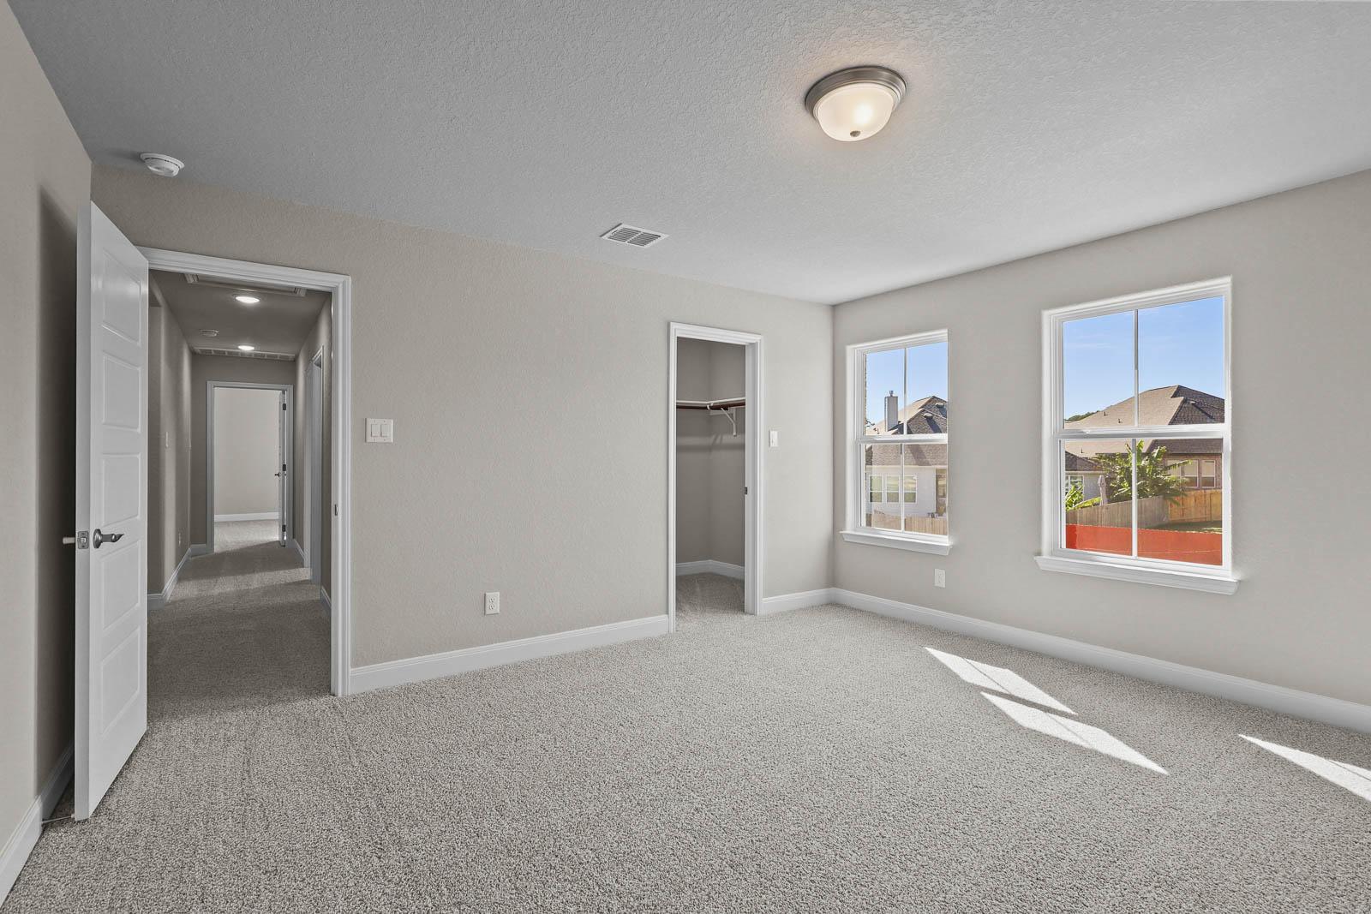
Bright, carpeted bedroom in The Jennings H floor plan by Davidson Homes featuring neutral walls and natural light.
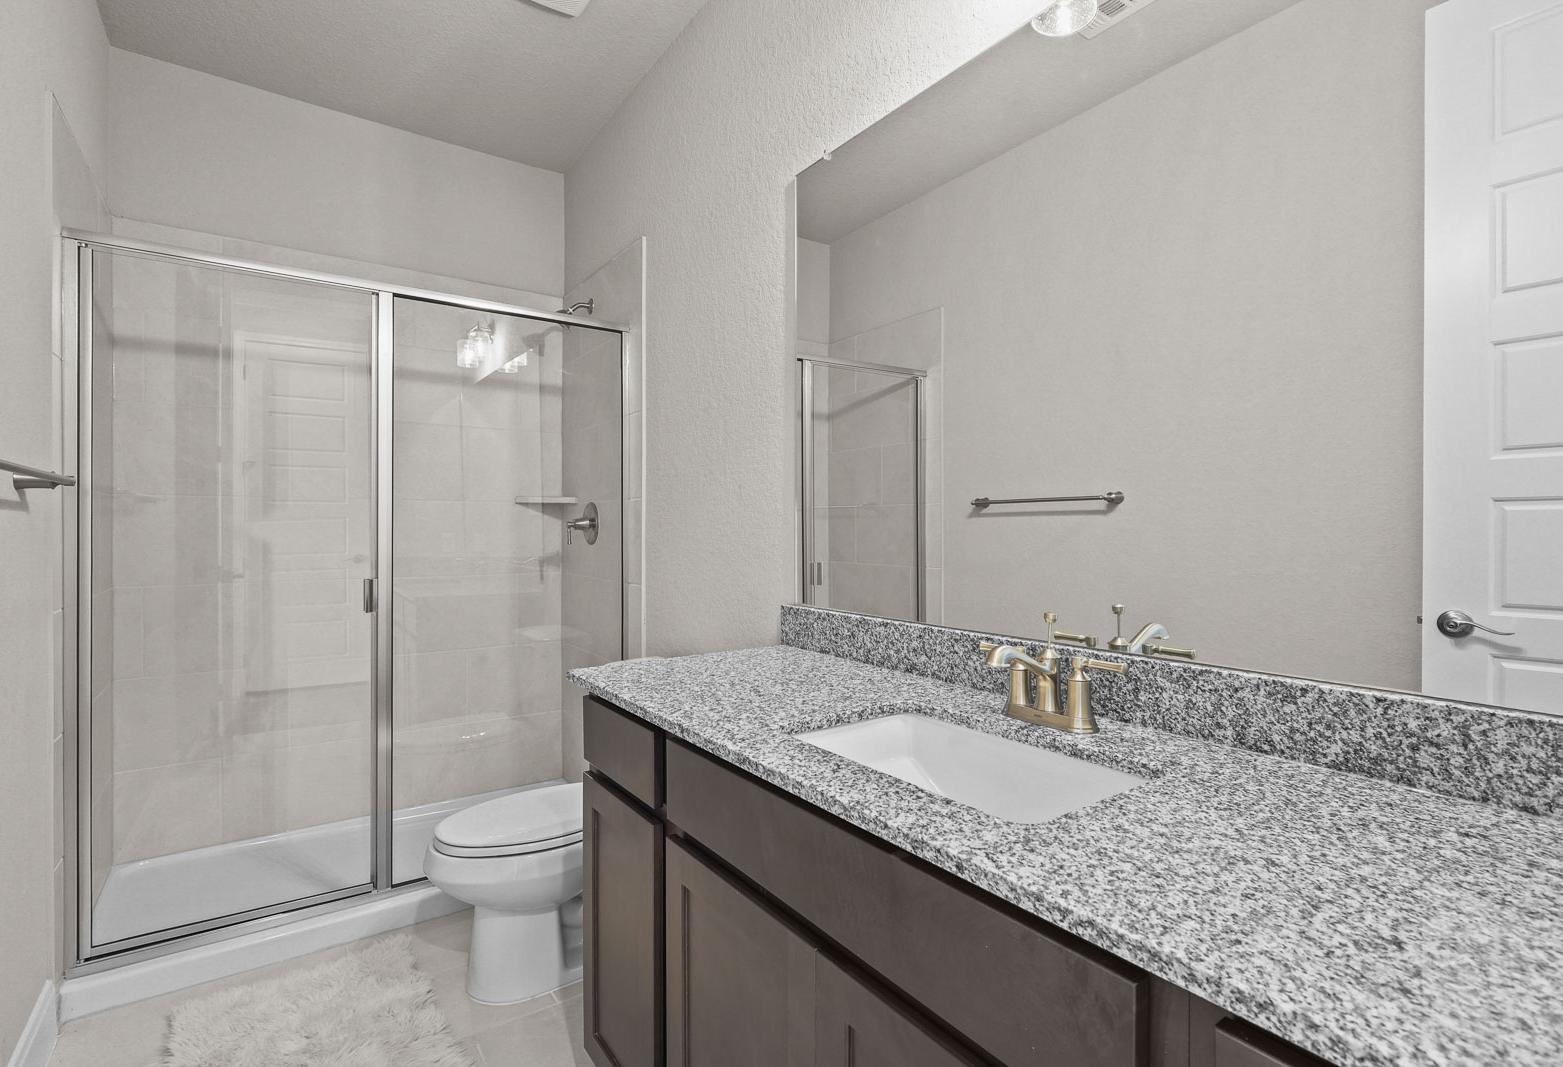
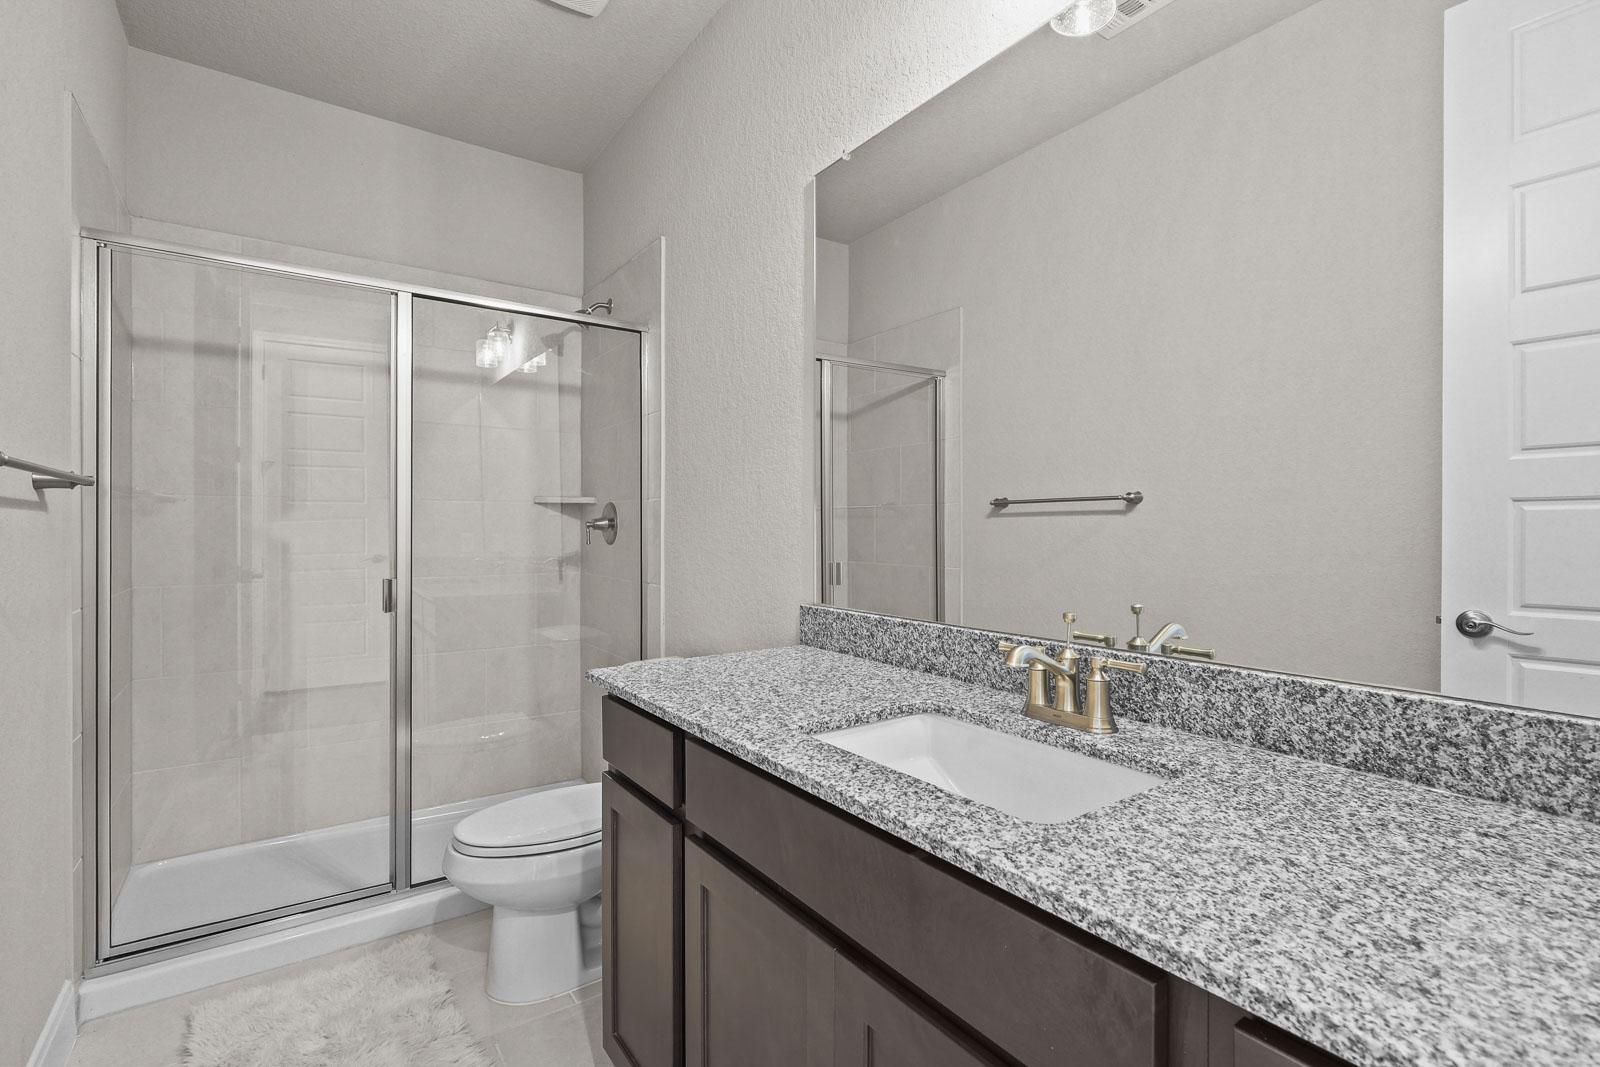
Modern bathroom in The Jennings H featuring a granite vanity, dark wood cabinetry, and a glass-enclosed walk-in shower.
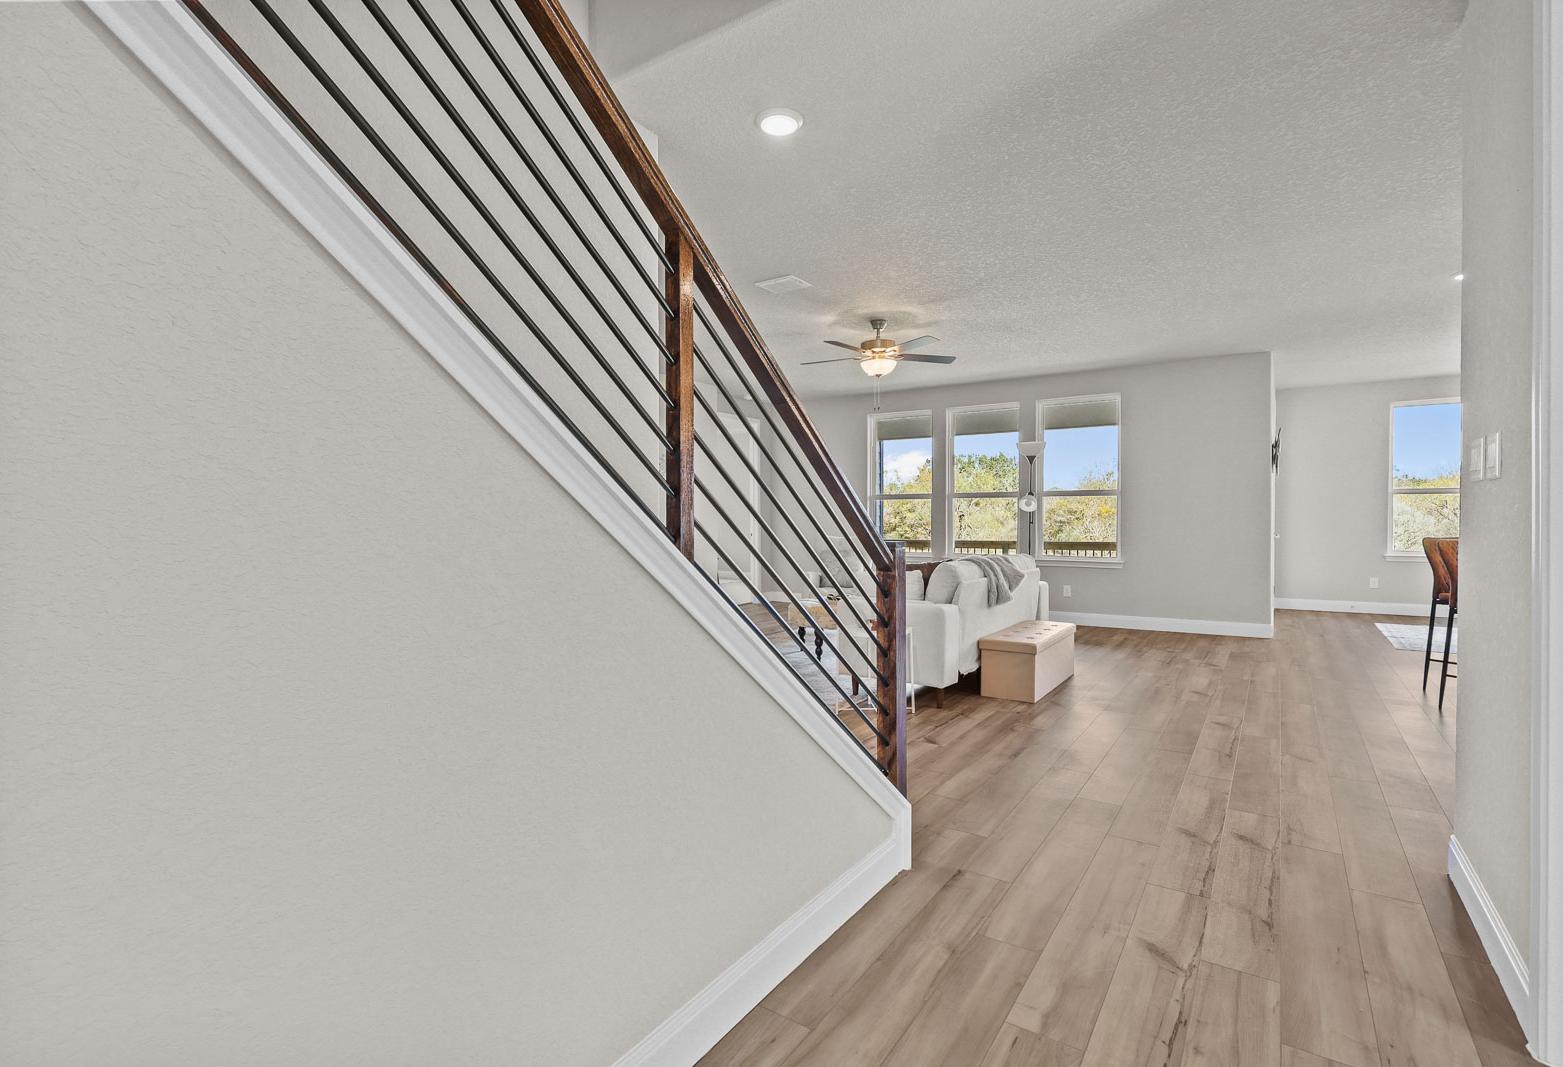
Modern staircase with wood railing overlooking the open-concept living area in The Jennings home design.
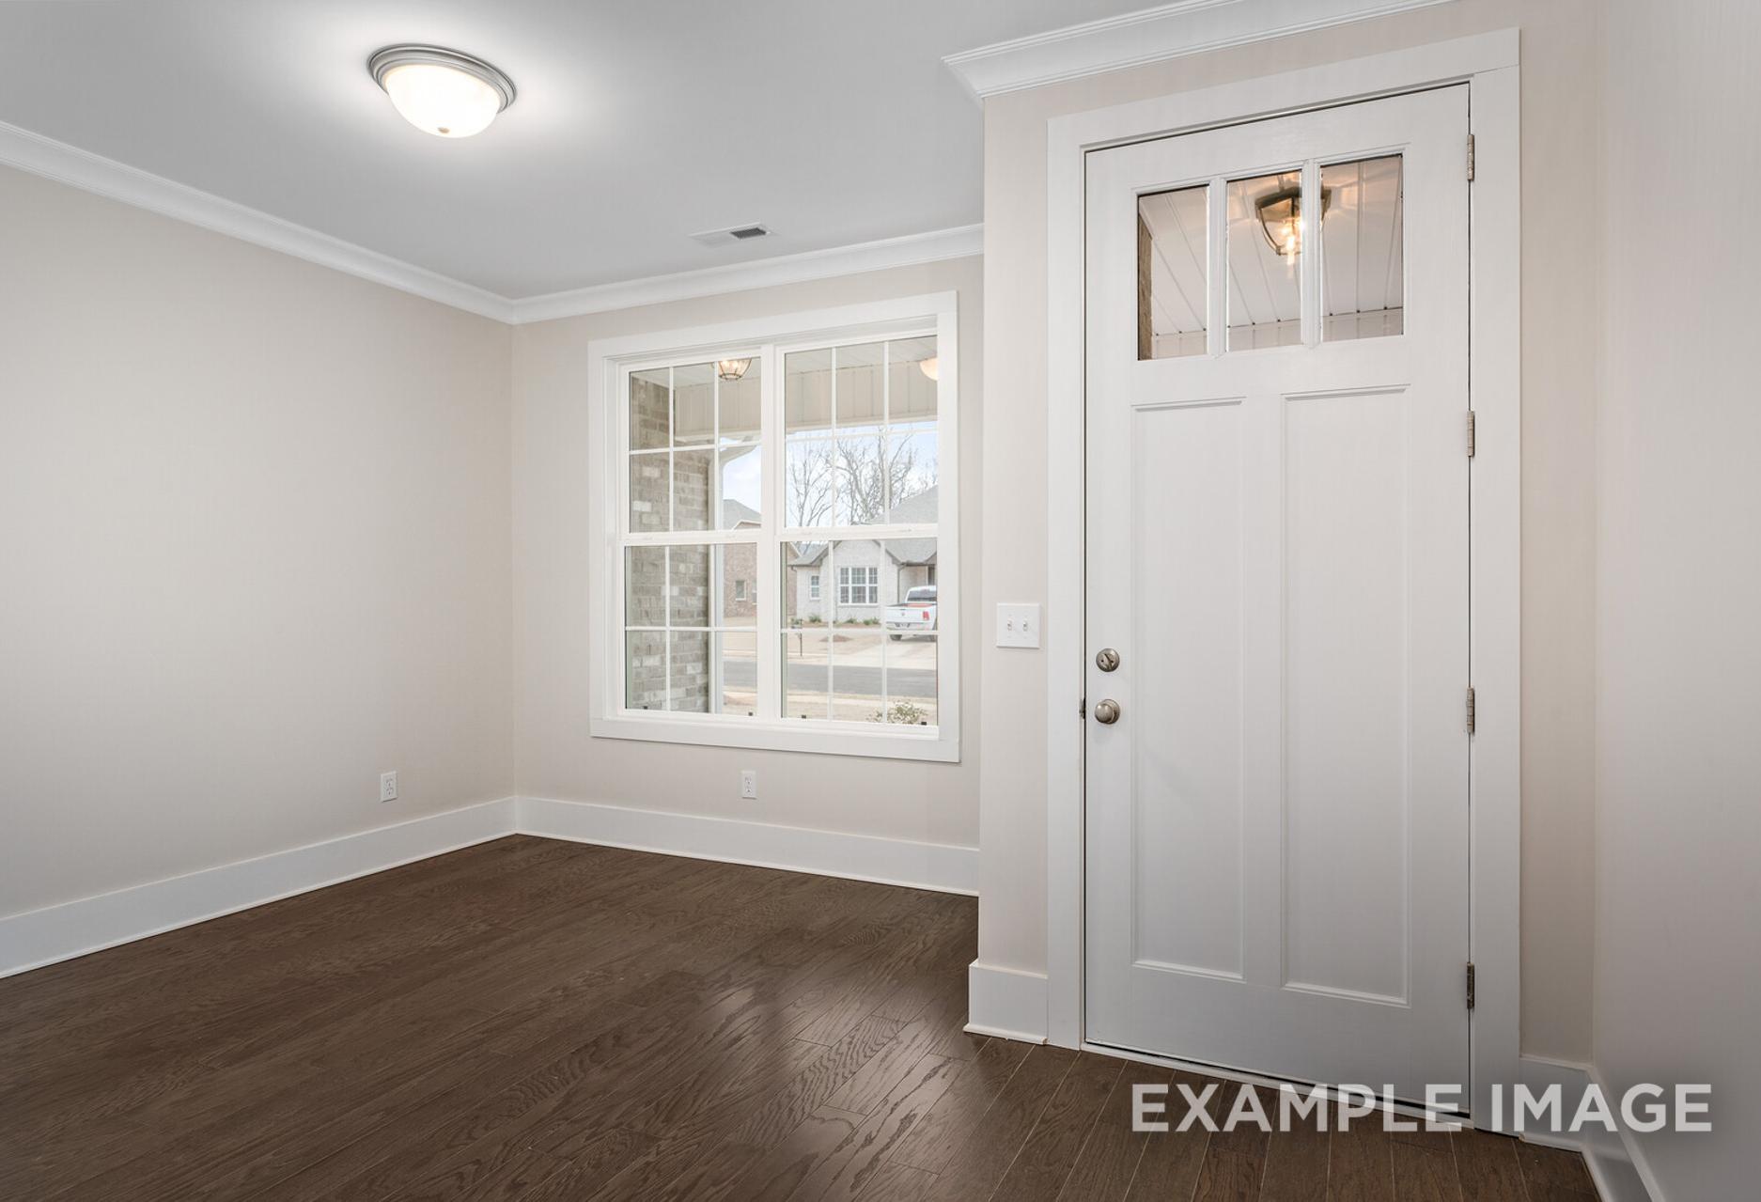
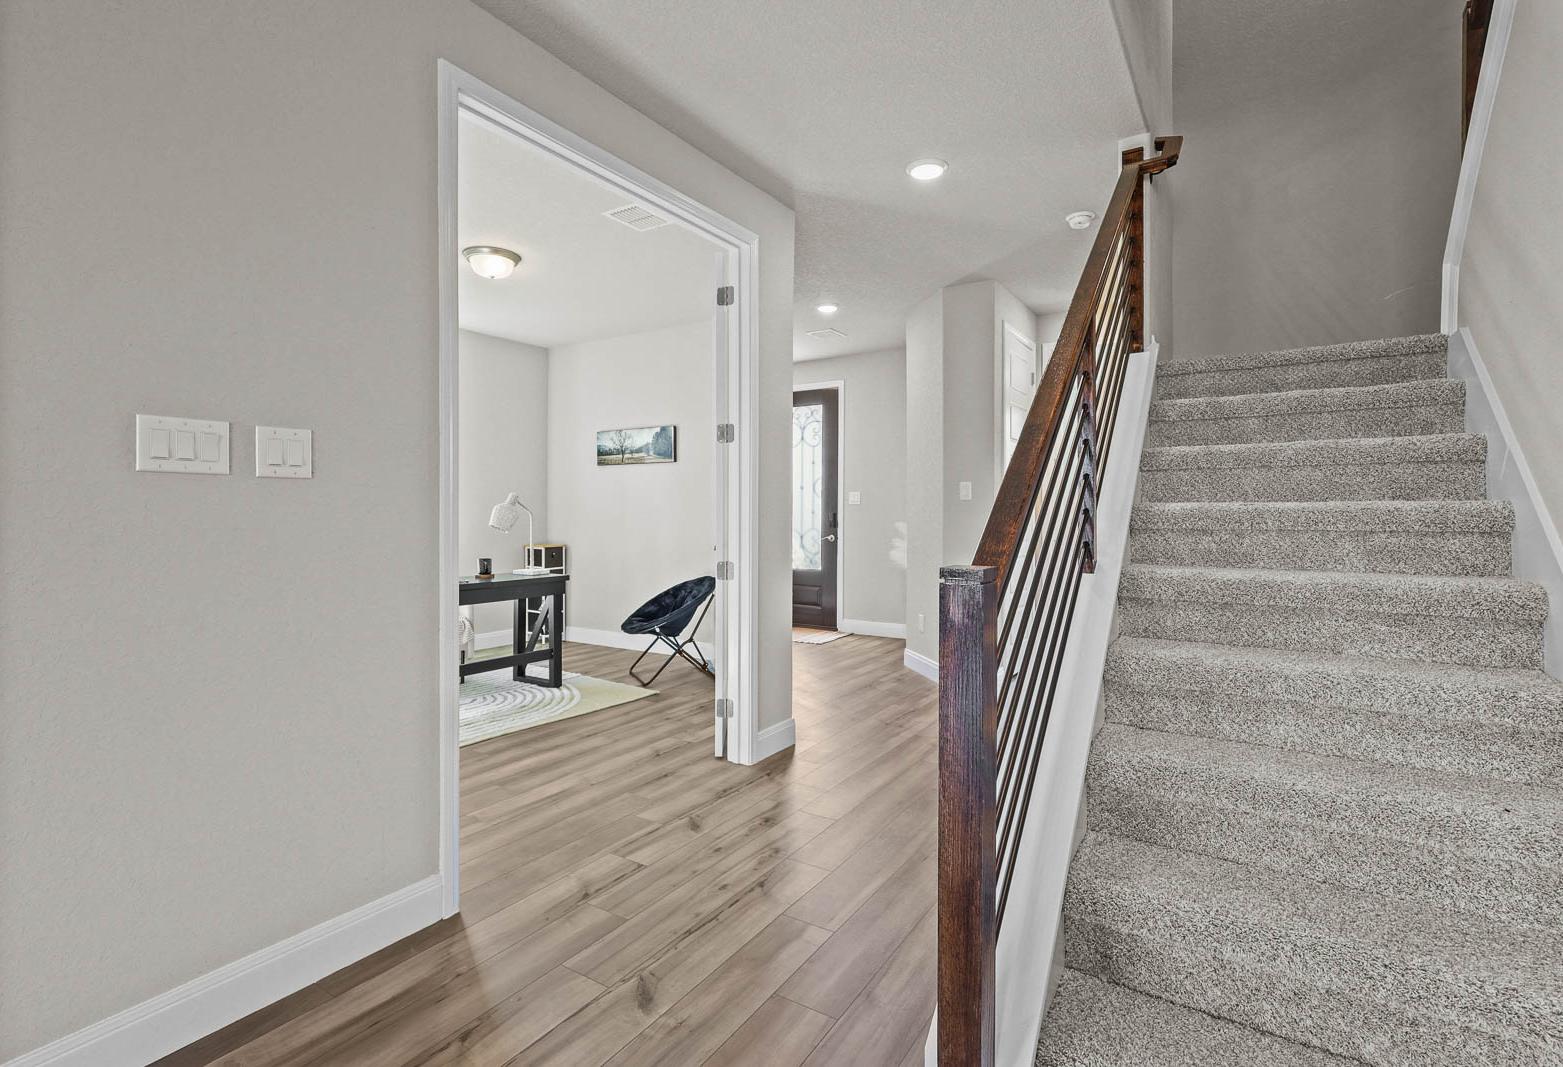
Foyer and staircase in The Jennings H, featuring wood flooring, carpeted stairs, and a view into a home office.
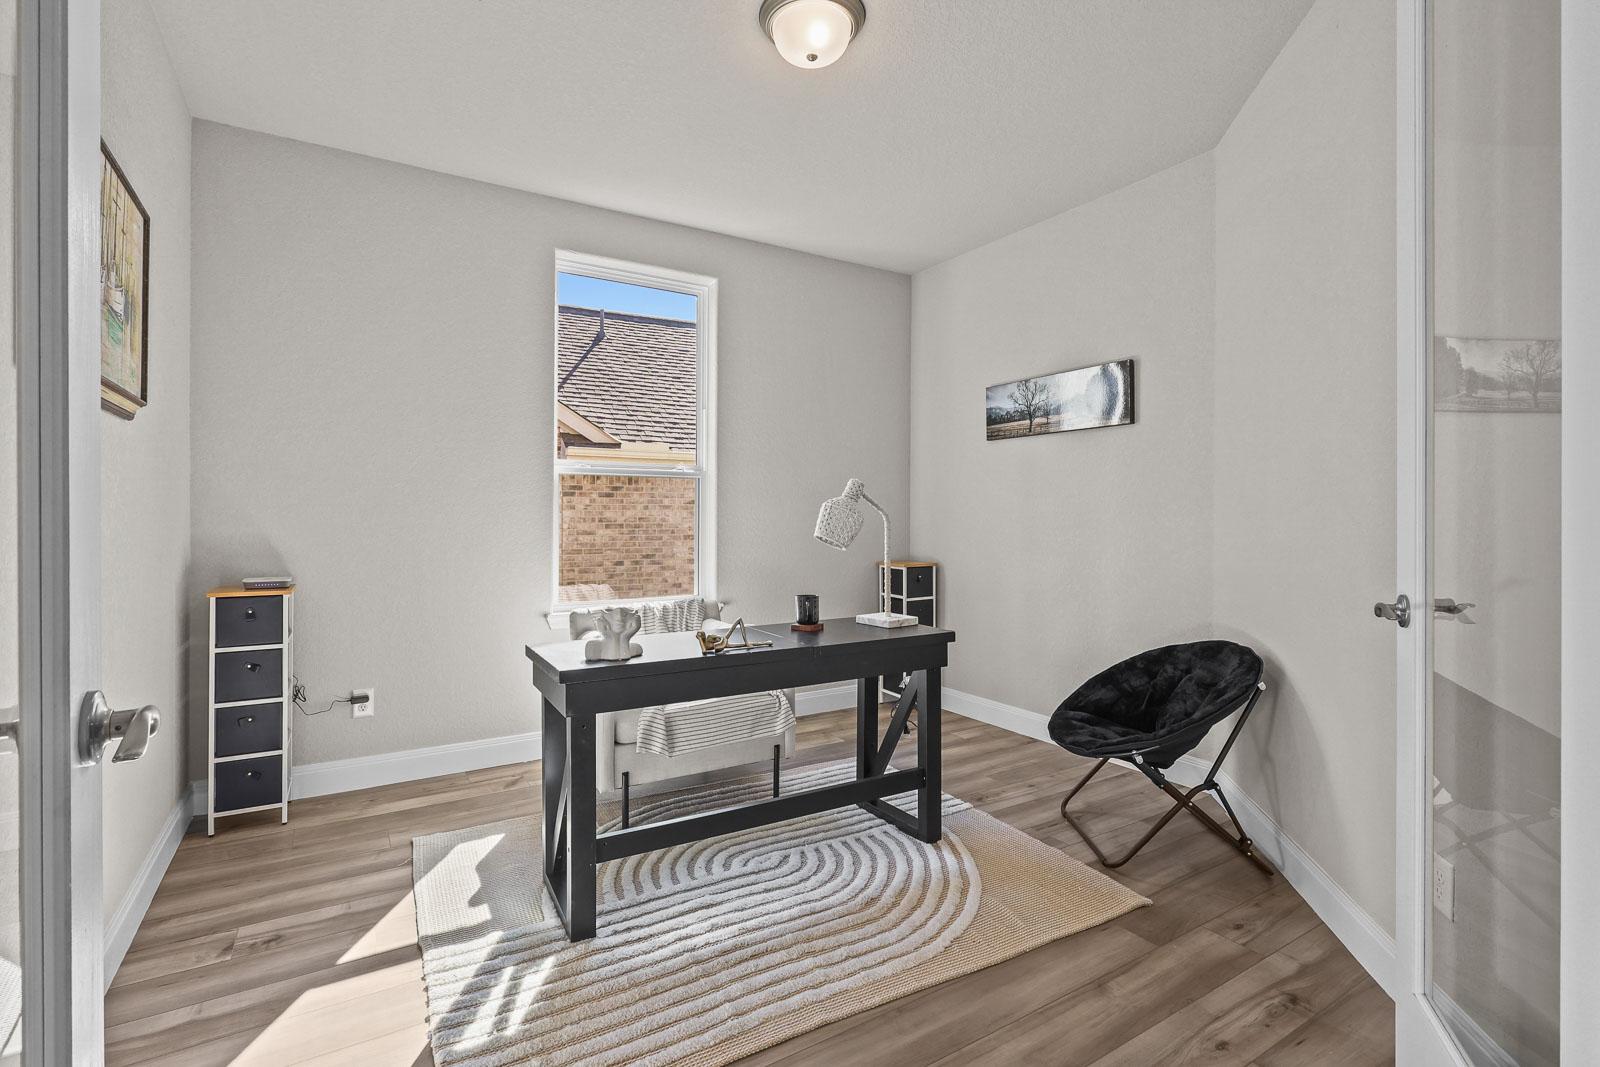
Bright home office in The Jennings H model featuring a modern desk, sleek flooring, and natural light in Castroville, TX.
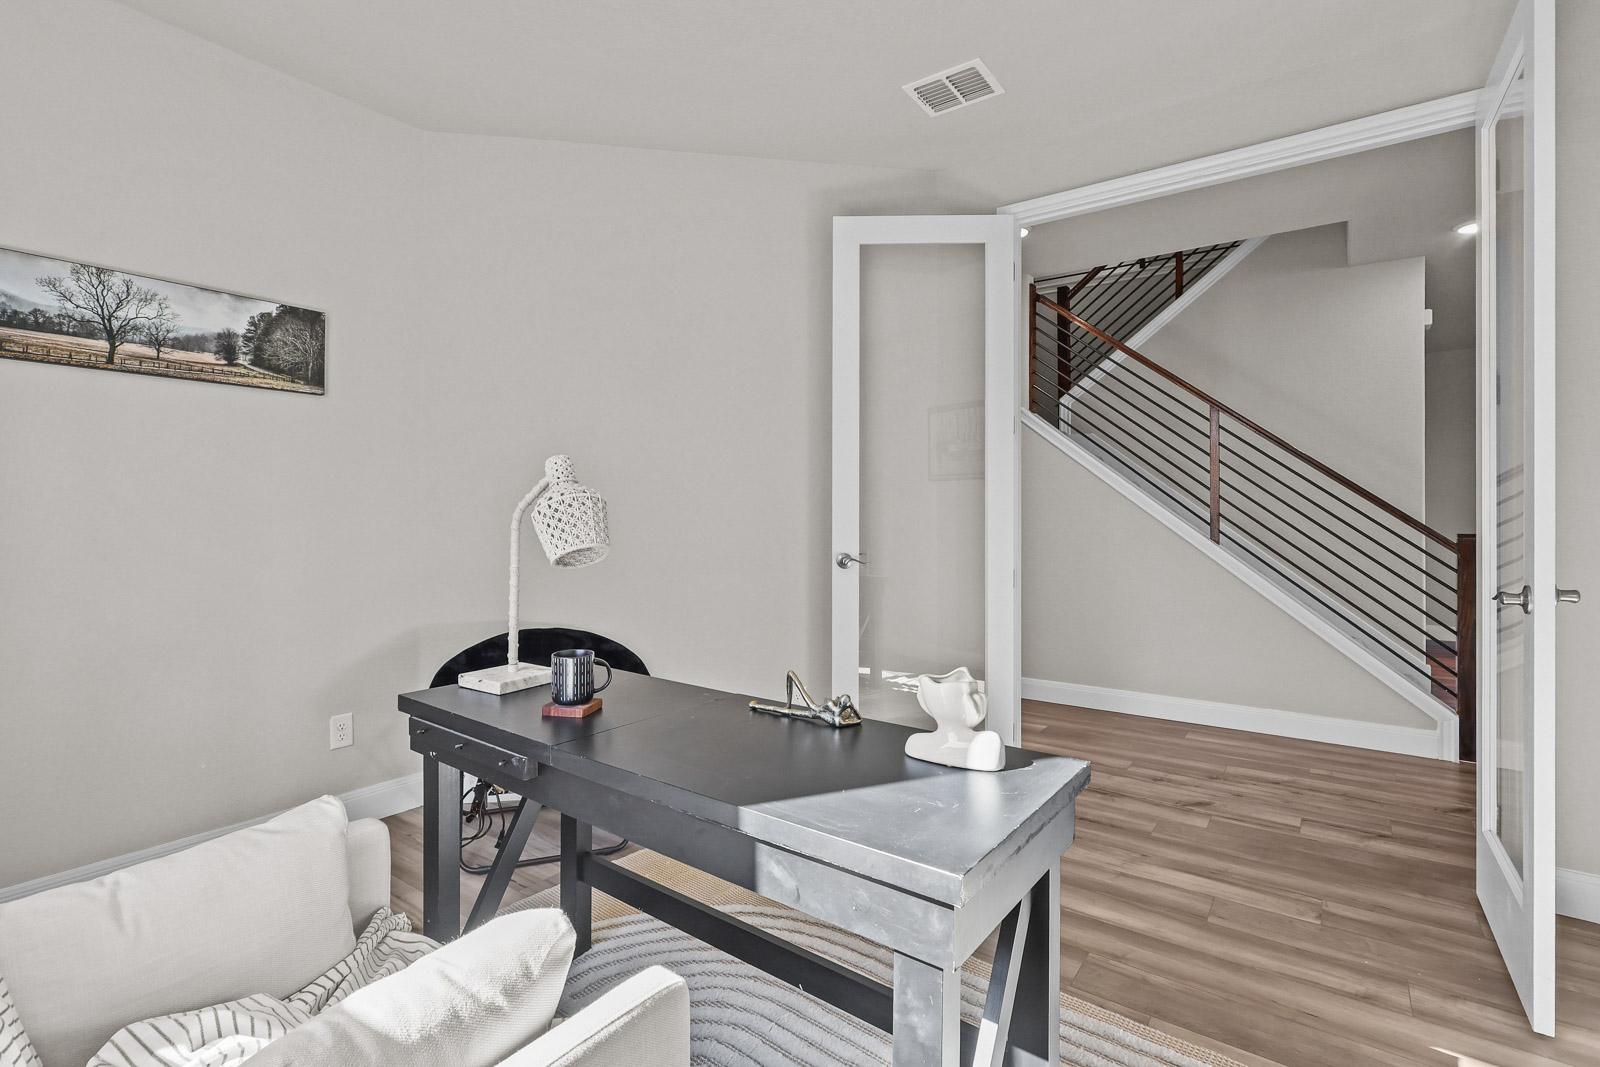
Home office in The Jennings H model featuring a modern desk, white chair, and French doors leading to the staircase.
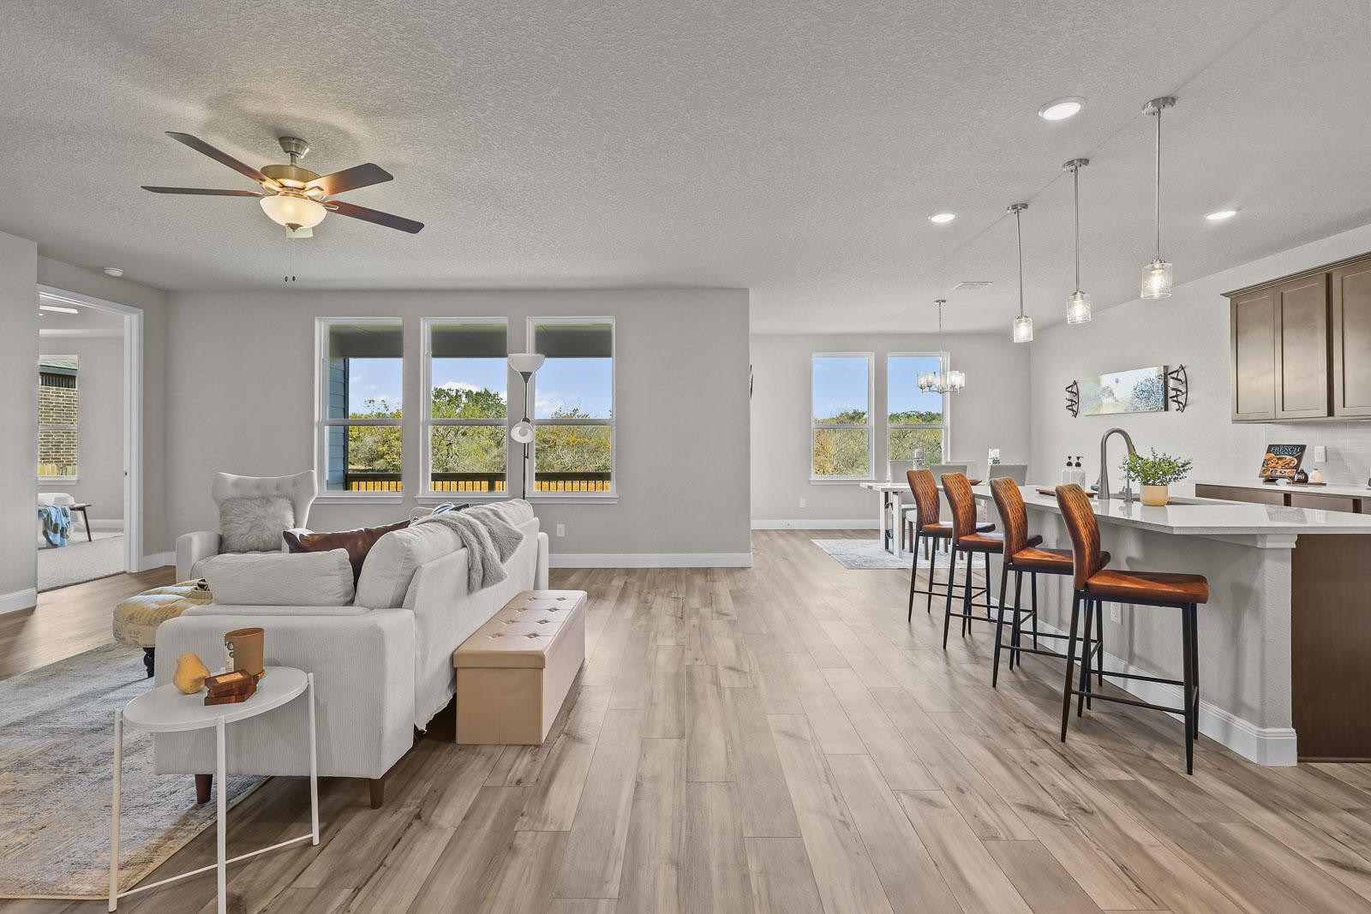
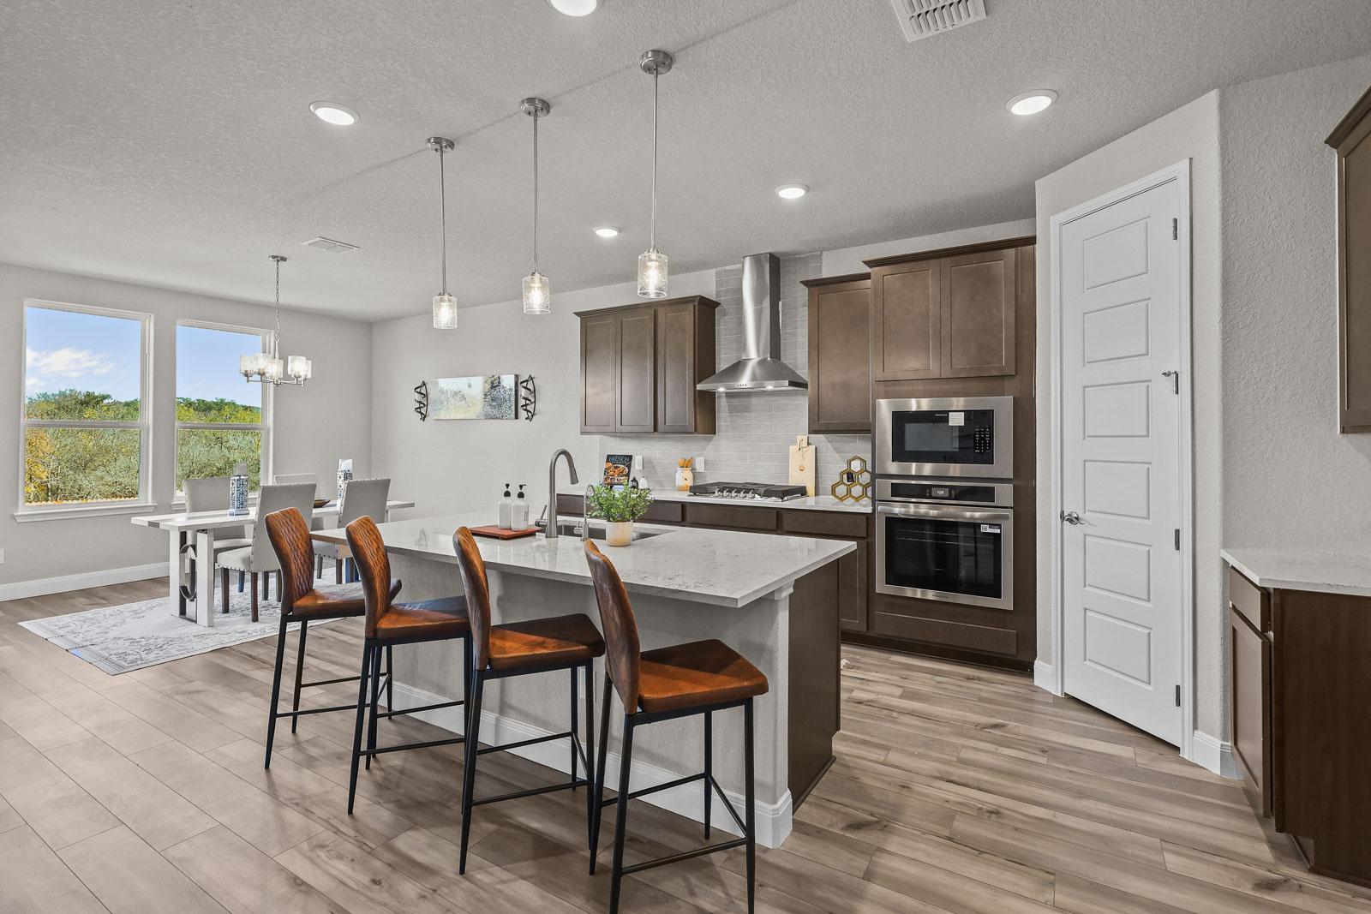
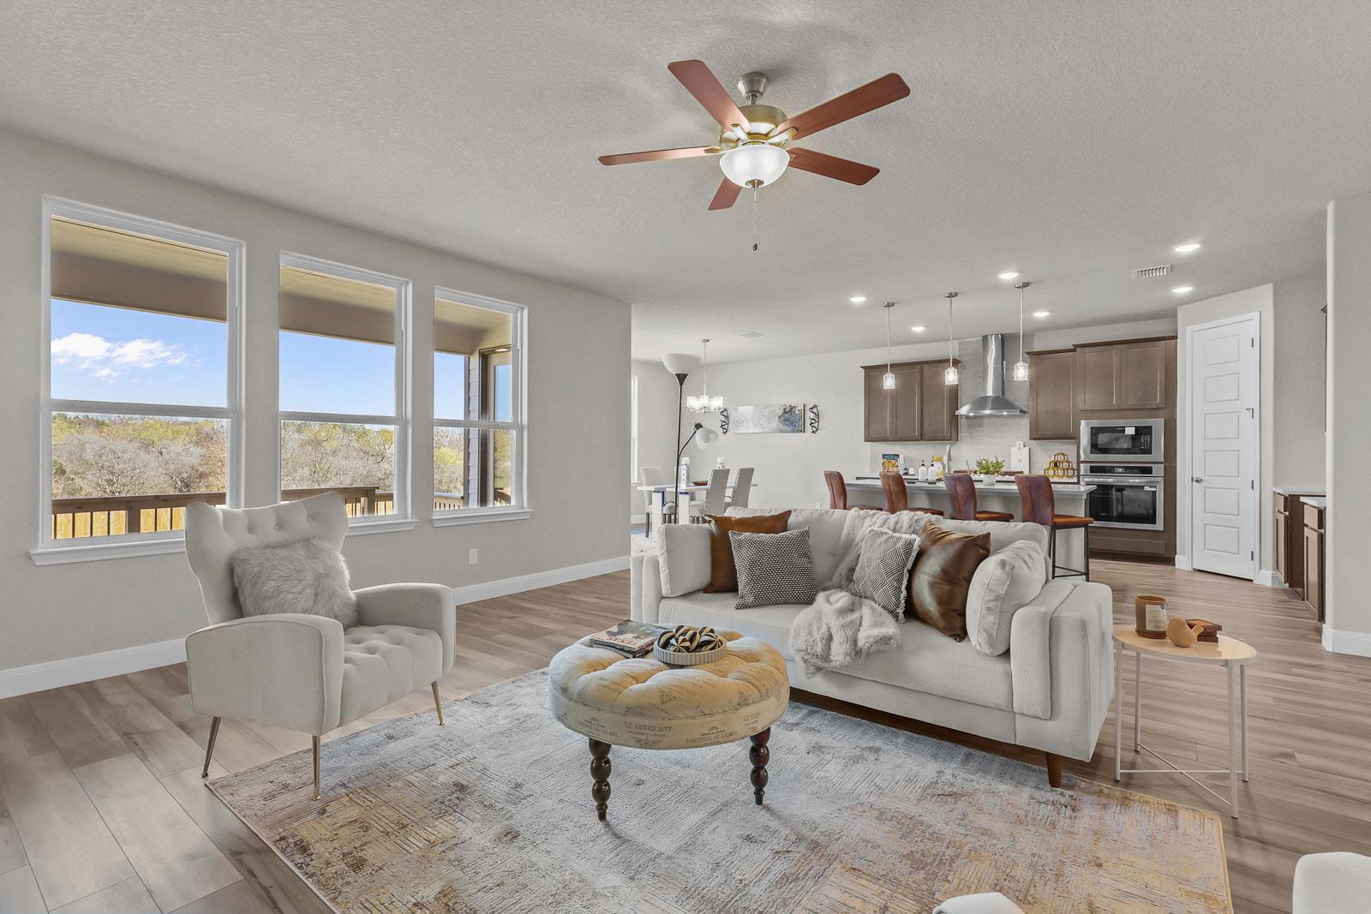
Open-concept living and kitchen area in The Jennings H featuring a spacious island, modern lighting, and wood flooring.
Modern kitchen in The Jennings H featuring a large island, stainless steel appliances, and an open-concept dining area.
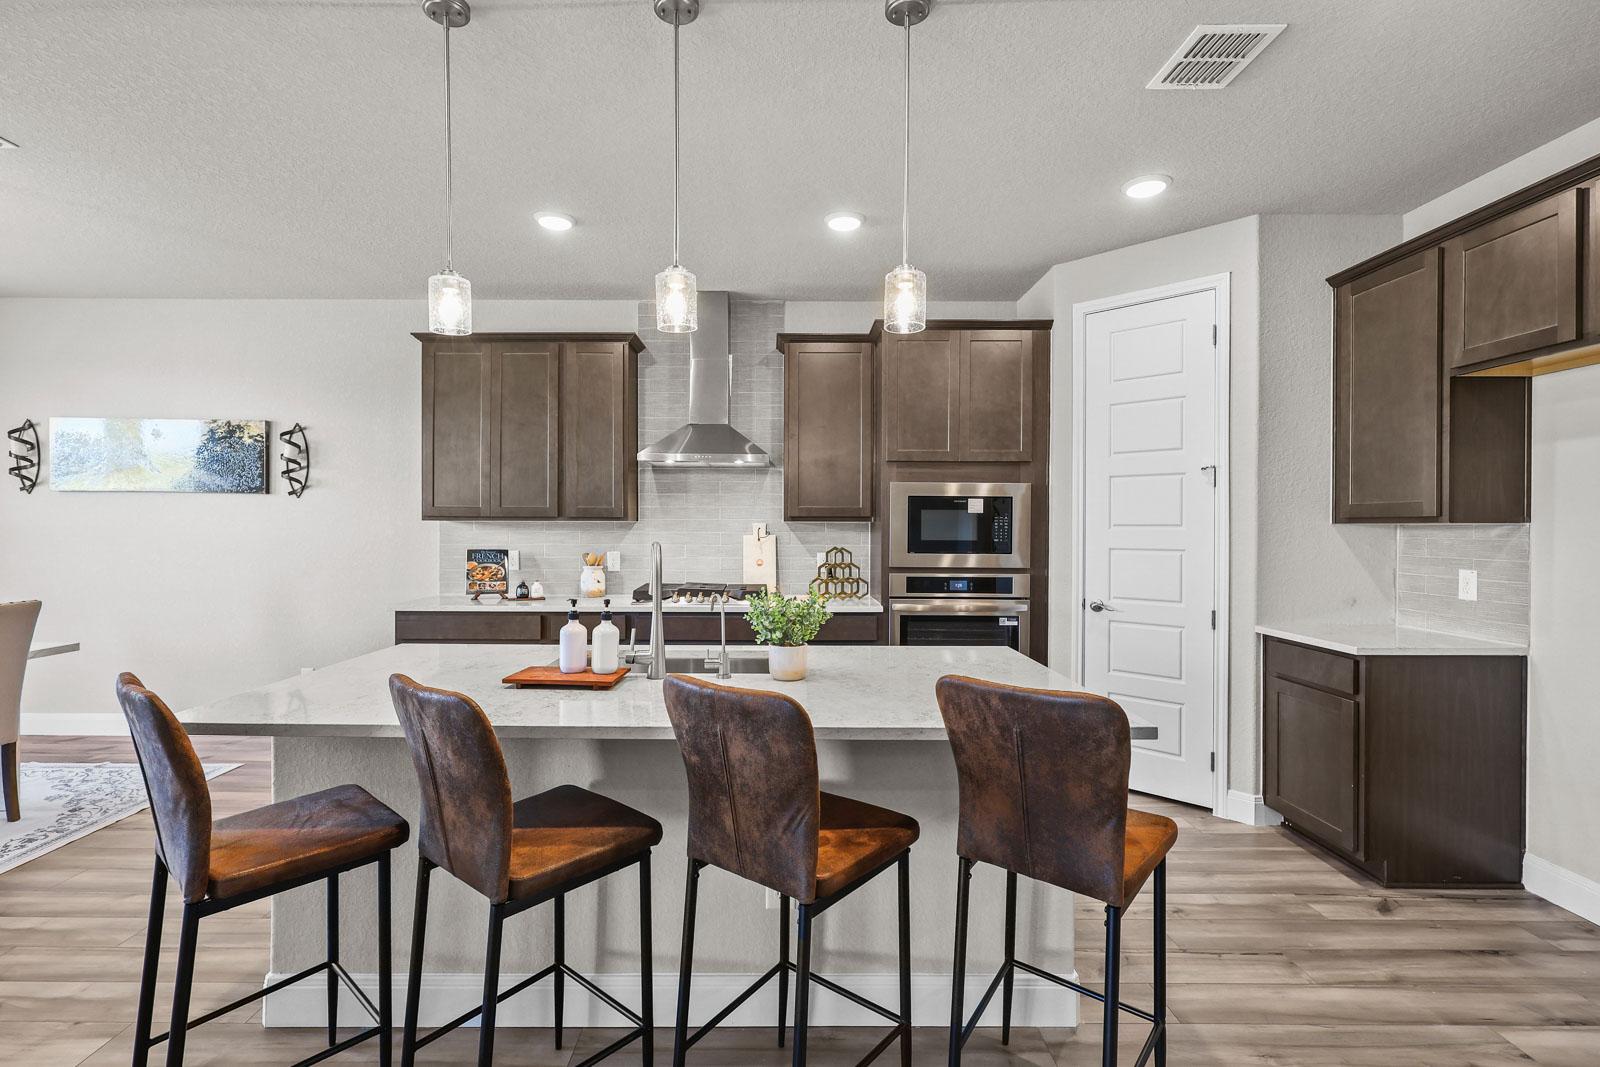
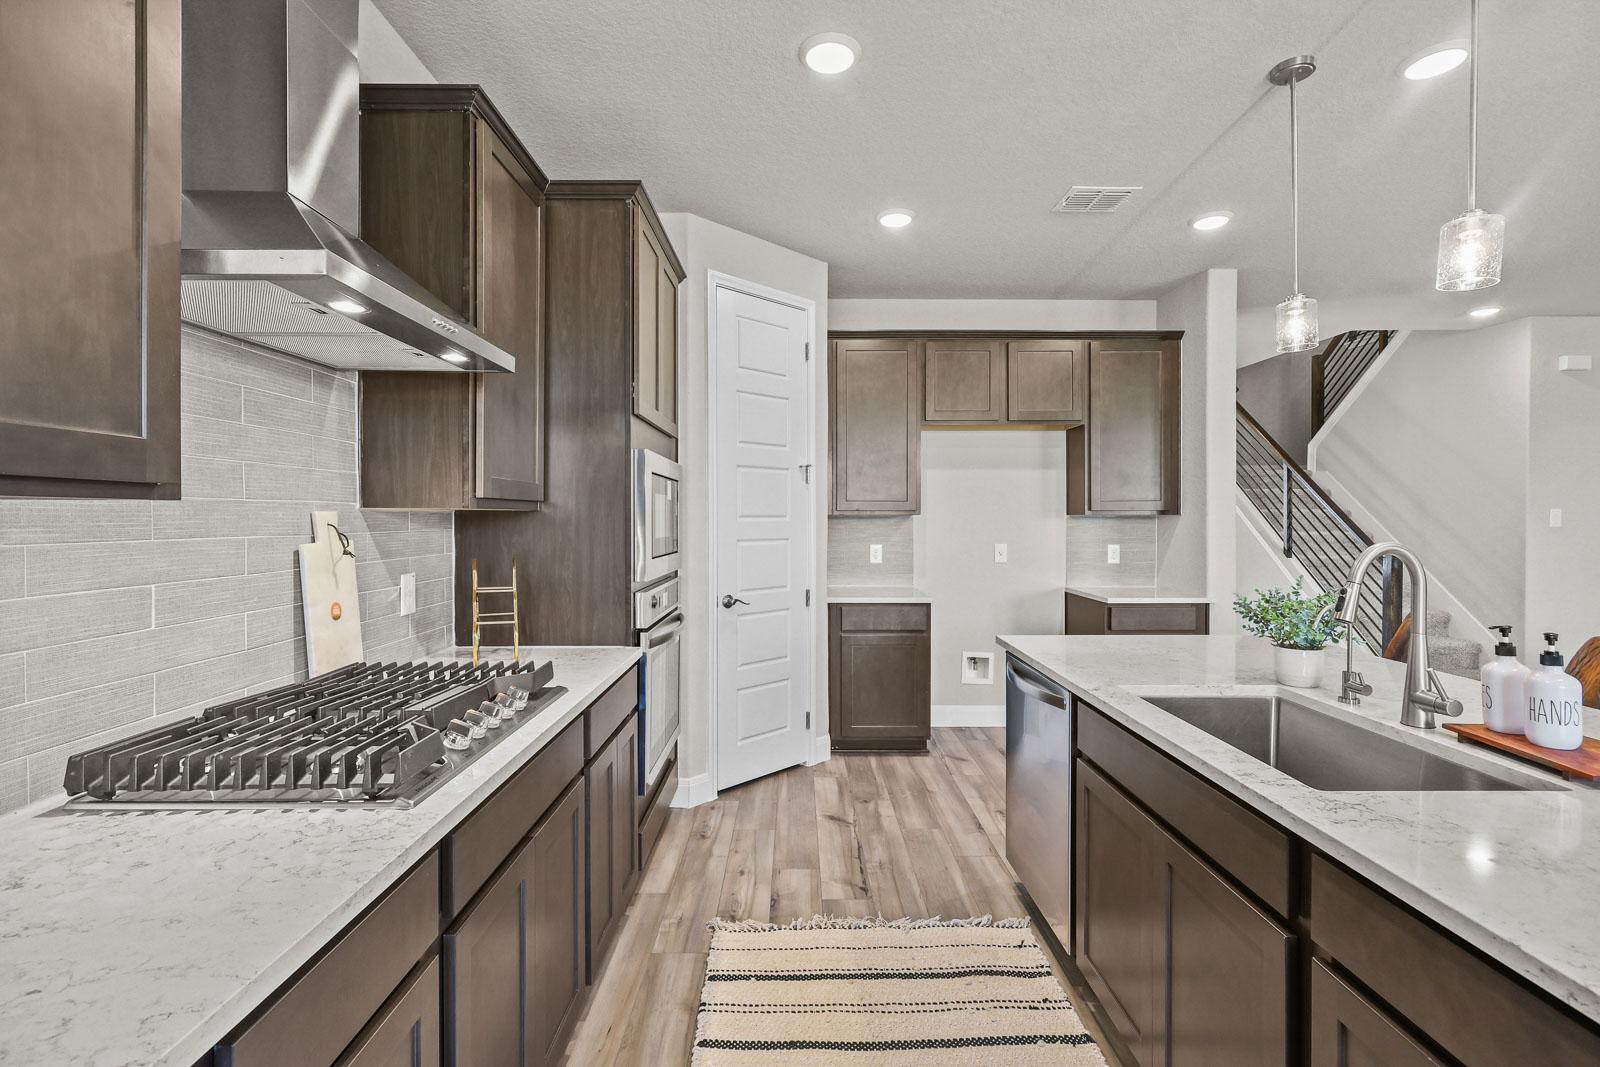
Modern kitchen in The Jennings H featuring a large quartz island, dark wood cabinetry, and stainless steel appliances.
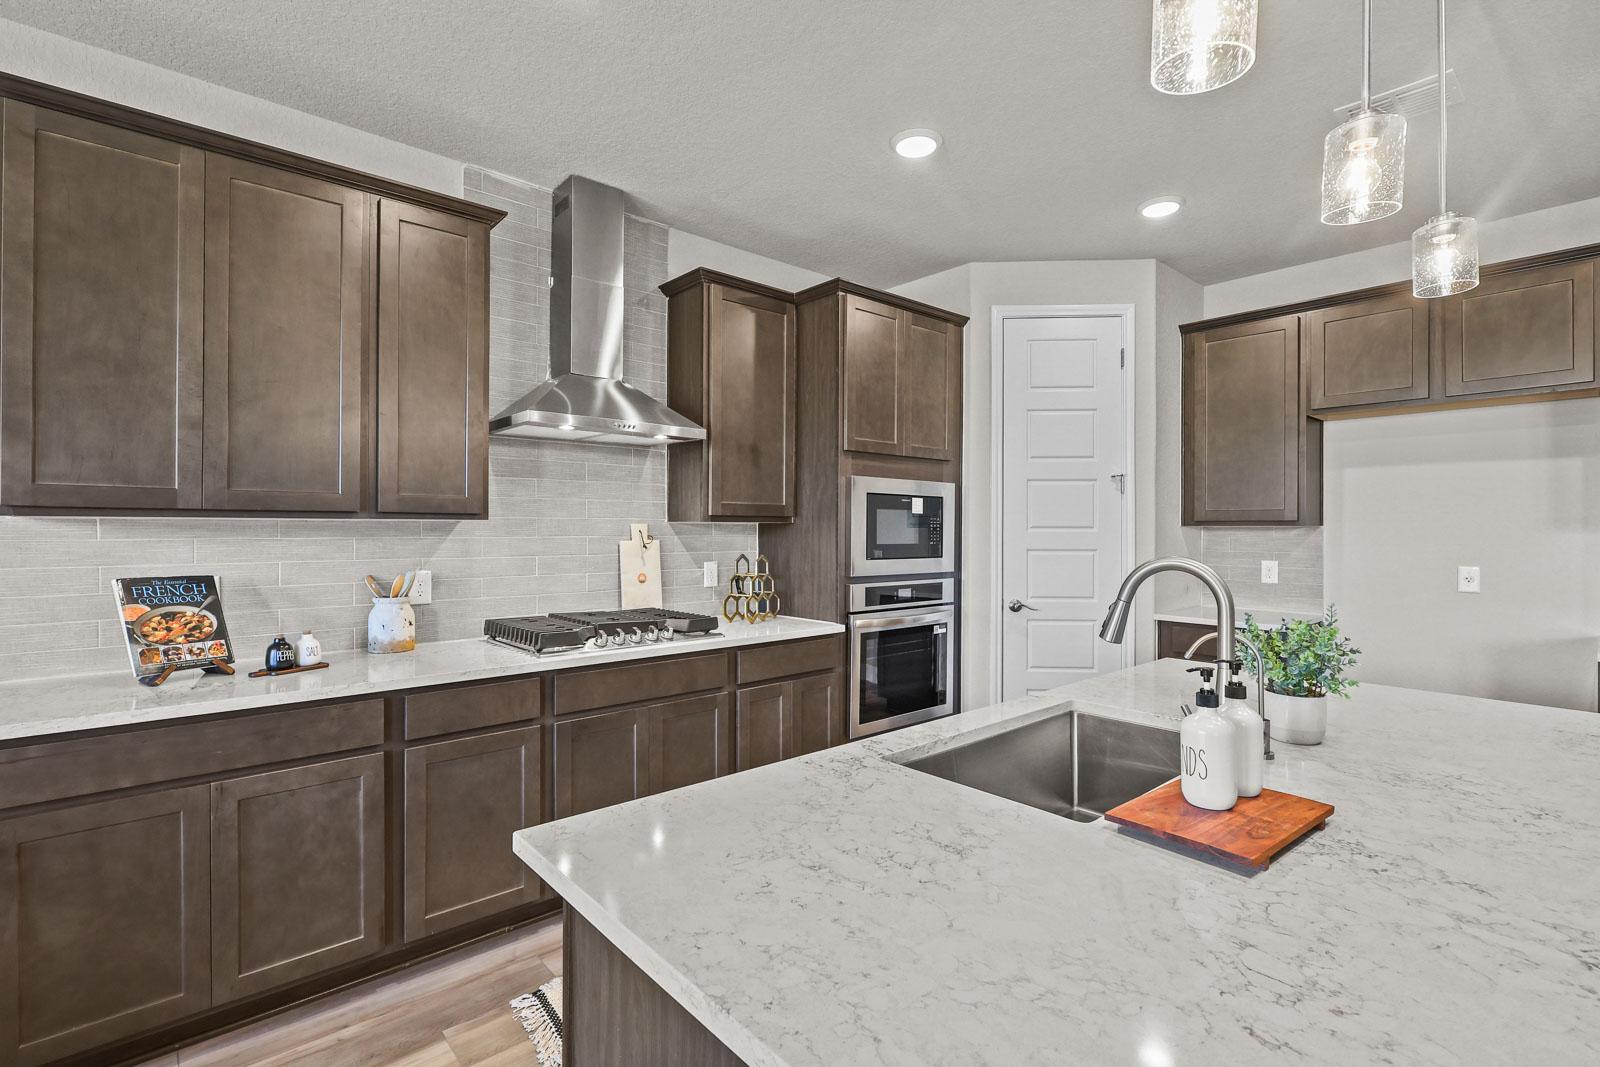
Modern kitchen in The Jennings H featuring dark wood cabinets, quartz countertops, stainless steel appliances, and island.
Modern kitchen in The Jennings home design featuring dark cabinetry, quartz countertops, and a central island.
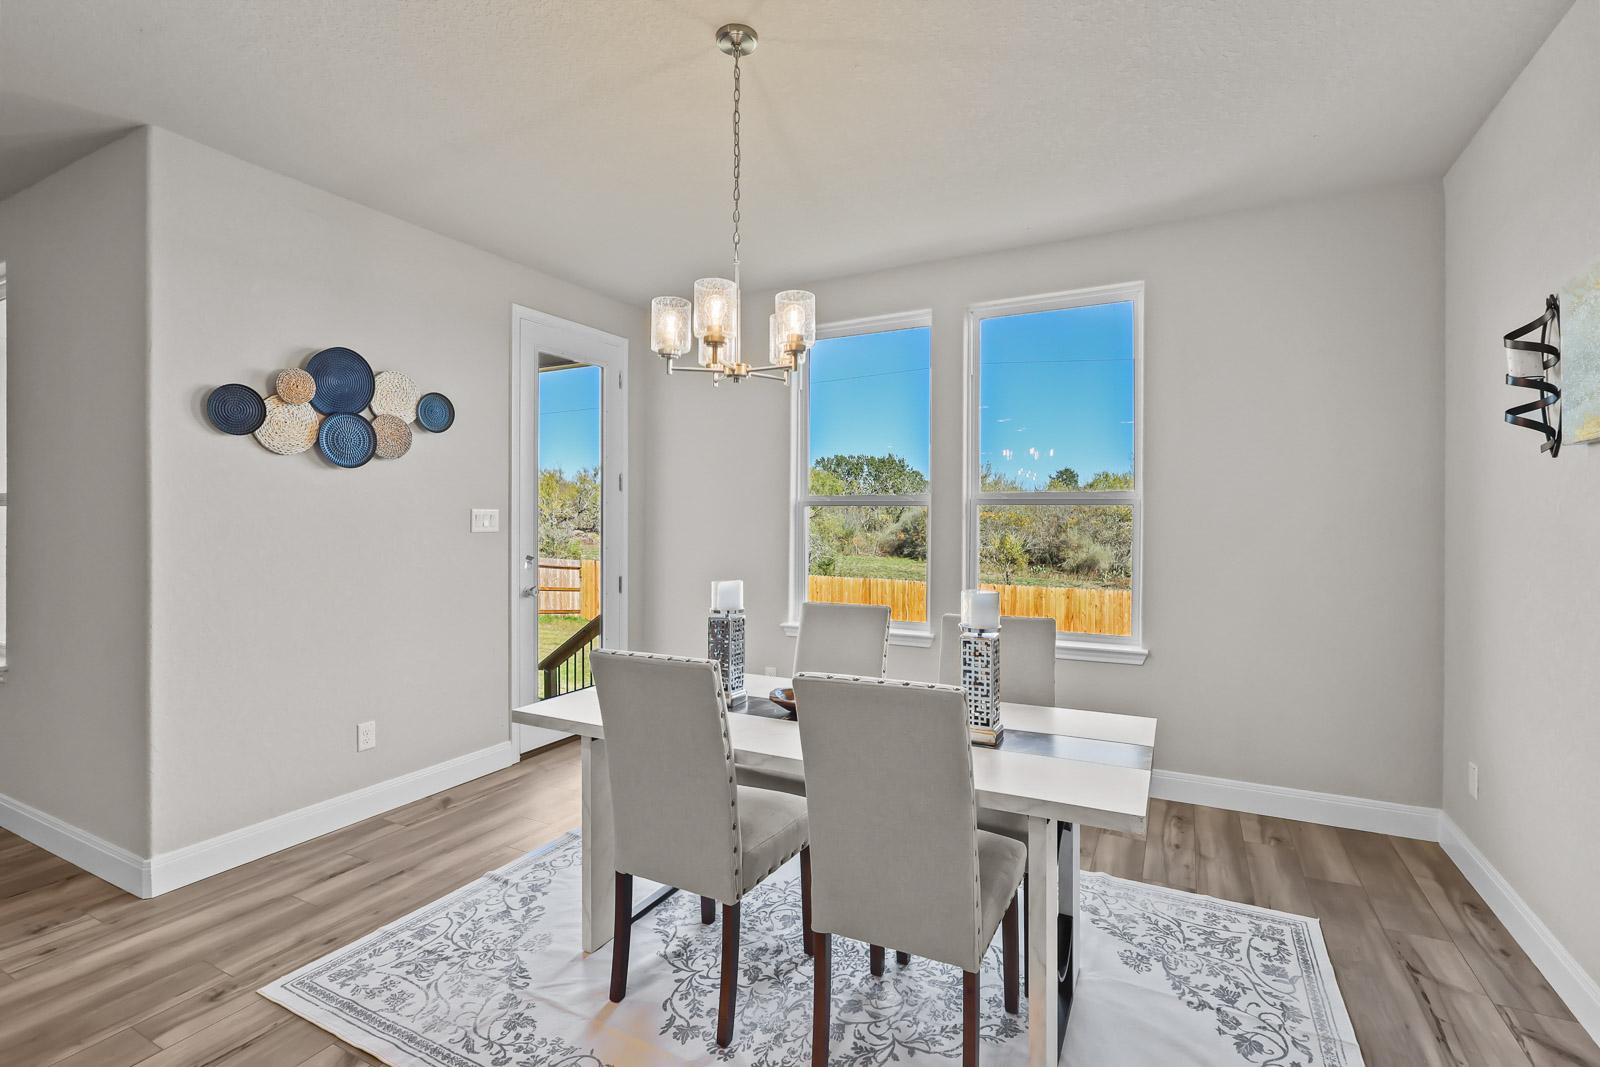
Bright dining area in The Jennings H model featuring elegant table seating, light wood floors, and backyard views.
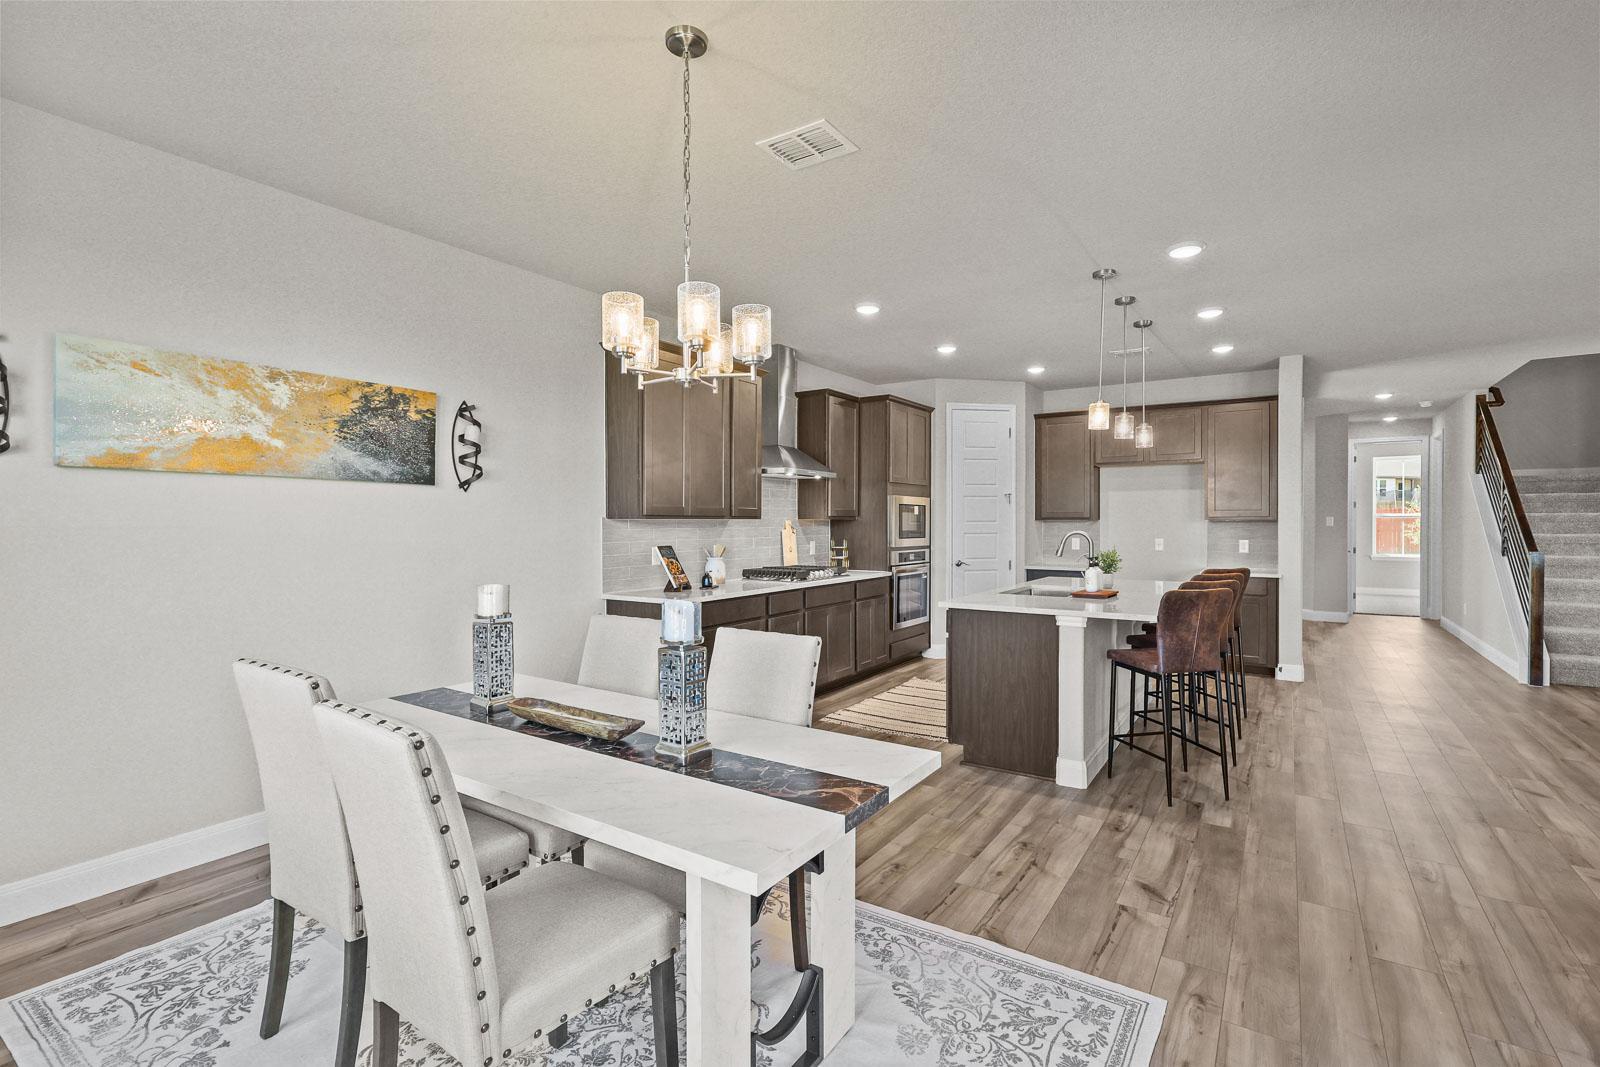
Open-concept kitchen and dining area in The Jennings H featuring a large island, modern cabinetry, and wood-style flooring.
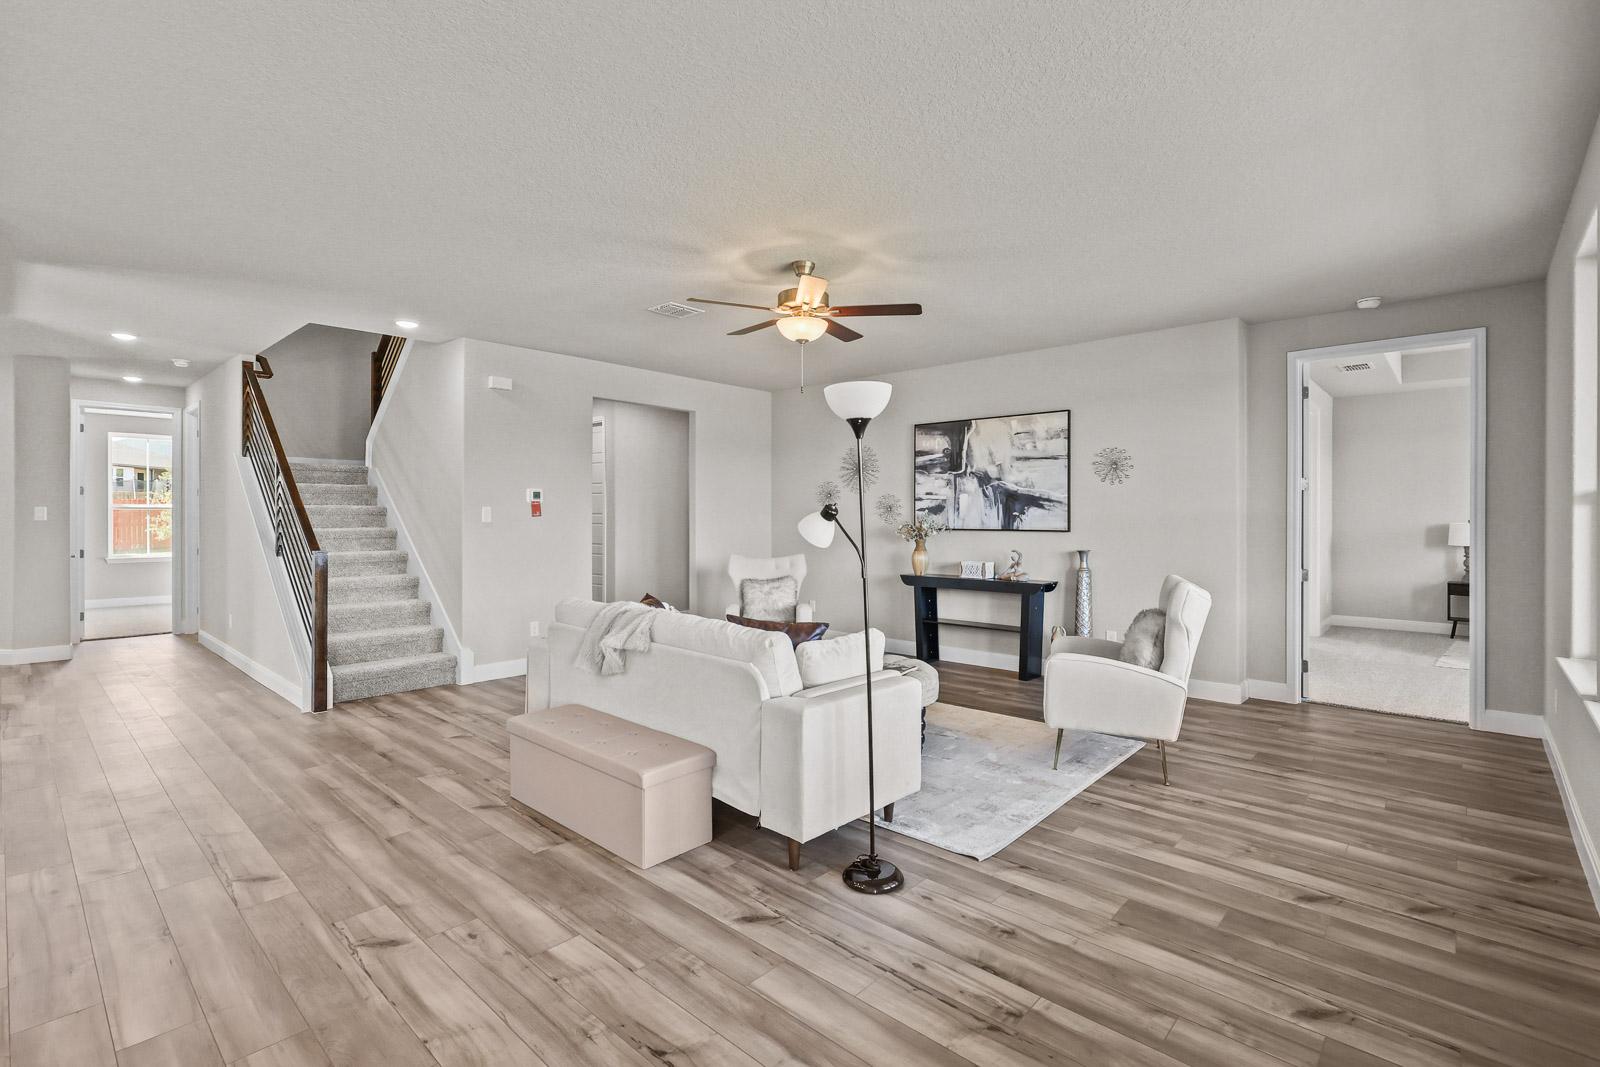
Open-concept living room in The Jennings by Davidson Homes, featuring wood-look floors, modern decor, and staircase.
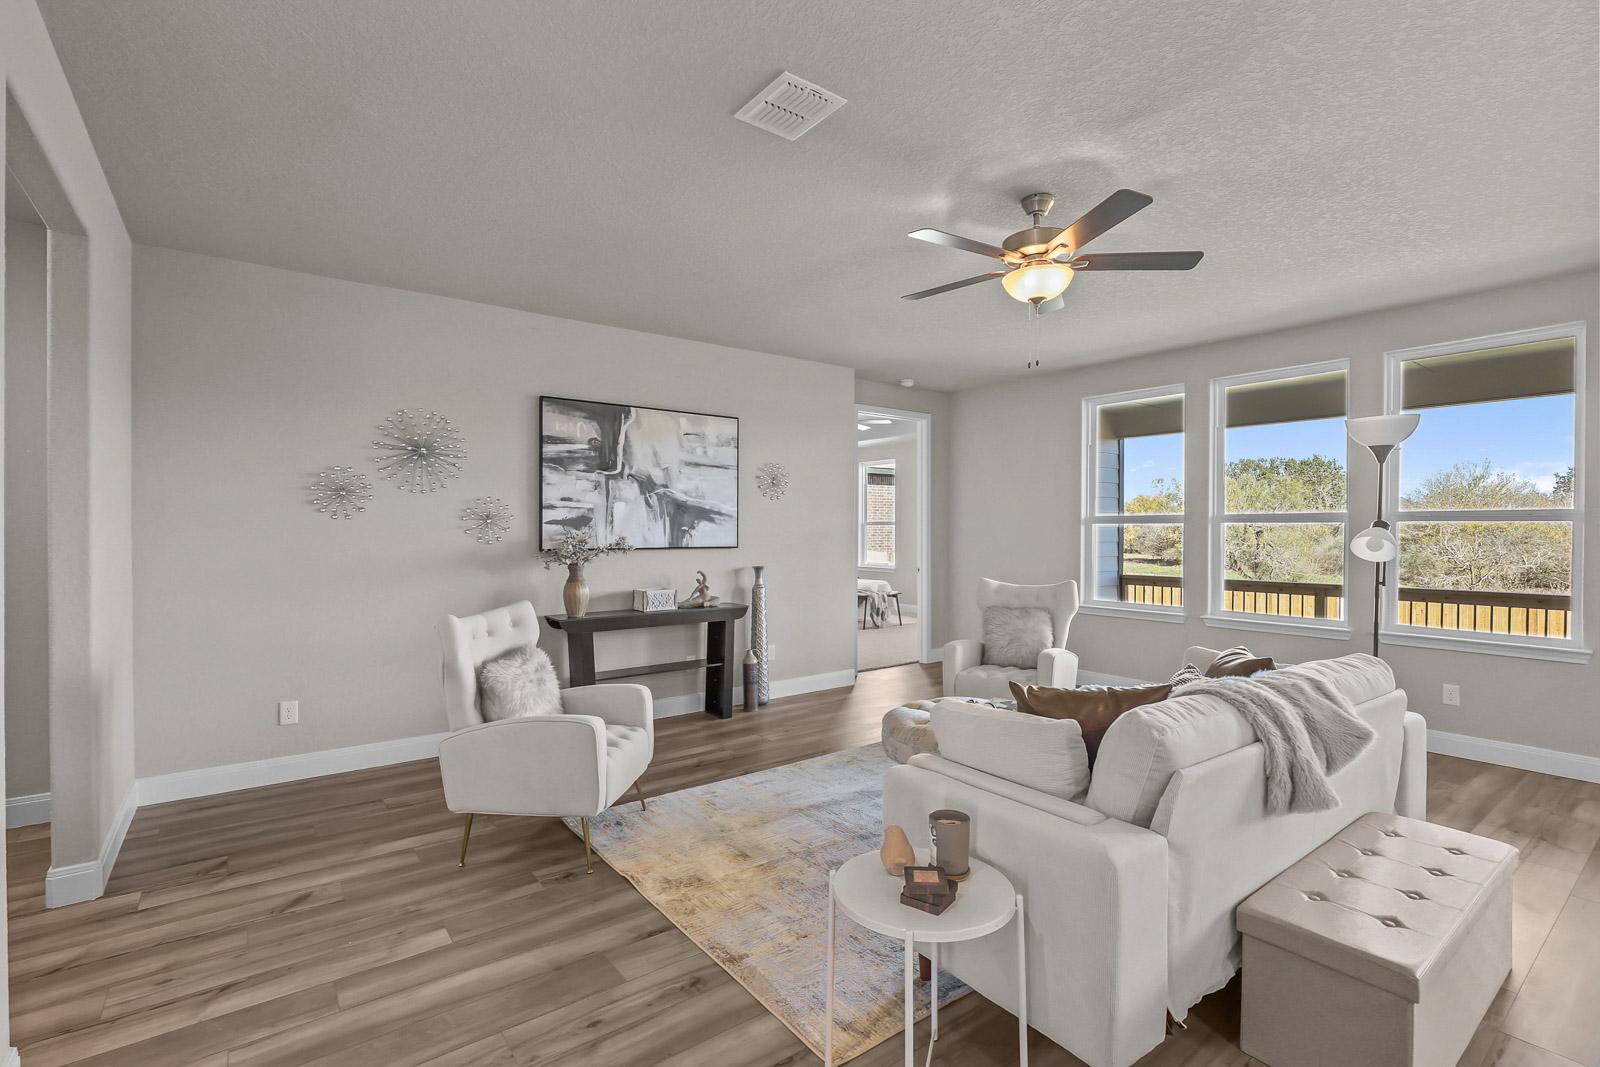
Bright and open living area in The Jennings H, featuring modern decor, wood-look flooring, and large windows.
Open-concept living room and kitchen in The Jennings H, featuring modern decor, spacious layout, and natural light.
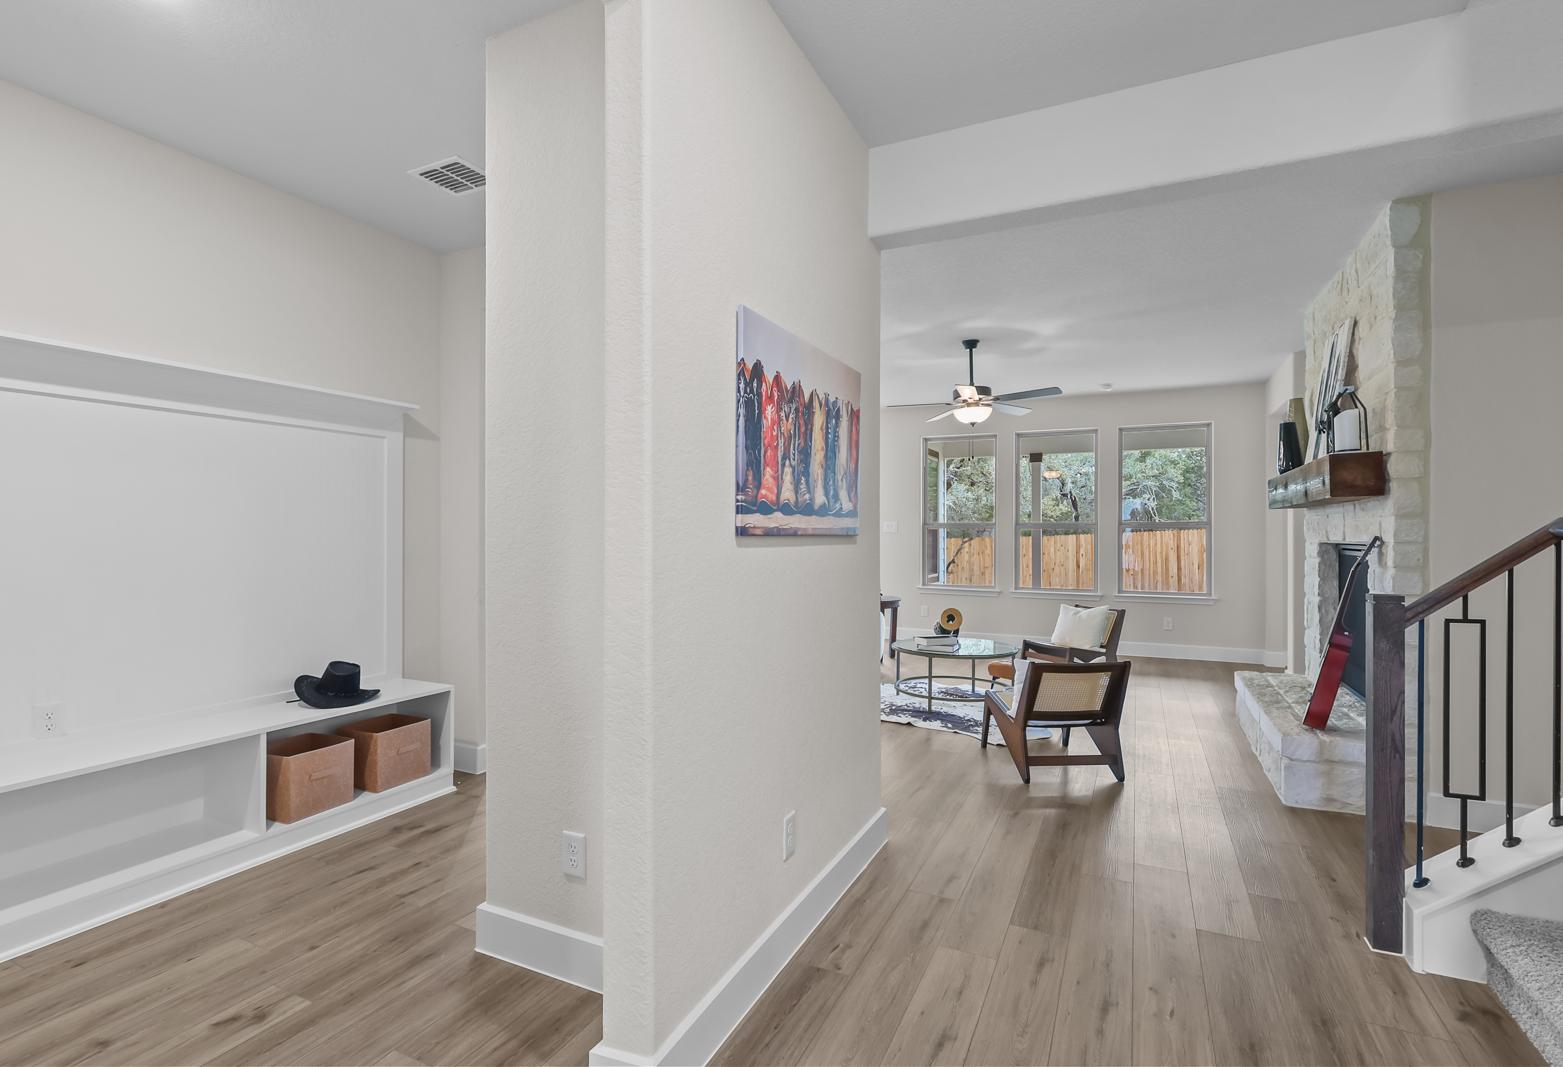
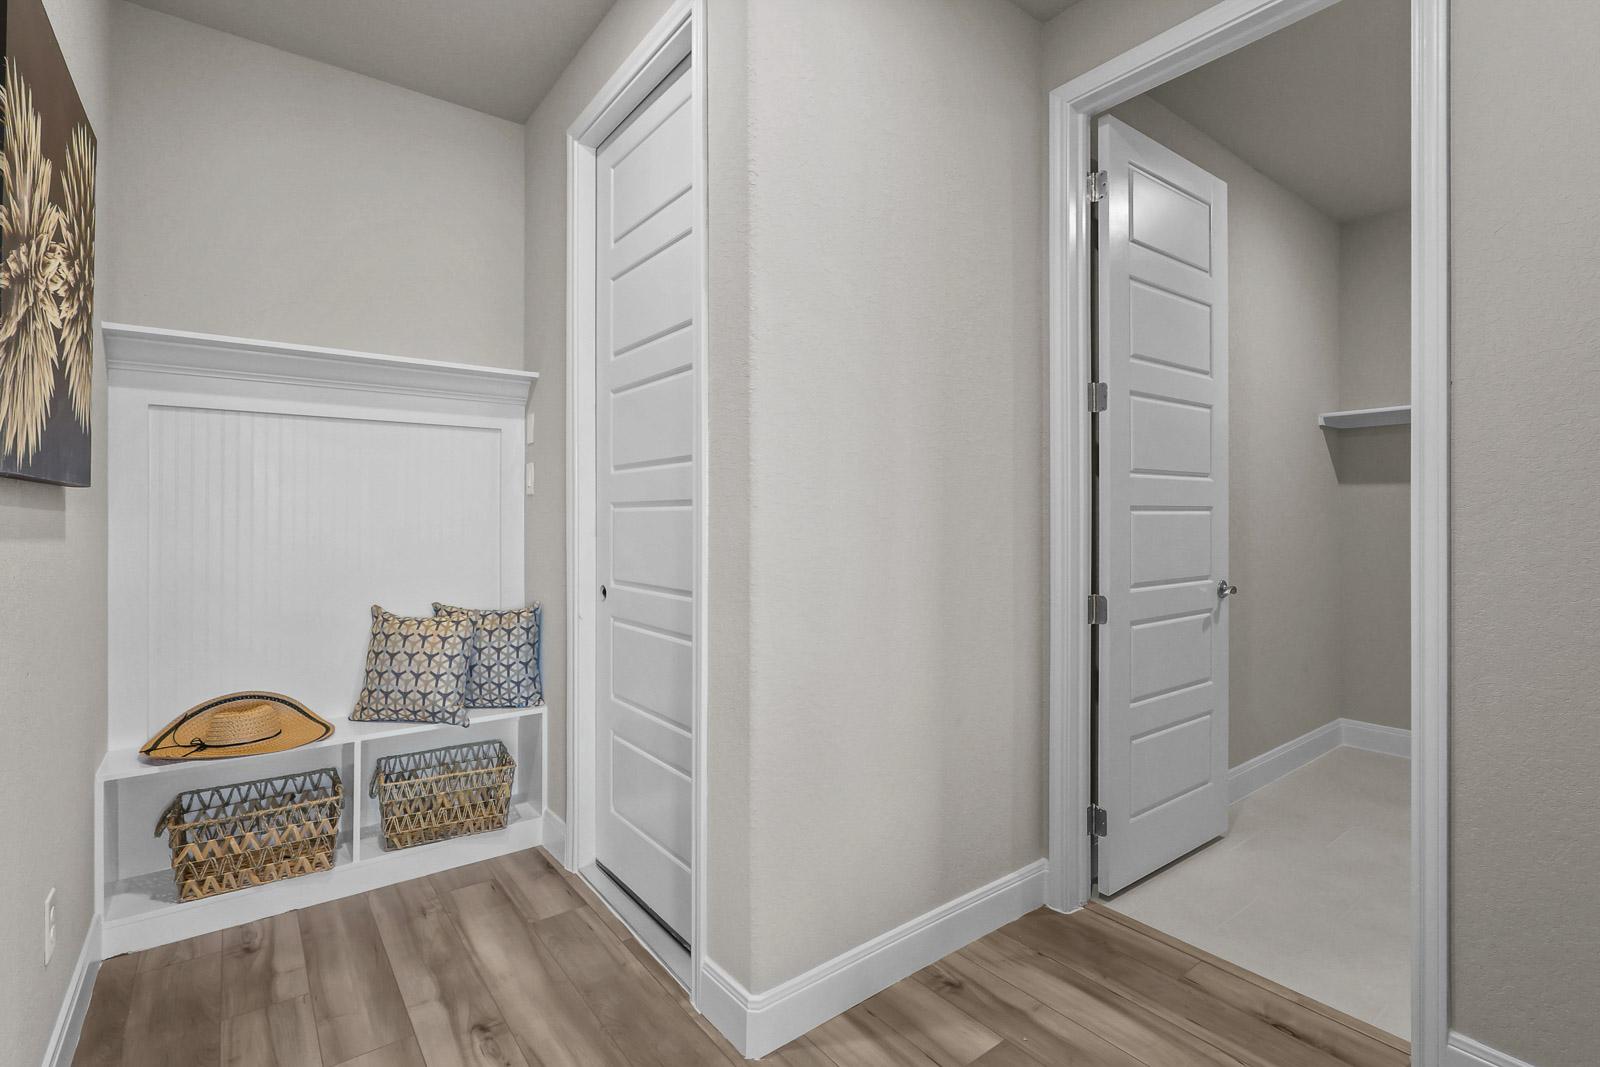
Mudroom area in The Jennings H featuring a built-in bench, storage cubbies, and an adjacent walk-in closet.
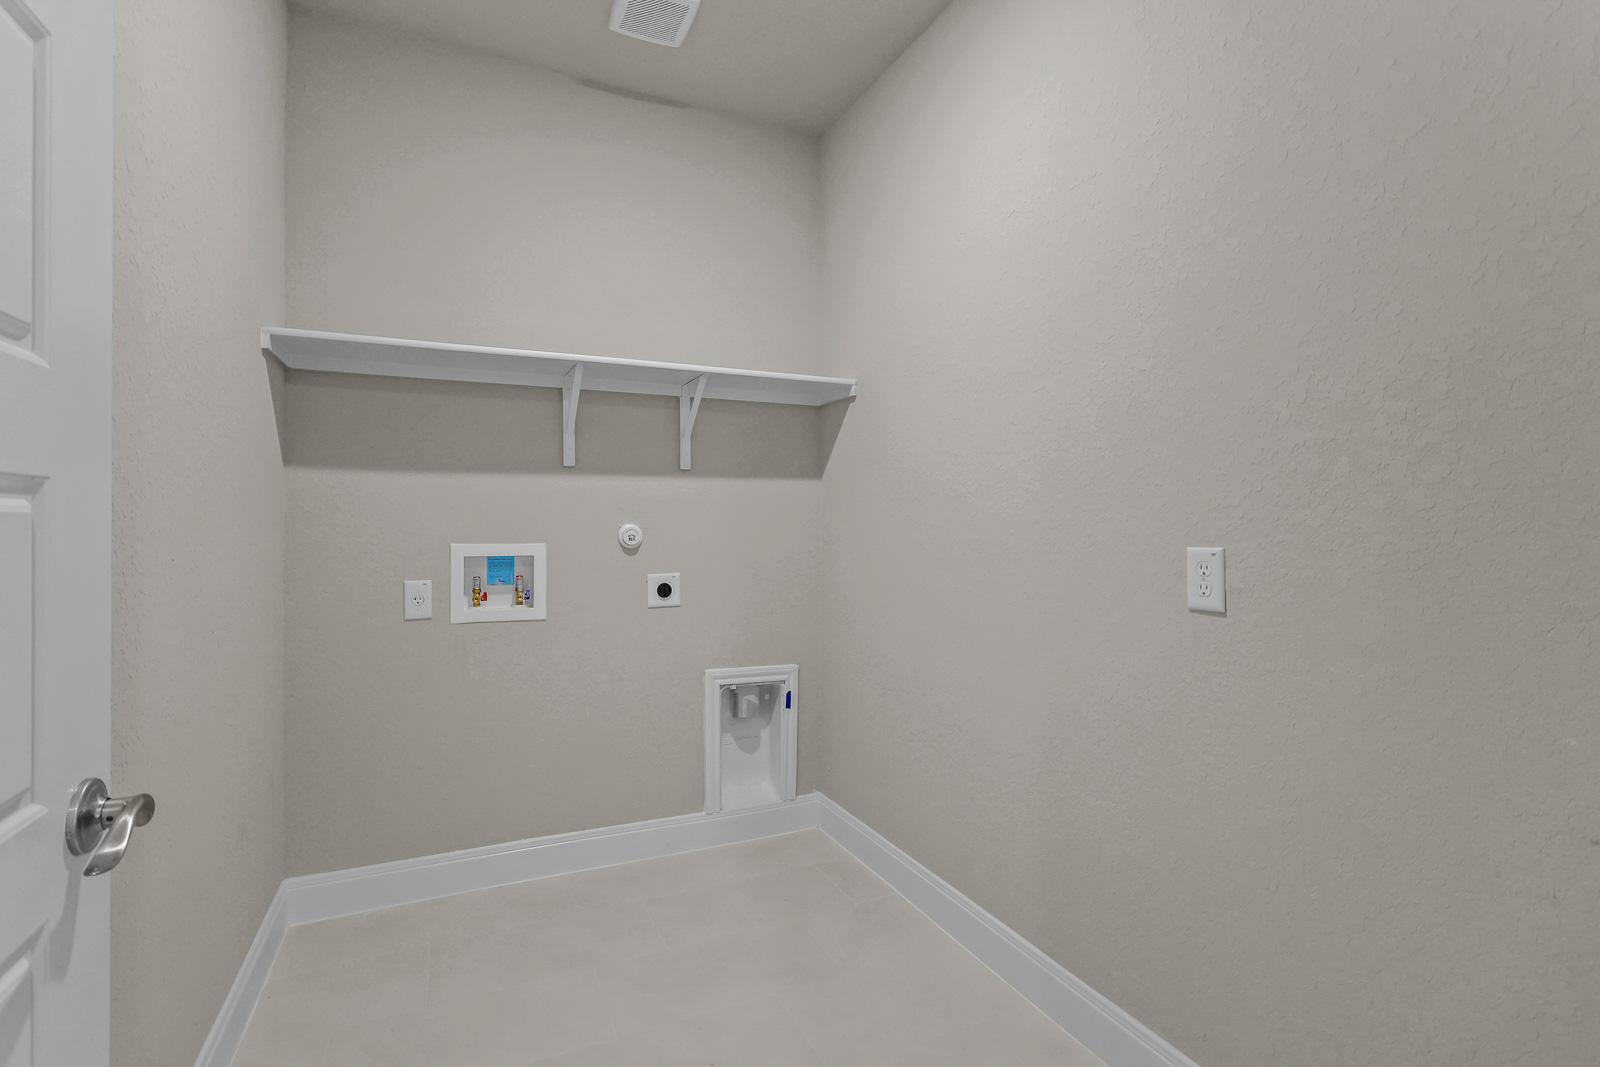
Dedicated laundry room in The Jennings H home design featuring utility connections and built-in shelving.
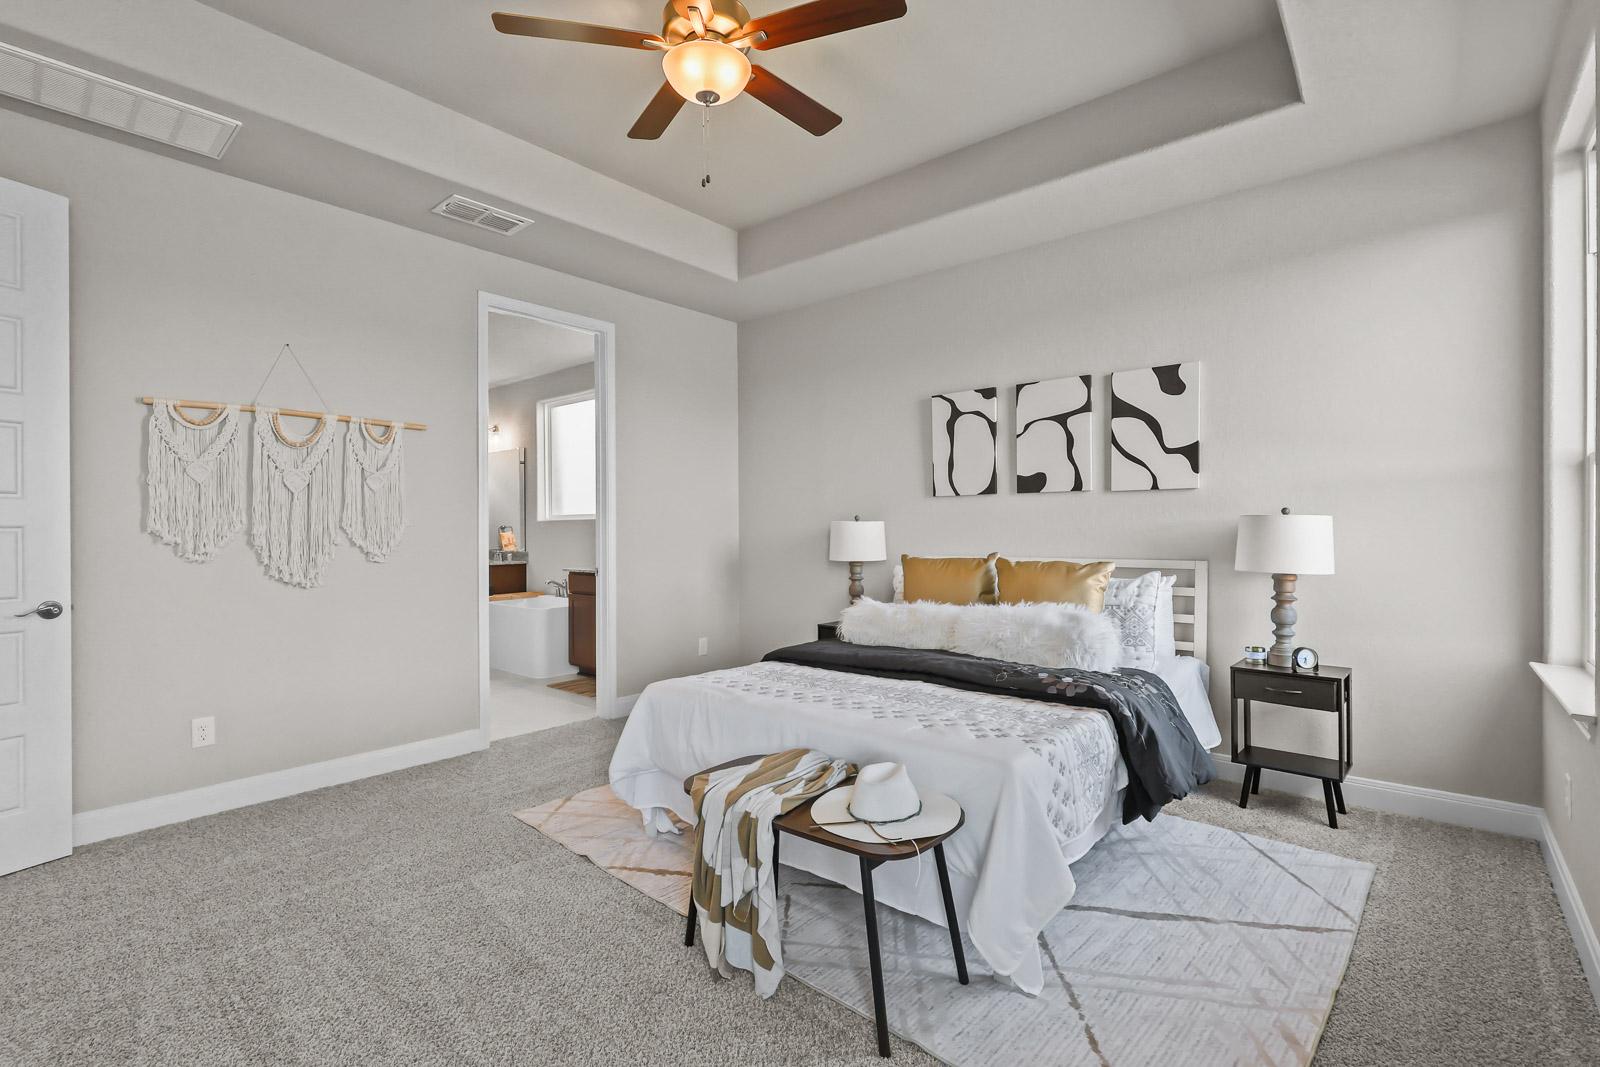
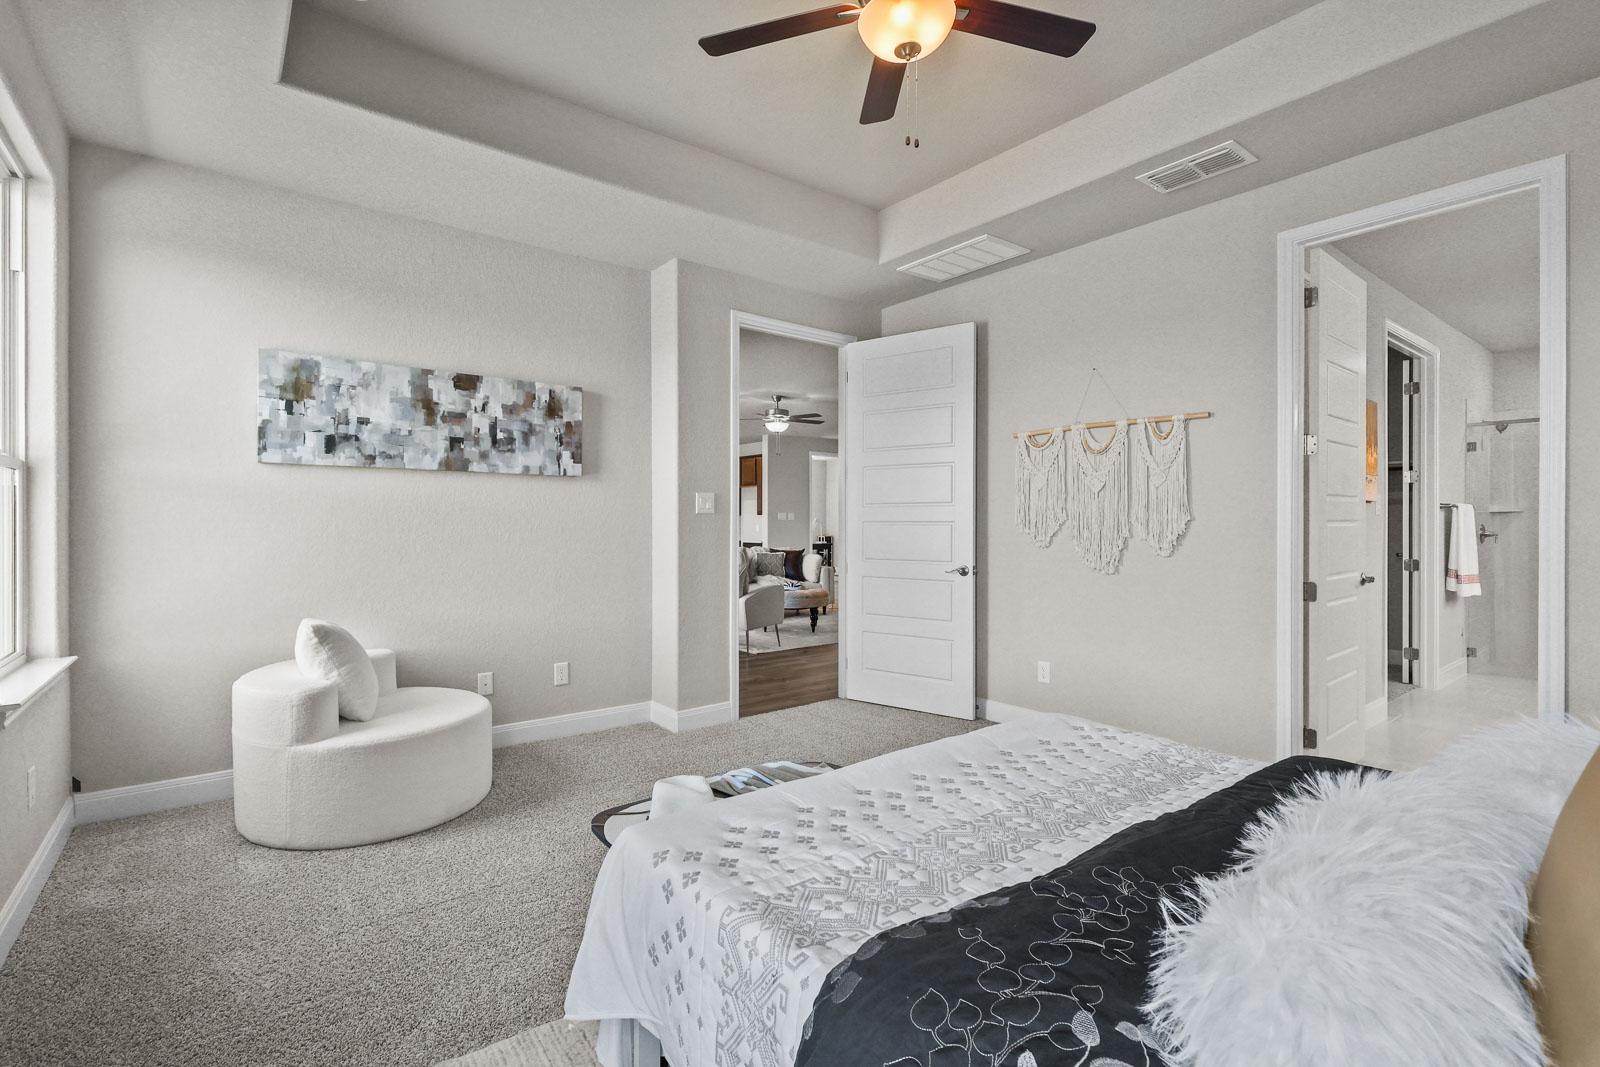
Spacious master suite on the main floor of The Jennings featuring a tray ceiling, modern decor, and attached bathroom.
Spacious master suite in The Jennings with tray ceiling, cozy seating area, and private bathroom access in Castroville, TX.
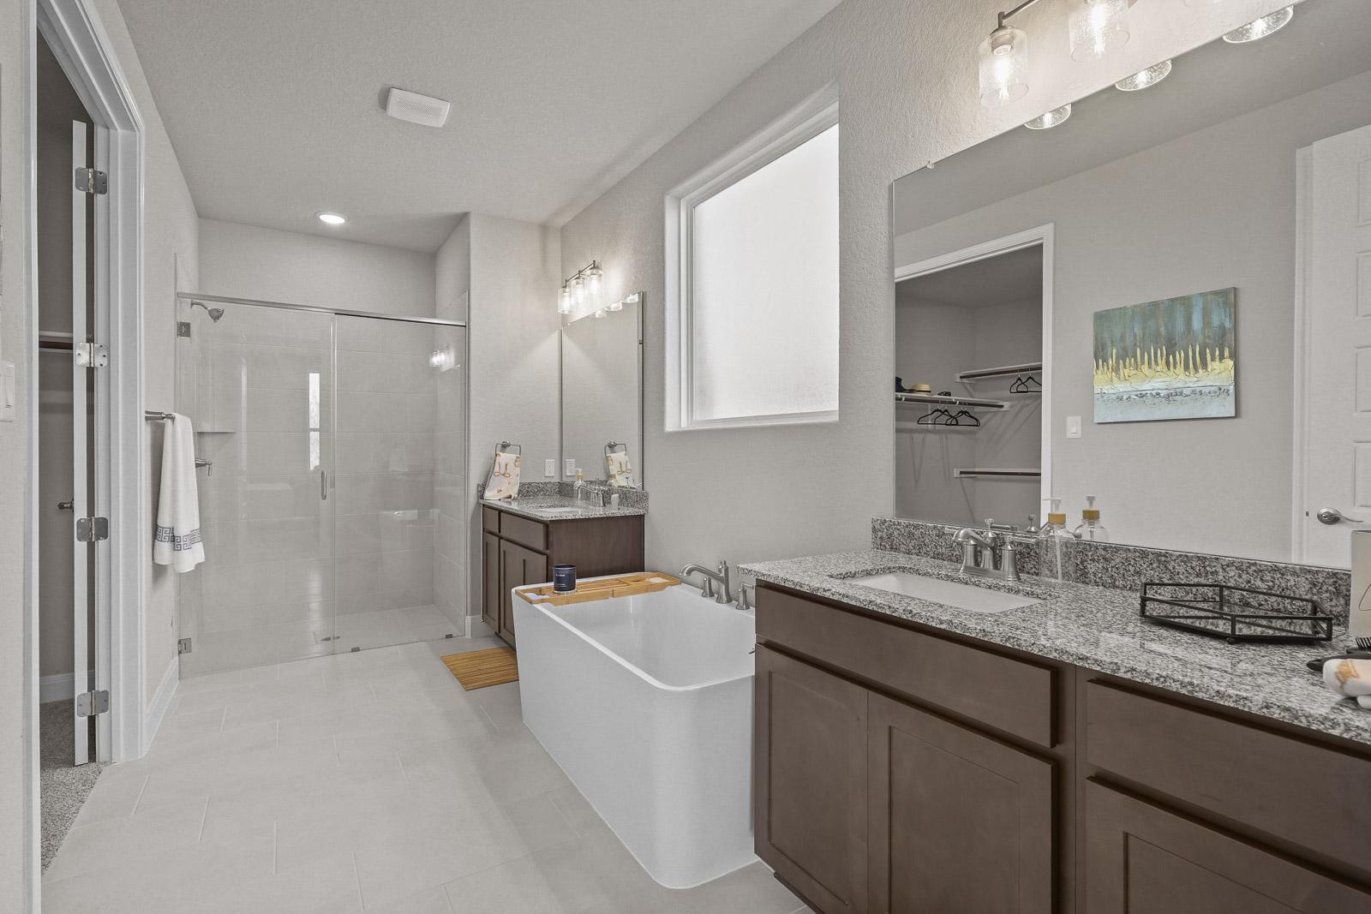
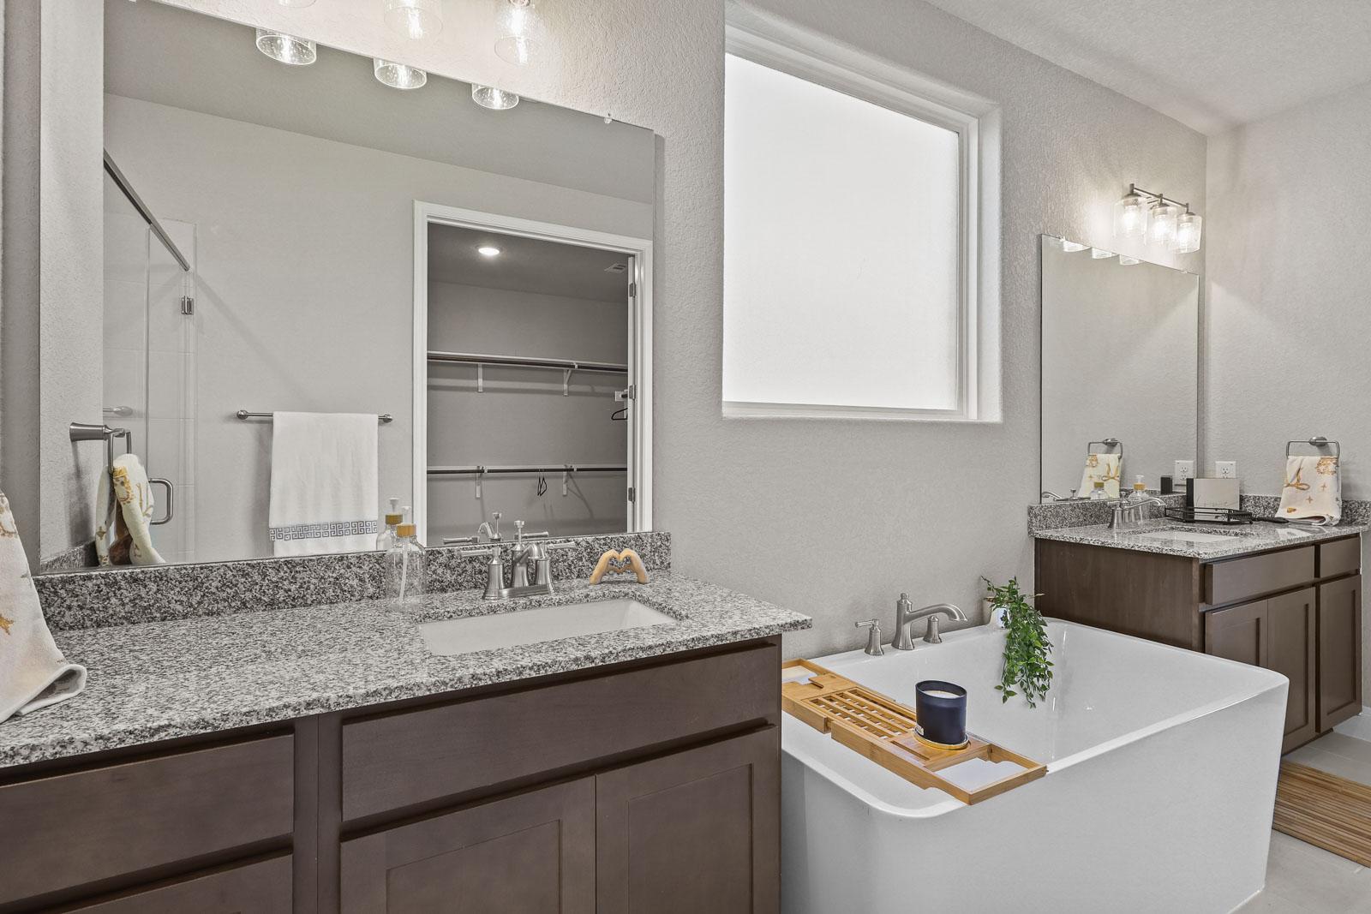
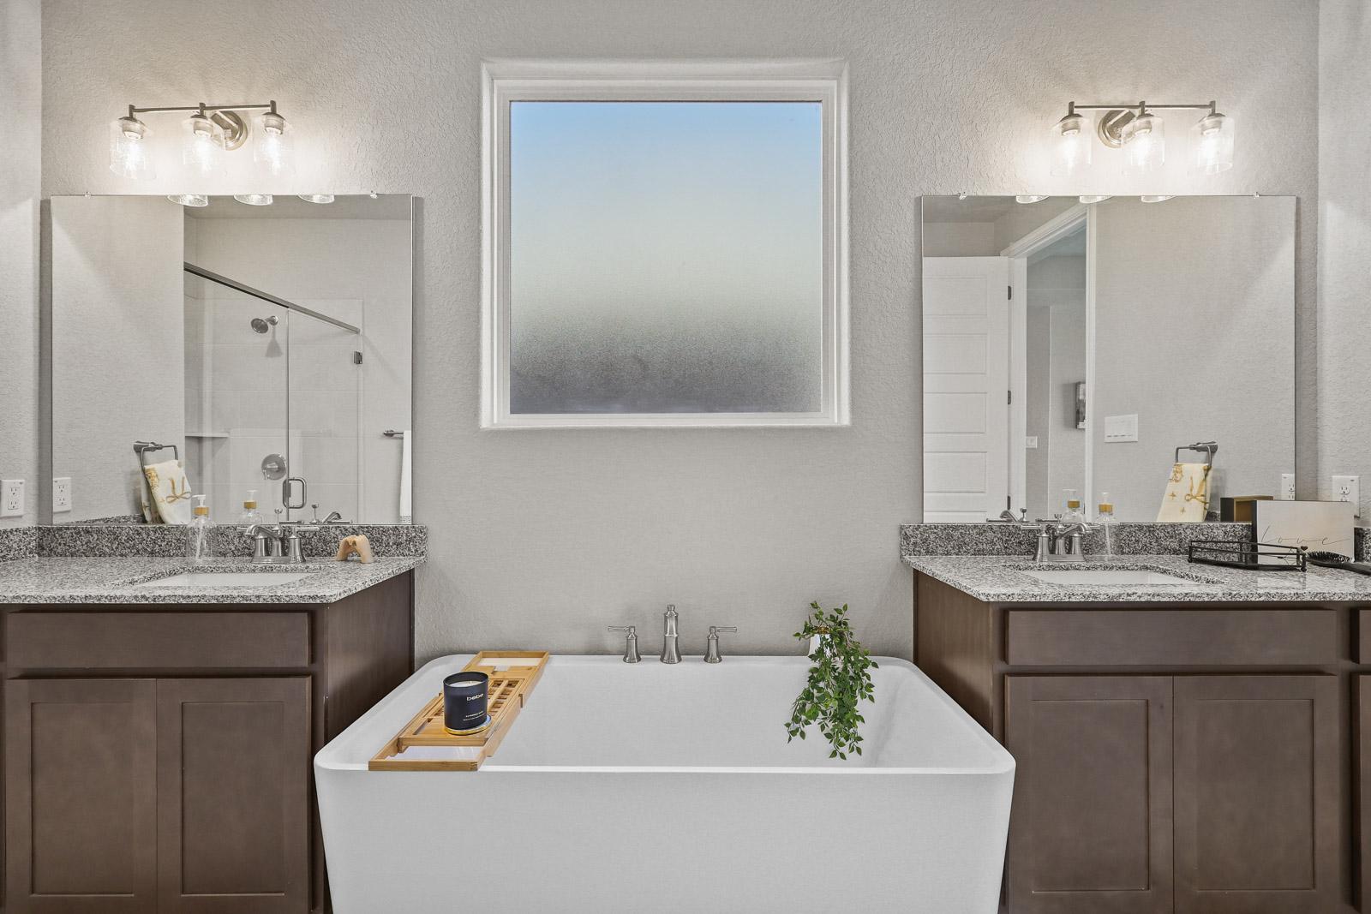
Luxurious master bathroom in The Jennings featuring a soaking tub, glass-enclosed shower, and dual granite vanities.
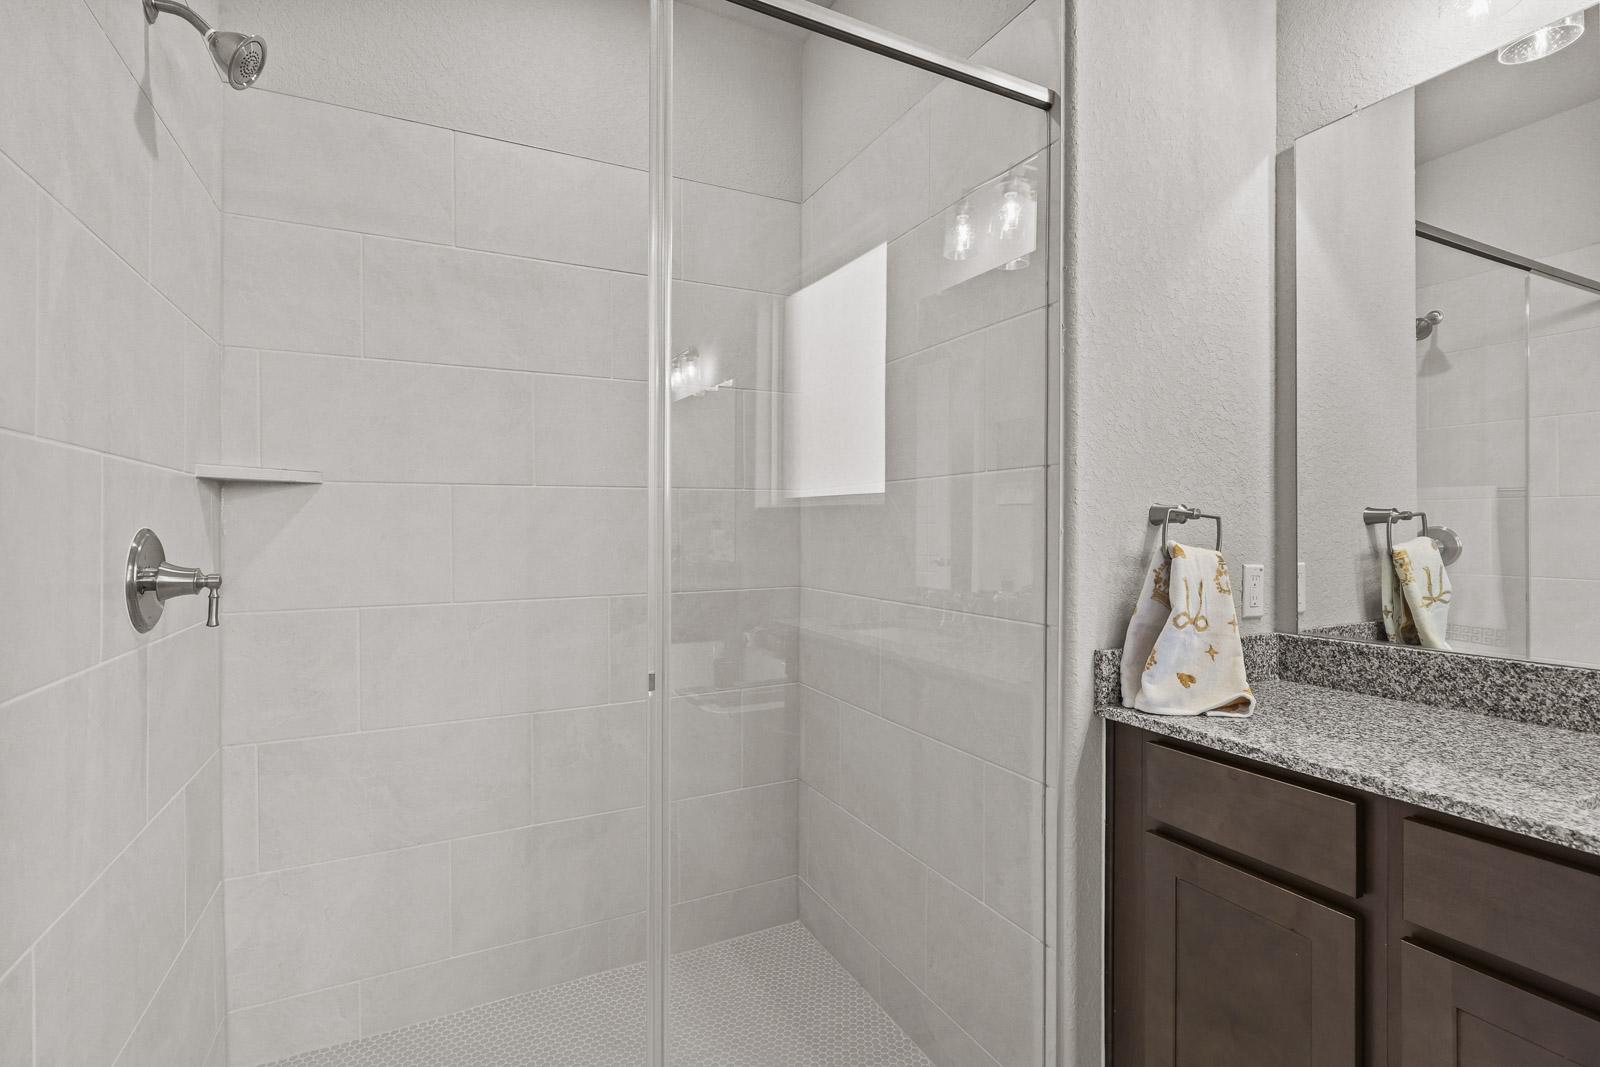
Modern bathroom in The Jennings H featuring a glass-enclosed walk-in tiled shower and granite vanity countertop.
Spacious master bathroom in The Jennings H featuring a soaking tub, dual granite vanities, and a walk-in closet.
Spacious master bathroom in The Jennings featuring a soaking tub, dual granite vanities, and modern lighting fixtures.
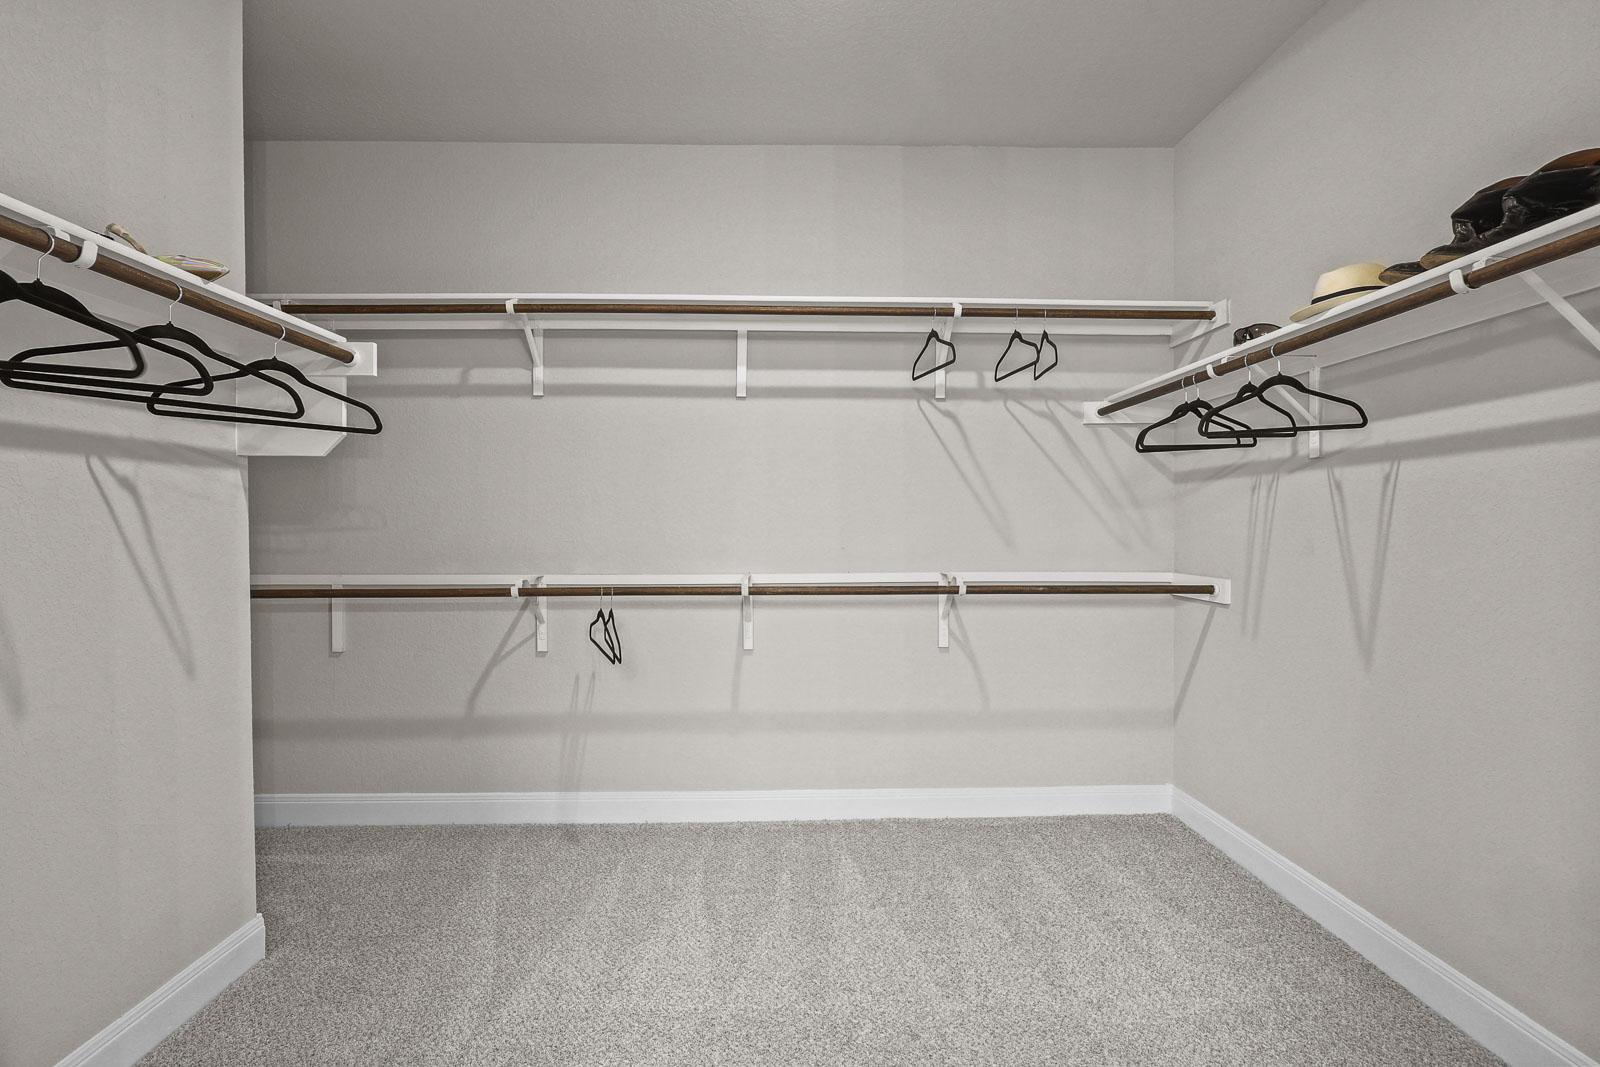
Spacious walk-in closet in The Jennings master suite featuring tiered shelving and carpeted flooring.
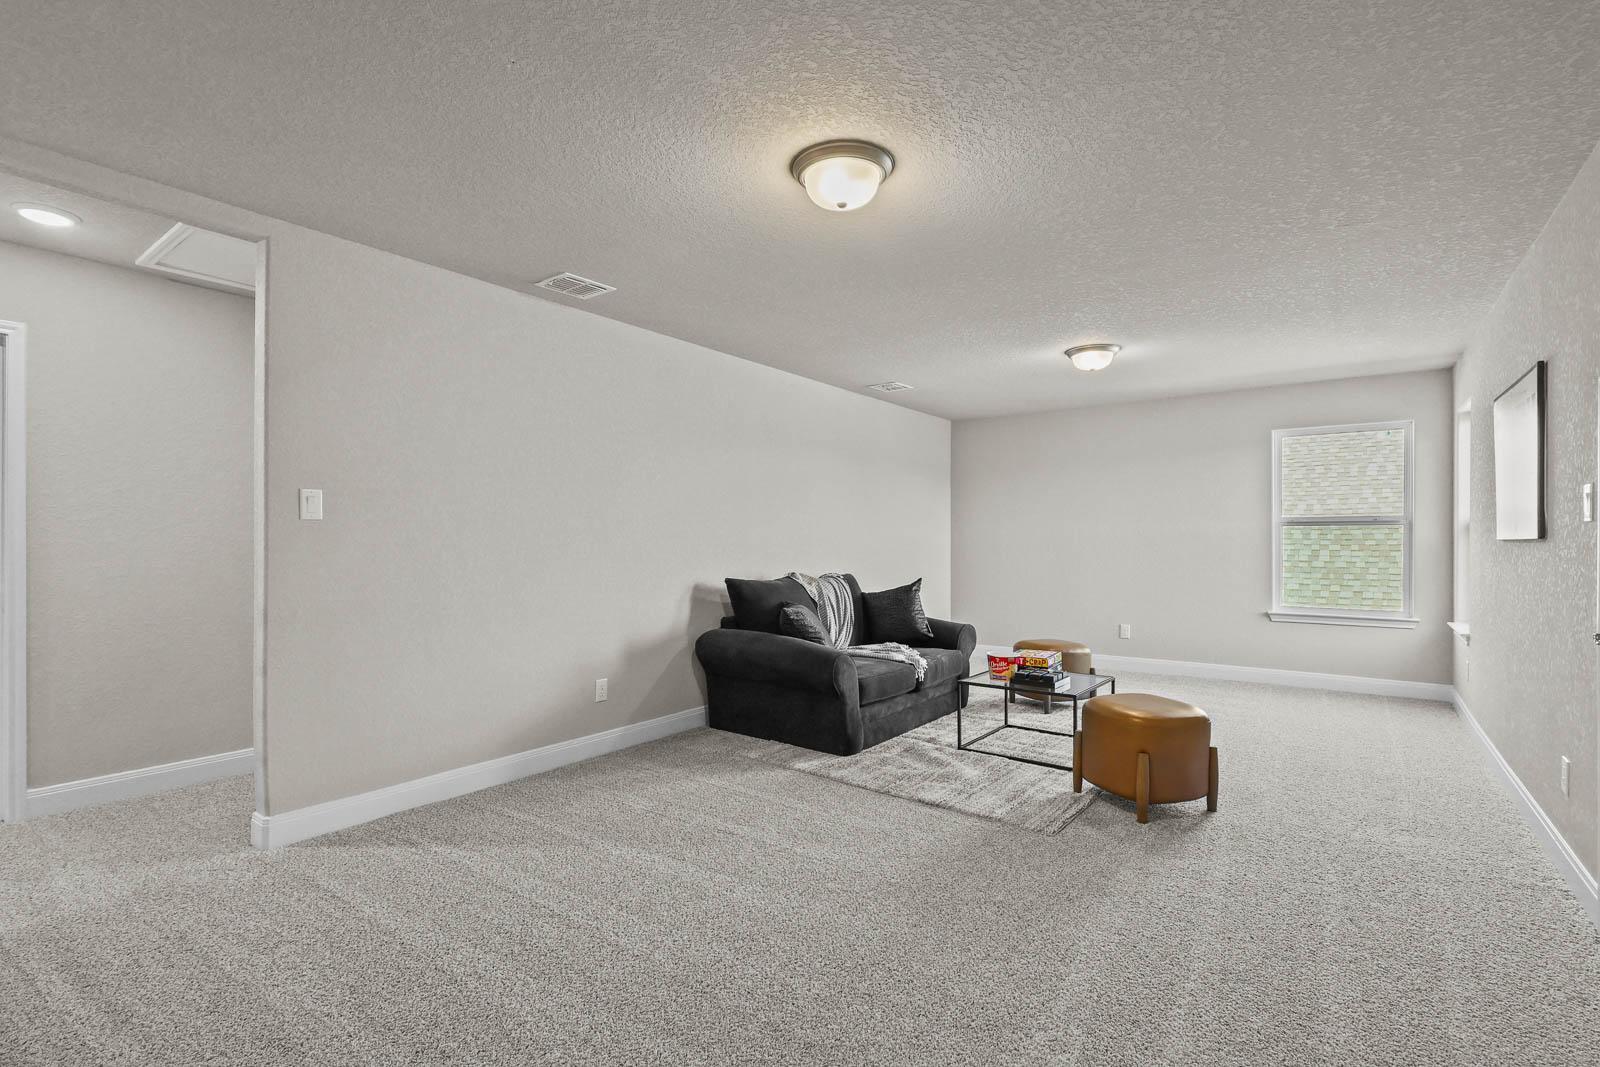
Spacious carpeted game room in The Jennings featuring neutral walls, comfortable seating, and natural lighting.
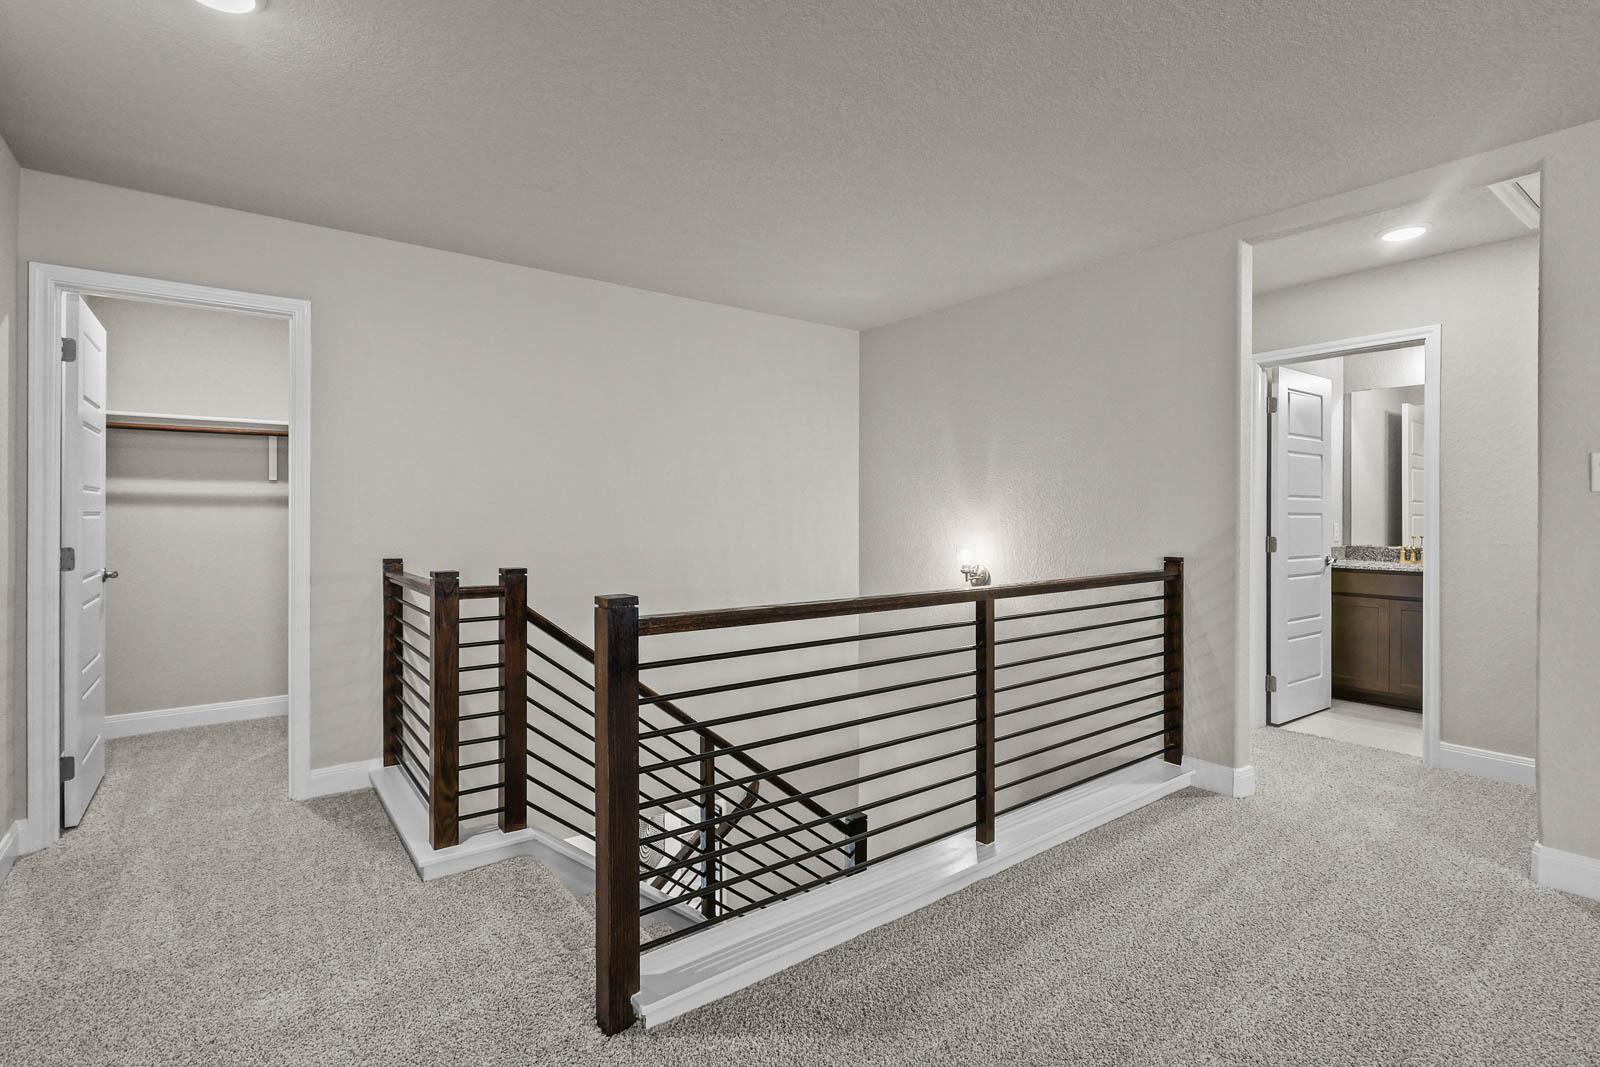
Second-floor landing in The Jennings H featuring modern dark wood and metal railing, carpeted flooring, and walk-in closet.
Spacious bedroom with plush carpeting, walk-in closet, and natural lighting in The Jennings home design by Davidson Homes.
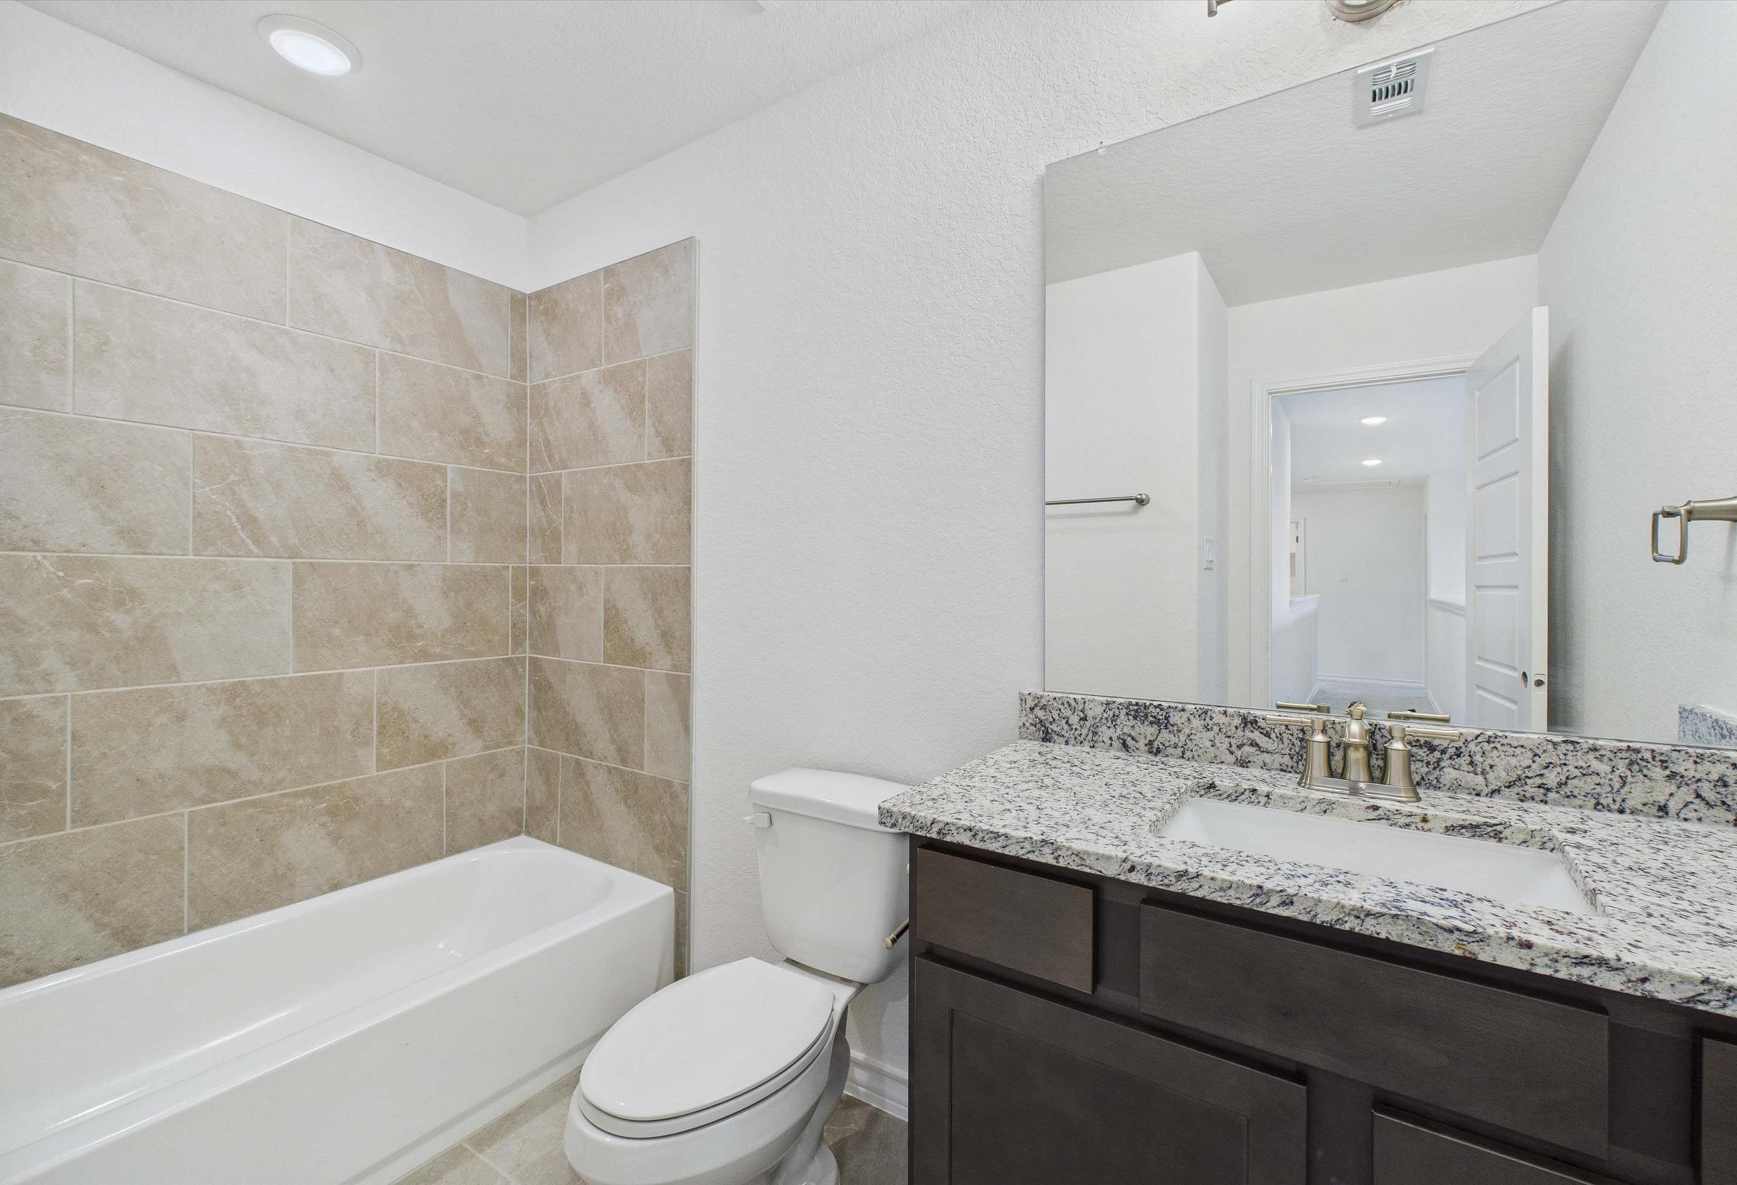
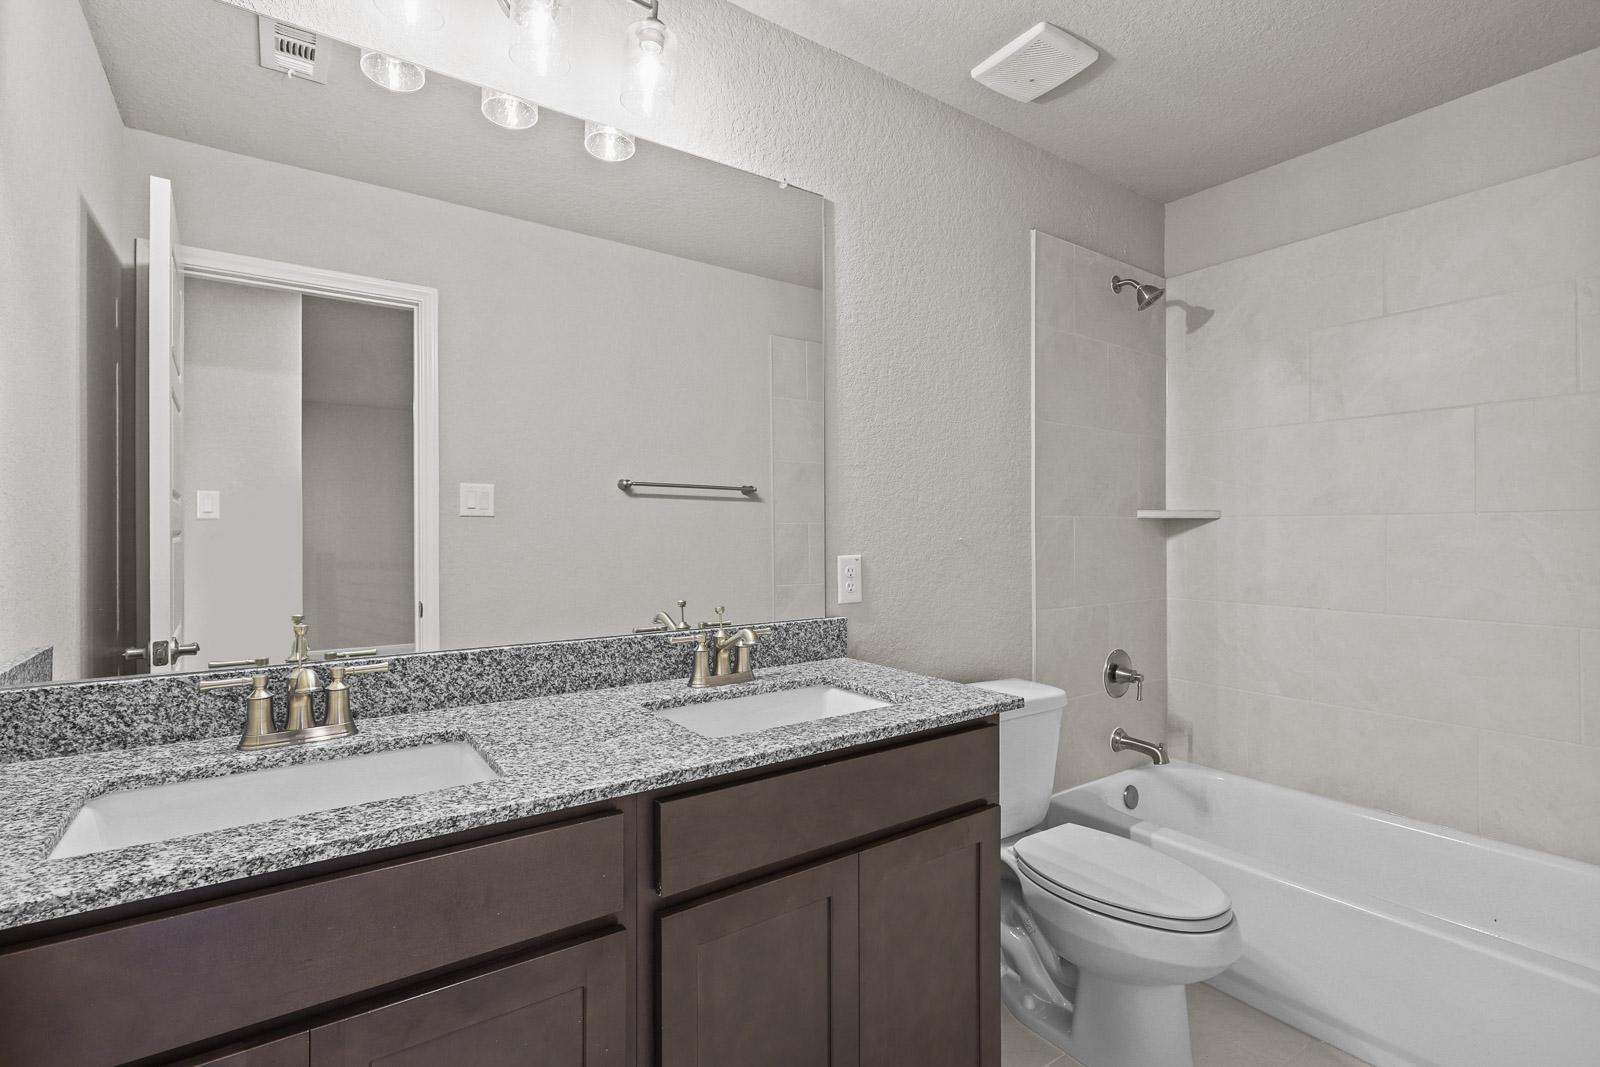
Modern bathroom in The Jennings H featuring a double vanity with granite countertops and a tiled shower-tub combination.
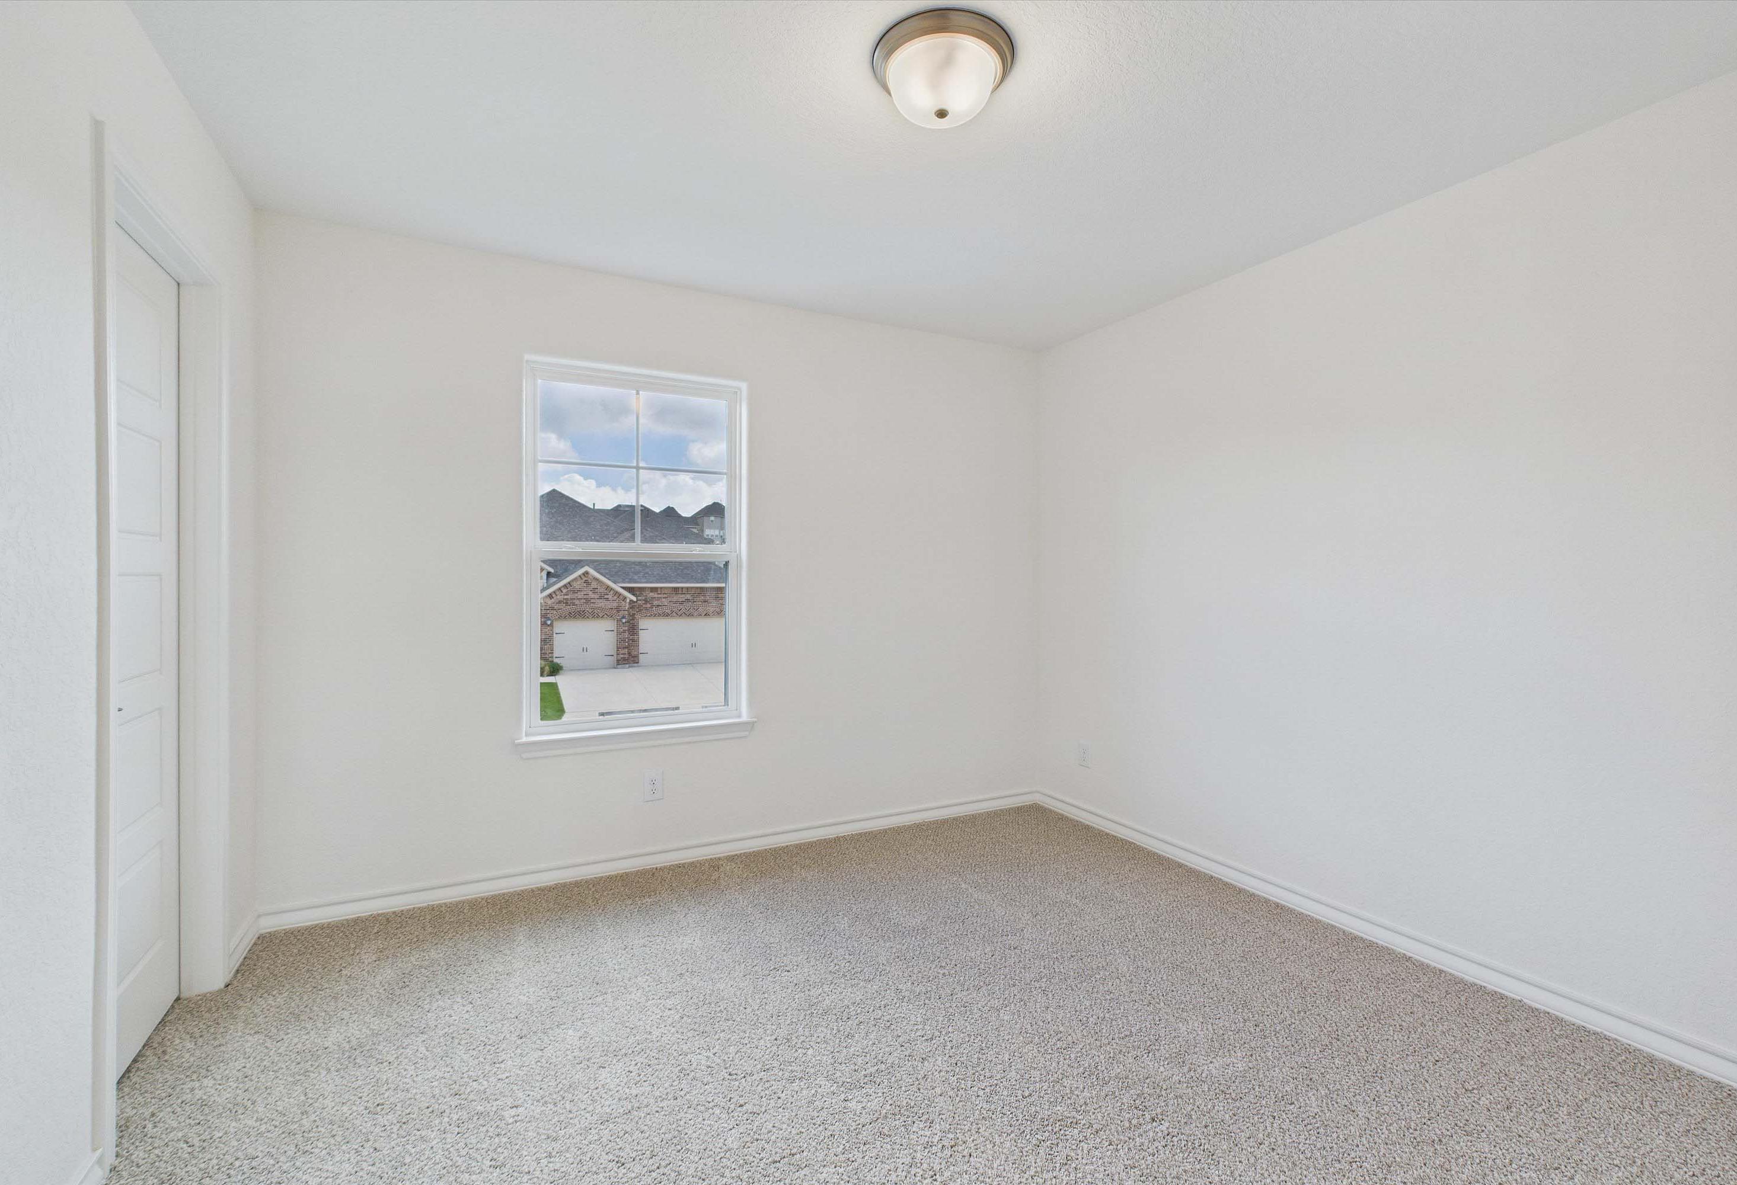
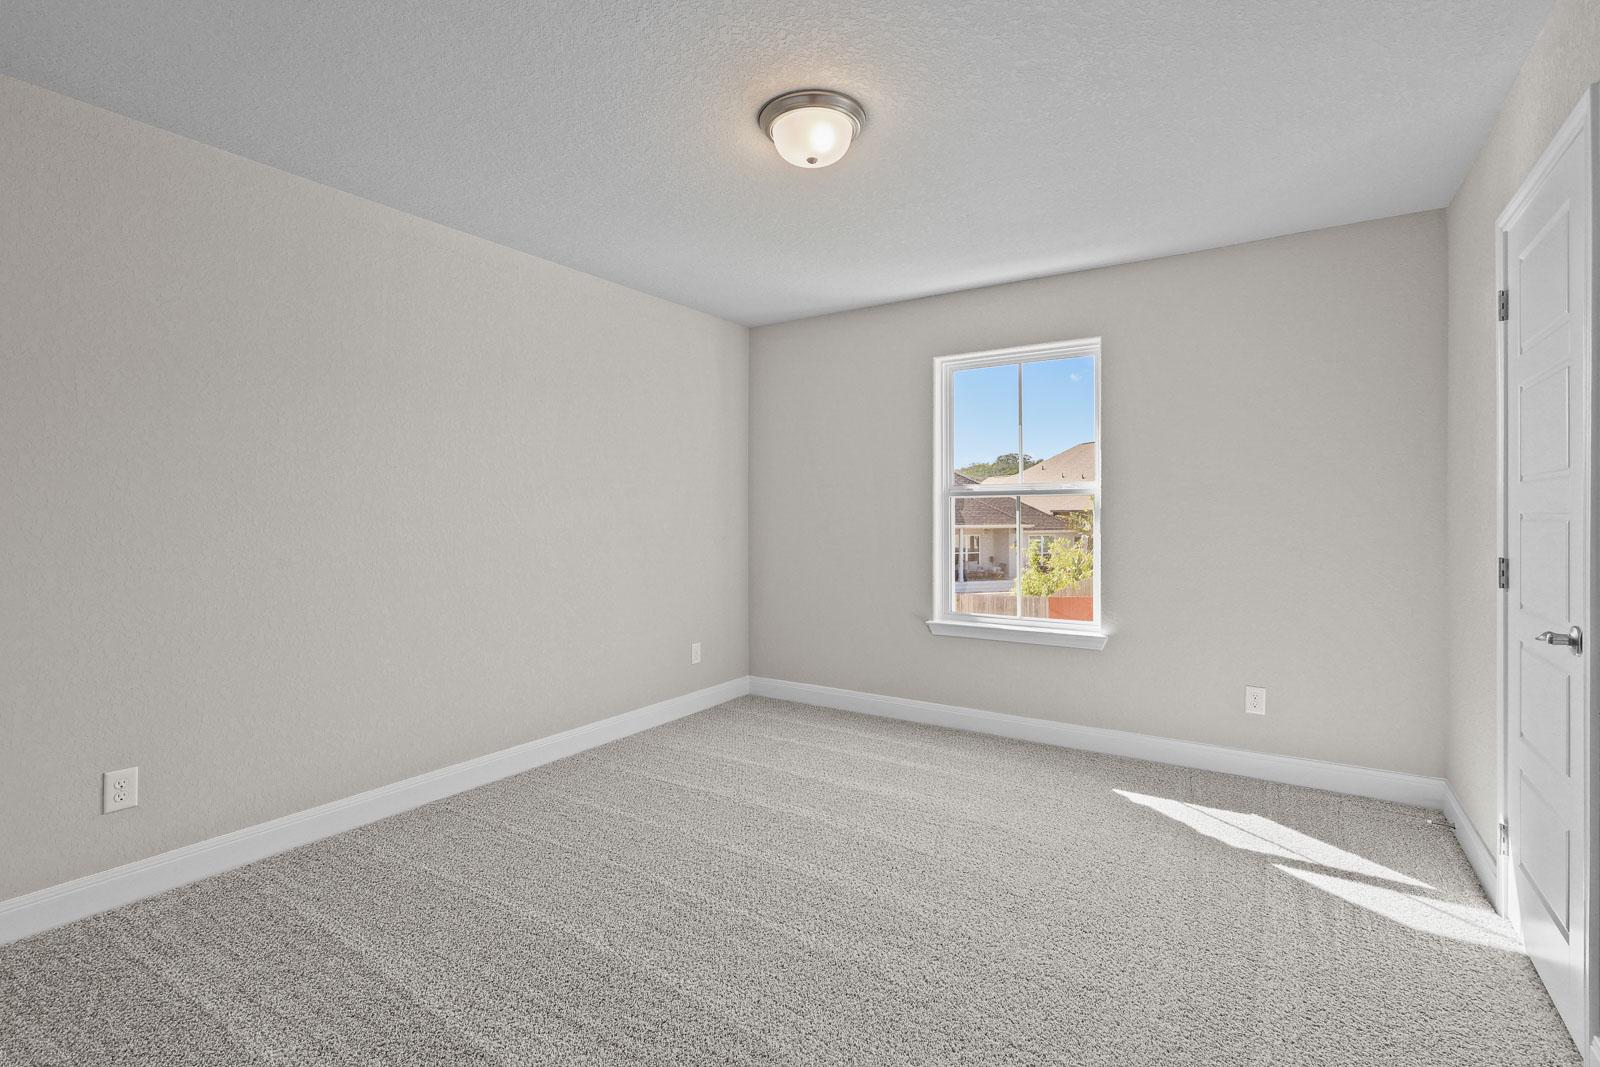
Spacious bedroom in The Jennings H home design featuring neutral carpet, light walls, and natural window light.
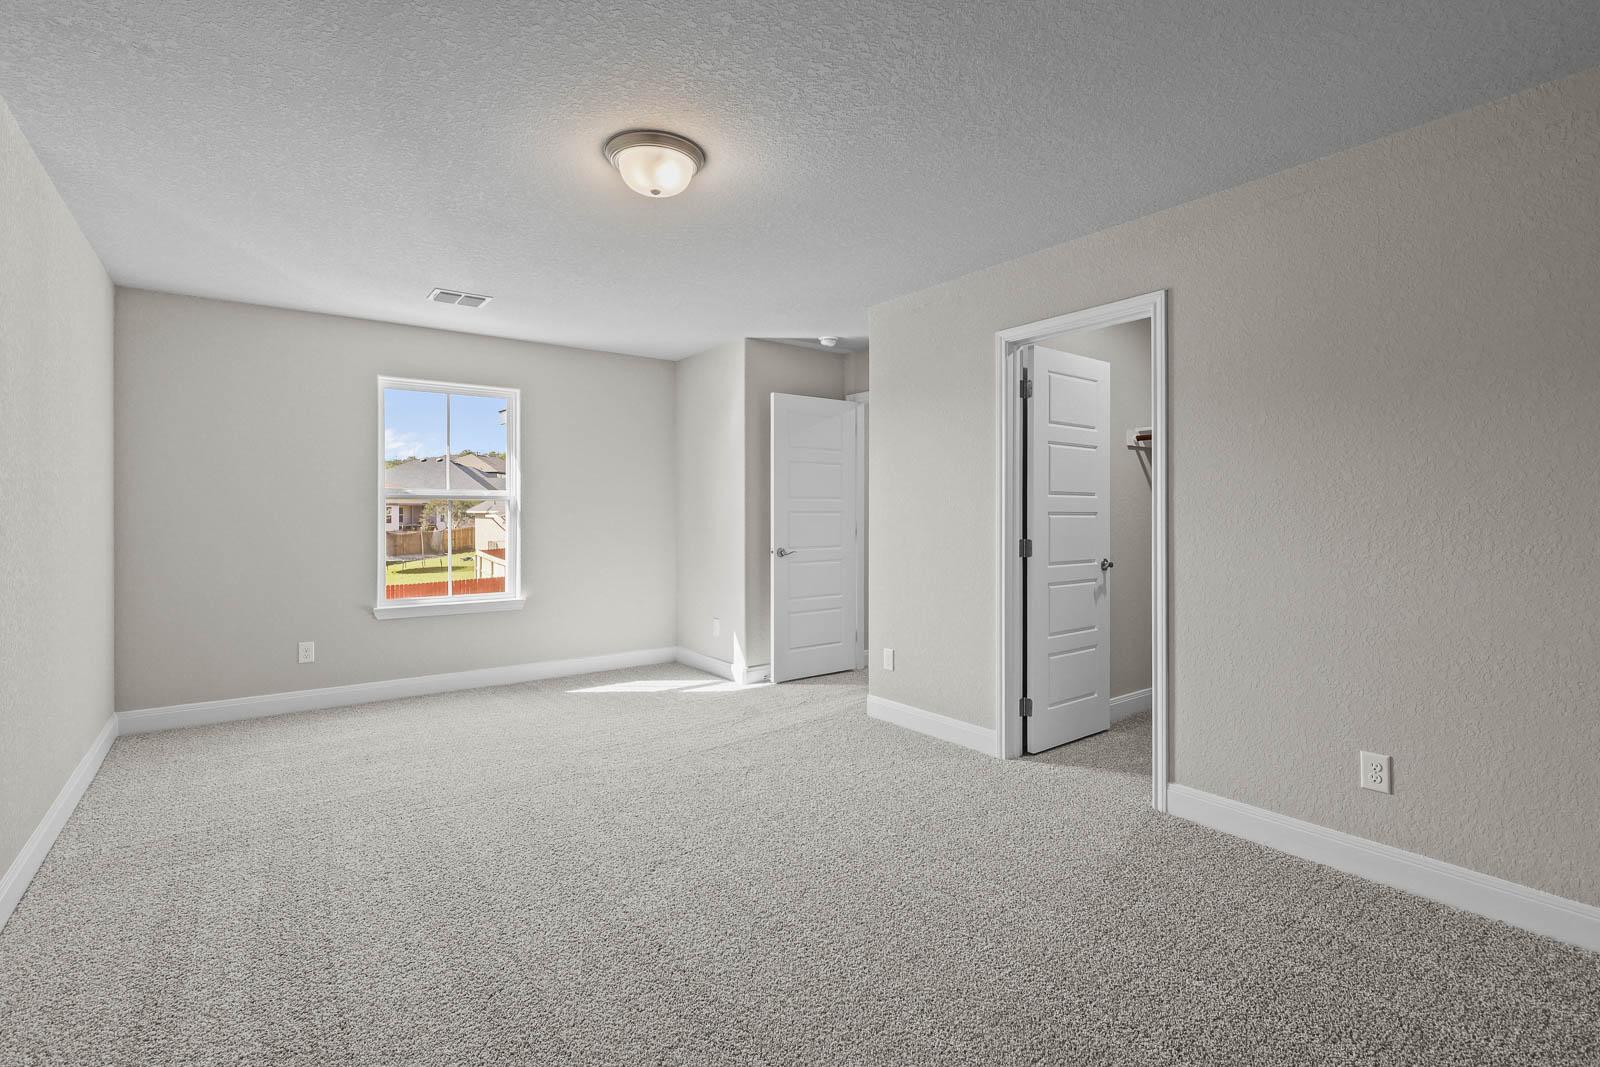
Spacious bedroom in The Jennings H model featuring neutral carpet, natural light, and an attached walk-in closet.
1/35

$511,000

The Jennings H

Plan
Monthly PI*
/month
5 Beds
3 Baths
3,420 SF.
2 Car
Community Features
  • Green Belt
  • 65' Lots

Description

From its open layout to its optional media room, this home just feels luxurious. Featuring a main floor primary suite and a massive, open-space gourmet kitchen, family room and dining area, The Jennings has everything you’ll need. We’ve even added a second main-floor bedroom, a rare option. With three upstairs bedrooms, a study and a guest room, The Jennings feels even larger than its square footage.

Make it your own with The Jennings’ flexible floor plan. Just know that offerings vary by location, so please discuss our standard features and upgrade options with your community’s agent.

*Attached photos may include upgrades and non-standard features.

Floor Plan
The Jennings first floor plan featuring primary suite, open family room, gourmet kitchen, dining area, and 2-car garage
Second floor layout of The Jennings 5-bedroom home plan with four bedrooms, baths, walk-in closets, and storage in San Antonio
The Jennings primary suite floor plan with master bath, freestanding tub option, and gourmet kitchen featuring 12x15 island
First floor plan of The Jennings showcasing master suite, family room, study, foyer, and covered patio in 3420 sq ft design
The Jennings family room floor plan with 19'4" x 20'6" space, adjacent 9'4" x 18' covered patio, and optional double sliding glass door
    Request Info
Shaina Garcia
(210) 934-2401
Visiting Hours
Sun.12pm - 6pm
Mon. - Tue.10am - 6pm
Wed.12pm - 6pm
Thu. - Sat.10am - 6pm
Davidson Homes Mortgage

Our Davidson Homes Mortgage team is committed to helping families and individuals achieve their dreams of home ownership.

Pre-Qualify Now
Community Overview

The Reserve at Potranco Oaks

Welcome to The Reserve at Potranco Oaks by Davidson Homes - a stunning sanctuary within Castroville, TX. Enveloped in serenity, our community seamlessly blends contemporary luxury with enduring small-town charm.

Stroll along the tranquil, tree-lined trails or soak up the morning rays as you savor your coffee; the possibilities are endless.

Transform your everyday life into a retreat at The Reserve at Potranco Oaks, where serene living harmonizes with Texas hospitality. Embark on your next journey with us and arrange a community tour today! We eagerly await the opportunity to greet you home.

Sales Center Address: 113 Grace Ave, Castroville, TX 78009

  • Green Belt
  • 65' Lots

Other Floor Plans in The Reserve at Potranco Oaks (6)
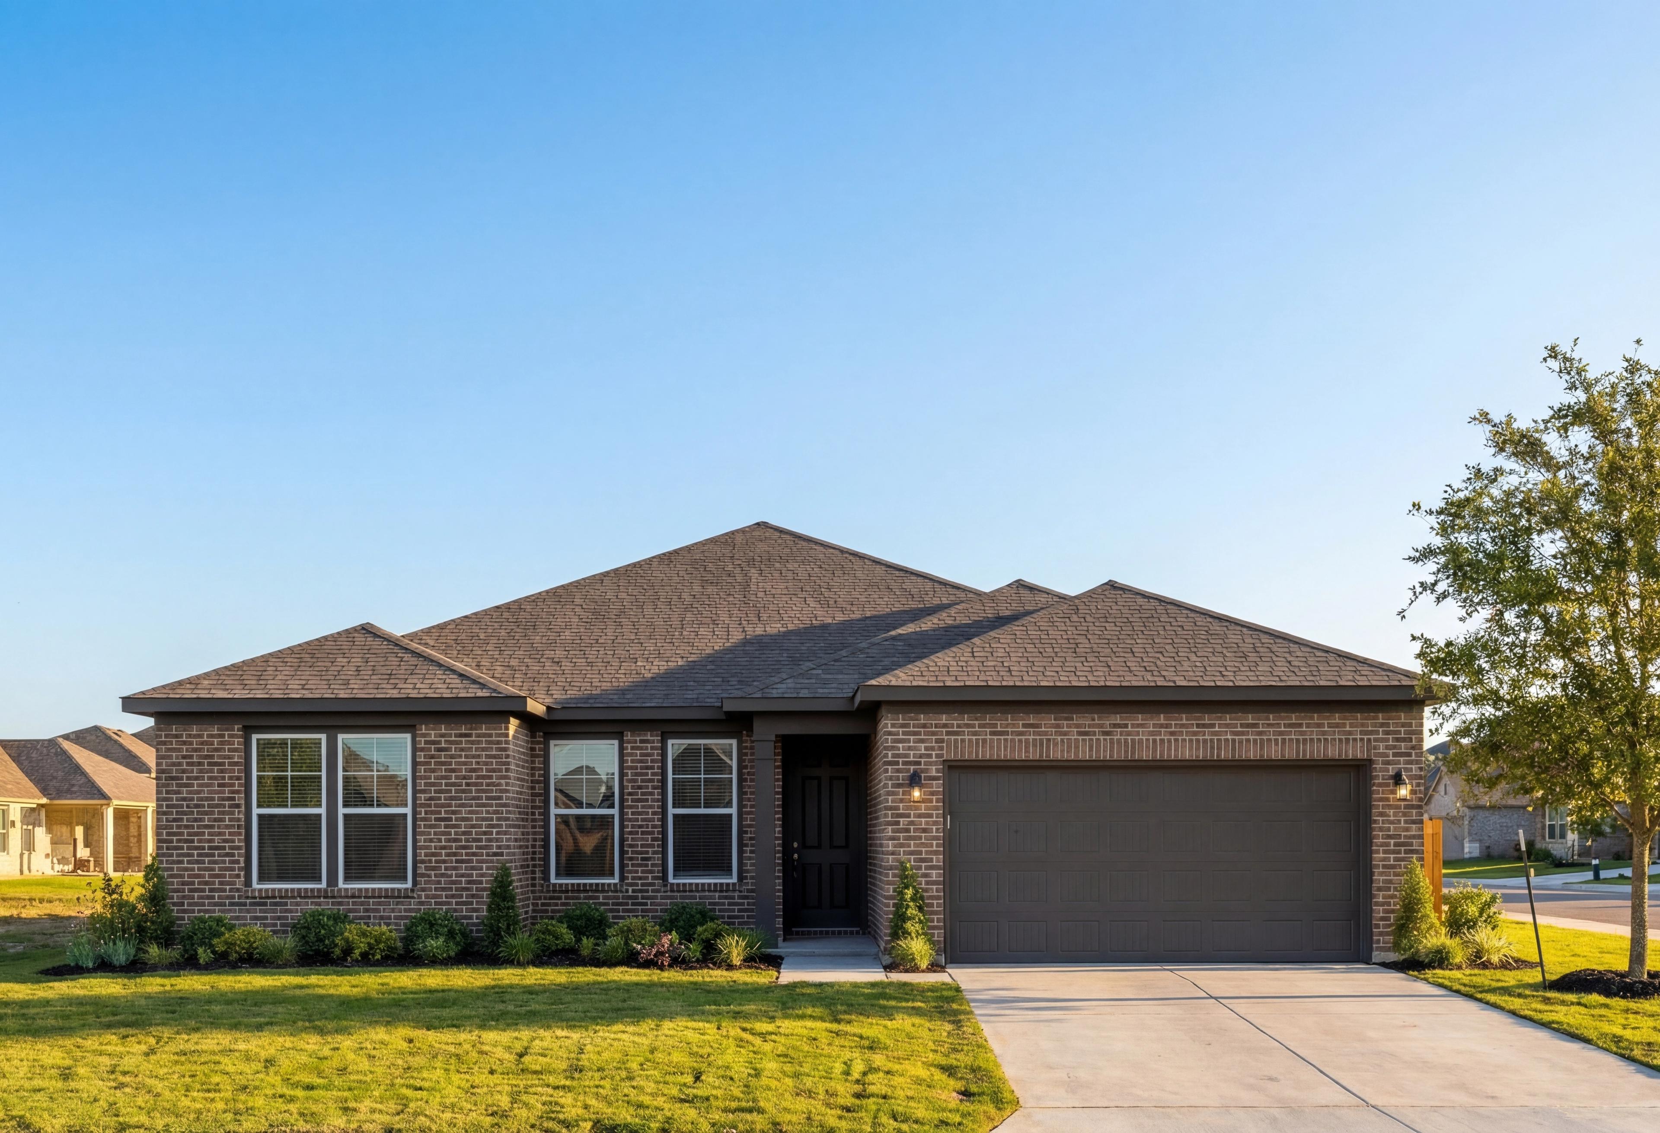
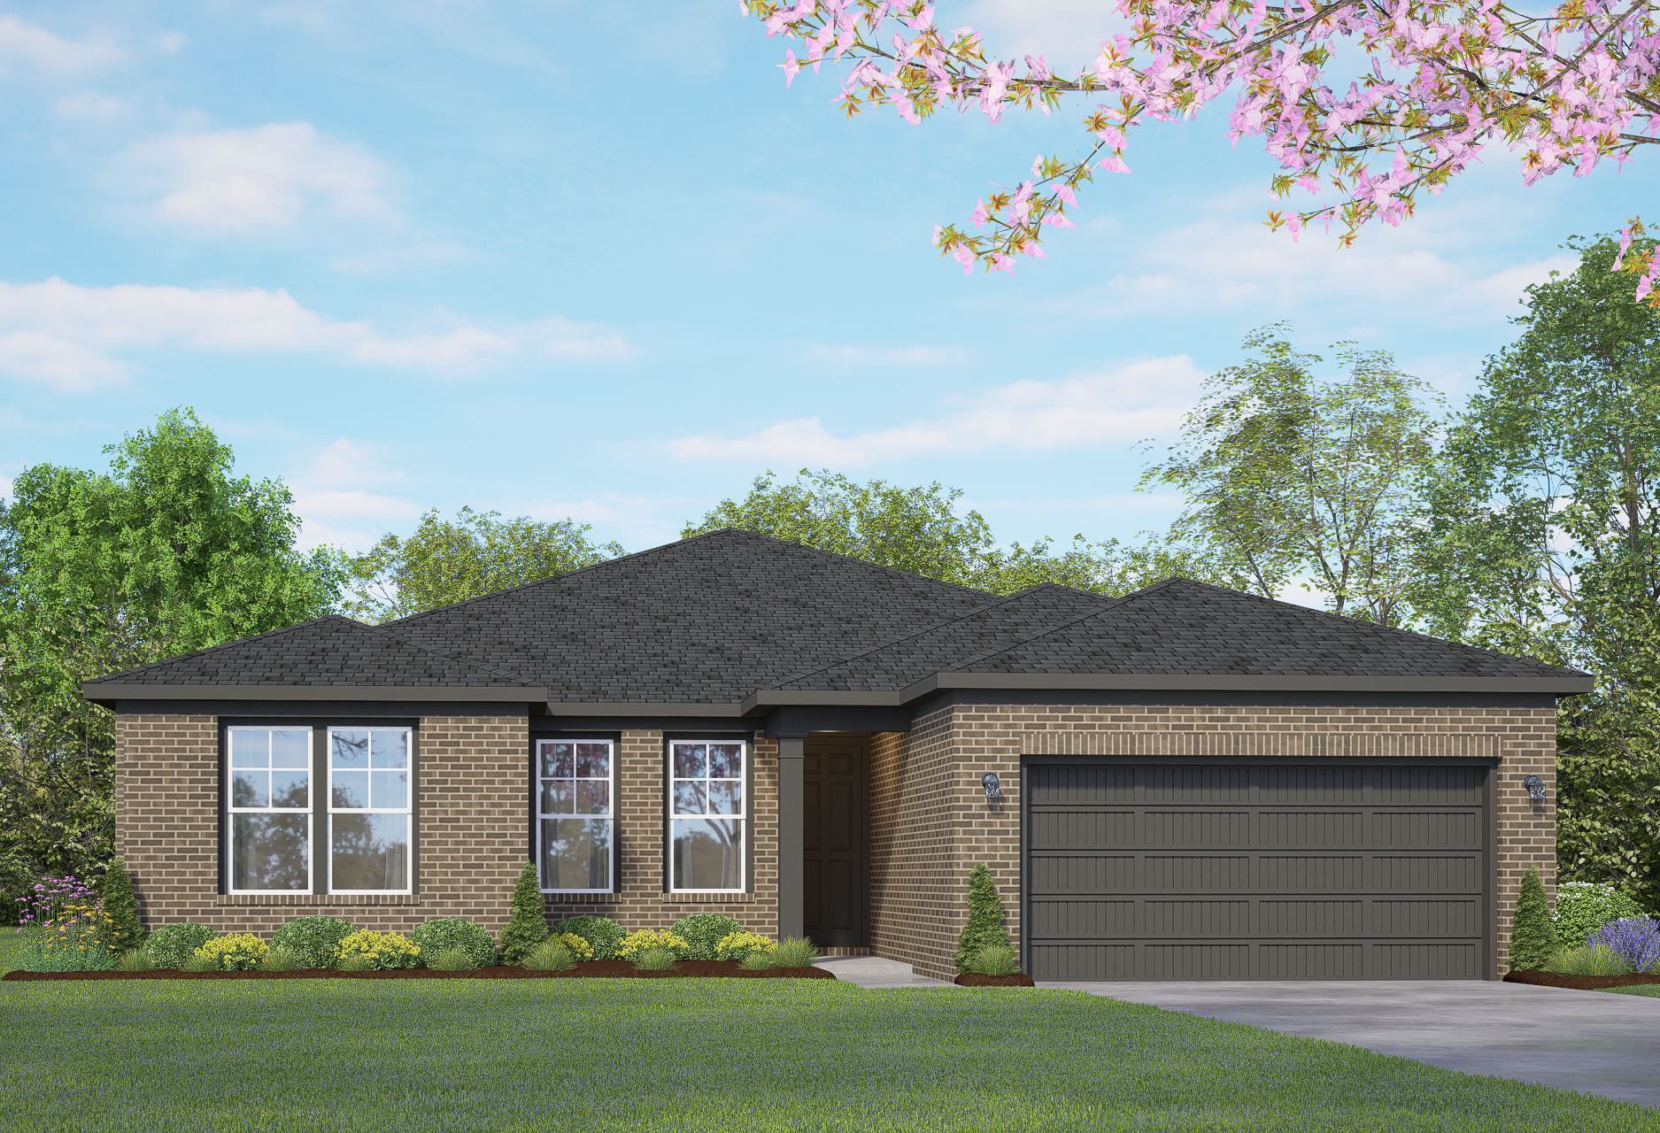
Front elevation of The Rockford 1-story home with brick siding, dark shingled roof, 2-car garage, and lush green lawn in Castroville, Texas
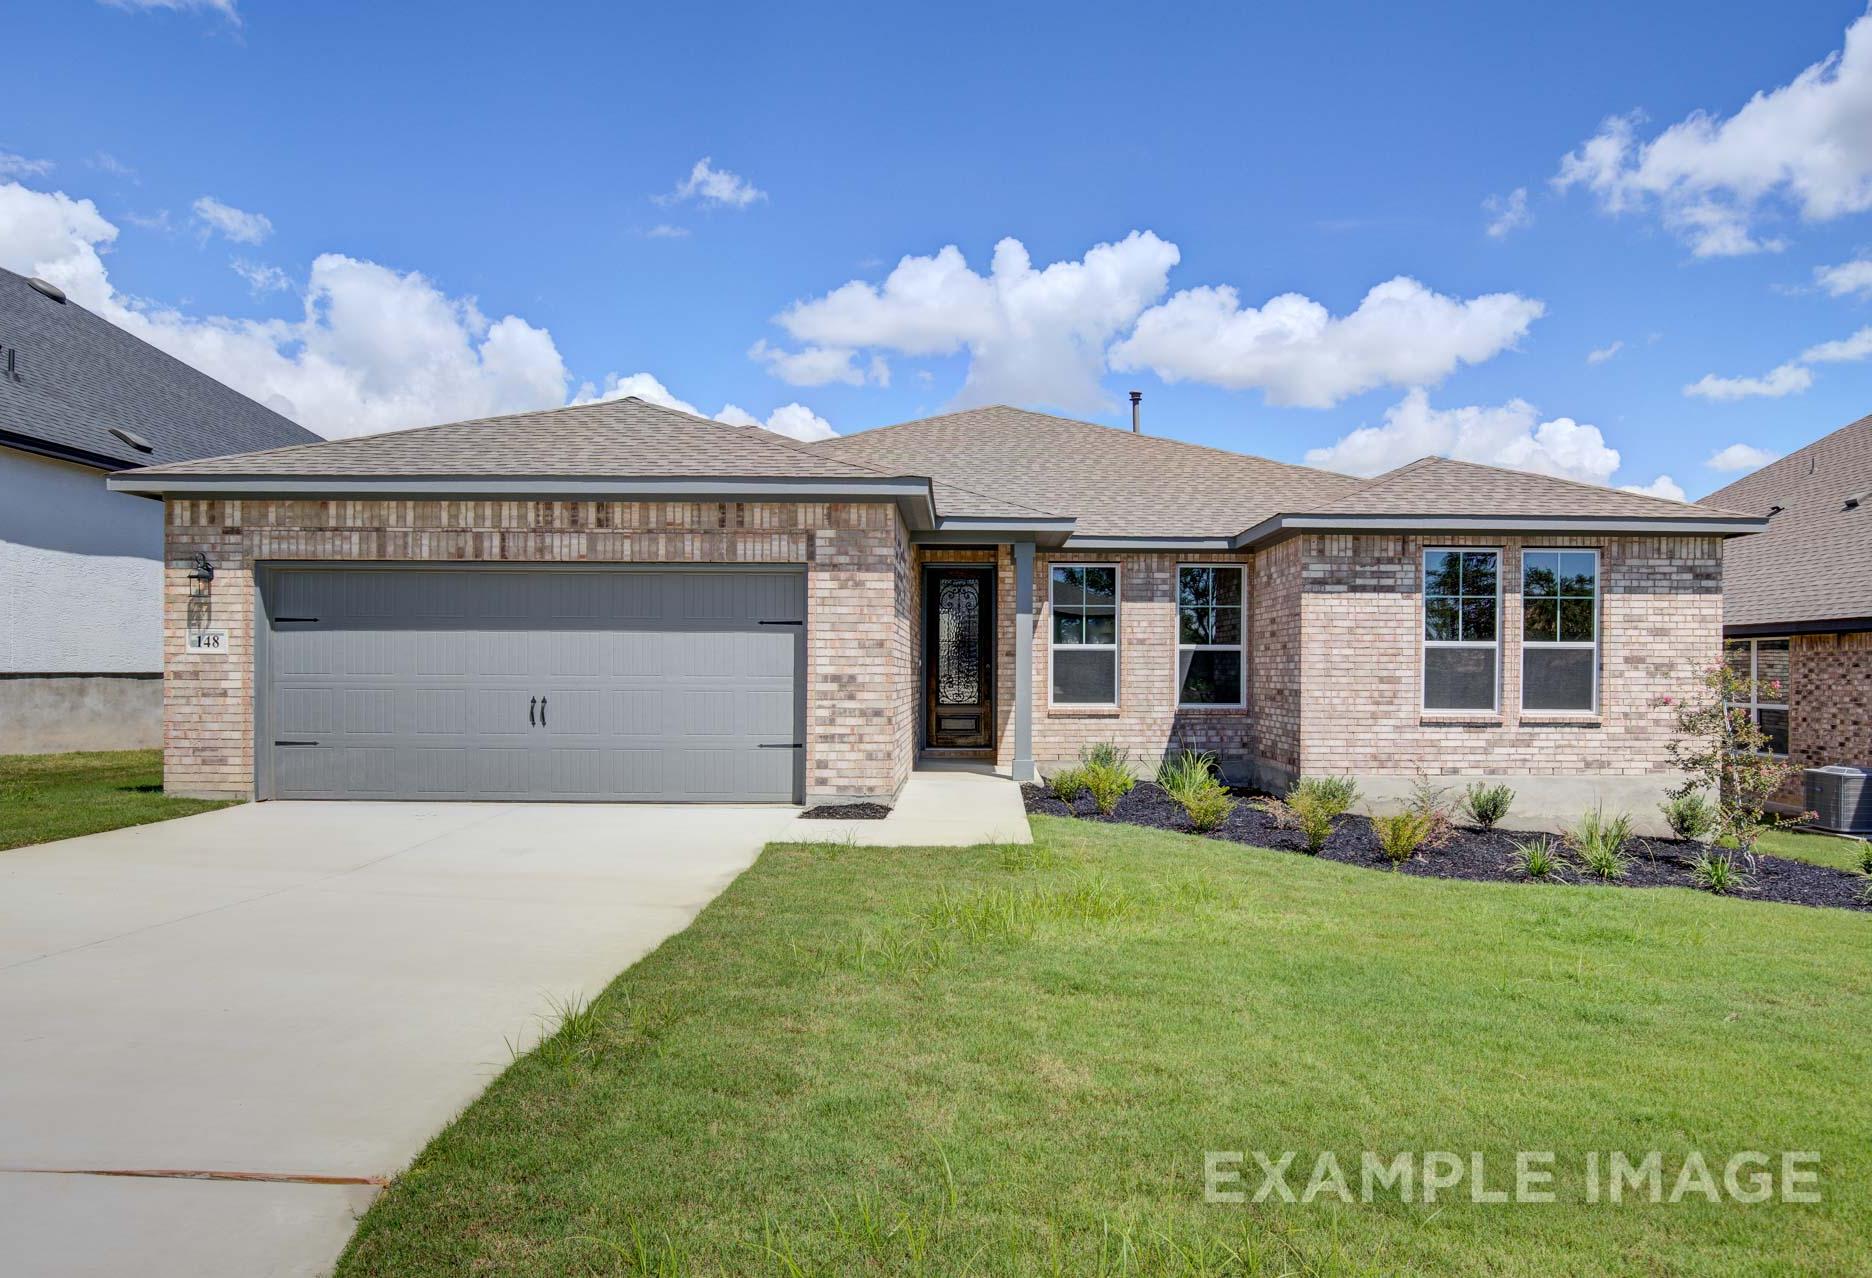
The Rockford single-story brick home by Davidson Homes in San Antonio, with 2-car garage, large windows, and lush landscaped yard
Rockford D
Spacious Rockford home interior with neutral walls, hardwood floors, large window overlooking trees, and white glass-paneled door
Spacious secondary bedroom in The Rockford floor plan with beige walls, hardwood floors, and large window overlooking neighborhood

The Rockford D

Exterior Options Available
$418,000+
From /MO*
Principal & Interest Only
3-4 Bd
2.5 Ba
2,188 Sf
More Details
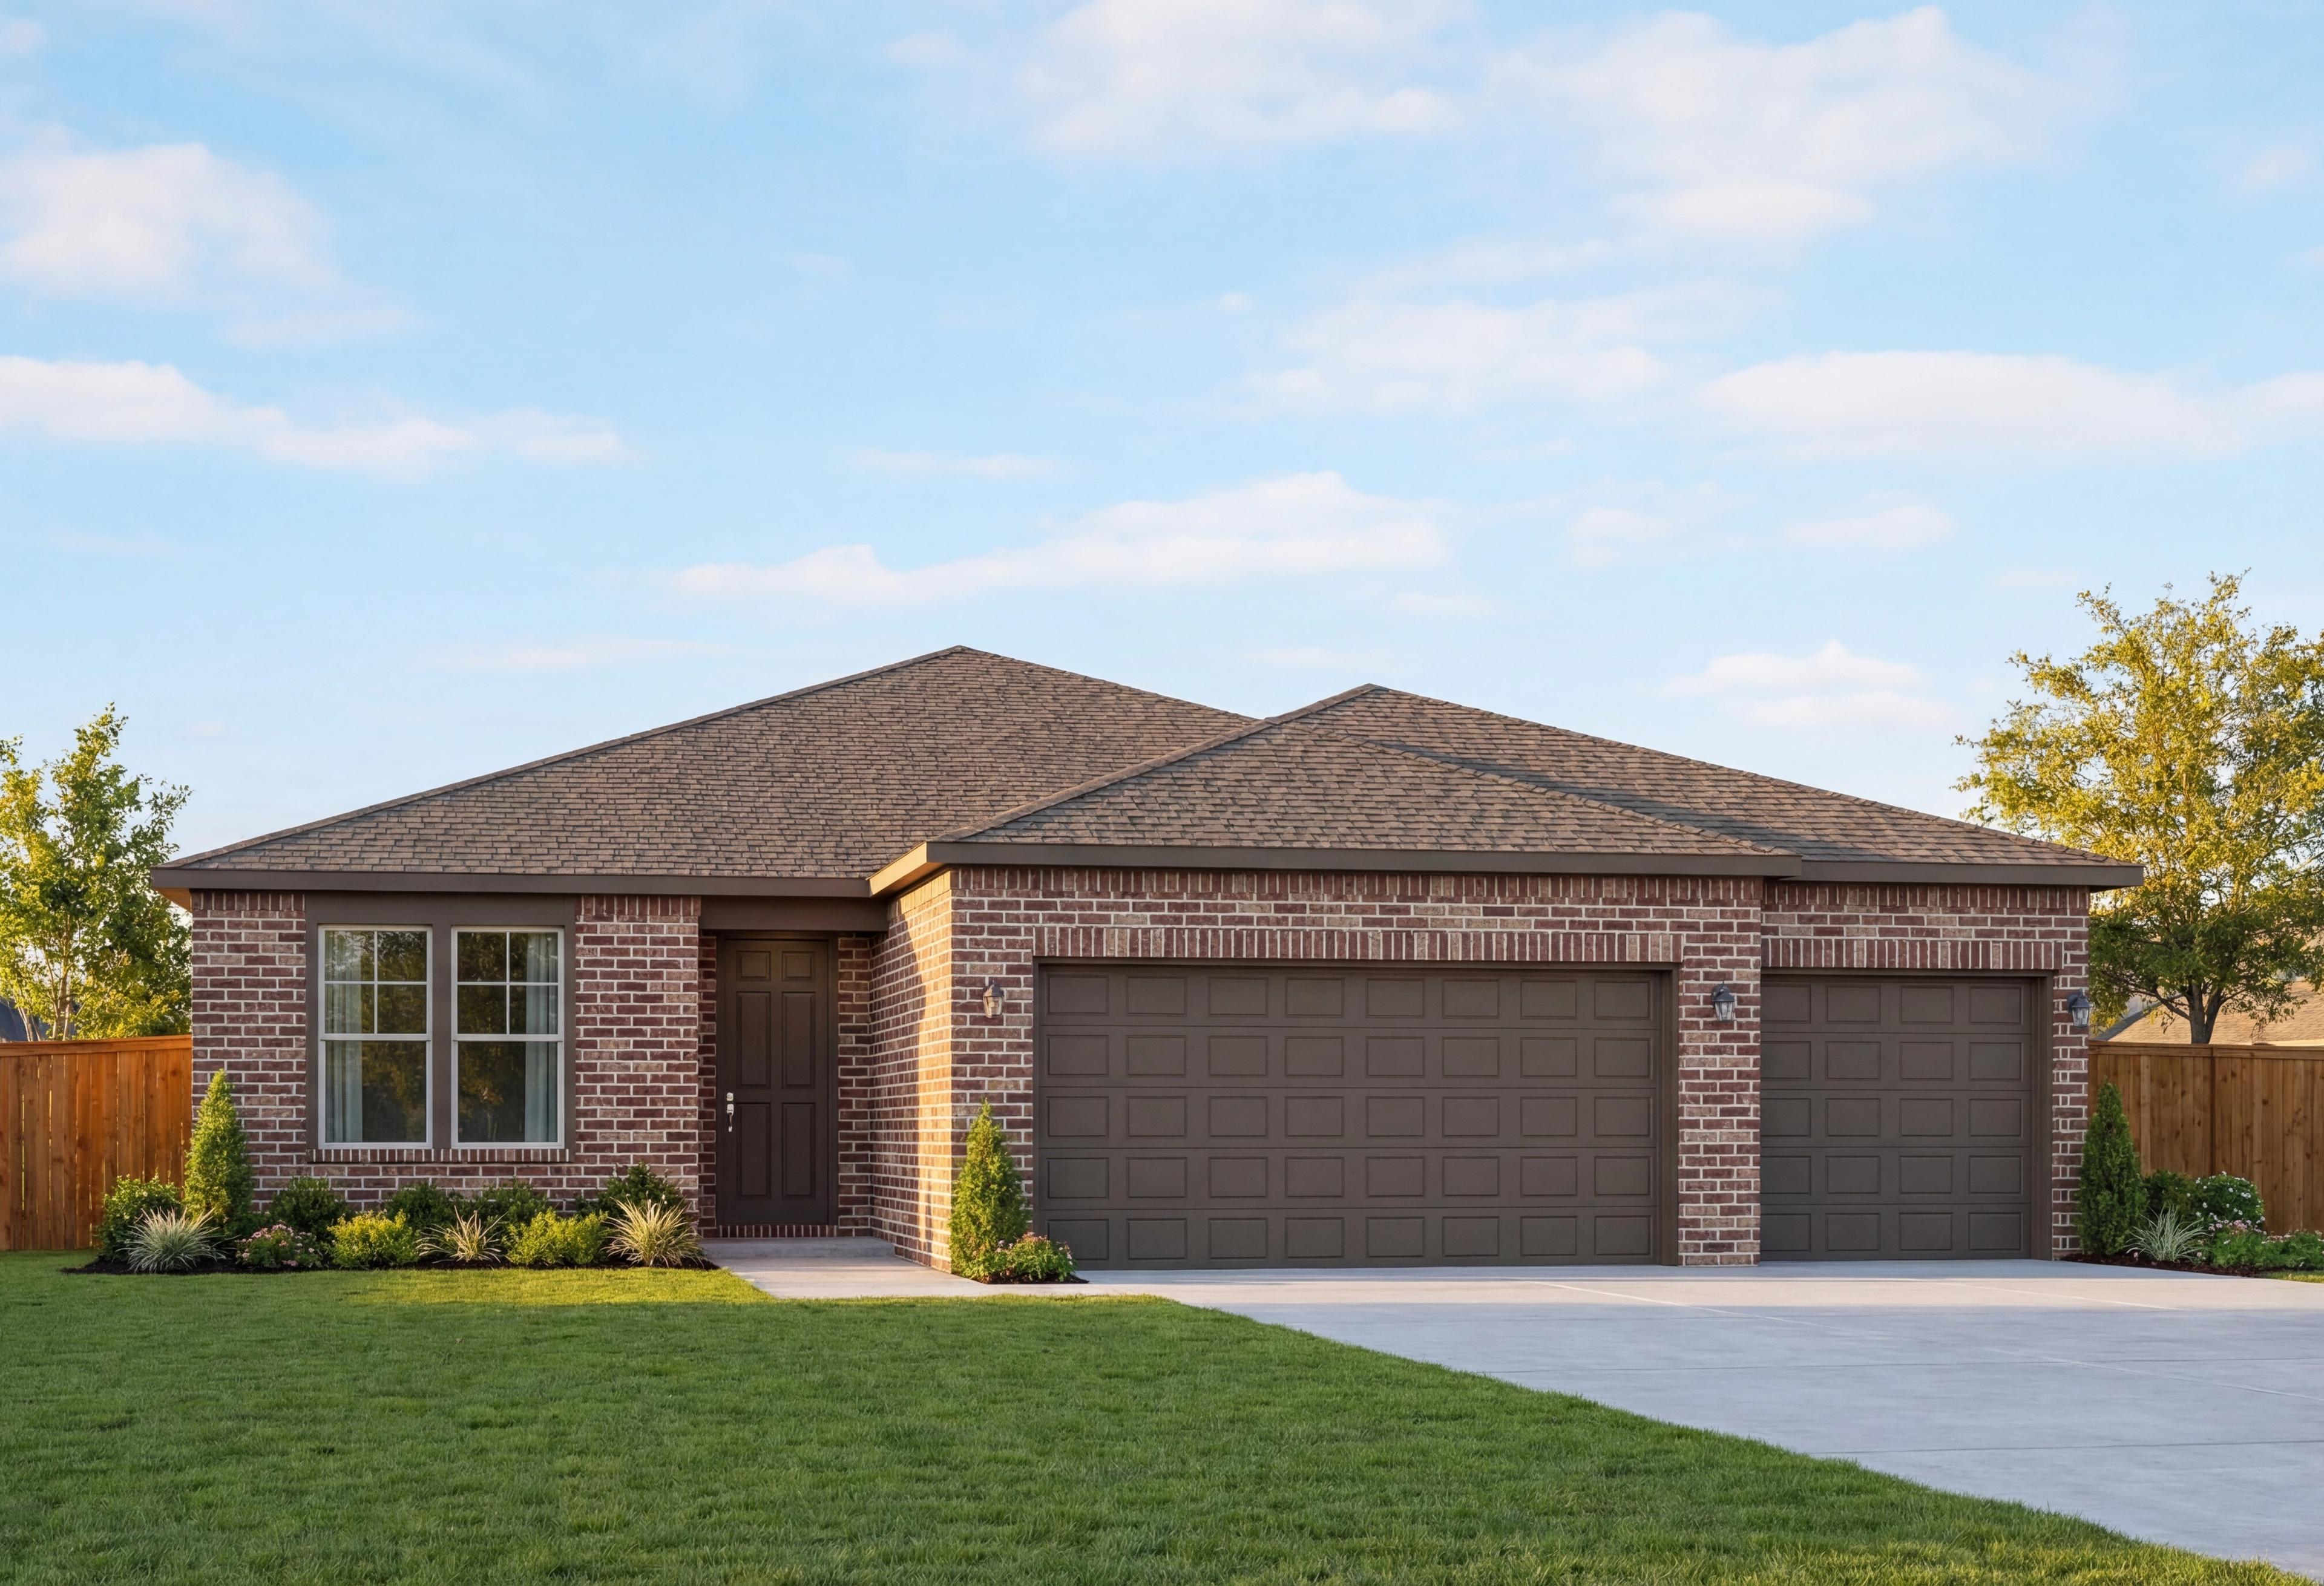
Single-story brick facade of The Lanier F home with gabled roof, 3-car garage, front entry, and landscaped yard
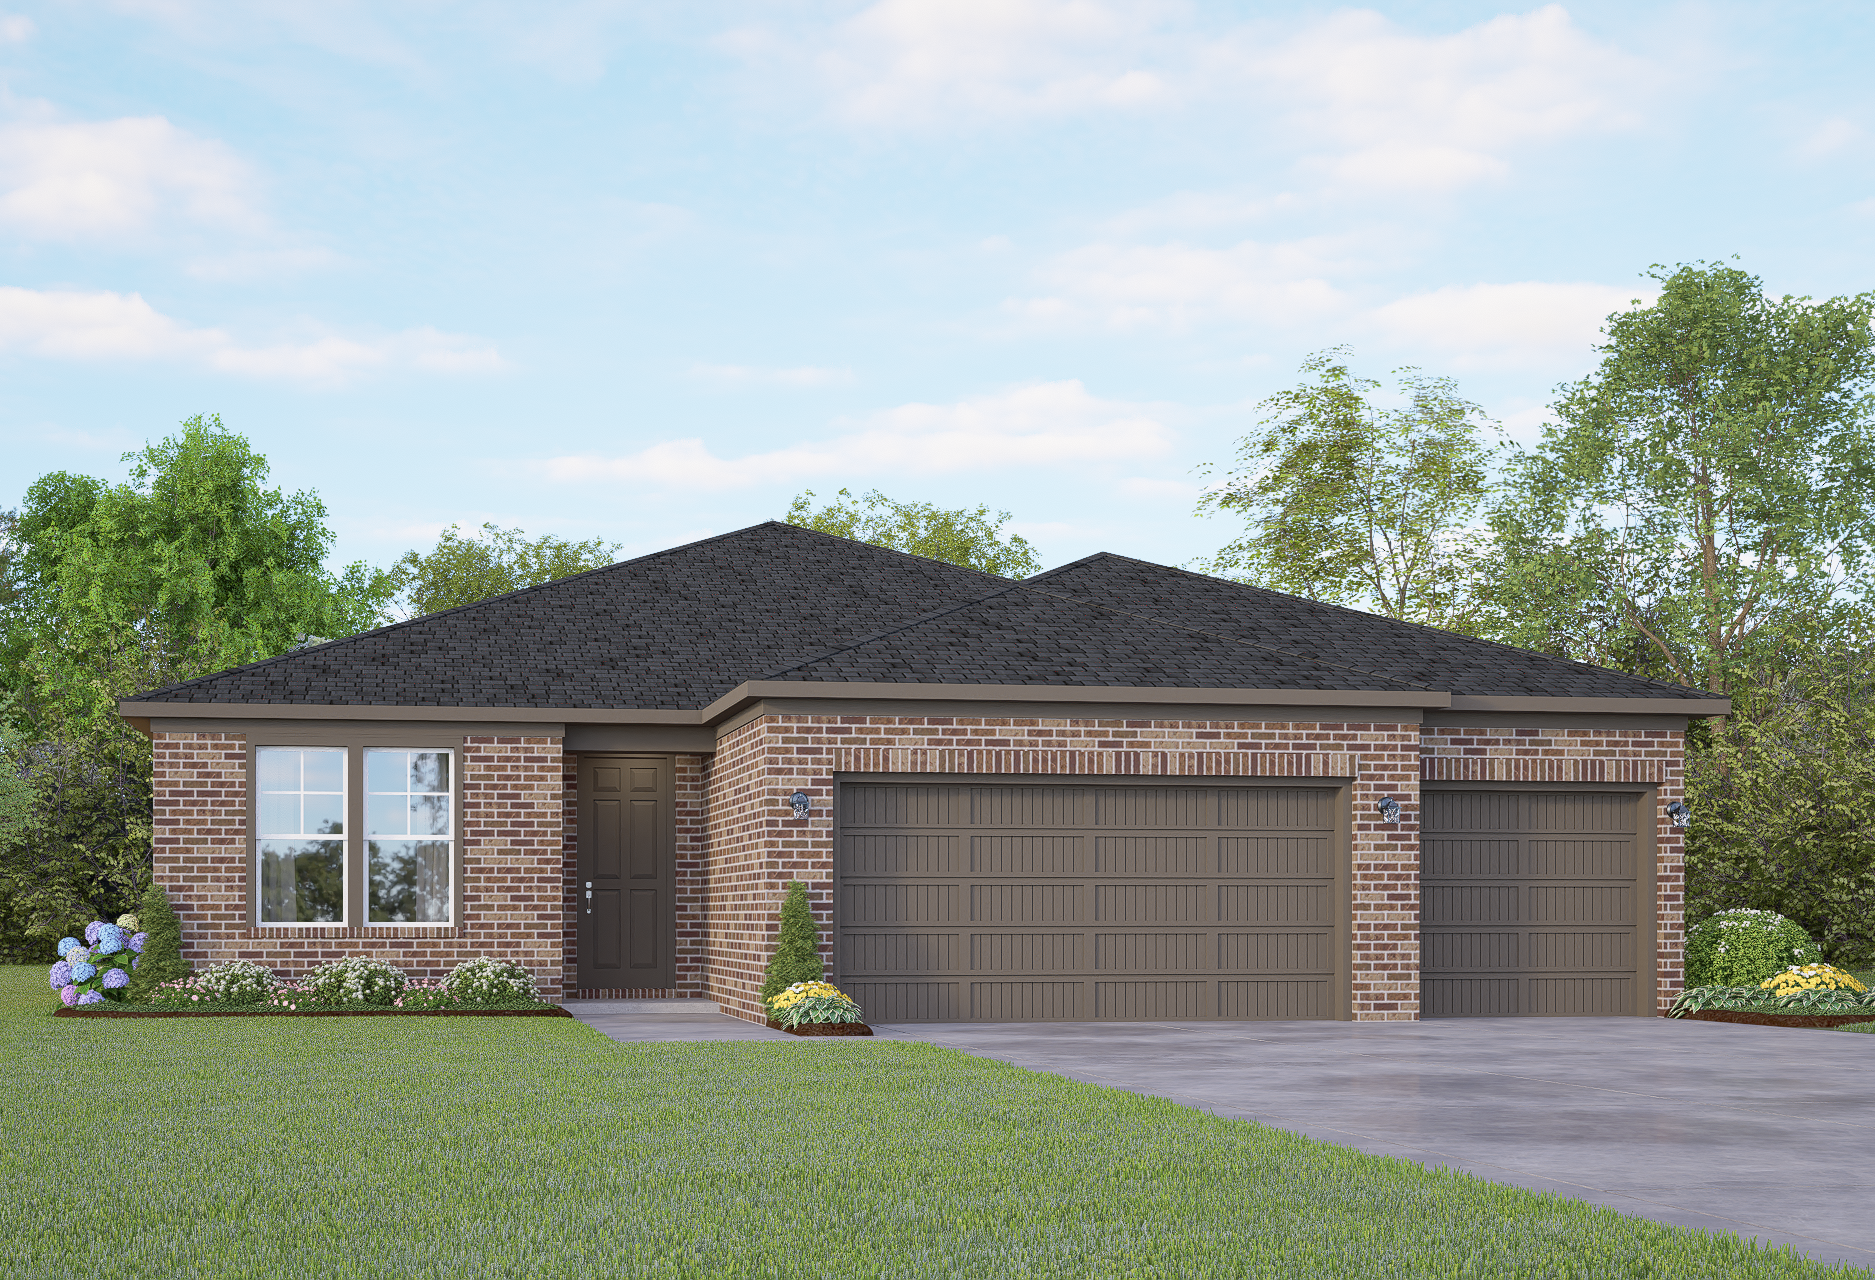
Brick single-story Lanier F home elevation by Davidson Homes, featuring dark shingle roof, 3-car garage, and landscaped yard with hydrangeas in San Antonio
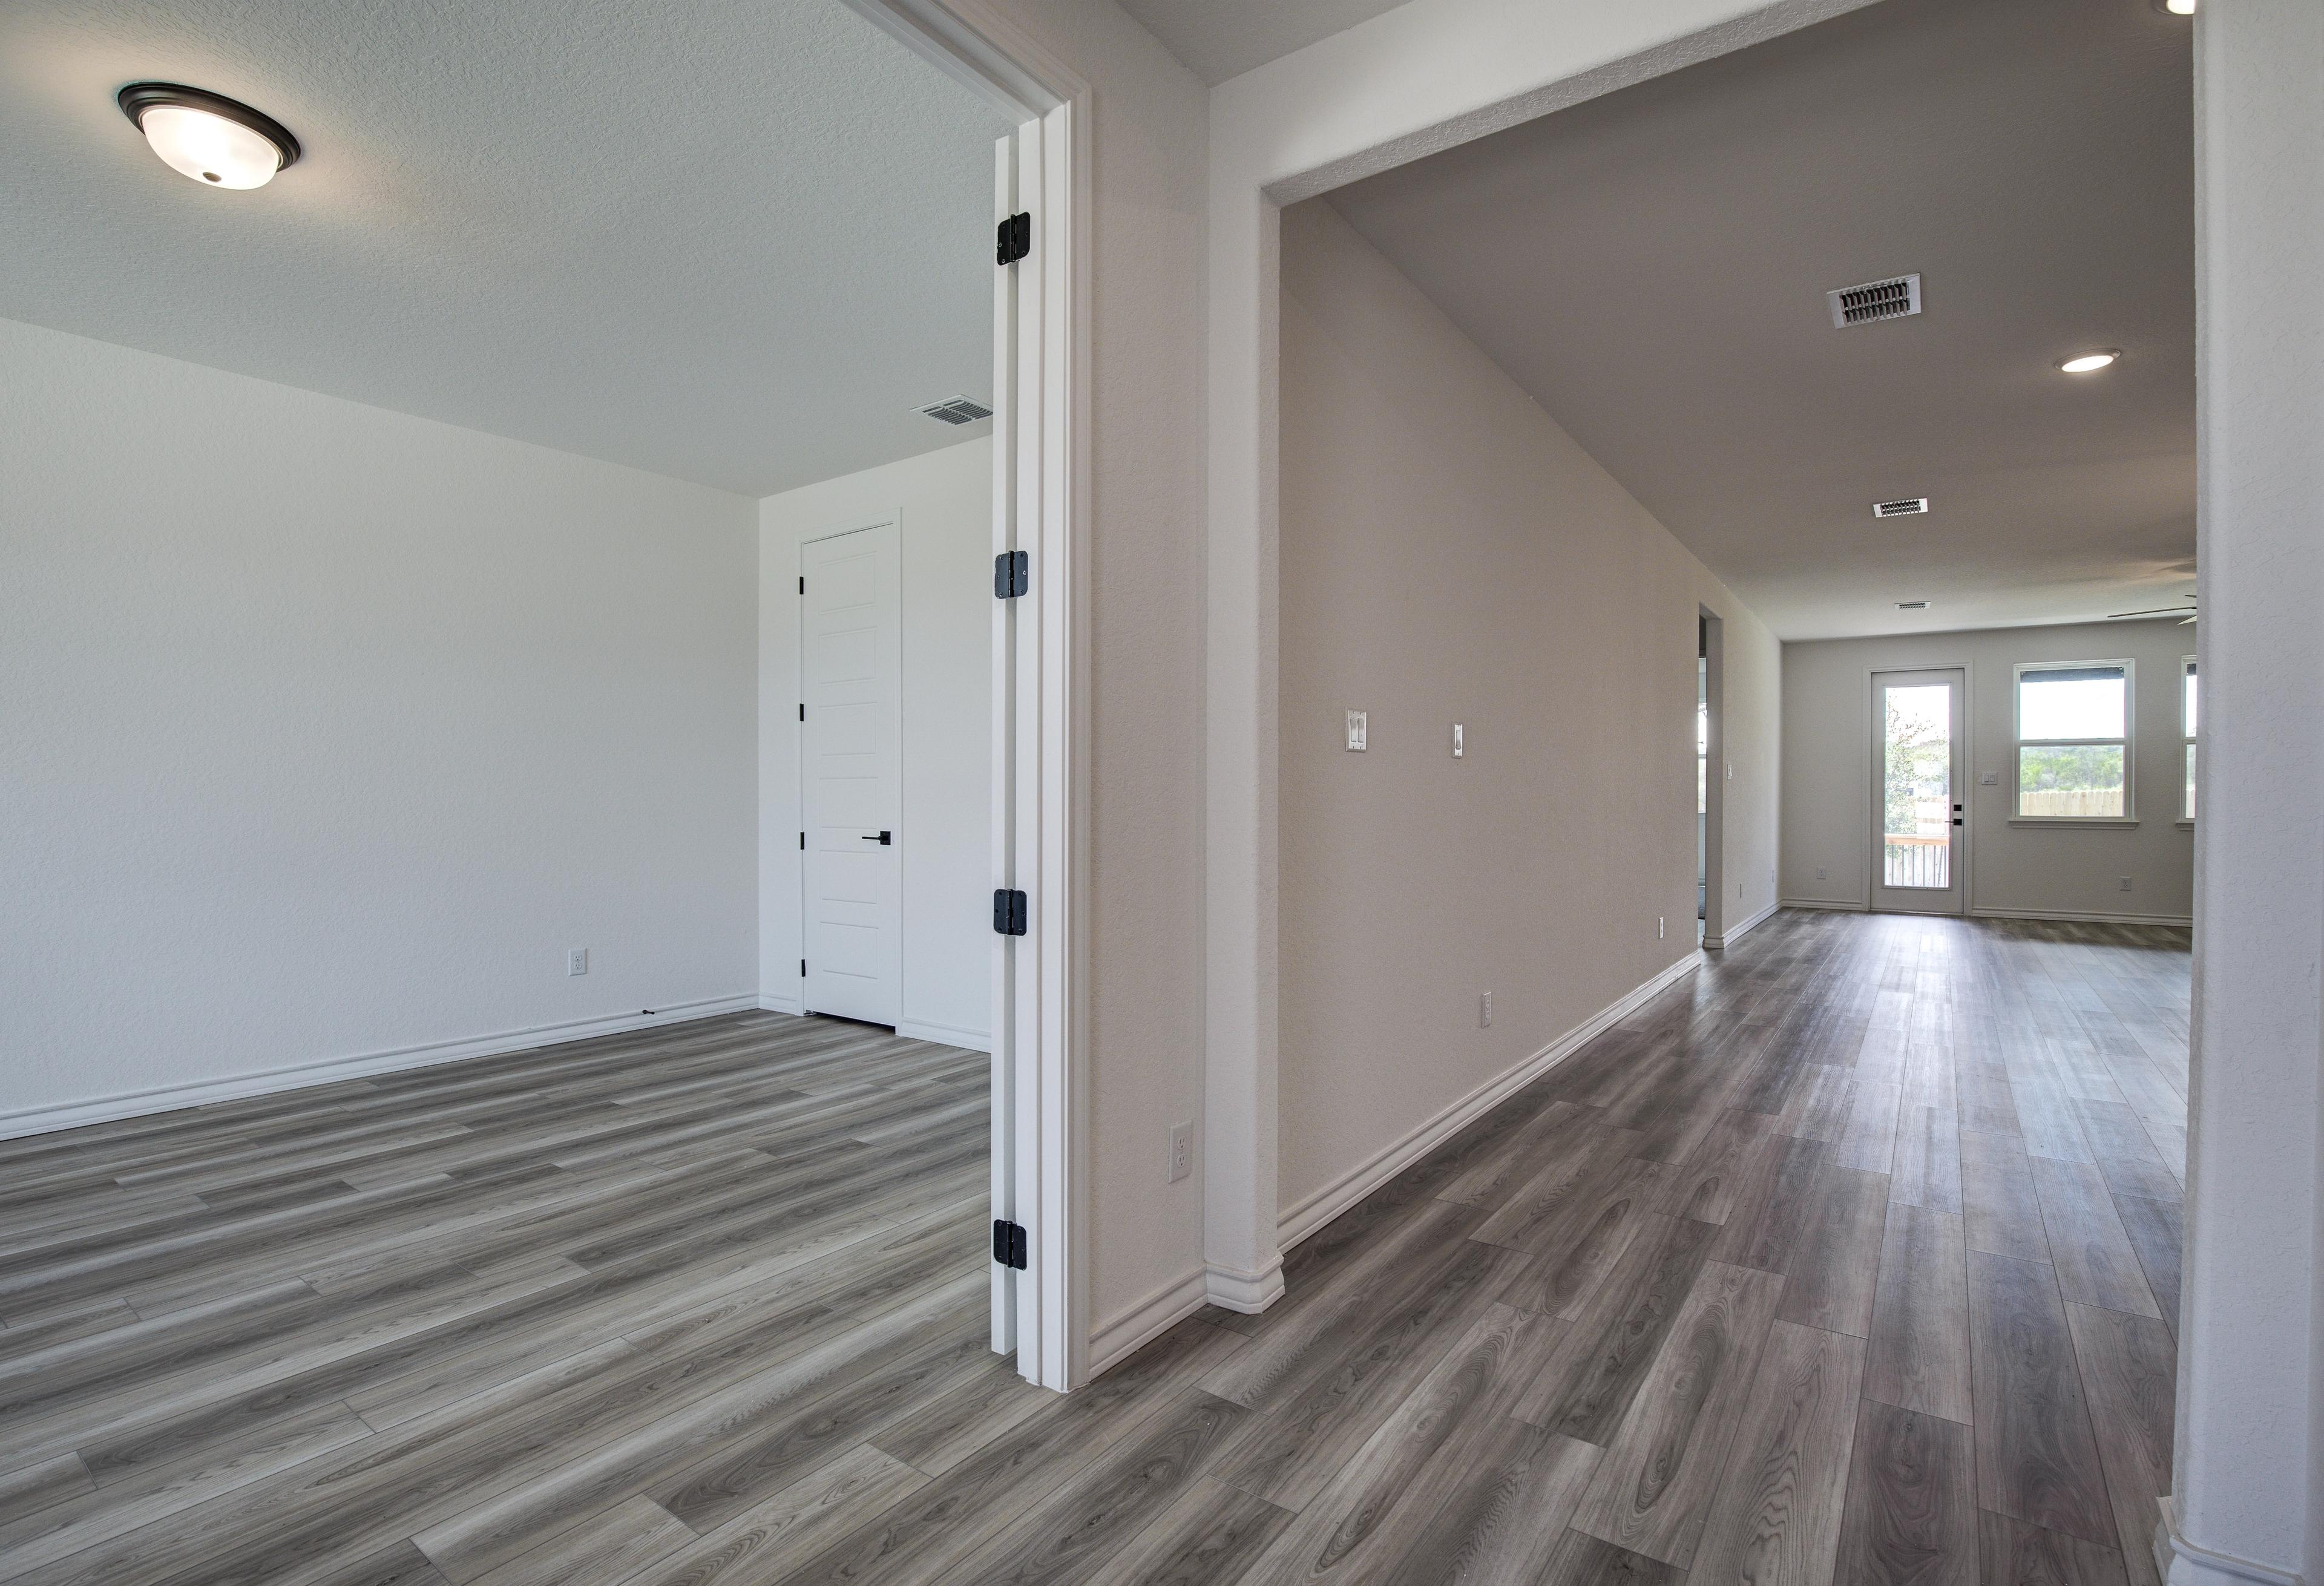
Spacious hallway in The Lanier floor plan with open double doors, gray luxury vinyl plank floors, and neutral walls leading to living area
Spacious The Lanier home interior with frosted glass doors, large windows, light gray walls, and laminate flooring
Spacious master suite in The Lanier with luxury vinyl plank floors, white doors, and open glass panels to ensuite bath

The Lanier F

Exterior Options Available
$433,000+
From /MO*
Principal & Interest Only
3-4 Bd
2-3.5 Ba
2,295 Sf
More Details
Two-story brick Danbury I home design by Davidson Homes, featuring covered porch, 2-car garage, and landscaped front yard in Castroville, Texas
Two-story brick exterior of The Danbury I home design by Davidson Homes in San Antonio, featuring covered porch, two-car garage, and landscaped yard
Bright, carpeted secondary bedroom in The Danbury home design by Davidson Homes featuring neutral walls and natural light.
Modern bathroom in The Danbury with granite vanity, dark cabinets, and tiled shower surround in Castroville, Texas home.
Spacious bedroom with neutral carpet in The Danbury home design by Davidson Homes, featuring bright walls and window view.

The Danbury I

Exterior Options Available
$475,000+
From /MO*
Principal & Interest Only
5-6 Bd
4.5-5.5 Ba
3,072 Sf
More Details
Modern two-story The Jennings G elevation with brick and siding facade, two-car garage, and landscaped front yard in Castroville Texas
Two-story Jennings G home elevation: brick and siding facade, 2-car garage, front porch, landscaped yard in San Antonio
Modern bathroom in The Jennings G featuring a granite vanity, dark wood cabinetry, and a walk-in glass shower.
Modern staircase with wood railing in The Jennings G open-concept living area featuring light wood flooring.
Foyer and staircase in The Jennings G featuring wood-look flooring, carpeted stairs, and a French-door home office.

The Jennings G

Exterior Options Available
$507,000+
From /MO*
Principal & Interest Only
5 Bd
3 Ba
3,420 Sf
More Details
Executive Series
Charming one-story elevation of The Garner A showcasing white brick facade, stone accents, black roof, and 3-car garage
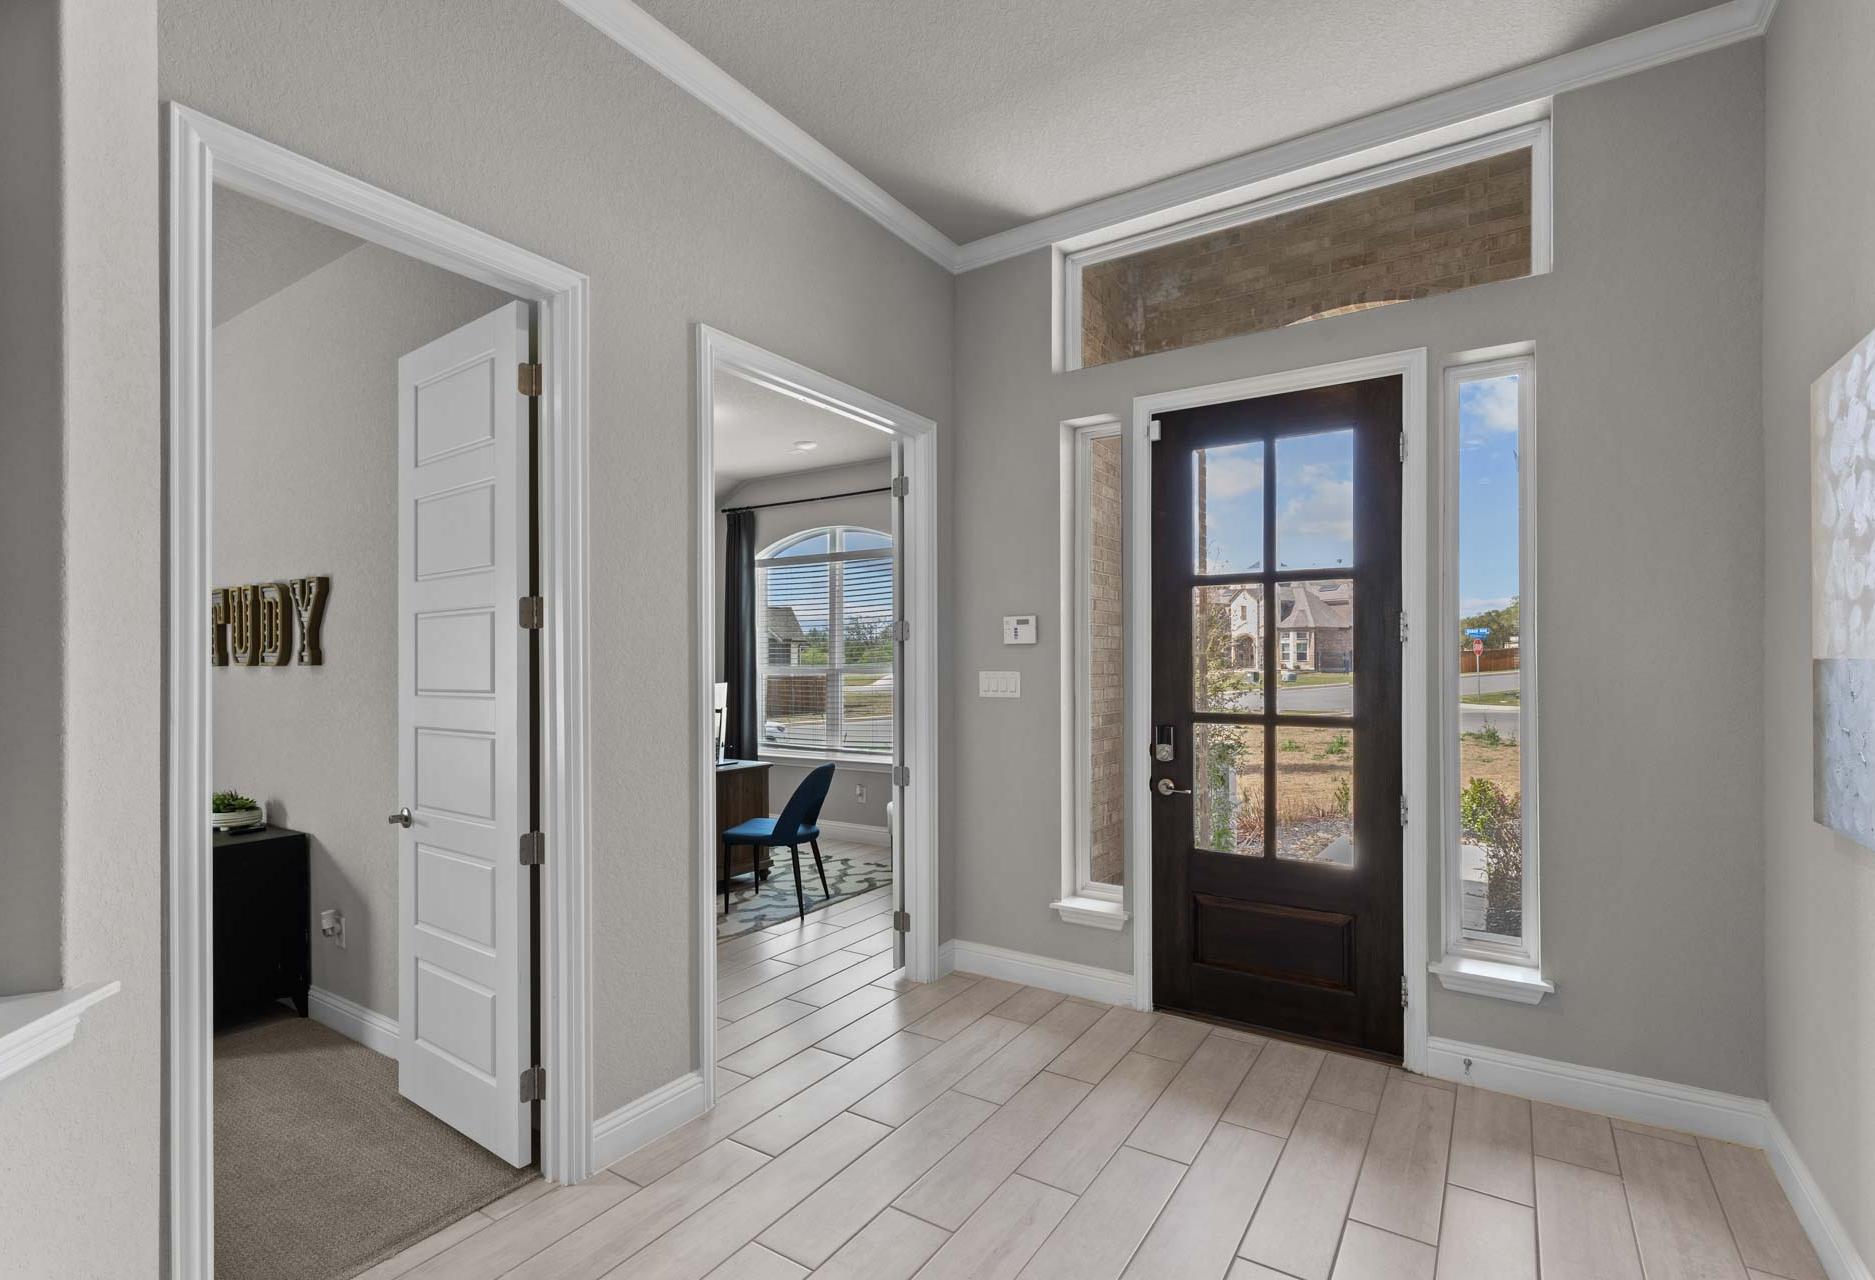
Spacious foyer in The Garner A home with open study doorway, wooden front door, and tile flooring
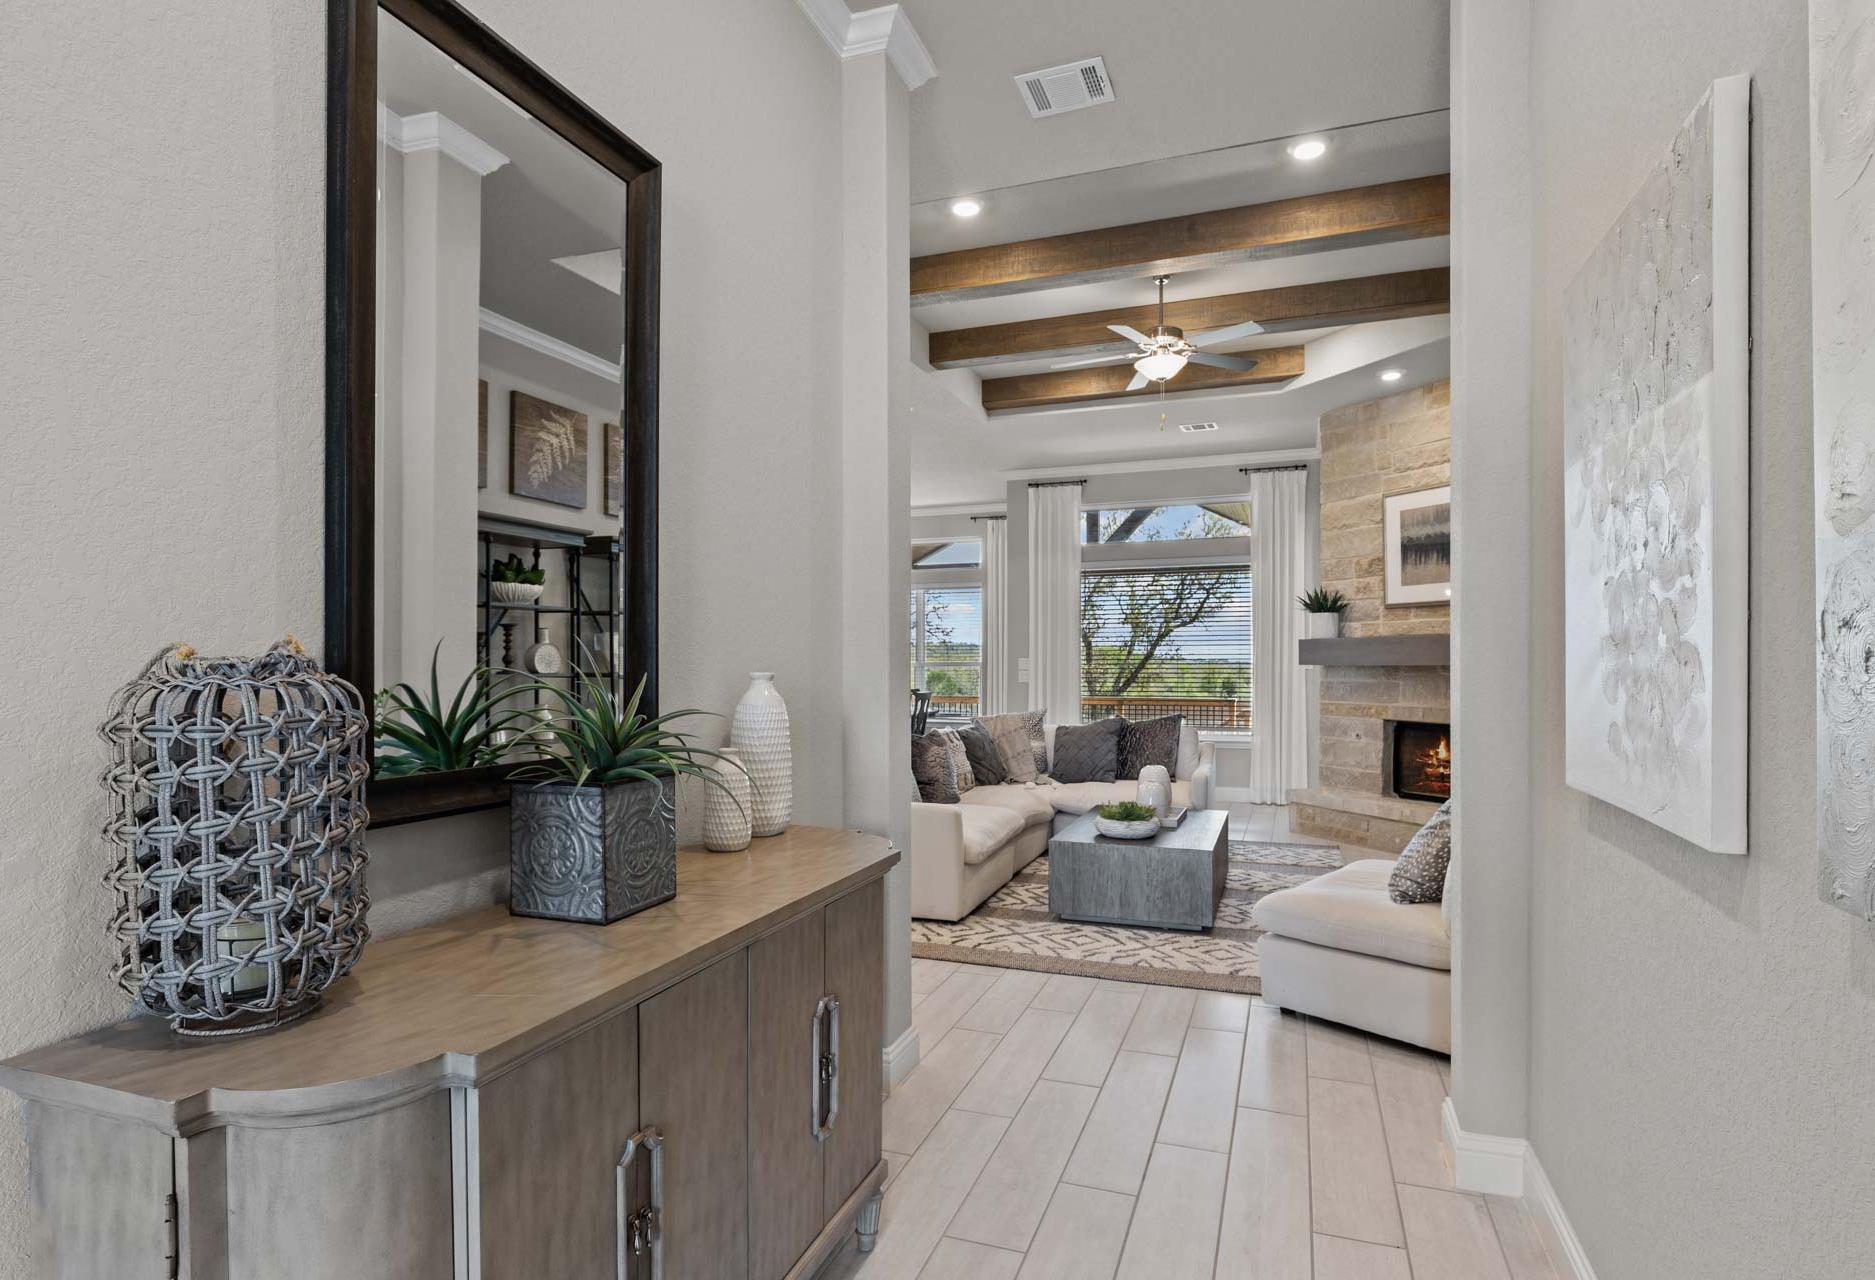
Spacious hallway leading to open-concept living room in The Garner A, with beamed ceiling, stone fireplace, plush sofa, and modern decor
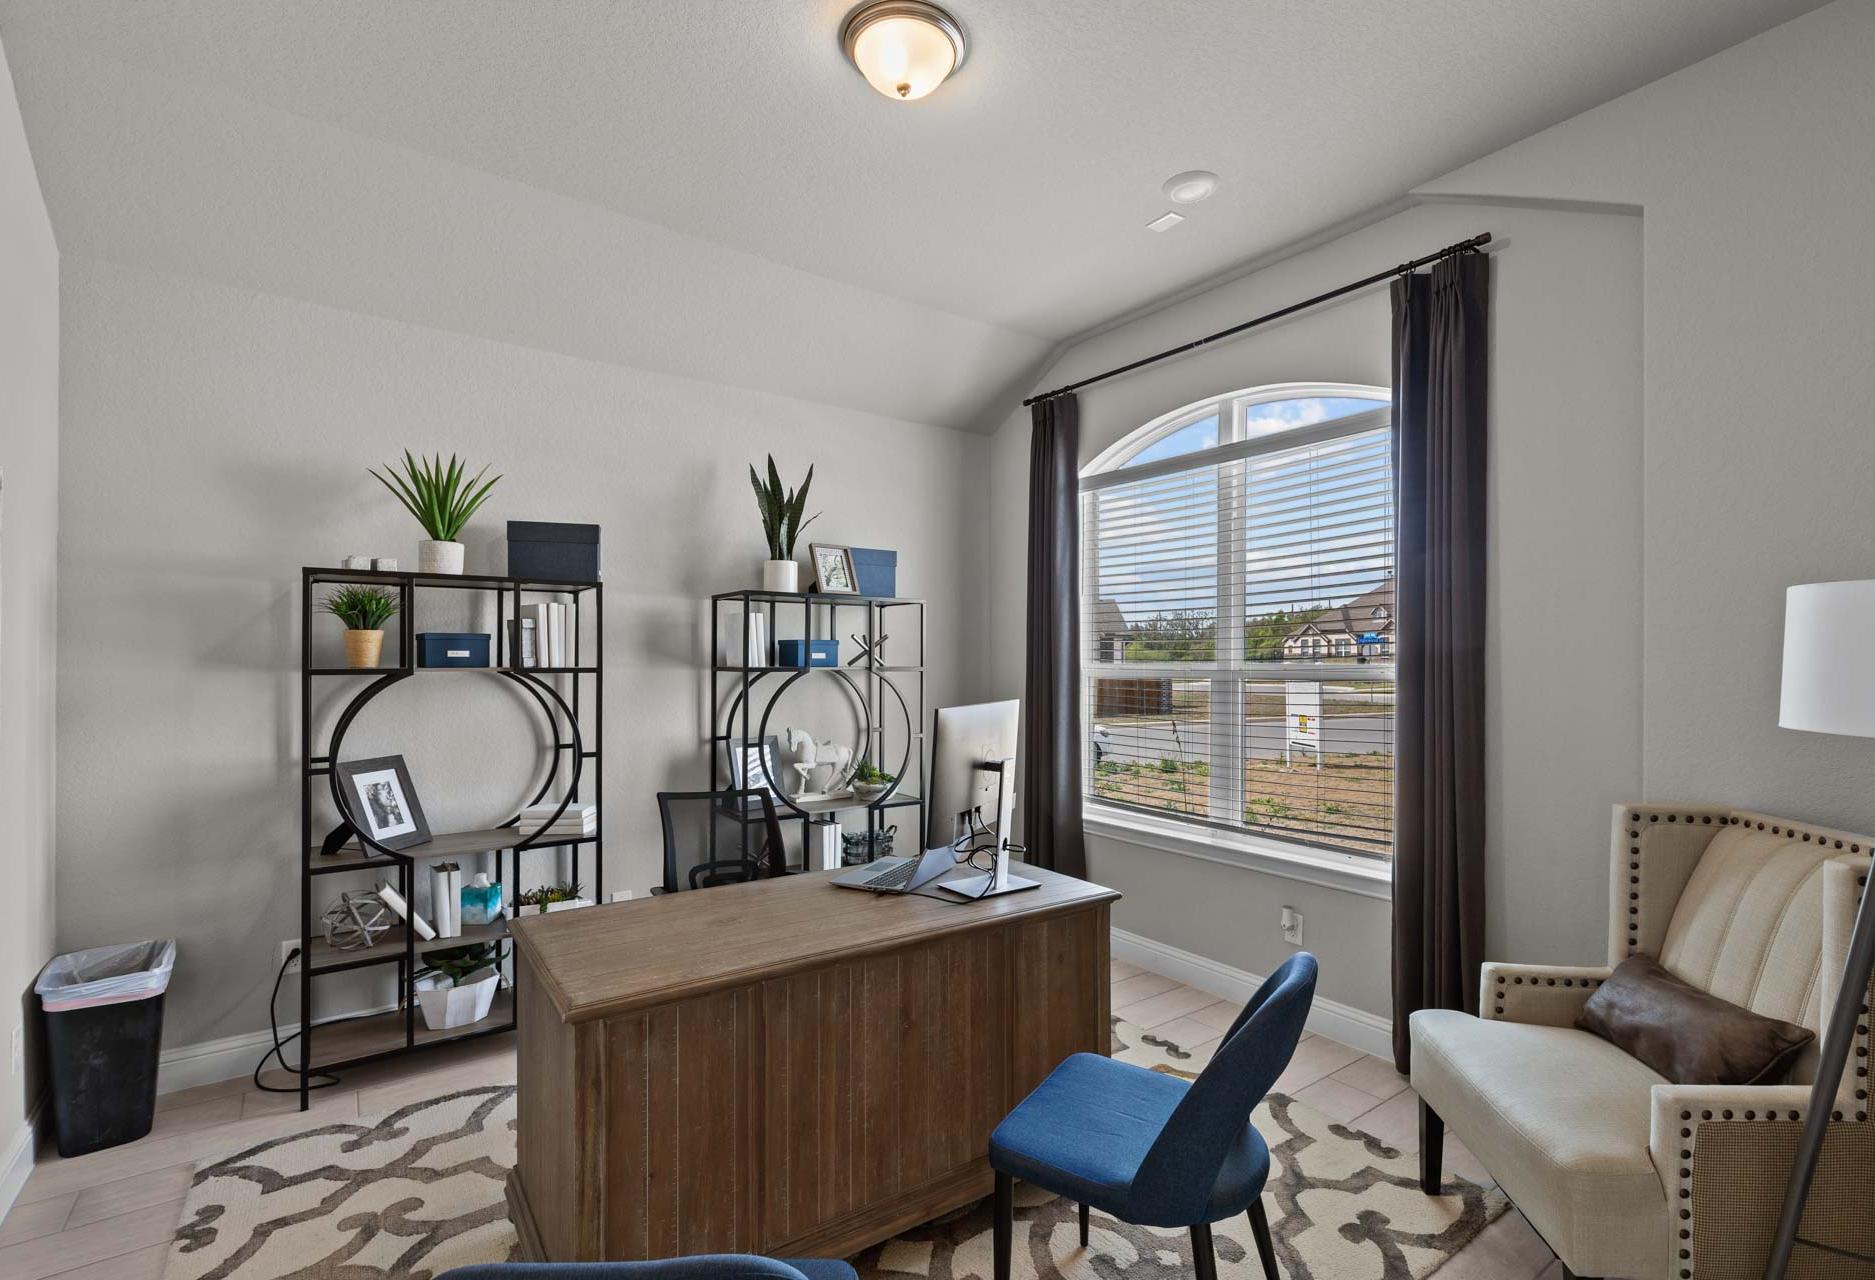
Modern home office in The Garner A featuring wooden desk, blue chair, bookshelves with plants, arched window, and neutral tones
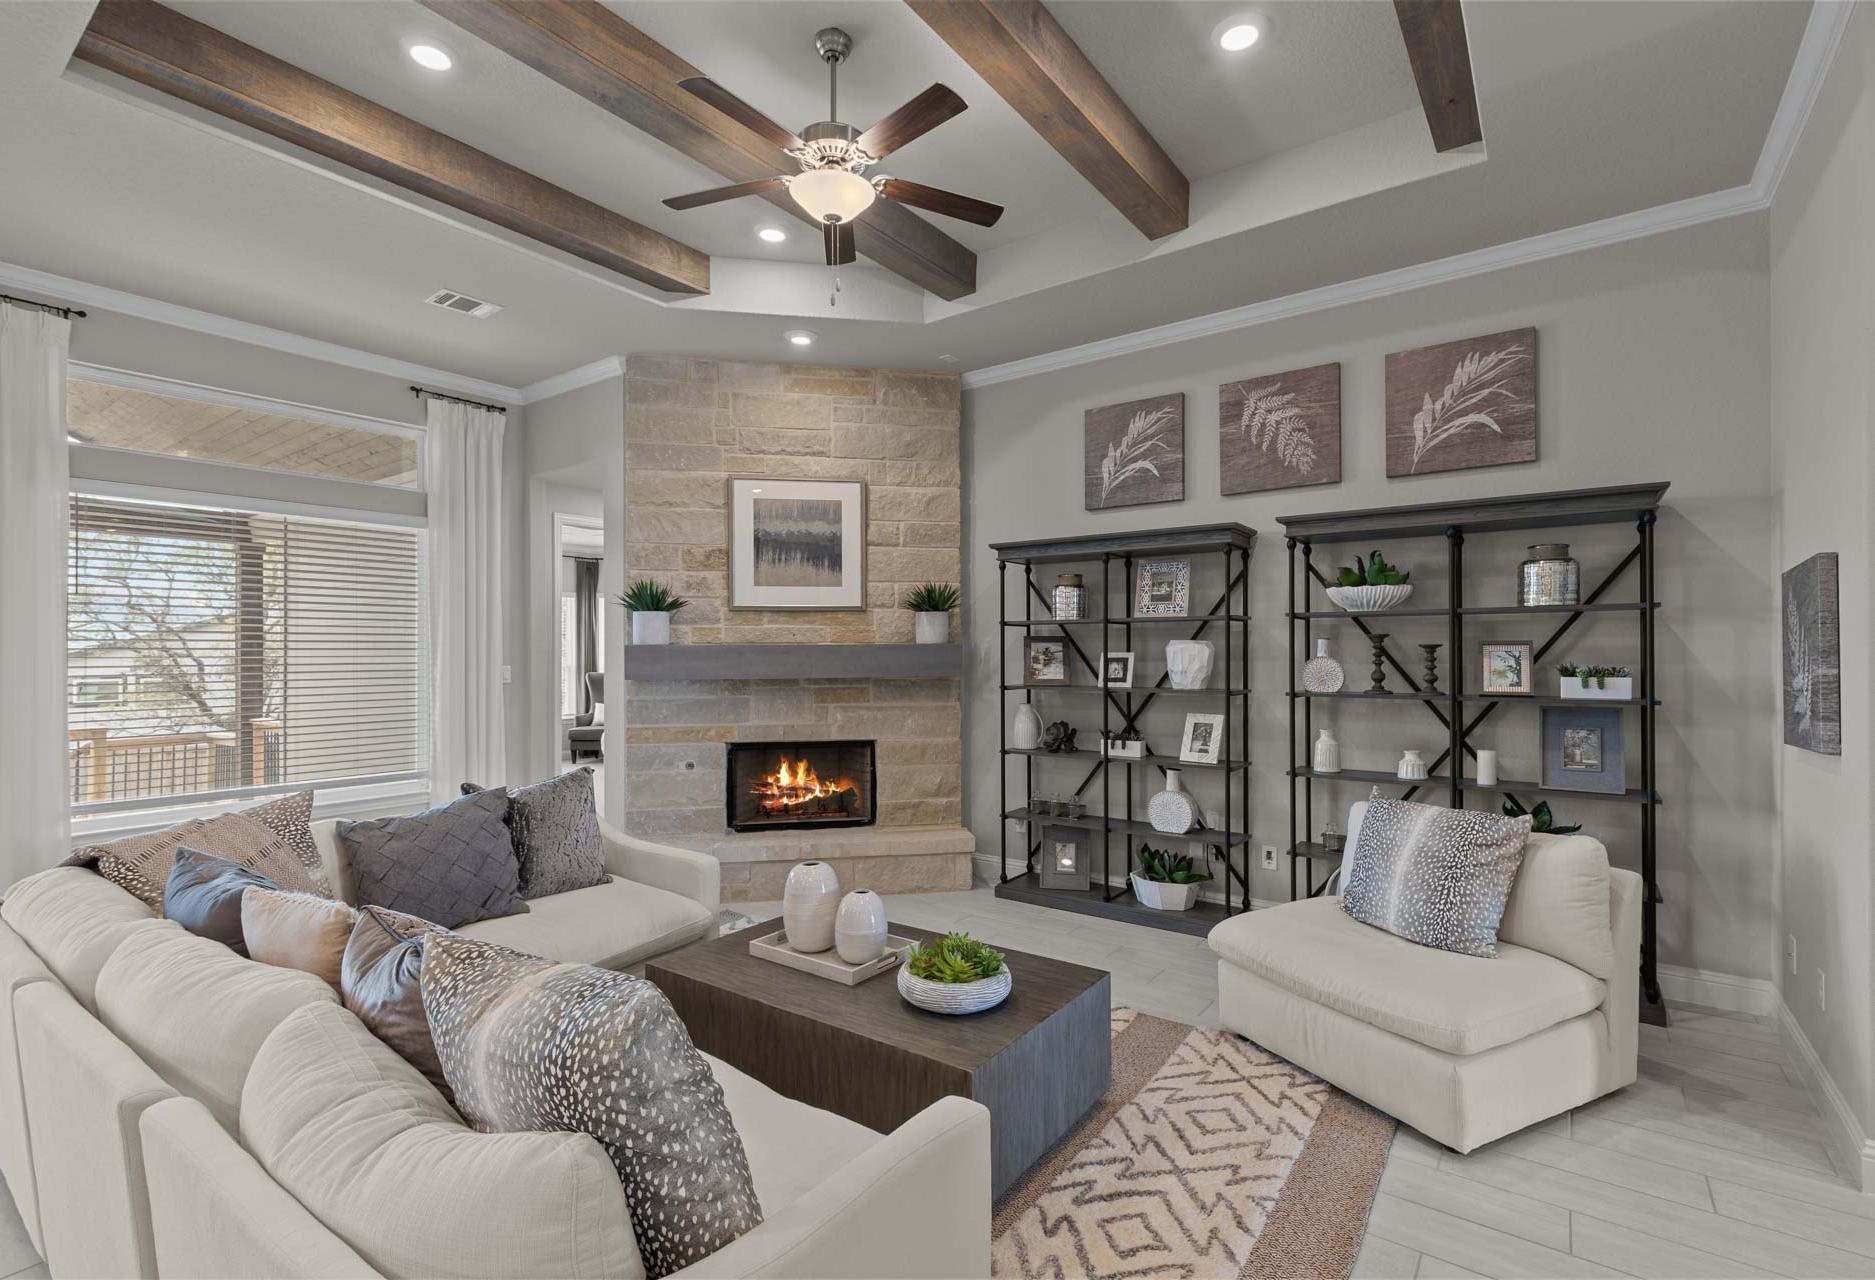
Spacious living room in The Garner A featuring stone fireplace, beige sectional sofa, wooden beams, and built-in bookshelves

The Garner A

Exterior Options Available
$533,000+
From /MO*
Principal & Interest Only
4 Bd
3.5 Ba
2,916 Sf
More Details
Modern two-story Belmont G home elevation with beige brick facade, dark shingled roof, two-car garage, and landscaped yard in Castroville Texas
Modern two-story Belmont G home elevation with brick siding, black roof, two-car garage, and landscaped front yard
Bright foyer entry of The Belmont G in Castroville featuring wood flooring, modern accent wall art, and a home office.
Modern foyer entry of The Belmont G featuring a contemporary black door with frosted glass and an adjacent home office space.
Open-concept living area in The Belmont G featuring a stone fireplace, wood-look flooring, and built-in entry storage.

The Belmont G

Exterior Options Available
$538,000+
From /MO*
Principal & Interest Only
4-5 Bd
3.5-4.5 Ba
3,565 Sf
More Details