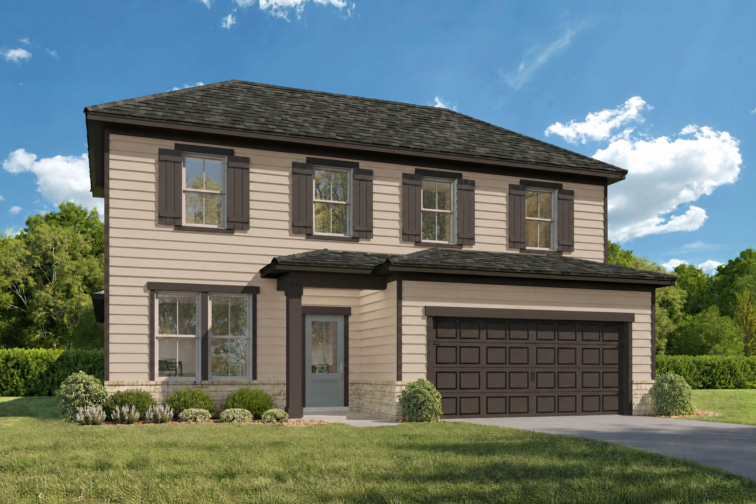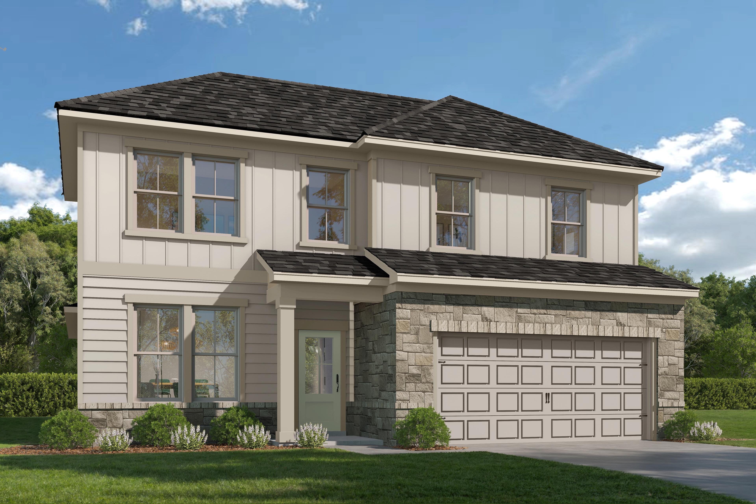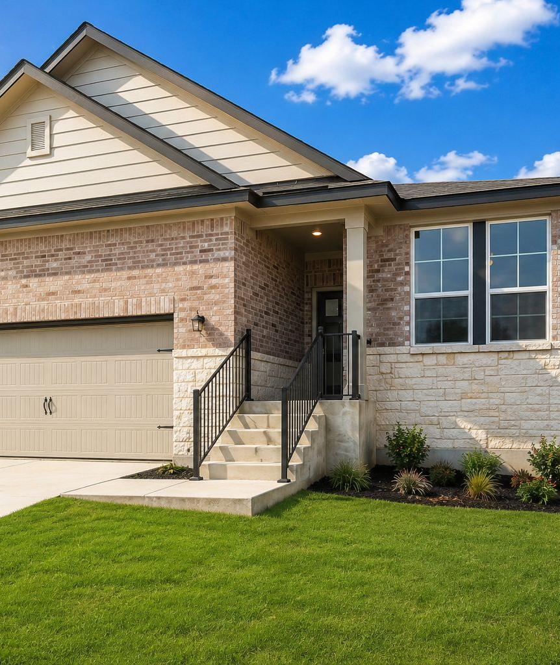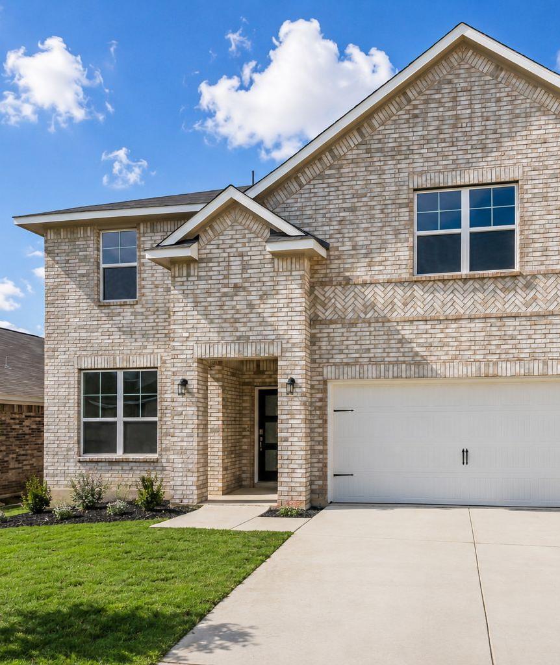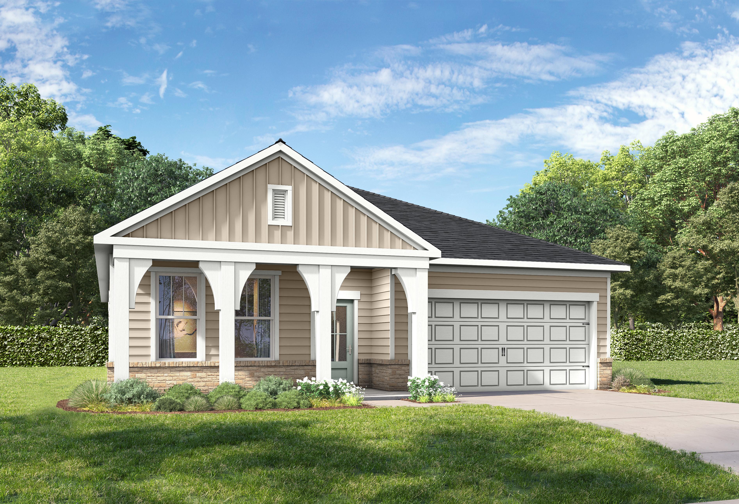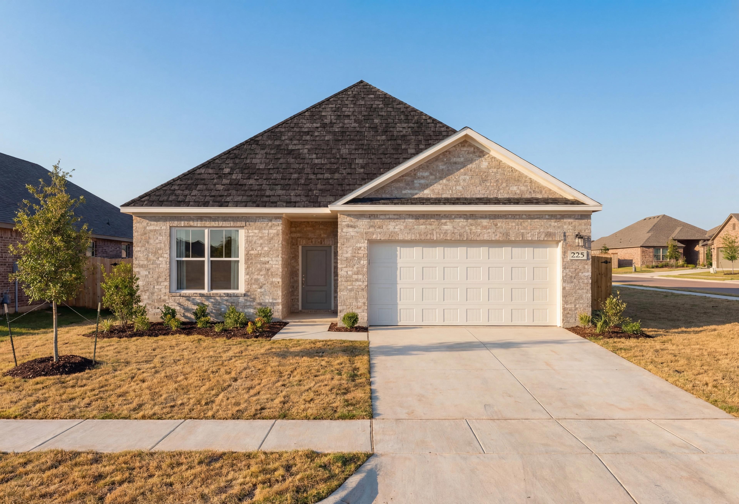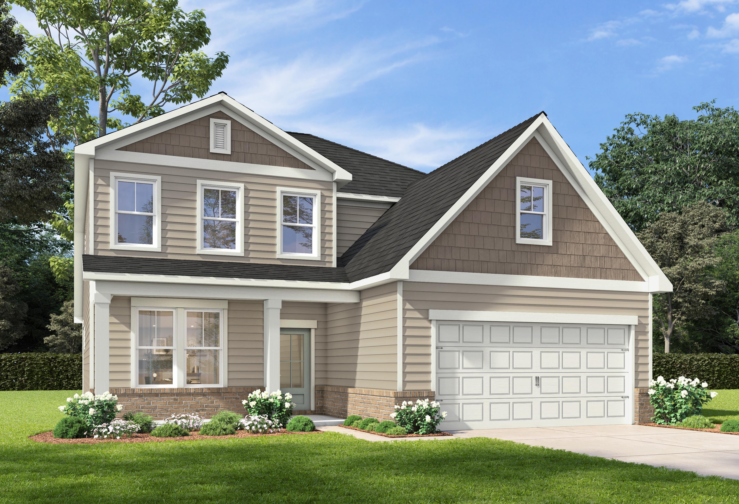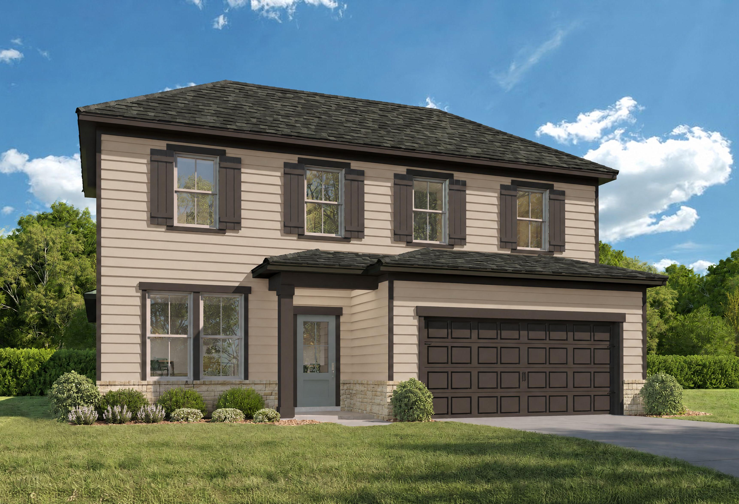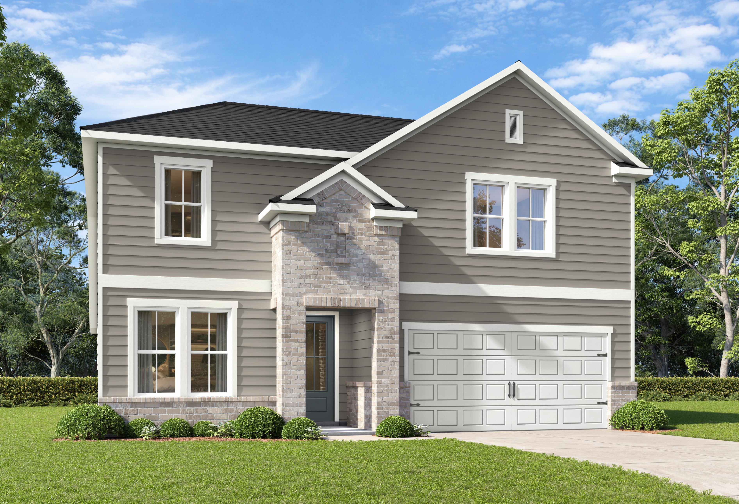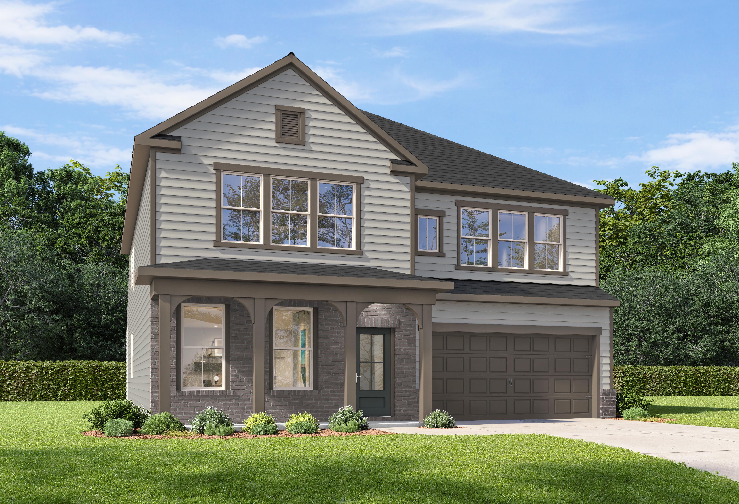
Ashport F 2-story home elevation with brick and composition exterior, 2-car garage, front porch, and lush landscaping in San Antonio
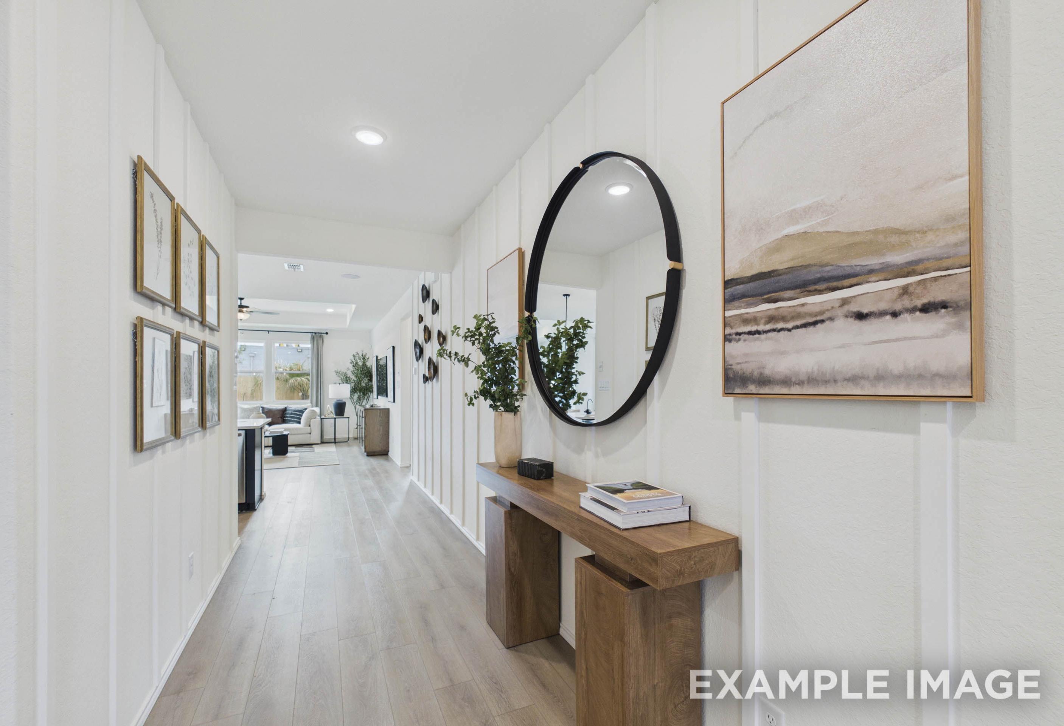
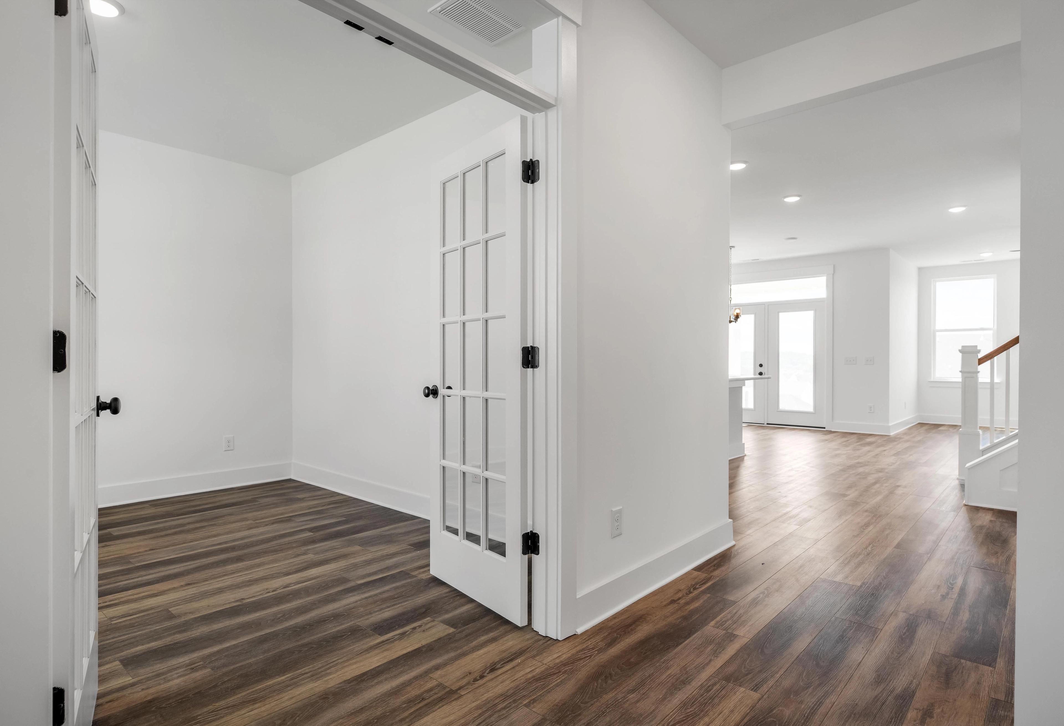
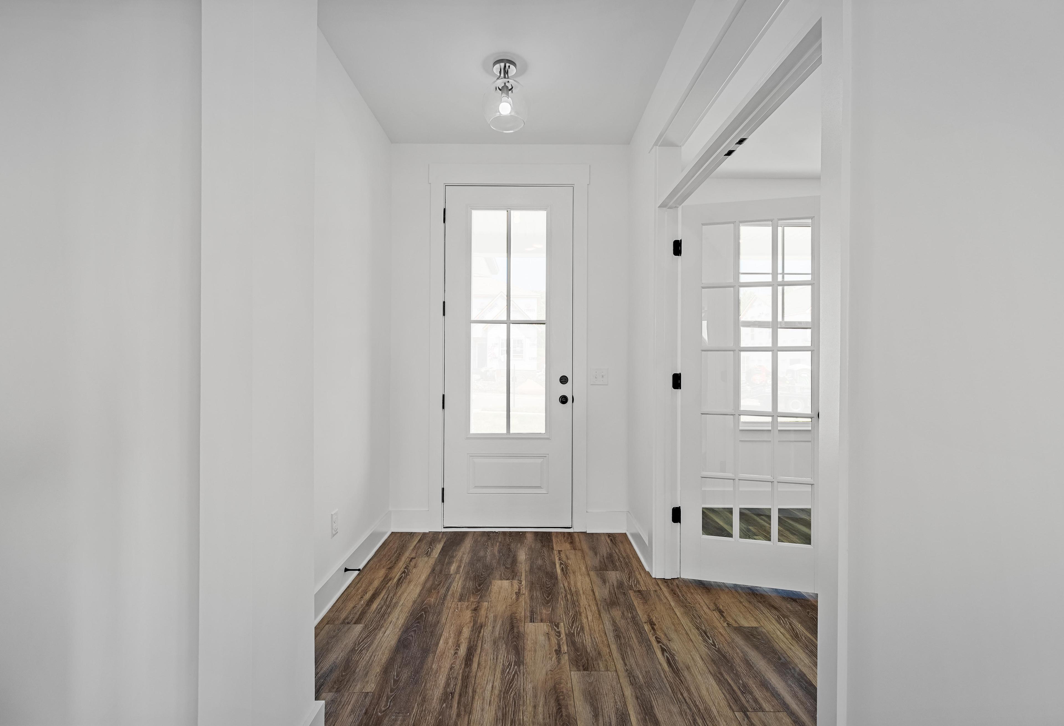
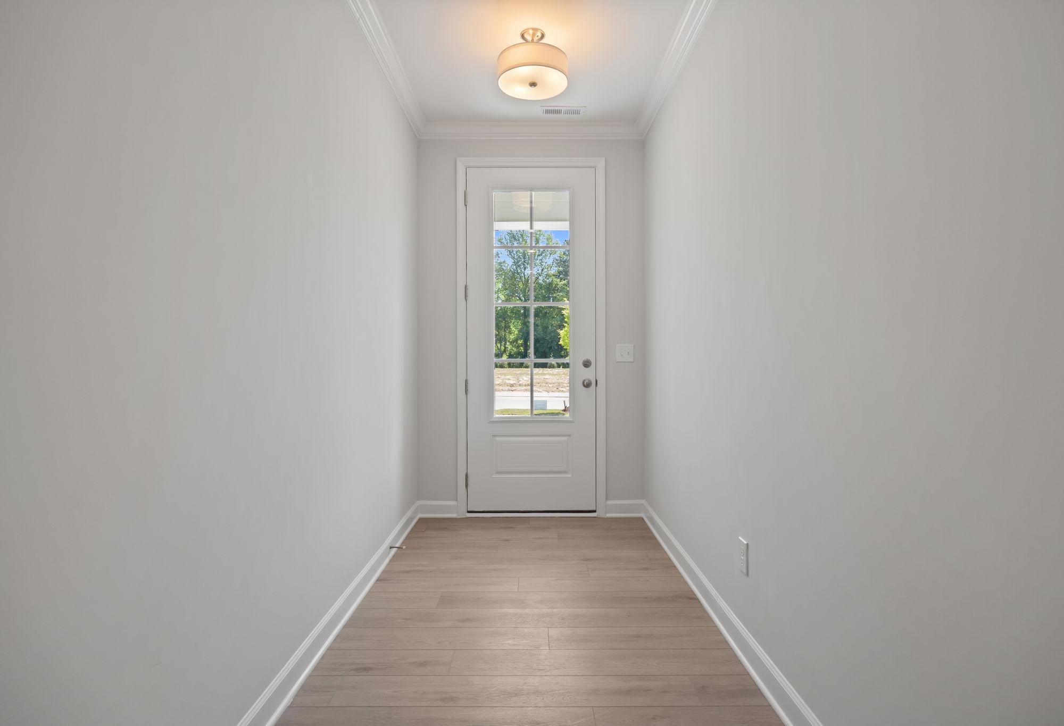
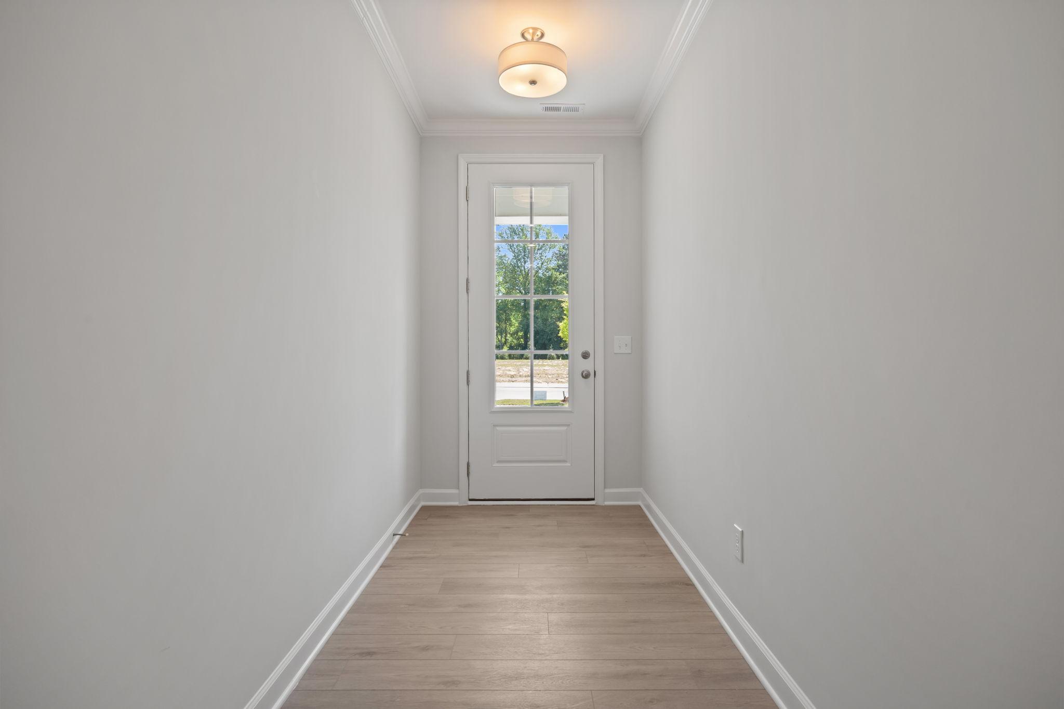
Bright entryway of The Ashport home design featuring light wood flooring, neutral walls, and a glass-paneled exterior door.
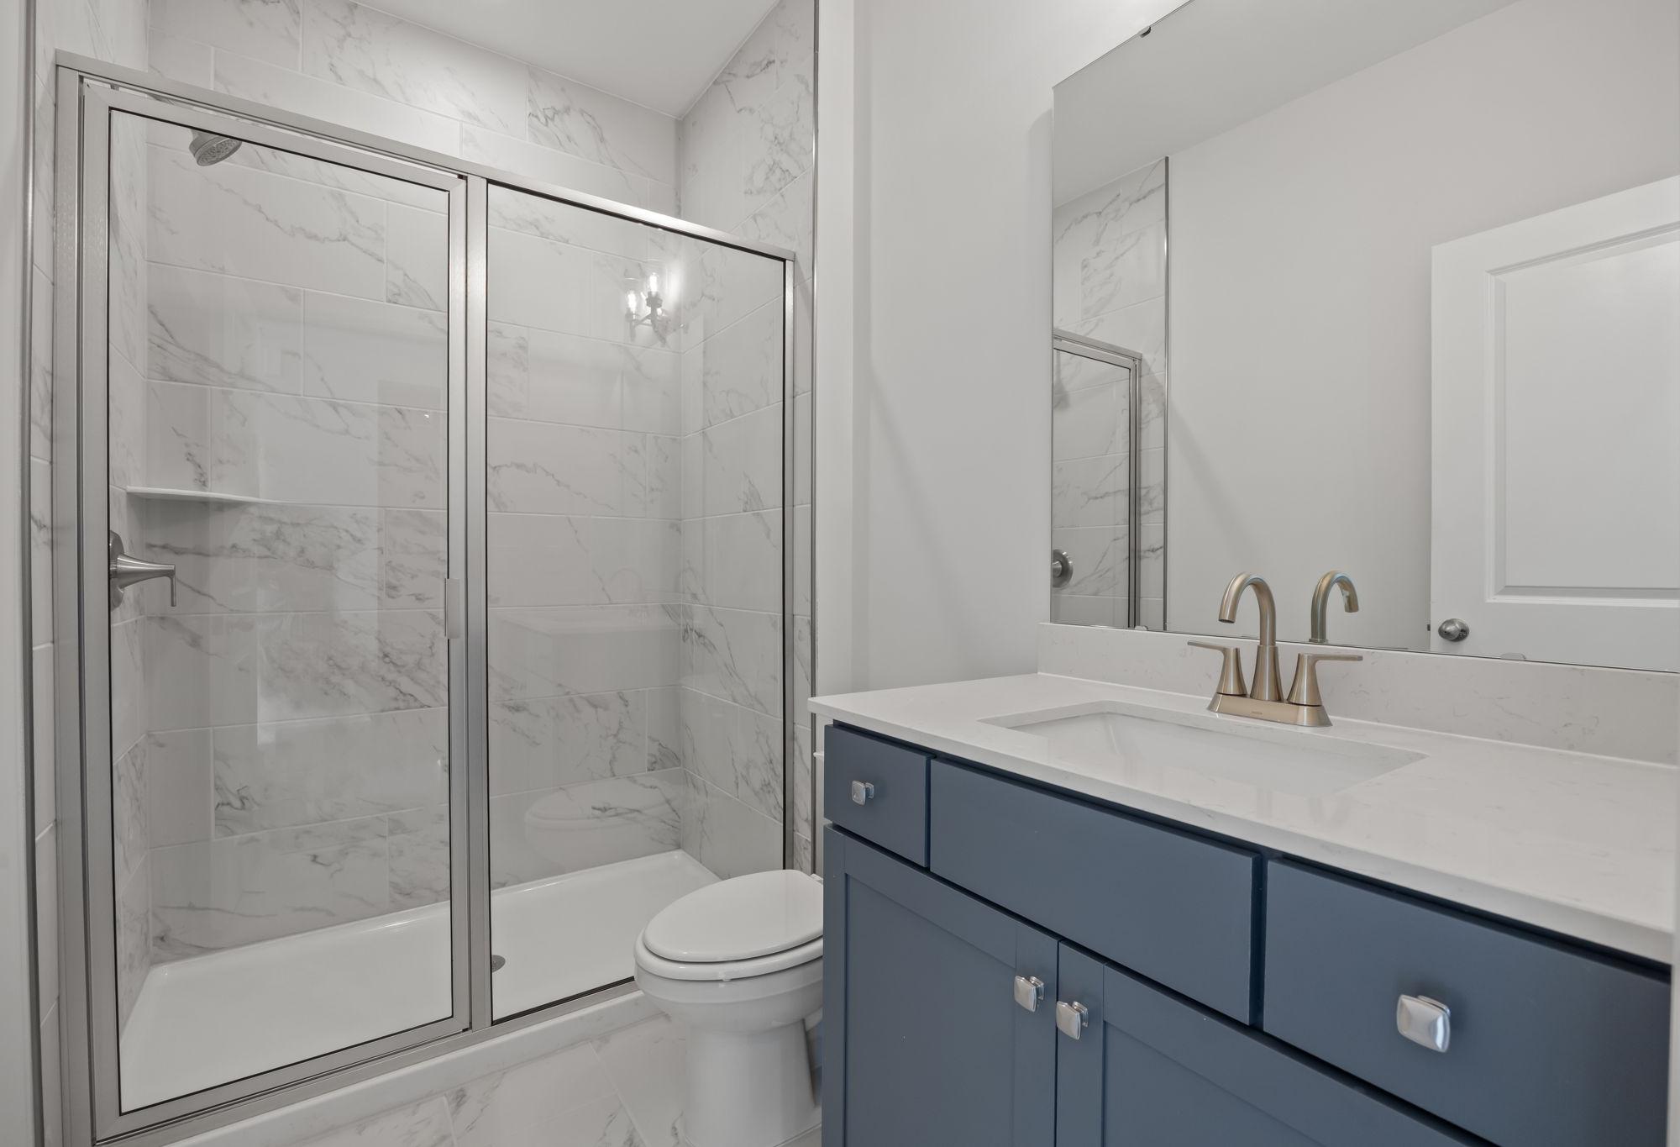
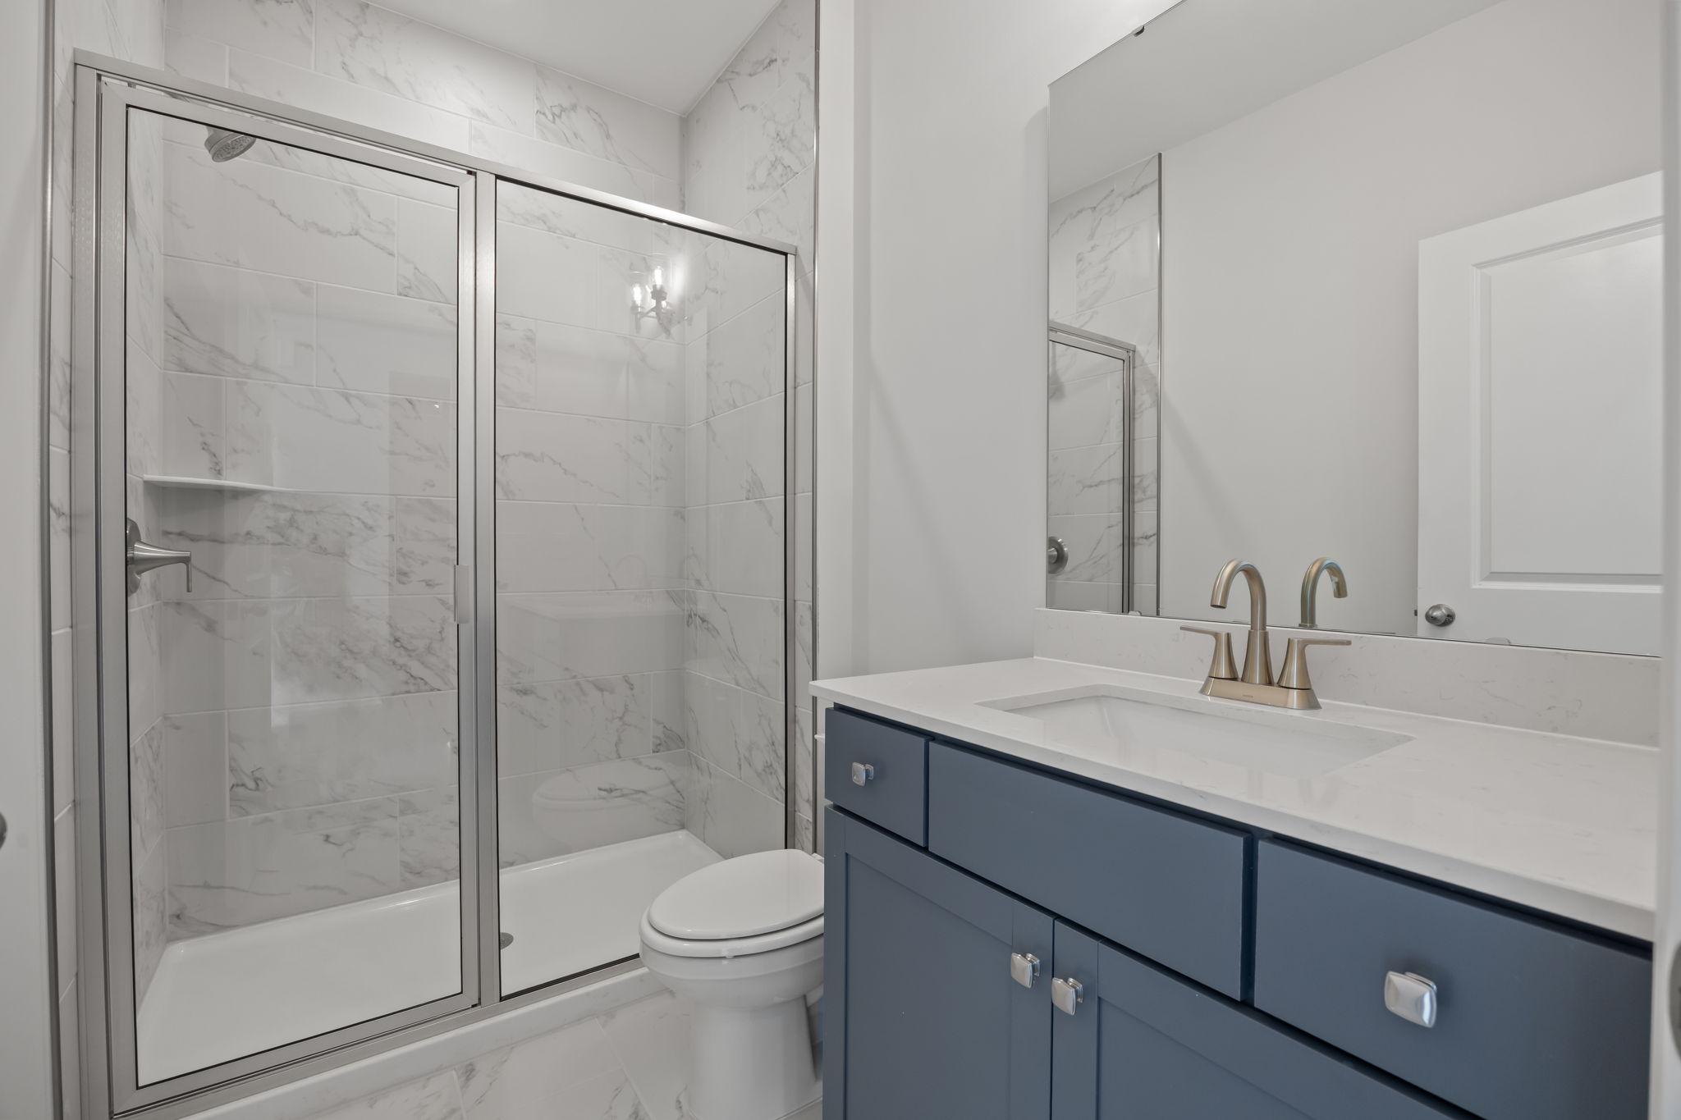
Modern bathroom in The Ashport F featuring a blue vanity, white quartz countertop, and a marble-tiled glass shower.
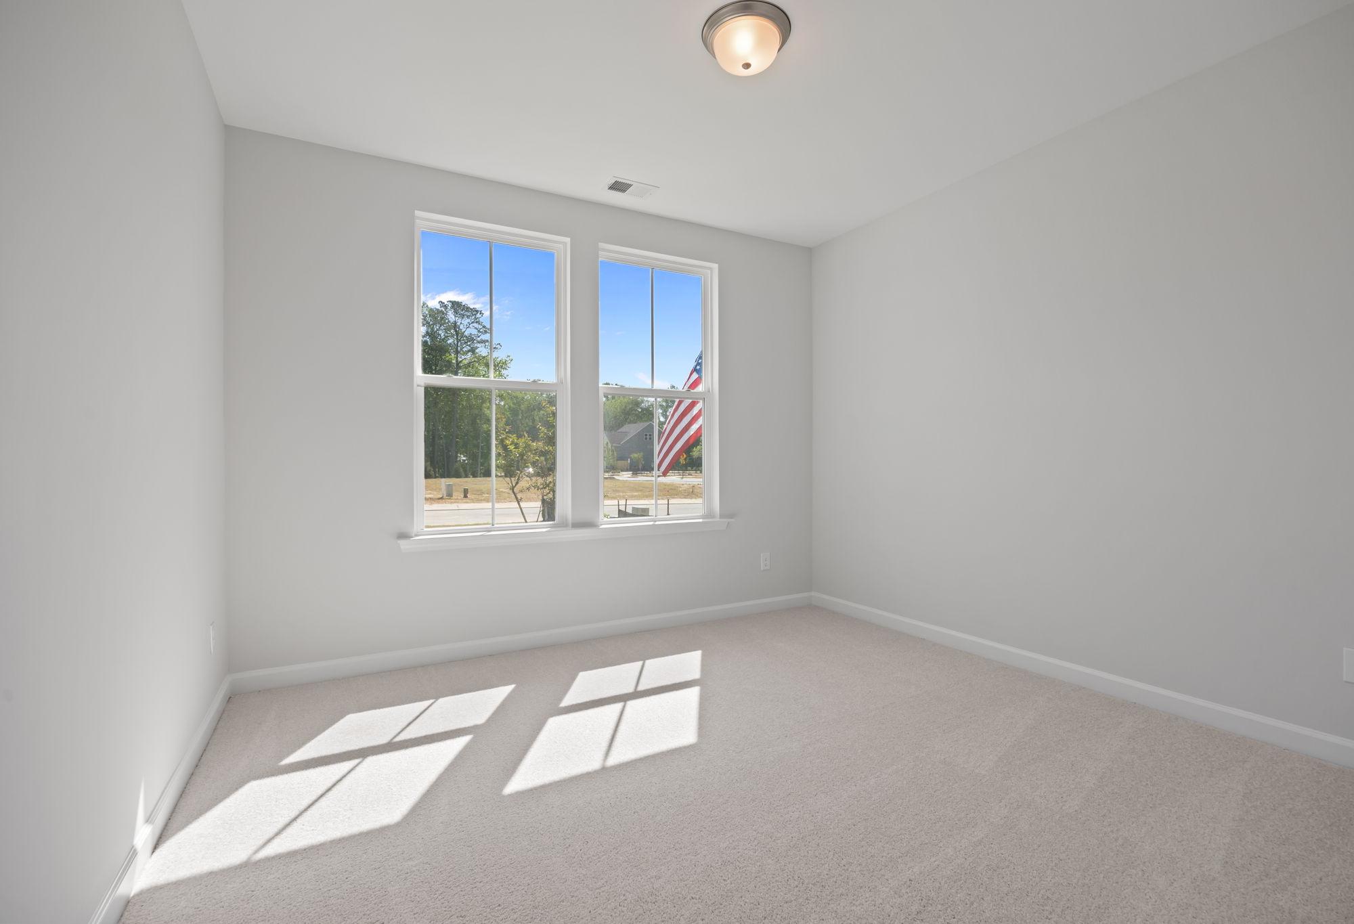
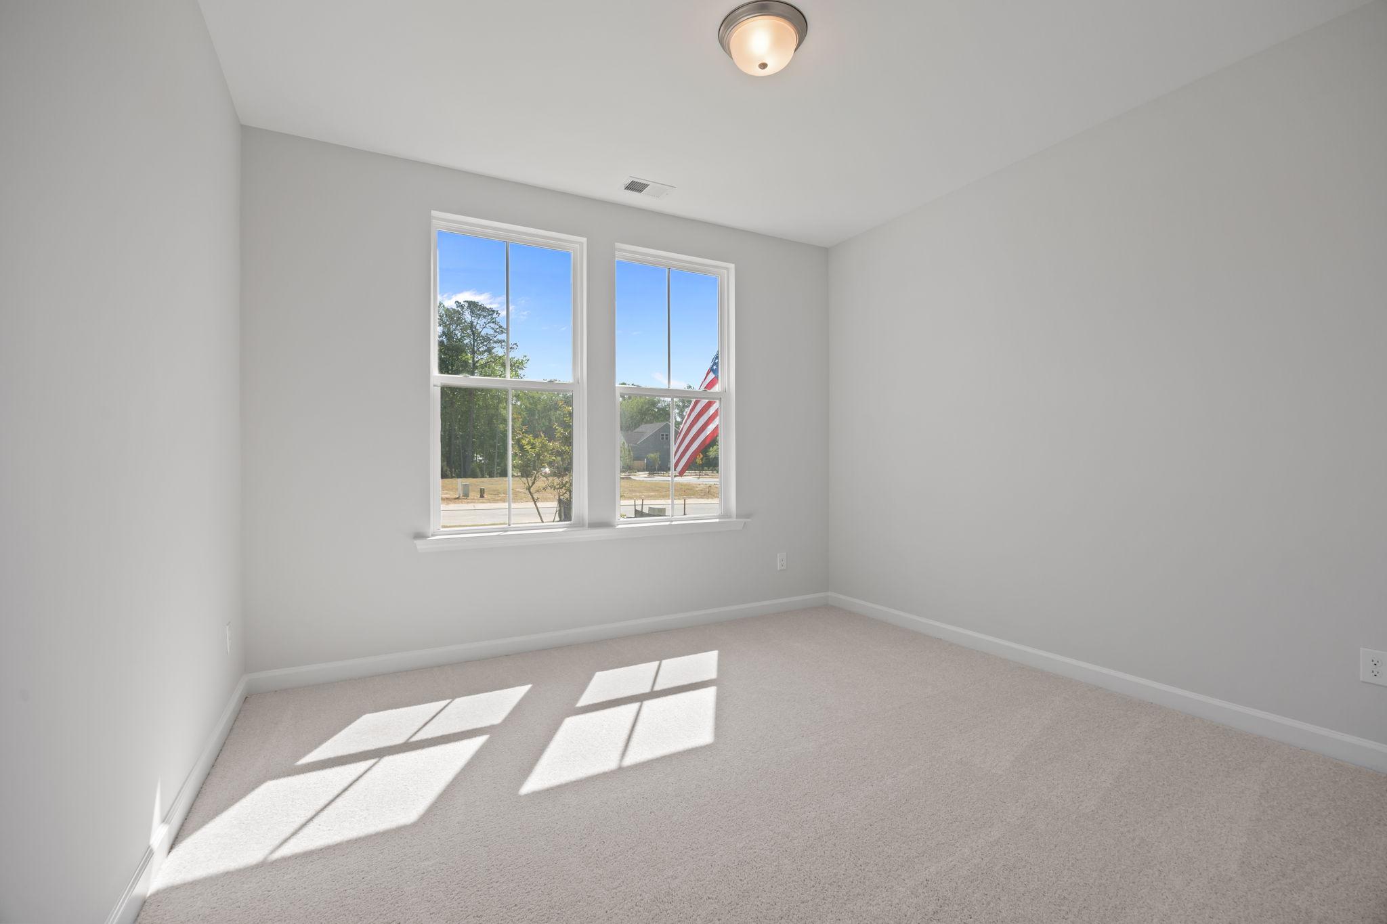
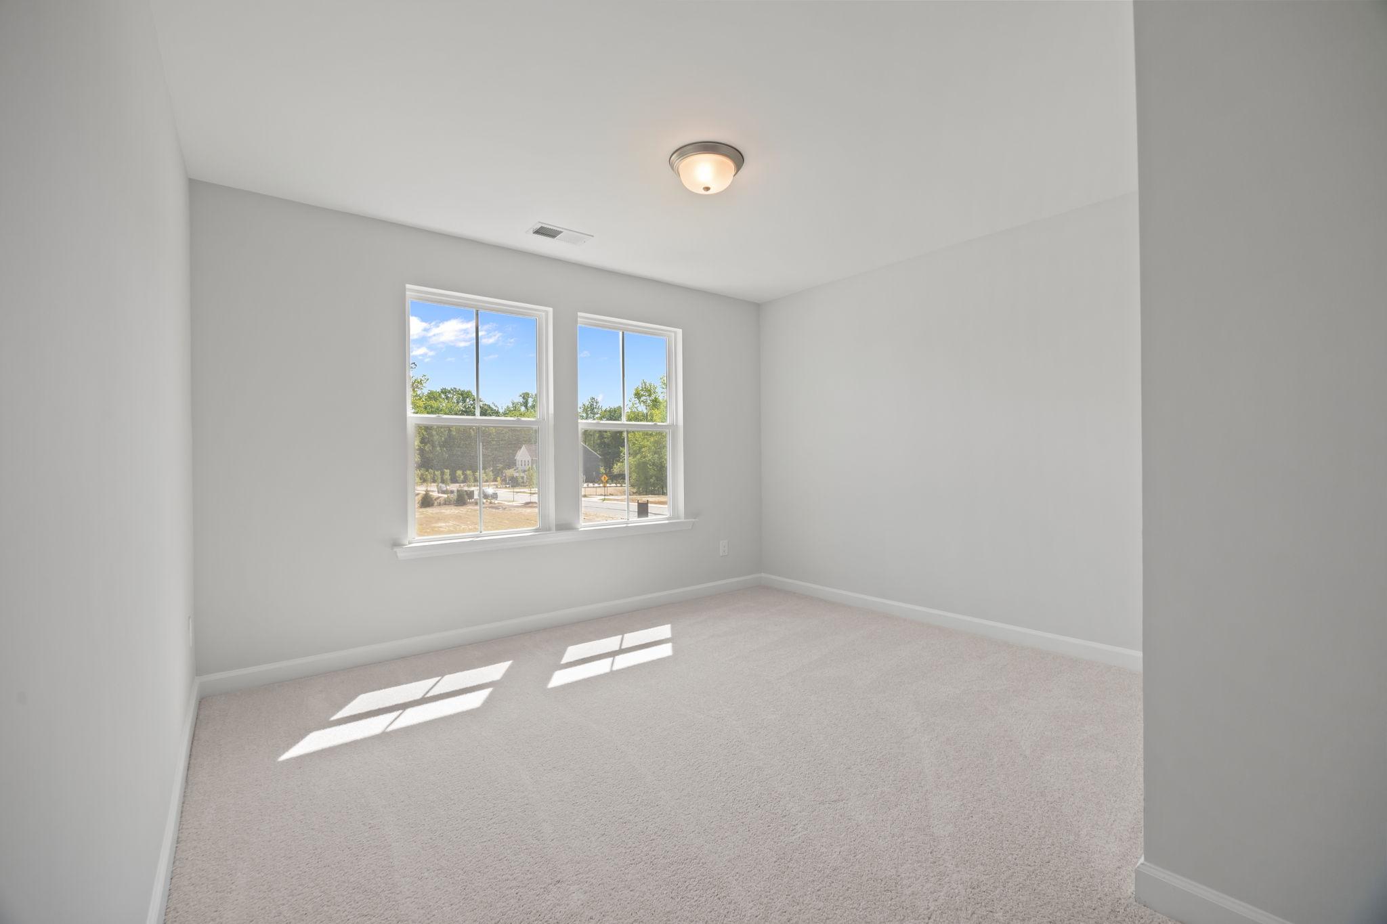
Bright, spacious bedroom in The Ashport F home design with neutral walls, plush carpeting, and large sunlit windows.
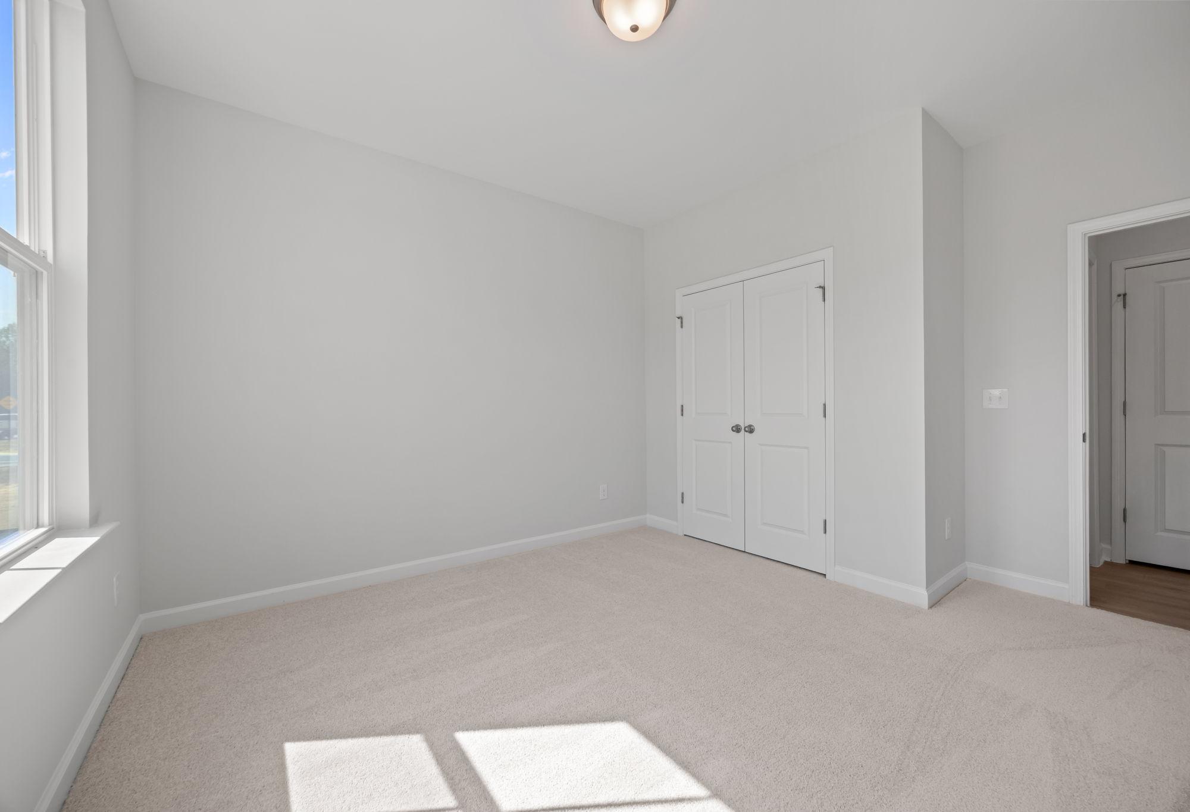
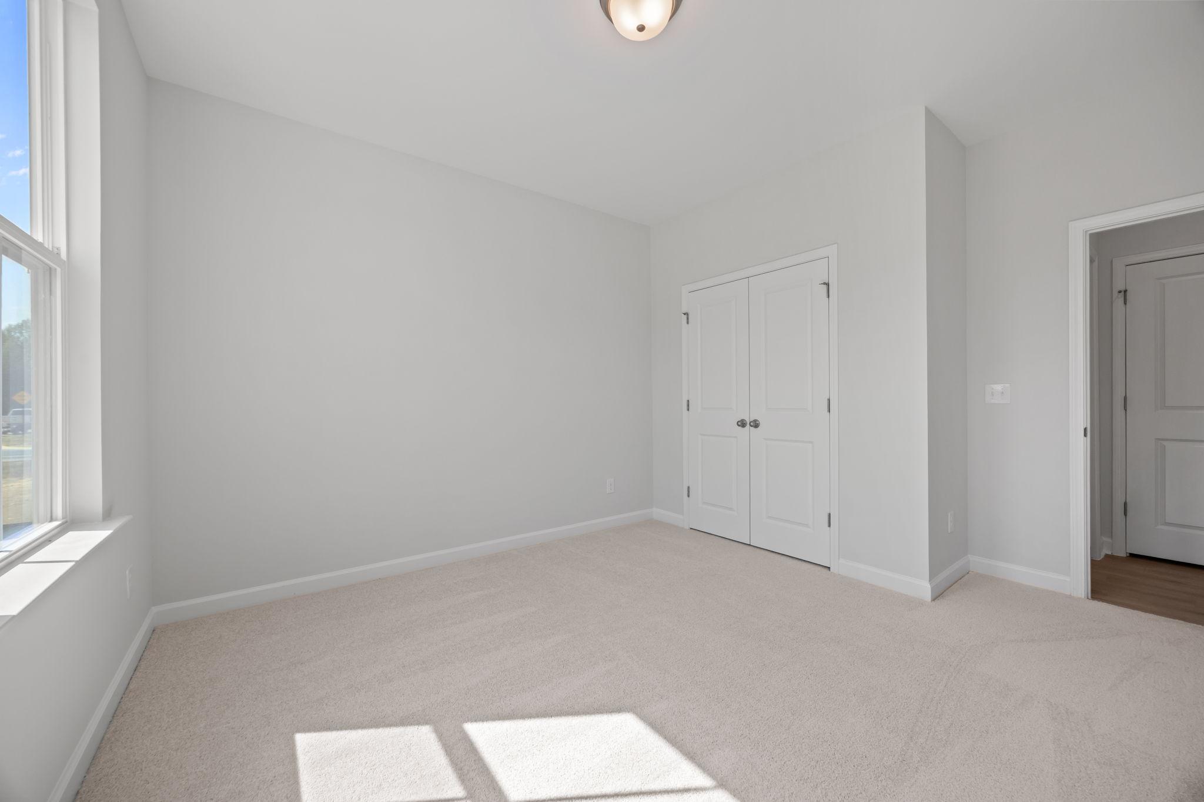
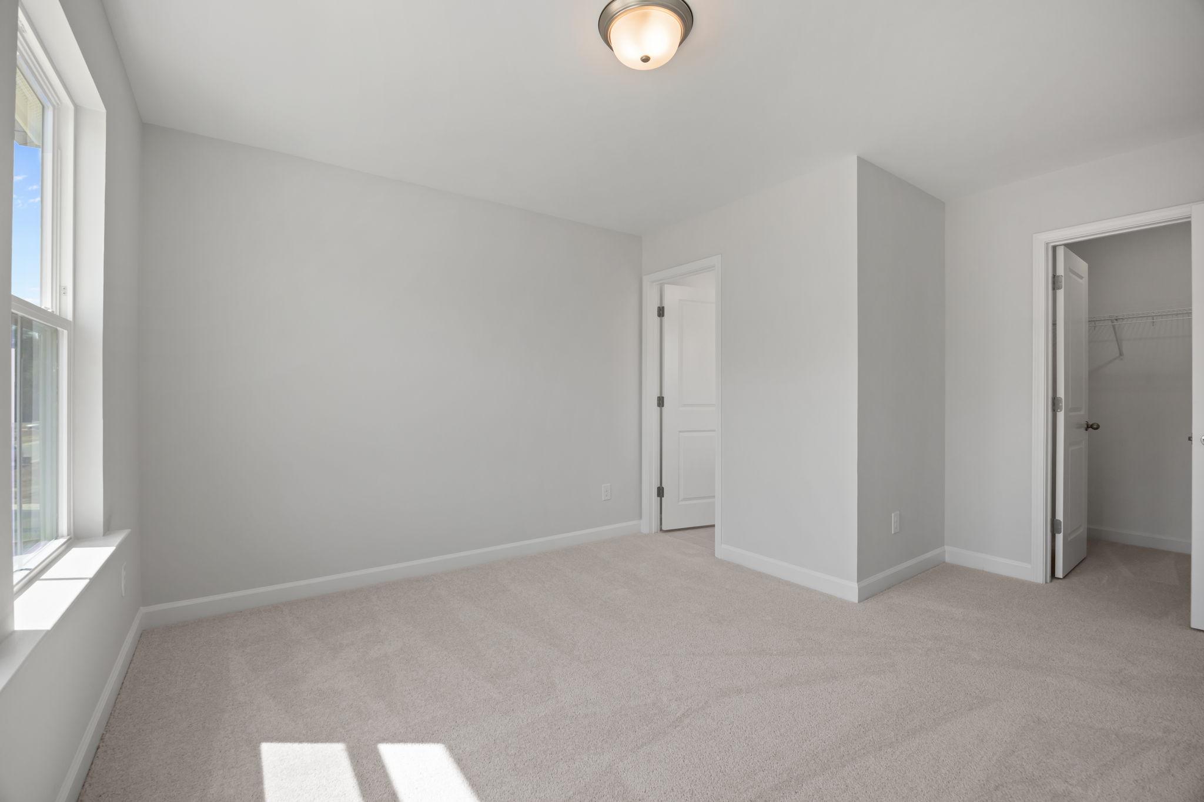
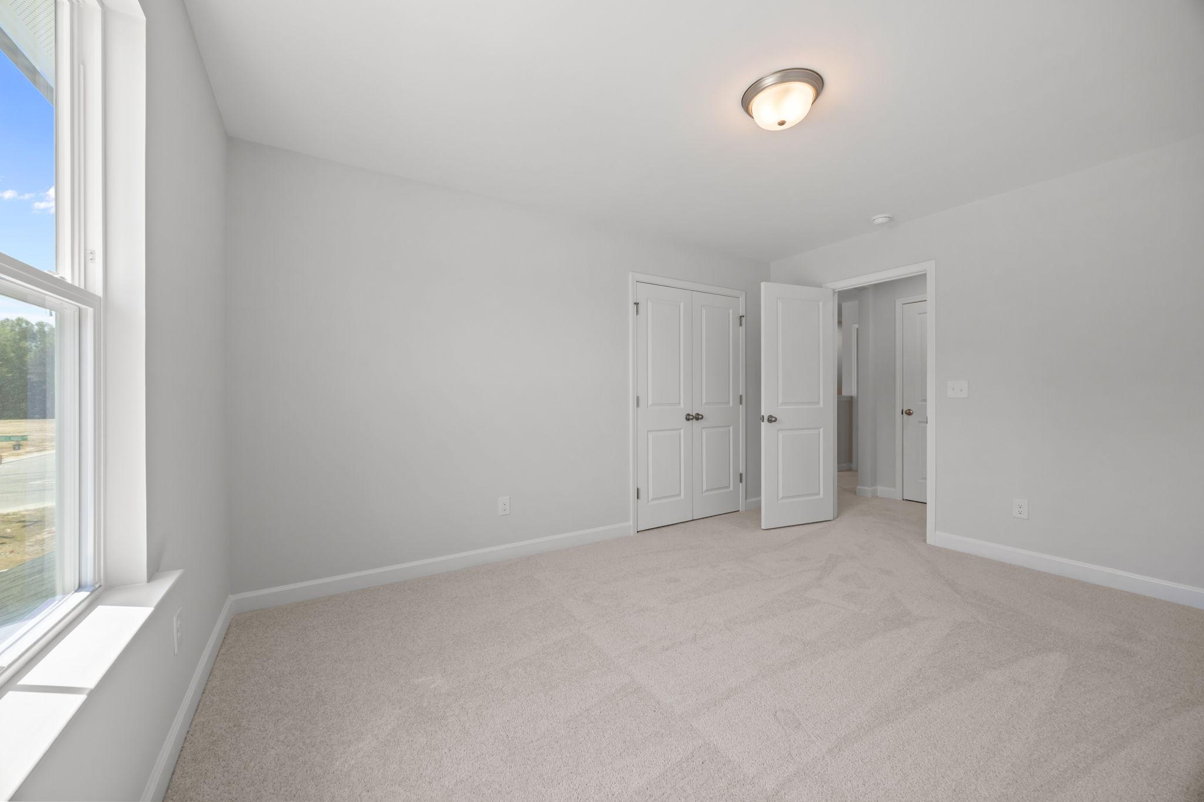
Bright bedroom in The Ashport floor plan featuring neutral carpet, white walls, and double-door closet space.
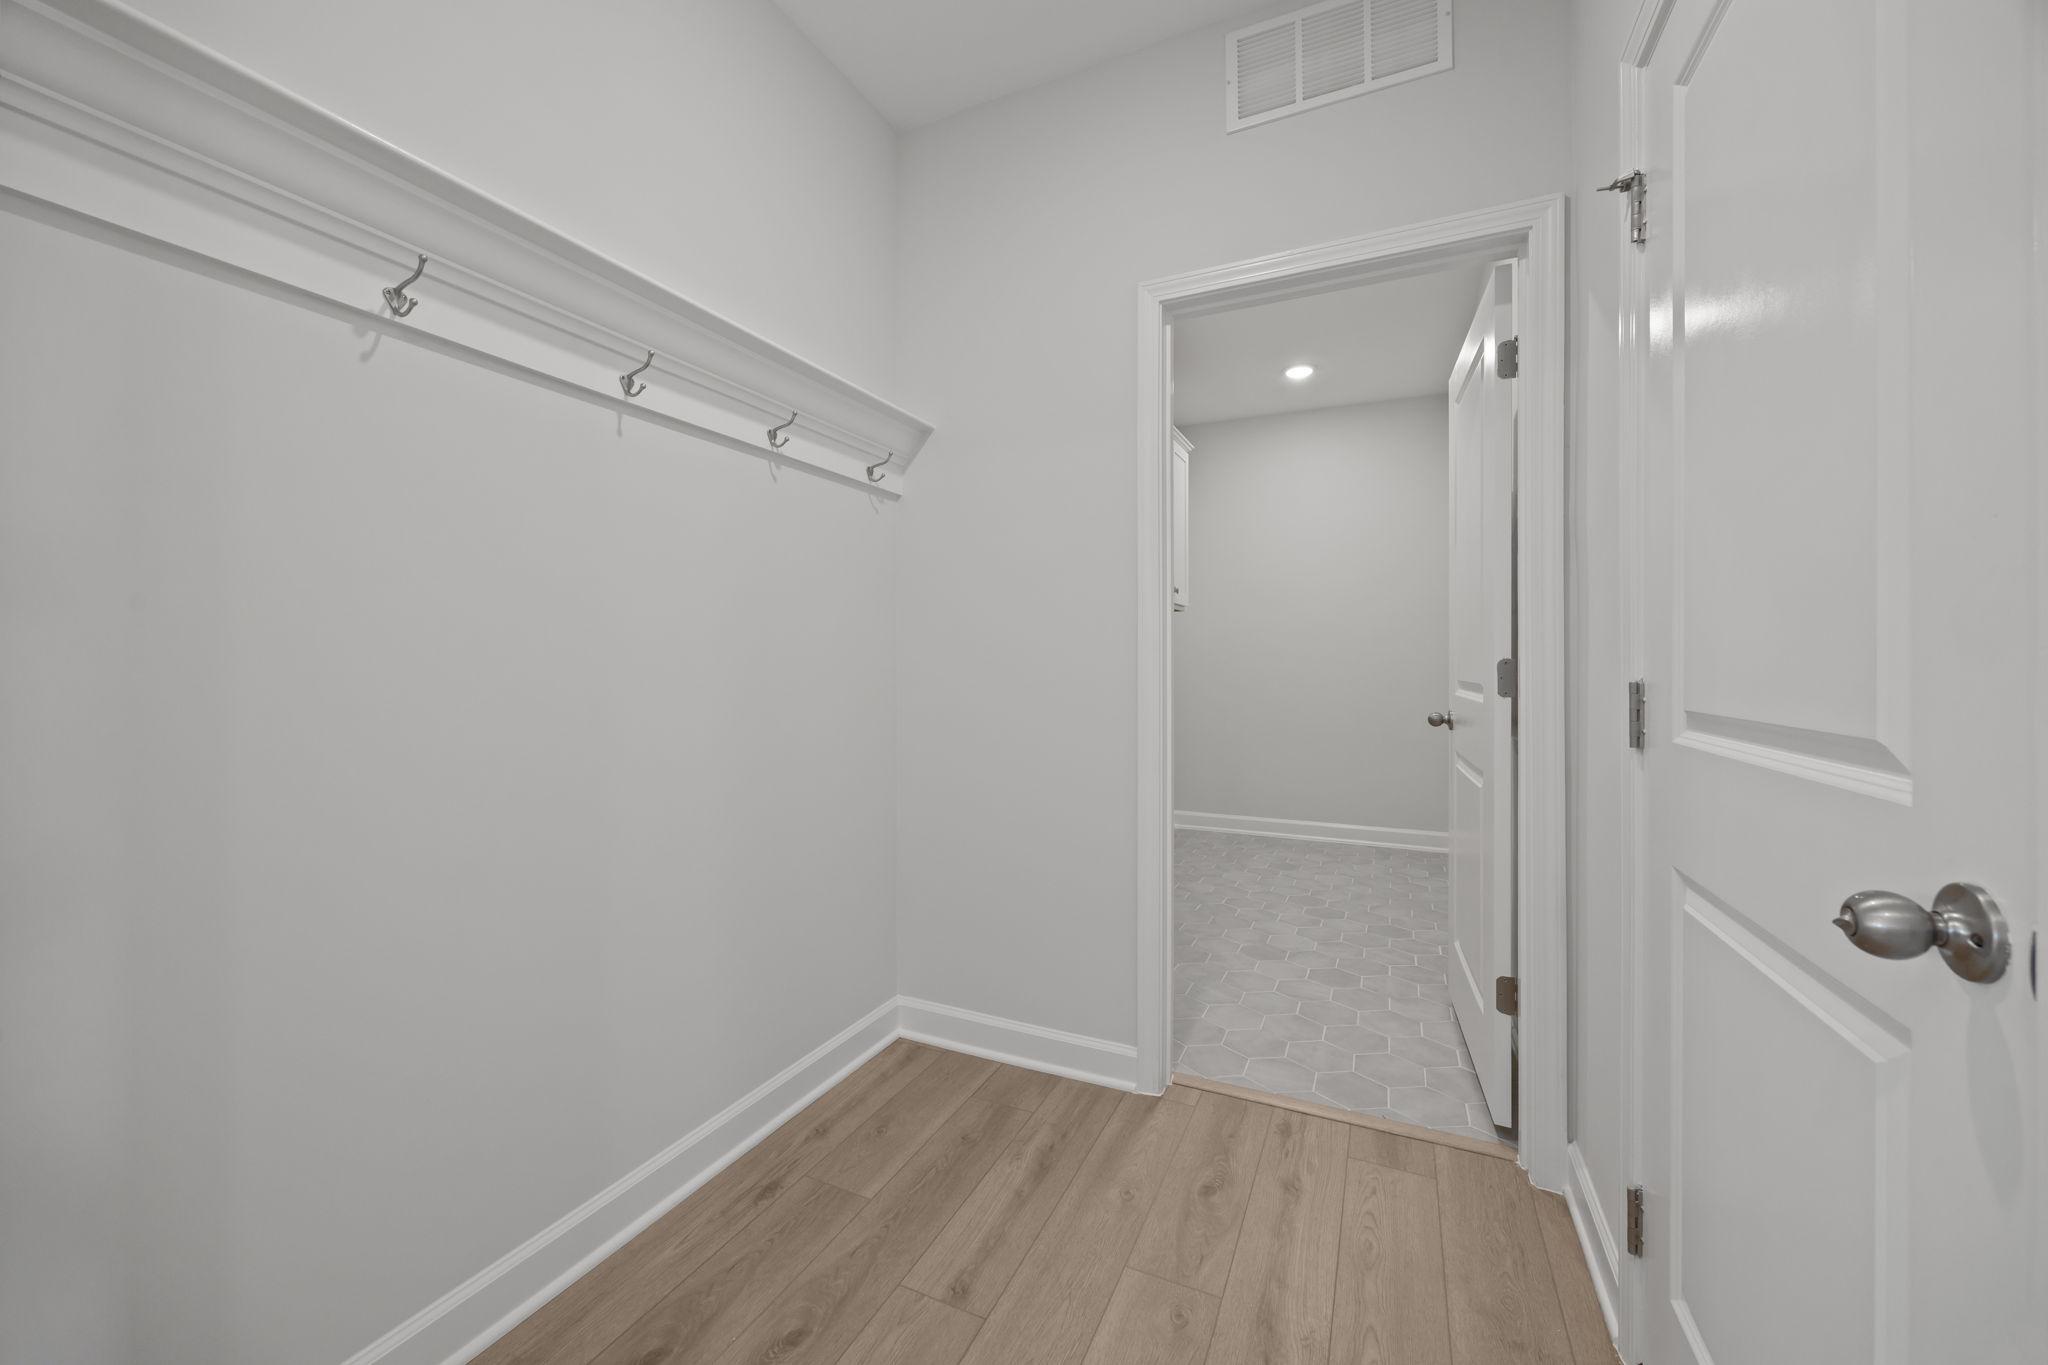
Mudroom area in The Ashport featuring a wall-mounted coat rack, durable wood-look flooring, and entry to a laundry room.
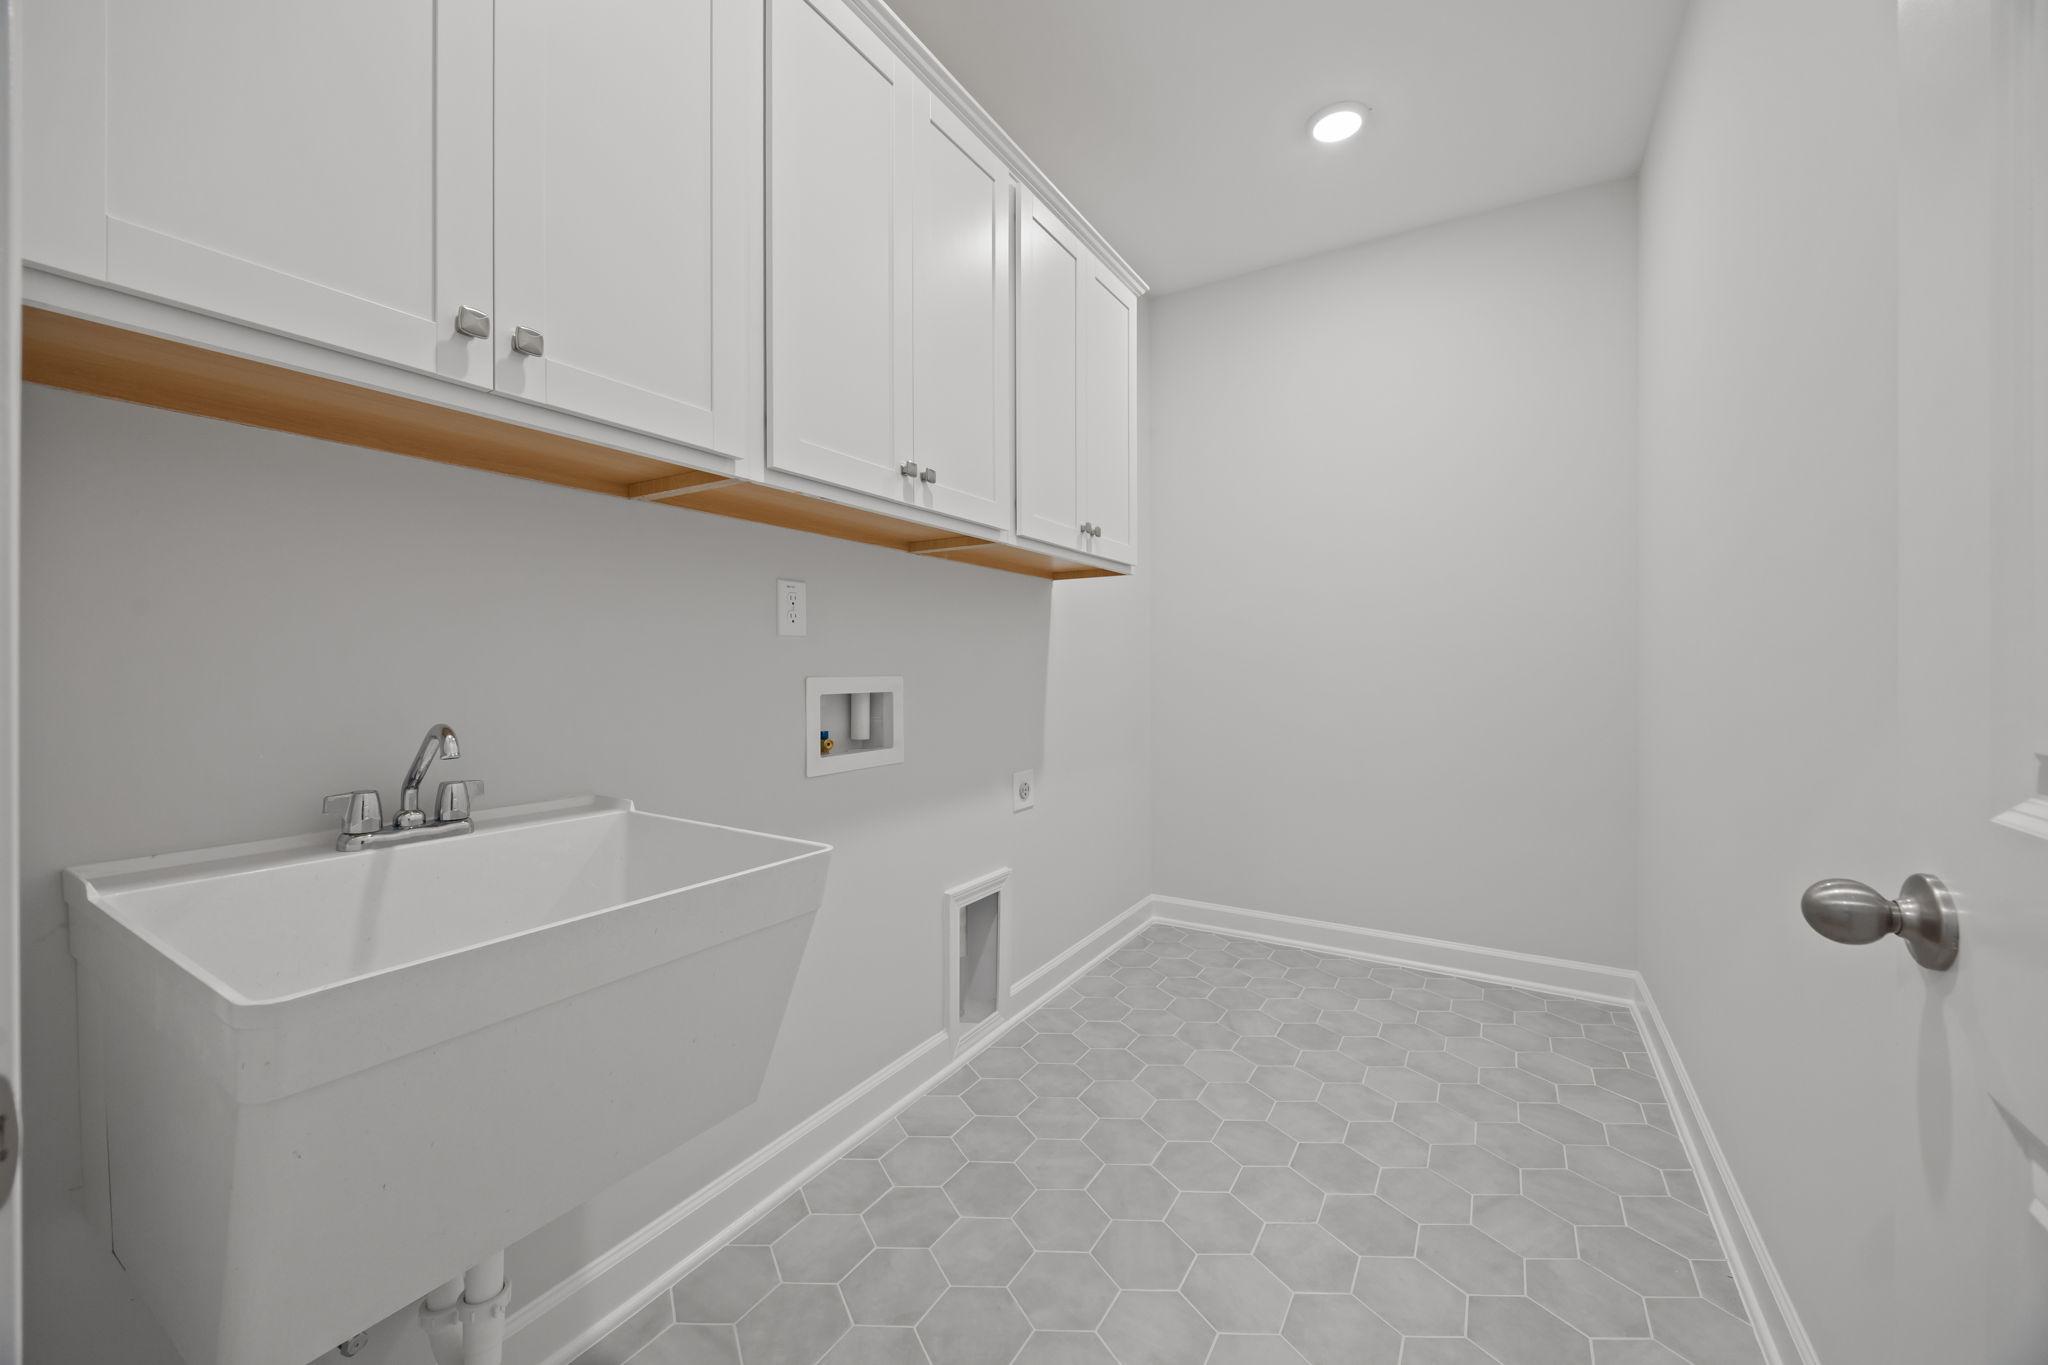
Laundry room in The Ashport featuring white upper cabinets, utility sink, and modern gray hexagon tile flooring.
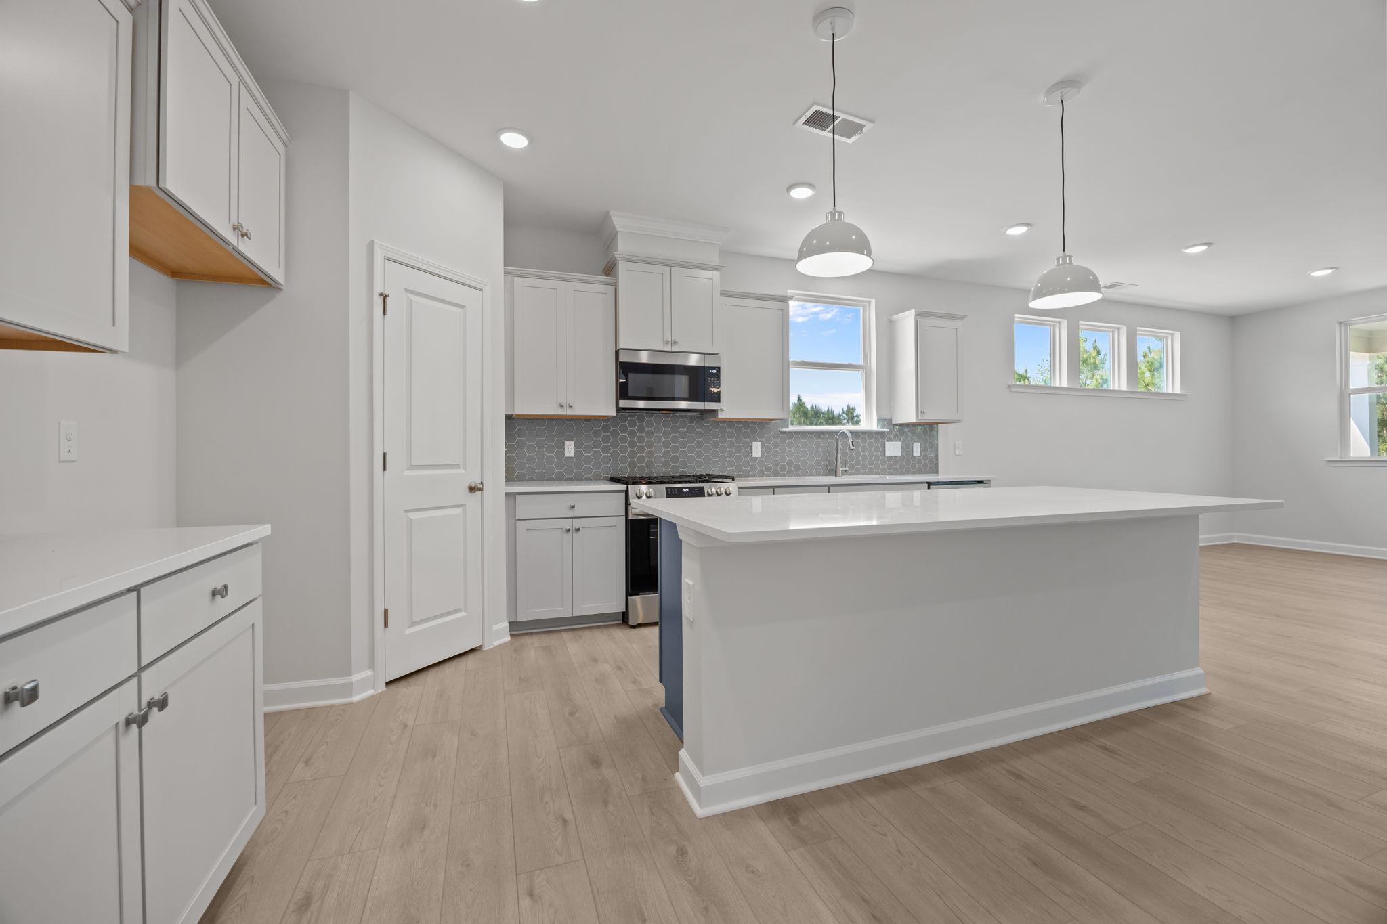
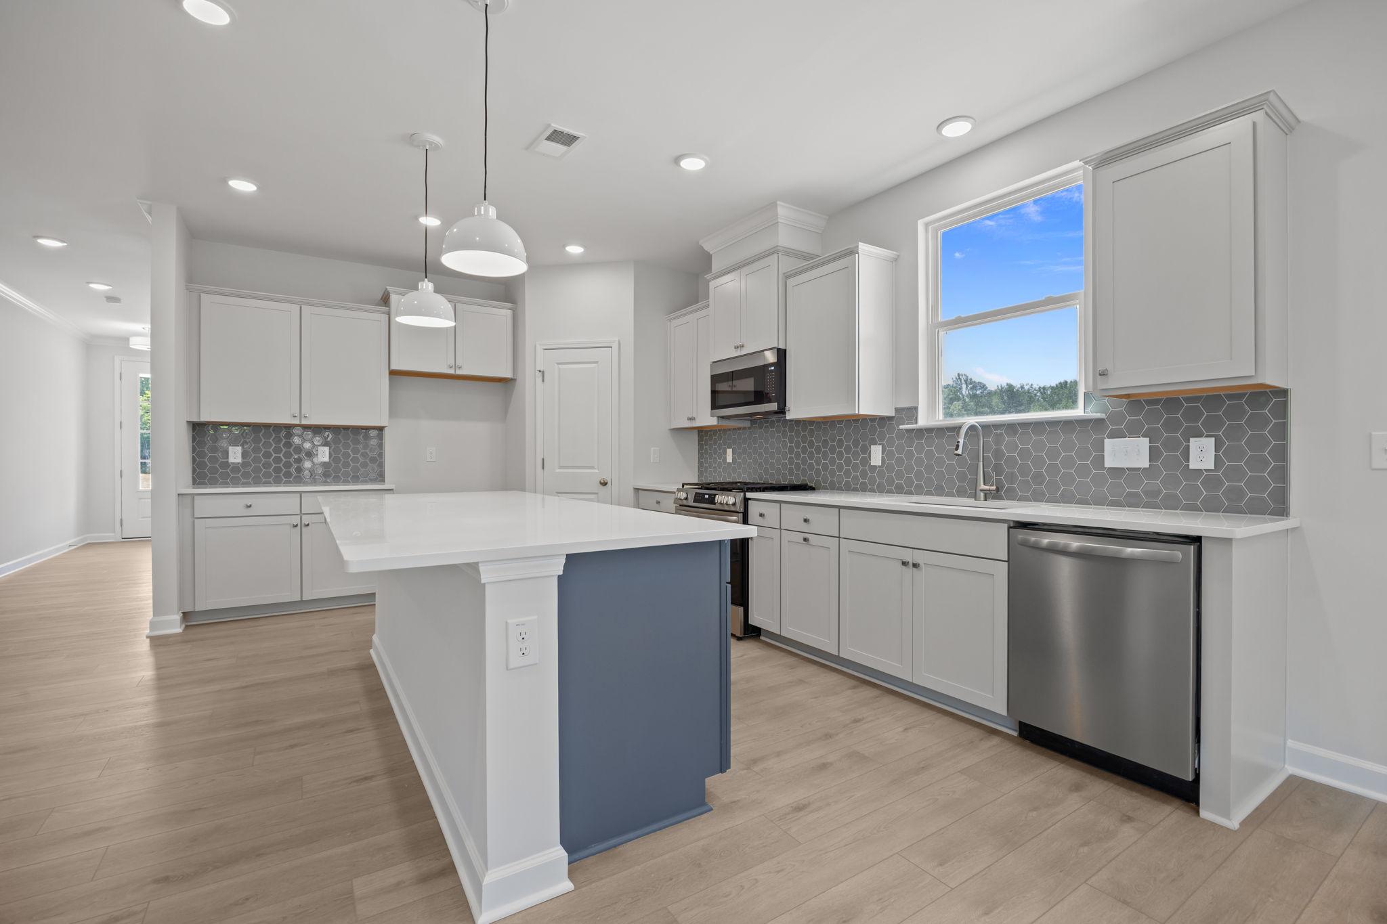
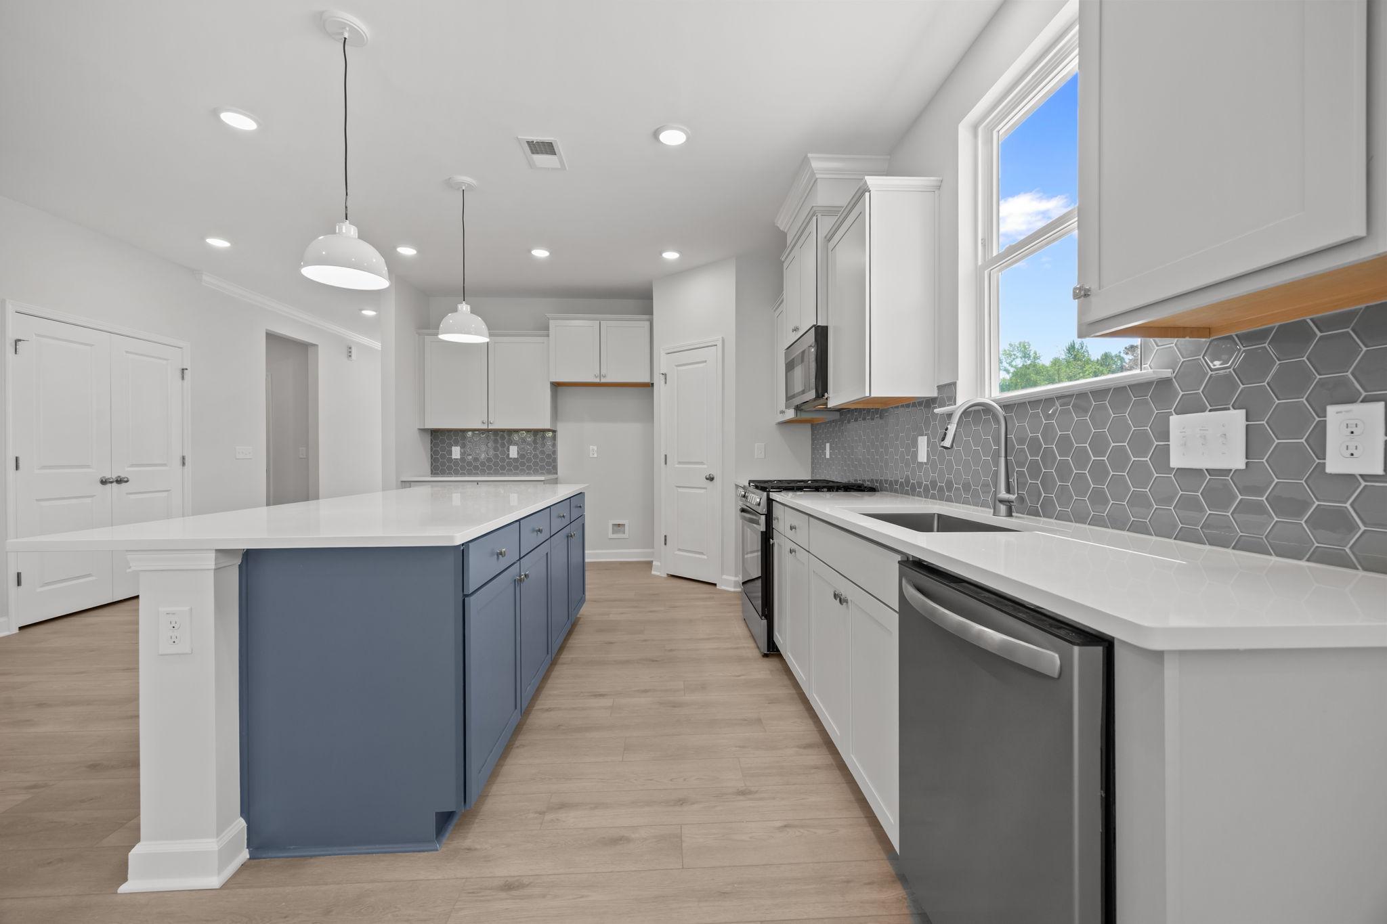
Modern kitchen in The Ashport featuring a spacious white island, grey honeycomb backsplash, and sleek white cabinetry.
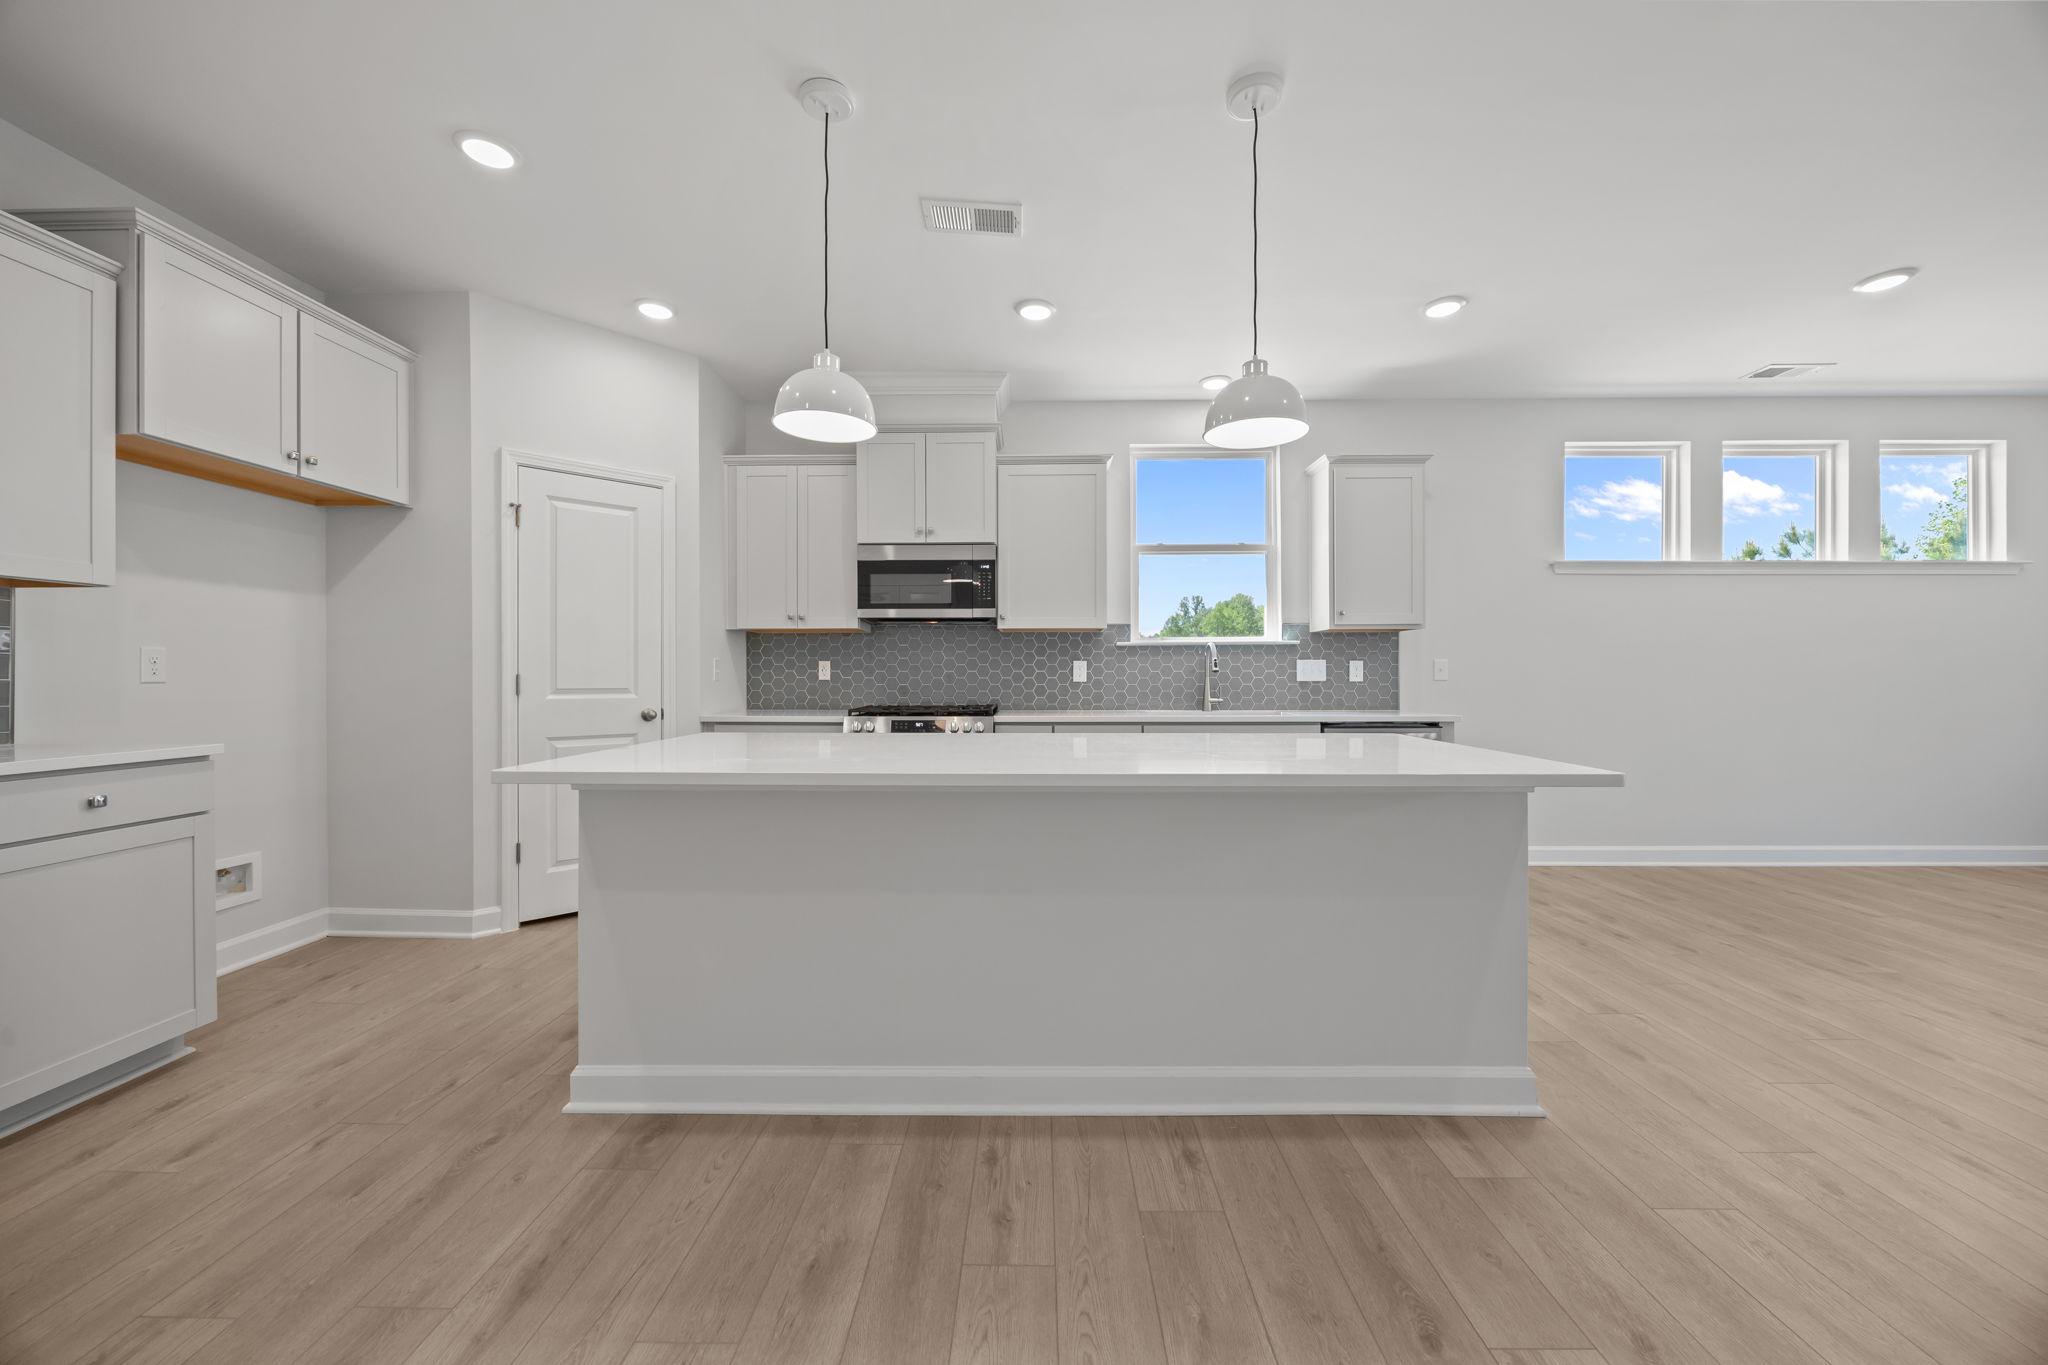
Modern kitchen in The Ashport featuring a large white center island, grey cabinets, and pendant lighting.
Modern kitchen in The Ashport featuring a blue center island, quartz countertops, gray cabinets, and hexagonal tile backsplash.
Modern kitchen in The Ashport F with blue center island, white quartz countertops, and grey hexagon tile backsplash.
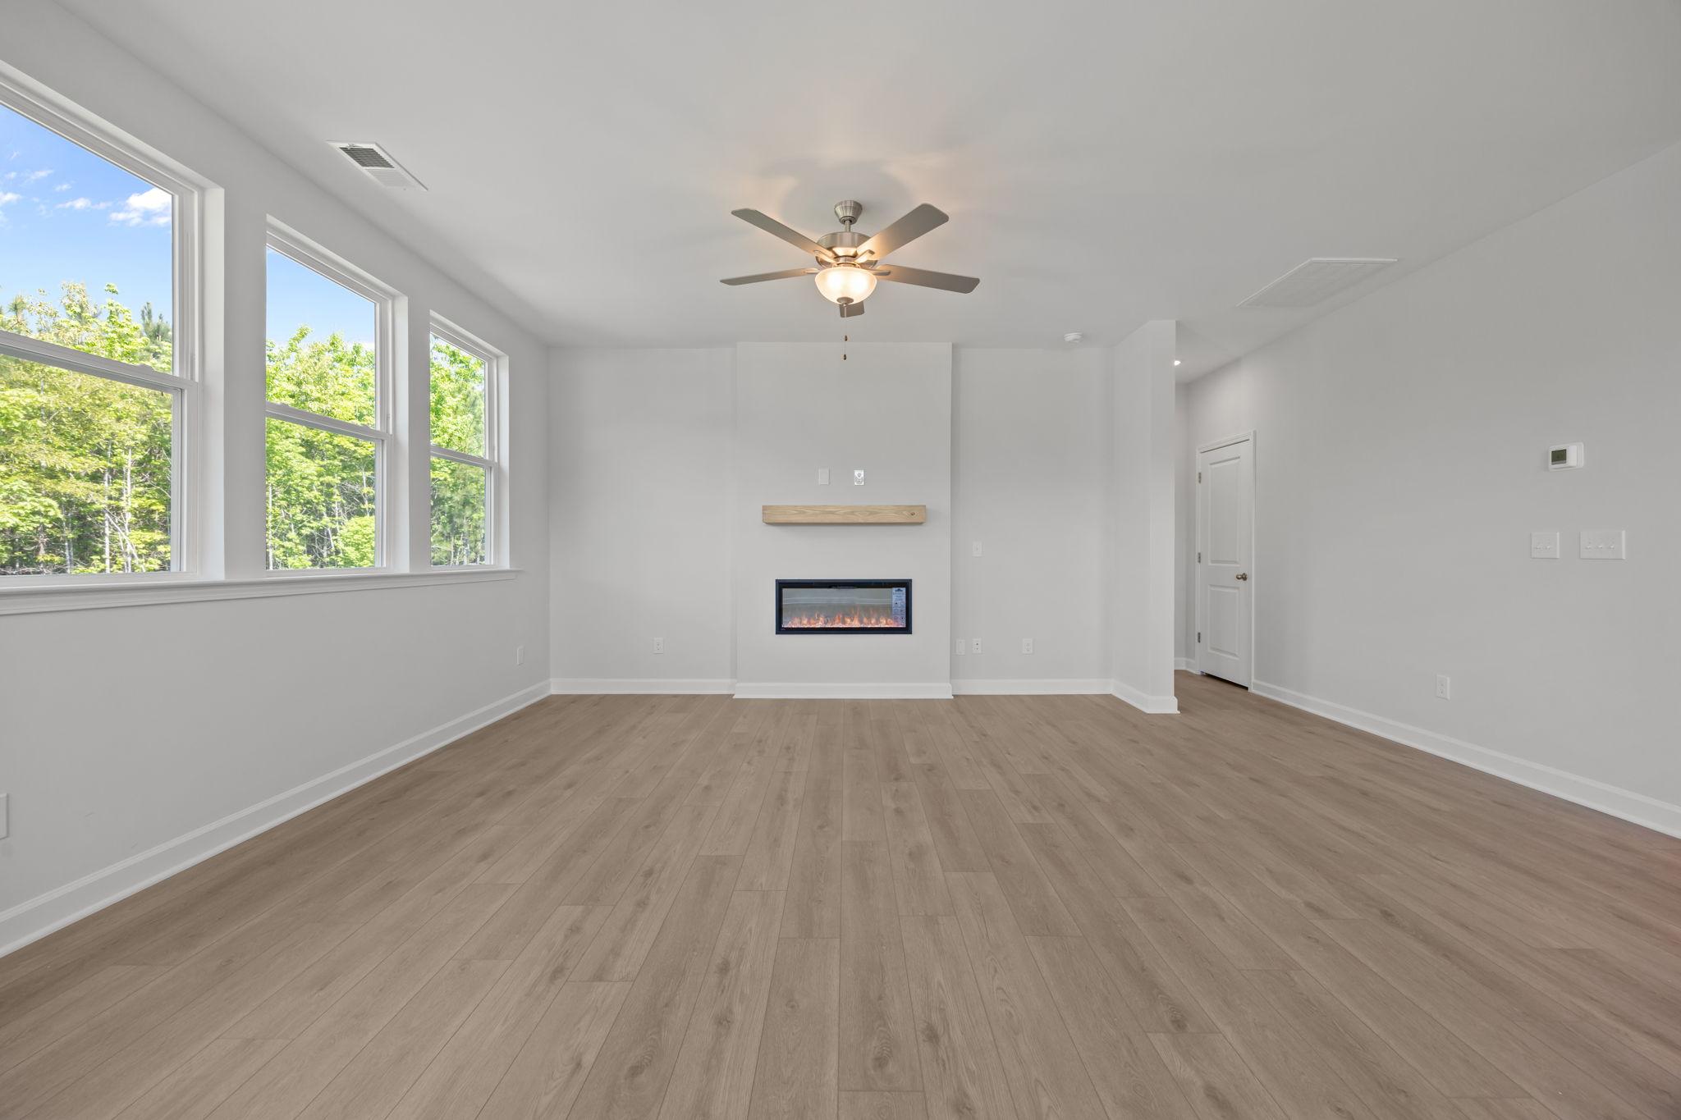
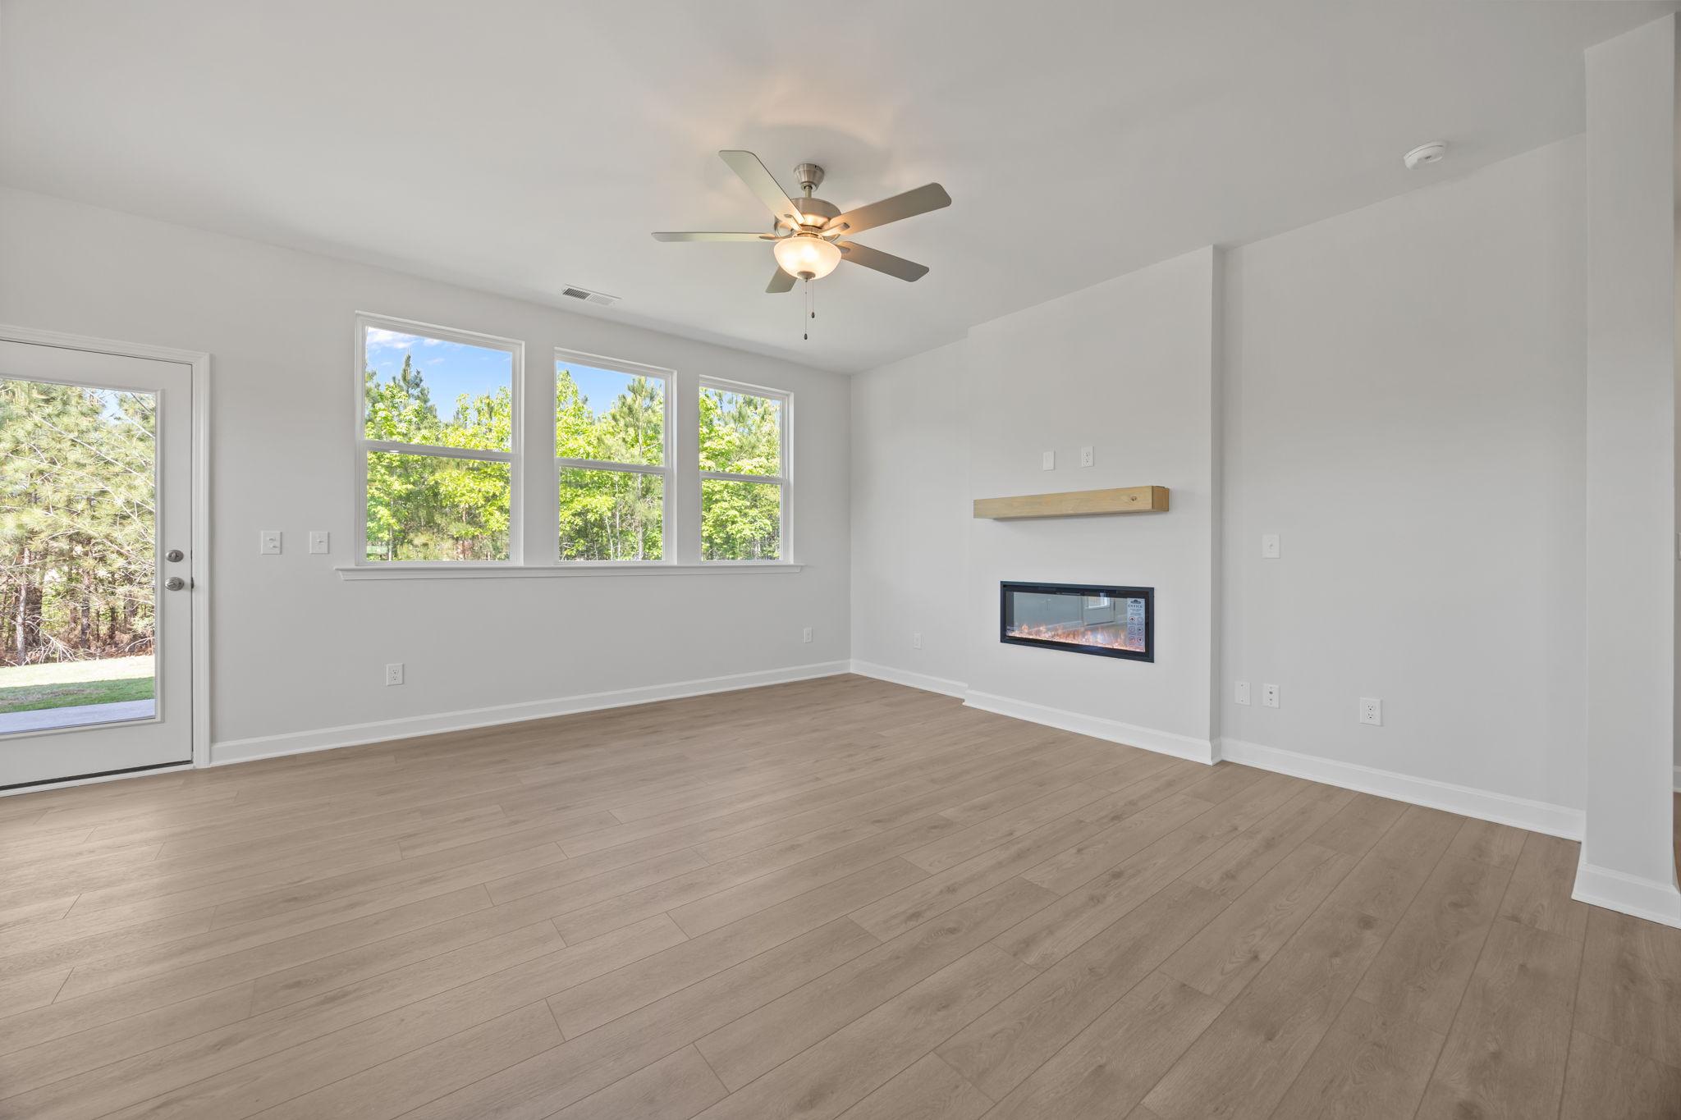
Spacious living room in The Ashport featuring a modern electric fireplace, wood-look flooring, and large windows.
Spacious living area in The Ashport featuring a modern linear fireplace, wood flooring, and large windows with backyard view.
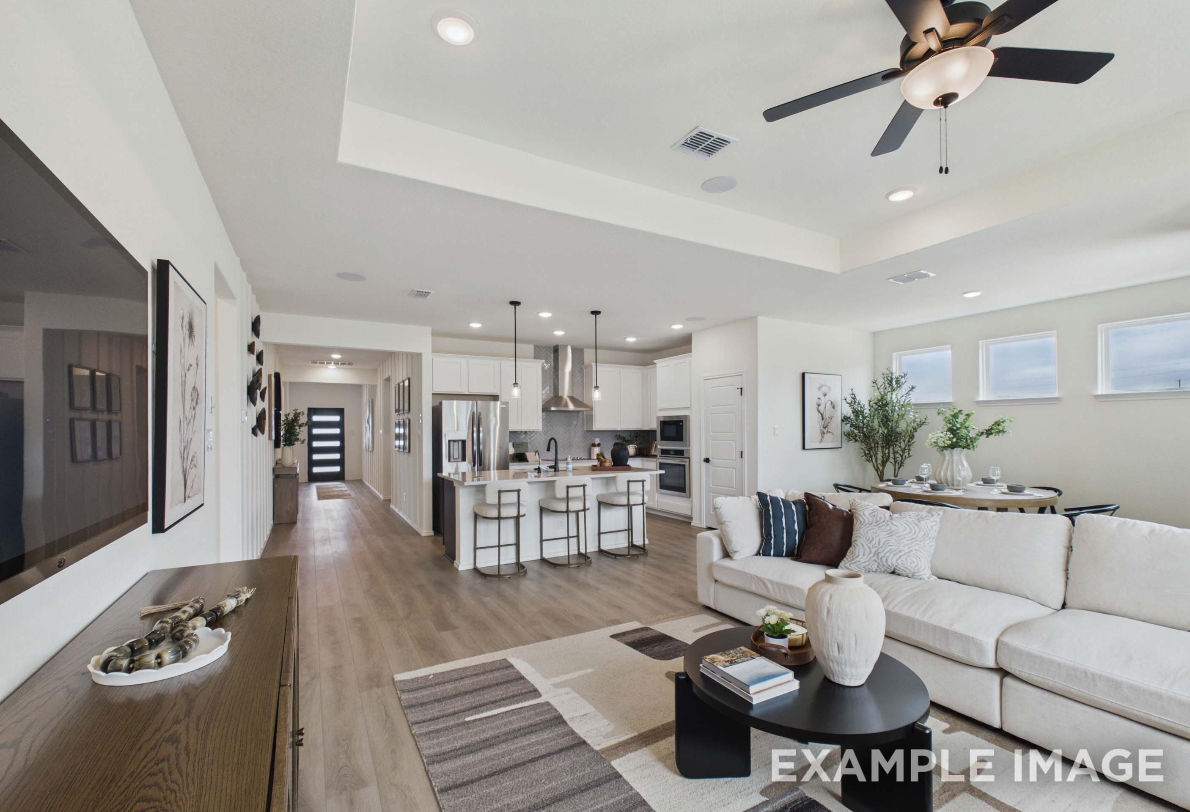
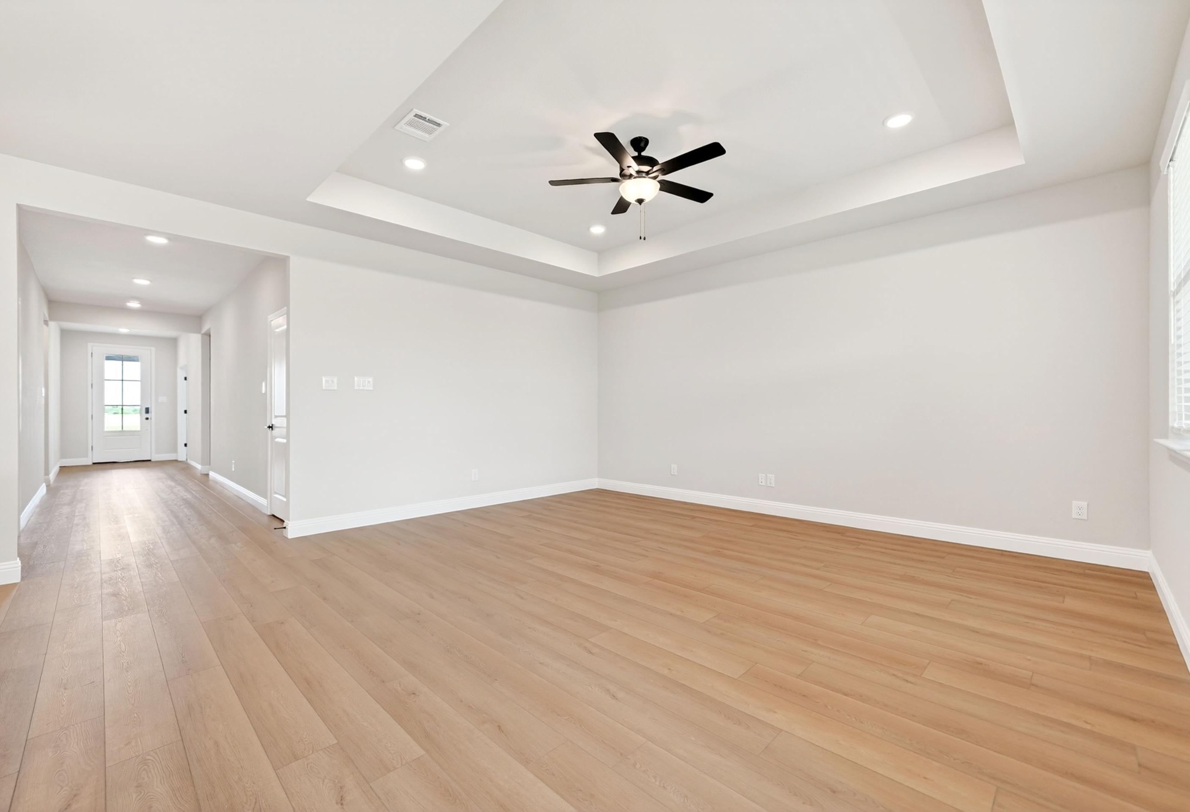
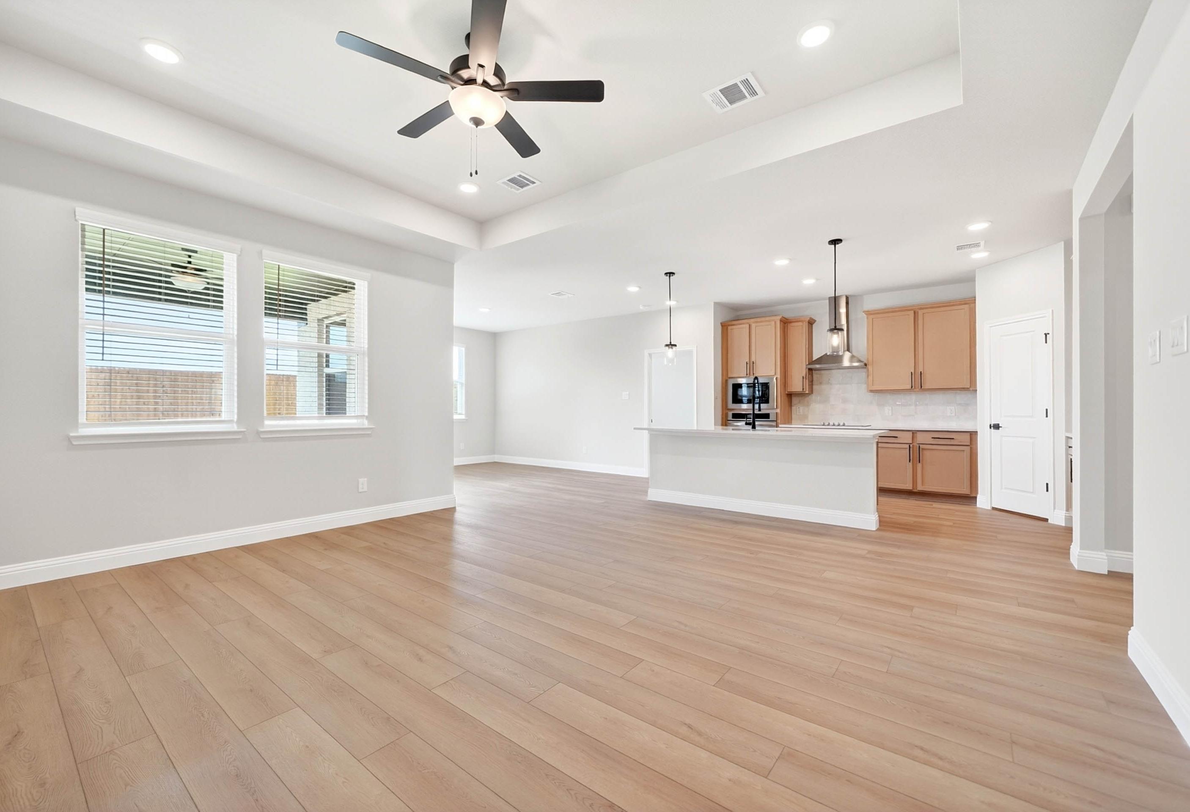
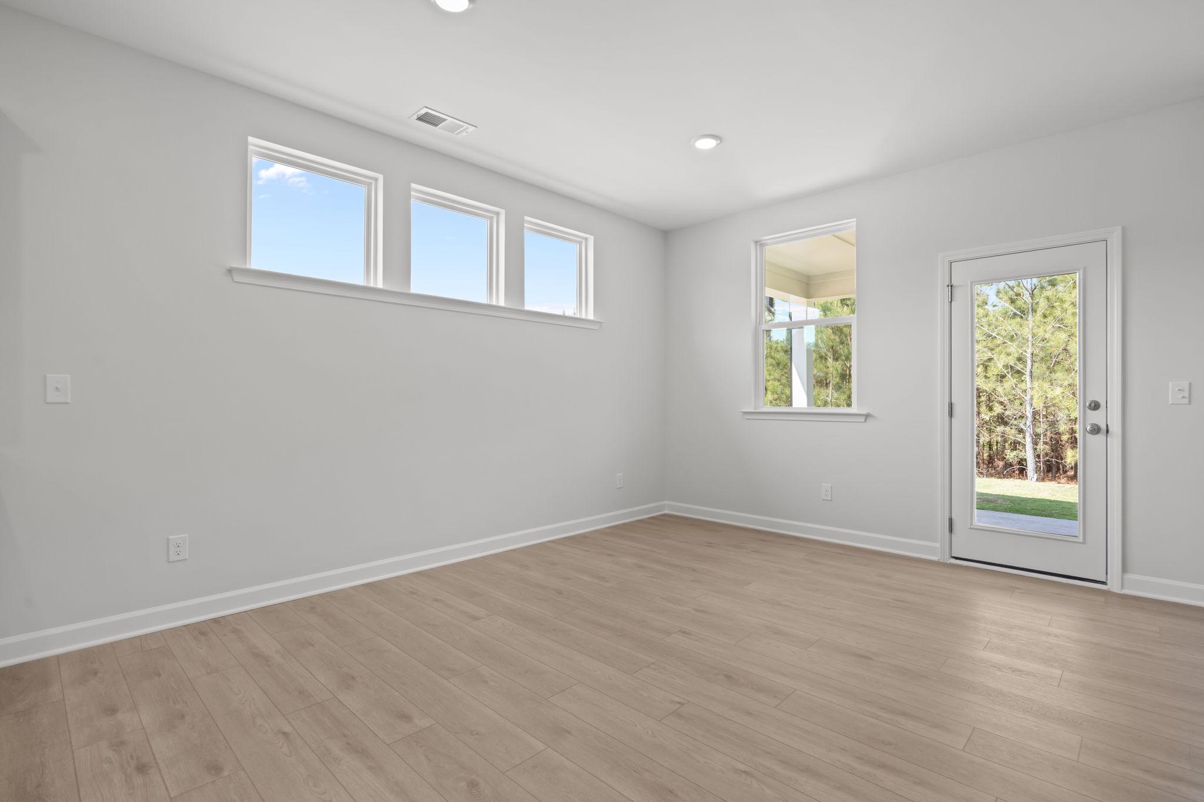
Bright, modern living space in The Ashport home design featuring light wood flooring, neutral walls, and patio door access.
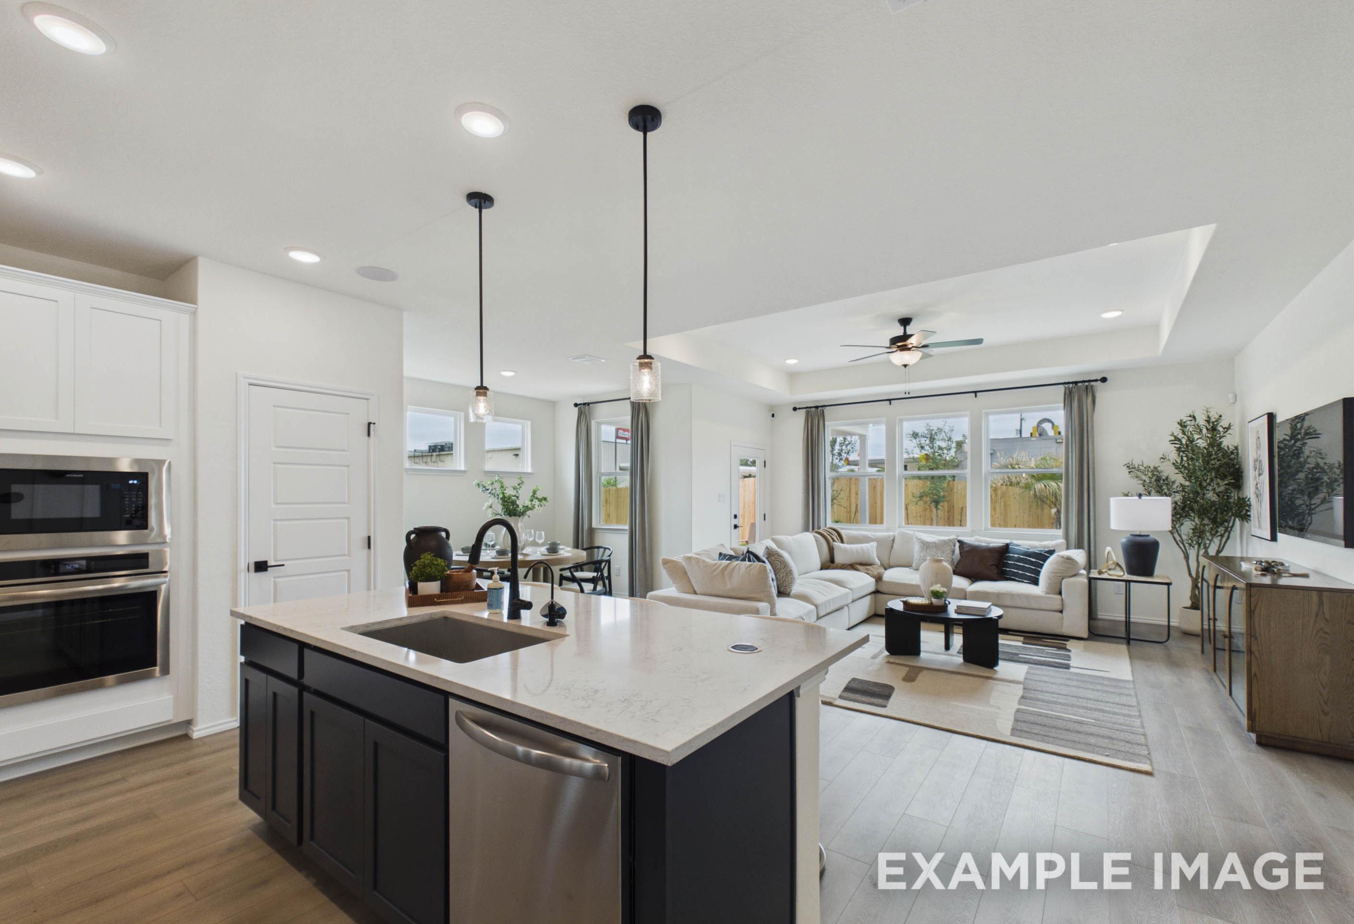
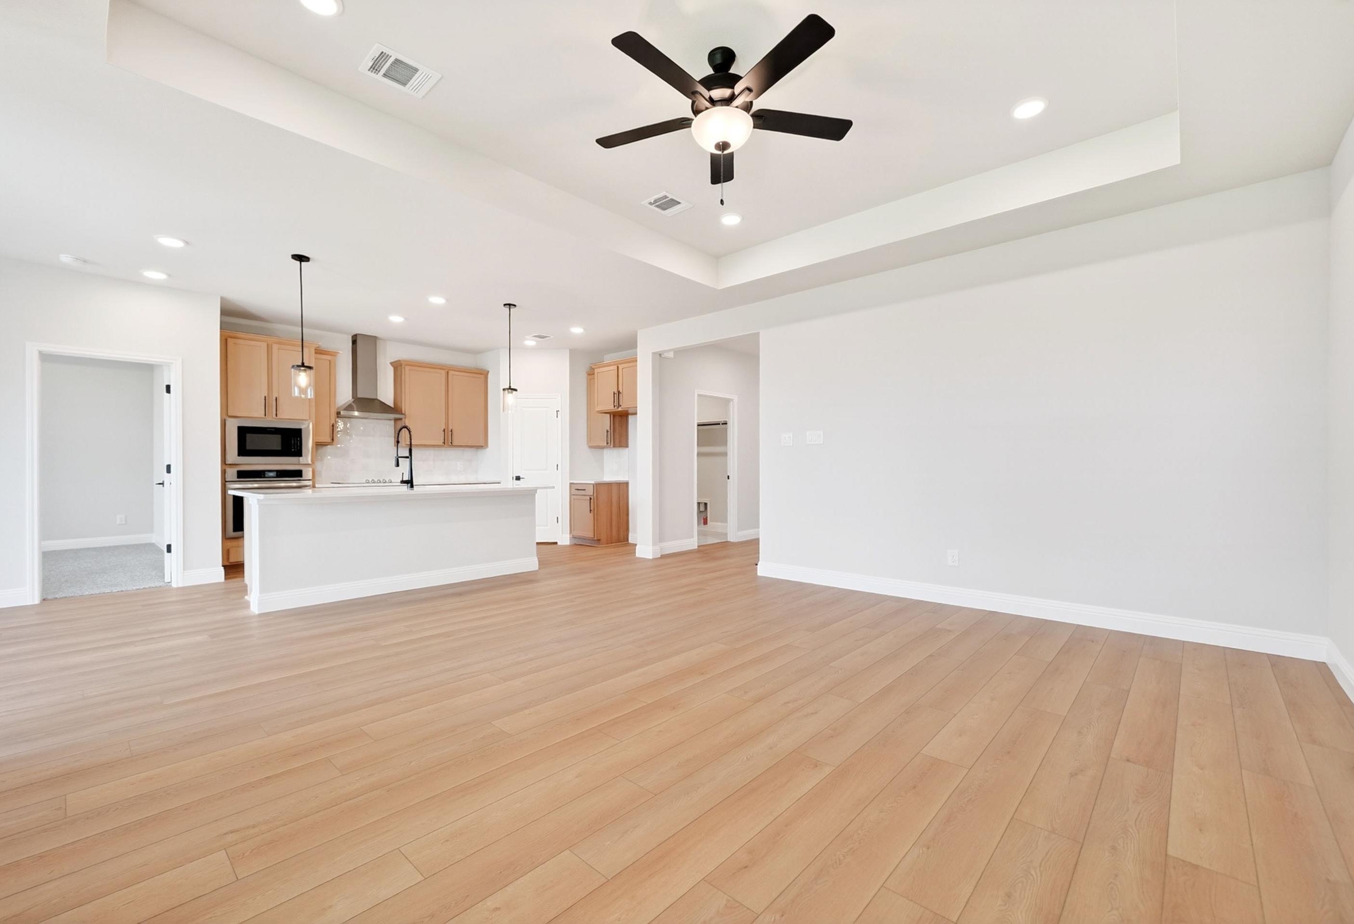
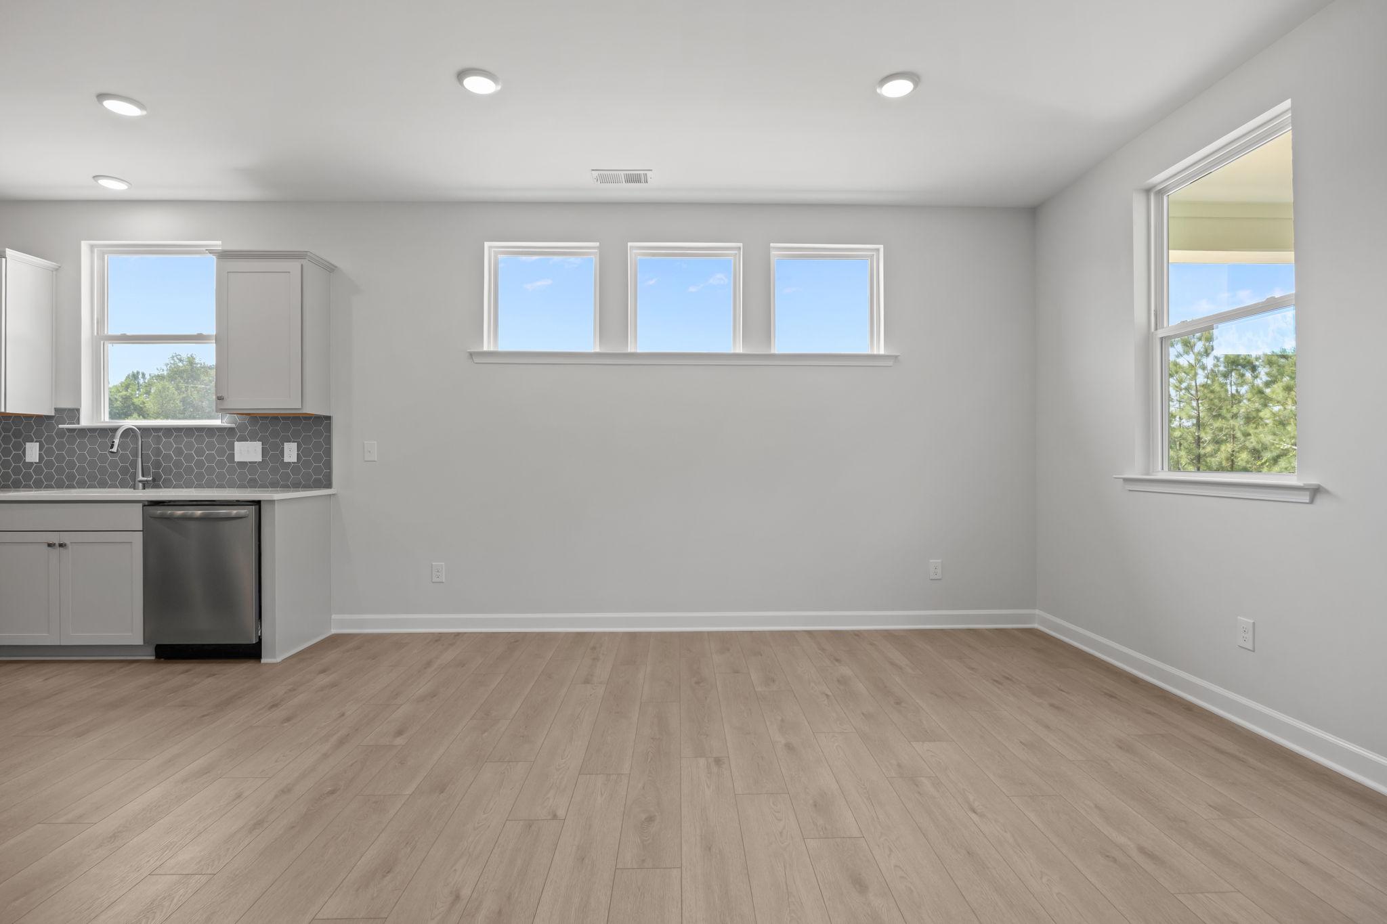
Bright kitchen and dining area in The Ashport plan featuring modern grey cabinetry, stainless appliances, and wood flooring.
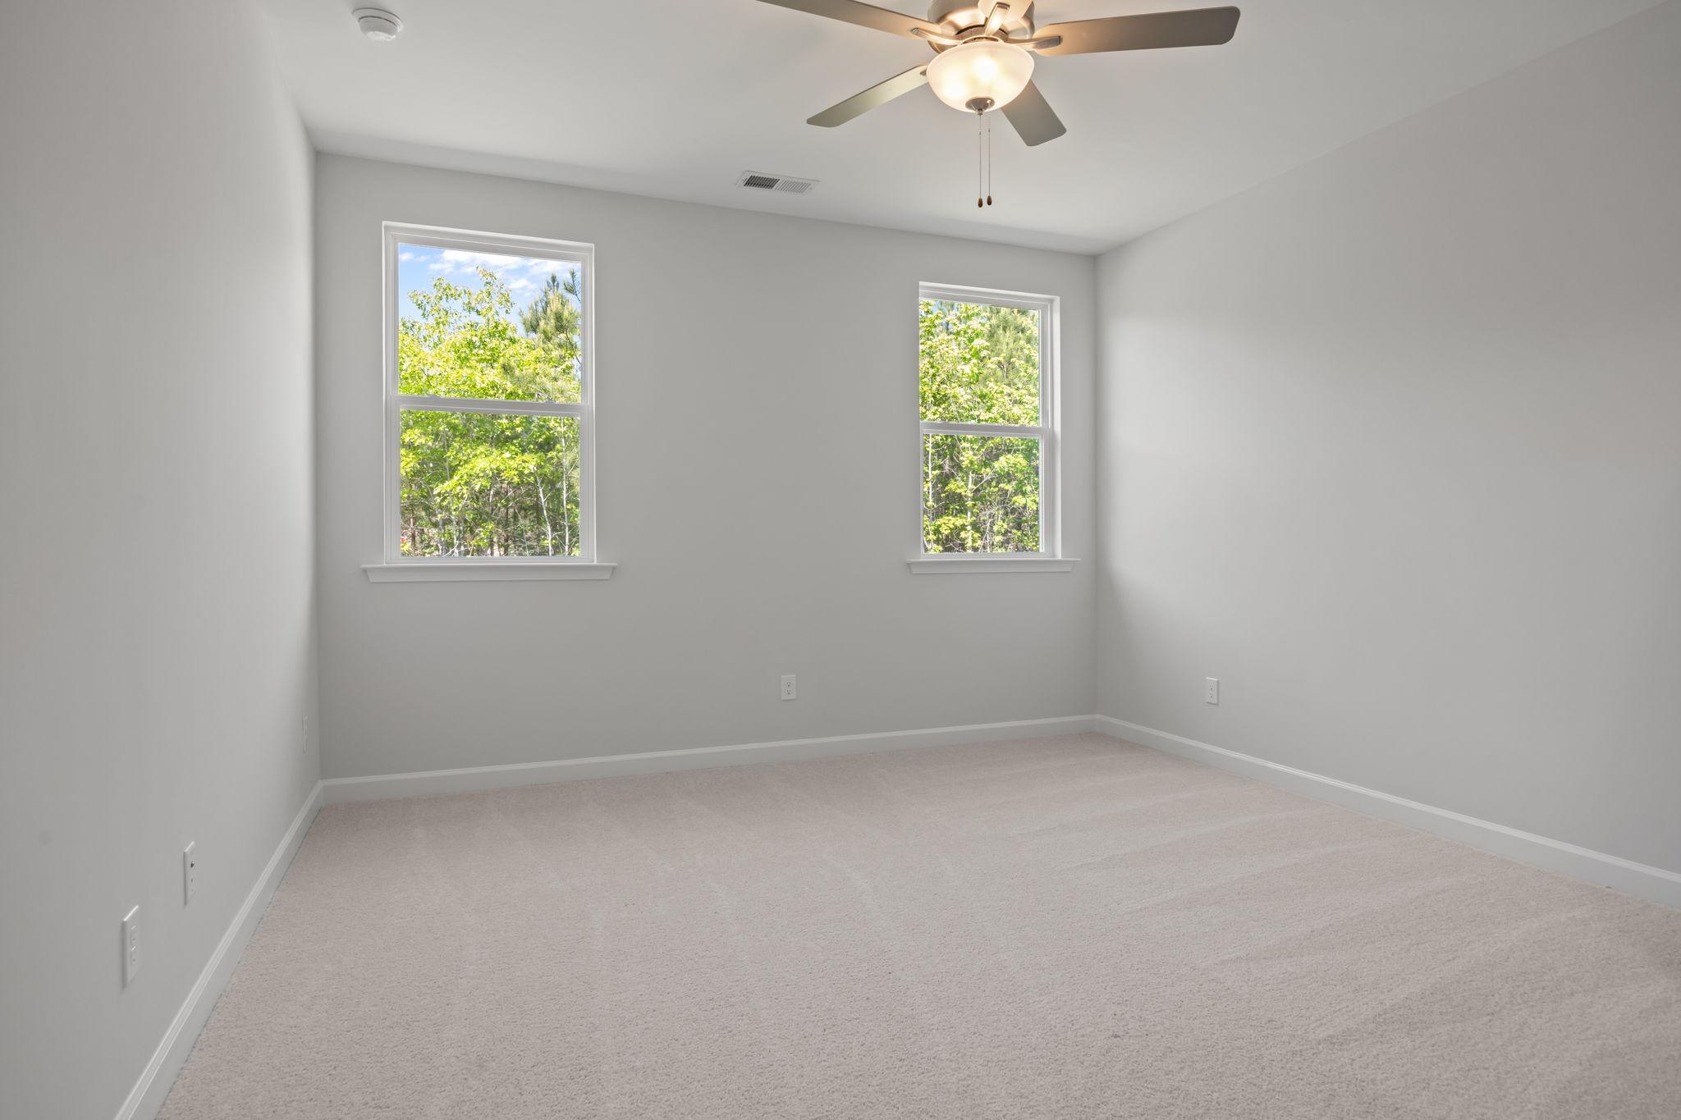
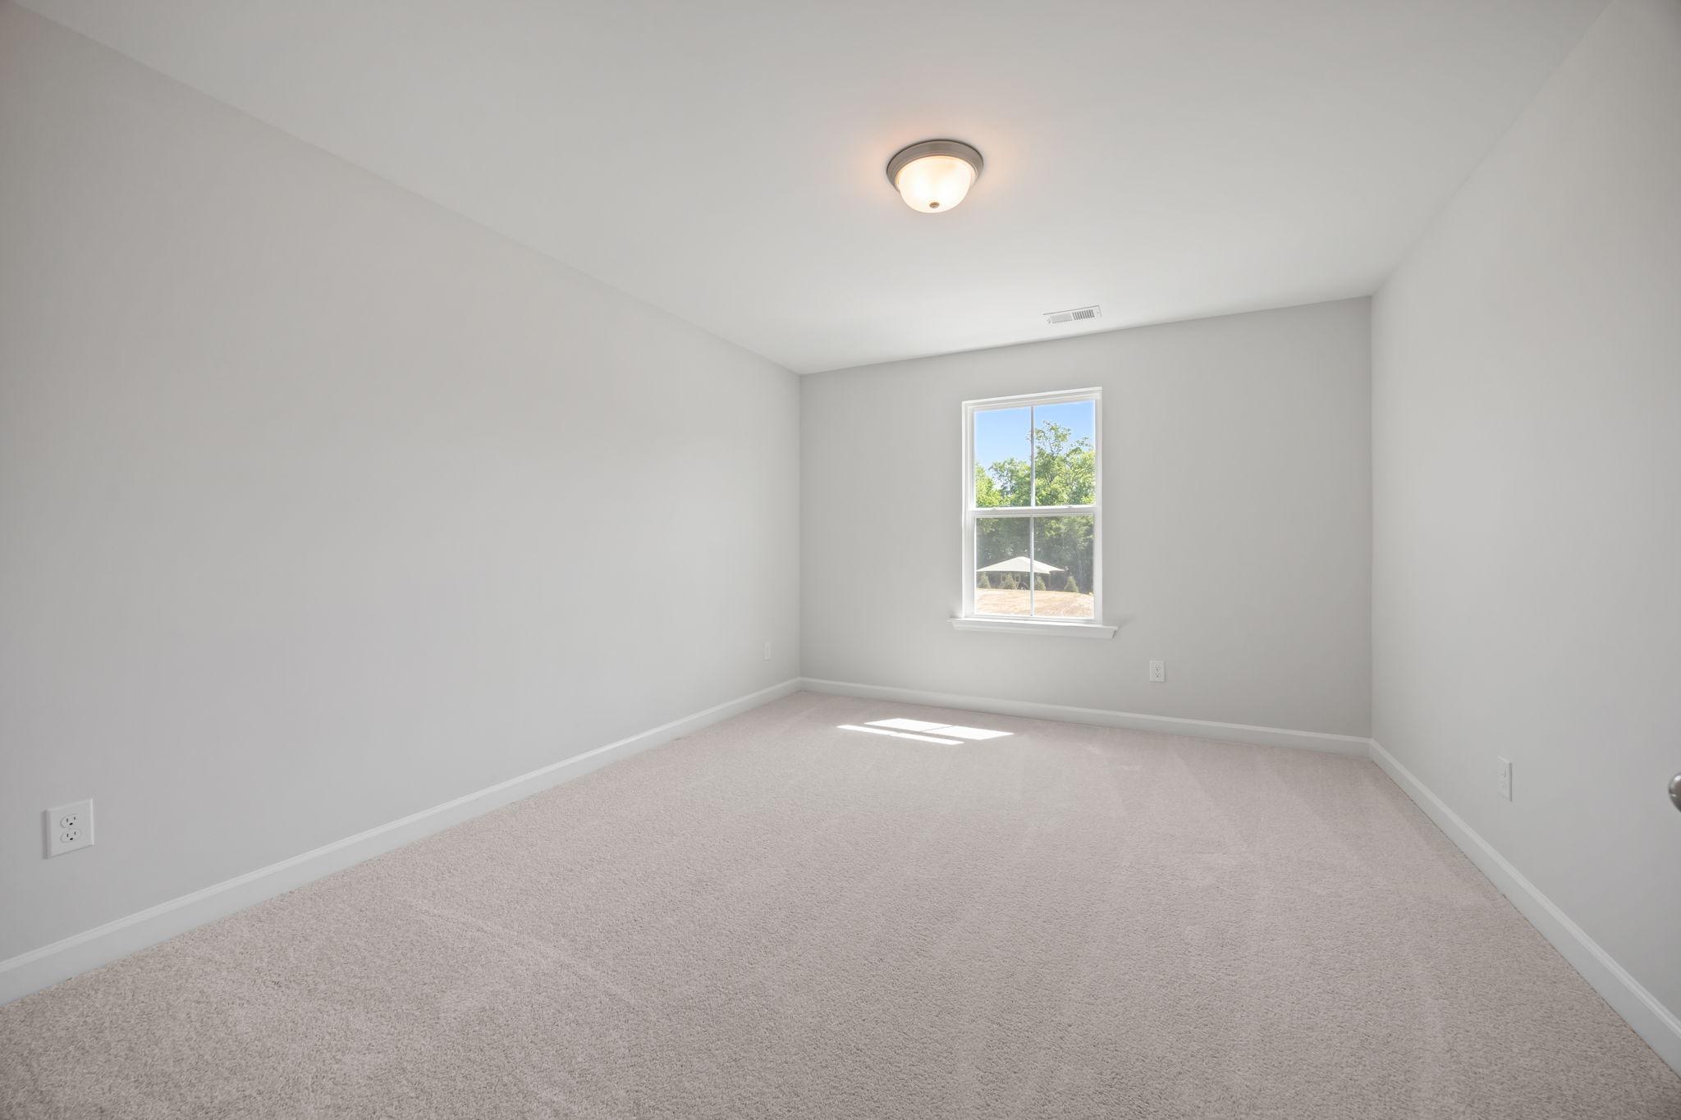
Spacious secondary bedroom in The Ashport F featuring neutral walls, plush carpet, and a ceiling fan.
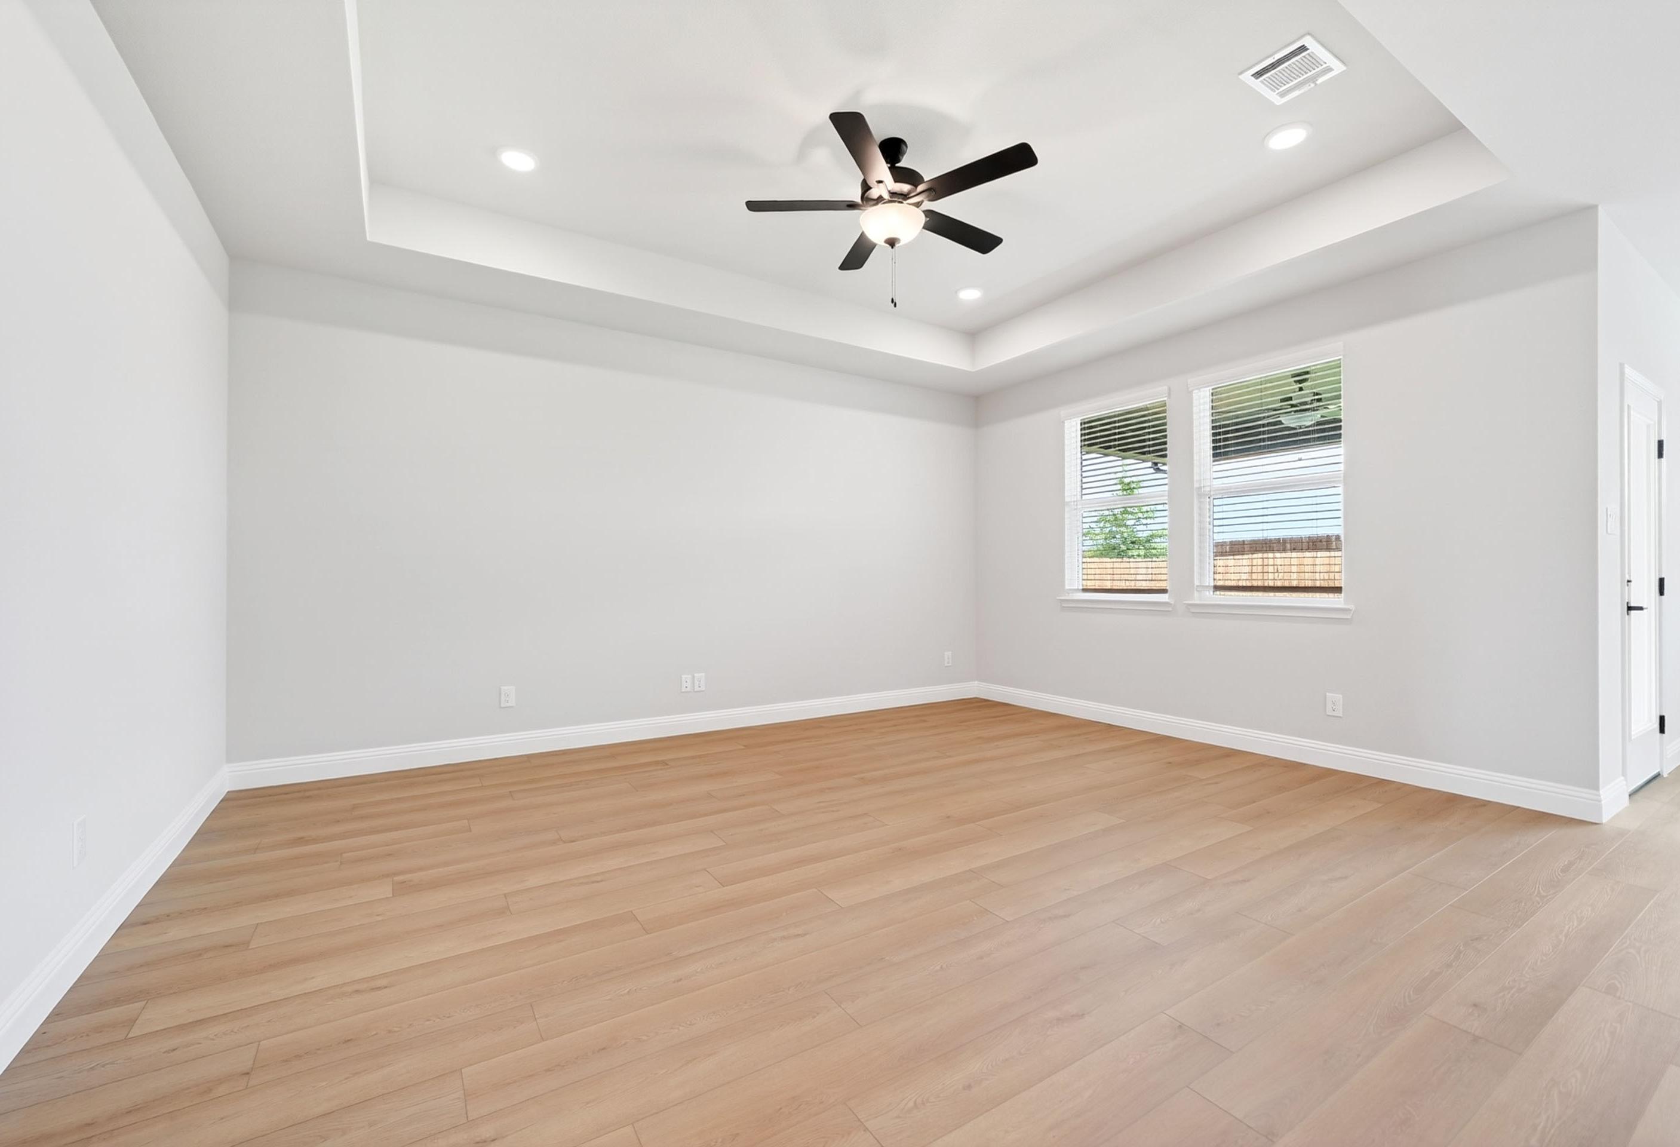
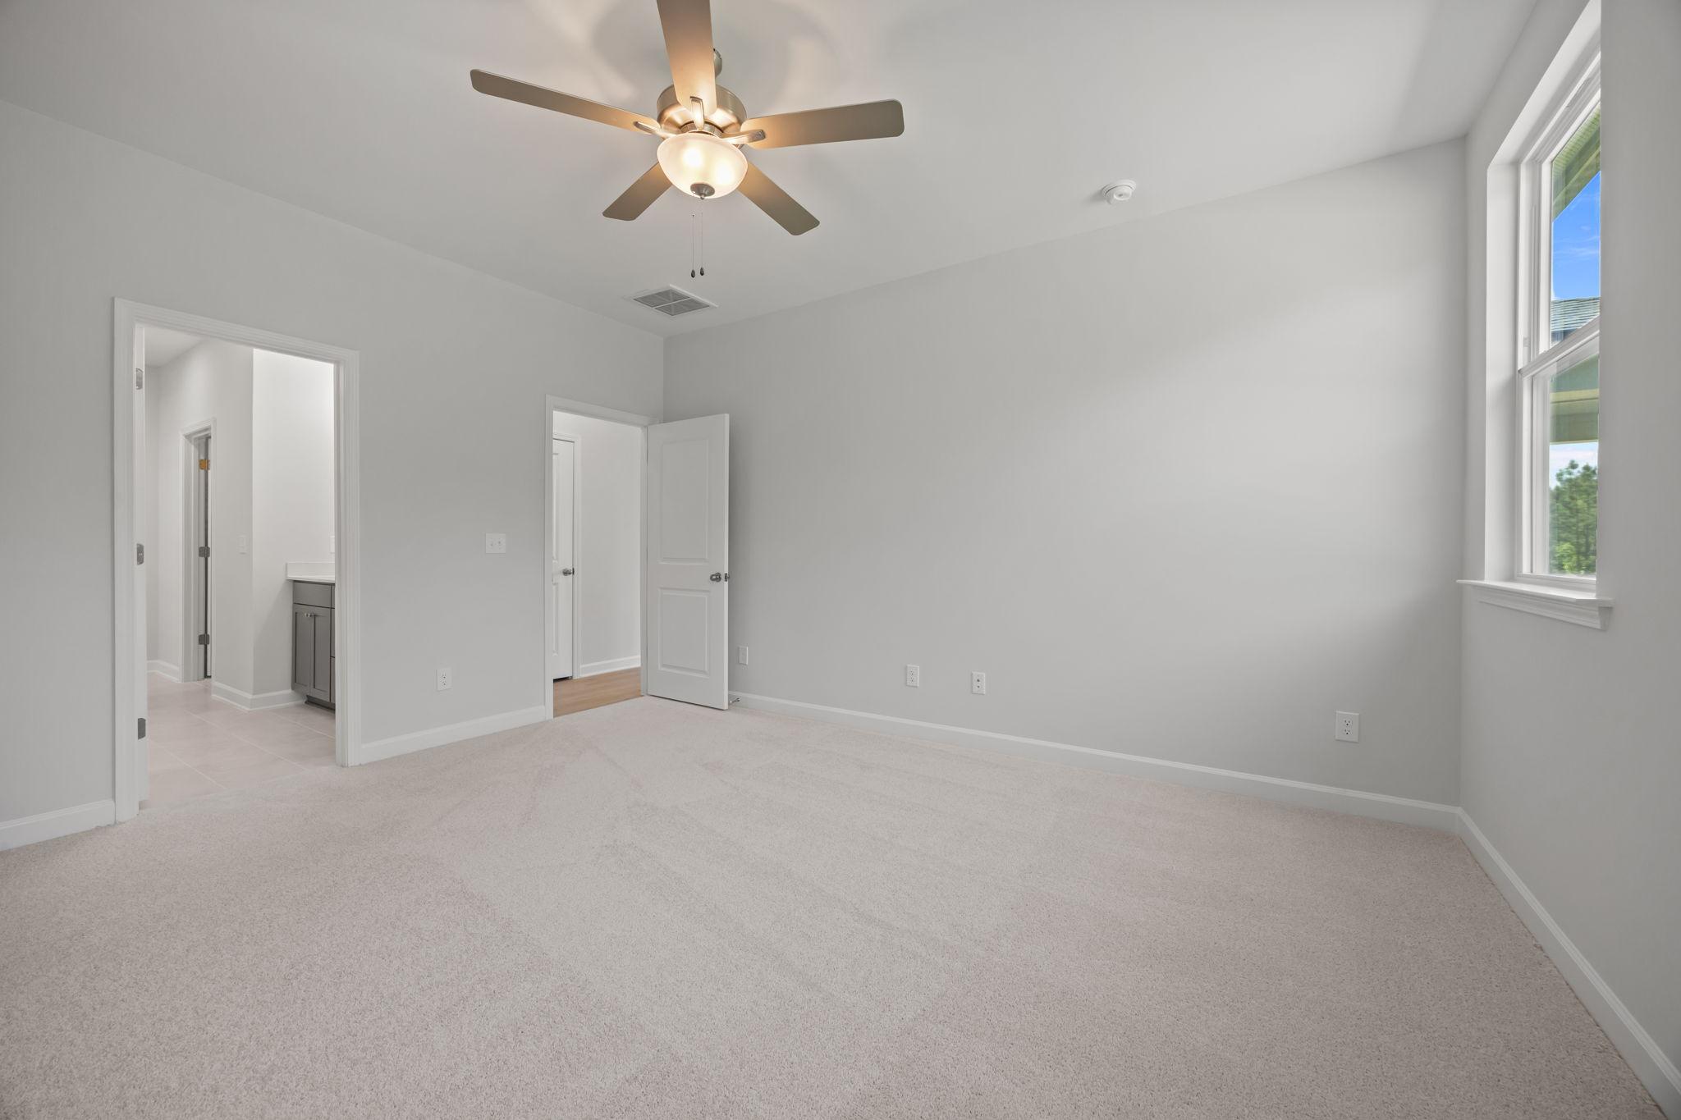
Spacious master suite on the main floor of The Ashport featuring neutral carpet, ceiling fan, and en-suite bathroom access.
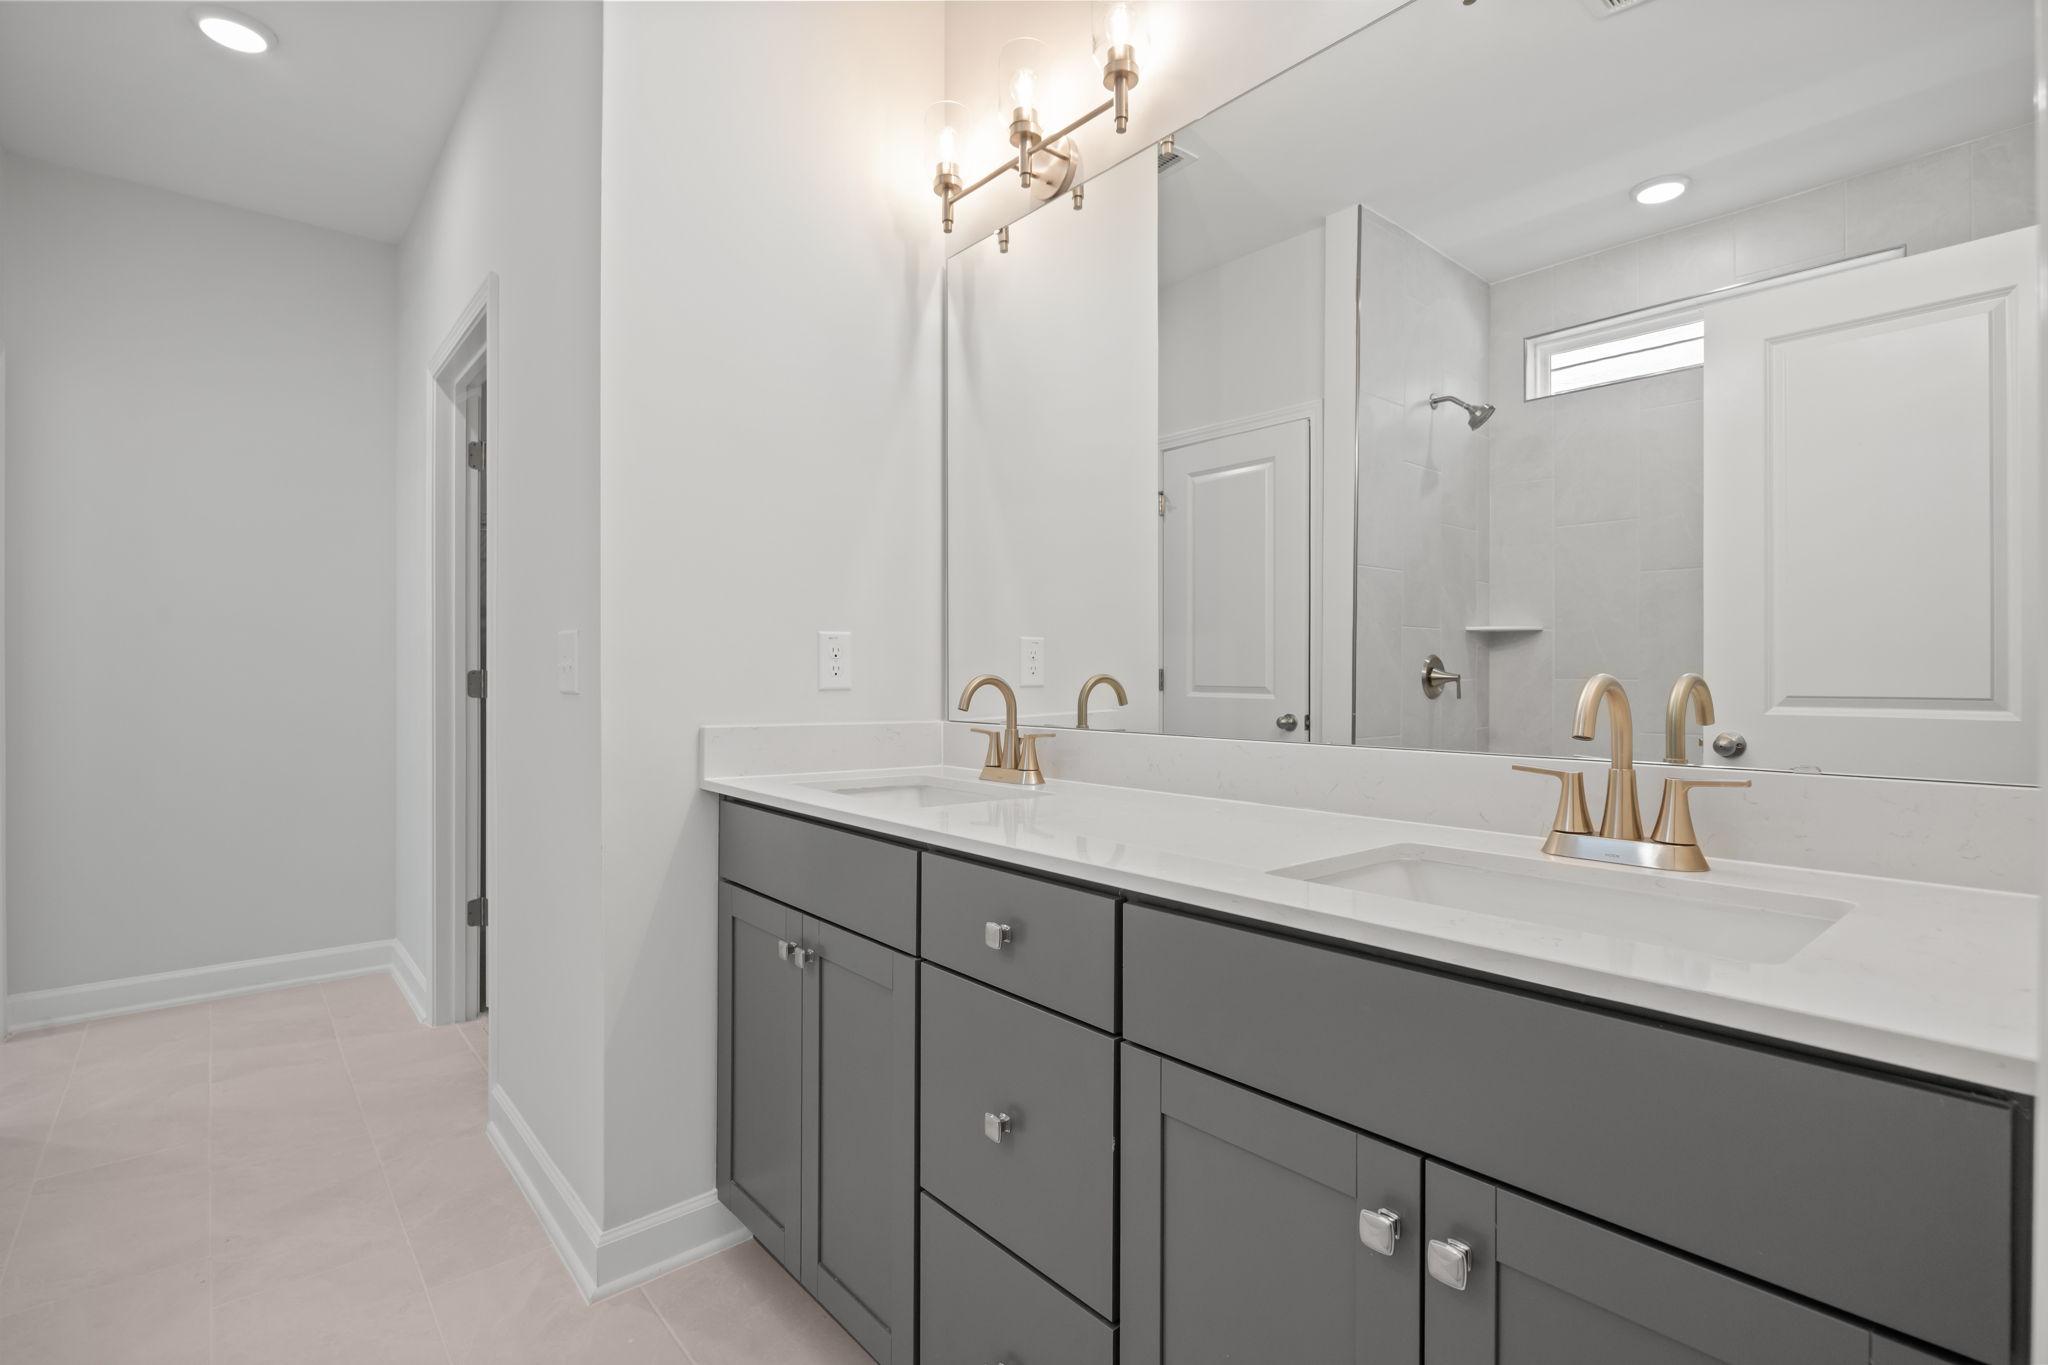
Modern master bathroom in The Ashport featuring dual vanity, gray cabinets, gold fixtures, and a walk-in shower.
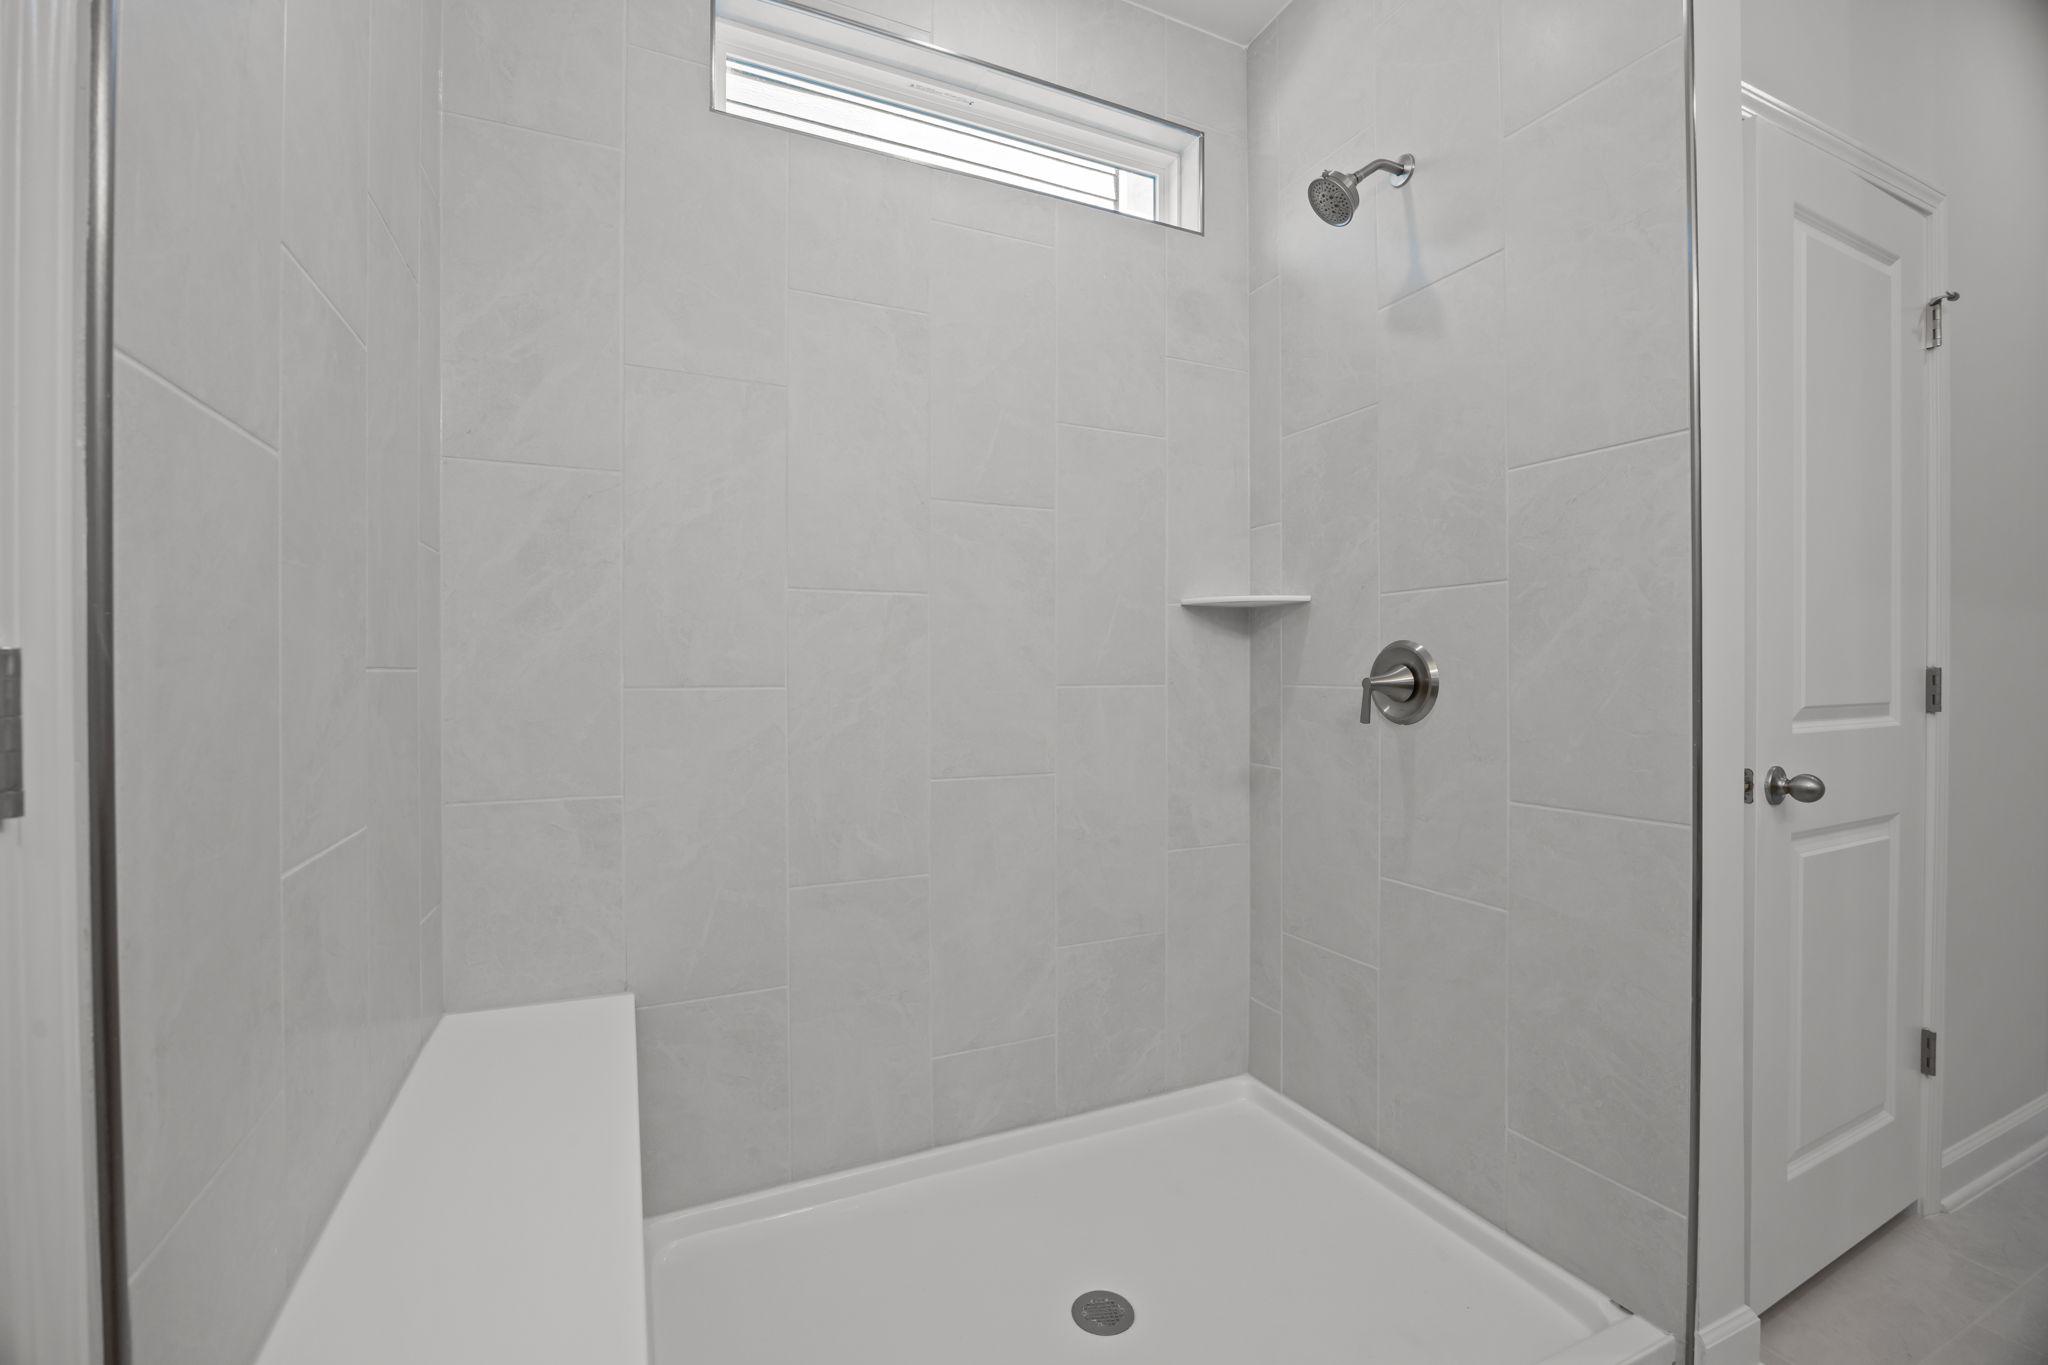
Modern walk-in shower in The Ashport master suite featuring light grey tile surround, built-in bench, and transom window.
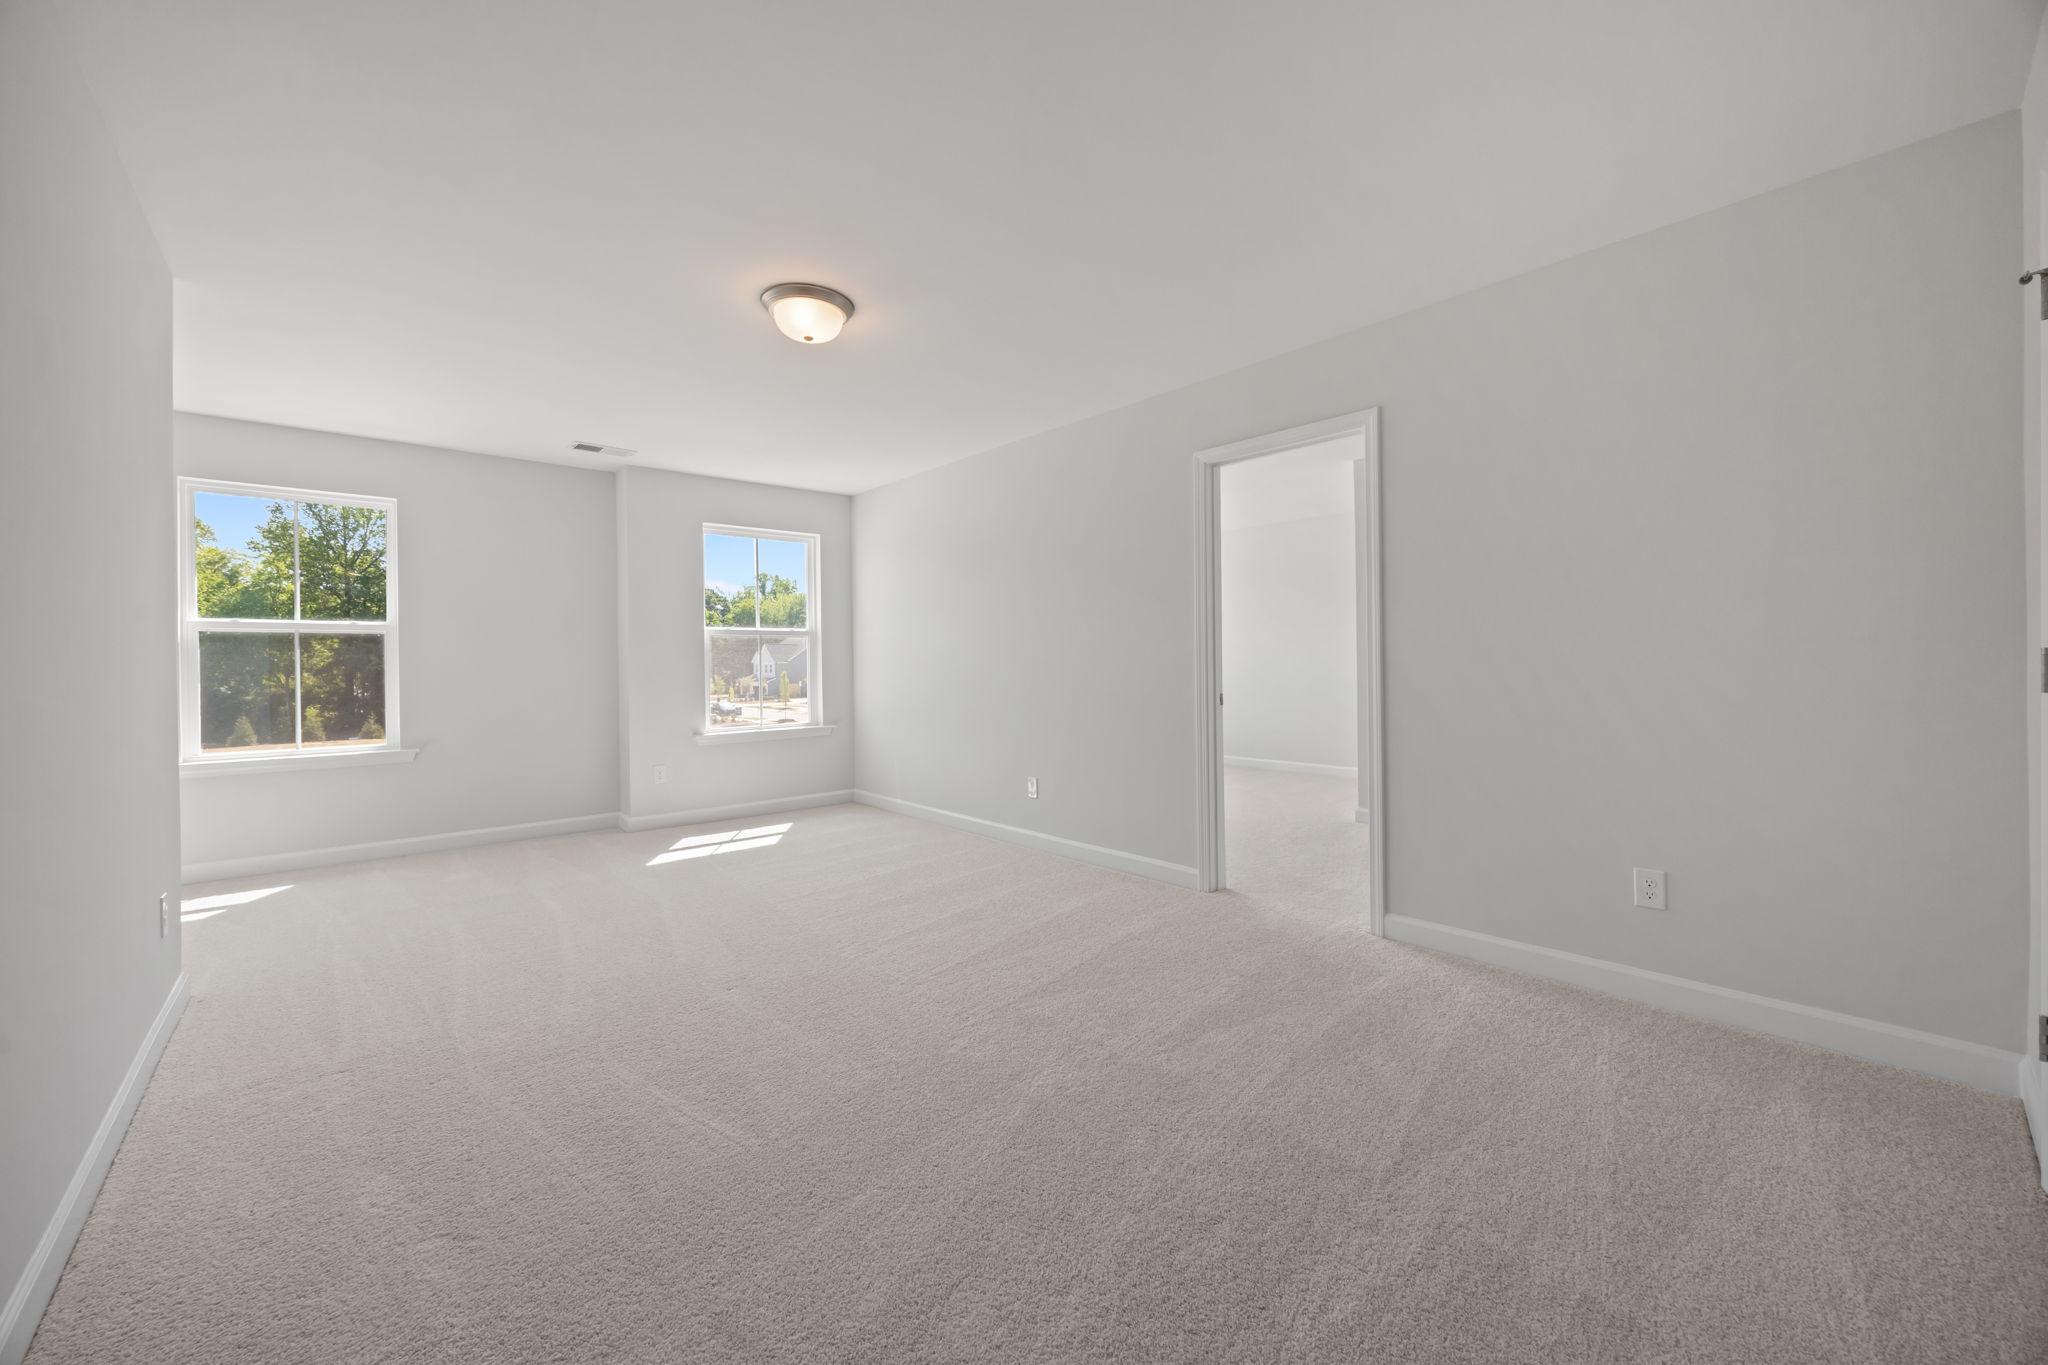
Spacious bedroom in The Ashport F floor plan featuring neutral carpet, bright natural light, and a master suite layout.
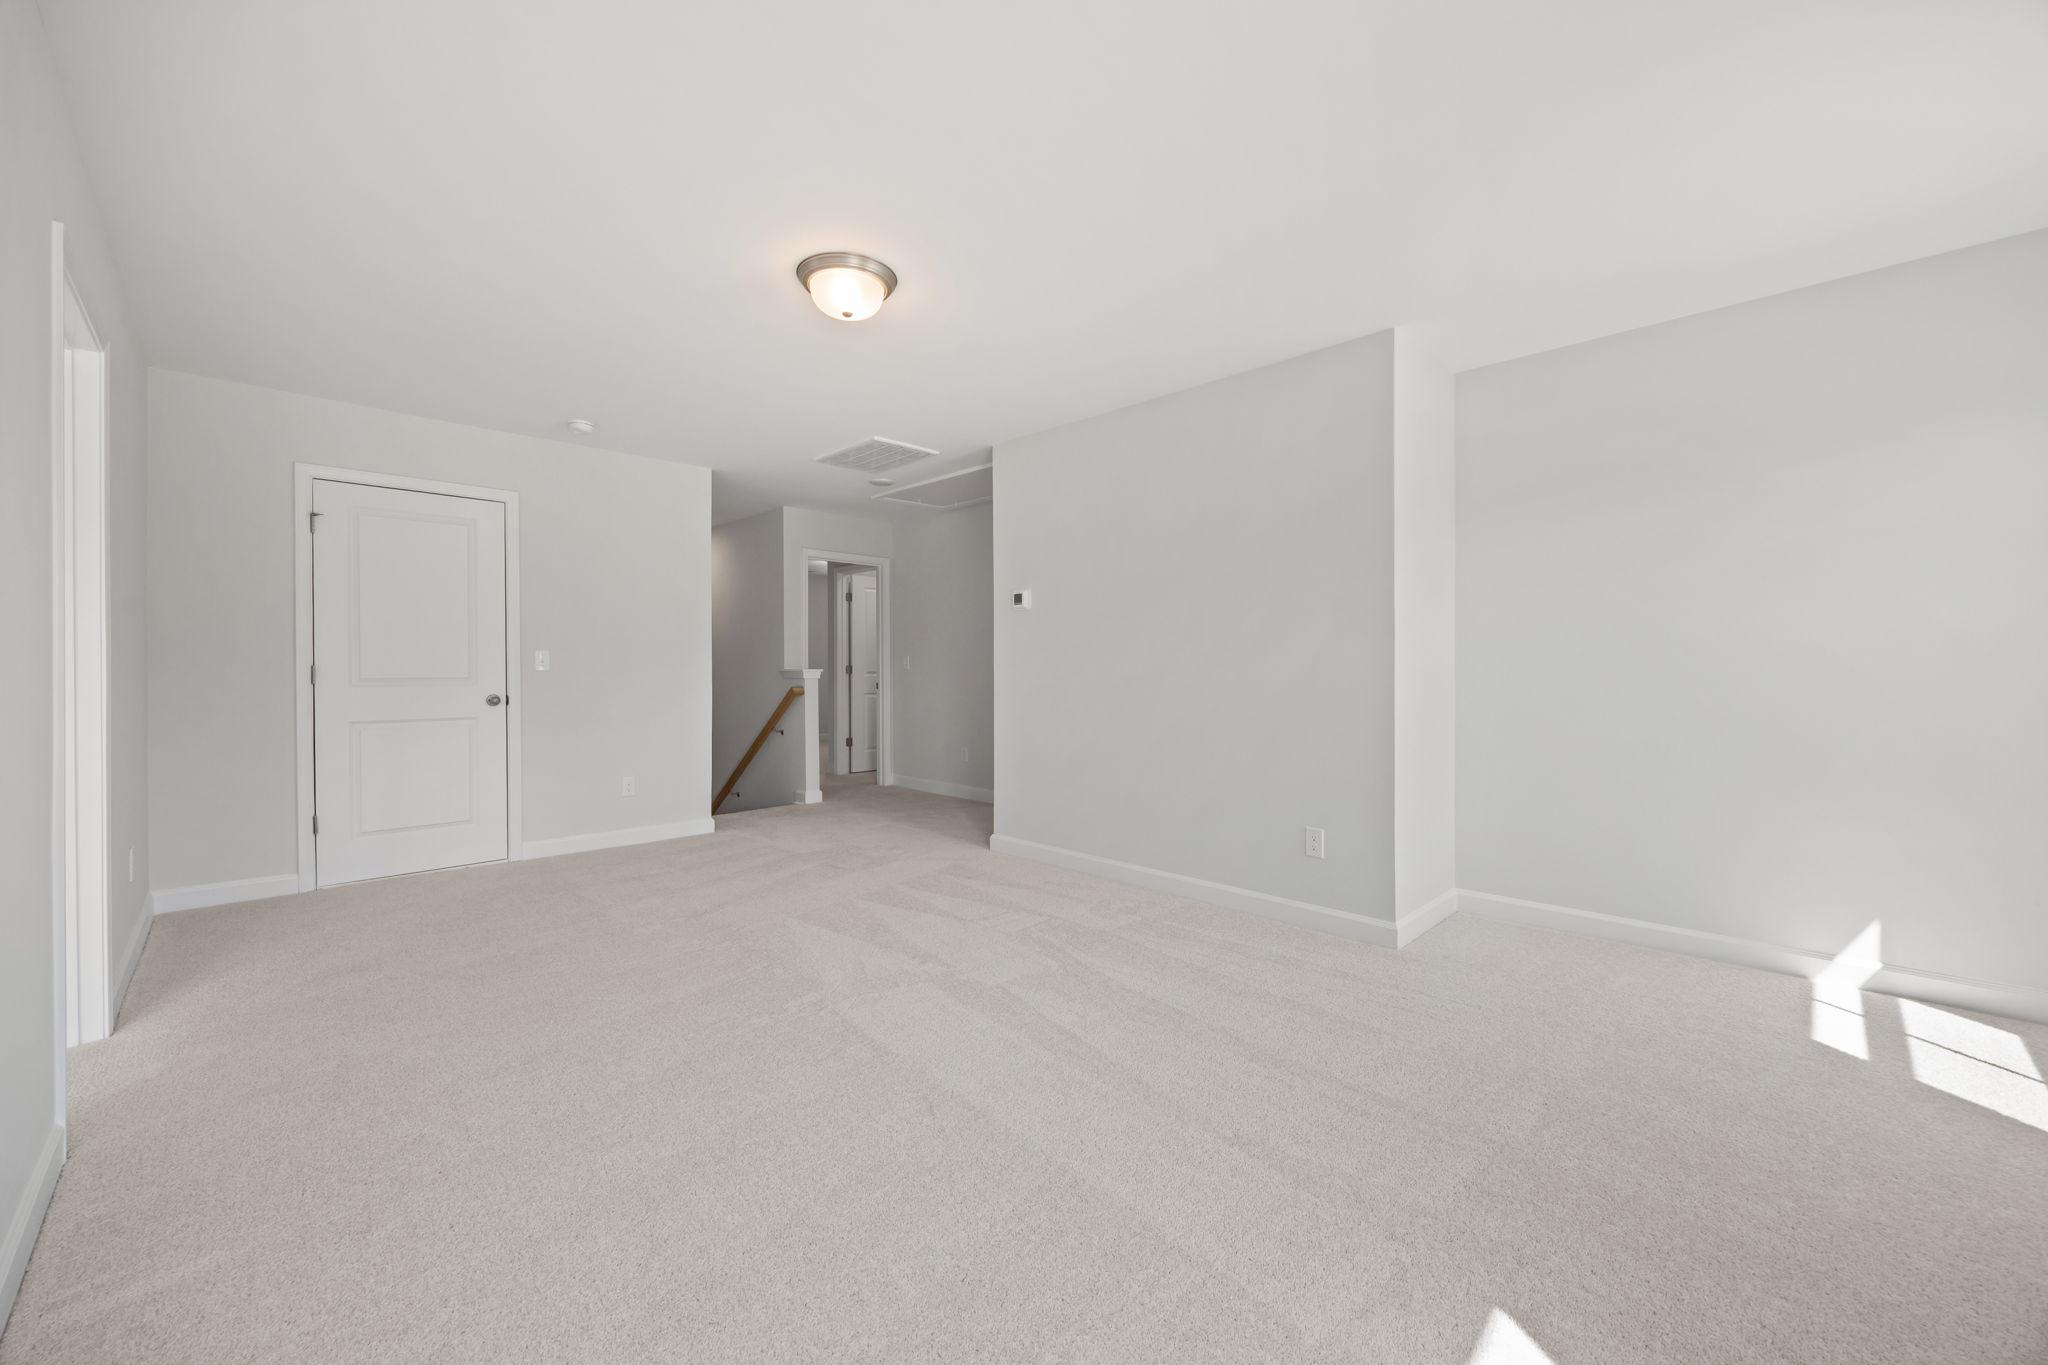
Spacious loft area in The Ashport F by Davidson Homes featuring neutral carpet, clean white walls, and hallway access.
Spacious carpeted bedroom with neutral walls and natural light in The Ashport F floor plan by Davidson Homes.
Spacious secondary bedroom in The Ashport featuring neutral paint, plush carpeting, and a walk-in closet in San Antonio.
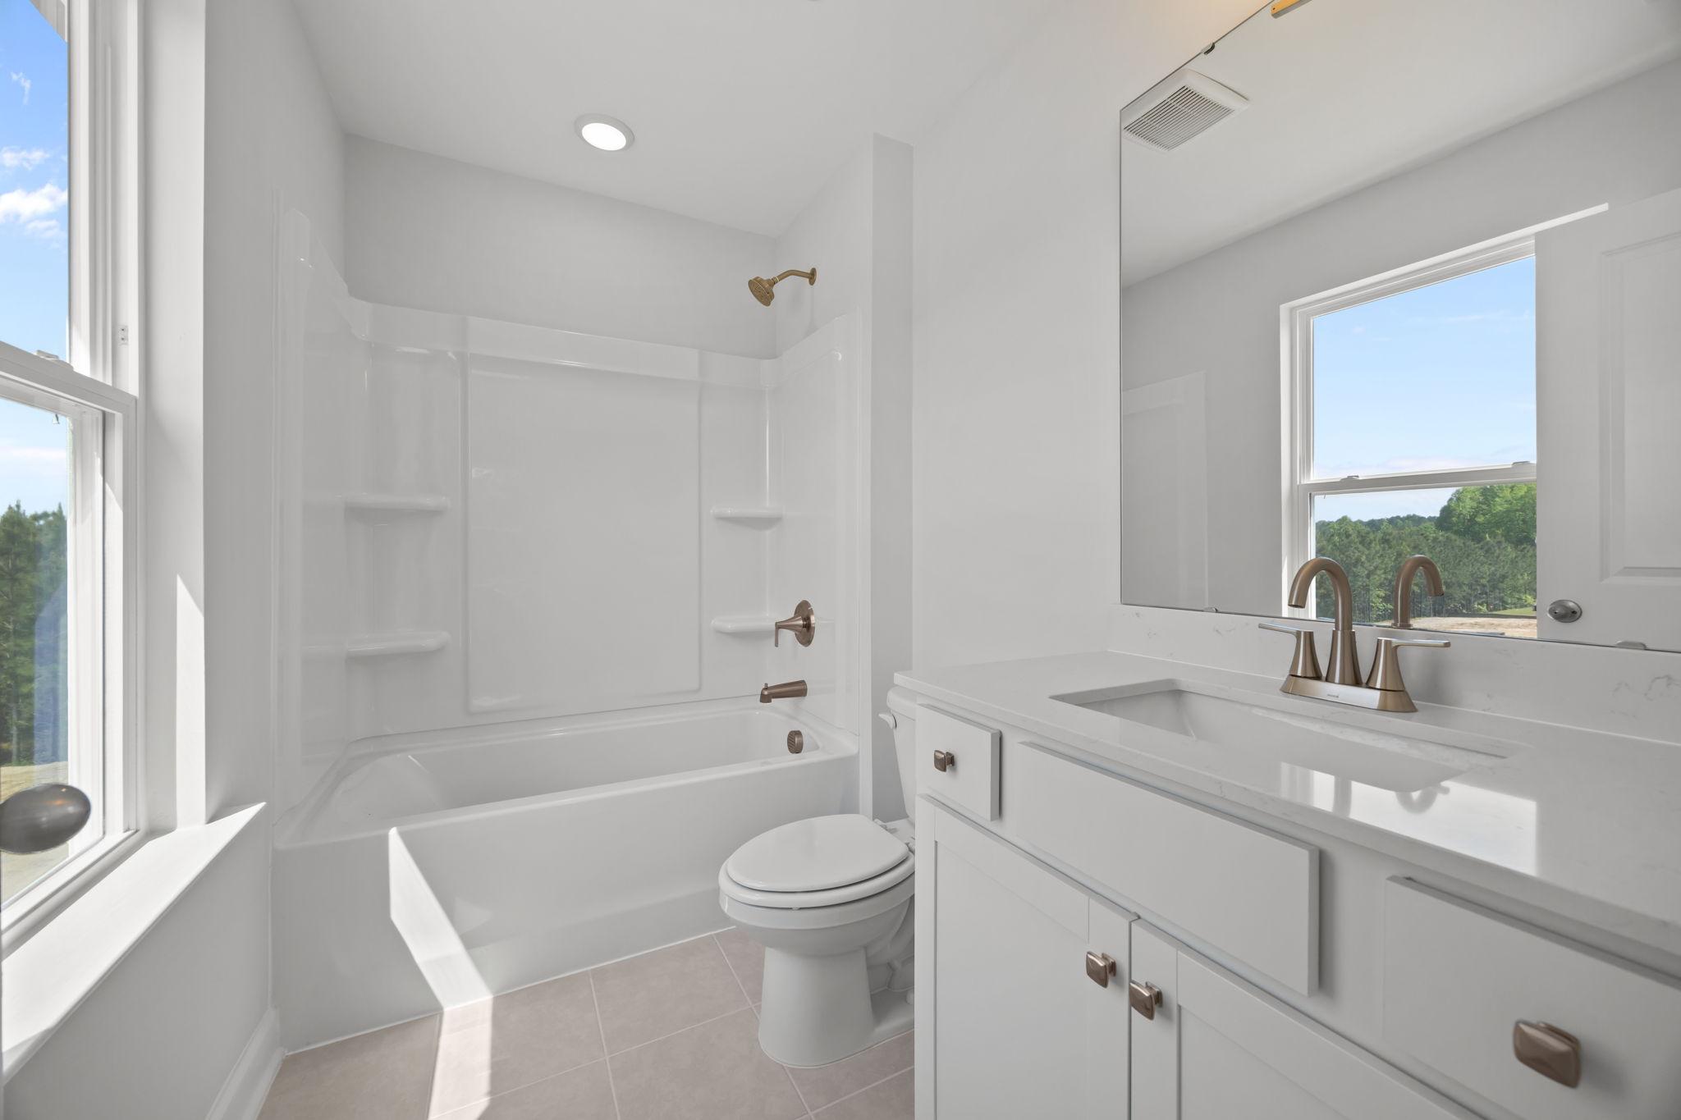
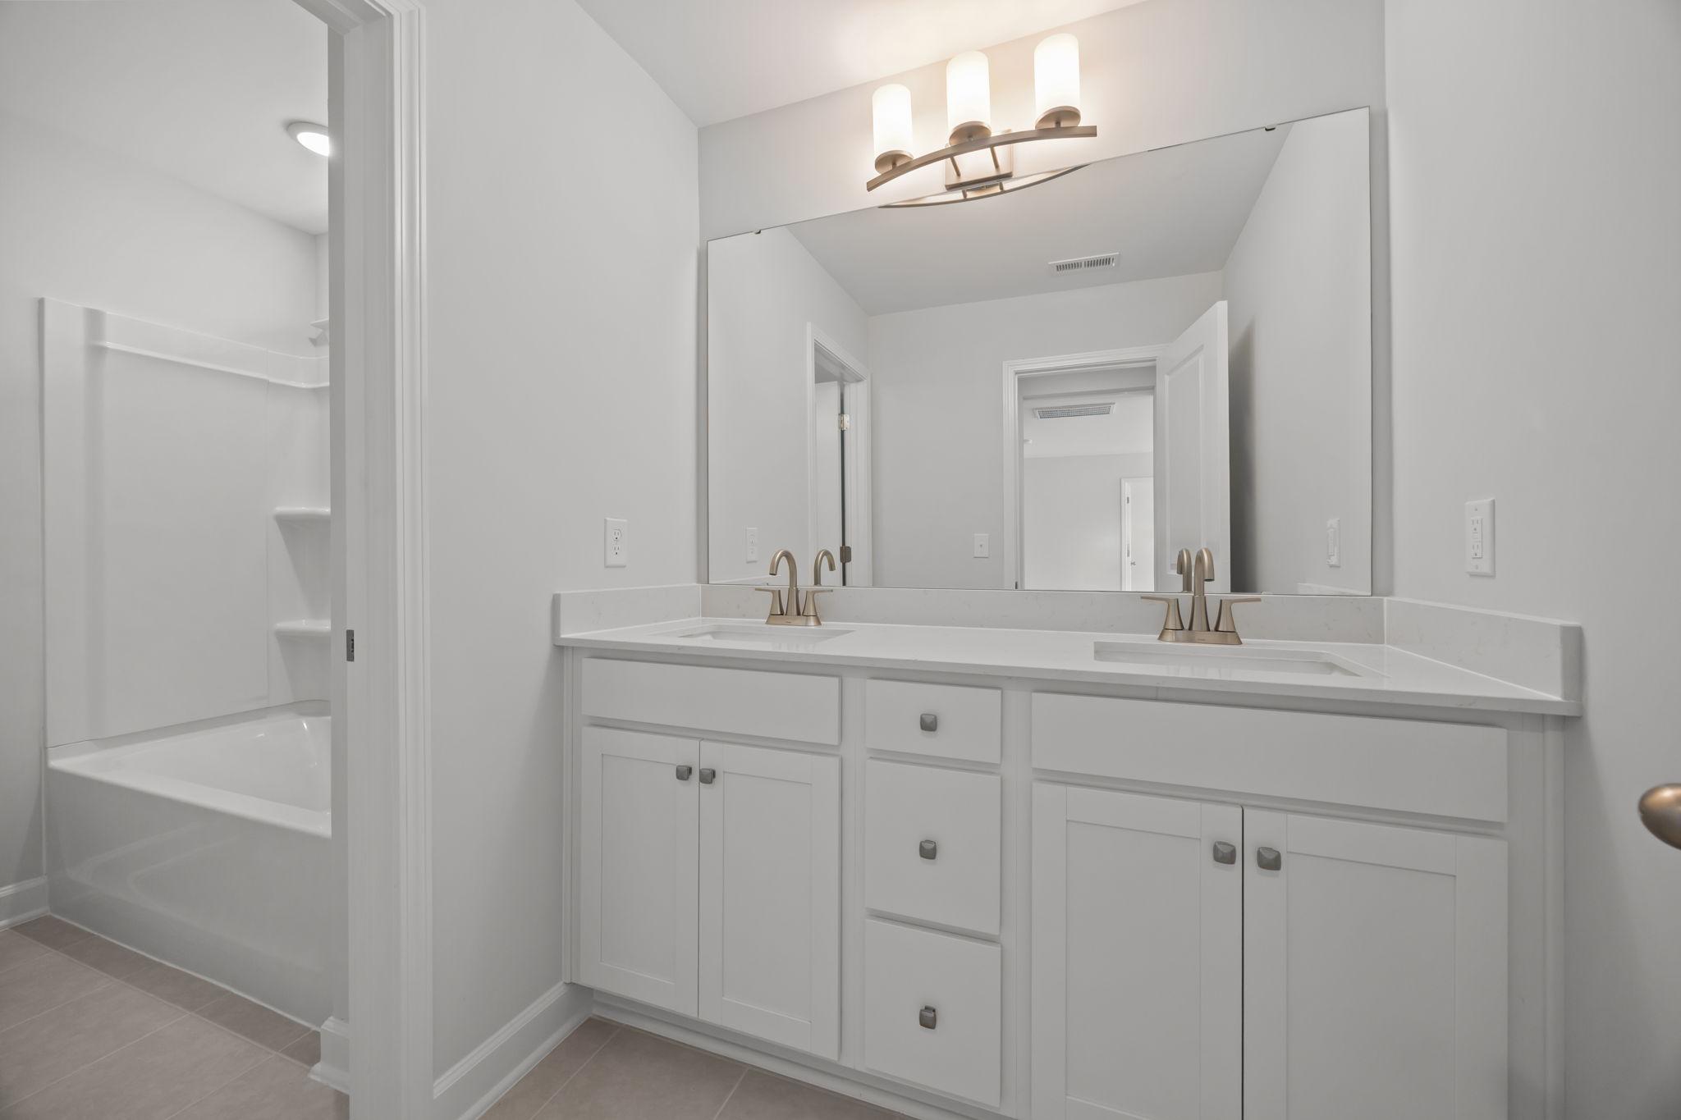
Bright bathroom in The Ashport featuring a white vanity, tub-shower combo, and large mirror in a Davidson Homes design.
Spacious bedroom with neutral carpet and bright natural light in The Ashport F floor plan by Davidson Homes.
Spacious secondary bedroom in The Ashport design featuring neutral carpet, white walls, and a large window.
Modern primary bathroom in The Ashport featuring a white double vanity, quartz countertops, and a bathtub-shower combo.
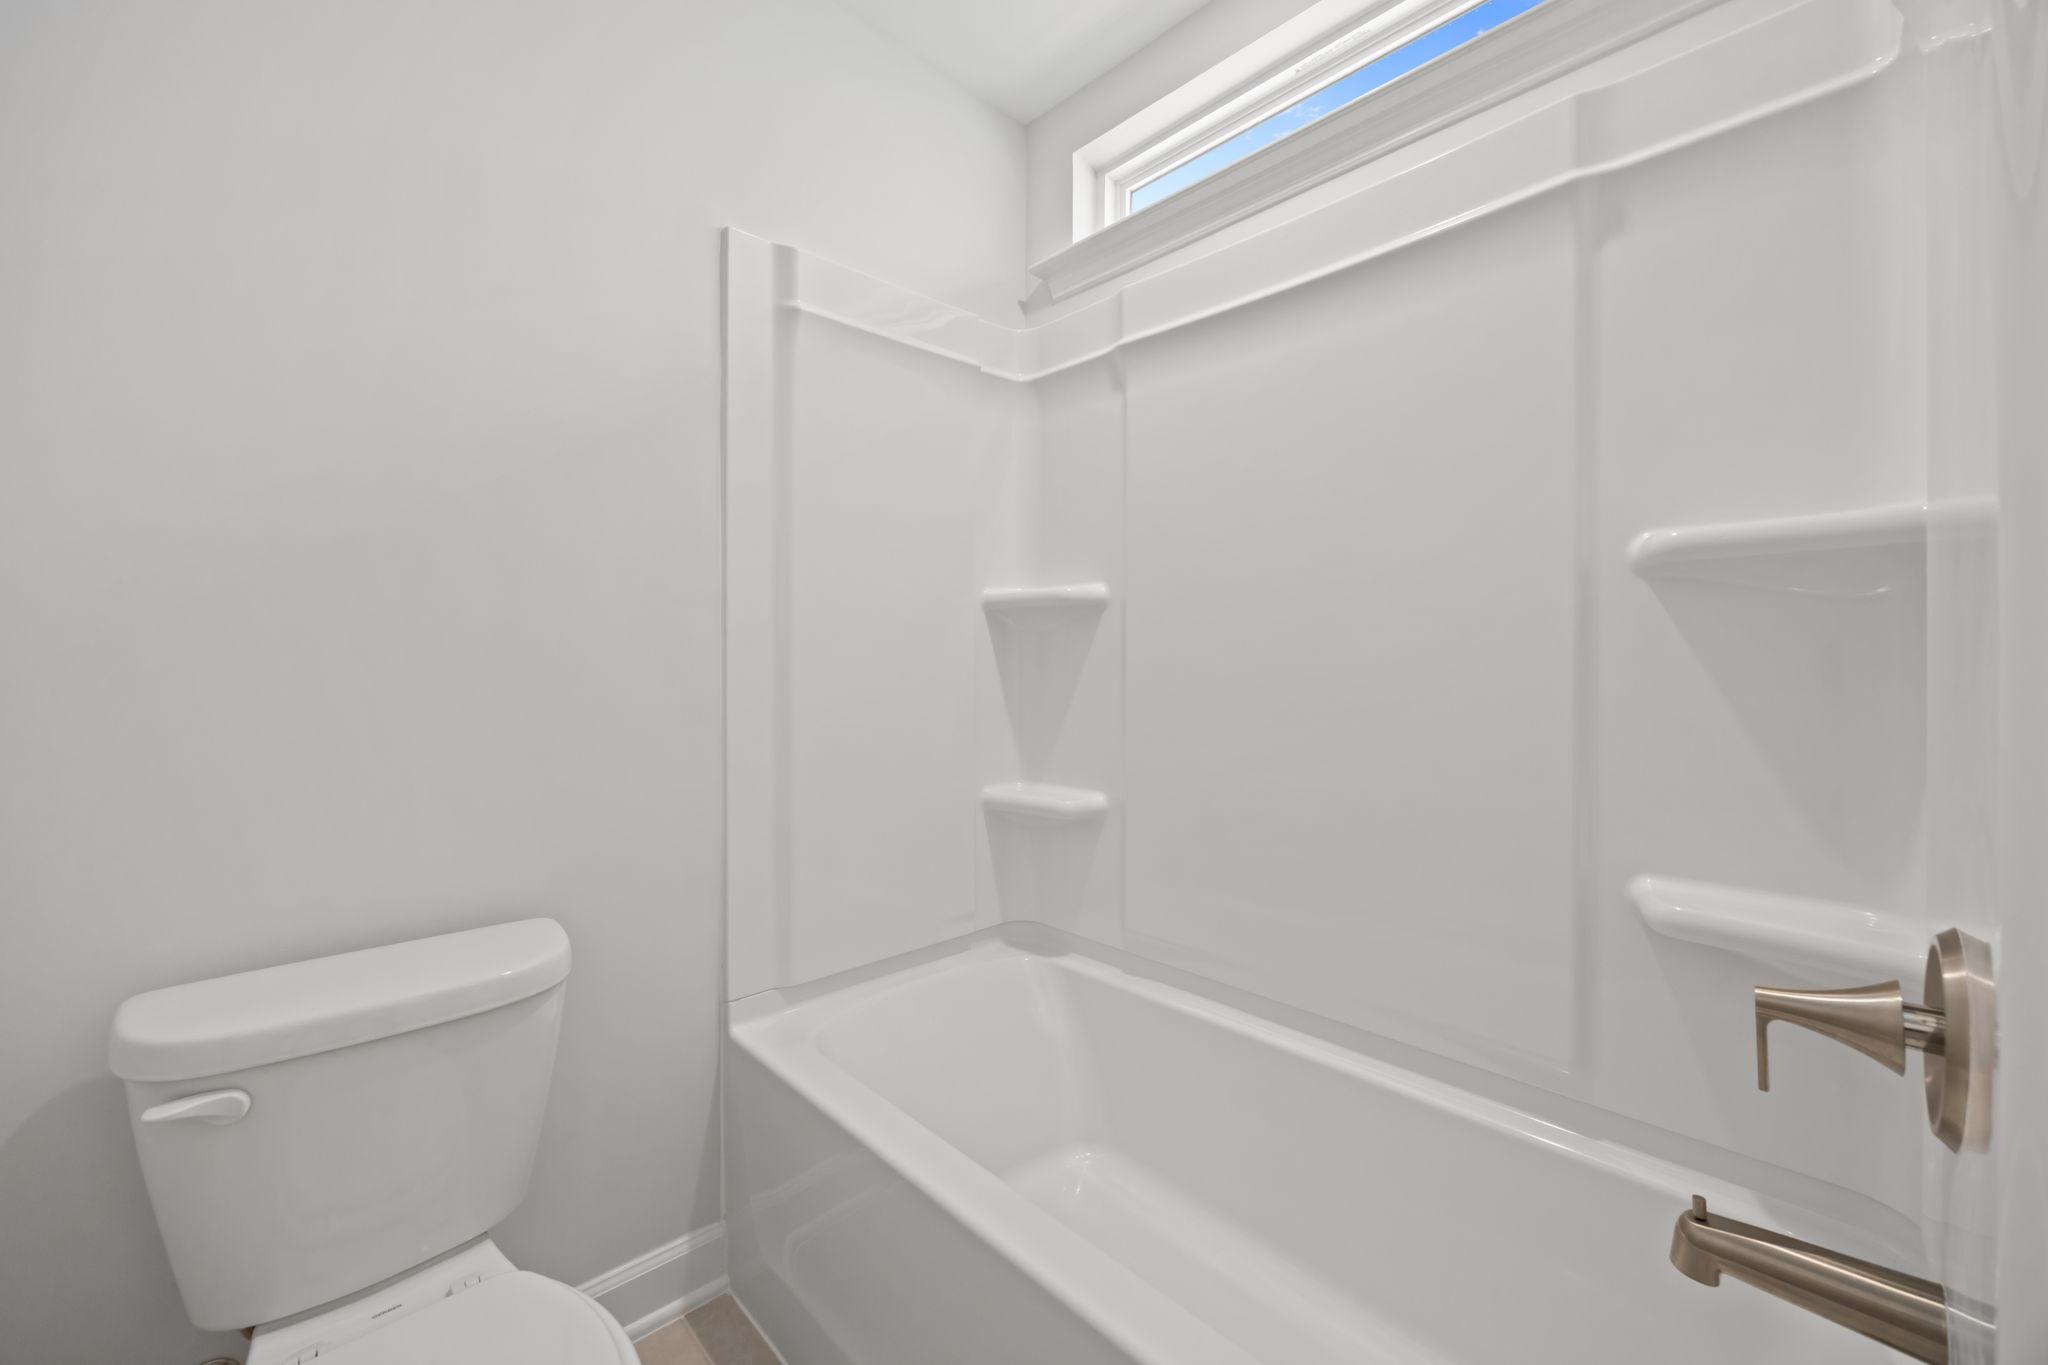
Modern bathroom featuring a clean white bathtub and shower combo with built-in shelving in The Ashport home design.
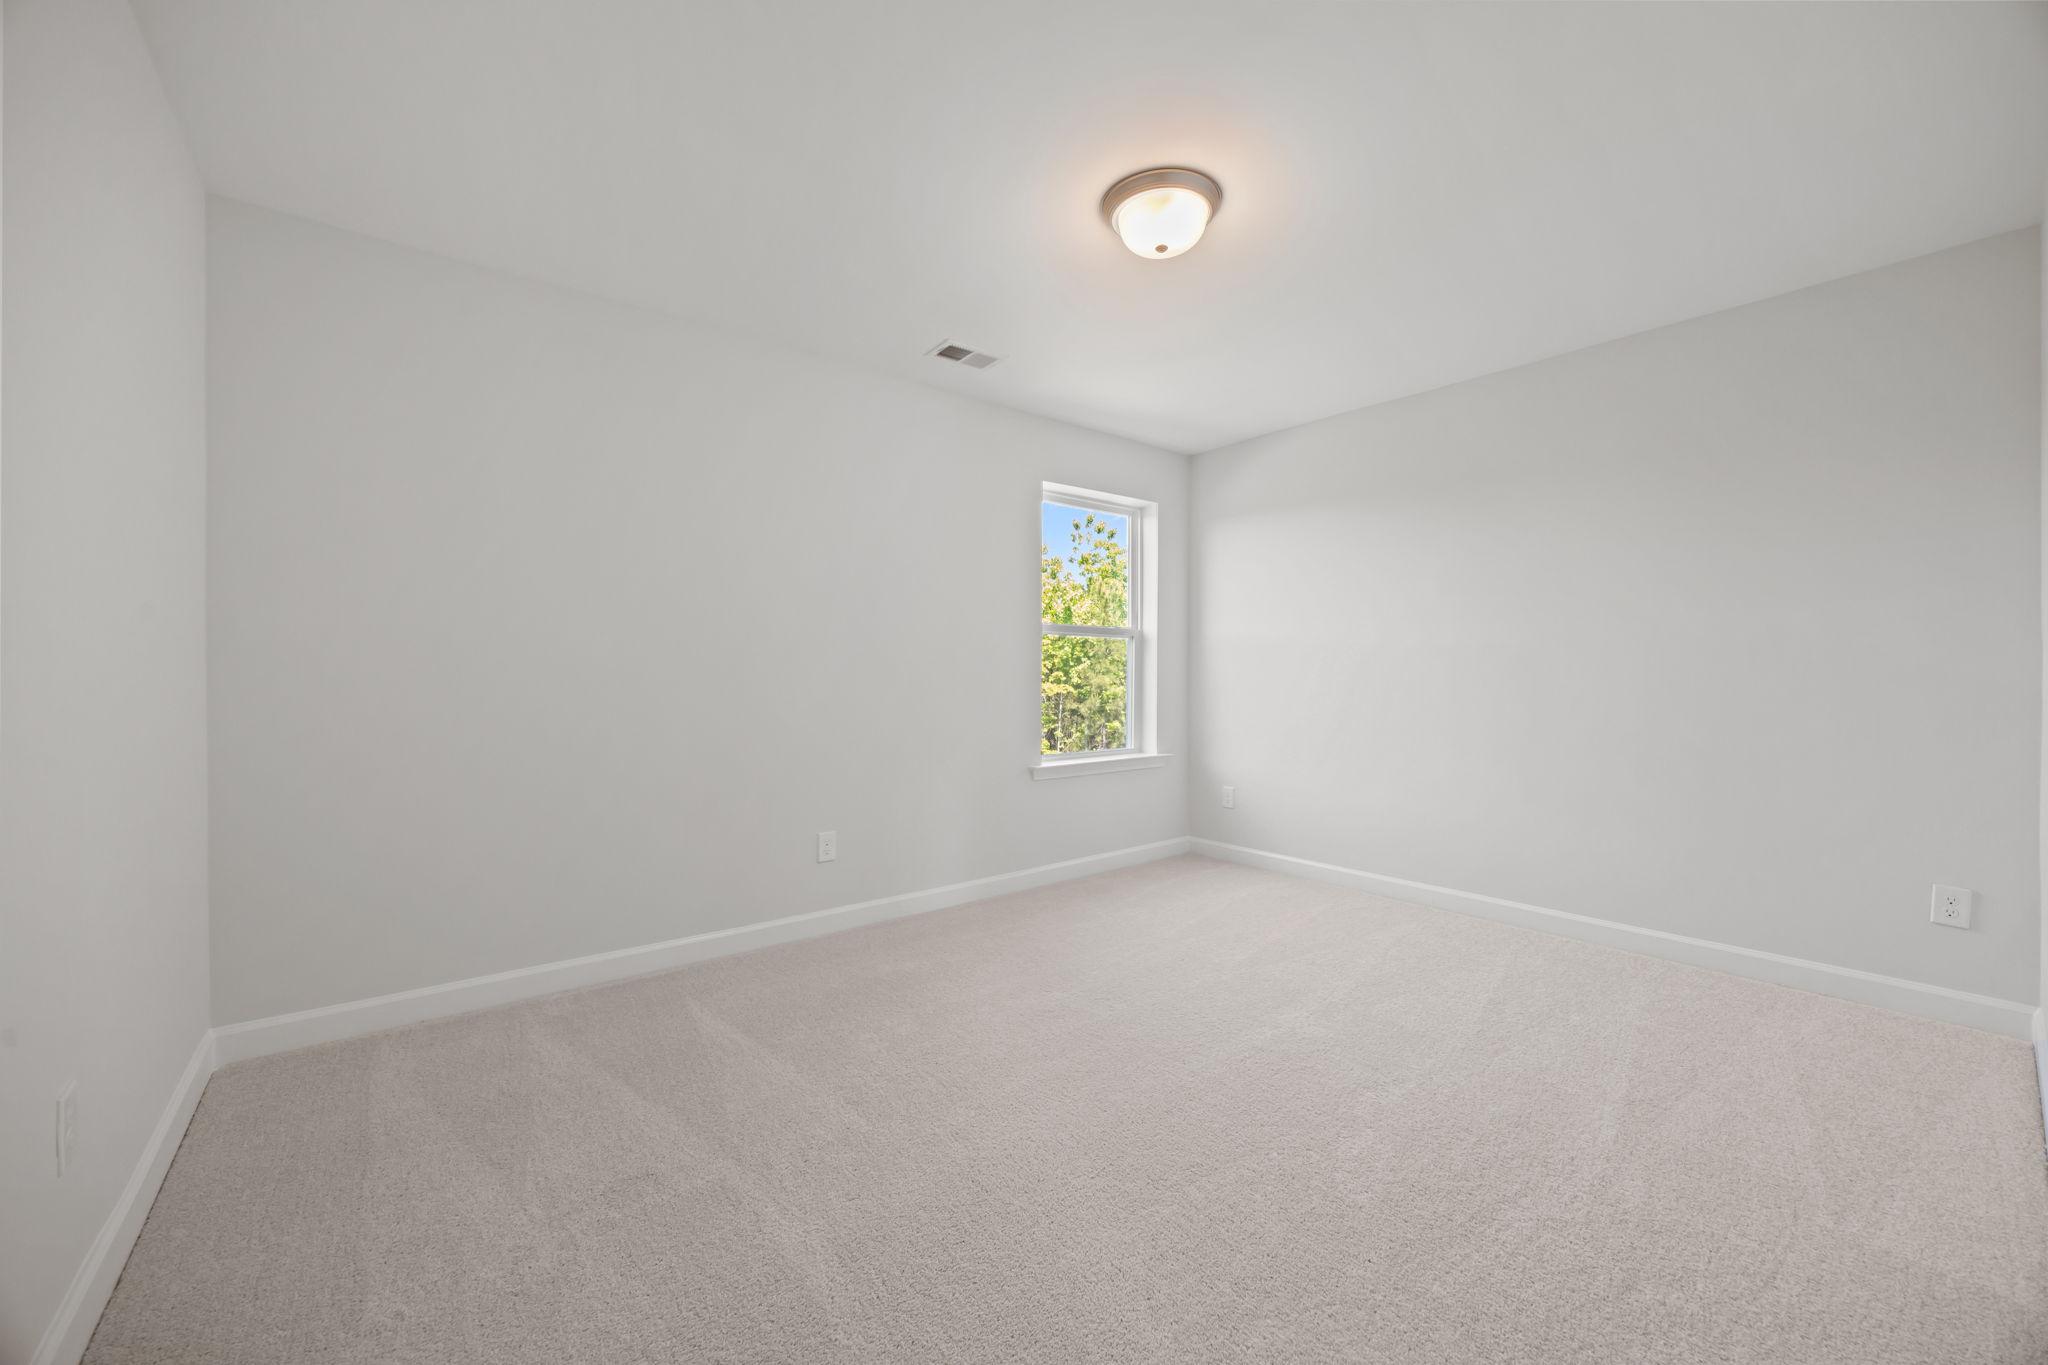
Spacious, neutral-toned bedroom in The Ashport F featuring plush wall-to-wall carpeting and natural light.
Spacious, neutral bedroom in The Ashport home design featuring plush carpeting and natural light from large side window.
1/30

The Ashport F

Plan
3 - 6 Beds
2.5 - 5.5 Baths
2,745 - 3,085 SF.
2 Car
Community
Marion Park
Community Features
  • Small-Town Charm
  • Peaceful Rural Living
  • Spacious Floor Plans
  • Near Outdoor Recreation
  • Optional 3-Car Garages
  • 30 miles to San Antonio
  • 13 miles to Seguin/NB
  • 60 miles to Austin

Description

The Ashport is a spacious two-story home offering up to 3,085 square feet of thoughtfully designed living space, blending comfort, flexibility, and abundant storage throughout.

On the first floor, an open-concept kitchen, dining, and family room creates a bright and welcoming environment, perfect for both everyday living and entertaining. The kitchen features a generous layout with a large pantry and ample storage, complemented by a mud room and additional closets to keep everything organized. A private study offers the ideal work-from-home space, with the available option to convert it into a fourth bedroom and third bath. The primary suite is tucked away for privacy and serves as a true retreat, complete with a spacious walk-in closet and optional direct access to the laundry room for everyday convenience. A powder bath and optional covered patio round out the main level.

Upstairs, a large loft provides a versatile second living space—perfect for a media room, playroom, or relaxing retreat. Two bedrooms and a full bath offer comfort for family or guests, with options to customize the second floor to include a game room, and/or up to 2 additional bedrooms and bathrooms to accommodate larger households or multi-generational living.

Enhance your home with options like a luxury primary bath, gourmet kitchen, or a sleek linear fireplace to elevate both style and function. With its expansive layout, flexible living spaces, and thoughtful design details, The Ashport is built to adapt to your lifestyle—now and in the future.

*Attached photos are representative of the floor plan and may contain non-standard features and upgrades.

Floor Plan
The Ashport first floor plan by Davidson Homes featuring open kitchen, casual dining, family room, primary suite, study, and 2-car garage
Second floor plan of The Ashport showcasing loft, Bedroom 2, Bedroom 3, Bath 2, and attic access by Davidson Homes
The Ashport first floor plan by Davidson Homes: gourmet kitchen with island, deluxe primary bath, guest suite, linear fireplace, covered patio
The Ashport second floor plan featuring loft, game room, optional bedroom 6, baths, and spacious layouts by Davidson Homes
    Request Info
Shaina Garcia
(210) 963-9818
Finance Your New Home

Love the Plan? We're building it in 3 other Communities.
Community Overview

Marion Park

Coming Spring 2027!

Discover the charm of small-town Texas living at Marion Park, a welcoming new home community by Davidson Homes in Marion, TX. Nestled between San Antonio, New Braunfels, and Seguin, Marion offers a refreshing change of pace, where open landscapes, friendly faces, and local traditions make it easy to feel right at home.

Explore Marion's quaint downtown, where locally owned restaurants, a neighborhood coffee shop, and longtime businesses reflect the town's authentic character. Enjoy a relaxed, rural atmosphere while staying connected to the shopping, dining, and employment opportunities of surrounding cities, along with outdoor adventures like river tubing, boating, fishing, and exploring nearby parks.

At Marion Park, discover a collection of thoughtfully designed one- and two-story homes with spacious kitchens, open-concept living areas, and flexible floor plans that fit your lifestyle. With optional three-car garages on select floor plans, you'll enjoy even more room for vehicles, storage, or hobbies. Whether you're purchasing your first home, looking for more space, or simply ready for something new, you'll find quality craftsmanship and inviting spaces designed for the way you live.

At Marion Park, the charm of small-town living meets the comfort of a home designed for today, offering a peaceful retreat without feeling far from it all.

  • Small-Town Charm
  • Peaceful Rural Living
  • Spacious Floor Plans
  • Near Outdoor Recreation
  • Optional 3-Car Garages
  • 30 miles to San Antonio
  • 13 miles to Seguin/NB
  • 60 miles to Austin

Nearby Points of Interest (38)

Attractions
Son's Island- 6.9 miles
New Braunfels- 8.6 miles
Seguin- 10.8 miles
San Antonio- 23.5 miles
Dining
Northern Lattes- 0.6 miles
Gg's Corner Cafe- 0.6 miles
Employers
Randolph AFB- 8.9 miles
Schaeffler- 10.8 miles
Caterpillar- 11.0 miles
Parks
Veteran's Park- 0.7 miles
Marion Ballpark- 0.8 miles
Nature & Outdoors
Lake McQueeny- 6.4 miles
Landa Park- 9.0 miles

Other Floor Plans in Marion Park (8)
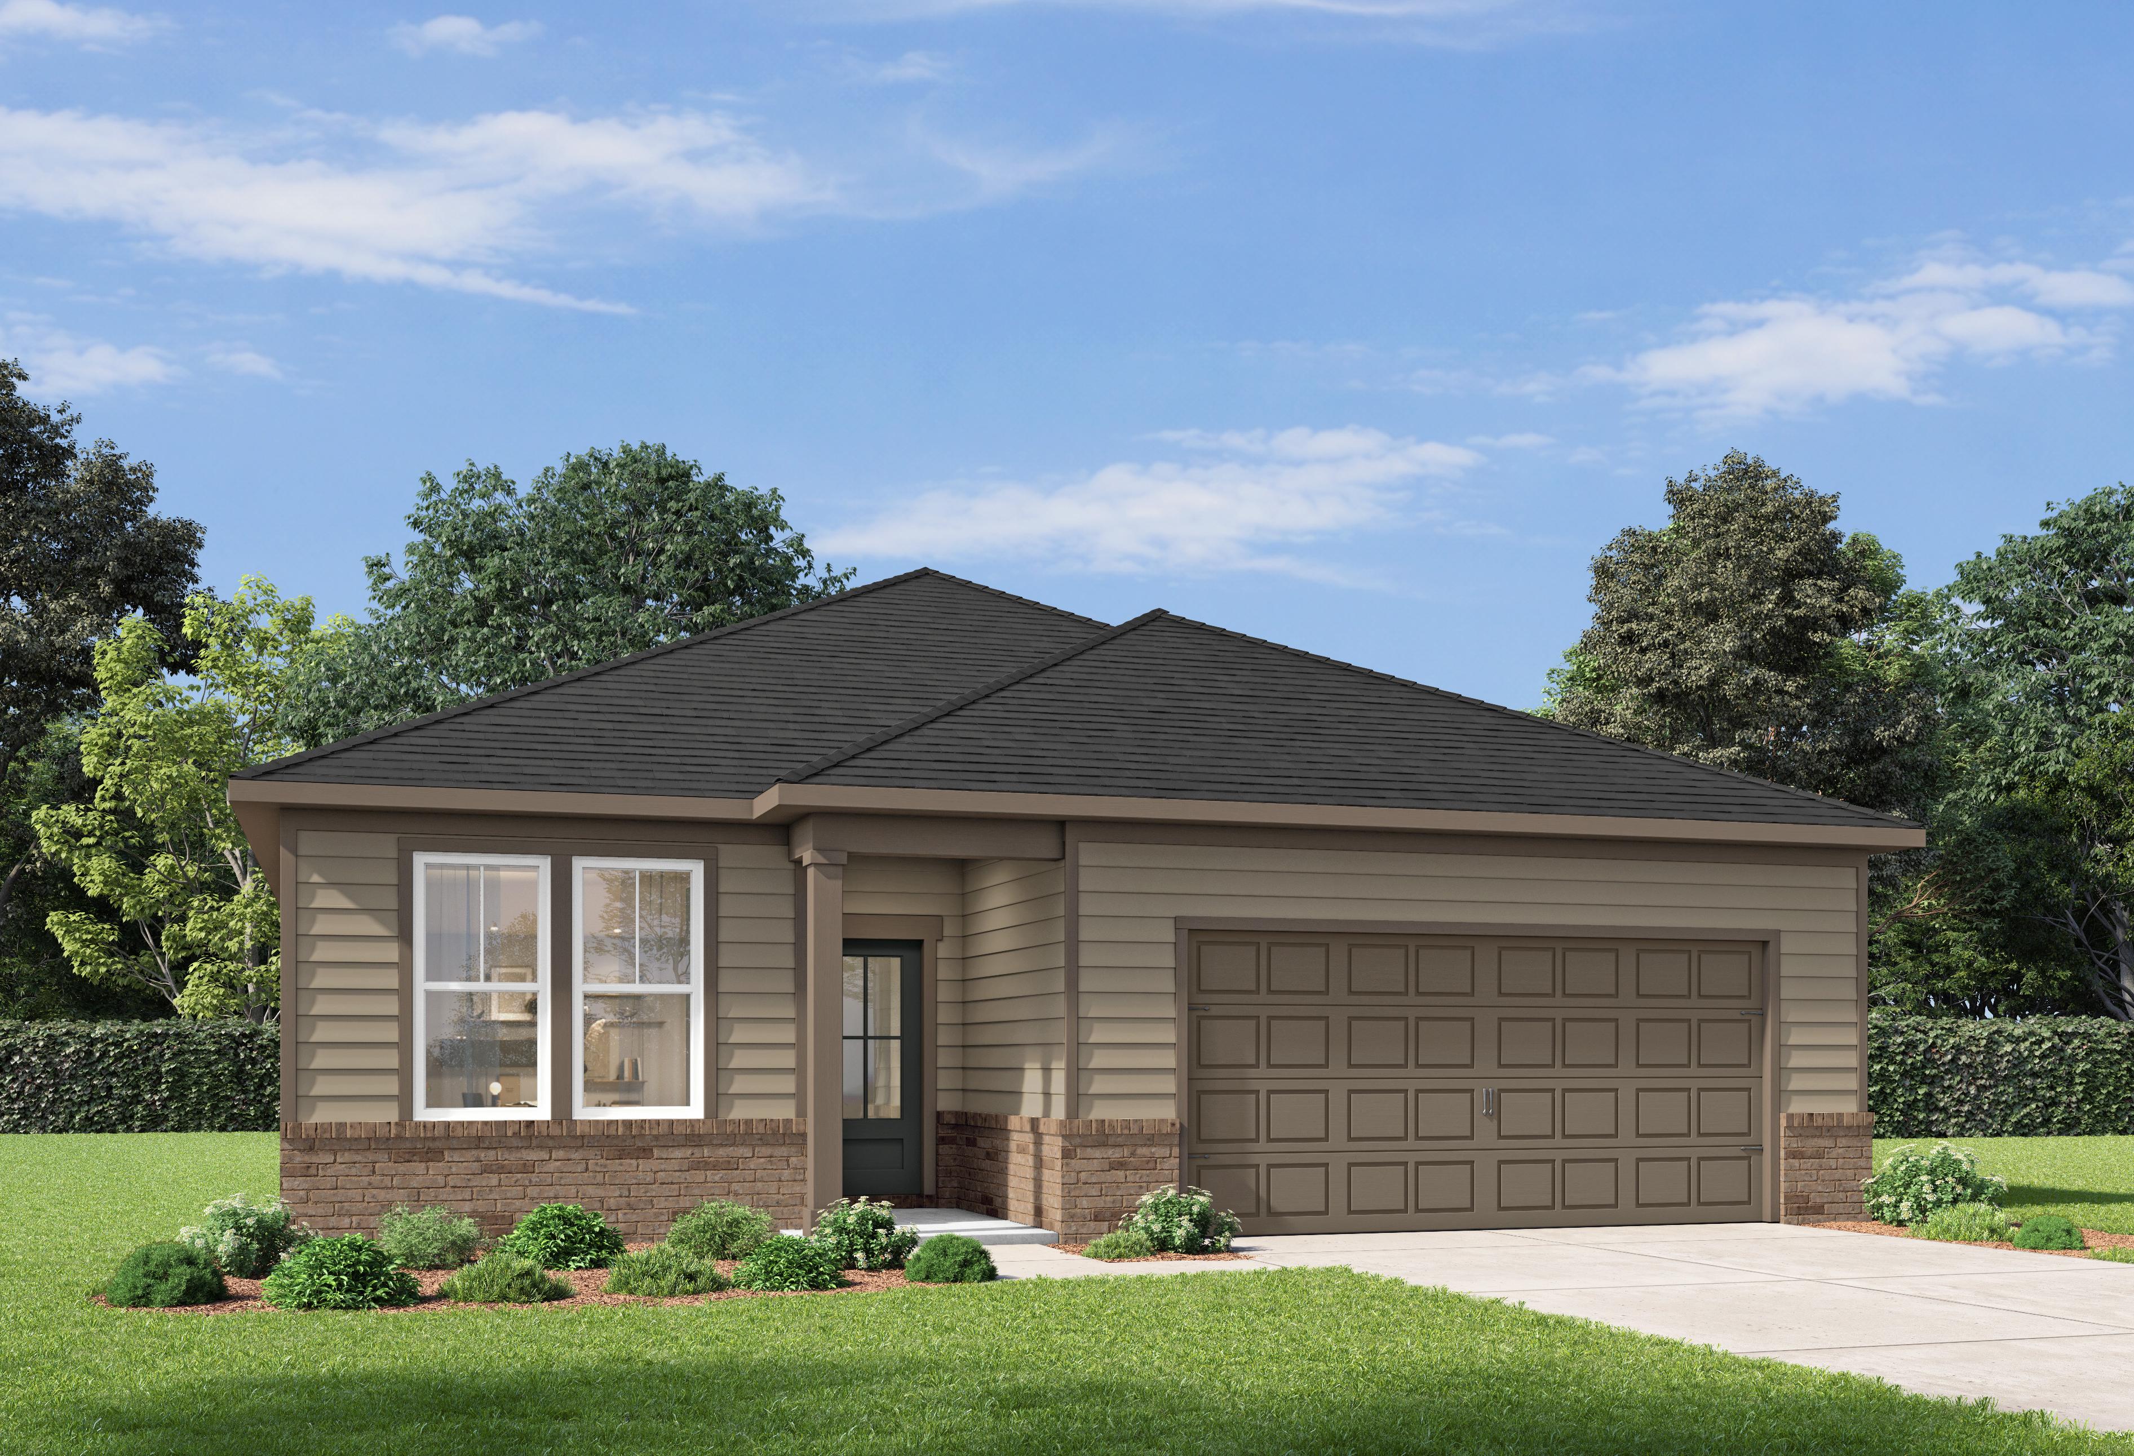
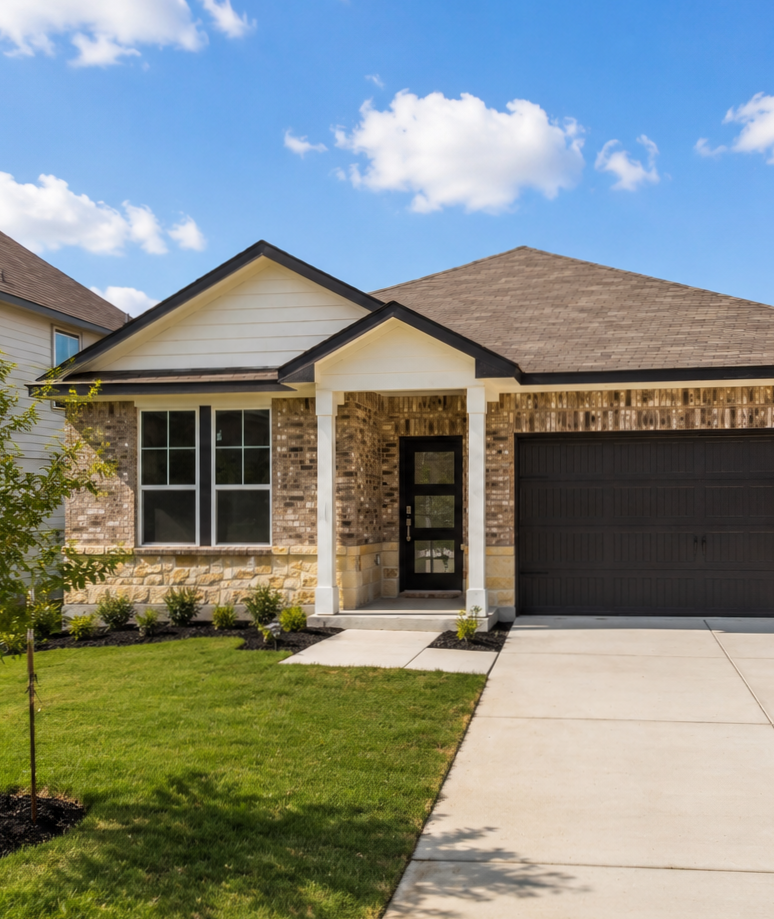
Front elevation of The Laurel G 1-story home in San Antonio featuring brick accents, beige siding, covered porch, and 2-car garage
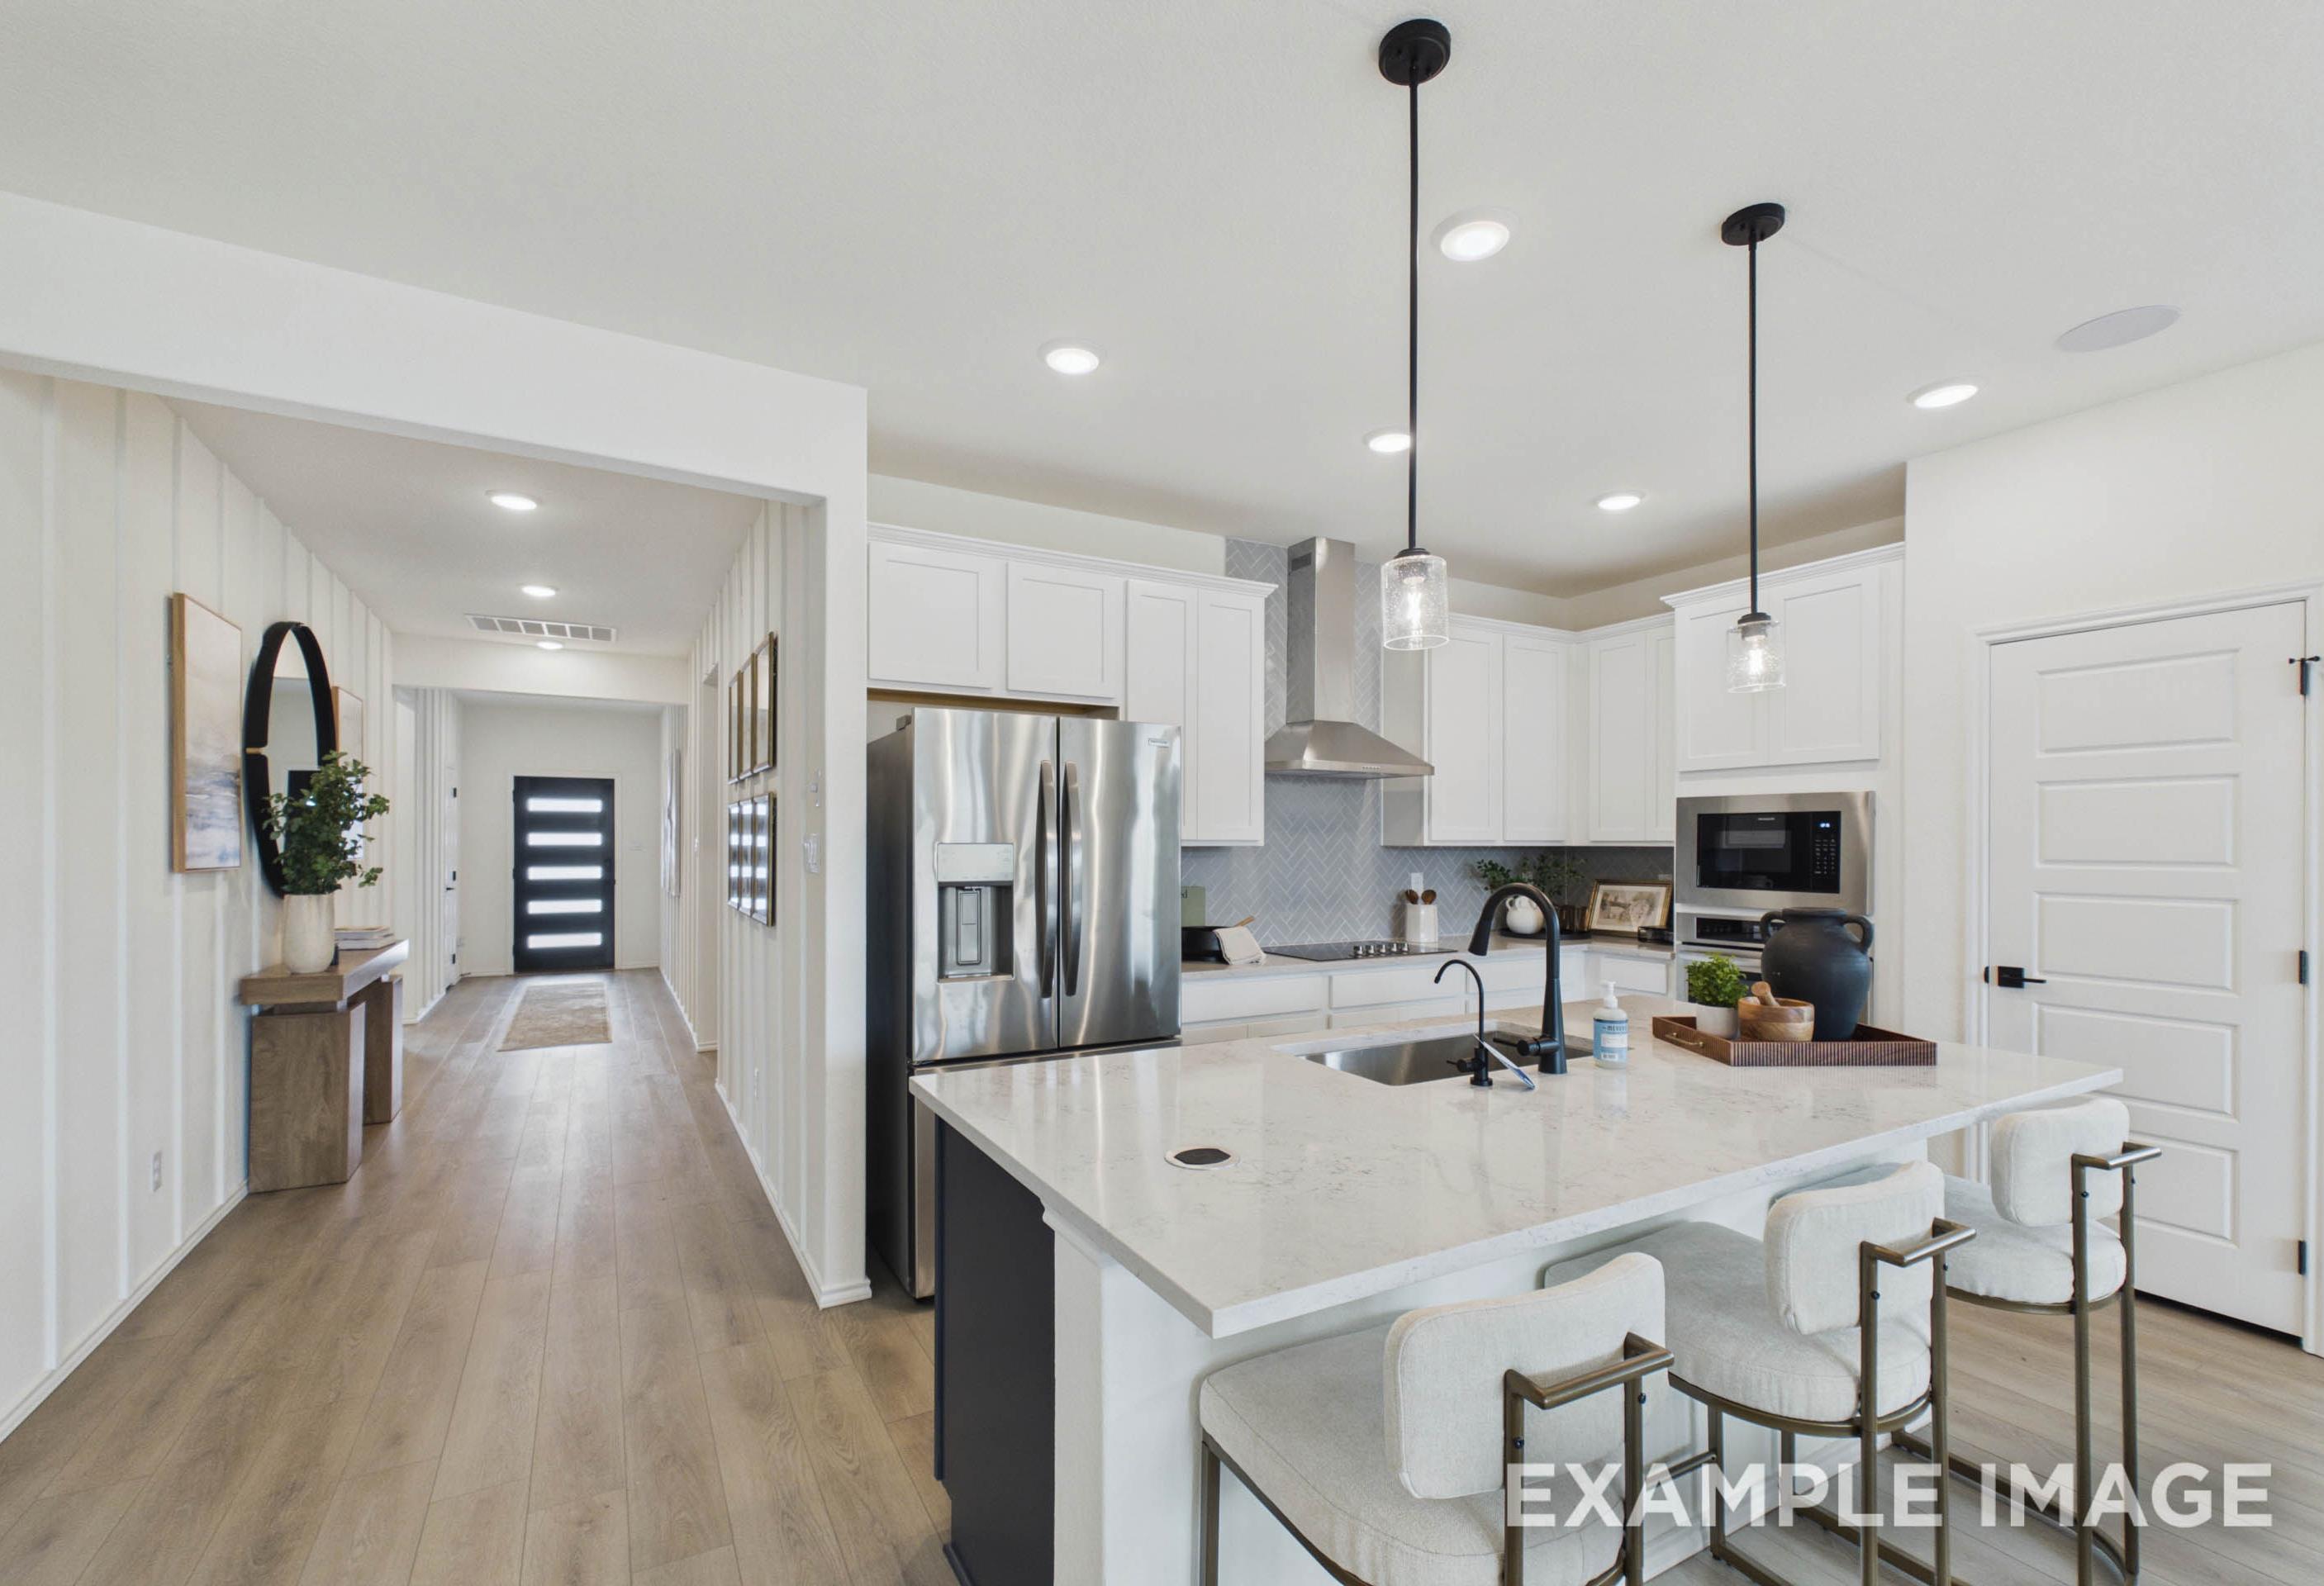
Bright entryway and hallway in The Laurel G home design featuring modern board and batten walls and wood console table.
Modern open-concept kitchen in The Laurel G featuring a large quartz island, stainless steel appliances, and white cabinetry.
Open-concept living room and kitchen in The Laurel G home design by Davidson Homes featuring modern finishes and island.
Open-concept living area and kitchen with island in The Laurel G floor plan by Davidson Homes.

The Laurel G

Exterior Options Available
3-4 Bd
2-3 Ba
1,947 Sf
More Details
Front elevation of The Holly single-story home with brick facade, dark shingle roof, two-car garage, and landscaped yard in Josephine, Texas
Spacious primary bedroom with tray ceiling and wood-look flooring in The Holly floor plan by Davidson Homes.
Spacious master bedroom in The Holly F featuring a tray ceiling, ceiling fan, and light wood-style flooring.
Open-concept living room and kitchen in The Holly F, featuring light wood floors, tray ceilings, and modern finishes.
Open-concept living area and kitchen in The Holly F floor plan featuring light wood flooring and modern cabinetry.

The Holly F

Exterior Options Available
3-4 Bd
3 Ba
2,072 Sf
More Details
Modern single-story elevation of The Sorrel D with brick accents, beige siding, two-car garage, landscaped yard in San Antonio

The Sorrel D

Exterior Options Available
3-4 Bd
2.5-3.5 Ba
2,199 Sf
More Details
Two-story The Cedar D elevation by Davidson Homes in San Antonio, featuring brick and siding exterior, two-car garage, and lush landscaped front yard
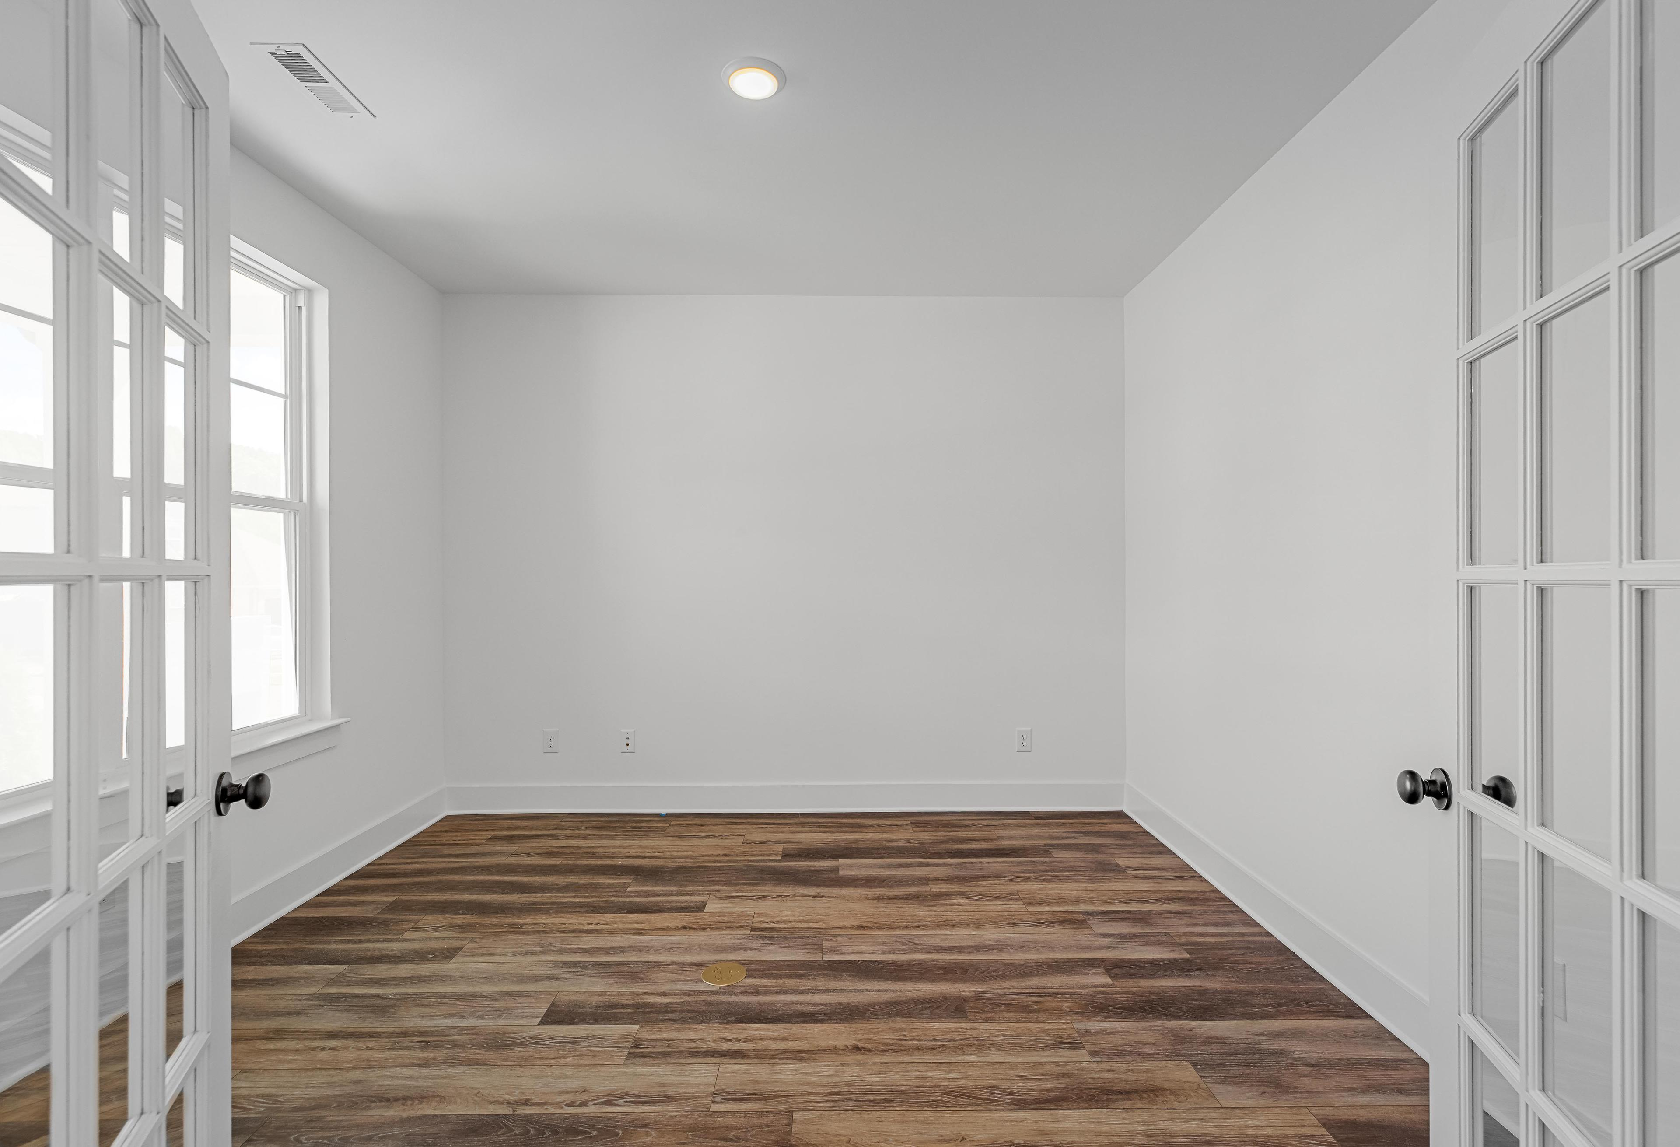
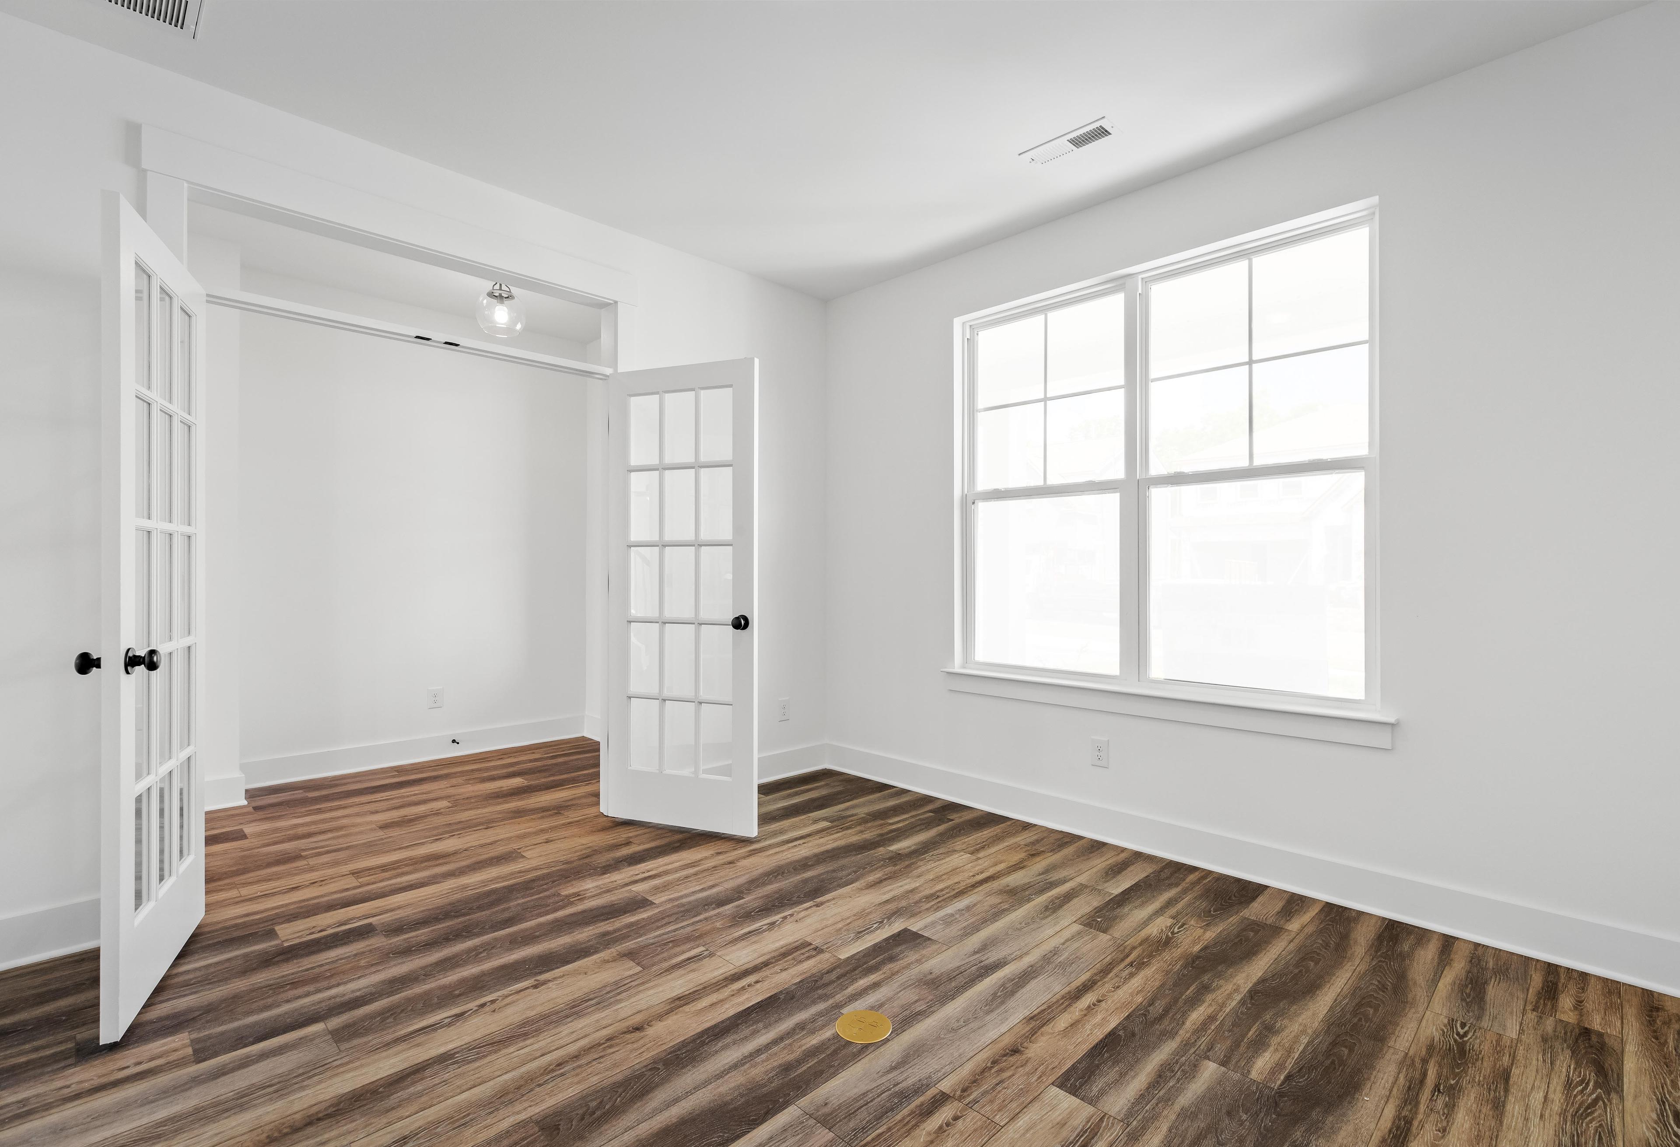
Bright home office with French doors and wood-look flooring inside The Cedar home design by Davidson Homes.
Bright entryway of The Cedar D featuring wood-style flooring, a classic front door, and elegant French doors.
Bright home office or flex room in The Cedar by Davidson Homes featuring white walls, wood-look flooring, and French doors.
Bright home office or flex room in The Cedar D featuring French doors, wood-look flooring, and natural light.

The Cedar D

Exterior Options Available
3-4 Bd
2.5-3.5 Ba
2,406-2,574 Sf
More Details
Two-story Ashport B home elevation by Davidson Homes in San Antonio, TX, with brick accents, siding, and 2-car garage
Bright entryway with light hardwood floors and glass-paneled door in The Ashport B home design by Davidson Homes.
Modern bathroom in The Ashport featuring marble-look tile, glass shower, and blue vanity cabinet with white countertop.
Bright, carpeted bedroom in The Ashport B floor plan by Davidson Homes featuring large windows and neutral wall colors.
Bright, neutral bedroom in The Ashport B floor plan featuring plush carpeting, double-door closet, and natural light.

The Ashport B

Exterior Options Available
3-6 Bd
2.5-5.5 Ba
2,745-3,085 Sf
More Details
Modern two-story Sycamore A home elevation featuring gray siding, brick accents, two-car garage, and lush landscaping in San Antonio

The Sycamore A

Exterior Options Available
4-5 Bd
3.5-4.5 Ba
2,643 Sf
More Details
Two-story Serena E elevation featuring brick and siding exterior, arched entry, two-car garage, lush landscaping in San Antonio
4-6 Bd
3.5-4.5 Ba
3,300-3,650 Sf
More Details
3rd Car Garage!
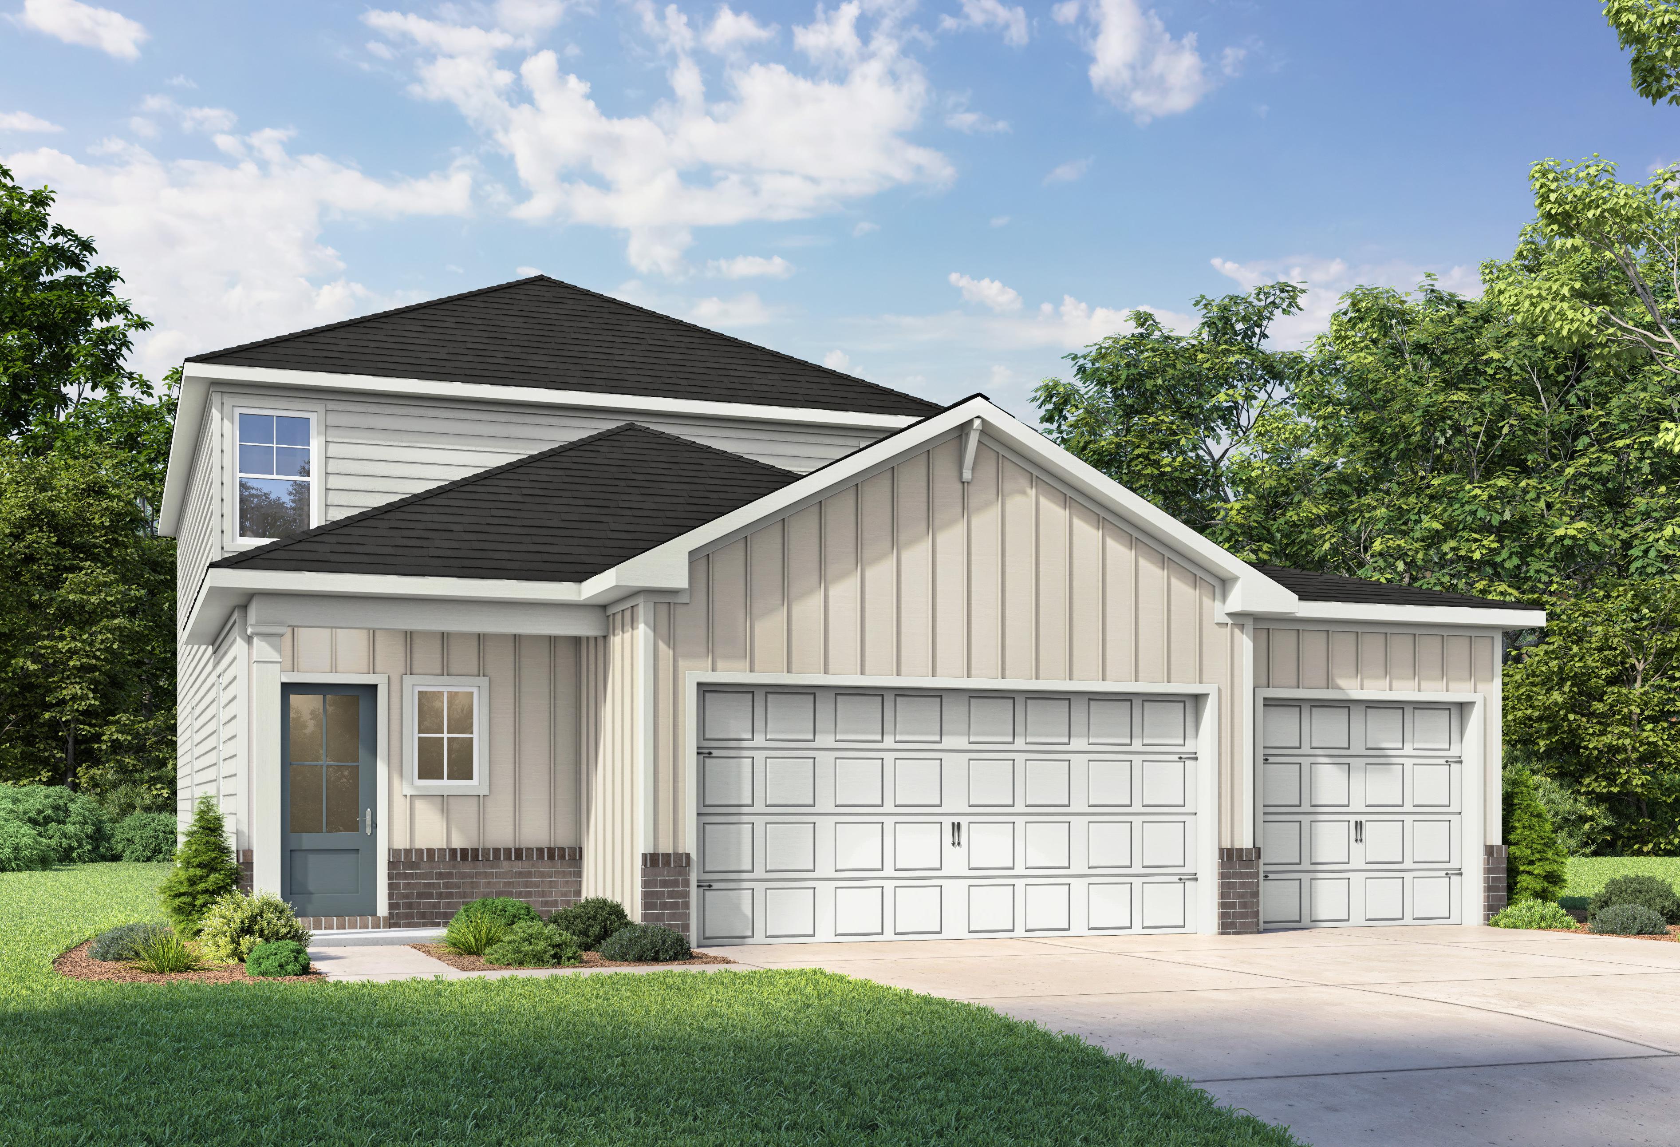
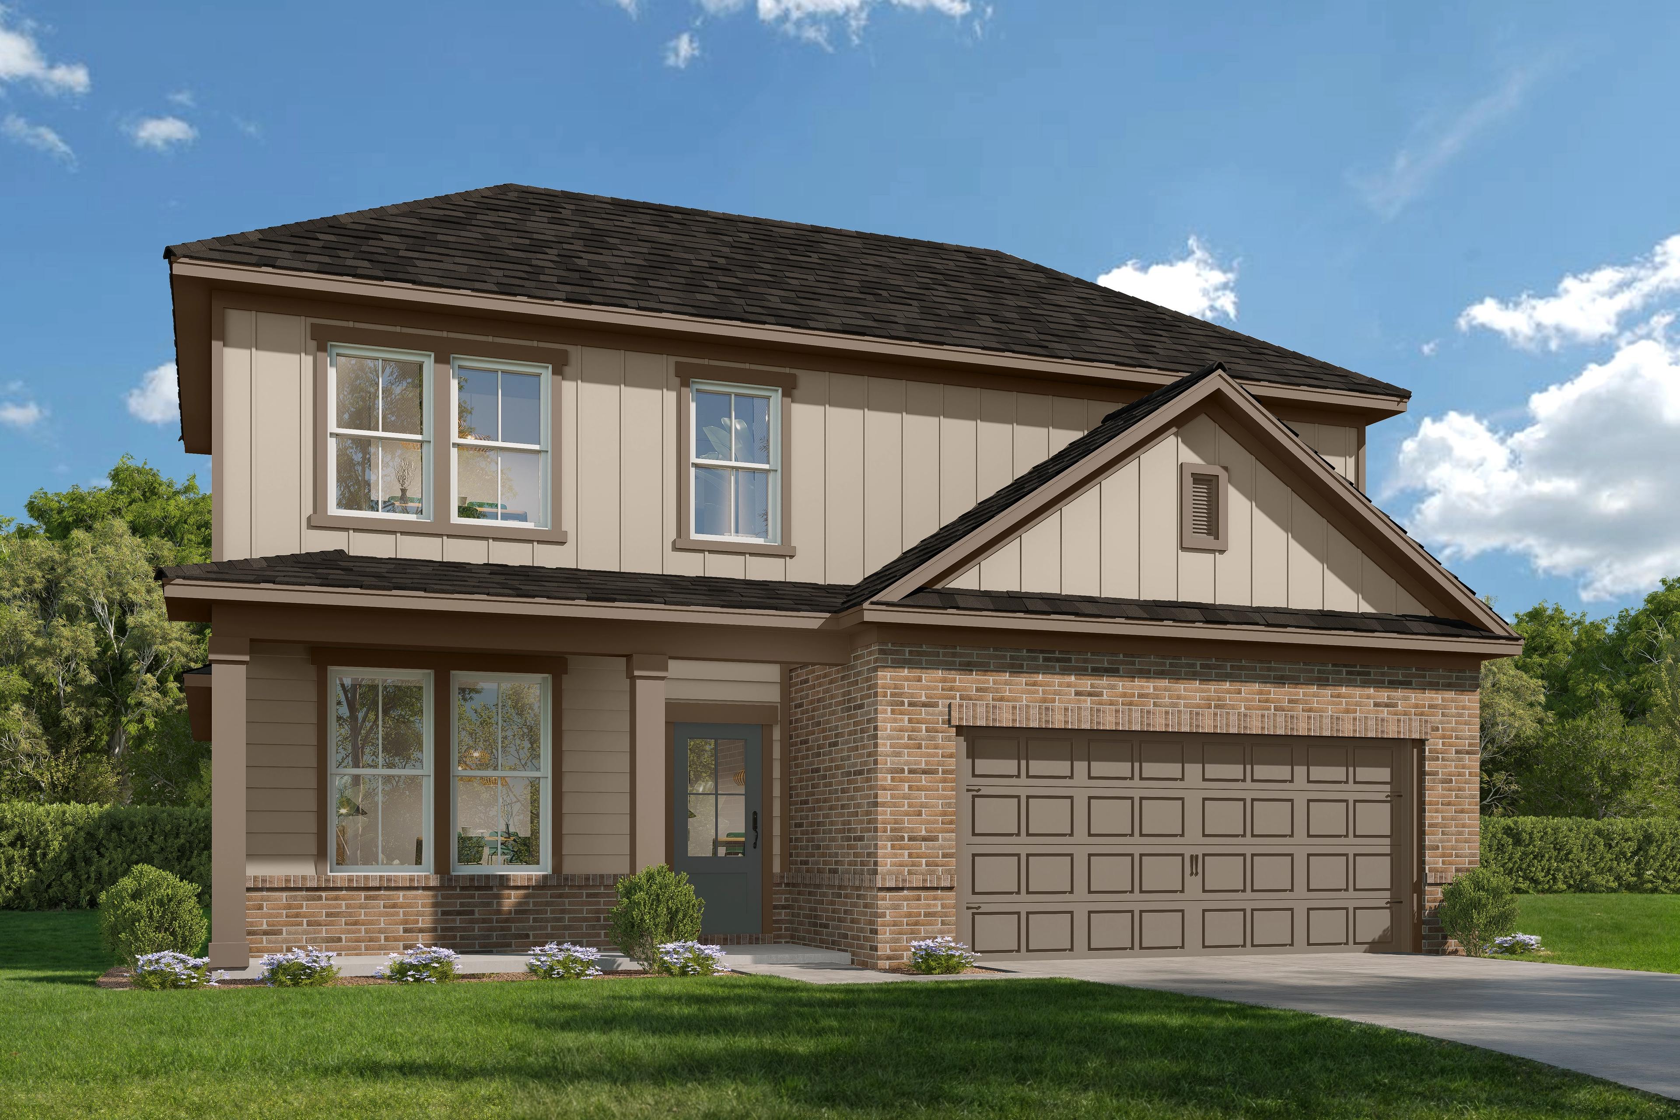
Two-story Pinecrest B home elevation with 3-car garage, brick accents, beige siding, and lush landscaping
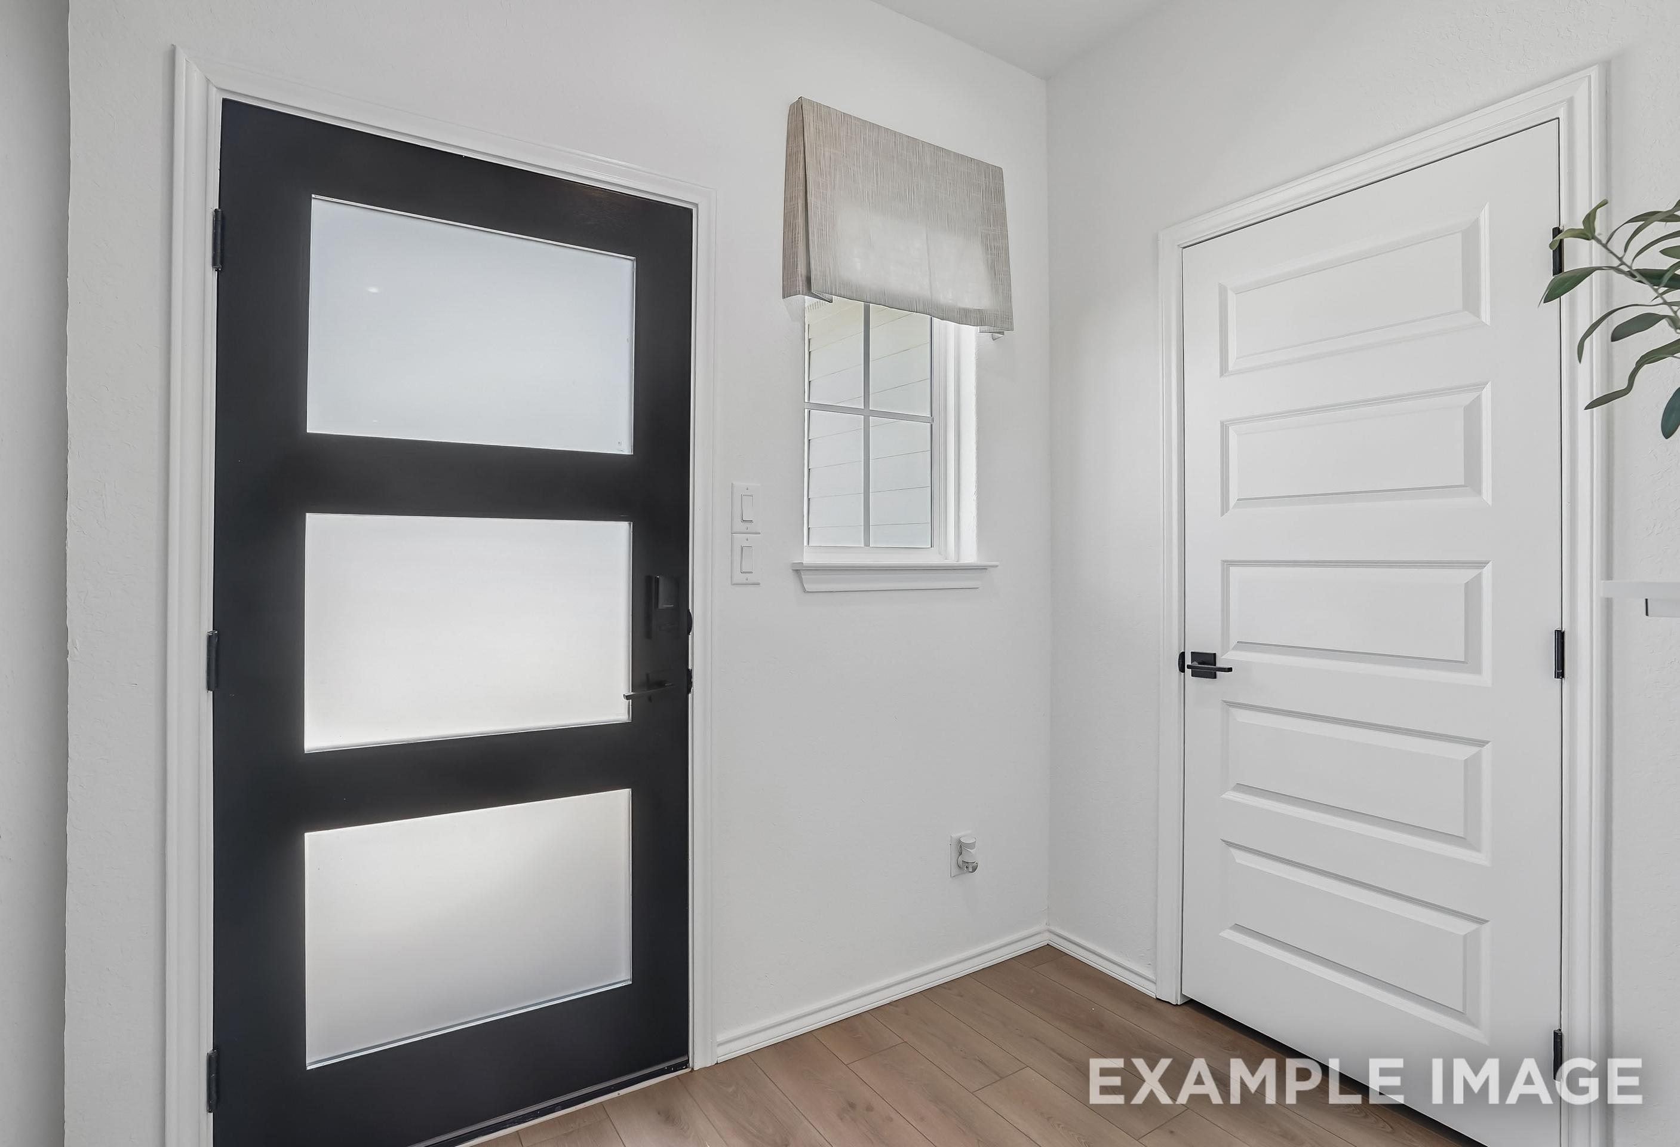
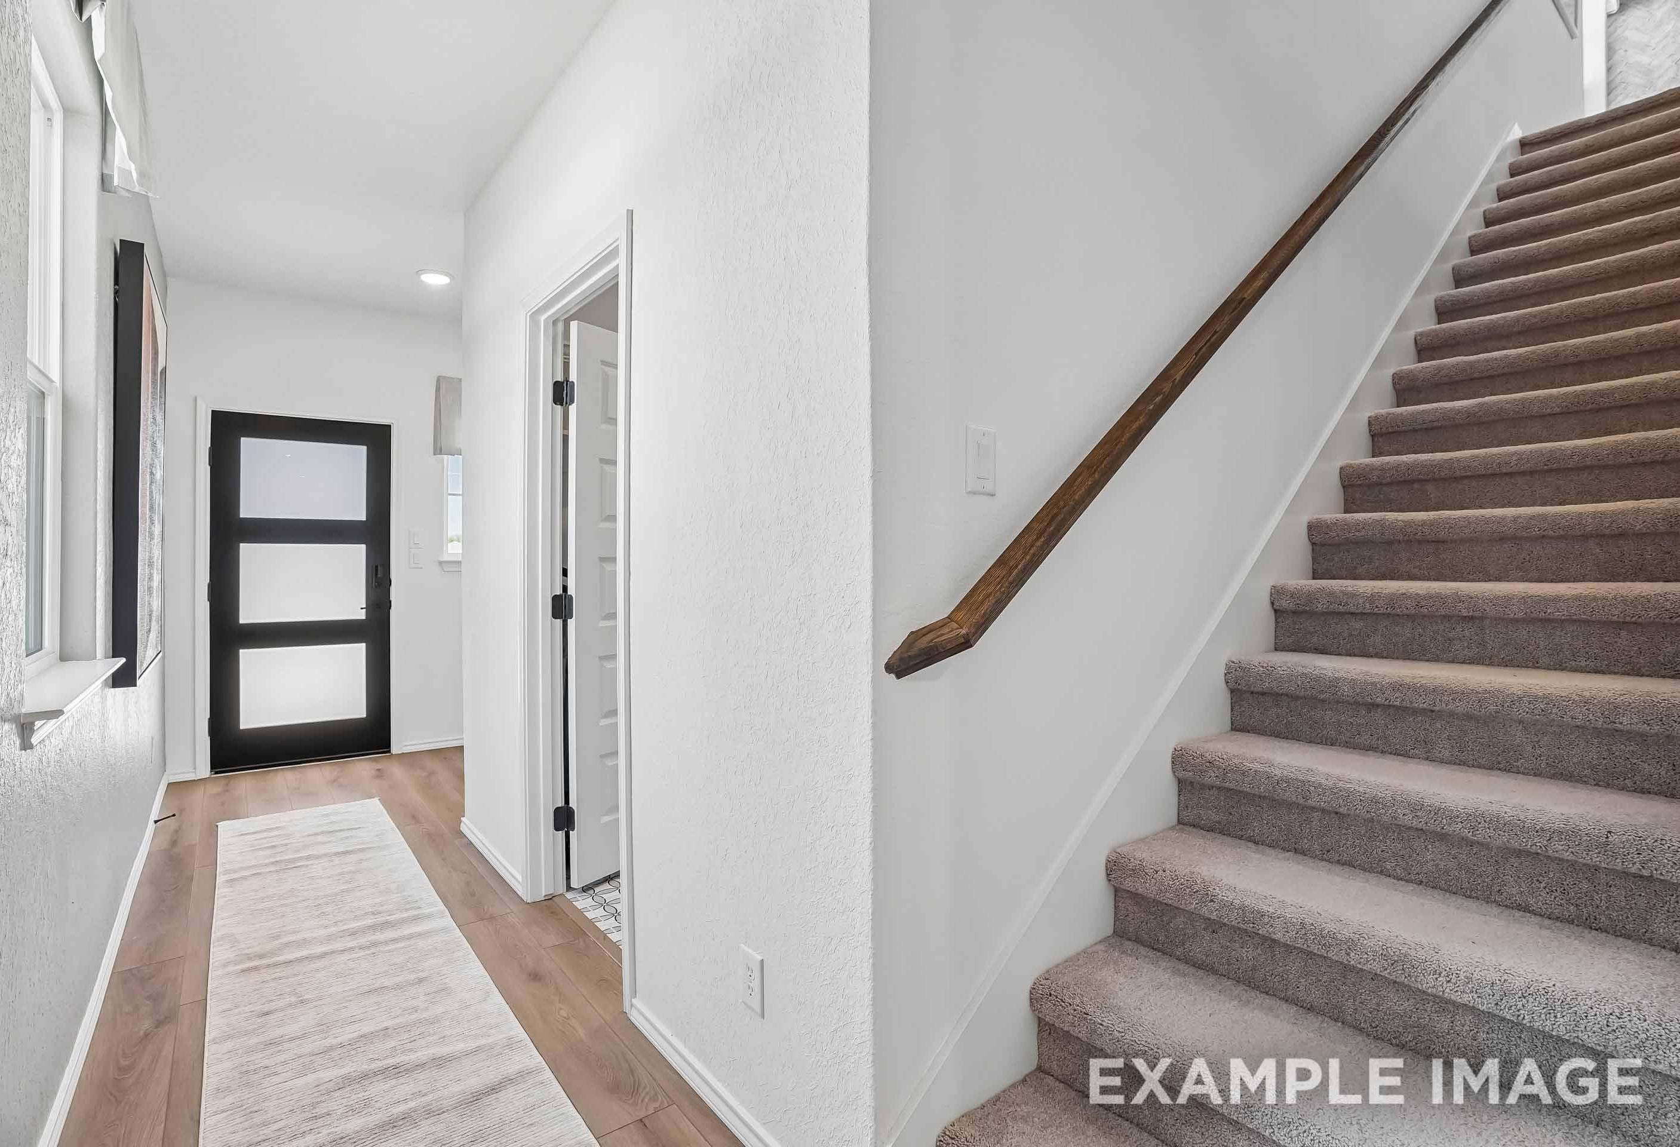
Modern entryway of The Pinecrest B featuring a contemporary black door with frosted glass panels and wood-style flooring.
Modern foyer entry and carpeted staircase in The Pinecrest B floor plan by Davidson Homes.
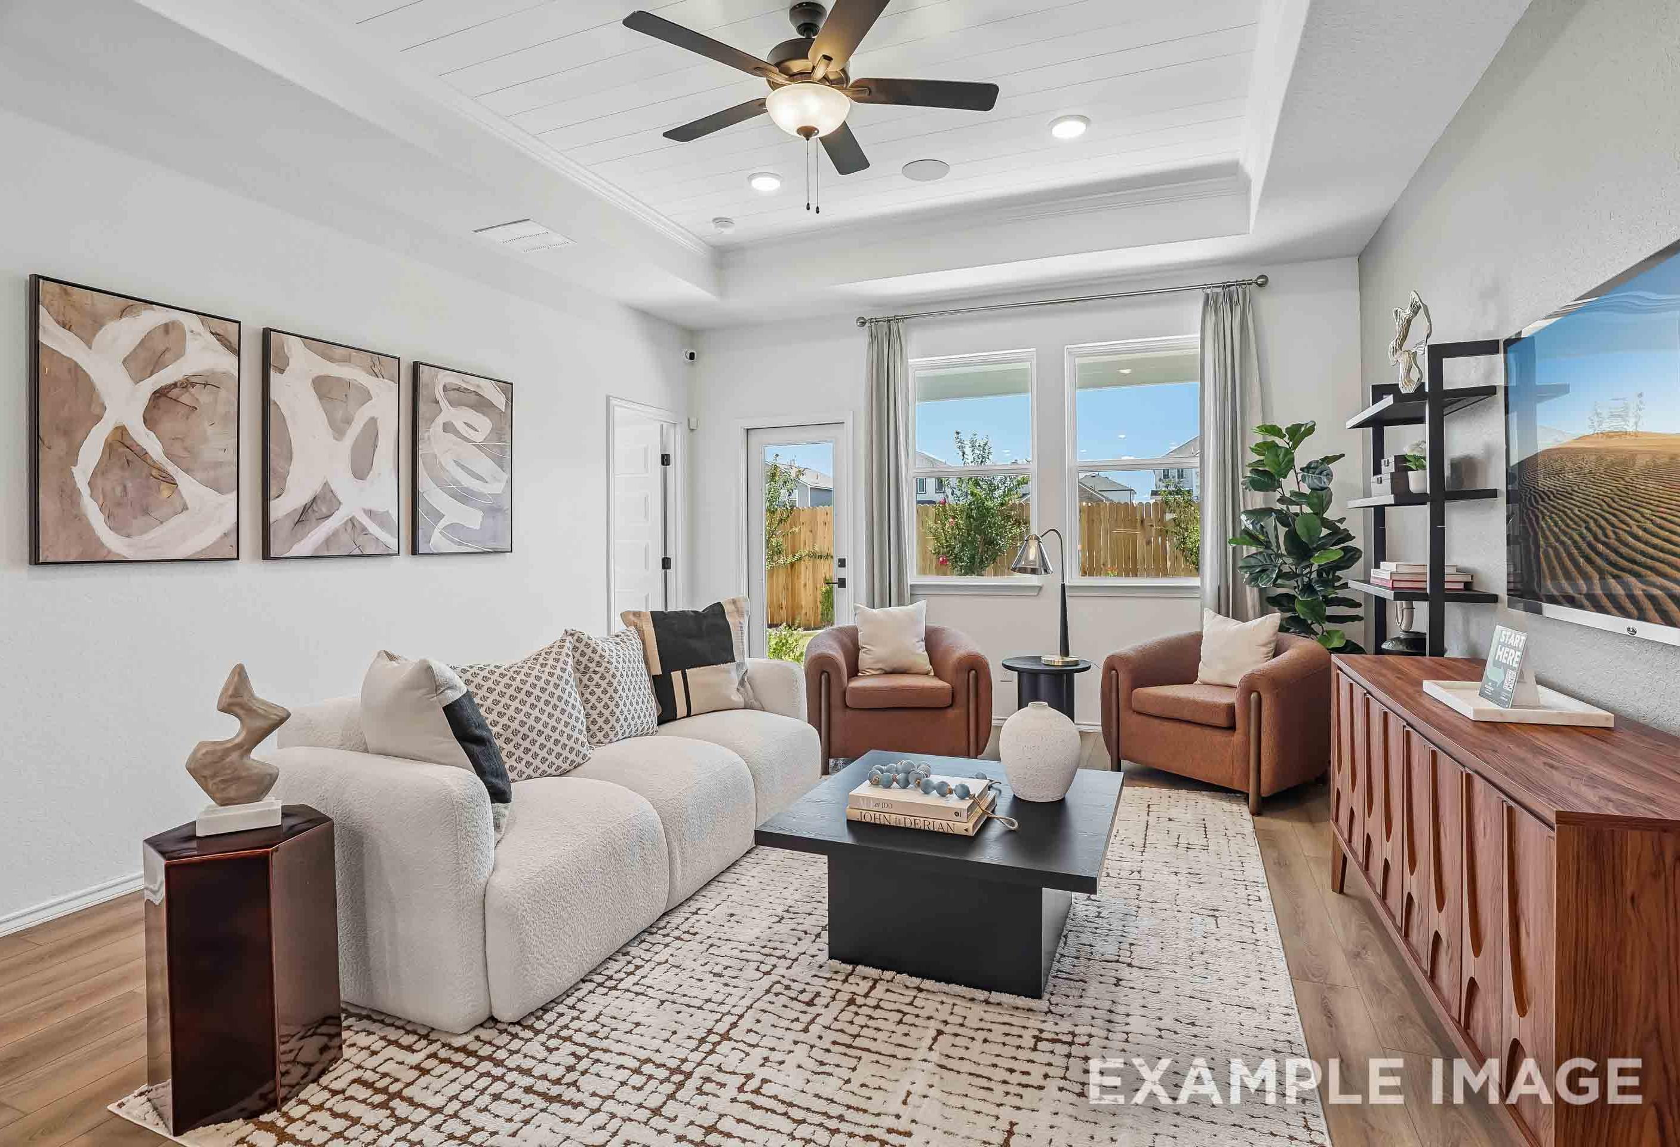
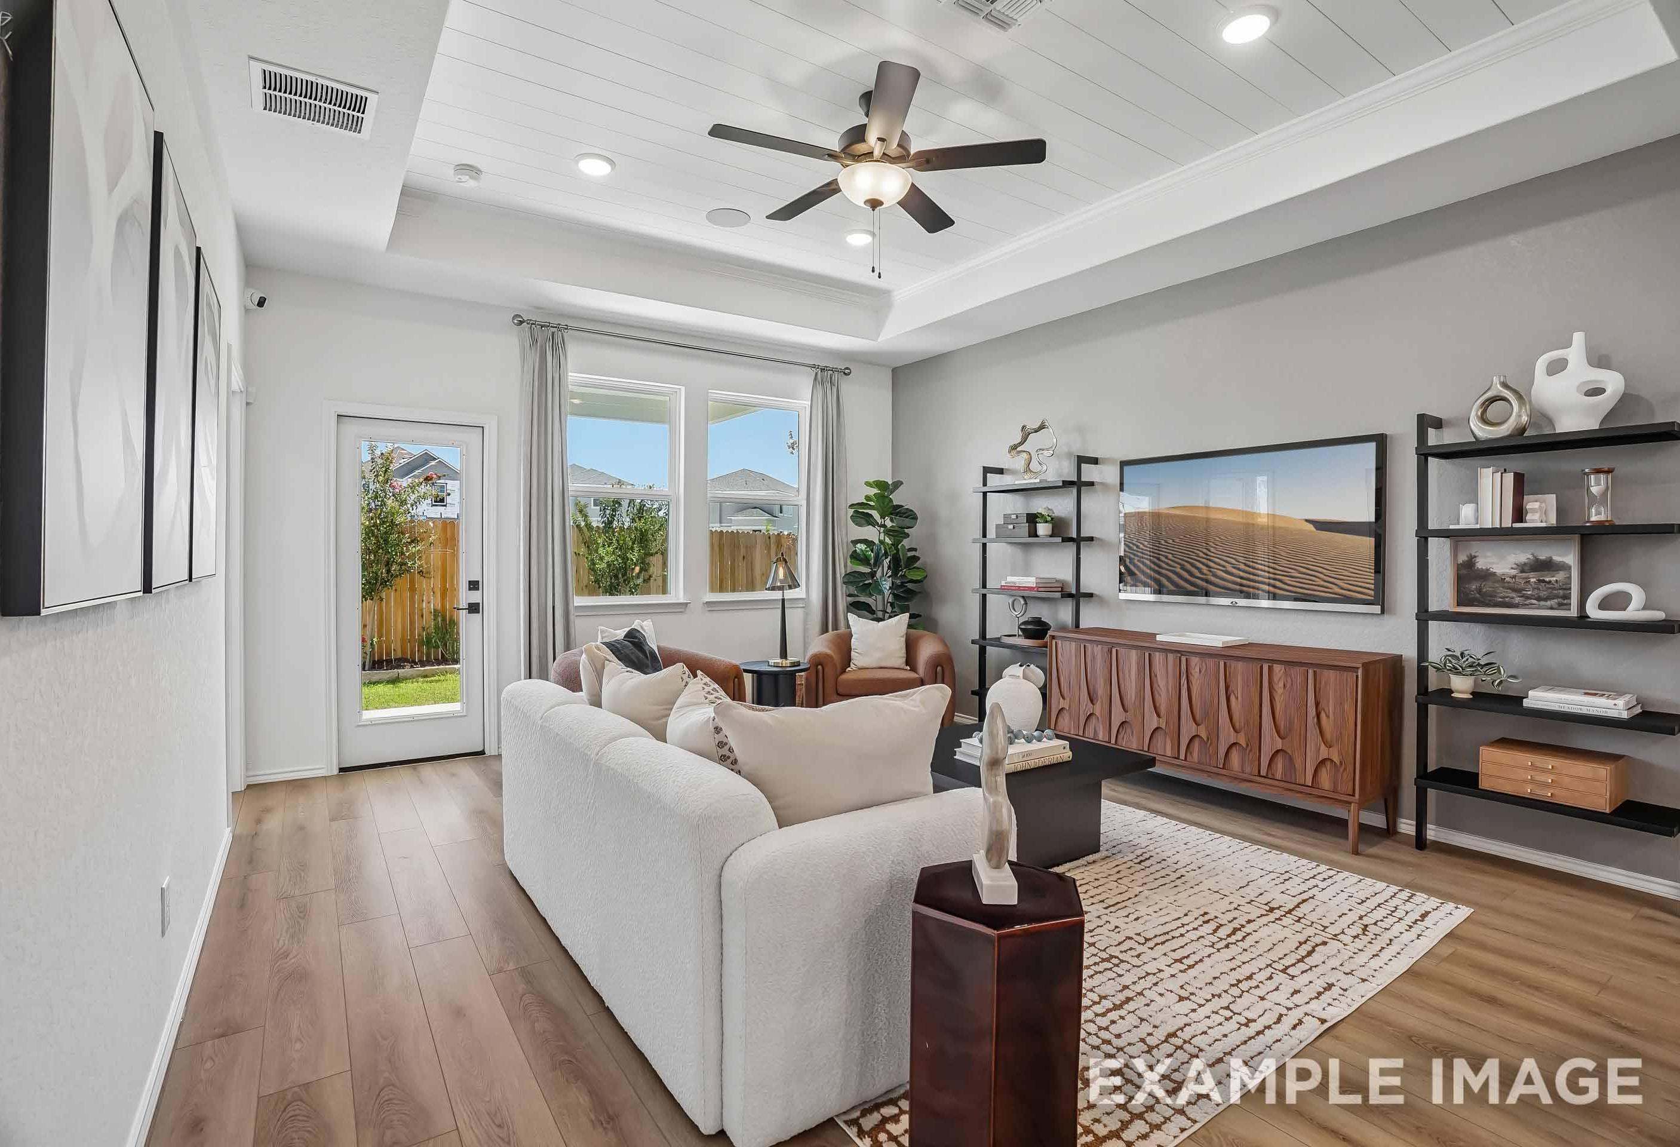
Modern living room in The Pinecrest B featuring a tray ceiling, plush sofa, and stylish decor in a San Antonio home.
Spacious living room in The Pinecrest B featuring a tray ceiling, modern decor, and wood flooring in San Antonio, Texas.

The Pinecrest B w/ 3rd Car

Exterior Options Available
5 Bd
3-4 Ba
2,542 Sf
More Details