Red, White & New Holiday Promotion
Red, White & New
New Fixed Rates
as low as
4.875%/5.663% APR!*
Terms/conditions apply.
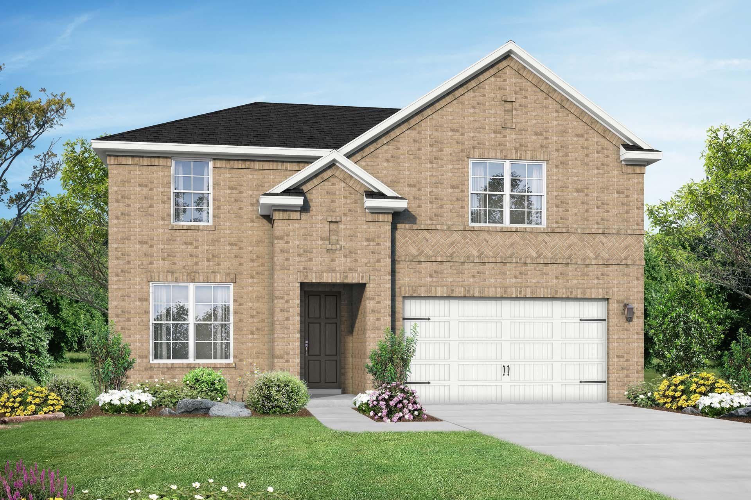

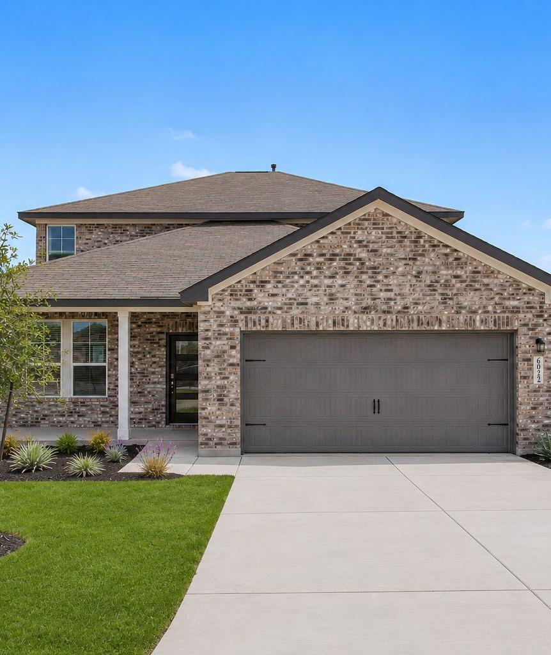
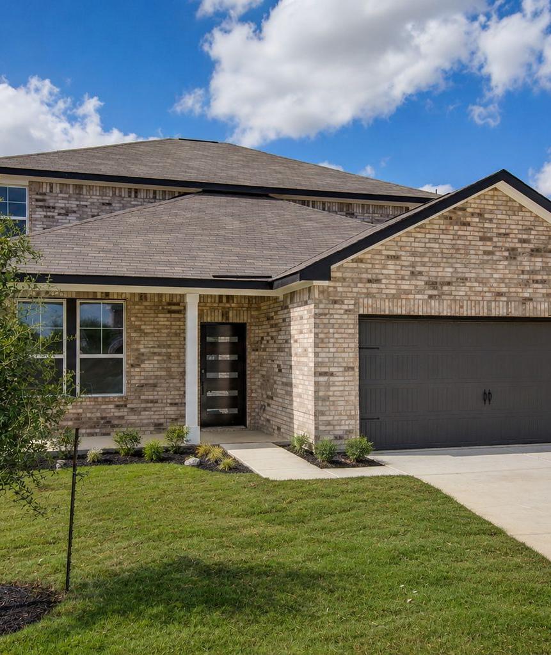
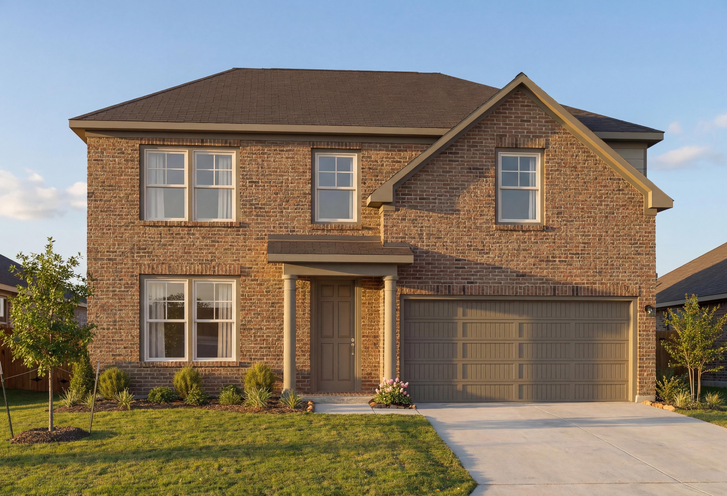
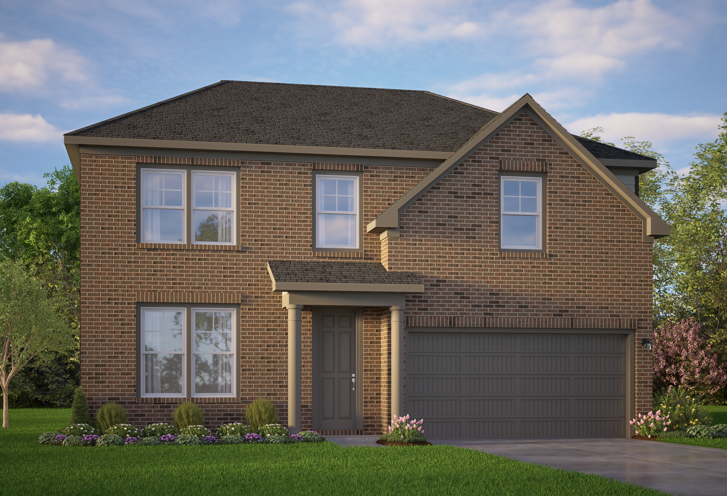
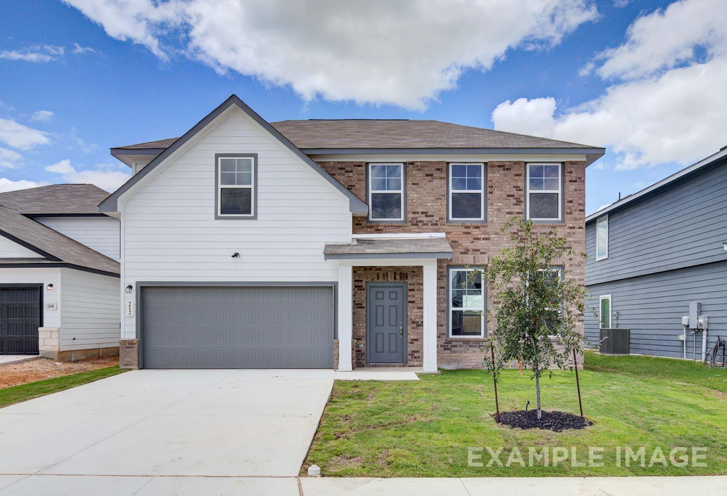
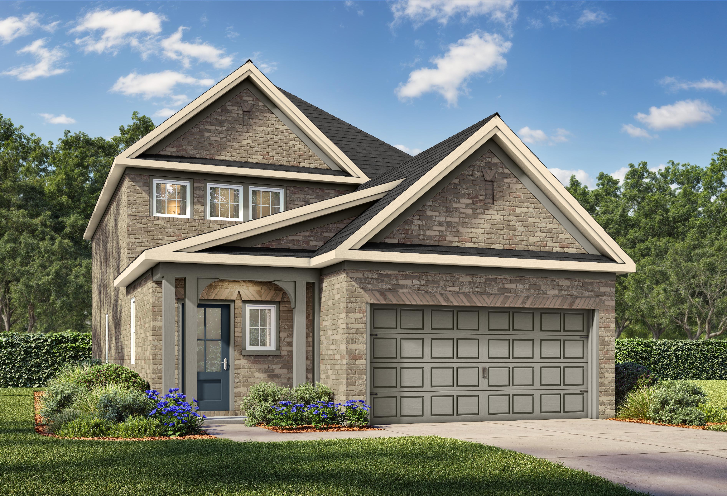
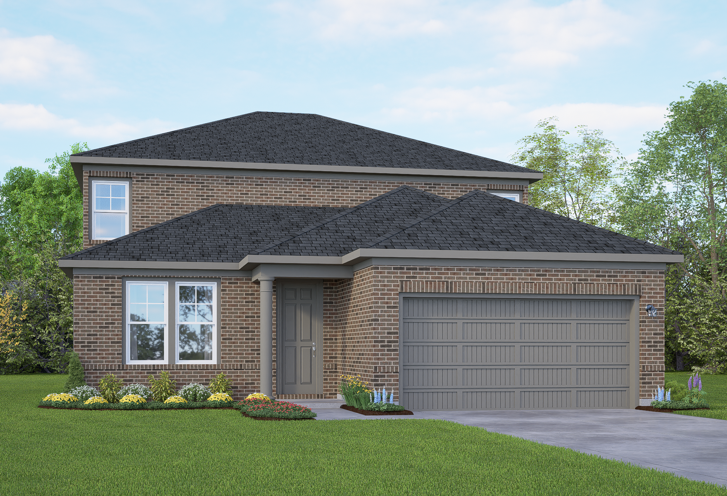
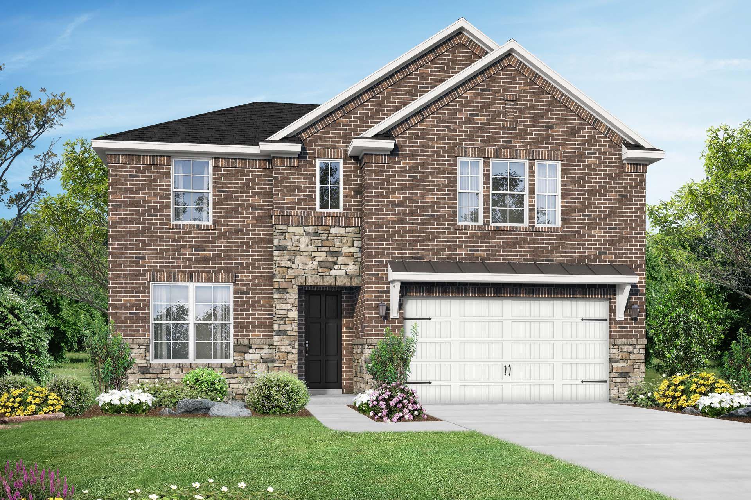
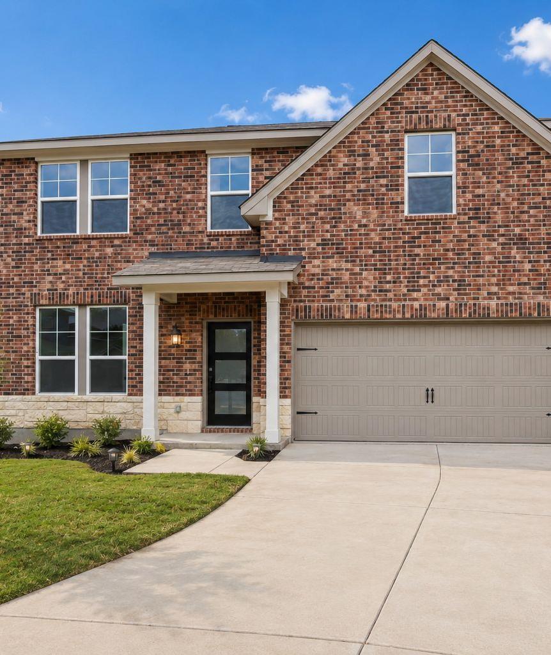
Two-story brick elevation of The Sequoia B by Davidson Homes in San Antonio, featuring stone accents, two-car garage, and lush landscaping
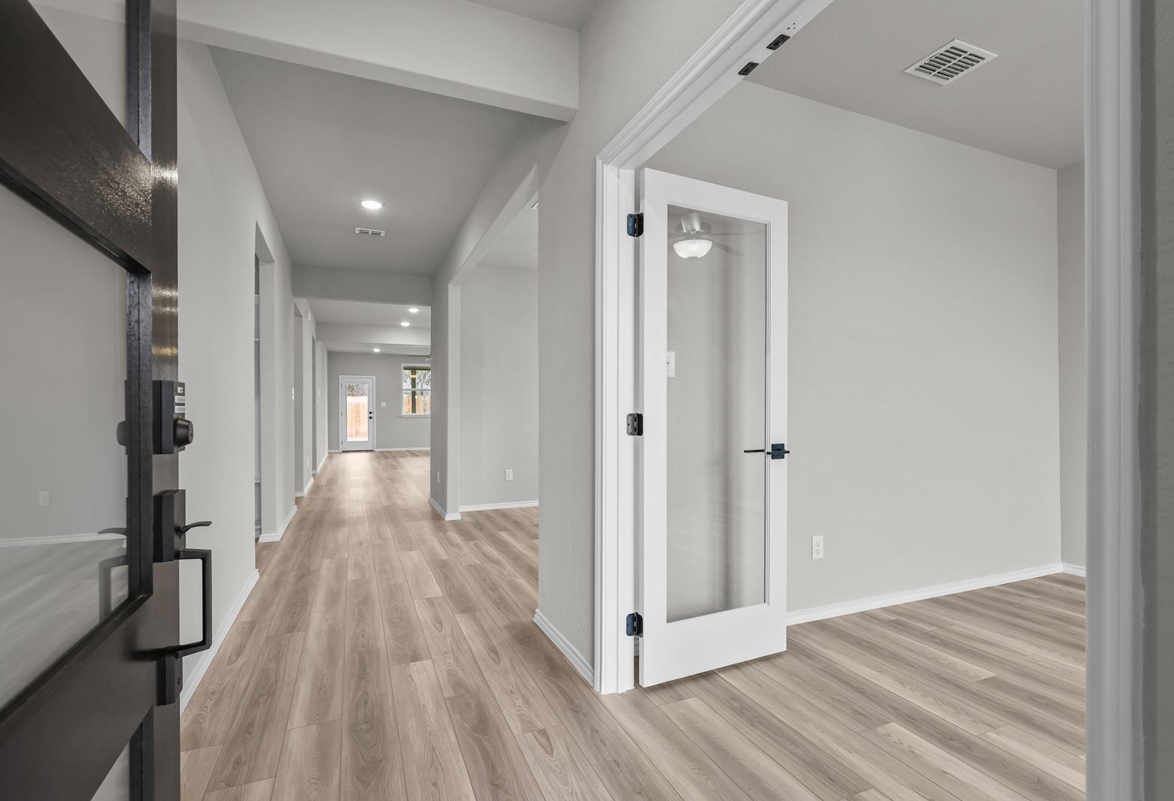
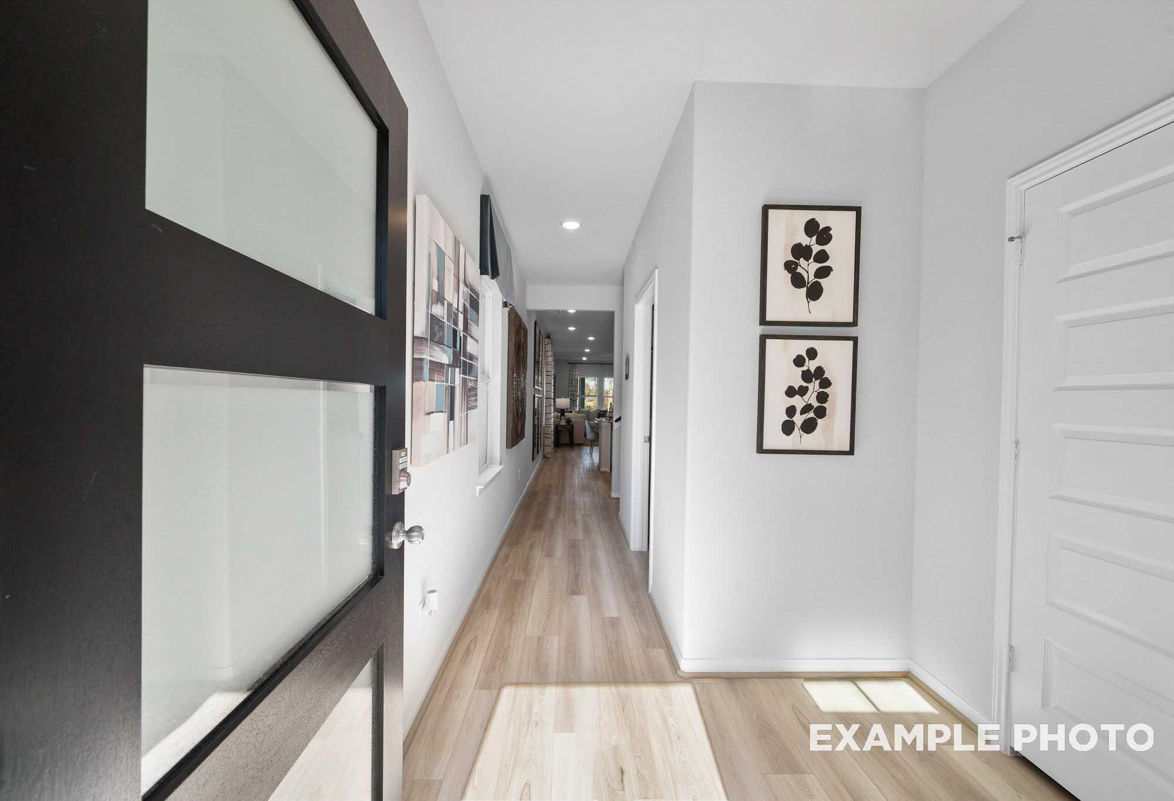
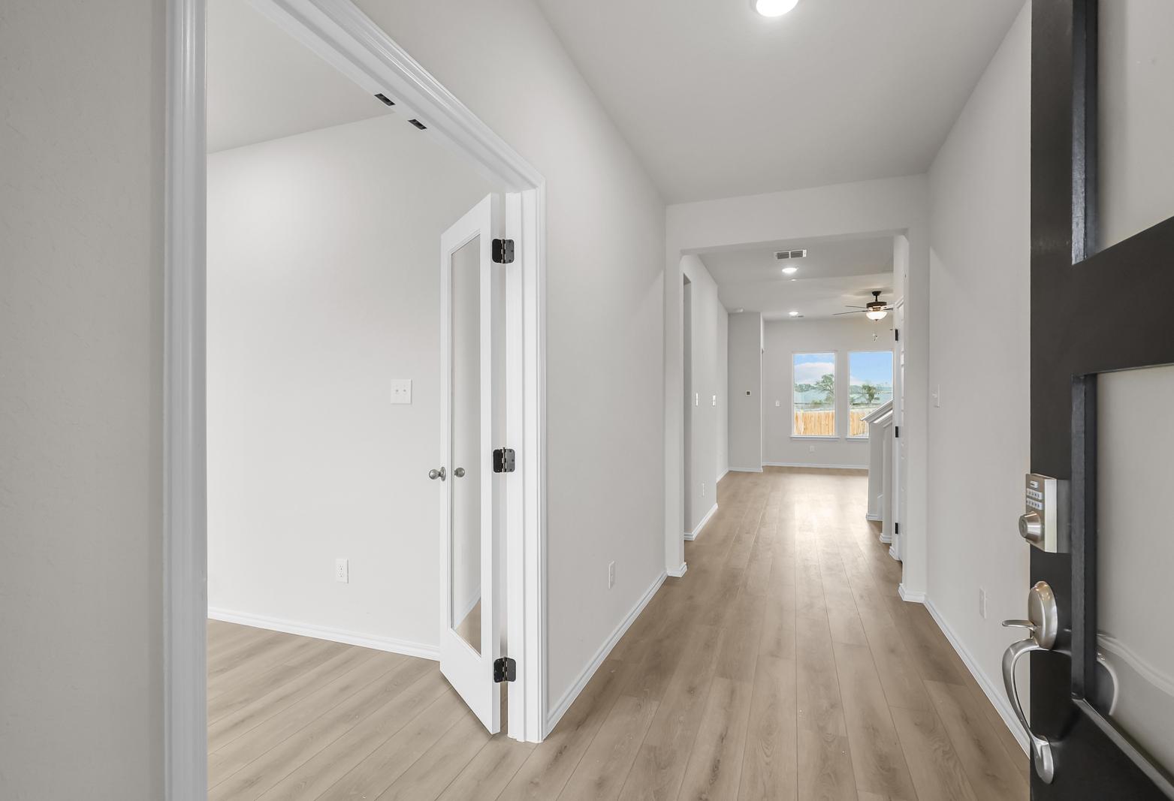
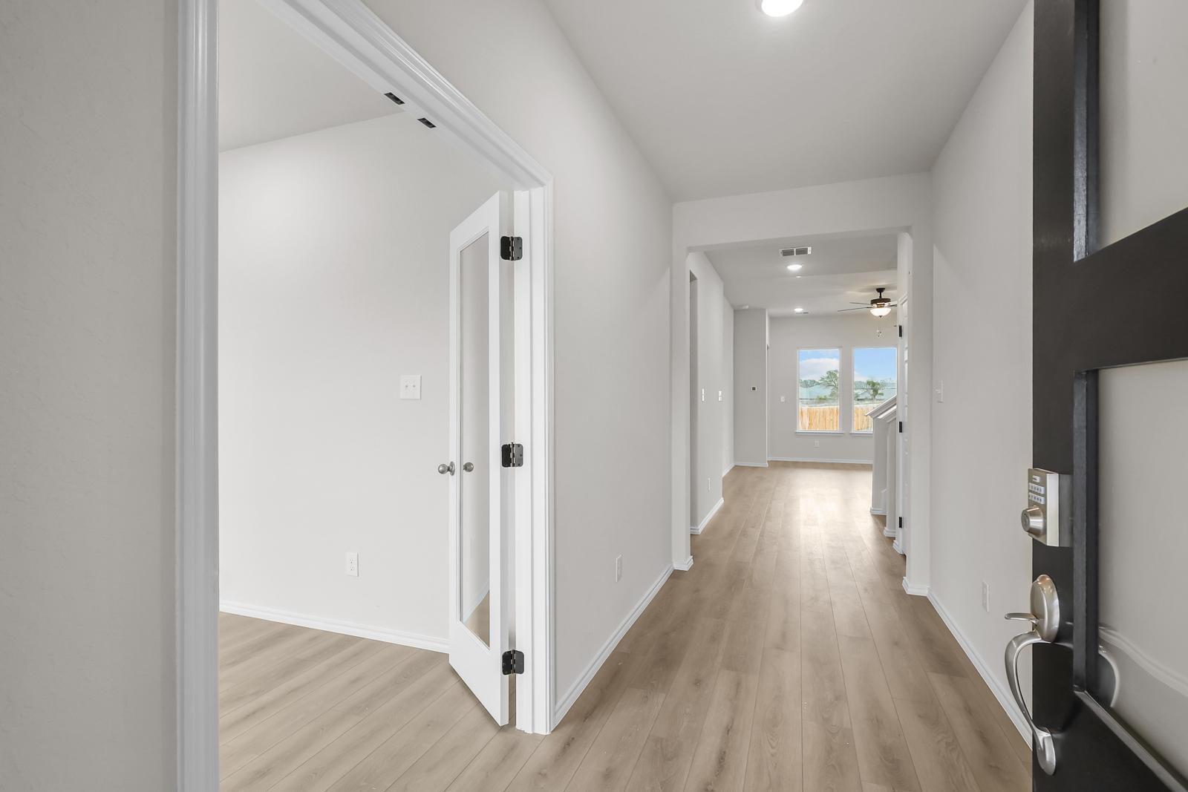
Bright entryway and hallway in The Sequoia B home design, featuring light wood flooring and a French door office space.
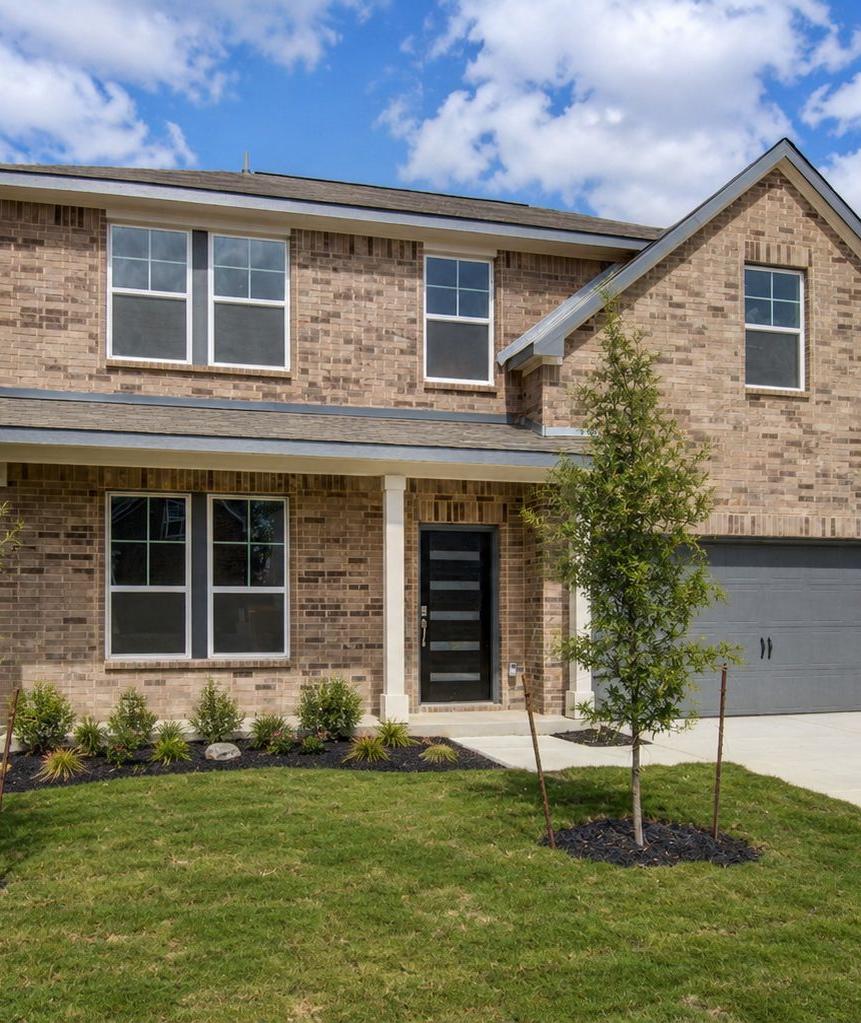
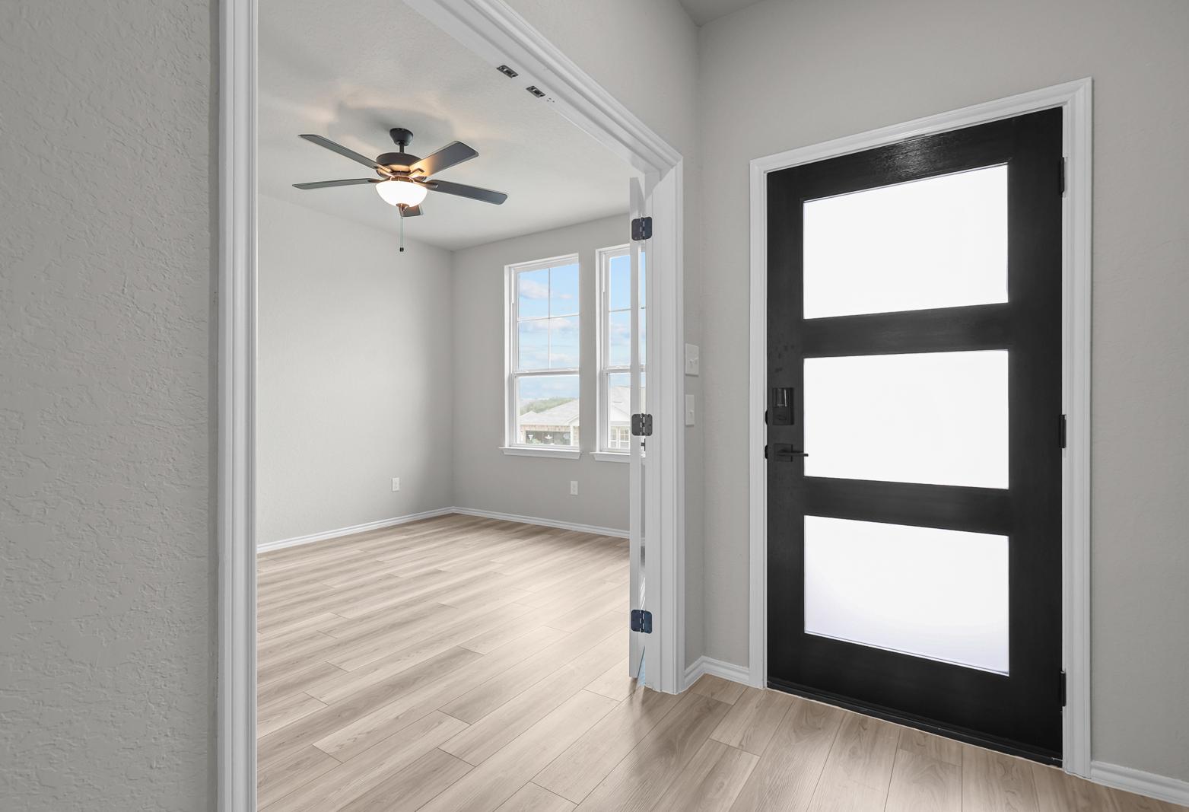
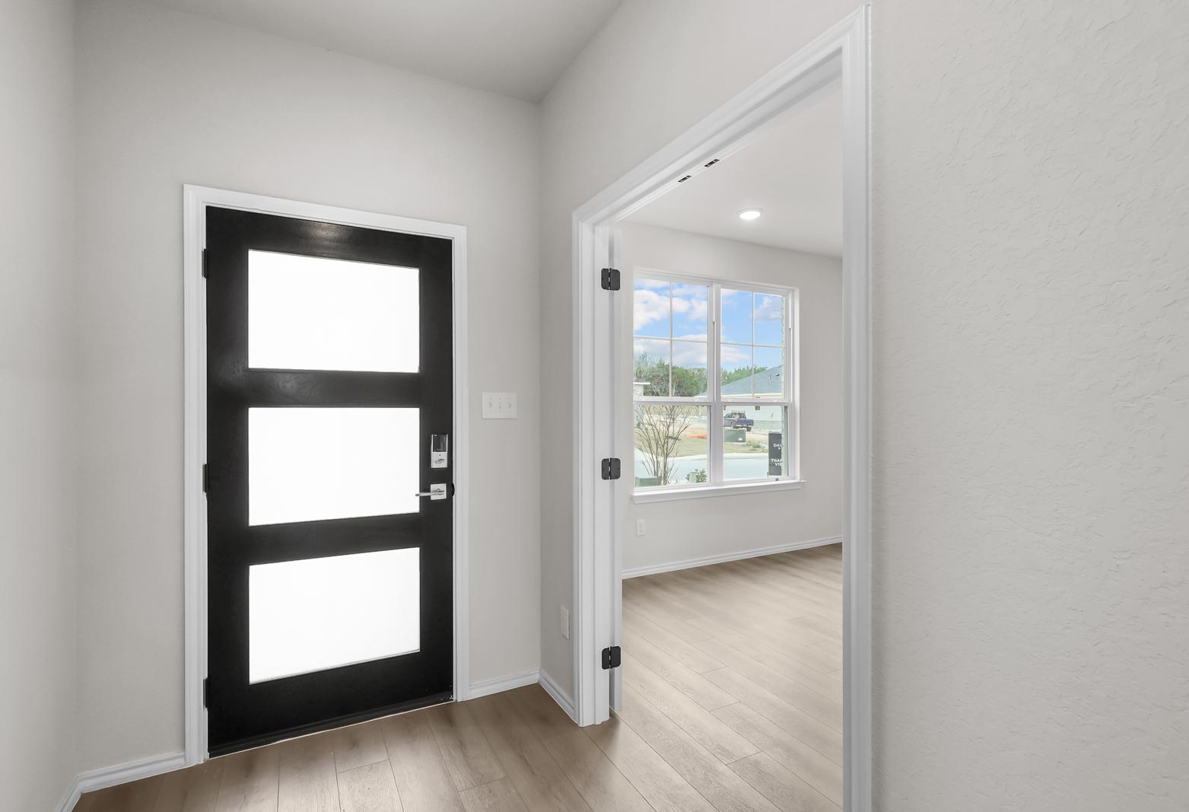
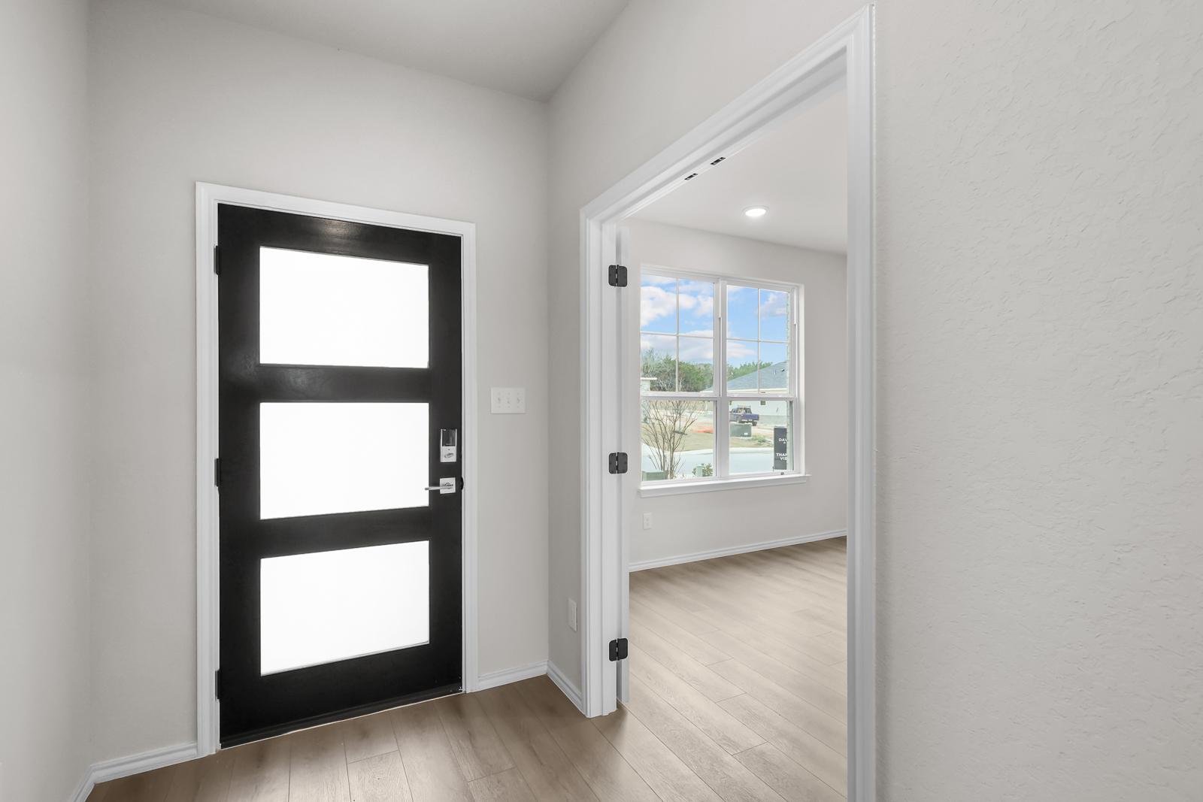
Modern entryway of The Sequoia B featuring a bold black front door and a light-filled flex room with wood-style flooring.
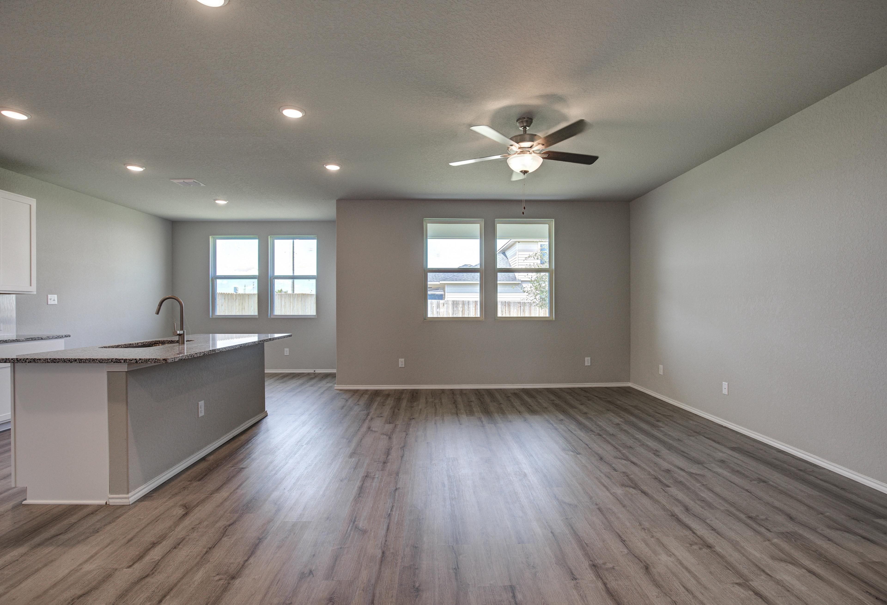
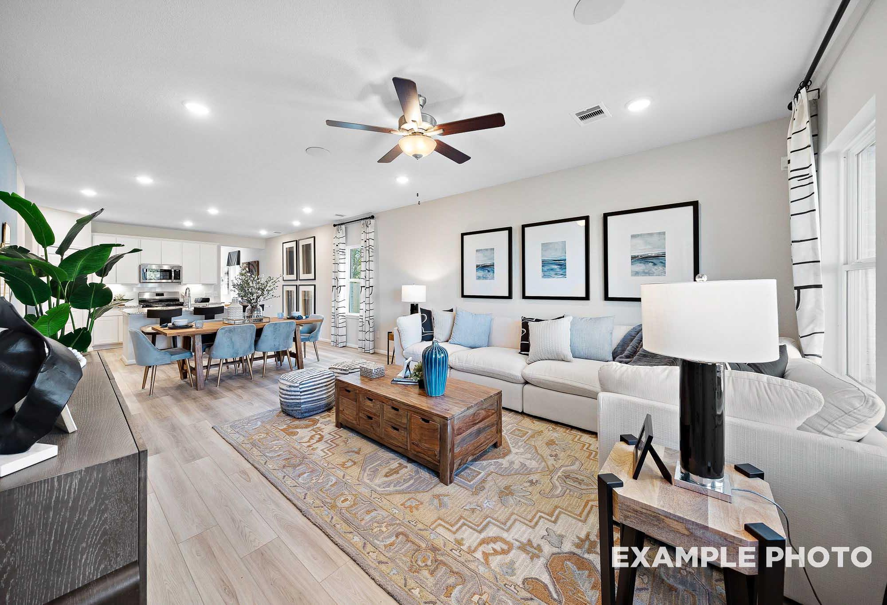
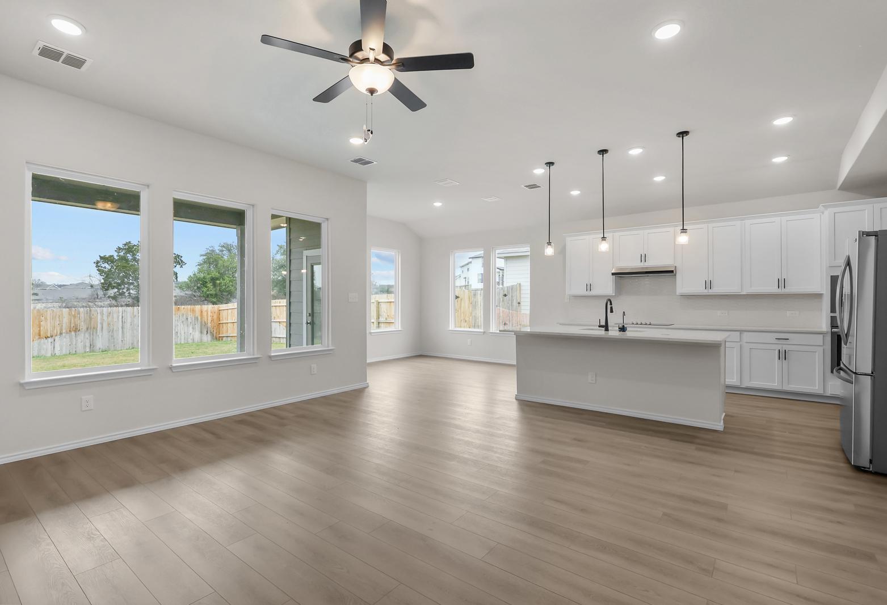
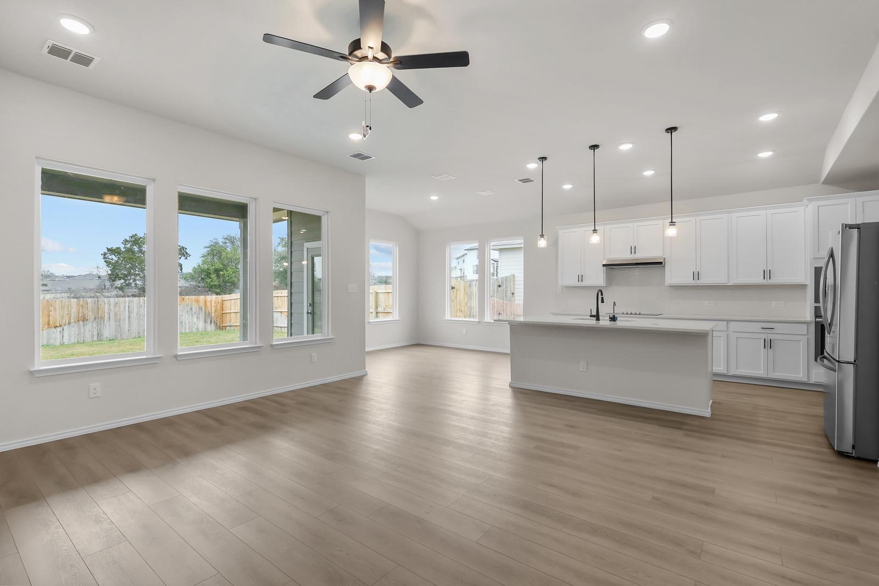
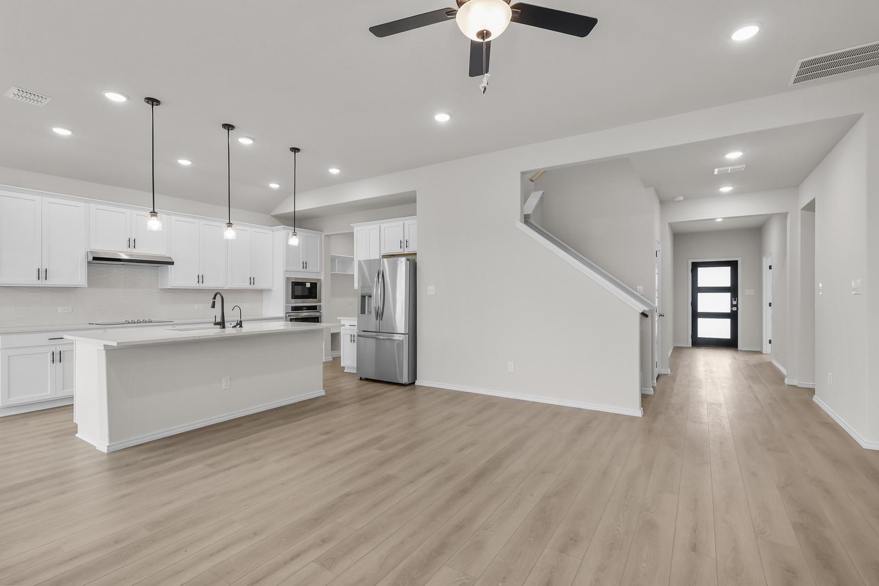
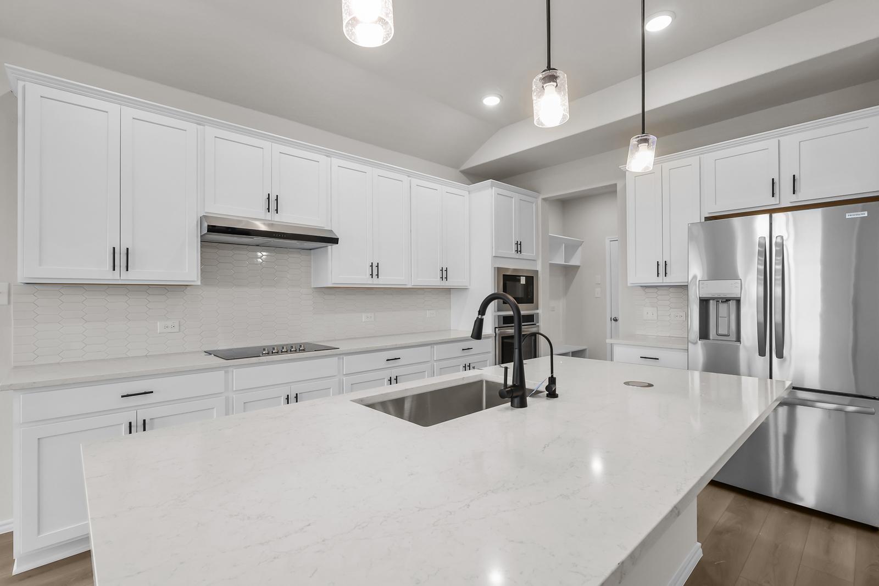
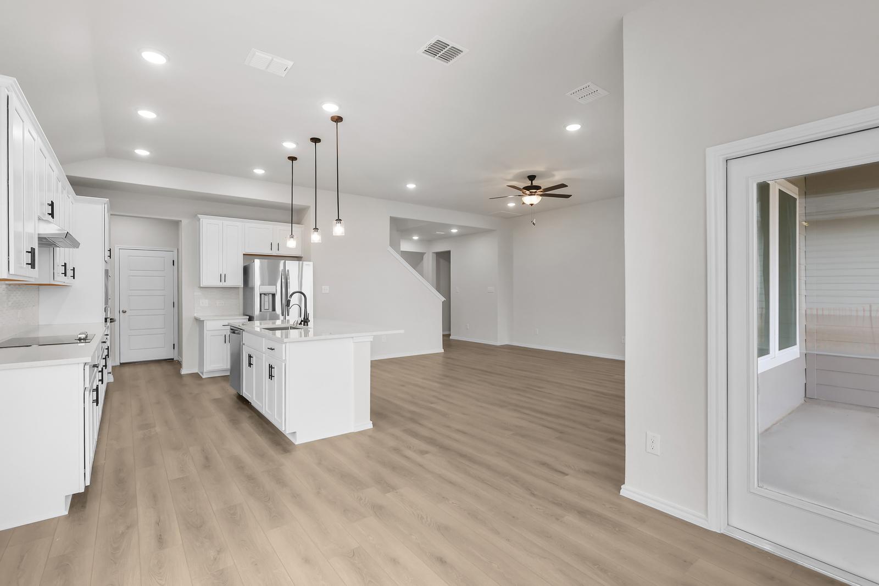
Open-concept kitchen and living area in The Sequoia B with white cabinetry, large island, and wood-style flooring.
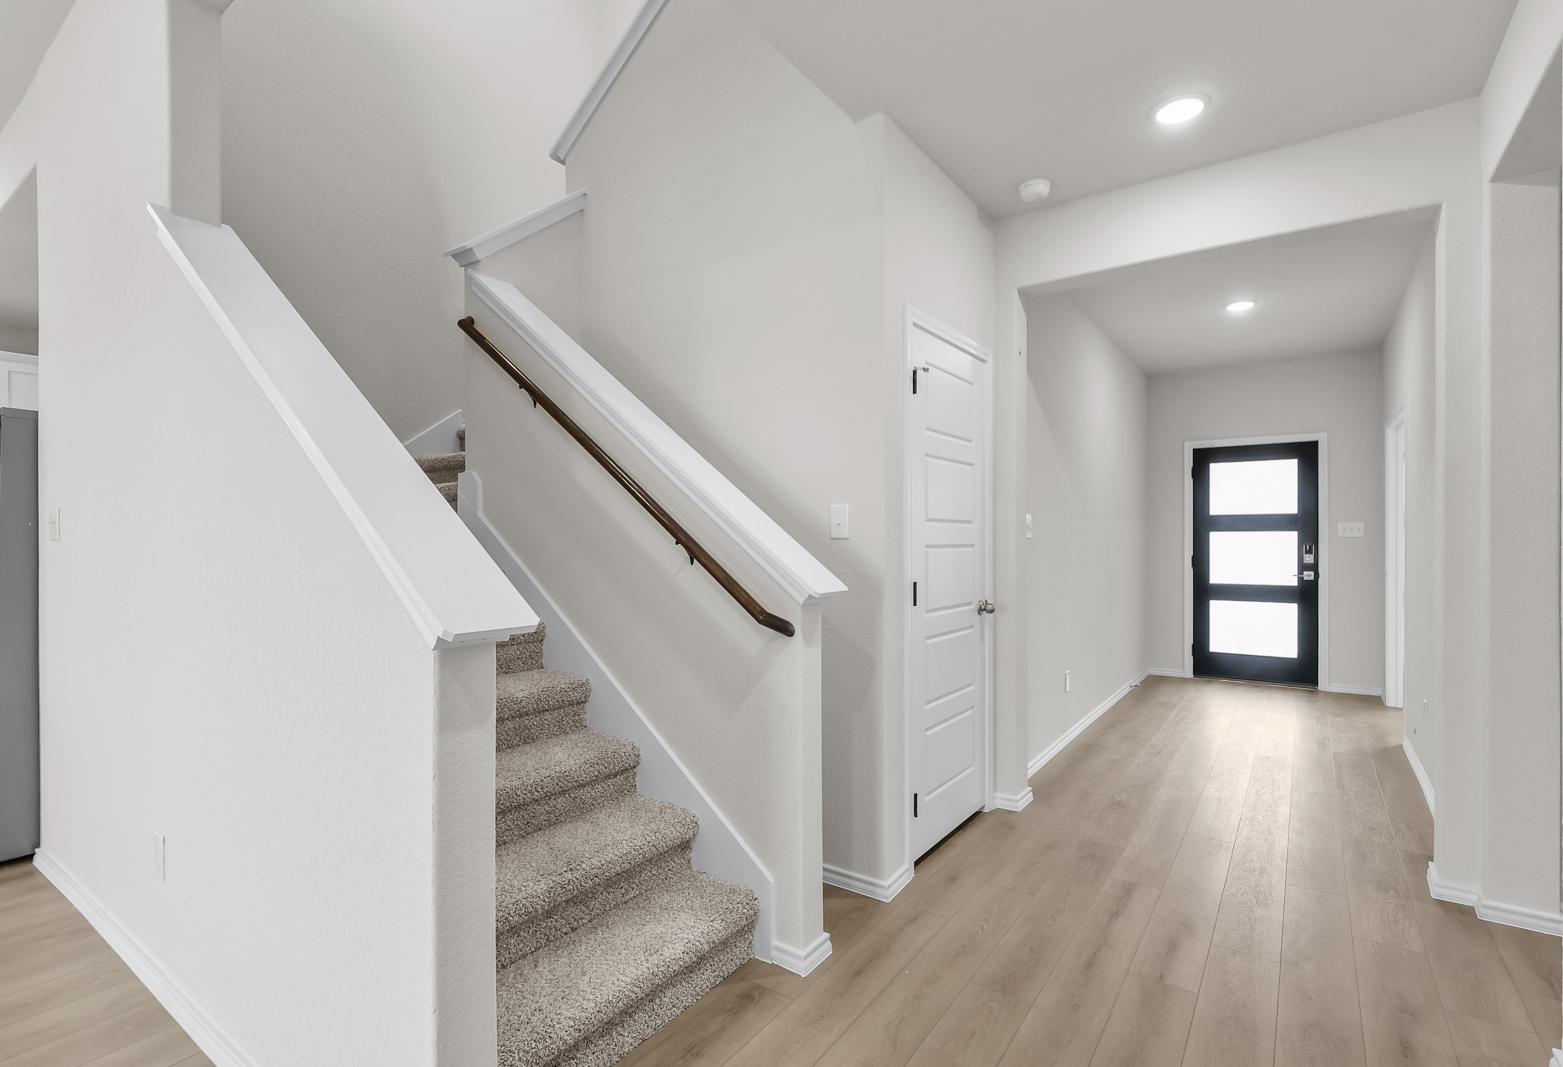
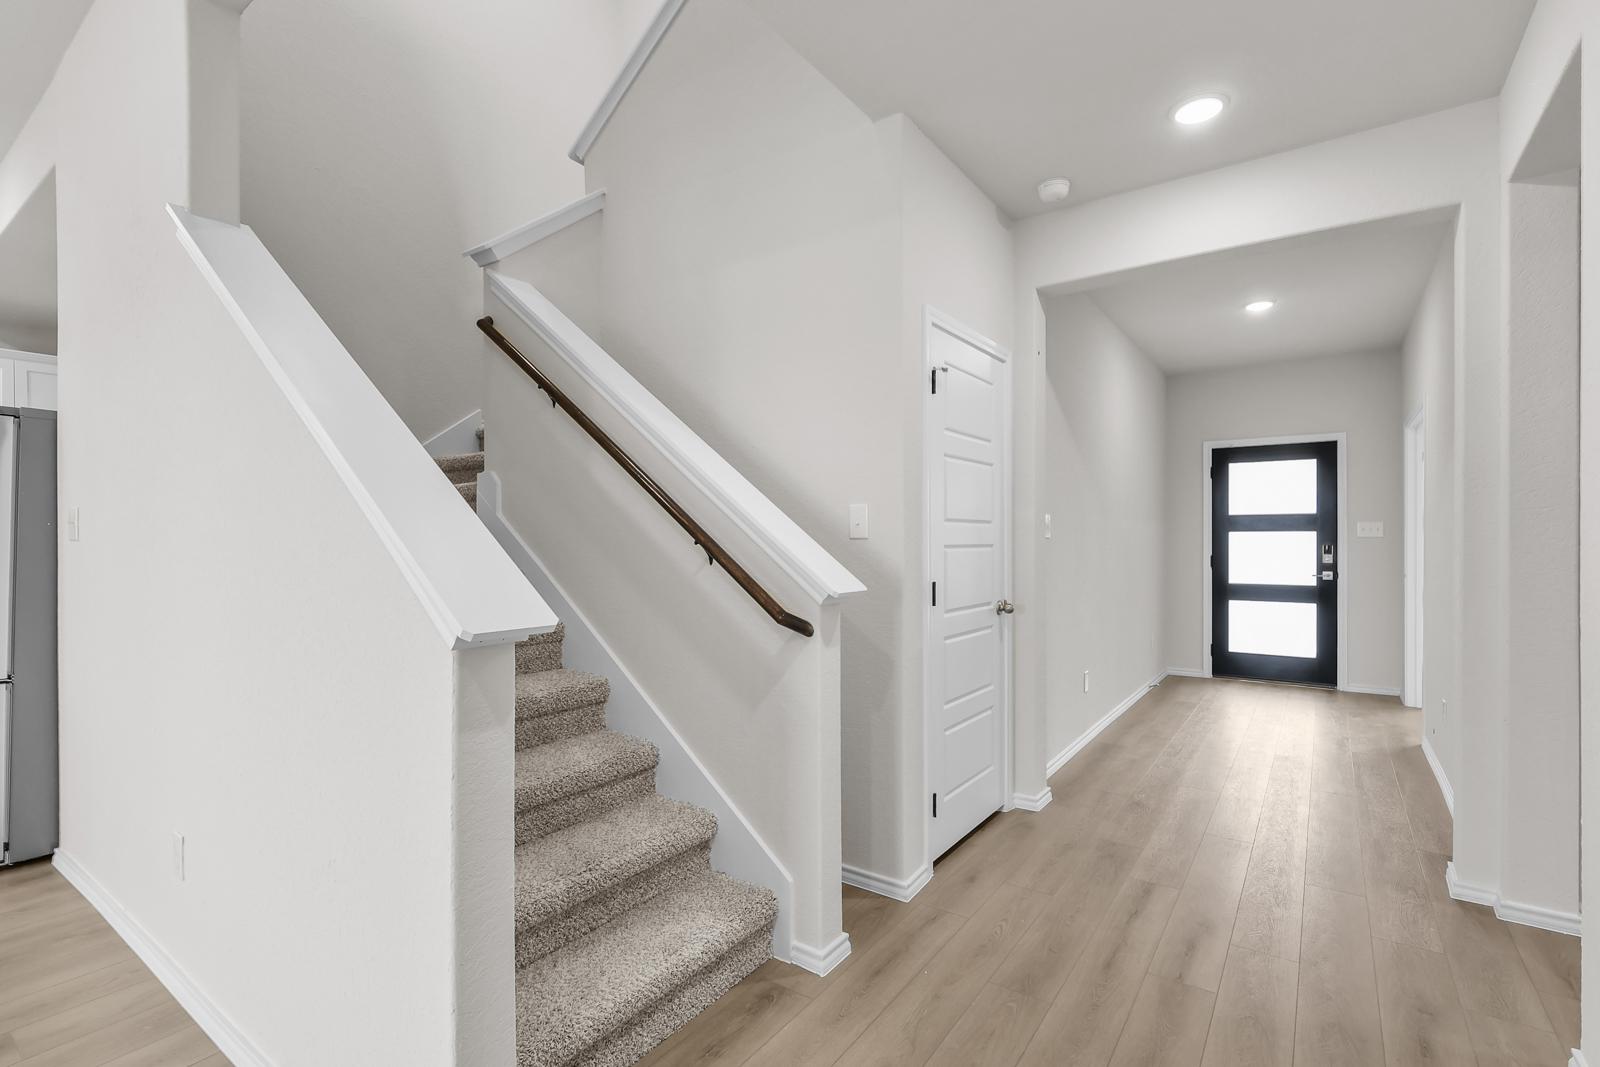
Bright entryway of The Sequoia B featuring a modern staircase, light wood flooring, and a contemporary glass-pane door.
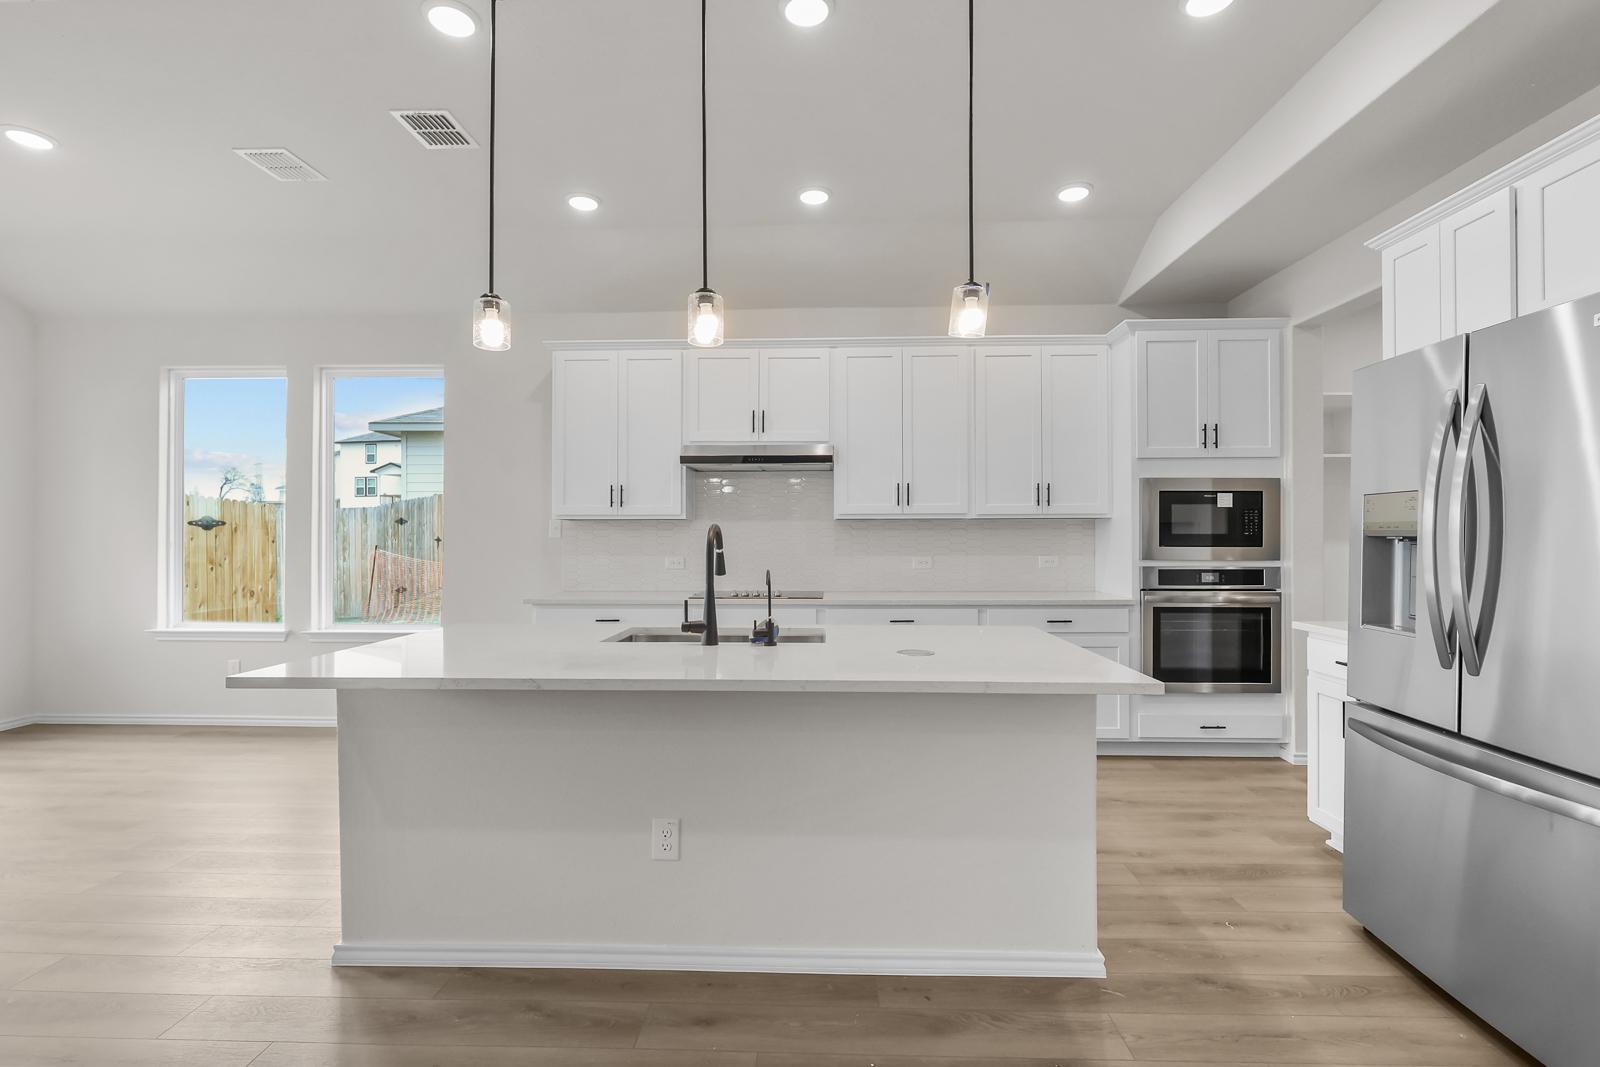
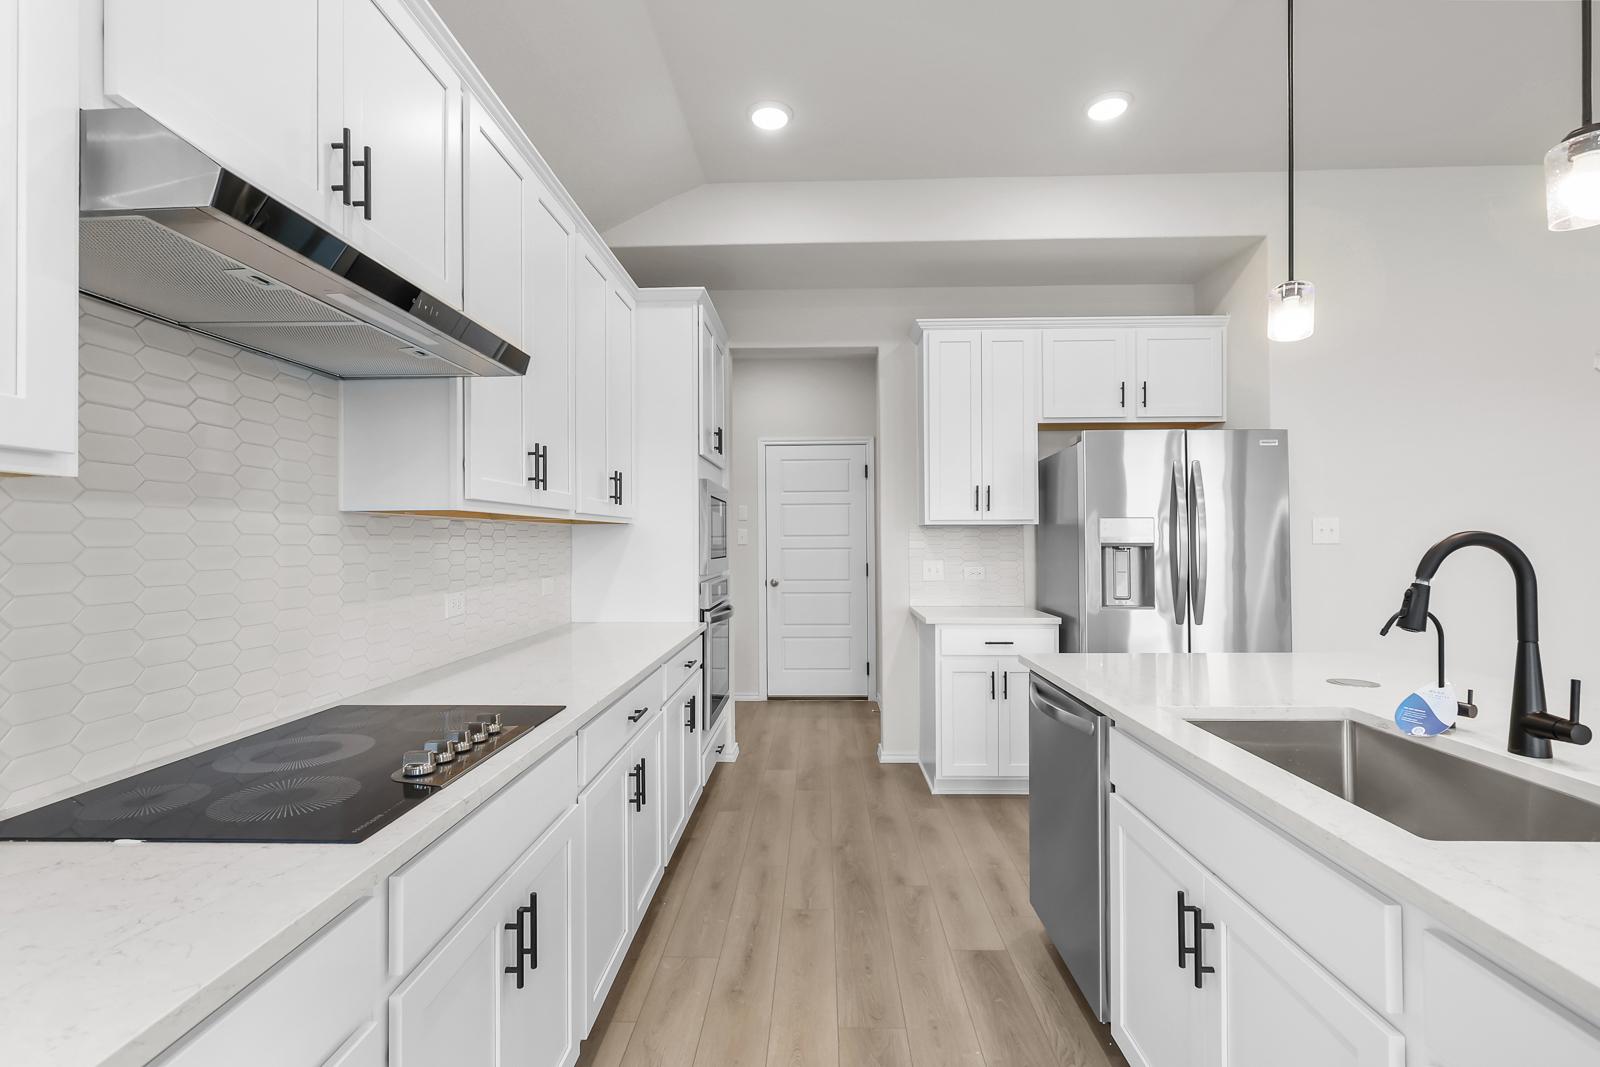
Open-concept kitchen in The Sequoia B featuring white cabinetry, stainless appliances, and a spacious island.
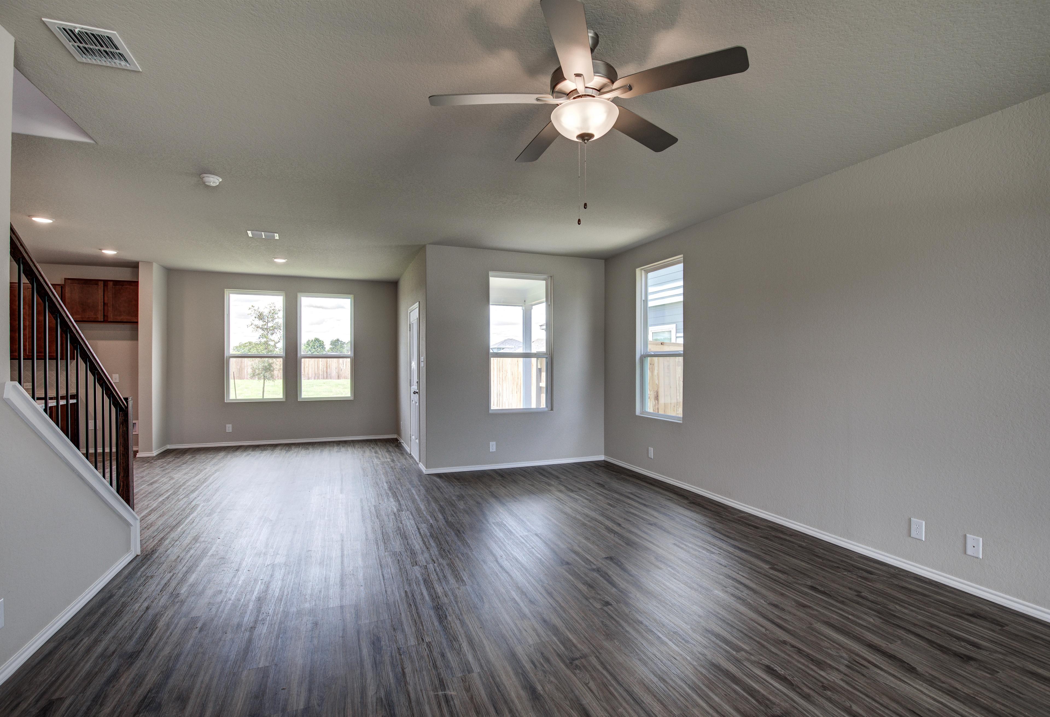
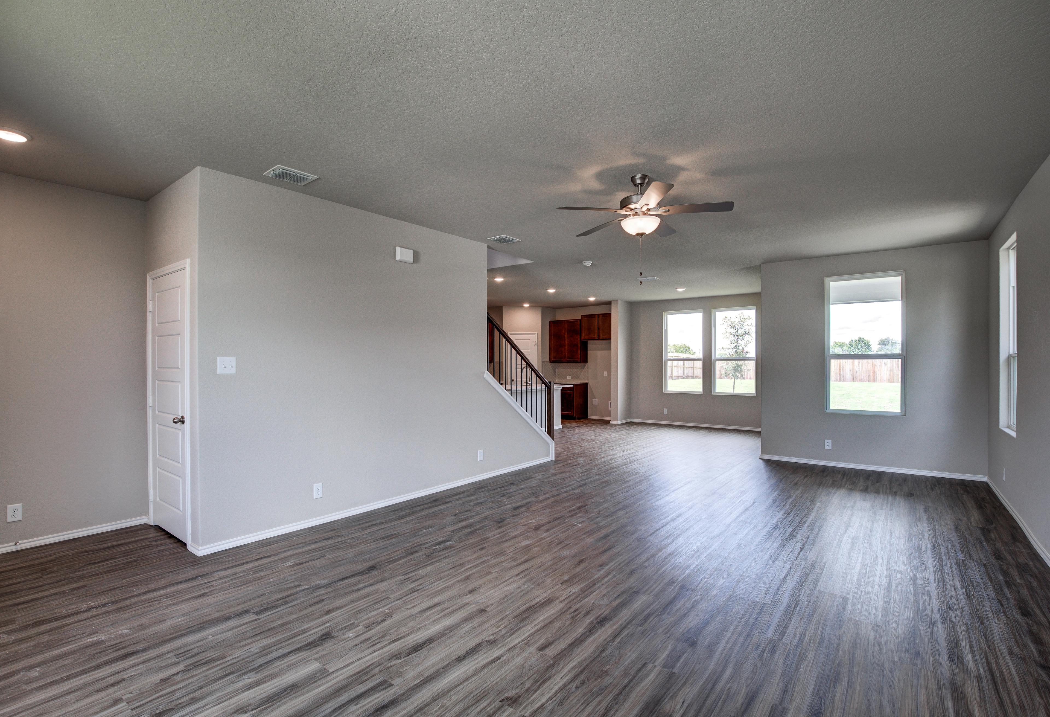
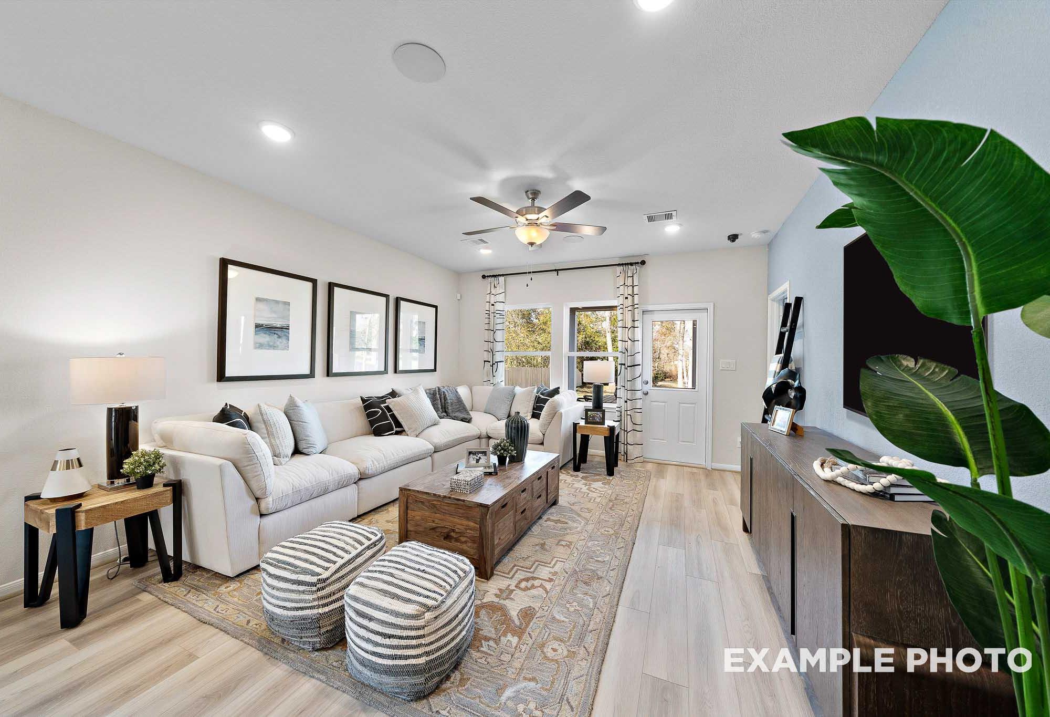
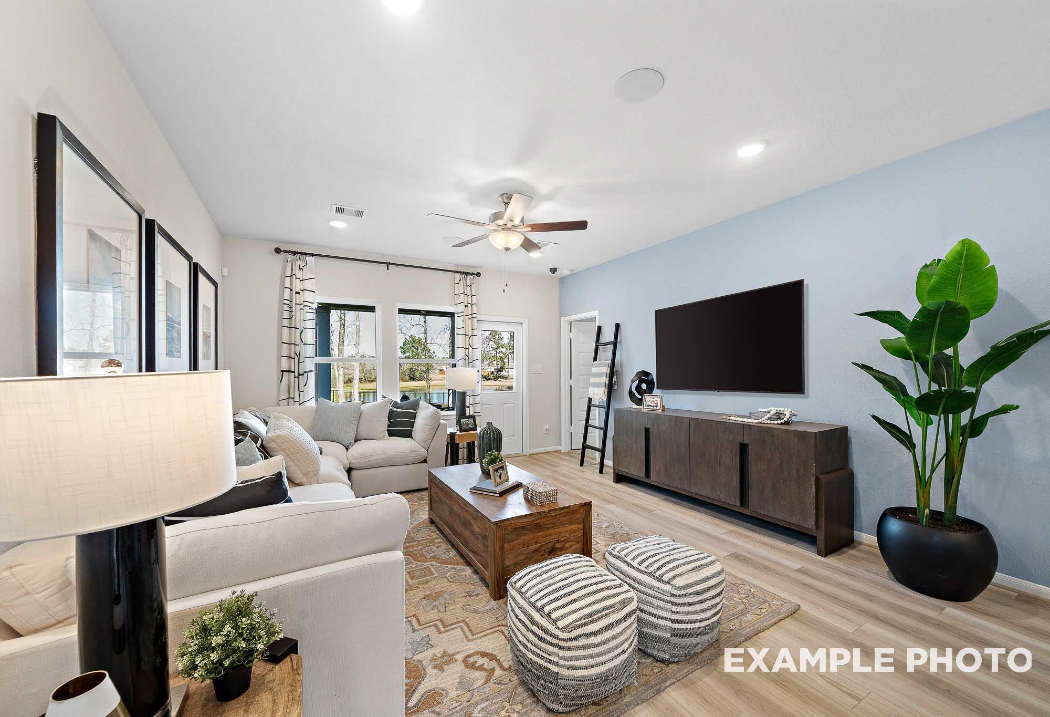
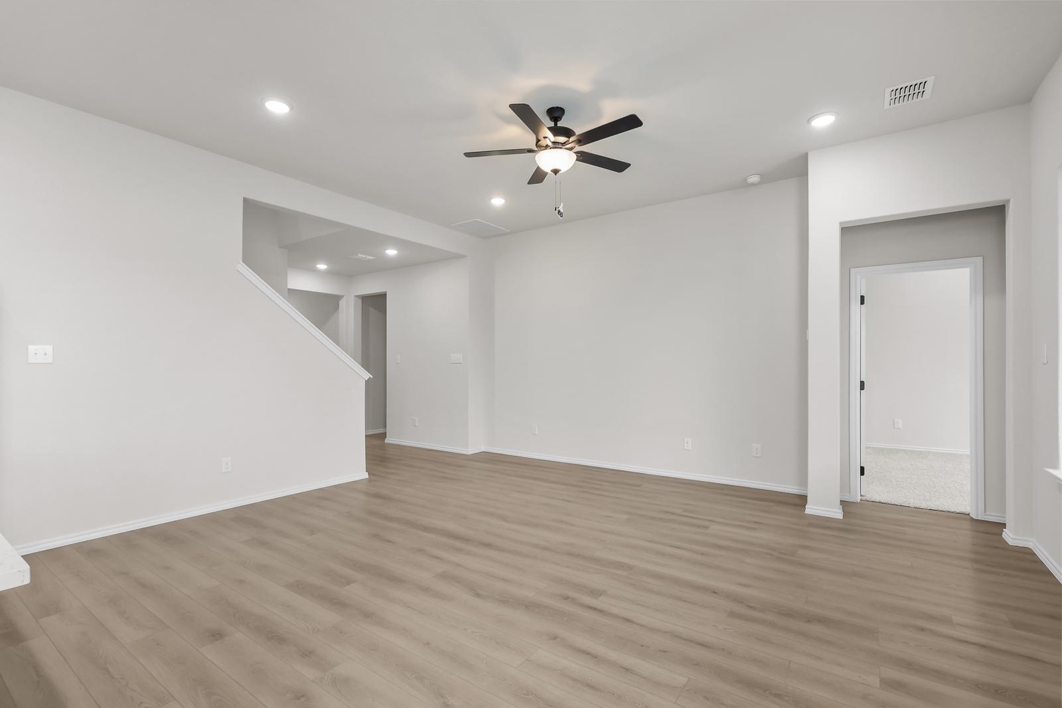
Spacious, open-concept living area in The Sequoia B with wood-look flooring, recessed lighting, and a ceiling fan.
Modern gourmet kitchen in The Sequoia B with white cabinets, quartz island, and stainless appliances in Converse, Texas.
Modern kitchen in The Sequoia B featuring white cabinetry, quartz countertops, a large island, and stainless appliances.
Modern kitchen in The Sequoia B featuring white cabinets, quartz countertops, stainless steel appliances, and island.
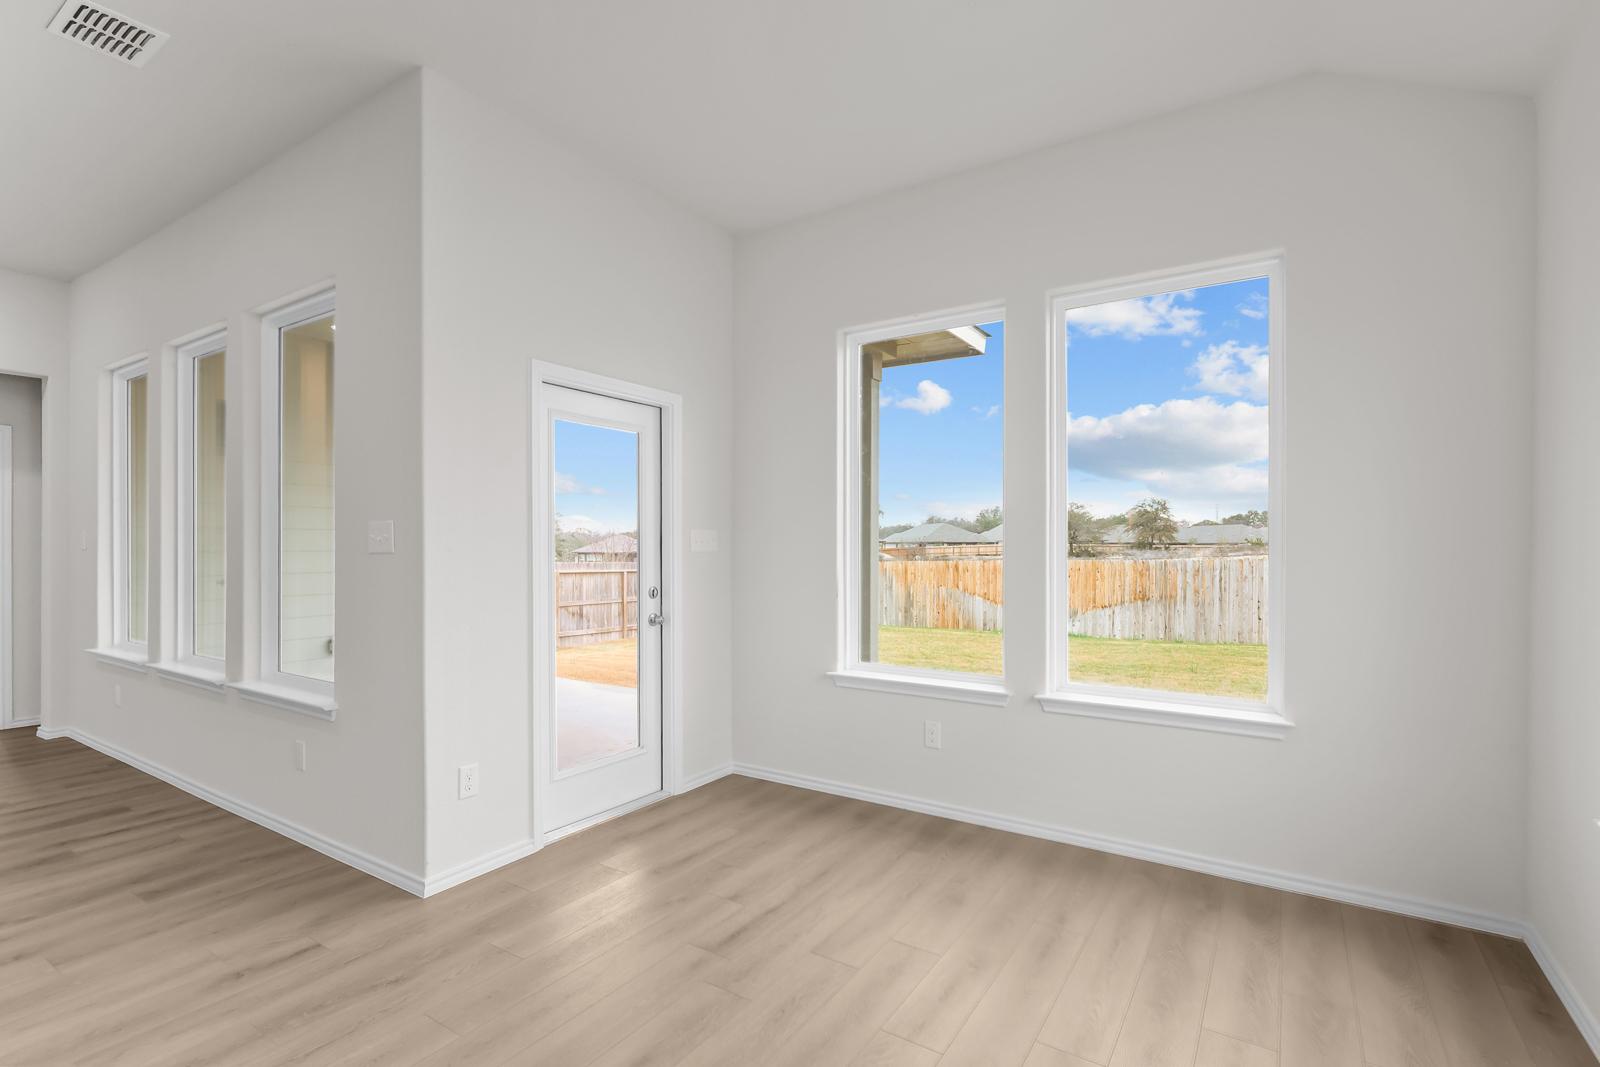
Bright living area in The Sequoia B with large windows and glass door access to the backyard in Converse, Texas.
Open-concept kitchen and living area in The Sequoia B, featuring a white island, modern cabinetry, and light wood flooring.
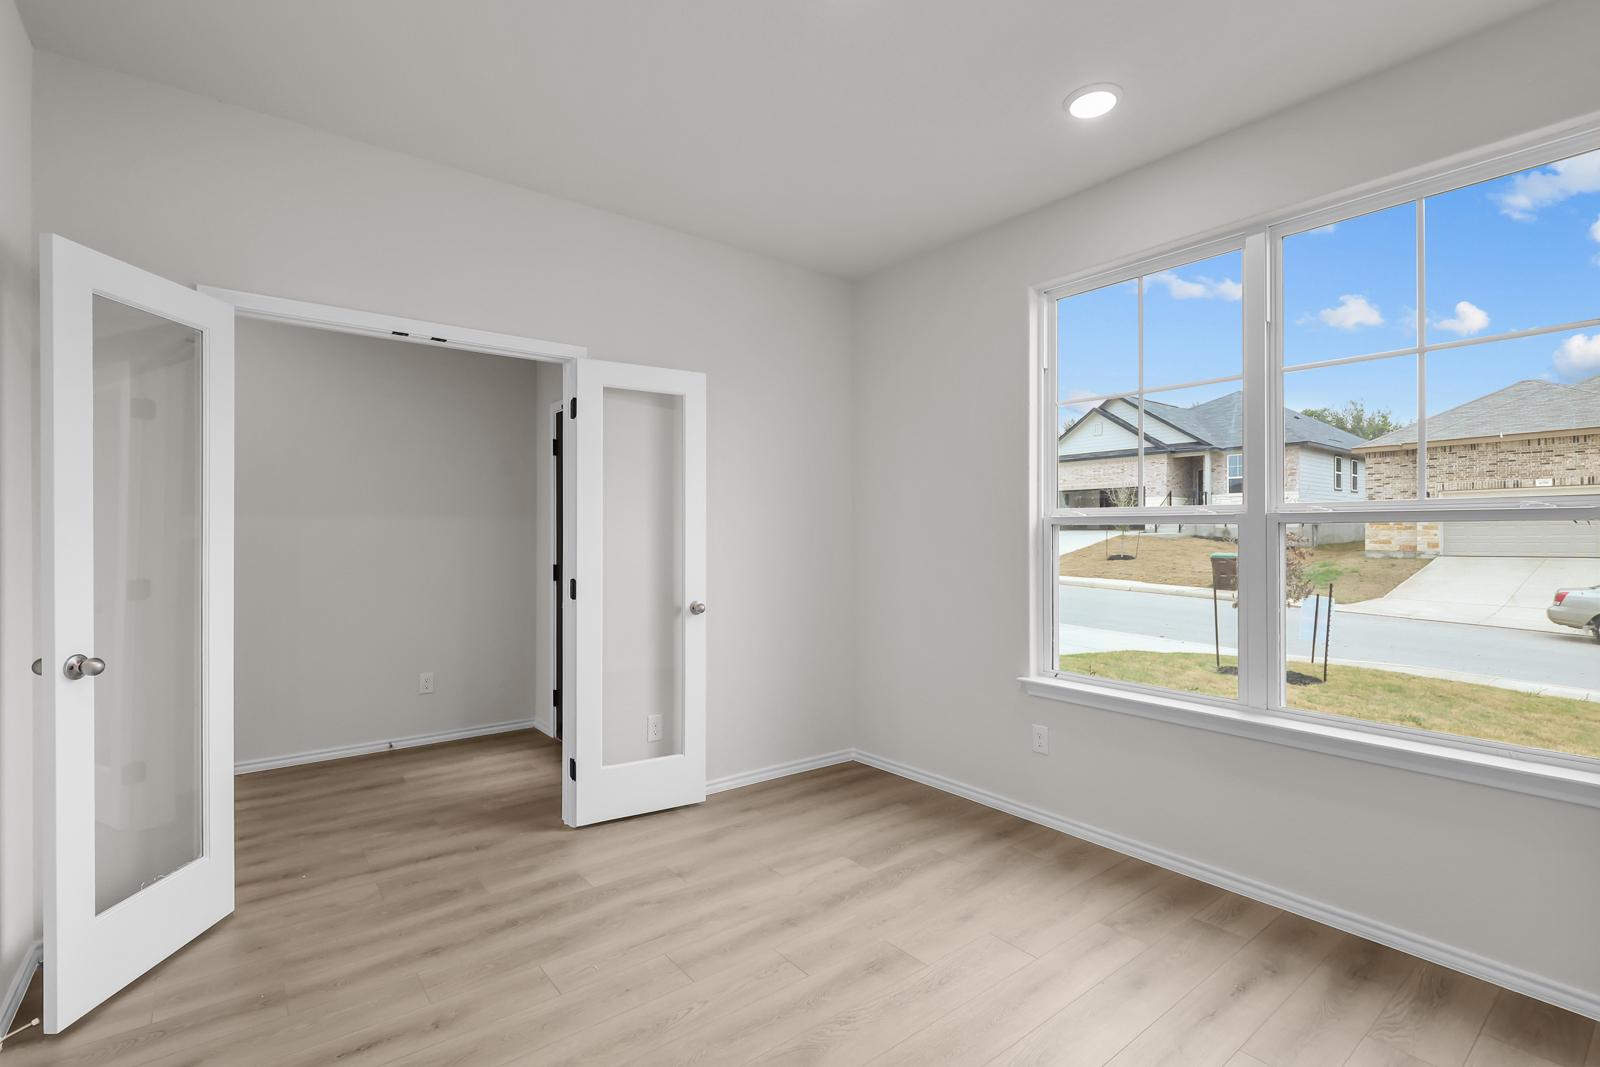
Bright home office with French doors and large windows in The Sequoia B floor plan by Davidson Homes.
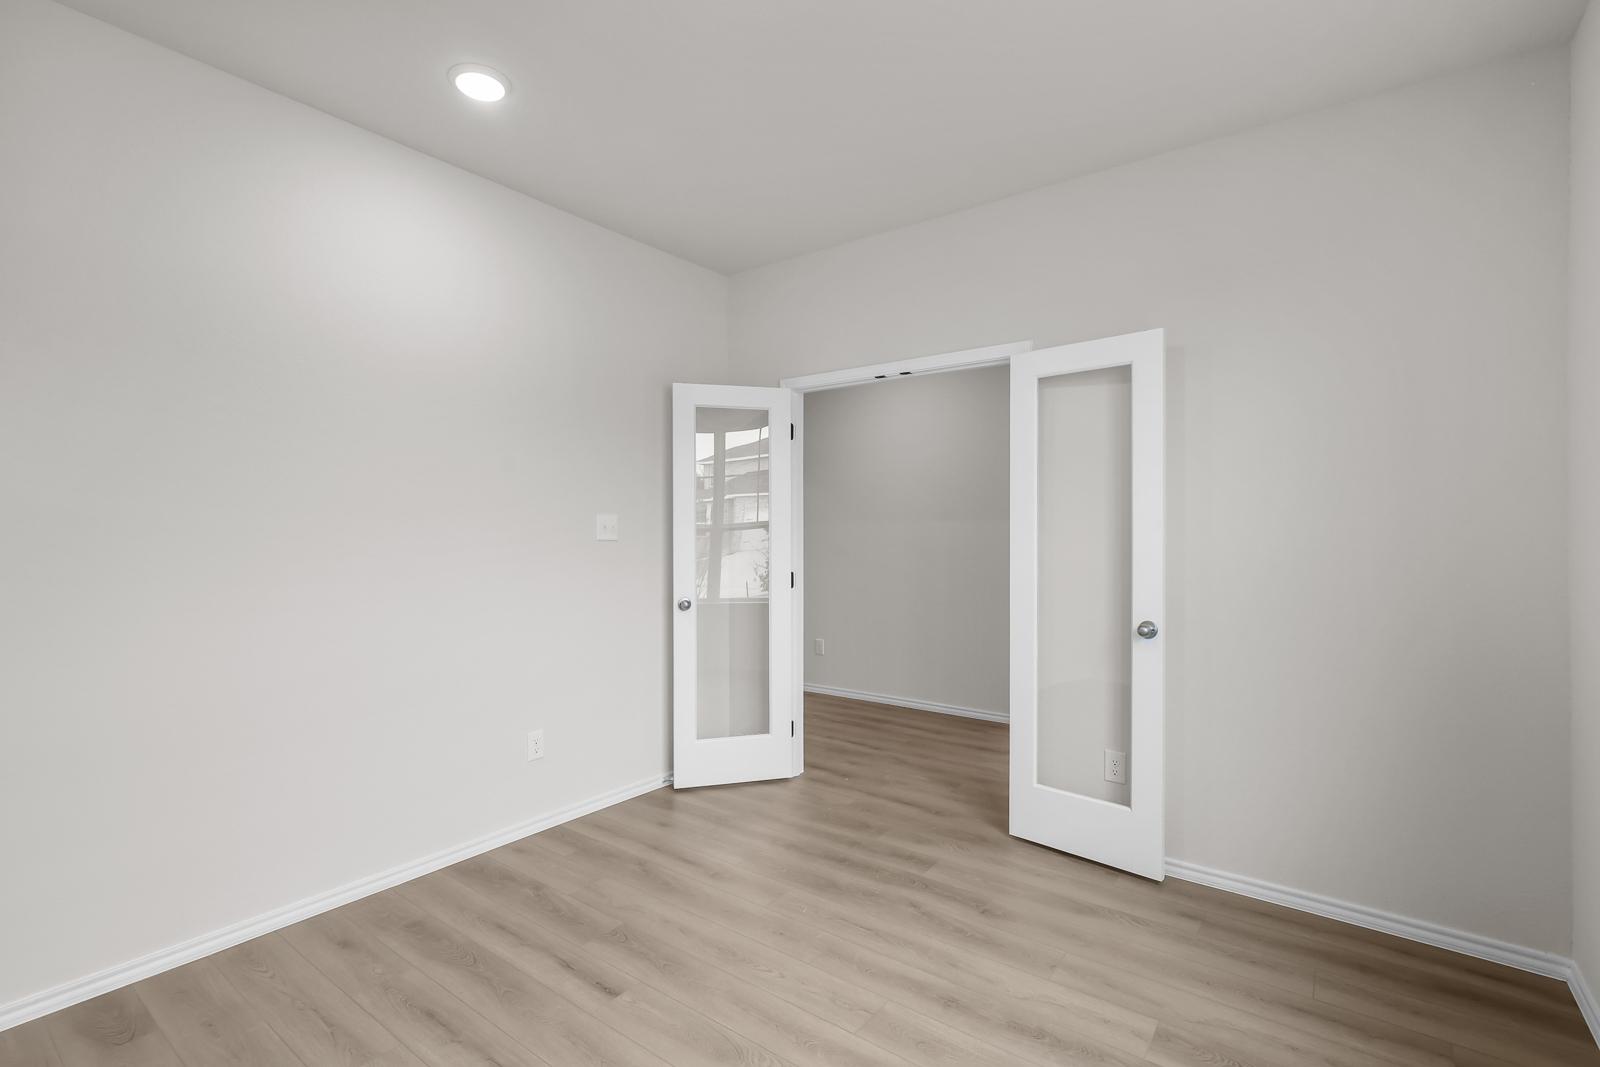
Bright home office or flex room in The Sequoia B featuring French doors and durable wood-look flooring.
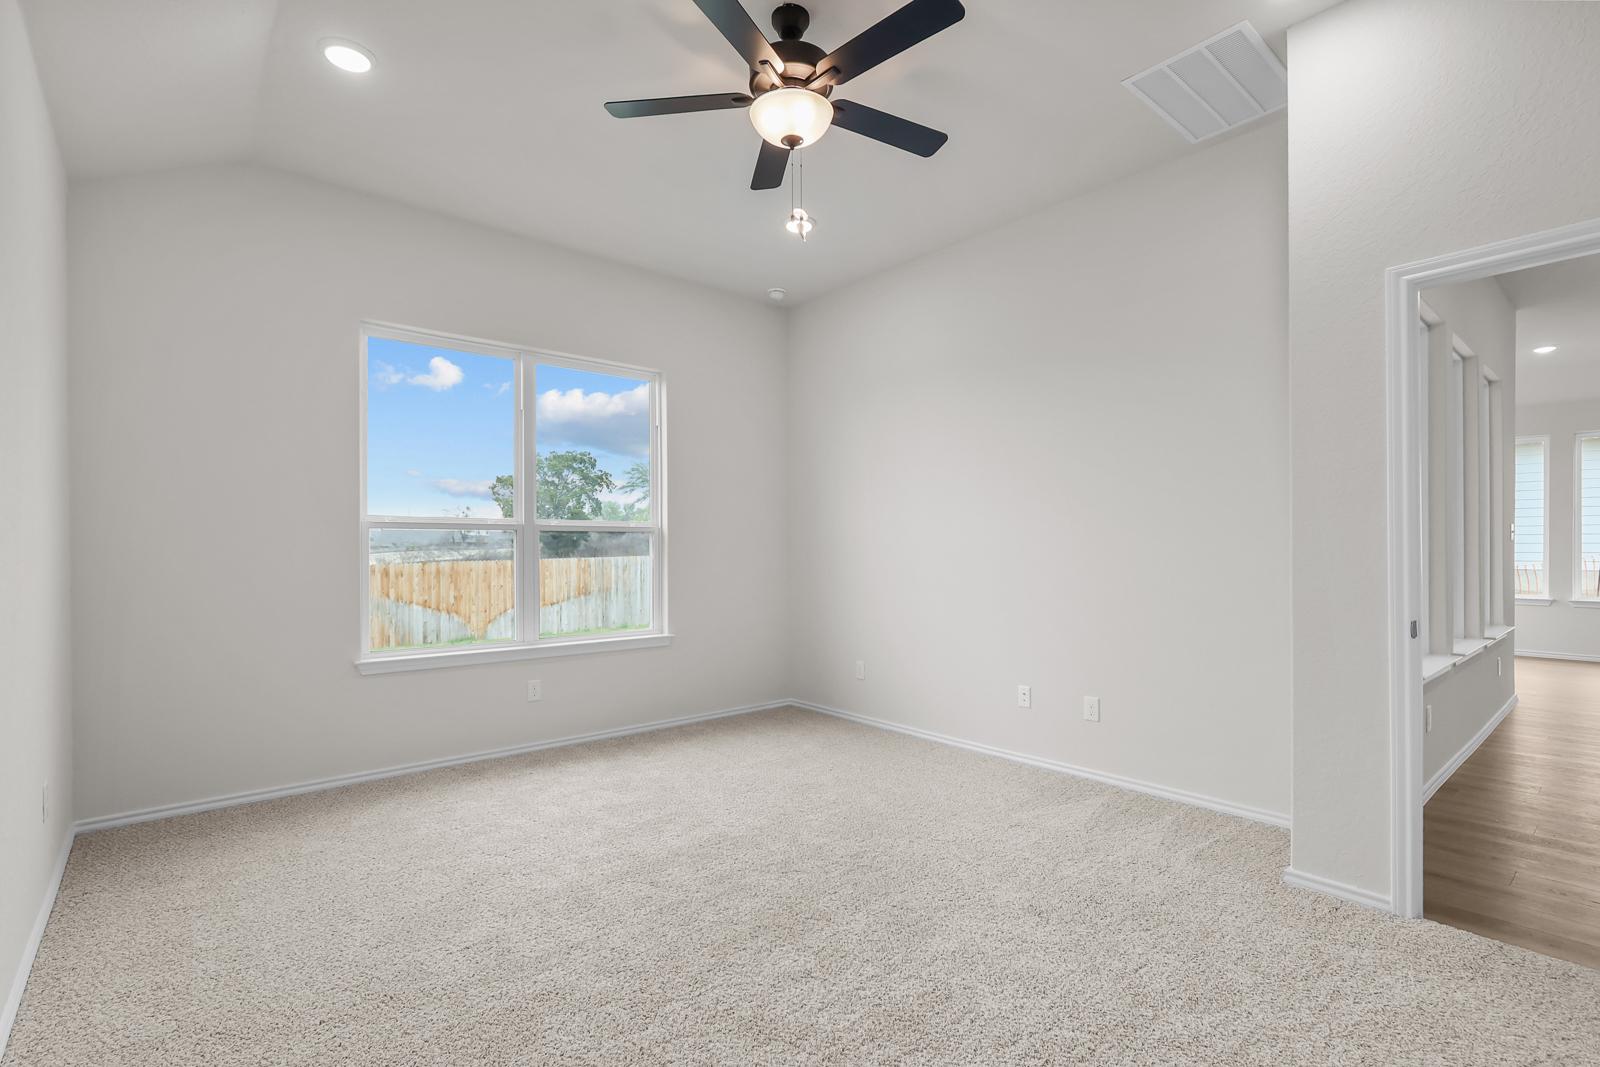
Spacious bedroom in The Sequoia B home design featuring neutral carpet, vaulted ceiling, and ceiling fan in Converse, TX.
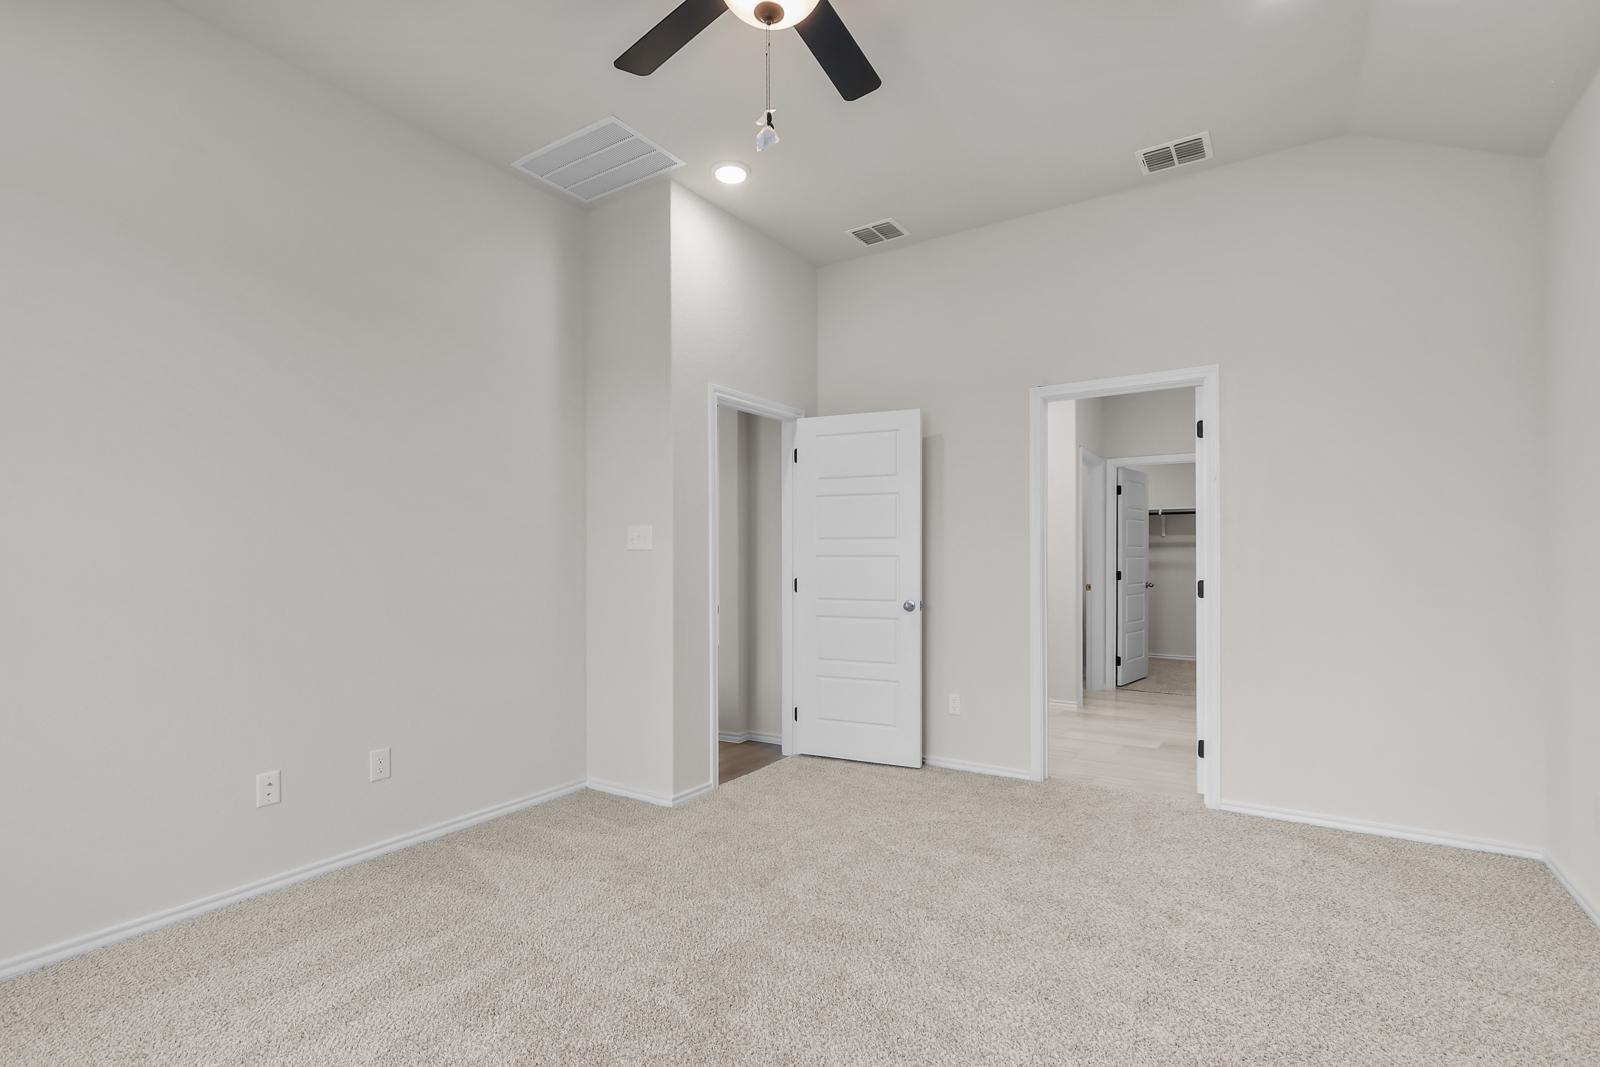
Spacious bedroom with neutral carpet in The Sequoia B home design by Davidson Homes in Converse, Texas.
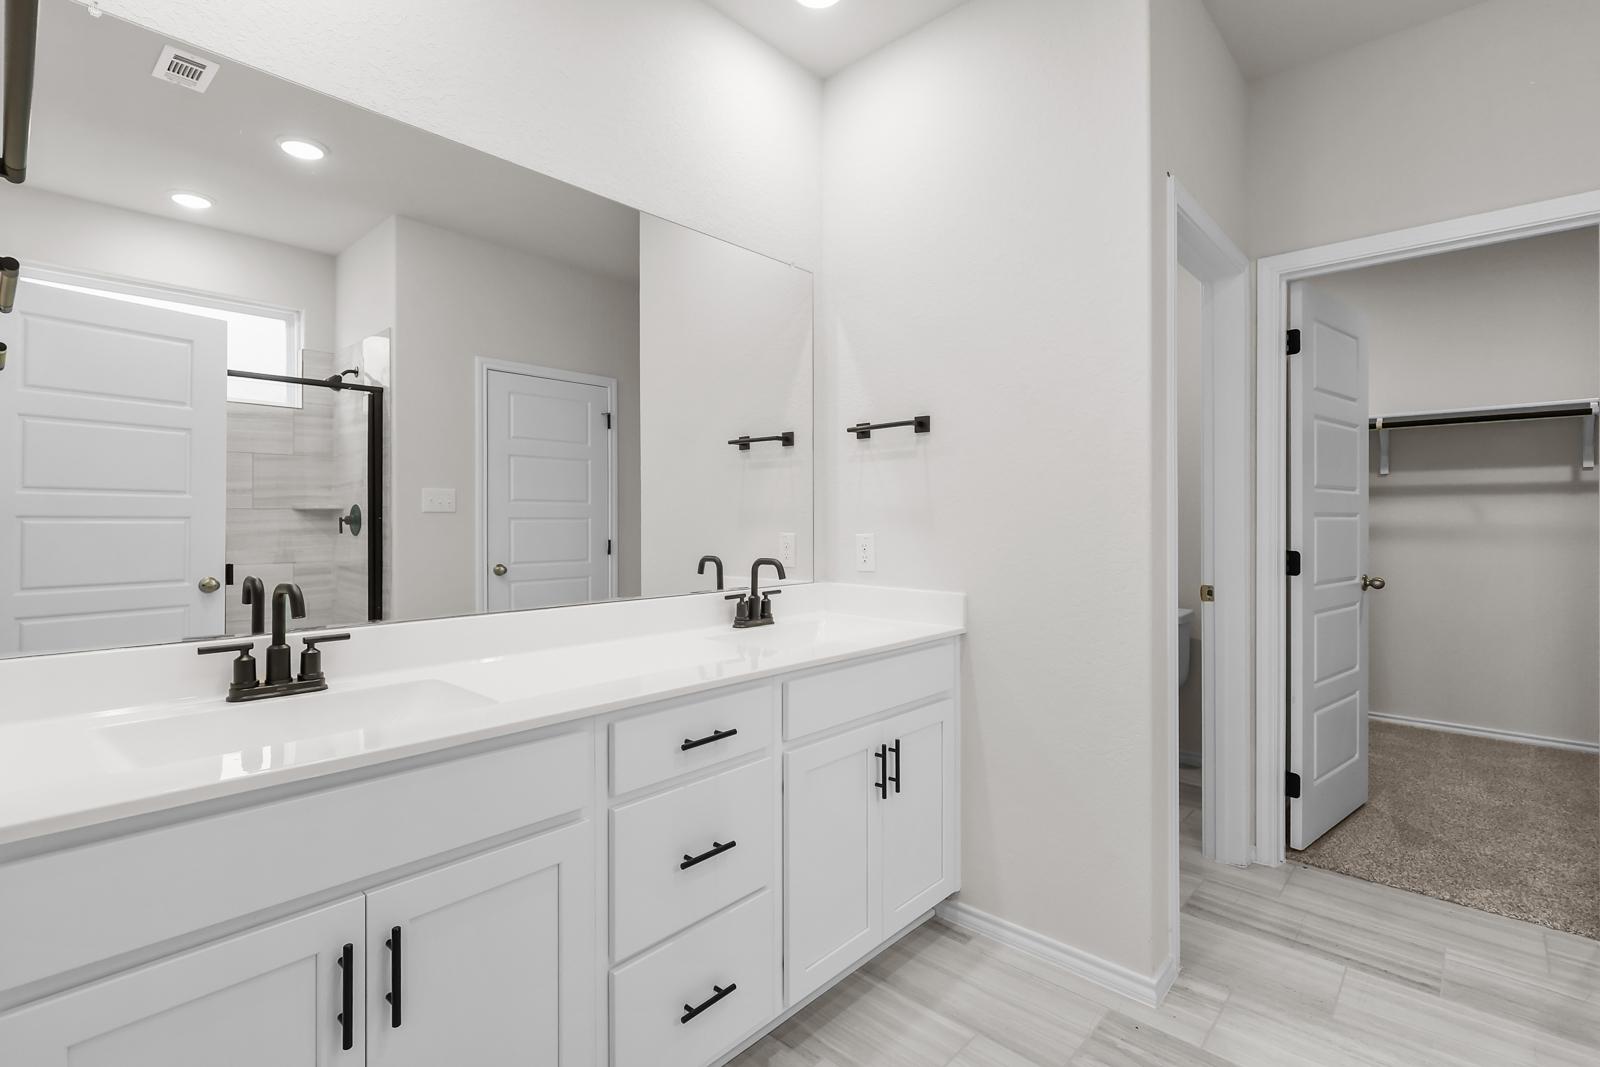
Modern master bathroom in The Sequoia B featuring white dual-sink vanity, matte black fixtures, and walk-in closet access.
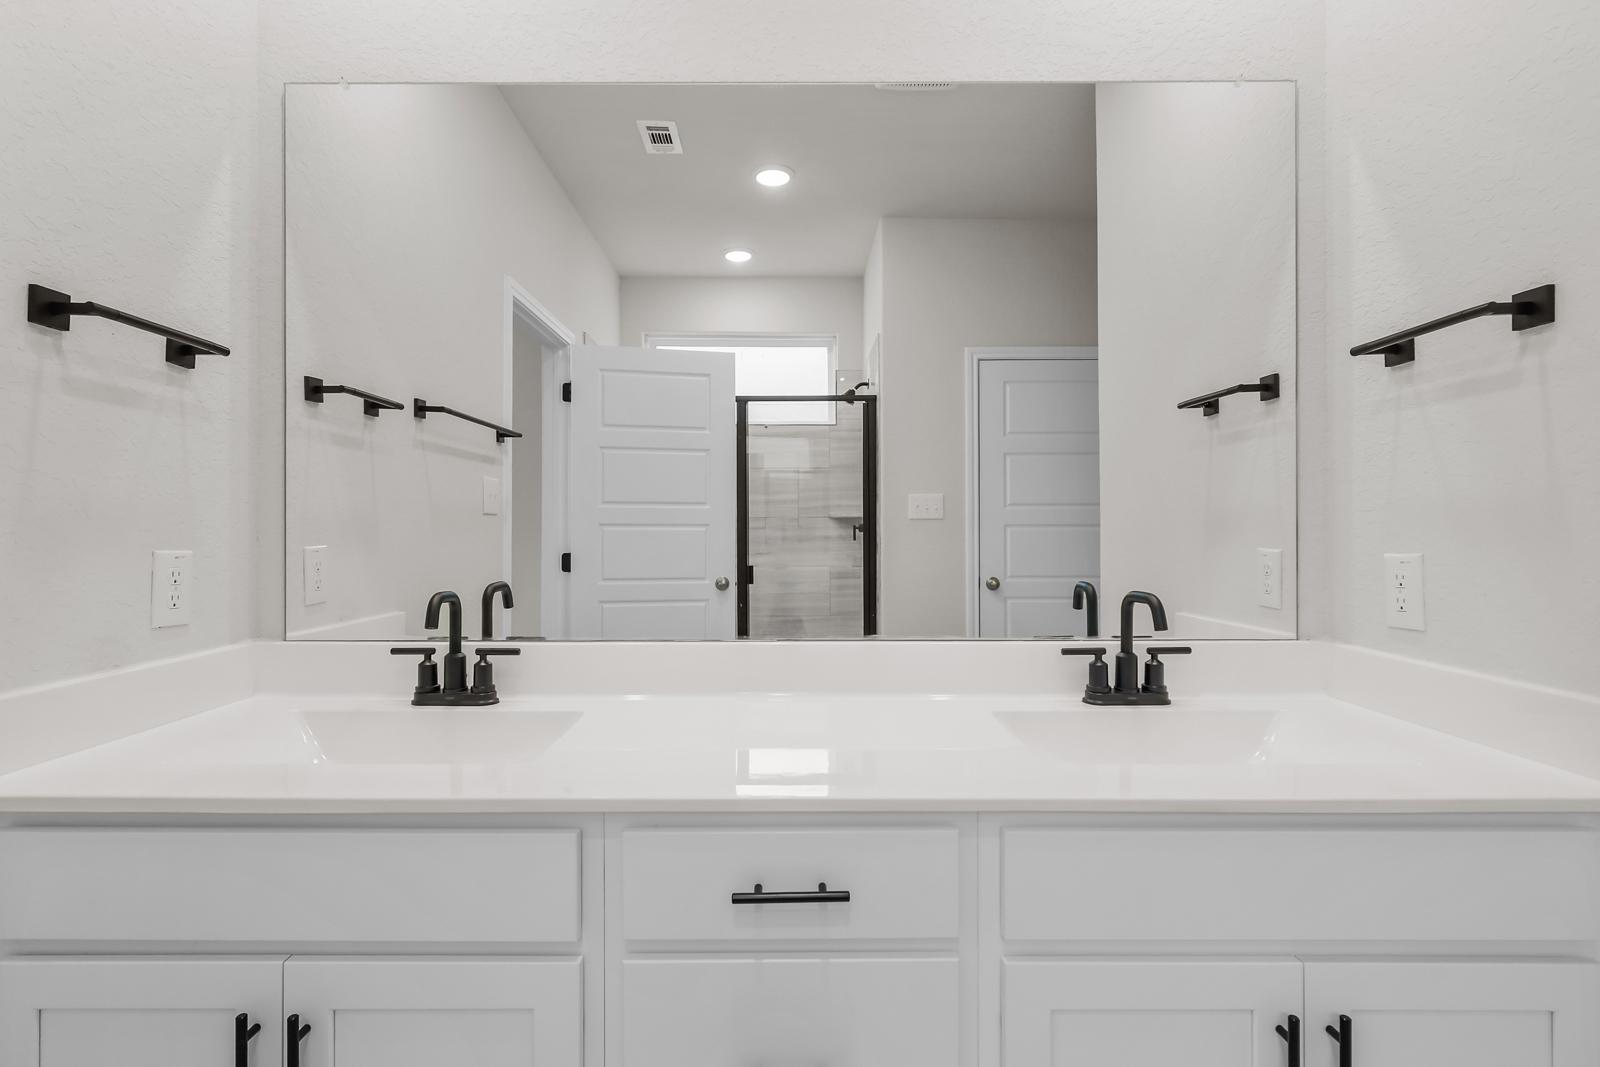
Modern dual-vanity bathroom in The Sequoia B featuring white cabinets, quartz countertops, and matte black fixtures.
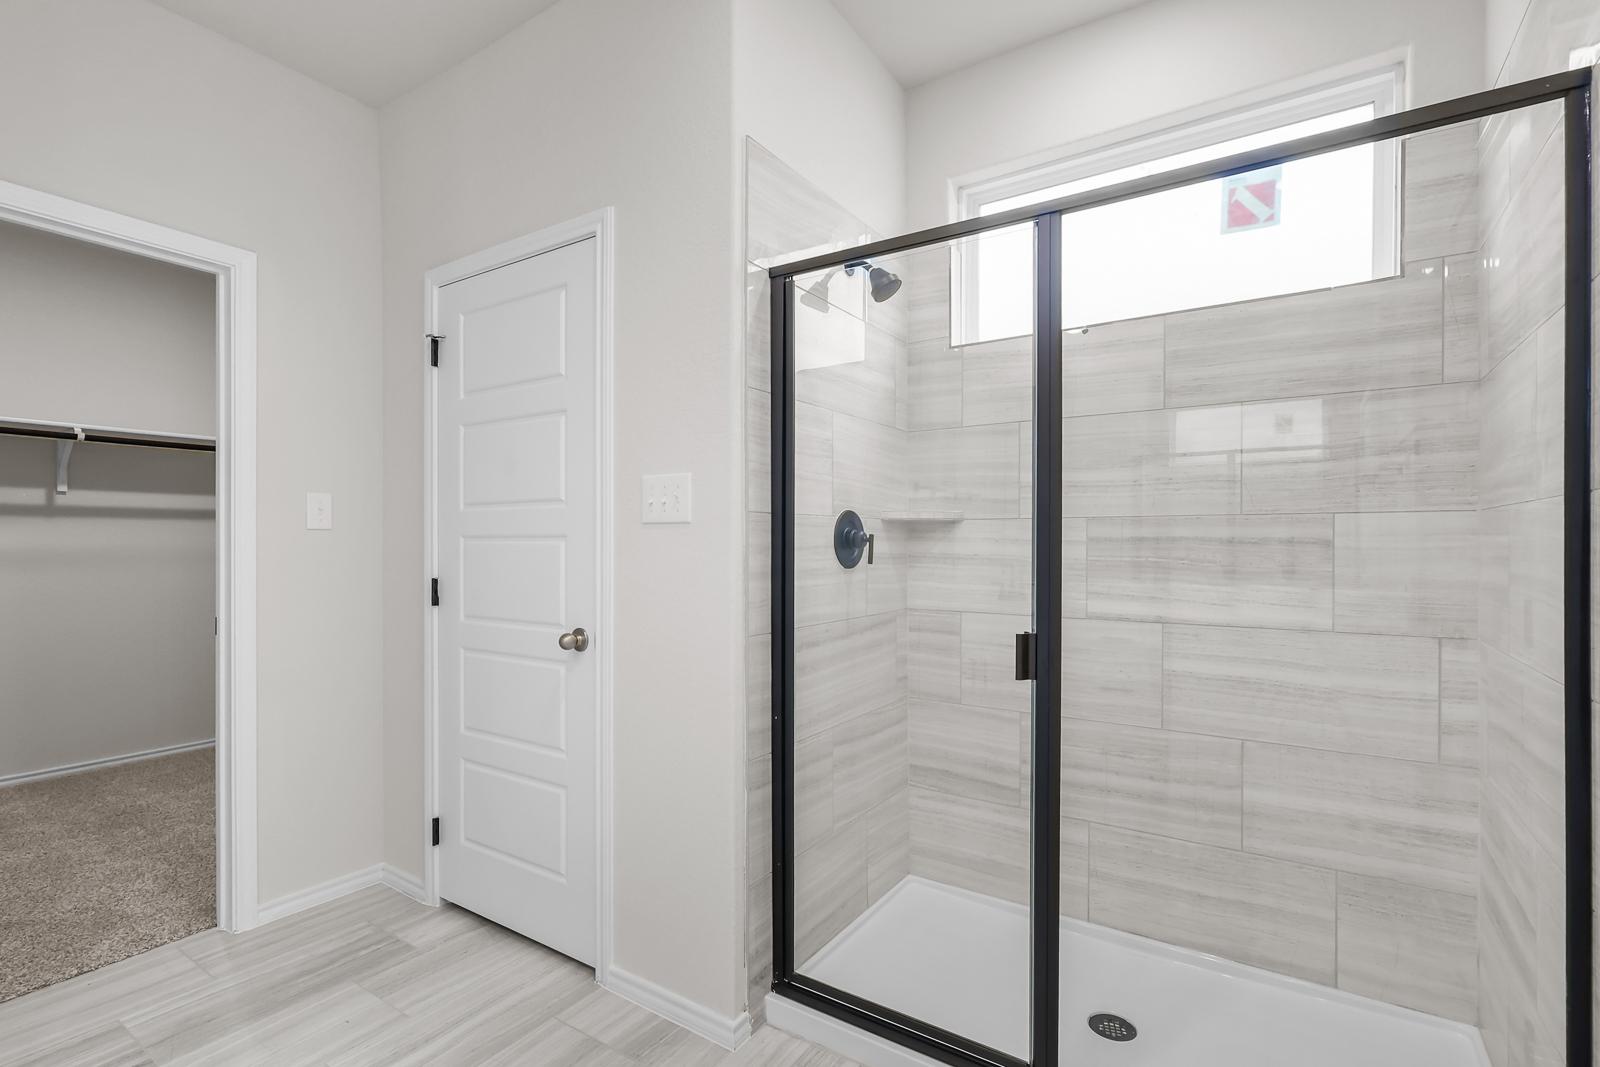
Master suite bathroom in The Sequoia B featuring a tiled walk-in shower with black frame and adjacent walk-in closet.
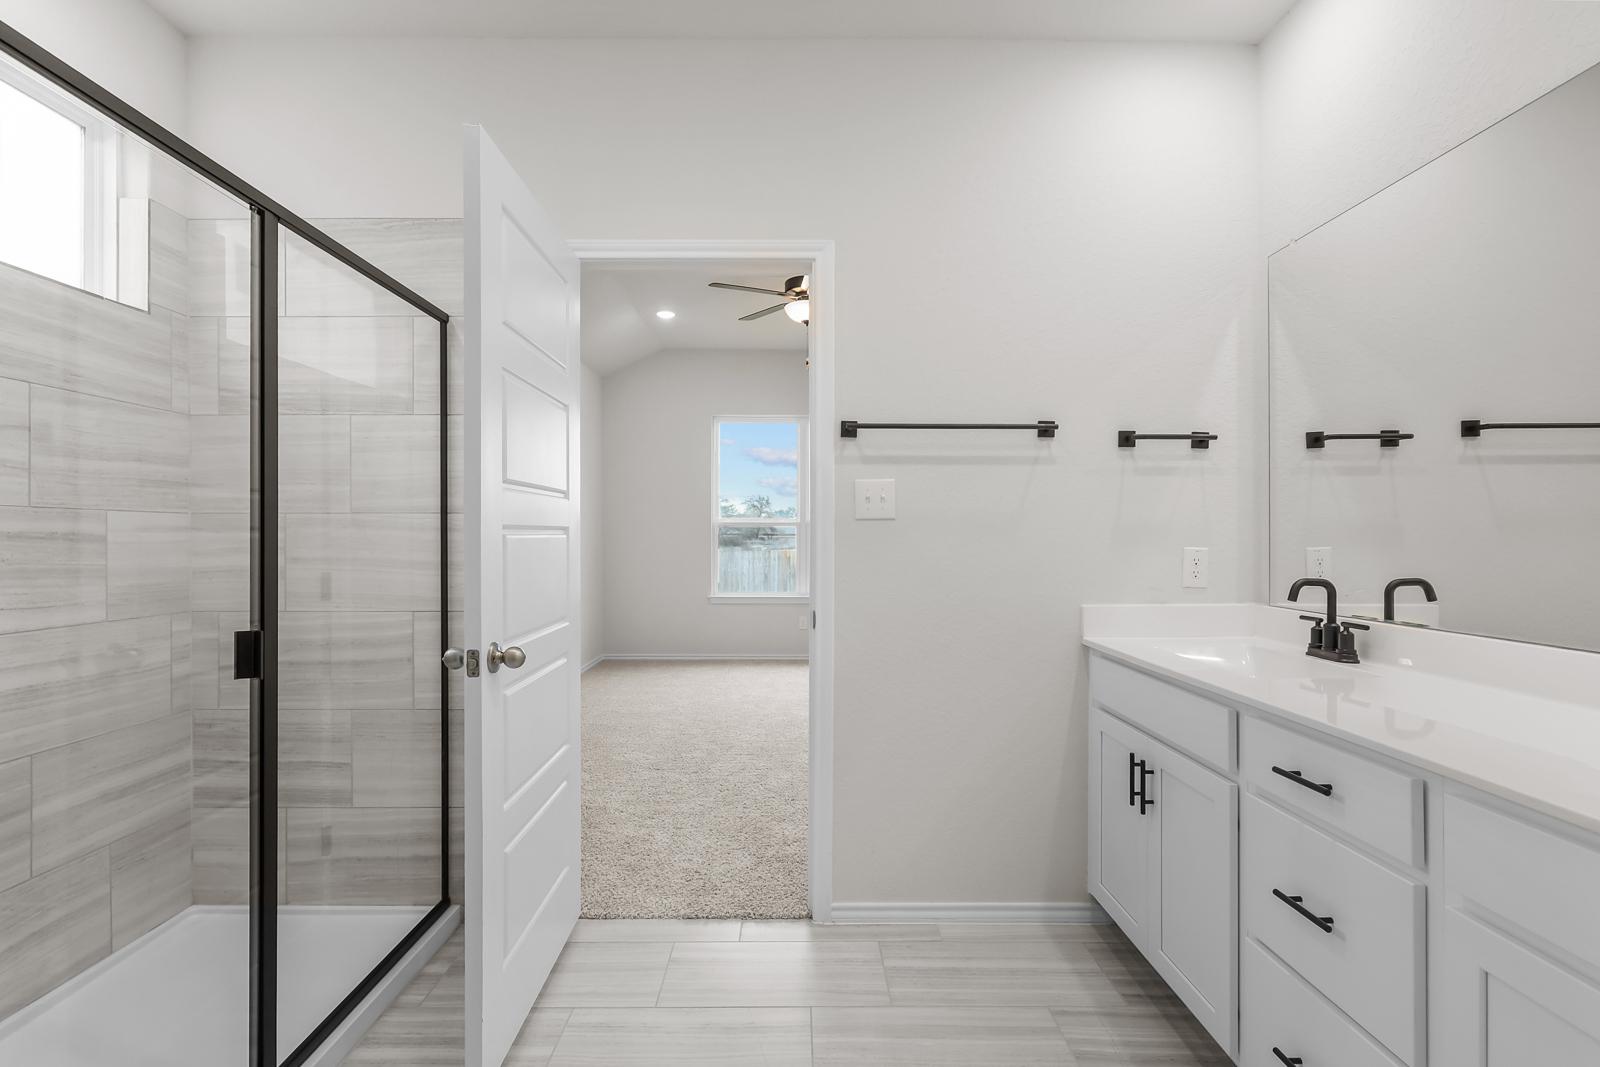
Master bathroom in The Sequoia B featuring a glass-enclosed shower, dual vanity, and easy access to the main floor suite.
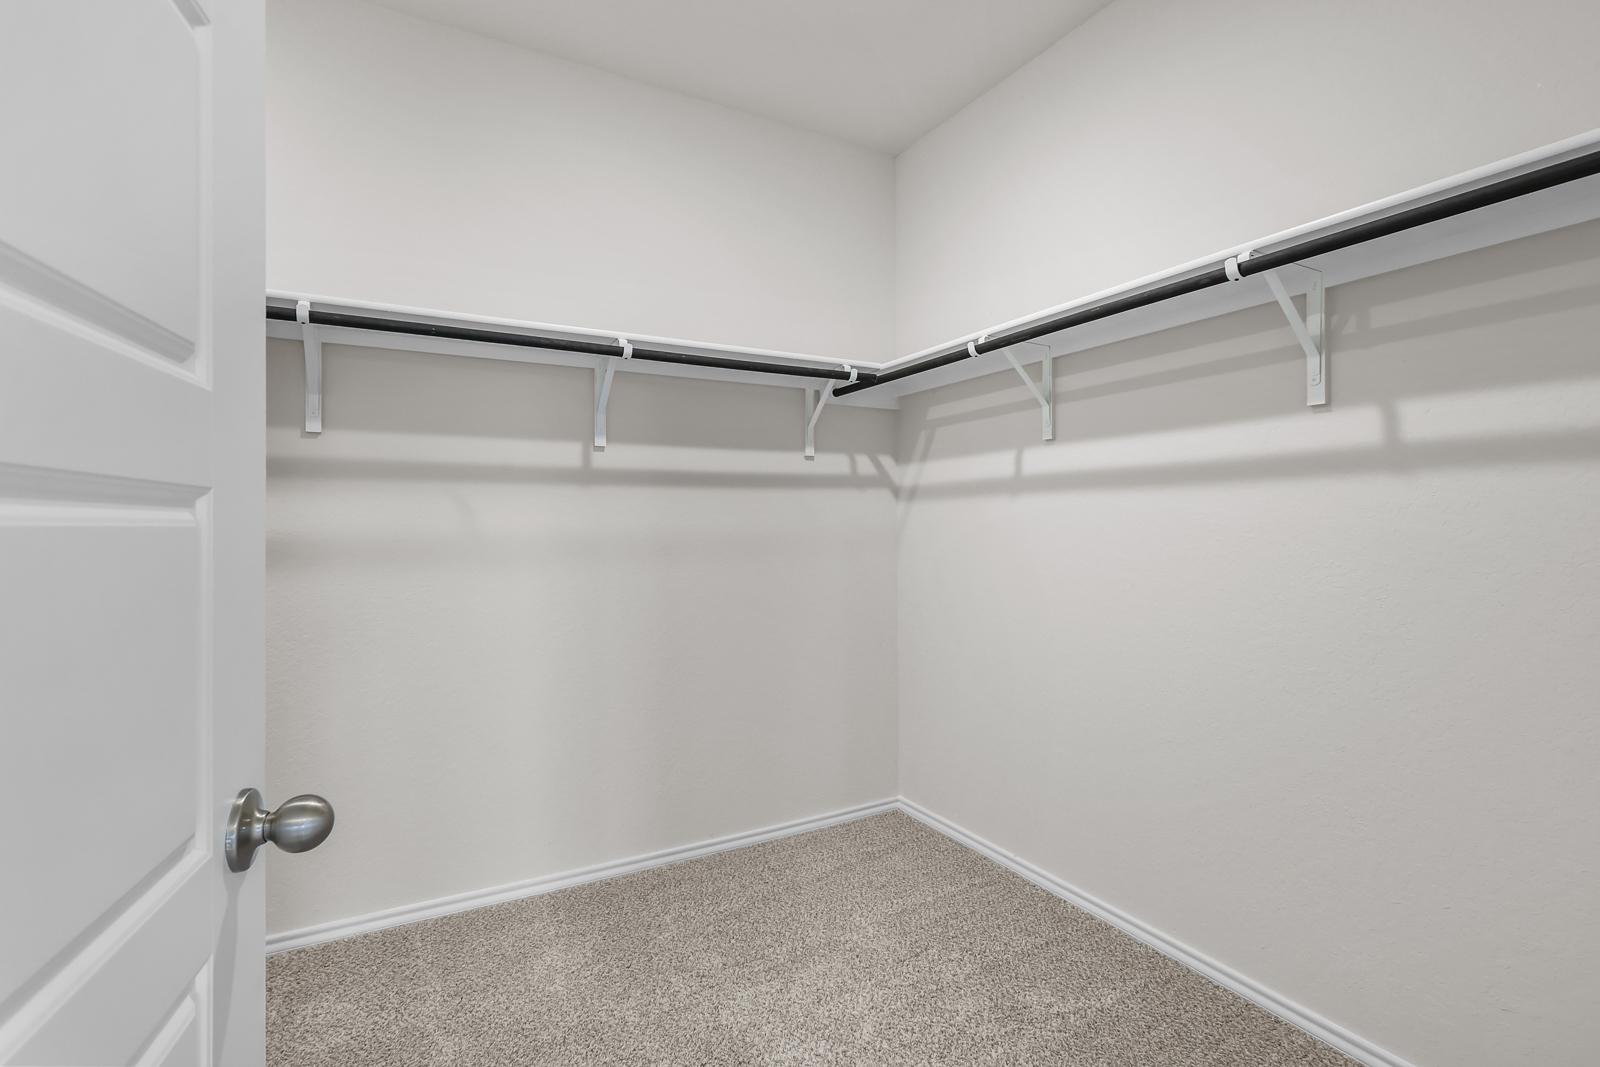
Spacious walk-in closet in The Sequoia B master suite featuring neutral carpeting and built-in shelving.
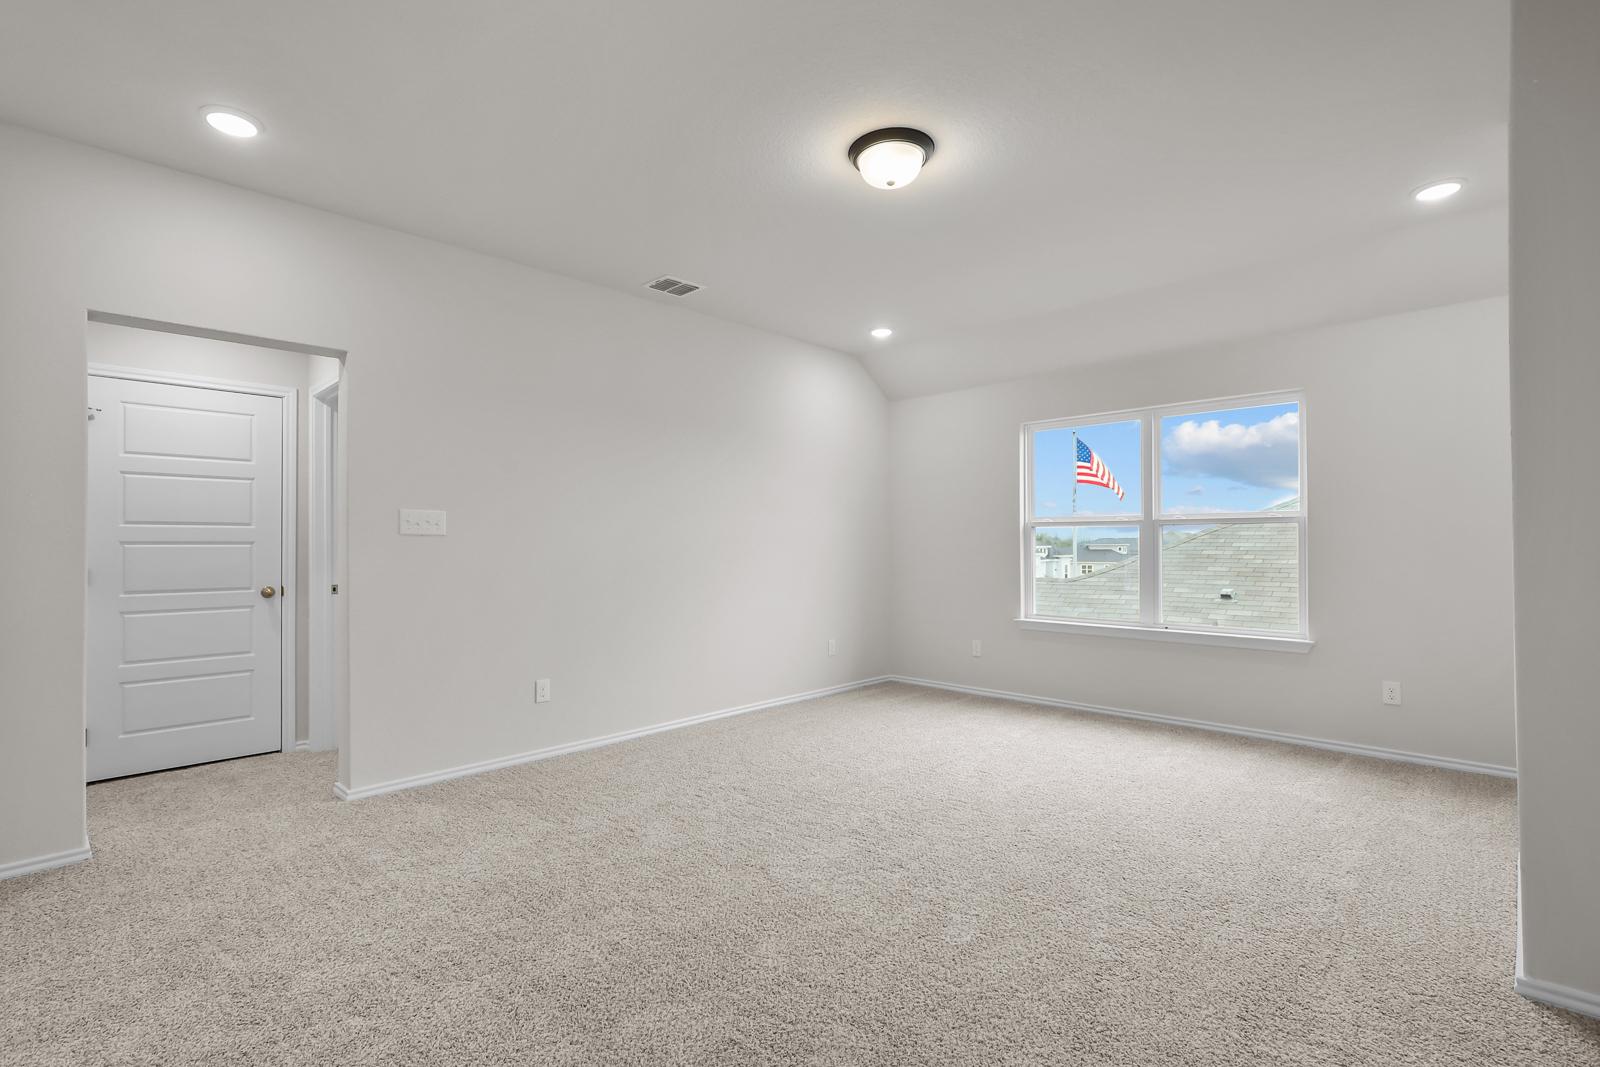
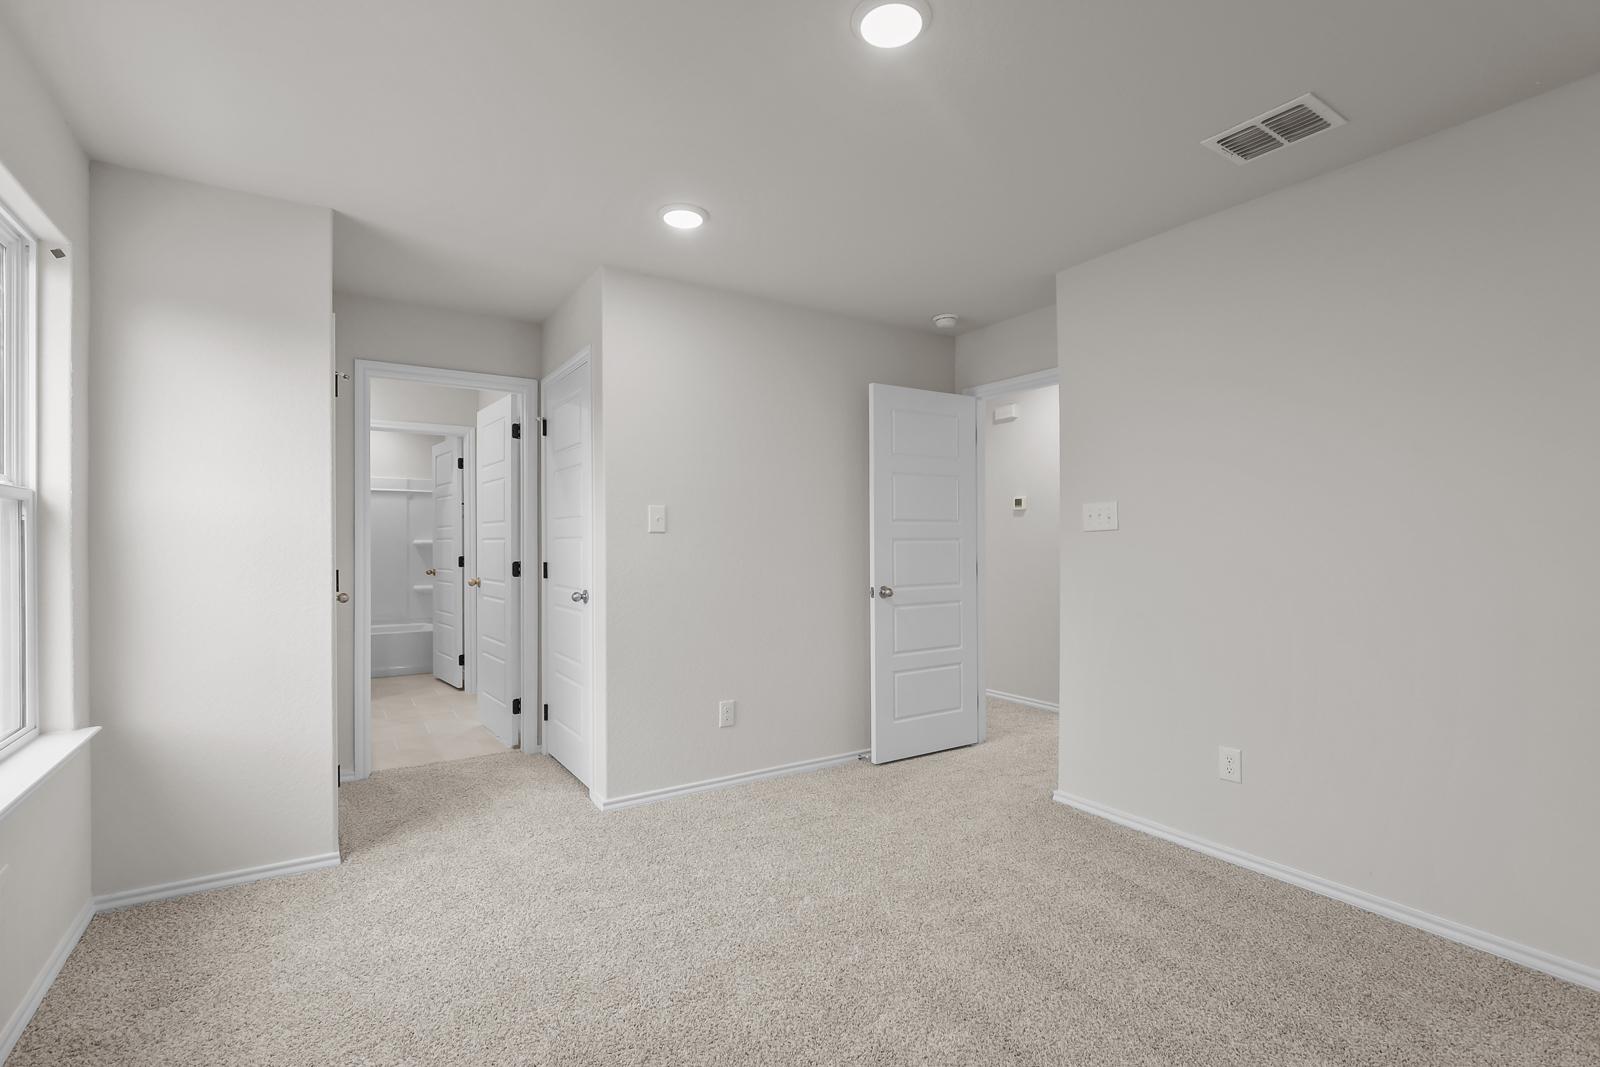
Spacious bedroom in The Sequoia B floor plan featuring neutral carpet, recessed lighting, and large windows.
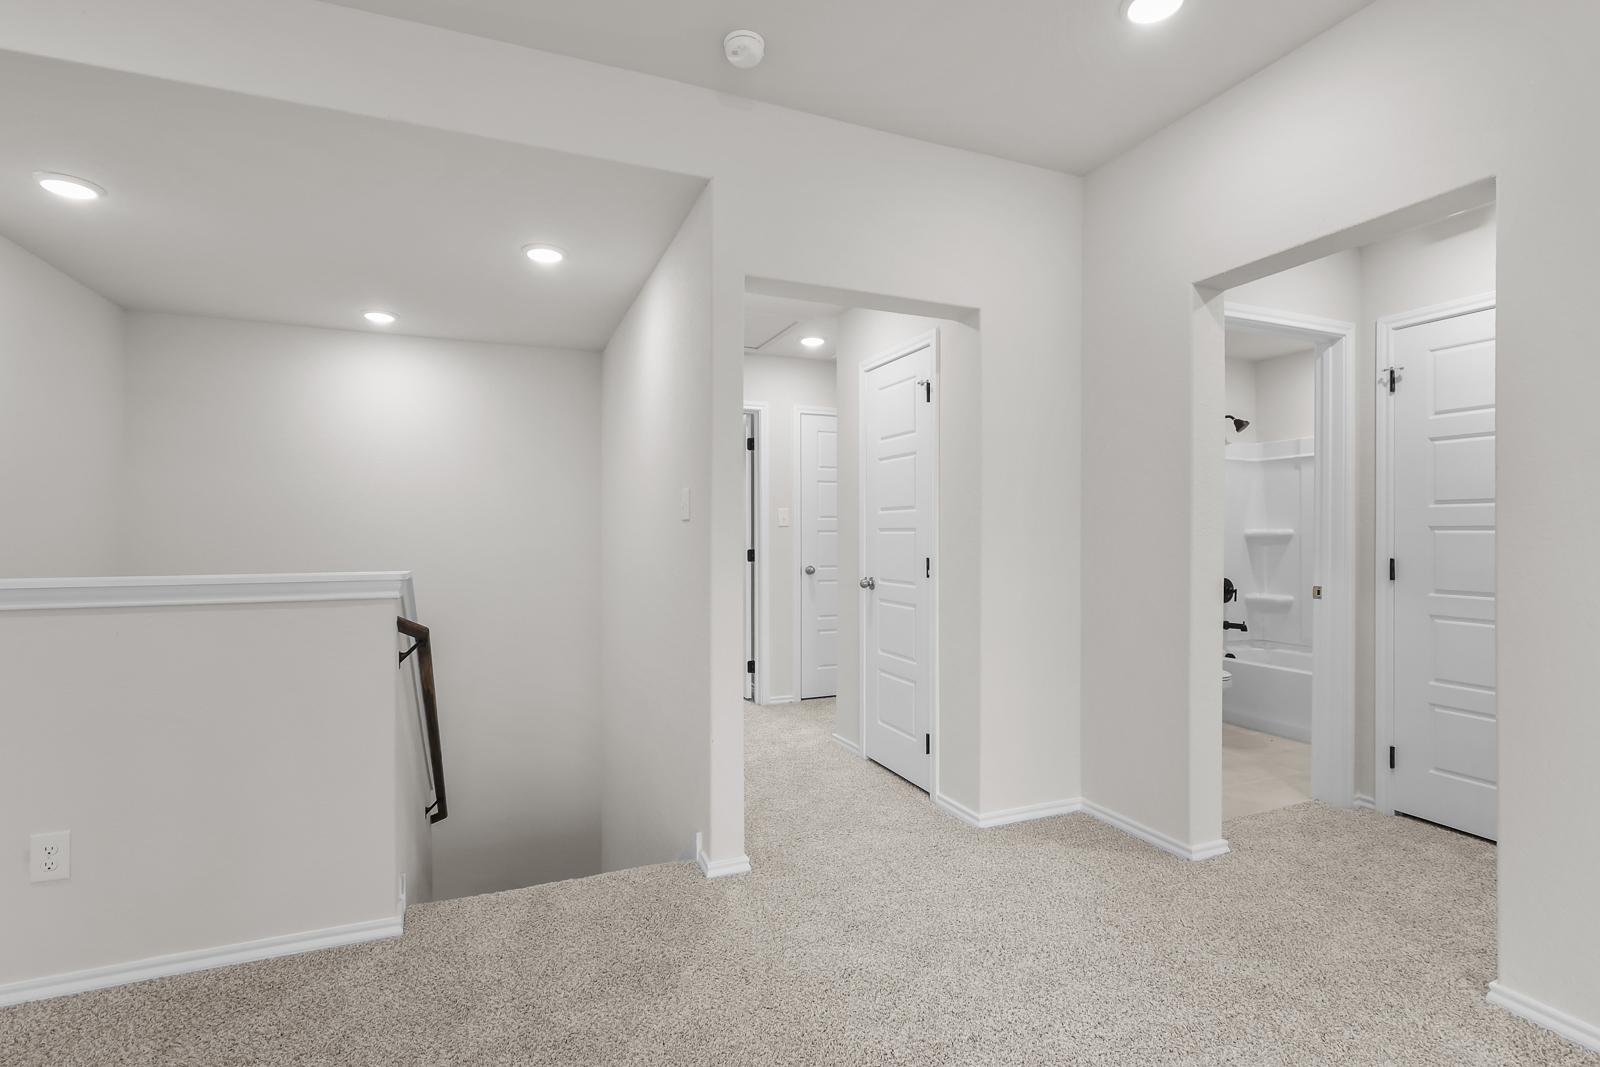
Bright second-floor landing and hallway of The Sequoia B featuring carpeted flooring and access to bedrooms and bathrooms.
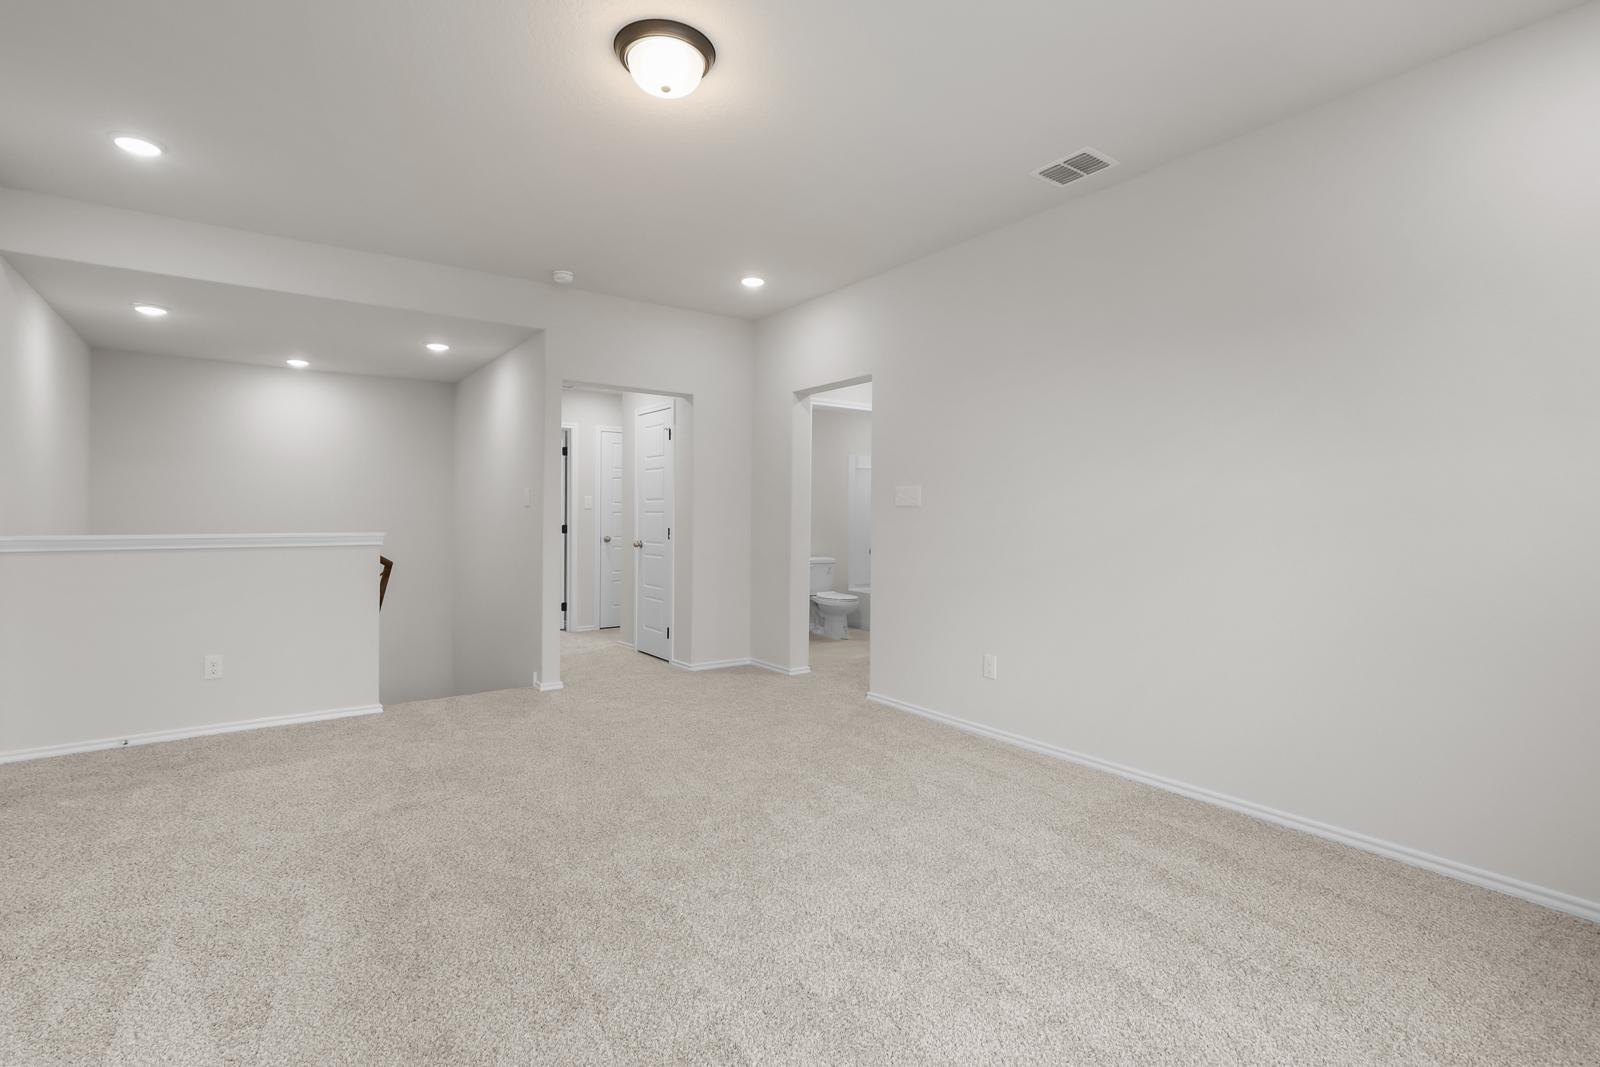
Spacious carpeted loft area in The Sequoia B floor plan featuring recessed lighting and access to secondary bedrooms.
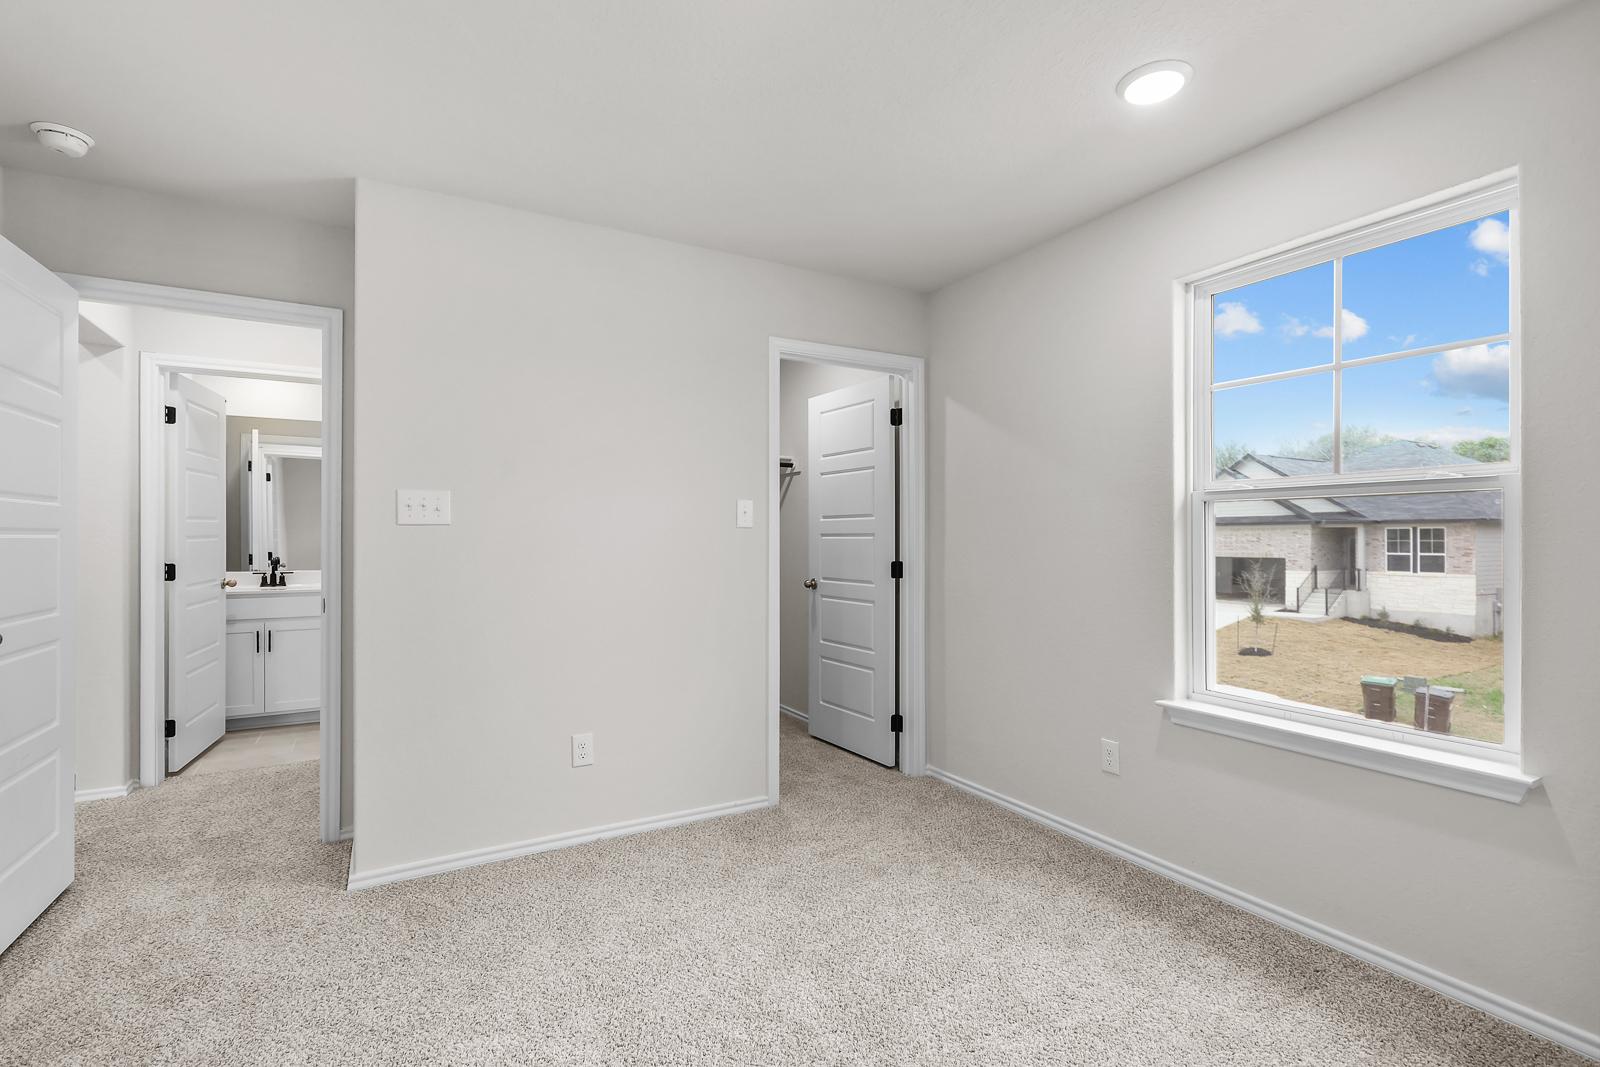
Spacious bedroom in The Sequoia B design featuring neutral carpet, walk-in closet, and ensuite bathroom access.
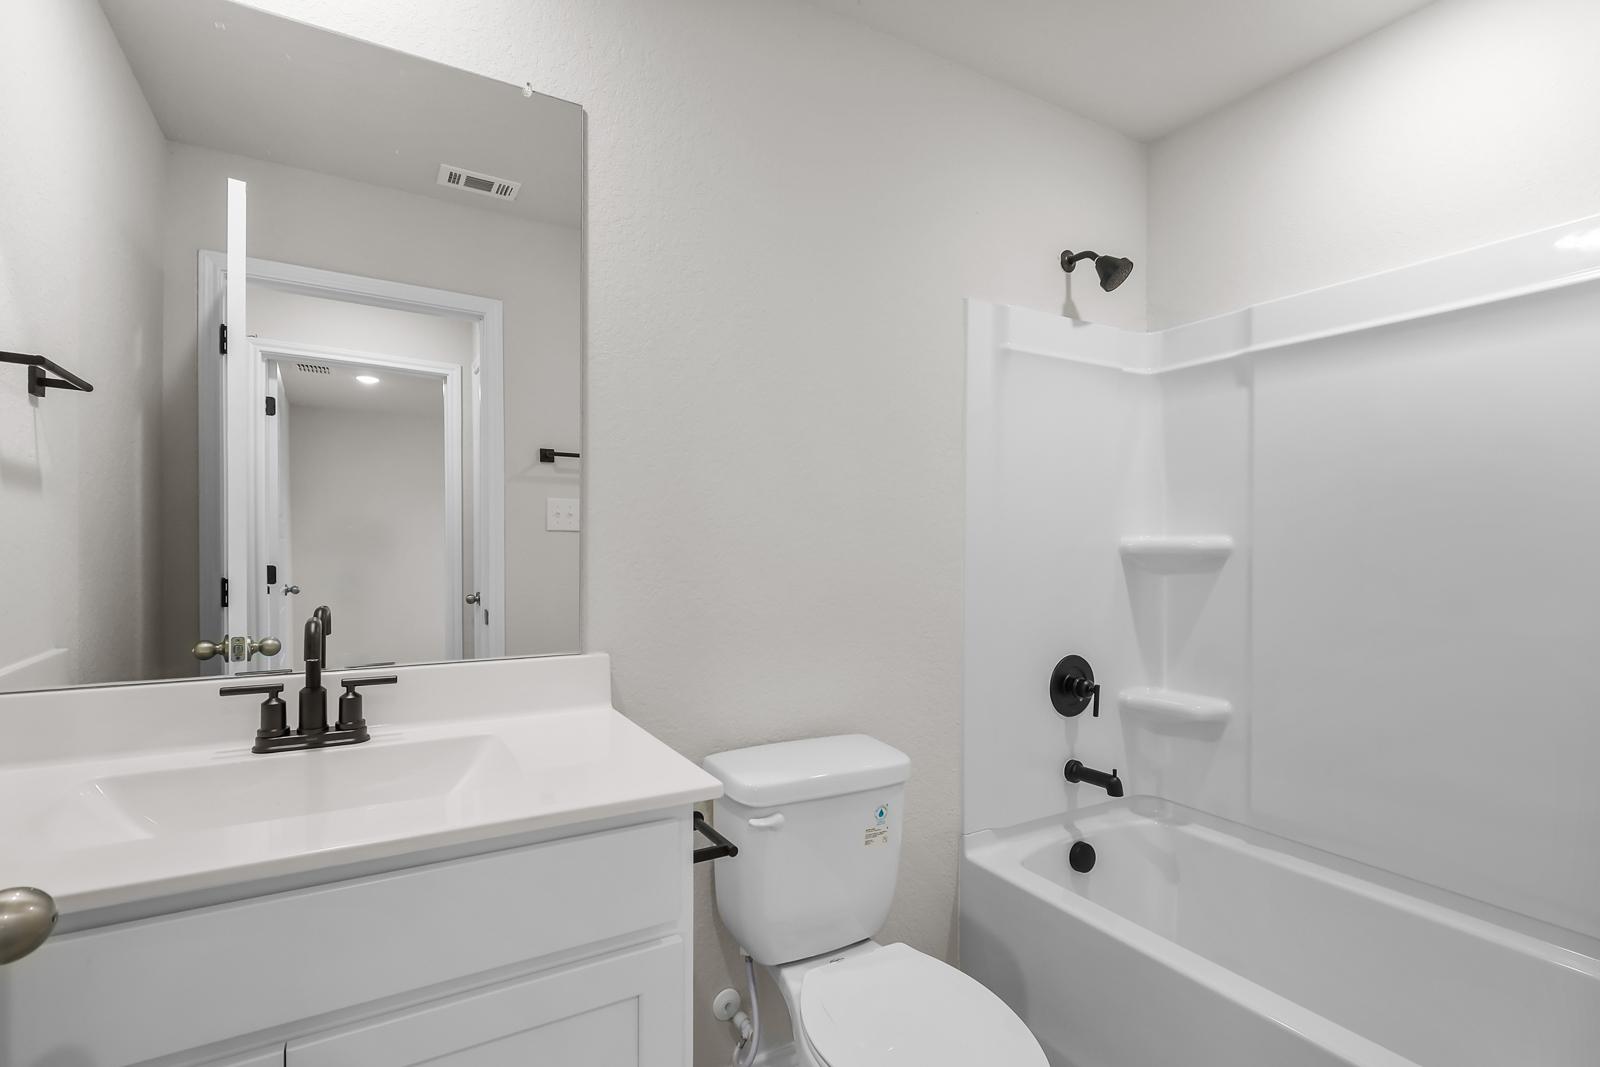
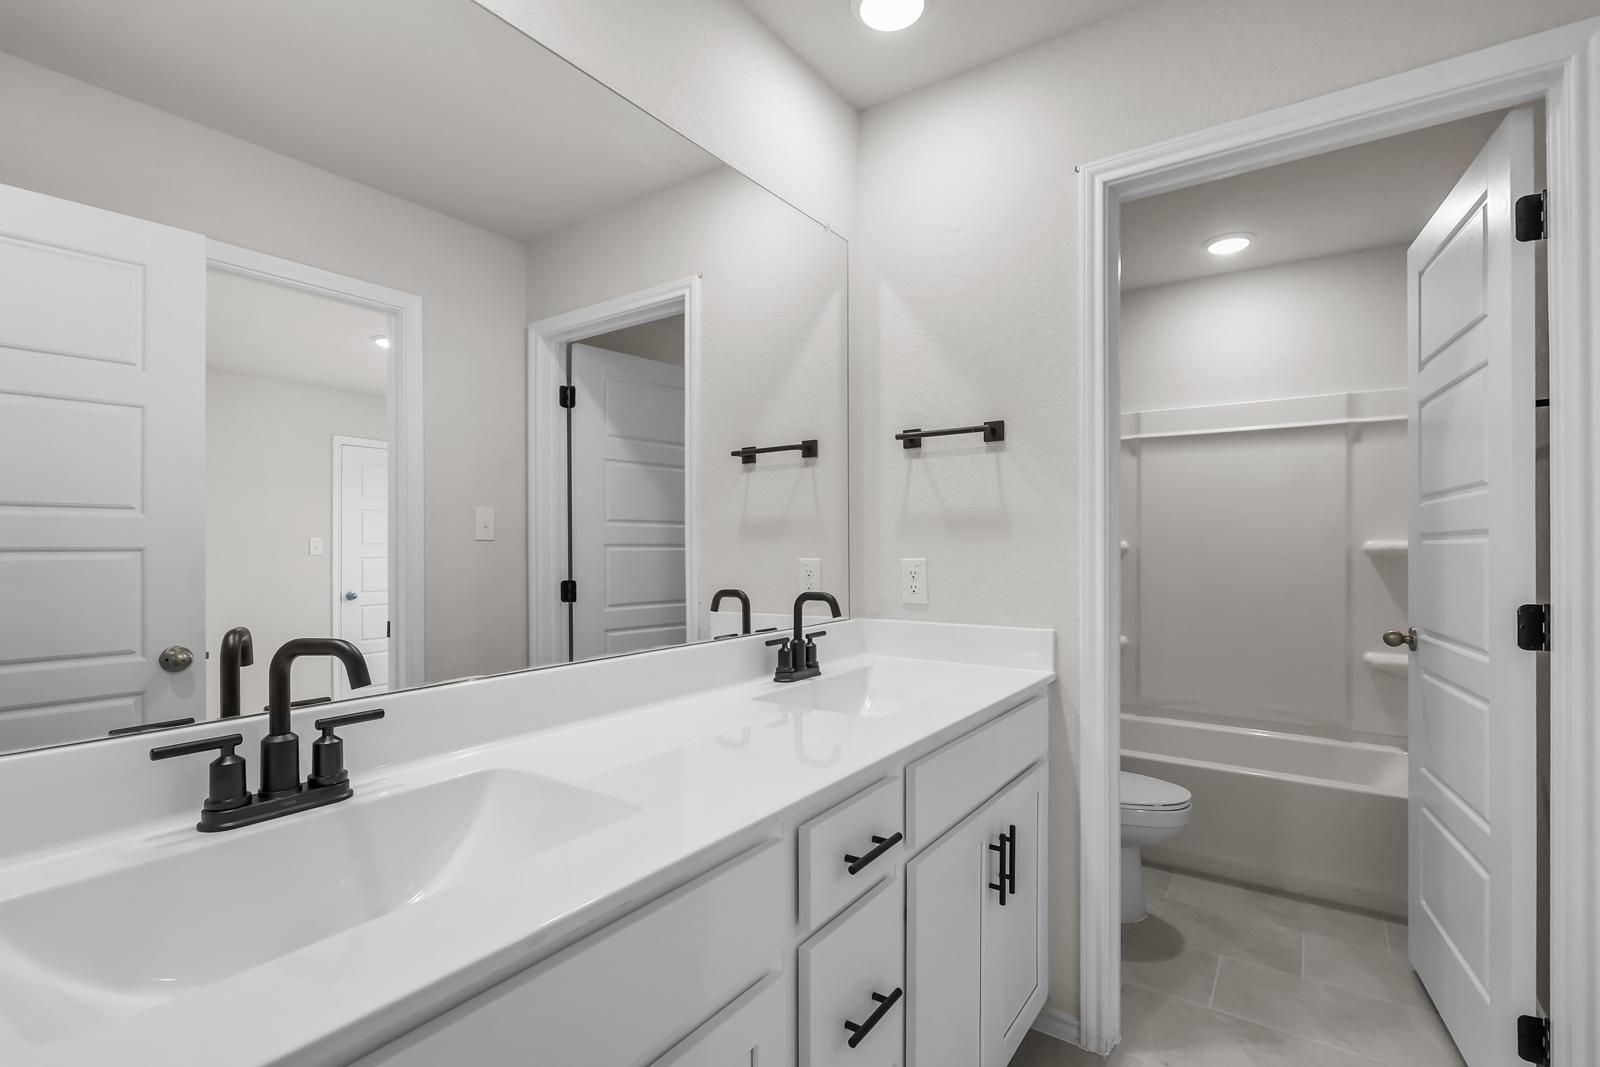
Modern bathroom in The Sequoia B featuring a white vanity, tub-shower combo, and sleek black fixtures.
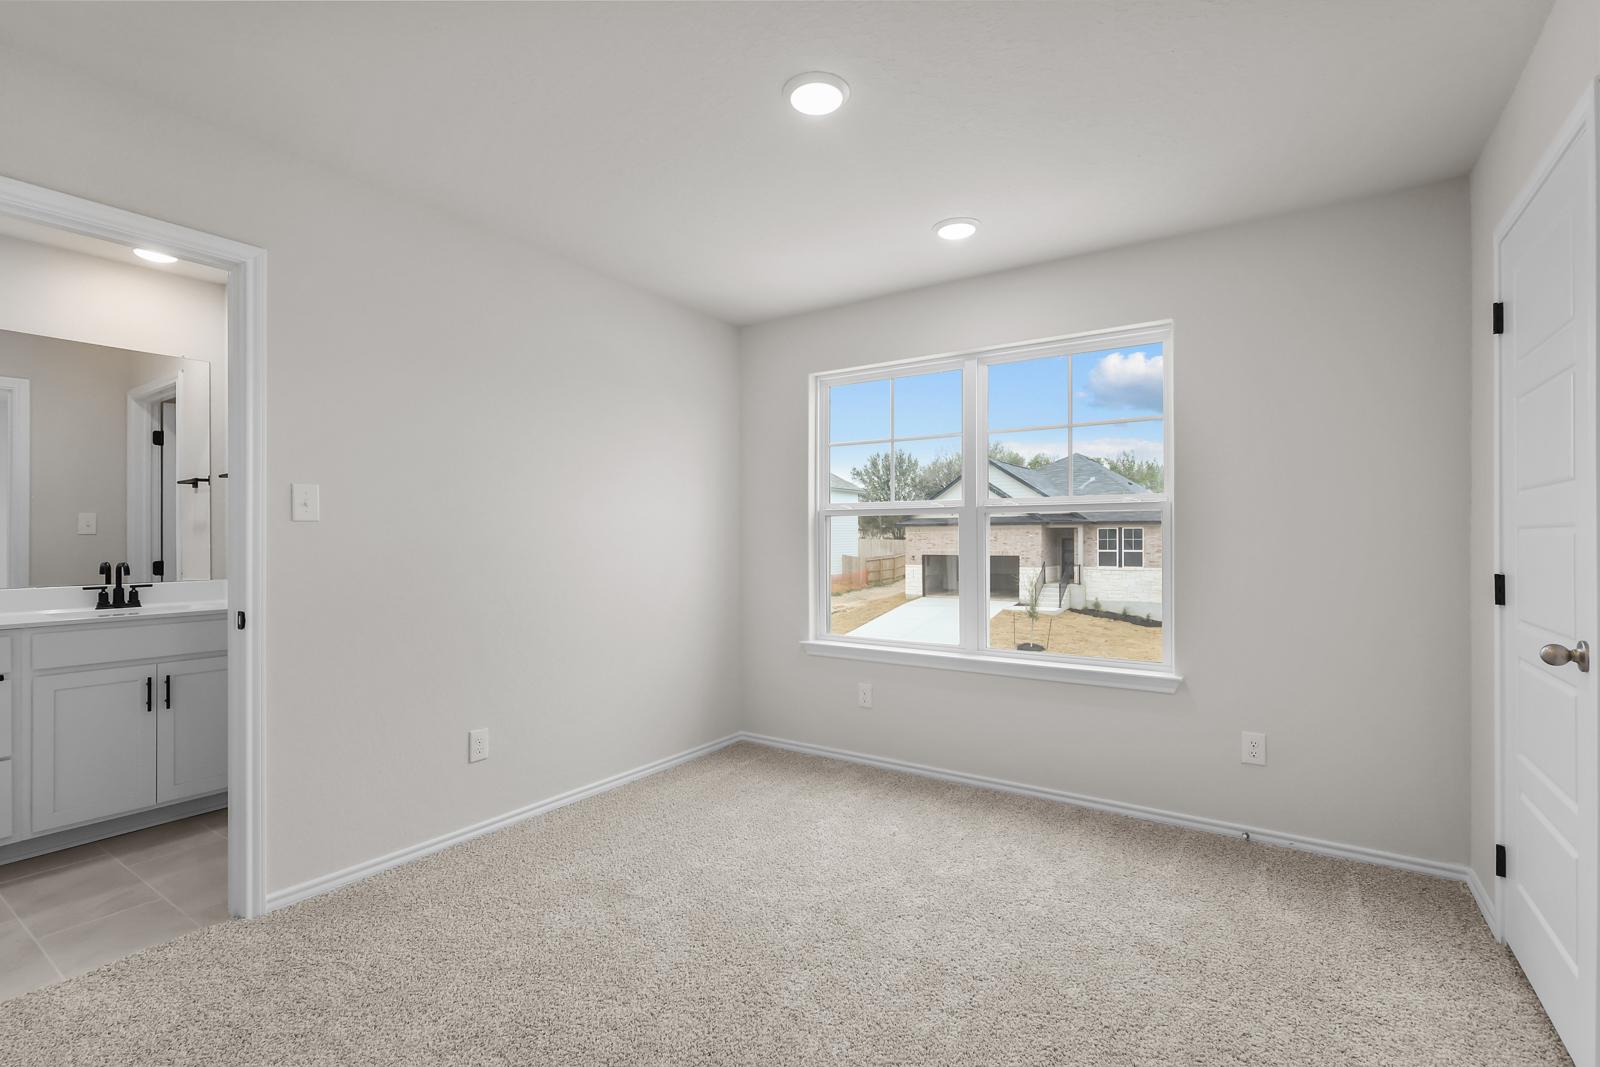
Spacious bedroom in The Sequoia B floor plan with neutral carpet, recessed lighting, and an attached ensuite bathroom.
Spacious bedroom in The Sequoia B with plush carpeting, recessed lighting, and direct access to a private bathroom.
Modern bathroom in The Sequoia B featuring dual vanity sinks, sleek white cabinetry, and a tub-shower combination.
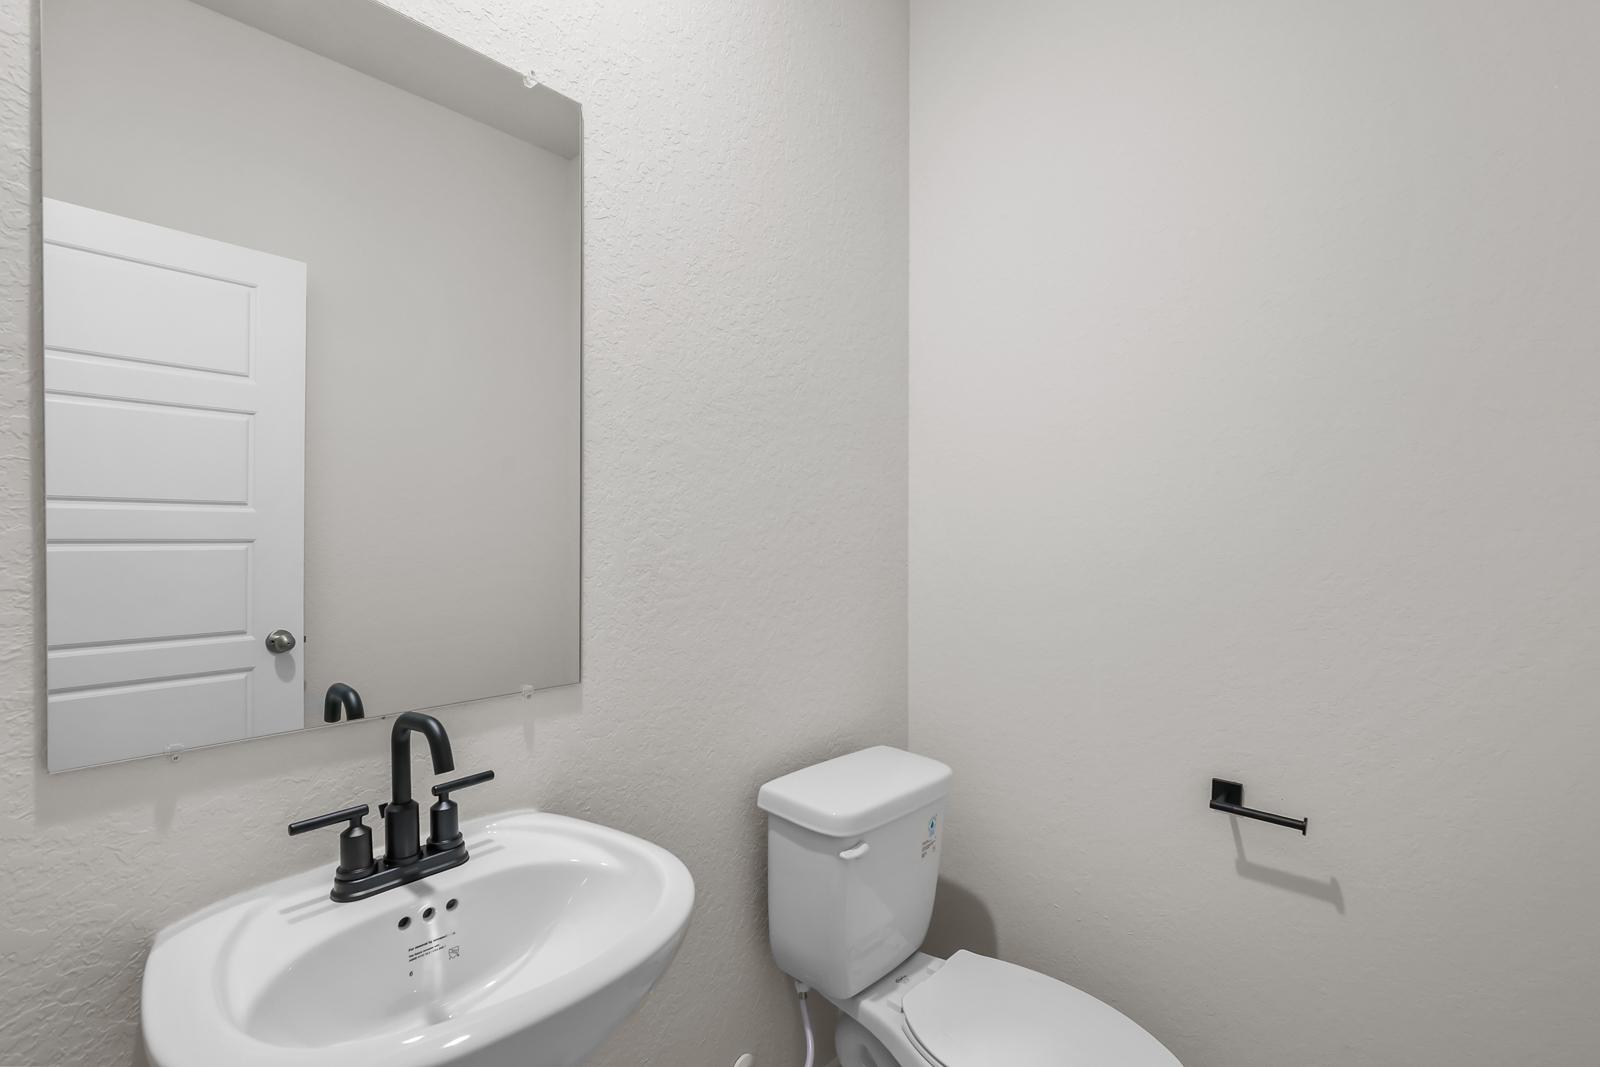
Modern powder room in The Sequoia B featuring a pedestal sink, matte black faucet, and sleek mirror.
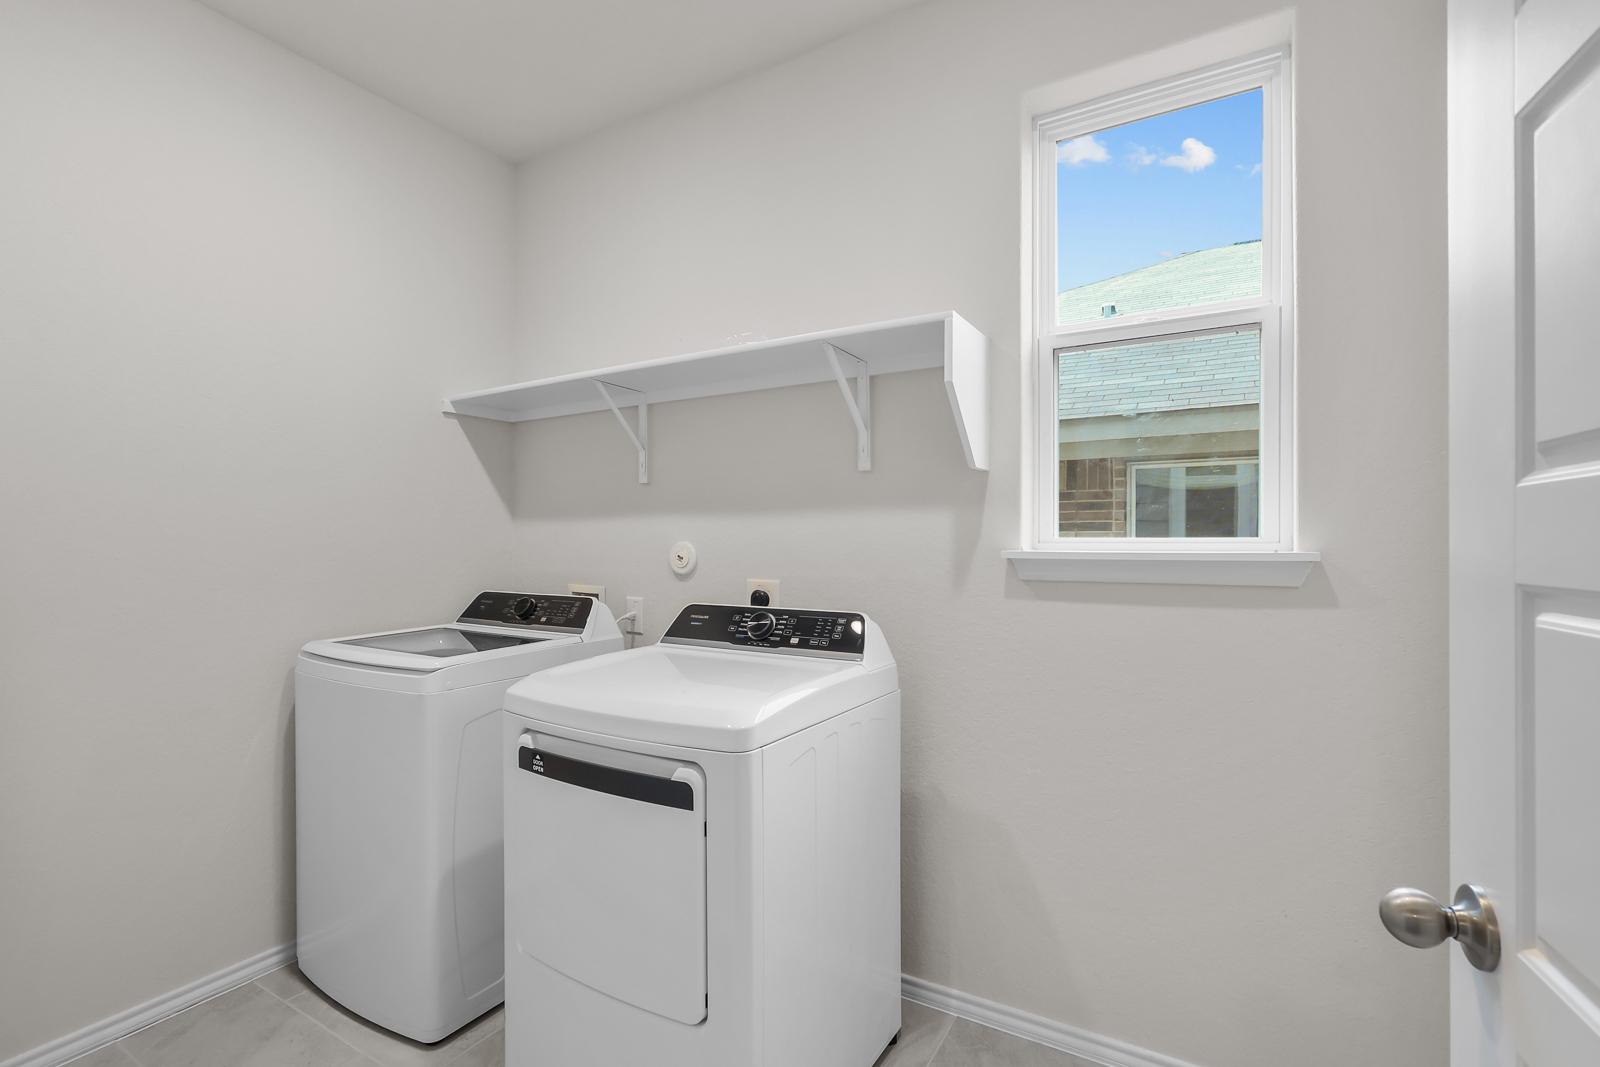
Laundry room in The Sequoia B floor plan by Davidson Homes featuring a washer, dryer, and convenient wall shelving.
1/31

$452,990

The Sequoia B

Plan
Monthly PI*
/month
4 Beds
3.5 Baths
2,722 SF.
2 Car
Community
Bricewood
Community Features
  • Pavilion
  • Playground
  • Walking Trails
  • Easy Access to Loop 1604 & Hwy 151
  • Walking Distance to Government Canyon State Park
  • Near SeaWorld San Antonio & Six Flags Fiesta Texas

Description

The Sequoia is a spacious two-story home offering 2,743 square feet of flexible living space designed for modern lifestyles.

The first floor features an open-concept kitchen, family room, and dining area that create an ideal space for everyday living and entertaining. A covered patio extends the living space outdoors, while a private study, powder room, and laundry room add convenience. The secluded primary suite offers a relaxing retreat with a large walk-in closet. Upstairs, three secondary bedrooms with walk-in closets surround a spacious loft that can serve as a media room, playroom, or second living area. Two full bathrooms provide added comfort for family or guests.

Personalize The Sycamore with options like a gourmet kitchen, fireplace, luxury primary bath, or extended covered patio. With its thoughtful layout and flexible design options, The Sycamore offers the perfect balance of comfort, function, and room to grow.

*Attached photos are representative of the floor plan and may depict non-standard features and upgrades.

Floor Plan
Main Floor Plan
Upper Floor Plan
Options
    Request Info
Shaina Garcia
(210) 361-8365
Visiting Hours
Sun.12pm - 6pm
Mon. - Tue.10am - 6pm
Wed.12pm - 6pm
Thu. - Sat.10am - 6pm
Davidson Homes Mortgage

Our Davidson Homes Mortgage team is committed to helping families and individuals achieve their dreams of home ownership.

Pre-Qualify Now

Love the Plan? We're building it in 4 other Communities.
Community Overview

Bricewood

Welcome to Bricewood, a beautiful new community by Davidson Homes, located in the heart of San Antonio, TX. Blending modern comfort with timeless elegance, Bricewood offers a unique combination of thoughtful amenities and convenient access to everything you need.

Our homes in Bricewood feature a stunning variety of designs and finishes, each radiating the charm of Southern living. With lush green spaces and vibrant community features—including a pavilion, playground, and scenic walking trails—this community embodies the best of outdoor living.

Enjoy easy access to Loop 1604 and Hwy 151, and take advantage of being within walking distance of Government Canyon State Park for endless outdoor recreation. Bricewood is also just a short drive from top local attractions like SeaWorld San Antonio and Six Flags Fiesta Texas, ensuring there's always something fun to do.

Let Bricewood be the setting for your dream home, where exceptional craftsmanship meets the spirit of Texas.

Sales Center Address: 10514 Briceway Club, San Antonio, TX 78254

  • Pavilion
  • Playground
  • Walking Trails
  • Easy Access to Loop 1604 & Hwy 151
  • Walking Distance to Government Canyon State Park
  • Near SeaWorld San Antonio & Six Flags Fiesta Texas

Nearby Points of Interest (28)

Arts & Culture
The Witte Museum- 16.1 miles
Attractions
Sea World- 5.9 miles
La Cantera- 7.4 miles
Main Event- 8.2 miles
Six Flags- 9.0 miles
Shopping
Walmart- 1.0 miles
Target- 3.3 miles
H-E-B- 3.5 miles
Ingram Park Mall- 7.7 miles
The Rim- 8.8 miles
Employers
Hospitals
TexMed Clinic- 3.1 miles

Other Floor Plans in Bricewood (7)
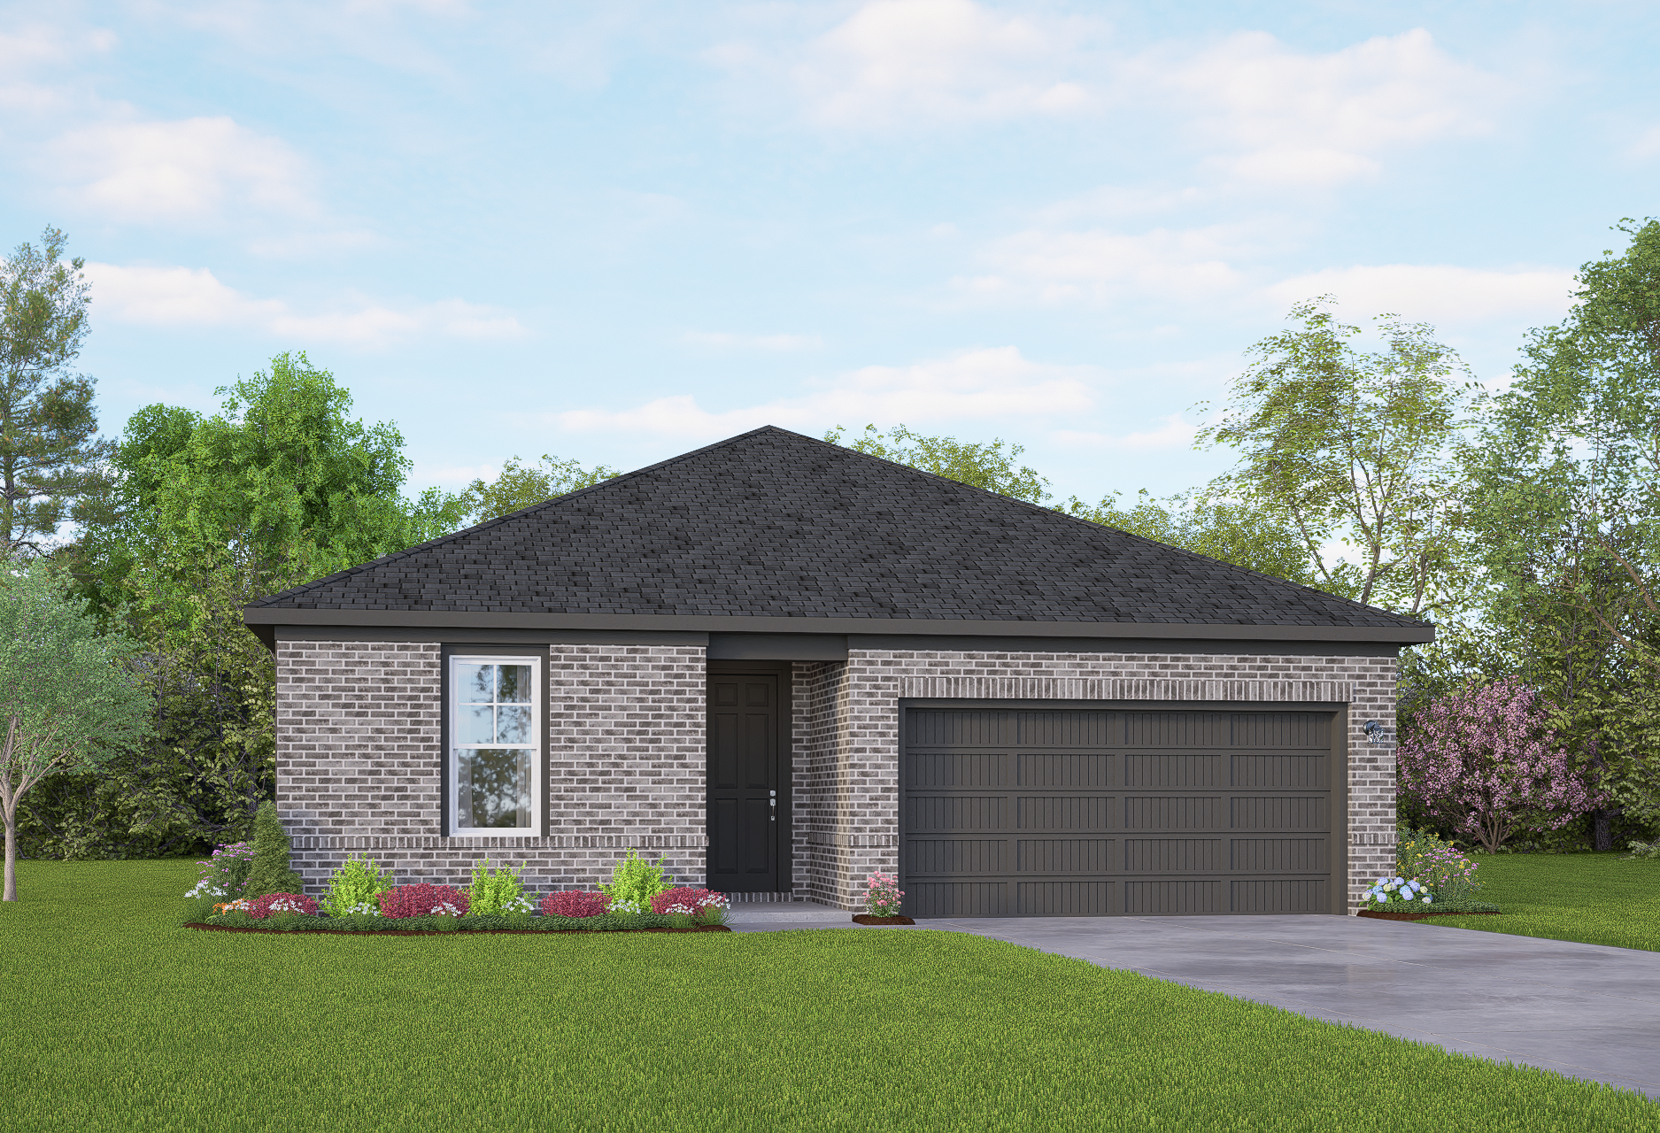
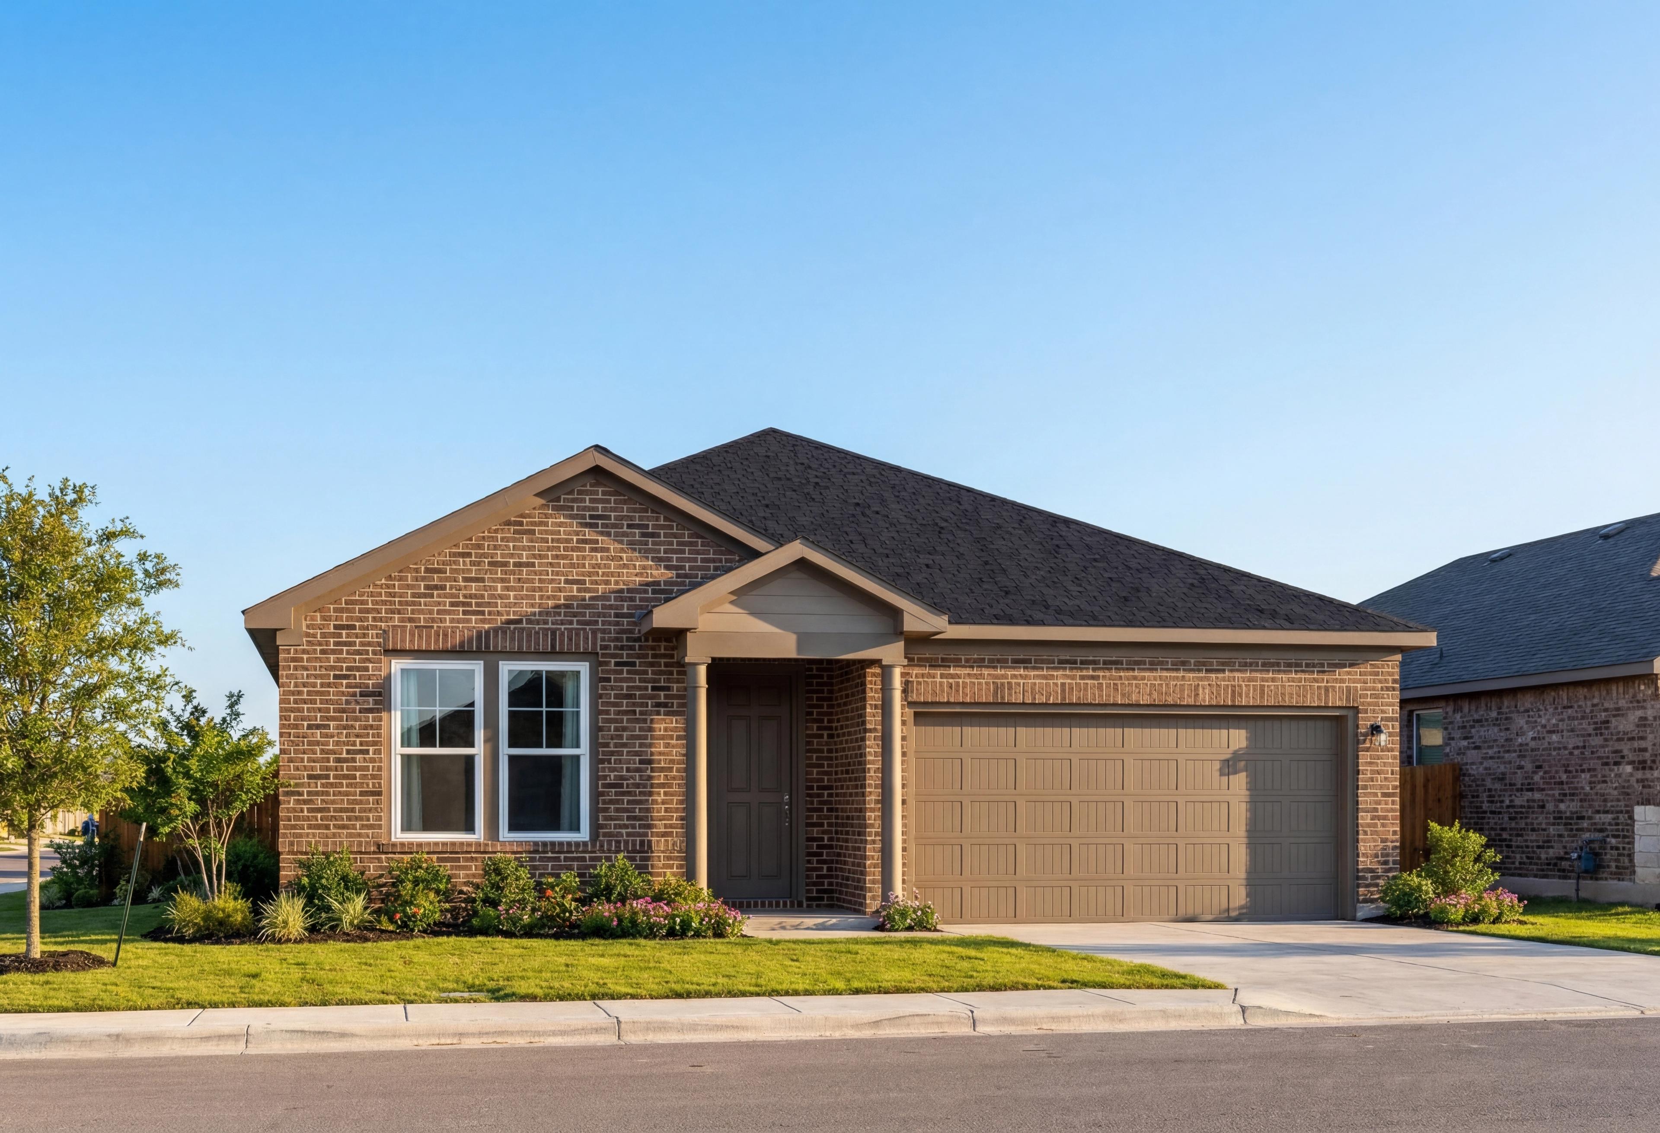
Modern brick single-story Asheville home with 2-car garage, black roof, and landscaped yard in San Antonio
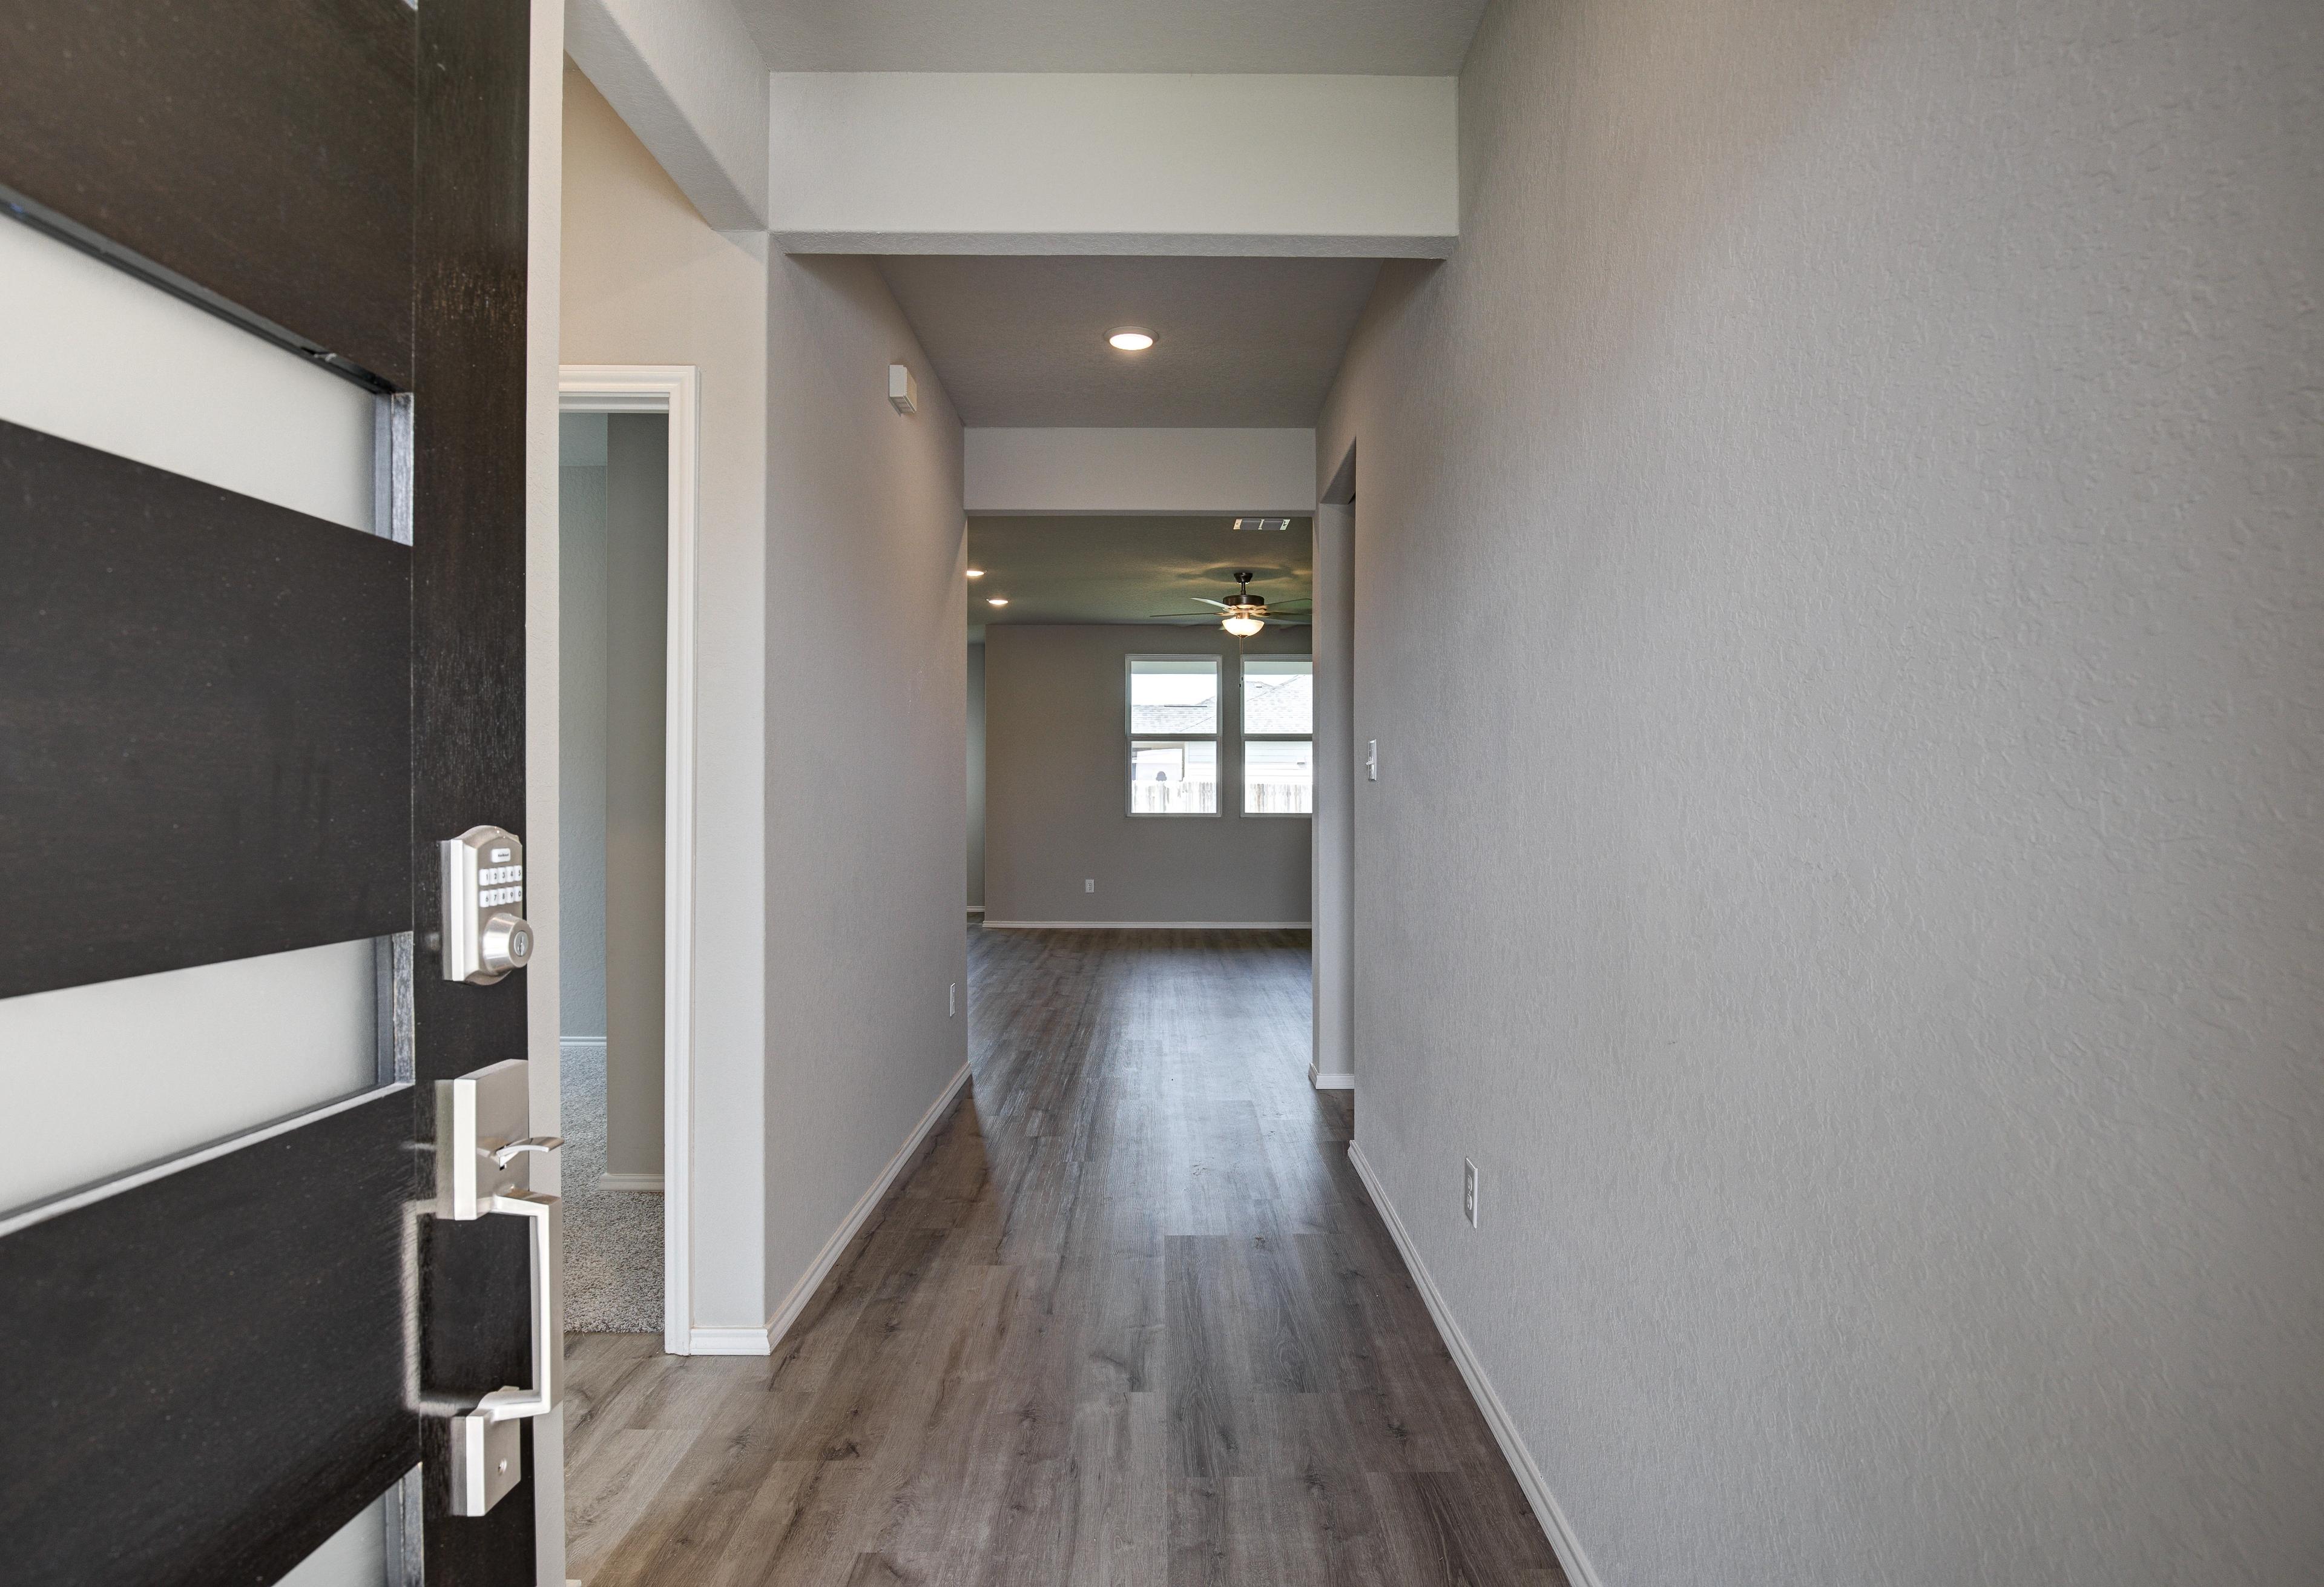
Modern entryway hallway in The Asheville 3-bedroom home with sleek black door, neutral walls, and light wood floors
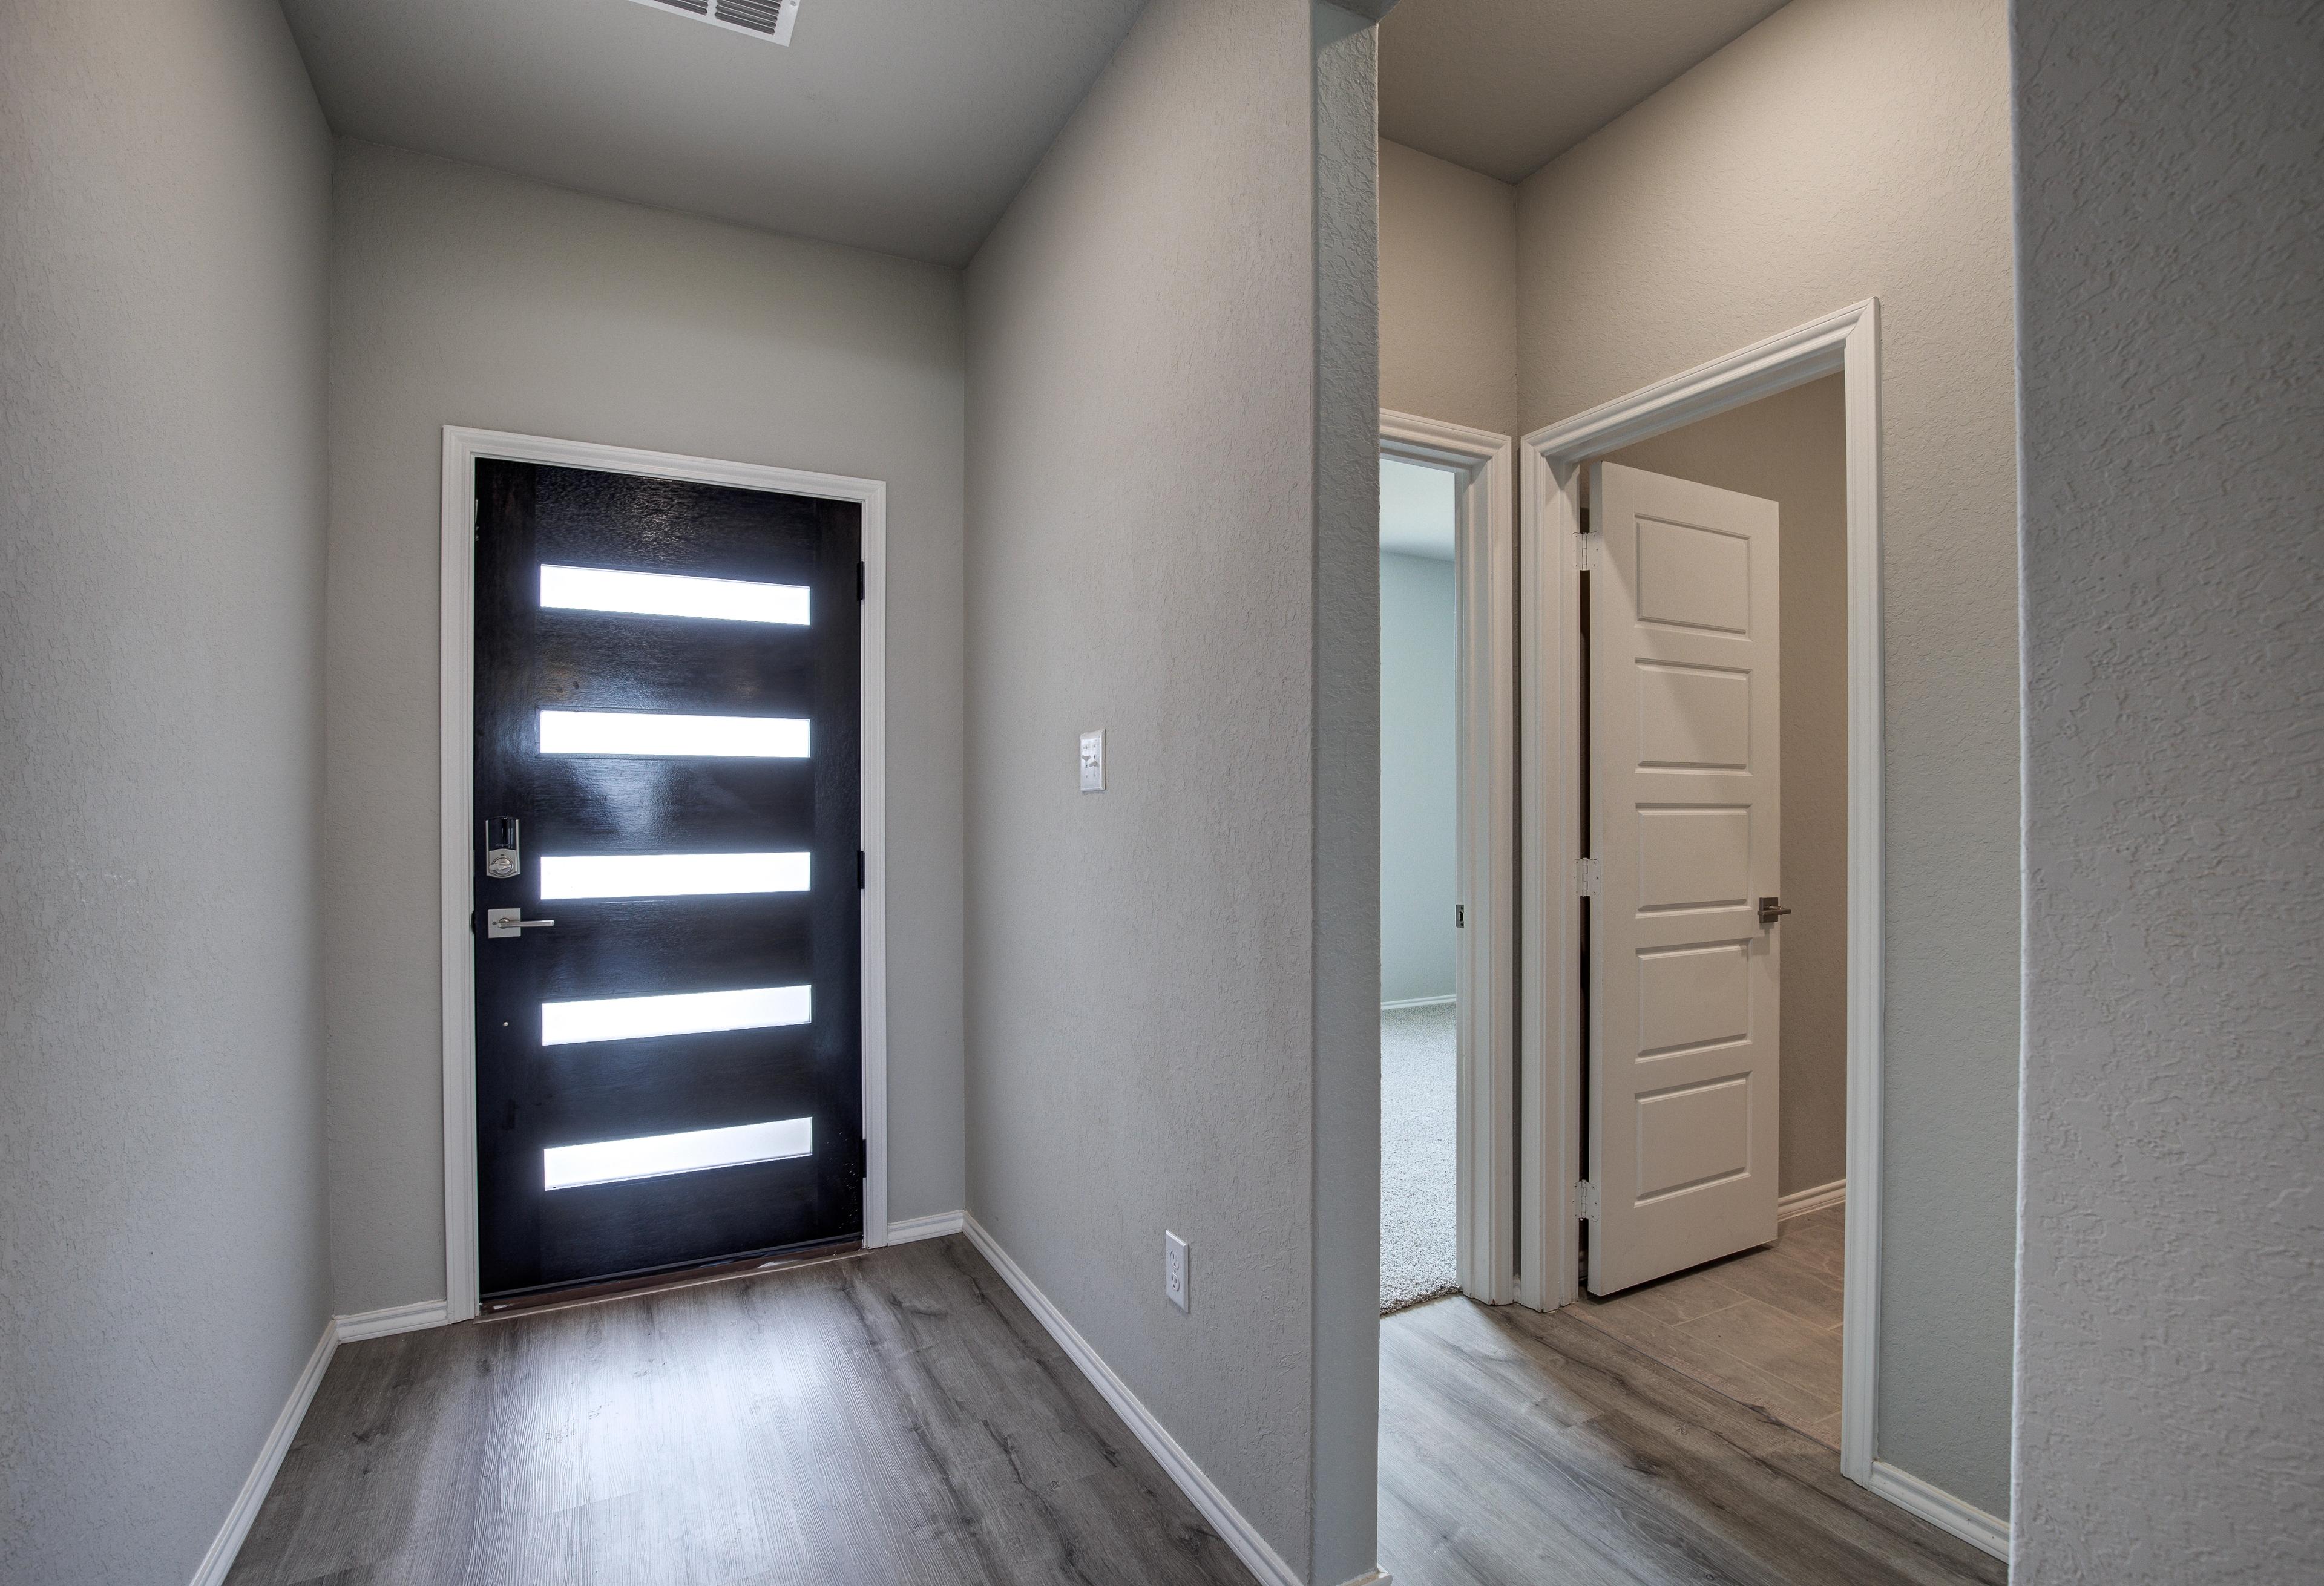
Modern entryway of The Asheville home design with black frosted panel door, light gray walls, and wood flooring
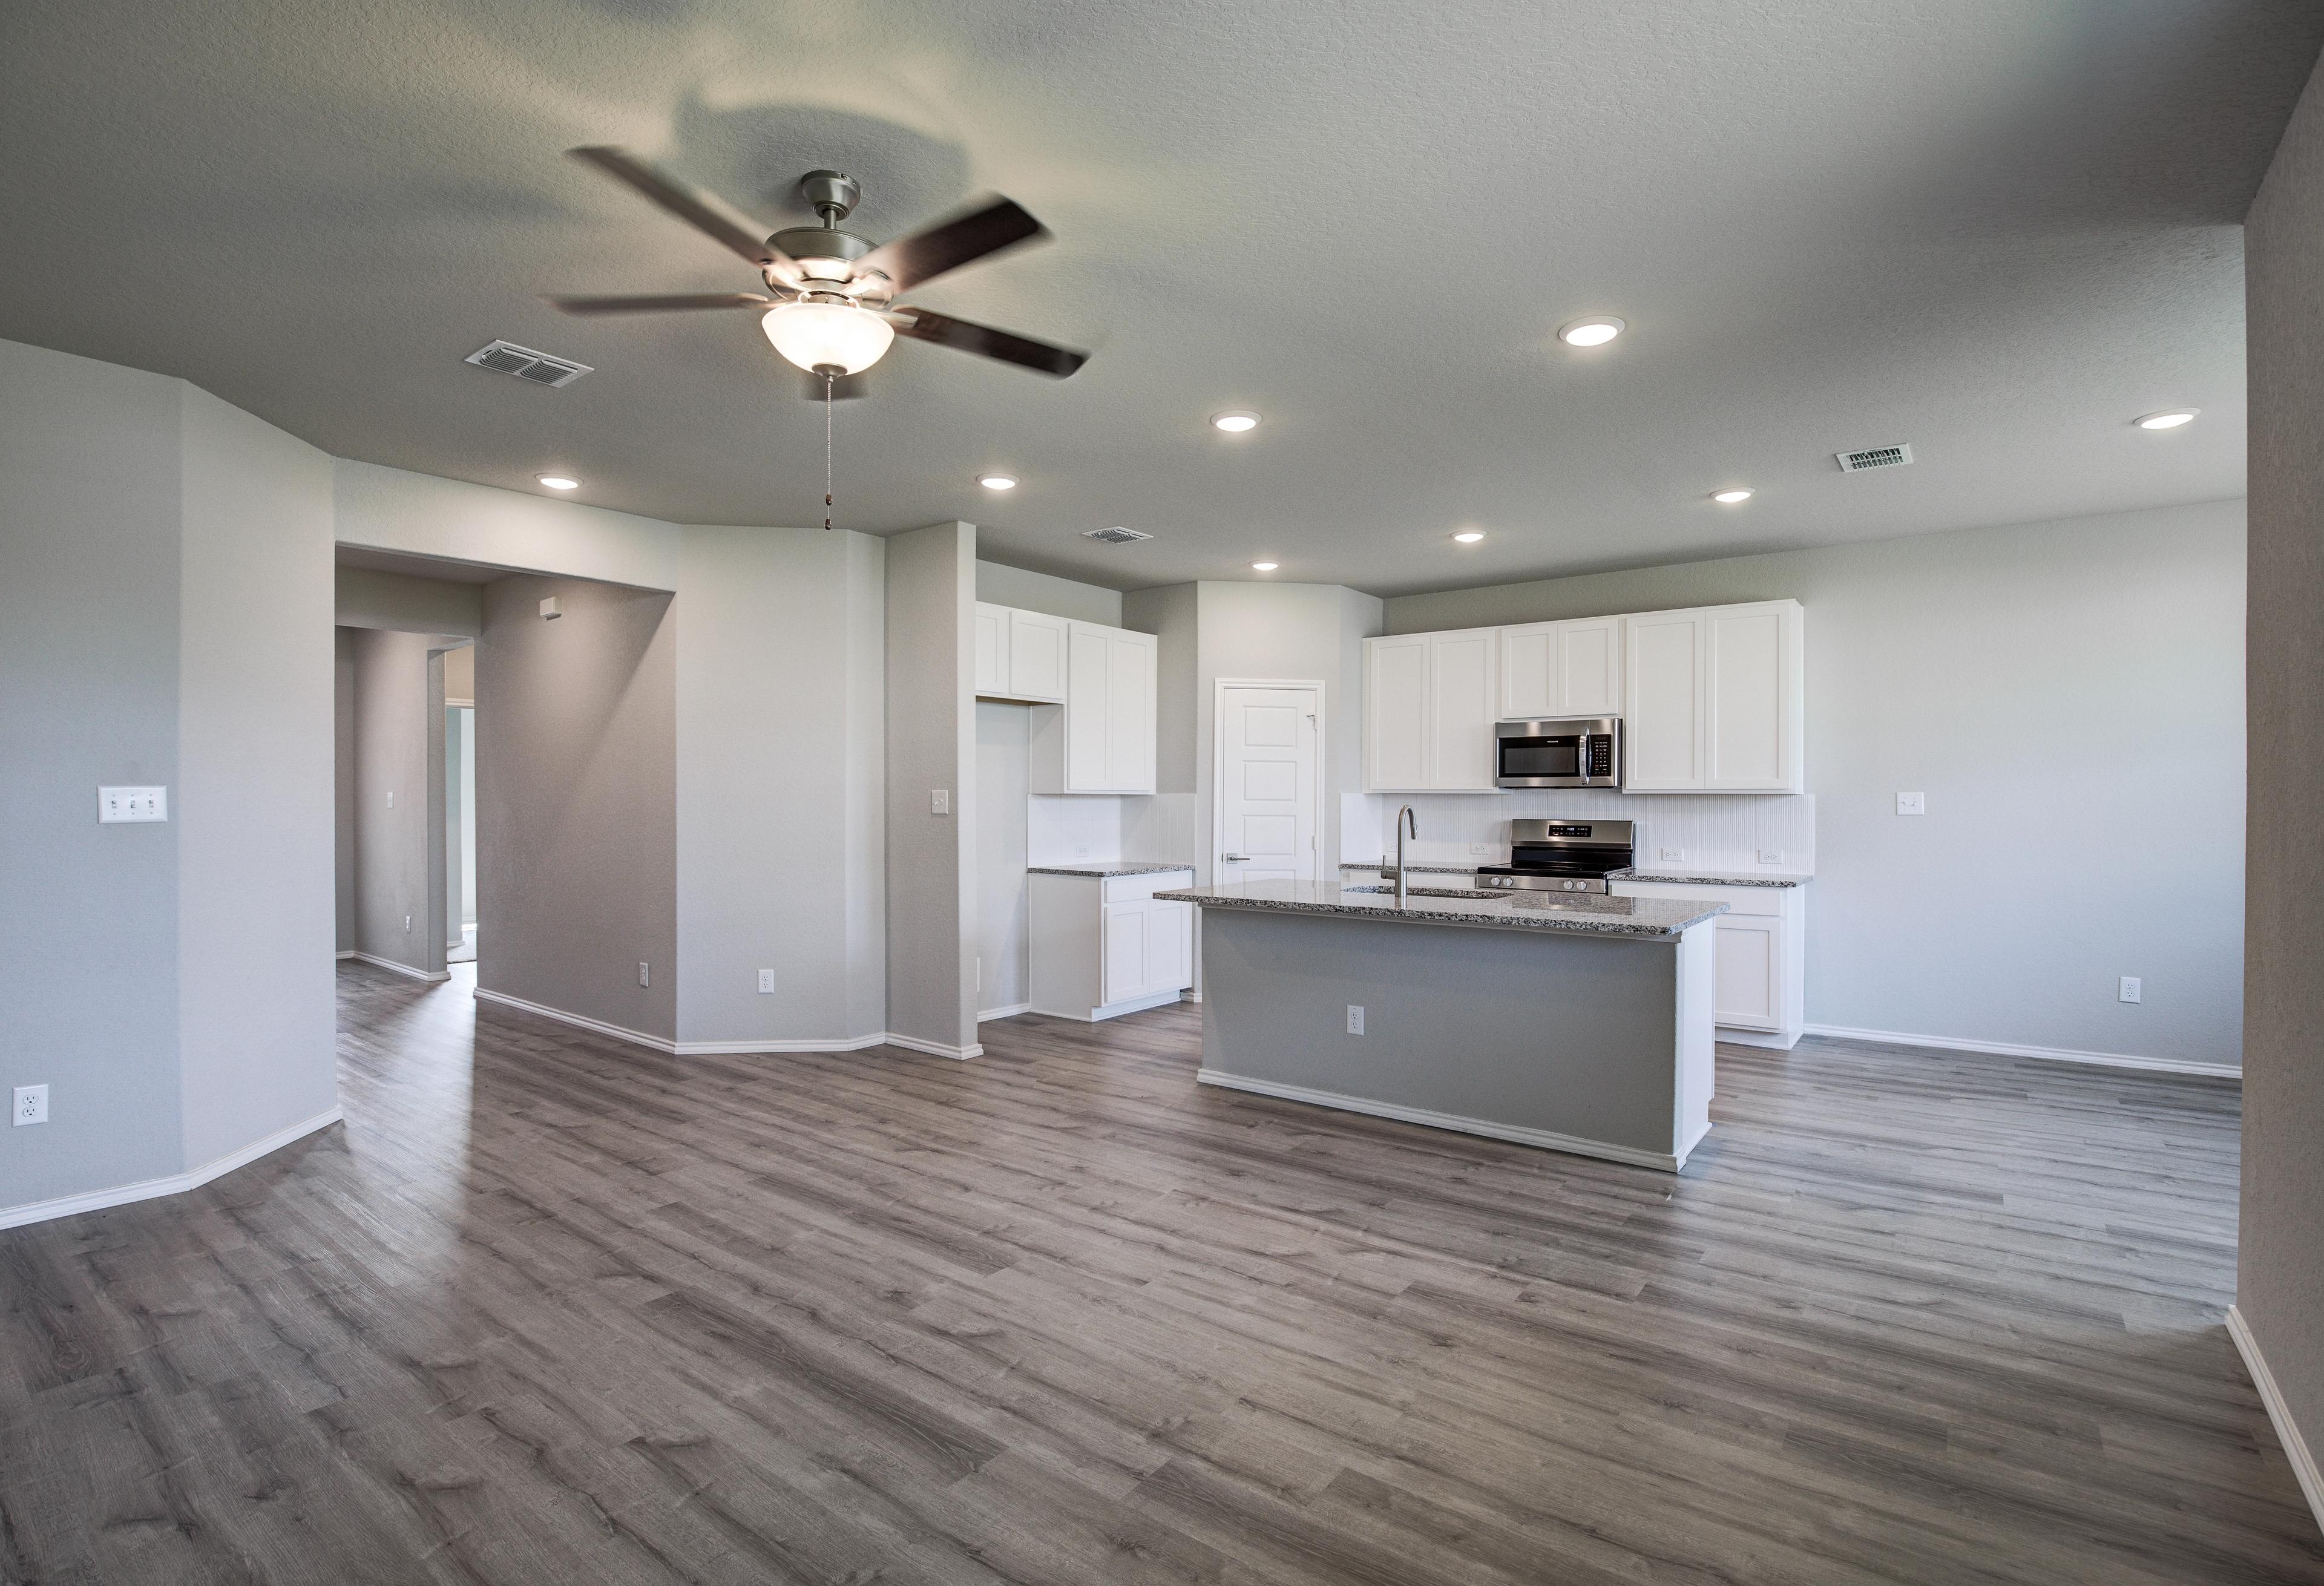
Open-concept kitchen and living space in The Asheville featuring large island sink, hardwood floors, ceiling fan, and large windows
Spacious open-concept kitchen in The Asheville home with white cabinets, large island, stainless steel appliances, and hardwood floors

The Asheville I

Exterior Options Available
$338,990+
From /MO*
Principal & Interest Only
3 Bd
2 Ba
1,428 Sf
More Details
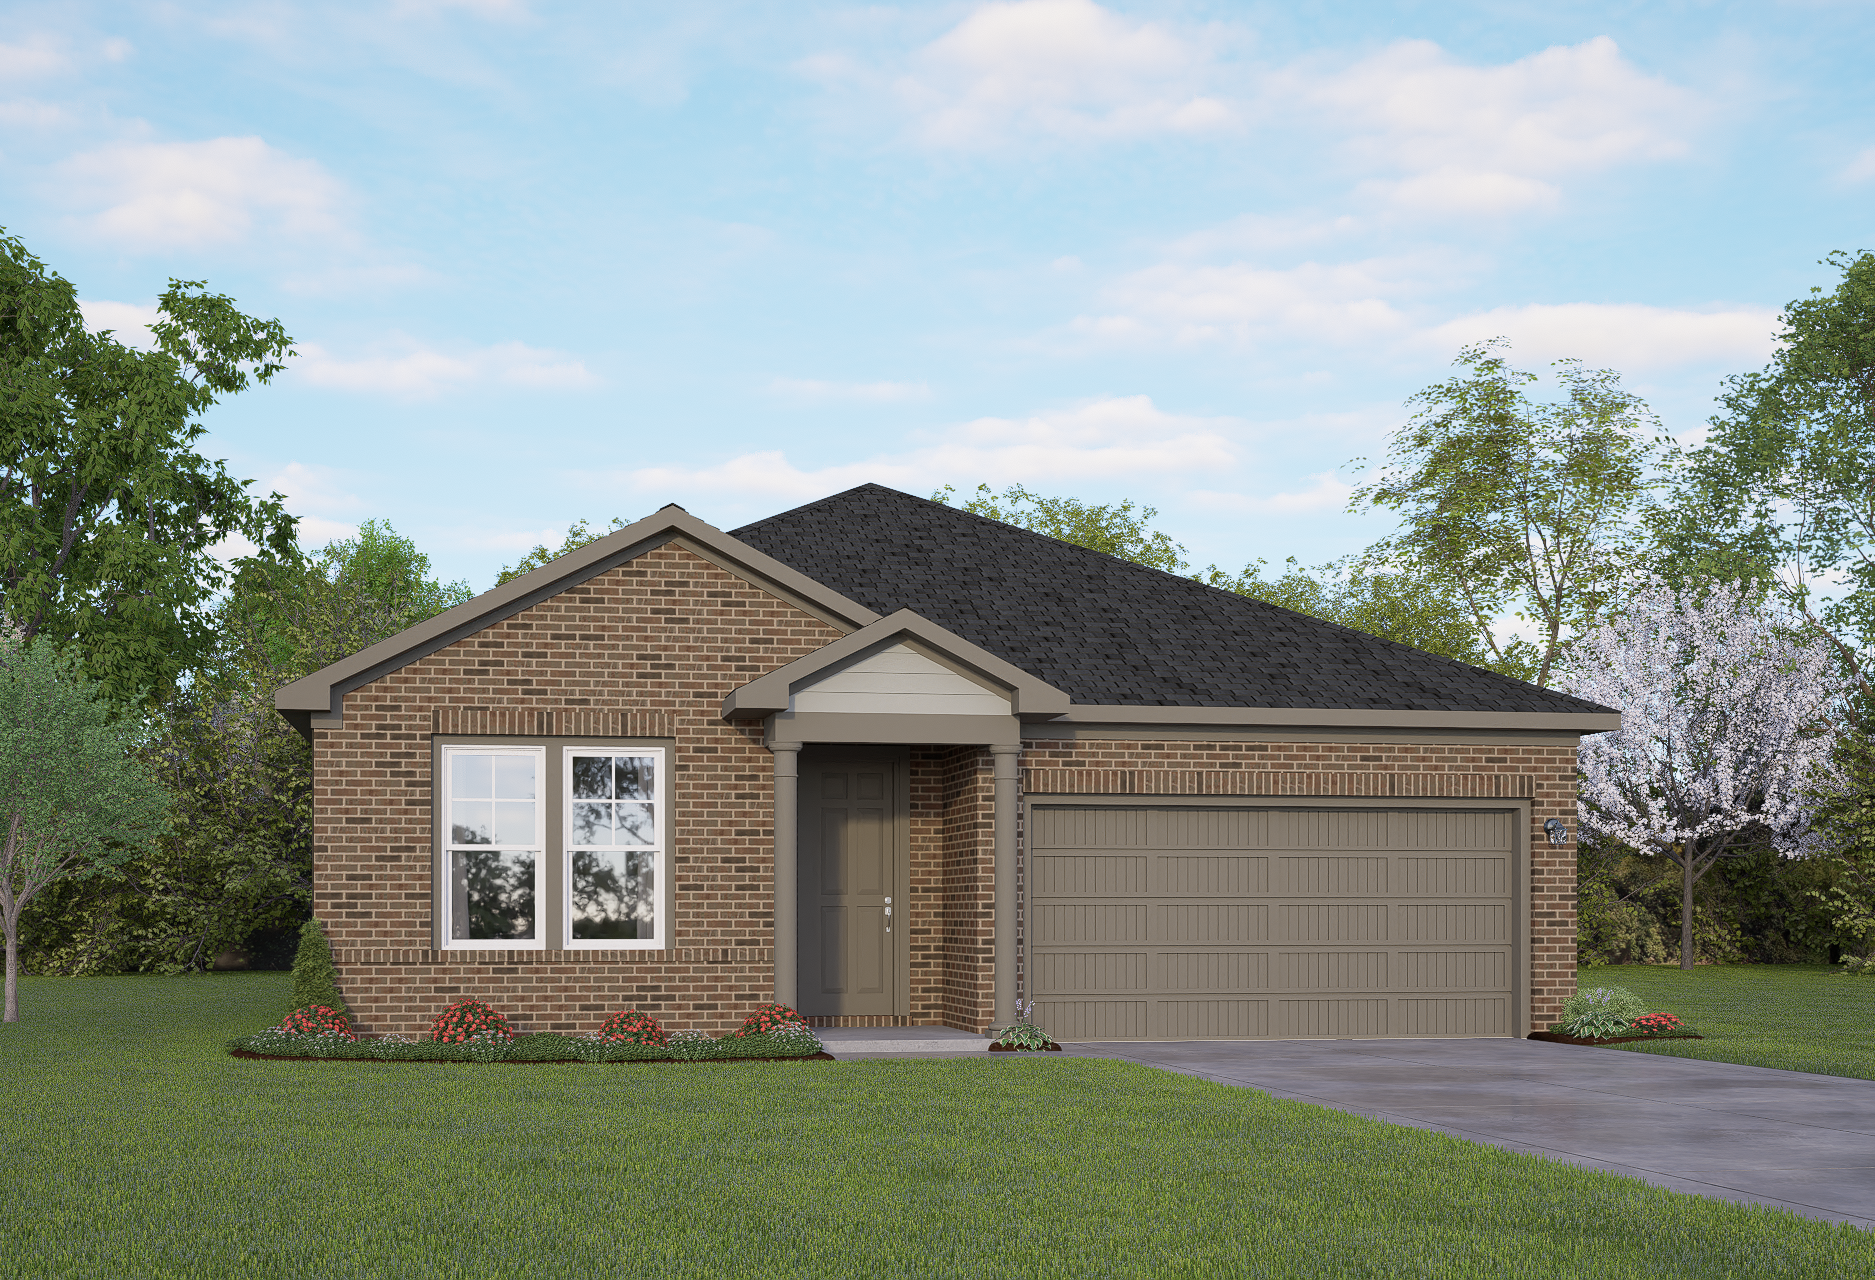
Modern single-story brick Daphne I home elevation with 2-car garage, front porch, and lush landscaped yard in San Antonio
Brick single-story elevation of The Daphne I home with 2-car garage, front porch, and lush landscaping in San Antonio
Modern single-story The Daphne home elevation with brick and siding facade, two-car garage, and lush front lawn in San Antonio
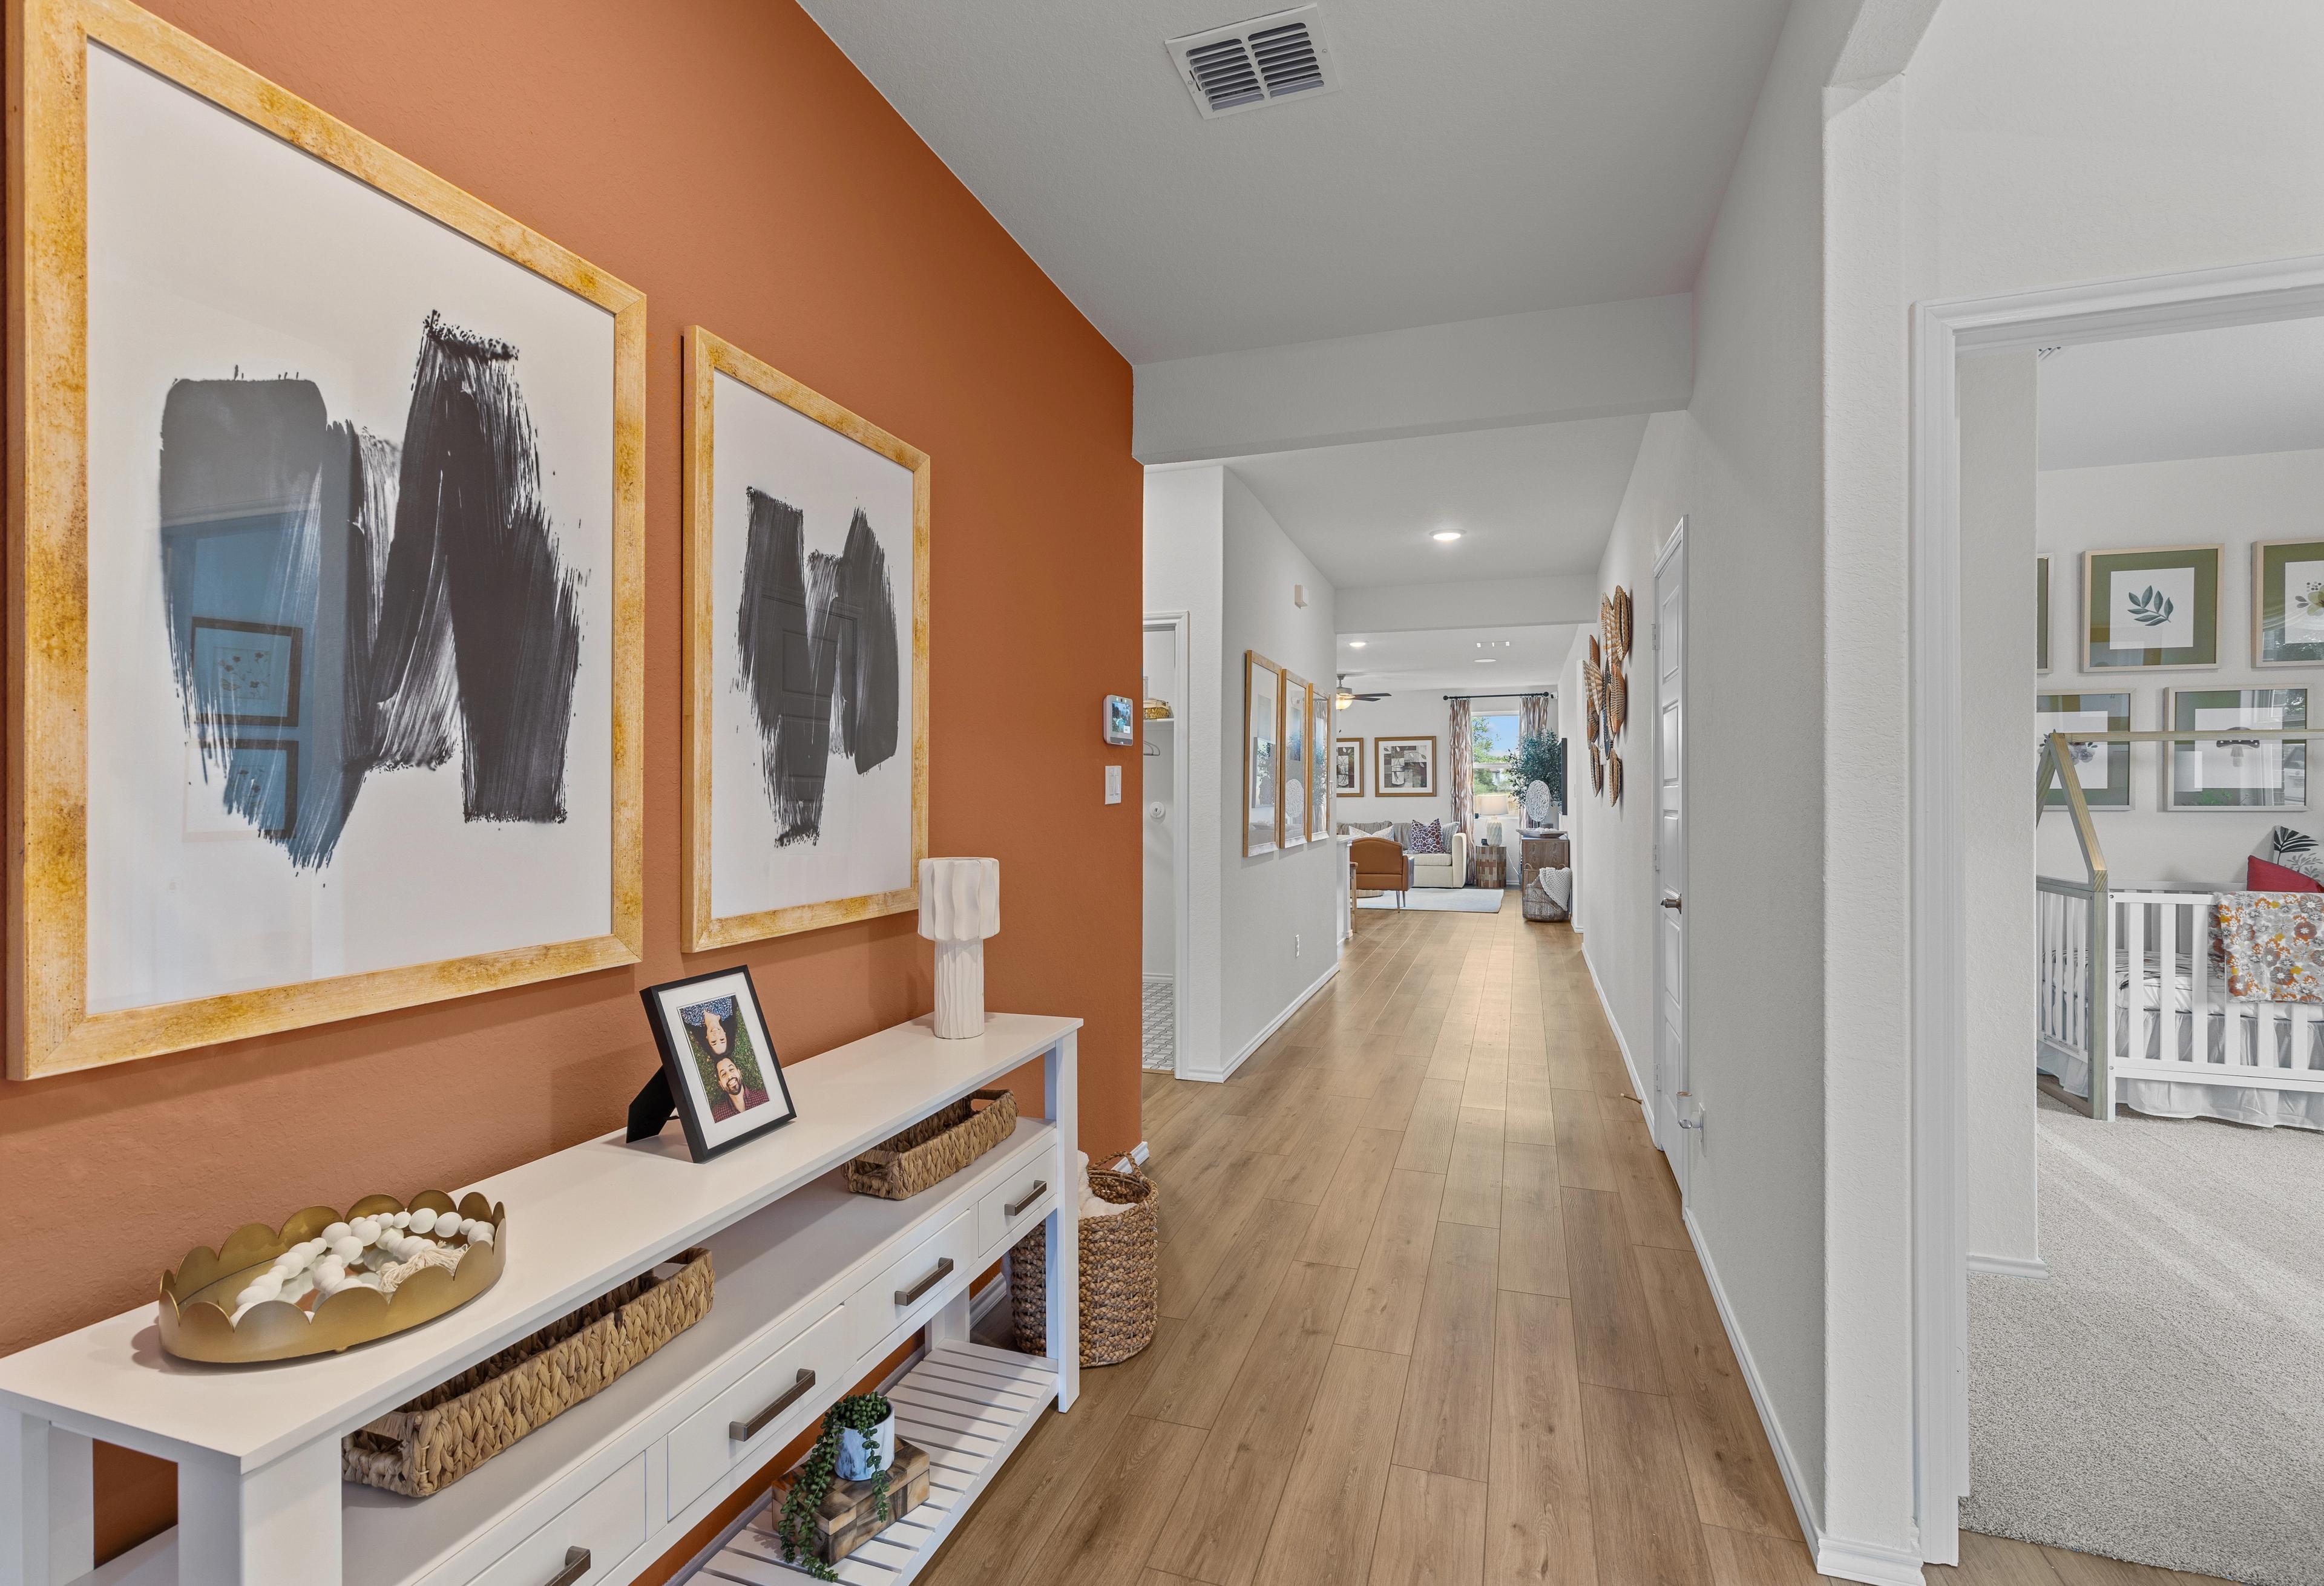
Spacious hallway in The Daphne home design with orange accent wall, abstract black art, white console table, and nursery view
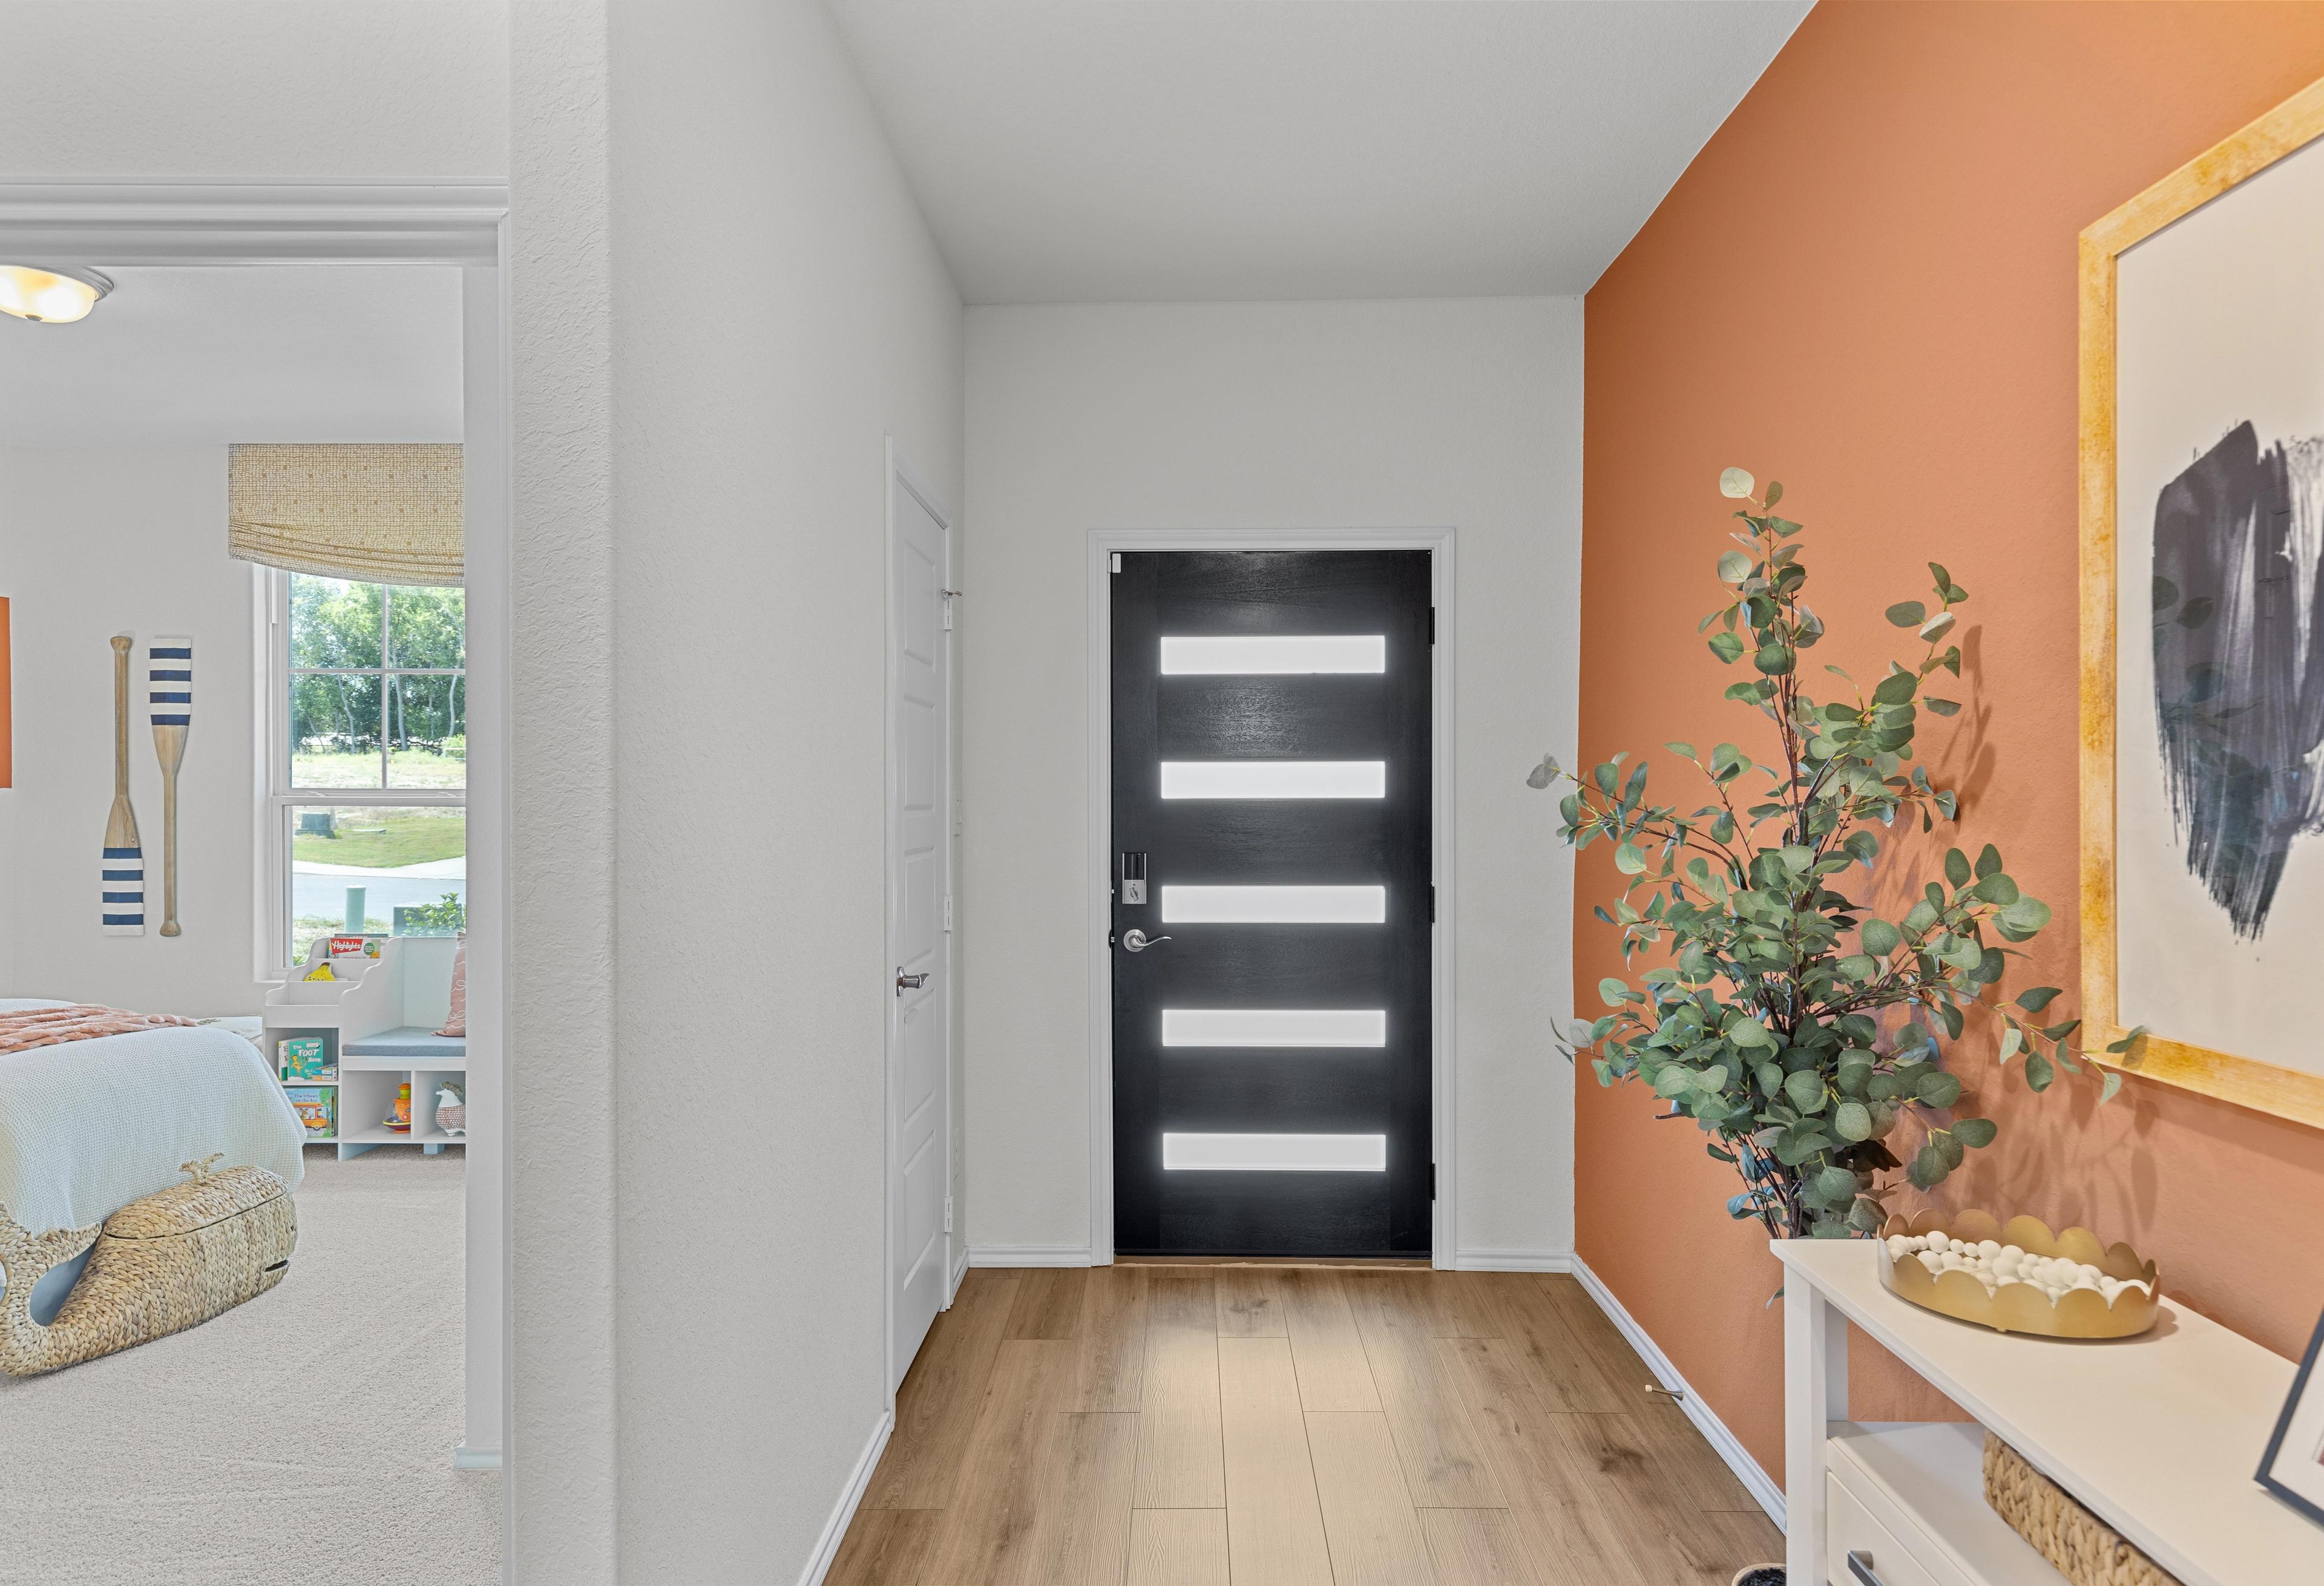
Spacious entry hallway in The Daphne home design with modern black door, orange accent wall, eucalyptus plant, and light wood floors

The Daphne I

Exterior Options Available
$372,990+
From /MO*
Principal & Interest Only
3-4 Bd
2-3 Ba
1,917 Sf
More Details

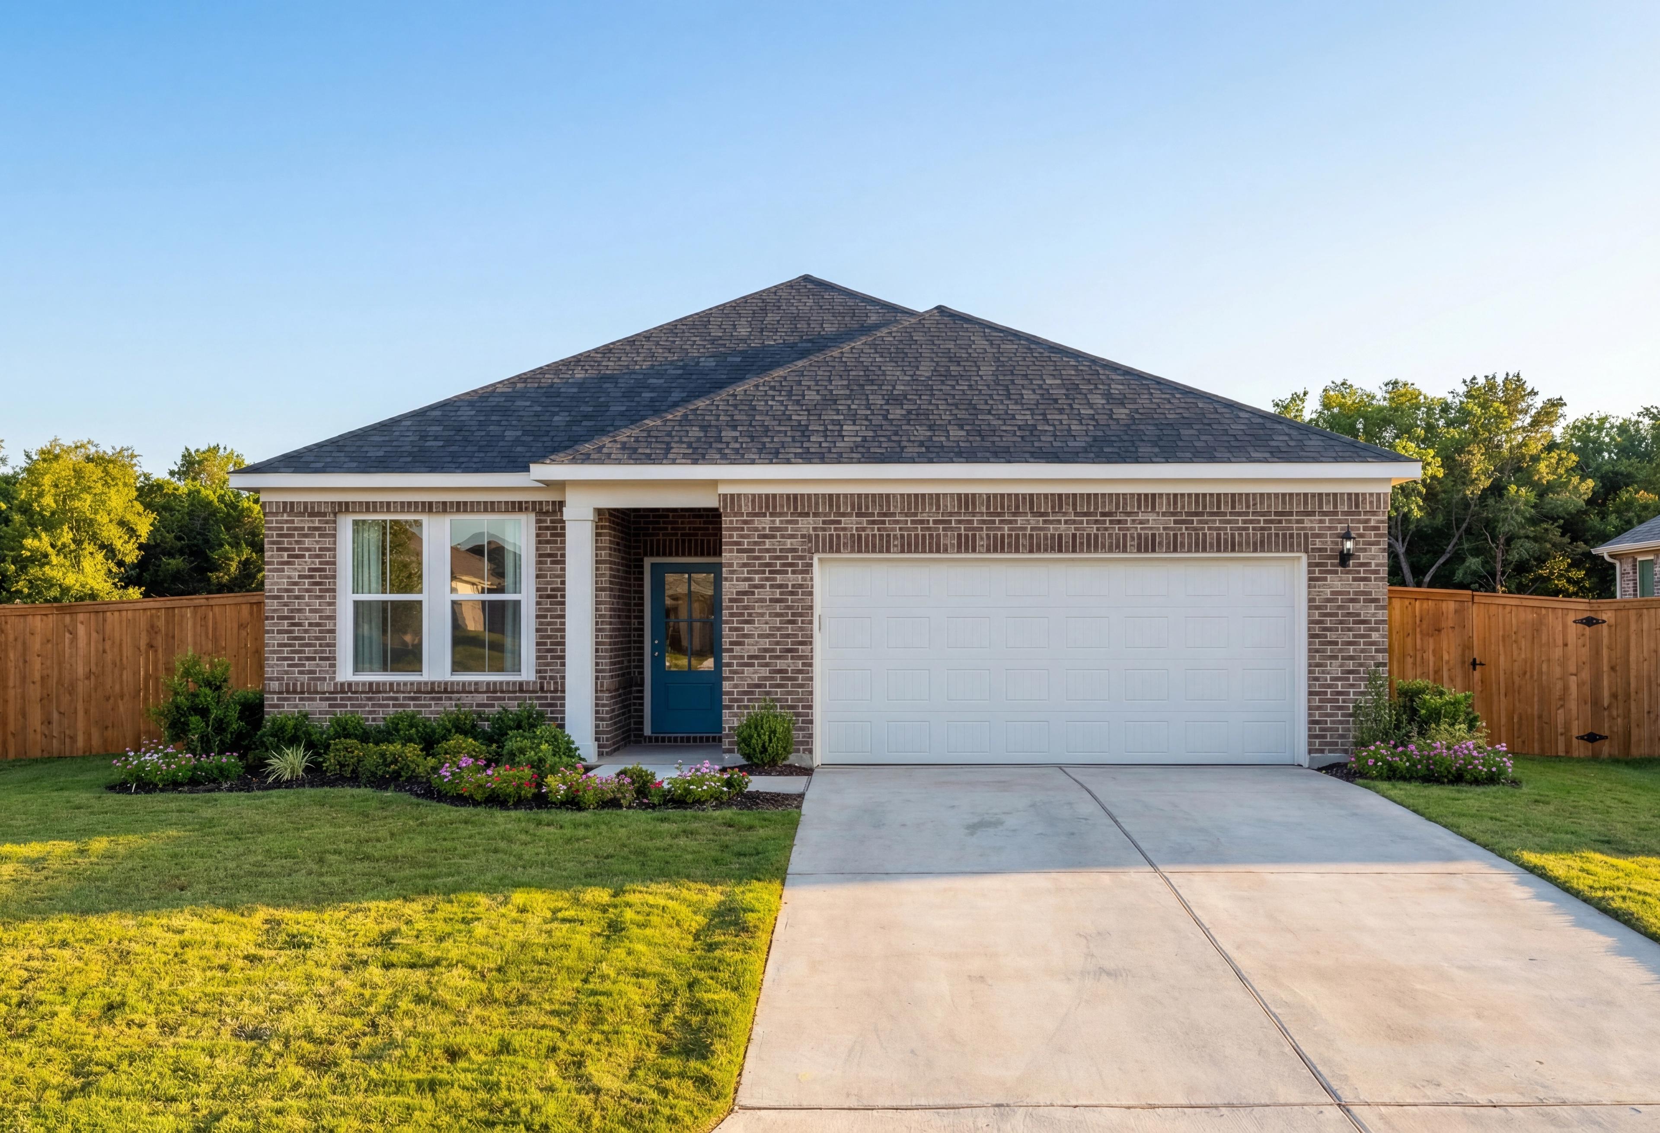
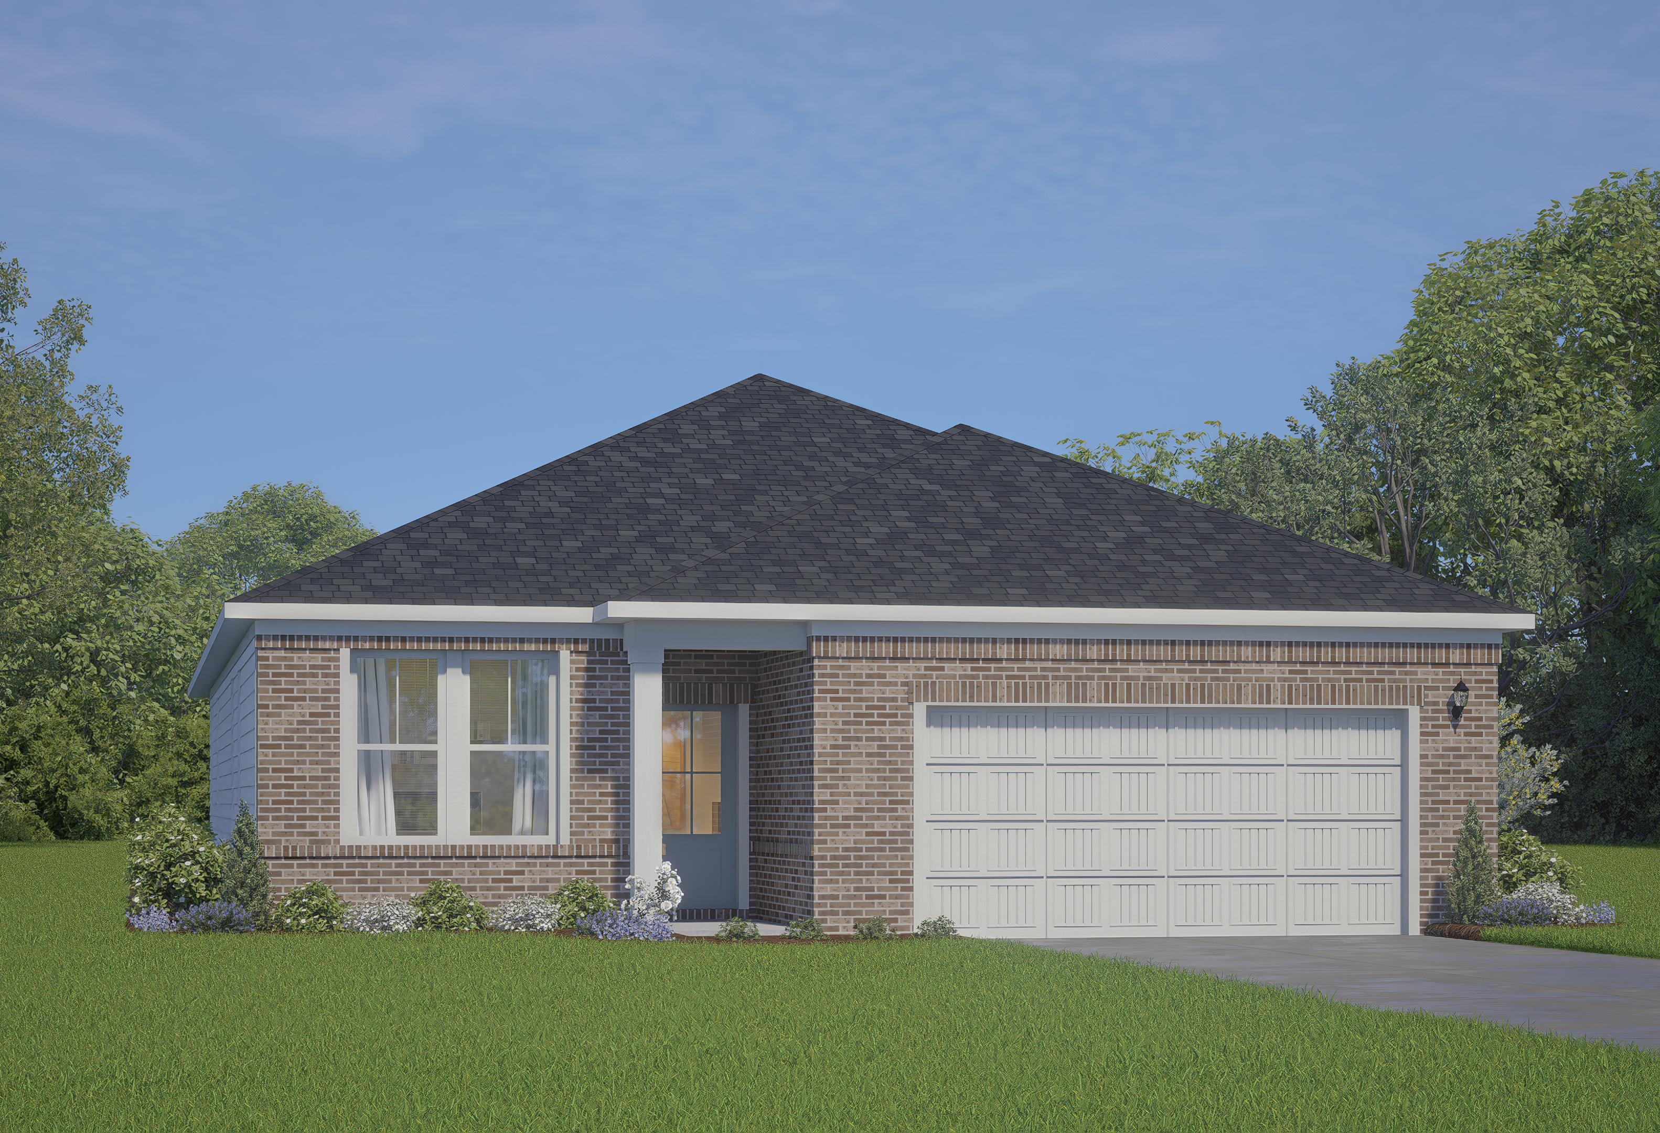
Glenwood E single-story home elevation with brick facade, dark shingle roof, blue door, 2-car garage, and lush landscaped yard in San Antonio
The Glenwood E
Bright foyer in The Glenwood E by Davidson Homes featuring light wood flooring and a glass-paneled office door.
Modern foyer entry with sleek black door and French doors leading to a bright flex room in The Glenwood by Davidson Homes.
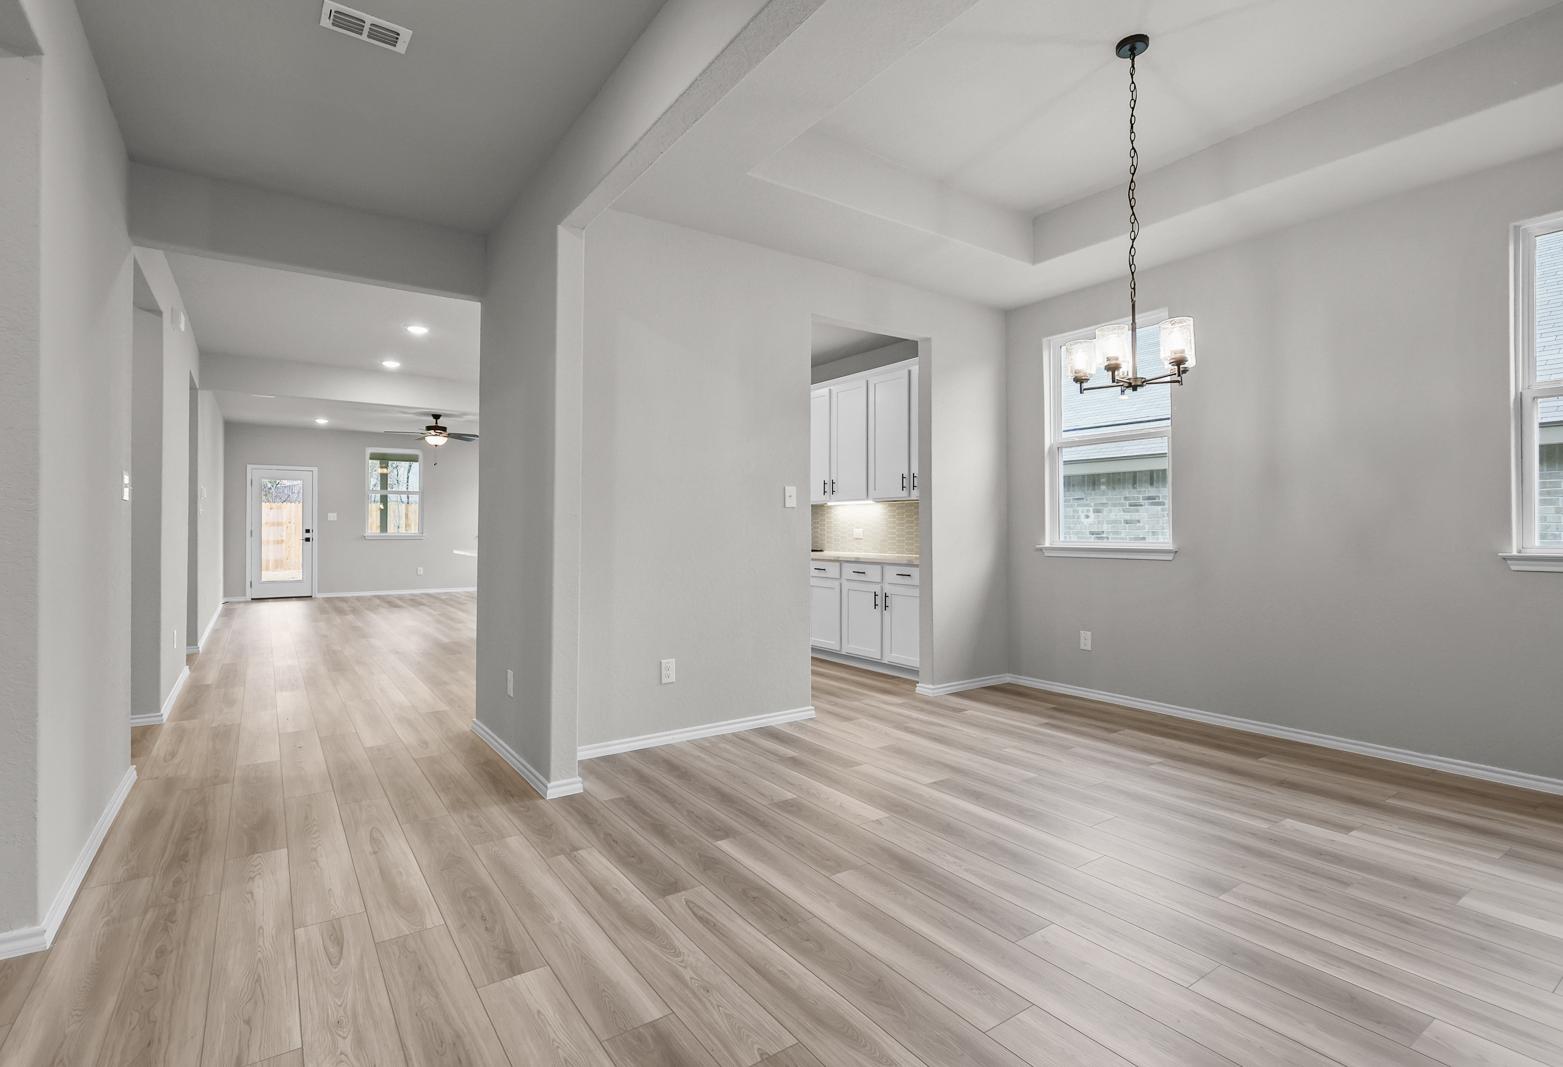
Open-concept dining area and kitchen in The Glenwood featuring light wood-look flooring and a modern tray ceiling.

The Glenwood E

Exterior Options Available
$396,990+
From /MO*
Principal & Interest Only
3 Bd
2.5 Ba
2,199 Sf
More Details
Two-story brick facade of The Murray home by Davidson Homes in San Antonio, TX, with gabled roof, two-car garage, and manicured lawn
Two-story brick exterior of The Murray home plan by Davidson Homes in San Antonio, featuring 2-car garage and covered porch
Two-story Murray I home elevation with white siding, brick accents, gray two-car garage, and front porch in San Antonio
Spacious open-concept living area in The Murray home with hardwood floors, ceiling fan, large windows, and staircase
Spacious open-concept living room in The Murray featuring hardwood floors, ceiling fans, large windows, and staircase

The Murray I

Exterior Options Available
$398,990+
From /MO*
Principal & Interest Only
4-5 Bd
2.5 Ba
2,477 Sf
More Details
Optional 3rd Car Garage!
Two-story San Marcos home design in San Antonio featuring a classic brick exterior and a spacious 2-car garage.

The San Marcos H

Exterior Options Available
$401,990+
From /MO*
Principal & Interest Only
5 Bd
3 Ba
2,438 Sf
More Details
Exterior view of Davidson Homes' The Douglas E Floor Plan

The Douglas E

Exterior Options Available
$418,990+
From /MO*
Principal & Interest Only
3-4 Bd
2.5-3.5 Ba
2,738 Sf
More Details

Two-story brick elevation of The Sequoia 4-bedroom home by Davidson Homes in San Antonio, TX, with 2-car garage and landscaped front yard
Bright foyer entryway of The Sequoia A featuring French doors to a flex room and open-concept floor plan design.
Modern front entryway of The Sequoia A in Converse, Texas, featuring a sleek black door and adjacent flex room.
Open-concept kitchen and living area in The Sequoia A featuring white cabinetry, a large island, and natural lighting.
Bright entryway and staircase of The Sequoia A home design, featuring modern wood flooring and a contemporary front door.

The Sequoia A

Exterior Options Available
$448,990+
From /MO*
Principal & Interest Only
4 Bd
3.5 Ba
2,743 Sf
More Details