Under Construction
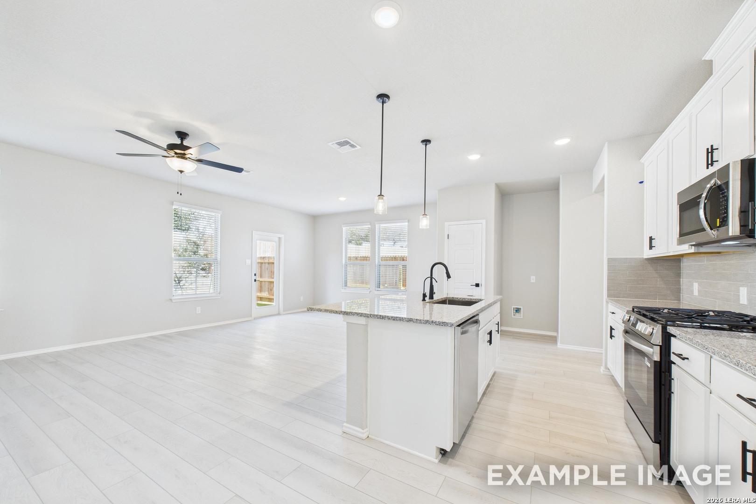
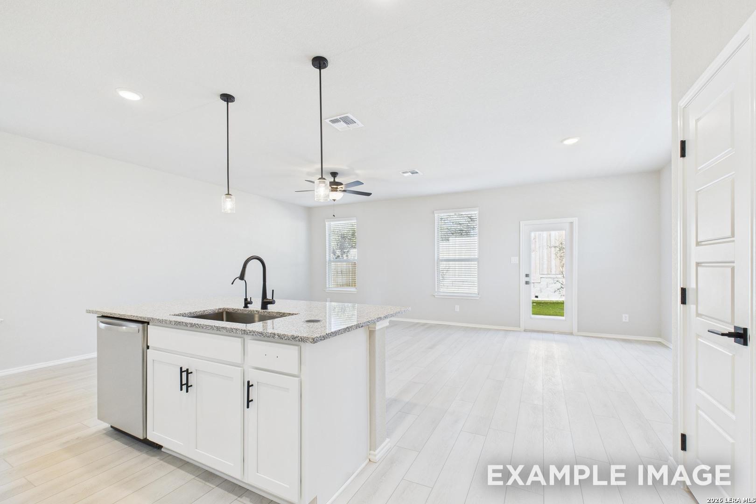
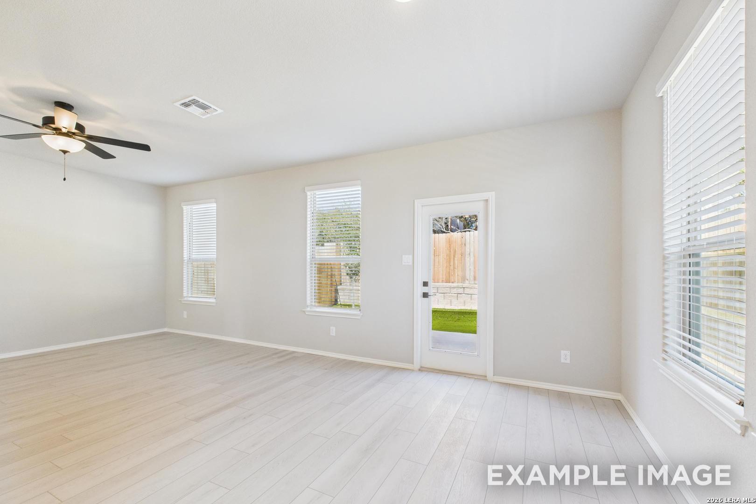
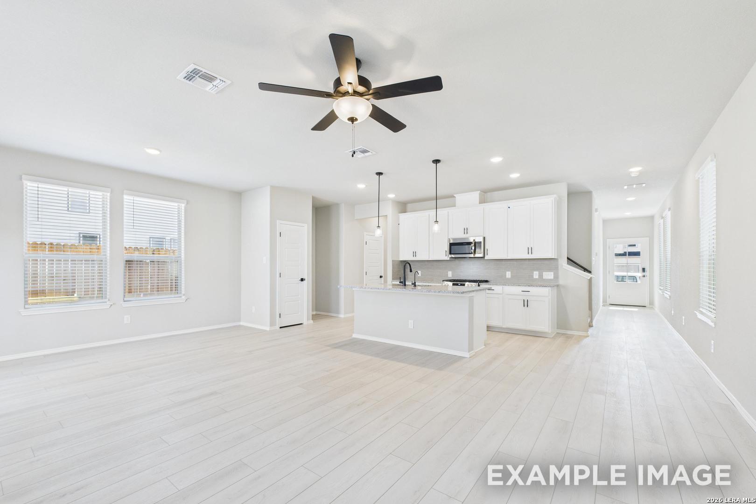
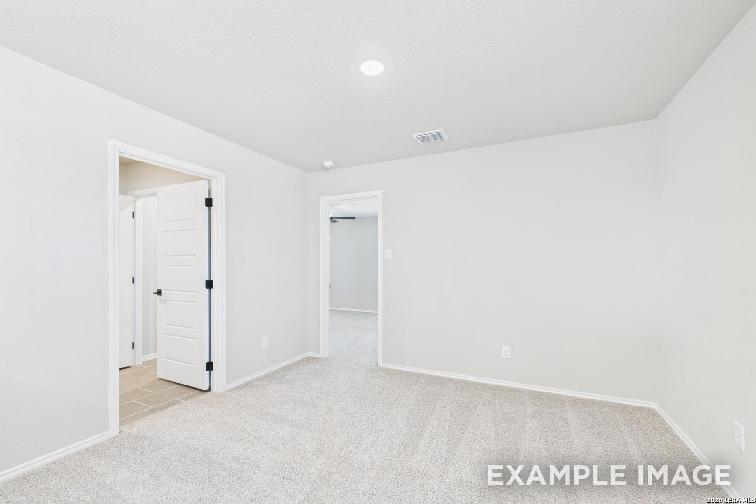
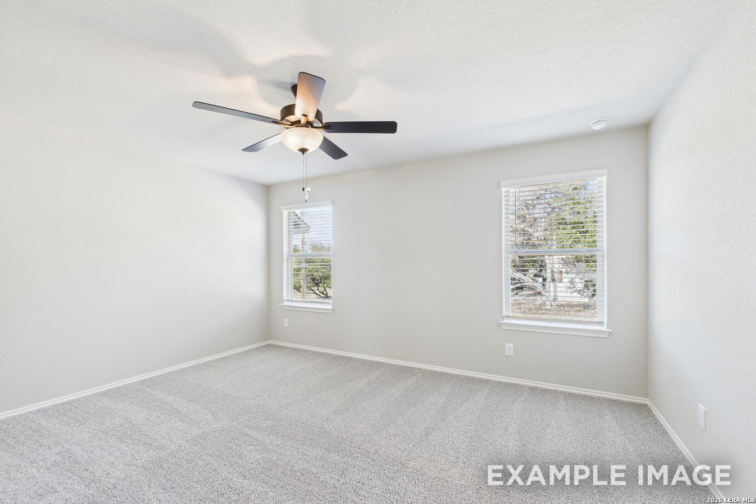
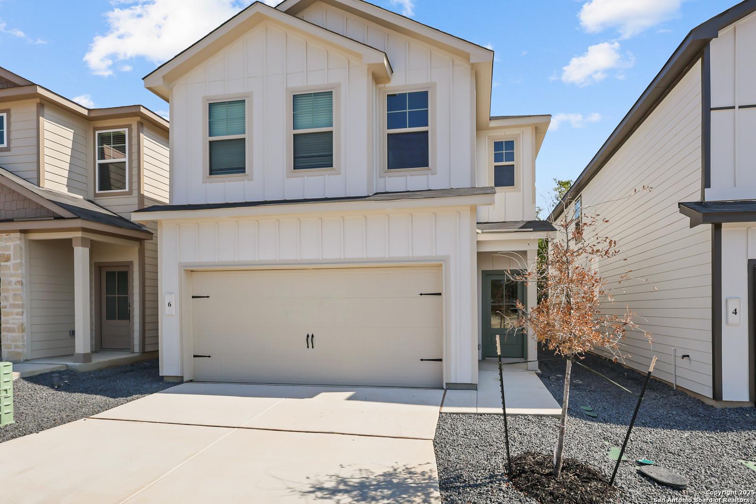
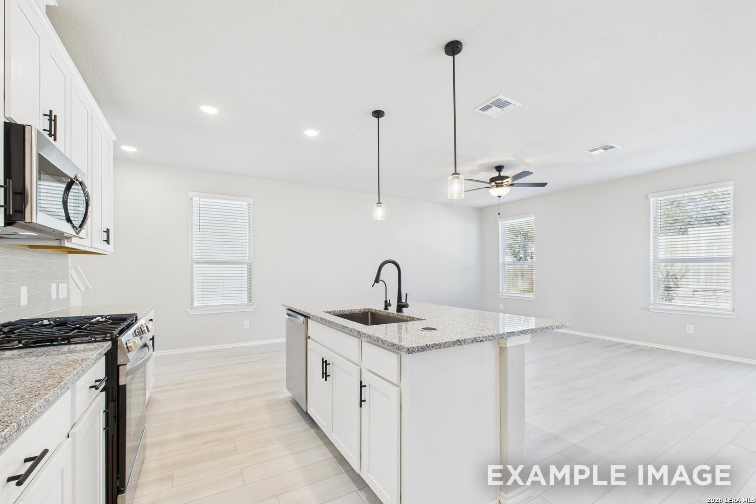
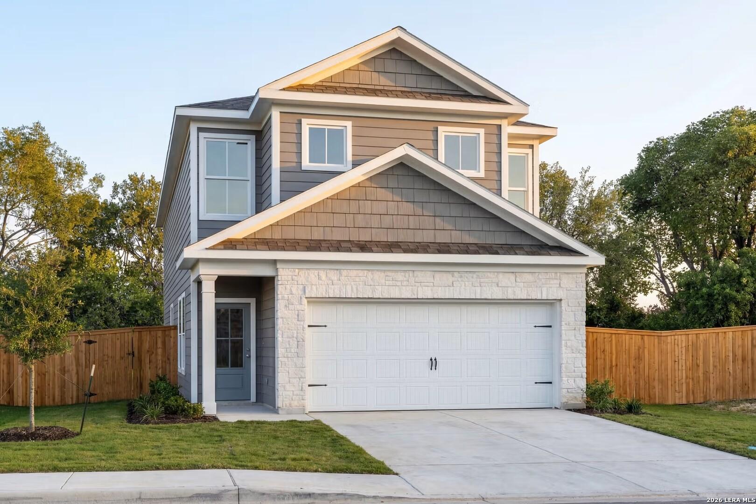
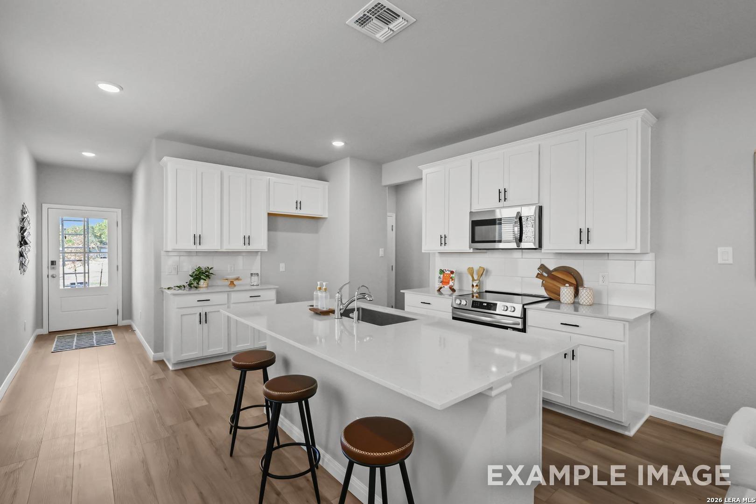
Image 1 of Davidson Homes' New Home at 285 W Quill Dr Building 14
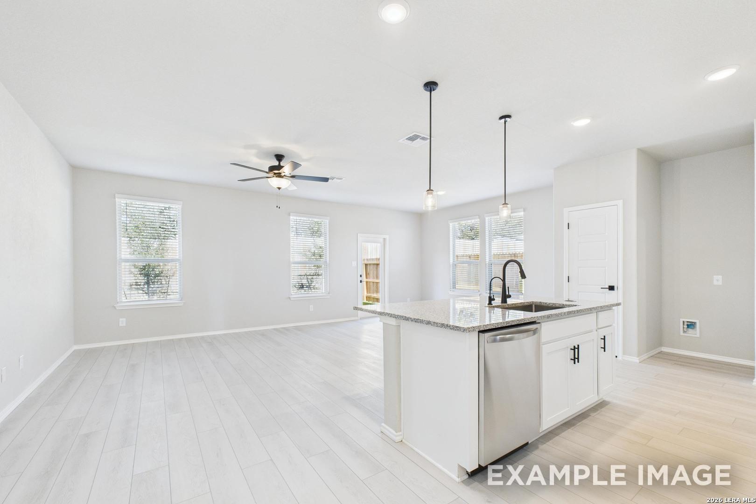
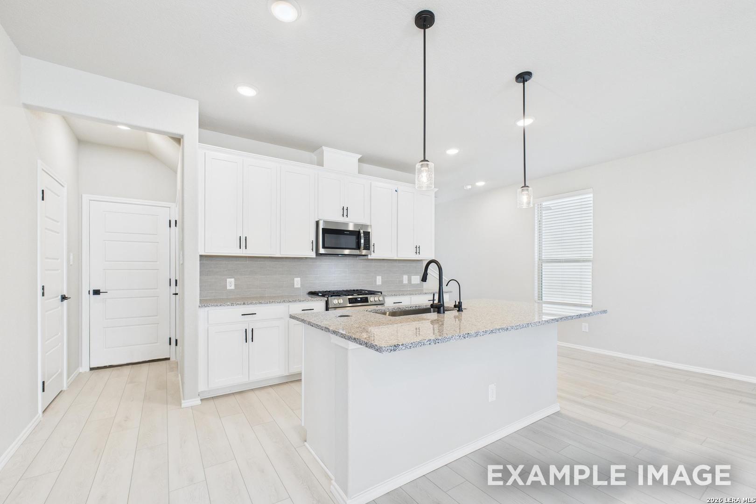
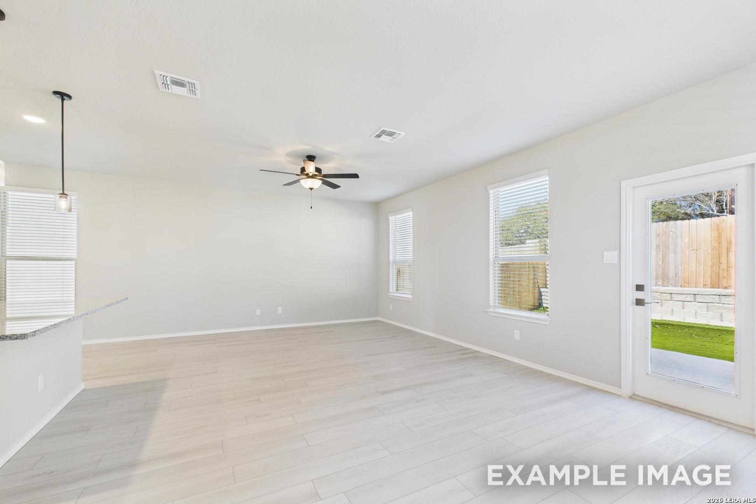
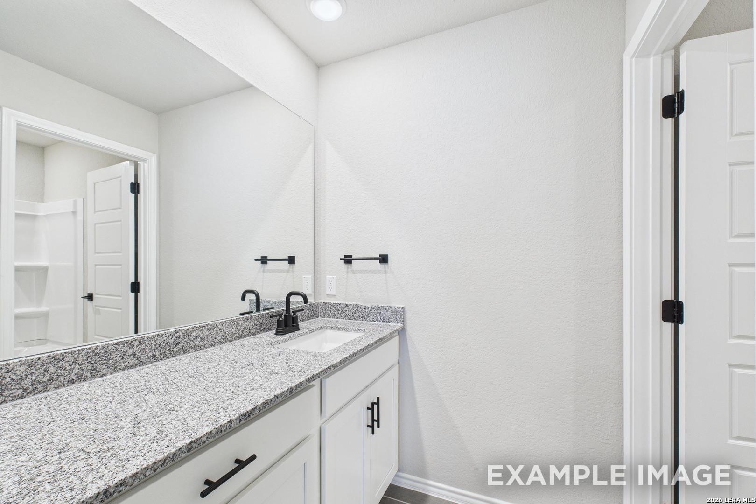
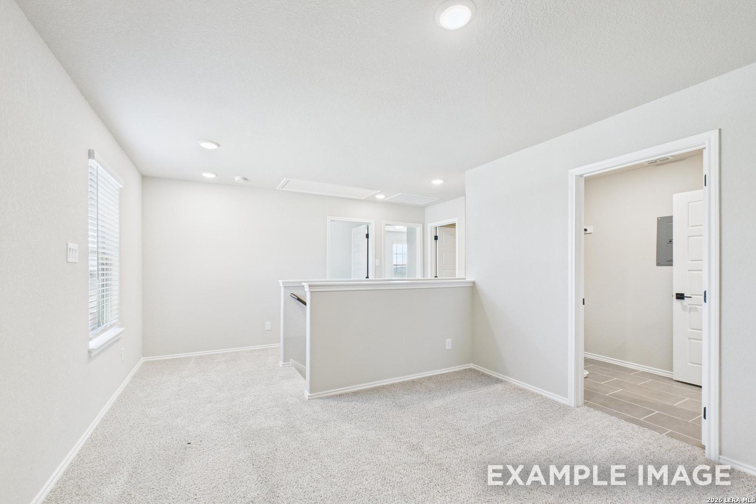
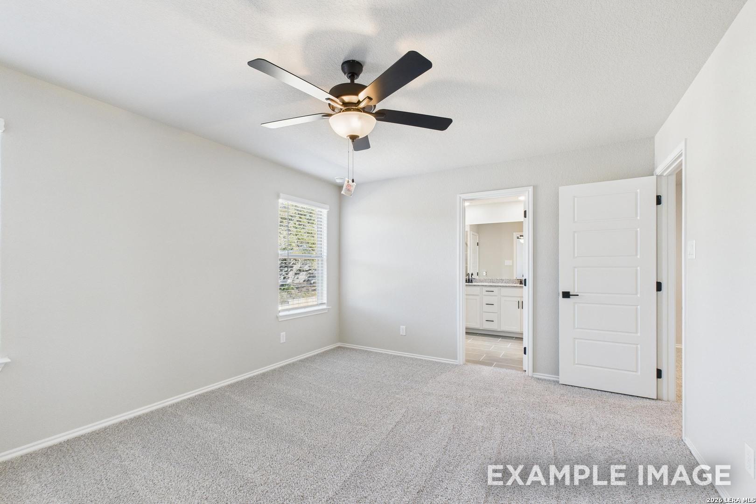
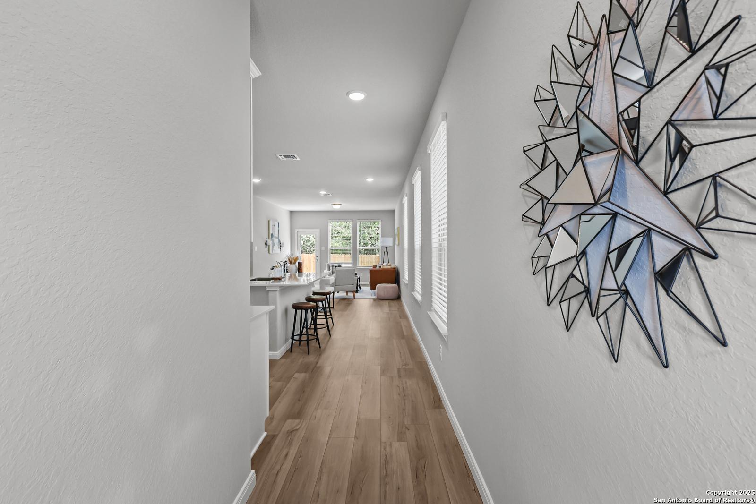
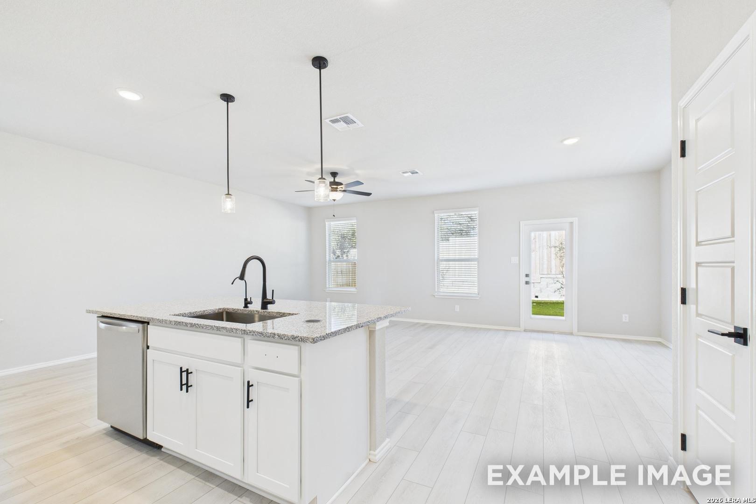
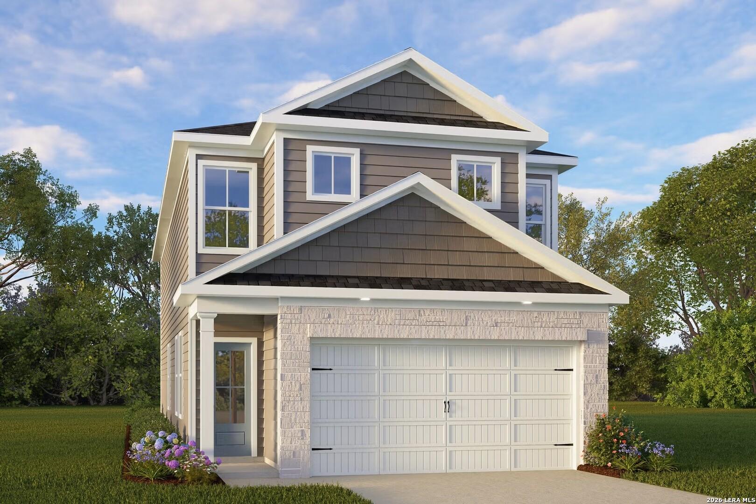
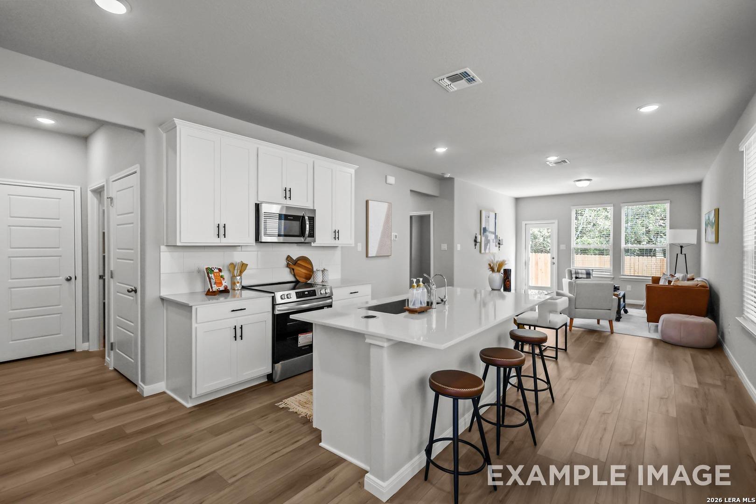
Image 2 of Davidson Homes' New Home at 285 W Quill Dr Building 14
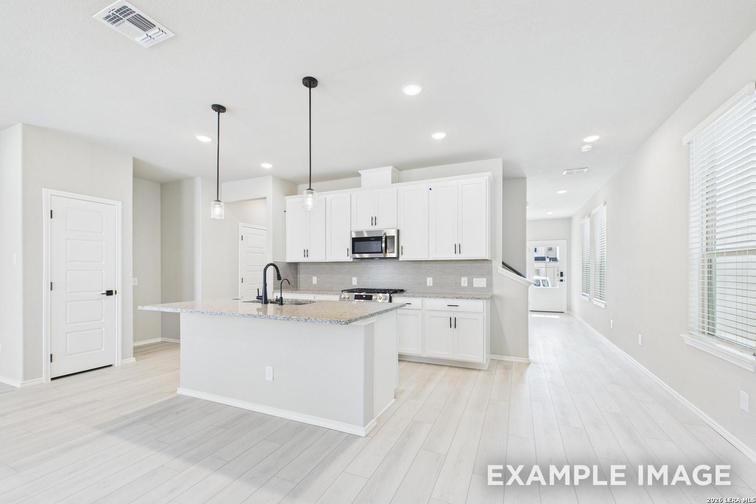
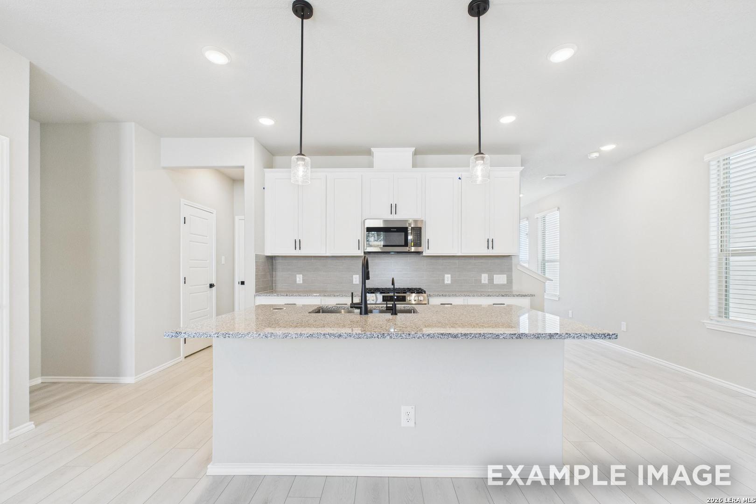
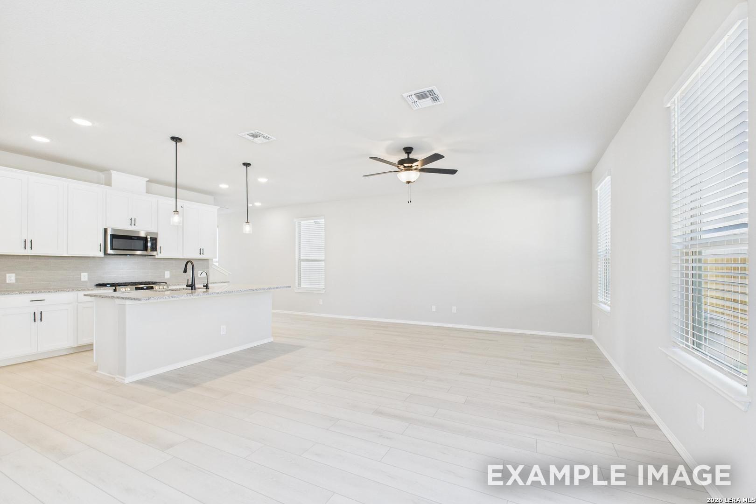
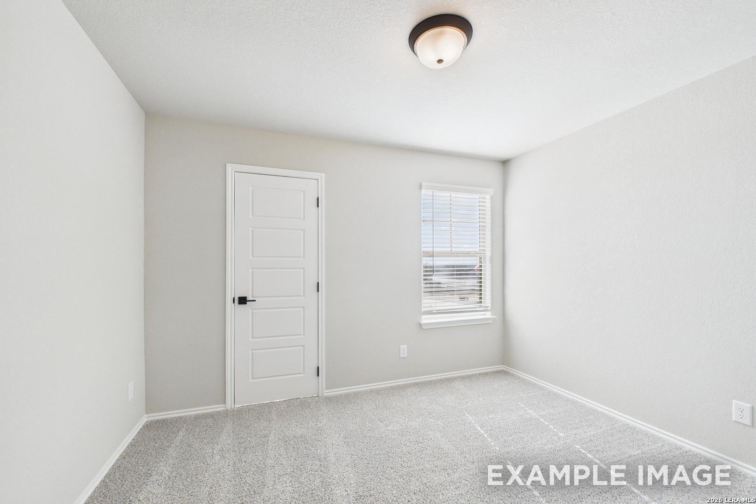
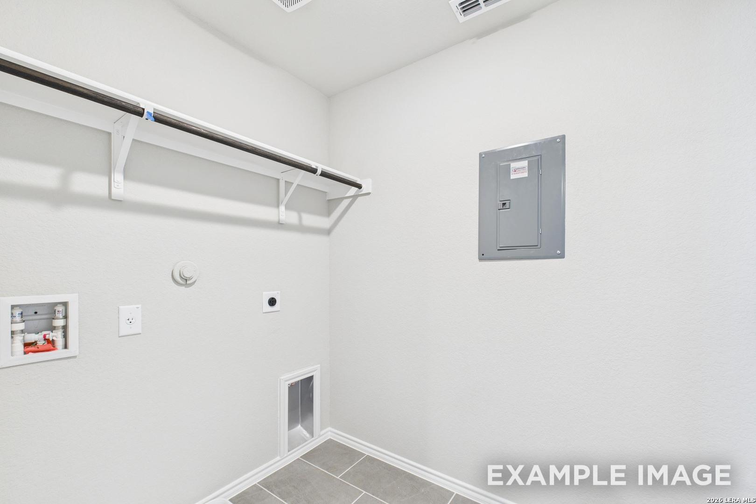
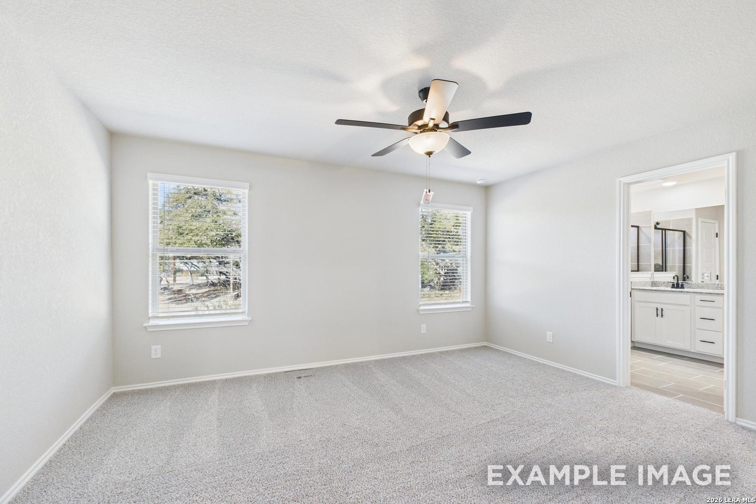
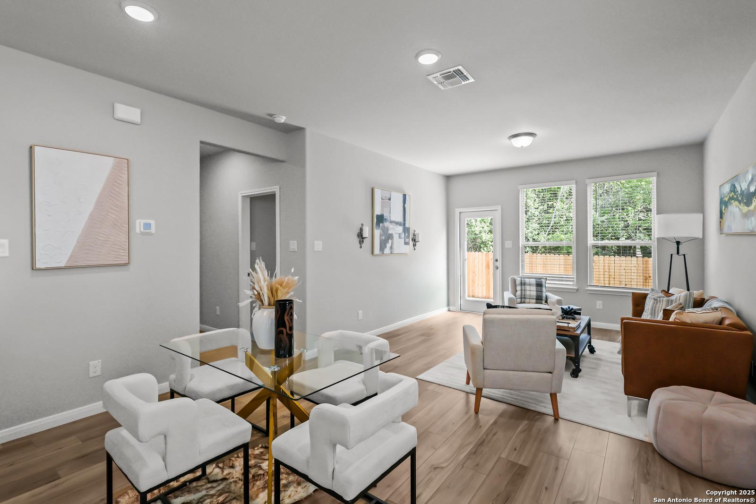
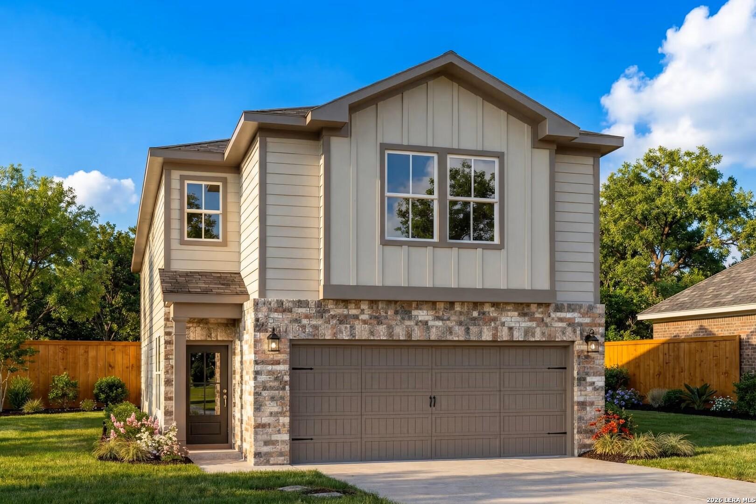
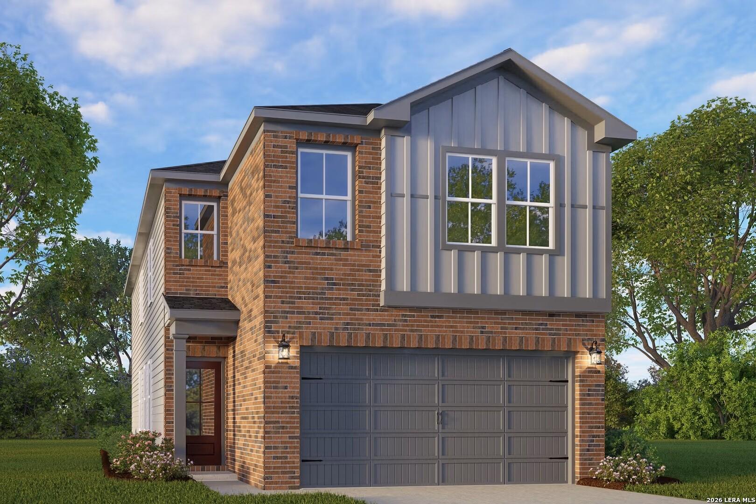
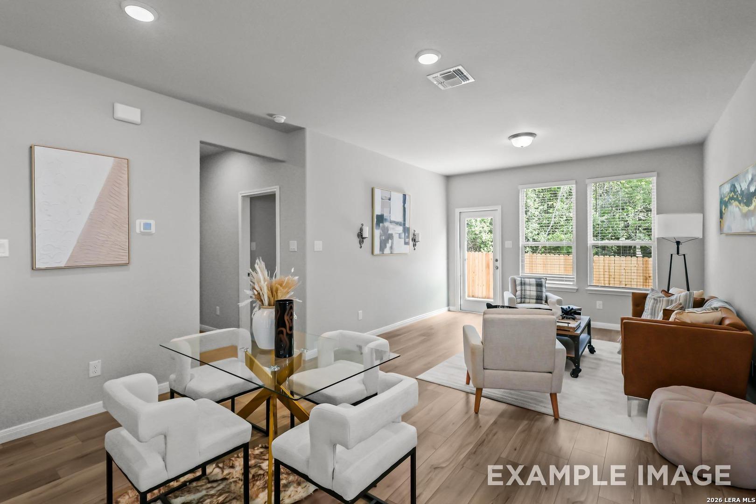
Image 3 of Davidson Homes' New Home at 285 W Quill Dr Building 14
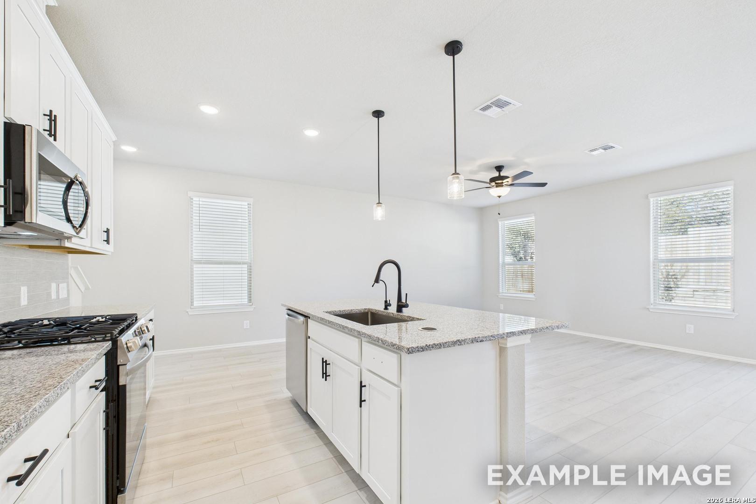
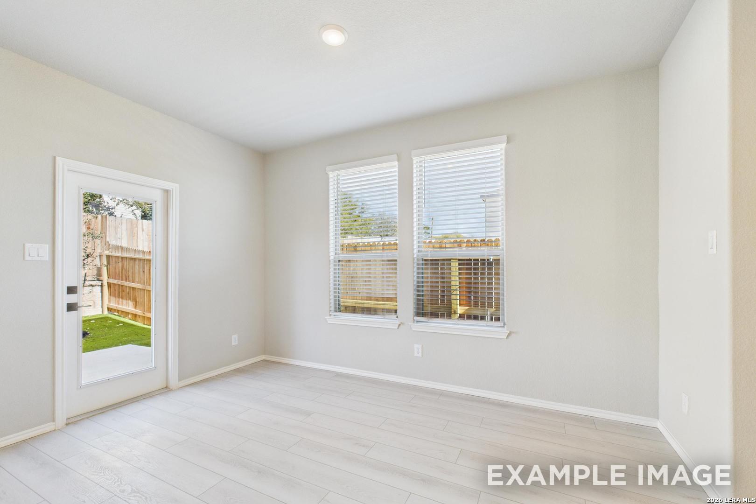
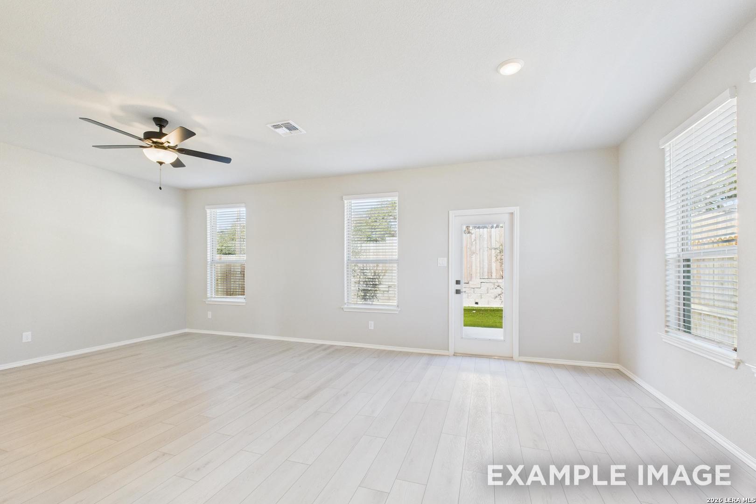
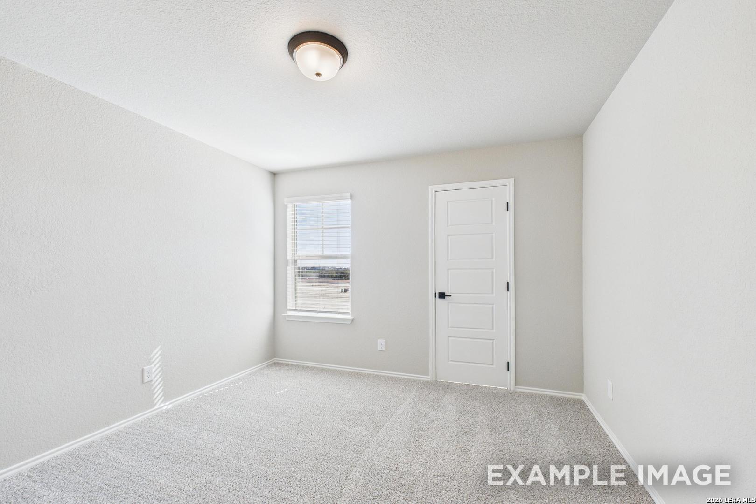
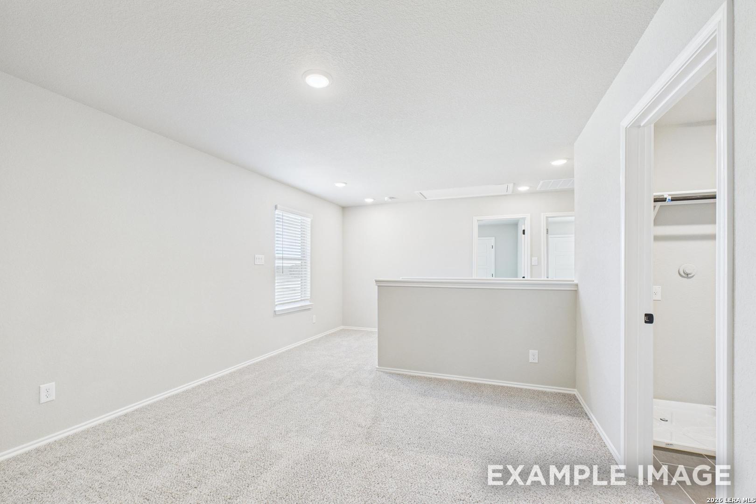
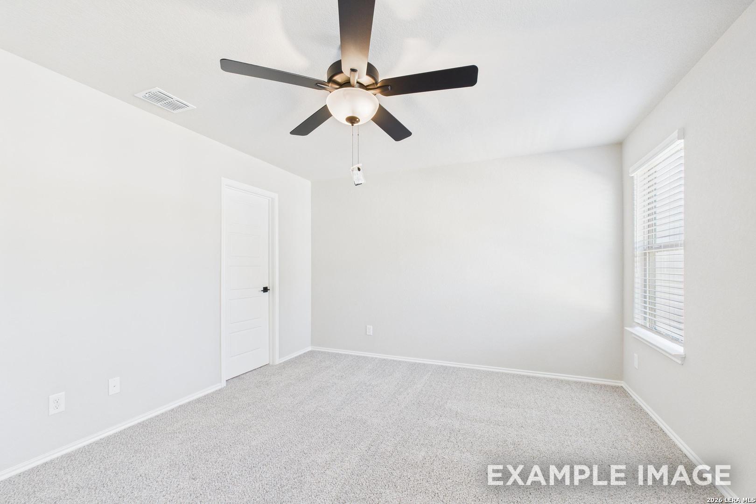
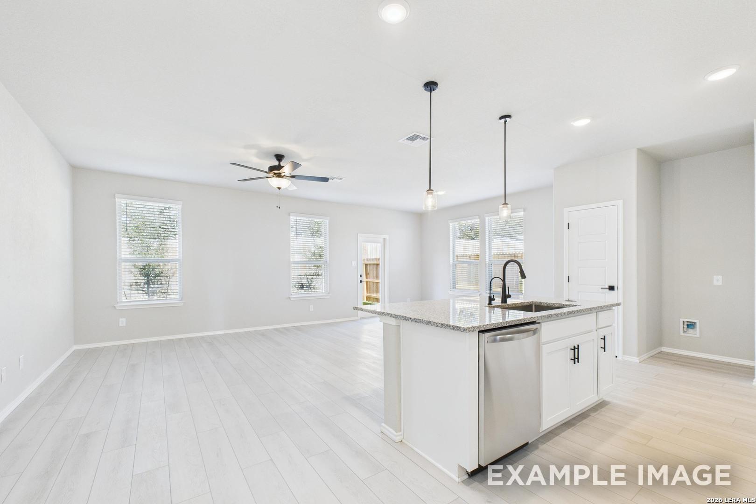
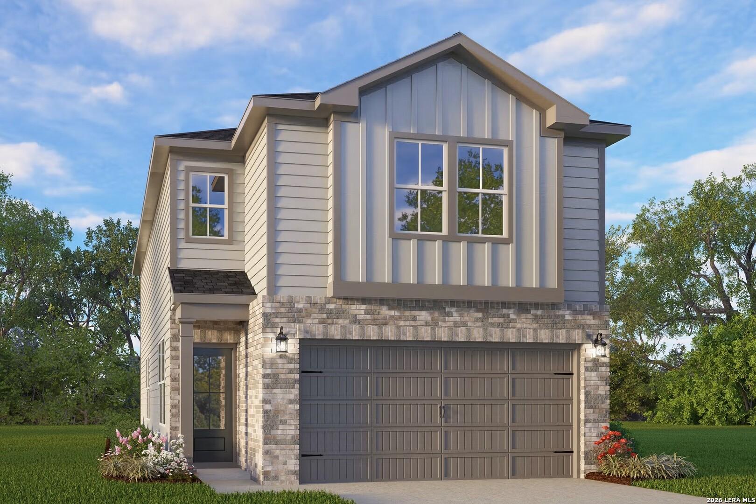
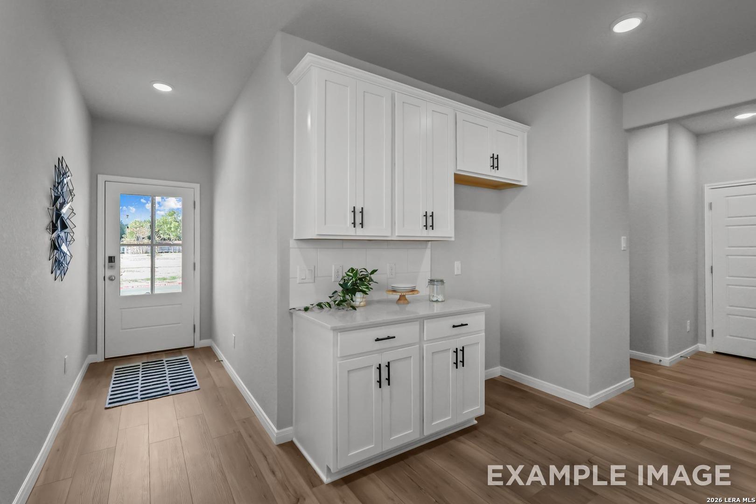
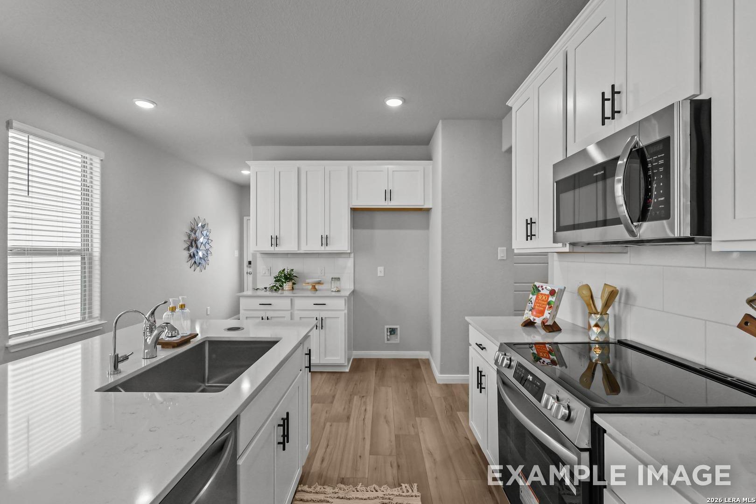
Image 4 of Davidson Homes' New Home at 285 W Quill Dr Building 14
Image 5 of Davidson Homes' New Home at 285 W Quill Dr Building 14
Image 6 of Davidson Homes' New Home at 285 W Quill Dr Building 14
Image 7 of Davidson Homes' New Home at 285 W Quill Dr Building 14
Image 8 of Davidson Homes' New Home at 285 W Quill Dr Building 14
Image 9 of Davidson Homes' New Home at 285 W Quill Dr Building 14
Image 10 of Davidson Homes' New Home at 285 W Quill Dr Building 14
Image 11 of Davidson Homes' New Home at 285 W Quill Dr Building 14
Image 12 of Davidson Homes' New Home at 285 W Quill Dr Building 14
Image 13 of Davidson Homes' New Home at 285 W Quill Dr Building 14
Image 14 of Davidson Homes' New Home at 285 W Quill Dr Building 14
Image 15 of Davidson Homes' New Home at 285 W Quill Dr Building 14
Image 16 of Davidson Homes' New Home at 285 W Quill Dr Building 14
Image 17 of Davidson Homes' New Home at 285 W Quill Dr Building 14
Image 18 of Davidson Homes' New Home at 285 W Quill Dr Building 14
Image 19 of Davidson Homes' New Home at 285 W Quill Dr Building 14
Image 20 of Davidson Homes' New Home at 285 W Quill Dr Building 14
Image 21 of Davidson Homes' New Home at 285 W Quill Dr Building 14
Image 22 of Davidson Homes' New Home at 285 W Quill Dr Building 14
Image 23 of Davidson Homes' New Home at 285 W Quill Dr Building 14
Image 24 of Davidson Homes' New Home at 285 W Quill Dr Building 14
Image 25 of Davidson Homes' New Home at 285 W Quill Dr Building 14
Image 26 of Davidson Homes' New Home at 285 W Quill Dr Building 14
Image 27 of Davidson Homes' New Home at 285 W Quill Dr Building 14
Image 28 of Davidson Homes' New Home at 285 W Quill Dr Building 14
1/28

285 W Quill Dr Building 14

Homesite: #14

$324,990

The Charlotte A

Plan
Monthly PI*
/month
3 Beds
2.5 Baths
1,828 SF.
2 Car
Community
Cedar Heights
Community Features
  • Gated Community
  • Xeriscape
  • Lock & Leave
  • Easy Access to IH-10/410
  • Nearby Medical Center

Description

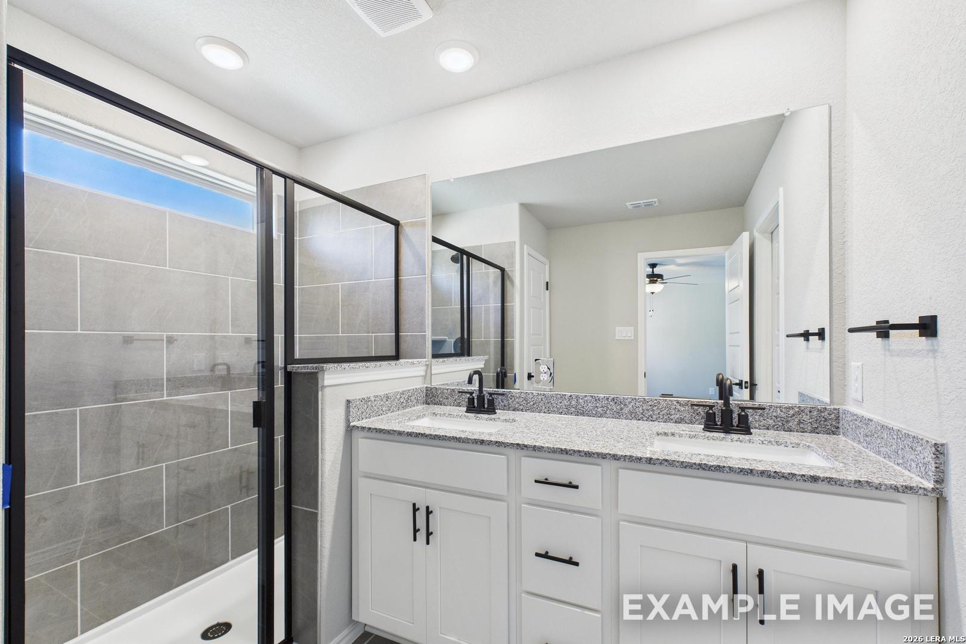
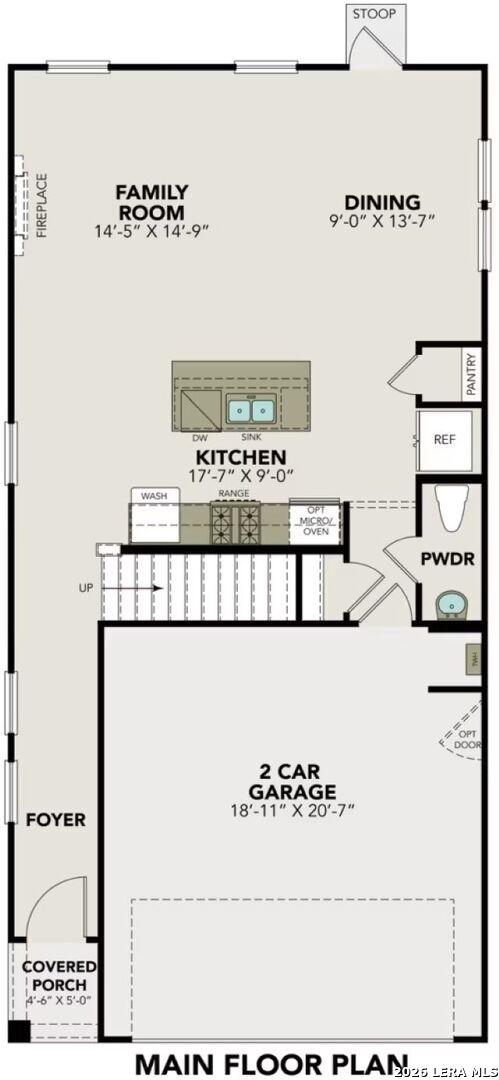
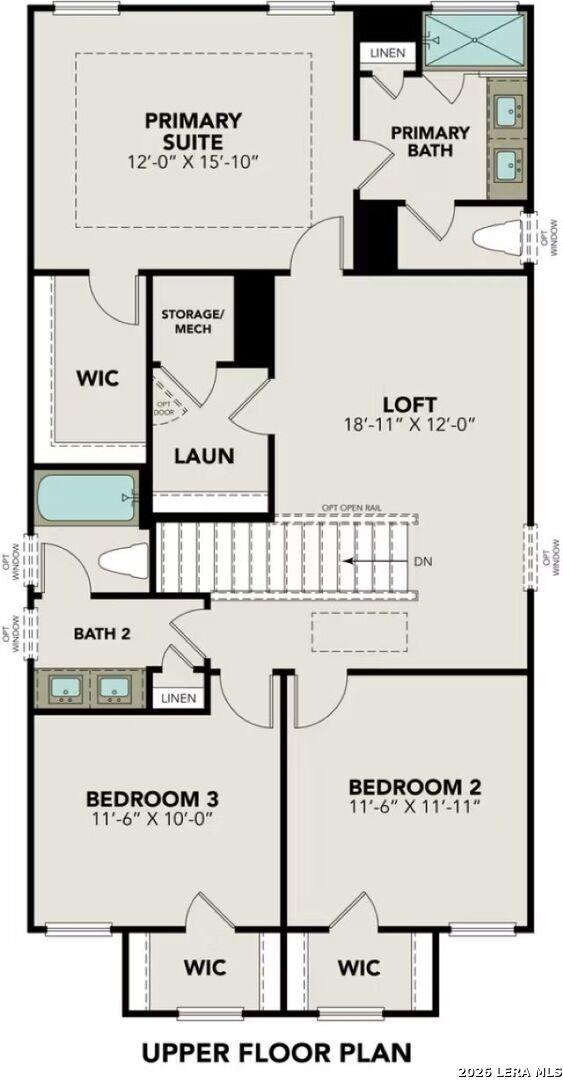
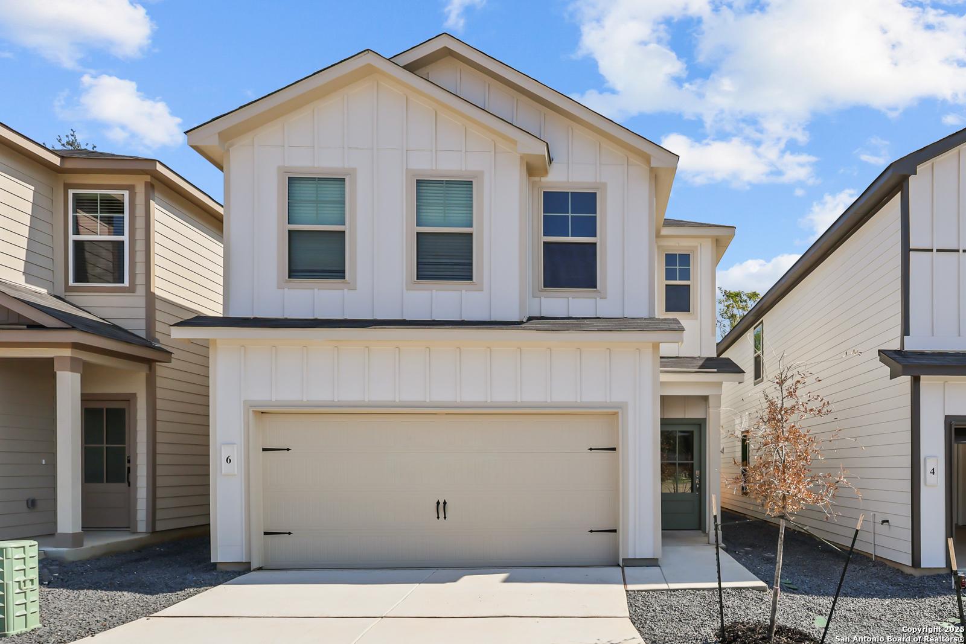
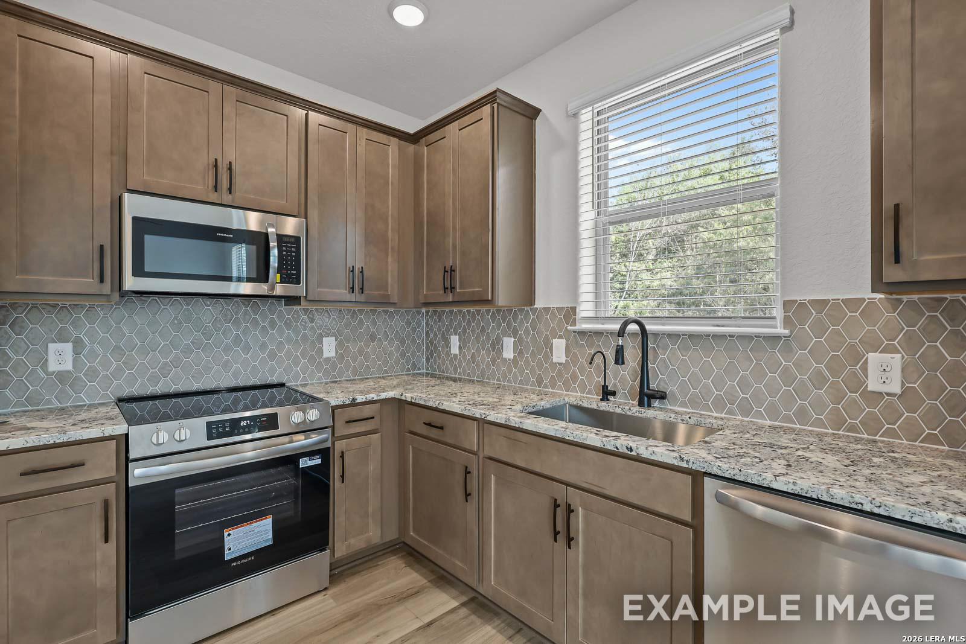
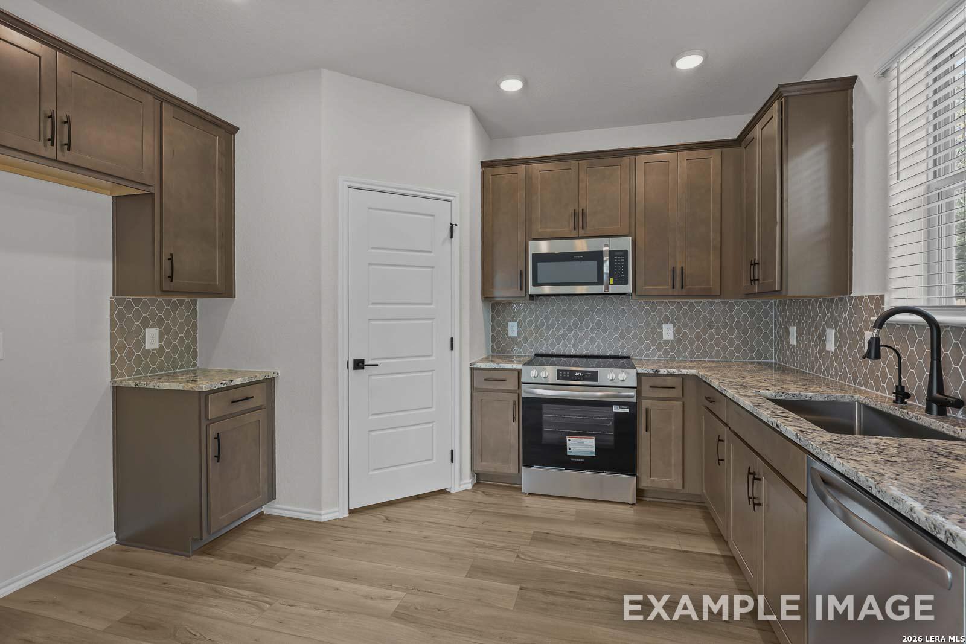
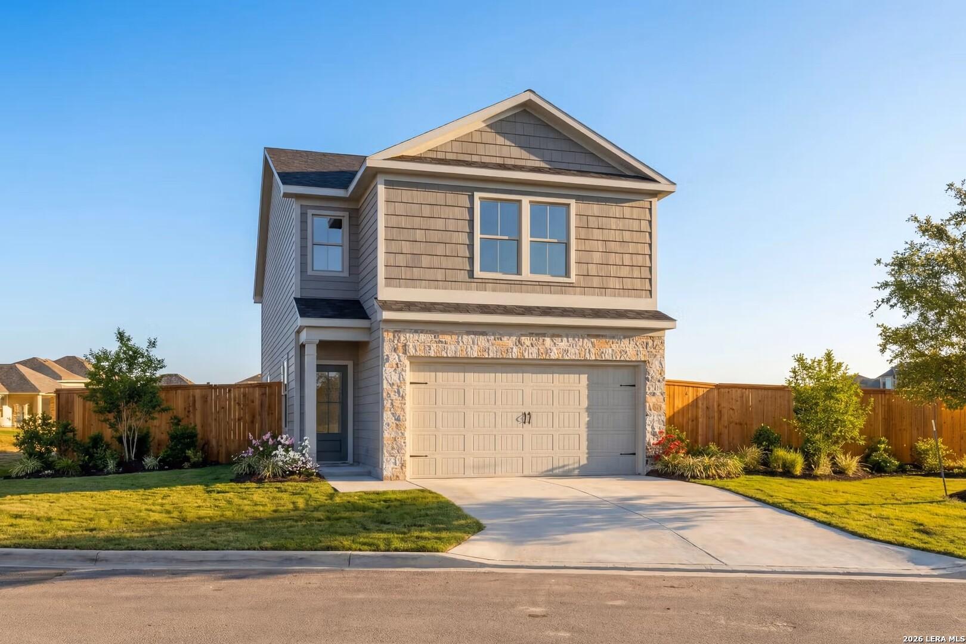
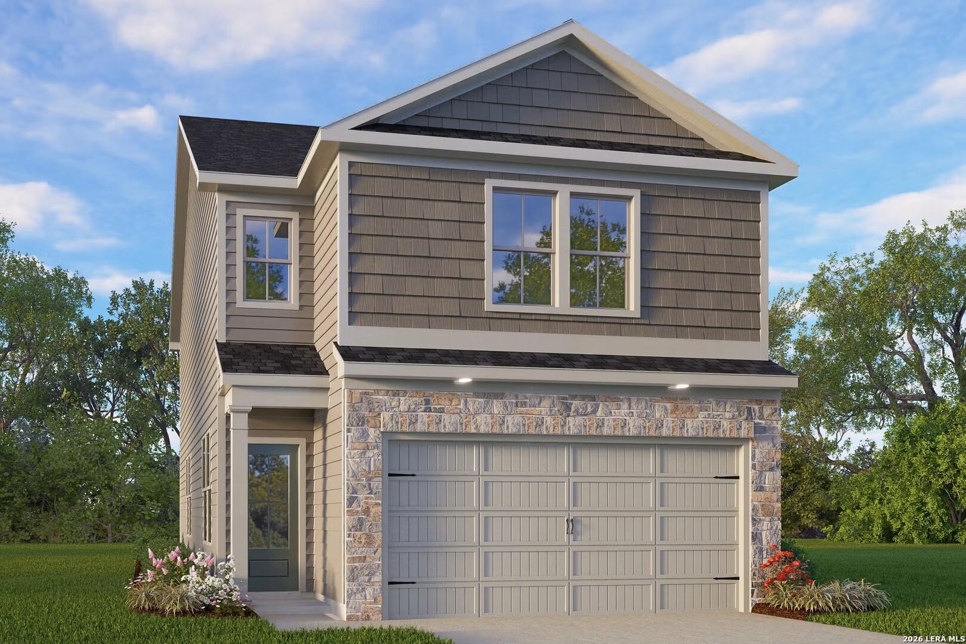
Experience low-maintenance living in the Charlotte, located in the gated Cedar Heights community inside 410 in San Antonio. This home is ready for move-in April 2027 and features an open floor plan that connects the kitchen to the spacious living room. This three-bedroom, 2.5-bath home includes sleek cabinet hardware and ceiling fans. Step outside to the rear patio and enjoy the xeriscape landscaping, designed for a true lock-and-leave lifestyle near the Medical Center. Upstairs, the primary suite offers a tray ceiling and a large closet. Two additional bedrooms and a versatile loft offer space for a home office or media area. With a two-car garage and quick access to IH-10 and 410, this home combines convenience with modern style. Schedule your visit today! Attached photos are representative of the floor plan and may depict non-standard features & upgrades. See communities new home consultant for details.
Floor Plan
Main Floor Plan
Upper Floor Plan
Options
    Request Info
Shaina Garcia
(210) 796-7252
Visiting Hours
Sun.12pm - 6pm
Mon. - Sat.10am - 6pm
Finance Your New Home

Community Events

Early Black Friday neon house graphic promoting 3.99% FHA 5/1 ARM rate and $10,000 buyer incentive, limited time only
Nov 13, 2026 - Nov 27, 2026
Enjoy Rates as Low as 3.99% (5.940% APR)!
Multiple Communities

Why wait for Black Friday? Get a 3.99% FHA 5/1 ARM plus $10,000 Flex Cash on select new homes in San Antonio!* Explore available homes and make your move now. Offer ends November 27, 2026.

Read More
Early Black Friday neon home graphic promoting up to 6% flex cash savings on select quick move-in and to-be-built homes.
Nov 1, 2026 - Nov 30, 2026
Up to 6% in Savings. More Ways to Make Your Move.
Multiple Communities

Why wait for Black Friday? Enjoy up to 6% in incentives on select quick move-in and to-be-built Davidson Homes in San Antonio!* Use your savings toward eligible financing, upgrades, and more. Offer ends November 30, 2026!

Read More
Community Overview

Cedar Heights

Discover Cedar Heights, a gated new home community inside Loop 410 in San Antonio, TX, designed for buyers who value comfort, convenience, and modern style. Tucked away in a prime location near the Medical Center, Cedar Heights offers thoughtfully designed homes with contemporary finishes, open-concept layouts, and low-maintenance living.

Crafted with attention to detail, each home blends functionality and sophistication to create spaces that feel both welcoming and refined. Whether you're entertaining guests, working from home, or simply enjoying everyday life, Cedar Heights offers the flexibility and comfort today’s homeowners are looking for.
Enjoy easy access to major highways, shopping, dining, and some of San Antonio’s top destinations, all while coming home to a peaceful gated neighborhood designed to fit your lifestyle.
At Cedar Heights, you’ll discover a smarter, simpler way to live — with the quality craftsmanship and care you expect from Davidson Homes.

  • Gated Community
  • Xeriscape
  • Lock & Leave
  • Easy Access to IH-10/410
  • Nearby Medical Center

Nearby Points of Interest (27)

Arts & Culture
Attractions
The Alamo- 6.0 miles
Dining
Raising Cane's- 1.7 miles
Pancake Joe's- 3.0 miles
Shopping
Sam's Club- 1.8 miles
H-E-B- 2.4 miles
Ingram Park Mall- 2.8 miles
Hospitals
Parks
West Quill Park- 0.1 miles
Schools

Quick Move-In Homes in Cedar Heights (6)

Sold
Two-story white farmhouse-style exterior with 2-car garage in Davidson Homes' The Gillian C plan, Cedar Heights, San Antonio, Texas
Two-story white 5-bedroom home with 2-car garage in Cedar Heights, San Antonio, Texas by Davidson Homes
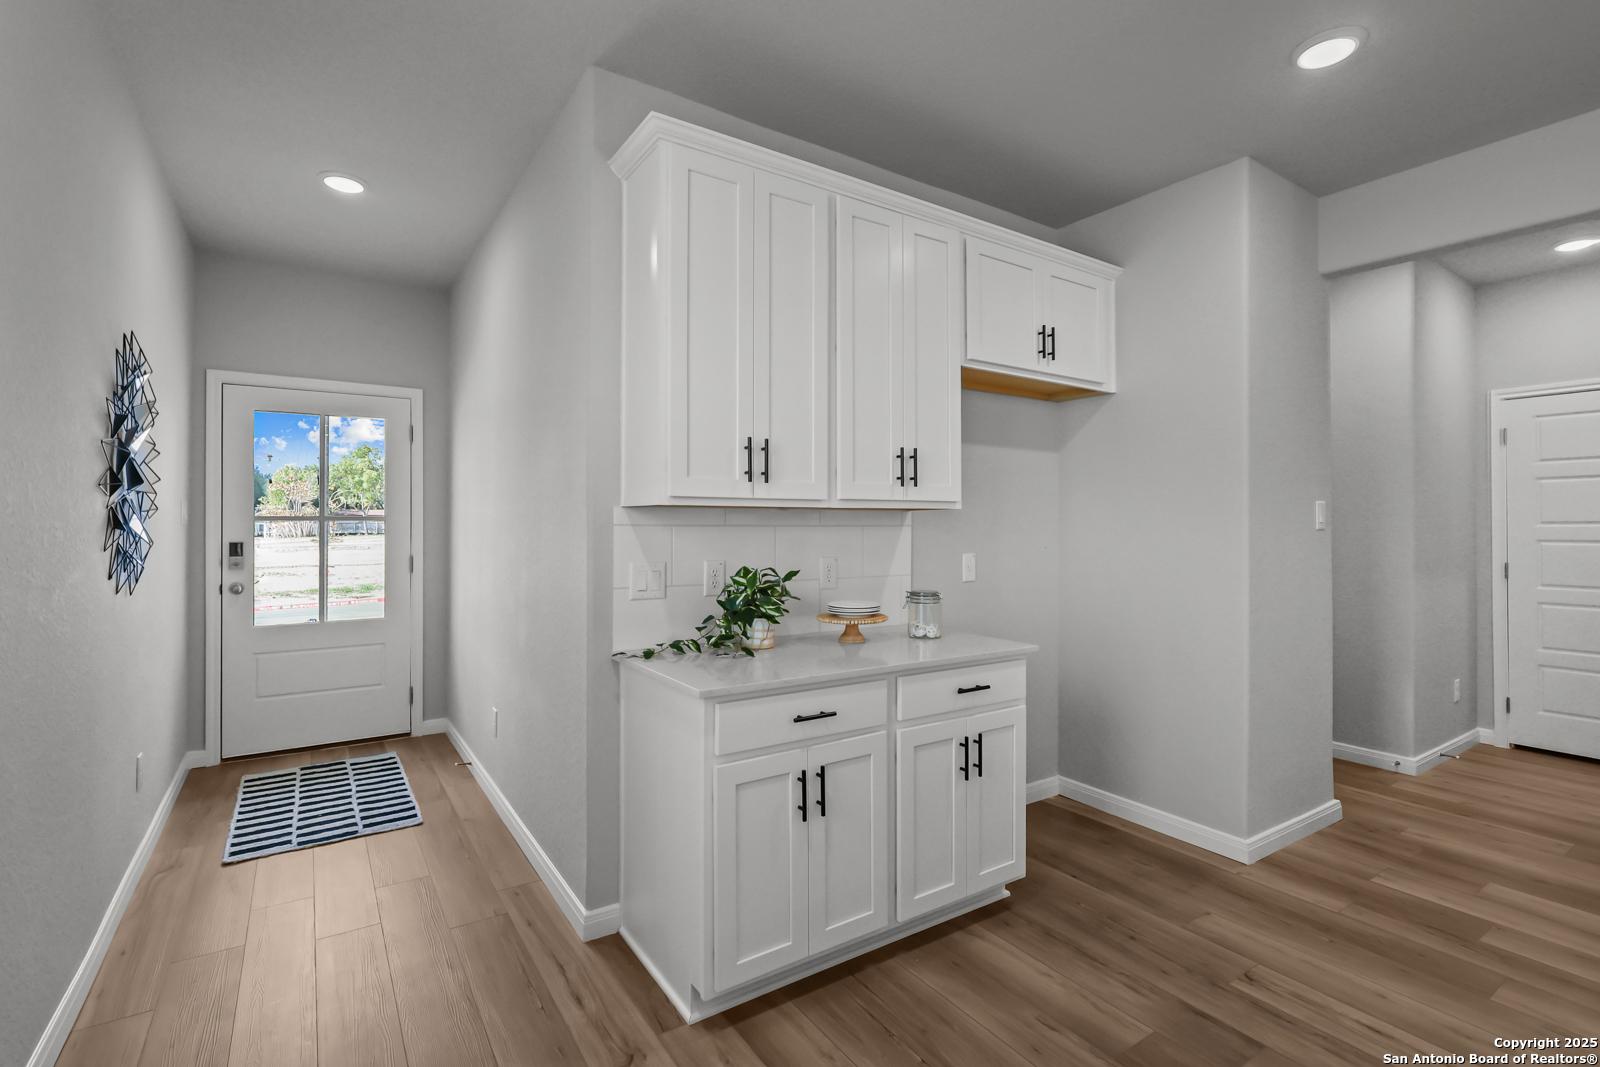
Hallway with wood-look tile flooring and decorative starburst mirror leading to open kitchen and living area in The Gillian C, San Antonio
Bright entryway with white shaker cabinets, glass-paneled front door, and wood-look flooring in The Gillian C, Cedar Heights, San Antonio
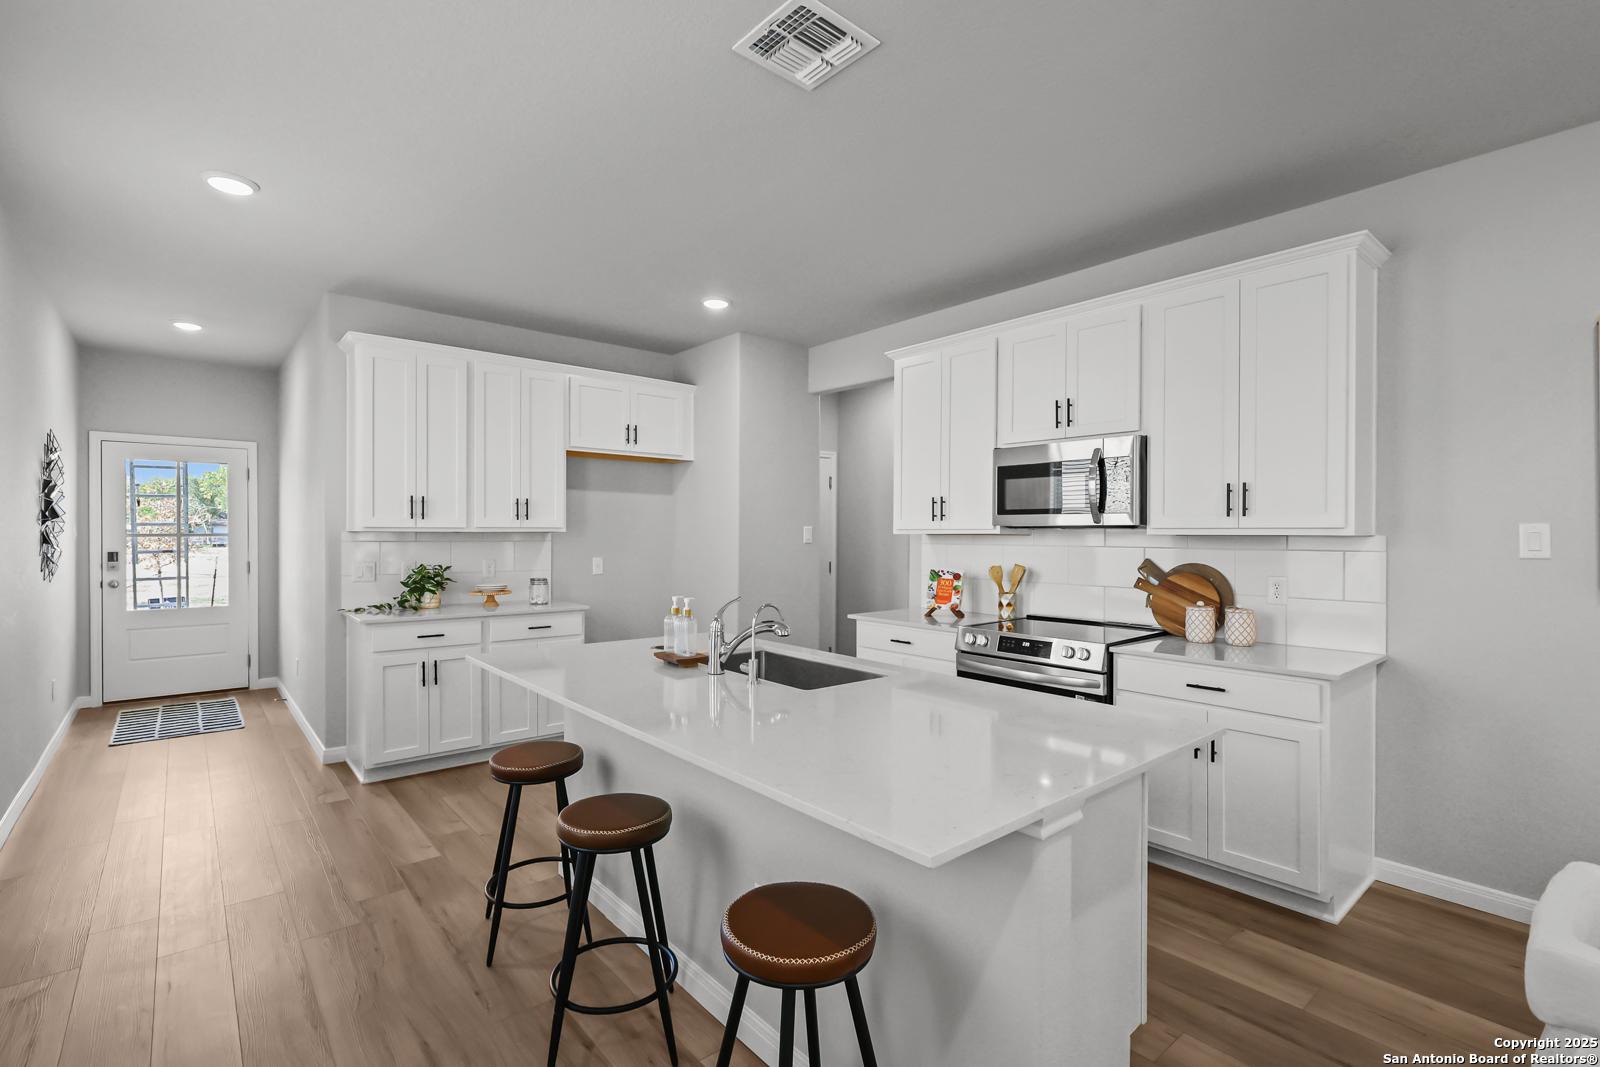
Bright white kitchen with island, quartz countertops, and stainless appliances in Davidson Homes The Gillian C, Cedar Heights, San Antonio
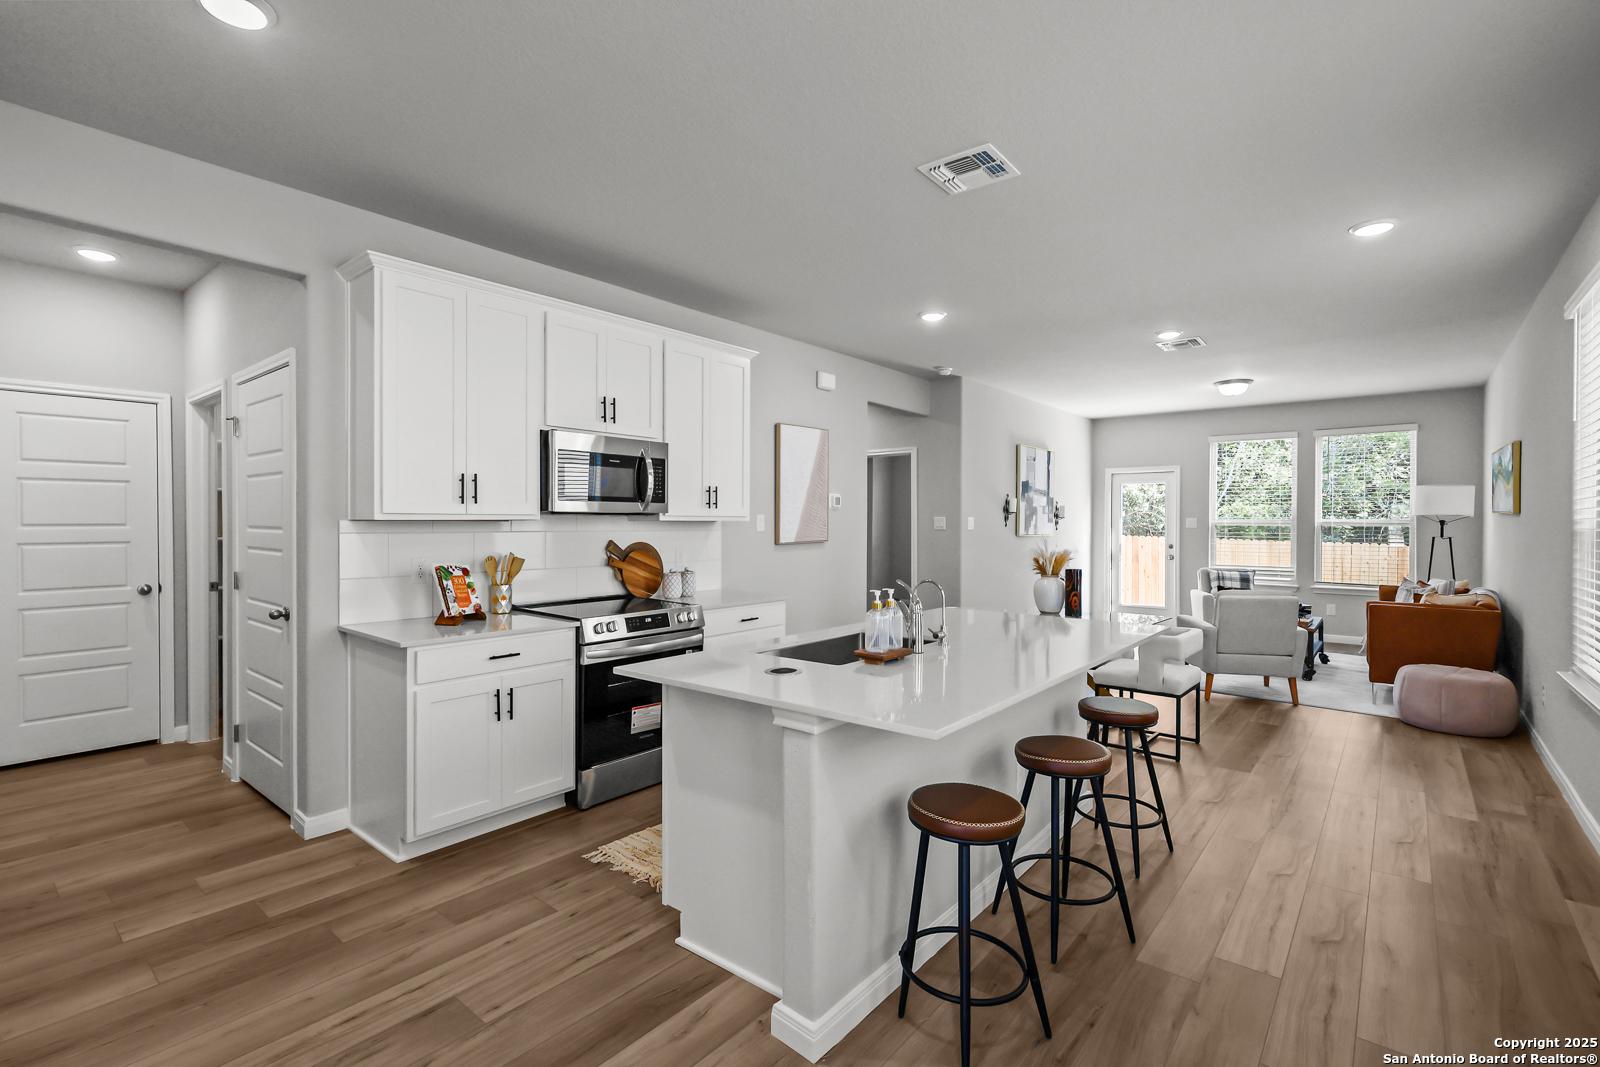
Open-concept kitchen with white cabinets, island with bar seating, and hardwood floors in Davidson Homes Gillian C, San Antonio
Bright open-concept living and dining area with hardwood floors in Davidson Homes The Gillian C, Cedar Heights, San Antonio, Texas

The Gillian C

285 W Quill Dr Building 6Homesite #6
Now $348,990, was $369,990, save $21,000
From /MO*
Principal & Interest Only
5 Bd
3 Ba
2,214 Sf
More Details
Move In: November
Exterior view of Davidson Homes' New Home at 285 W Quill Dr Building 9
Image 2 of Davidson Homes' New Home at 285 W Quill Dr Building 9
Image 3 of Davidson Homes' New Home at 285 W Quill Dr Building 9
Image 4 of Davidson Homes' New Home at 285 W Quill Dr Building 9
Image 5 of Davidson Homes' New Home at 285 W Quill Dr Building 9
Image 6 of Davidson Homes' New Home at 285 W Quill Dr Building 9
Image 7 of Davidson Homes' New Home at 285 W Quill Dr Building 9
Move In: November
Two-story brick and siding exterior with 2-car garage and landscaped yard in Davidson Homes' Florence D, Cedar Heights, San Antonio
Two-story brick and siding exterior with 2-car garage at Davidson Homes' The Florence D in Cedar Heights, San Antonio, Texas
Bright entry hallway with wood-look flooring, blue glass-paneled front door with keypad lock, and windows with blinds in Davidson Homes' The Florence D at Cedar Heights, San Antonio
Bright entry hallway with wood-look flooring and glass-panel front door in Davidson Homes Florence D, Cedar Heights, San Antonio
Open-concept living area with wood-look flooring and ceiling fan overlooking kitchen in Davidson Homes Florence D, San Antonio
Modern kitchen with taupe cabinets, granite countertops, hexagon tile backsplash, and stainless appliances in Davidson Homes Florence D plan
Modern kitchen with granite countertops, stainless appliances, and tile backsplash in Davidson Homes Florence D plan, San Antonio, TX
Special Rates Available

The Florence D

285 W Quill Dr Building 7Homesite #7
$349,990
From /MO*
Principal & Interest Only
4 Bd
3 Ba
2,006 Sf
More Details
Move In: November
Two-story 4-bedroom home with stone accents and 2-car garage by Davidson Homes in Cedar Heights, San Antonio, Texas
Two-story gray siding and stone exterior with 2-car garage in Davidson Homes The Florence A floor plan, Cedar Heights, San Antonio, Texas
Bright entry hallway with blue glass front door, smart lock, wood-look flooring, and louvered windows in Davidson Homes' Florence A plan
Bright entry hallway with white glass-paneled front door, wood-look flooring, and louvered windows in Davidson Homes Cedar Heights, San Antonio.
Open-concept living area with luxury vinyl plank flooring, ceiling fan, and kitchen view in Davidson Homes The Florence A, San Antonio
Modern kitchen with taupe cabinets, hexagon tile backsplash, granite countertops, and stainless appliances in Davidson Homes The Florence A, San Antonio
Modern kitchen with wood cabinets, granite countertops, stainless appliances, and tile backsplash in Davidson Homes The Florence A, San Antonio

The Florence A

285 W Quill Dr Building 15Homesite #15
$339,990
From /MO*
Principal & Interest Only
4 Bd
3 Ba
2,006 Sf
More Details
Move In: November
Exterior view of Davidson Homes' New Home at 285 W Quill Dr Building 5
Image 2 of Davidson Homes' New Home at 285 W Quill Dr Building 5
Image 3 of Davidson Homes' New Home at 285 W Quill Dr Building 5
Image 4 of Davidson Homes' New Home at 285 W Quill Dr Building 5
Image 5 of Davidson Homes' New Home at 285 W Quill Dr Building 5
Image 6 of Davidson Homes' New Home at 285 W Quill Dr Building 5
Image 7 of Davidson Homes' New Home at 285 W Quill Dr Building 5
Sold
Exterior view of Davidson Homes' New Home at 285 W Quill Dr Building 11
Image 2 of Davidson Homes' New Home at 285 W Quill Dr Building 11
Image 3 of Davidson Homes' New Home at 285 W Quill Dr Building 11
Image 4 of Davidson Homes' New Home at 285 W Quill Dr Building 11
Image 5 of Davidson Homes' New Home at 285 W Quill Dr Building 11
Image 6 of Davidson Homes' New Home at 285 W Quill Dr Building 11
Image 7 of Davidson Homes' New Home at 285 W Quill Dr Building 11

The Gillian D

285 W Quill Dr Building 11Homesite #11
$359,990
From /MO*
Principal & Interest Only
5 Bd
3 Ba
2,214 Sf
More Details