Red, White & New Holiday Promotion
Red, White & New
New Fixed Rates
as low as
4.875%/5.663% APR!*
Terms/conditions apply.

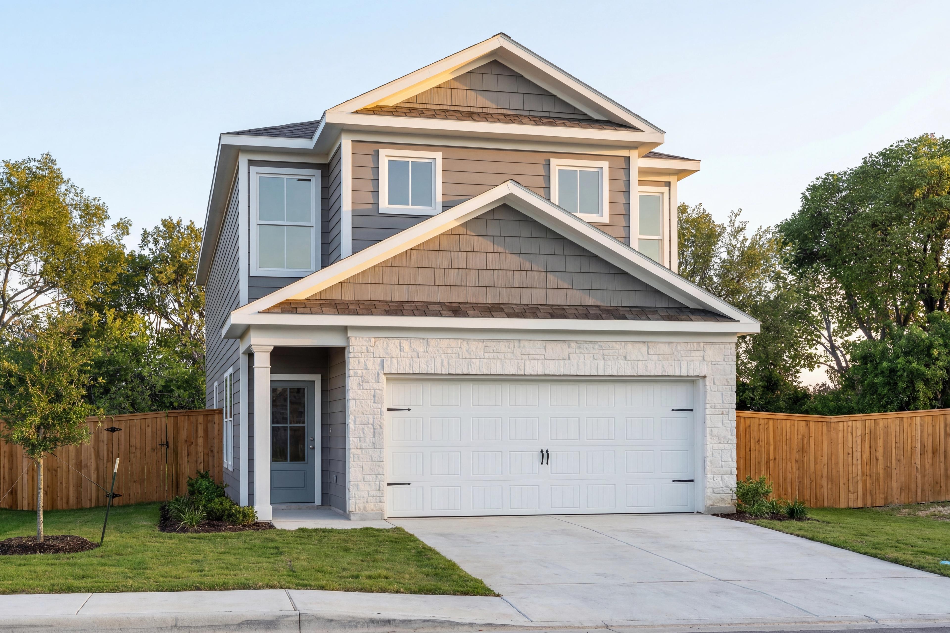

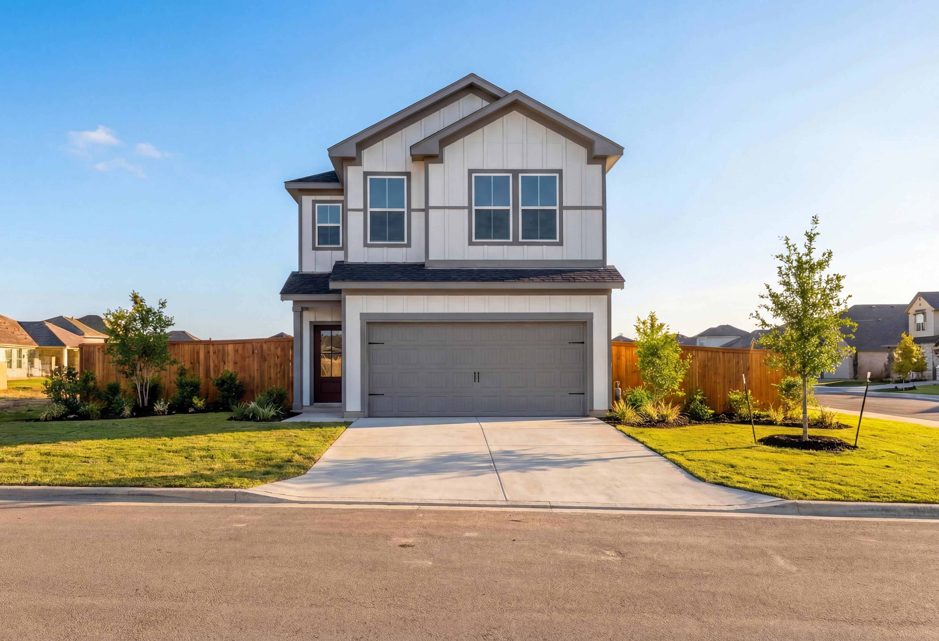
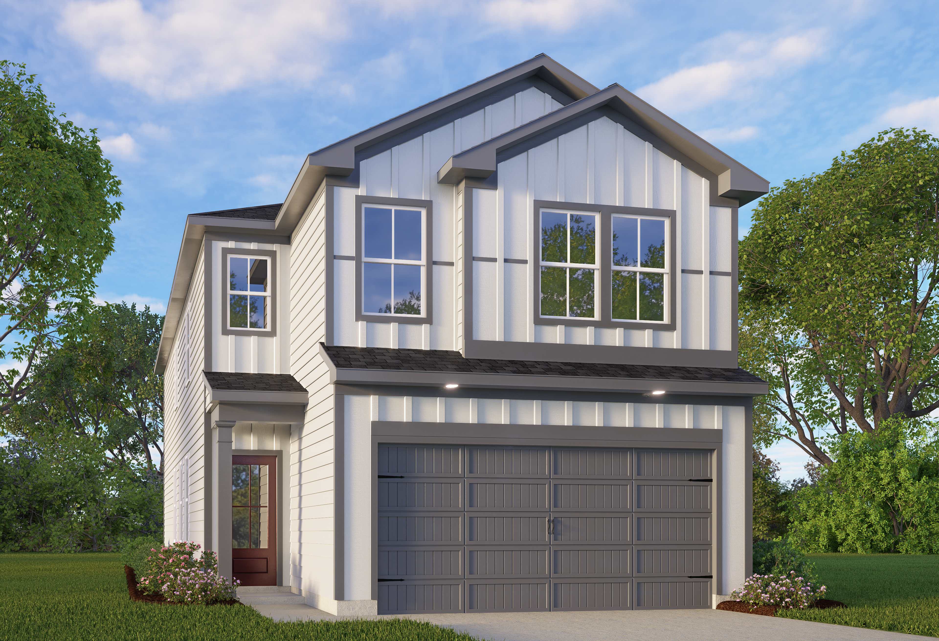
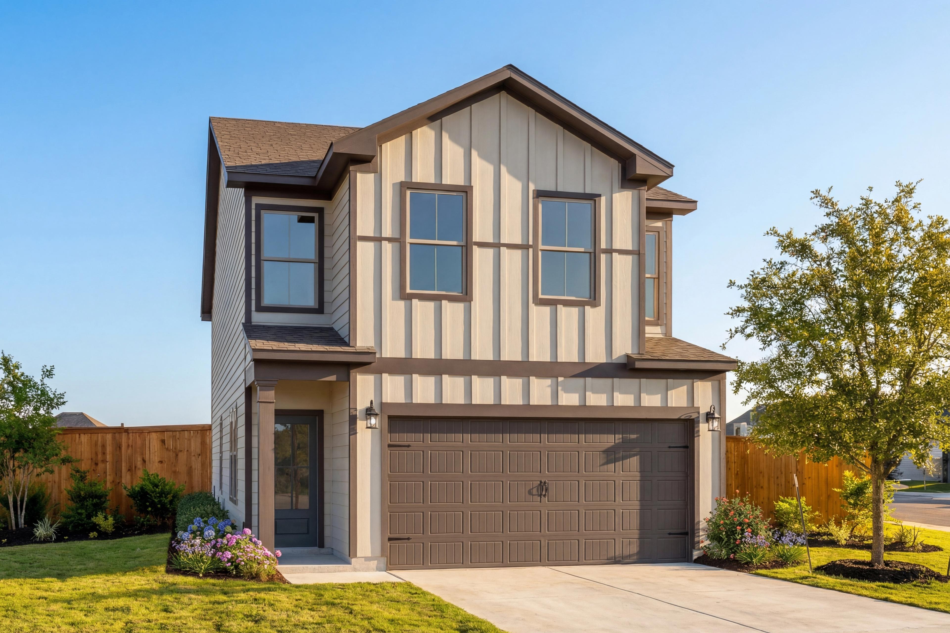
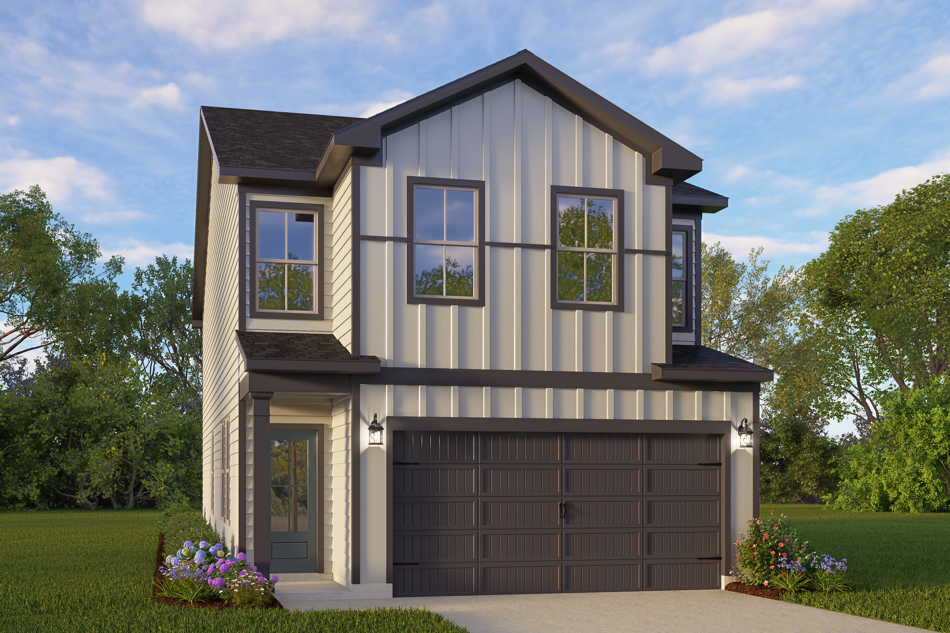
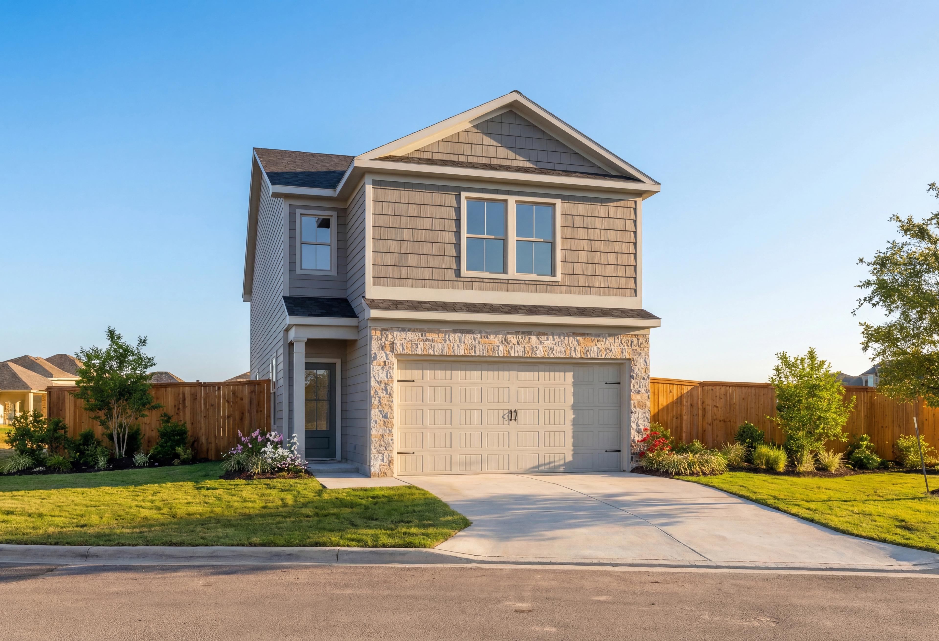
Two-story Charlotte D home exterior with beige siding, brown trim, two-car garage, large windows, and landscaped front yard in San Antonio
The Charlotte D San Antonio
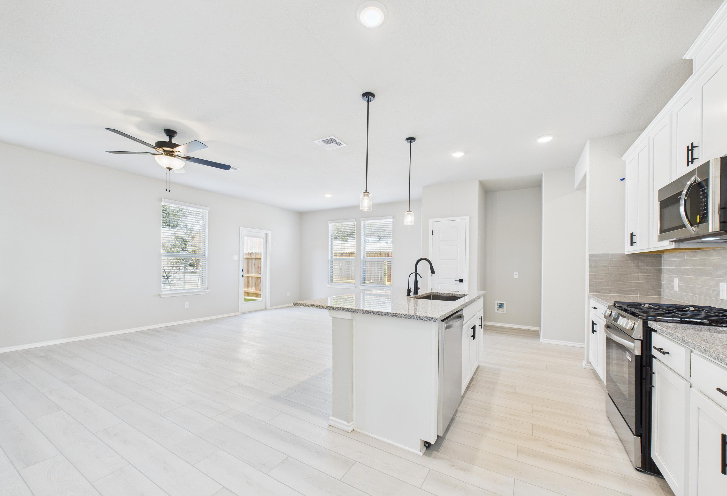
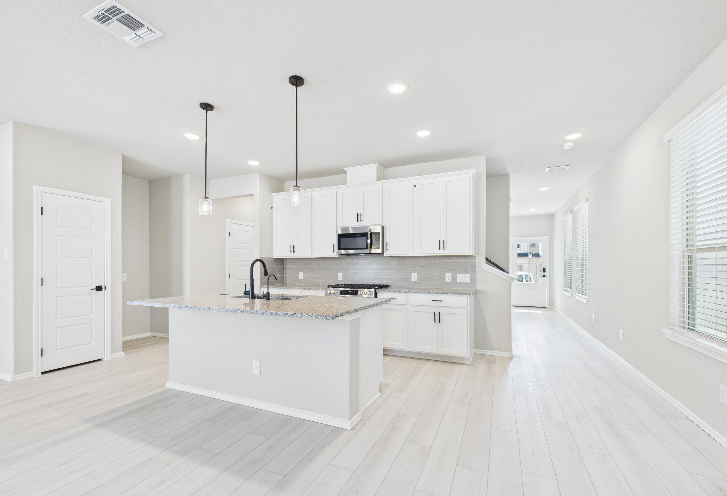
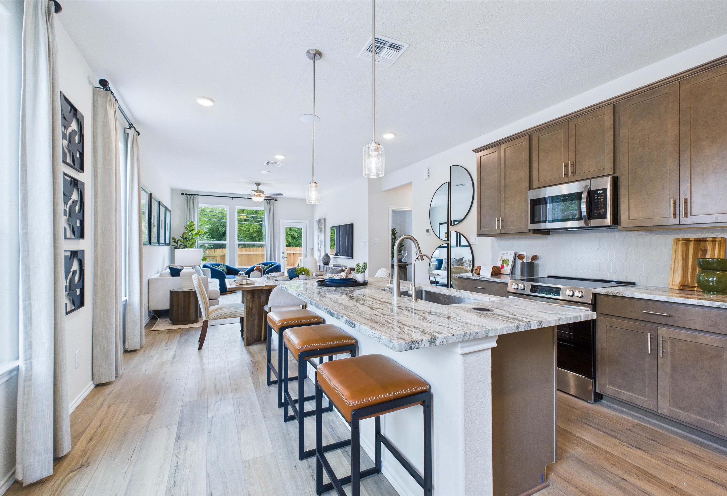
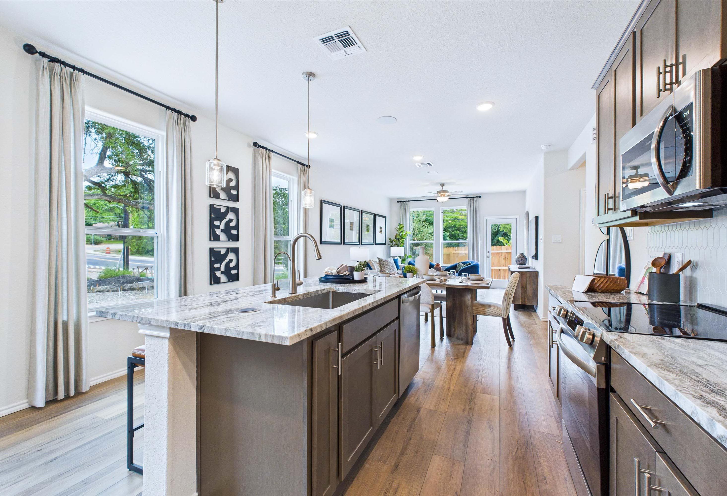
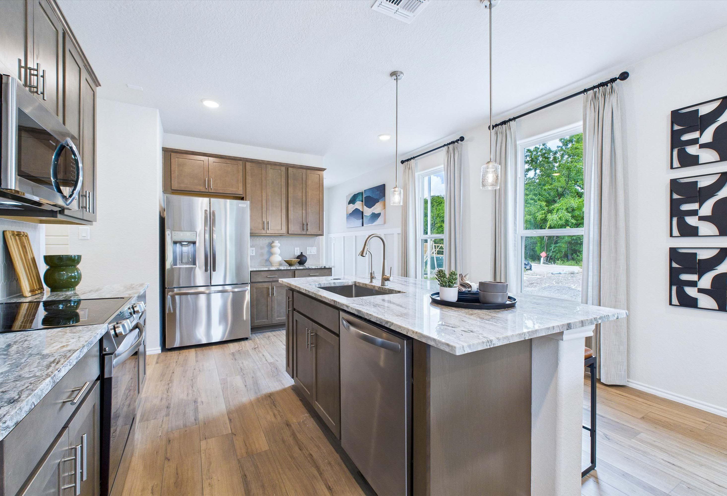
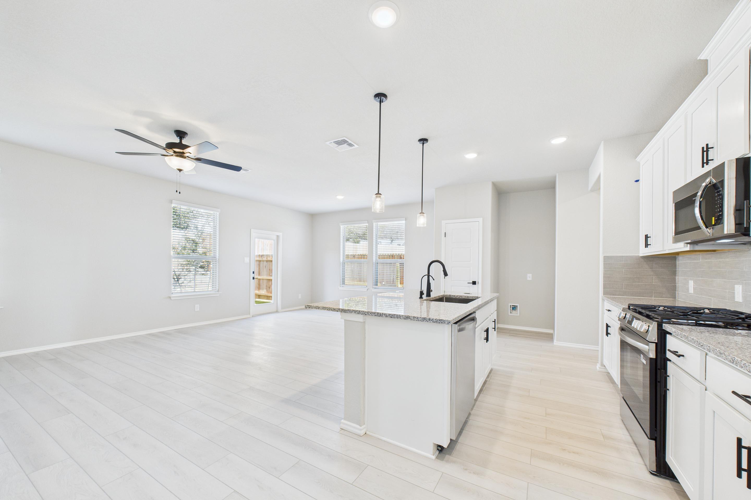
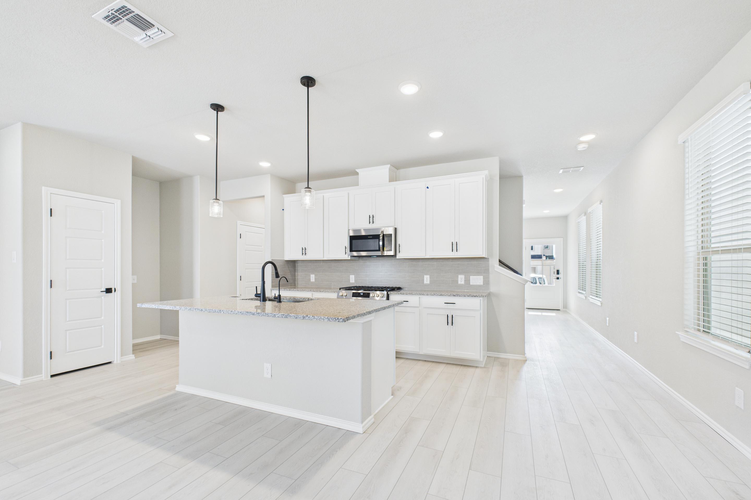
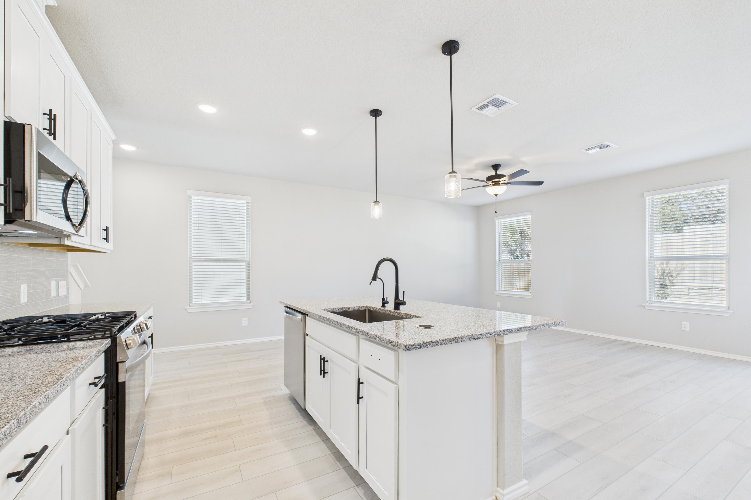
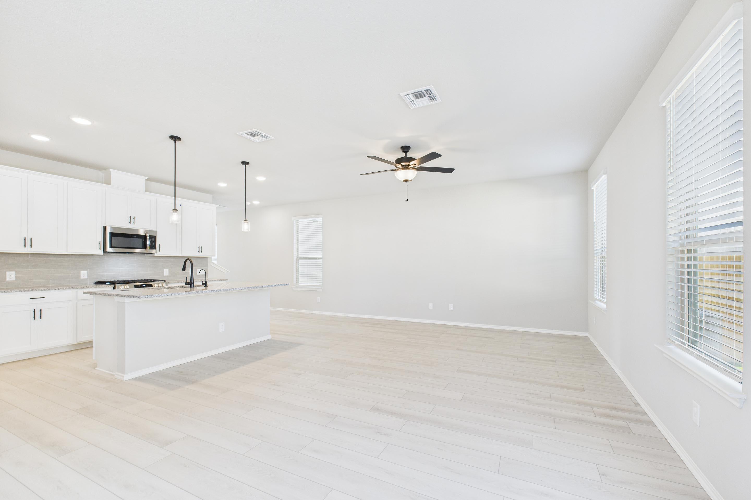
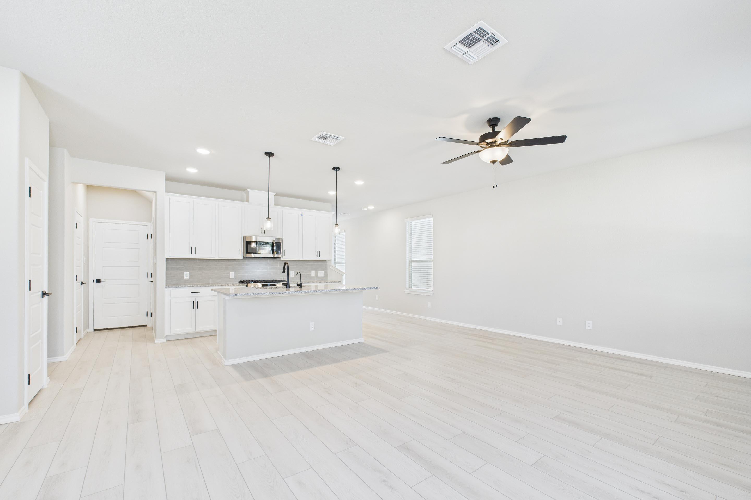
Open-concept kitchen and living area in The Charlotte D featuring a large island, stainless appliances, and white cabinets.
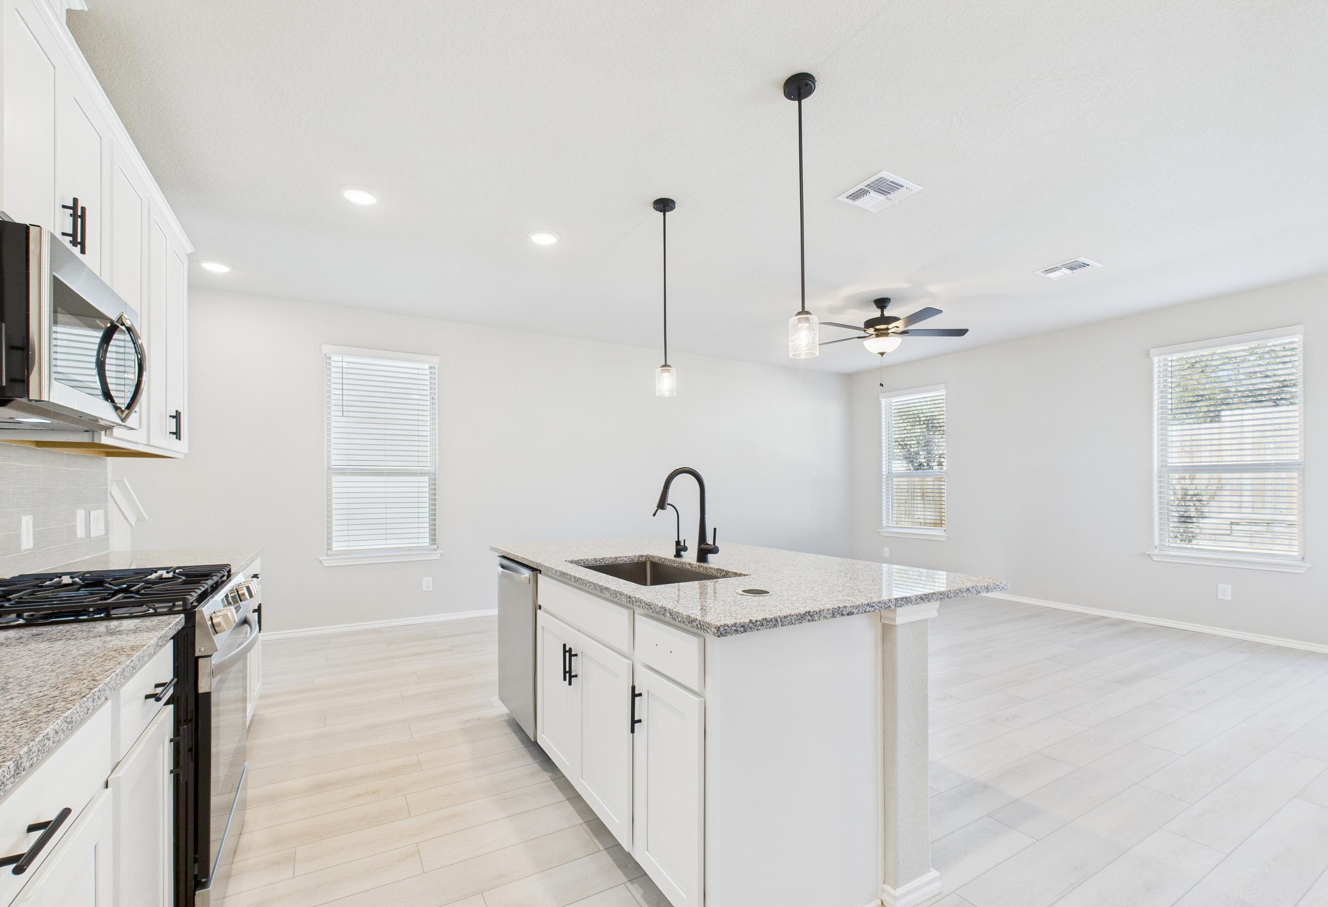
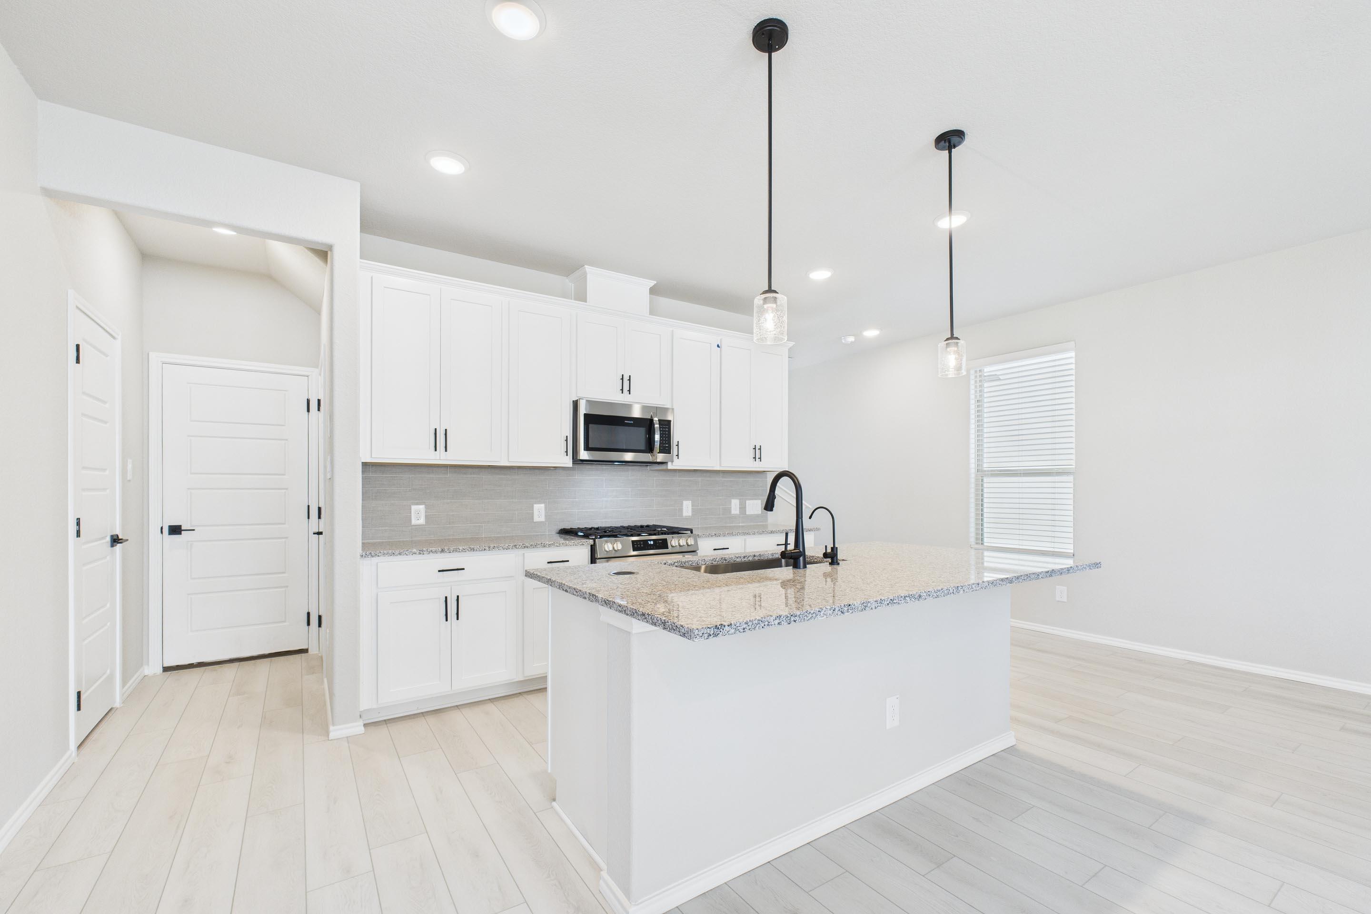
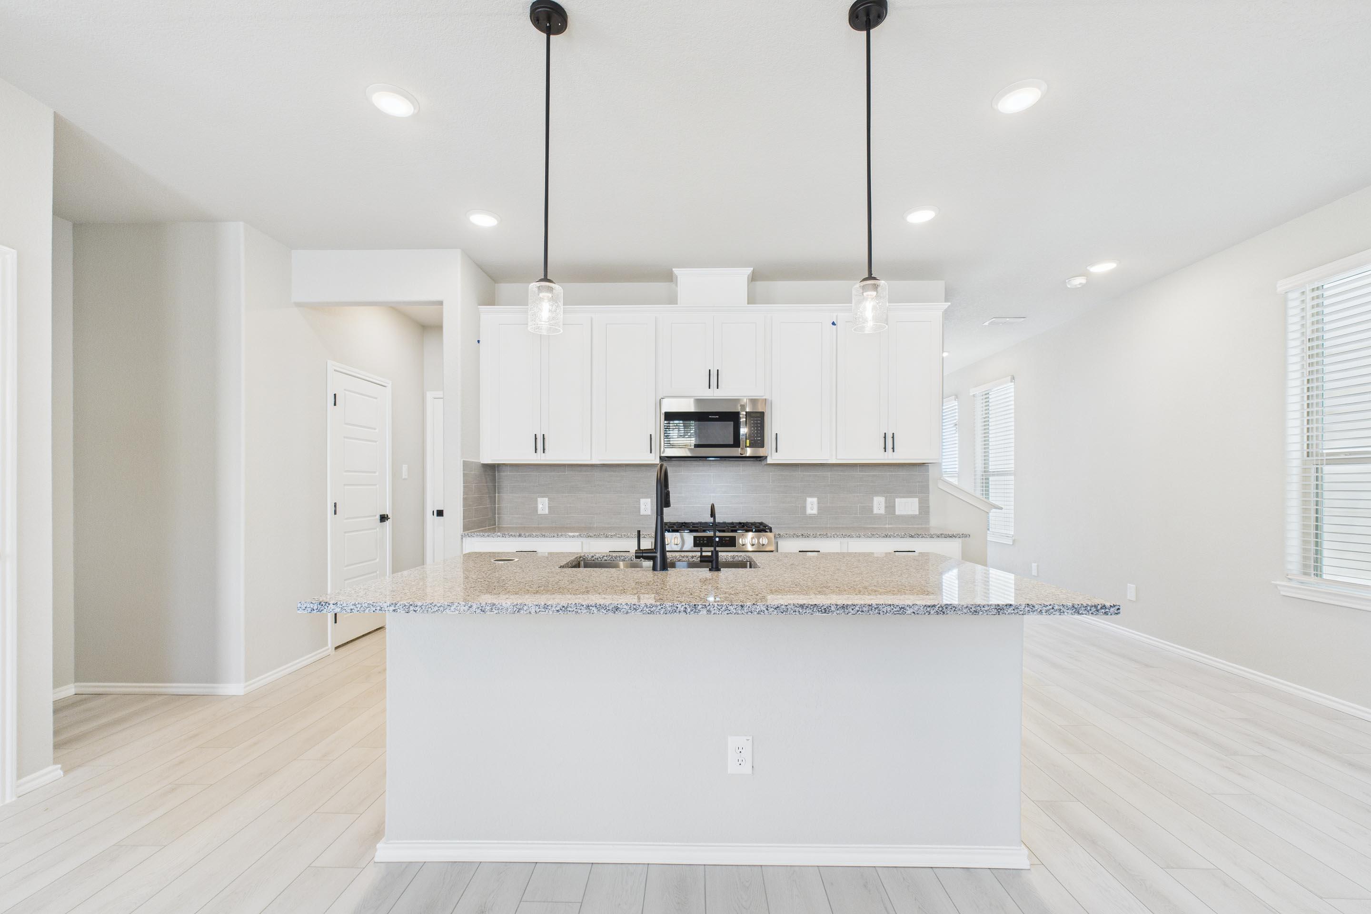
Modern kitchen in The Charlotte D featuring white cabinetry, granite island, and pendant lighting in San Antonio, Texas.
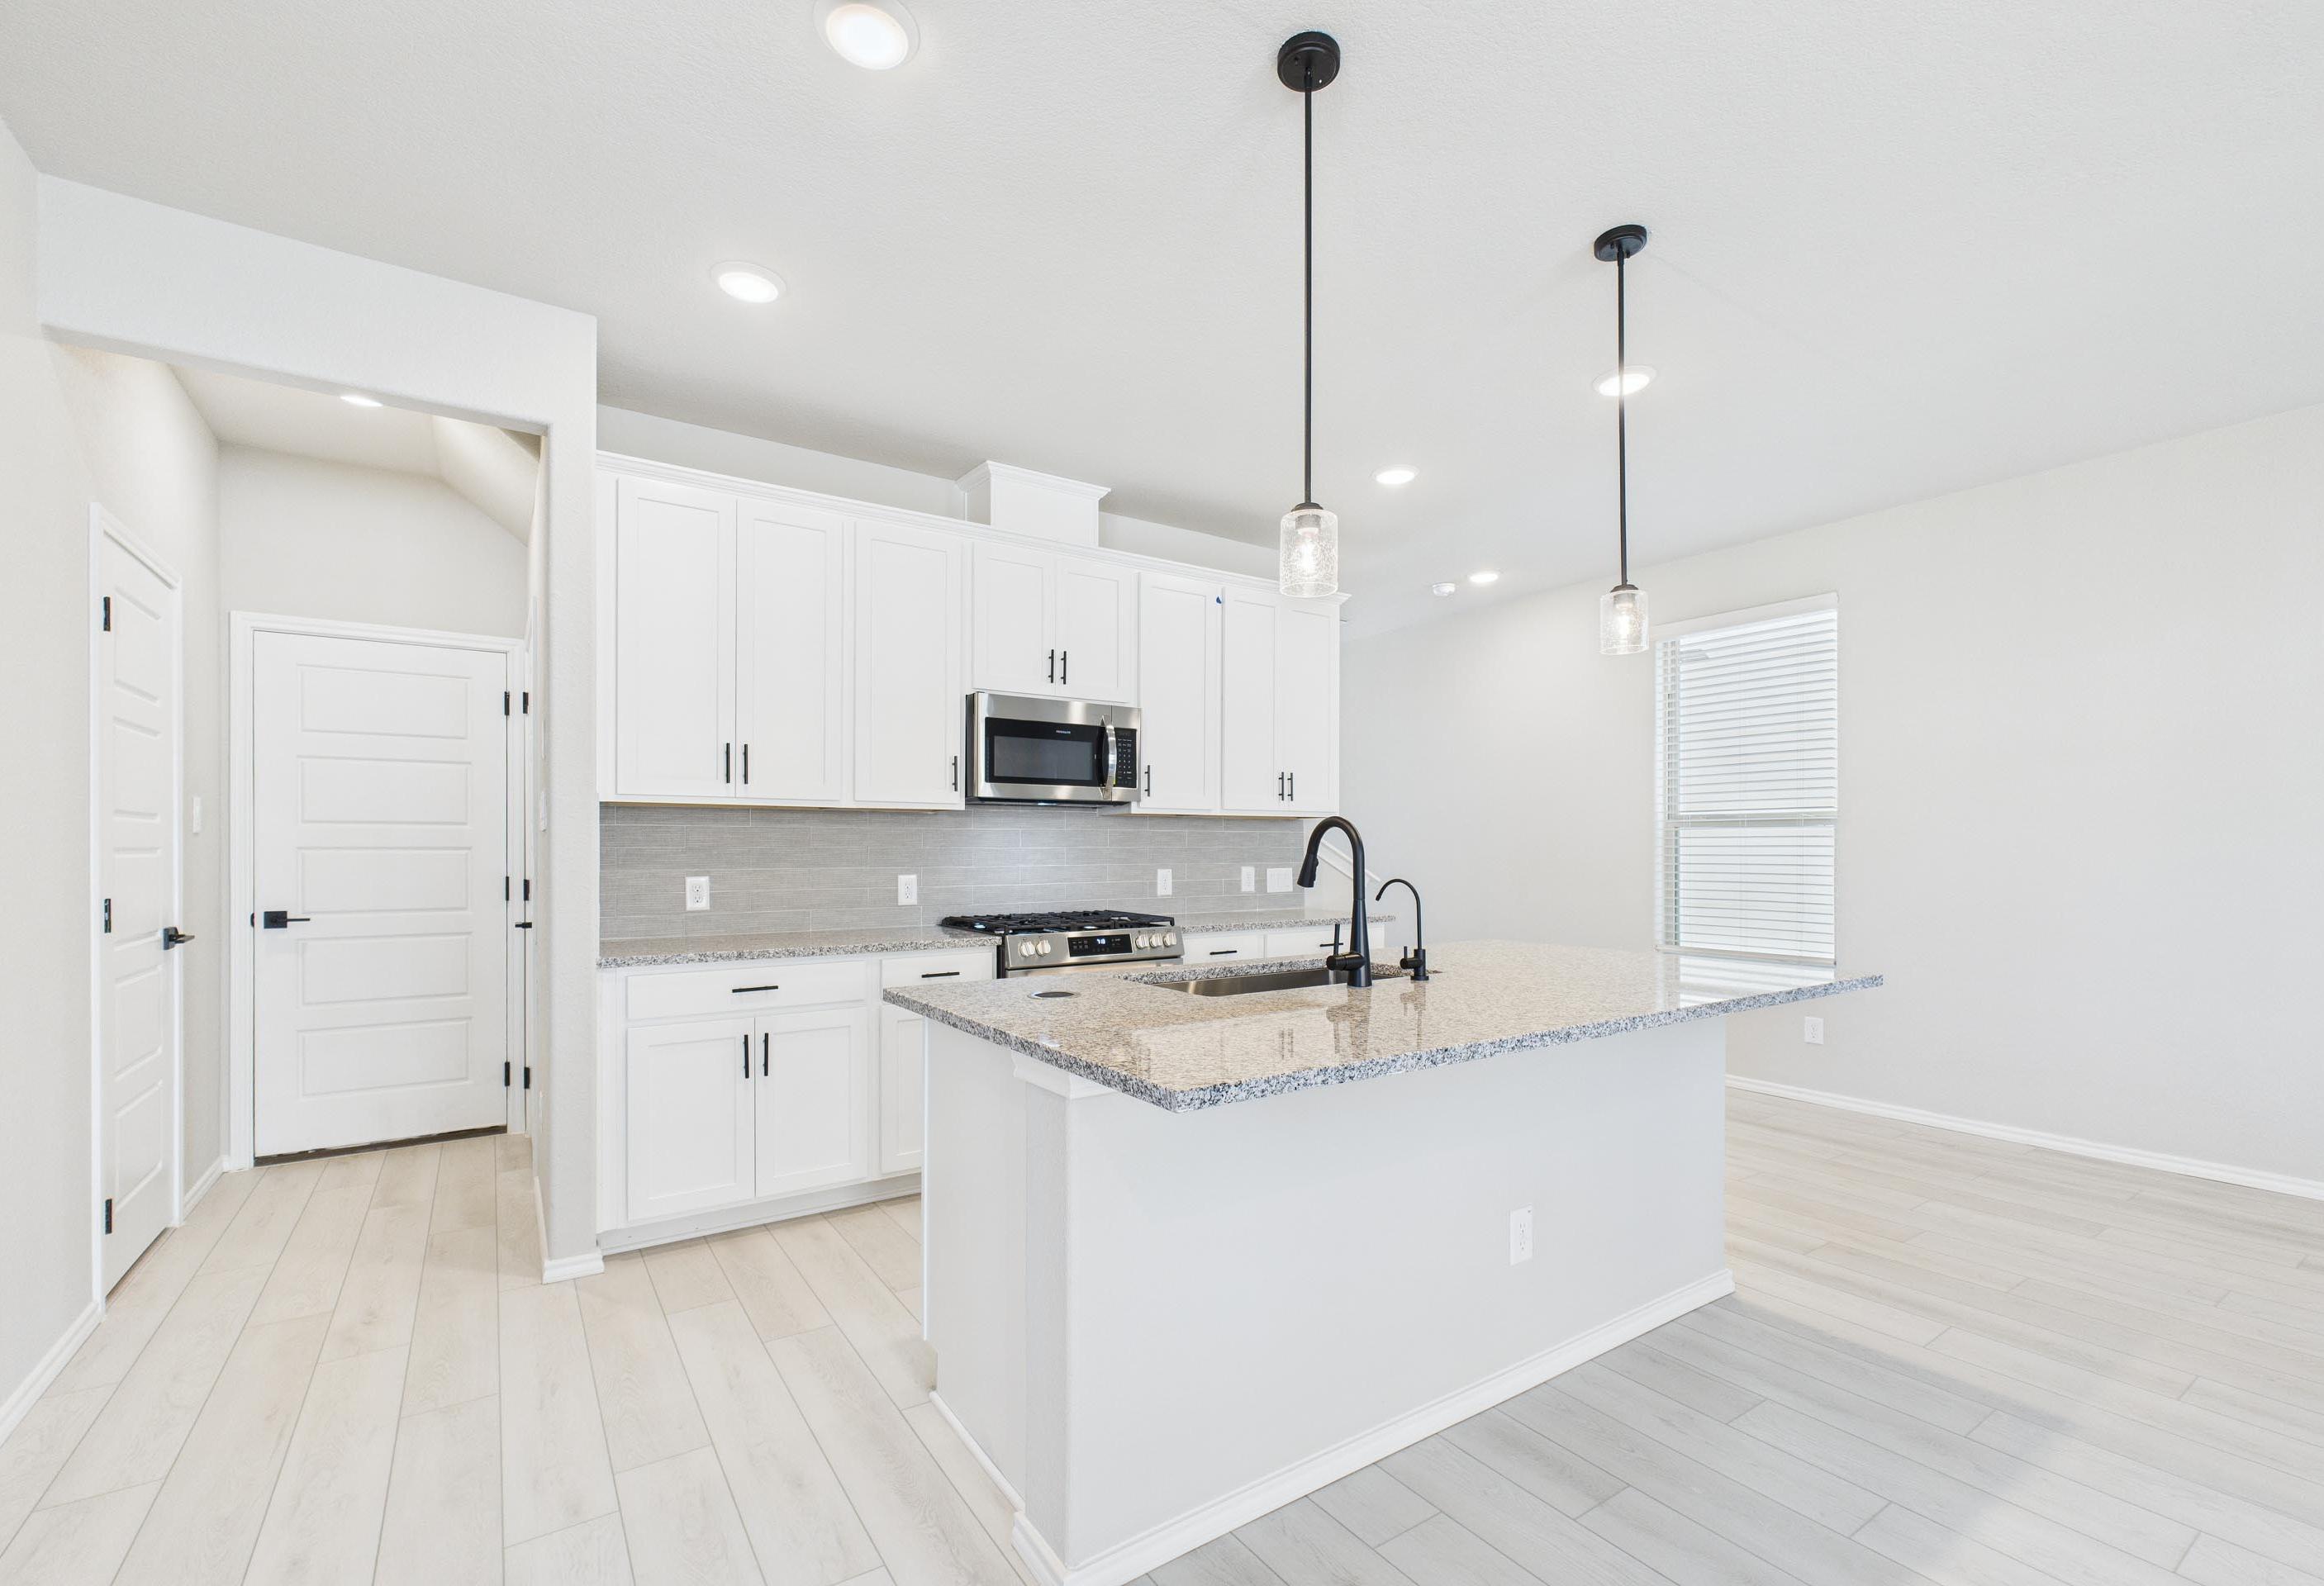
Modern kitchen in The Charlotte D design featuring white cabinets, granite countertops, and a central island.
Modern kitchen in The Charlotte D design, featuring white cabinets, granite island, and pendant lighting in San Antonio.
Modern kitchen in The Charlotte D featuring white cabinets, granite island, and pendant lighting in San Antonio, Texas.
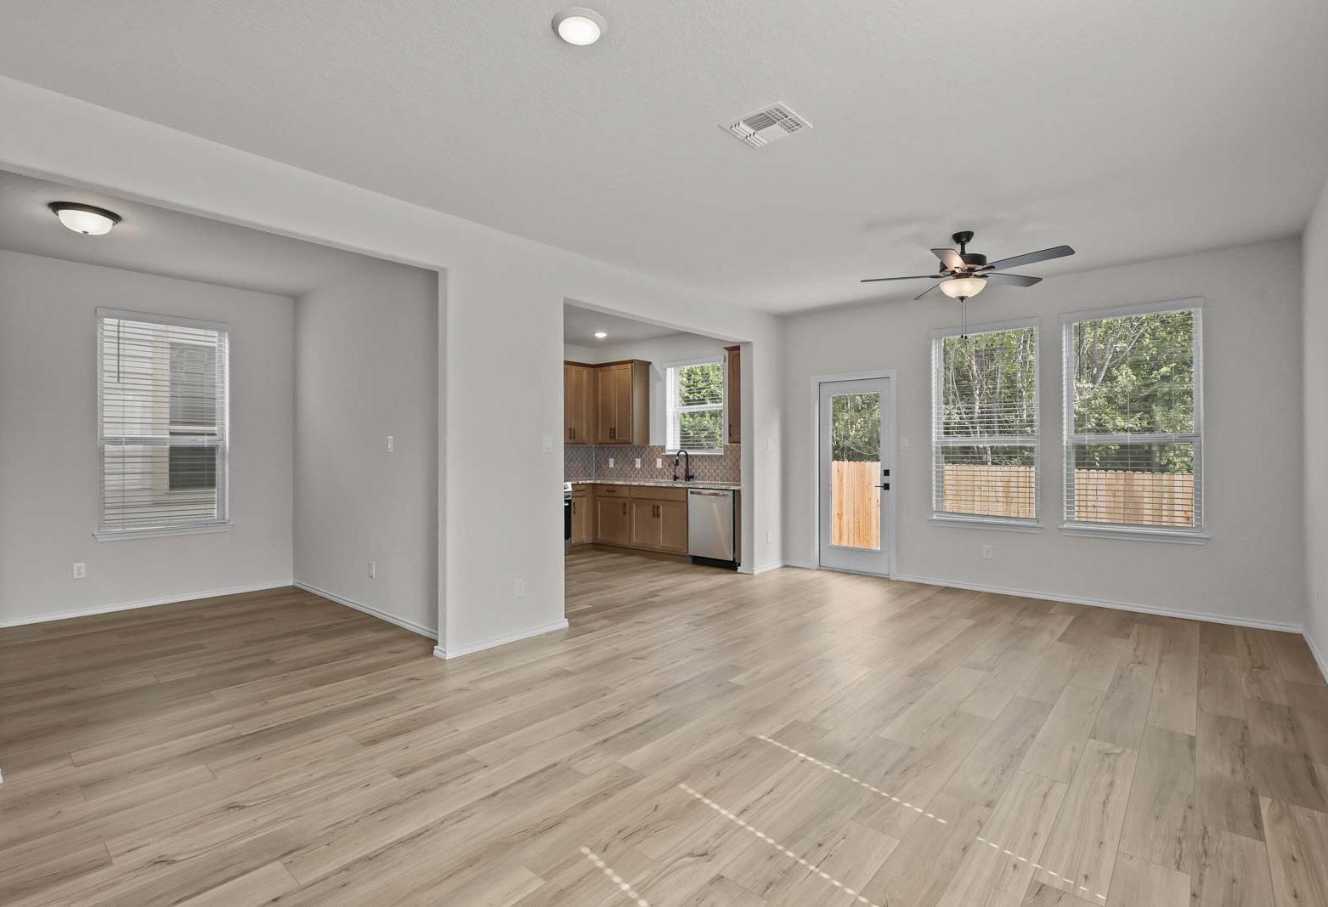
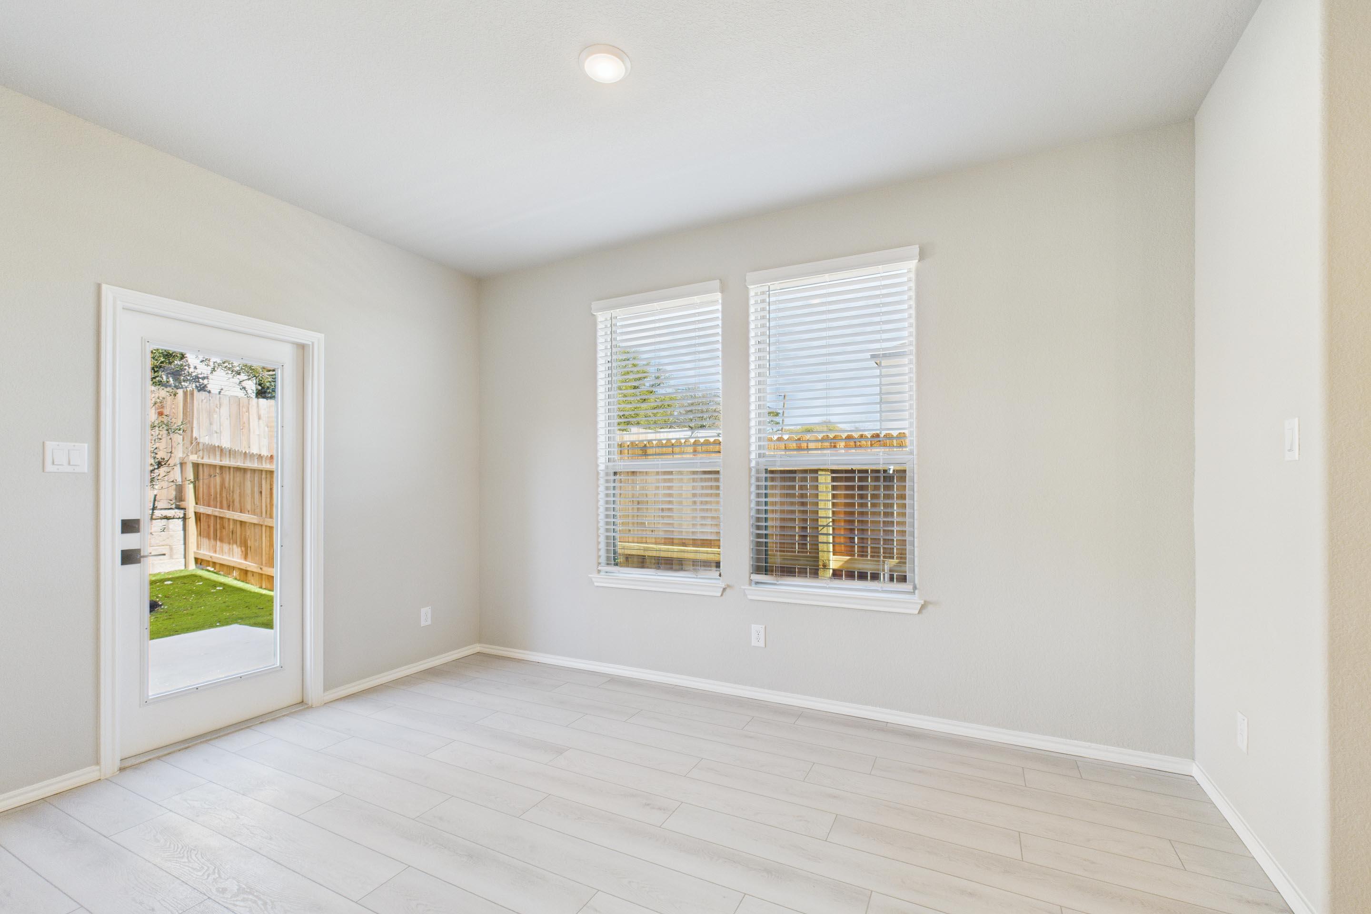
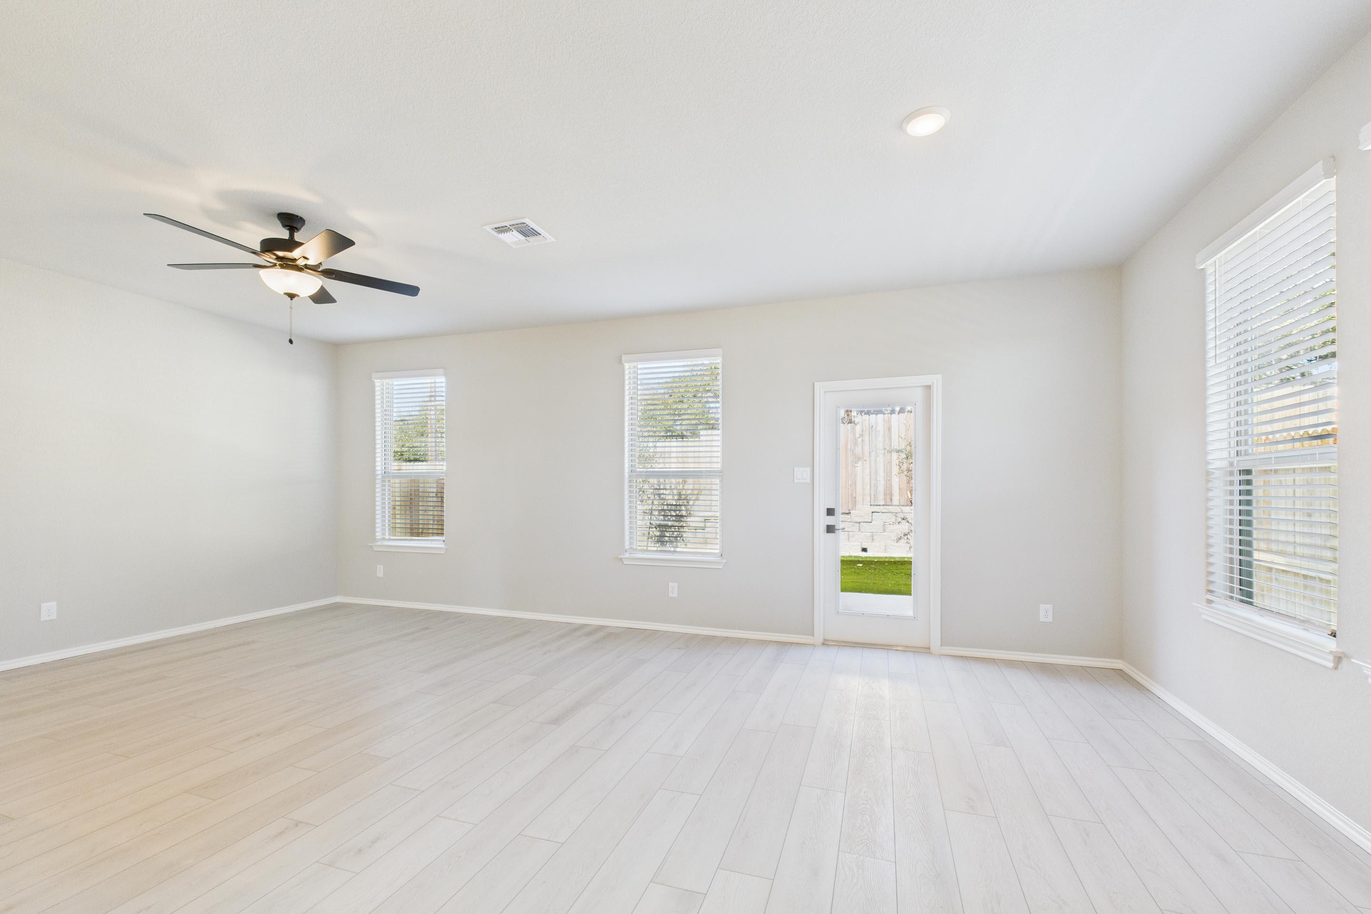
Bright living area in The Charlotte D floor plan featuring light wood-look flooring and backyard access.
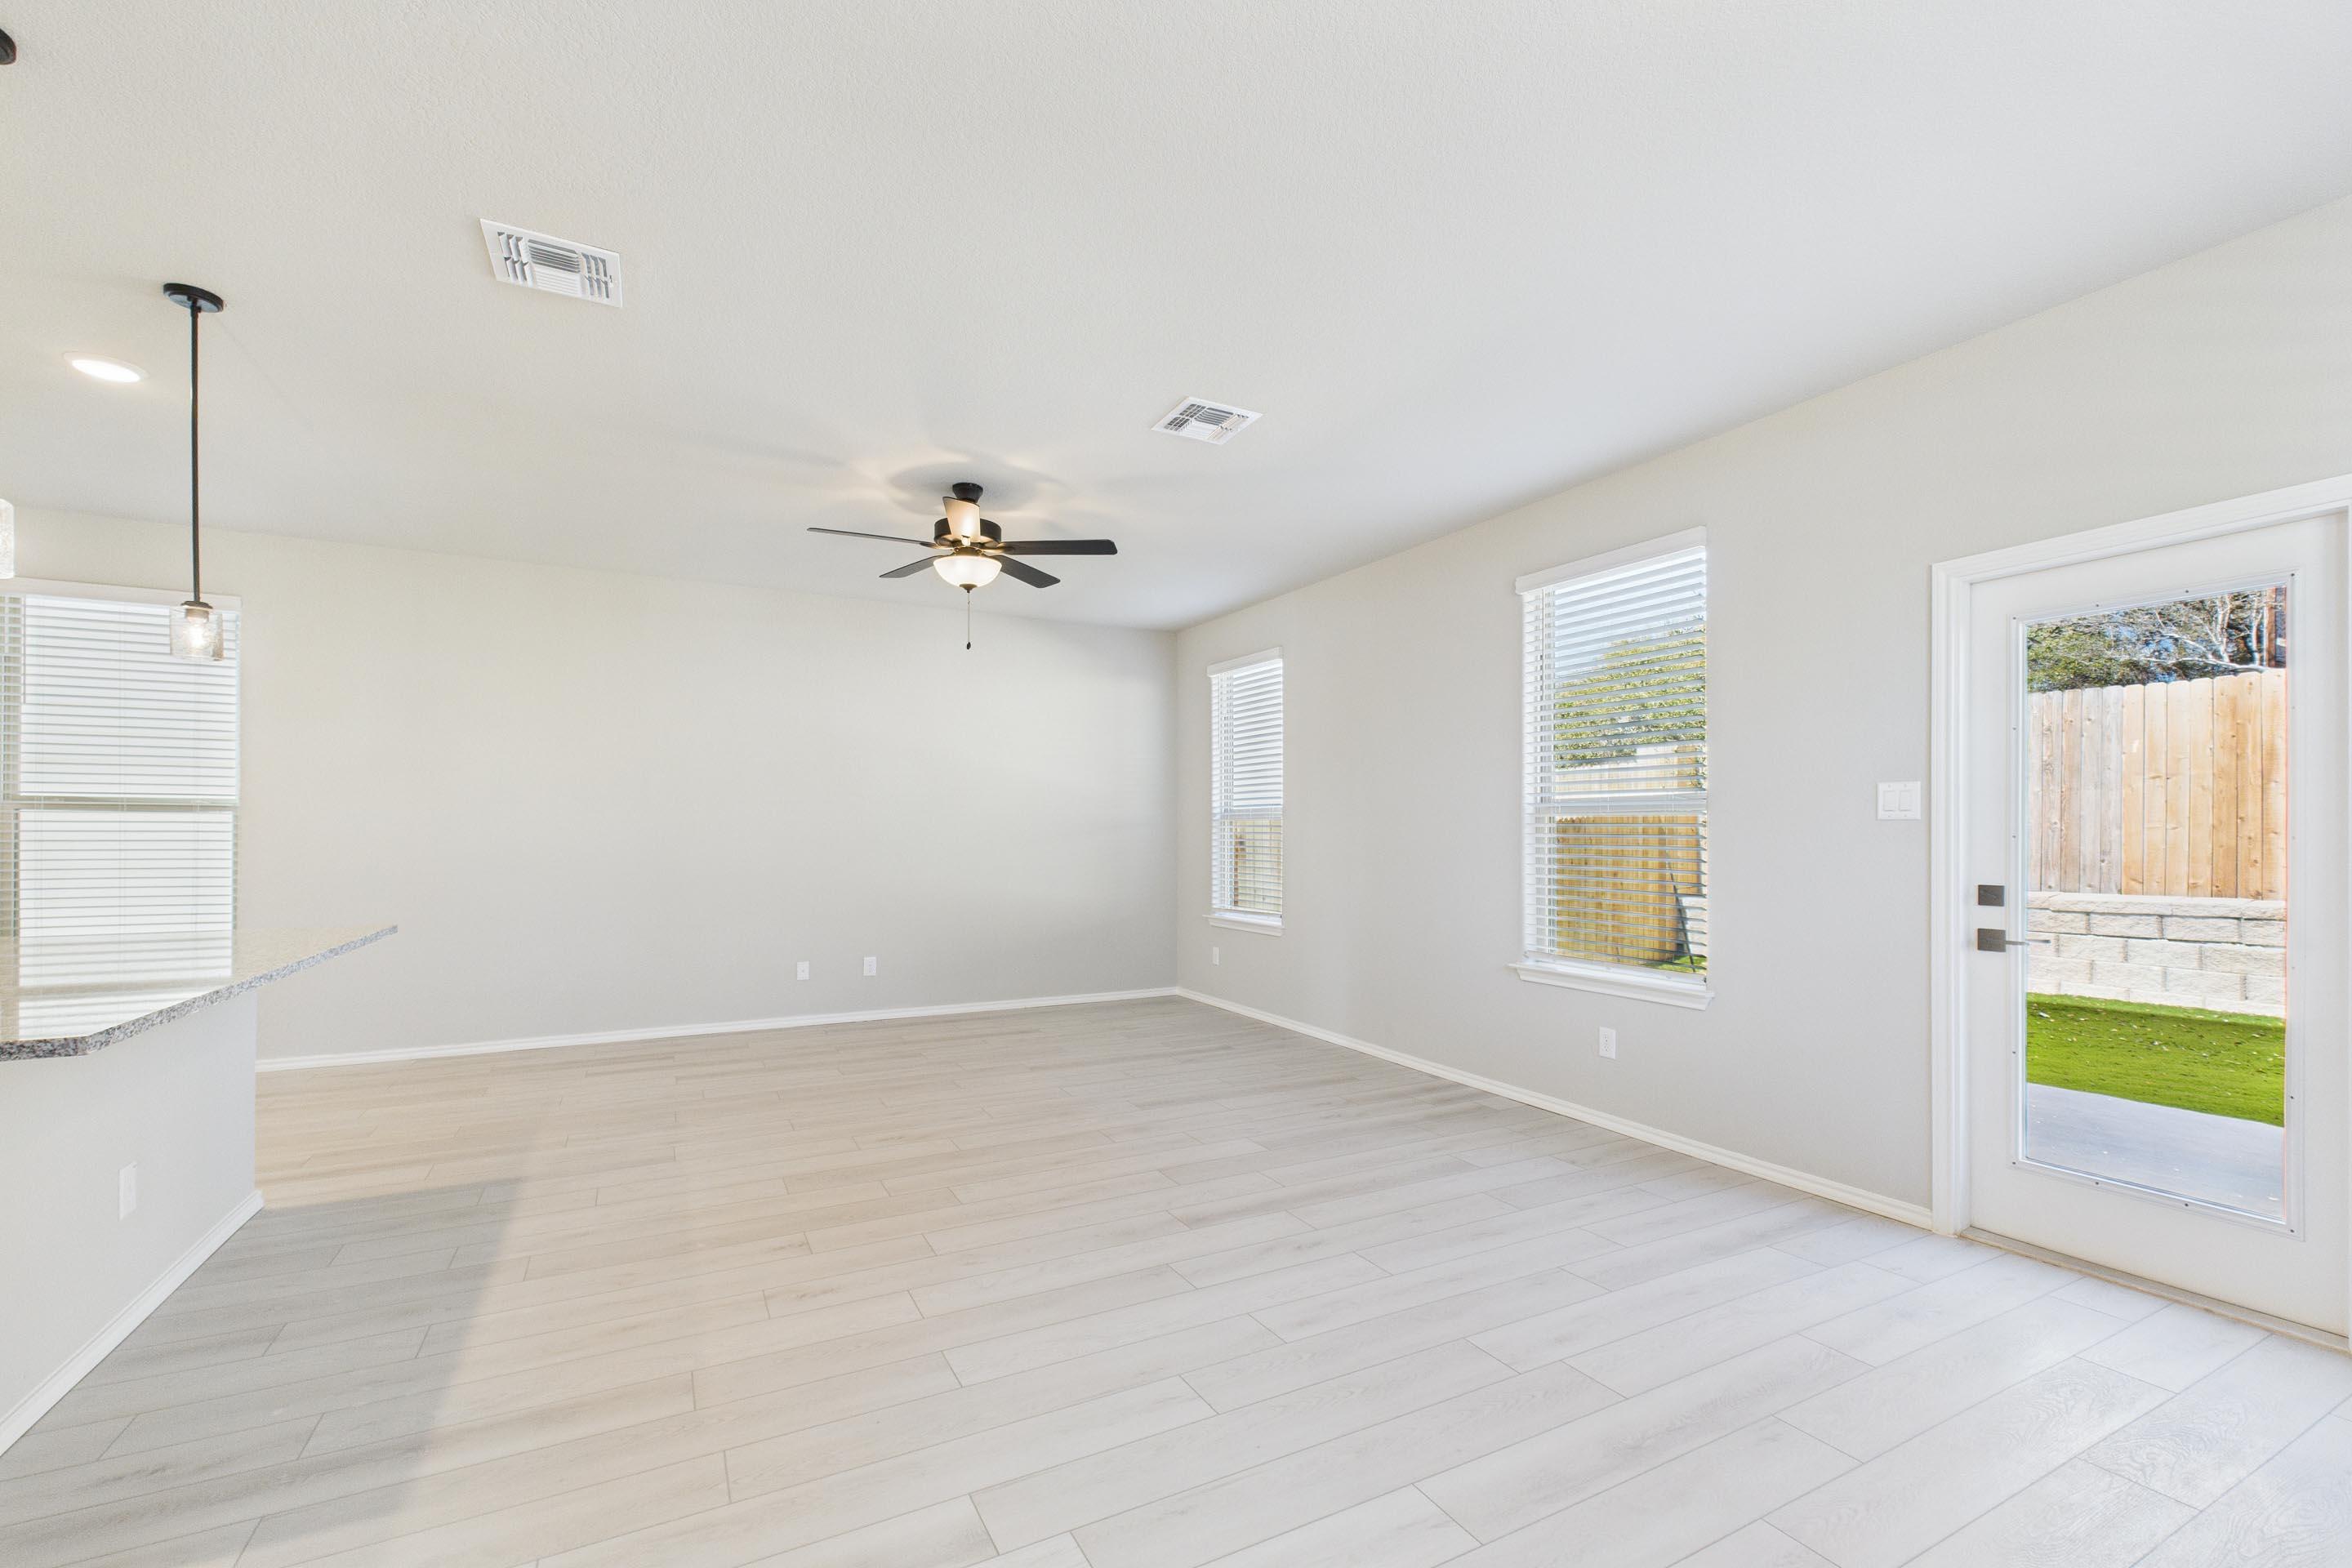
Spacious open-concept living area in The Charlotte D featuring light wood-look flooring, ceiling fan, and backyard access.
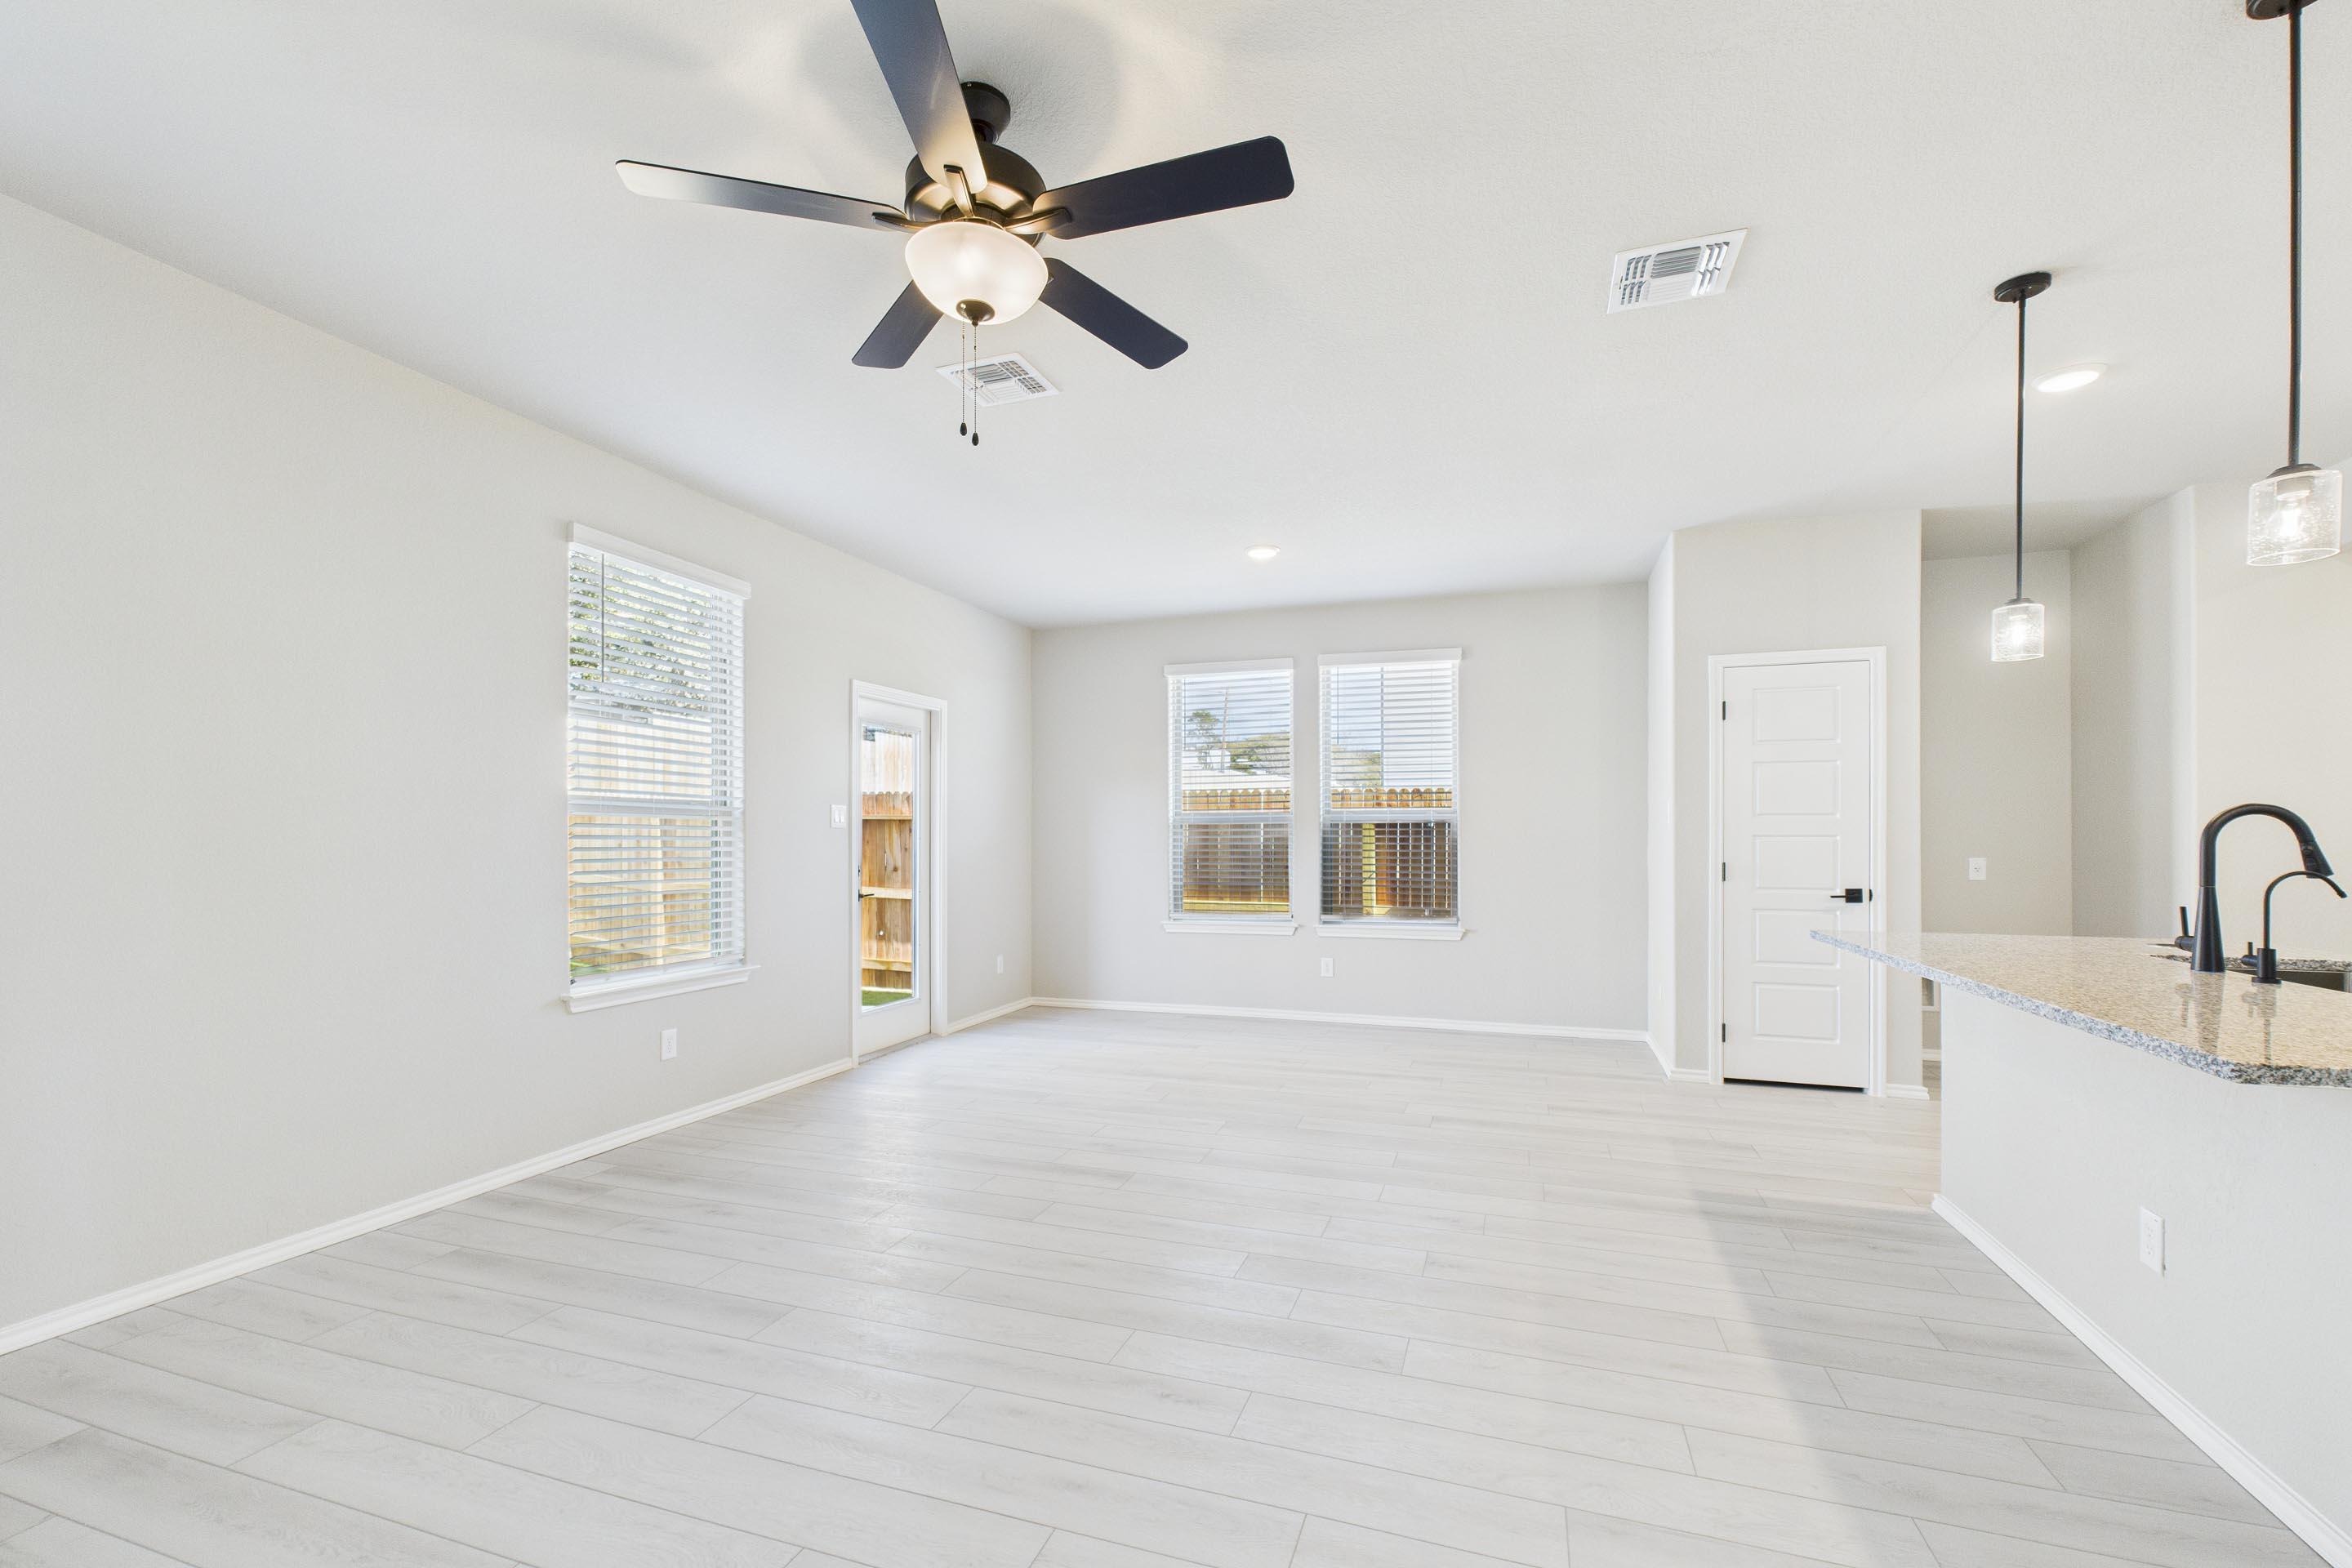
Bright open-concept kitchen and living area in The Charlotte D design featuring white cabinets and wood-look flooring.
Open-concept kitchen and living area in The Charlotte D featuring white cabinets, a kitchen island, and light flooring.
Bright, open-concept living area in The Charlotte D floor plan featuring light wood flooring and backyard access.
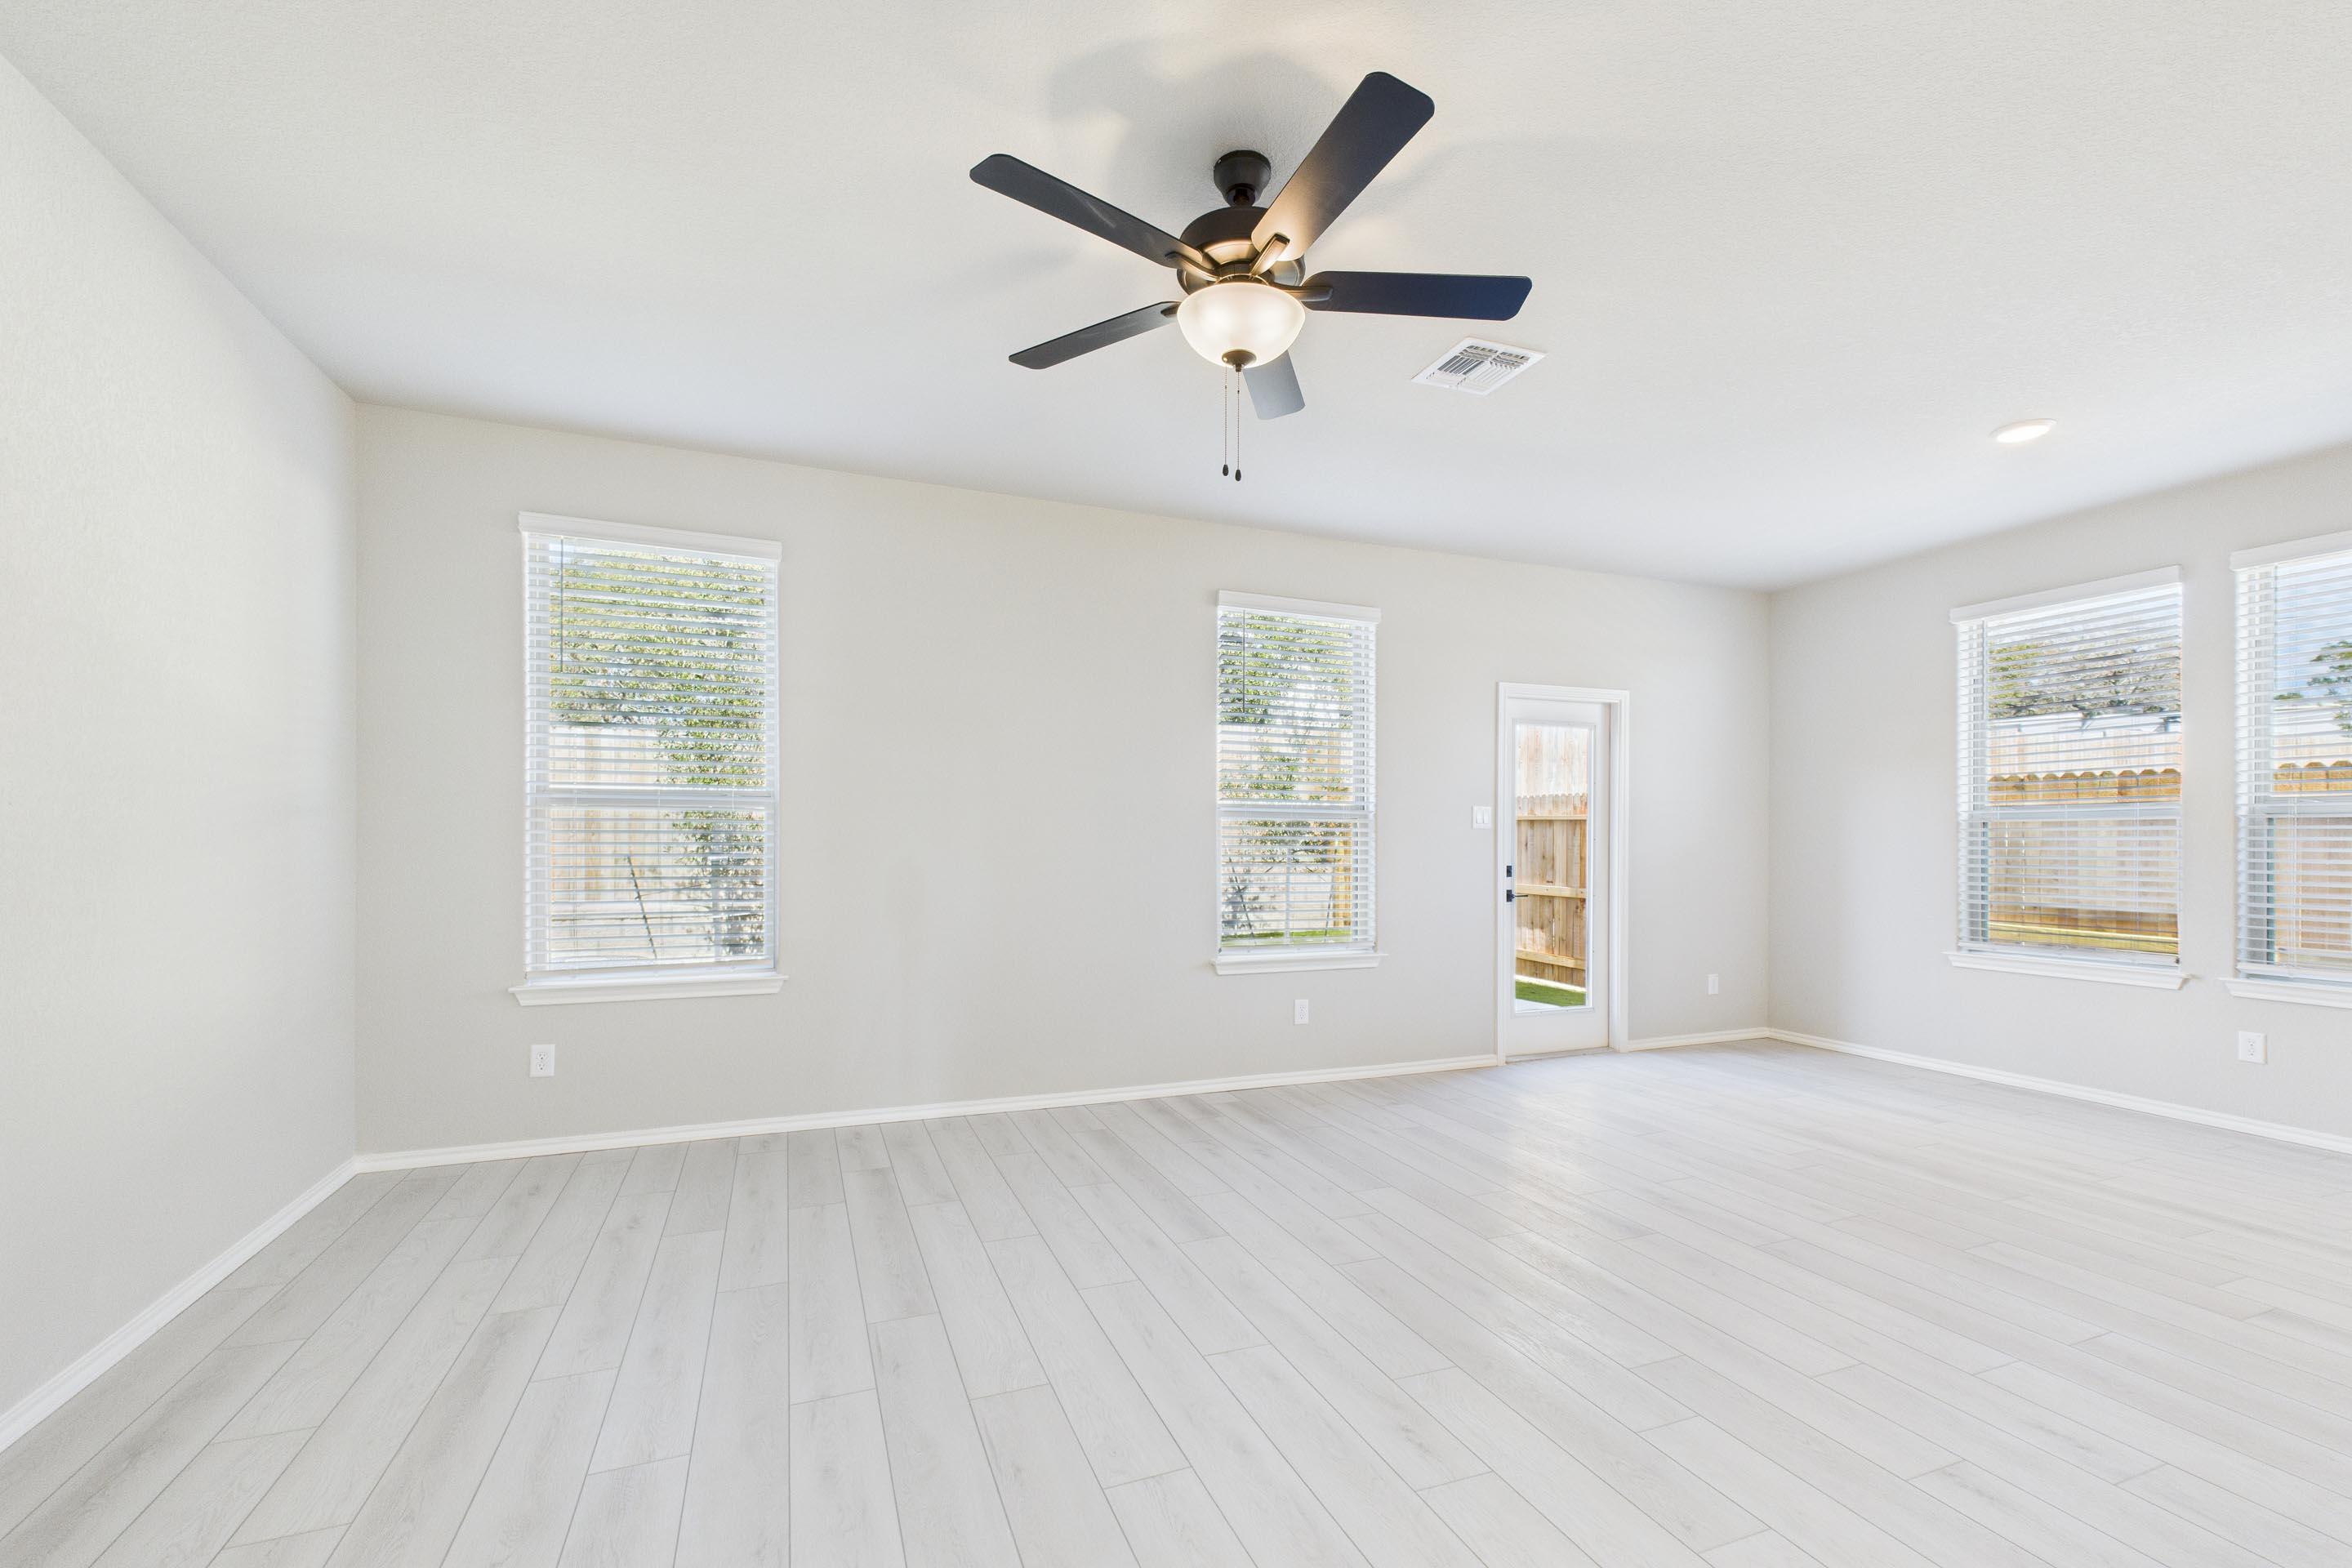
Bright, open-concept living area in The Charlotte D floor plan featuring light wood-style flooring and ceiling fan.
Open-concept living area in The Charlotte D floor plan featuring light flooring, modern ceiling fan, and backyard access.
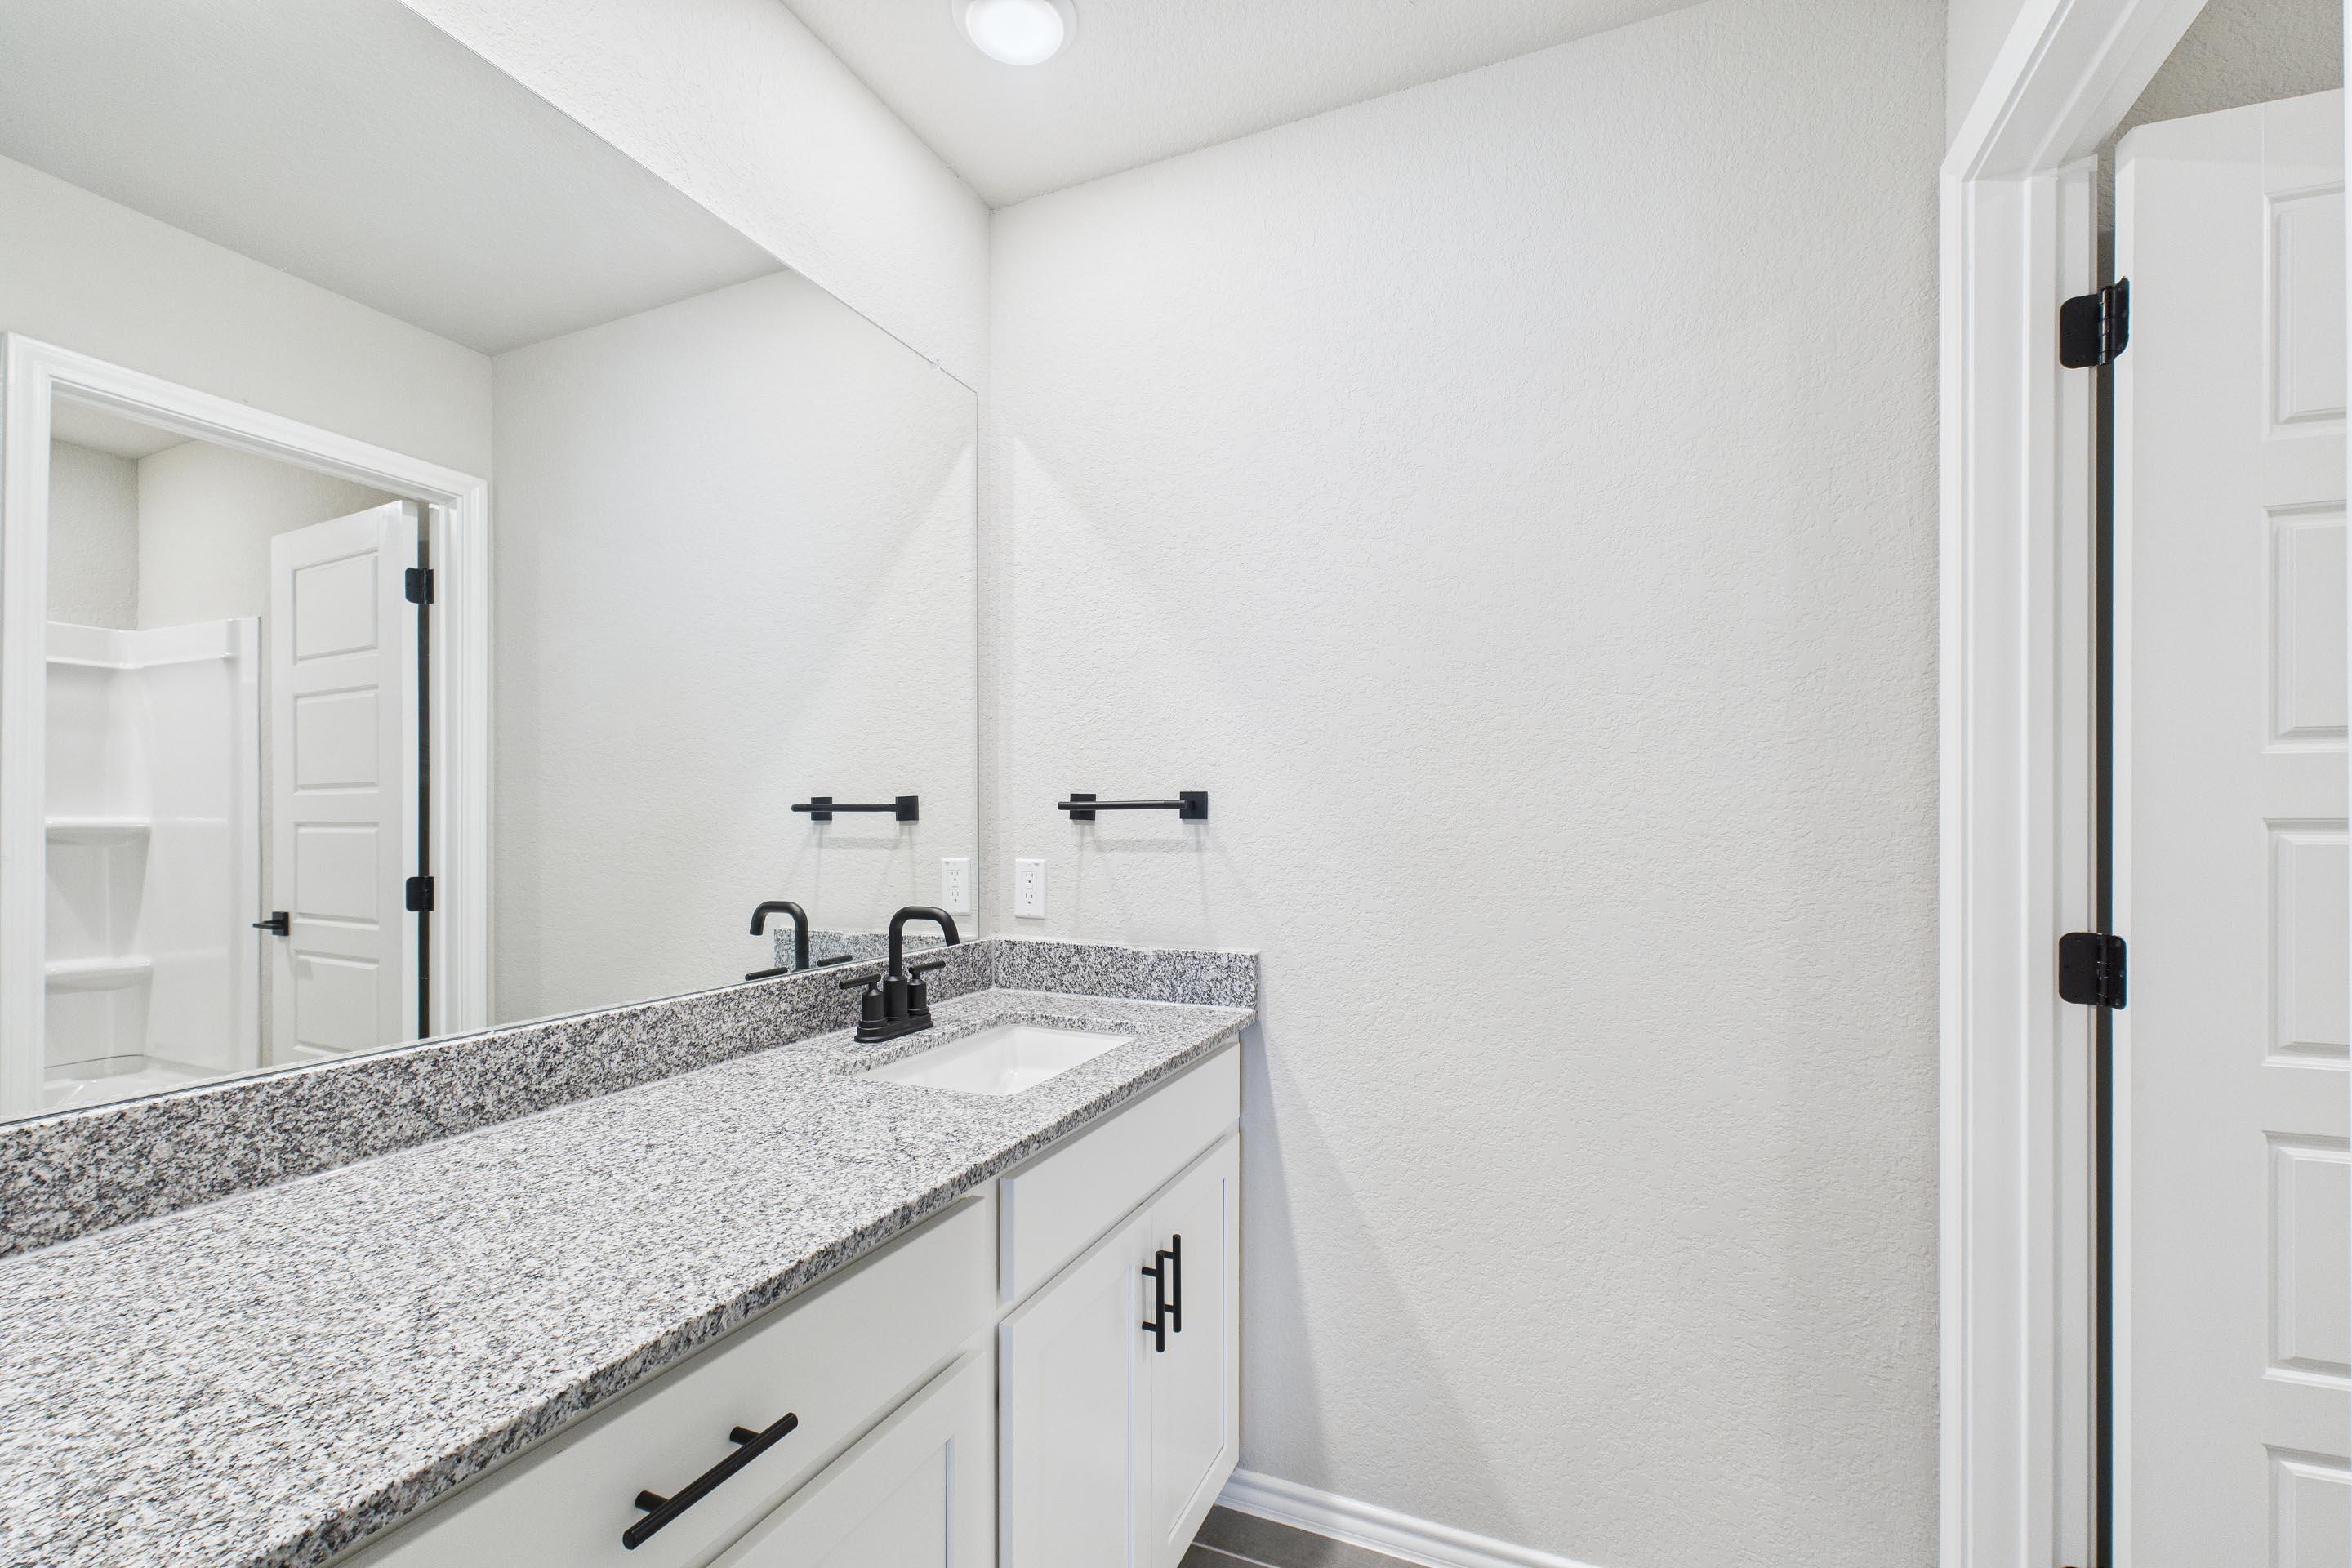
Modern bathroom vanity in The Charlotte D featuring granite countertops, white cabinetry, and matte black fixtures.
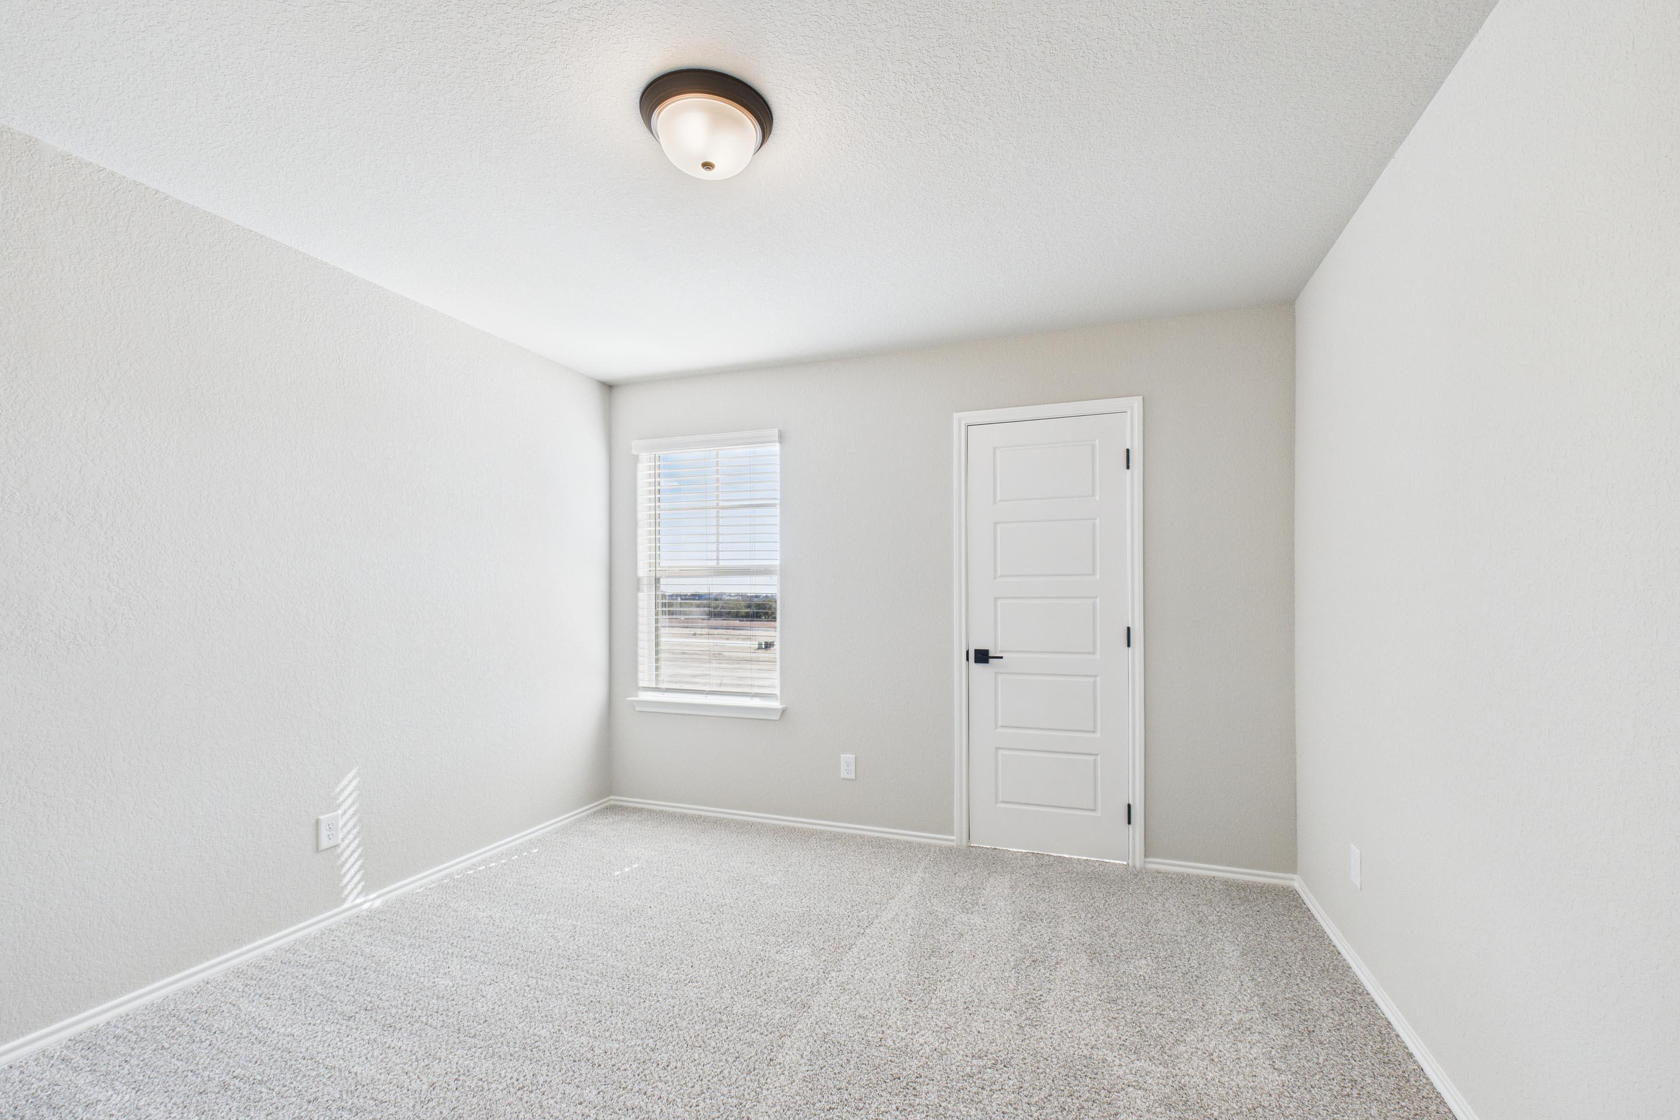
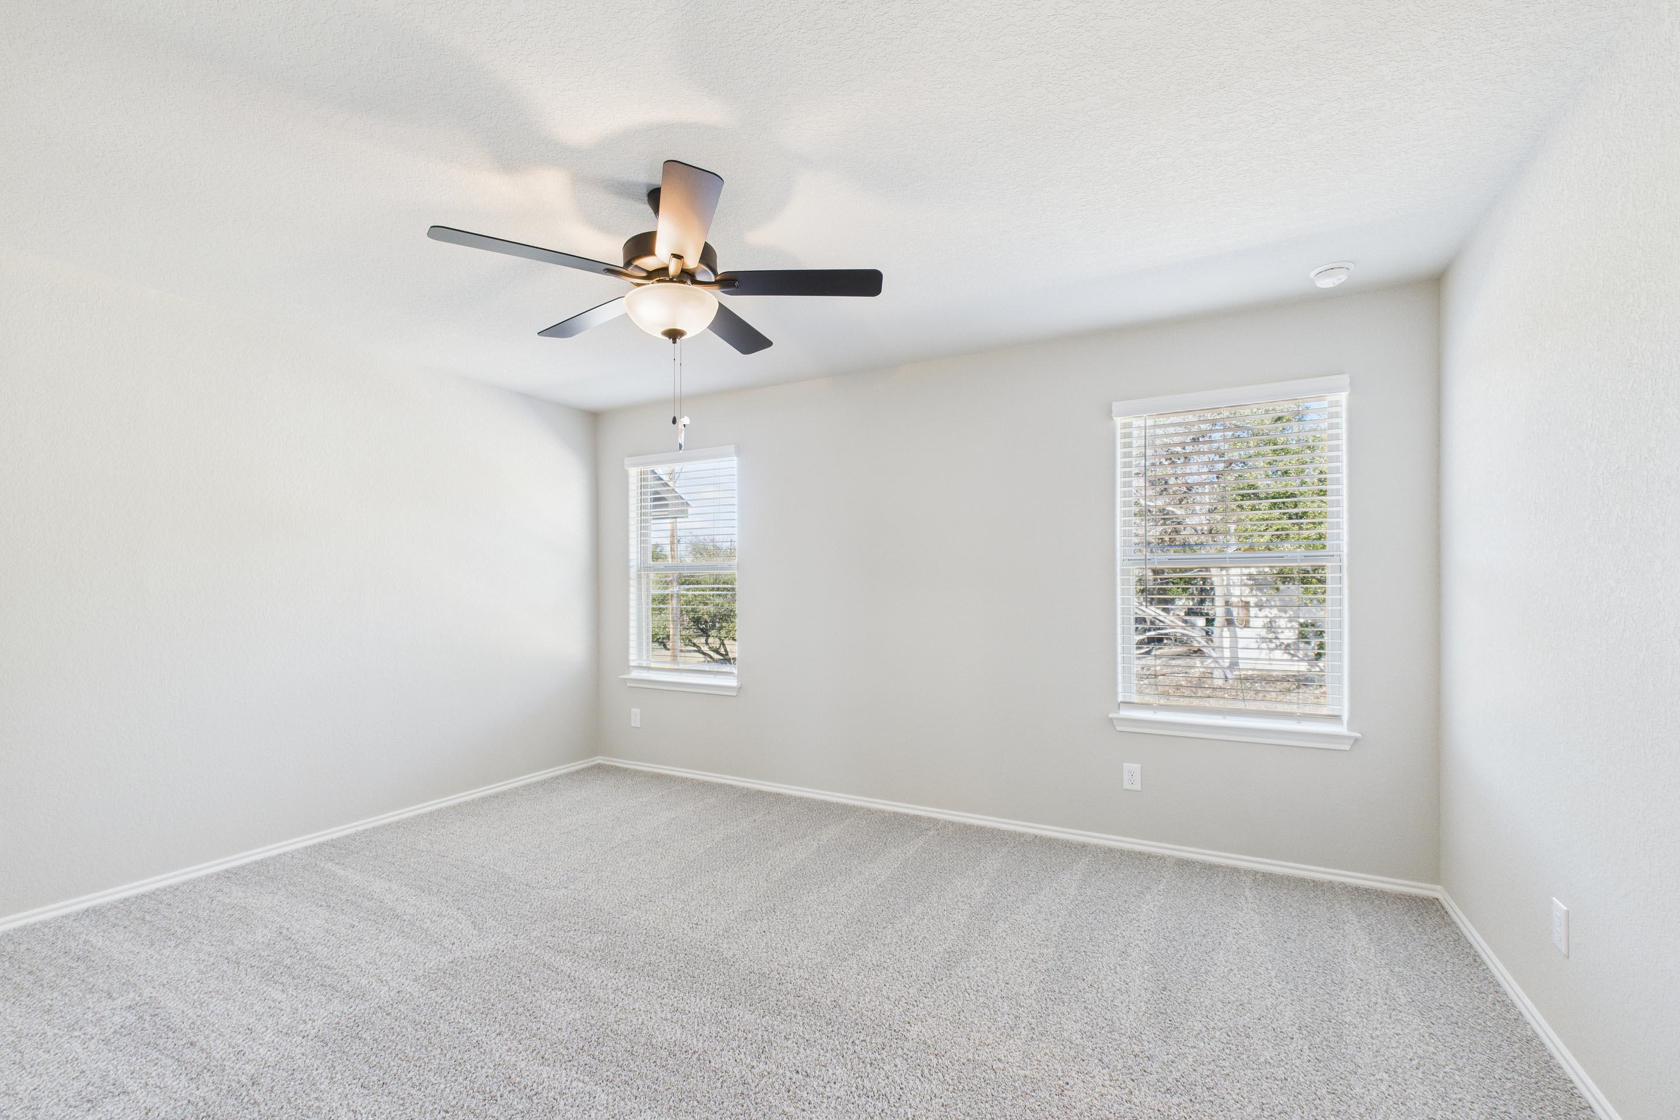
Bright, carpeted bedroom in The Charlotte D floor plan by Davidson Homes featuring neutral walls and a window with blinds.
Bright, carpeted bedroom in The Charlotte D floor plan by Davidson Homes featuring neutral walls and a window.
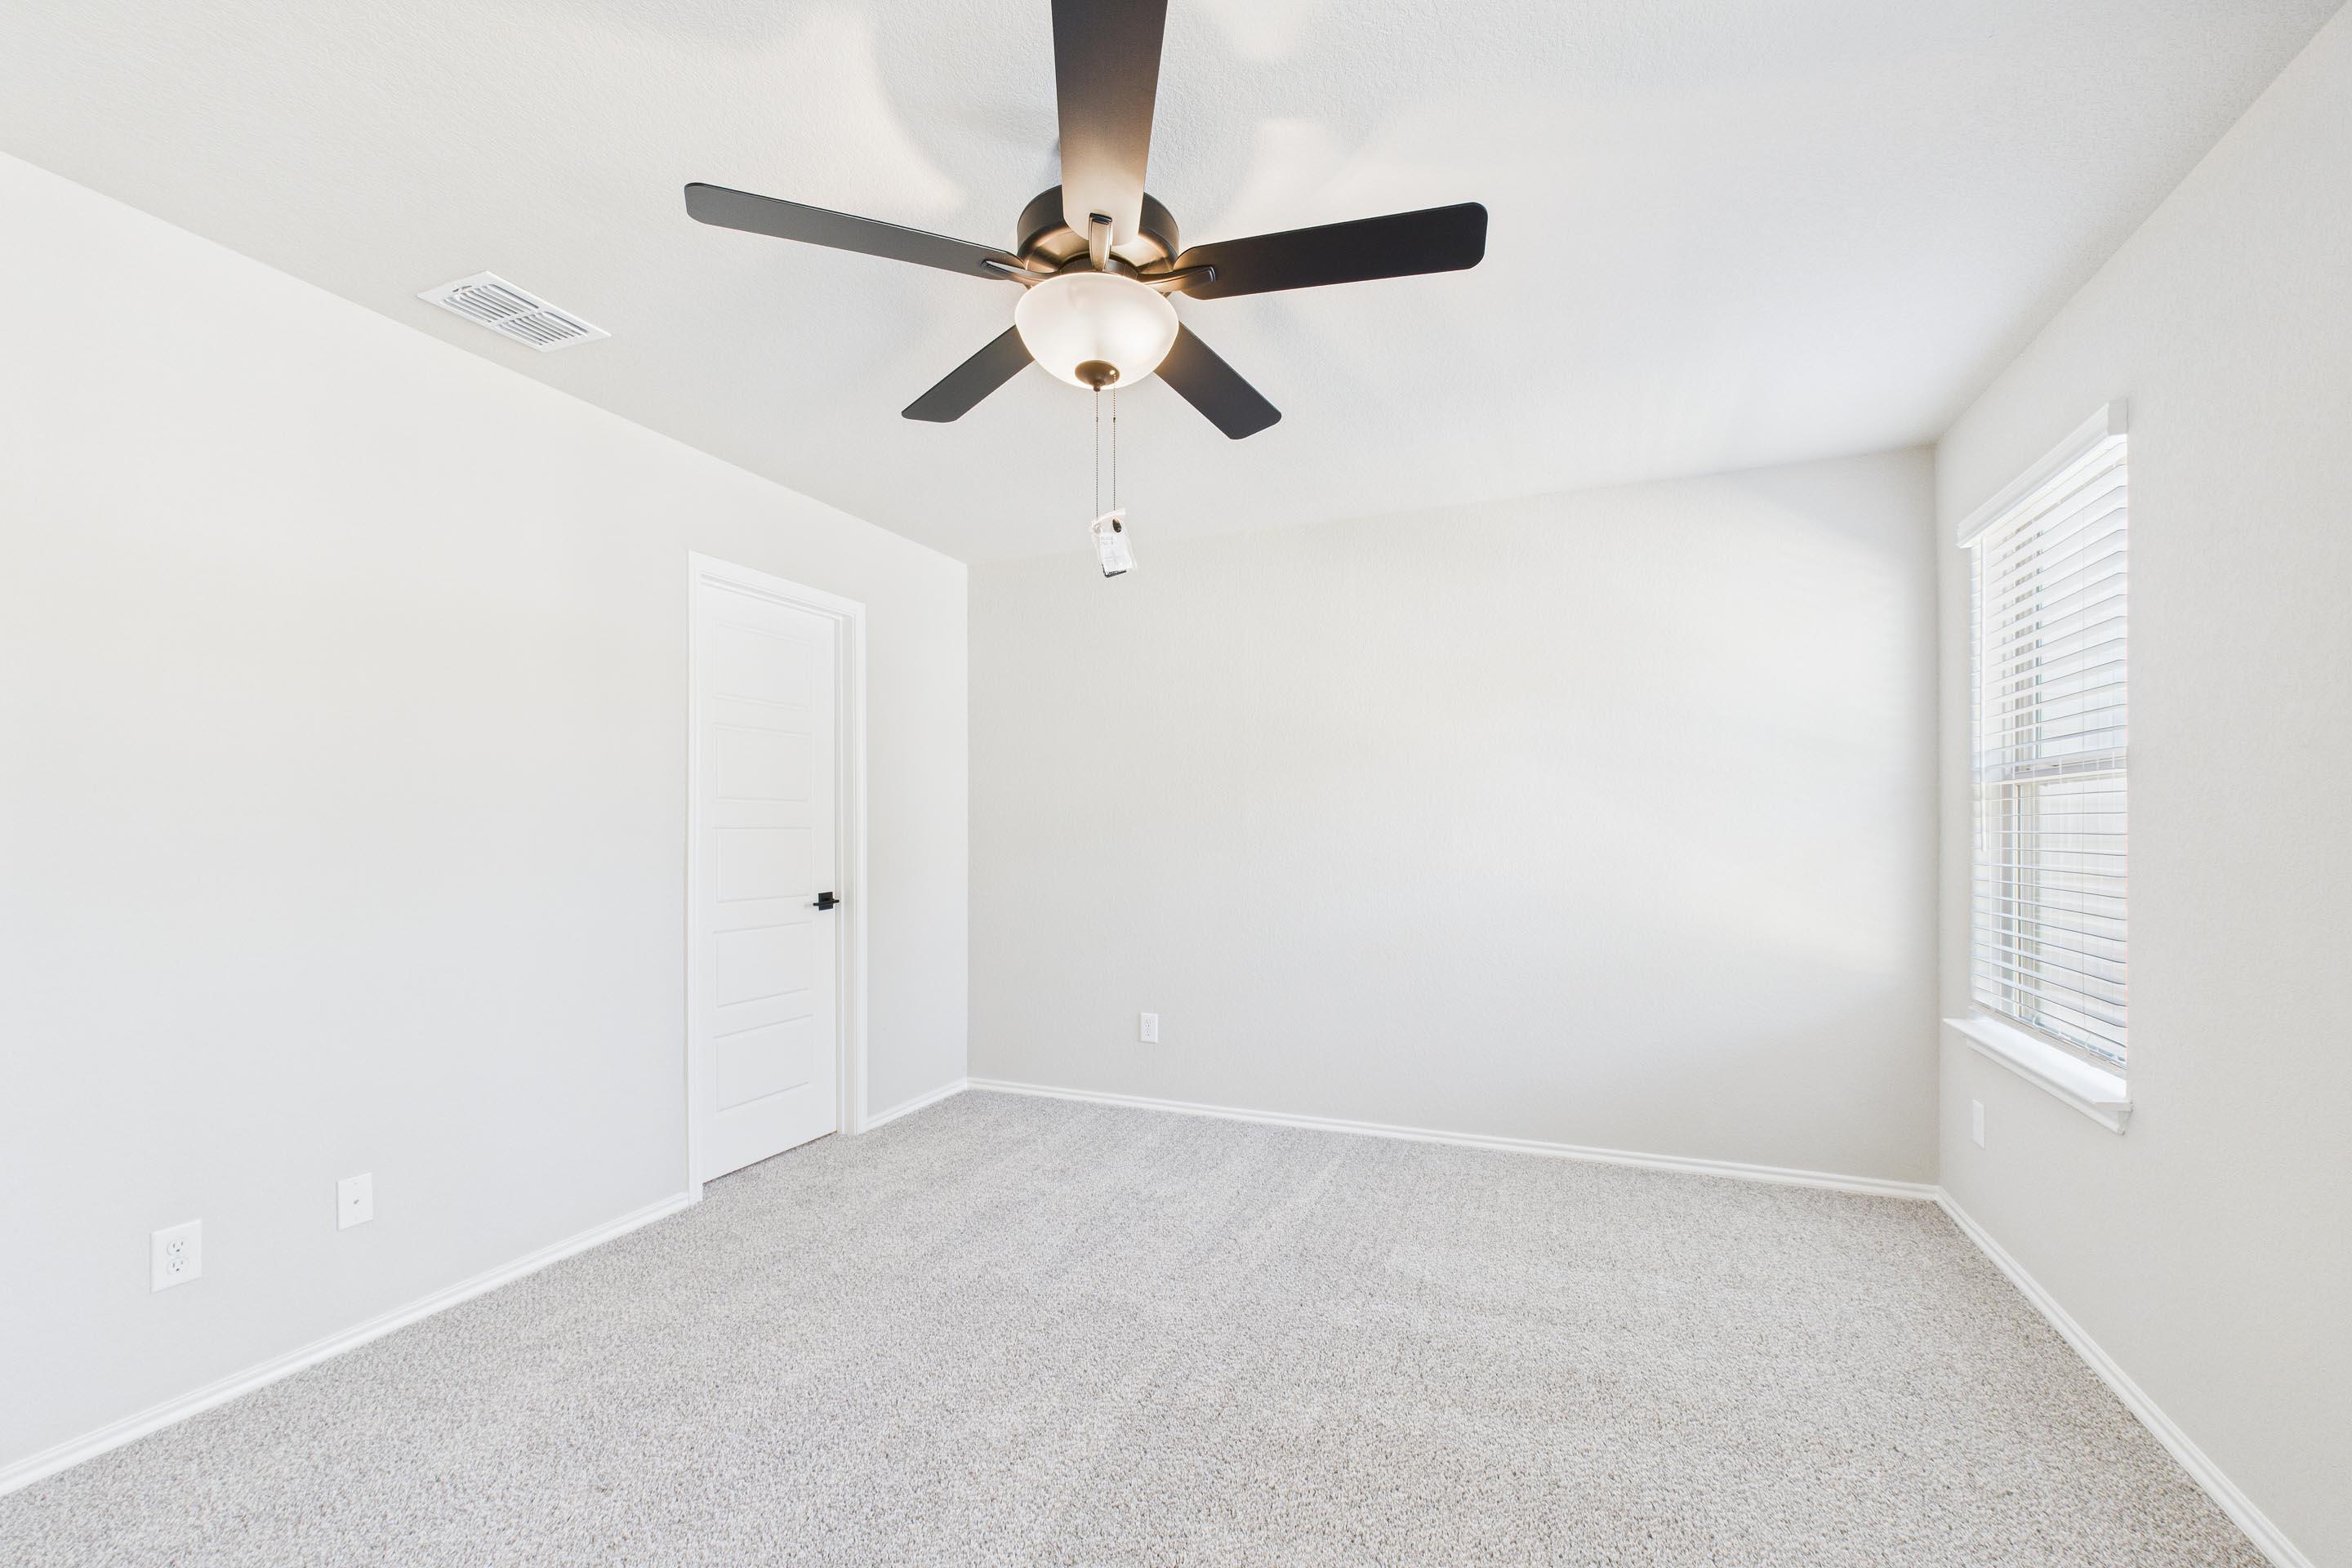
Spacious bedroom in The Charlotte D floor plan featuring neutral carpet, clean white walls, and bright, open transitions.
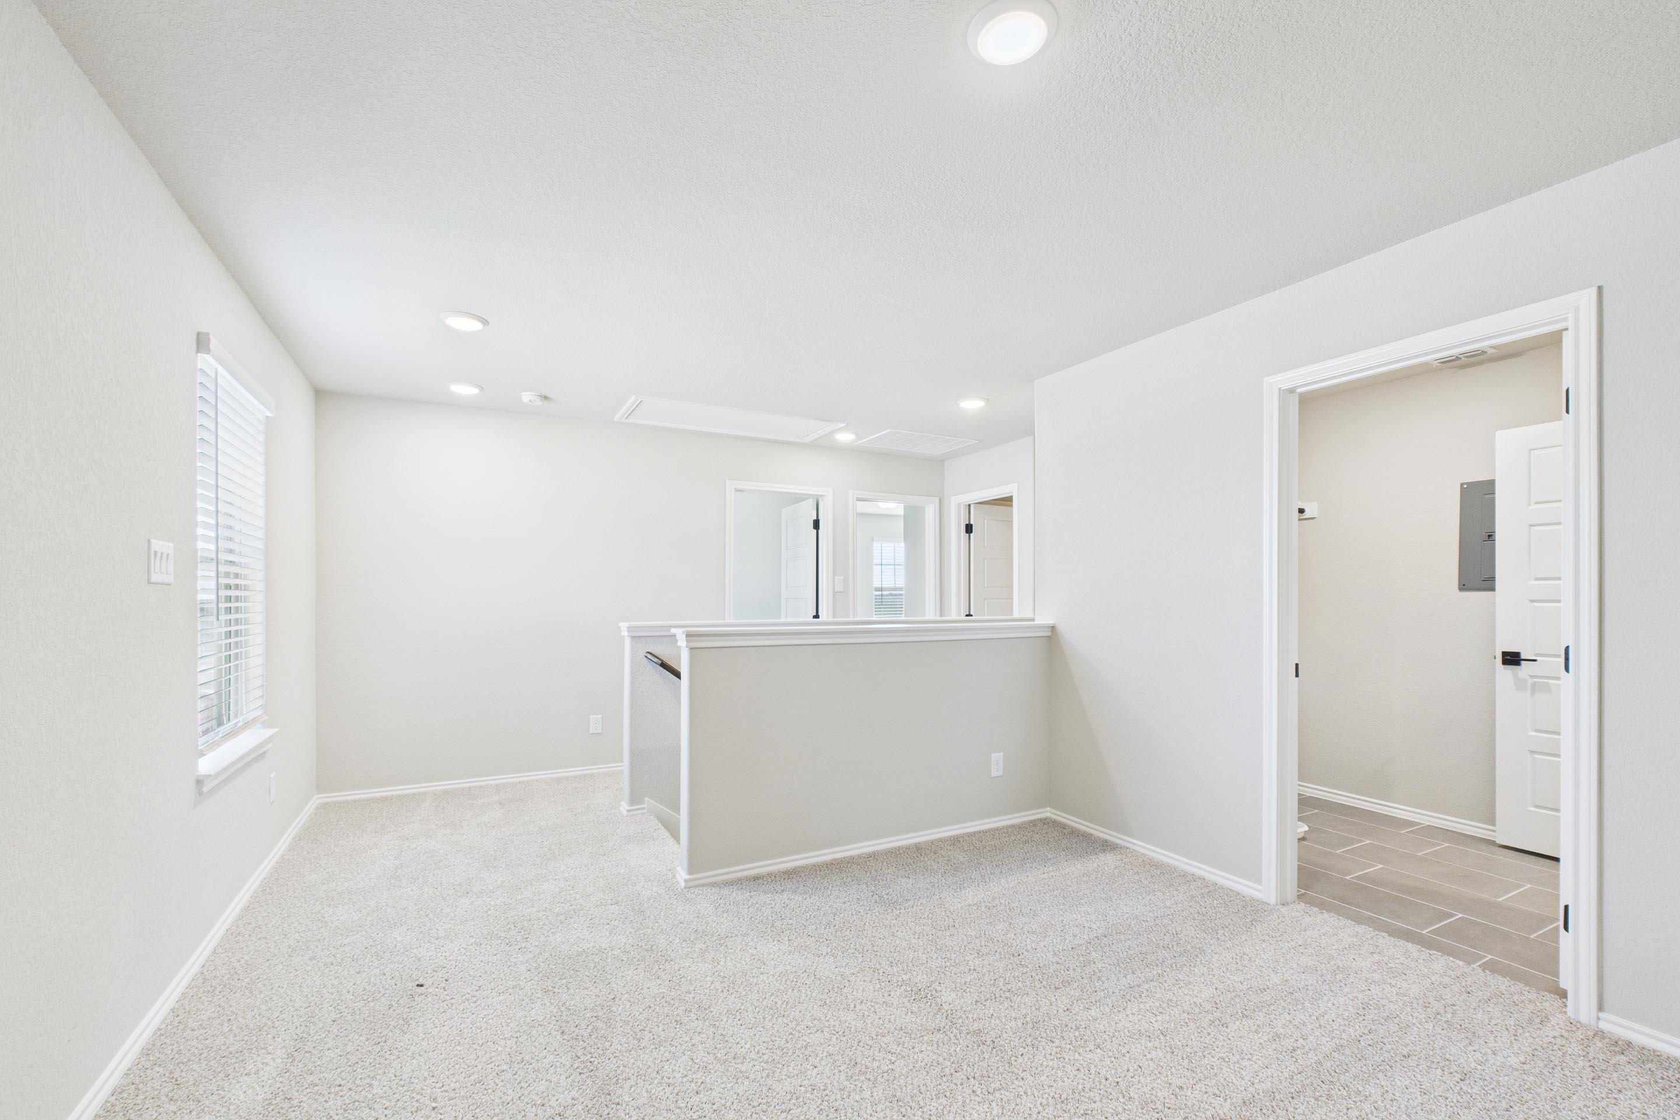
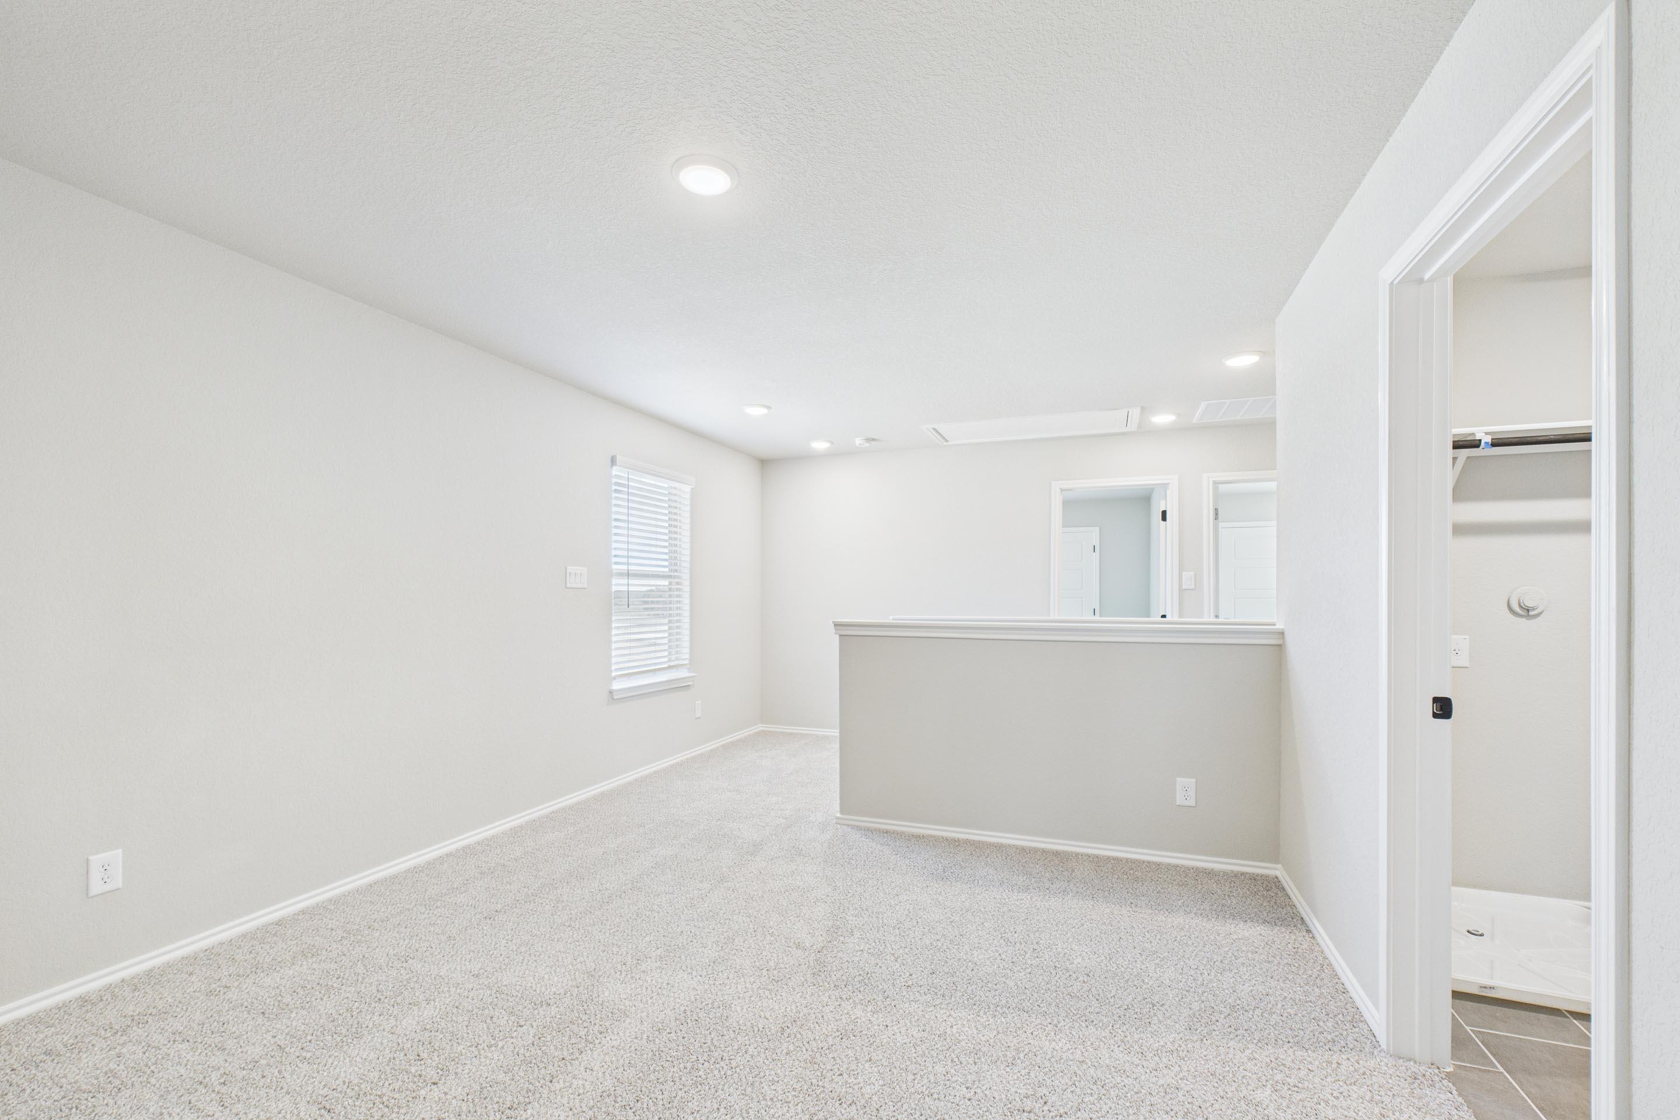
Bright upper-floor loft area in The Charlotte D floor plan featuring neutral carpet and access to secondary bedrooms.
Spacious upper-floor loft in The Charlotte D by Davidson Homes featuring neutral carpeting and access to bedrooms.
Bright and spacious bedroom in The Charlotte D floor plan featuring plush carpeting and a modern ceiling fan.
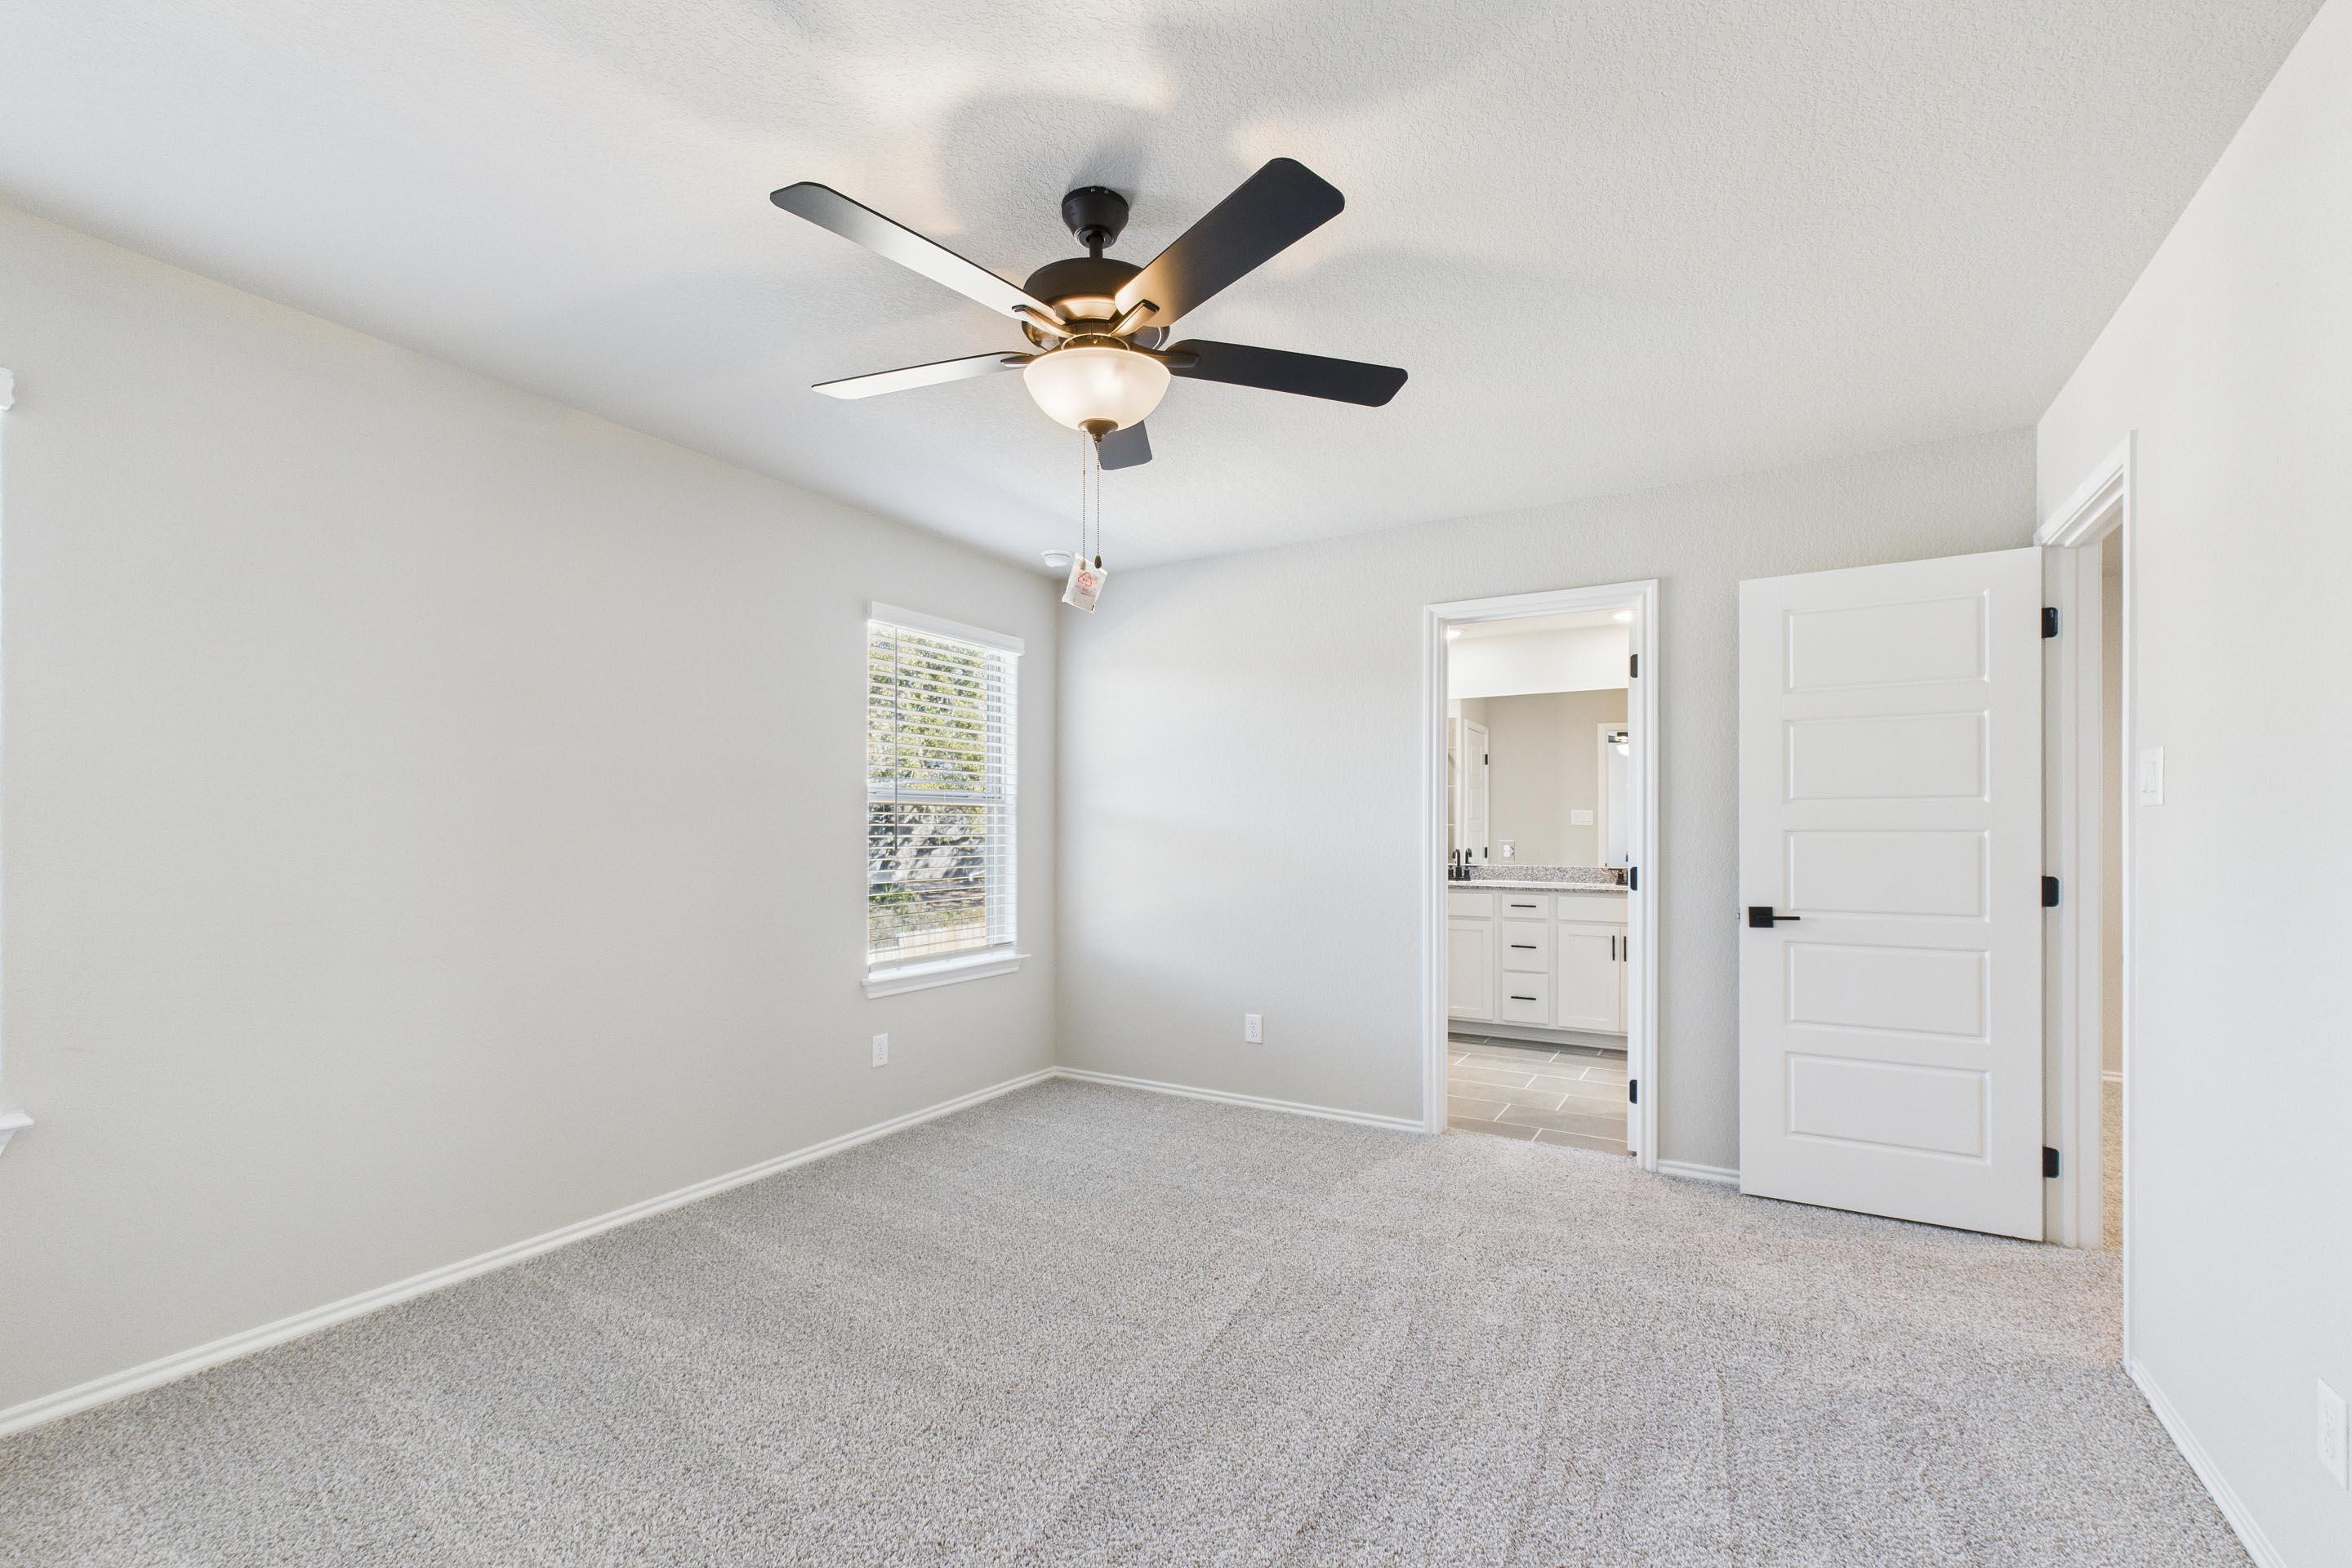
Spacious bedroom in The Charlotte D design featuring plush carpeting, a ceiling fan, and entry to a private master bath.
Spacious master suite with neutral carpet and ceiling fan in The Charlotte D home design by Davidson Homes.
Bright bedroom in The Charlotte D floor plan featuring neutral carpet, white walls, and a modern ceiling fan.
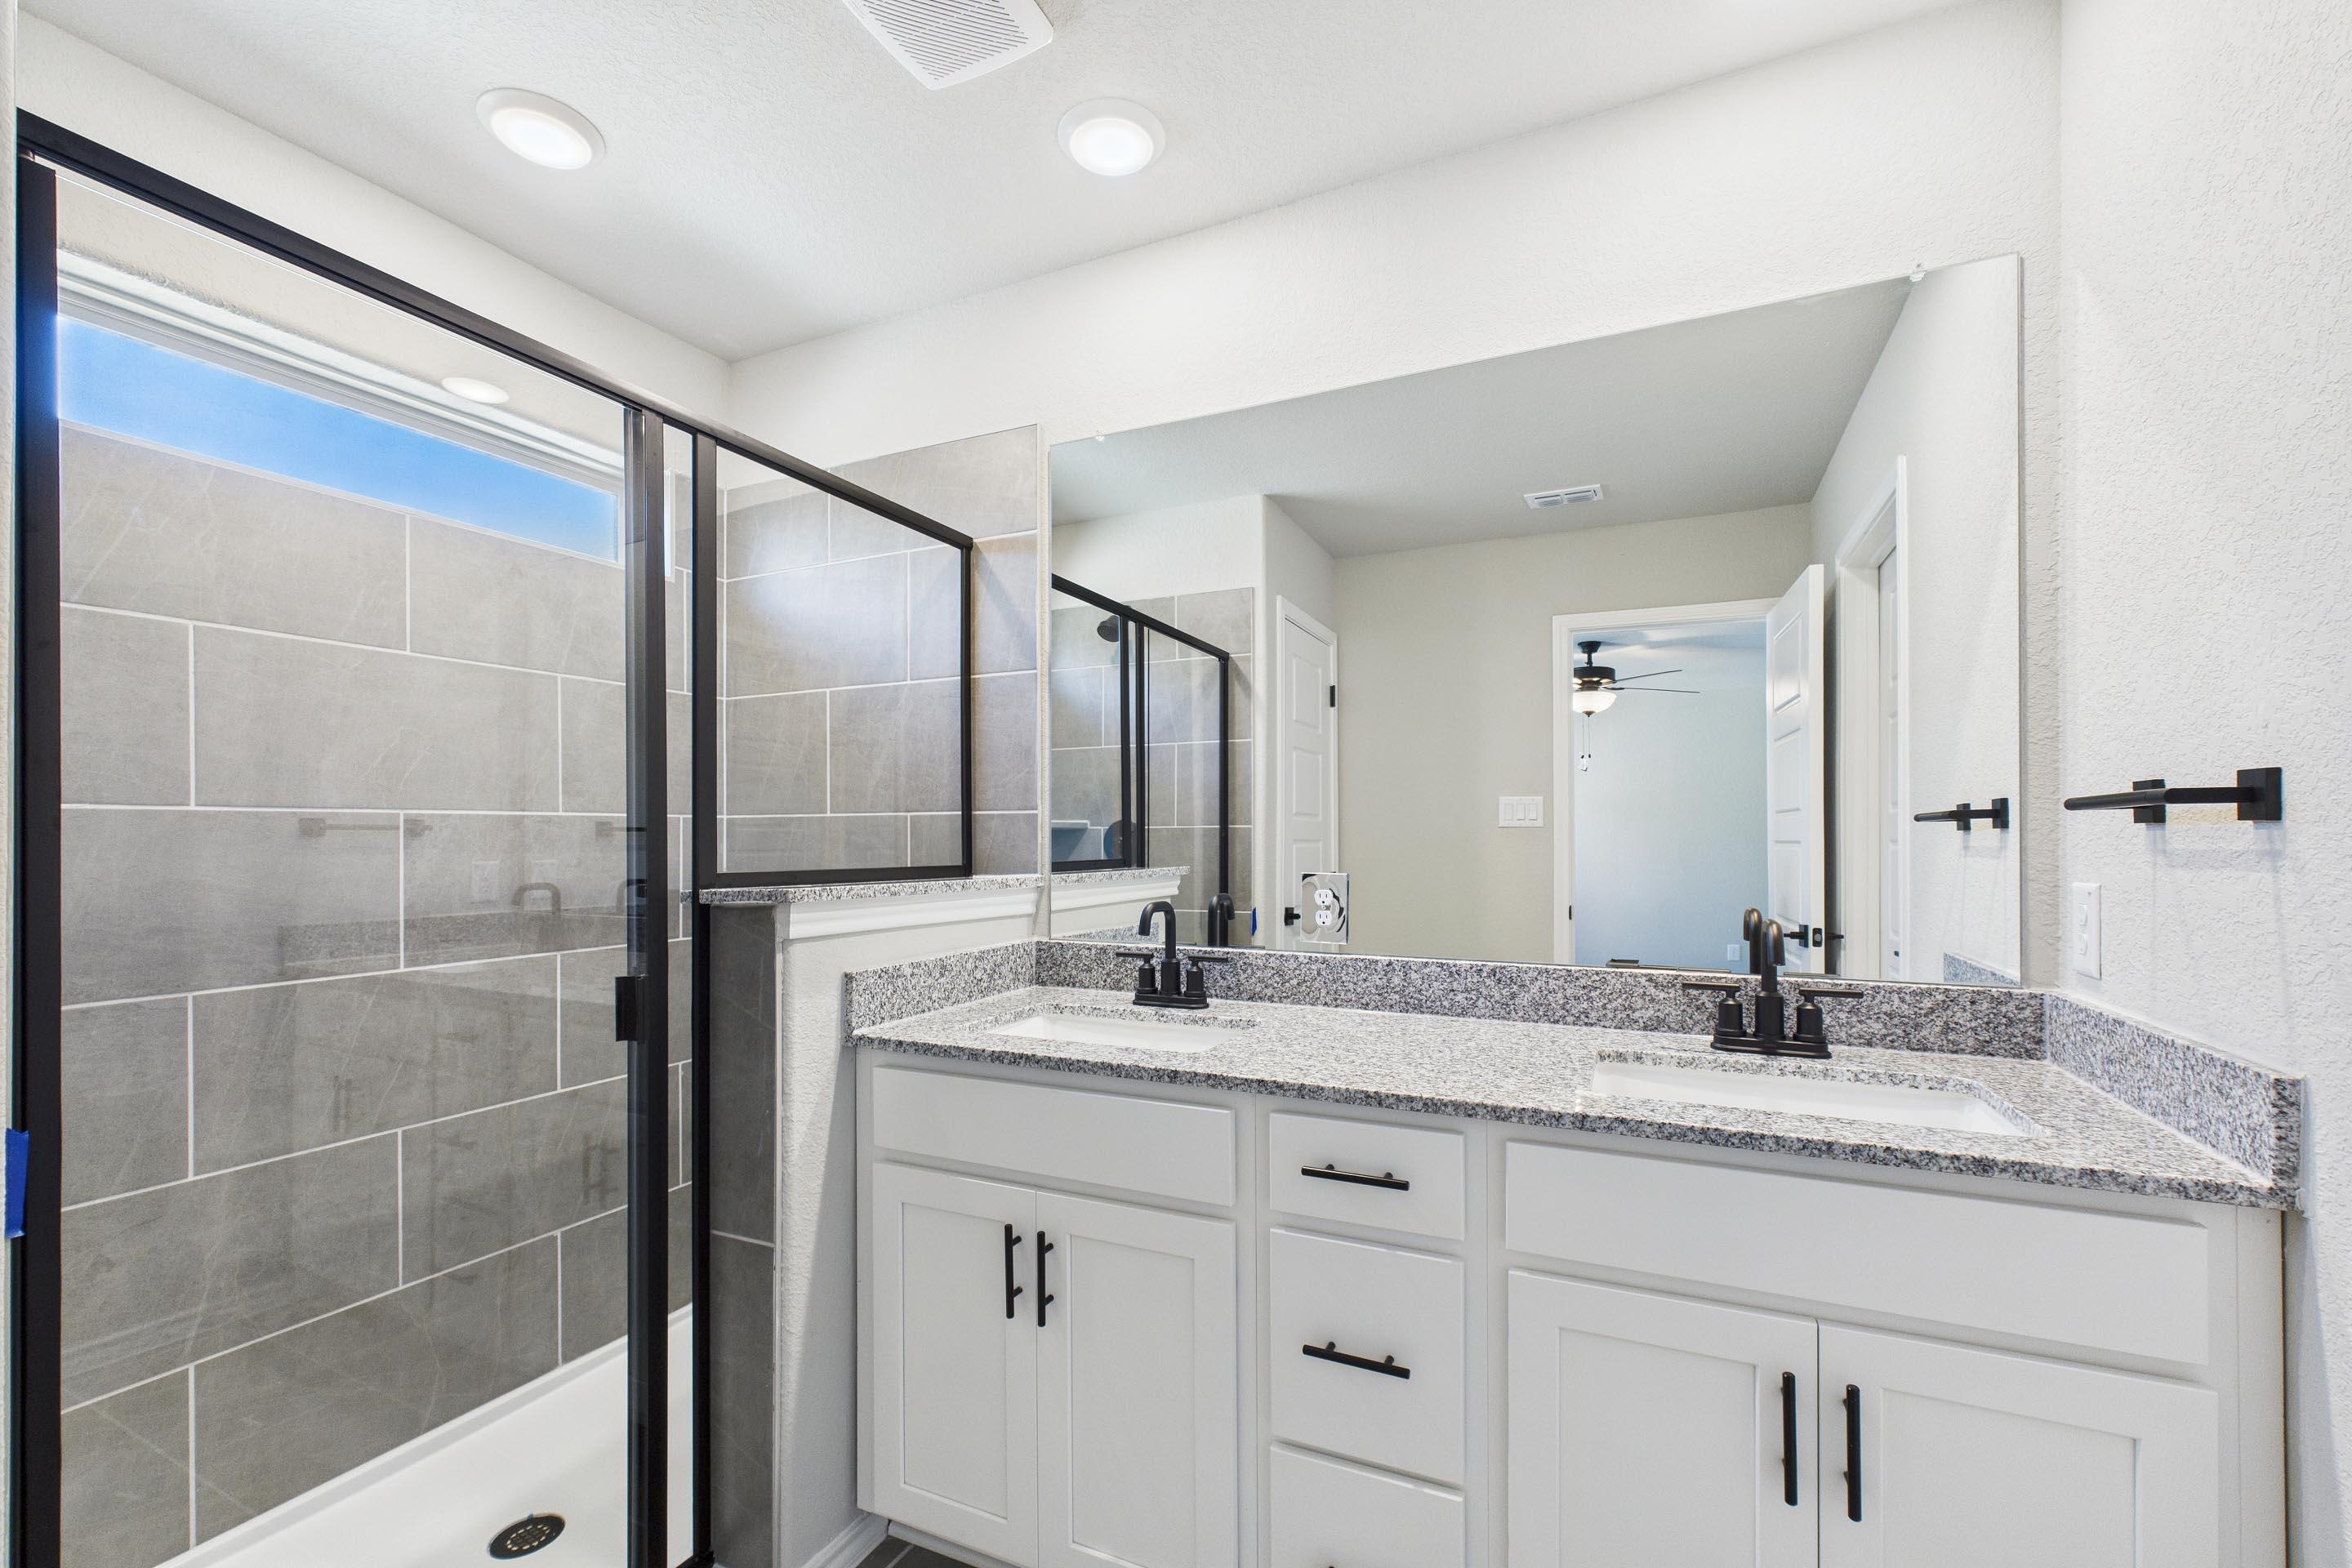
Modern primary bathroom in The Charlotte D with dual vanity, granite countertops, and a walk-in glass-enclosed shower.
1/25

$317,990

The Charlotte D

Plan
Monthly PI*
/month
3 Beds
2.5 Baths
1,828 SF.
2 Car
Community
Cedar Heights
Community Features
  • Gated Community
  • Xeriscape
  • Lock & Leave
  • Easy Access to IH-10/410
  • Nearby Medical Center

Description

The Charlotte is a two-story, 3-bedroom, 2.5-bath home with a long foyer that leads to an open family room, dining area, and kitchen on the main floor. The kitchen features great counter space and flows seamlessly into the dining and living areas. The attached two-car garage provides easy access to the home.

Upstairs, the spacious primary suite includes a walk-in closet and an ensuite bathroom. Two additional bedrooms, a full bathroom, laundry room and loft space complete the second floor. This layout emphasizes open living spaces and privacy for the primary suite.

Make it your own with The Charlotte's flexible floor plan. Just know that offerings vary by location, so please discuss our standard features and upgrade options with your community’s agent.

*Attached photos are representative of the floor plan and may depict non-standard features and upgrades.

Floor Plan
1 - The Charlotte D buildable floor plan layout in Davidson Homes Homes' Cedar Heights community.
2 - The Charlotte D buildable floor plan layout in Davidson Homes Homes' Cedar Heights community.
    Request Info
Shaina Garcia
(210) 864-5983
Visiting Hours
Sun.12pm - 6pm
Mon. - Tue.10am - 6pm
Wed.12pm - 6pm
Thu. - Sat.10am - 6pm
Davidson Homes Mortgage

Our Davidson Homes Mortgage team is committed to helping families and individuals achieve their dreams of home ownership.

Pre-Qualify Now

Love the Plan? We're building it in 1 other Community.

Community Overview

Cedar Heights

Discover Cedar Heights, a gated new home community inside Loop 410 in San Antonio, TX, designed for buyers who value comfort, convenience, and modern style. Tucked away in a prime location near the Medical Center, Cedar Heights offers thoughtfully designed homes with contemporary finishes, open-concept layouts, and low-maintenance living.

Crafted with attention to detail, each home blends functionality and sophistication to create spaces that feel both welcoming and refined. Whether you're entertaining guests, working from home, or simply enjoying everyday life, Cedar Heights offers the flexibility and comfort today’s homeowners are looking for.

Enjoy easy access to major highways, shopping, dining, and some of San Antonio’s top destinations, all while coming home to a peaceful gated neighborhood designed to fit your lifestyle.

At Cedar Heights, you’ll discover a smarter, simpler way to live — with the quality craftsmanship and care you expect from Davidson Homes.

  • Gated Community
  • Xeriscape
  • Lock & Leave
  • Easy Access to IH-10/410
  • Nearby Medical Center

Nearby Points of Interest (28)

Arts & Culture
Attractions
The Alamo- 6.0 miles
Dining
Raising Cane's- 1.7 miles
Mambo Seafood- 1.7 miles
Pancake Joe's- 3.0 miles
Shopping
Sam's Club- 1.8 miles
H-E-B- 2.4 miles
Ingram Park Mall- 2.8 miles
Hospitals
Parks
West Quill Park- 0.1 miles
Schools

Other Floor Plans in Cedar Heights (3)
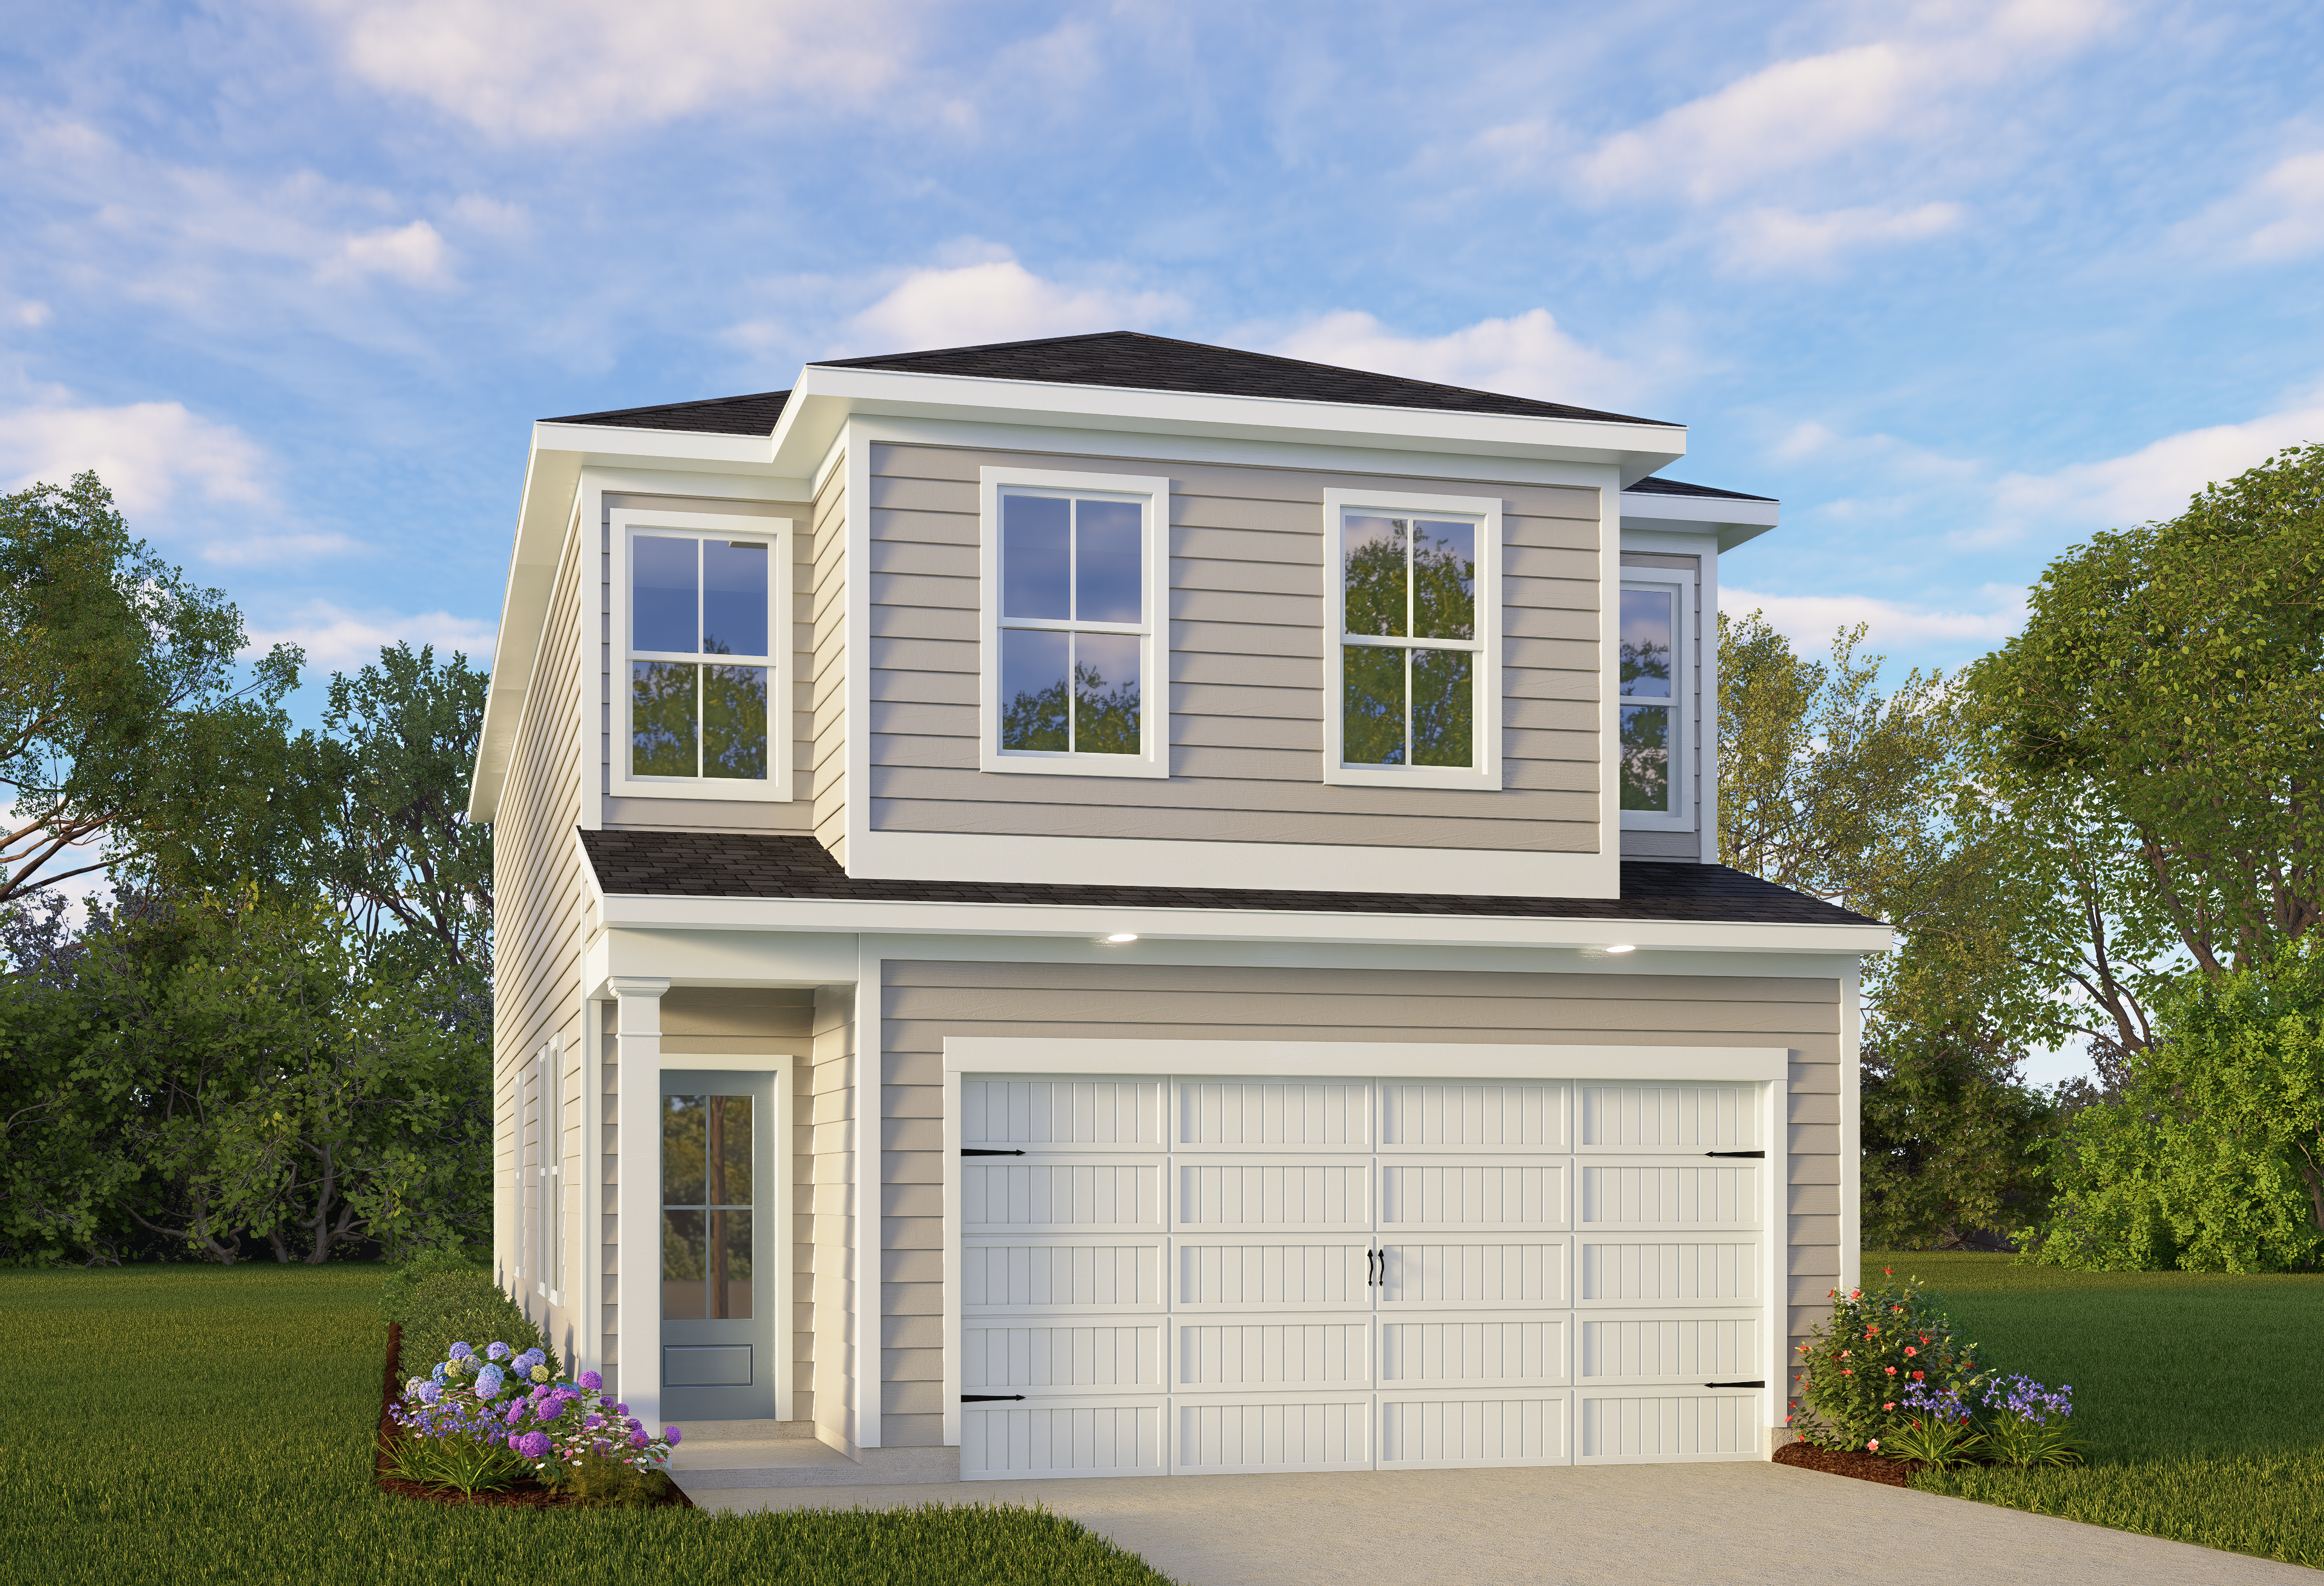
The Charlotte A San Antonio
Open-concept kitchen and living area in The Charlotte A, featuring a large granite island and modern white cabinetry.
Modern open-concept kitchen in The Charlotte A featuring white cabinets, granite countertops, and pendant lighting.
Modern kitchen in The Charlotte A home featuring white cabinets, granite island, and open-concept living in San Antonio.
Modern kitchen in The Charlotte A featuring white cabinets, granite island, and pendant lighting in San Antonio, Texas.

The Charlotte A

Exterior Options Available
$311,990+
From /MO*
Principal & Interest Only
3 Bd
2.5 Ba
1,828 Sf
More Details
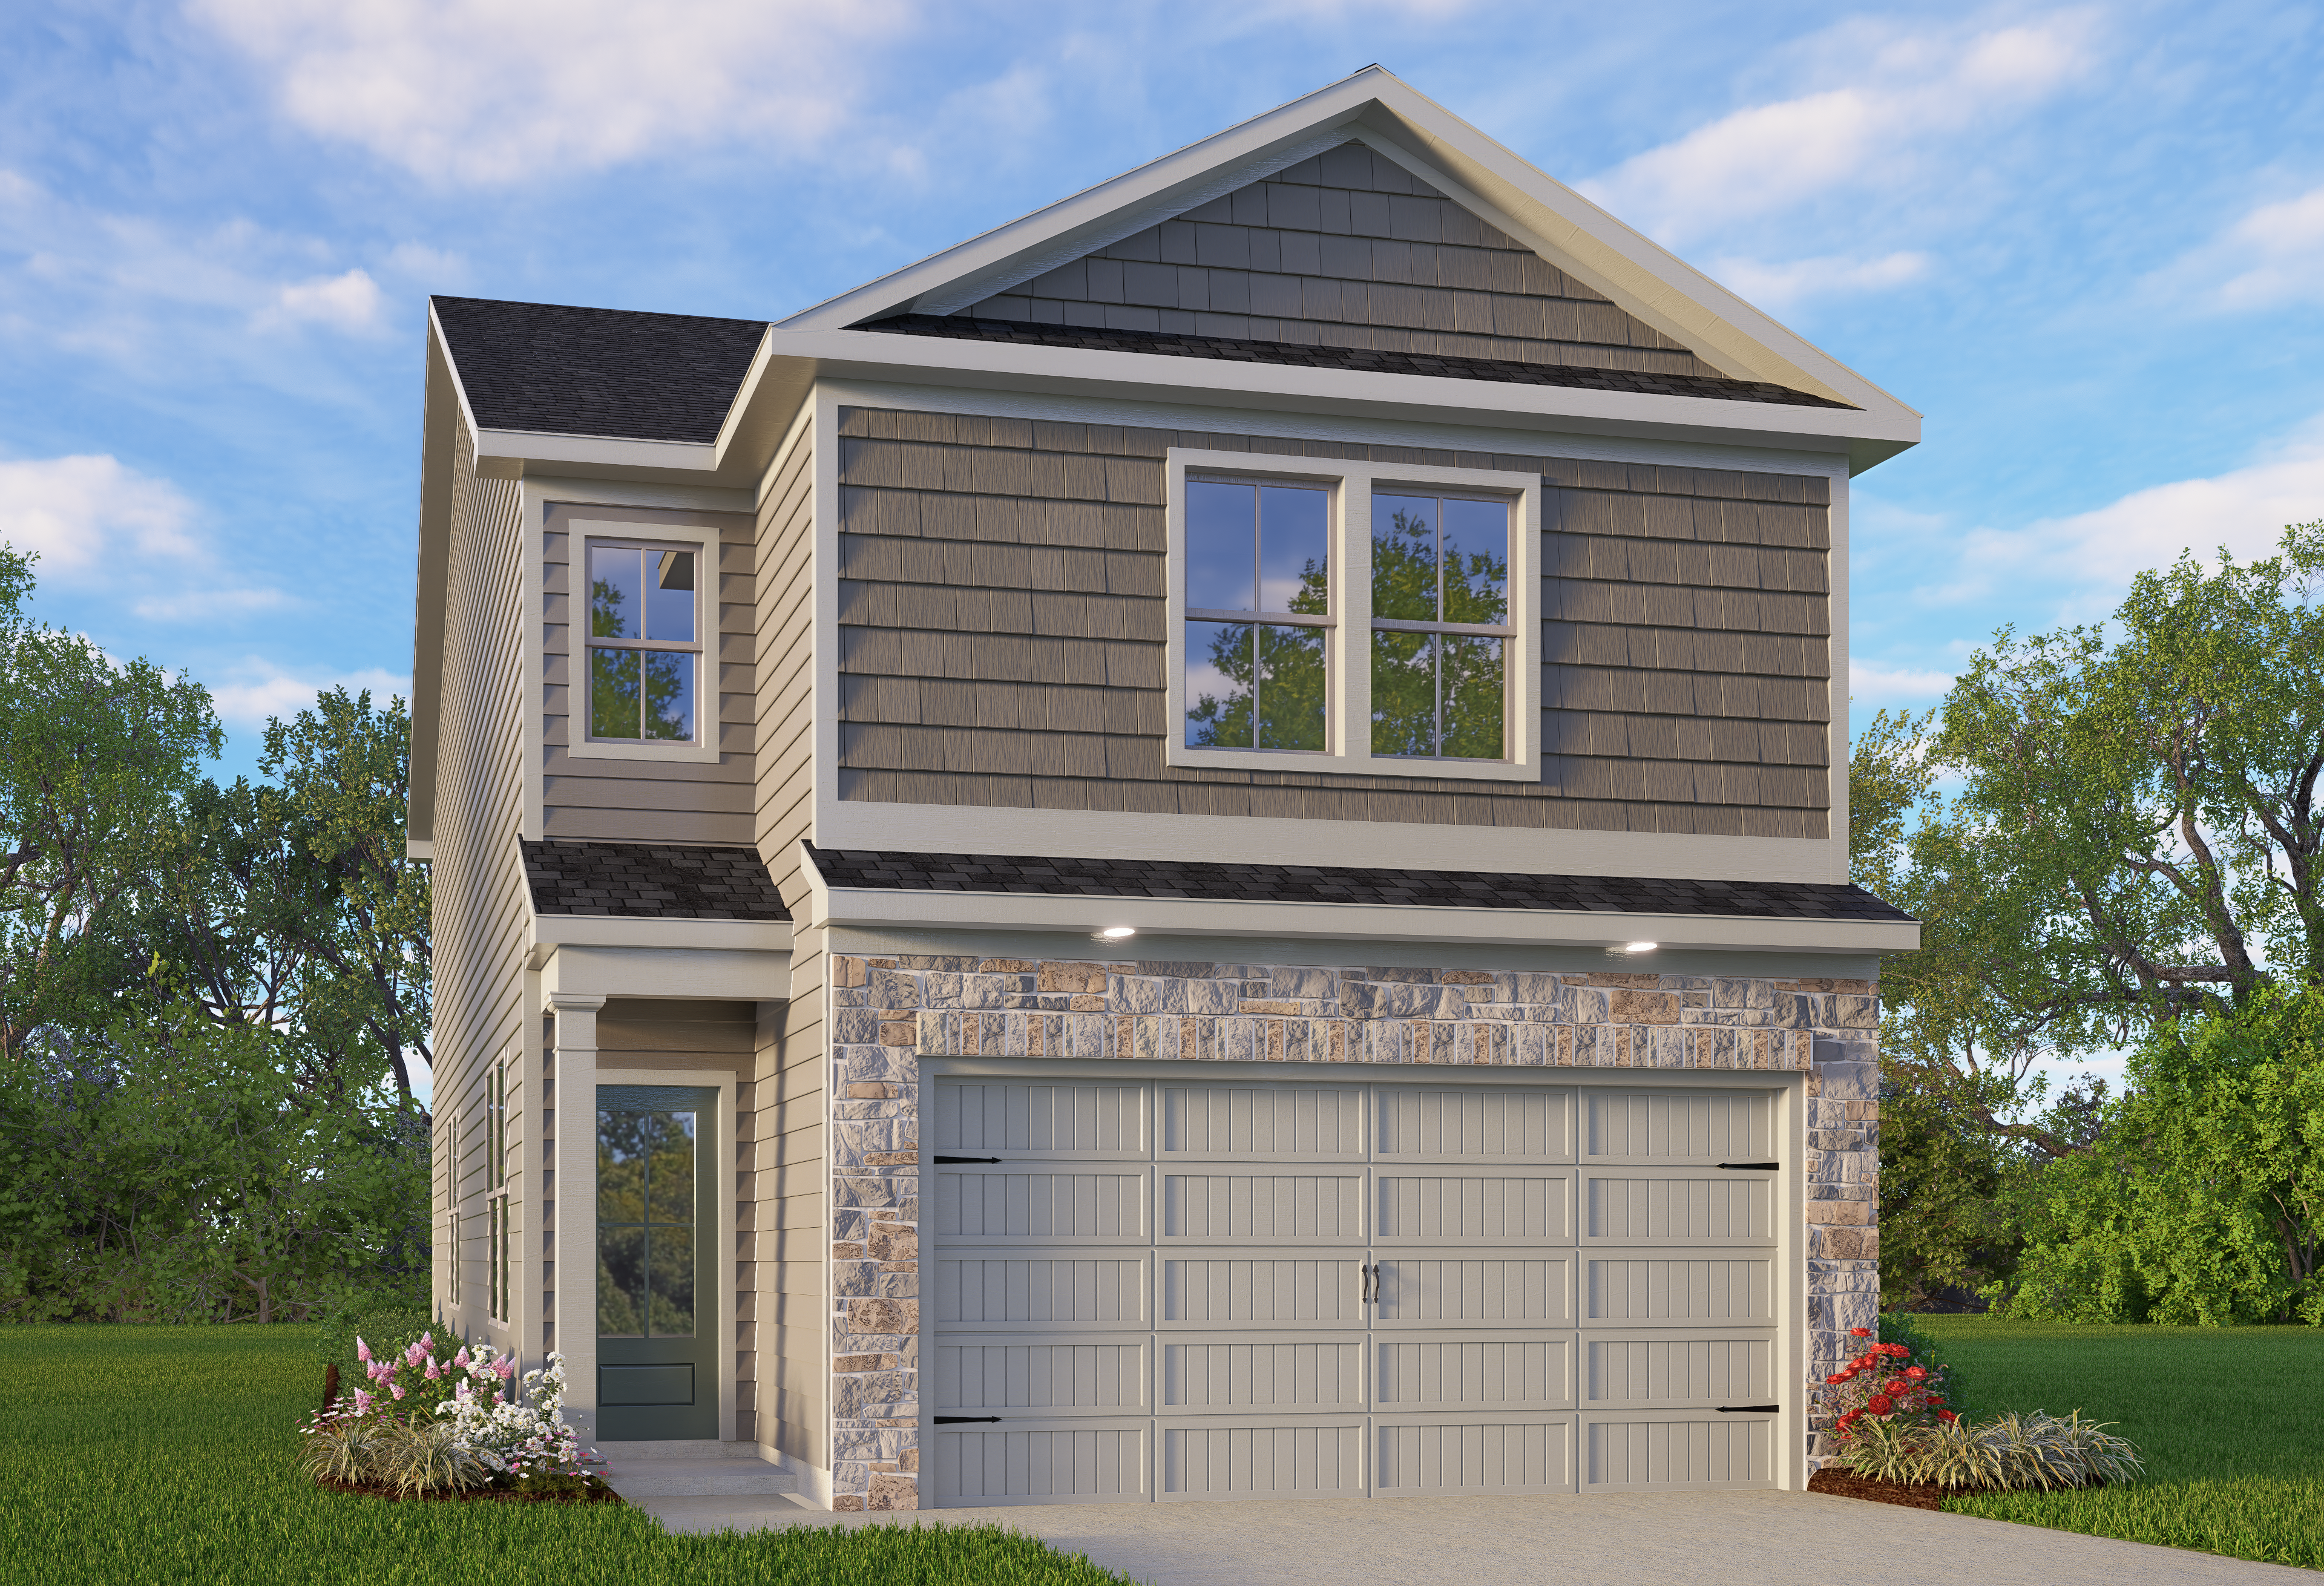
Modern two-story Florence B home elevation with stone-accented 2-car garage, siding exterior, and landscaped yard in San Antonio
The Florence B San Antonio
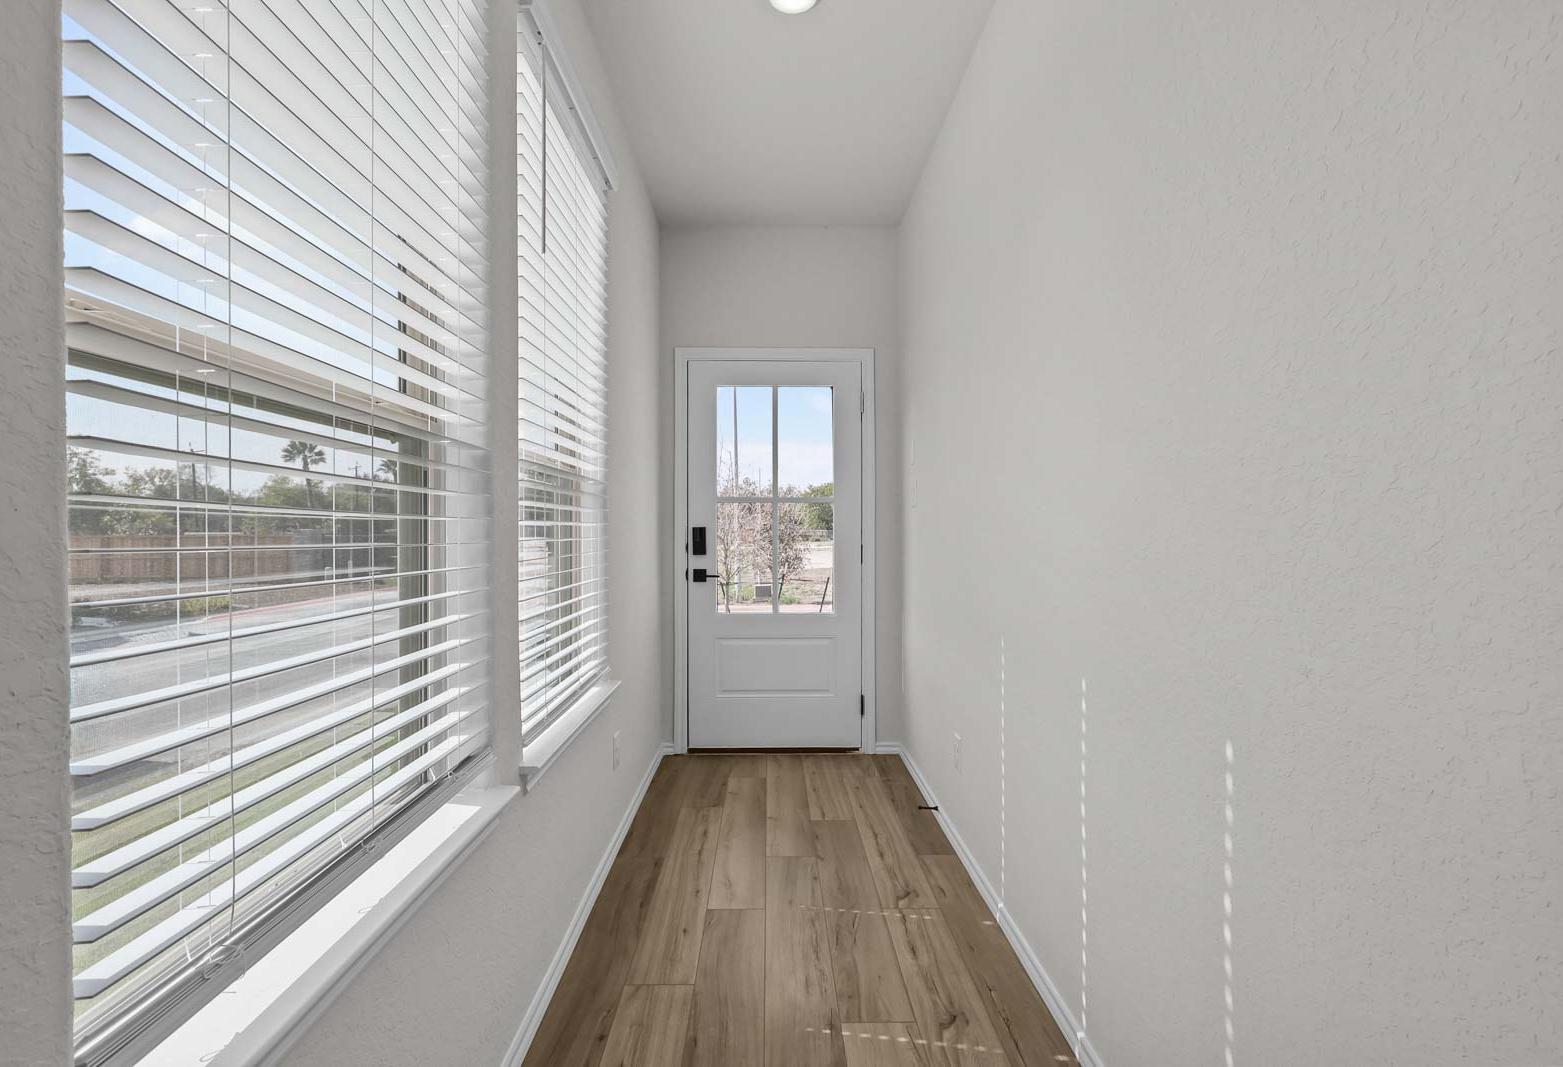
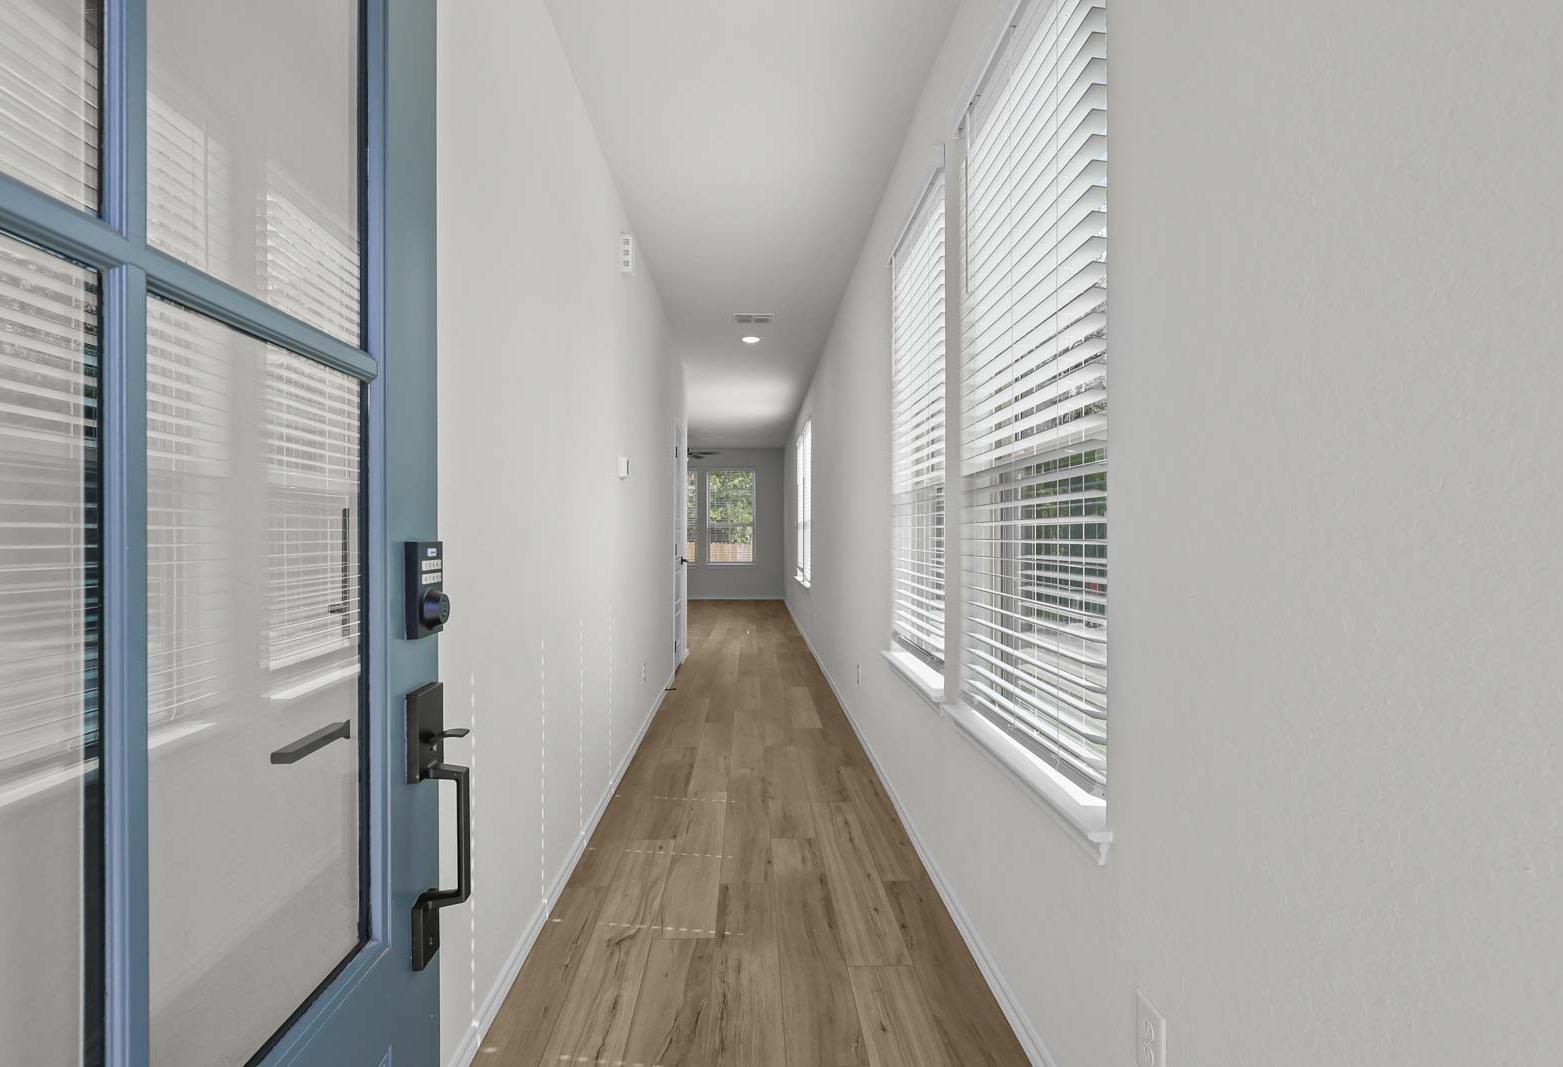
Bright entryway and long hallway of The Florence B featuring light wood flooring and natural light from tall windows.
Bright entryway in The Florence B model home featuring wood-look flooring, large windows, and a glass-paneled exterior door.
Open-concept living and dining area in The Florence B, featuring wood-look flooring, natural light, and a modern kitchen.

The Florence B

Exterior Options Available
$322,990+
From /MO*
Principal & Interest Only
3-4 Bd
2.5-3 Ba
2,006 Sf
More Details
Two-story The Gillian C elevation featuring white shiplap siding, dark trim, two-car garage, and landscaped yard in San Antonio
The Gillian C San Antonio
Open-concept kitchen in The Gillian C featuring a large stone island, modern cabinetry, and views of the dining area.
Open-concept kitchen and dining area in The Gillian C by Davidson Homes, featuring a large island and modern finishes.
Modern kitchen in The Gillian C featuring a spacious granite island, stainless steel appliances, and wood-style flooring.

The Gillian C

Exterior Options Available
$333,990+
From /MO*
Principal & Interest Only
4-5 Bd
2.5-3 Ba
2,208 Sf
More Details