Move In: January
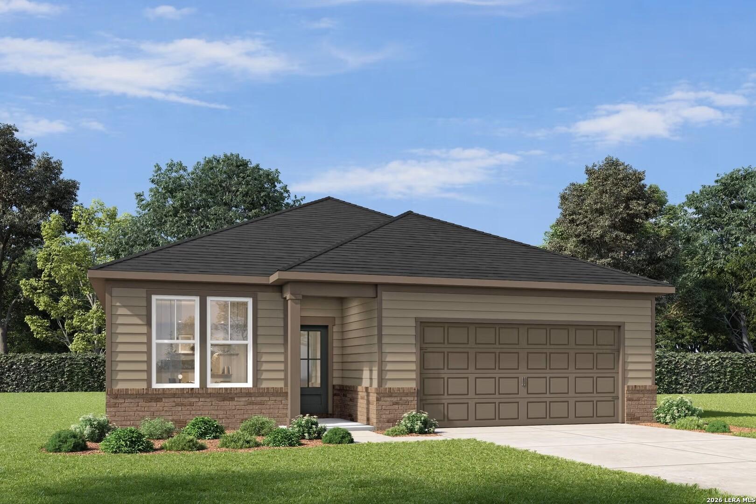
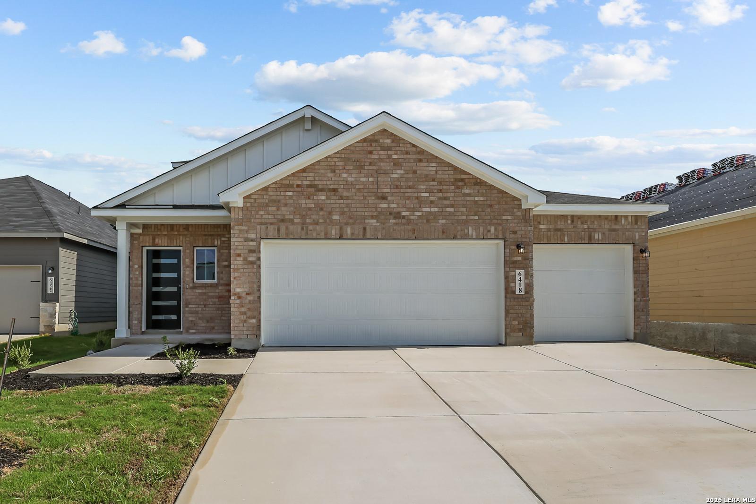
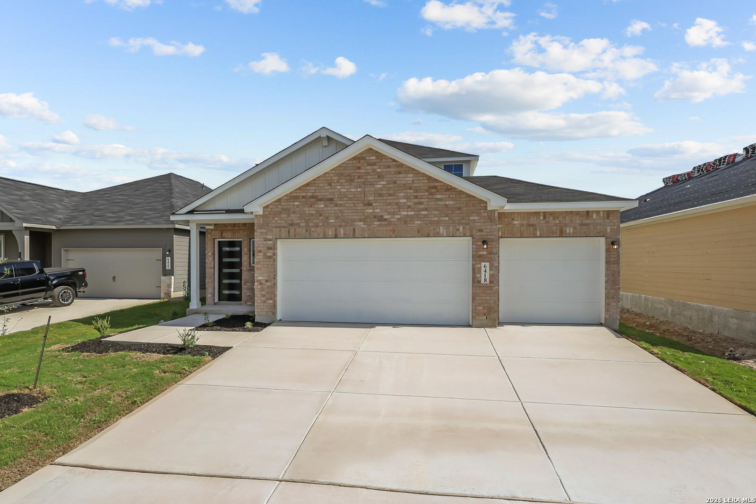
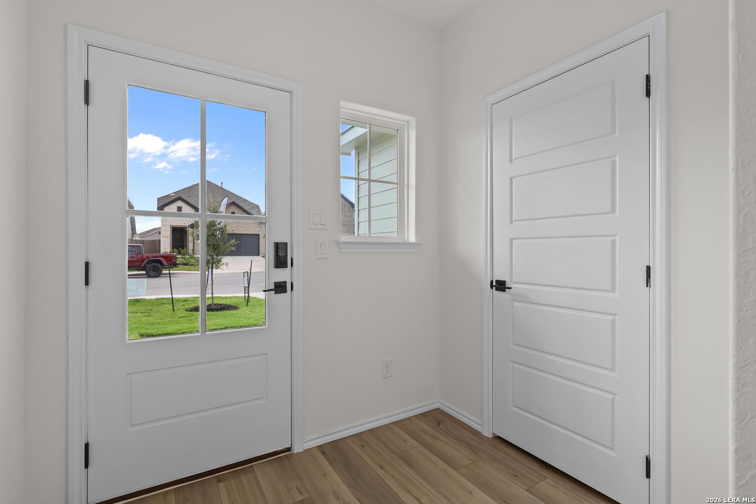
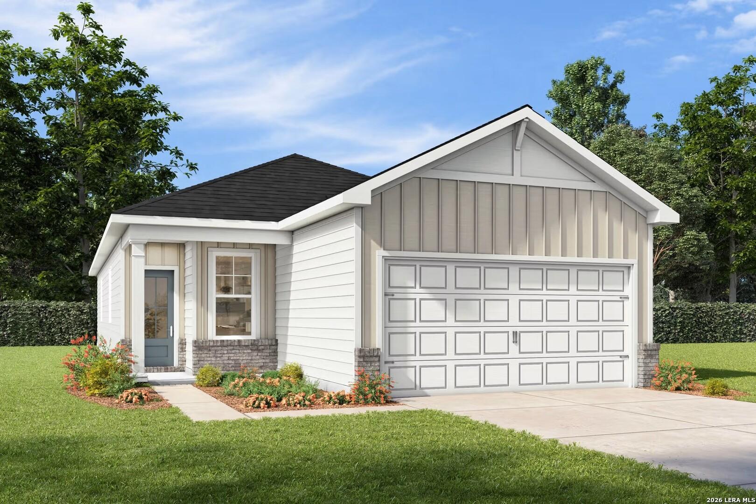
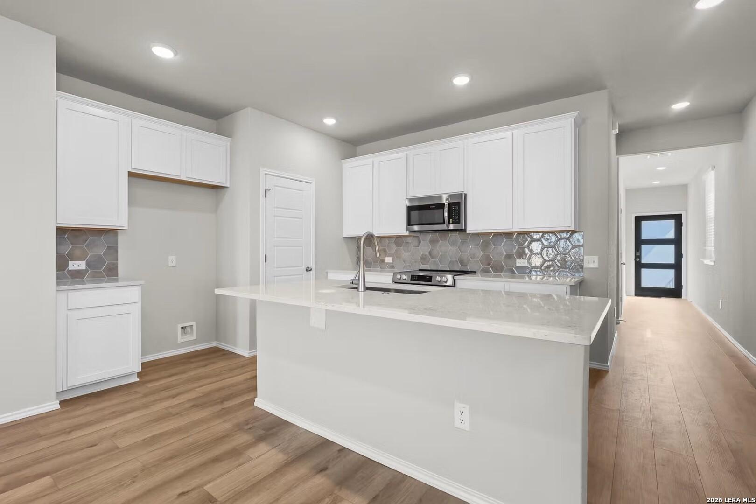
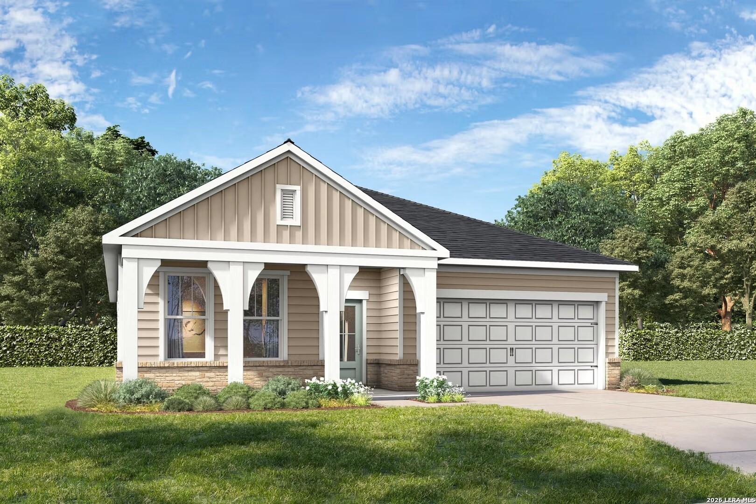
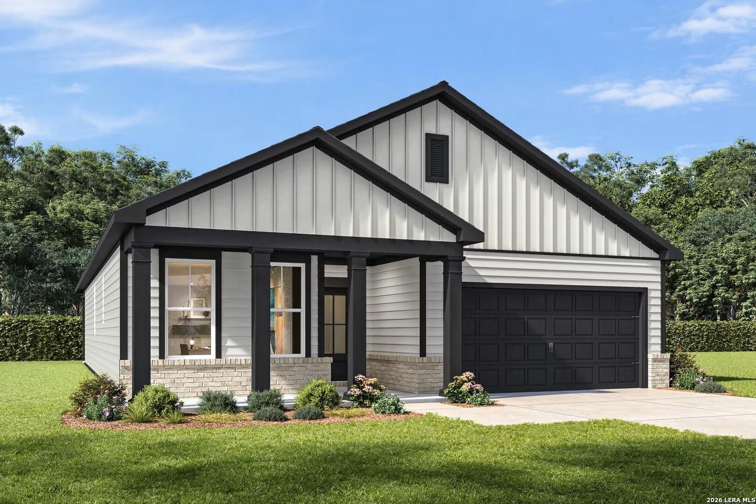
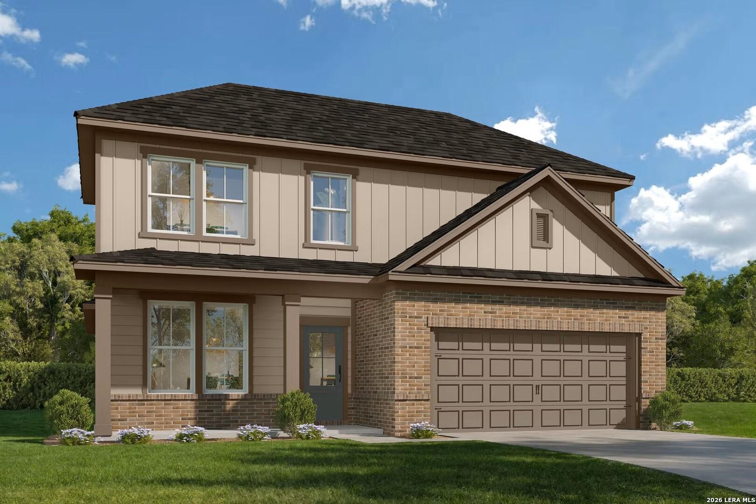
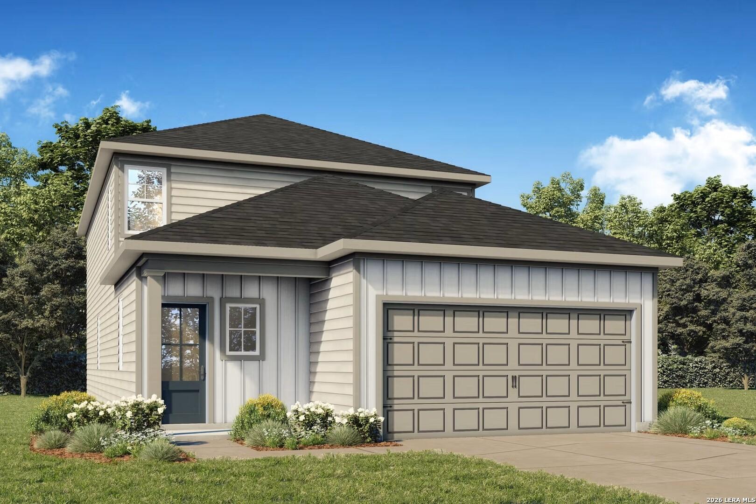
Single-story 3-bedroom home with 2-car garage and landscaped yard in Davidson Homes The Sorrel D, Morgan Meadows, San Texas
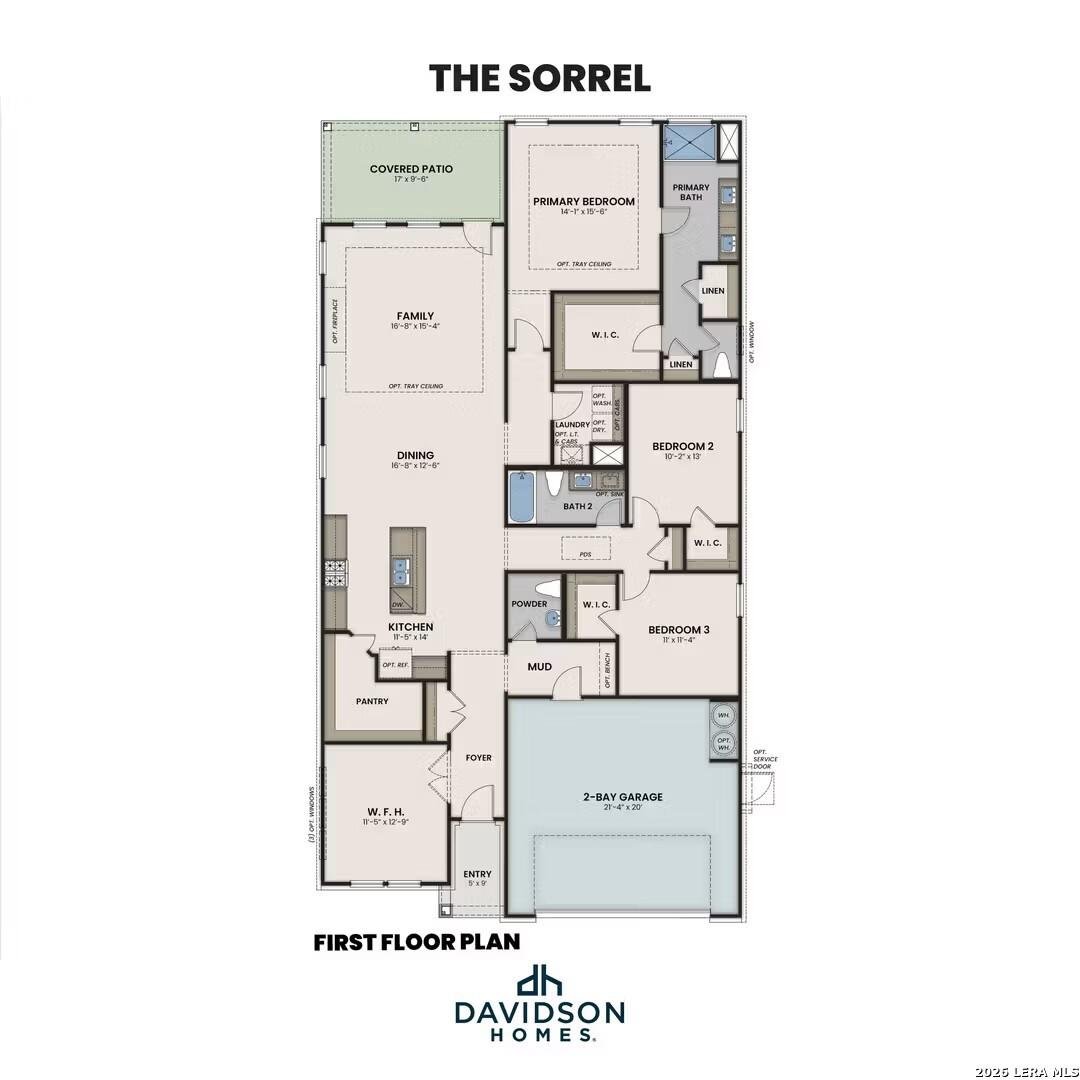
The Sorrel D first floor plan by Davidson Homes showing 3 bedrooms, 2.5 baths, 2-car garage in Morgan Meadows, San Antonio
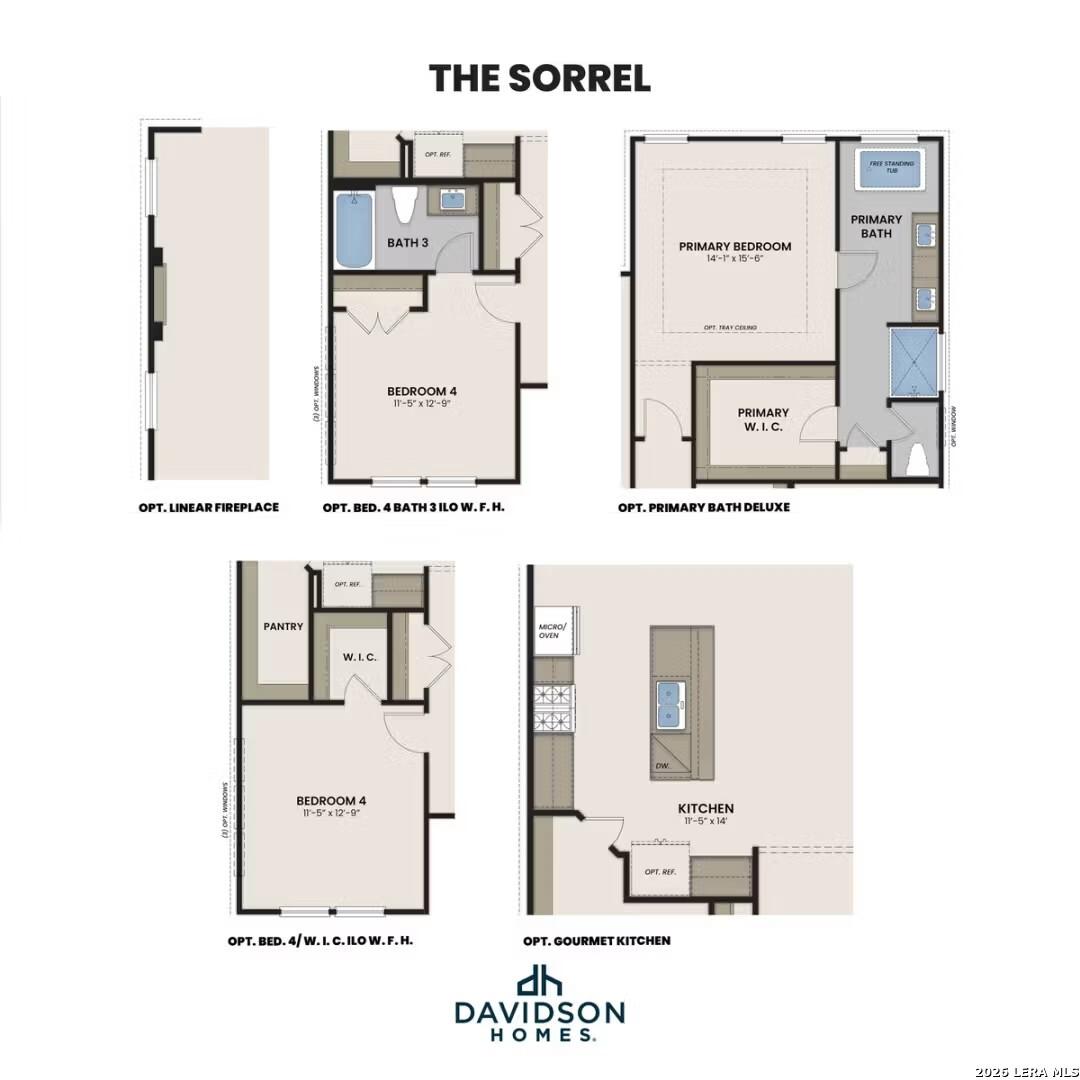
The Sorrel D floor plan options by Davidson Homes: gourmet kitchen, primary suite, bedroom 4, Morgan Meadows San Antonio Texas
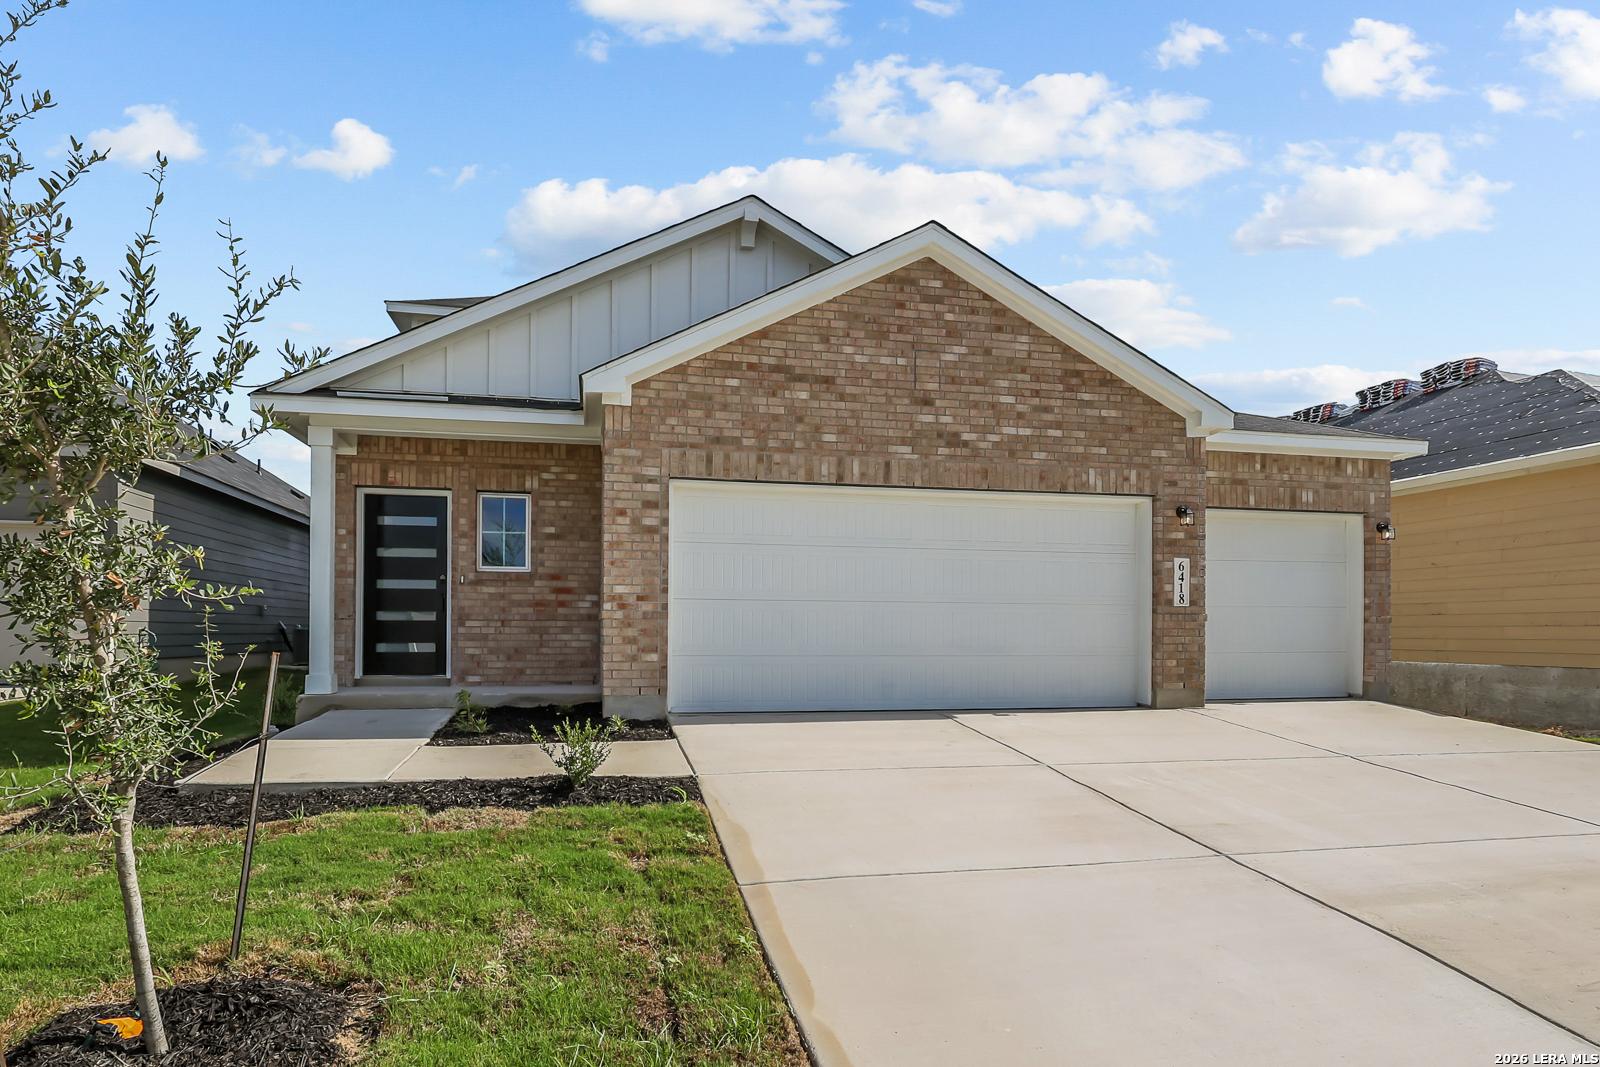
Single-story 3-bedroom home with 2-car garage by Davidson Homes at Morgan Meadows, San Antonio, Texas — The Sorrel D
1/4

6414 Scrappy St

Homesite: #36-72

$408,631

The Sorrel D

Plan
Monthly PI*
/month
3 Beds
2.5 Baths
2,199 SF.
2 Car
Community Features
  • 3-car Garages Available
  • Pool & Playground
  • Sport Court/Pickleball
  • Amenity Center
  • Walking Trails

Description

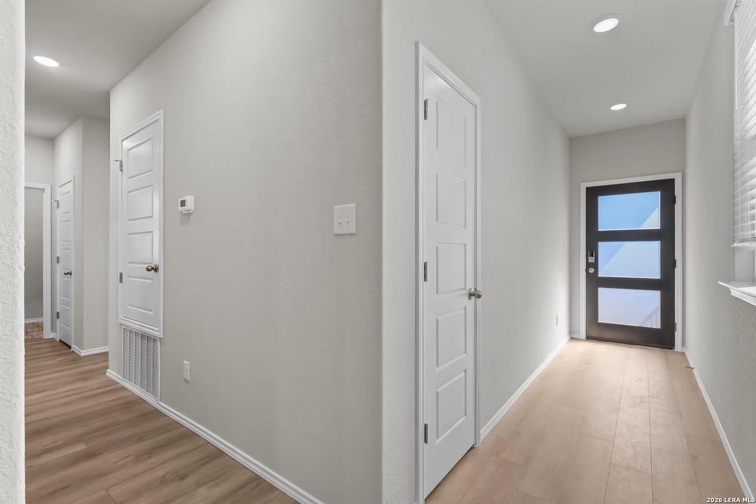
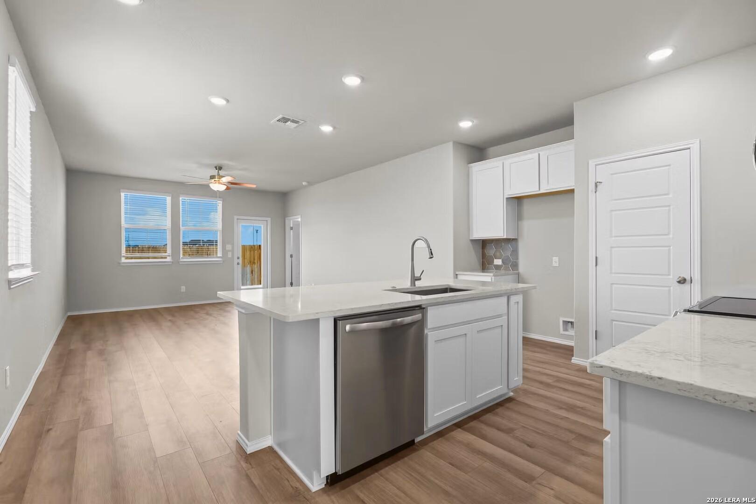
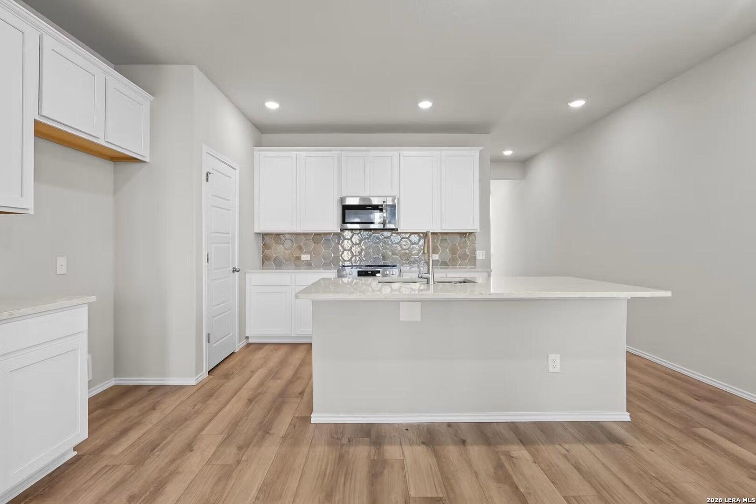
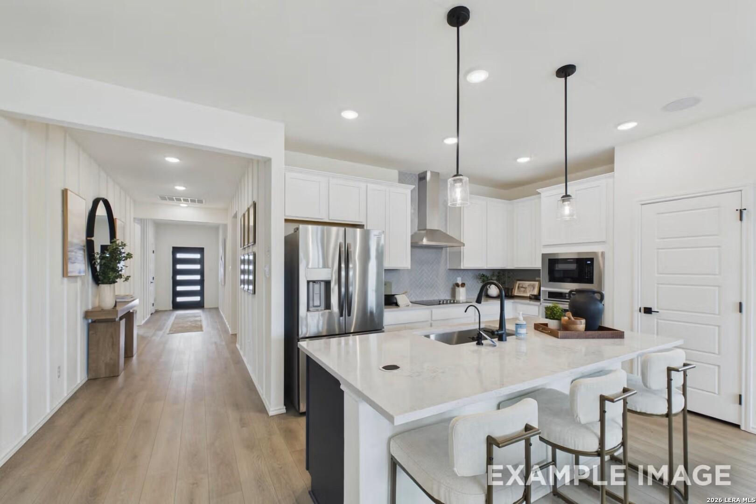
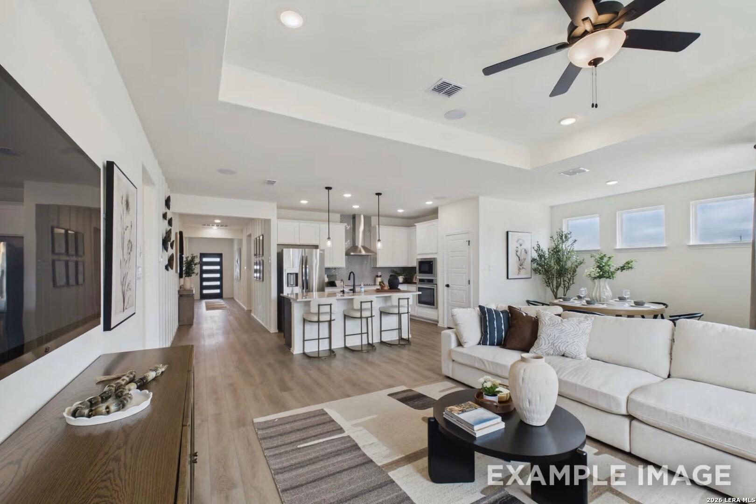
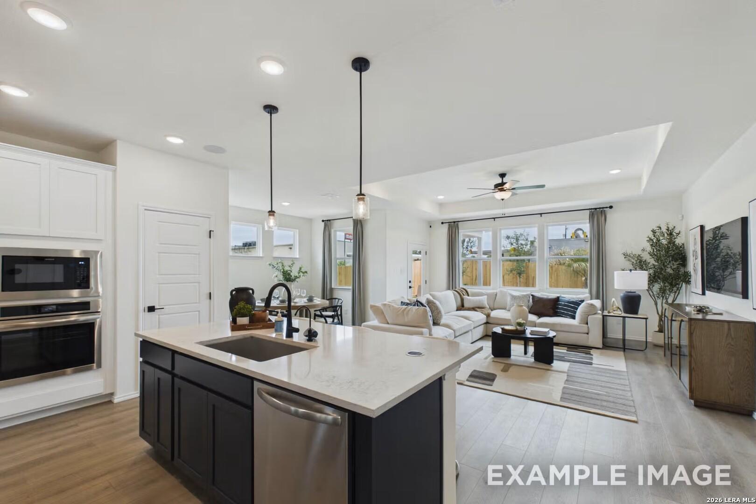
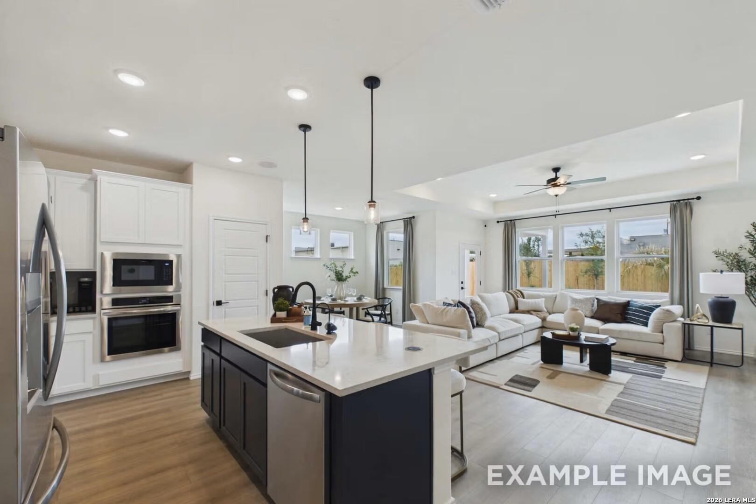
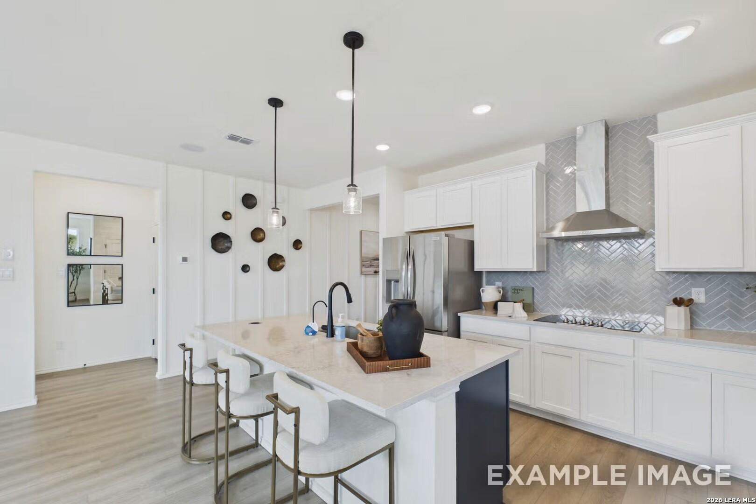
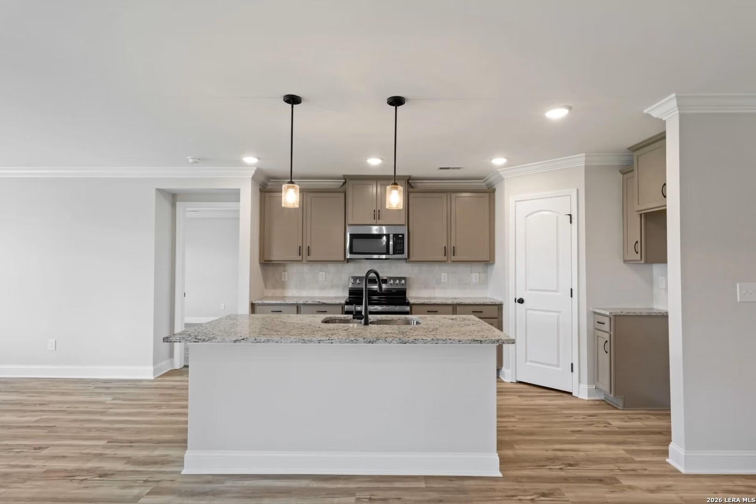
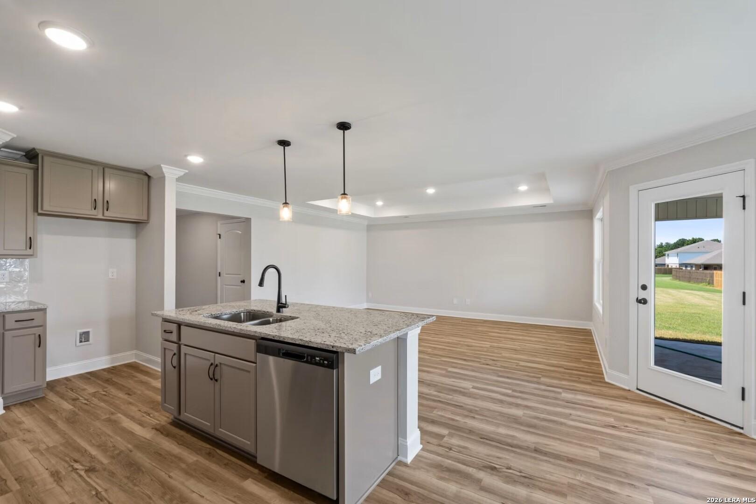
Discover the Sorrel in Morgan Meadows, ready for move-in this December 2026. This one-story, three-bedroom, 2.5-bath layout with upgraded fixtures throughout features a seamless open floor plan anchored by a central living room with elegant tray ceilings. The kitchen serves as the heart of the home, offering an oversized pantry and plenty of counter space for meal preparation. A dedicated study with double glass doors provides a quiet home office, while the mudroom with a built-in bench near the two-car garage keeps daily life organized. The primary suite offers a peaceful retreat with tray ceilings and a deluxe primary bath. The two secondary bedrooms include spacious closets for storage. Outside, the covered patio overlooks a yard equipped with full front and rear irrigation. Residents enjoy a community pool, pickleball courts, and walking trails.

Floor Plan
First floor plan of The Sorrel by Davidson Homes: 3-4 bedroom single-story layout with primary suite, open kitchen, dining, family room, covered patio, and 2-car garage
The Sorrel floor plan by Davidson Homes featuring primary suite, gourmet kitchen, optional linear fireplace, and Bedroom 4 layout
    Request Info
Shaina Garcia
(210) 405-7775
Visiting Hours
Sun.12pm - 6pm
Mon. - Sat.10am - 6pm
Finance Your New Home

Community Events

Early Black Friday neon house graphic promoting 3.99% FHA 5/1 ARM rate and $10,000 buyer incentive, limited time only
Nov 13, 2026 - Nov 27, 2026
Enjoy Rates as Low as 3.99% (5.940% APR)!
Multiple Communities

Why wait for Black Friday? Get a 3.99% FHA 5/1 ARM plus $10,000 Flex Cash on select new homes in San Antonio!* Explore available homes and make your move now. Offer ends November 27, 2026.

Read More
Early Black Friday neon home graphic promoting up to 6% flex cash savings on select quick move-in and to-be-built homes.
Nov 1, 2026 - Nov 30, 2026
Up to 6% in Savings. More Ways to Make Your Move.
Multiple Communities

Why wait for Black Friday? Enjoy up to 6% in incentives on select quick move-in and to-be-built Davidson Homes in San Antonio!* Use your savings toward eligible financing, upgrades, and more. Offer ends November 30, 2026!

Read More
Community Overview

Morgan Meadows

Welcome to Morgan Meadows by Davidson Homes, a vibrant new community in Northwest San Antonio’s desirable Alamo Ranch area. Designed for modern living and everyday convenience, Morgan Meadows offers spacious floorplans, flexible living spaces, quality craftsmanship, and available 3rd-car garage options.

Located in highly rated Northside ISD, the community puts you close to schools, shopping, dining, SeaWorld, Six Flags Fiesta Texas, La Cantera and The Rim.

Enjoy neighborhood amenities including a resort-style pool, playground, sport court, and scenic walking trails—giving you plenty of ways to relax, play, and connect close to home.

With convenient access to Loop 1604, TX-211 and Highway 151, as well as major employment centers like Lackland Air Force Base, Morgan Meadows keeps work and play within easy reach.

Find your new home at Morgan Meadows, where quality craftsmanship, modern amenities, and a convenient San Antonio location come together.
  • 3-car Garages Available
  • Pool & Playground
  • Sport Court/Pickleball
  • Amenity Center
  • Walking Trails

Nearby Points of Interest (35)

Arts & Culture
Majestic Theatre- 0.2 miles
The Witte Museum- 3.0 miles
McNay Art Museum- 4.7 miles
Dining
Area 51 Food Park- 14.5 miles
Shopping
Costco Wholesale- 13.3 miles
Target Alamo Ranch- 13.8 miles
The Rim- 14.2 miles
H-E-B Alamo Ranch- 14.9 miles
Employers
Lackland AFB- 8.0 miles
USAA- 9.1 miles
Valero Energy- 13.1 miles
Gyms
Gold's Gym Culebra- 13.0 miles
Nature & Outdoors
Other
Big O Tires- 13.6 miles

Quick Move-In Homes in Morgan Meadows (7)

Move-In Ready
Brick exterior with 3-car garage and covered porch at Davidson Homes' The Pinecrest F in Morgan Meadows, San Antonio, Texas
Brick new construction home with 3-car garage in Morgan Meadows, San Antonio by Davidson Homes
Brick exterior with 3-car garage and wide driveway at Davidson Homes' Pinecrest F plan in Morgan Meadows, San Antonio, Texas
Modern entry hallway with black front door and wood-look flooring in Davidson Homes' The Pinecrest F, Morgan Meadows, San Antonio, Texas
Bright entryway with modern black front door, frosted glass panels, white interior door, and wood-look flooring in San Antonio new home
Carpeted staircase with wood handrail and entryway with black front door in 2-story Davidson Homes floor plan, Morgan Meadows, San Antonio
Open-concept kitchen with navy island, white cabinetry, and gas cooktop in Davidson Homes The Pinecrest F, Morgan Meadows, San Antonio
Move-In Ready
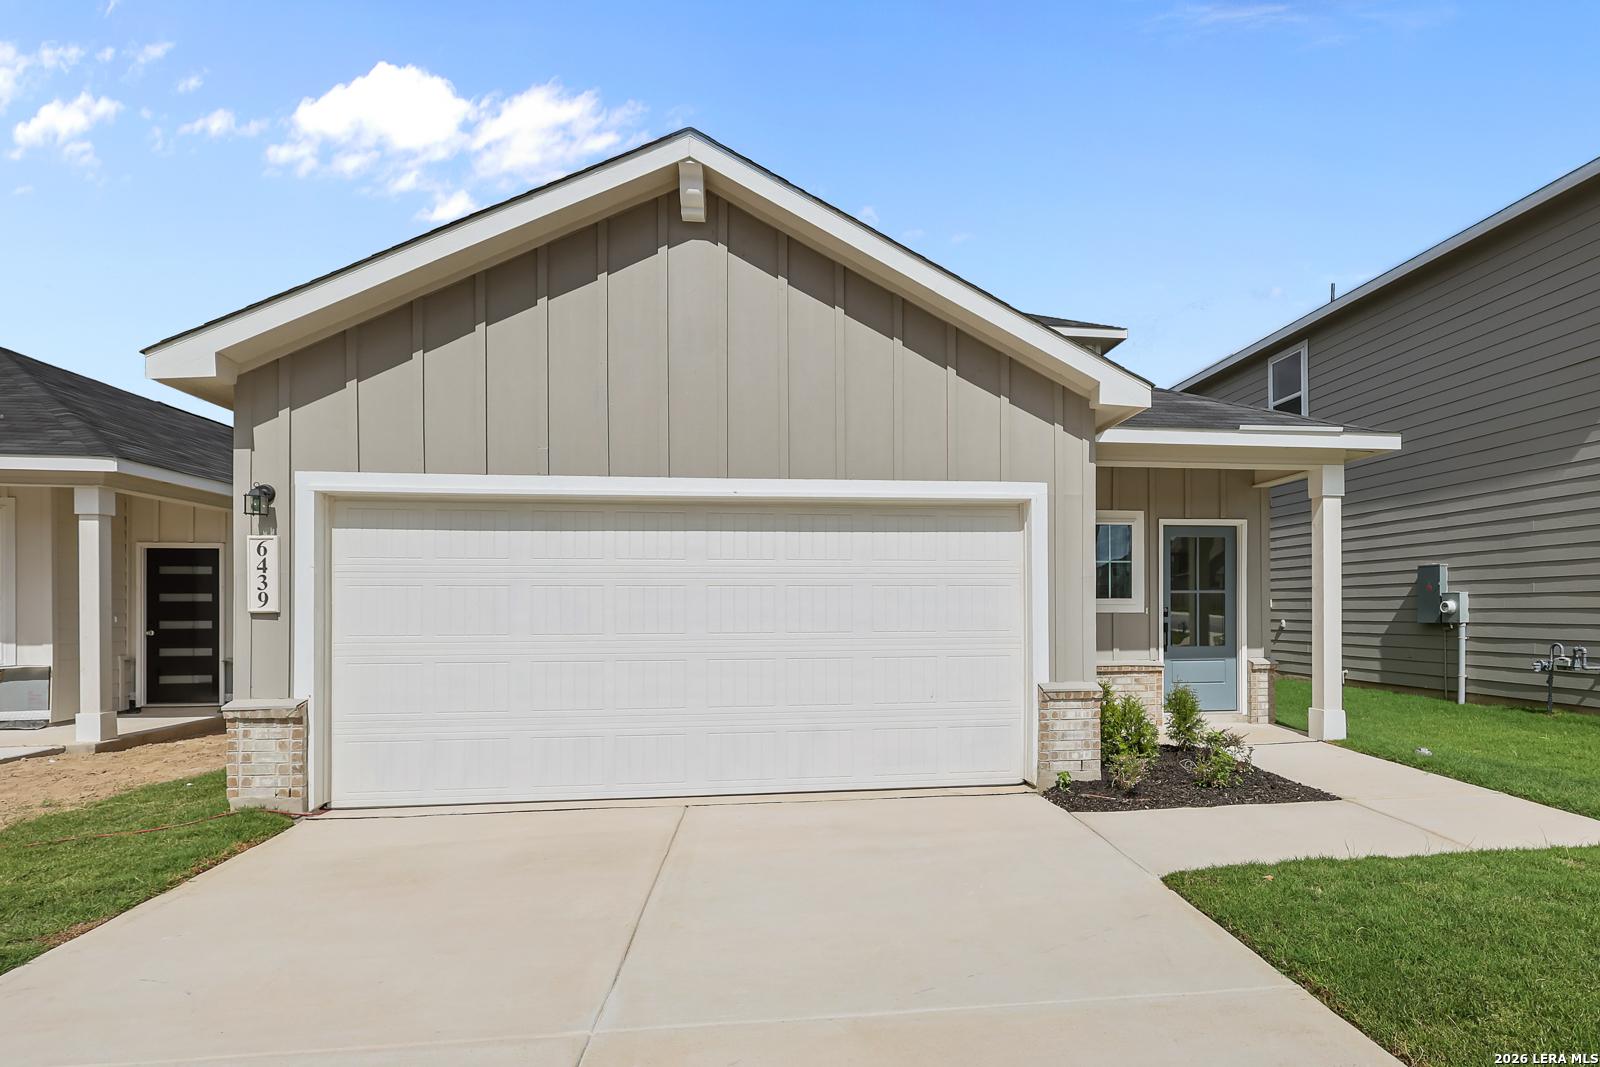
Exterior view of Davidson Homes' New Home at 6439 Velma Path
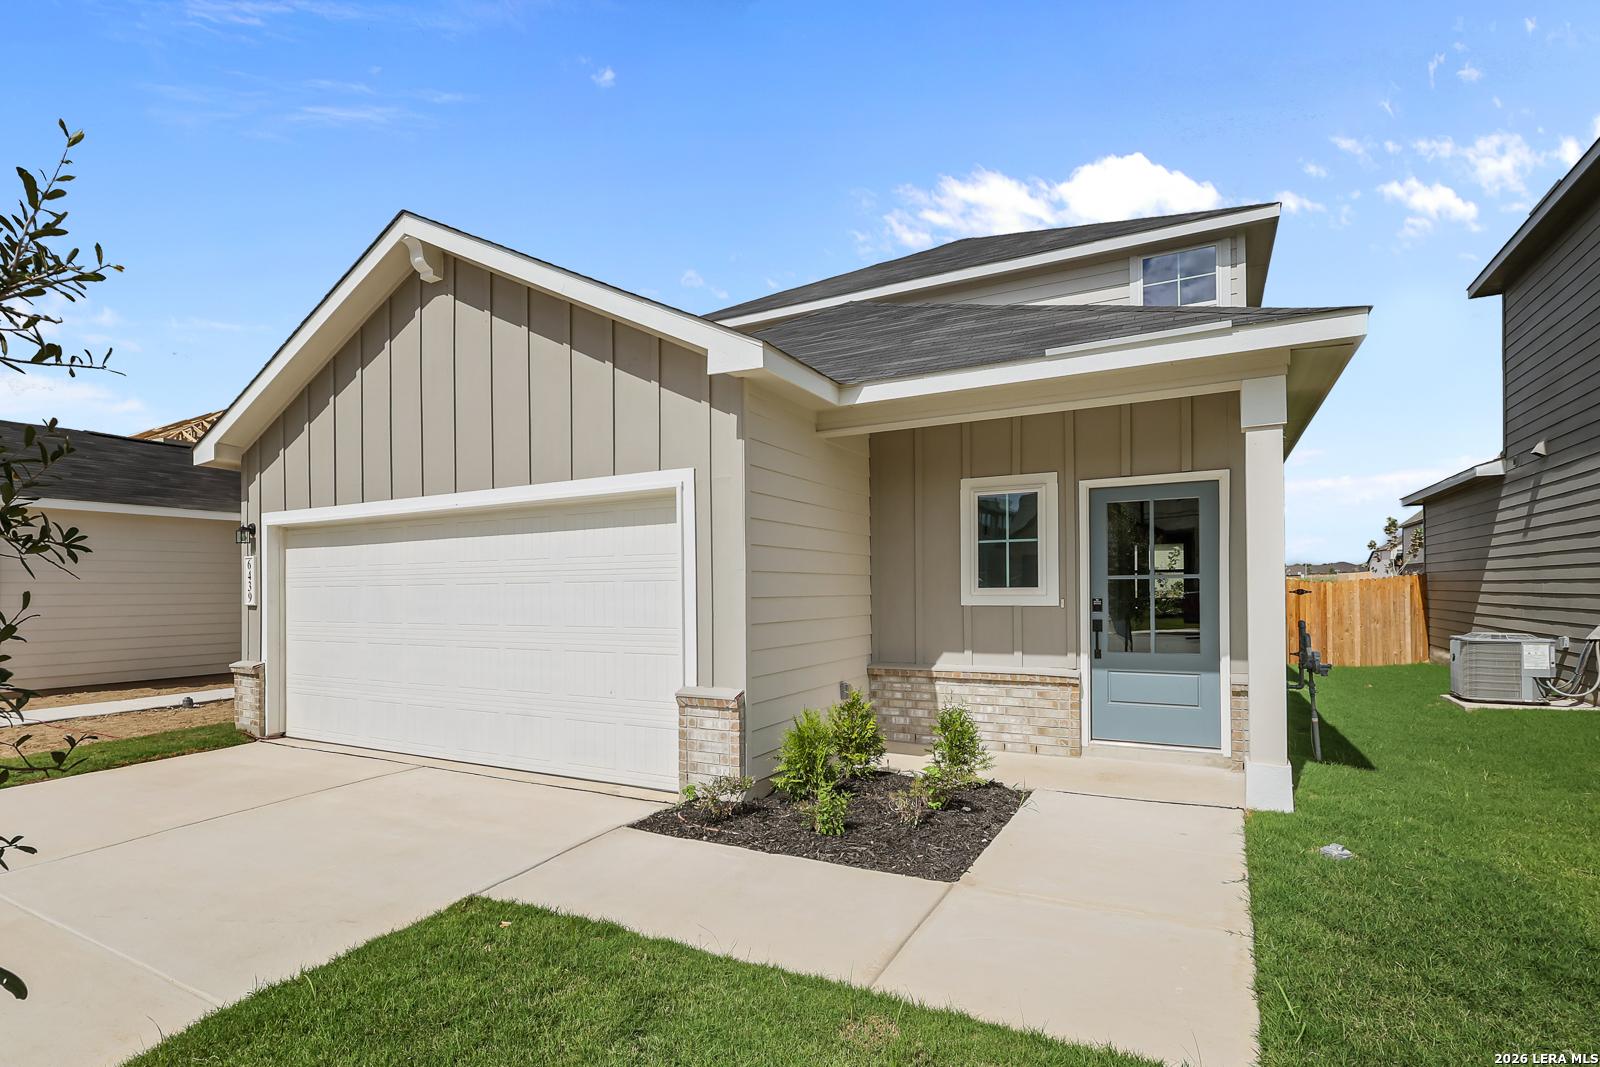
Image 2 of Davidson Homes' New Home at 6439 Velma Path
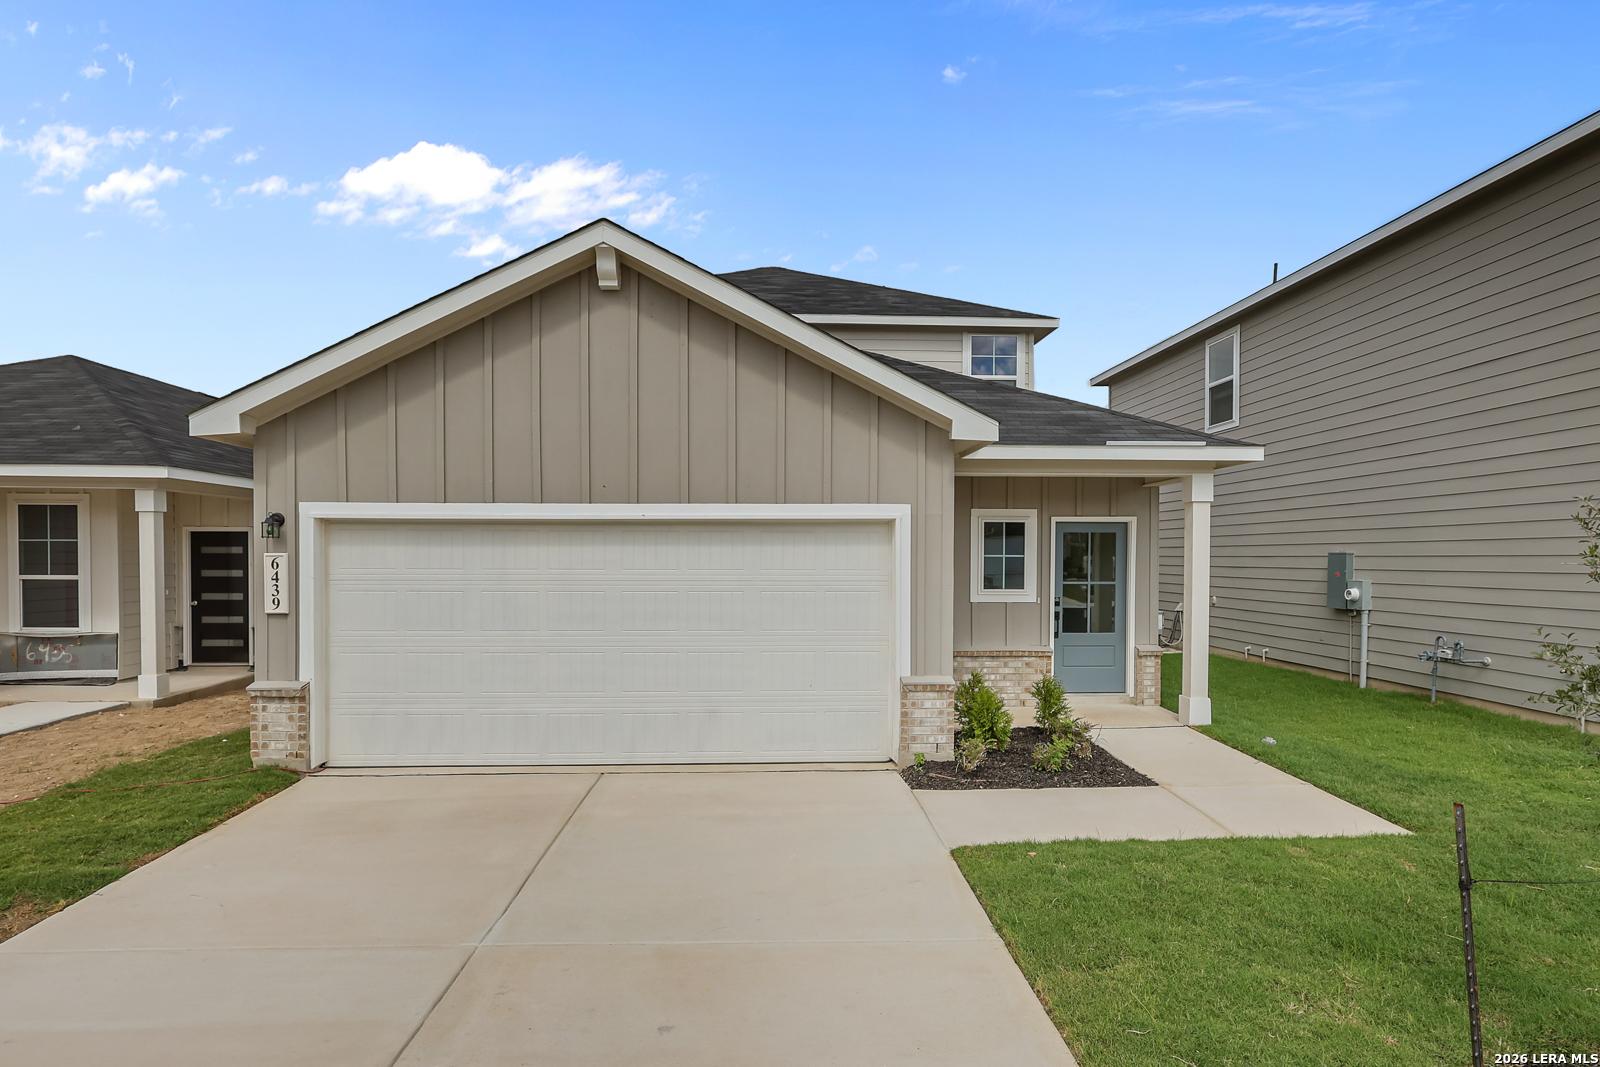
Image 3 of Davidson Homes' New Home at 6439 Velma Path
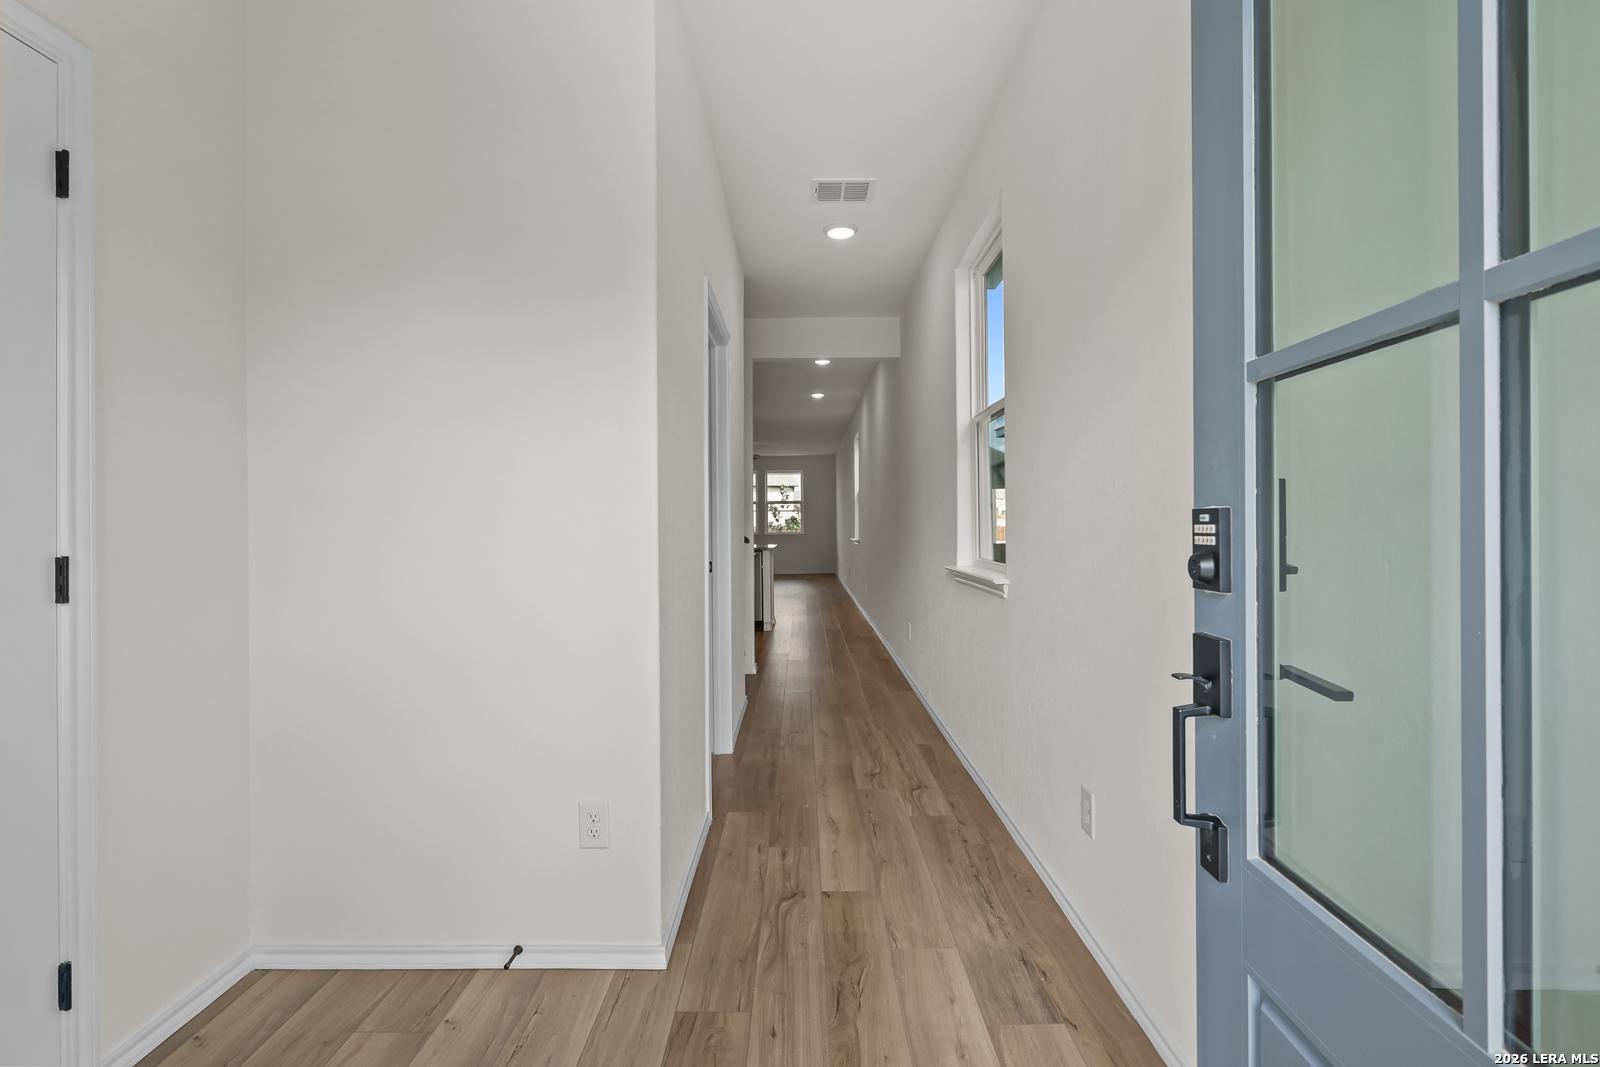
Image 4 of Davidson Homes' New Home at 6439 Velma Path
Image 5 of Davidson Homes' New Home at 6439 Velma Path
Image 6 of Davidson Homes' New Home at 6439 Velma Path
Image 7 of Davidson Homes' New Home at 6439 Velma Path
Special Rates Available

The Summit B

6439 Velma PathHomesite #36-83
Now $324,990, was $345,990, save $21,000
From /MO*
Principal & Interest Only
5 Bd
3 Ba
2,082 Sf
More Details
Move-In Ready
Front exterior of Davidson Homes The Mesa B with 2-car garage and landscaped yard in Morgan Meadows, San Antonio, Texas
Bright entry hallway with luxury vinyl plank flooring, white doors, and glass-panel front door in Davidson Homes' The Mesa B, San Antonio
Open-concept kitchen with white cabinetry, quartz island, and stainless dishwasher in Davidson Homes The Mesa B, San Antonio
Bright kitchen with white cabinetry, hexagon tile backsplash, and large island in Davidson Homes' The Mesa B, San Antonio, TX
Bright kitchen with white cabinets, hexagon tile backsplash, large island, and wood-look flooring in Davidson Homes Mesa B, San Antonio
Modern kitchen with white shaker cabinets, hexagon tile backsplash, and stainless appliances in Davidson Homes The Mesa B, San Antonio
Bright living room with wood-look flooring, ceiling fan, and glass-paneled back door in Davidson Homes Mesa B, San Antonio

The Mesa B

6435 Velma PathHomesite #37-83
$309,990
From /MO*
Principal & Interest Only
4 Bd
2 Ba
1,590 Sf
More Details
Sold
Front exterior of Davidson Homes The Laurel G, 4-bedroom 1-story home with 2-car garage in Morgan Meadows, San Antonio, Texas
Bright entry hallway with wood console, round mirror, and gallery wall in Davidson Homes The Laurel G, San Antonio, Texas
Bright open-concept kitchen with white cabinetry, marble island, and stainless appliances in The Laurel G, San Antonio, Texas
Open-concept living room and kitchen with white cabinetry and island in Davidson Homes The Laurel G, Morgan Meadows, San Antonio
Open-concept kitchen with dark island and stainless appliances flowing into living room in Davidson Homes The Laurel G, San Antonio
Open-concept kitchen with island and stainless appliances flowing into living area in Davidson Homes The Laurel G, San Antonio
Modern kitchen with large island, white cabinetry, herringbone backsplash, and pendant lighting in Davidson Homes The Laurel G, San Antonio

The Laurel G

6422 Scrappy StHomesite #38-72
$404,990
From /MO*
Principal & Interest Only
4 Bd
3 Ba
1,947 Sf
More Details
Move In: December
White and black single-story home with covered porch and 2-car garage in Morgan Meadows, San Antonio — Davidson Homes The Holly K plan
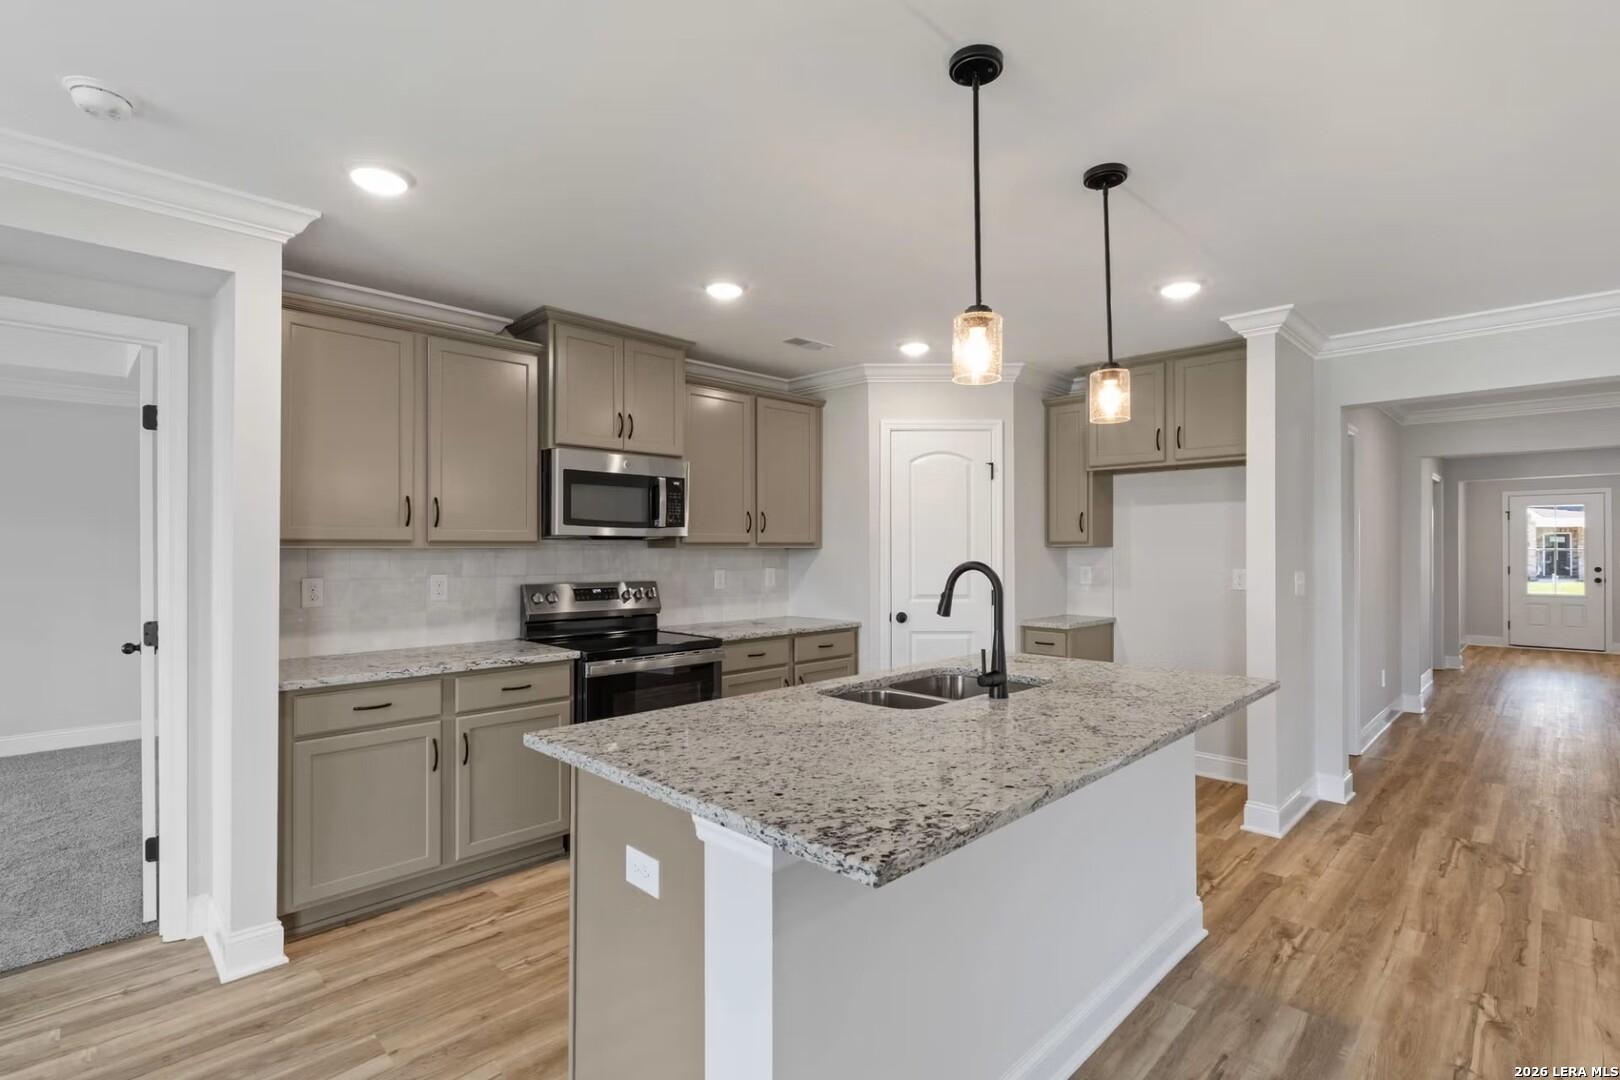
Kitchen island with granite countertops, taupe cabinets, and pendant lights in Davidson Homes The Holly K, Morgan Meadows, San Antonio
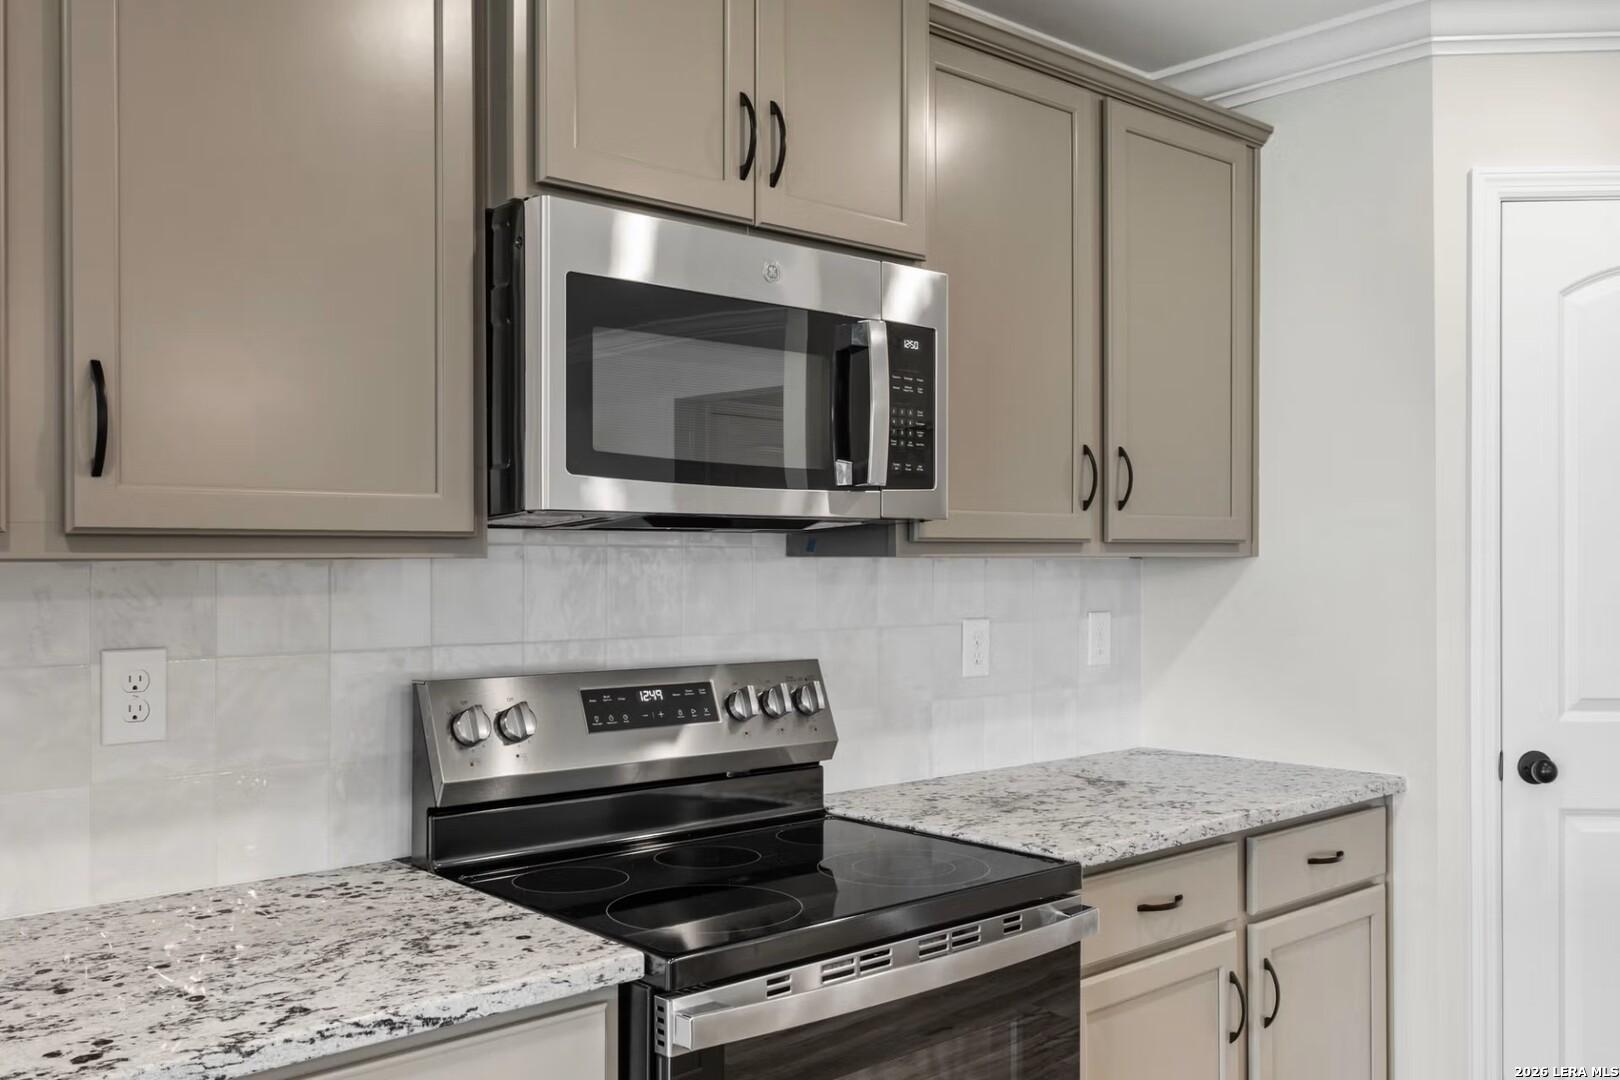
Modern kitchen with stainless steel appliances, granite countertops, taupe cabinets in Davidson Homes Holly K, San Antonio TX
Open-concept kitchen with granite island and pendant lights in Davidson Homes The Holly K at Morgan Meadows, San Antonio, TX
Open-concept living area with wood-look flooring, tray ceiling, and kitchen island in Davidson Homes The Holly K, San Antonio
Bright open-concept living area with wood-look flooring and backyard views in The Holly K floor plan at Morgan Meadows, San Antonio.
The Holly K

6421 Scrappy StHomesite #42-72
$397,885
From /MO*
Principal & Interest Only
3 Bd
3 Ba
2,072 Sf
More Details
Sold
Two-story brick and siding exterior with 3-car garage and landscaped yard at The Ashport F in Morgan Meadows, San Antonio, Texas
Bright foyer entry with glass-panel front door, wood-look flooring, and tray ceiling in Davidson Homes Ashport F, San Antonio, TX
Modern bathroom with marble tile walk-in shower, navy vanity, and quartz countertop in Davidson Homes Ashport F, San Antonio
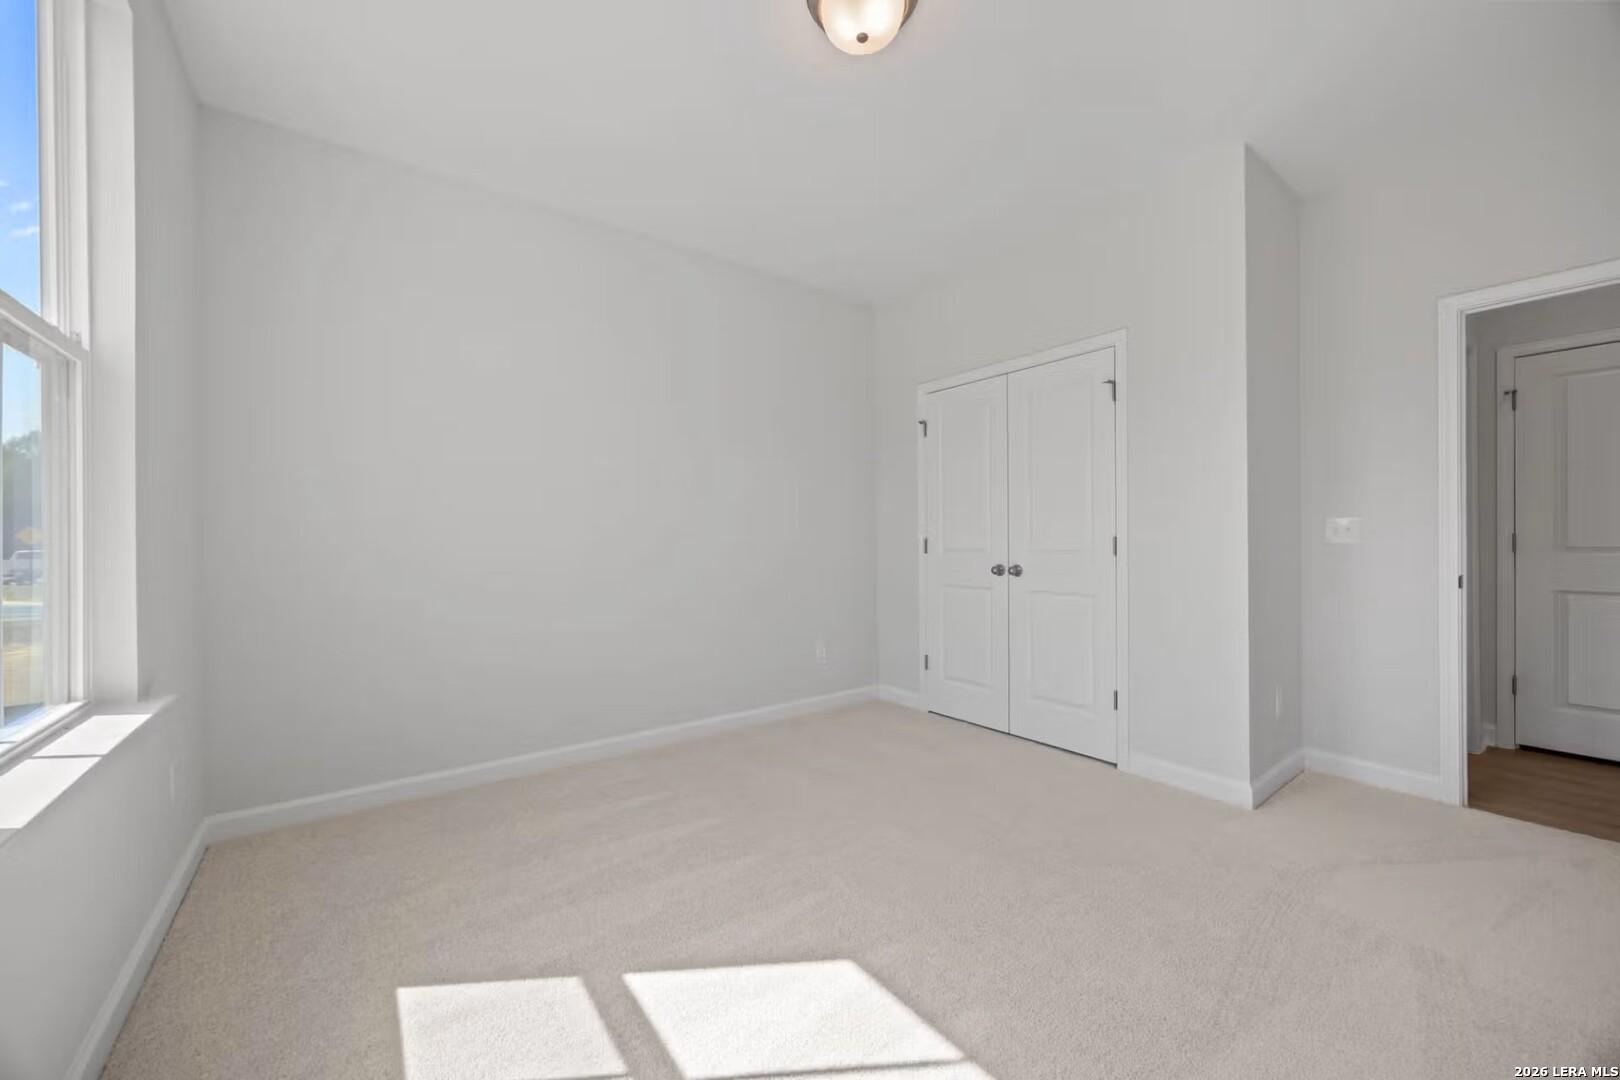
Bright empty bedroom with carpet and double windows in Davidson Homes' The Ashport F, Morgan Meadows, San Antonio, Texas
Bright bedroom with carpet, double-door closet, and window in Davidson Homes The Ashport F plan at Morgan Meadows, San Antonio, TX
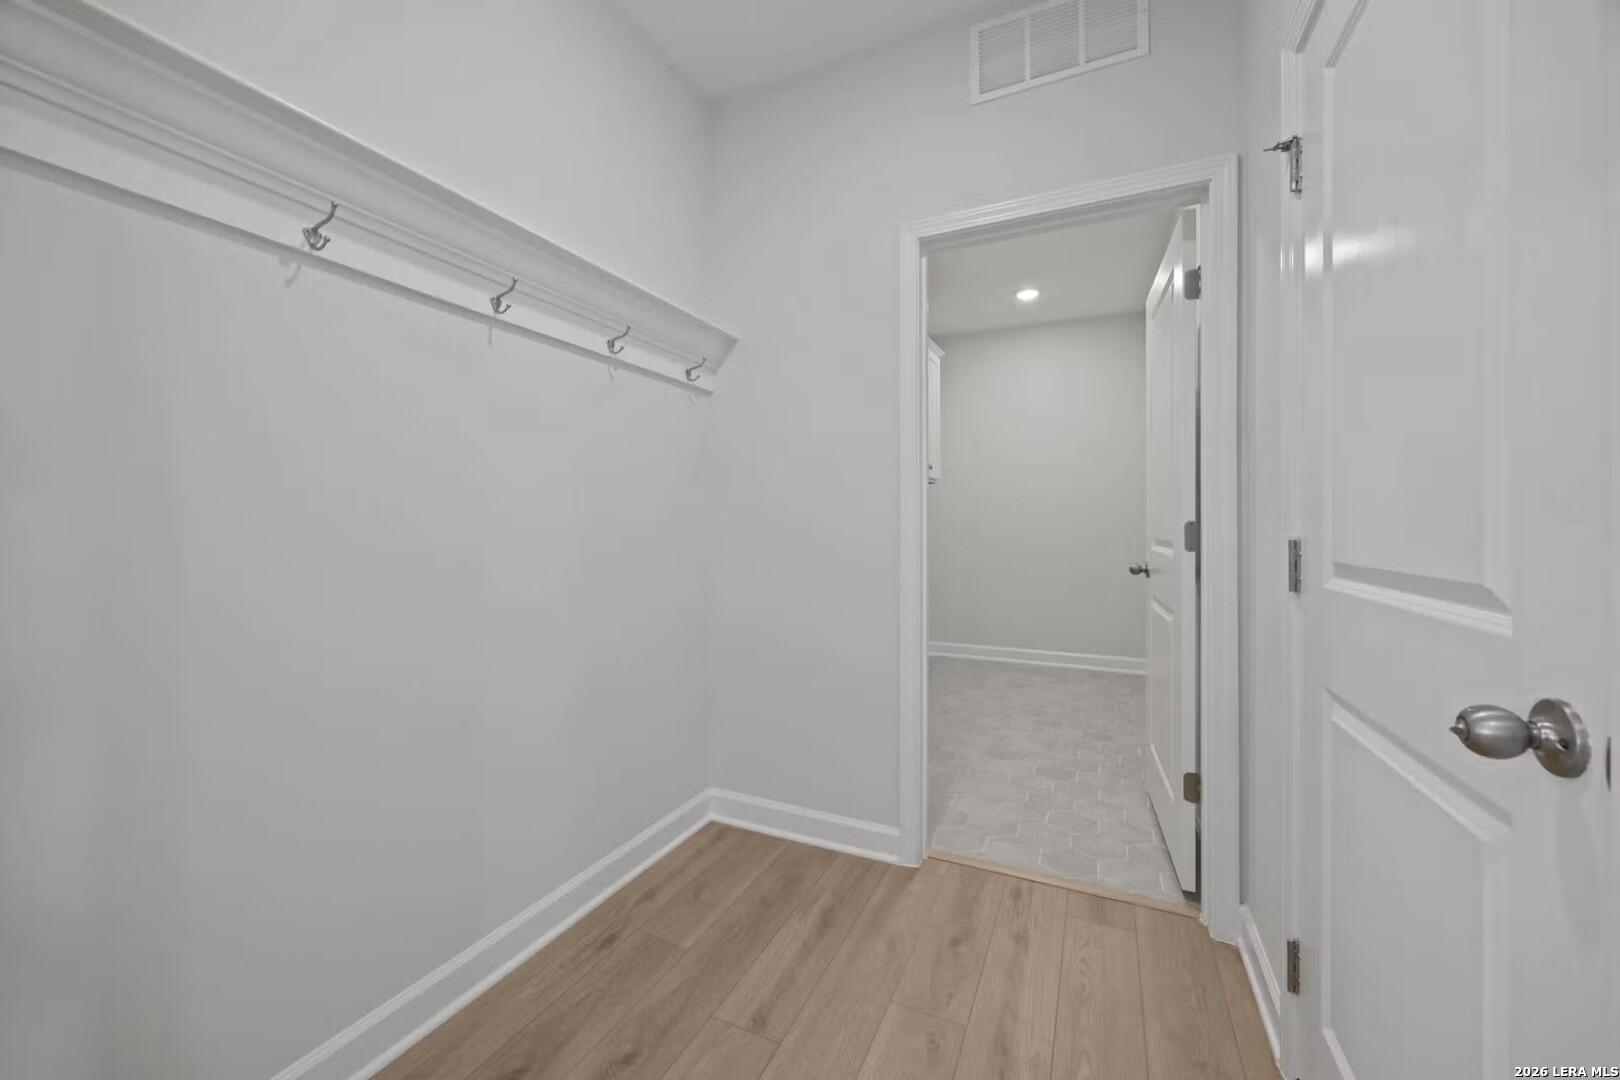
Mudroom with coat hooks and shelf, wood-look flooring, adjacent laundry room in Davidson Homes Ashport F, San Antonio
Bright open-concept kitchen with white cabinetry, hex tile backsplash, large island, and pendant lights in The Ashport F, San Antonio

The Ashport F

6428 Scrappy StHomesite #39-72
Now $479,990, was $494,990, save $15,000
From /MO*
Principal & Interest Only
5 Bd
4 Ba
2,745 Sf
More Details
Move In: December
Two-story 5-bedroom home with 2-car garage in Morgan Meadows, San Antonio, Texas — Davidson Homes The Summit A floor plan
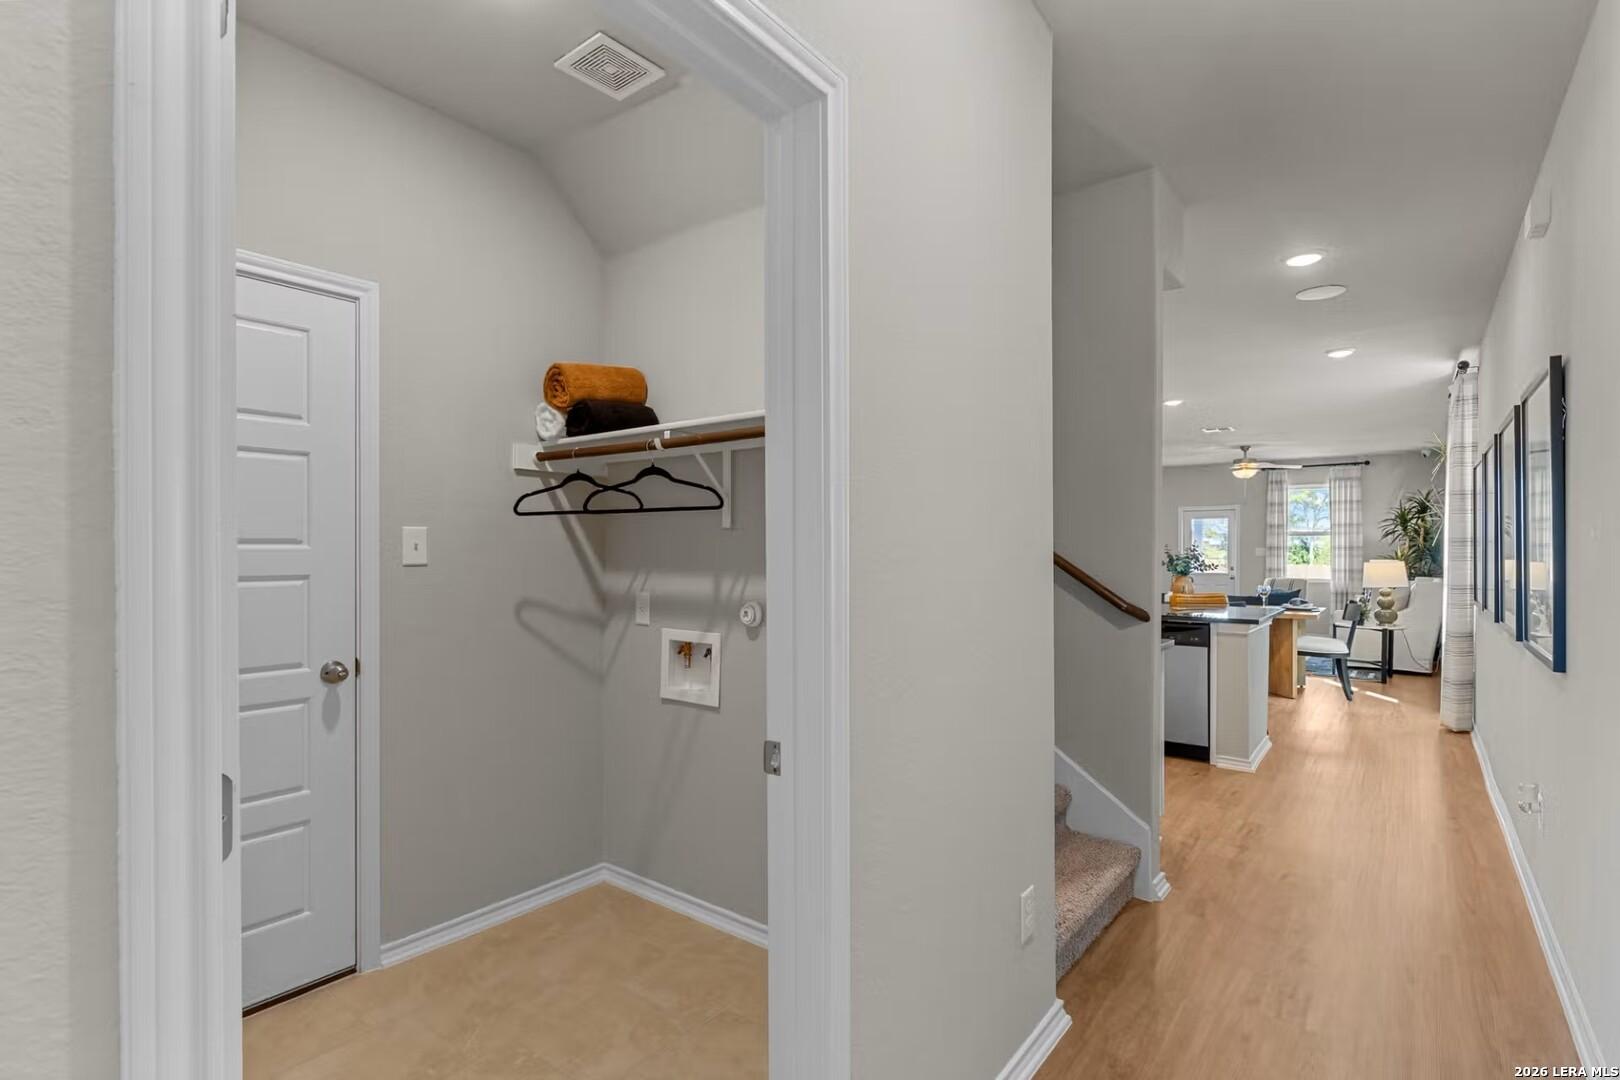
Hallway with laundry closet, shelving, and wood-look flooring in Davidson Homes Summit A at Morgan Meadows, San Antonio
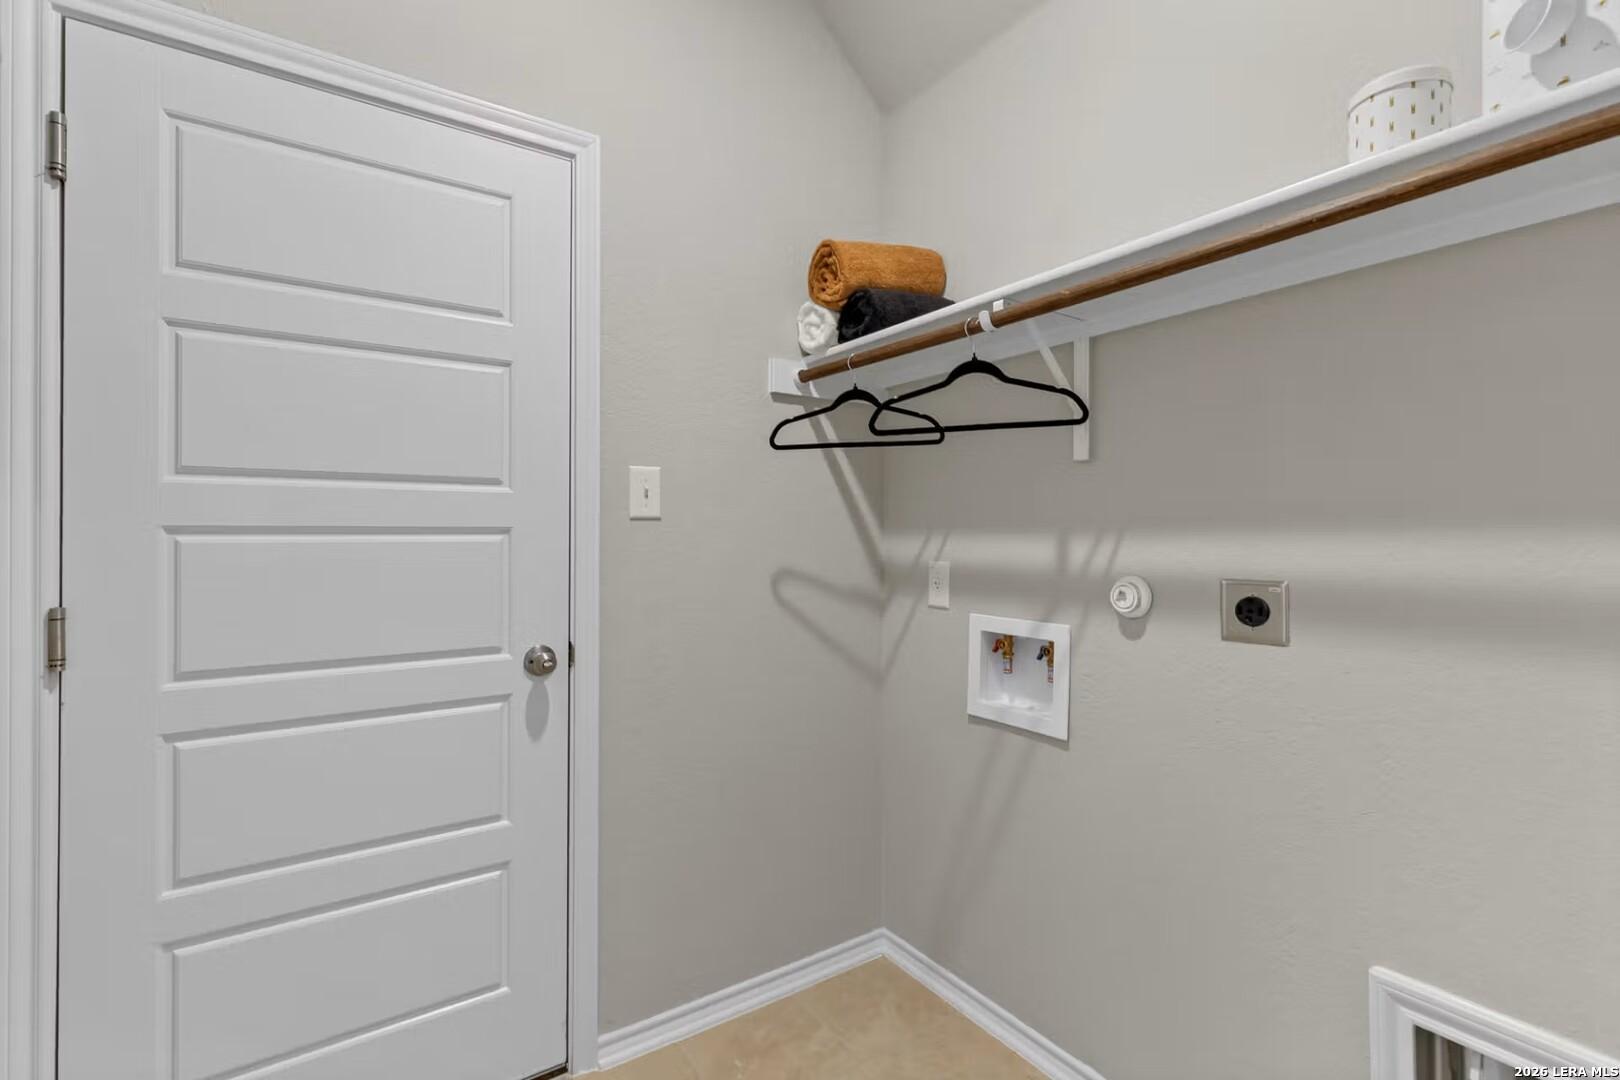
Laundry room with washer hookups, shelving, and hanging rod in Davidson Homes The Summit A, Morgan Meadows, San Antonio
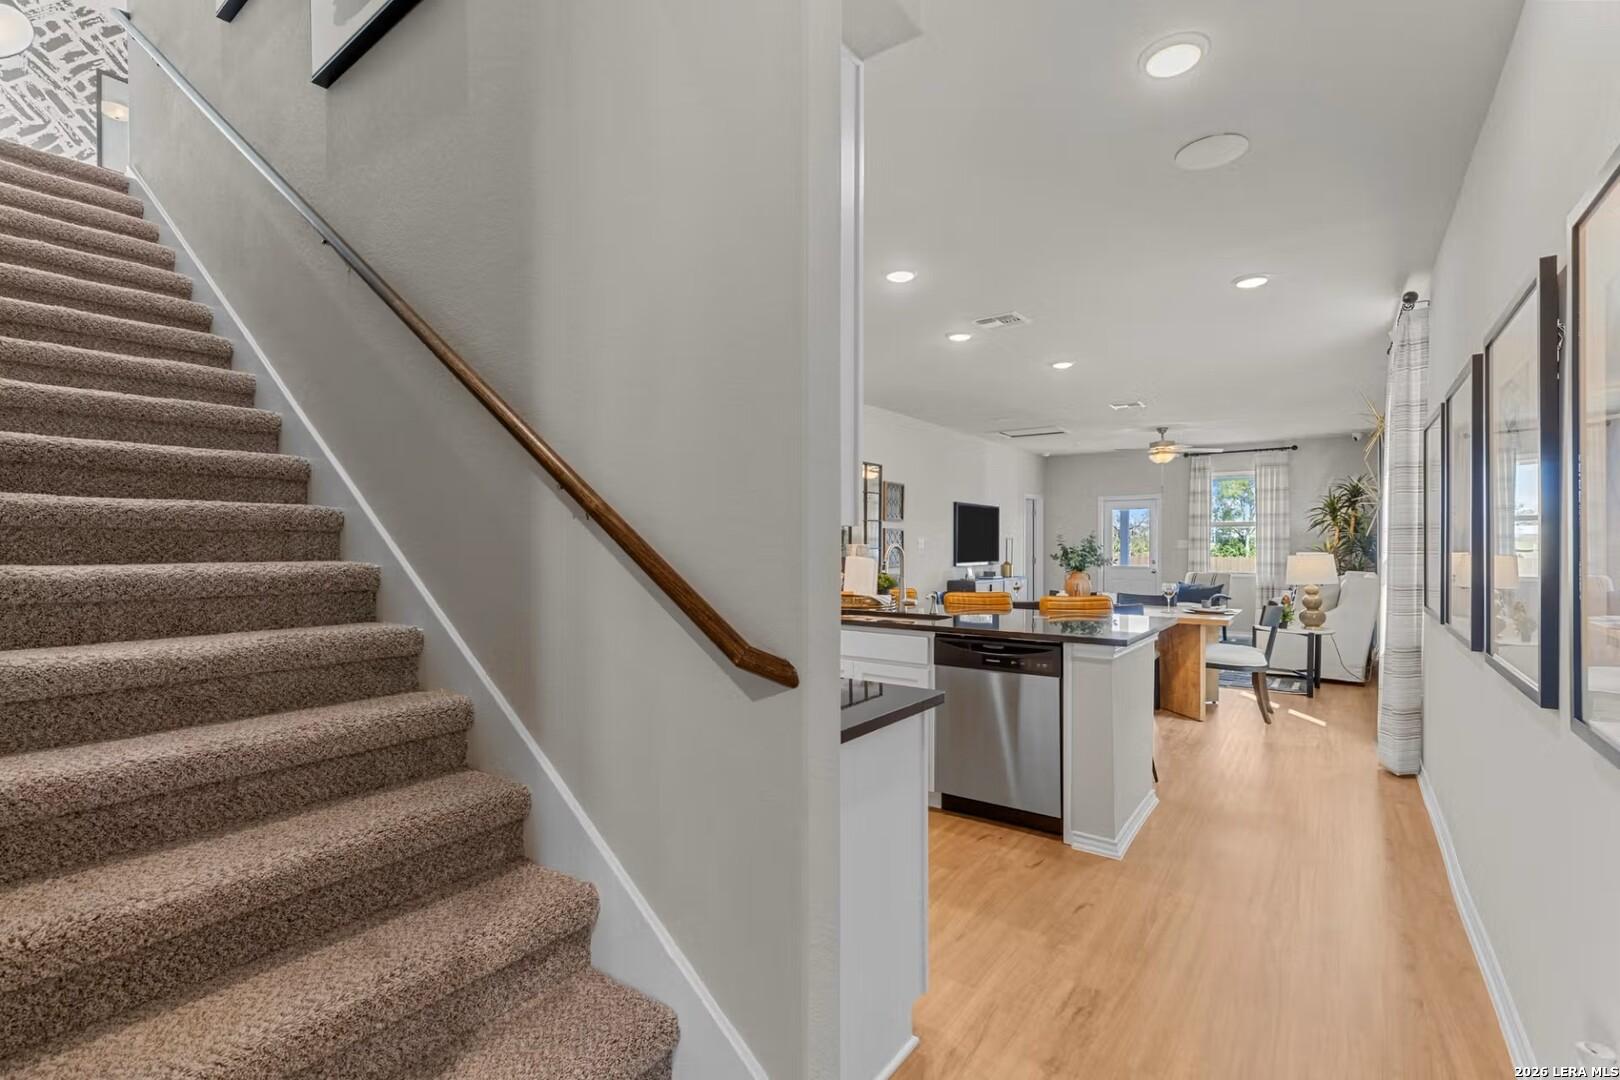
Carpeted staircase with wood handrail beside open kitchen and living area in Davidson Homes Summit A, San Antonio, Texas
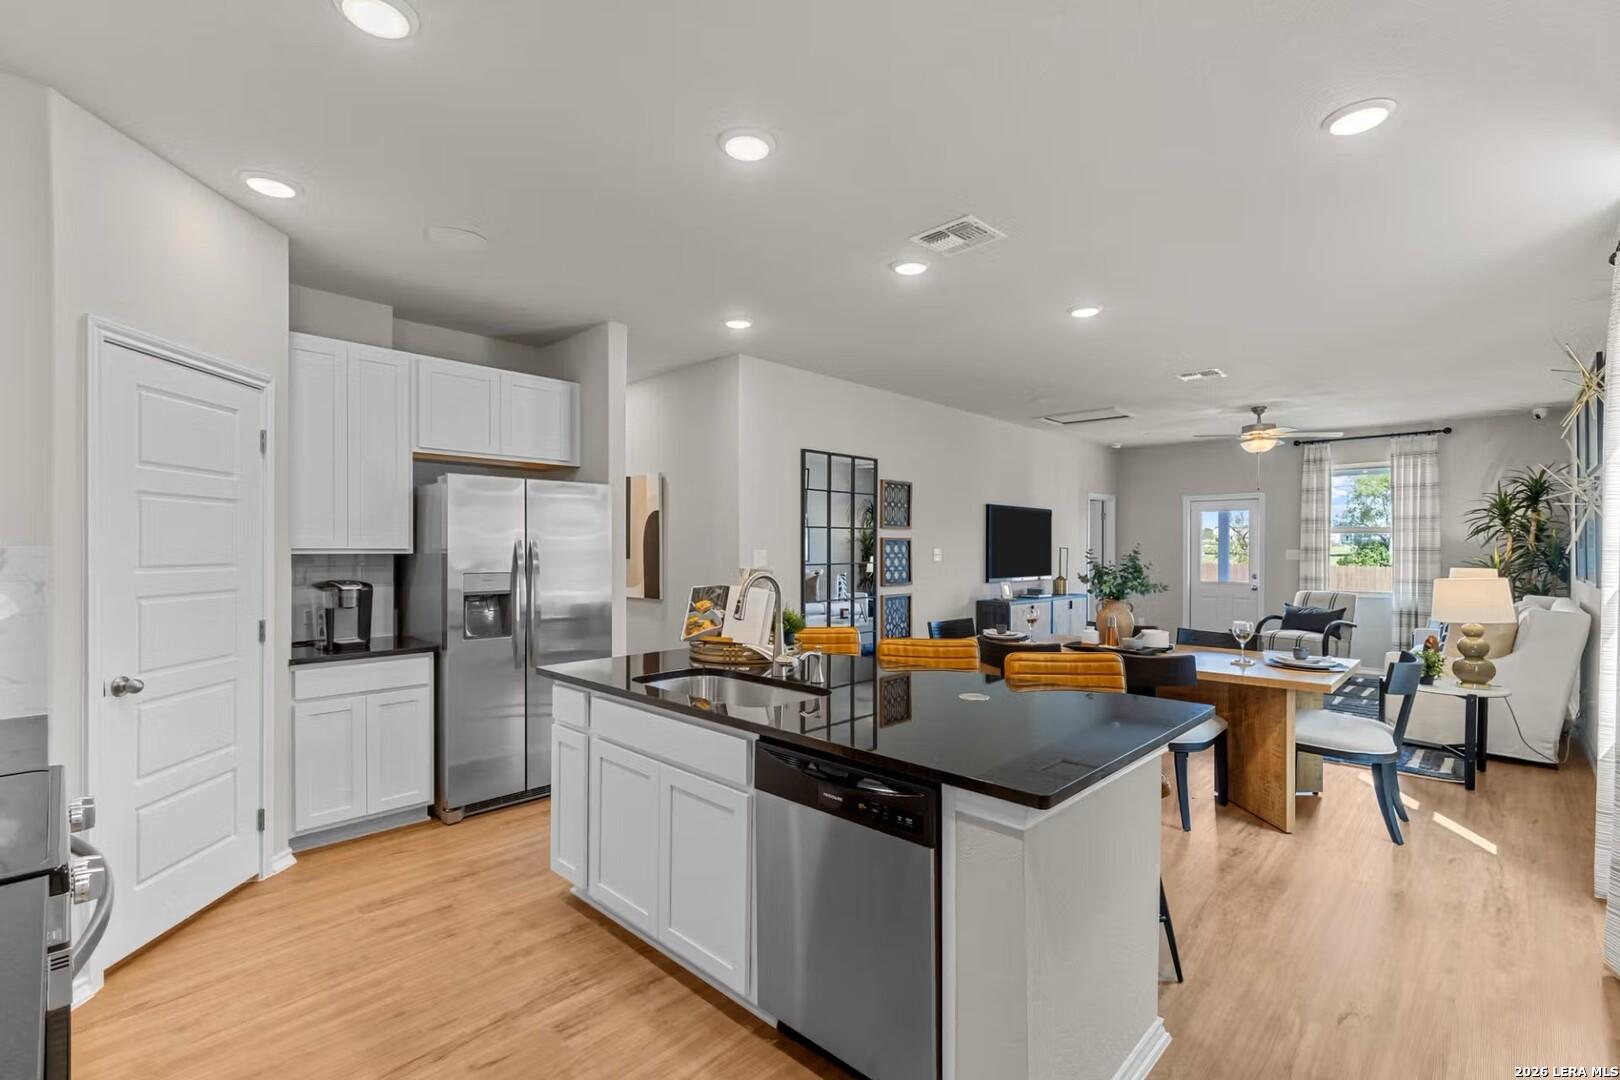
Open-concept kitchen with white cabinetry, black island, and stainless appliances in Davidson Homes The Summit A, San Antonio
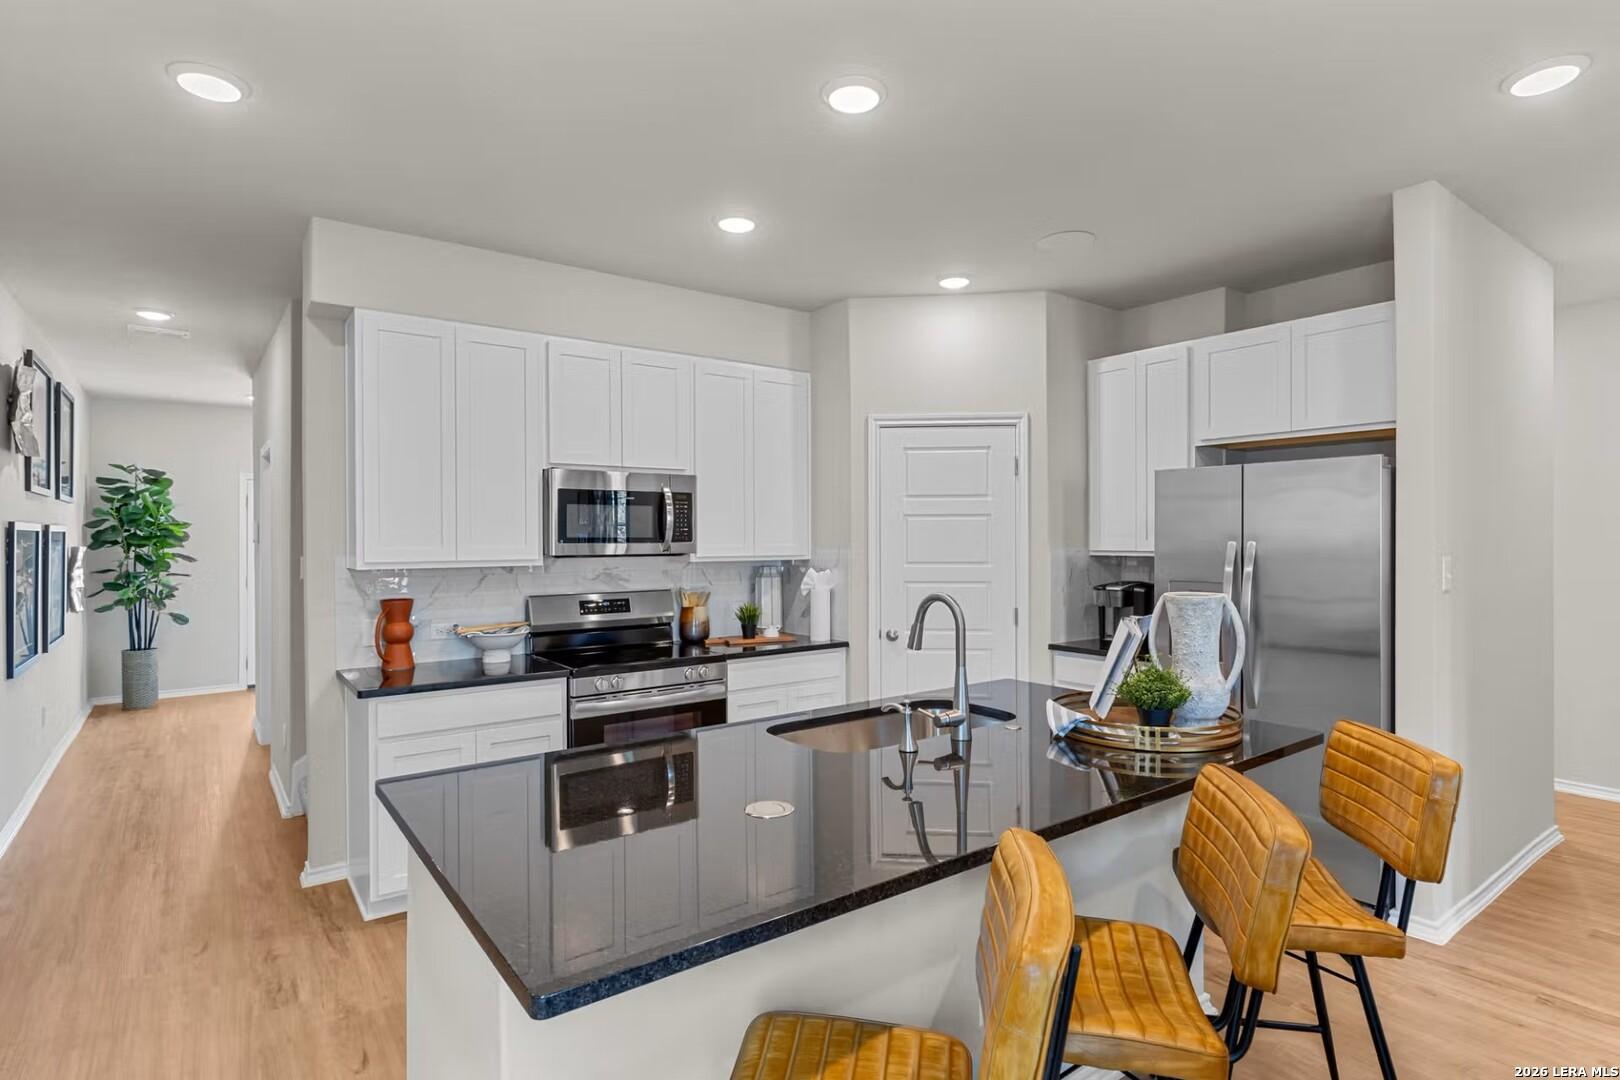
Modern kitchen with white shaker cabinets, black granite island, stainless appliances, and leather bar stools in Davidson Homes Summit A, San Antonio
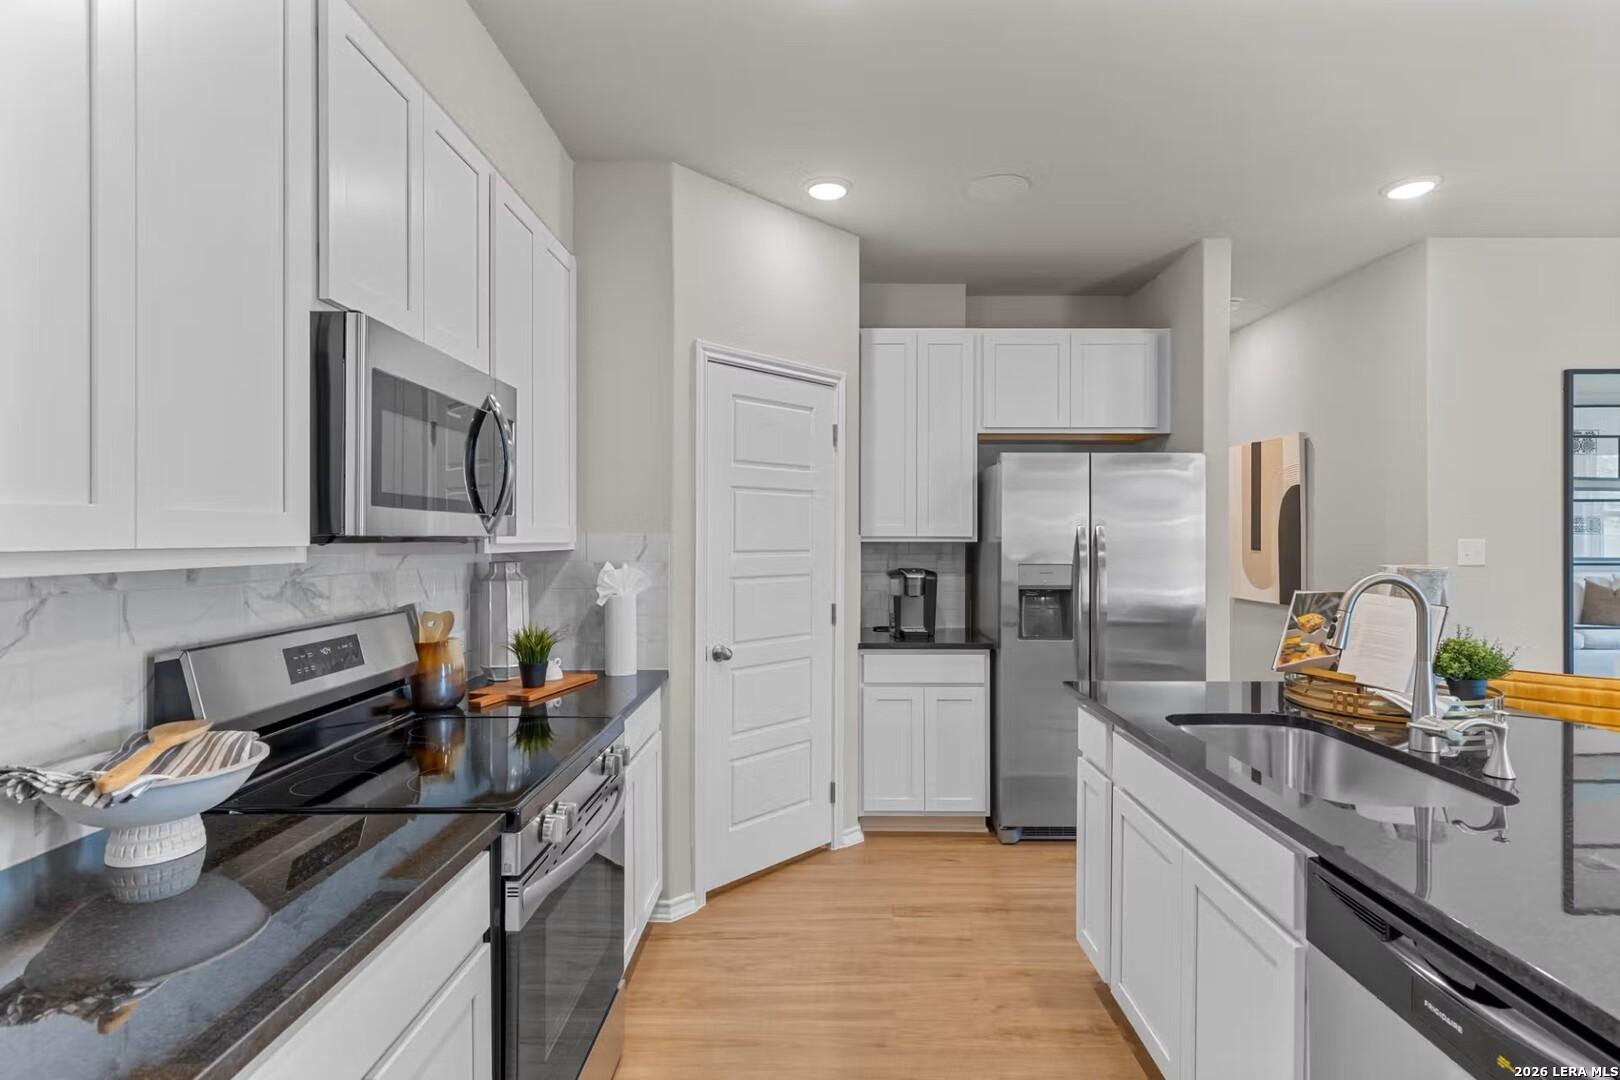
Modern kitchen with white cabinets, dark granite countertops, stainless appliances, and hardwood floors in The Summit A, San Antonio

The Summit A

6431 Velma PathHomesite #38-83
$345,688
From /MO*
Principal & Interest Only
5 Bd
3 Ba
2,082 Sf
More Details