Move In: October
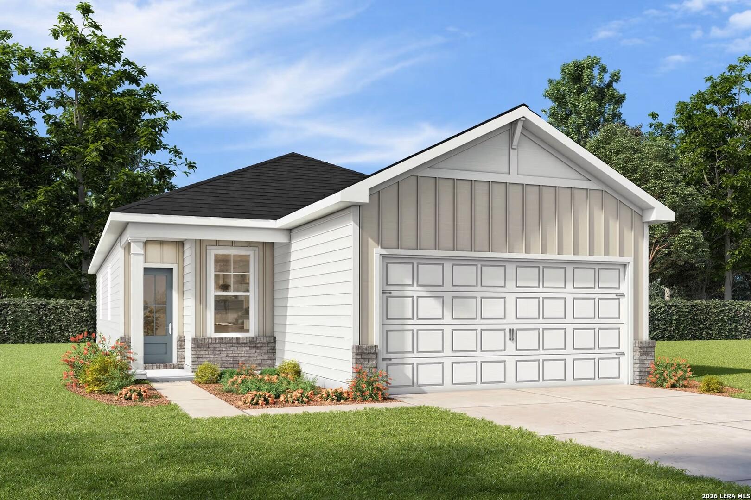
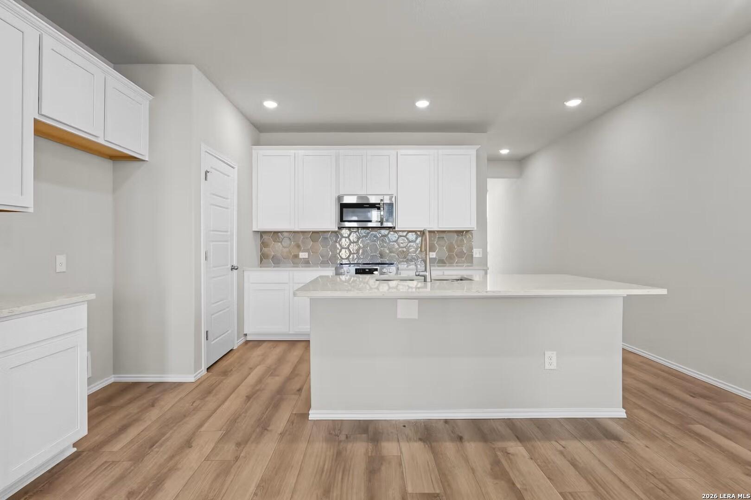
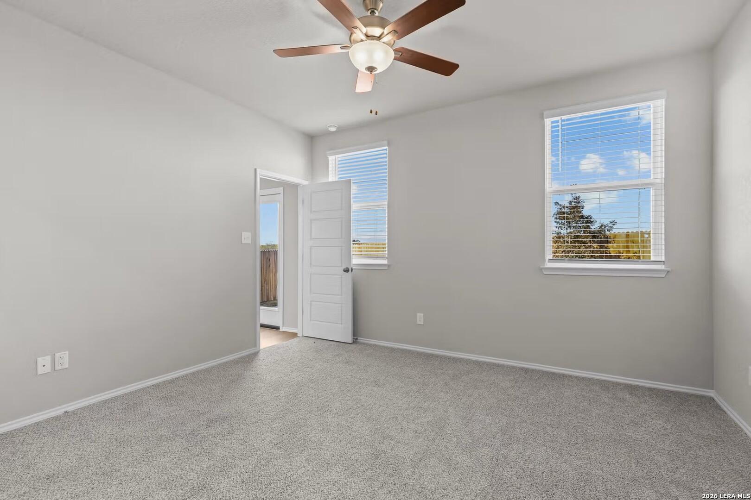
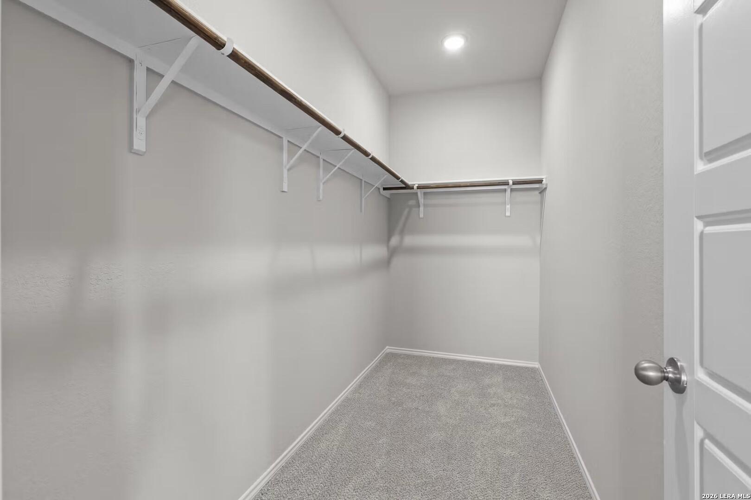
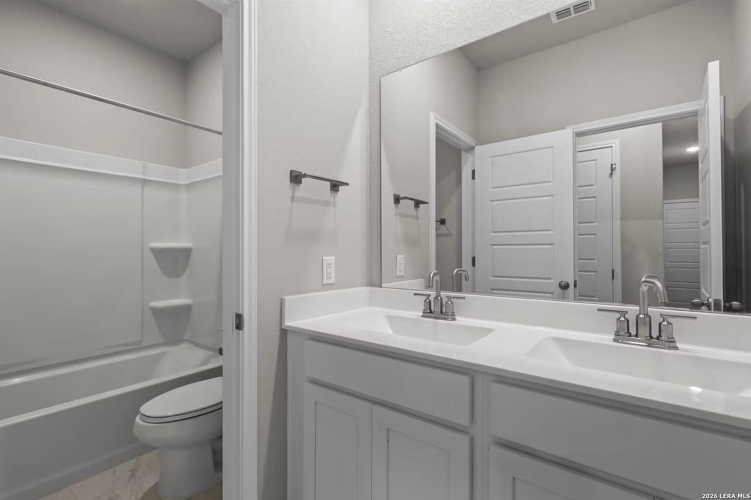
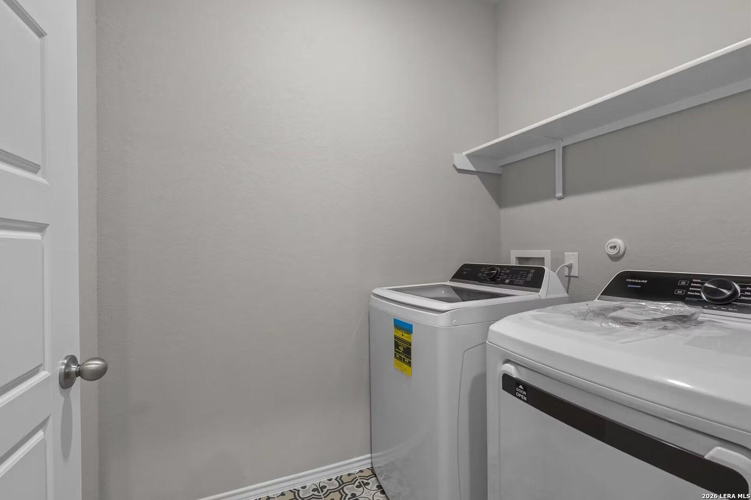
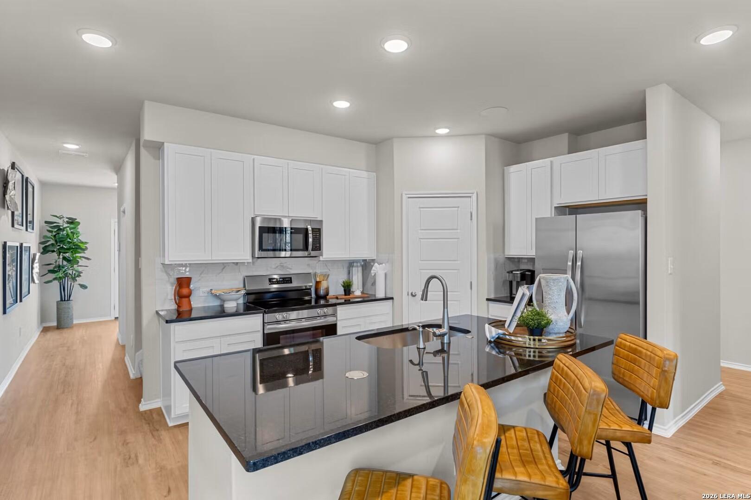
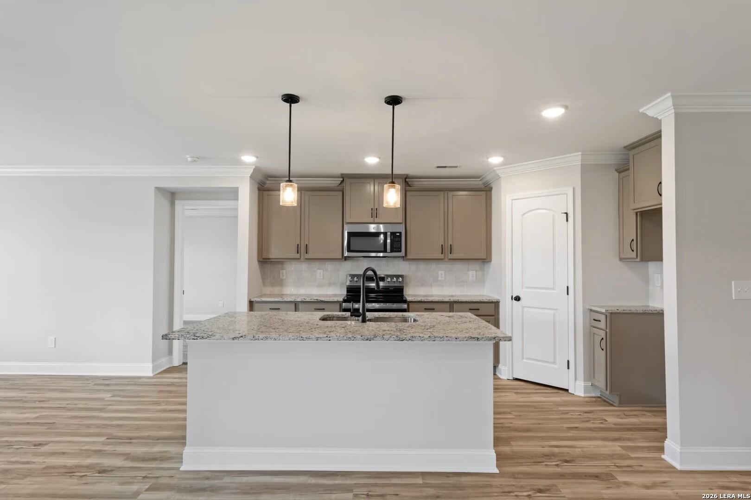
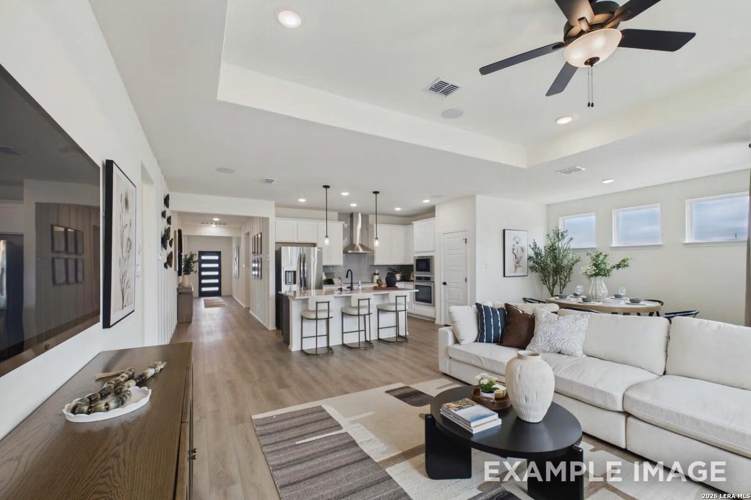
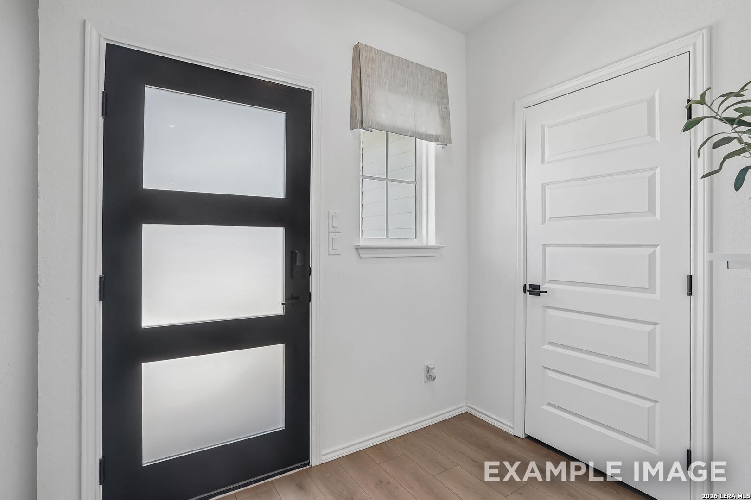
Image 1 of Davidson Homes' New Home at 6435 Velma Path
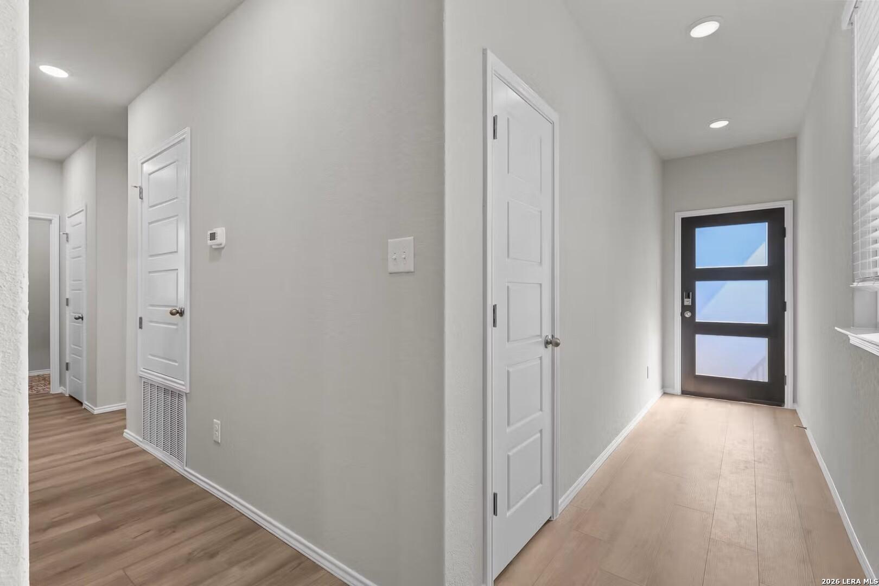
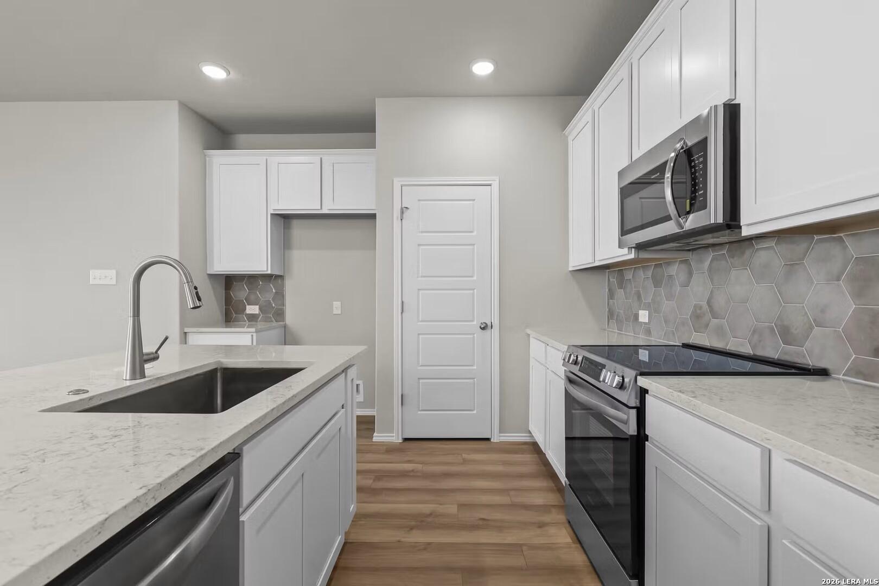
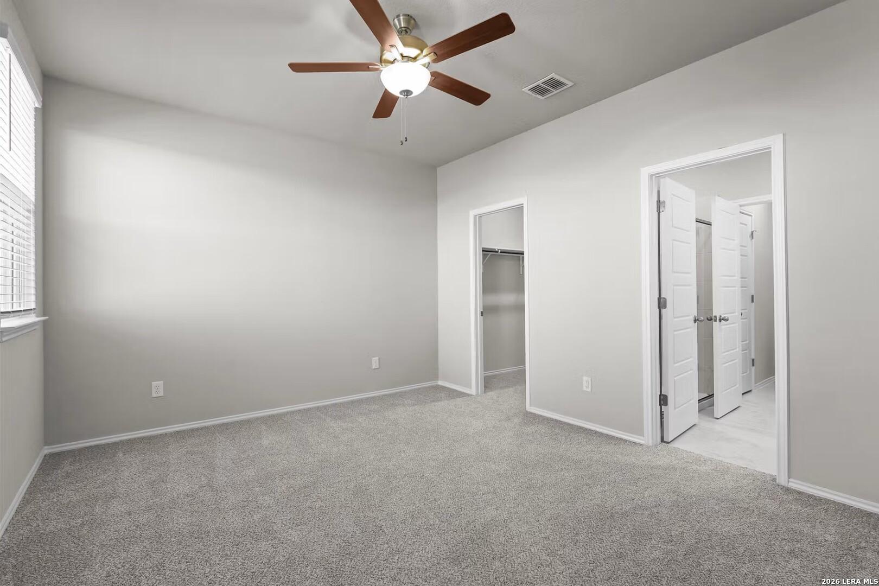
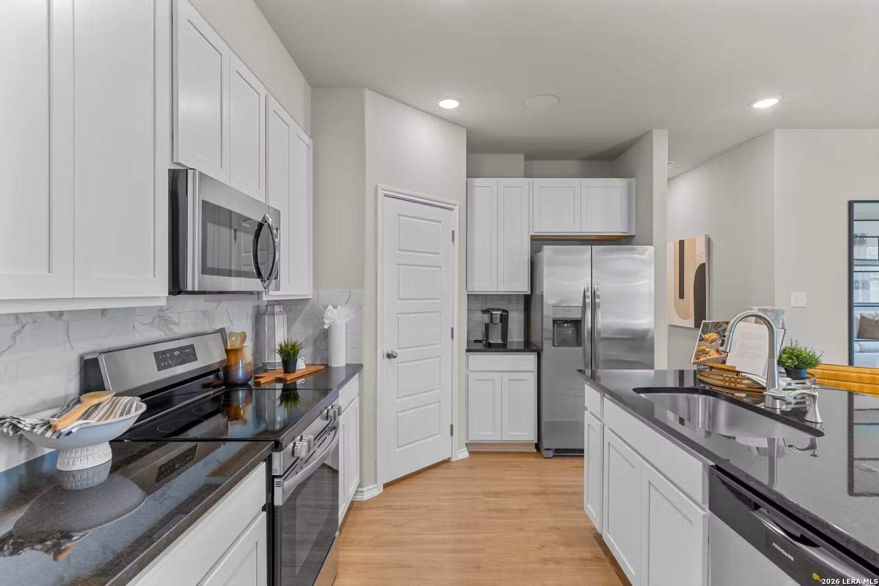
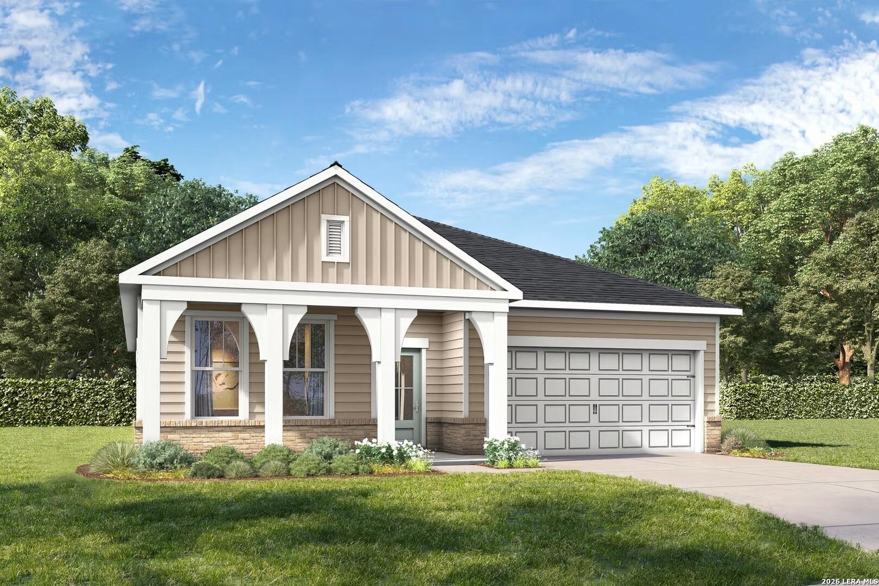
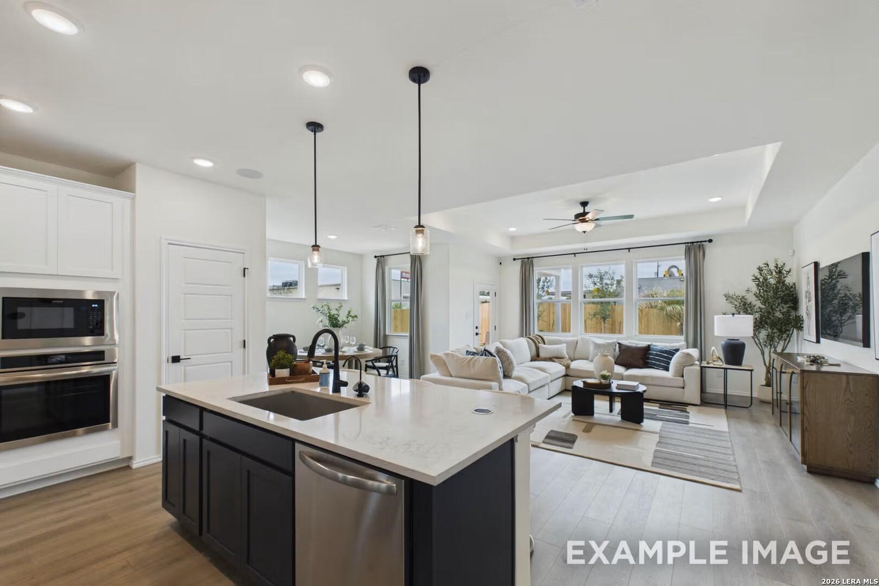
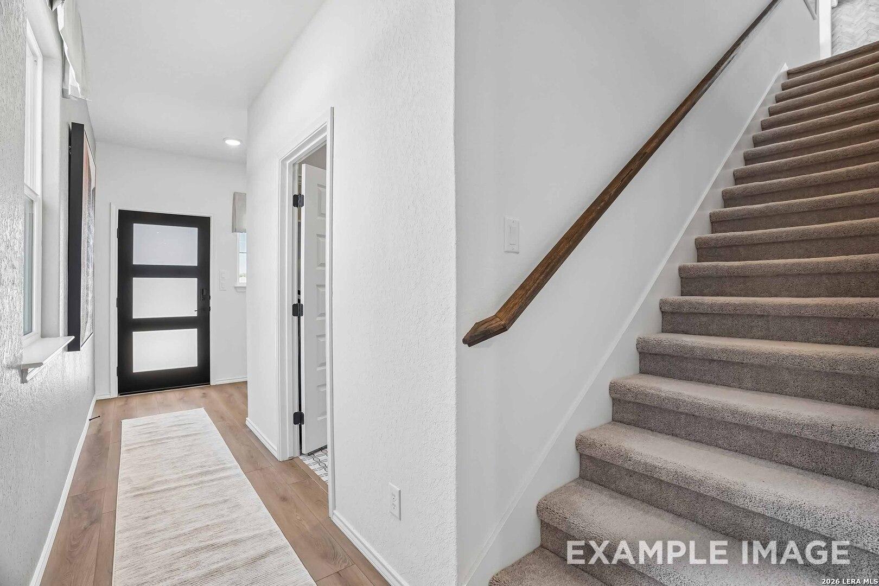
Image 2 of Davidson Homes' New Home at 6435 Velma Path
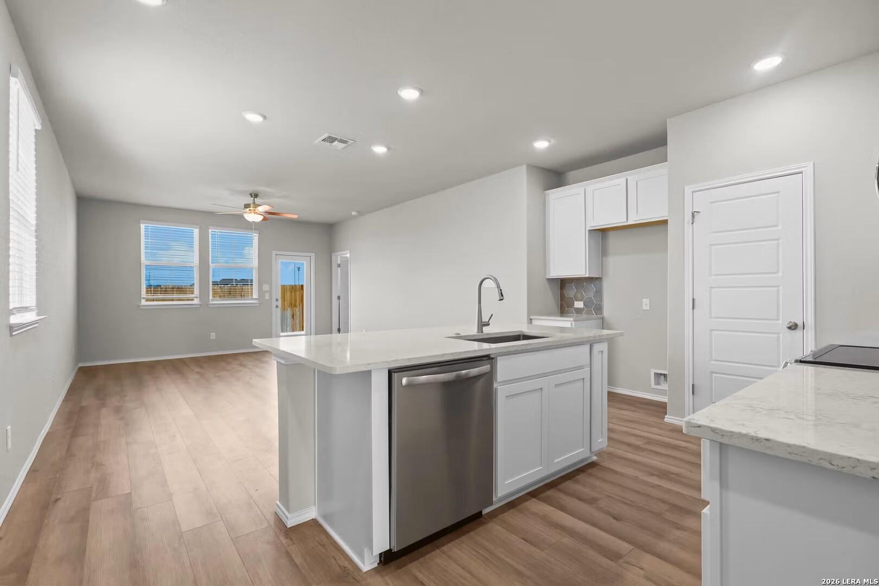
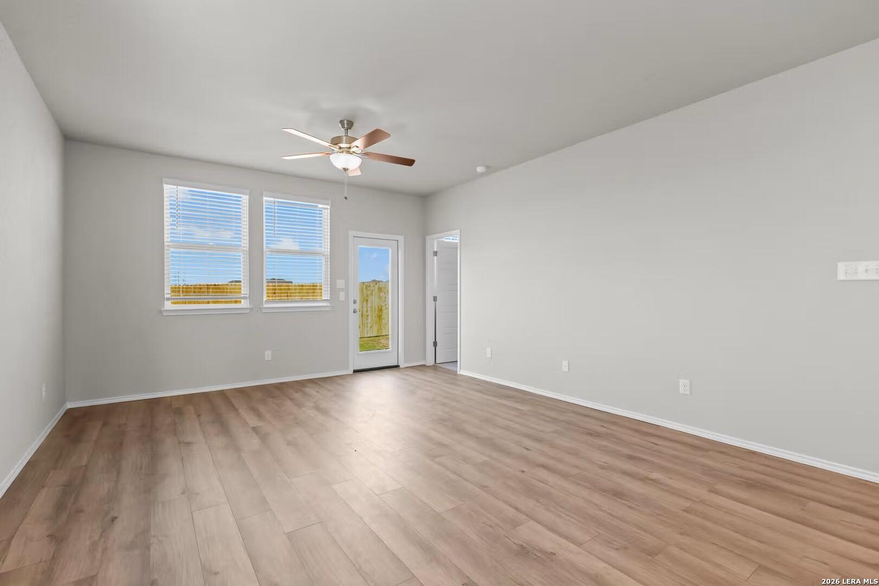
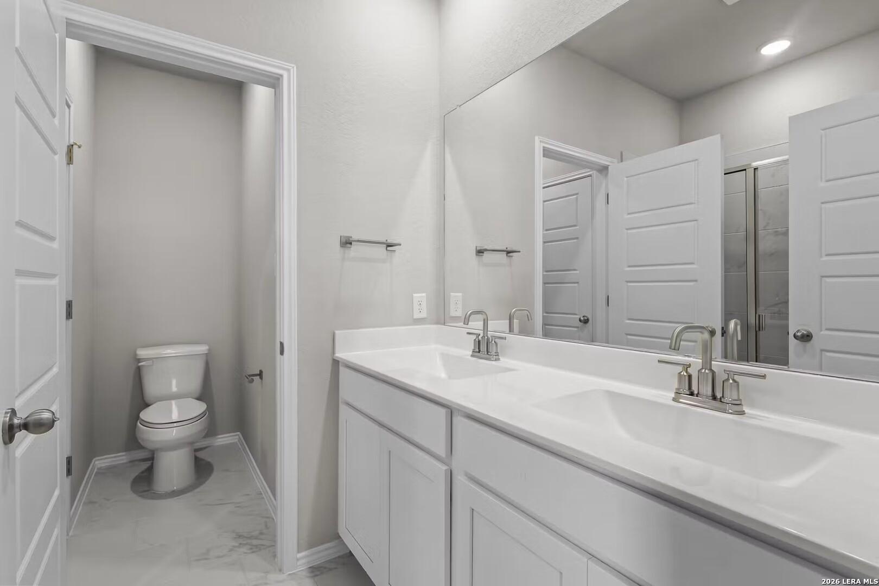
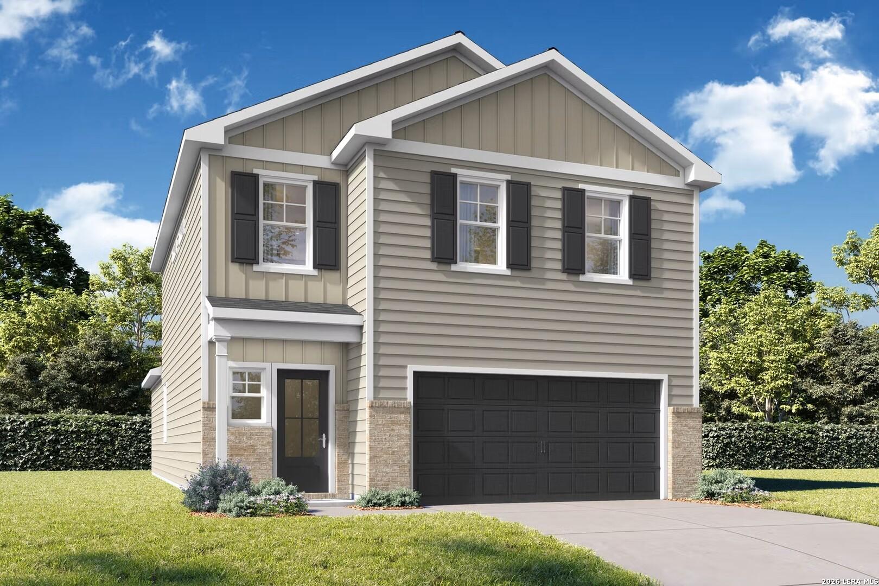
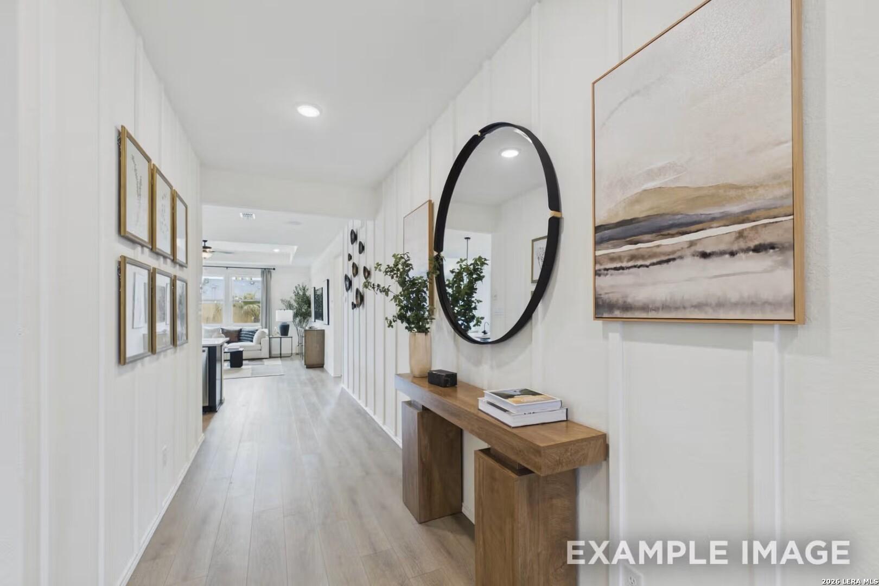
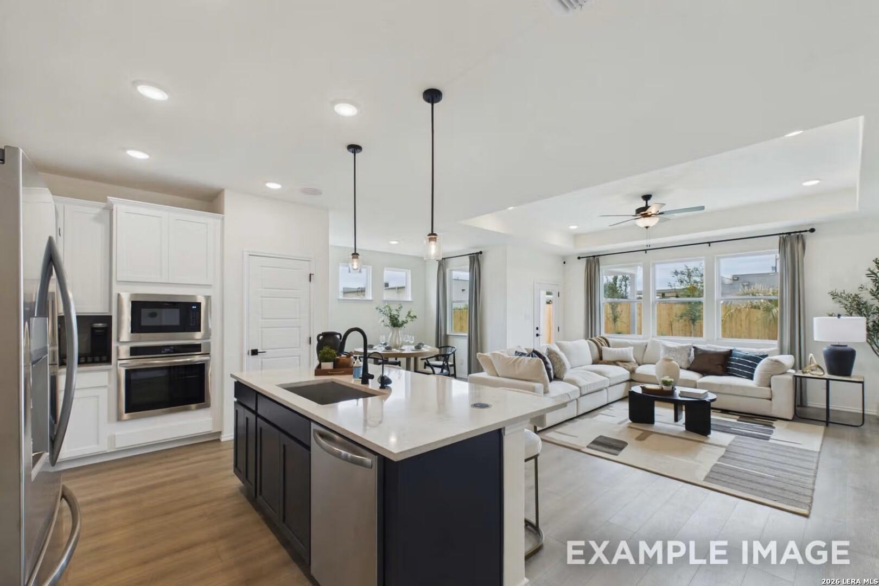
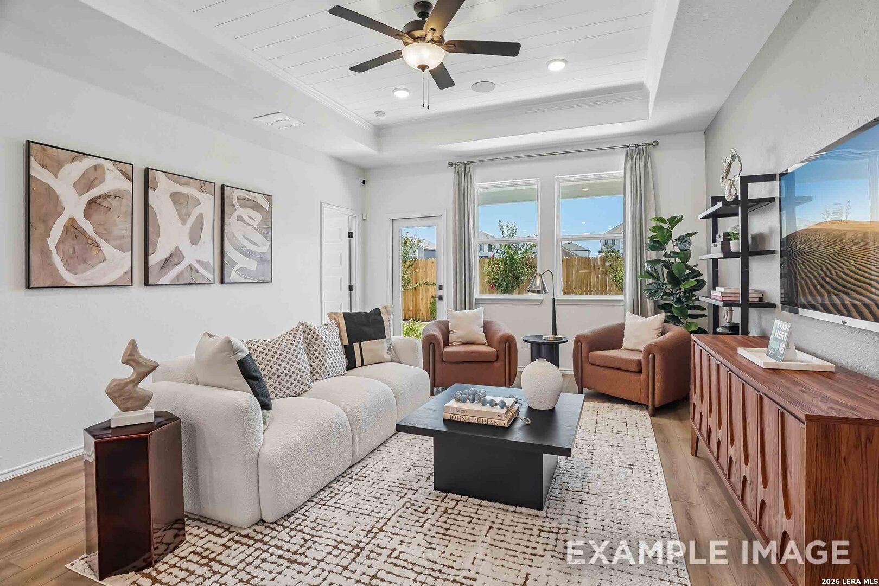
Image 3 of Davidson Homes' New Home at 6435 Velma Path
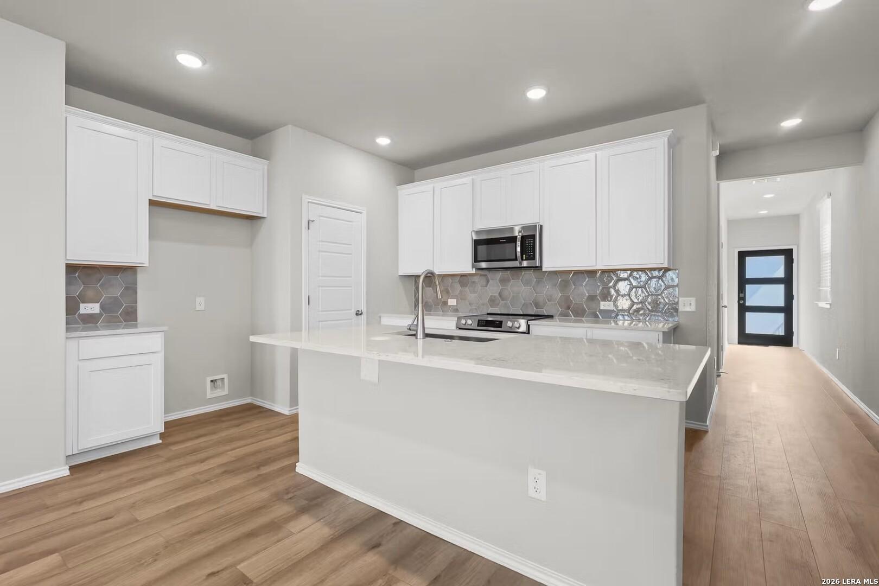
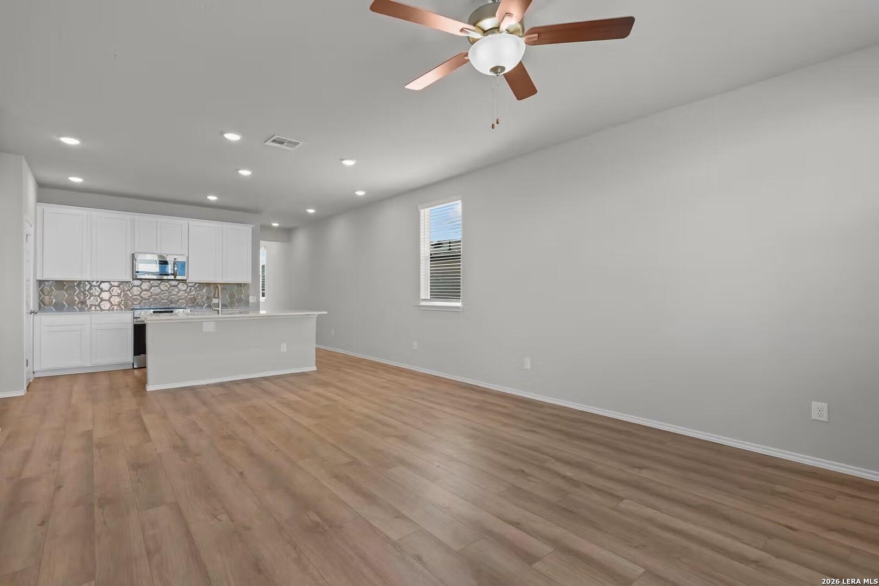
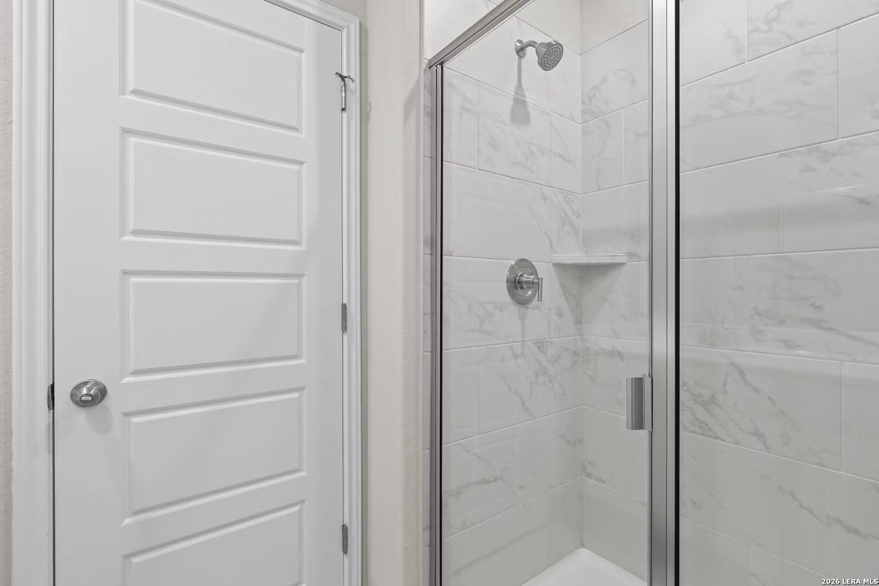
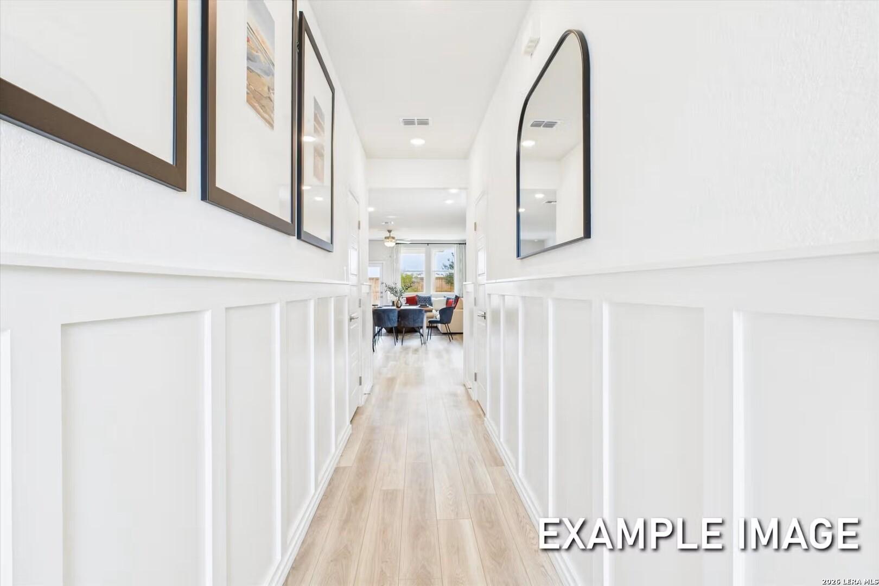
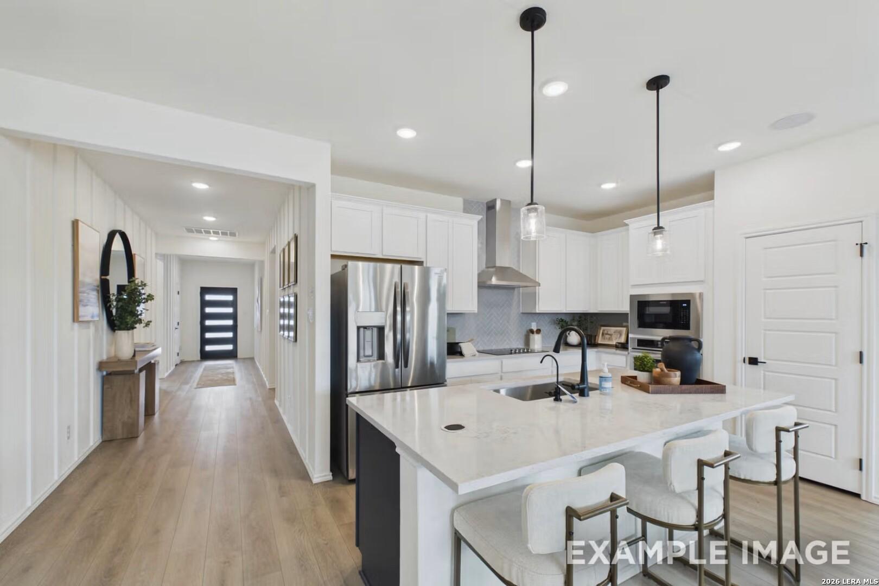
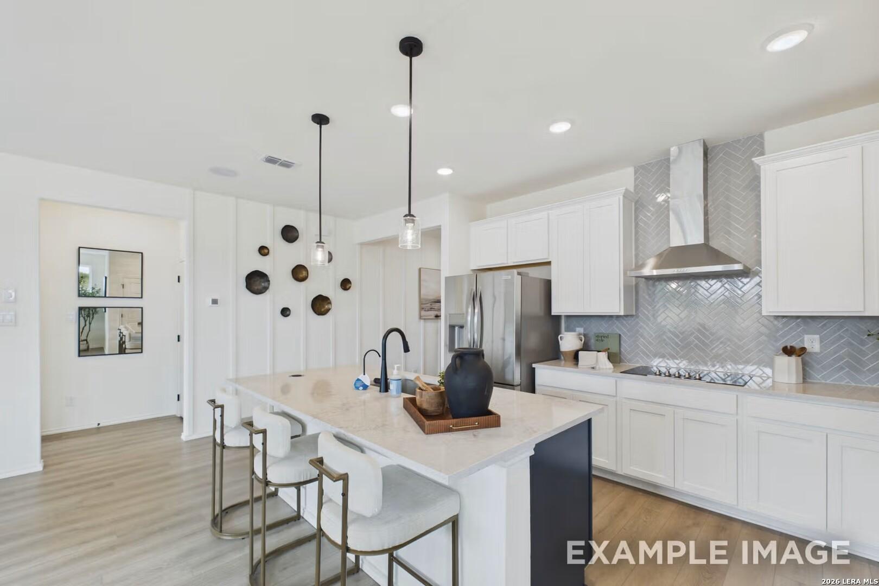
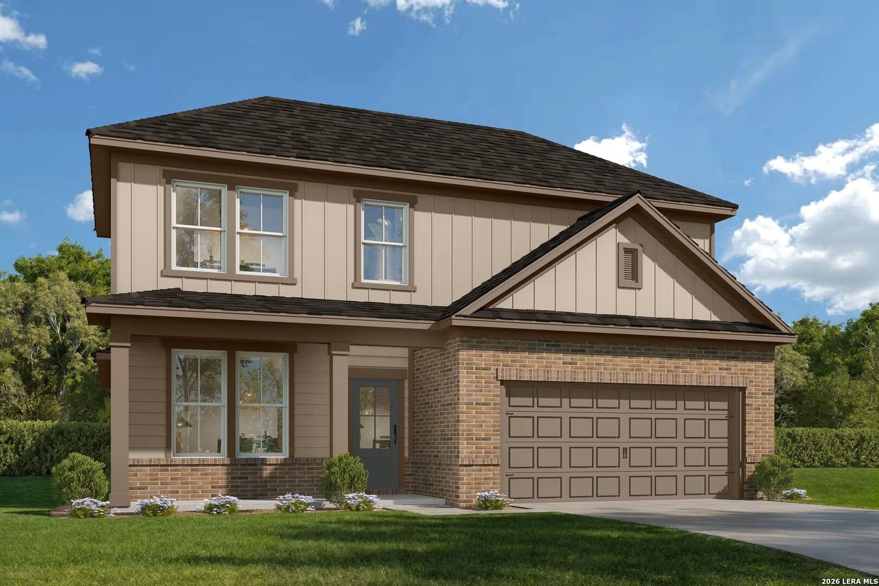
Image 4 of Davidson Homes' New Home at 6435 Velma Path
Image 5 of Davidson Homes' New Home at 6435 Velma Path
Image 6 of Davidson Homes' New Home at 6435 Velma Path
Image 7 of Davidson Homes' New Home at 6435 Velma Path
Image 8 of Davidson Homes' New Home at 6435 Velma Path
Image 9 of Davidson Homes' New Home at 6435 Velma Path
Image 10 of Davidson Homes' New Home at 6435 Velma Path
Image 11 of Davidson Homes' New Home at 6435 Velma Path
Image 12 of Davidson Homes' New Home at 6435 Velma Path
Image 13 of Davidson Homes' New Home at 6435 Velma Path
Image 14 of Davidson Homes' New Home at 6435 Velma Path
Image 15 of Davidson Homes' New Home at 6435 Velma Path
Image 16 of Davidson Homes' New Home at 6435 Velma Path
Image 17 of Davidson Homes' New Home at 6435 Velma Path
Image 18 of Davidson Homes' New Home at 6435 Velma Path
Image 19 of Davidson Homes' New Home at 6435 Velma Path
Image 20 of Davidson Homes' New Home at 6435 Velma Path
1/20

6435 Velma Path

Homesite: #37-83

$311,990

The Mesa B

Plan
Monthly PI*
/month
4 Beds
2 Baths
1,590 SF.
2 Car
Community Features
  • 3-car Garages Available
  • Pool & Playground
  • Sport Court/Pickleball
  • Amenity Center
  • Walking Trails

Description

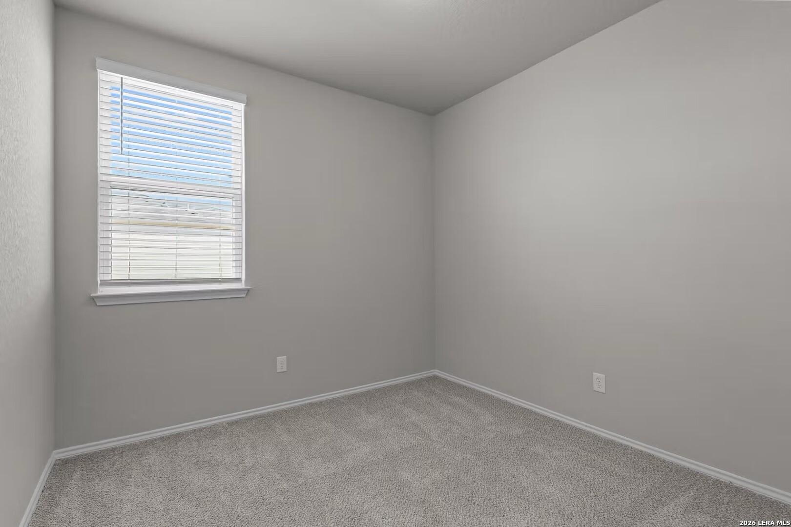
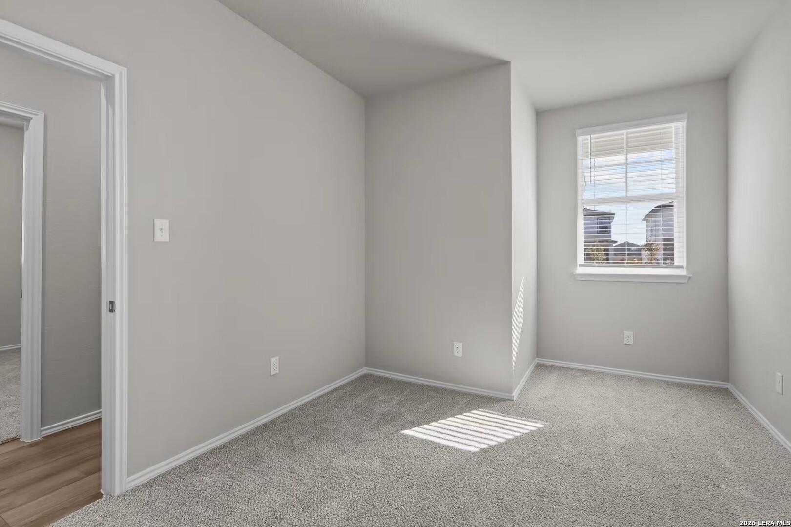
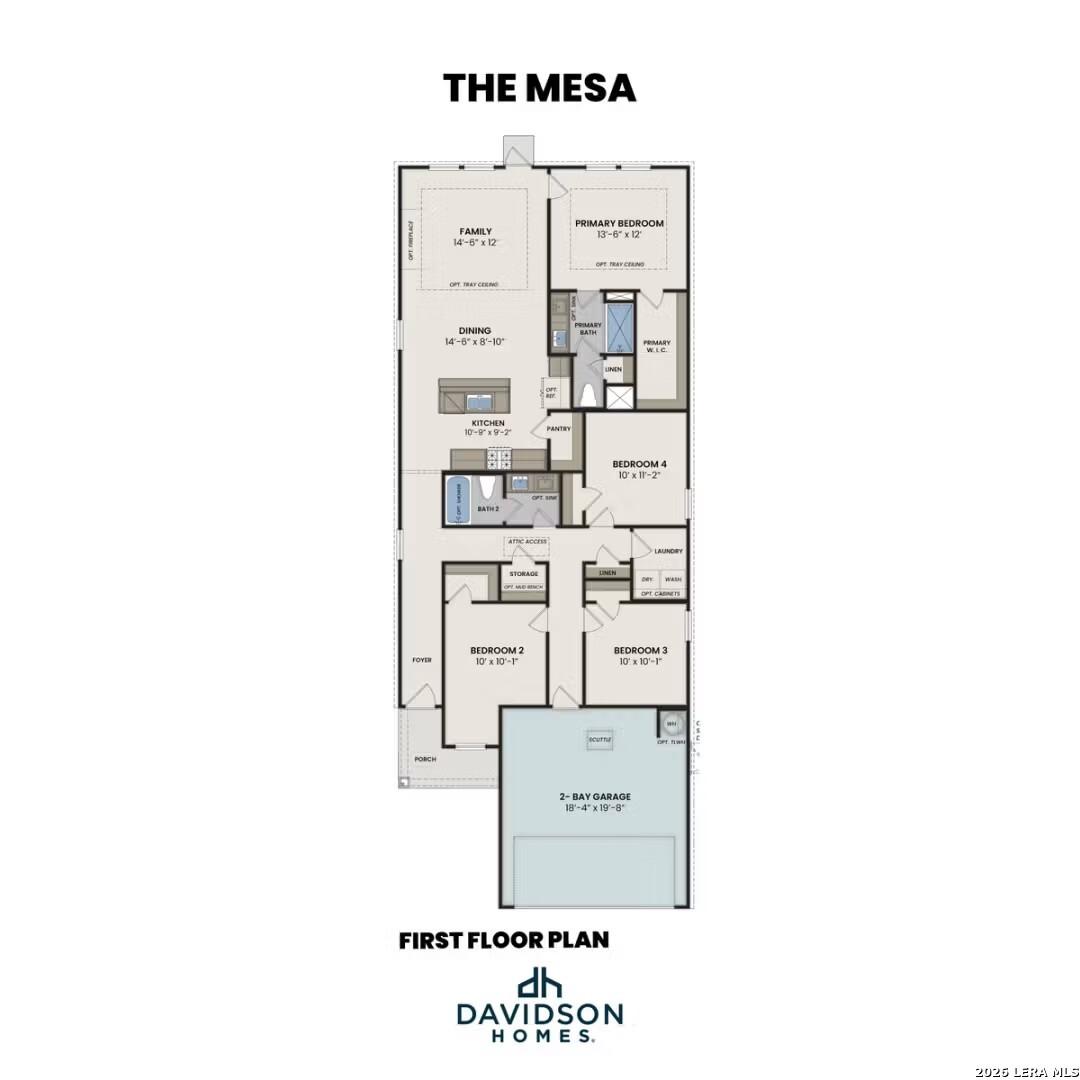
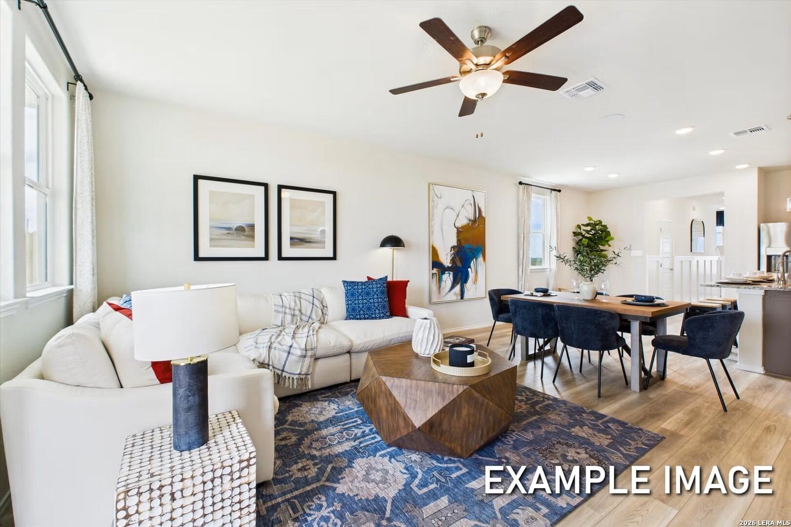
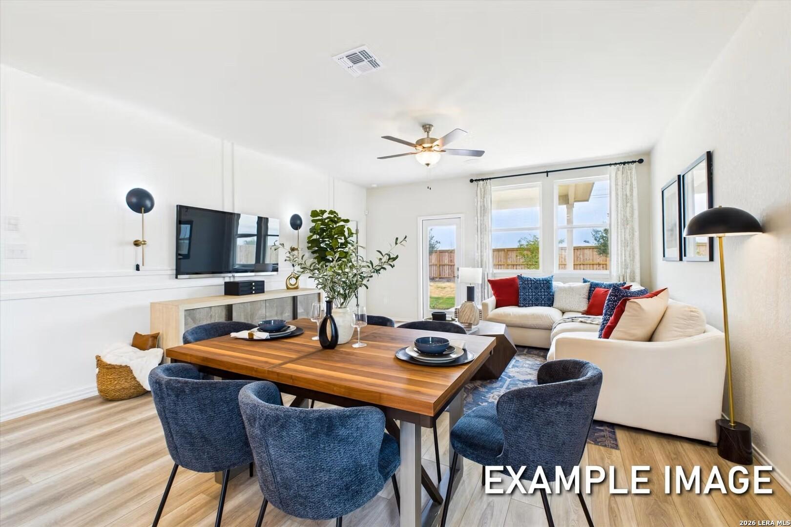
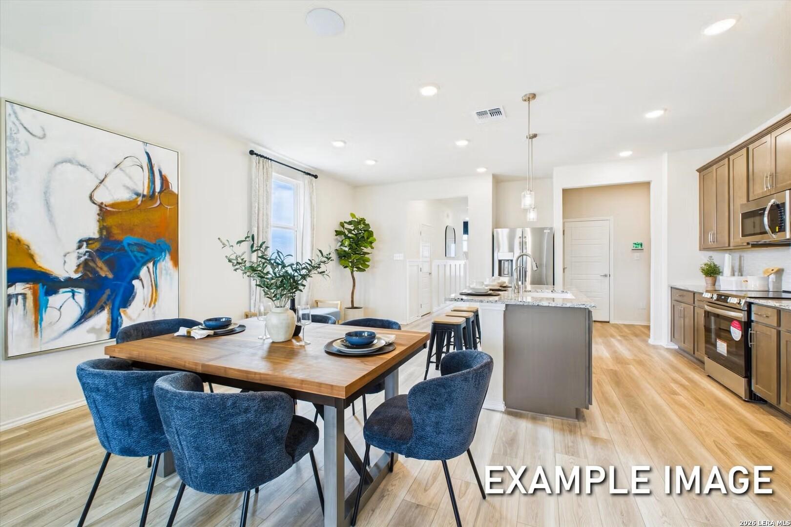
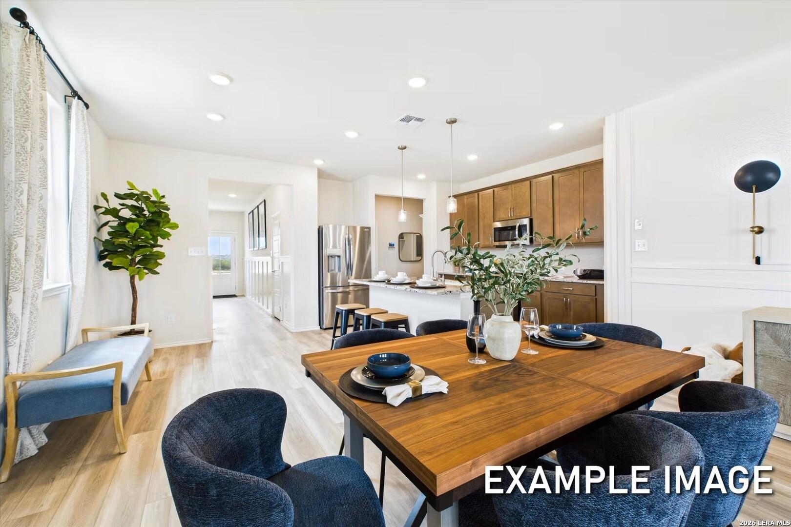
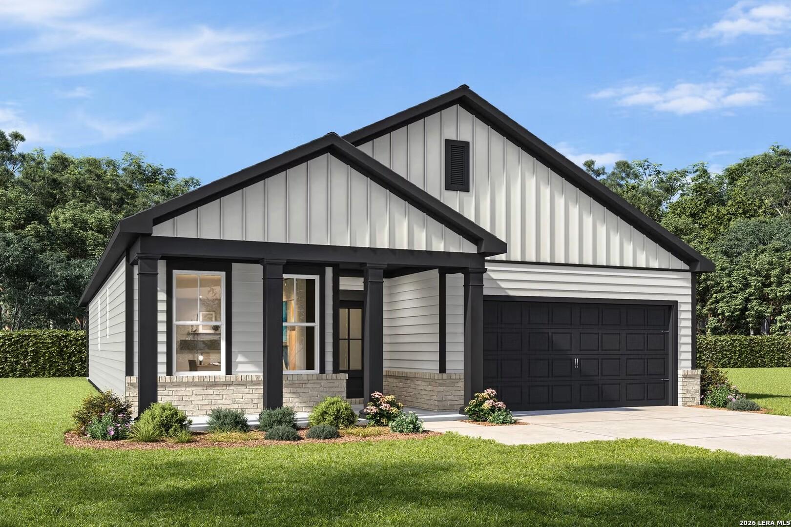
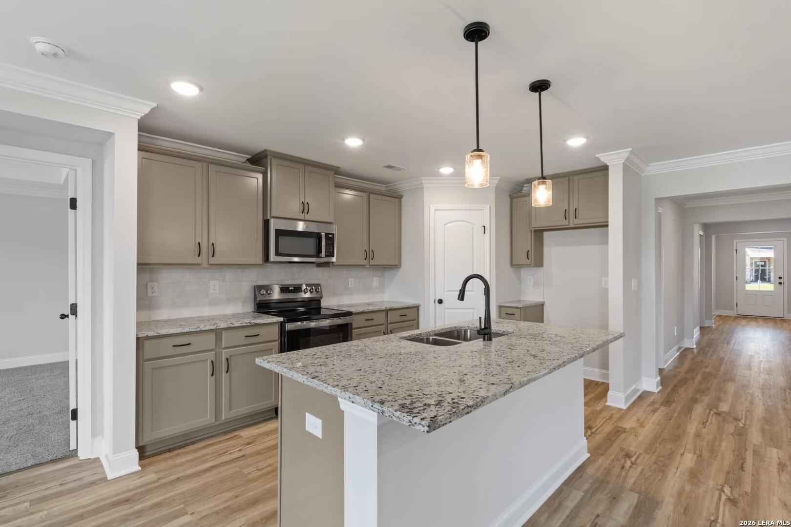
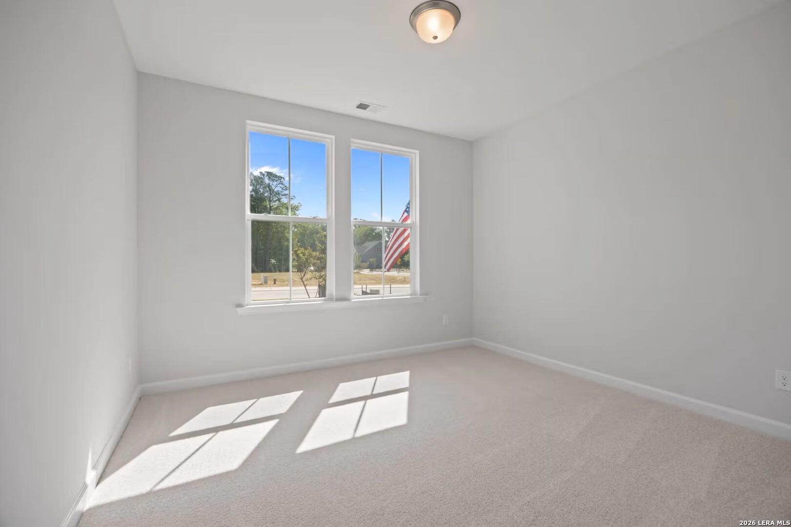
Experience the Mesa at Morgan Meadows, a thoughtfully designed home ready for move-in this November 2026. The heart of this residence features an open floor plan that connects the kitchen, dining area, and living room. You will find a central kitchen island and a spacious pantry for all your storage needs. Elegant tray ceilings add height and character to both the living room and the primary suite, while three additional bedrooms provide plenty of space for guests or a home office. This home includes a two-car garage and sits within a vibrant community featuring a pool, pickleball courts, and walking trails. The kitchen serves as a bright, connected space perfect for entertaining. Schedule your visit today! Attached photos are representative of the floor plan and may depict non-standard features or upgrades. See the community's New Home Consultant for details.

Floor Plan
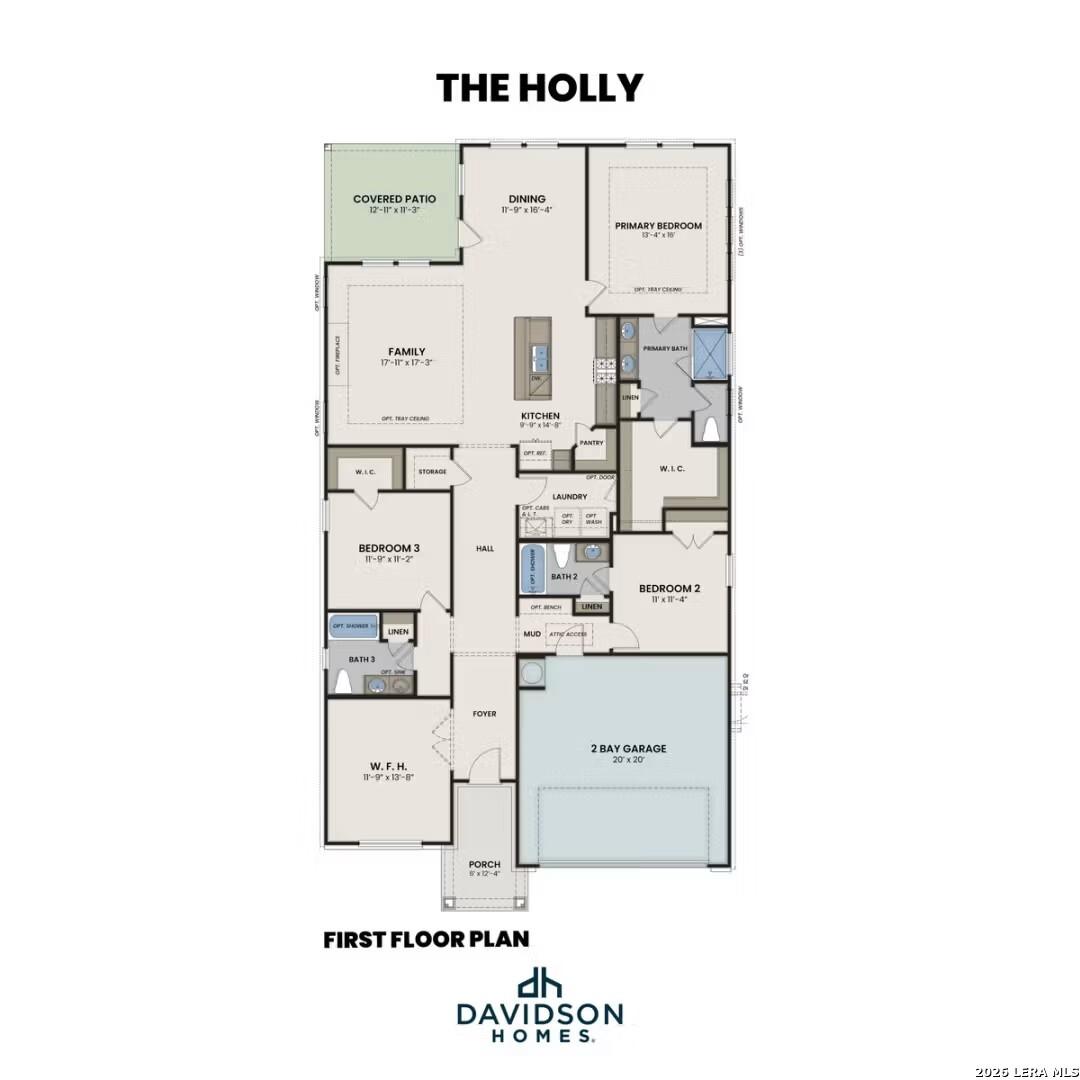
The Mesa first floor plan by Davidson Homes: 4-bedroom, 2-bath layout with primary suite, open kitchen, dining, and 2-car garage
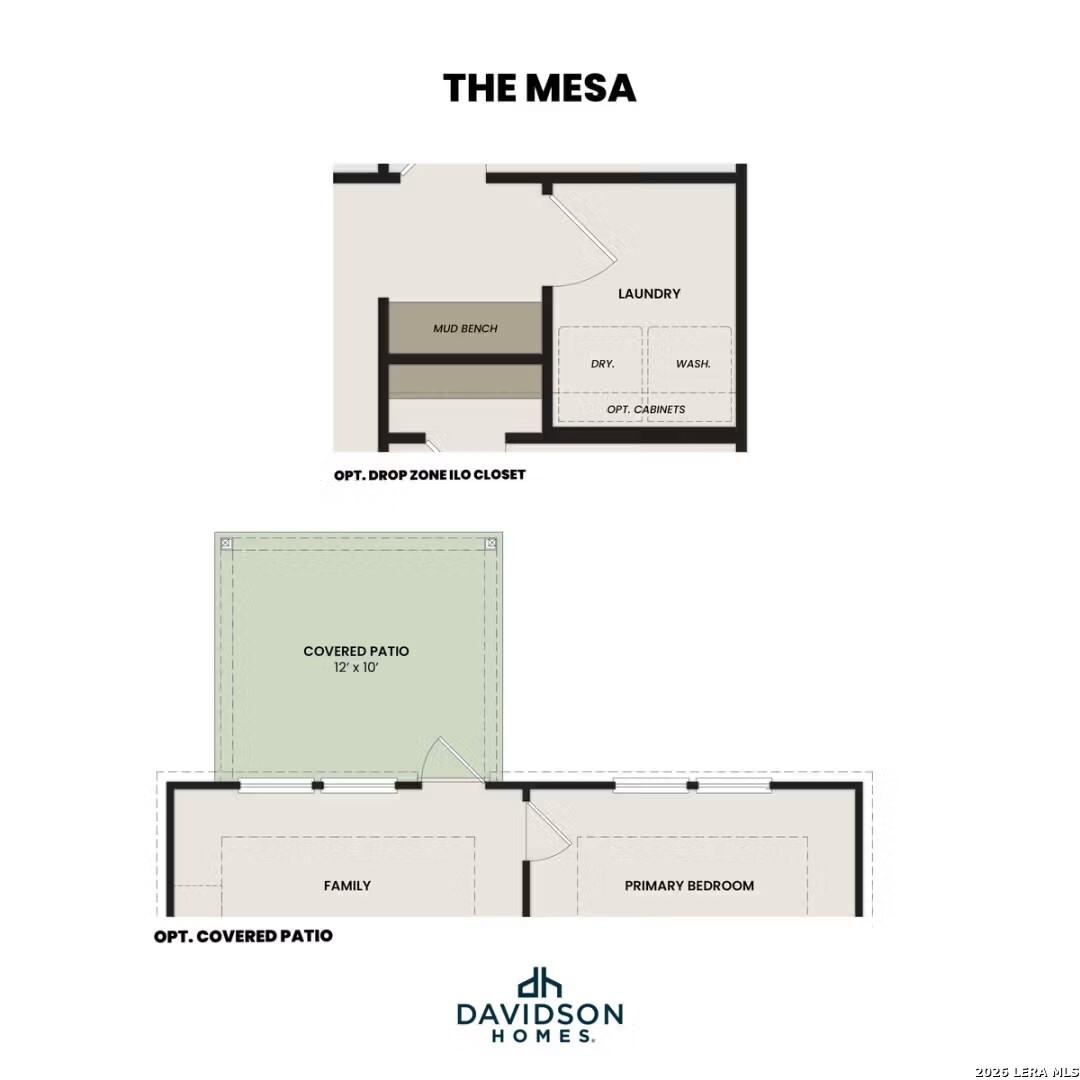
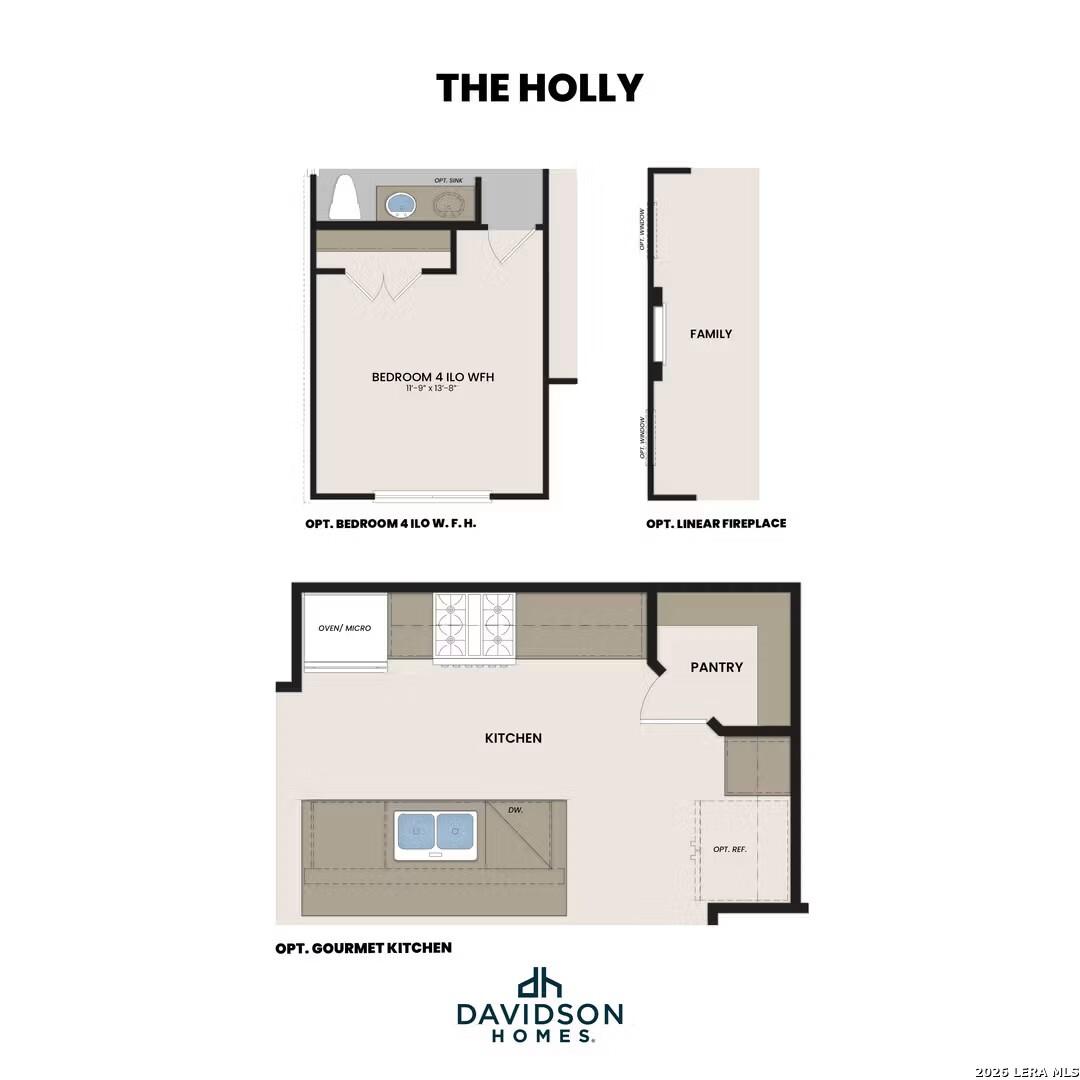
The Mesa primary suite floor plan by Davidson Homes featuring deluxe bath, walk-in closet, laundry, mud bench, and covered patio
    Request Info
Shaina Garcia
(210) 942-4978
Visiting Hours
Sun.12pm - 6pm
Mon. - Tue.10am - 6pm
Wed.12pm - 6pm
Thu. - Sat.10am - 6pm
Davidson Homes Mortgage

Our Davidson Homes Mortgage team is committed to helping families and individuals achieve their dreams of home ownership.

Pre-Qualify Now

Community Events

San Antonio new home promotion offering 3.375% interest rates and $5,000 in Flex Cash incentives from The Davidson Homes.
Jul 30, 2026 - Aug 31, 2026
Rates as Low as 3.375% (5.384% APR)!
Multiple Communities

Your new home awaits! Choose your financing: 3.375% + $5K Flex Cash or 4.875% Fixed + $10K Flex Cash. Offer expires 8/31! Tour homes today.

Read More
Community Overview

Morgan Meadows

Welcome to Morgan Meadows by Davidson Homes, a vibrant new community nestled in Northwest San Antonio, TX. Designed for modern living and everyday convenience, Morgan Meadows delivers a perfect blend of comfort, connection, and outdoor enjoyment in San Antonio’s desirable Alamo Ranch.

At Morgan Meadows, you’ll find thoughtfully designed homes with spacious floorplans, flexible living spaces, and quality craftsmanship, some with 3rd-car garage options—ideal for growing families, first-time buyers, and anyone looking for a neighborhood with character and convenience. Situated in the highly-rated Northside ISD, this community offers easy access to top schools, everyday necessities, and nearby attractions like SeaWorld, Six Flags Fiesta Texas, La Cantera/The Rim, and Alamo Ranch shopping and dining destinations.

Enjoy community-focused amenities that elevate everyday life, including a resort-style pool, playground, sport court, and scenic walking trails—perfect for weekend fun and neighborhood gatherings. Whether you’re cooling off with friends by the pool, playing pickleball with neighbors, or taking a morning stroll, Morgan Meadows has something for everyone.

With easy access to Loop 1604, TX-211 and 151, and major employment hubs like Lackland Air Force Base, Morgan Meadows keeps your commute simple and your weekends full of adventure. Let Davidson Homes help you find your dream home in Morgan Meadows, where exceptional craftsmanship meets the best of San Antonio living.

  • 3-car Garages Available
  • Pool & Playground
  • Sport Court/Pickleball
  • Amenity Center
  • Walking Trails

Nearby Points of Interest (35)

Arts & Culture
Majestic Theatre- 18.2 miles
The Witte Museum- 19.1 miles
McNay Art Museum- 19.6 miles
Shopping
Costco Wholesale- 6.0 miles
The Rim- 13.5 miles
Employers
Valero Energy- 12.3 miles
Lackland AFB- 12.3 miles
USAA- 12.8 miles
Nature & Outdoors
Other
Big O Tires- 4.7 miles

Quick Move-In Homes in Morgan Meadows (5)

Move In: August
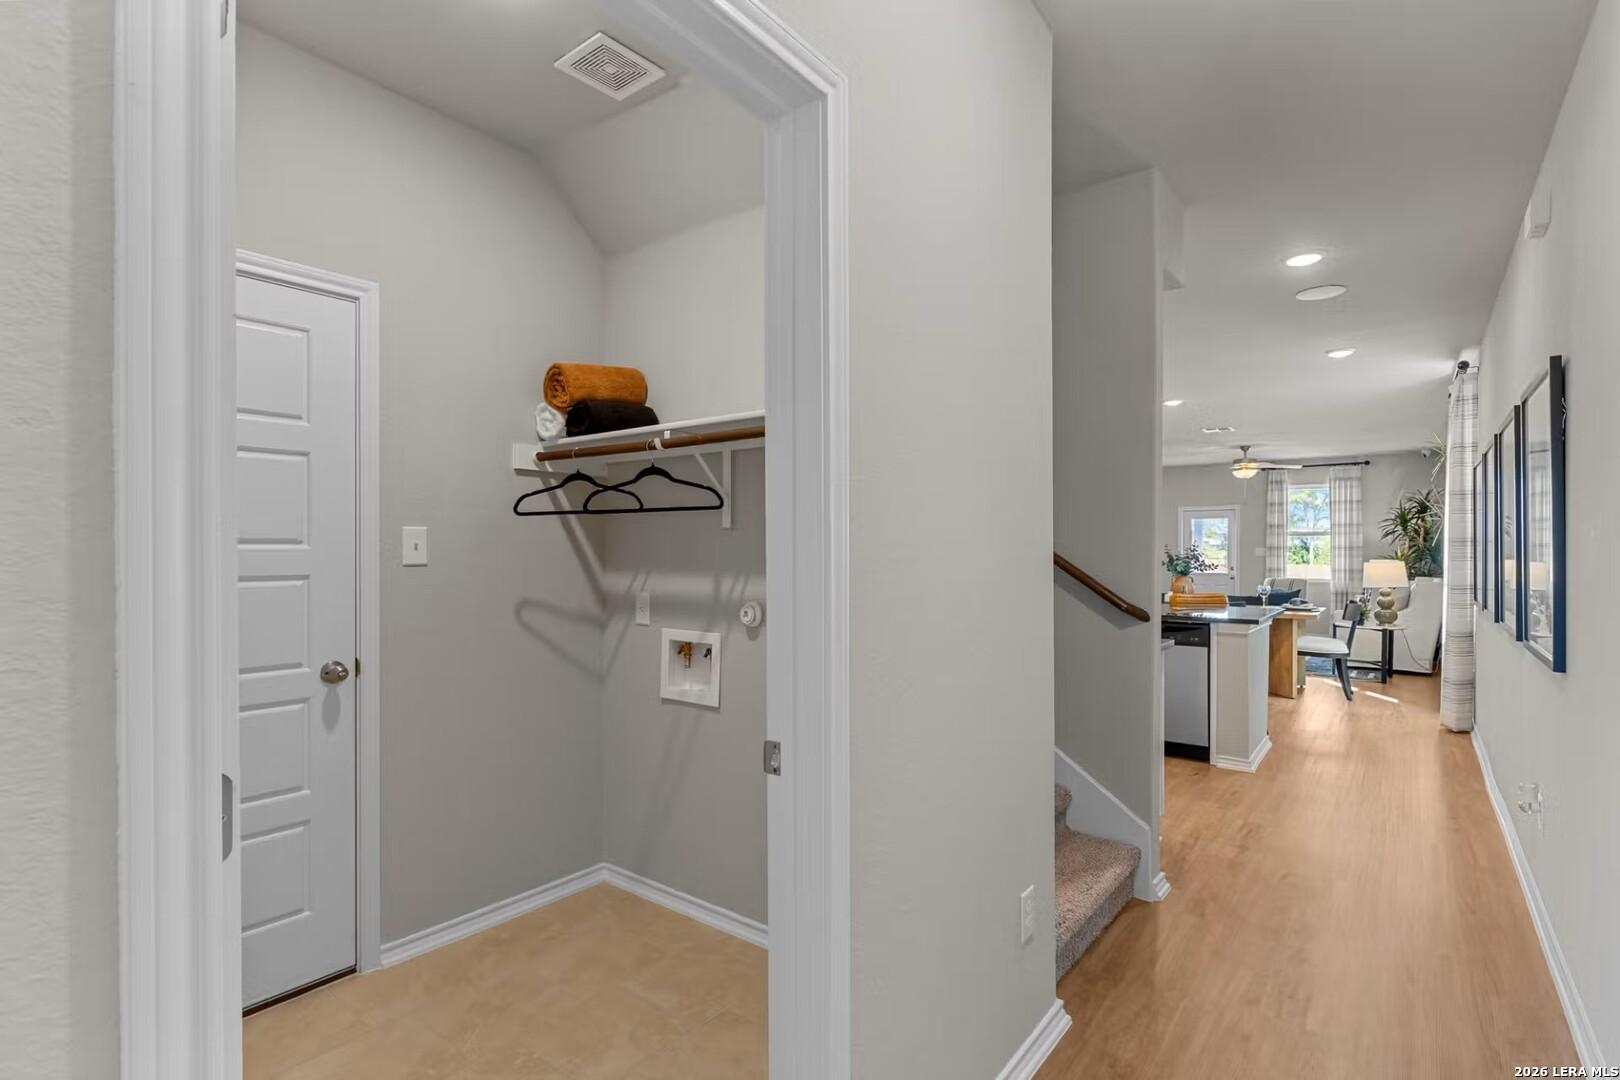
Laundry closet with shelving in The Summit B floor plan by Davidson Homes in Morgan Meadows, San Antonio, Texas.
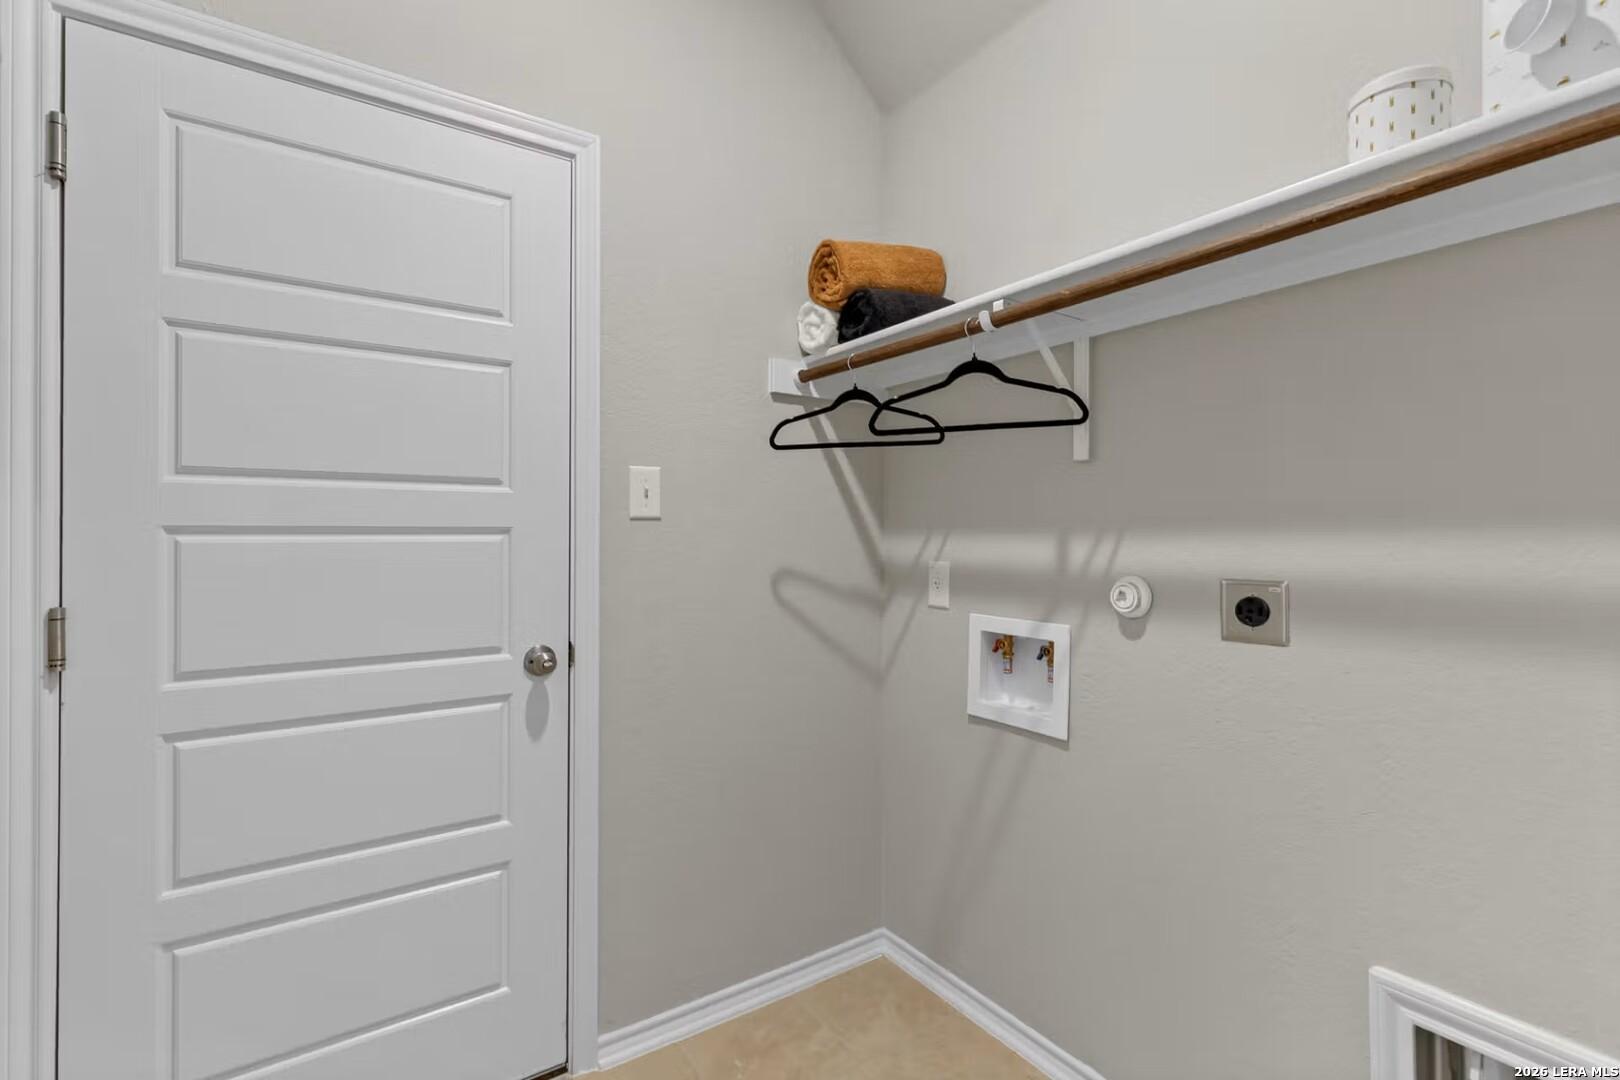
Laundry room with washer and dryer hookups and overhead shelving in The Summit B floor plan, Morgan Meadows, San Antonio.
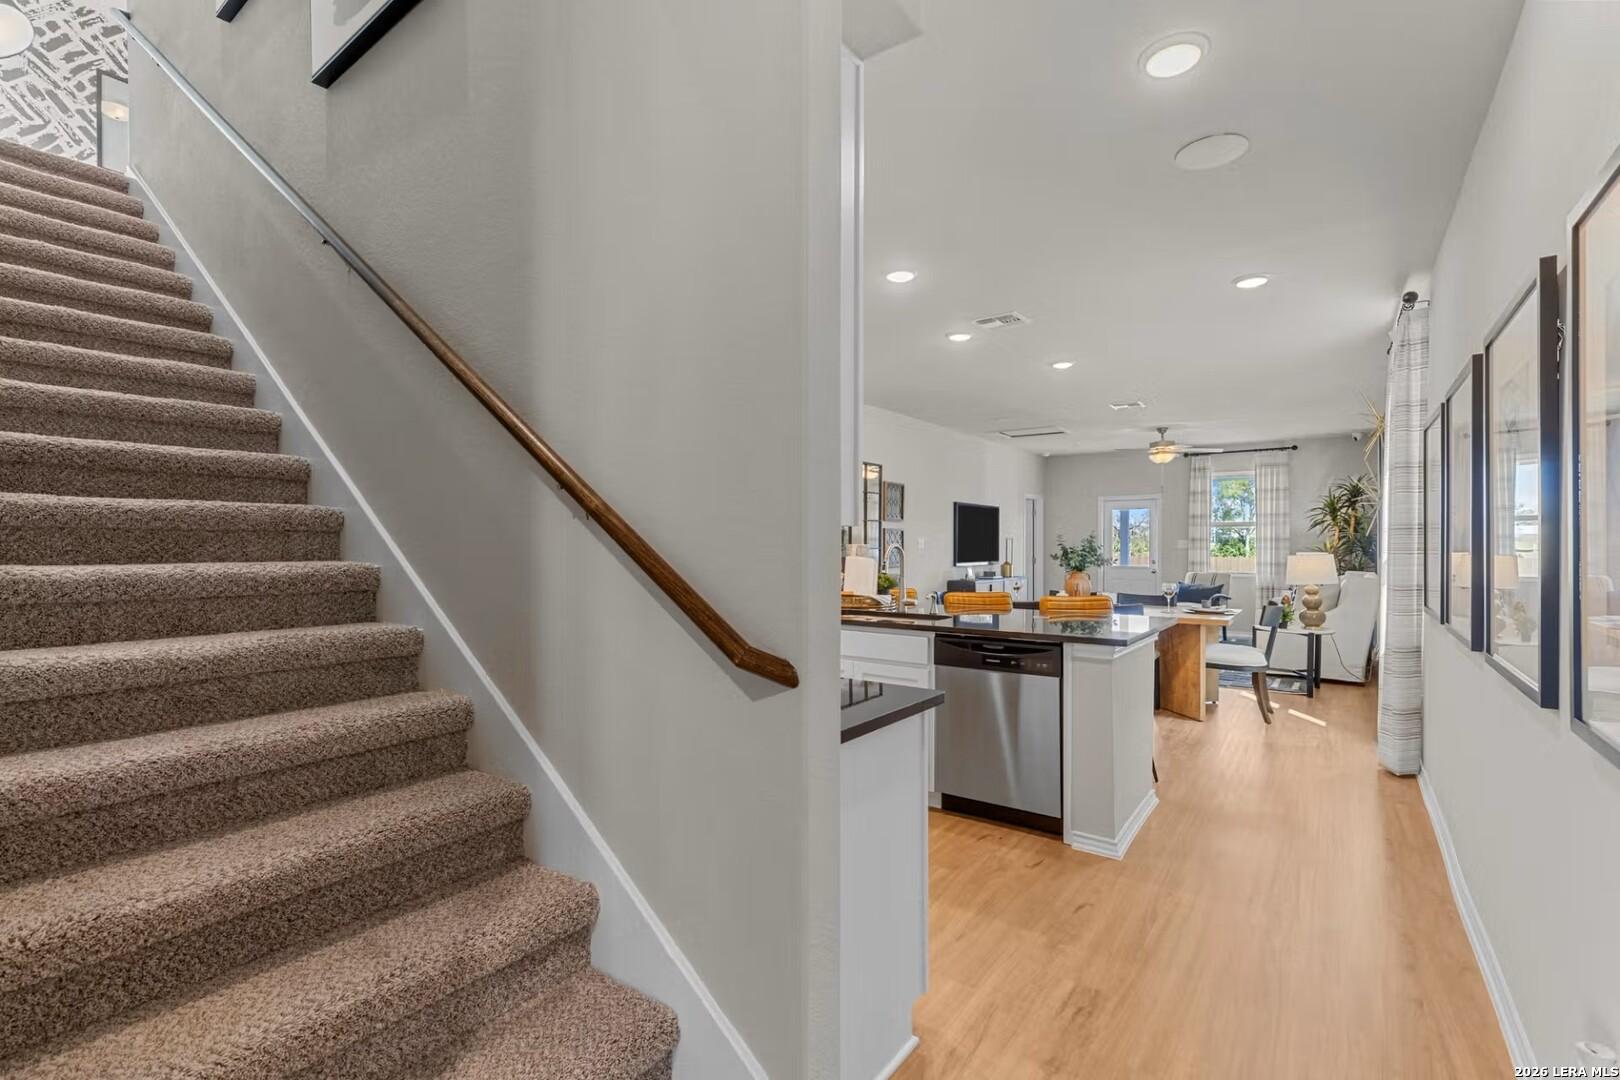
Carpeted staircase leading to open-concept kitchen and living area in The Summit B model at Morgan Meadows, San Antonio.
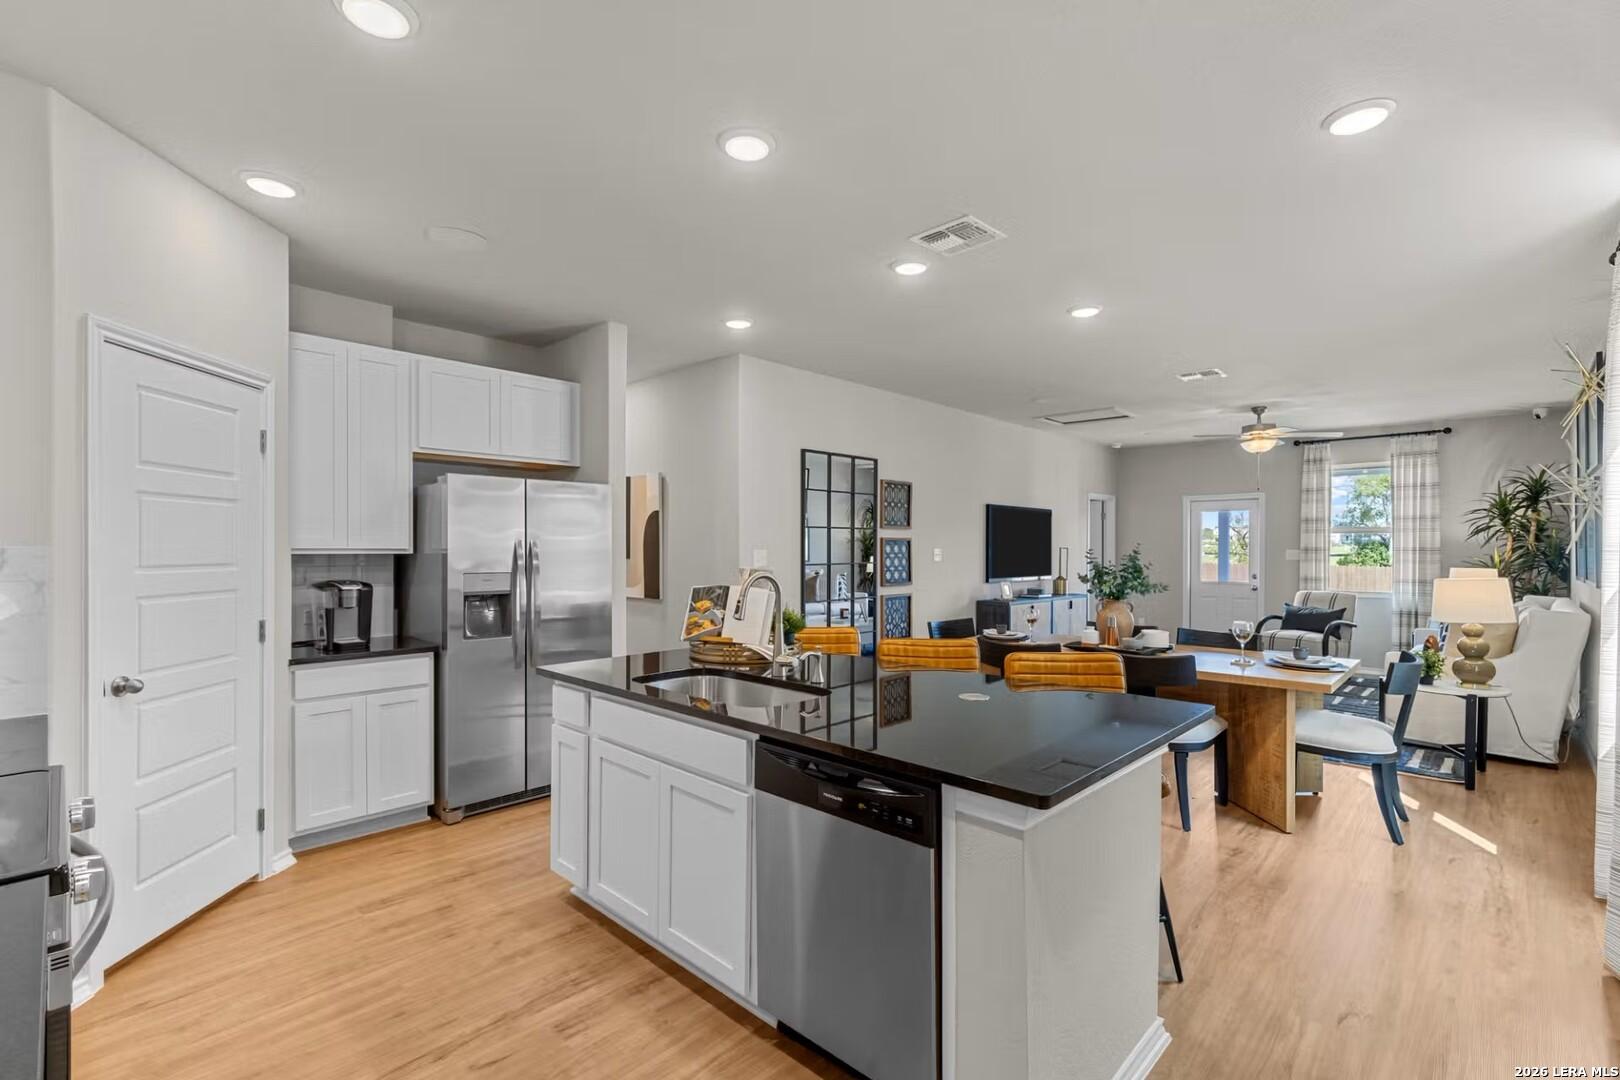
Open-concept kitchen with granite island and white cabinets in The Summit B floor plan at Morgan Meadows, San Antonio.
Modern kitchen with white cabinets, black granite island, and stainless steel appliances in The Summit B, San Antonio home.
Modern kitchen with white cabinets, stainless steel appliances, and black countertops in The Summit B model, San Antonio.
Modern kitchen with white cabinets, dark countertops, and stainless appliances in The Summit B floor plan, San Antonio.

The Summit B

6439 Velma PathHomesite #36-83
$345,990
From /MO*
Principal & Interest Only
5 Bd
3 Ba
2,082 Sf
More Details
Move In: August
Two-story Meadowbrook B floor plan by Davidson Homes in Morgan Meadows, San Antonio, featuring a 2-car garage exterior.
Bright foyer hallway with white wainscoting and arched mirror in The Meadowbrook B floor plan, Morgan Meadows, San Antonio.
Open-concept living and dining area in The Meadowbrook B floor plan at Morgan Meadows, San Antonio, Texas.
Open-concept dining and living area in The Meadowbrook B floor plan at Morgan Meadows, San Antonio, Texas.
Open-concept dining and kitchen with wood-tone cabinets in The Meadowbrook B floor plan by Davidson Homes in San Antonio.
Open-concept dining and kitchen in The Meadowbrook B floor plan by Davidson Homes in Morgan Meadows, San Antonio, Texas.
Modern kitchen with granite island and stainless steel appliances in Meadowbrook B floor plan at Morgan Meadows, San Antonio.
Sold
The Laurel G floor plan by Davidson Homes: 1,947 sq ft, 1-story home with a 2-car garage in Morgan Meadows, San Antonio.
Bright entryway with wood console table and round mirror in The Laurel G floor plan at Morgan Meadows, San Antonio, Texas.
Modern kitchen with white cabinets, quartz island, and stainless appliances in The Laurel G floor plan, Morgan Meadows.
Open-concept living room and kitchen in The Laurel G floor plan by Davidson Homes in Morgan Meadows, San Antonio, Texas.
Open-concept kitchen and living area in The Laurel G floor plan by Davidson Homes in Morgan Meadows, San Antonio, Texas.
Open-concept kitchen and living area with island in The Laurel G floor plan at Morgan Meadows, San Antonio, Texas.
Modern kitchen with quartz island, herringbone backsplash, and white cabinetry in The Laurel G floor plan, San Antonio, TX.

The Laurel G

6422 Scrappy StHomesite #38-72
$404,990
From /MO*
Principal & Interest Only
4 Bd
3 Ba
1,947 Sf
More Details
Move In: August
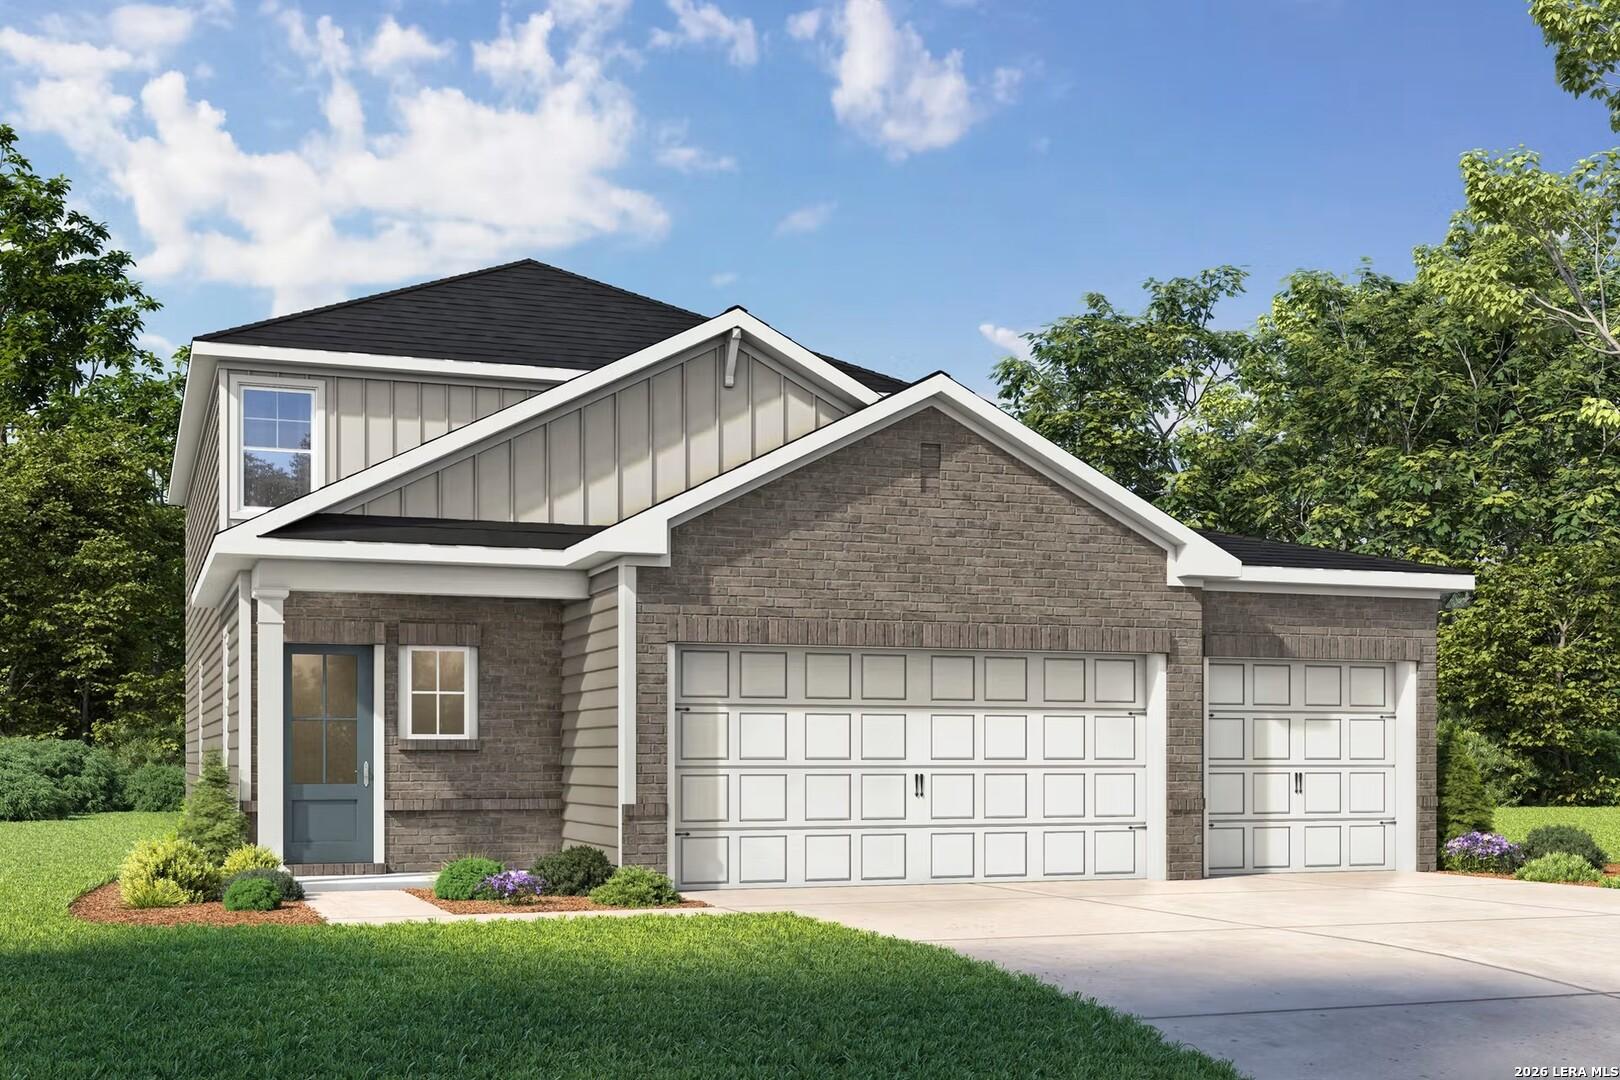
2-story Pinecrest F floor plan by Davidson Homes with brick exterior and 3-car garage in Morgan Meadows, San Antonio, Texas.
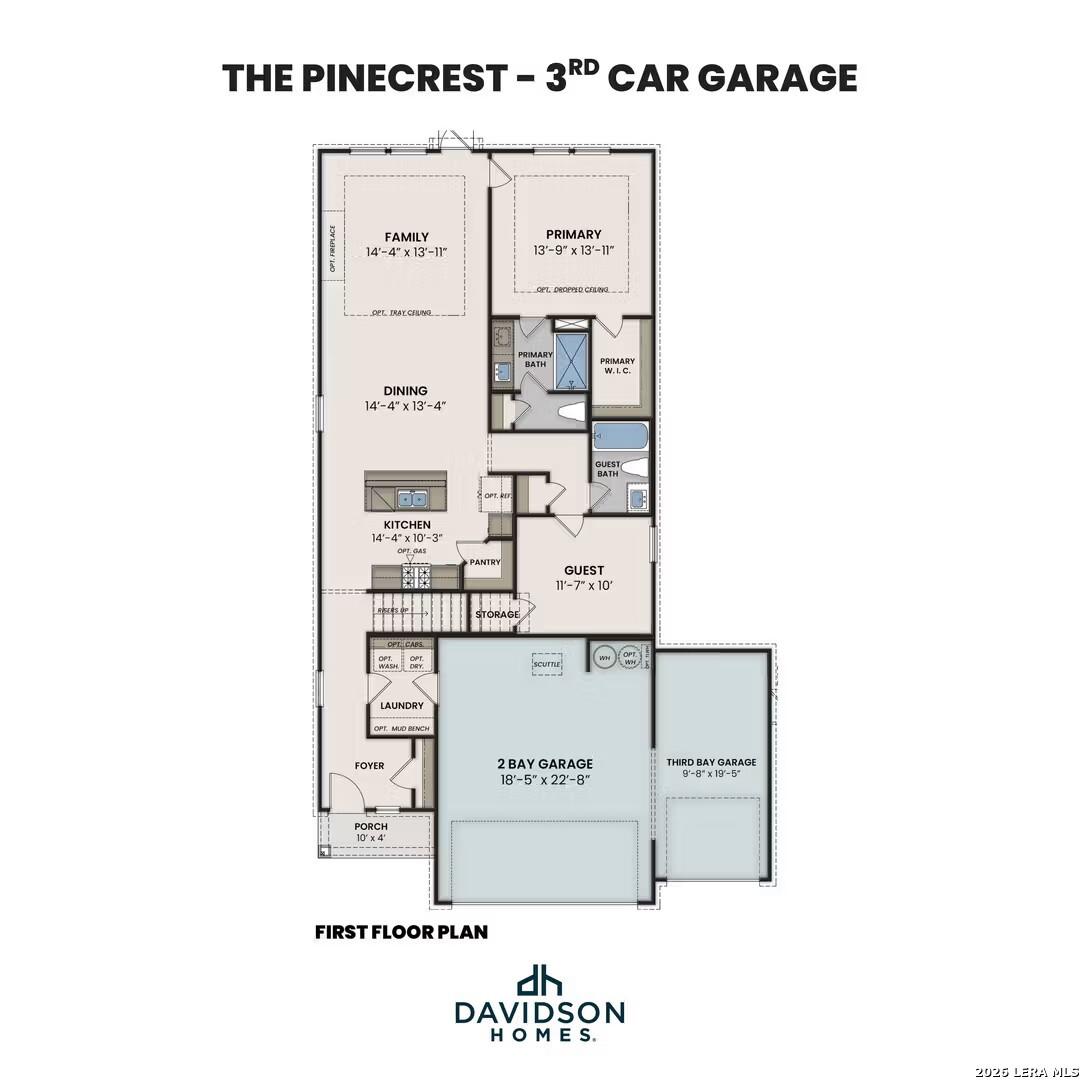
First-floor plan for The Pinecrest F by Davidson Homes in Morgan Meadows, San Antonio featuring a 3-car garage layout.
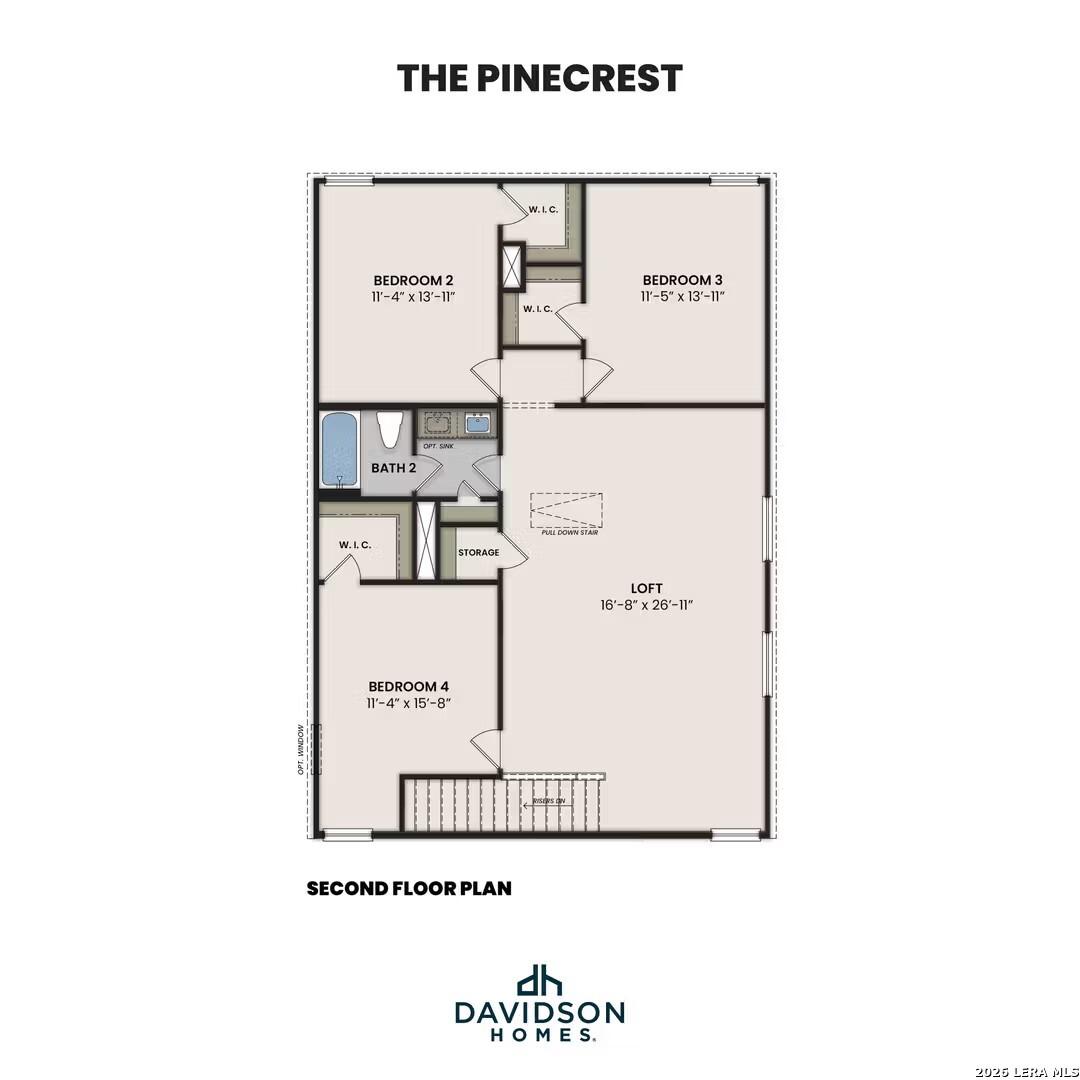
Second floor plan for The Pinecrest by Davidson Homes in Morgan Meadows, San Antonio, featuring loft and three bedrooms.
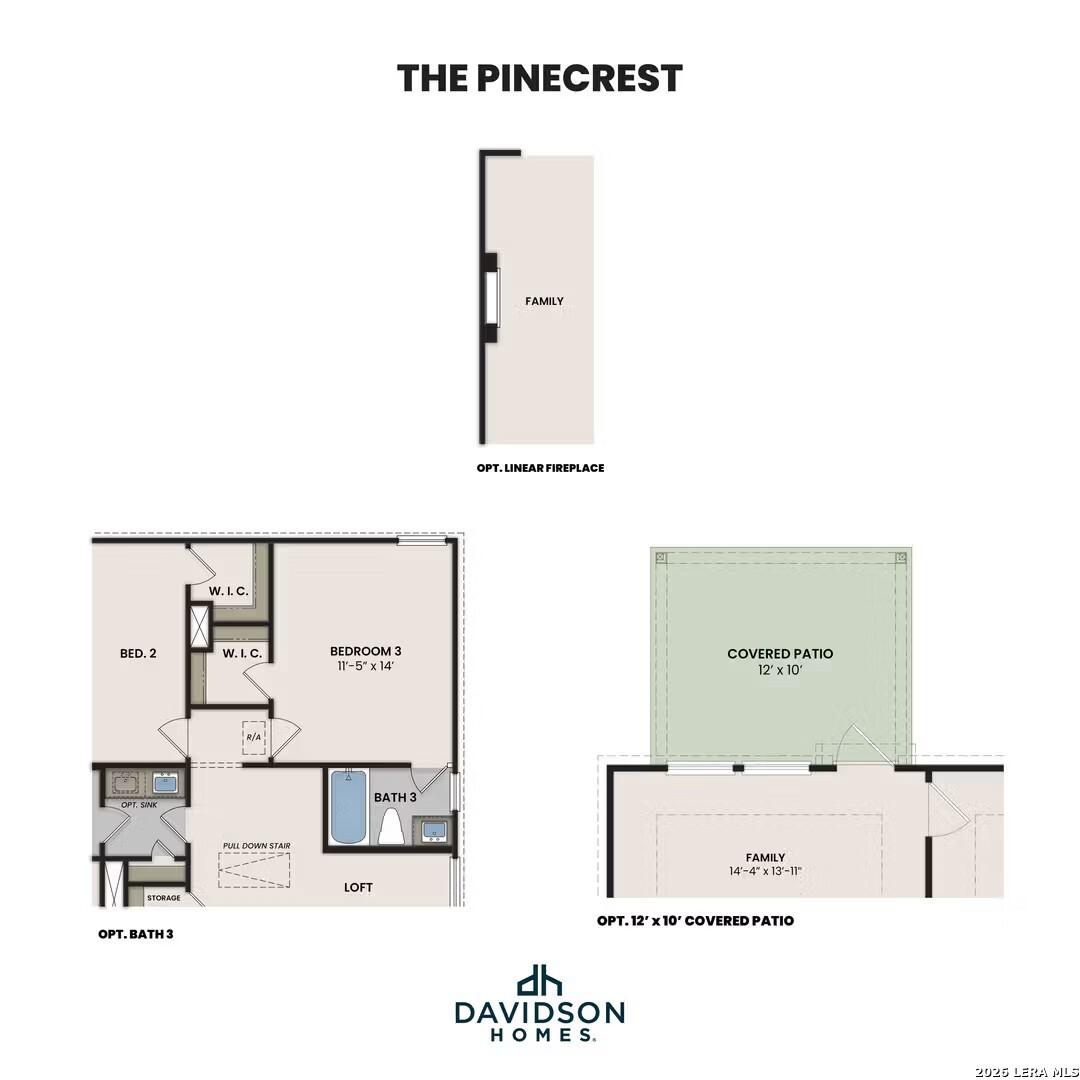
Floor plan options for The Pinecrest by Davidson Homes showing optional bath, fireplace, and covered patio in San Antonio.
Move In: August
Two-story Ashport F floor plan by Davidson Homes featuring brick and siding exterior in Morgan Meadows, San Antonio, Texas.
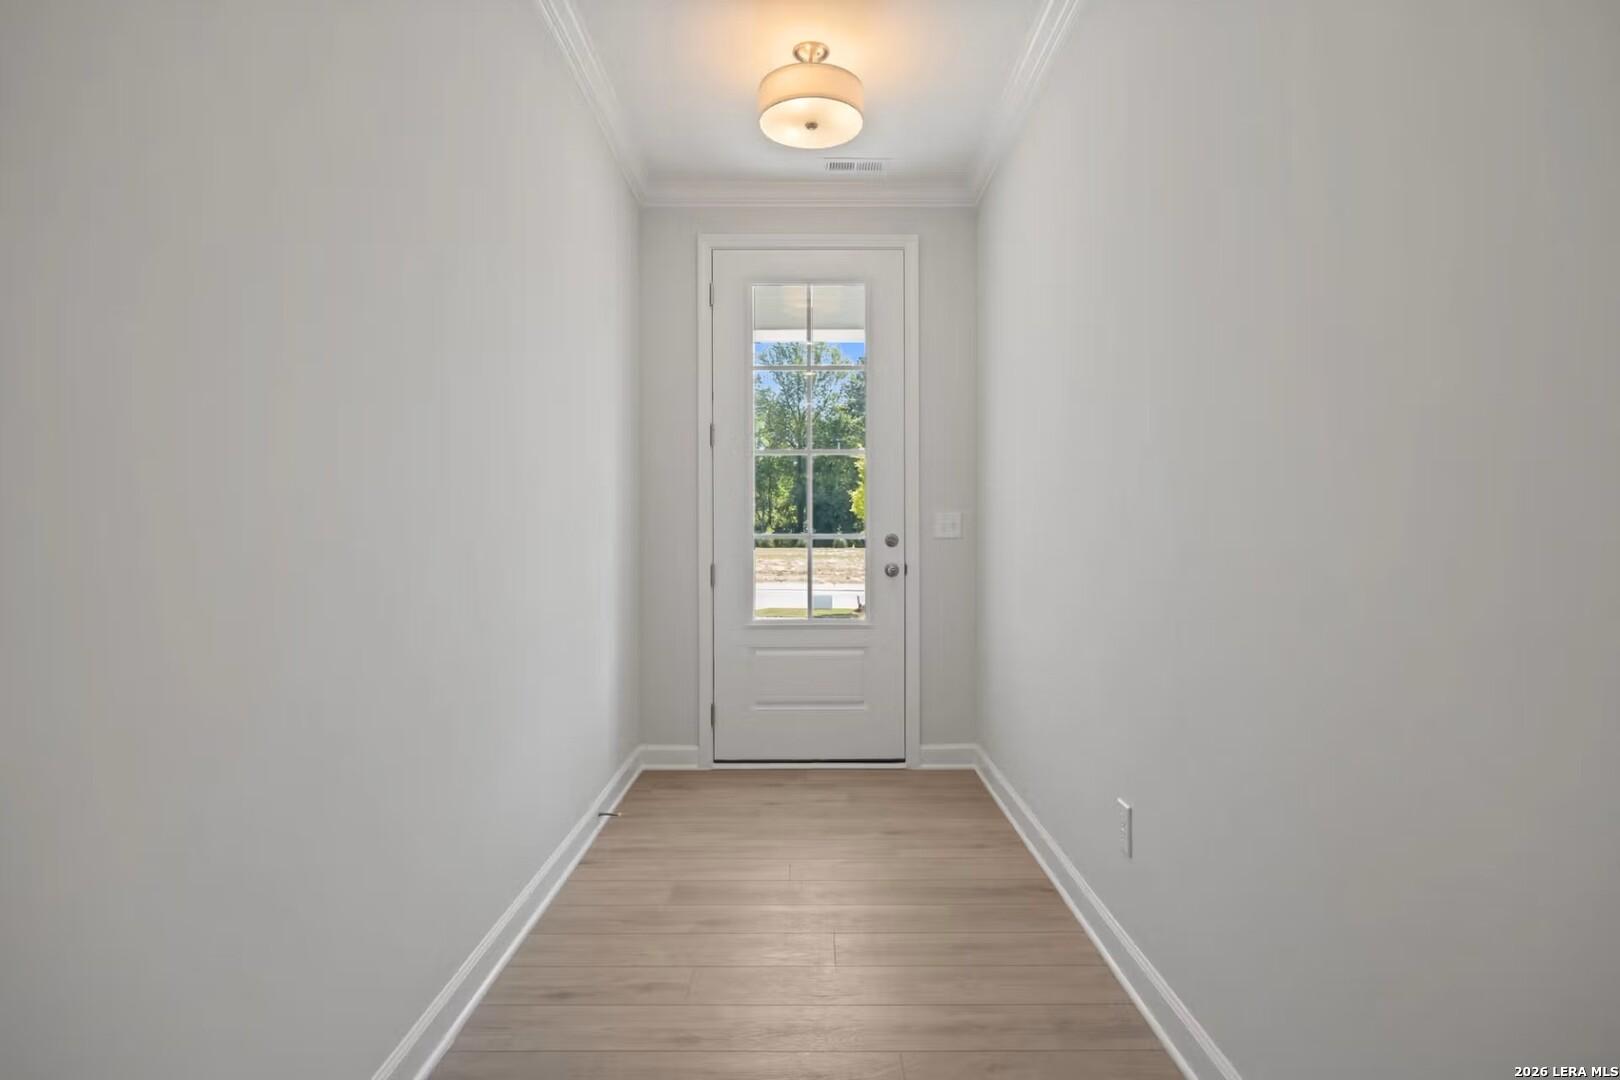
Bright entryway featuring light wood flooring and glass-paneled door in The Ashport F floor plan, Morgan Meadows, San Antonio
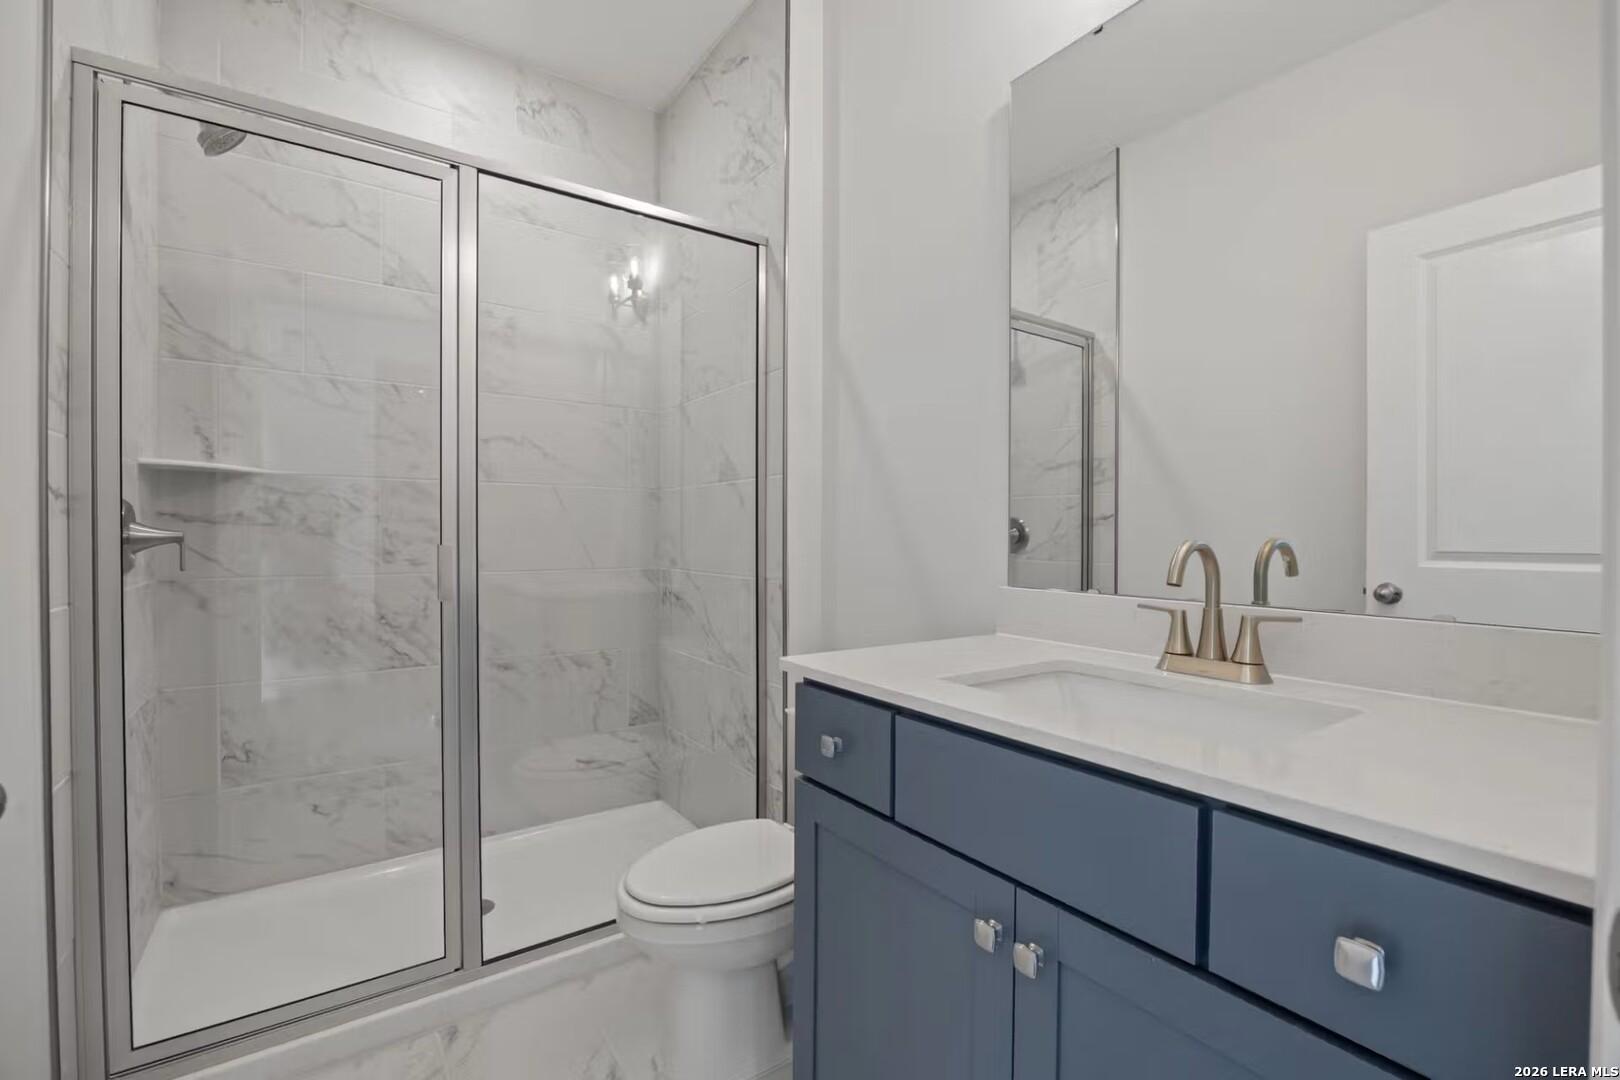
Modern bathroom with marble-tiled walk-in shower and blue vanity in The Ashport F floor plan at Morgan Meadows, San Antonio.
Bright, carpeted bedroom with large windows in The Ashport F floor plan at Morgan Meadows, San Antonio, Texas.
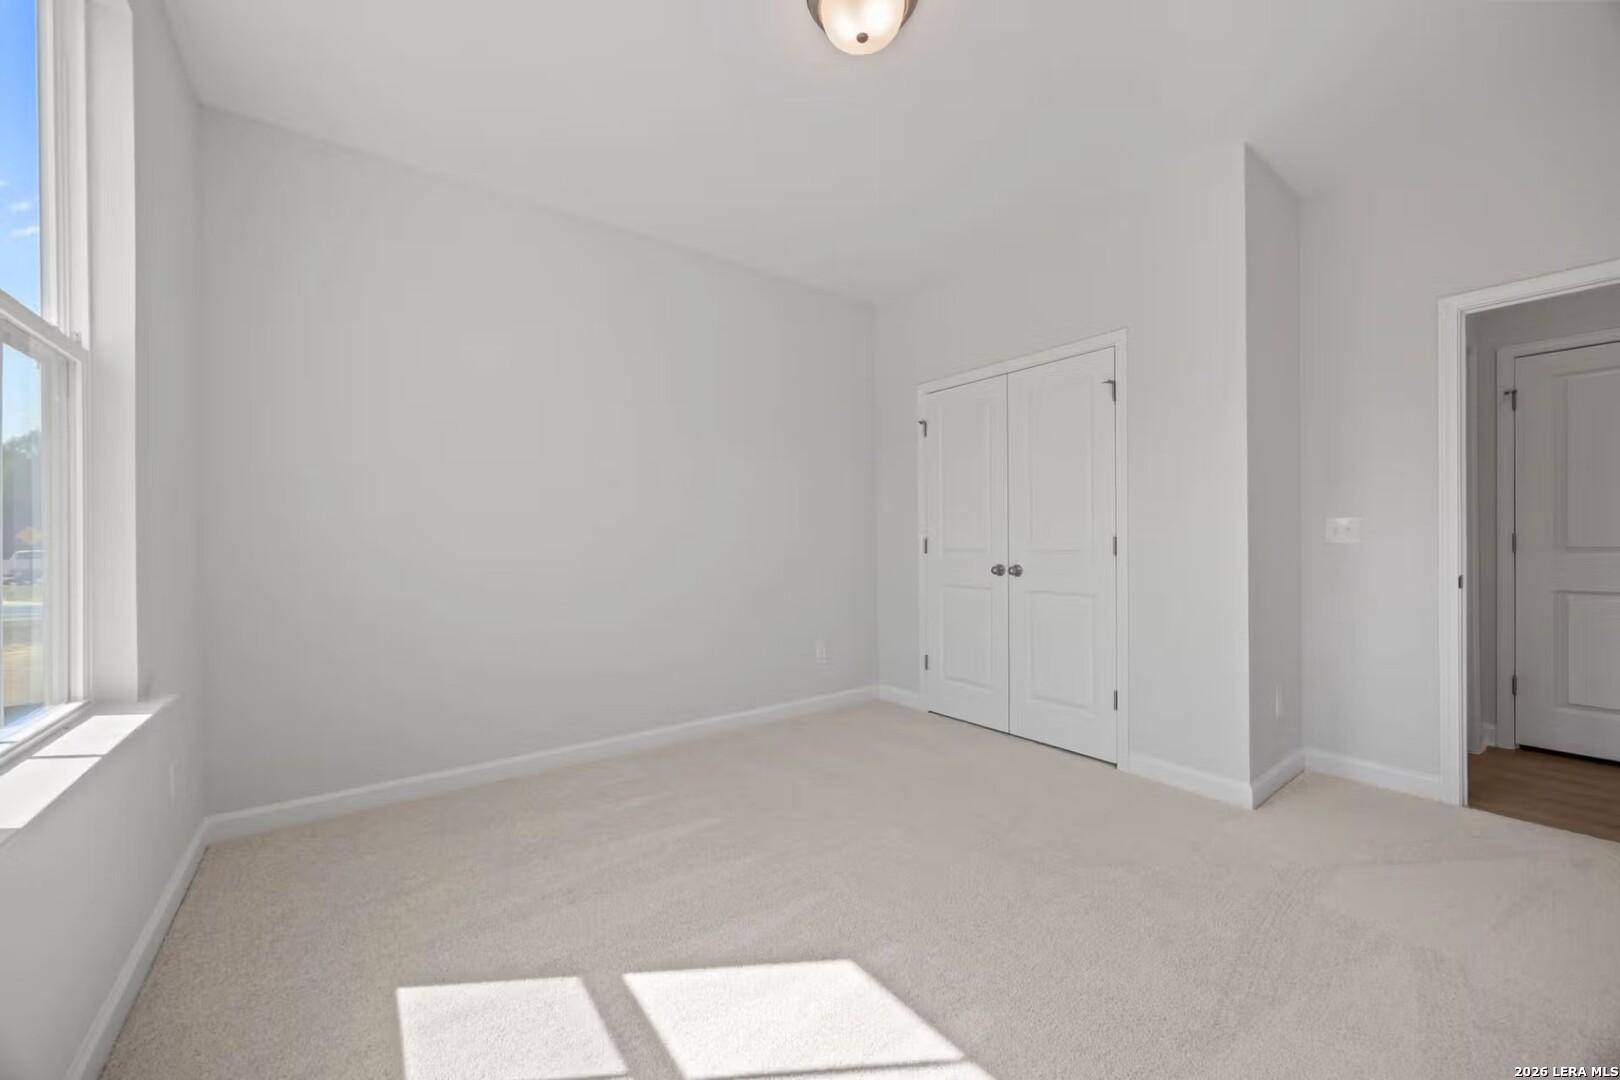
Bright, carpeted bedroom with double-door closet in The Ashport F floor plan at Morgan Meadows, San Antonio, Texas.
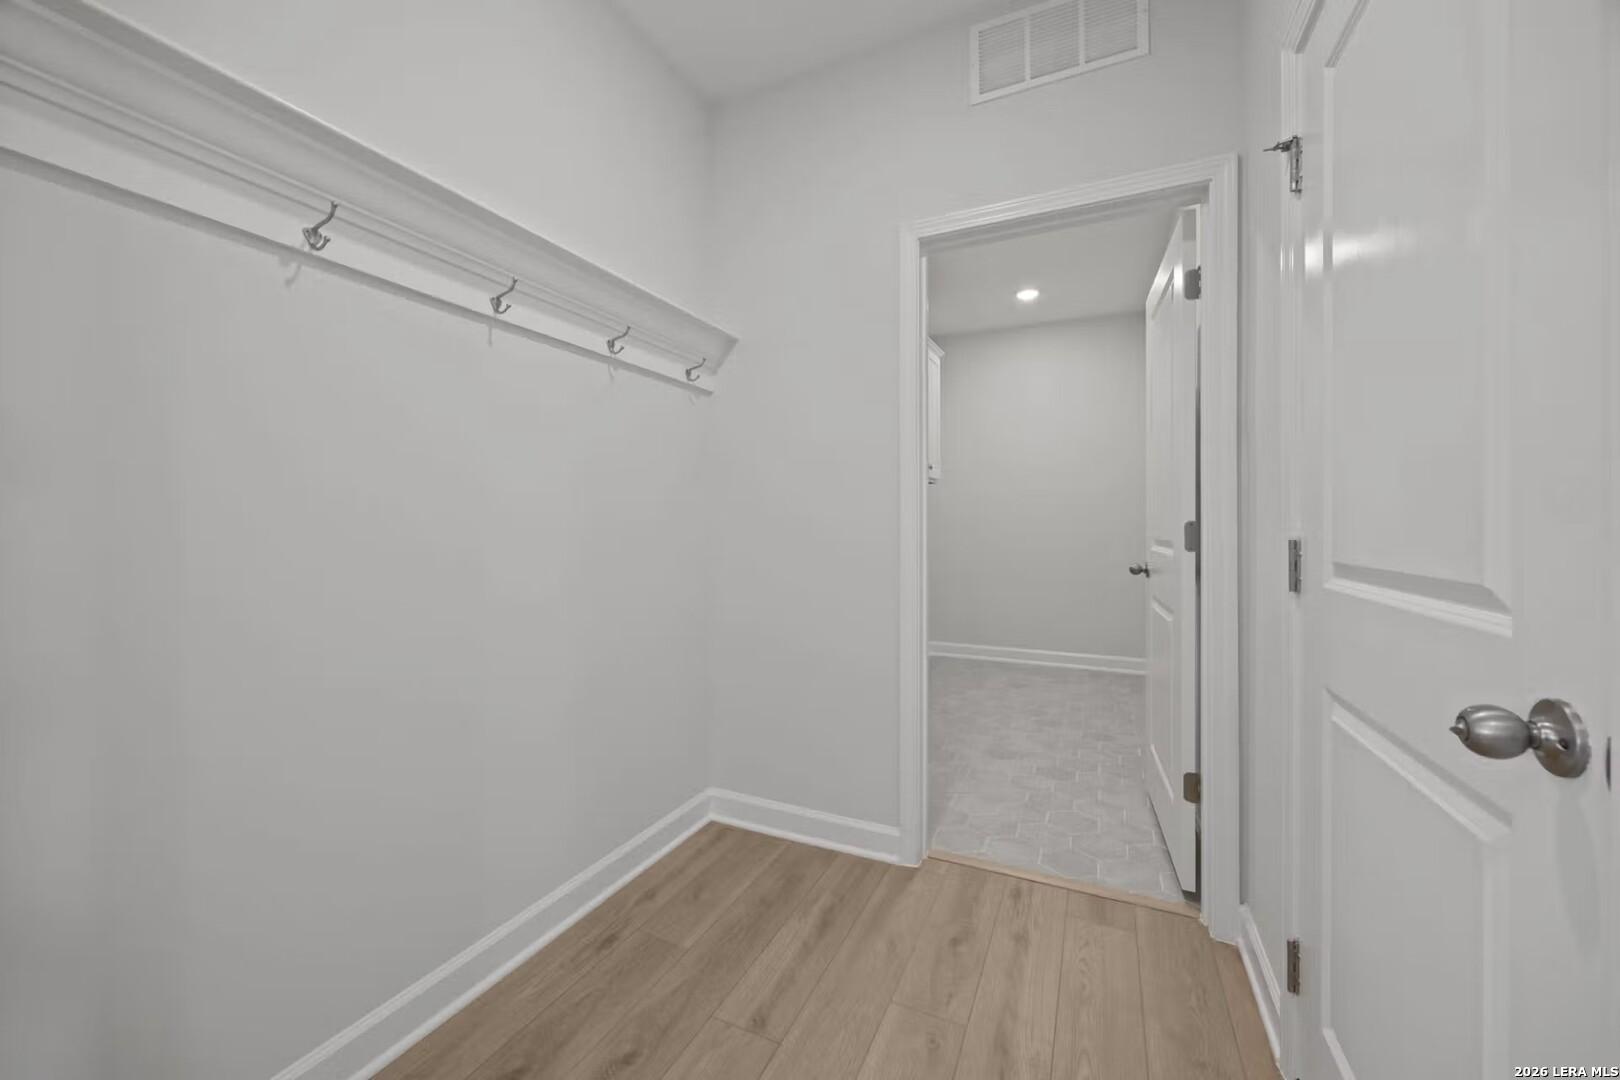
Mudroom entry with wall-mounted coat hooks and wood-look flooring in The Ashport F at Morgan Meadows, San Antonio, Texas.
Modern kitchen with white cabinets, quartz island, and tile backsplash in The Ashport F floor plan at Morgan Meadows.
Rates as Low as 3.375% (5.384% APR)!

The Ashport F

6428 Scrappy StHomesite #39-72
$494,990
From /MO*
Principal & Interest Only
5 Bd
4 Ba
2,745 Sf
More Details