Move-In Ready
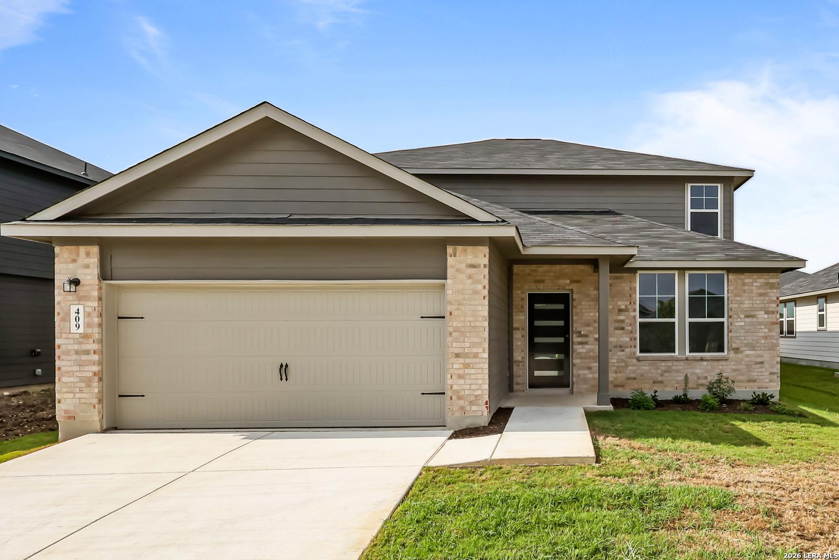
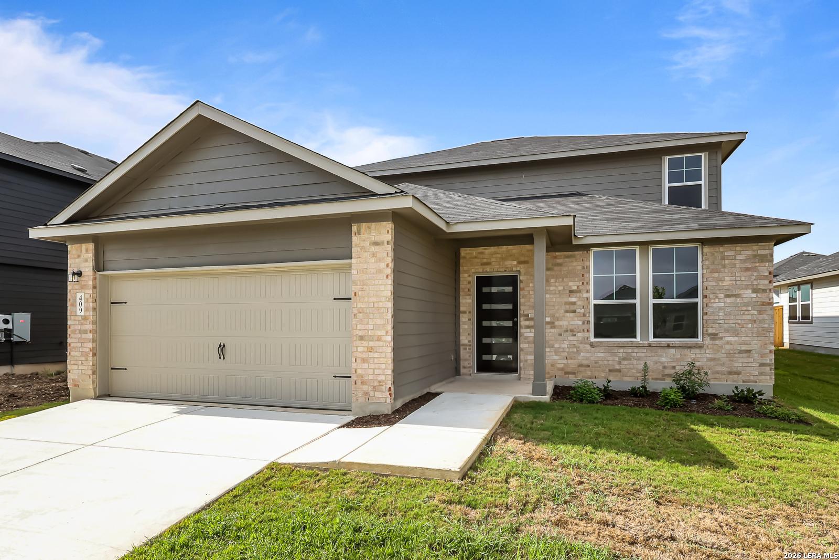
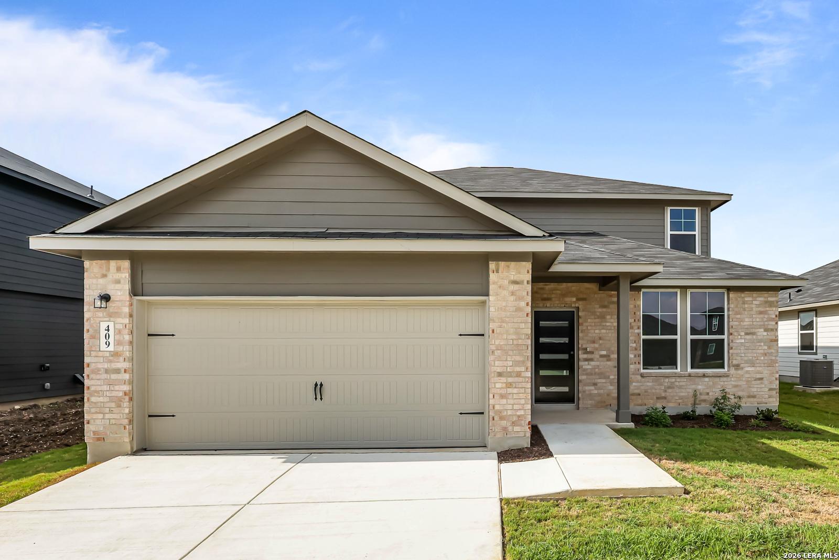
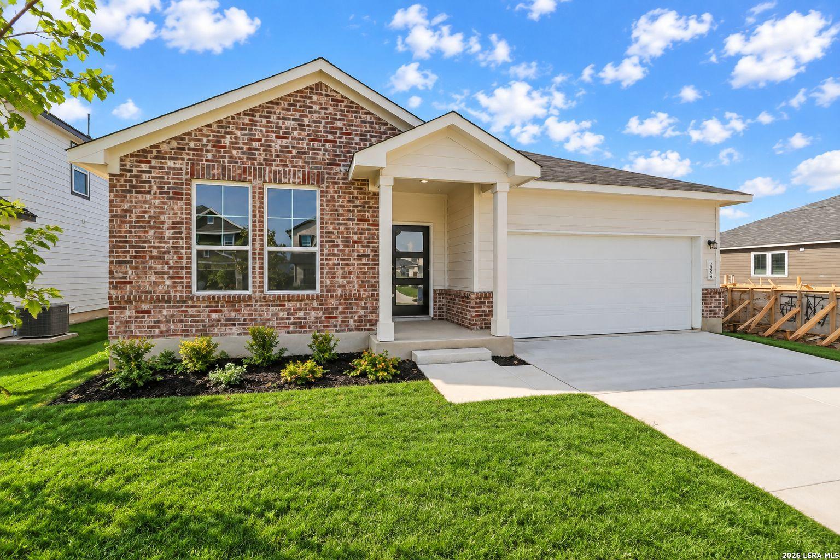
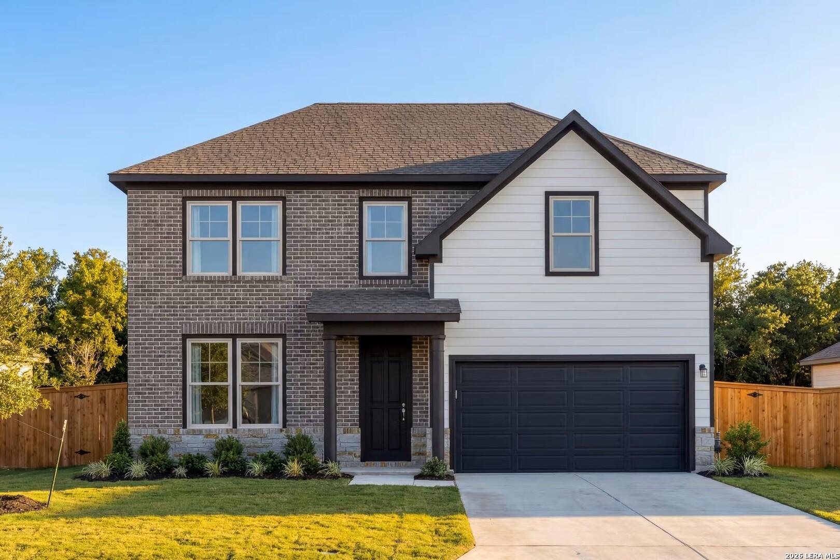
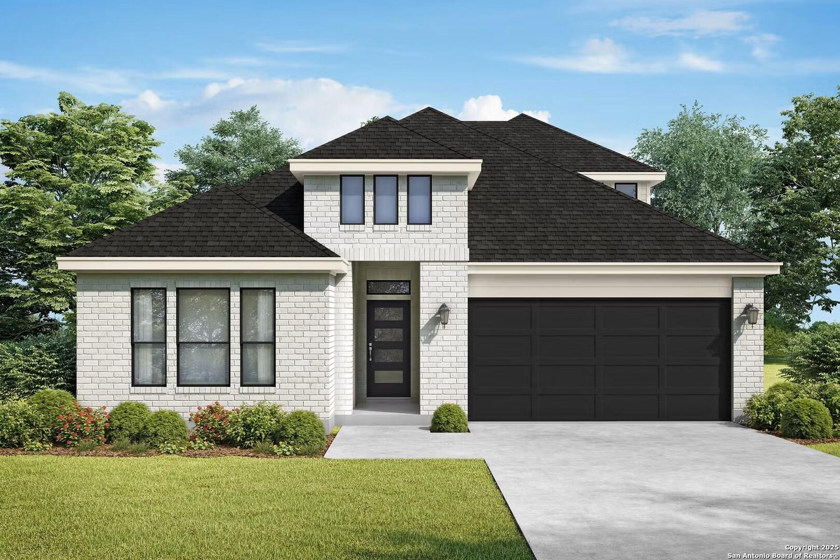
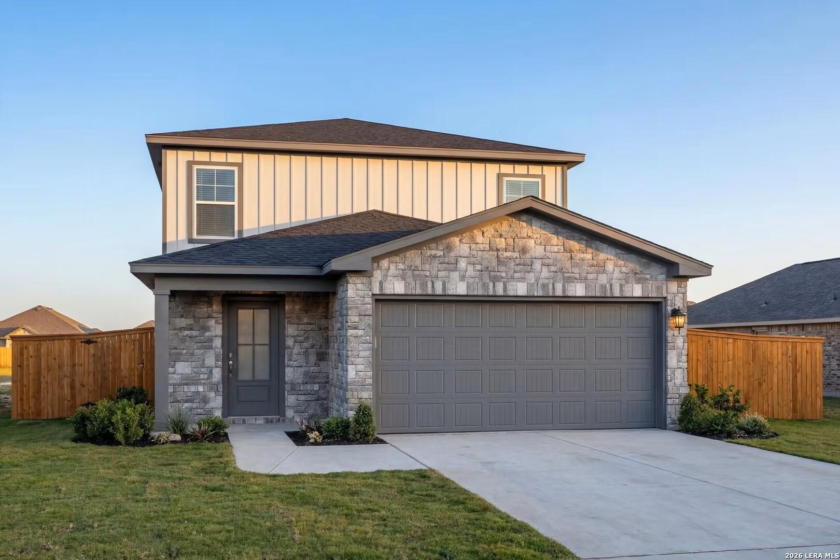
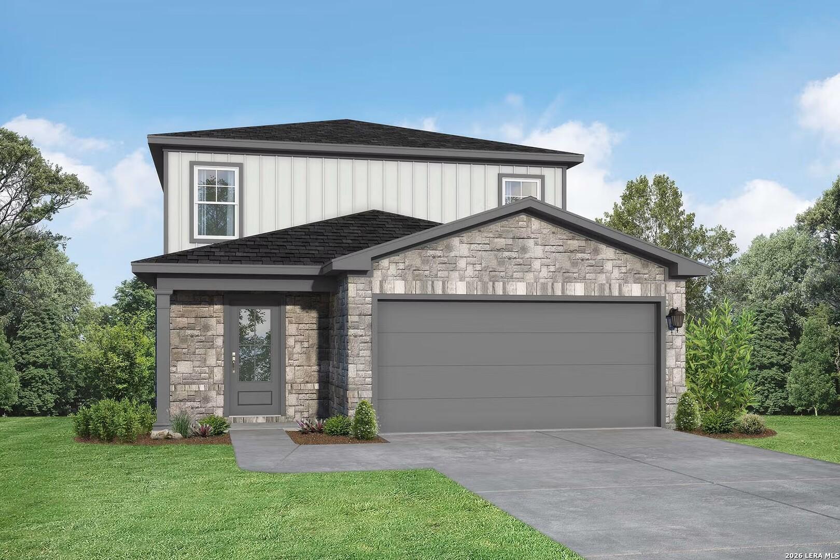
Modern two-story Davidson Homes Douglas C facade with brick base, black garage doors, landscaped yard in Hannah Heights, Seguin, Texas
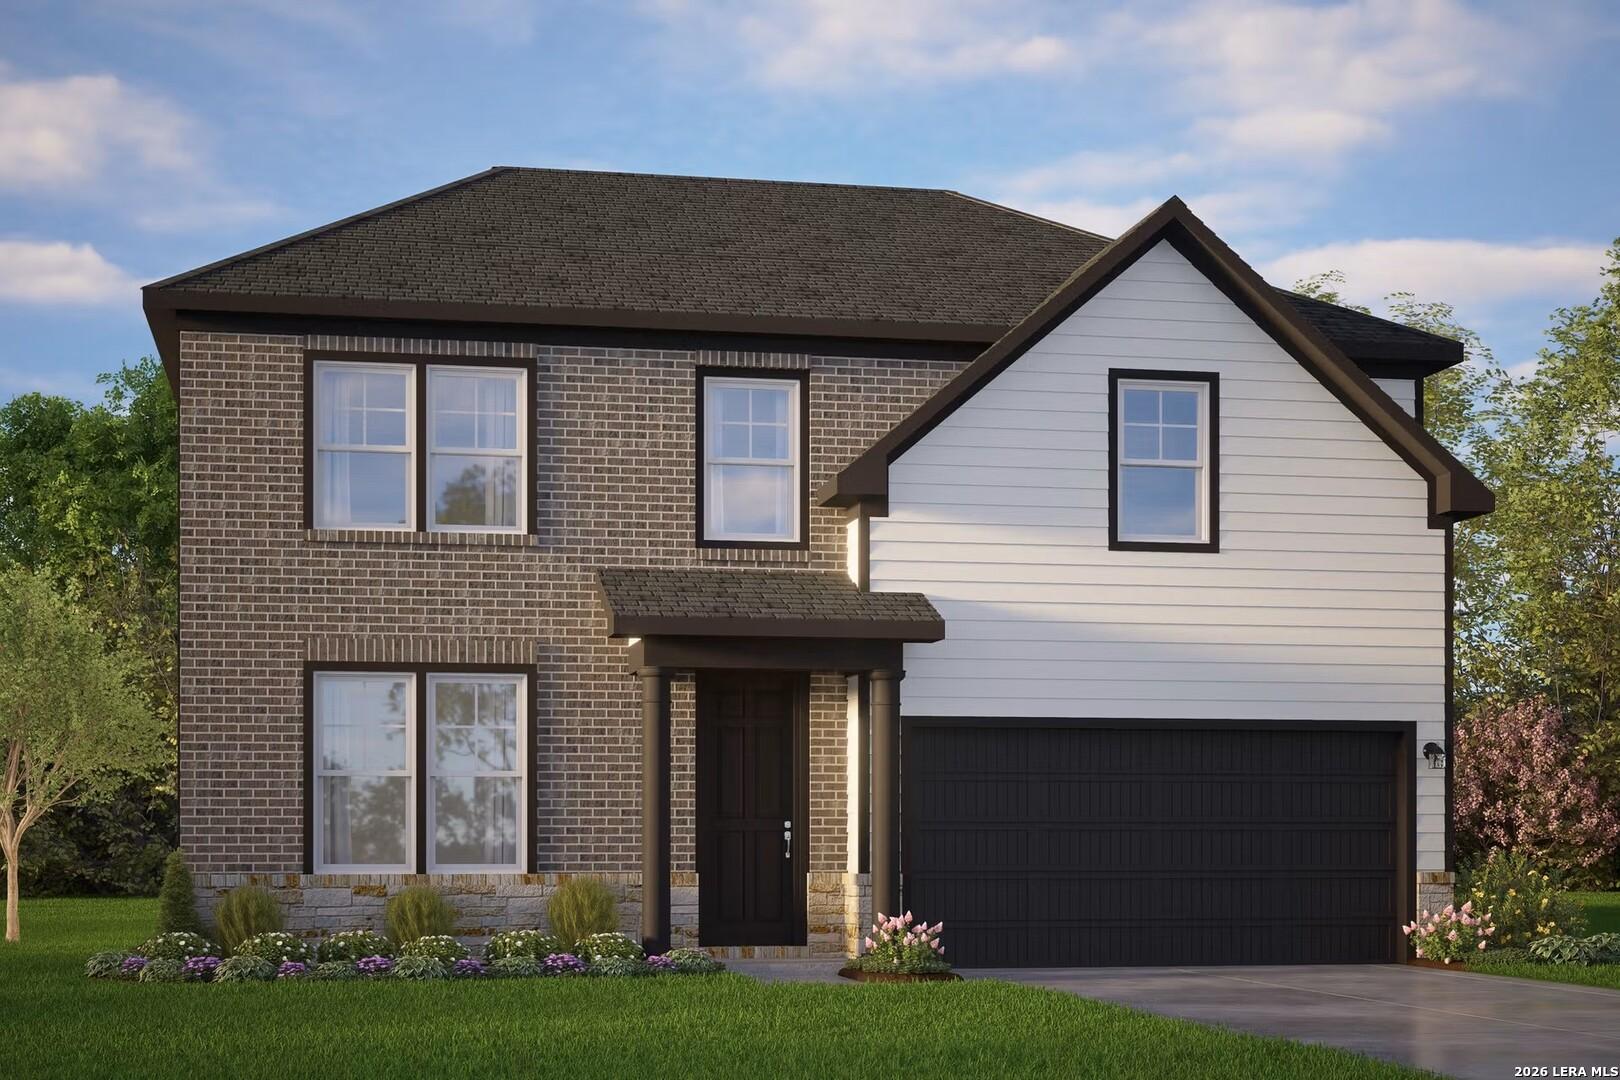
Modern 2-story Davidson Homes Douglas C with brick facade, black garage, flower beds, and lush lawn in Hannah Heights, Seguin TX
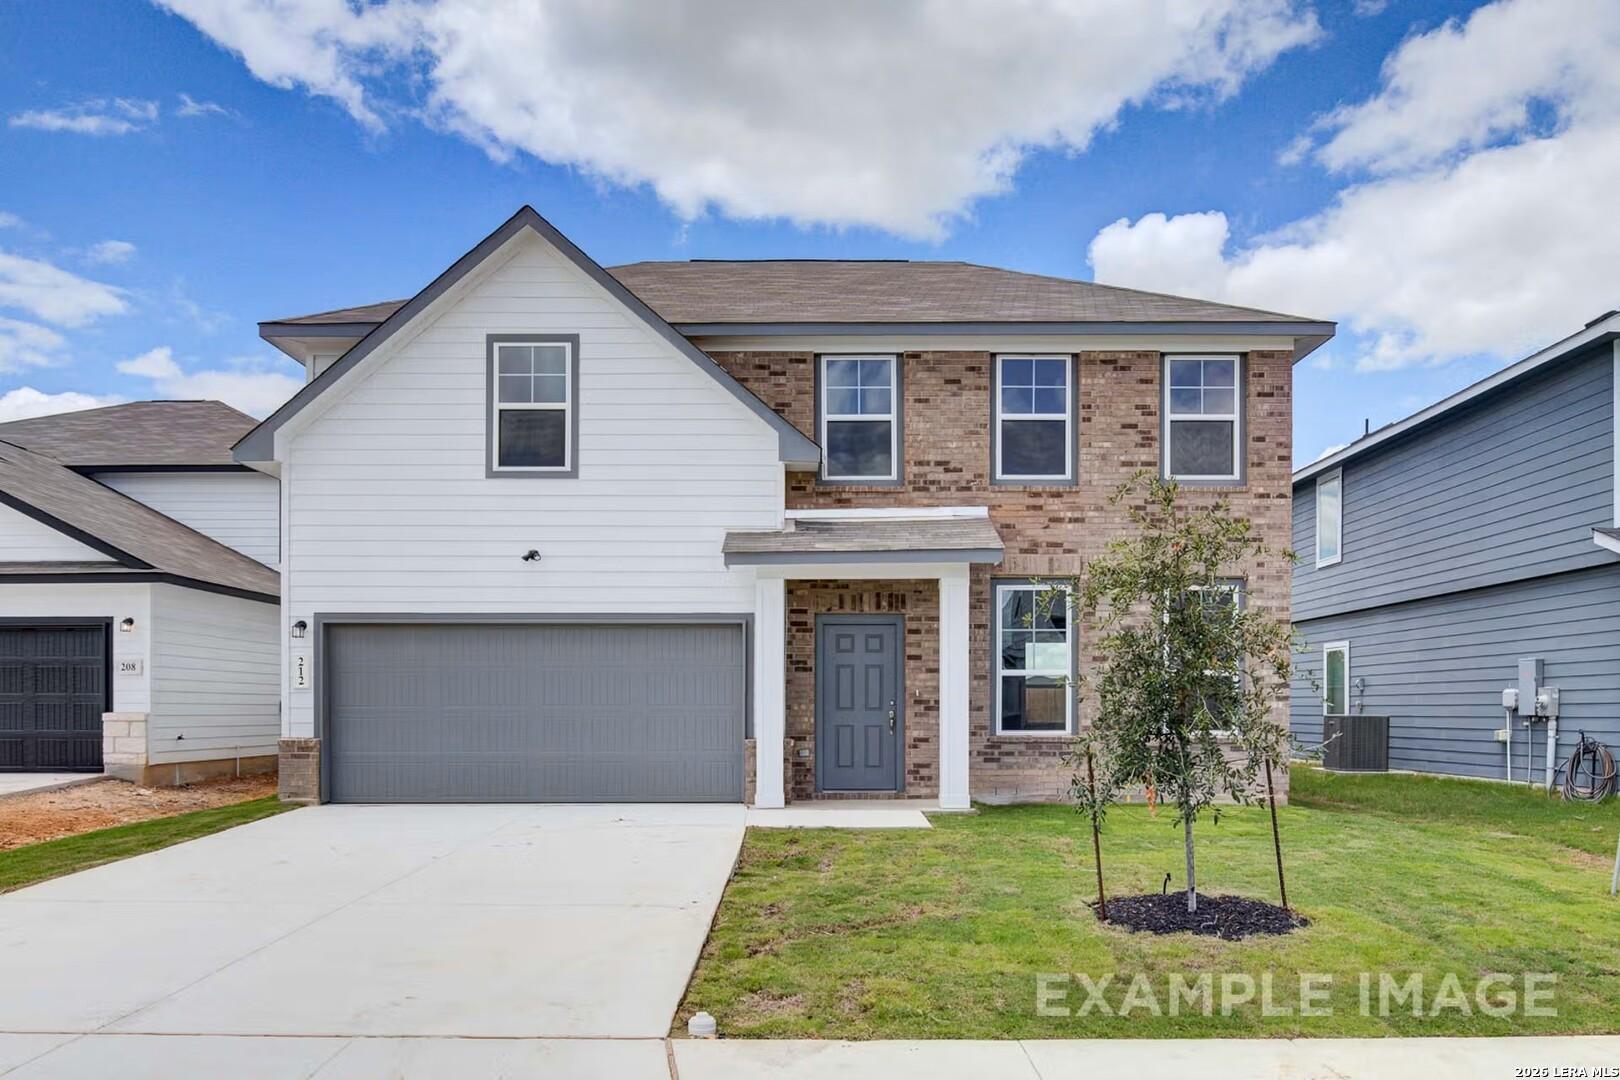
Modern two-story home with gray 2-car garage, blue front door, brick accents, and covered porch in Hannah Heights, Seguin, Texas
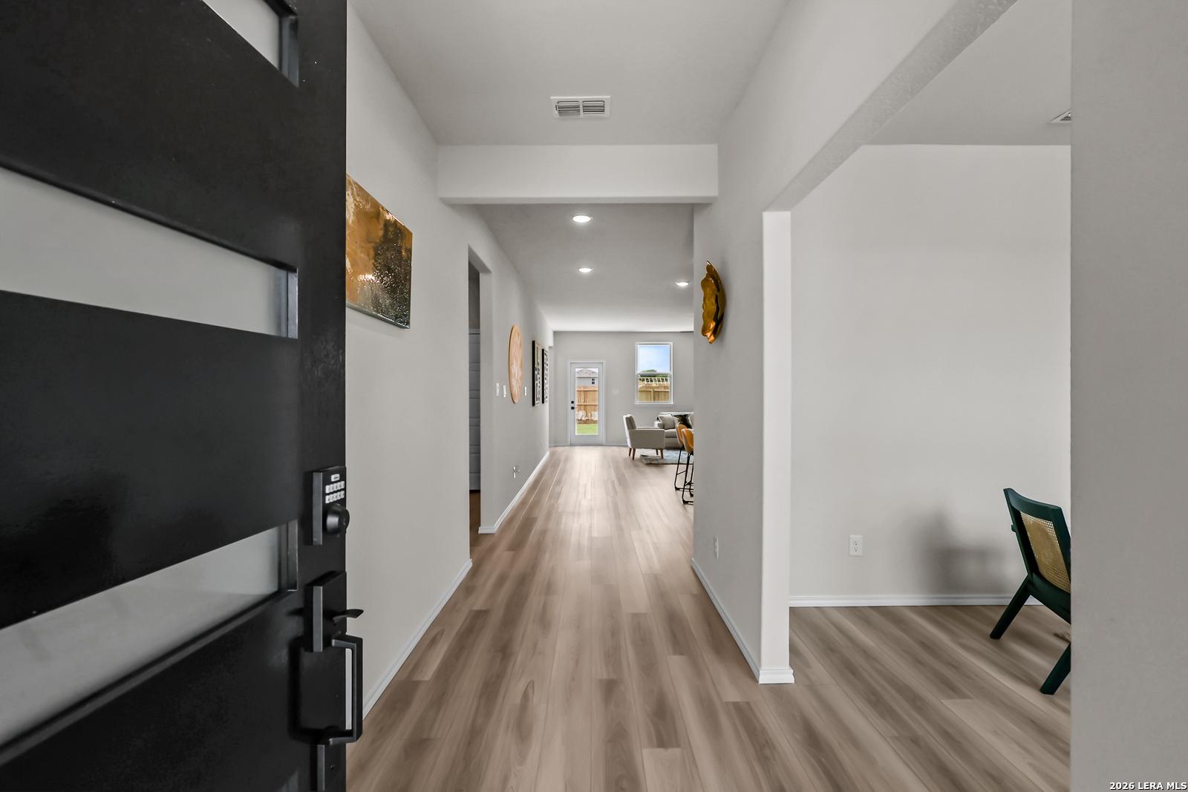
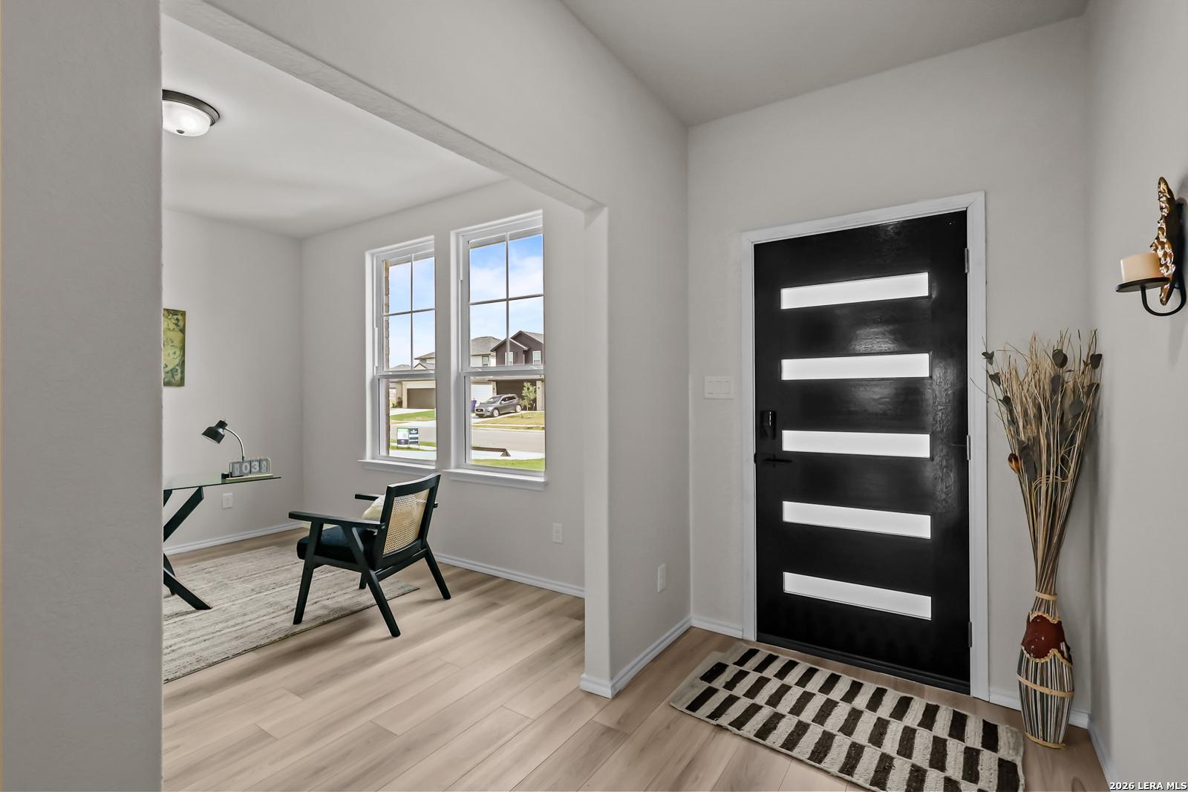
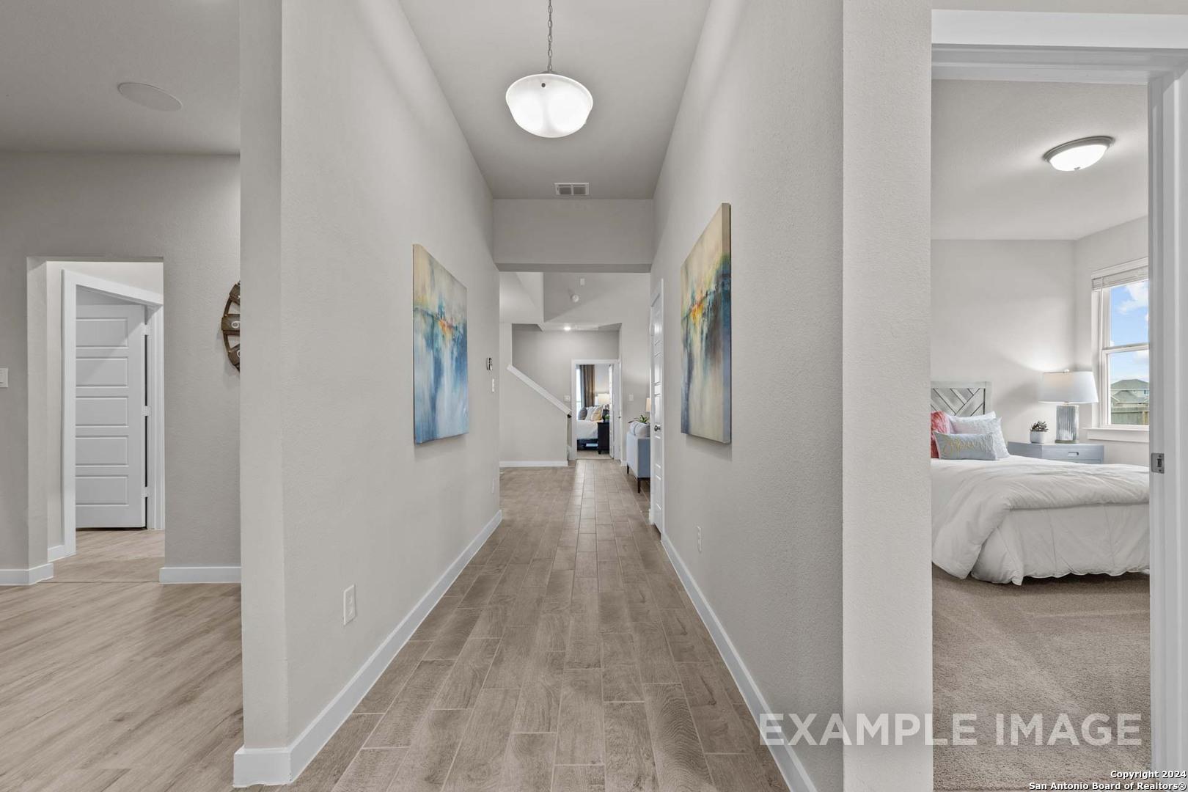
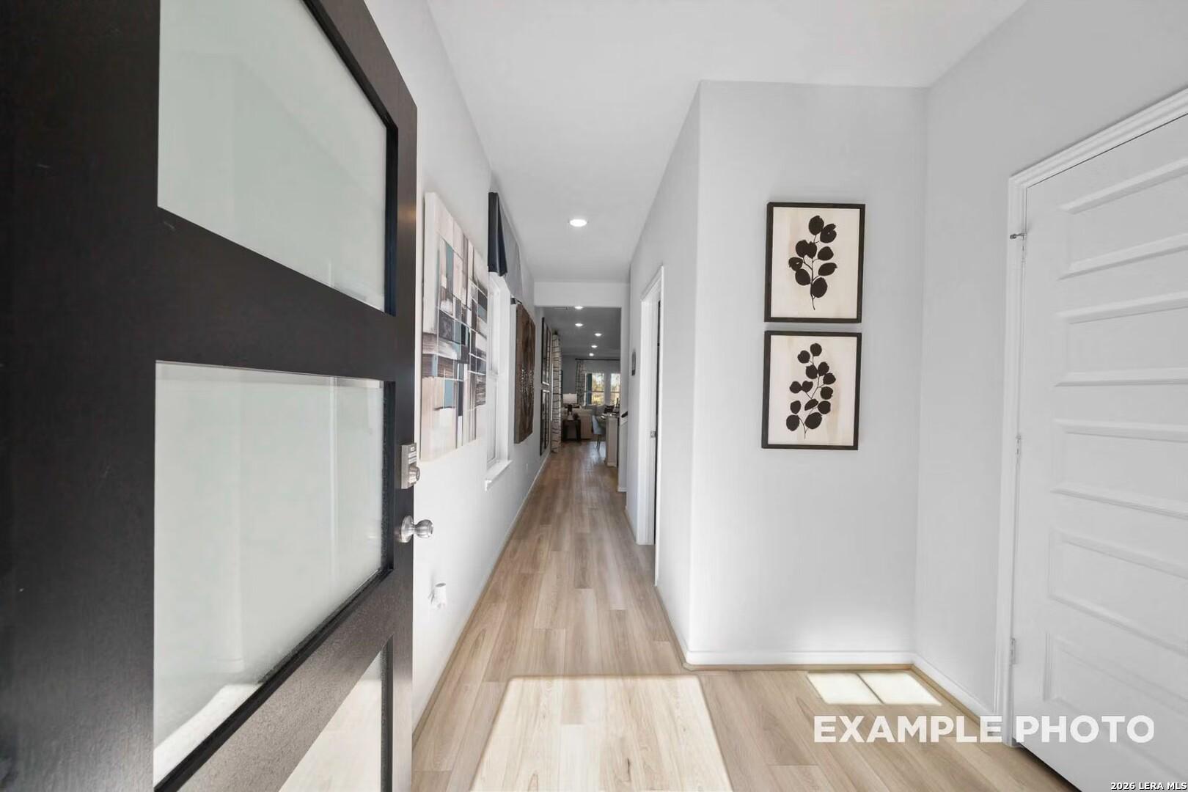
Bright hallway with light oak floors, orange shiplap wall, blue decorative plates and console table in Davidson Homes The Douglas C, Seguin, Texas
Contemporary home office with wooden desk, blue chair, abstract earthy mural, potted plant, scenic windows in Davidson Homes The Douglas C, Seguin Texas
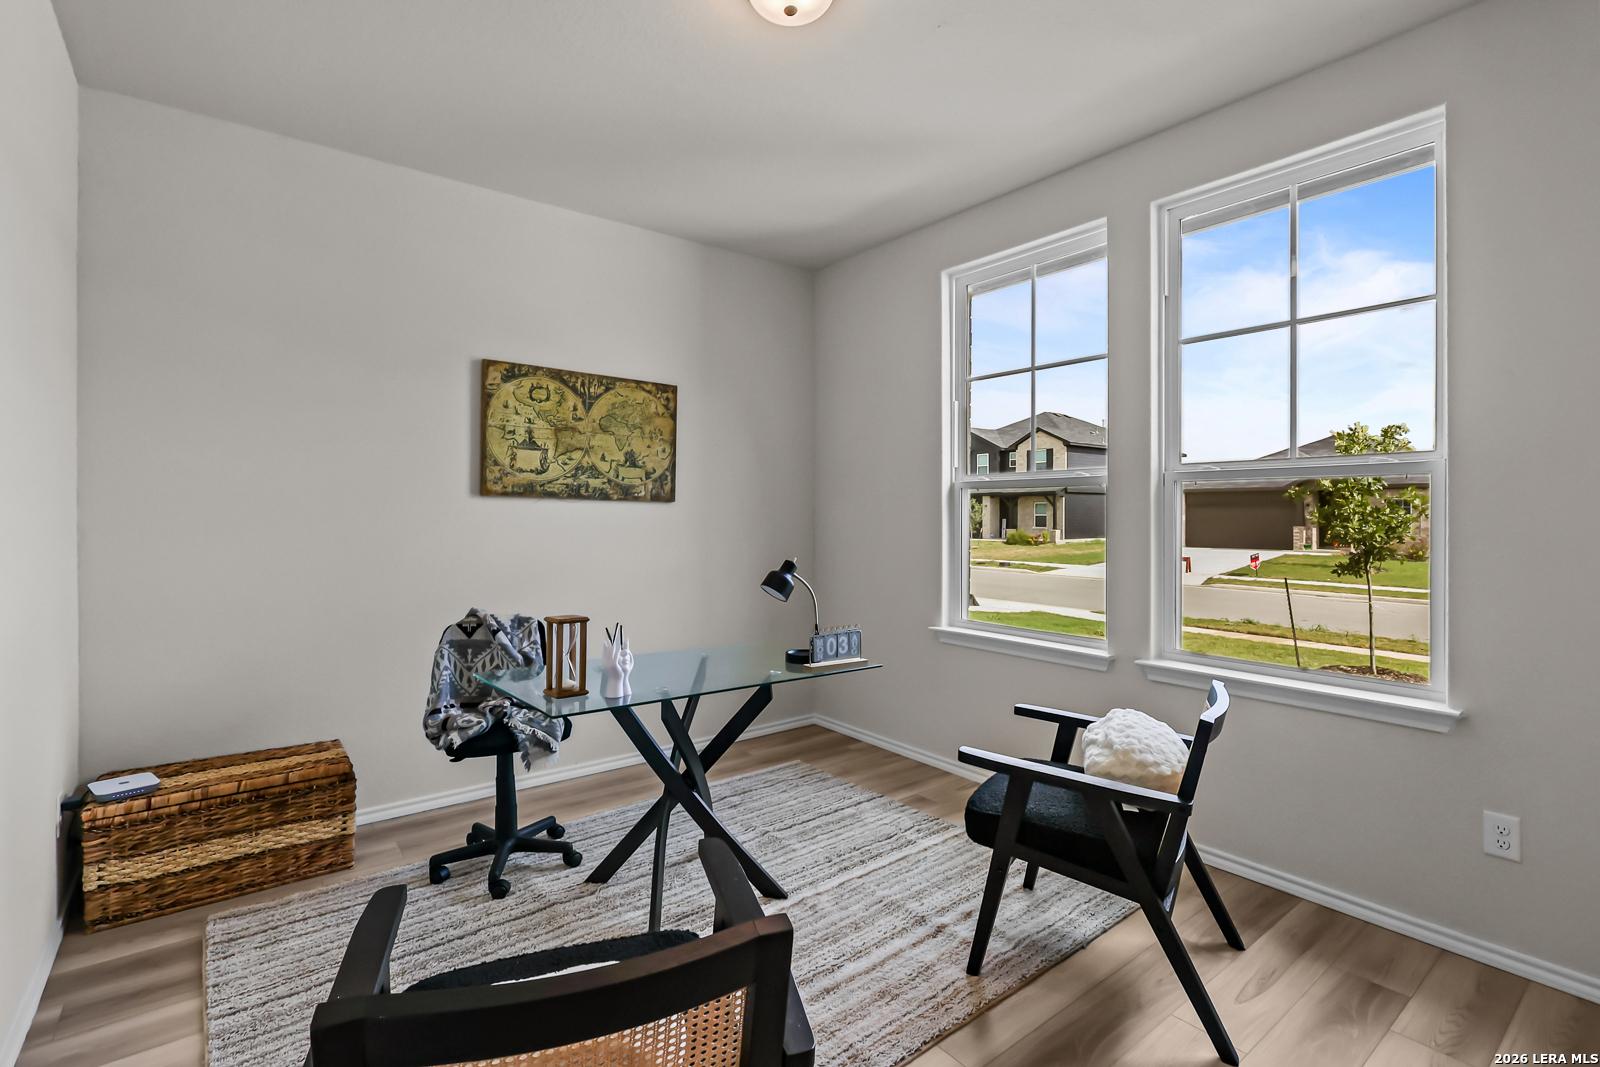
Modern home office with sleek wooden desk, large windows, floor lamp, and abstract wall art in Davidson Homes The Douglas C, Seguin, Texas
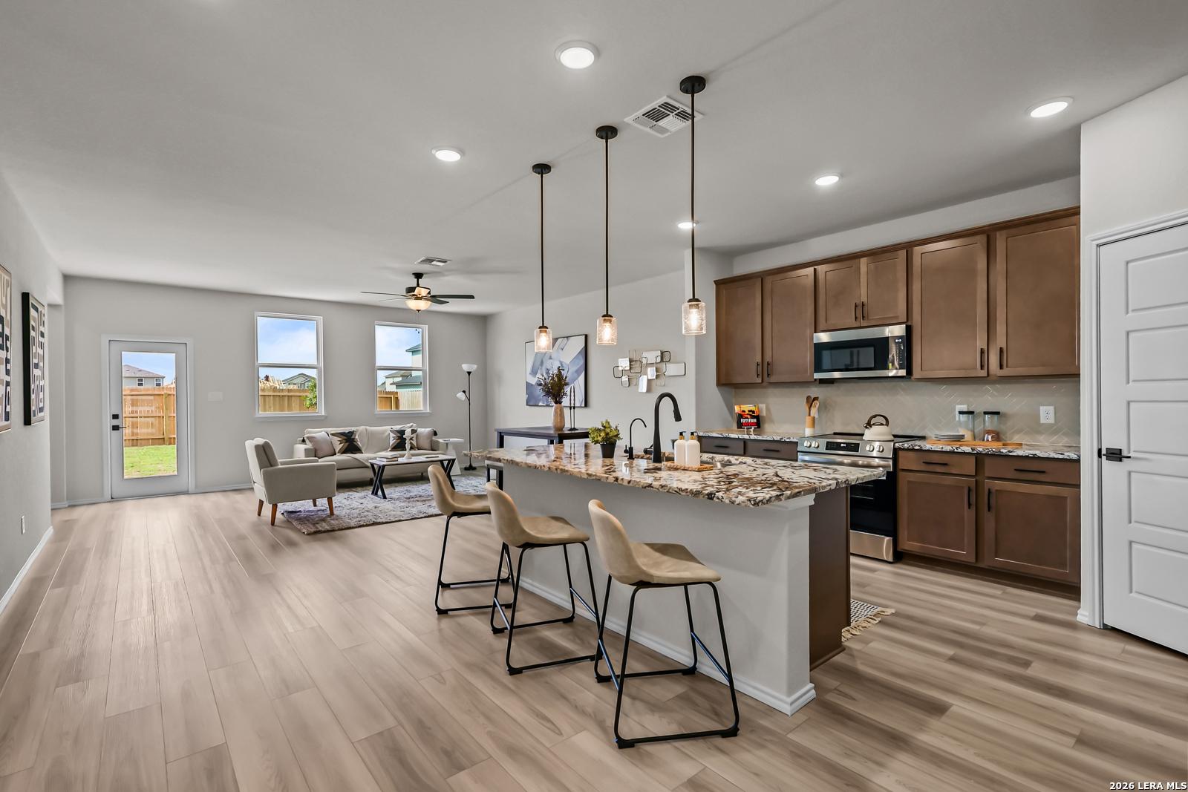
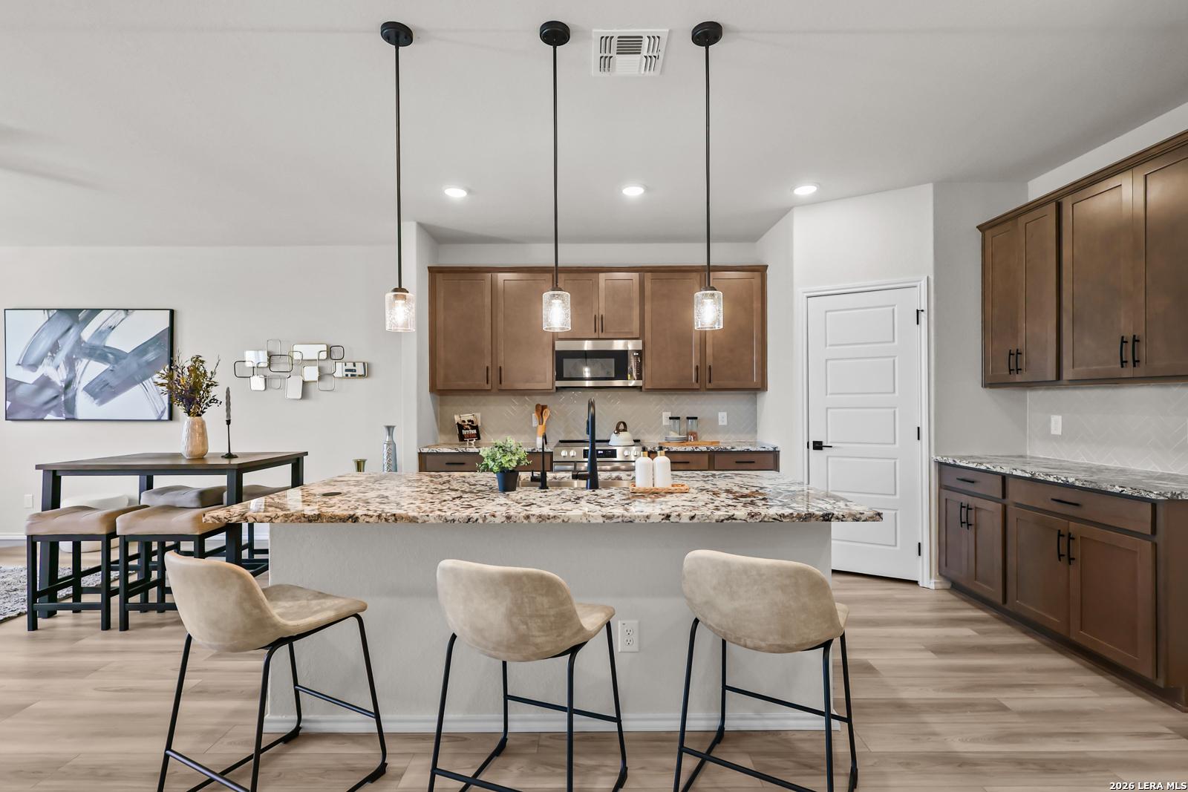
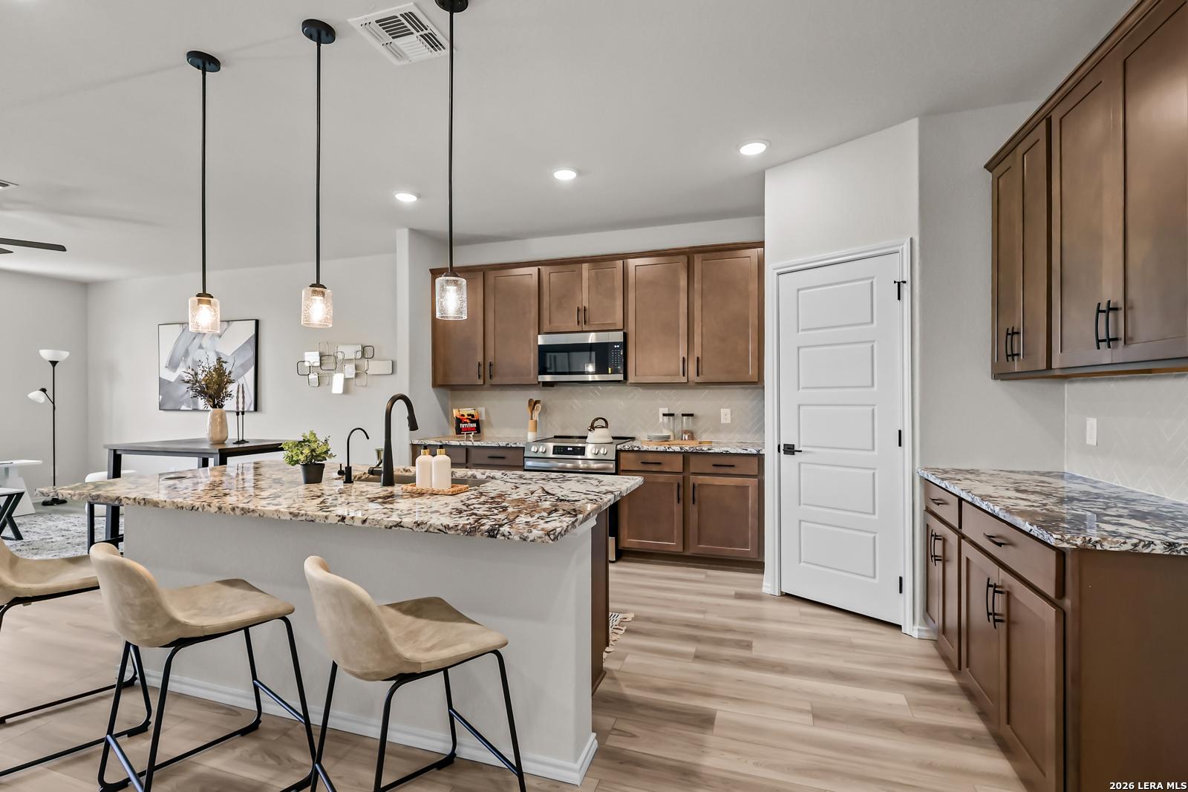
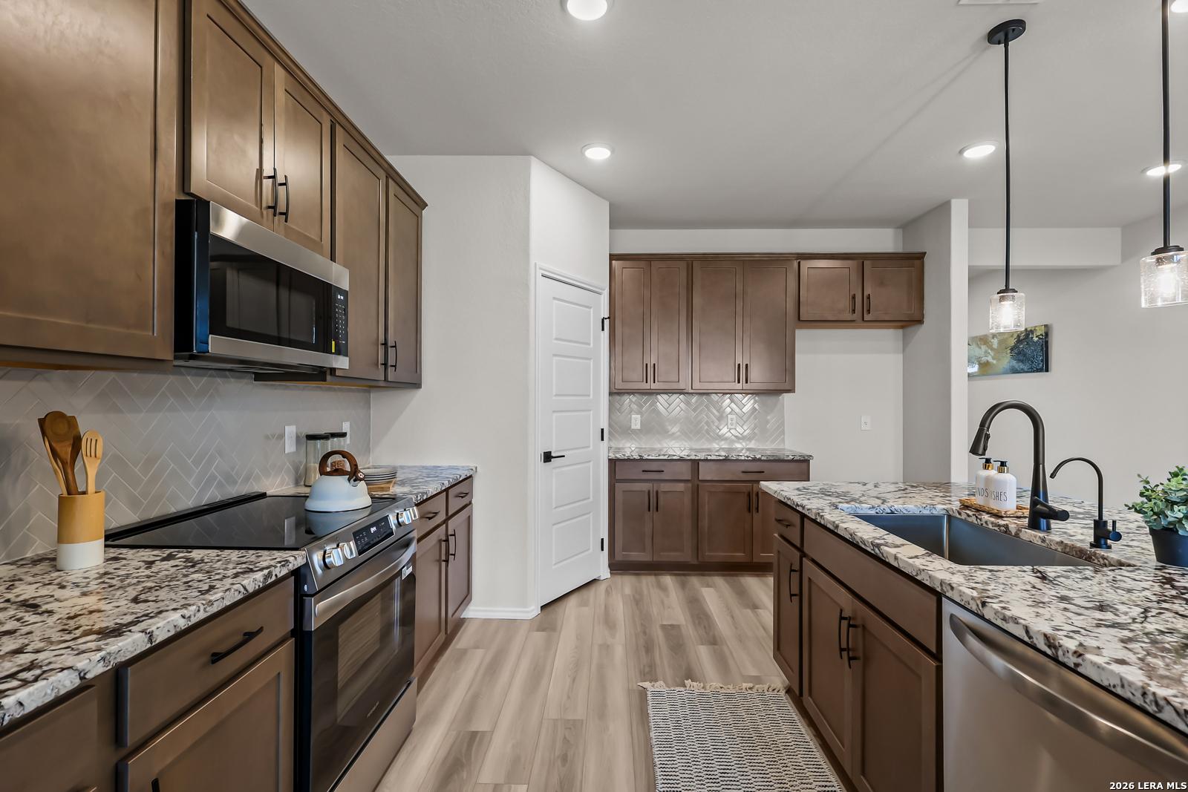
Open-concept kitchen with navy cabinets, quartz island, orange bar stools, and stainless appliances in Davidson Homes The Douglas C, Seguin, Texas
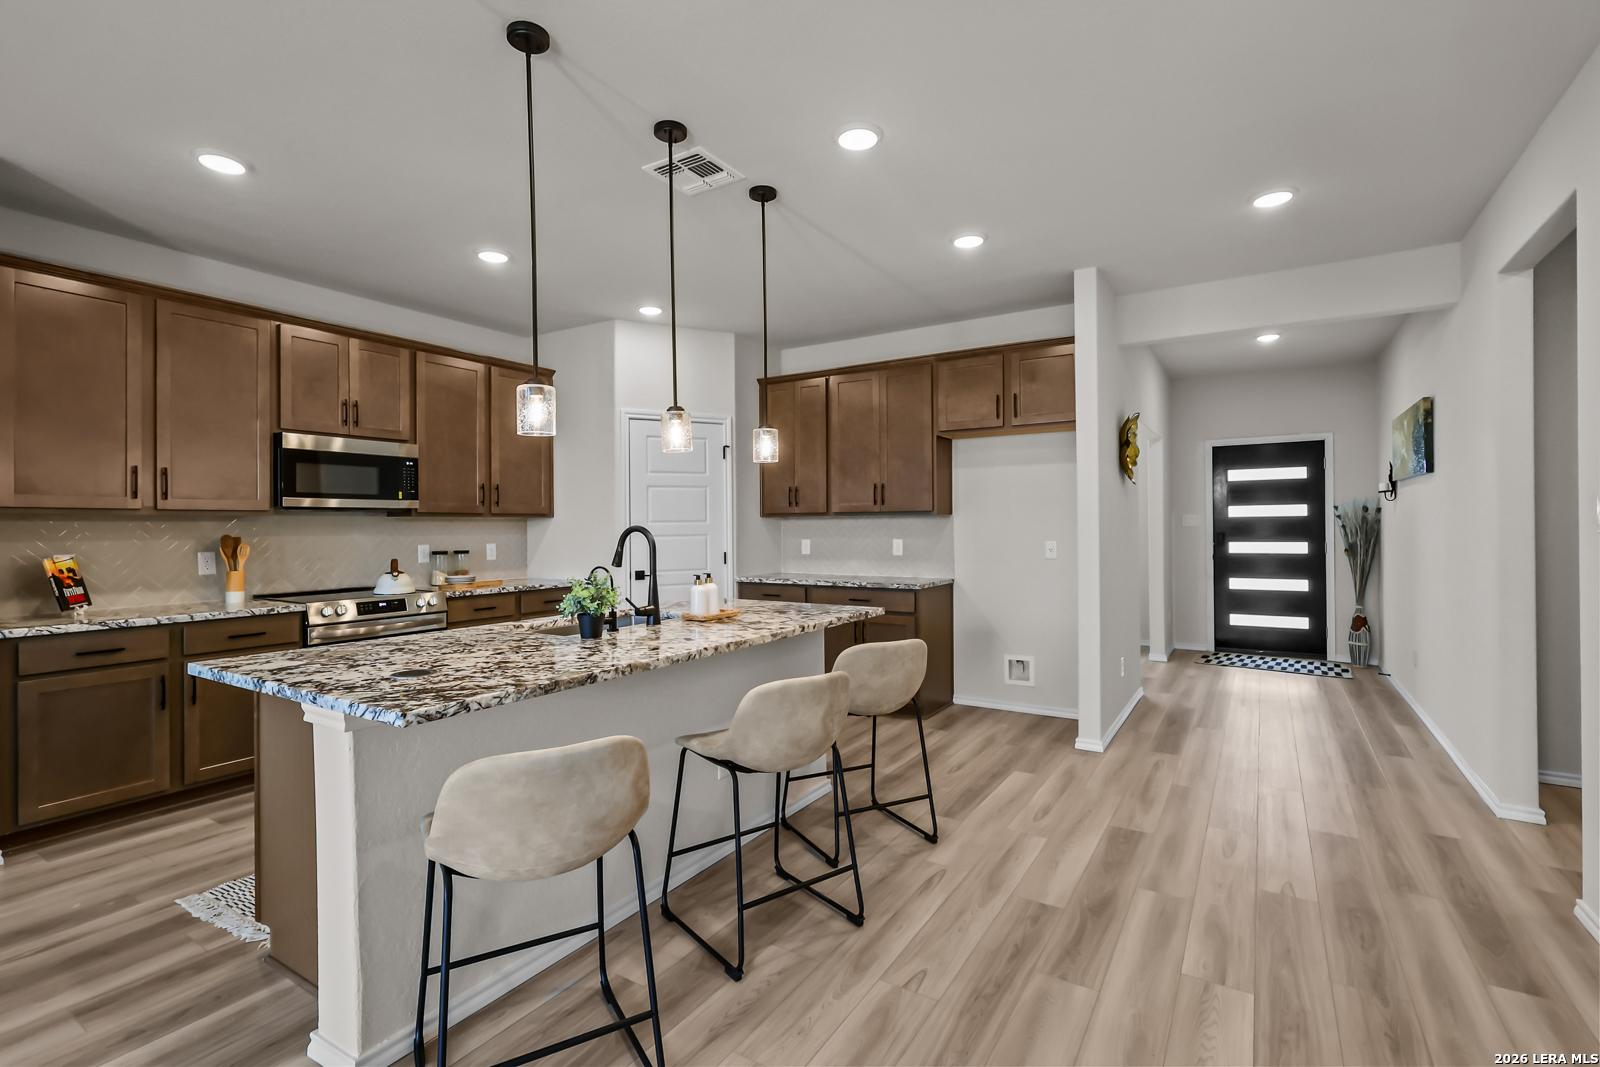
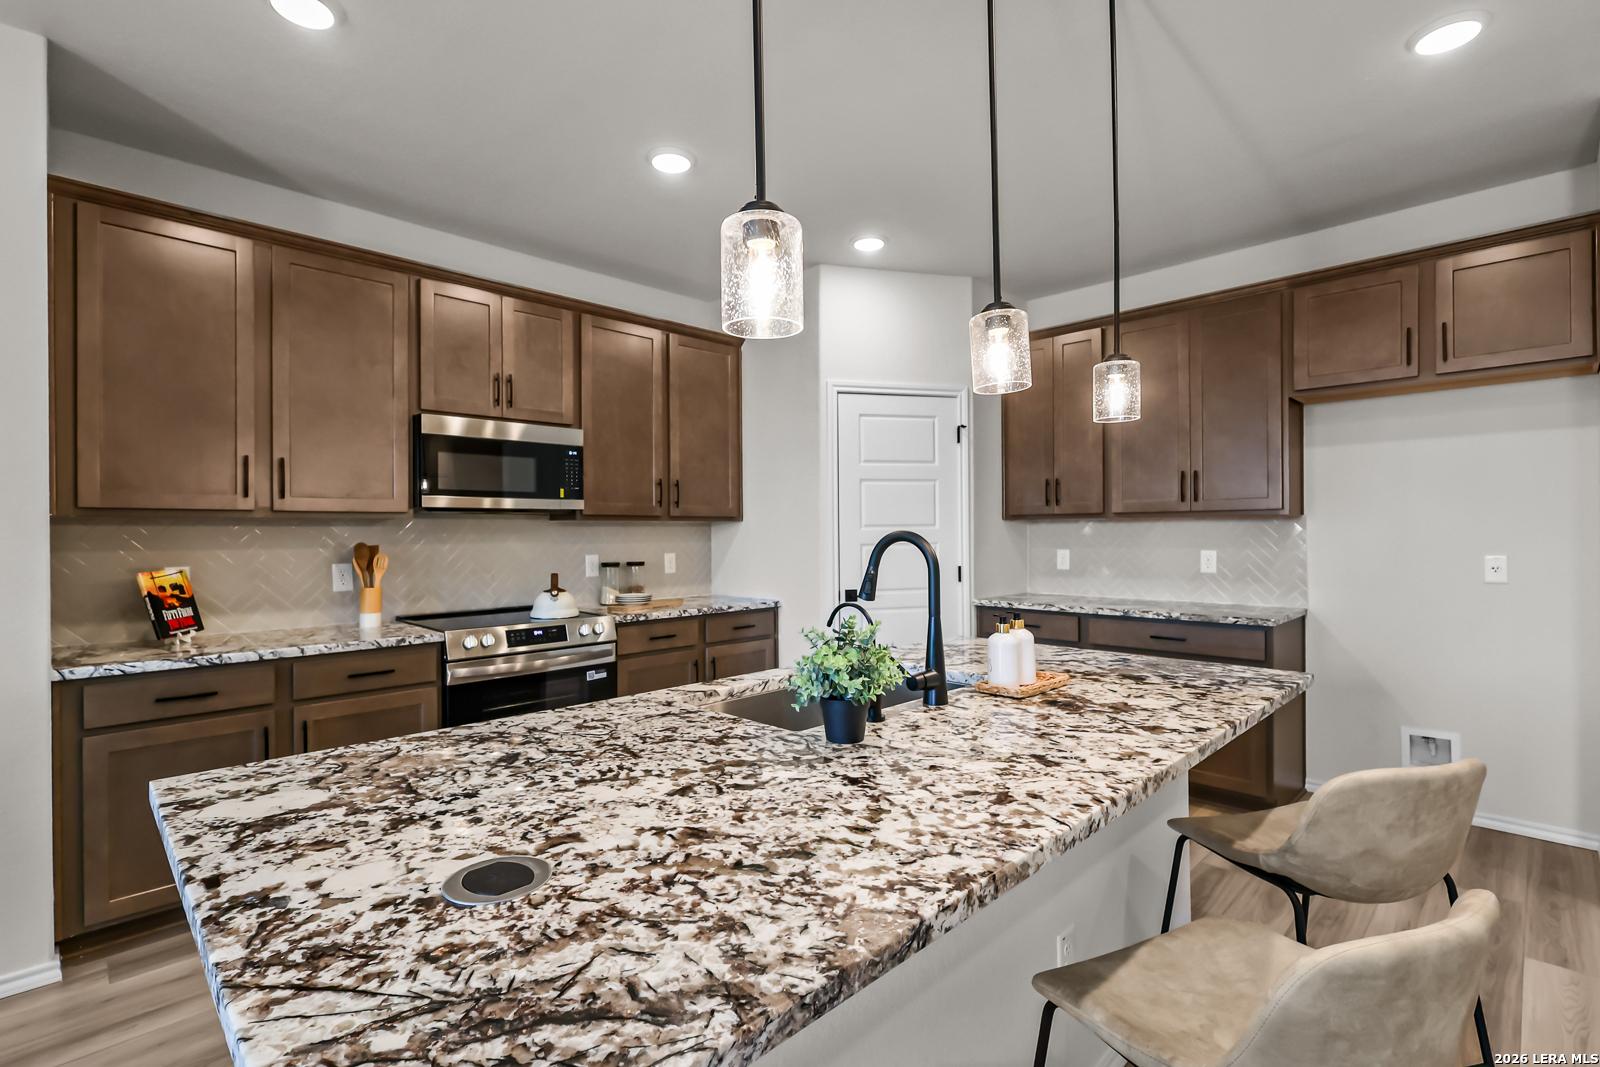
Modern navy blue kitchen with granite island, stainless fridge, orange stools in Davidson Homes Douglas C, Hannah Heights Seguin TX
Modern navy blue kitchen with granite countertops, stainless steel appliances, and orange accent wall in 4-bedroom Davidson Homes The Douglas C, Seguin, Texas
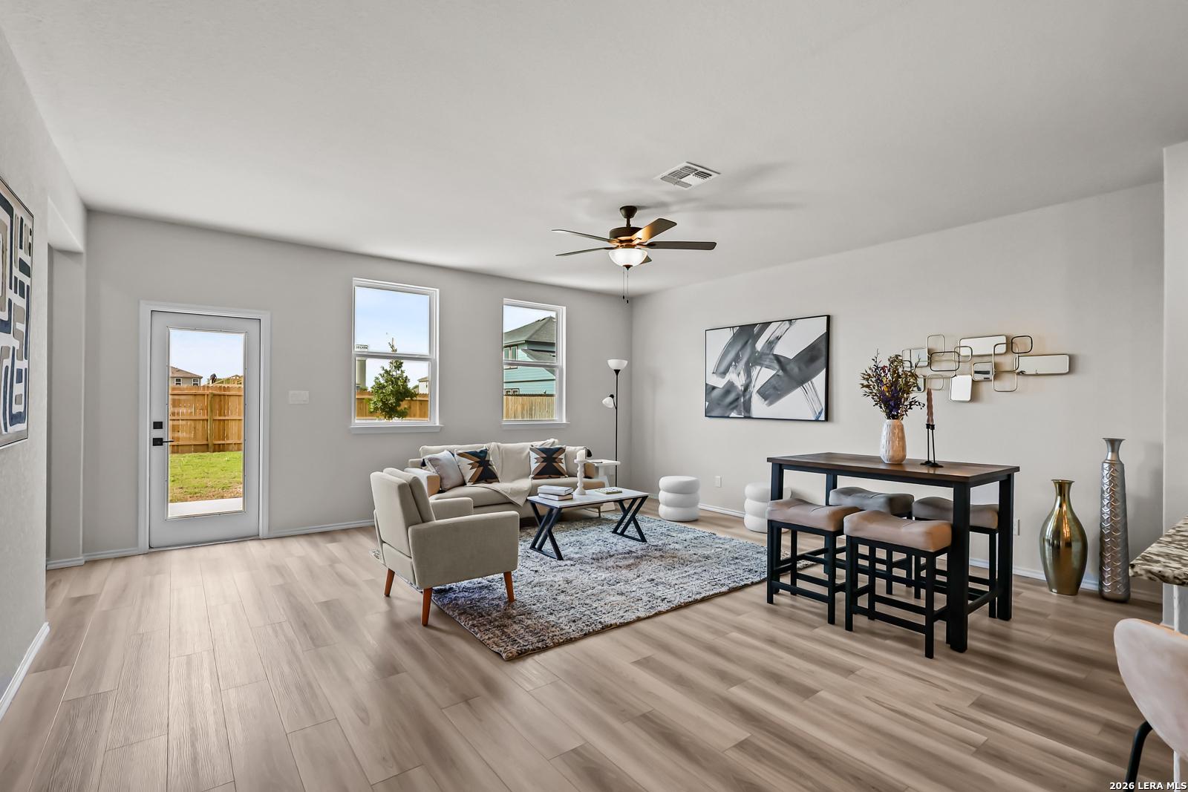
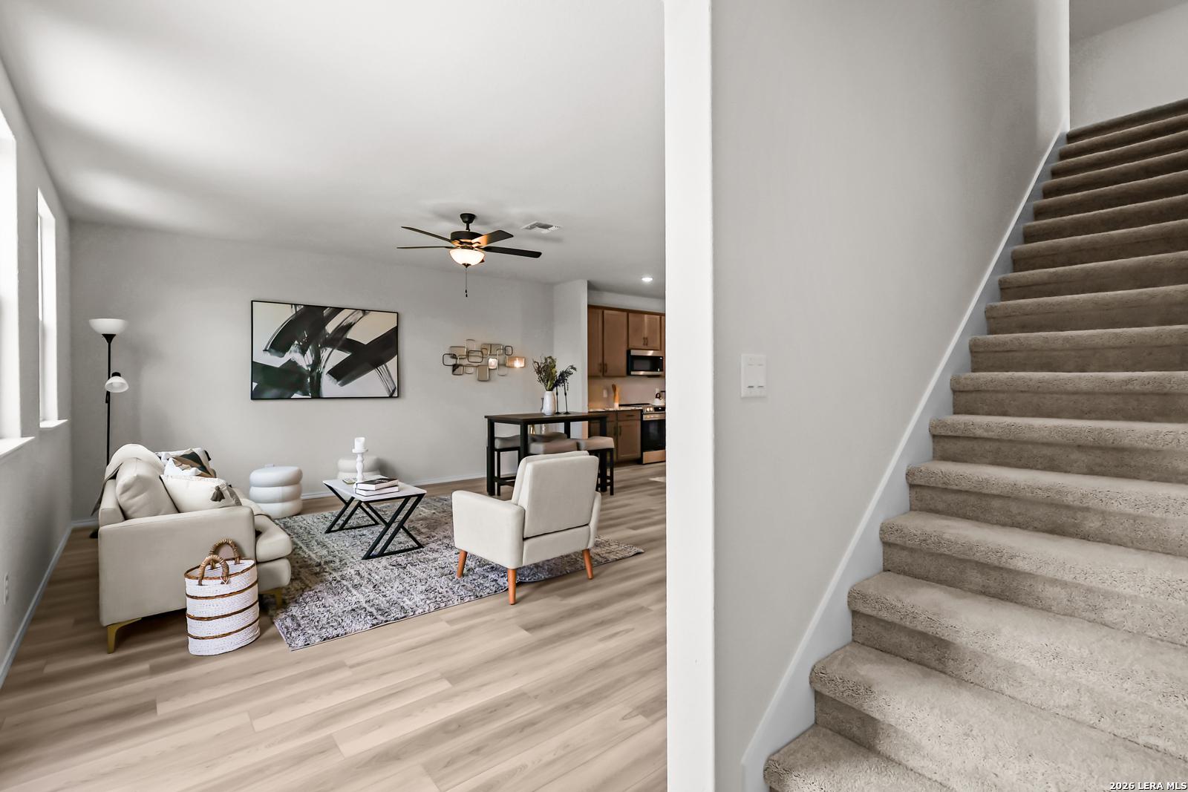
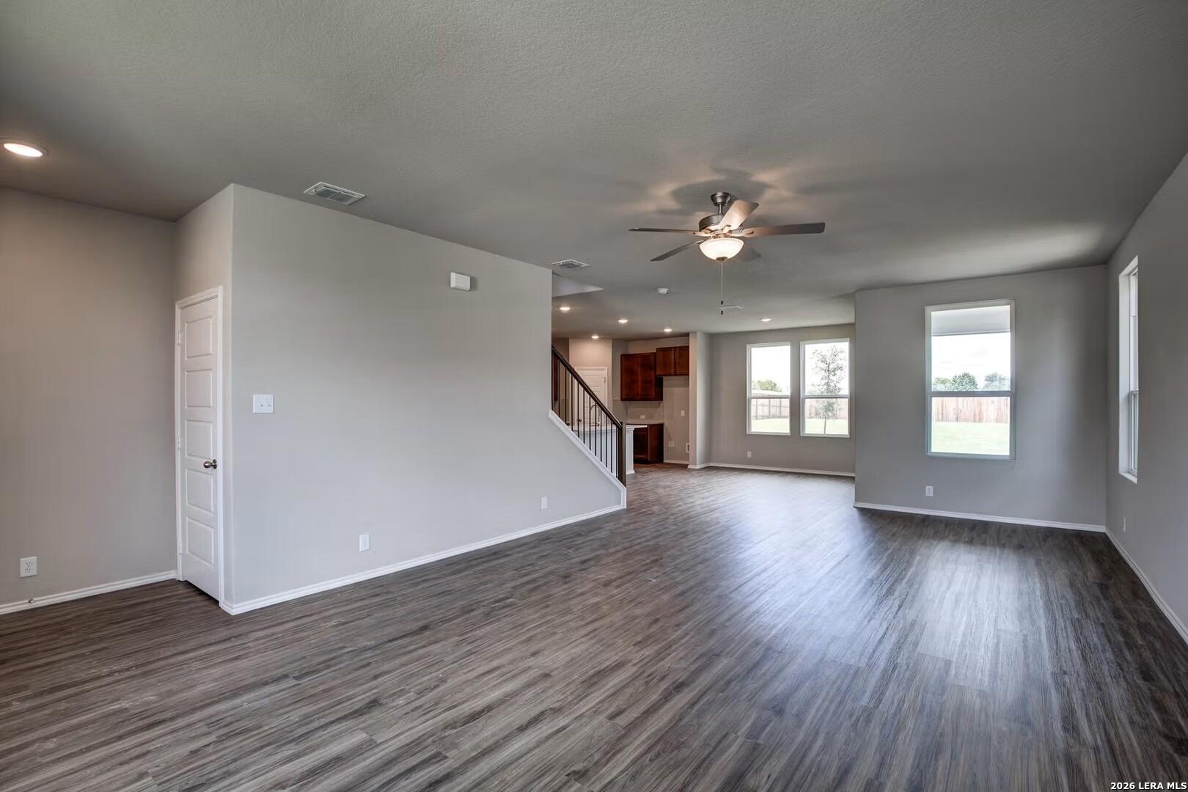
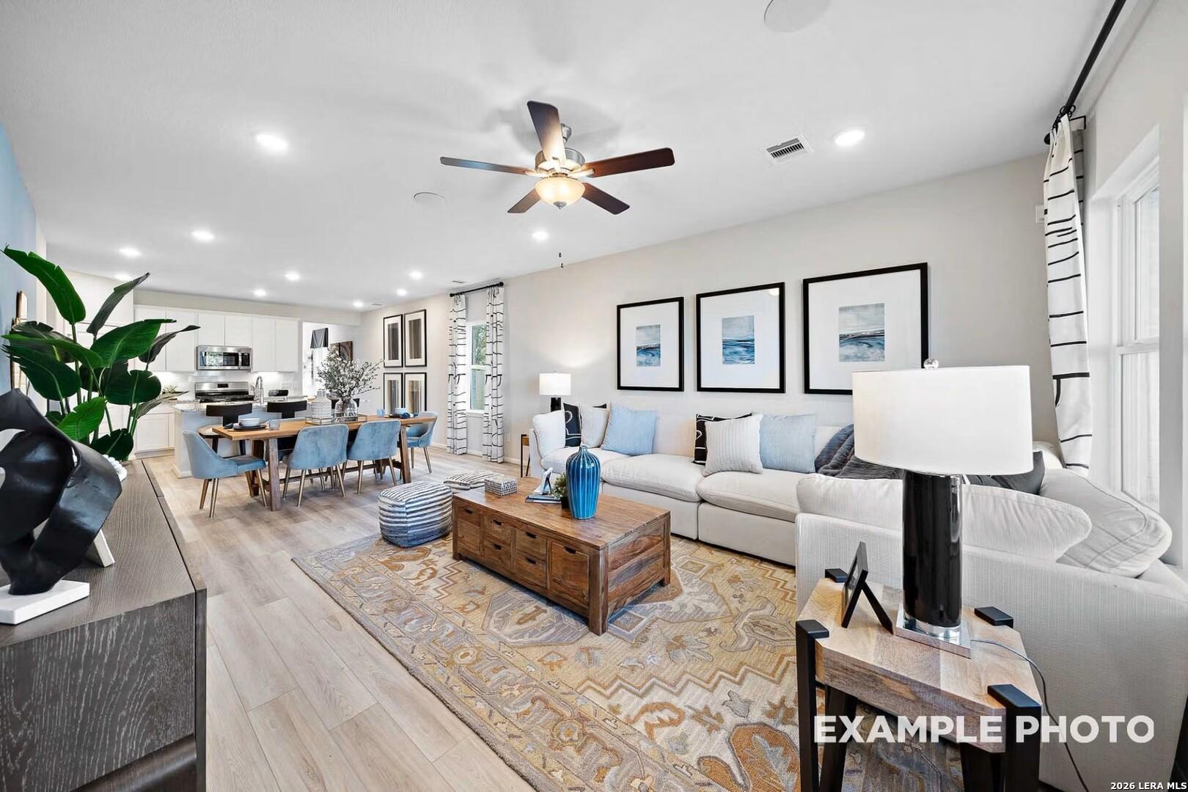
Open living-dining area with orange sectional sofa, round table, blue chairs, hardwood floors in Davidson Homes The Douglas C, Seguin, Texas
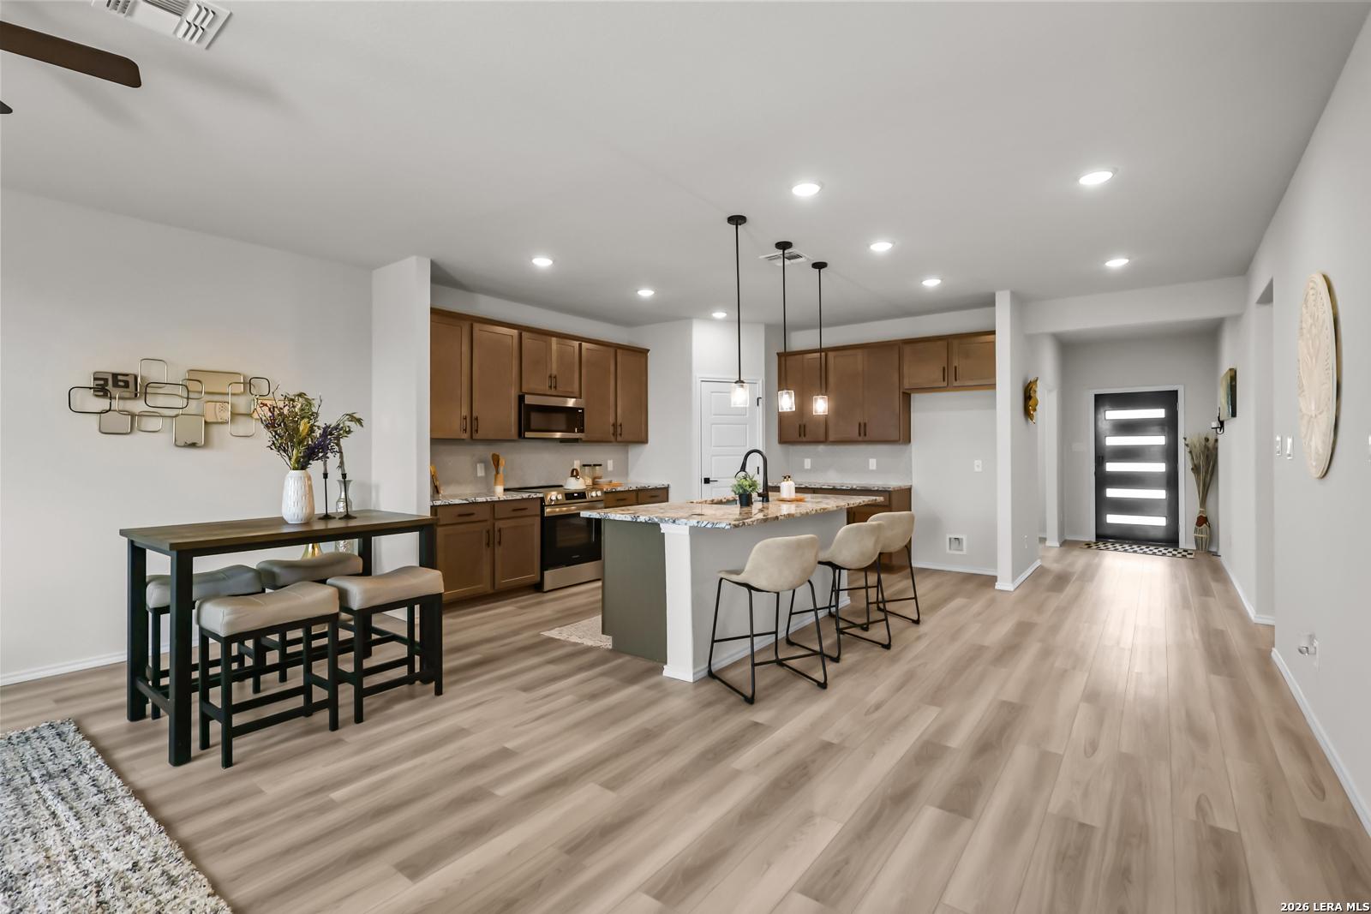
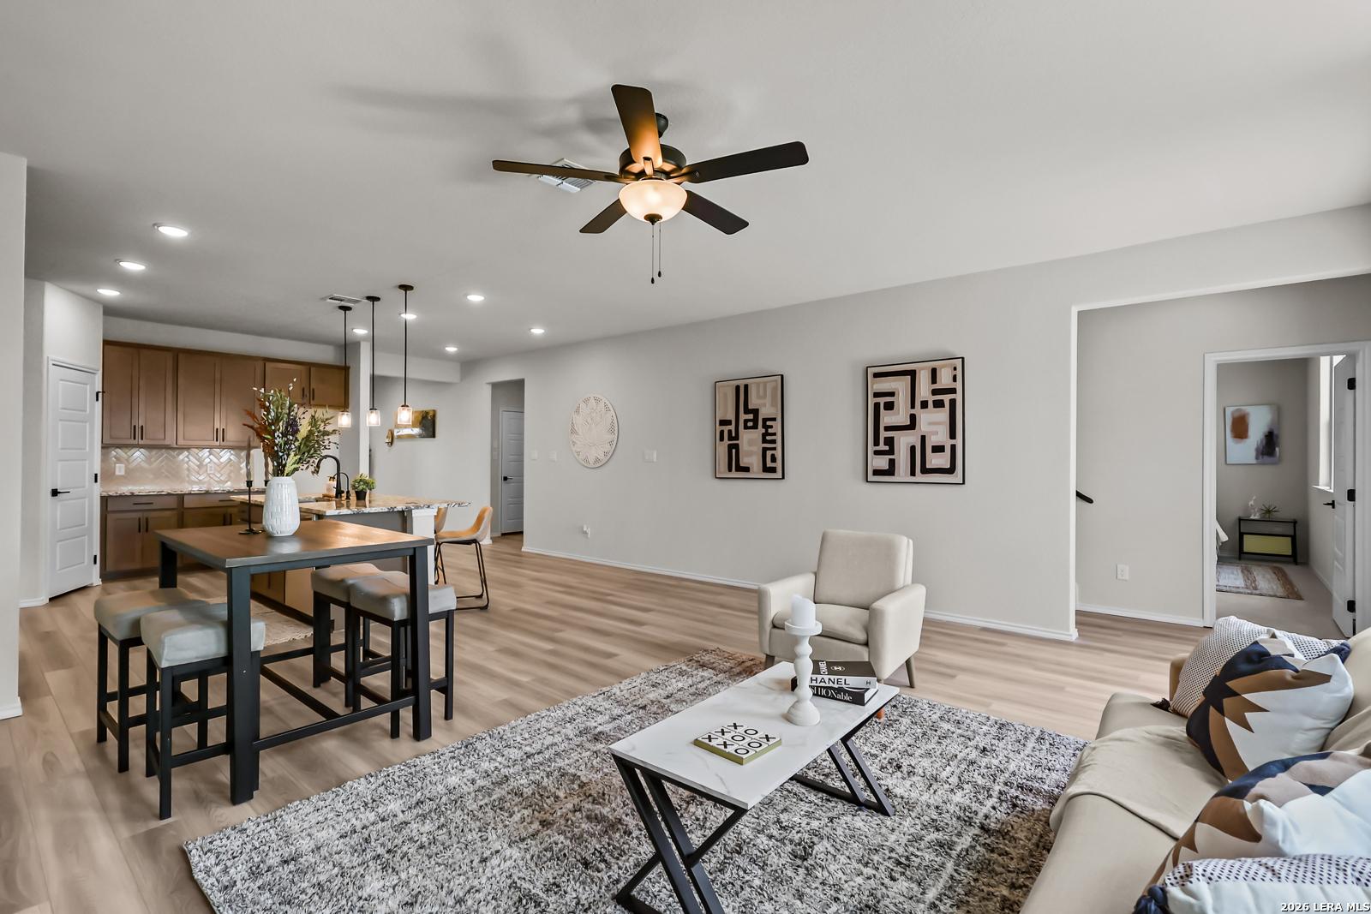
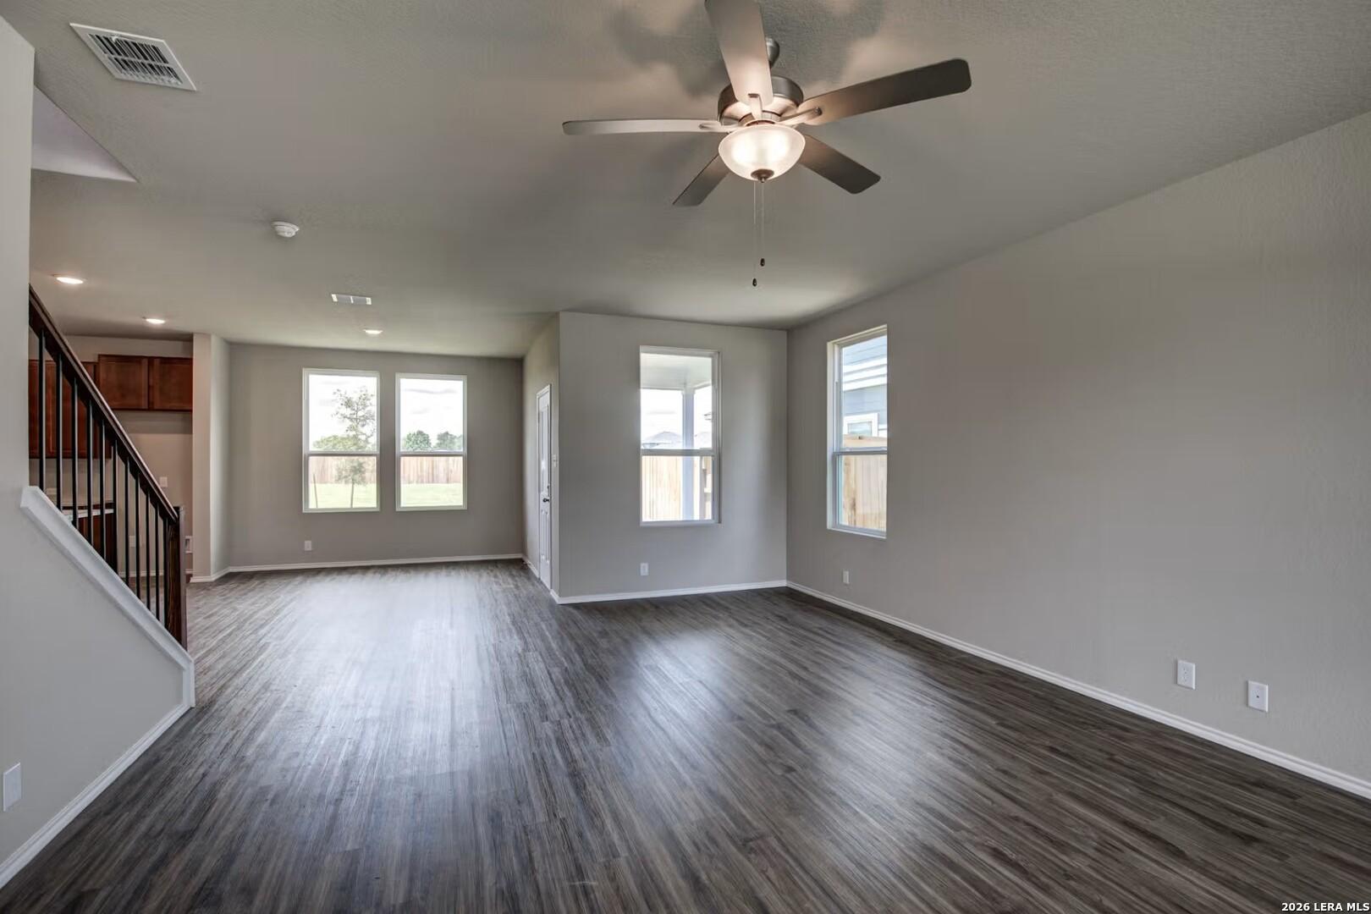
Open-concept living-dining-kitchen with navy cabinets, island, TV wall, and ceiling fan in Davidson Homes The Douglas C, Seguin Texas
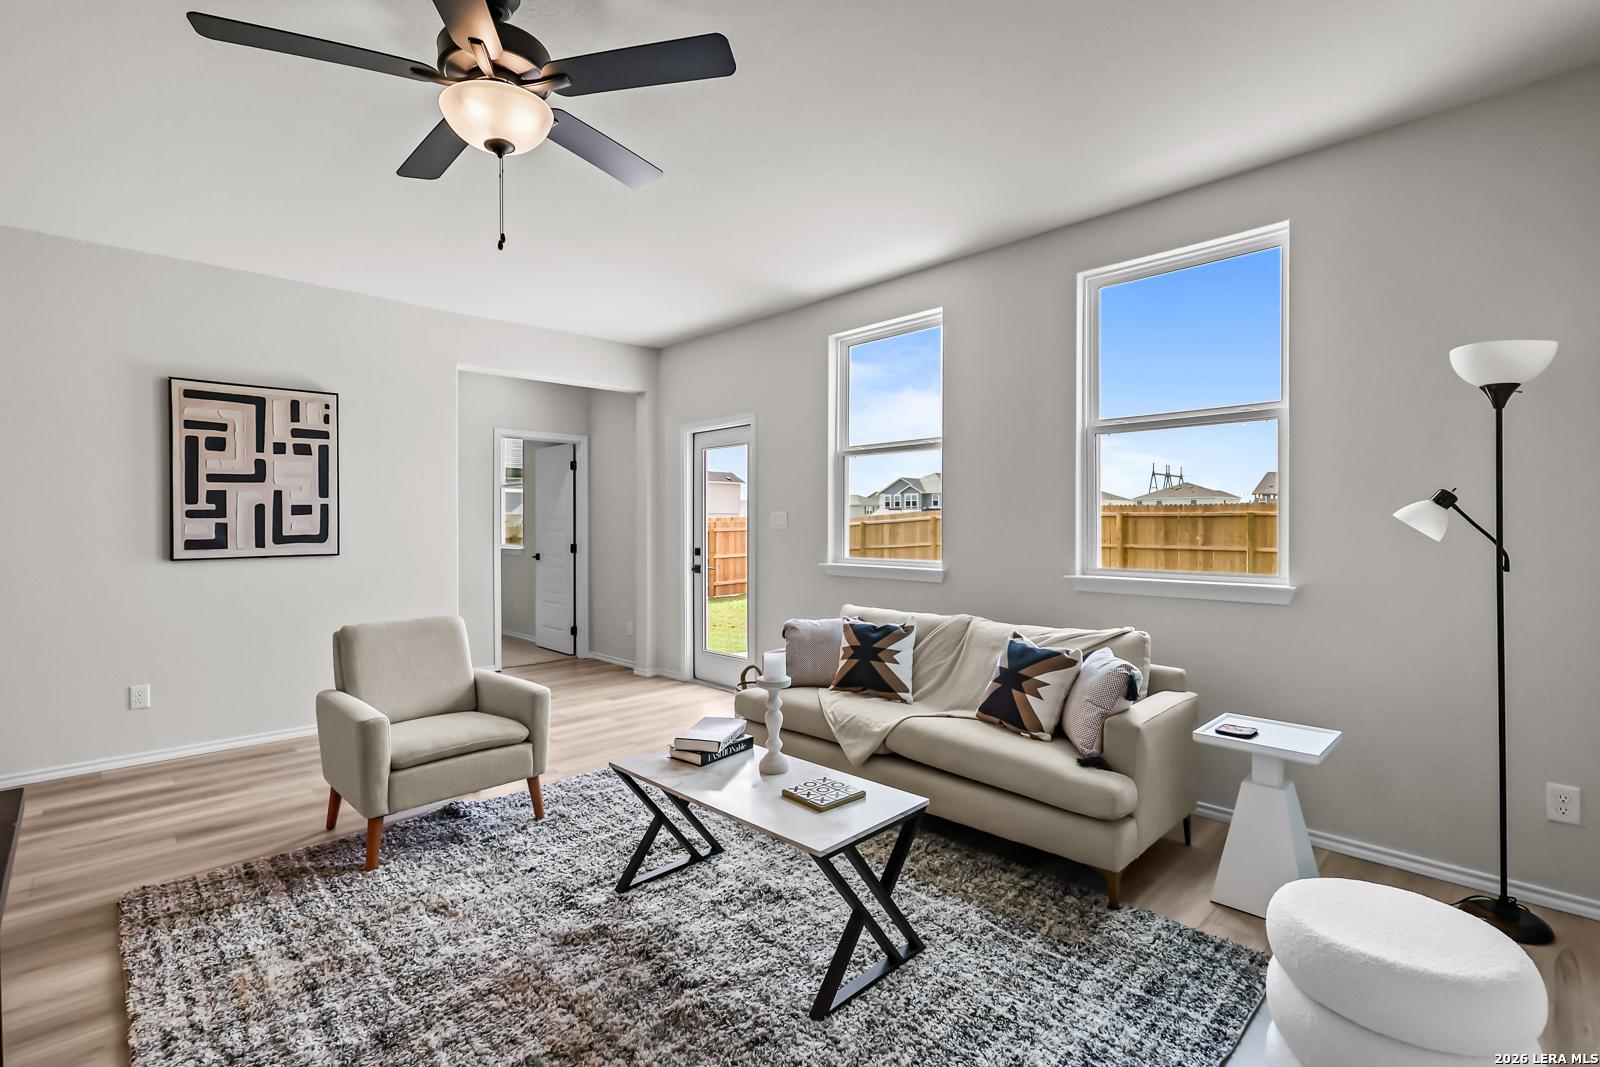
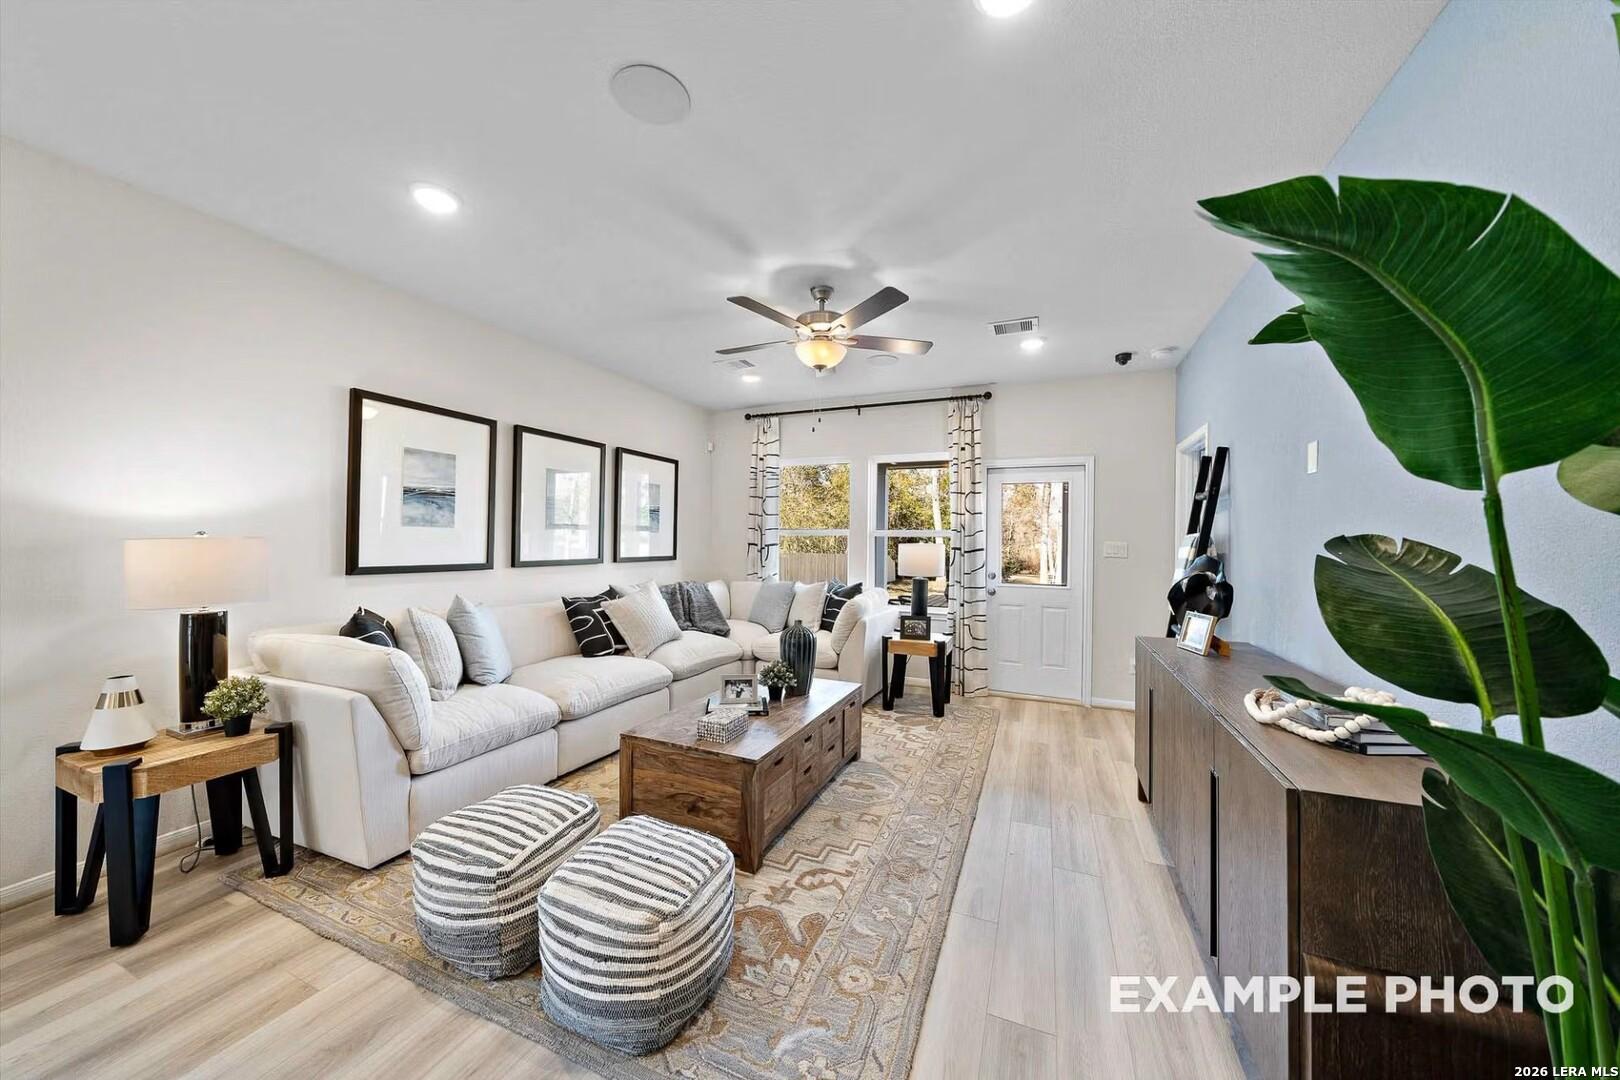
Cozy living room featuring orange L-shaped sectional, blue patterned rug, wooden coffee table, and backyard view via glass door in Davidson Homes The Douglas C, Hannah Heights, Seguin, Texas
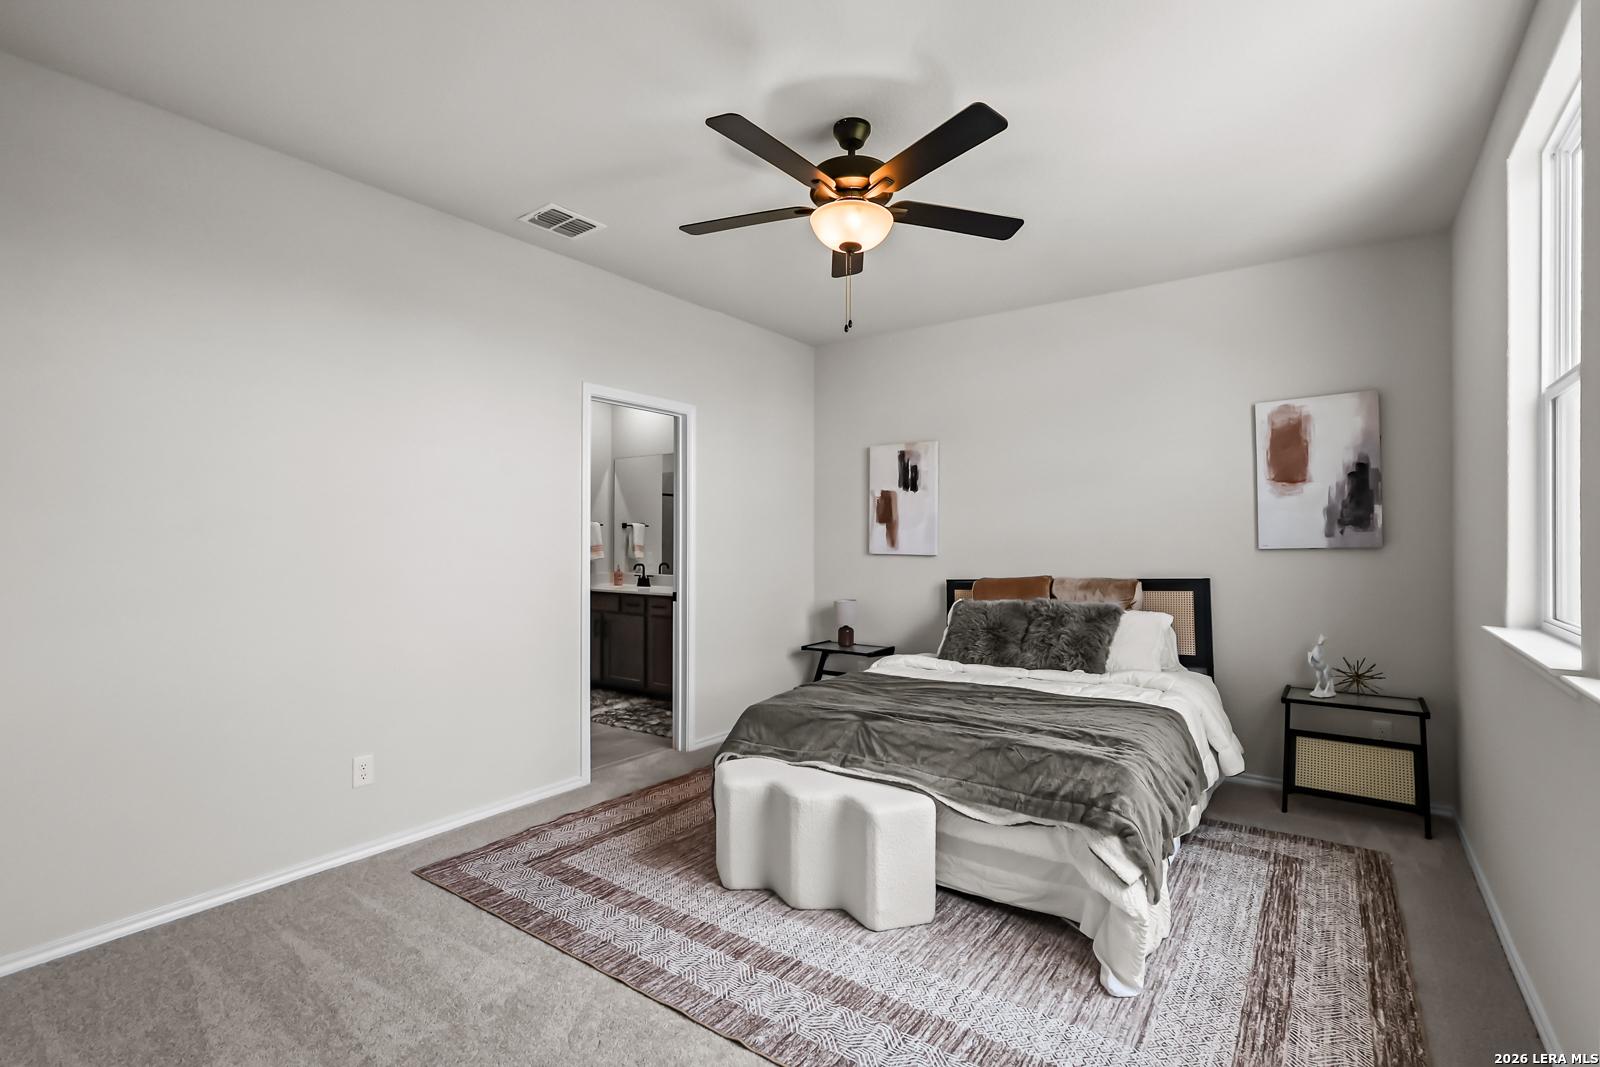
Modern master bedroom with blue king bed, tufted headboard, ceiling fan, and abstract wall art in Davidson Homes The Douglas C, Seguin Texas
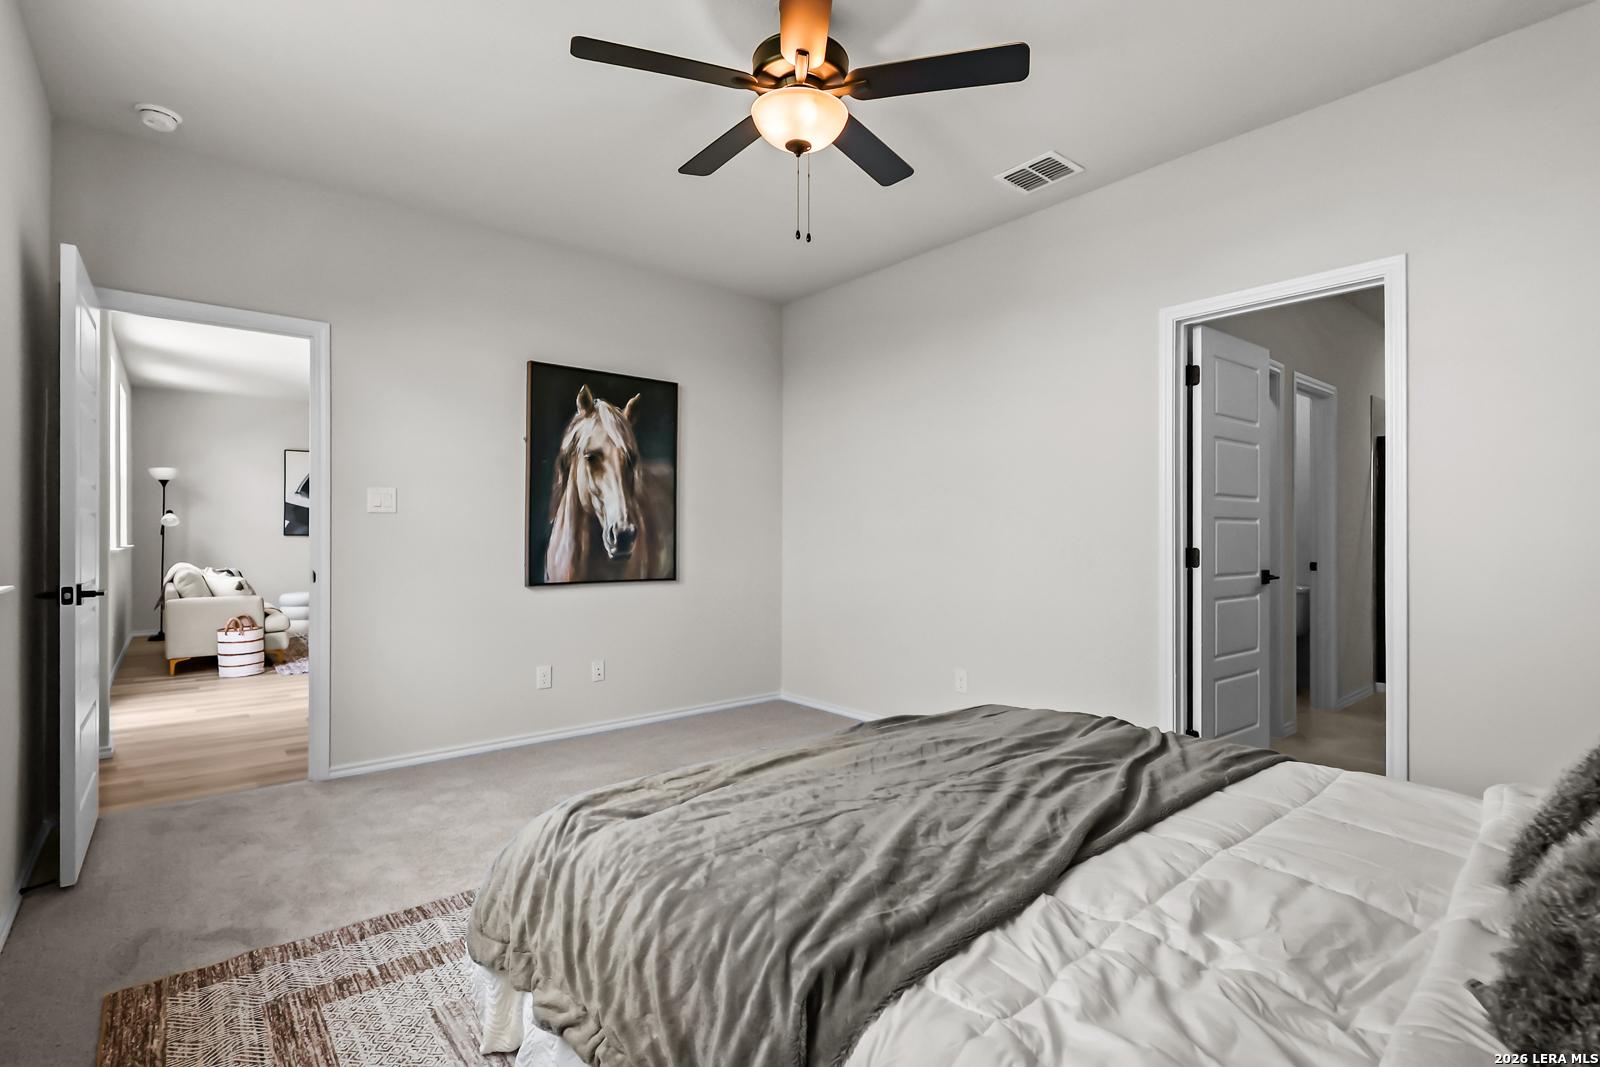
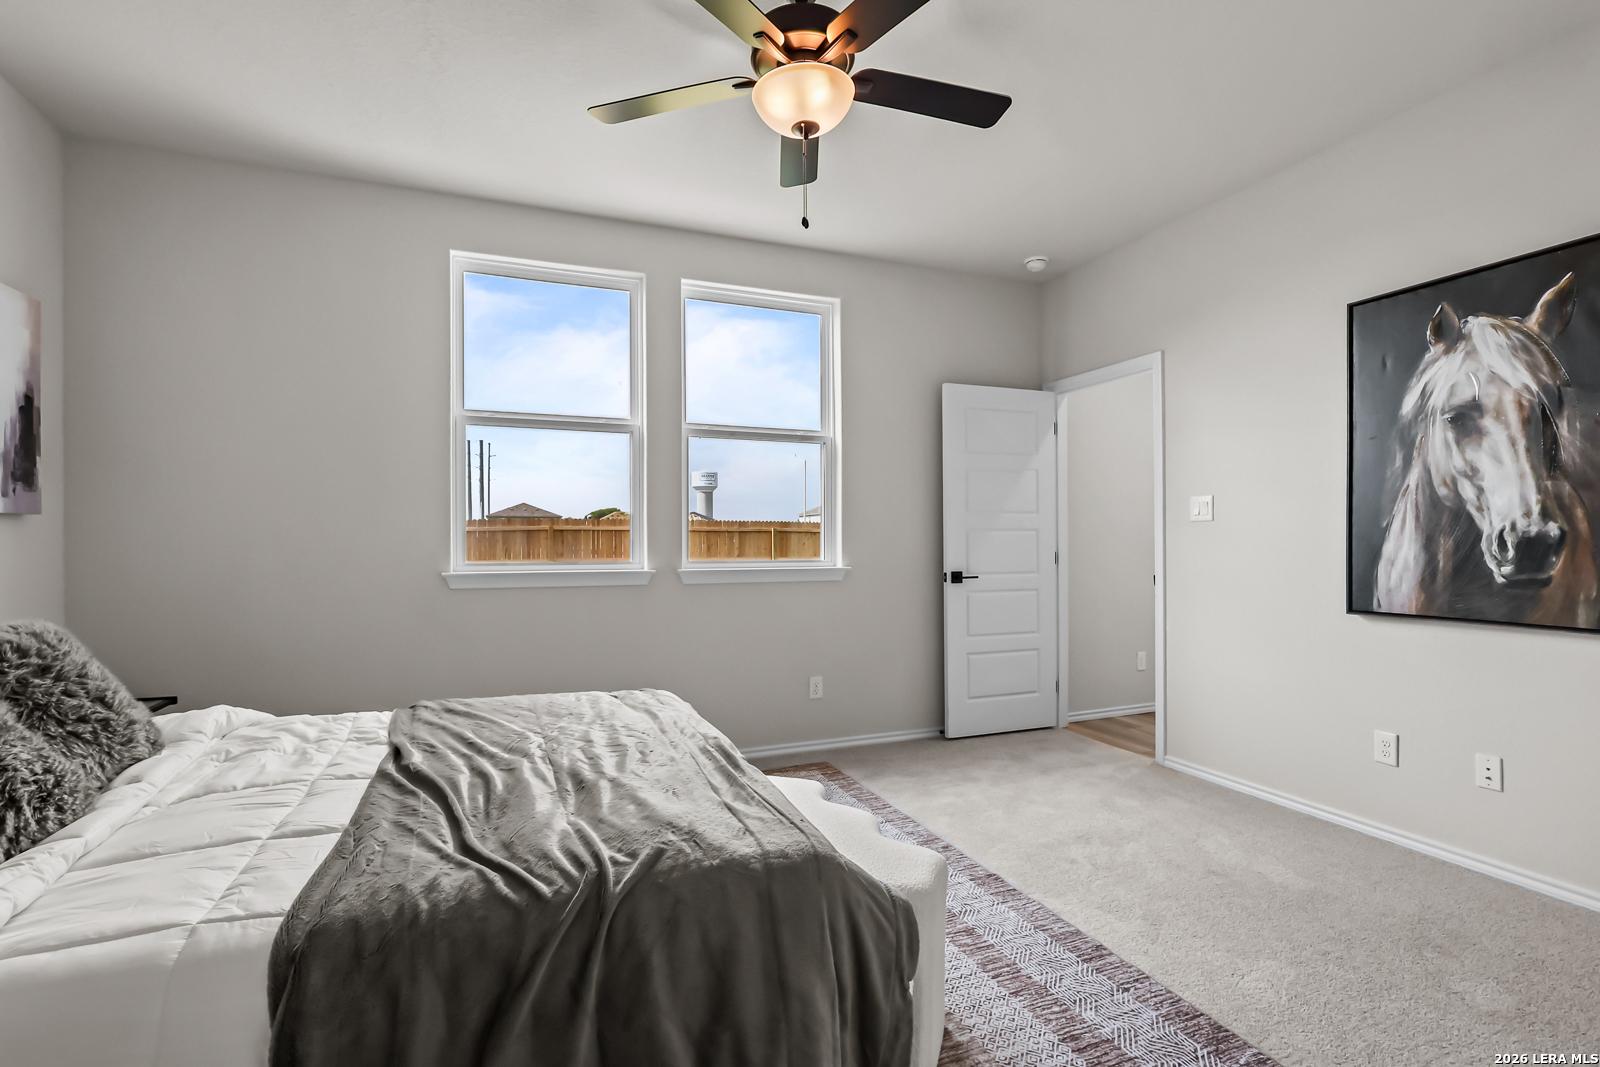
Cozy bedroom with blue king bed, ceiling fan, abstract wall art, potted plant, wooden dresser, and en-suite bath in Davidson Homes Douglas C, Seguin, TX
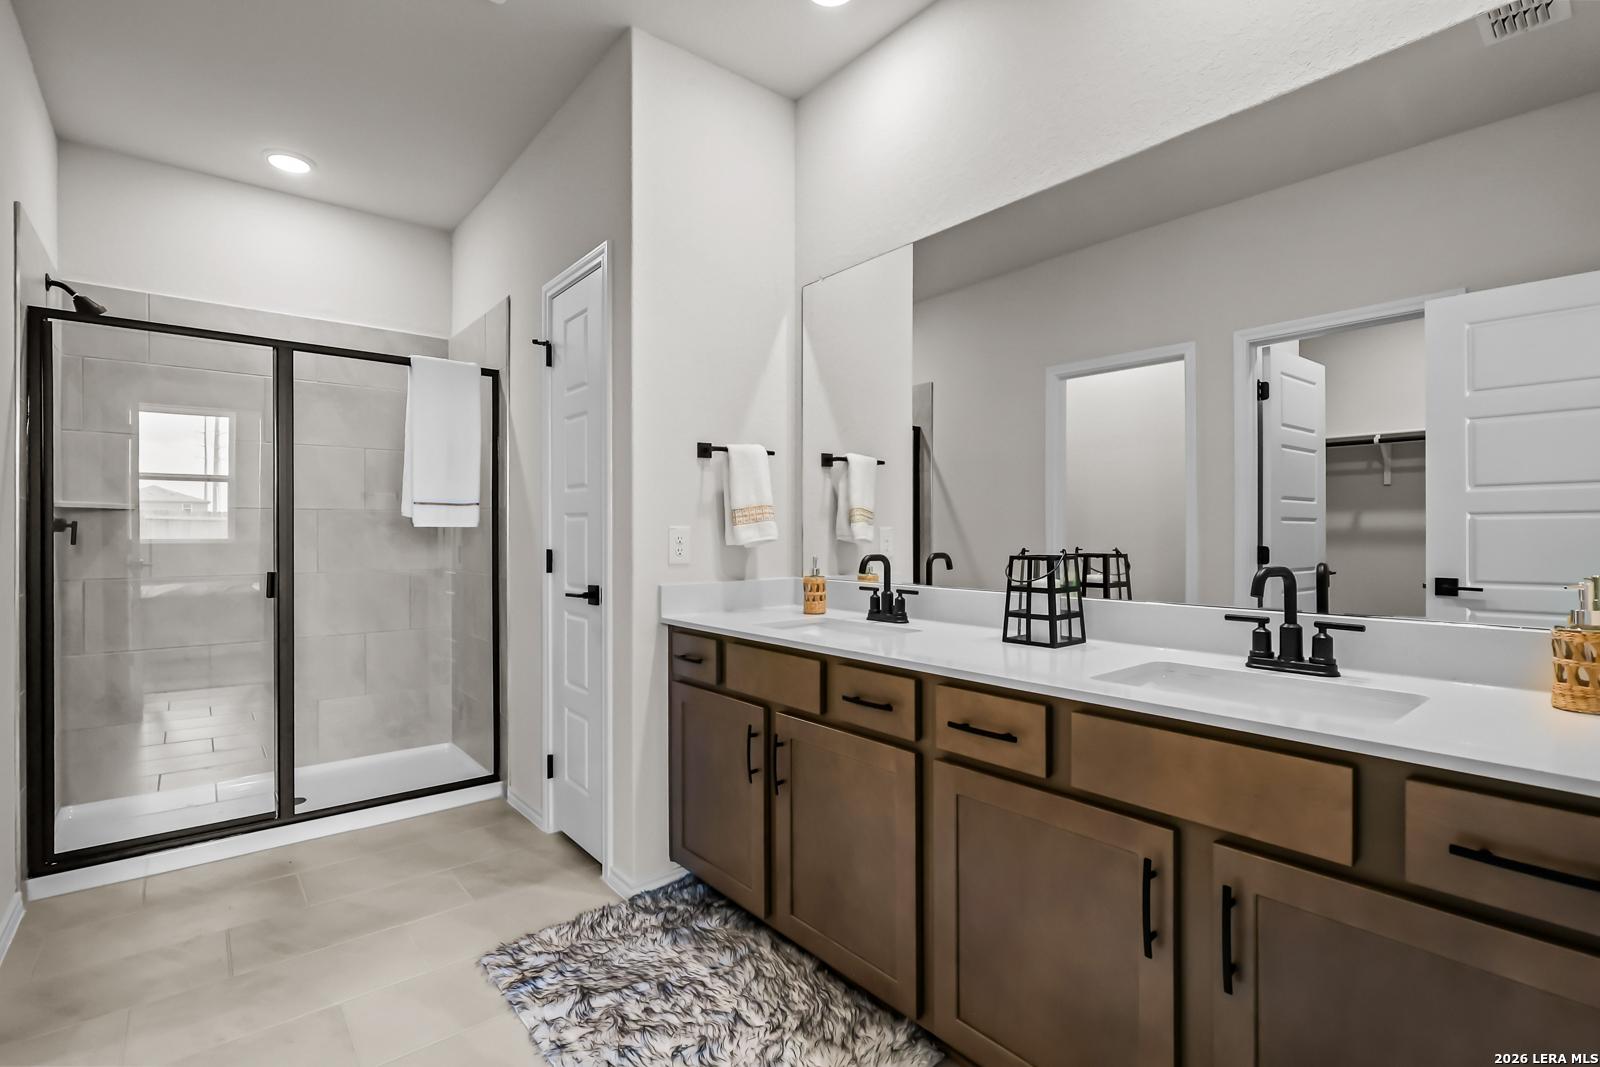
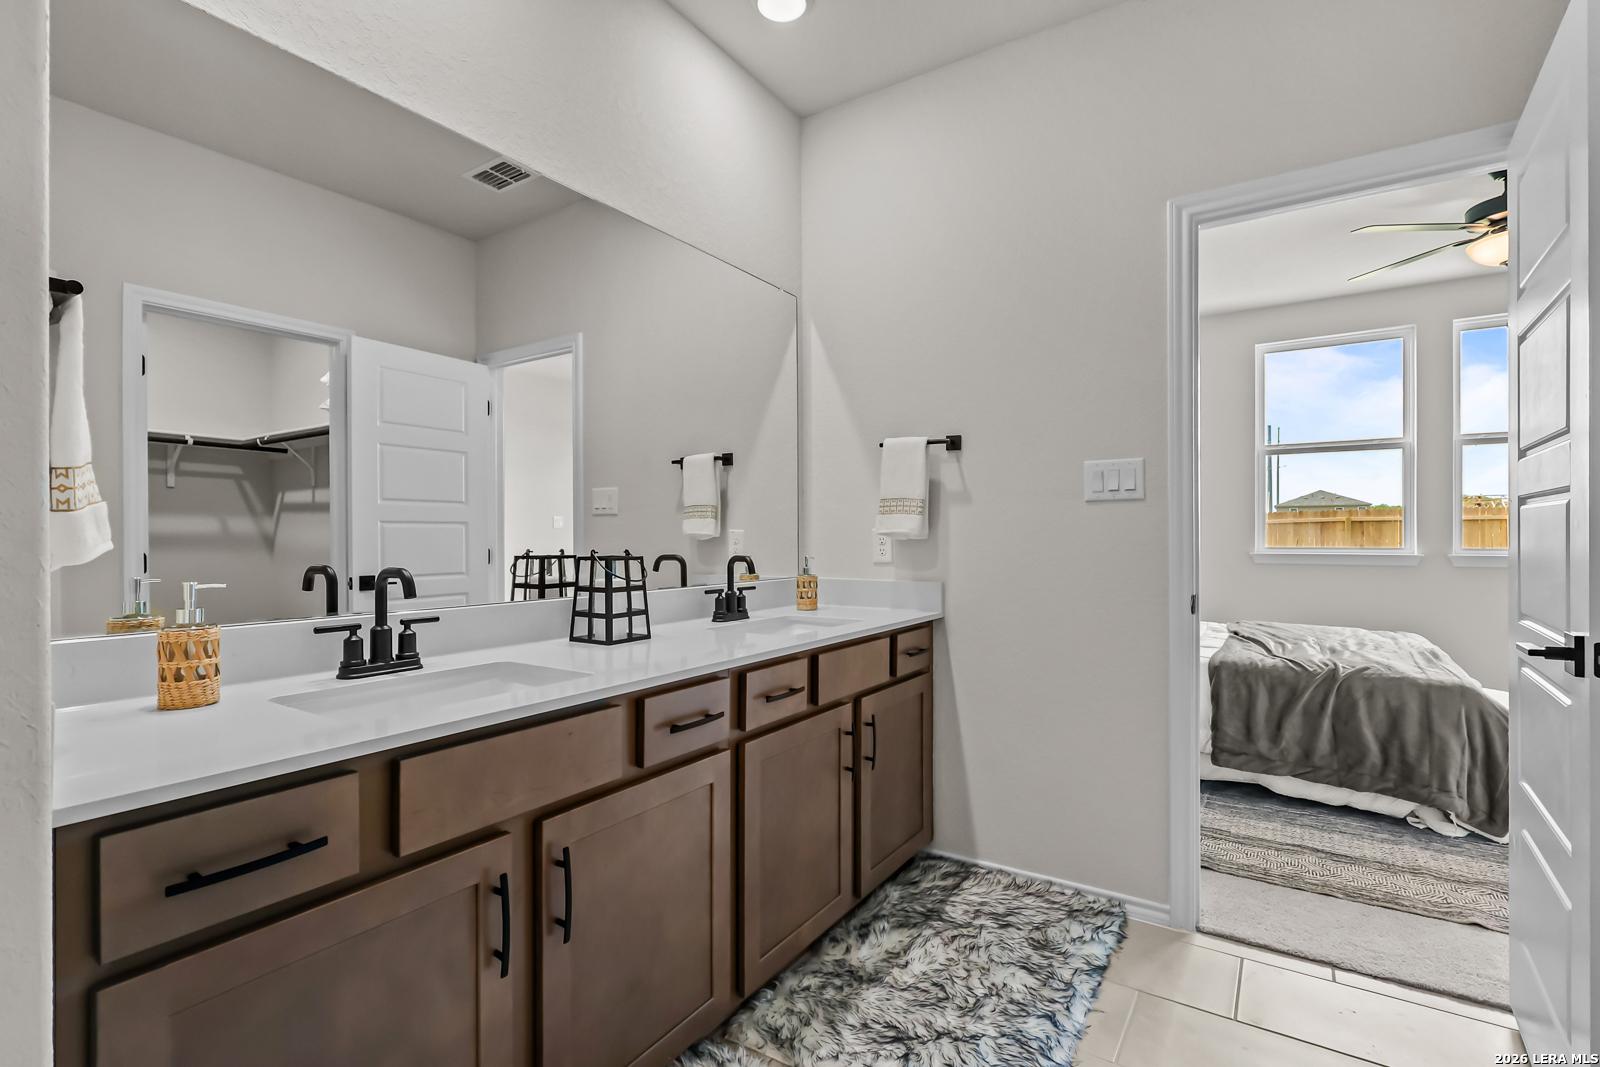
Modern master bathroom featuring double granite vanity, oak cabinets, frameless glass shower in Davidson Homes The Douglas C, Seguin TX
Modern master bathroom with double granite vanity, wooden cabinets, mirrors, and artwork adjoining blue-bed bedroom in Davidson Homes The Douglas C, Seguin, Texas
Modern double vanity with granite counters, wood cabinets, and mirrors in master bath of Davidson Homes Douglas C, Seguin, Texas
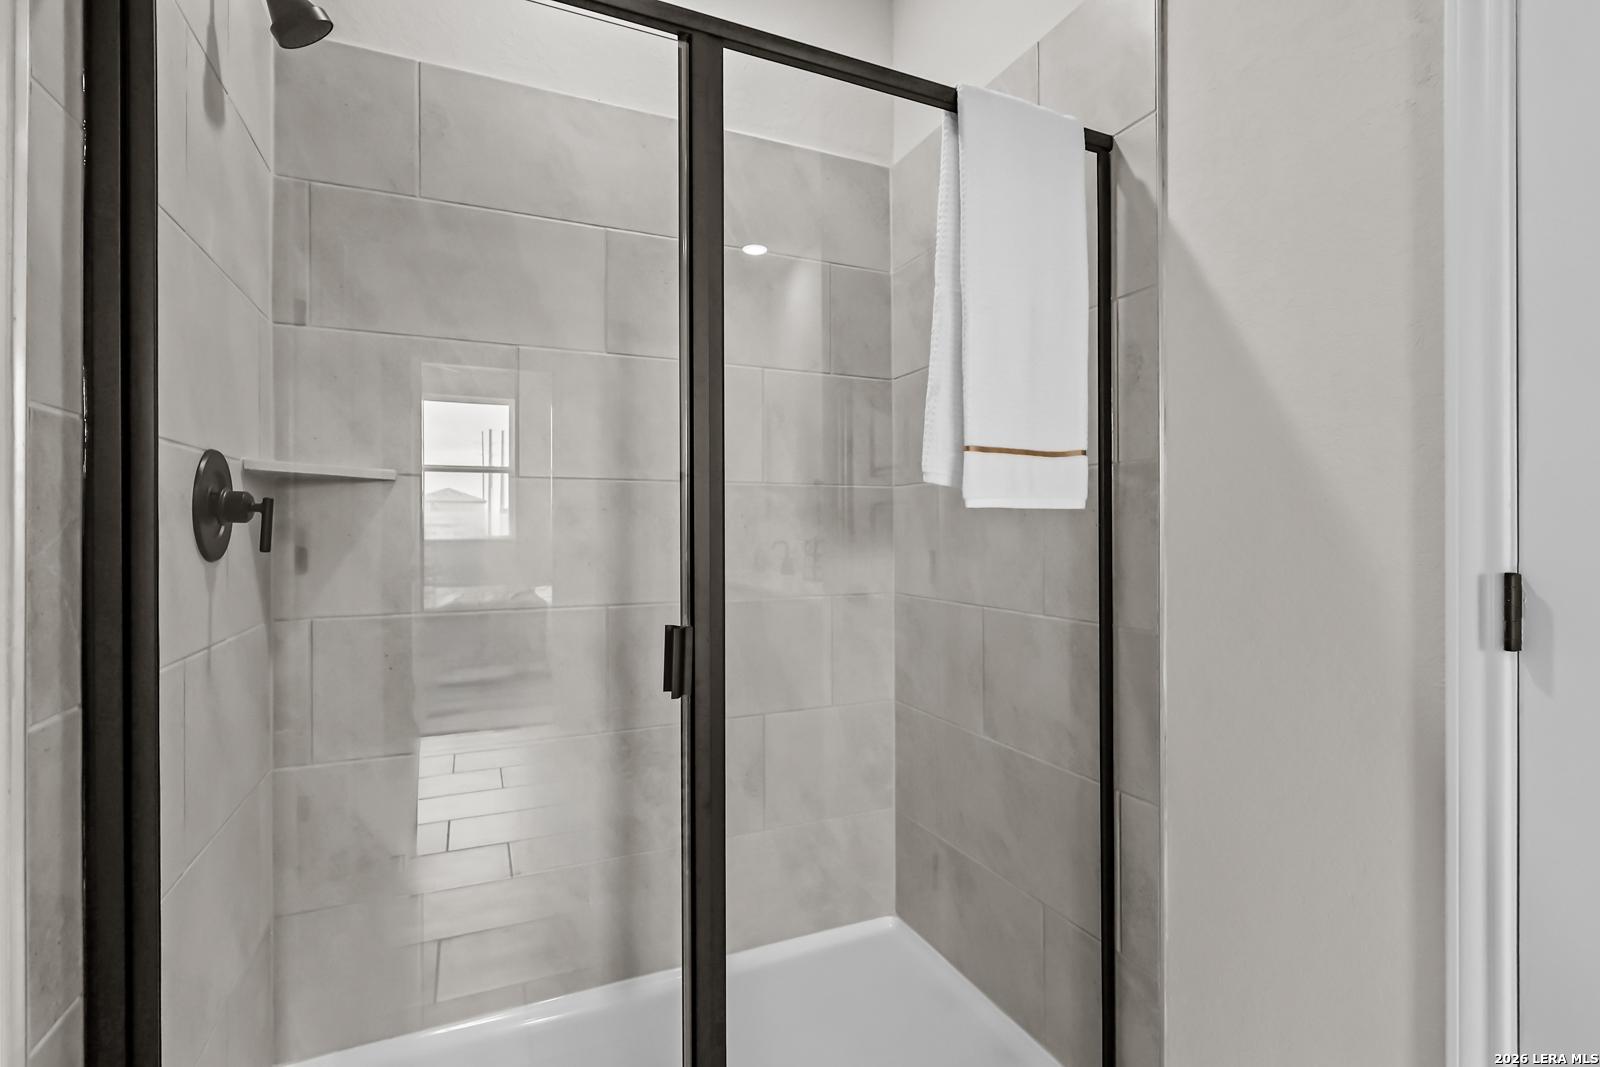
Modern walk-in shower with beige tiles, black-framed glass door, and rainfall head in Davidson Homes Douglas C, Seguin TX
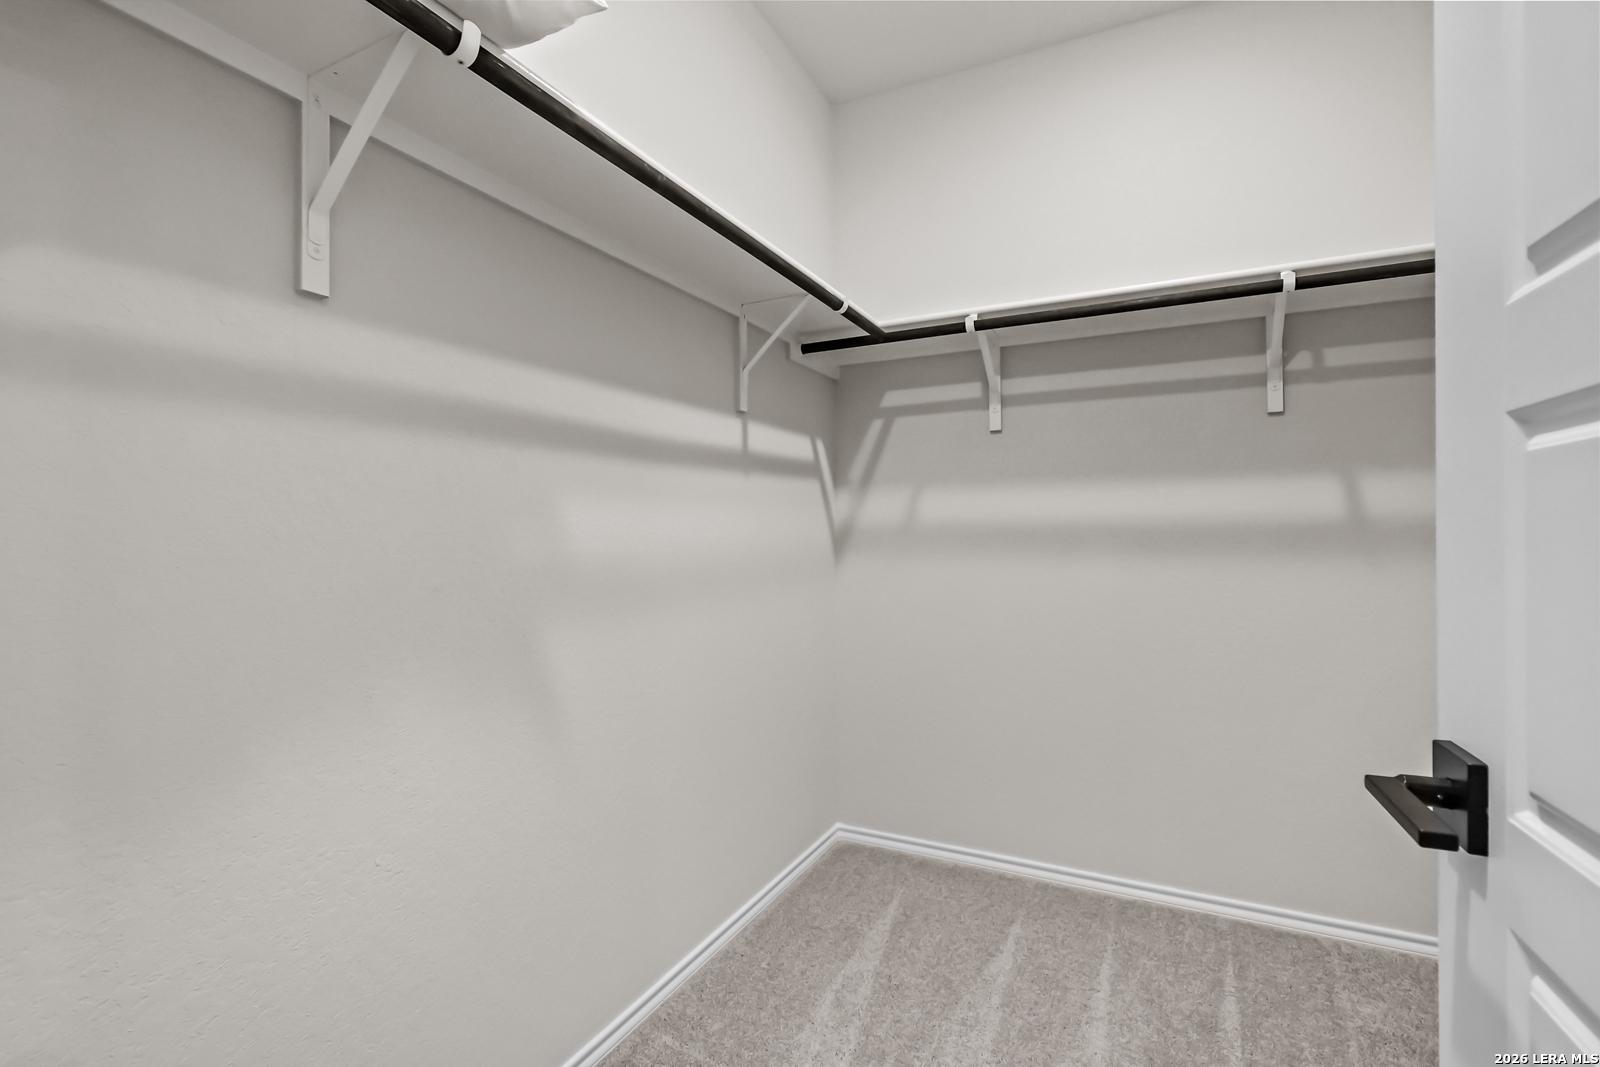
Spacious walk-in closet with black rods, hangers, white walls, and carpet in Davidson Homes The Douglas C, Seguin, Texas
Cozy bedroom with twin bed, blue pillows, arched mirror, and gold art in Davidson Homes The Douglas C, Hannah Heights, Seguin, Texas
Bright bathroom with maple wood vanity, white quartz countertop, black faucet, soaking tub, blue floral shower curtain, framed abstract art in The Douglas C home, Seguin TX
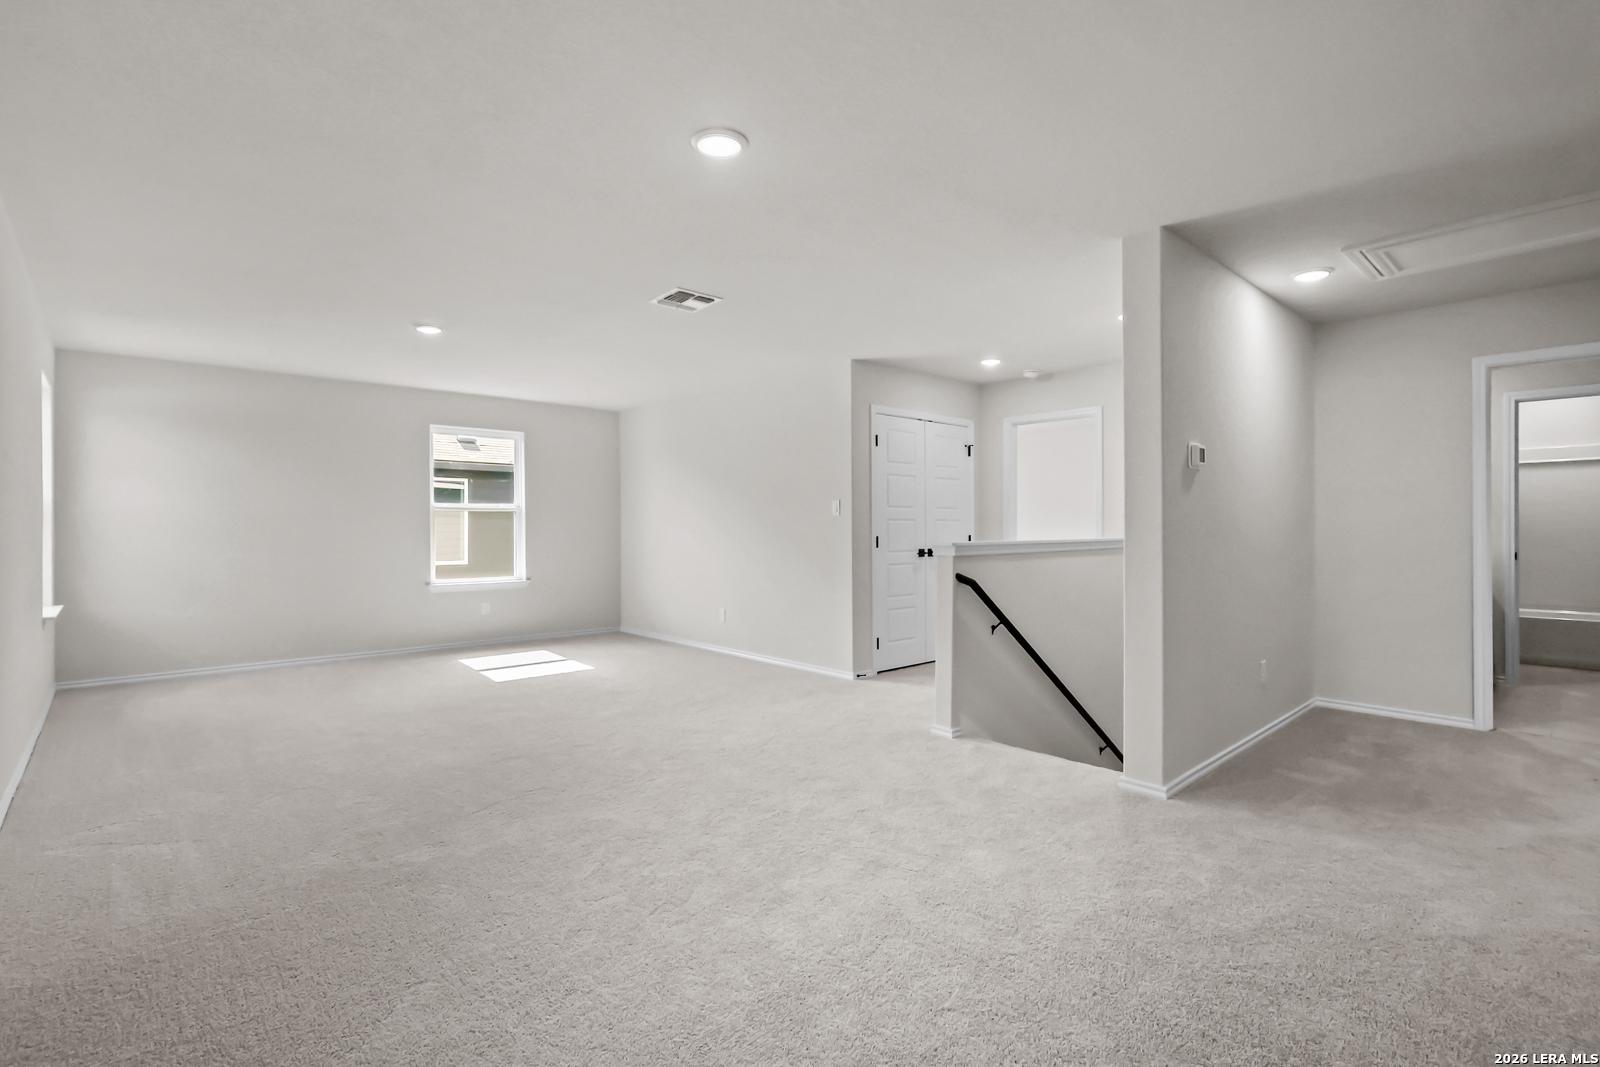
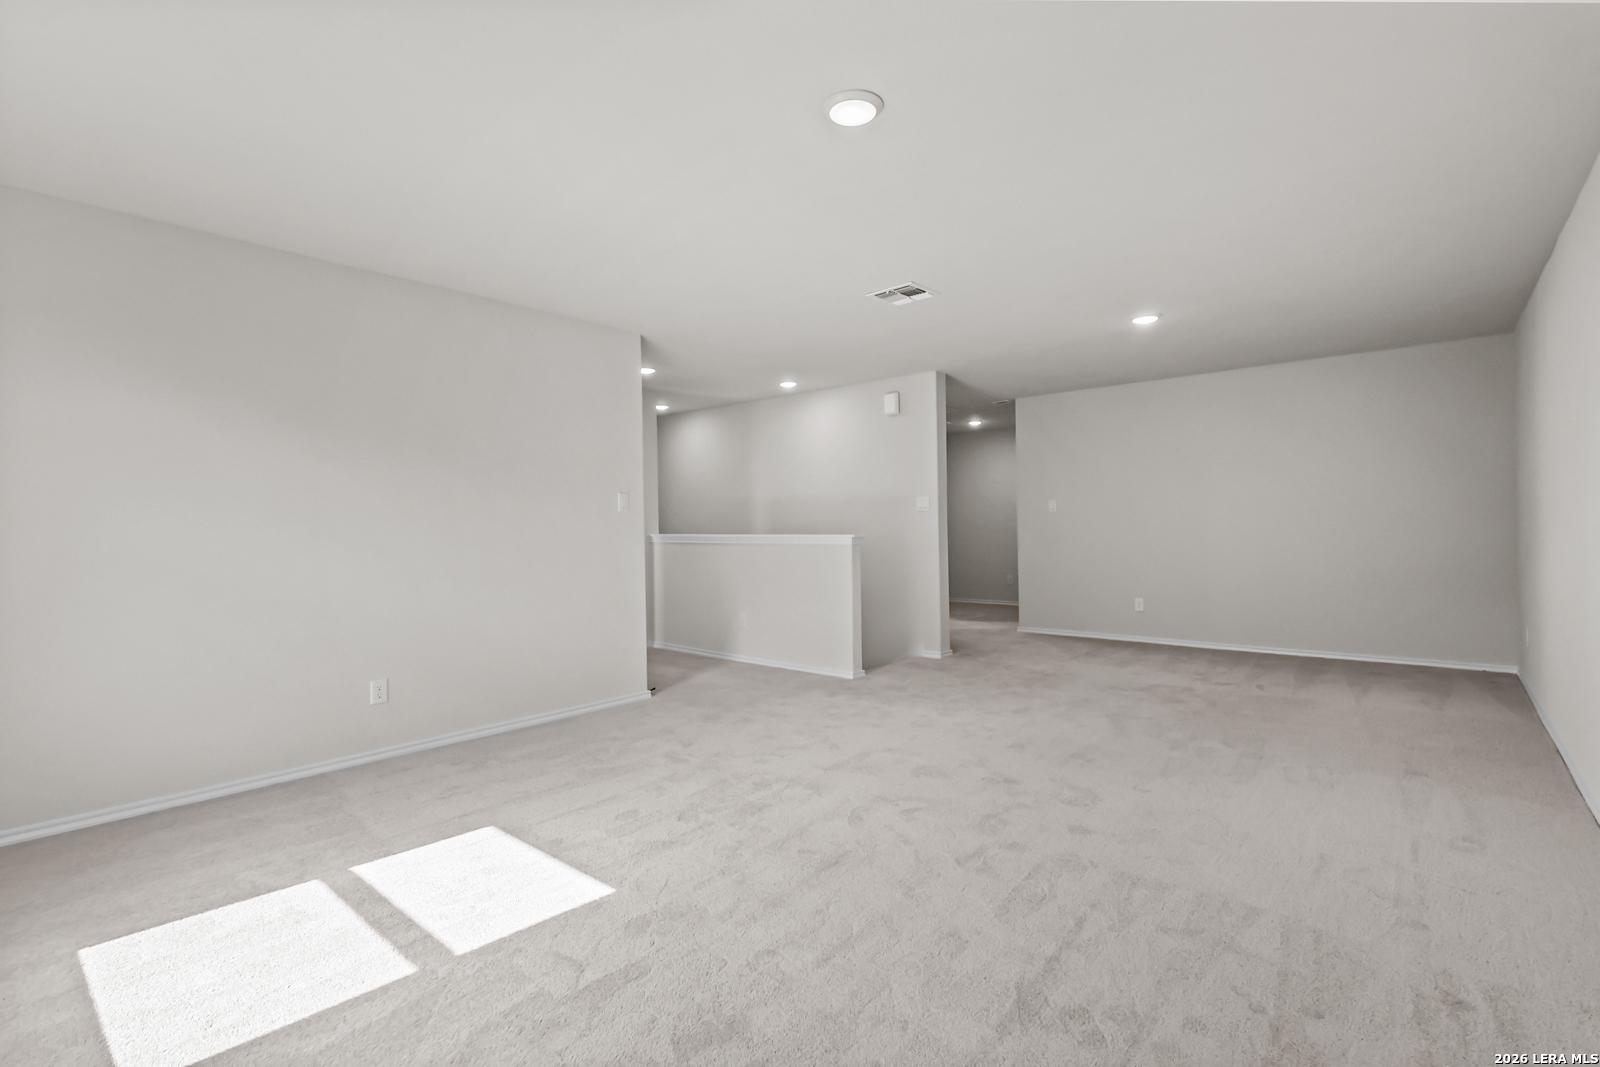
Cozy loft family room with white sectional sofa, abstract geometric wall art, game table, and blue accents in Davidson Homes Douglas C, Seguin Texas
Space-themed kids bedroom with study desk, planet decals, games, and bed in Davidson Homes The Douglas C, Seguin, Texas
Shared study desk between space-themed kids' bedrooms with blue walls, metallic art, and starry decor in Davidson Homes The Douglas C, Seguin, Texas
Whimsical kids' bedroom featuring starry navy walls, mountain bed, bear decal, and desk in Davidson Homes The Douglas C, Hannah Heights, Seguin, Texas
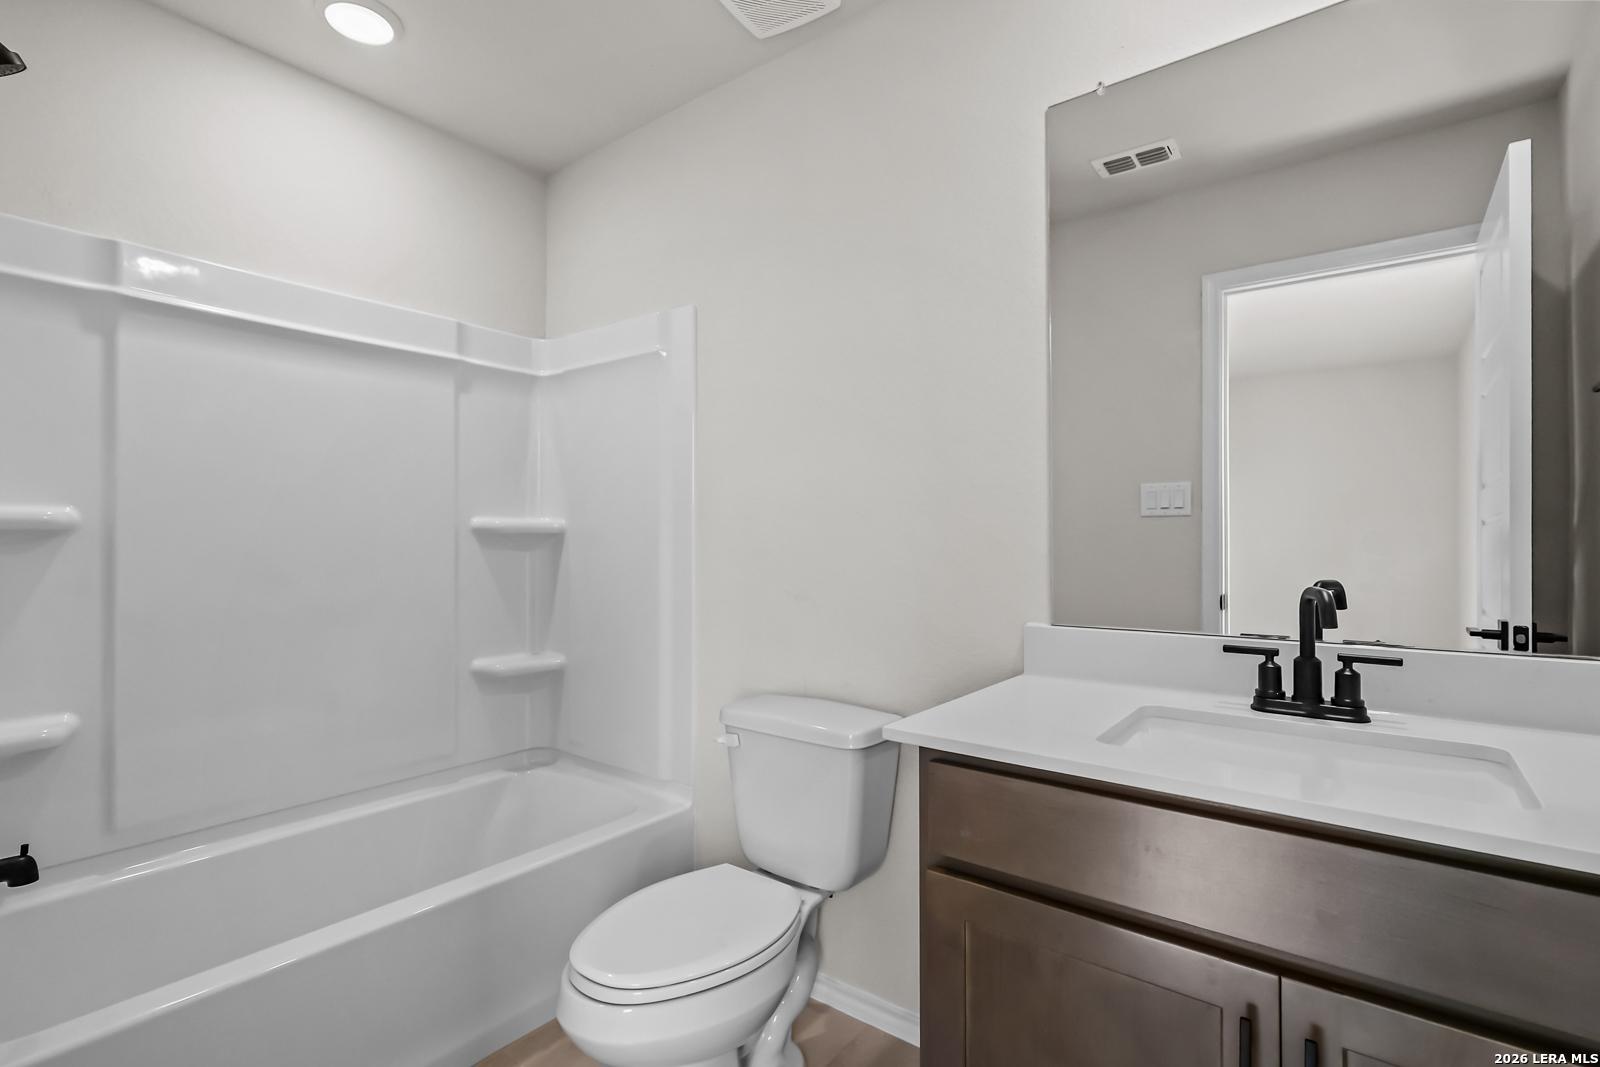
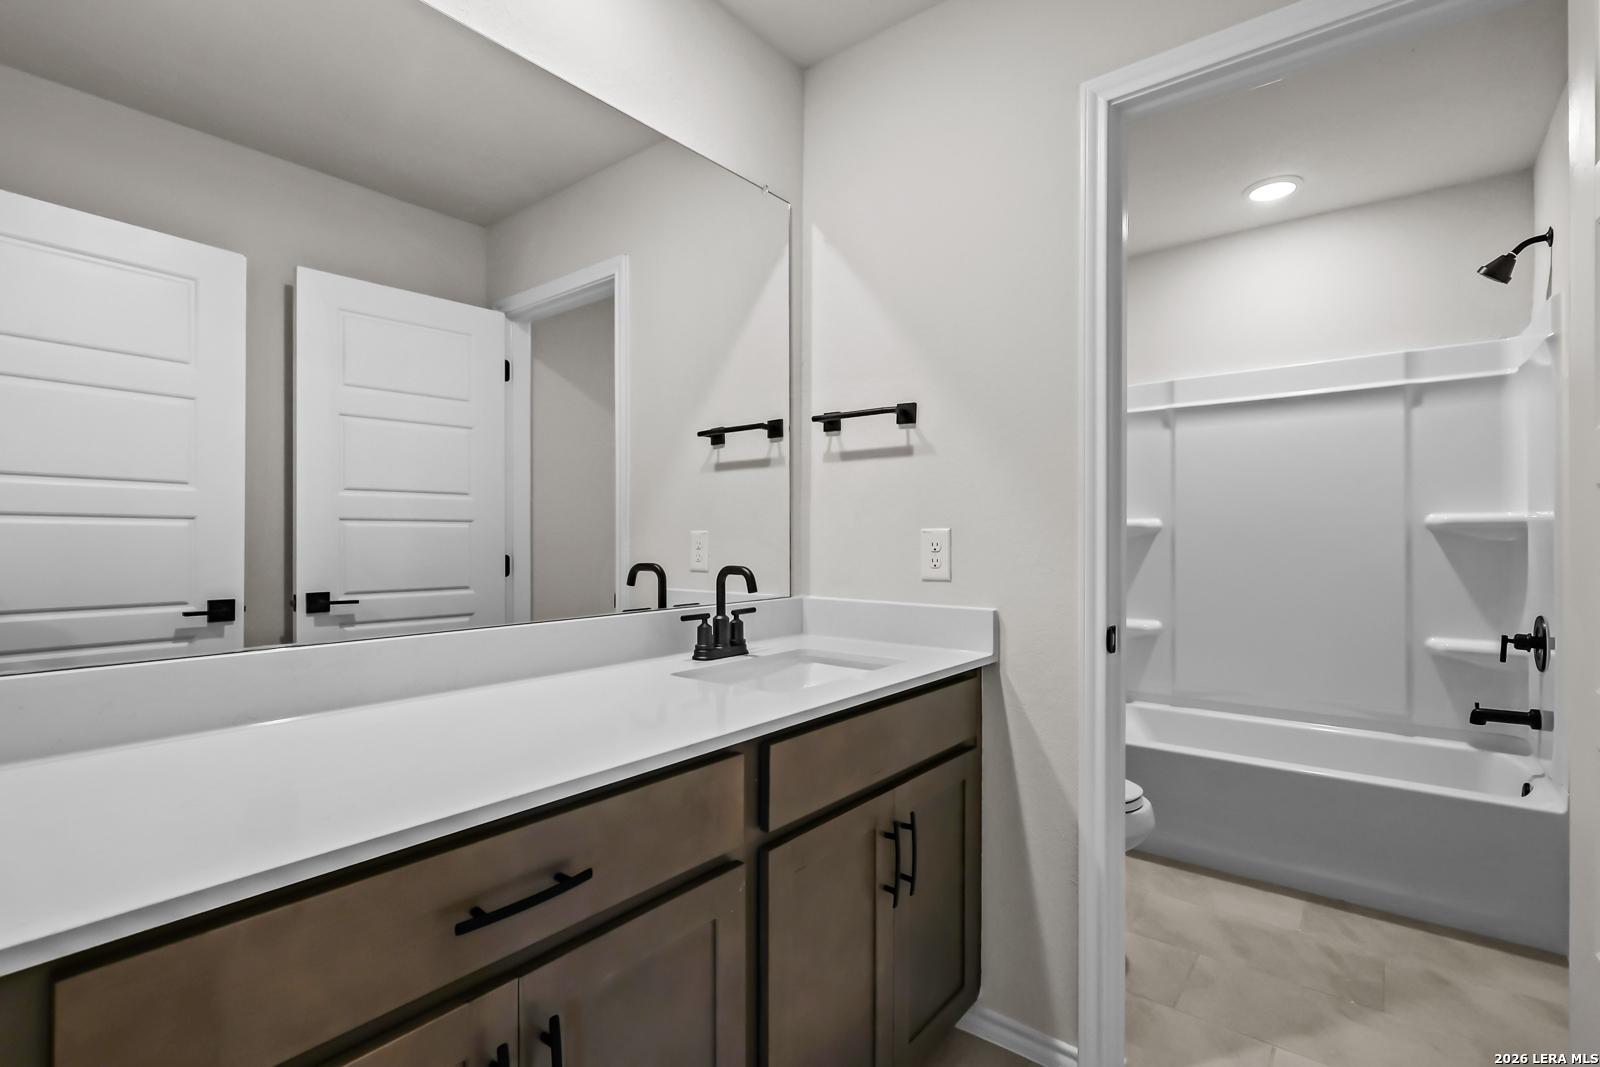
Modern bathroom featuring granite countertop, oak cabinets, tub-shower combo in Davidson Homes The Douglas C, Seguin, TX
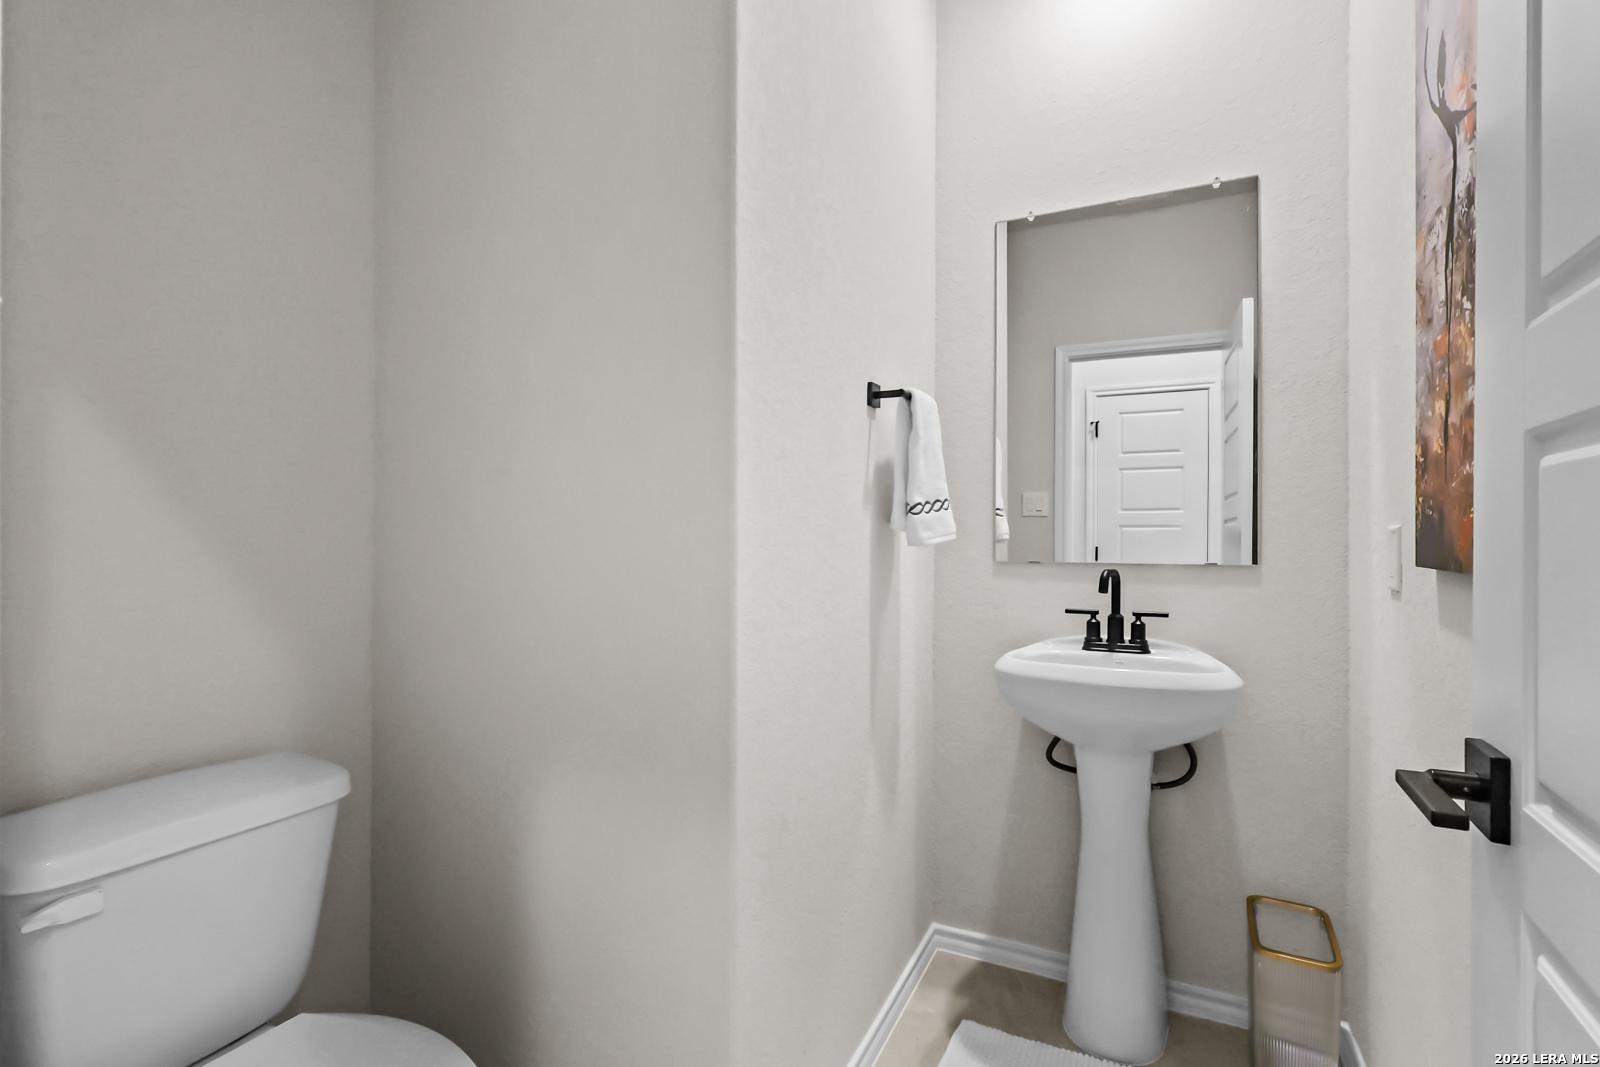
Elegant powder room with white pedestal sink, black faucet, blue towel, and gold-framed art in Davidson Homes The Douglas C, Seguin Texas
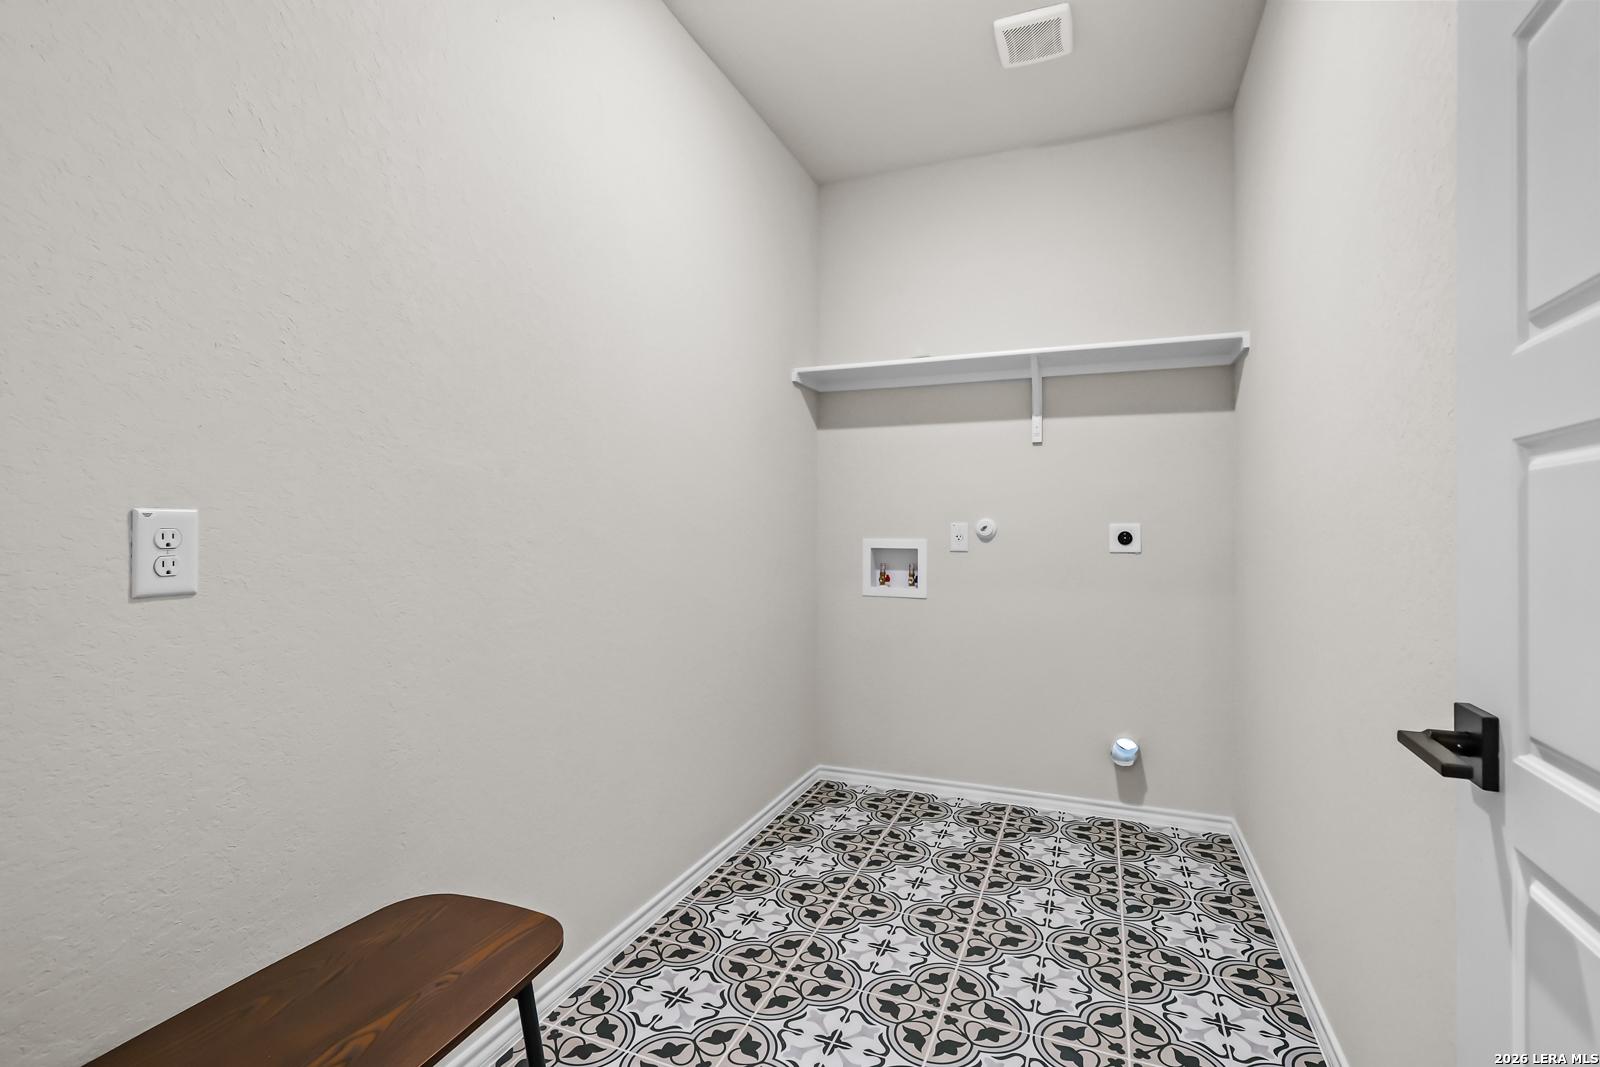
Functional laundry room with wooden shelving, washer-dryer hookups, patterned tile floor in Davidson Homes The Douglas C, Seguin Texas
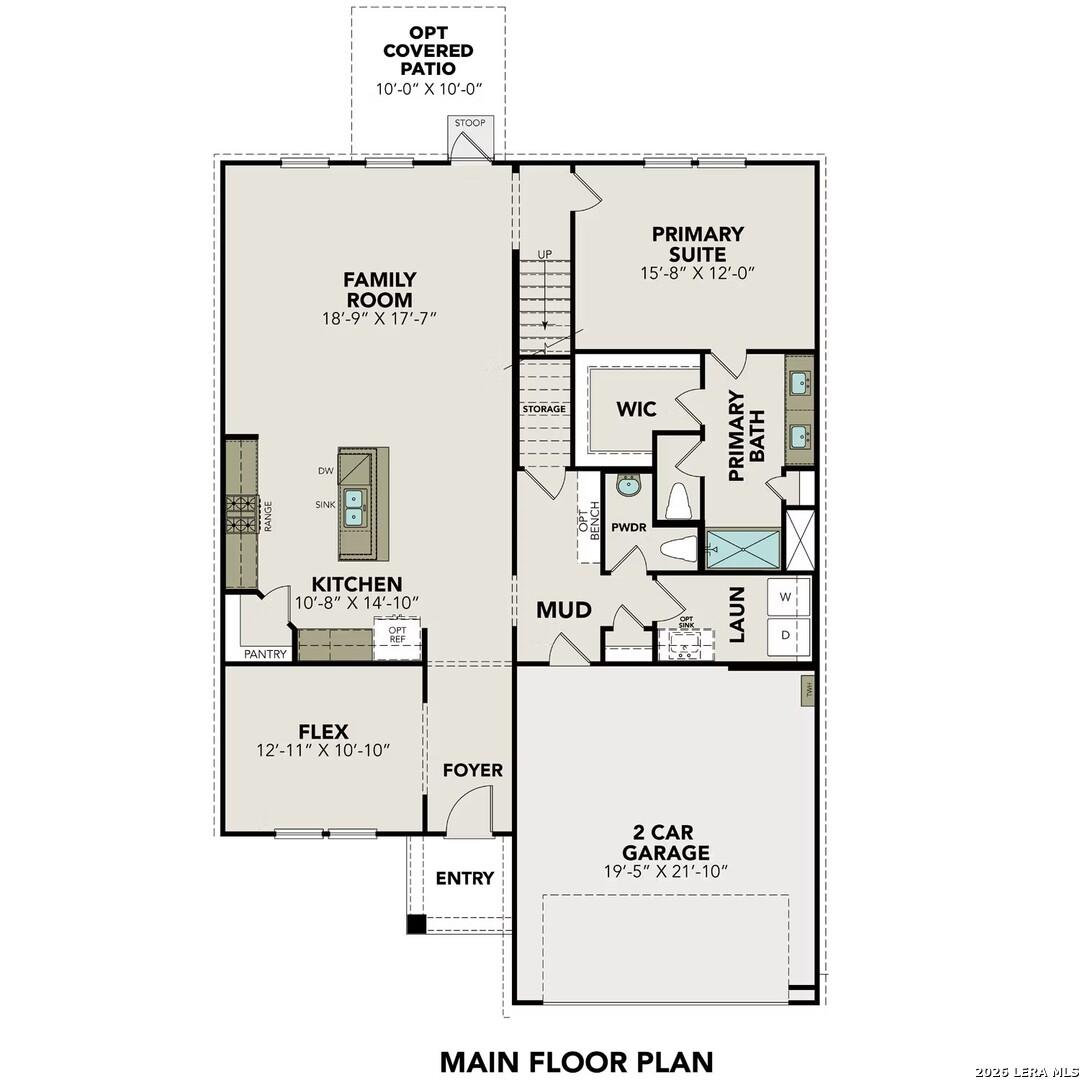
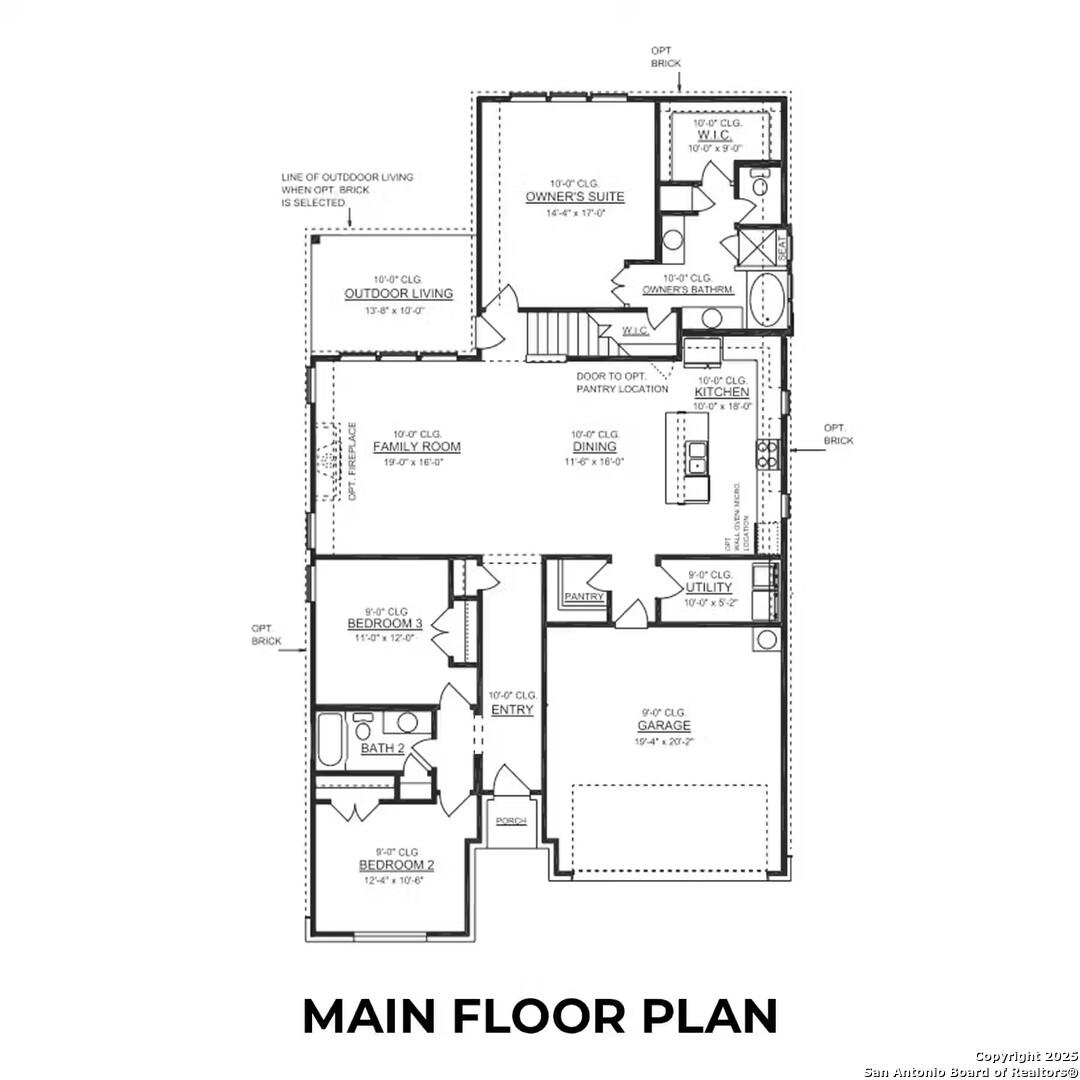
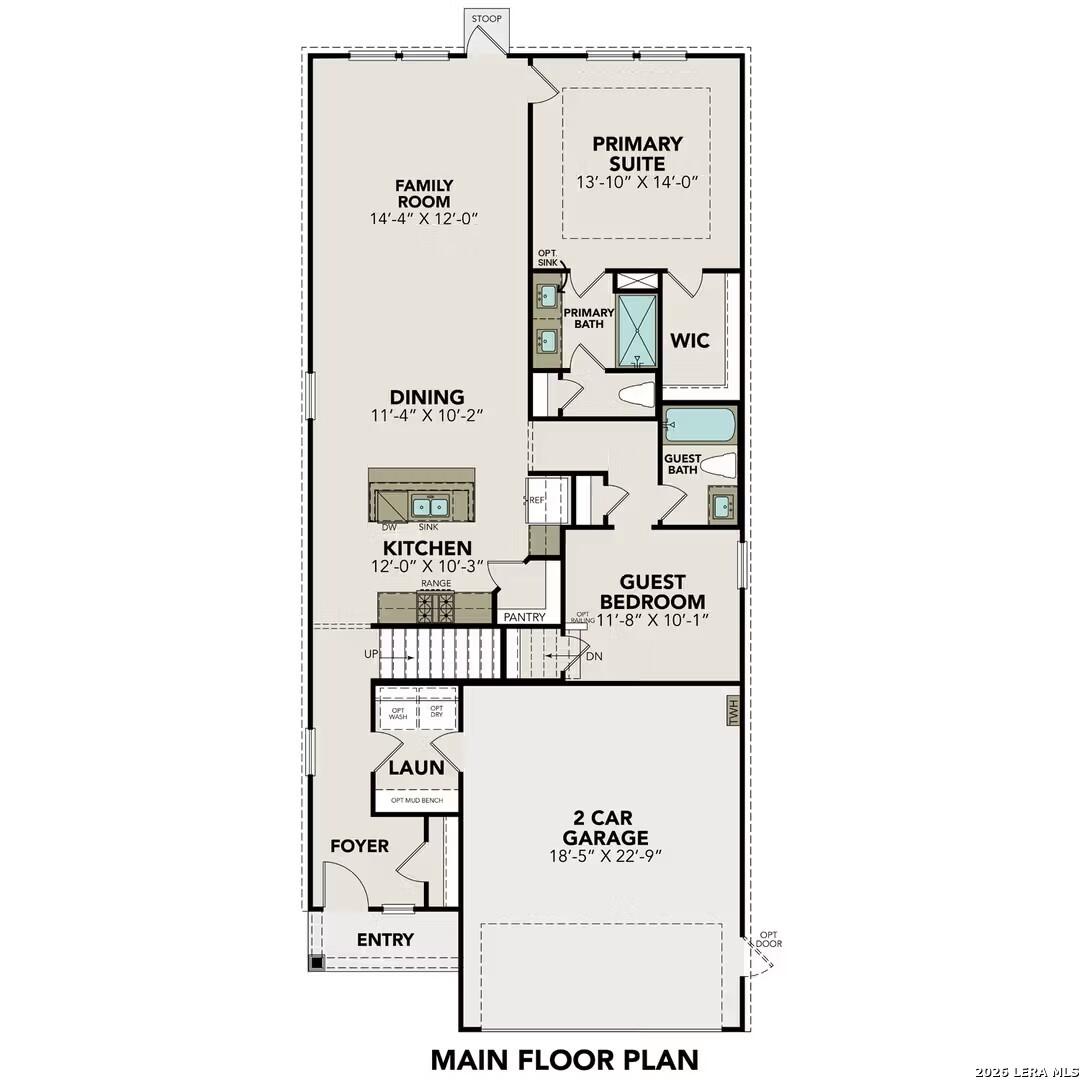
Main floor plan of The Douglas C 4-bedroom home with open kitchen, family room, primary suite, flex space, and 2-car garage in Seguin, Texas
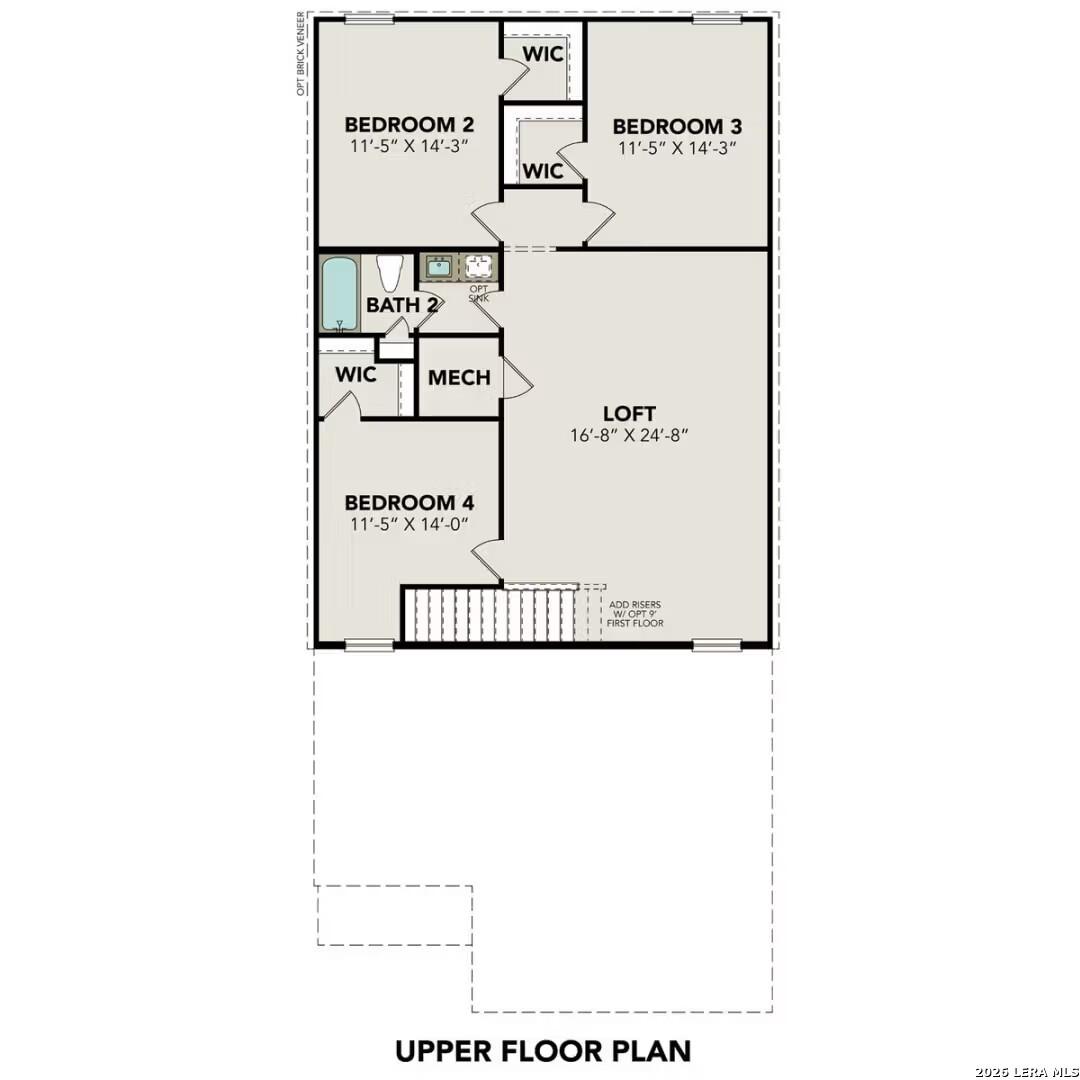
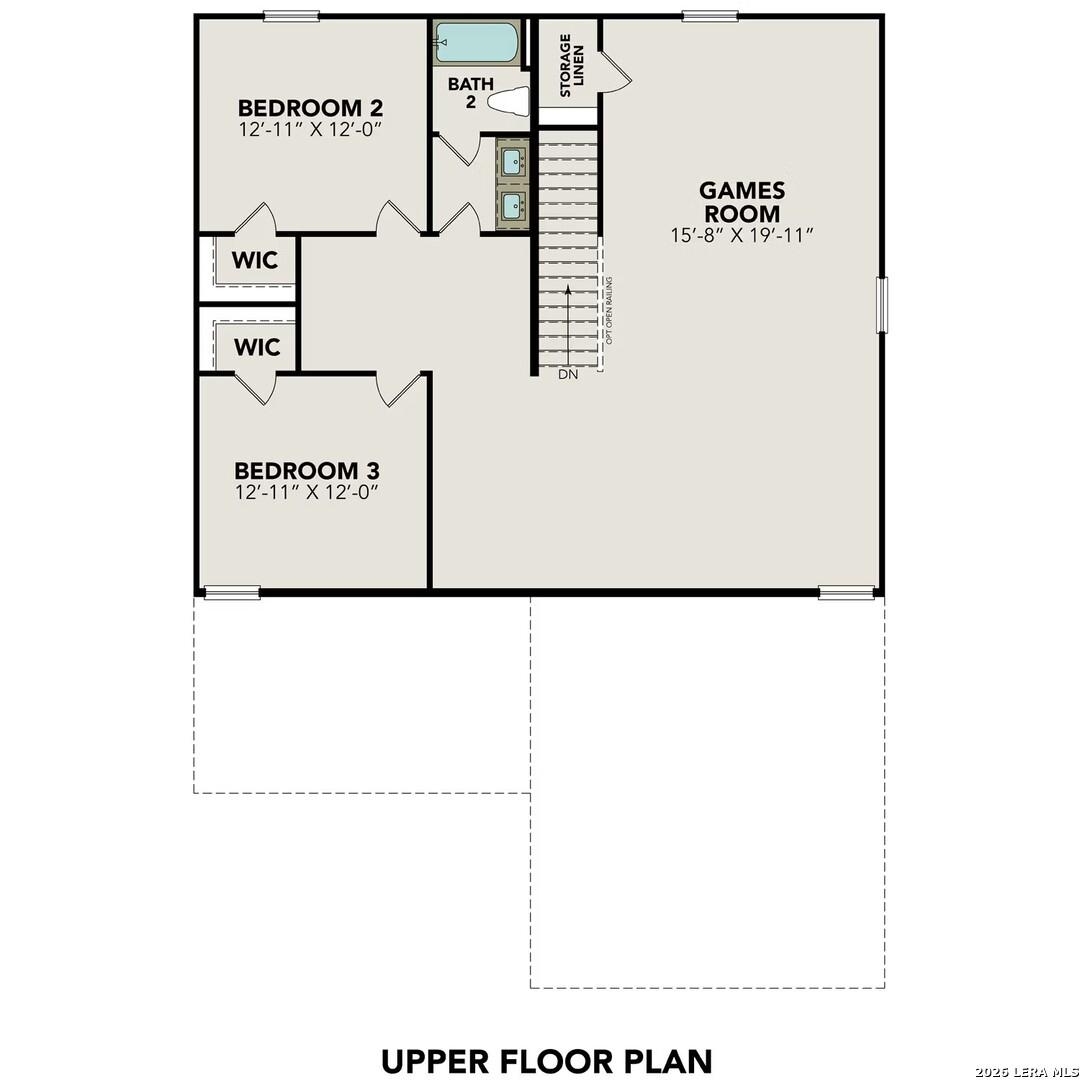
Upper floor plan of Davidson Homes Douglas C: Bedroom 2 with WIC, Bedroom 3, games room, Bath 2 in Hannah Heights, Seguin, Texas
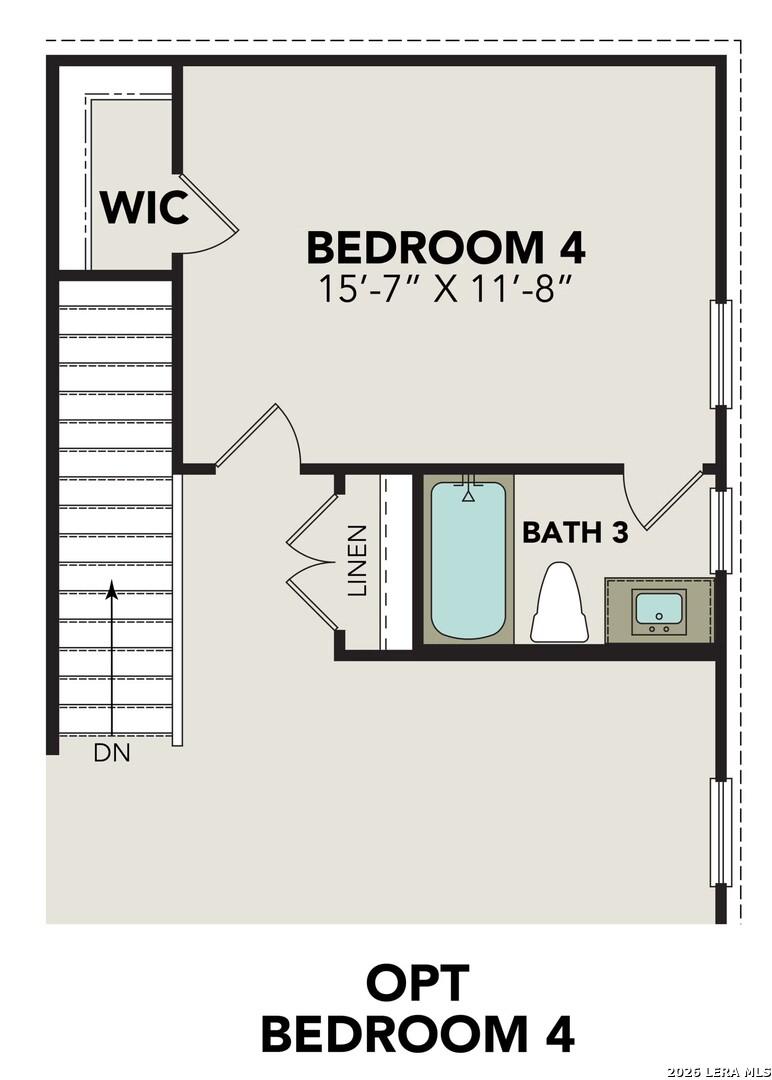
Optional Bedroom 4 floor plan with 15'7"x11'8" room, walk-in closet, and Bath 3 in Davidson Homes The Douglas C, Seguin, TX
1/31

409 Jills Path

Homesite: #15-06

$359,990

The Douglas C

Plan
Monthly PI*
/month
4 Beds
3.5 Baths
2,738 SF.
2 Car
Community Features
  • Green Belt
  • Low HOA Fees
  • Easy Access to I-10/I-35

Description

Welcome to The Douglas! Behind this charming two-story exterior lies three bedrooms and plenty of space. The main floor features the primary suite, while the family room leads to the optional patio. Upstairs you'll find two additional bedrooms and a game room, perfect for multi-generational families! * Renderings may be photo-realistically enhanced for visualization purposes.

Floor Plan
First floor plan of The Douglas C showcasing primary suite, open kitchen, family room, mudroom, and 2-car garage
Second floor plan of The Douglas C featuring Bedroom 2 with bath, Bedroom 3, spacious games room, and storage
Options
Options
Options
    Request Info
Shaina Garcia
(210) 762-4603
Visiting Hours
Sun.12pm - 6pm
Mon. - Tue.10am - 6pm
Wed.12pm - 6pm
Thu. - Sat.10am - 6pm
Davidson Homes Mortgage

Our Davidson Homes Mortgage team is committed to helping families and individuals achieve their dreams of home ownership.

Pre-Qualify Now

Community Events

Build & lock rate promotion at 4.875% (5.663% APR) for San Antonio new homes
Jun 29, 2026 - Jul 15, 2026
Build New and Lock at 4.875% + $5K Flex Cash
Multiple Communities

Red, White, and New savings give you confidence. Get a 4.875% fixed rate (5.663% APR) with a 180-day rate lock plus $5,000 toward closing costs on your new to be built home.

Read More
Community Overview

Hannah Heights

Experience the best of Southern living at Hannah Heights, nestled within the inviting charm of Seguin, TX. Our community offers an idyllic escape from city bustle, while maintaining close proximity to the vibrant cities of San Antonio and Austin.

Explore the unique offerings of historic downtown Seguin, with an array of local businesses—a blend of eatery spots, trendy boutiques, cozy coffee shops and more. For families, the acclaimed Navarro I.S.D excels in college preparation, providing a strong educational foundation.

Within Hannah Heights, experience brilliant trails and a lush green belt, fostering an organic connection to the outdoors.

Discover the Davidson Homes difference at Hannah Heights. Reach out today or visit our sales center at 409 Jack's Place, Seguin, TX 78155.

  • Green Belt
  • Low HOA Fees
  • Easy Access to I-10/I-35
  • Navarro Elementary School
  • Navarro Intermediate School
  • Navarro Junior High School
  • Navarro High School
  • Navarro ISD

Nearby Points of Interest (24)

Arts & Culture
Shopping
H-E-B- 3.4 miles
Employers
Randolph AFB- 20.0 miles
Gyms
Anytime Fitness- 2.6 miles
Planet Fitness- 3.5 miles
Parks
Riverview Park- 4.3 miles
Max Starcke Park- 4.4 miles
Landa Park- 12.2 miles
Nature & Outdoors
Son's Island- 5.0 miles

Quick Move-In Homes in Hannah Heights (5)

Move-In Ready
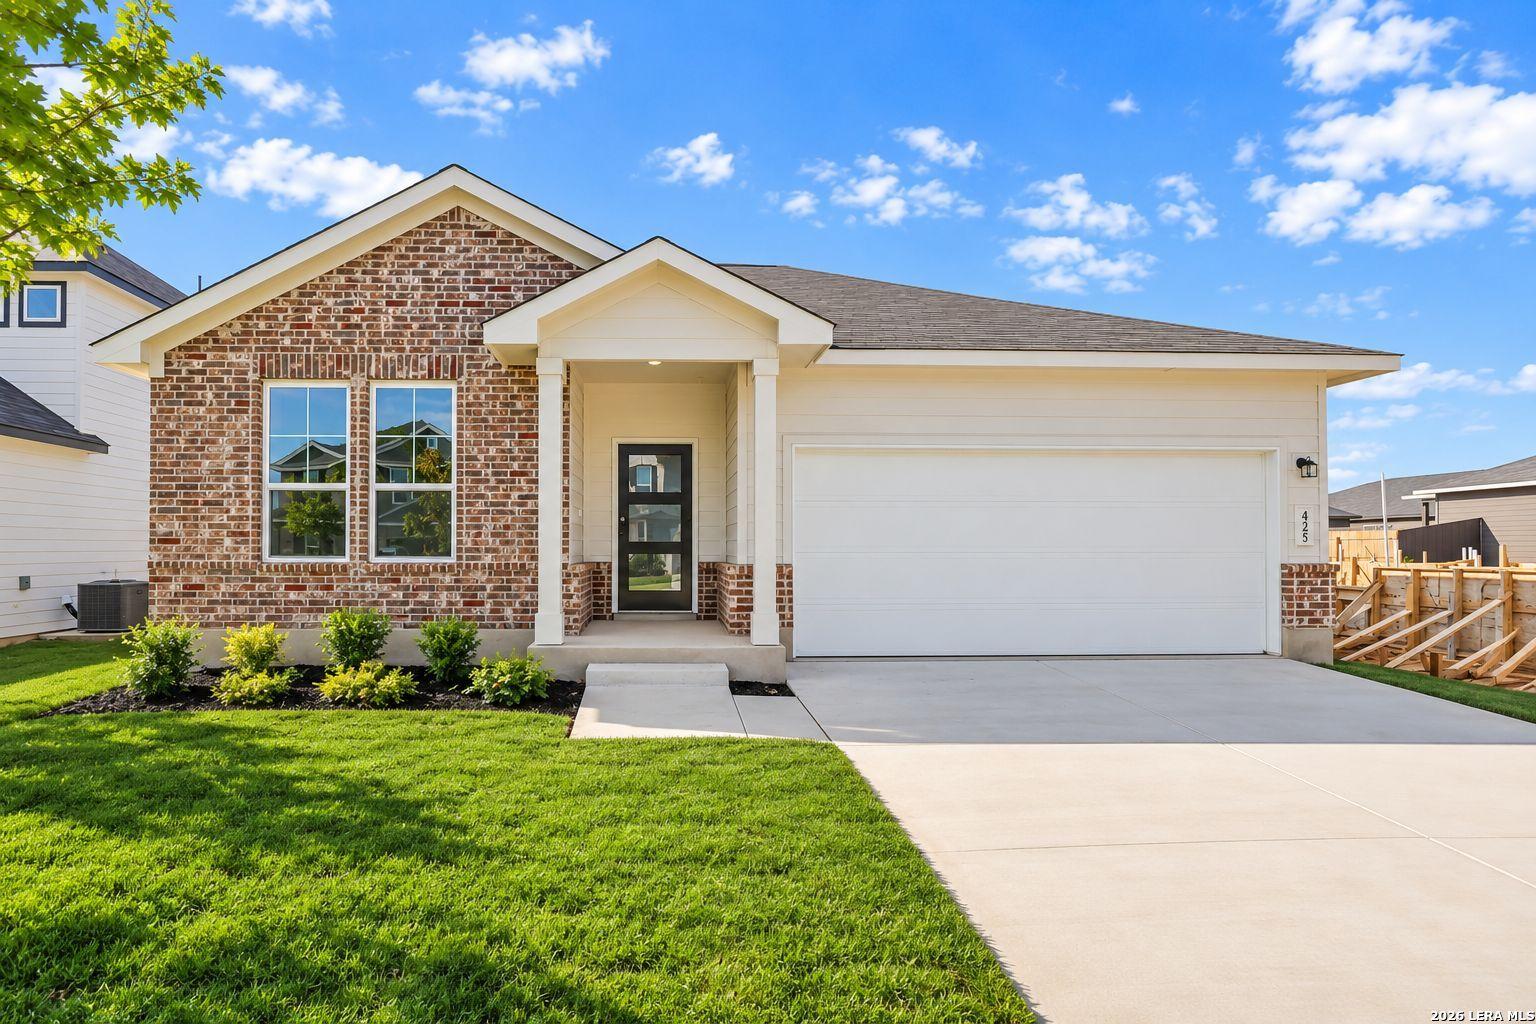
The Daphne H floor plan by Davidson Homes: 1-story, 4-bedroom brick house with 2-car garage in Hannah Heights, Seguin, TX.
The Daphne H floor plan by Davidson Homes in Hannah Heights, Seguin, Texas featuring a 1-story brick exterior and garage.
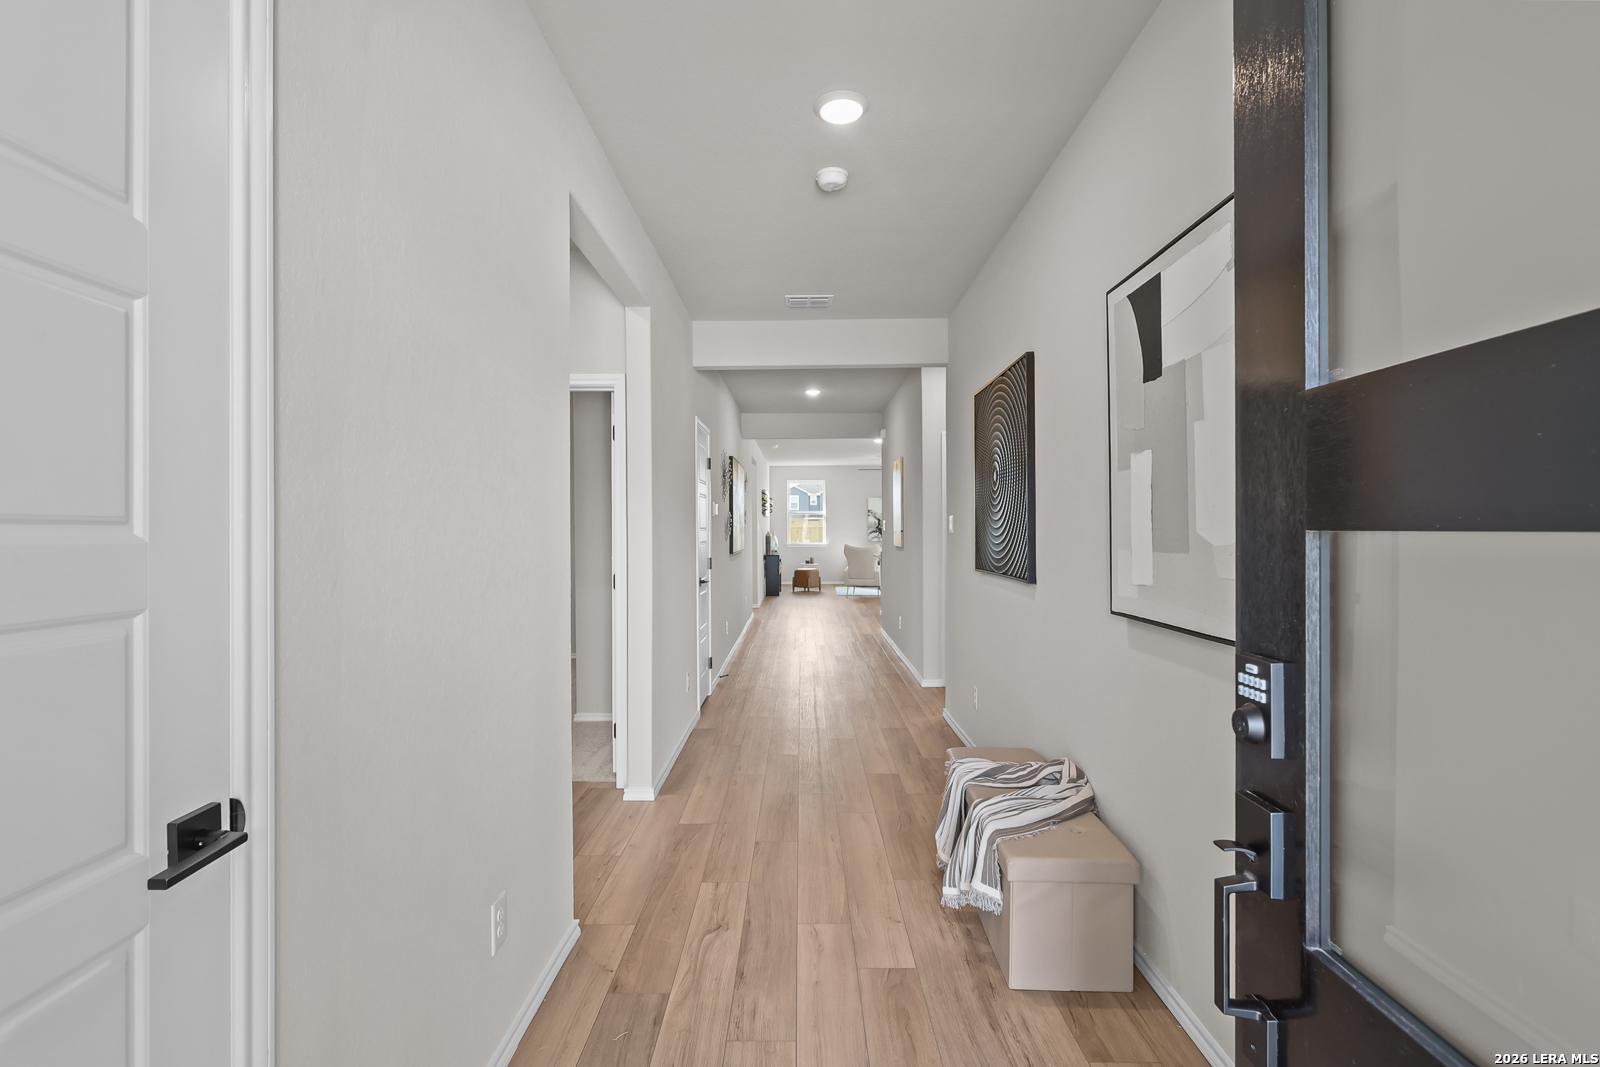
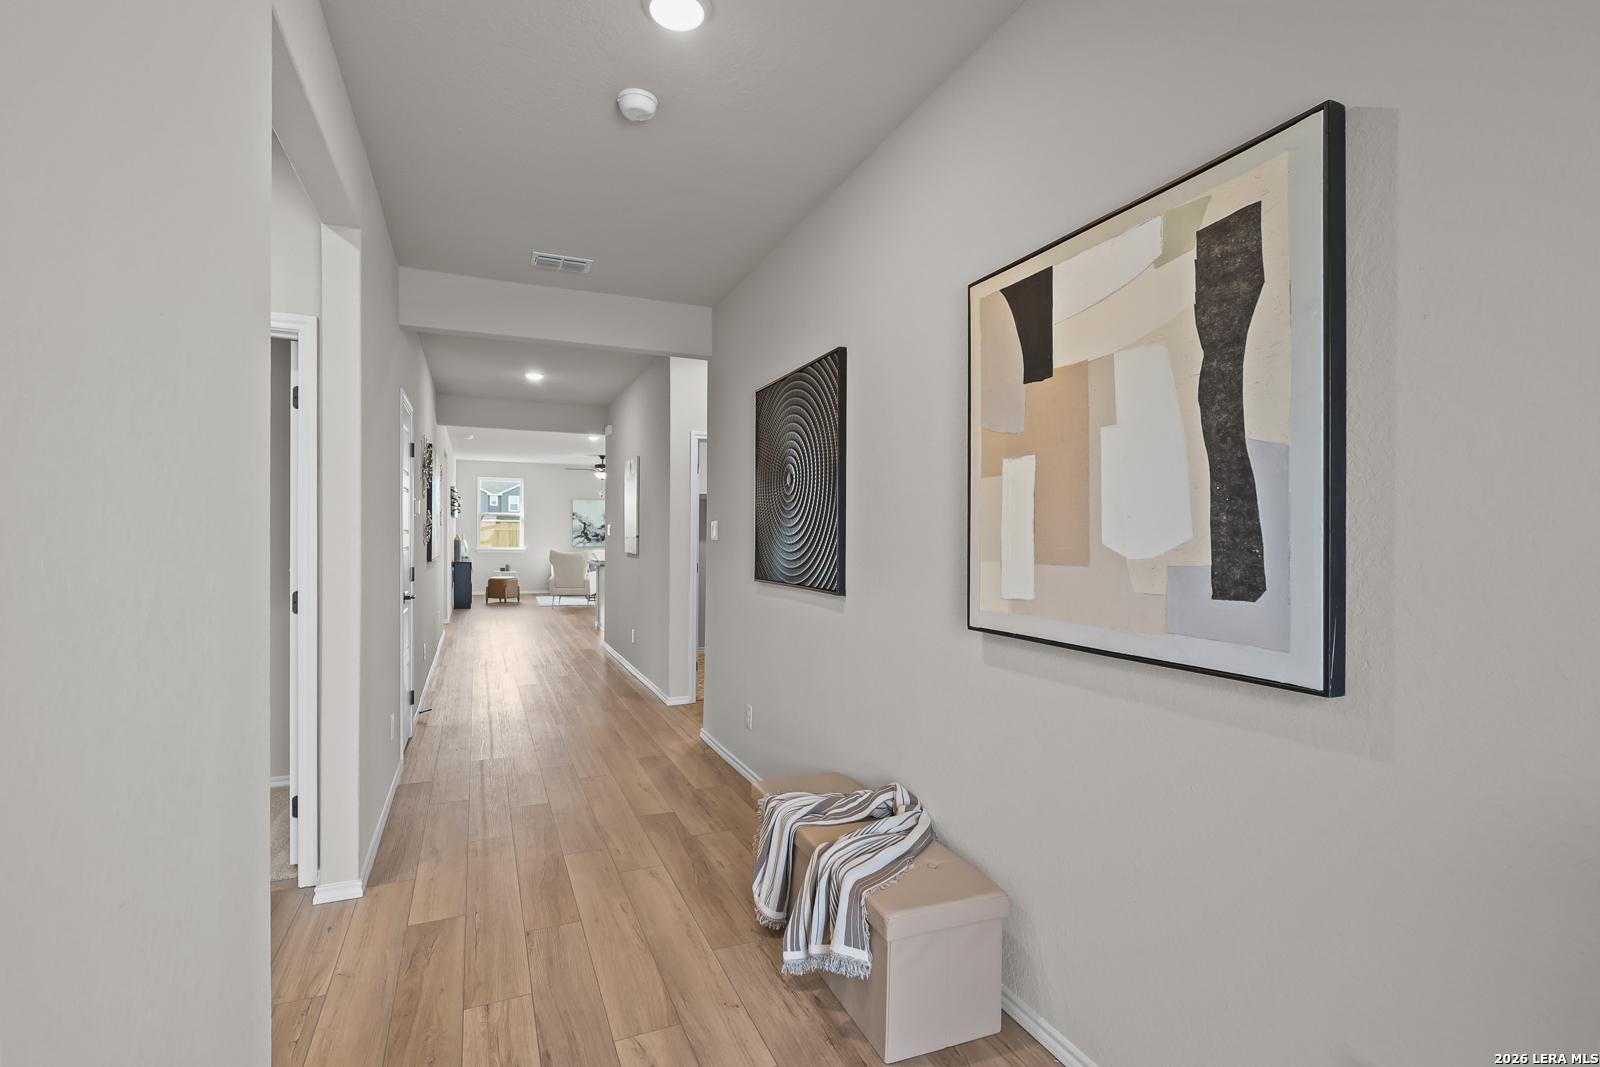
Bright entryway with wood-look flooring and modern decor in The Daphne H floor plan at Hannah Heights, Seguin, Texas.
Modern entryway with wood-look flooring and black front door in The Daphne H floor plan at Hannah Heights, Seguin, Texas.
Bright entryway hallway with modern decor and wood-look flooring in The Daphne H floor plan at Hannah Heights, Seguin, TX.
Modern mudroom entry with bench and shelving leading to open-concept living area in Davidson Homes' The Daphne H floor plan.
Modern open-concept kitchen with white cabinets and island in The Daphne H floor plan at Hannah Heights, Seguin, Texas.
Self Tour Now Available!

The Daphne H

405 Jills PathHomesite #16-06
Now $294,990, was $331,990, save $37,000
From /MO*
Principal & Interest Only
4 Bd
3 Ba
1,917 Sf
More Details
Move In: September
The Daphne H by Davidson Homes in Hannah Heights, Seguin, TX, featuring a 1-story brick exterior and 2-car garage.
The Daphne H by Davidson Homes, a 1-story brick and siding house with a 2-car garage in Hannah Heights, Seguin, Texas.
Single-story Davidson Homes Daphne H floor plan with brick exterior and 2-car garage in Hannah Heights, Seguin, Texas.
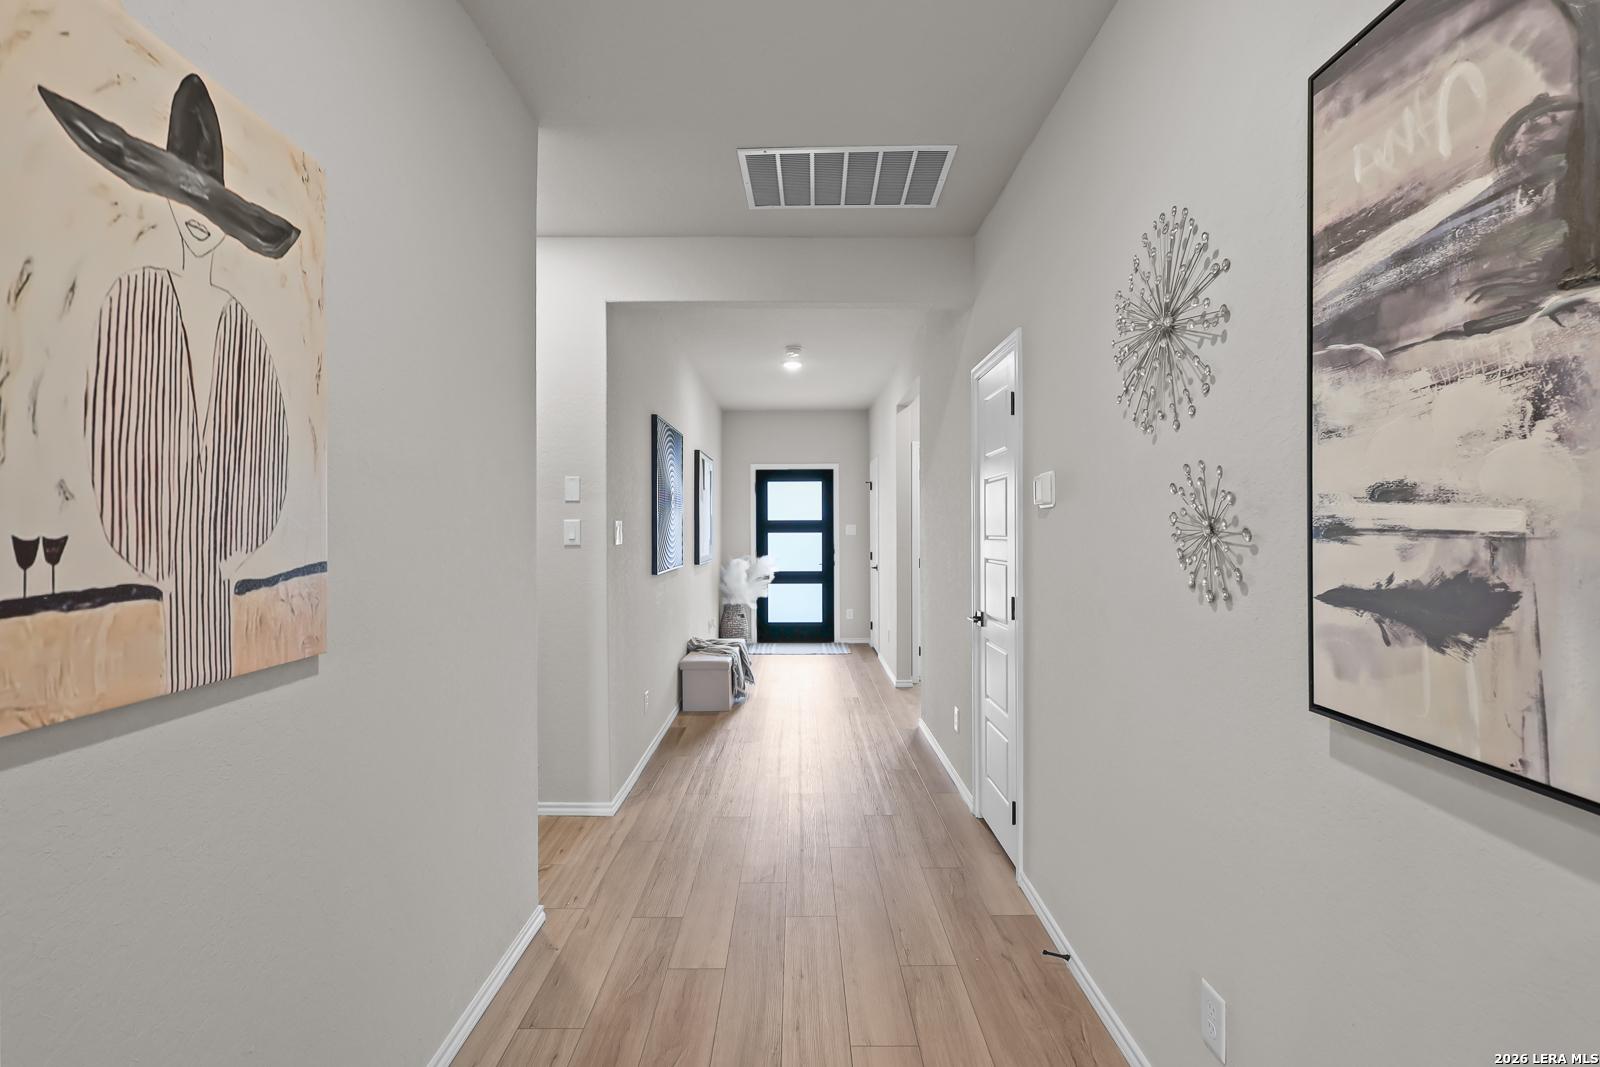
Bright hallway with accent wall and white console table in The Daphne H floor plan at Hannah Heights in Seguin, Texas.
Foyer entry with modern black front door and orange accent wall in The Daphne H floor plan at Hannah Heights, Seguin.
Modern kitchen with white cabinets, quartz island, and stainless steel appliances in The Daphne H home, Hannah Heights.
Modern kitchen with white cabinets, island seating, and wood-look floors in The Daphne H home at Hannah Heights, Seguin.

The Daphne H

425 Tims WayHomesite #13-07
$338,990
From /MO*
Principal & Interest Only
4 Bd
3 Ba
1,917 Sf
More Details
Move In: September
Two-story Murray G floor plan by Davidson Homes with brick and siding exterior in Hannah Heights, Seguin, Texas.
Two-story brick and siding home exterior, The Murray G floor plan by Davidson Homes in Hannah Heights, Seguin, Texas.
Two-story brick and white siding exterior of The Murray G floor plan by Davidson Homes in Hannah Heights, Seguin, Texas.
Spacious open-concept living area with wood-style flooring in The Murray G floor plan at Hannah Heights, Seguin, Texas.
Spacious open-concept living room with wood-style flooring in The Murray G floor plan at Hannah Heights, Seguin, Texas.
Spacious open-concept living area with wood-style flooring and staircase in The Murray G floor plan, Hannah Heights, Seguin.
Spacious open-concept living area with wood-style flooring and carpeted stairs in The Murray G floor plan, Seguin, Texas.

The Murray G

416 Jills PathHomesite #9-07
$347,990
From /MO*
Principal & Interest Only
4 Bd
2.5 Ba
2,477 Sf
More Details
Sold
2-story beige brick home with gray 2-car garage and front door in Hannah Heights, Seguin, Texas - Davidson Homes Douglas B
Modern two-story Douglas B home by Davidson Homes with 2-car garage, brick accents, and front lawn in Hannah Heights, Seguin, Texas
Bright entryway with large windows, wood flooring, and white door in Davidson Homes The Douglas B, Seguin Texas
Modern open-concept kitchen with white cabinets, stainless appliances, large island, and hardwood floors in Davidson Homes The Douglas B, Seguin, Texas
Modern white kitchen featuring granite island, stainless steel appliances, and wood flooring in Davidson Homes The Douglas B, Seguin, Texas
Modern white kitchen with granite island, stainless steel appliances, subway tile backsplash in Davidson Homes The Douglas B, Seguin, TX
Modern white kitchen with stainless appliances, quartz countertops, subway tile backsplash in Davidson Homes The Douglas B, Seguin, TX

The Douglas B

313 Jills PathHomesite #19-06
$349,990
From /MO*
Principal & Interest Only
3 Bd
2.5 Ba
2,738 Sf
More Details
Sold
Modern white brick 1-story home with 2-car garage, black roof, and landscaped yard in Hannah Heights, Seguin, Texas - Davidson Homes The Collin A
Main floor plan of The Collin A: 3-bed, 2.5-bath, 2,251 sq ft Davidson Homes layout with open family room, kitchen, and 2-car garage in Seguin, TX
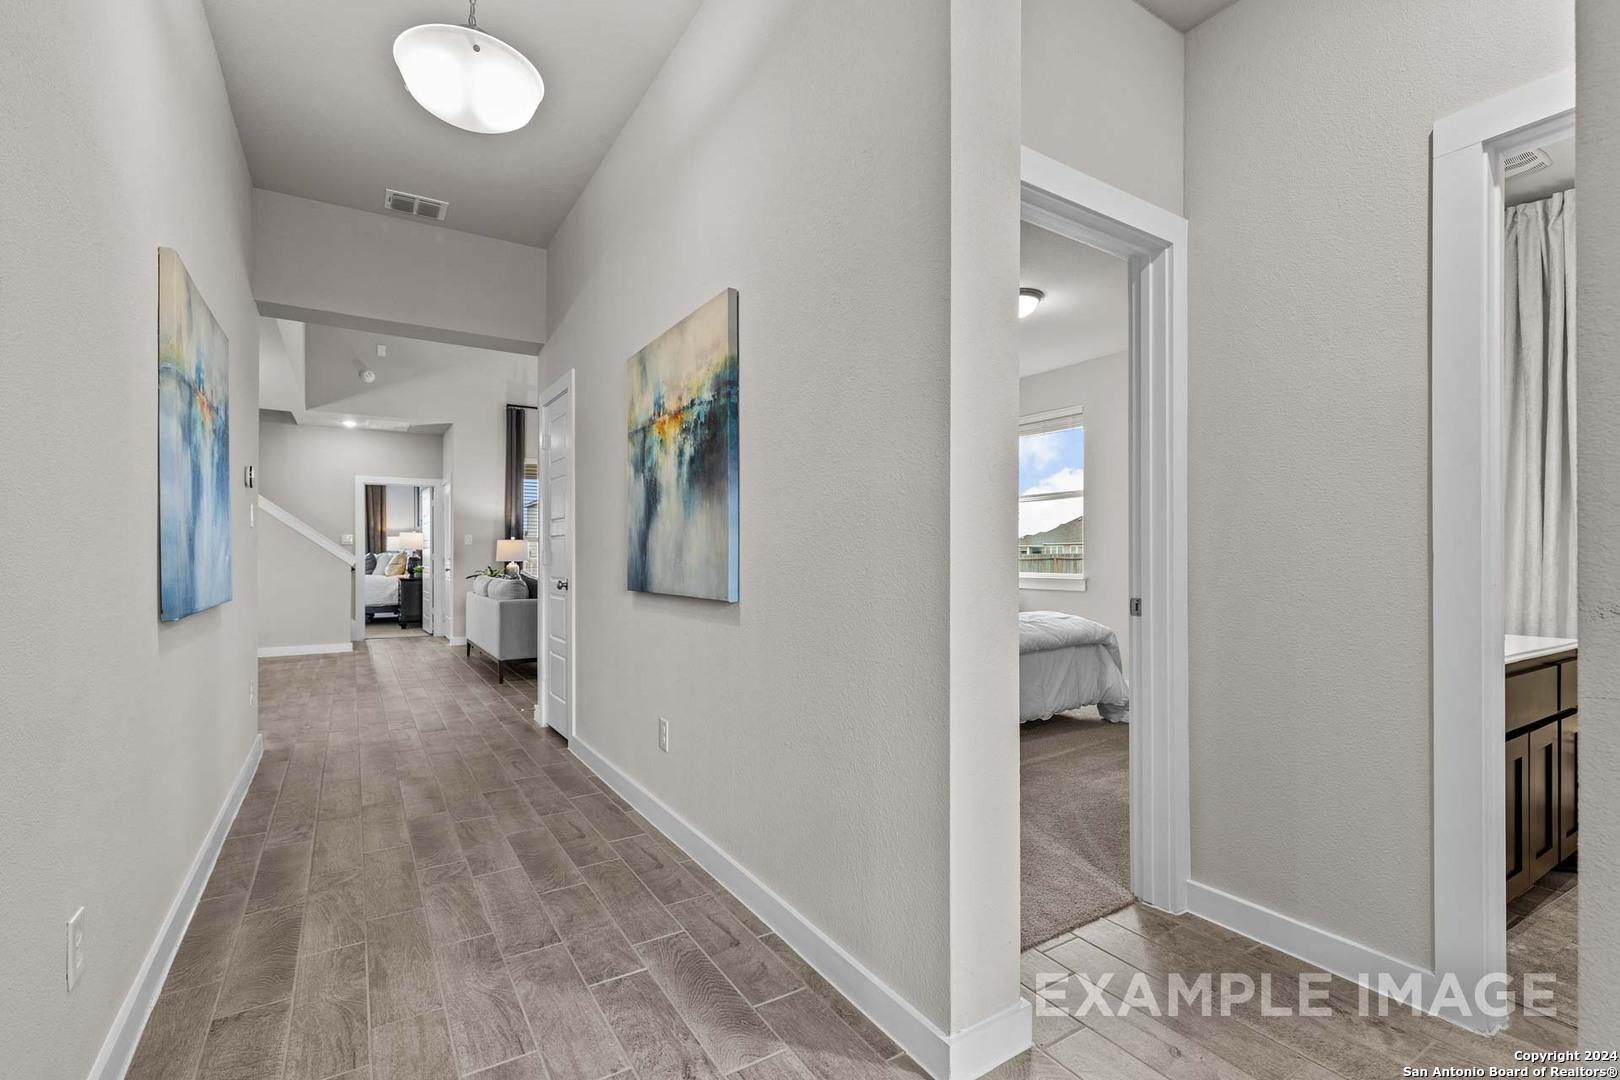
Elegant hallway with abstract blue paintings, wood floors, and open bedroom door in Davidson Homes The Collin A, Seguin, Texas
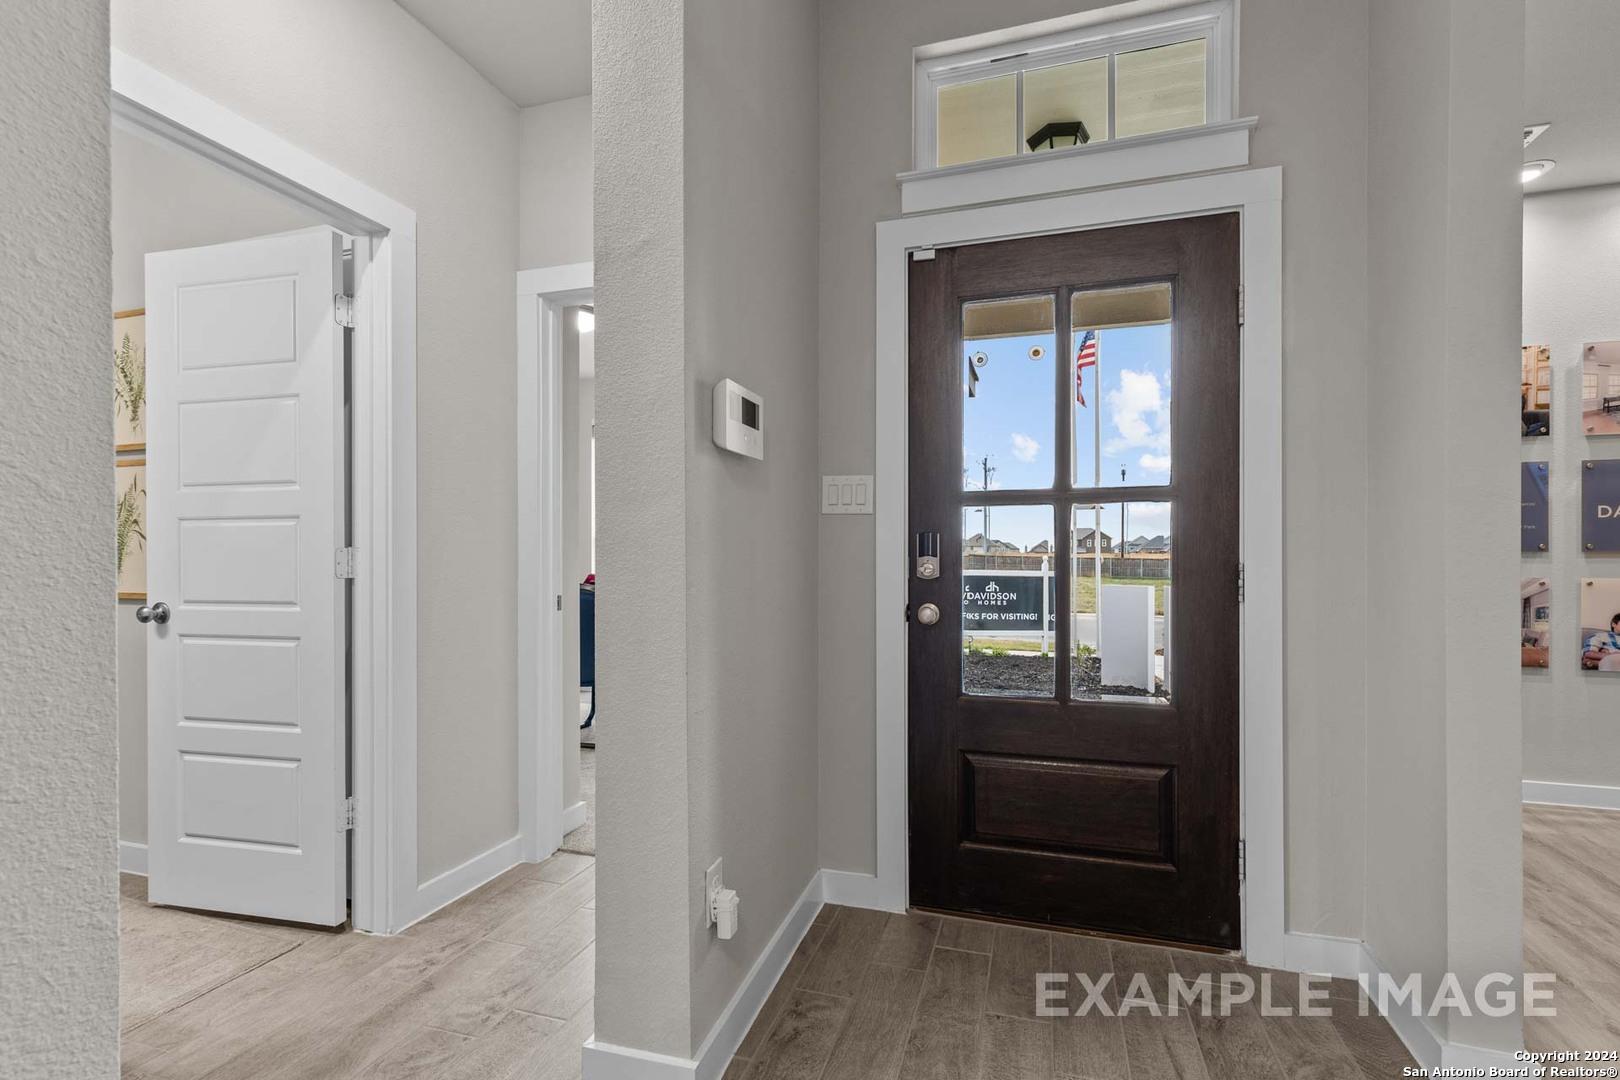
Welcoming foyer with dark wood front door, transom window, and American flag view in The Collin A 3-bedroom home, Seguin, Texas
Elegant hallway with light wood floors, abstract wall art, leading to bedroom and bathroom in The Collin A floor plan, Seguin, Texas
Elegant entry hallway with light wood floors, gray walls, framed mirror TV, wall clock, and front door in Davidson Homes The Collin A, Seguin, Texas
Elegant entryway hallway with abstract blue paintings and dark wood front door in Davidson Homes The Collin A, Seguin, Texas

The Collin A

3704 Isaac DrHomesite #22-09
$359,990
From /MO*
Principal & Interest Only
3 Bd
2.5 Ba
2,251 Sf
More Details