Sold
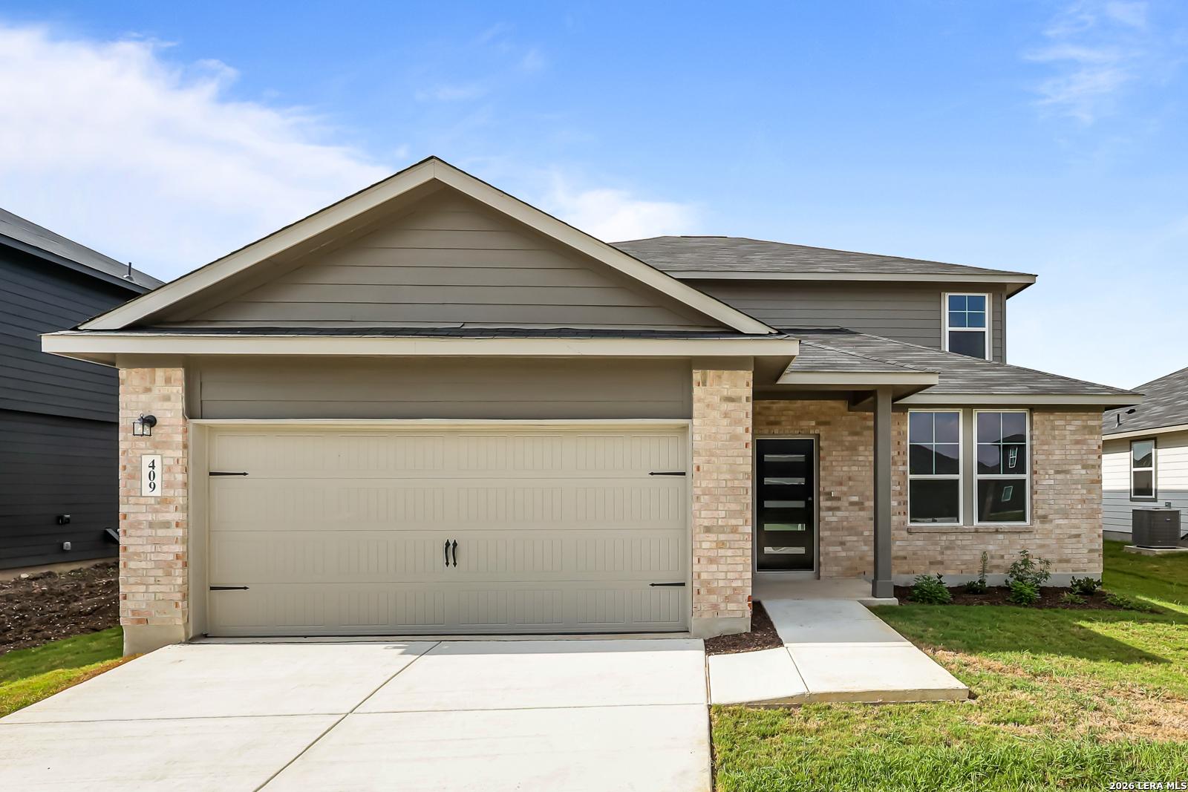
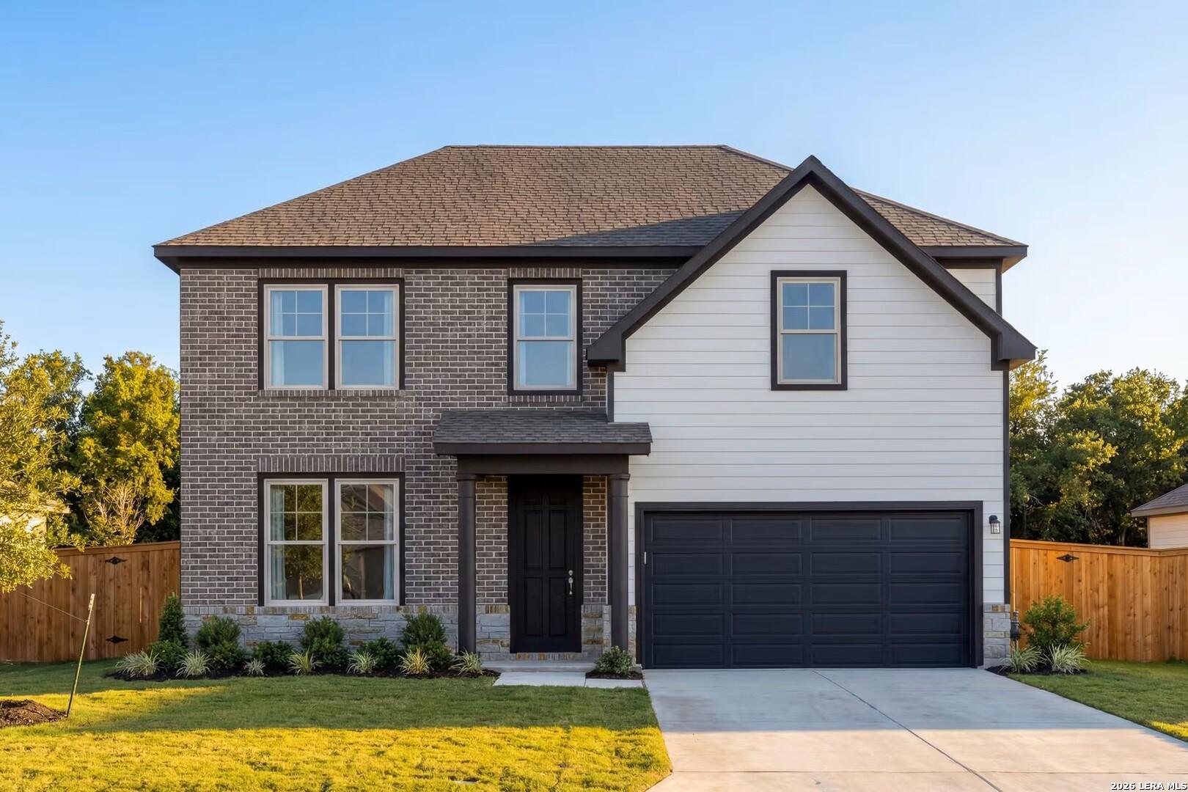
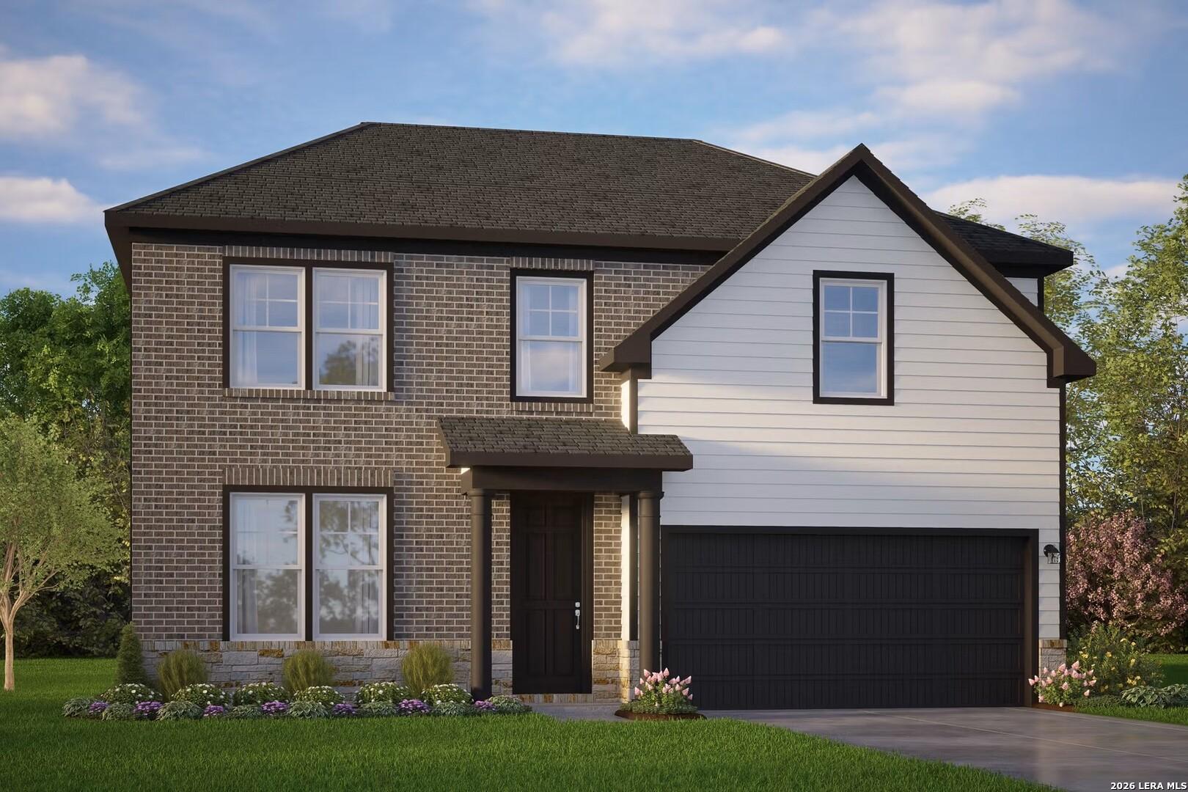
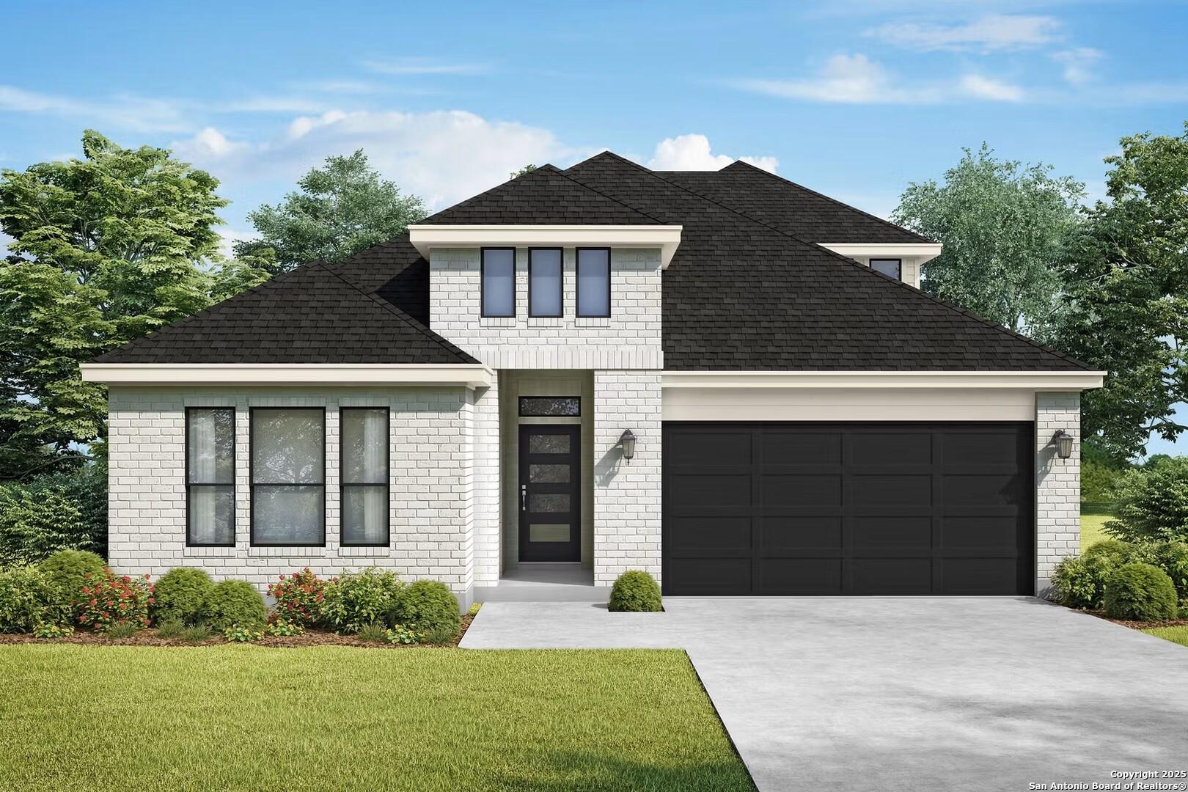
Modern white brick 1-story home with 2-car garage, black roof, and landscaped yard in Hannah Heights, Seguin, Texas - Davidson Homes The Collin A
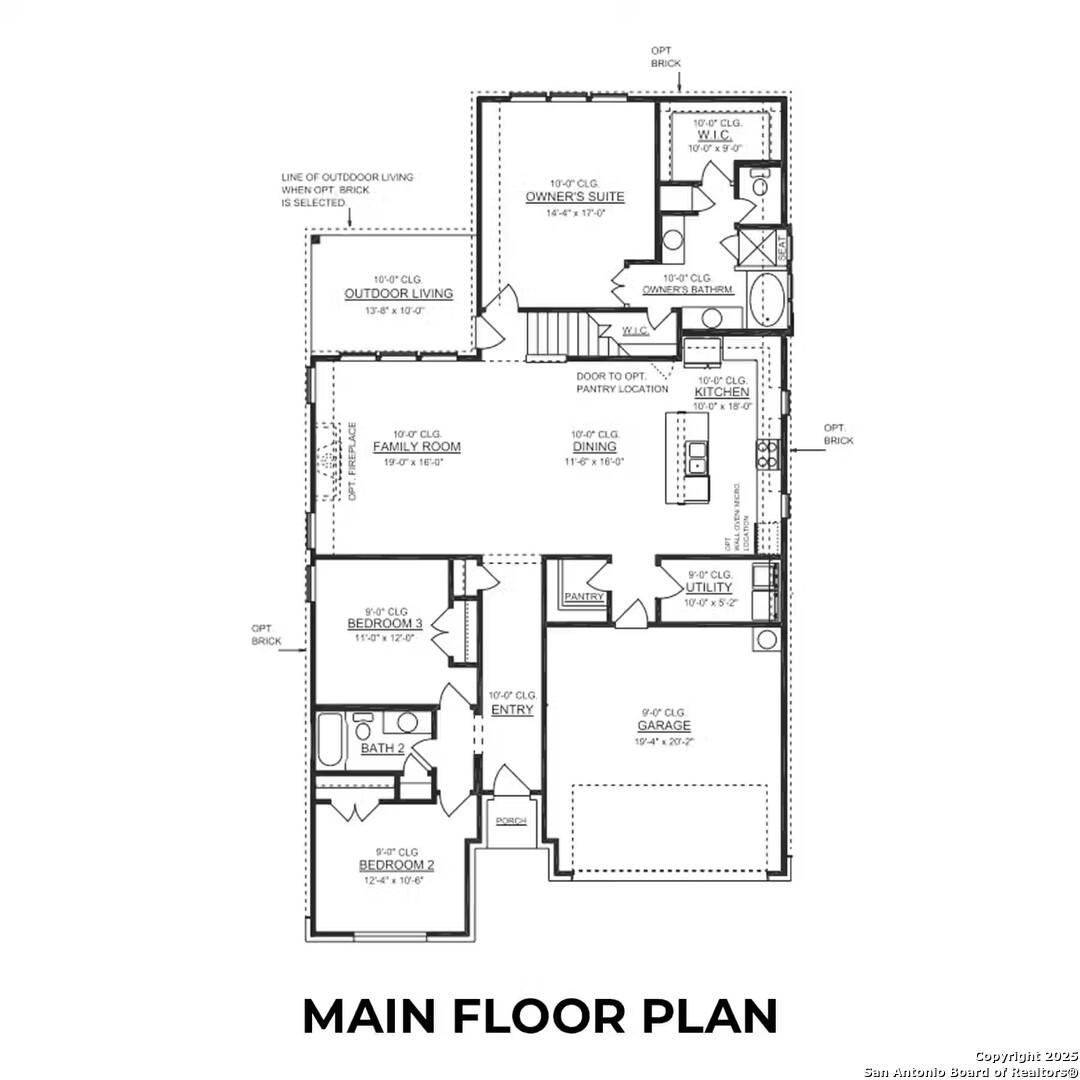
Main floor plan of The Collin A: 3-bed, 2.5-bath, 2,251 sq ft Davidson Homes layout with open family room, kitchen, and 2-car garage in Seguin, TX
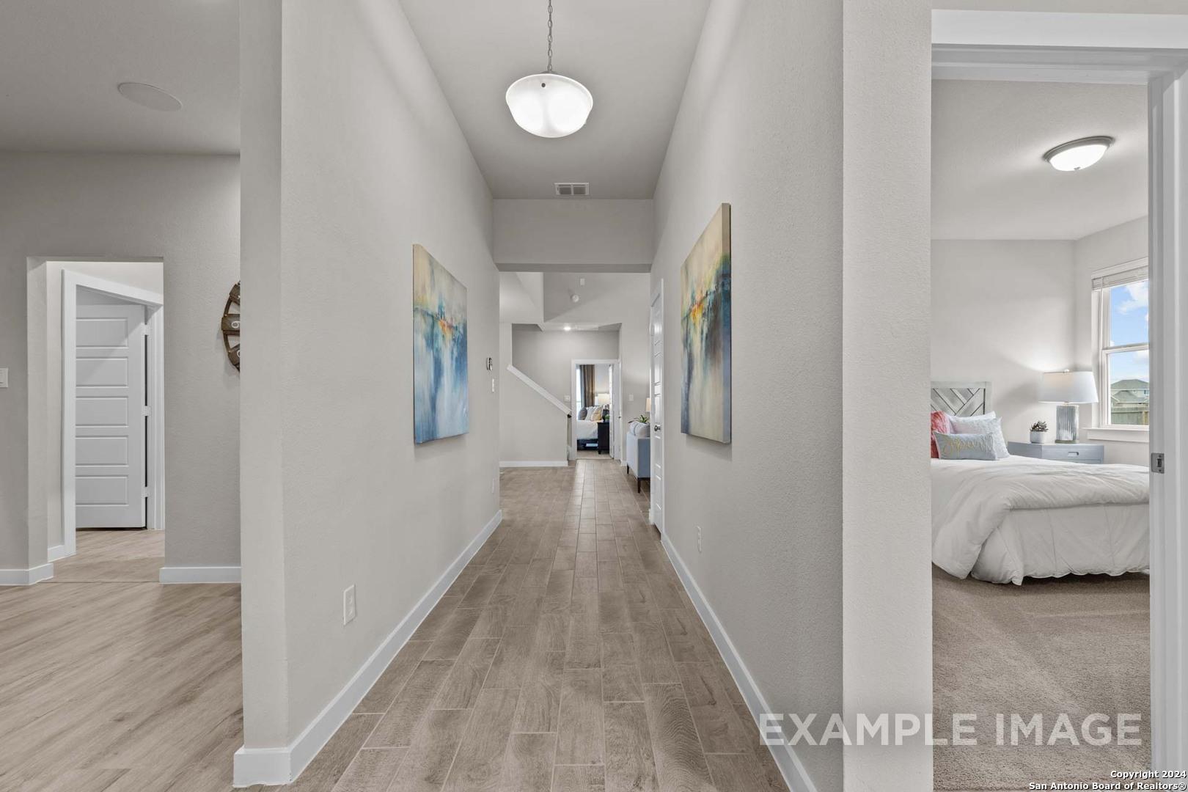
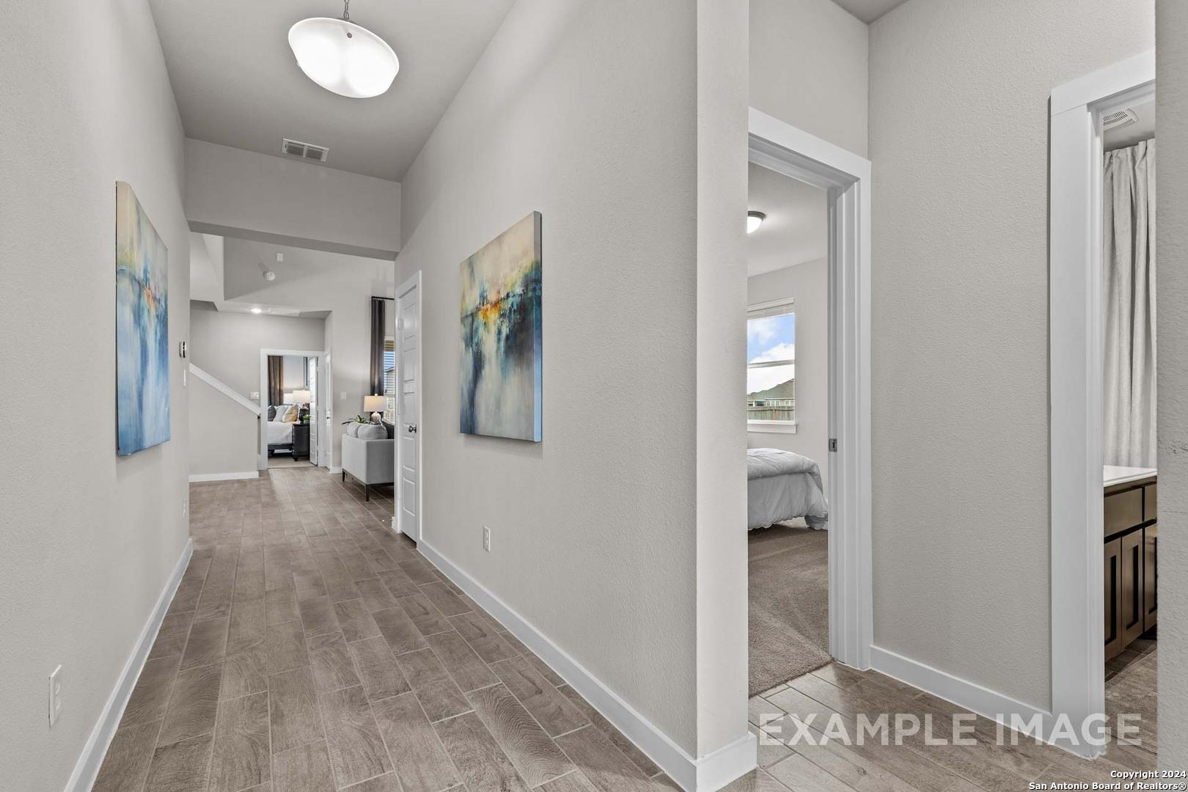
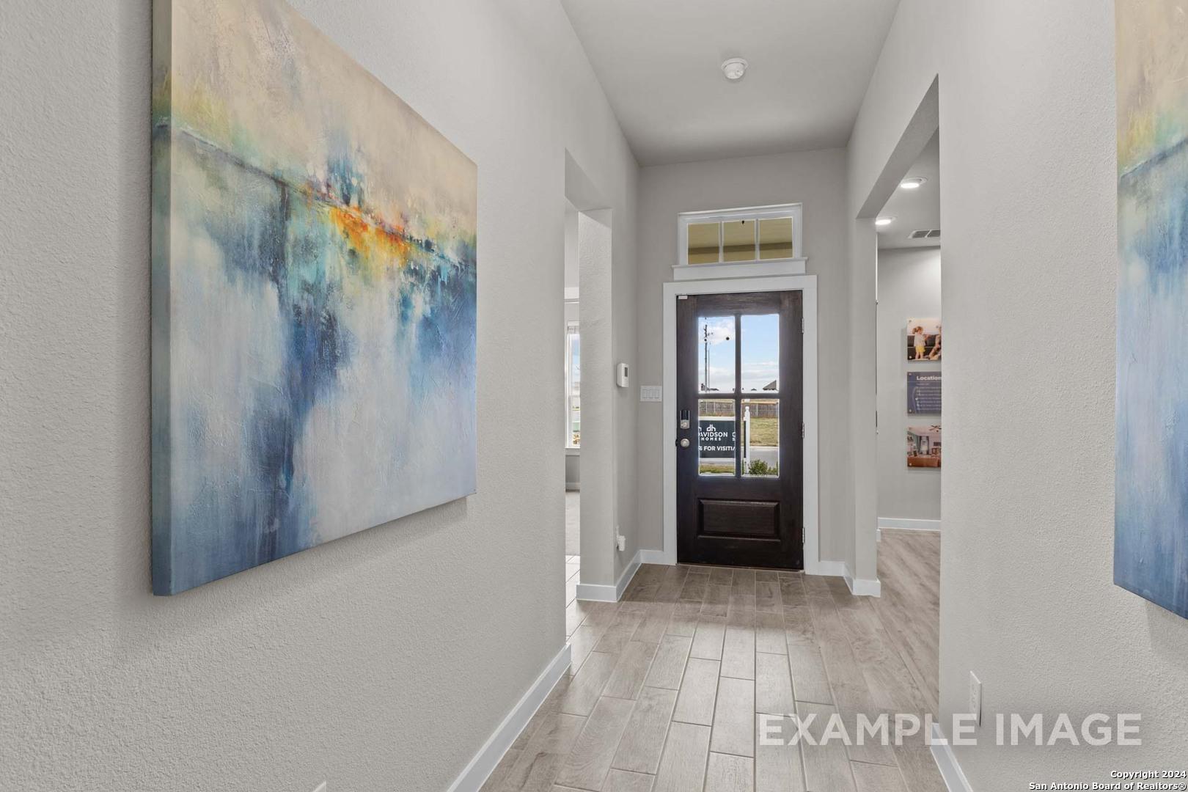
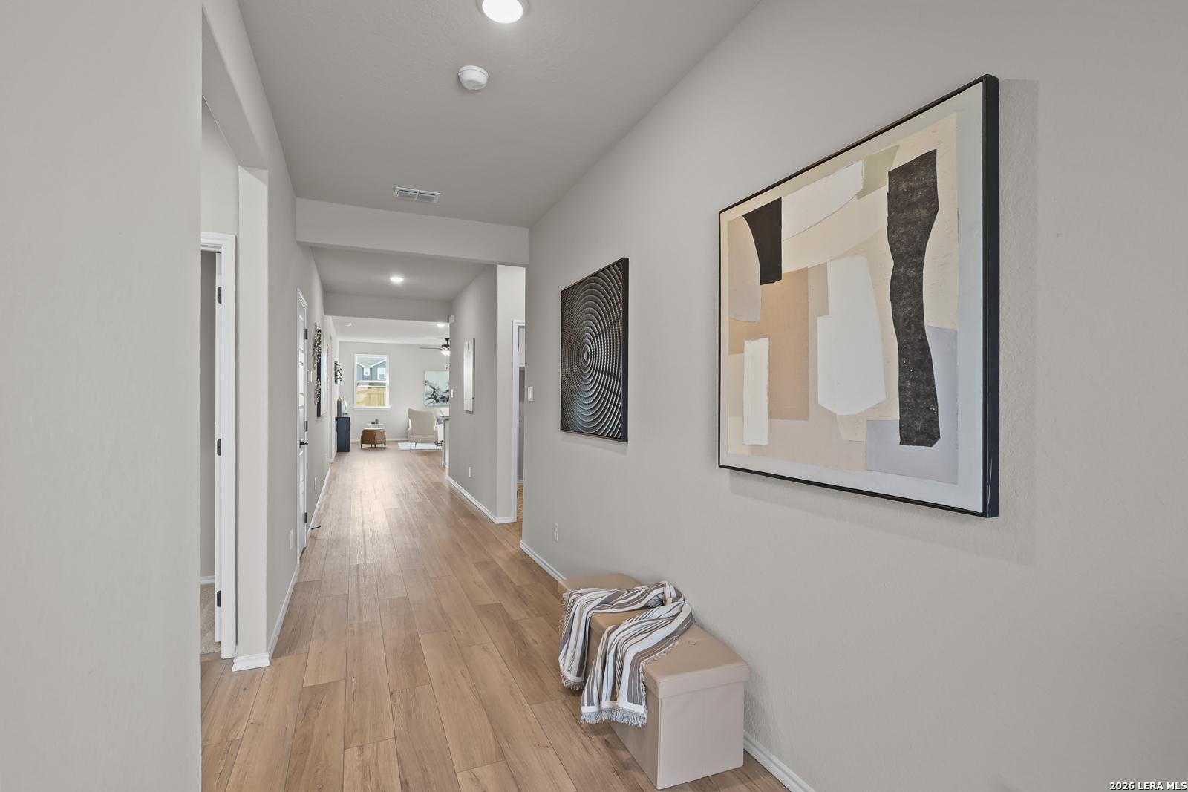
Elegant hallway with abstract blue paintings, wood floors, and open bedroom door in Davidson Homes The Collin A, Seguin, Texas
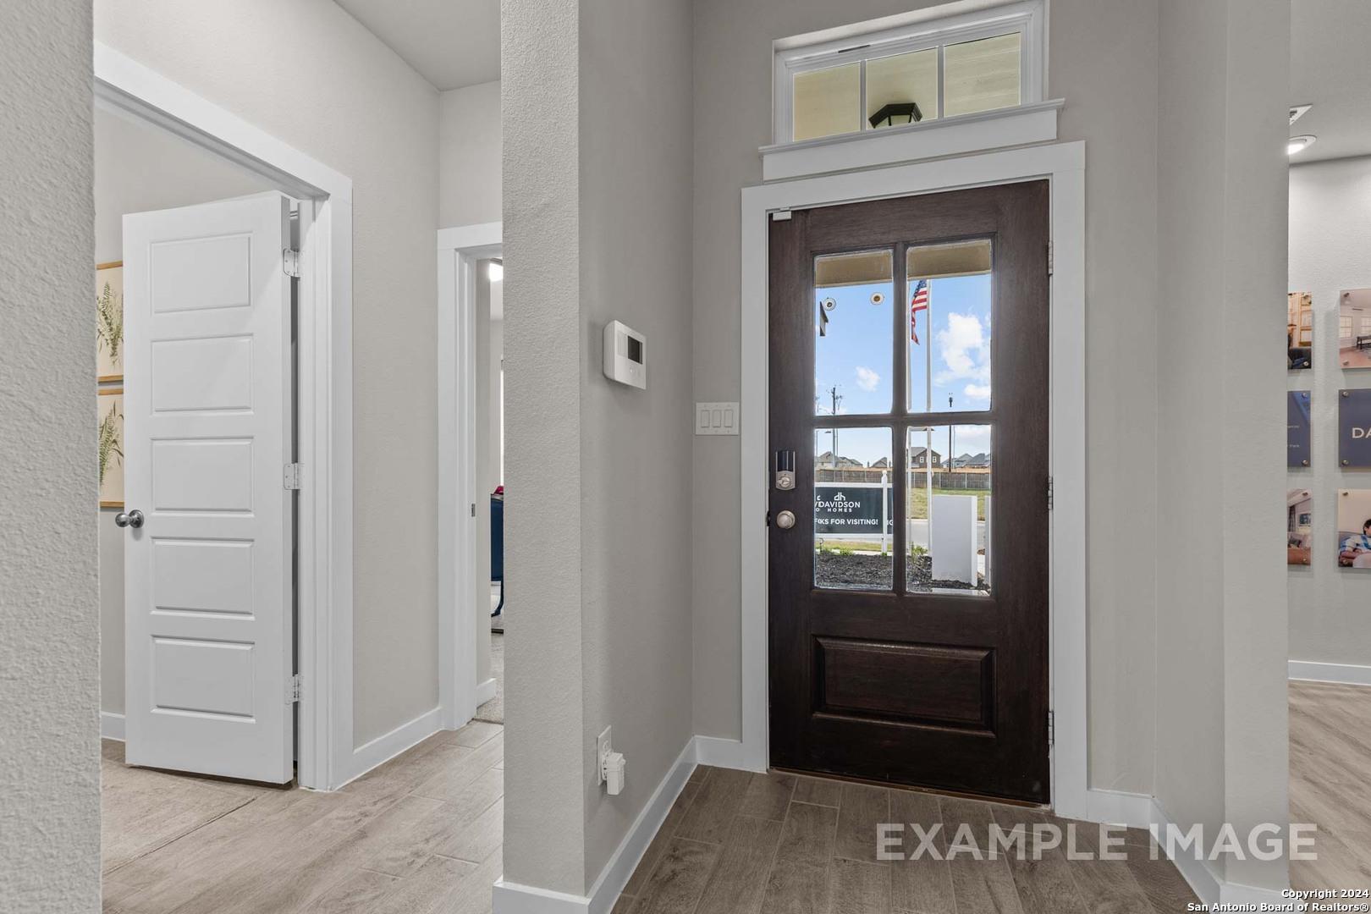
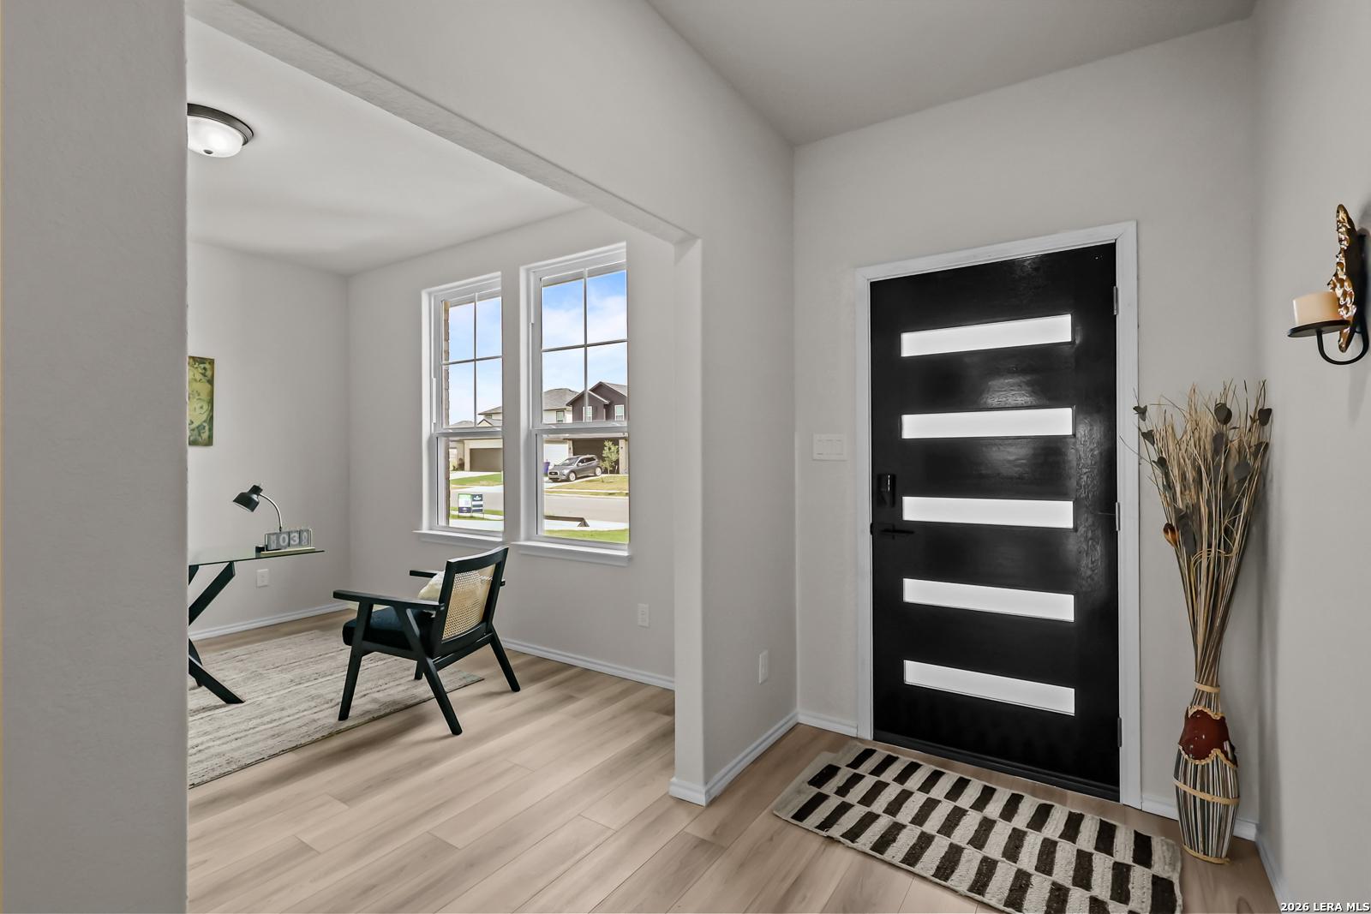
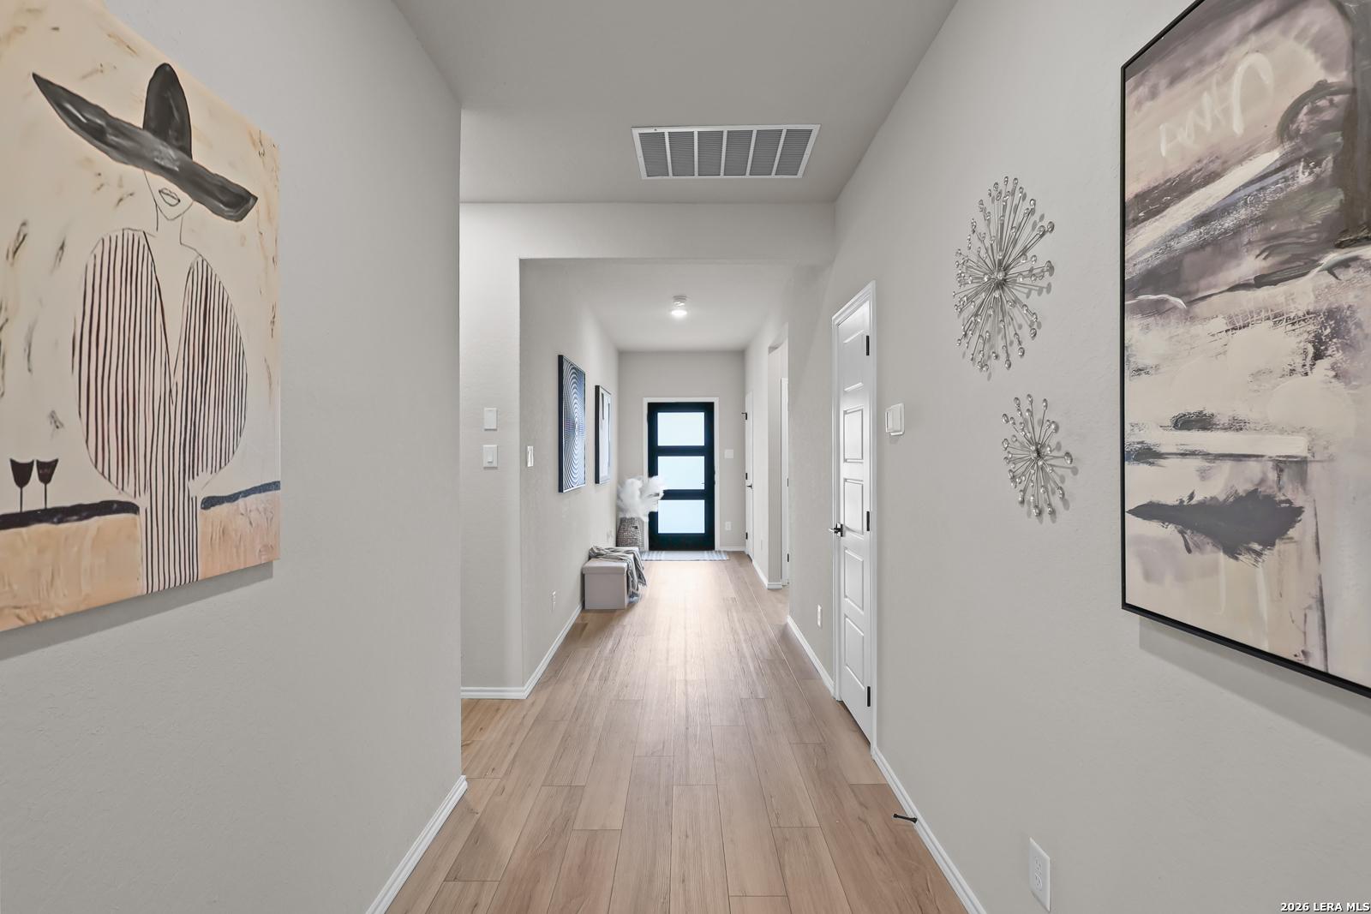
Welcoming foyer with dark wood front door, transom window, and American flag view in The Collin A 3-bedroom home, Seguin, Texas
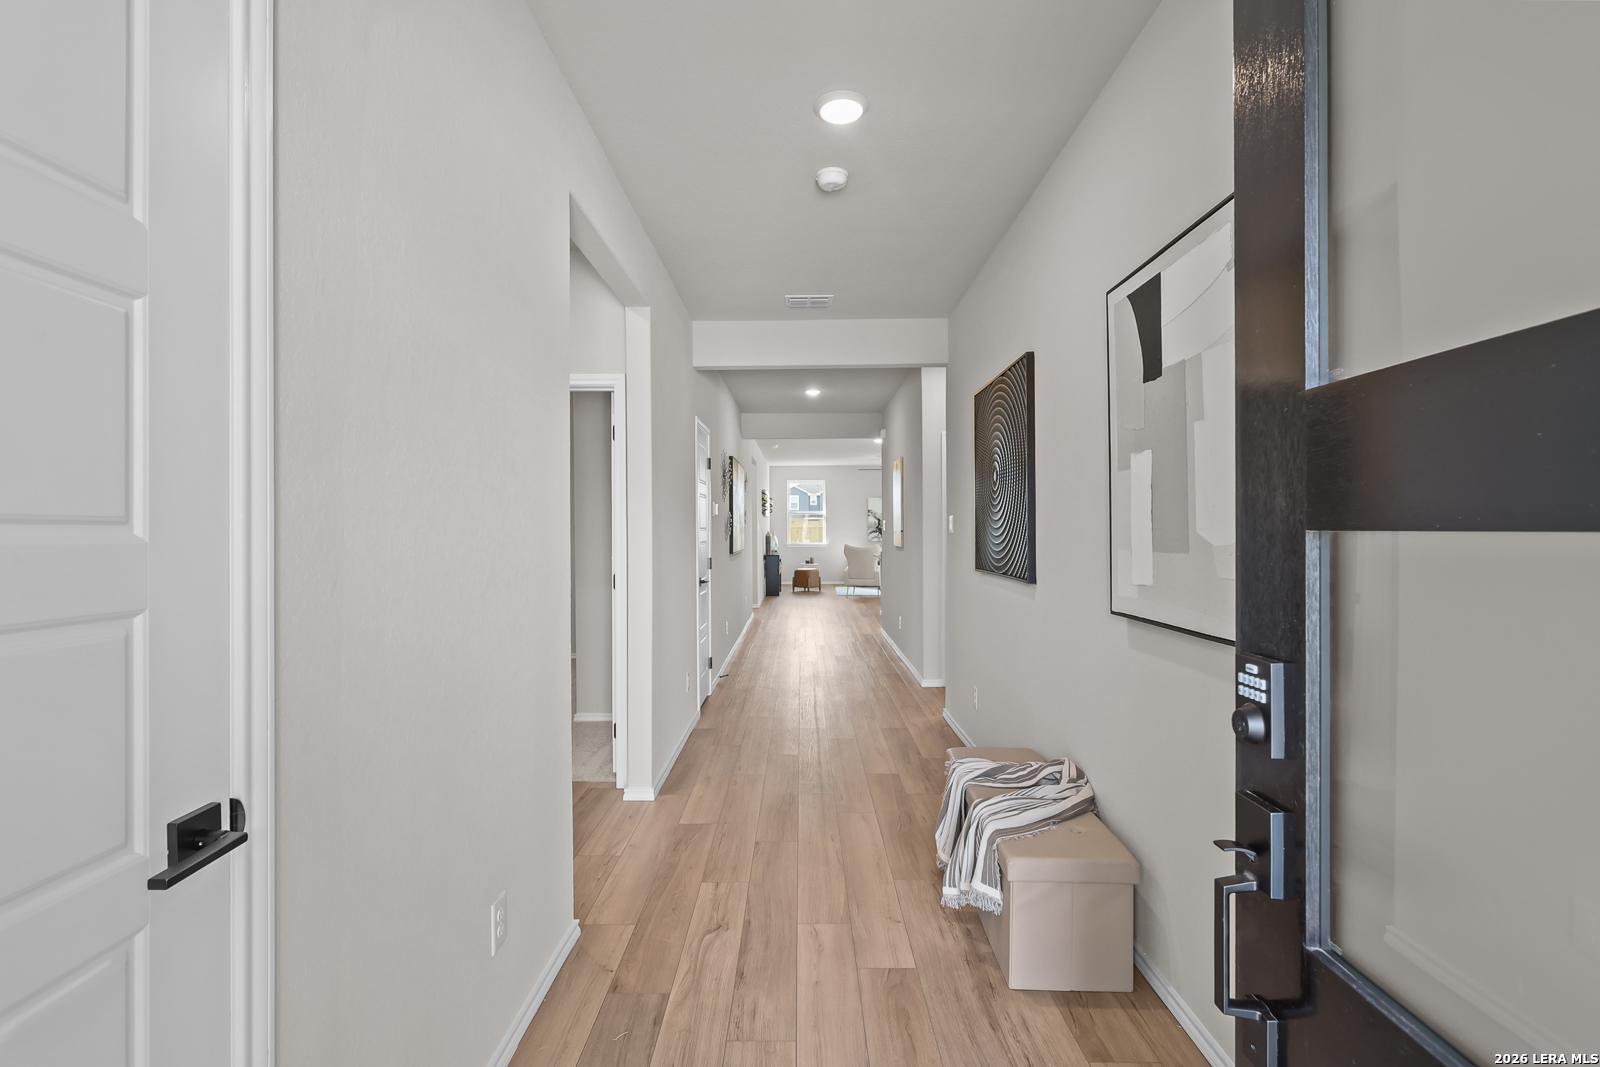
Elegant hallway with light wood floors, abstract wall art, leading to bedroom and bathroom in The Collin A floor plan, Seguin, Texas
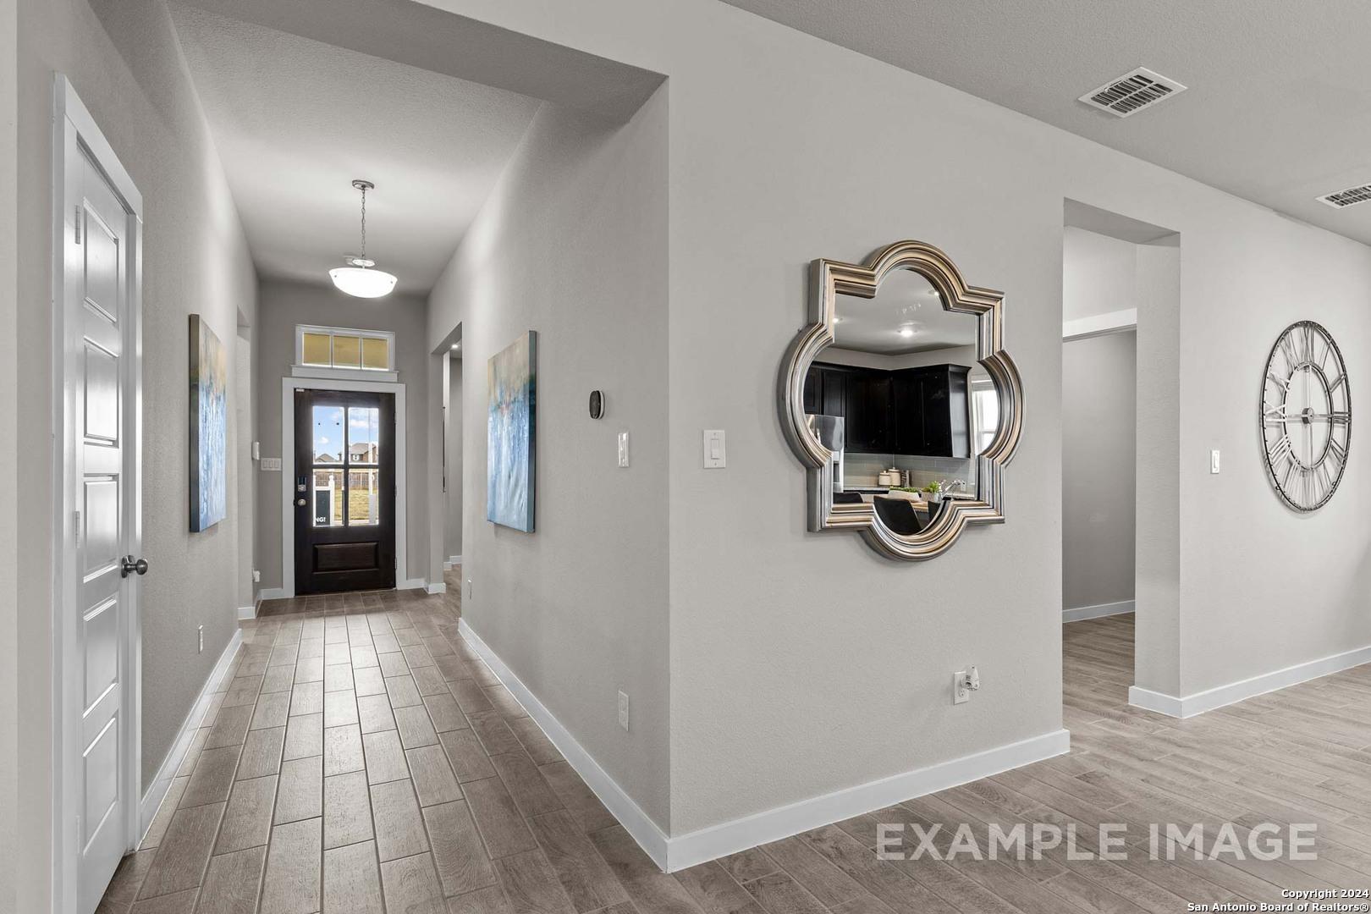
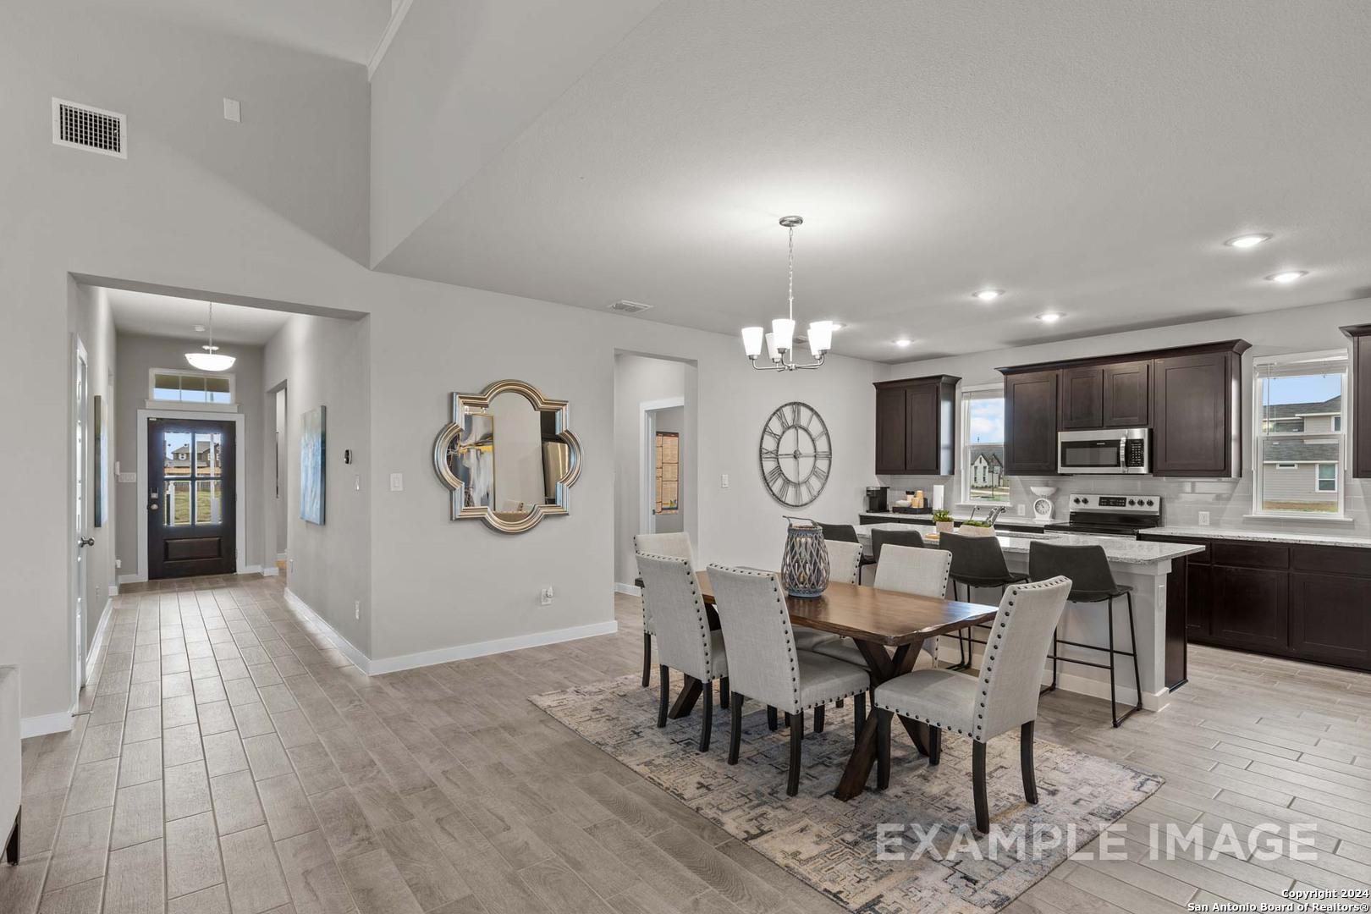
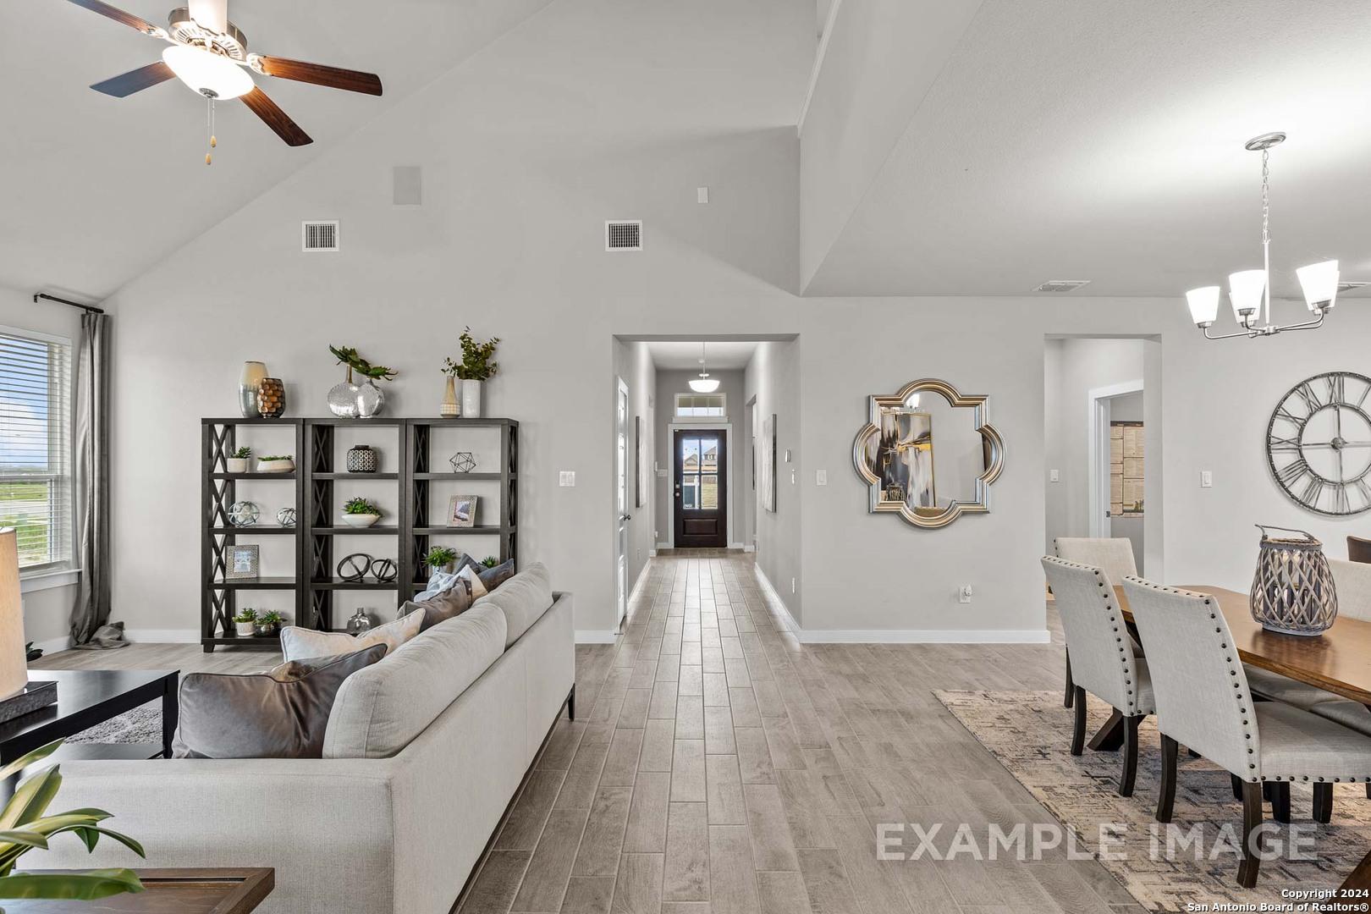
Elegant entry hallway with light wood floors, gray walls, framed mirror TV, wall clock, and front door in Davidson Homes The Collin A, Seguin, Texas
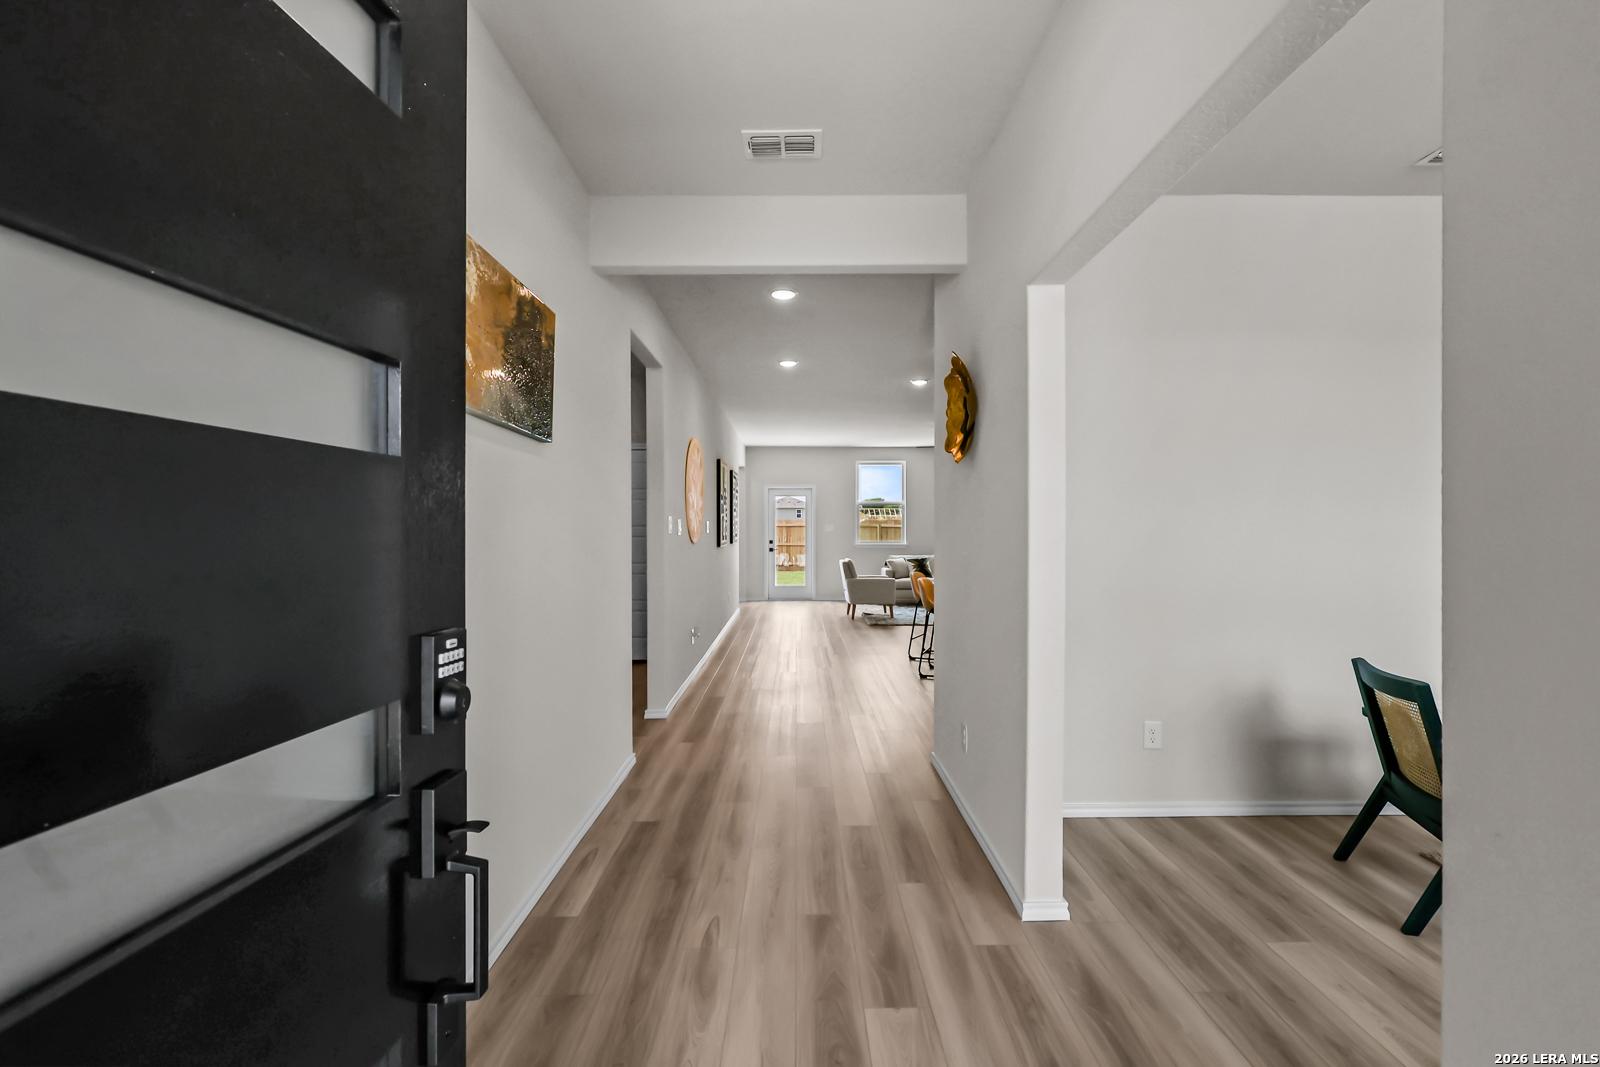
Elegant entryway hallway with abstract blue paintings and dark wood front door in Davidson Homes The Collin A, Seguin, Texas
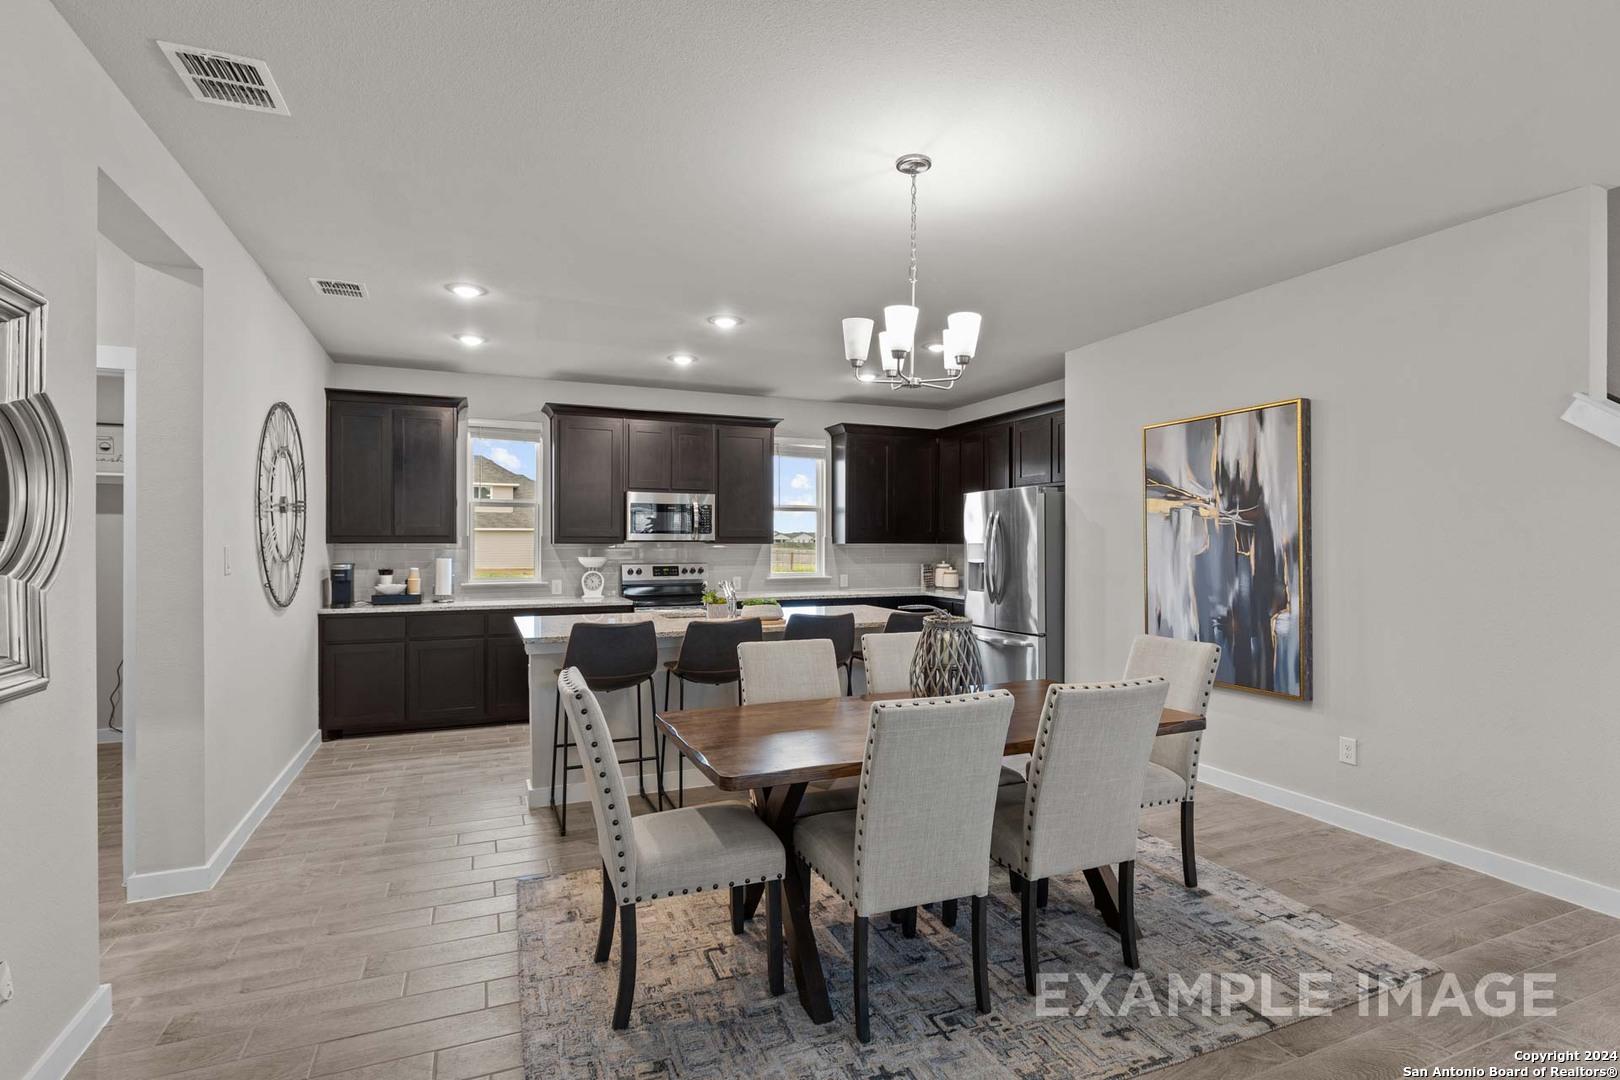
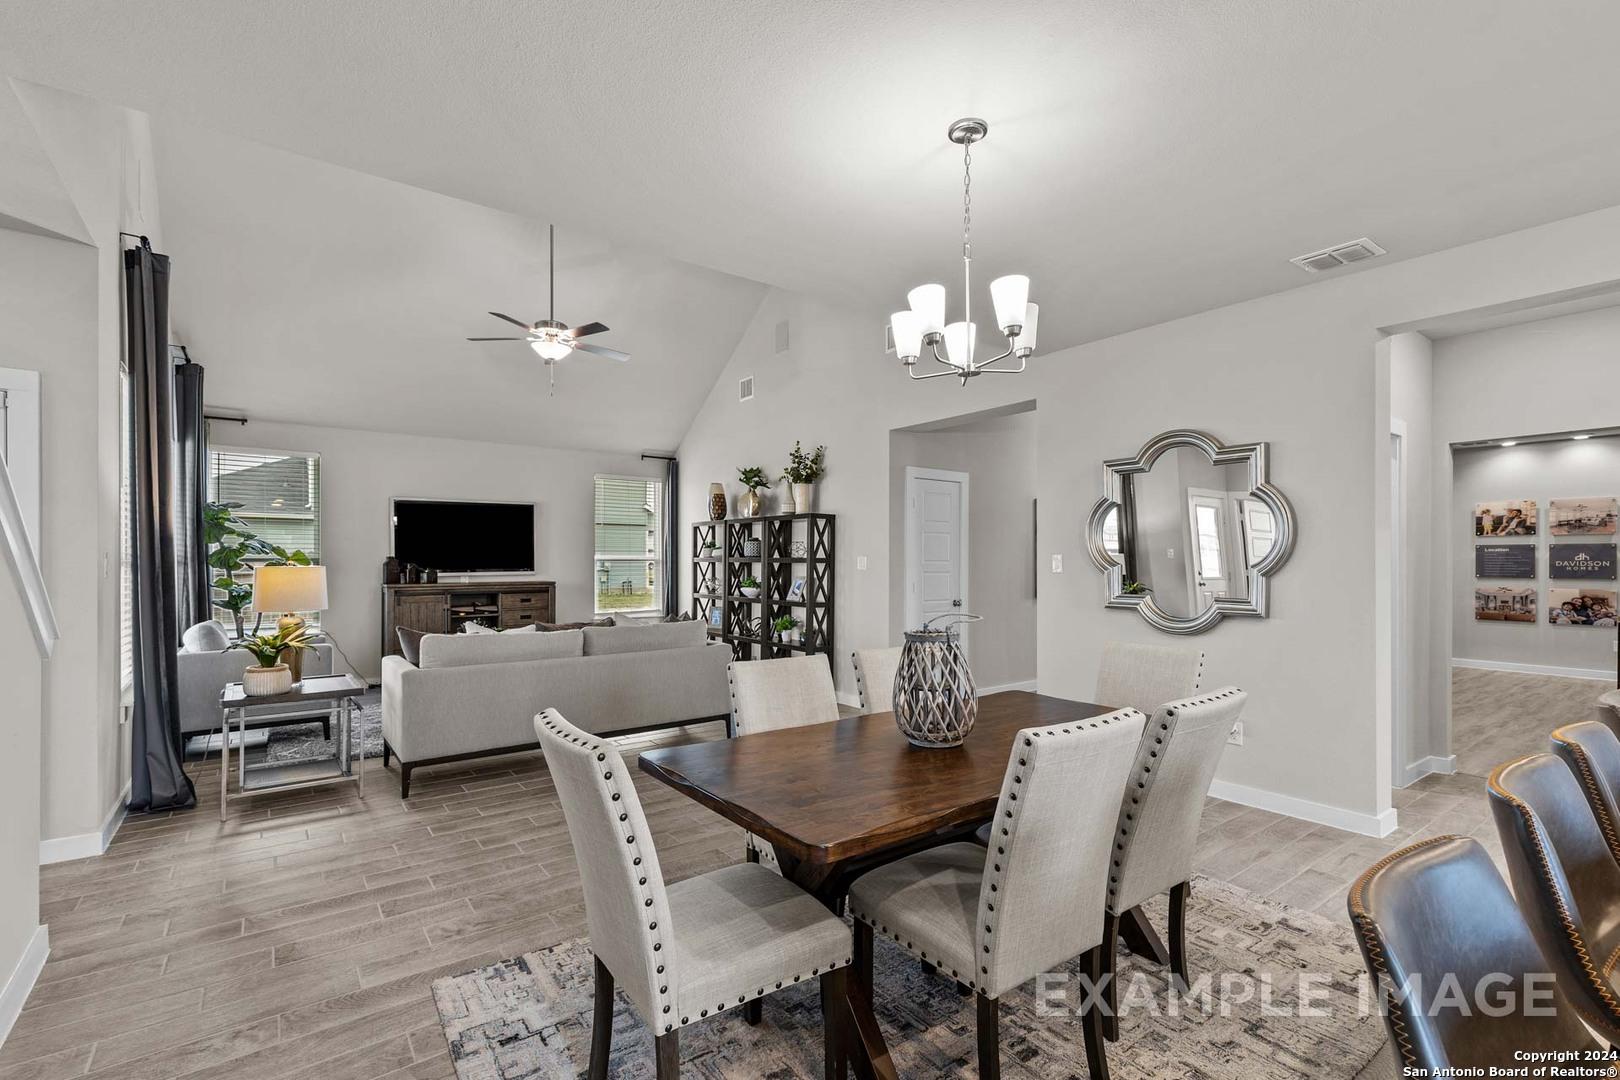
Open-concept dining area with wooden table and upholstered chairs adjoining modern kitchen in The Collin A, Davidson Homes, Seguin, Texas
Elegant open dining area with wooden table, chandelier, and adjacent kitchen in The Collin A floor plan by Davidson Homes, Seguin, Texas
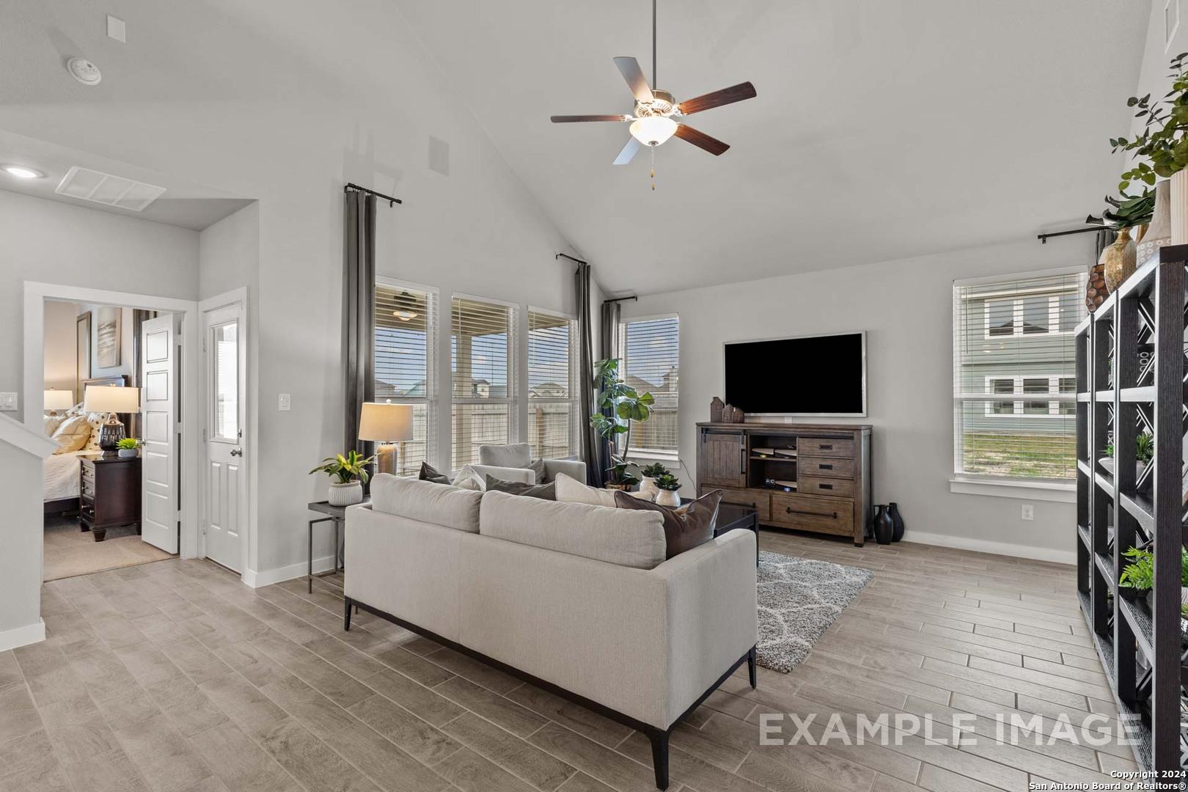
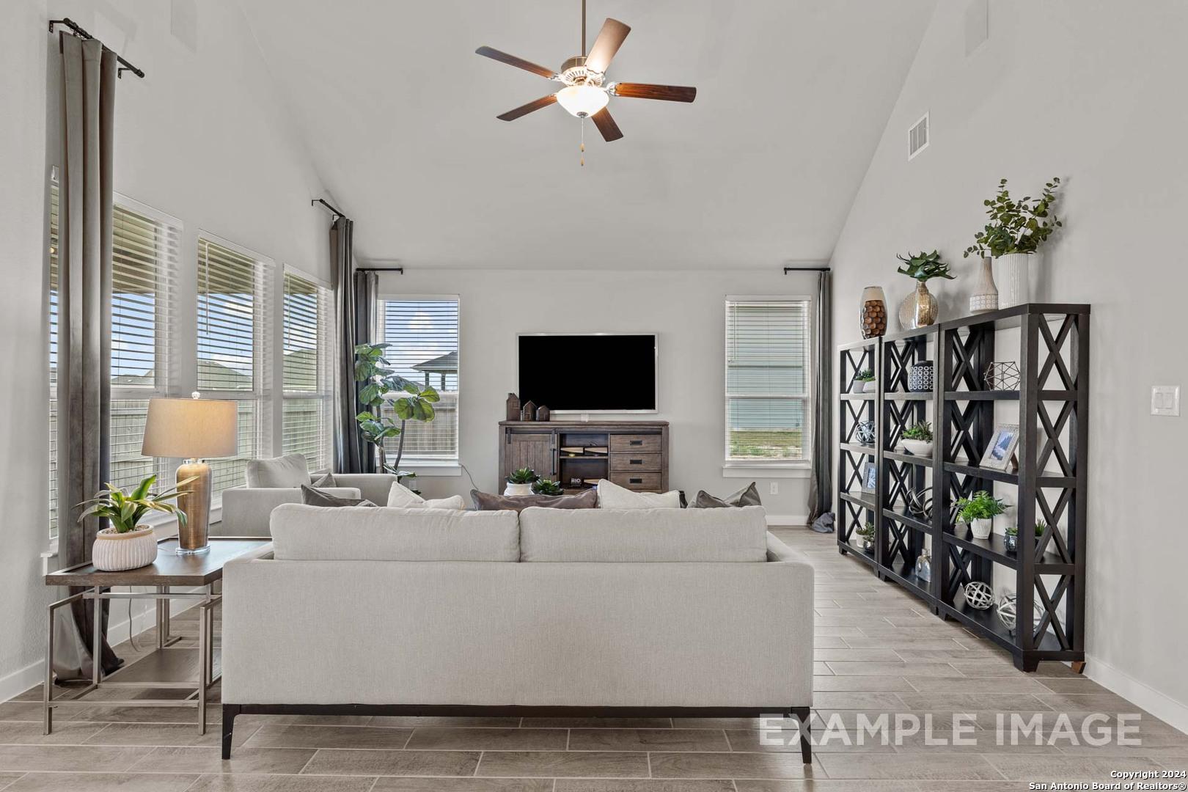
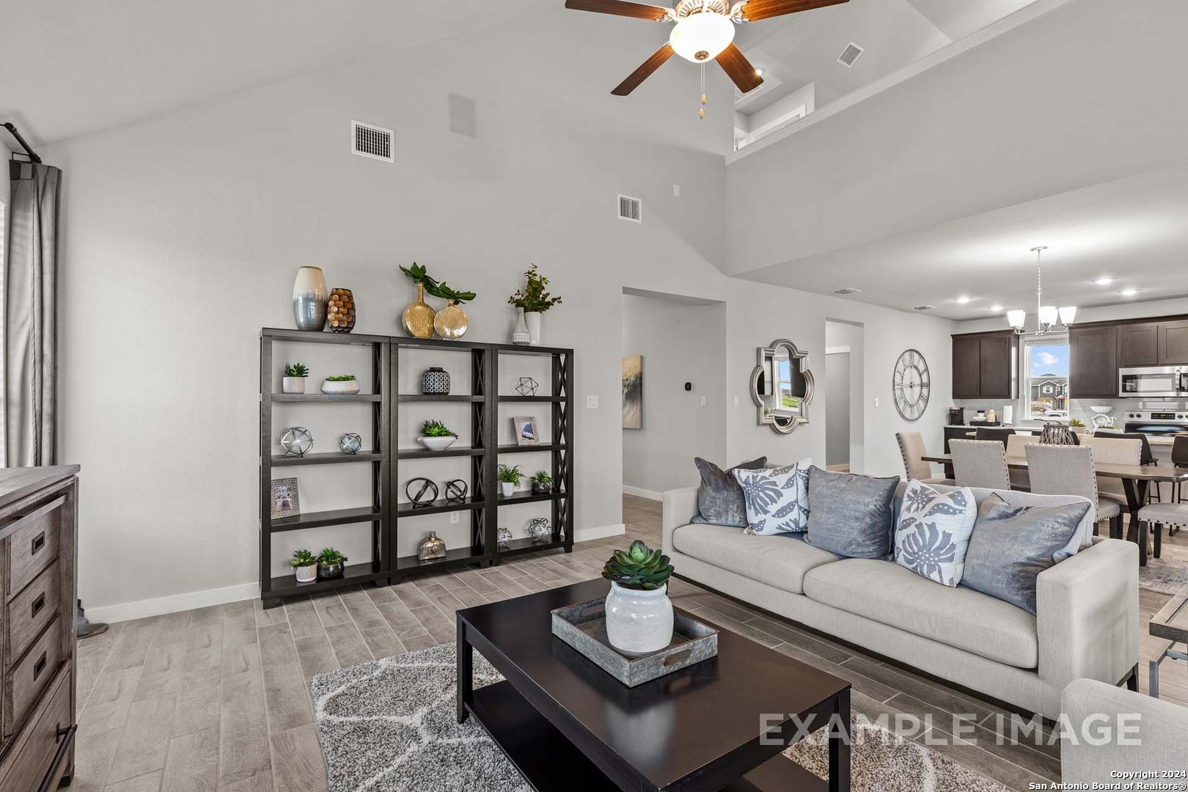
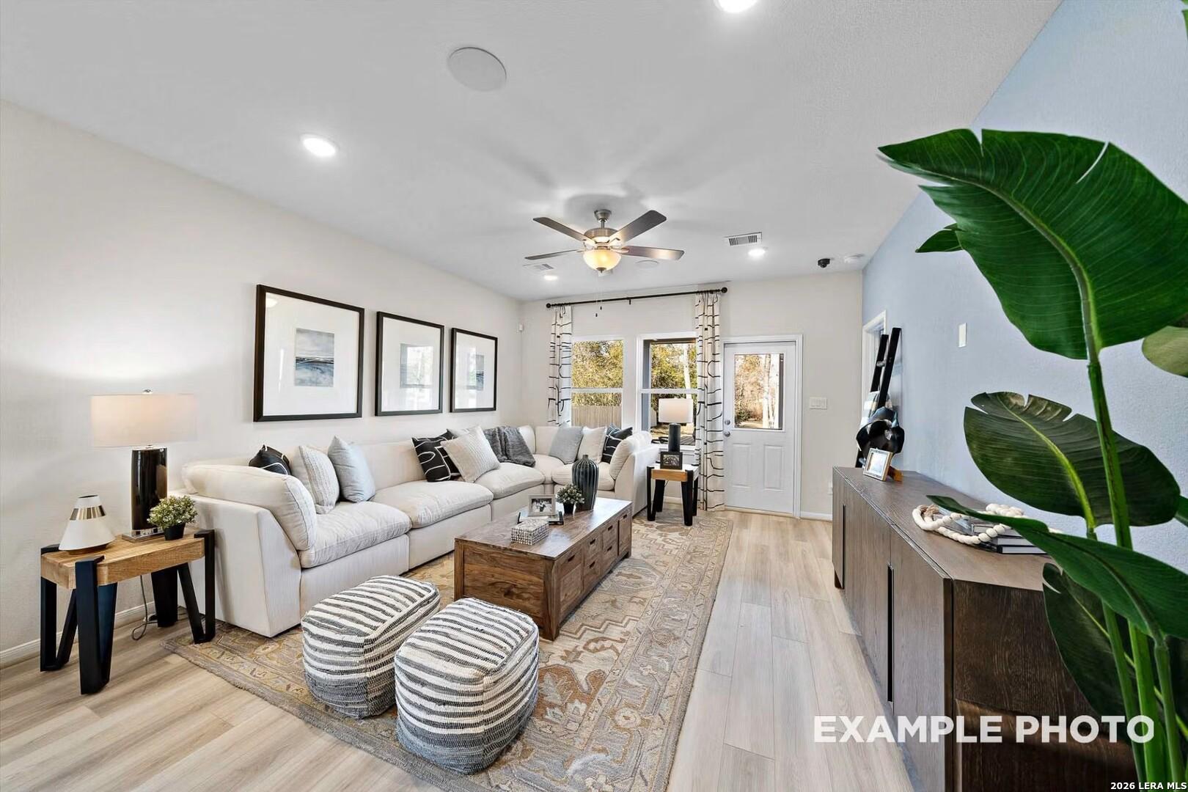
Spacious living room with ceiling fan, large windows, beige sofa, and hardwood floors in The Collin A 3-bedroom home, Seguin, Texas
Bright open living room with high ceilings, ceiling fan, beige sofa, and large windows in Davidson Homes The Collin A, Seguin, Texas


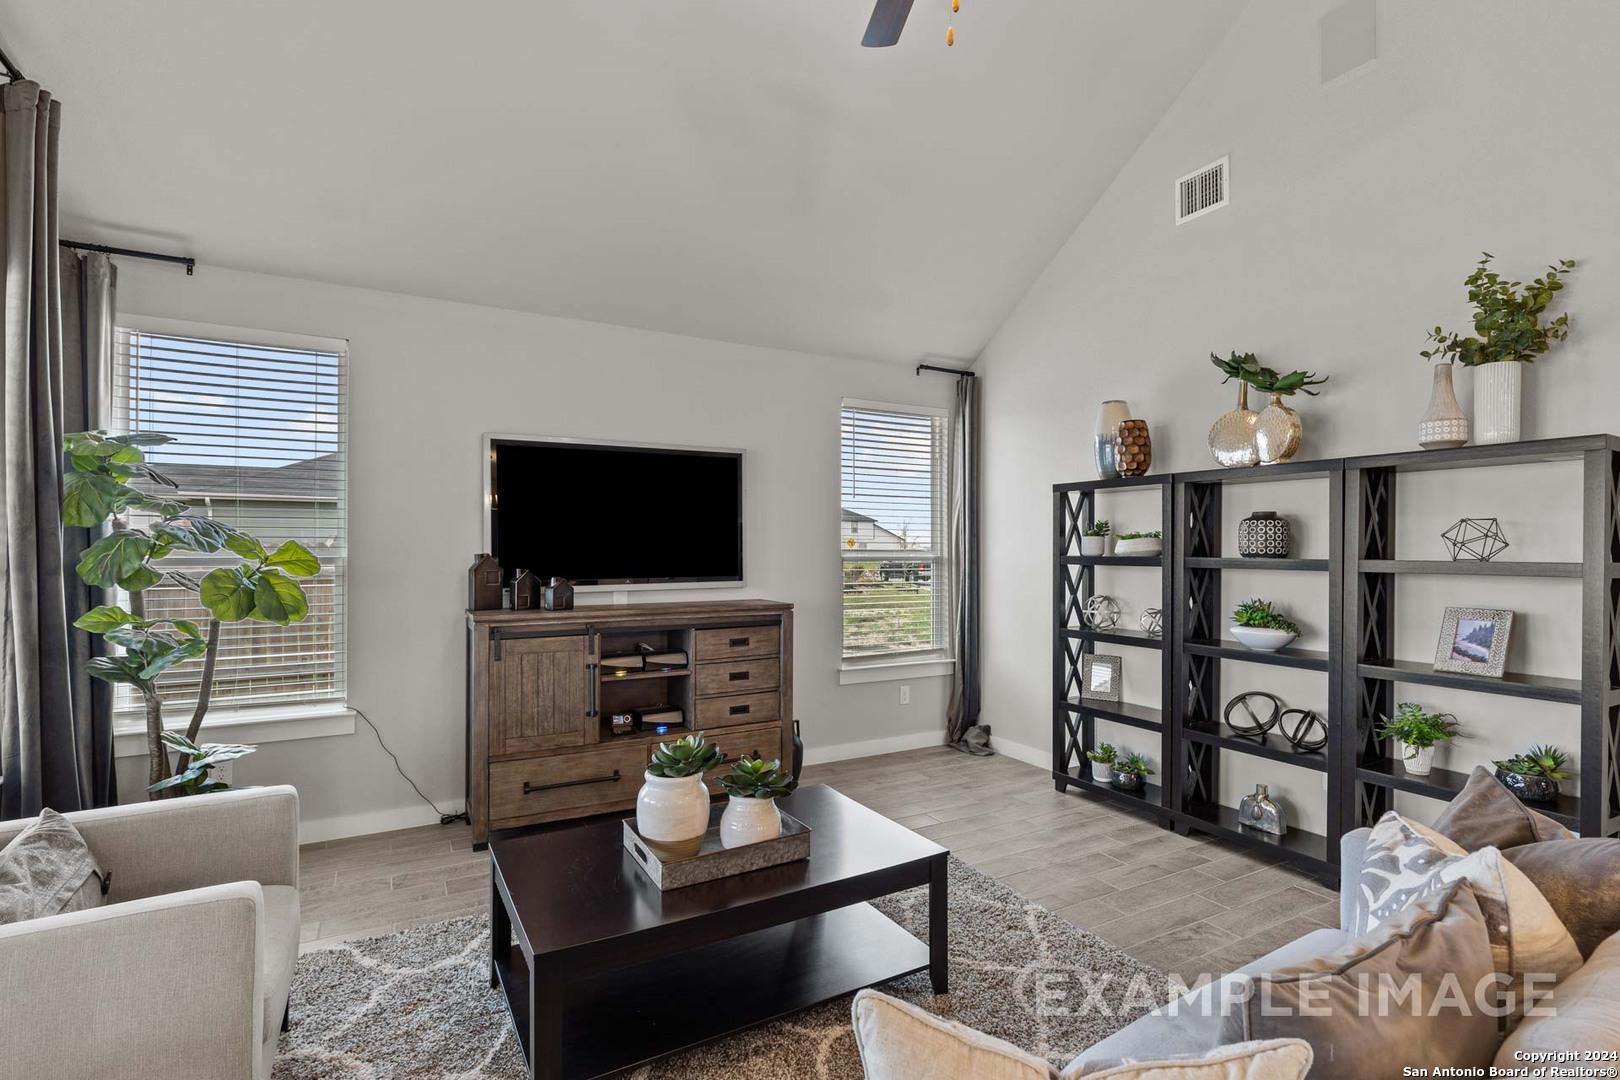
Bright living room with large windows, TV, sofa, and plants overlooking backyard in Davidson Homes The Collin A, Seguin, TX
Cozy living room with gray sectional sofa, large windows overlooking backyard, TV stand and plants in The Collin A floor plan, Seguin, Texas
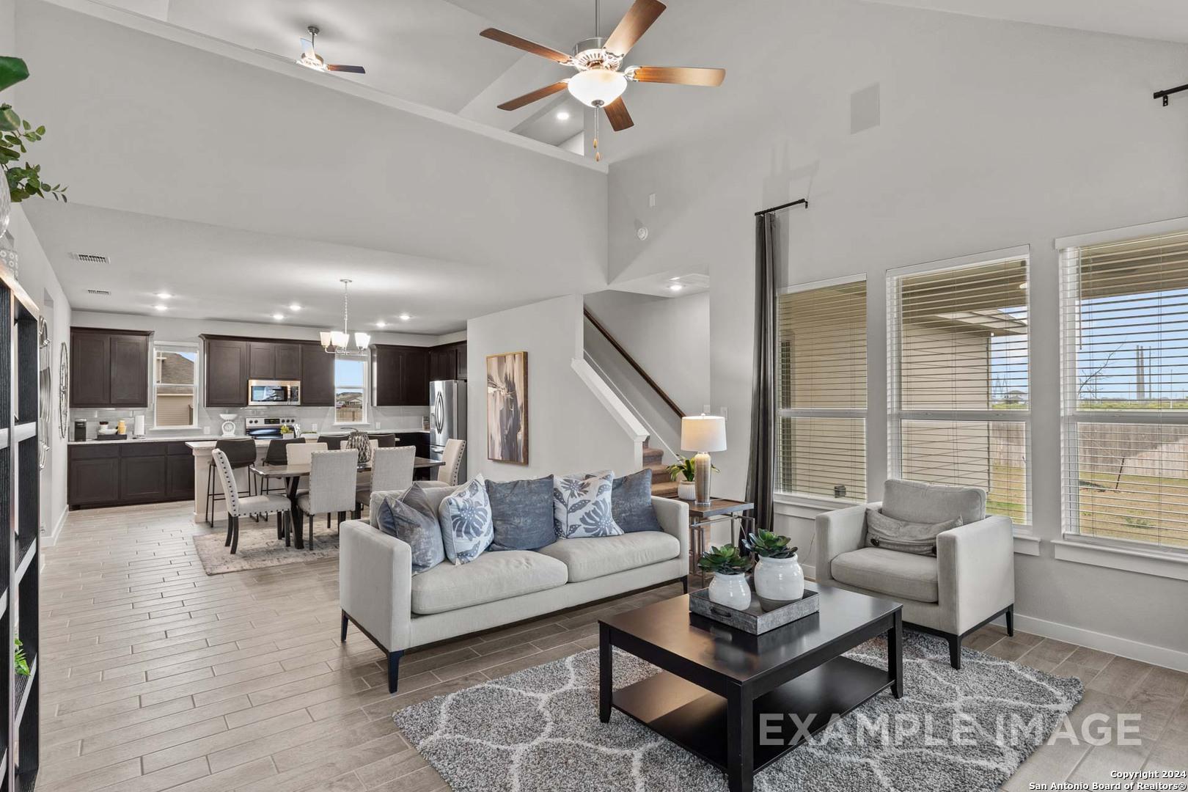
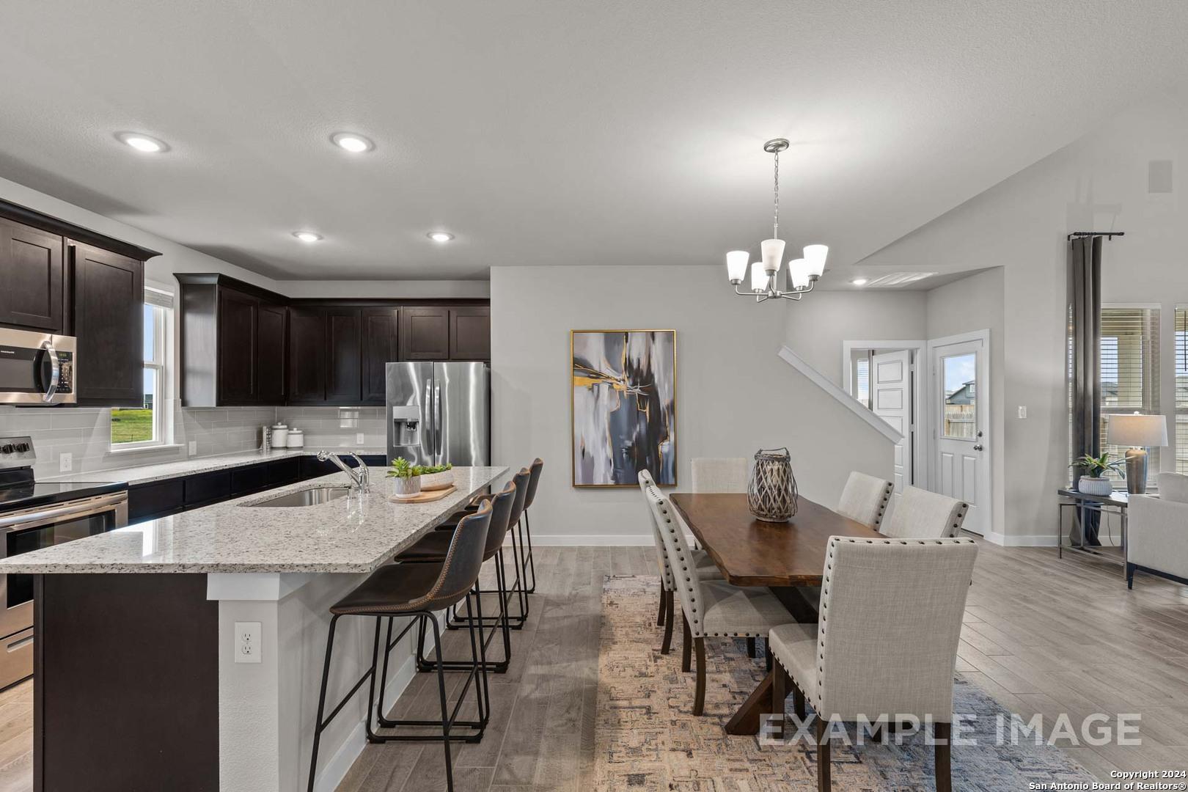
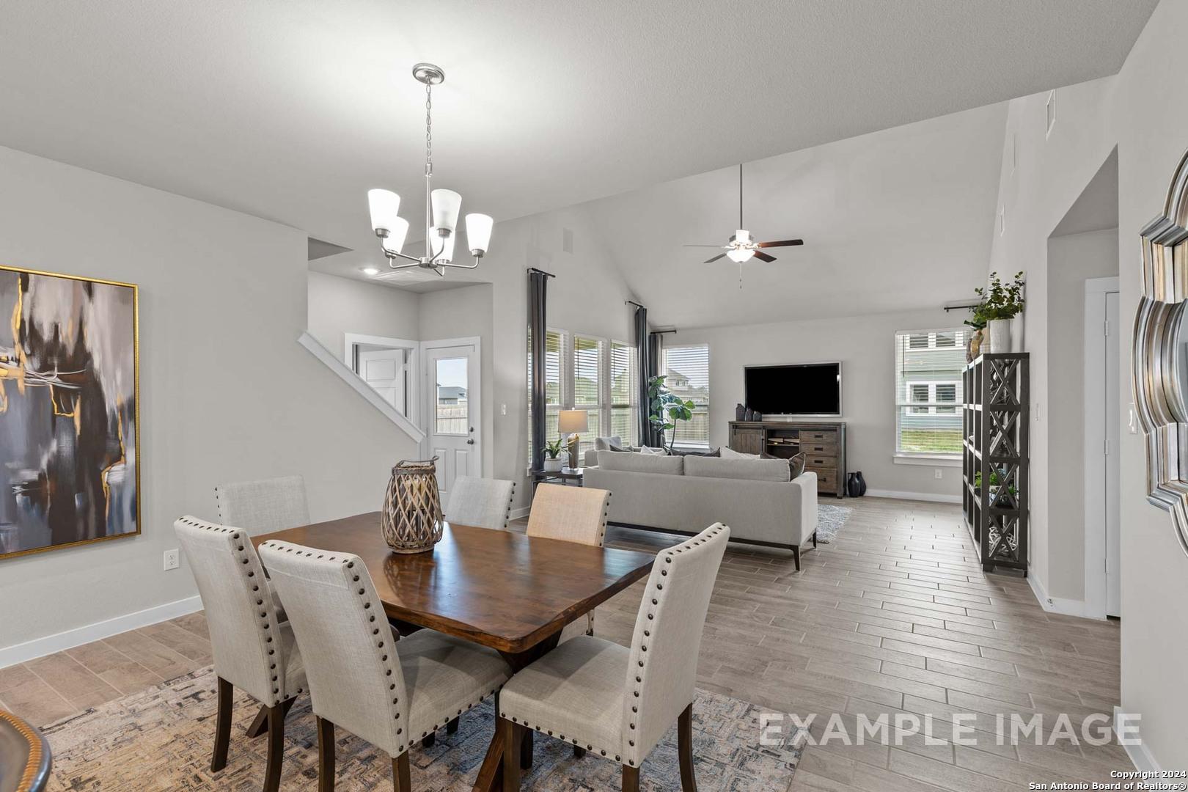
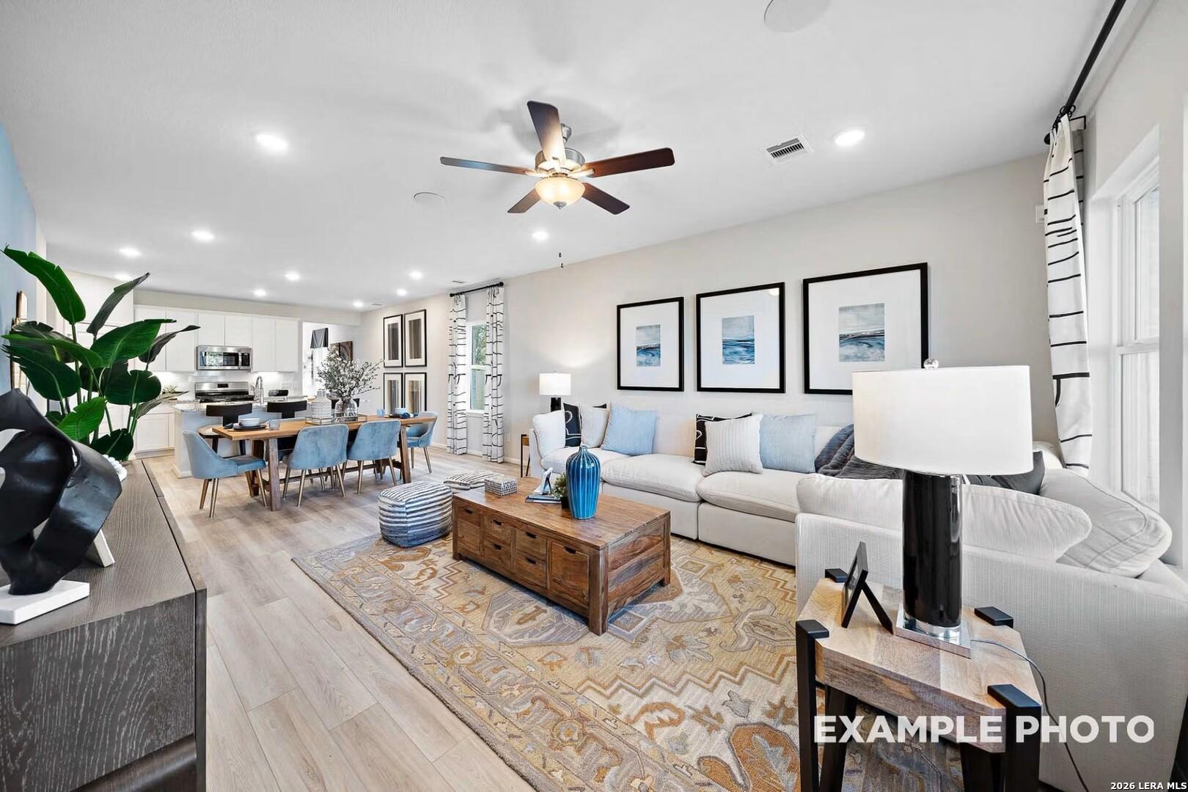
Open-concept great room with modern kitchen, dining table, gray sofa, and large windows in Davidson Homes The Collin A, Seguin, Texas
Spacious open-concept living room with vaulted ceiling, ceiling fan, wooden shelves, and modern sofa in The Collin A, Seguin, Texas
Cozy living room with wooden TV console, open shelves of plants and decor, large windows, ceiling fan in Davidson Homes The Collin A, Seguin Texas
Open living room with gray sectional sofa, dining table, hallway, and plants in 3-bedroom The Collin A home, Seguin, Texas
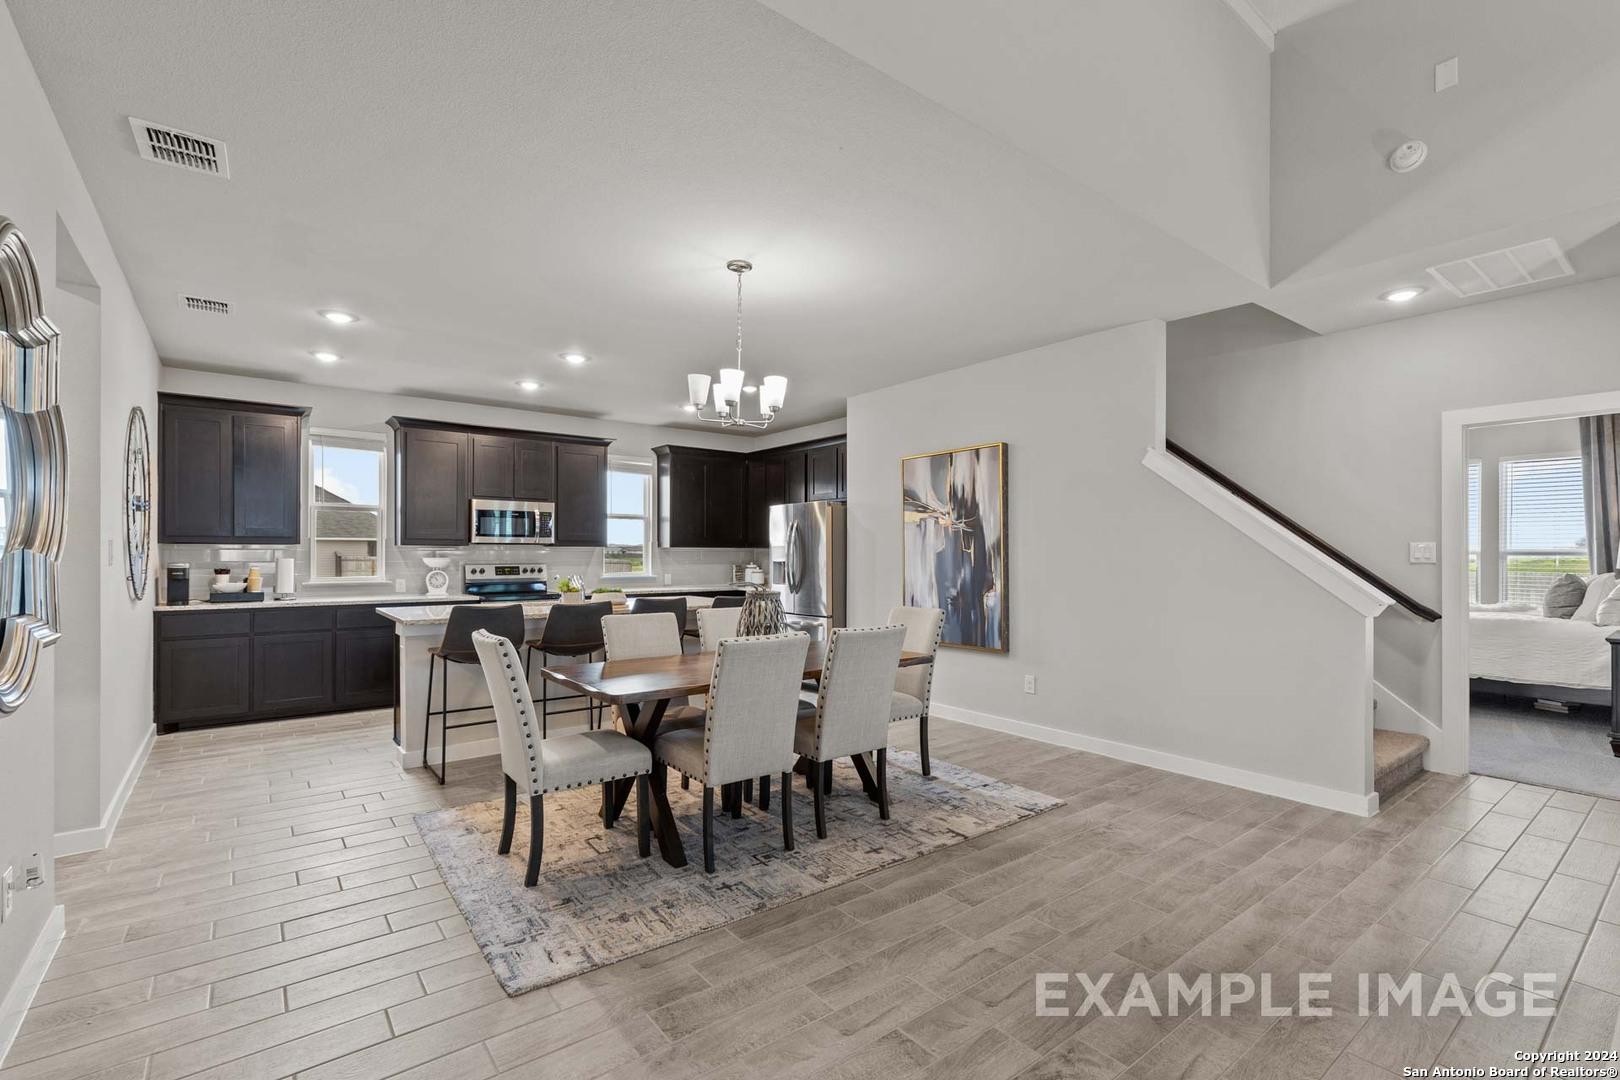
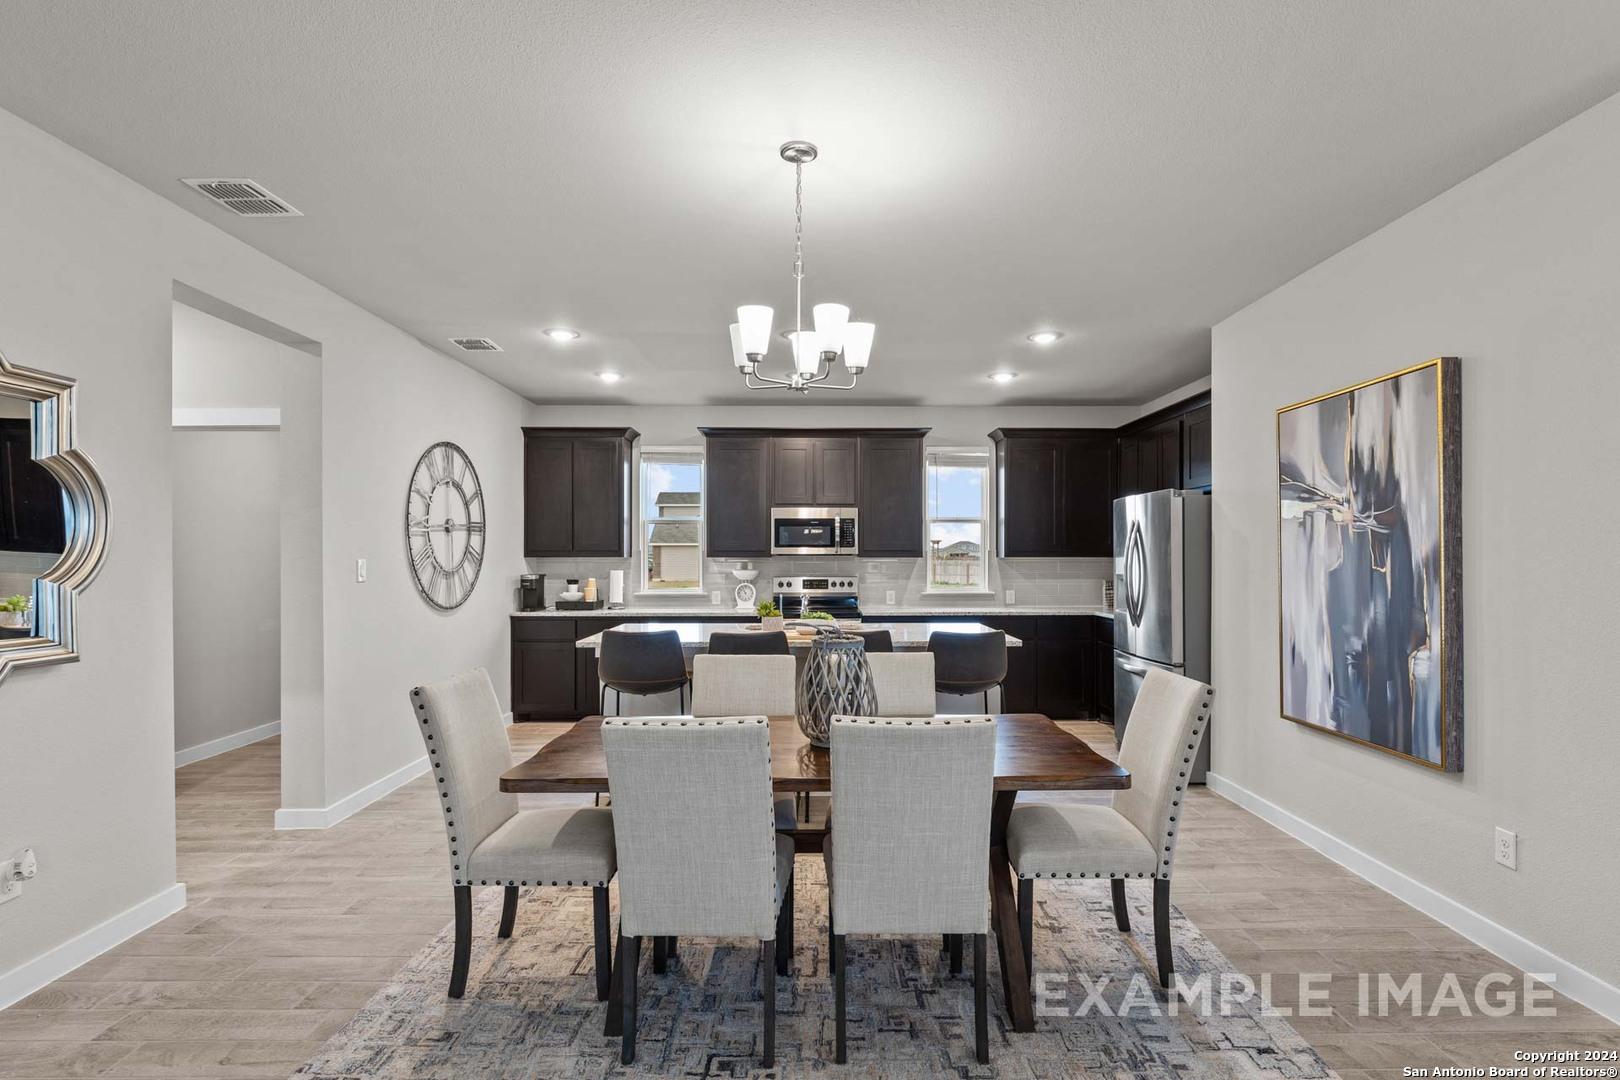
Modern dining area with open kitchen, dark cabinets, chandelier, and large windows in Davidson Homes The Collin A, Seguin, Texas
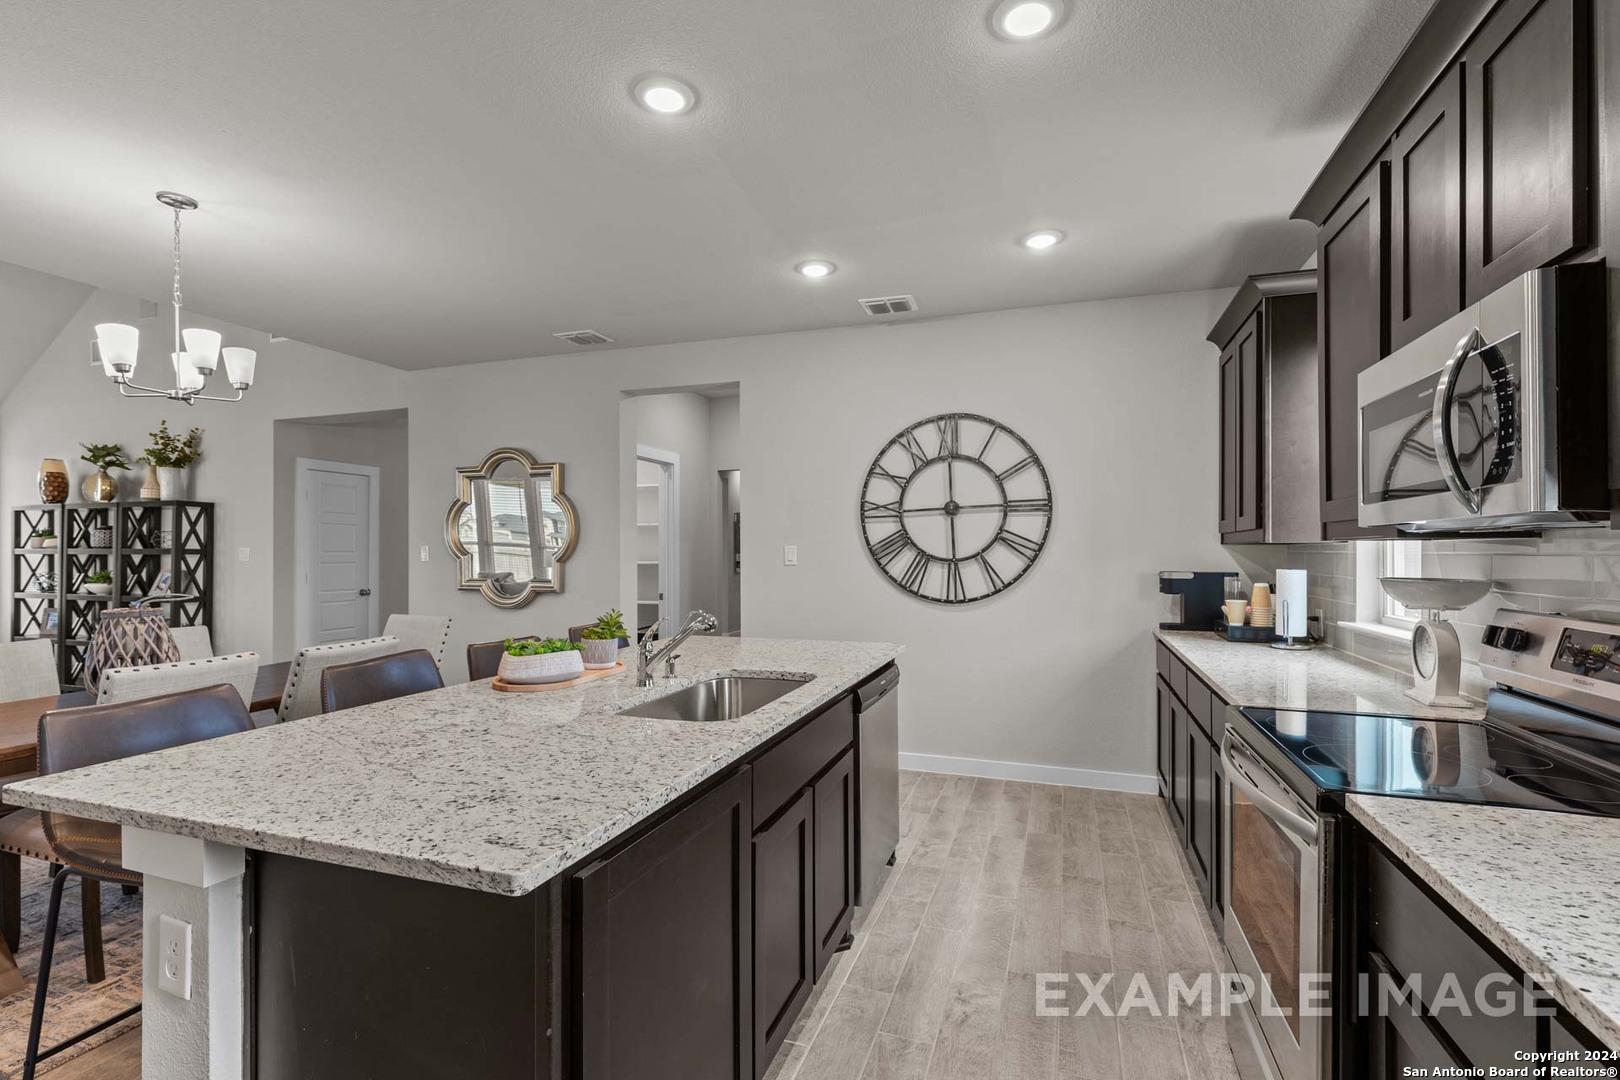
Modern open-concept kitchen dining area with dark cabinets, stainless appliances, chandelier, and abstract art in The Collin A, Seguin, Texas
Open-concept kitchen with dark cabinets, quartz island, stainless appliances, and dining area in Davidson Homes The Collin A, Seguin, Texas
Open-concept living-dining area with wooden table, beige sofa, chandelier, and large windows in Davidson Homes The Collin A, Seguin, Texas
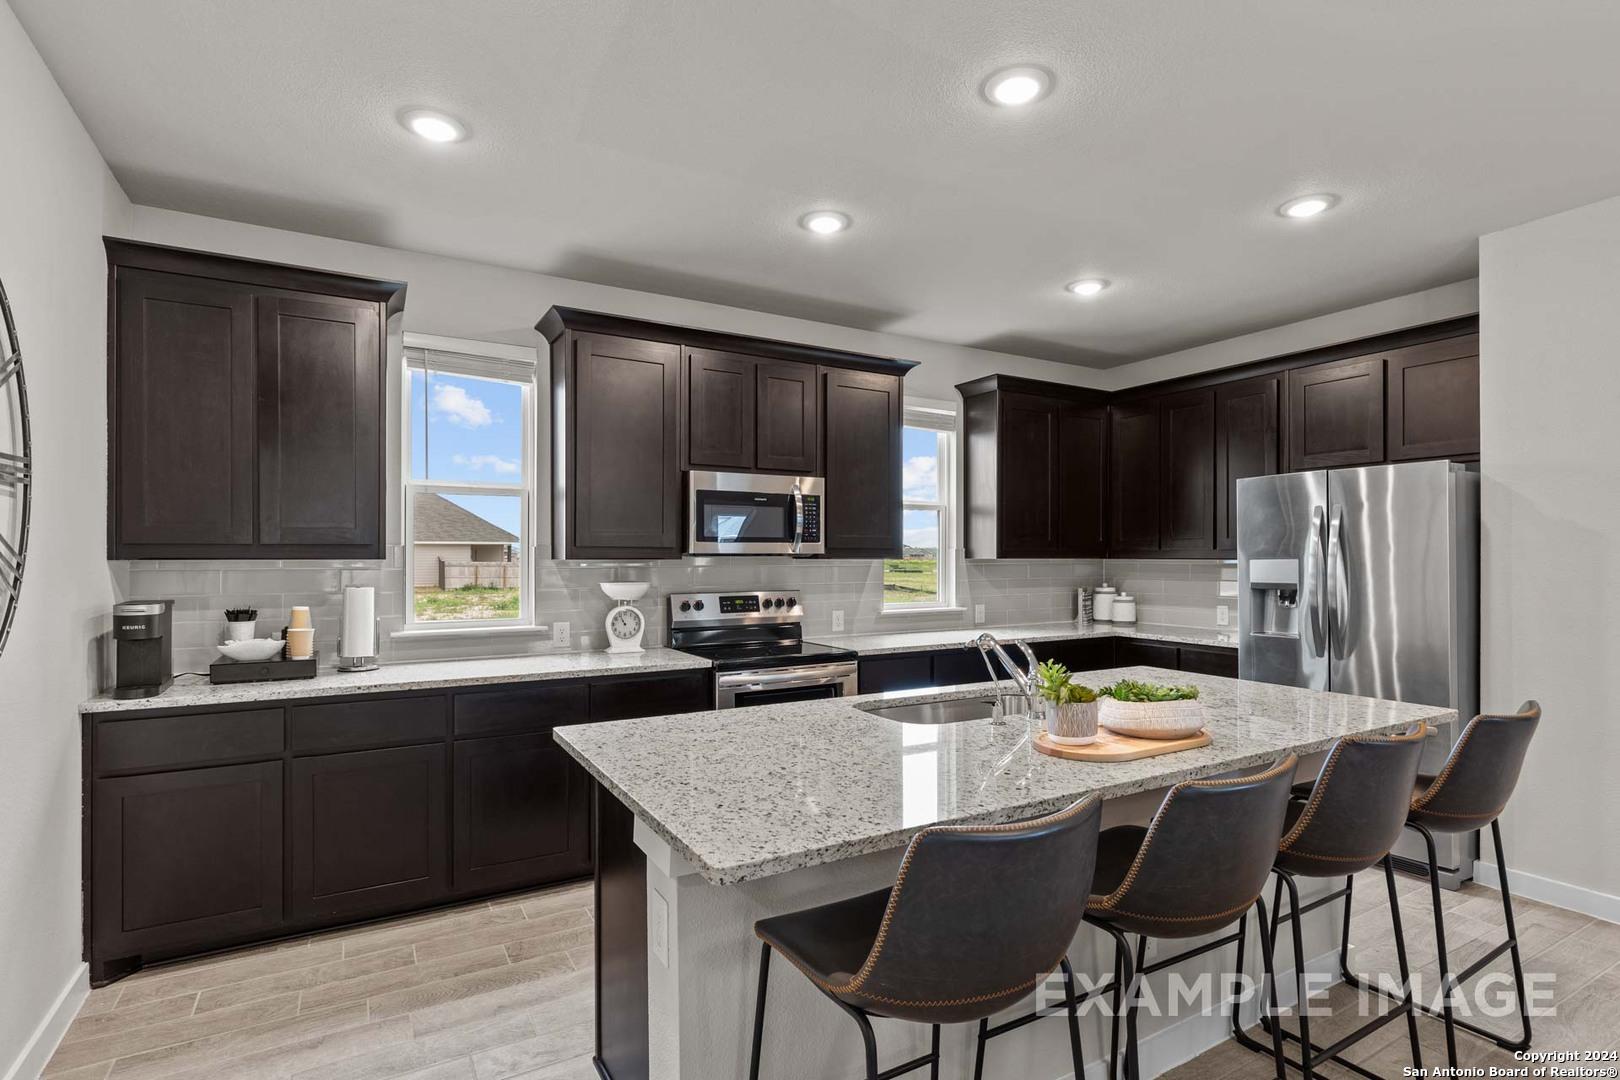
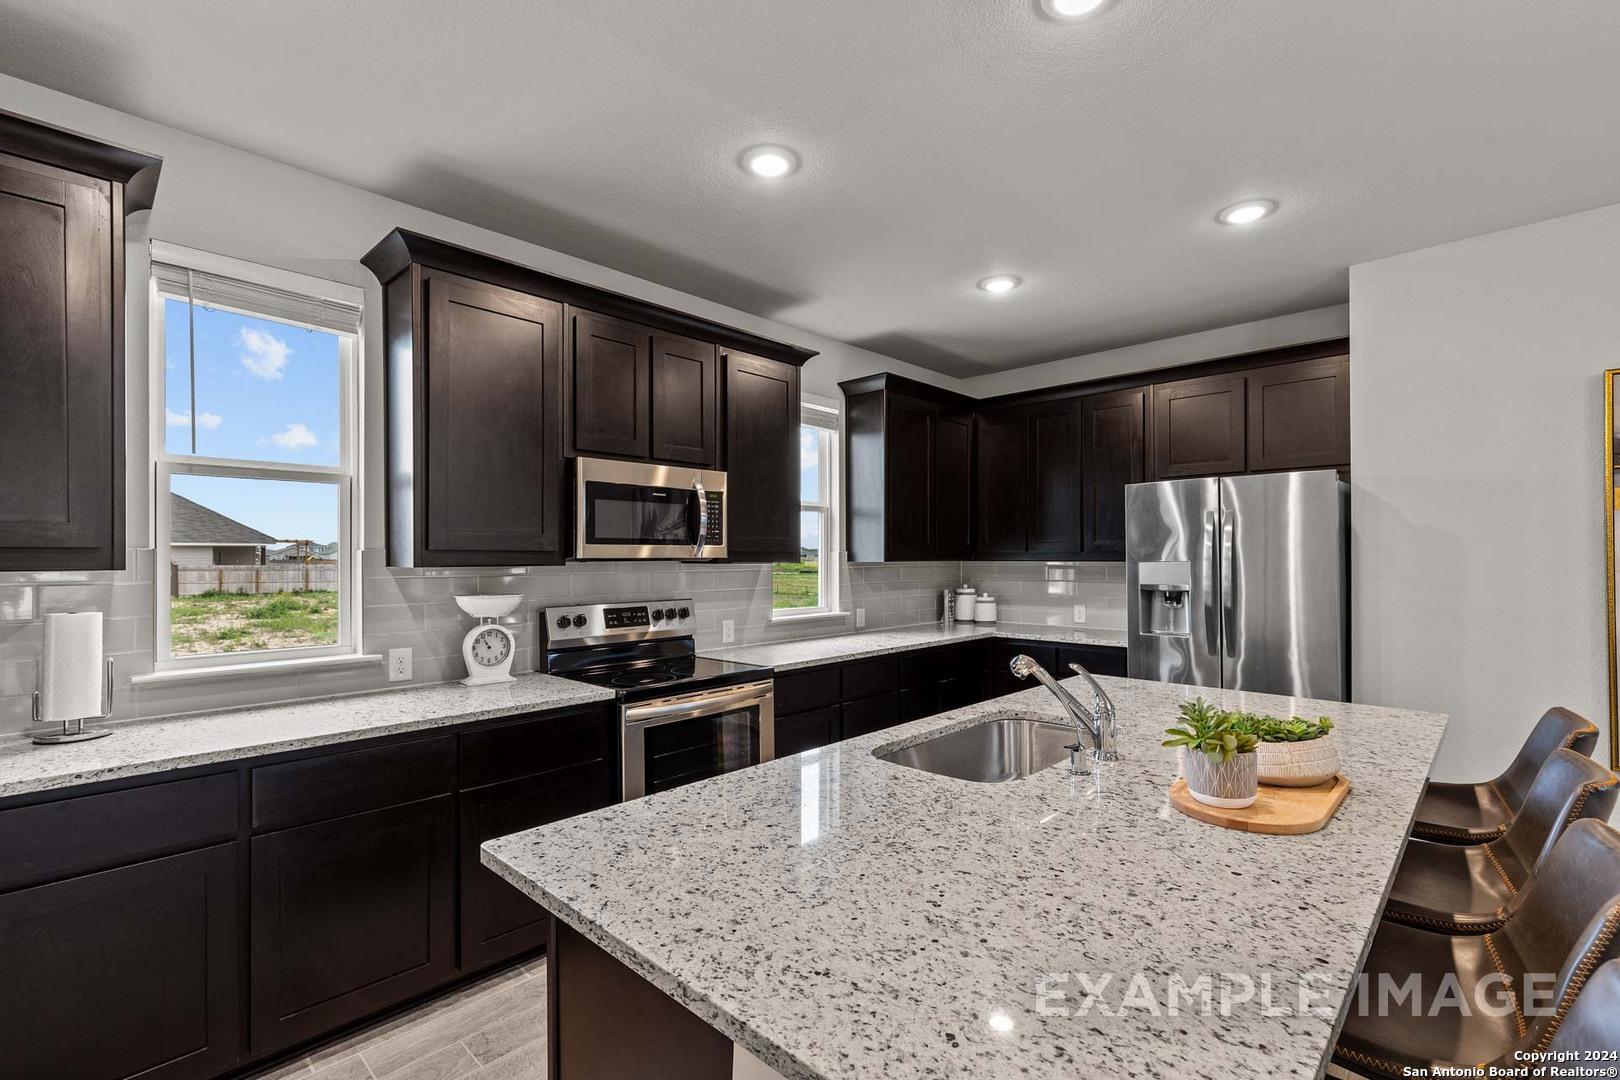
Modern kitchen with dark cabinets, granite island, stainless steel appliances in The Collin A by Davidson Homes, Seguin, Texas
Modern kitchen with dark shaker cabinets, granite countertops, stainless appliances, and island seating in The Collin A, Seguin TX
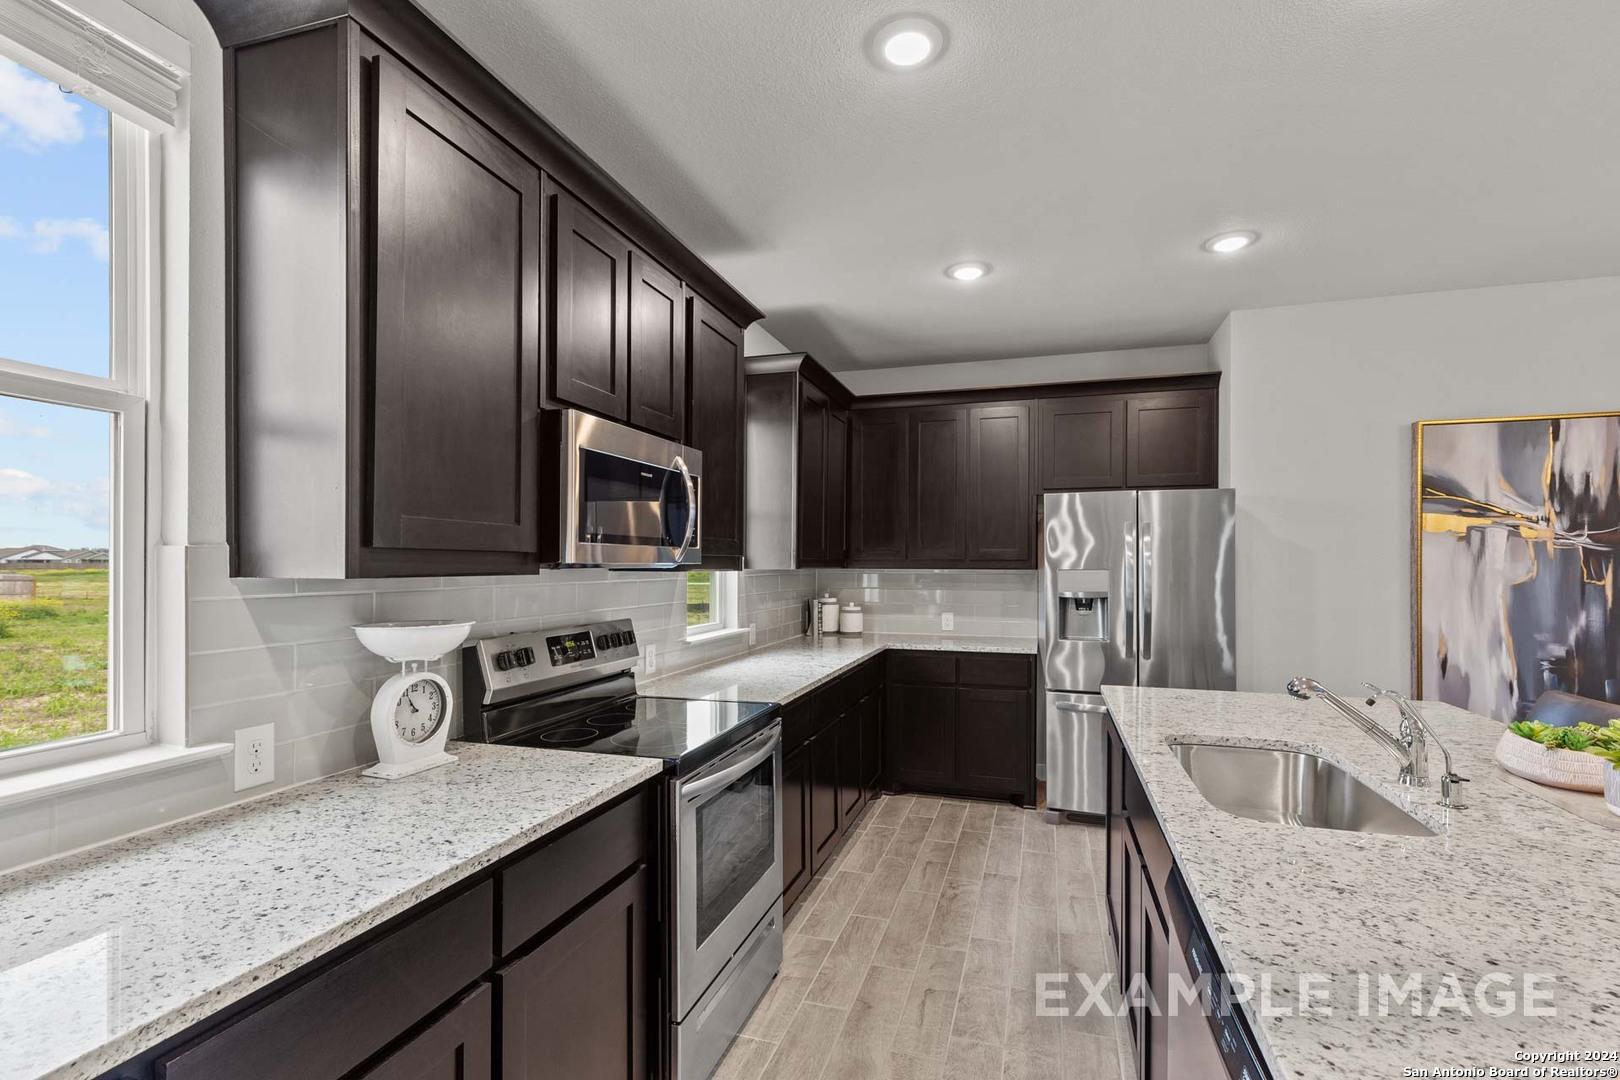
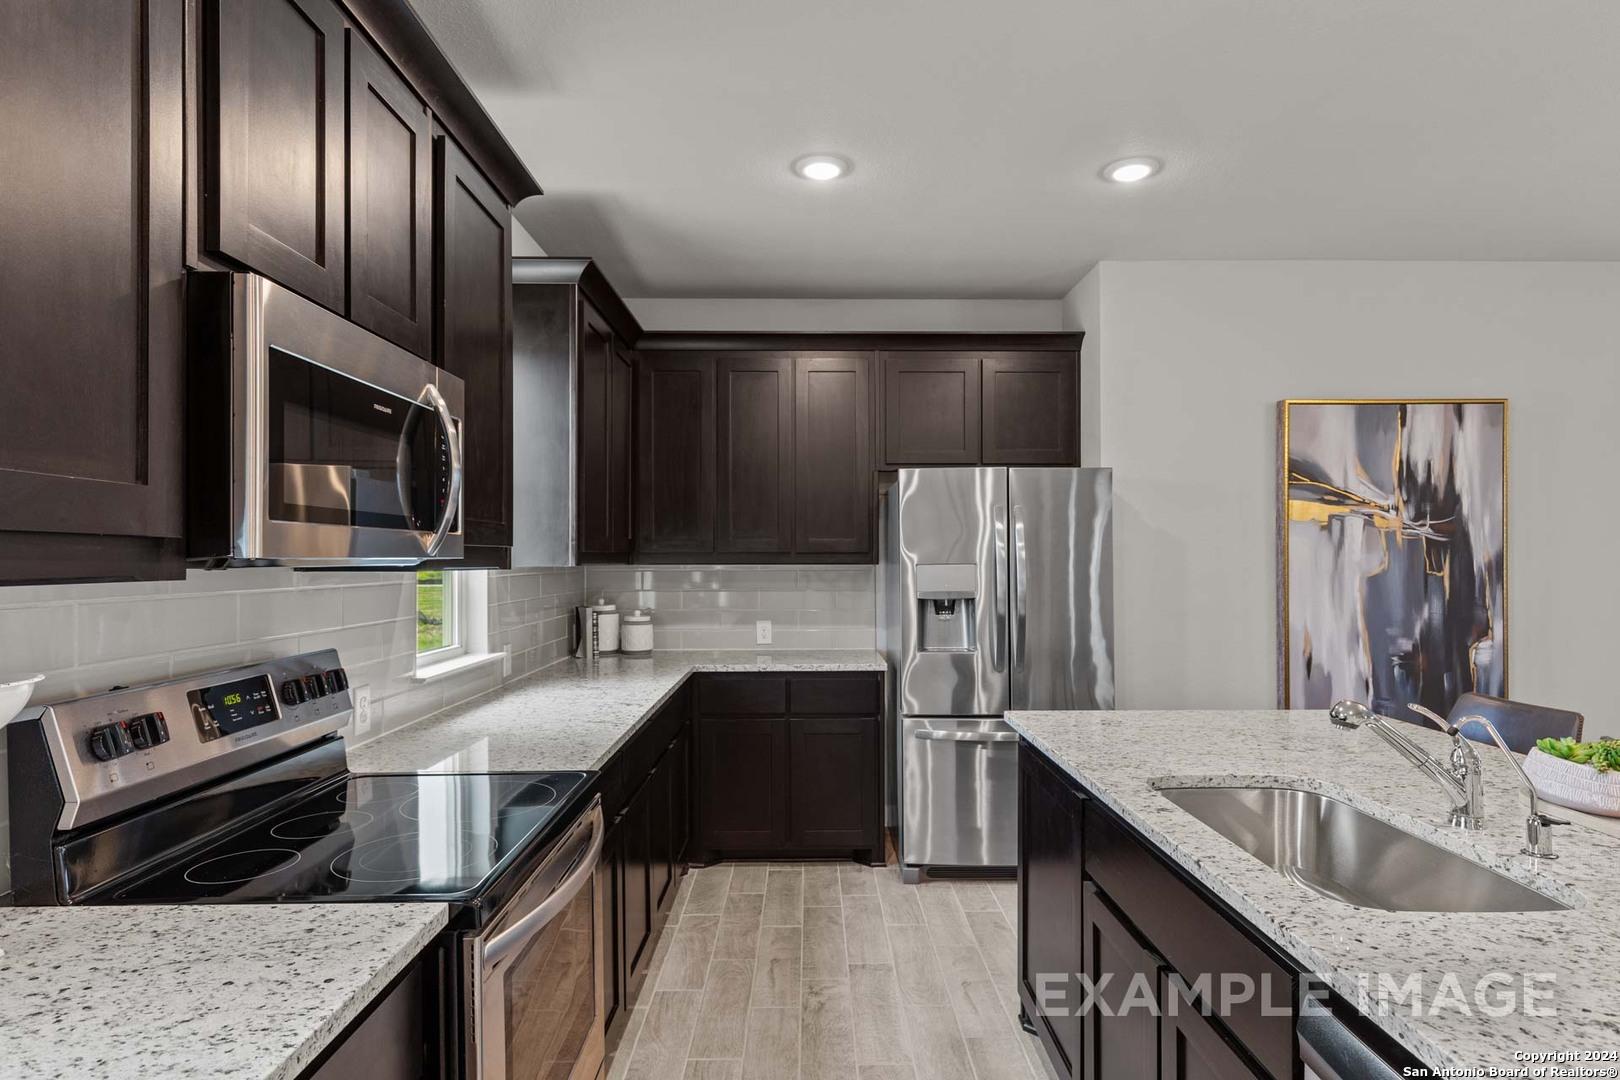
Modern kitchen with dark cabinets, granite counters, stainless appliances in 3-bed Davidson Homes Collin A, Seguin, TX
Modern kitchen with dark shaker cabinets, stainless steel appliances, granite island sink in The Collin A by Davidson Homes, Seguin, TX
Modern open-concept kitchen with granite countertops, dark cabinets, stainless appliances in The Collin A by Davidson Homes, Seguin, Texas
Open-concept living dining area with wooden table, gray sofa, chandelier in Davidson Homes The Collin A, Seguin, Texas
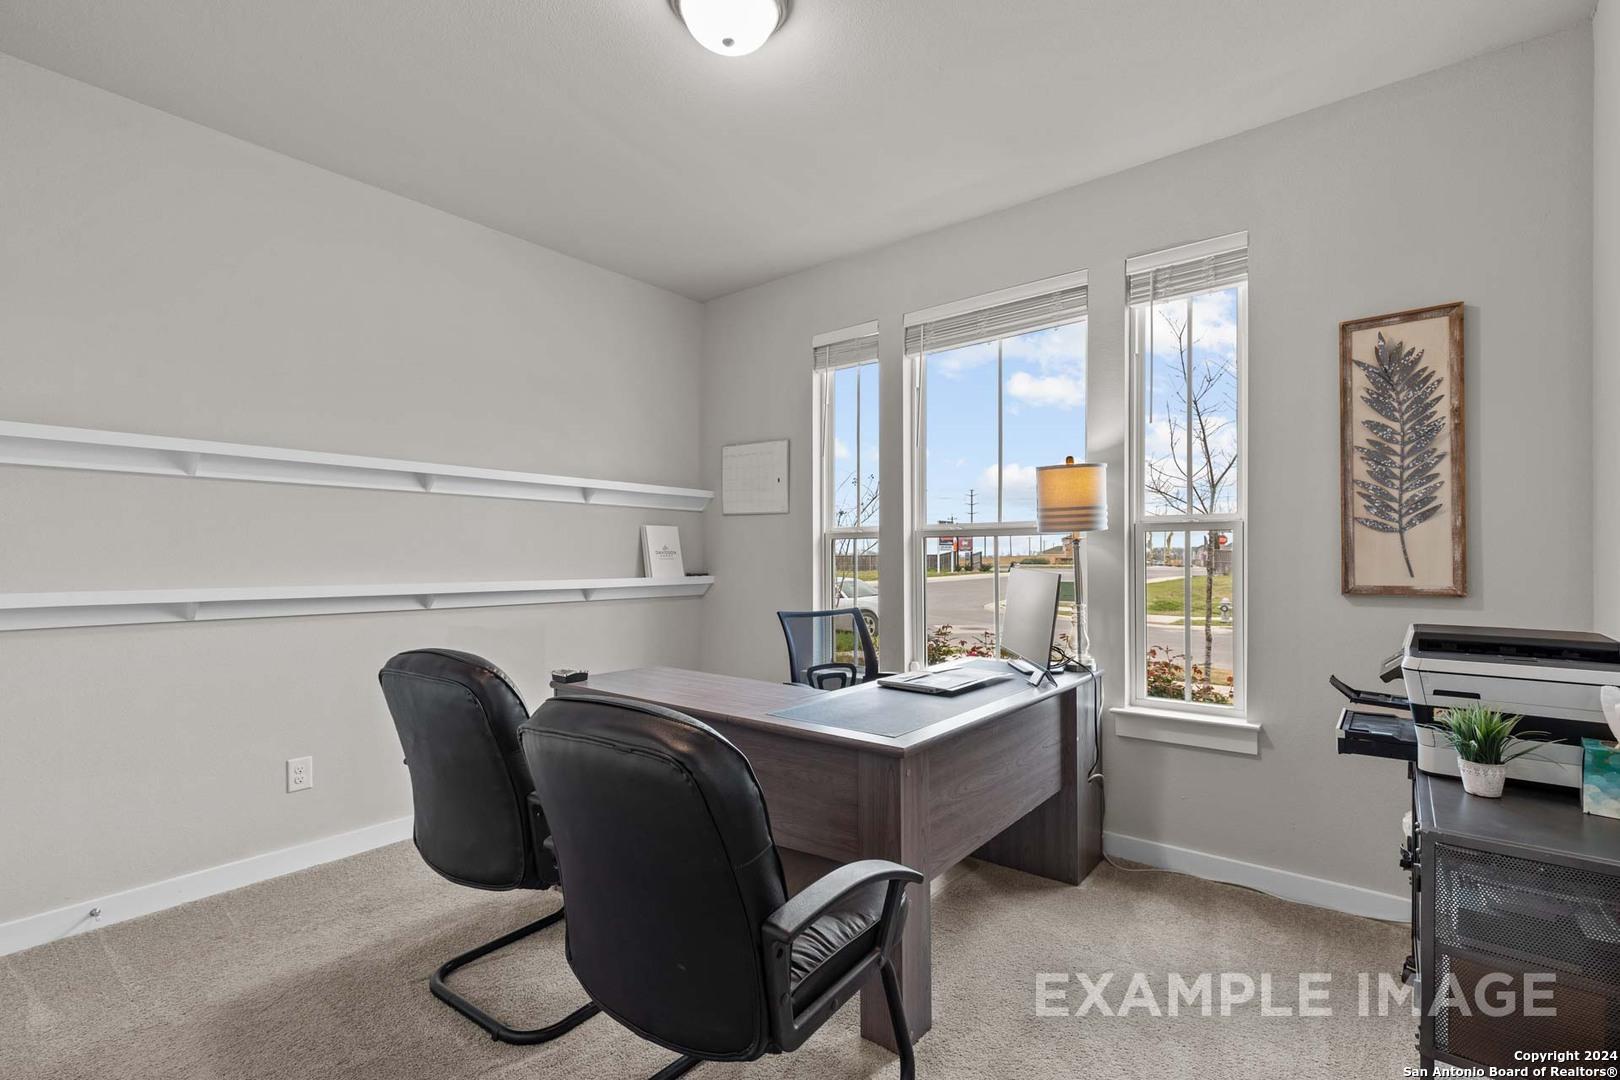
Modern home office with executive wooden desk, black leather chairs, large windows, and wall shelves in The Collin A, Seguin, Texas

Bright home office with large windows, executive desk, leather chairs, and mirror in Davidson Homes The Collin A, Seguin, Texas
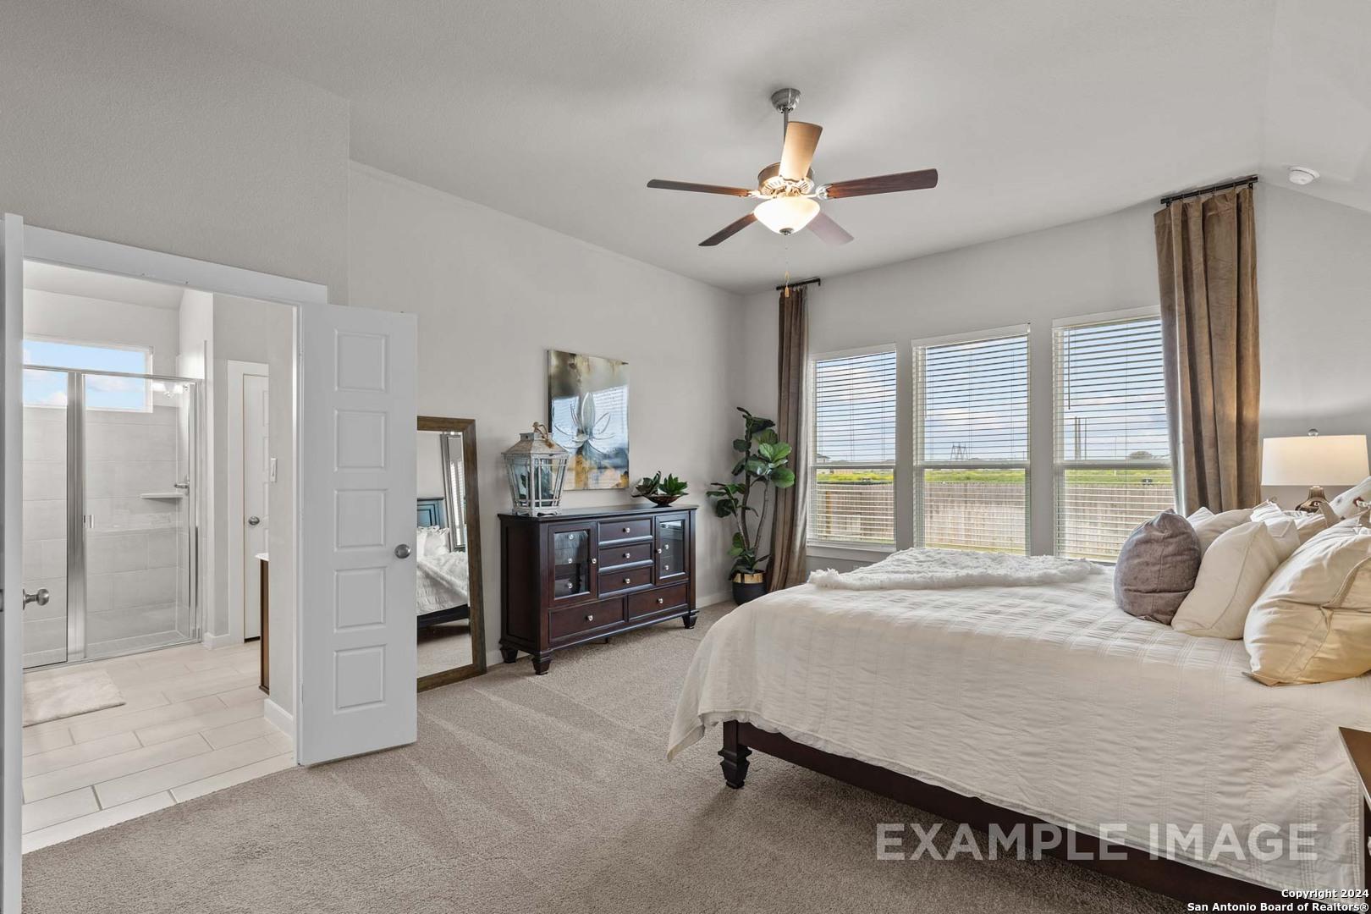
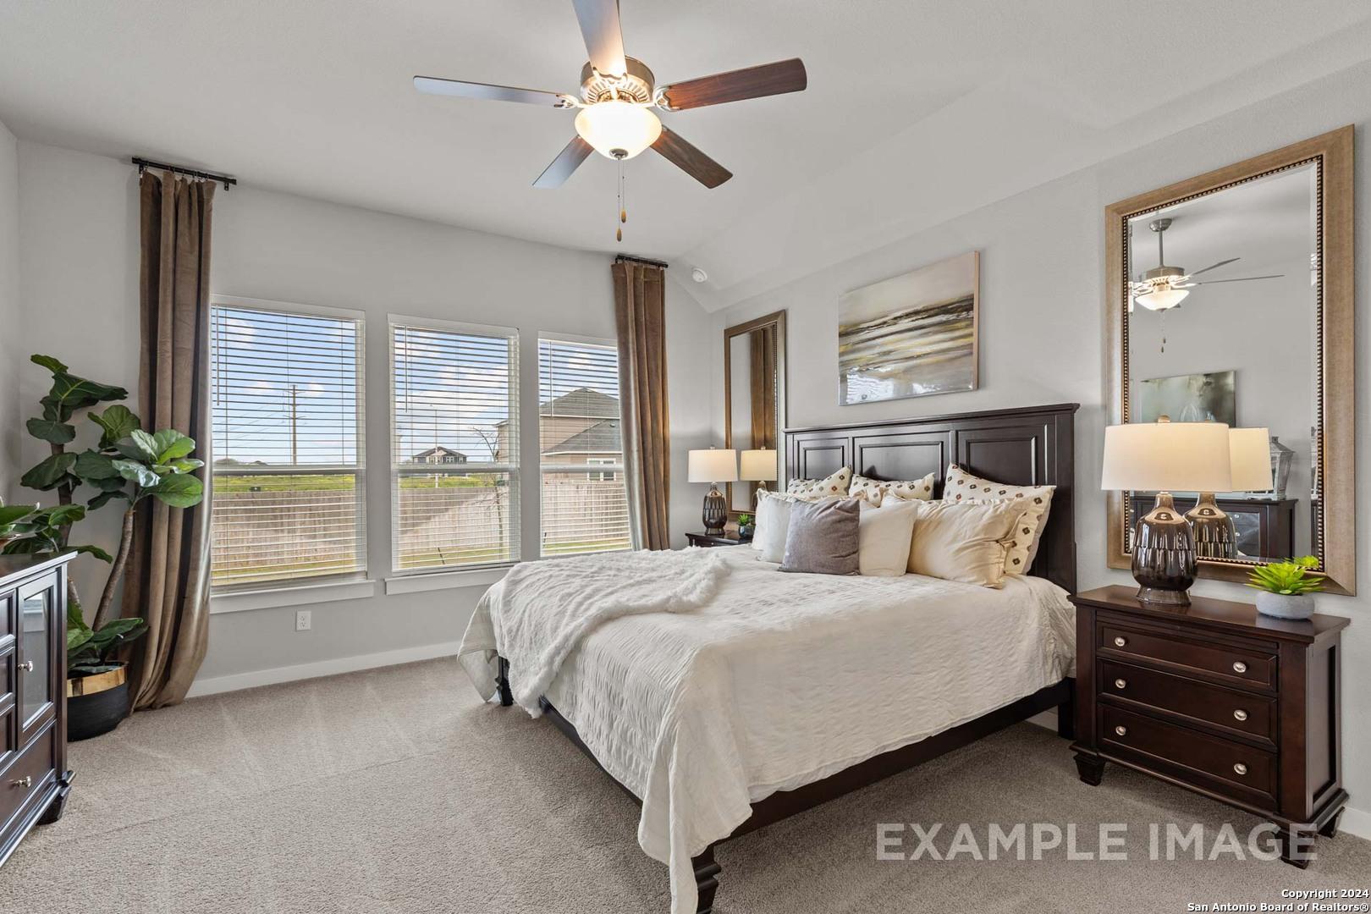
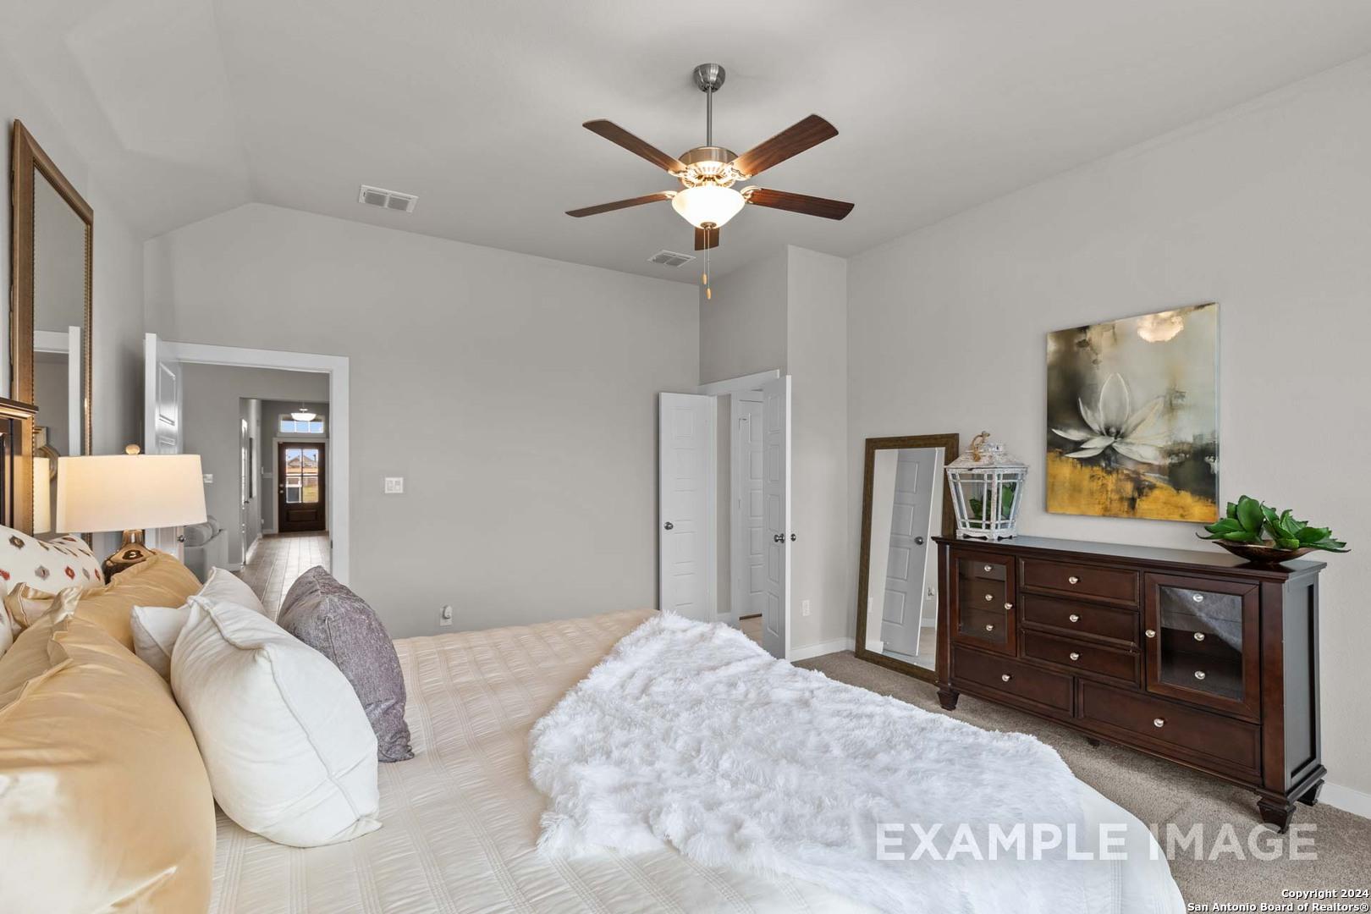
Elegant master bedroom with king bed, wooden dresser, ceiling fan, and en-suite bath in Davidson Homes The Collin A, Seguin, Texas
Elegant master bedroom with king bed, ceiling fan, large windows, and modern decor in Davidson Homes The Collin A, Seguin, Texas
Serene master bedroom with plush white duvet, ceiling fan, wooden dresser, and abstract wall art in Davidson Homes The Collin A, Seguin, TX
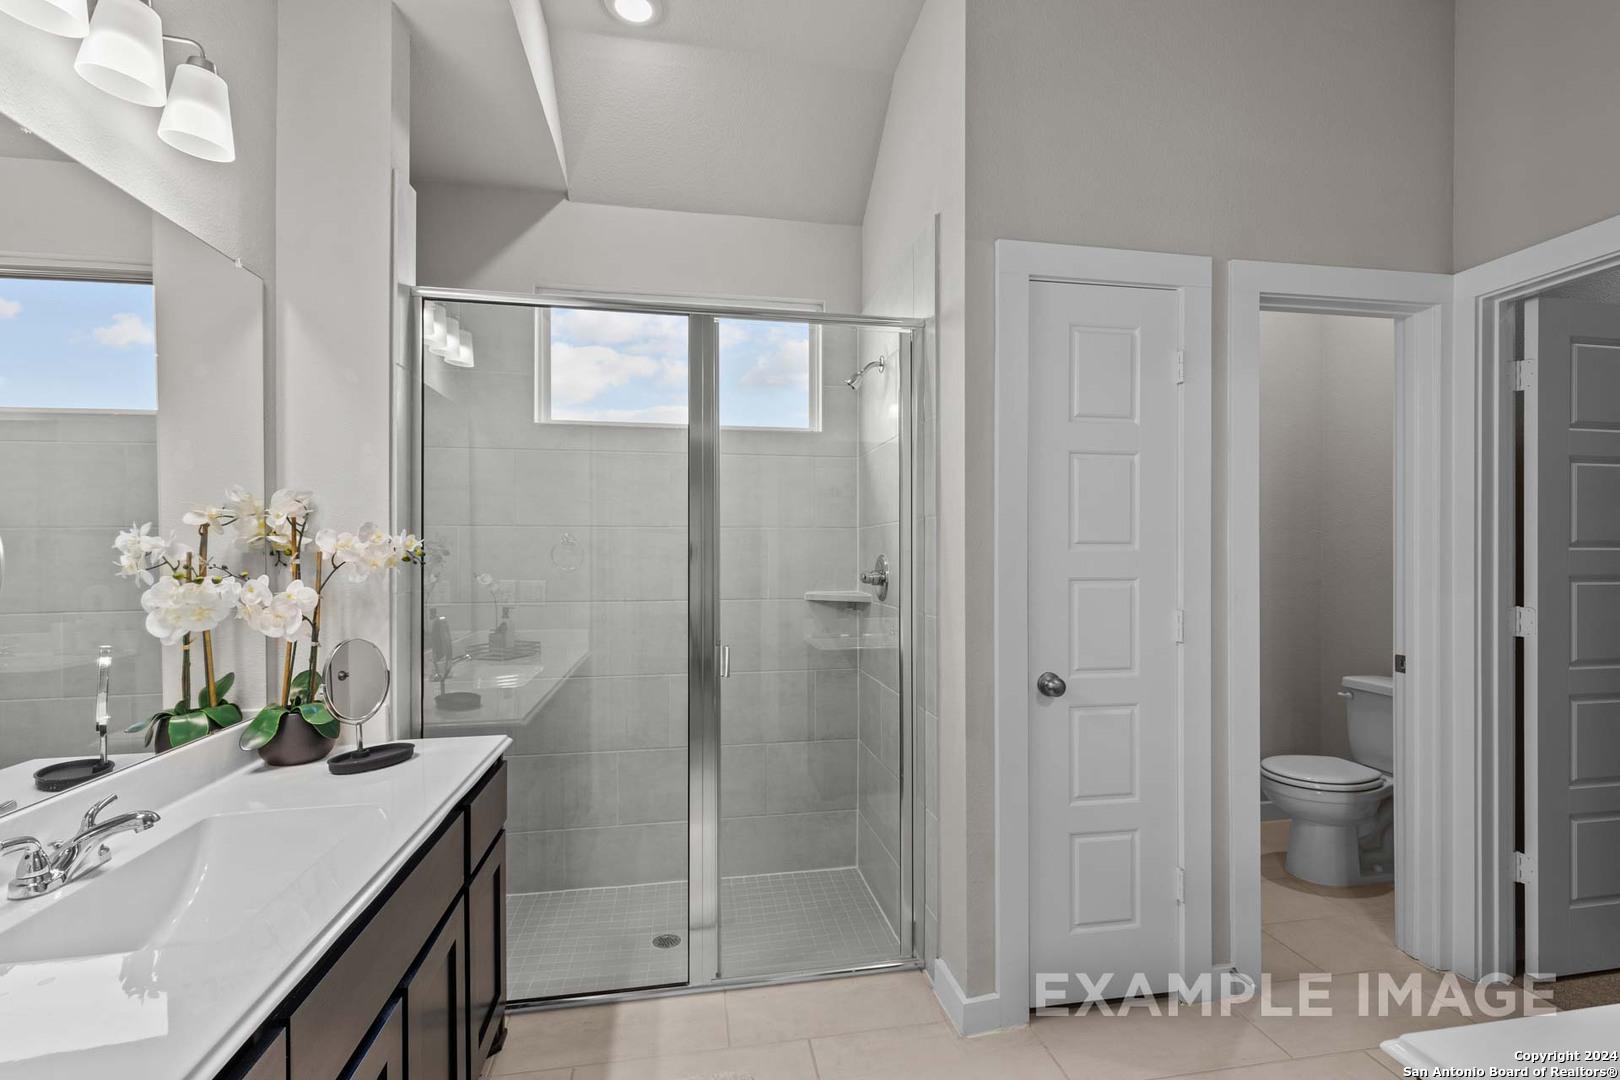

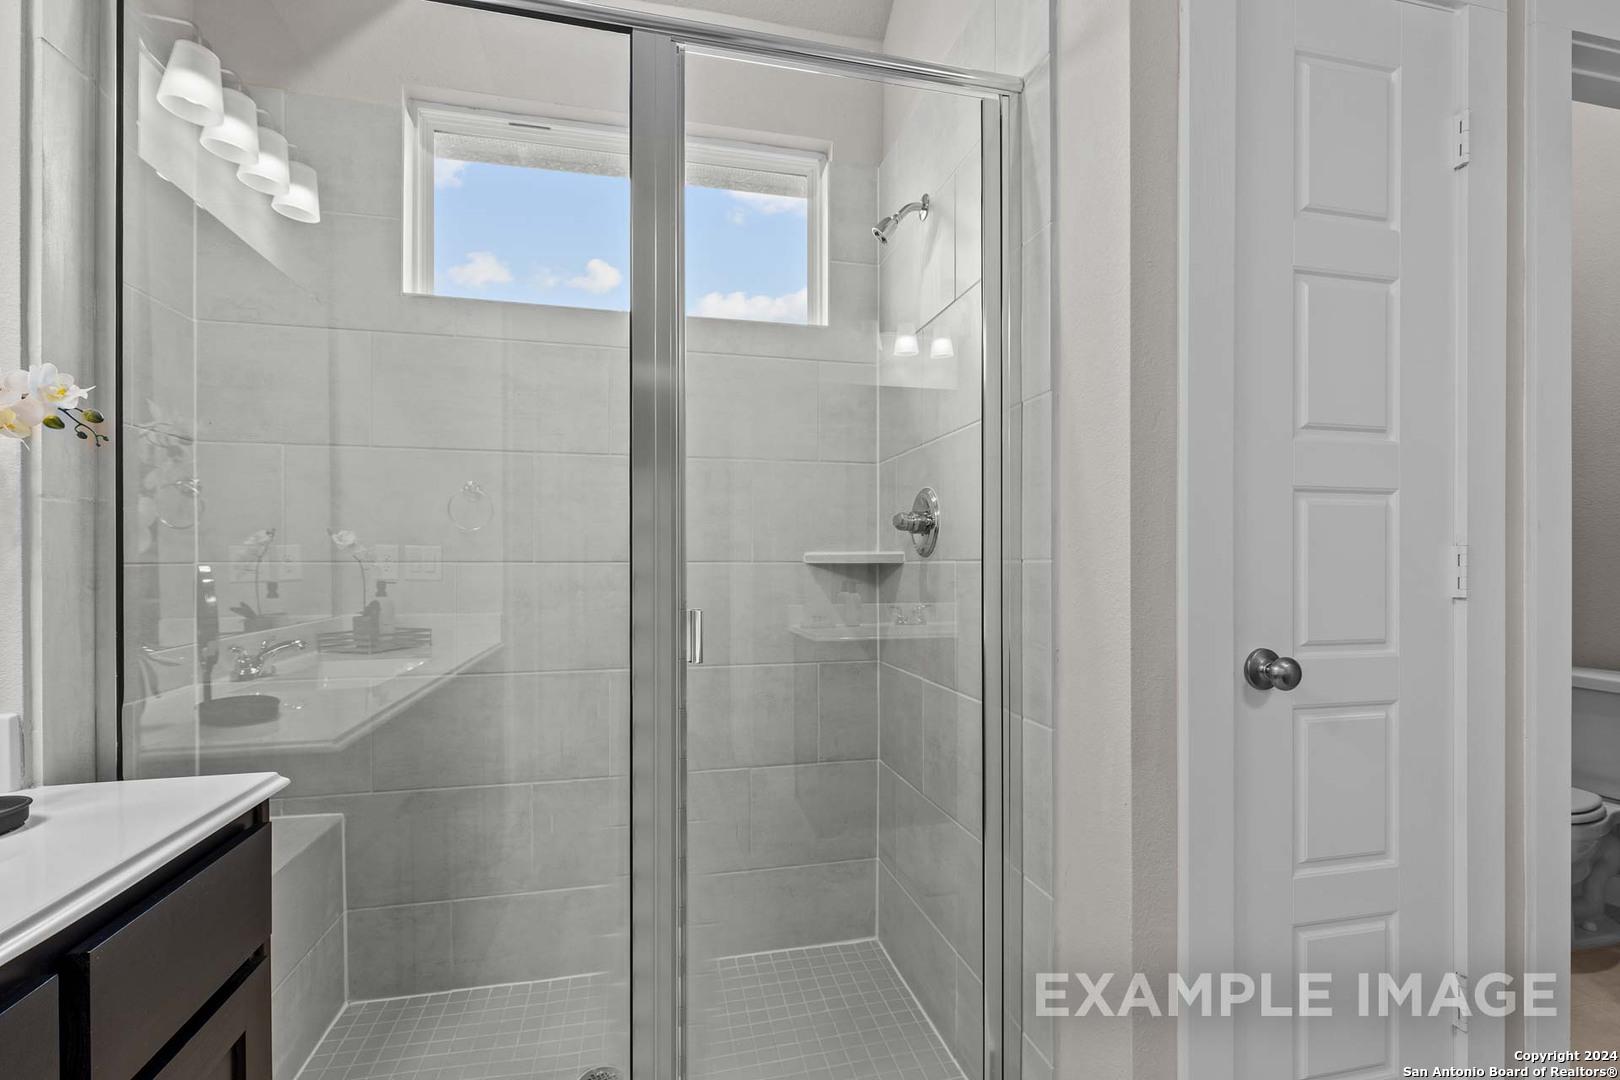
Modern master bathroom with framed glass shower, double vanity, orchids in Davidson Homes The Collin A, Seguin, Texas
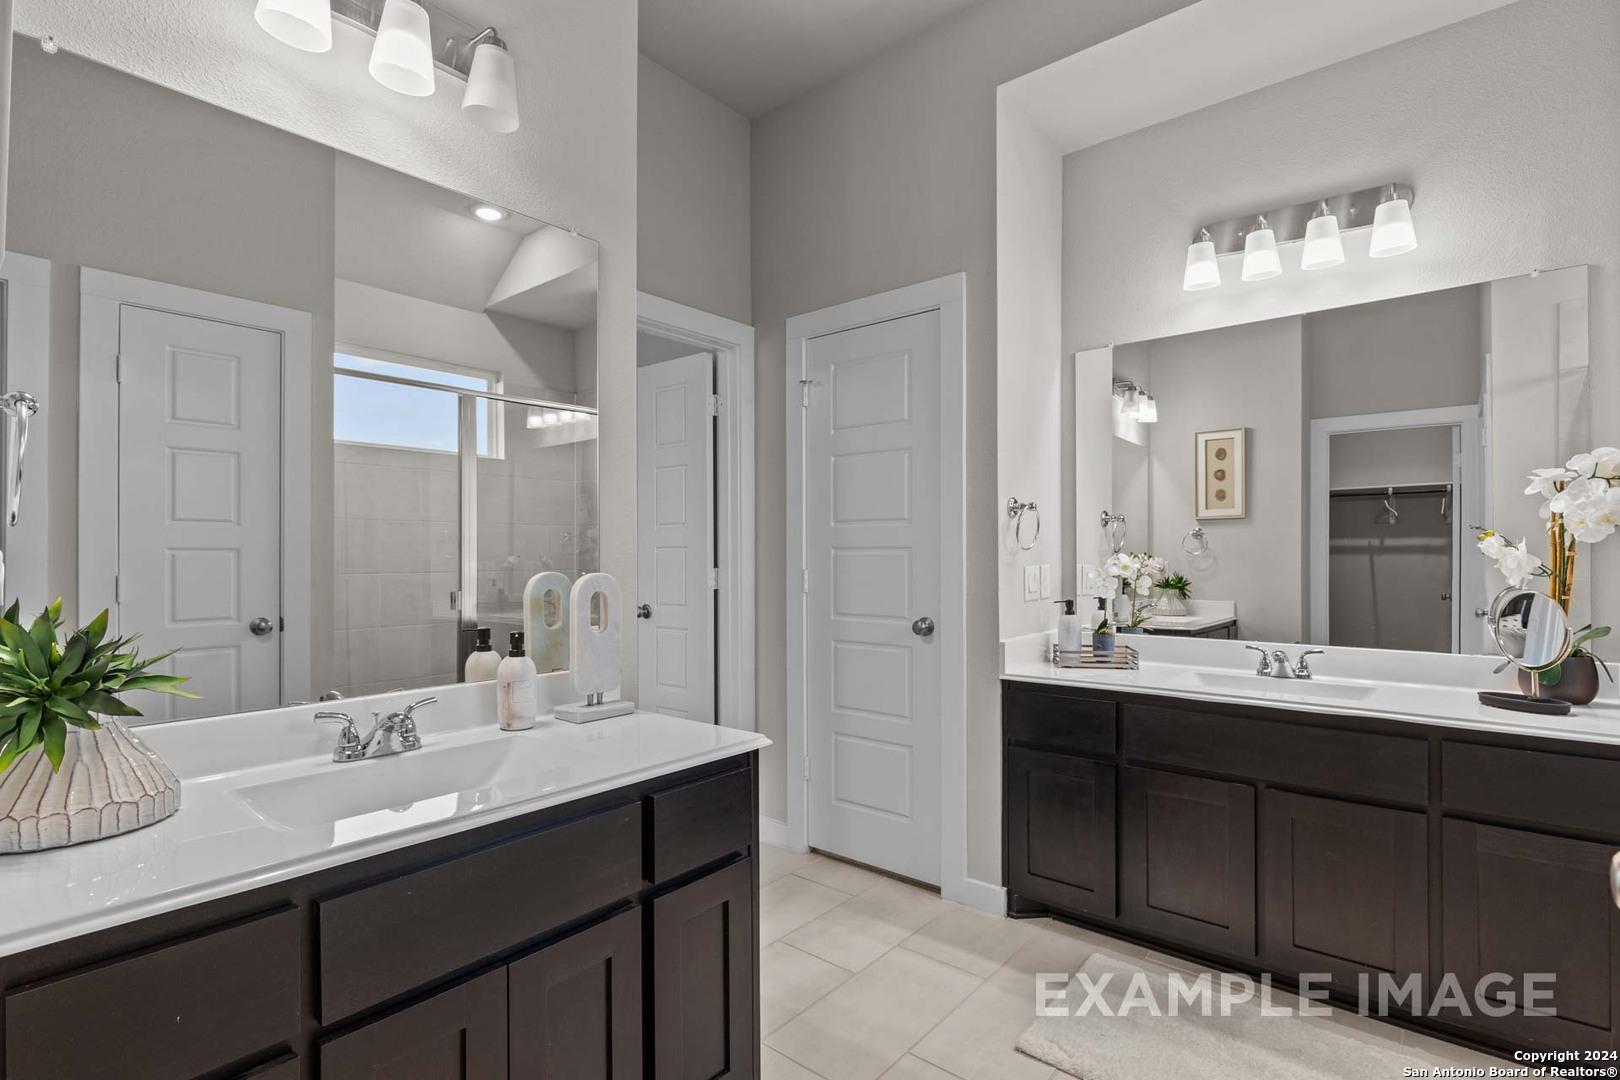
Elegant master bathroom featuring double vanity sinks, large mirrors, and dark wood cabinets in Davidson Homes The Collin A, Seguin, Texas
Elegant master bathroom with dark wood vanity, frameless glass shower, orchids, and natural light in Davidson Homes The Collin A, Seguin, Texas
Modern master bathroom with frameless glass shower, white subway tiles, and vanity in The Collin A, Davidson Homes, Seguin, TX
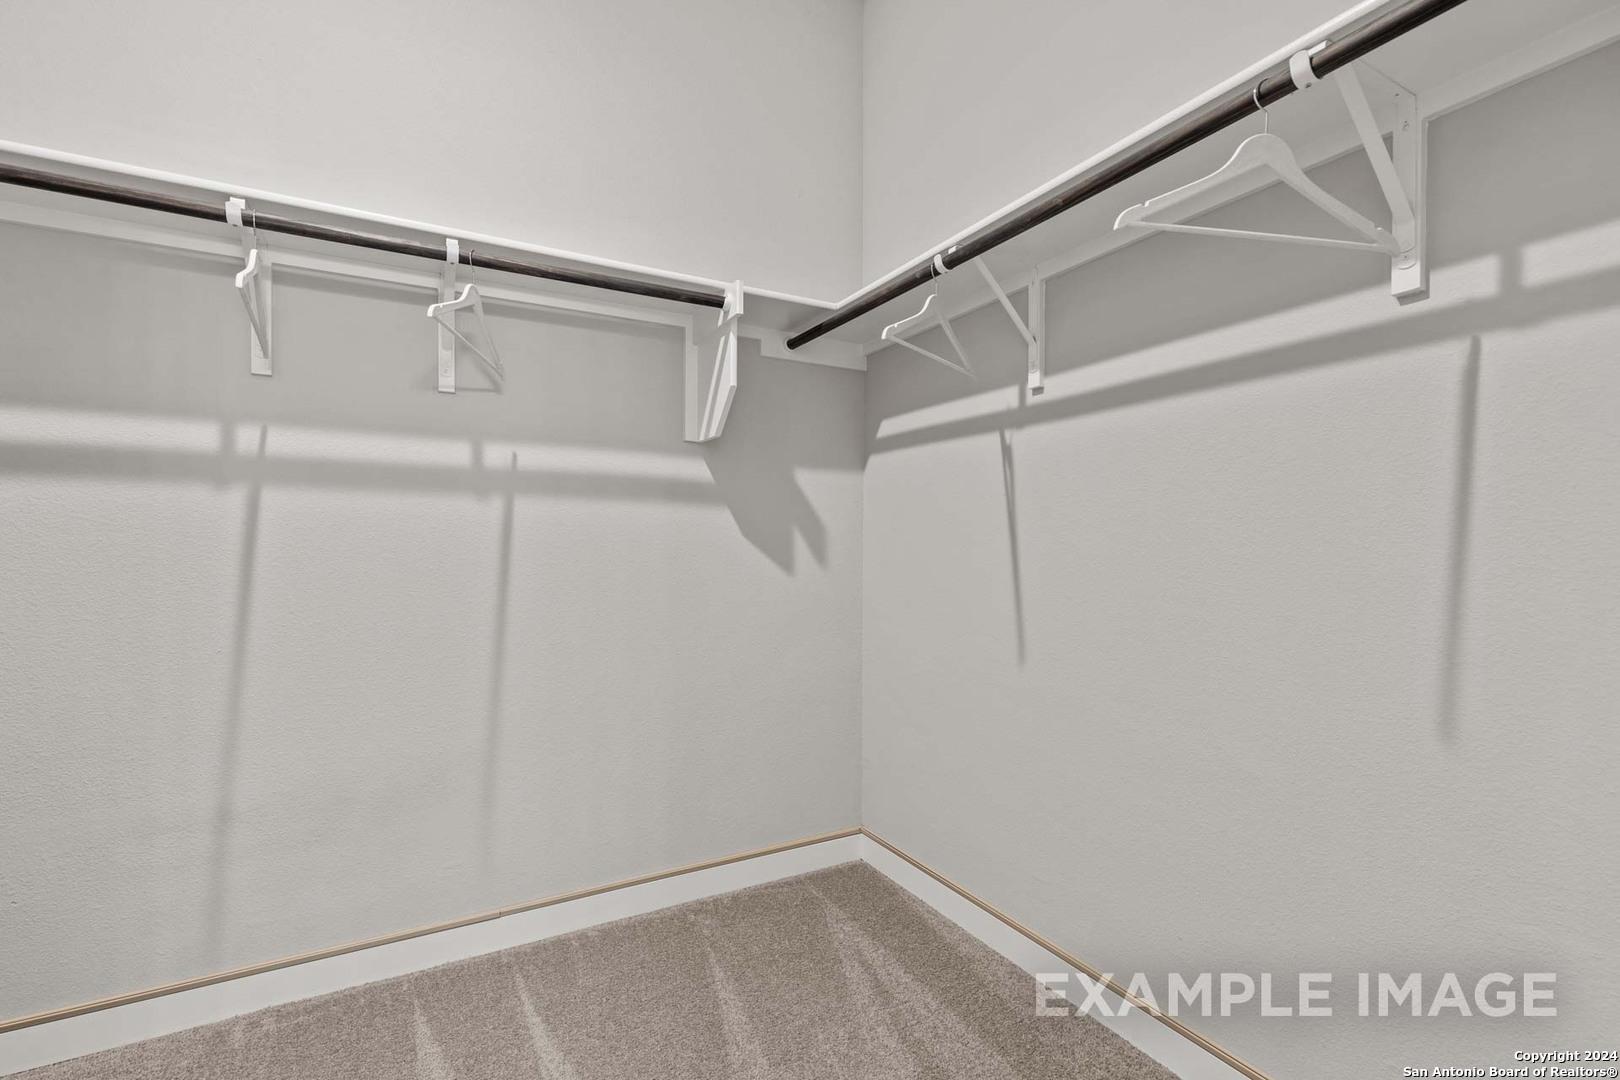
Spacious walk-in closet with white walls, hanging rods, and brackets in master suite of Davidson Homes The Collin A in Seguin, Texas
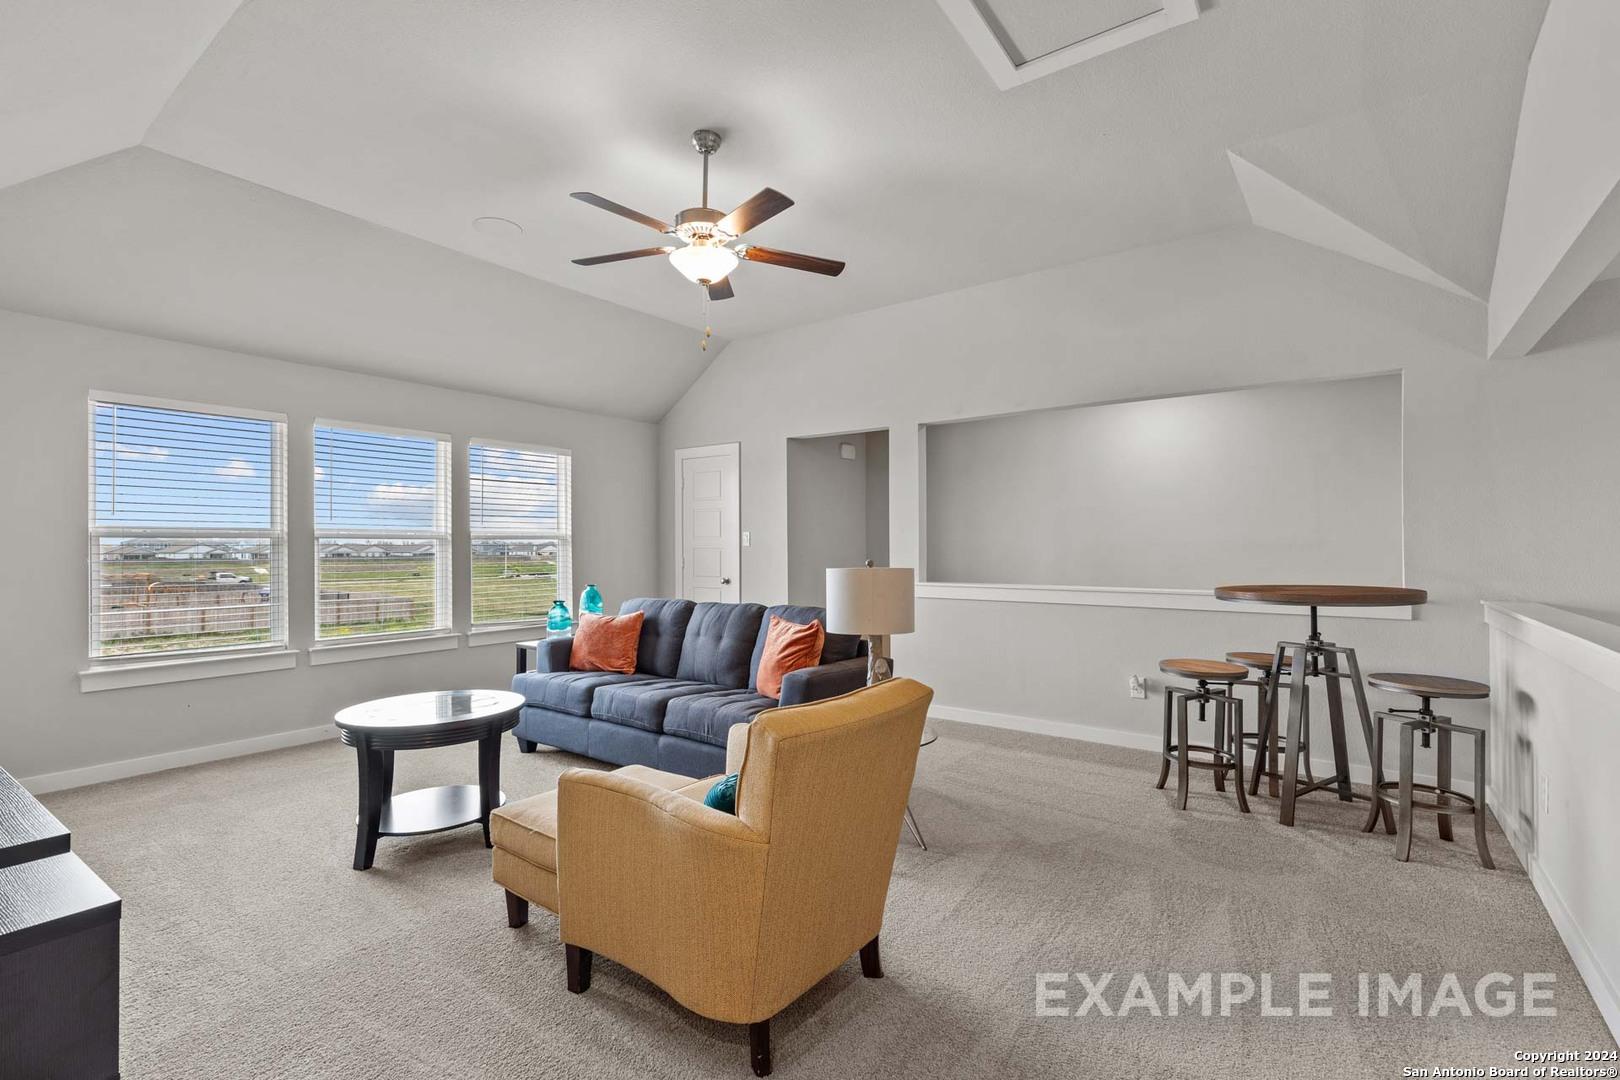
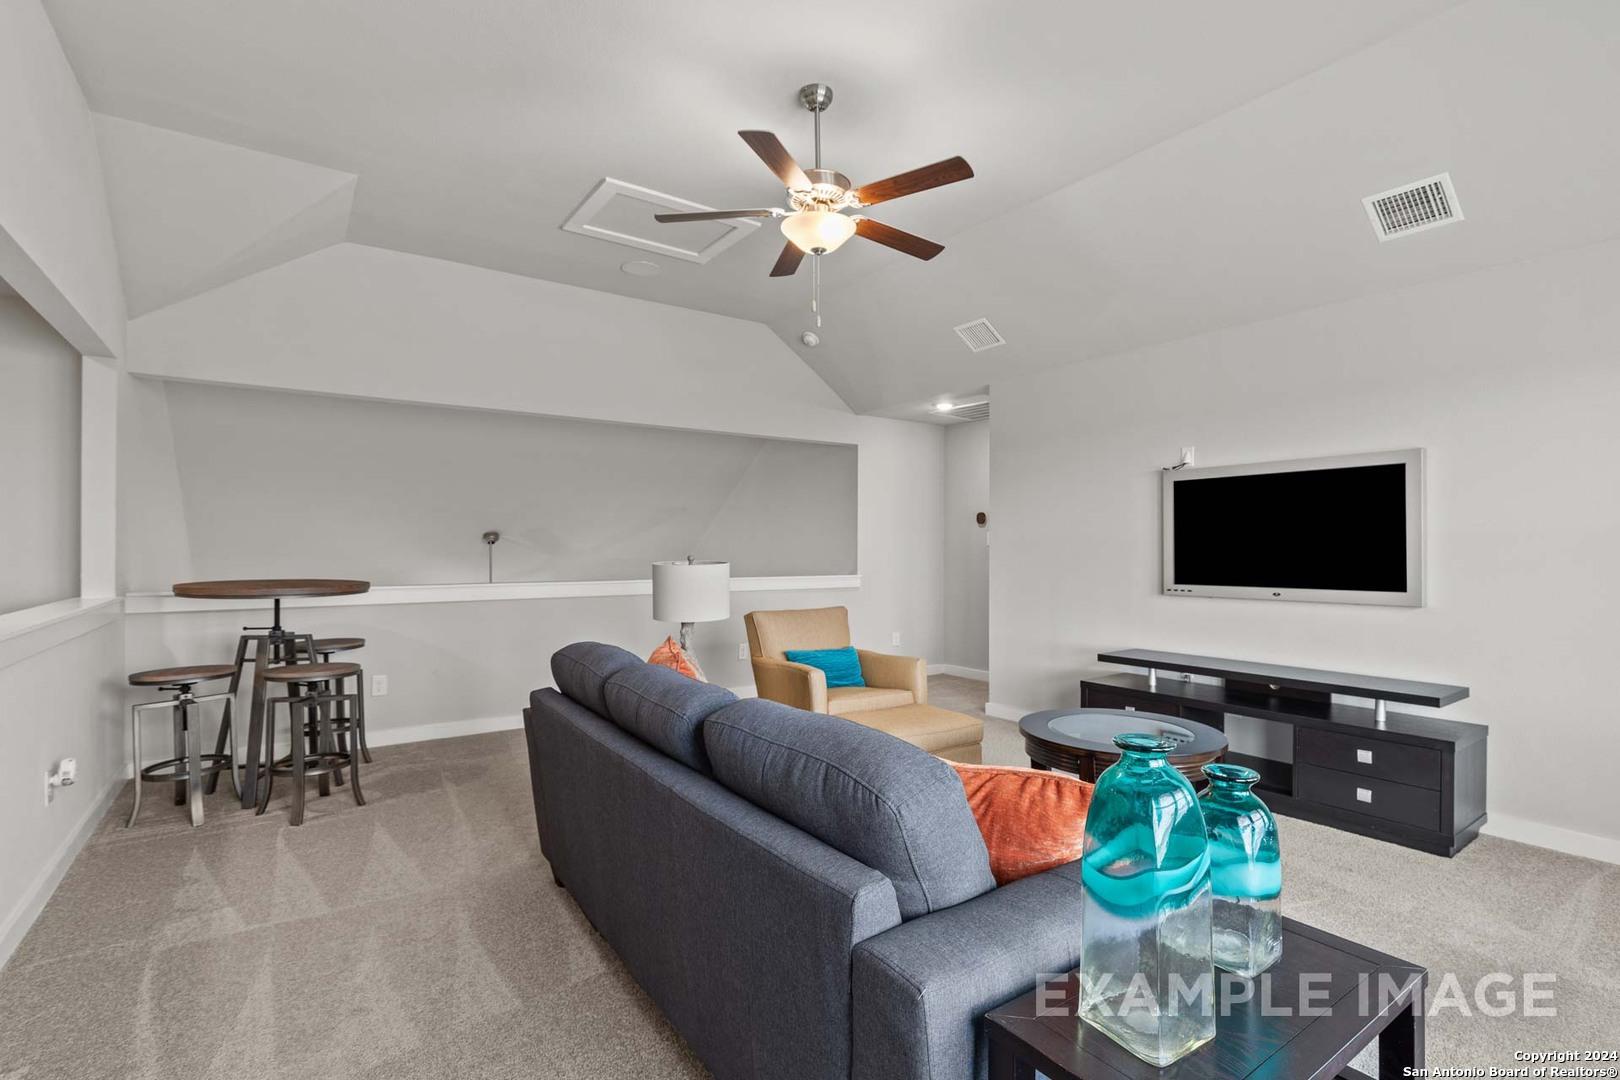
Cozy living room with blue sofa, turquoise chair, wall-mounted TV, bar stools, and ceiling fan in Davidson Homes The Collin A, Seguin, Texas
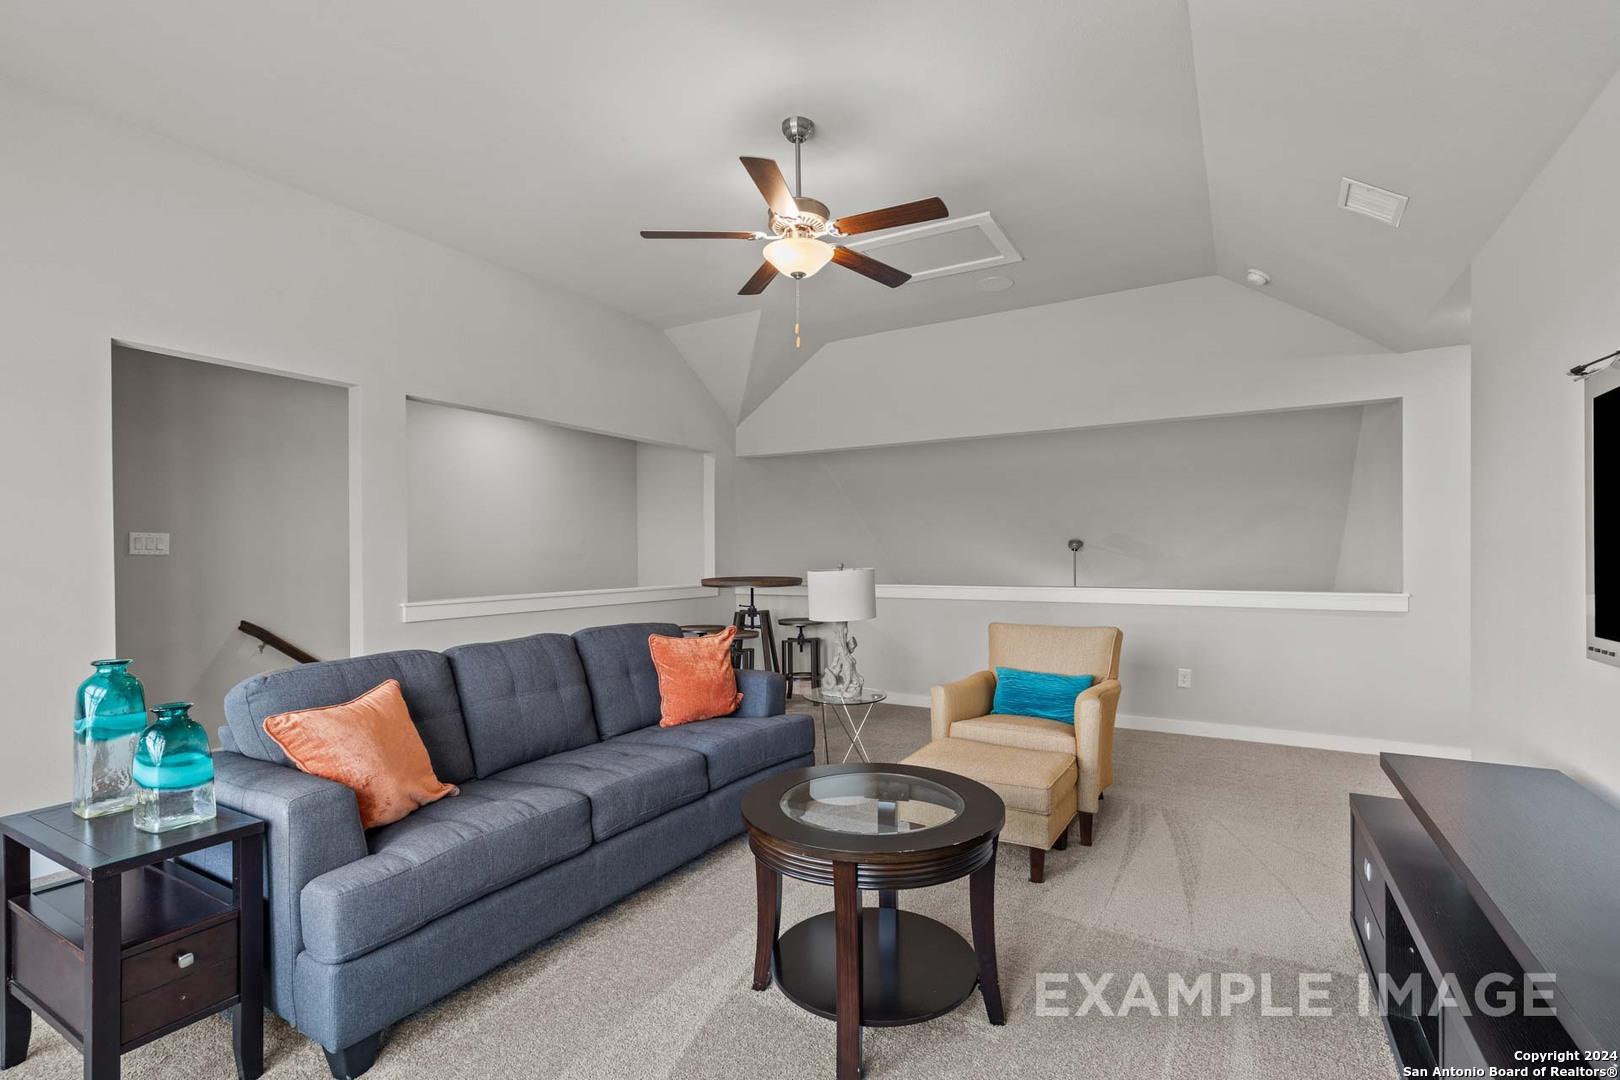
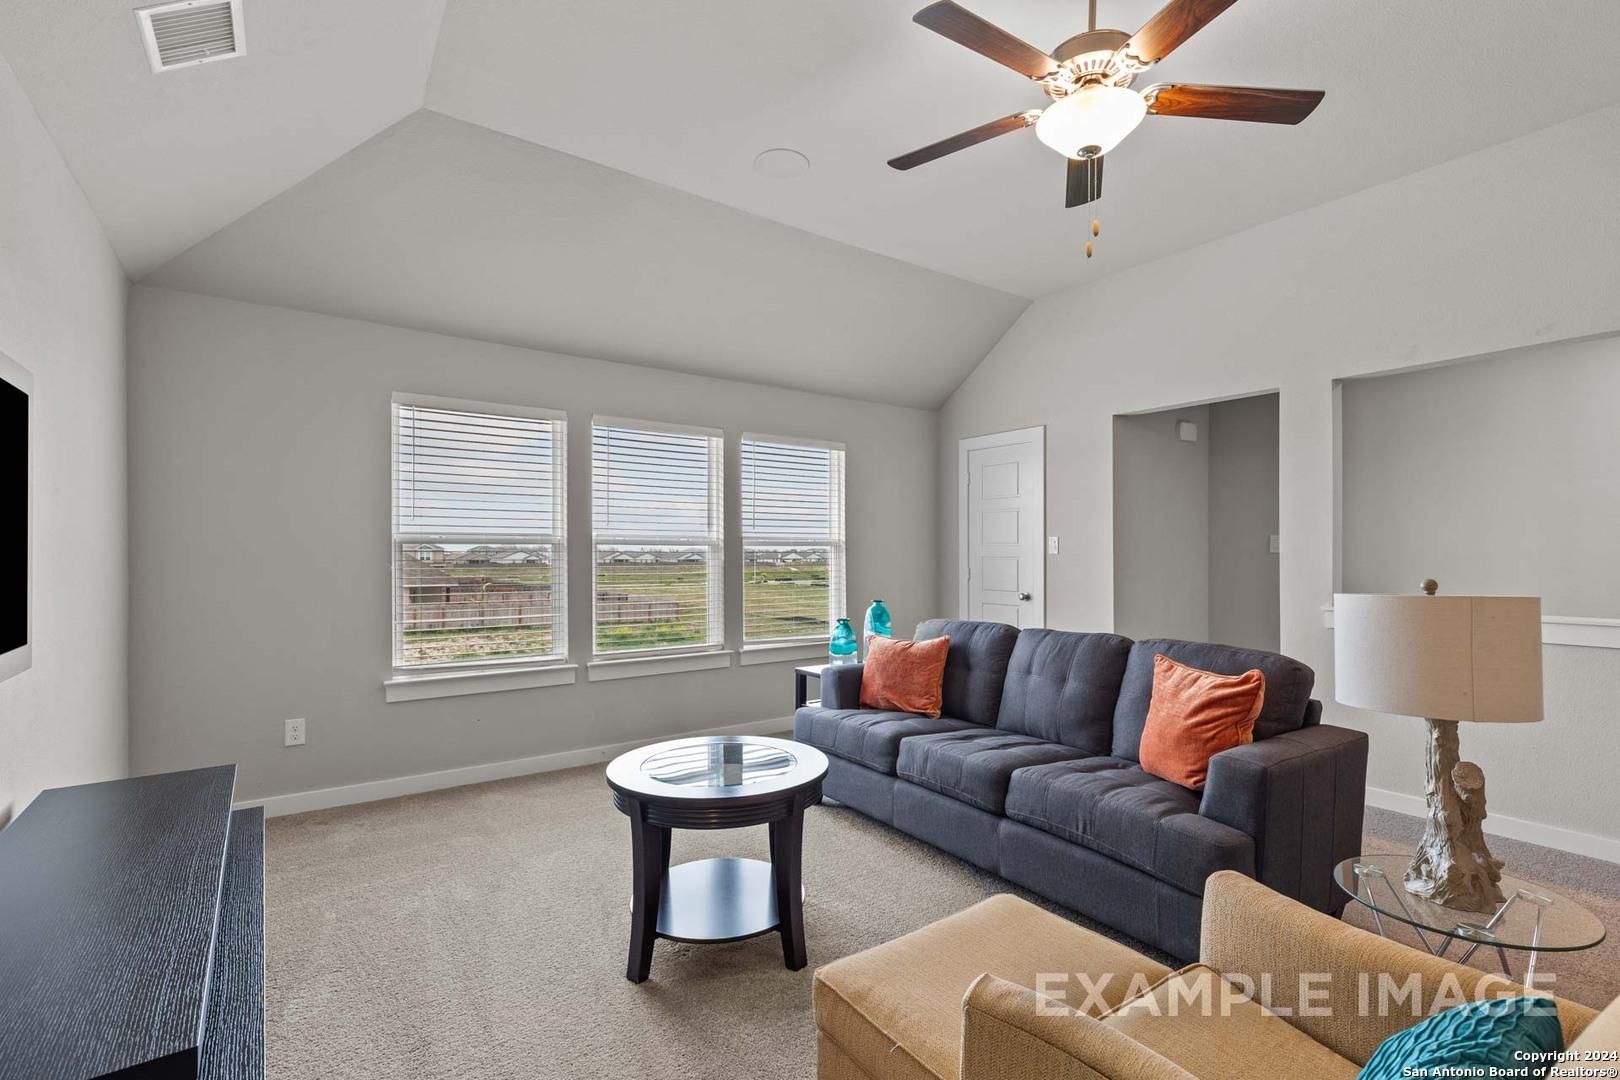
Cozy living room with navy sectional sofa, orange pillows, glass coffee table, and ceiling fan in Davidson Homes The Collin A, Seguin, Texas
Cozy living room with vaulted ceiling, ceiling fan, large windows overlooking fields, gray sectional sofa in The Collin A, Davidson Homes, Seguin TX
Bright living room with vaulted ceiling, ceiling fan, navy sofa, and large windows overlooking fields in The Collin A home, Seguin, Texas
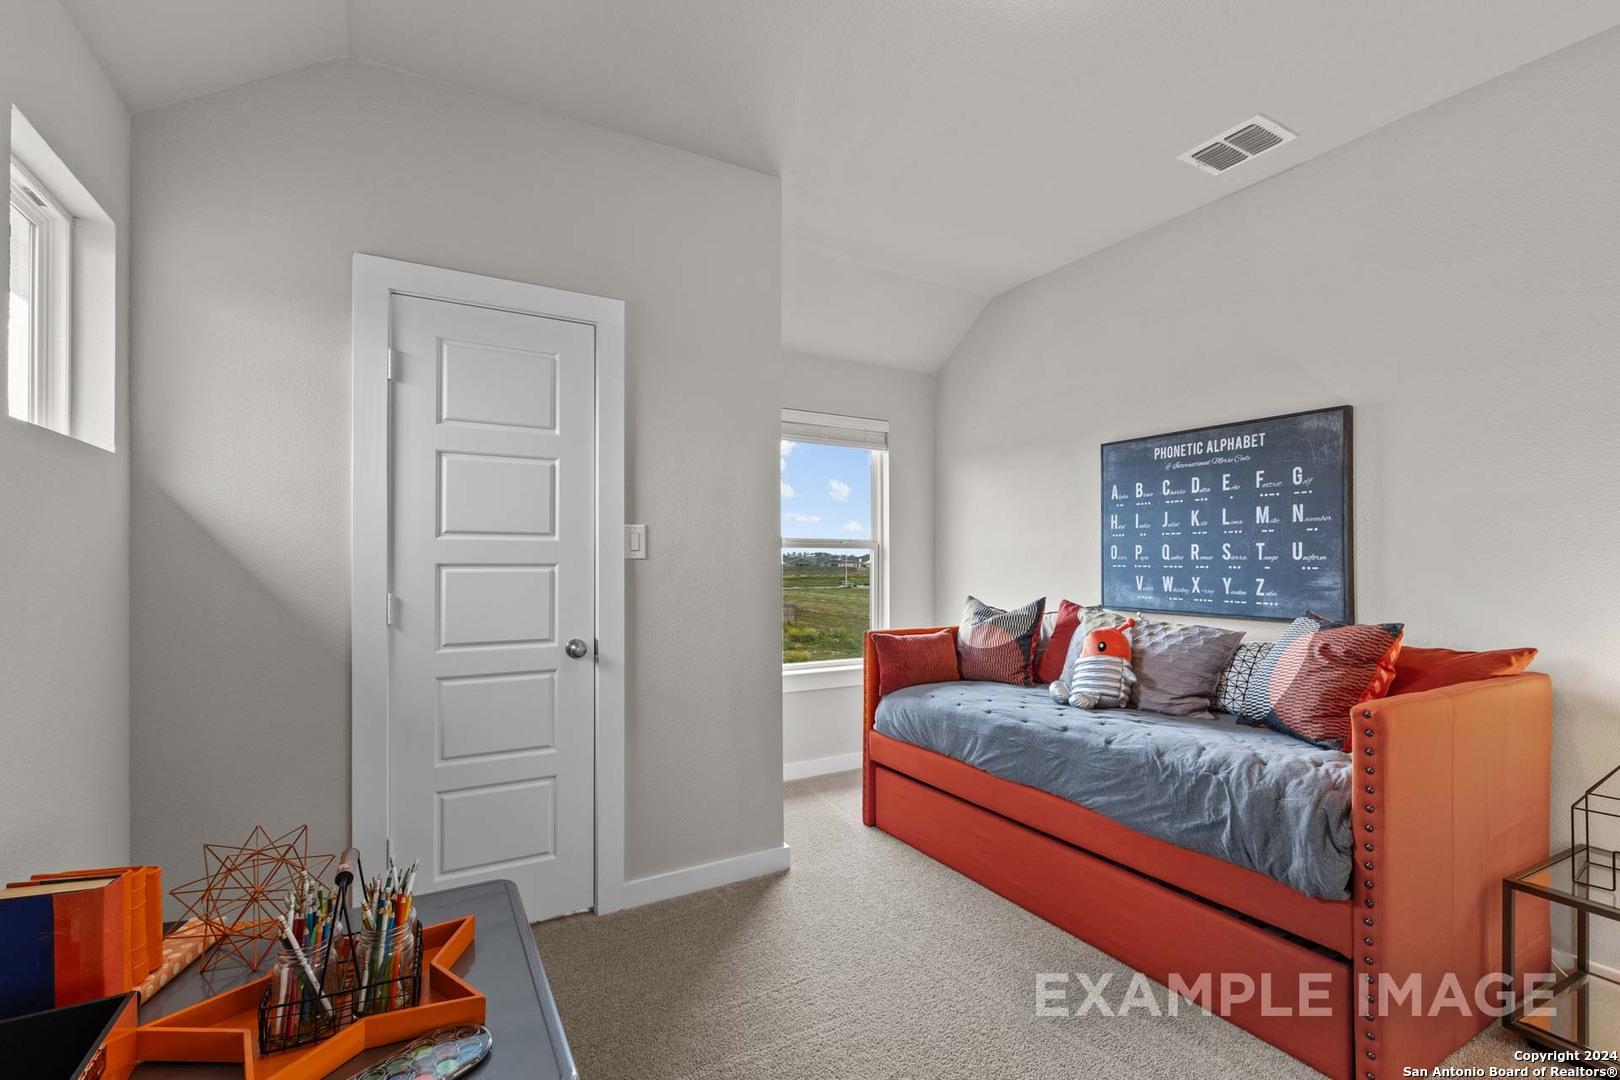
Cozy bedroom nook with orange tufted daybed, periodic table poster, and scenic field view in Davidson Homes The Collin A, Seguin, Texas
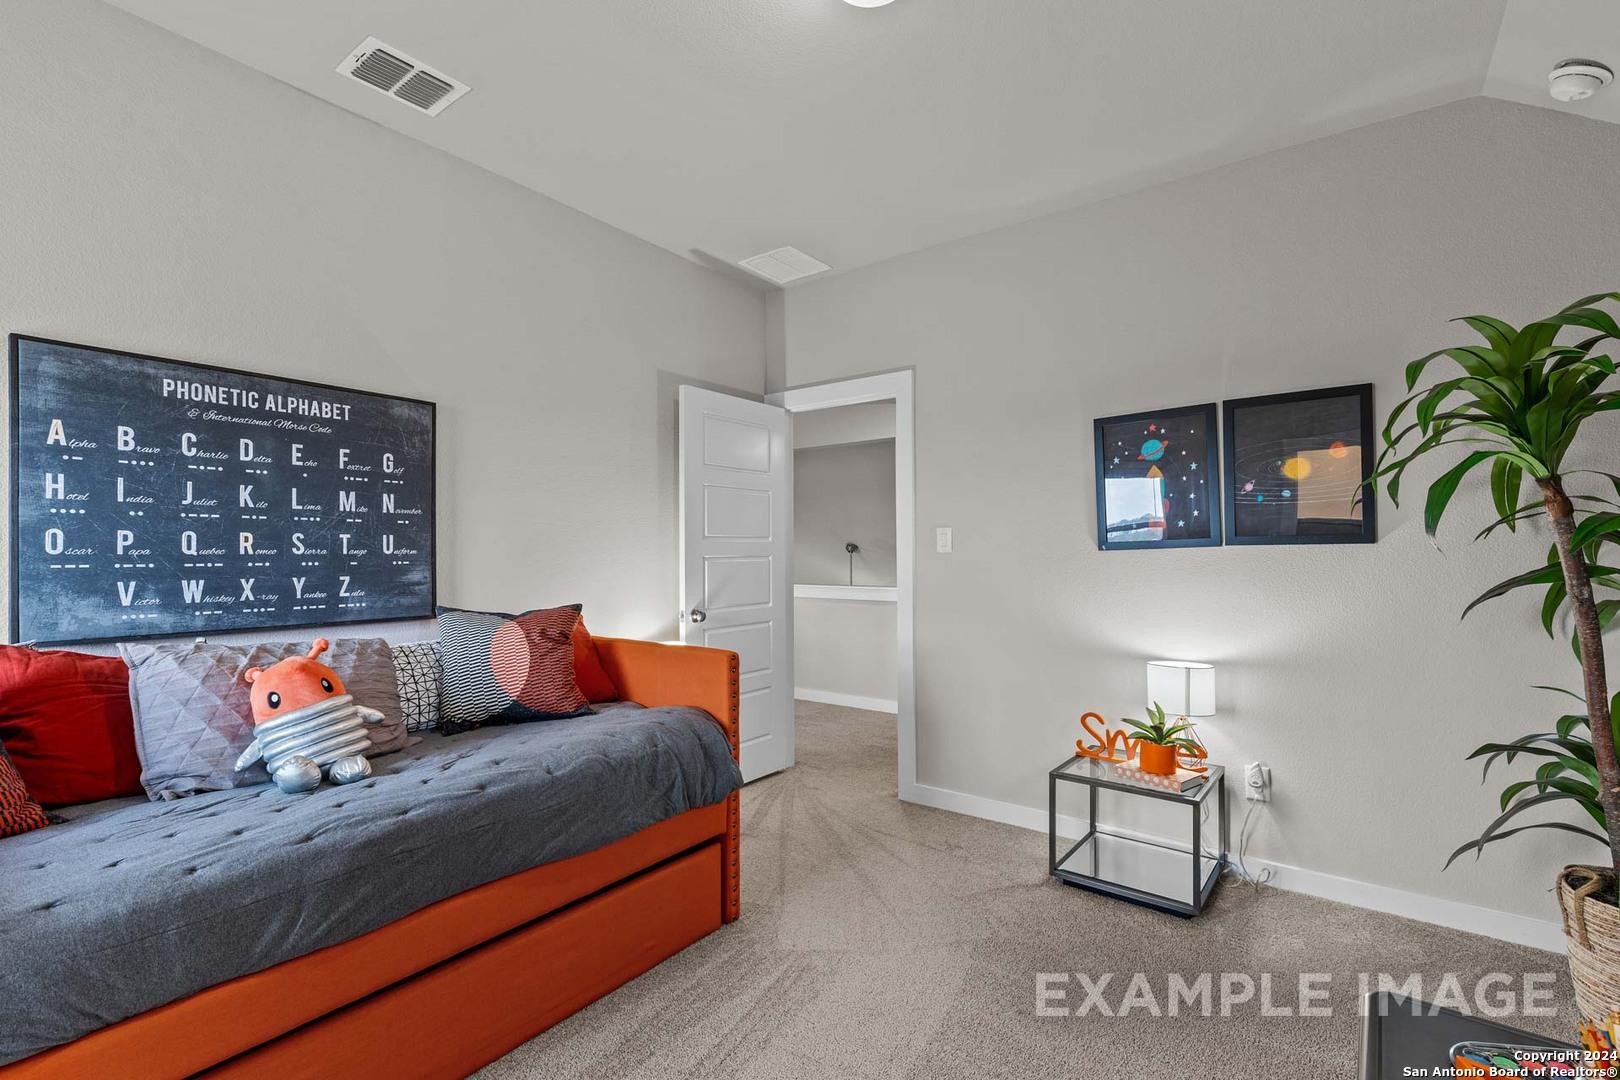
Cozy children's bedroom with phonetic alphabet poster, gray futon bed, orange pillows, space art, potted plant in The Collin A, Seguin, TX
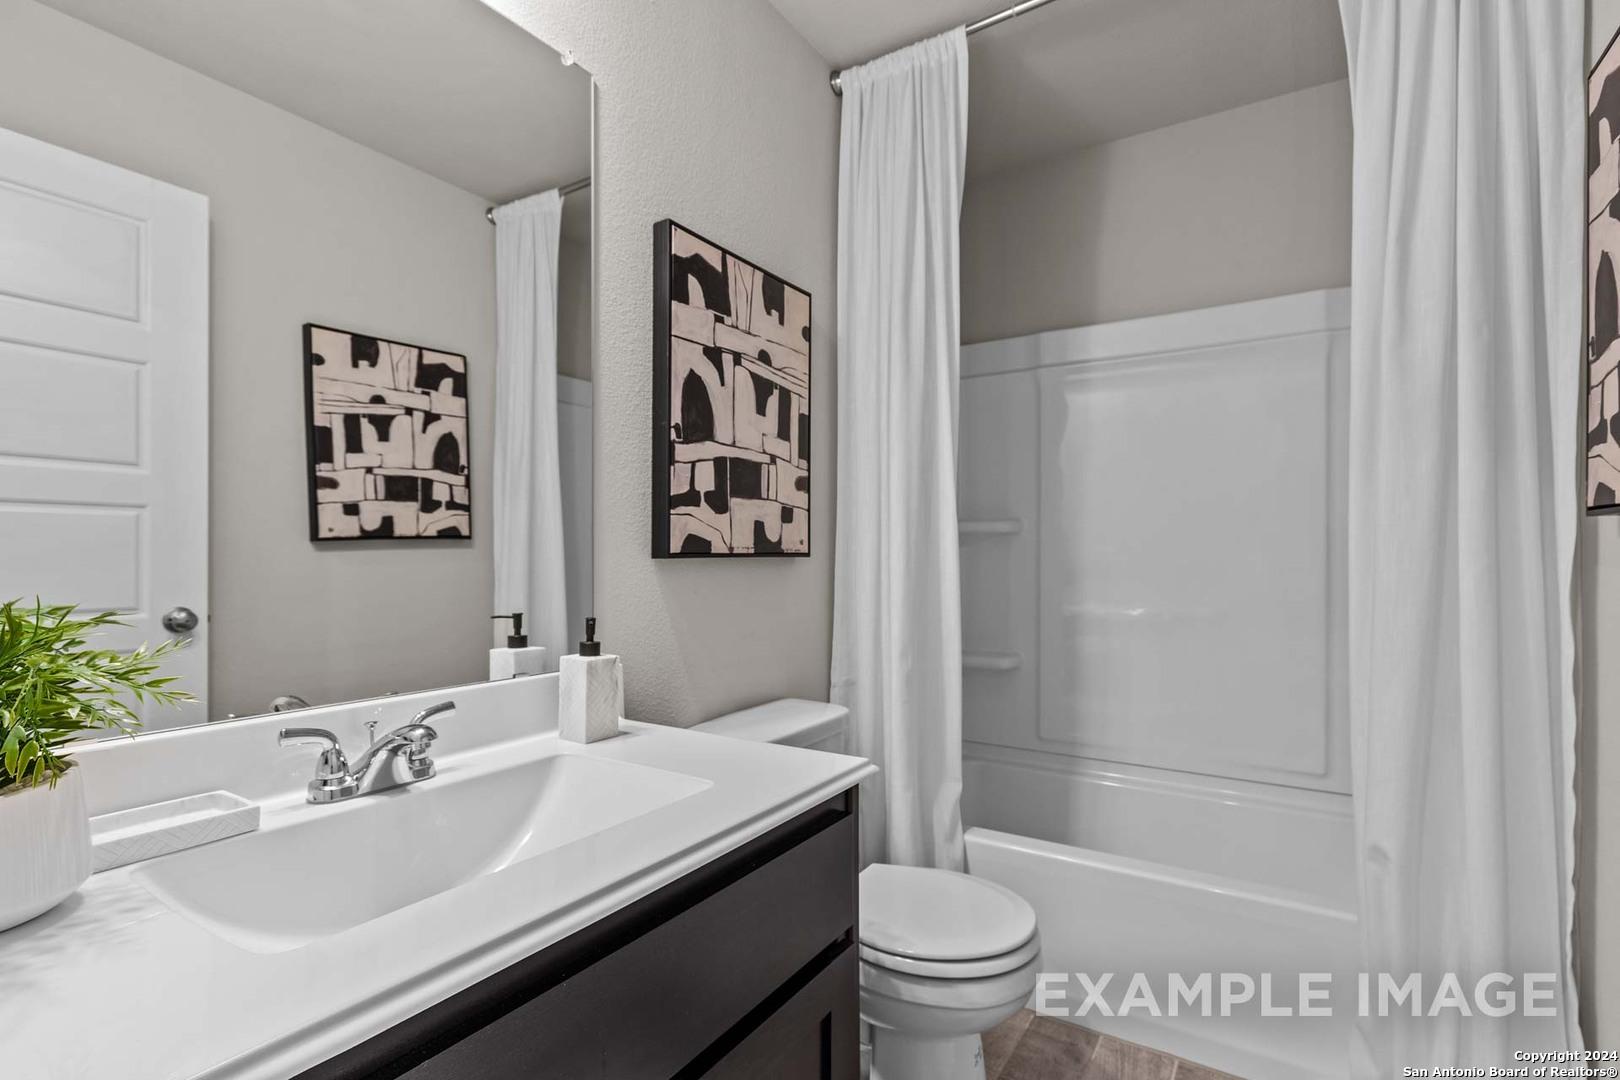

Modern bathroom with white tub-shower combo, sleek black vanity, large mirror in Davidson Homes The Collin A, Seguin, Texas

Cozy bedroom with gray walls, white bedding, orange accents, wooden headboard, and window view in Davidson Homes The Collin A, Seguin, Texas
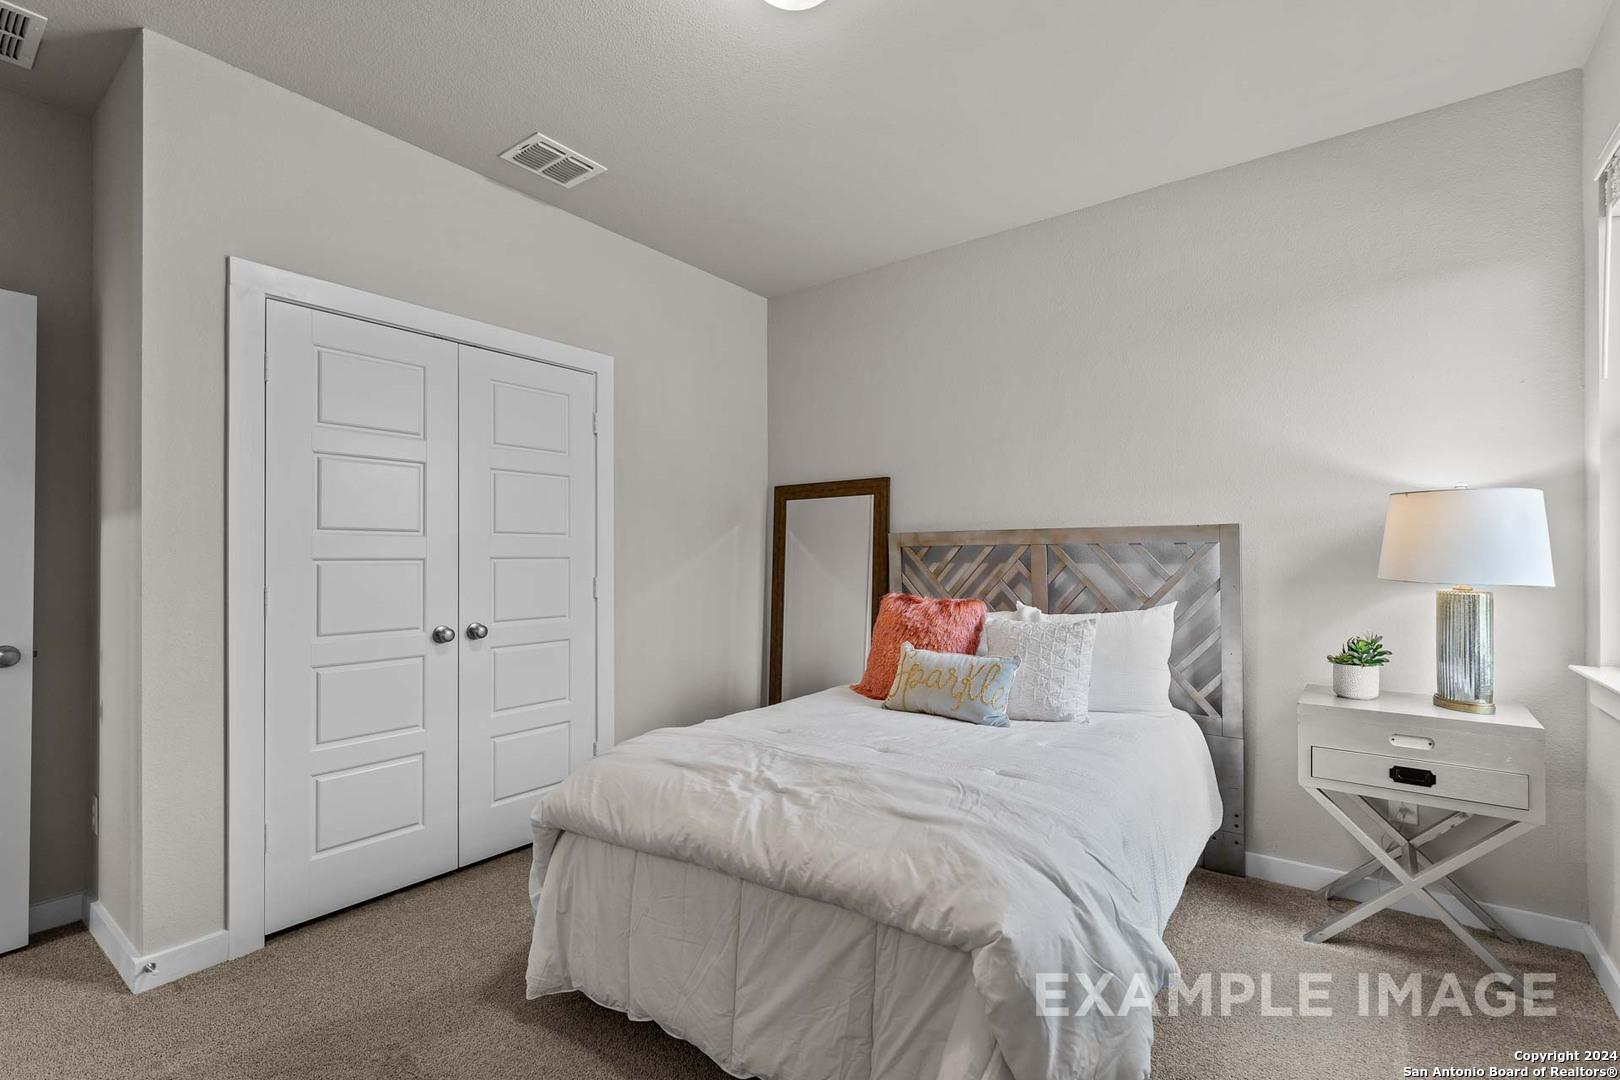
Cozy secondary bedroom with white bed, gray upholstered headboard, orange pillows, bedside lamp in Davidson Homes The Collin A, Seguin, Texas
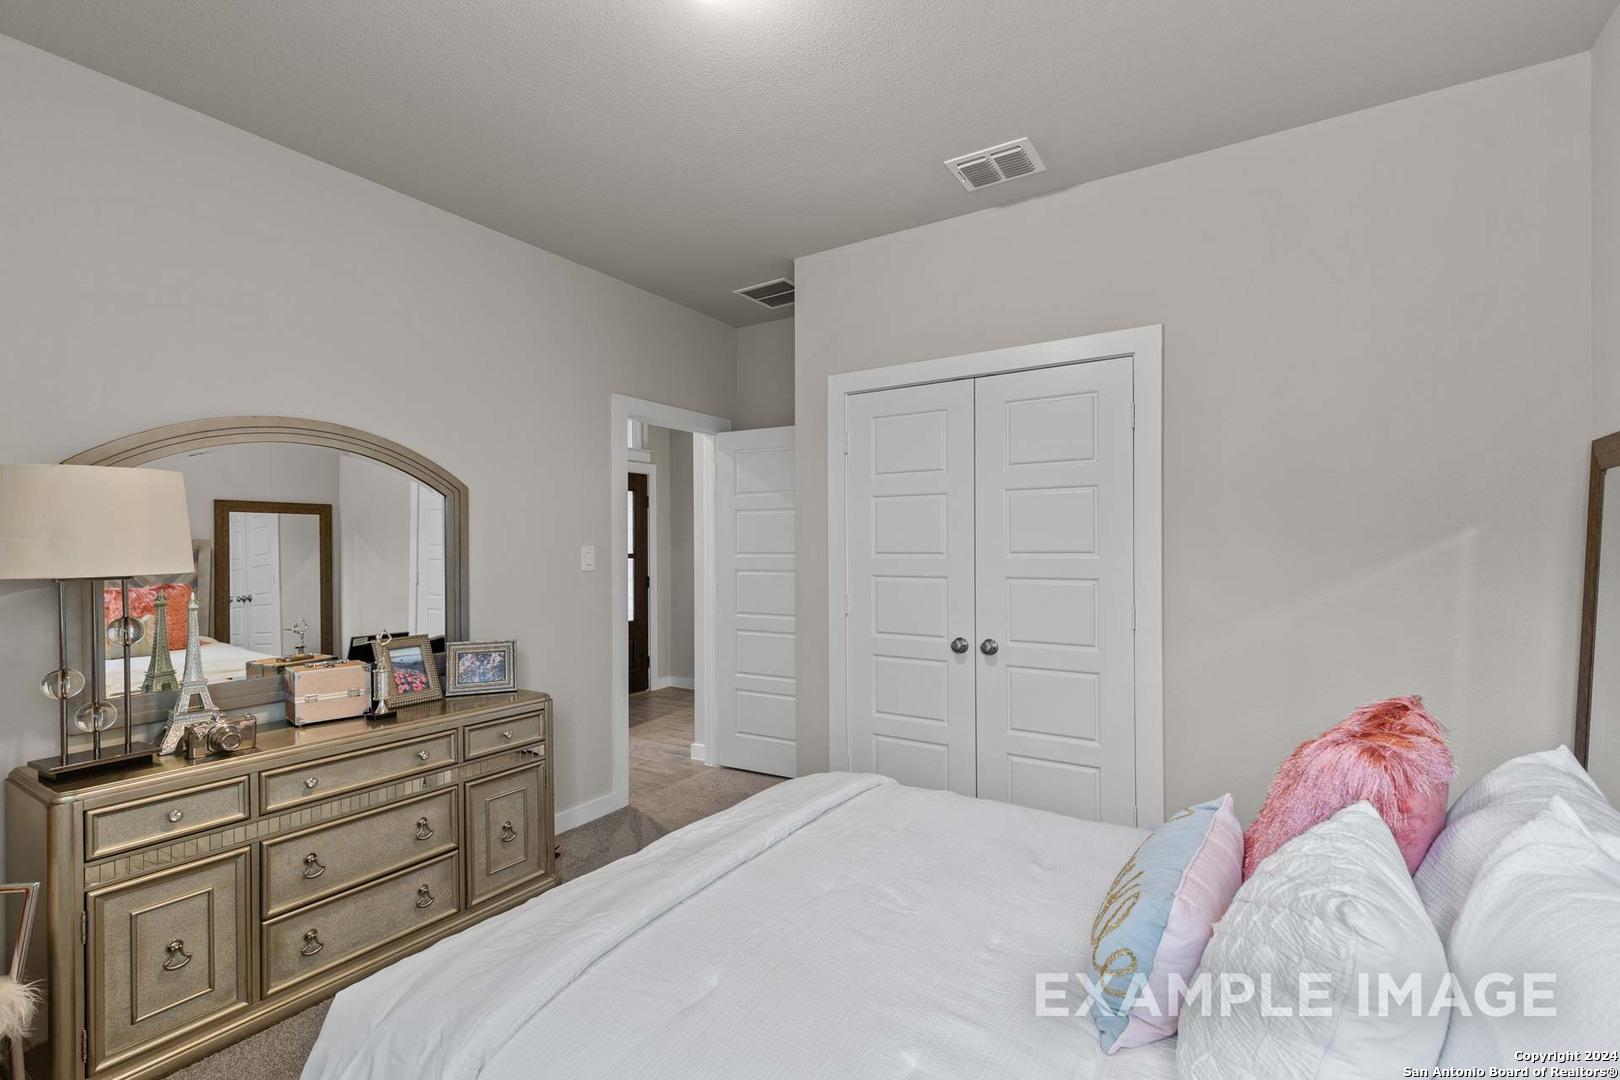
Cozy secondary bedroom with wooden dresser, mirrored vanity, and plush bed in Davidson Homes The Collin A, Hannah Heights, Seguin, Texas
Elegant primary bathroom with white quartz vanity, dark cabinets, soaking tub, orchids, and framed art in Davidson Homes The Collin A, Seguin, TX

Modern laundry room with washer/dryer hookups, floating shelf, framed artwork, and tile flooring in Davidson Homes The Collin A, Seguin, Texas
1/49

3704 Isaac Dr

Homesite: #22-09

$359,990

The Collin A

Plan
Monthly PI*
/month
3 Beds
2.5 Baths
2,251 SF.
2 Car
Community Features
  • Green Belt
  • Low HOA Fees
  • Easy Access to I-10/I-35

Description

Welcome to The Collin! This beautiful home is built with stunning open-concept living in mind. The kitchen island anchors the space overlooking the dining and family rooms. Head outdoors and entertain guests on the covered back patio. After a long day, relax in the tranquil primary suite, complete with dual vanities, a luxurious shower, and two spacious walk-in closets, so no one has to compromise on space. Two secondary bedrooms share a full bath. Make it your own with The Collin's flexible floor plan.

Floor Plan
Single-story floor plan of The Collin A featuring owner's suite, open kitchen with pantry, family room, and 2-car garage
Main and optional upper floor plans of The Collin A showcasing owner's suite, extended baths, game room, and garage
    Request Info
Shaina Garcia
(210) 866-8864
Visiting Hours
Sun.12pm - 6pm
Mon. - Sat.10am - 6pm
Finance Your New Home

Community Events

Davidson Homes Twilight Tours promo with green-lit new home exterior and Green Light branding inviting buyers to self-tour
Twilight Tours
Multiple Communities

Experience Davidson Homes at twilight! Explore our stunning communities on your own time and find your green light home!

Read More
Community Overview

Hannah Heights

Own one of the final new homes in Seguin at Hannah Heights, where you have quick access to both I-10 and I-35 for an easy commute. These single-family homes sit within the Navarro ISD, keeping you close to Navarro High School and the rest of the district. With only a few opportunities left, you can still secure a homesite featuring greenbelt views and the benefit of low HOA fees.

Each new construction home offers a range of floor plans designed with an open floor plan to keep your kitchen and living areas connected. You get the peace of a neighborhood that borders a greenbelt while staying less than five miles from the outdoor space at Riverview Park. It is a practical balance of quiet scenery and proximity to local essentials.

Take advantage of these final opportunities before the community sells out. Explore quick move-in homes at Hannah Heights today!

  • Green Belt
  • Low HOA Fees
  • Easy Access to I-10/I-35
  • Navarro Elementary School
  • Navarro Intermediate School
  • Navarro Junior High School
  • Navarro High School
  • Navarro ISD

Nearby Points of Interest (24)

Arts & Culture
Shopping
H-E-B- 3.4 miles
Employers
Randolph AFB- 20.1 miles
Gyms
Anytime Fitness- 2.6 miles
Planet Fitness- 3.5 miles
Parks
Riverview Park- 4.3 miles
Max Starcke Park- 4.4 miles
Landa Park- 12.2 miles
Nature & Outdoors
Son's Island- 5.1 miles

Quick Move-In Homes in Hannah Heights (5)

Move-In Ready
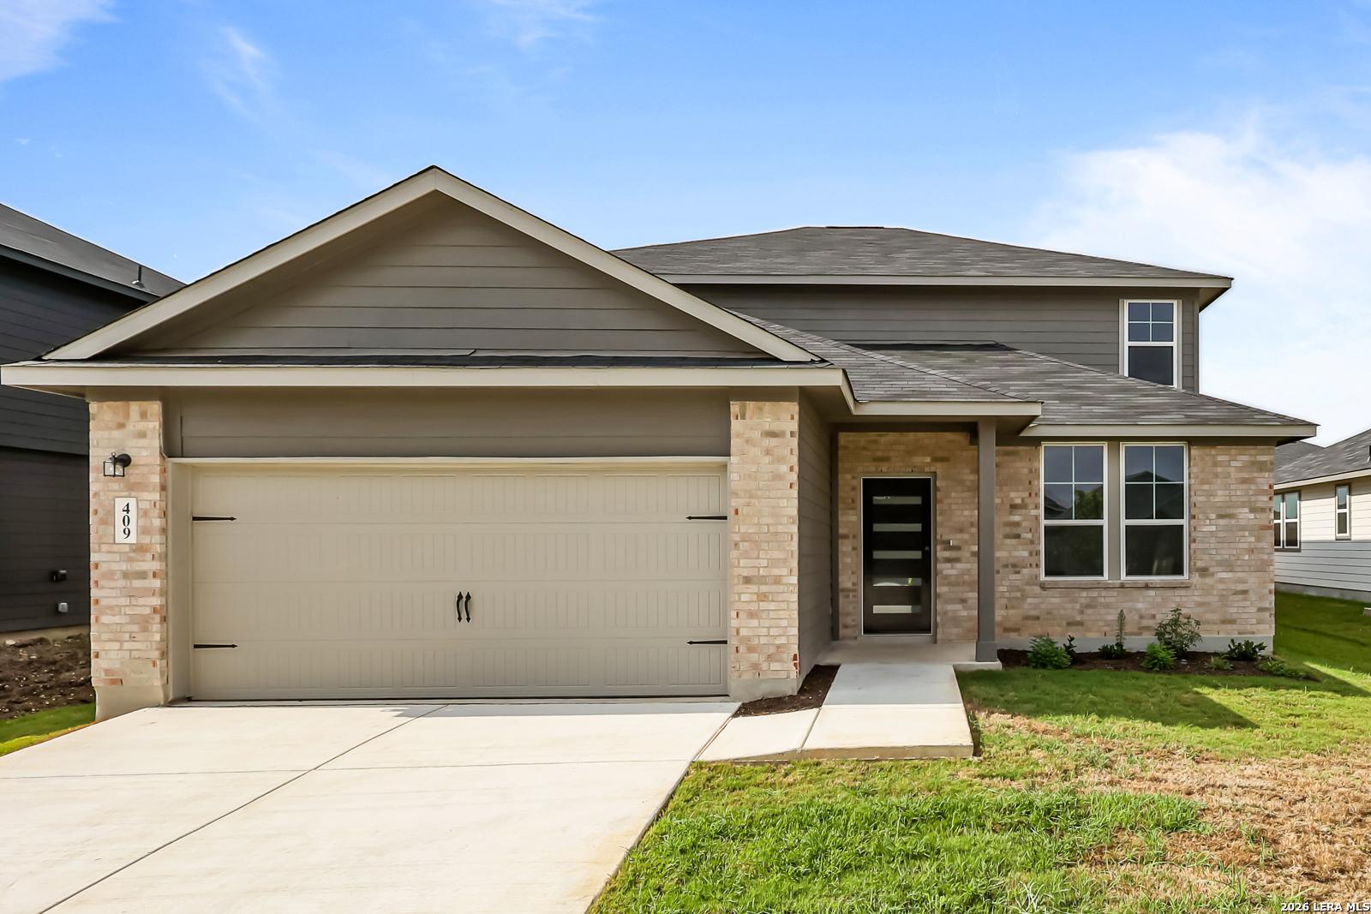
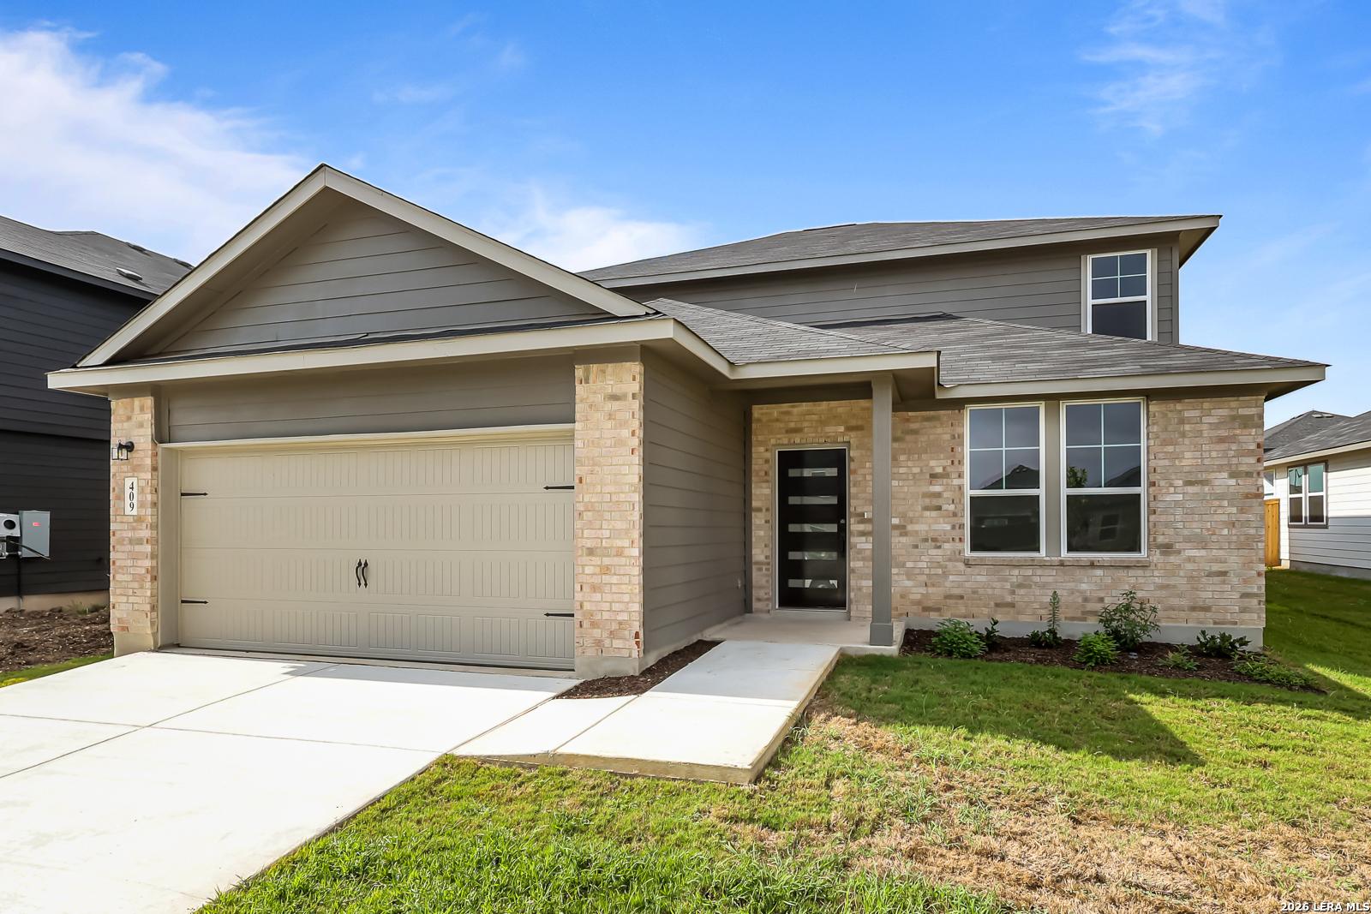
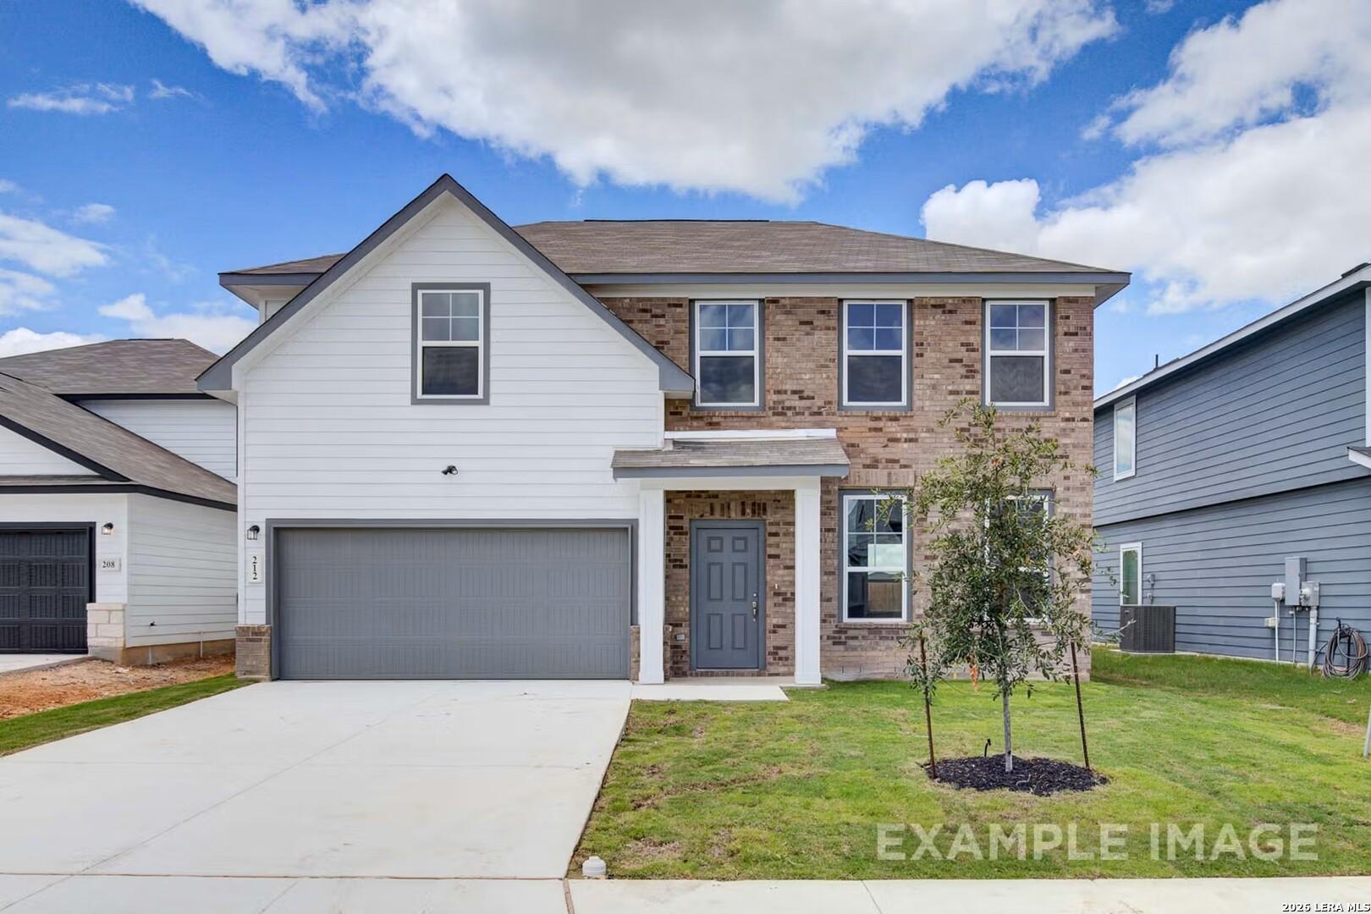
Two-story Douglas C floor plan by Davidson Homes with brick and siding exterior in Hannah Heights, Seguin, Texas.
Two-story Douglas C floor plan by Davidson Homes with a two-car garage in Hannah Heights, Seguin, Texas.
Bright entryway with wood-look flooring leading to open living space in The Douglas C floor plan, Hannah Heights, Seguin.
Modern home office with glass desk and black door in The Douglas C floor plan at Hannah Heights, Seguin, Texas.
Open-concept kitchen and living area with granite island in The Douglas C floor plan at Hannah Heights, Seguin, Texas.
Modern kitchen with granite island and pendant lighting in The Douglas C floor plan at Hannah Heights, Seguin, Texas.
Rates As Low as 3.75% + $5K!

The Douglas C

409 Jills PathHomesite #15-06
Now $339,990, was $359,990, save $20,000
From /MO*
Principal & Interest Only
4 Bd
3.5 Ba
2,738 Sf
More Details
Sold
Modern brick and white siding exterior of The Collin C floor plan by Davidson Homes in Hannah Heights, Seguin, Texas.
The Collin C floor plan by Davidson Homes: 1-story, 4-bedroom brick home with 3-car garage in Hannah Heights, Seguin, TX.
Modern 1-story 4-bedroom home with 3-car garage, The Collin C floor plan by Davidson Homes in Hannah Heights, Seguin, Texas.
Bright entryway with light wood flooring and modern decor in The Collin C floor plan by Davidson Homes in Seguin, Texas.
Modern entryway with black front door and wood-look flooring in The Collin C floor plan at Hannah Heights, Seguin, Texas.
Bright hallway with modern decor and wood-look flooring in The Collin C floor plan at Hannah Heights, Seguin, Texas.
Open-concept living and dining area in The Collin C floor plan by Davidson Homes in Hannah Heights, Seguin, Texas.

The Collin C

429 Tims WayHomesite #12-07
$369,990
From /MO*
Principal & Interest Only
4 Bd
3 Ba
2,451 Sf
More Details
Move In: October
Brick and siding exterior of Davidson Homes' The Daphne H, a 1-story 4-bedroom home with 2-car garage in Hannah Heights, Seguin, Texas
Brick and siding exterior of Davidson Homes' Daphne H plan, a 4-bed, 2-car garage home in Hannah Heights, Seguin, Texas.
Brick and white 1-story new home with covered porch and 2-car garage at Hannah Heights, Seguin, Texas by Davidson Homes
Bright entry hallway with wood-look flooring and modern black front door in Davidson Homes Daphne H plan, Seguin, Texas
Bright hallway with wood-look flooring and abstract wall art in Davidson Homes The Daphne H, Hannah Heights, Seguin, Texas
Bright hallway with wood-look flooring and wall art leading to front door in The Daphne H floor plan, Hannah Heights, Seguin, Texas
Open-concept kitchen and living area with island, white cabinetry, and hardwood floors in The Daphne H plan, Hannah Heights, Seguin
Rates As Low as 3.75% + $5K!

The Daphne H

425 Tims WayHomesite #13-07
Now $329,990, was $338,990, save $9,000
From /MO*
Principal & Interest Only
4 Bd
3 Ba
1,917 Sf
More Details
Move In: October
Two-story Murray G floor plan by Davidson Homes with brick and siding exterior in Hannah Heights, Seguin, Texas.
Two-story brick and siding home exterior, The Murray G floor plan by Davidson Homes in Hannah Heights, Seguin, Texas.
Two-story brick and white siding exterior of The Murray G floor plan by Davidson Homes in Hannah Heights, Seguin, Texas.
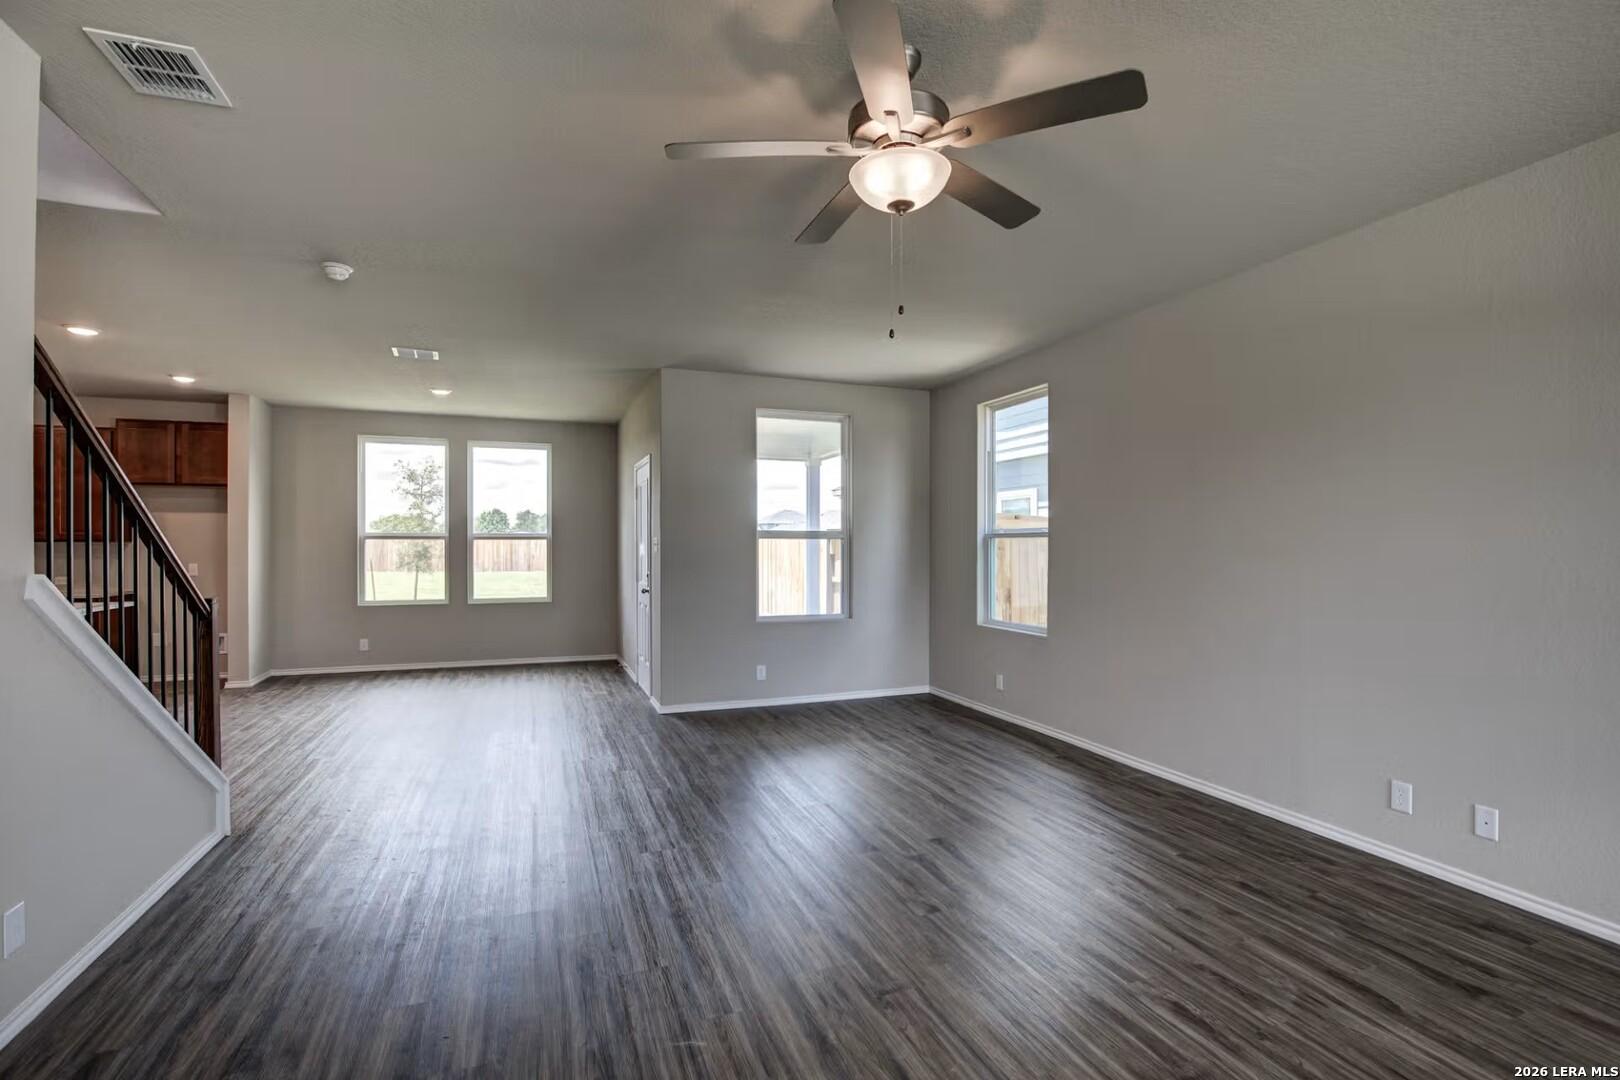
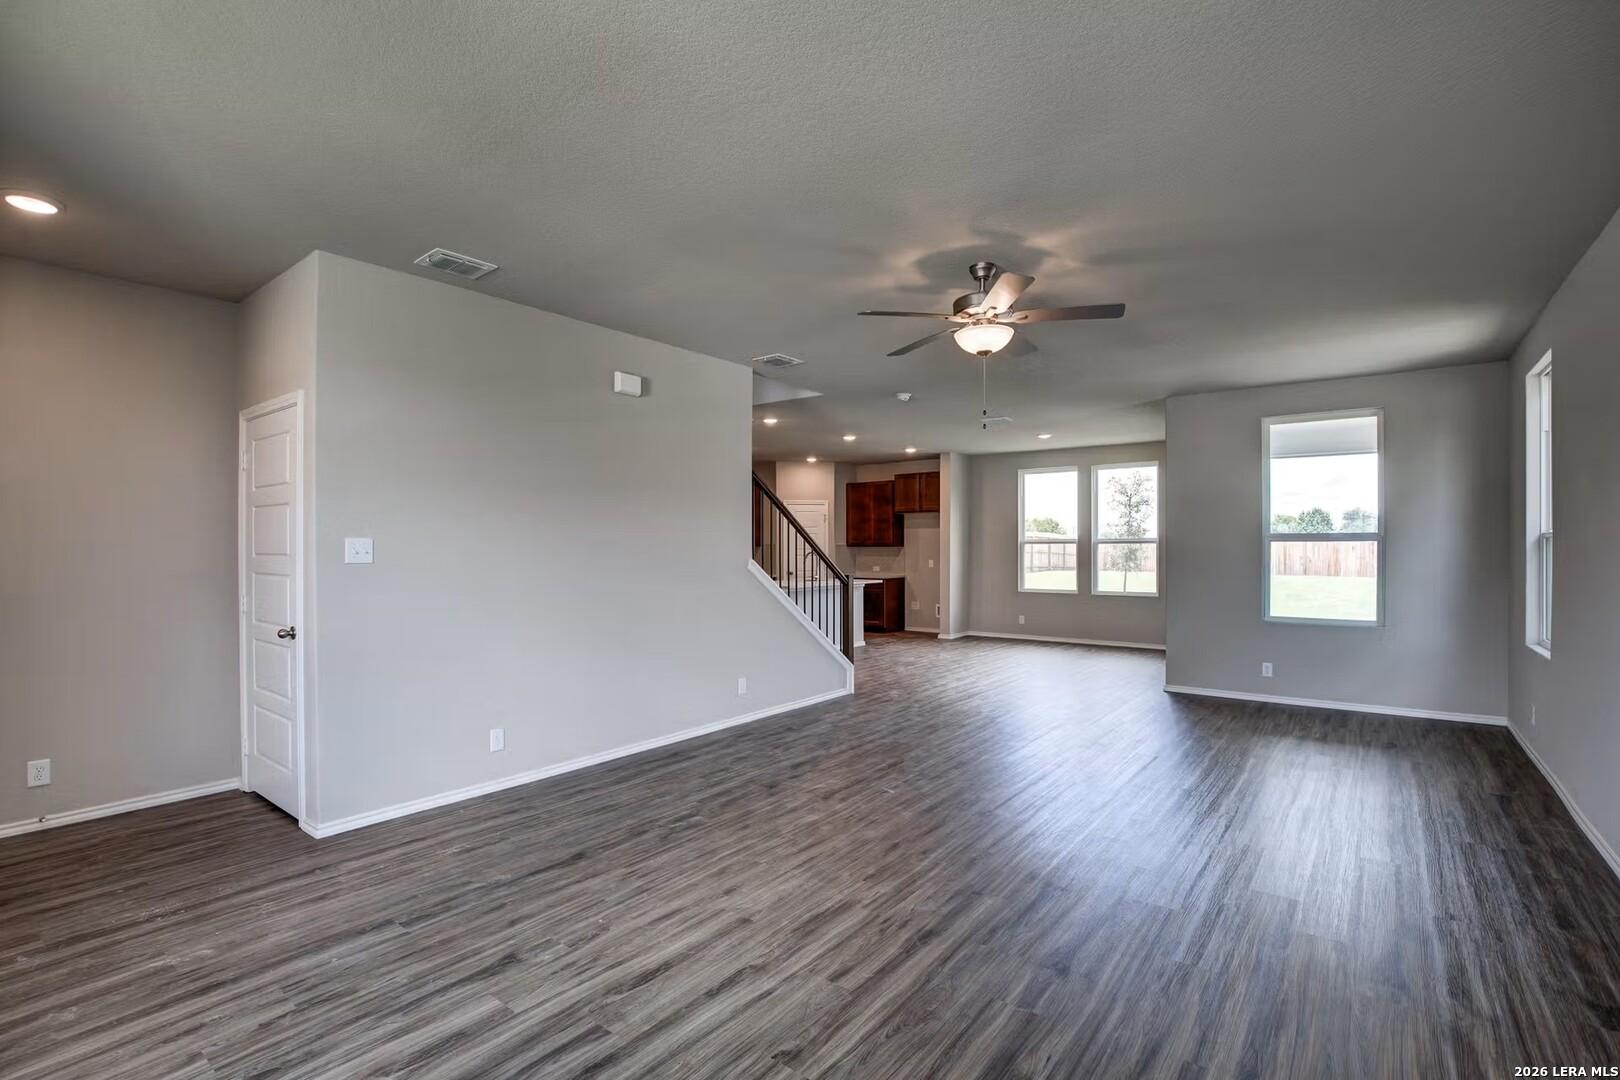
Spacious open-concept living area with wood-style flooring in The Murray G floor plan at Hannah Heights, Seguin, Texas.
Spacious open-concept living room with wood-style flooring in The Murray G floor plan at Hannah Heights, Seguin, Texas.
Spacious open-concept living area with wood-style flooring and staircase in The Murray G floor plan, Hannah Heights, Seguin.
Spacious open-concept living area with wood-style flooring and carpeted stairs in The Murray G floor plan, Seguin, Texas.

The Murray G

416 Jills PathHomesite #9-07
$349,990
From /MO*
Principal & Interest Only
4 Bd
2.5 Ba
2,477 Sf
More Details
Move In: December
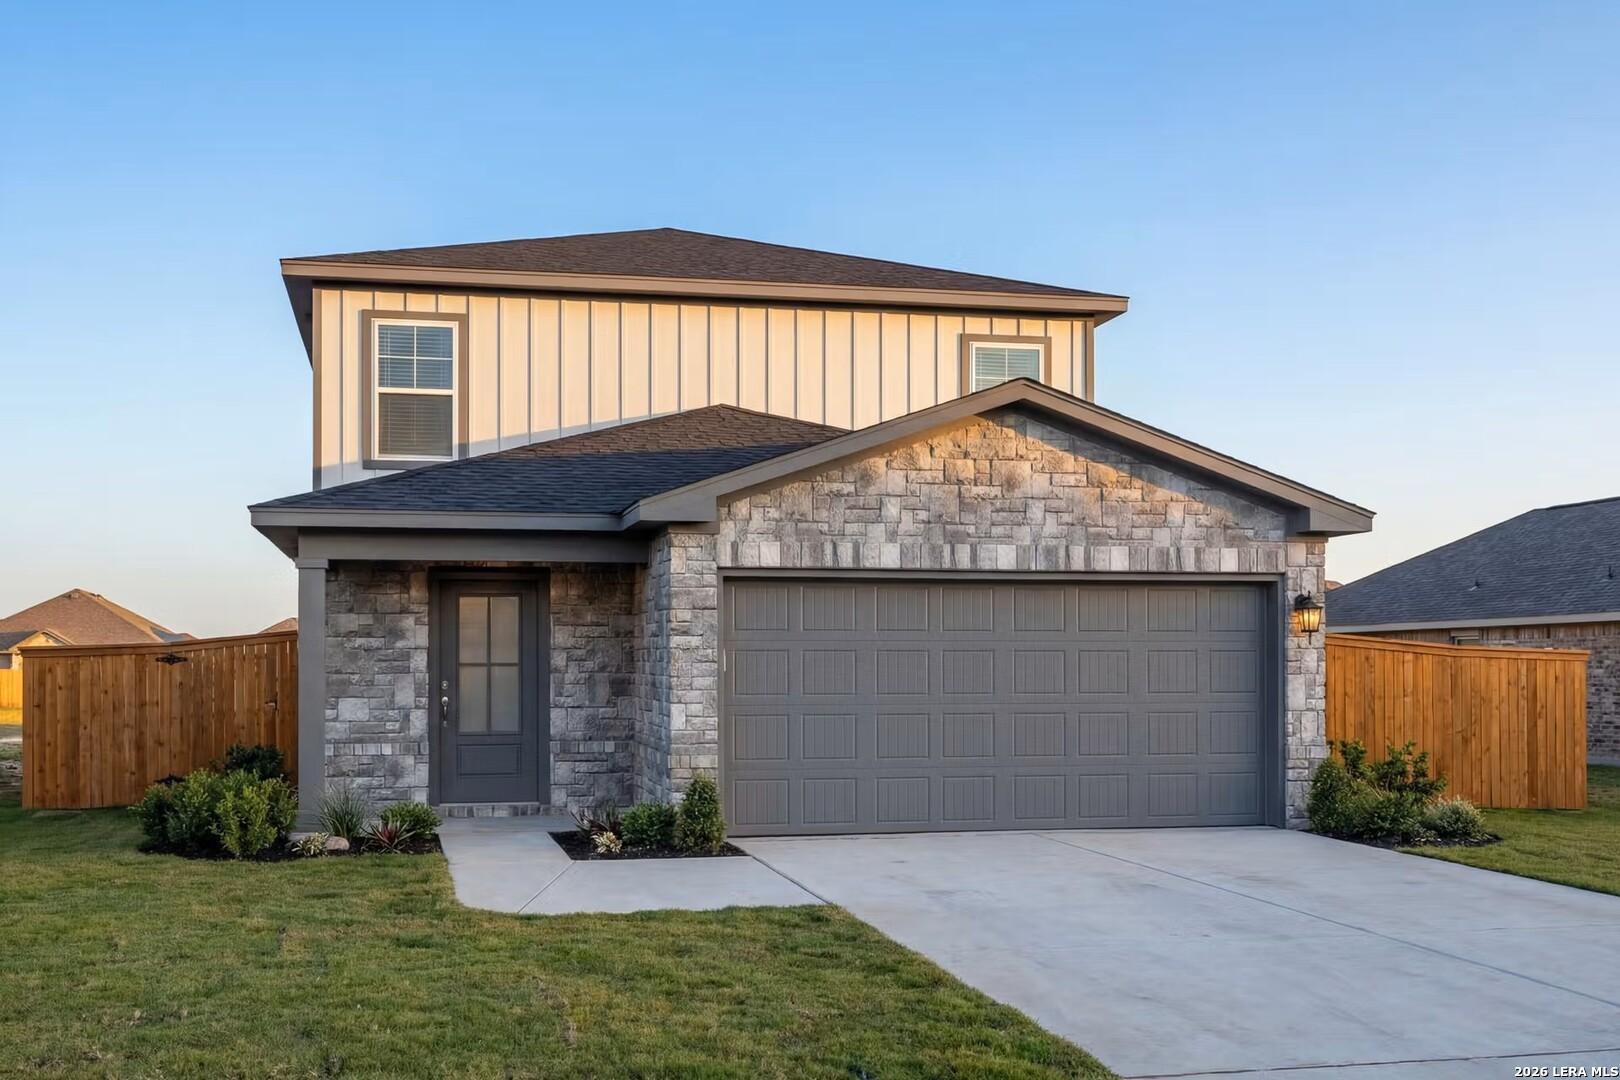
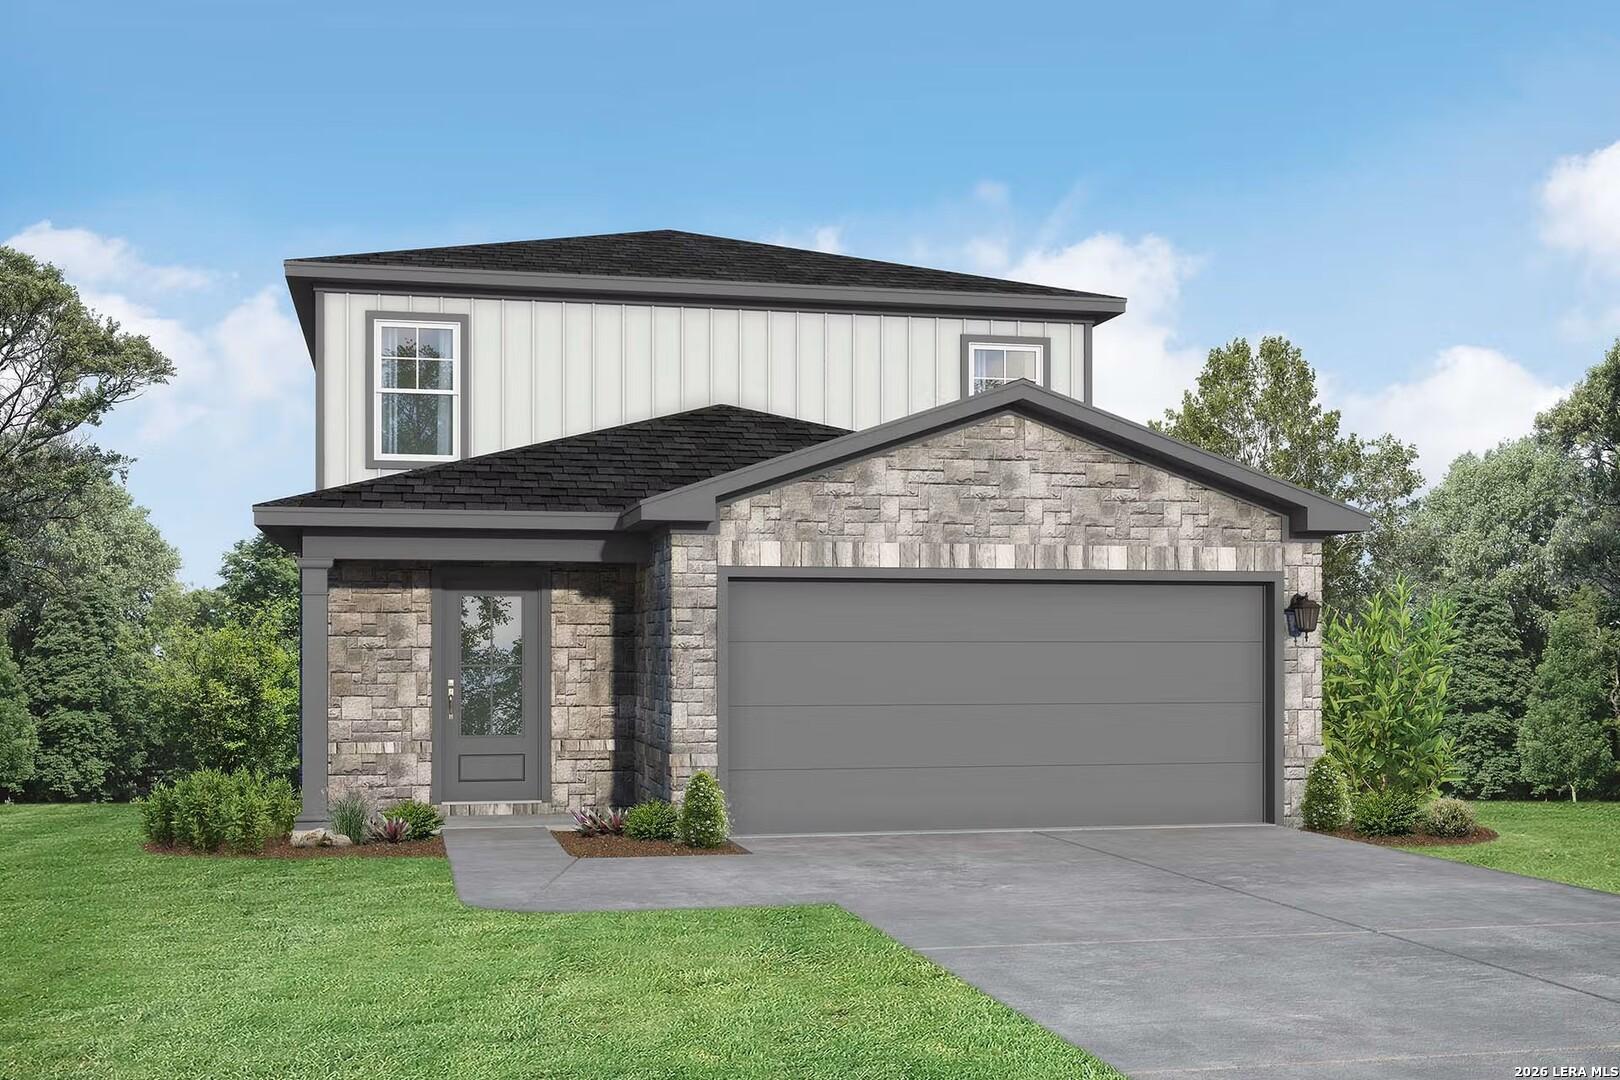
Two-story stone and white siding home with 3-car garage, landscaped yard, and wooden fence at Hannah Heights, Seguin, Texas
Two-story stone and white siding new construction home with 3-car garage at Hannah Heights, Seguin, Texas by Davidson Homes
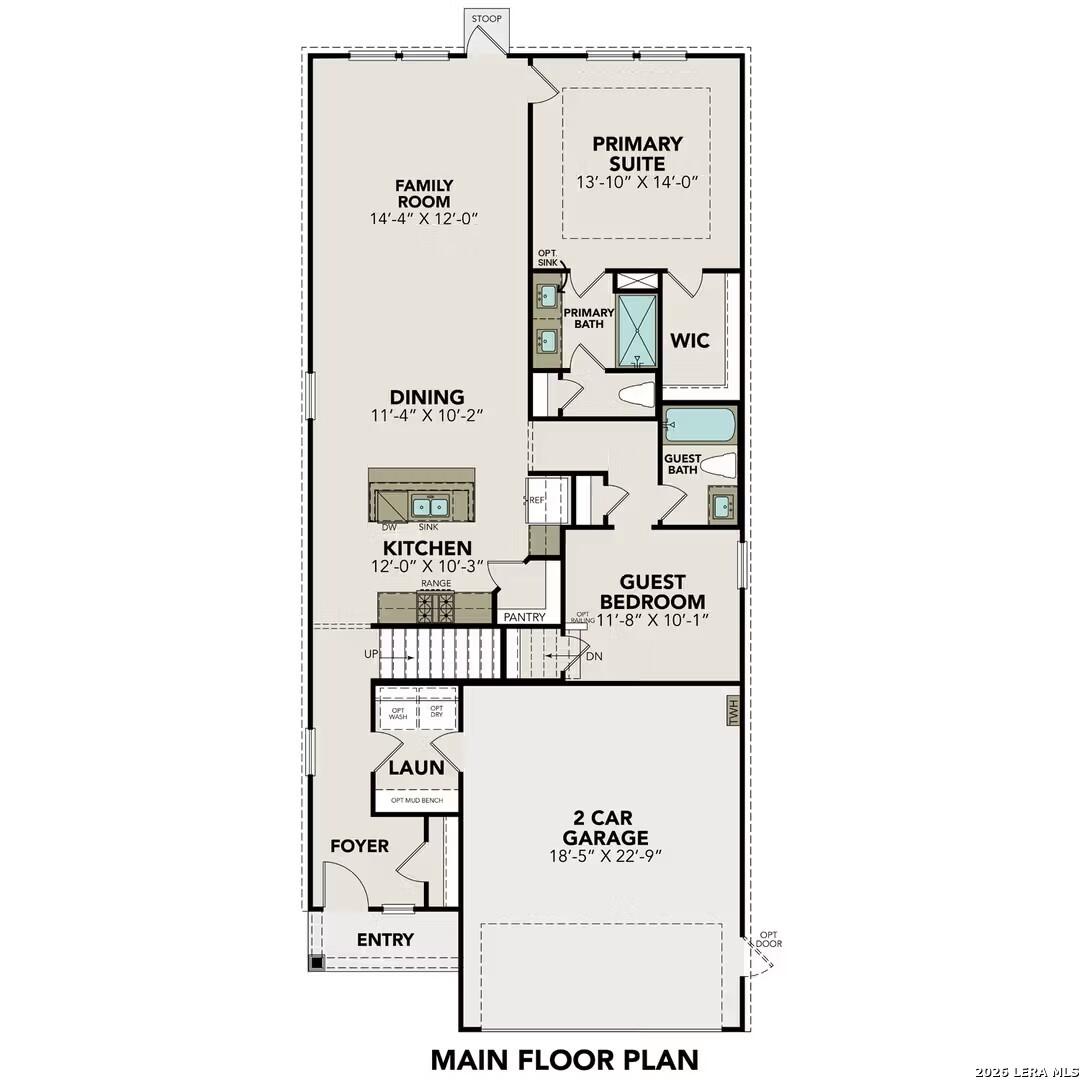
Main floor plan of Davidson Homes The San Marcos E in Hannah Heights, Seguin, TX showing primary suite, guest bedroom, and 2-car garage
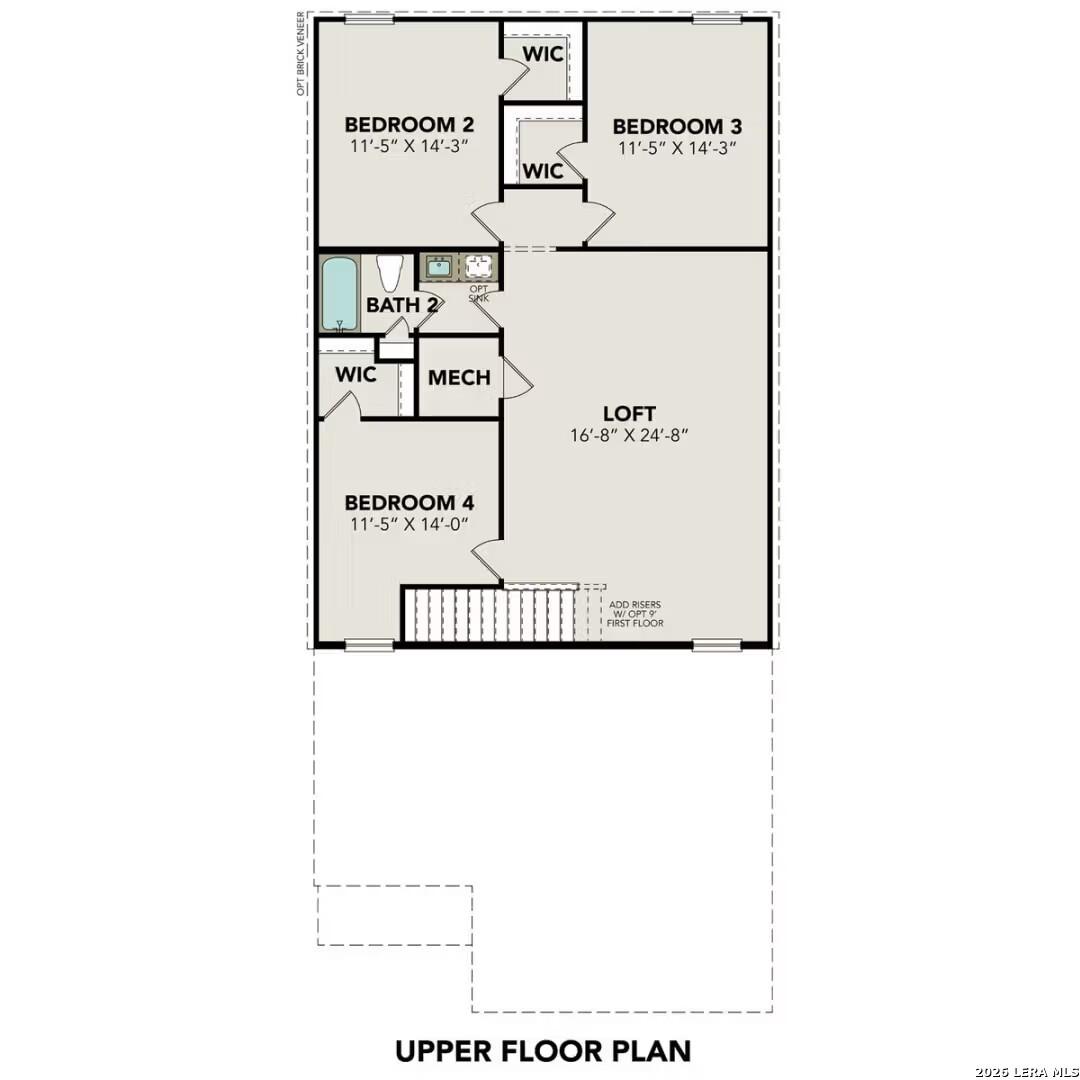
Second-floor floor plan with 3 bedrooms, loft, and bath in Davidson Homes The San Marcos E, Hannah Heights, Seguin, Texas
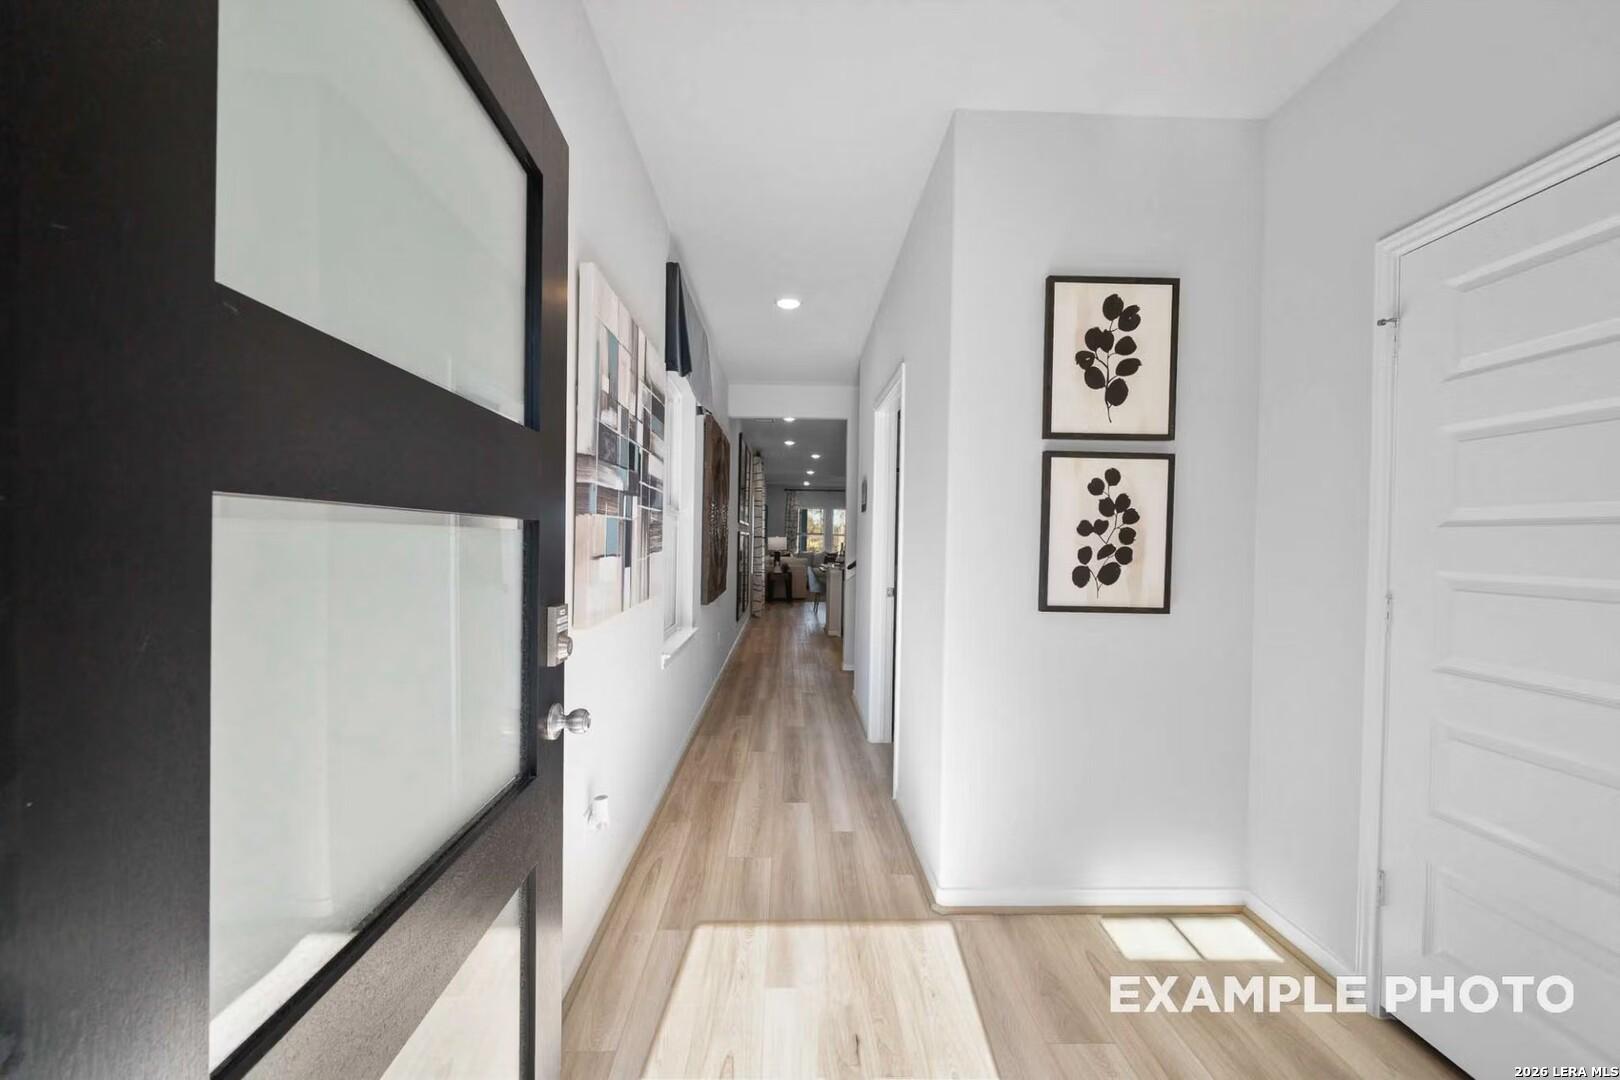
Bright entry hallway with frosted glass front door, wood-look flooring, and white walls in Davidson Homes' The San Marcos E, Seguin TX
Bright living room with sectional sofa, ceiling fan, and wood-look flooring in The San Marcos E by Davidson Homes, Seguin, TX
Bright open-concept living and dining area with wood-look flooring in Davidson Homes' The San Marcos E, Hannah Heights, Seguin, Texas