Under Construction
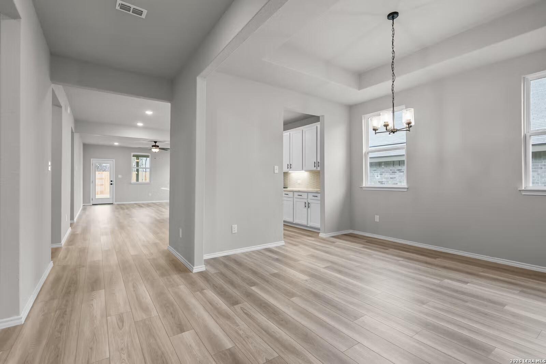
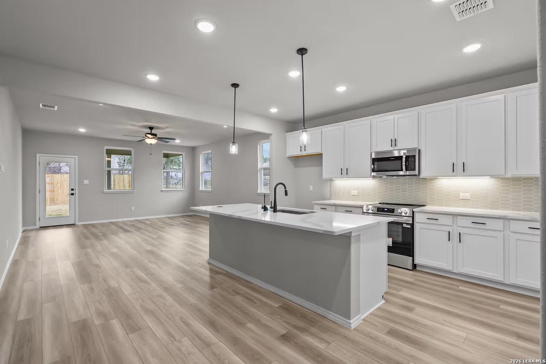
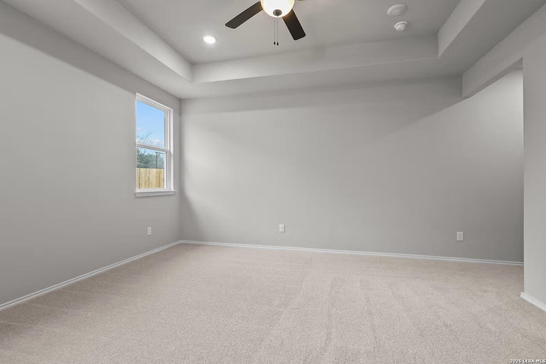
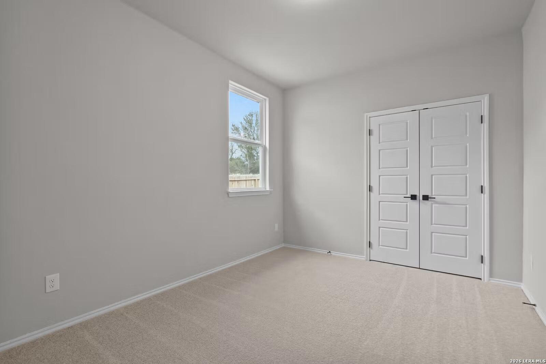
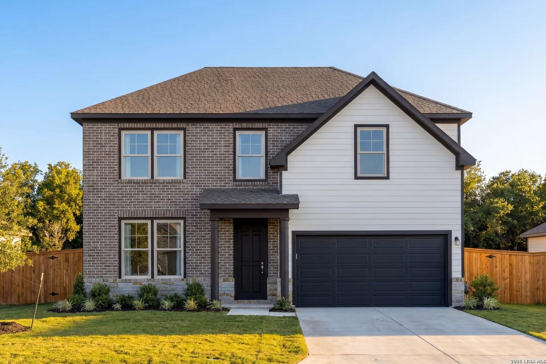
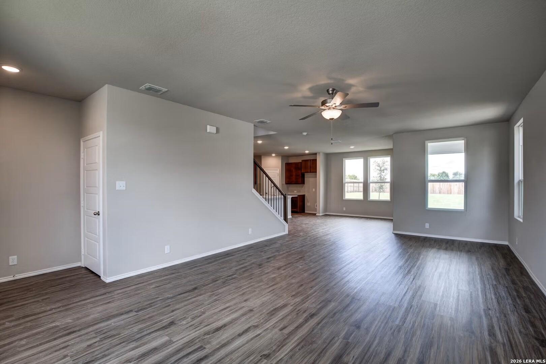
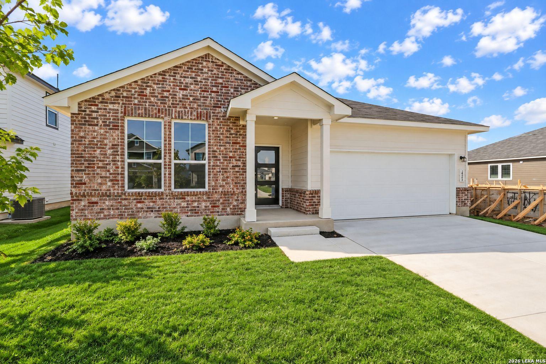
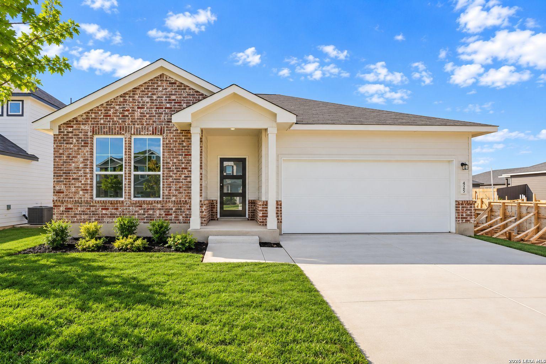
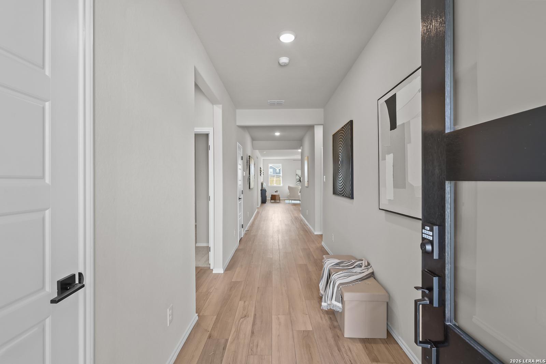
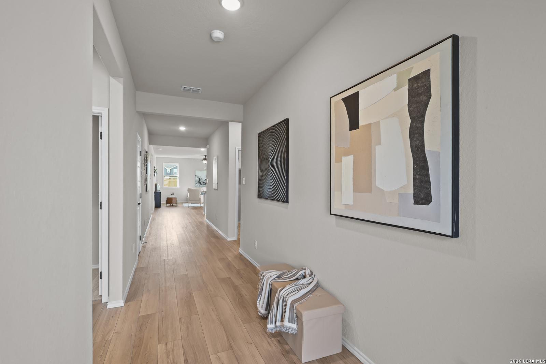
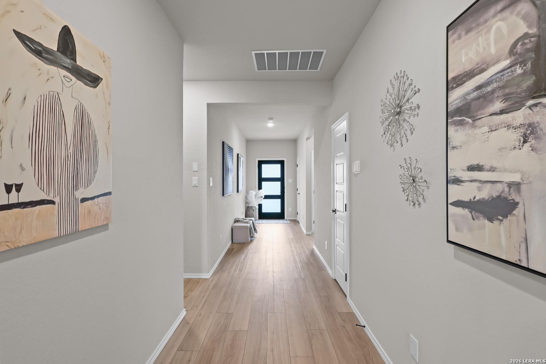
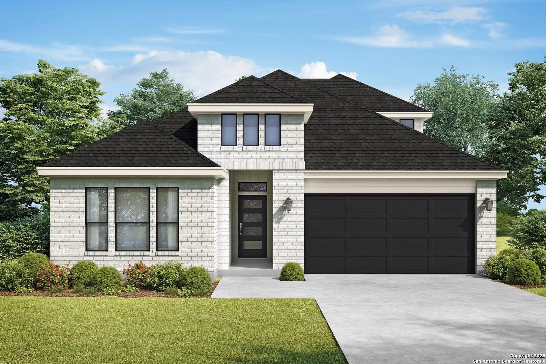
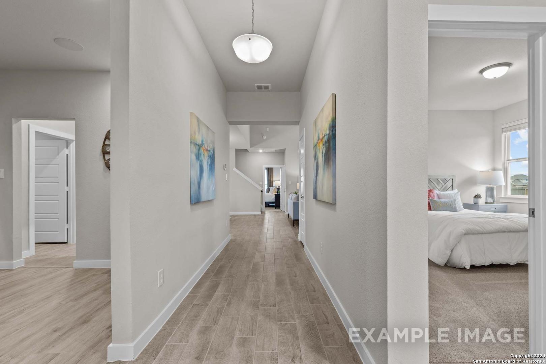
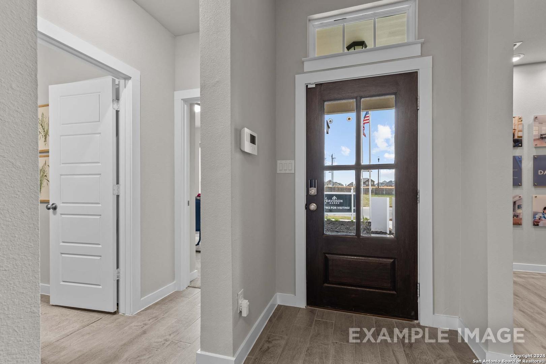
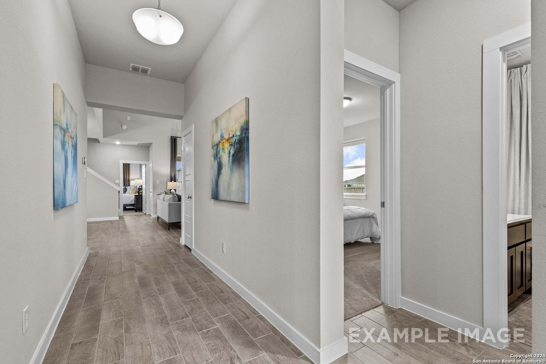
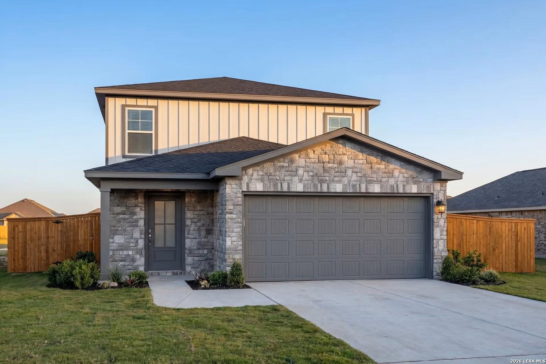
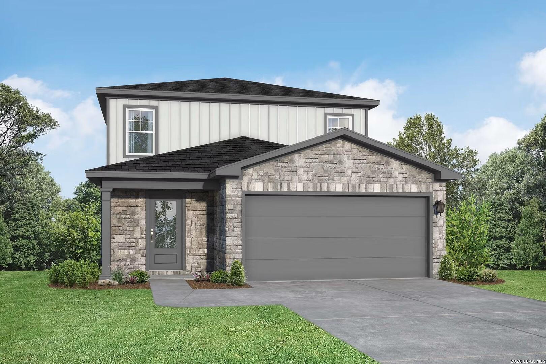
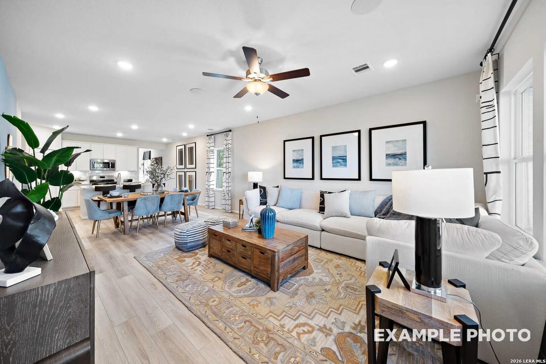
Image 1 of Davidson Homes' New Home at 421 Tims Way
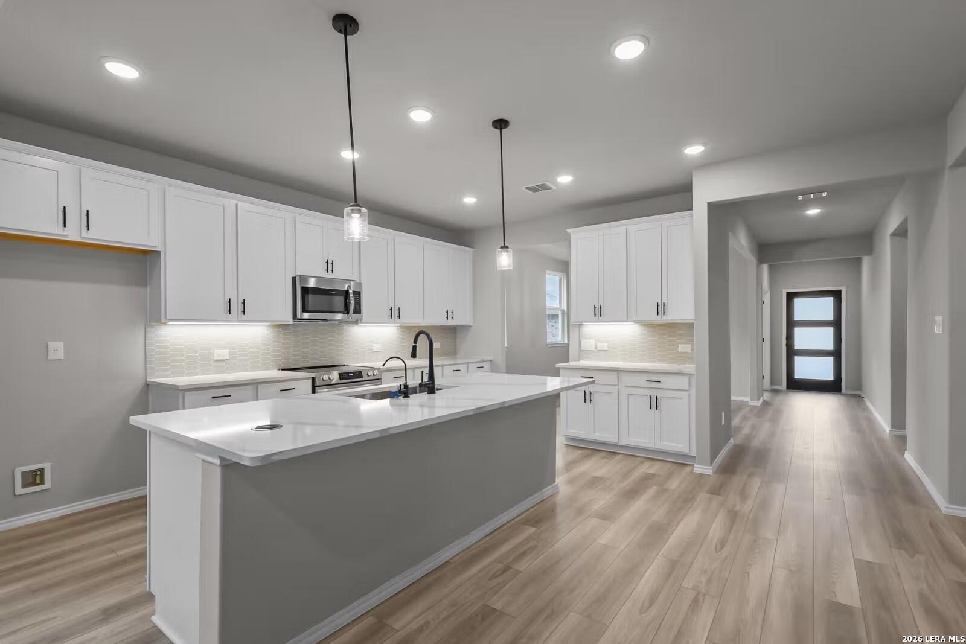
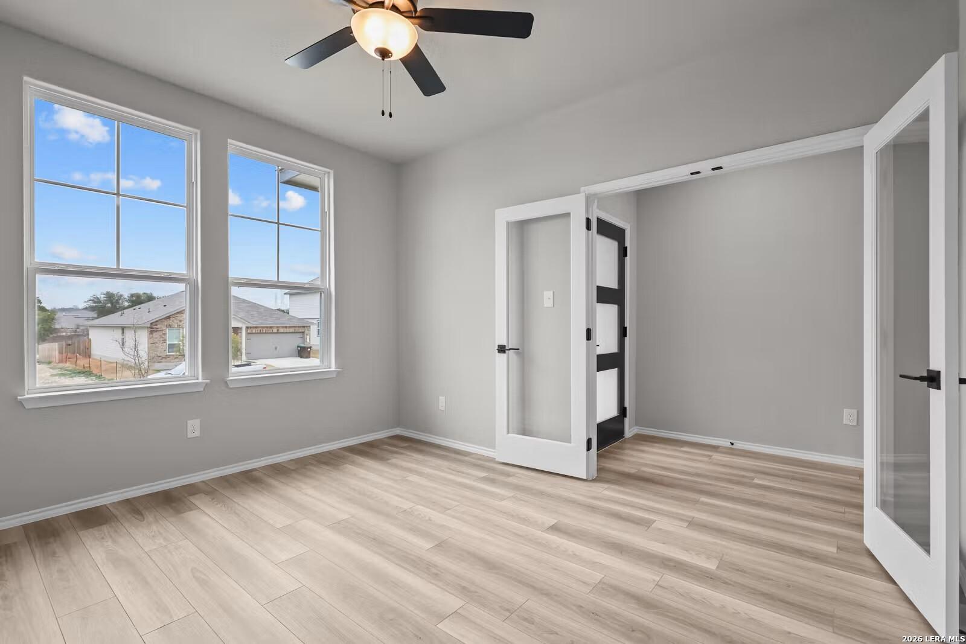
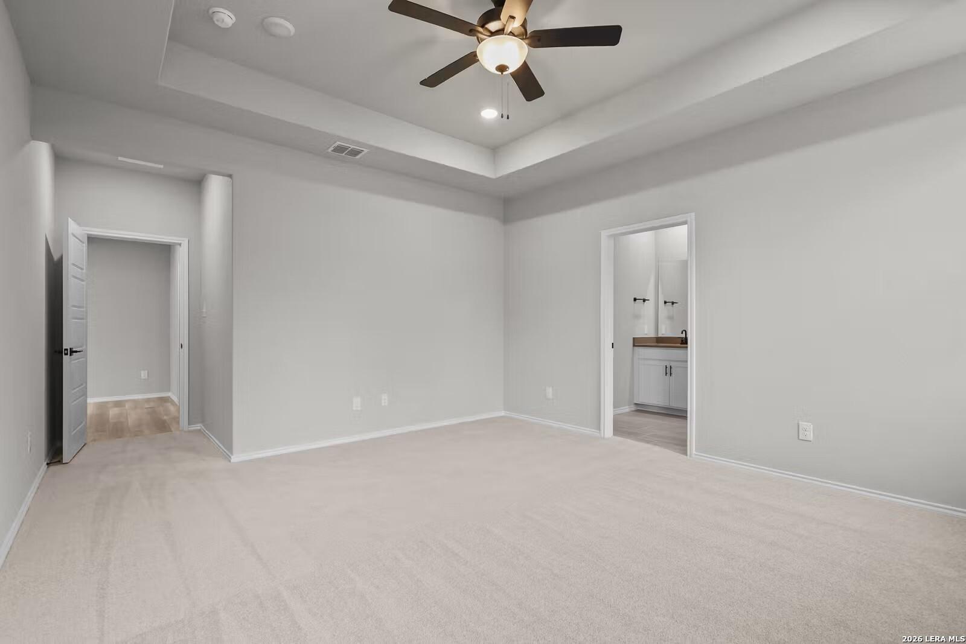
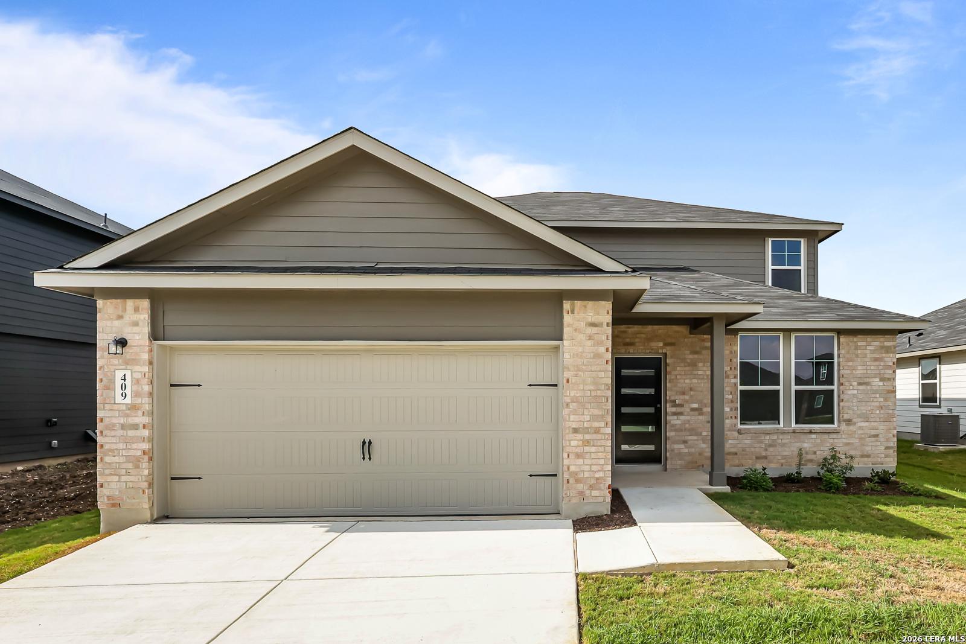
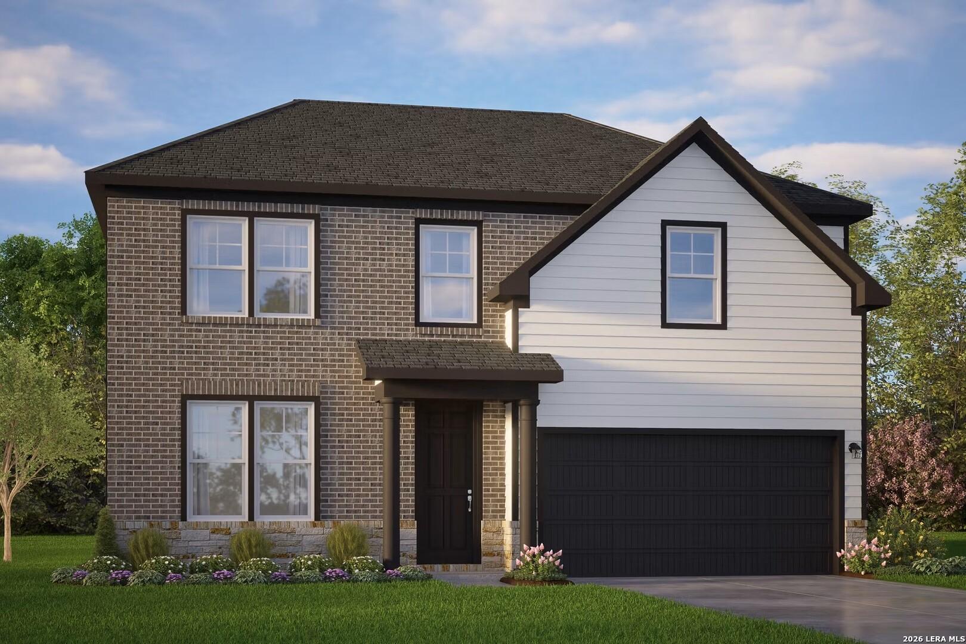
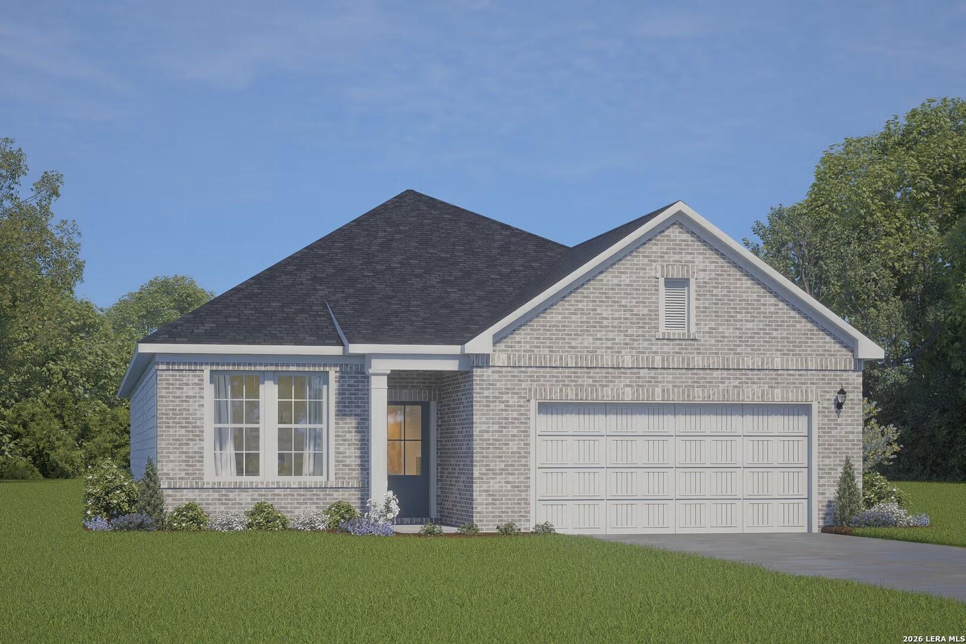
Image 2 of Davidson Homes' New Home at 421 Tims Way
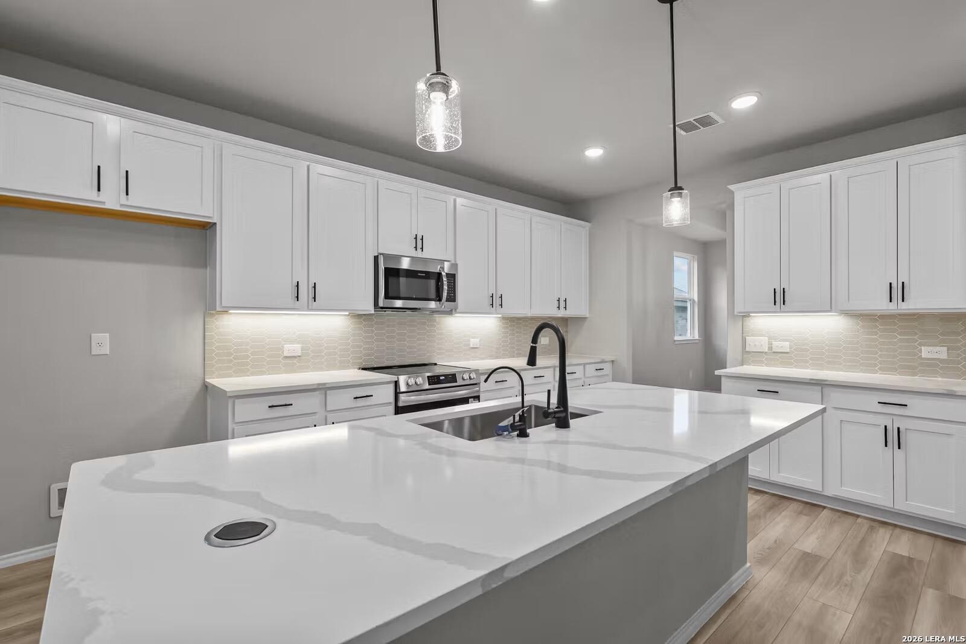
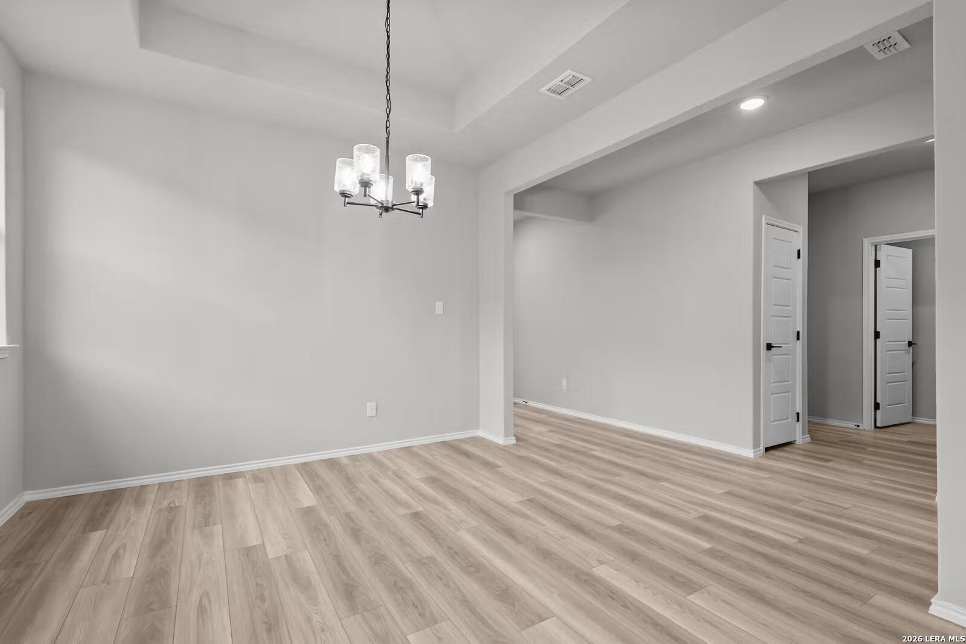
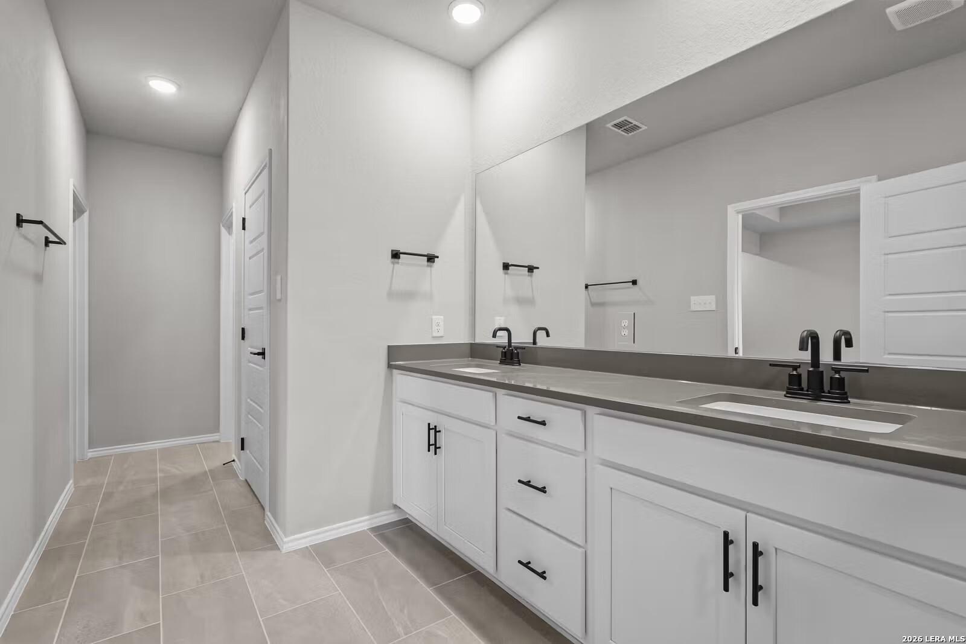
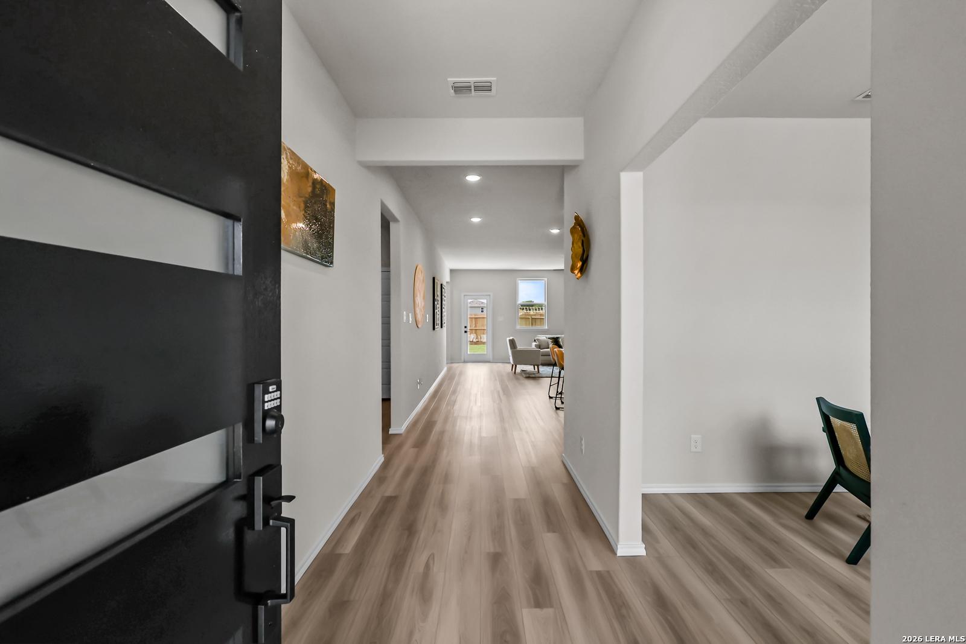
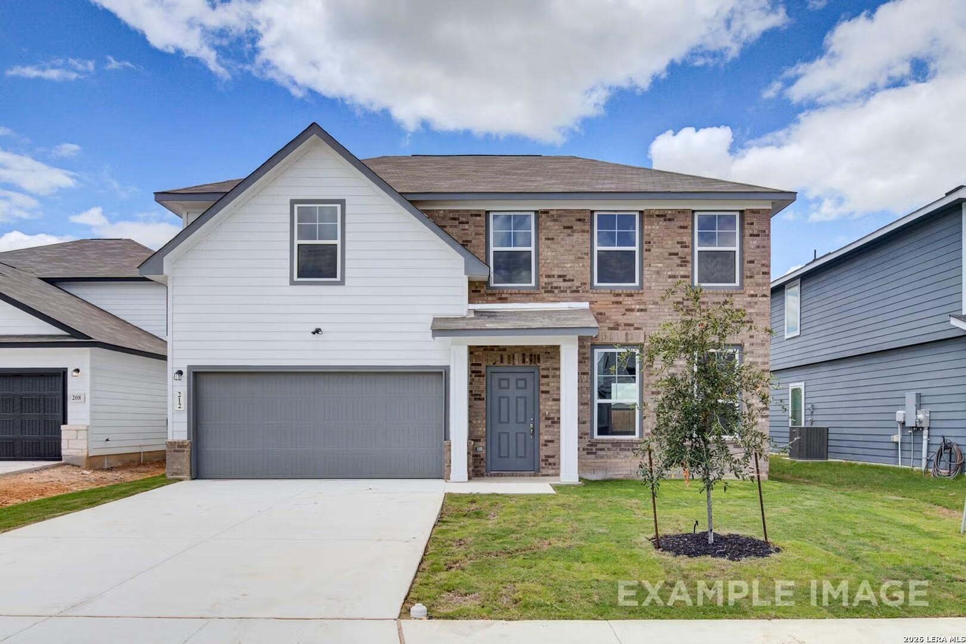
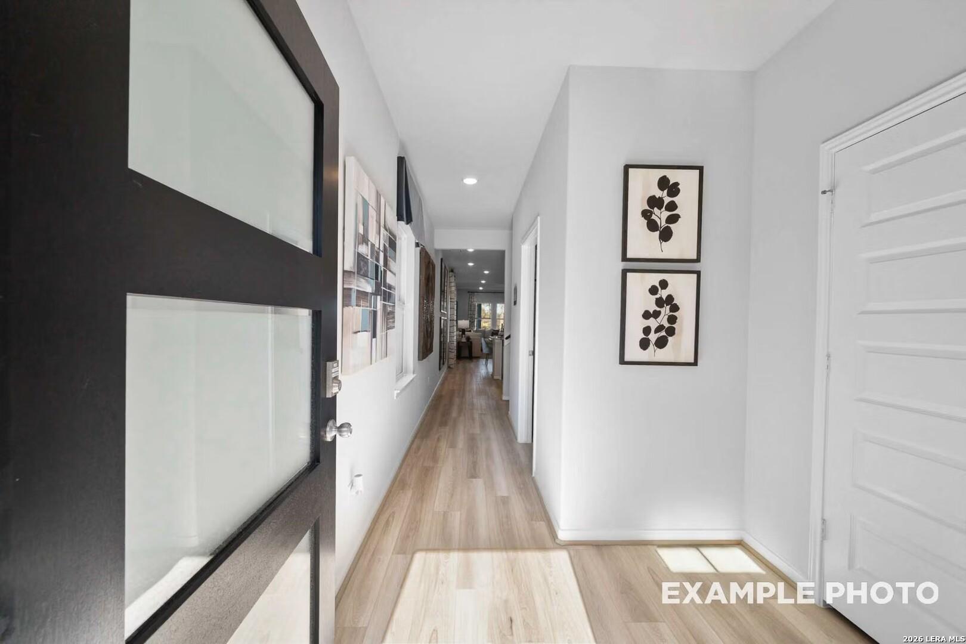
Image 3 of Davidson Homes' New Home at 421 Tims Way
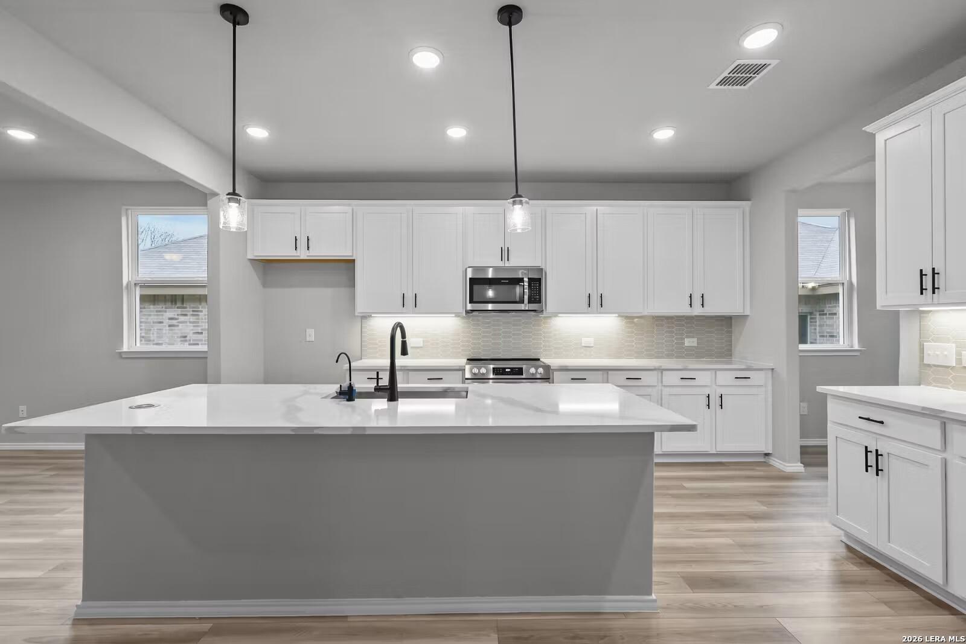
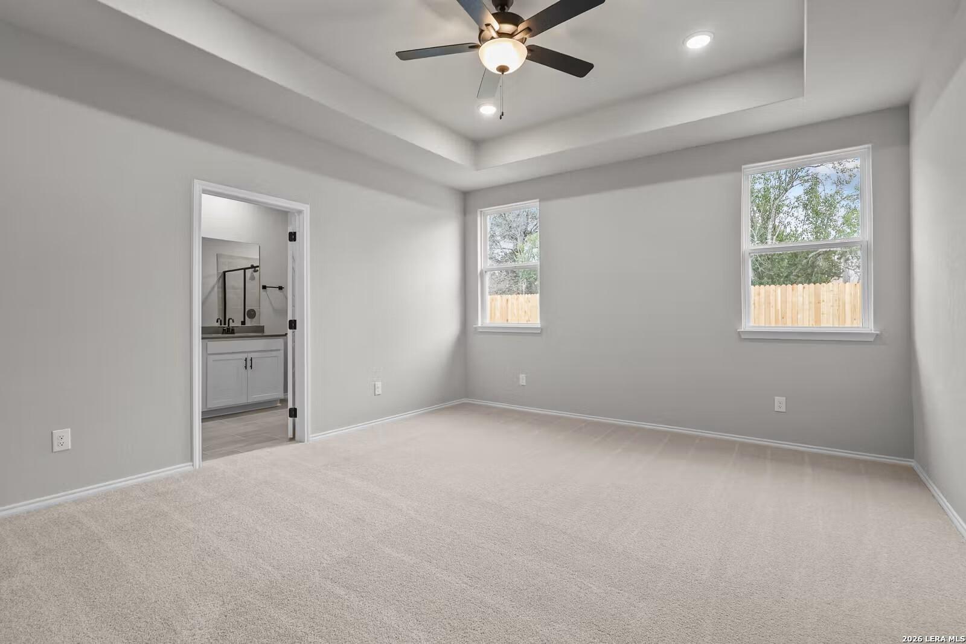
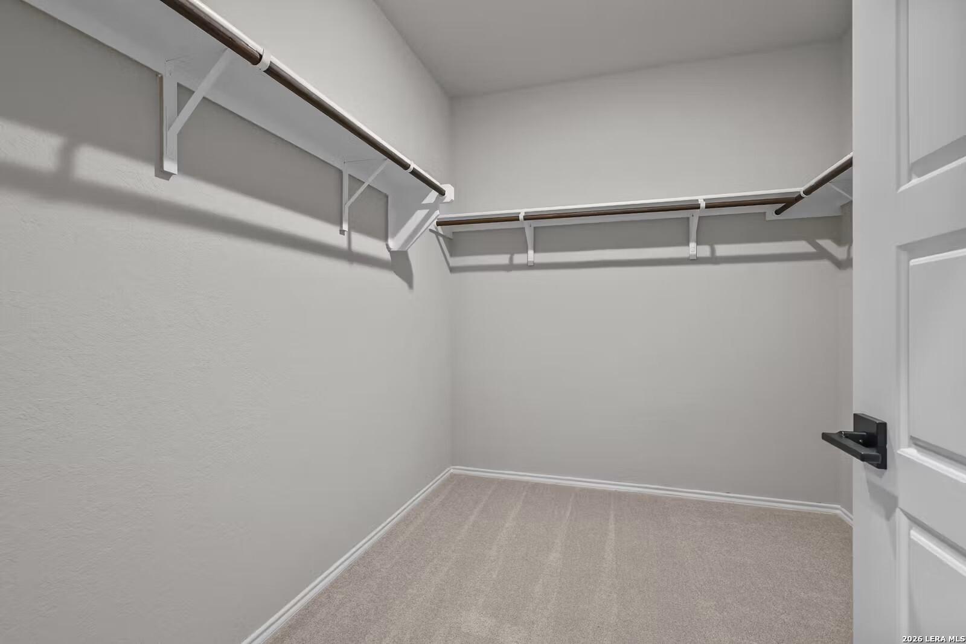
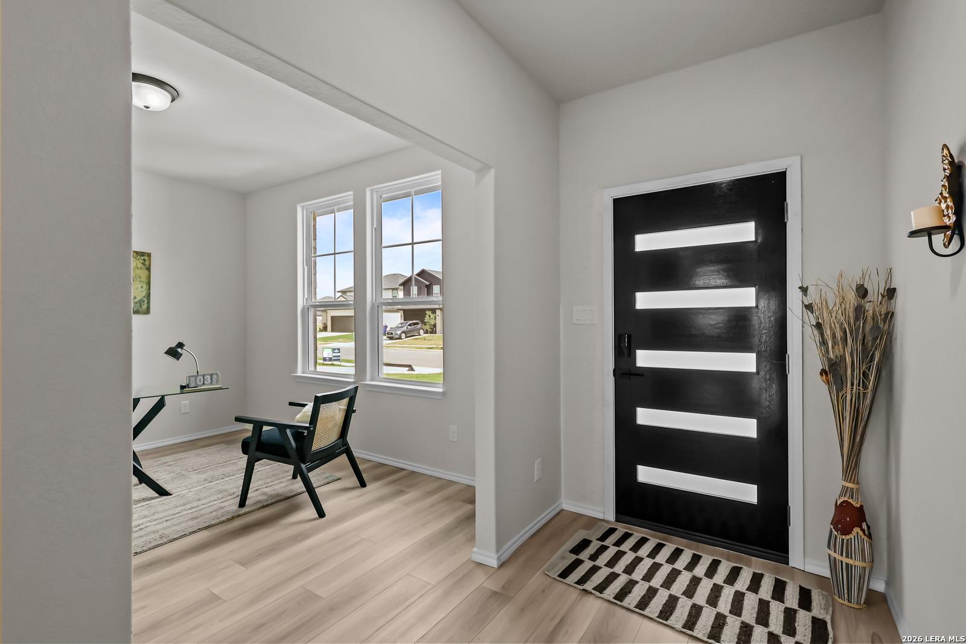
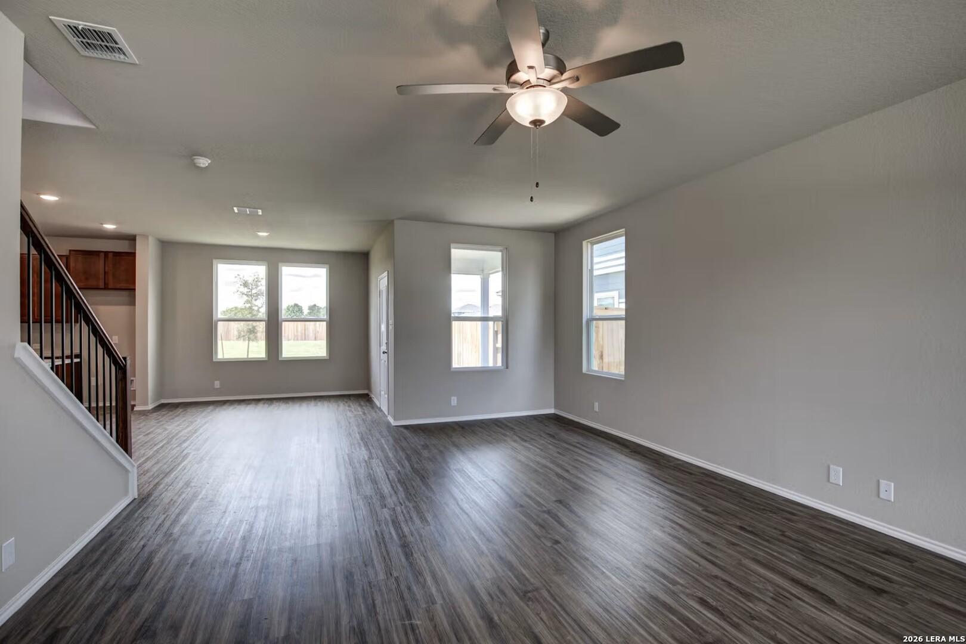
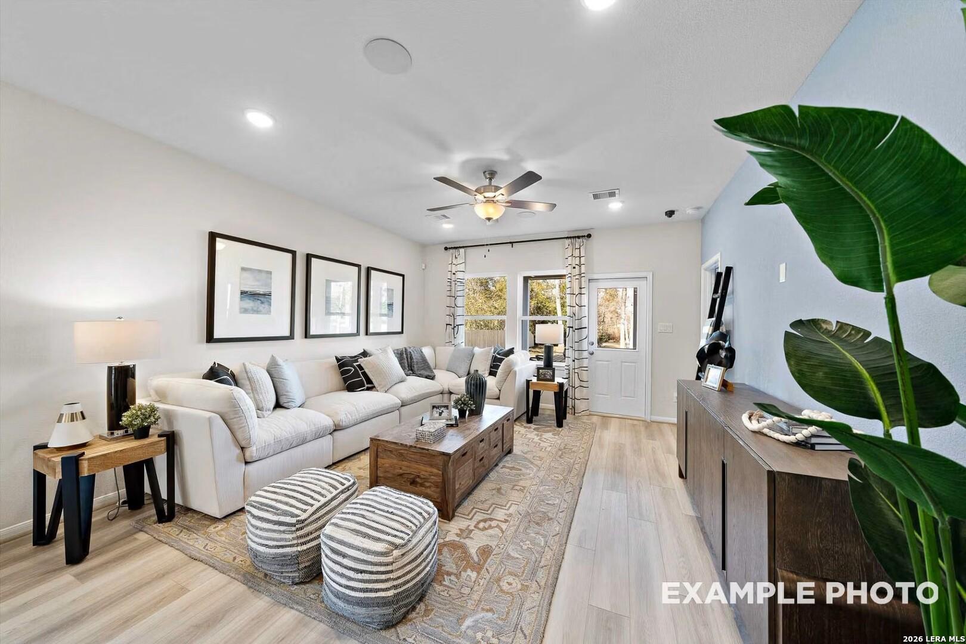
Image 4 of Davidson Homes' New Home at 421 Tims Way
Image 5 of Davidson Homes' New Home at 421 Tims Way
Image 6 of Davidson Homes' New Home at 421 Tims Way
Image 7 of Davidson Homes' New Home at 421 Tims Way
Image 8 of Davidson Homes' New Home at 421 Tims Way
Image 9 of Davidson Homes' New Home at 421 Tims Way
Image 10 of Davidson Homes' New Home at 421 Tims Way
Image 11 of Davidson Homes' New Home at 421 Tims Way
Image 12 of Davidson Homes' New Home at 421 Tims Way
Image 13 of Davidson Homes' New Home at 421 Tims Way
Image 14 of Davidson Homes' New Home at 421 Tims Way
Image 15 of Davidson Homes' New Home at 421 Tims Way
Image 16 of Davidson Homes' New Home at 421 Tims Way
Image 17 of Davidson Homes' New Home at 421 Tims Way
Image 18 of Davidson Homes' New Home at 421 Tims Way
Image 19 of Davidson Homes' New Home at 421 Tims Way
Image 20 of Davidson Homes' New Home at 421 Tims Way
Image 21 of Davidson Homes' New Home at 421 Tims Way
Image 22 of Davidson Homes' New Home at 421 Tims Way
Image 23 of Davidson Homes' New Home at 421 Tims Way
Image 24 of Davidson Homes' New Home at 421 Tims Way
Image 25 of Davidson Homes' New Home at 421 Tims Way
Image 26 of Davidson Homes' New Home at 421 Tims Way
Image 27 of Davidson Homes' New Home at 421 Tims Way
Image 28 of Davidson Homes' New Home at 421 Tims Way
Image 29 of Davidson Homes' New Home at 421 Tims Way
Image 30 of Davidson Homes' New Home at 421 Tims Way
Image 31 of Davidson Homes' New Home at 421 Tims Way
1/31

421 Tims Way

Homesite: #14-07

$361,865

The Glenwood I

Plan
Monthly PI*
/month
3 Beds
2.5 Baths
2,199 SF.
2 Car
Community Features
  • Green Belt
  • Low HOA Fees
  • Easy Access to I-10/I-35

Description

Discover The Glenwood in Hannah Heights, ready for move-in this January 2027. This home features an open floor plan highlighted by elegant tray ceilings in the living, primary, and dining rooms. A private home office with double glass doors provides a quiet retreat near the entrance. The kitchen serves as the heart of the home, featuring a large kitchen island with pendant lighting and upgraded finishes throughout. Relax in the primary suite, which offers an upgraded bath and a spacious closet. Two additional bedrooms, a full bath and a powder room round out the living spaces in this lovely one-story plan. A mudroom with a built-in mud bench near the two-car garage adds daily convenience. Step outside to the covered patio equipped with a ceiling fan, overlooking the peaceful backyard. With low HOA fees and easy access to I-10 and I-35, this Seguin home offers comfort and easy commutes. Schedule your visit today! Attached photos are representative of the floor plan and may depict non-standard features and upgrades. See community's New Home Consultant for details.

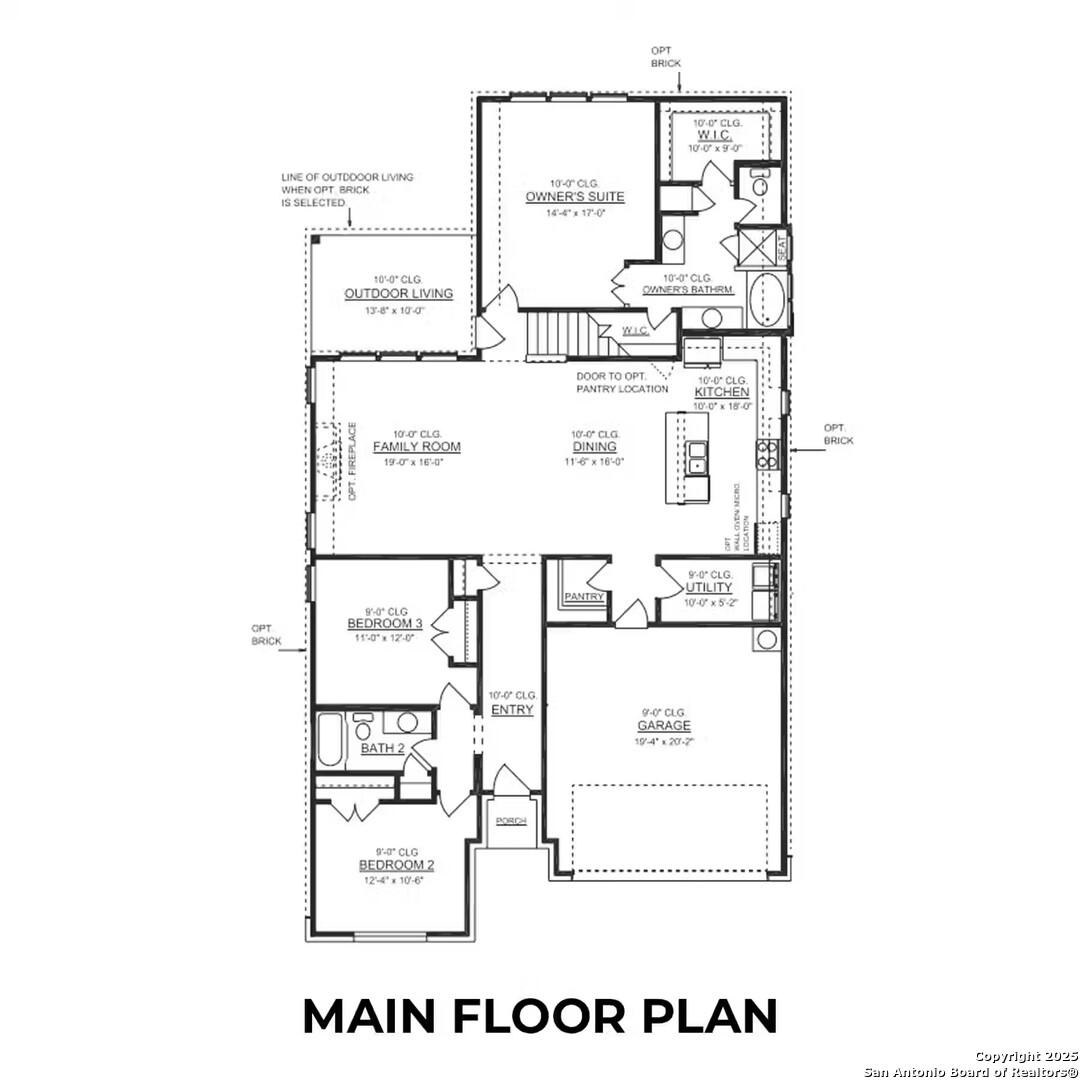
Floor Plan
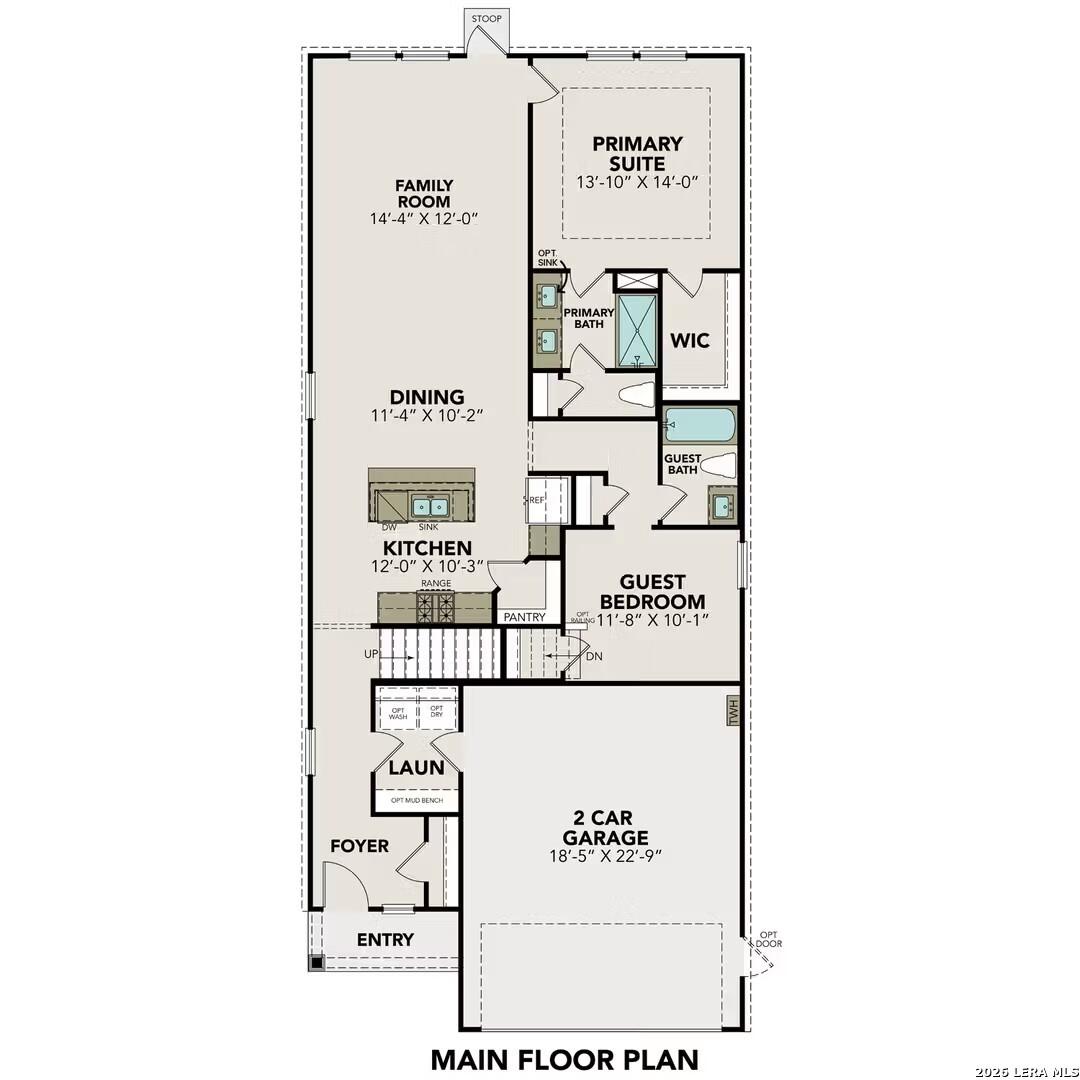
Main Floor Plan
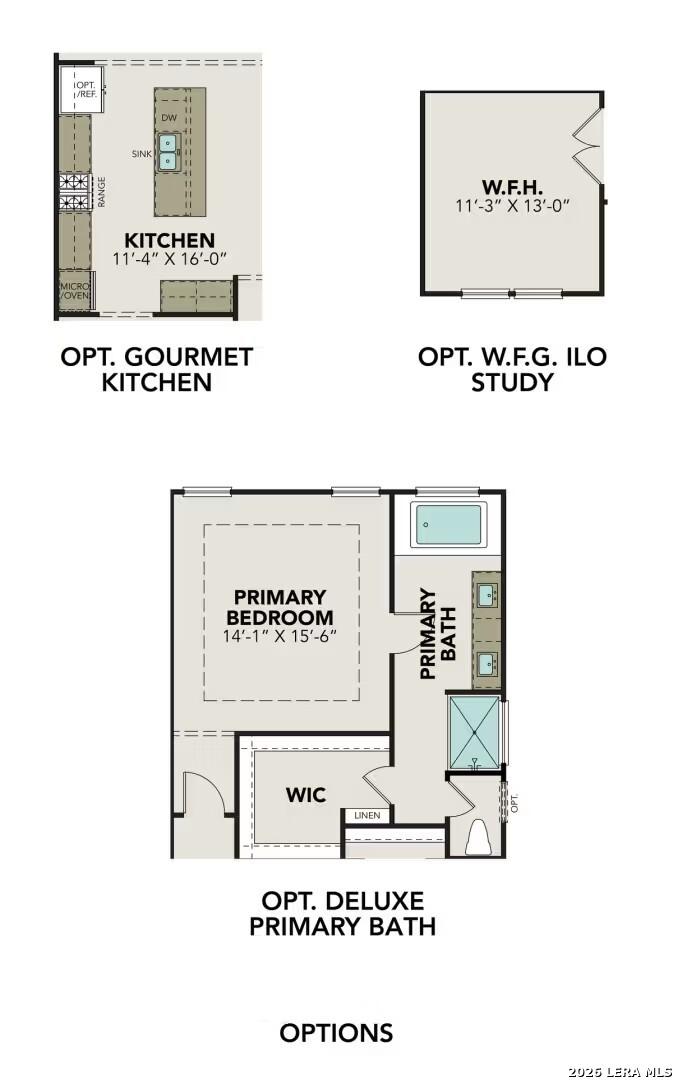
The Glenwood I floor plan showcasing primary suite with bath and WIC, optional gourmet kitchen, and study in San Antonio home design
    Request Info
Shaina Garcia
(210) 866-8864
Visiting Hours
Sun.12pm - 6pm
Mon. - Sat.10am - 6pm
Finance Your New Home

Community Events

Davidson Homes Twilight Tours promo with green-lit new home exterior and Green Light branding inviting buyers to self-tour
Twilight Tours
Multiple Communities

Experience Davidson Homes at twilight! Explore our stunning communities on your own time and find your green light home!

Read More
Green Light promotional graphic advertising up to 6% flex cash on to-be-built new homes in San Antonio, limited time only
Oct 9, 2026 - Oct 31, 2026
Your Dream Home. Up to 6% to Make It Yours.
Multiple Communities

Your dream home is calling! Get up to 6% toward closing costs or upgrades on select Davidson Homes. Limited time, so take your green light and build today! Connect with us to explore.

Read More
Community Overview

Hannah Heights

Own one of the final new homes in Seguin at Hannah Heights, where you have quick access to both I-10 and I-35 for an easy commute. These single-family homes sit within the Navarro ISD, keeping you close to Navarro High School and the rest of the district. With only a few opportunities left, you can still secure a homesite featuring greenbelt views and the benefit of low HOA fees.

Each new construction home offers a range of floor plans designed with an open floor plan to keep your kitchen and living areas connected. You get the peace of a neighborhood that borders a greenbelt while staying less than five miles from the outdoor space at Riverview Park. It is a practical balance of quiet scenery and proximity to local essentials.

Take advantage of these final opportunities before the community sells out. Explore quick move-in homes at Hannah Heights today!
  • Green Belt
  • Low HOA Fees
  • Easy Access to I-10/I-35
  • Navarro Elementary School
  • Navarro Intermediate School
  • Navarro Junior High School
  • Navarro High School
  • Navarro ISD

Nearby Points of Interest (25)

Arts & Culture
Shopping
H-E-B- 3.4 miles
Employers
Randolph AFB- 20.0 miles
Gyms
American Fitness- 0.3 miles
Anytime Fitness- 2.6 miles
Planet Fitness- 3.6 miles
Parks
Riverview Park- 4.3 miles
Max Starcke Park- 4.5 miles
Landa Park- 12.2 miles
Nature & Outdoors
Son's Island- 5.1 miles

Quick Move-In Homes in Hannah Heights (6)

Move-In Ready
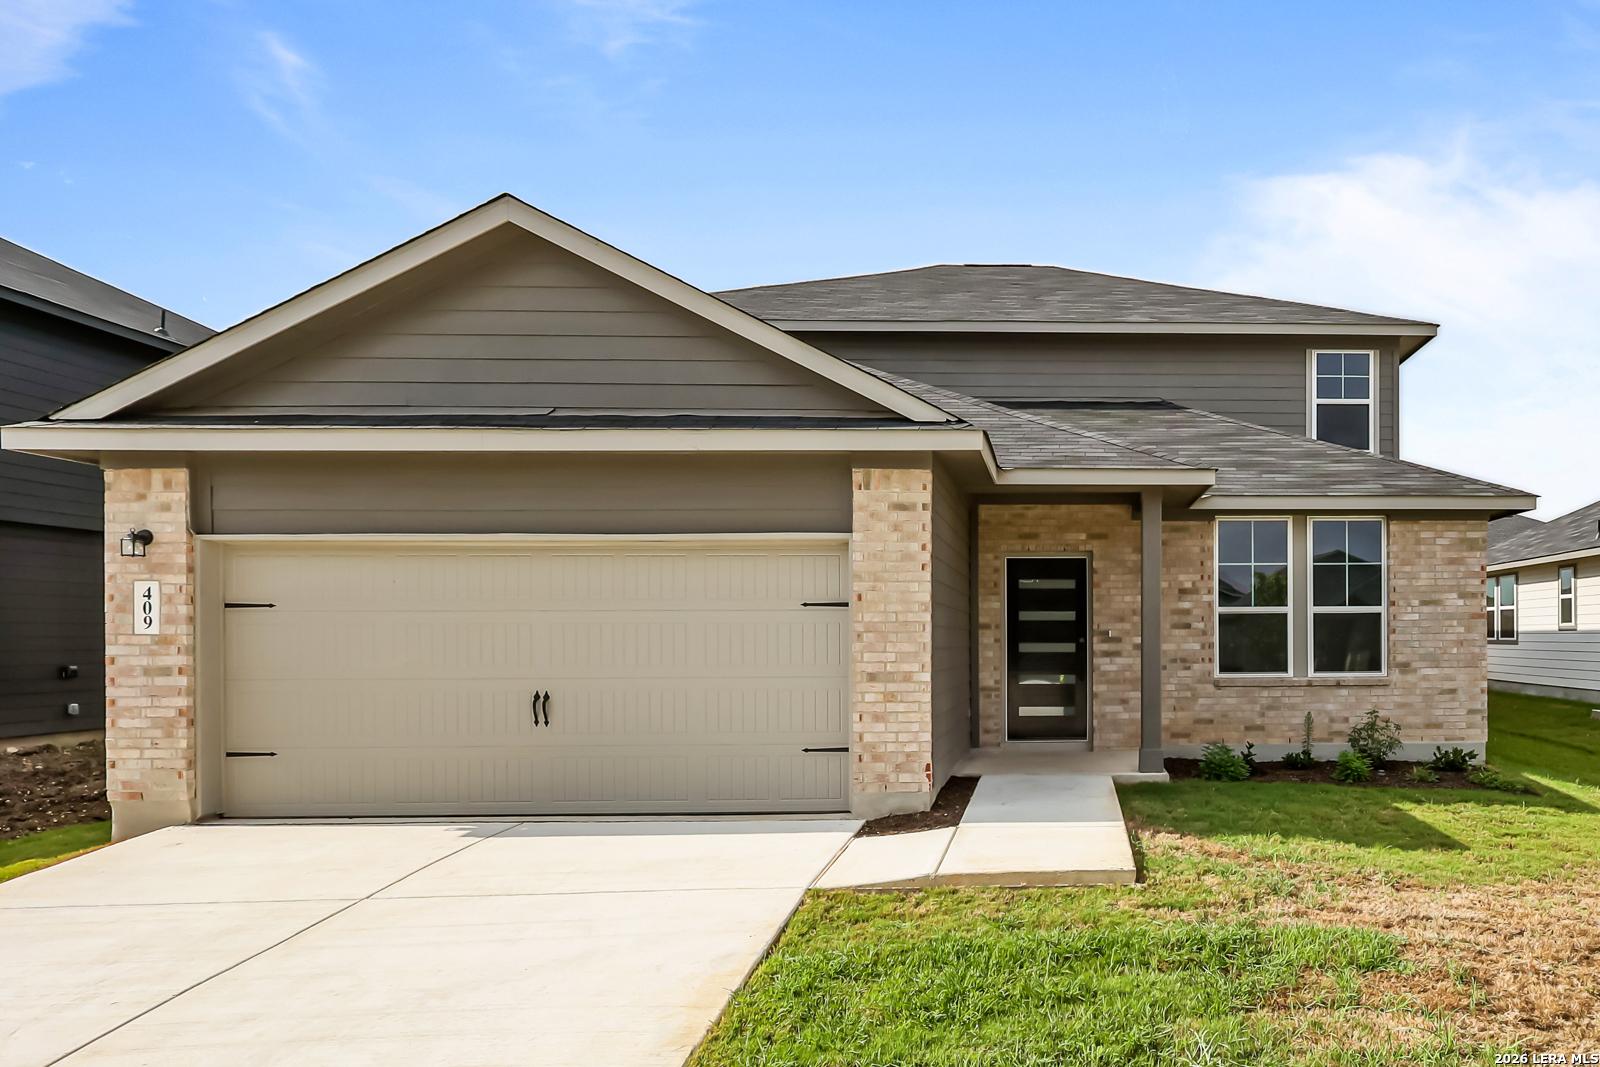
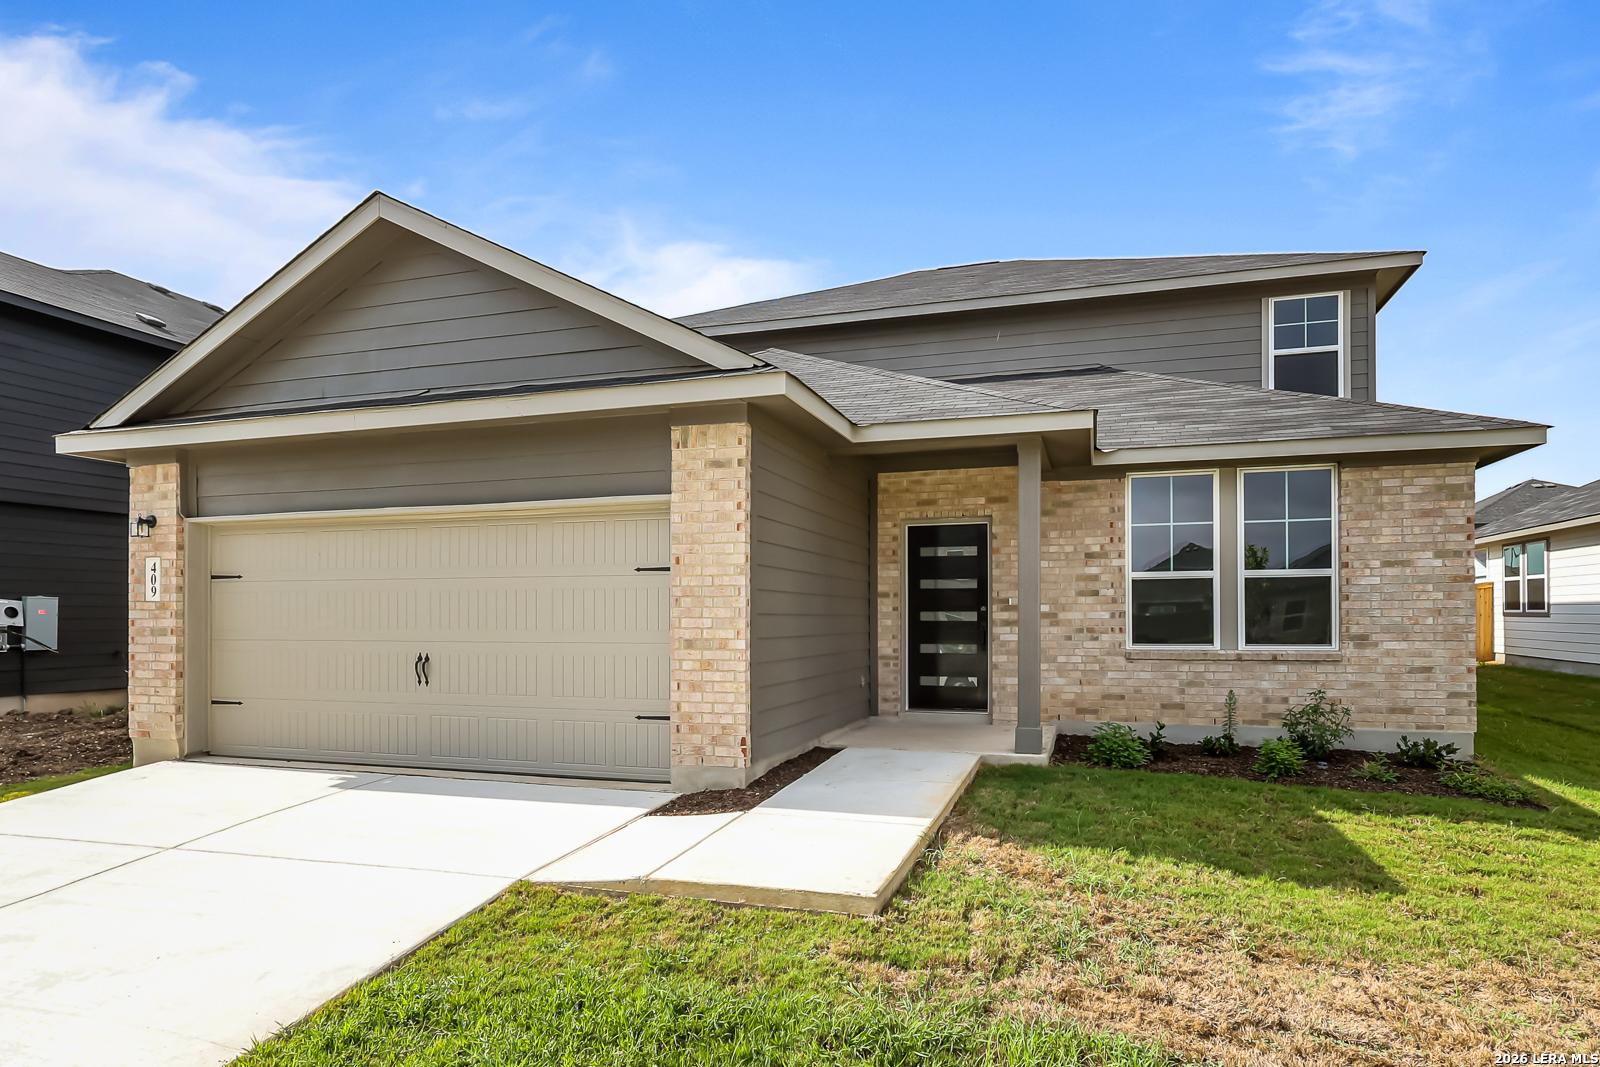
Two-story brick and siding home with 2-car garage in Hannah Heights, Seguin, Texas — Davidson Homes The Douglas C floor plan
Brick and gray 2-story home with 2-car garage and covered porch in Hannah Heights, Seguin, Texas by Davidson Homes
Front exterior of 2-story brick home with 2-car garage in Hannah Heights, Seguin, Texas — Davidson Homes The Douglas C plan
Welcoming foyer with black front door and wood-look flooring in The Douglas C by Davidson Homes, Hannah Heights, Seguin, Texas
Bright entryway with modern black front door and luxury vinyl plank flooring in Davidson Homes Douglas C plan, Seguin, Texas
Open-concept kitchen with granite island, pendant lights, and living area in The Douglas C floor plan at Hannah Heights, Seguin, TX
Open-concept kitchen with granite island, pendant lights, and wood floors in Davidson Homes' The Douglas C, Hannah Heights, Seguin, Texas
Self Tour Now Available!
The Douglas C

409 Jills PathHomesite #15-06
Now $334,990, was $359,990, save $25,000
From /MO*
Principal & Interest Only
4 Bd
3.5 Ba
2,738 Sf
More Details
Move-In Ready
Two-story brick and white siding home with black garage door in Hannah Heights, Seguin, Texas by Davidson Homes
Two-story brick and white siding home with black garage door and landscaped yard, The Murray G floor plan in Hannah Heights, Seguin
Two-story brick and white siding home with 2-car garage in Hannah Heights, Seguin, Texas by Davidson Homes
Bright open-concept living area with wood-look flooring, ceiling fan, and large windows in Davidson Homes' Murray G plan, Seguin TX
Open-concept living area with luxury vinyl plank flooring, ceiling fan, and natural light in Davidson Homes Murray G plan, Seguin TX
Spacious living room with wood-look flooring and staircase in Davidson Homes Murray G plan, Hannah Heights, Seguin, Texas
Spacious open-concept living area with vinyl plank flooring, ceiling fan, and carpeted staircase in Davidson Homes Murray G plan, Seguin, TX

The Murray G

416 Jills PathHomesite #9-07
$349,990
From /MO*
Principal & Interest Only
4 Bd
2.5 Ba
2,477 Sf
More Details
Move-In Ready
Brick facade and 2-car garage exterior of Davidson Homes' The Daphne H, a 4-bedroom single-story home in Hannah Heights, Seguin, TX
Brick and white 1-story new construction home with 2-car garage and landscaped yard in Hannah Heights, Seguin, Texas
Bright entry hallway with wood-look flooring and black front door in Davidson Homes' The Daphne H, Hannah Heights, Seguin, Texas
Bright hallway with wood-look tile flooring and framed art in Davidson Homes' The Daphne H, Hannah Heights, Seguin, Texas
Bright hallway with wood-look flooring and modern art in Davidson Homes The Daphne H, Hannah Heights, Seguin, Texas
Open-concept kitchen with island, white cabinetry, and stainless appliances in The Daphne H floor plan, Hannah Heights, Seguin, TX
Open-concept kitchen with white cabinetry, granite island, and pendant lights in The Daphne H home by Davidson Homes, Seguin, TX
Self Tour Now Available!

The Daphne H

425 Tims WayHomesite #13-07
Now $324,990, was $338,990, save $14,000
From /MO*
Principal & Interest Only
4 Bd
3 Ba
1,917 Sf
More Details
Sold
White brick exterior with black roof and 2-car garage in The Collin A floor plan by Davidson Homes, Hannah Heights, Seguin, Texas
Main floor plan of Davidson Homes The Collin A: 3-bedroom, 2.5-bath, 2,251 sq ft one-story home with 2-car garage in Hannah Heights, Seguin, Texas
Hallway with wood-look tile flooring leading to bedrooms in Davidson Homes The Collin A floor plan, Hannah Heights, Seguin, Texas
Welcoming foyer with dark wood glass-panel front door and wood-look tile in Davidson Homes' The Collin A, Hannah Heights, Seguin, Texas
Bright hallway with wood-look tile and abstract art leading to bedrooms in Davidson Homes The Collin A, Hannah Heights, Seguin, Texas
Bright entry hallway with wood-look tile flooring and decorative mirror in The Collin A by Davidson Homes, Seguin, Texas
Bright entry foyer with glass-panel front door, wood-look tile flooring, and abstract art in Davidson Homes The Collin A, Seguin TX

The Collin A

3704 Isaac DrHomesite #22-09
$359,990
From /MO*
Principal & Interest Only
3 Bd
2.5 Ba
2,251 Sf
More Details
Sold
Brick front exterior with black garage door and covered porch at The Collin C by Davidson Homes in Hannah Heights, Seguin, Texas
Brick new construction home with black garage door and covered porch in Hannah Heights, Seguin, Texas by Davidson Homes
Brick new construction home with dark garage door and gabled roof in Hannah Heights, Seguin, Texas by Davidson Homes
Bright entry hallway with wood-look flooring and modern black front door in The Collin C by Davidson Homes, Seguin, Texas
Bright entry foyer with black glass-panel front door and wood-look flooring in The Collin C by Davidson Homes, Seguin, TX
Bright entry hallway with wood-look tile flooring, framed wall art, and black glass-panel front door in Davidson Homes' The Collin C, Seguin, TX
Bright open-concept living and dining area with vaulted ceilings in Davidson Homes' Collin C plan, Hannah Heights, Seguin, TX

The Collin C

429 Tims WayHomesite #12-07
$369,990
From /MO*
Principal & Interest Only
4 Bd
3 Ba
2,451 Sf
More Details
Move In: December
Two-story stone and siding new home with 3-car garage in Hannah Heights, Seguin, Texas by Davidson Homes
Two-story stone and white panel exterior with 3-car garage and landscaped yard, The San Marcos E by Davidson Homes in Seguin, TX
First floor plan of The San Marcos E by Davidson Homes showing primary suite, guest bedroom, kitchen, and 2-car garage in Seguin
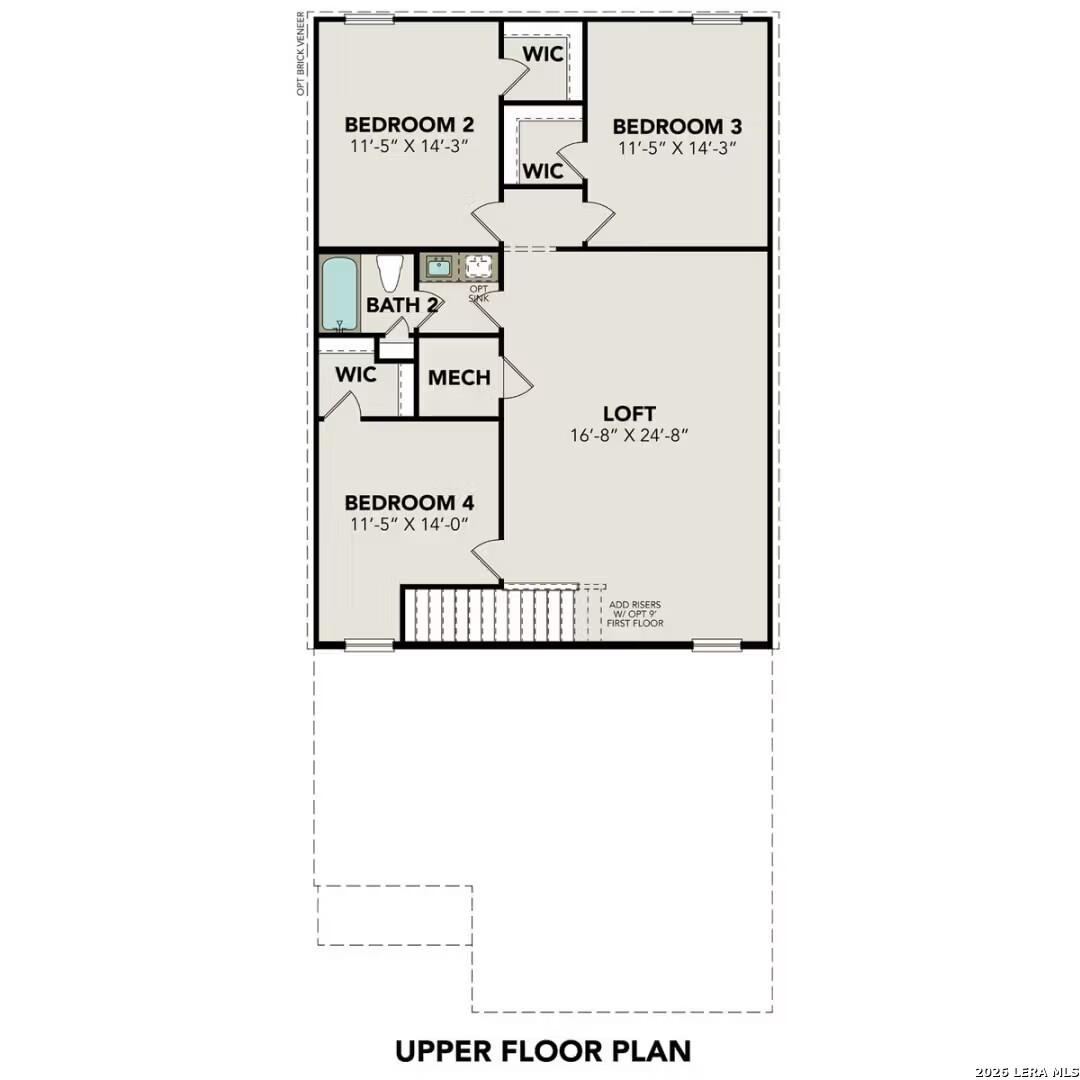
Second floor plan of The San Marcos E showing 4 bedrooms, loft, and bath in Davidson Homes' Hannah Heights, Seguin, Texas
Bright entry hallway with wood-look flooring, black glass-paneled front door, and framed botanical art in Davidson Homes San Marcos E plan
Bright living room with sectional sofa, ceiling fan, and wood-look flooring in The San Marcos E floor plan, Seguin, Texas
Bright open-concept living and dining area with white sectional, ceiling fan, and kitchen in The San Marcos E, Seguin, Texas