Davidson Homes
Limited Time Only

Introducing NEW Promotions!

Terms/conditions apply.
Under Construction
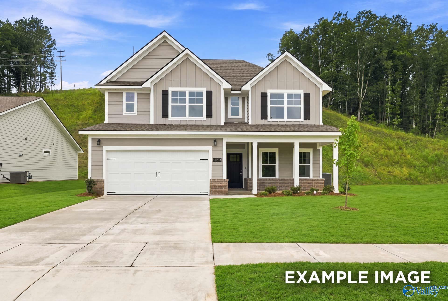
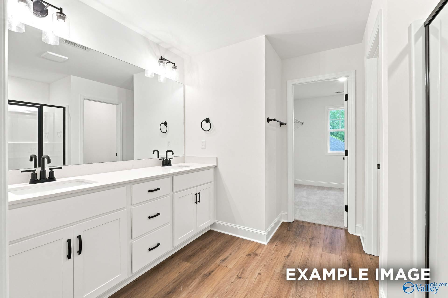
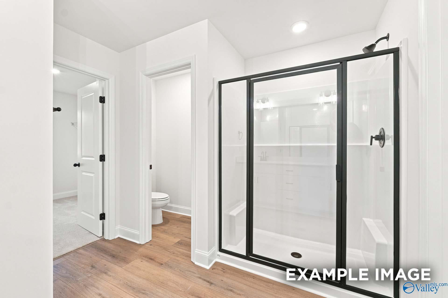
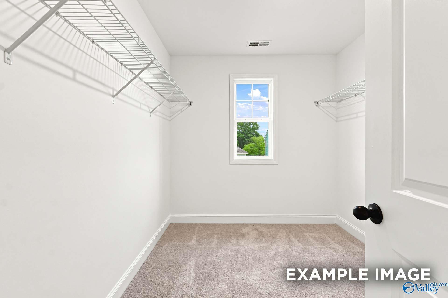
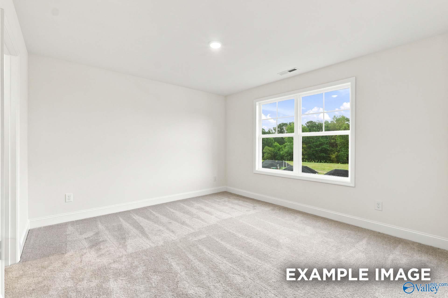
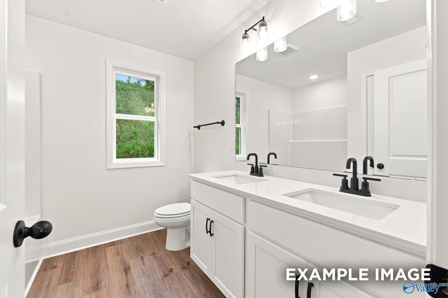
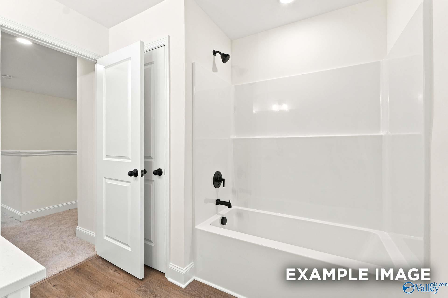
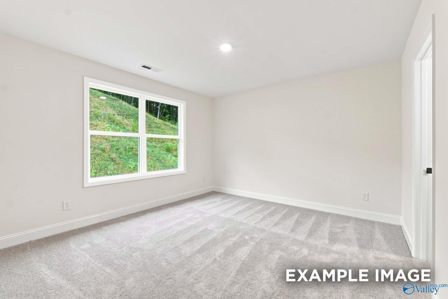
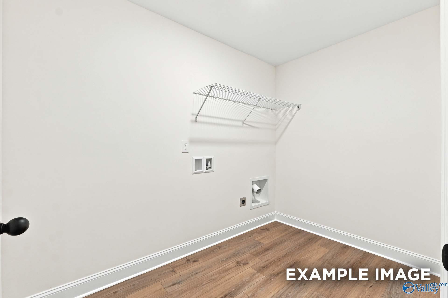
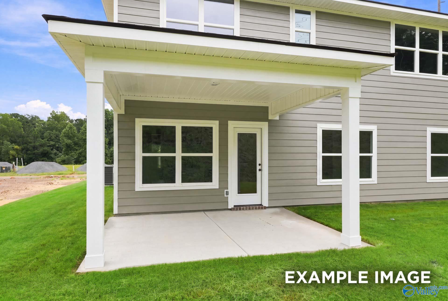
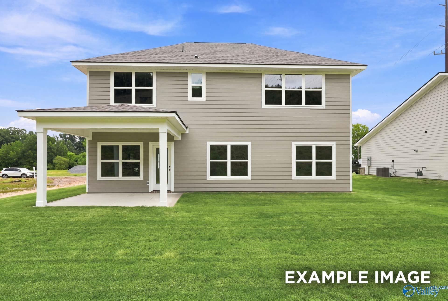
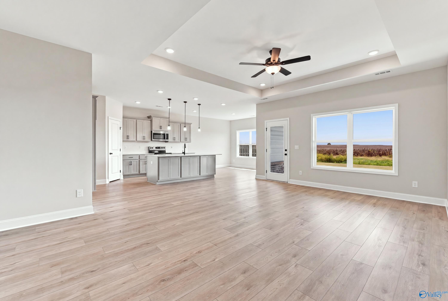
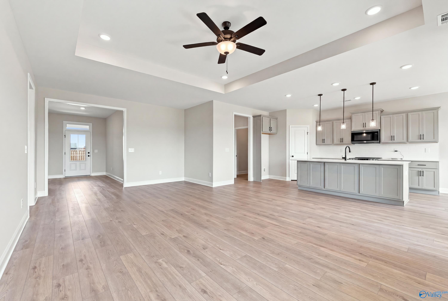
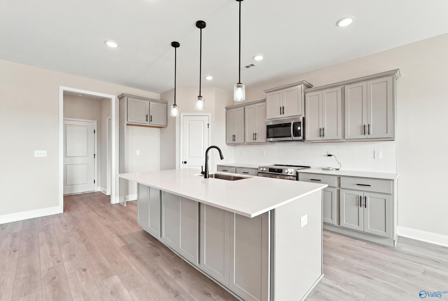
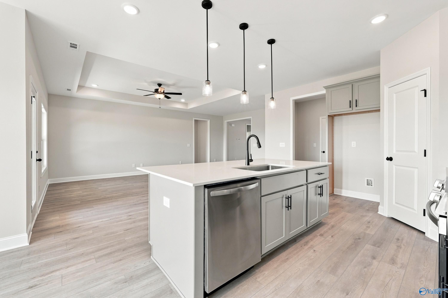
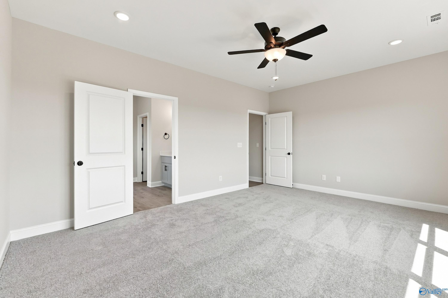
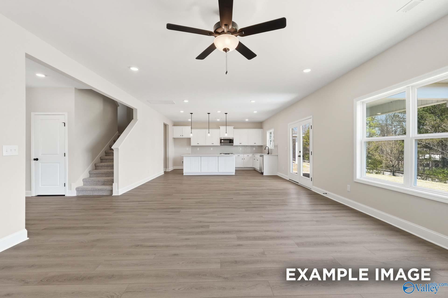
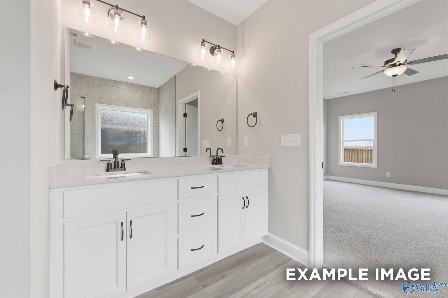
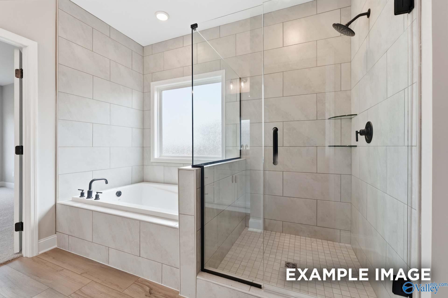
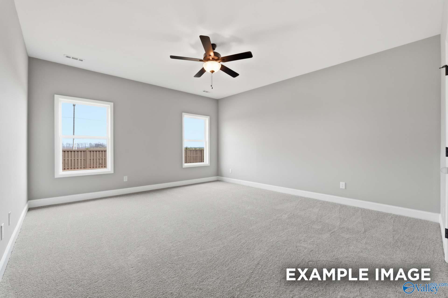
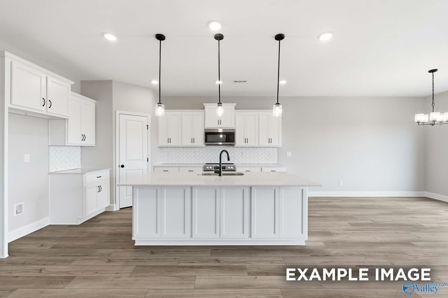
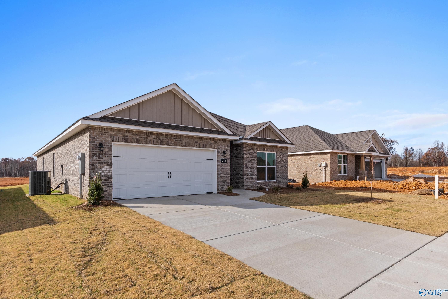
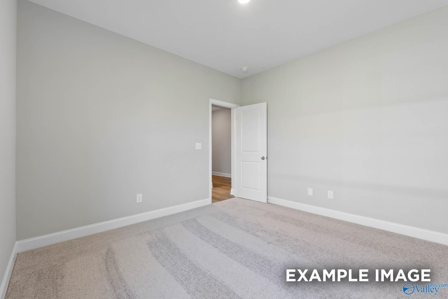
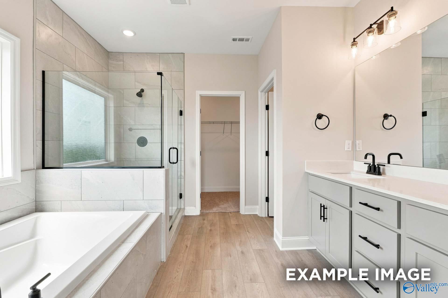
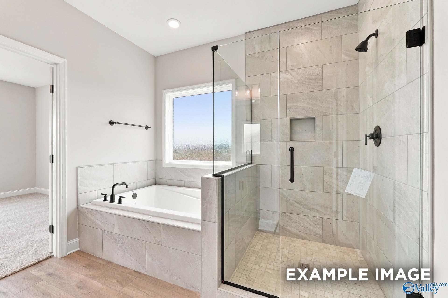
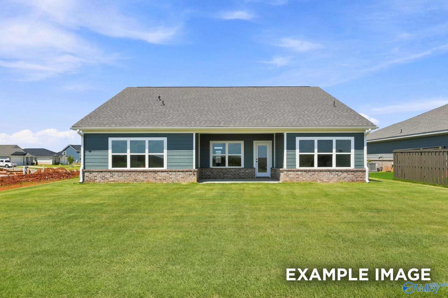
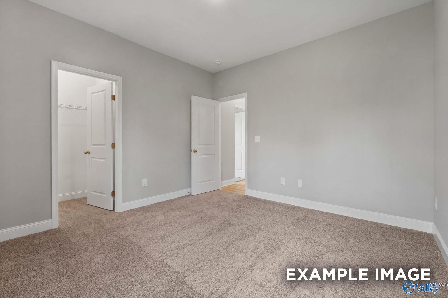
Image 1 of Davidson Homes' New Home at 12576 Dale Road
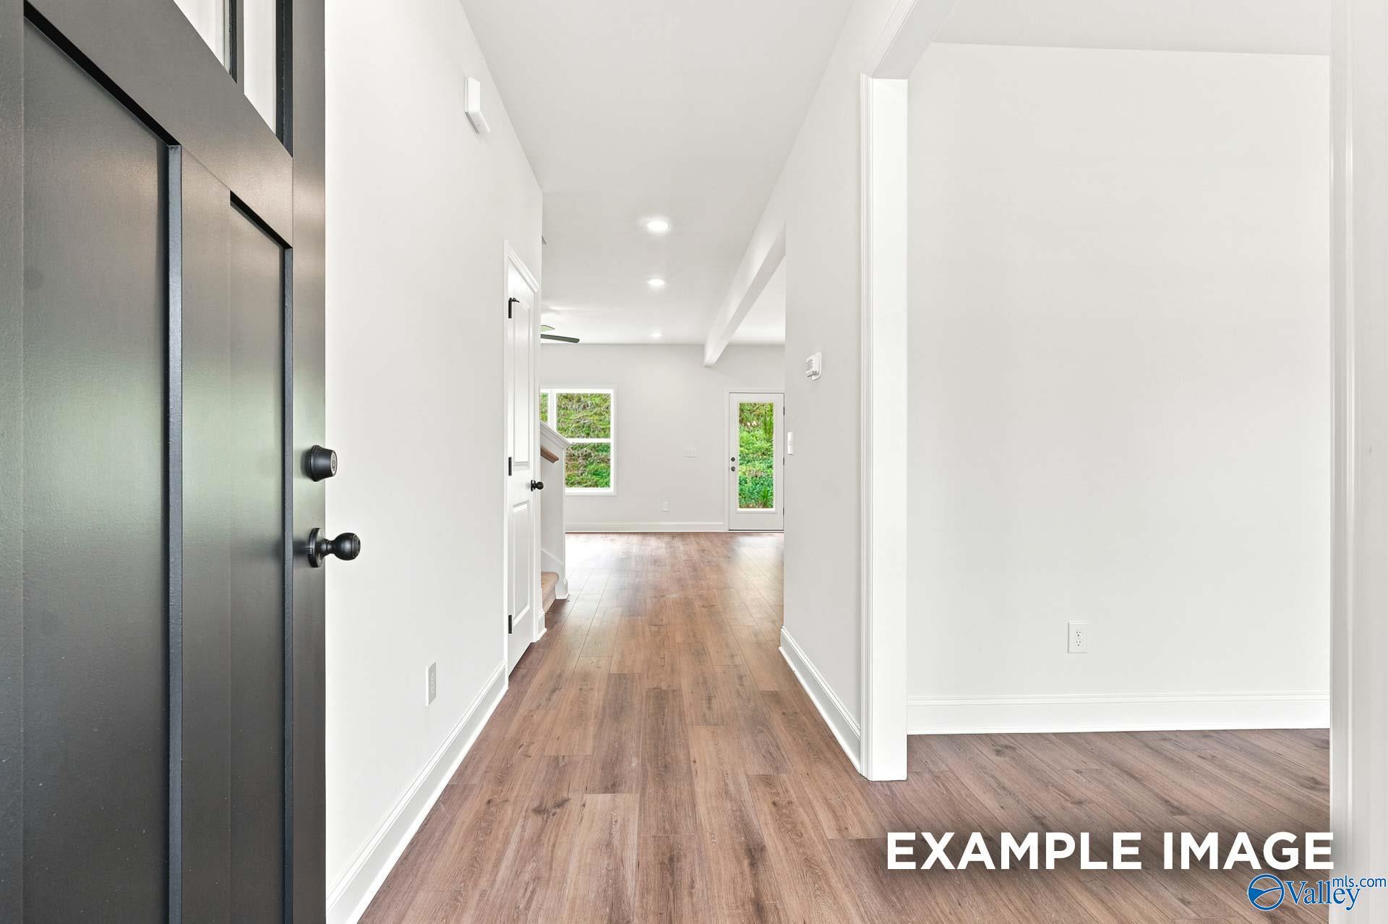
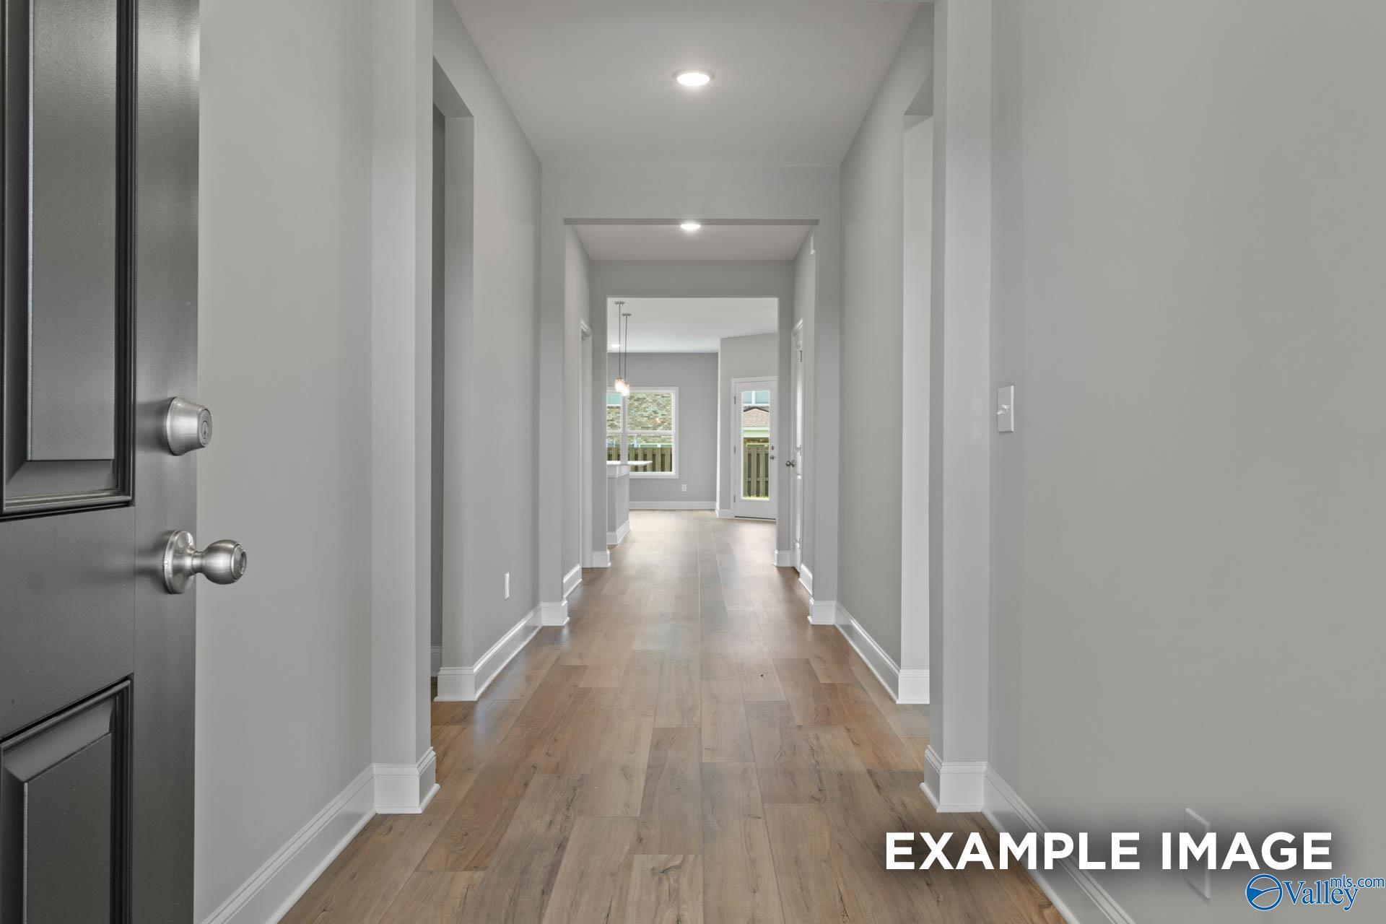
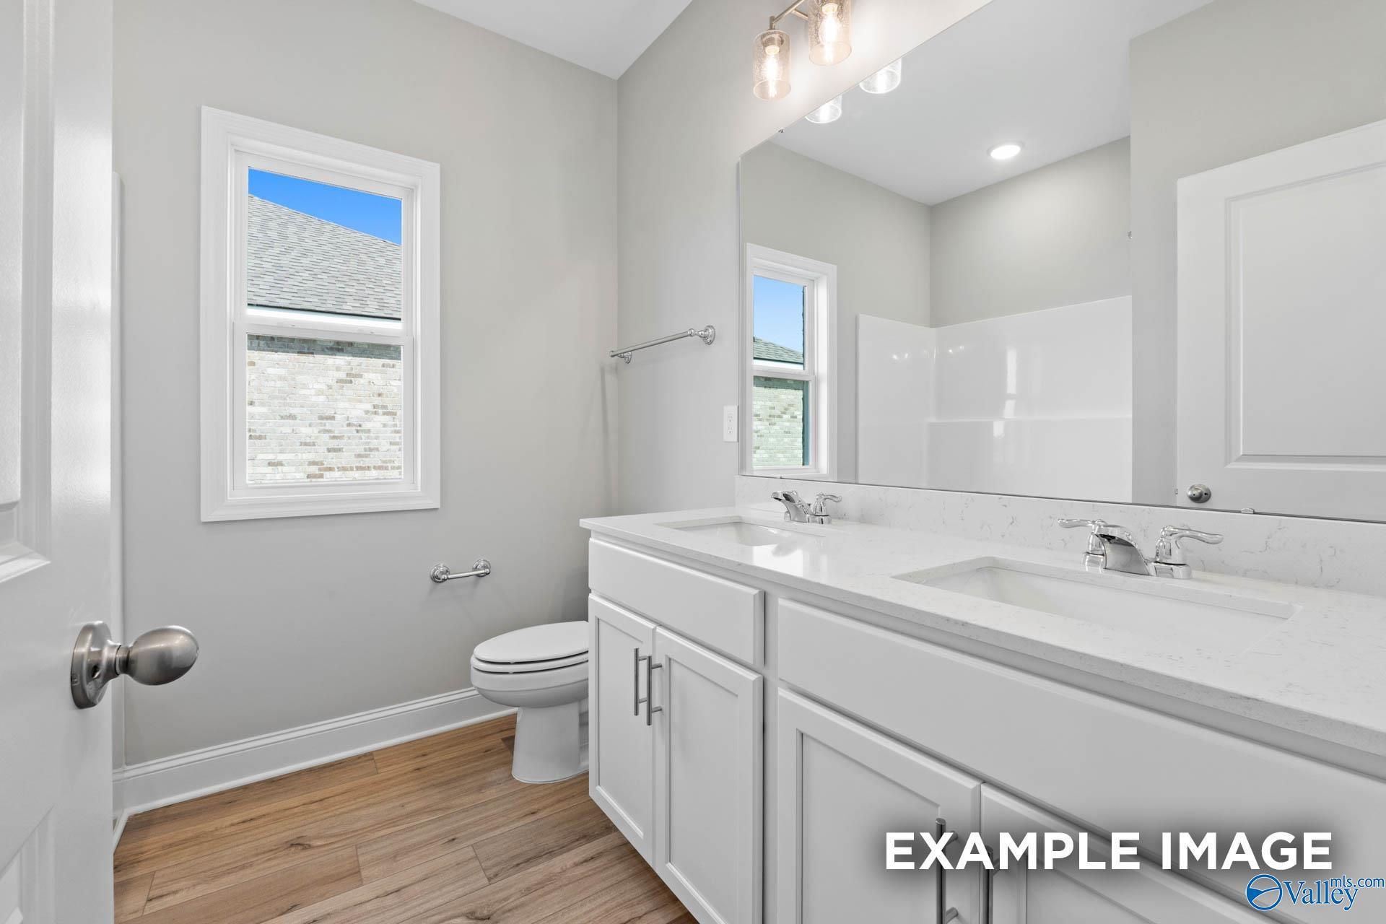
Image 2 of Davidson Homes' New Home at 12576 Dale Road
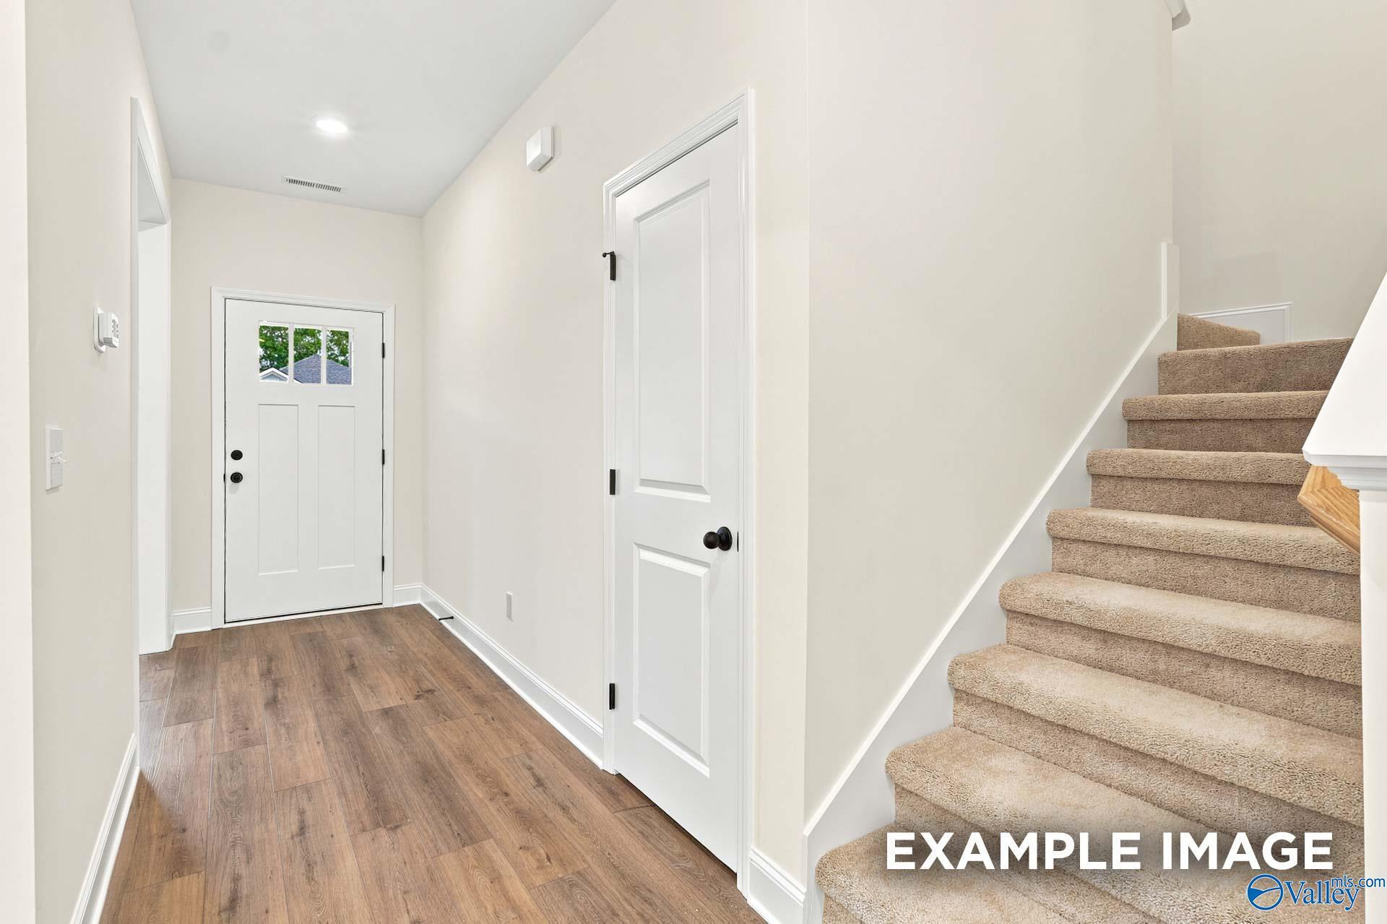
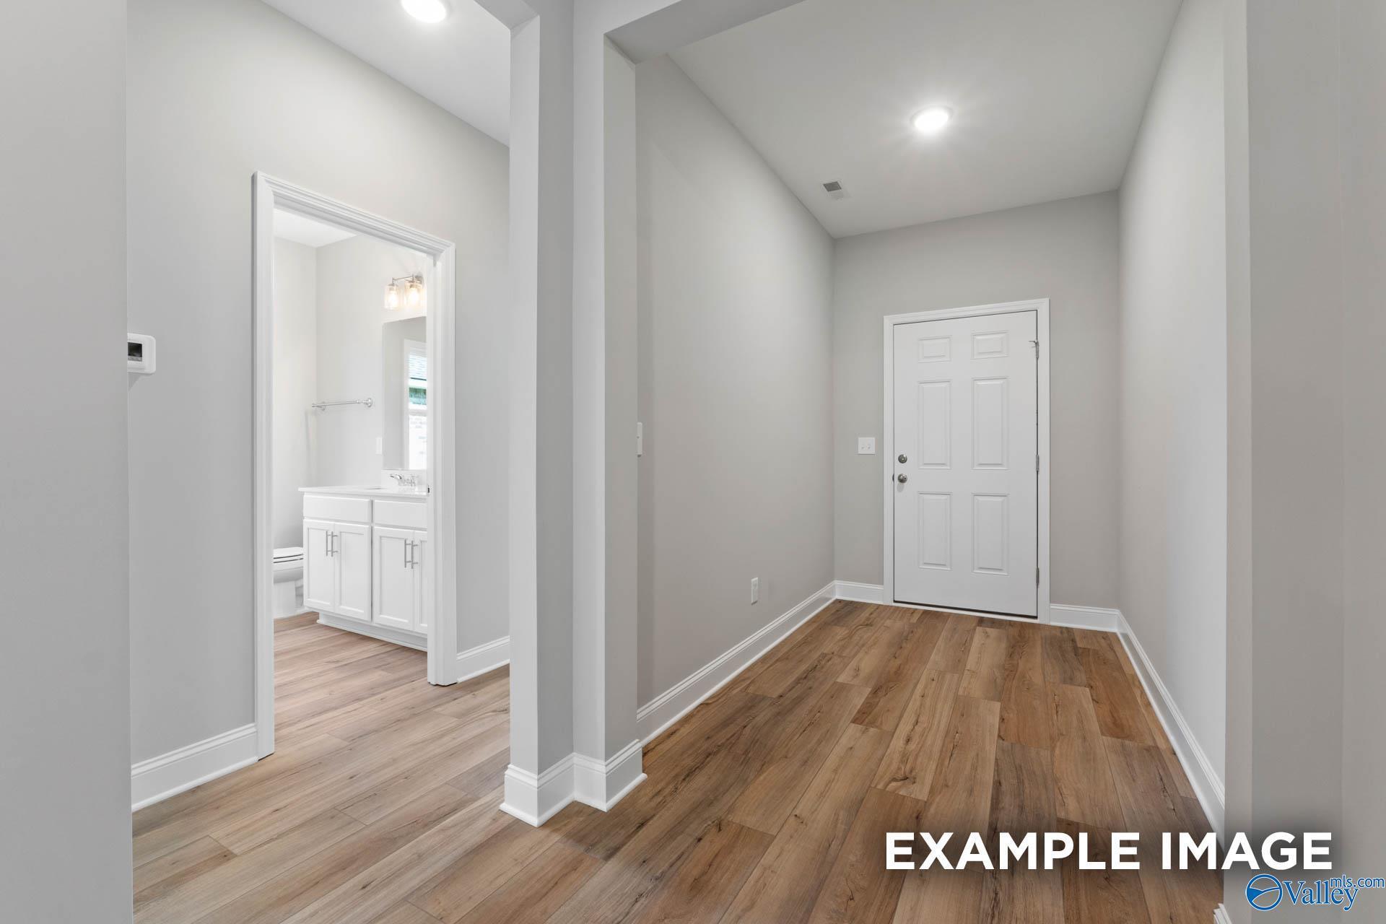
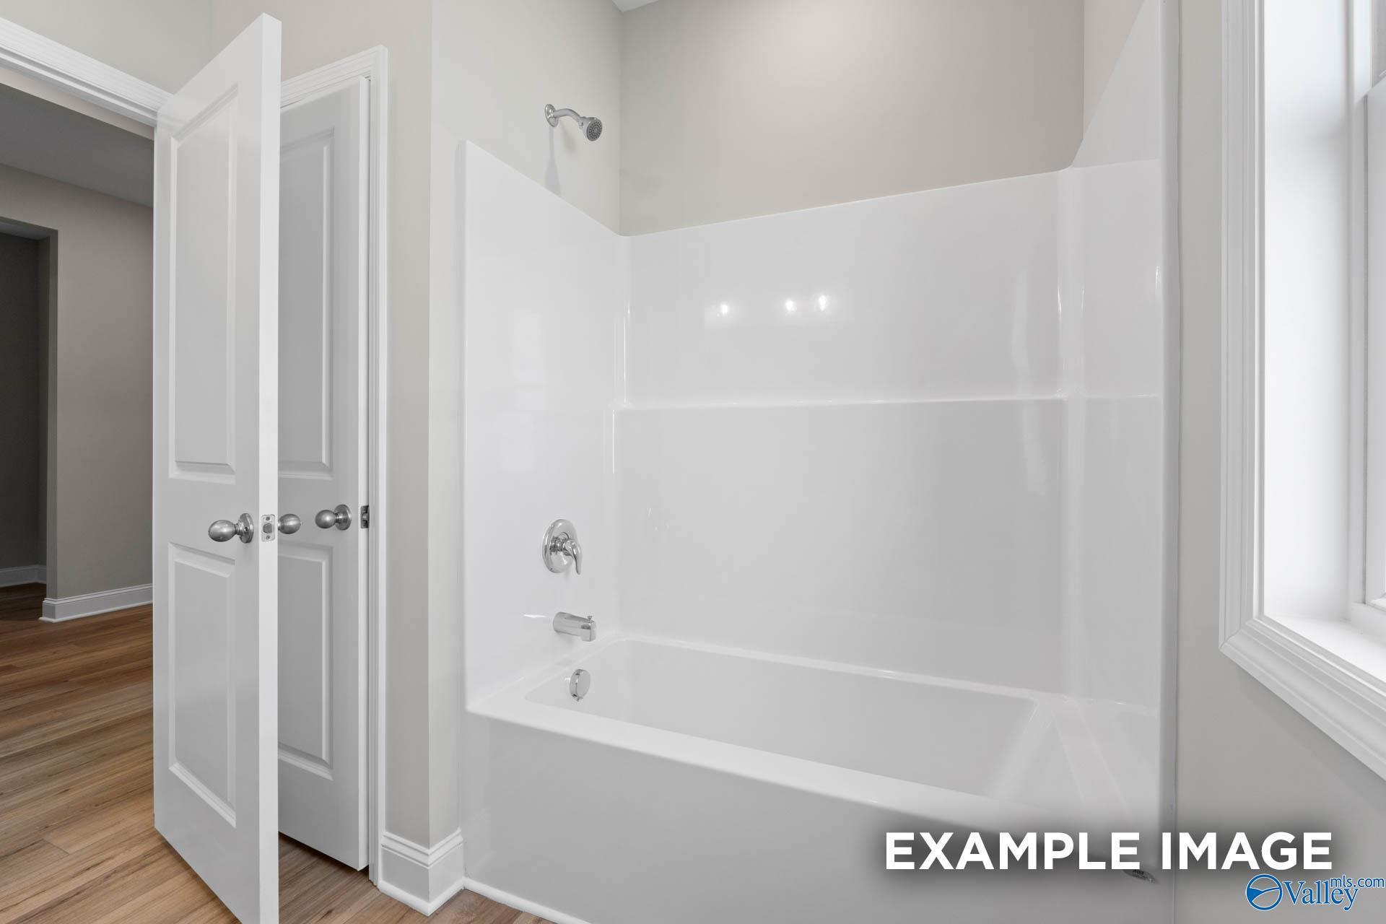
Image 3 of Davidson Homes' New Home at 12576 Dale Road
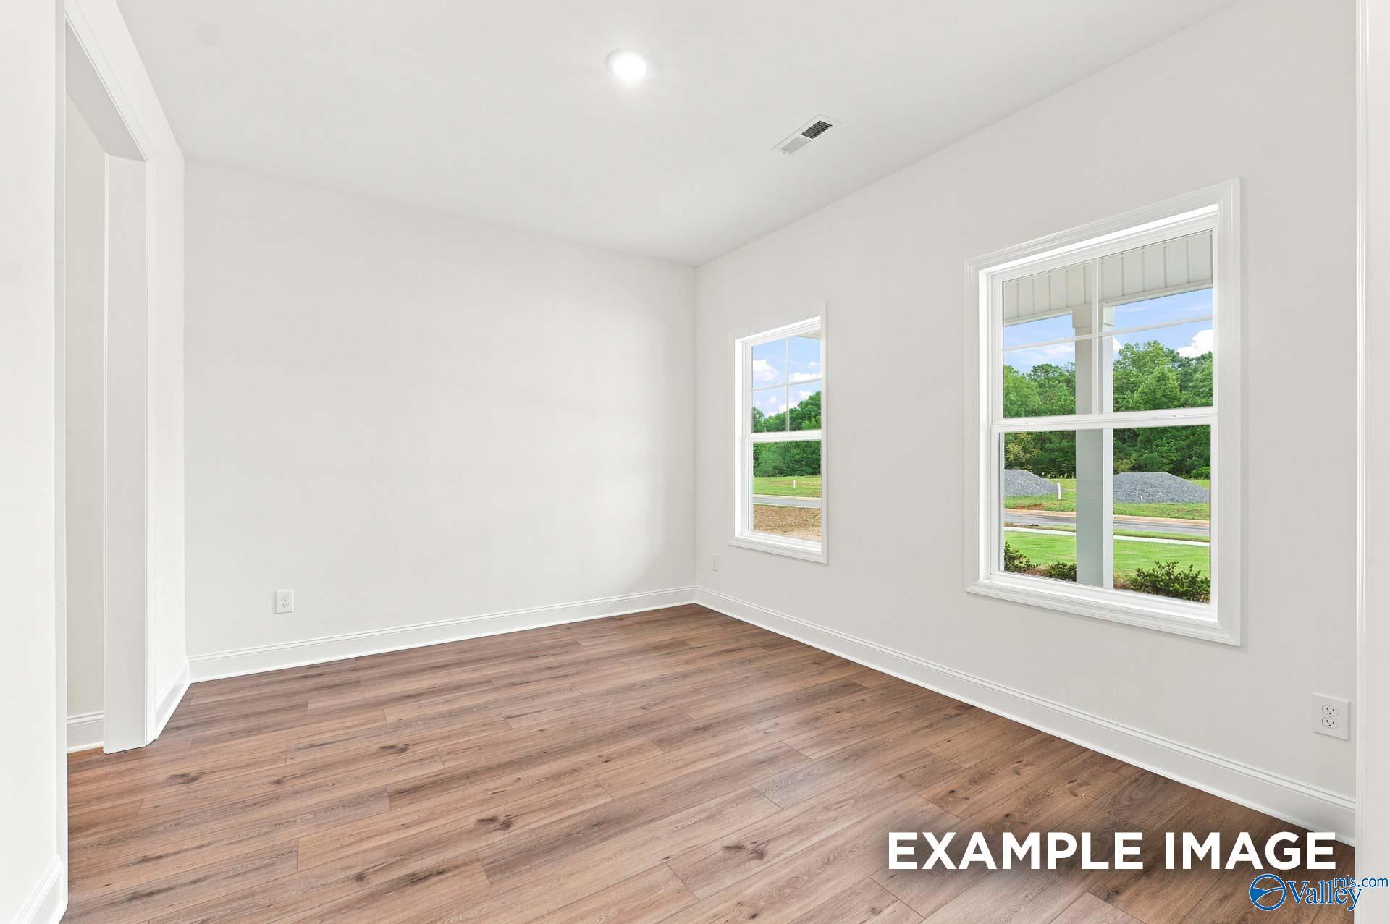
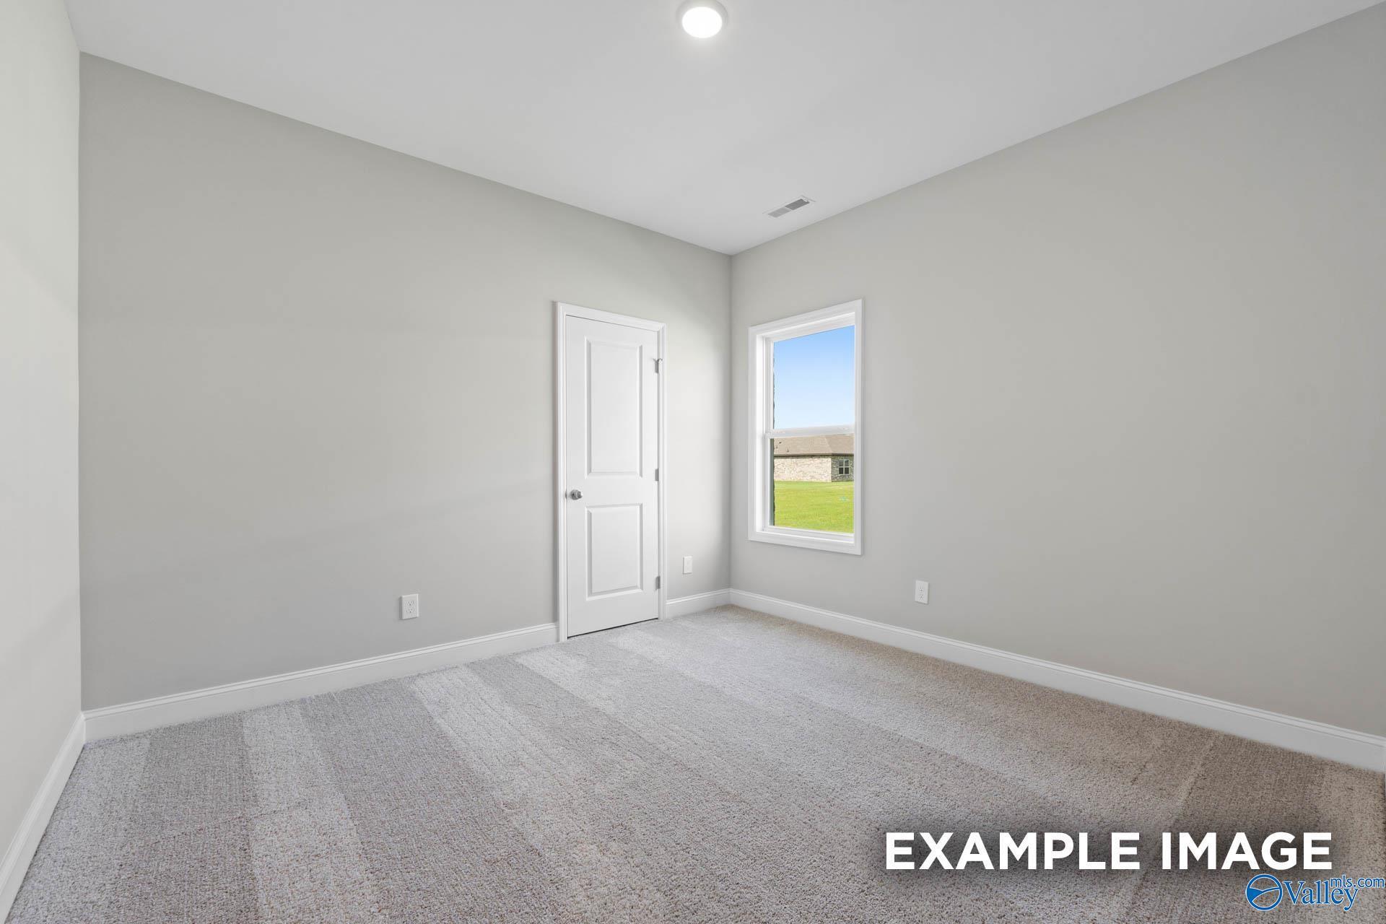
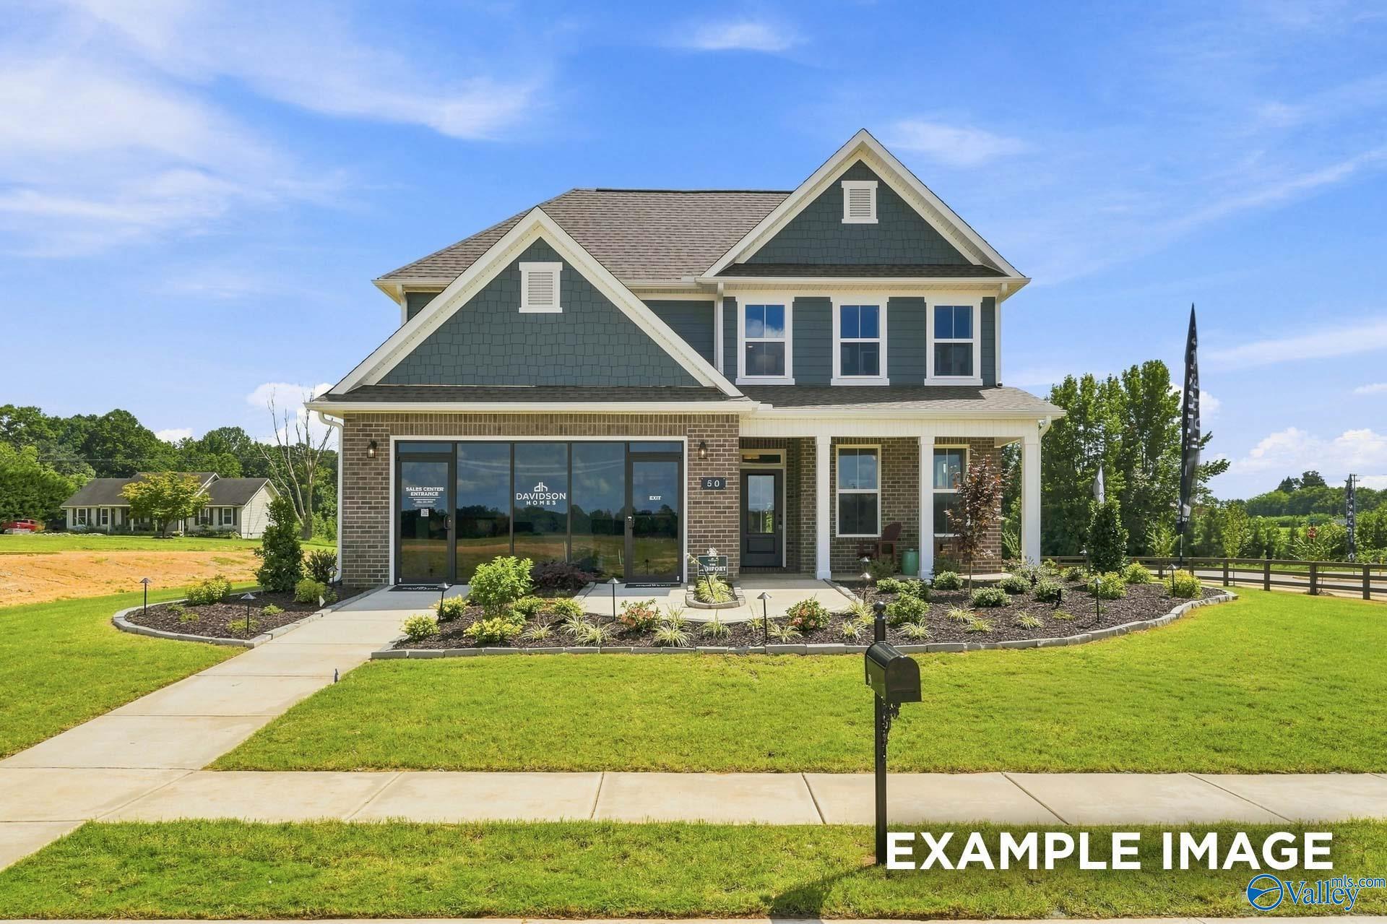
Image 4 of Davidson Homes' New Home at 12576 Dale Road
Image 5 of Davidson Homes' New Home at 12576 Dale Road
Image 6 of Davidson Homes' New Home at 12576 Dale Road
Image 7 of Davidson Homes' New Home at 12576 Dale Road
Image 8 of Davidson Homes' New Home at 12576 Dale Road
Image 9 of Davidson Homes' New Home at 12576 Dale Road
Image 10 of Davidson Homes' New Home at 12576 Dale Road
Image 11 of Davidson Homes' New Home at 12576 Dale Road
Image 12 of Davidson Homes' New Home at 12576 Dale Road
Image 13 of Davidson Homes' New Home at 12576 Dale Road
Image 14 of Davidson Homes' New Home at 12576 Dale Road
Image 15 of Davidson Homes' New Home at 12576 Dale Road
Image 16 of Davidson Homes' New Home at 12576 Dale Road
Image 17 of Davidson Homes' New Home at 12576 Dale Road
Image 18 of Davidson Homes' New Home at 12576 Dale Road
Image 19 of Davidson Homes' New Home at 12576 Dale Road
Image 20 of Davidson Homes' New Home at 12576 Dale Road
Image 21 of Davidson Homes' New Home at 12576 Dale Road
Image 22 of Davidson Homes' New Home at 12576 Dale Road
1/22

12576 Dale Road

Homesite: #61

/MO*

Principal & Interest Only

The Shelby D

Plan
Price
$317,553
4 Beds
3 Baths
2,461 SF.
2 Car
Community
Anderson Farm
Community Features
  • Great Public Schools
  • Vibrant Community Life
  • Walking Trails & Parks
  • High Level of Personalization
  • Elegant Quartz Countertops
  • High-End LVP Flooring
  • Premium Stainless Appliances
  • Premier Location

Description

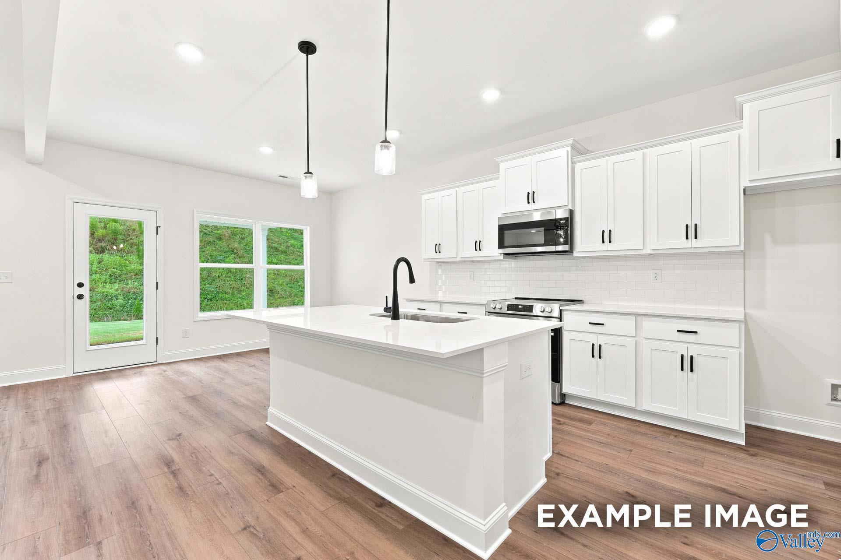
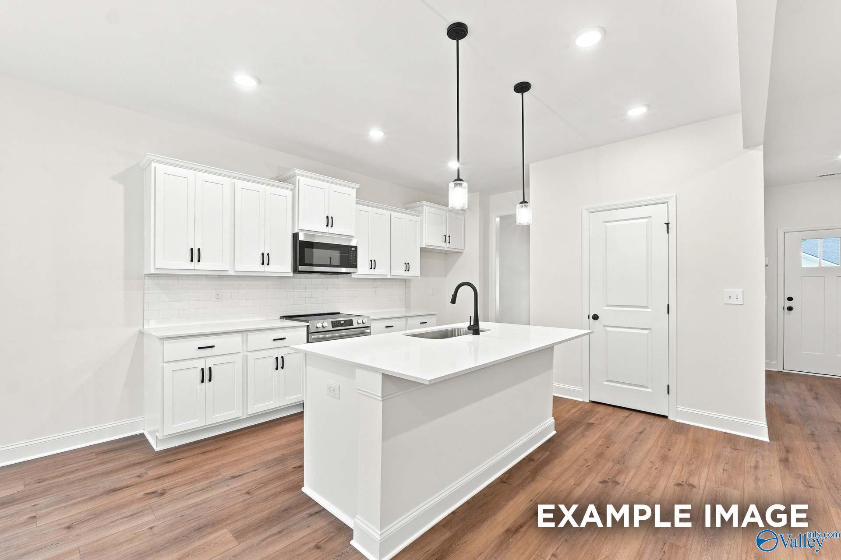
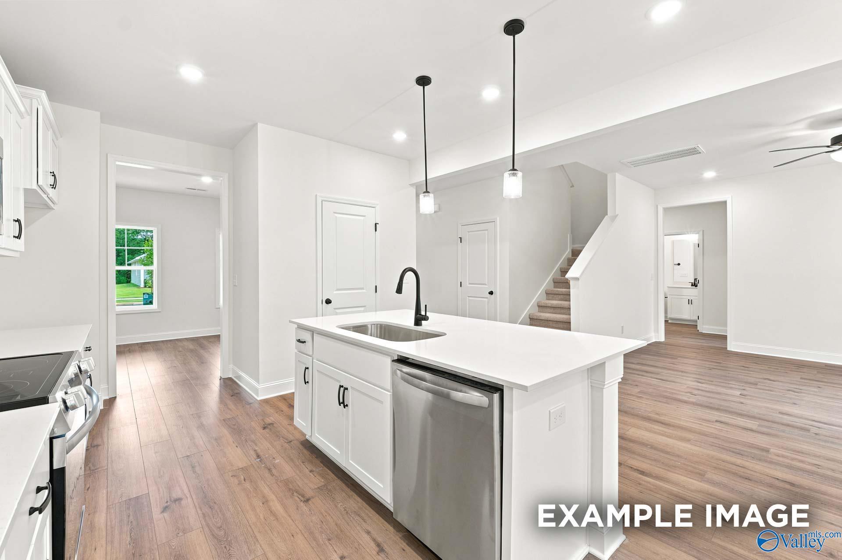
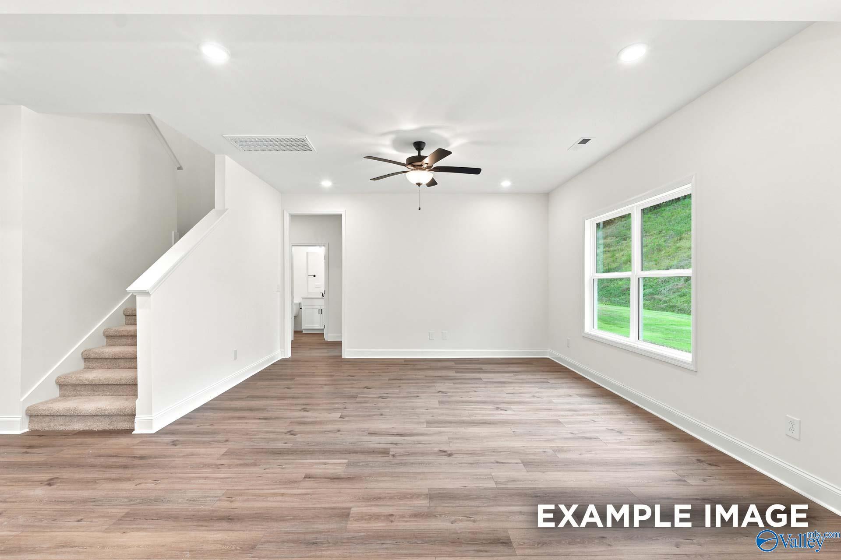
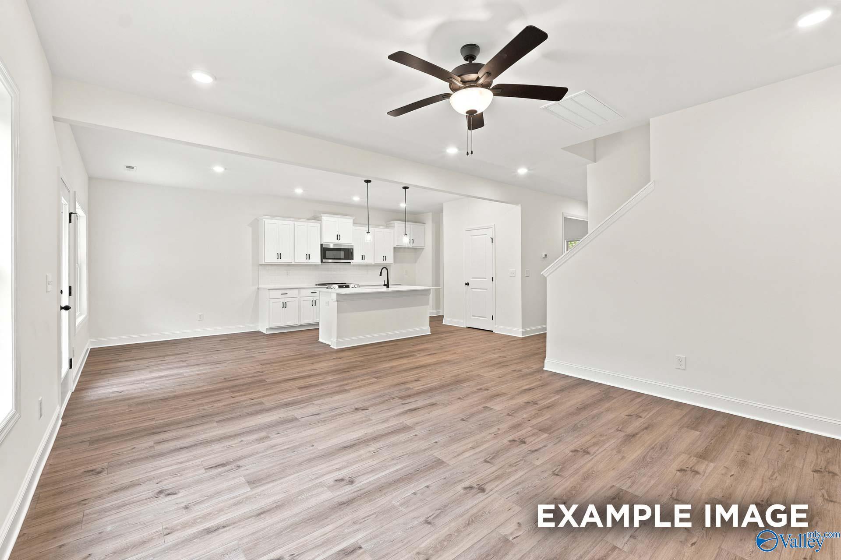
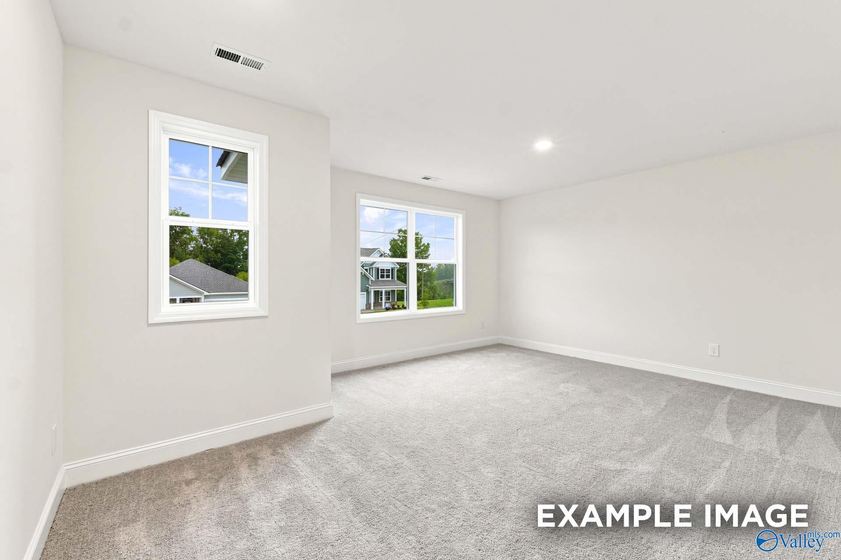
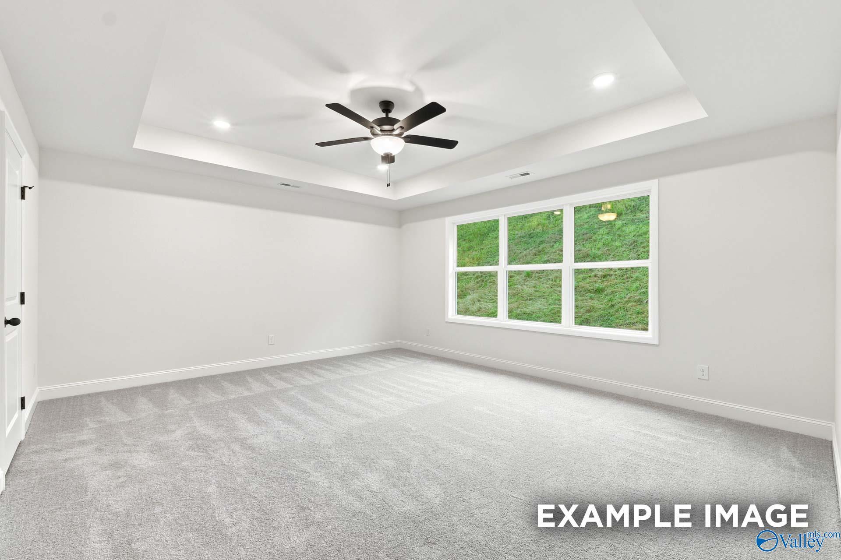
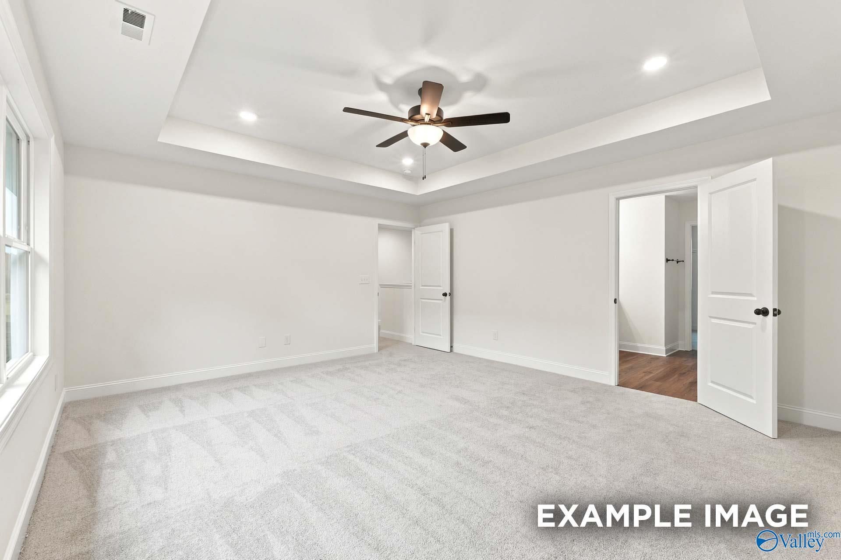
Shelby D - The Shelby welcomes you into a modern, open space, complete with a formal dining room and study. The kitchen overlooks an open-concept family room. The second floor features a spacious master bedroom with a large walk-in closet and master bath along with a large loft area and two additional bedrooms with ample walk-in closets of their own.

Floor Plan
The Shelby D Main Floor
The Shelby D Upper Floor
The Shelby D Plan Options
    Request Info
Huntsville New Home Specialist
Kara Crowe
(256) 413-5548
Visiting Hours
Sun.1pm - 6pm
Mon.12pm - 6pm
Tue. - Sat.10am - 6pm
Finance Your New Home

Community Events

Community Overview

Anderson Farm

Only 7 More Opportunities Remain!

Welcome to Anderson Farm, a thoughtfully crafted community where vibrant living meets timeless design. Located in a premier Athens location just minutes from Huntsville, Anderson Farm offers the perfect blend of peaceful living and convenient access to shopping, dining, and major employers.

Our homes are built with premium features, including stainless steel appliances, elegant quartz countertops, and high-end LVP flooring. With a high level of personalization, you can create a home that truly fits your lifestyle and vision.

Step outside and enjoy walking trails and nearby parks, perfect for evening strolls, morning jogs, or time with your furry friend. Anderson Farm is designed for residents who value connection, comfort, and the flexibility to live life their way.

Whether you're starting fresh or planting deeper roots, Anderson Farm is more than just a place to live—it's a place to thrive. Come experience a community where thoughtful design and everyday convenience come together.
  • Great Public Schools
  • Vibrant Community Life
  • Walking Trails & Parks
  • High Level of Personalization
  • Elegant Quartz Countertops
  • High-End LVP Flooring
  • Premium Stainless Appliances
  • Premier Location
  • FAME Academy at Brookhill
  • Athens Middle School
  • Athens High School

Quick Move-In Homes in Anderson Farm (7)

Move-In Ready
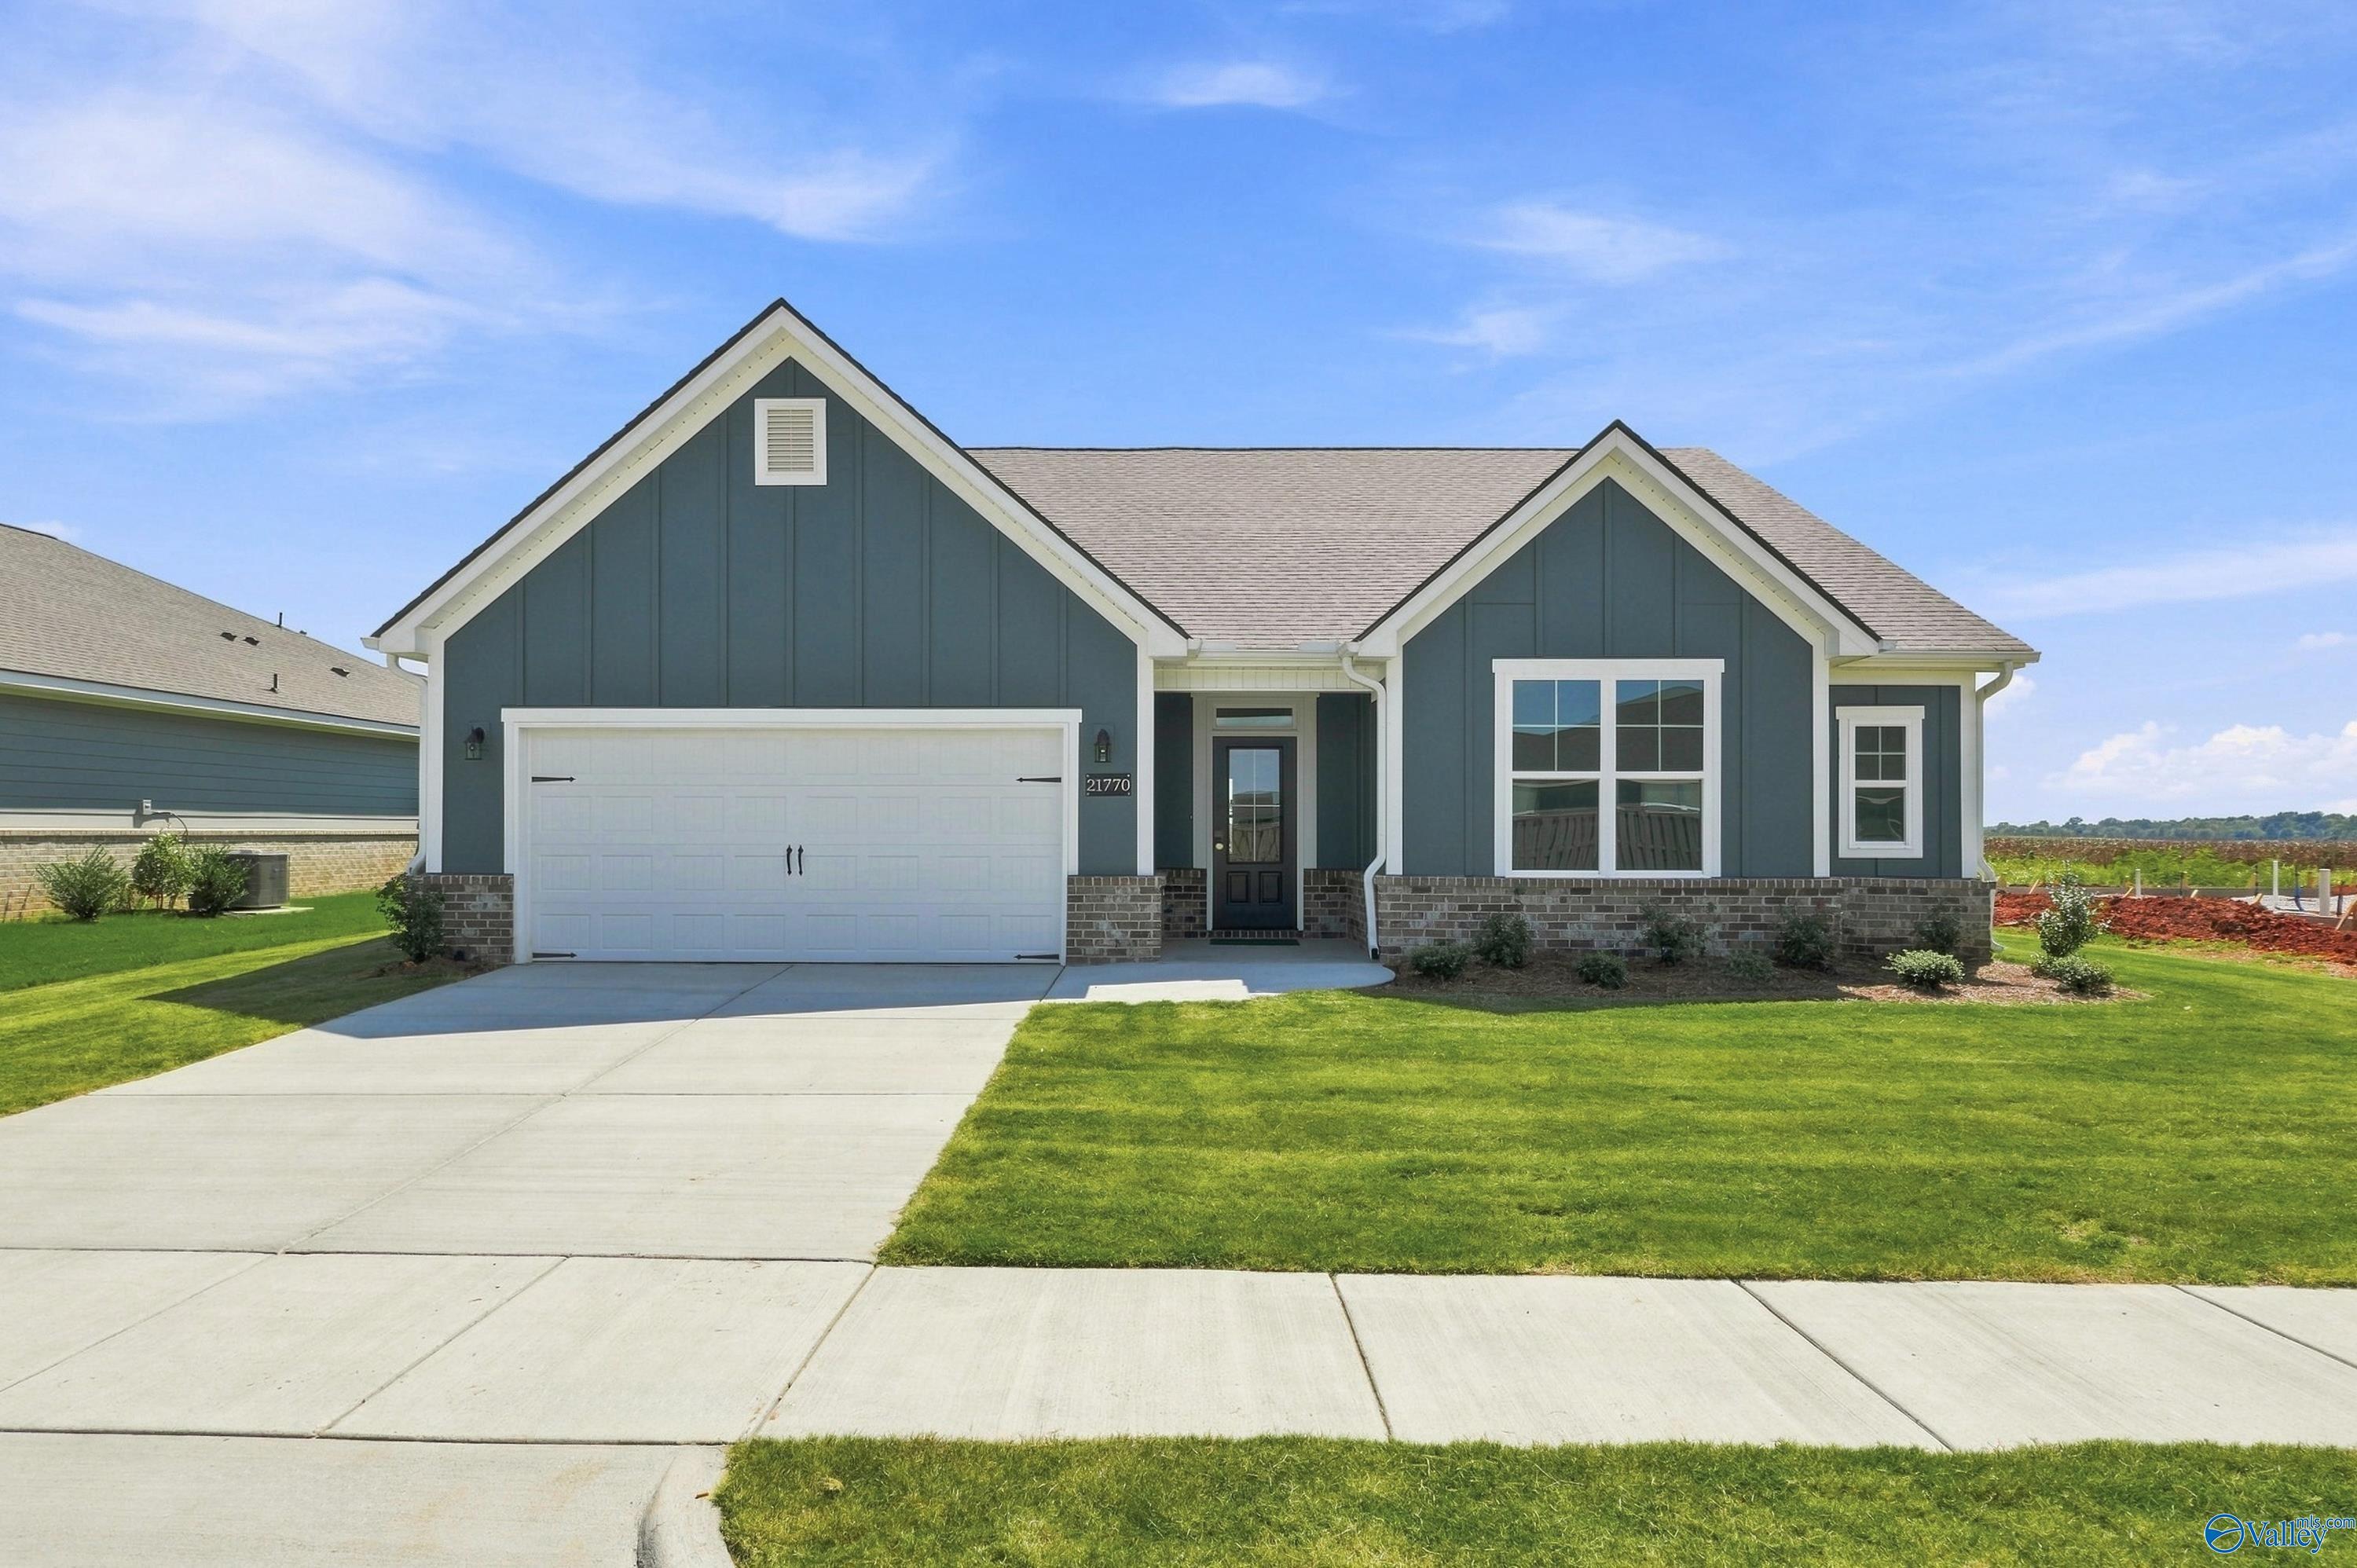
Blue-gray 1-story home with 2-car garage in Anderson Farm, Athens, Alabama — Davidson Homes The Montgomery D floor plan
Bright entryway with glass-panel front door, luxury vinyl plank flooring, and open living area in Davidson Homes' The Montgomery D, Athens, AL
Open-concept living and kitchen with gray cabinetry, island, and LVP flooring in Davidson Homes The Montgomery D, Athens, Alabama
Open-concept living area with gray kitchen island, pendant lights, and tray ceiling in Davidson Homes Montgomery D, Athens, AL
Modern kitchen with large white island, gray shaker cabinets, pendant lights, and stainless appliances in Davidson Homes Montgomery D, Athens, AL
Open-concept kitchen island with sink, pendant lights, and gray cabinetry in Davidson Homes Montgomery D plan, Athens, Alabama
Spacious primary bedroom with ceiling fan and plush carpet in Davidson Homes The Montgomery D, Anderson Farm, Athens, Alabama
Self Tour Now Available!

The Montgomery D

21770 Huntington PikeHomesite #18
Now $329,900, was $336,595, save $6,695
From /MO*
Principal & Interest Only
3 Bd
2 Ba
1,912 Sf
More Details
Sold
Two-story green farmhouse-style exterior with covered front porch and 2-car garage at The Chelsea D in Anderson Farm, Athens, Alabama
Open-concept living room with luxury vinyl plank flooring, white kitchen, and ceiling fan in Davidson Homes Chelsea D, Athens, Alabama
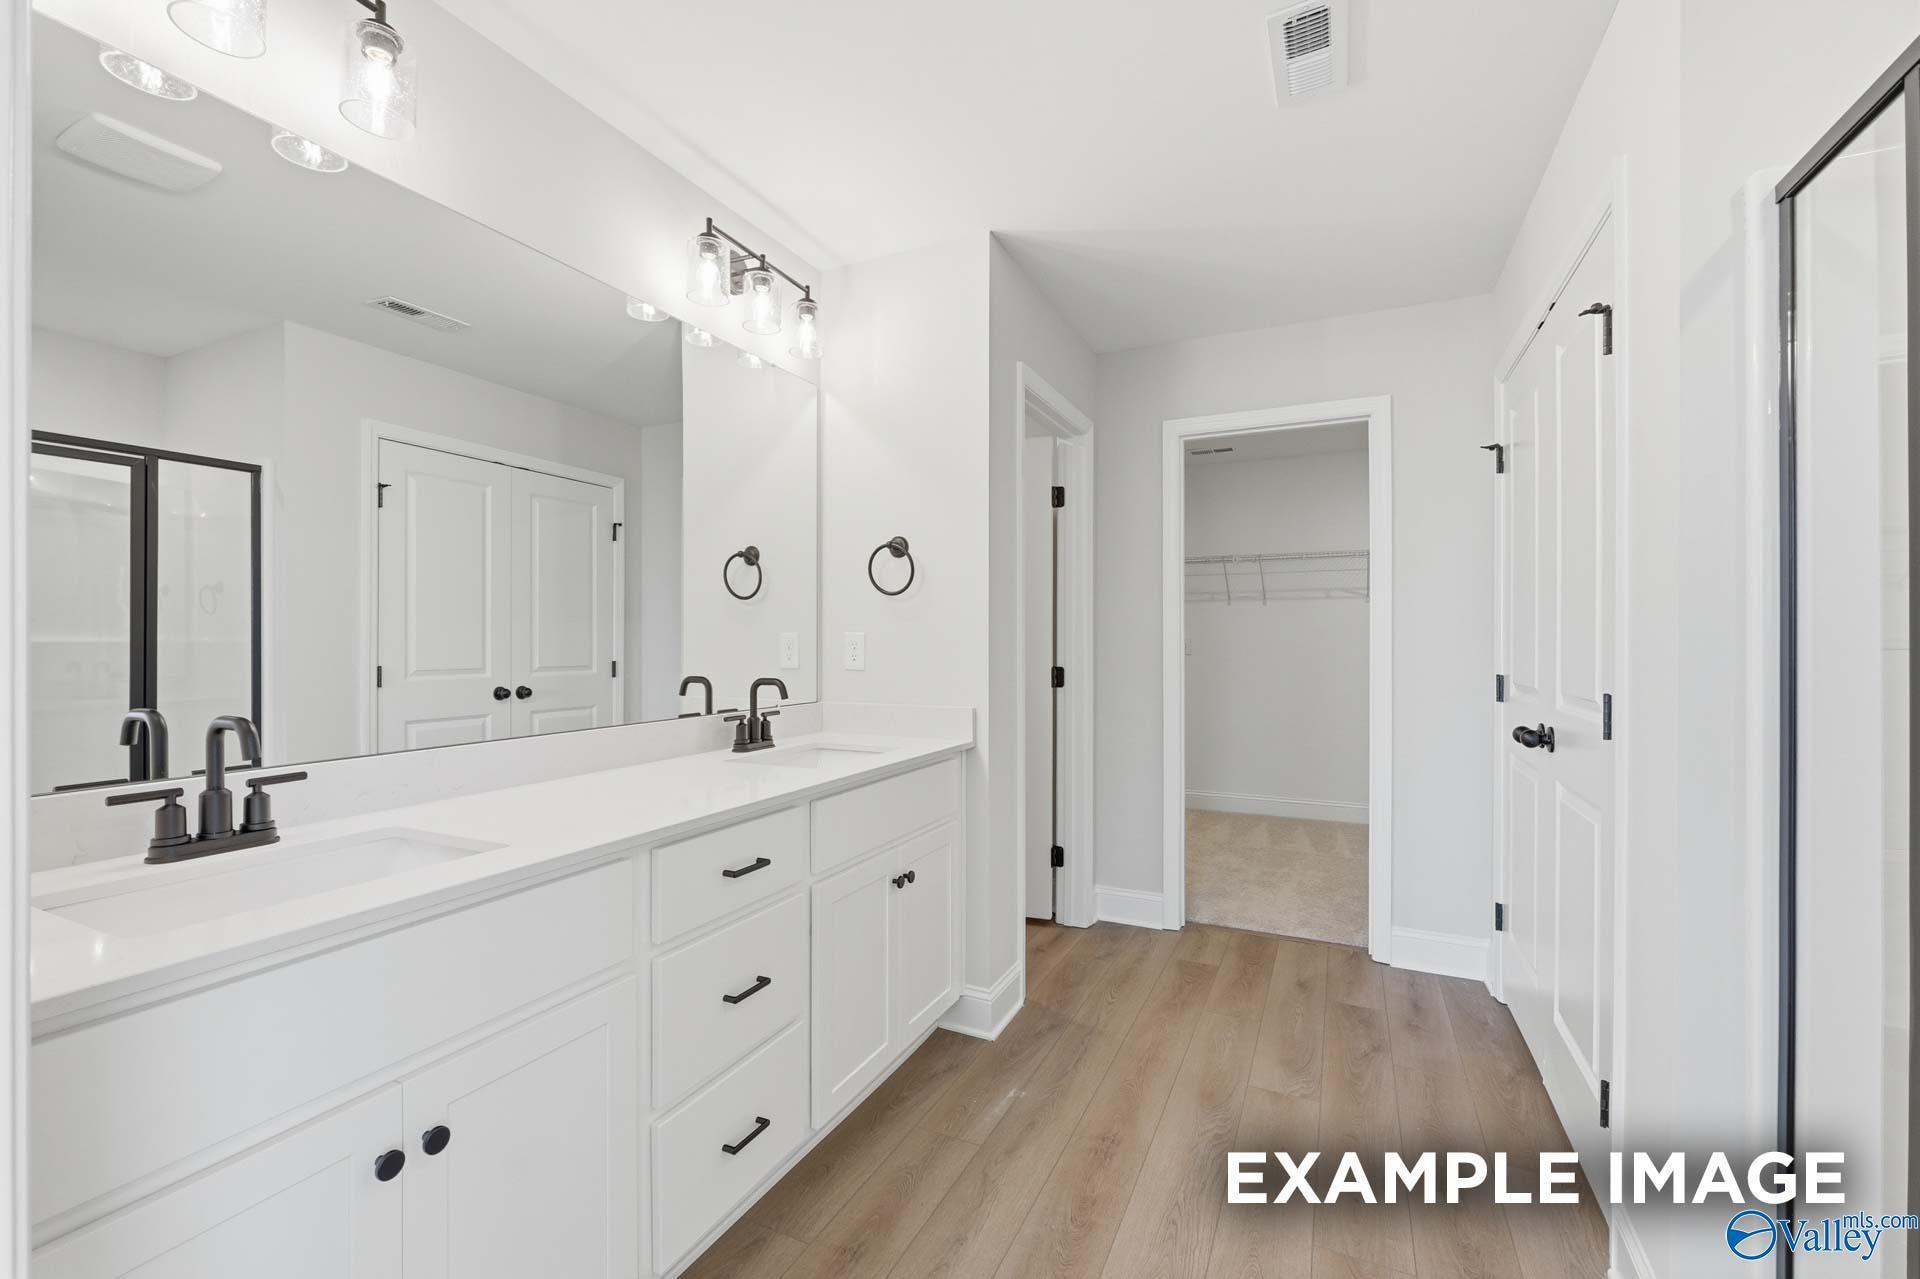
Bright white primary bathroom with double vanity, matte black fixtures, and walk-in closet in The Chelsea D, Athens, Alabama
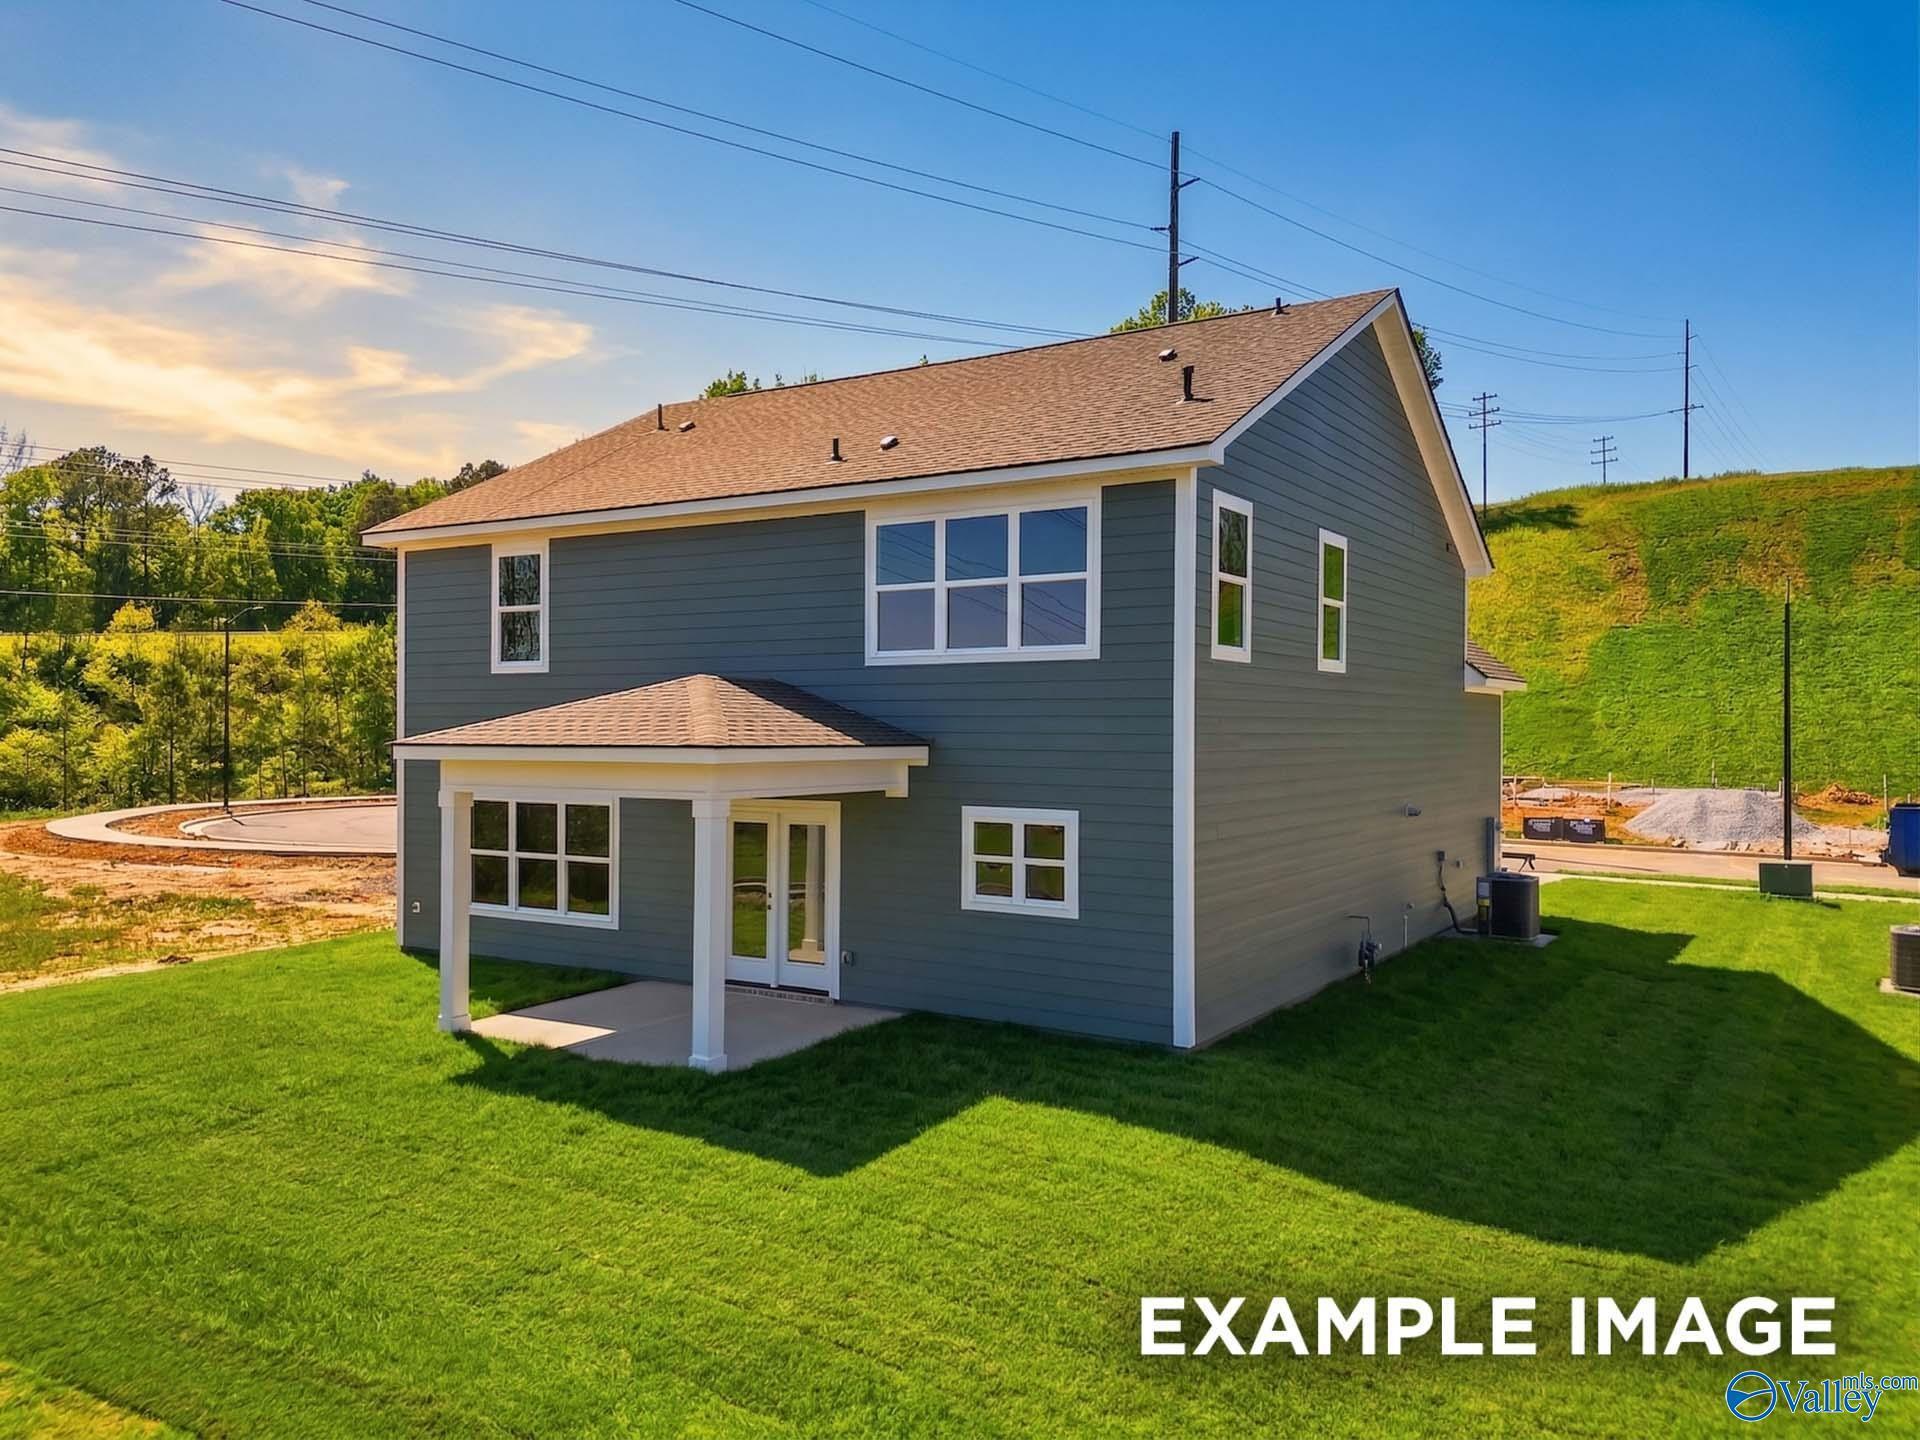
Two-story gray home with covered patio and lush backyard in Anderson Farm, Athens, Alabama — Davidson Homes Chelsea D plan
Sold
Exterior view of Davidson Homes' New Home at 21800 Huntington Pike
Image 2 of Davidson Homes' New Home at 21800 Huntington Pike
Image 3 of Davidson Homes' New Home at 21800 Huntington Pike
Image 4 of Davidson Homes' New Home at 21800 Huntington Pike
Image 5 of Davidson Homes' New Home at 21800 Huntington Pike
Image 6 of Davidson Homes' New Home at 21800 Huntington Pike
Image 7 of Davidson Homes' New Home at 21800 Huntington Pike

The Rockford C

21800 Huntington PikeHomesite #16
$373,051
From /MO*
Principal & Interest Only
3 Bd
2.5 Ba
2,200 Sf
More Details
Move In: November
Brick exterior with 2-car garage and gabled roofline of The Everett C, a 4-bedroom Davidson Homes plan in Anderson Farm, Athens, Alabama
Foyer entry with luxury vinyl plank flooring and gray walls in The Everett C floor plan by Davidson Homes, Athens, Alabama
Bright entryway with luxury vinyl plank flooring and white door in Davidson Homes The Everett C, Athens, Alabama
Bright carpeted bedroom with white door and window view in Davidson Homes Everett C floor plan, Athens, Alabama
Bright empty bedroom with neutral carpet and white door in Davidson Homes Everett C plan, Anderson Farm, Athens, Alabama
Bright bathroom with double vanity, quartz countertops, and white cabinetry in Davidson Homes The Everett C, Athens, Alabama
White tub and shower combo with chrome fixtures in bright bathroom of Davidson Homes The Everett C in Athens, Alabama

The Everett C

21738 Huntington PikeHomesite #20
$312,235
From /MO*
Principal & Interest Only
4 Bd
3 Ba
2,060 Sf
More Details
Move In: December
Two-story brick and shingle exterior of The Ashport L by Davidson Homes, a 3-bedroom home for sale in Anderson Farm, Athens, Alabama
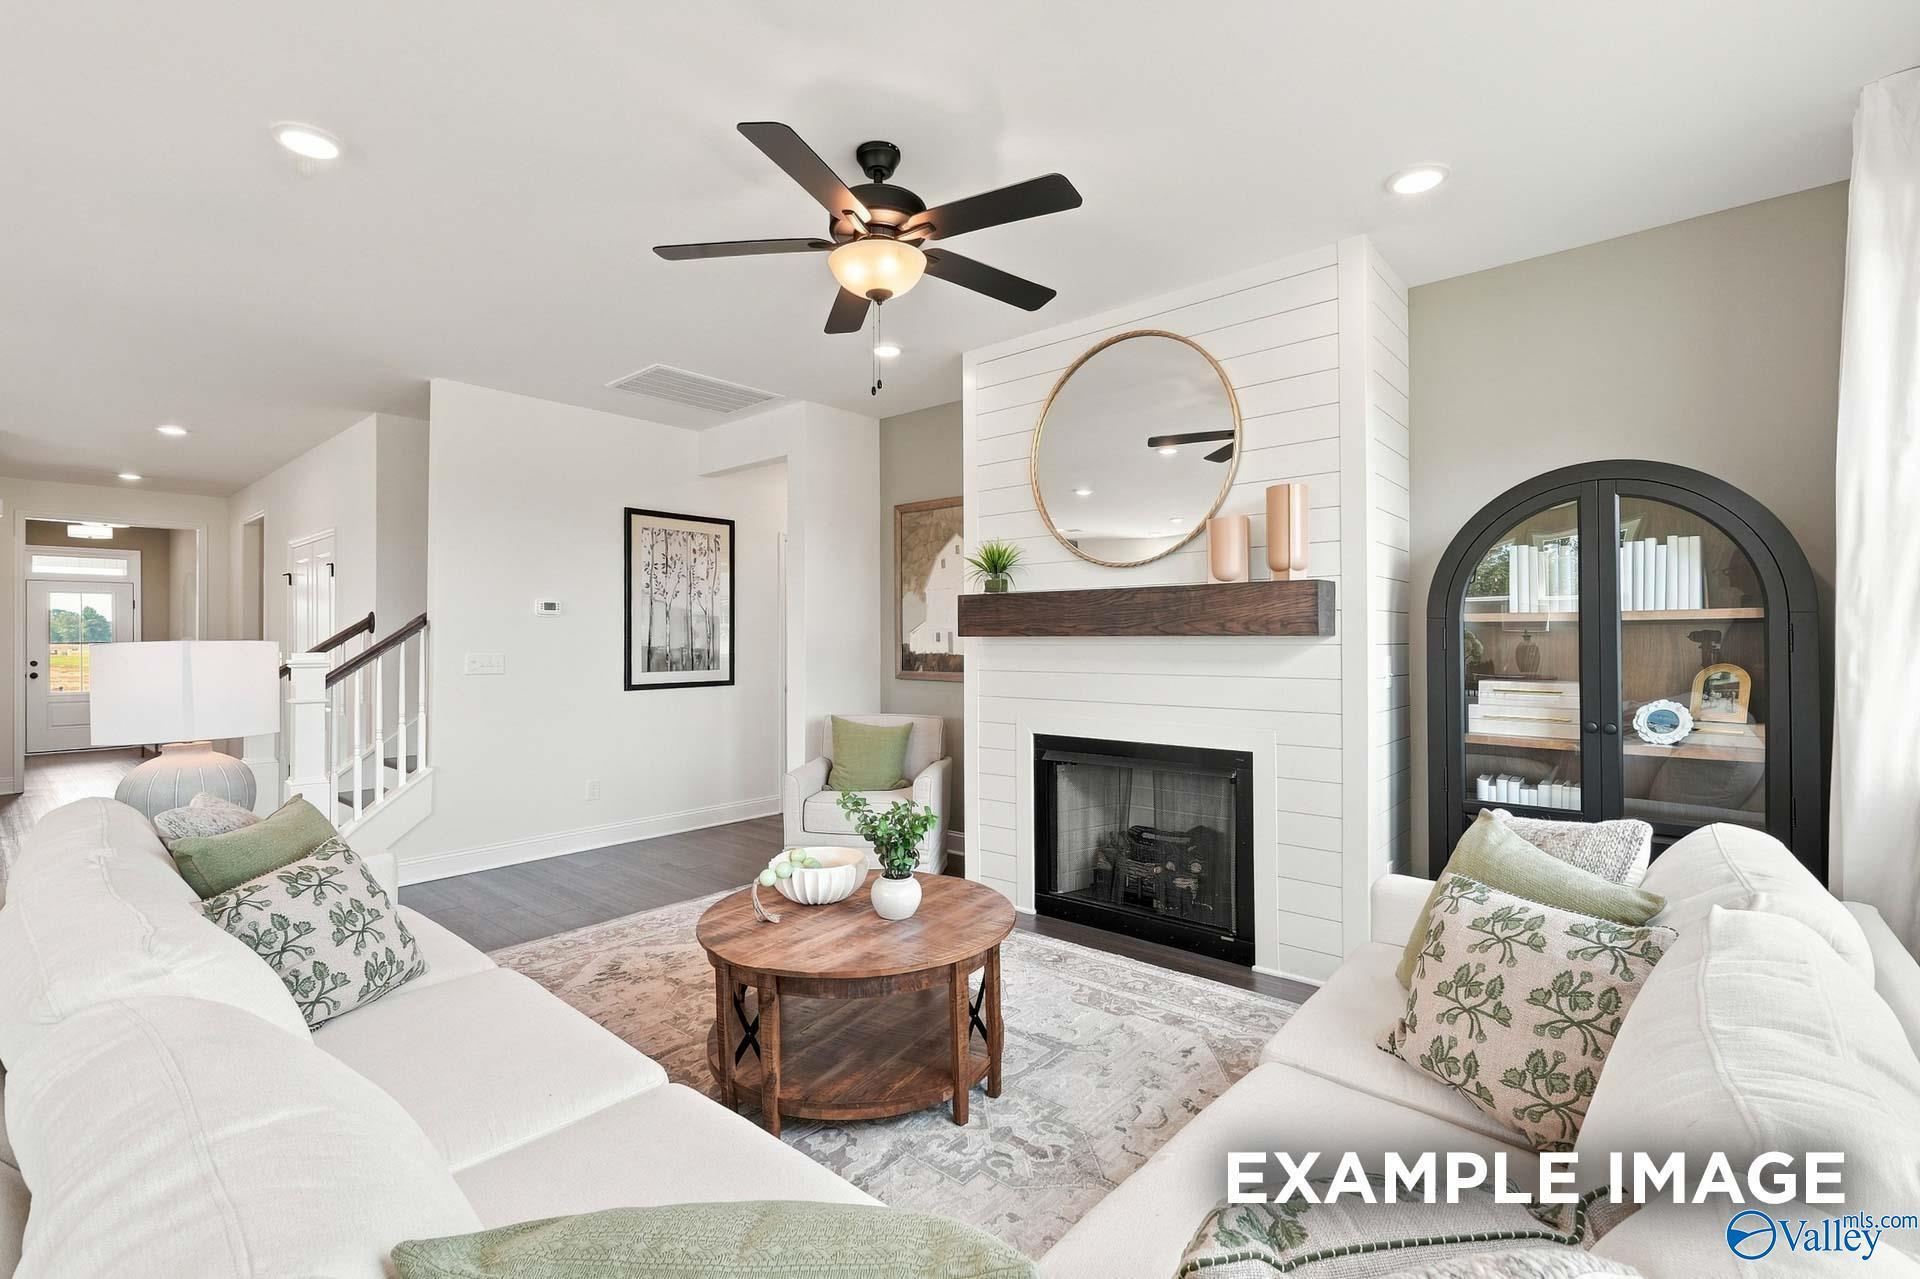
Bright living room with shiplap fireplace, wood mantel, and ceiling fan in Davidson Homes The Ashport L, Athens, Alabama
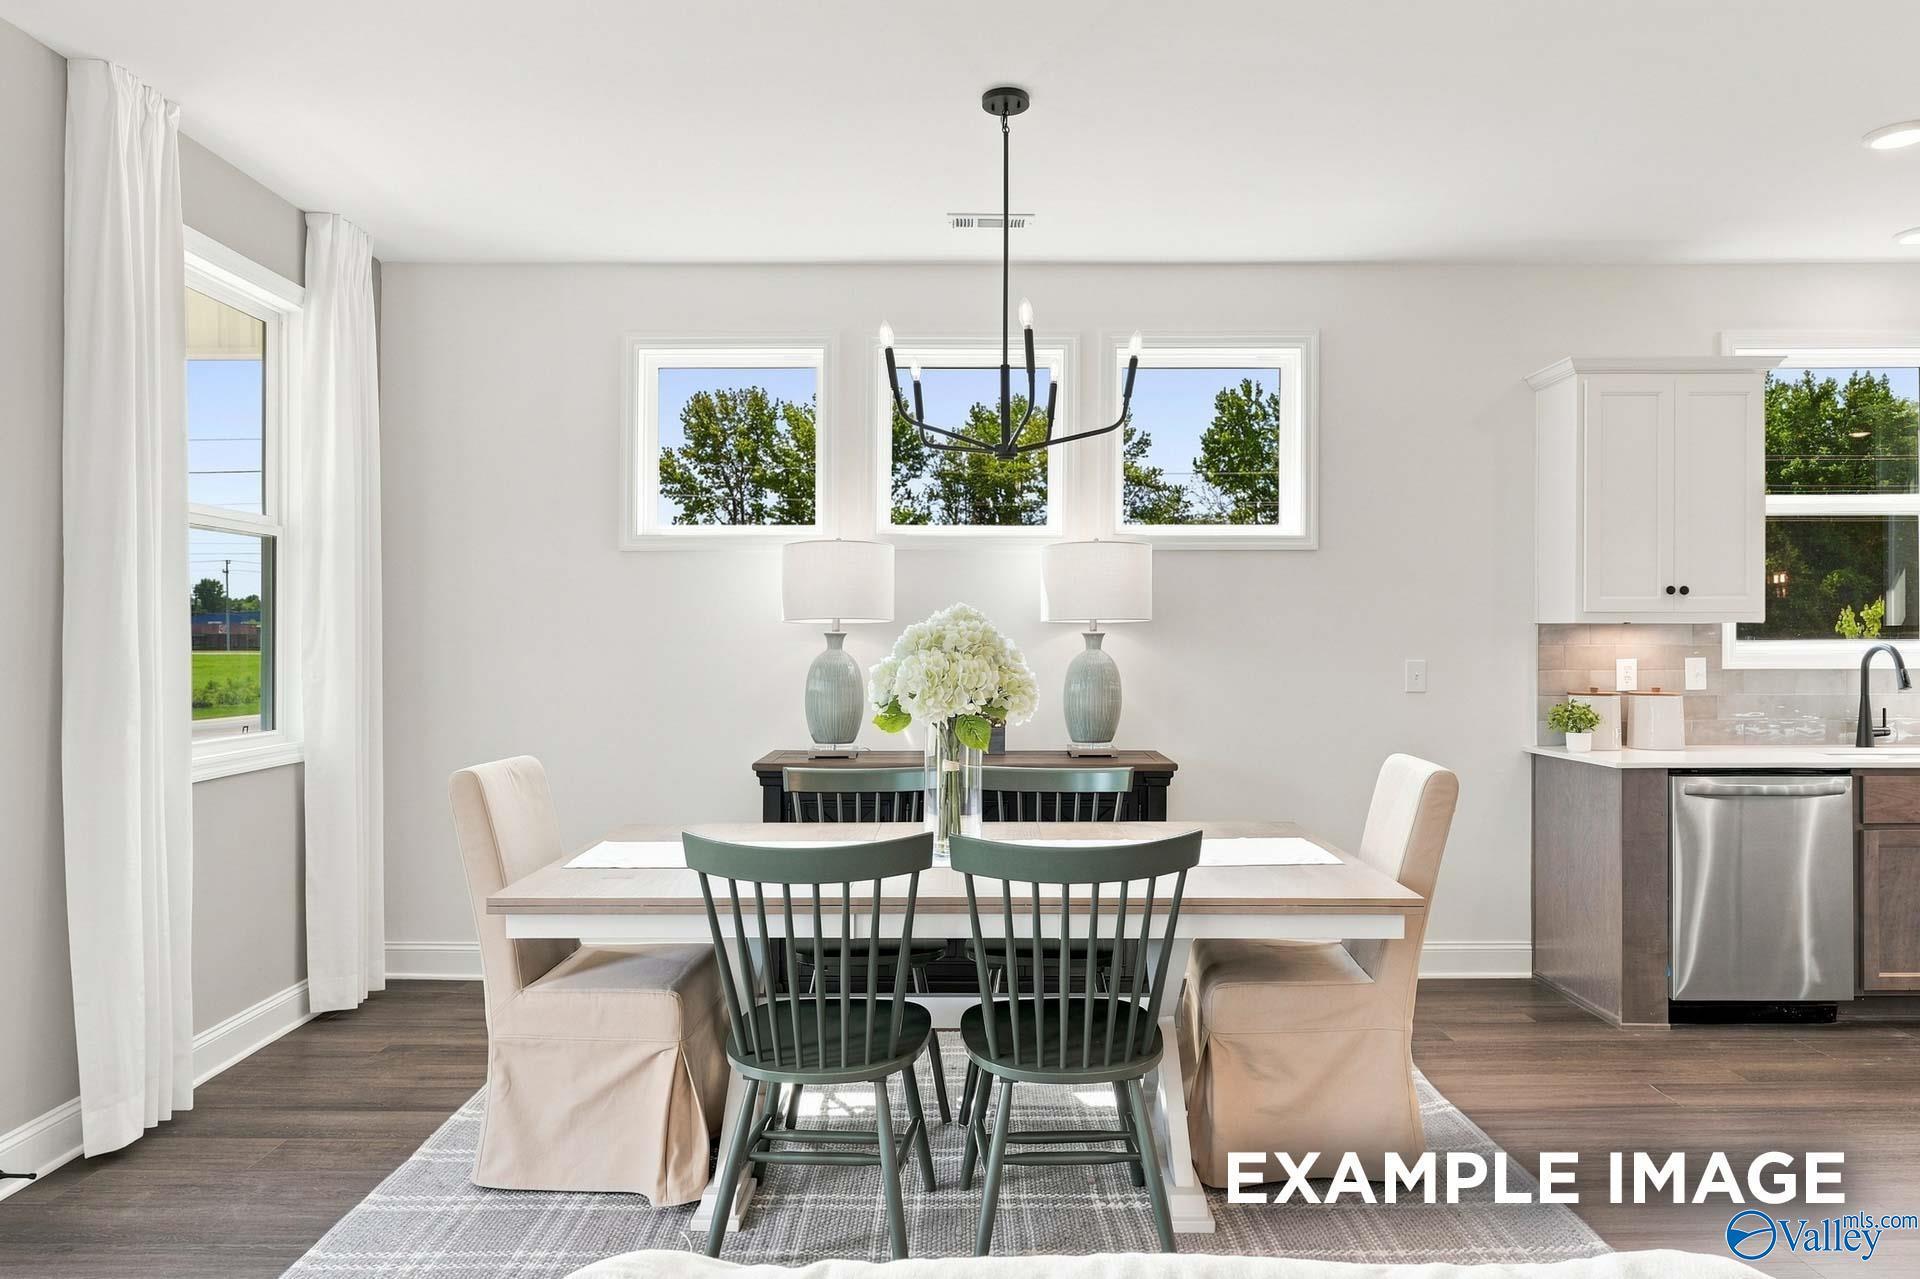
Bright dining area with farmhouse table and black chandelier in Davidson Homes Ashport L plan, Athens, Alabama
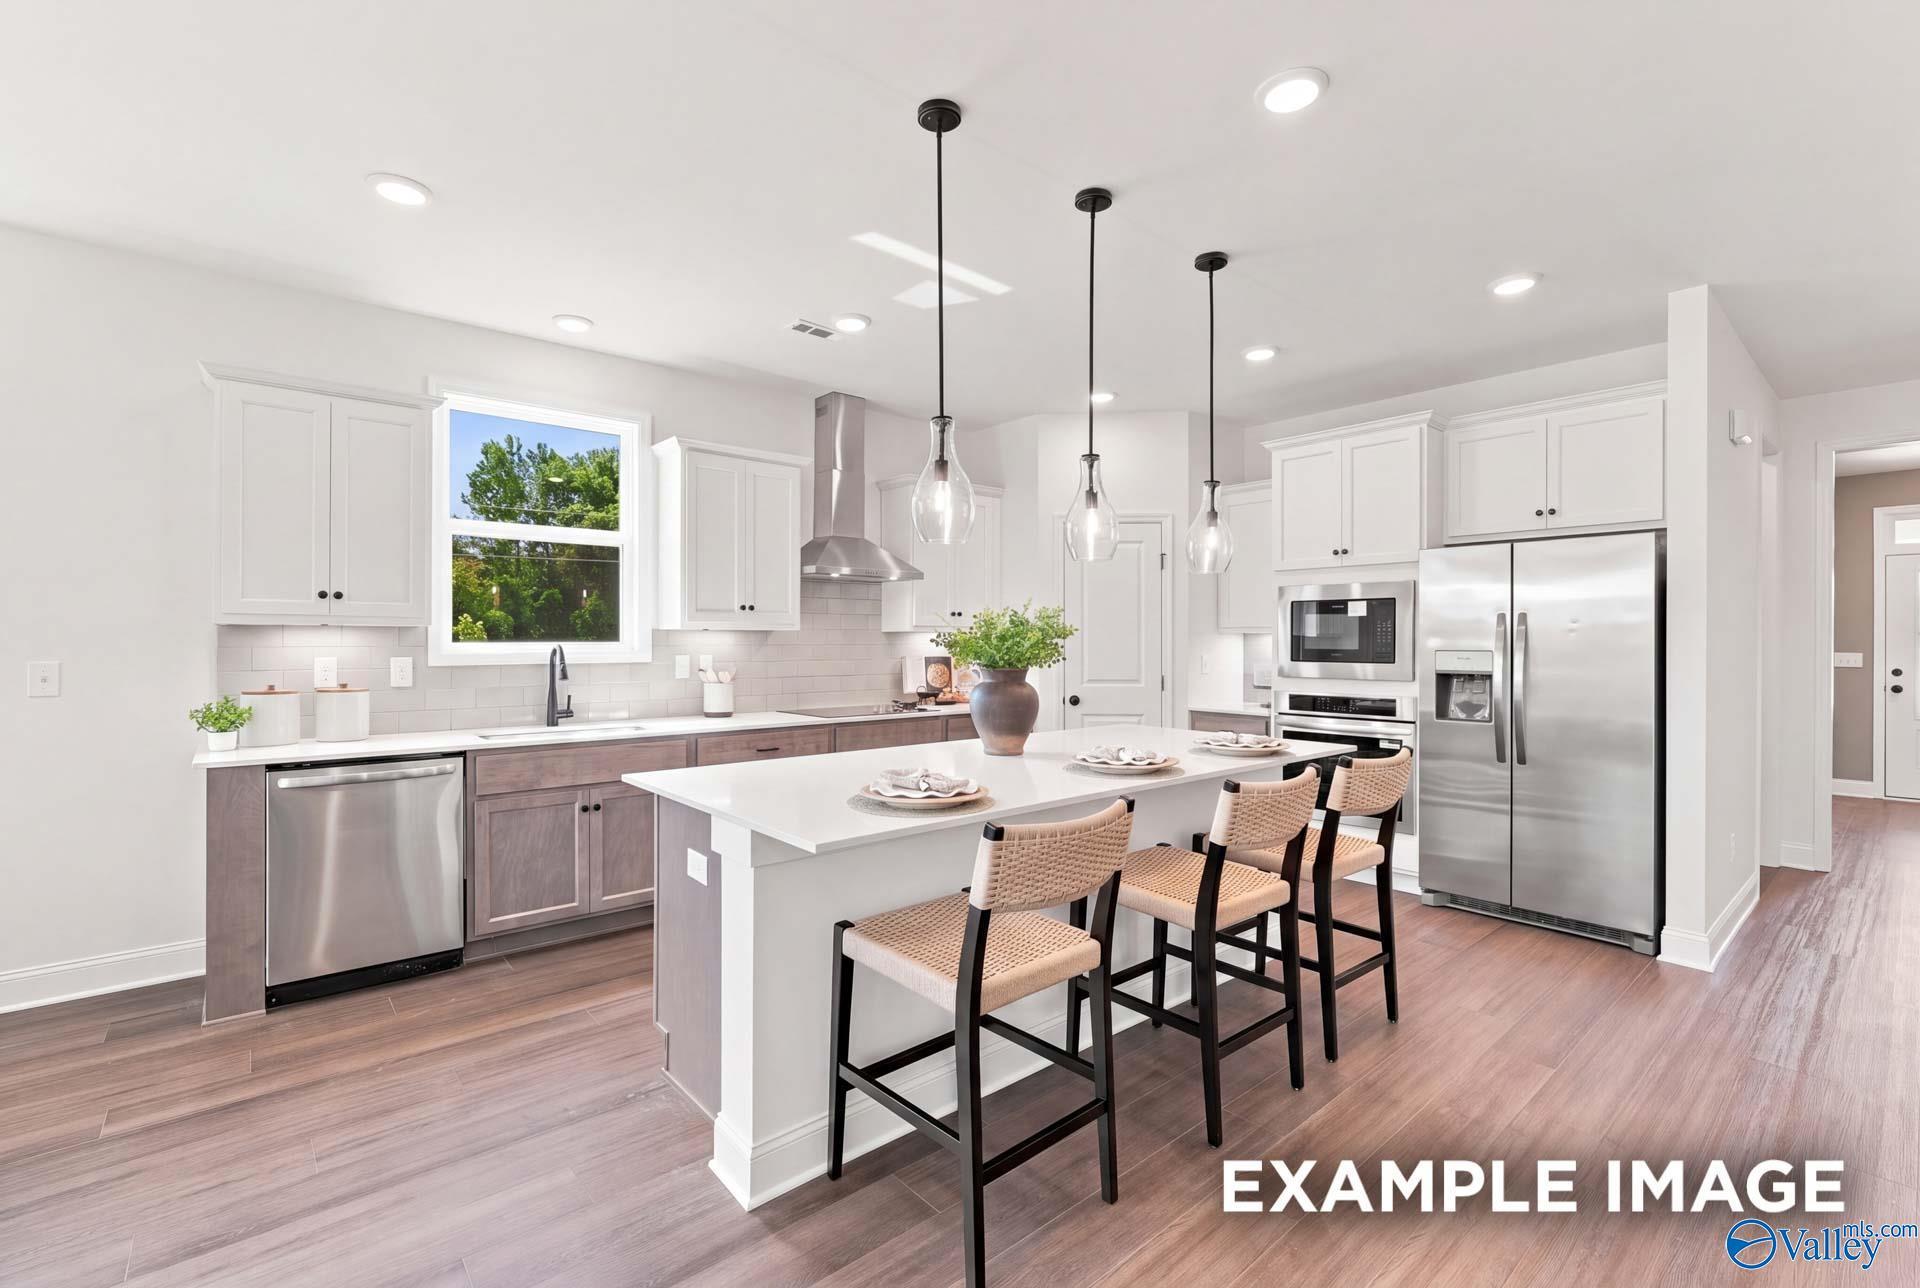
Modern kitchen with white cabinetry, stainless appliances, and island seating in Davidson Homes' The Ashport L, Athens, Alabama
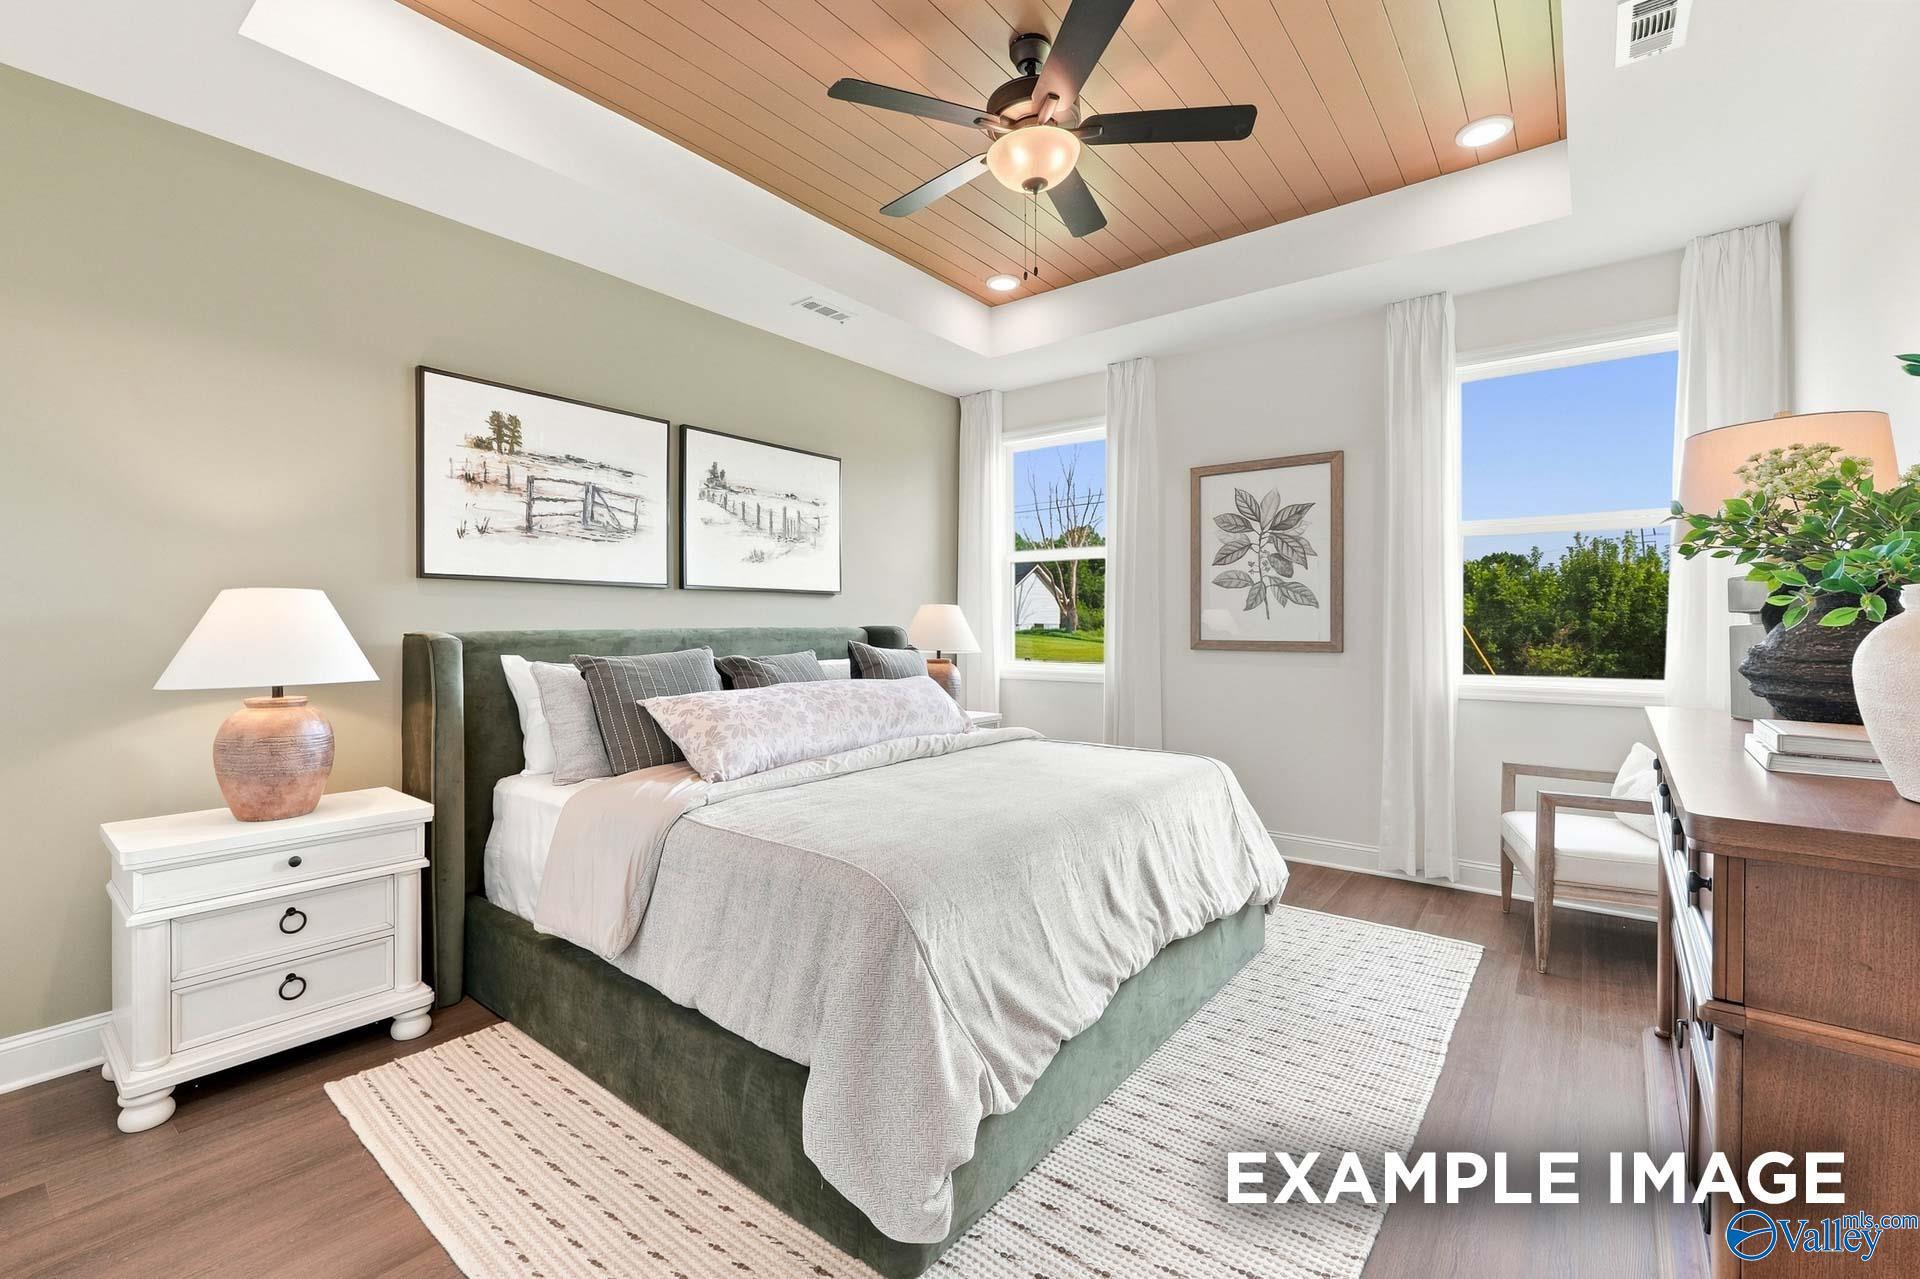
Elegant primary bedroom with wood-plank tray ceiling, green upholstered bed, and natural light in The Ashport L, Athens, Alabama
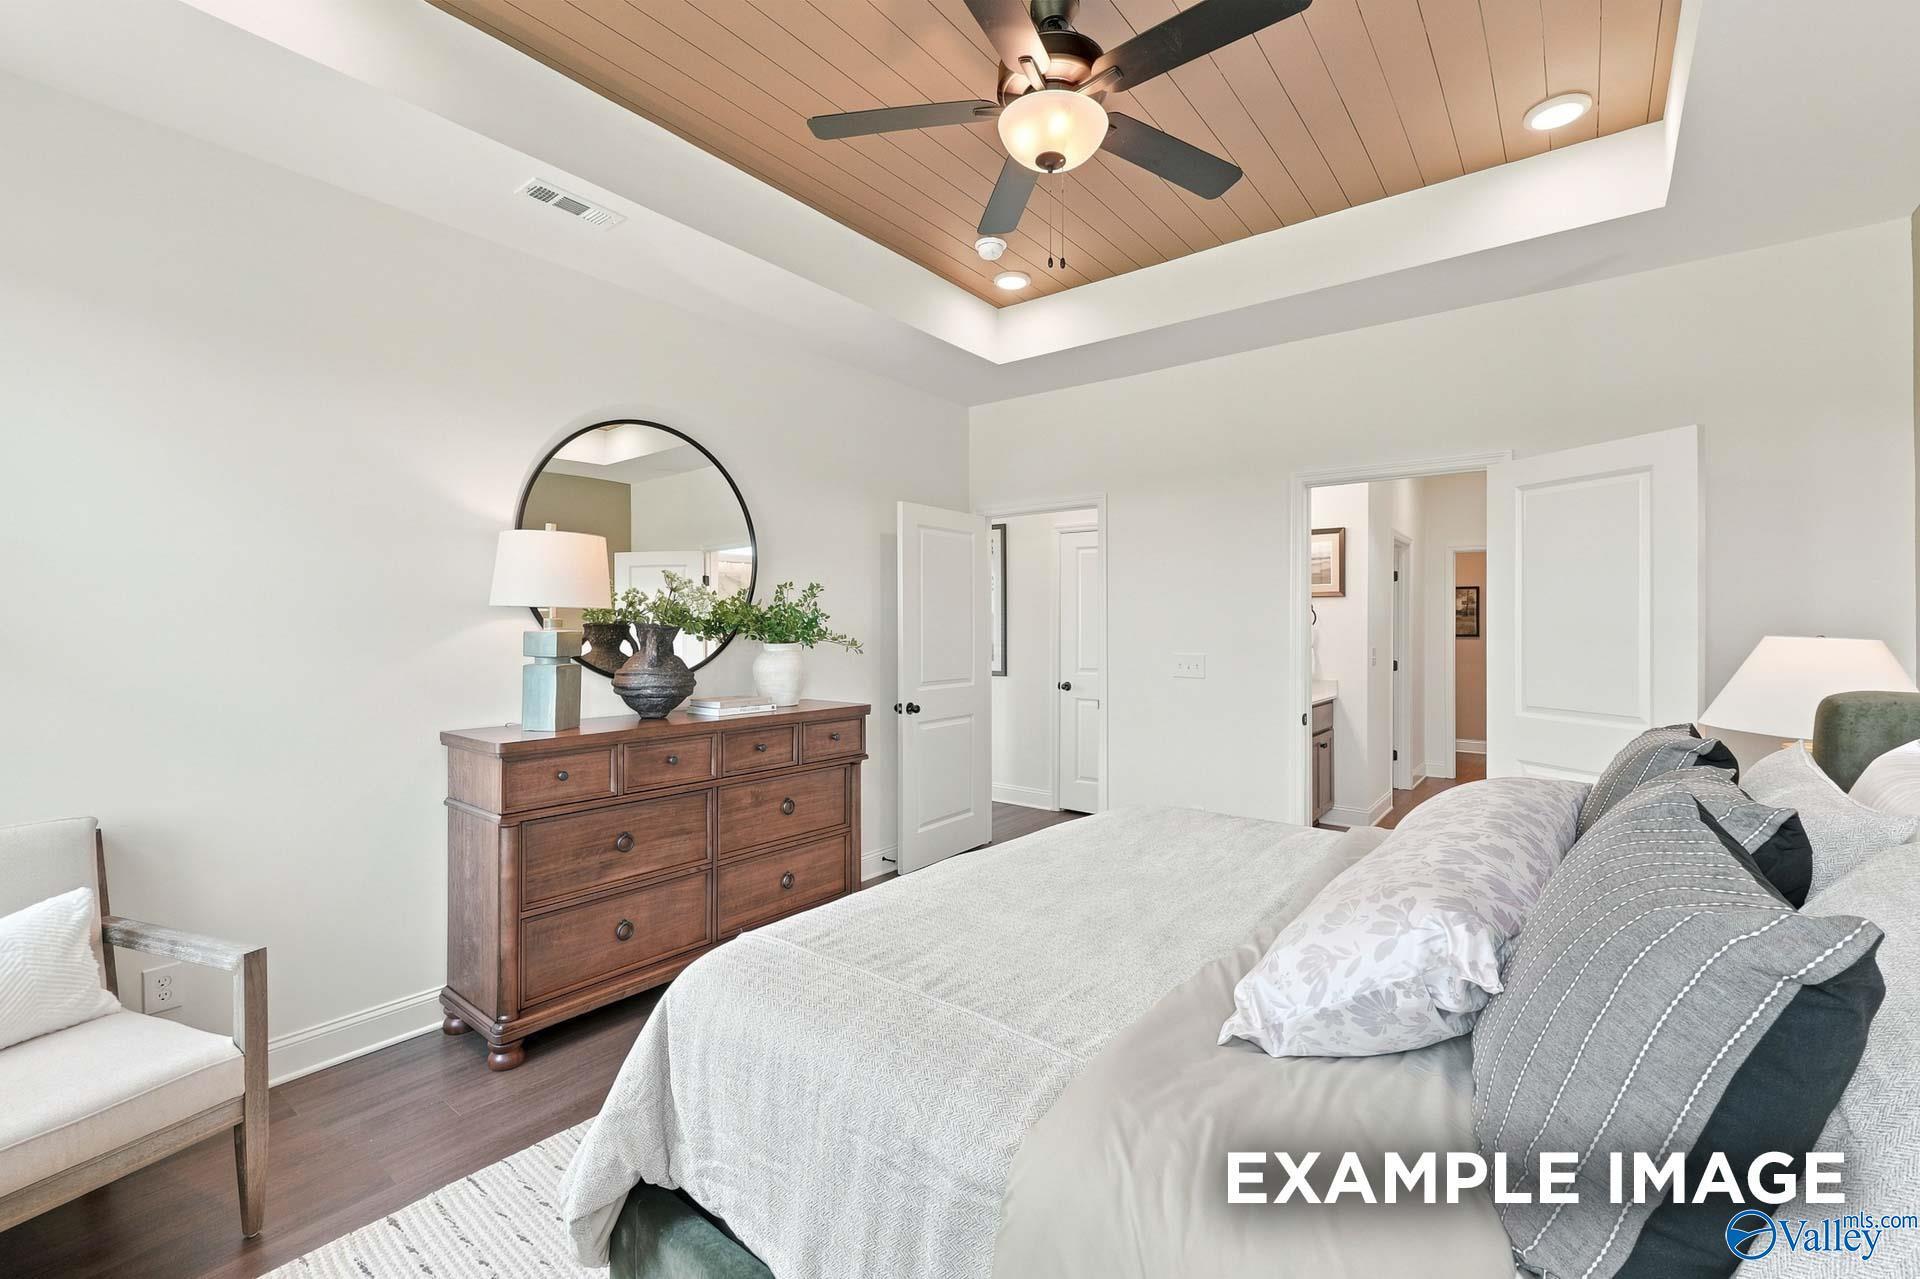
Primary bedroom with wood-plank ceiling fan, round mirror, and rustic dresser in Davidson Homes The Ashport L, Athens, Alabama
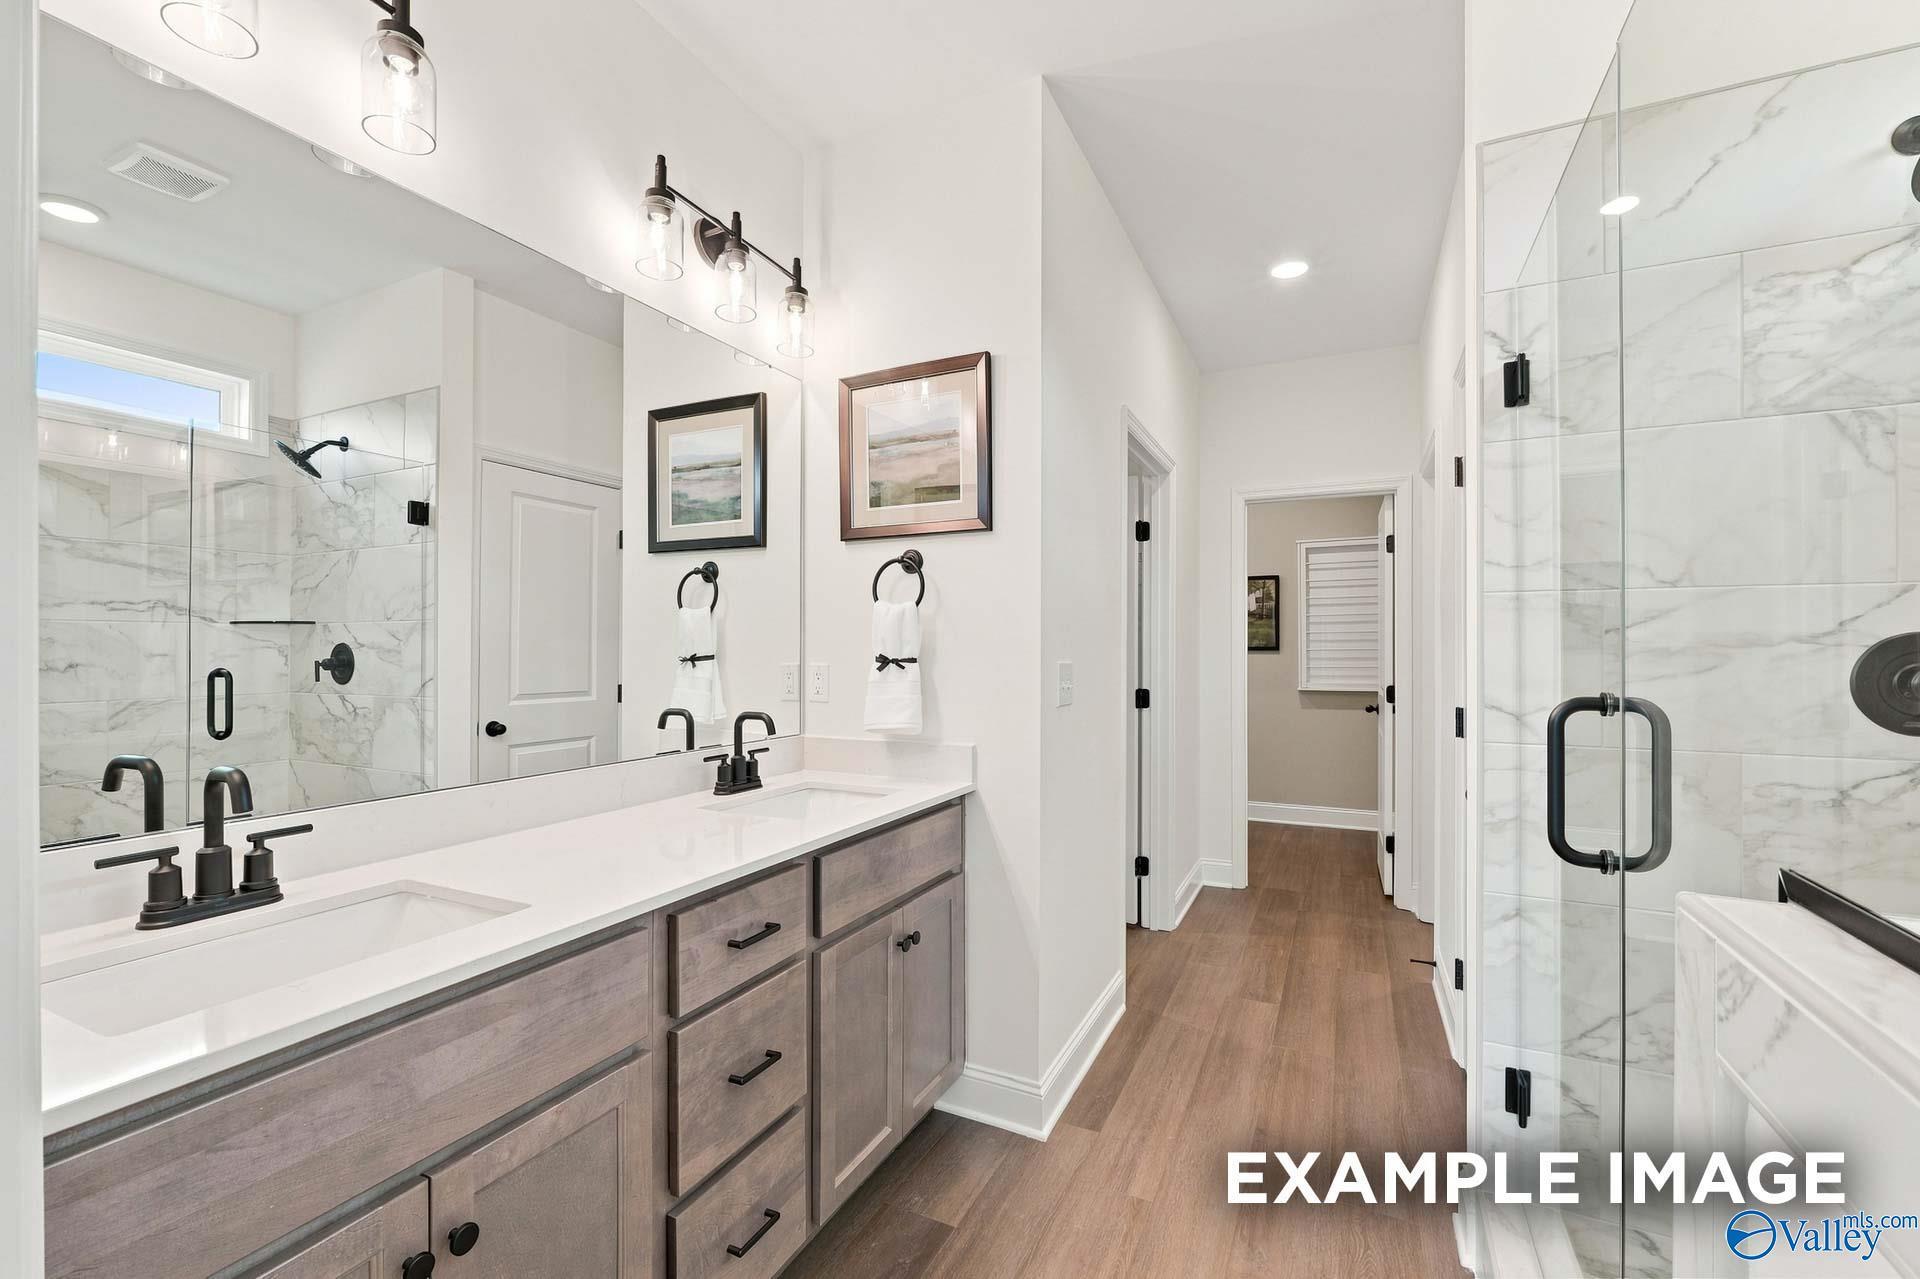
Dual vanity bathroom with marble tile walk-in shower and weathered wood cabinets in The Ashport L, Athens, Alabama

The Ashport L

21756 Huntington PikeHomesite #19
$380,367
From /MO*
Principal & Interest Only
3 Bd
2.5 Ba
2,765 Sf
More Details
Move In: January
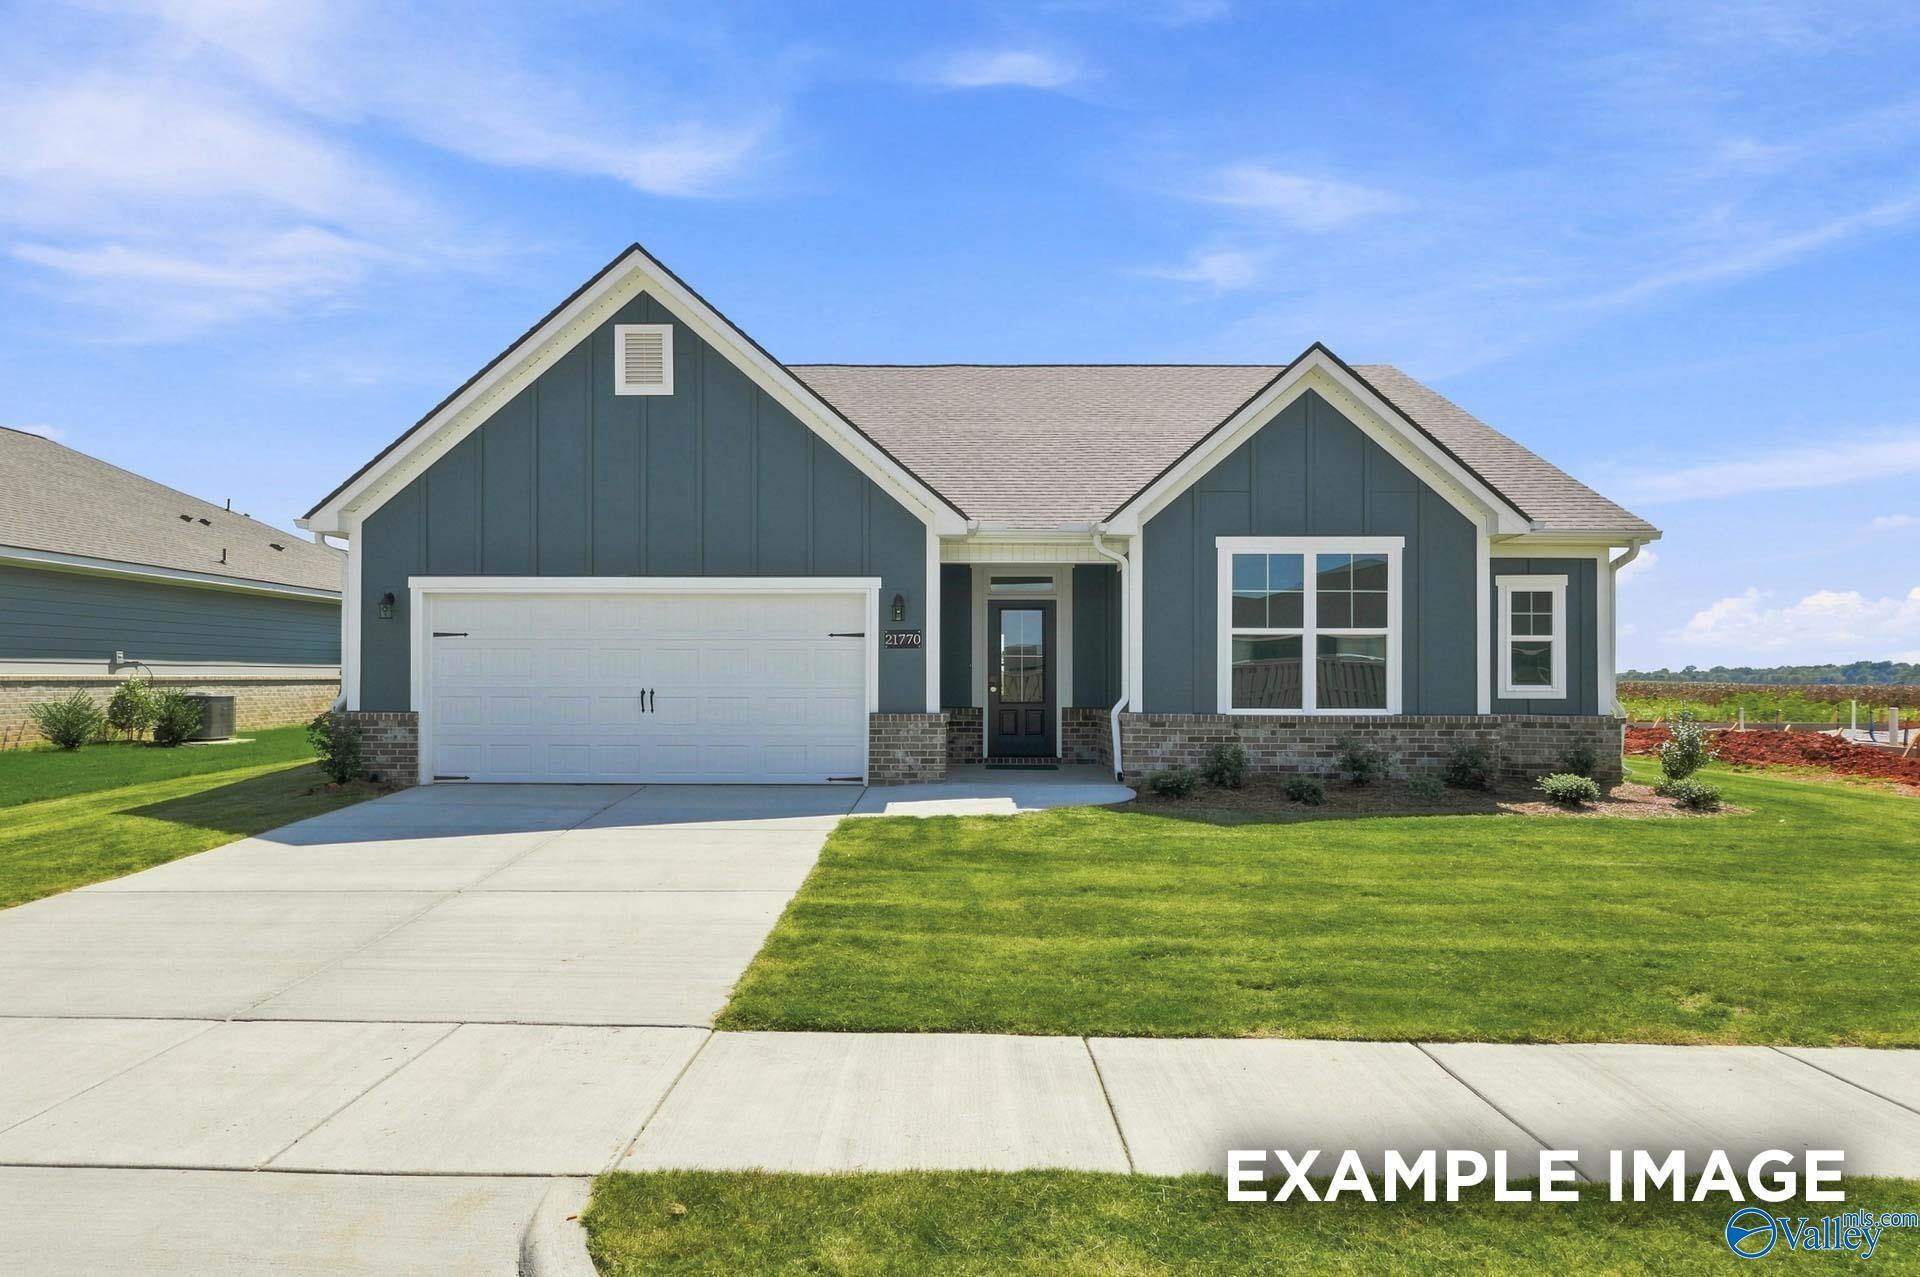
Blue-gray craftsman exterior with 2-car garage and manicured lawn at The Montgomery D by Davidson Homes in Anderson Farm, Athens, Alabama
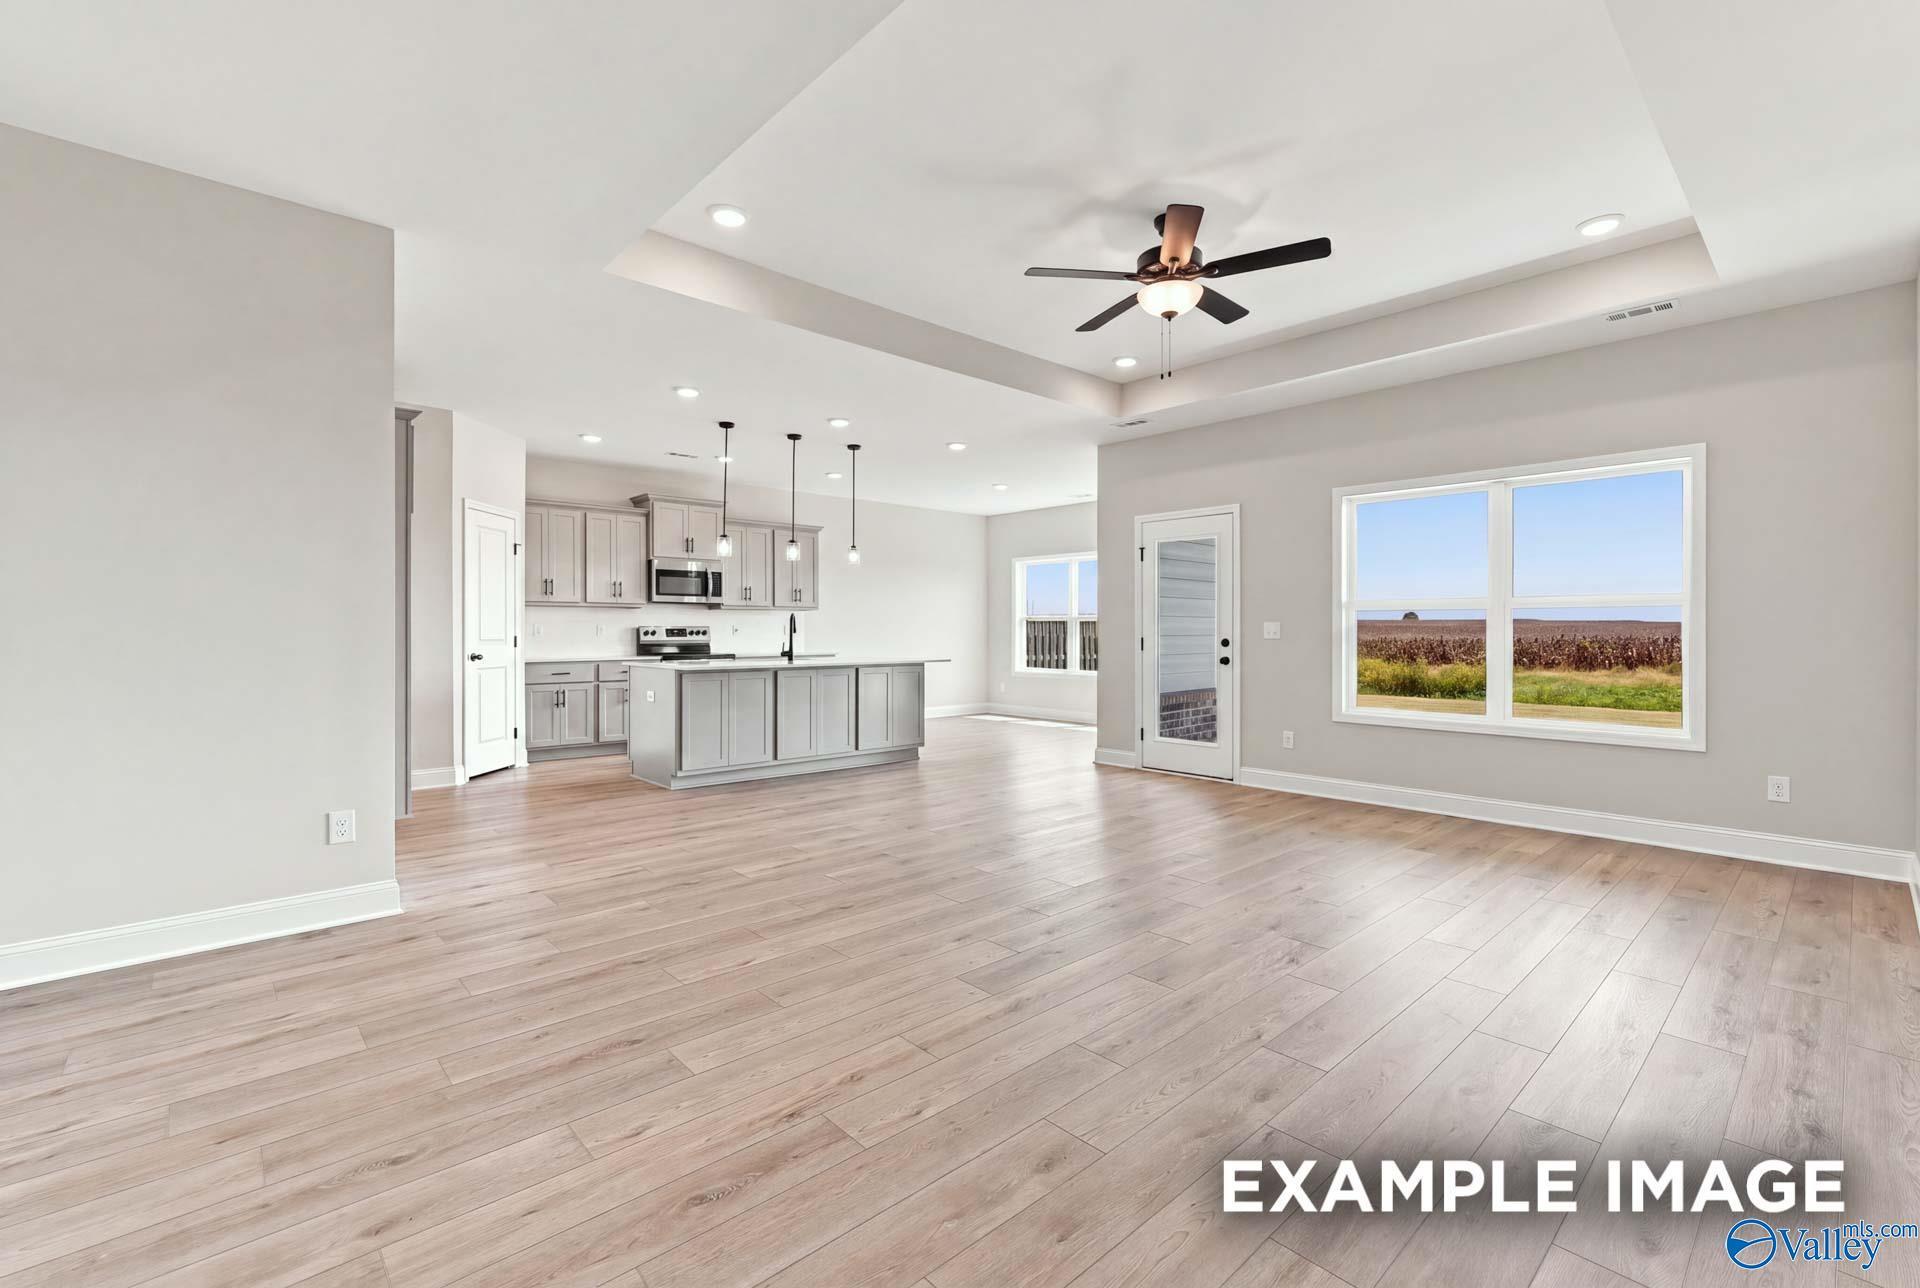
Open-concept living area with gray kitchen island and vinyl plank flooring in Davidson Homes The Montgomery D, Athens, Alabama
Master bath with glass shower, soaking tub, and double vanity in Davidson Homes Montgomery D plan, Athens, Alabama
Modern master bath with garden tub and glass walk-in shower in Davidson Homes' Montgomery D, Anderson Farm, Athens, Alabama
Rear exterior of Davidson Homes The Montgomery D single-story plan with blue siding, brick accents, and fenced backyard in Anderson Farm, Athens, Alabama
Spacious carpeted bedroom with walk-in closet in Davidson Homes Montgomery D floor plan, Anderson Farm, Athens, Alabama
Bright carpeted bedroom with gray walls and white-trim window in Davidson Homes Montgomery D plan, Anderson Farm, Athens AL
Move In: January
Front exterior of Davidson Homes The Rockford D, 3-bedroom 1-story home with 2-car garage in Anderson Farm, Athens, Alabama
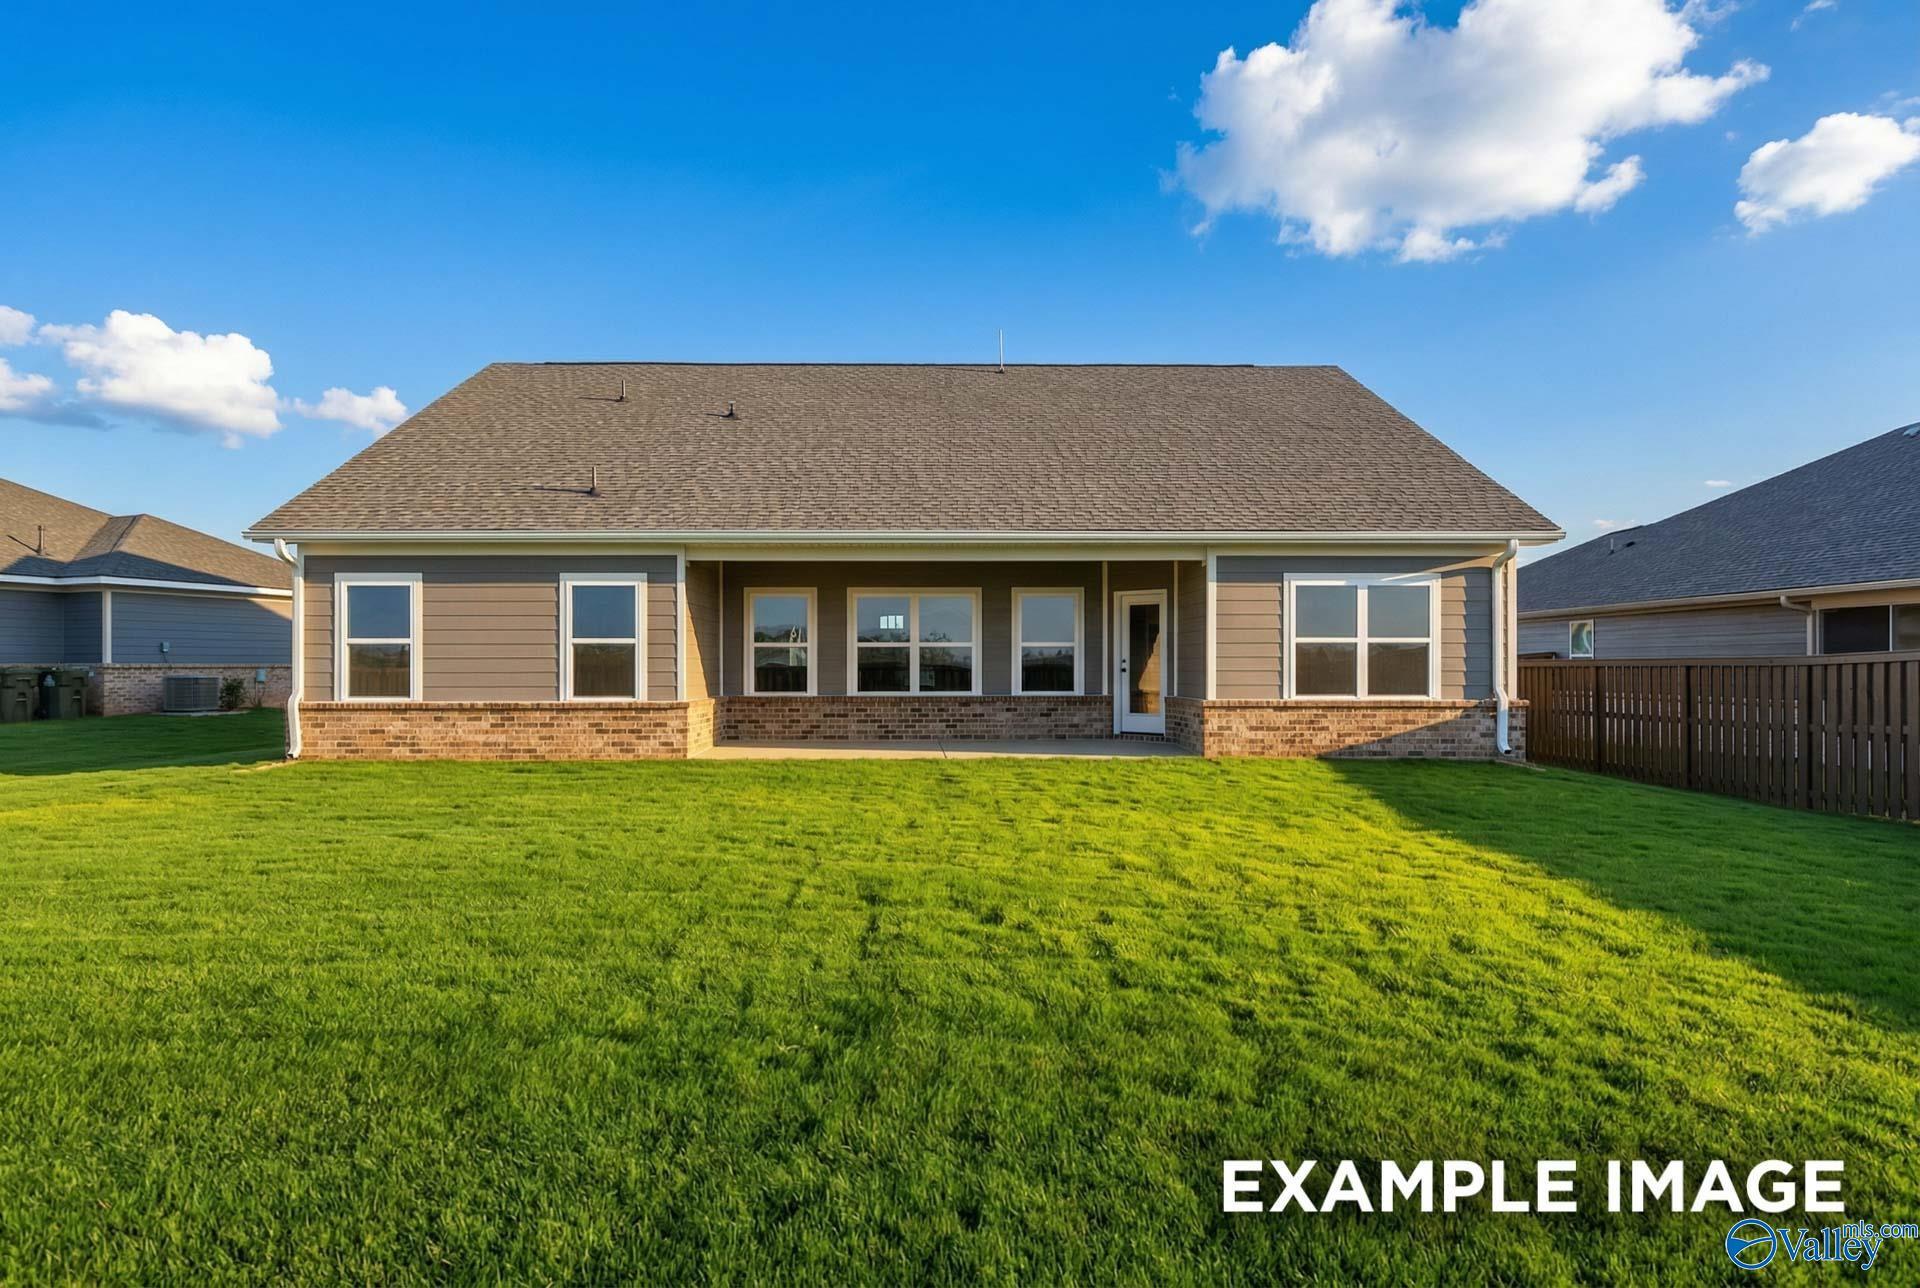
Rear exterior of Davidson Homes The Rockford D with covered patio, fenced backyard, and lush lawn in Anderson Farm, Athens, Alabama
Spacious walk-in closet with wire shelving and carpet in Davidson Homes The Rockford D, Anderson Farm, Athens, Alabama
Double vanity bathroom with white cabinets and black fixtures adjoining carpeted bedroom in Davidson Homes Rockford D, Athens, AL
Master bathroom with soaking tub, glass walk-in shower, and black fixtures in Davidson Homes Rockford D, Athens, Alabama
Spacious carpeted bedroom with ceiling fan and backyard windows in Davidson Homes Rockford D plan, Anderson Farm, Athens, Alabama
Bright kitchen with white cabinetry, large island, and pendant lights in Davidson Homes Rockford D plan, Athens, Alabama