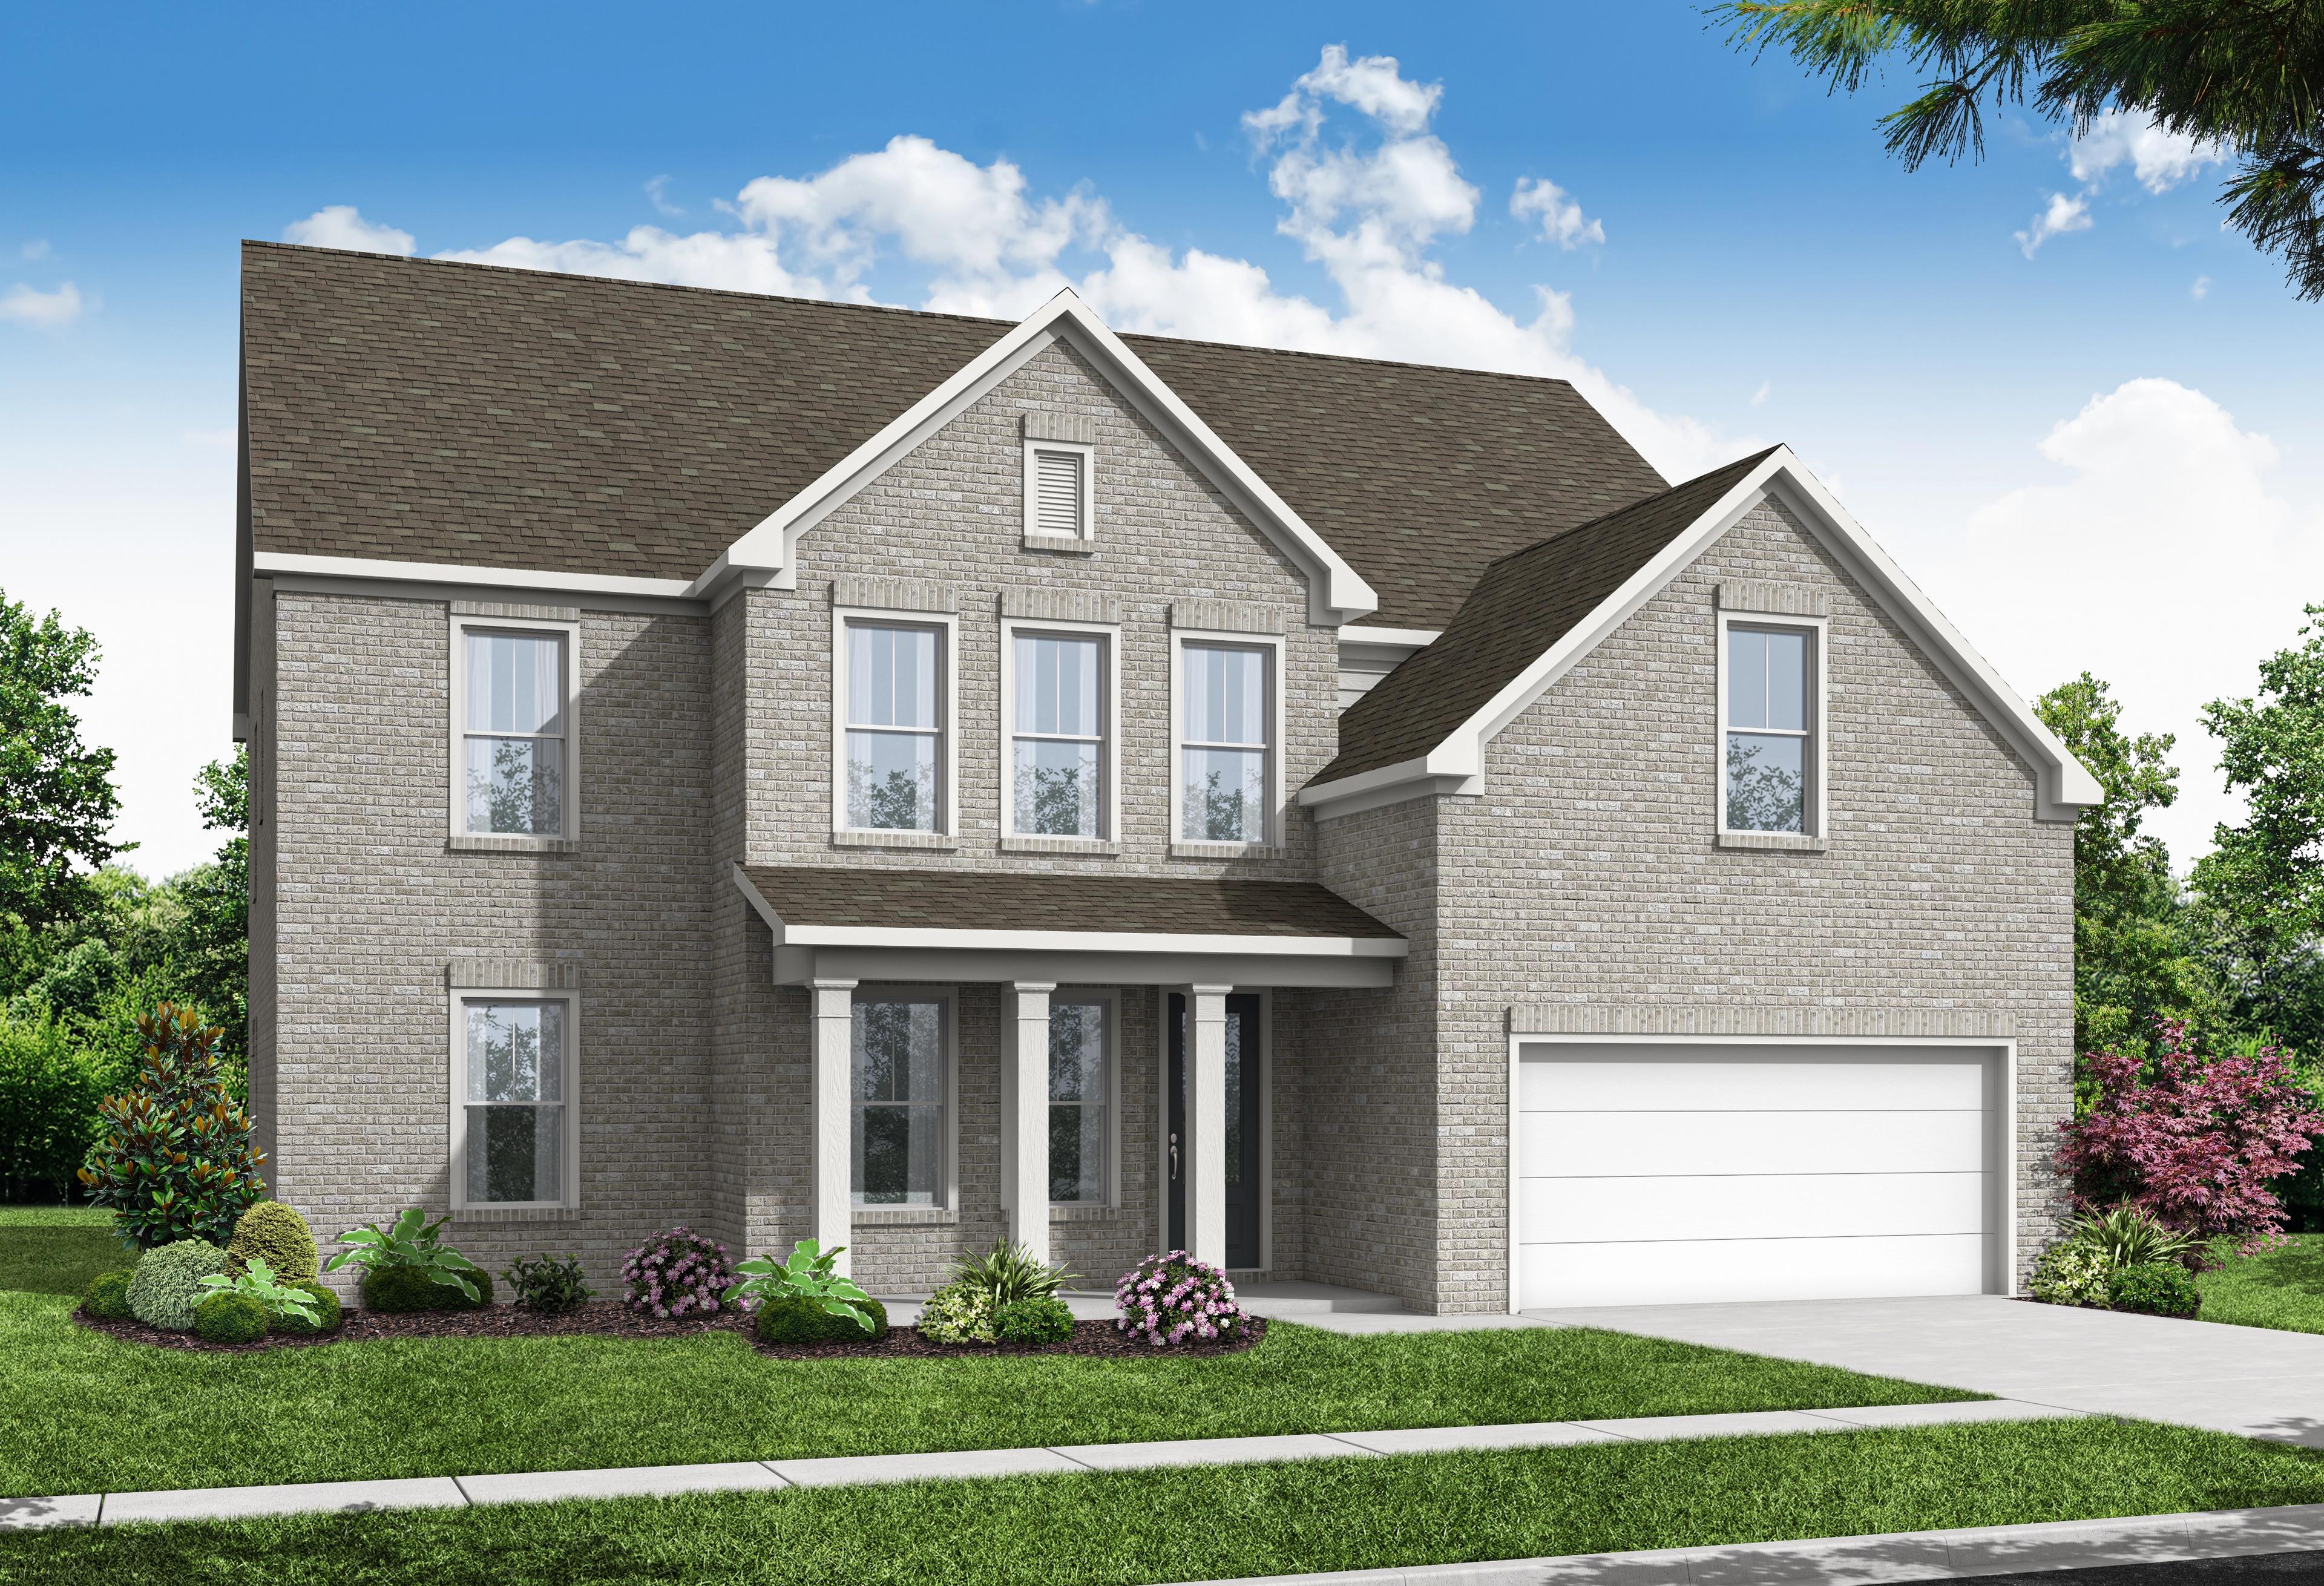
Overview

$689,900
The Hampton A
Plan
Monthly PI*
/month
Community
Melody Lakeside EstatesCommunity Features
- 22 Homesites
- Single-Family Plans
- 3-Sided Brick
- 3-Car Garages Available
- Basements Available
- Excellent Schools
- Near Lake Lanier
Exterior Options
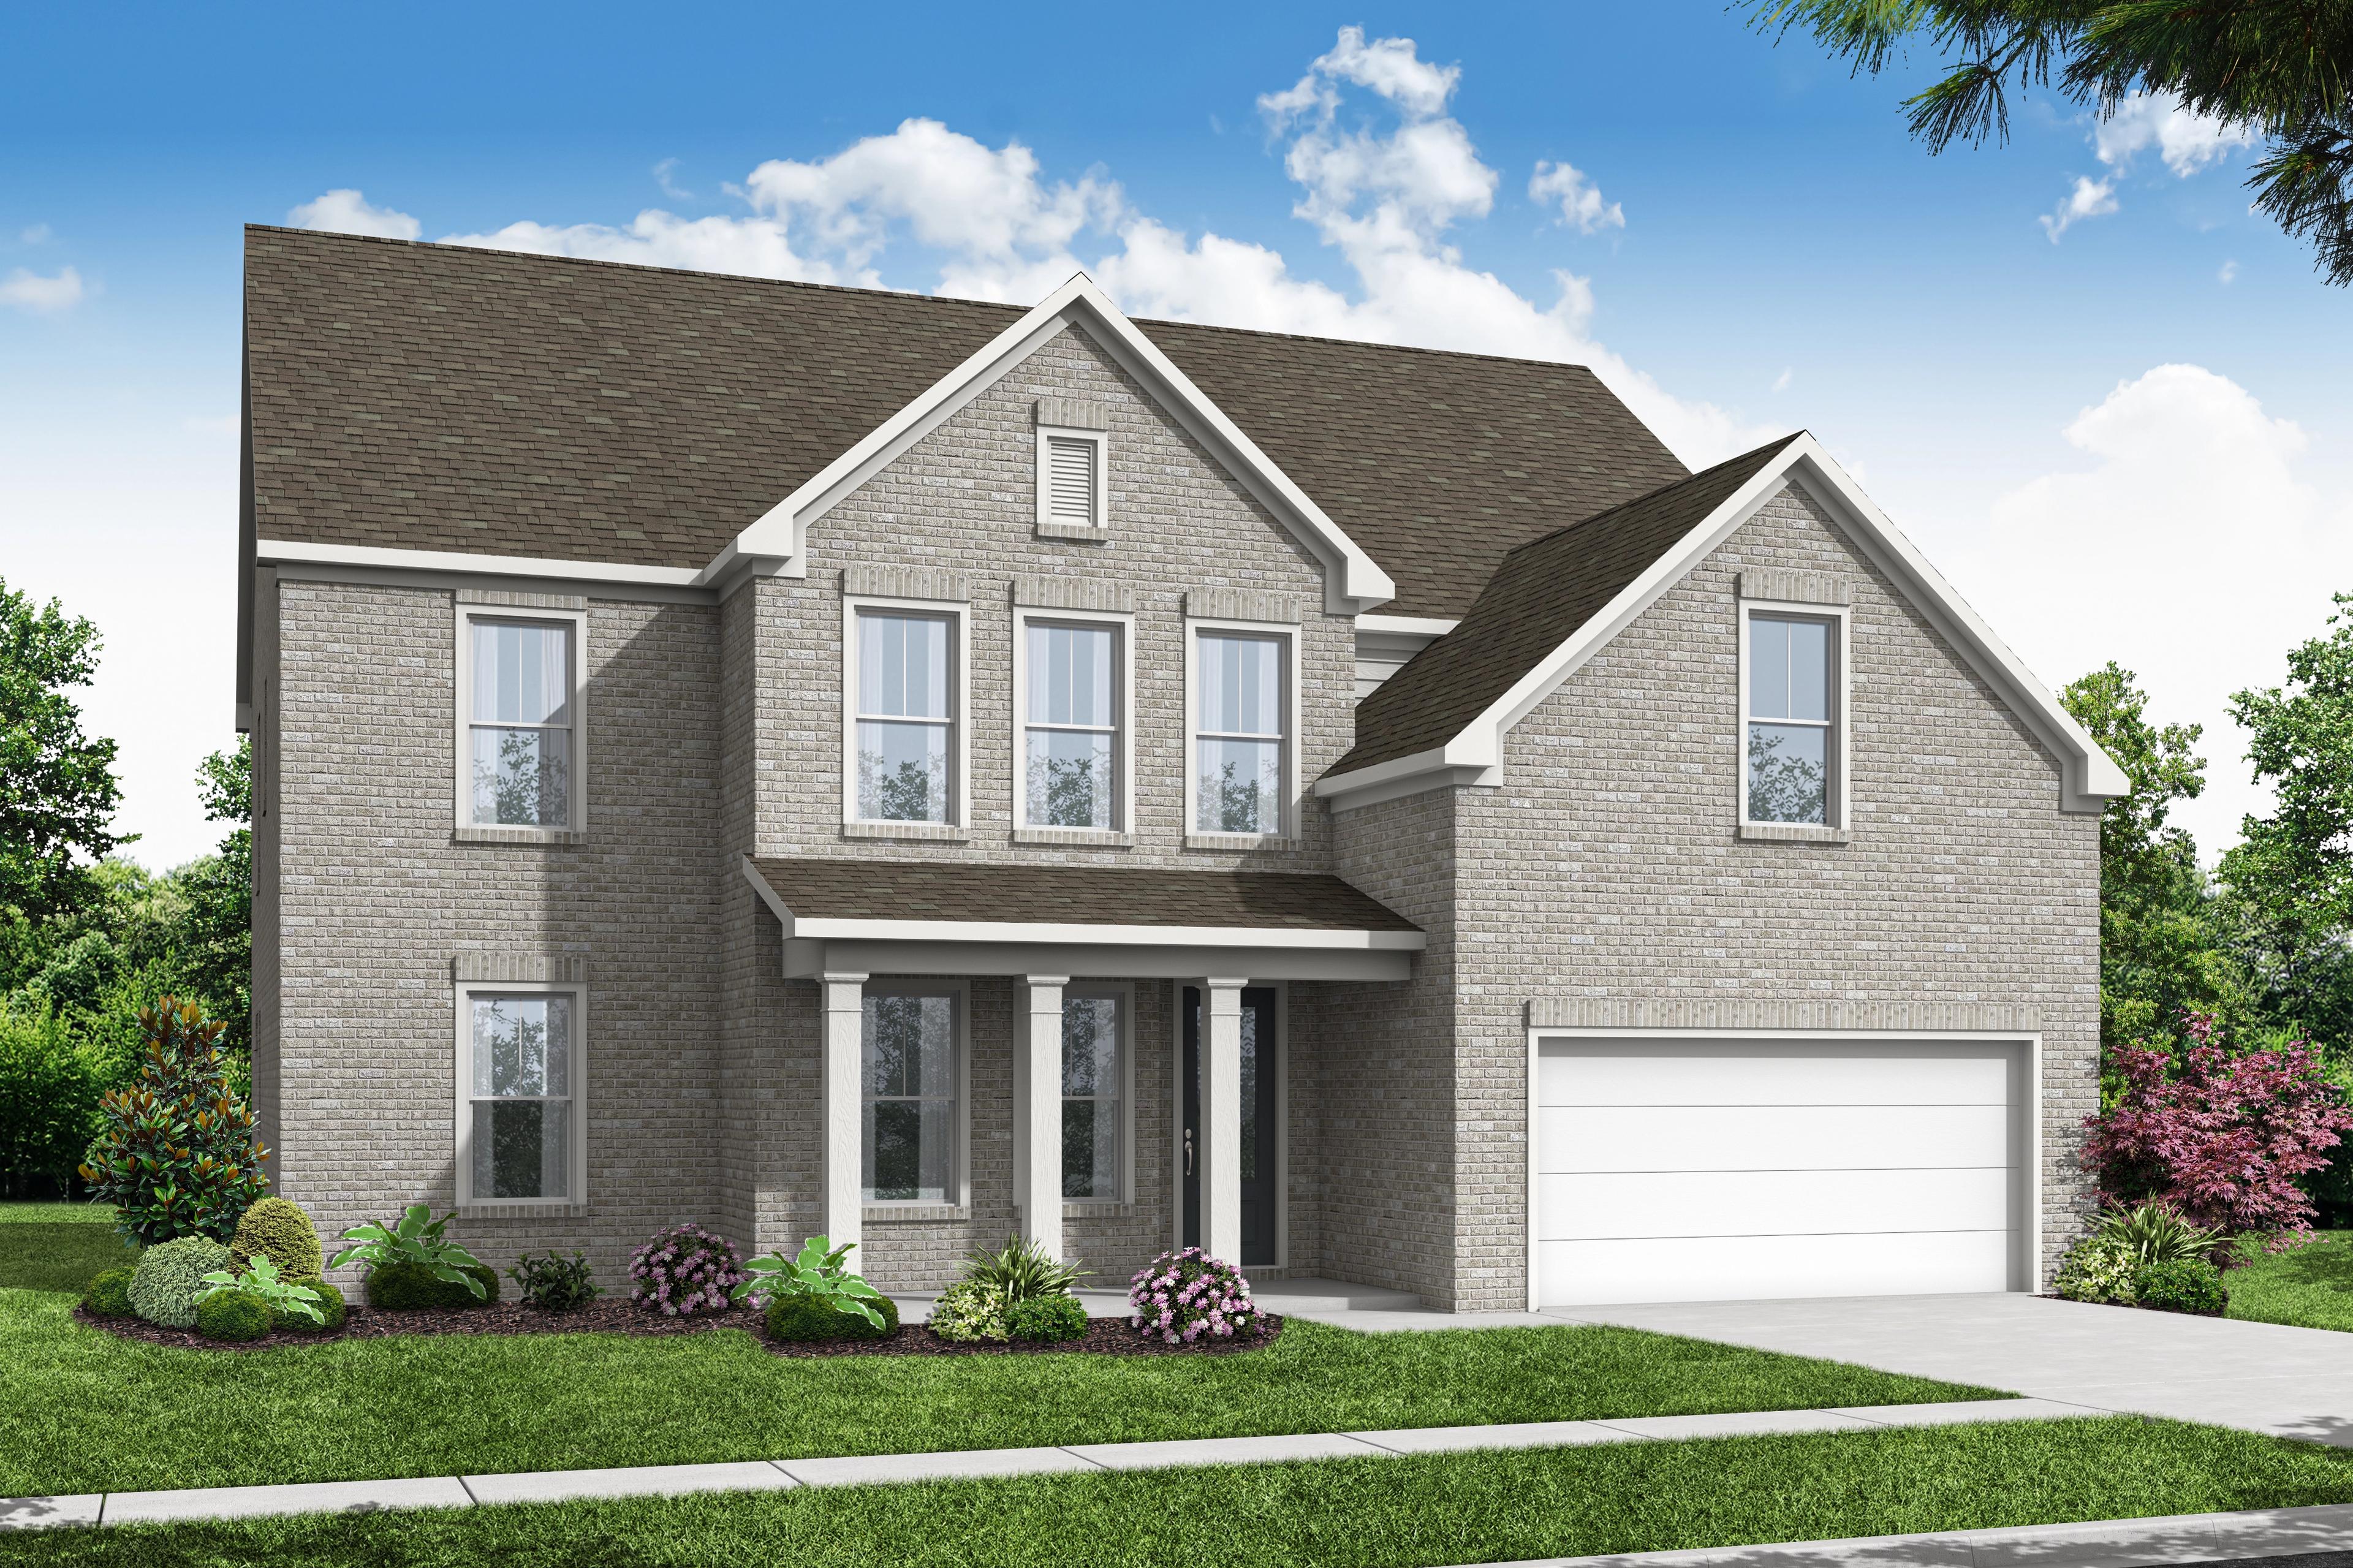
The Hampton B
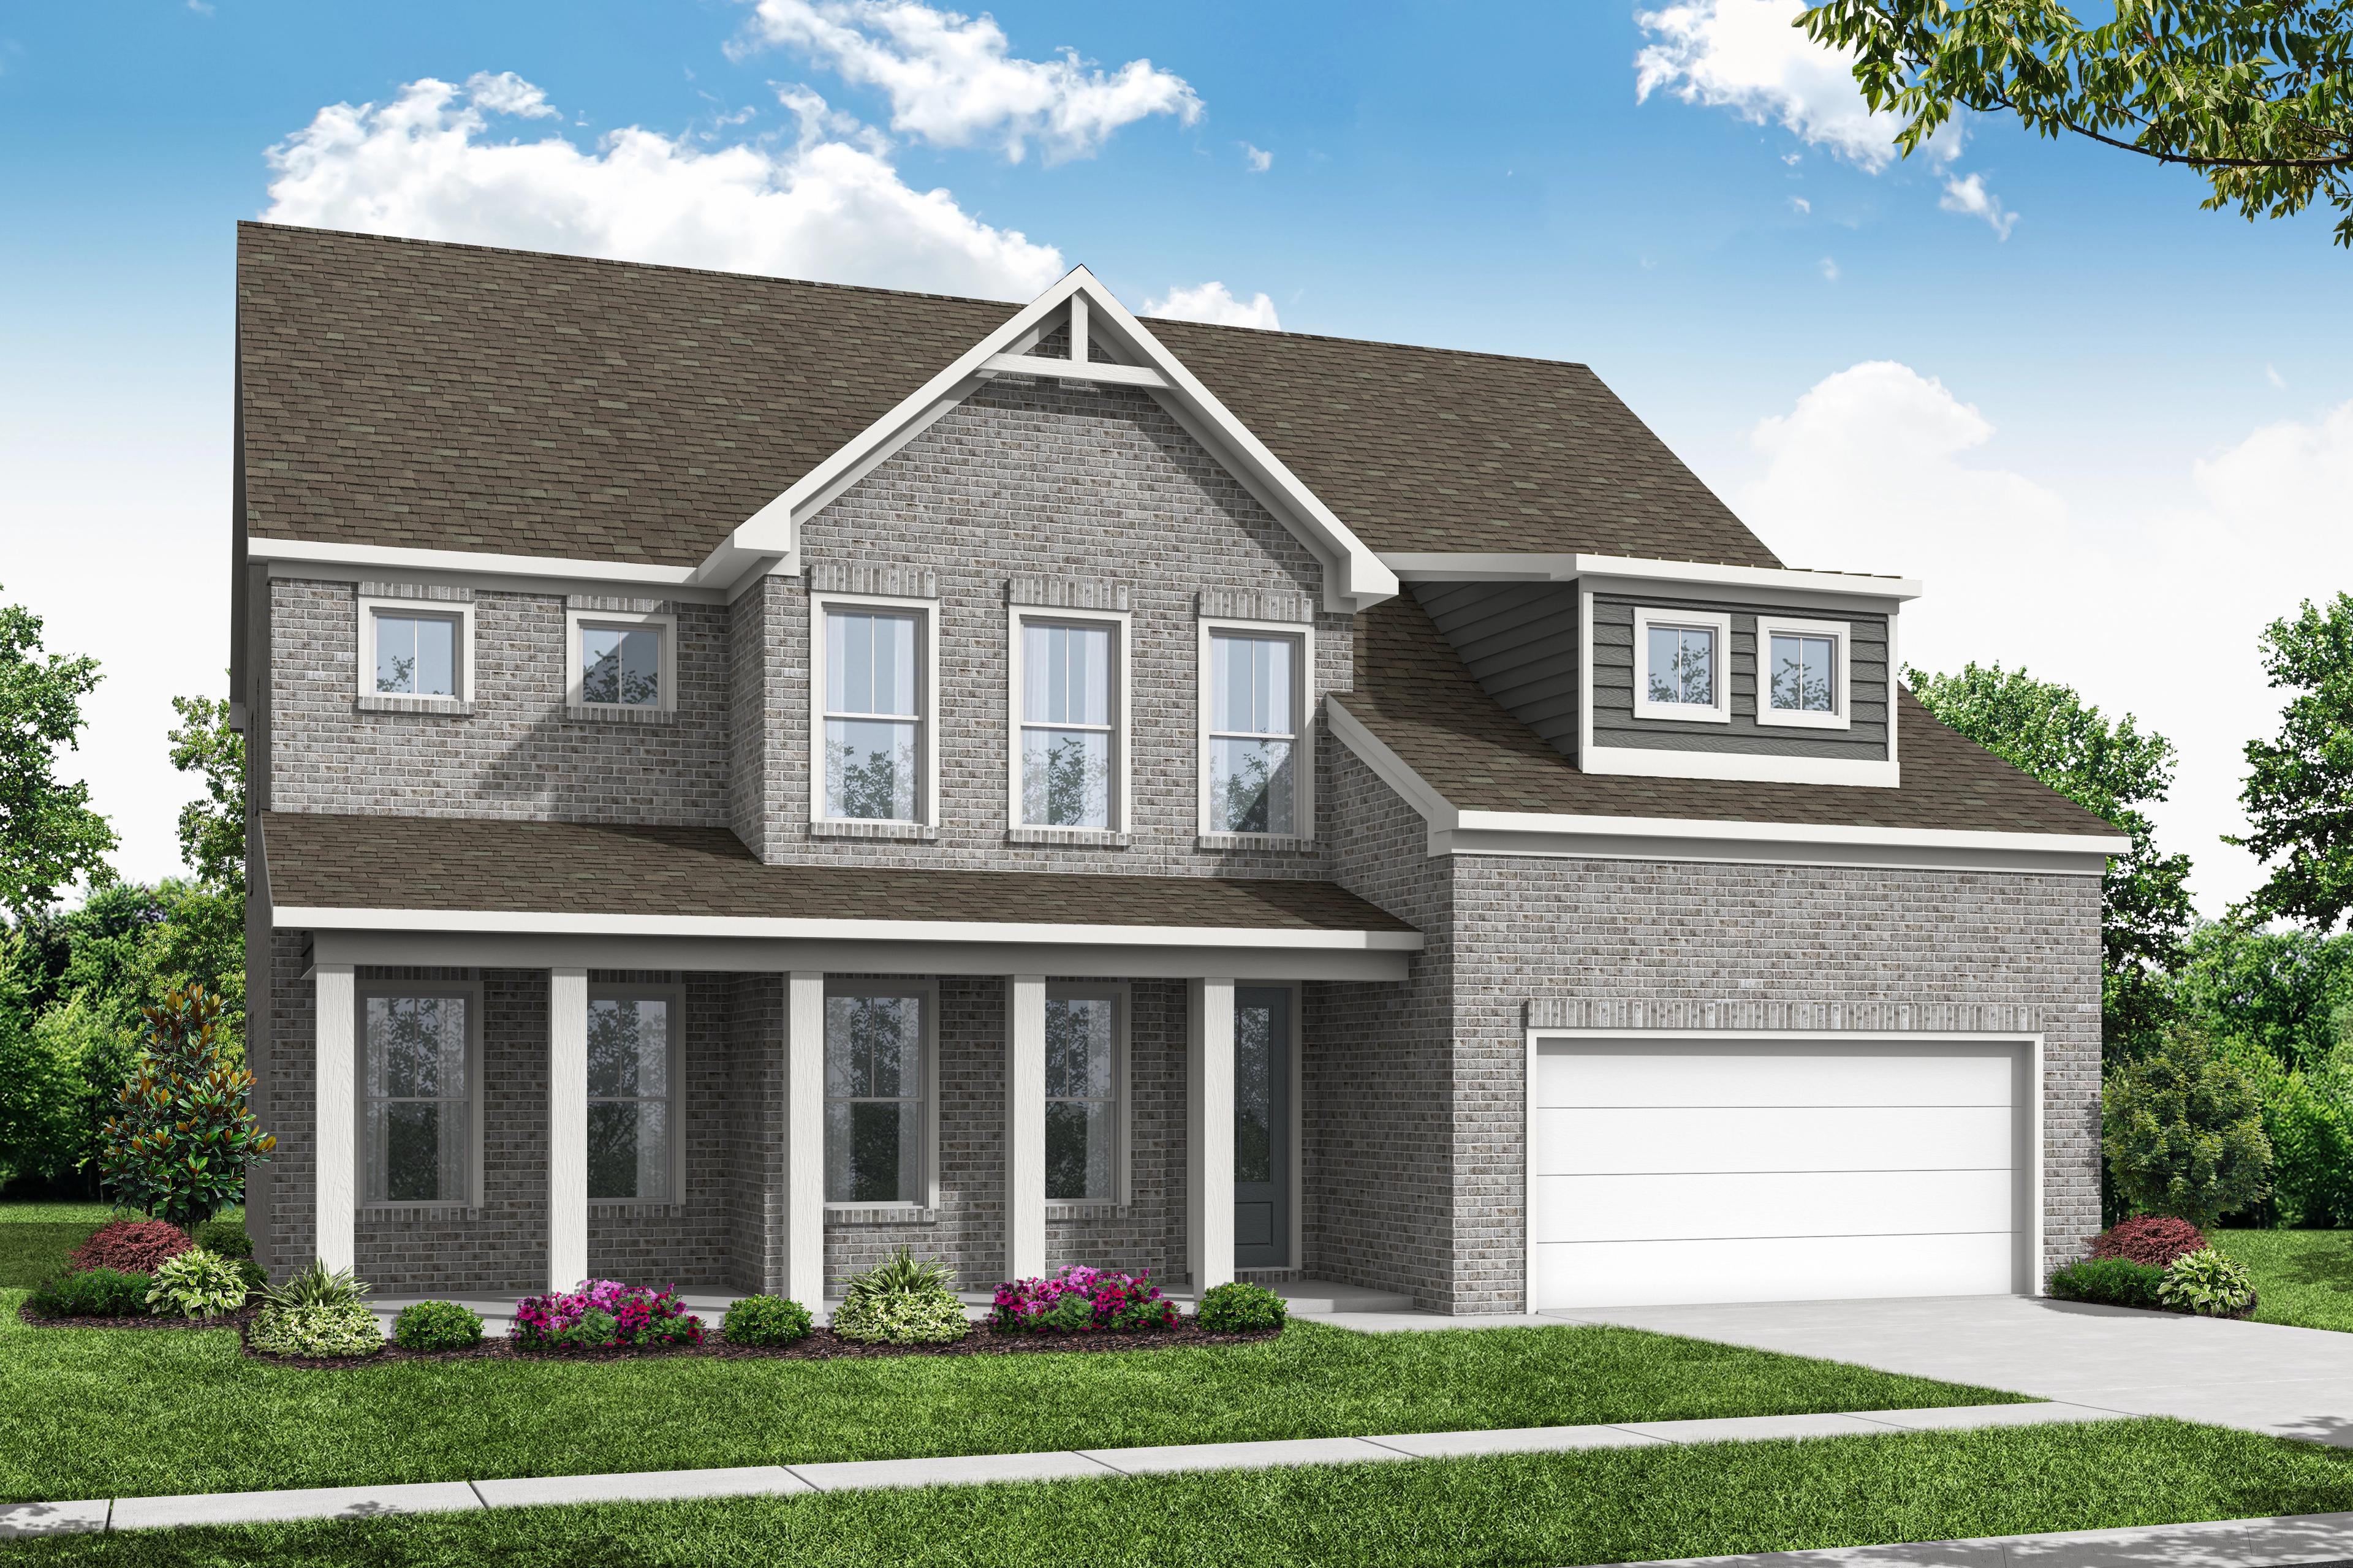
The Hampton C
Description
Welcome to the exceptional Hampton plan, that perfectly balances comfort and functionality. As you enter, you'll discover a private guest retreat on the first floor, thoughtfully designed with its own full bath. The heart of the home features an open-concept kitchen that seamlessly flows into the family and dining rooms, creating an inviting space for gatherings and daily living.
Upstairs, a versatile loft area offers additional living space, ideal for relaxation or play. The large owner's suite provides a serene escape, complete with ample space and luxurious touches. This home also includes a total of four well-appointed bedrooms and three and a half baths, ensuring plenty of room for everyone.
Floor Plan



Bethanni Sundholm
(678) 343-2411Visiting Hours
Community Address
Buford, GA 30518
Davidson Homes Mortgage
Our Davidson Homes Mortgage team is committed to helping families and individuals achieve their dreams of home ownership.
Pre-Qualify NowCommunity Overview
Melody Lakeside Estates
Just three minutes from the shores of Lake Lanier, Melody Lakeside Estates offers a peaceful, established setting with only 22 thoughtfully designed homesites. Conveniently located just 15 minutes from GA-400, I-985, and I-85, the community provides easy access to major commuting routes while maintaining the quiet charm of North Georgia living.
These new homes in Buford feature beautiful three-sided brick exteriors and spacious floor plans designed with both comfort and longevity in mind. Select homesites offer three-car garage and basement options, giving you the flexibility to create additional living space, add storage for lake gear, or design a space that fits your family's unique needs.
Families will appreciate being just over a mile from White Oak Elementary and Lanier Middle School, making the school commute simple while keeping everyday conveniences close by. Inside, each new home showcases an open-concept layout with the kitchen at the heart of the home—perfect for everyday living, entertaining guests, or gathering with family.
Discover the available homesites and find a floor plan that complements your lifestyle. Schedule your tour today and experience everything Melody Lakeside Estates has to offer.
- 22 Homesites
- Single-Family Plans
- 3-Sided Brick
- 3-Car Garages Available
- Basements Available
- Excellent Schools
- Near Lake Lanier
Nearby Points of Interest (52)
Other Floor Plans in Melody Lakeside Estates (4)
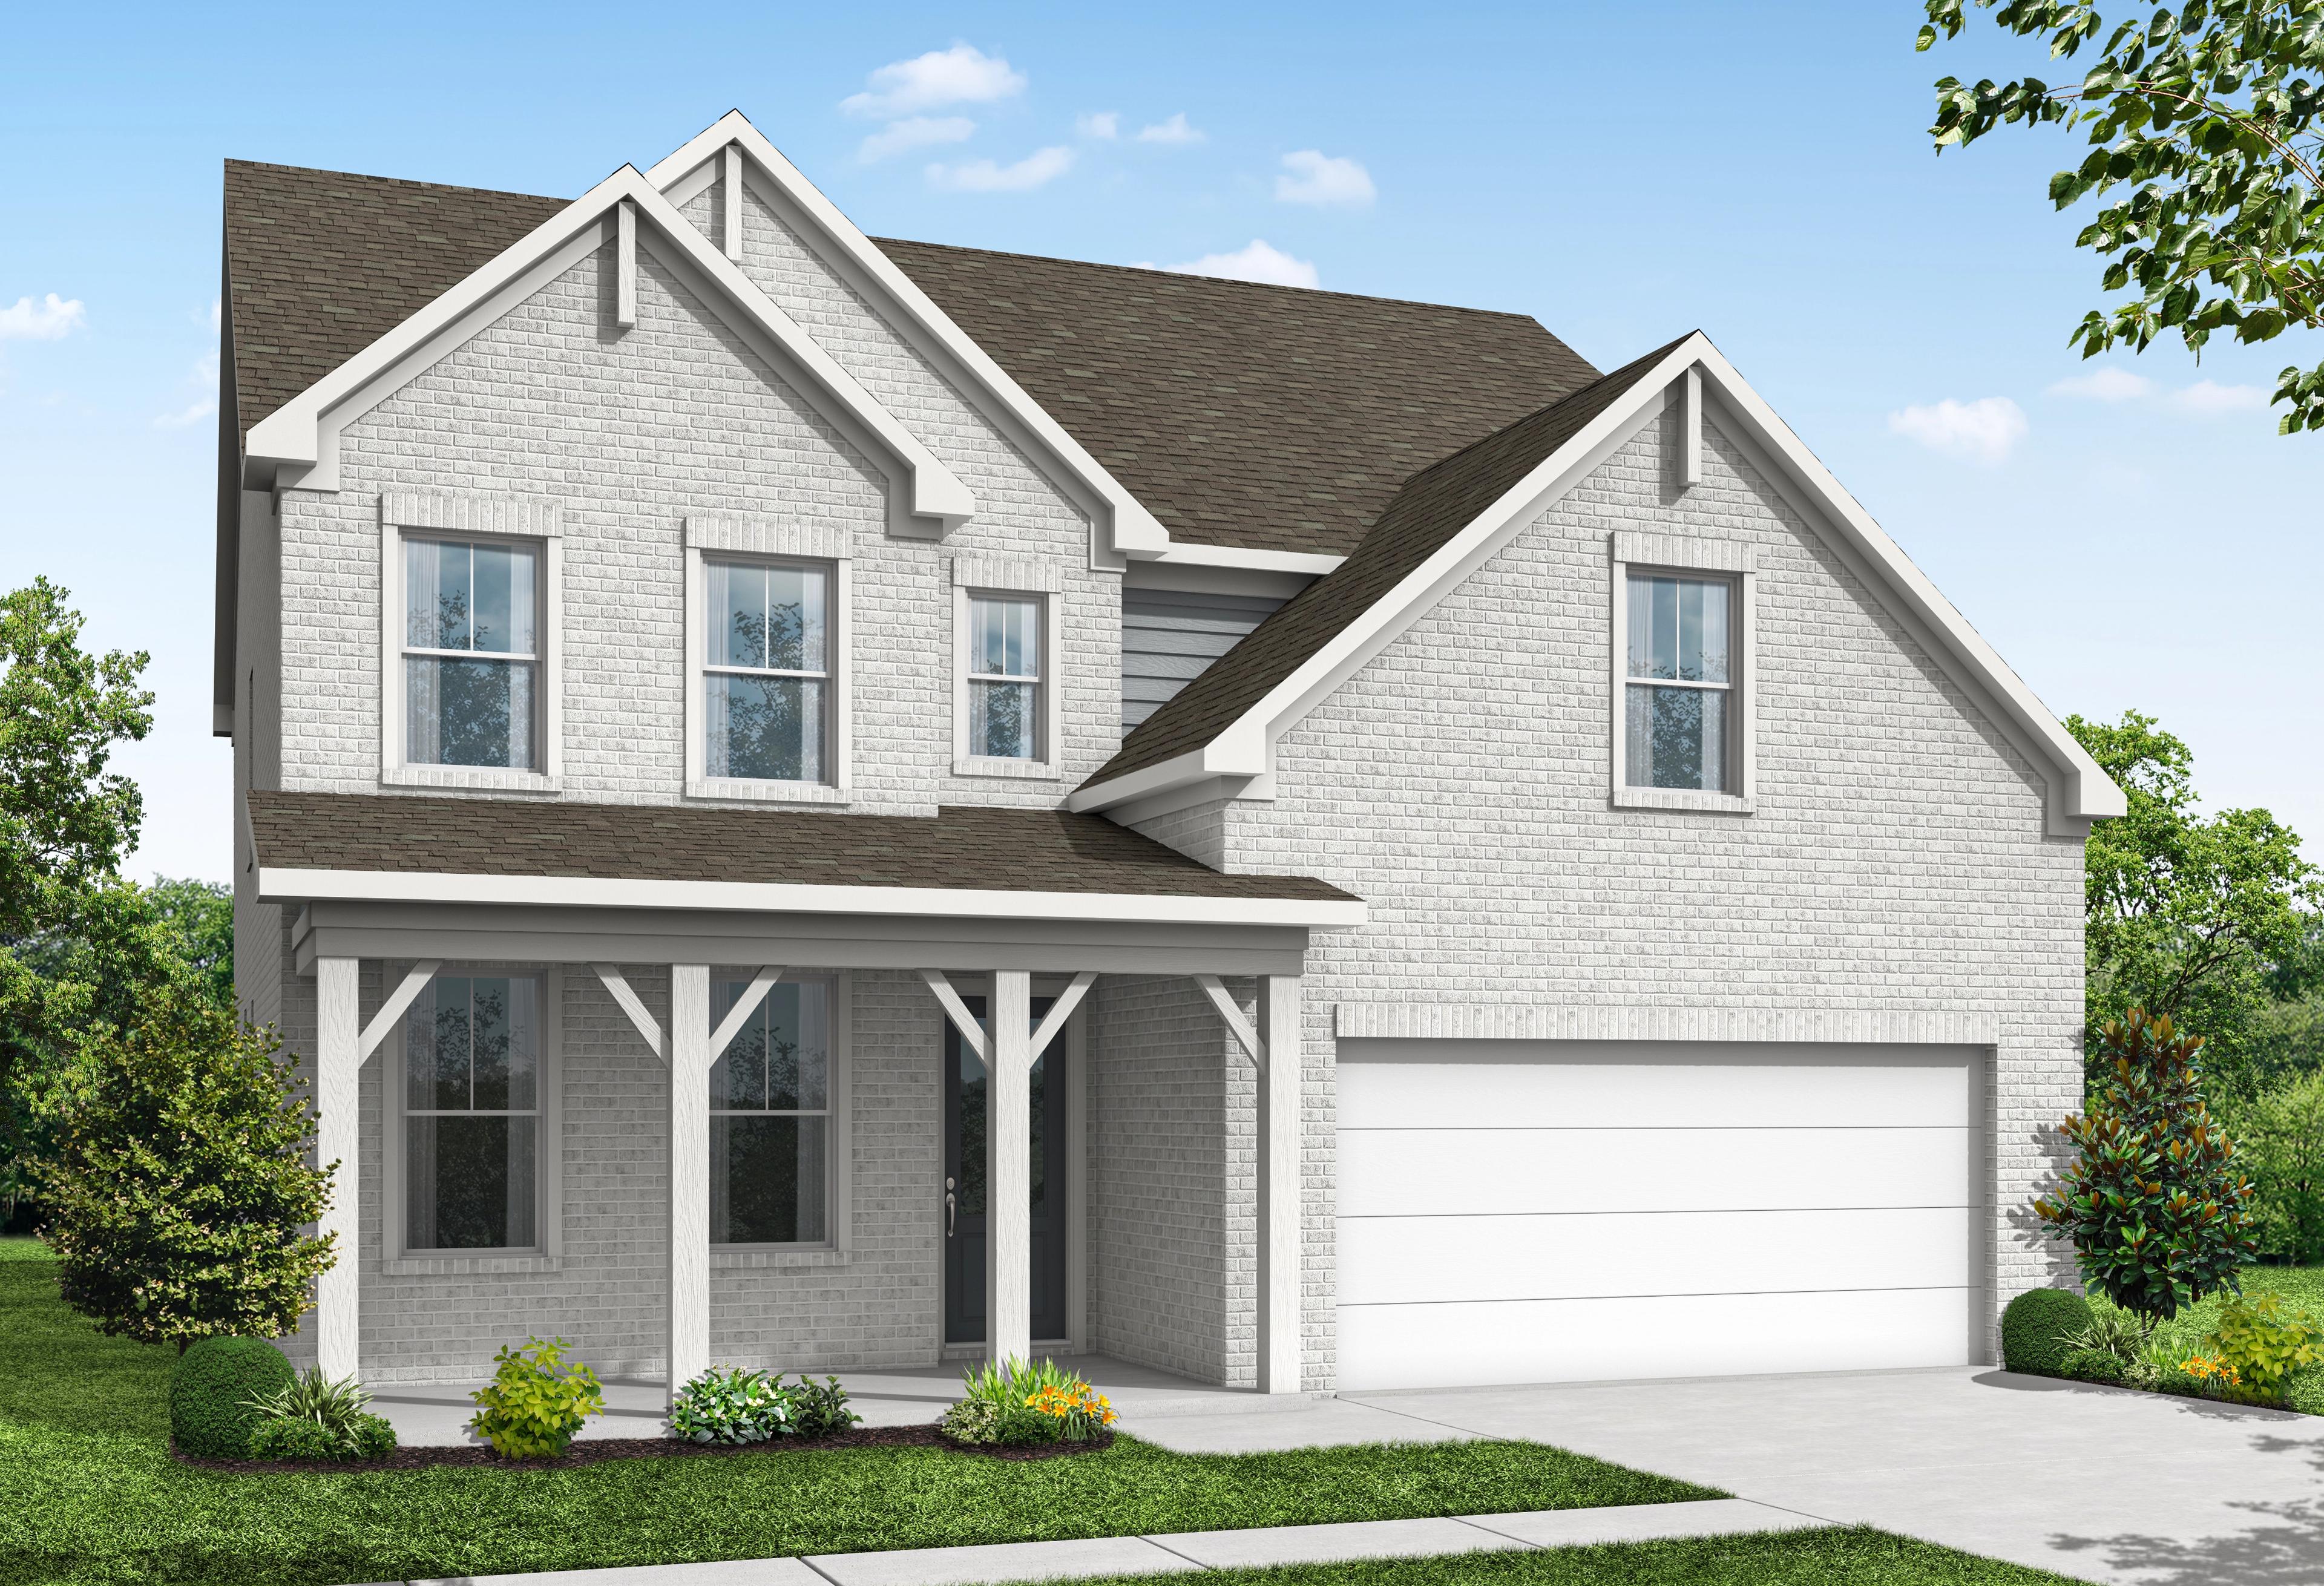
The Hickory B
Exterior Options Available $639,900+ From /MO*
Principal & Interest Only
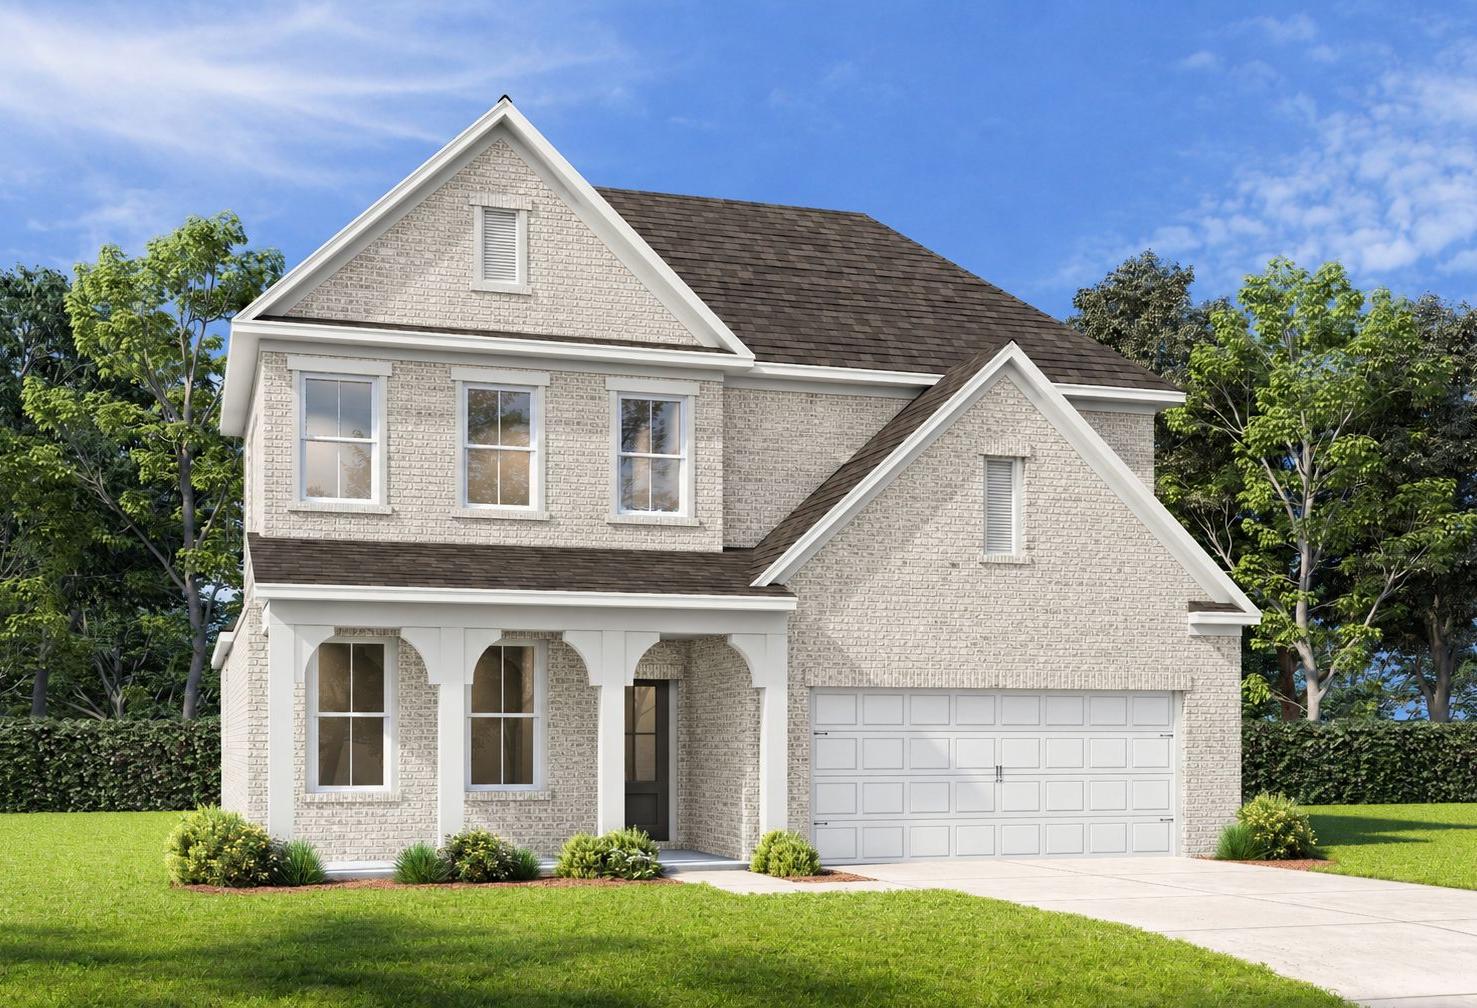
The Ashport G
Exterior Options Available $640,900+ From /MO*
Principal & Interest Only
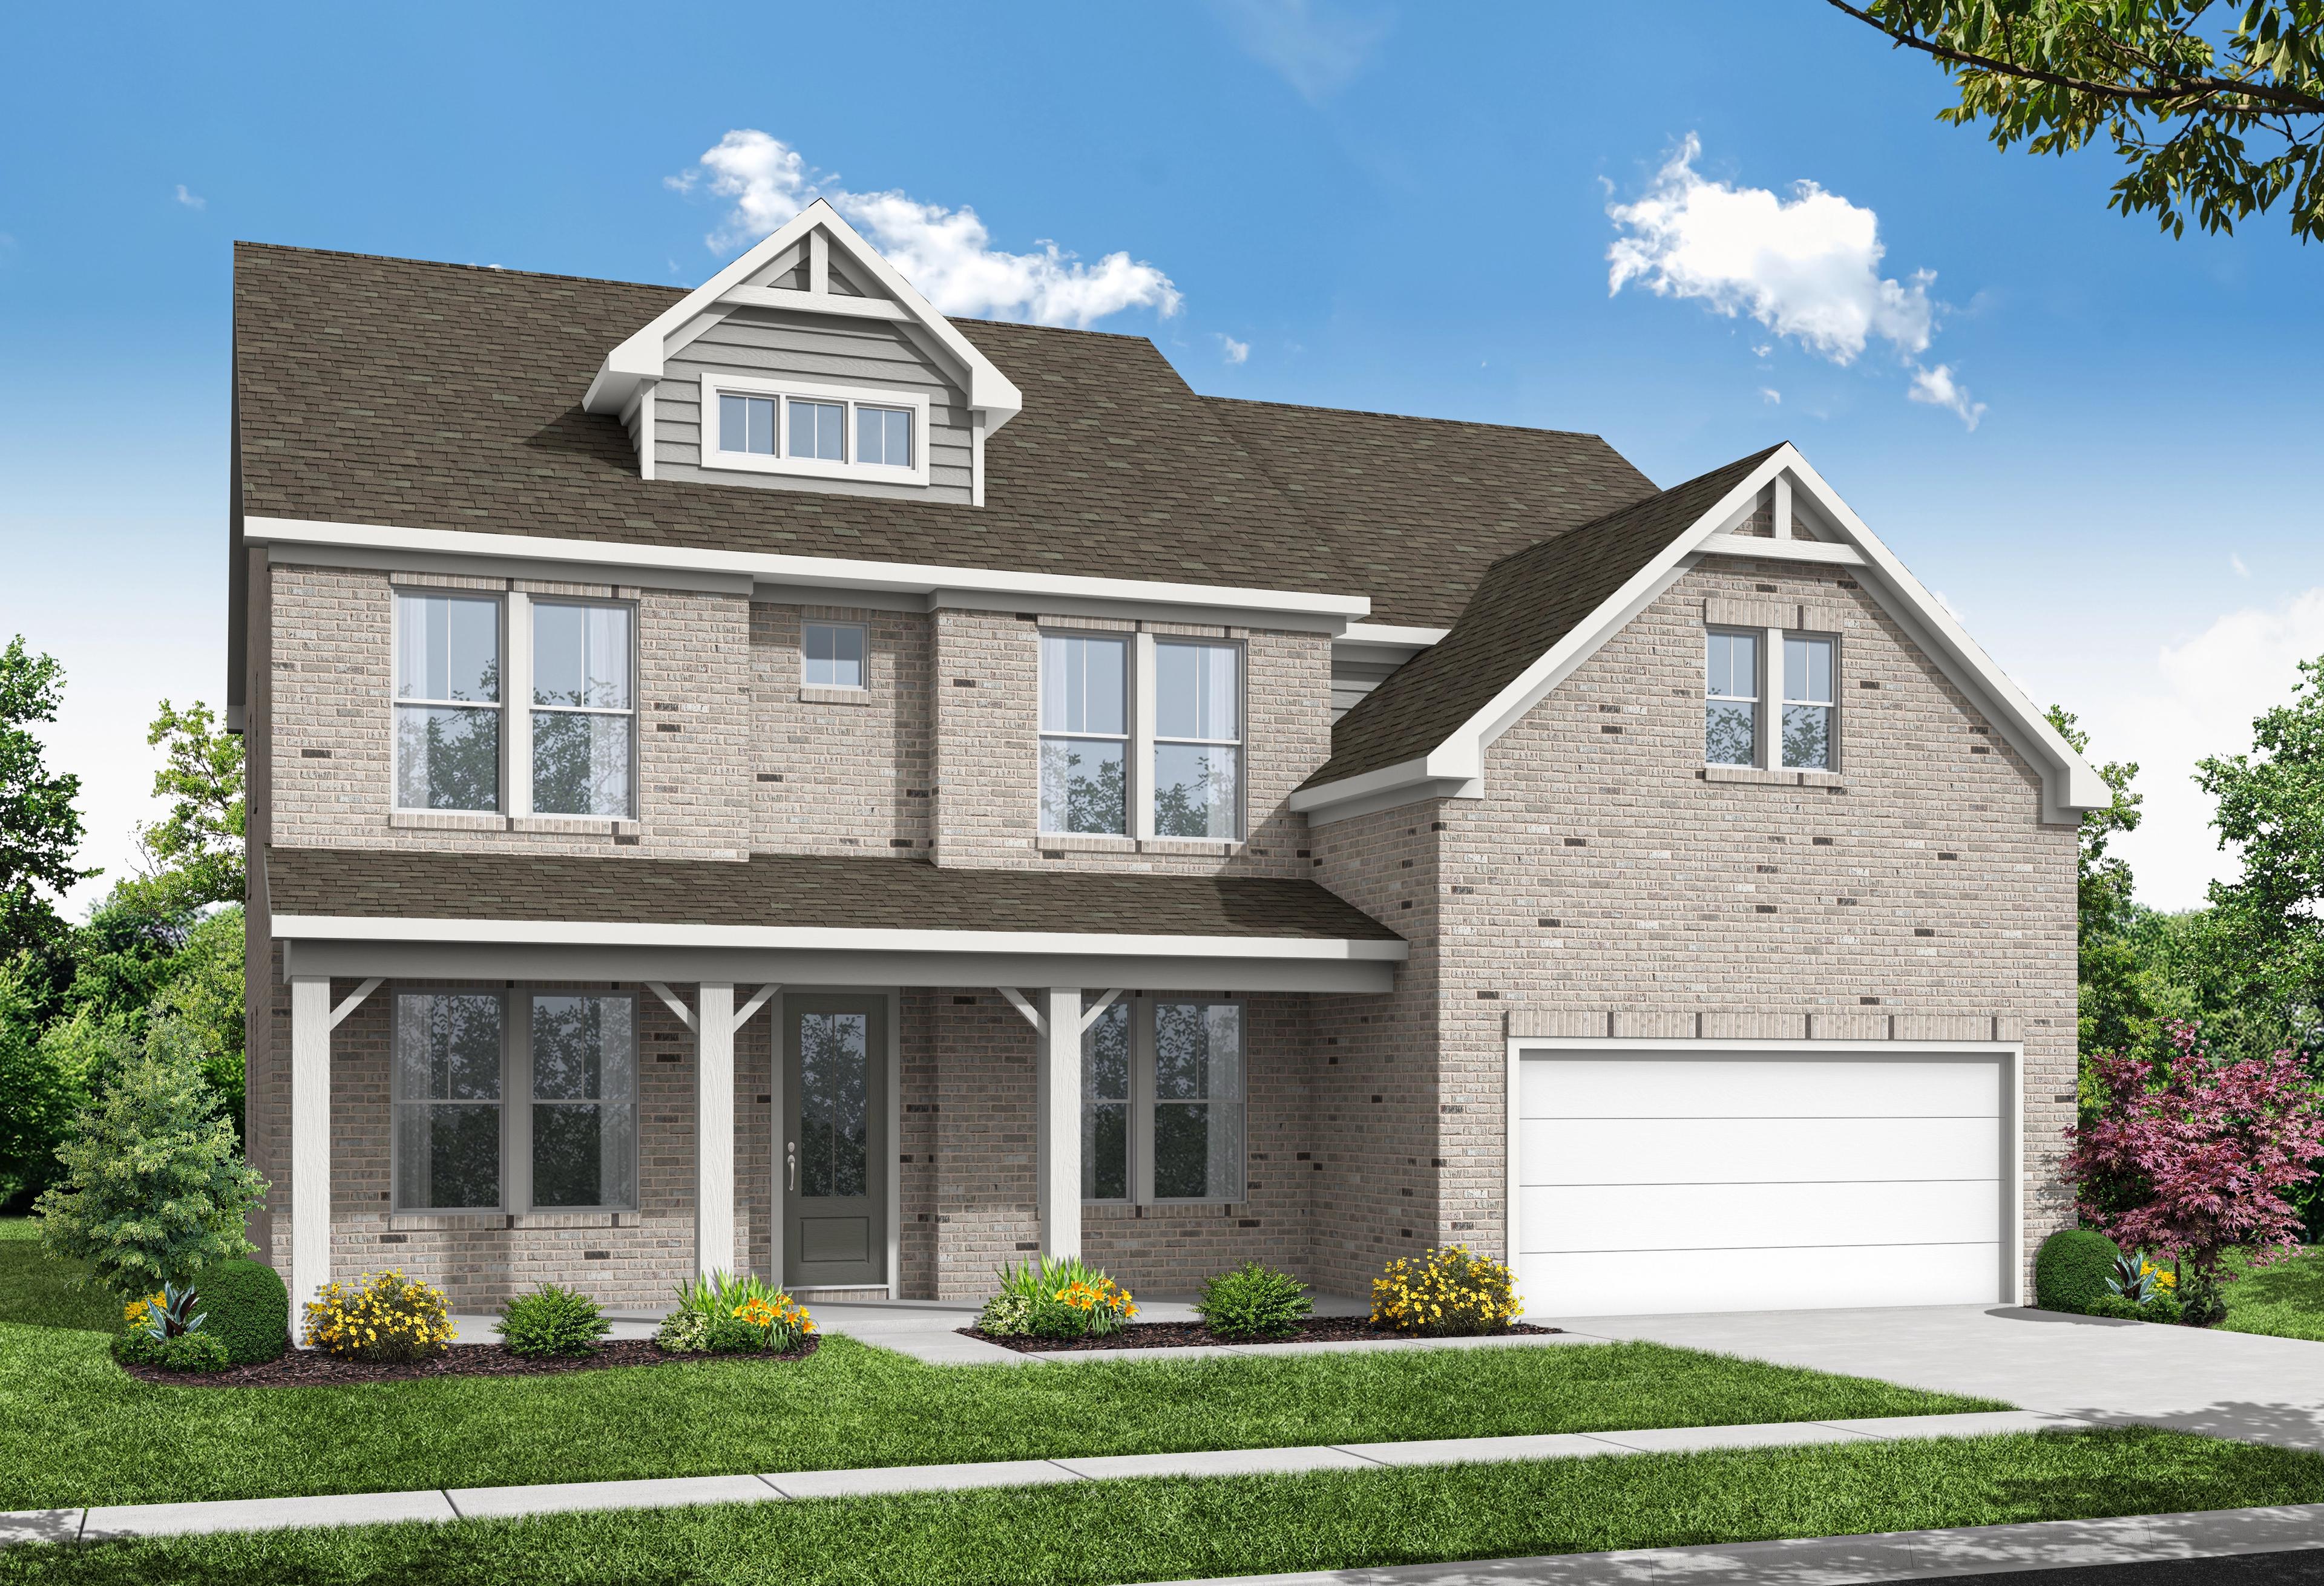
The Danbury C
Exterior Options Available $675,900+ From /MO*
Principal & Interest Only