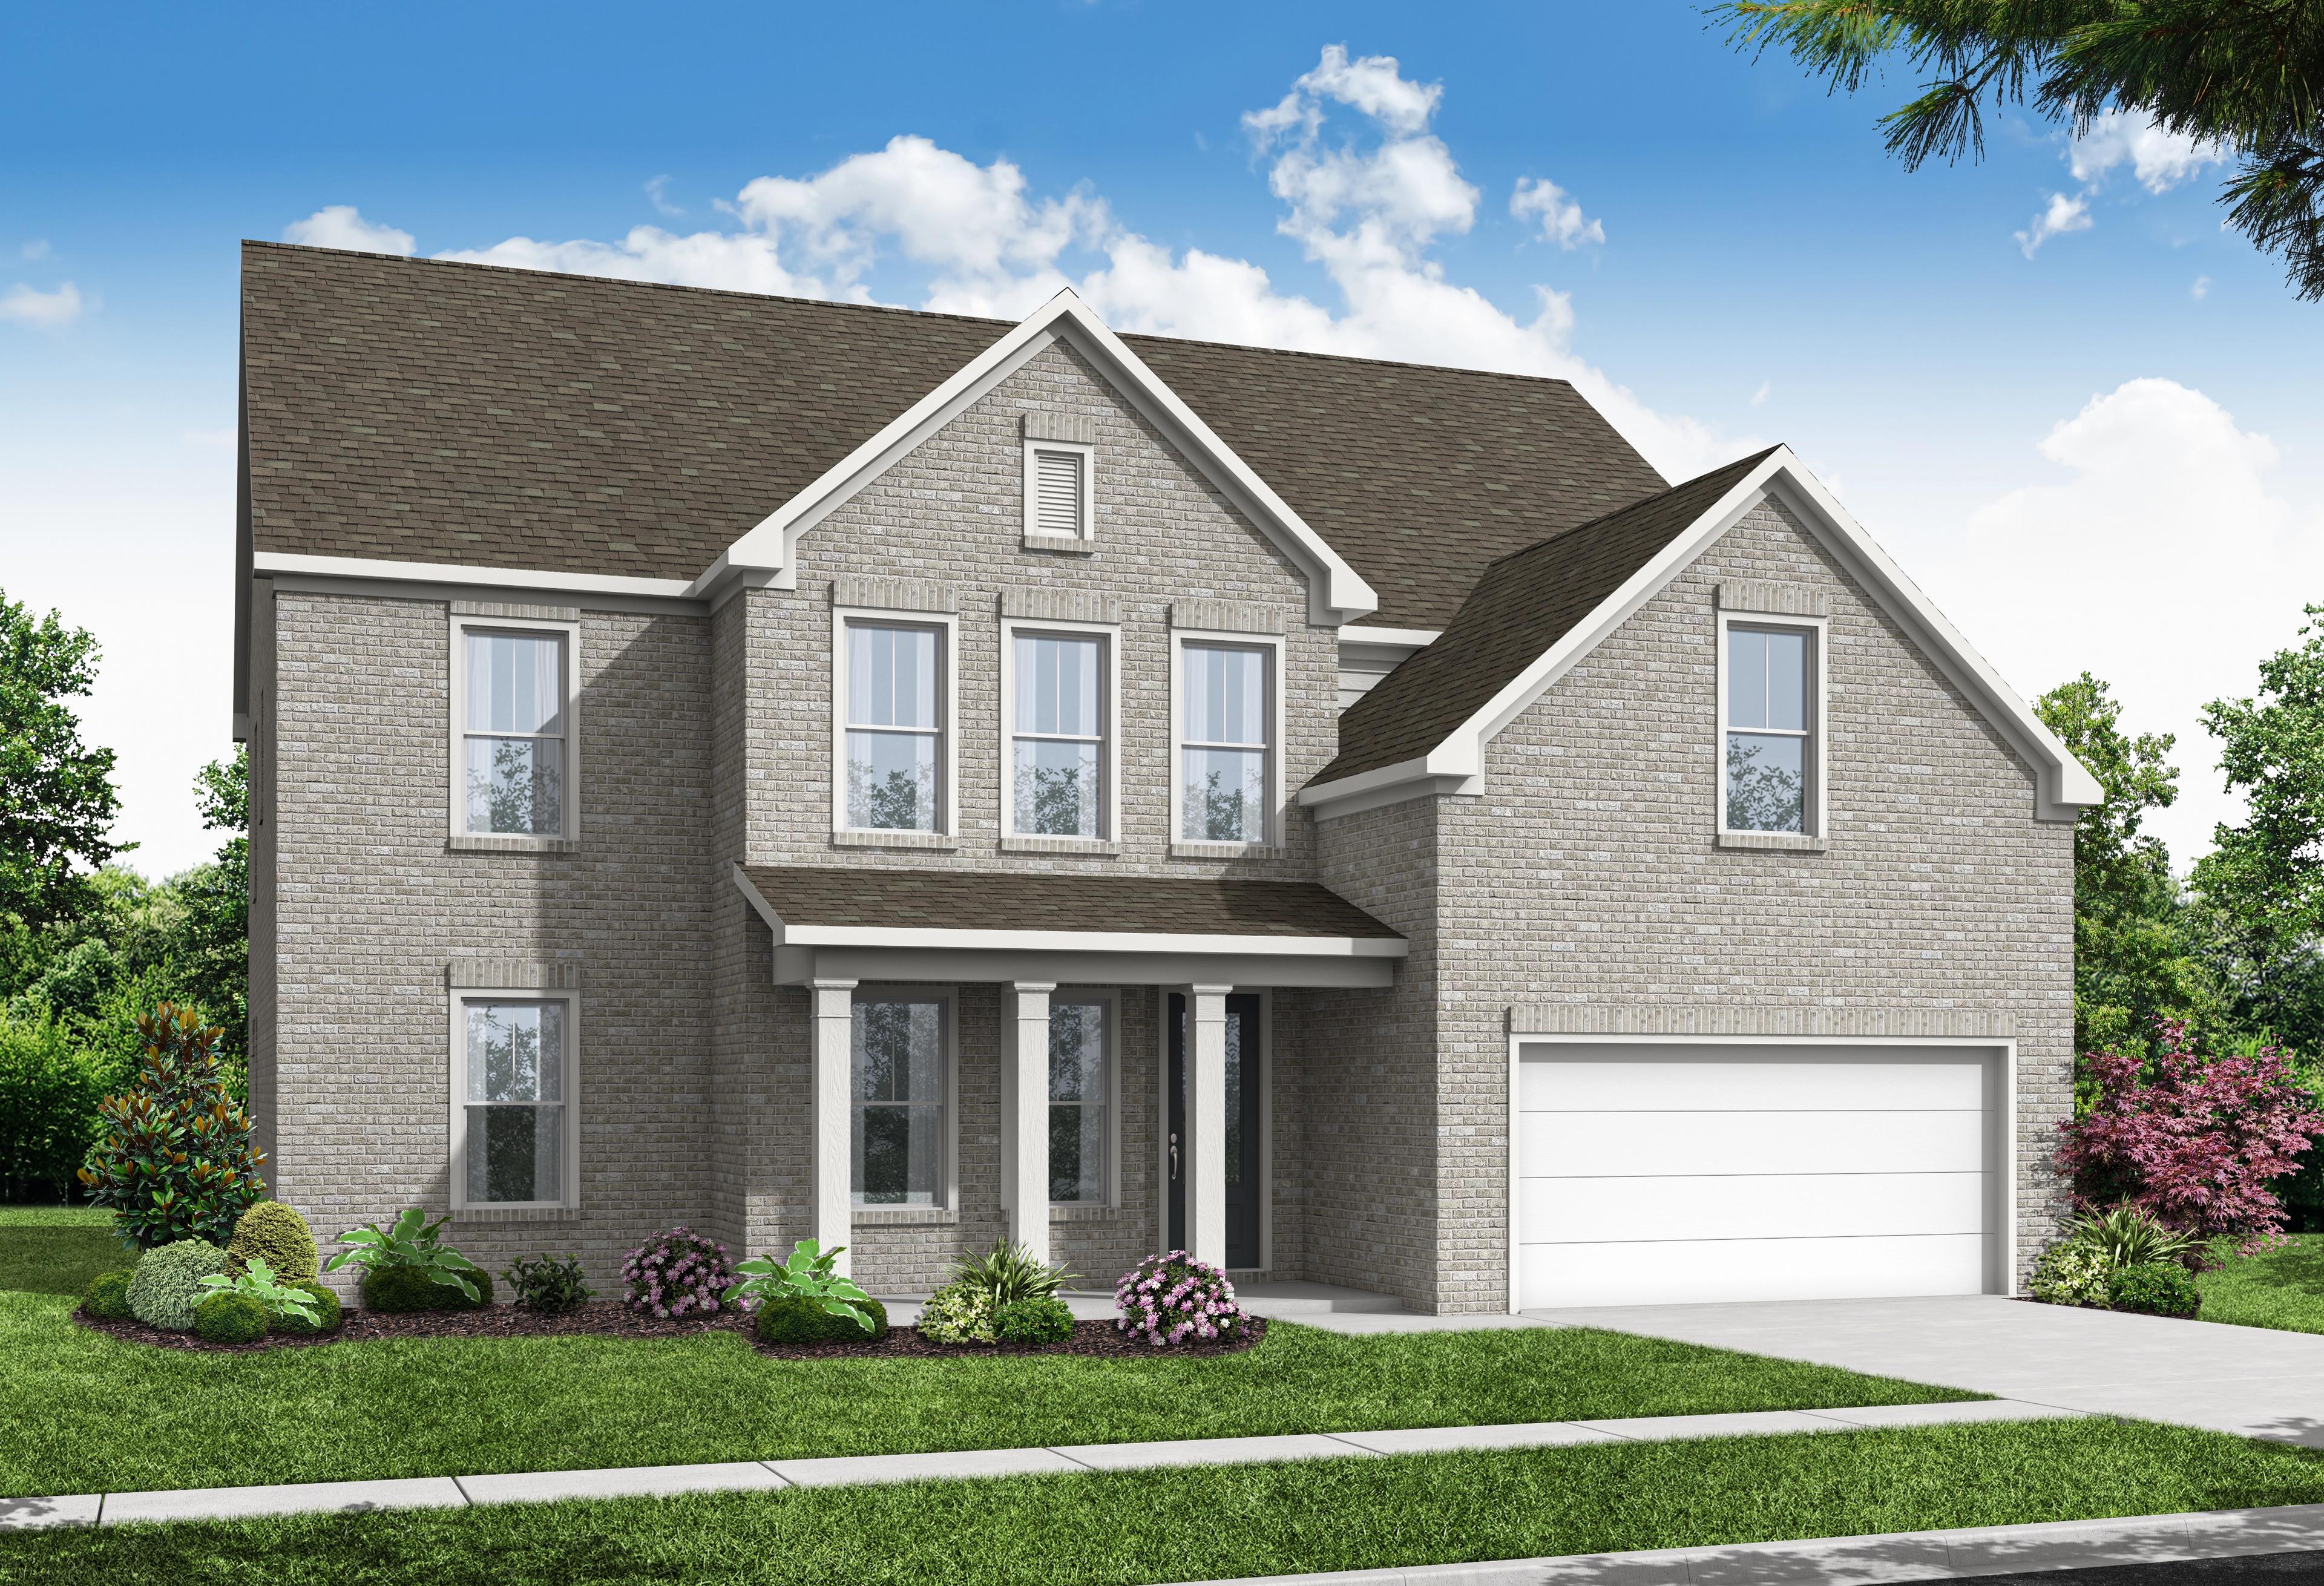
Overview
$686,900
The Hampton C
Plan
Monthly PI*
/month
Community
Melody Lakeside EstatesCommunity Features
- 22 Homesites
- 3-Sided Brick
- 3-Car Garages Available
- Basements Available
- Excellent Schools
- Near Lake Lanier
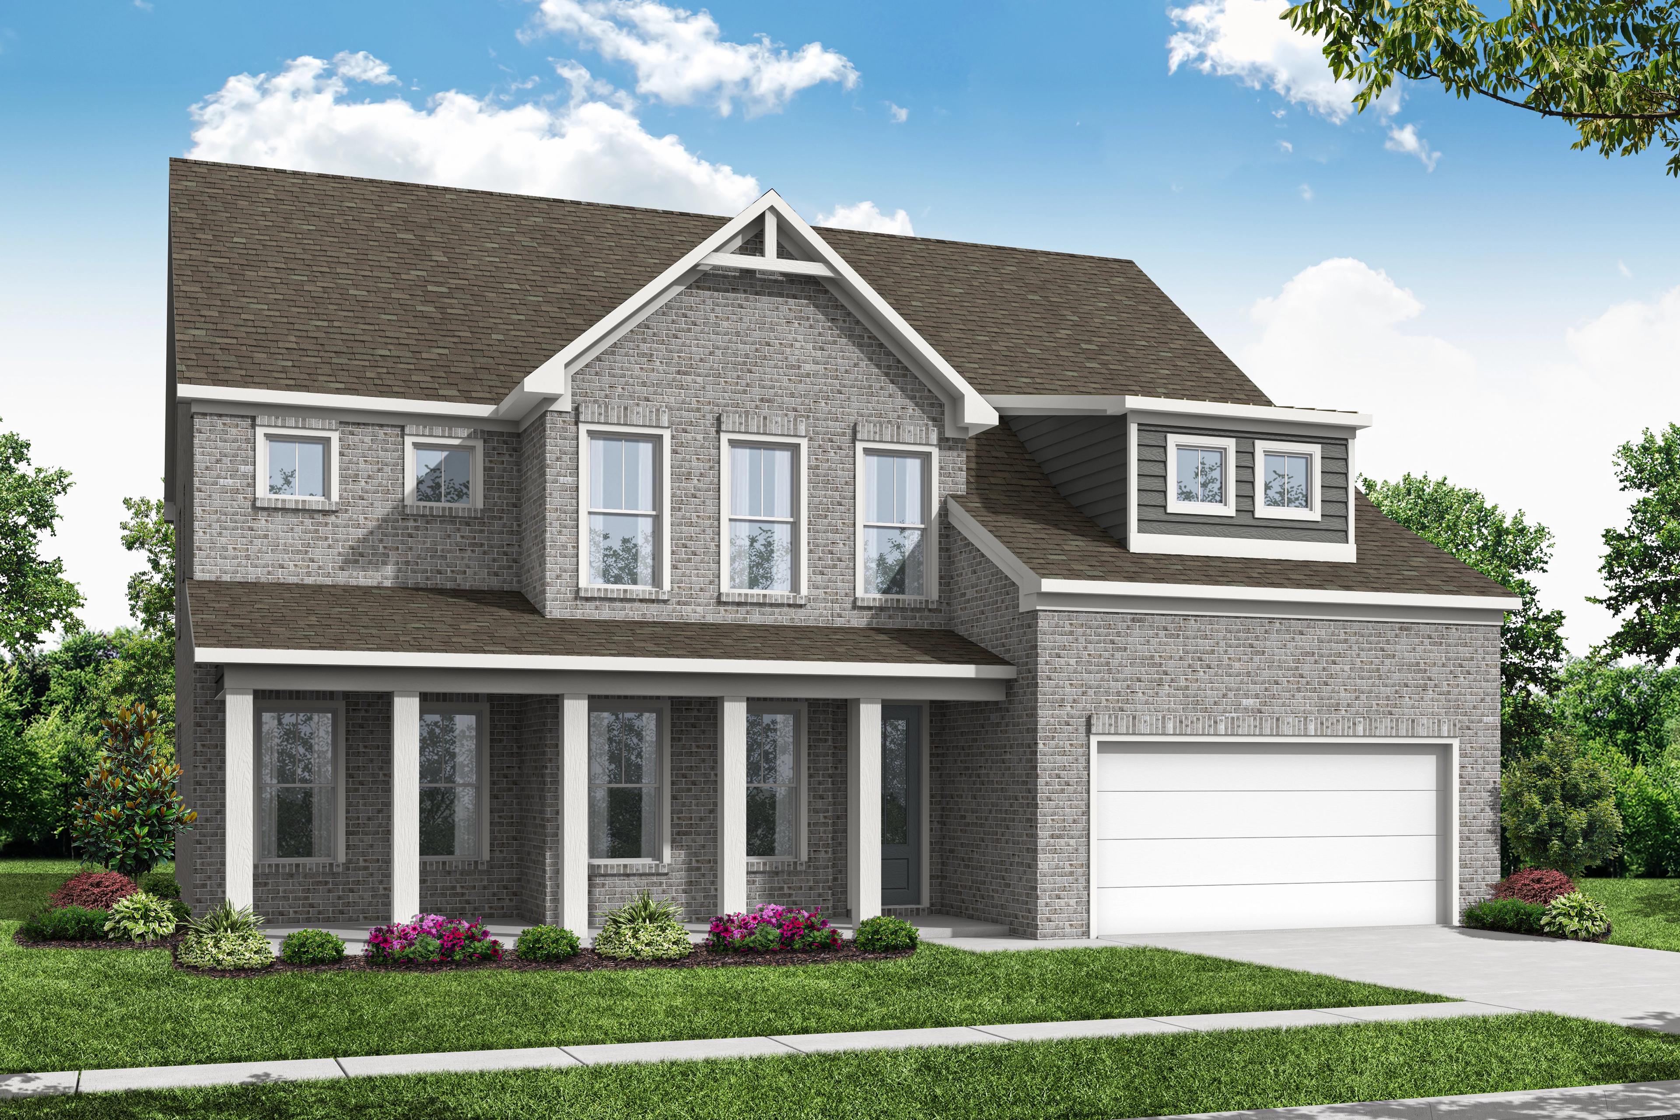
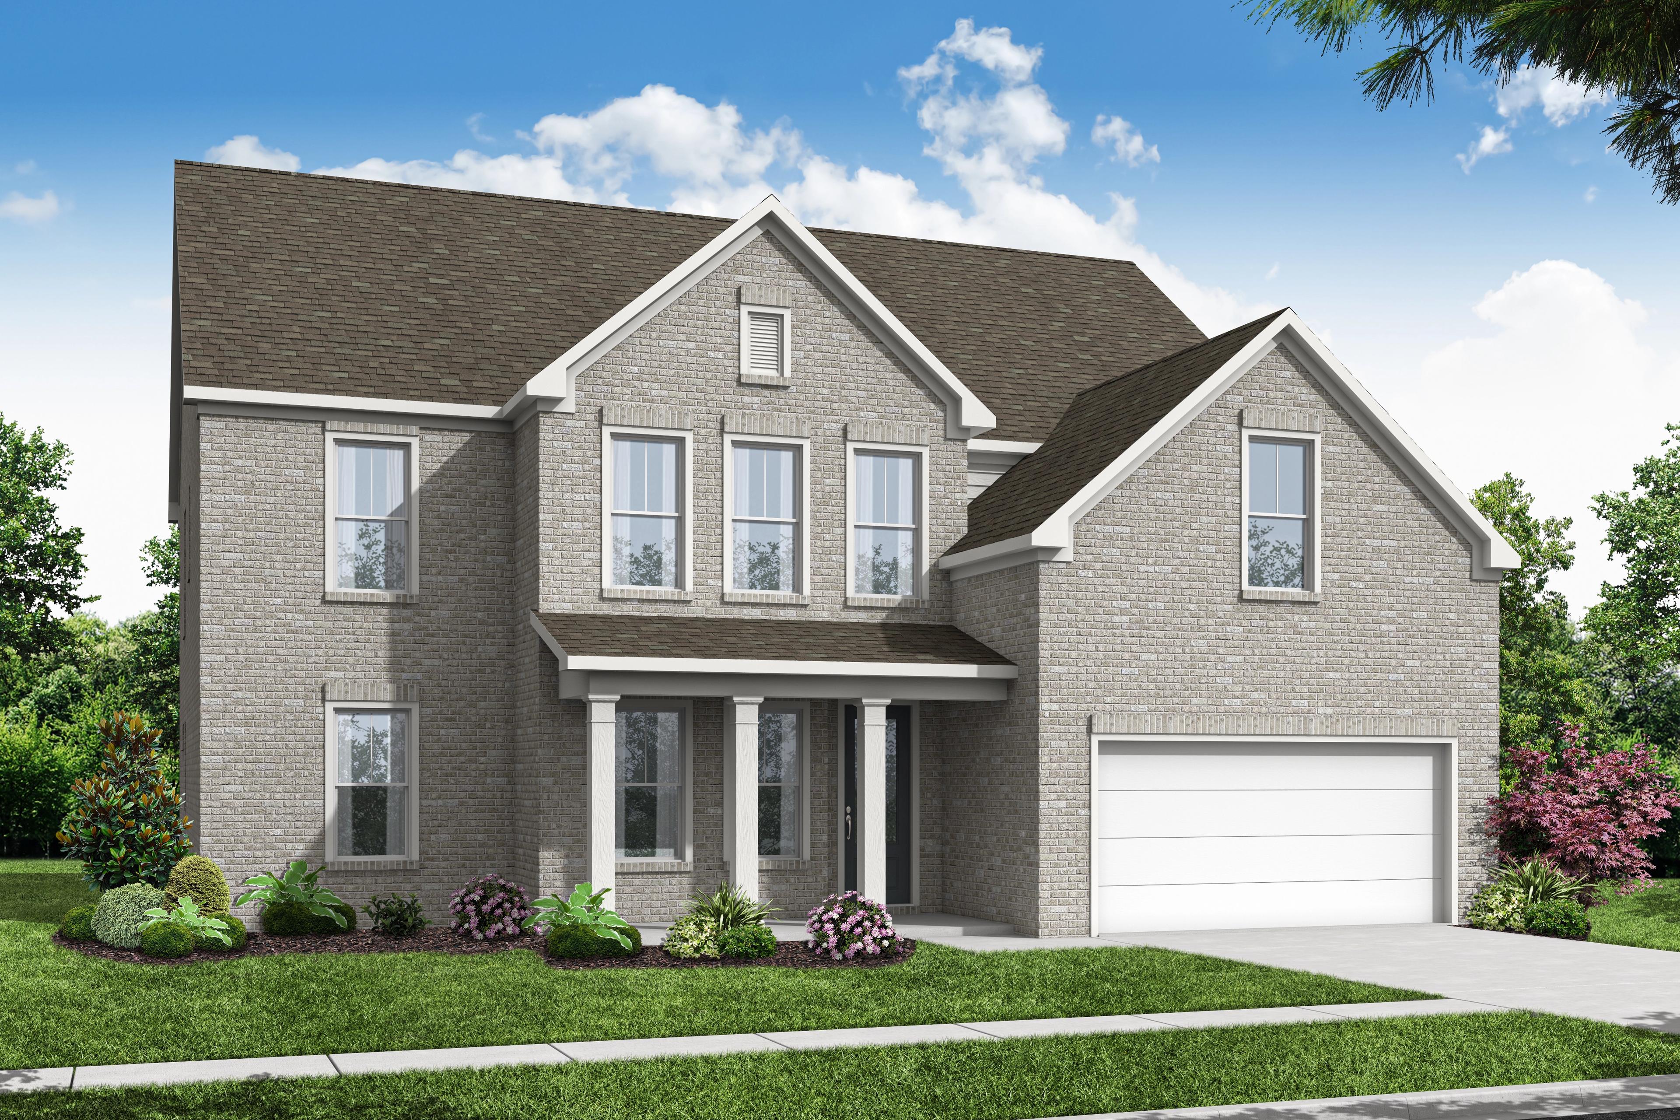
Exterior Options
The Hampton B

The Hampton A
Description
Welcome to the exceptional Hampton plan, that perfectly balances comfort and functionality. As you enter, you'll discover a private guest retreat on the first floor, thoughtfully designed with its own full bath. The heart of the home features an open-concept kitchen that seamlessly flows into the family and dining rooms, creating an inviting space for gatherings and daily living.
Upstairs, a versatile loft area offers additional living space, ideal for relaxation or play. The large owner's suite provides a serene escape, complete with ample space and luxurious touches. This home also includes a total of four well-appointed bedrooms and three and a half baths, ensuring plenty of room for everyone.
Floor Plan



Bethanni Sundholm
(678) 616-9607Visiting Hours
Community Address
Buford, GA 30518
Finance Your New Home
Community Overview
Melody Lakeside Estates
Living at Melody Lakeside Estates puts you just over a mile from Lake Lanier, making it easy to spend your weekends on the water. This new home community features a handful of floor plans with three-sided brick exteriors and the option for three-car garages. Whether you need a basement for extra storage or a specific layout for your family, these new homes in Buford provide the space and durability you expect from quality new construction.
Your daily routine stays simple with White Oak Elementary and Lanier Middle School both sitting a little over a mile from your front door. With only 22 homesites available, the neighborhood maintains a quiet feel while remaining within the Lanier High School district. Explore the available homesites and schedule a tour at Melody Lakeside Estates today!
- 22 Homesites
- 3-Sided Brick
- 3-Car Garages Available
- Basements Available
- Excellent Schools
- Near Lake Lanier
Nearby Points of Interest (52)
Other Floor Plans in Melody Lakeside Estates (5)
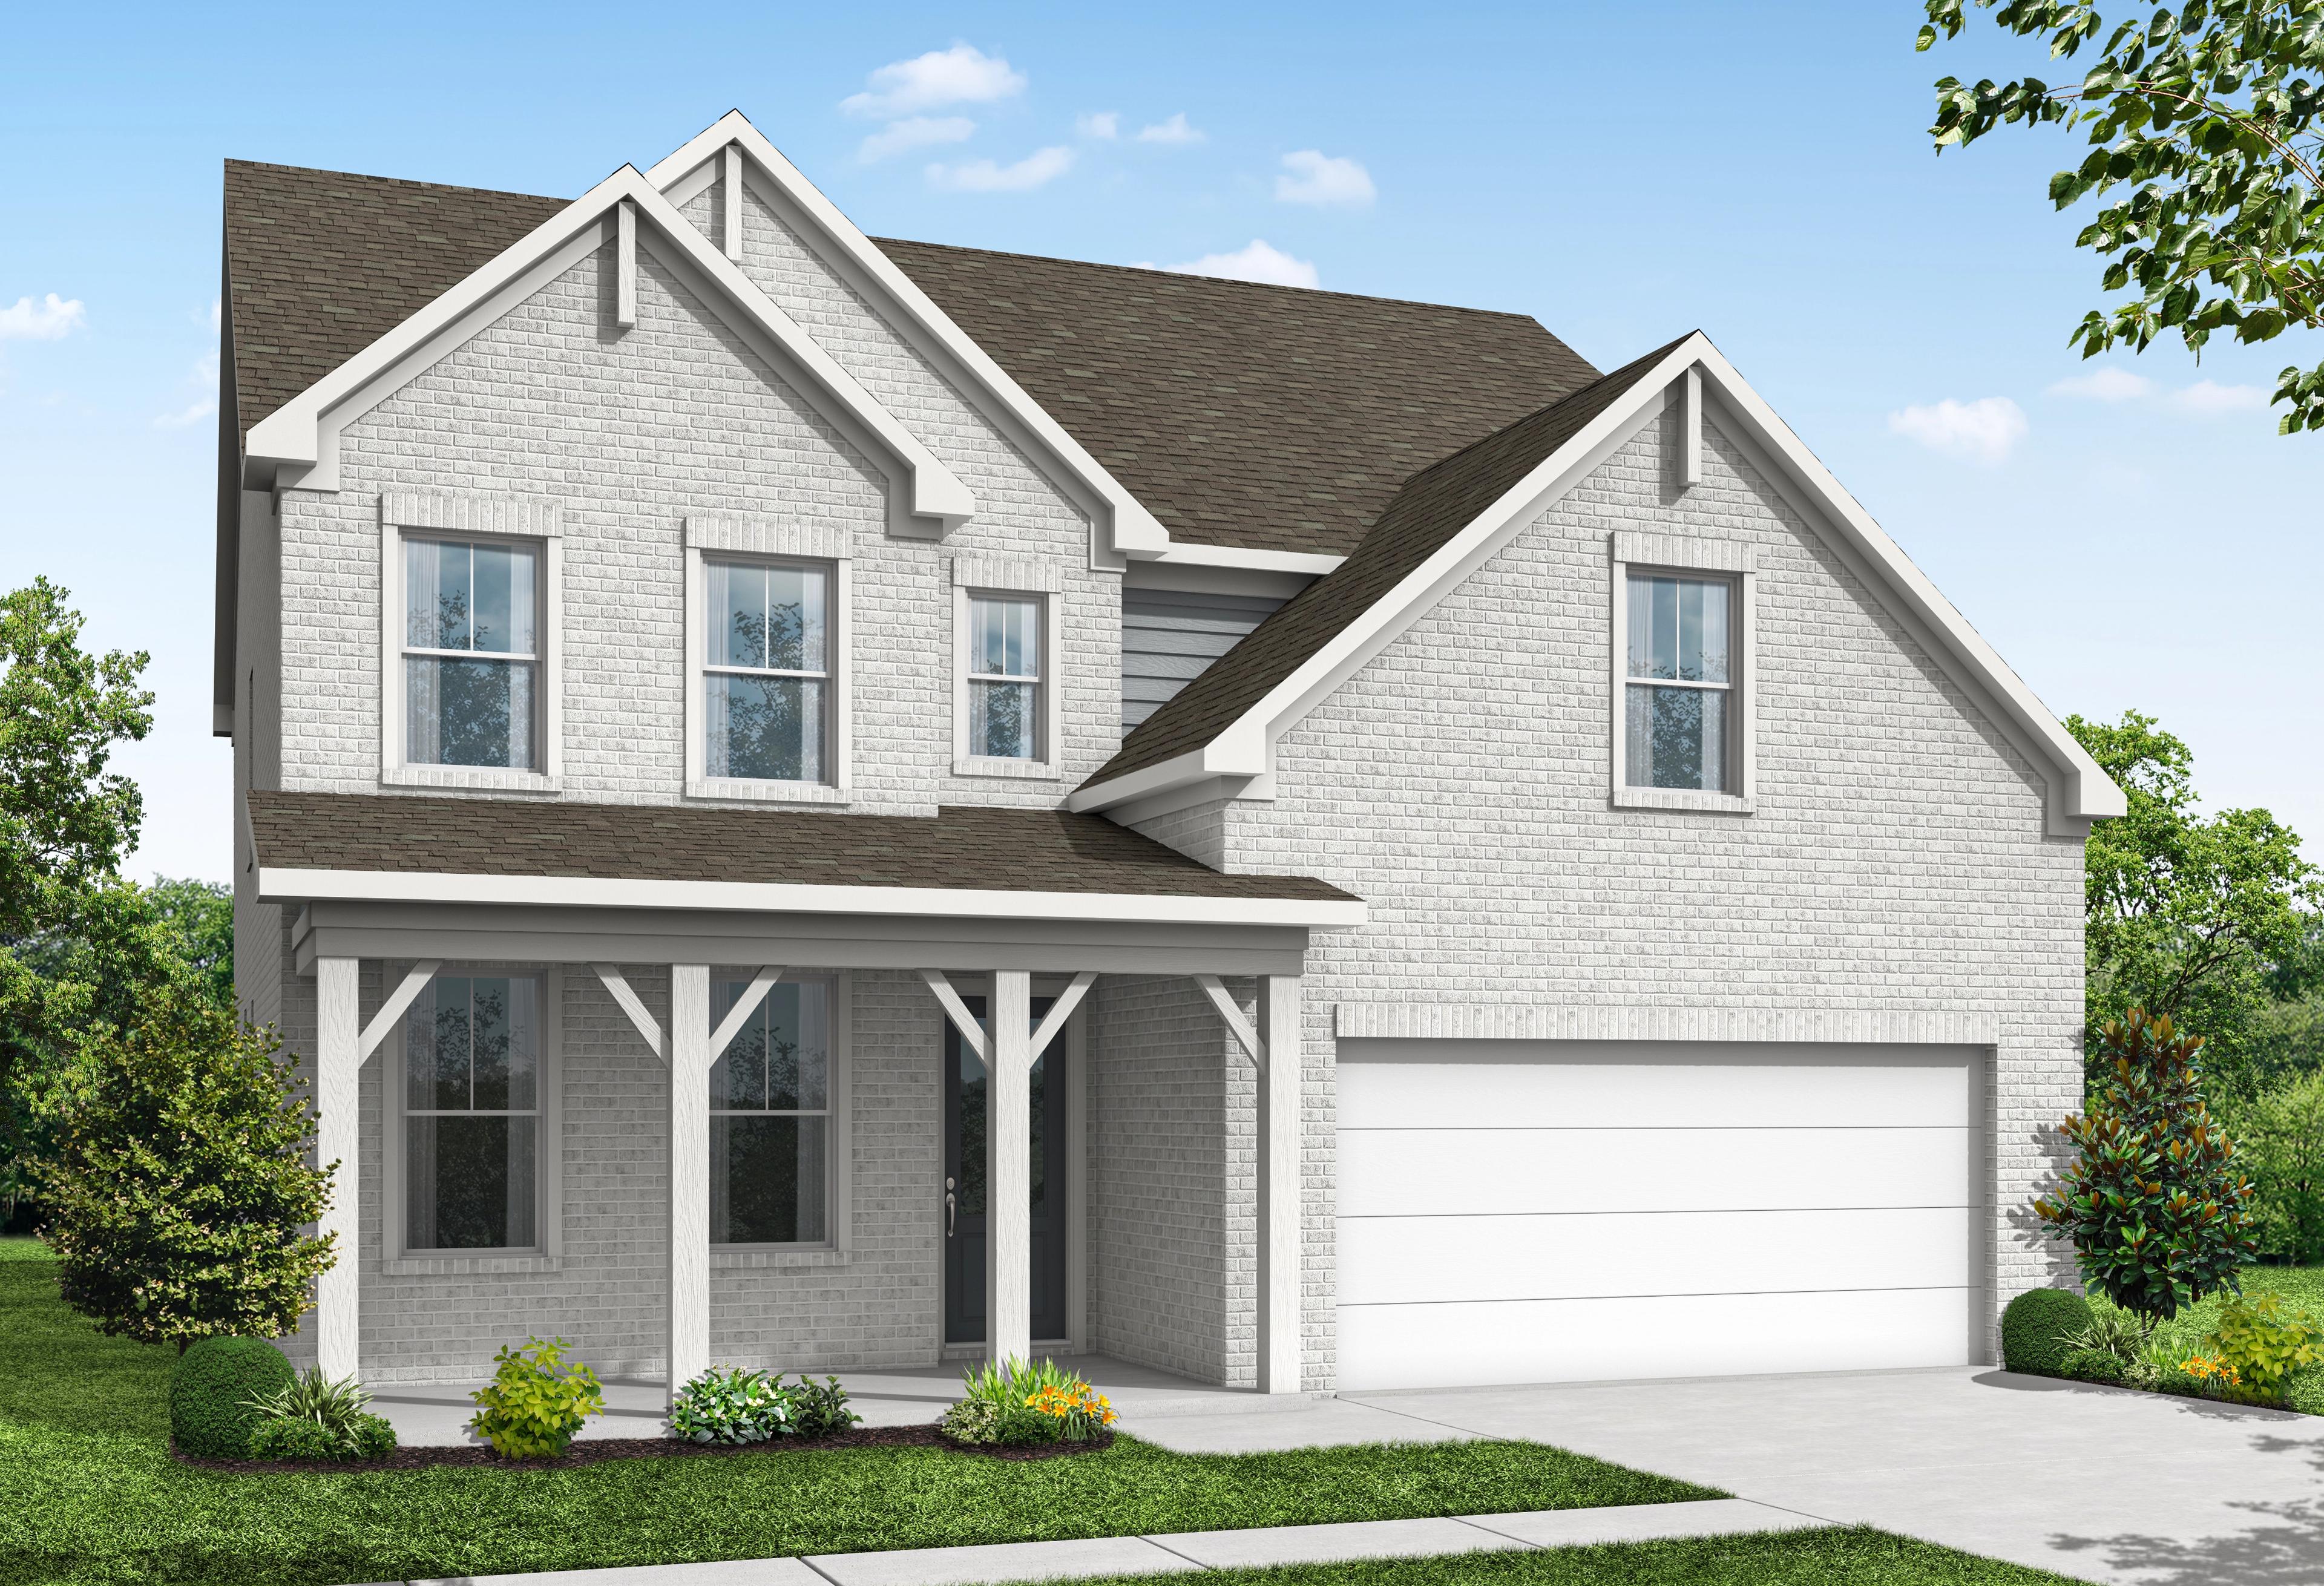
The Hickory B
Exterior Options Available $639,900+ From /MO*
Principal & Interest Only
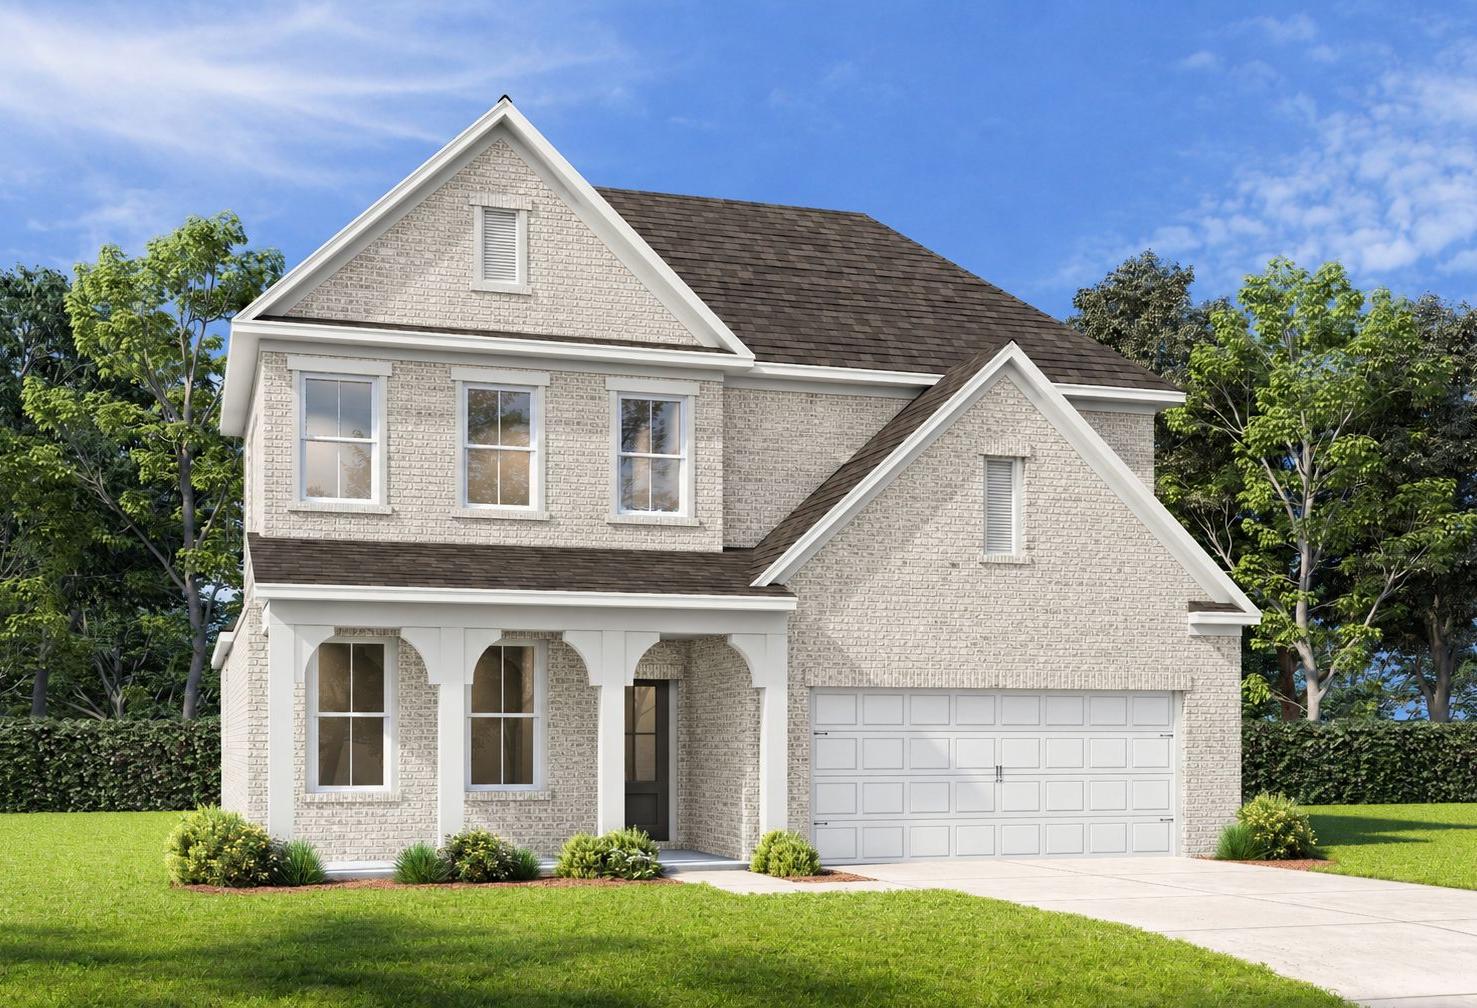
The Ashport G
Exterior Options Available $640,900+ From /MO*
Principal & Interest Only
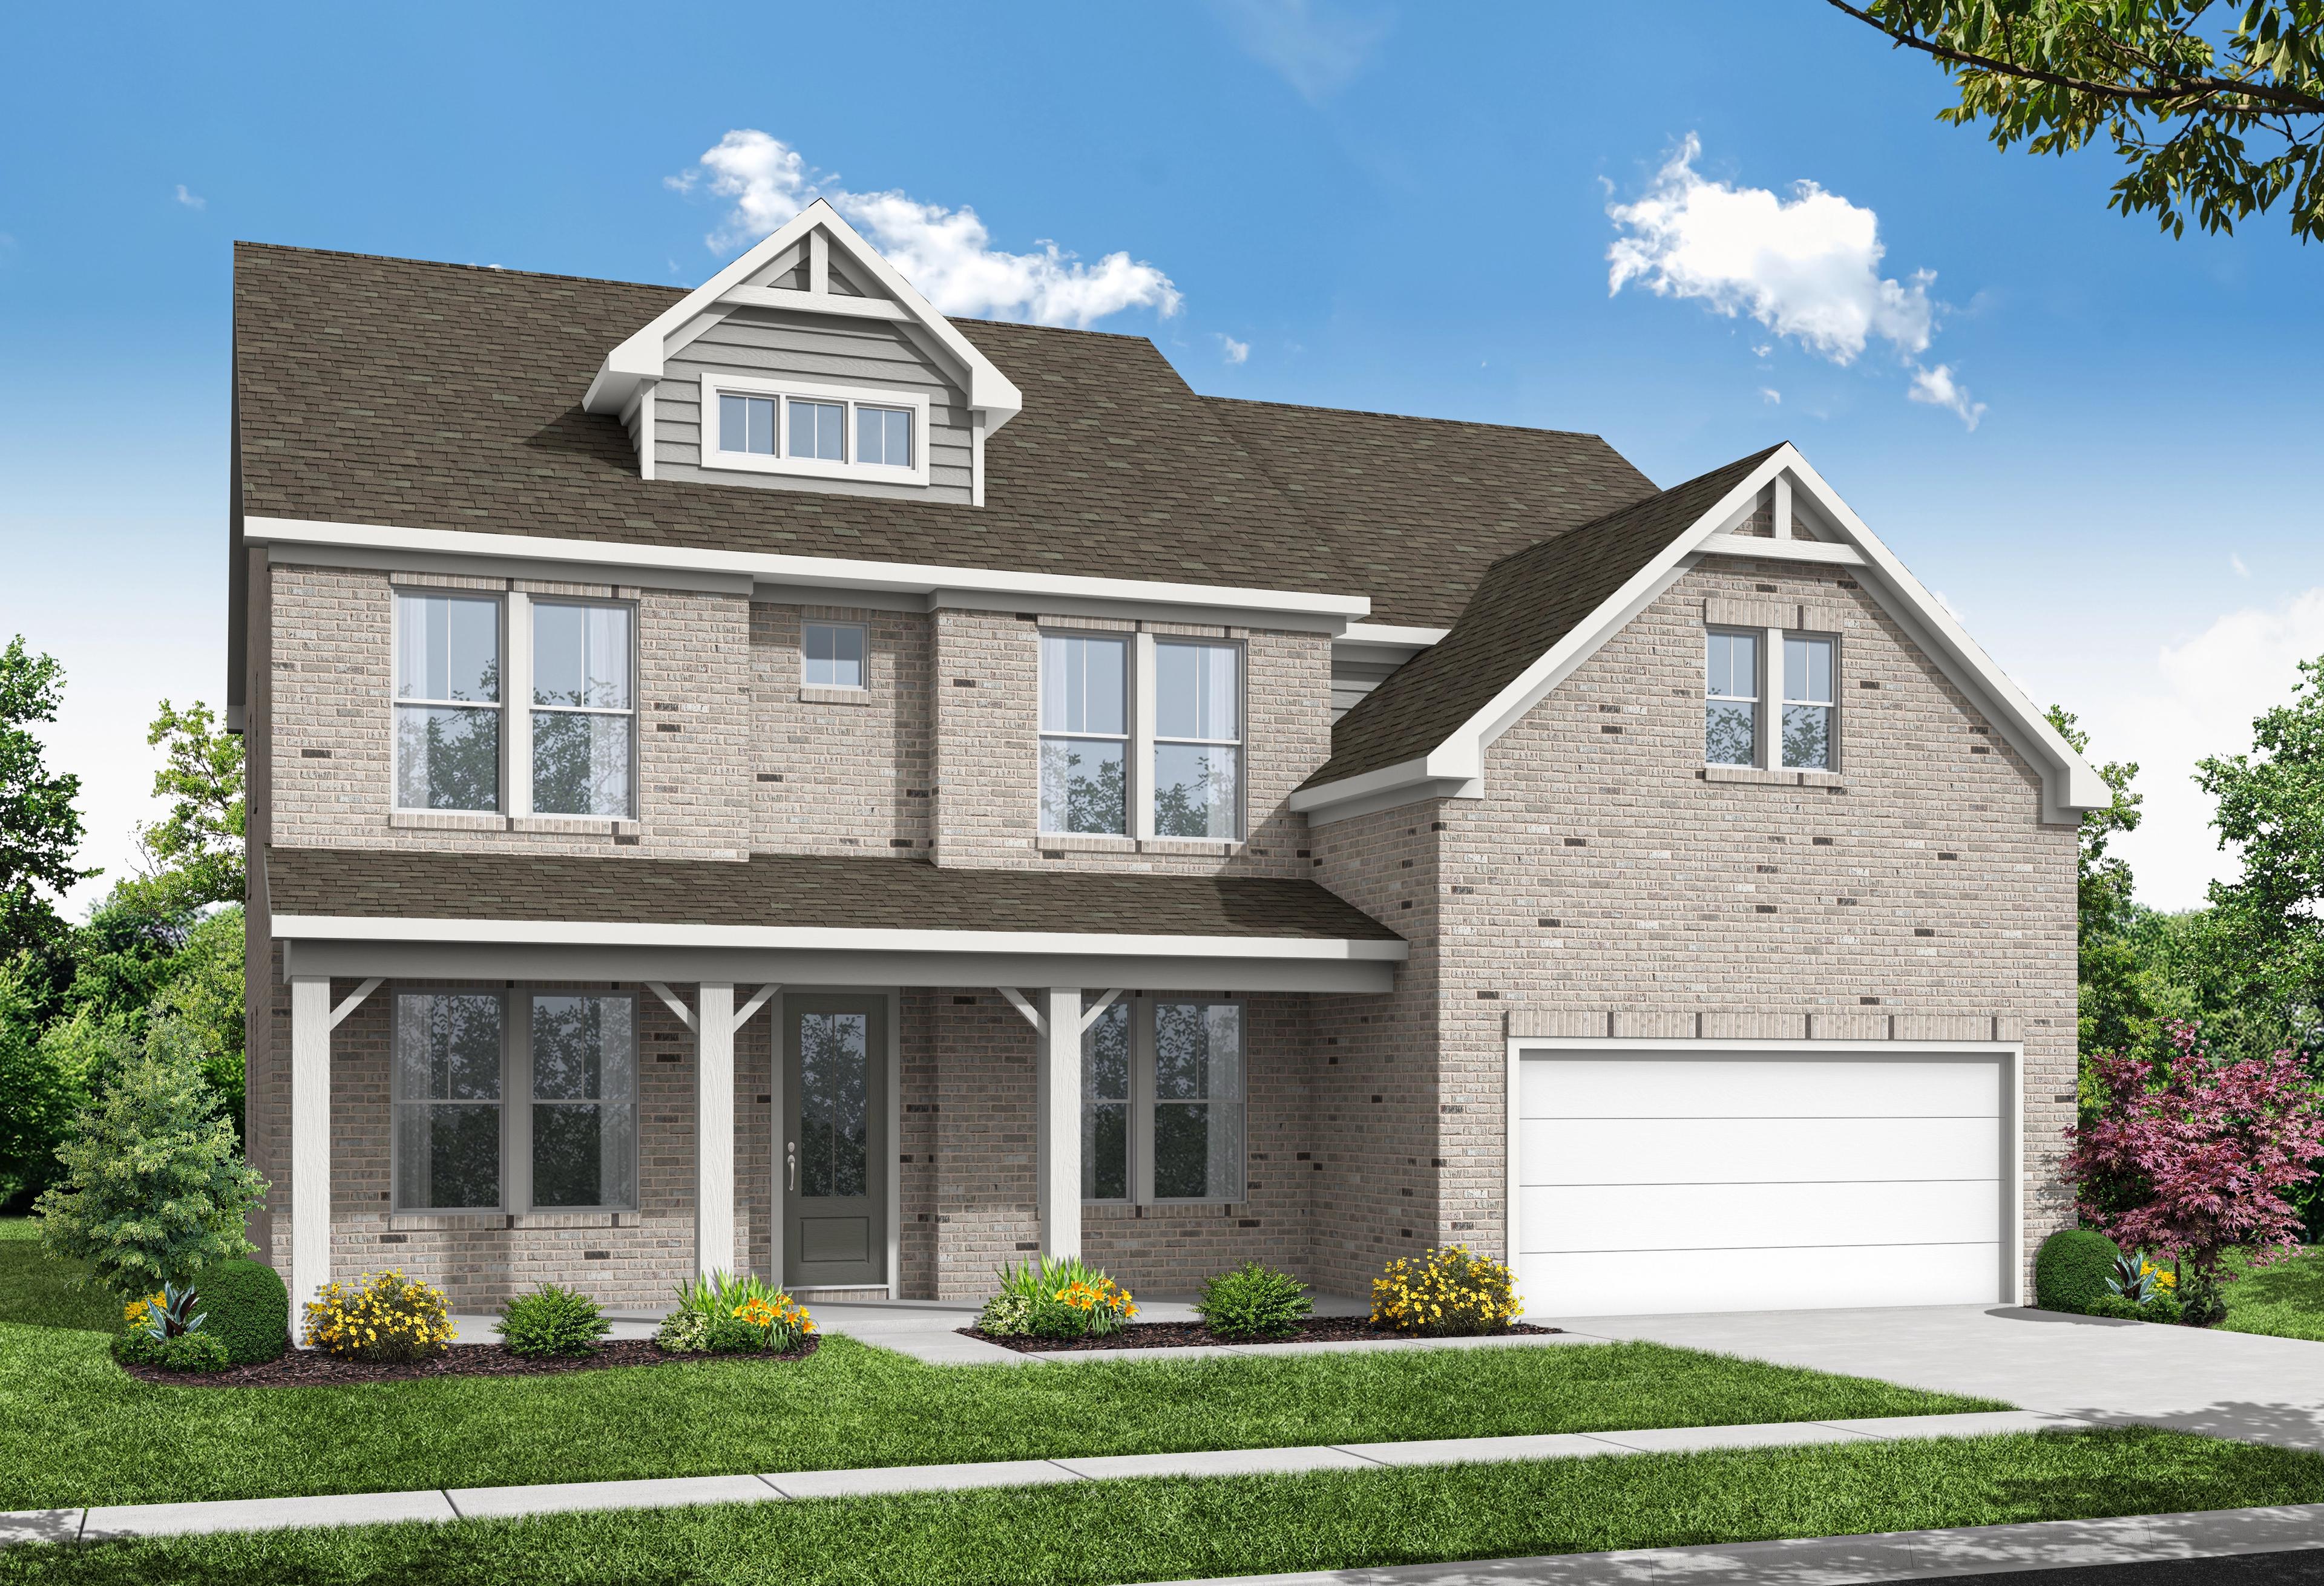
The Danbury C
Exterior Options Available $675,900+ From /MO*
Principal & Interest Only
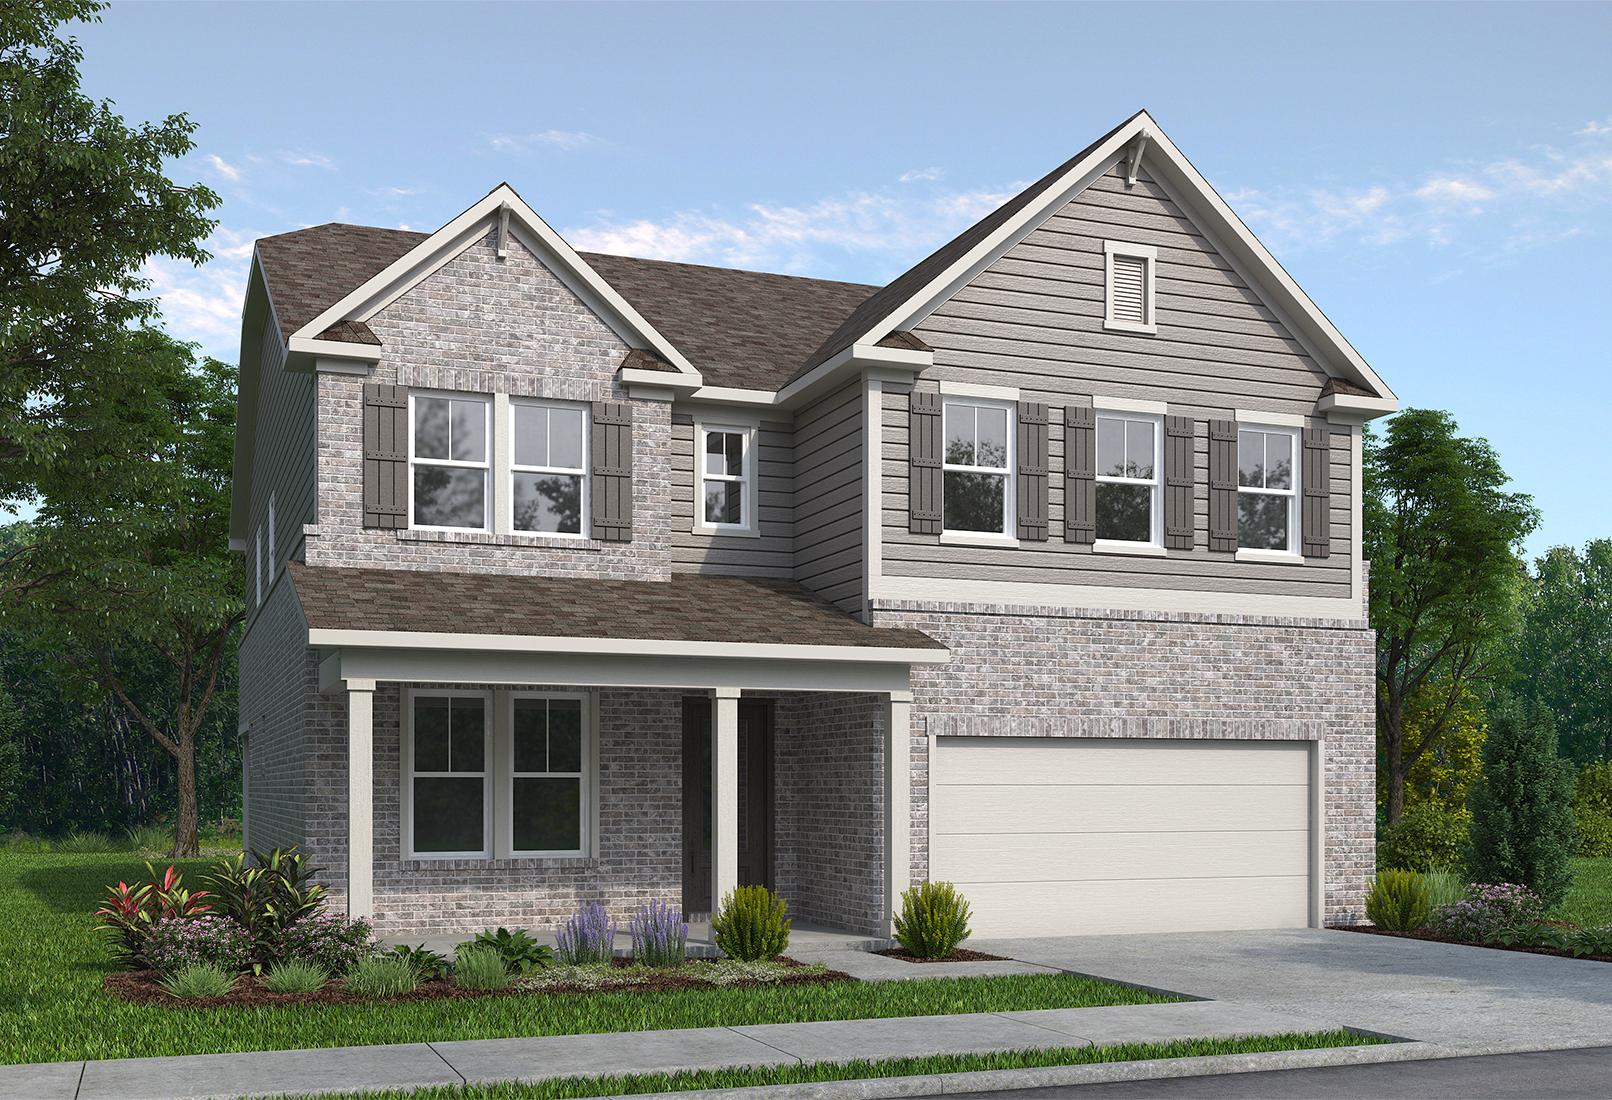
The Aspen A
Exterior Options Available $682,900+ From /MO*
Principal & Interest Only