Move In: October
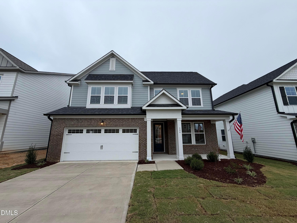
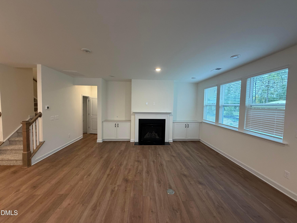
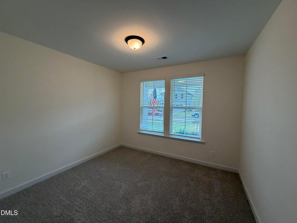
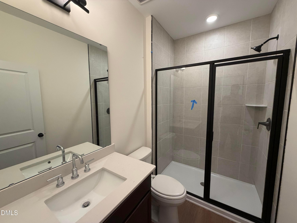
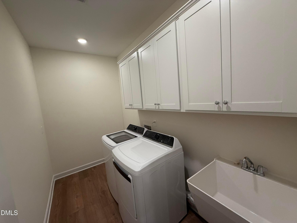
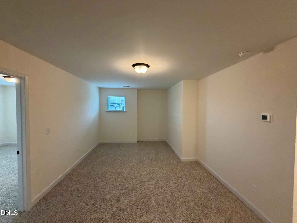
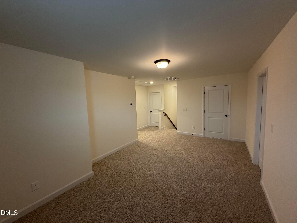
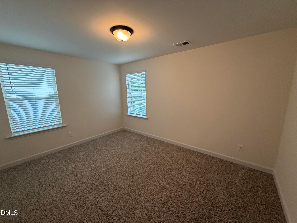
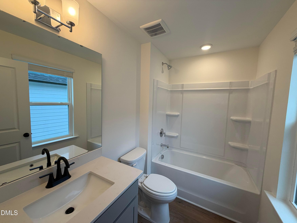
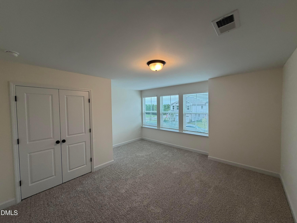
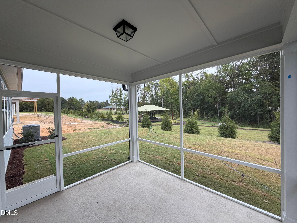
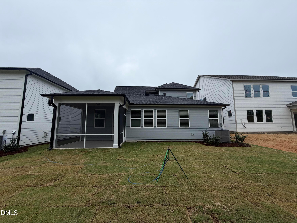
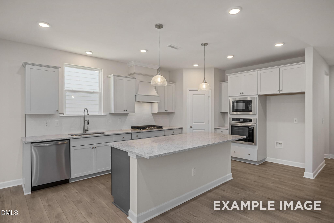
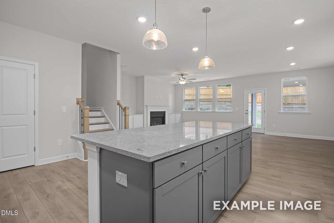
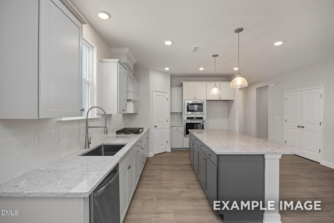
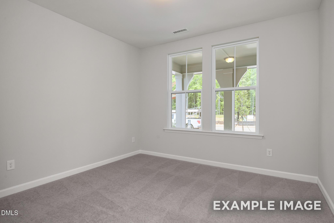
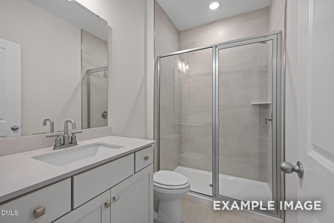
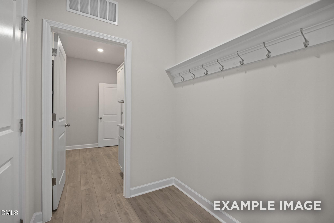
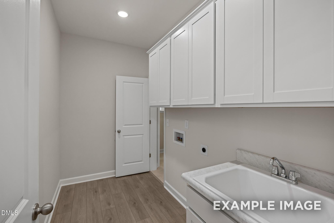
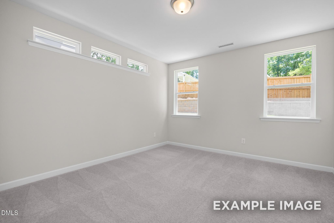
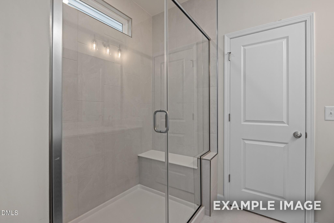
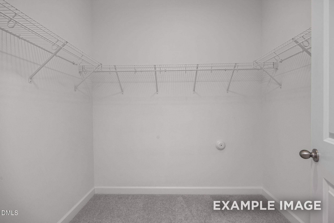
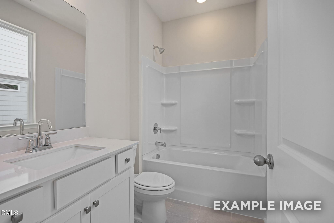
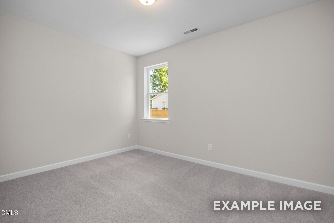
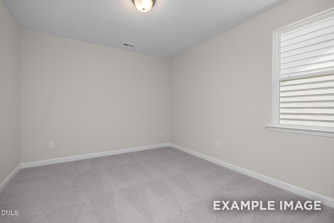
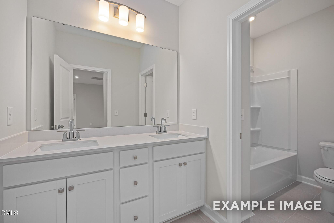
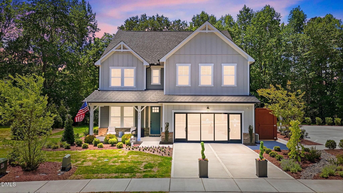
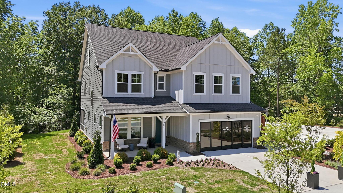
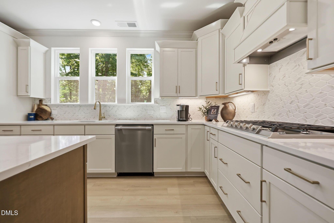
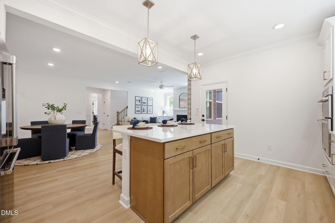
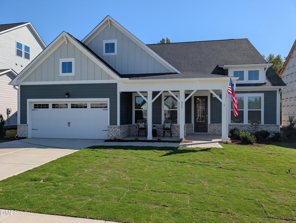
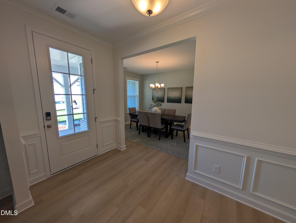
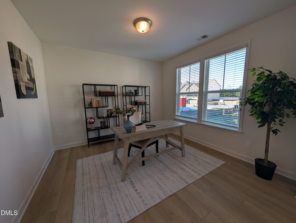
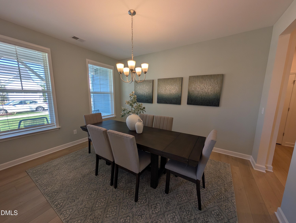
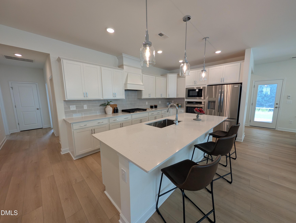
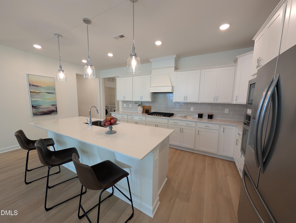
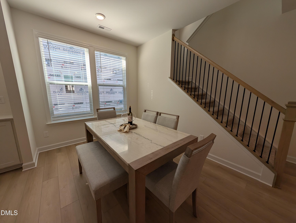
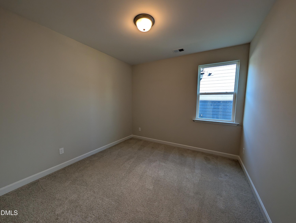
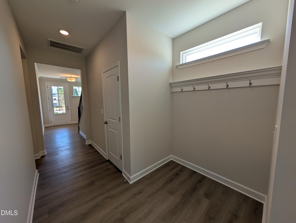
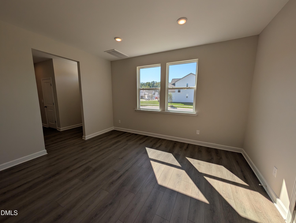
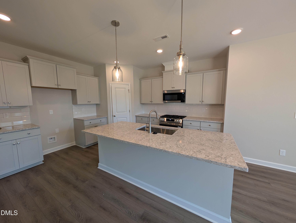
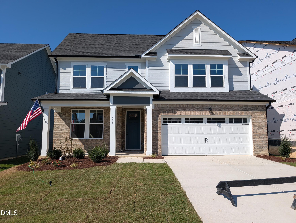
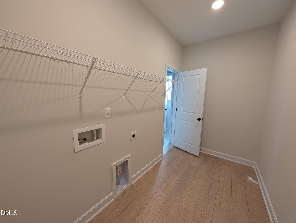
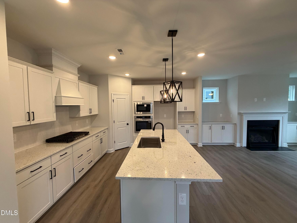
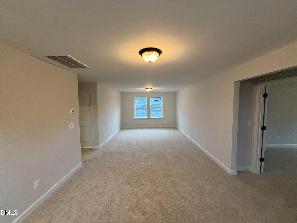
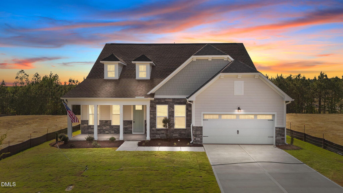
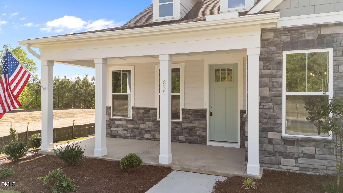
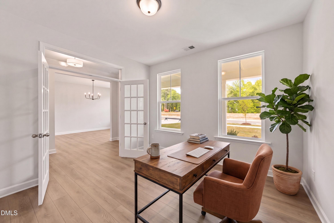
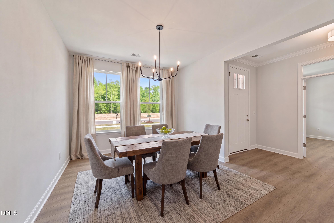
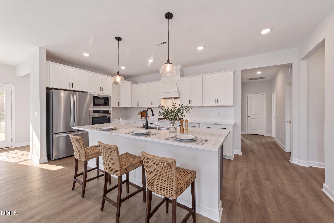
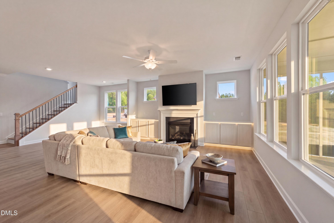
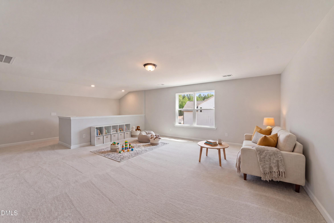
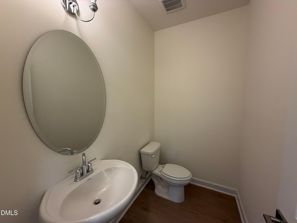
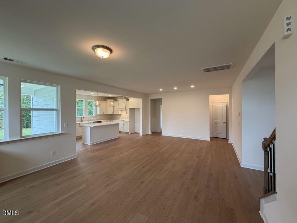
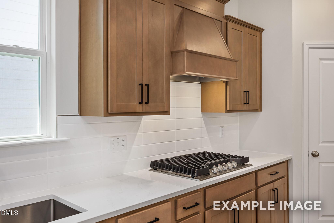
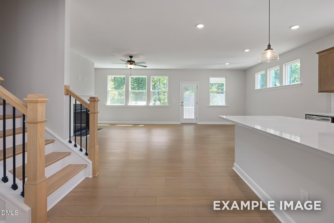
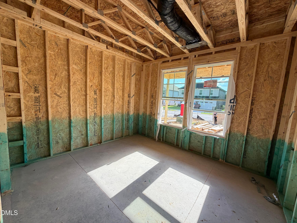
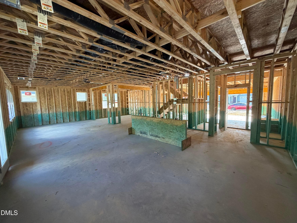
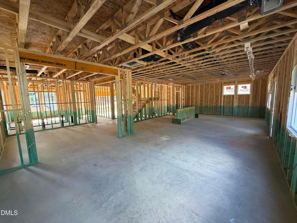
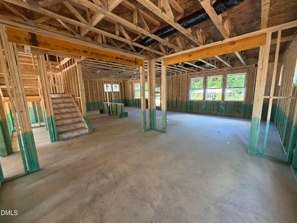
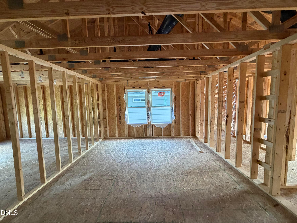
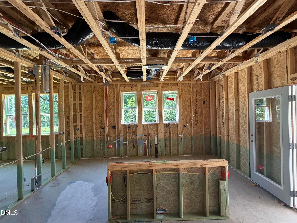
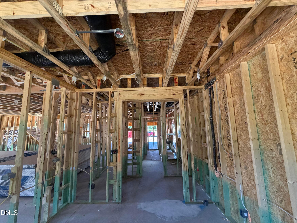
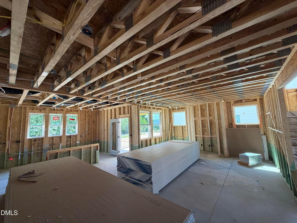
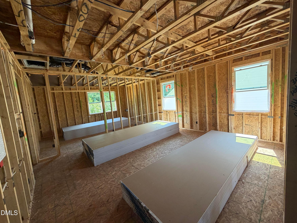
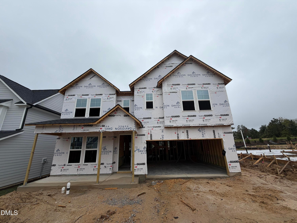
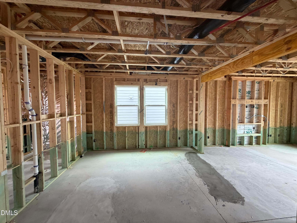
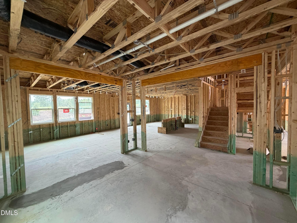
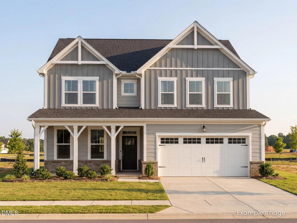
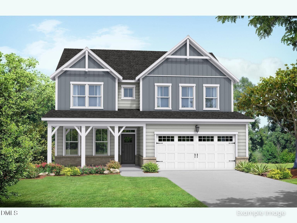
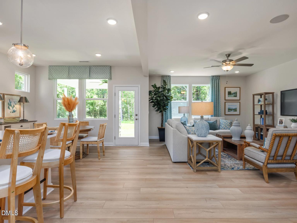
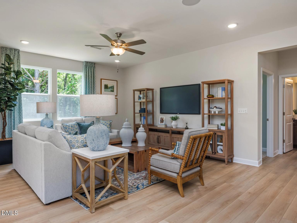
Image 1 of Davidson Homes' New Home at 904 Diana Victoria Court
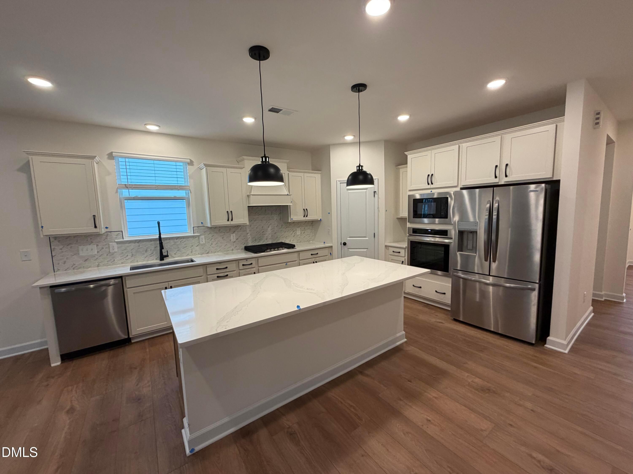
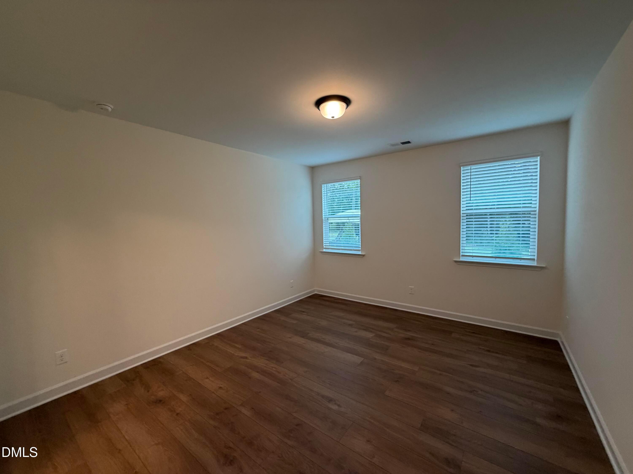
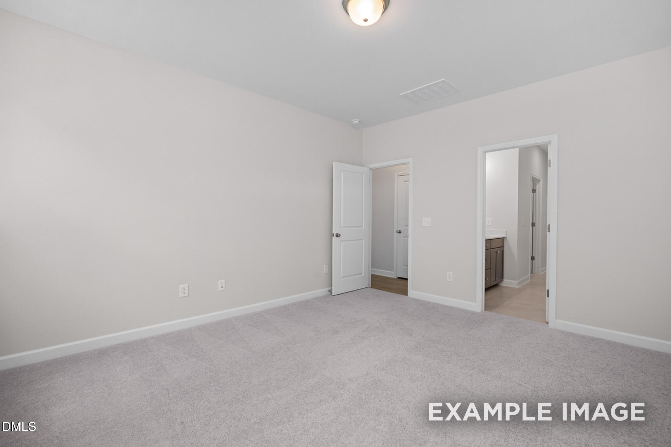
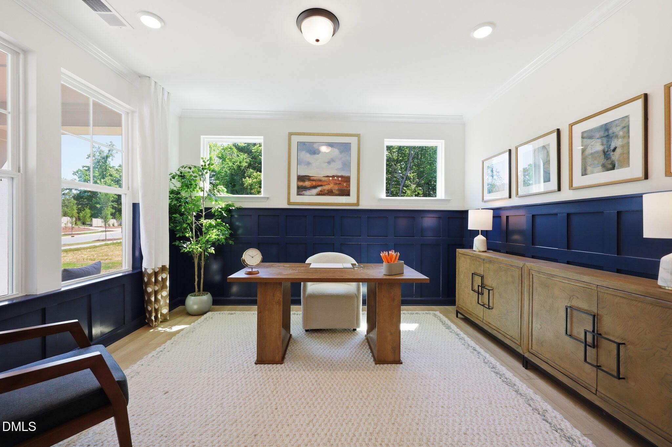
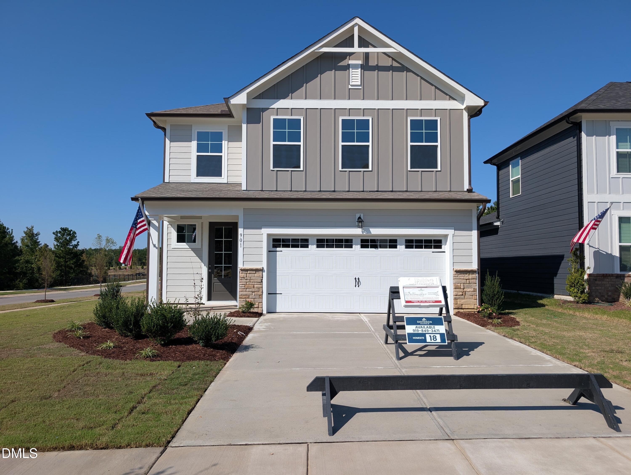
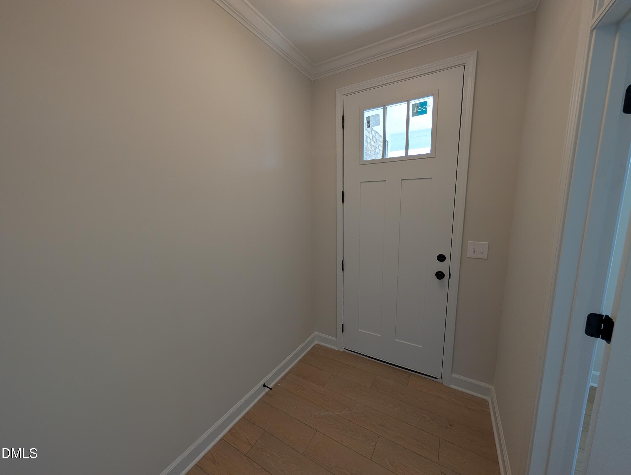
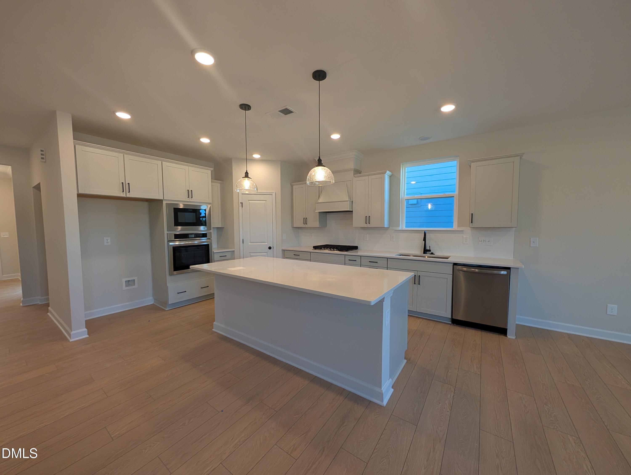
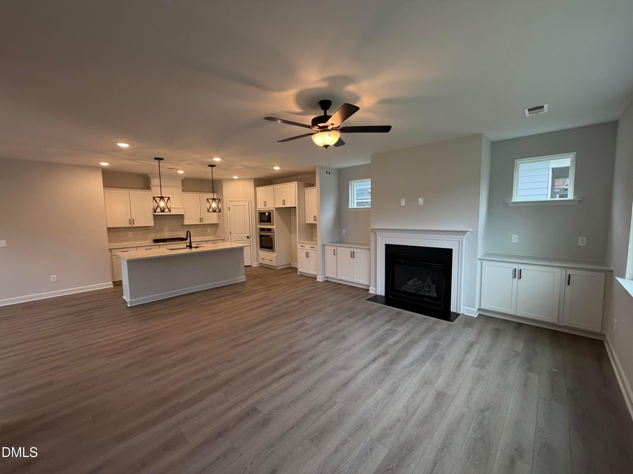
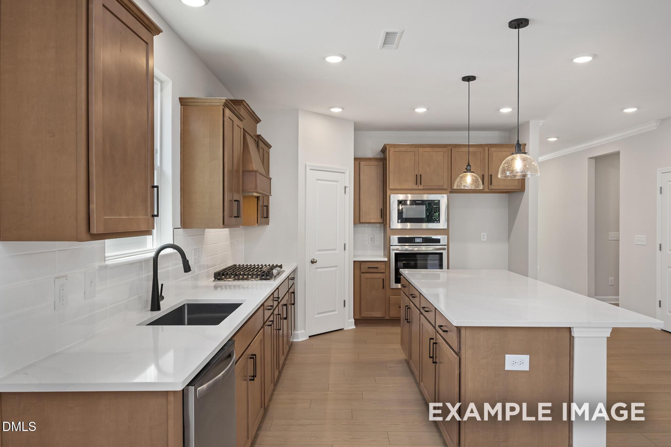
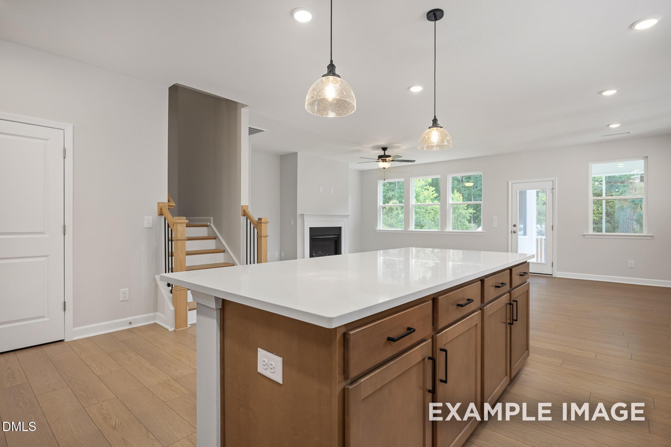
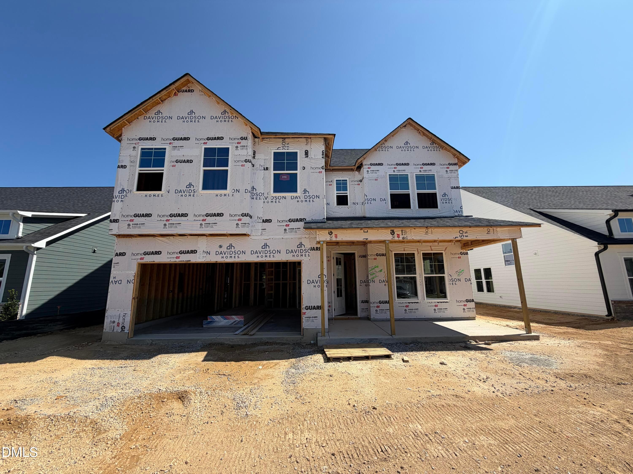
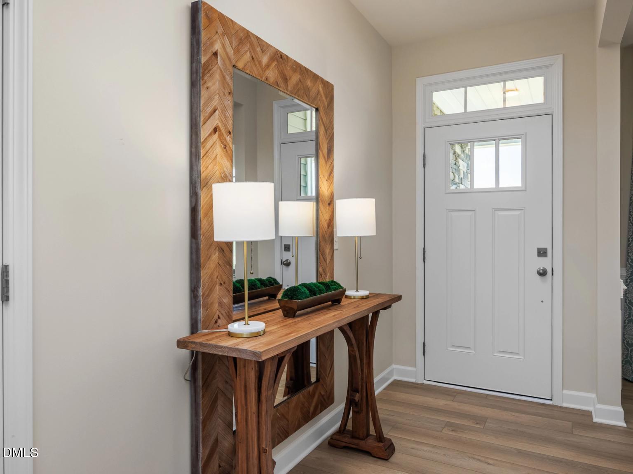
Image 2 of Davidson Homes' New Home at 904 Diana Victoria Court
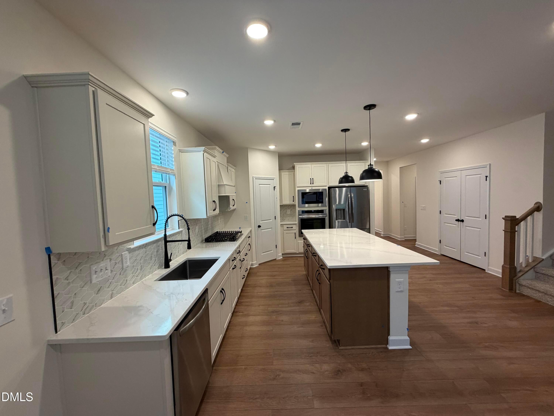
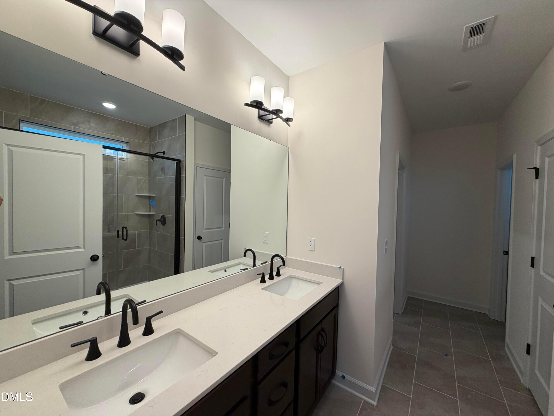
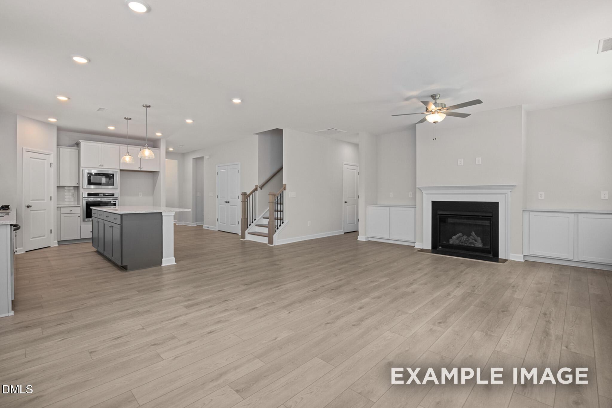
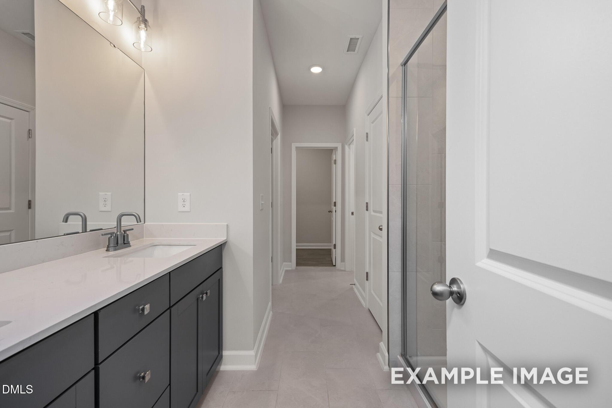
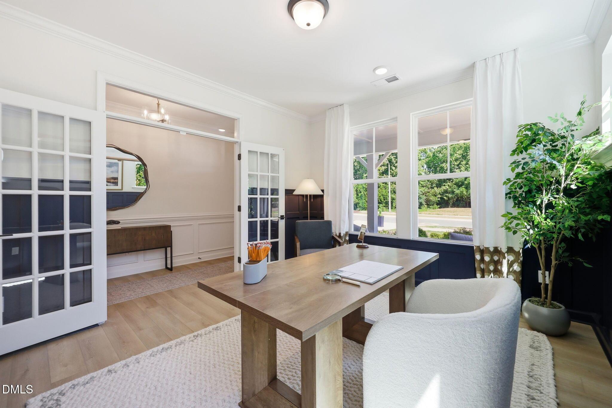
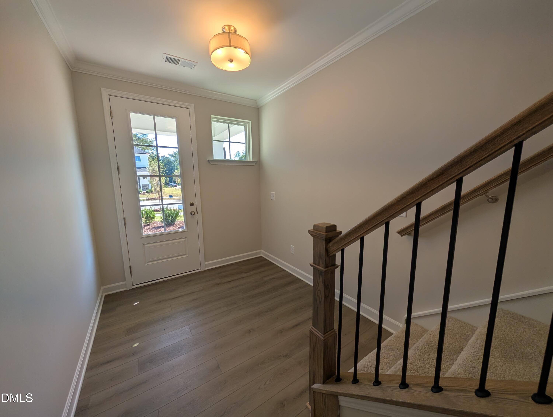
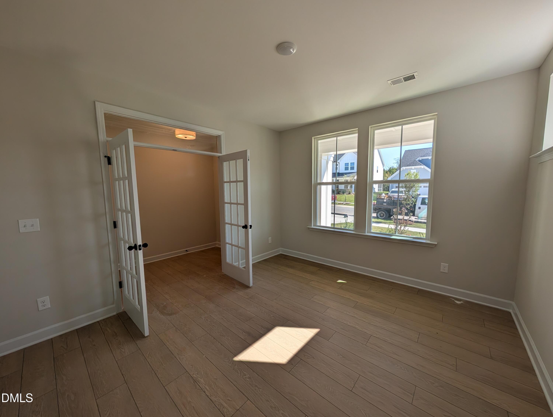
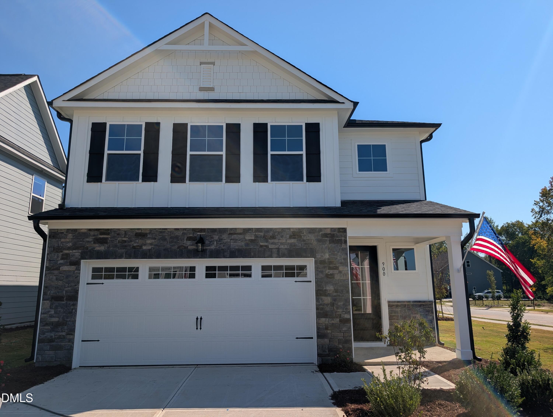
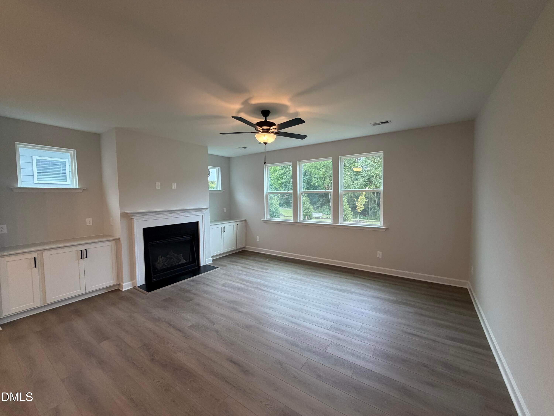
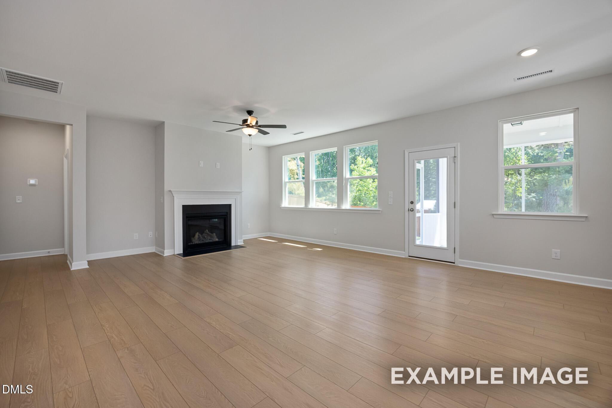
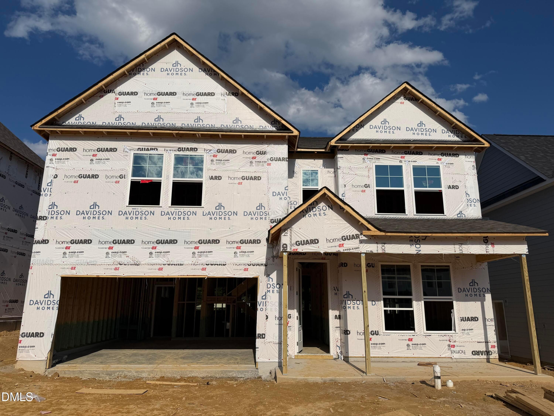
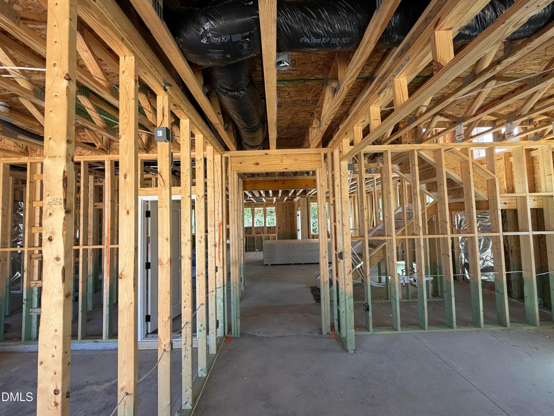
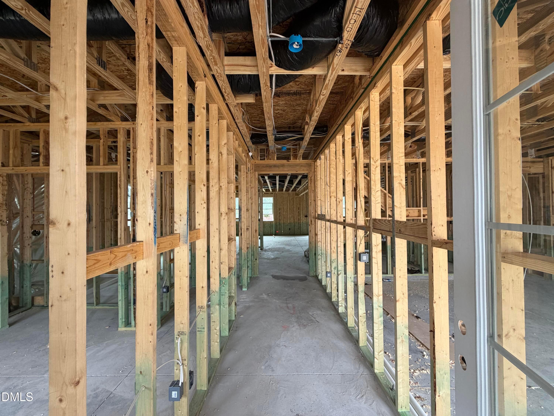
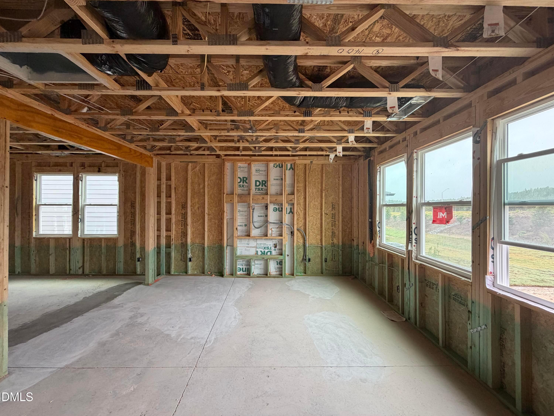
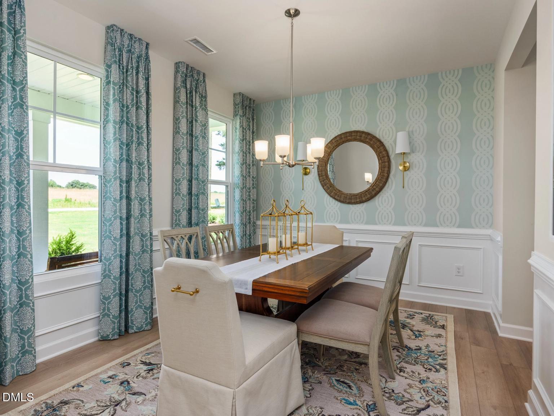
Image 3 of Davidson Homes' New Home at 904 Diana Victoria Court
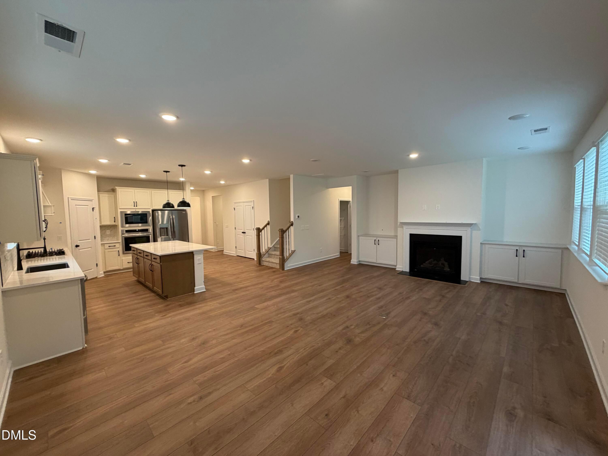
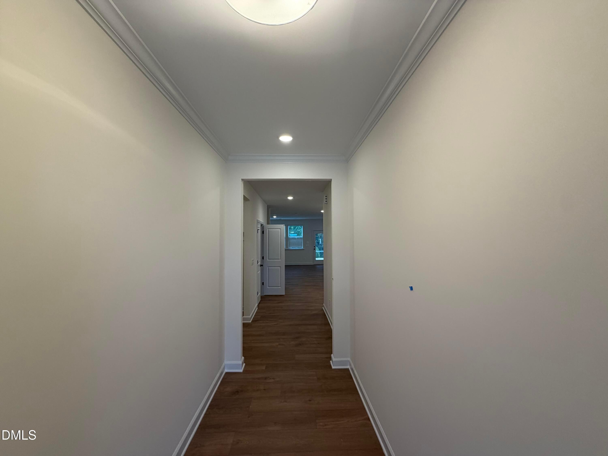
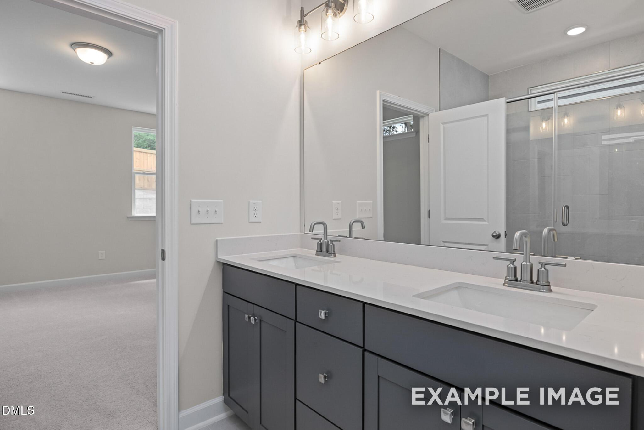
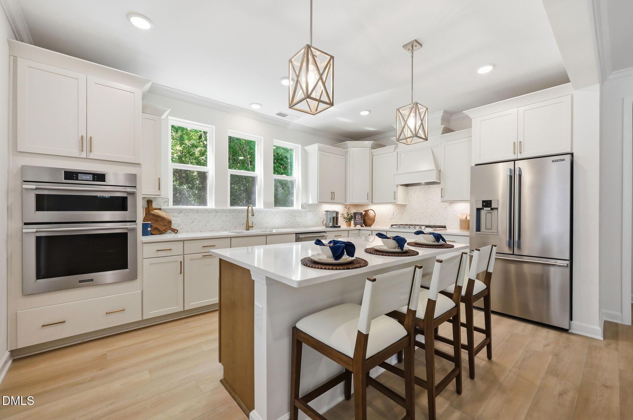
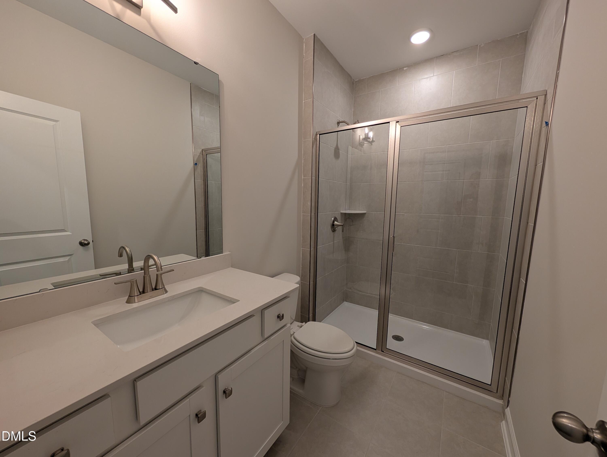
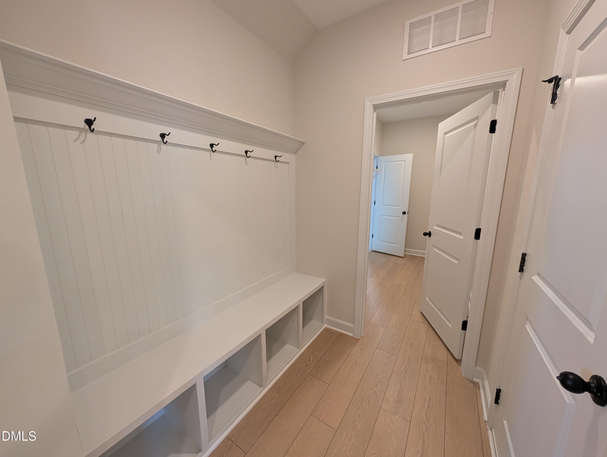
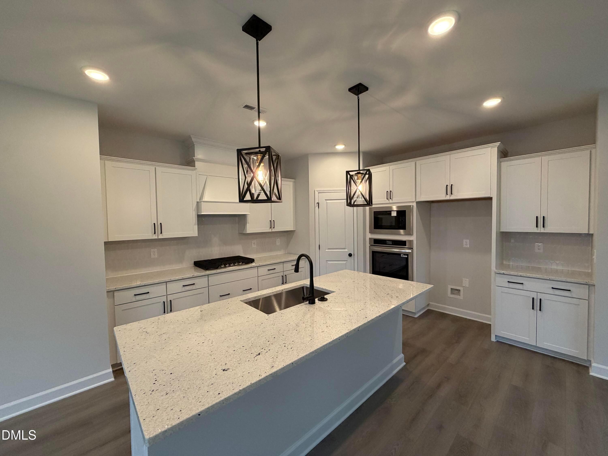
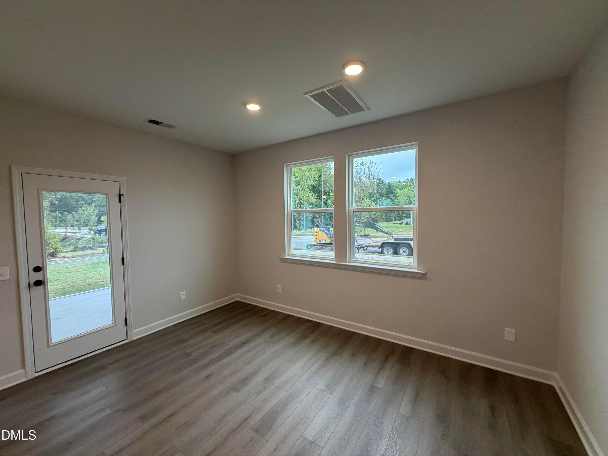
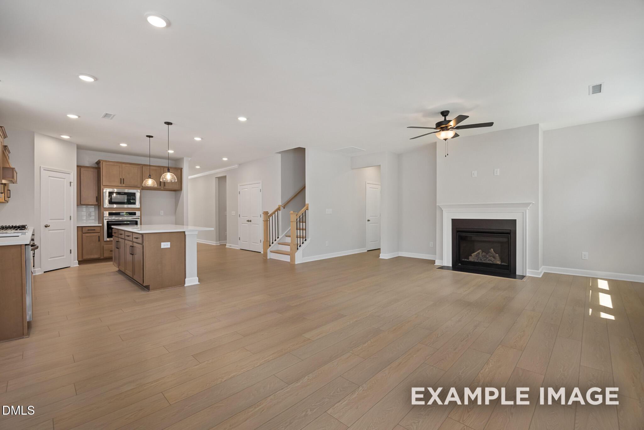
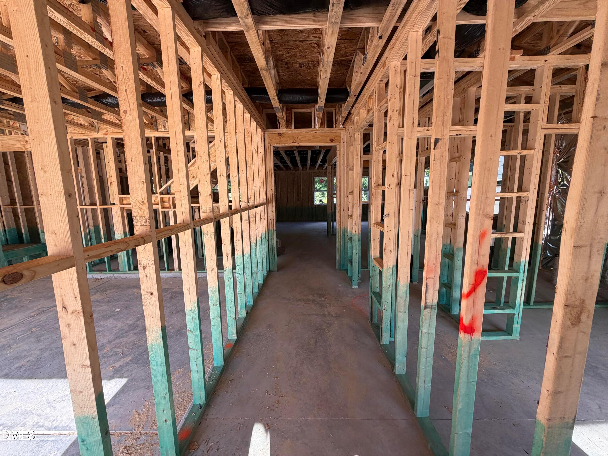
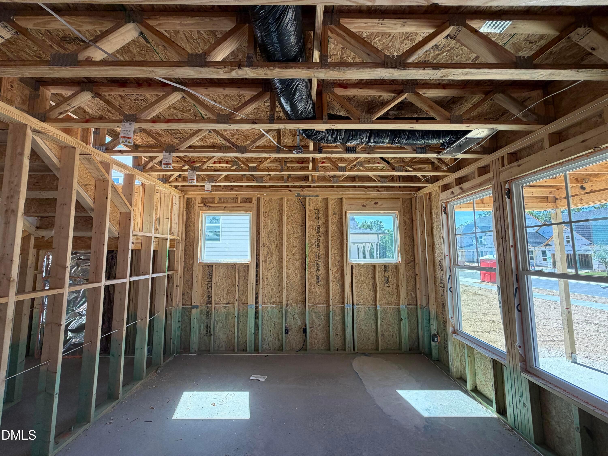
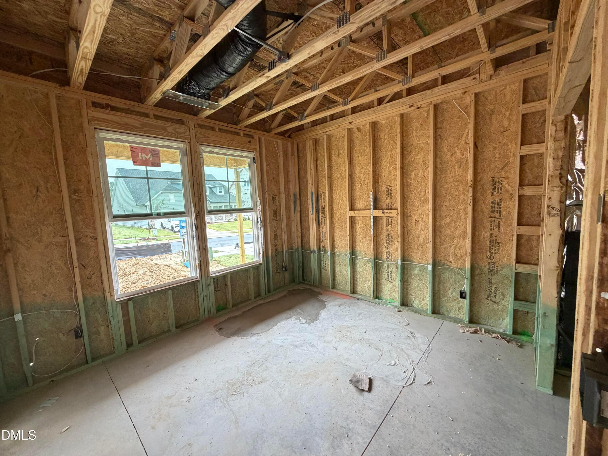
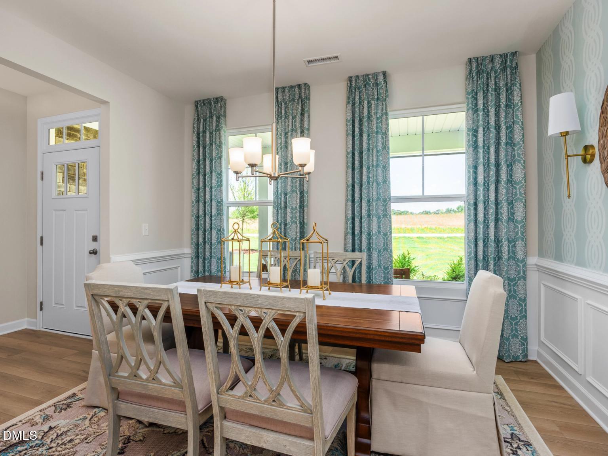
Image 4 of Davidson Homes' New Home at 904 Diana Victoria Court
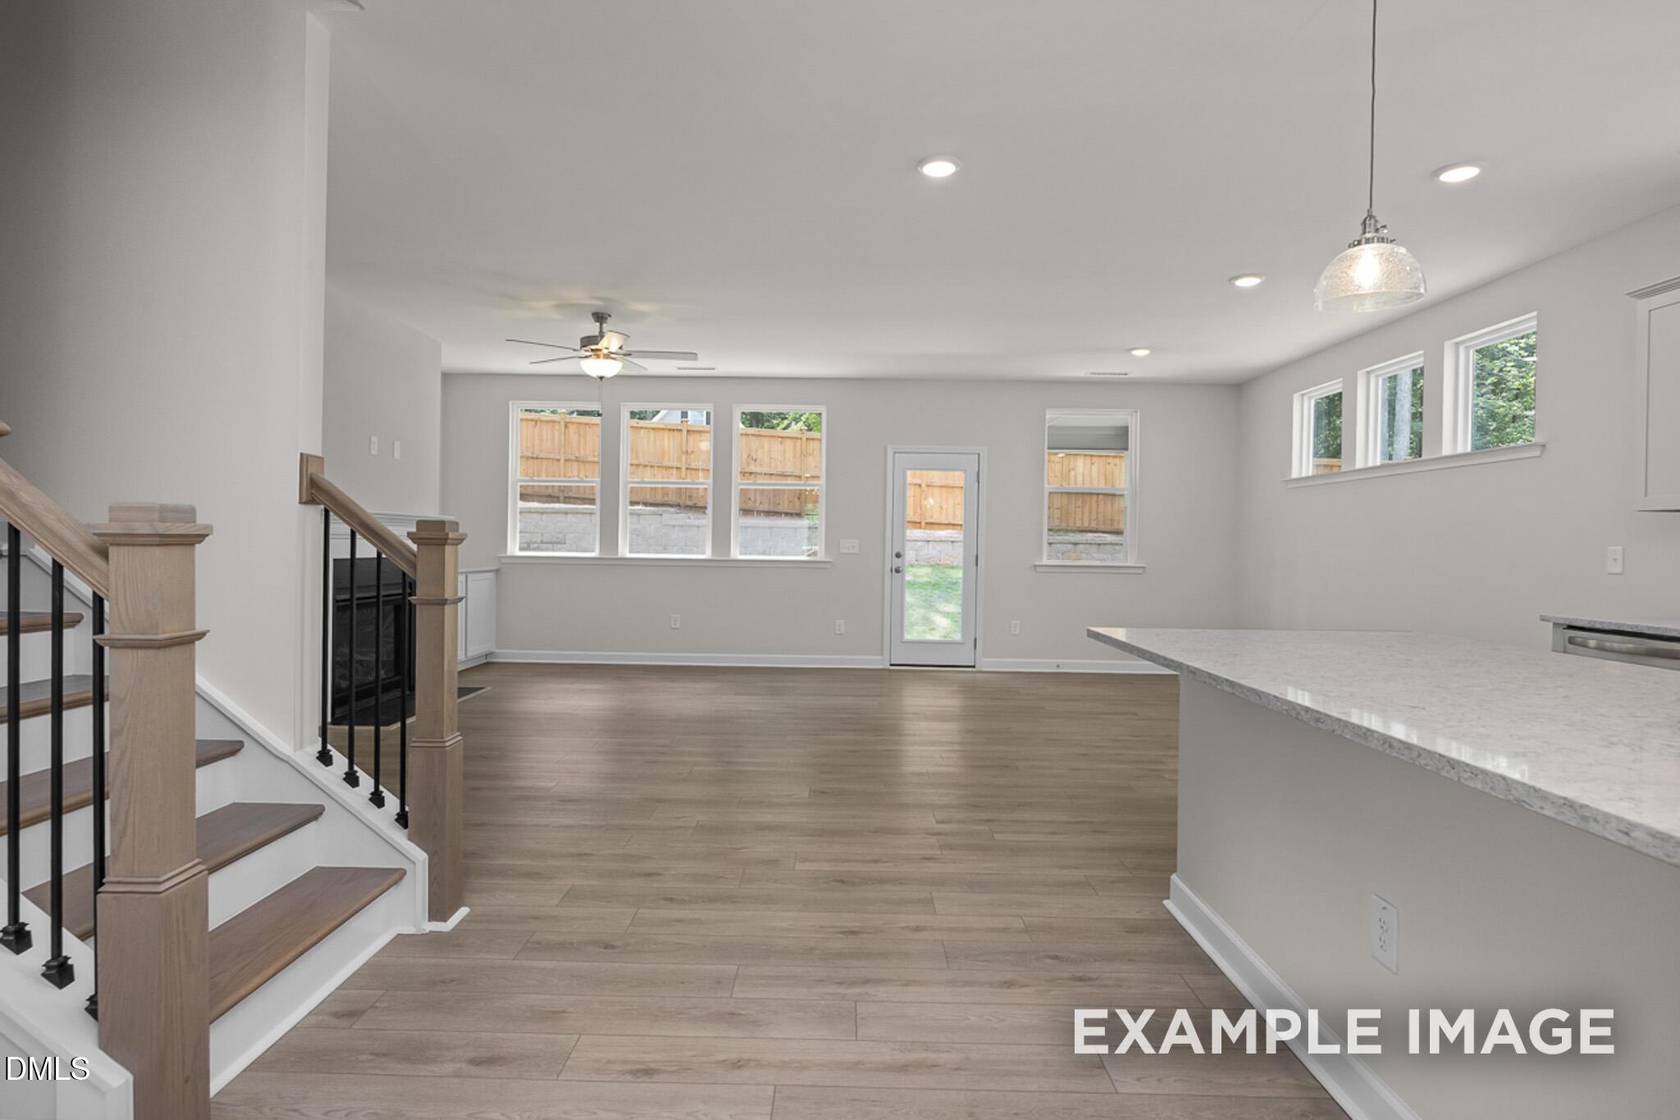
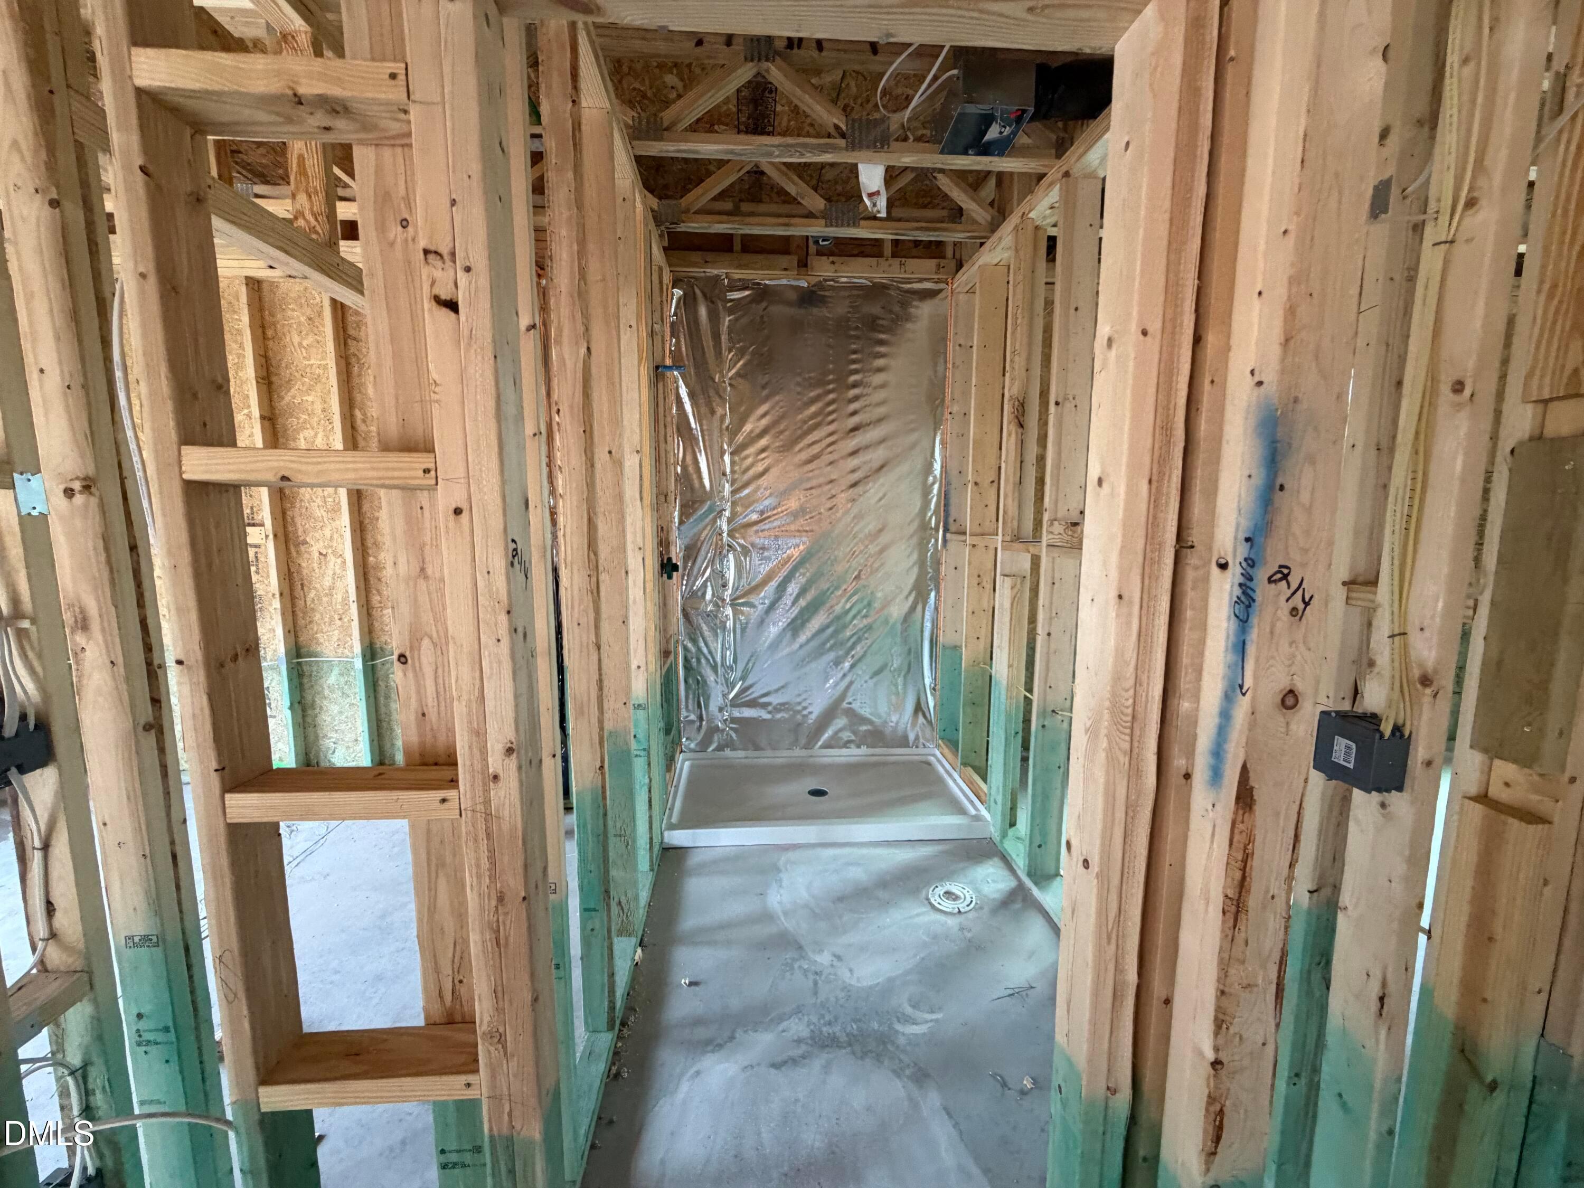
Image 5 of Davidson Homes' New Home at 904 Diana Victoria Court
Image 6 of Davidson Homes' New Home at 904 Diana Victoria Court
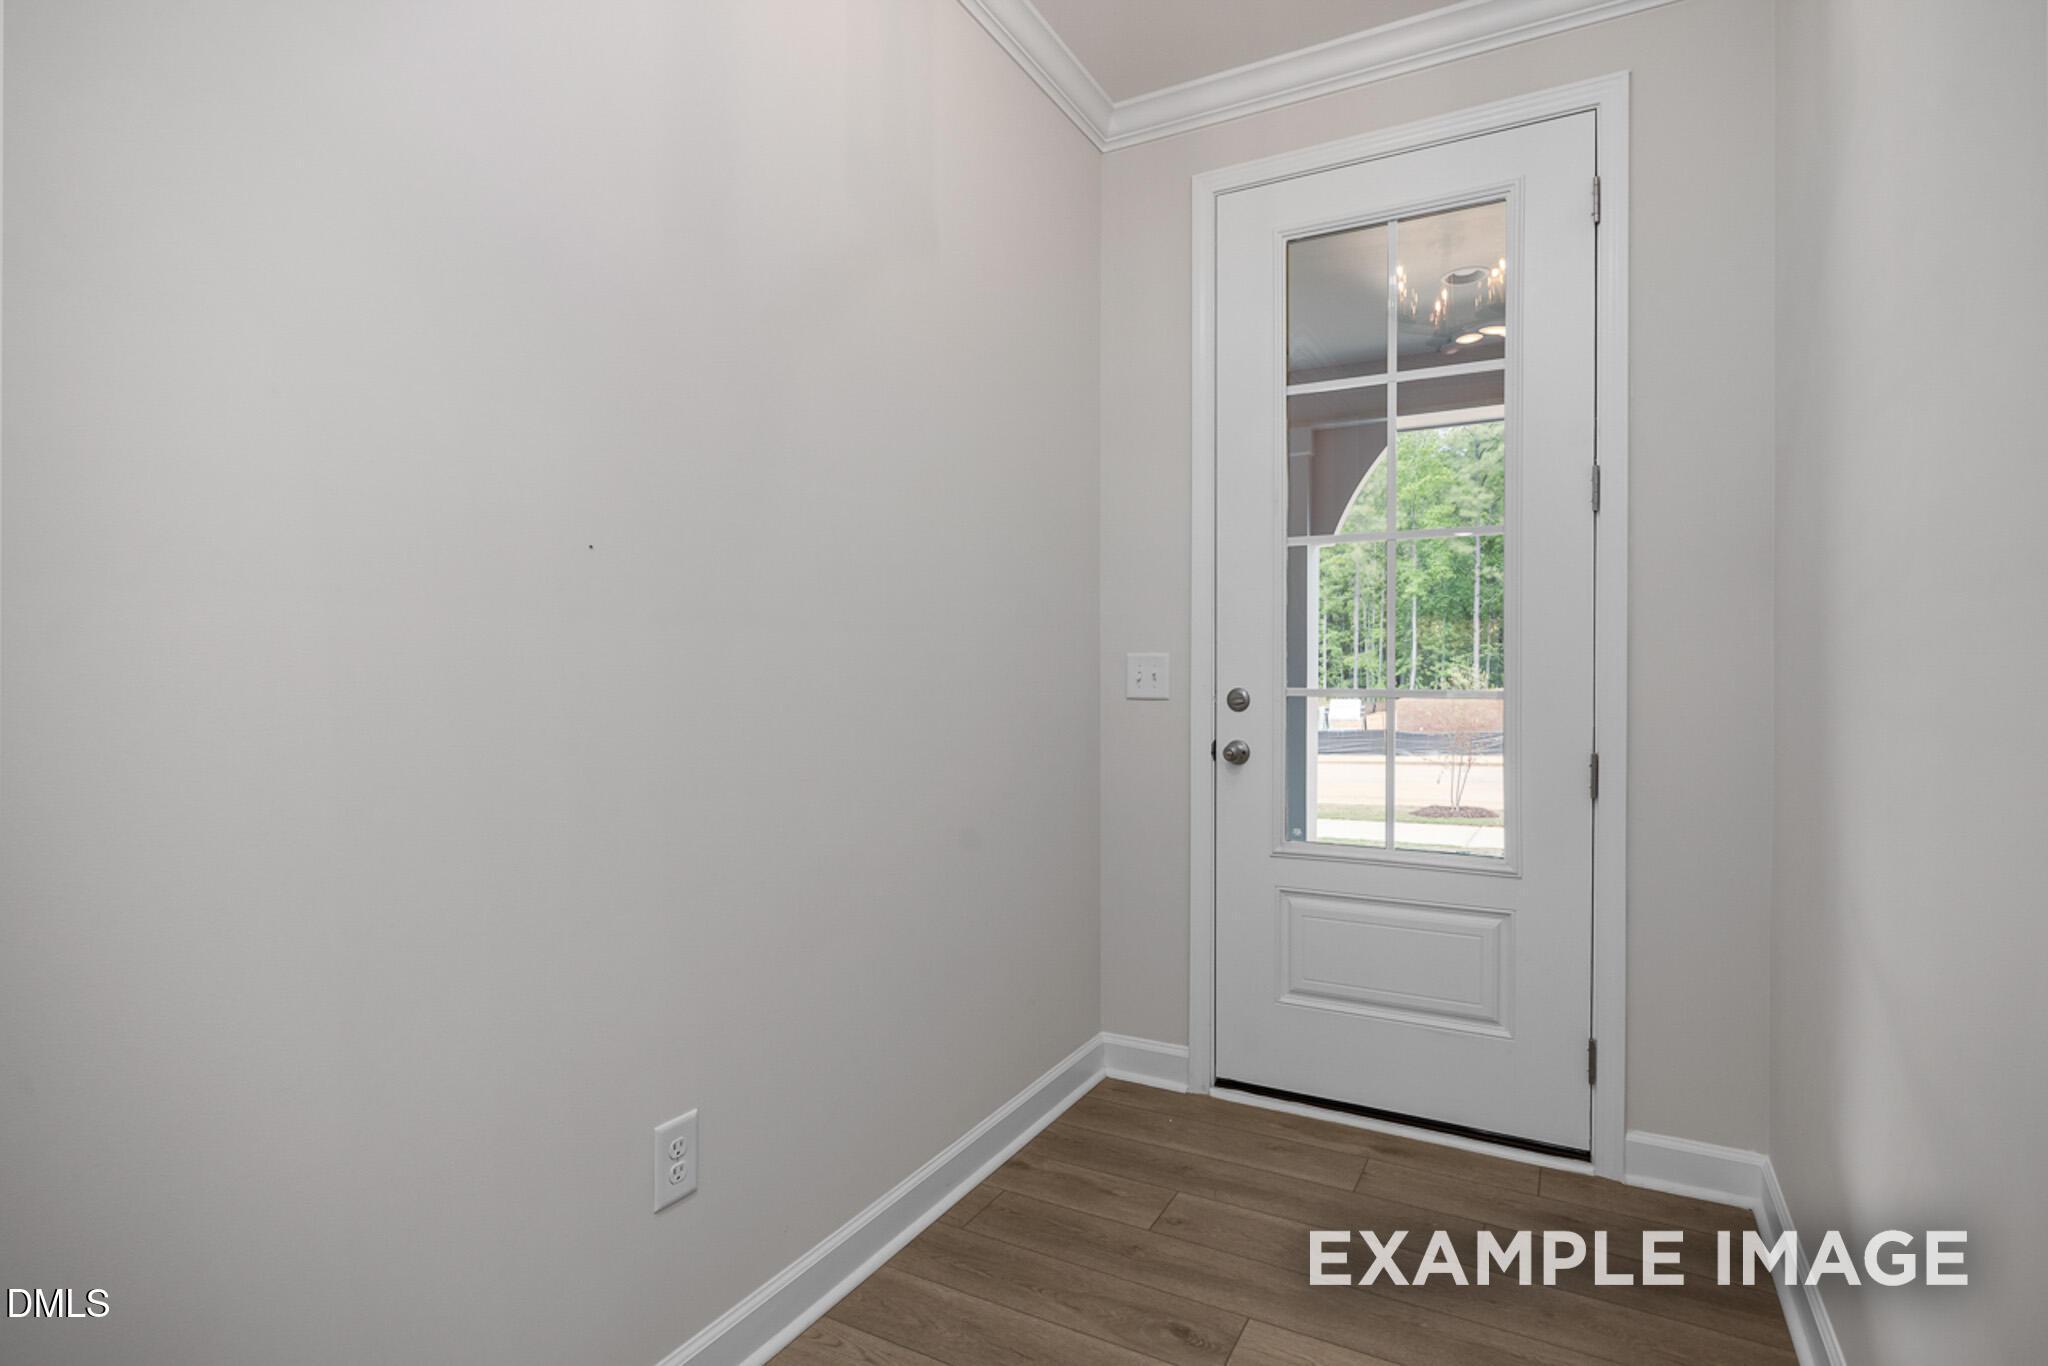
Image 7 of Davidson Homes' New Home at 904 Diana Victoria Court
Image 8 of Davidson Homes' New Home at 904 Diana Victoria Court
Image 9 of Davidson Homes' New Home at 904 Diana Victoria Court
Image 10 of Davidson Homes' New Home at 904 Diana Victoria Court
Image 11 of Davidson Homes' New Home at 904 Diana Victoria Court
Image 12 of Davidson Homes' New Home at 904 Diana Victoria Court
Image 13 of Davidson Homes' New Home at 904 Diana Victoria Court
Image 14 of Davidson Homes' New Home at 904 Diana Victoria Court
Image 15 of Davidson Homes' New Home at 904 Diana Victoria Court
Image 16 of Davidson Homes' New Home at 904 Diana Victoria Court
Image 17 of Davidson Homes' New Home at 904 Diana Victoria Court
Image 18 of Davidson Homes' New Home at 904 Diana Victoria Court
Image 19 of Davidson Homes' New Home at 904 Diana Victoria Court
Image 20 of Davidson Homes' New Home at 904 Diana Victoria Court
Image 21 of Davidson Homes' New Home at 904 Diana Victoria Court
Image 22 of Davidson Homes' New Home at 904 Diana Victoria Court
Image 23 of Davidson Homes' New Home at 904 Diana Victoria Court
Image 24 of Davidson Homes' New Home at 904 Diana Victoria Court
Image 25 of Davidson Homes' New Home at 904 Diana Victoria Court
Image 26 of Davidson Homes' New Home at 904 Diana Victoria Court
Image 27 of Davidson Homes' New Home at 904 Diana Victoria Court
1/27

904 Diana Victoria Court

Homesite: #28

$519,000

The Ashport M

Plan
Monthly PI*
/month
5 Beds
4 Baths
2,764 SF.
2 Car
Community
Wendell Ridge
Community Features
  • Dog Park
  • Walking Trails
  • Playground
  • Gathering Area
  • 5 minutes from Wendell Falls Town Center
  • Near Shopping, Dining & More!
  • 5 minutes from I-87

Description

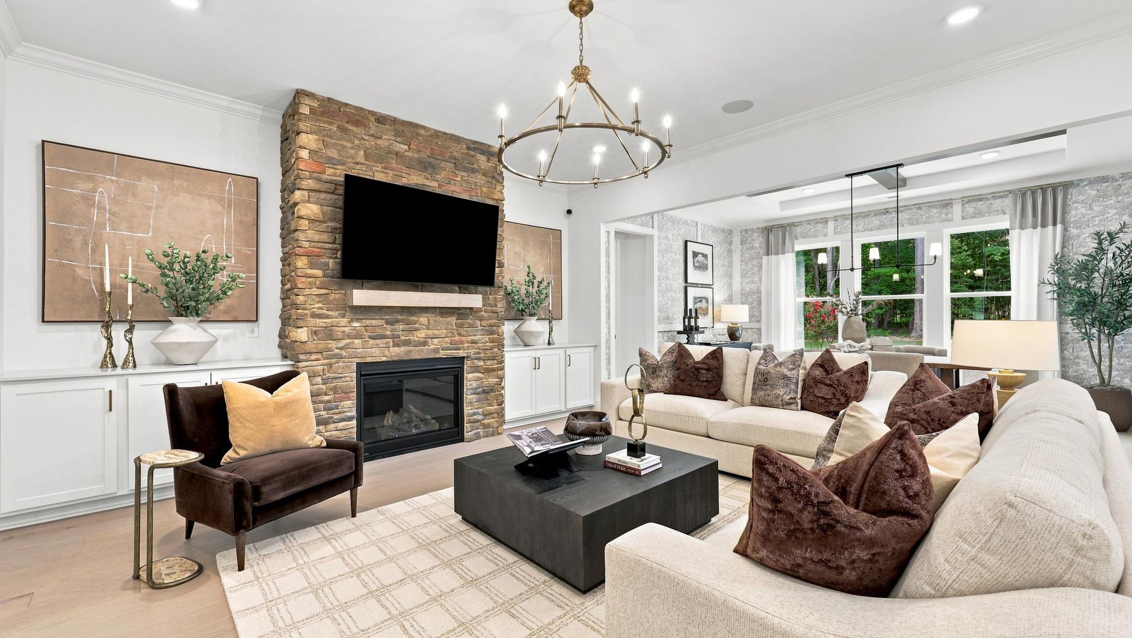
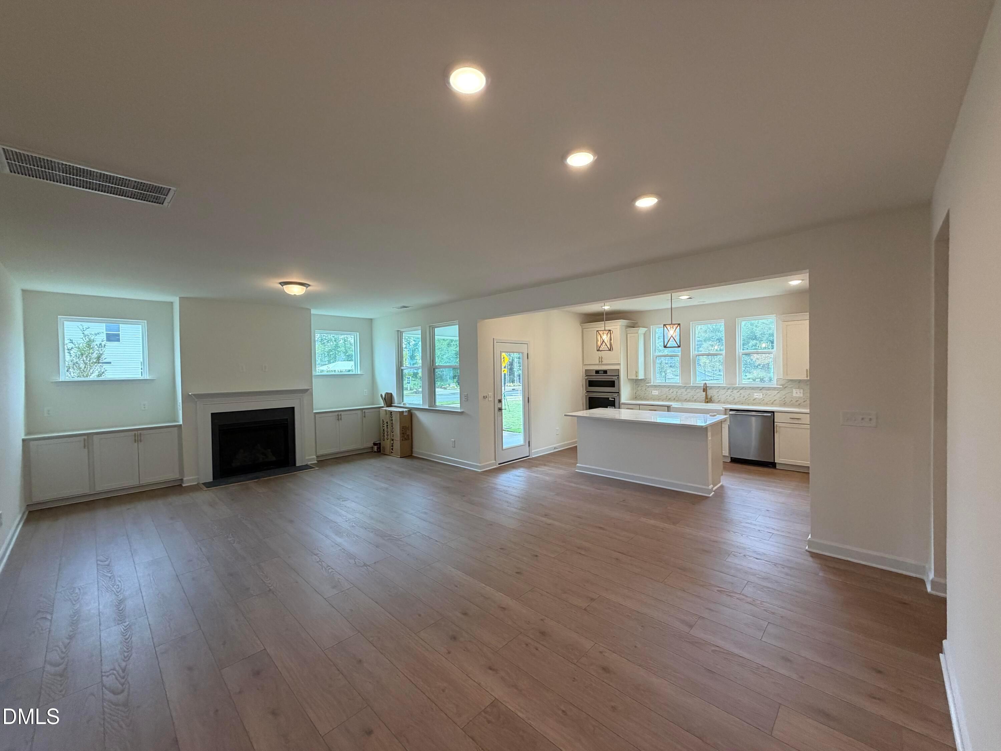
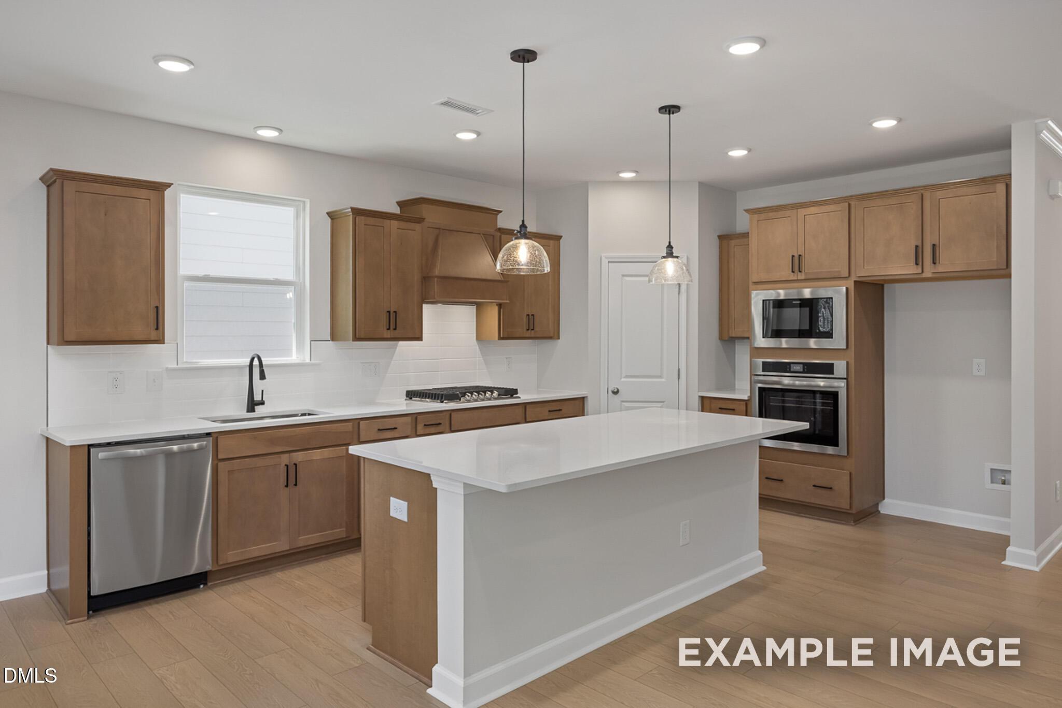
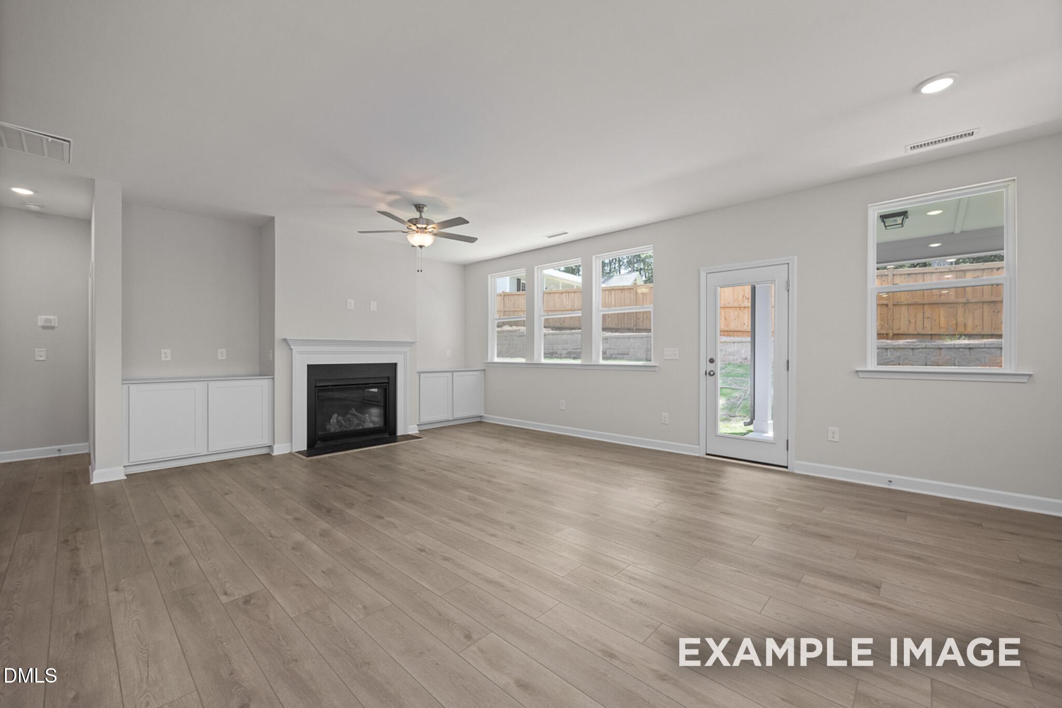
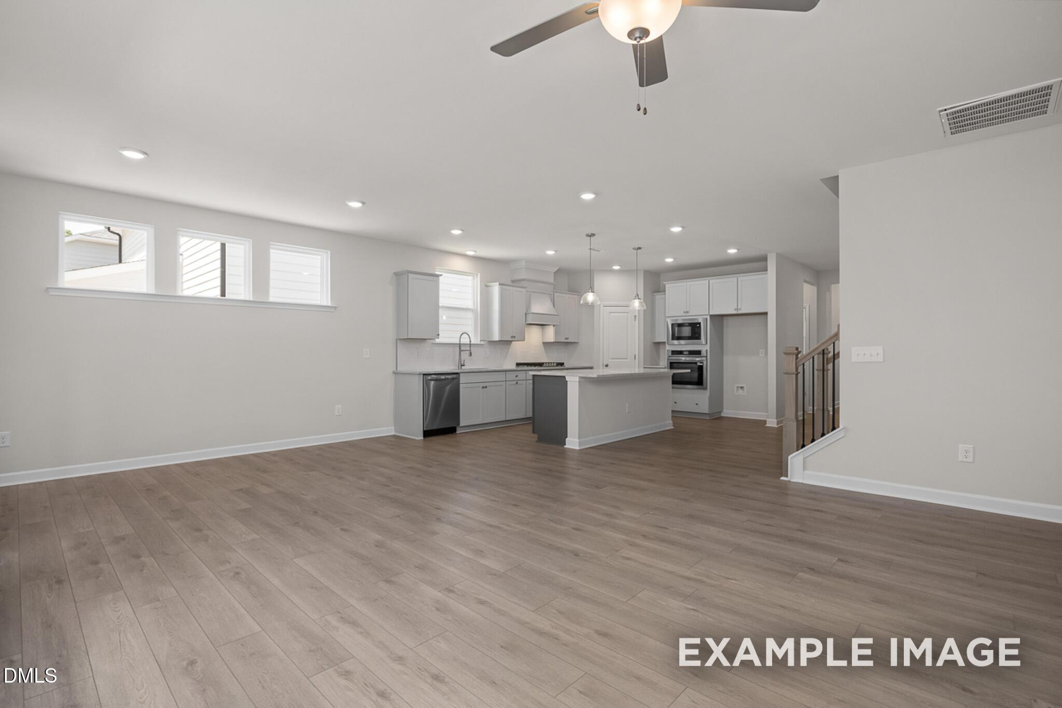
Just came on the market! This popular Ashport plan features 5 bedrooms and 4 baths, including the Owner's Suite and a guest suite on the first floor. The open-concept main living area features a gourmet kitchen overlooking the family room, complete with a fireplace and built-ins. Upstairs offers a spacious loft, an additional en suite bedroom, and two additional bedrooms, providing plenty of flexible living space. Outside, enjoy a screened-in porch perfect for relaxing or entertaining. A great layout with plenty of space and thoughtful features throughout!

Floor Plan
Ashport first floor plan by Davidson Homes: open kitchen, family room, primary suite, study, laundry, and 2-bay garage
Second floor plan of The Ashport showcasing loft, Bedroom 3, bathroom, and stairs in Davidson Homes design
Ashport first floor plan variations by Davidson Homes: primary suite with spa bath, gourmet kitchen, fireplace, and guest suite
Ashport floor plans by Davidson Homes: first floor master suite, 3-4 bedrooms, baths, loft; second floor rec room, bedrooms, loft in Mooresville NC
Ashport first floor plans by Davidson Homes showcasing covered patio, screened patio, covered deck, and screened deck options
    Request Info
Katie Talbo Headshot
Katie Talbo
(919) 336-0500
Visiting Hours
Sun.1pm - 6pm
Mon. - Tue.10am - 6pm
Wed.1pm - 6pm
Thu. - Sat.10am - 6pm
Davidson Homes Mortgage

Our Davidson Homes Mortgage team is committed to helping families and individuals achieve their dreams of home ownership.

Pre-Qualify Now

Community Events

New home construction in Raleigh featuring The Davidson Difference branding and promotional mortgage rate incentives.
Aug 7, 2026 - Aug 30, 2026
Lock in a 4.99% (5.932 APR) FOR 5 Years!*
Multiple Communities

Secure your dream home with rates as low as 4.99% for 5 years! Increase your buying power and enjoy predictable payments. Offer ends soon – contact us today!

Read More
Community Overview

Wendell Ridge

NOW SELLING! Wendell Ridge, a hidden gem in the tranquil heart of Wendell, invites you to discover a lifestyle designed for every stage of life. With thoughtfully crafted homes and a welcoming community atmosphere, your dream home is waiting here.

Nestled beside Turnipseed Nature Preserve, Wendell Ridge offers an idyllic setting complete with a community gathering space, playground, greenway trail, and shaded dog park, perfect for connecting with neighbors or enjoying a quiet moment outdoors.

Just five minutes from Wendell Falls Town Center and I-87, this community places you close to everything you need. Explore eastern Wake County’s scenic nature preserves by day, then head to Raleigh, only 25 minutes away, for an evening of dining, entertainment, and southern charm.

With nearby shopping, dining, and recreation, Wendell Ridge blends peaceful living with effortless convenience, creating the ideal balance for modern life.

Visit us today and see why Wendell Ridge is Wendell’s premier new home community.

Explore the interactive floor plan tour of our model home below!

  • Dog Park
  • Walking Trails
  • Playground
  • Gathering Area
  • 5 minutes from Wendell Falls Town Center
  • Near Shopping, Dining & More!
  • 5 minutes from I-87

Nearby Points of Interest (44)

Airports
RDU Airport- 23.7 miles
Attractions
Elements Massage- 2.6 miles
Dining
Farmhouse Cafe- 2.2 miles
41 North Coffee- 2.3 miles
Chick-Fil-A- 2.5 miles
City Barbeque- 2.5 miles
Chipotle- 2.6 miles
Starbucks- 2.6 miles
Falls Local- 2.7 miles
Shopping
Lowes Foods- 1.5 miles
Wendell Falls- 2.1 miles
Publix- 2.8 miles
Food Lion- 2.9 miles
Walmart- 6.1 miles
Lowes Foods- 6.8 miles
Target- 7.2 miles
Employers
Gyms
Hospitals
WakeMed Raleigh- 11.1 miles
Parks
Hollybrook Park- 1.8 miles
Lake Myra Park- 1.9 miles
Nature & Outdoors
Other
Interstate 87- 3.3 miles
Knightdale- 5.3 miles
Interstate 540- 6.5 miles
Clayton- 8.0 miles
Downtown Raleigh- 13.3 miles

Quick Move-In Homes in Wendell Ridge (9)

Move-In Ready
Two-story Chestnut floor plan by Davidson Homes with stone facade and two-car garage in Wendell Ridge, Wendell, NC.
Bright entryway with white front door and wood-style flooring in The Chestnut floor plan at Wendell Ridge, North Carolina.
Bright, modern home office or flex room with wood-look floors in The Chestnut floor plan at Wendell Ridge, North Carolina.
Half bathroom with pedestal sink, round mirror, and modern fixtures in The Chestnut floor plan at Wendell Ridge, NC.
Open-concept living room and kitchen in The Chestnut floor plan by Davidson Homes at Wendell Ridge, Wendell, North Carolina.
Spacious open-concept living room with hardwood-style flooring in The Chestnut floor plan at Wendell Ridge, North Carolina.
Starting Rates From 4.99% (5.932 APR)!

The Chestnut

1925 Eagle Manor DriveHomesite #41
$464,000
From /MO*
Principal & Interest Only
4 Bd
3.5 Ba
2,505 Sf
More Details
Move In: October
Two-story Preston B floor plan by Davidson Homes with 2-car garage in Wendell Ridge, Wendell, North Carolina.
Modern kitchen with white island, pendant lighting, and built-in appliances in The Preston B floor plan, Wendell Ridge.
Open-concept living room and kitchen in The Preston B floor plan at Wendell Ridge, Wendell, North Carolina.
Modern kitchen with white cabinets, quartz island, and pendant lighting in Davidson Homes' Preston B plan in Wendell, NC.
Spacious master bedroom with tray ceiling, en-suite bath access, and plush carpeting in The Preston B, Wendell Ridge, NC.
Modern bathroom with dual vanity, glass shower, and white cabinetry in The Preston B floor plan at Wendell Ridge, NC.

The Preston B

901 Diana Victoria CourtHomesite #18
$475,000
From /MO*
Principal & Interest Only
4 Bd
3 Ba
2,845 Sf
More Details
Sold
Two-story Ashport K floor plan home by Davidson Homes with a 2-car garage in Wendell Ridge, Wendell, North Carolina.
Two-story Ashport K floor plan by Davidson Homes with 2-car garage in Wendell Ridge, Wendell, North Carolina.
Two-story Ashport K floor plan by Davidson Homes with a two-car garage in Wendell Ridge, Wendell, North Carolina.
Bright entryway with light wood flooring and glass-paneled door in The Ashport K home at Wendell Ridge, Wendell, NC.
Bright bedroom with plush carpet and two windows in The Ashport K floor plan by Davidson Homes in Wendell Ridge, NC.
Bright bedroom with neutral carpet and closet in The Ashport K floor plan at Wendell Ridge, Wendell, North Carolina.
Modern bathroom with marble-tiled walk-in shower and navy blue vanity in The Ashport K home at Wendell Ridge, NC.

The Ashport K

905 Diana Victoria CourtHomesite #19
$484,501
From /MO*
Principal & Interest Only
5 Bd
4 Ba
2,766 Sf
More Details
Move In: October
Two-story Ashport M floor plan home with brick and siding exterior and two-car garage in Wendell Ridge, North Carolina.
Covered front porch with American flag at The Ashport M floor plan by Davidson Homes in Wendell Ridge, Wendell, North Carolina.
Welcoming foyer with blue board and batten wainscoting and entryway decor in The Ashport M floor plan at Wendell Ridge.
Cozy secondary bedroom with blue upholstered bed and green accent wall in The Ashport M floor plan at Wendell Ridge.
Modern bathroom with white vanity, gold fixtures, and tiled glass shower in The Ashport M home at Wendell Ridge, NC.
Built-in mudroom bench with storage baskets and wall hooks in The Ashport M floor plan at Wendell Ridge, North Carolina.
Laundry room with white cabinets, utility sink, and washer/dryer in The Ashport M floor plan at Wendell Ridge, North Carolina.

The Ashport M

1929 Eagle Manor DriveHomesite #40
$498,000
From /MO*
Principal & Interest Only
4 Bd
3.5 Ba
2,766 Sf
More Details
Move In: October
Two-story Preston C floor plan under construction by Davidson Homes in Wendell Ridge, Wendell, North Carolina.
Interior framing of a 2-story home under construction featuring The Preston C floor plan in Wendell Ridge, North Carolina.
Wood framing and unfinished interior of The Preston C floor plan under construction at Wendell Ridge in Wendell, NC.
Wooden wall framing and plumbing pipes inside The Preston C floor plan under construction at Wendell Ridge, North Carolina.
Wood framing and wall studs under construction for The Preston C floor plan at Wendell Ridge in Wendell, North Carolina.
Open-frame construction of a new home interior in the Preston C floor plan at Wendell Ridge, Wendell, North Carolina.
Wooden framing of open-concept interior in The Preston C floor plan at Wendell Ridge in Wendell, North Carolina.

The Preston C

900 Victoria Diana CourtHomesite #29
$499,900
From /MO*
Principal & Interest Only
4 Bd
3 Ba
2,845 Sf
More Details
Move-In Ready
Two-story Magnolia B floor plan by Davidson Homes with 2-car garage in Wendell Ridge, Wendell, North Carolina.
Covered front porch with stone accents and light blue door on The Magnolia B floor plan in Wendell Ridge, North Carolina.
Bright home office with French doors and wood desk in The Magnolia B floor plan at Wendell Ridge in Wendell, North Carolina
Bright dining room with modern chandelier and wood table in The Magnolia B floor plan at Wendell Ridge, North Carolina.
Modern kitchen with white cabinets, marble island, and wicker bar stools in The Magnolia B home at Wendell Ridge, NC.
Spacious living room with fireplace and custom built-ins in Magnolia B floor plan at Wendell Ridge, Wendell, North Carolina.
Spacious carpeted loft with seating area and kids' play zone in The Magnolia B floor plan at Wendell Ridge, Wendell, NC.
Starting Rates From 4.99% (5.932 APR)!

The Magnolia B

825 Diana Victoria CourtHomesite #16
Now $574,000, was $615,001, save $41,001
From /MO*
Principal & Interest Only
4 Bd
3.5 Ba
3,451 Sf
More Details
Sold
Two-story Aspen B floor plan by Davidson Homes with 2-car garage in Wendell Ridge, Wendell, North Carolina.
Two-story Aspen B floor plan home by Davidson Homes with a two-car garage in Wendell Ridge, Wendell, North Carolina.
Home office with blue wainscoting and wooden desk in The Aspen B floor plan at Wendell Ridge, Wendell, North Carolina.
Bright home office with French doors in The Aspen B floor plan at Wendell Ridge, Wendell, North Carolina.
Modern kitchen with white cabinets, quartz island, and stainless steel appliances in The Aspen B at Wendell Ridge.
Modern kitchen with white cabinets, stainless steel appliances, and marble backsplash in The Aspen B at Wendell Ridge.
Modern kitchen island with pendant lighting overlooking dining and living area in The Aspen B floor plan at Wendell Ridge.

The Aspen B

721 Wendell Ridge DriveHomesite #2
Now $575,000, was $625,001, save $50,001
From /MO*
Principal & Interest Only
5 Bd
4.5 Ba
4,252 Sf
More Details
Move In: November
The Aspen C floor plan by Davidson Homes in Wendell Ridge, featuring 3 stories and a 2-car garage in Wendell, North Carolina.
The Aspen C floor plan by Davidson Homes in Wendell Ridge, featuring 5 bedrooms, 4.5 baths, and a 2-car garage.
Home office with navy blue wainscoting and wooden desk in The Aspen C floor plan at Wendell Ridge, Wendell, North Carolina.
Bright home office with wooden desk and French doors in The Aspen C floor plan at Wendell Ridge, Wendell, North Carolina.
Bright foyer with wood stairs and white trim in The Aspen C floor plan by Davidson Homes at Wendell Ridge in Wendell, NC.
Modern kitchen with white cabinets, quartz island, and stainless steel appliances in The Aspen C plan at Wendell Ridge.
Modern white kitchen with stainless appliances and marble tile backsplash in The Aspen C floor plan at Wendell Ridge.

The Aspen C

820 Diana Victoria CourtHomesite #6
$609,000
From /MO*
Principal & Interest Only
5 Bd
4.5 Ba
4,252 Sf
More Details
Just Added
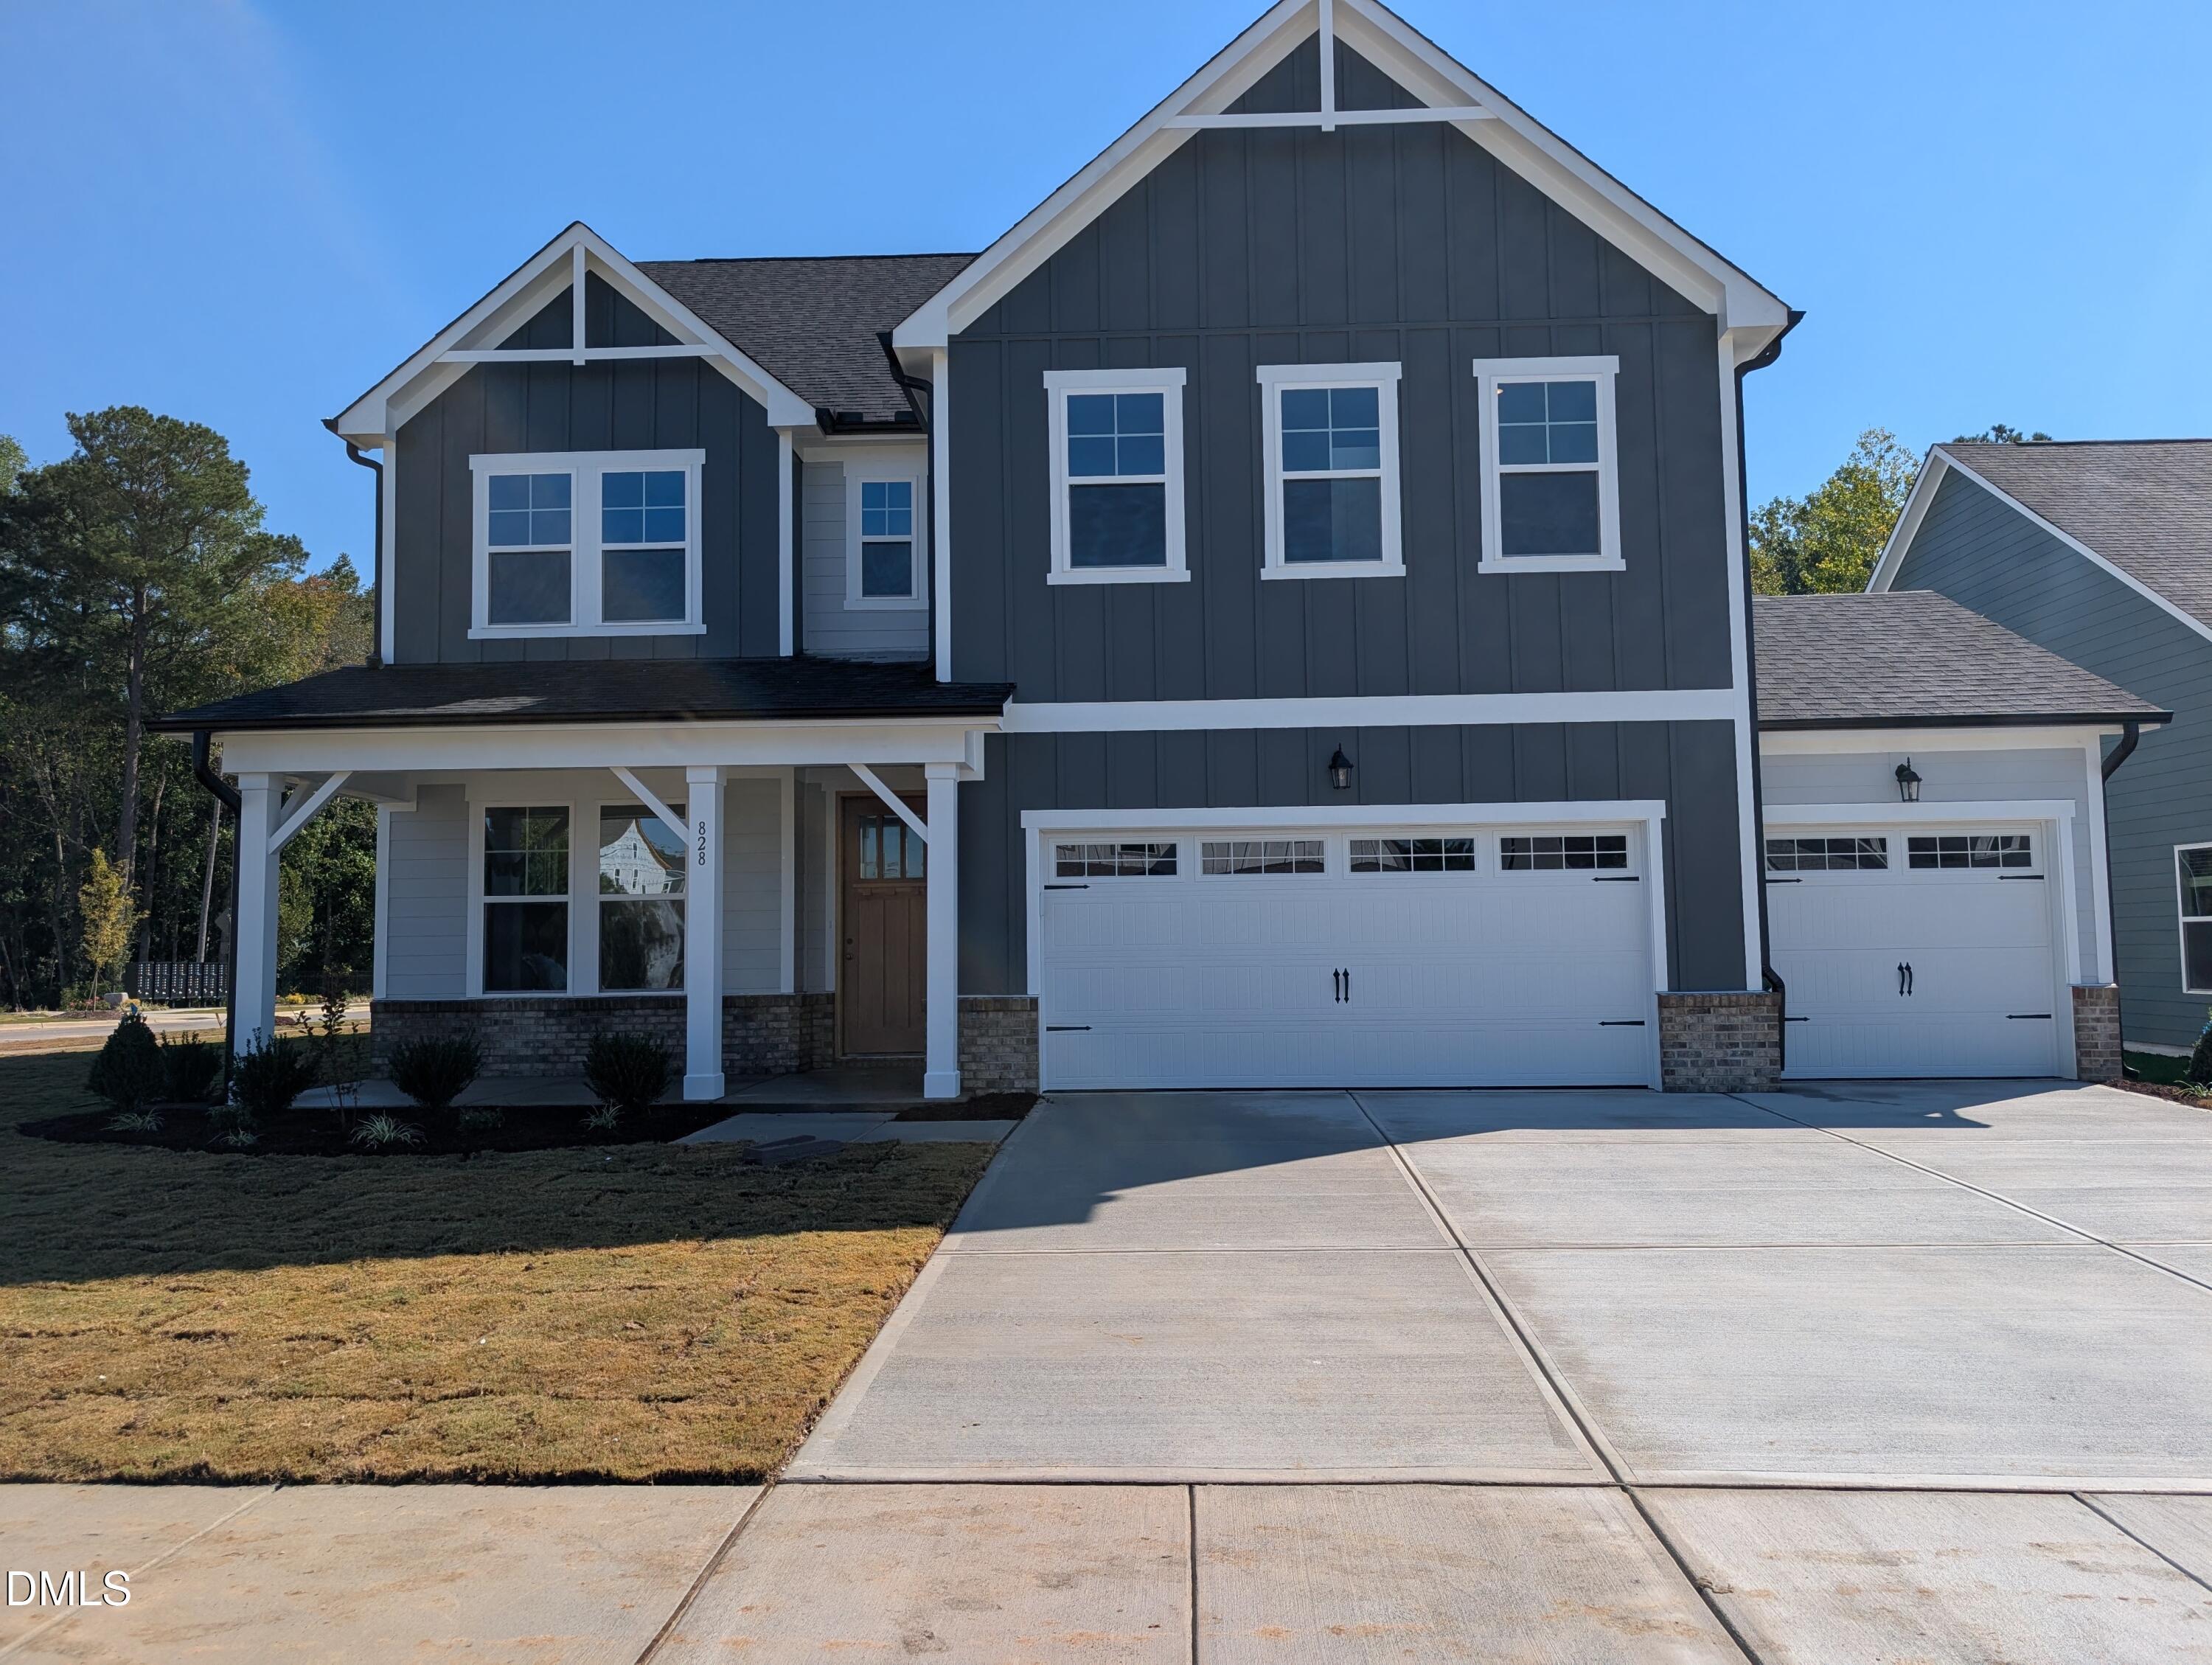
Exterior view of Davidson Homes' New Home at 828 Diana Victoria Court
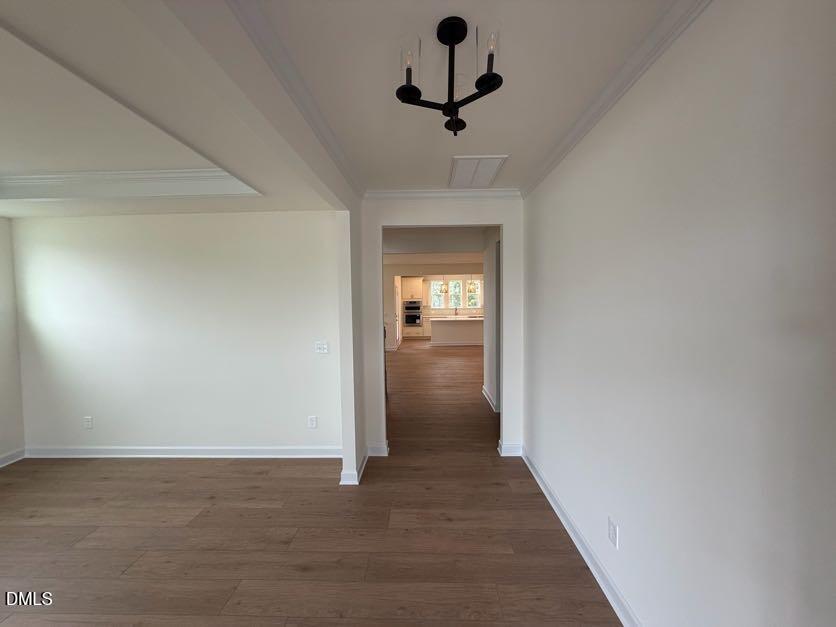
Image 2 of Davidson Homes' New Home at 828 Diana Victoria Court
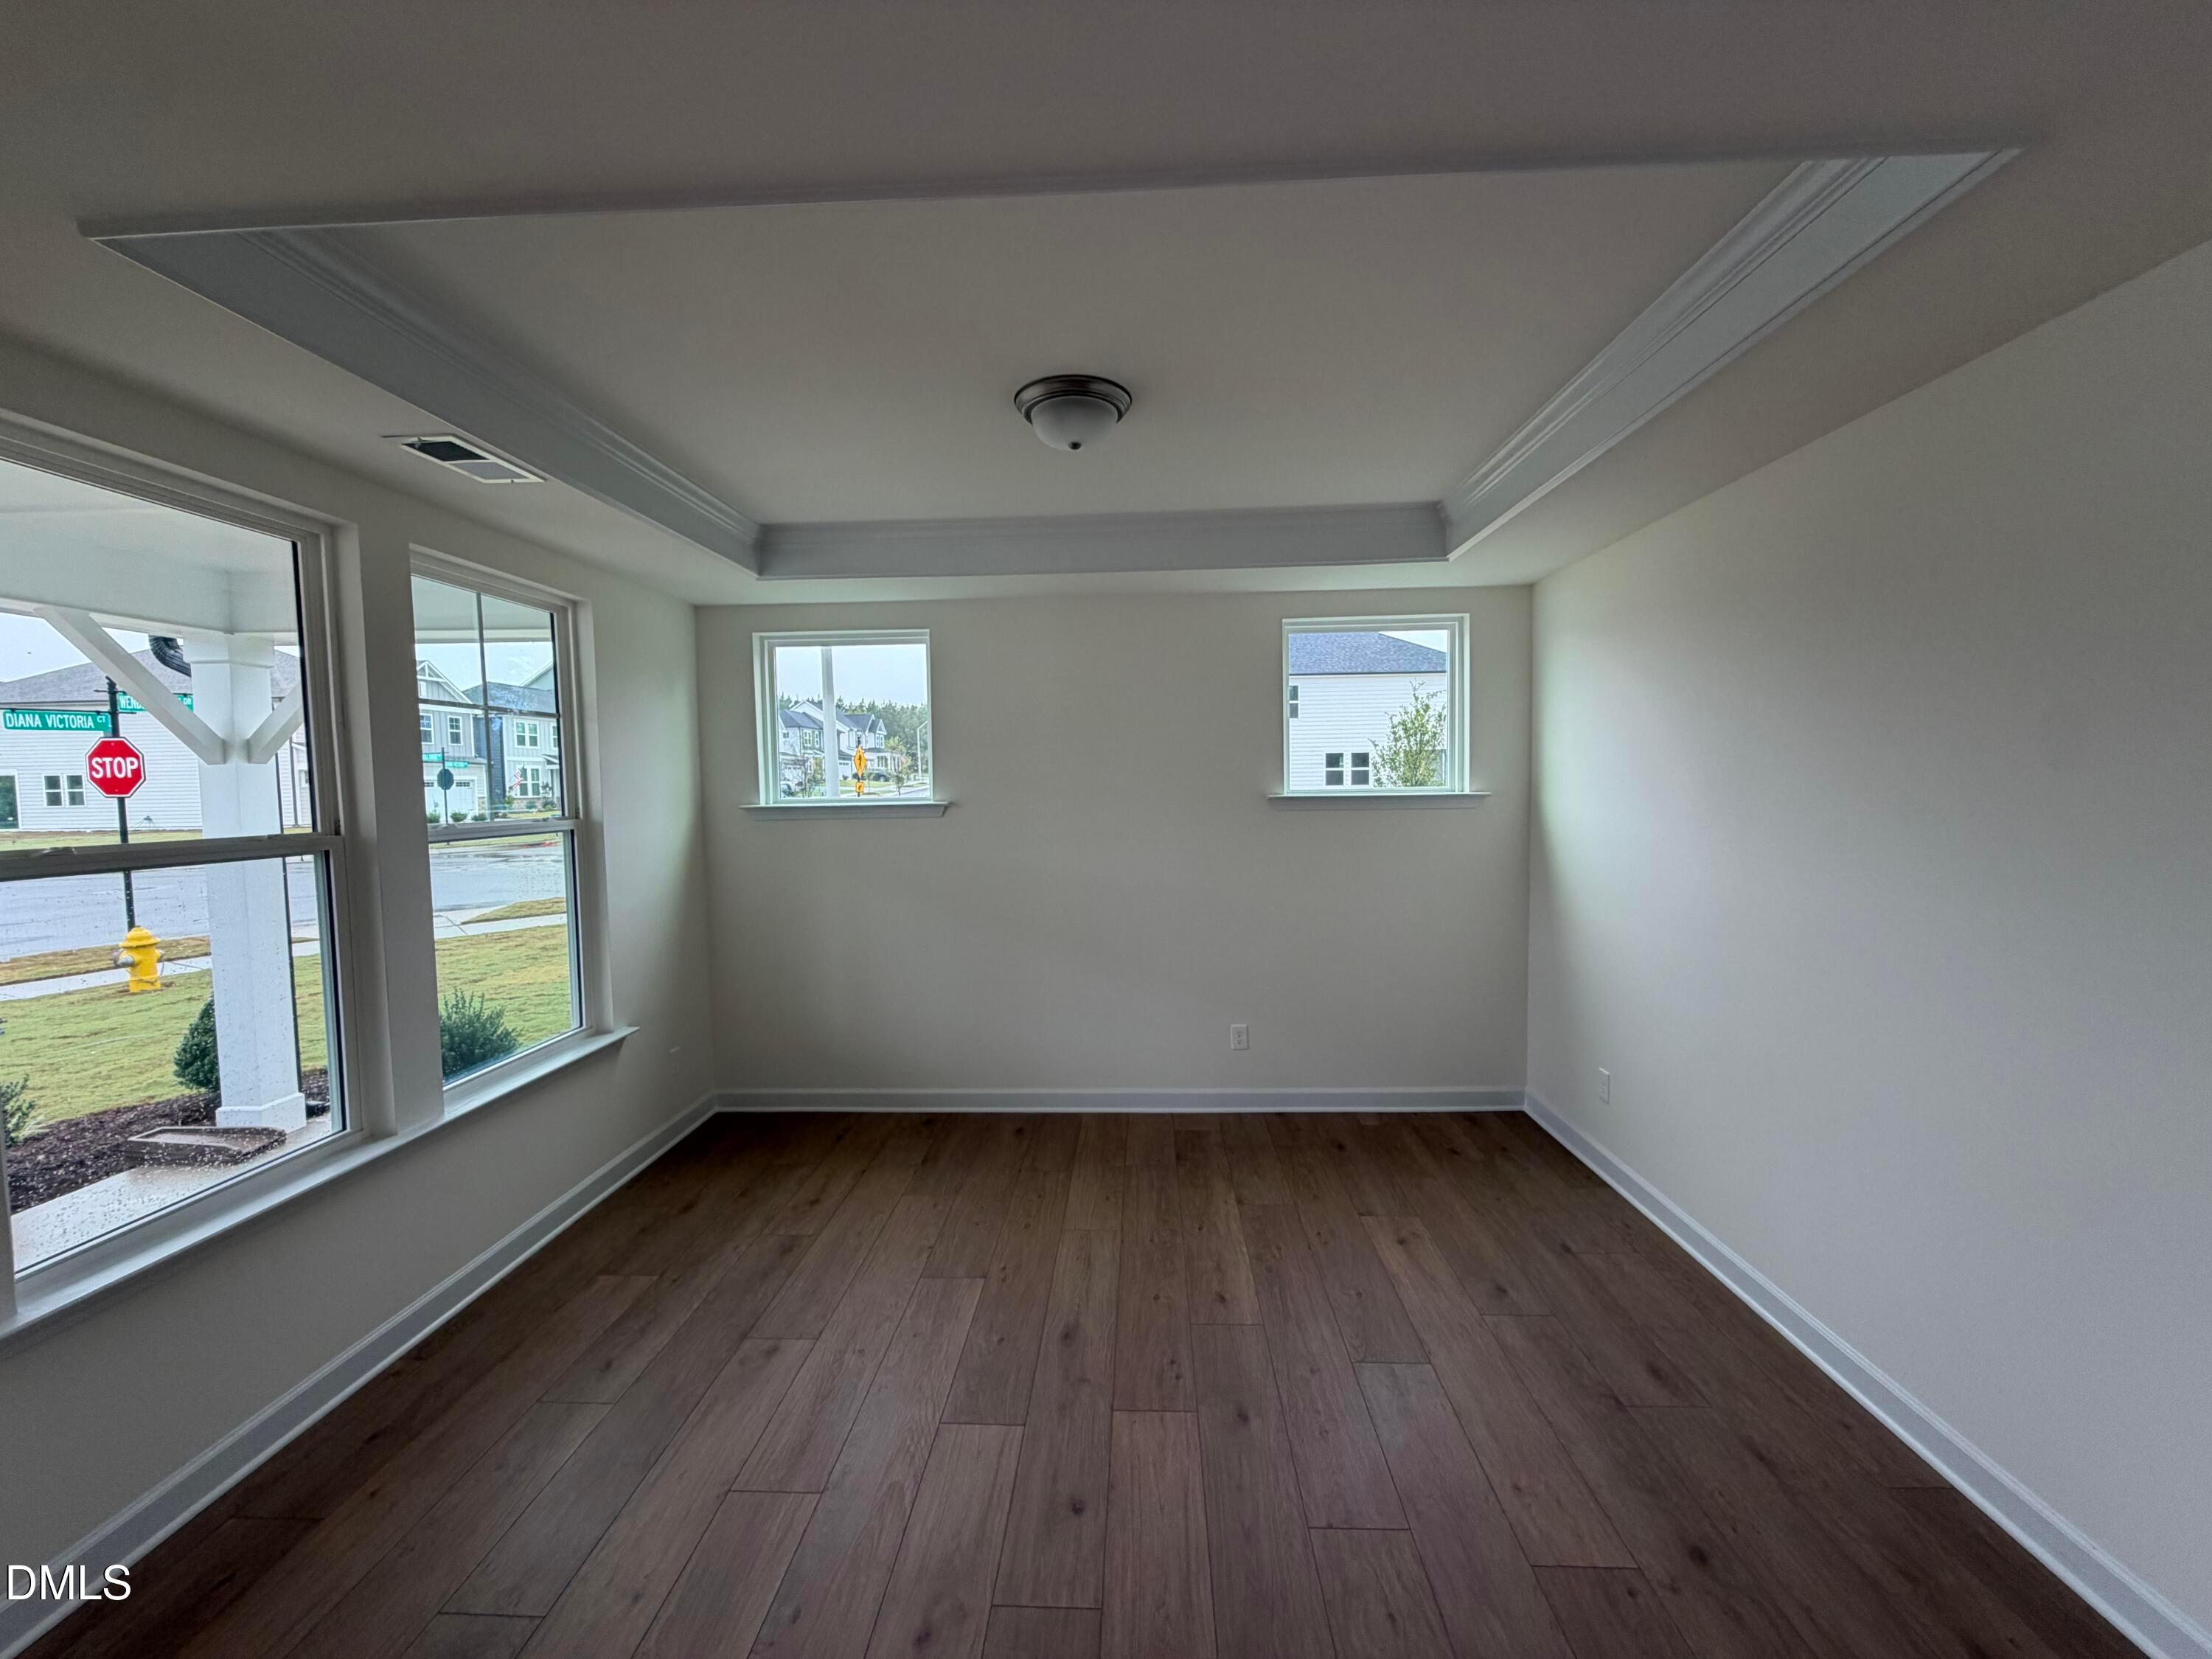
Image 3 of Davidson Homes' New Home at 828 Diana Victoria Court
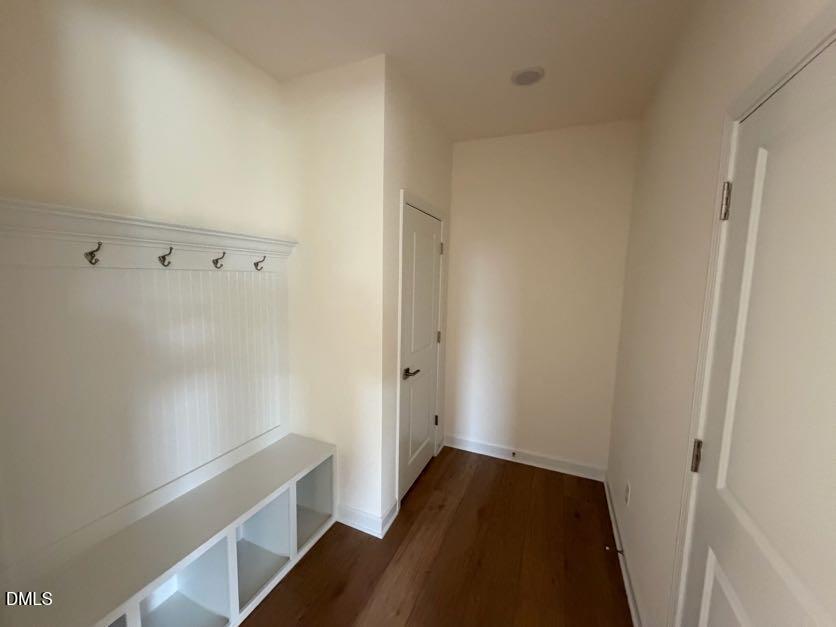
Image 4 of Davidson Homes' New Home at 828 Diana Victoria Court
Image 5 of Davidson Homes' New Home at 828 Diana Victoria Court
Image 6 of Davidson Homes' New Home at 828 Diana Victoria Court
Image 7 of Davidson Homes' New Home at 828 Diana Victoria Court

The Aspen B

828 Diana Victoria CourtHomesite #4
$664,000
From /MO*
Principal & Interest Only
5 Bd
4.5 Ba
4,252 Sf
More Details