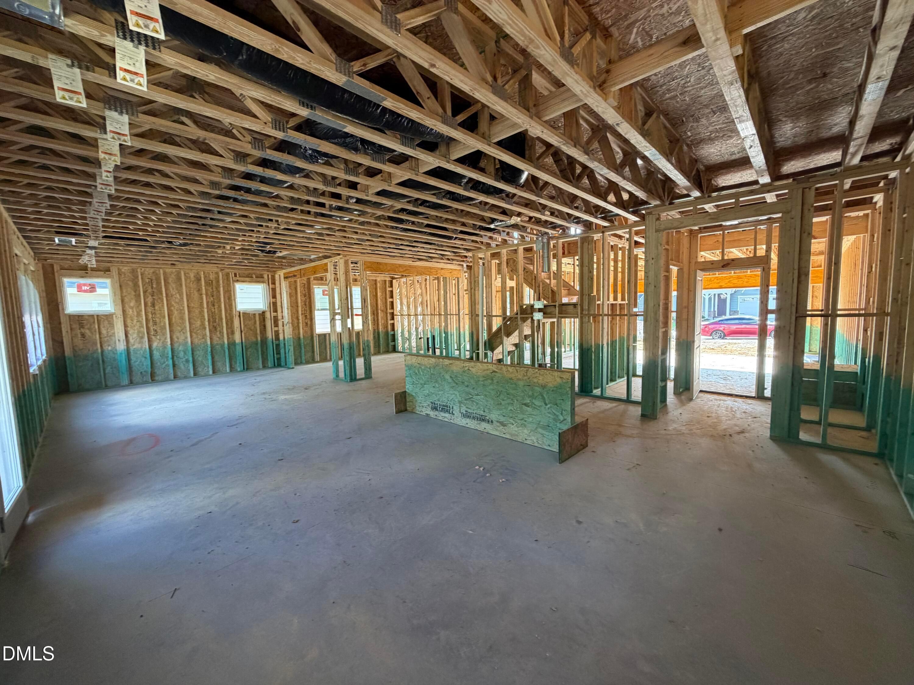
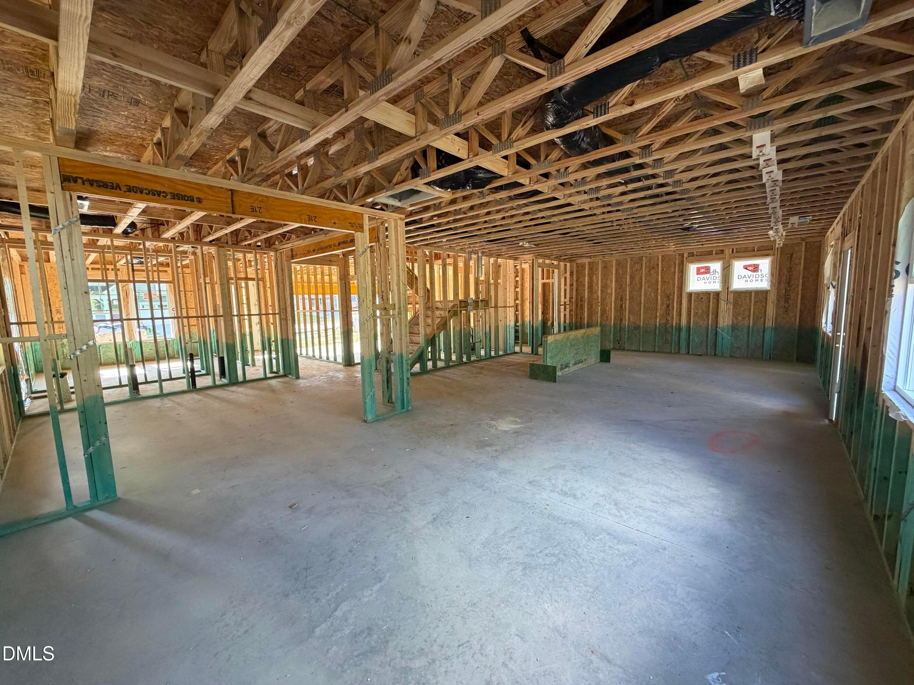
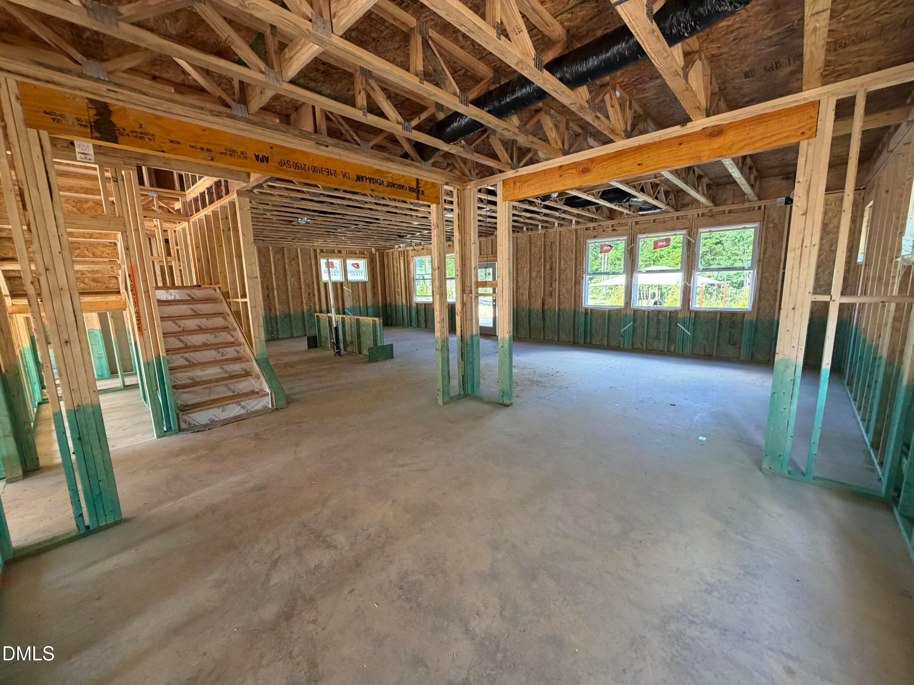
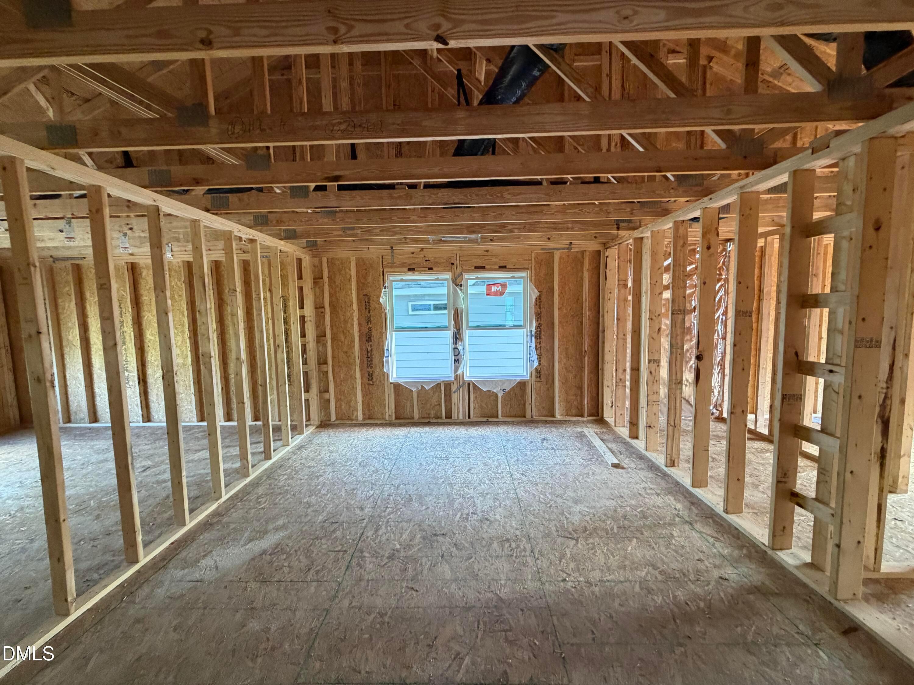
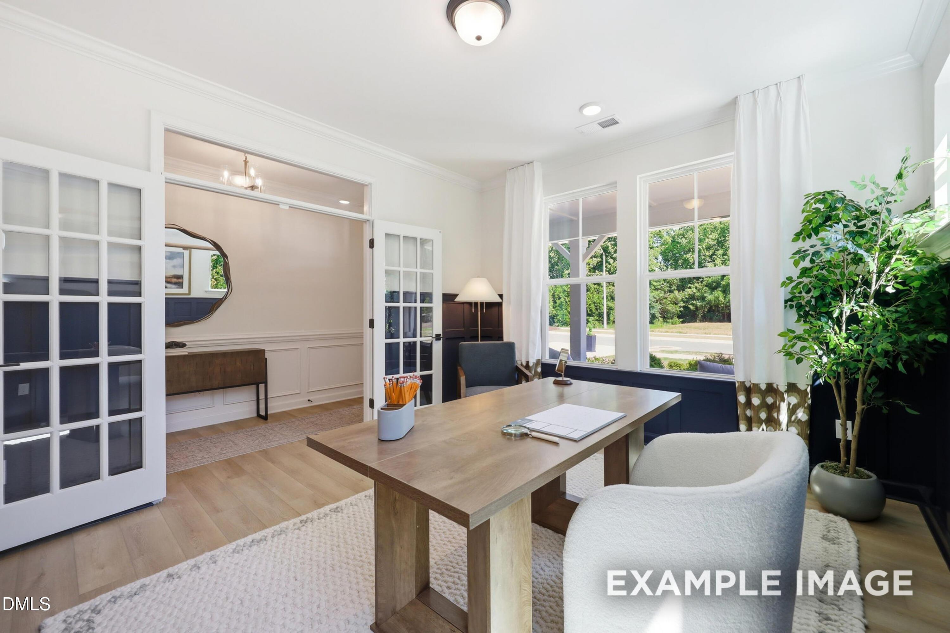
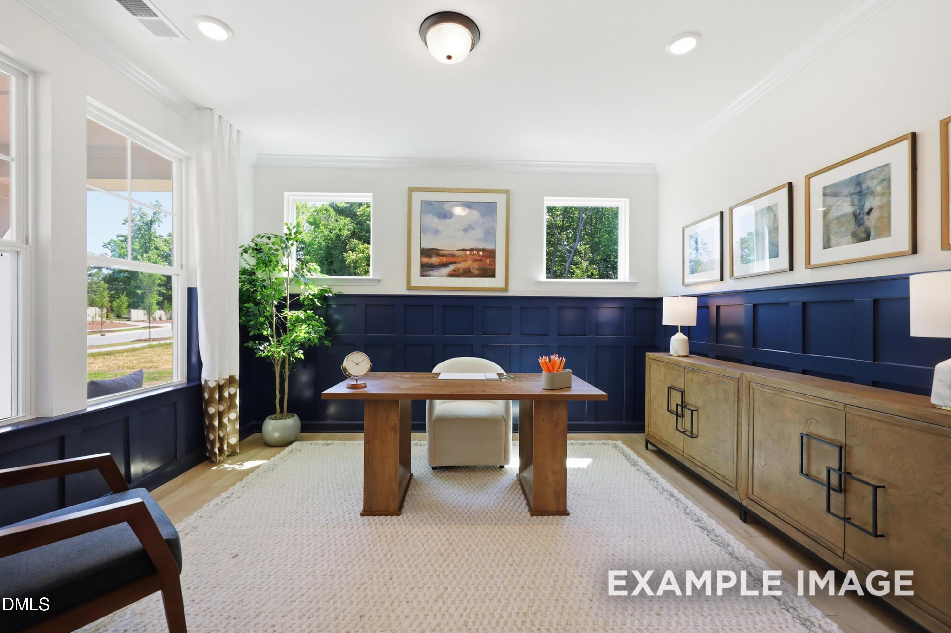
Move In: September
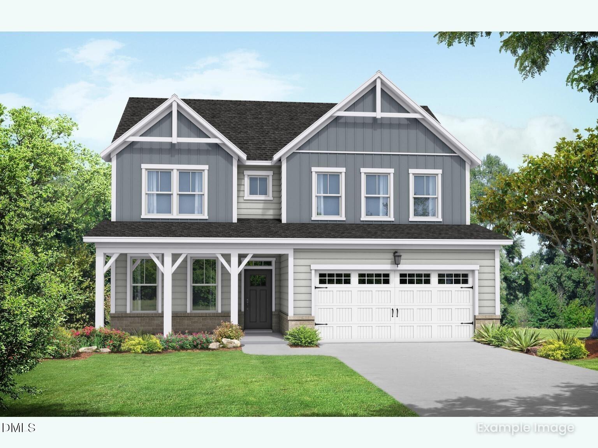
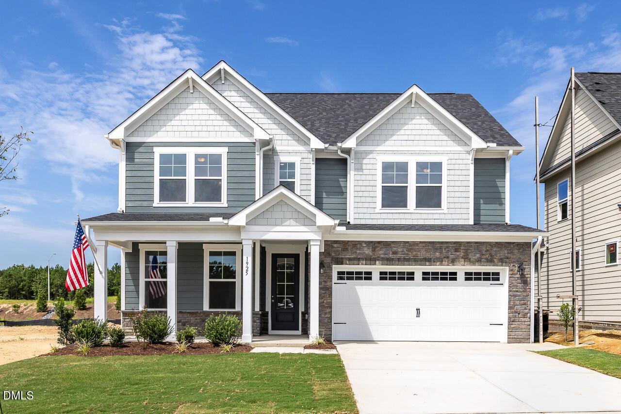
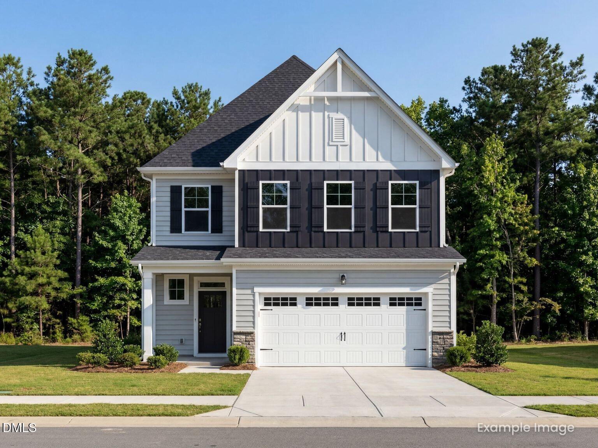
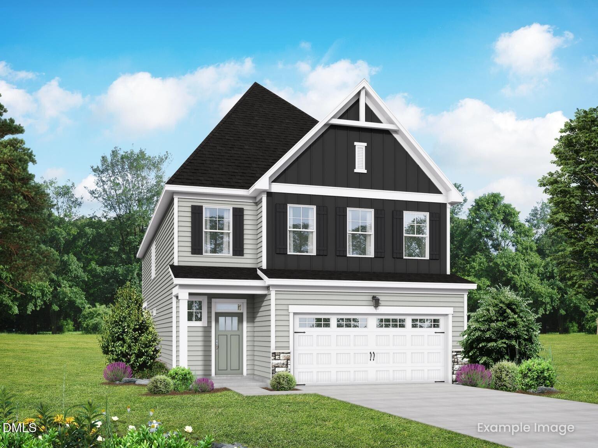
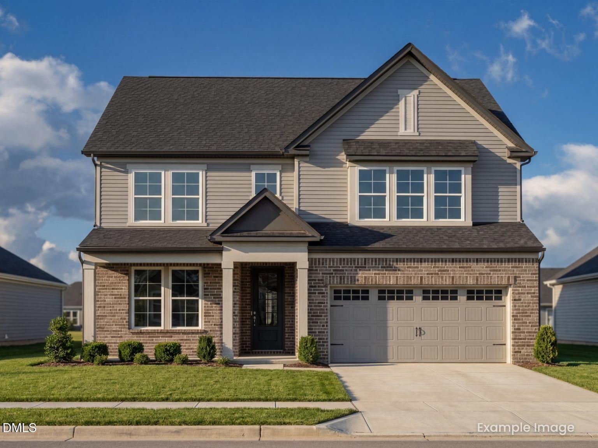
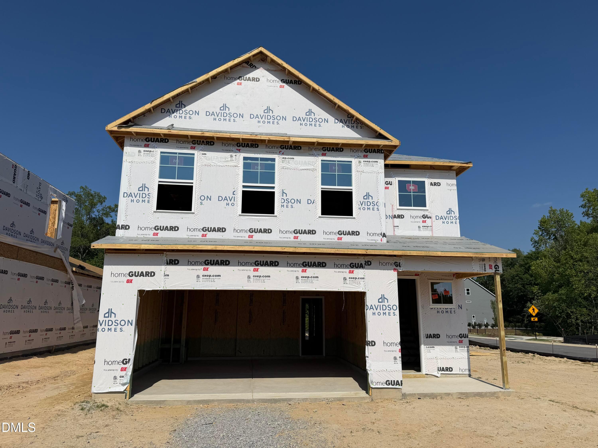
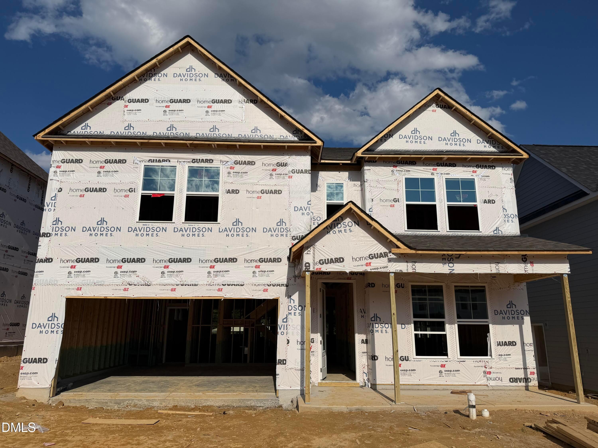
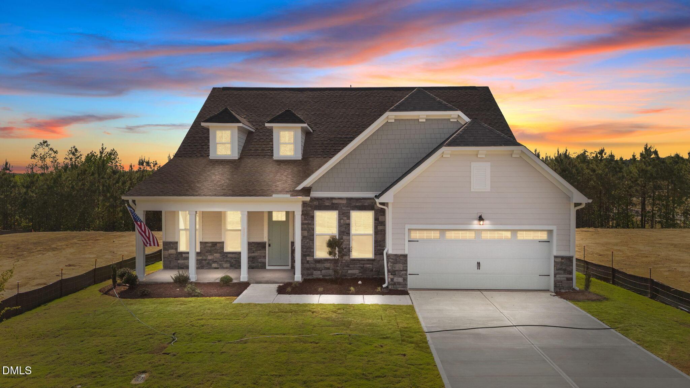
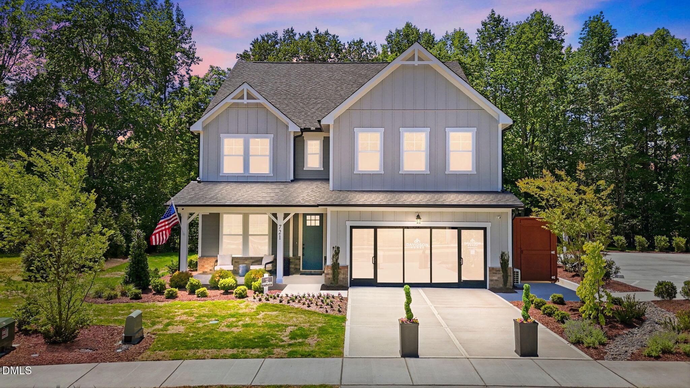
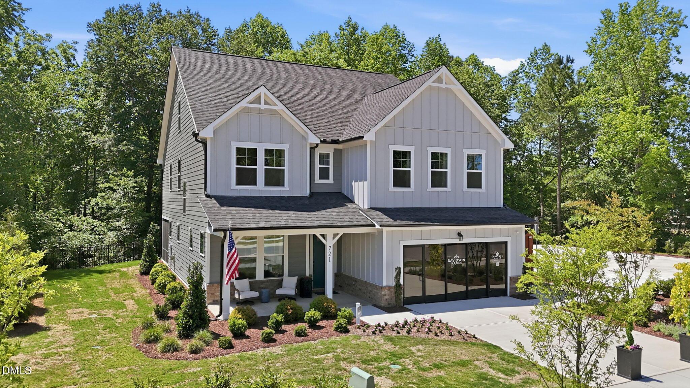
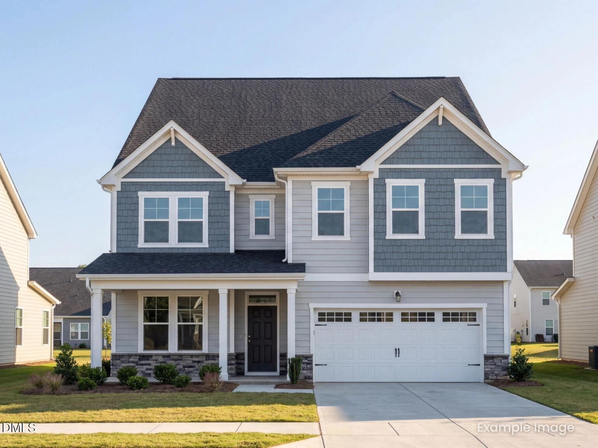
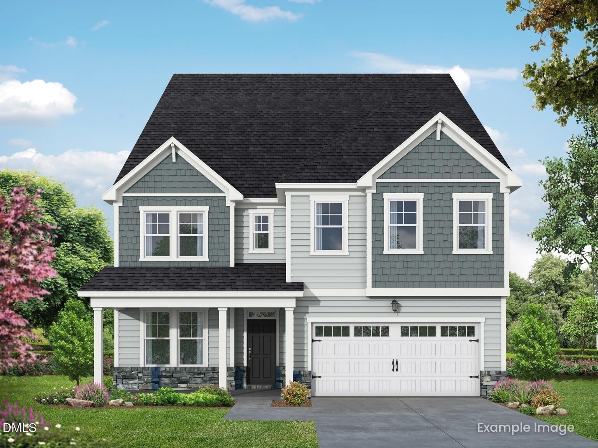
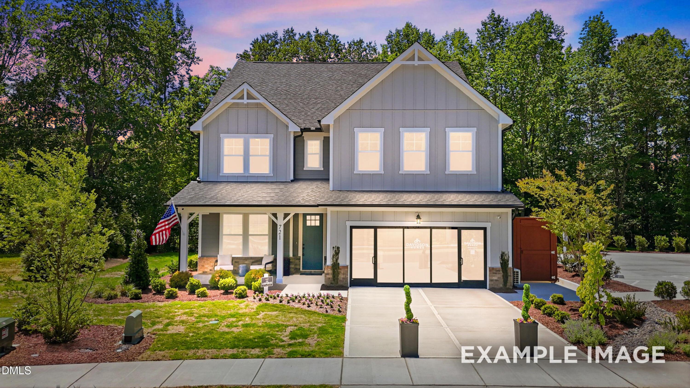
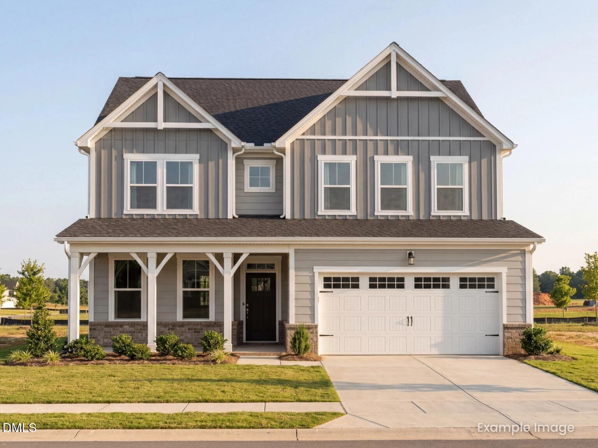
Gray two-story Davidson Homes Magnolia A with covered porch and 2-car garage in Wendell Ridge, Wendell, North Carolina
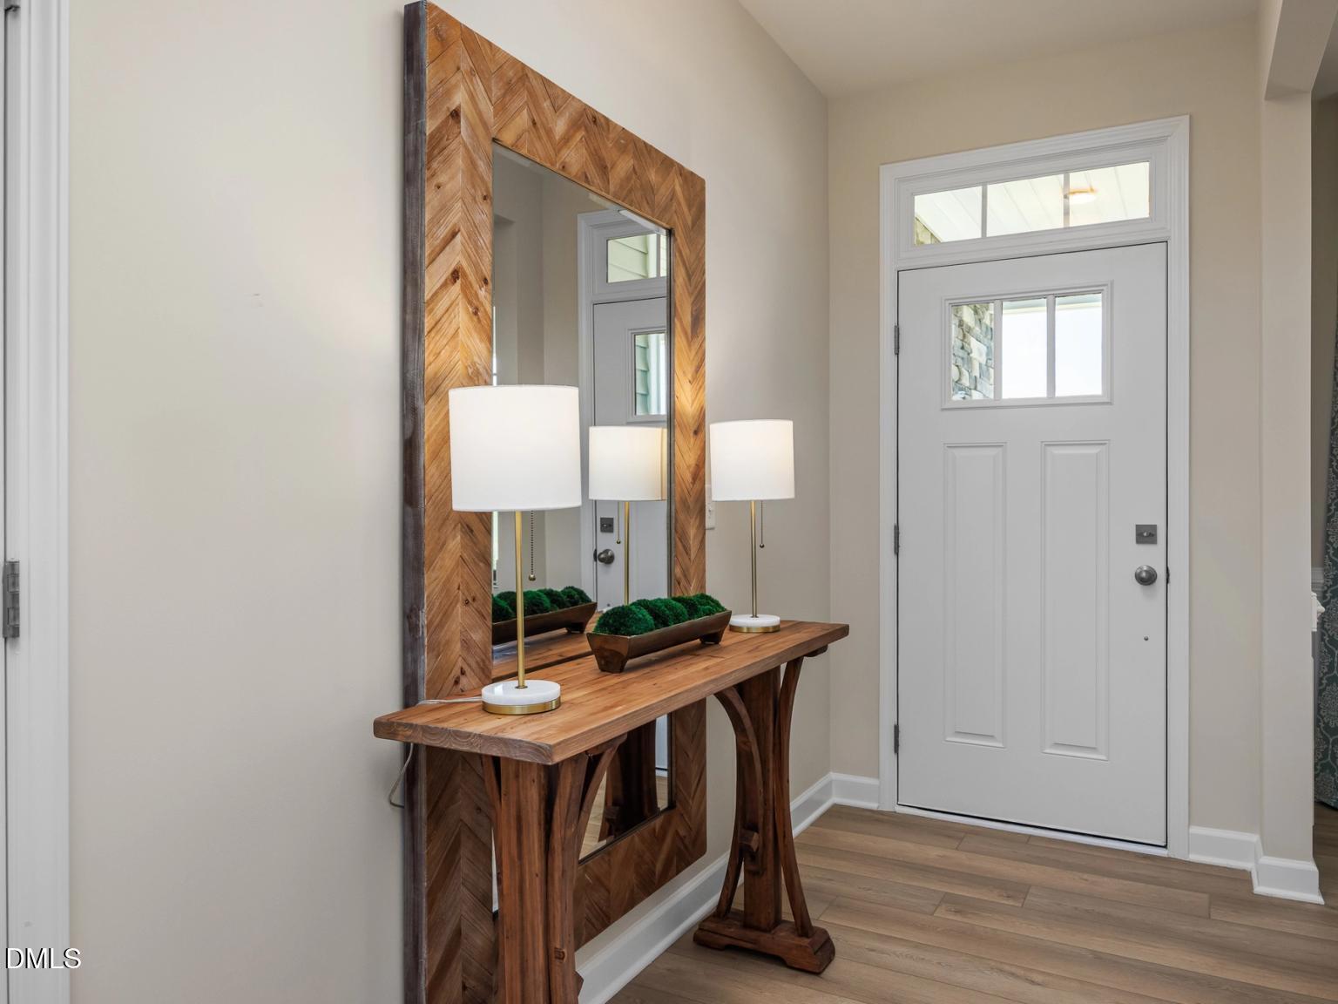
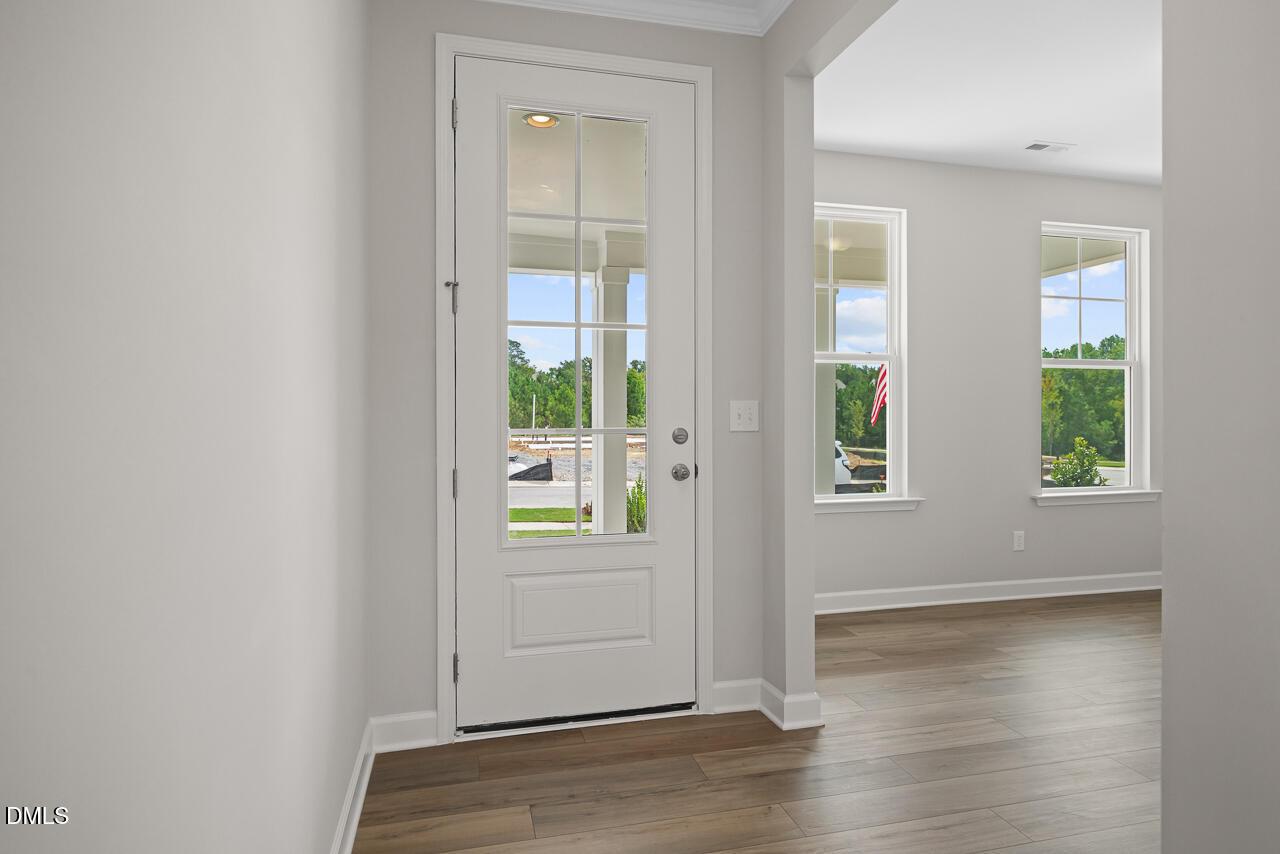
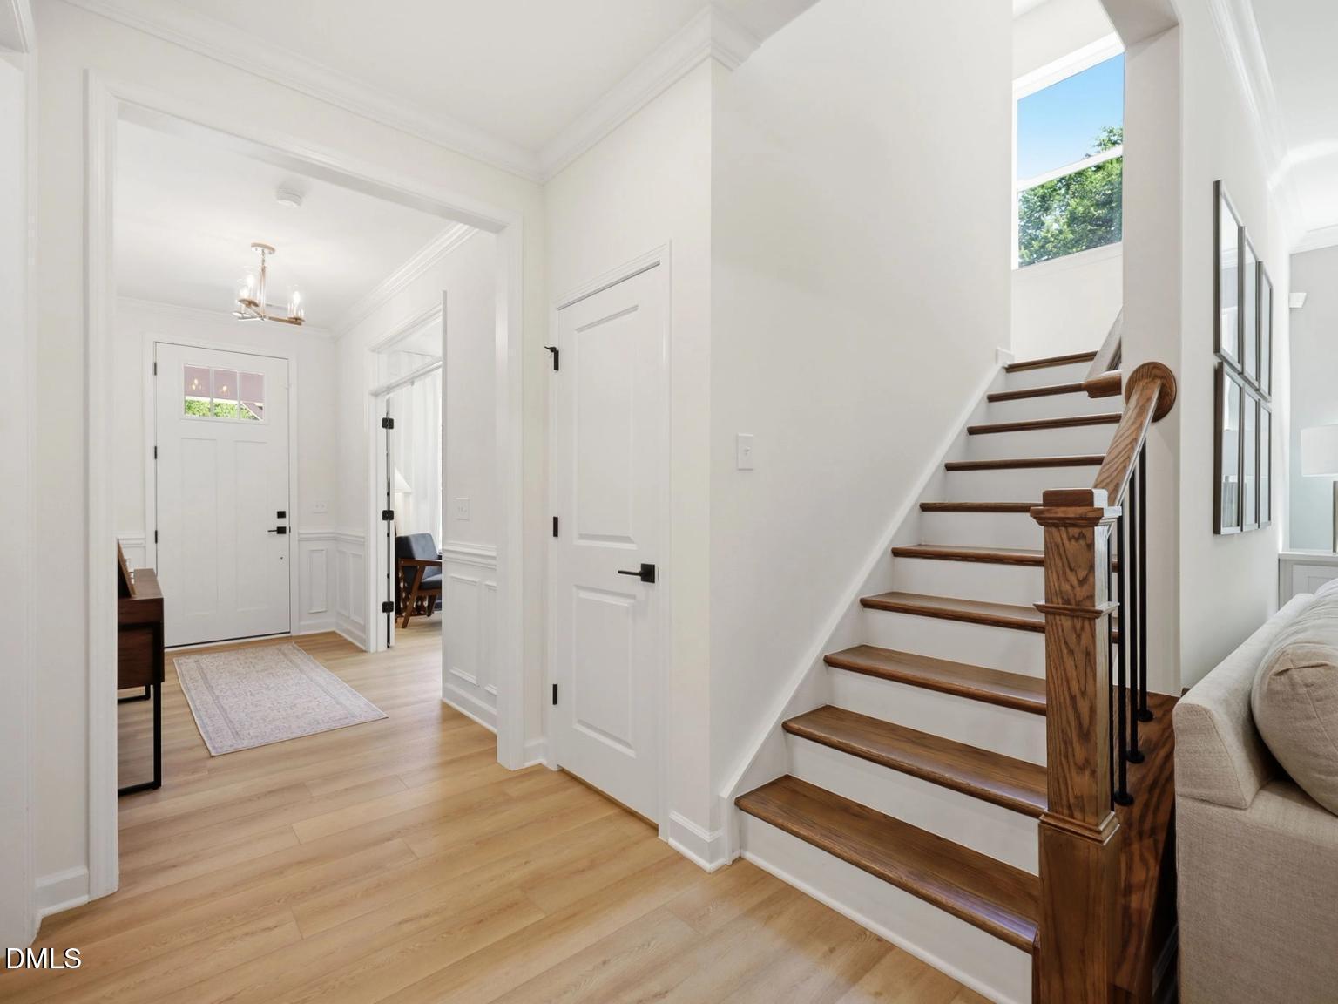
Foyer with glass-paneled front door, wainscoting, and luxury vinyl plank flooring in Davidson Homes The Magnolia A, Wendell Ridge NC
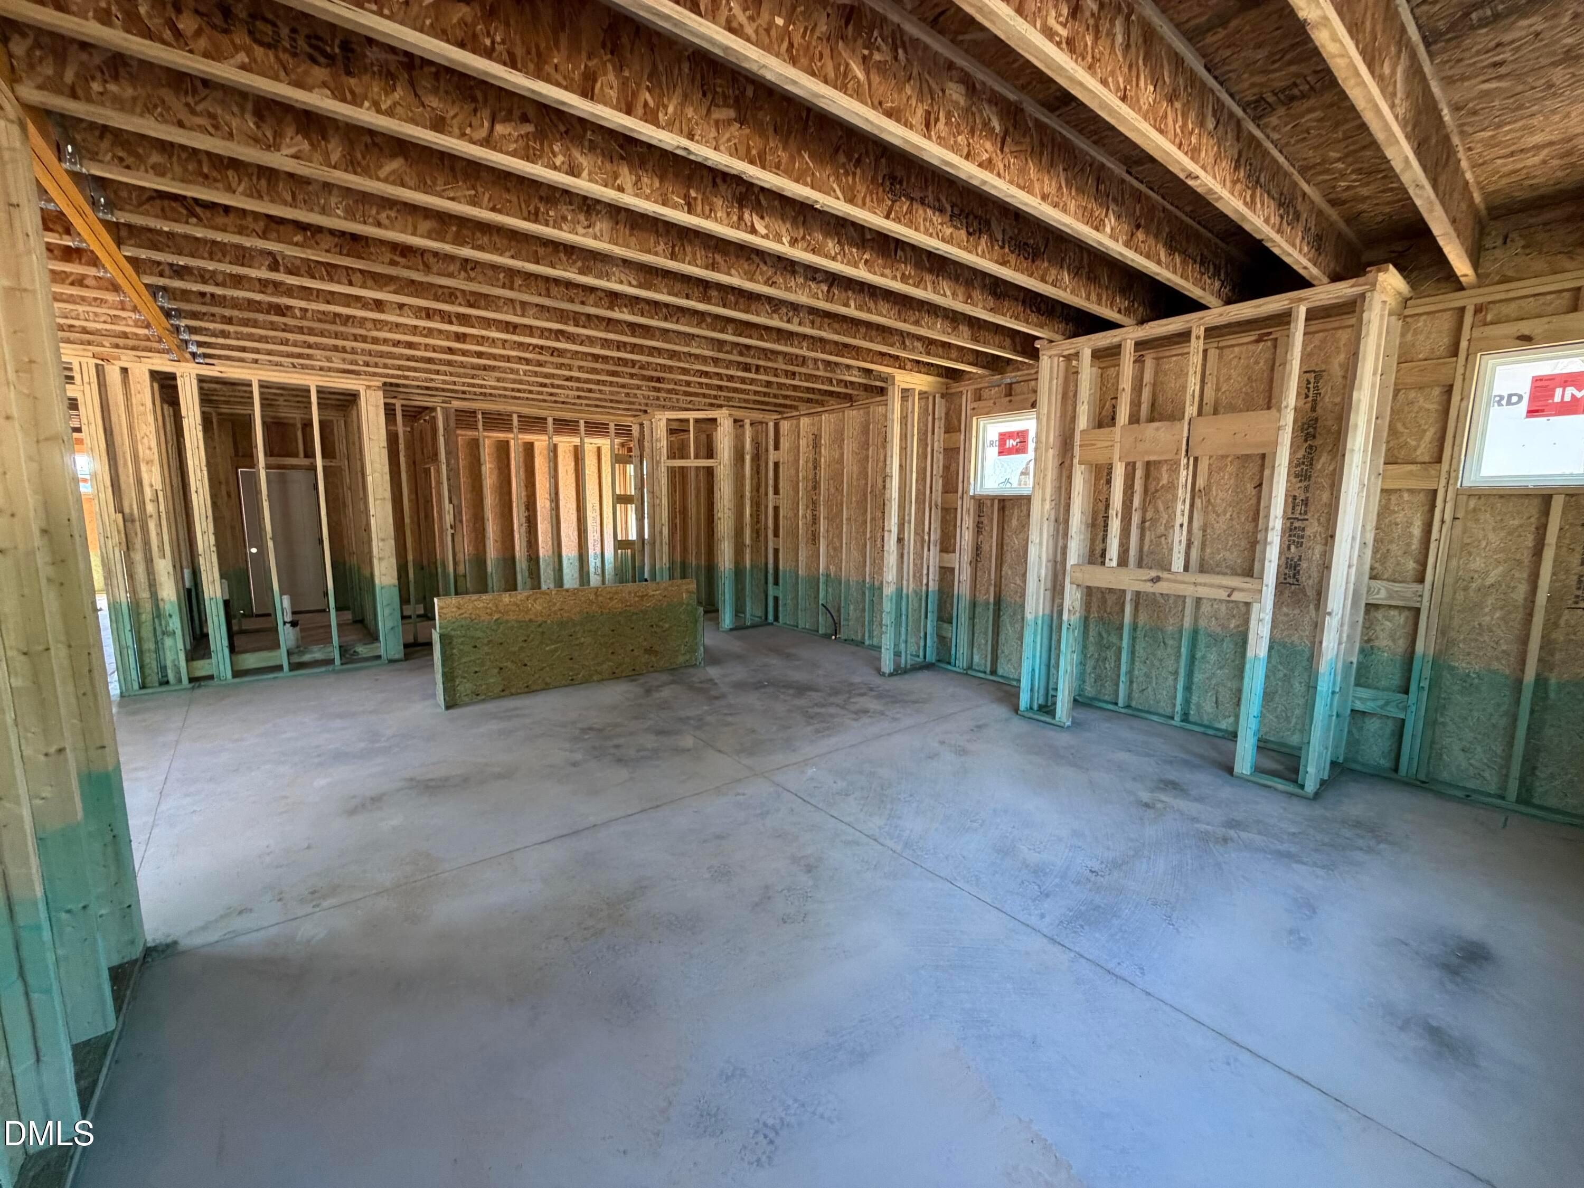
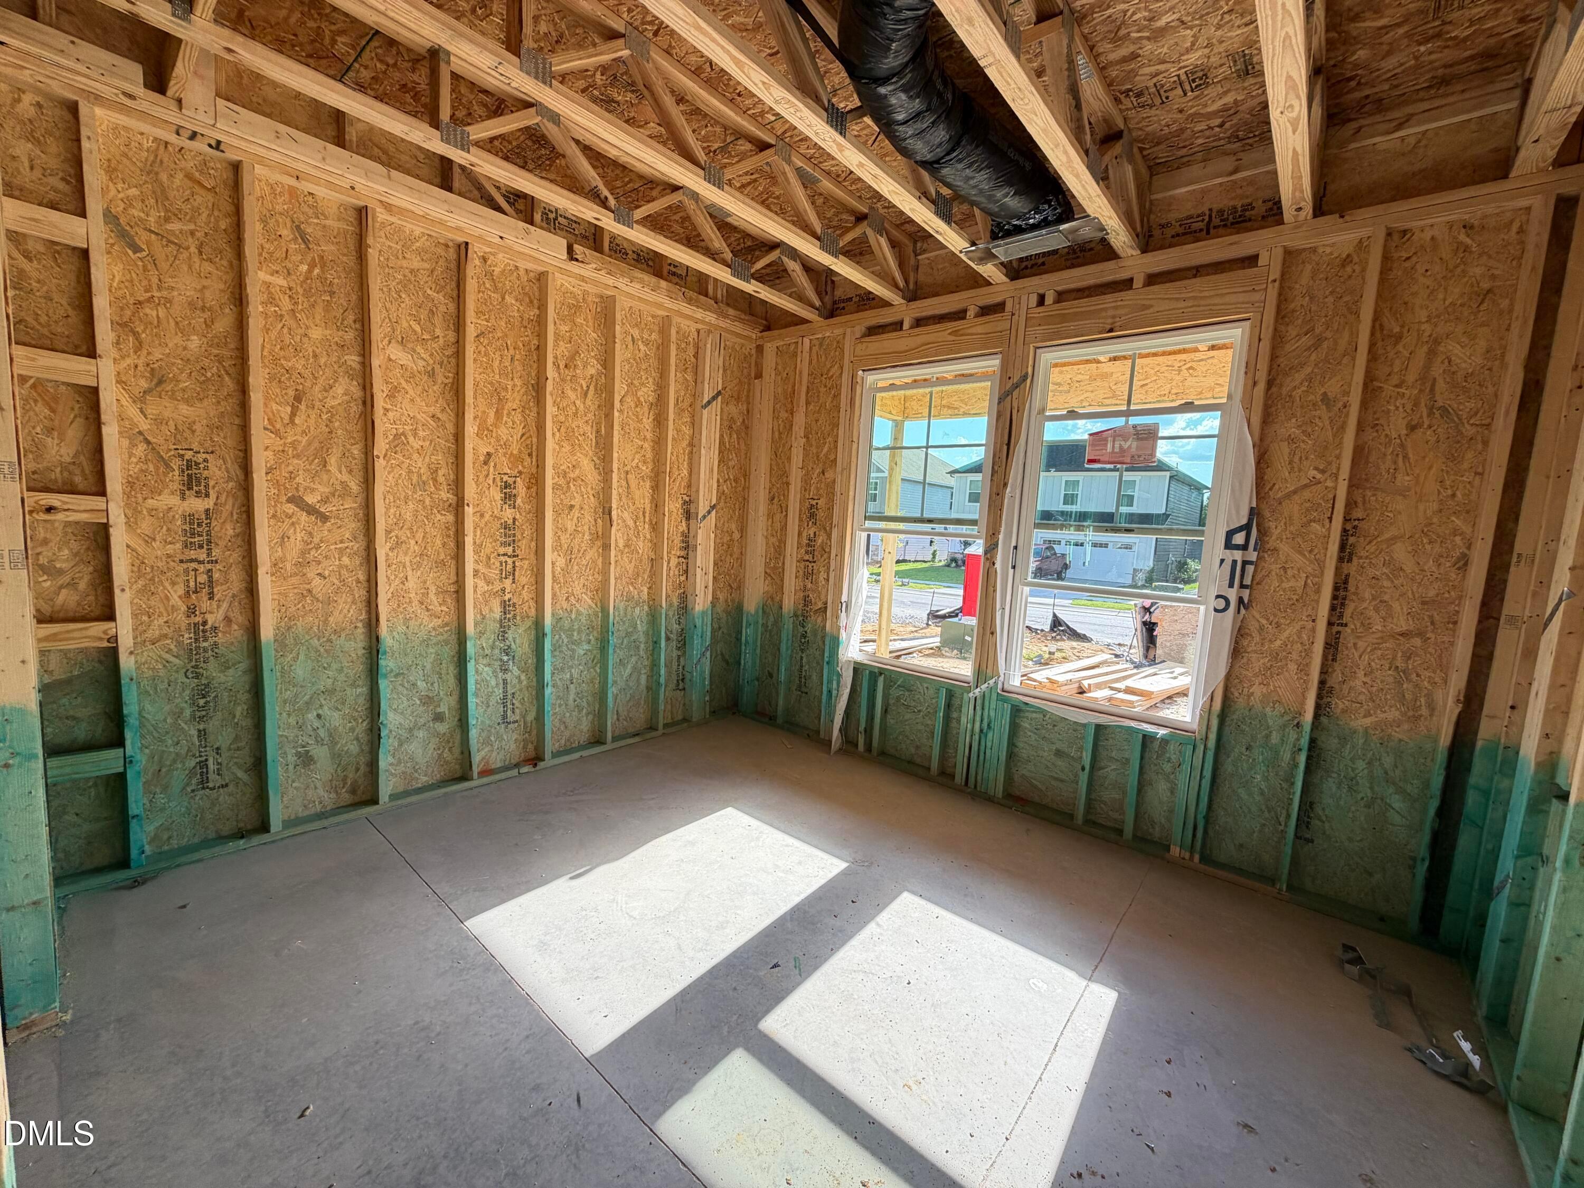
Bright empty bedroom with luxury vinyl plank flooring and double windows in Davidson Homes The Magnolia A, Wendell Ridge, NC
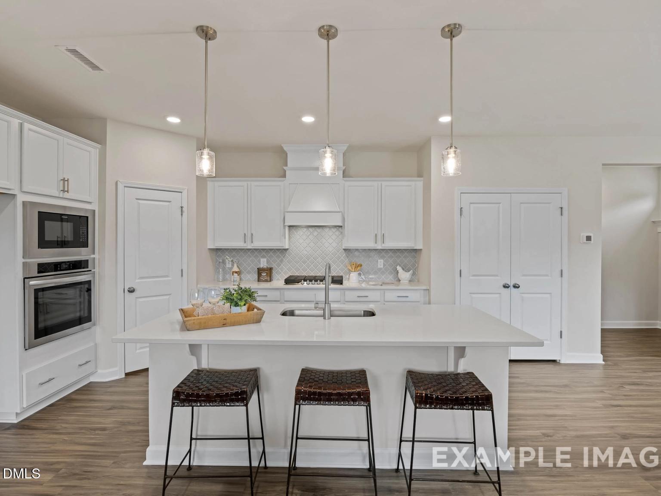
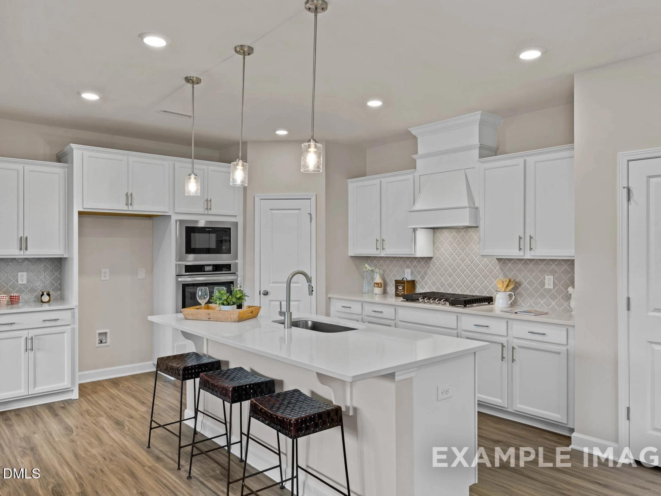
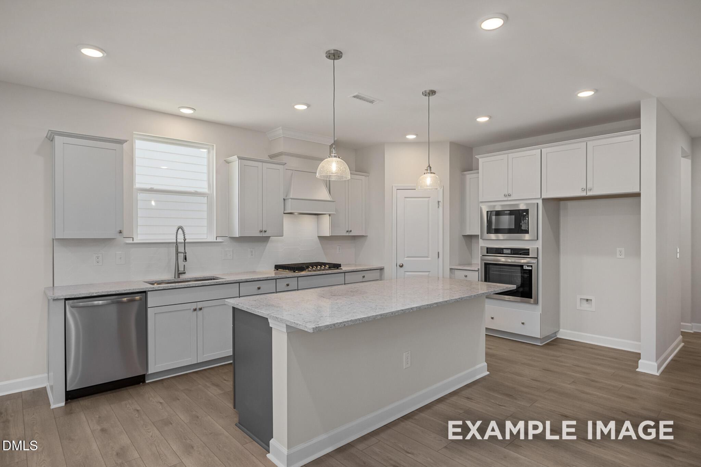
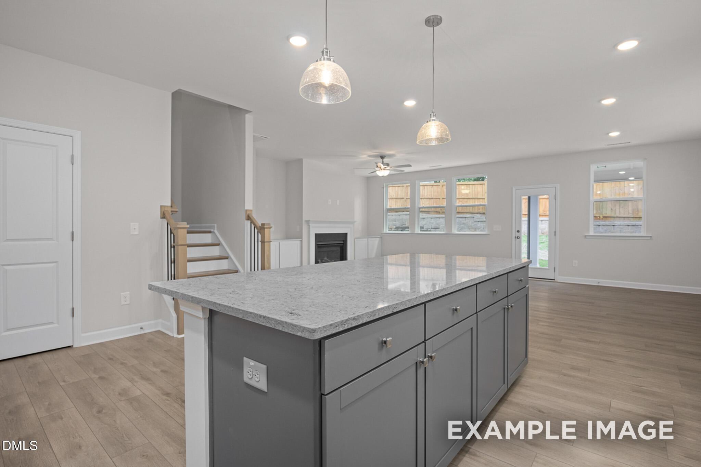
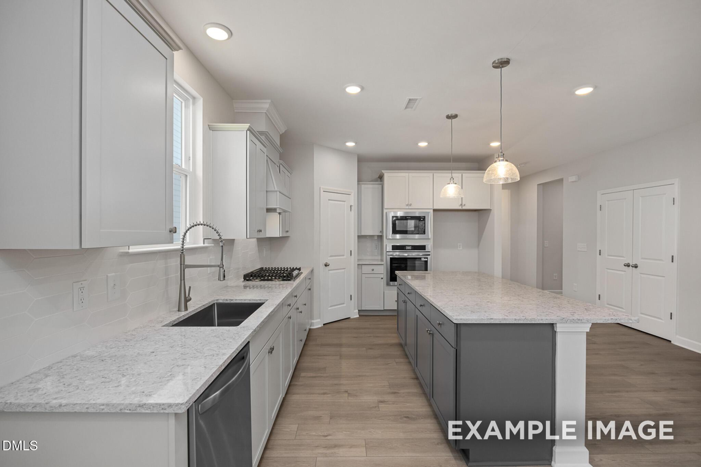
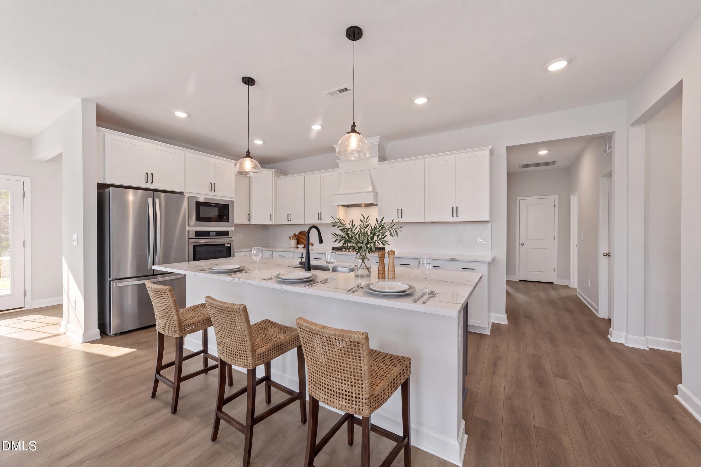
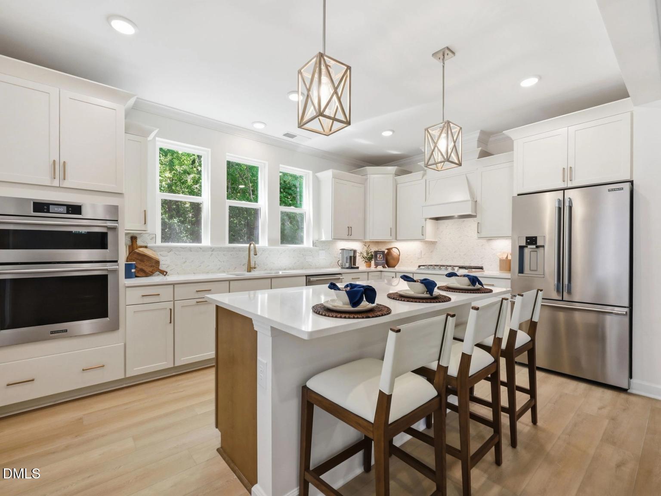
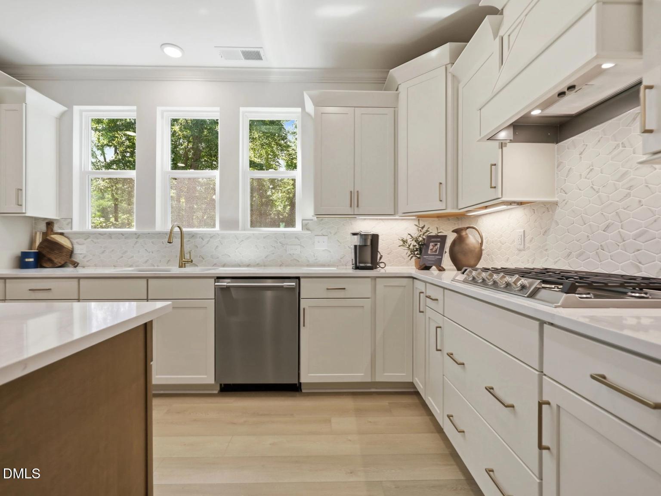
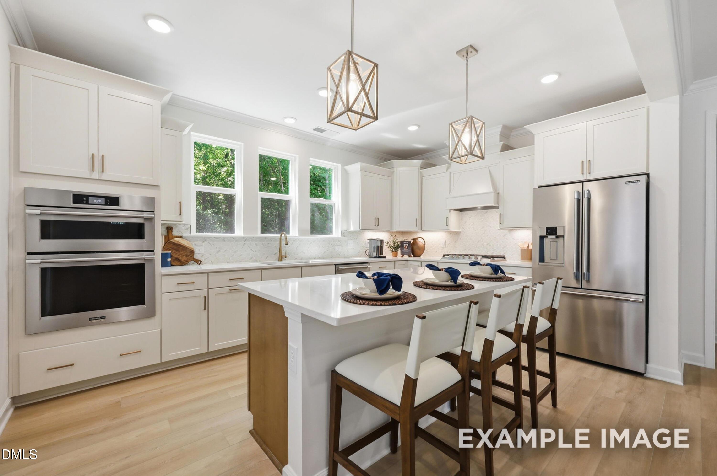
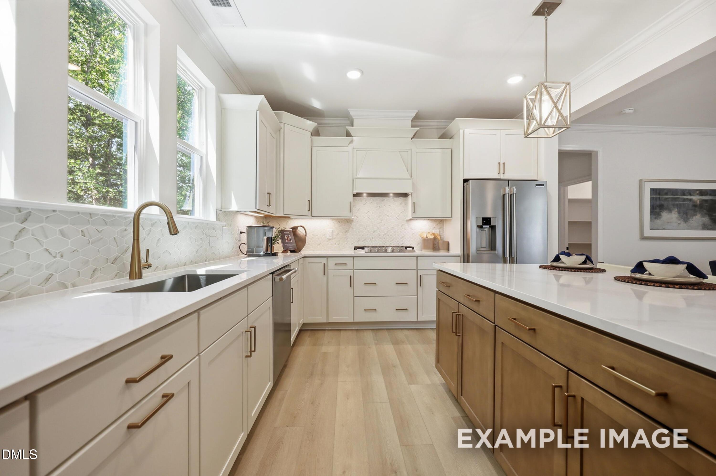
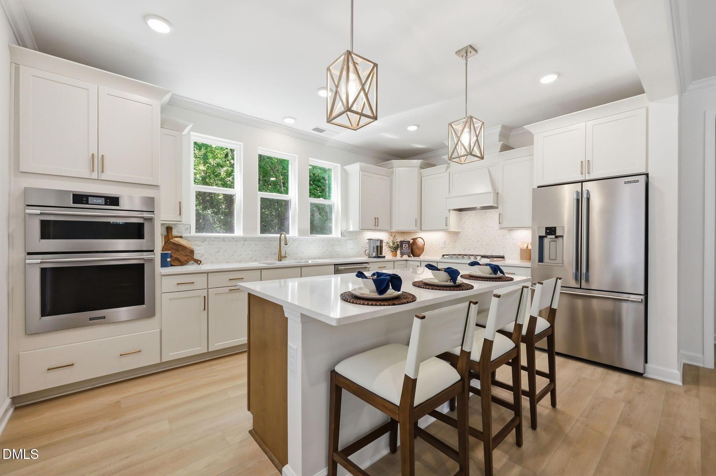
Bright white kitchen with large island, pendant lights, stainless appliances, and luxury vinyl plank flooring in Davidson Homes' The Magnolia A, Wendell Ridge.
White kitchen with large island, pendant lights, and stainless appliances in Davidson Homes Magnolia A, Wendell Ridge, NC
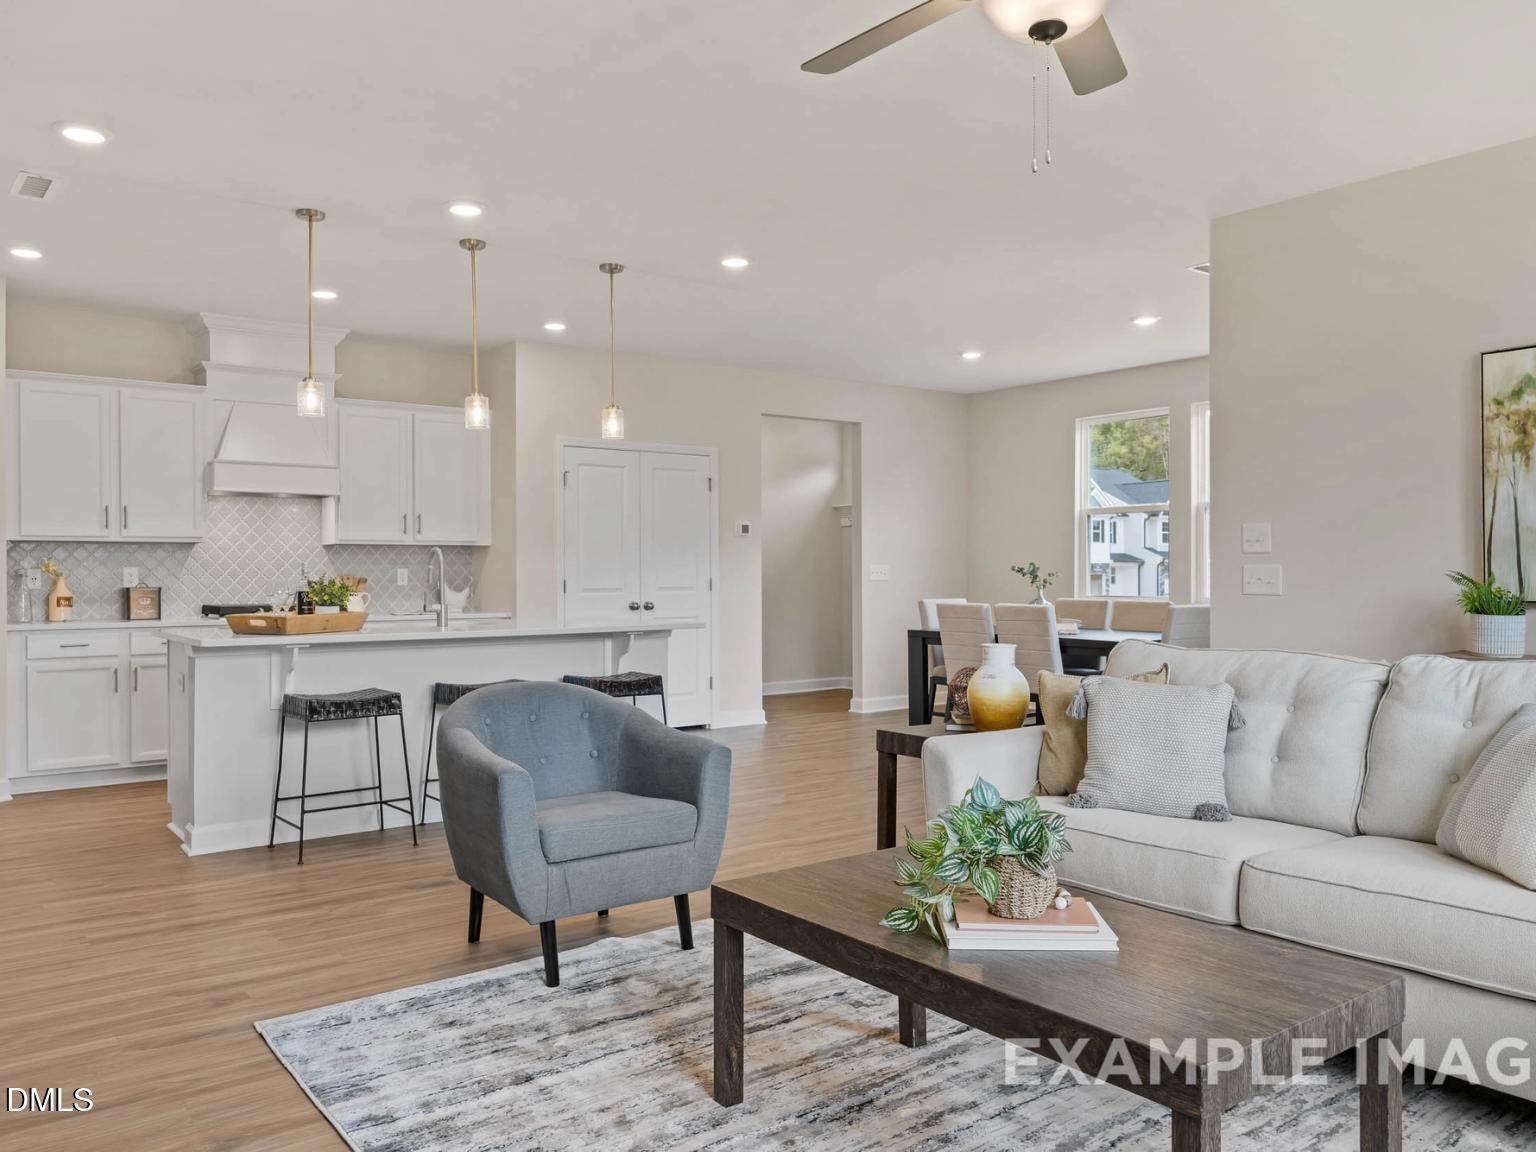
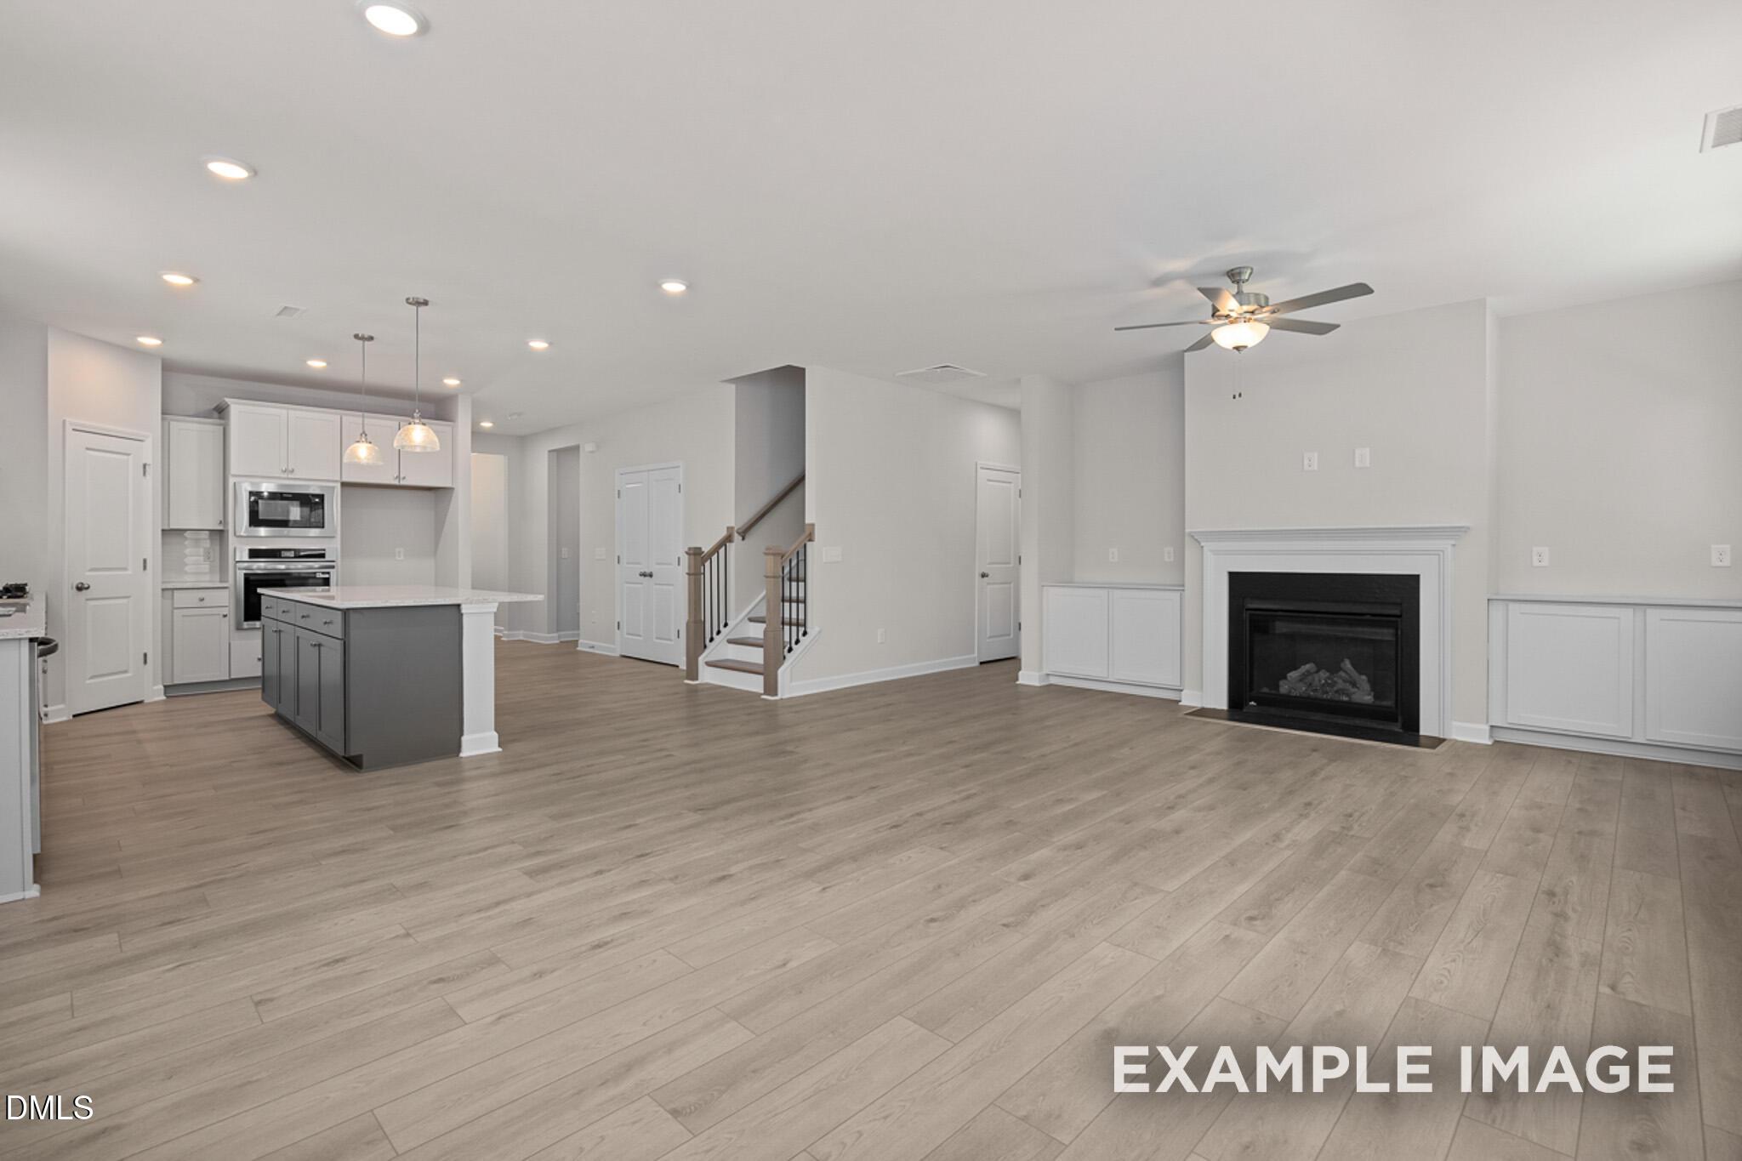
Open-concept kitchen with white cabinetry, large island, stainless appliances, and fireplace in Davidson Homes Magnolia A, Wendell Ridge NC
Walk-in closet with white wire shelving and wood-look flooring in Davidson Homes Magnolia A, Wendell Ridge, North Carolina
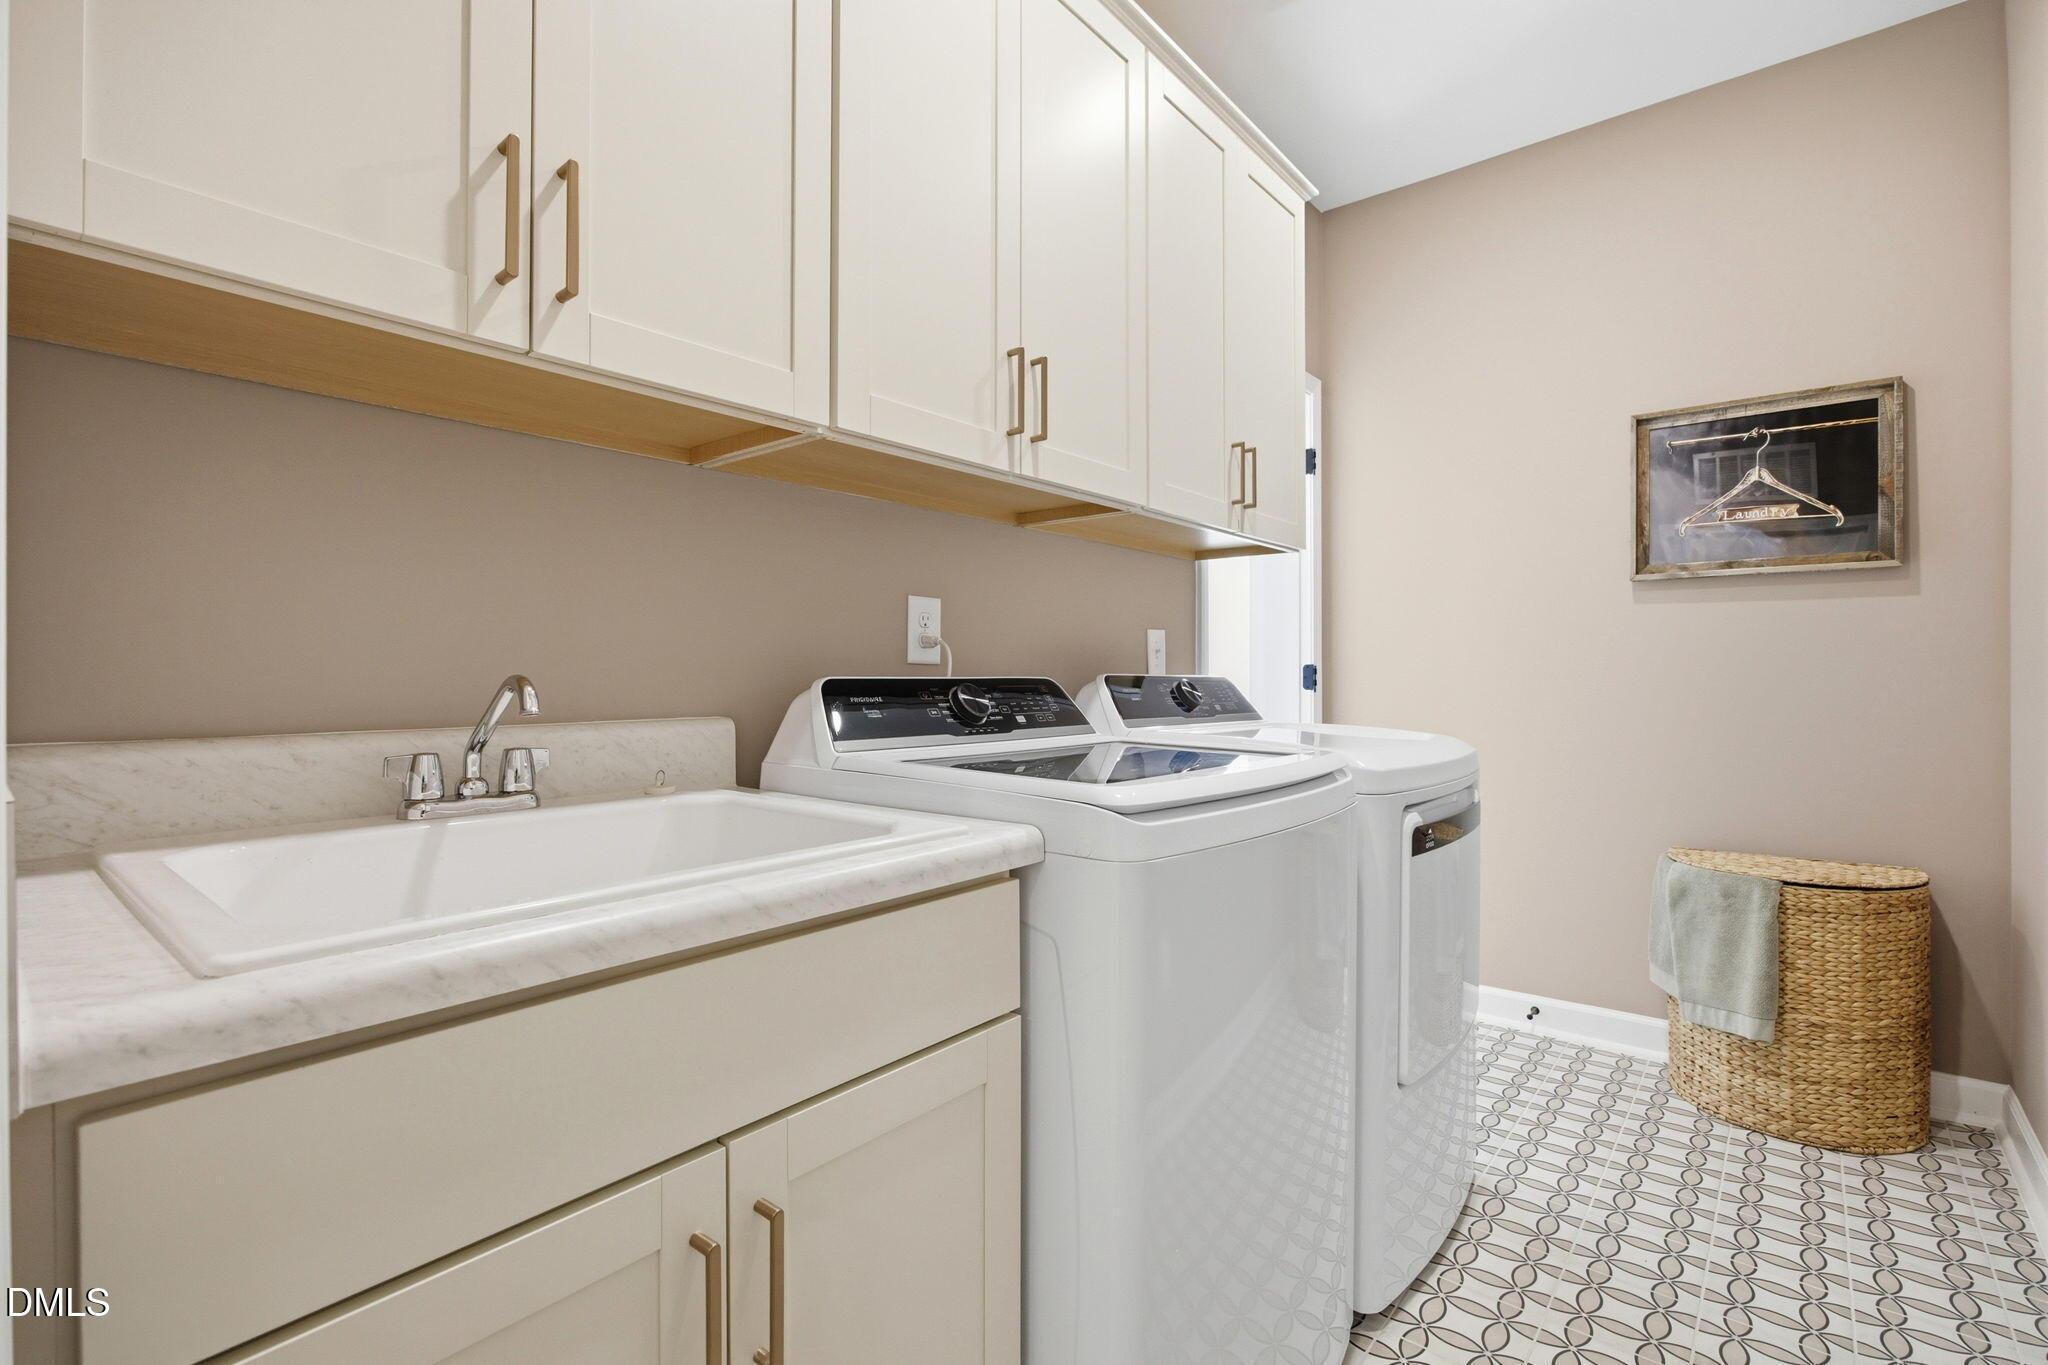
Laundry room with white front-load washer and dryer, tile flooring, and wire shelving in Davidson Homes The Magnolia A, Wendell NC
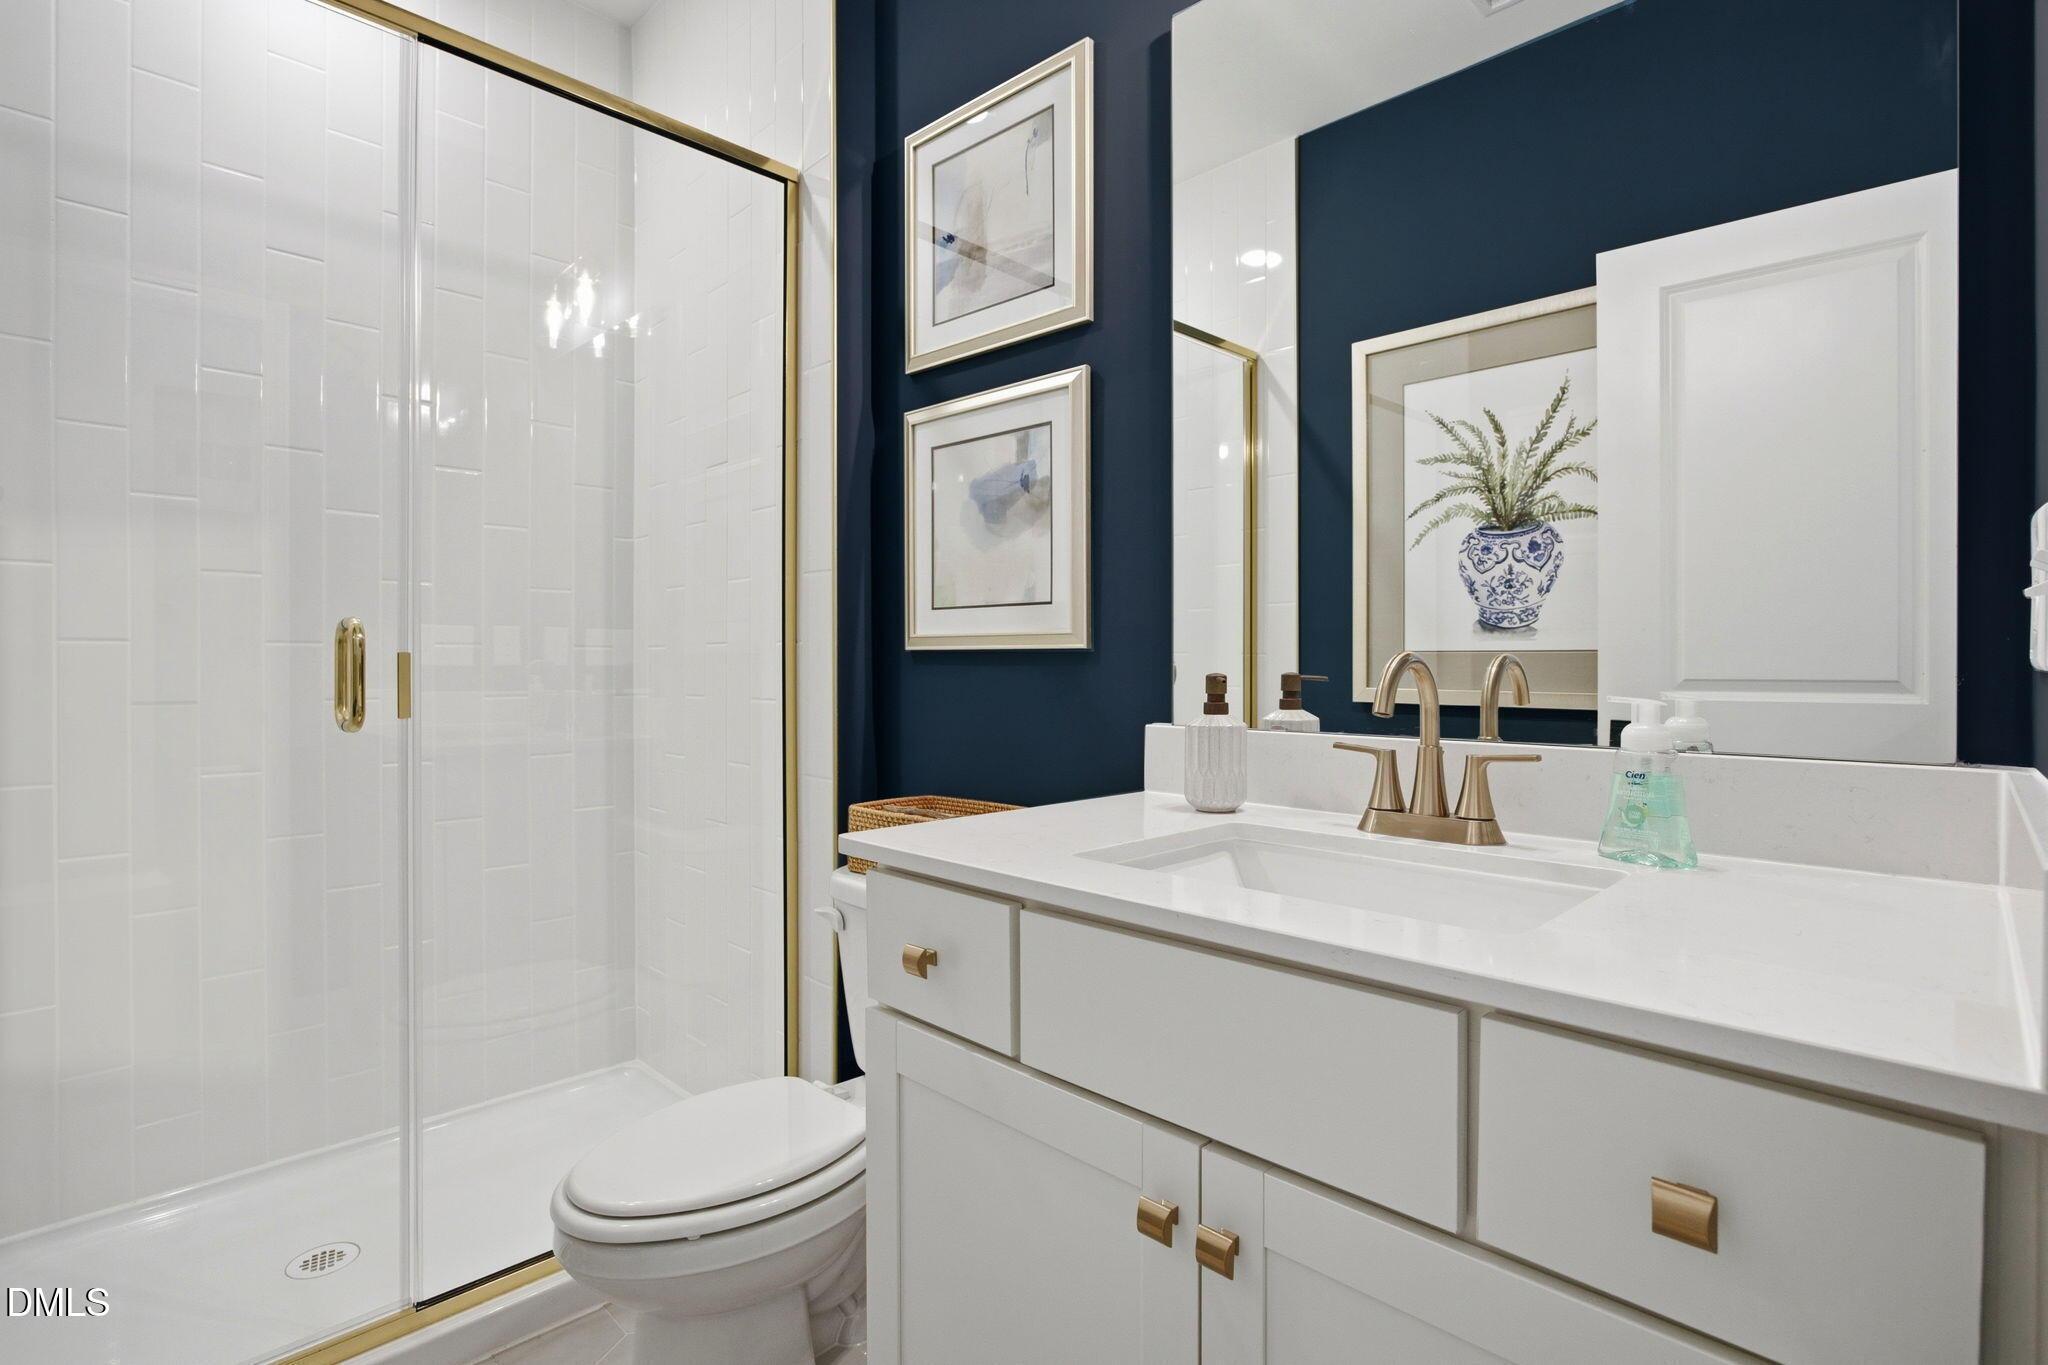
Bathroom with white vanity, quartz countertop, large mirror, and wood-look flooring in Davidson Homes The Magnolia A, Wendell Ridge
Empty bedroom with gray carpet, white walls, ceiling light, and large window in Davidson Homes Magnolia A plan, Wendell, NC
Empty bedroom with neutral walls, plush carpet, and window in Davidson Homes Magnolia A at Wendell Ridge, Wendell NC
Spacious walk-in closet with white wire shelving and carpet flooring in The Magnolia A home by Davidson Homes, Wendell Ridge, NC
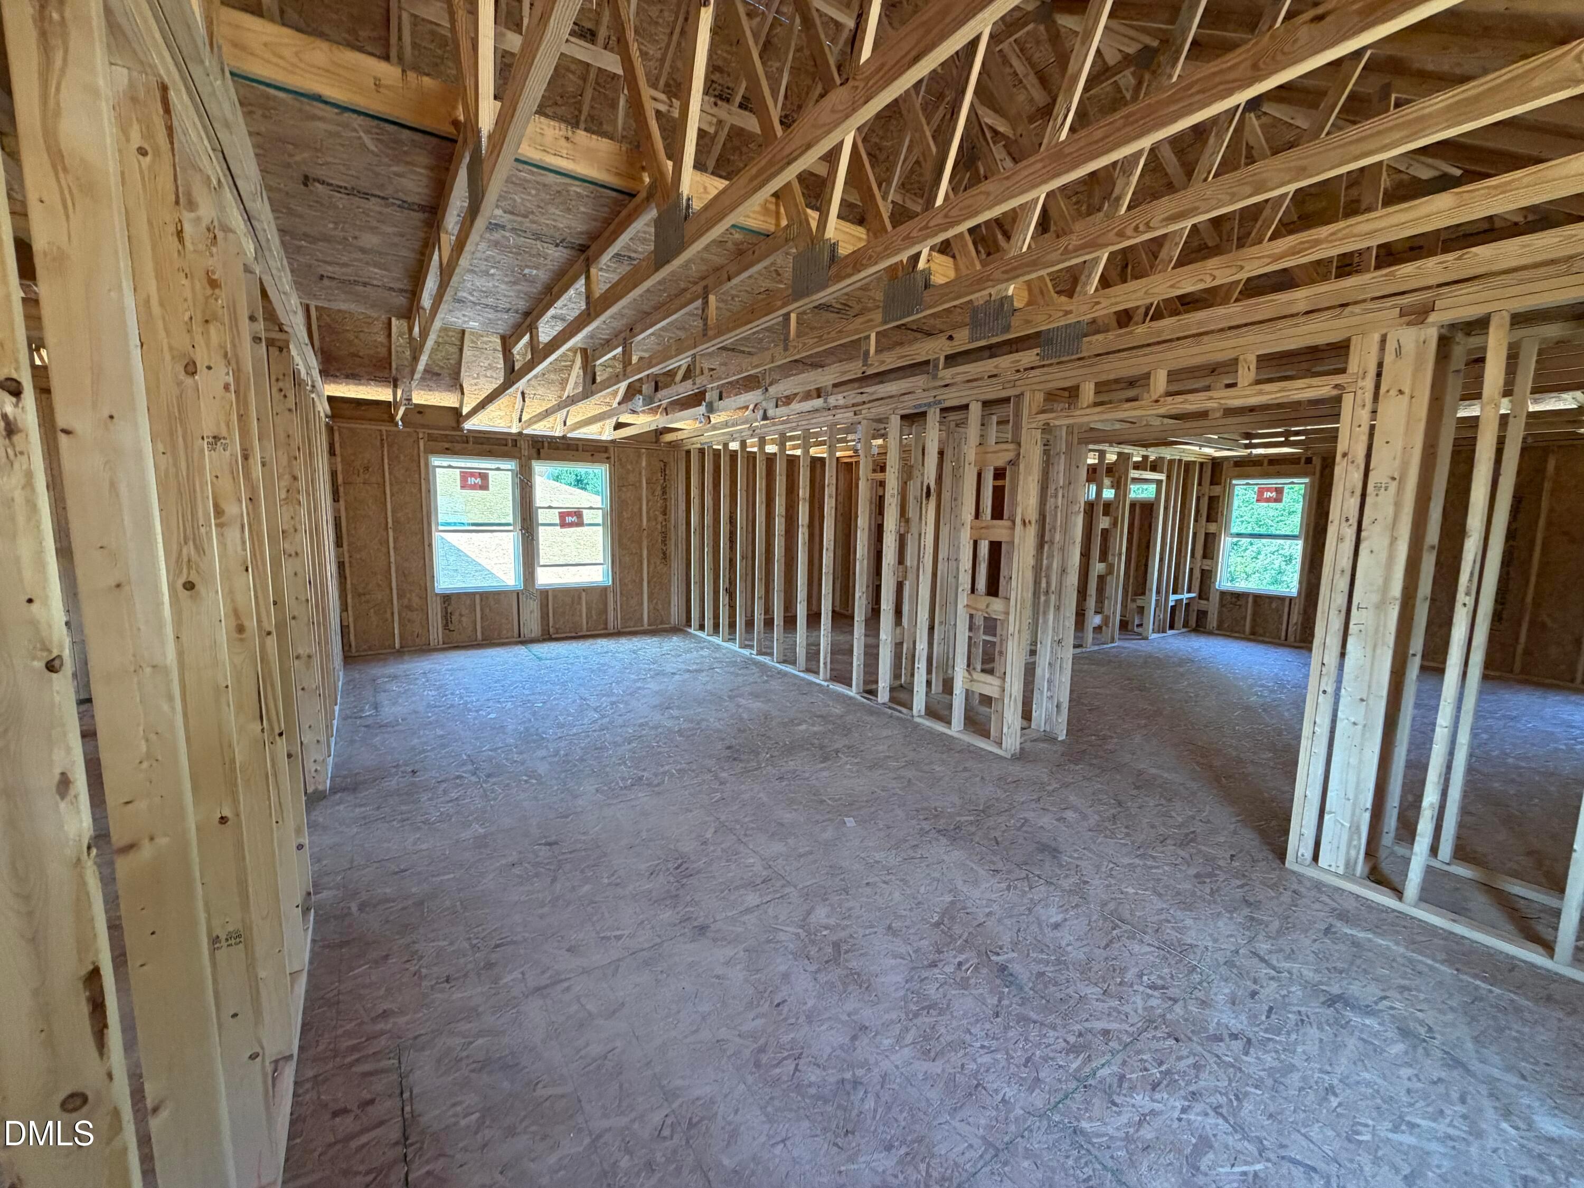
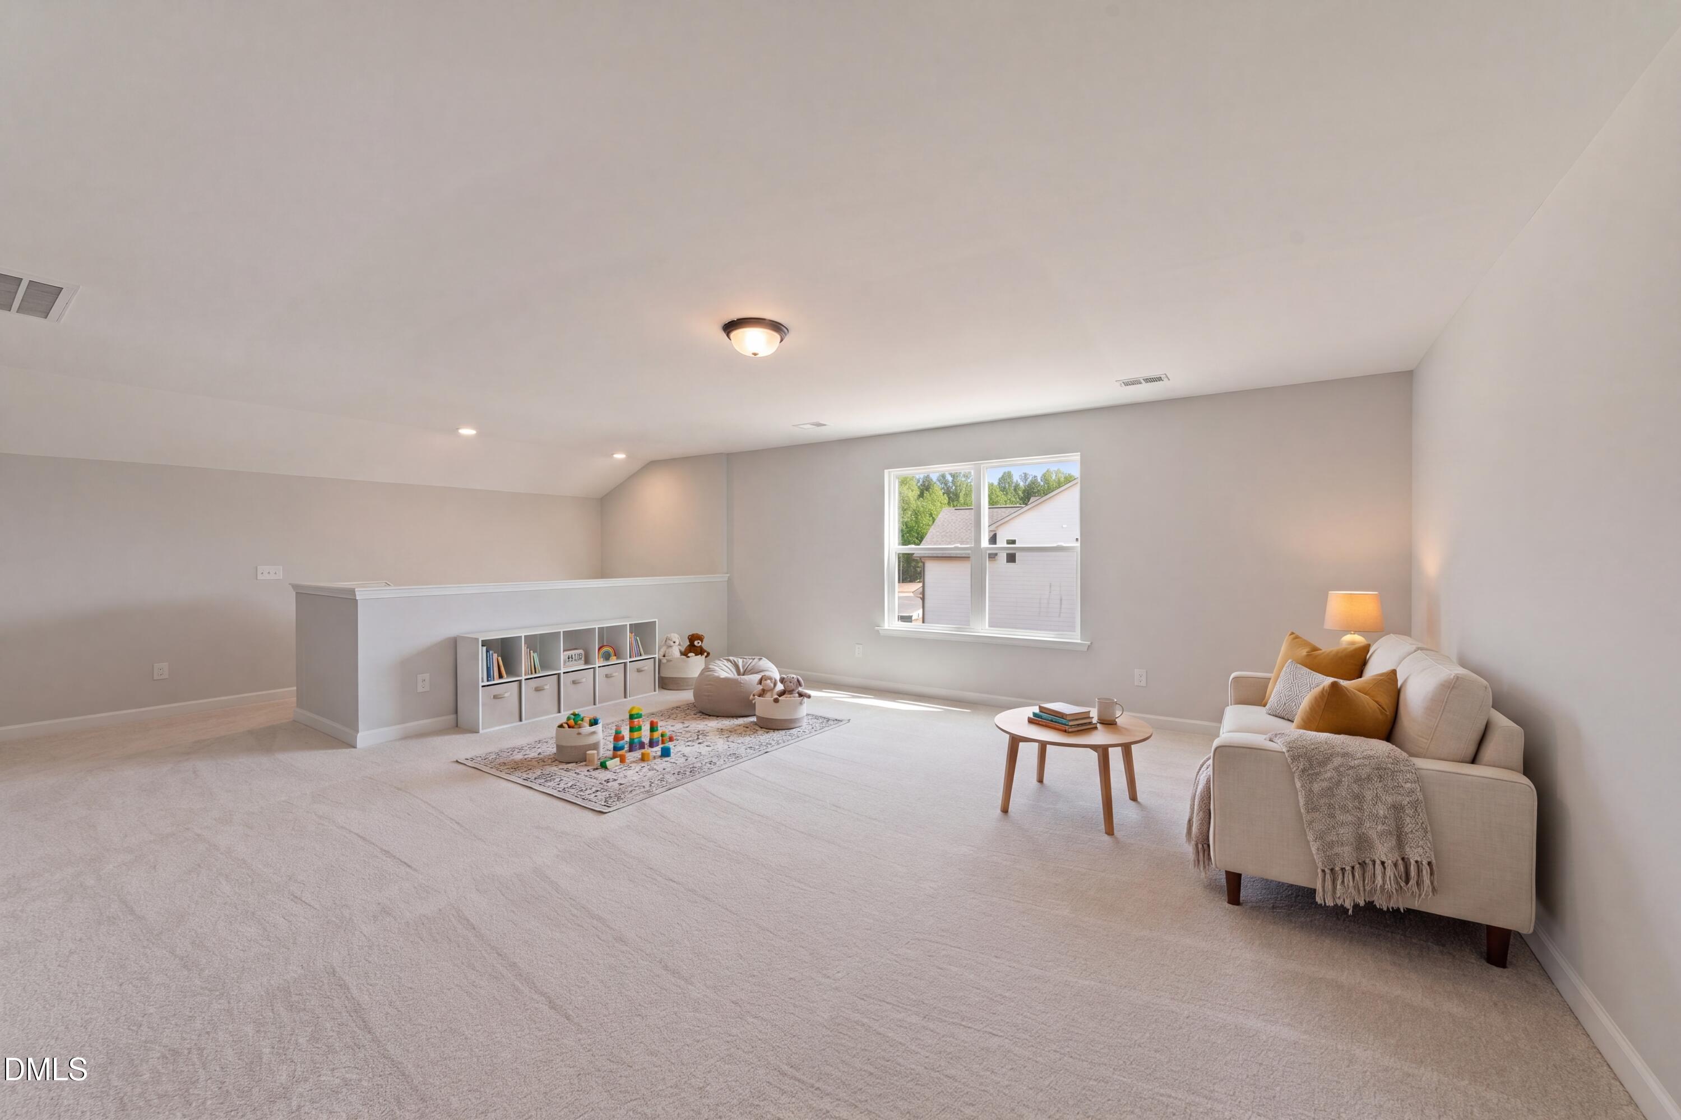
Spacious carpeted bonus room with natural light in Davidson Homes The Magnolia A, Wendell Ridge, North Carolina
Spacious carpeted upstairs loft with natural light and staircase overlooking below in Davidson Homes Magnolia A, Wendell Ridge, NC
Full bathroom with tub-shower combo, dark wood vanity, and hardwood floors in Davidson Homes Magnolia A, Wendell Ridge NC
Spacious carpeted bedroom with natural light in Davidson Homes Magnolia A floor plan at Wendell Ridge, Wendell, North Carolina
Screened-in back porch with ceiling fan overlooking fenced backyard in Davidson Homes The Magnolia A, Wendell Ridge, NC
Covered patio with ceiling fan and blue siding at Davidson Homes The Magnolia A in Wendell Ridge, Wendell, North Carolina
Rear exterior of Davidson Homes' The Magnolia A with screened porch, green siding, and spacious backyard in Wendell Ridge, NC
Expansive fenced backyard with lush new sod bordering wooded tree line in Wendell Ridge, Wendell, NC by Davidson Homes
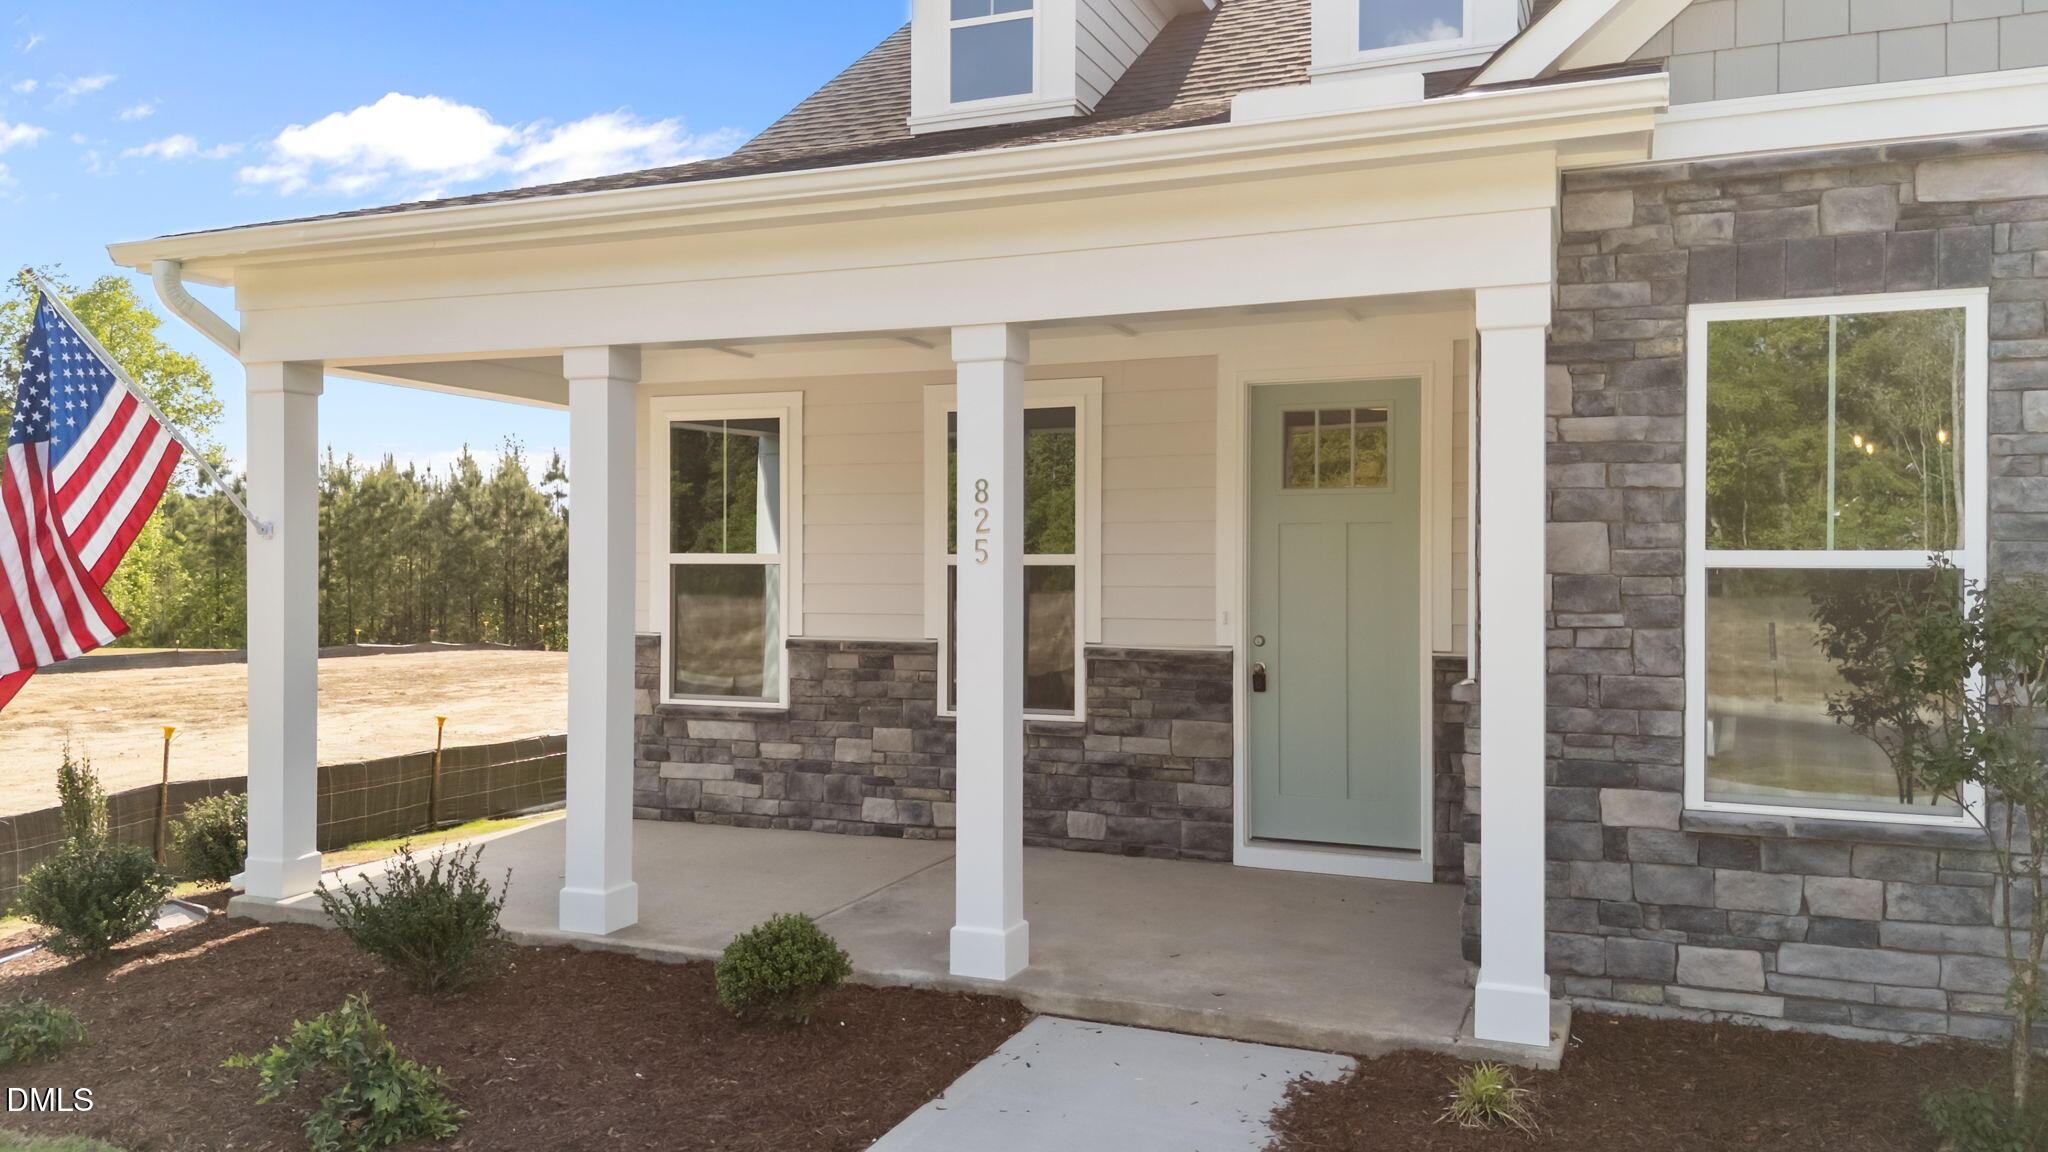
Covered front porch with white columns, brick wainscot, and black front door at Davidson Homes Magnolia A in Wendell Ridge, NC
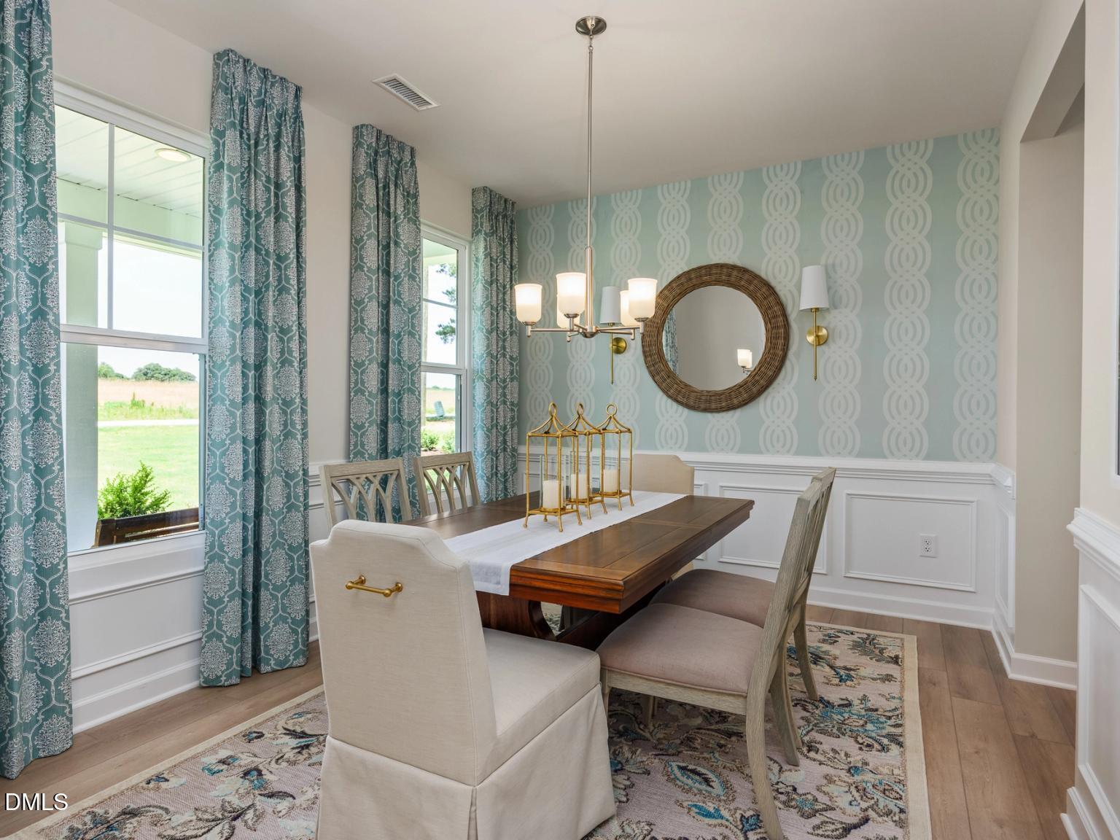
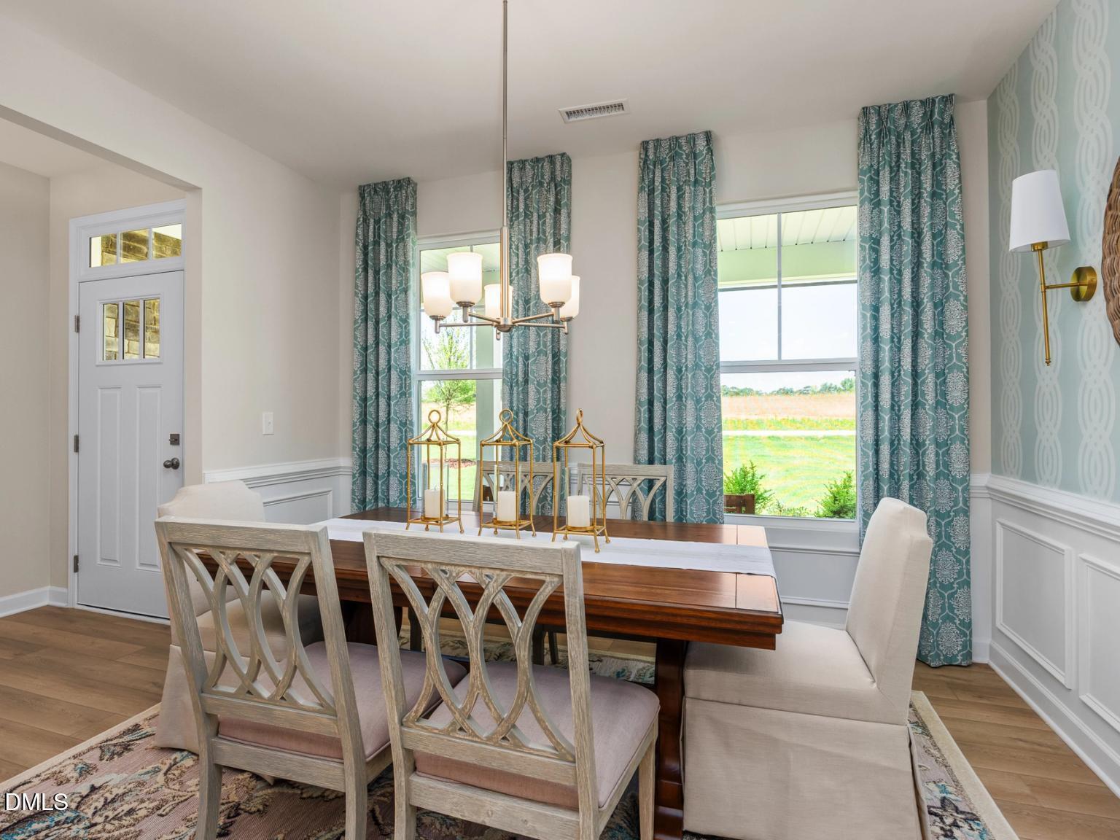
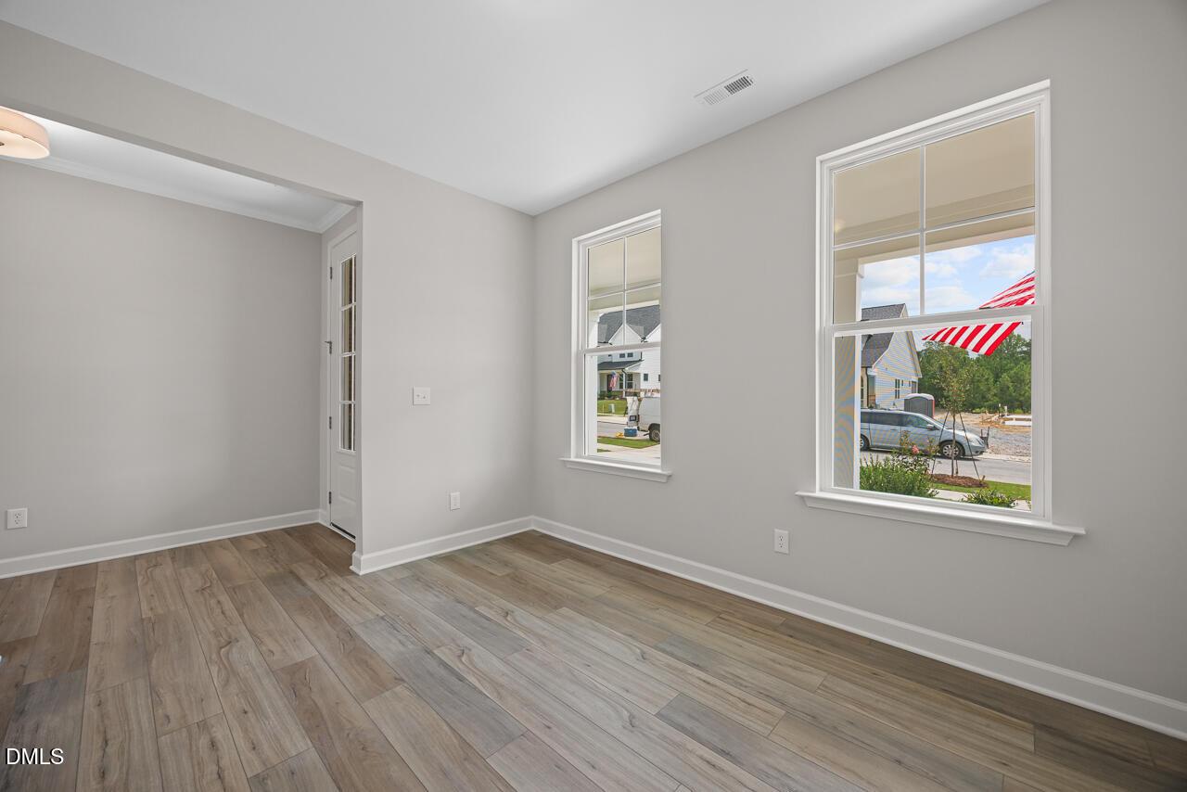
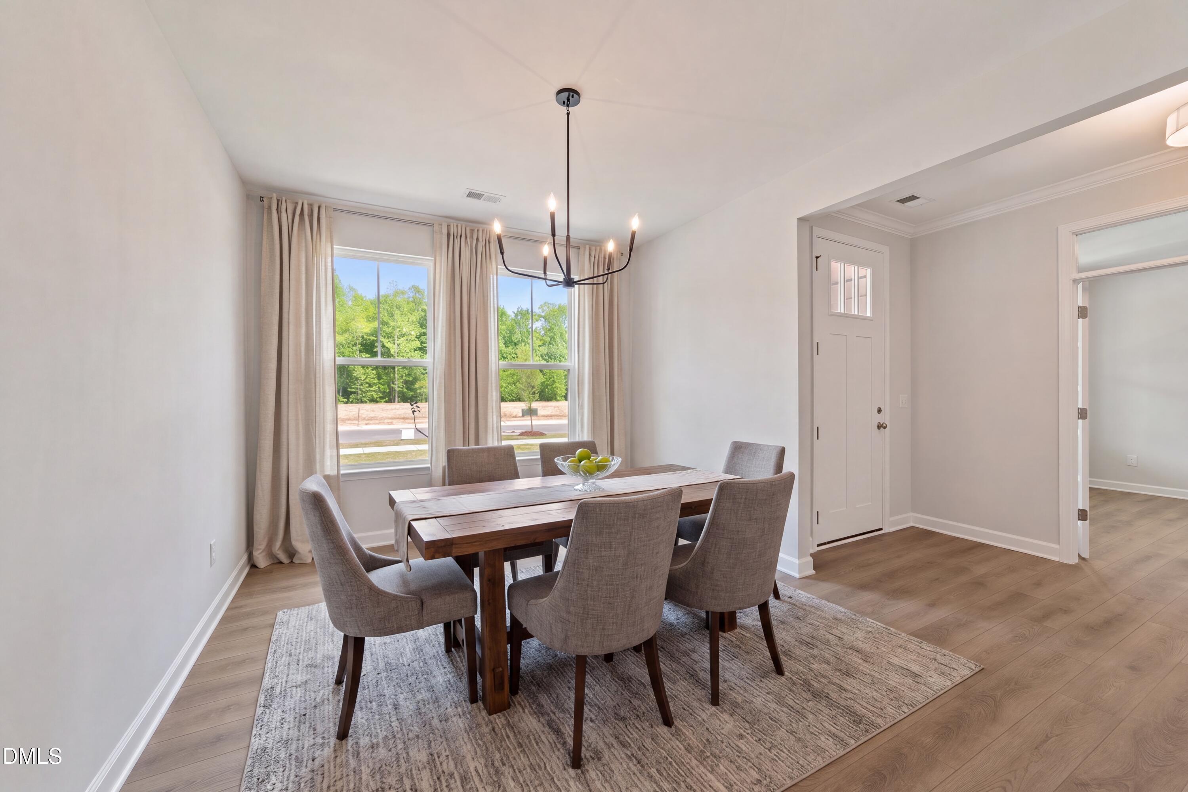
Bright dining room with chandelier, luxury vinyl plank flooring, and double windows in Davidson Homes The Magnolia A, Wendell NC
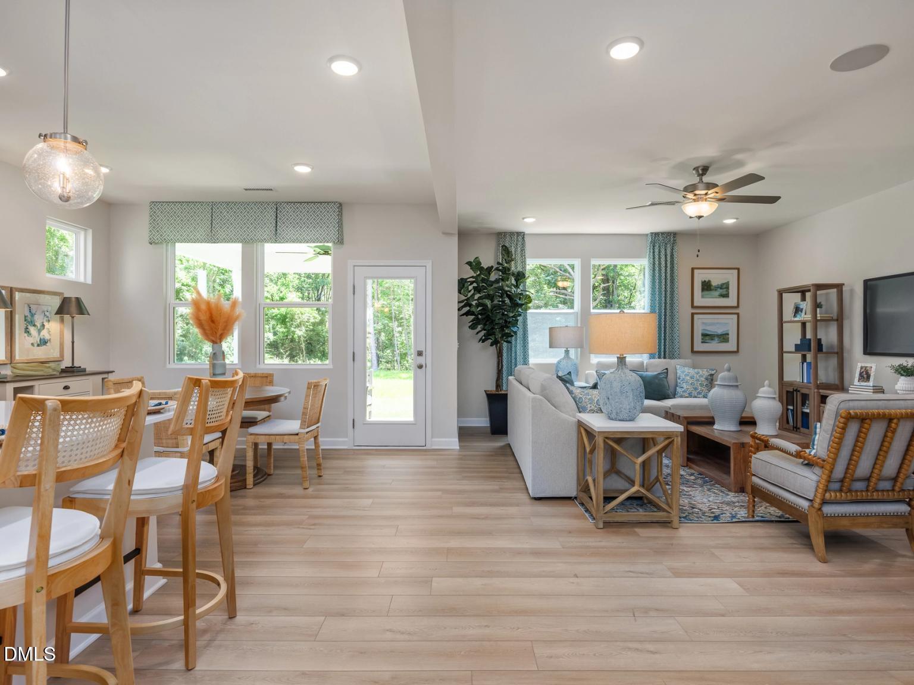
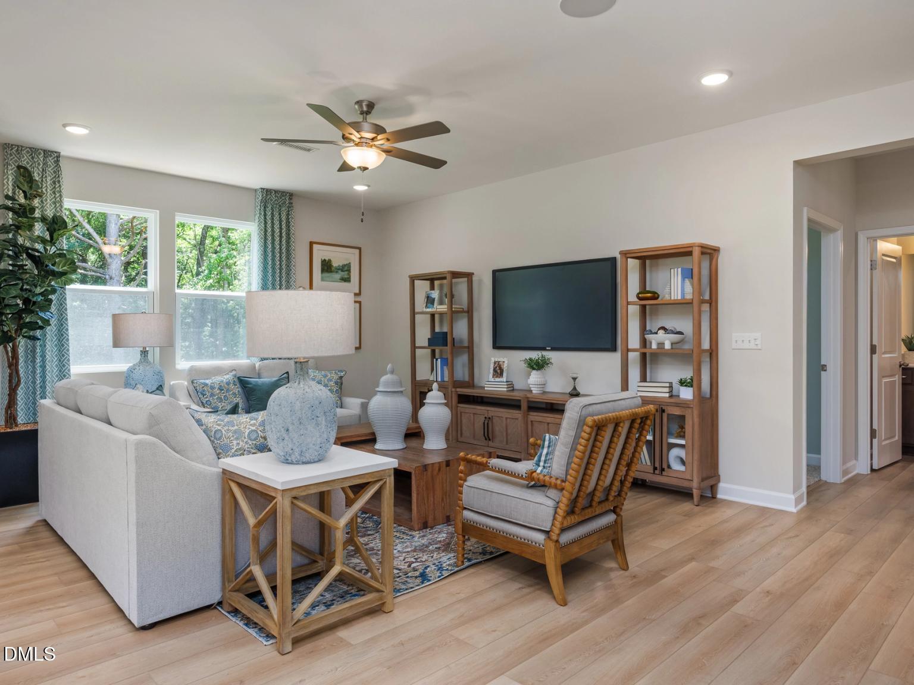
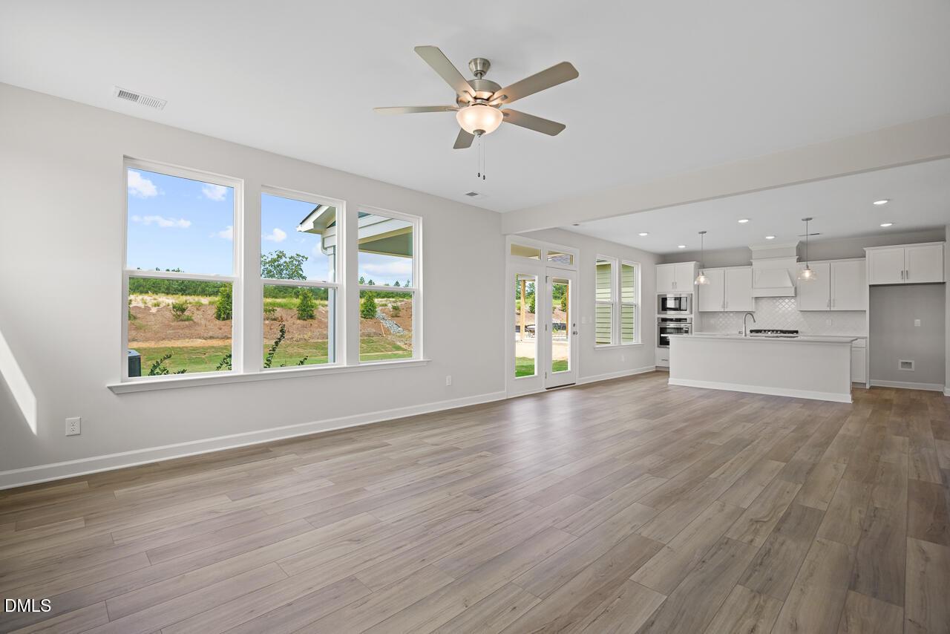
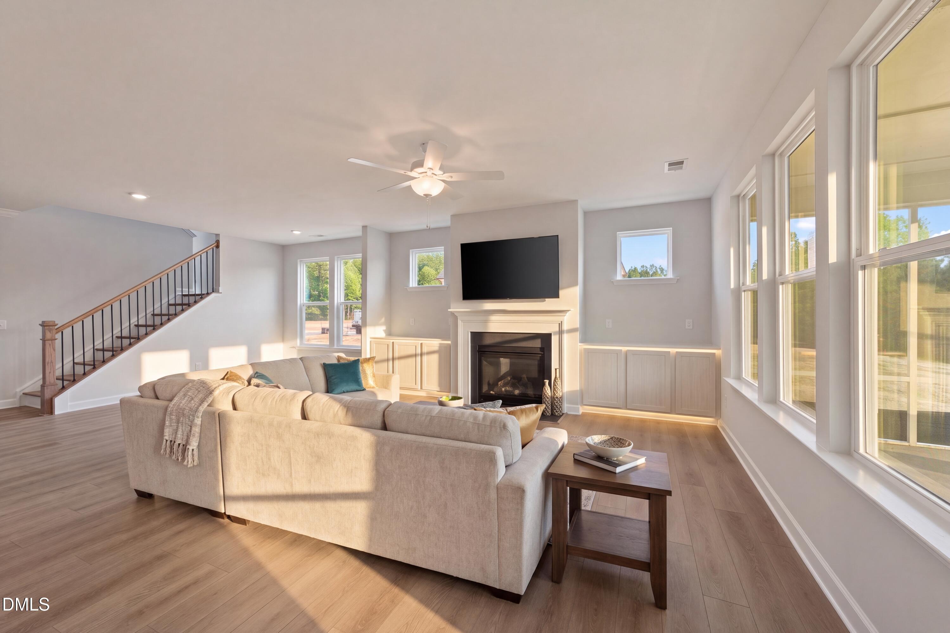
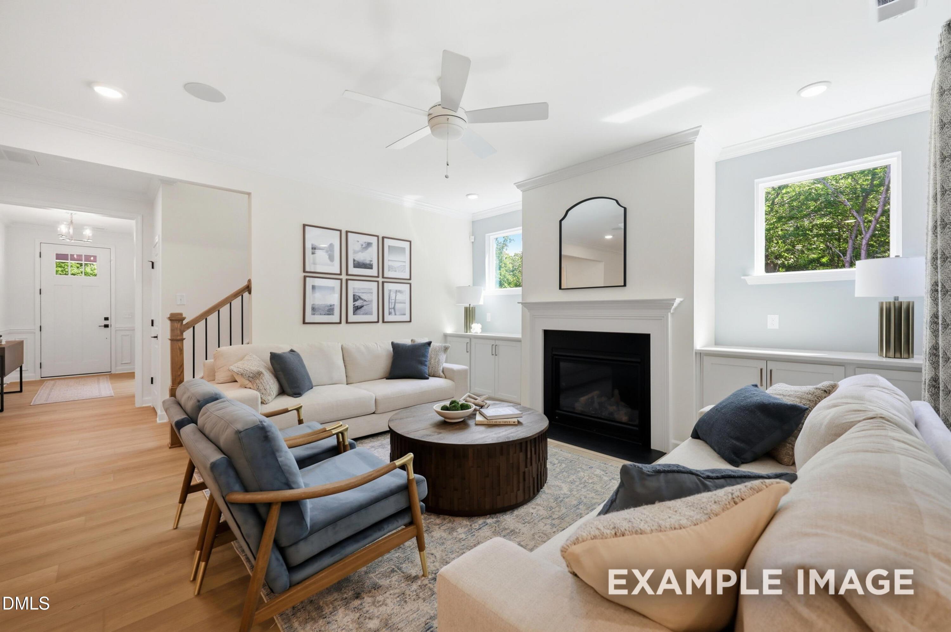
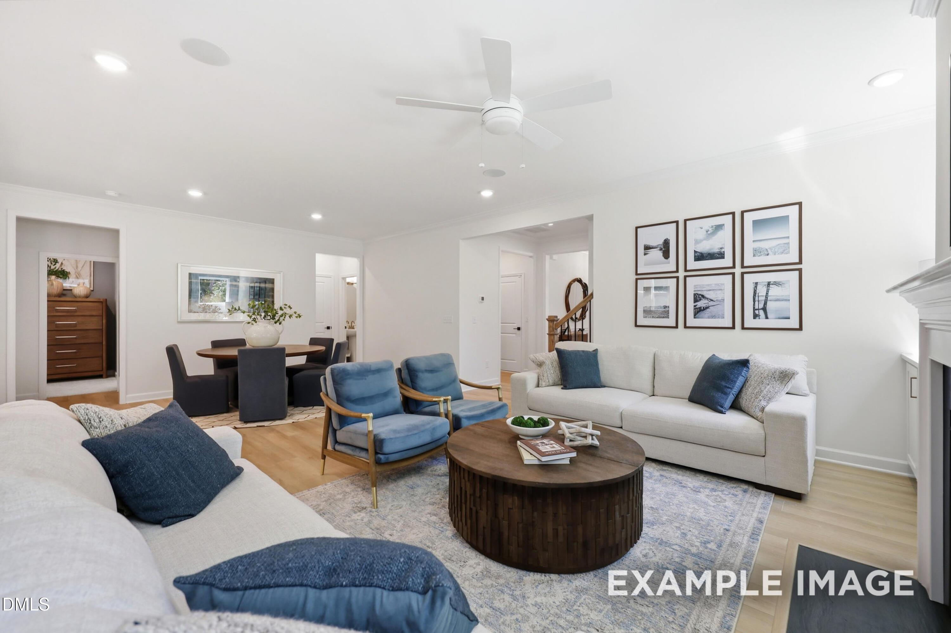
Open-concept great room with hardwood floors, fireplace, and stainless kitchen appliances in Davidson Homes Magnolia A, Wendell NC
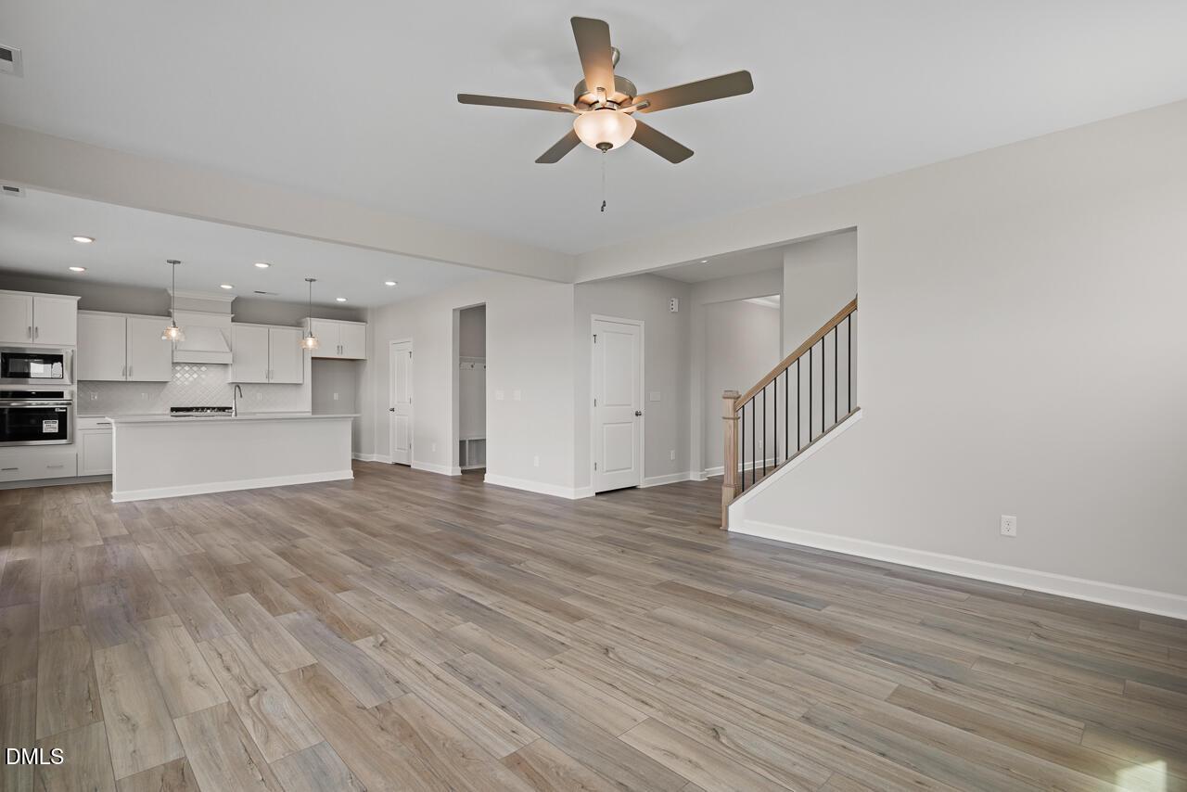
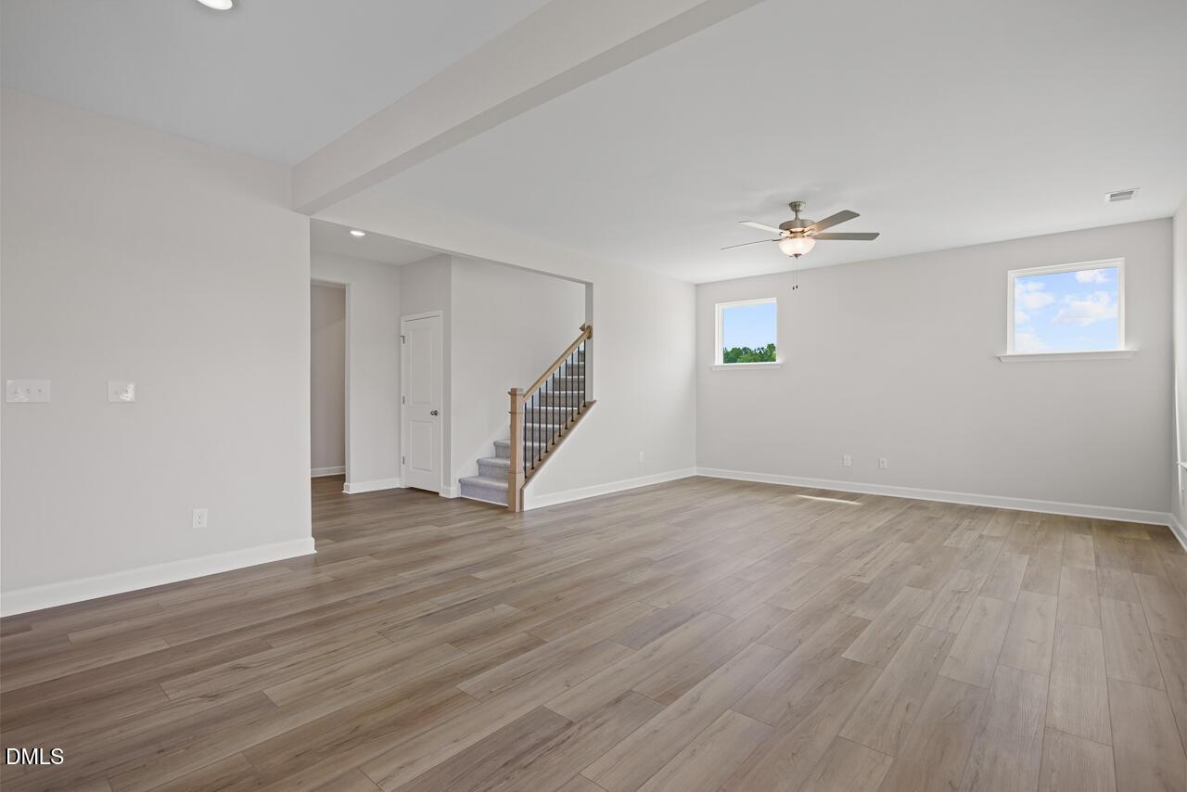
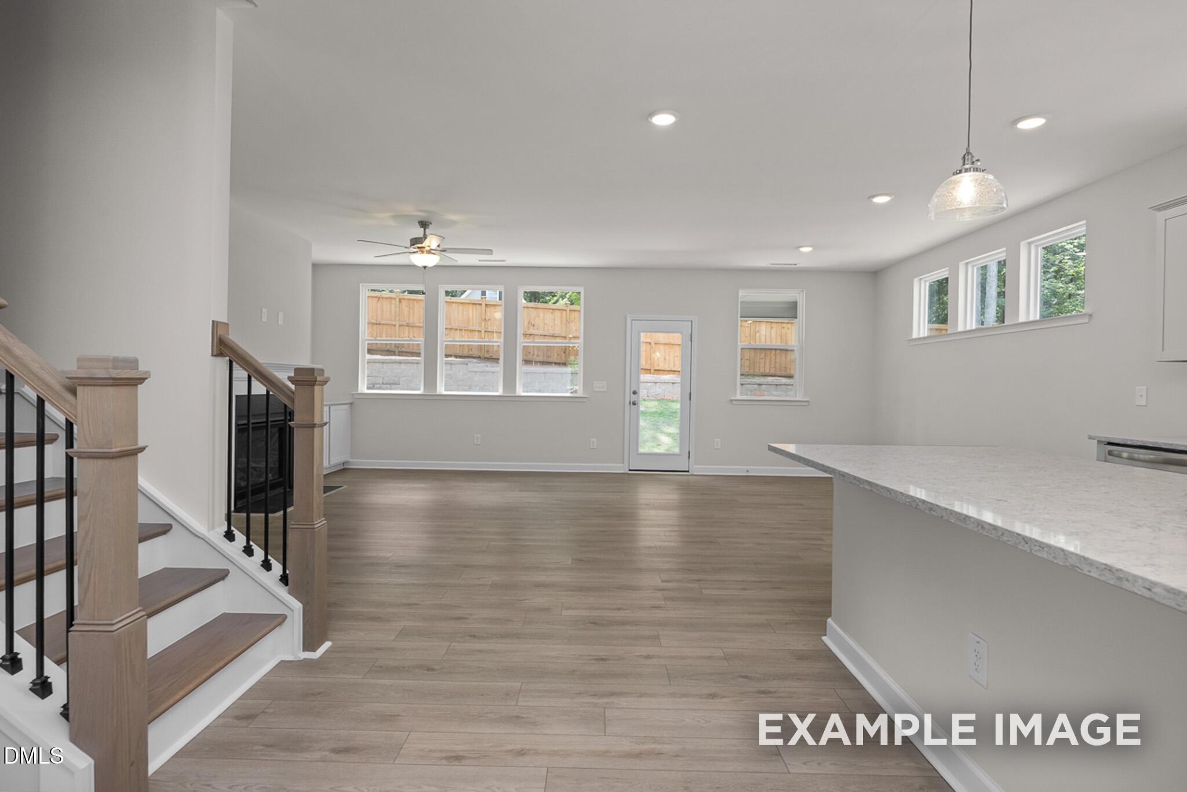
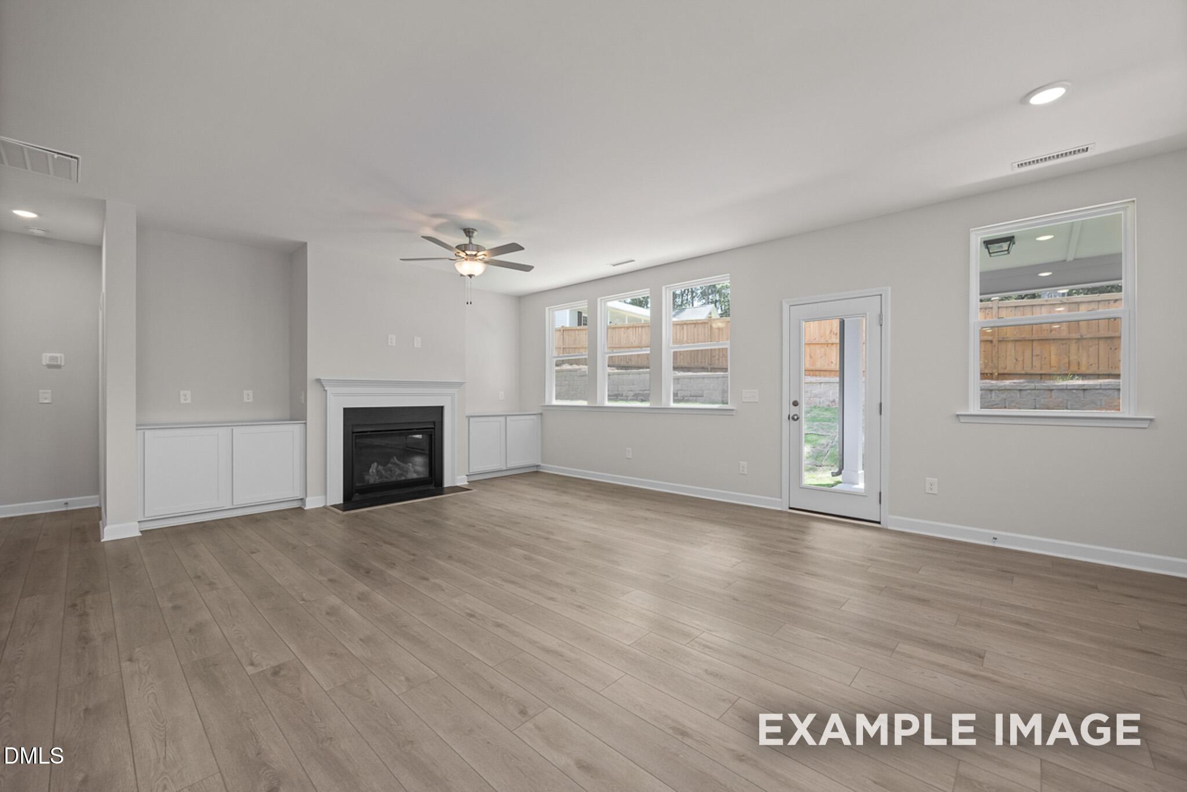
Open-concept great room with fireplace, built-in cabinetry, luxury vinyl plank floors, and staircase in Davidson Homes Magnolia A, Wendell Ridge
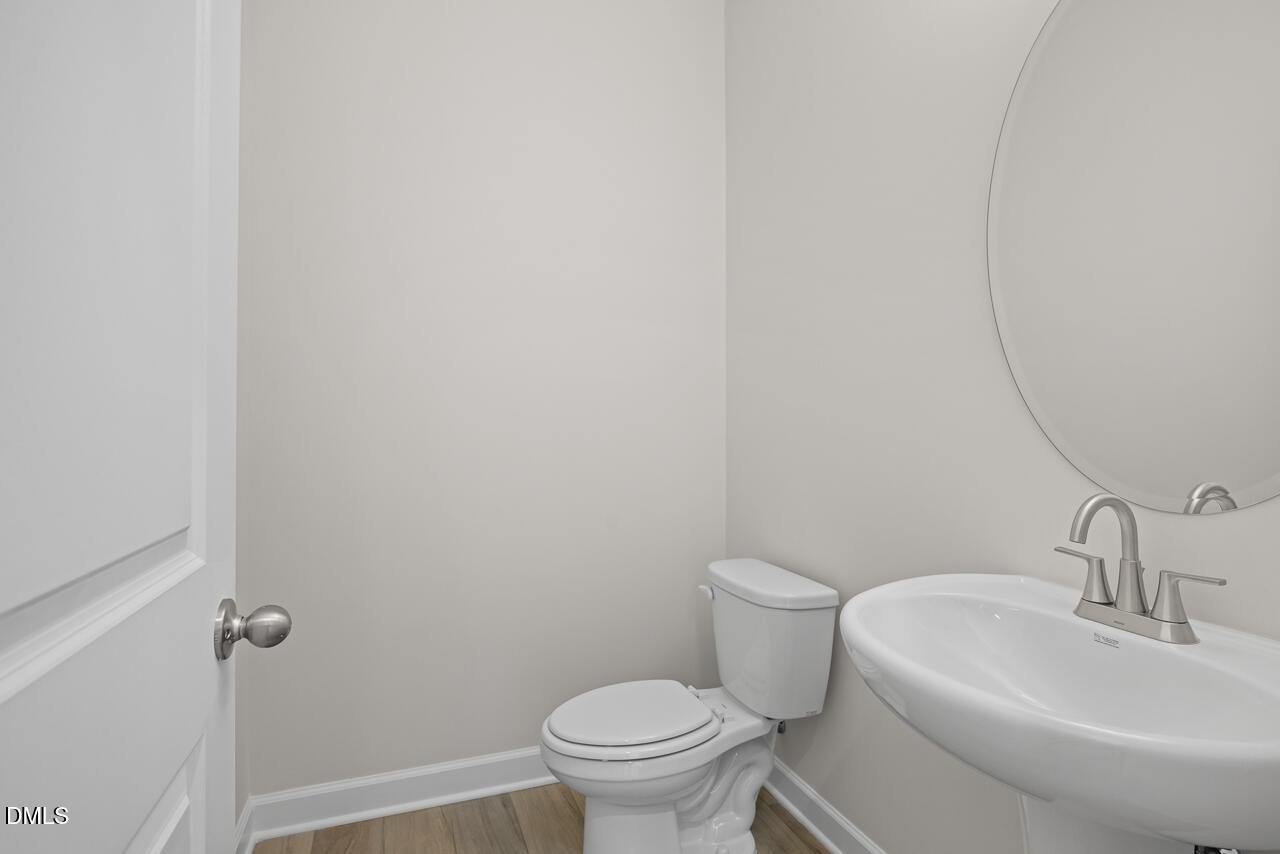
Powder room with pedestal sink, oval mirror, and wood-look flooring in Davidson Homes Magnolia A, Wendell Ridge, NC
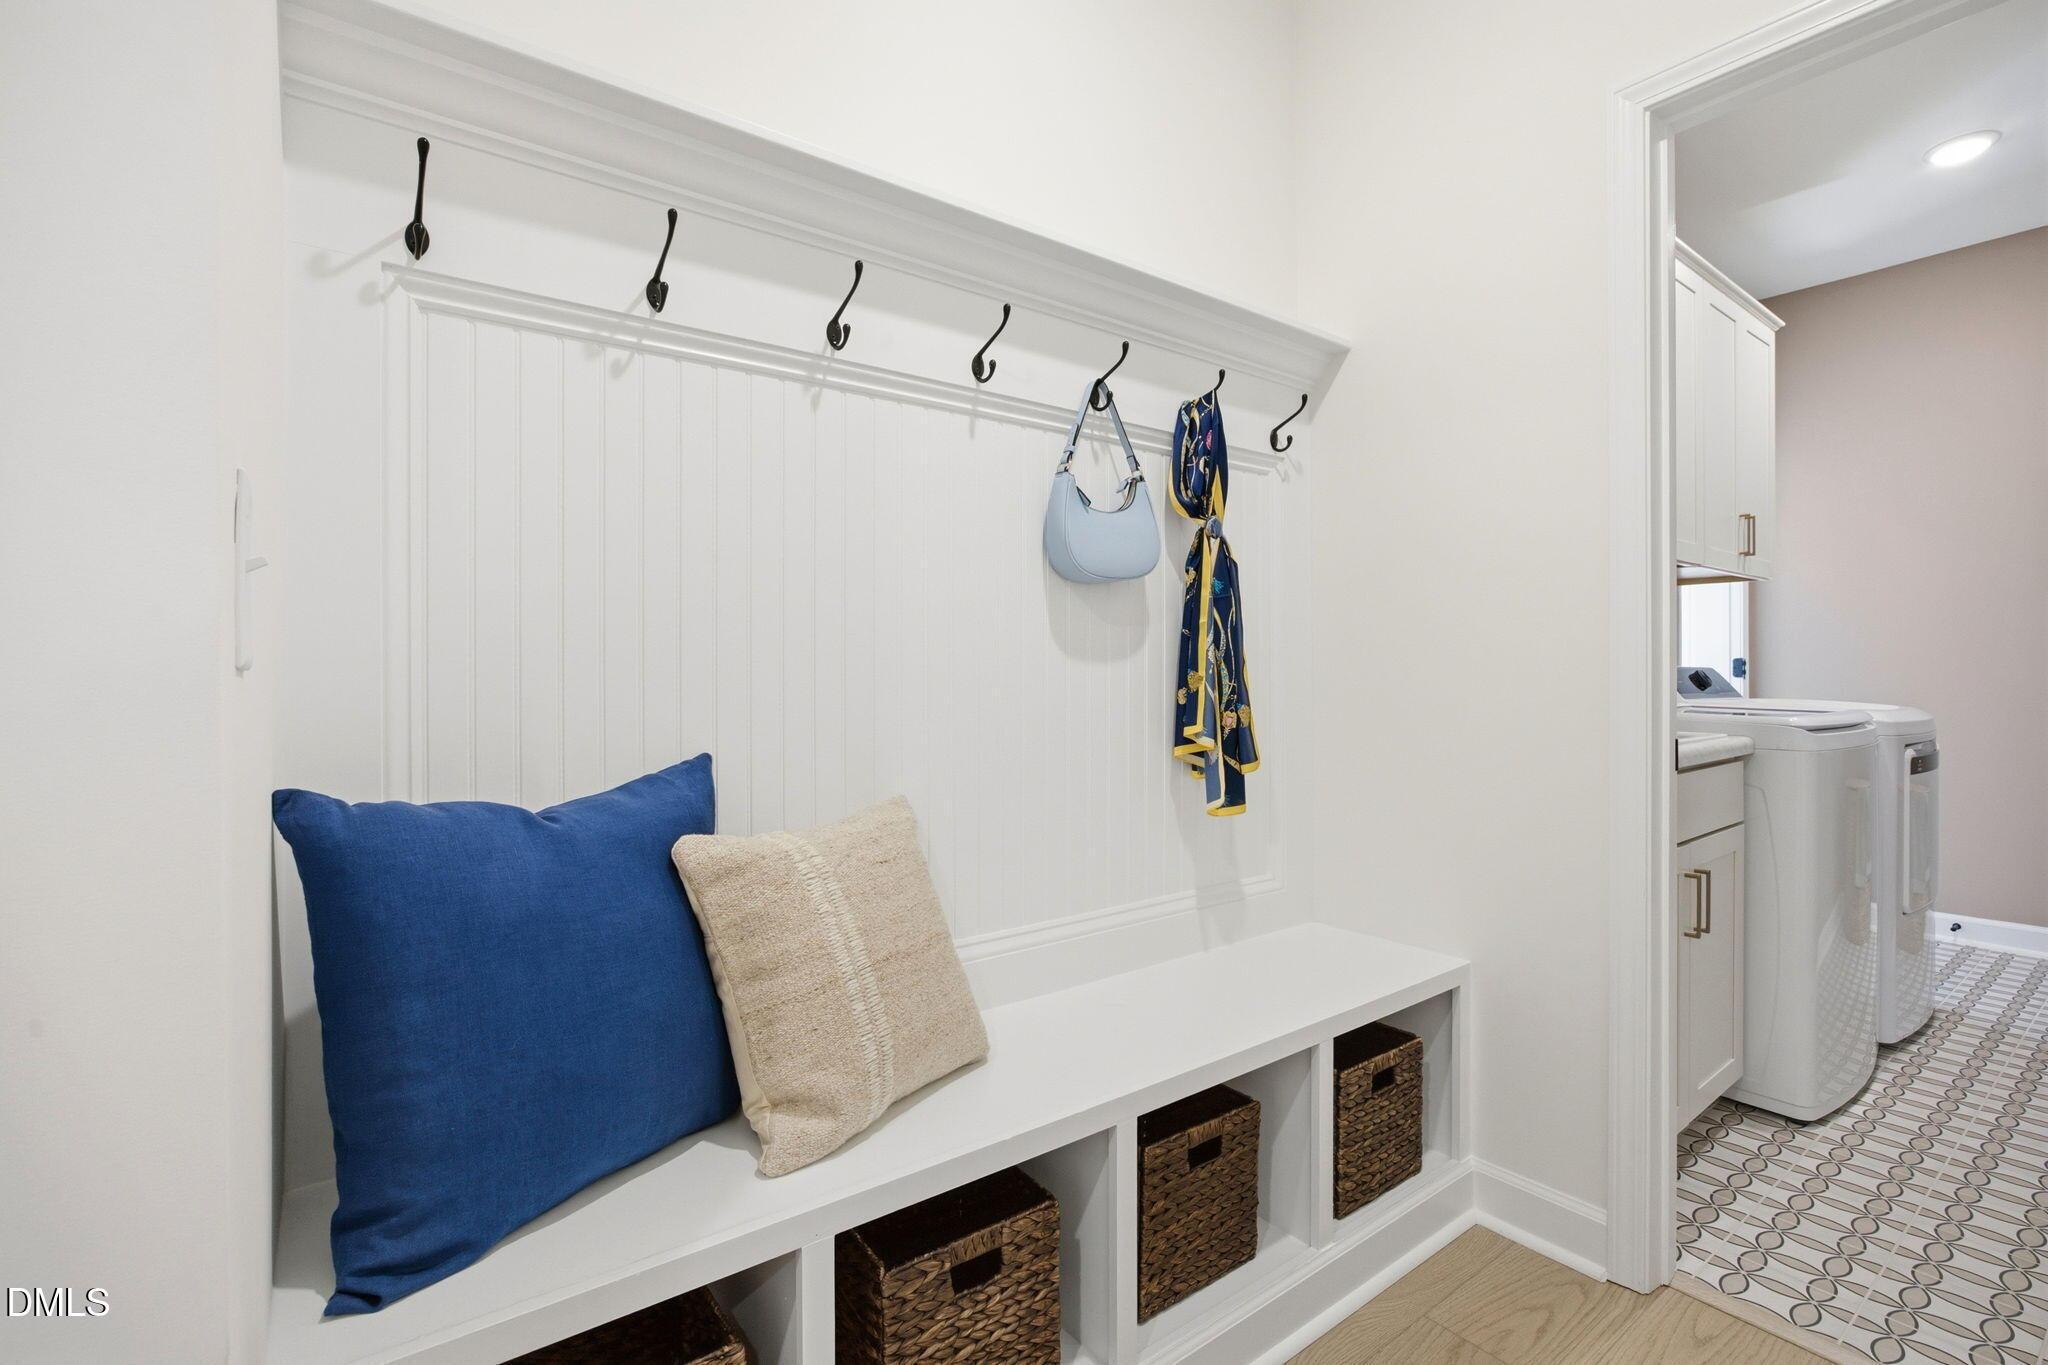
Mudroom with wall-mounted coat hooks, white doors, and wood-look flooring in Davidson Homes The Magnolia A, Wendell Ridge, NC
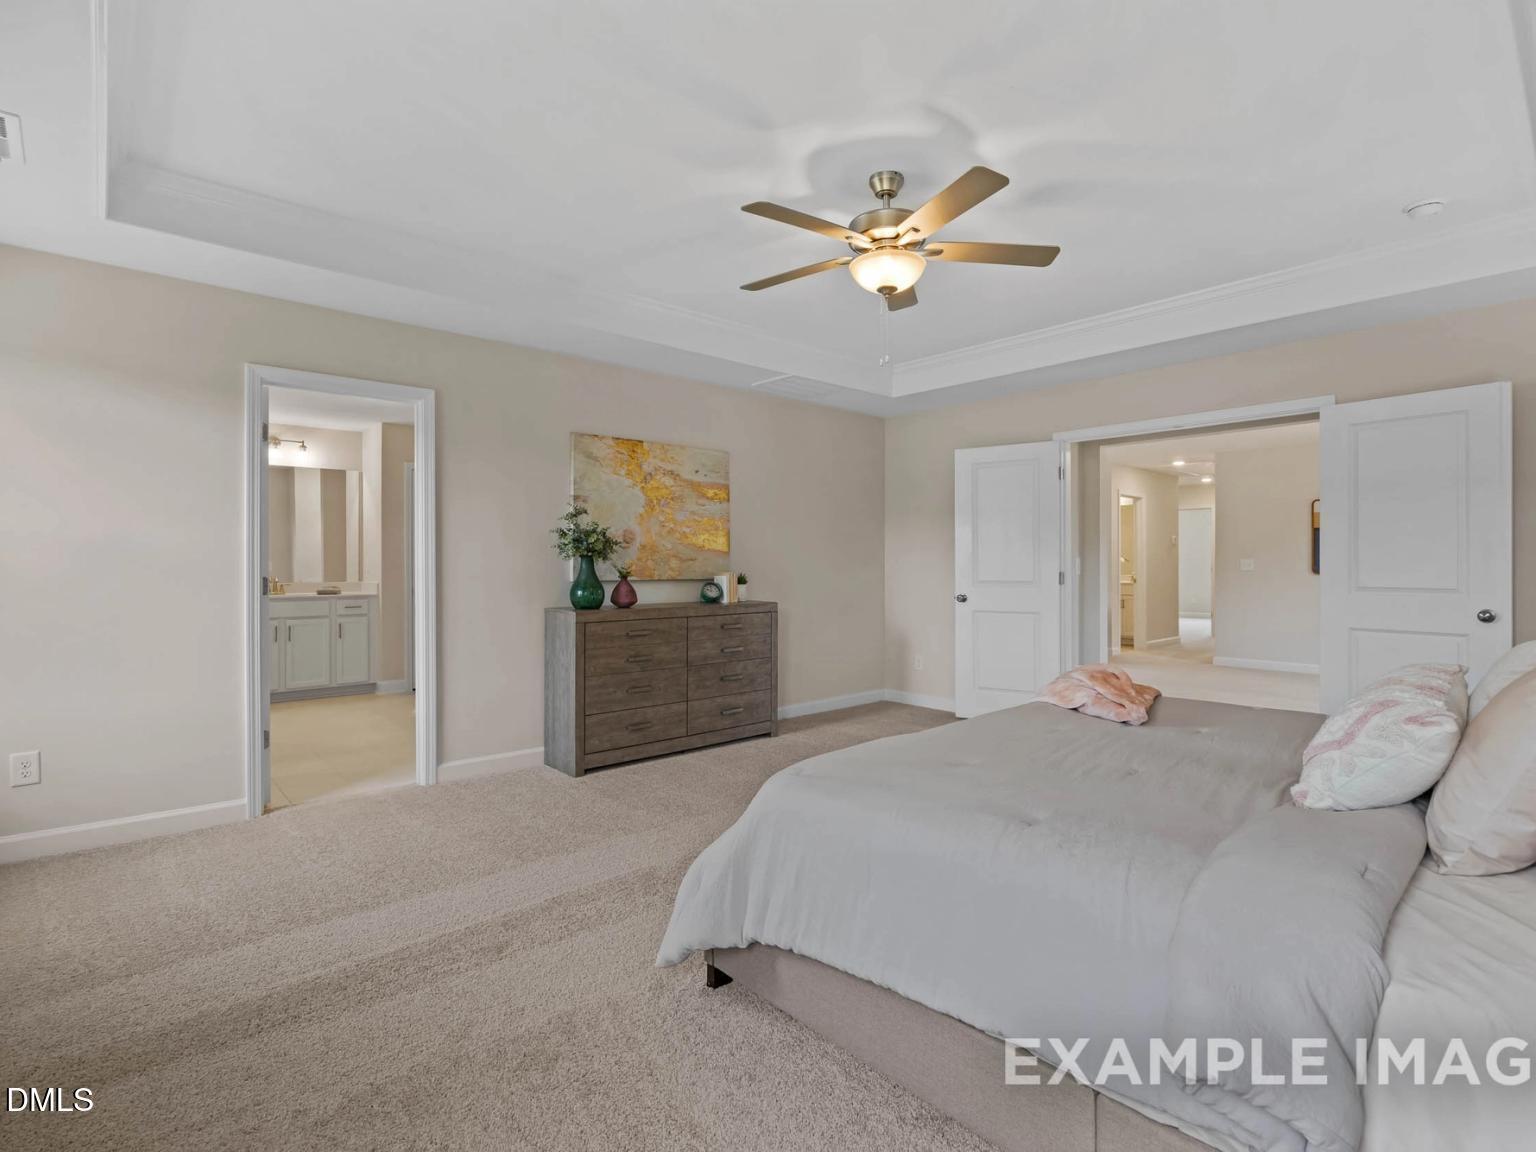
Bright carpeted primary bedroom with tray ceiling and large windows in Davidson Homes The Magnolia A, Wendell Ridge, NC
Bright primary bedroom with tray ceiling, carpet flooring, and large sunlit windows in Davidson Homes Magnolia A, Wendell Ridge
Spacious walk-in closet with white wire shelving and carpet in Davidson Homes The Magnolia A, Wendell Ridge, North Carolina
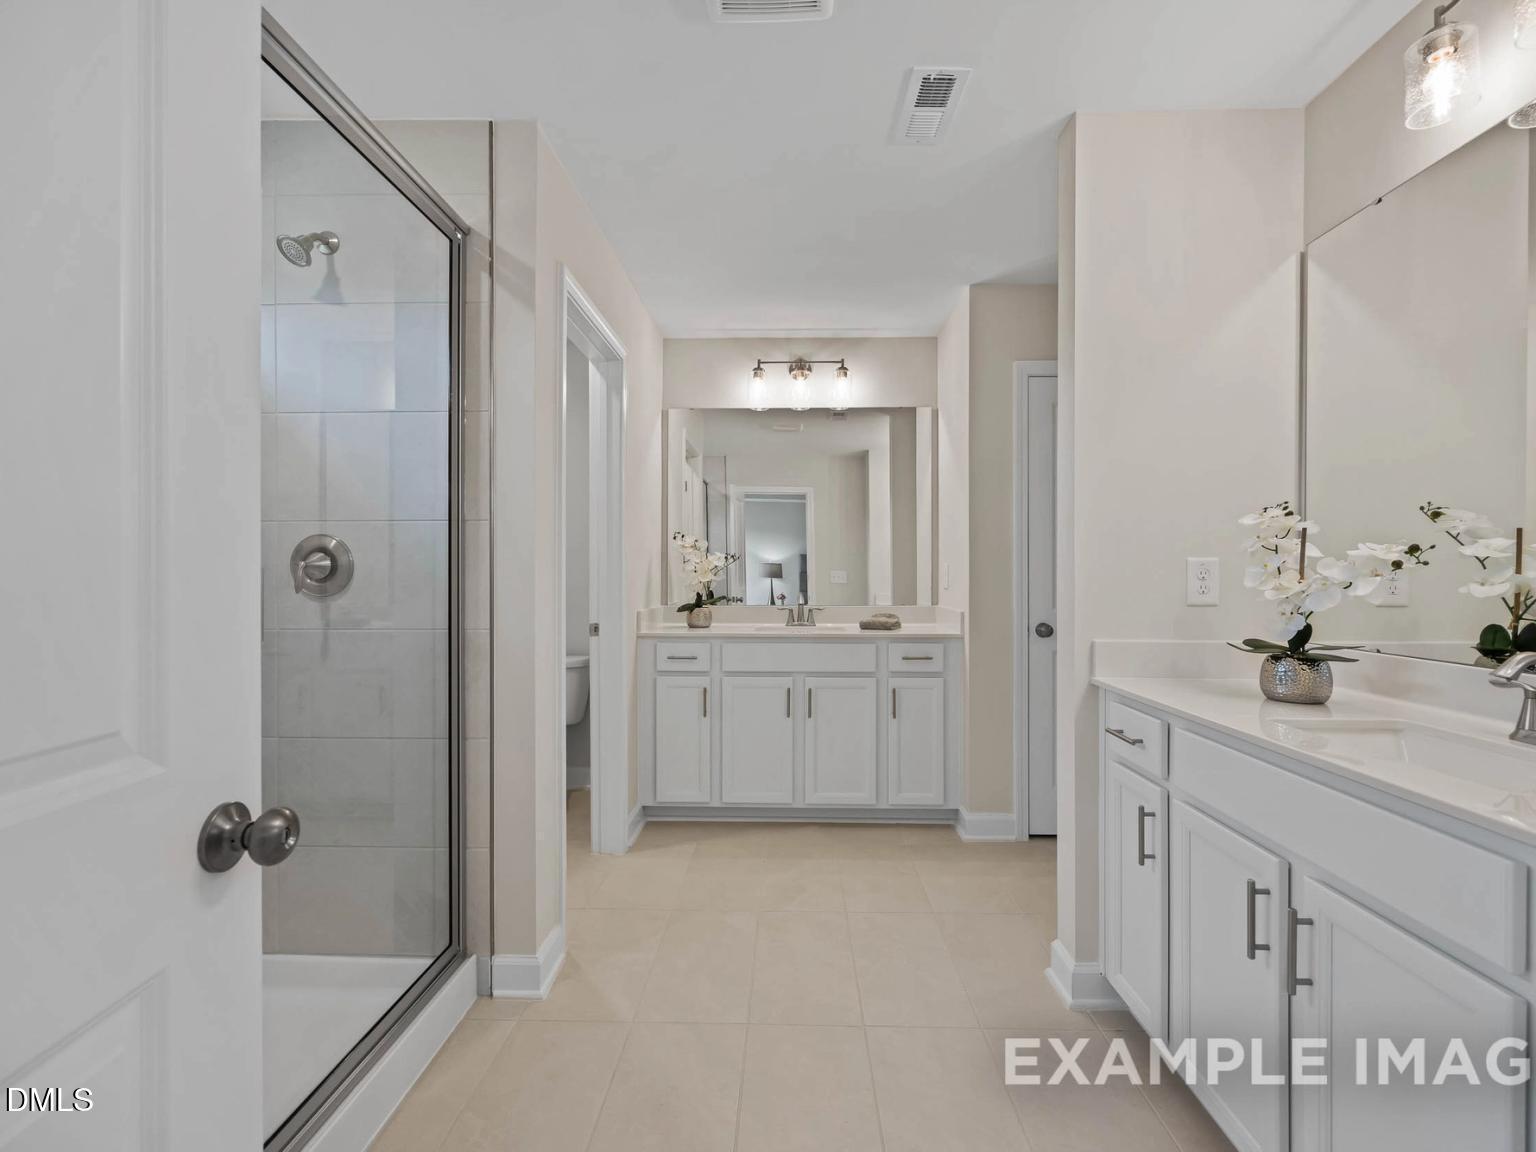
Double vanity bathroom with white cabinetry, large mirror, and marble tile in Davidson Homes Magnolia A, Wendell, NC
Glass walk-in shower with marble tile and walk-in closet in primary bath of Davidson Homes Magnolia A, Wendell, NC
Screened back porch overlooking spacious fenced backyard of Davidson Homes Magnolia A new construction home in Wendell Ridge, Wendell, NC
1/32

824 Diana Victoria Court

Homesite: #5

$596,000

The Magnolia A

Plan
Monthly PI*
/month
4 Beds
3.5 Baths
3,451 SF.
2 Car
Community
Wendell Ridge
Community Features
  • Dog Park
  • Walking Trails
  • Playground
  • Gathering Area
  • 5 minutes from Wendell Falls Town Center
  • Near Shopping, Dining & More!
  • 5 minutes from I-87

Description

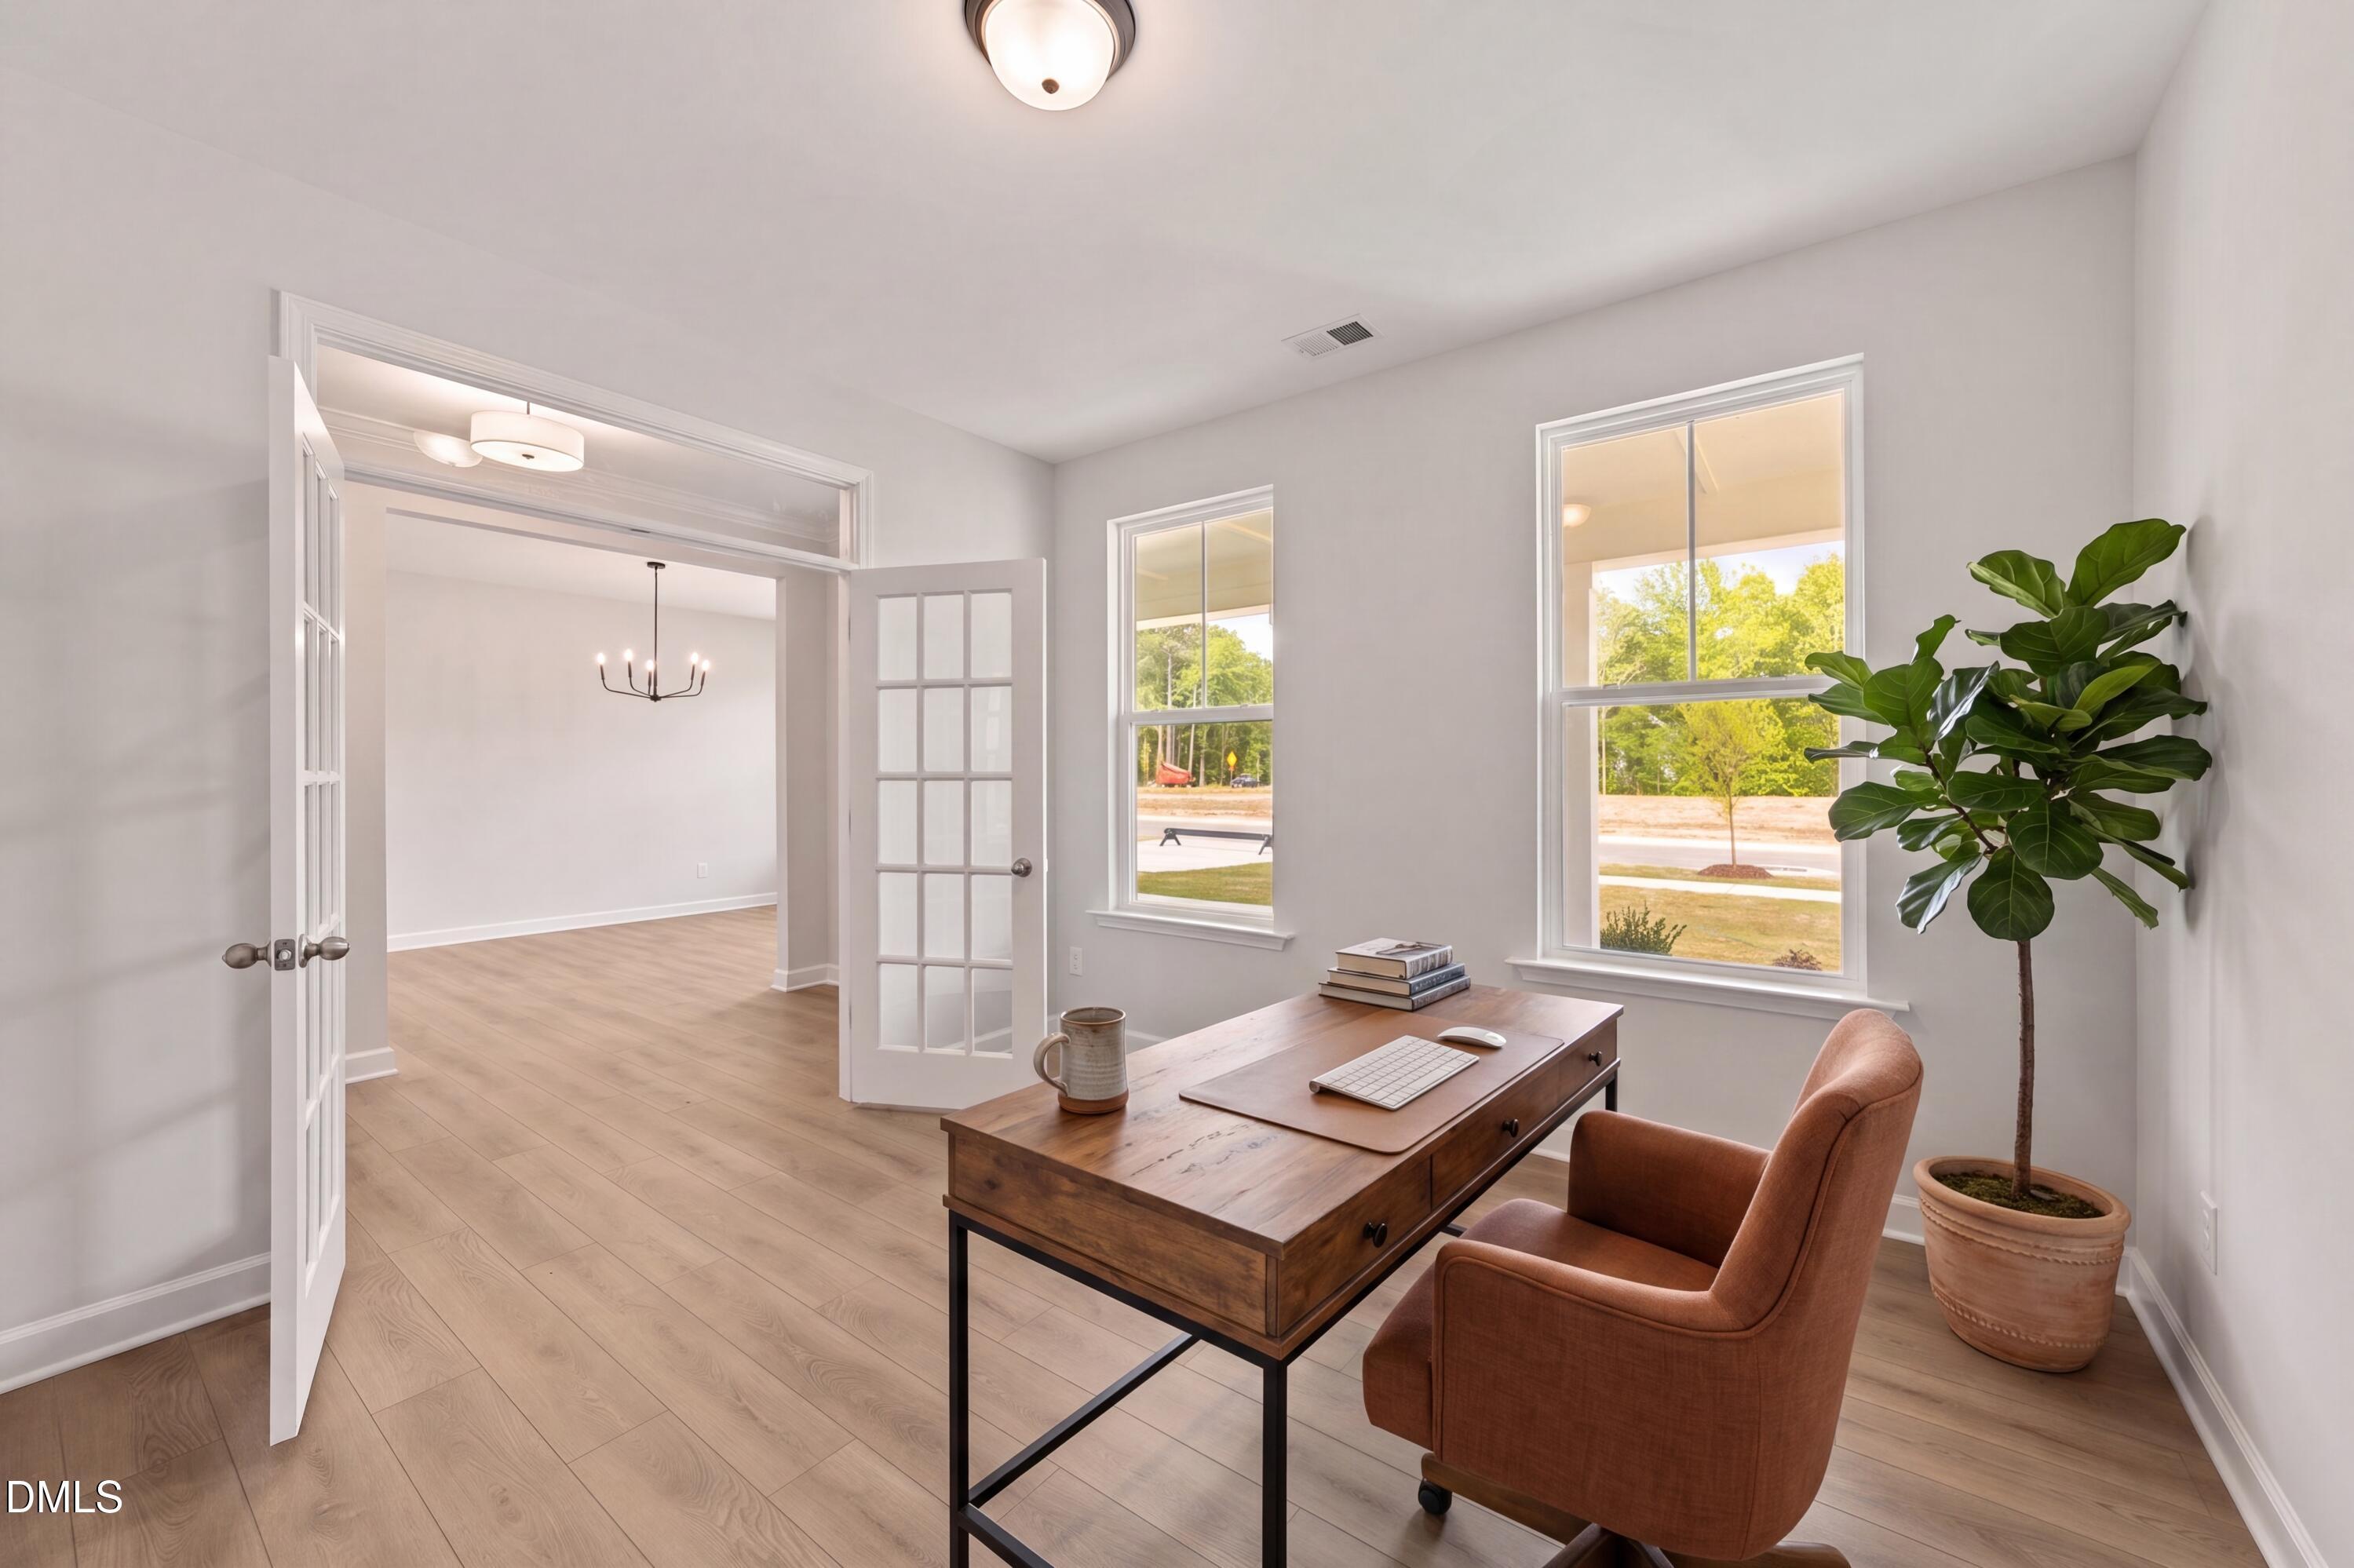
Experience main-level living in this Magnolia II home, ready for move-in this September. This ranch design features an open floor plan connecting the formal dining room to a gourmet kitchen. Discover sleek quartz countertops and a large island perfect for hosting. Great study/flex space on the main level for added functionality. The primary suite offers a private retreat with two large closets. Two additional bedrooms and a full bathroom finish the main level. Upstairs, a versatile loft provides extra space alongside an additional bedroom and full bathroom. Relax on the oversized screened porch overlooking a lot that backs to a quiet greenway. This home includes a two-car garage and all appliances for a seamless transition. Located in Wendell Ridge, you are five minutes from I-87 and the shops at Wendell Falls Town Center. The community offers a dog park, walking trails, and a playground. Schedule your visit today!


Floor Plan
The Magnolia A first floor plan: open-concept kitchen, dining, owners suite, 3-4 bedrooms, 2-car garage in Wendell NC
The Magnolia A optional bonus room floor plans: left with storage, right featuring 14x15 Bedroom 4, bath, and unfinished storage
The Magnolia A floor plan by Davidson Homes: 1-story 3-4 bed layout with open kitchen, master suite, optional screened porch, 2-car garage
    Request Info
Katie Talbo Headshot
Katie Talbo
(919) 336-0500
Visiting Hours
Sun.1pm - 6pm
Mon. - Tue.10am - 6pm
Wed.1pm - 6pm
Thu. - Sat.10am - 6pm

Community Events

UTour logo for Raleigh self-guided home tours, allowing flexible, on-your-time access to new construction properties.
Jul 27, 2026 - Dec 31, 2026
UTour - Where You Tour on Your Time!
Multiple Communities

Tour Davidson Homes on your schedule with Utour! Enjoy secure, self-guided access to select Raleigh-area homes—no appointments, no pressure. Explore at your pace, morning or evening, and experience a smarter way to tour.
Read More
Community Overview

Wendell Ridge

NOW SELLING! Wendell Ridge, a hidden gem in the tranquil heart of Wendell, invites you to discover a lifestyle designed for every stage of life. With thoughtfully crafted homes and a welcoming community atmosphere, your dream home is waiting here.
Nestled beside Turnipseed Nature Preserve, Wendell Ridge offers an idyllic setting complete with a community gathering space, playground, greenway trail, and shaded dog park, perfect for connecting with neighbors or enjoying a quiet moment outdoors.

Just five minutes from Wendell Falls Town Center and I-87, this community places you close to everything you need. Explore eastern Wake County’s scenic nature preserves by day, then head to Raleigh, only 25 minutes away, for an evening of dining, entertainment, and southern charm.

With nearby shopping, dining, and recreation, Wendell Ridge blends peaceful living with effortless convenience, creating the ideal balance for modern life.

Visit us today and see why Wendell Ridge is Wendell’s premier new home community.

Explore the interactive floor plan tour of our model home below!

  • Dog Park
  • Walking Trails
  • Playground
  • Gathering Area
  • 5 minutes from Wendell Falls Town Center
  • Near Shopping, Dining & More!
  • 5 minutes from I-87

Nearby Points of Interest (44)

Airports
RDU Airport- 23.7 miles
Attractions
Elements Massage- 2.7 miles
Dining
Farmhouse Cafe- 2.3 miles
41 North Coffee- 2.4 miles
Chick-Fil-A- 2.5 miles
City Barbeque- 2.6 miles
Chipotle- 2.6 miles
Starbucks- 2.7 miles
Falls Local- 2.7 miles
Shopping
Lowes Foods- 1.6 miles
Wendell Falls- 2.2 miles
Publix- 2.8 miles
Food Lion- 3.1 miles
Walmart- 6.2 miles
Lowes Foods- 6.9 miles
Target- 7.2 miles
Employers
Gyms
Hospitals
WakeMed Raleigh- 11.1 miles
Parks
Hollybrook Park- 1.9 miles
Lake Myra Park- 1.9 miles
Nature & Outdoors
Other
Interstate 87- 3.4 miles
Knightdale- 5.4 miles
Interstate 540- 6.5 miles
Clayton- 7.9 miles
Downtown Raleigh- 13.3 miles

Quick Move-In Homes in Wendell Ridge (11)

Move In: January
Two-story Willow B floor plan by Davidson Homes with a two-car garage in Wendell Ridge, Wendell, North Carolina.
Two-story Willow B floor plan home with a two-car garage at Wendell Ridge in Wendell, North Carolina.
Modern entryway with rustic wood console table, herringbone mirror, and white front door in The Willow B, Wendell Ridge.
Elegant formal dining room with patterned wallpaper in The Willow B floor plan at Wendell Ridge, Wendell, North Carolina.
Bright dining room with wooden table and chairs in The Willow B floor plan at Wendell Ridge, Wendell, North Carolina.
Open-concept living room and dining area in The Willow B floor plan by Davidson Homes in Wendell Ridge, North Carolina.
Bright, open-concept living room in The Willow B floor plan at Wendell Ridge, Wendell, North Carolina by Davidson Homes.

The Willow B

1937 Eagle Manor DriveHomesite #38
$419,000
From /MO*
Principal & Interest Only
3 Bd
2.5 Ba
2,340 Sf
More Details
Move-In Ready
Two-story Chestnut floor plan by Davidson Homes with stone facade and two-car garage in Wendell Ridge, Wendell, NC.
Bright entryway with white front door and wood-style flooring in The Chestnut floor plan at Wendell Ridge, North Carolina.
Bright, modern home office or flex room with wood-look floors in The Chestnut floor plan at Wendell Ridge, North Carolina.
Half bathroom with pedestal sink, round mirror, and modern fixtures in The Chestnut floor plan at Wendell Ridge, NC.
Open-concept living room and kitchen in The Chestnut floor plan by Davidson Homes at Wendell Ridge, Wendell, North Carolina.
Spacious open-concept living room with hardwood-style flooring in The Chestnut floor plan at Wendell Ridge, North Carolina.
Rates From 3.99 (5.894 APR) + Flex Cash!

The Chestnut

1925 Eagle Manor DriveHomesite #41
Now $449,000, was $464,001, save $15,001
From /MO*
Principal & Interest Only
4 Bd
3.5 Ba
2,505 Sf
More Details
Move In: October
Two-story Preston B floor plan by Davidson Homes with 2-car garage in Wendell Ridge, Wendell, North Carolina.
Modern kitchen with white island, pendant lighting, and built-in appliances in The Preston B floor plan, Wendell Ridge.
Open-concept living room and kitchen in The Preston B floor plan at Wendell Ridge, Wendell, North Carolina.
Modern kitchen with white cabinets, quartz island, and pendant lighting in Davidson Homes' Preston B plan in Wendell, NC.
Spacious master bedroom with tray ceiling, en-suite bath access, and plush carpeting in The Preston B, Wendell Ridge, NC.
Modern bathroom with dual vanity, glass shower, and white cabinetry in The Preston B floor plan at Wendell Ridge, NC.

The Preston B

901 Diana Victoria CourtHomesite #18
$475,000
From /MO*
Principal & Interest Only
4 Bd
3 Ba
2,845 Sf
More Details
Move In: October
Two-story Ashport M floor plan home with brick and siding exterior and two-car garage in Wendell Ridge, North Carolina.
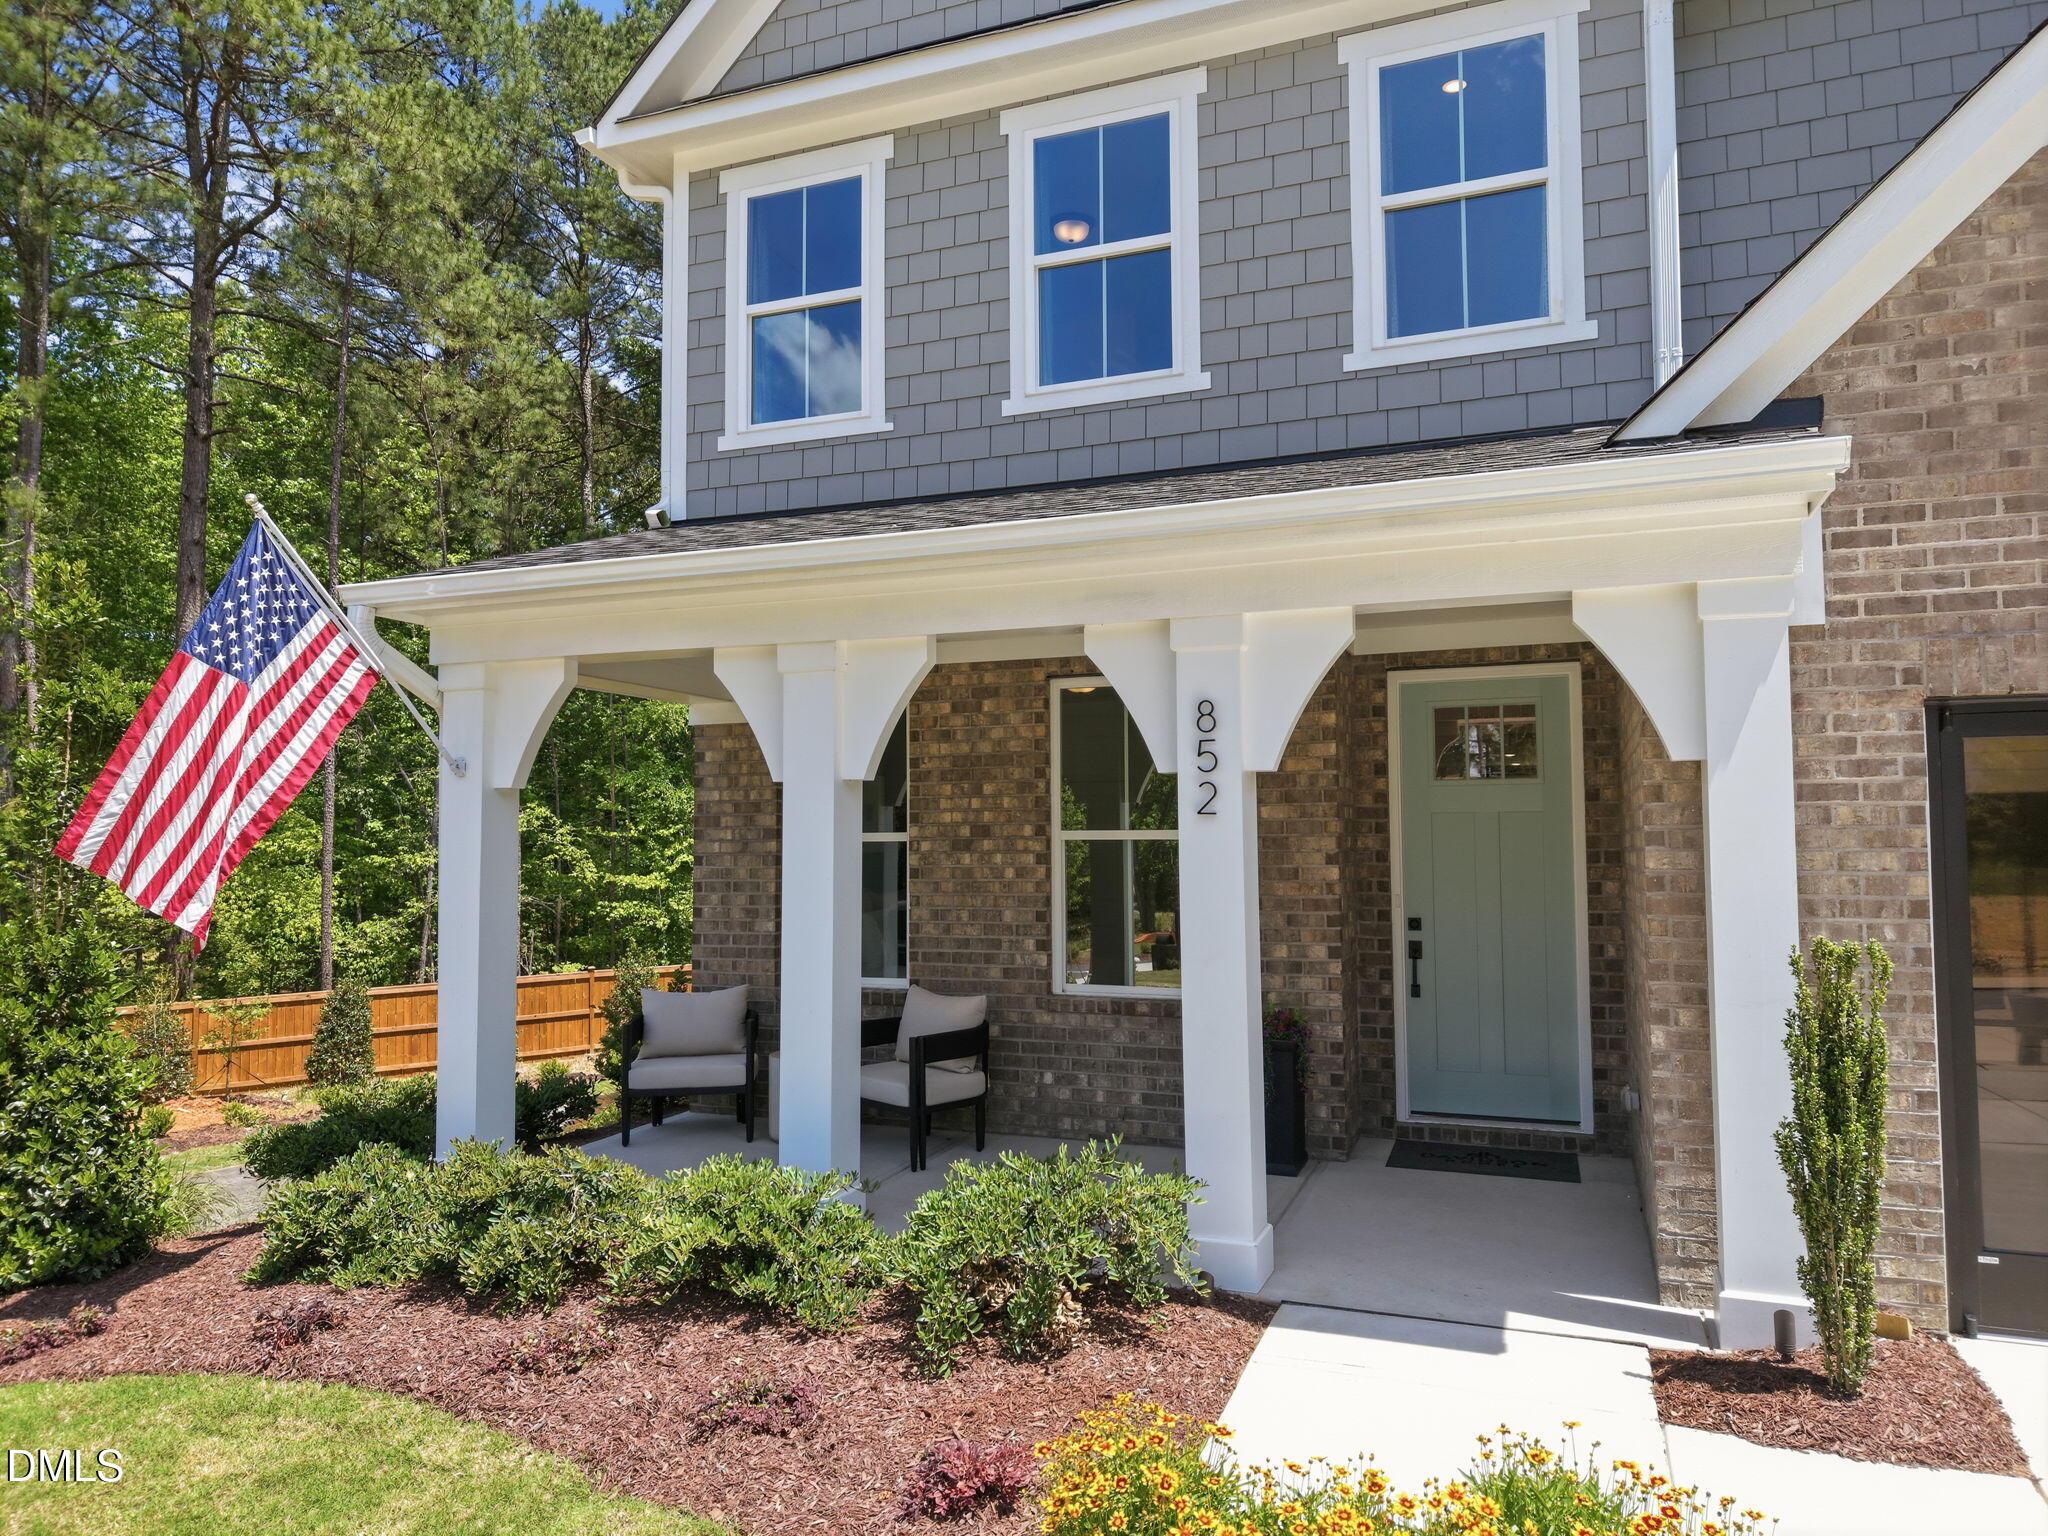
Covered front porch with American flag at The Ashport M floor plan by Davidson Homes in Wendell Ridge, Wendell, North Carolina.
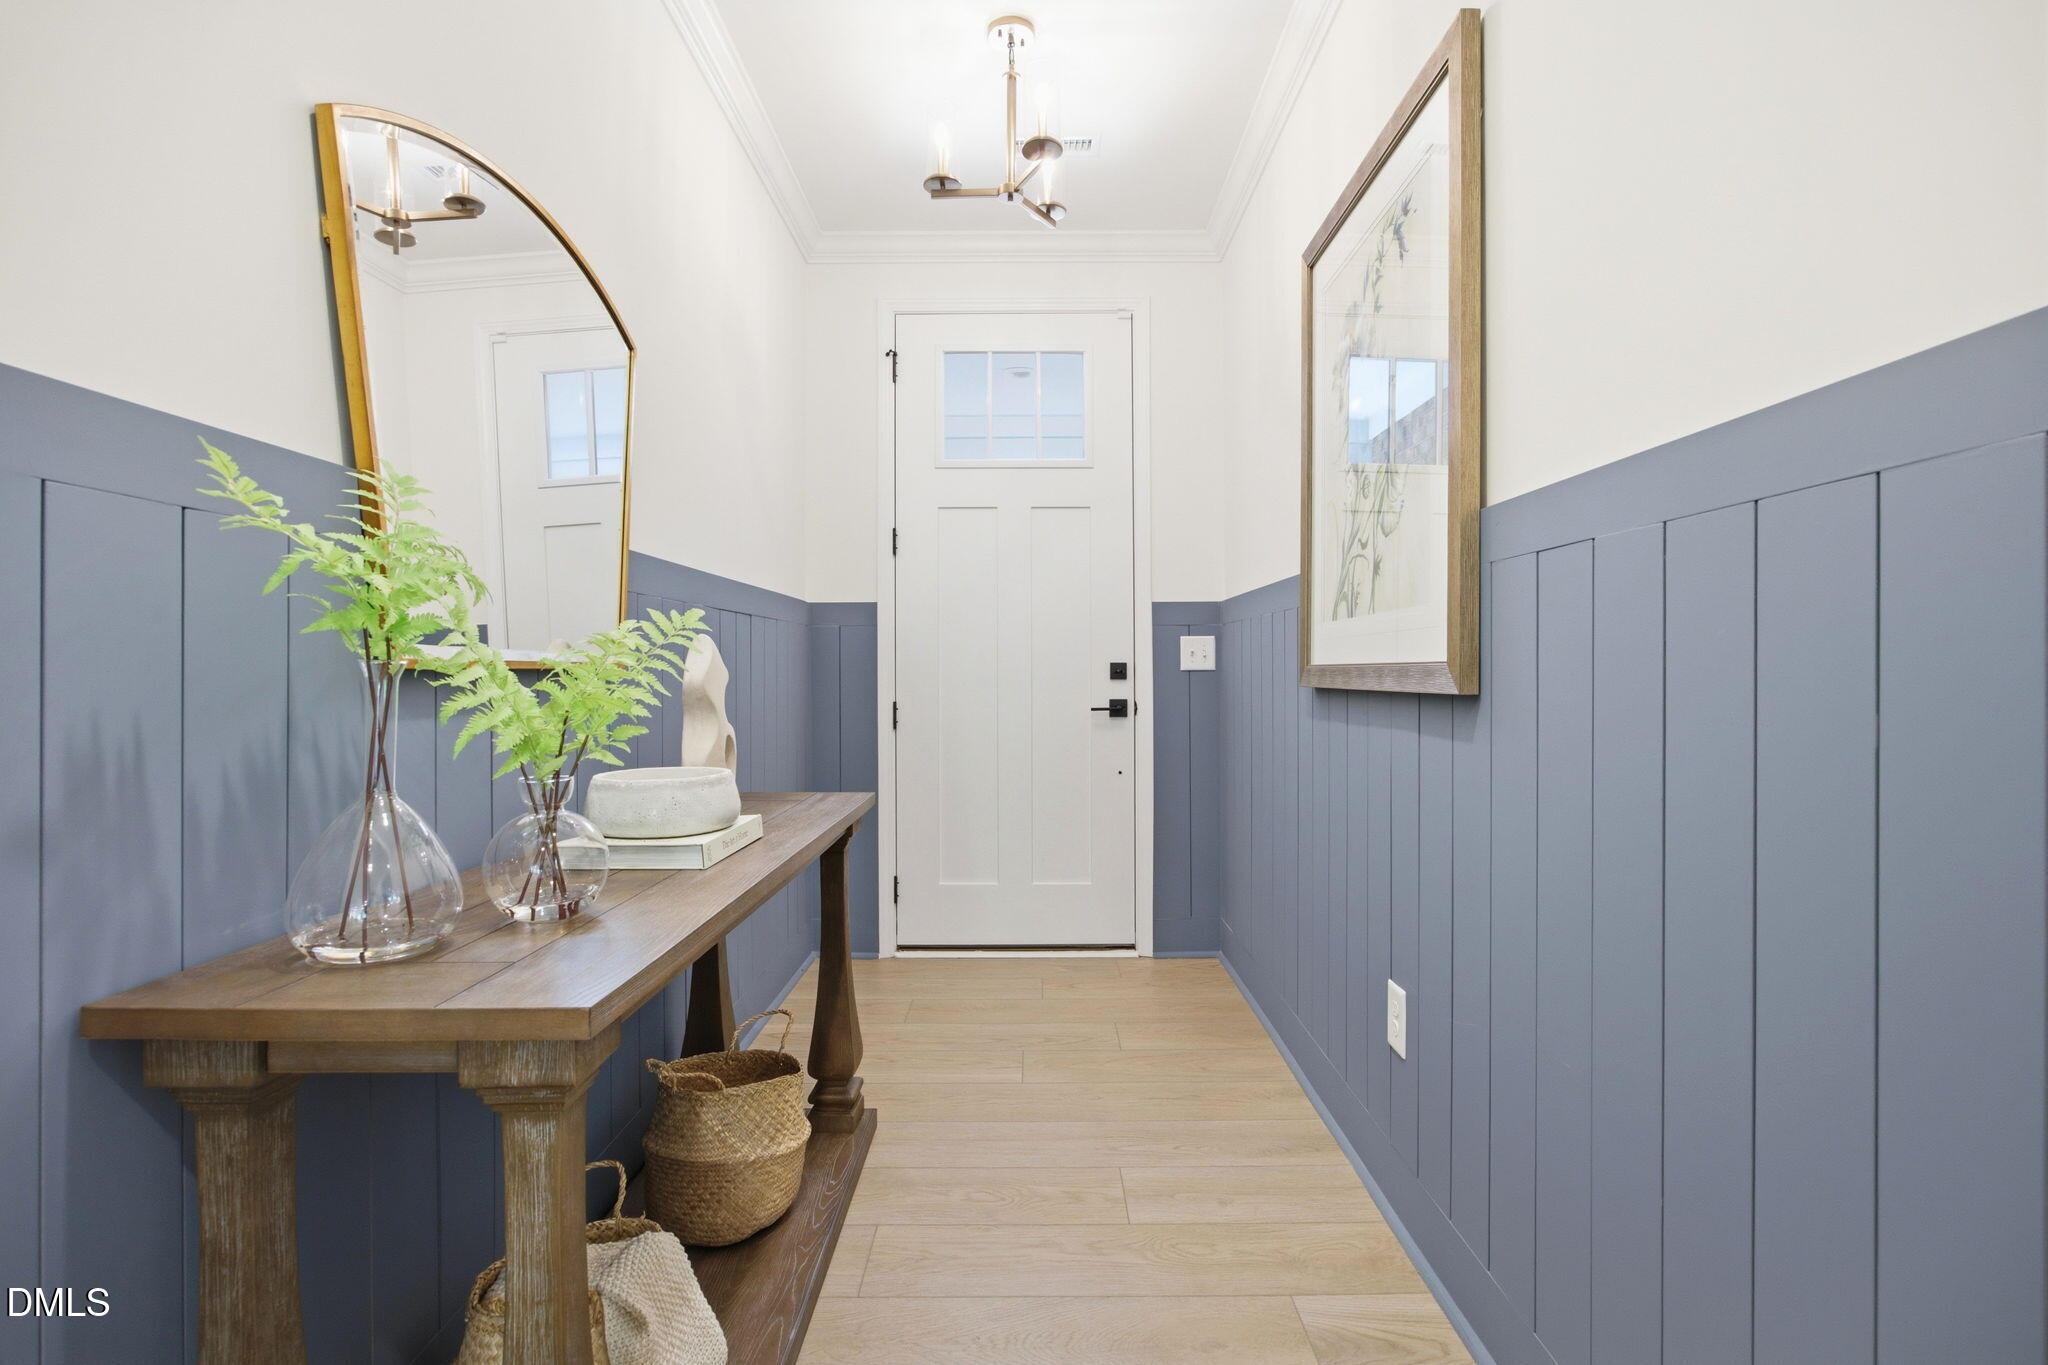
Welcoming foyer with blue board and batten wainscoting and entryway decor in The Ashport M floor plan at Wendell Ridge.
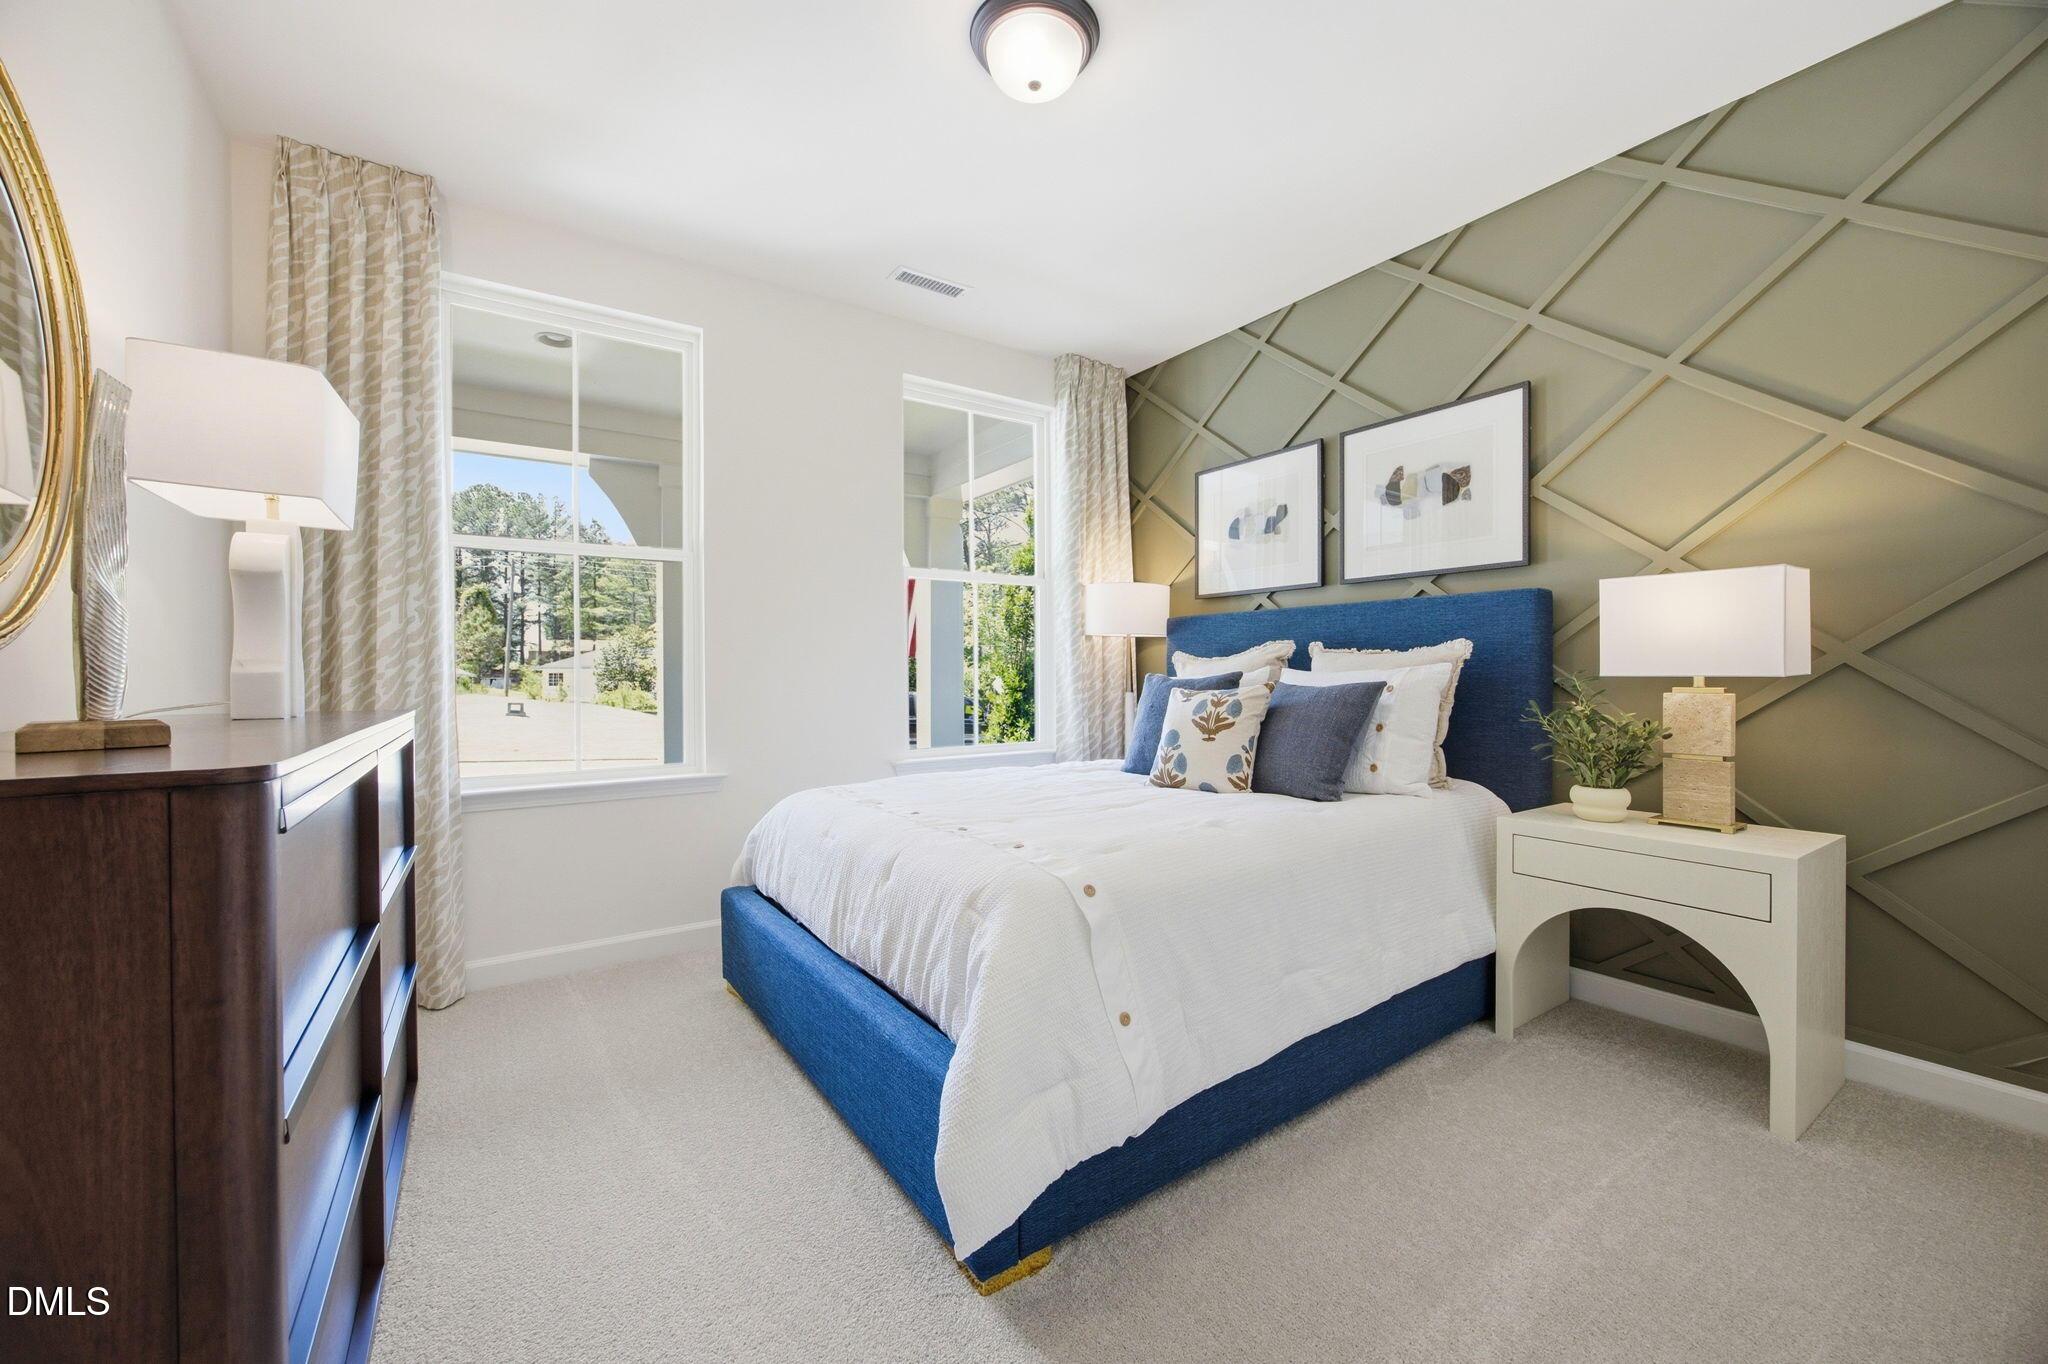
Cozy secondary bedroom with blue upholstered bed and green accent wall in The Ashport M floor plan at Wendell Ridge.
Modern bathroom with white vanity, gold fixtures, and tiled glass shower in The Ashport M home at Wendell Ridge, NC.
Built-in mudroom bench with storage baskets and wall hooks in The Ashport M floor plan at Wendell Ridge, North Carolina.
Laundry room with white cabinets, utility sink, and washer/dryer in The Ashport M floor plan at Wendell Ridge, North Carolina.

The Ashport M

1929 Eagle Manor DriveHomesite #40
$498,001
From /MO*
Principal & Interest Only
4 Bd
3.5 Ba
2,766 Sf
More Details
Move In: October
Two-story Preston C floor plan under construction by Davidson Homes in Wendell Ridge, Wendell, North Carolina.
Interior framing of a 2-story home under construction featuring The Preston C floor plan in Wendell Ridge, North Carolina.
Wood framing and unfinished interior of The Preston C floor plan under construction at Wendell Ridge in Wendell, NC.
Wooden wall framing and plumbing pipes inside The Preston C floor plan under construction at Wendell Ridge, North Carolina.
Wood framing and wall studs under construction for The Preston C floor plan at Wendell Ridge in Wendell, North Carolina.
Open-frame construction of a new home interior in the Preston C floor plan at Wendell Ridge, Wendell, North Carolina.
Wooden framing of open-concept interior in The Preston C floor plan at Wendell Ridge in Wendell, North Carolina.

The Preston C

900 Victoria Diana CourtHomesite #29
$499,900
From /MO*
Principal & Interest Only
4 Bd
3 Ba
2,845 Sf
More Details
Move In: October
Modern kitchen with granite island and stainless appliances in The Ashport M floor plan at Wendell Ridge, North Carolina.
Two-story Ashport M floor plan by Davidson Homes with brick and siding exterior in Wendell Ridge, Wendell, North Carolina.
Open-concept kitchen with gray island, granite counters, and fireplace in Ashport M floor plan at Wendell Ridge, NC.
Modern kitchen with gray island, granite countertops, and stainless appliances in The Ashport M floor plan at Wendell Ridge.
Open-concept living room and kitchen with fireplace in The Ashport M floor plan at Wendell Ridge, Wendell, North Carolina.
Open-concept living area with wood floors and breakfast bar in The Ashport M floor plan at Wendell Ridge, North Carolina.
Spacious living room with fireplace and wood floors in The Ashport M floor plan at Wendell Ridge, Wendell, North Carolina.

The Ashport M

904 Diana Victoria CourtHomesite #28
$519,000
From /MO*
Principal & Interest Only
5 Bd
4 Ba
2,764 Sf
More Details
Move In: December
Two-story Davidson Homes The Beech floor plan under construction with covered front porch and 2-car garage in Wendell Ridge, NC
Wood-framed interior under construction on main level of Davidson Homes' The Beech 5-bedroom new build in Wendell Ridge, North Carolina
Framed room under construction with exposed wood studs and windows in The Beech floor plan home by Davidson Homes, Wendell Ridge, NC
Framing under construction showing open-concept floor plan with exposed trusses and stairs in Davidson Homes The Beech, Wendell Ridge
Open-concept main floor under construction with wood framing and truss ceilings in Davidson Homes The Beech plan, Wendell Ridge, NC
Framed open-concept main living area and staircase under construction in Davidson Homes' The Beech at Wendell Ridge, Wendell, NC
Unfinished wood-framed bonus room with windows and exposed trusses under construction in The Beech floor plan, Wendell Ridge, NC

The Beech

908 Diana Victoria CourtHomesite #27
$525,000
From /MO*
Principal & Interest Only
5 Bd
4 Ba
3,296 Sf
More Details
Sold
Two-story Magnolia B floor plan by Davidson Homes with 2-car garage in Wendell Ridge, Wendell, North Carolina.
Covered front porch with stone accents and light blue door on The Magnolia B floor plan in Wendell Ridge, North Carolina.
Bright home office with French doors and wood desk in The Magnolia B floor plan at Wendell Ridge in Wendell, North Carolina
Bright dining room with modern chandelier and wood table in The Magnolia B floor plan at Wendell Ridge, North Carolina.
Modern kitchen with white cabinets, marble island, and wicker bar stools in The Magnolia B home at Wendell Ridge, NC.
Spacious living room with fireplace and custom built-ins in Magnolia B floor plan at Wendell Ridge, Wendell, North Carolina.
Spacious carpeted loft with seating area and kids' play zone in The Magnolia B floor plan at Wendell Ridge, Wendell, NC.

The Magnolia B

825 Diana Victoria CourtHomesite #16
Now $574,000, was $615,001, save $41,001
From /MO*
Principal & Interest Only
4 Bd
3.5 Ba
3,451 Sf
More Details
Sold
Two-story Aspen B floor plan by Davidson Homes with 2-car garage in Wendell Ridge, Wendell, North Carolina.
Two-story Aspen B floor plan home by Davidson Homes with a two-car garage in Wendell Ridge, Wendell, North Carolina.
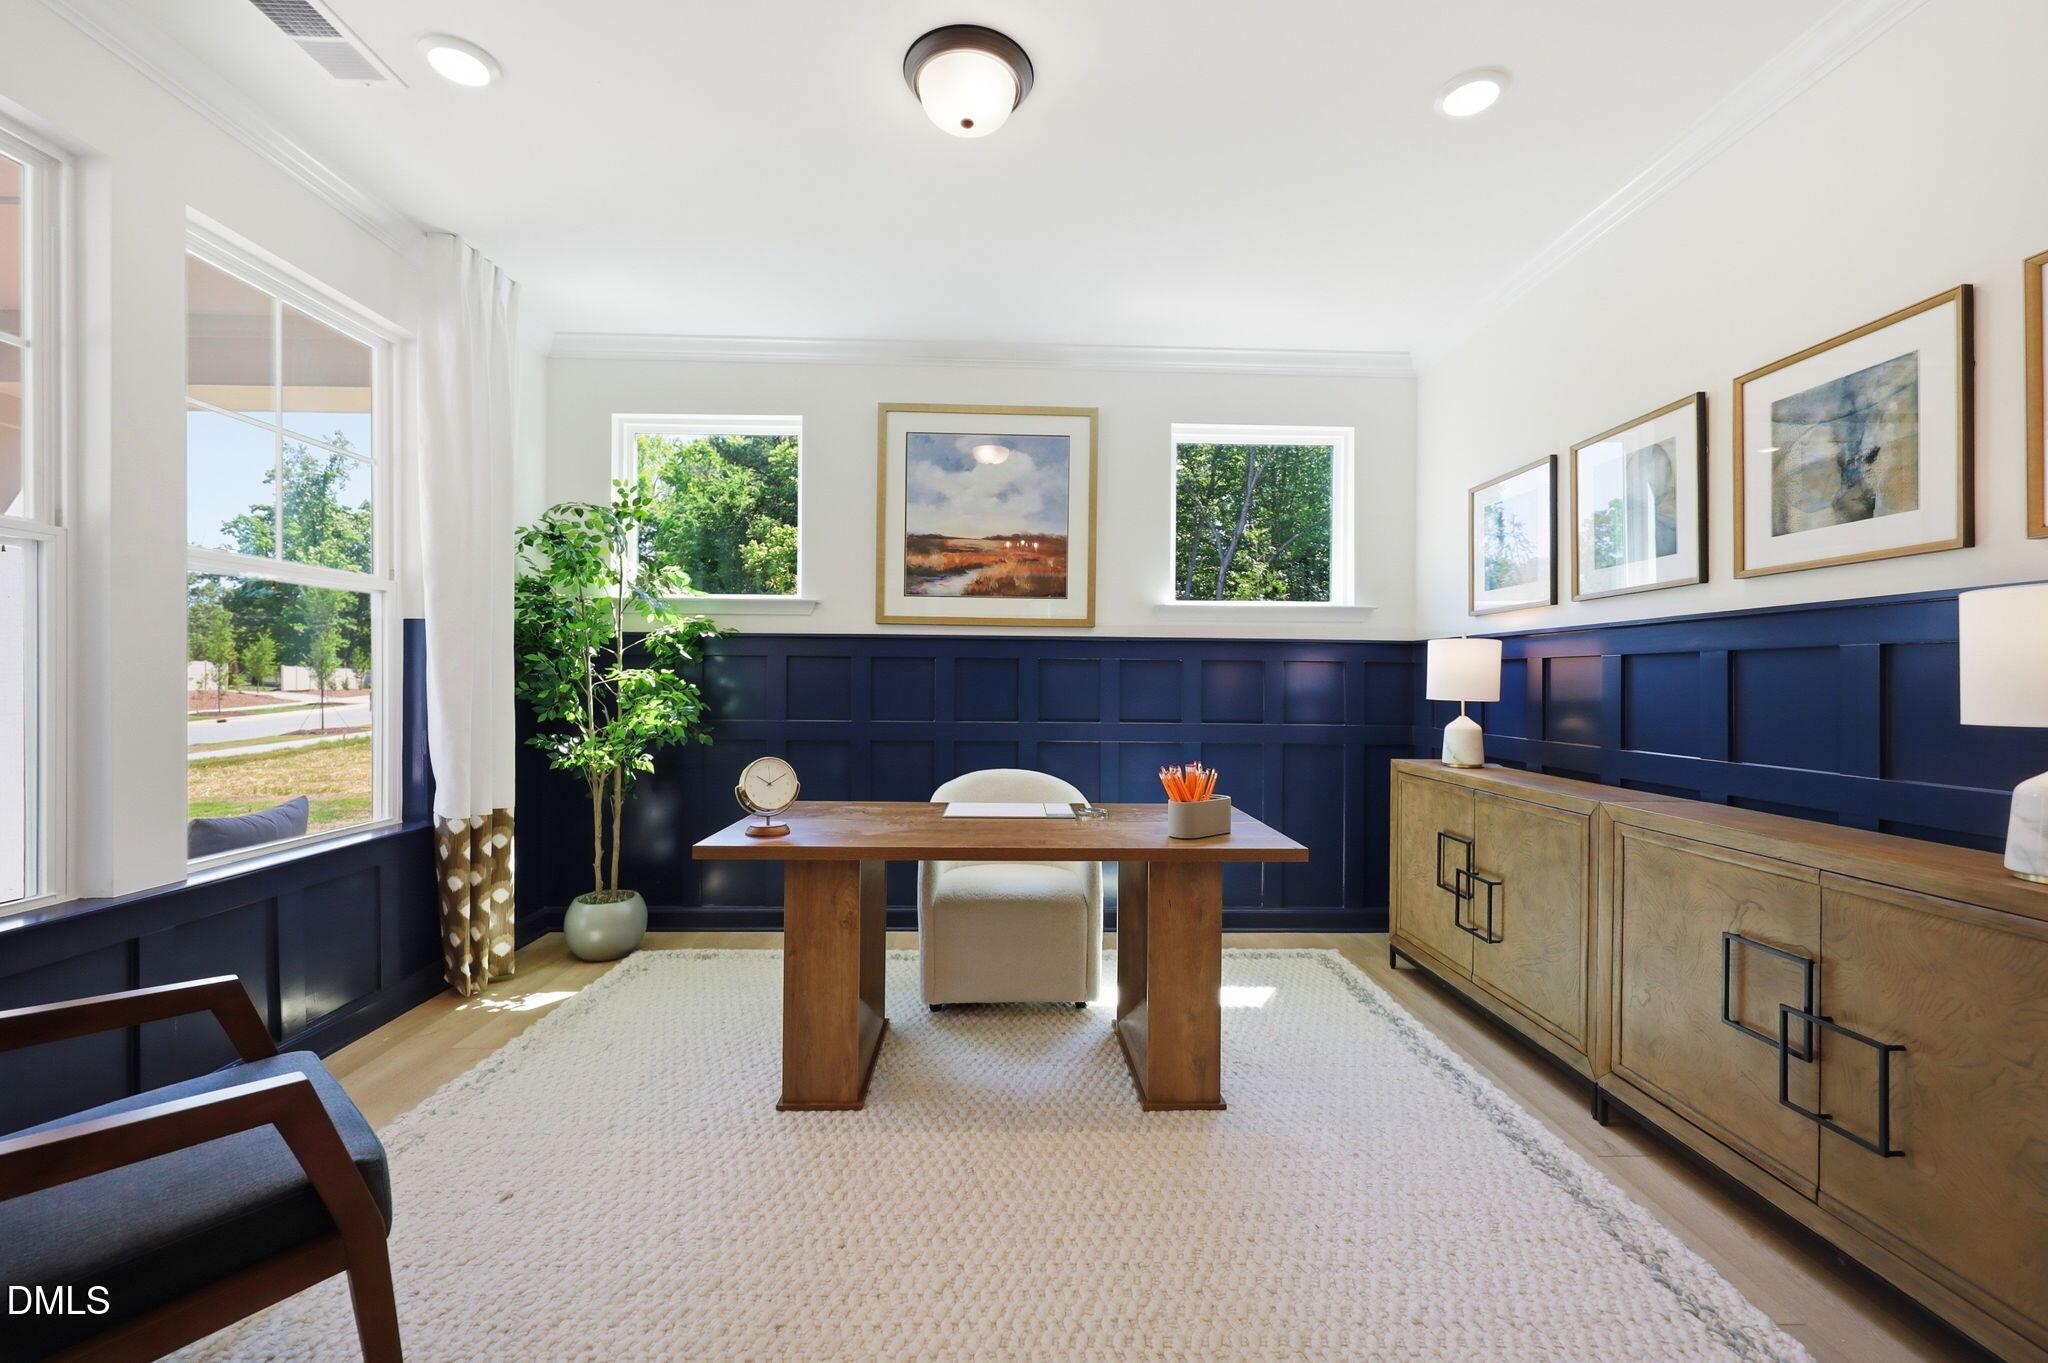
Home office with blue wainscoting and wooden desk in The Aspen B floor plan at Wendell Ridge, Wendell, North Carolina.
Bright home office with French doors in The Aspen B floor plan at Wendell Ridge, Wendell, North Carolina.
Modern kitchen with white cabinets, quartz island, and stainless steel appliances in The Aspen B at Wendell Ridge.
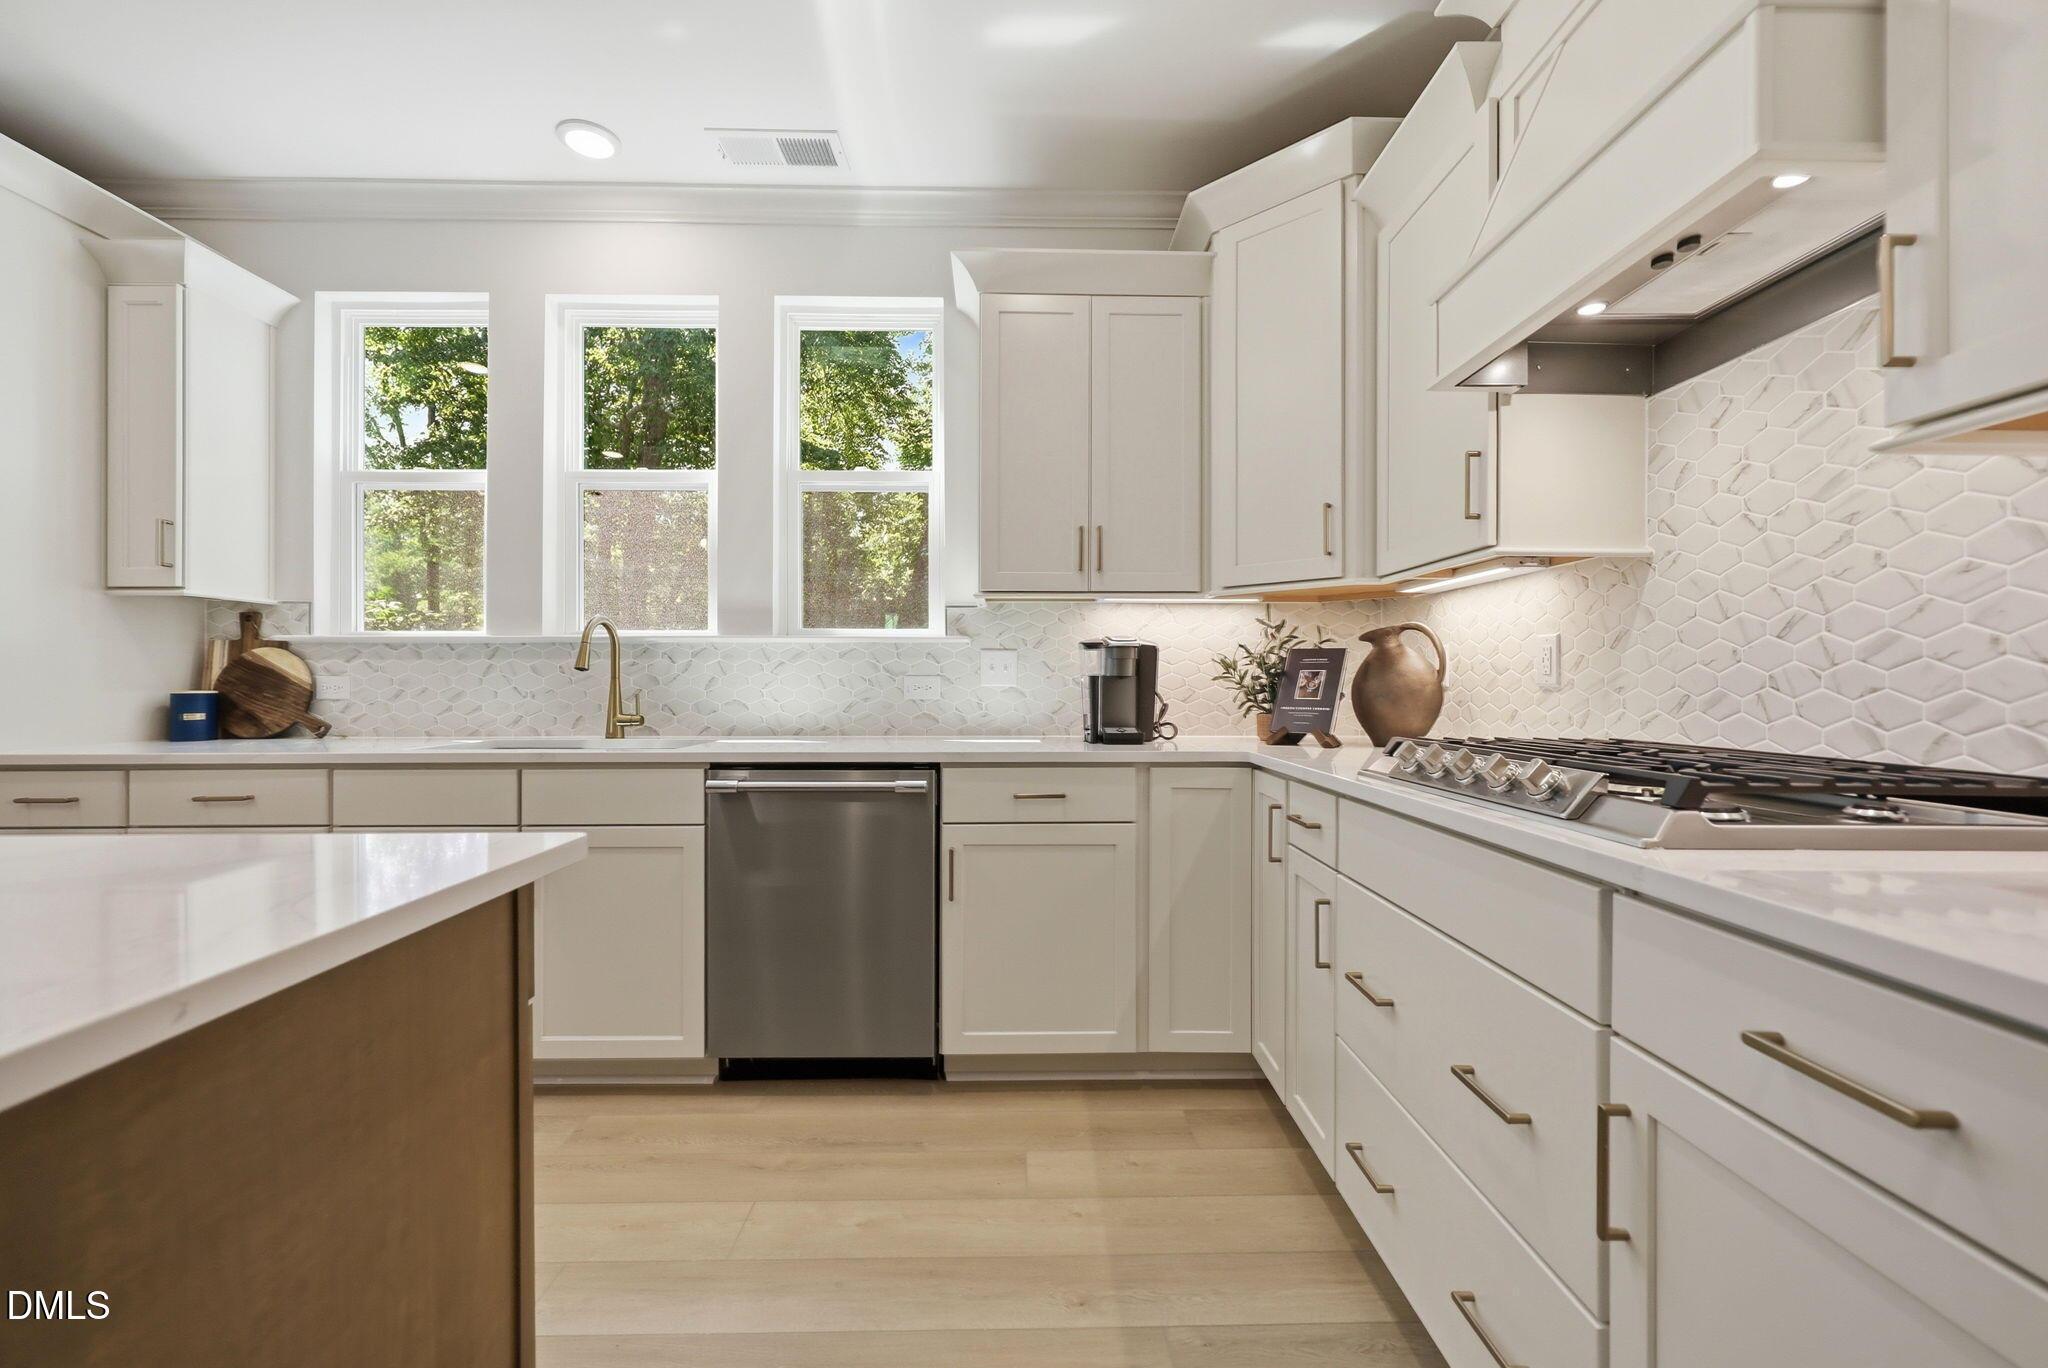
Modern kitchen with white cabinets, stainless steel appliances, and marble backsplash in The Aspen B at Wendell Ridge.
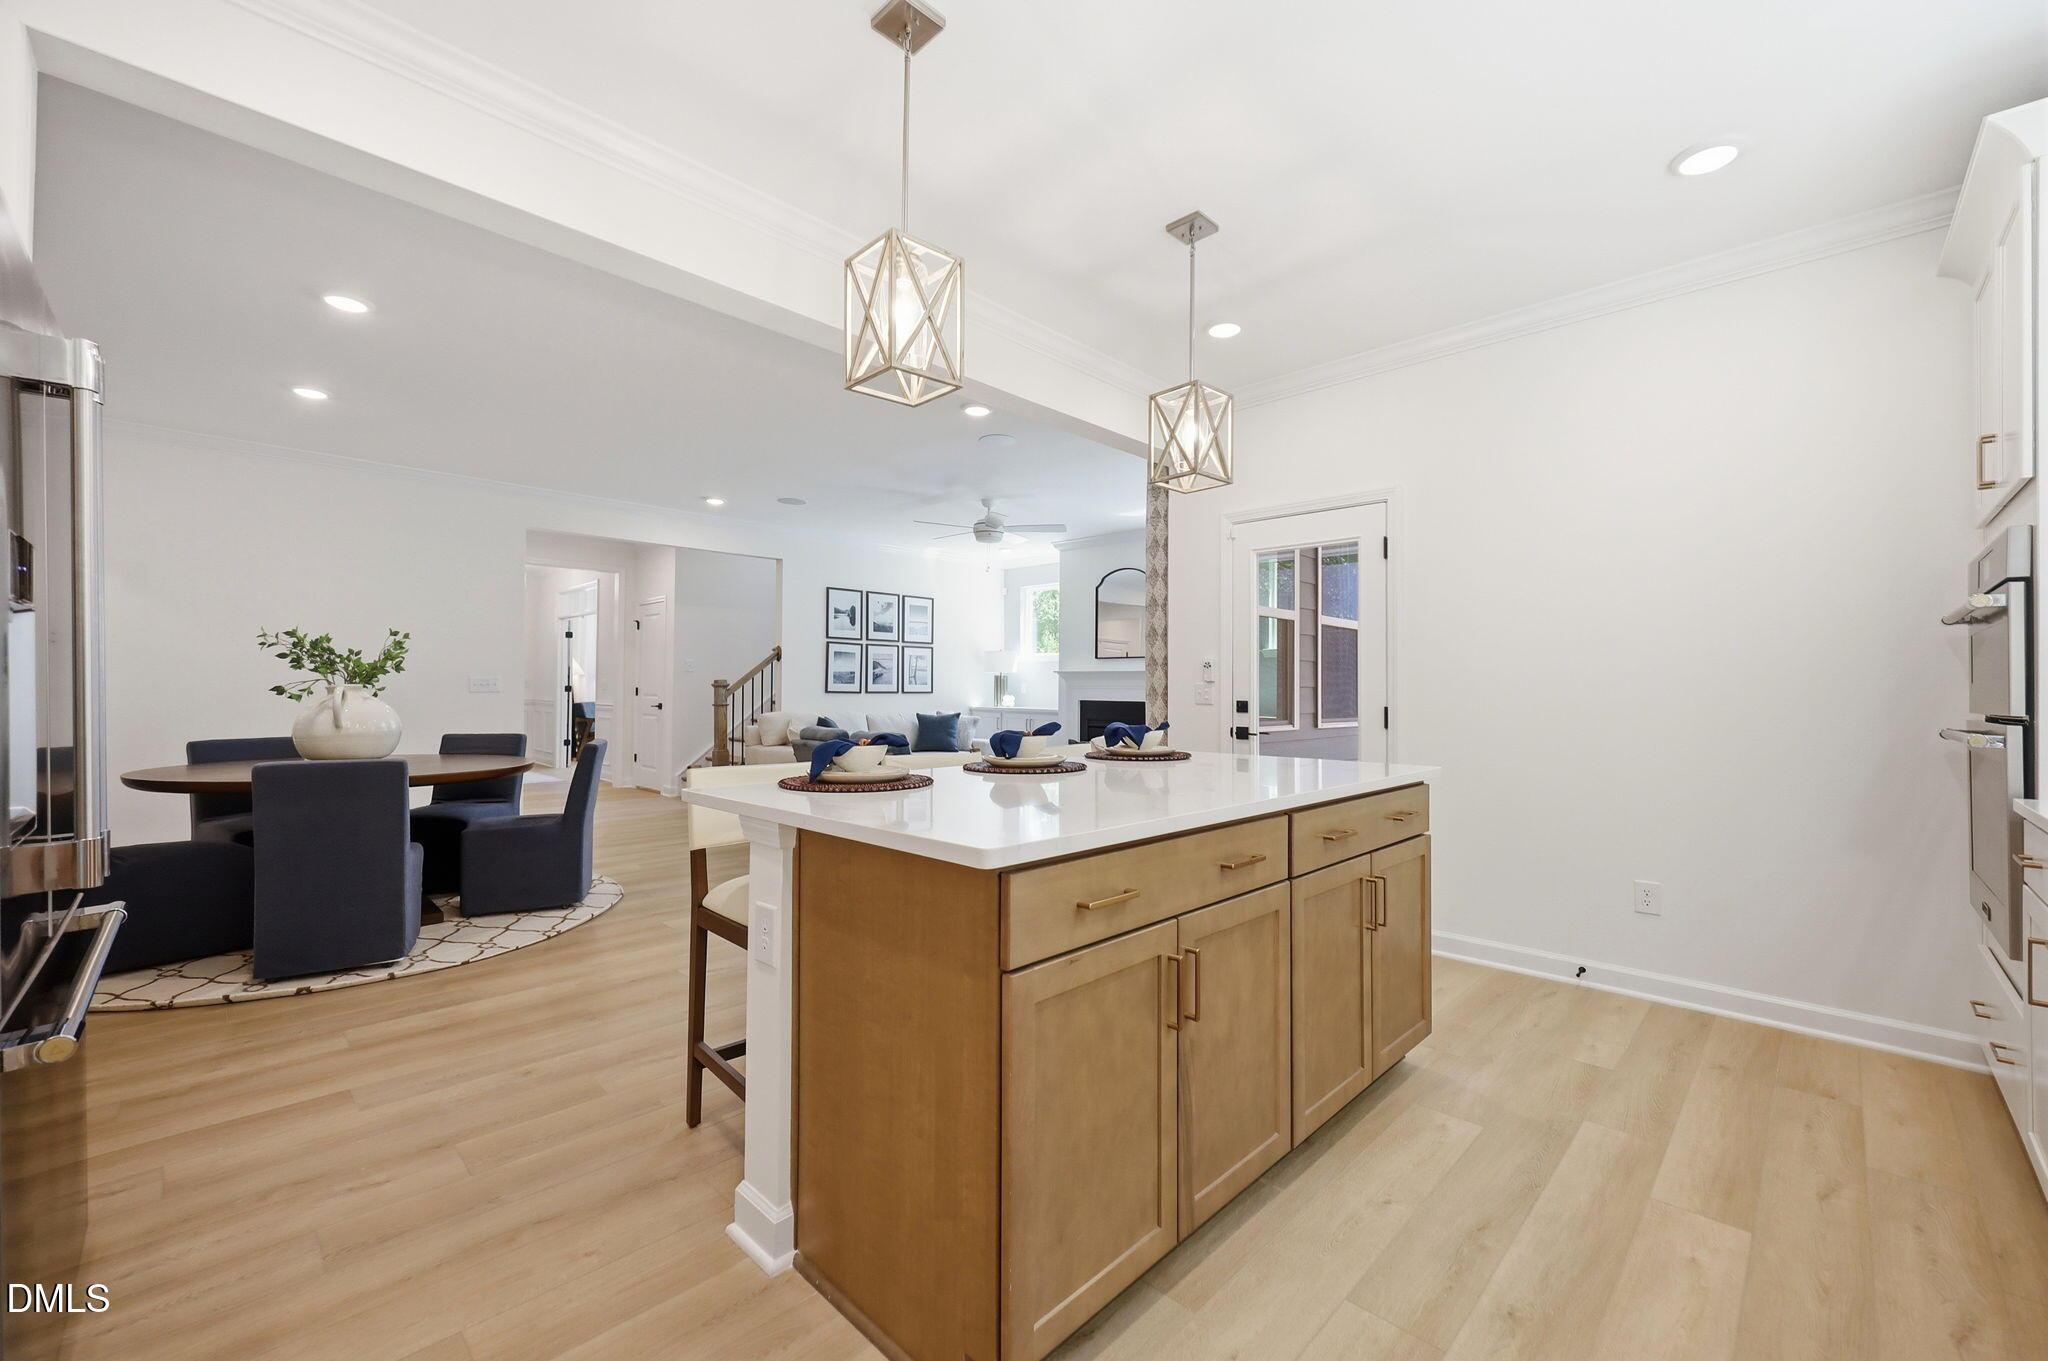
Modern kitchen island with pendant lighting overlooking dining and living area in The Aspen B floor plan at Wendell Ridge.

The Aspen B

721 Wendell Ridge DriveHomesite #2
Now $575,000, was $625,001, save $50,001
From /MO*
Principal & Interest Only
5 Bd
4.5 Ba
4,252 Sf
More Details
Move In: November
The Aspen C floor plan by Davidson Homes in Wendell Ridge, featuring 3 stories and a 2-car garage in Wendell, North Carolina.
The Aspen C floor plan by Davidson Homes in Wendell Ridge, featuring 5 bedrooms, 4.5 baths, and a 2-car garage.
Home office with navy blue wainscoting and wooden desk in The Aspen C floor plan at Wendell Ridge, Wendell, North Carolina.
Bright home office with wooden desk and French doors in The Aspen C floor plan at Wendell Ridge, Wendell, North Carolina.
Bright foyer with wood stairs and white trim in The Aspen C floor plan by Davidson Homes at Wendell Ridge in Wendell, NC.
Modern kitchen with white cabinets, quartz island, and stainless steel appliances in The Aspen C plan at Wendell Ridge.
Modern white kitchen with stainless appliances and marble tile backsplash in The Aspen C floor plan at Wendell Ridge.

The Aspen C

820 Diana Victoria CourtHomesite #6
$609,000
From /MO*
Principal & Interest Only
5 Bd
4.5 Ba
4,252 Sf
More Details
Move In: October
Exterior of The Aspen B floor plan by Davidson Homes with a 3-car garage in Wendell Ridge, Wendell, North Carolina.
Modern kitchen with white cabinets, quartz island, and stainless steel appliances in The Aspen B at Wendell Ridge.
Modern kitchen with white cabinets, wood island, and brass hardware in The Aspen B floor plan at Wendell Ridge, NC.
Cozy living room with fireplace and modern decor in The Aspen B floor plan by Davidson Homes in Wendell Ridge, North Carolina.
Spacious open-concept living room and dining area in The Aspen B floor plan at Wendell Ridge, Wendell, North Carolina.
Bright home office with wood desk and French doors in The Aspen B floor plan by Davidson Homes in Wendell, North Carolina.
Home office with dark blue wainscoting and wood desk in The Aspen B floor plan at Wendell Ridge in Wendell, North Carolina.

The Aspen B

828 Diana Victoria CourtHomesite #4
$664,000
From /MO*
Principal & Interest Only
5 Bd
4.5 Ba
4,252 Sf
More Details