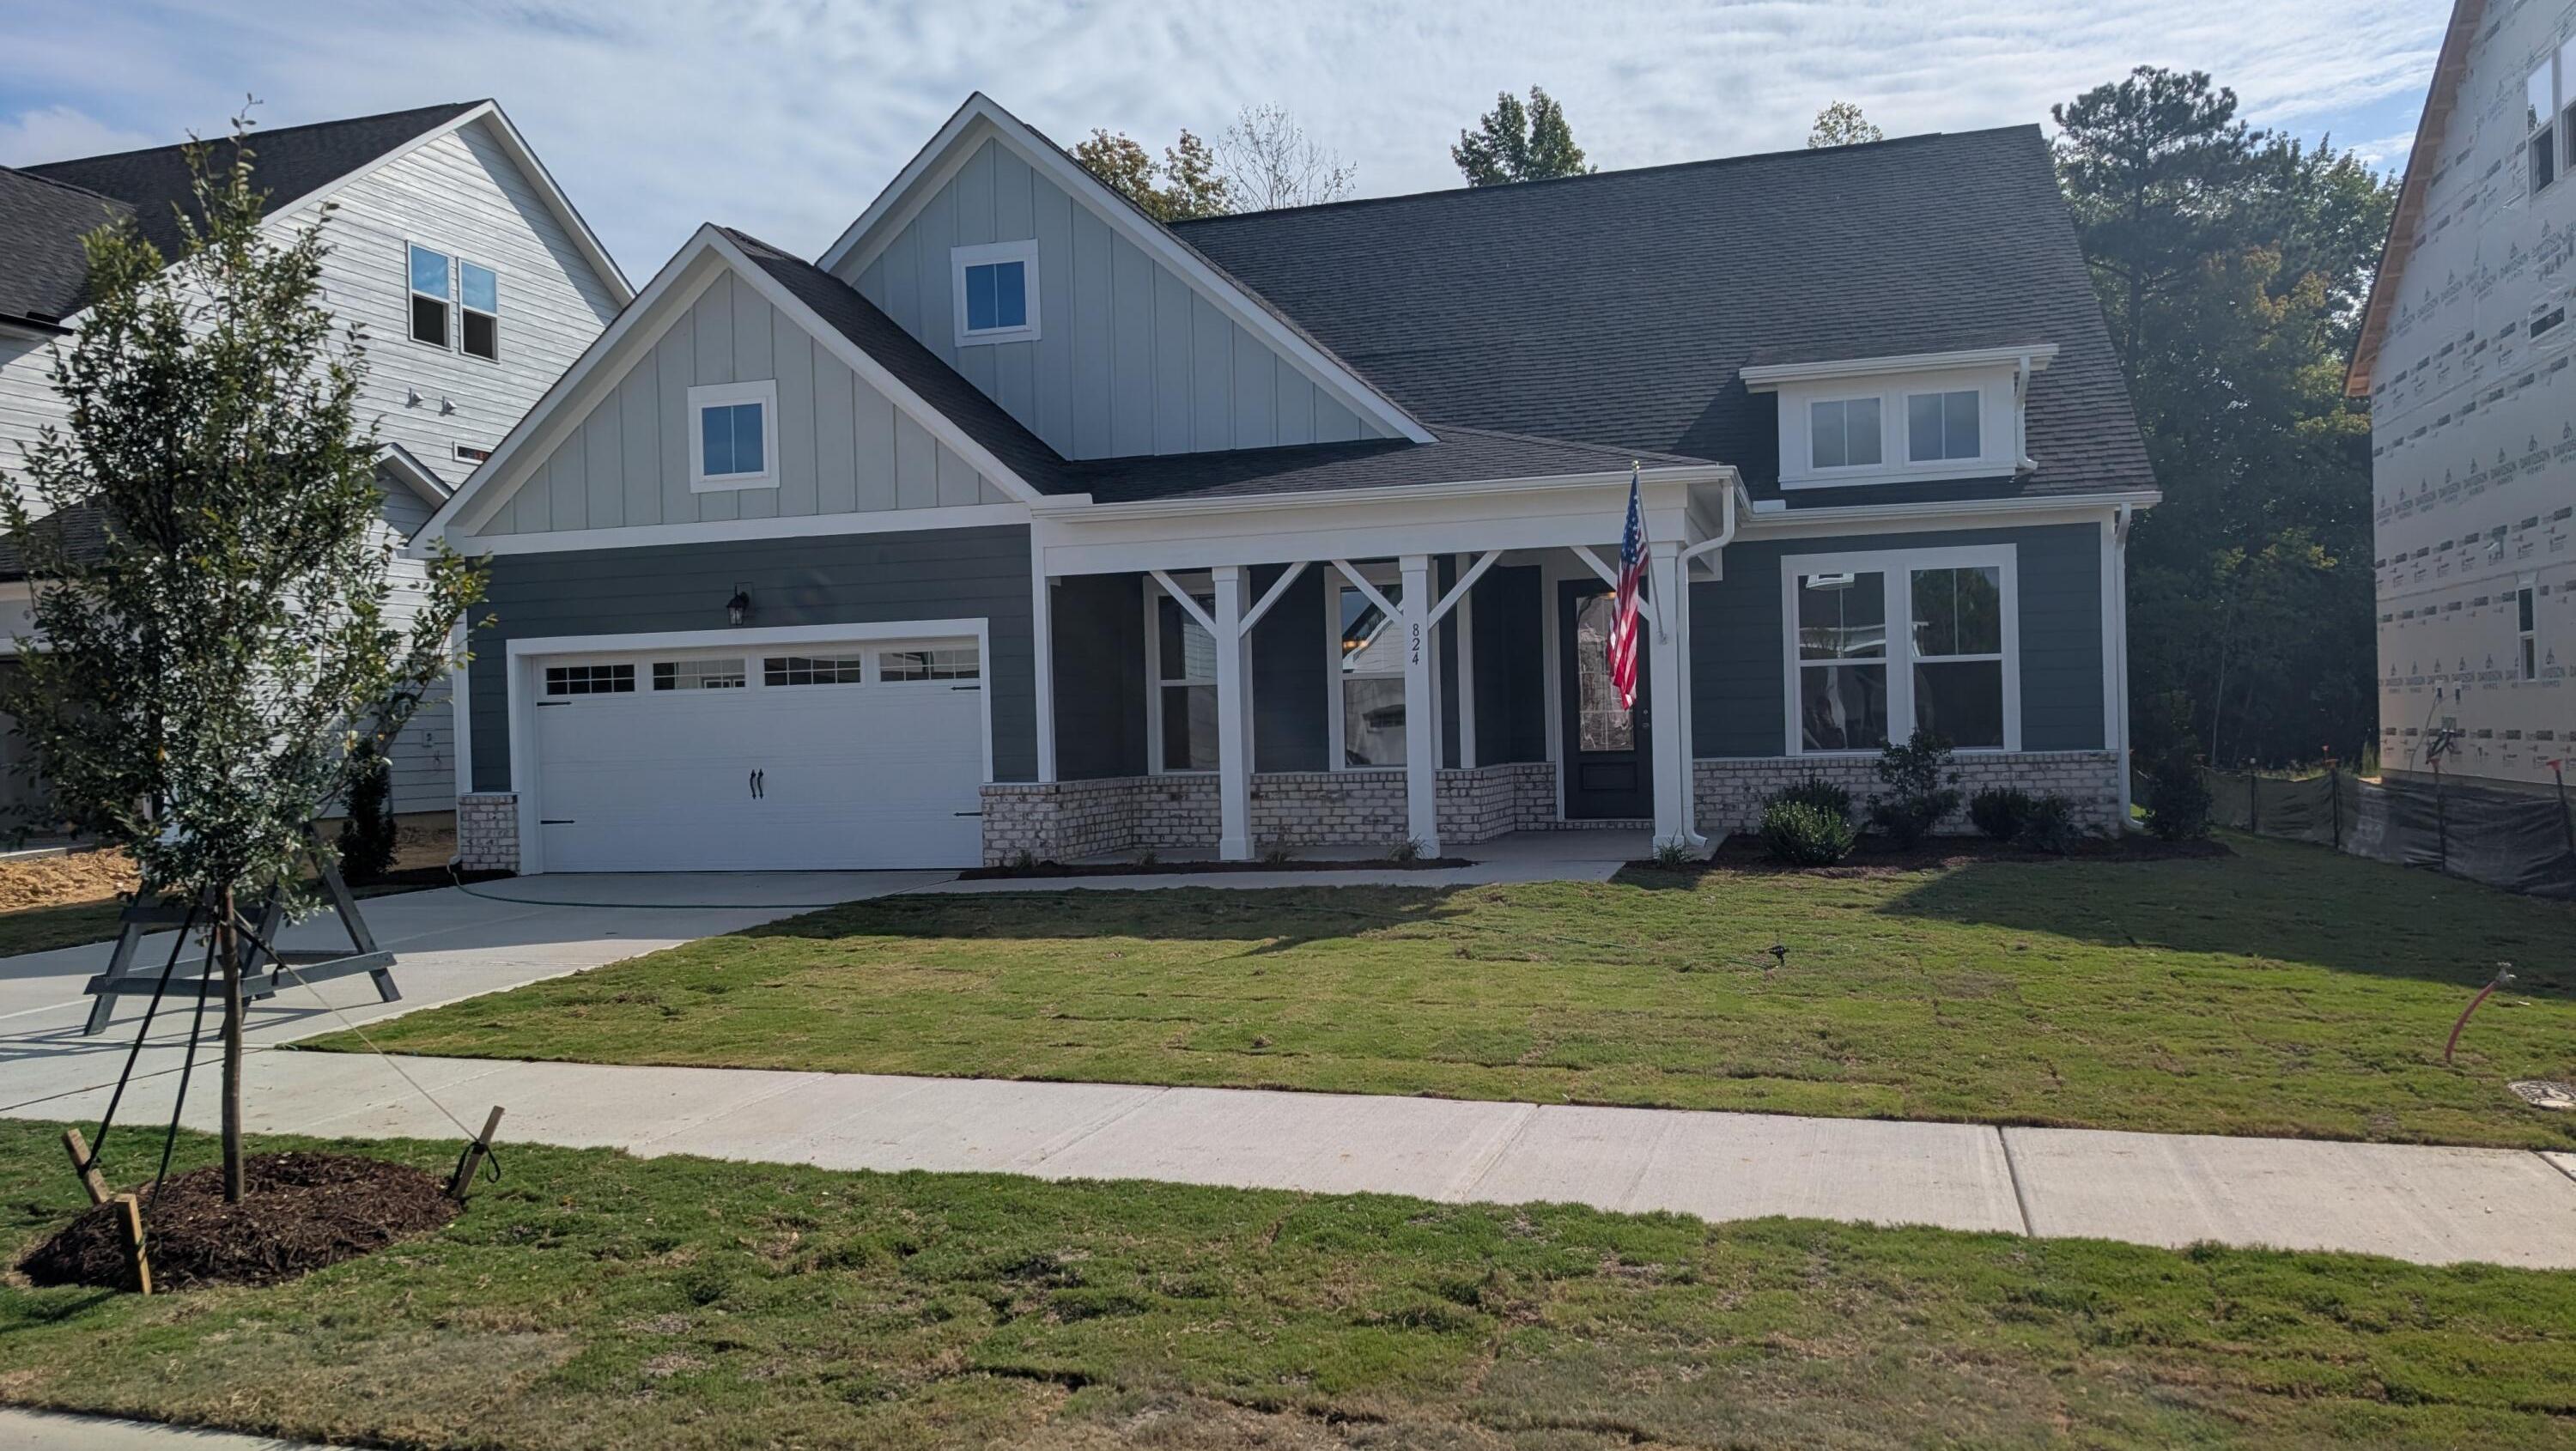
Move In: October
 1/19
1/19
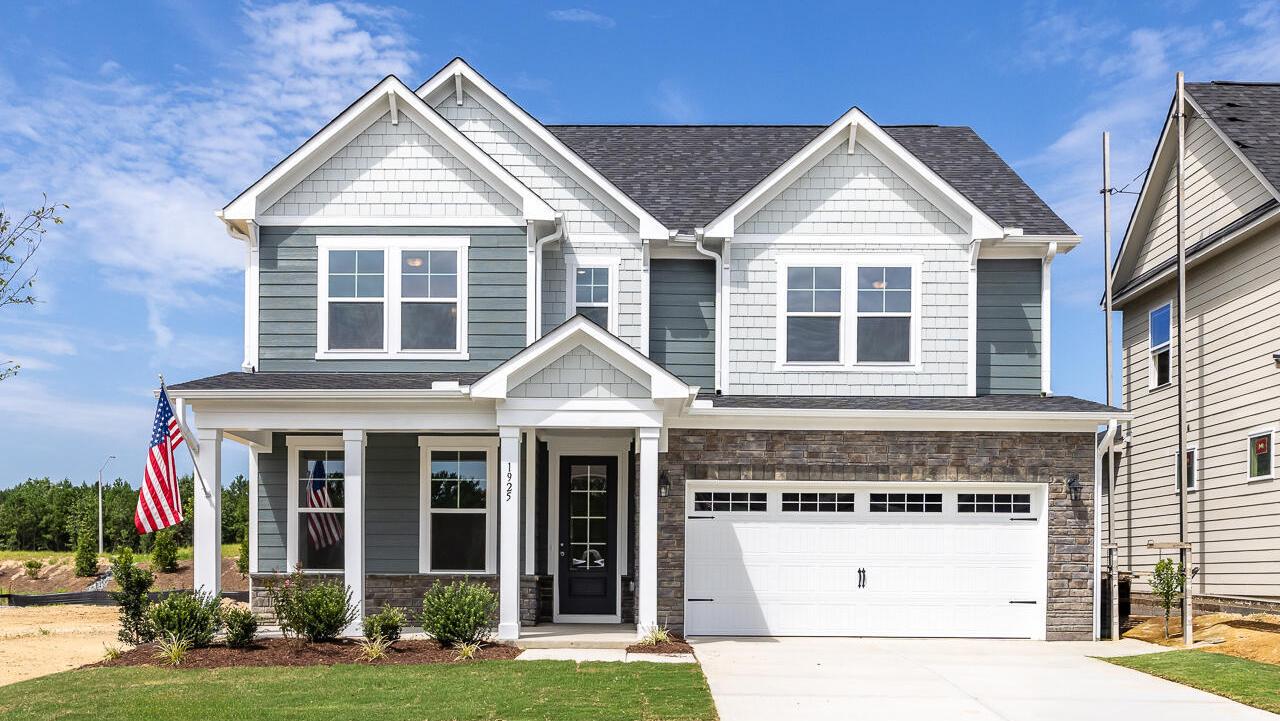
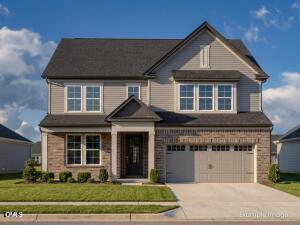
901 Diana Victoria Court
Homesite: #18
$475,000
The Preston B
Plan
Monthly PI*
/month
4 Beds
3 Baths
2,845 SF.
2 Car
Community
Wendell RidgeCommunity Features
- Dog Park
- Walking Trails
- Playground
- Gathering Area
- 5 minutes from Wendell Falls Town Center
- Near Shopping, Dining & More!
- 5 minutes from I-87
Description
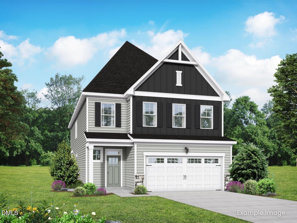
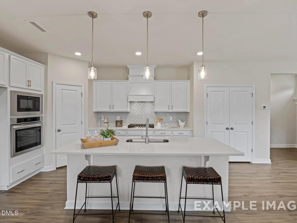
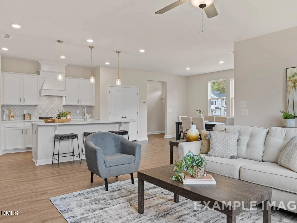
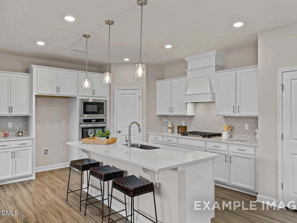
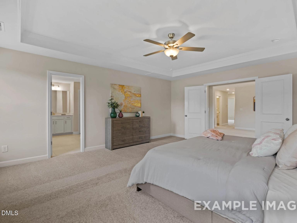
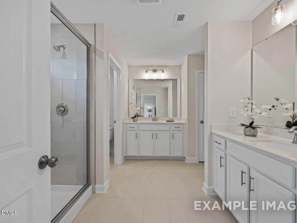
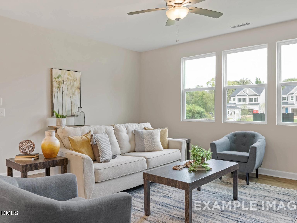
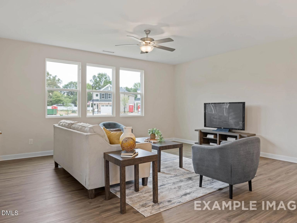
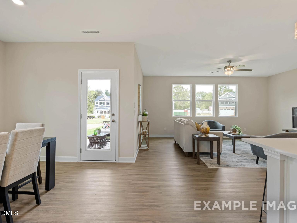
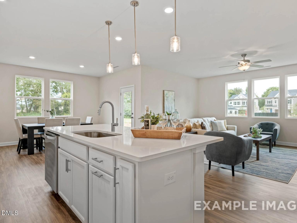
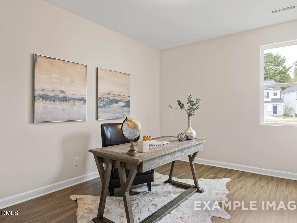
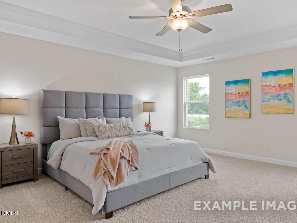
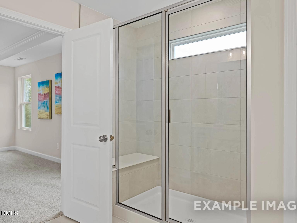
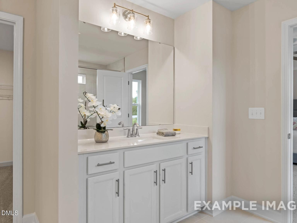
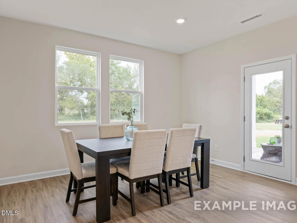
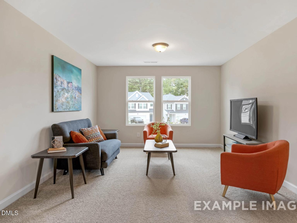
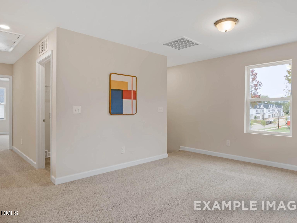
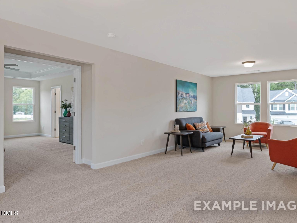
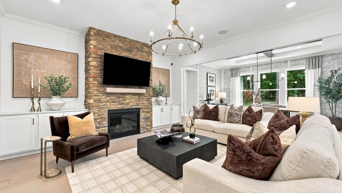
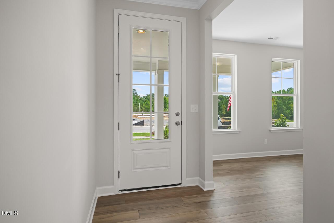
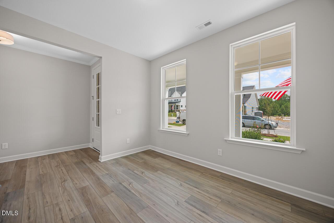
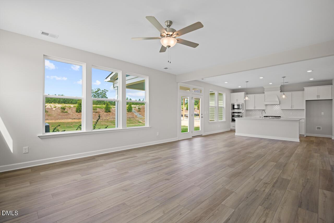
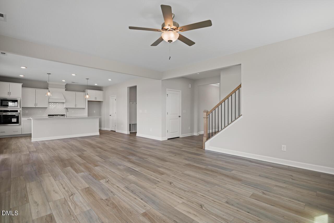
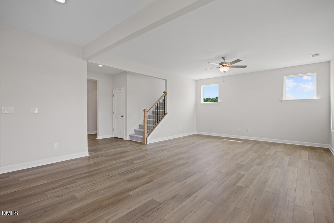
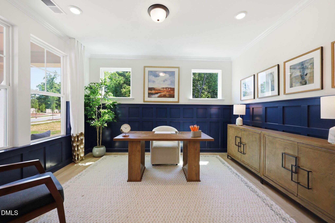
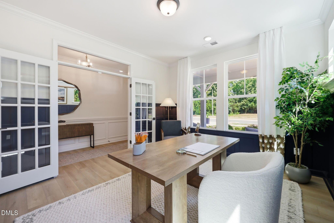
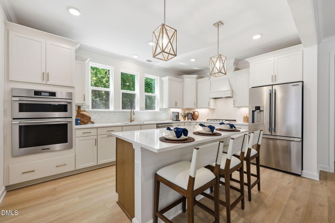
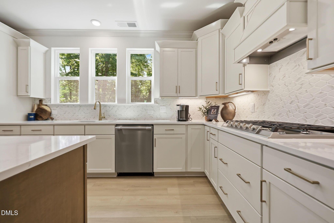
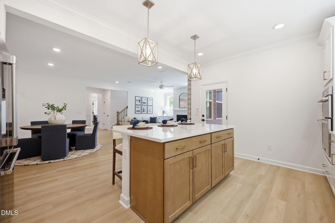
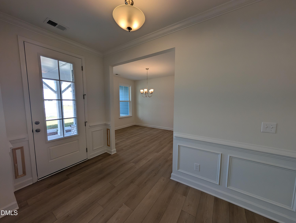
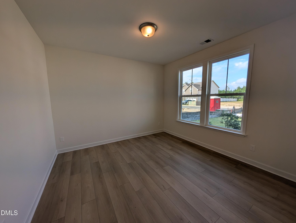
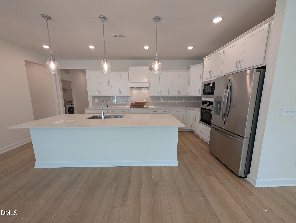
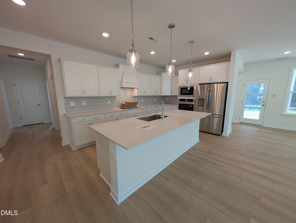
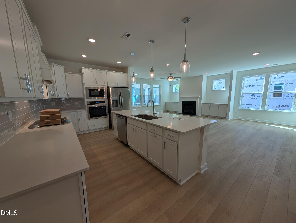
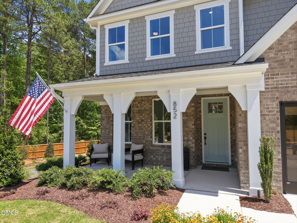
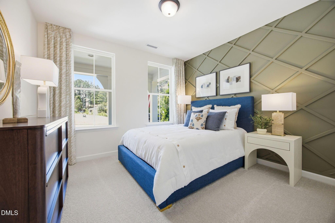
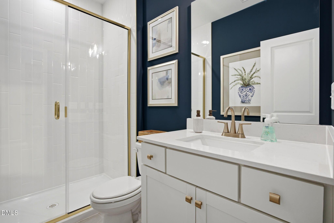
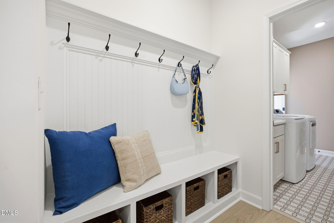
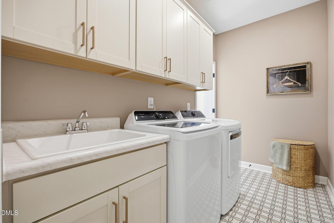
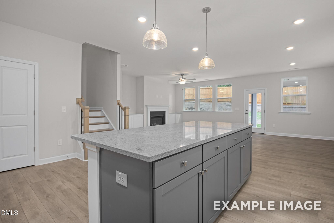
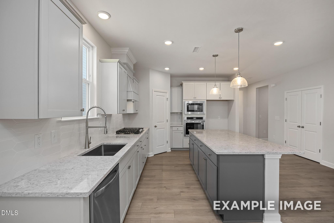
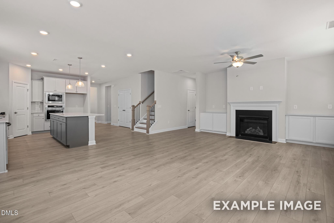
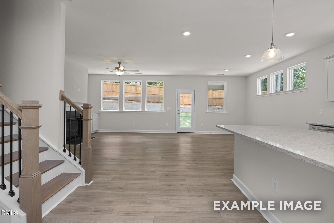
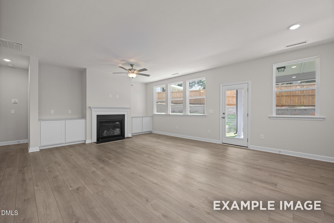
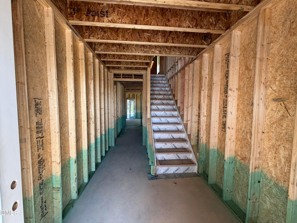
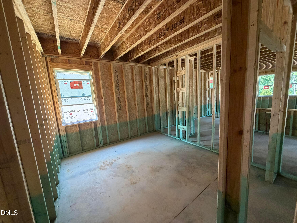
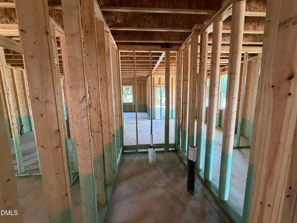
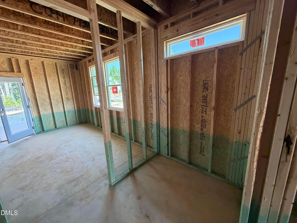
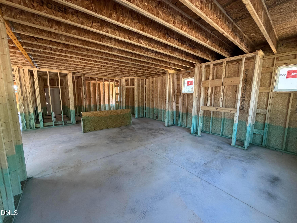
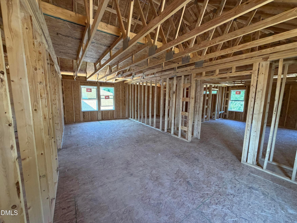
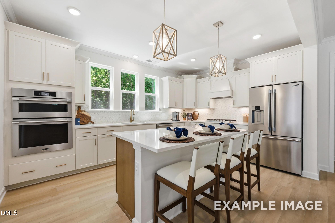
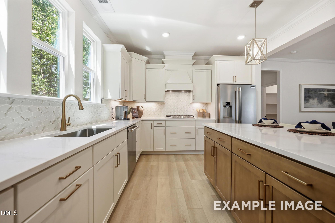
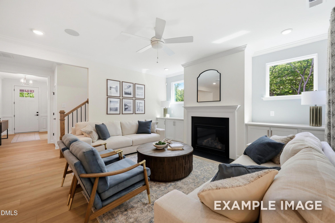
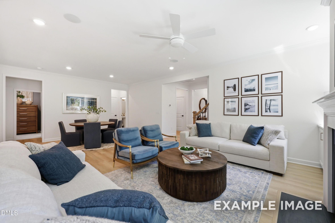
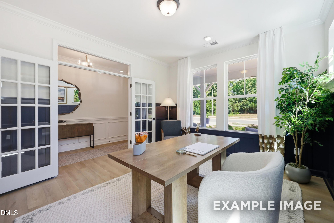
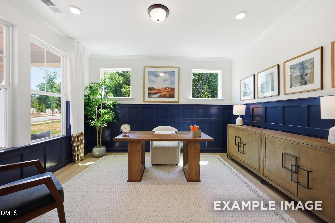
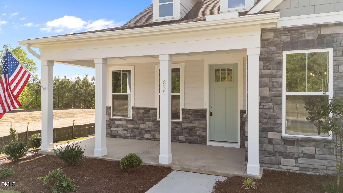
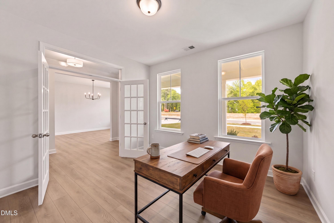
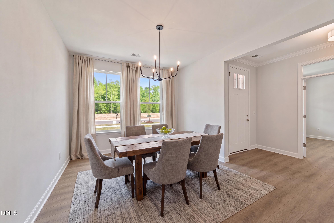
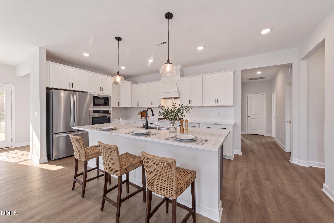
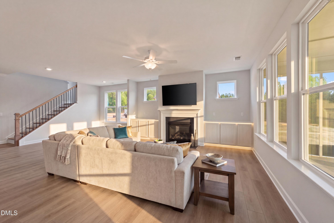
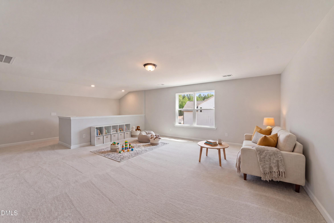
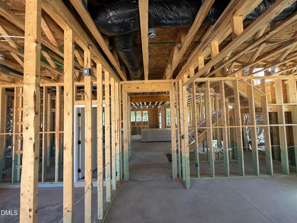
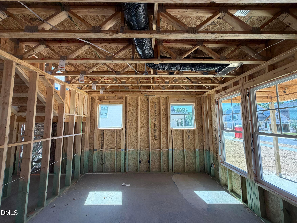
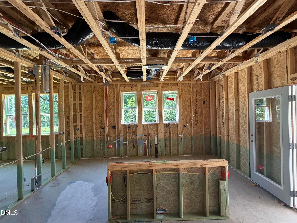
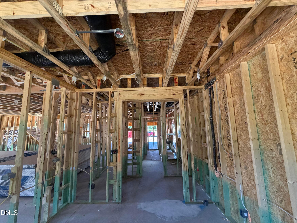
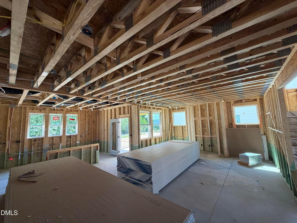
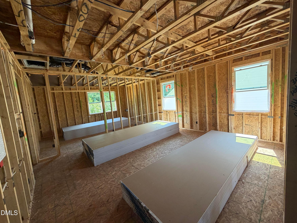
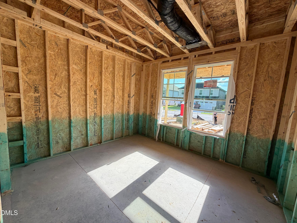
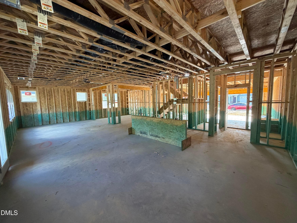
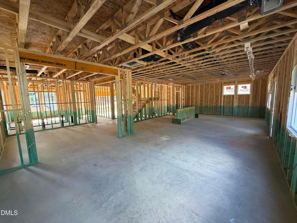
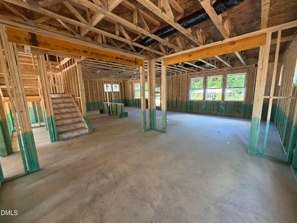
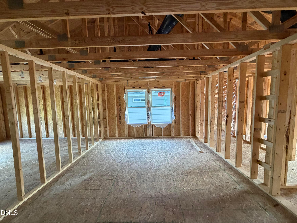
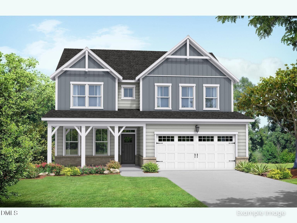
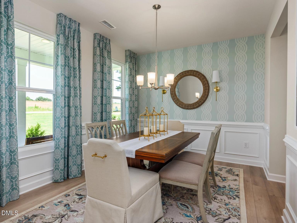
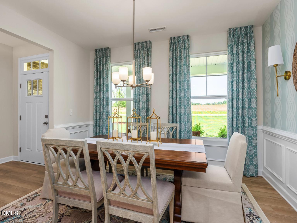
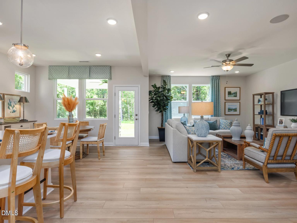
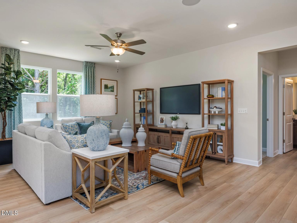
Meet the Preston! A thoughtfully crafted home that balances open-concept living with private retreats. The main level features a secluded guest suite, ideal for overnight guests, a home office, or multi-generational living. At the center of the home, the spacious kitchen flows effortlessly into the inviting family room, easy access to the covered porch, extending your living space outdoors. Upstairs, the owner's retreat serves as a true getaway with double-door entry, dual vanities, and an oversized walk-in closet. A versatile loft creates a natural separation between the owner's suite and the secondary bedrooms, offering additional space for a media room, playroom, or home office. The Preston delivers the flexibility, comfort, and thoughtful design today's buyers are searching for.
Floor Plan


Request Info

Katie Talbo
(919) 849-3471Visiting Hours
Sun.1pm - 6pm
Mon. - Tue.10am - 6pm
Wed.1pm - 6pm
Thu. - Sat.10am - 6pm
Community Address
721 Wendell Ridge Drive
Wendell, NC 27591
Wendell, NC 27591
Finance Your New Home
Community Events
Oct 3, 2026 - Oct 24, 2026
2026 Triangle Parade of Homes
Multiple CommunitiesCome visit our Tobacco Road, Wellers Knoll, and Gregory Village homes in this year's Triangle Parade of Homes!
Read More

Jul 27, 2026 - Dec 31, 2026
UTour - Where You Tour on Your Time!
Multiple CommunitiesTour Davidson Homes on your schedule with Utour! Enjoy secure, self-guided access to select Raleigh-area homes—no appointments, no pressure. Explore at your pace, morning or evening, and experience a smarter way to tour.
Read More
Sep 21, 2026 - Oct 31, 2026
Enjoy Rates as Low as 4.99% (6.278% APR) + Flex Cash
Multiple CommunitiesThe light just turned green! Secure a Davidson Home with rates as low as 4.99% (6.278% APR) on select homes, available for a limited time. Discover your next chapter—visit us today!
Read MoreSep 21, 2026 - Oct 31, 2026
Enjoy Rates as Low as 4.99% (6.278% APR) + Flex Cash
Multiple CommunitiesThe light just turned green! Secure a Davidson Home with rates as low as 4.99% (6.278% APR) on select homes, available for a limited time. Discover your next chapter—visit us today!
Read MoreCommunity Overview
Wendell Ridge
Wendell Ridge, a hidden gem in the tranquil heart of Wendell, invites you to discover a lifestyle designed for every stage of life. With thoughtfully crafted homes and a welcoming community atmosphere, your dream home is waiting here.
Nestled beside Turnipseed Nature Preserve, Wendell Ridge offers an idyllic setting complete with a community gathering space, playground, greenway trail, and shaded dog park, perfect for connecting with neighbors or enjoying a quiet moment outdoors.
Just five minutes from Wendell Falls Town Center and I-87, this community places you close to everything you need. Explore eastern Wake County’s scenic nature preserves by day, then head to Raleigh, only 25 minutes away, for an evening of dining, entertainment, and southern charm.
With nearby shopping, dining, and recreation, Wendell Ridge blends peaceful living with effortless convenience, creating the ideal balance for modern life.
Visit us today and see why Wendell Ridge is Wendell’s premier new home community.
Explore the interactive floor plan tour of our model home below!
- Dog Park
- Walking Trails
- Playground
- Gathering Area
- 5 minutes from Wendell Falls Town Center
- Near Shopping, Dining & More!
- 5 minutes from I-87
Nearby Points of Interest (44)
Airports
RDU Airport- 23.7 miles
Attractions
Wendell Country Club- 1.2 miles
Bearded Bee Brewing Company- 2.3 miles
Elements Massage- 2.6 miles
Riverwood Golf Club- 6.3 miles
Dining
Farmhouse Cafe- 2.2 miles
41 North Coffee- 2.4 miles
Chick-Fil-A- 2.5 miles
City Barbeque- 2.5 miles
Chipotle- 2.5 miles
Starbucks- 2.6 miles
Parkside Restaurant - 2.6 miles
Falls Local- 2.7 miles
Don Beto's Tacos & Tequila- 2.7 miles
Shopping
Lowes Foods- 1.5 miles
Wendell Falls- 2.1 miles
Sip and Shop Cafe & Boutique- 2.3 miles
Publix- 2.8 miles
Food Lion- 3.0 miles
Lowes Home Improvement- 5.8 miles
Walmart- 6.1 miles
Lowes Foods- 6.8 miles
Target- 7.1 miles
Triangle Town Center- 12.7 miles
Crabtree Valley Mall- 17.1 miles
Employers
Research Triangle Park- 28.1 miles
Gyms
Club Pilates Wendell- 2.6 miles
Parks
Hollybrook Park- 1.9 miles
Lake Myra Park- 1.9 miles
Wendell Town Park- 2.1 miles
Knightdale Station Park- 5.4 miles
Schools
Carver Elementary School- 2.5 miles
Wendell Magnet Middle School- 3.4 miles
East Wake Magnet High School- 4.3 miles
Other
Interstate 87- 3.3 miles
Knightdale- 5.3 miles
Interstate 540- 6.5 miles
Clayton- 8.0 miles
Downtown Raleigh- 13.3 miles
Quick Move-In Homes in Wendell Ridge (11)
Move-In Ready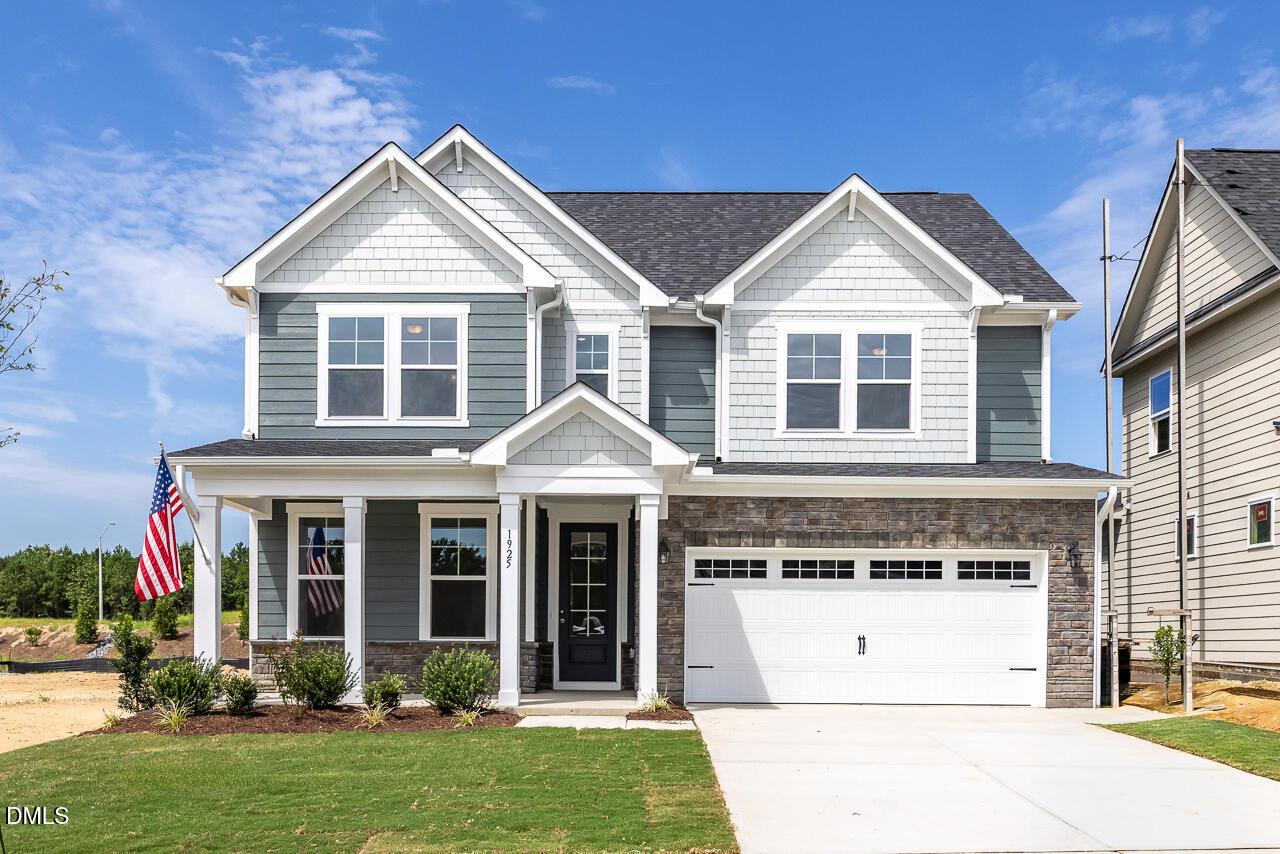
More Details
Rates From 4.99%(6.278% APR) + Flex Cash
The Chestnut
1925 Eagle Manor DriveHomesite #41Now $449,001, was $464,001, save $15,000
From /MO*
Principal & Interest Only
4 Bd
3.5 Ba
2,505 Sf
Sold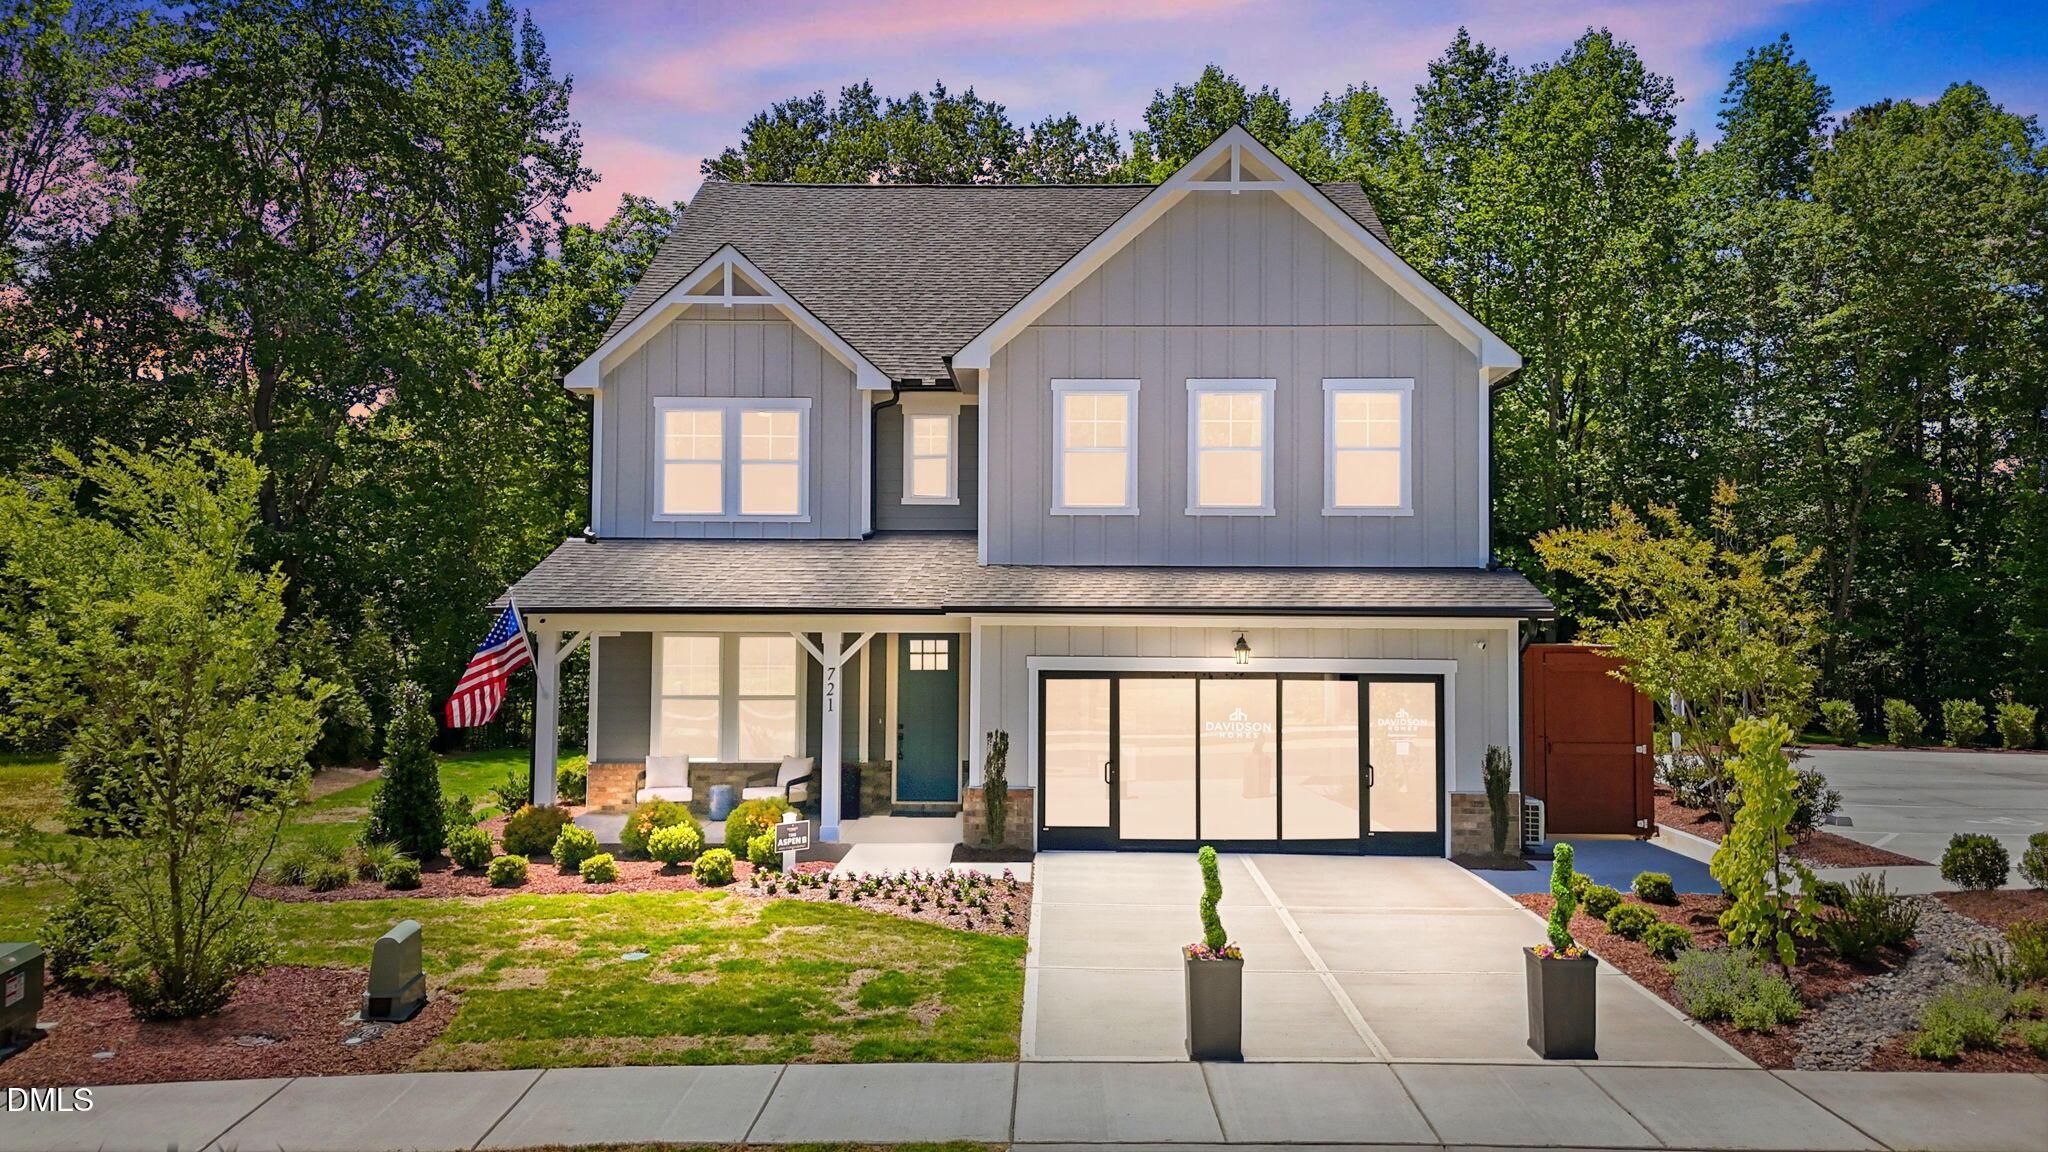
More Details
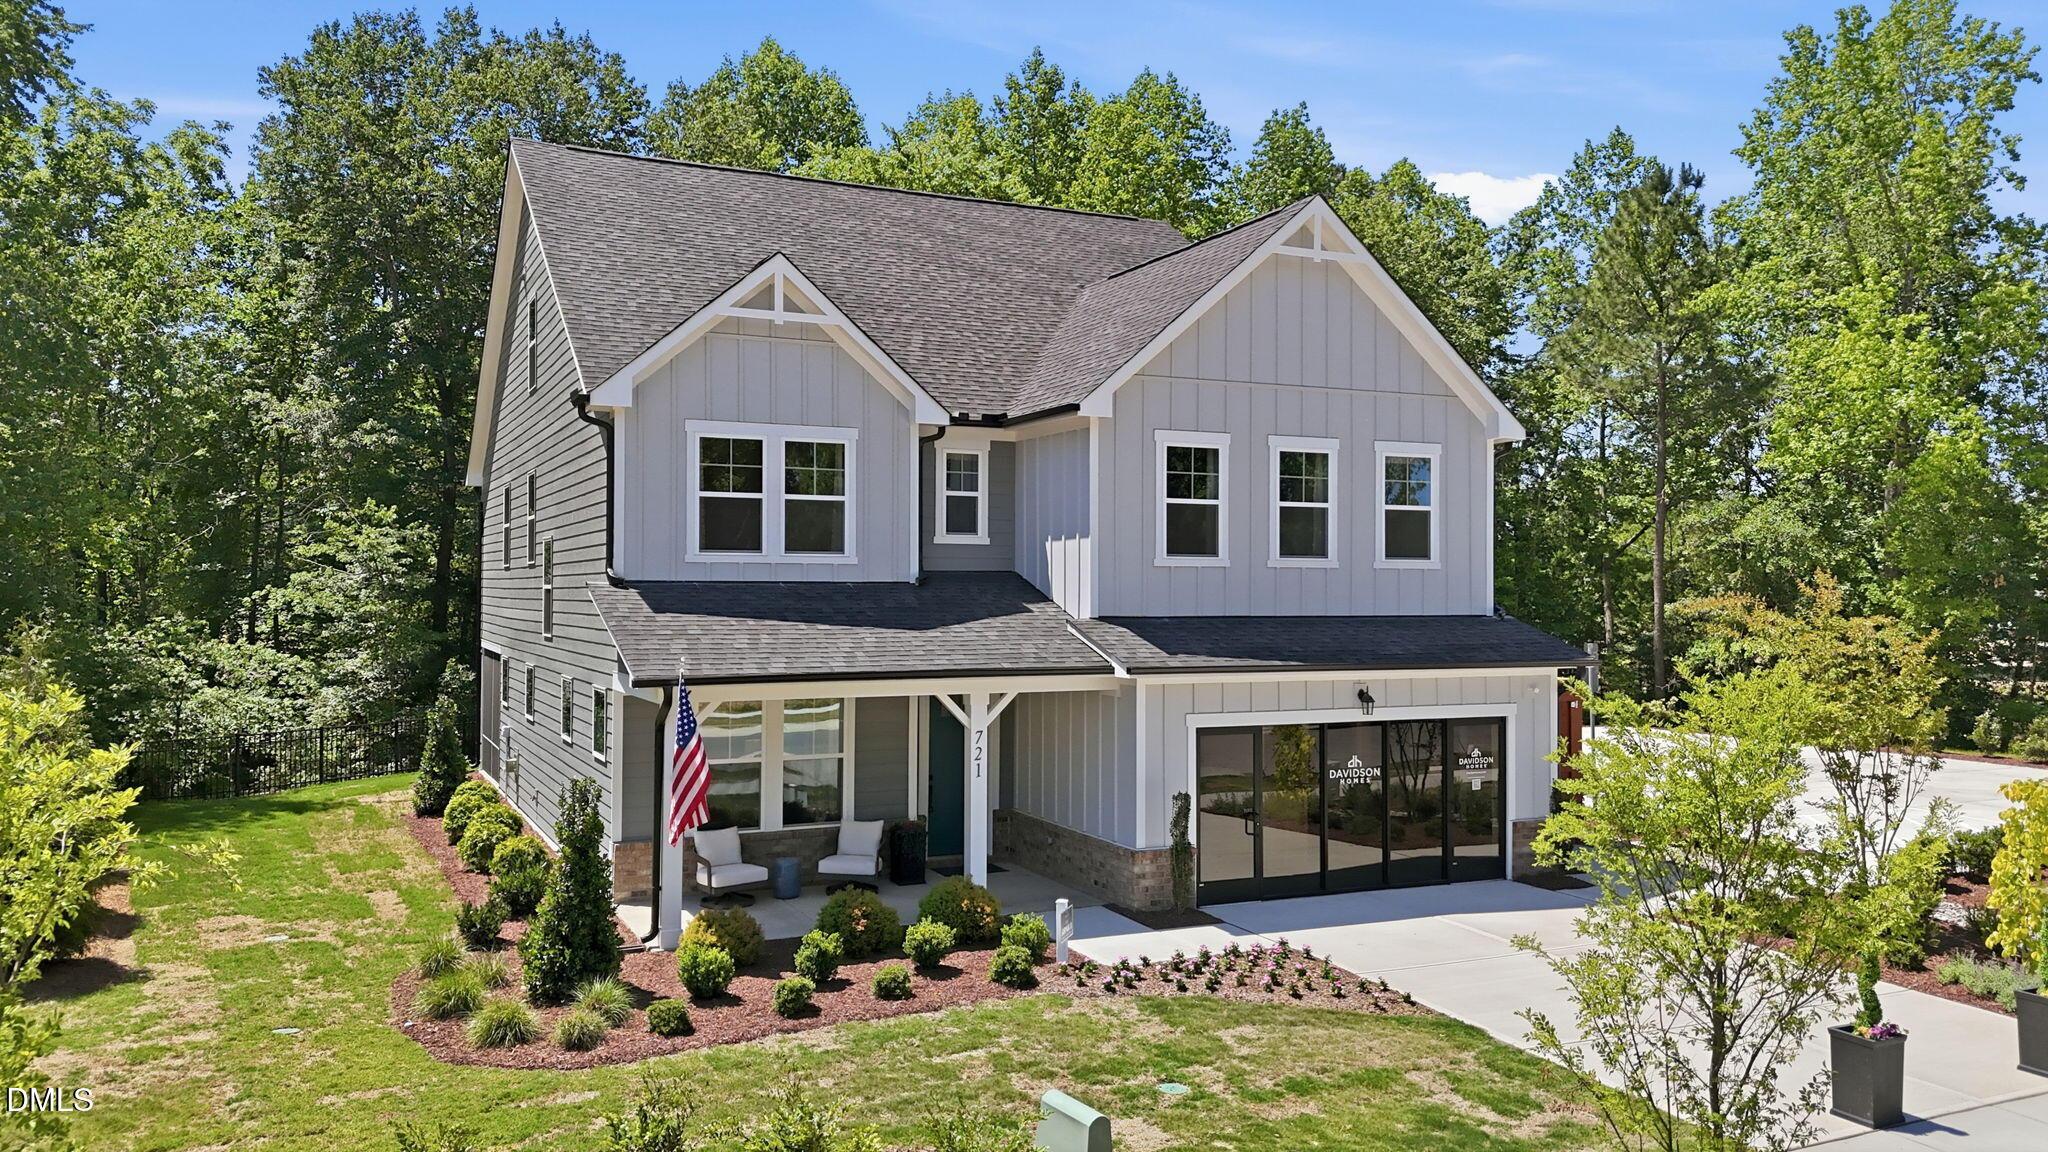
The Aspen B
721 Wendell Ridge DriveHomesite #2Now $575,000, was $625,001, save $50,001
From /MO*
Principal & Interest Only
5 Bd
4.5 Ba
4,252 Sf
Move In: October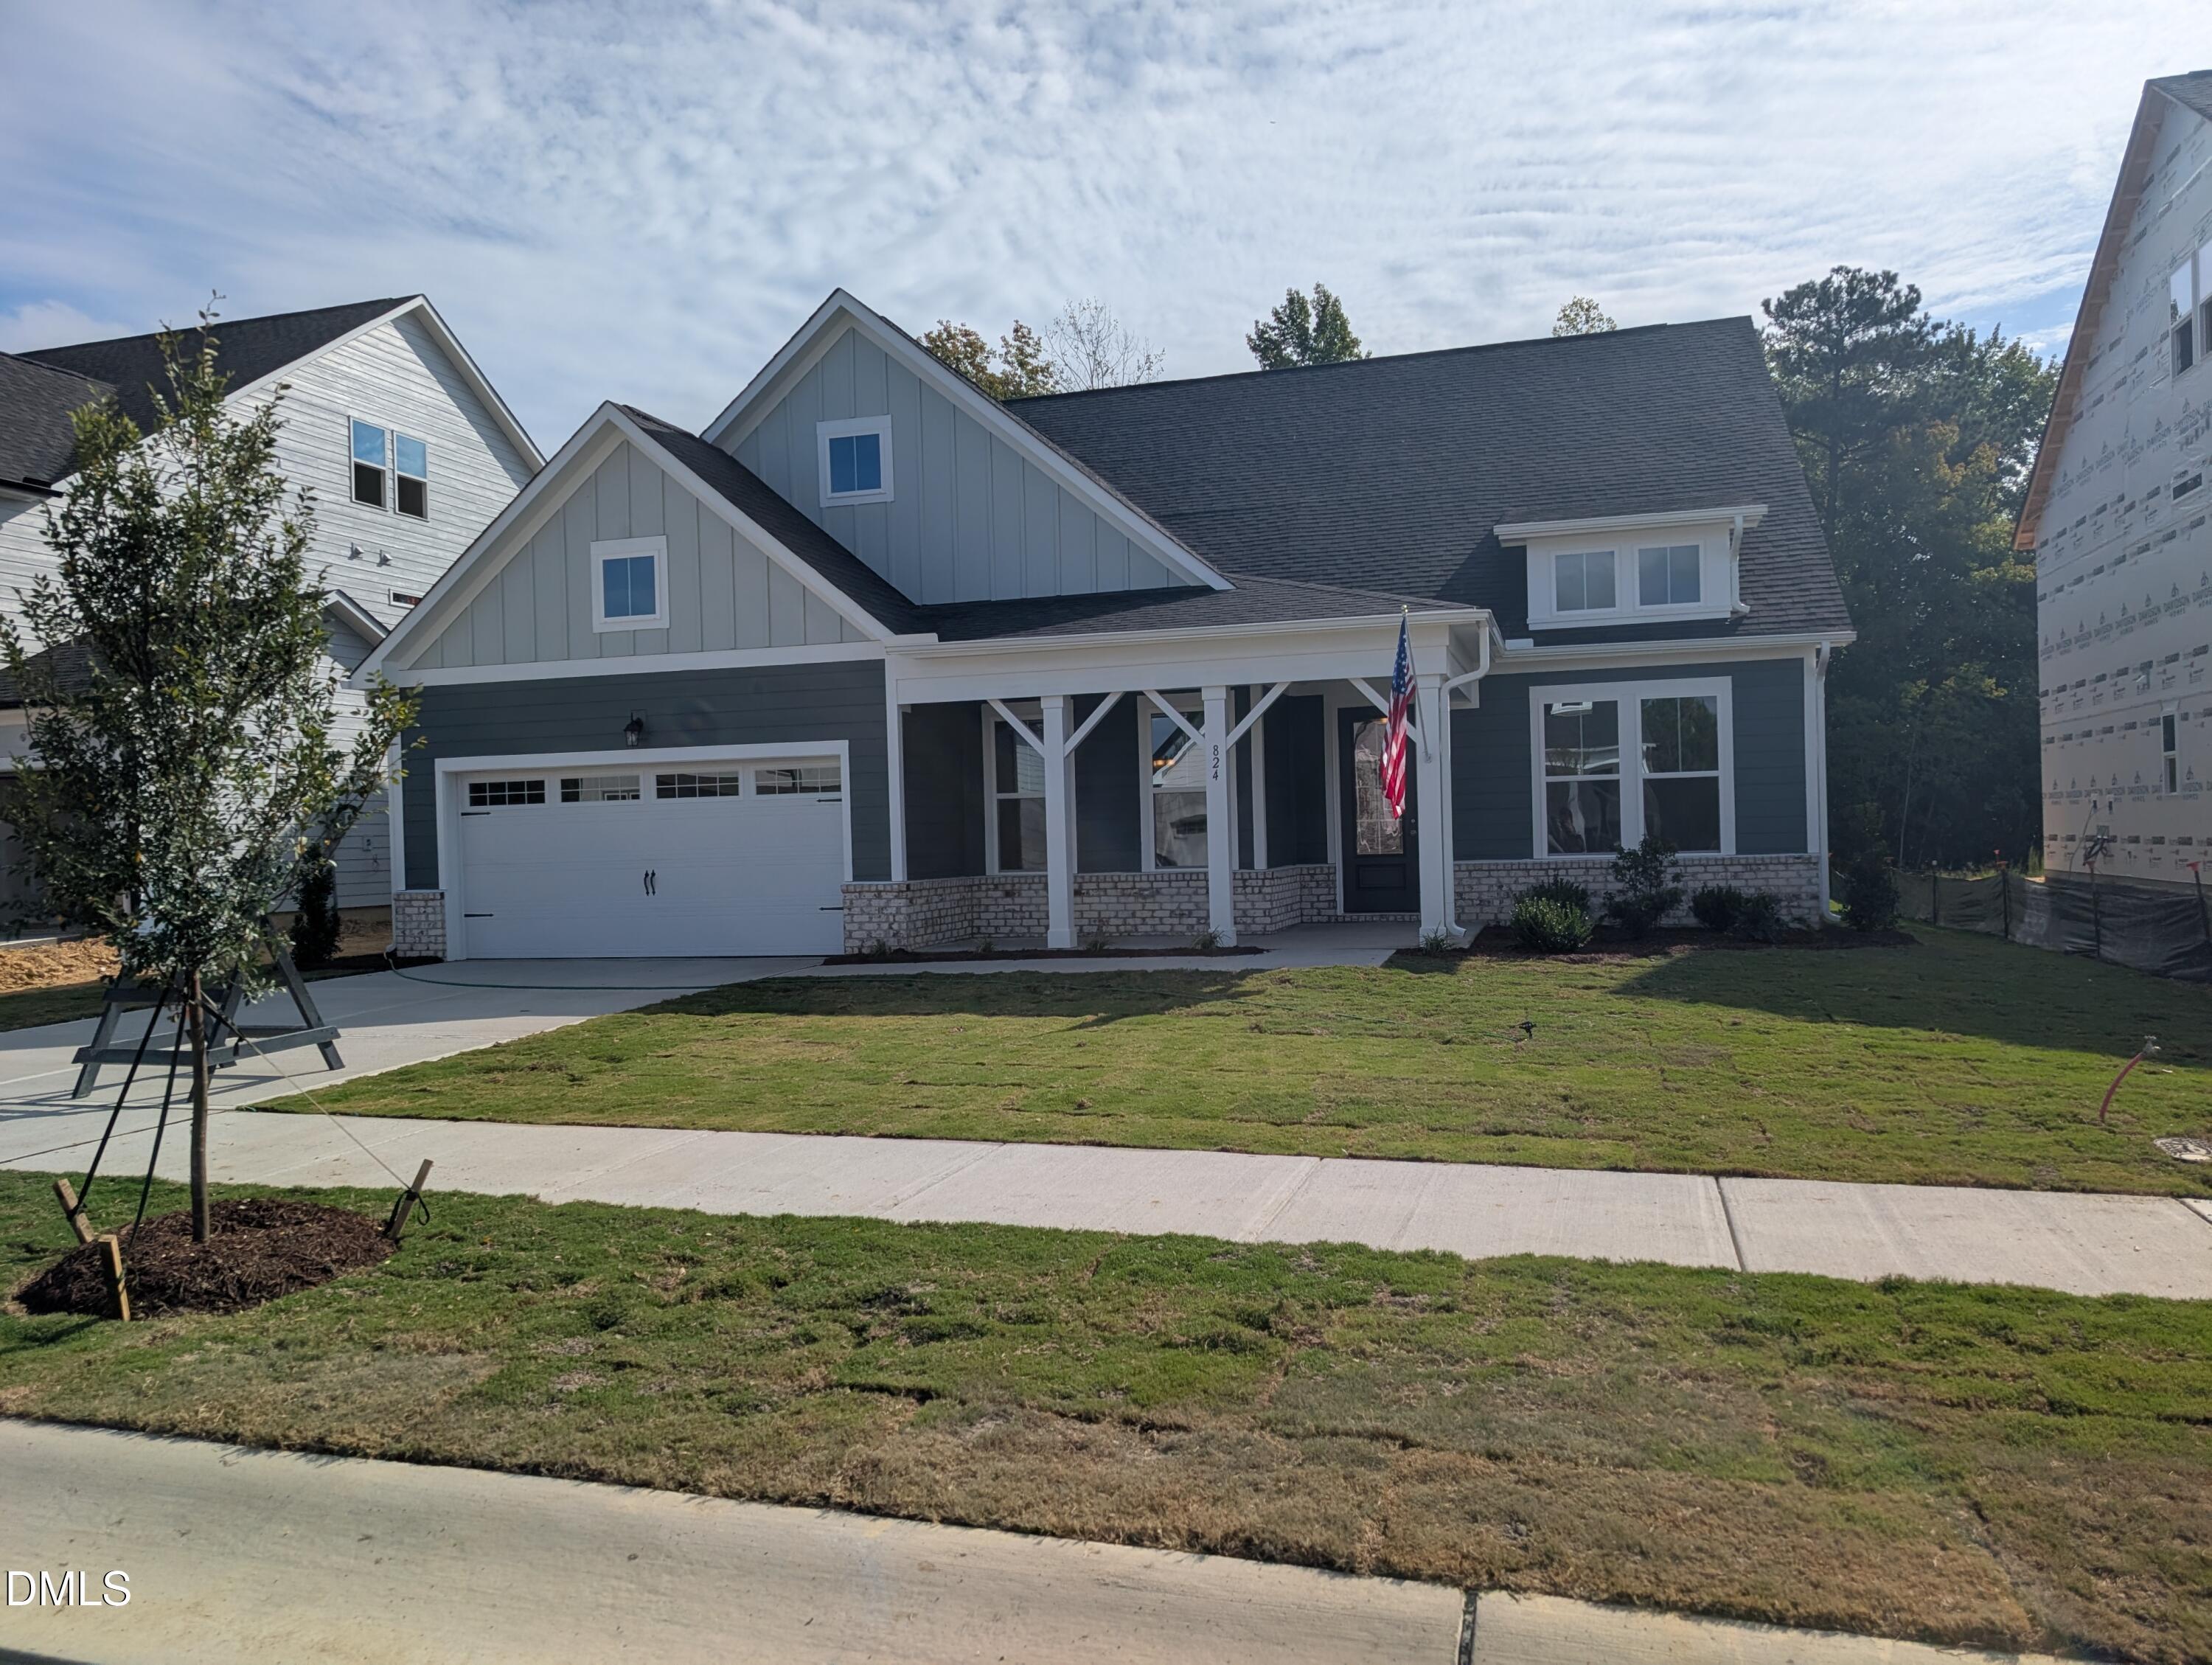
More Details
The Magnolia A
824 Diana Victoria CourtHomesite #5 $596,001
From /MO*
Principal & Interest Only
4 Bd
3.5 Ba
3,451 Sf
Move In: October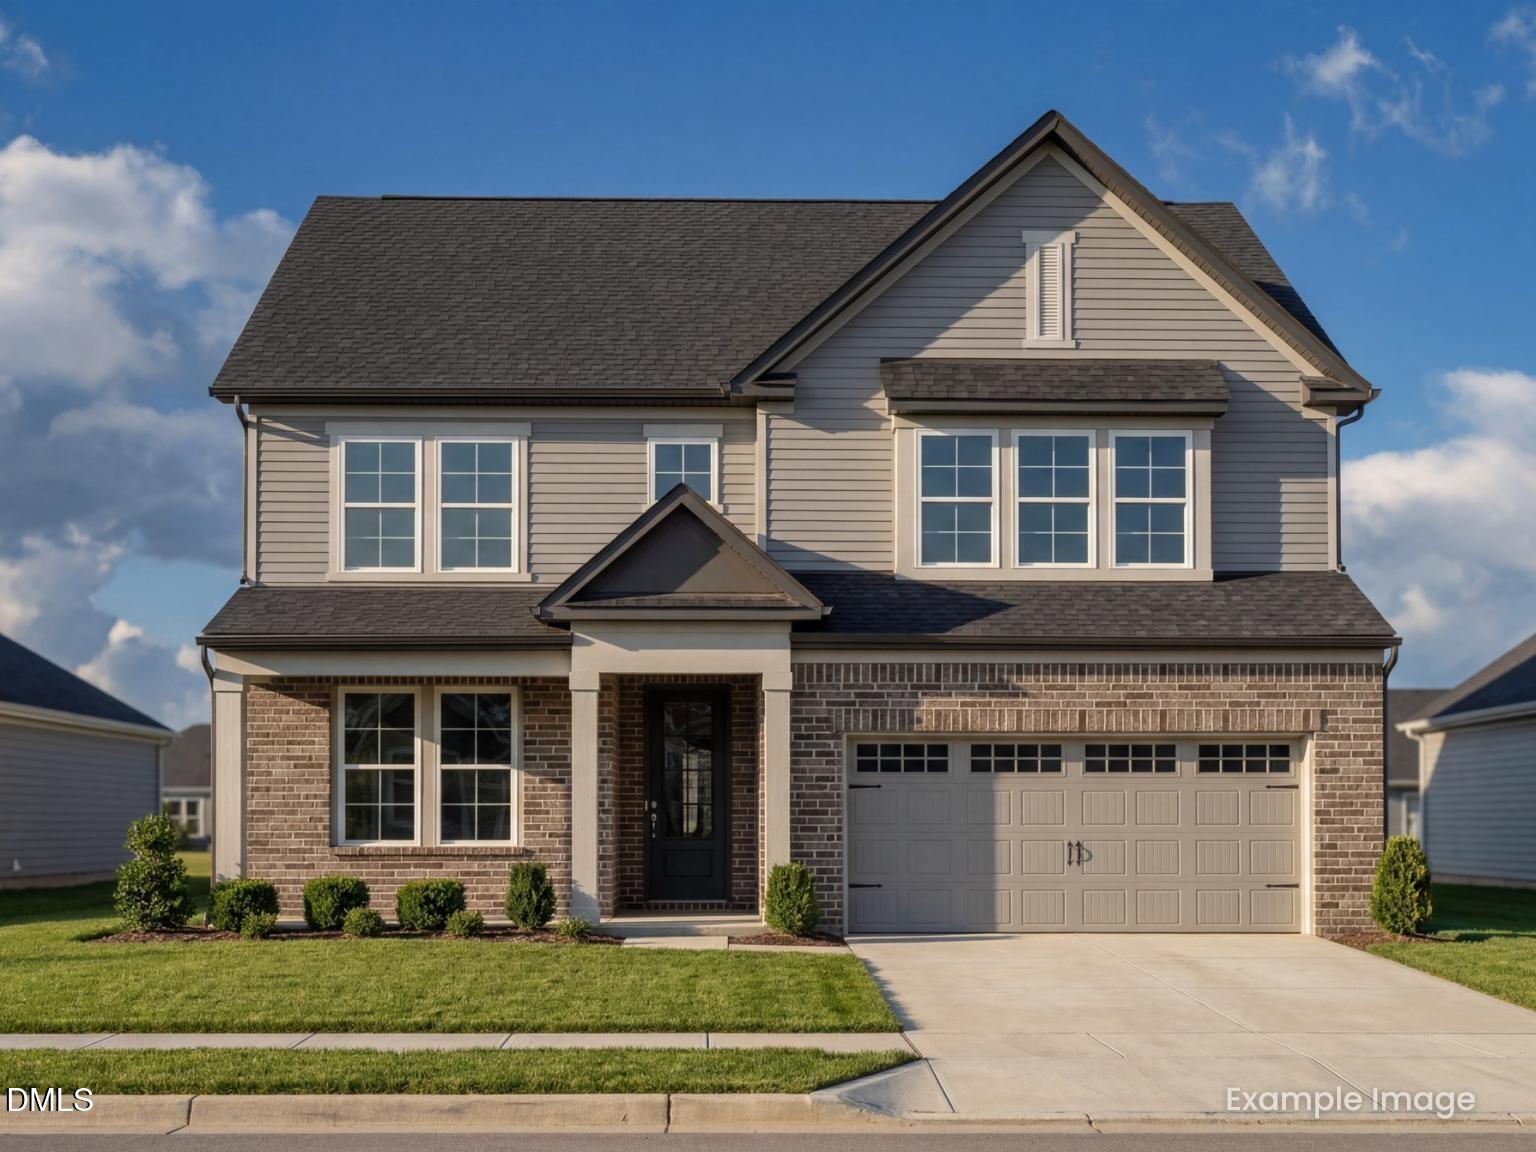
More Details
The Ashport M
1929 Eagle Manor DriveHomesite #40 $498,001
From /MO*
Principal & Interest Only
4 Bd
3.5 Ba
2,766 Sf
Move In: October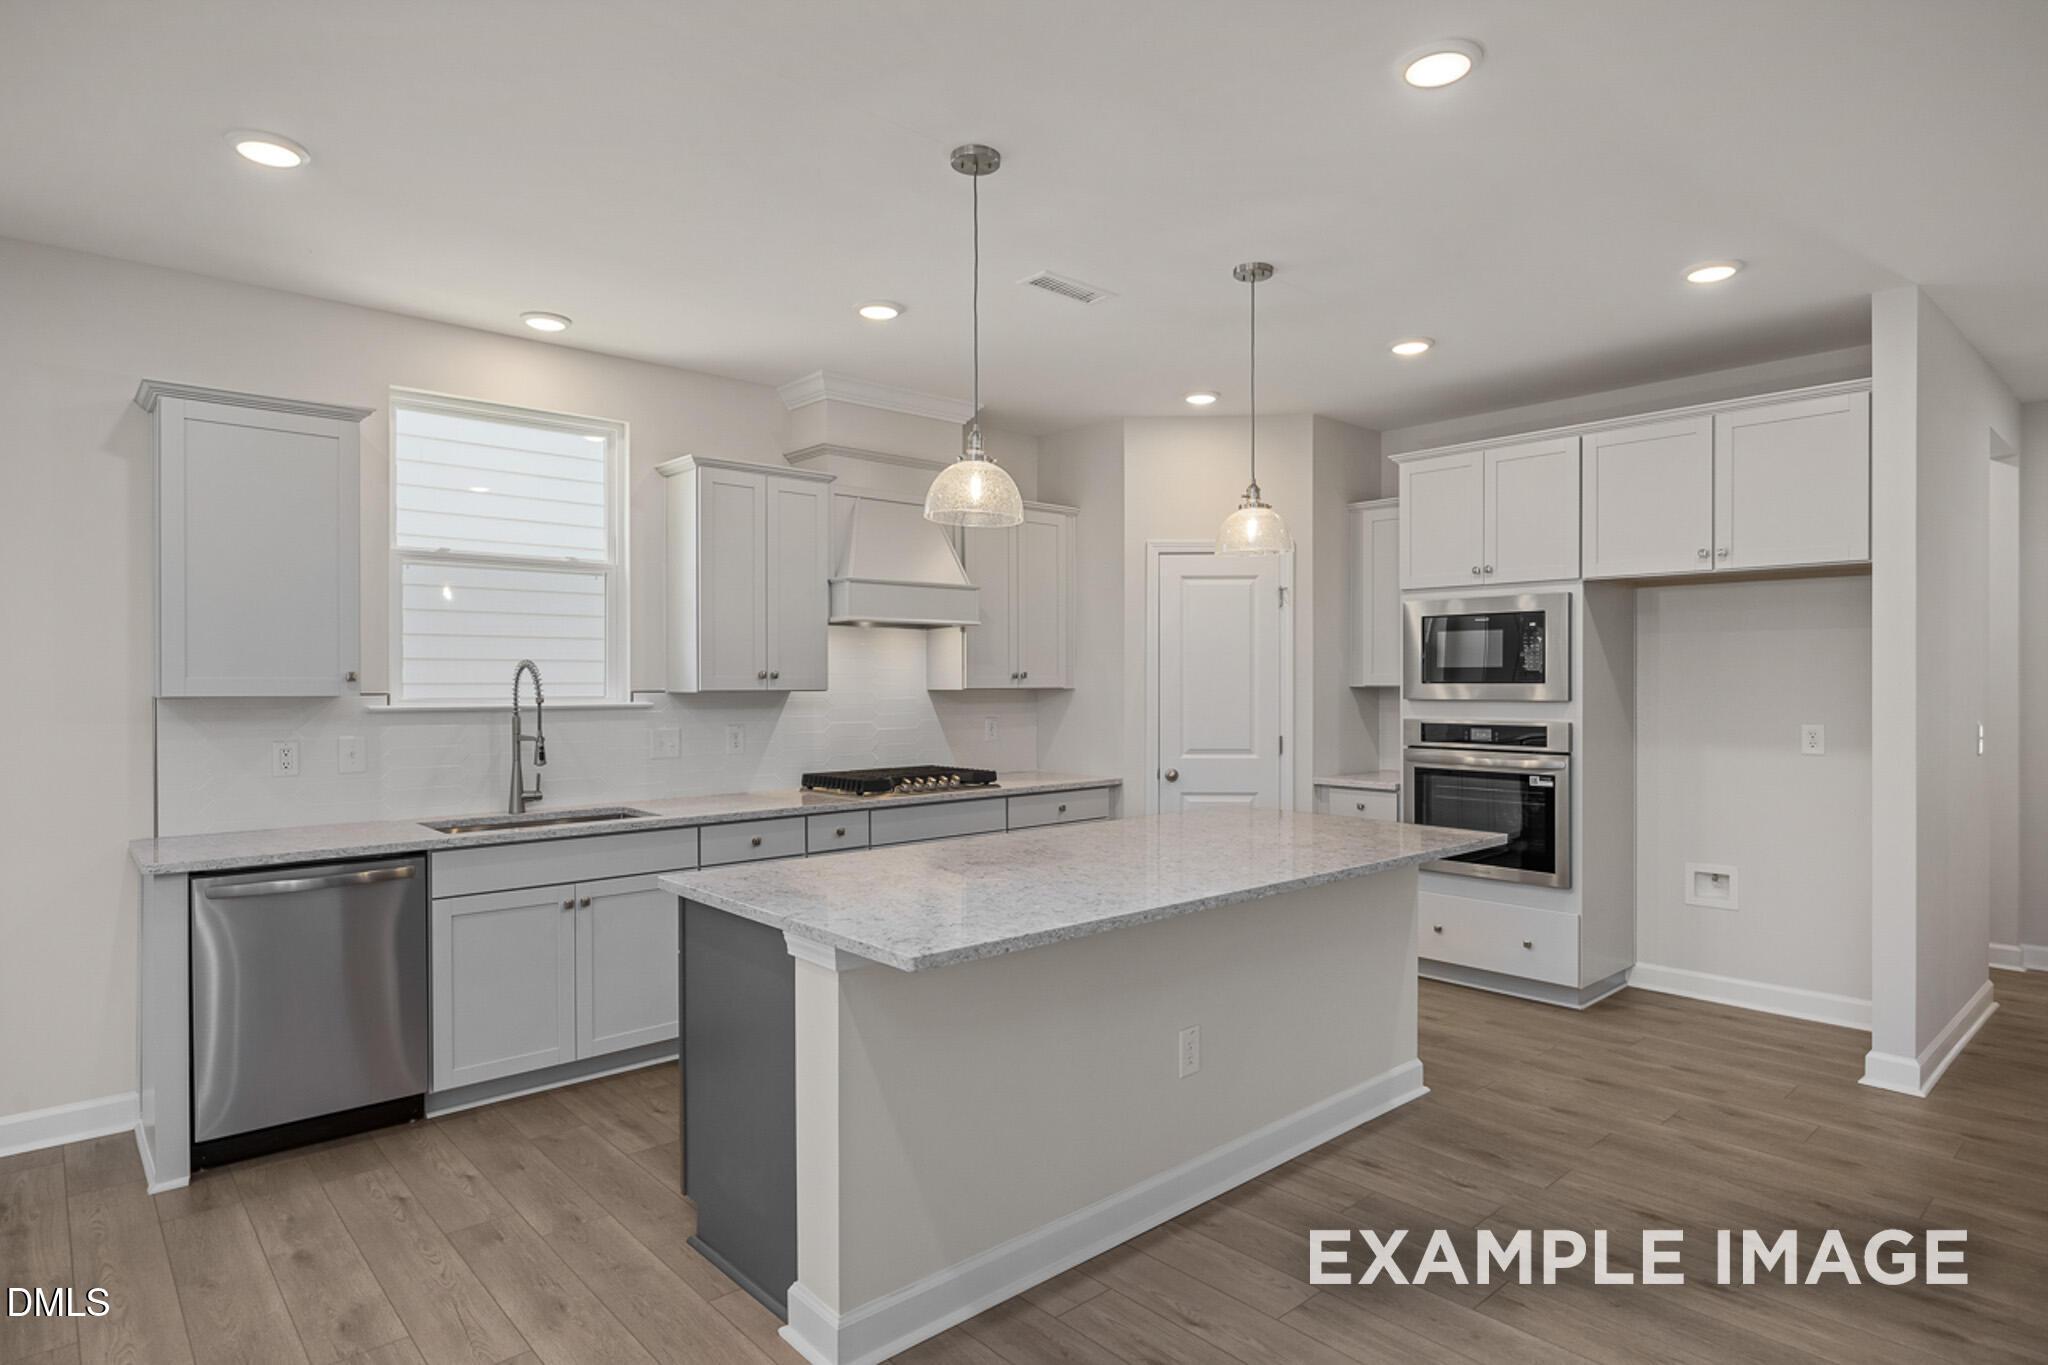
More Details
The Ashport M
904 Diana Victoria CourtHomesite #28 $519,000
From /MO*
Principal & Interest Only
5 Bd
4 Ba
2,764 Sf
Move In: October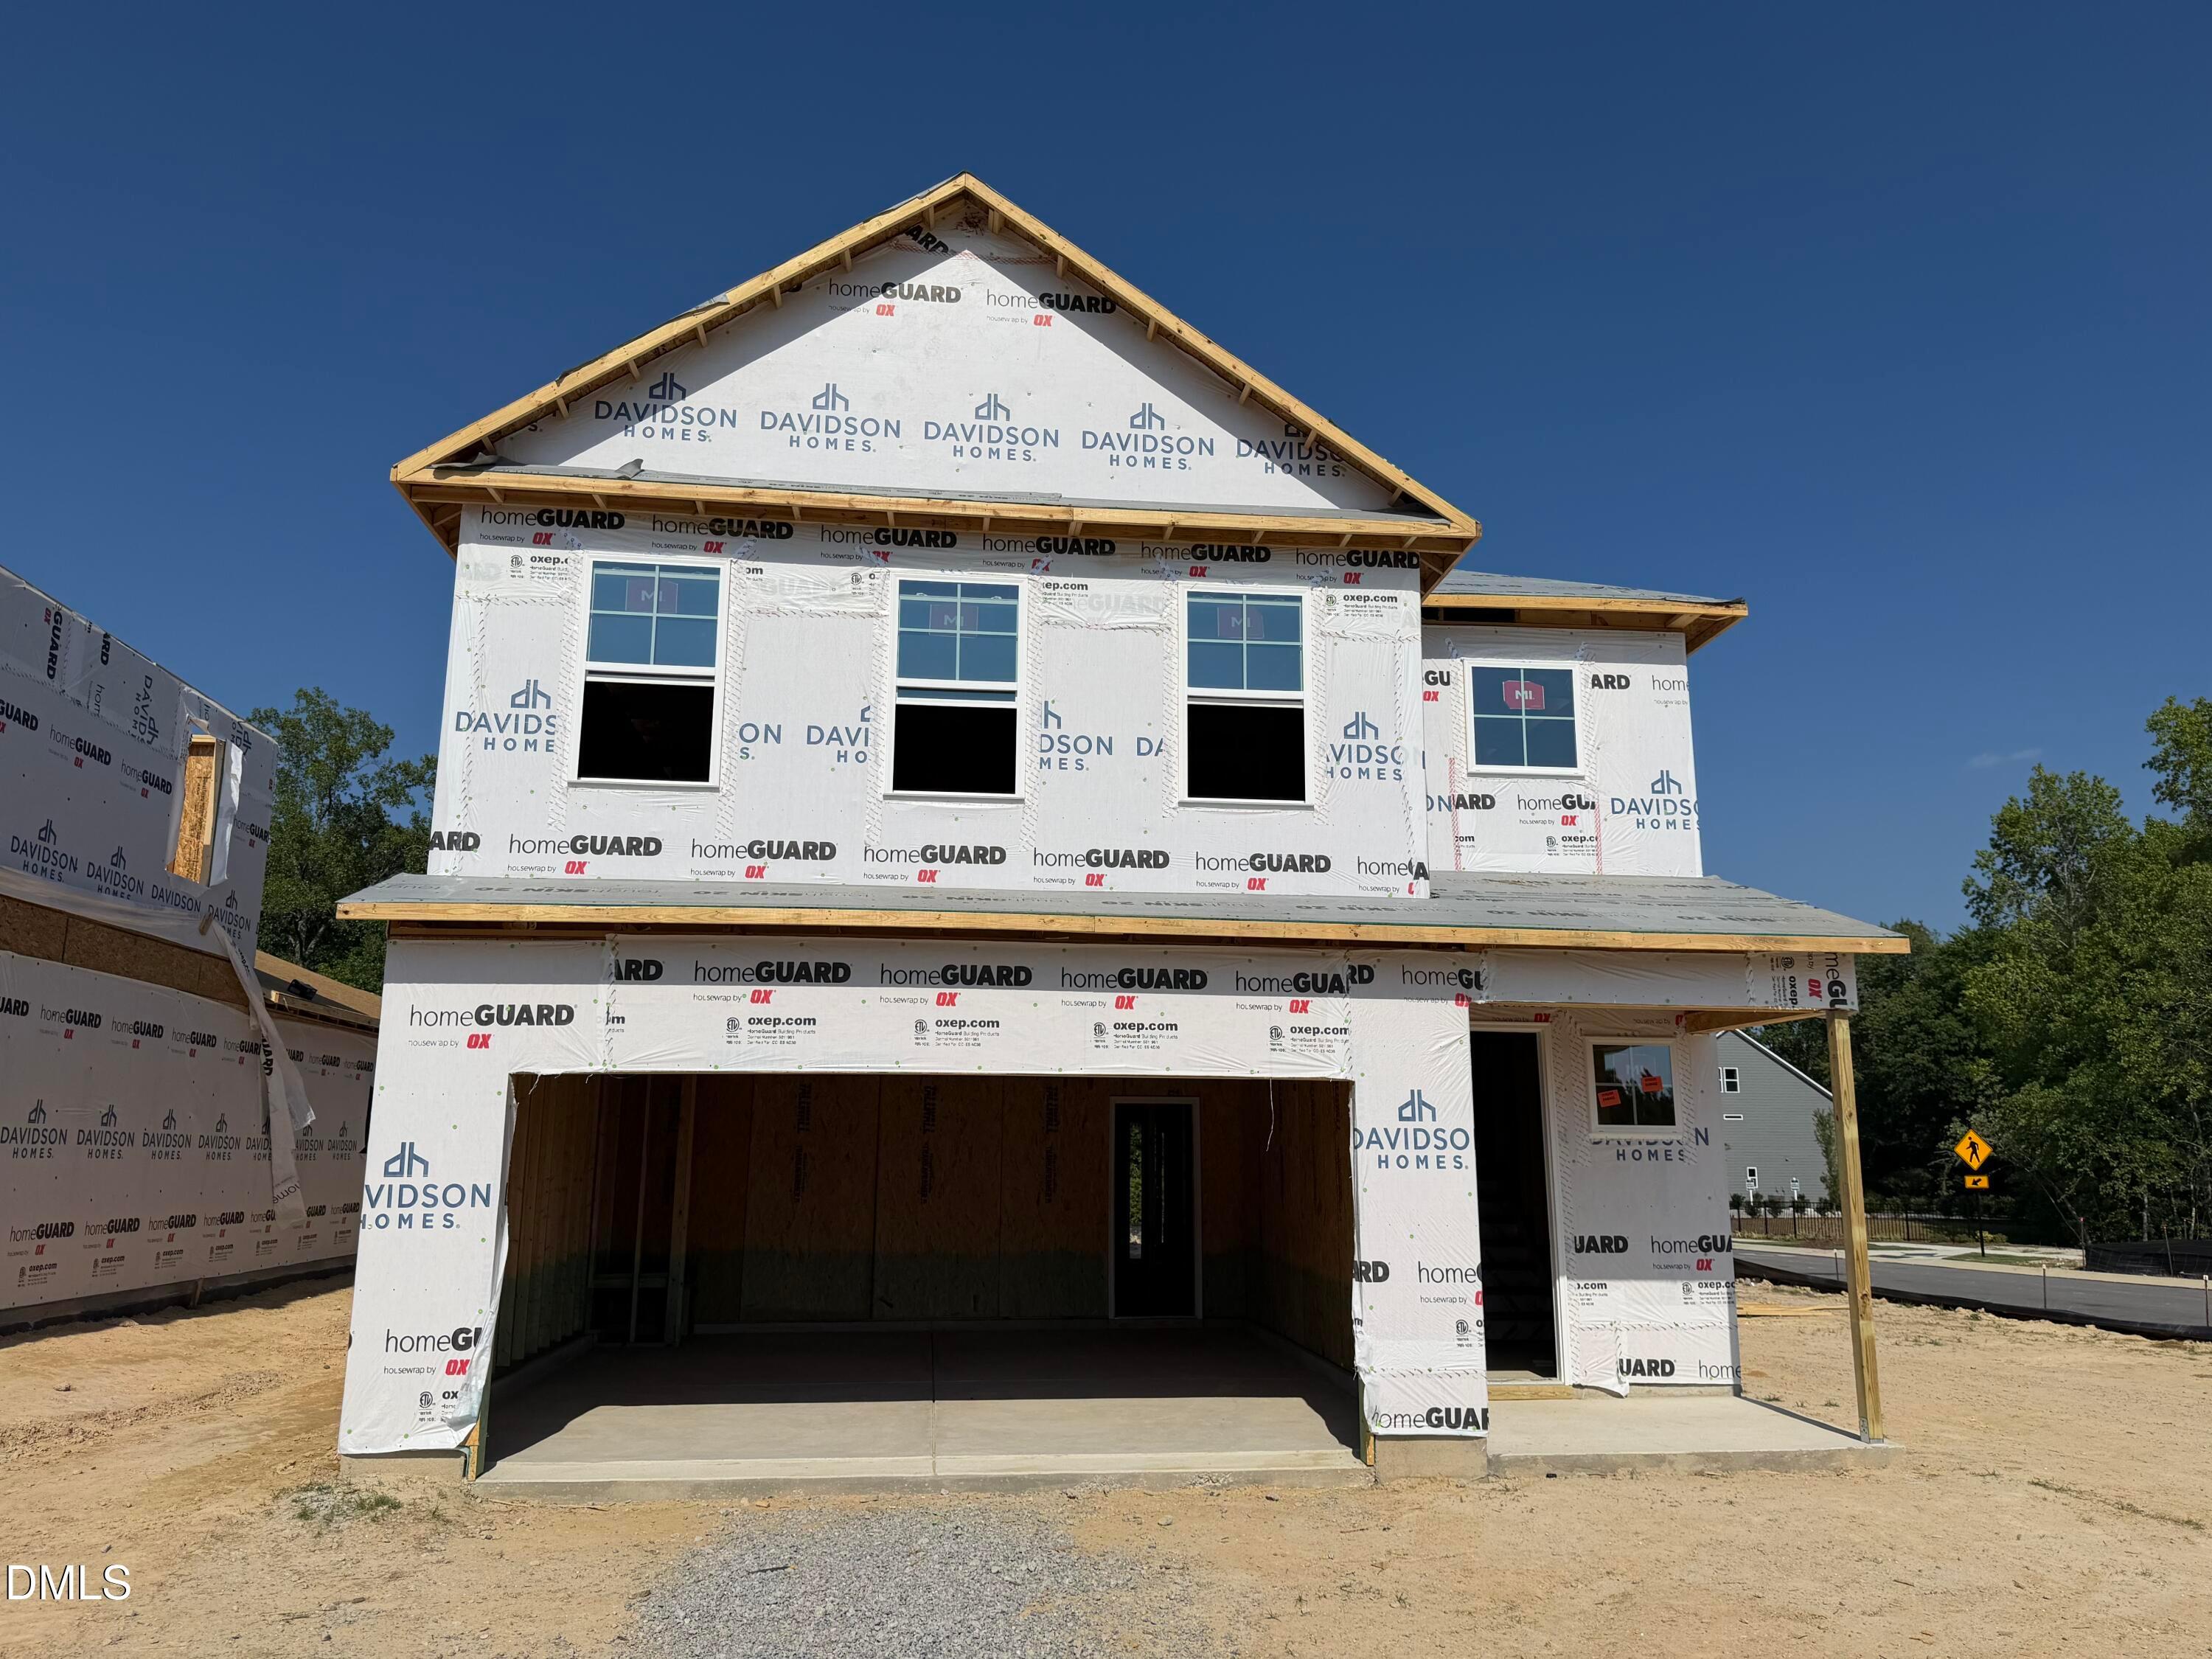
More Details
The Preston C
900 Victoria Diana CourtHomesite #29 $499,900
From /MO*
Principal & Interest Only
4 Bd
3 Ba
2,845 Sf
Move In: October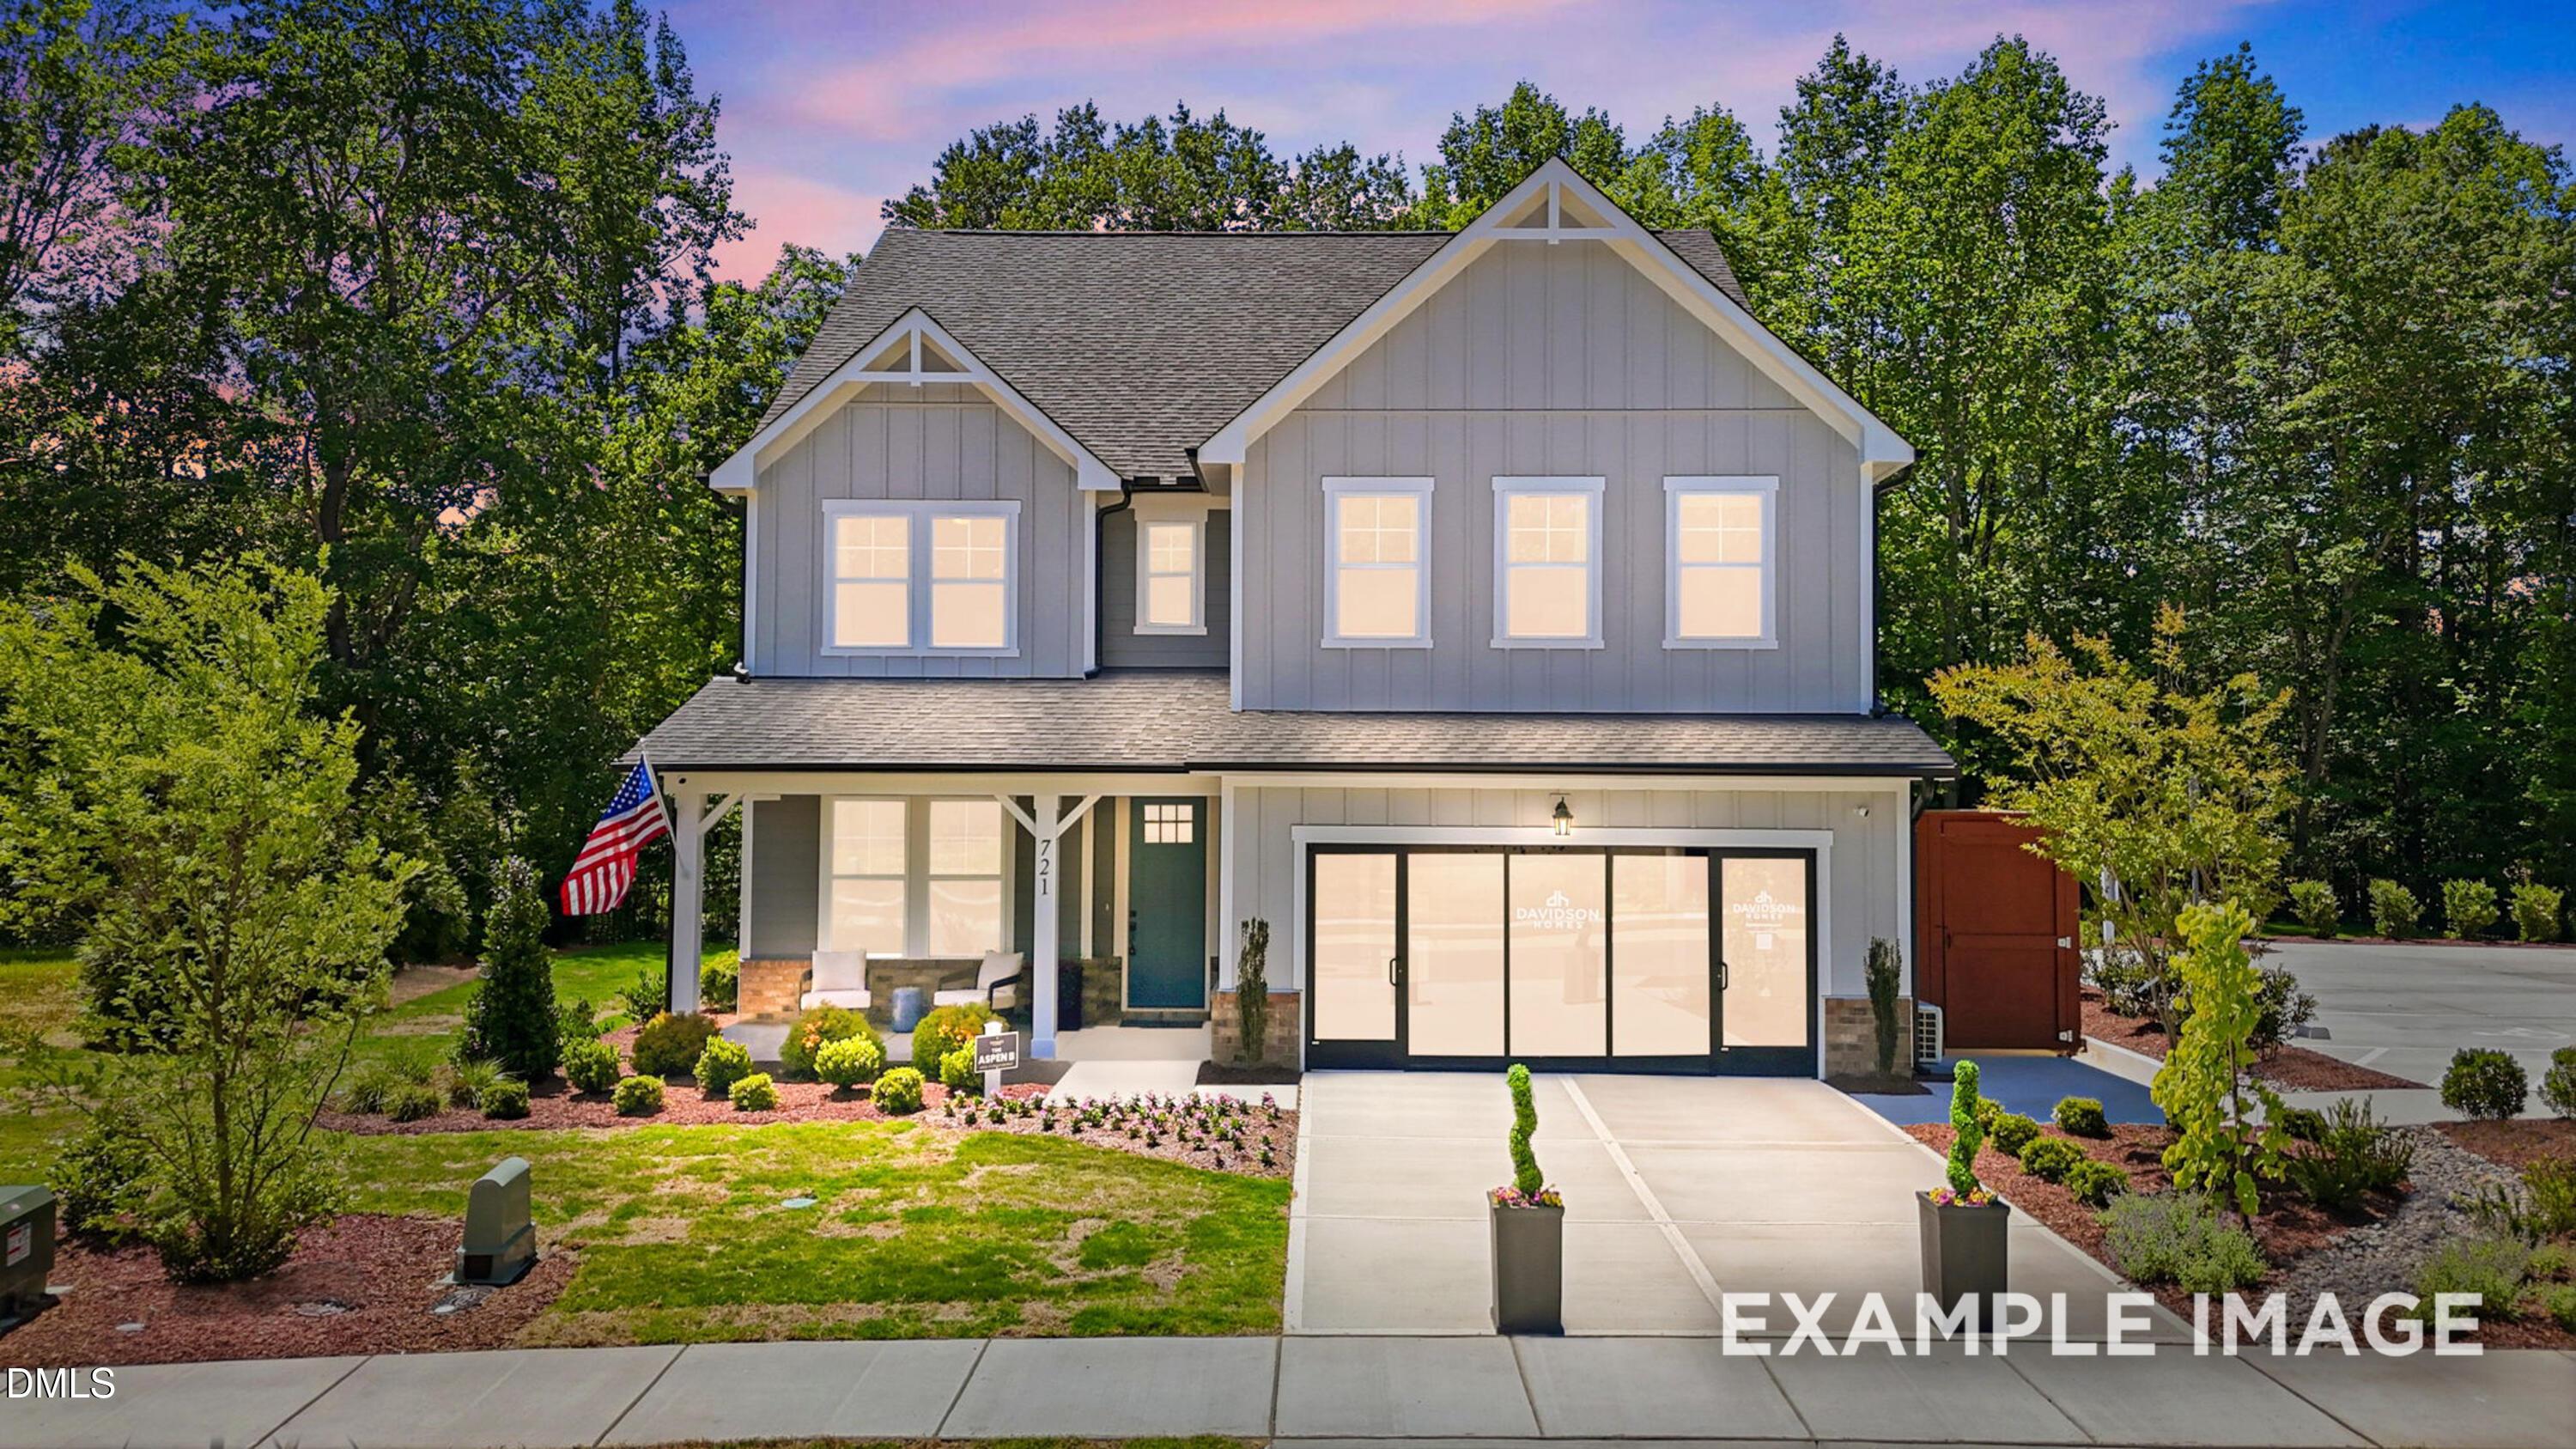
More Details
The Aspen B
828 Diana Victoria CourtHomesite #4 $664,000
From /MO*
Principal & Interest Only
5 Bd
4.5 Ba
4,252 Sf
Sold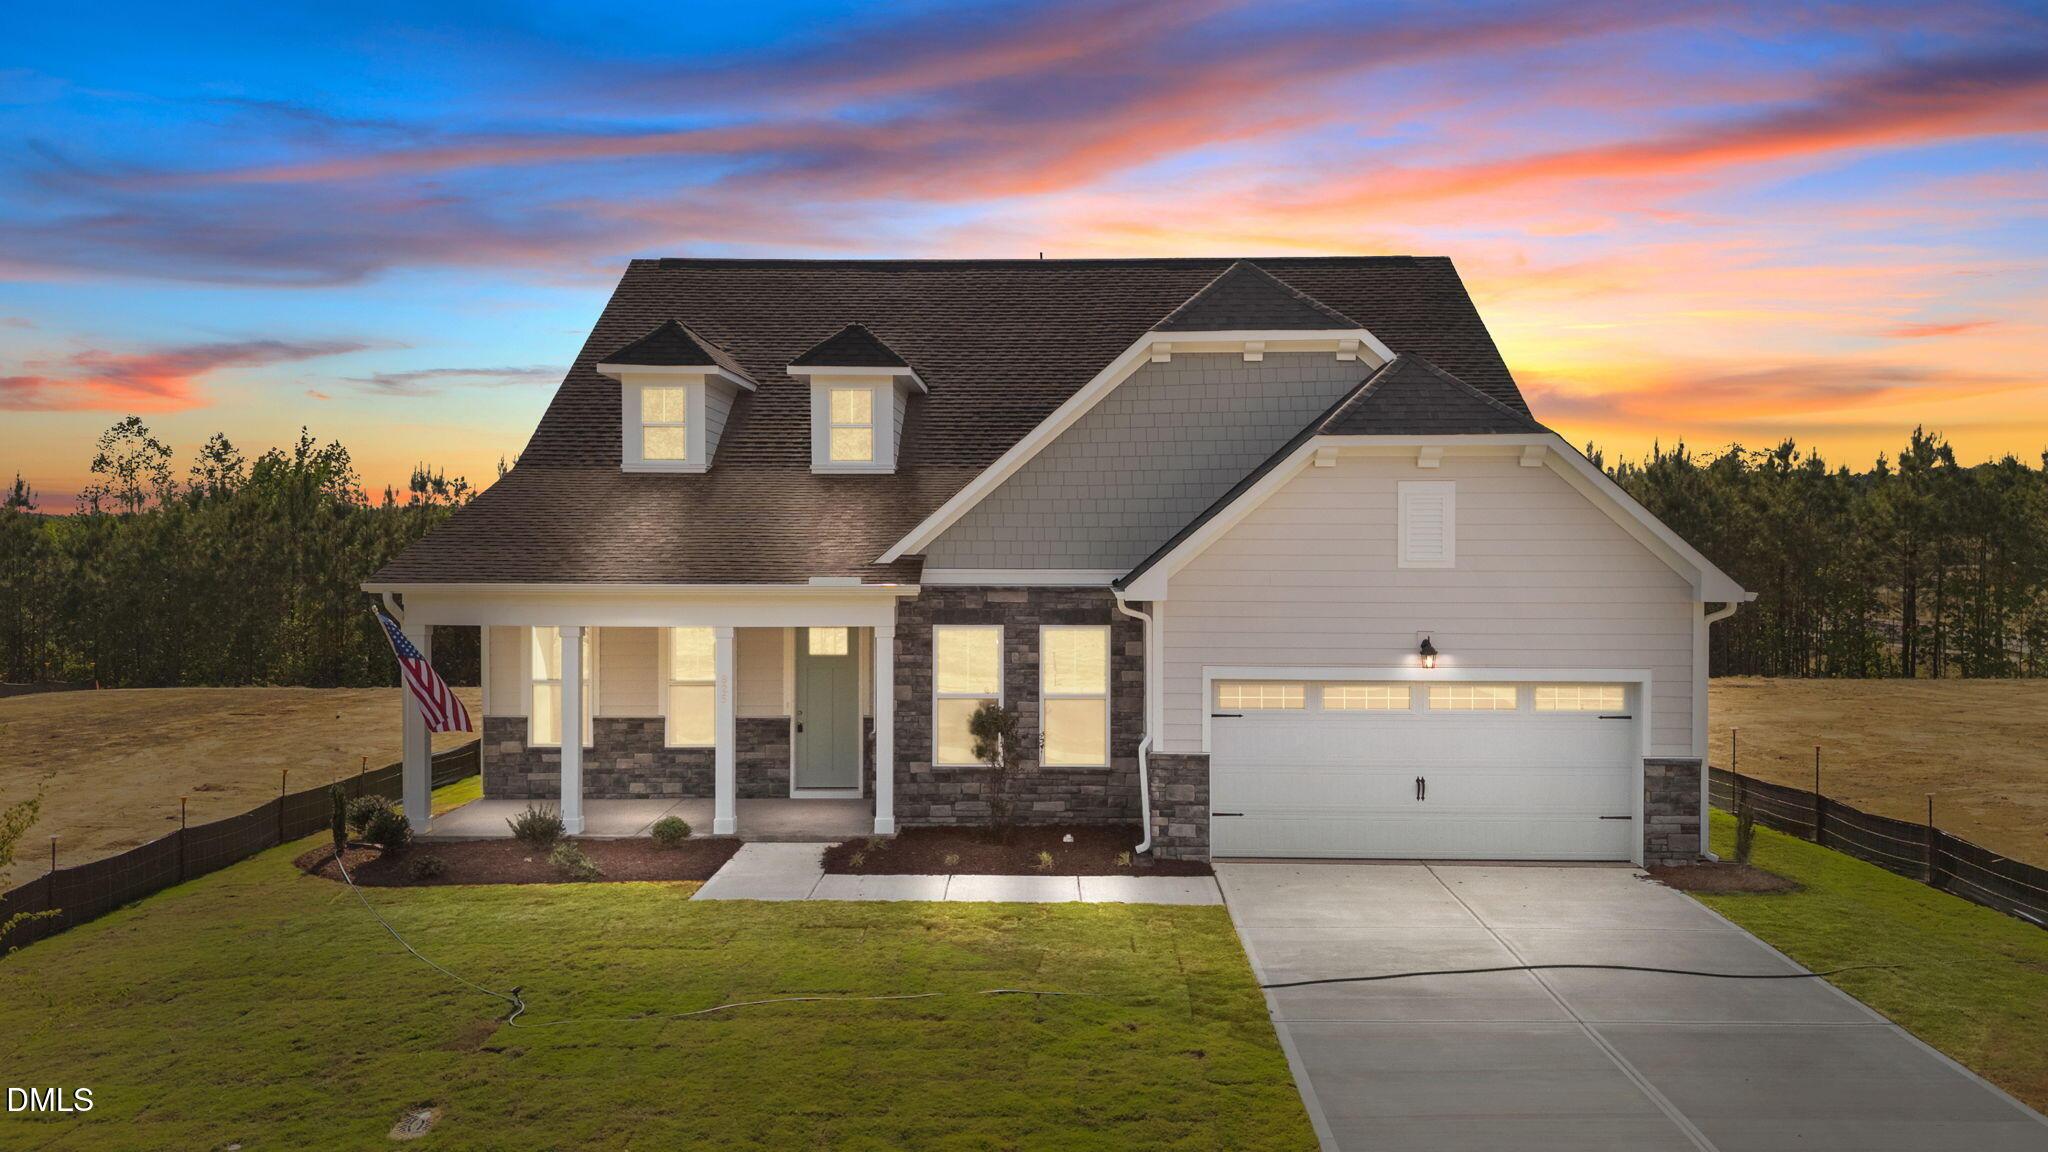
More Details
The Magnolia B
825 Diana Victoria CourtHomesite #16Now $574,000, was $615,001, save $41,001
From /MO*
Principal & Interest Only
4 Bd
3.5 Ba
3,451 Sf
Move In: November
More Details
The Aspen C
820 Diana Victoria CourtHomesite #6 $609,000
From /MO*
Principal & Interest Only
5 Bd
4.5 Ba
4,252 Sf
Move In: December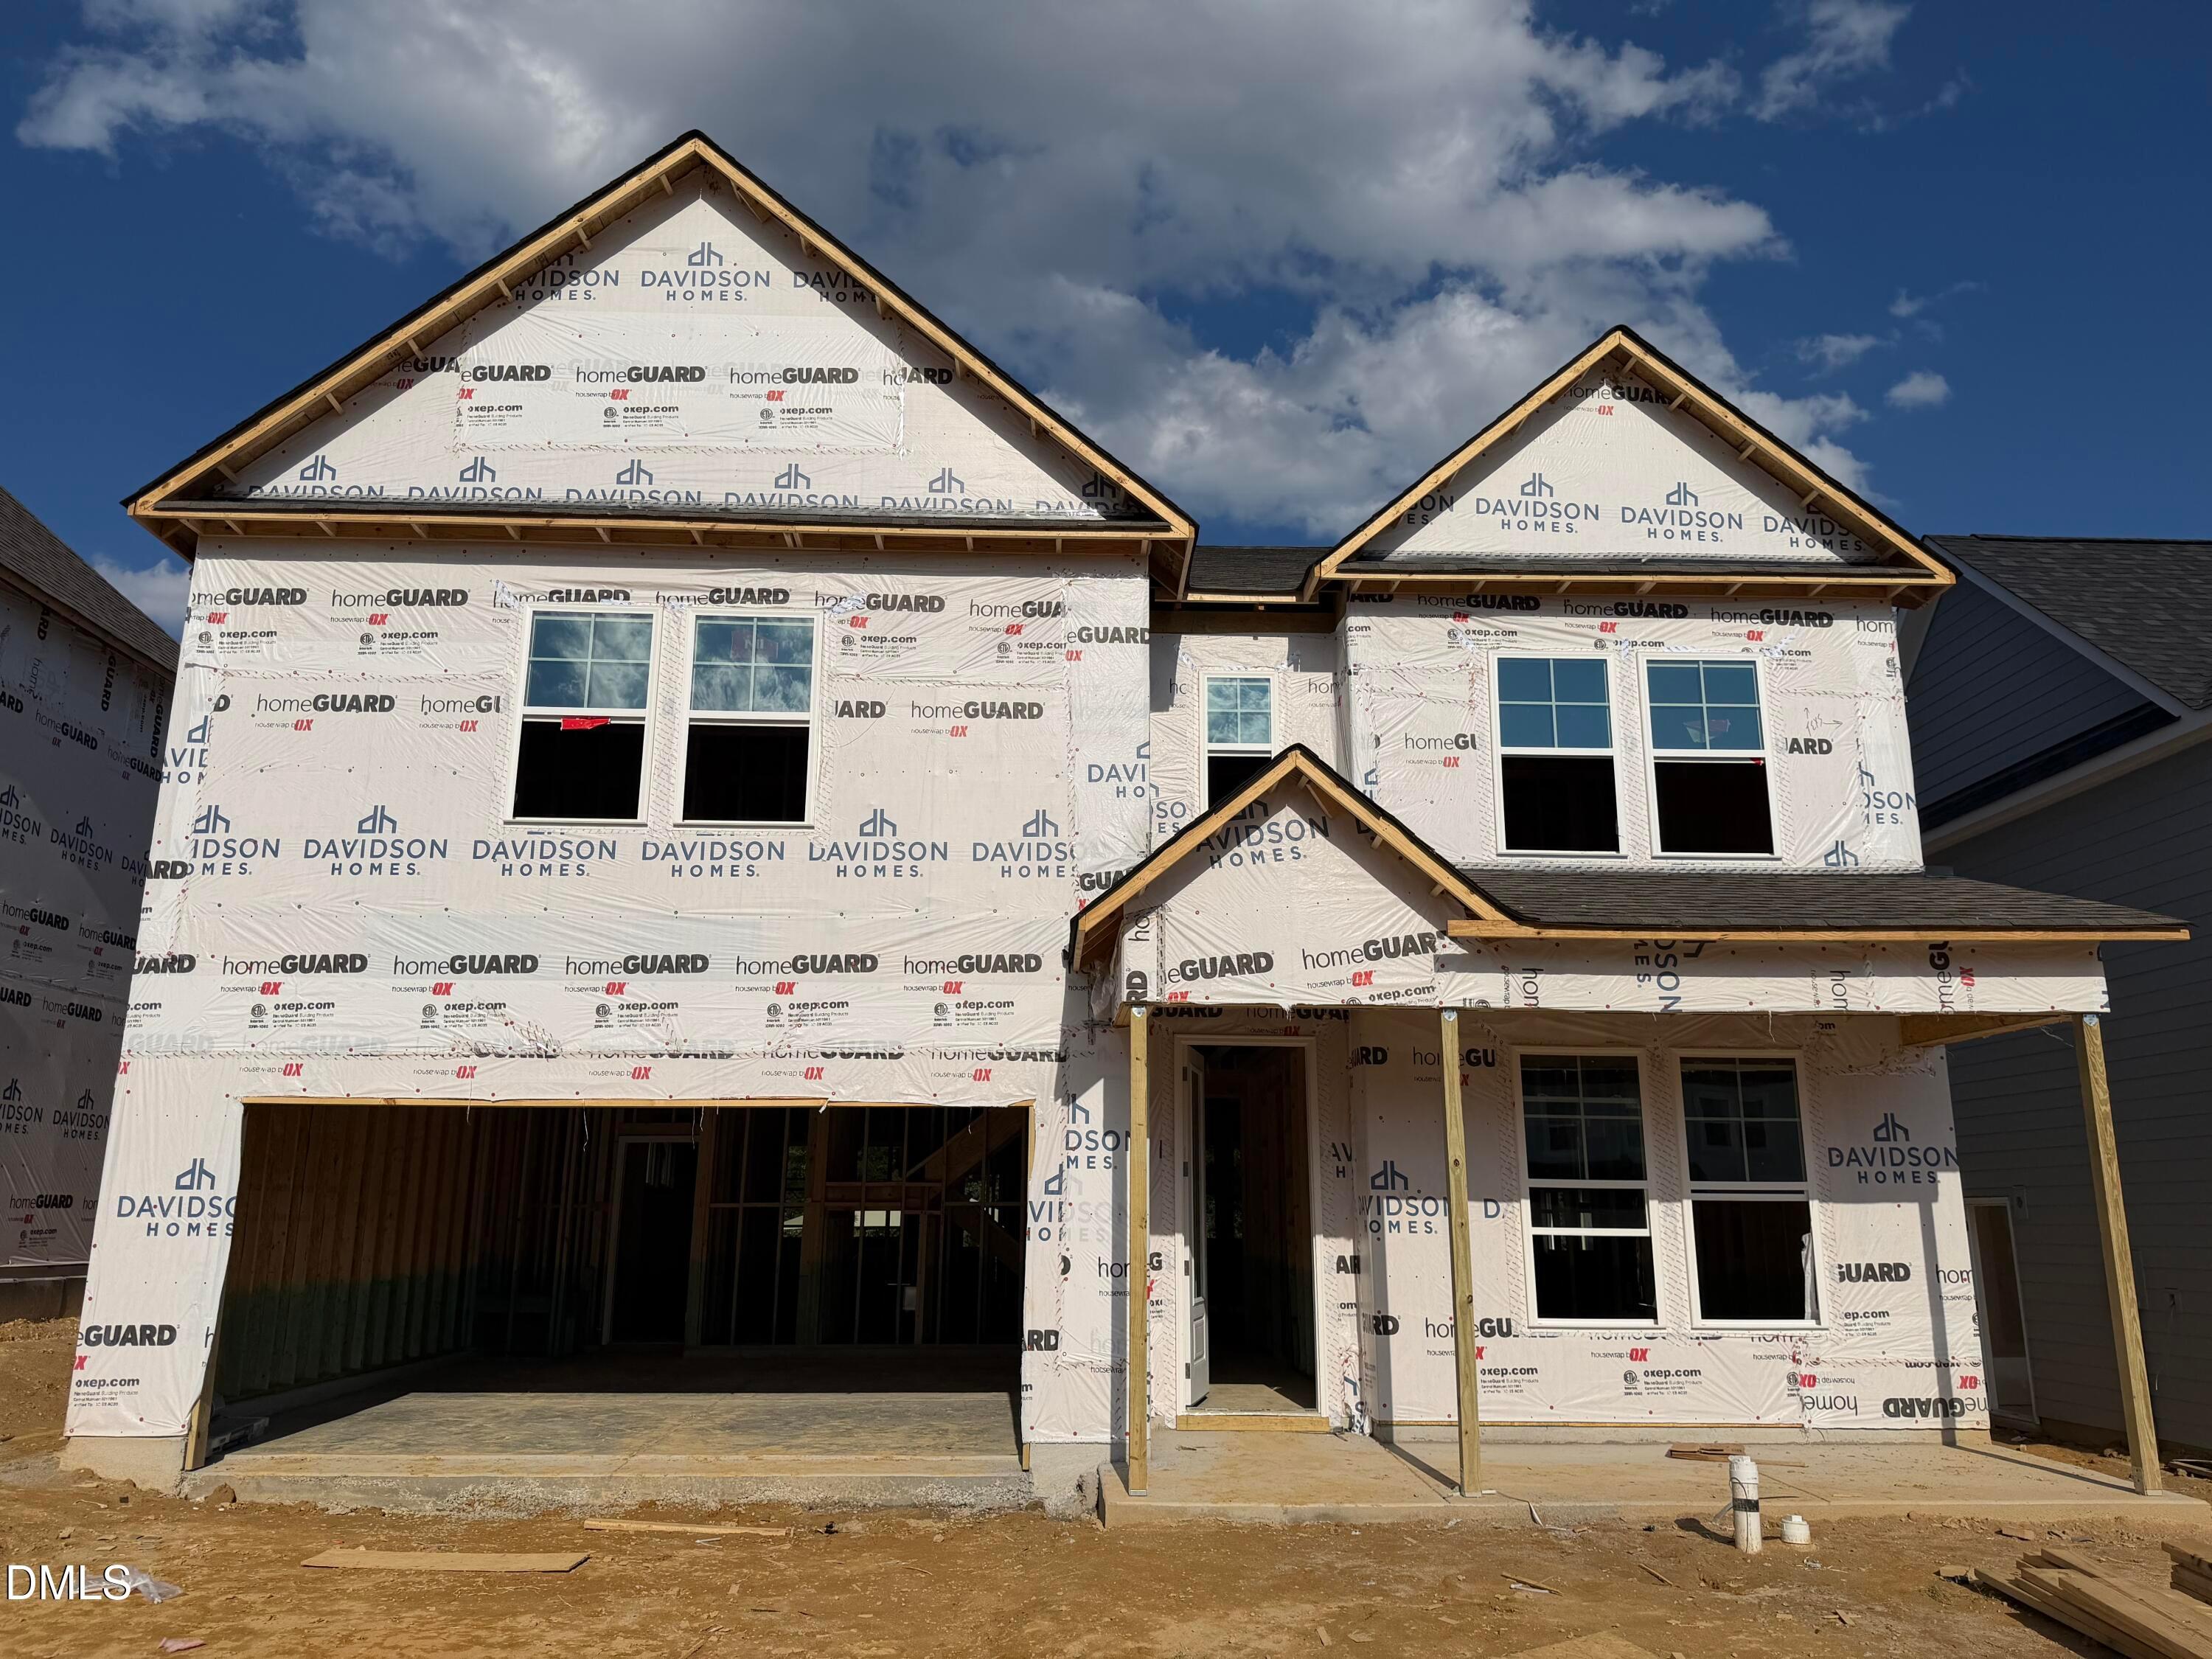
More Details
The Beech
908 Diana Victoria CourtHomesite #27 $525,000
From /MO*
Principal & Interest Only
5 Bd
4 Ba
3,296 Sf
Move In: January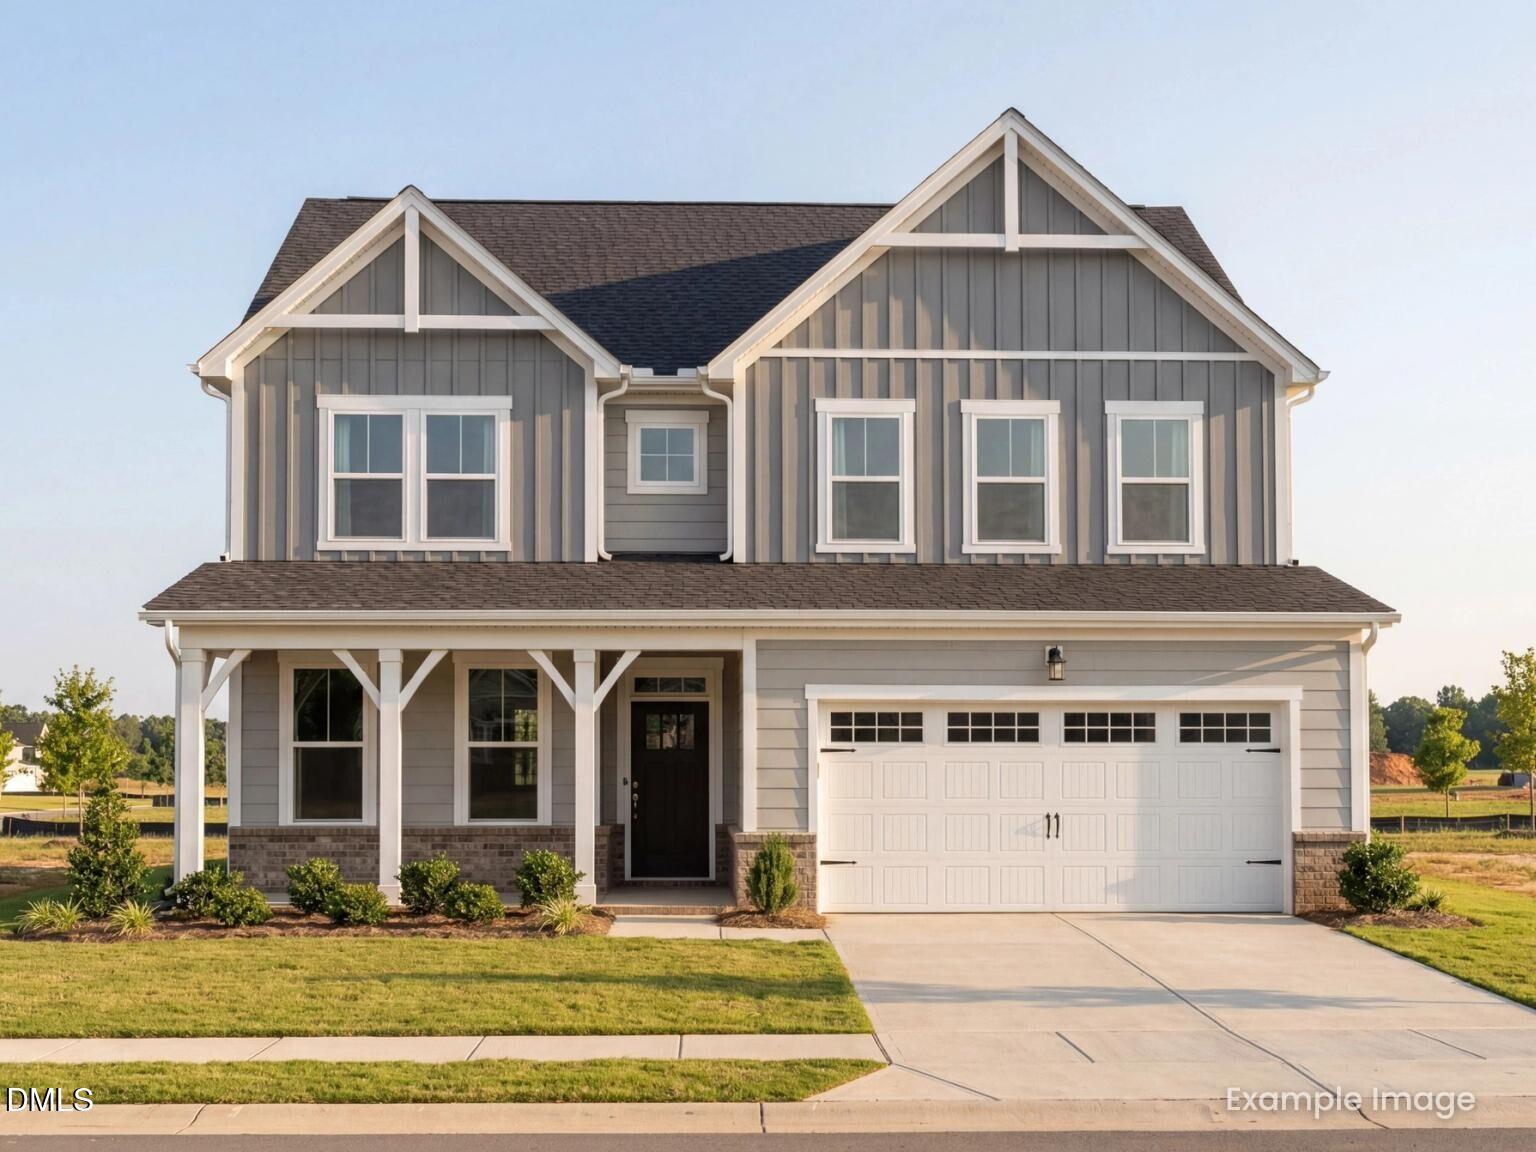
More Details
The Willow B
1937 Eagle Manor DriveHomesite #38 $419,000
From /MO*
Principal & Interest Only
3 Bd
2.5 Ba
2,340 Sf