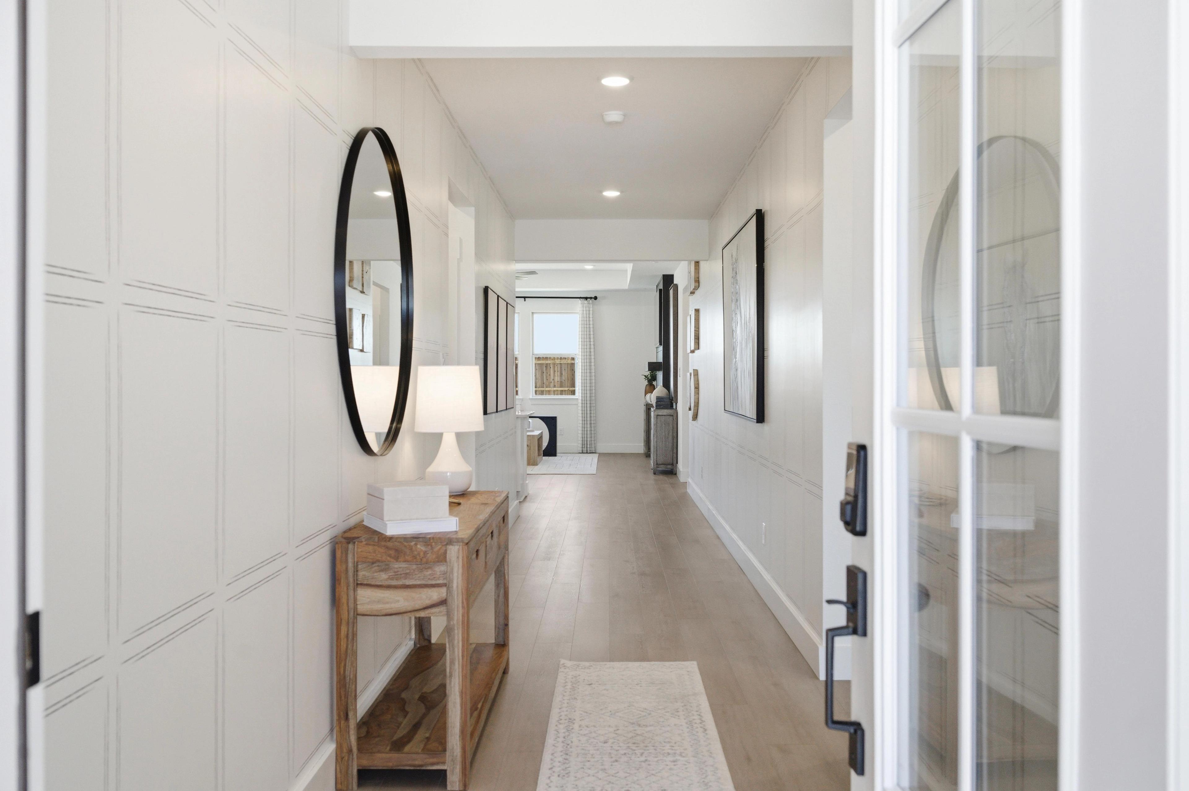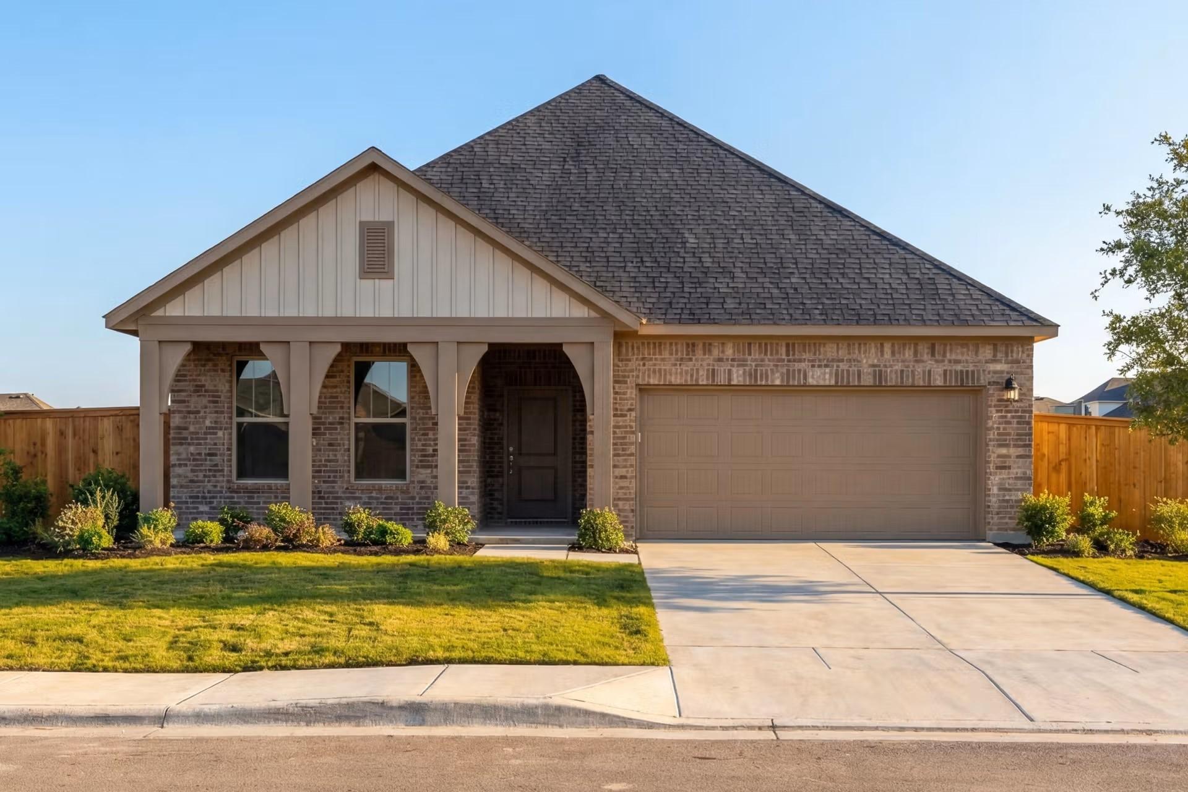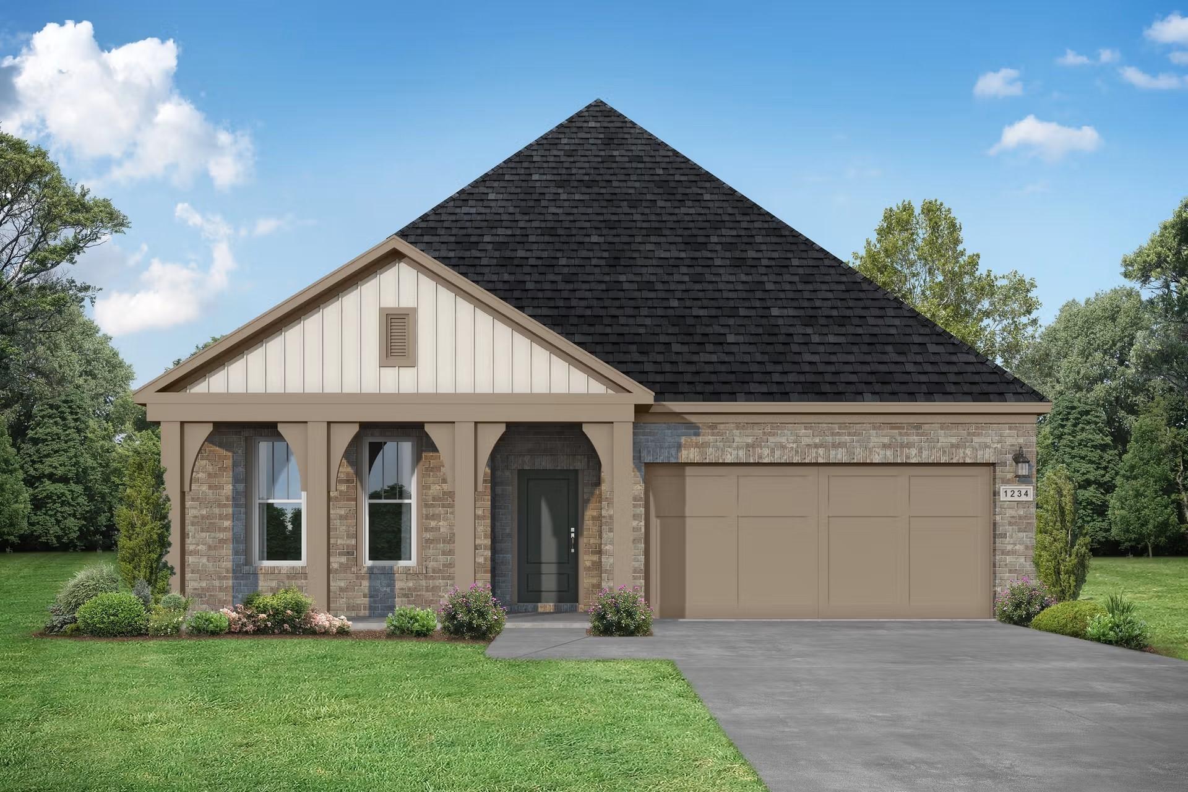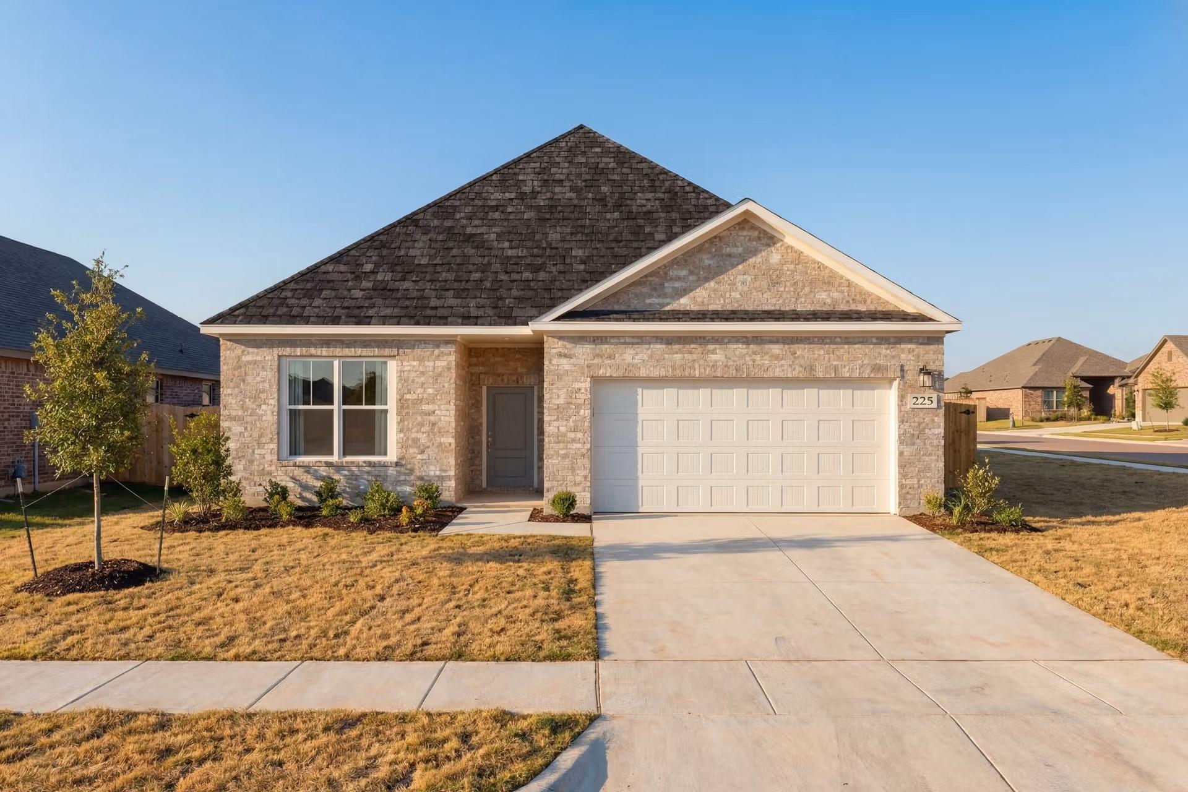
The Davidson Difference: Built For What's Next.
The Davidson Difference

Lock In a 3.75% (5.845% APR) Rate for 5 Years!*

Terms/conditions apply.
Move-In Ready
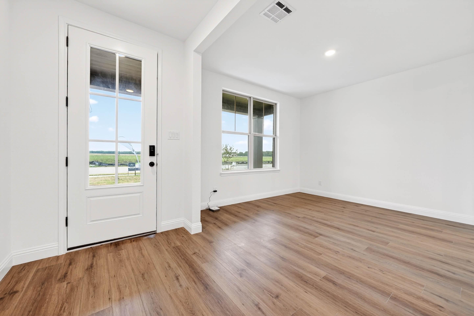
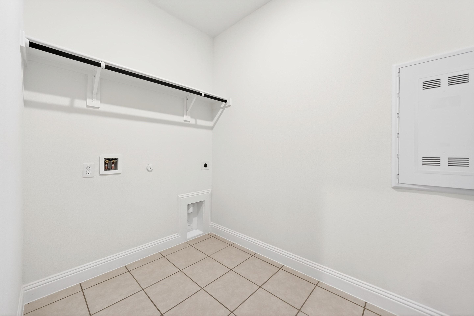
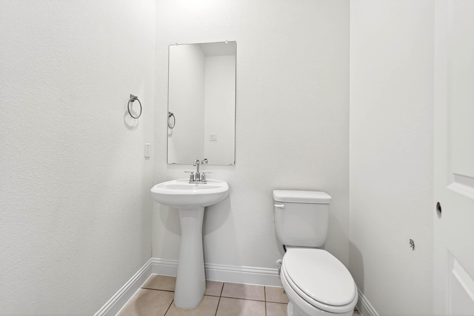
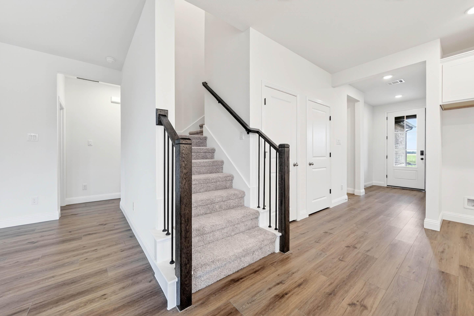
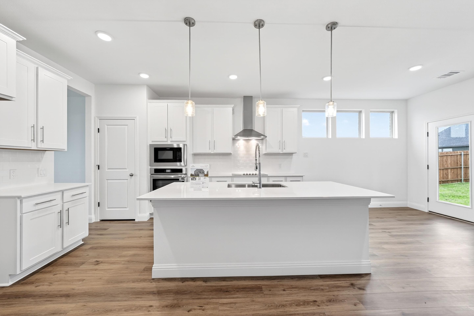
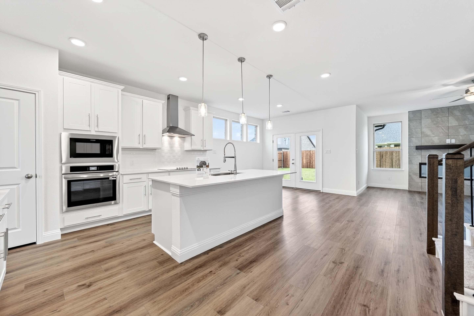
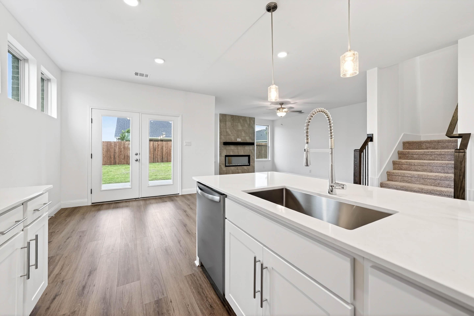
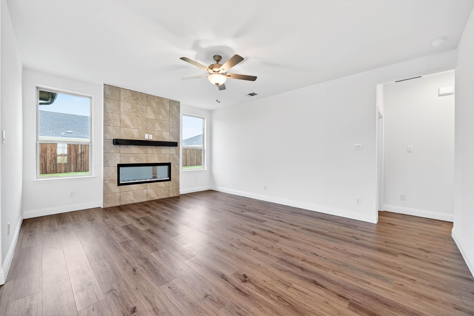
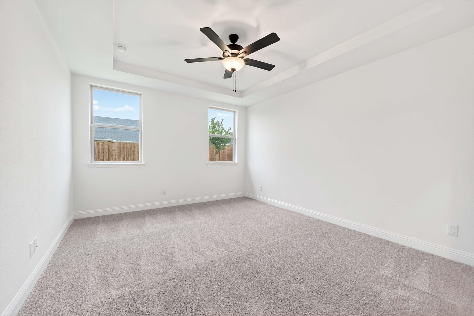
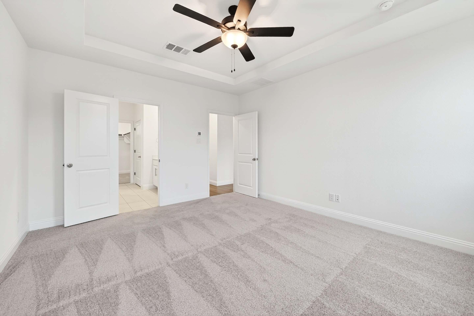
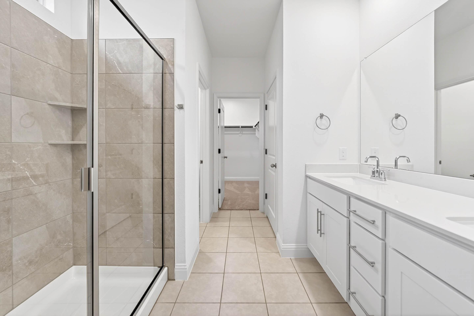
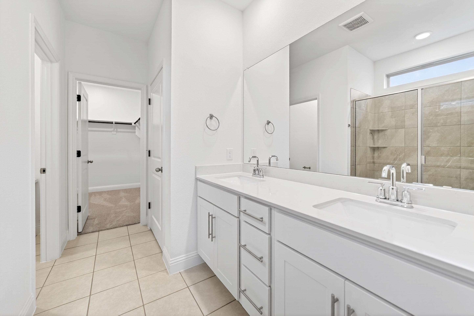
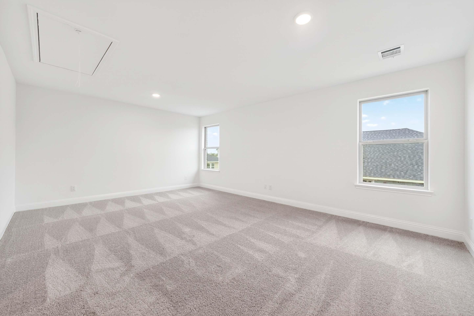

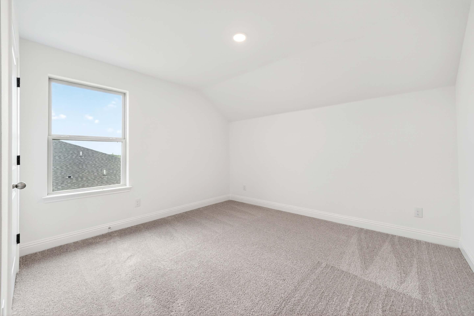
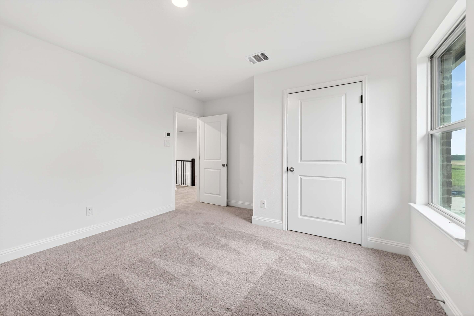
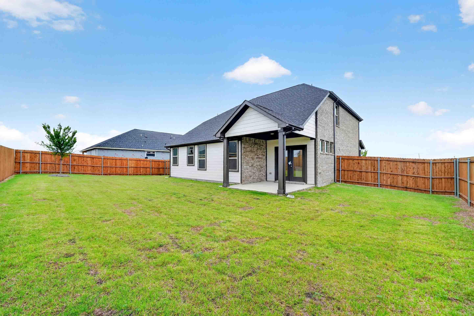
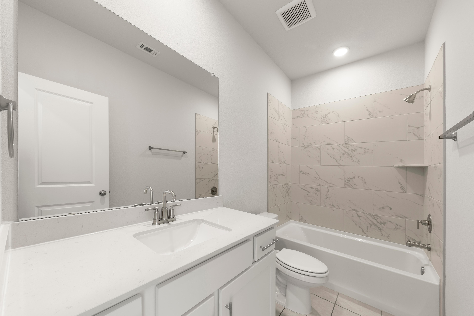
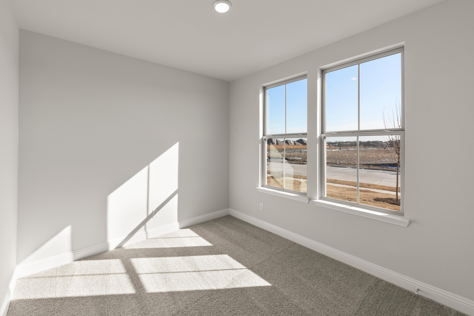
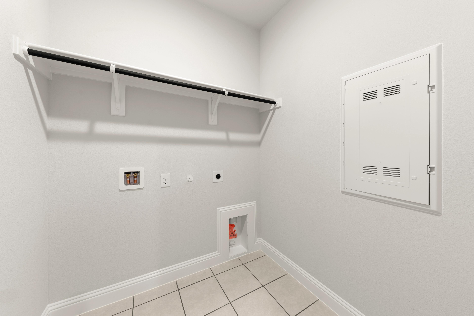
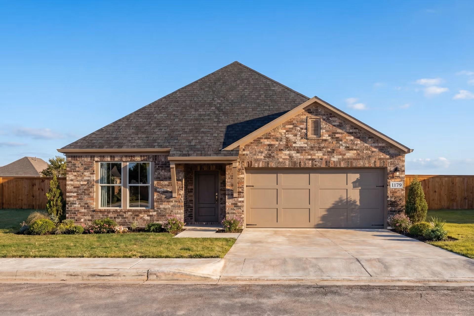
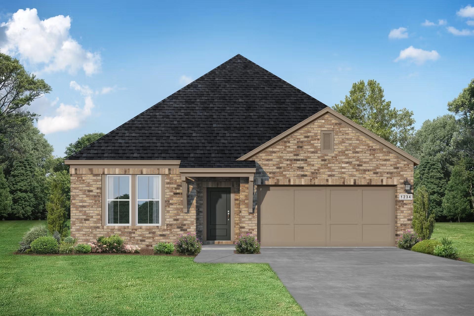
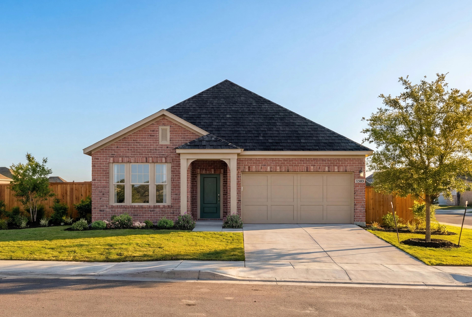
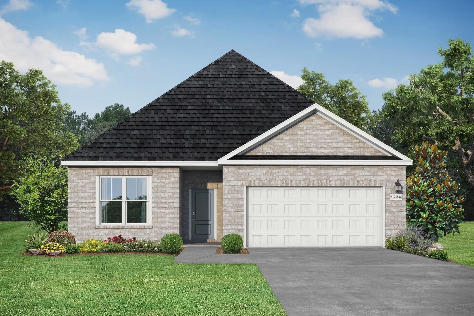

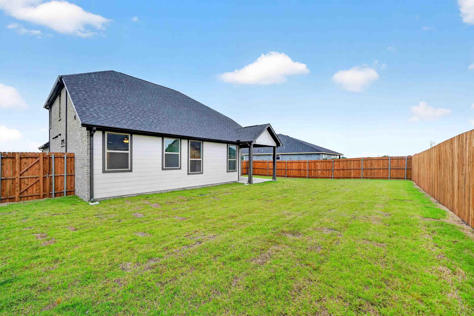
Image 1 of Davidson Homes' New Home at 1403 Northview Ln
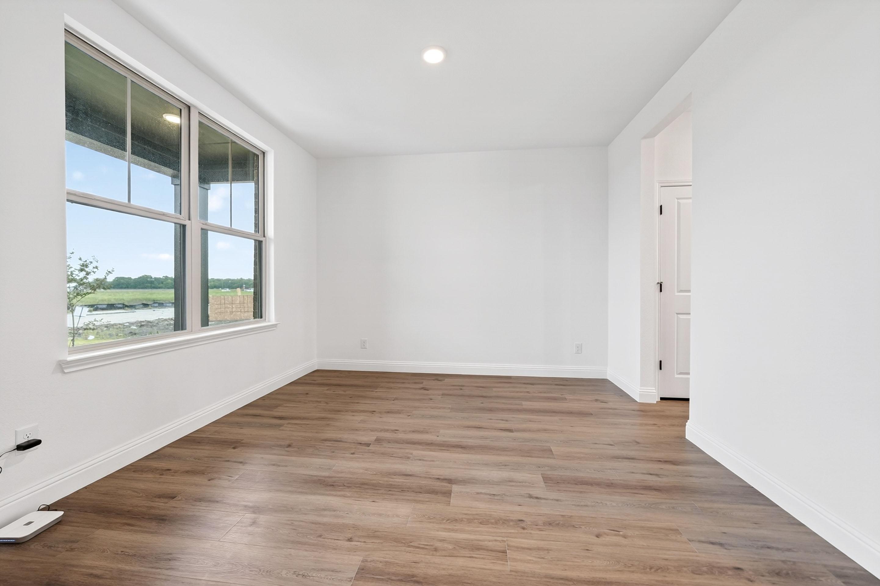
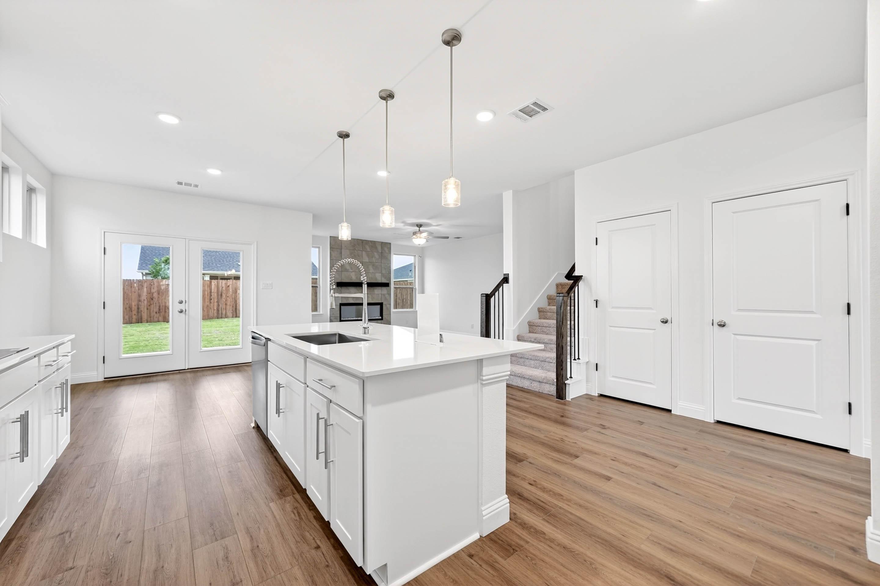
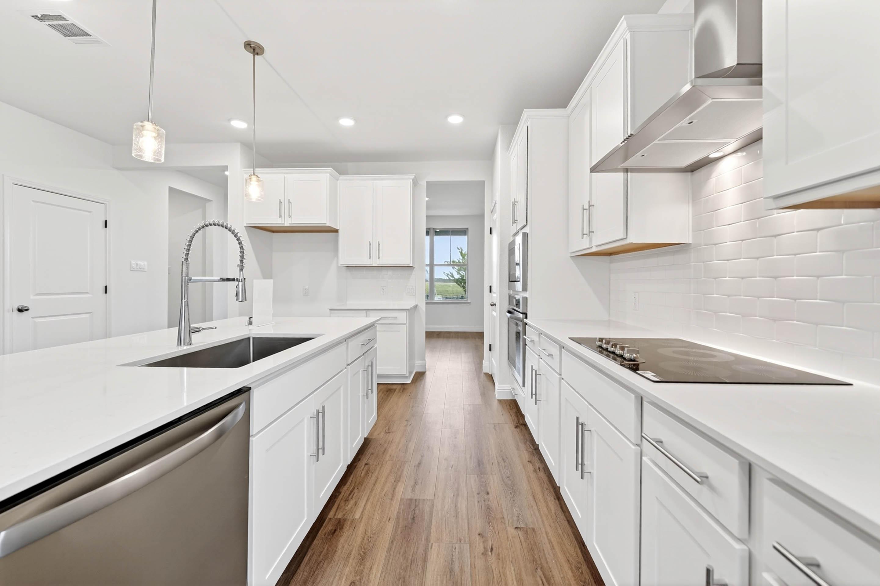
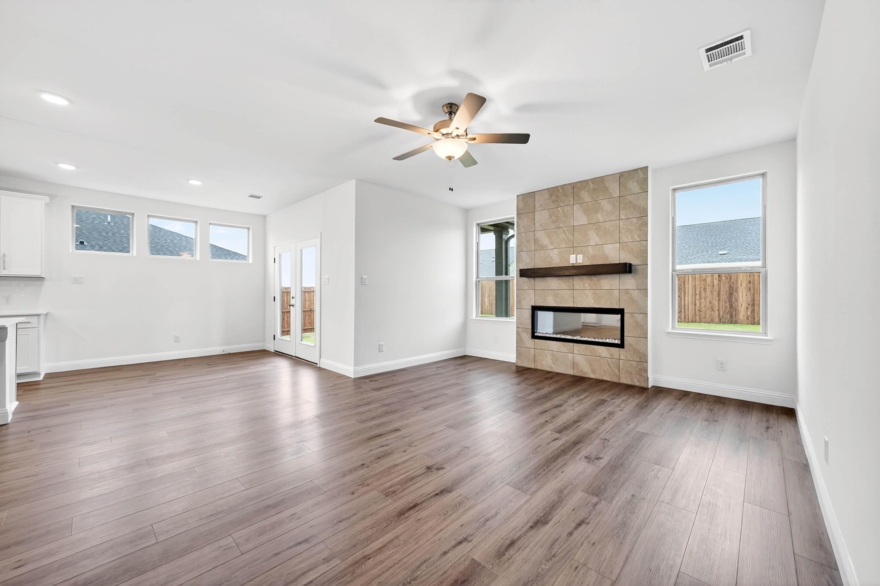
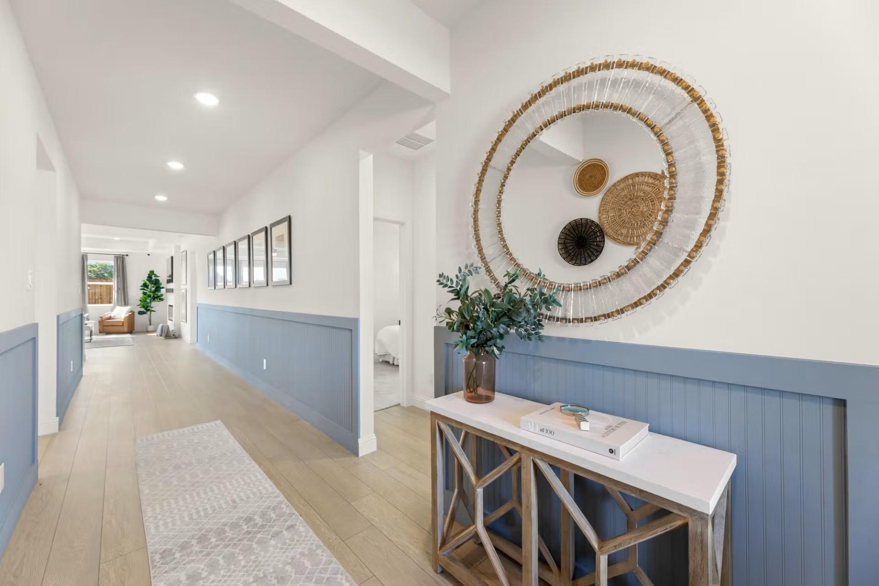
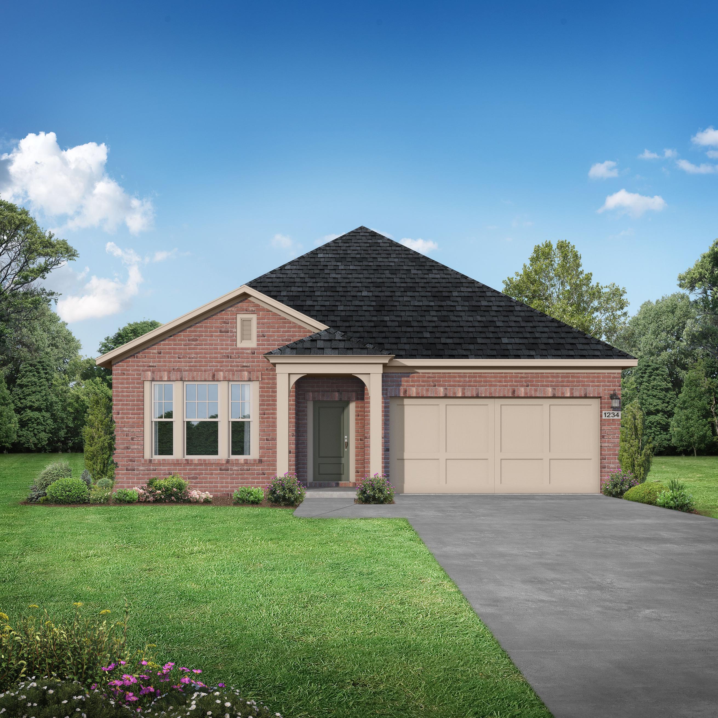
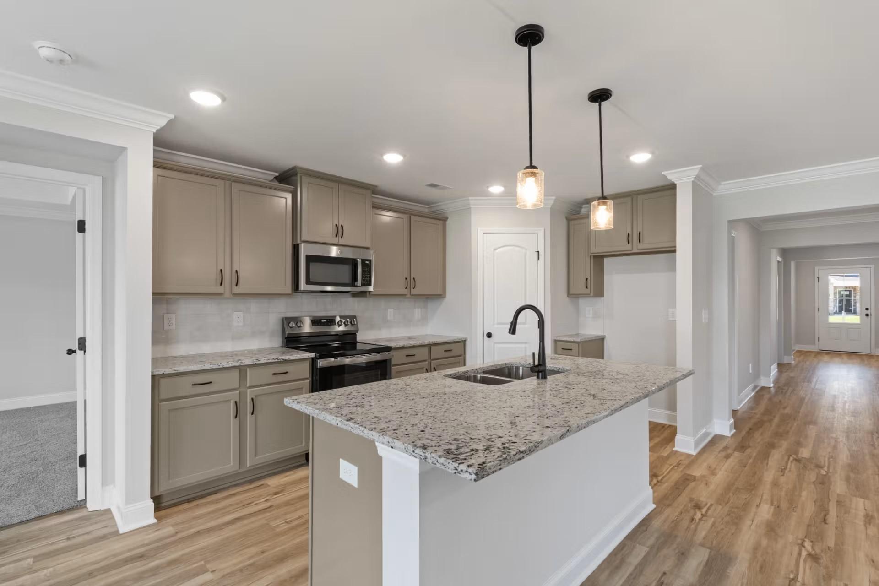

Image 2 of Davidson Homes' New Home at 1403 Northview Ln
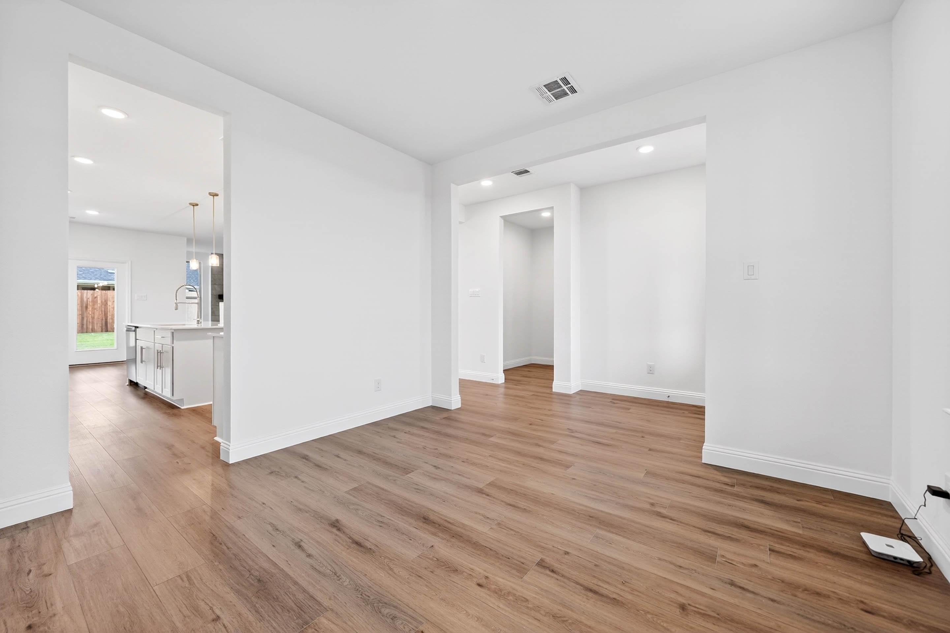
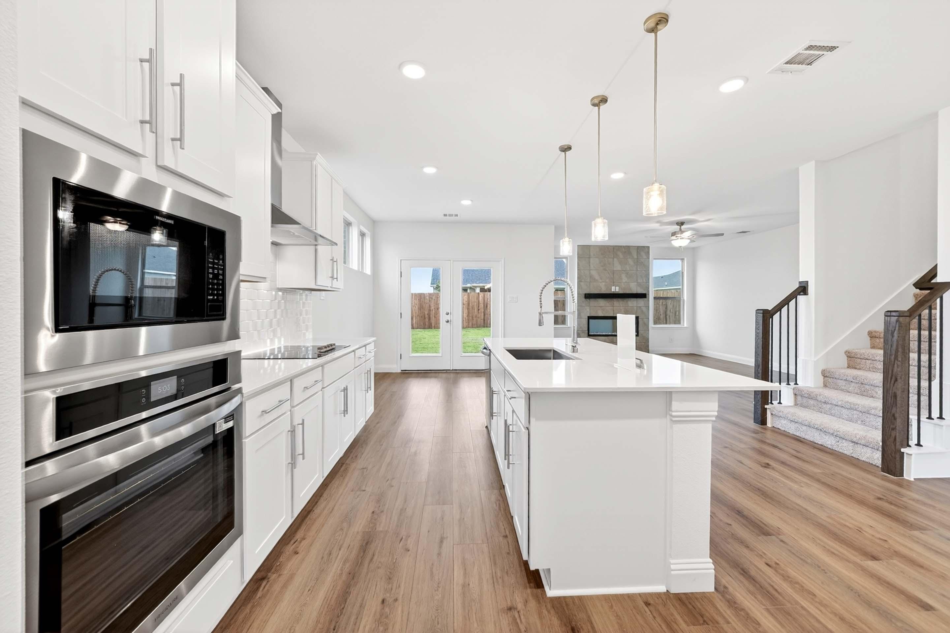
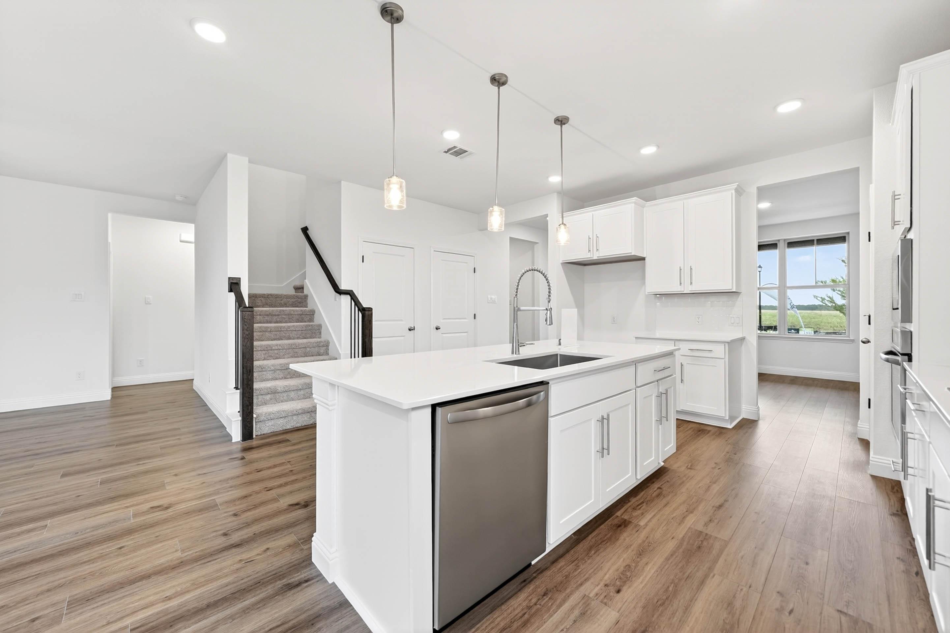
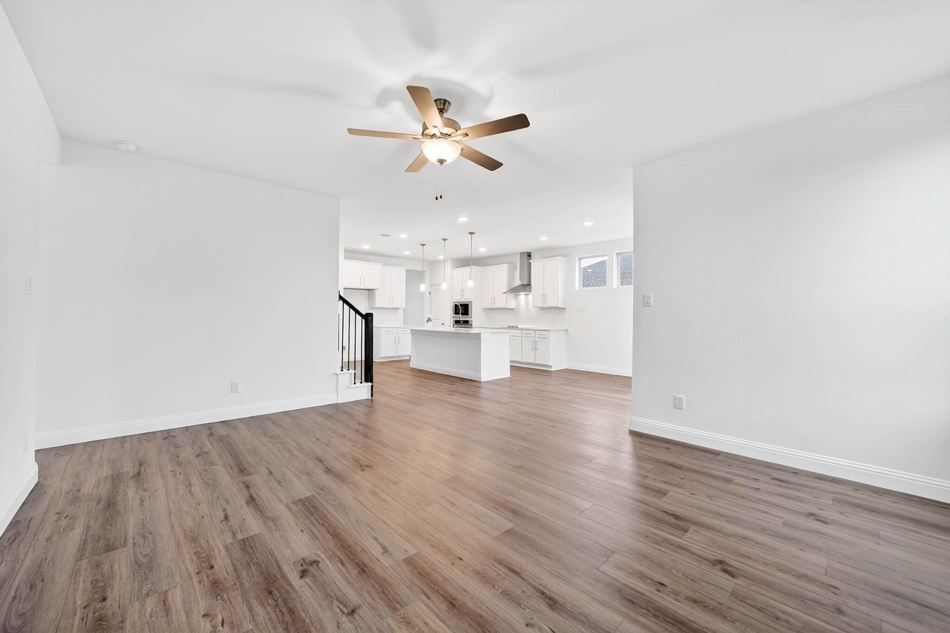
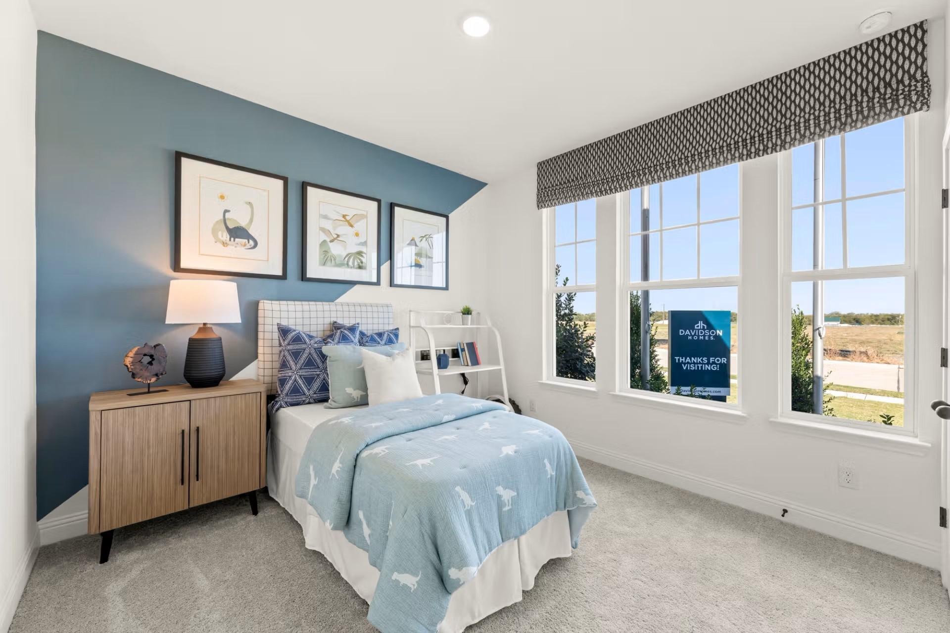
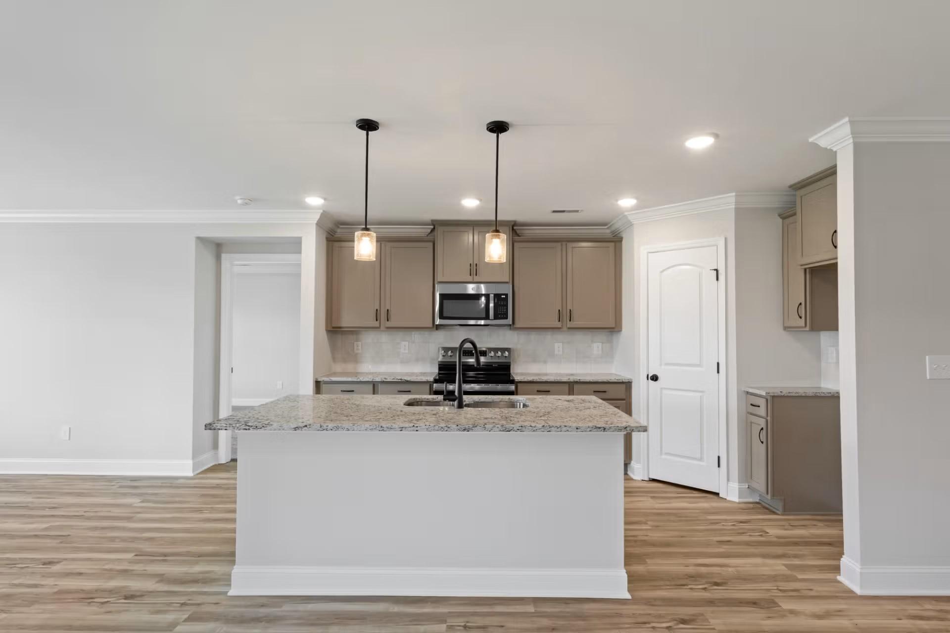
Image 3 of Davidson Homes' New Home at 1403 Northview Ln
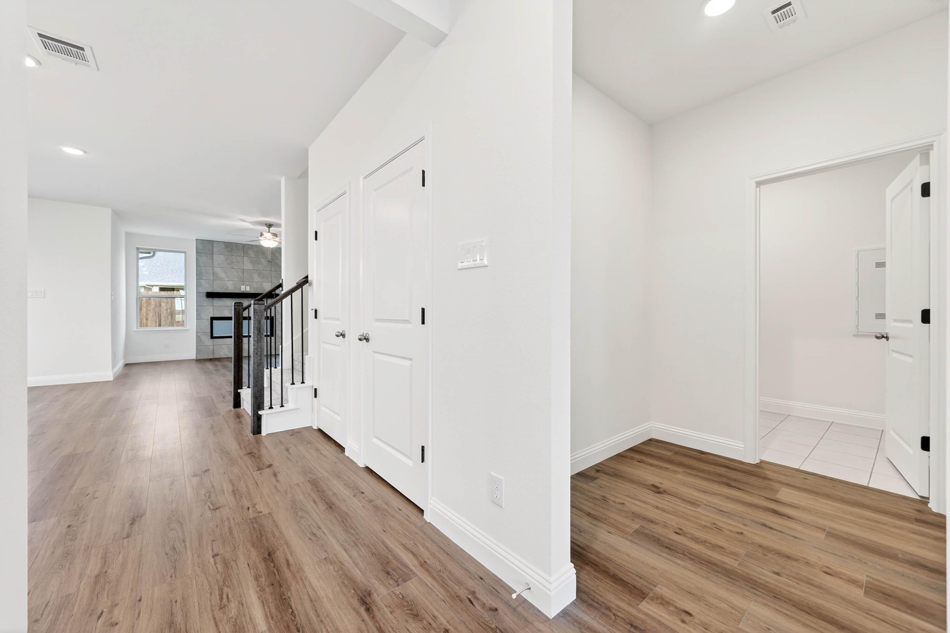
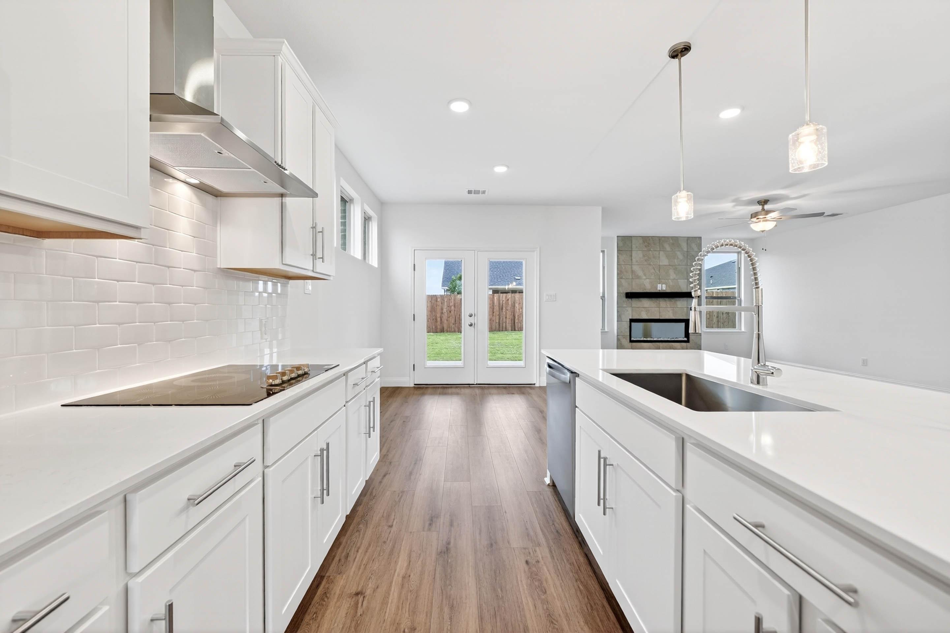
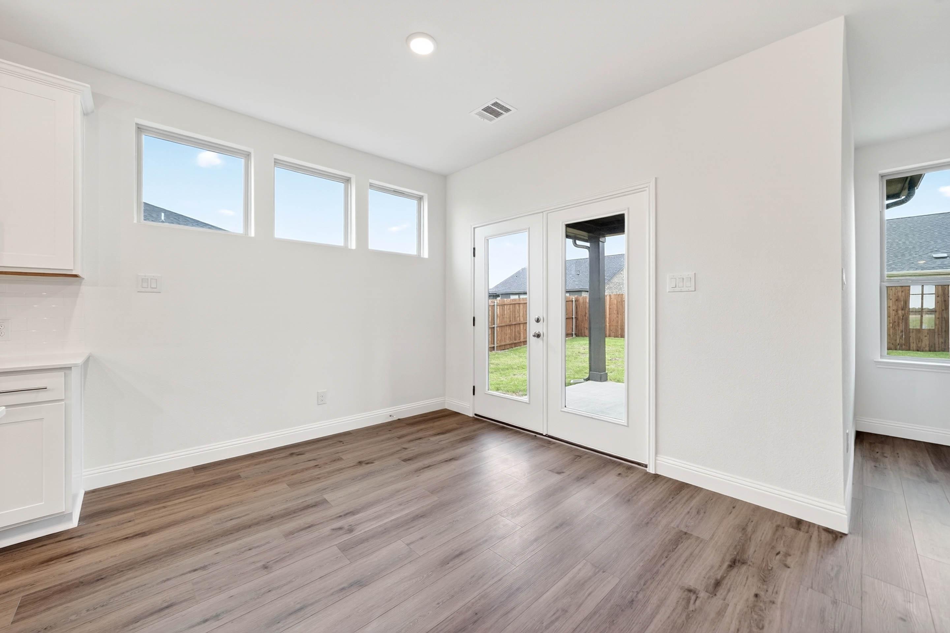
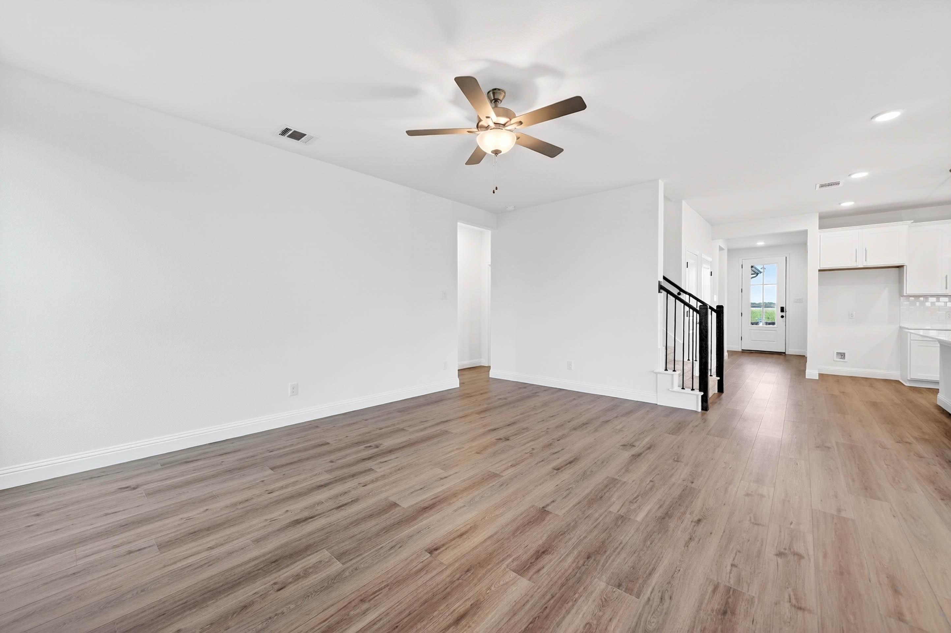
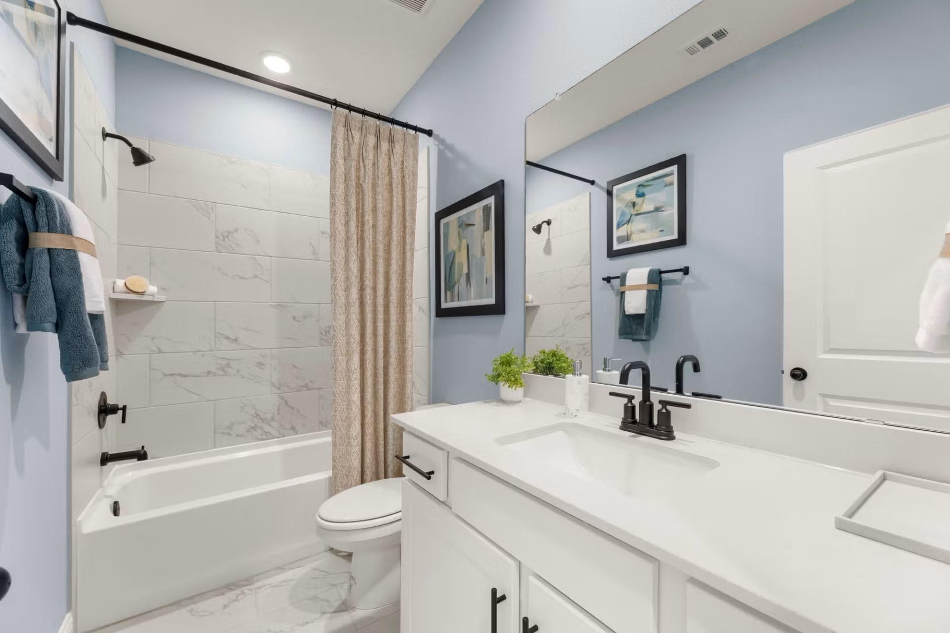
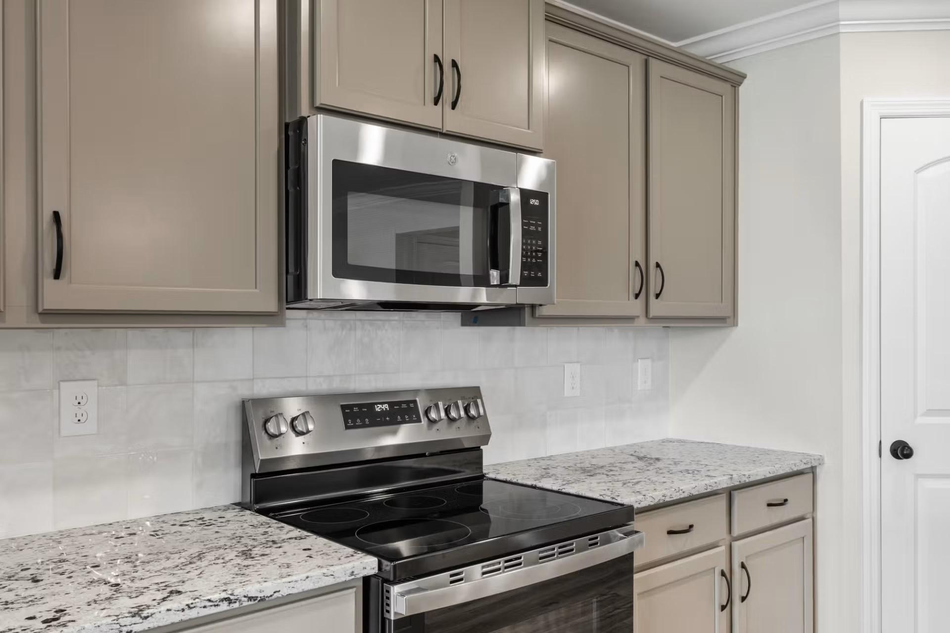
Image 4 of Davidson Homes' New Home at 1403 Northview Ln
Image 5 of Davidson Homes' New Home at 1403 Northview Ln
Image 6 of Davidson Homes' New Home at 1403 Northview Ln
Image 7 of Davidson Homes' New Home at 1403 Northview Ln
Image 8 of Davidson Homes' New Home at 1403 Northview Ln
Image 9 of Davidson Homes' New Home at 1403 Northview Ln
Image 10 of Davidson Homes' New Home at 1403 Northview Ln
Image 11 of Davidson Homes' New Home at 1403 Northview Ln
Image 12 of Davidson Homes' New Home at 1403 Northview Ln
Image 13 of Davidson Homes' New Home at 1403 Northview Ln
Image 14 of Davidson Homes' New Home at 1403 Northview Ln
Image 15 of Davidson Homes' New Home at 1403 Northview Ln
Image 16 of Davidson Homes' New Home at 1403 Northview Ln
Image 17 of Davidson Homes' New Home at 1403 Northview Ln
Image 18 of Davidson Homes' New Home at 1403 Northview Ln
Image 19 of Davidson Homes' New Home at 1403 Northview Ln
Image 20 of Davidson Homes' New Home at 1403 Northview Ln
Image 21 of Davidson Homes' New Home at 1403 Northview Ln
Image 22 of Davidson Homes' New Home at 1403 Northview Ln
Image 23 of Davidson Homes' New Home at 1403 Northview Ln
Image 24 of Davidson Homes' New Home at 1403 Northview Ln
Image 25 of Davidson Homes' New Home at 1403 Northview Ln
Image 26 of Davidson Homes' New Home at 1403 Northview Ln
Image 27 of Davidson Homes' New Home at 1403 Northview Ln
Image 28 of Davidson Homes' New Home at 1403 Northview Ln
Image 29 of Davidson Homes' New Home at 1403 Northview Ln
Image 30 of Davidson Homes' New Home at 1403 Northview Ln
Image 31 of Davidson Homes' New Home at 1403 Northview Ln
Image 32 of Davidson Homes' New Home at 1403 Northview Ln
Image 33 of Davidson Homes' New Home at 1403 Northview Ln
Image 34 of Davidson Homes' New Home at 1403 Northview Ln
Image 35 of Davidson Homes' New Home at 1403 Northview Ln
Image 36 of Davidson Homes' New Home at 1403 Northview Ln
Image 37 of Davidson Homes' New Home at 1403 Northview Ln
Image 38 of Davidson Homes' New Home at 1403 Northview Ln
Image 39 of Davidson Homes' New Home at 1403 Northview Ln
1/39

1403 Northview Ln

Homesite: #56

/MO*

Principal & Interest Only

The Ash O

Plan
Price
$334,990
3 Beds
2.5 Baths
2,417 SF.
2 Car
Schedule a Self Tour Calendar IconTakes 2 Minutes to Book!
Community Features
  • No HOA
  • No MUD/PID Tax
  • Schools in Community ISD
  • Close to Lavon Lake
  • 10 Miles from US-380
  • Community Paths
  • Optional 3-car garage

Description

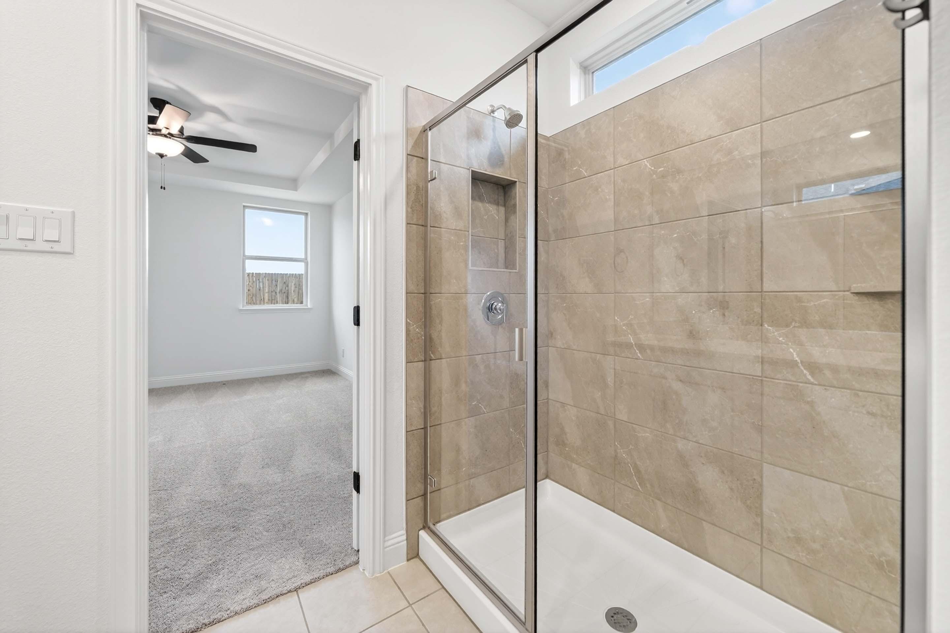
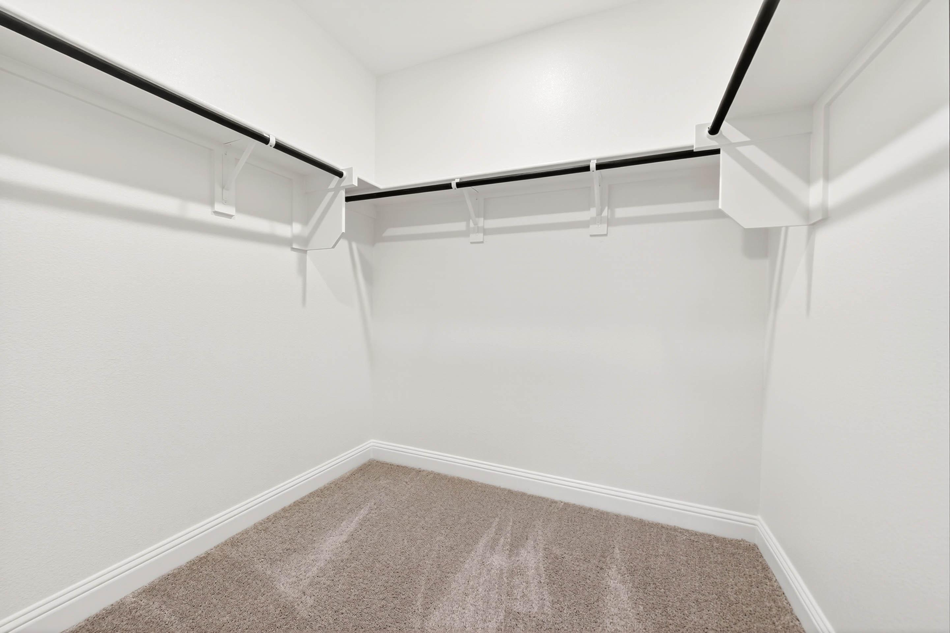
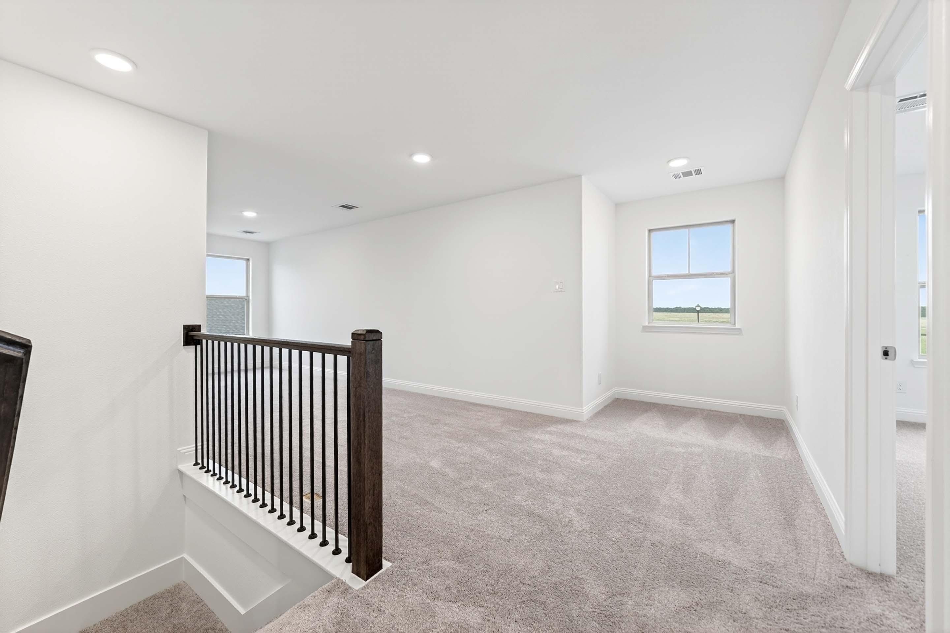
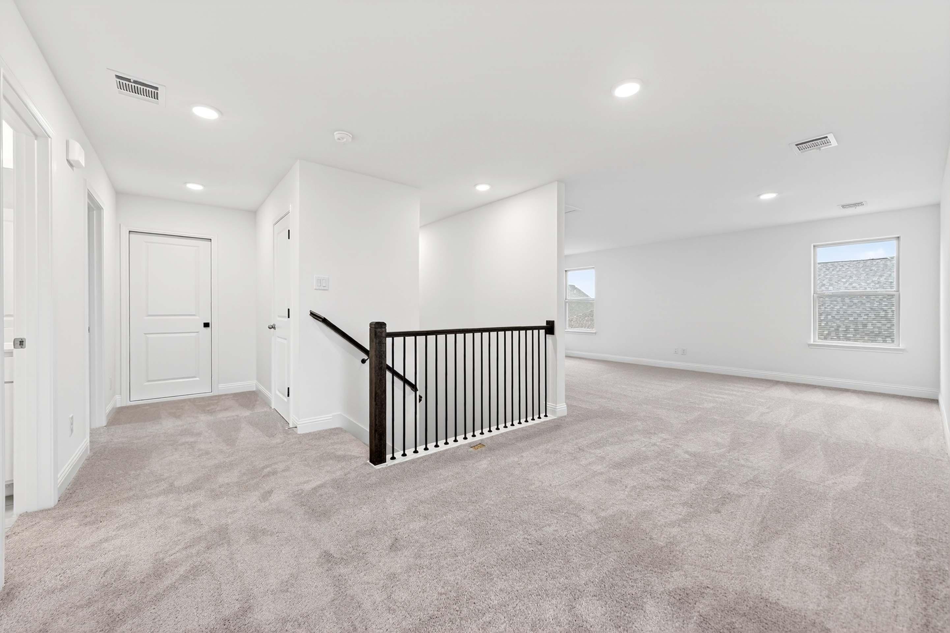
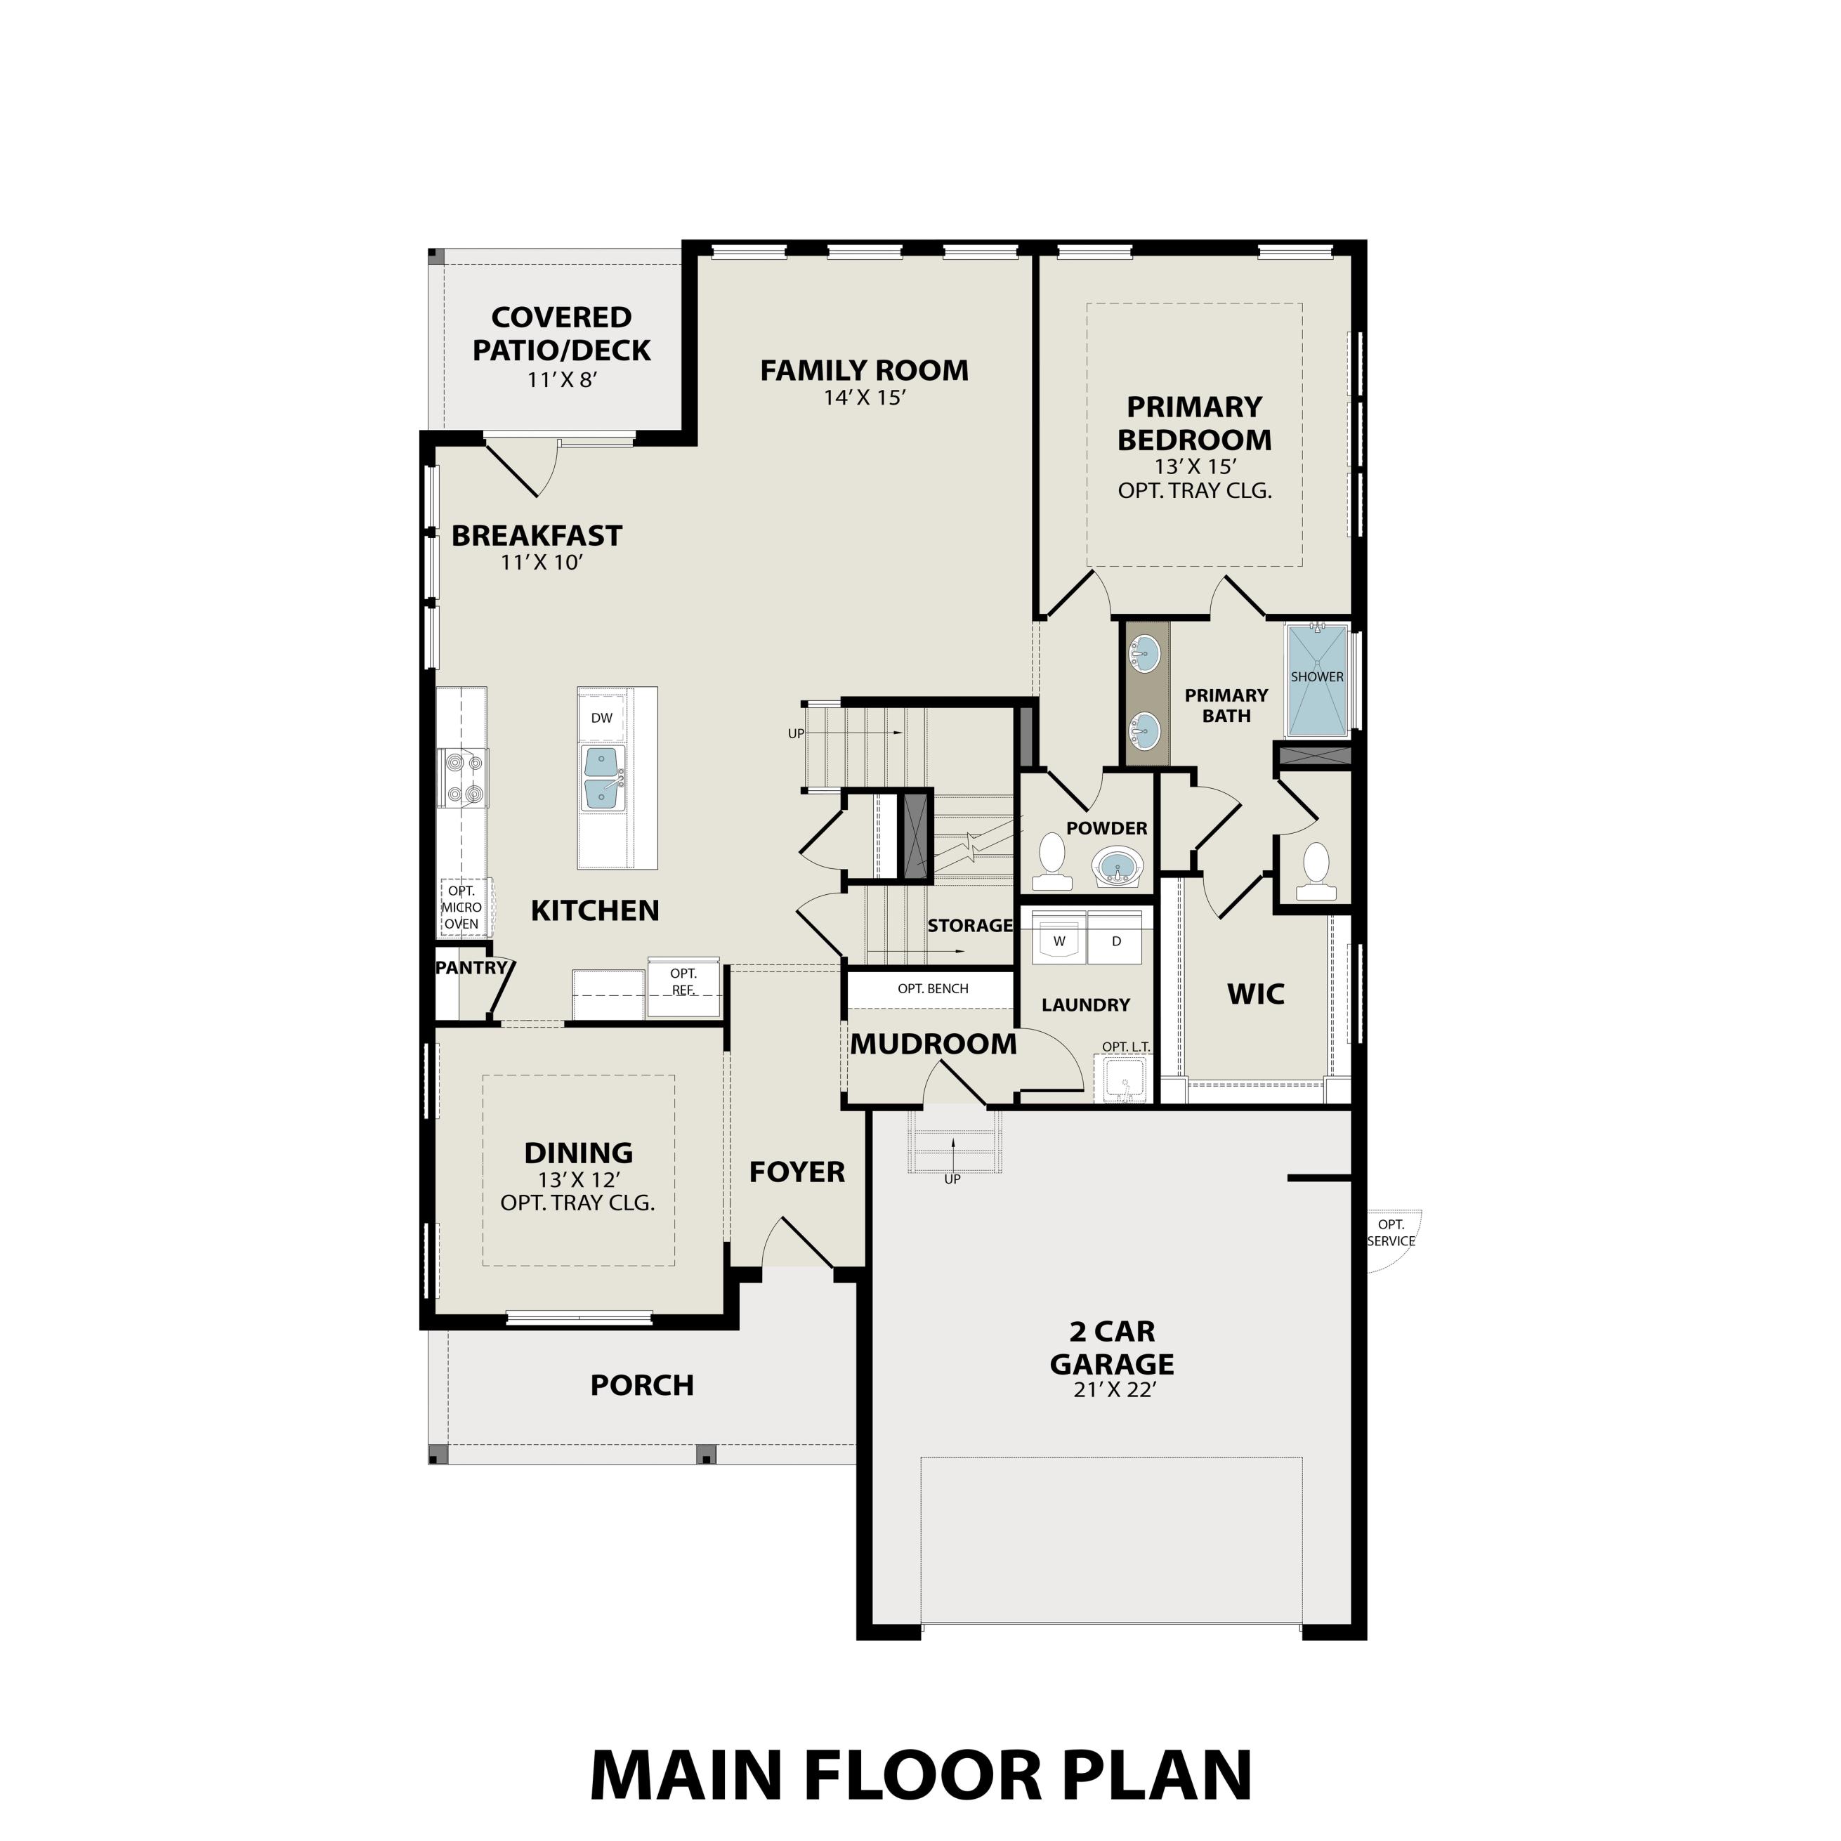
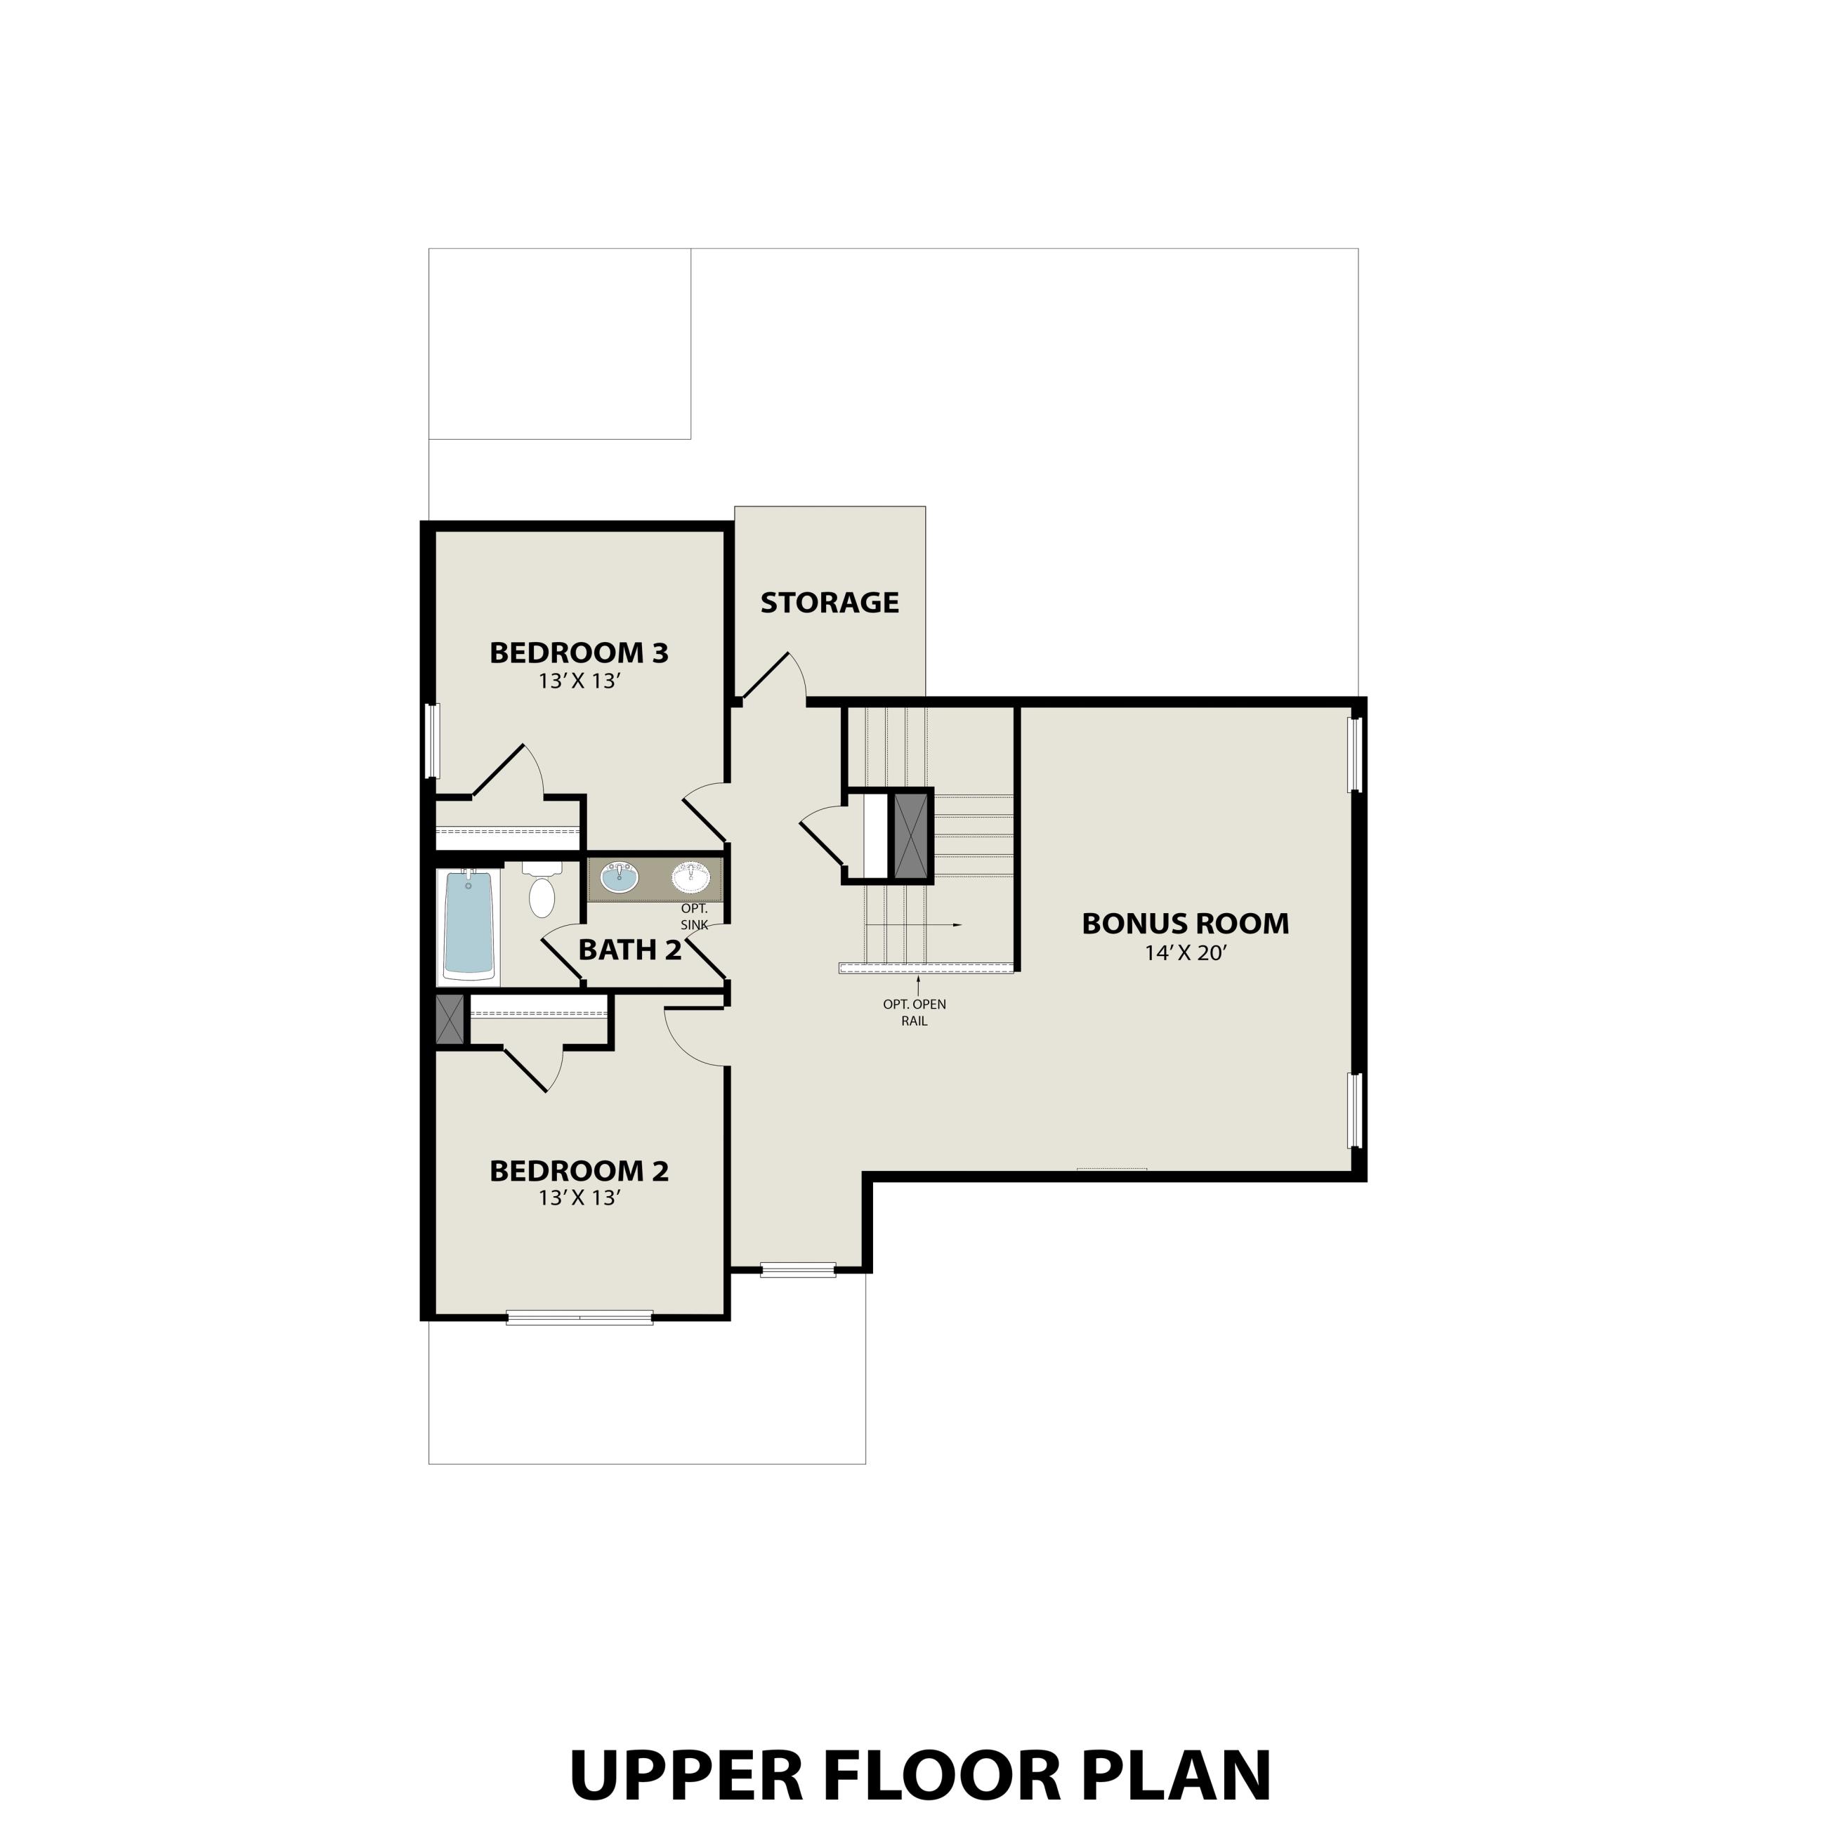
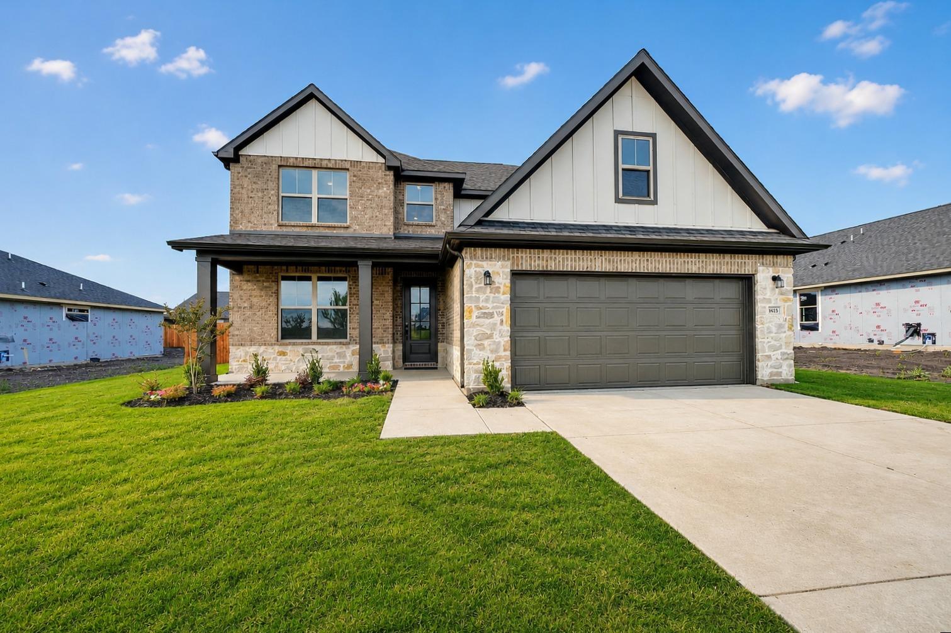
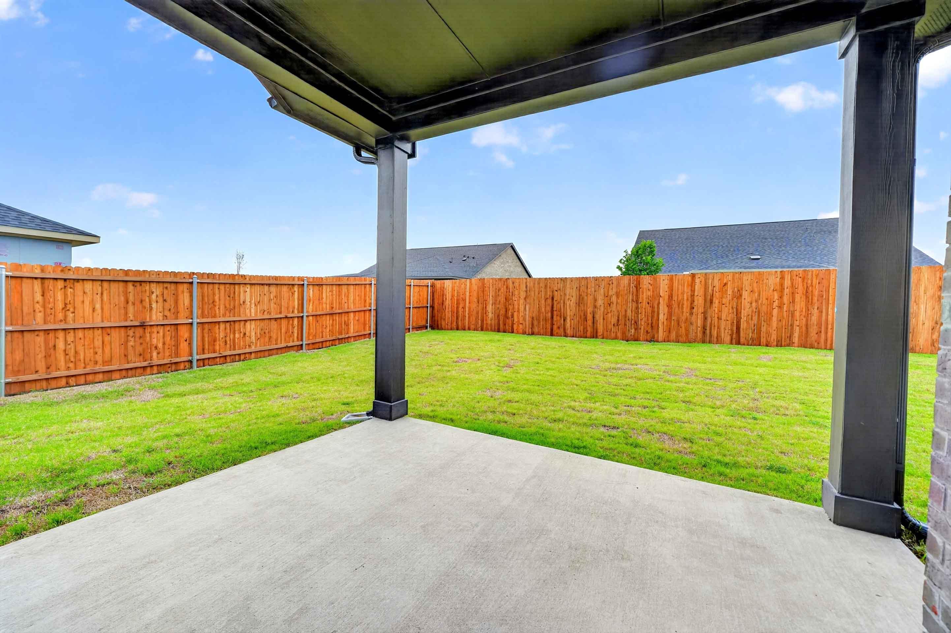
Move-in ready! This stunning 3-bedroom, 2.5-bath Ash model in Meadow Ridge Estates offers 2,417 sq ft of modern luxury with NO HOA fees. Premium features include quartz countertops, LVP flooring, built-in appliances, and an elegant electric fireplace with tile surround. The striking stone elevation and covered front porch create impressive curb appeal. The open floor plan flows seamlessly from the elegant dining room into the spacious living room, perfect for entertaining. Enjoy outdoor living on the extended covered patio. The convenient first-floor primary suite boasts a massive closet for ultimate convenience. Upstairs, two additional bedrooms and a generous bonus room provide flexible space for guests, office, or recreation. Located in Community ISD with sidewalks throughout and no MUD-PID taxes. Two-car garage completes this exceptional home. Offerings vary by location, so please discuss standard features and options with your community’s agent. Attached photos are representative of the floor plan and may depict non-standard features and upgrades. Renderings may be photo-realistically enhanced for visualization purposes.

Floor Plan
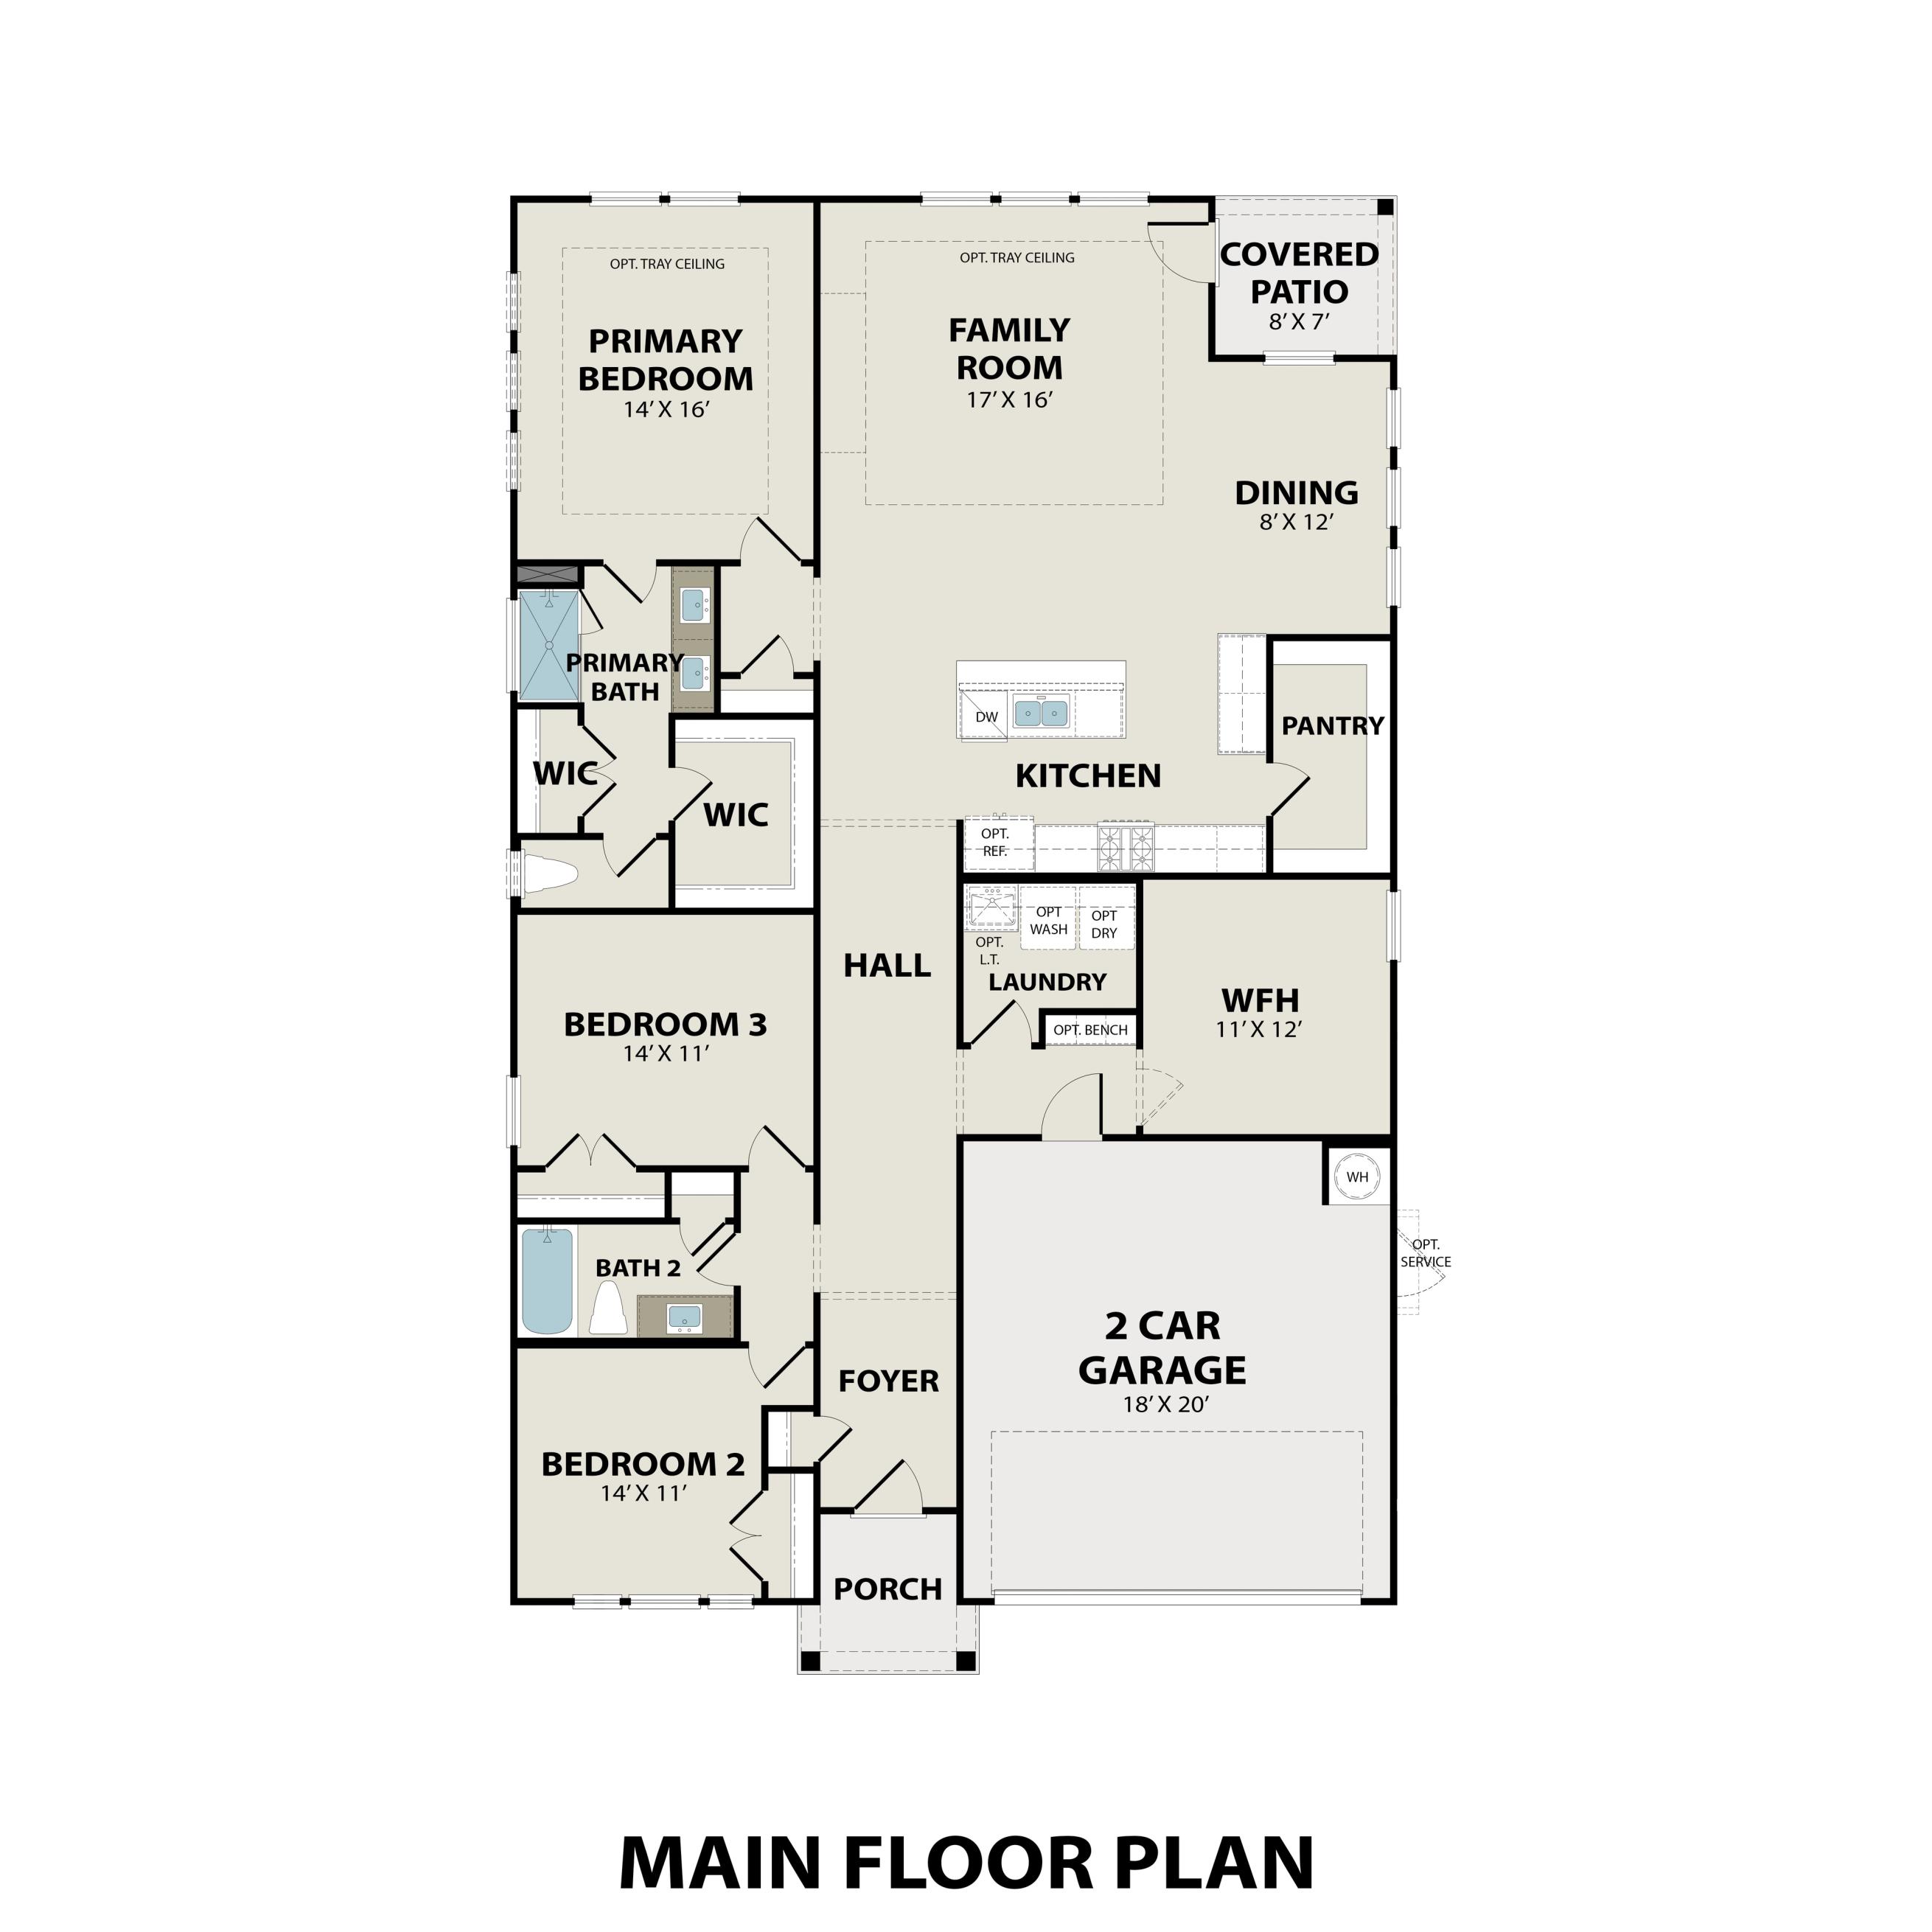
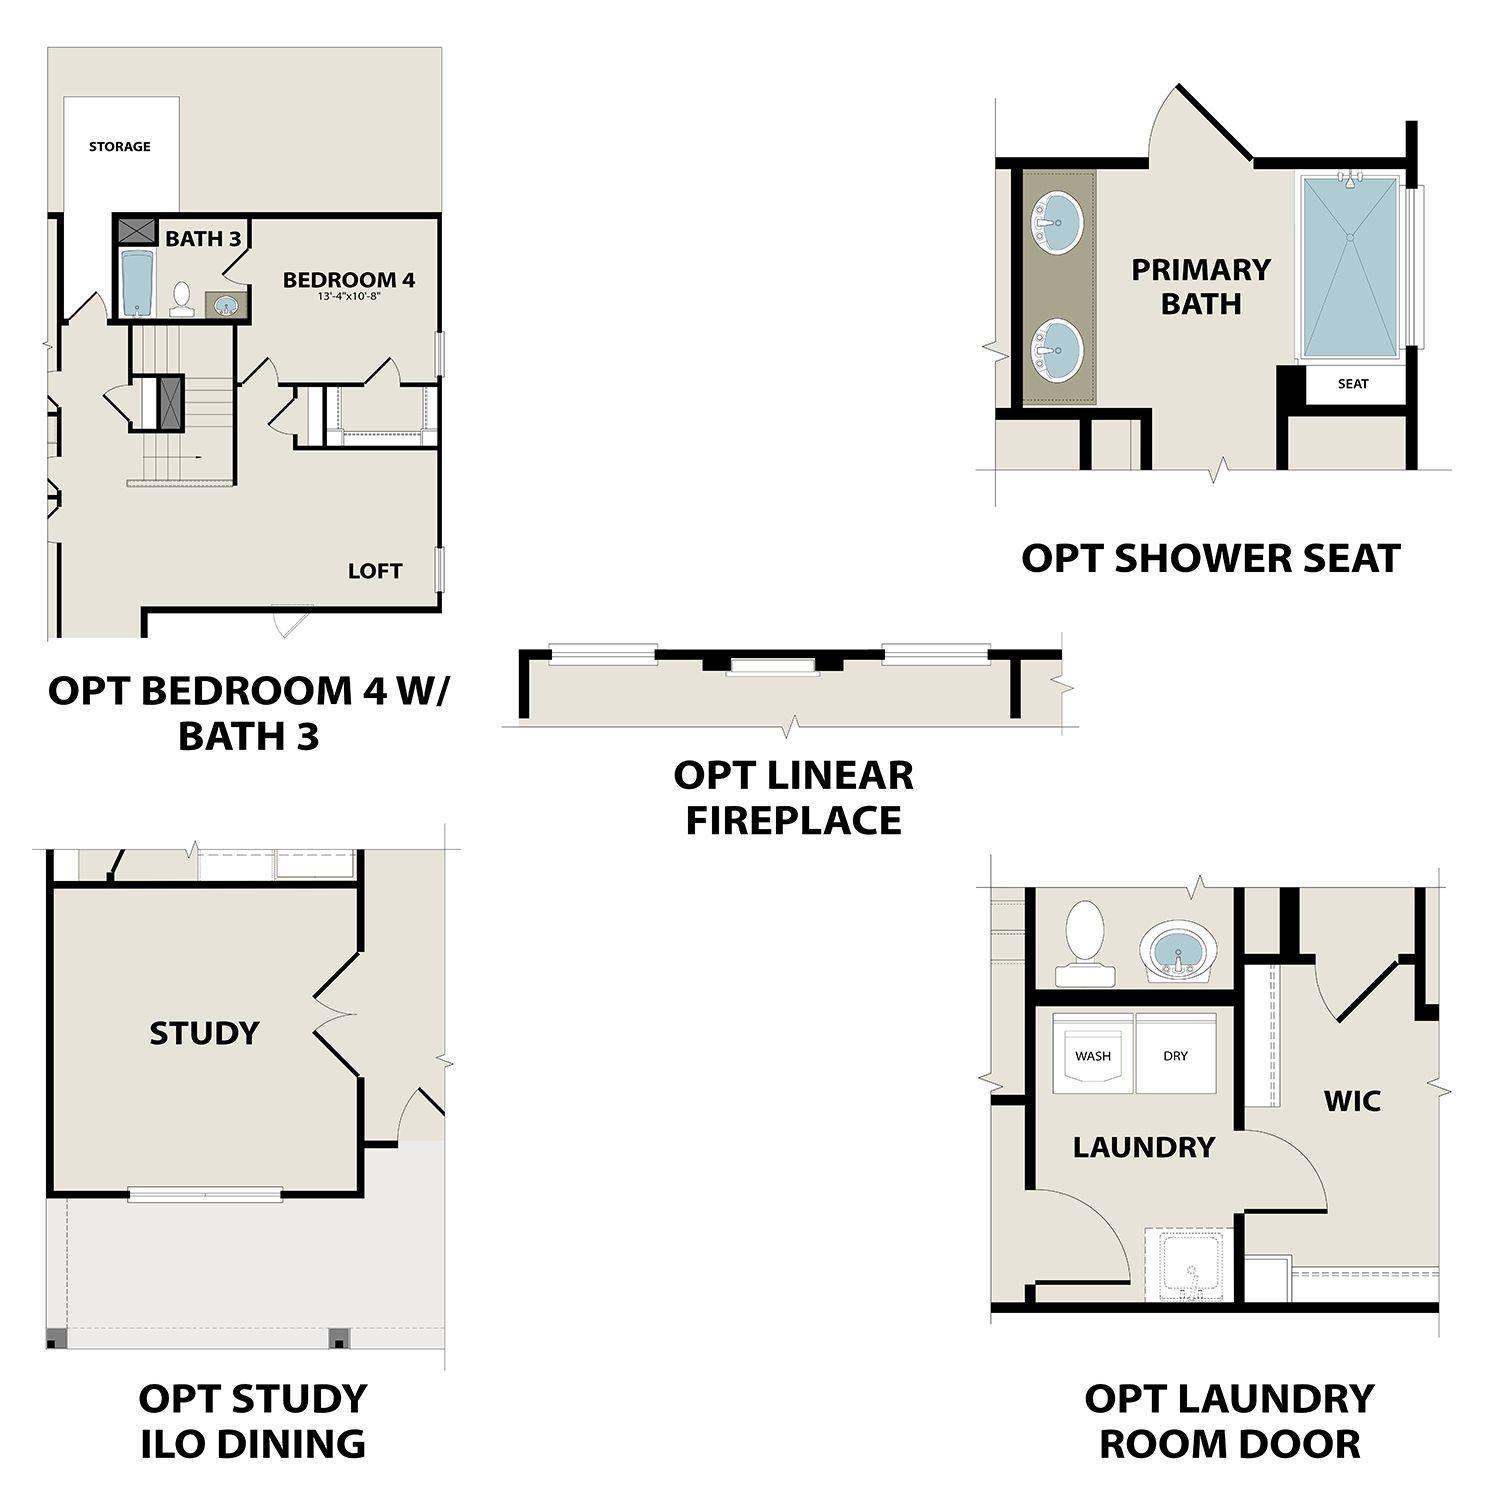
First floor plan of The Ash showcasing open kitchen, breakfast nook, family room, primary suite, mudroom, and 2-car garage
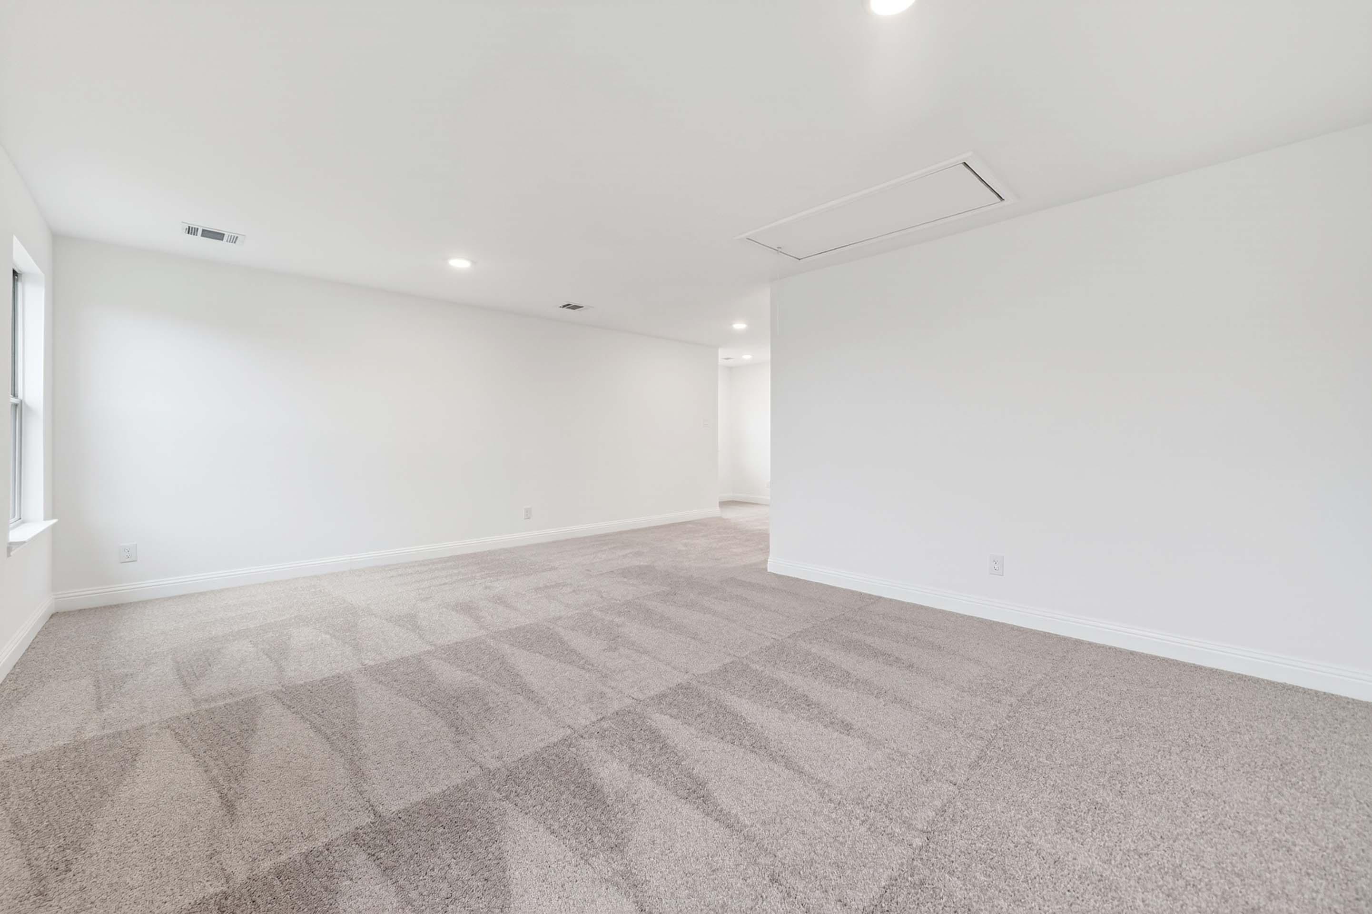
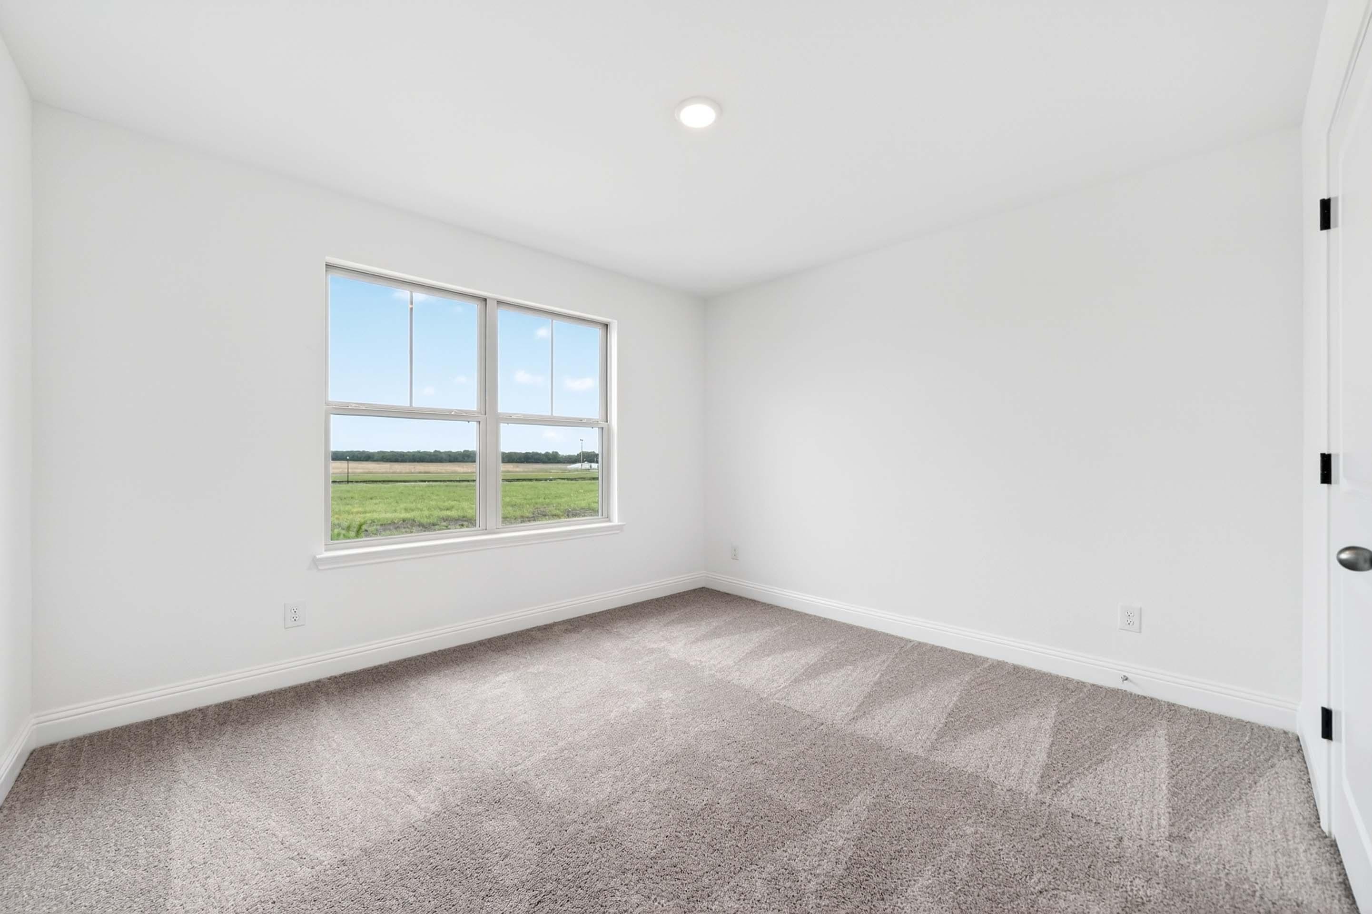
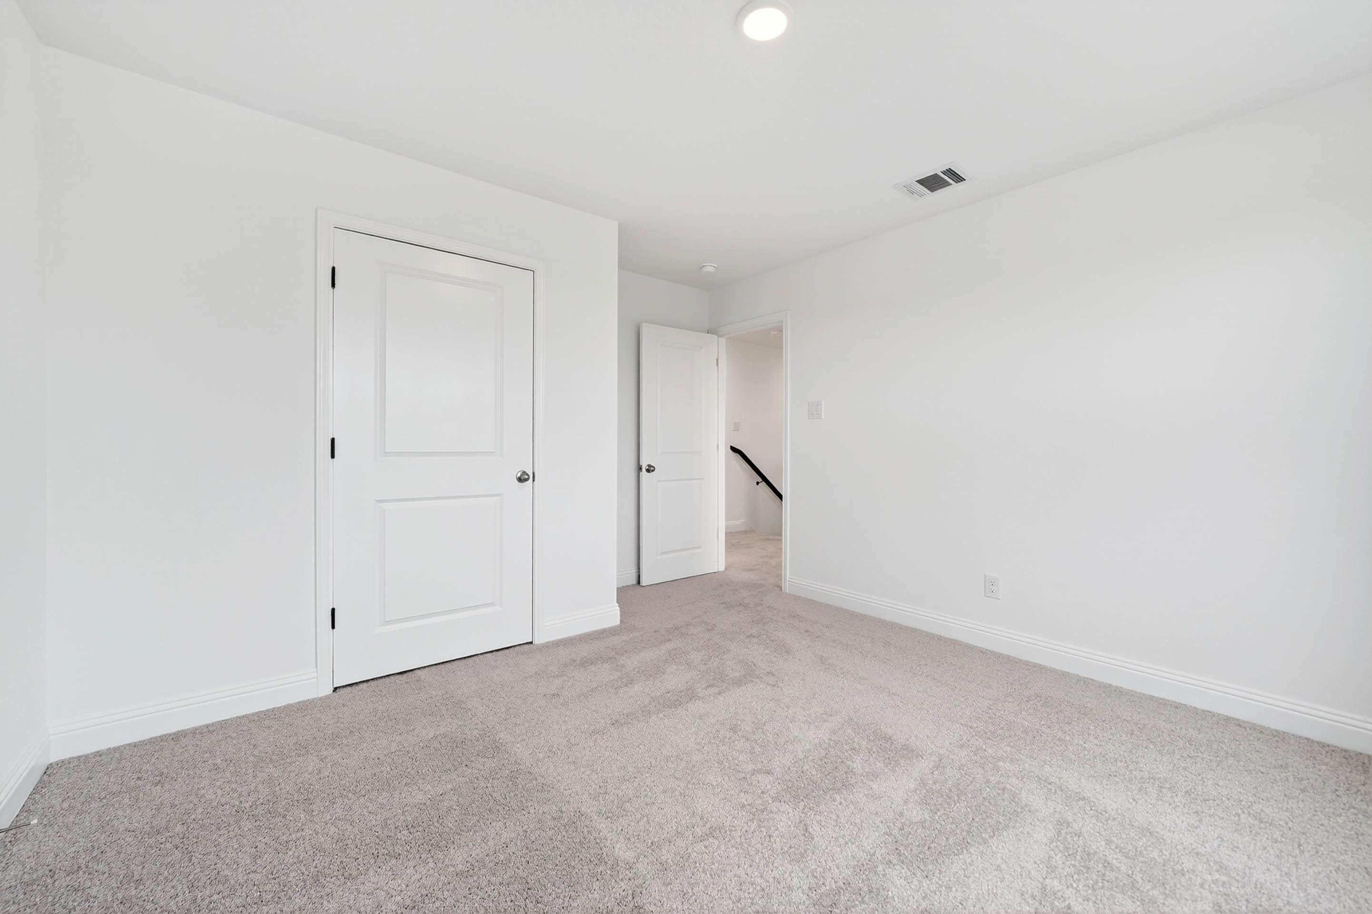
Second floor layout of The Ash home design: Bedroom 2 (19x12), Bedroom 3 (13x13), full Bath 2, 14x20 bonus room
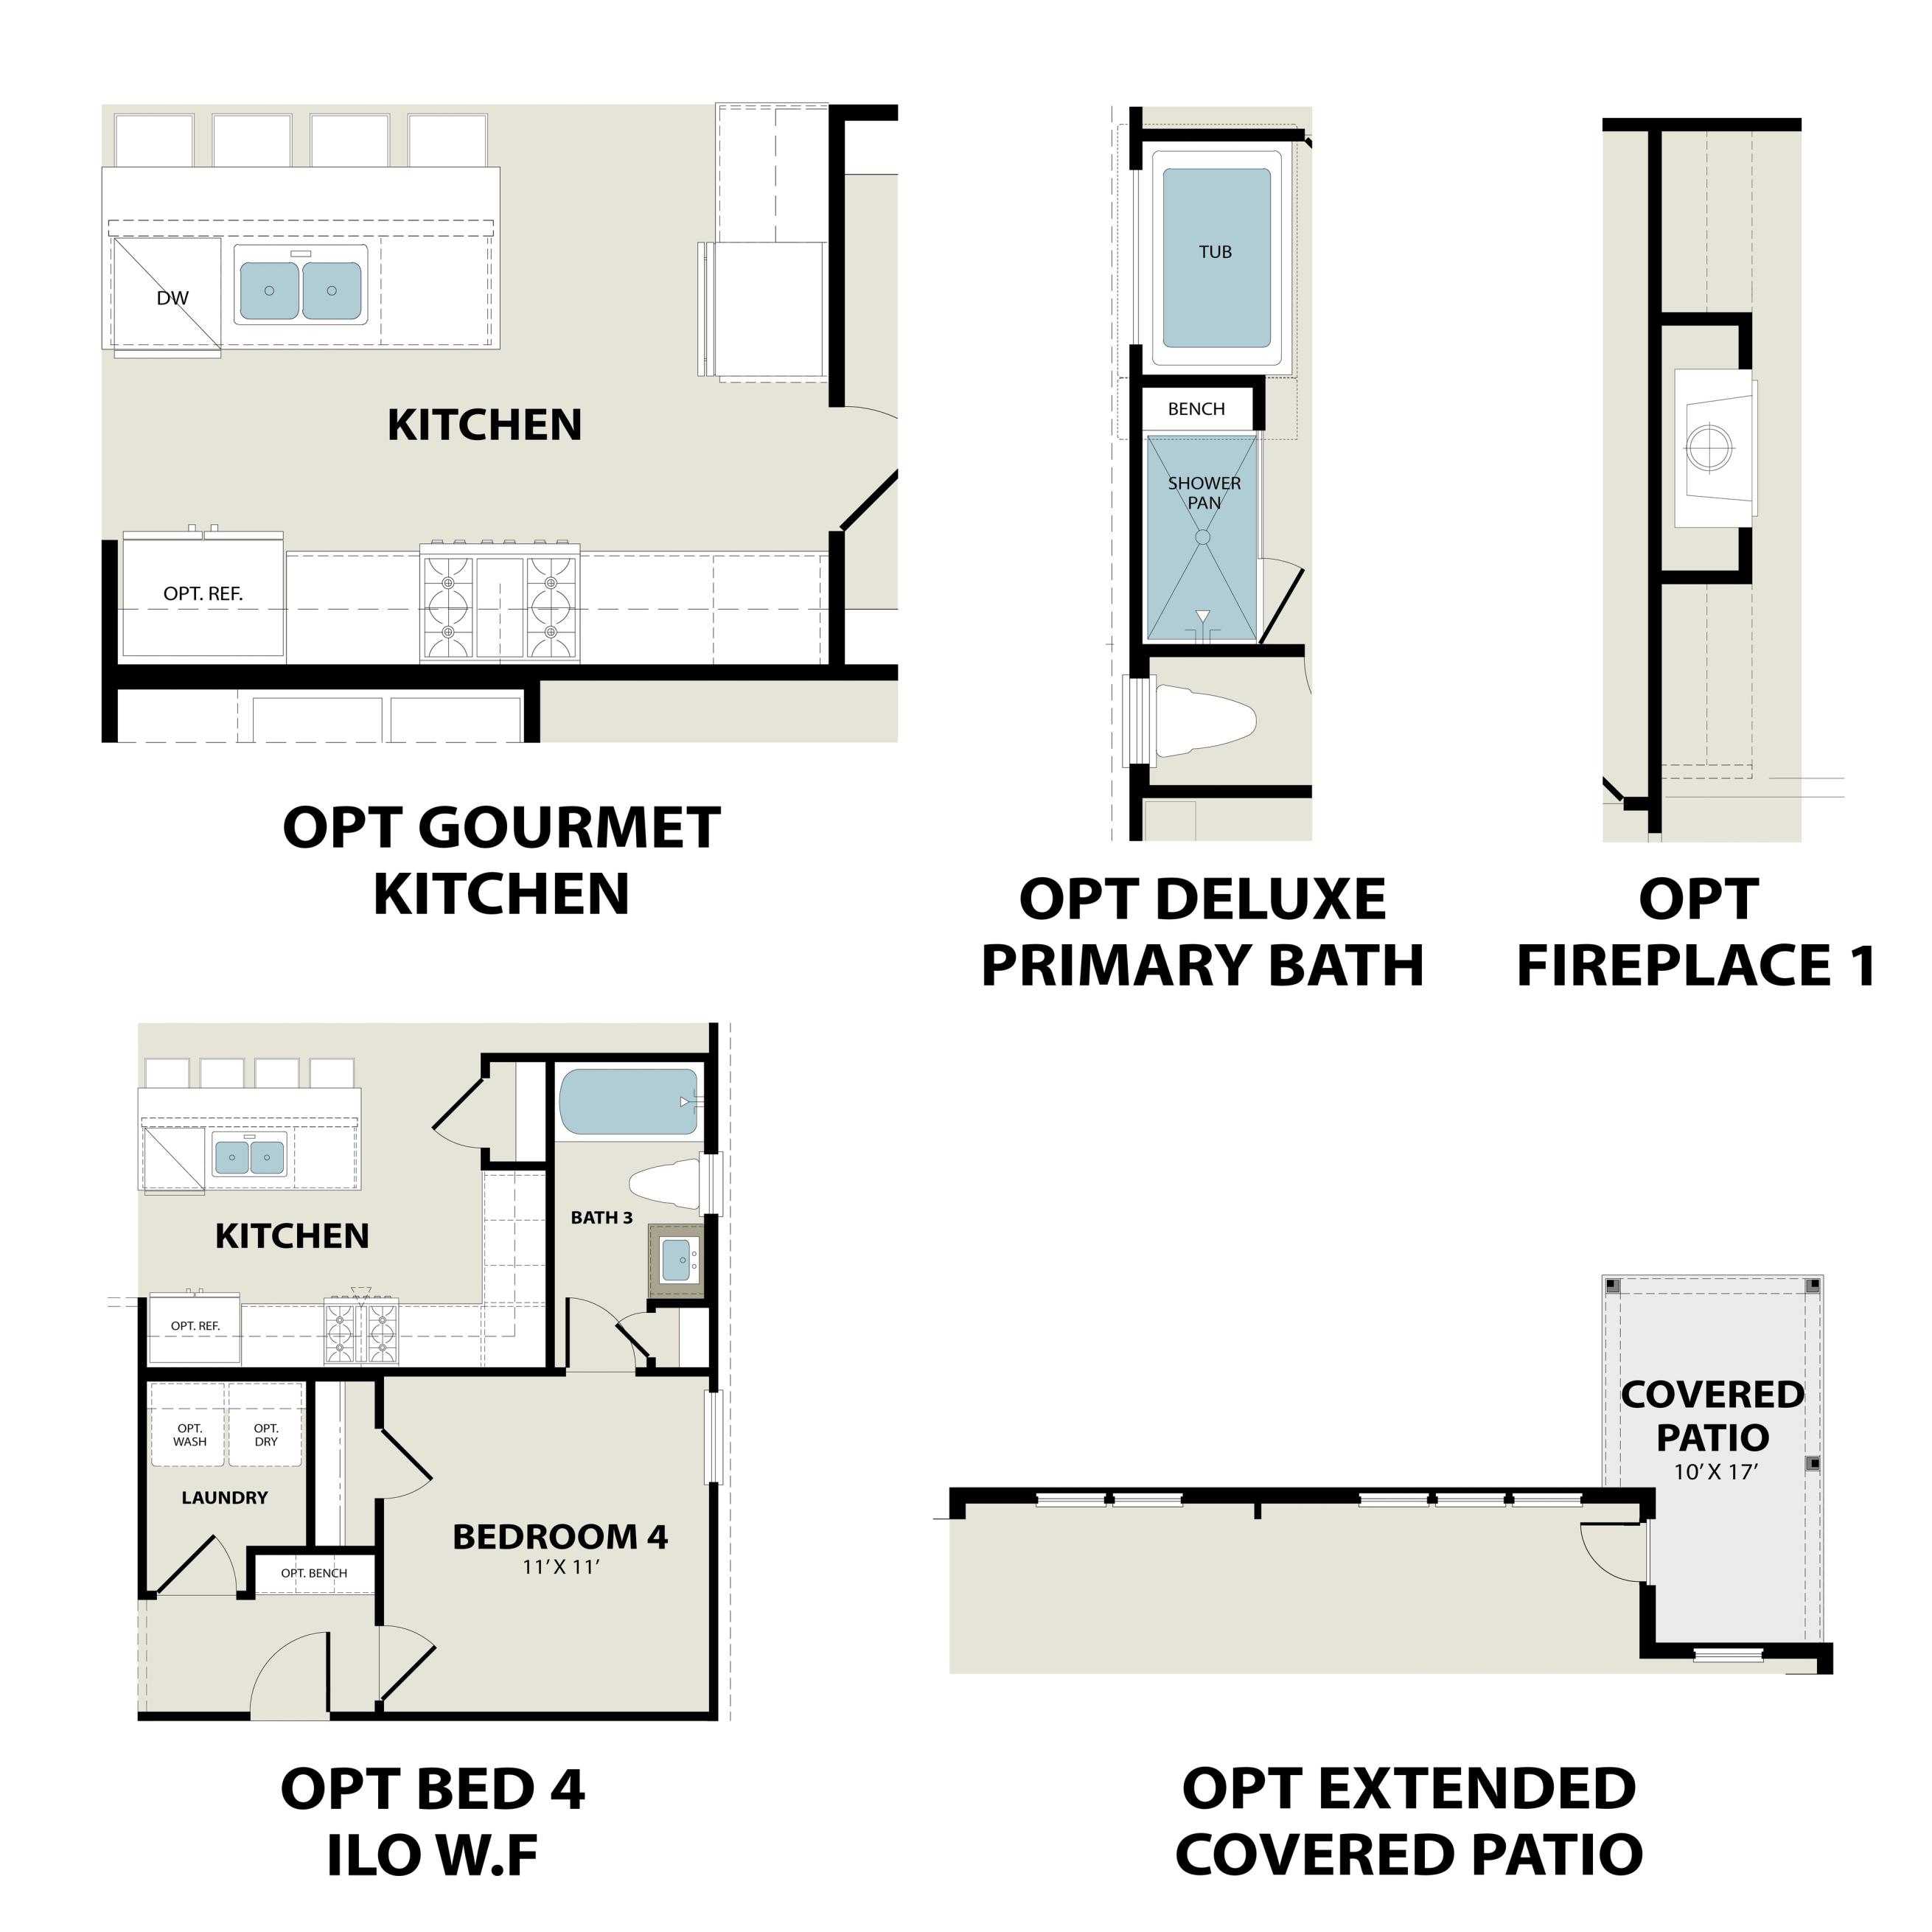
Options
    Request Info
Dallas New Home Specialist
Bethanni Sundholm
(945) 203-6717
Visiting Hours
Sun.12pm - 6pm
Mon.10am - 6pm
Tue. - Wed.Appt. Only
Thu. - Sat.10am - 6pm
Davidson Homes Mortgage

Our Davidson Homes Mortgage team is committed to helping families and individuals achieve their dreams of home ownership.

Pre-Qualify Now

Community Events

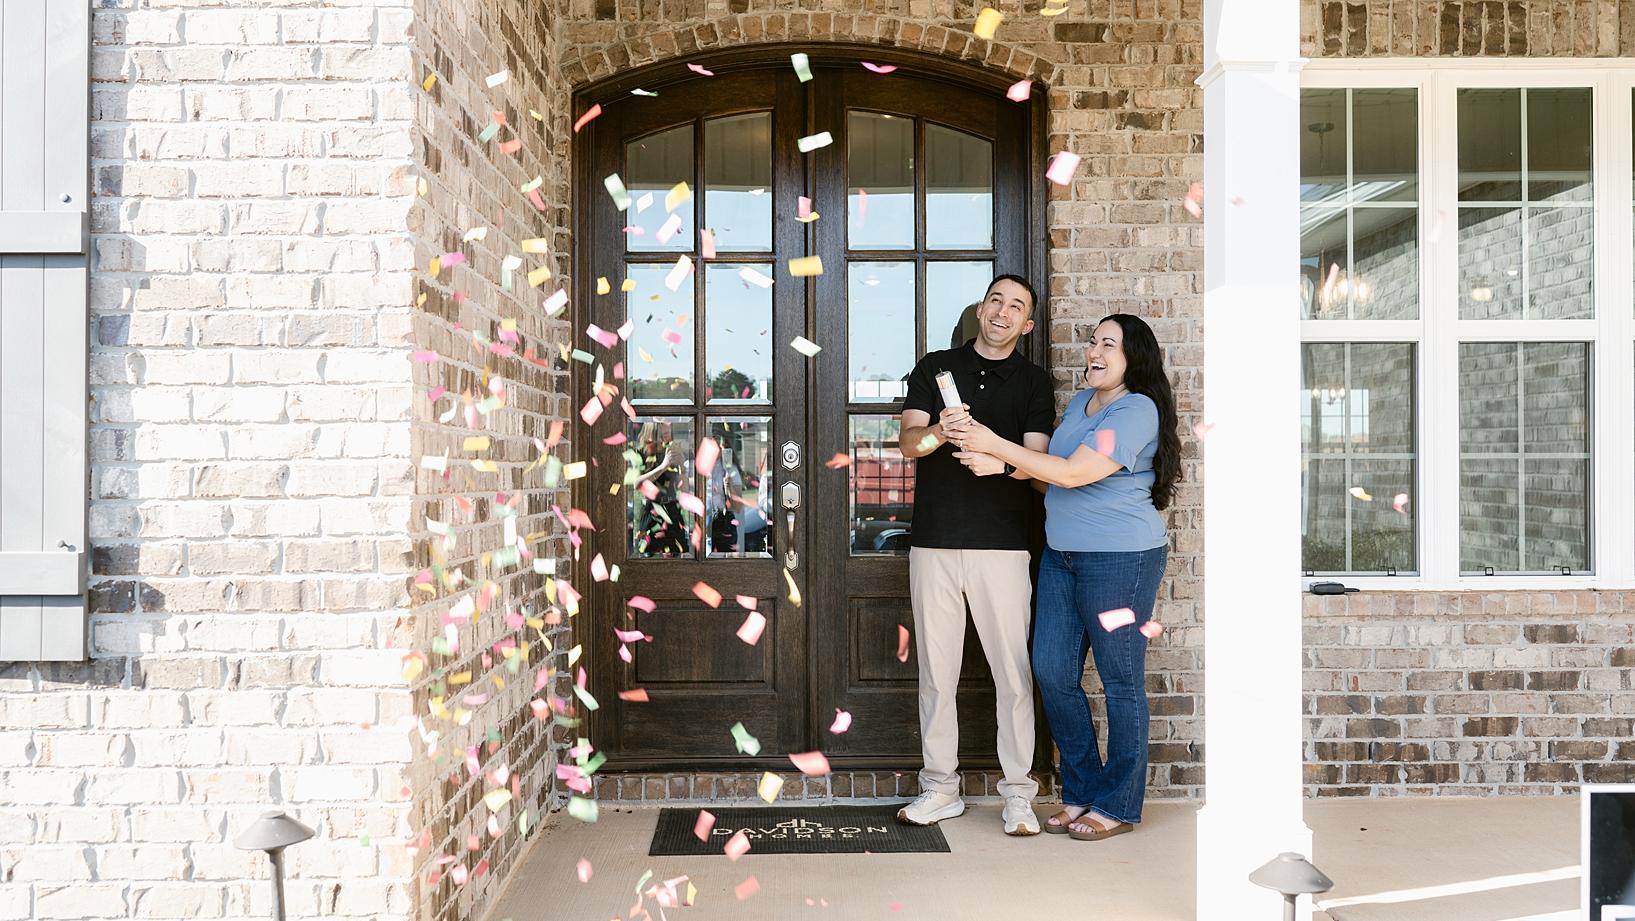
Happy couple celebrating with confetti at a new Davidson Homes house for a virtual homebuyer seminar.
September 22, 6:00 PM - 7:00 PM CT
Exclusive Virtual Homebuyer Seminar
Davidson Homes

Have questions about buying a new home? Join us and Davidson Homes Mortgage as we cover topics like financing 101, navigating today's rates, and more!

Read More

Dallas homebuilder promotion featuring a 3.75% mortgage rate, 5.845% APR, and $5,000 in Flex Cash incentives.
Jul 28, 2026 - Aug 16, 2026
Lock In a 3.75% (5.845% APR) Rate for 5 Years!*
Multiple Communities

Secure your dream home with a limited-time 3.75% (5.845% APR) rate for 5 years with an FHA 5/1 ARM with $5K closing costs!* Contract by 8/16. Visit your Davidson Homes community today!
Read More
Community Overview

Meadow Ridge Estates

Welcome to Meadow Ridge Estates, a new home community in Josephine, TX, where small-town charm, everyday convenience, and exceptional value come together. Here, Davidson Homes offers open-concept one- and two-story floor plans with optional fireplaces, covered back patios, and the space families need to live, grow, and thrive. Select homesites offer room for a 3-car garage, along with the added benefit of a larger backyard.

With no HOA, no MUD tax, and no PID assessments, homebuyers can enjoy lower monthly housing costs and greater long-term savings. Students attend Community ISD, with nearby schools providing added convenience for families and an easy daily commute.

Access to US-380, I-30, and US-78 places residents within easy reach of the employment, shopping, and entertainment opportunities found throughout McKinney, Plano, and Rockwall. Homeowners also enjoy a peaceful setting near Lavon Lake, where boating, fishing, hiking, and outdoor adventures await close to home.

Discover why so many homebuyers are choosing Meadow Ridge Estates in Josephine. Explore available homes today and experience the perfect combination of value, location, and lifestyle with Davidson Homes.

  • No HOA
  • No MUD/PID Tax
  • Schools in Community ISD
  • Close to Lavon Lake
  • 10 Miles from US-380
  • Community Paths
  • Optional 3-car garage

Quick Move-In Homes in Meadow Ridge Estates (6)

Sold

Exterior view of Davidson Homes' New Home at 1404 Centerline Dr

Image 2 of Davidson Homes' New Home at 1404 Centerline Dr
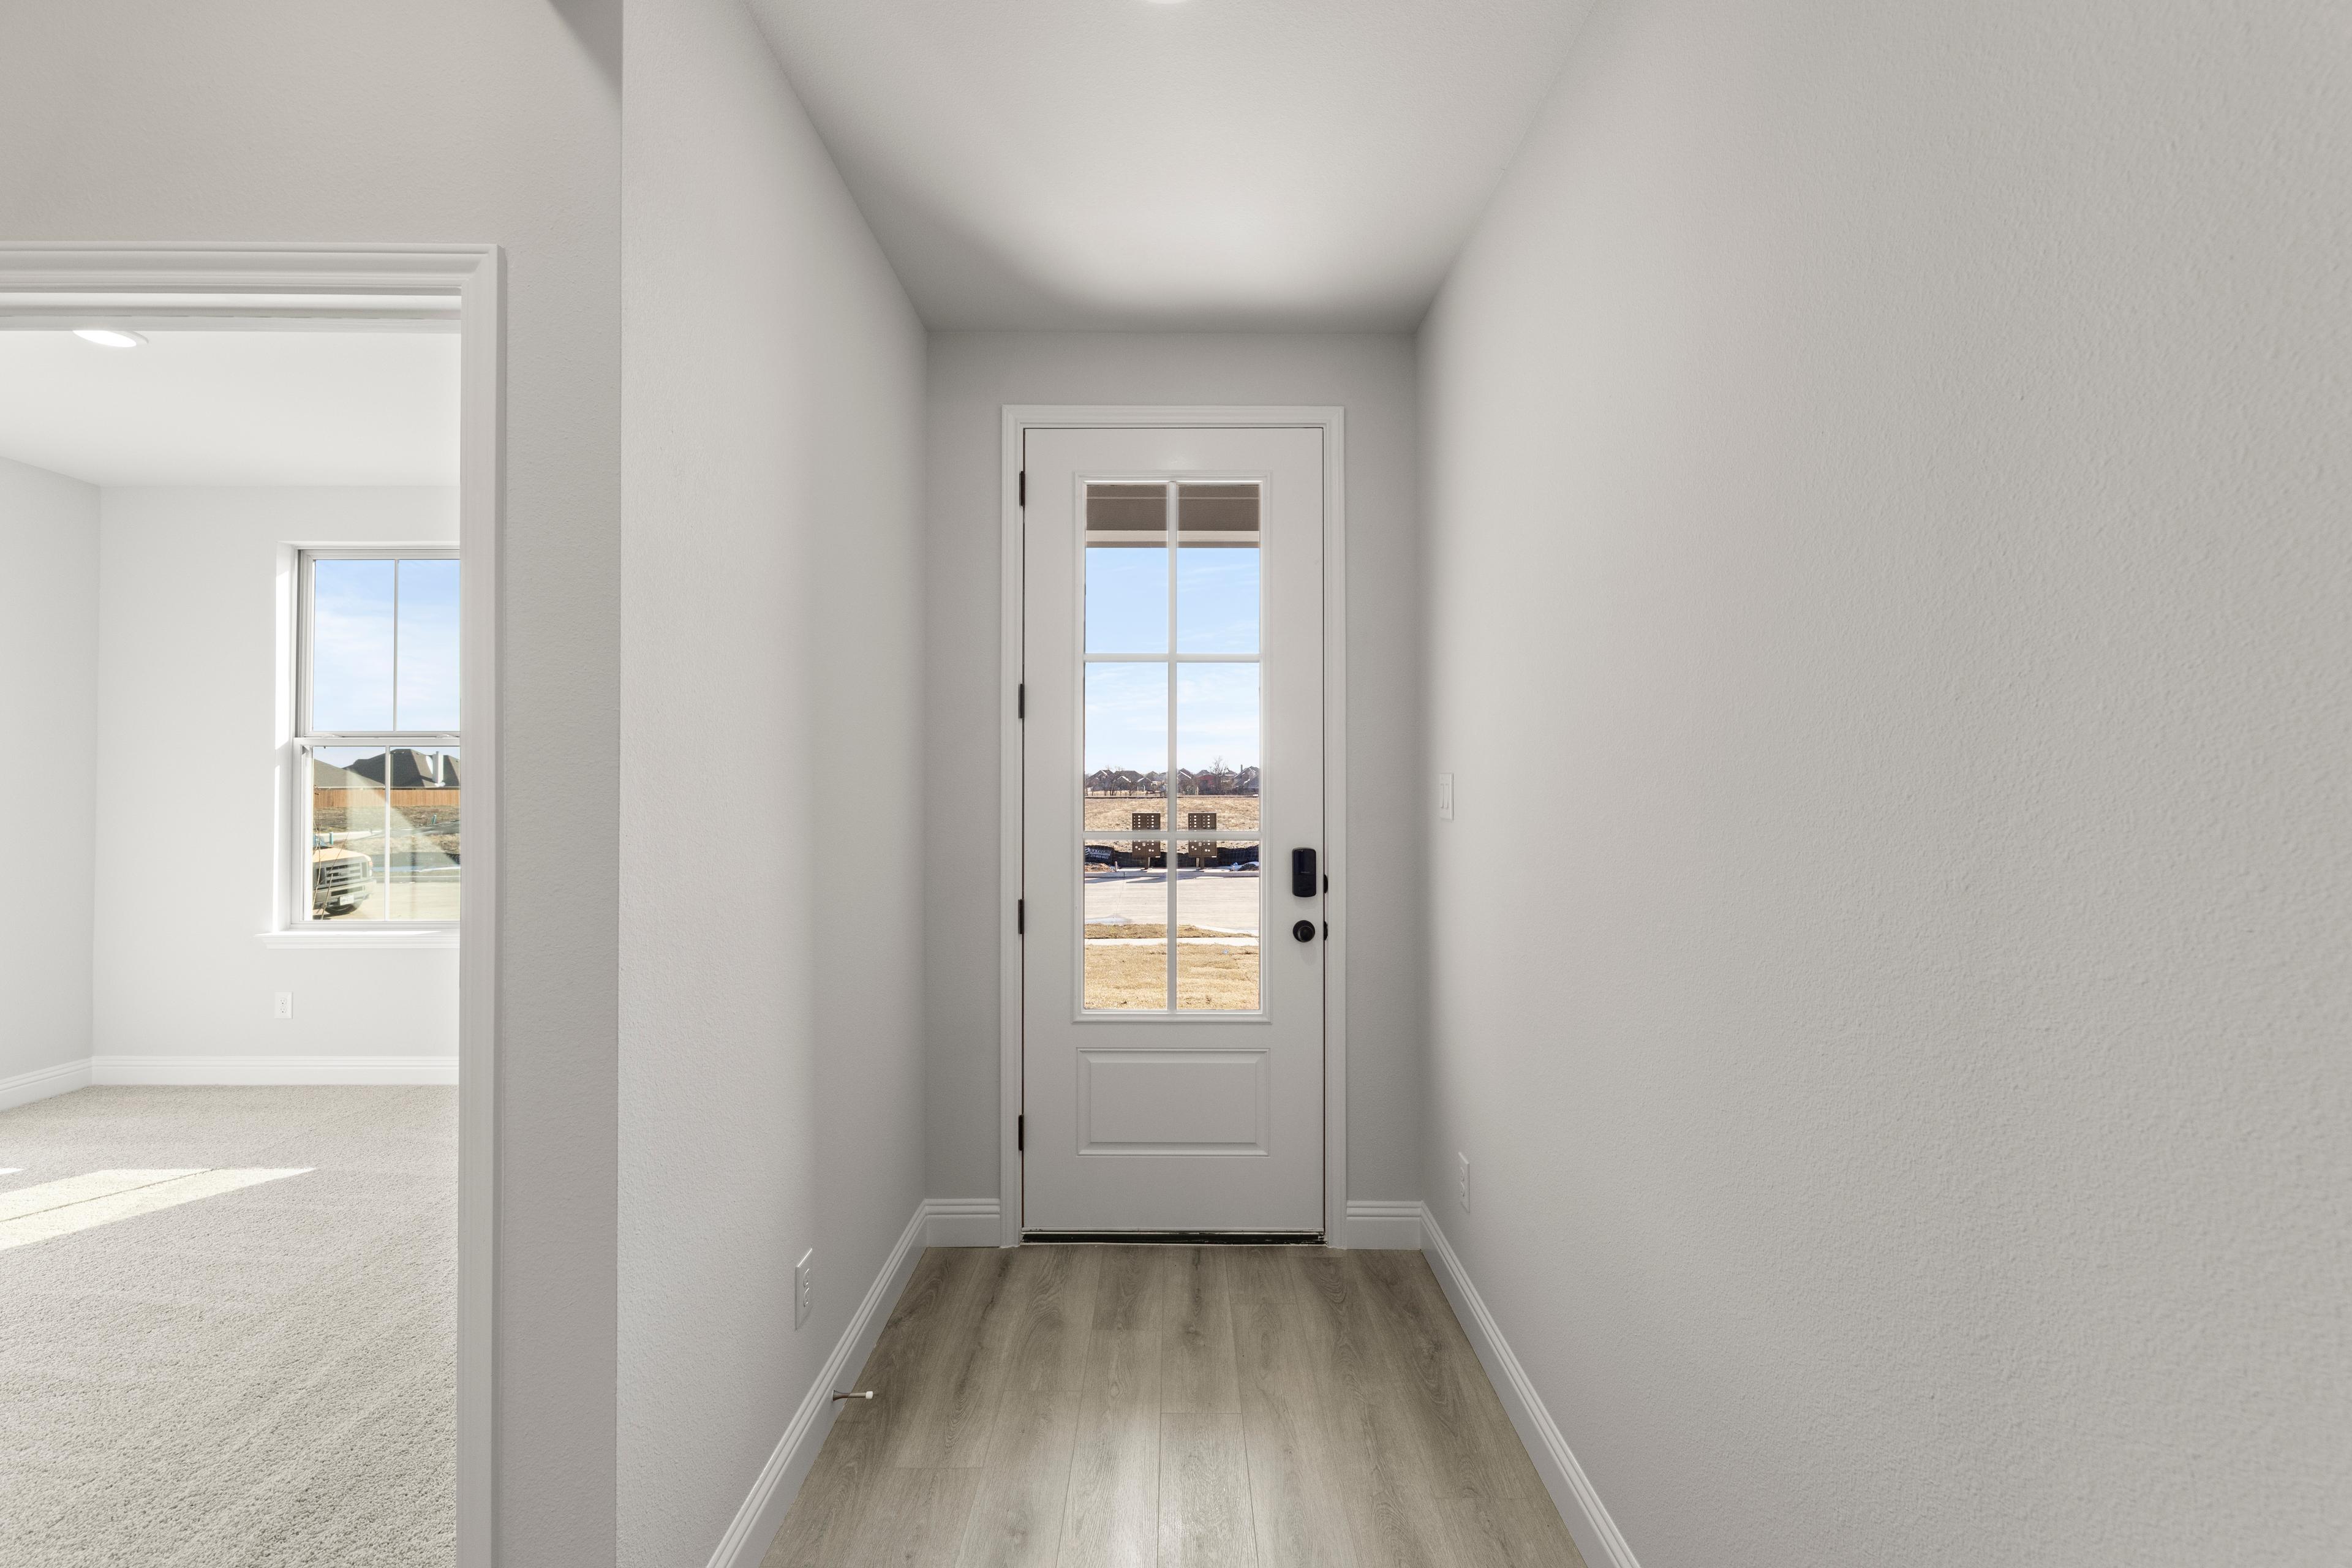
Image 3 of Davidson Homes' New Home at 1404 Centerline Dr
Image 4 of Davidson Homes' New Home at 1404 Centerline Dr
Image 5 of Davidson Homes' New Home at 1404 Centerline Dr
Image 6 of Davidson Homes' New Home at 1404 Centerline Dr
Image 7 of Davidson Homes' New Home at 1404 Centerline Dr

The Redbud B

1404 Centerline DrHomesite #69
Now $299,990, was $309,990, save $10,000
From /MO*
Principal & Interest Only
3 Bd
2 Ba
1,428 Sf
More Details
Move In: September
Brick 3-bedroom single-story home with 2-car garage, landscaped yard in Meadow Ridge Estates, Josephine Texas by Davidson Homes
Modern brick 1-story home with dark gabled roof, 2-car garage, and landscaped front yard in Meadow Ridge Estates, Josephine, Texas
Elegant hallway with blue wainscoting, oak floors, eucalyptus vase on console table, and woven mirror in The Laurel H, Josephine, Texas
Cozy child's bedroom with teal accent wall, dinosaur-print blue bedding, framed art, and windows overlooking Davidson Homes in Josephine, Texas
Elegant blue-walled bathroom with marble subway tile tub, white vanity sink, and toilet in Davidson Homes The Laurel H, Josephine, Texas
Ocean-themed child's bedroom with sea mural, twin bed, rattan chair, and lamp in Davidson Homes The Laurel H, Josephine, Texas
Modern laundry room featuring white Frigidaire washer and dryer, wicker baskets on shelves in The Laurel H by Davidson Homes, Josephine, TX
4.99% Fixed Rate + $5K Flex Cash!

The Laurel H

1401 Northview LaneHomesite #57
Now $324,990, was $349,990, save $25,000
From /MO*
Principal & Interest Only
3 Bd
2 Ba
1,947 Sf
More Details
Move-In Ready
Exterior view of Davidson Homes' New Home at 1406 Centerline Drive
Image 2 of Davidson Homes' New Home at 1406 Centerline Drive
Image 3 of Davidson Homes' New Home at 1406 Centerline Drive
Image 4 of Davidson Homes' New Home at 1406 Centerline Drive
Image 5 of Davidson Homes' New Home at 1406 Centerline Drive
Image 6 of Davidson Homes' New Home at 1406 Centerline Drive
Image 7 of Davidson Homes' New Home at 1406 Centerline Drive
Lock In a 3.75% Rate for 5 Years!

The Laurel I

1406 Centerline DriveHomesite #70
Now $339,990, was $353,990, save $14,000
From /MO*
Principal & Interest Only
4 Bd
3 Ba
1,947 Sf
More Details
Move In: September
The Laurel G by Davidson Homes in Meadow Ridge Estates, Josephine, TX, featuring a 1-story brick exterior and 2-car garage.
The Laurel G floor plan by Davidson Homes, a 1,947 sq ft, 3-bedroom, 2-bath home in Meadow Ridge Estates, Josephine, Texas.
Bright hallway with blue wainscoting and modern console table in The Laurel G floor plan, Meadow Ridge Estates, Josephine.
Cozy kids' bedroom with blue accent wall in The Laurel G floor plan by Davidson Homes in Meadow Ridge Estates, Josephine.
Modern bathroom with white vanity, marble tile tub surround, and matte black fixtures in The Laurel G, Meadow Ridge Estates.
Whimsical ocean-themed bedroom with mural in The Laurel G floor plan at Meadow Ridge Estates, Josephine, Texas.
Laundry room with washer, dryer, and storage shelving in The Laurel G floor plan at Meadow Ridge Estates, Josephine, Texas.
4.99% Fixed Rate + $5K Flex Cash!

The Laurel G

1407 Northview LaneHomesite #54
$345,990
From /MO*
Principal & Interest Only
3 Bd
2 Ba
1,947 Sf
More Details
Move In: August
Brick 1-story home with dark gabled roof, 2-car garage, and landscaped yard in Meadow Ridge Estates, Josephine, Texas
Modern brick 1-story home with gable roof, 2-car garage, and landscaped yard in Meadow Ridge Estates, Josephine, Texas
Modern kitchen with beige cabinets, granite island sink, stainless appliances, and pendant lights in Davidson Homes The Holly F, Josephine, TX
Open-concept kitchen with beige cabinets, granite island, stainless appliances in Davidson Homes The Holly F, Josephine, Texas
Modern kitchen with beige shaker cabinets, stainless steel GE microwave and range, granite countertops, subway tile backsplash in Davidson Homes The Holly F, Josephine, Texas
Modern open-concept kitchen with gray shaker cabinets, granite island, stainless dishwasher, and backyard view through French doors in The Holly F, Josephine, TX
Open-concept kitchen and living area with white island, beige cabinets, hardwood floors in Davidson Homes The Holly F, Josephine, Texas
Lock In a 3.75% Rate for 5 Years!

The Holly F

1405 Northview LaneHomesite #55
Now $354,990, was $379,990, save $25,000
From /MO*
Principal & Interest Only
4 Bd
3 Ba
2,072 Sf
More Details
Move In: August
Exterior view of Davidson Homes' New Home at 1408 Centerline
Image 2 of Davidson Homes' New Home at 1408 Centerline
Image 3 of Davidson Homes' New Home at 1408 Centerline
Image 4 of Davidson Homes' New Home at 1408 Centerline
Image 5 of Davidson Homes' New Home at 1408 Centerline
Image 6 of Davidson Homes' New Home at 1408 Centerline
Image 7 of Davidson Homes' New Home at 1408 Centerline
Lock In a 3.75% Rate for 5 Years!

The Ash M

1408 CenterlineHomesite #71
$369,990
From /MO*
Principal & Interest Only
3 Bd
2.5 Ba
2,417 Sf
More Details