The Davidson Difference

Lock In a 3.75% (5.845% APR) Rate for 5 Years!*

Get More Home with a Lower Initial Rate

For a limited time, qualified buyers can secure a 3.75% interest rate (5.845% APR) for the first five years on select move-in ready and quick move-in homes with a 5/1 FHA ARM through NorthStar Mortgage Advisors, plus $5,000 in Flex Cash to use toward eligible closing costs, financing options or home upgrades!*

A lower initial payment and added Flex Cash can help you:

  • Increase your purchasing power
  • Potentially qualify for a higher-priced home
  • Keep more room in your budget for furniture and other expenses
  • Enjoy predictable payments during the first five years
  • Reduce eligible upfront costs or personalize your new home

With an example sales price of $329,990, your monthly principal and interest payment could be as low as $1,500.55 for the first 60 months.* And with no prepayment penalty, you’ll have the freedom to refinance at any time.

Act Before These Savings Are Gone

Offer valid on qualifying contracts signed by August 16, 2026, and closing according to contract terms but no later than September 11, 2026.

At Davidson Homes, we’re here to help make your path home feel clear, connected and within reach. Contact us today to learn more.

Fill out the below or call (470) 835-4457 to learn more and start your journey today!

This site is protected by reCAPTCHA and the Google Privacy Policy and Terms of Service apply.

Explore 12 Qualifying Homes in the Dallas Region

Filter

Move-In Ready
Exterior view of Davidson Homes' New Home at 1406 Centerline Drive
Image 2 of Davidson Homes' New Home at 1406 Centerline Drive
Image 3 of Davidson Homes' New Home at 1406 Centerline Drive
Image 4 of Davidson Homes' New Home at 1406 Centerline Drive
Image 5 of Davidson Homes' New Home at 1406 Centerline Drive
Lock In a 3.75% Rate for 5 Years!

The Laurel I

1406 Centerline DriveHomesite #70
Now $339,990, was $353,990, save $14,000
From /MO*
Principal & Interest Only
4 Bd
3 Ba
1,947 Sf
More Details
Move-In Ready
Exterior view of Davidson Homes' New Home at 1403 Northview Ln
Image 2 of Davidson Homes' New Home at 1403 Northview Ln
Image 3 of Davidson Homes' New Home at 1403 Northview Ln
Image 4 of Davidson Homes' New Home at 1403 Northview Ln
Image 5 of Davidson Homes' New Home at 1403 Northview Ln
Lock In a 3.75% Rate for 5 Years!

The Ash O

1403 Northview LnHomesite #56
Now $349,990, was $395,990, save $46,000
From /MO*
Principal & Interest Only
3 Bd
2.5 Ba
2,417 Sf
More Details
Move In: August

Brick 1-story home with dark gabled roof, 2-car garage, and landscaped yard in Meadow Ridge Estates, Josephine, Texas
Modern brick 1-story home with gable roof, 2-car garage, and landscaped yard in Meadow Ridge Estates, Josephine, Texas
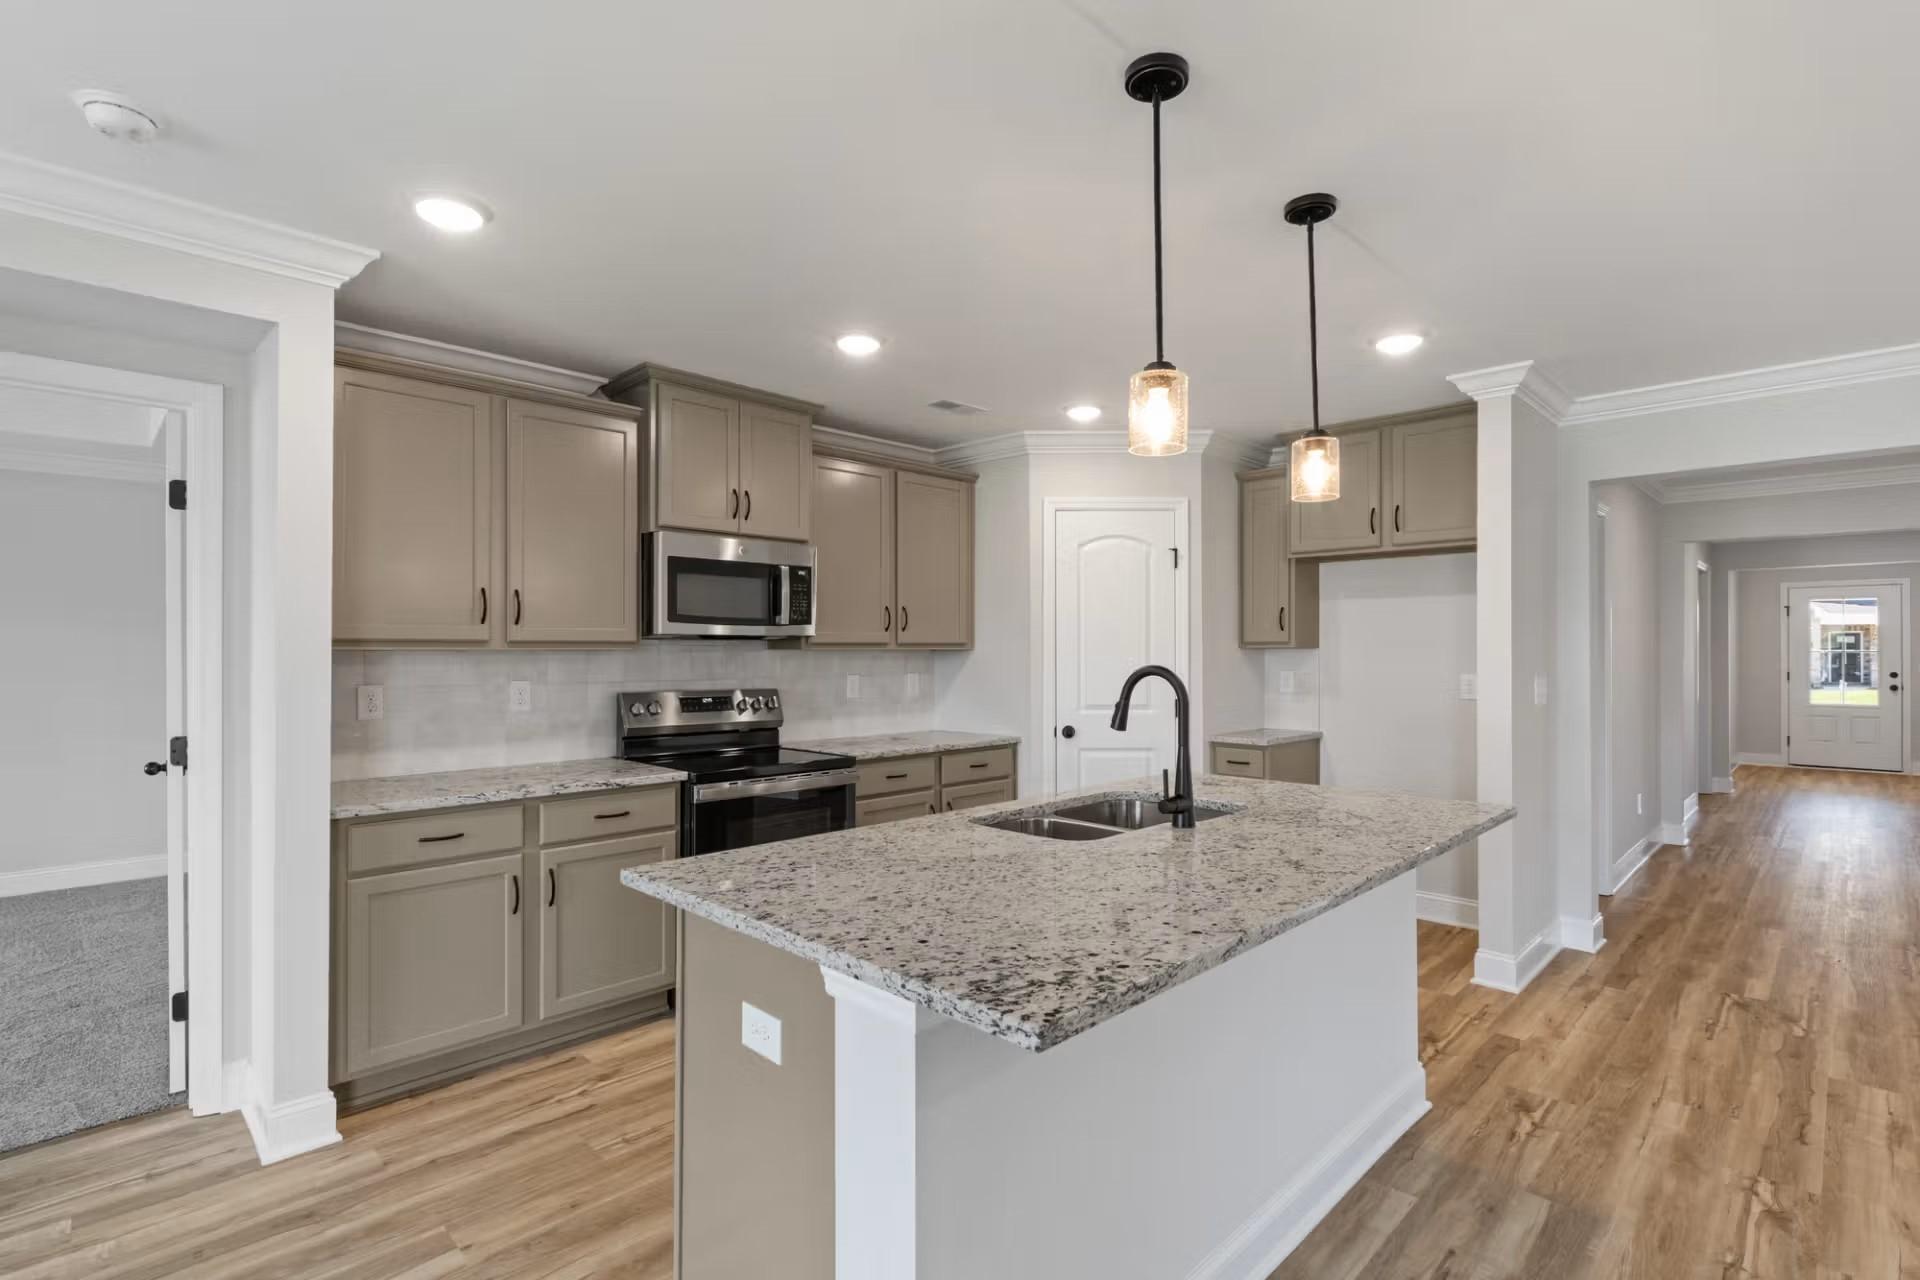
Modern kitchen with beige cabinets, granite island sink, stainless appliances, and pendant lights in Davidson Homes The Holly F, Josephine, TX
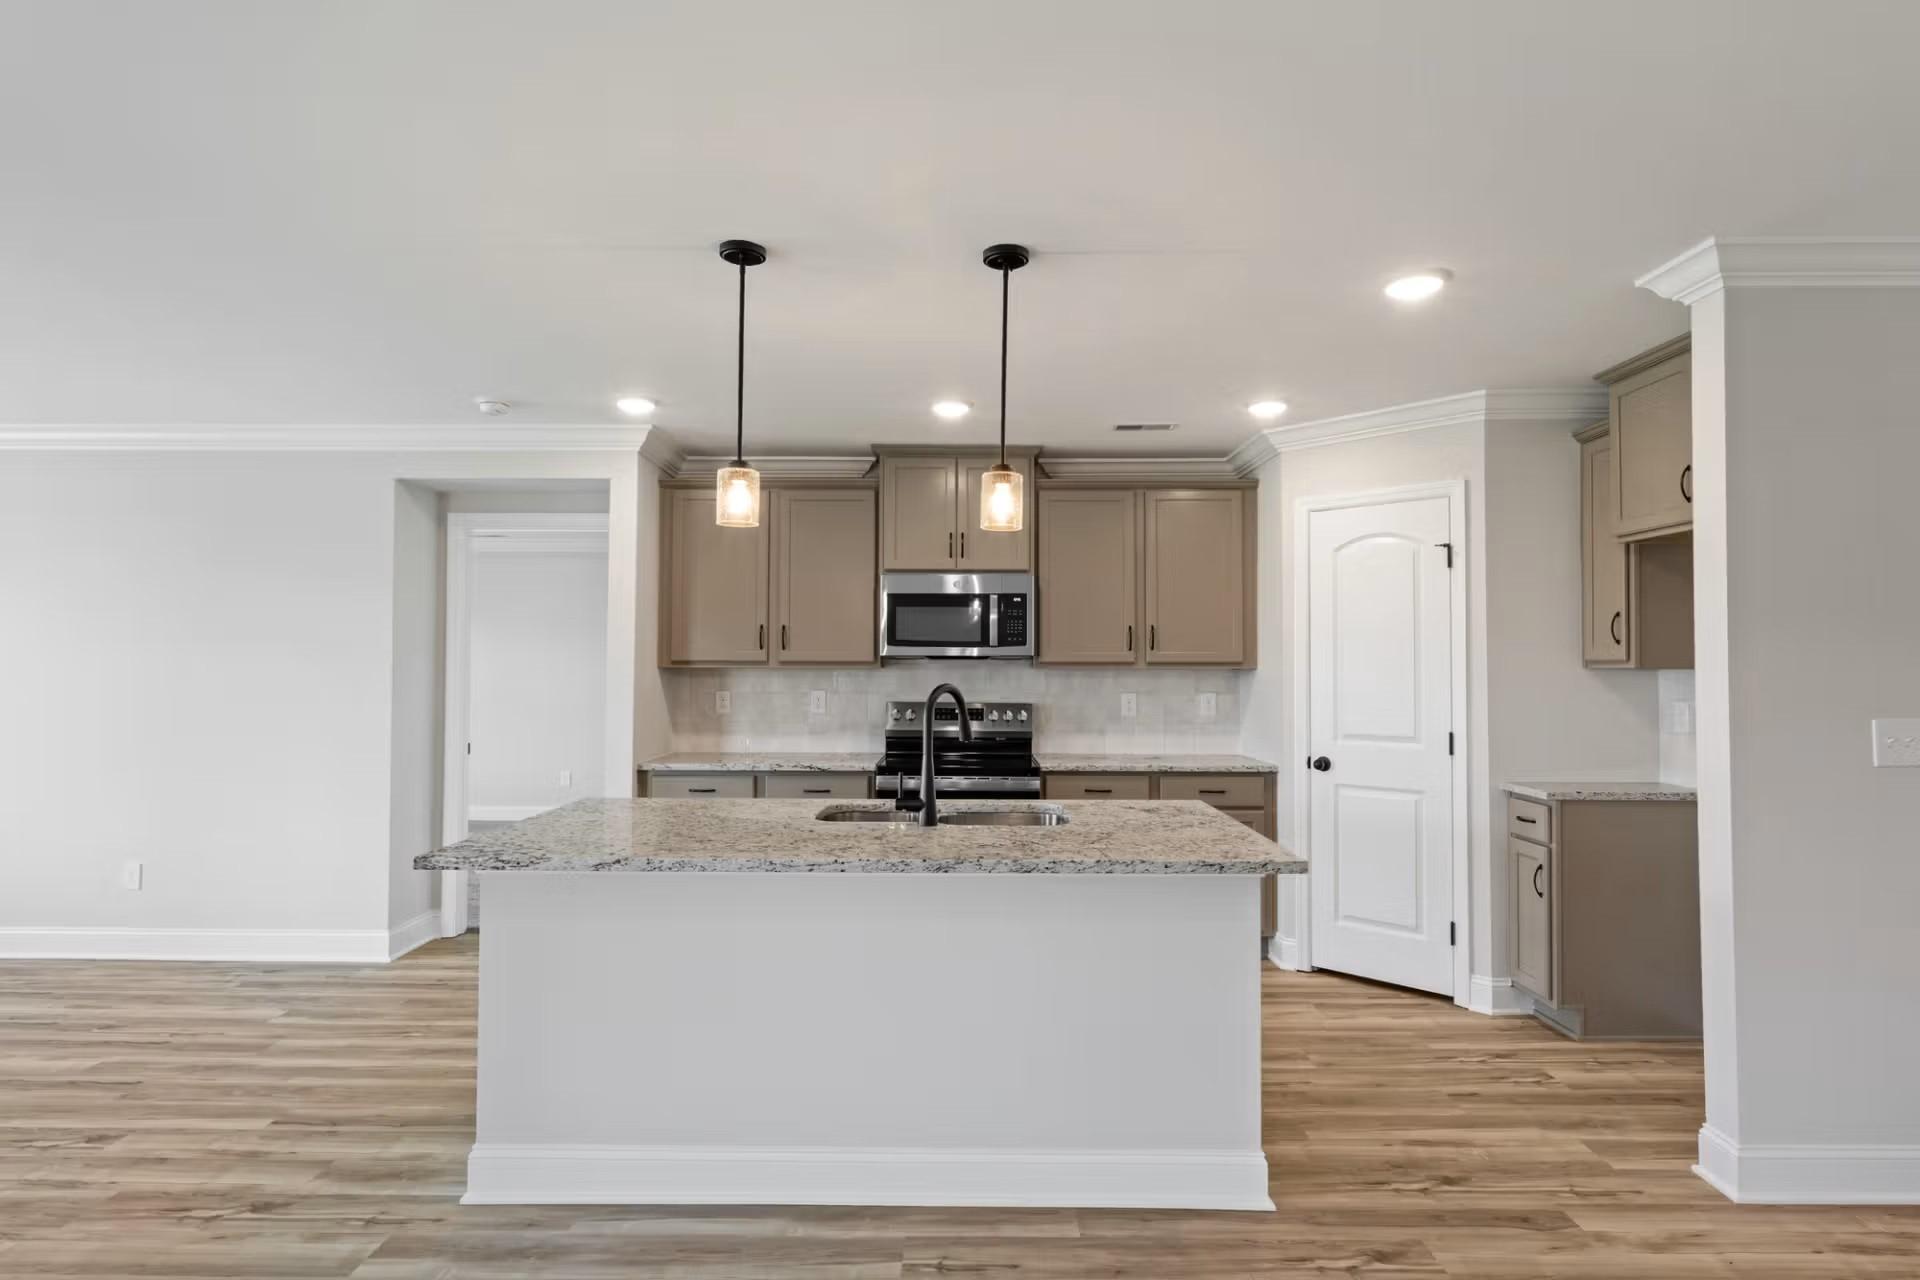
Open-concept kitchen with beige cabinets, granite island, stainless appliances in Davidson Homes The Holly F, Josephine, Texas
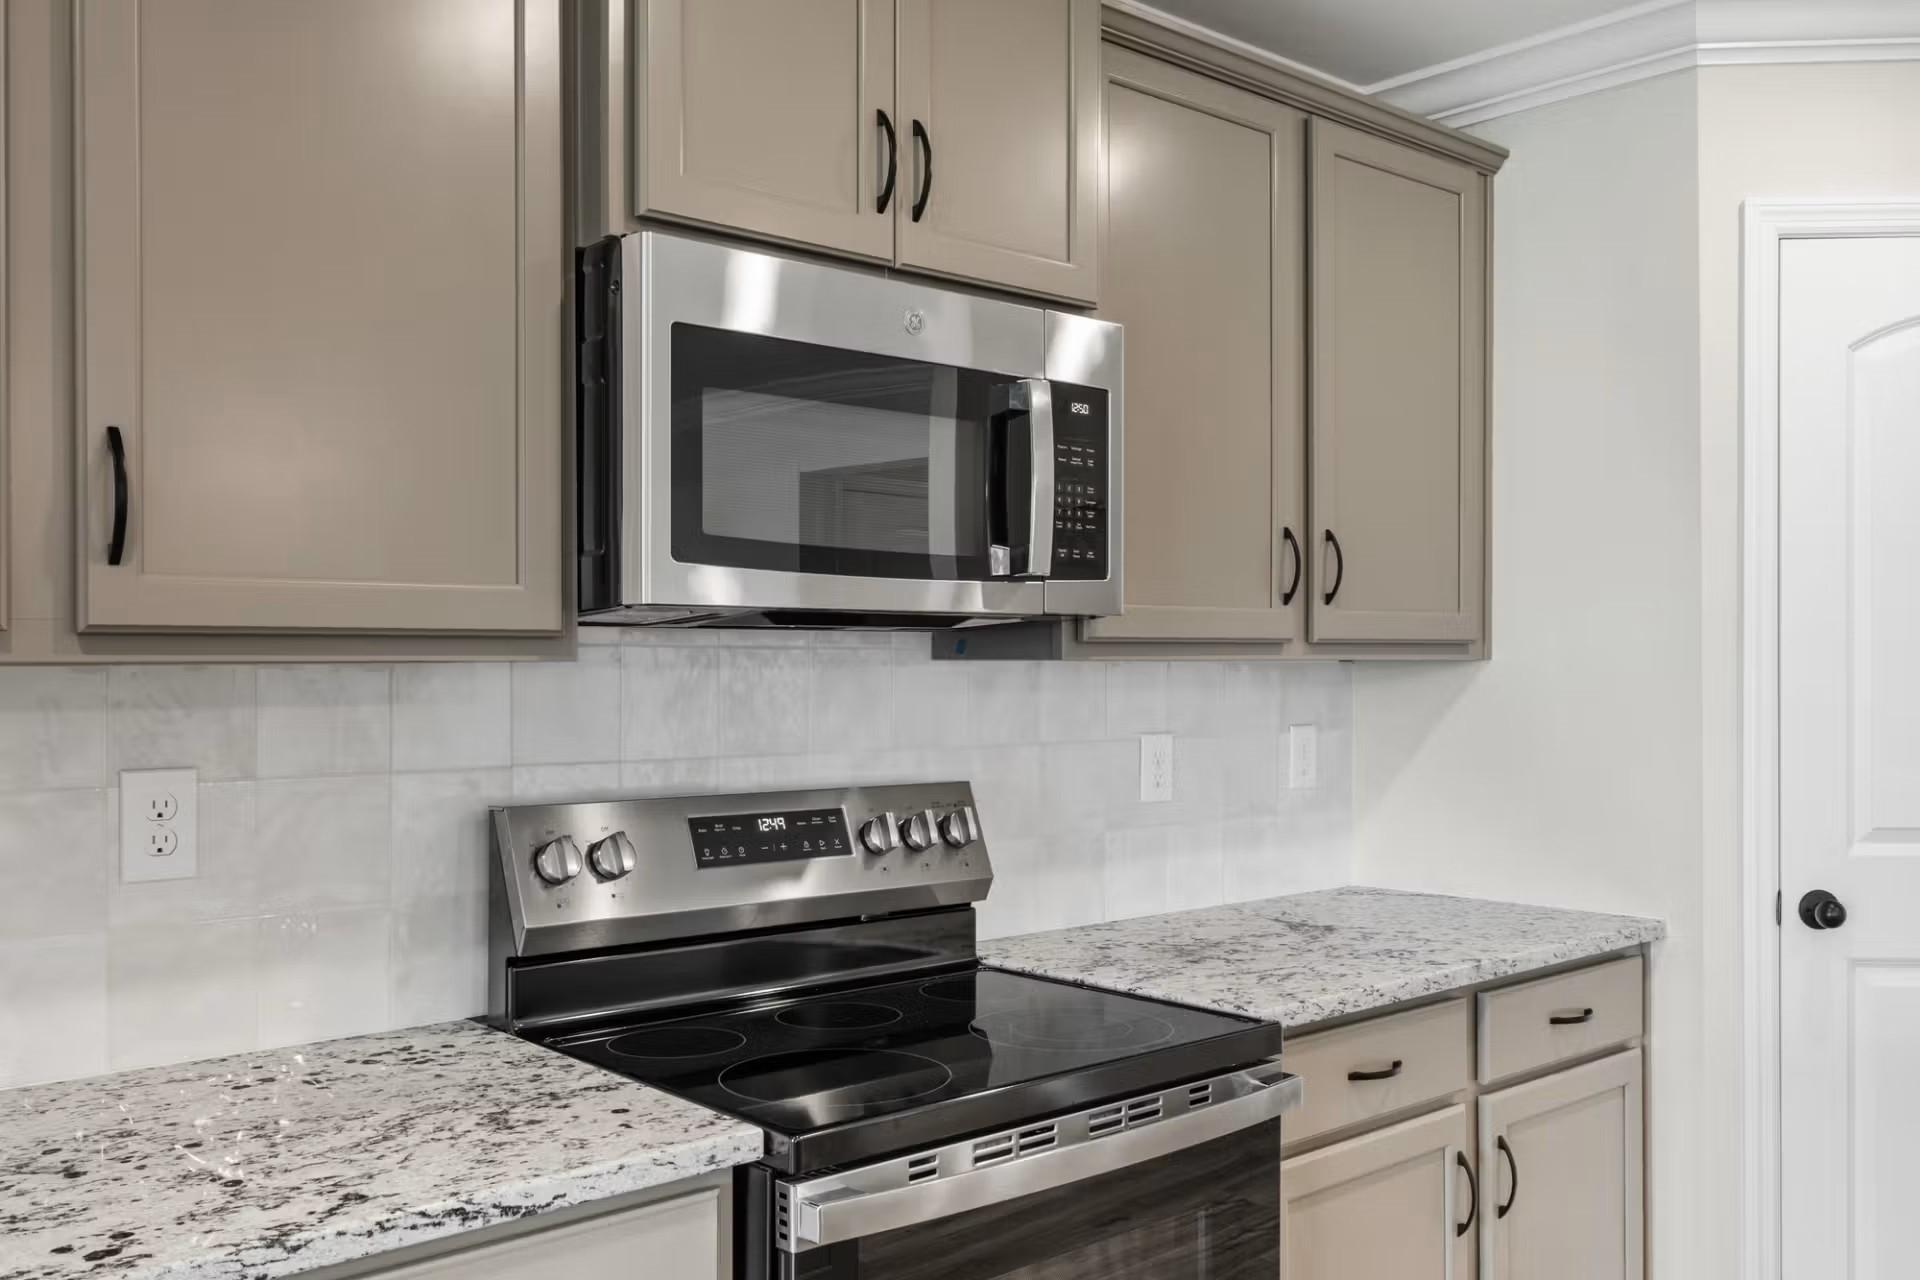
Modern kitchen with beige shaker cabinets, stainless steel GE microwave and range, granite countertops, subway tile backsplash in Davidson Homes The Holly F, Josephine, Texas
Lock In a 3.75% Rate for 5 Years!

The Holly F

1405 Northview LaneHomesite #55
Now $354,990, was $379,990, save $25,000
From /MO*
Principal & Interest Only
4 Bd
3 Ba
2,072 Sf
More Details
Move In: August
Exterior view of Davidson Homes' New Home at 1408 Centerline
Image 2 of Davidson Homes' New Home at 1408 Centerline
Image 3 of Davidson Homes' New Home at 1408 Centerline
Image 4 of Davidson Homes' New Home at 1408 Centerline
Image 5 of Davidson Homes' New Home at 1408 Centerline
Lock In a 3.75% Rate for 5 Years!

The Ash M

1408 CenterlineHomesite #71
$369,990
From /MO*
Principal & Interest Only
3 Bd
2.5 Ba
2,417 Sf
More Details
Josephine, TXWaverly Estates (3)
Move In: August
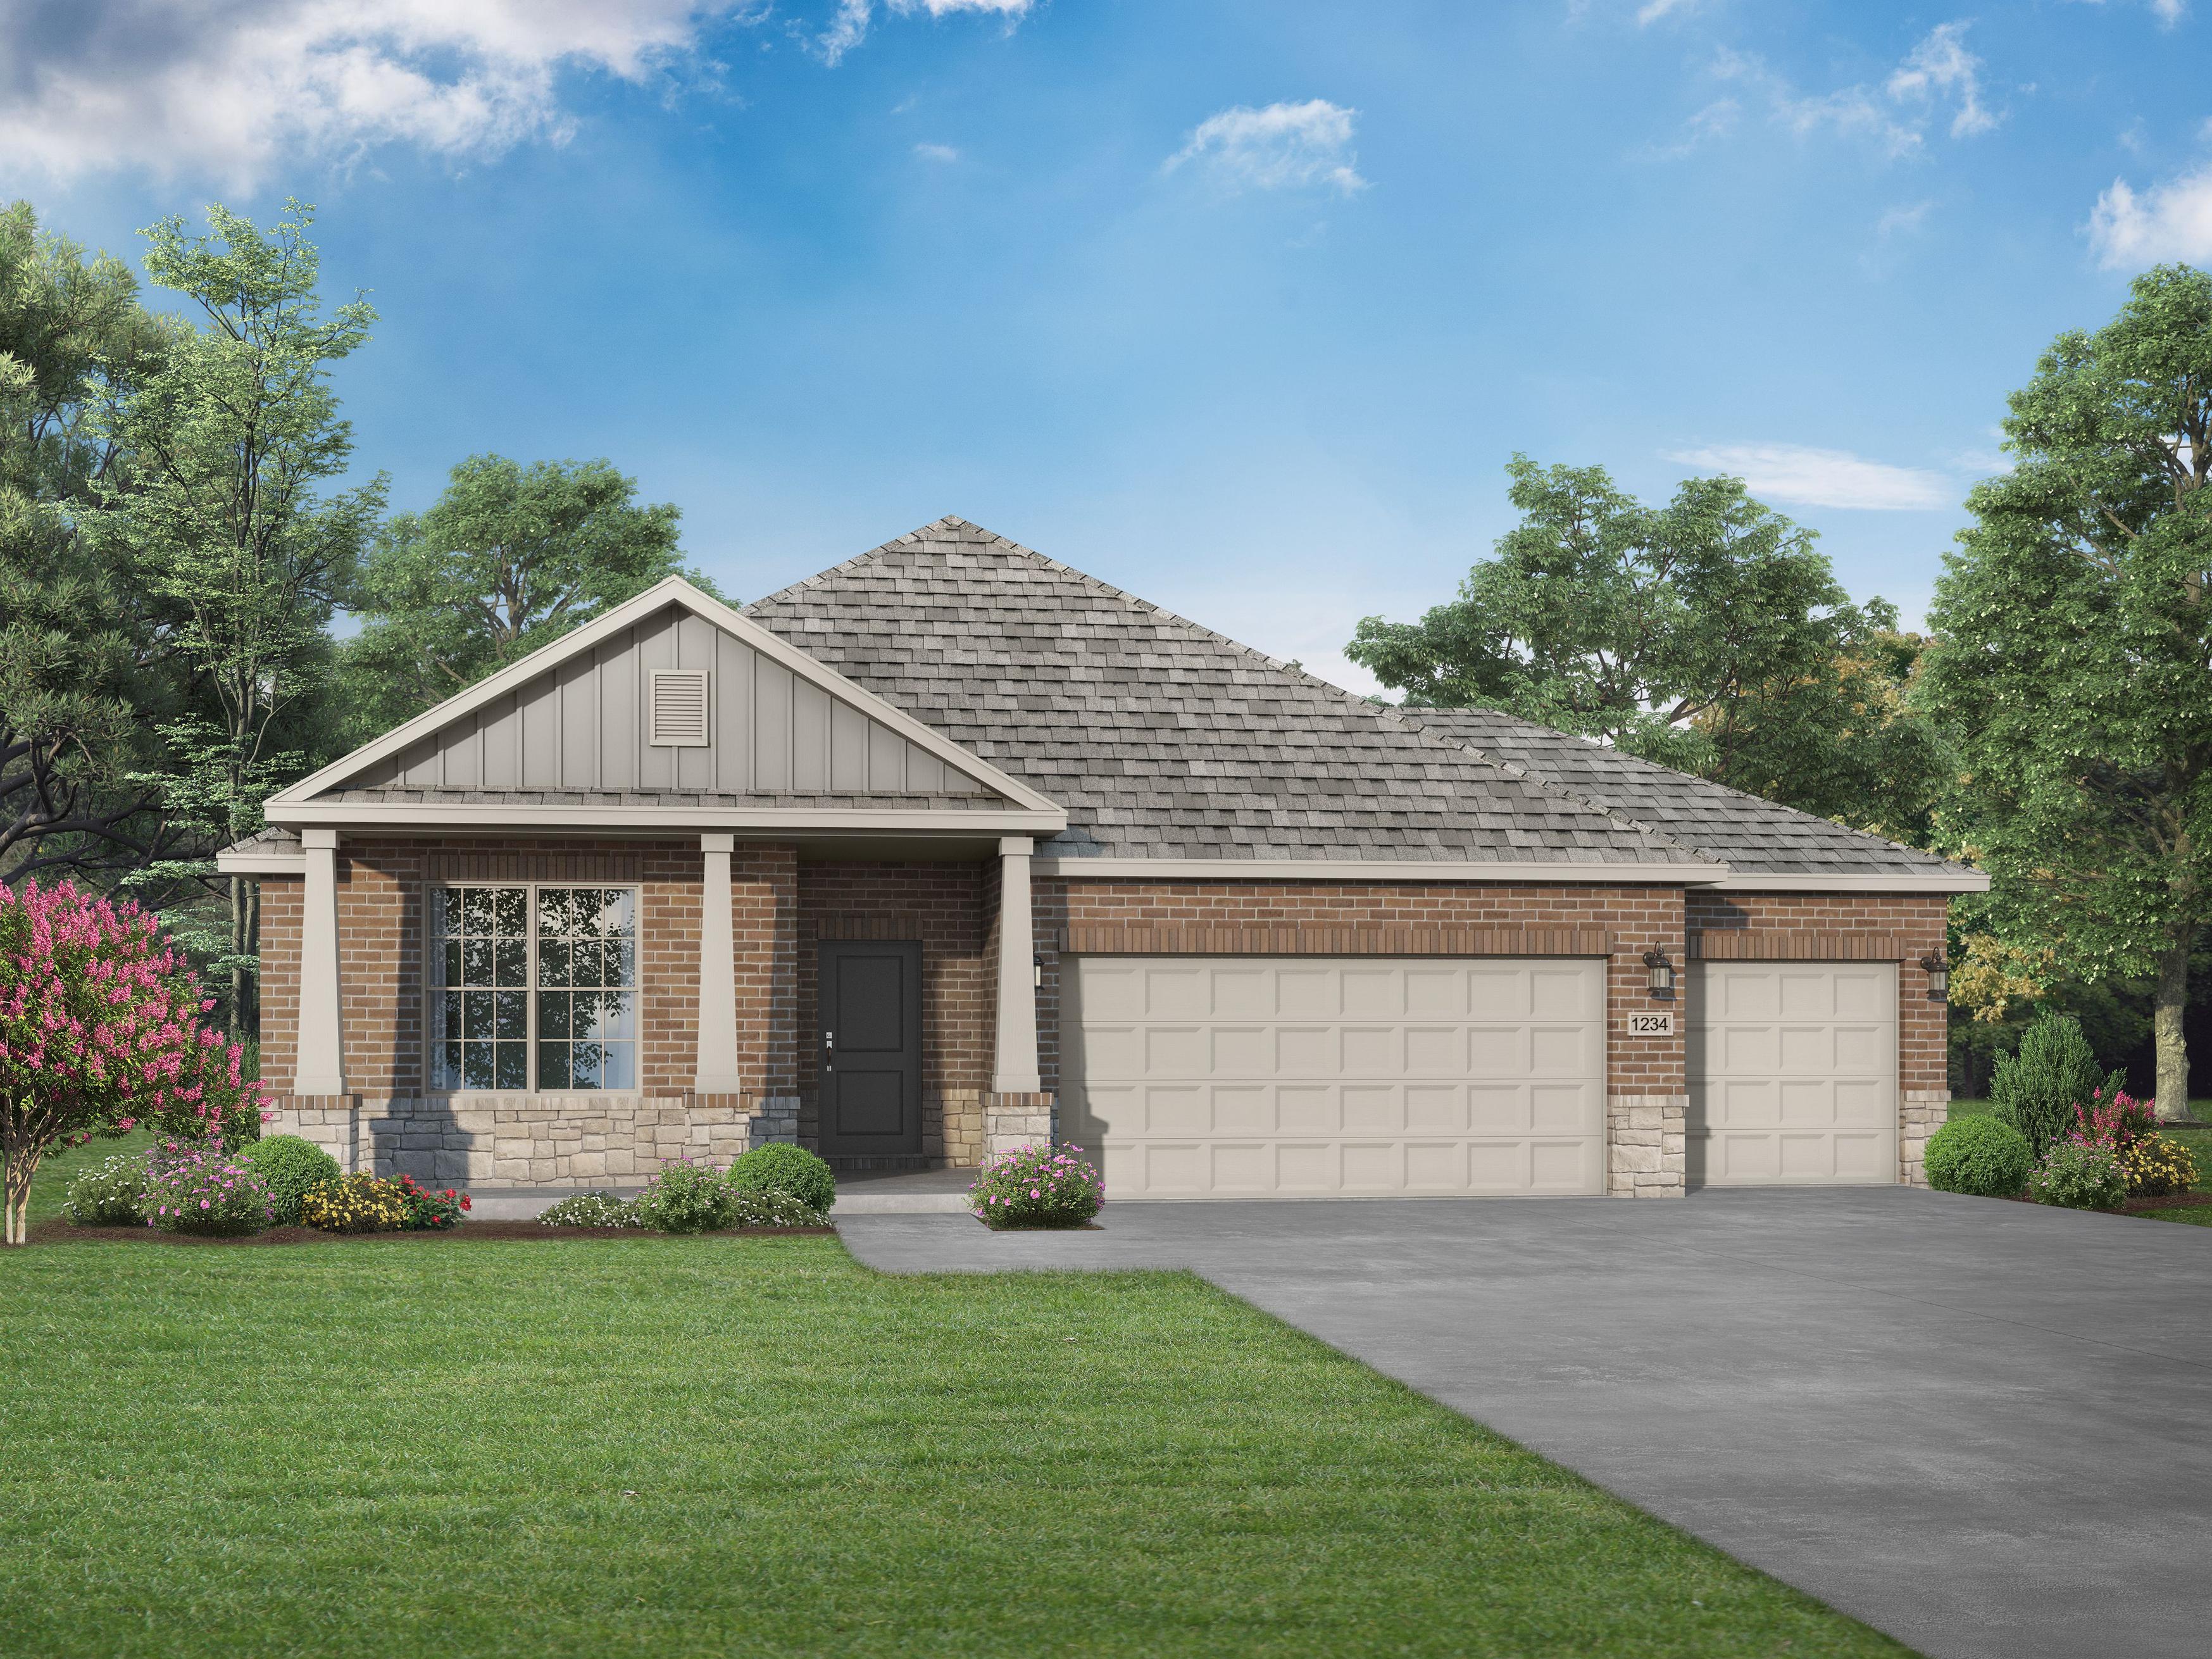
Exterior view of Davidson Homes' New Home at 215 Saddletree Drive
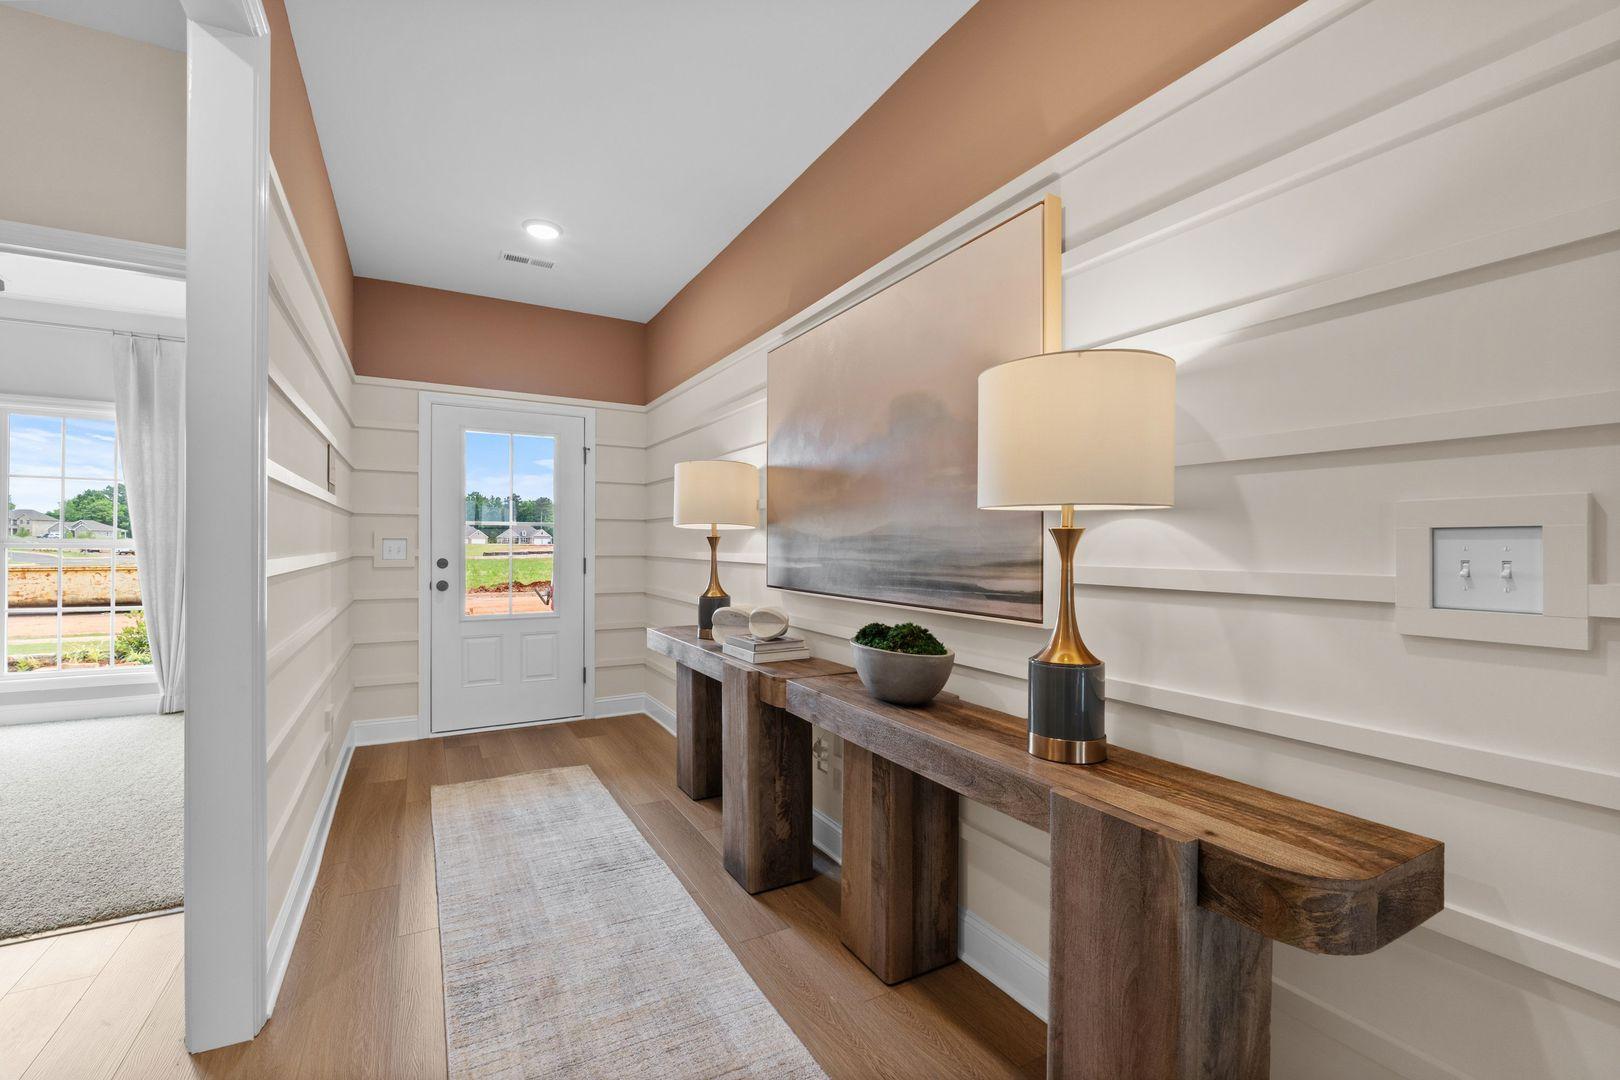
Image 2 of Davidson Homes' New Home at 215 Saddletree Drive
Image 3 of Davidson Homes' New Home at 215 Saddletree Drive
Image 4 of Davidson Homes' New Home at 215 Saddletree Drive
Image 5 of Davidson Homes' New Home at 215 Saddletree Drive
Lock In a 3.75% Rate for 5 Years!

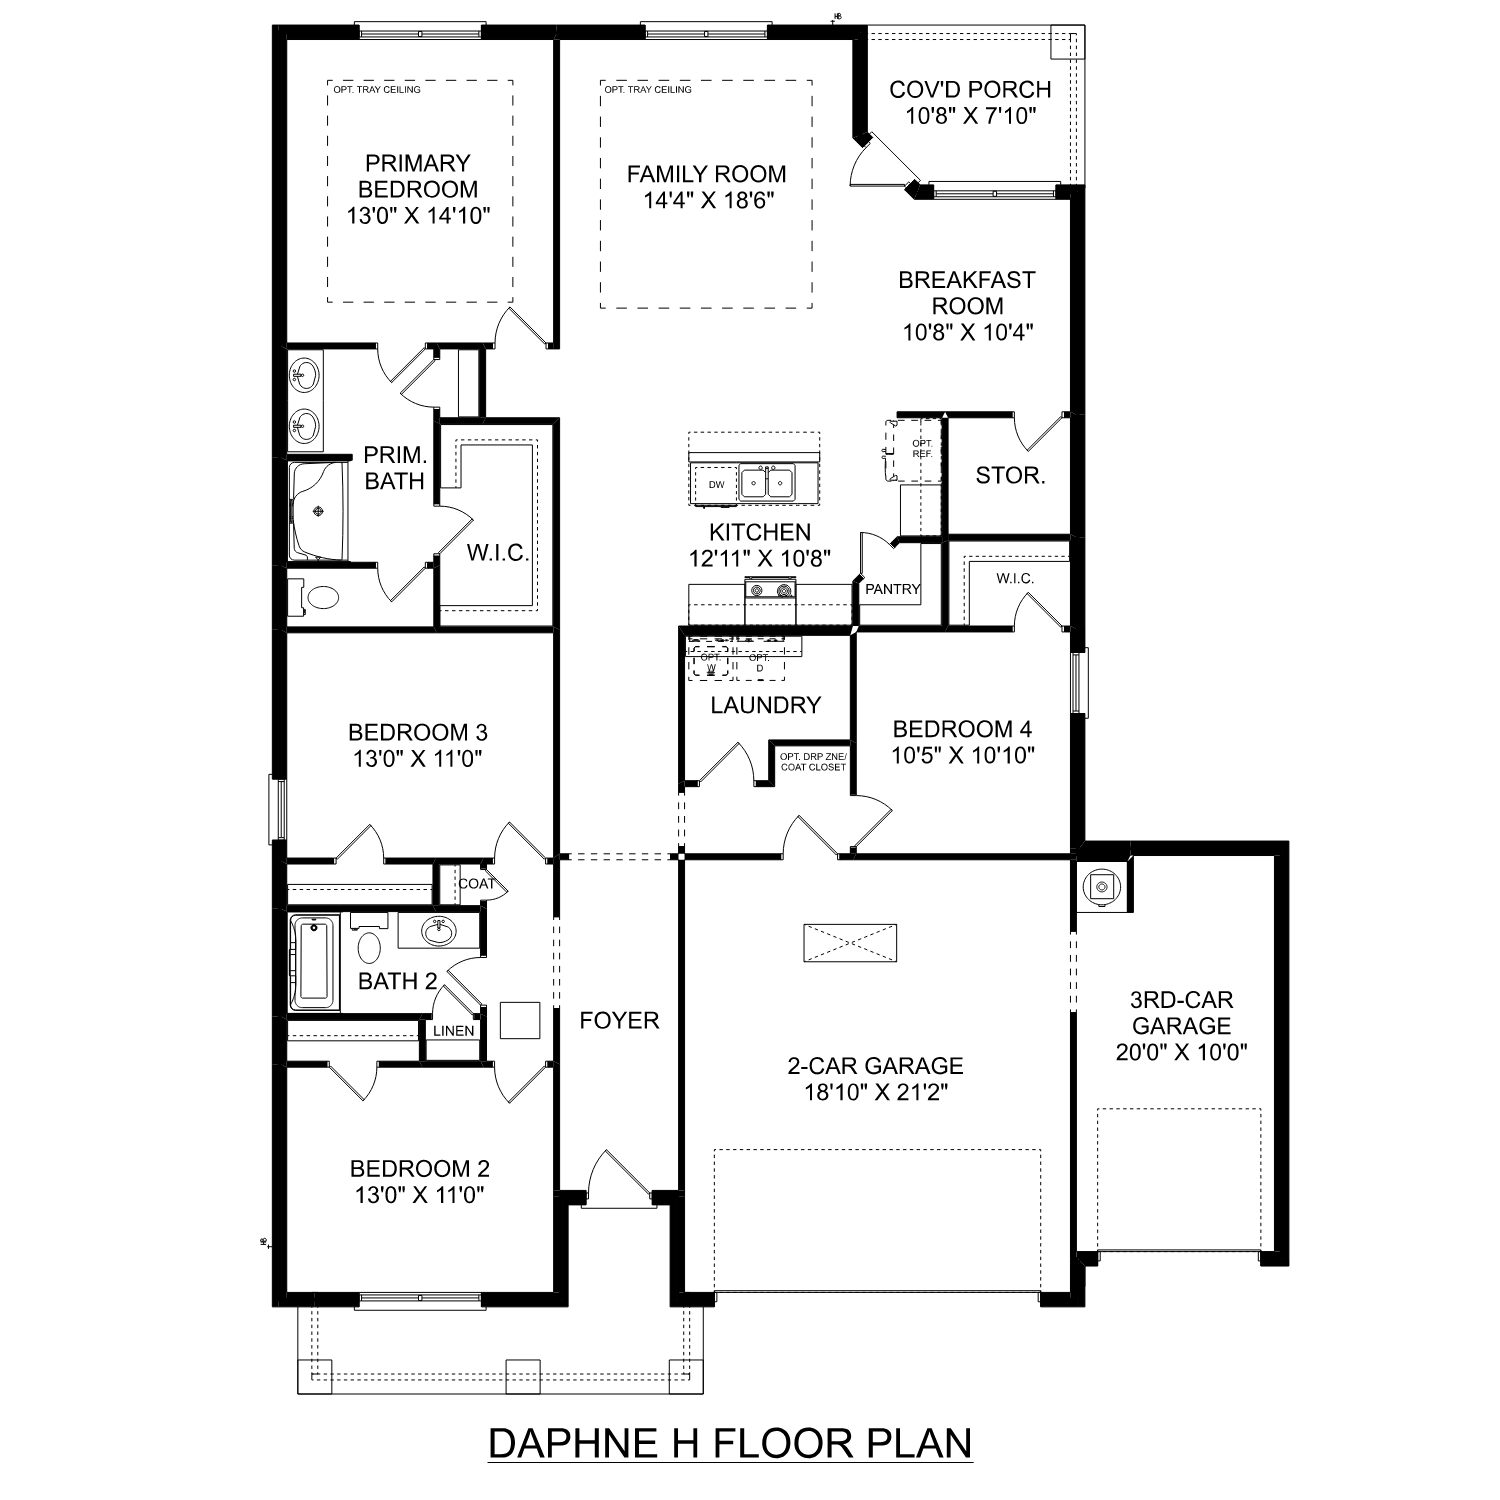
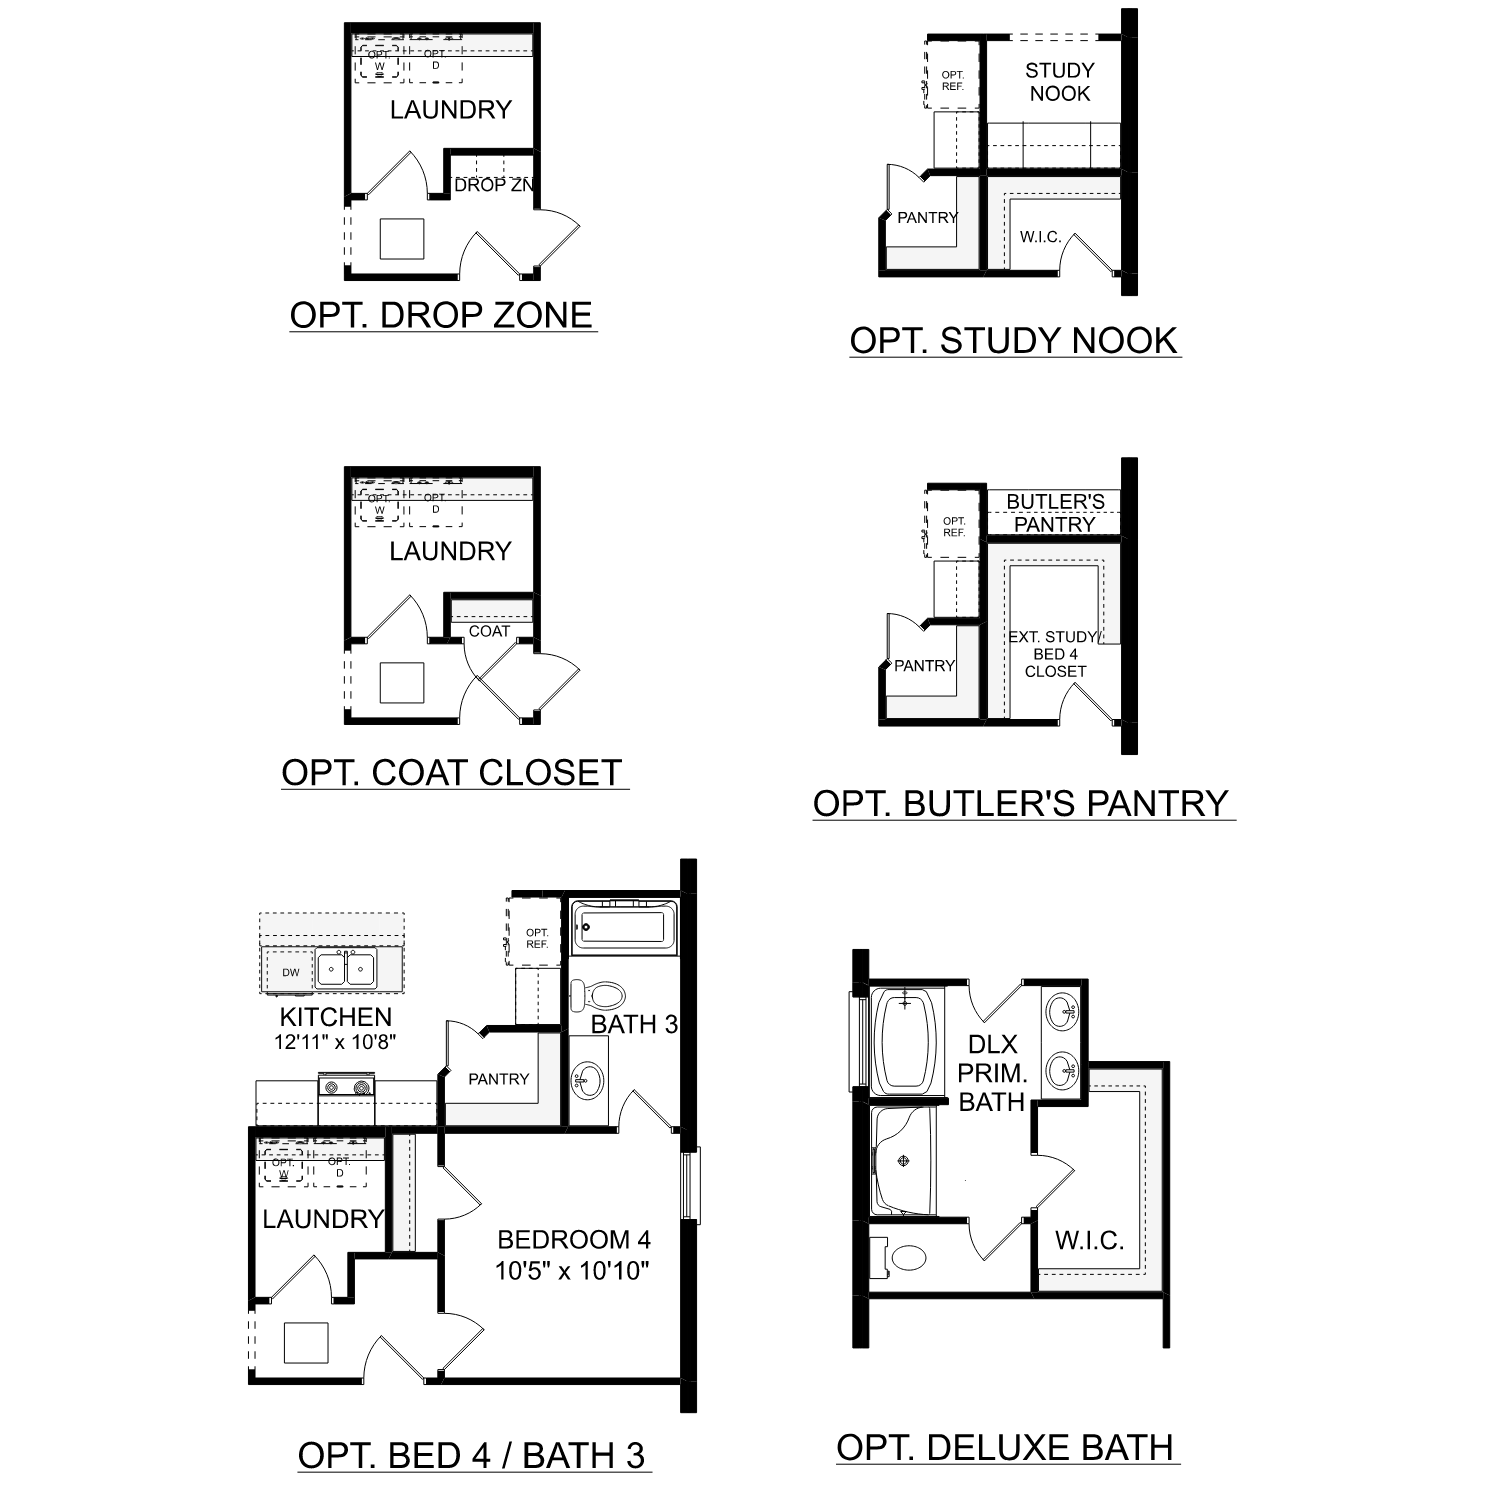
The Daphne H

215 Saddletree DriveHomesite #4-BD
Now $349,990, was $377,990, save $28,000
From /MO*
Principal & Interest Only
4 Bd
3 Ba
1,895 Sf
More Details
Move-In Ready
Exterior view of Davidson Homes' New Home at 202 Briarwood Drive
Image 2 of Davidson Homes' New Home at 202 Briarwood Drive
Image 3 of Davidson Homes' New Home at 202 Briarwood Drive
Image 4 of Davidson Homes' New Home at 202 Briarwood Drive
Image 5 of Davidson Homes' New Home at 202 Briarwood Drive
Self Tour Available!

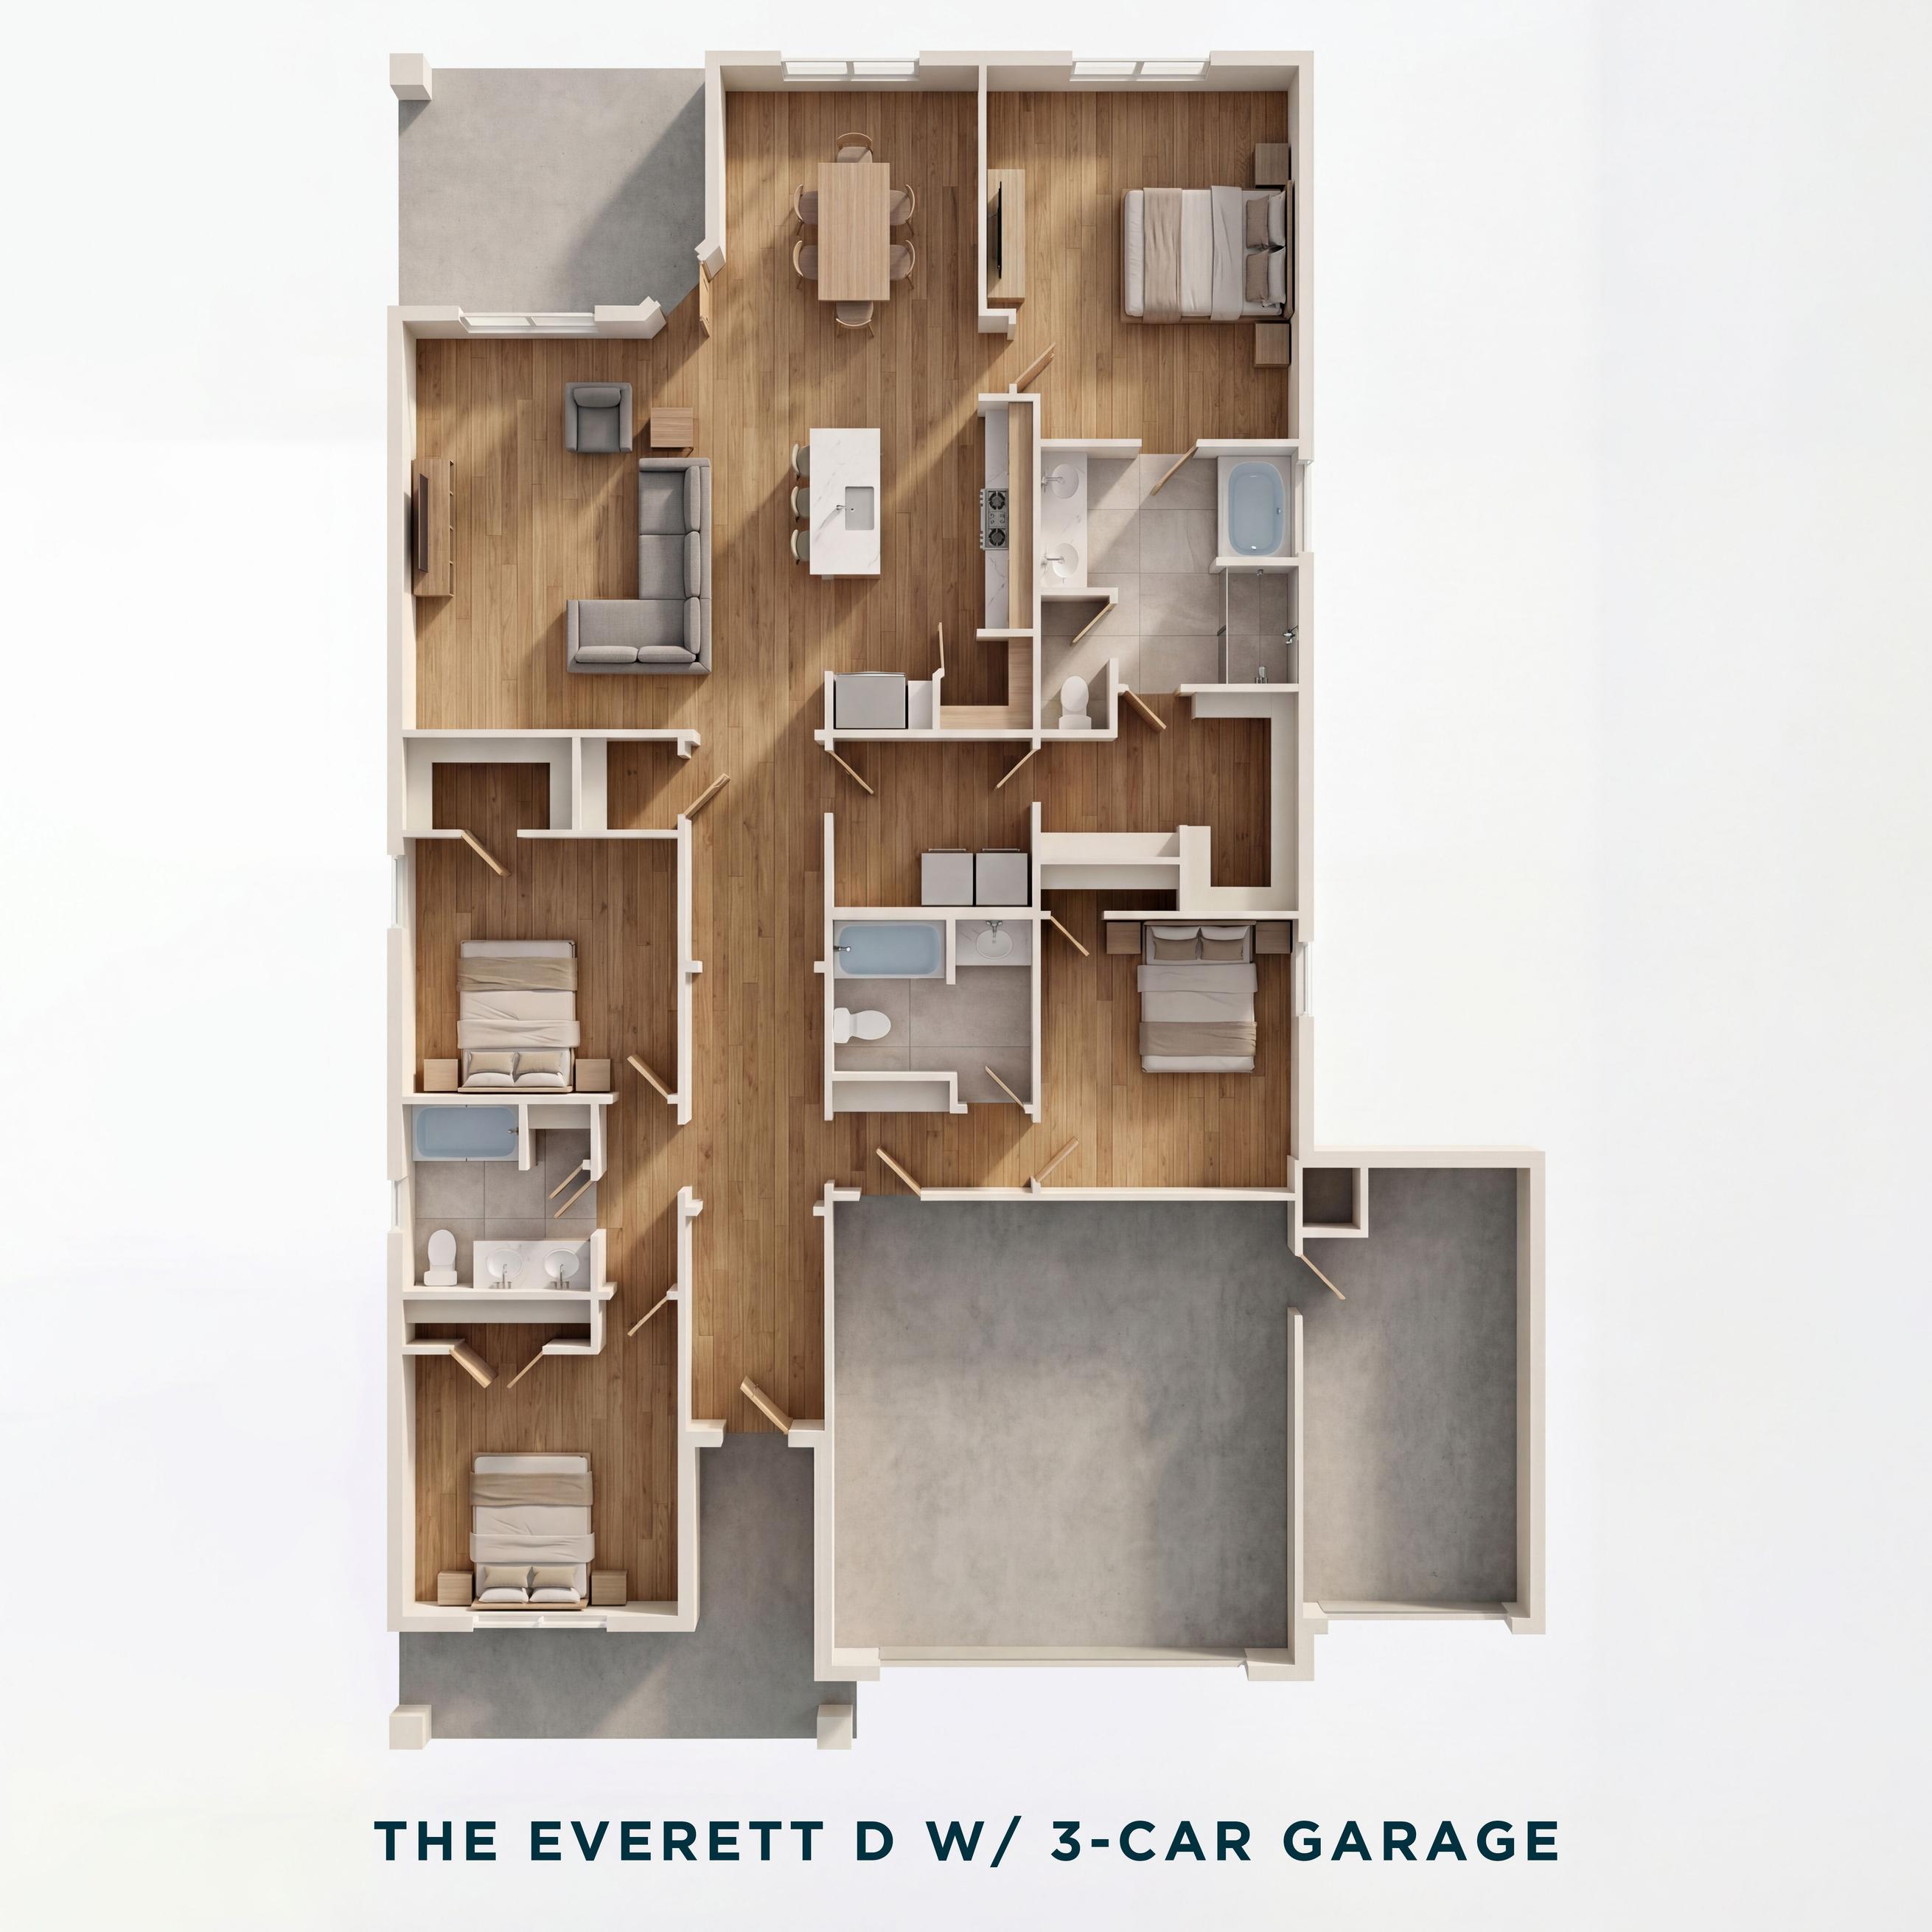
The Everett D

202 Briarwood DriveHomesite #10-BD
Now $374,990, was $395,990, save $21,000
From /MO*
Principal & Interest Only
4 Bd
3 Ba
2,136 Sf
More Details
Move-In Ready
Exterior view of Davidson Homes' New Home at 214 Saddletree Dr
Image 2 of Davidson Homes' New Home at 214 Saddletree Dr
Image 3 of Davidson Homes' New Home at 214 Saddletree Dr
Image 4 of Davidson Homes' New Home at 214 Saddletree Dr
Image 5 of Davidson Homes' New Home at 214 Saddletree Dr
Lock In a 3.75% Rate for 5 Years!

The Sequoia N

214 Saddletree DrHomesite #16-BE
Now $399,990, was $444,990, save $45,000
From /MO*
Principal & Interest Only
4 Bd
3.5 Ba
2,770 Sf
More Details
Move In: September
Two-story Durham C home by Davidson Homes with brick and blue siding in Lake Park Villas, Wylie, Texas.
Two-story Durham C floor plan by Davidson Homes with a 2-car garage in Lake Park Villas, Wylie, Texas.
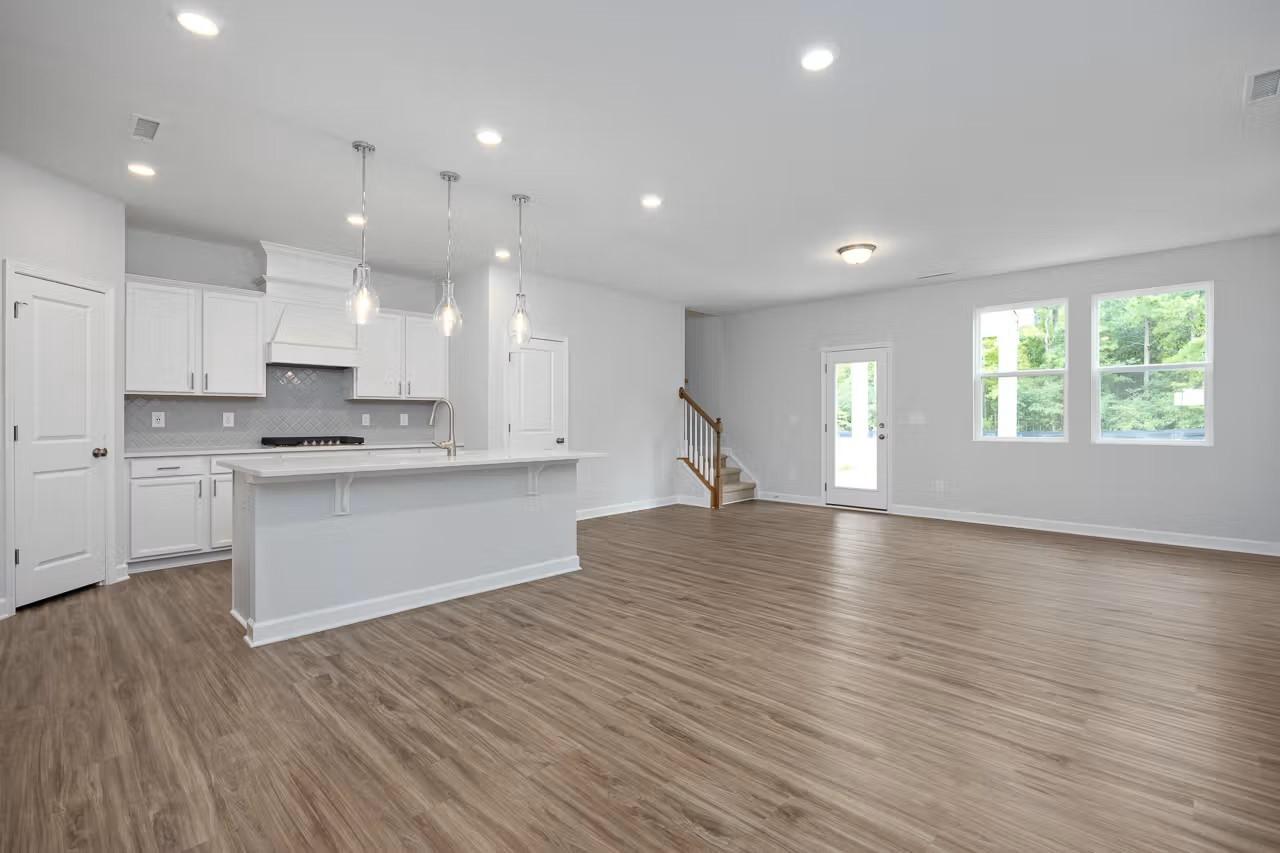
Open-concept kitchen and living area in The Durham C floor plan by Davidson Homes at Lake Park Villas in Wylie, Texas.
Open-concept kitchen with white cabinetry and island in The Durham C floor plan at Lake Park Villas, Wylie, Texas.
Spacious open-concept living area and kitchen with white cabinetry in The Durham C floor plan at Lake Park Villas, Wylie.
Lock In a 3.75% Rate for 5 Years!

The Durham C

3020 Ethan LaneHomesite #11-BA
Now $339,990, was $348,990, save $9,000
From /MO*
Principal & Interest Only
3 Bd
2.5 Ba
1,891 Sf
More Details
Move In: August
Exterior view of Davidson Homes' New Home at 3028 Ethan Lane
Image 2 of Davidson Homes' New Home at 3028 Ethan Lane
Image 3 of Davidson Homes' New Home at 3028 Ethan Lane
Image 4 of Davidson Homes' New Home at 3028 Ethan Lane
Image 5 of Davidson Homes' New Home at 3028 Ethan Lane
Lock In a 3.75% Rate for 5 Years!

The Durham C

3028 Ethan LaneHomesite #15-BA
$344,990
From /MO*
Principal & Interest Only
3 Bd
2.5 Ba
1,891 Sf
More Details
Move In: August
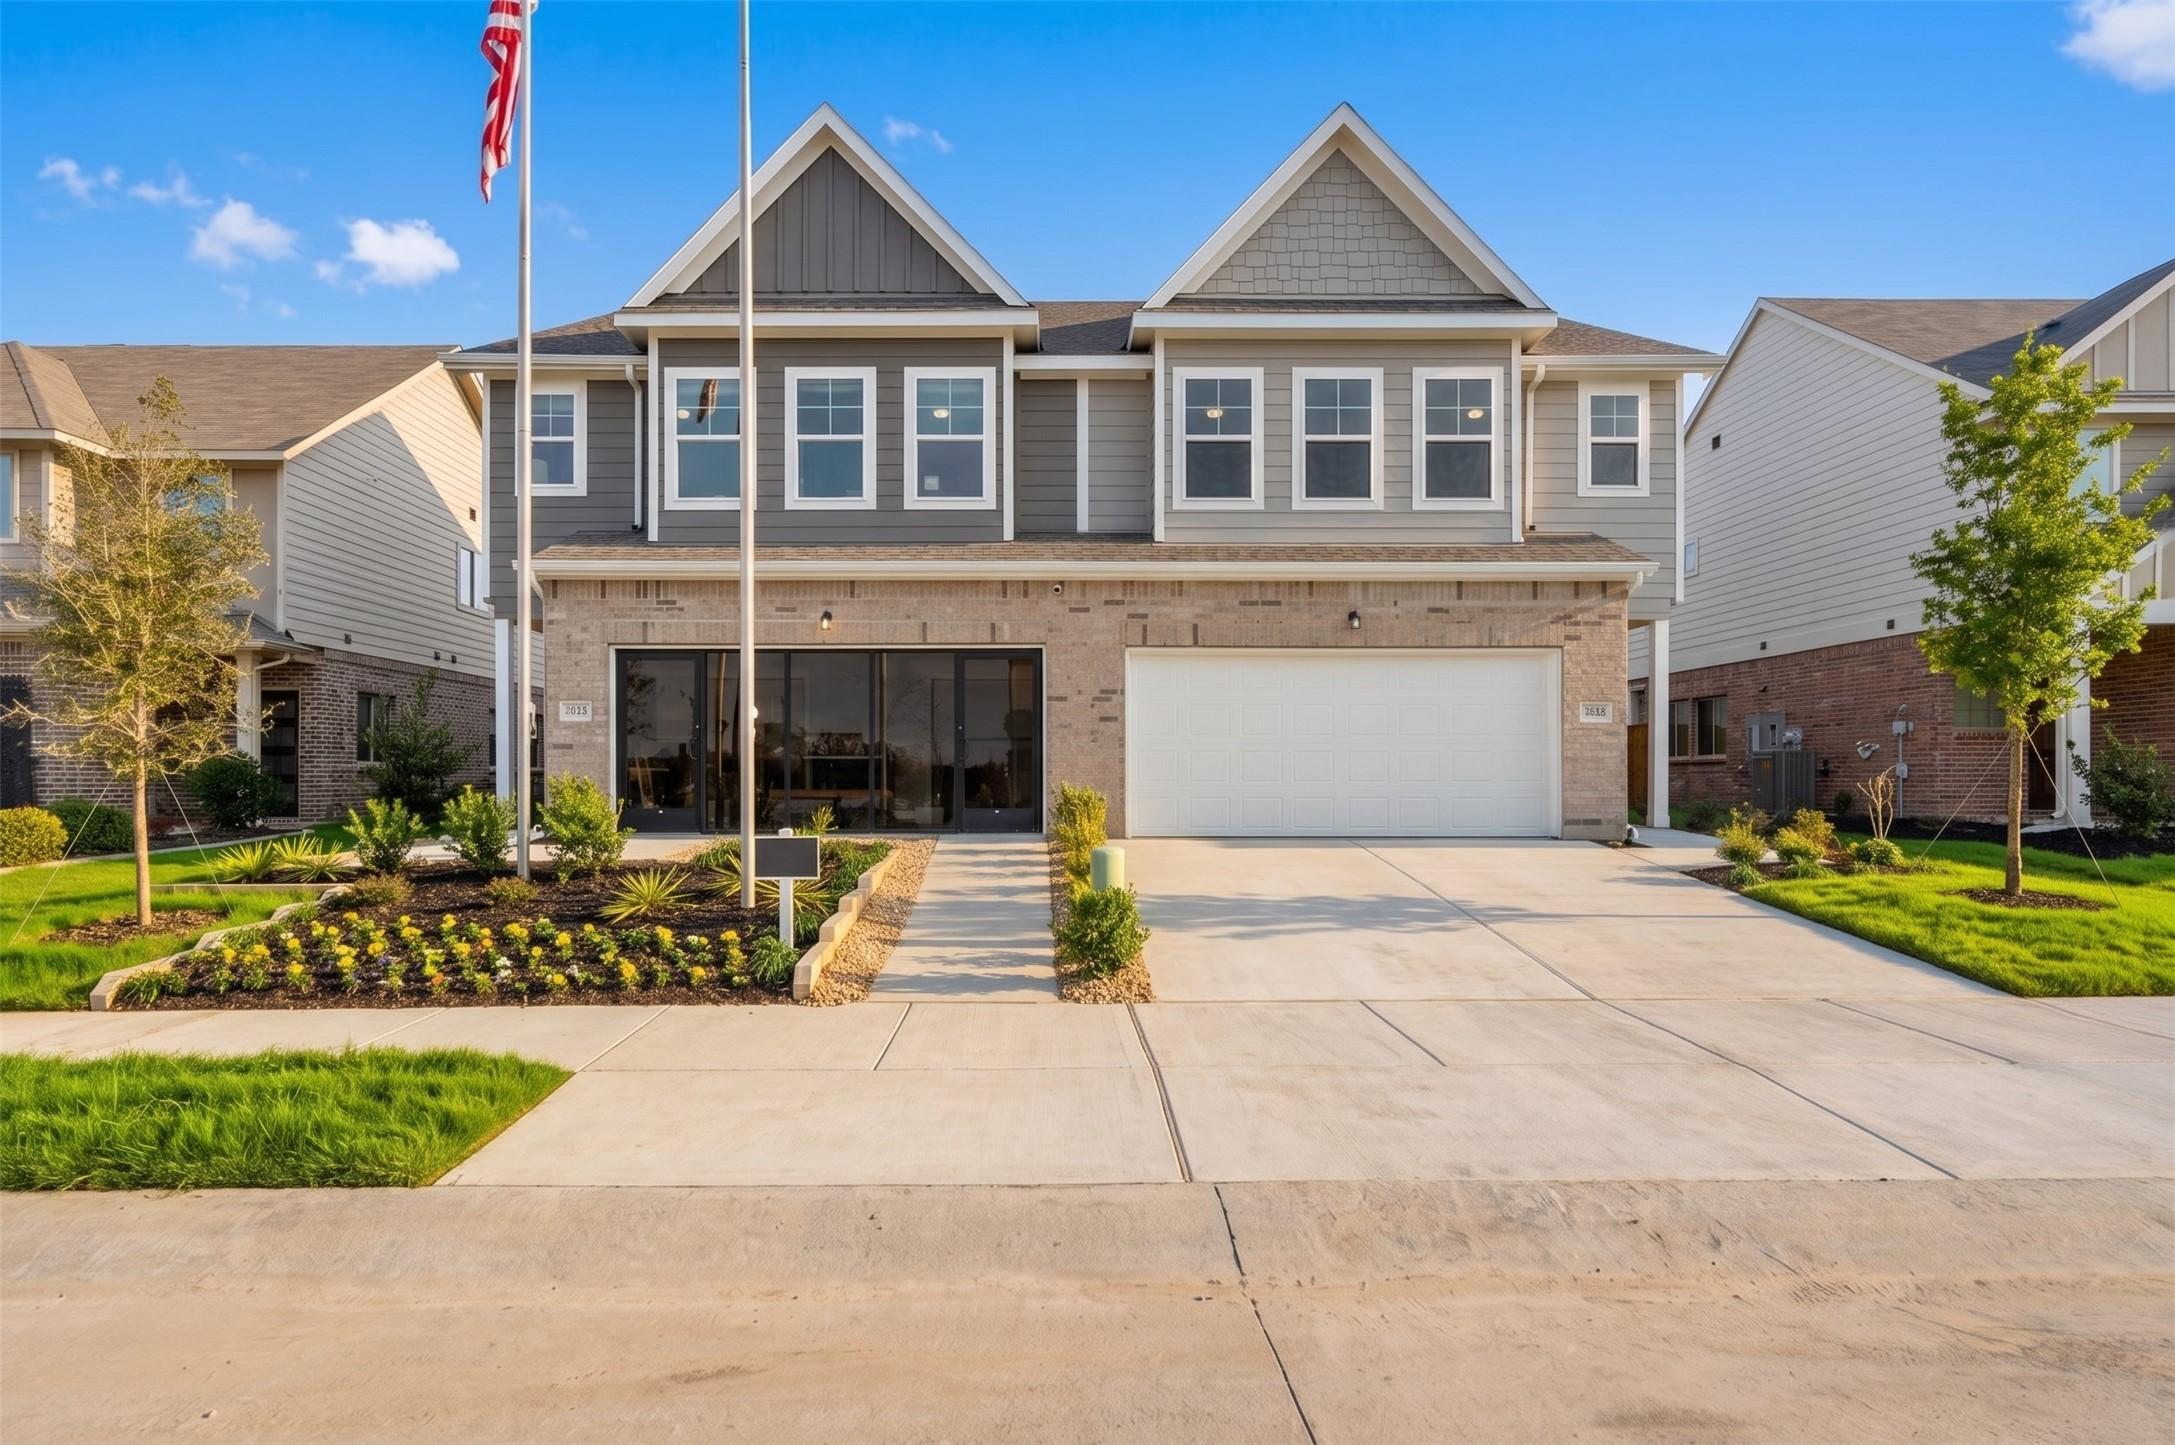
Two-story Wake C floor plan home with a 2-car garage by Davidson Homes in Lake Park Villas, Wylie, Texas.
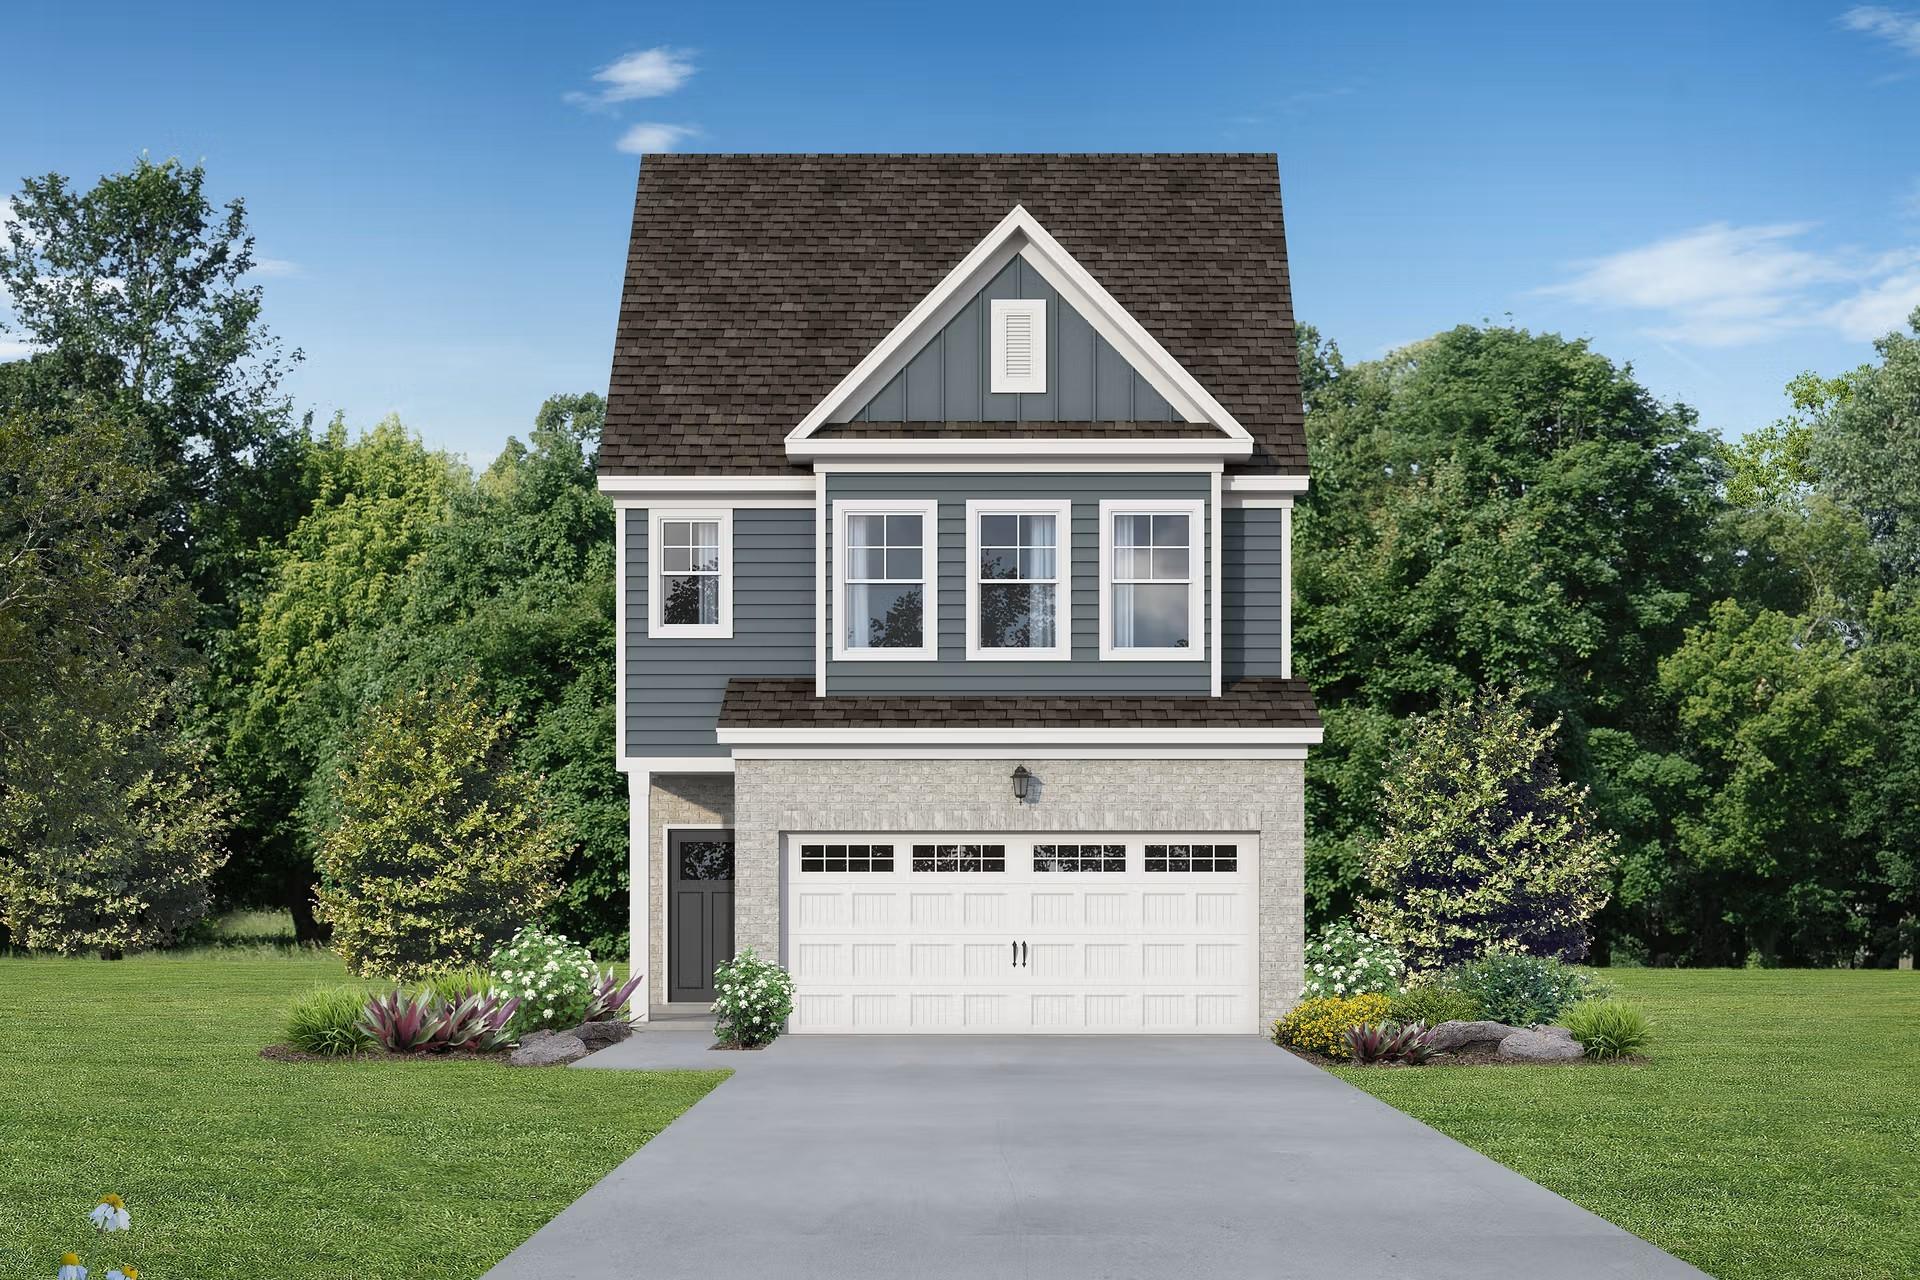
The Wake C floor plan by Davidson Homes, a 2-story, 3-bedroom residence with a 2-car garage in Lake Park Villas, Wylie, TX.
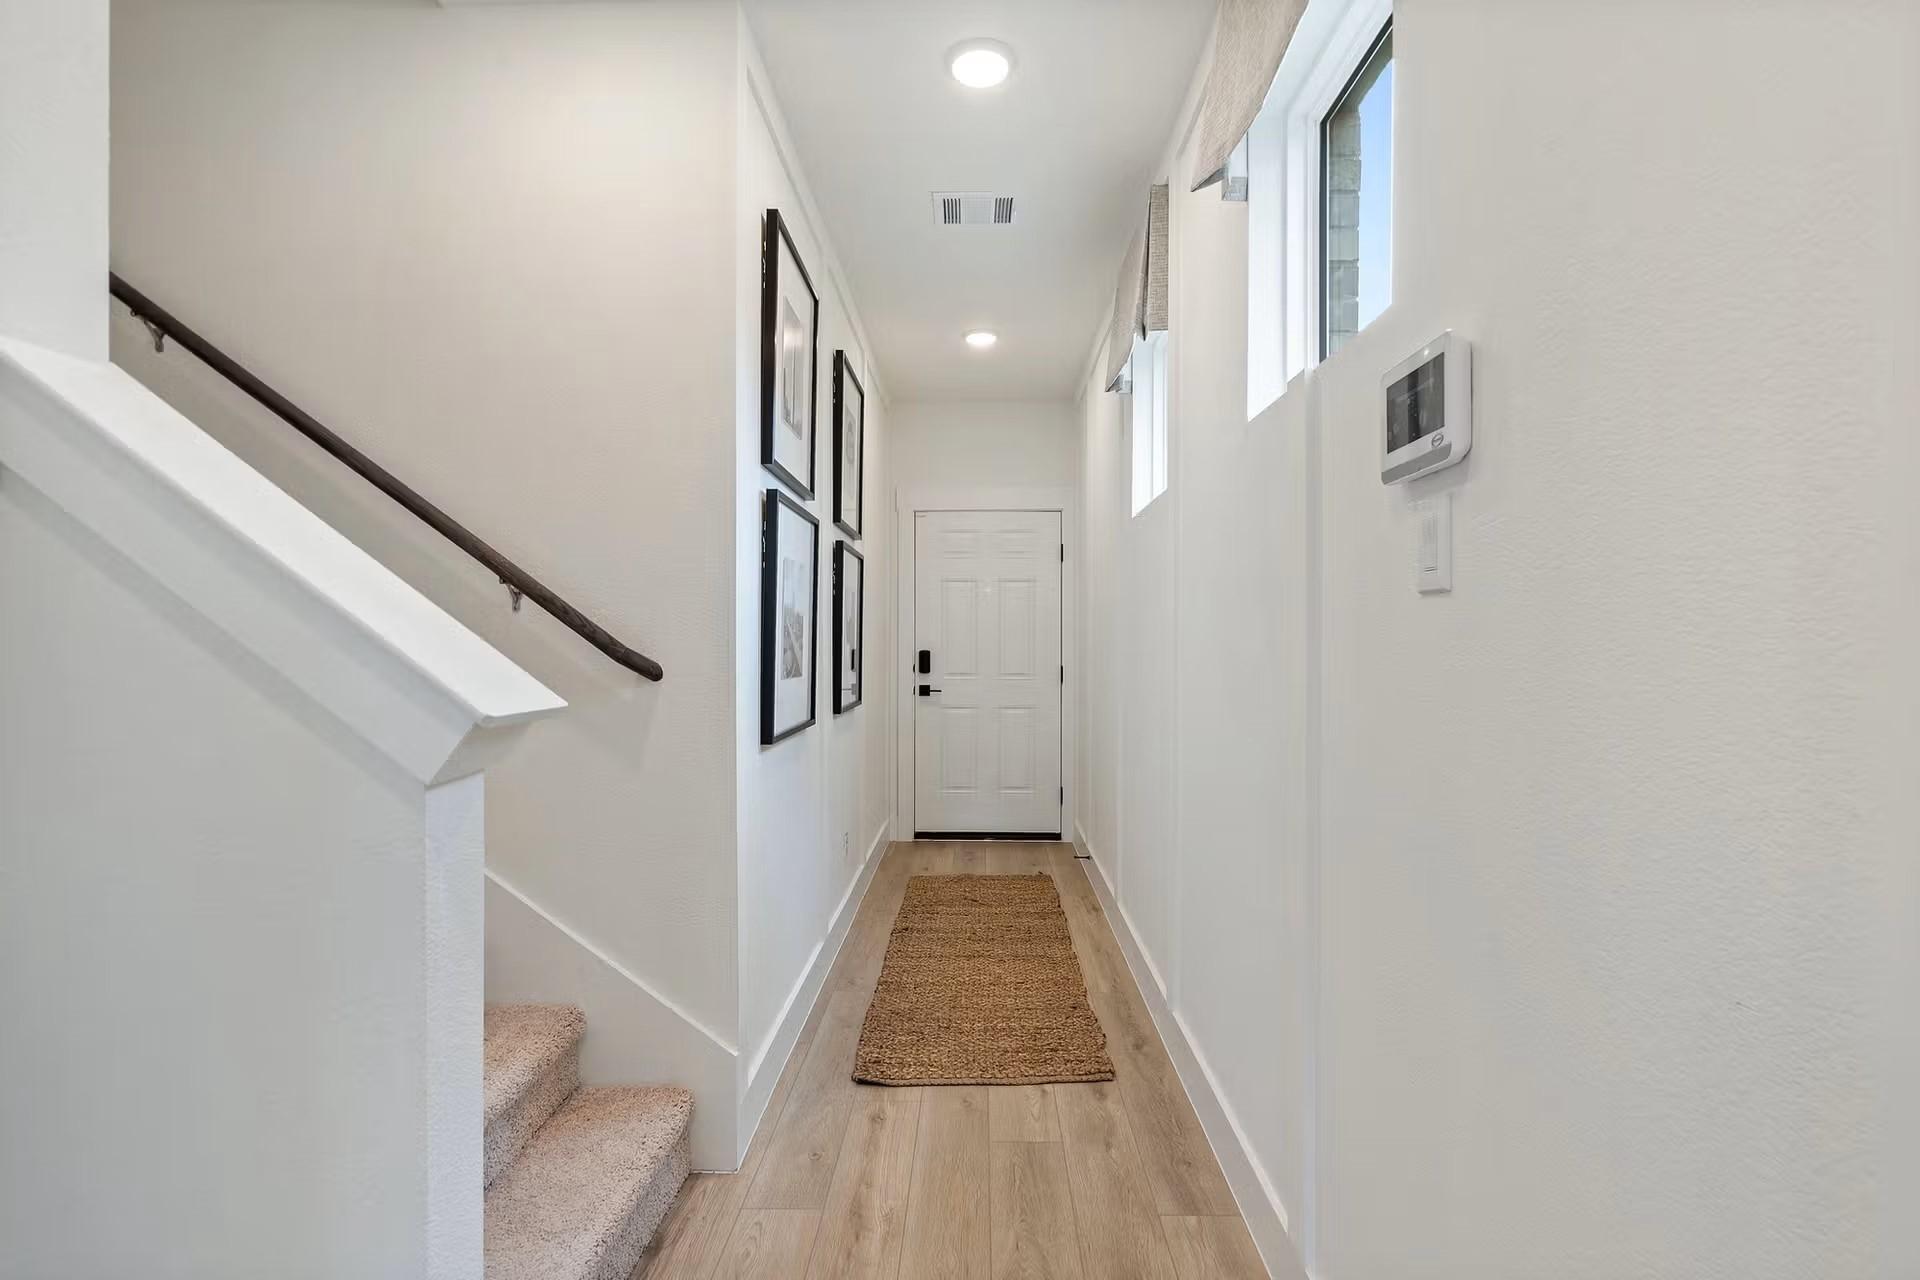
Bright entryway with light wood flooring and staircase in The Wake C floor plan at Lake Park Villas, Wylie, Texas.
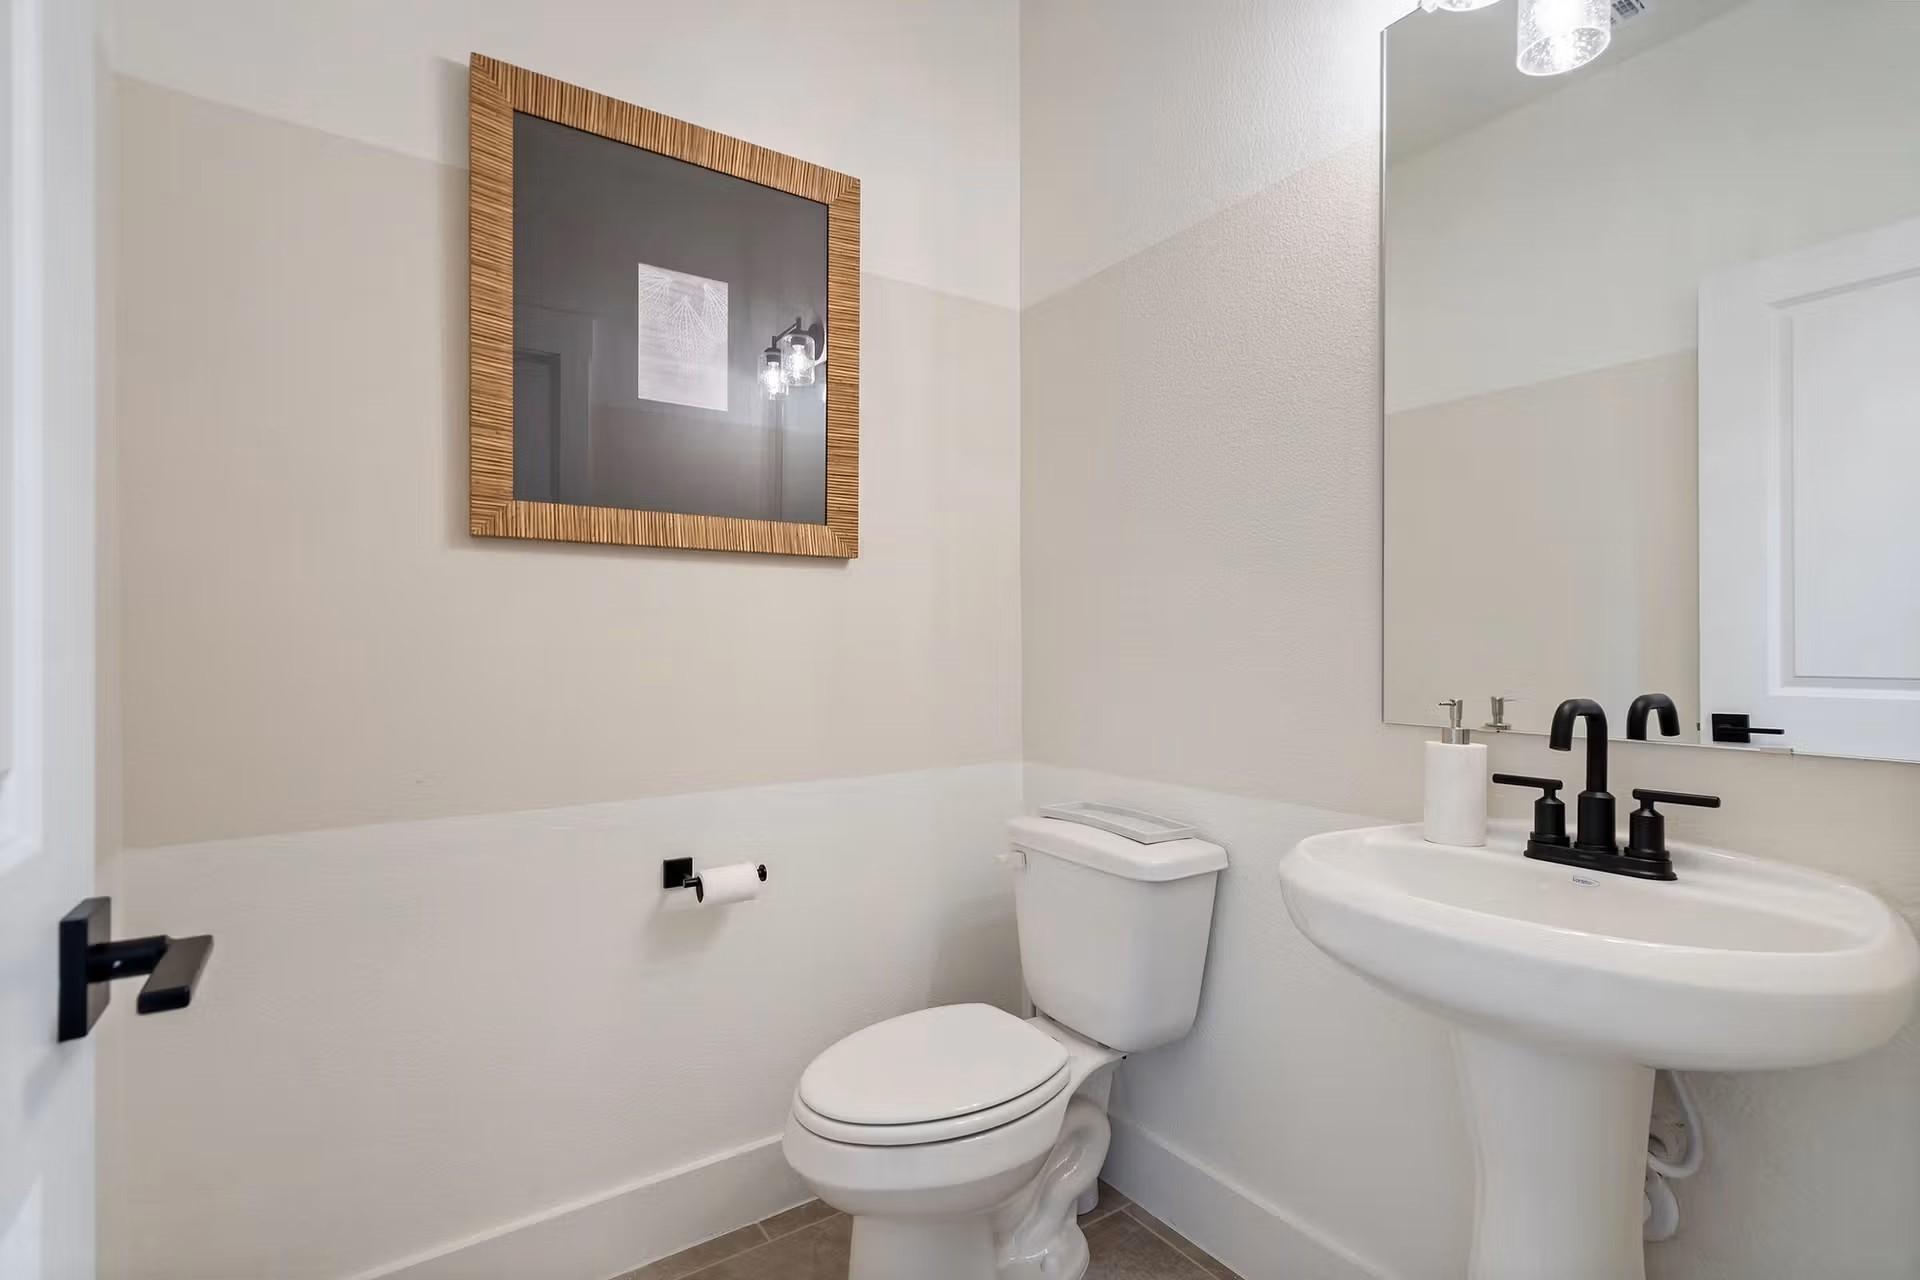
Modern powder room with pedestal sink, matte black fixtures, and framed wall art in The Wake C floor plan, Wylie, Texas.
Open-concept living room and kitchen in The Wake C floor plan at Lake Park Villas, Wylie, Texas.
Lock In a 3.75% Rate for 5 Years!

The Wake C

3024 Ethan LaneHomesite #13-BA
$354,990
From /MO*
Principal & Interest Only
3 Bd
2.5 Ba
1,974 Sf
More Details
Move In: August

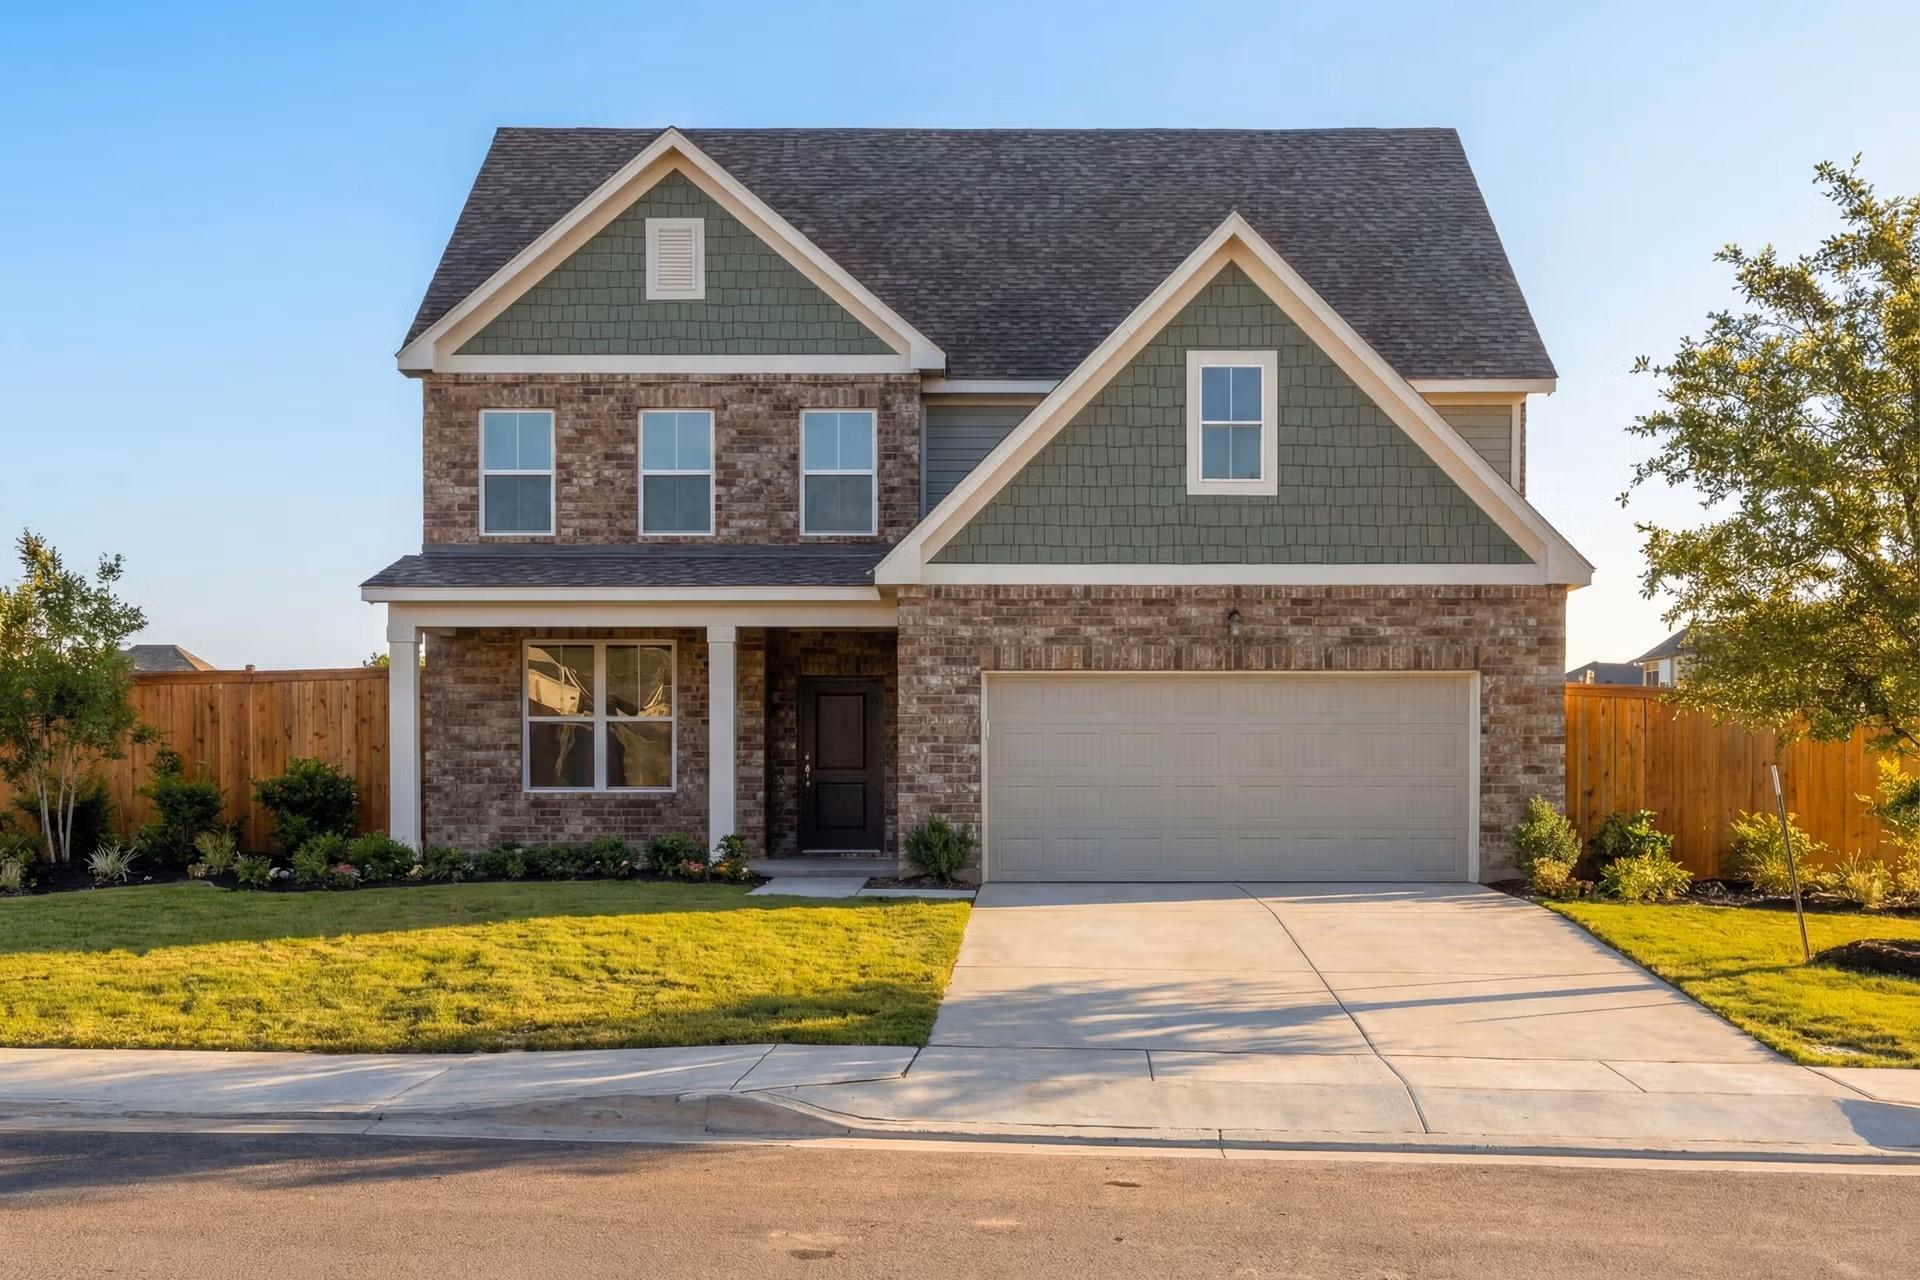
Two-story brick exterior of The Ash N floor plan by Davidson Homes in Parks at Foster Crossing, Anna, Texas.
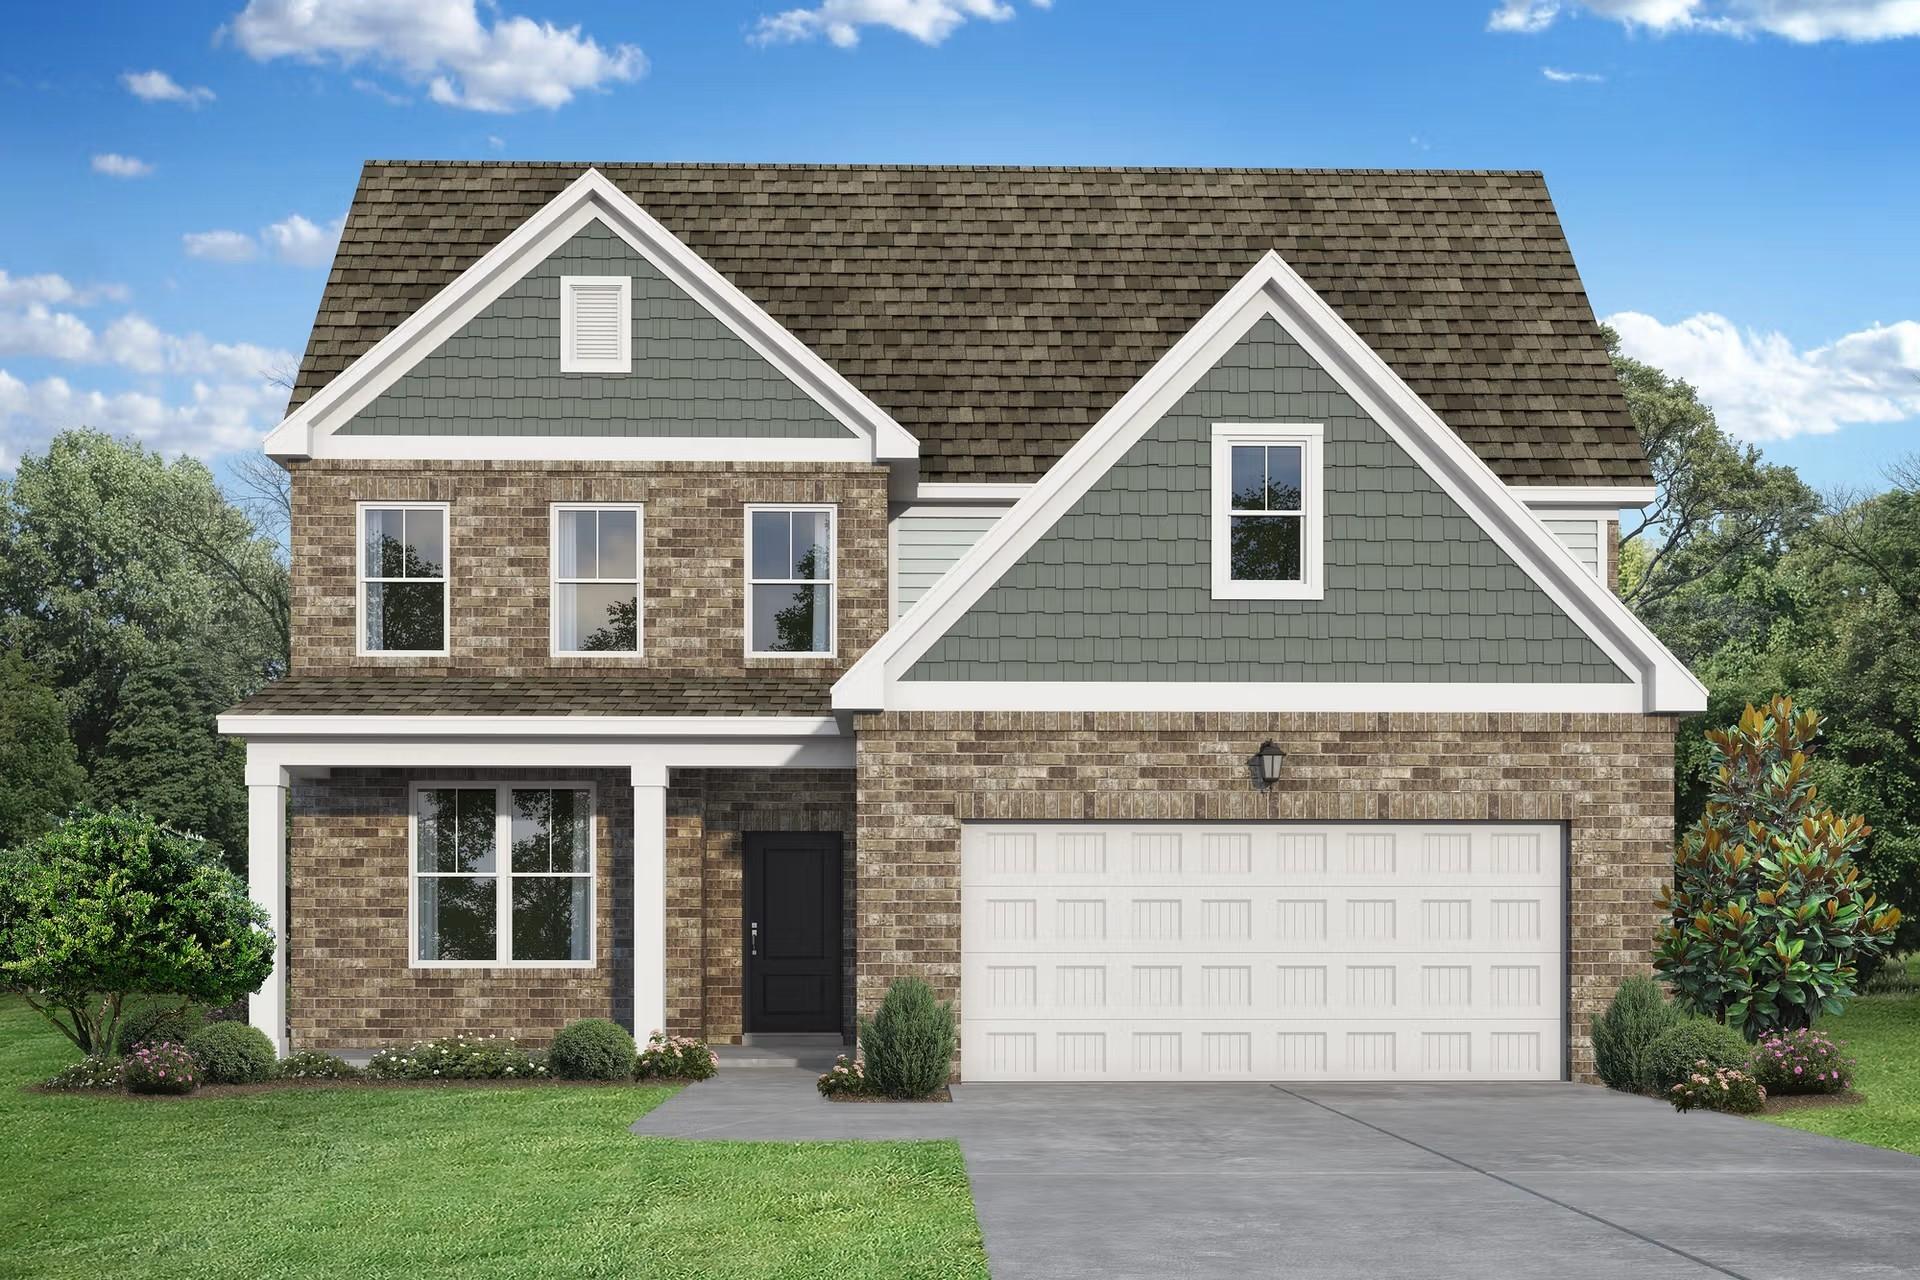
The Ash N floor plan by Davidson Homes, a 2-story, 4-bedroom brick home with 2-car garage in Parks at Foster Crossing, TX.
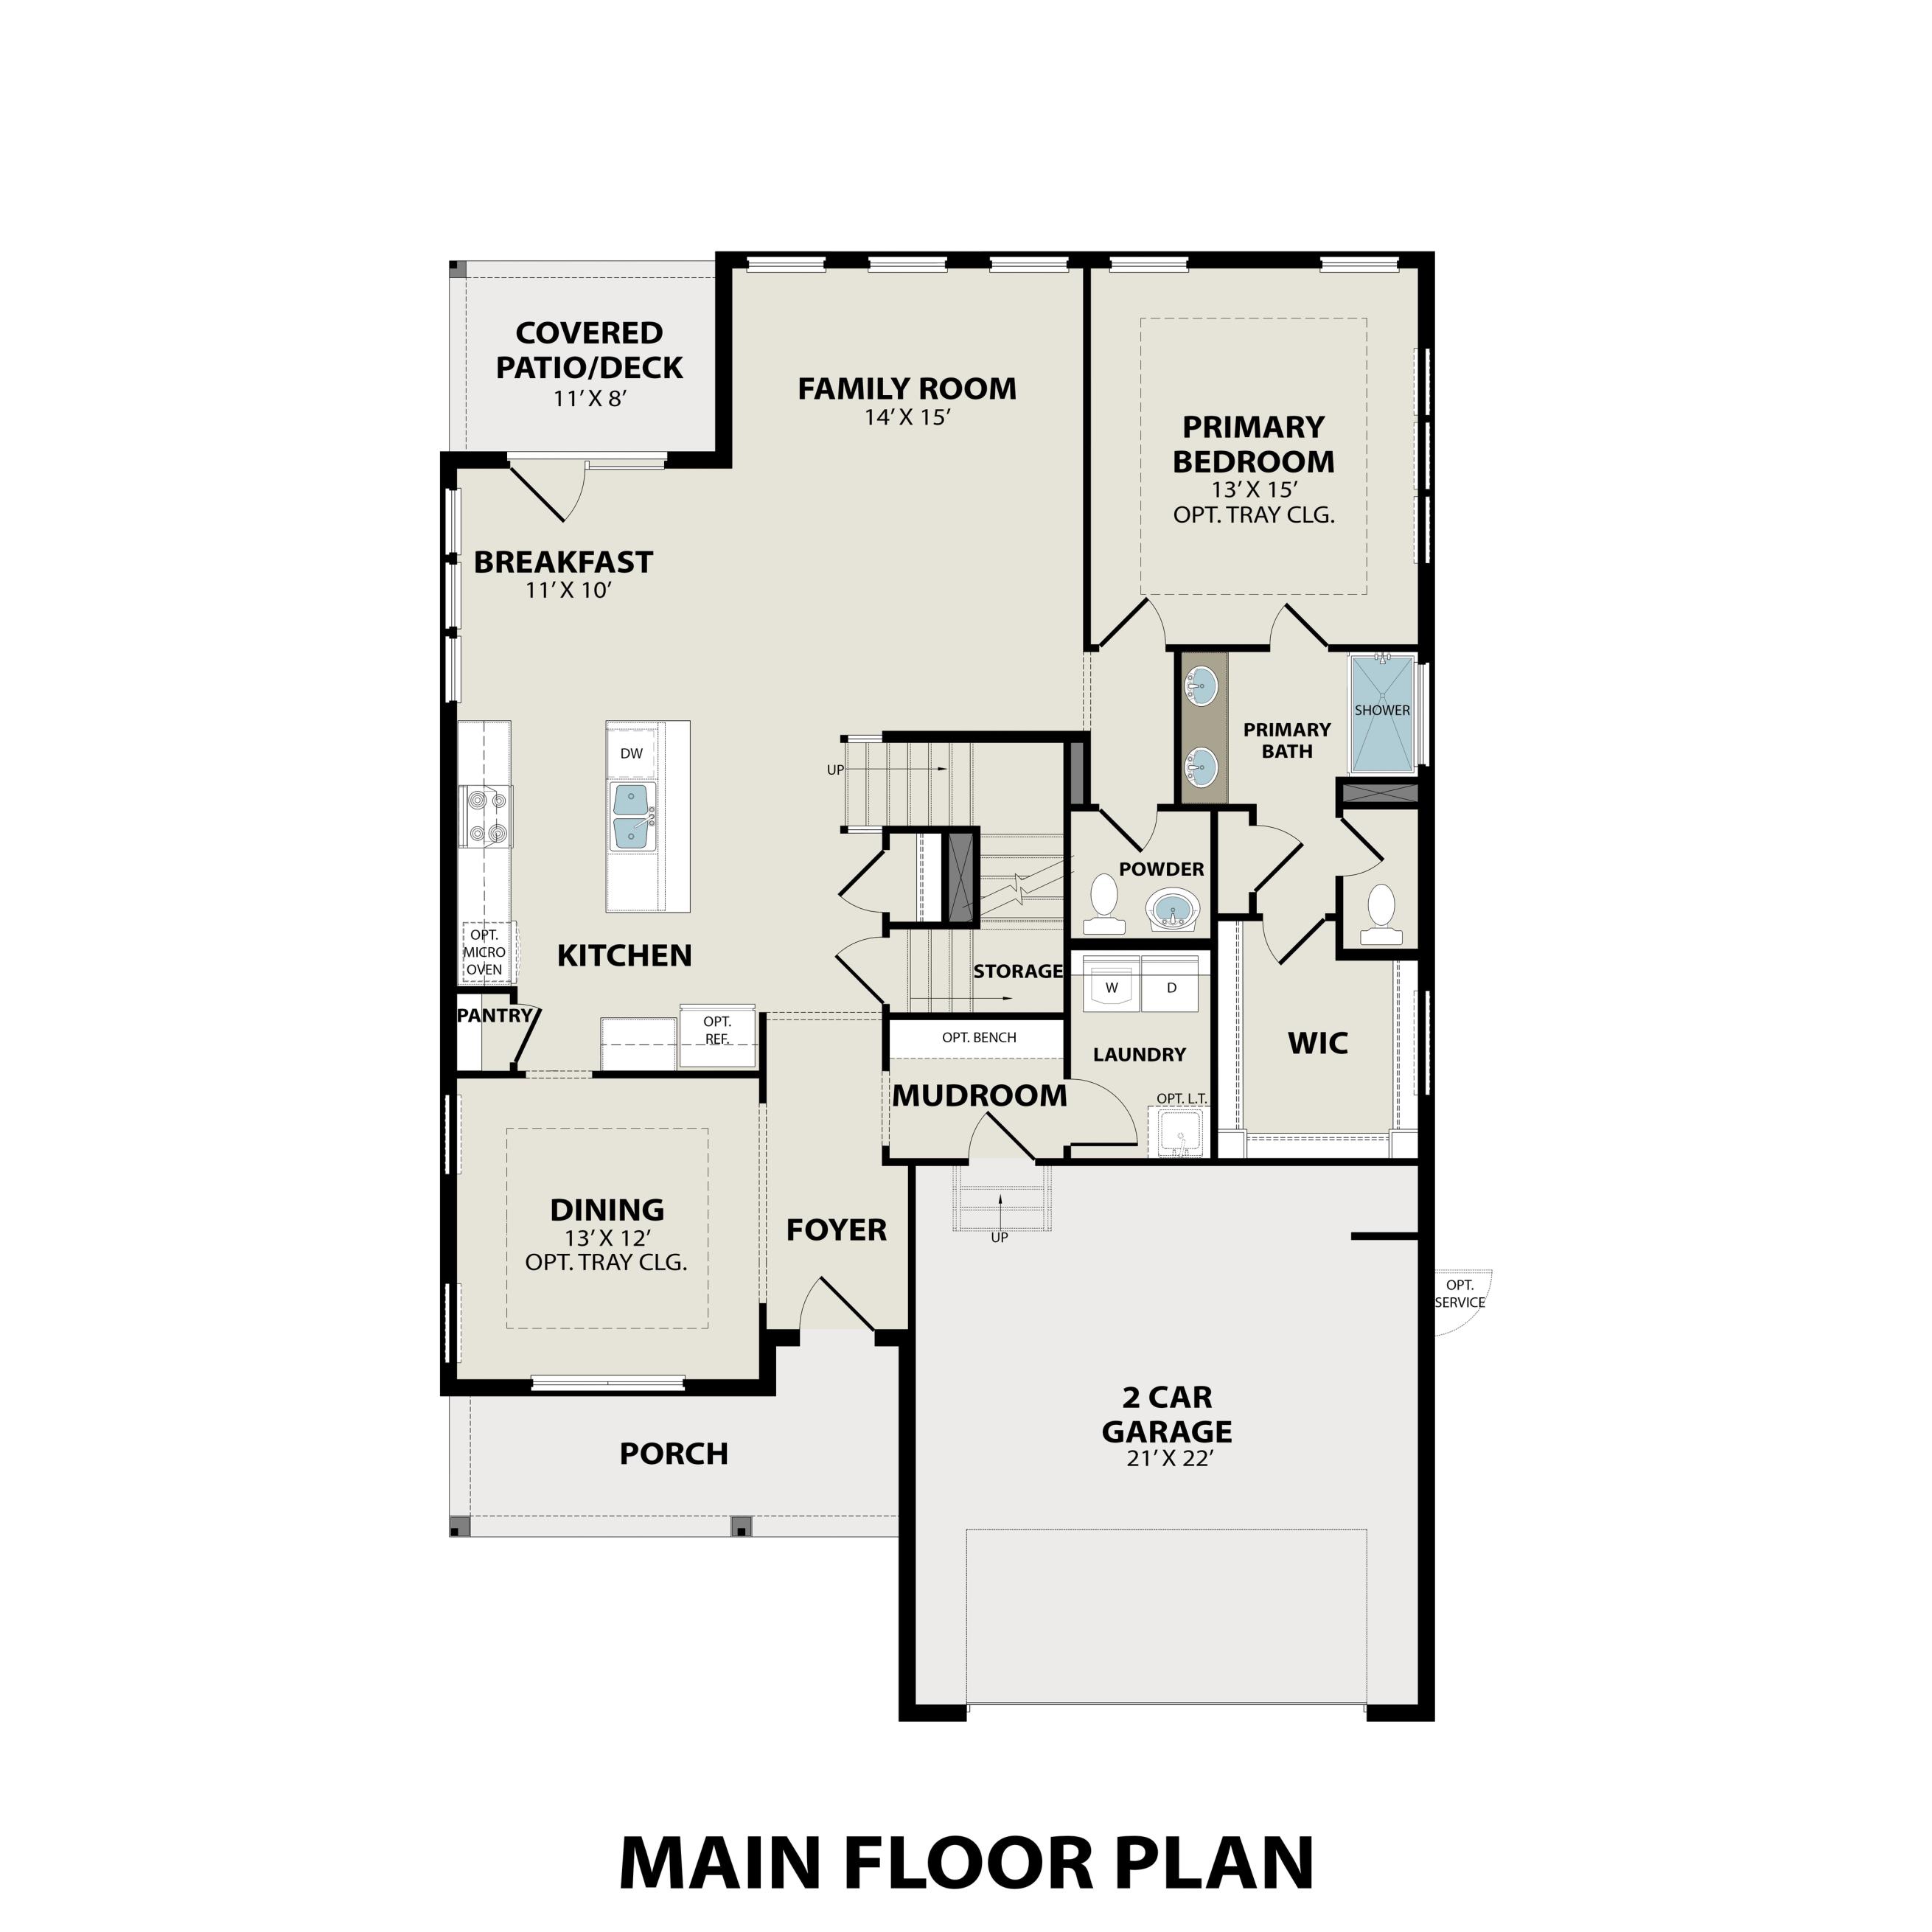
First floor plan of The Ash N floor plan by Davidson Homes in Parks at Foster Crossing, Anna, Texas.
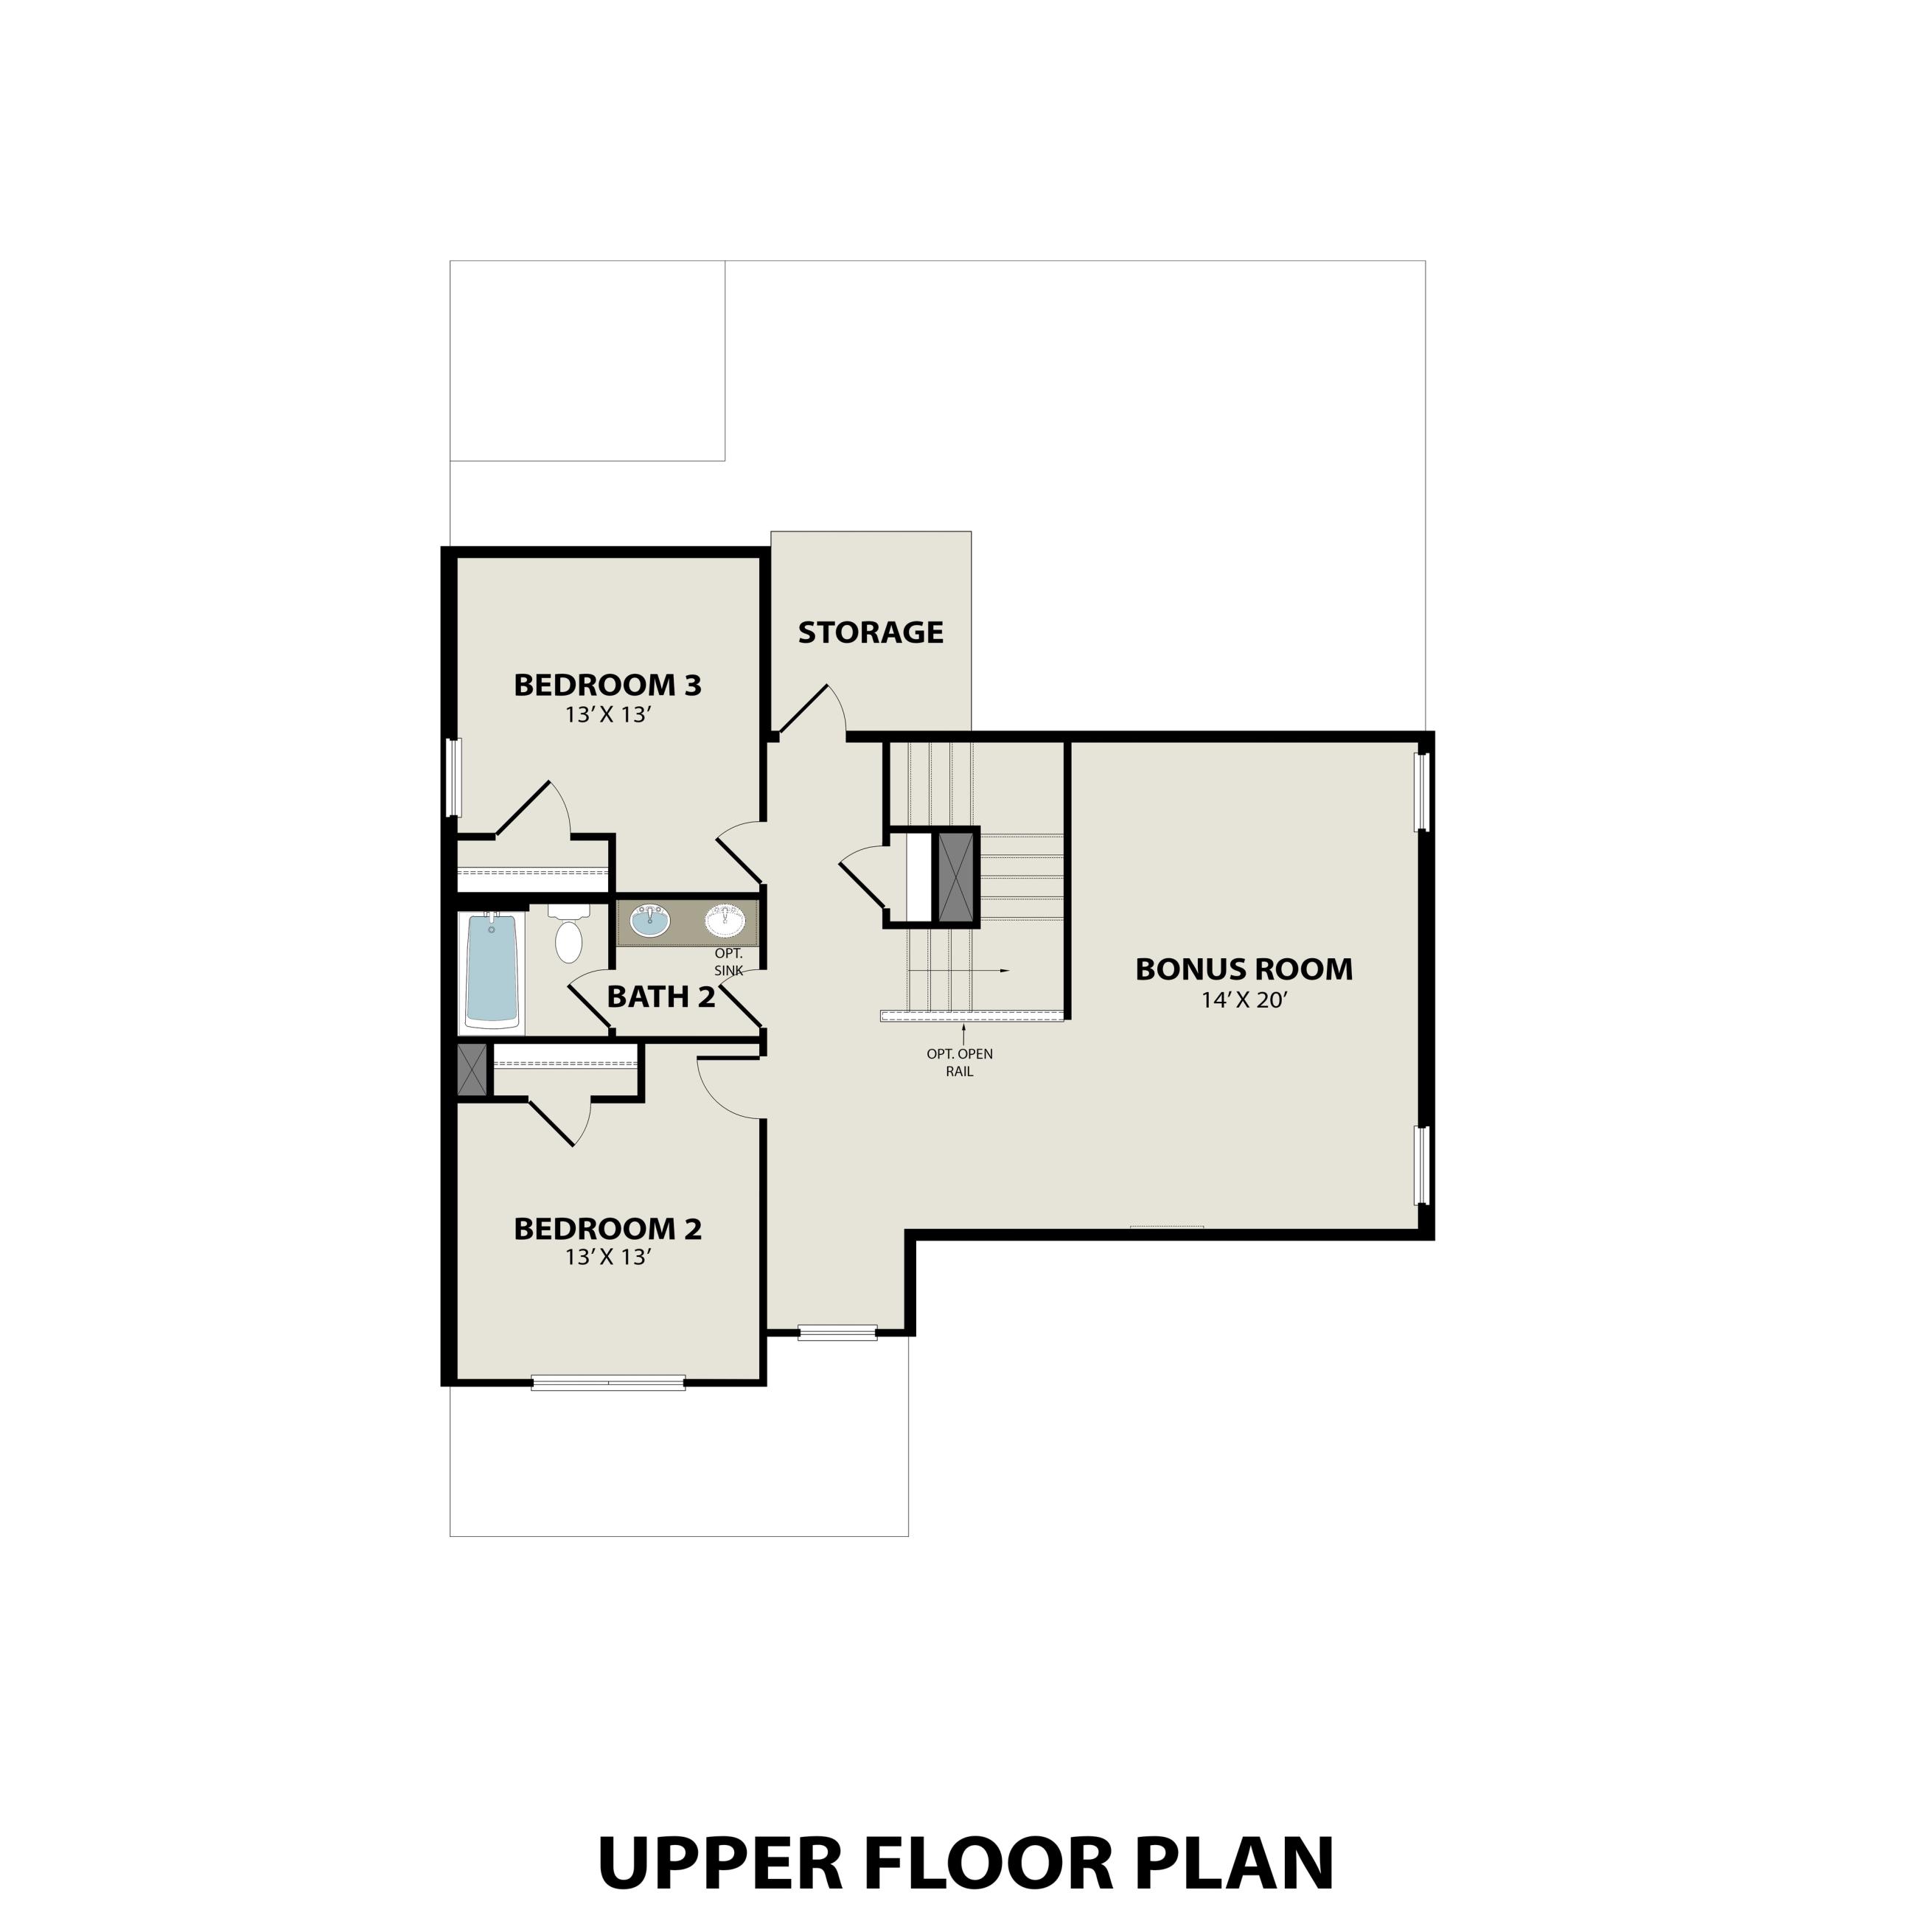
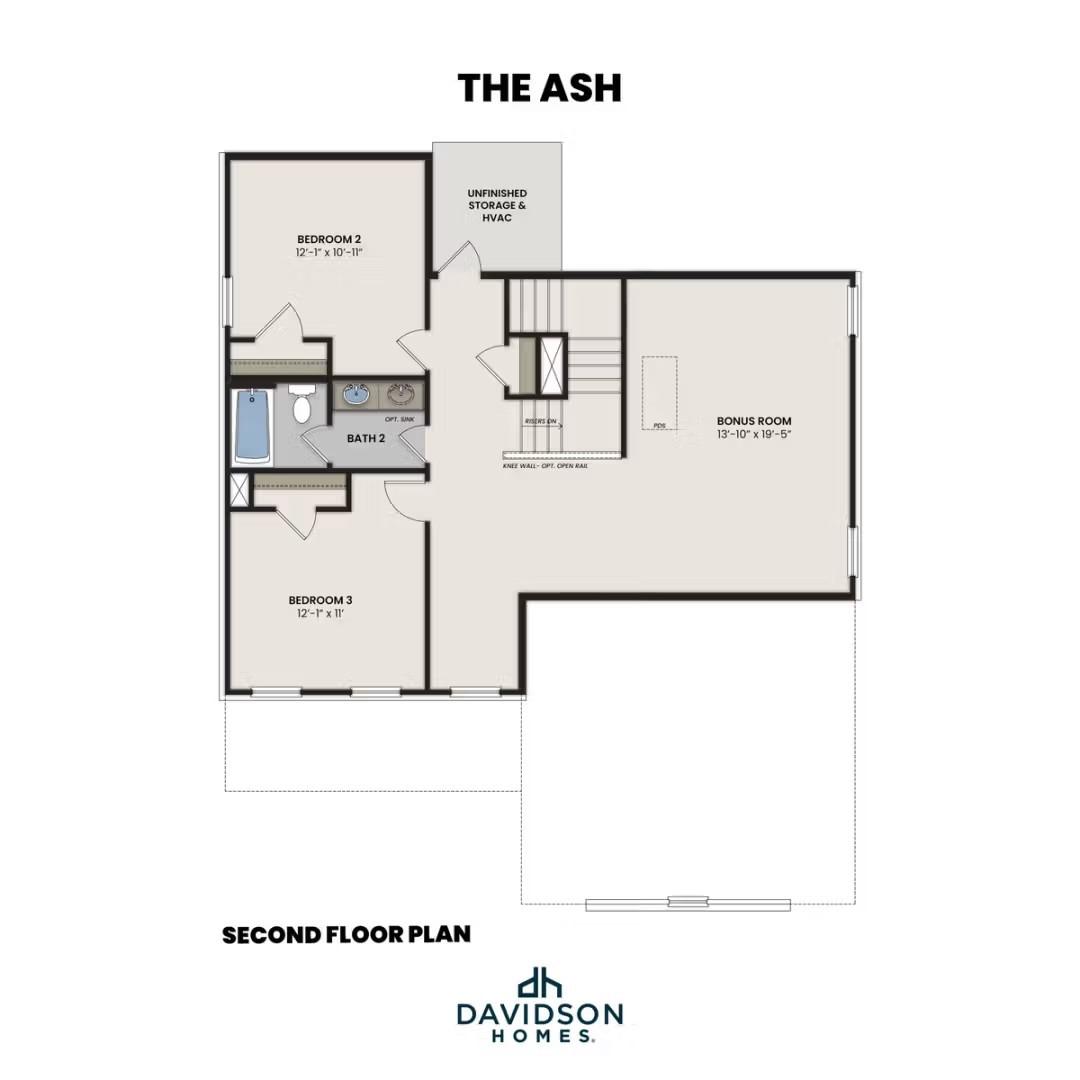
Second-floor layout of The Ash N floor plan by Davidson Homes featuring two bedrooms, a bath, and a spacious bonus room.
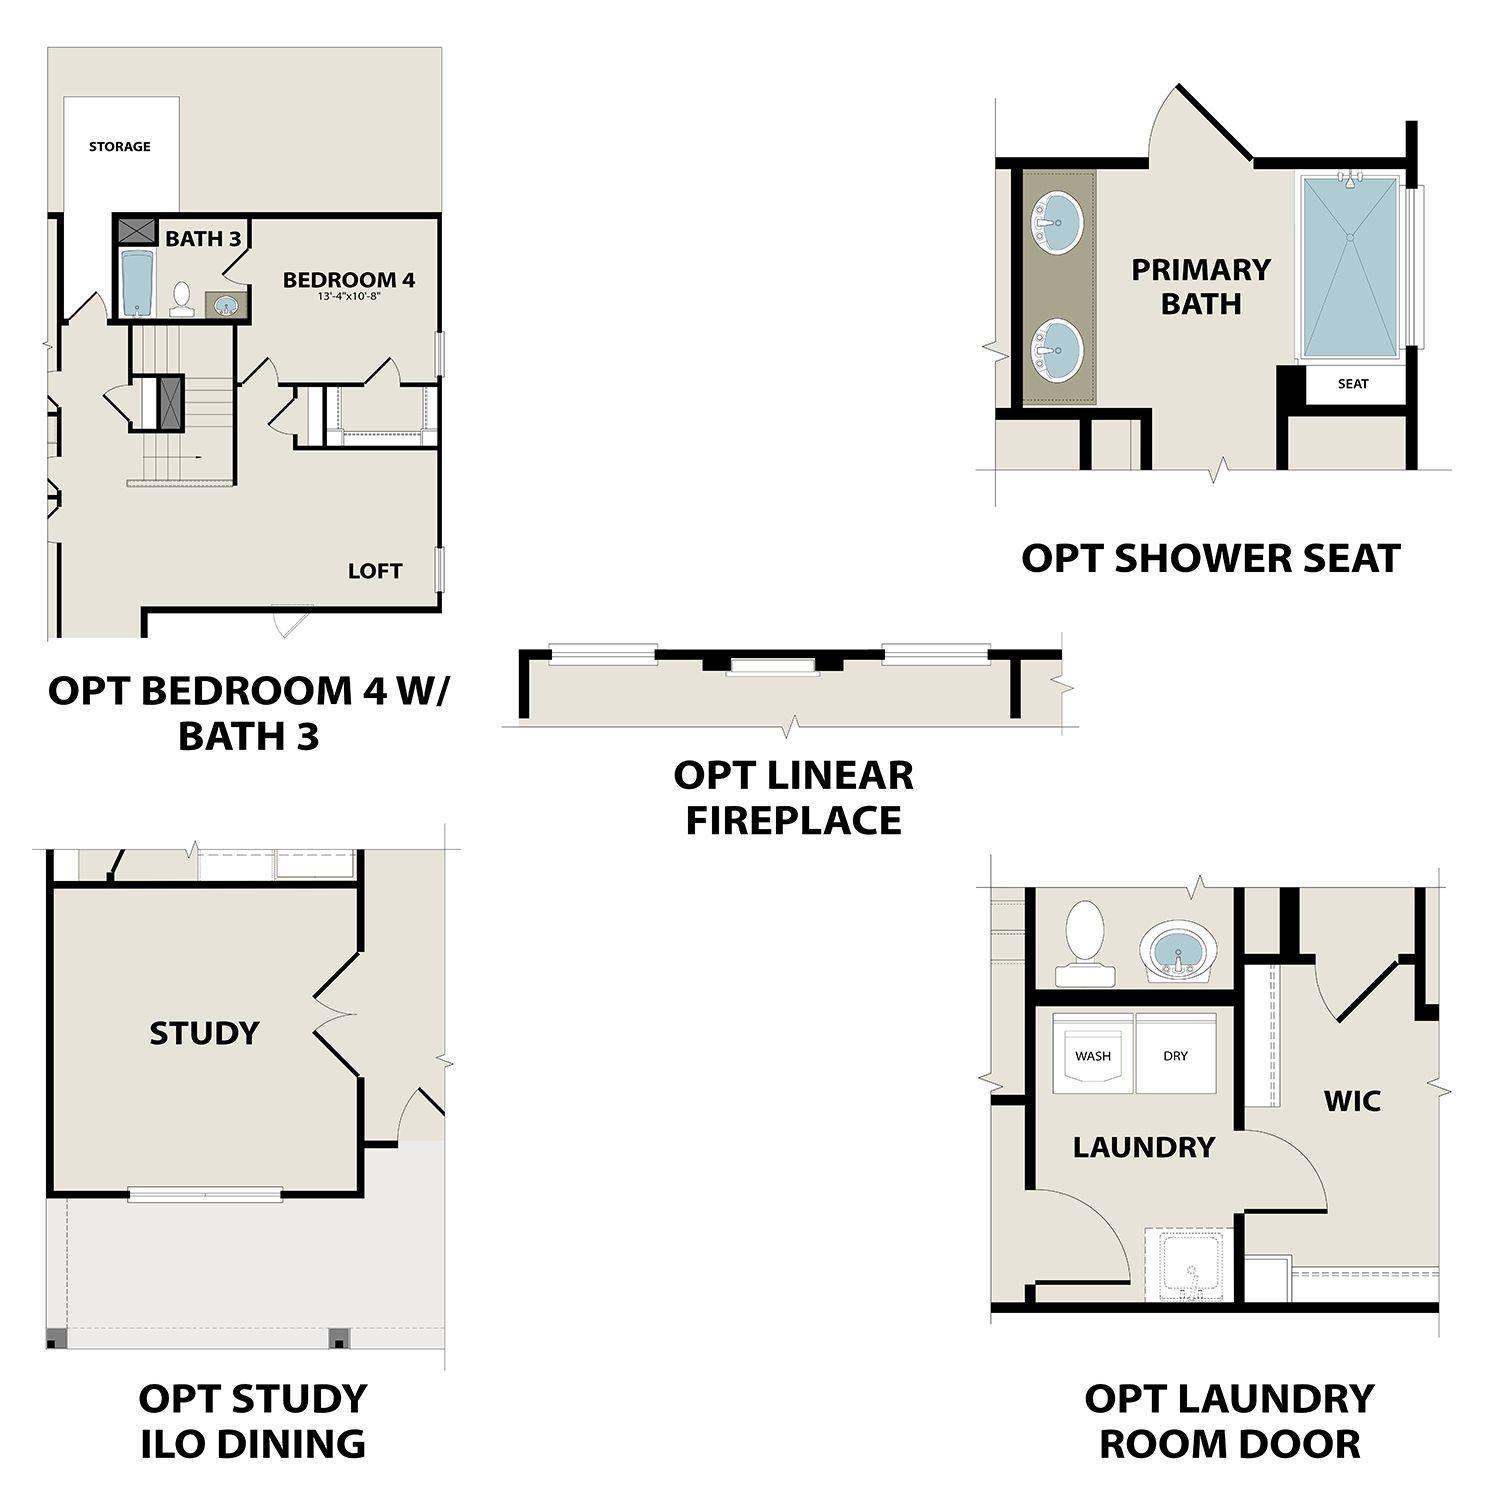
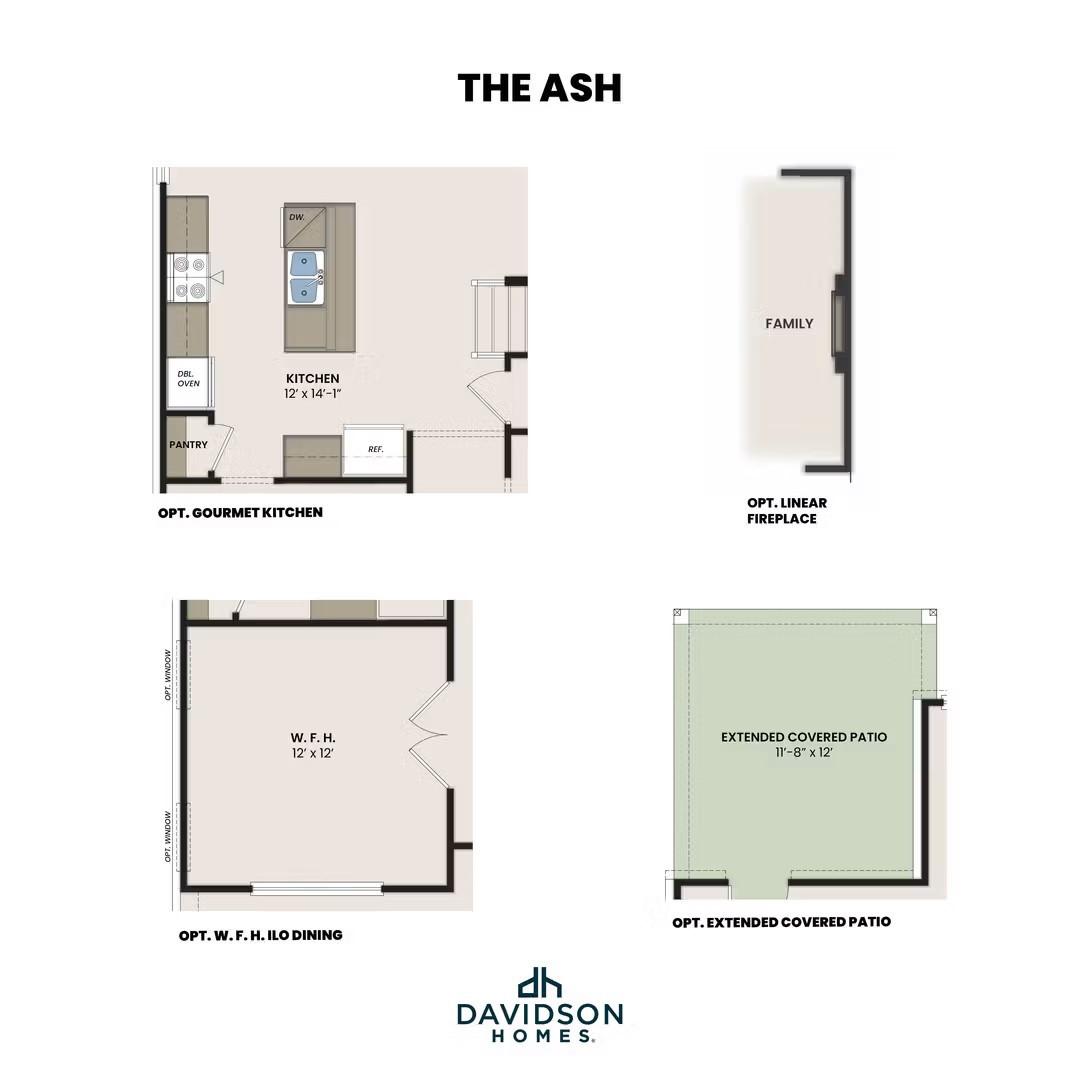
Optional floor plan features for The Ash N by Davidson Homes in Parks at Foster Crossing, Anna, Texas
Lock In a 3.75% Rate for 5 Years!

The Ash N

1604 Shenandoah TrailHomesite #29-L
Now $429,990, was $479,990, save $50,000
From /MO*
Principal & Interest Only
4 Bd
3.5 Ba
2,574 Sf
More Details
Royse City, TXMercer Meadows (1)
Move In: August
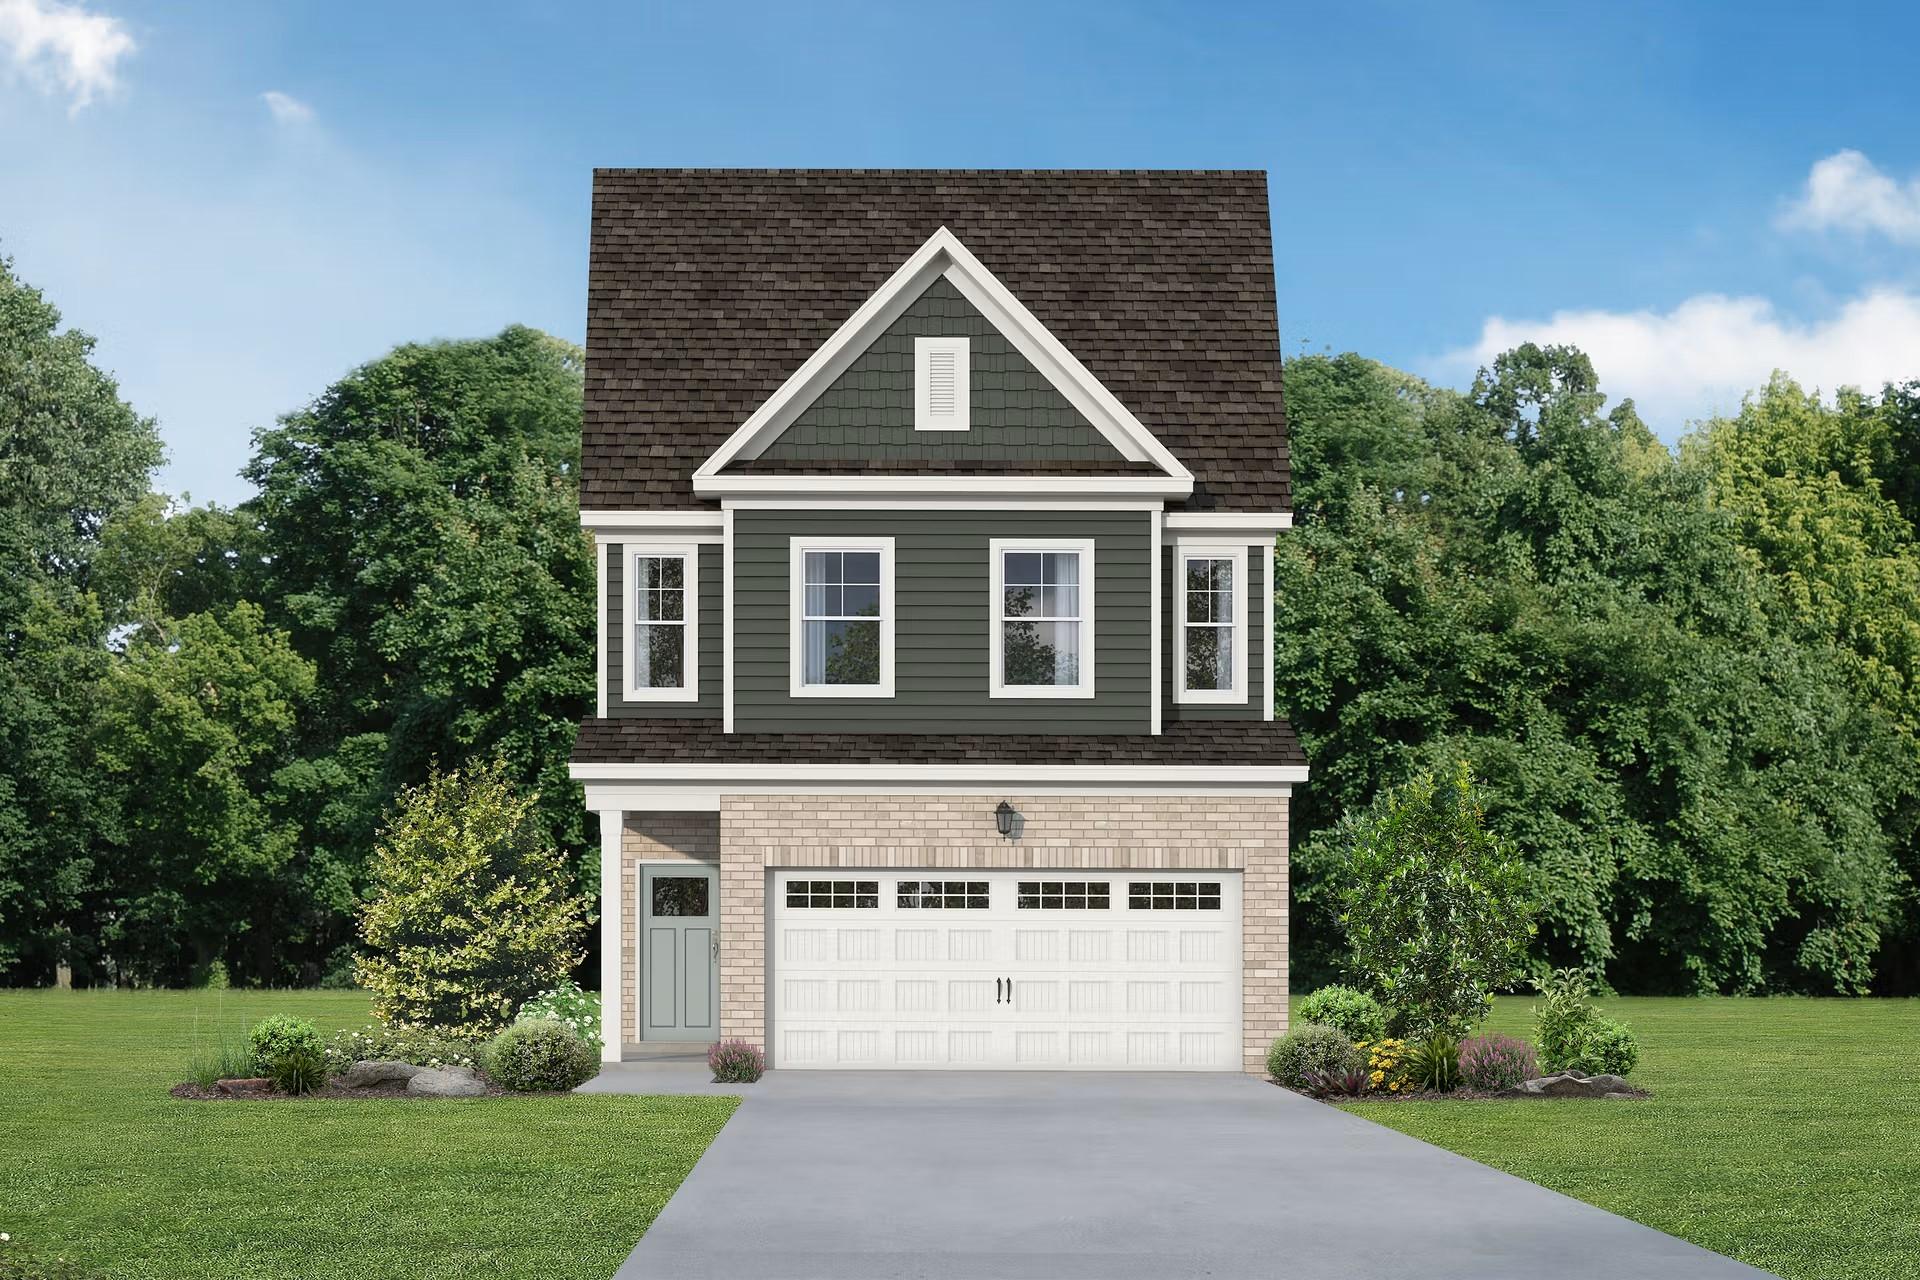
Two-story brick and green-sided home with two-car garage, covered porch, and landscaped yard in Mercer Meadows, Royse City, Texas
Two-story brick and siding home with front porch, 2-car garage, landscaping in Mercer Meadows, Royse City, Texas - Davidson Homes Ash M
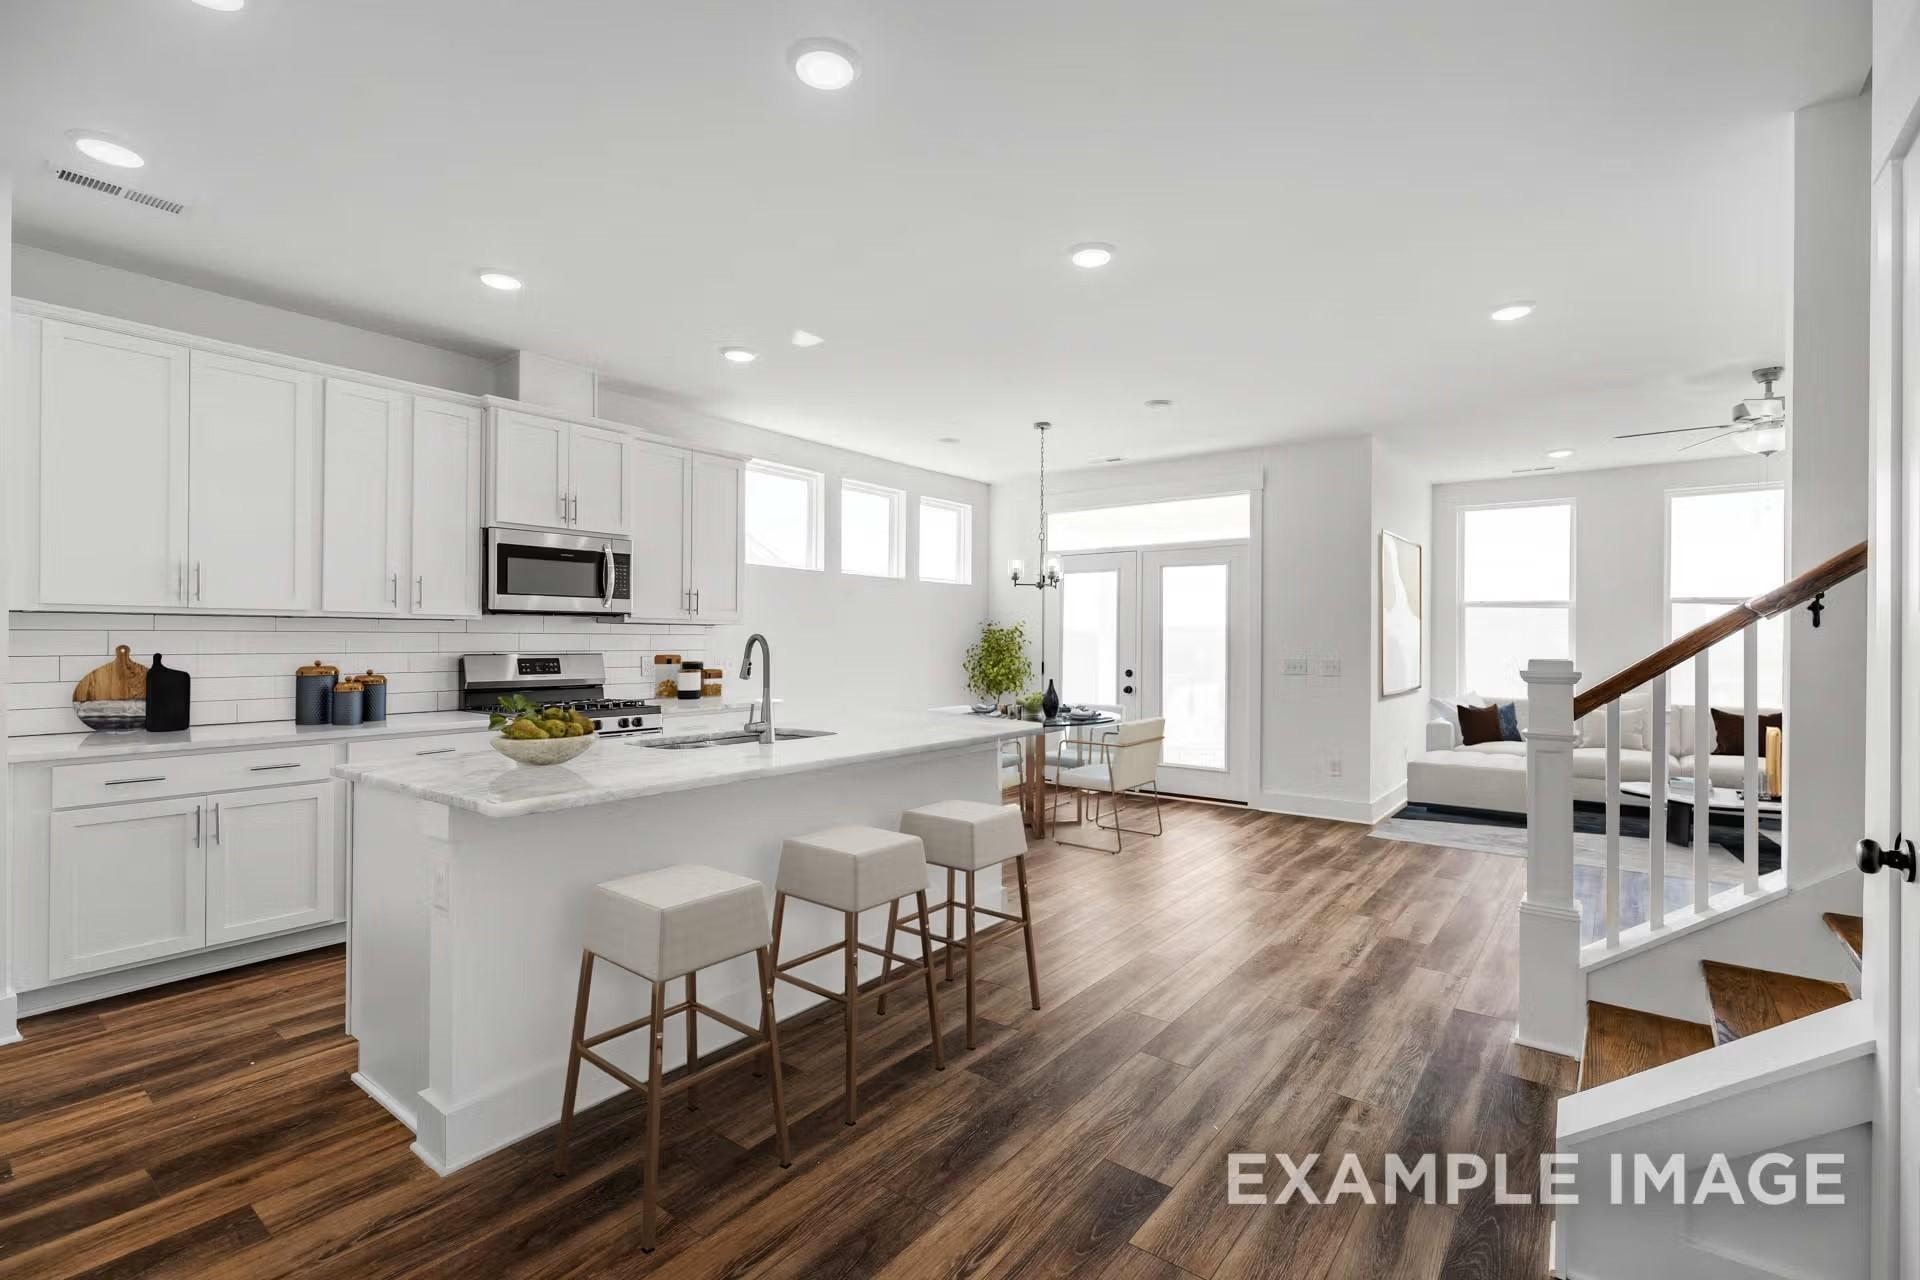
Open-concept white kitchen with quartz island, stainless appliances, and dining nook in Davidson Homes The Ash M, Royse City, Texas
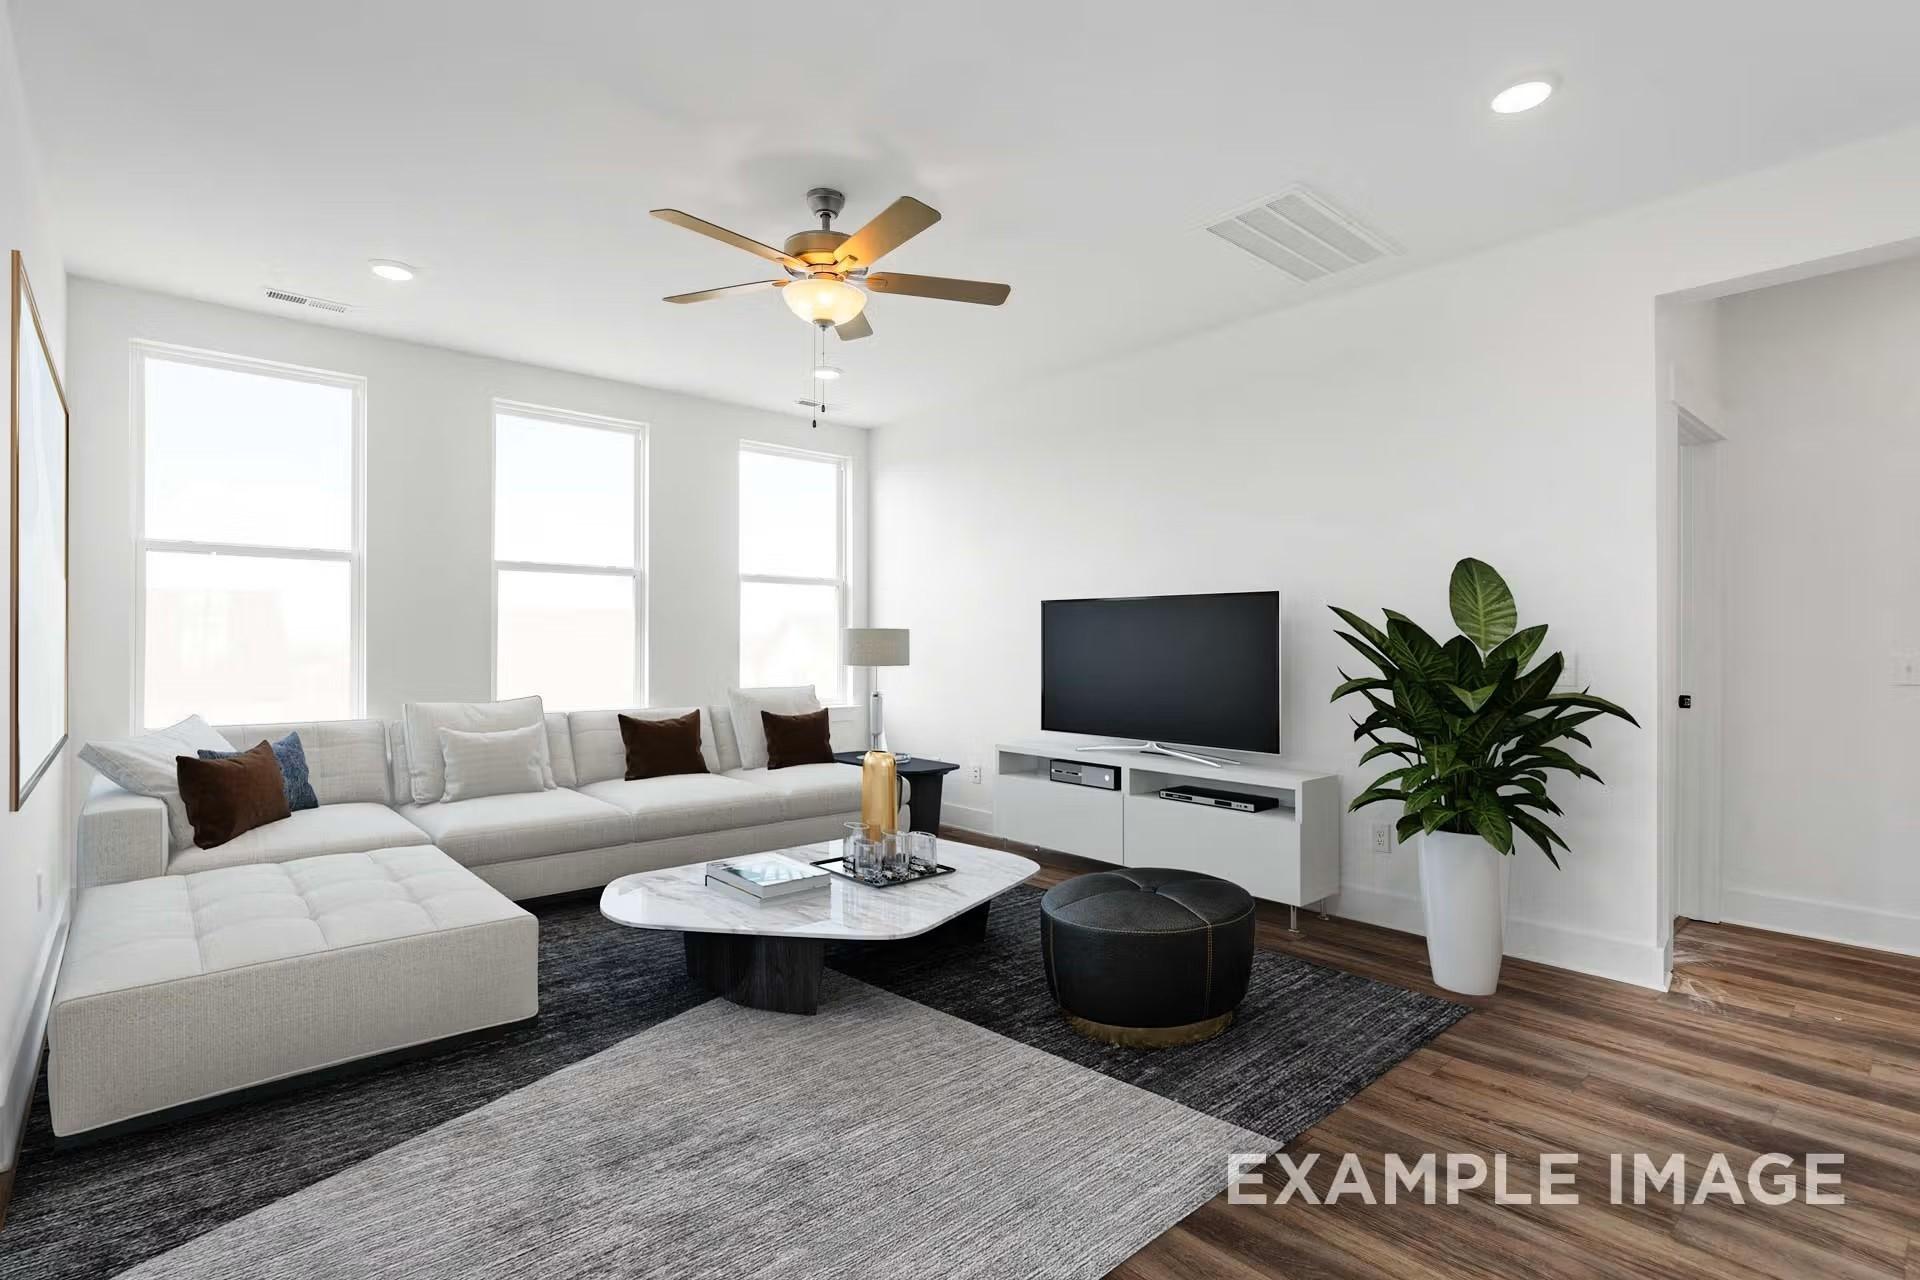
Modern living room with L-shaped white sofa, marble coffee table, TV console, and large windows in The Ash M floor plan, Davidson Homes, Royse City, Texas
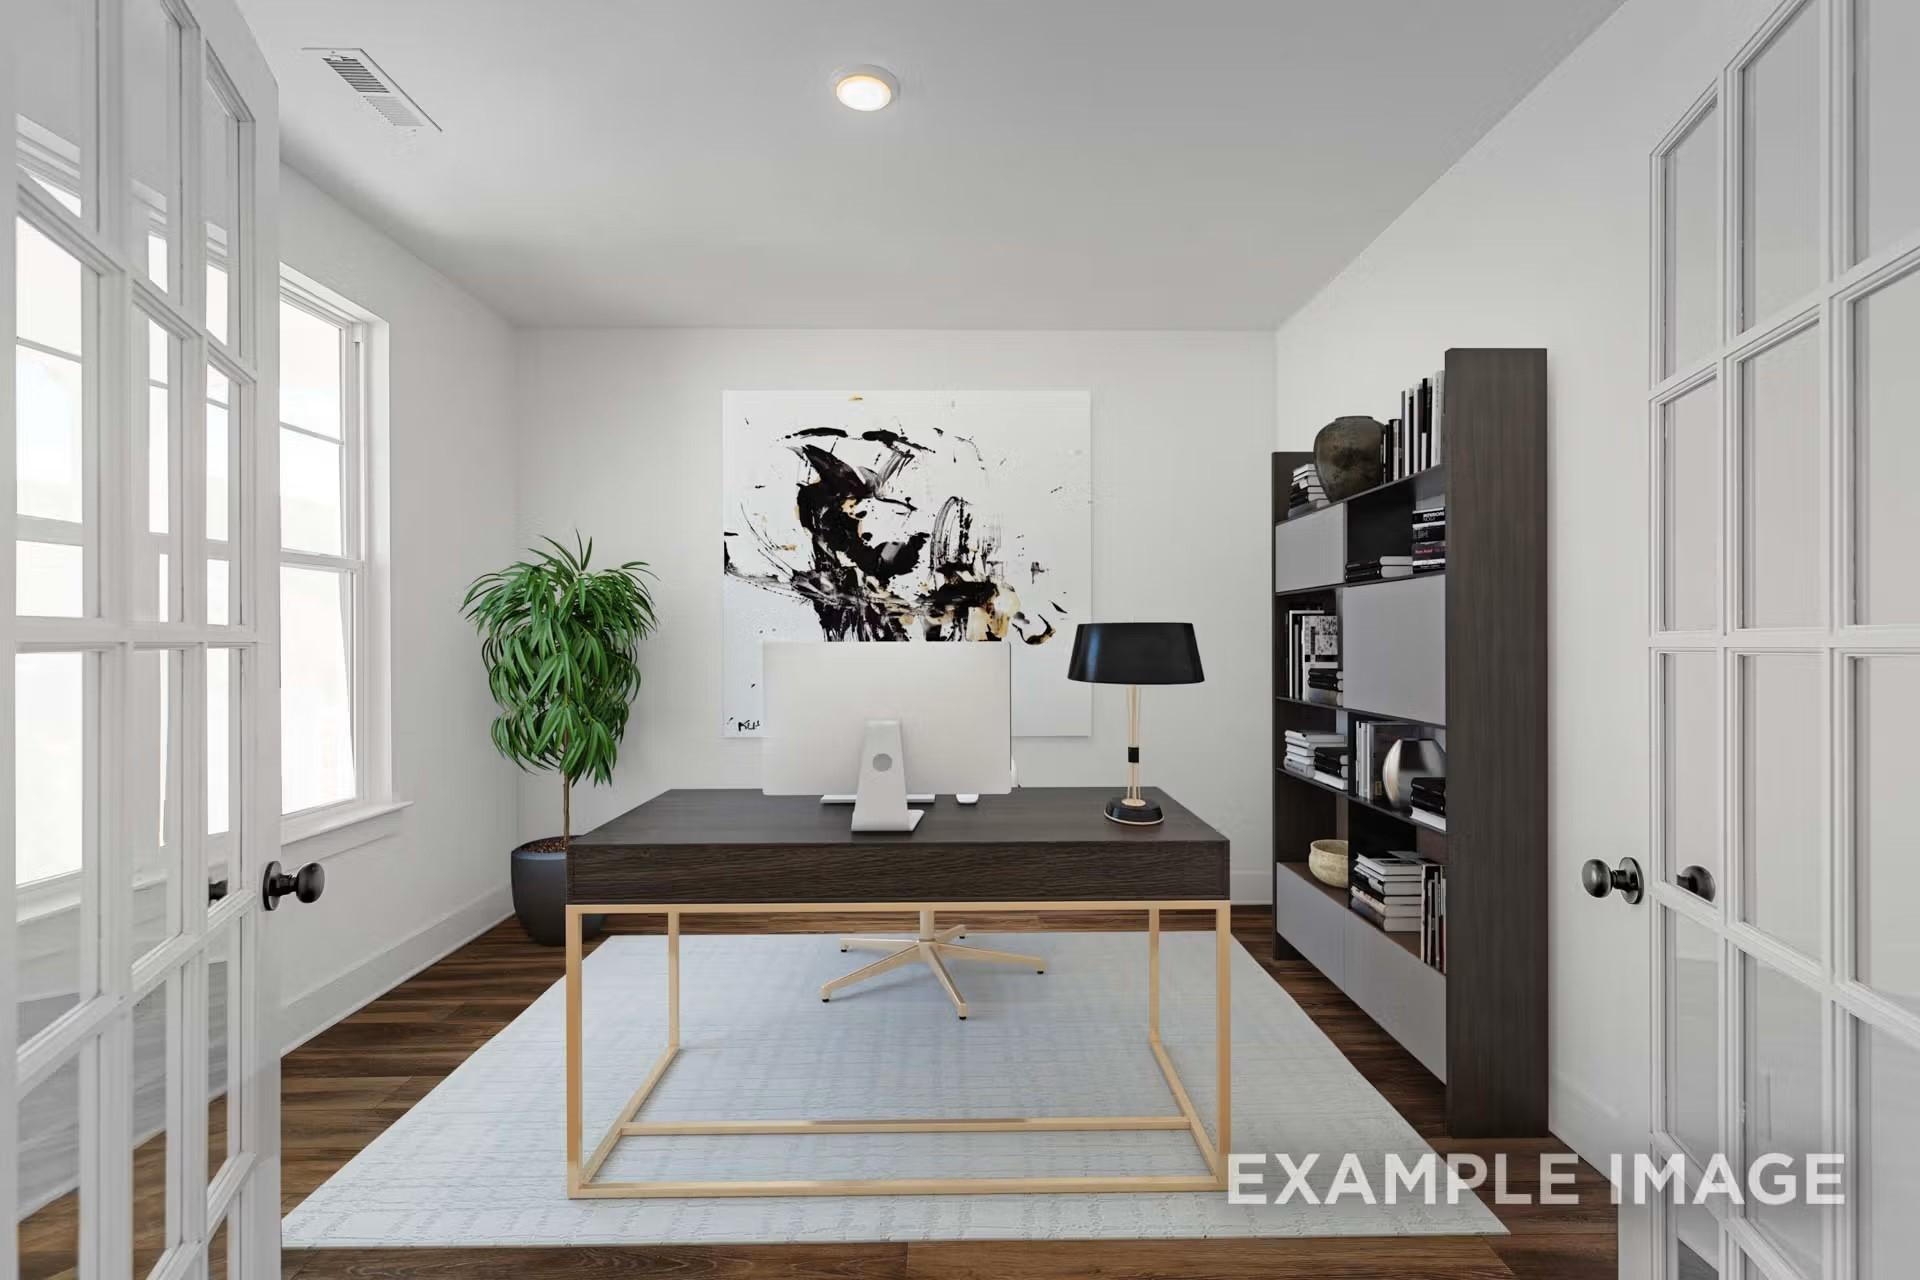
Modern home office with sleek dark desk, iMac, abstract art, bookshelves in Davidson Homes The Ash M, Royse City, Texas
Lock In a 3.75% Rate for 5 Years!

The Ash M

5504 Spieth DriveHomesite #16-BM
$399,990
From /MO*
Principal & Interest Only
3 Bd
2.5 Ba
2,417 Sf
More Details