Red, White & New

Enjoy a 4.99% Fixed Rate + $5K Flex Cash!

Move Fast. Save Big.

Buying a home comes with enough decisions. Your interest rate shouldn’t be one of them.

At Davidson Homes, we believe the buying process should feel clear, connected, and built around real life — not market guesswork. Through our partnership with Davidson Homes Mortgage, your builder and lender work together to help create a smoother experience from contract to closing.

For a limited time, qualified buyers can secure a 4.99% fixed rate (5.927% APR)* plus $5,000 toward closing costs on select inventory homes.

That means more confidence, more savings, and a faster path to something new.

Financing That Fits Your Life

4.99% Fixed Rate (5.927% APR)*

$5,000 toward closing costs
✓ Predictable monthly payments from the start
✓ Available on select inventory homes
✓ FHA-friendly financing options
✓ A builder and lender team working together for you

Because buying a home should feel exciting — not uncertain.

Something New Is Worth Celebrating

A new home means a fresh start, a new routine, and a place to make your next chapter feel real. With select quick move-in inventory homes available now, you don’t have to wait to move forward.

From your first visit to move-in day, Davidson Homes is here to help you understand your options, feel supported throughout the process, and take the next step with confidence.

Lock It In Before Before These Homes Are Gone!

Offer valid only on select quick move-in home contracts signed by buyer between 6/26/26-7/12/26 that close per terms of contract. Offer valid for qualified buyers financing through Davidson Homes Mortgage and is subject to borrower qualification, loan program requirements, and availability of funds. Additional terms, conditions, and restrictions may apply. Pricing, features and availability subject to change without notice. See New Home Consultant for details.

Visit a Davidson Homes community to explore available quick move-in homes, tour professionally designed spaces, and see how close you are to something new.

Fill out the below or call (470) 835-4457 to learn more and start your journey today!
This site is protected by reCAPTCHA and the Google Privacy Policy and Terms of Service apply.

Explore 27 Qualifying Homes in the Dallas Region

Filter

Move In: September
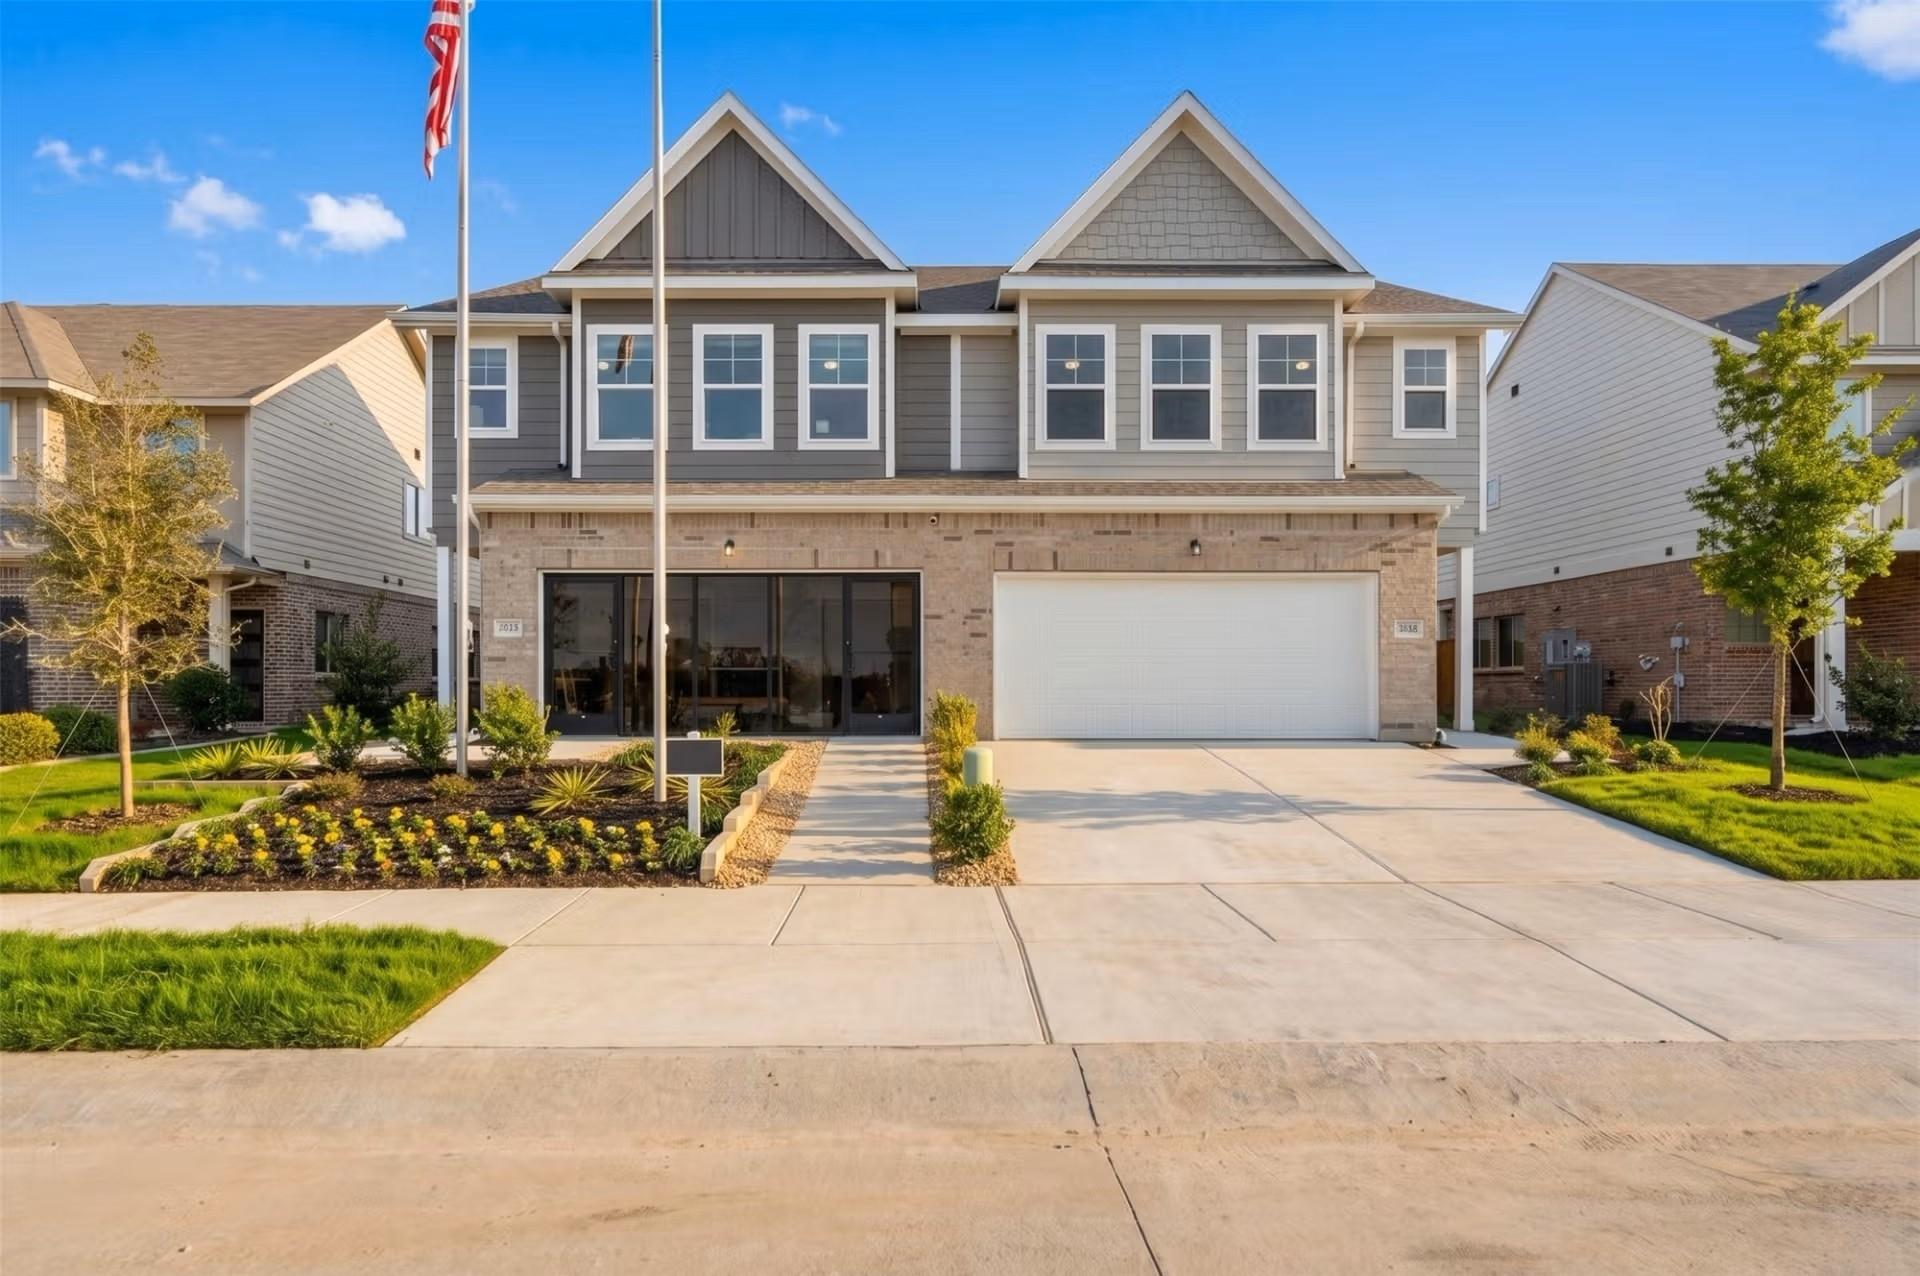
Two-story Durham C home by Davidson Homes with brick and blue siding in Lake Park Villas, Wylie, Texas.
Two-story Durham C floor plan by Davidson Homes with a 2-car garage in Lake Park Villas, Wylie, Texas.
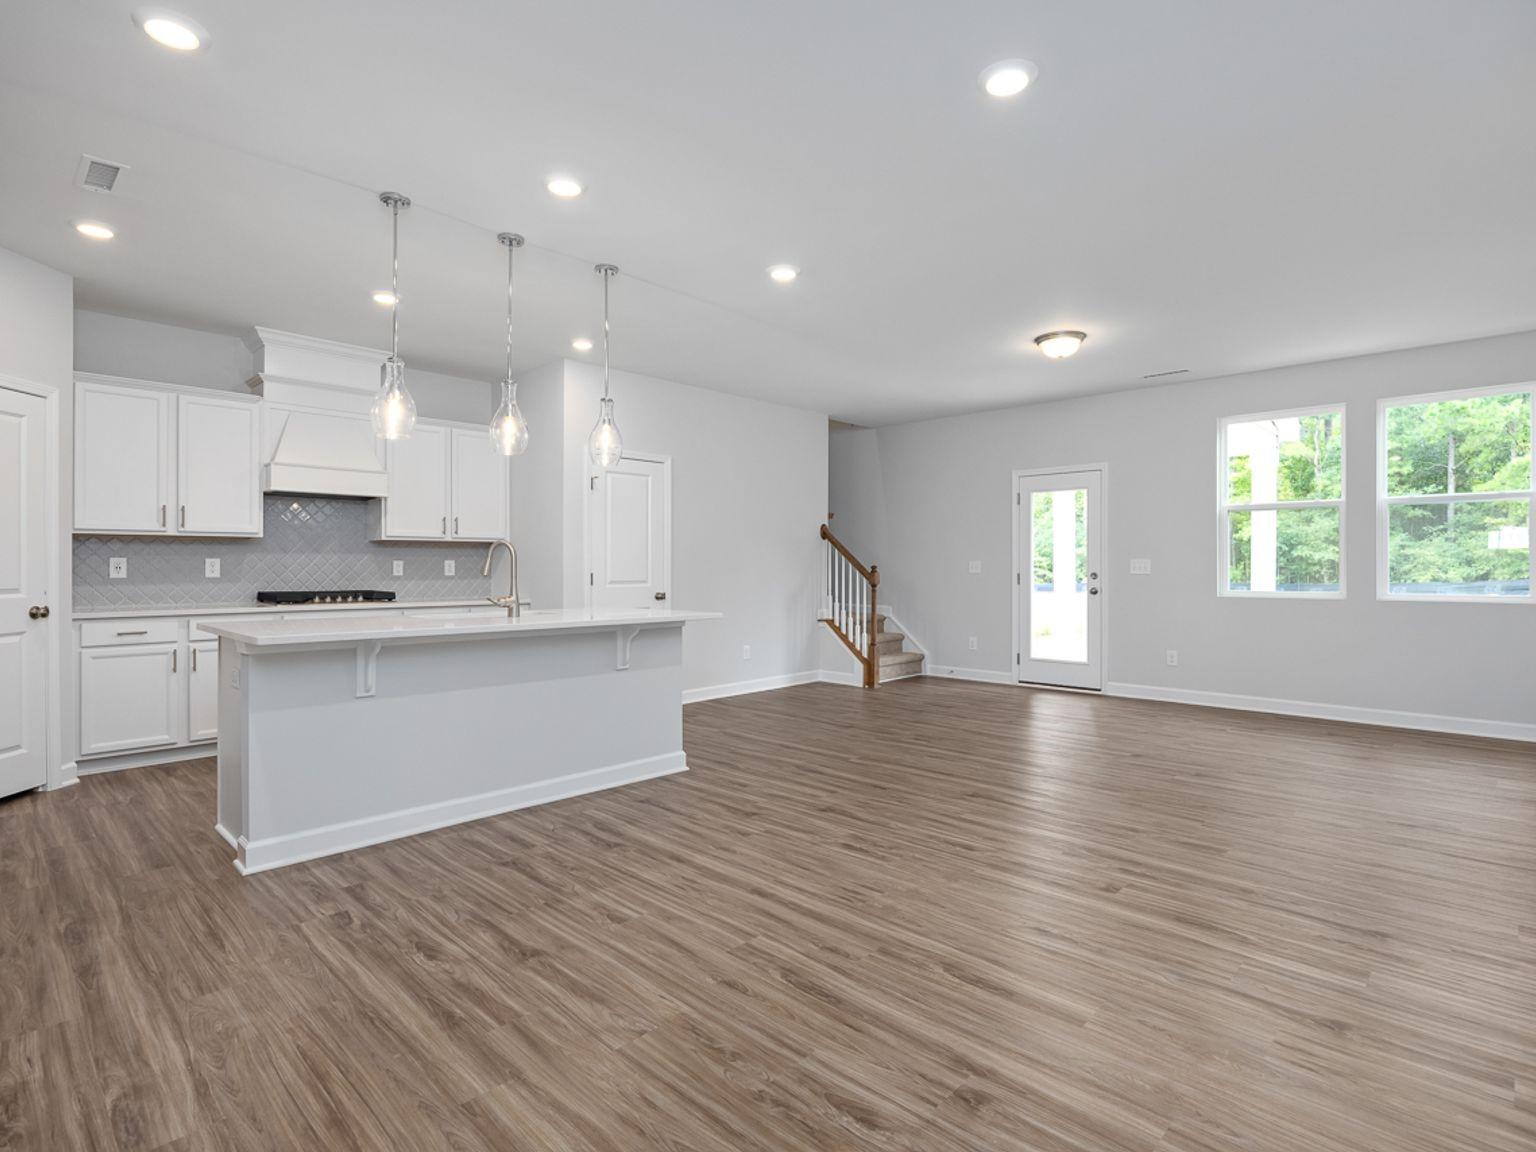
Open-concept kitchen and living area in The Durham C floor plan by Davidson Homes at Lake Park Villas in Wylie, Texas.
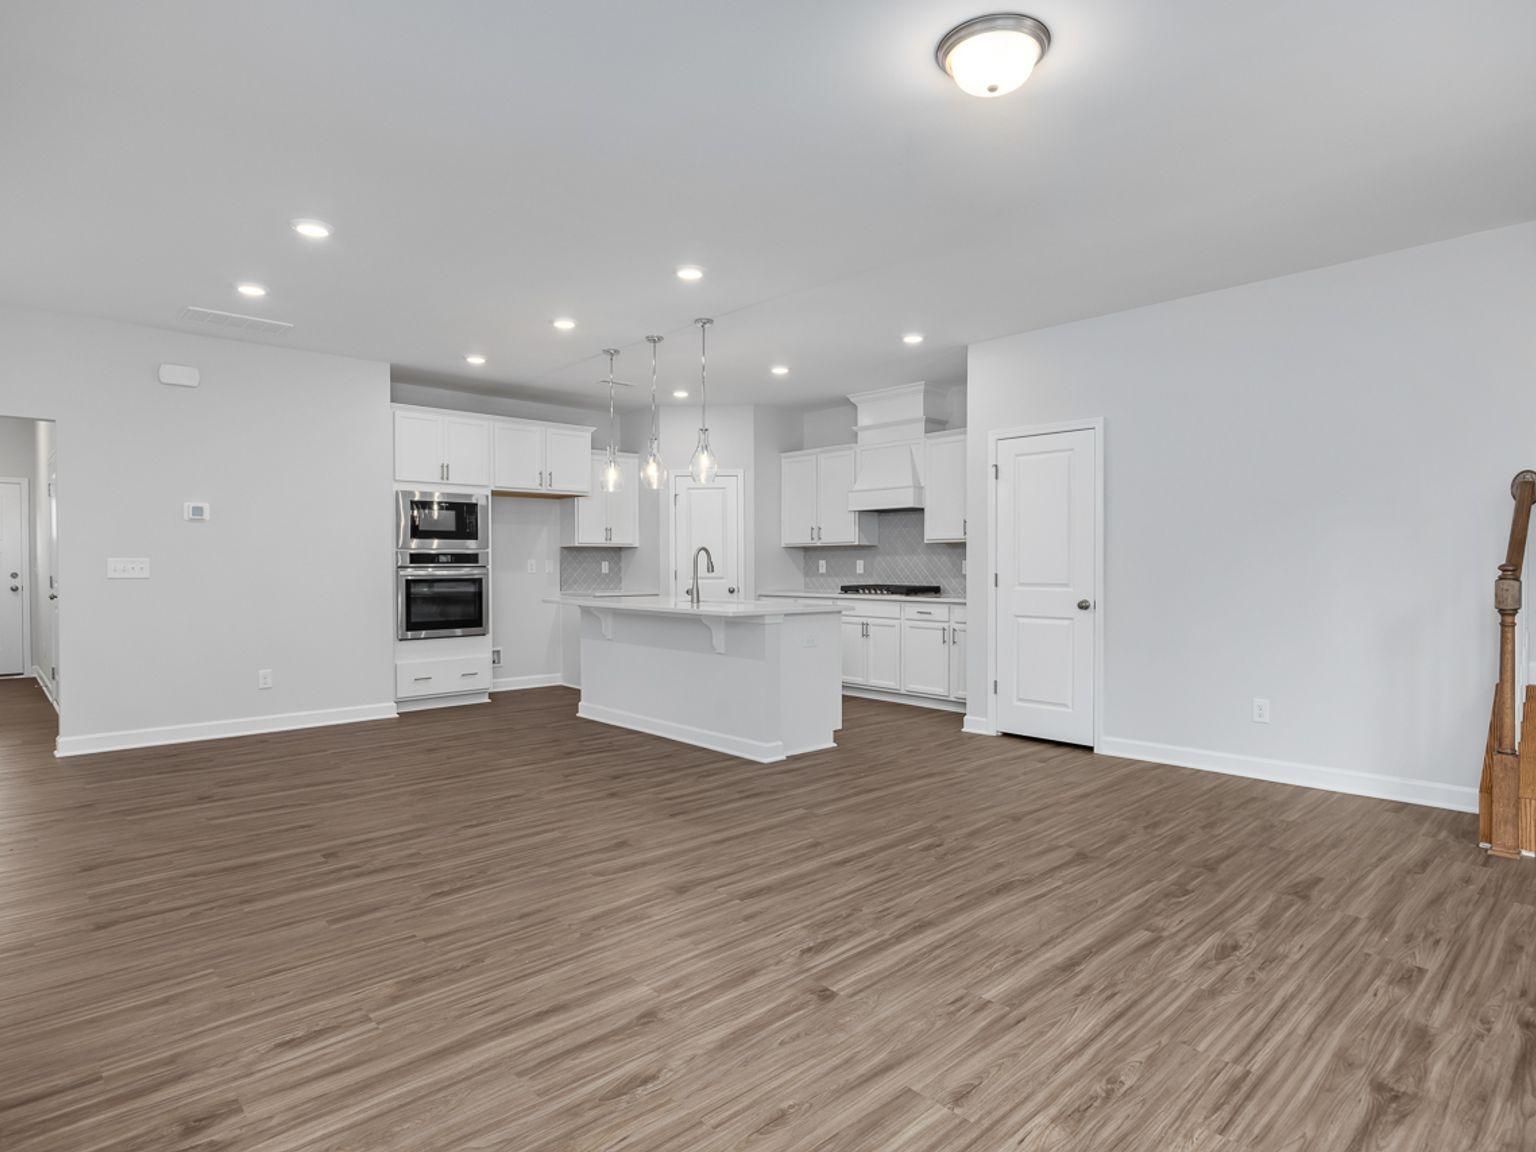
Open-concept kitchen with white cabinetry and island in The Durham C floor plan at Lake Park Villas, Wylie, Texas.
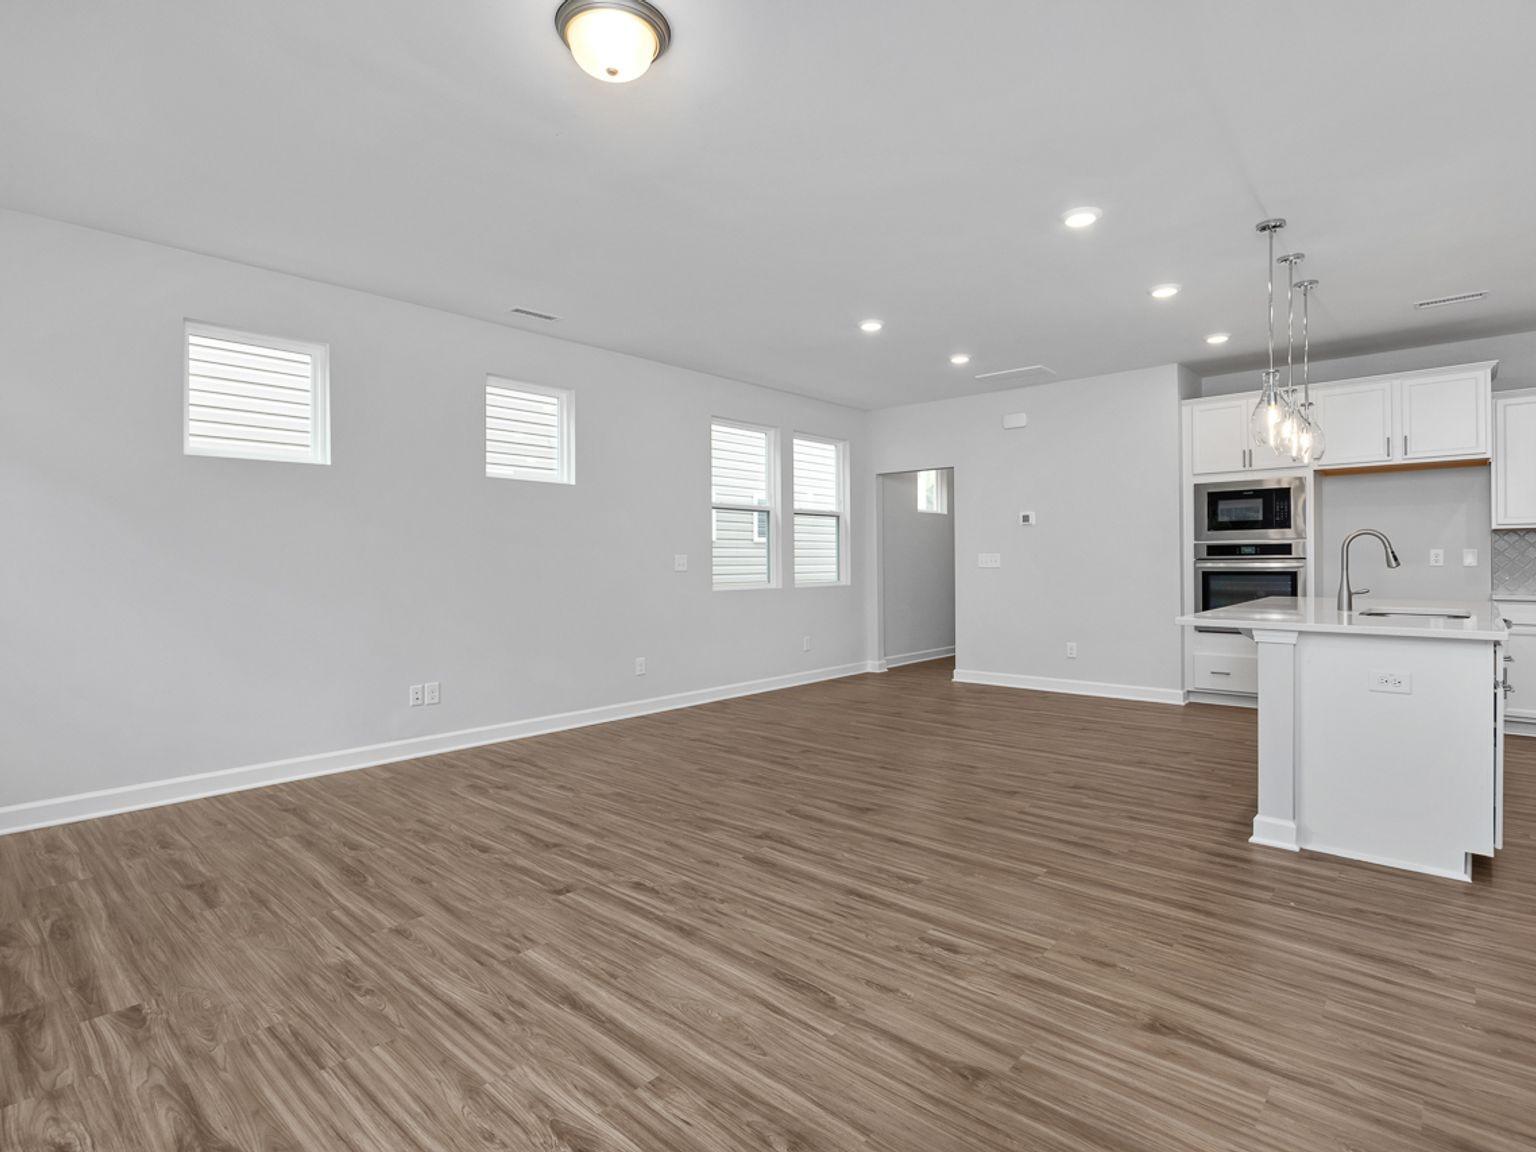
Spacious open-concept living area and kitchen with white cabinetry in The Durham C floor plan at Lake Park Villas, Wylie.

The Durham C

3020 Ethan LaneHomesite #11-BA
Now $339,990, was $348,990, save $9,000
From /MO*
Principal & Interest Only
3 Bd
2.5 Ba
1,891 Sf
More Details
Move In: August
Exterior view of Davidson Homes' New Home at 3028 Ethan Lane
Image 2 of Davidson Homes' New Home at 3028 Ethan Lane
Image 3 of Davidson Homes' New Home at 3028 Ethan Lane
Image 4 of Davidson Homes' New Home at 3028 Ethan Lane
Image 5 of Davidson Homes' New Home at 3028 Ethan Lane

The Durham C

3028 Ethan LaneHomesite #15-BA
$344,990
From /MO*
Principal & Interest Only
3 Bd
2.5 Ba
1,891 Sf
More Details
Move In: September
Two-story Durham E floor plan by Davidson Homes with a 2-car garage in Lake Park Villas, Wylie, Texas.
Two-story Durham E floor plan by Davidson Homes with a two-car garage at Lake Park Villas in Wylie, Texas.
Open-concept kitchen and living area in The Durham E floor plan by Davidson Homes in Lake Park Villas, Wylie, Texas.
Open-plan kitchen with white cabinetry and center island in The Durham E floor plan at Lake Park Villas, Wylie, Texas.
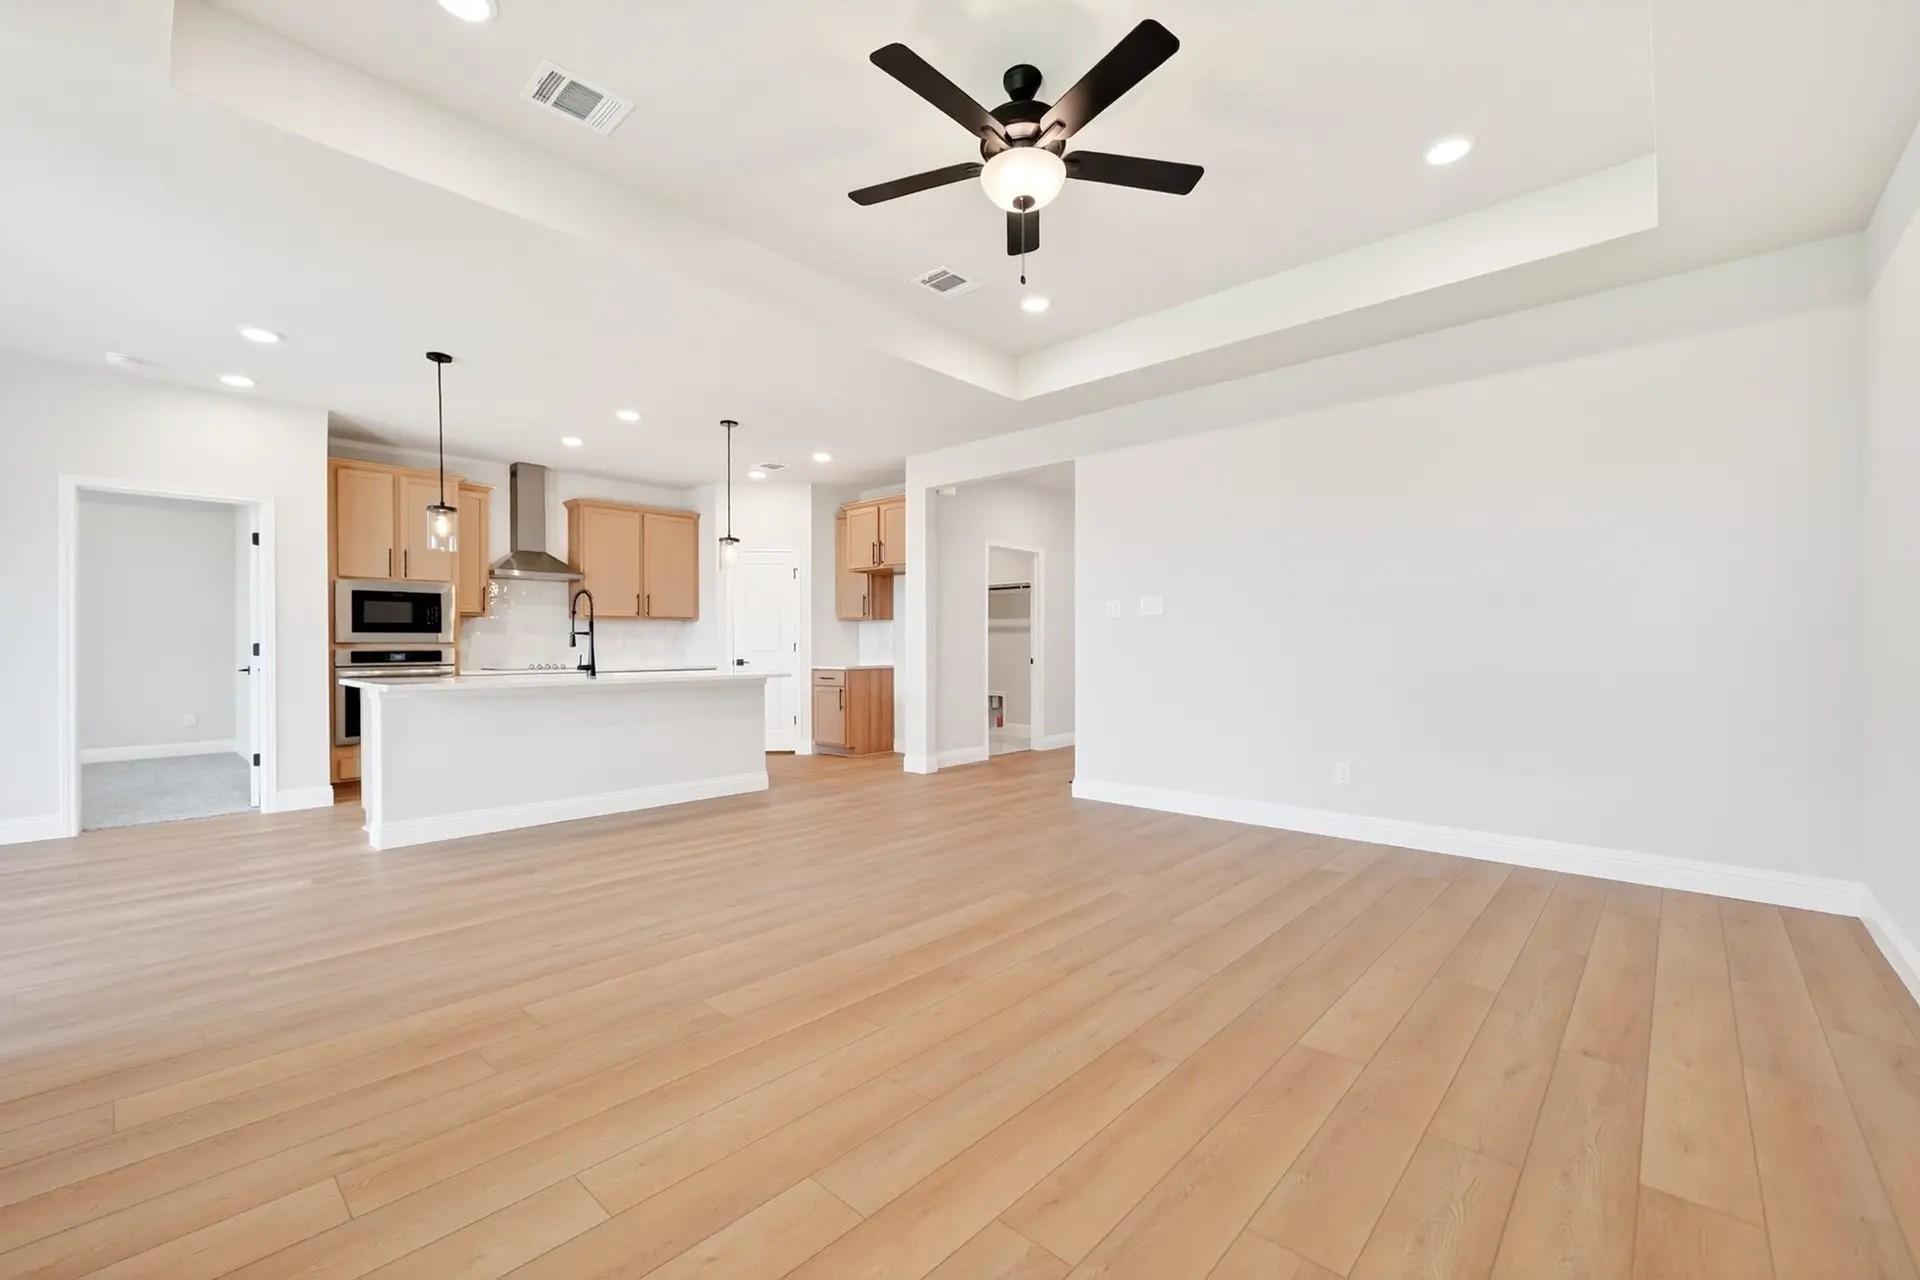
Open-concept living space with wood-look flooring and modern white kitchen in The Durham E floor plan, Wylie, Texas.

The Durham E

3022 Ethan LaneHomesite #12-BA
$355,990
From /MO*
Principal & Interest Only
3 Bd
2.5 Ba
1,891 Sf
More Details
Move In: October
Two-story, 3-bedroom Wake C floor plan by Davidson Homes with a 2-car garage in Lake Park Villas, Wylie, Texas.
Open-concept living room and kitchen in The Wake C floor plan at Lake Park Villas, Wylie, Texas.
Bright, modern living room with neutral decor in The Wake C floor plan at Lake Park Villas in Wylie, Texas.
Bright dining area with round wood table and upholstered chairs in The Wake C floor plan at Lake Park Villas, Wylie, TX.
Modern white kitchen with quartz countertops and stainless appliances in The Wake C floor plan at Lake Park Villas, Wylie.

The Wake C

3016 Ethan LaneHomesite #9-BA
$356,990
From /MO*
Principal & Interest Only
3 Bd
2.5 Ba
1,974 Sf
More Details
Move In: September
Two-story Wake C floor plan home with a 2-car garage by Davidson Homes in Lake Park Villas, Wylie, Texas.
The Wake C floor plan by Davidson Homes, a 2-story, 3-bedroom residence with a 2-car garage in Lake Park Villas, Wylie, TX.
Bright entryway with light wood flooring and staircase in The Wake C floor plan at Lake Park Villas, Wylie, Texas.
Modern powder room with pedestal sink, matte black fixtures, and framed wall art in The Wake C floor plan, Wylie, Texas.
Open-concept living room and kitchen in The Wake C floor plan at Lake Park Villas, Wylie, Texas.

The Wake C

3024 Ethan LaneHomesite #13-BA
$357,990
From /MO*
Principal & Interest Only
3 Bd
2.5 Ba
1,974 Sf
More Details
Move In: October
Modern kitchen with white cabinets, island seating, and pendant lights in The Wake E floor plan, Lake Park Villas, Wylie.
Two-story 3-bedroom home with 2-car garage, The Wake E floor plan by Davidson Homes in Lake Park Villas, Wylie, Texas.
Open-concept living room and kitchen in The Wake E floor plan at Lake Park Villas, Wylie, Texas.
Bright living room with modern decor and wall-mounted TV in The Wake E floor plan at Lake Park Villas in Wylie, Texas.
Bright dining area with a round wood table and chairs in The Wake E floor plan at Lake Park Villas in Wylie, Texas.

The Wake E

3018 Ethan LaneHomesite #10-BA
$360,990
From /MO*
Principal & Interest Only
3 Bd
2.5 Ba
1,974 Sf
More Details
Josephine, TXWaverly Estates (5)
Move-In Ready
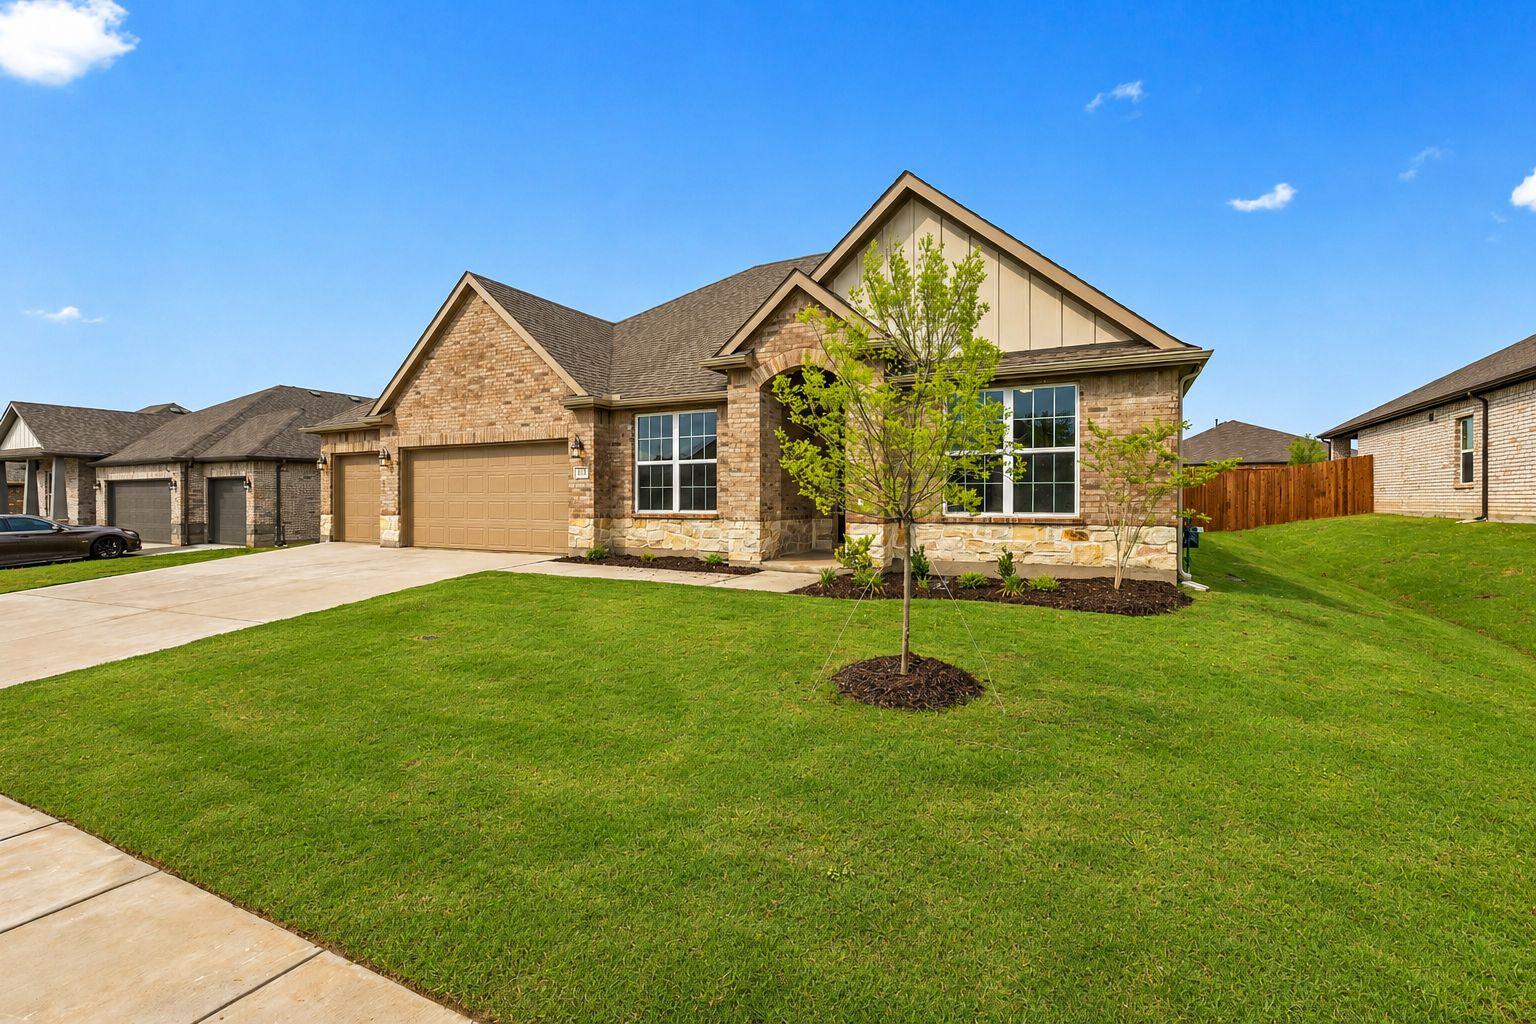
Exterior view of Davidson Homes' New Home at 218 Briarwood Drive
Image 2 of Davidson Homes' New Home at 218 Briarwood Drive
Image 3 of Davidson Homes' New Home at 218 Briarwood Drive
Image 4 of Davidson Homes' New Home at 218 Briarwood Drive
Image 5 of Davidson Homes' New Home at 218 Briarwood Drive

The Daphne H

218 Briarwood DriveHomesite #18-BD
Now $299,990, was $365,990, save $66,000
From /MO*
Principal & Interest Only
4 Bd
3 Ba
1,895 Sf
More Details
Move In: August
Exterior view of Davidson Homes' New Home at 215 Saddletree Drive
Image 2 of Davidson Homes' New Home at 215 Saddletree Drive
Image 3 of Davidson Homes' New Home at 215 Saddletree Drive
Image 4 of Davidson Homes' New Home at 215 Saddletree Drive
Image 5 of Davidson Homes' New Home at 215 Saddletree Drive

The Daphne H

215 Saddletree DriveHomesite #4-BD
Now $349,990, was $377,990, save $28,000
From /MO*
Principal & Interest Only
4 Bd
3 Ba
1,895 Sf
More Details
Move In: July
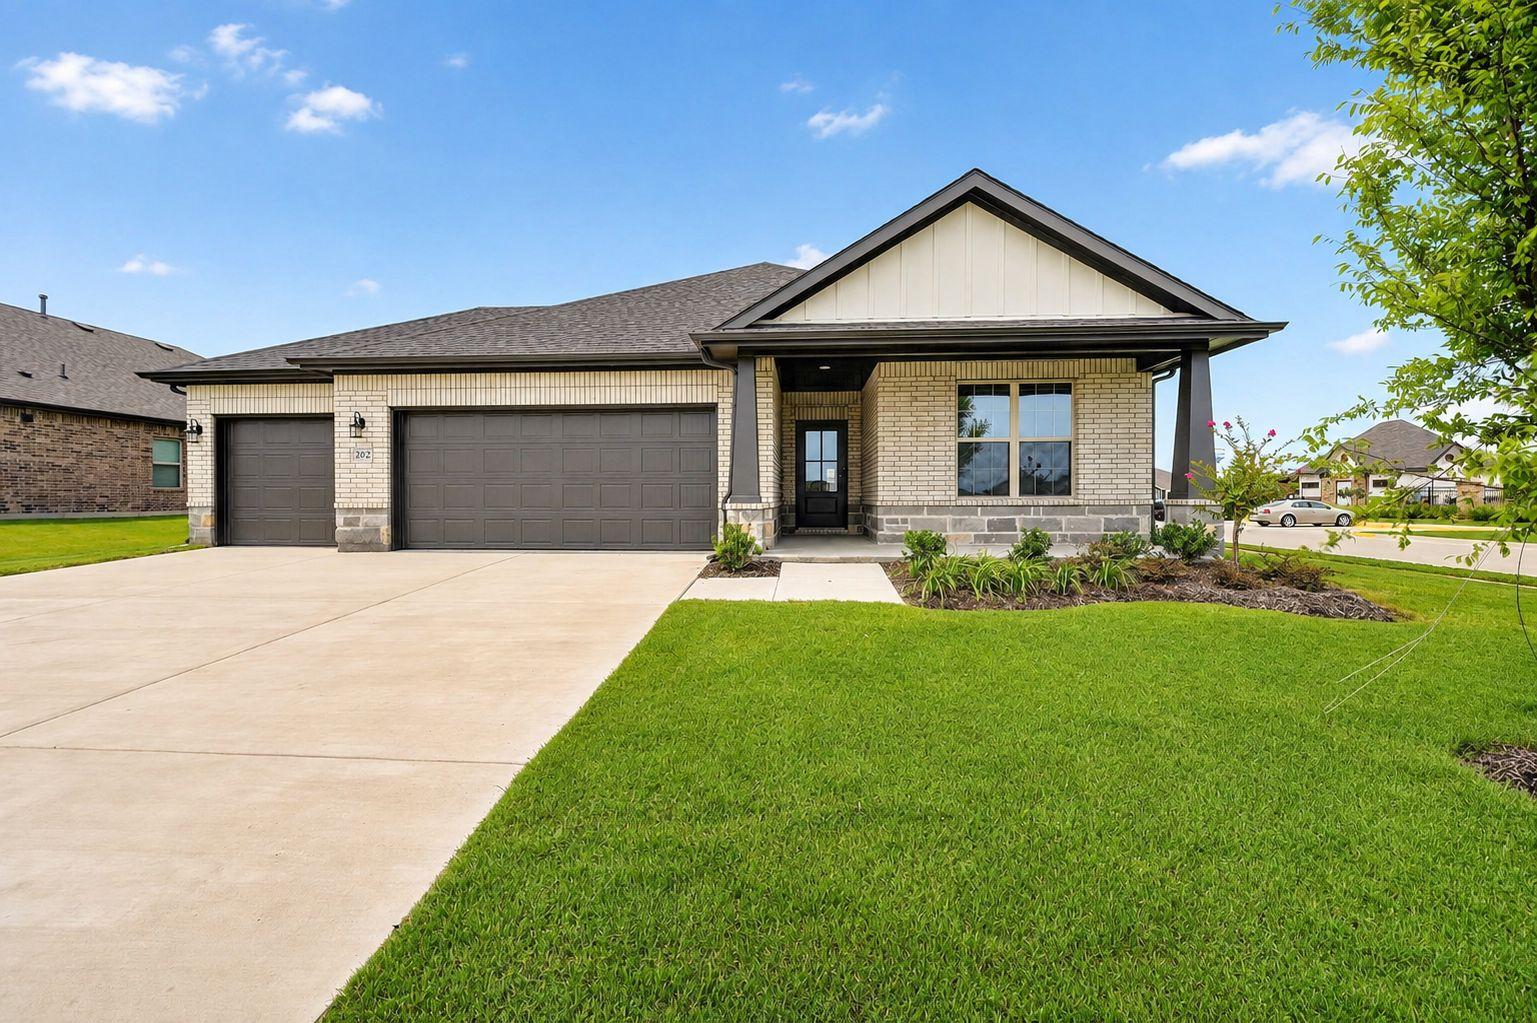
Exterior view of Davidson Homes' New Home at 202 Briarwood Drive
Image 2 of Davidson Homes' New Home at 202 Briarwood Drive
Image 3 of Davidson Homes' New Home at 202 Briarwood Drive
Image 4 of Davidson Homes' New Home at 202 Briarwood Drive
Image 5 of Davidson Homes' New Home at 202 Briarwood Drive
Self Tour Available!
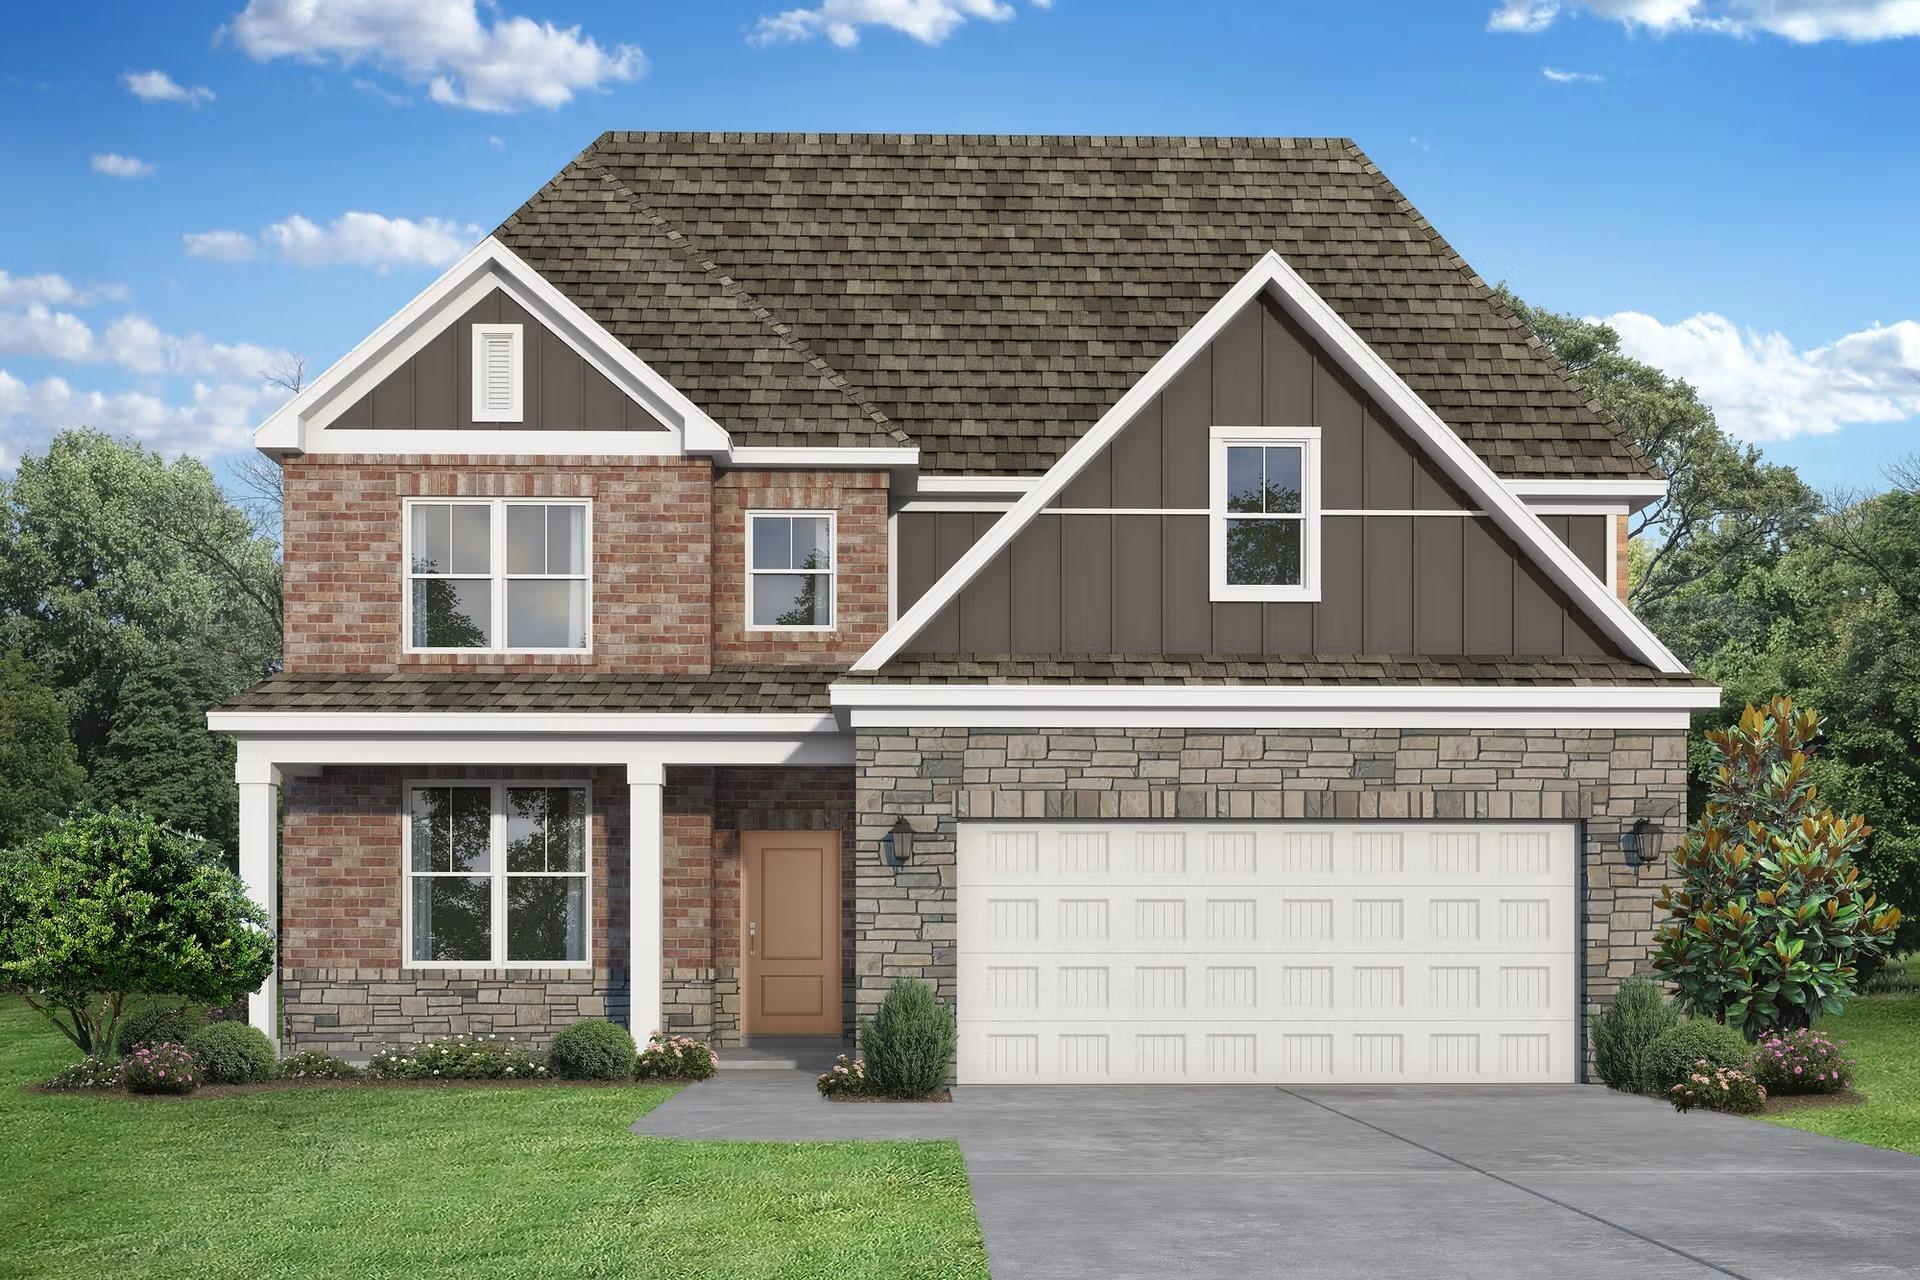
The Everett D

202 Briarwood DriveHomesite #10-BD
Now $374,990, was $395,990, save $21,000
From /MO*
Principal & Interest Only
4 Bd
3 Ba
2,136 Sf
More Details
Move In: September
The Rockford C by Davidson Homes: 1-story, 3-bedroom brick house with a 3-car garage in Waverly Estates, Josephine, Texas.
Floor plan for Rockford C by Davidson Homes, featuring 3 bedrooms, 2.5 baths, and a 3-car garage in Josephine, Texas.
Floor plan for Bedroom 4 with en-suite bath and walk-in closet in The Rockford C home at Waverly Estates, Josephine, TX.
Bright entryway hallway with modern white doors and wood-look floors in The Rockford C floor plan at Waverly Estates.
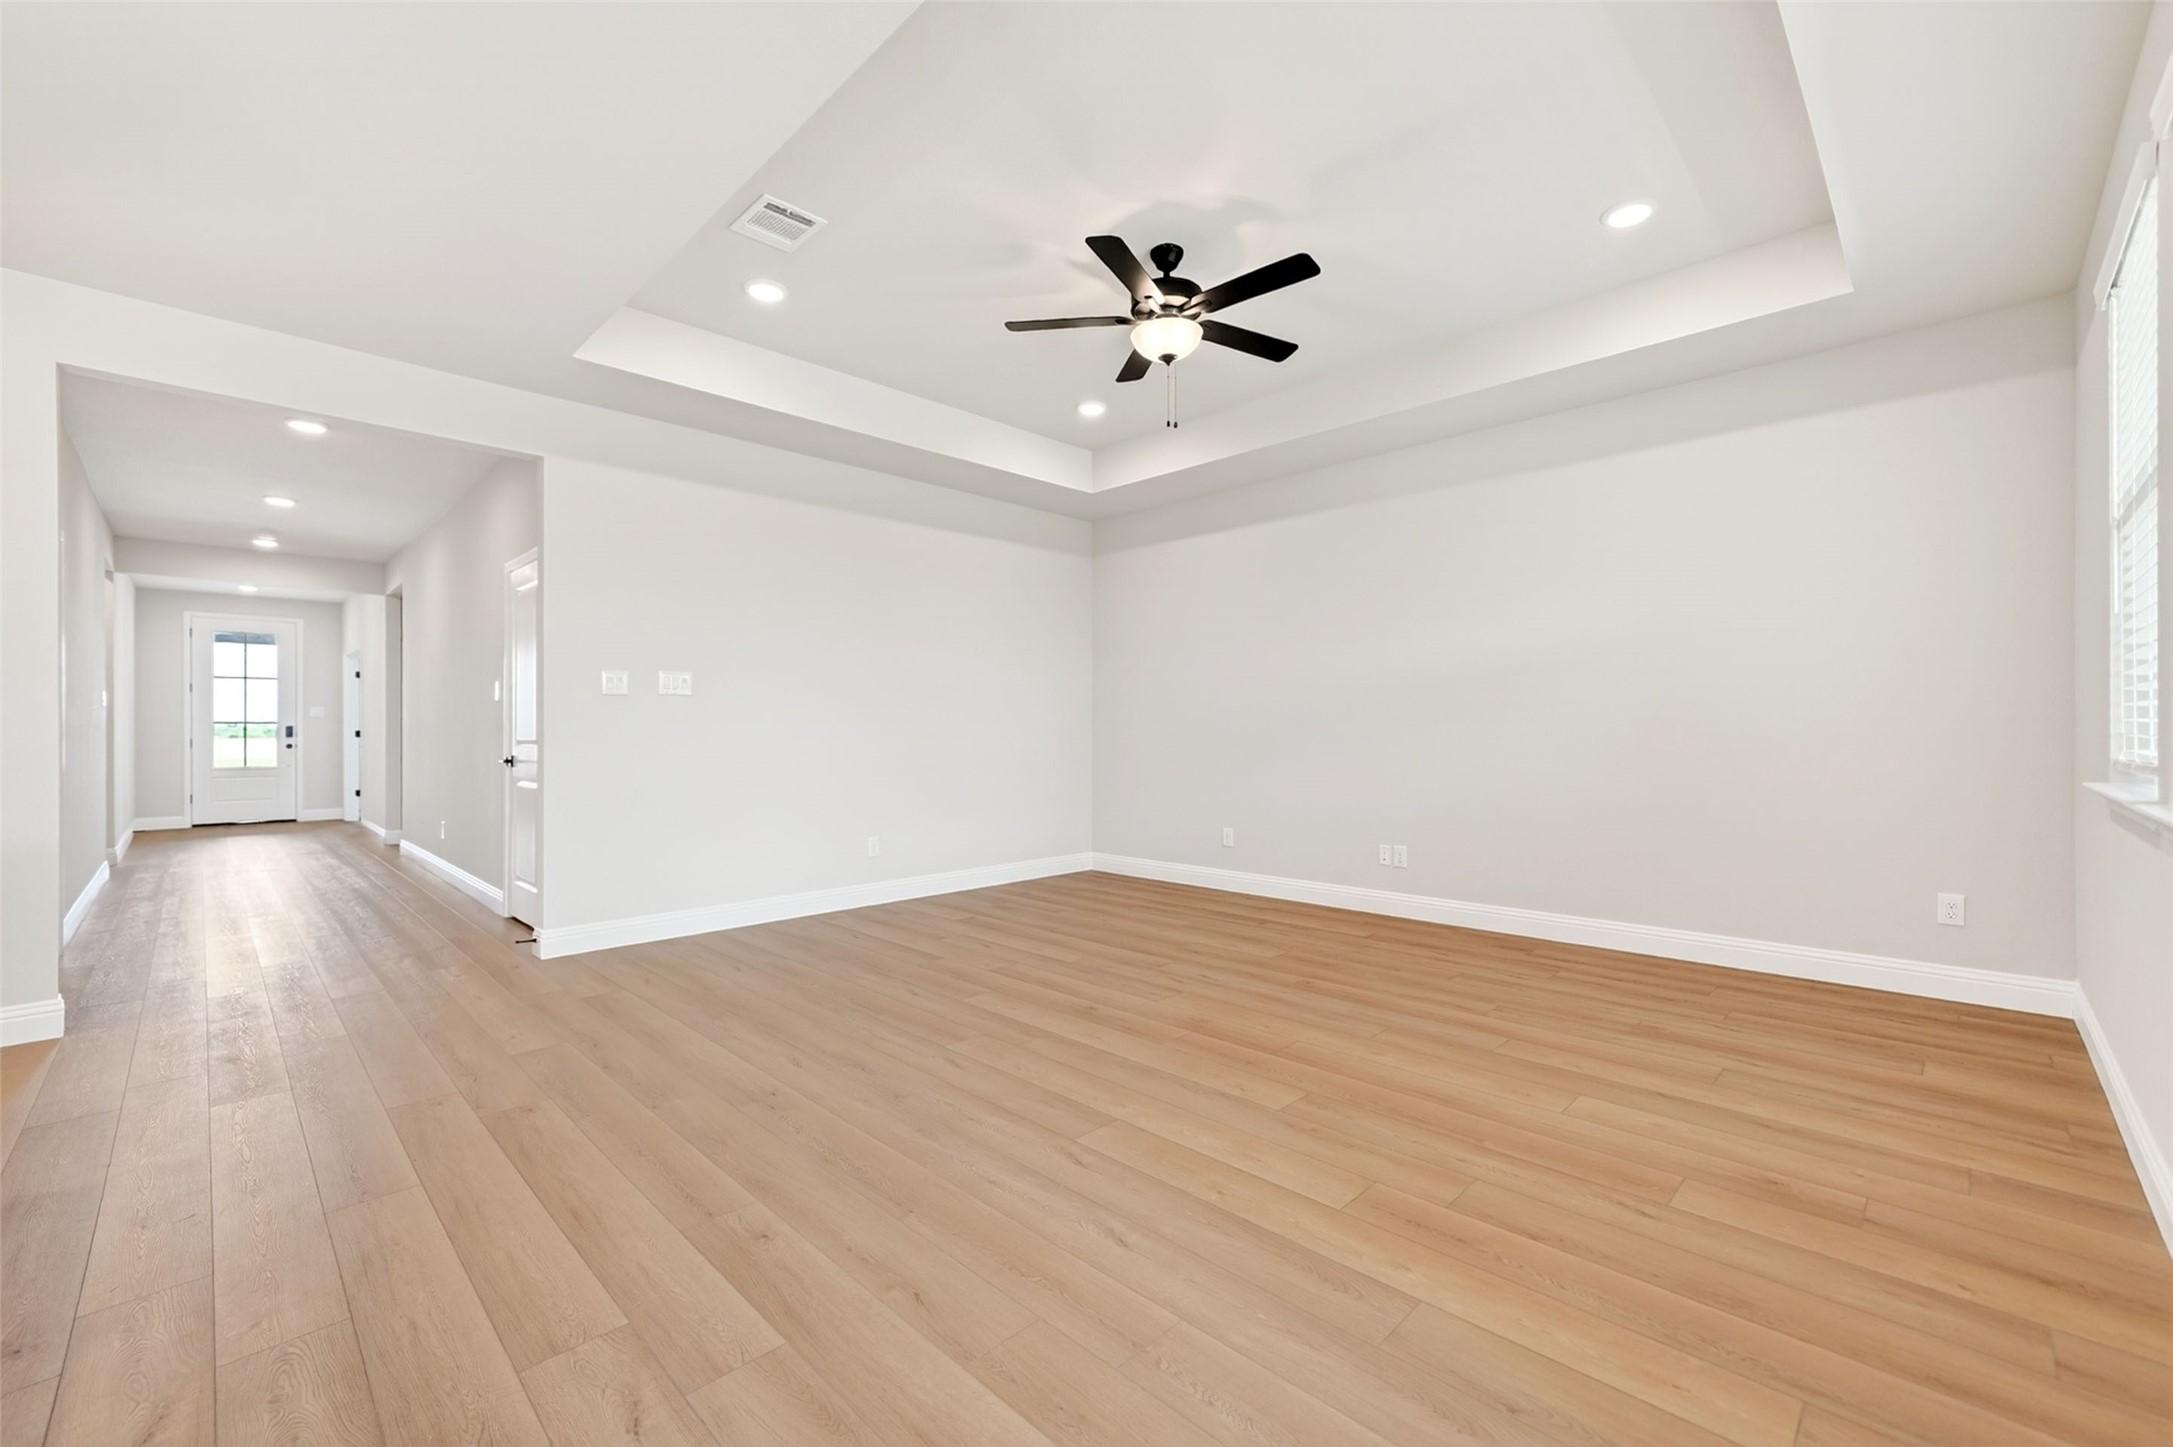
Open-concept living room and kitchen with wood-look flooring and tray ceiling in The Rockford C home in Josephine, Texas.

The Rockford C

217 Saddletree DriveHomesite #3-BD
Now $389,990, was $408,990, save $19,000
From /MO*
Principal & Interest Only
3 Bd
2.5 Ba
2,200 Sf
More Details
Move In: August
Modern brick single-story home with 3-car garage, covered porch, and landscaped yard in Waverly Estates, Josephine, Texas - Davidson Homes Everett D
Modern single-story 4-bedroom home with brick facade, gabled roof, 3-car garage, front porch, and landscaped yard in Waverly Estates, Josephine, Texas
Modern open-concept kitchen with greige cabinets, granite countertops, stainless appliances, and island in The Everett D, Josephine, Texas
Modern open-concept kitchen with beige cabinets, granite island, stainless appliances in The Everett D, Josephine, Texas
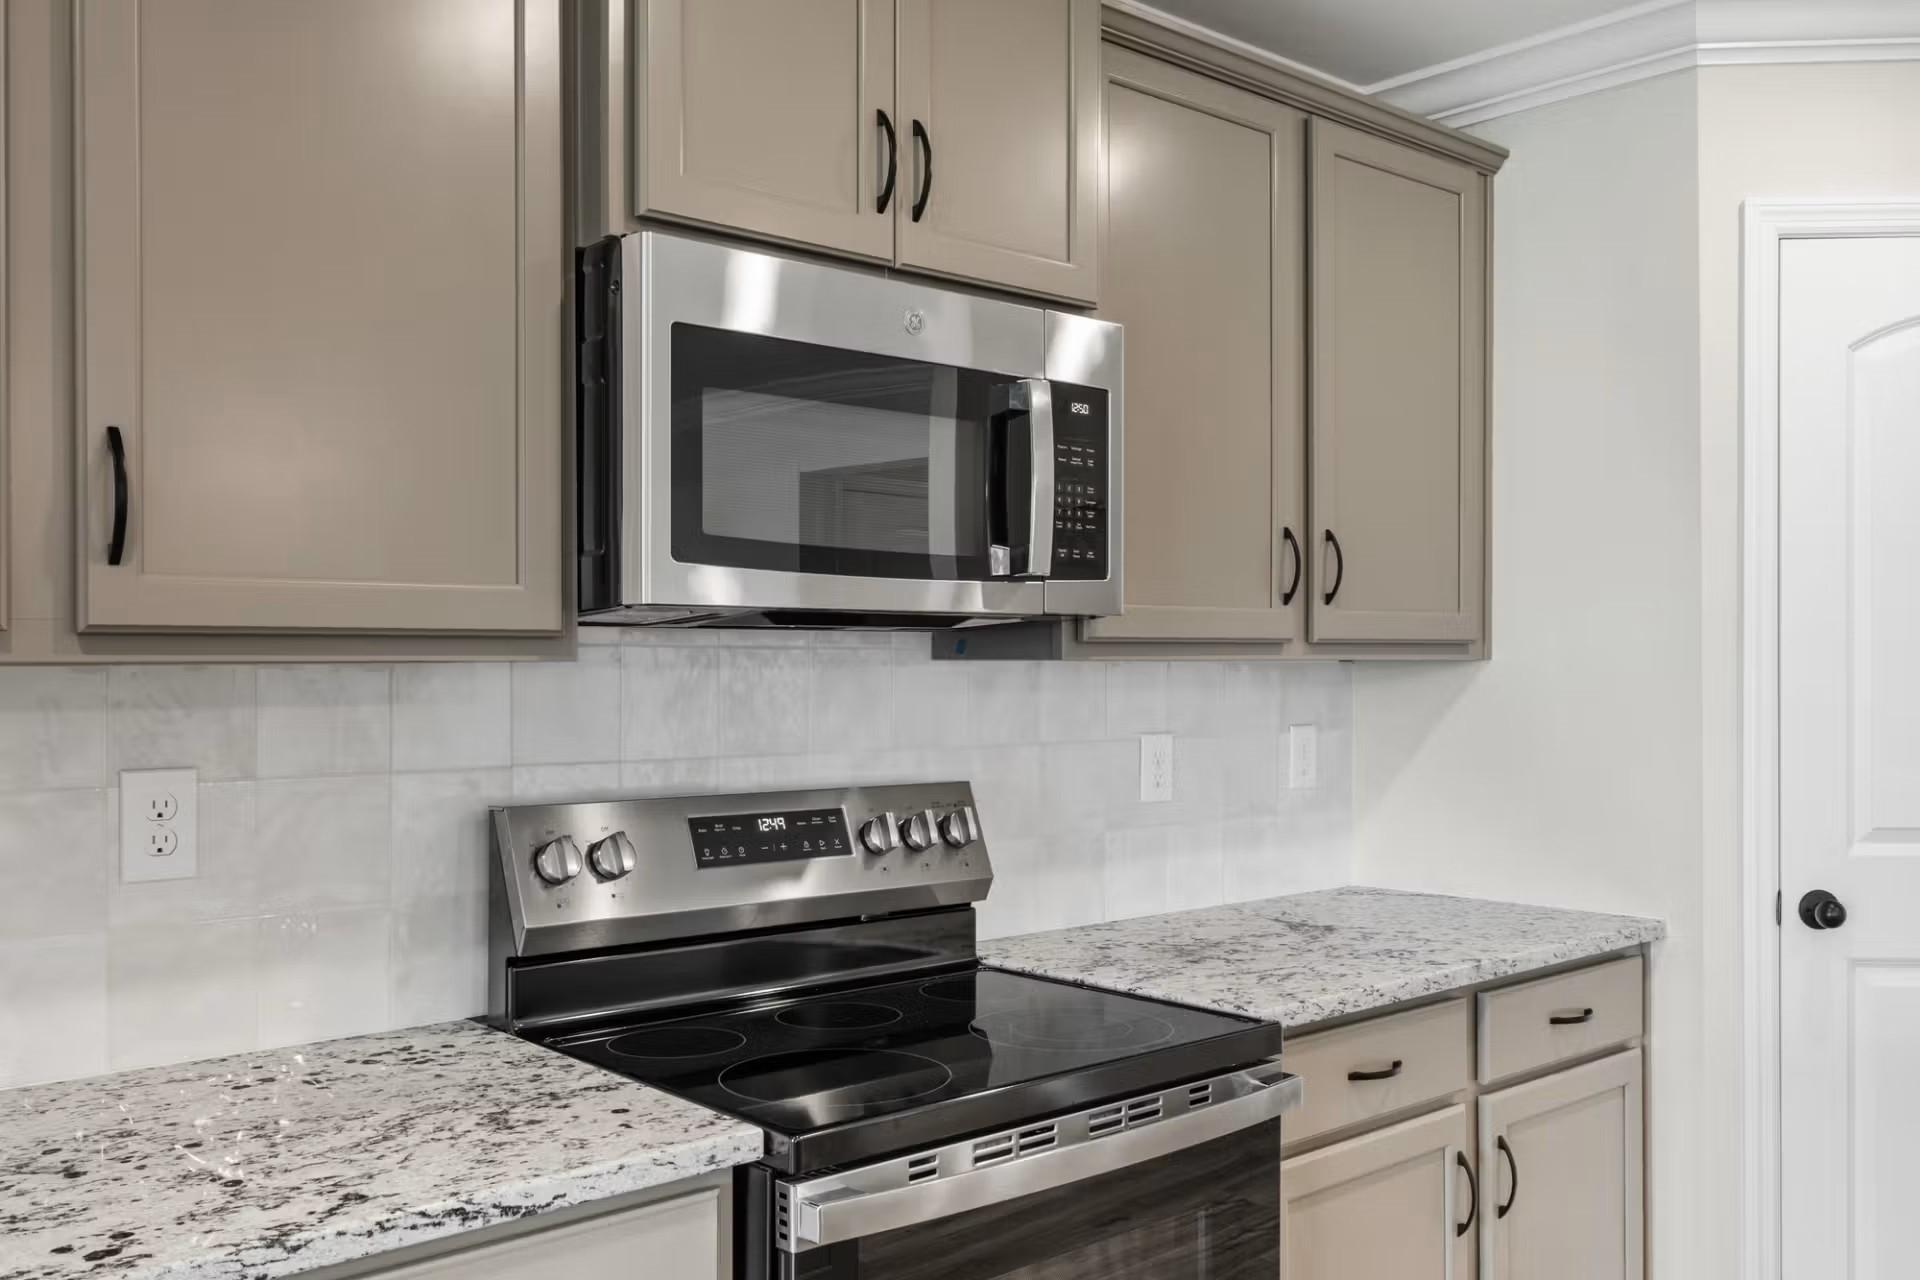
Modern kitchen with beige shaker cabinets, white subway tile backsplash, granite countertops, stainless GE microwave and range in Everett D home, Josephine TX

The Everett D

206 Briarwood DriveHomesite #12
$389,990
From /MO*
Principal & Interest Only
4 Bd
3 Ba
2,136 Sf
More Details
Royse City, TXMercer Meadows (5)
Move In: August
Brick single-story home with arched entry, white 2-car garage, lush flower beds, and green lawn in Mercer Meadows, Royse City, Texas
Elegant entryway with white shiplap walls, wooden console tables, brass lamps, abstract art, and green field view through front door in The Laurel O, Royse City, Texas
Elegant hallway with shiplap walls, brass lamps, abstract art, and hardwood floors in Davidson Homes The Laurel O, Royse City, Texas
Modern kitchen with shaker cabinets, white quartz counters, stainless steel appliances and island in Davidson Homes The Laurel O, Royse City, Texas
Open-concept kitchen-living area with white quartz island, stainless appliances, wood cabinets, and large windows in Davidson Homes The Laurel O, Royse City

The Laurel O

6303 DeLaCroix DriveHomesite #18-BJ
$364,990
From /MO*
Principal & Interest Only
3 Bd
2 Ba
1,947 Sf
More Details
Move In: August
Modern single-story 4-bedroom home with gray siding, brick accents, 2-car garage, and landscaped front yard in Mercer Meadows, Royse City, Texas
Modern 1-story Davidson Homes The Holly M with gray siding, brick facade, 2-car garage, and landscaped yard in Mercer Meadows, Royse City, Texas
Bright entry foyer with glass-paneled door to neighborhood and adjacent white cabinet sink in Davidson Homes The Holly M, Royse City, Texas
Bright hallway with light wood laminate flooring, white walls, and multiple doors in Davidson Homes The Holly M, Royse City, Texas
Elegant bathroom with double granite vanity, gray cabinets, black faucets, and window view in Davidson Homes The Holly M, Royse City

The Holly M

6307 DeLaCroix DriveHomesite #19-BJ
$369,990
From /MO*
Principal & Interest Only
4 Bd
3 Ba
2,036 Sf
More Details
Move In: August
Two-story brick and green-sided home with two-car garage, covered porch, and landscaped yard in Mercer Meadows, Royse City, Texas
Two-story brick and siding home with front porch, 2-car garage, landscaping in Mercer Meadows, Royse City, Texas - Davidson Homes Ash M
Open-concept white kitchen with quartz island, stainless appliances, and dining nook in Davidson Homes The Ash M, Royse City, Texas
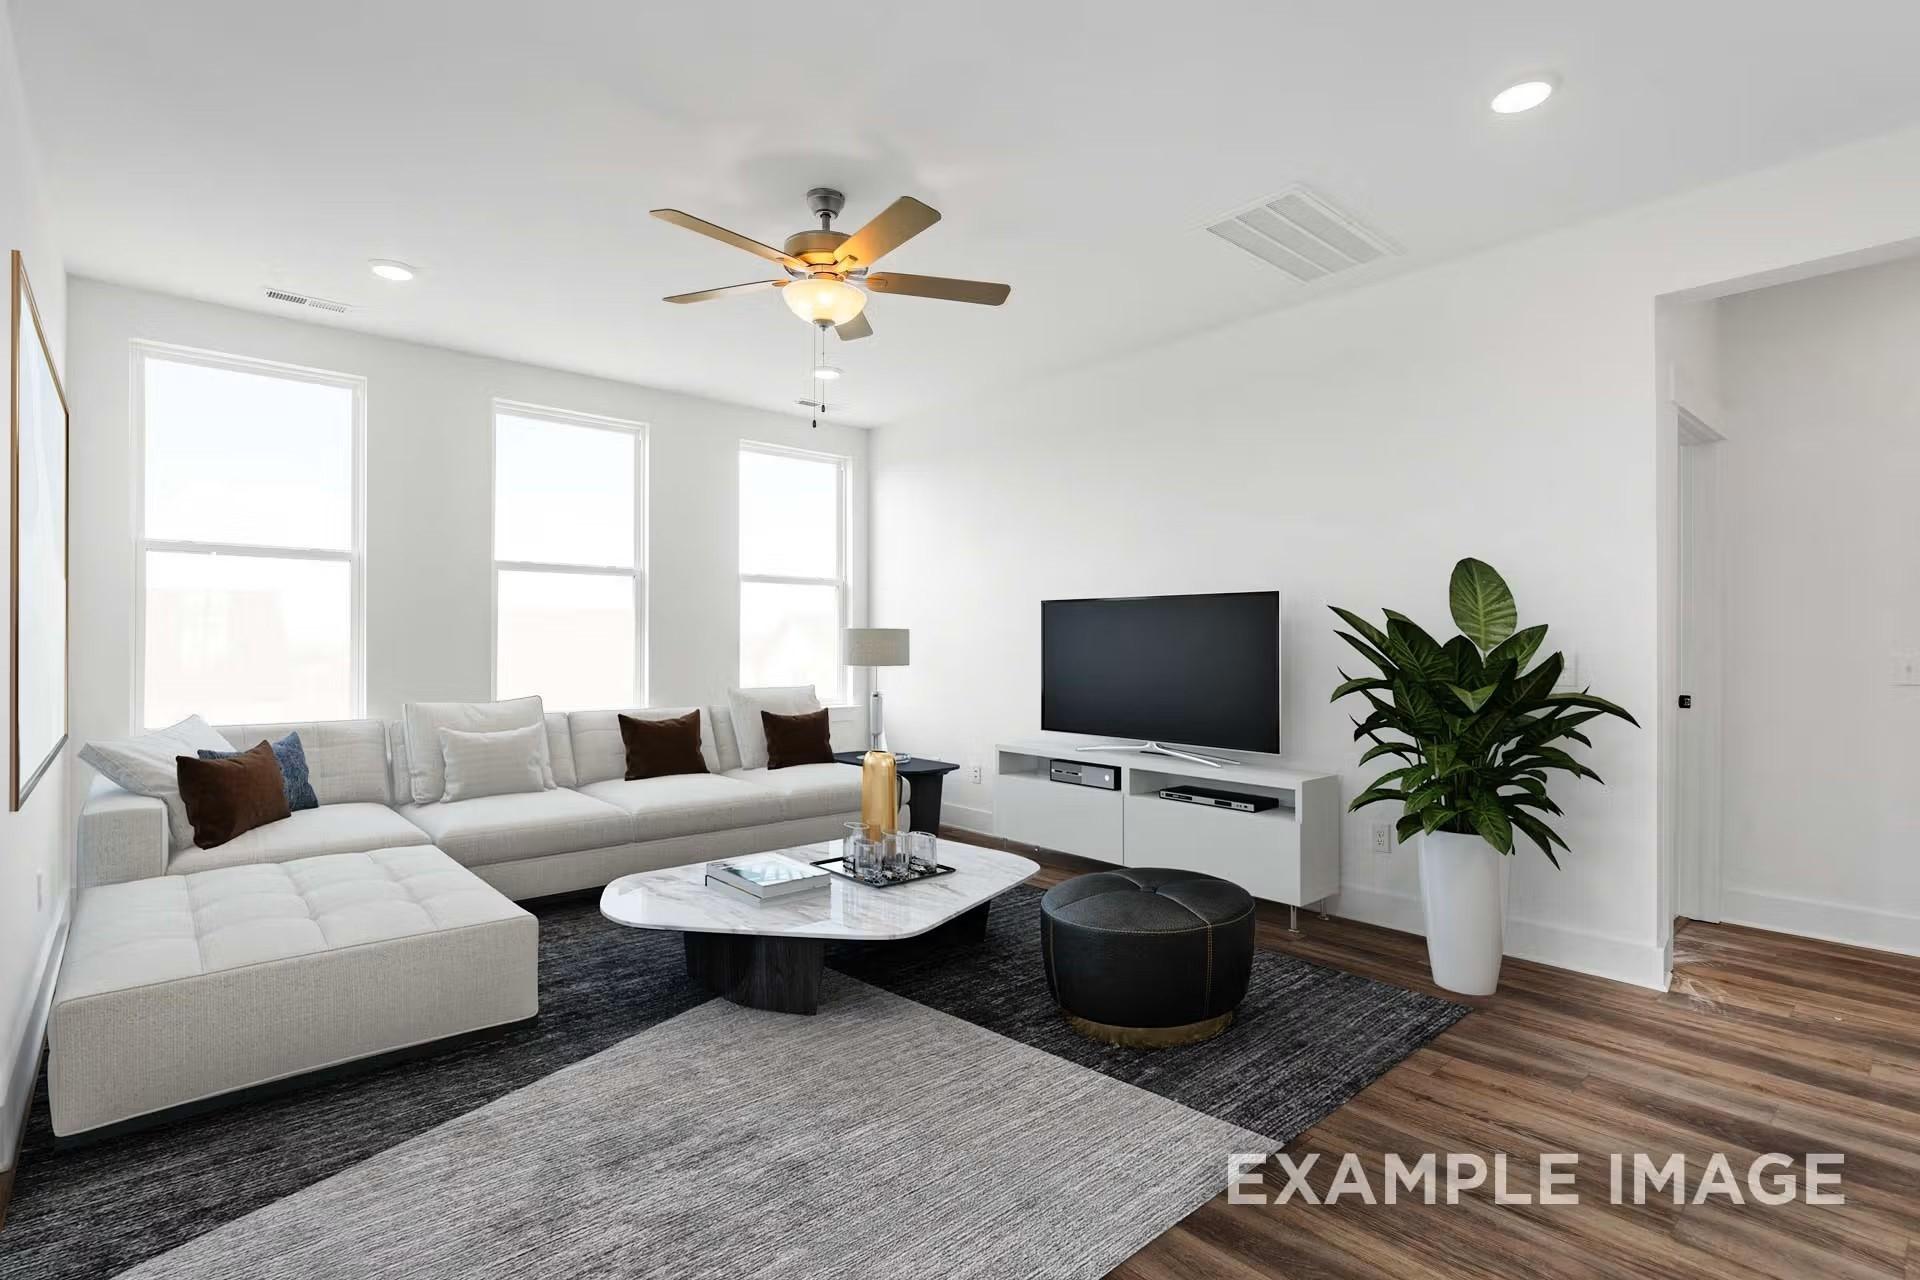
Modern living room with L-shaped white sofa, marble coffee table, TV console, and large windows in The Ash M floor plan, Davidson Homes, Royse City, Texas
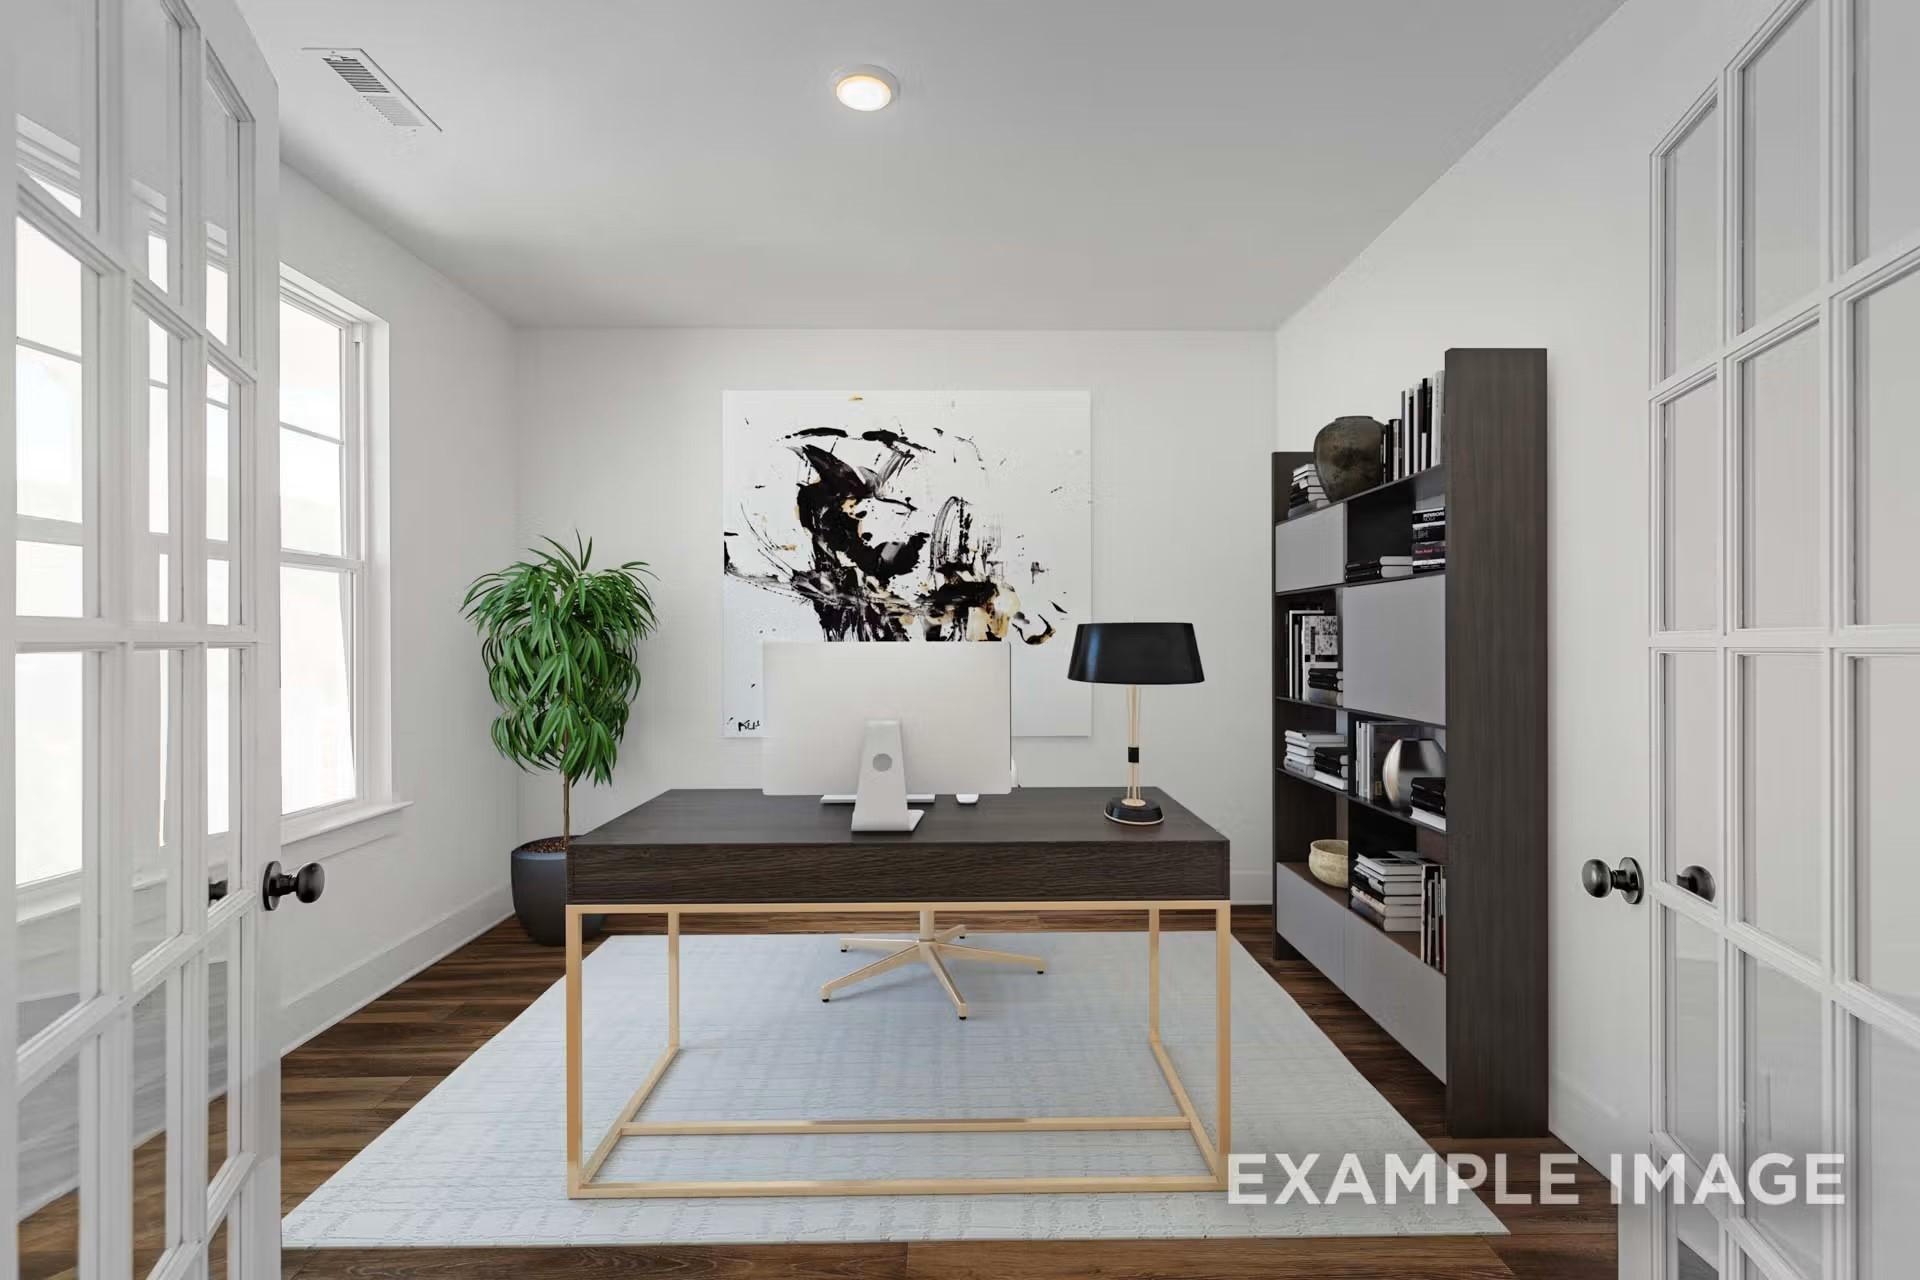
Modern home office with sleek dark desk, iMac, abstract art, bookshelves in Davidson Homes The Ash M, Royse City, Texas

The Ash M

5504 Spieth DriveHomesite #16-BM
$399,990
From /MO*
Principal & Interest Only
3 Bd
2.5 Ba
2,417 Sf
More Details
Move In: September
Two-story brick and siding home exterior, The Ash M floor plan by Davidson Homes in Mercer Meadows, Royse City, Texas.
Two-story brick home with 2-car garage, The Ash M floor plan by Davidson Homes in Mercer Meadows, Royse City, Texas.
Open-concept kitchen with white cabinets and island in The Ash M floor plan by Davidson Homes in Royse City, Texas.
Bright, open-concept living room with white sectional and modern decor in The Ash M plan at Mercer Meadows, Royse City.
Modern home office with desk, bookshelf, and French doors in The Ash M floor plan at Mercer Meadows in Royse City, Texas.

The Ash M

6121 Havature WayHomesite #5-BL
$409,990
From /MO*
Principal & Interest Only
4 Bd
3.5 Ba
2,417 Sf
More Details
Move In: October
Two-story brick home with 2-car garage, The Ash M floor plan by Davidson Homes in Mercer Meadows, Royse City, Texas.
Two-story brick exterior of The Ash M floor plan by Davidson Homes in Mercer Meadows, Royse City, Texas.
Open-concept kitchen with white cabinets, island, and wood floors in The Ash M floor plan, Mercer Meadows, Royse City, TX.
Bright, open-concept living room in The Ash M floor plan at Mercer Meadows in Royse City, Texas.
Modern home office with desk, bookshelf, and French doors in The Ash M floor plan at Mercer Meadows, Royse City, Texas.

The Ash M

6304 DeLaCroix DriveHomesite #1-BN
$411,990
From /MO*
Principal & Interest Only
4 Bd
3.5 Ba
2,417 Sf
More Details
Move In: September
The Laurel G by Davidson Homes in Meadow Ridge Estates, Josephine, TX, featuring a 1-story brick exterior and 2-car garage.
The Laurel G floor plan by Davidson Homes, a 1,947 sq ft, 3-bedroom, 2-bath home in Meadow Ridge Estates, Josephine, Texas.
Bright hallway with blue wainscoting and modern console table in The Laurel G floor plan, Meadow Ridge Estates, Josephine.
Cozy kids' bedroom with blue accent wall in The Laurel G floor plan by Davidson Homes in Meadow Ridge Estates, Josephine.
Modern bathroom with white vanity, marble tile tub surround, and matte black fixtures in The Laurel G, Meadow Ridge Estates.

The Laurel G

1407 Northview LaneHomesite #54
$345,990
From /MO*
Principal & Interest Only
3 Bd
2 Ba
1,947 Sf
More Details
Move In: August
Brick 3-bedroom single-story home with 2-car garage, landscaped yard in Meadow Ridge Estates, Josephine Texas by Davidson Homes
Modern brick 1-story home with dark gabled roof, 2-car garage, and landscaped front yard in Meadow Ridge Estates, Josephine, Texas
Elegant hallway with blue wainscoting, oak floors, eucalyptus vase on console table, and woven mirror in The Laurel H, Josephine, Texas
Cozy child's bedroom with teal accent wall, dinosaur-print blue bedding, framed art, and windows overlooking Davidson Homes in Josephine, Texas
Elegant blue-walled bathroom with marble subway tile tub, white vanity sink, and toilet in Davidson Homes The Laurel H, Josephine, Texas

The Laurel H

1401 Northview LaneHomesite #57
$347,990
From /MO*
Principal & Interest Only
3 Bd
2 Ba
1,947 Sf
More Details
Move In: August
Exterior view of Davidson Homes' New Home at 1406 Centerline Drive
Image 2 of Davidson Homes' New Home at 1406 Centerline Drive
Image 3 of Davidson Homes' New Home at 1406 Centerline Drive
Image 4 of Davidson Homes' New Home at 1406 Centerline Drive
Image 5 of Davidson Homes' New Home at 1406 Centerline Drive

The Laurel I

1406 Centerline DriveHomesite #70
$349,990
From /MO*
Principal & Interest Only
4 Bd
3 Ba
1,947 Sf
More Details
Move In: August
Brick 1-story home with dark gabled roof, 2-car garage, and landscaped yard in Meadow Ridge Estates, Josephine, Texas
Modern brick 1-story home with gable roof, 2-car garage, and landscaped yard in Meadow Ridge Estates, Josephine, Texas
Modern kitchen with beige cabinets, granite island sink, stainless appliances, and pendant lights in Davidson Homes The Holly F, Josephine, TX
Open-concept kitchen with beige cabinets, granite island, stainless appliances in Davidson Homes The Holly F, Josephine, Texas
Modern kitchen with beige shaker cabinets, stainless steel GE microwave and range, granite countertops, subway tile backsplash in Davidson Homes The Holly F, Josephine, Texas

The Holly F

1405 Northview LaneHomesite #55
Now $354,990, was $379,990, save $25,000
From /MO*
Principal & Interest Only
4 Bd
3 Ba
2,036 Sf
More Details
Move In: August
Exterior view of Davidson Homes' New Home at 1408 Centerline
Image 2 of Davidson Homes' New Home at 1408 Centerline
Image 3 of Davidson Homes' New Home at 1408 Centerline
Image 4 of Davidson Homes' New Home at 1408 Centerline
Image 5 of Davidson Homes' New Home at 1408 Centerline

The Ash M

1408 CenterlineHomesite #71
$374,990
From /MO*
Principal & Interest Only
3 Bd
2.5 Ba
2,417 Sf
More Details
Heartland, TXHeartland (4)
Move In: October
Two-story The Brazos E floor plan by Davidson Homes in Heartland, Texas, featuring a white exterior and two-car garage.
Bright hallway with crisp white board and batten wainscoting in The Brazos E floor plan by Davidson Homes in Heartland, TX.
Open-concept living and dining area in The Brazos E floor plan by Davidson Homes in Heartland, Texas.
Open-concept dining and kitchen in Davidson Homes Brazos E floor plan, Heartland, Texas with modern wood-tone cabinetry.

The Brazos E

3525 Hank DriveHomesite #7-12
$344,990
From /MO*
Principal & Interest Only
5 Bd
3.5 Ba
2,222 Sf
More Details
Move In: October
Single-story brick and stone home exterior, The Holly C floor plan by Davidson Homes in Heartland, Texas with 2-car garage.
Spacious living room with tray ceiling and light wood floors in The Holly C floor plan by Davidson Homes in Heartland, TX.
Open-concept living room and kitchen with tray ceiling in The Holly C floor plan by Davidson Homes in Heartland, Texas.
Open-concept living room and kitchen with wood flooring in The Holly C floor plan by Davidson Homes in Heartland, Texas.

The Holly C

3525 Kemp DriveHomesite #4-13
$359,990
From /MO*
Principal & Interest Only
3 Bd
3 Ba
2,072 Sf
More Details
Move In: October
Two-story stone exterior of The San Marcos E floor plan by Davidson Homes in Heartland, Texas with a 2-car garage.
Modern entryway with light wood flooring and decorative wall art in The San Marcos E floor plan by Davidson Homes in Heartland.
Bright, open-concept living room with white sectional and decor in The San Marcos E floor plan by Davidson Homes.
Open-concept living room and dining area in San Marcos E floor plan by Davidson Homes in Heartland, Texas.
Open-concept kitchen and living area in The San Marcos E floor plan by Davidson Homes in Heartland, Texas.
Move In: October
Two-story brick and stone home exterior, The Ash O floor plan by Davidson Homes in Heartland, Texas, with 2-car garage.
Two-story brick and stone home for sale, The Ash O floor plan by Davidson Homes in Heartland, Texas, with 2-car garage.
Open-concept kitchen with white cabinets, island, and dining area in The Ash O floor plan at Heartland, Texas.
Bright, modern living room with sectional sofa and hardwood floors in The Ash O floor plan by Davidson Homes in Heartland.
Modern home office with dark wood desk, bookshelf, and abstract art in The Ash O floor plan at Heartland, Texas.

The Ash O

3521 Kemp DriveHomesite #5-13
$399,990
From /MO*
Principal & Interest Only
4 Bd
3.5 Ba
2,417 Sf
More Details
Move In: October
Single-story Laurel M floor plan by Davidson Homes with brick exterior, 2-car garage, and landscaped yard in Anna, Texas.
The Laurel M floor plan by Davidson Homes, a 1-story brick house with a 2-car garage in Parks at Foster Crossing, Anna, TX.
Modern white kitchen with island seating in The Laurel M floor plan at Parks at Foster Crossing in Anna, Texas.
Open-concept kitchen and living room in The Laurel M floor plan at Parks at Foster Crossing in Anna, Texas.
Modern kitchen with designer island, pendant lights, and stainless steel appliances in The Laurel M floor plan, Anna, TX.

The Laurel M

1608 Shenandoah TrailHomesite #28-L
Now $374,990, was $424,990, save $50,000
From /MO*
Principal & Interest Only
3 Bd
2 Ba
1,947 Sf
More Details
Move In: September
Single-story brick home with 2-car garage, The Holly C floor plan by Davidson Homes in Parks at Foster Crossing, Anna, TX.
The Holly C floor plan by Davidson Homes featuring 3 bedrooms, 3 baths, and a 2-car garage in Anna, Texas.
Optional floor plan features for The Holly by Davidson Homes, including gourmet kitchen, bedroom 4, and linear fireplace.
Modern kitchen with granite island, taupe cabinetry, and pendant lighting in The Holly C floor plan, Anna, Texas.
Modern kitchen with granite island and taupe cabinets in The Holly C floor plan at Parks at Foster Crossing, Anna, Texas.

The Holly C

1605 Shenandoah TrailHomesite #23-K
Now $384,990, was $436,990, save $52,000
From /MO*
Principal & Interest Only
3 Bd
3 Ba
2,072 Sf
More Details