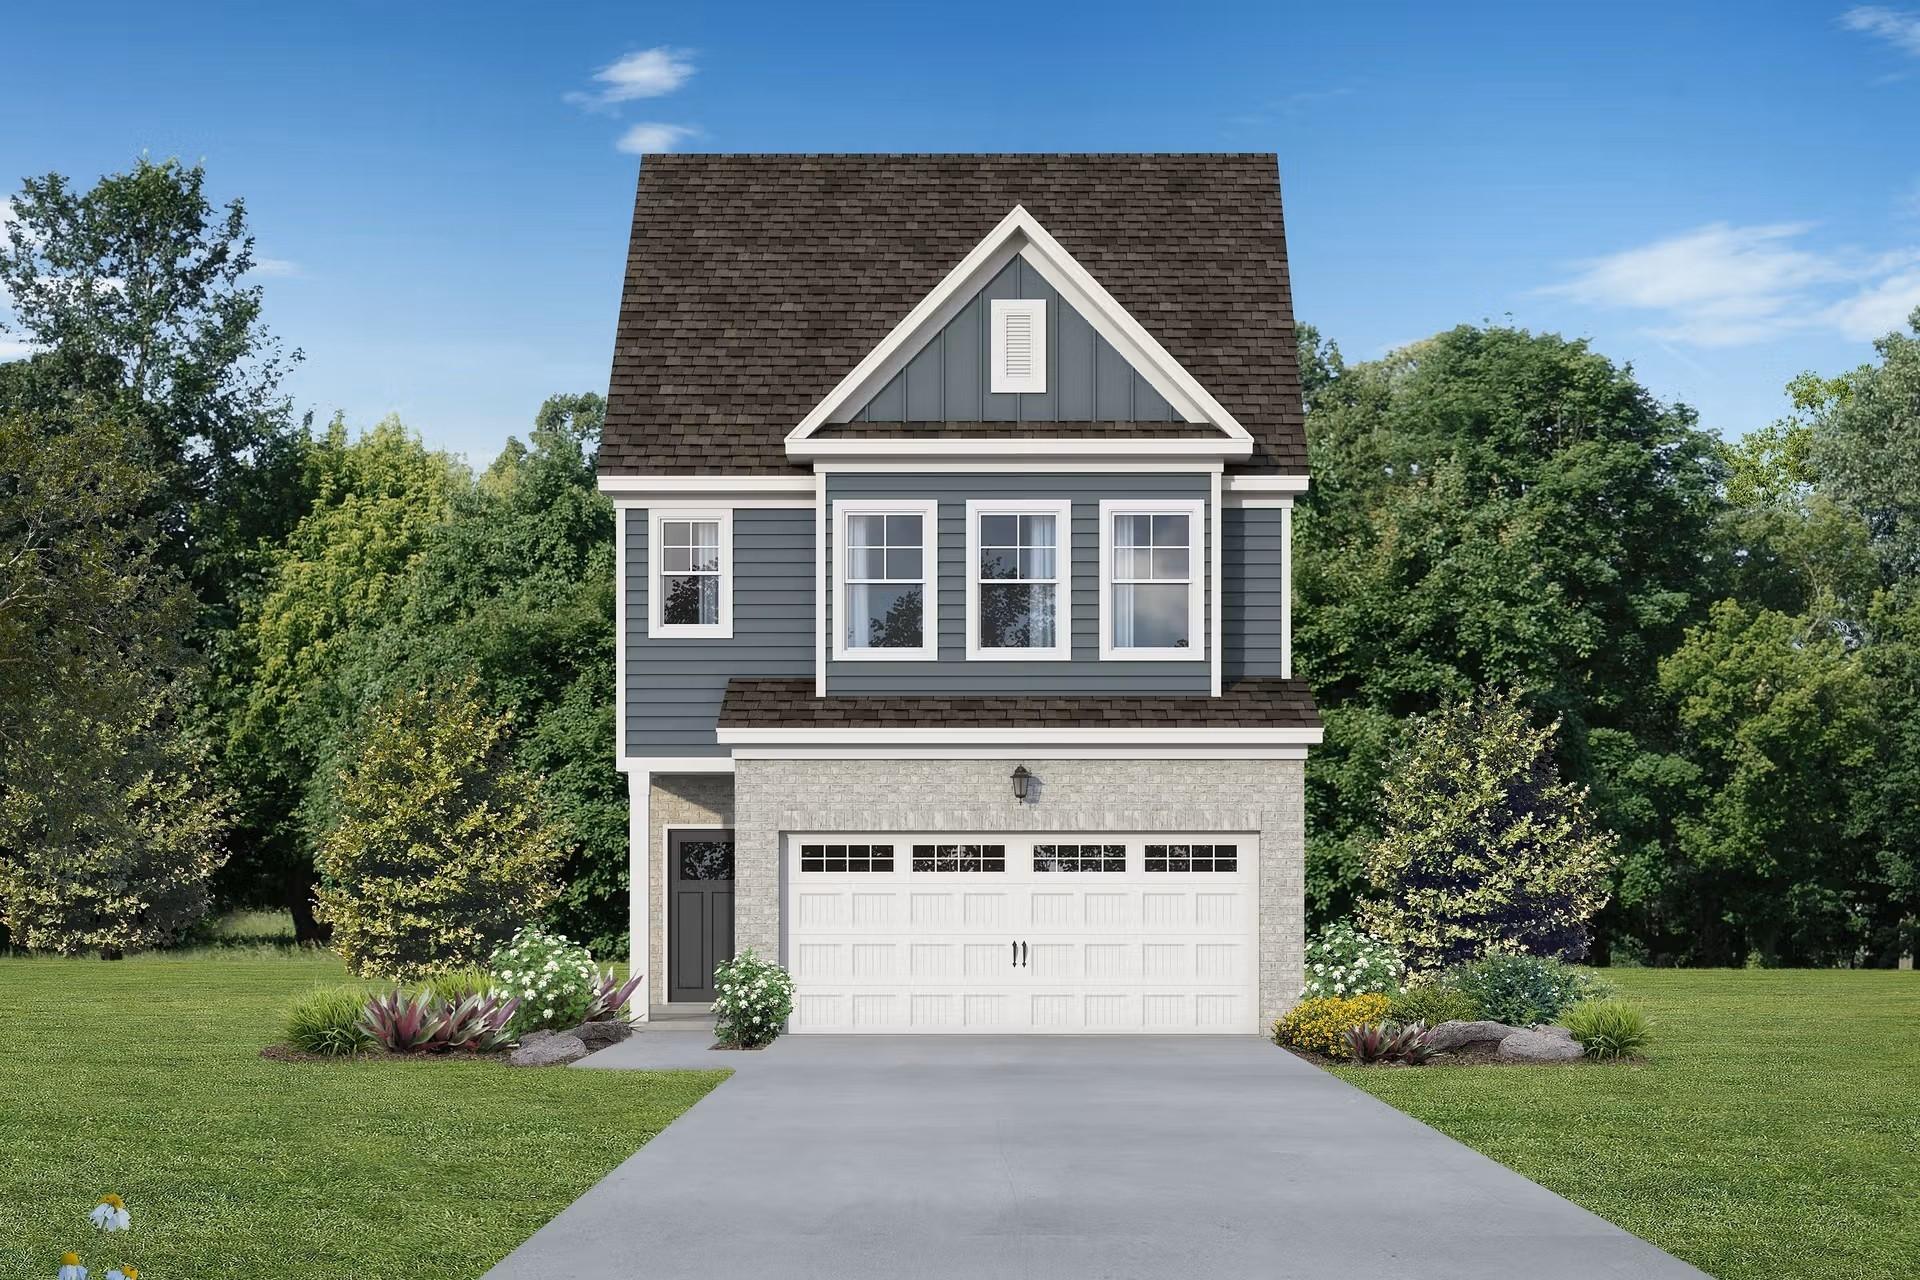
Move In: December
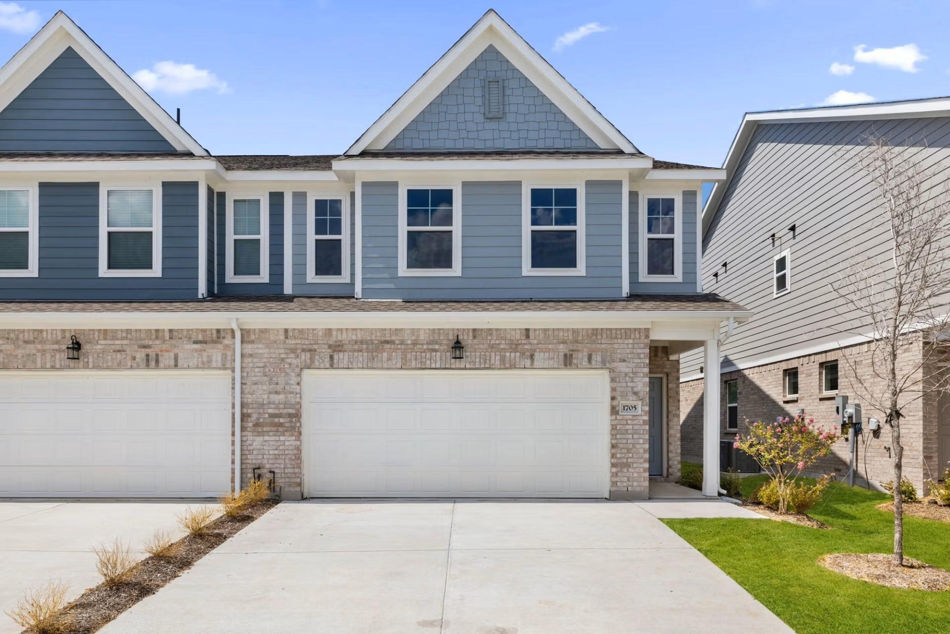
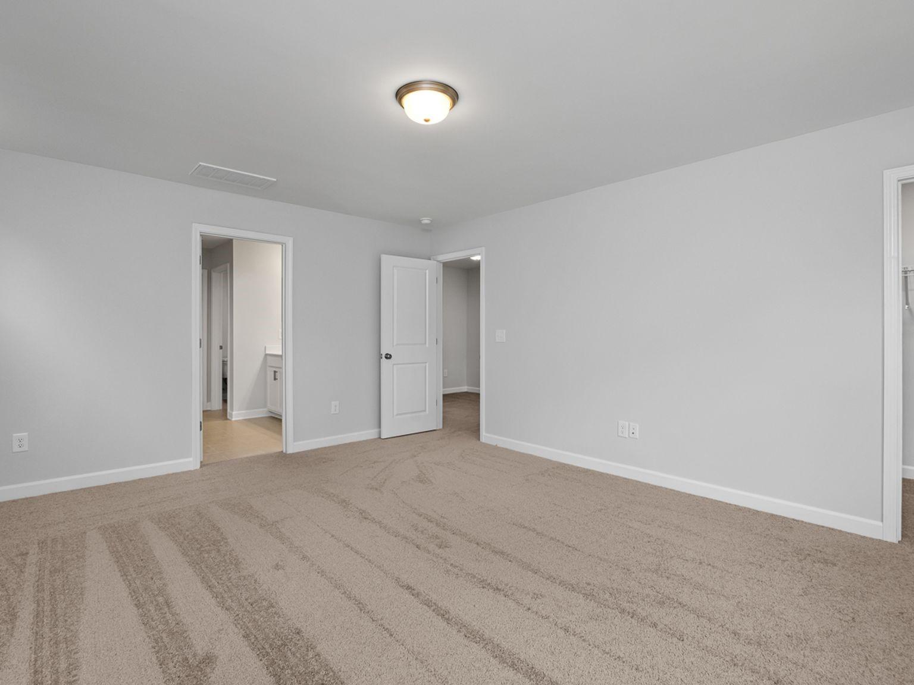
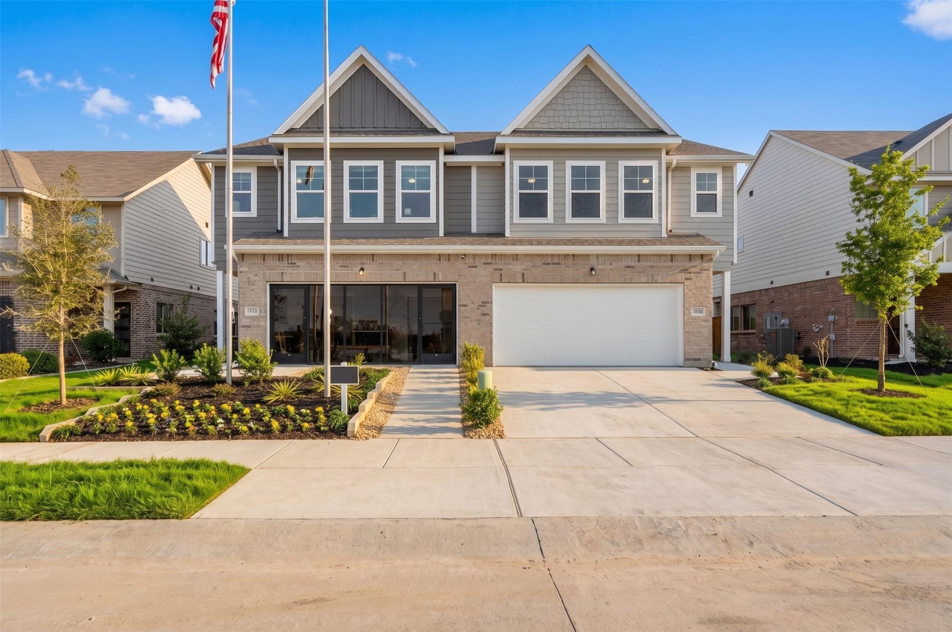
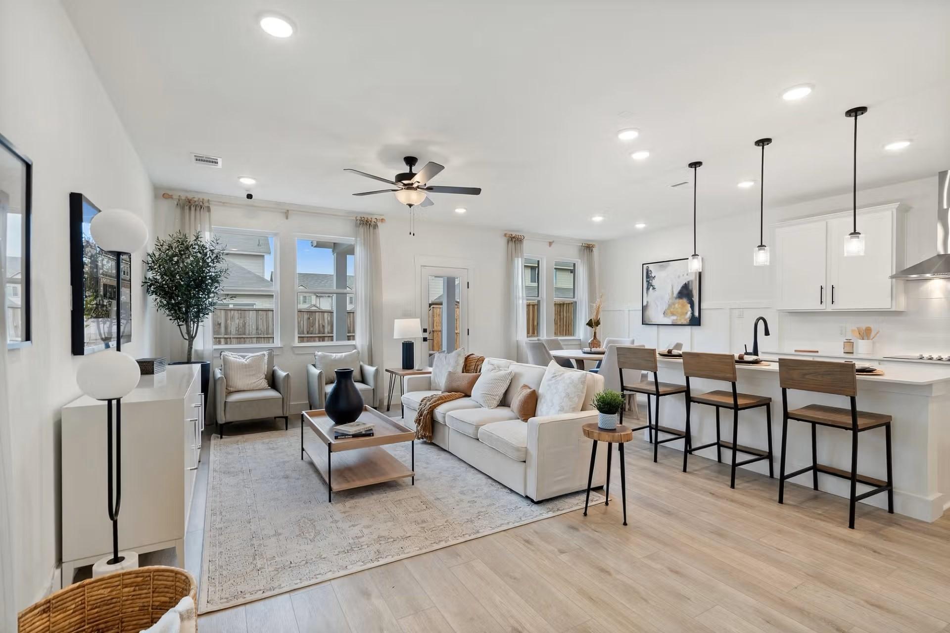
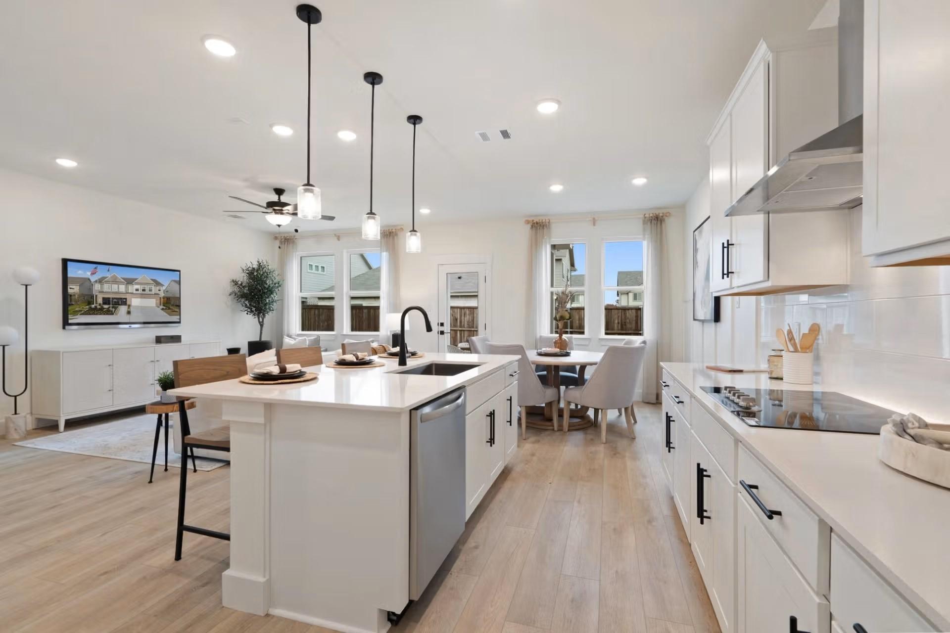
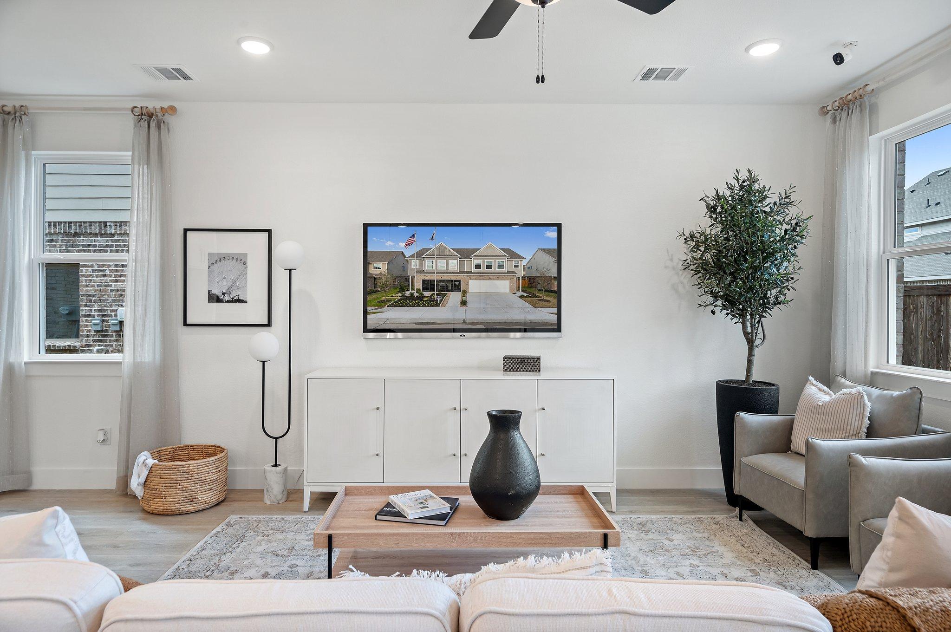
Image 1 of Davidson Homes' New Home at 3012 Ethan Lane
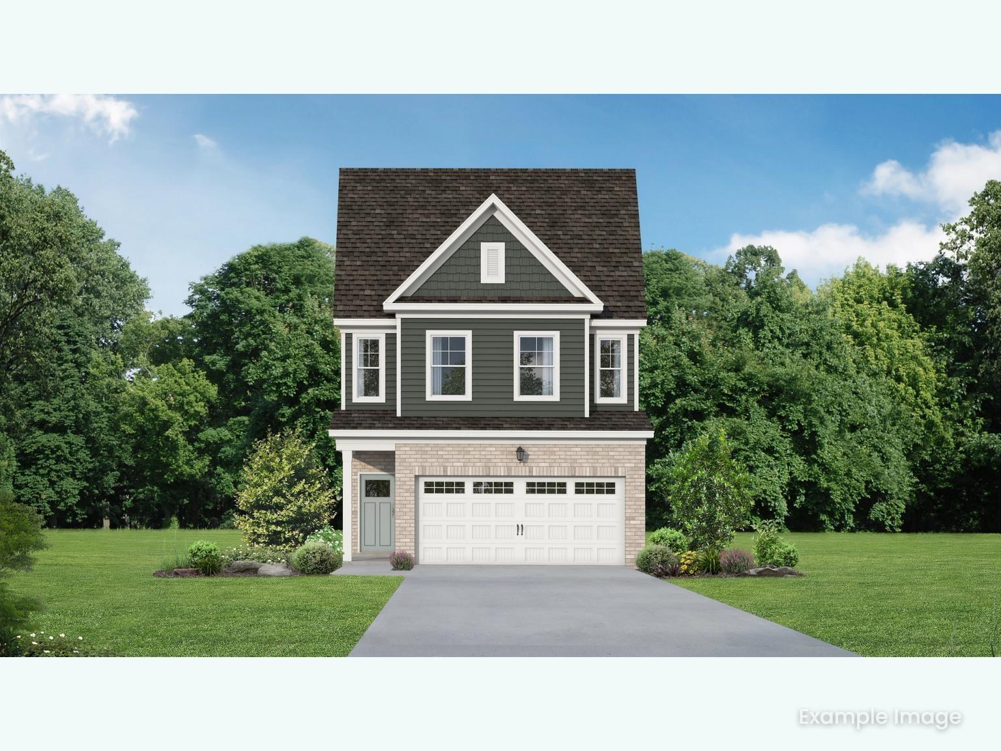
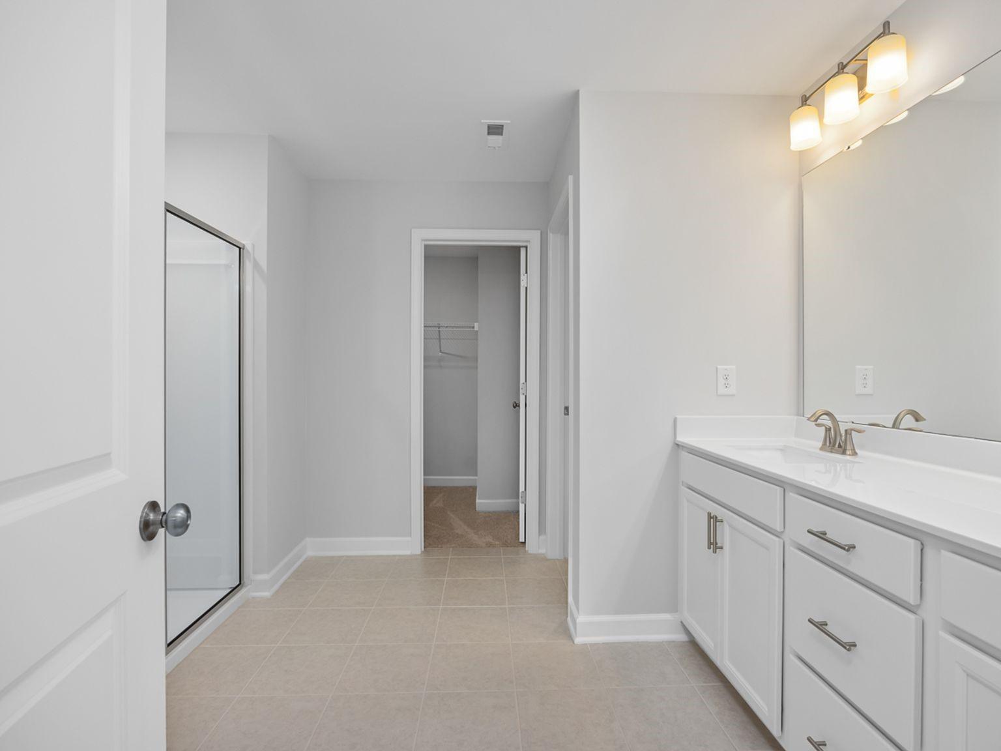
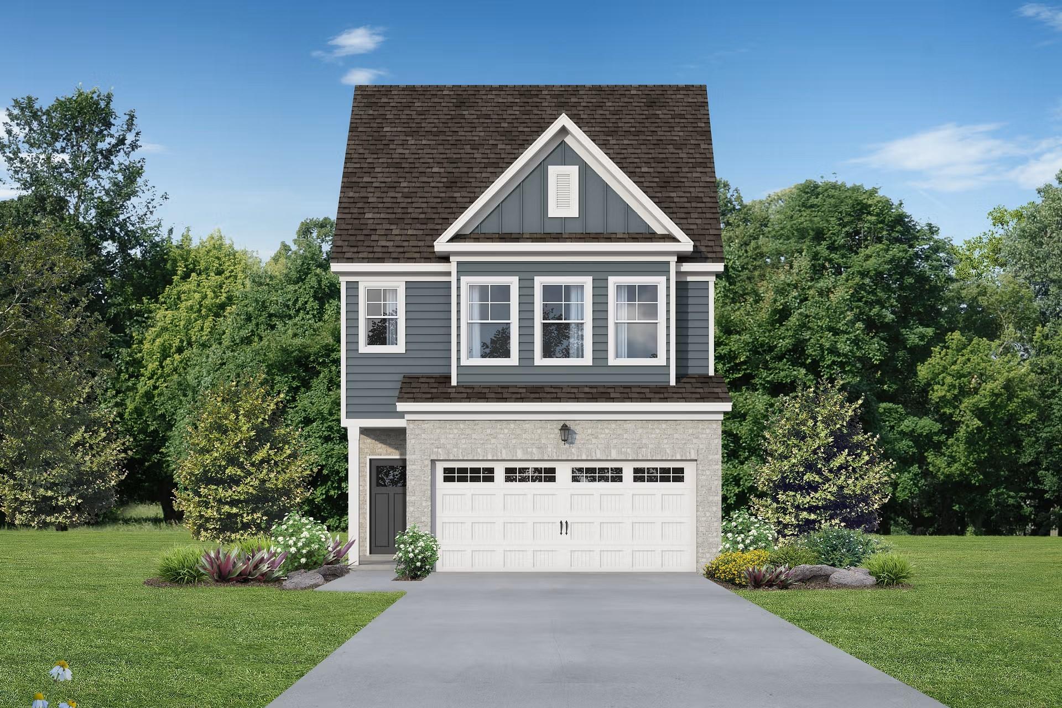
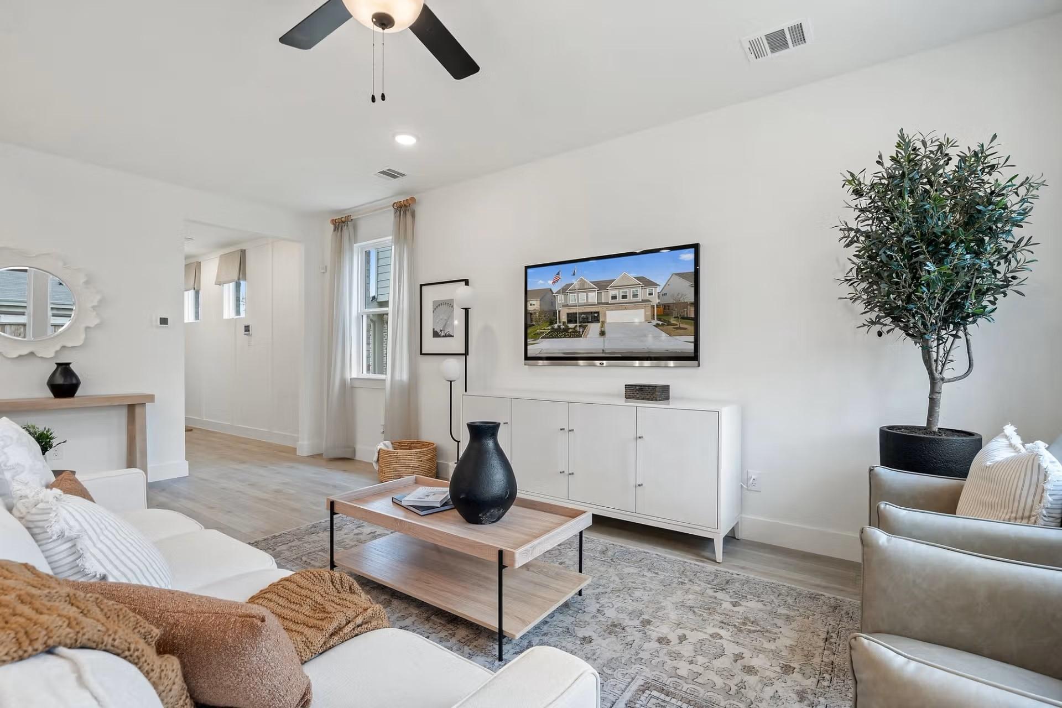
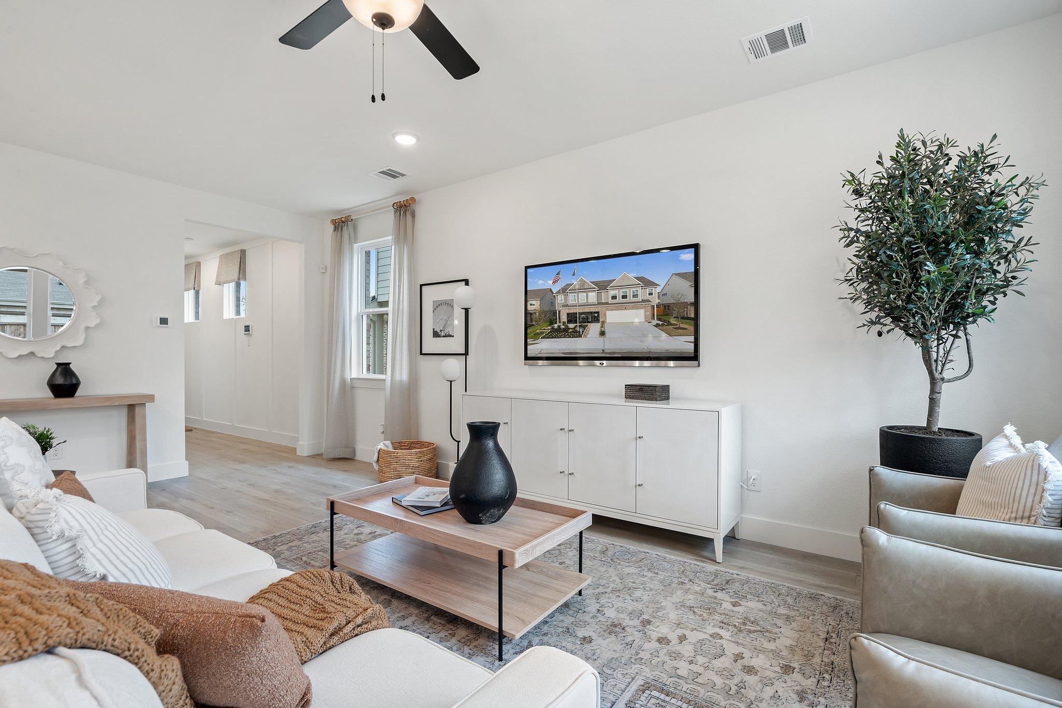
Image 2 of Davidson Homes' New Home at 3012 Ethan Lane
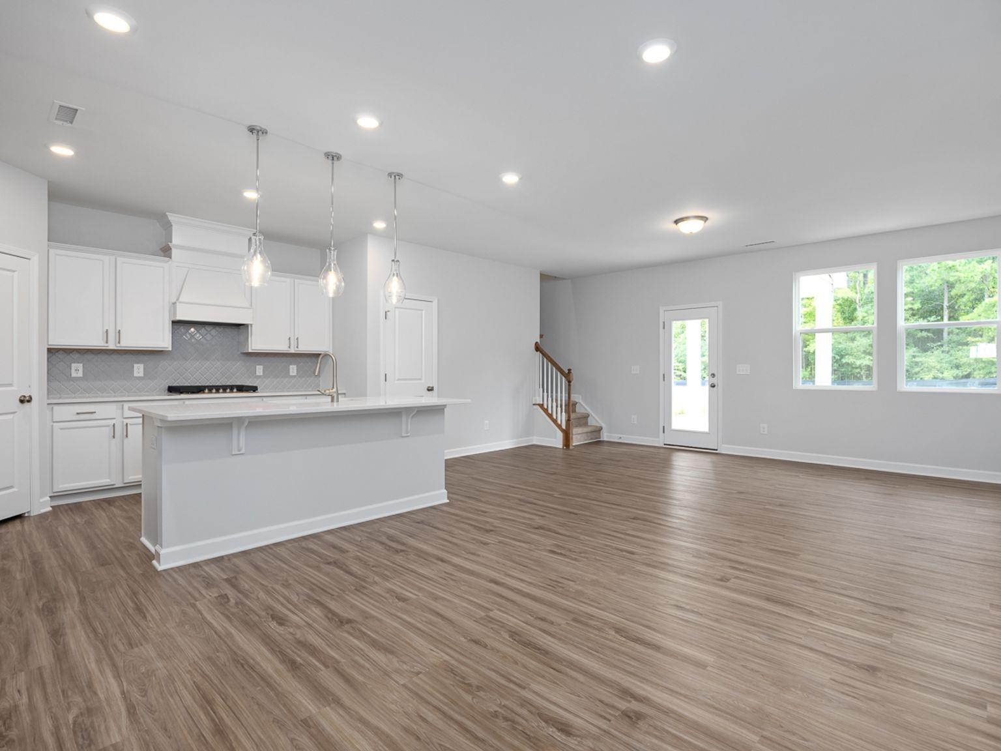
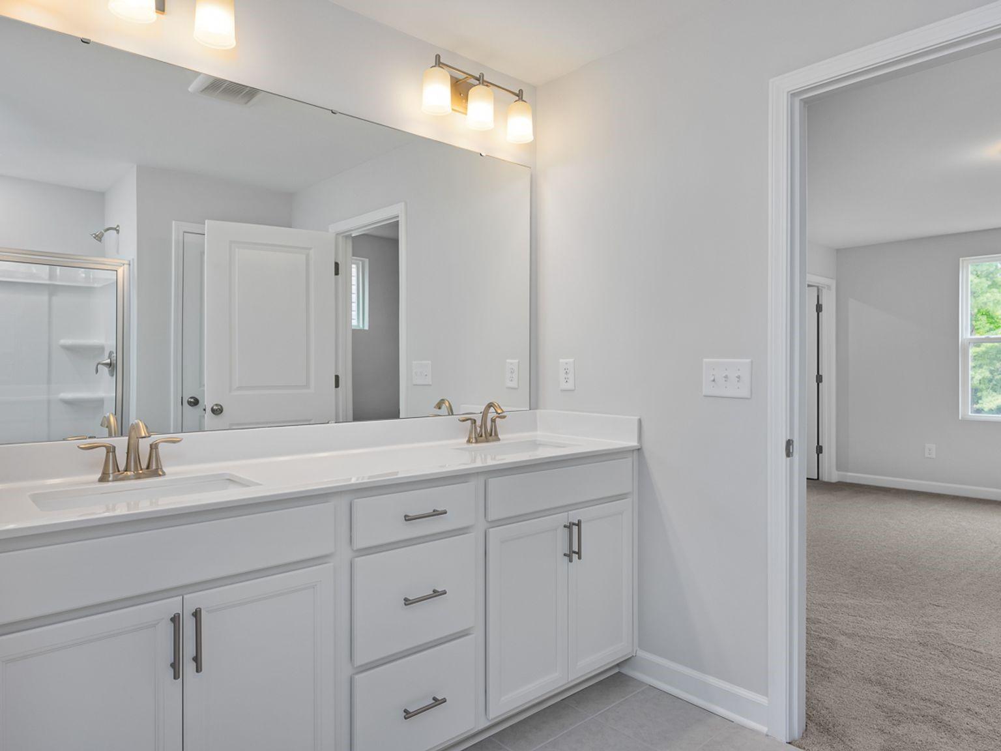
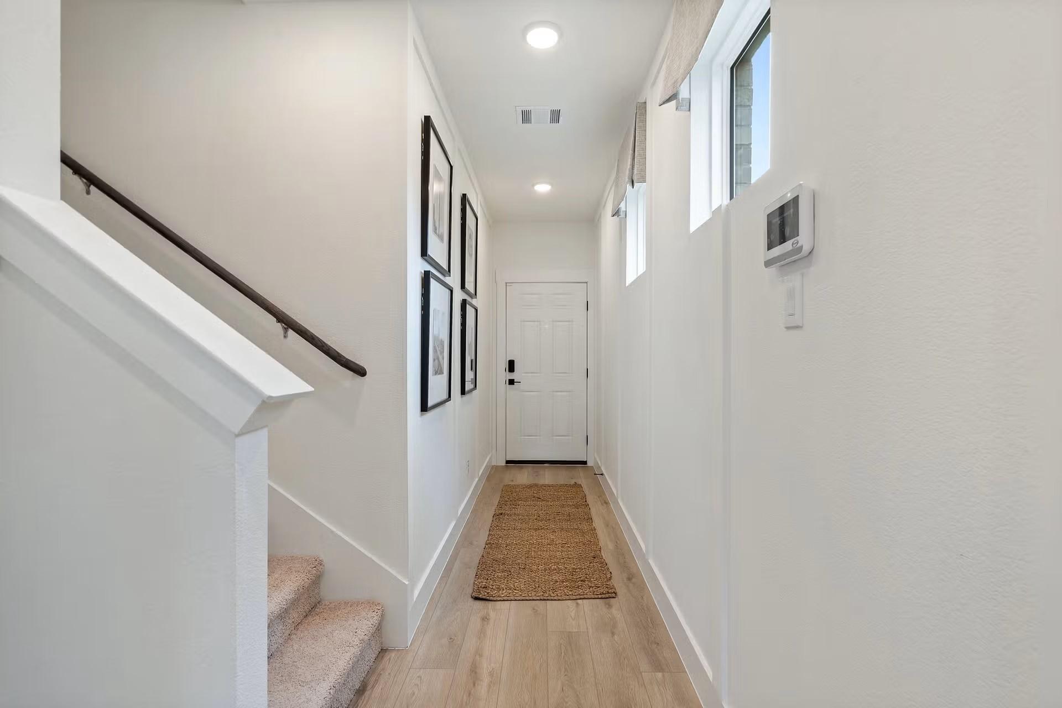
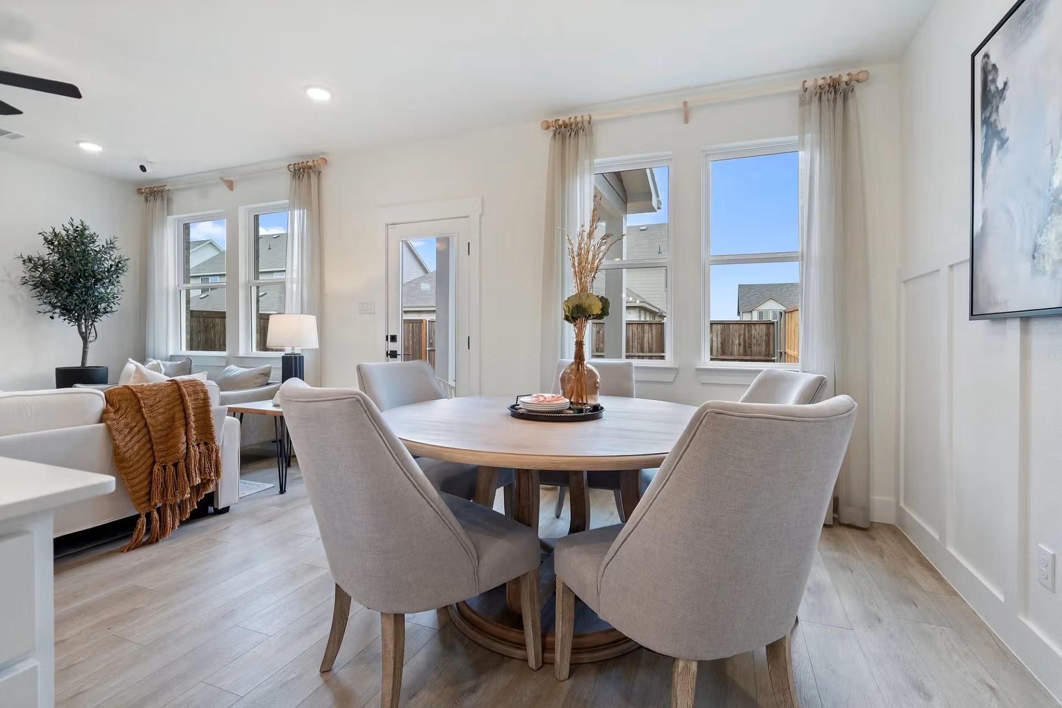
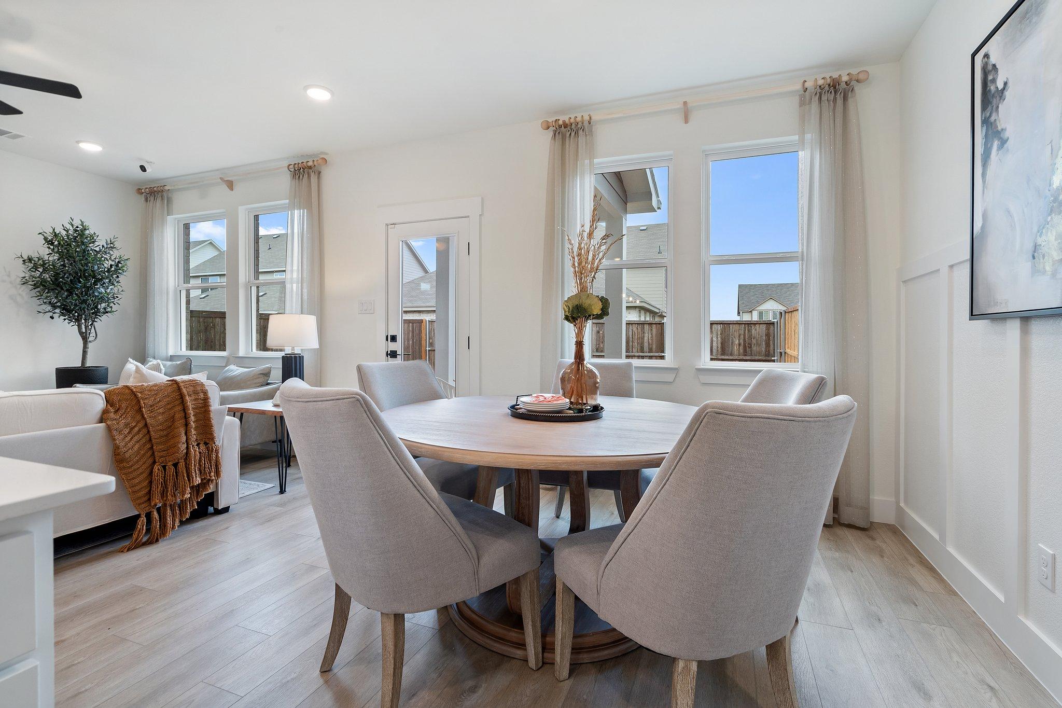
Image 3 of Davidson Homes' New Home at 3012 Ethan Lane
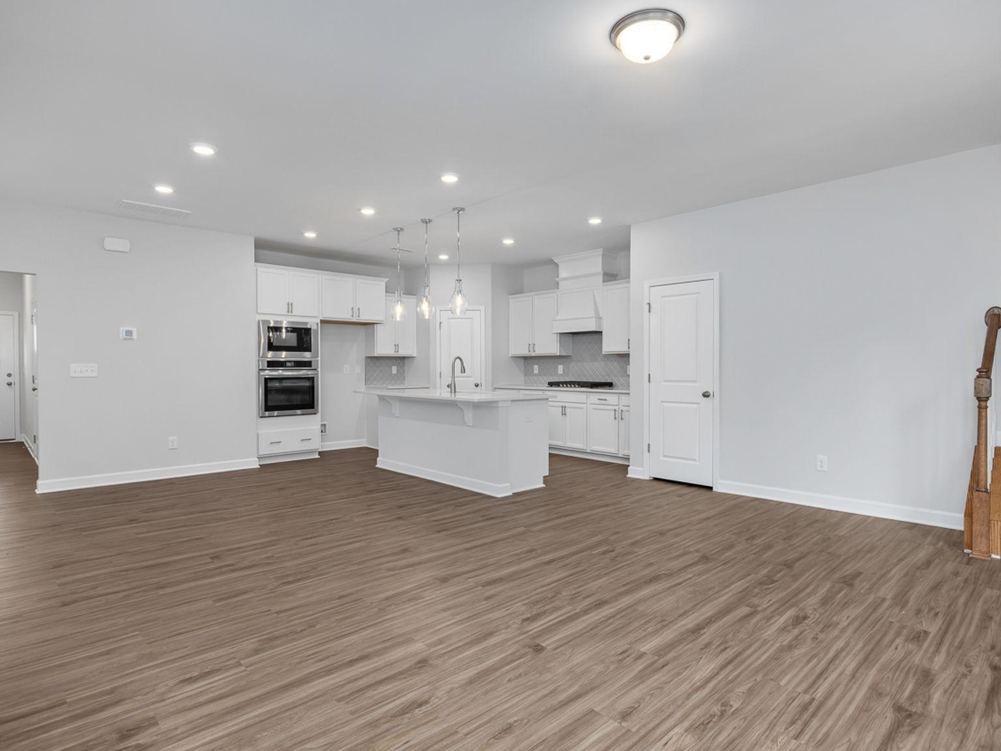
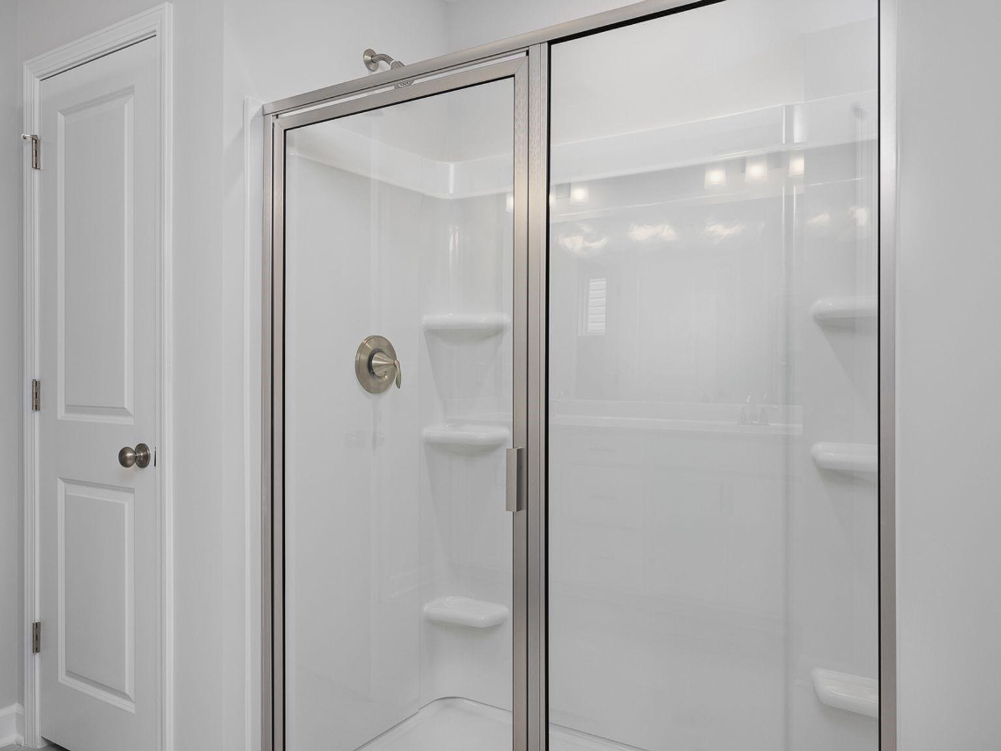
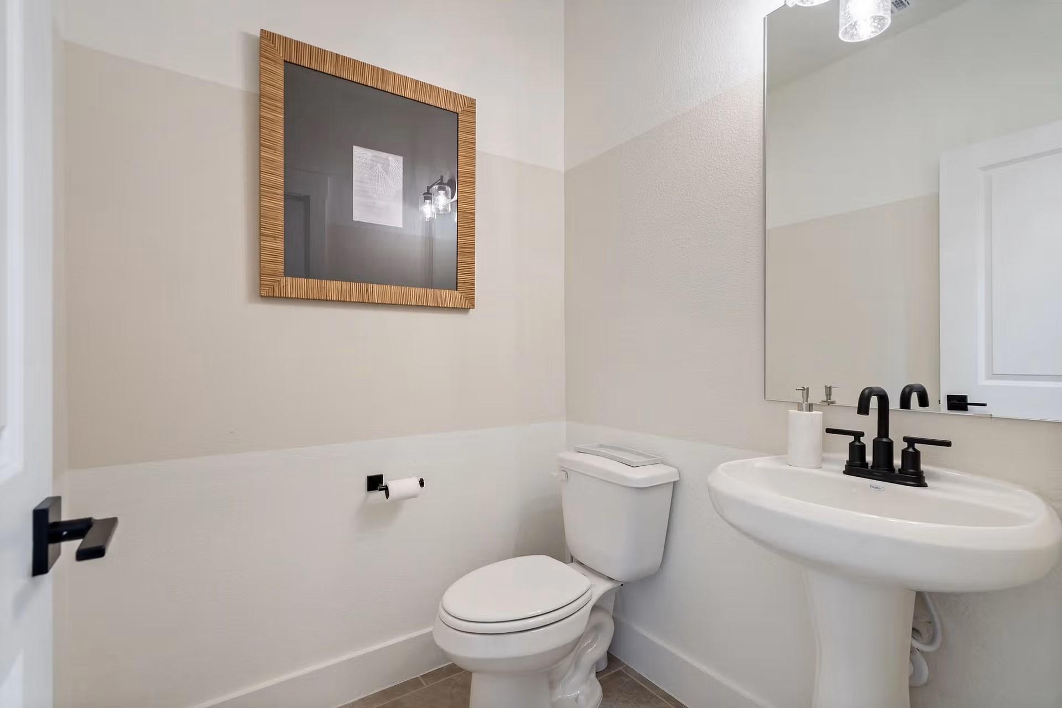
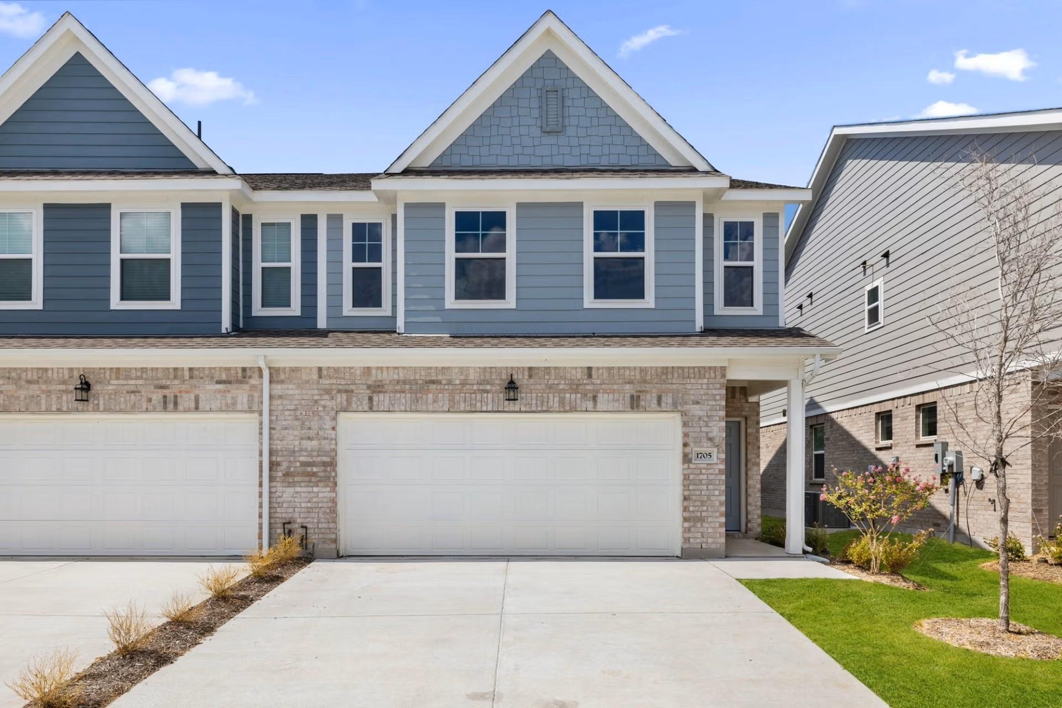
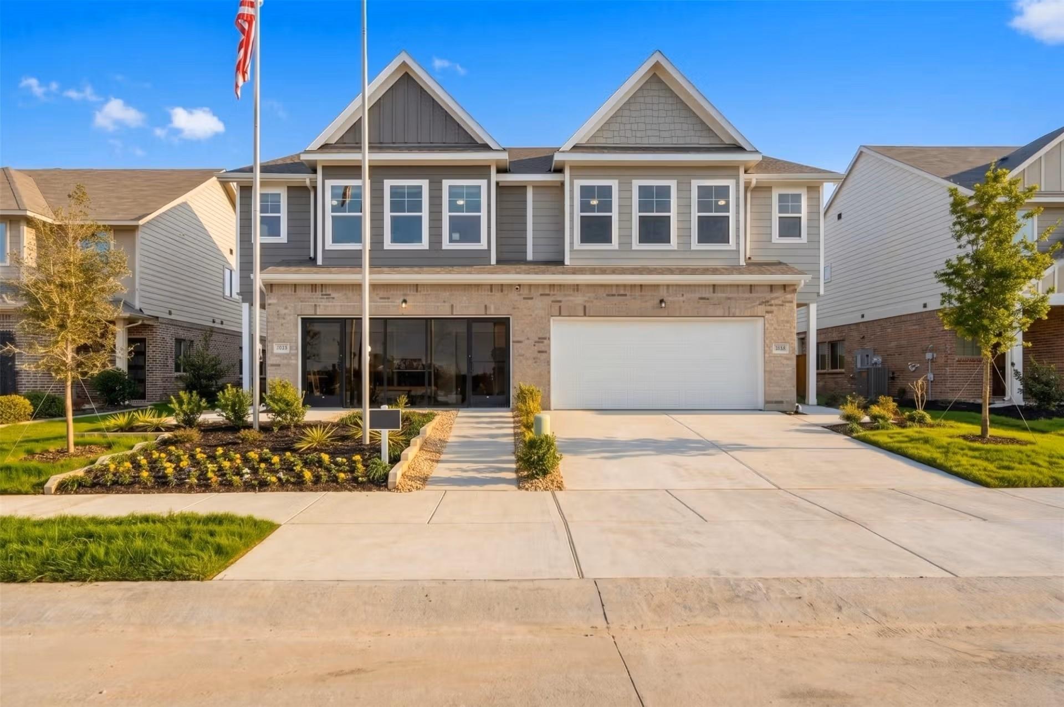
Image 4 of Davidson Homes' New Home at 3012 Ethan Lane
Image 5 of Davidson Homes' New Home at 3012 Ethan Lane
Image 6 of Davidson Homes' New Home at 3012 Ethan Lane
Image 7 of Davidson Homes' New Home at 3012 Ethan Lane
Image 8 of Davidson Homes' New Home at 3012 Ethan Lane
Image 9 of Davidson Homes' New Home at 3012 Ethan Lane
Image 10 of Davidson Homes' New Home at 3012 Ethan Lane
Image 11 of Davidson Homes' New Home at 3012 Ethan Lane
Image 12 of Davidson Homes' New Home at 3012 Ethan Lane
Image 13 of Davidson Homes' New Home at 3012 Ethan Lane
Image 14 of Davidson Homes' New Home at 3012 Ethan Lane
Image 15 of Davidson Homes' New Home at 3012 Ethan Lane
Image 16 of Davidson Homes' New Home at 3012 Ethan Lane
Image 17 of Davidson Homes' New Home at 3012 Ethan Lane
Image 18 of Davidson Homes' New Home at 3012 Ethan Lane
Image 19 of Davidson Homes' New Home at 3012 Ethan Lane
Image 20 of Davidson Homes' New Home at 3012 Ethan Lane
Image 21 of Davidson Homes' New Home at 3012 Ethan Lane
Image 22 of Davidson Homes' New Home at 3012 Ethan Lane
Image 23 of Davidson Homes' New Home at 3012 Ethan Lane
1/23

3012 Ethan Lane

Homesite: #7-BA

$345,990

The Durham C

Plan
Monthly PI*
/month
3 Beds
2.5 Baths
1,891 SF.
2 Car
Community Features
  • Covered Patios
  • Full Sod & Sprinklers
  • Quartz Countertops
  • No MUD or PID Tax
  • Low Maintenance
  • Community Playground
  • Rockwall ISD

Description

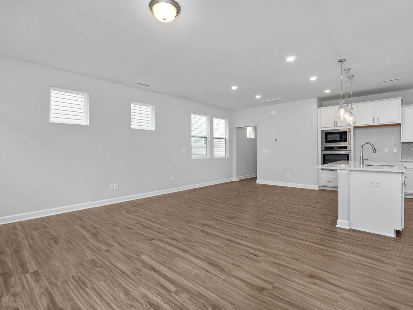
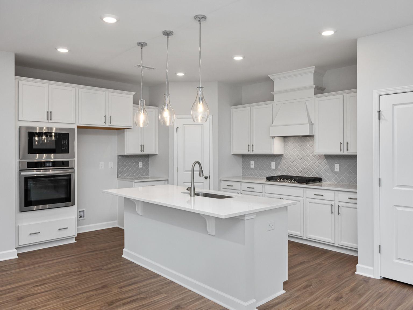
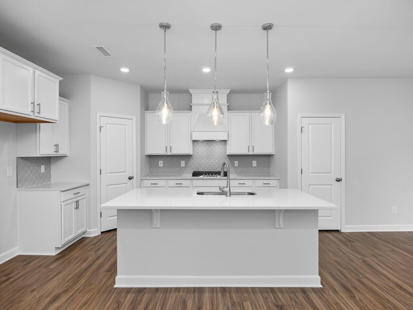
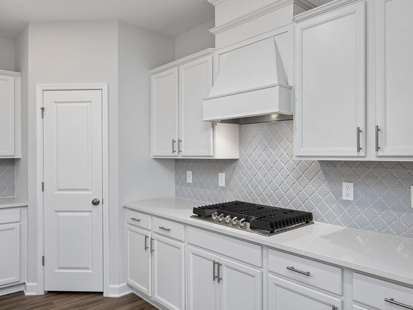
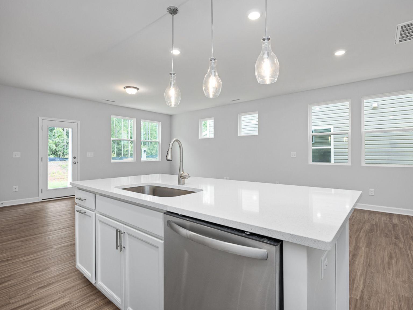
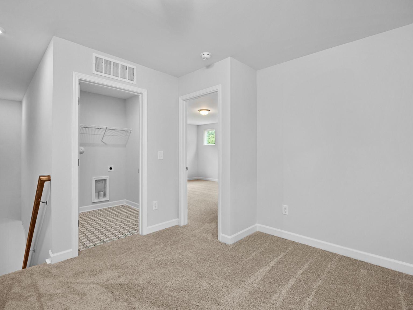
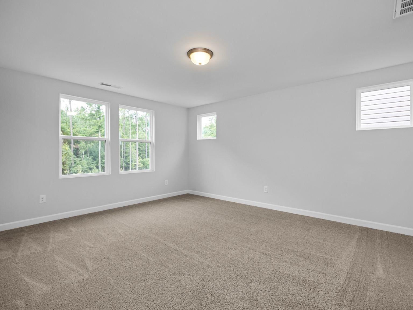
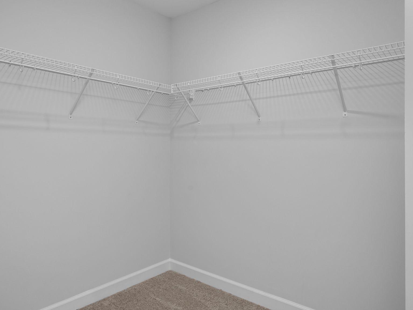
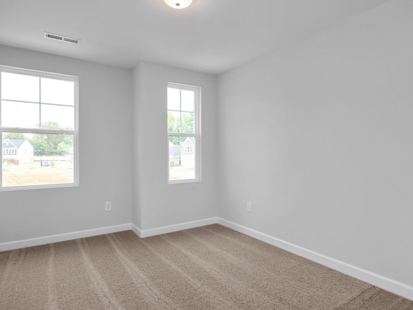
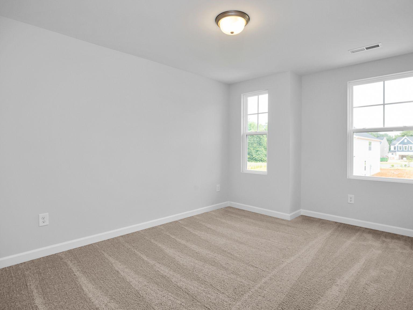
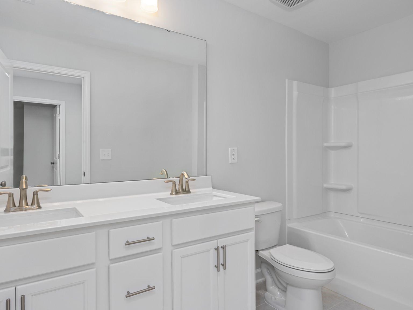
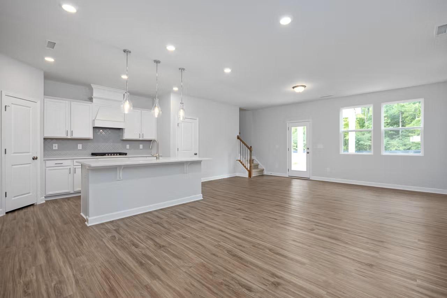
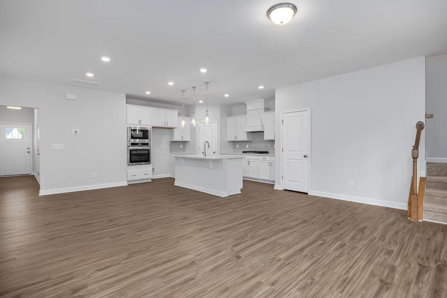
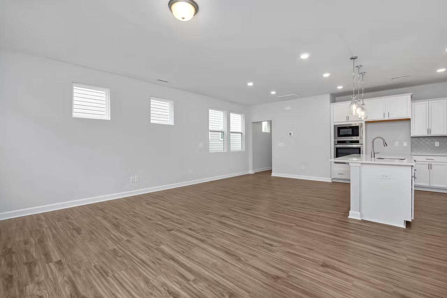
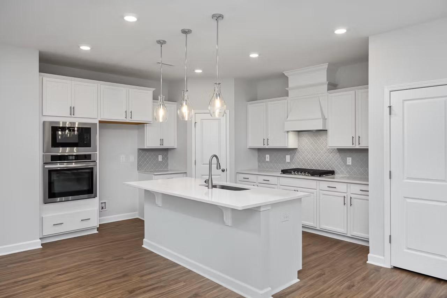
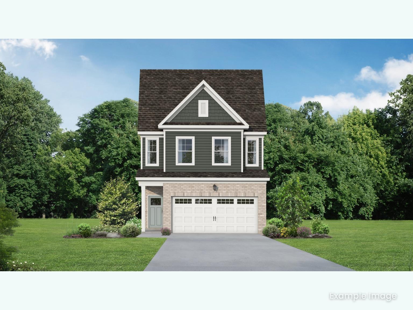
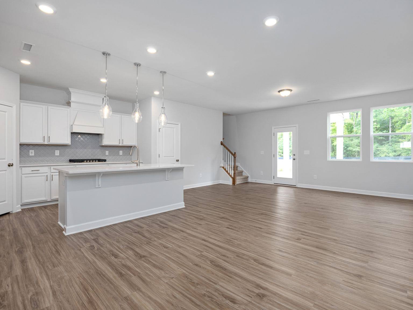
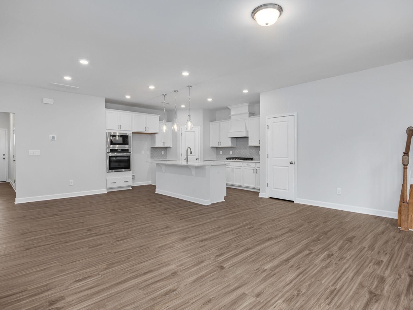
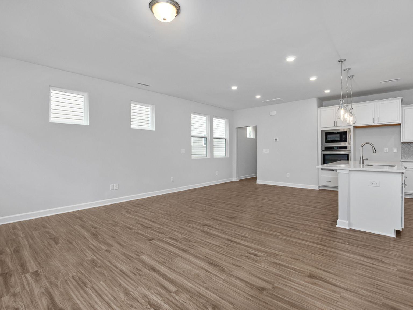
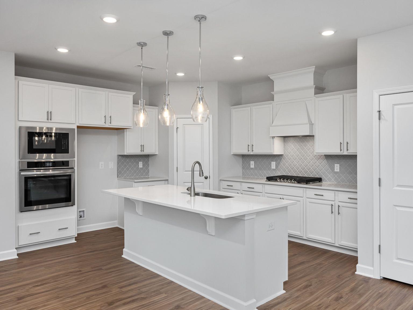
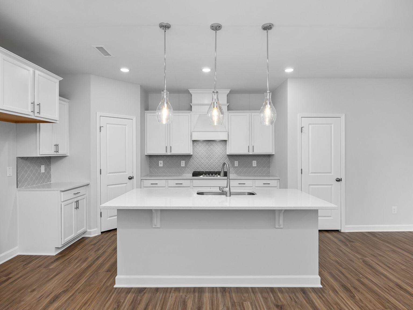
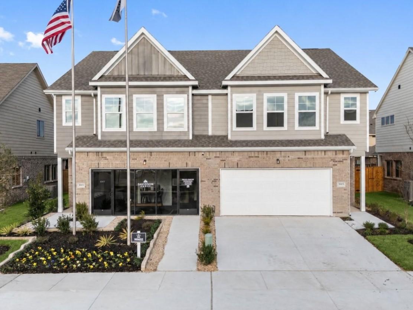
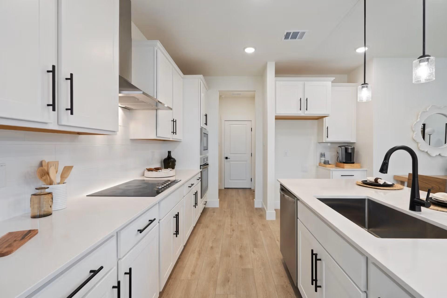
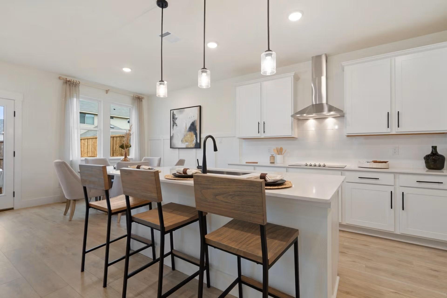
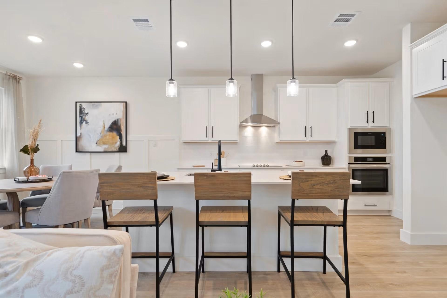
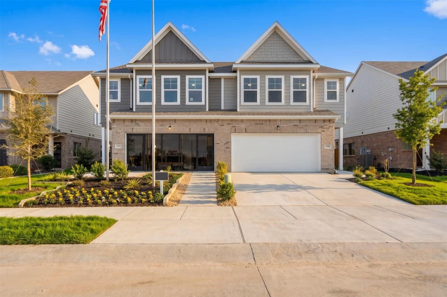
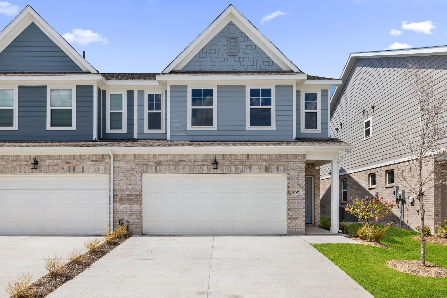
This end-unit Durham townhome in Lake Park Villas offers a modern layout ready in December 2026. The main level features an open floor plan anchored by a gourmet kitchen with quartz countertops and ample preparation space. Natural light fills the spacious living room, which leads directly to a private covered patio and a fully sodded yard with irrigation. The second floor includes a versatile loft, perfect for a home office. The primary suite serves as a quiet retreat with a double vanity and a large closet. Two additional bedrooms and a two-car garage complete this thoughtful design. With no MUD or PID taxes and low-maintenance living, this home provides lasting value in the Rockwall ISD. Residents also enjoy a community playground and easy access to local amenities. Attached photos are representative of the floor plan and may depict non-standard features and upgrades. See community's New Home Consultant for details.

Floor Plan
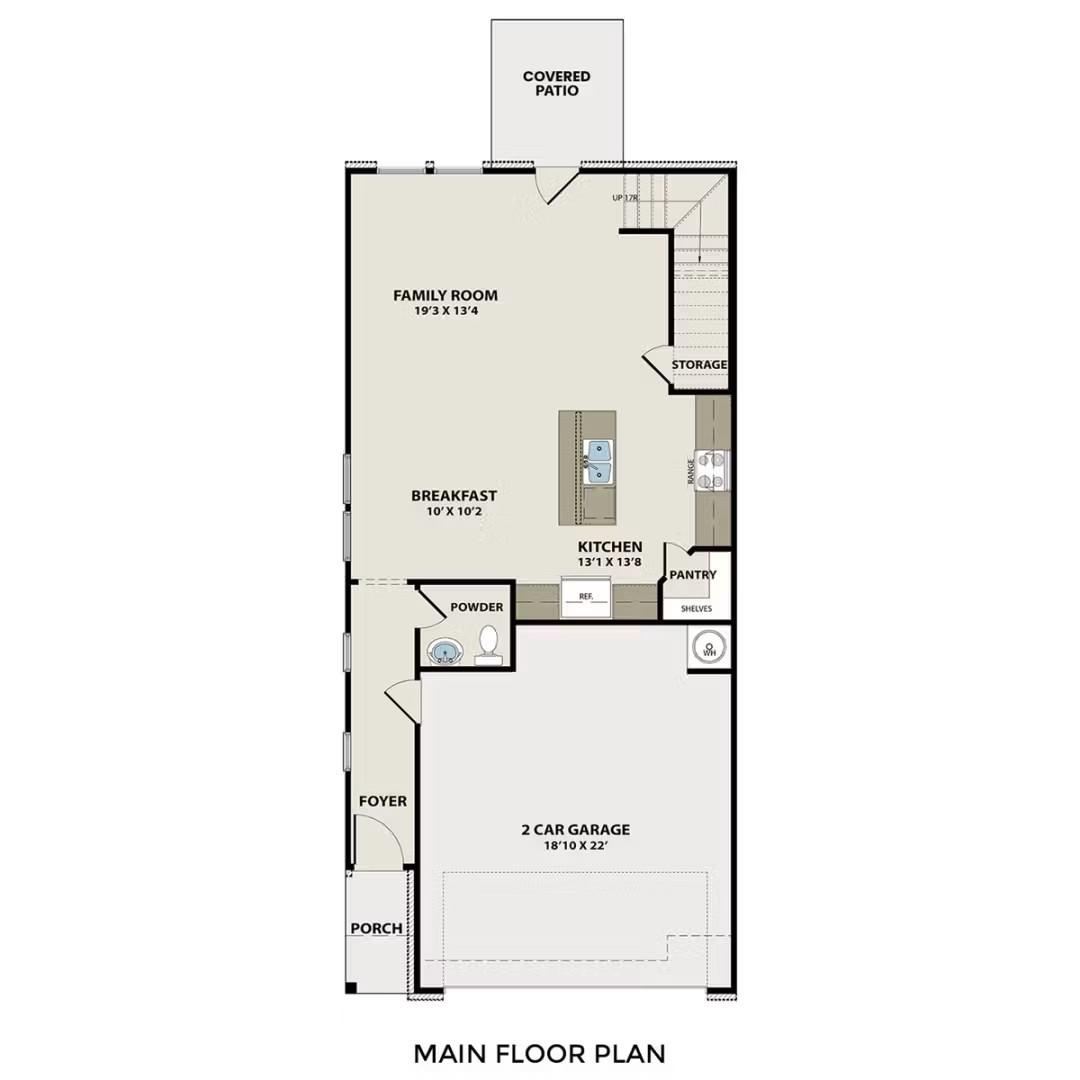
Main Floor Plan
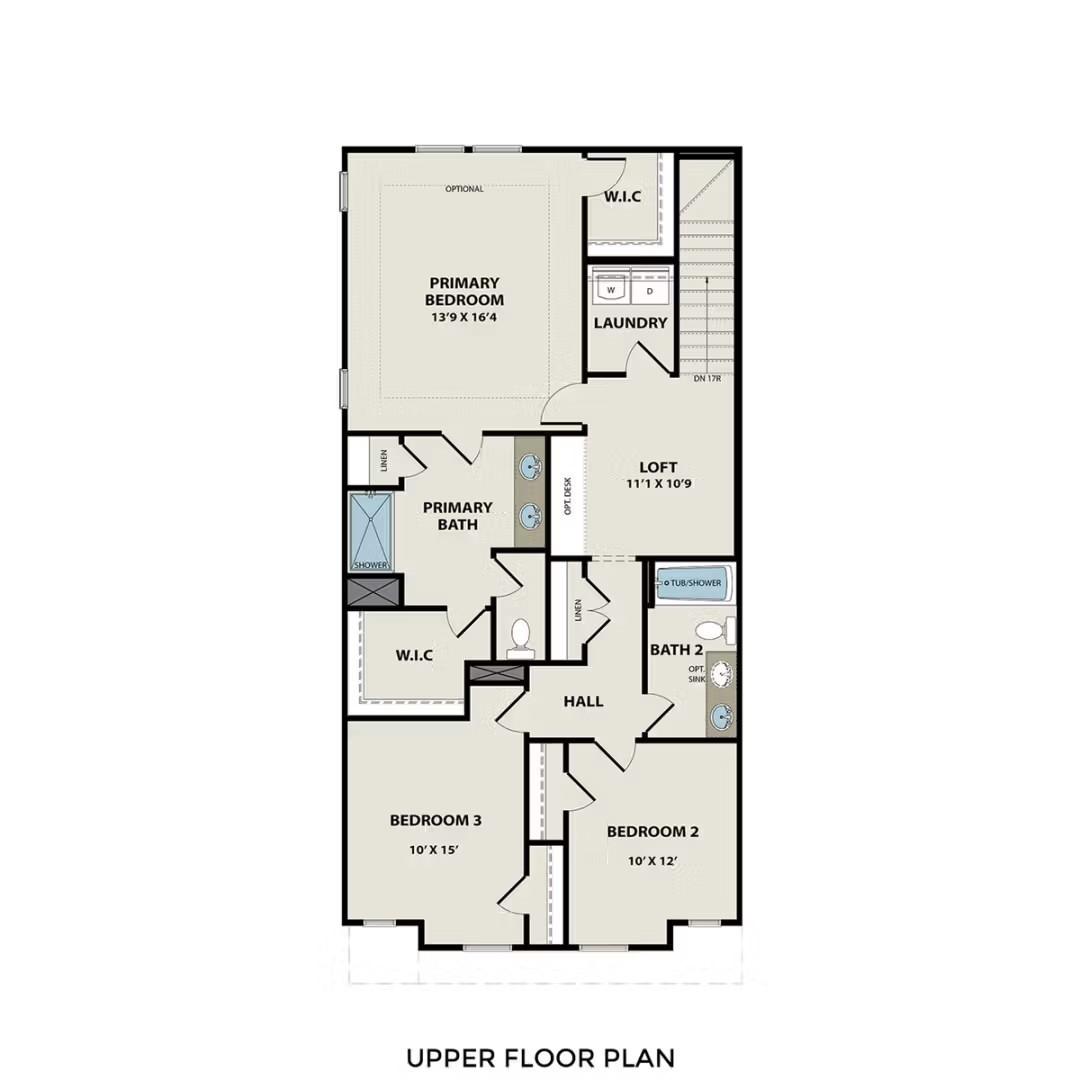
Upper Floor Plan
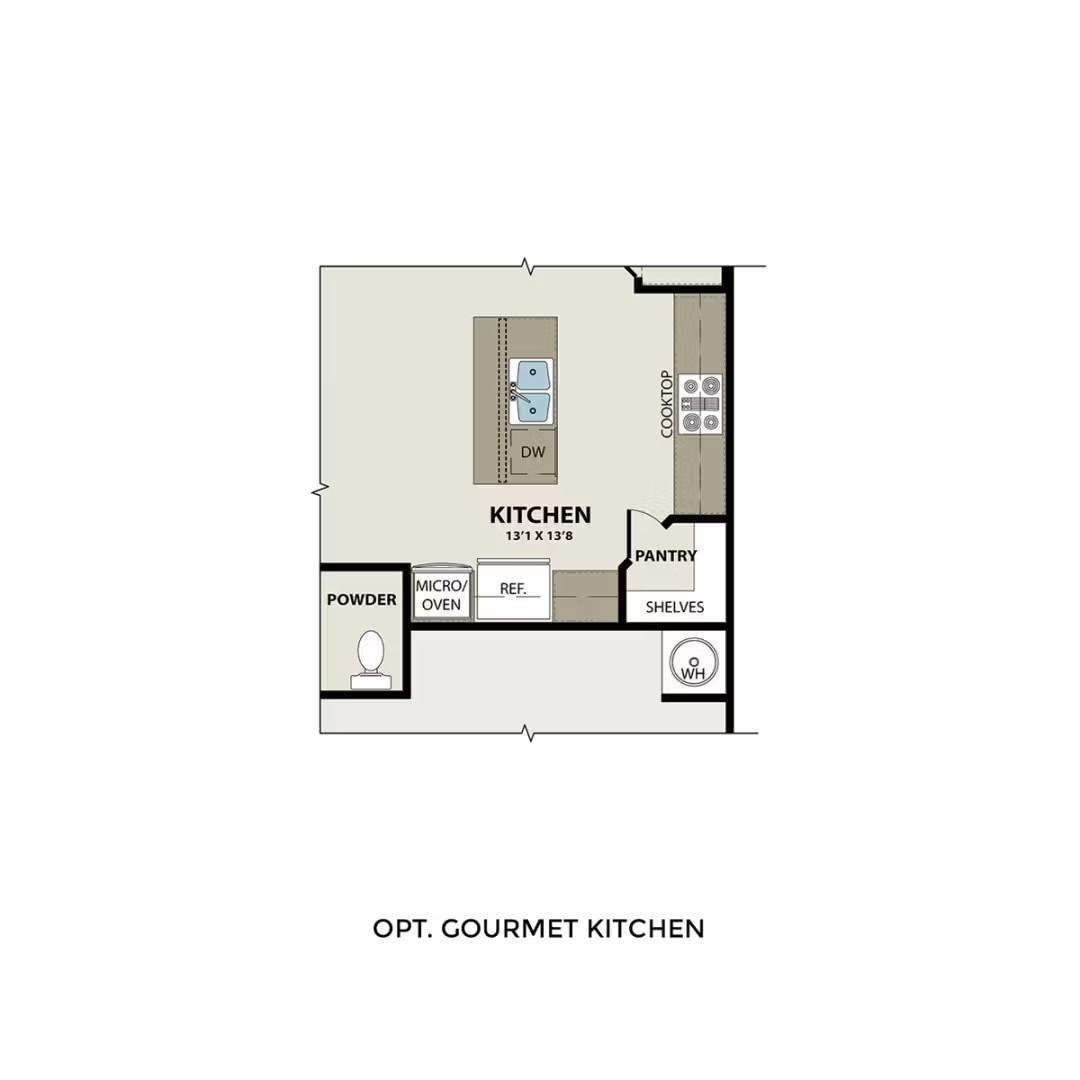
Options
    Request Info
Dallas New Home Specialist
Bethanni Sundholm
(469) 378-9545
Visiting Hours
Sun.12pm - 6pm
Mon.10am - 6pm
Tue. - Wed.Appt. Only
Thu. - Sat.10am - 6pm
Davidson Homes Mortgage

Our Davidson Homes Mortgage team is committed to helping families and individuals achieve their dreams of home ownership.

Pre-Qualify Now

Community Events

Dallas homebuilder promotion featuring a 3.75% mortgage rate, 5.845% APR, and $5,000 in Flex Cash incentives.
Jul 28, 2026 - Aug 16, 2026
Lock In a 3.75% (5.845% APR) Rate for 5 Years!*
Multiple Communities

Secure your dream home with a limited-time 3.75% (5.845% APR) rate for 5 years with an FHA 5/1 ARM with $5K closing costs!* Contract by 8/16. Visit your Davidson Homes community today!

Read More
Community Overview

Lake Park Villas

Welcome to Lake Park Villas, a new low-maintenance townhome community nestled in the heart of Wylie, TX and ideally located near Lake Ray Hubbard. With front lawn care included and no PID or MUD taxes, you will enjoy a lower cost of homeownership without sacrificing quality or comfort. Homes include a covered back patio, providing private outdoor living space for seamless indoor-outdoor living.

Access to the President George Bush Turnpike and TX Highway 78 connect you to everything the Dallas Metroplex has to offer. Plus, benefit from close proximity to top-rated Rockwall ISD schools, nearby shopping, dining, and parks, making everyday living more convenient and connected.

Each home is built with precision and passion, reflecting Davidson Homes’ commitment to premium craftsmanship and innovative design. Indulge in the luxury of a Davidson home and become a part of a townhome community where life flourishes. Welcome to your future at Lake Park Villas!
  • Covered Patios
  • Full Sod & Sprinklers
  • Quartz Countertops
  • No MUD or PID Tax
  • Low Maintenance
  • Community Playground
  • Rockwall ISD

Nearby Points of Interest (30)

Quick Move-In Homes in Lake Park Villas (7)

Move In: September
Two-story Durham C home by Davidson Homes with brick and blue siding in Lake Park Villas, Wylie, Texas.
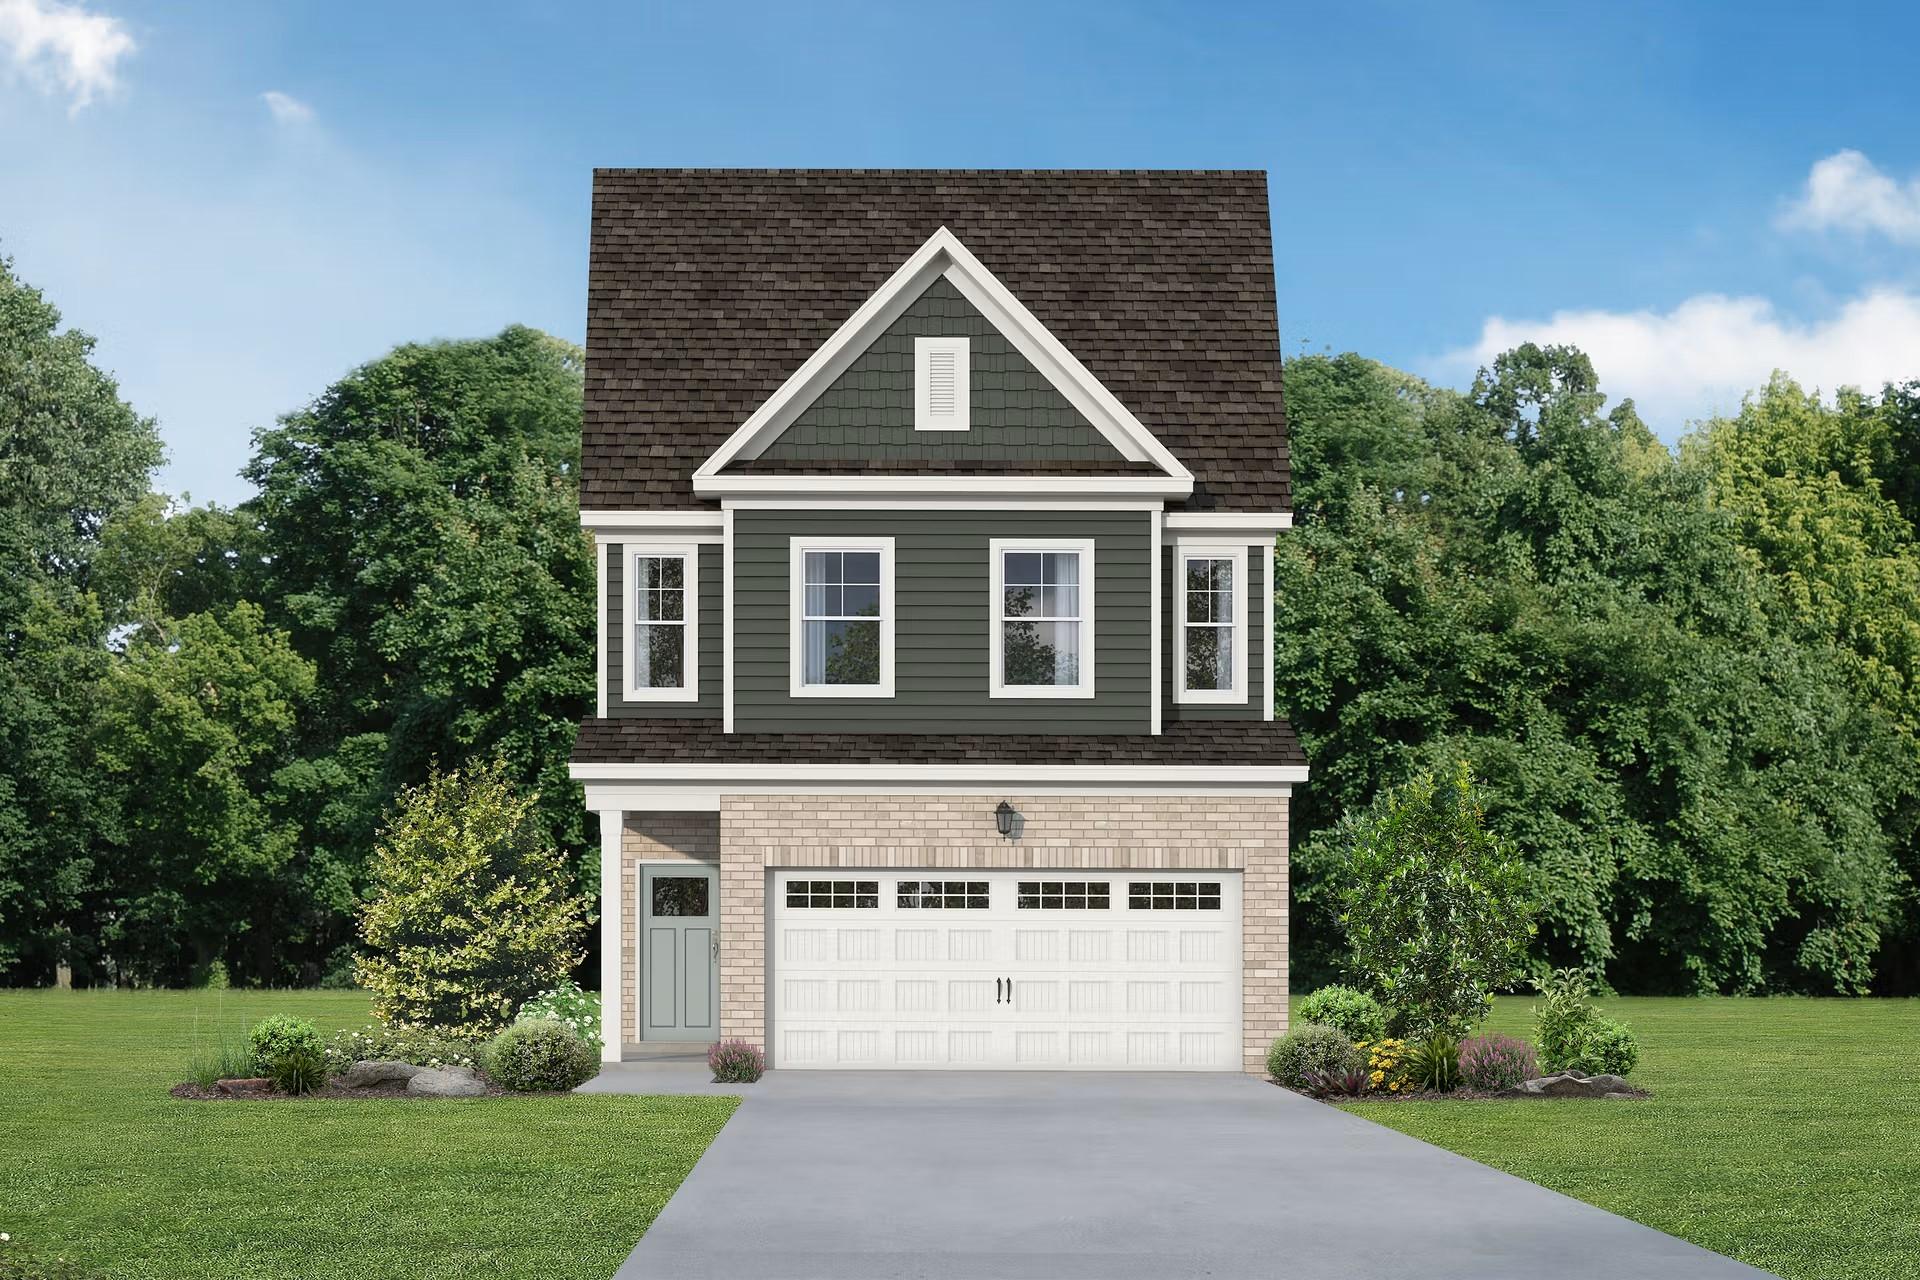
Two-story Durham C floor plan by Davidson Homes with a 2-car garage in Lake Park Villas, Wylie, Texas.
Open-concept kitchen and living area in The Durham C floor plan by Davidson Homes at Lake Park Villas in Wylie, Texas.
Open-concept kitchen with white cabinetry and island in The Durham C floor plan at Lake Park Villas, Wylie, Texas.
Spacious open-concept living area and kitchen with white cabinetry in The Durham C floor plan at Lake Park Villas, Wylie.
Modern kitchen with white cabinetry, quartz island, and stainless appliances in The Durham C home at Lake Park Villas, Wylie.
Modern kitchen with white cabinets, center island, and pendant lighting in The Durham C floor plan, Lake Park Villas, Wylie.
Lock In a 3.75% Rate for 5 Years!

The Durham C

3020 Ethan LaneHomesite #11-BA
Now $339,990, was $348,990, save $9,000
From /MO*
Principal & Interest Only
3 Bd
2.5 Ba
1,891 Sf
More Details
Move In: August
Exterior view of Davidson Homes' New Home at 3028 Ethan Lane
Image 2 of Davidson Homes' New Home at 3028 Ethan Lane
Image 3 of Davidson Homes' New Home at 3028 Ethan Lane
Image 4 of Davidson Homes' New Home at 3028 Ethan Lane
Image 5 of Davidson Homes' New Home at 3028 Ethan Lane
Image 6 of Davidson Homes' New Home at 3028 Ethan Lane
Image 7 of Davidson Homes' New Home at 3028 Ethan Lane
Lock In a 3.75% Rate for 5 Years!

The Durham C

3028 Ethan LaneHomesite #15-BA
$344,990
From /MO*
Principal & Interest Only
3 Bd
2.5 Ba
1,891 Sf
More Details
Move In: August
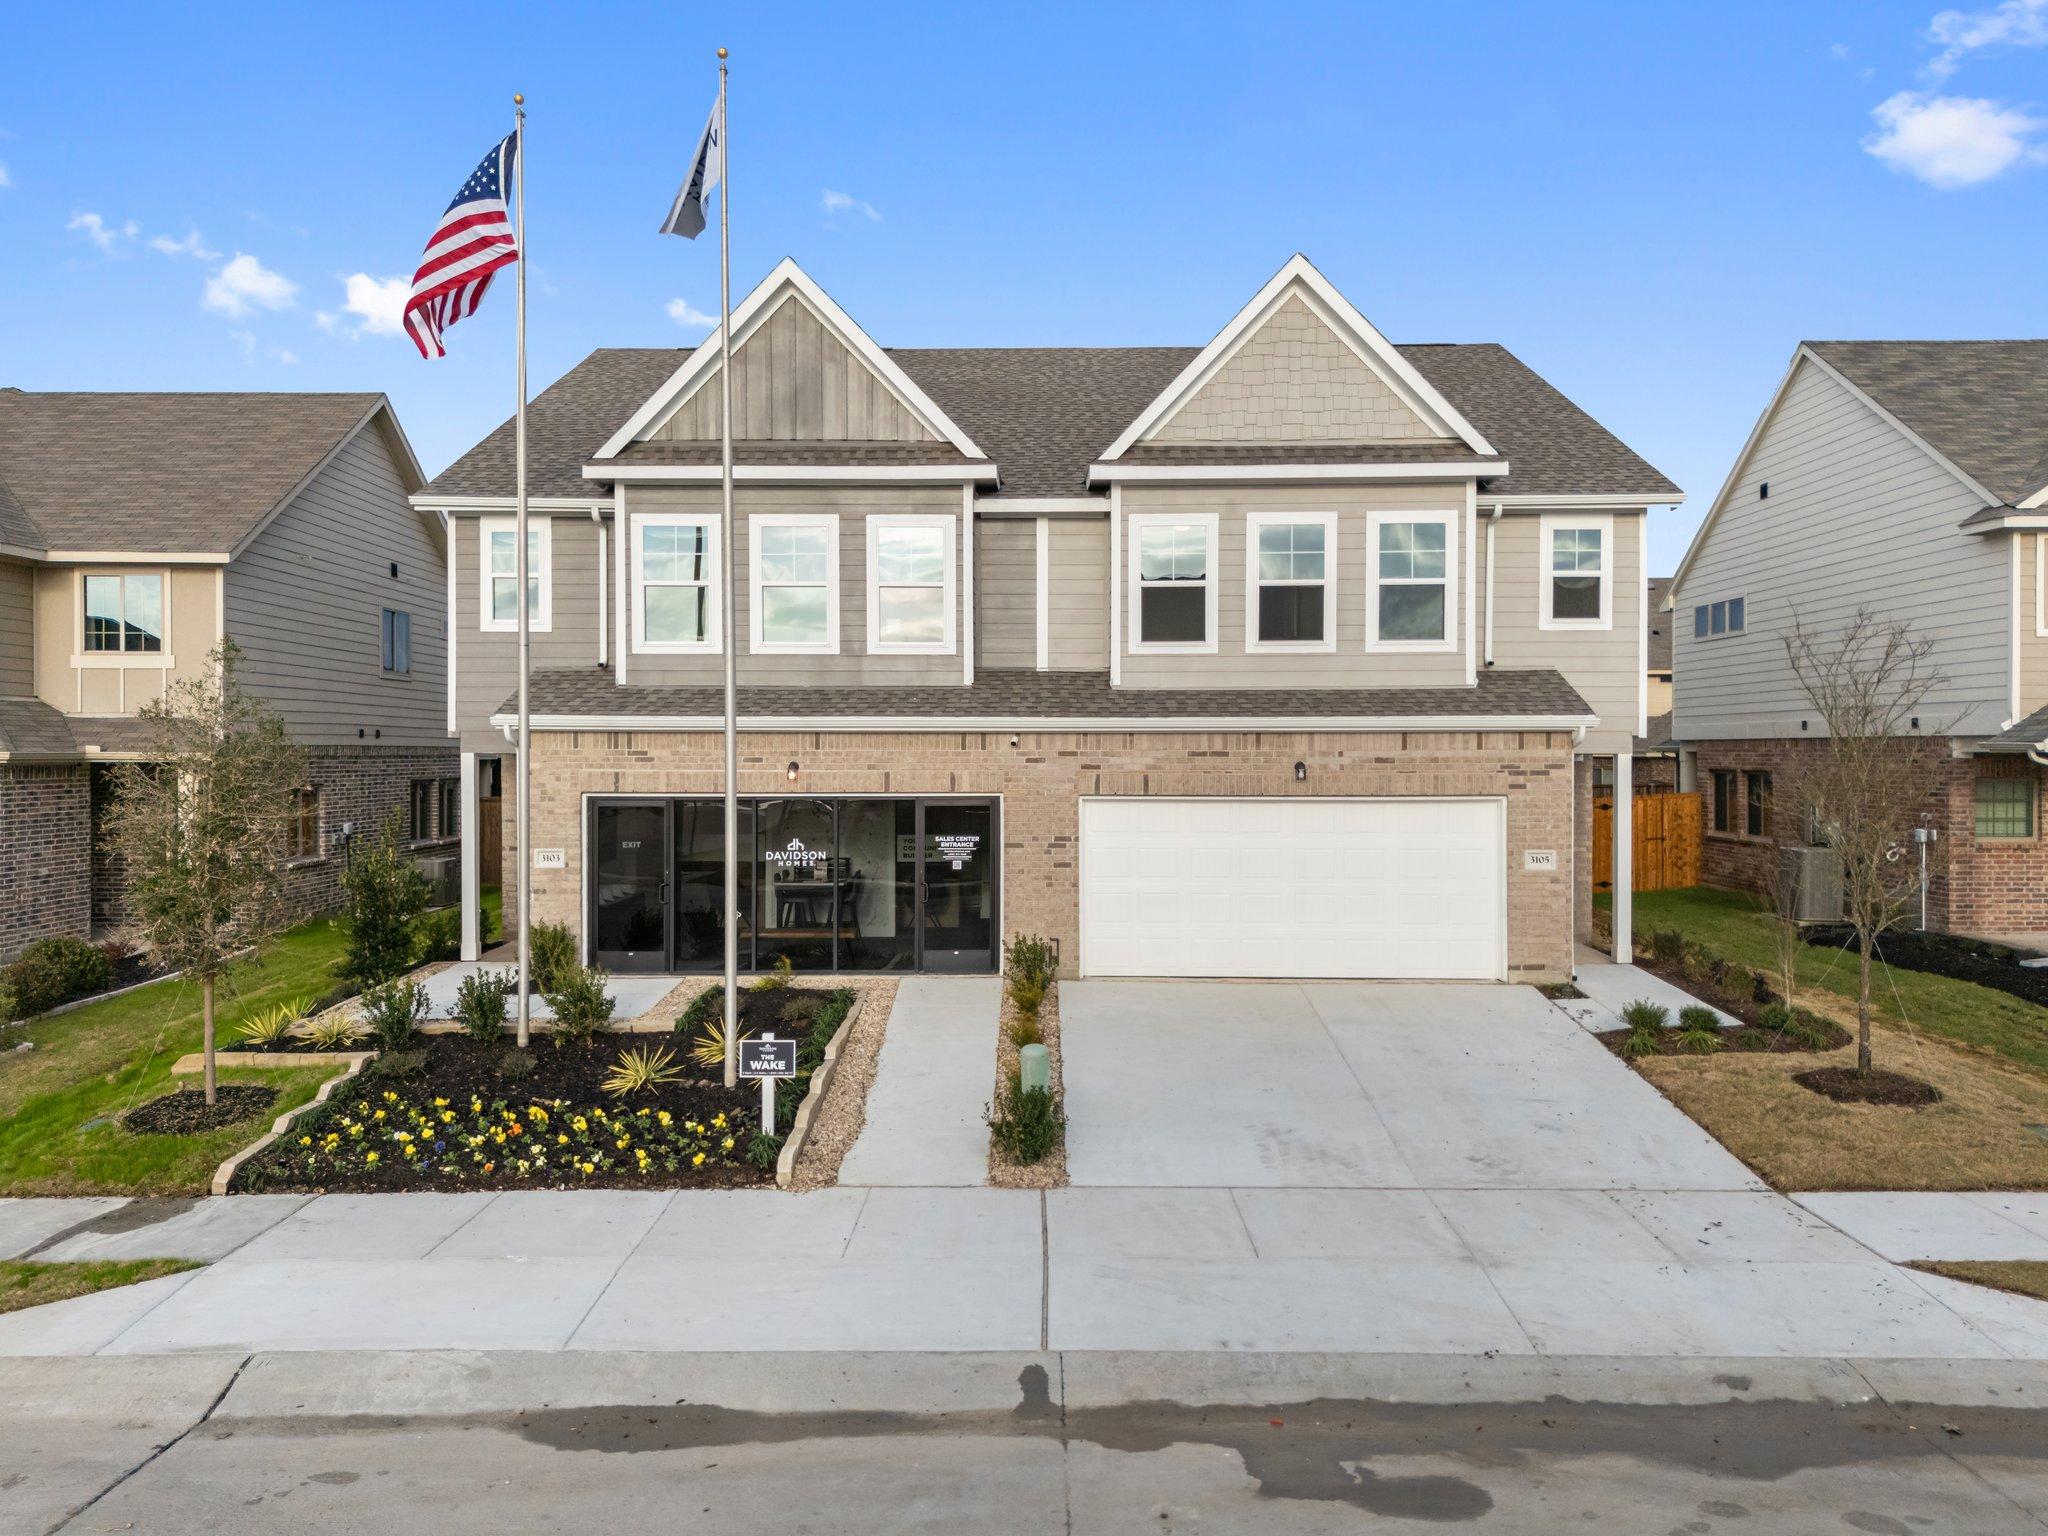
Two-story Wake C floor plan home with a 2-car garage by Davidson Homes in Lake Park Villas, Wylie, Texas.
The Wake C floor plan by Davidson Homes, a 2-story, 3-bedroom residence with a 2-car garage in Lake Park Villas, Wylie, TX.

Bright entryway with light wood flooring and staircase in The Wake C floor plan at Lake Park Villas, Wylie, Texas.
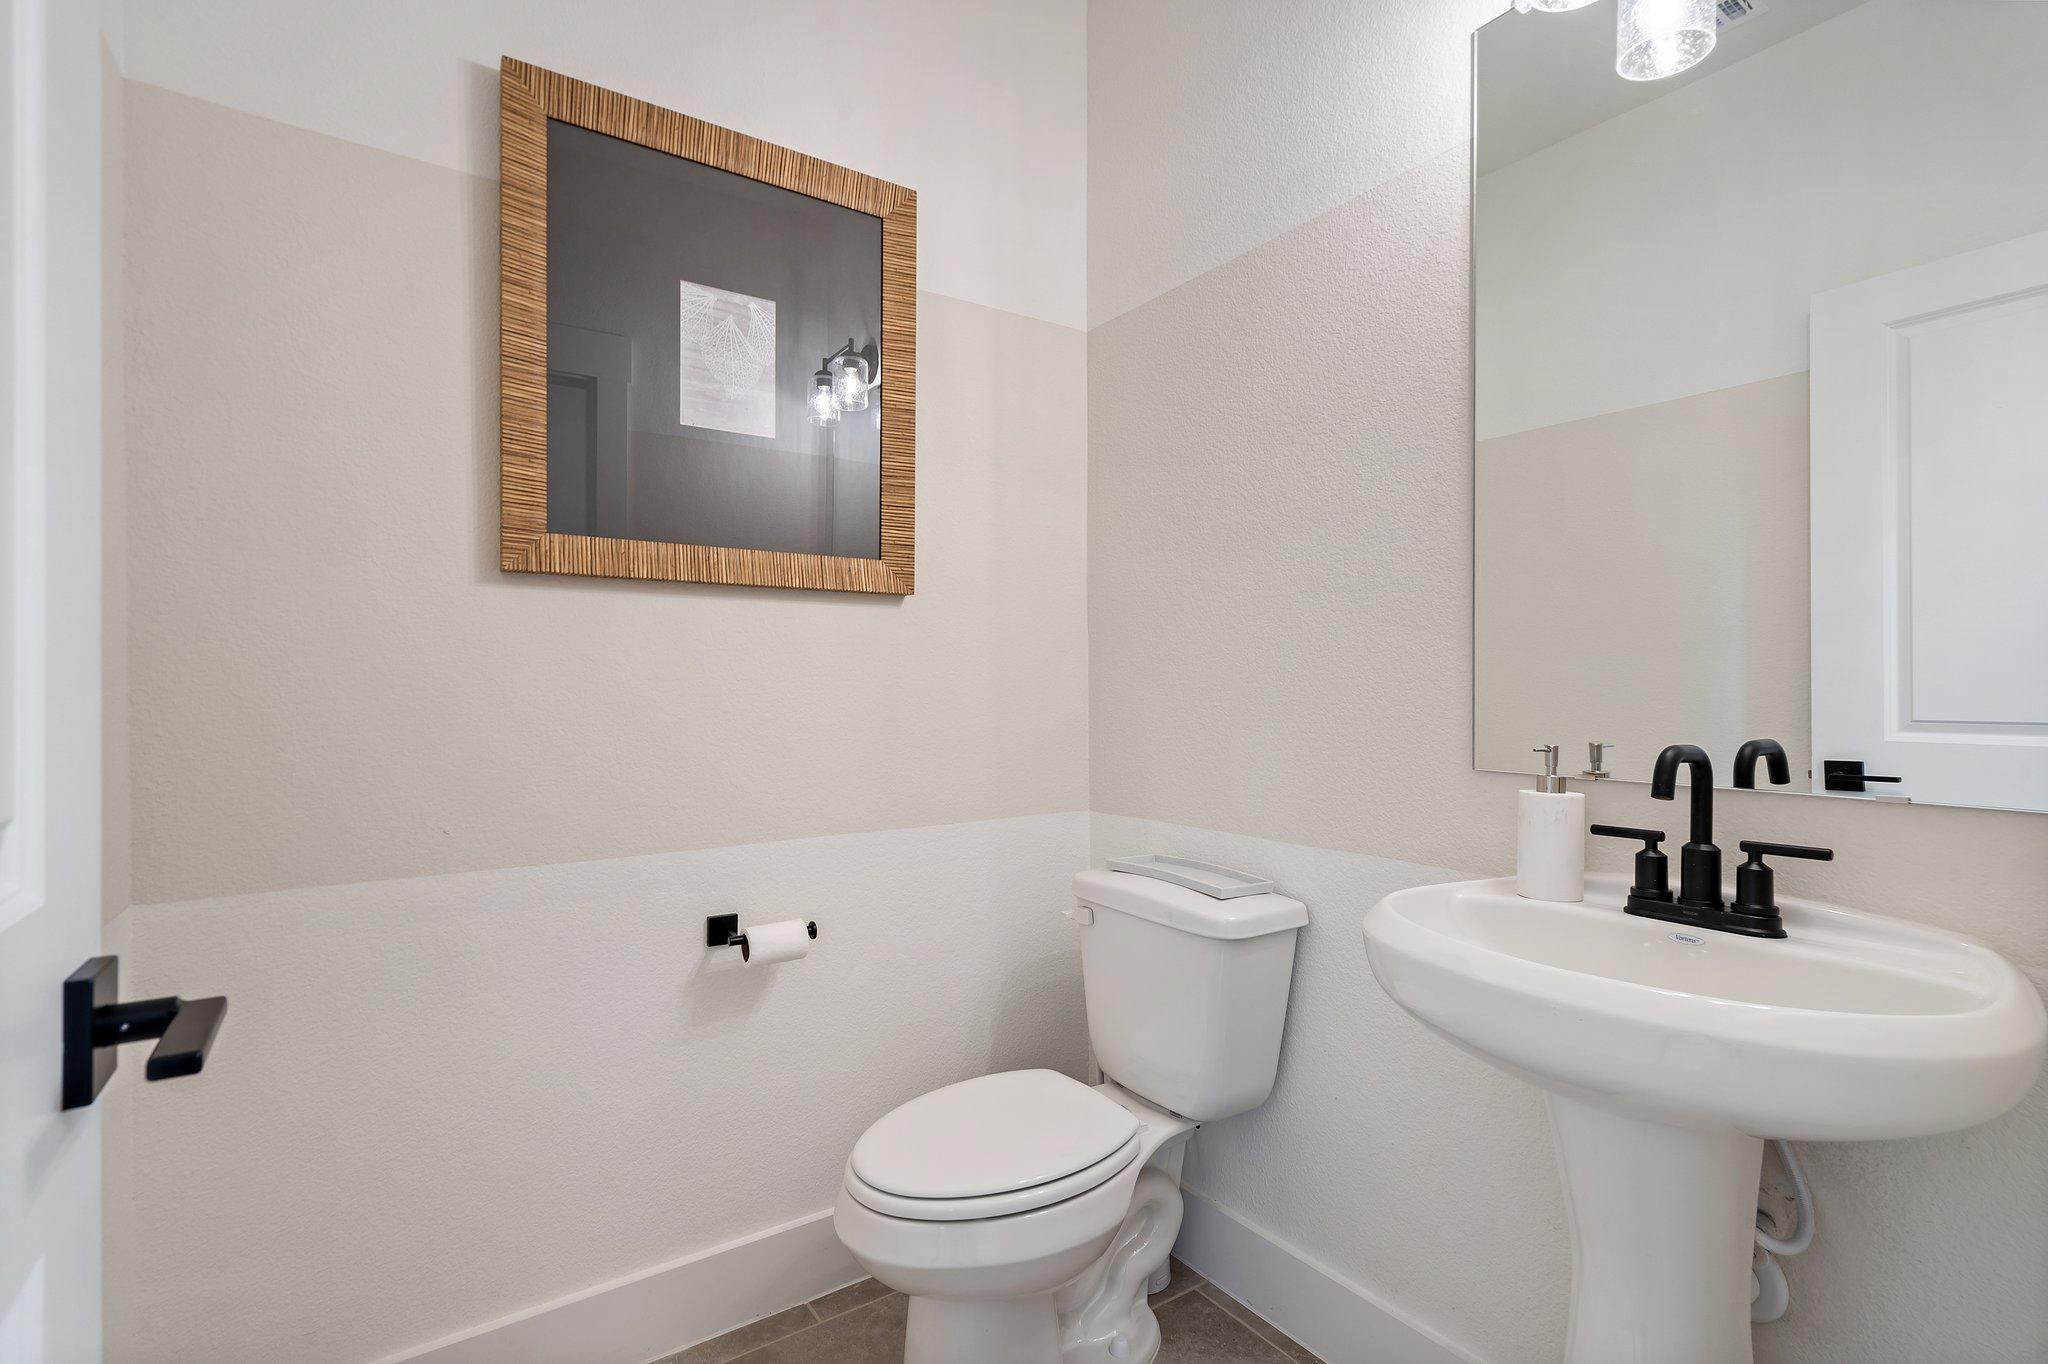
Modern powder room with pedestal sink, matte black fixtures, and framed wall art in The Wake C floor plan, Wylie, Texas.

Open-concept living room and kitchen in The Wake C floor plan at Lake Park Villas, Wylie, Texas.
Brightly lit living room with modern decor in The Wake C floor plan at Lake Park Villas, Wylie, Texas.
Bright dining area with round wood table and chairs in The Wake C floor plan at Lake Park Villas in Wylie, Texas.
Lock In a 3.75% Rate for 5 Years!

The Wake C

3024 Ethan LaneHomesite #13-BA
$354,990
From /MO*
Principal & Interest Only
3 Bd
2.5 Ba
1,974 Sf
More Details
Move In: October
Two-story, 3-bedroom Wake C floor plan by Davidson Homes with a 2-car garage in Lake Park Villas, Wylie, Texas.
Open-concept living room and kitchen in The Wake C floor plan at Lake Park Villas, Wylie, Texas.
Bright, modern living room with neutral decor in The Wake C floor plan at Lake Park Villas in Wylie, Texas.
Bright dining area with round wood table and upholstered chairs in The Wake C floor plan at Lake Park Villas, Wylie, TX.
Modern white kitchen with quartz countertops and stainless appliances in The Wake C floor plan at Lake Park Villas, Wylie.
Open-concept kitchen with white cabinets and island in The Wake C floor plan at Lake Park Villas in Wylie, Texas.
Modern white kitchen with island seating in The Wake C floor plan at Lake Park Villas, Wylie, Texas.
4.99% Fixed Rate + $5K Flex Cash!

The Wake C

3016 Ethan LaneHomesite #9-BA
$356,990
From /MO*
Principal & Interest Only
3 Bd
2.5 Ba
1,974 Sf
More Details
Sold
Exterior view of Davidson Homes' New Home at 3032 Ethan
Image 2 of Davidson Homes' New Home at 3032 Ethan
Image 3 of Davidson Homes' New Home at 3032 Ethan
Image 4 of Davidson Homes' New Home at 3032 Ethan
Image 5 of Davidson Homes' New Home at 3032 Ethan
Image 6 of Davidson Homes' New Home at 3032 Ethan
Image 7 of Davidson Homes' New Home at 3032 Ethan

The Wake E

3032 EthanHomesite #17-BA
$359,990
From /MO*
Principal & Interest Only
3 Bd
2.5 Ba
1,982 Sf
More Details
Move In: October
Modern kitchen with white cabinets, island seating, and pendant lights in The Wake E floor plan, Lake Park Villas, Wylie.
Two-story 3-bedroom home with 2-car garage, The Wake E floor plan by Davidson Homes in Lake Park Villas, Wylie, Texas.
Open-concept living room and kitchen in The Wake E floor plan at Lake Park Villas, Wylie, Texas.
Bright living room with modern decor and wall-mounted TV in The Wake E floor plan at Lake Park Villas in Wylie, Texas.
Bright dining area with a round wood table and chairs in The Wake E floor plan at Lake Park Villas in Wylie, Texas.
Modern white kitchen with quartz countertops and stainless appliances in The Wake E floor plan, Lake Park Villas, Wylie, TX
Open-concept kitchen and living area in The Wake E floor plan at Lake Park Villas, Wylie, Texas.
4.99% Fixed Rate + $5K Flex Cash!

The Wake E

3018 Ethan LaneHomesite #10-BA
$360,990
From /MO*
Principal & Interest Only
3 Bd
2.5 Ba
1,974 Sf
More Details
Sold
Exterior view of Davidson Homes' New Home at 3110 Patrick ST
Image 2 of Davidson Homes' New Home at 3110 Patrick ST
Image 3 of Davidson Homes' New Home at 3110 Patrick ST
Image 4 of Davidson Homes' New Home at 3110 Patrick ST
Image 5 of Davidson Homes' New Home at 3110 Patrick ST
Image 6 of Davidson Homes' New Home at 3110 Patrick ST
Image 7 of Davidson Homes' New Home at 3110 Patrick ST

The Wake E

3110 Patrick STHomesite #48-BB
$360,990
From /MO*
Principal & Interest Only
3 Bd
2.5 Ba
1,982 Sf
More Details