Sold
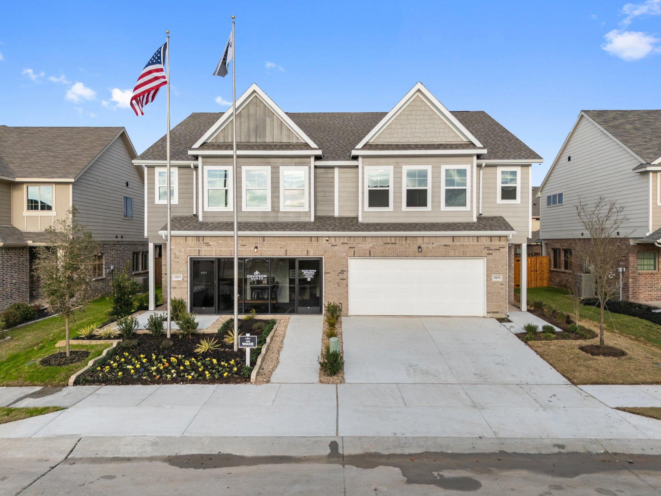
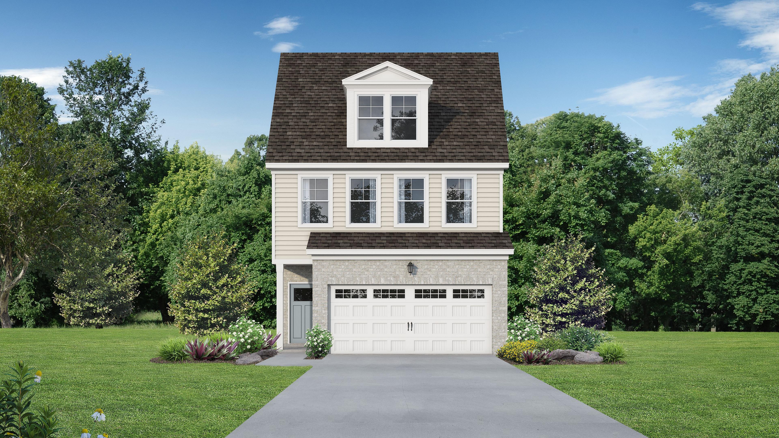
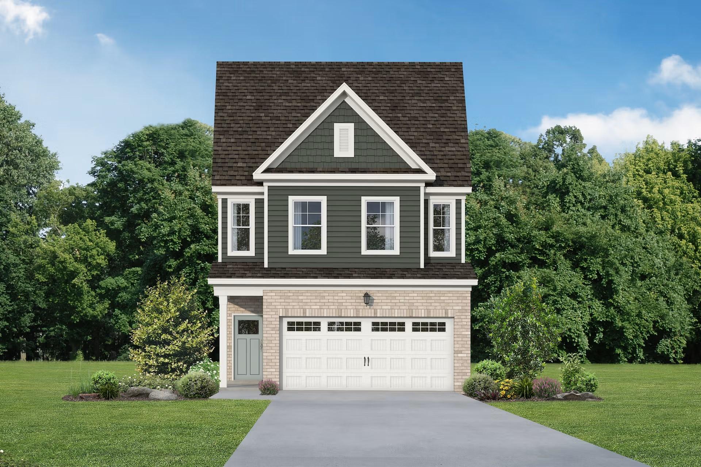
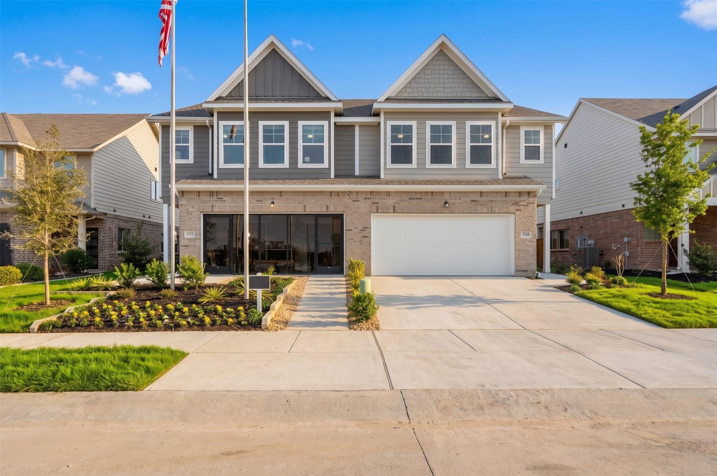
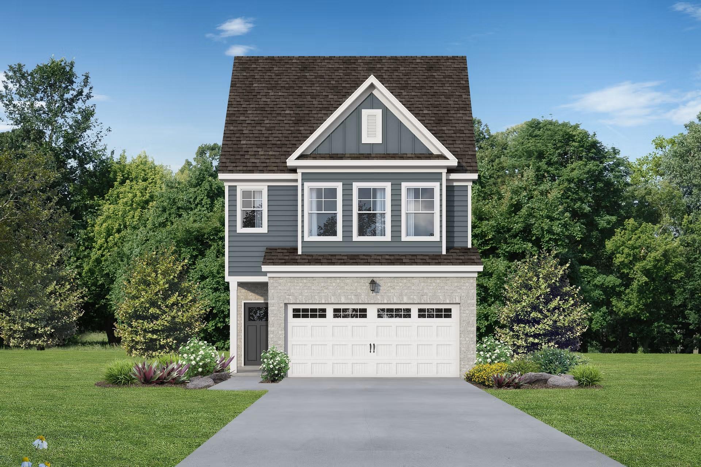
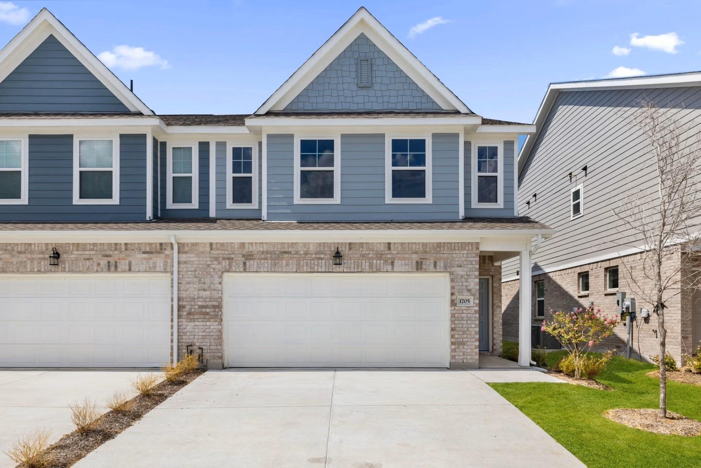
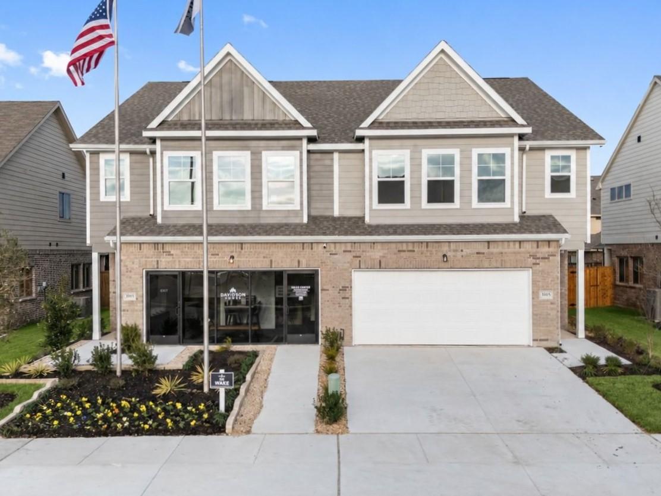
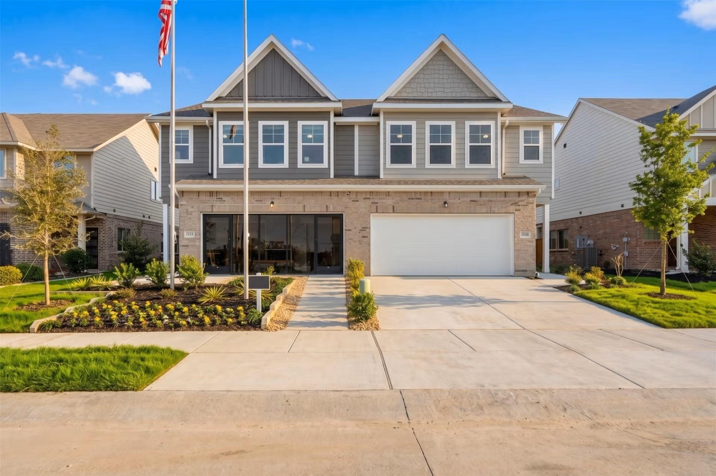
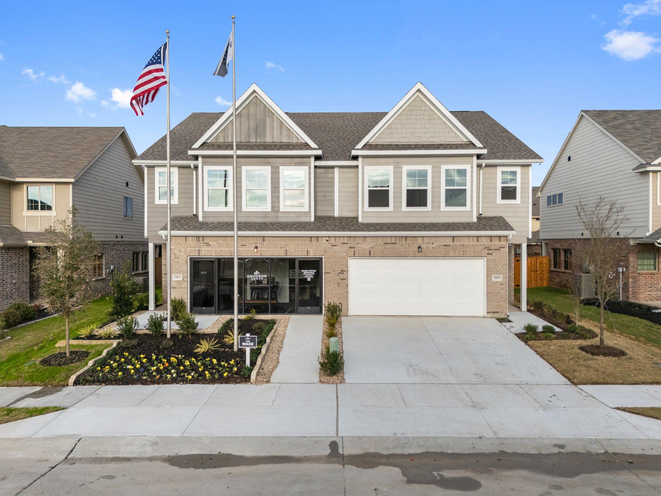
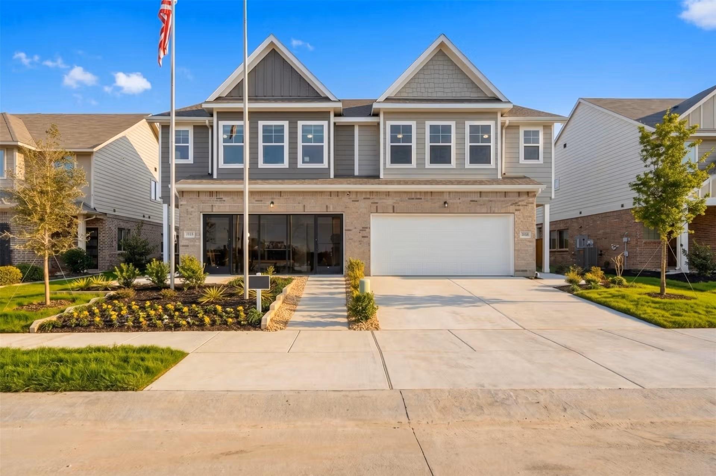
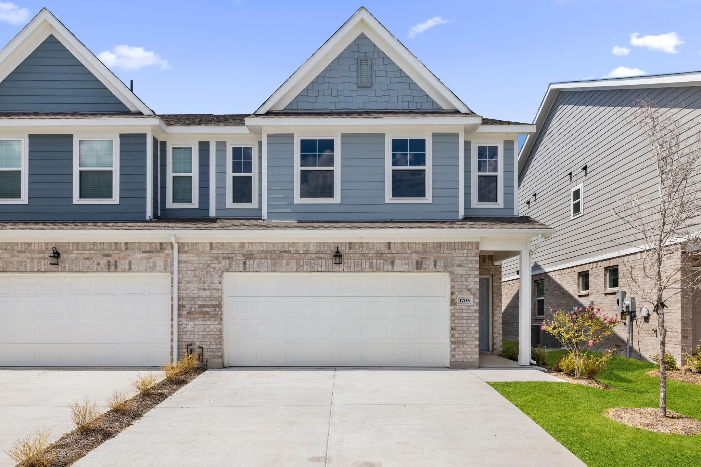
Two-story The Wake E floor plan by Davidson Homes with a two-car garage in Lake Park Villas, Wylie, Texas.
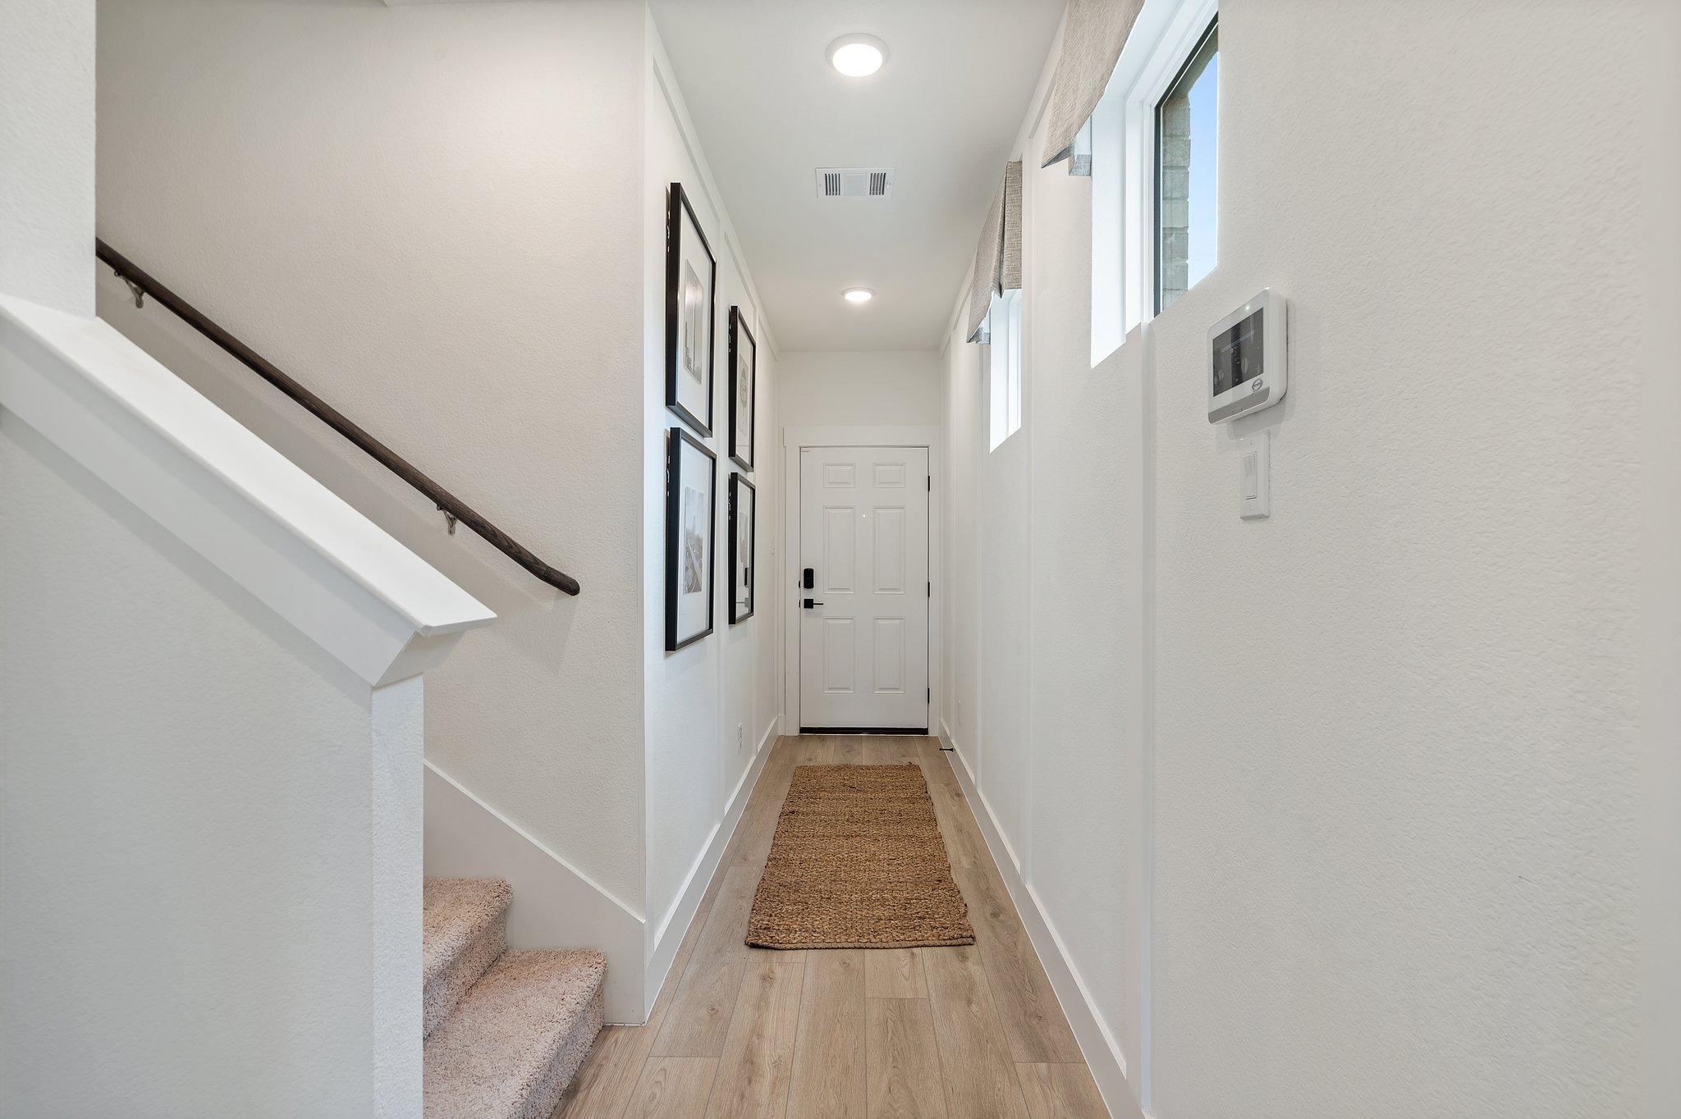
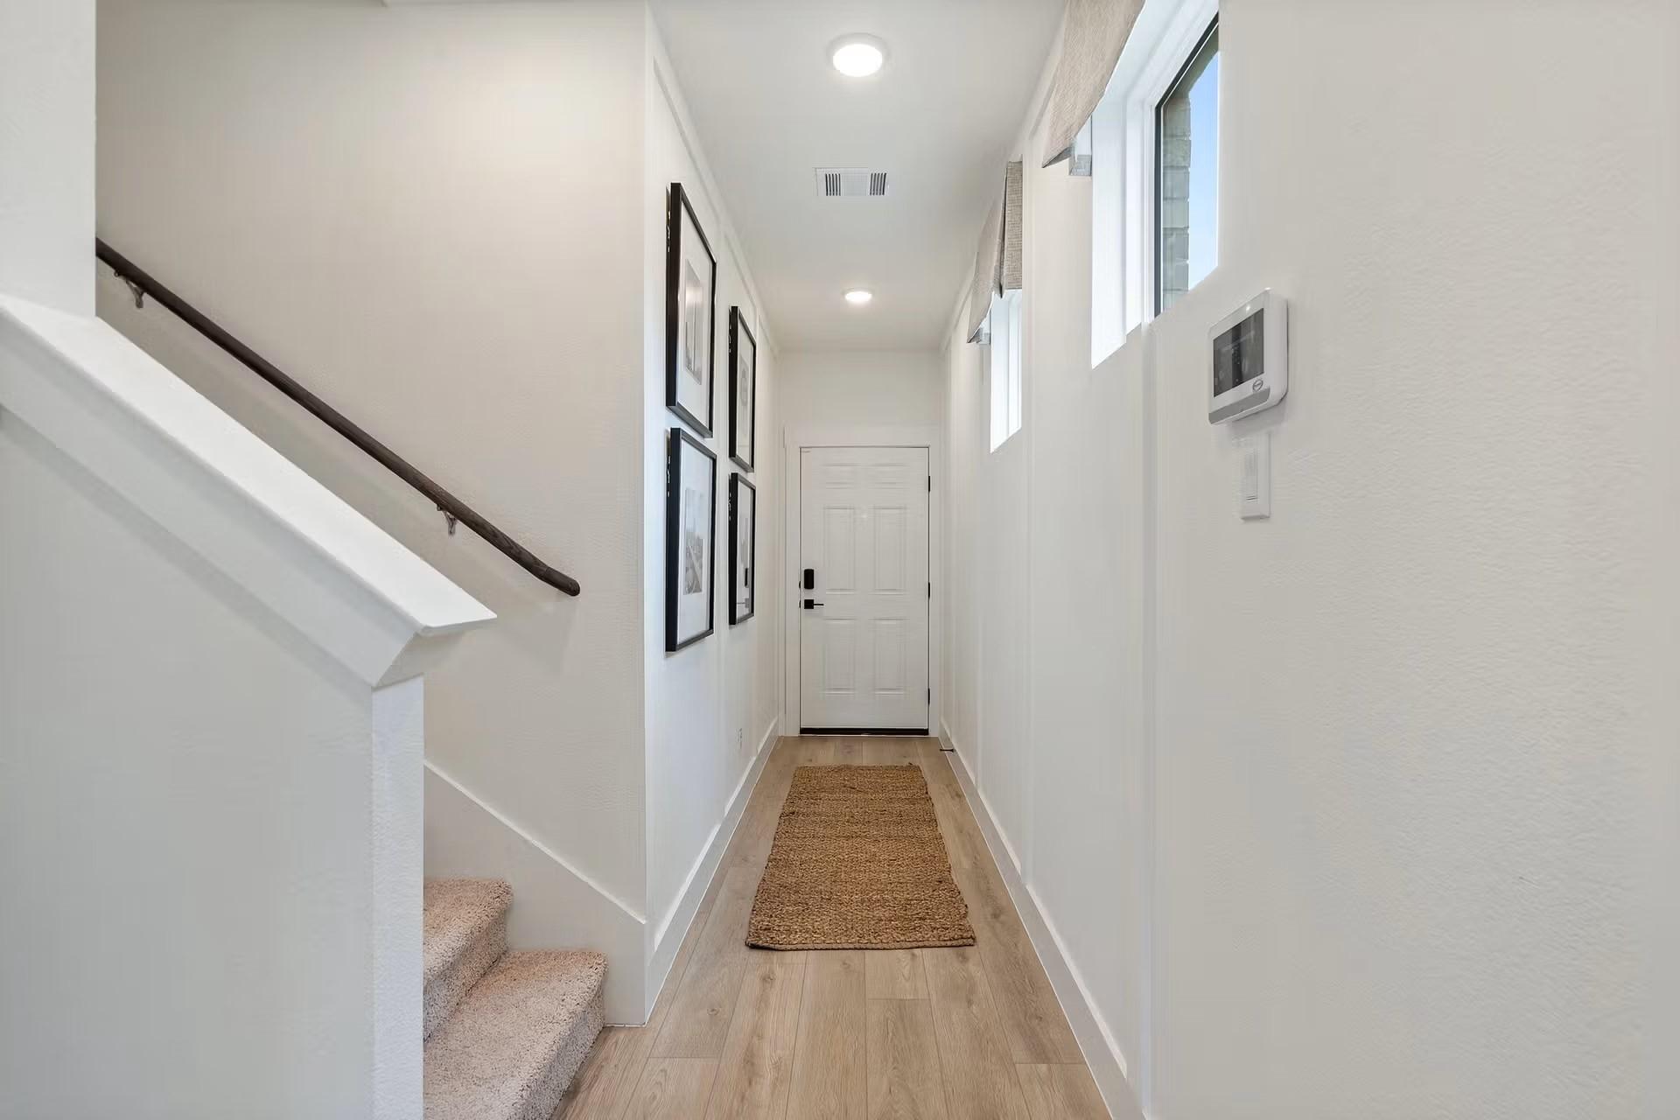

Bright entryway hall with staircase, wood-look flooring, and white walls in The Wake E floor plan, Lake Park Villas, Wylie.
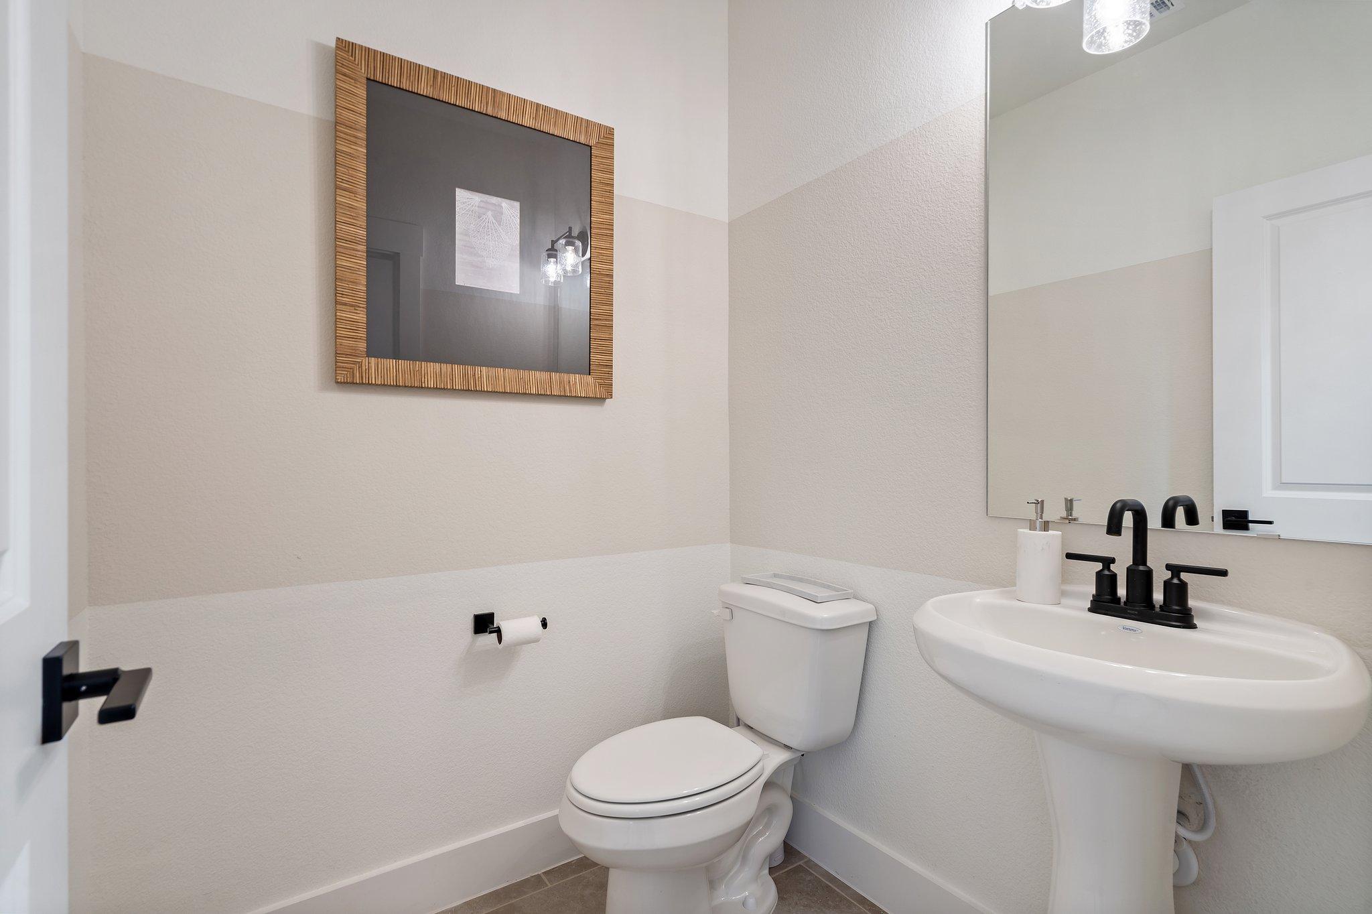
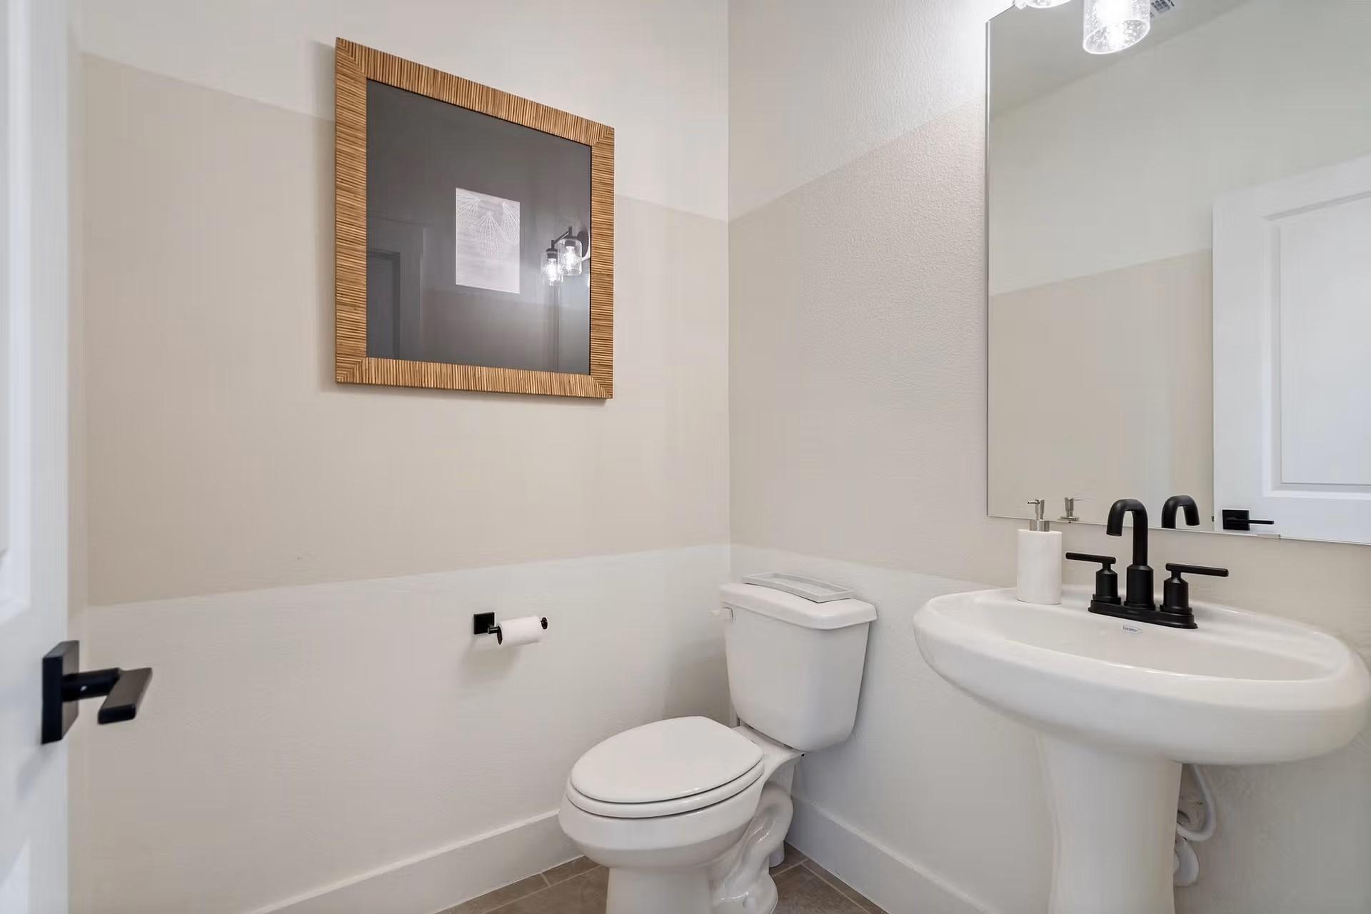
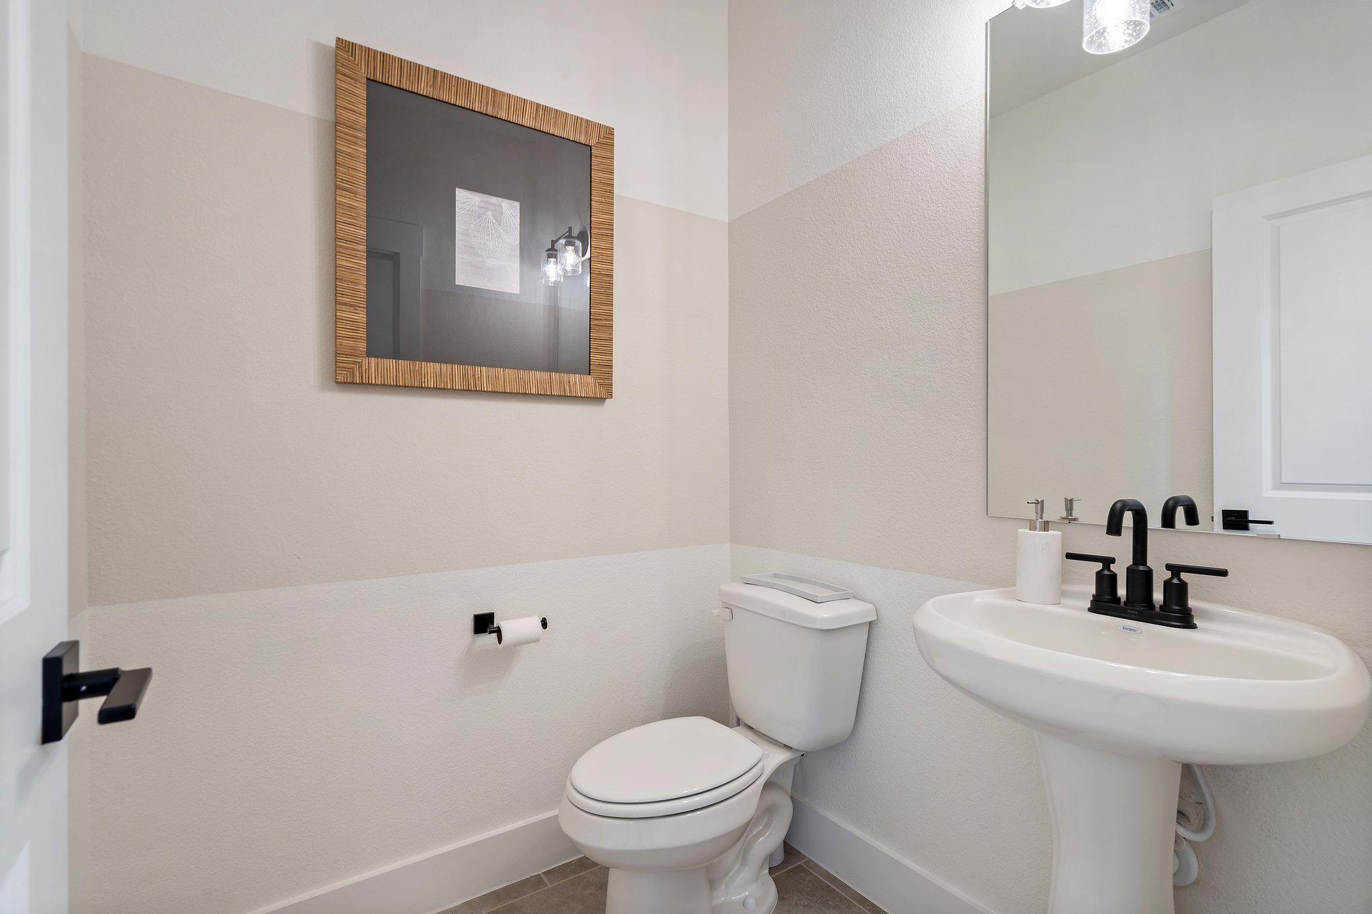
Modern half-bath with pedestal sink and matte black fixtures in The Wake E floor plan at Lake Park Villas, Wylie, Texas.
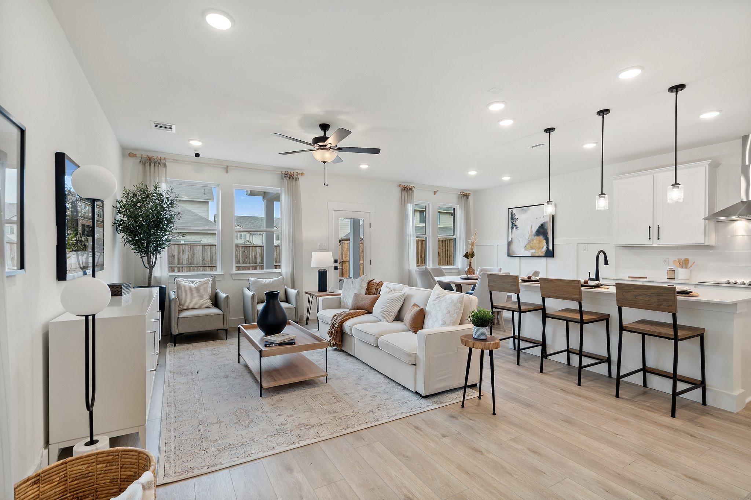
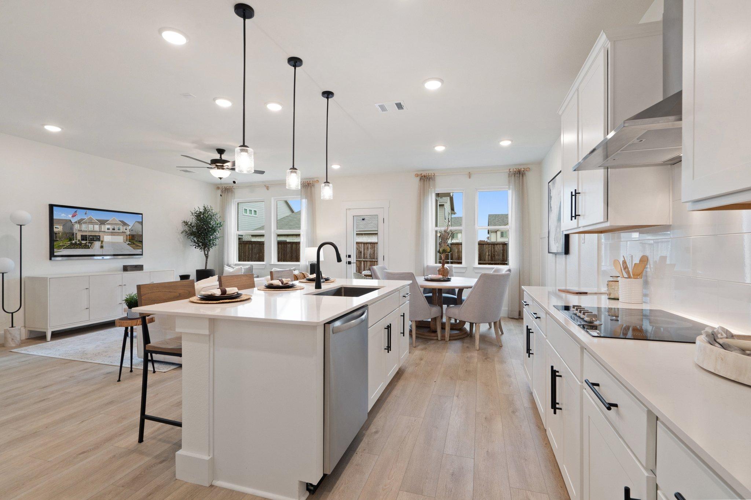
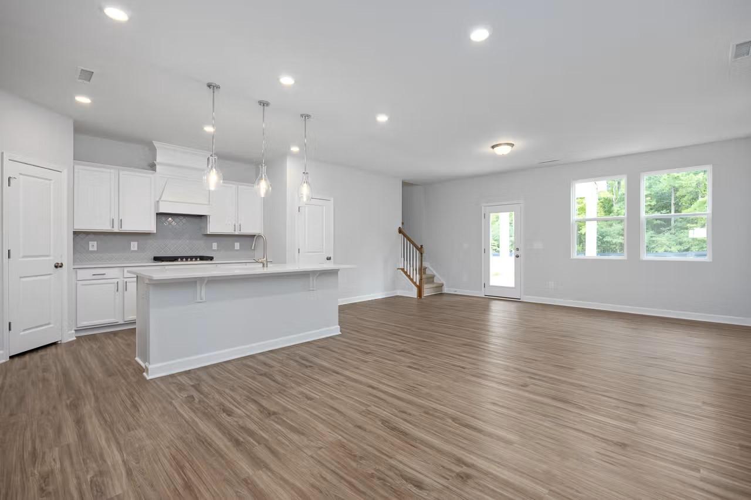
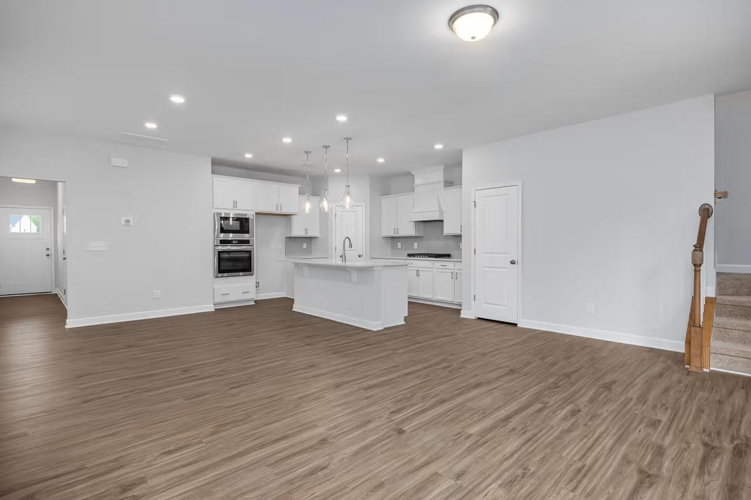
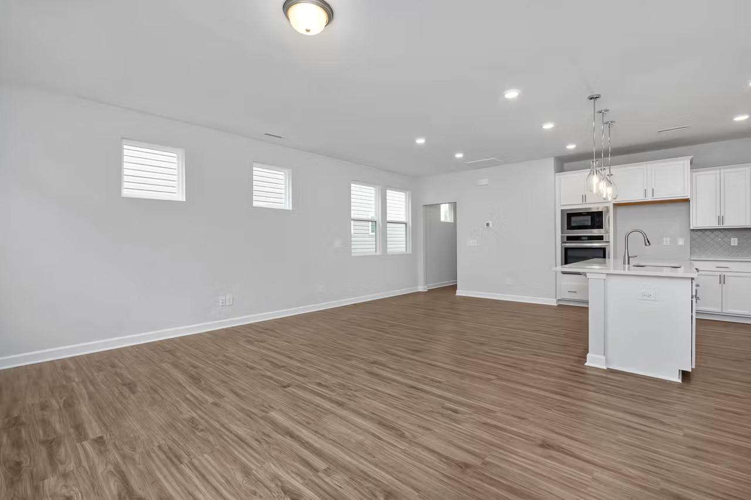
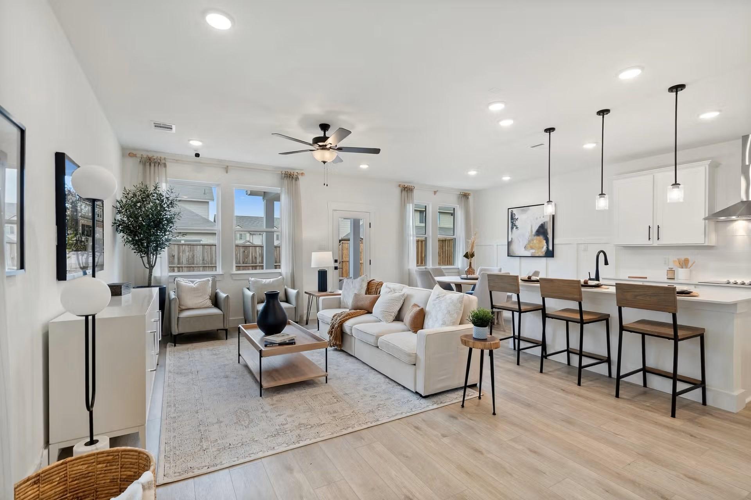
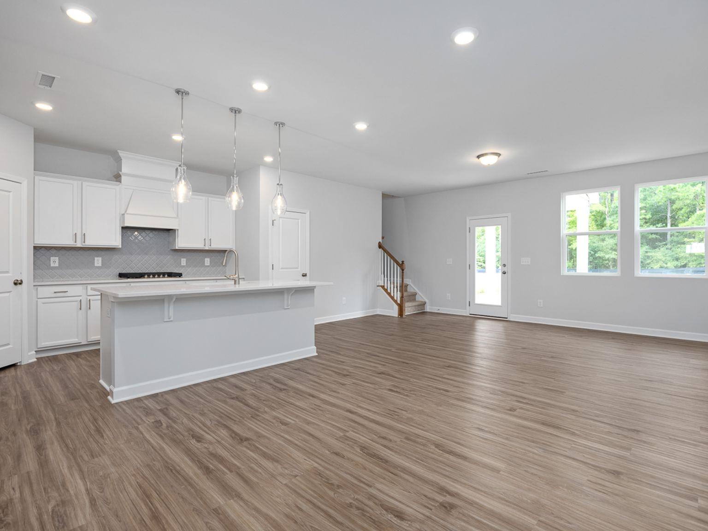
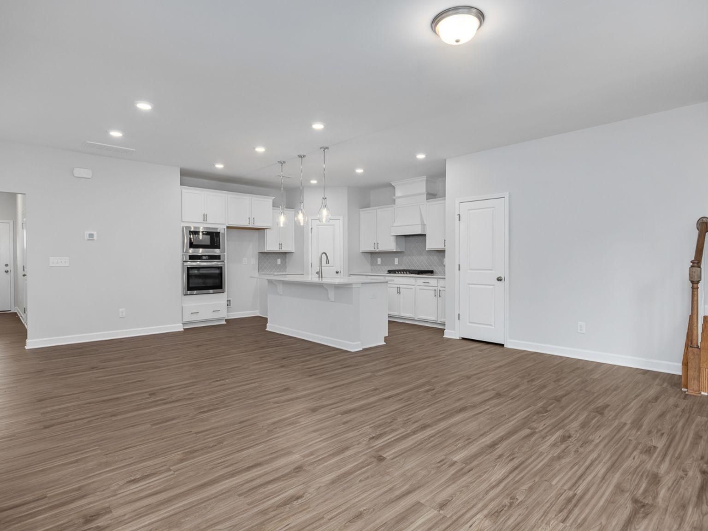
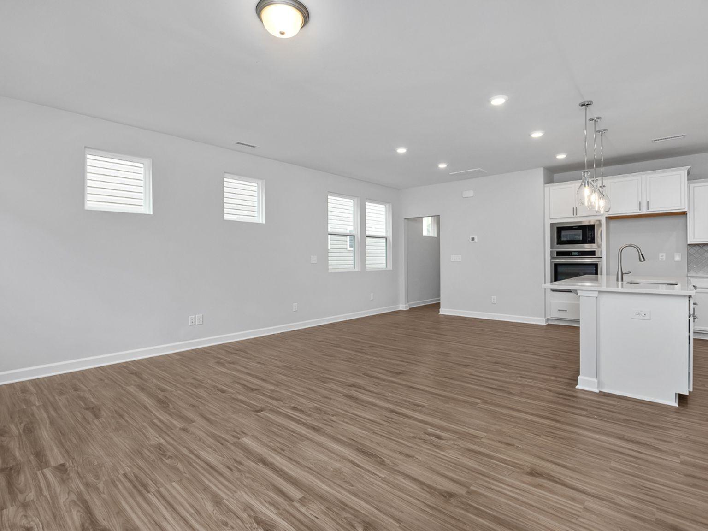
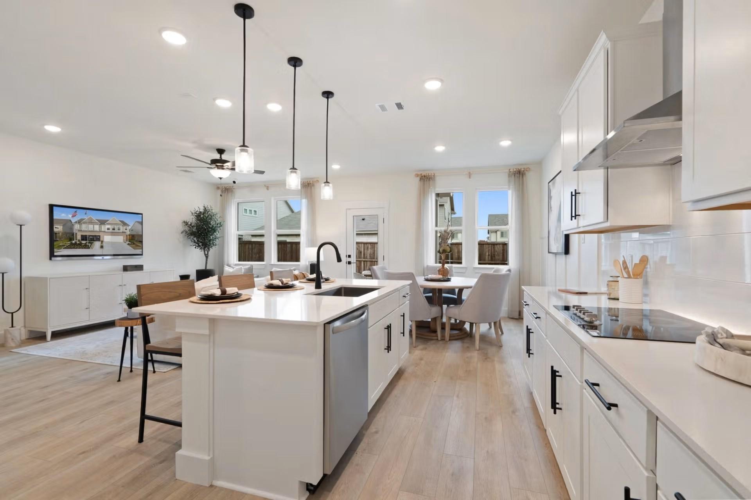

Open-concept living room and kitchen in The Wake E floor plan at Lake Park Villas, Wylie, Texas.
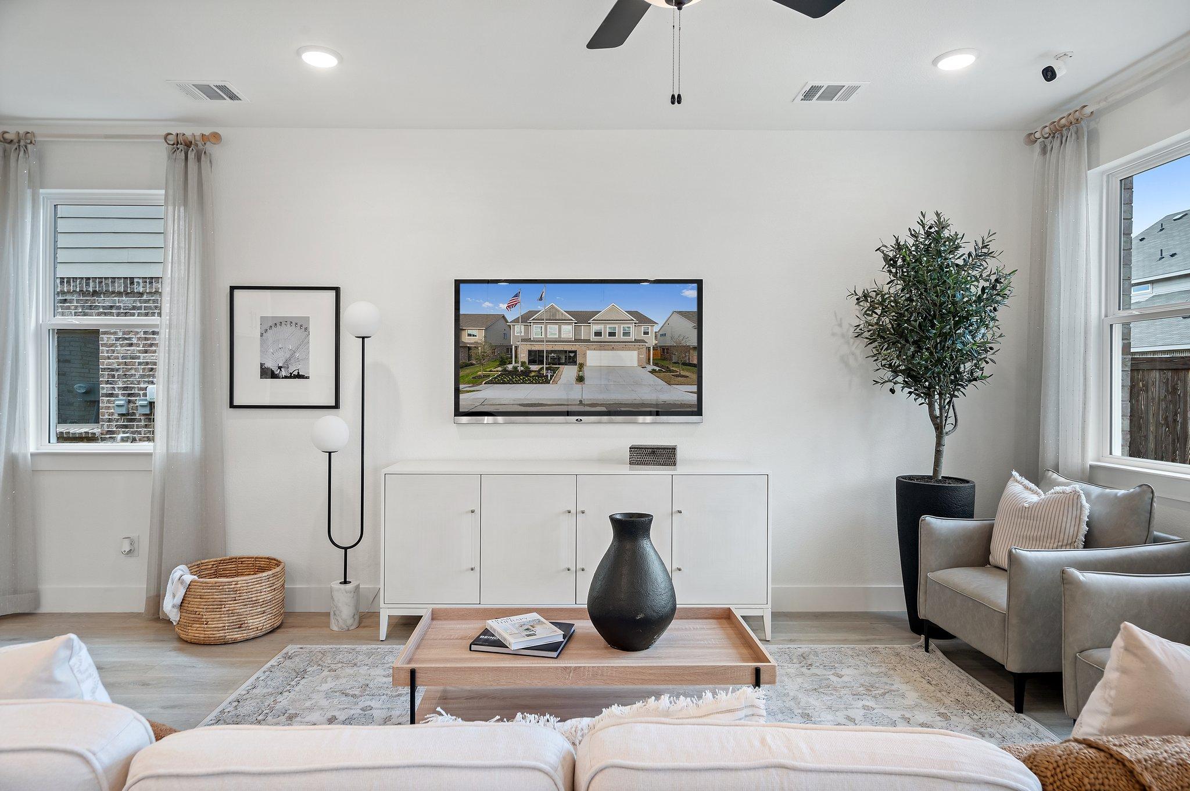
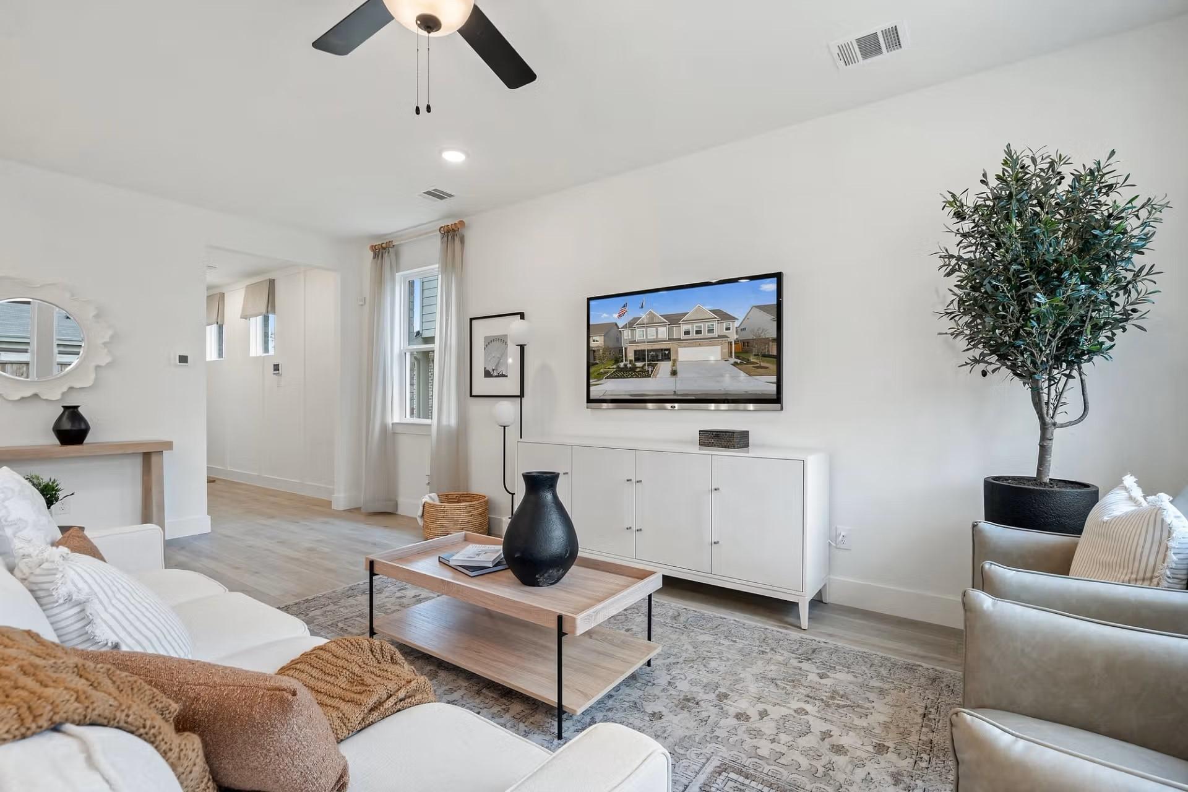
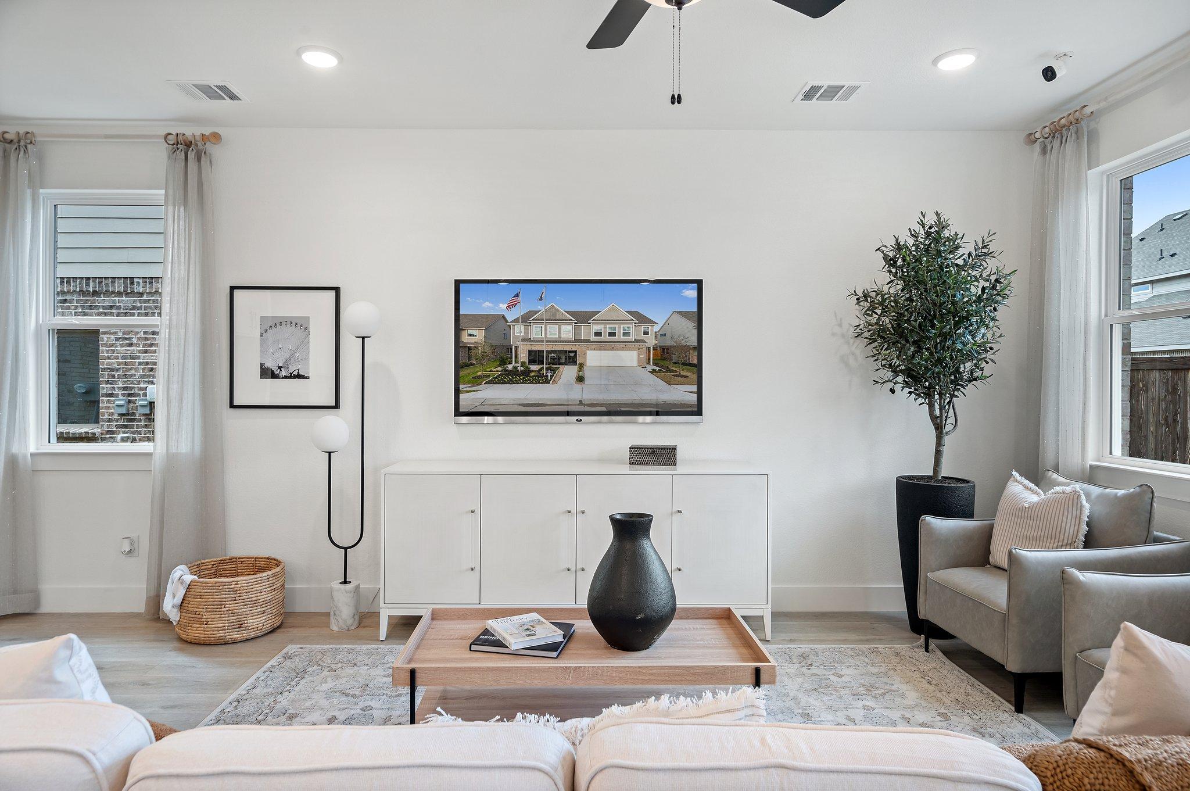
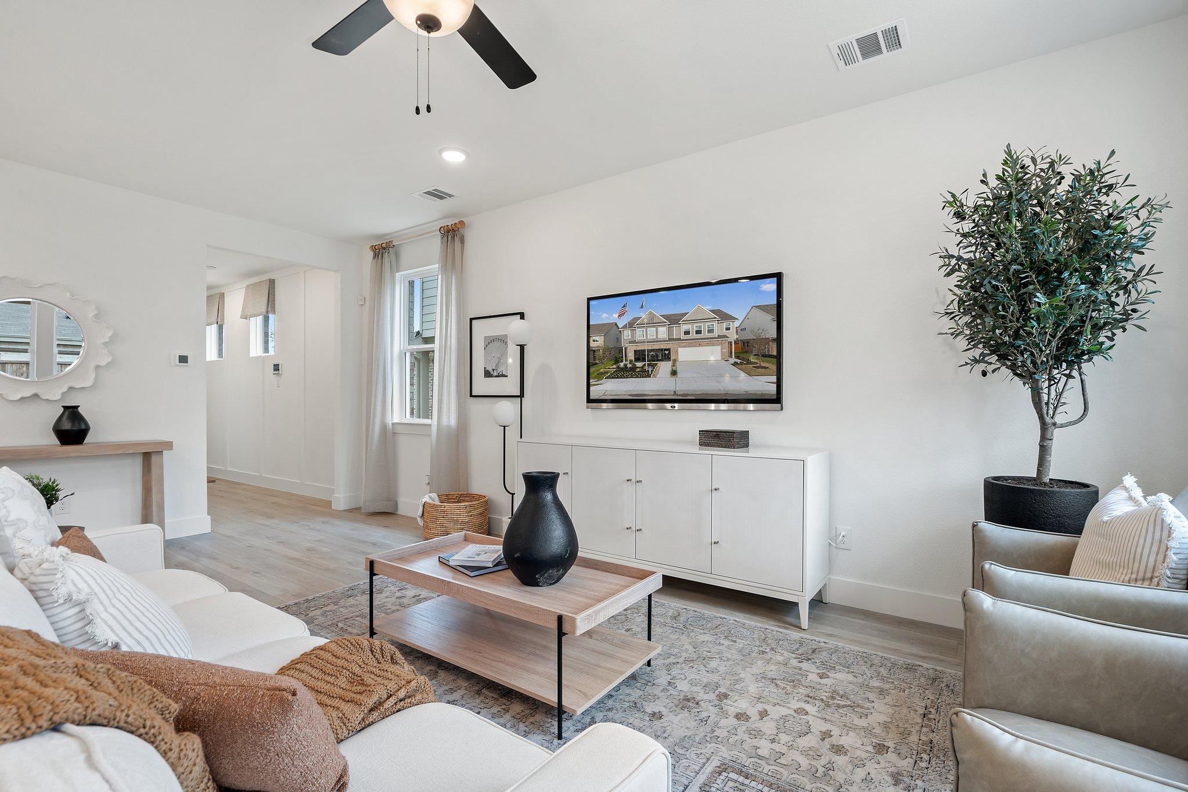
Modern living room with white media console, TV, and neutral decor in The Wake E floor plan, Lake Park Villas, Wylie, TX.
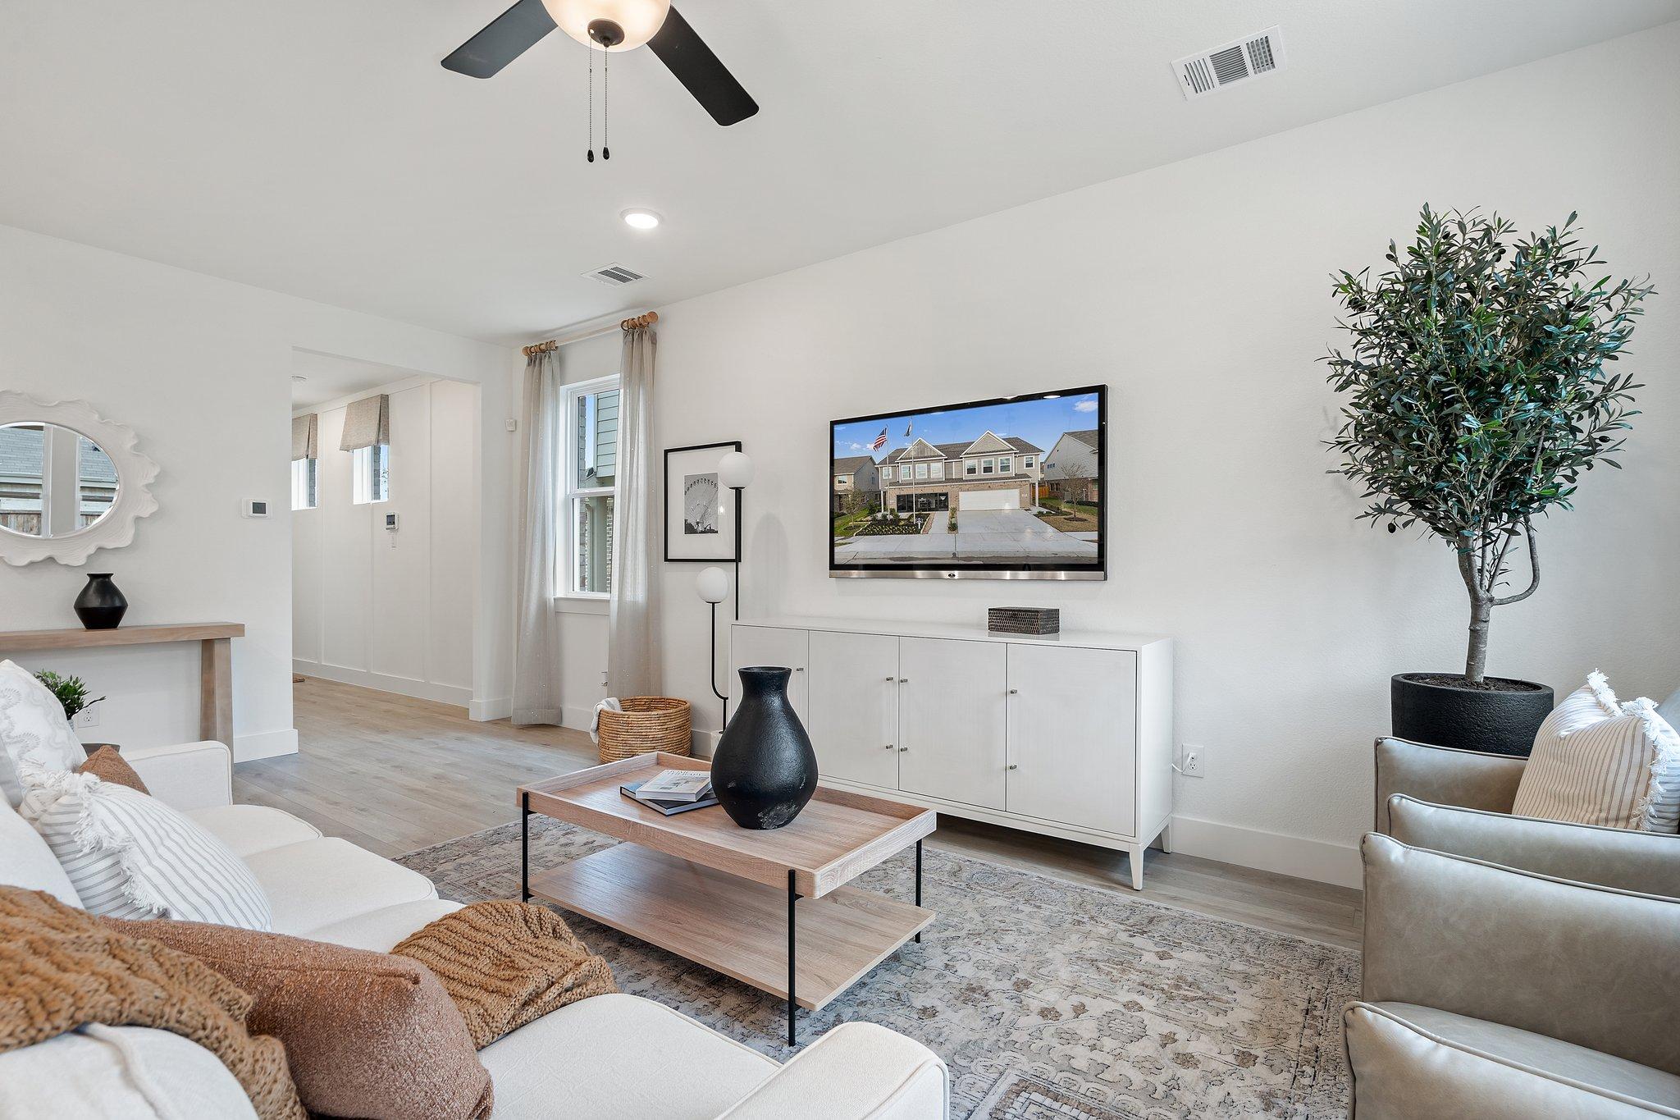
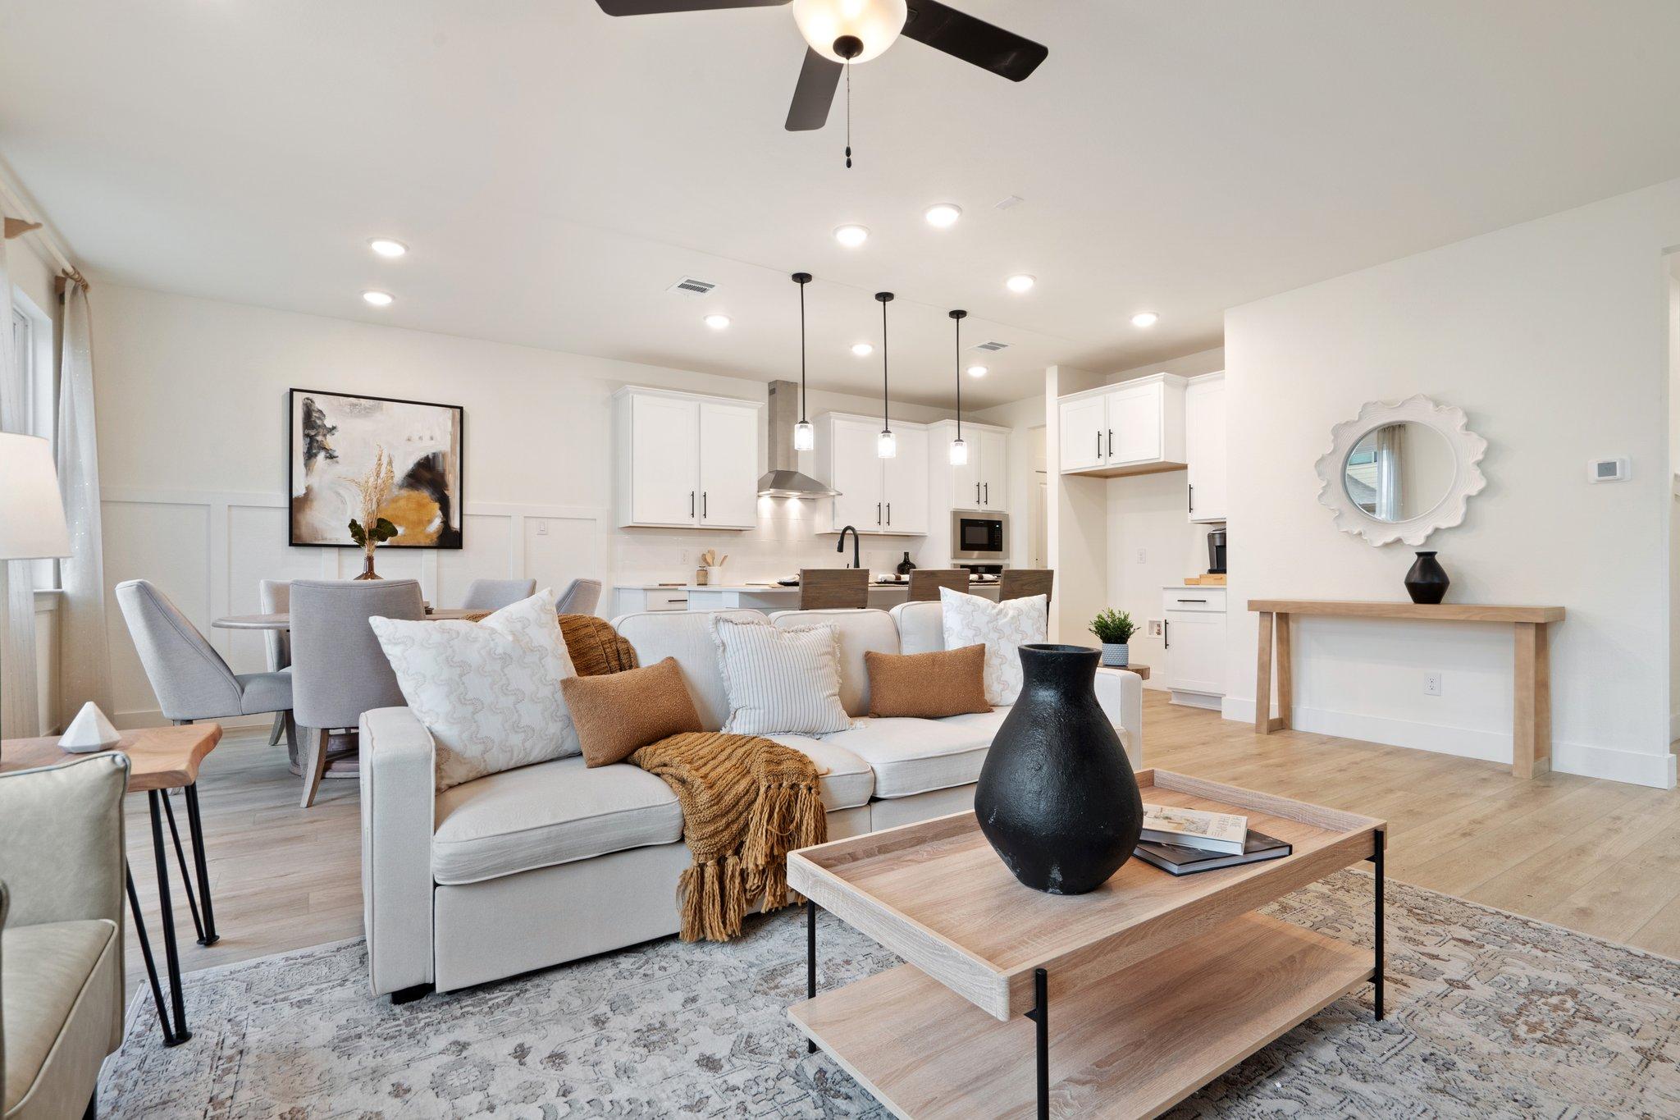
Bright, open-concept living room in The Wake E floor plan at Lake Park Villas, Wylie, Texas, featuring modern decor.
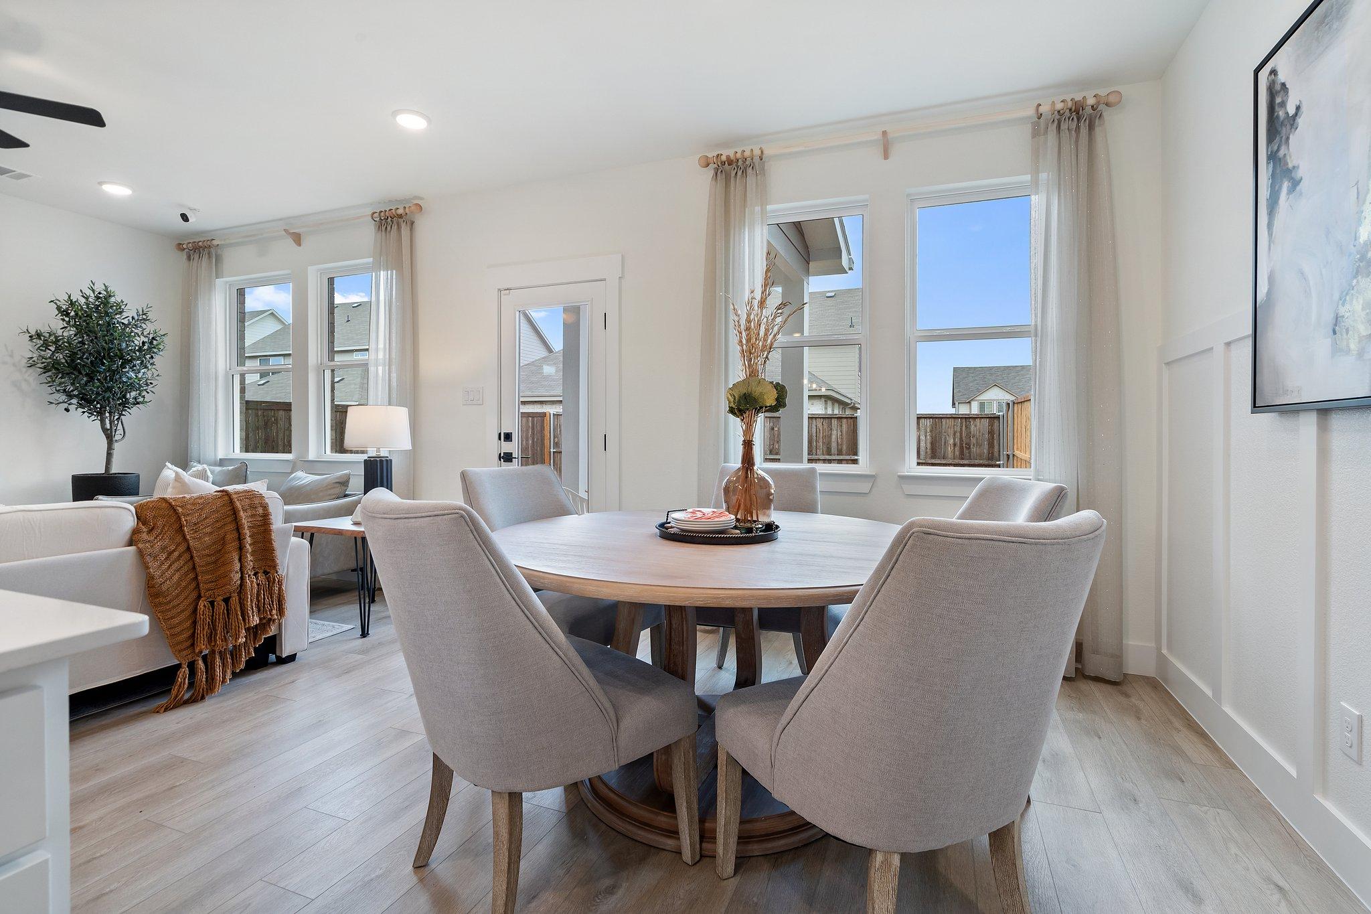
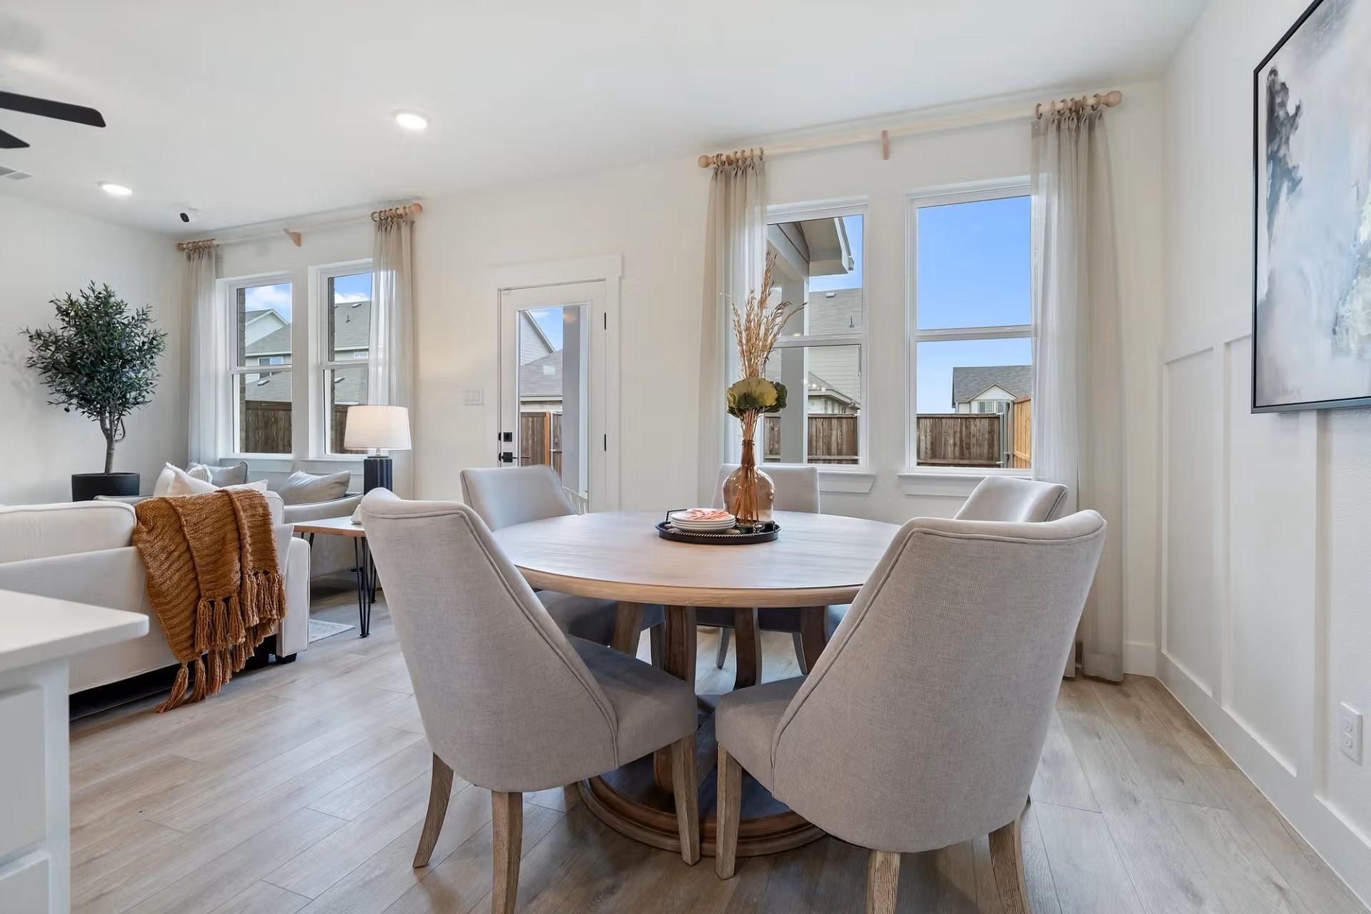
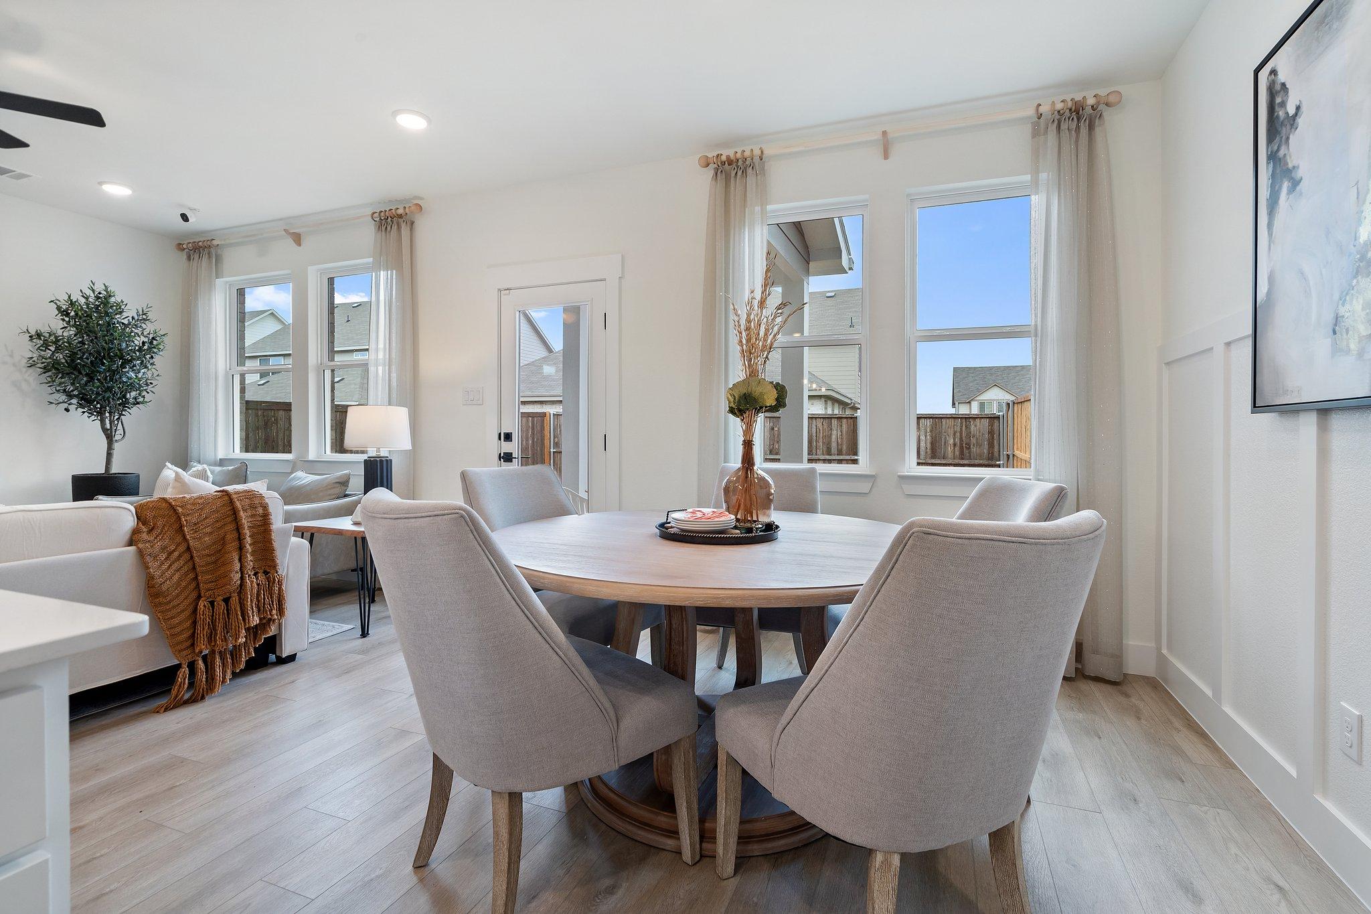
Bright dining area with round wood table and upholstered chairs in The Wake E floor plan at Lake Park Villas, Wylie, TX.
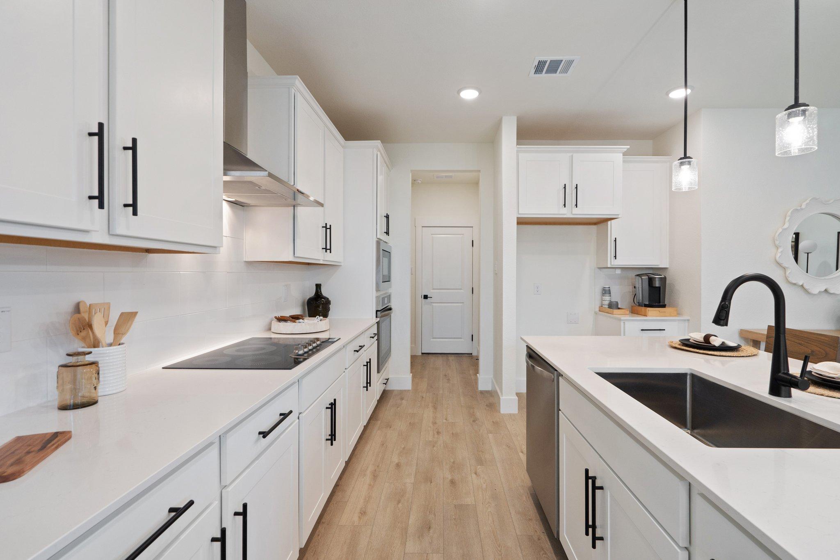
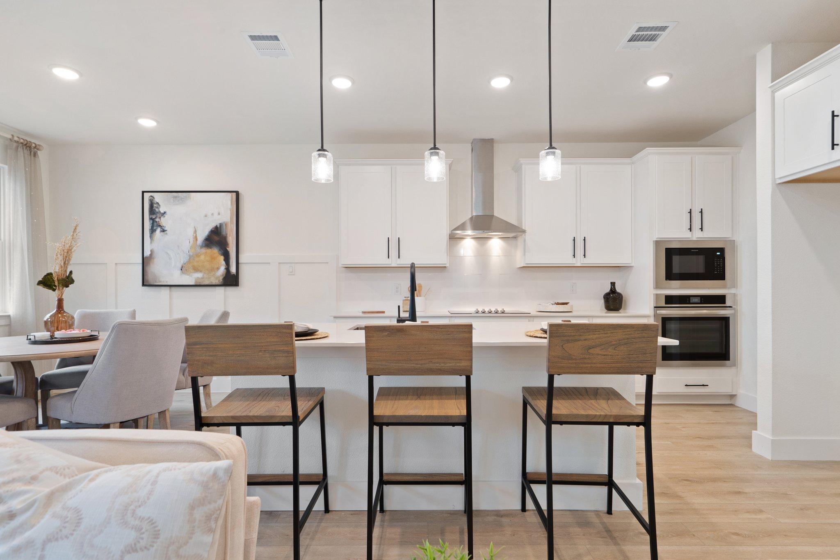
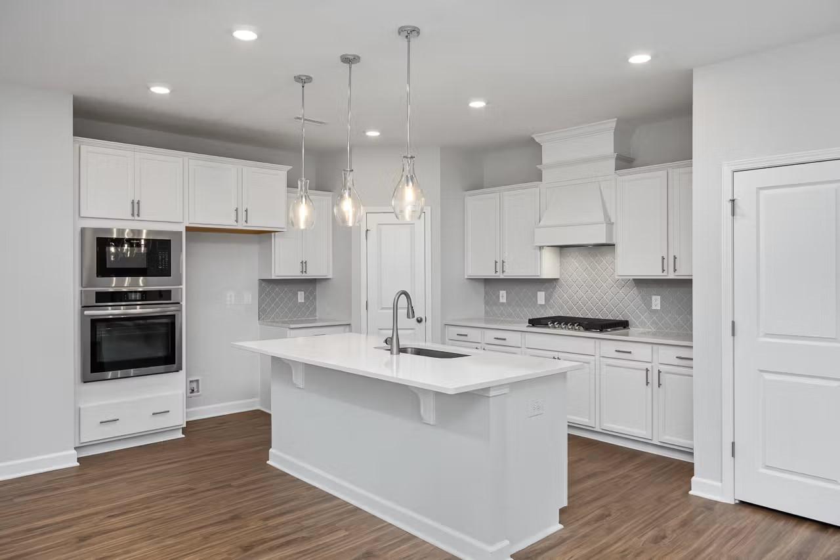
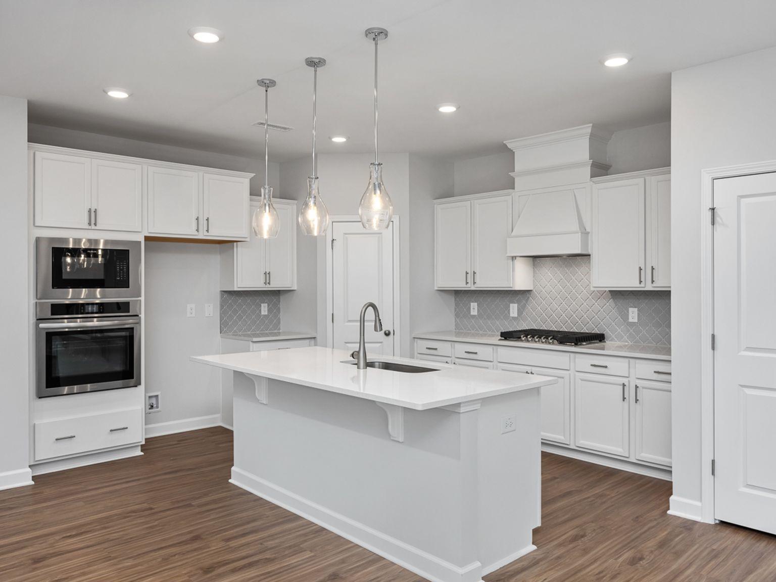
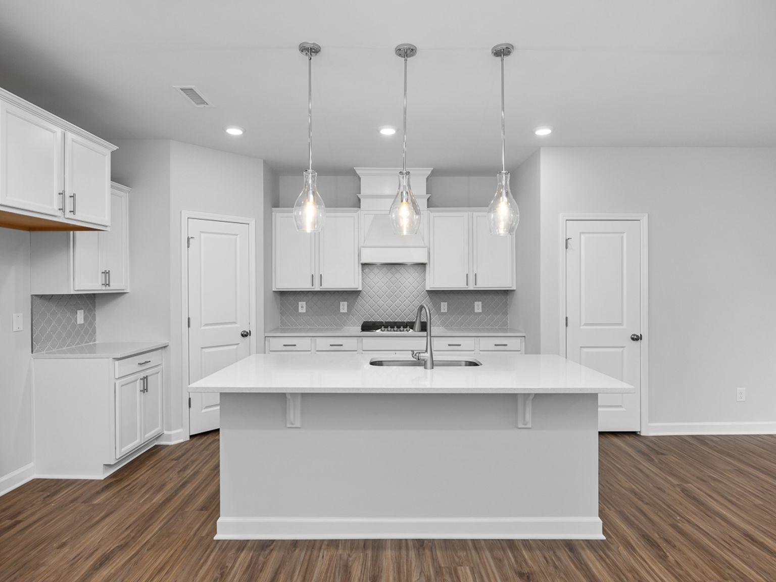
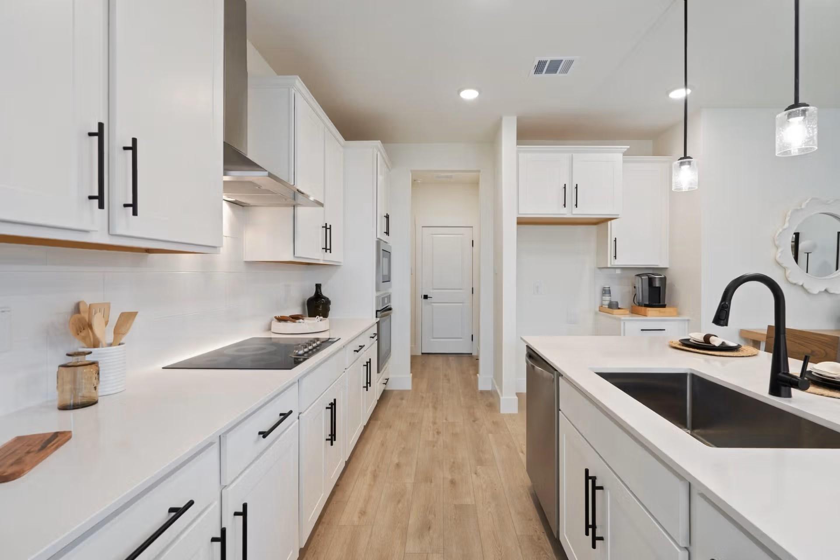
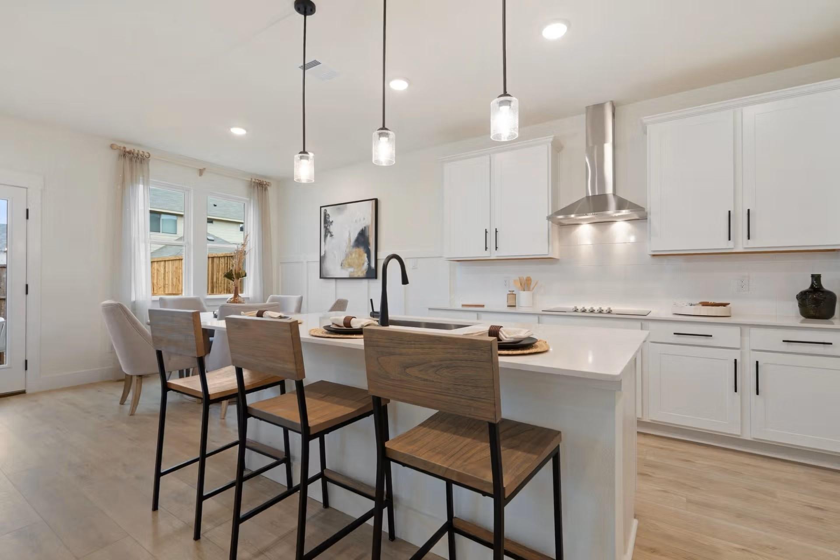
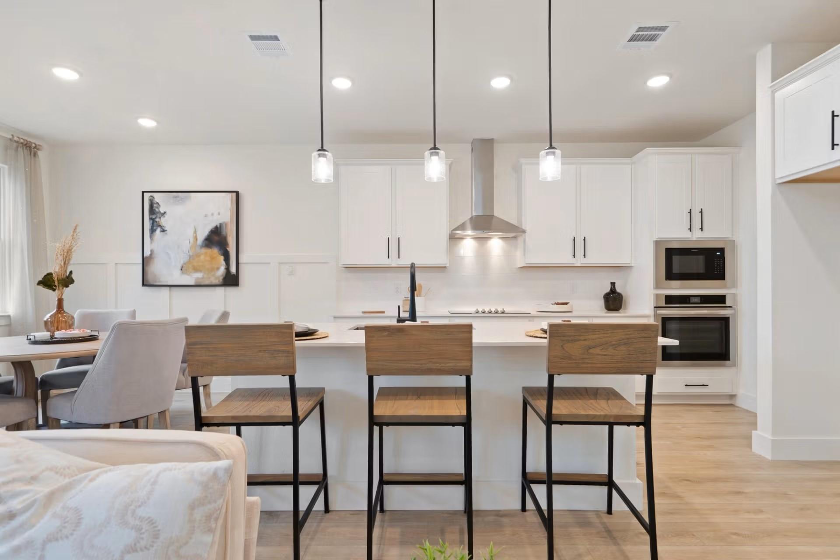
Modern kitchen with white cabinets, quartz countertops, and island in The Wake E floor plan at Lake Park Villas, Wylie, TX.

Modern open-concept kitchen with white cabinets and island in The Wake E floor plan at Lake Park Villas, Wylie, Texas.
Modern white kitchen with island, pendant lighting, and dining area in The Wake E floor plan home in Wylie, Texas.
Modern kitchen with white cabinets, island seating, and stainless appliances in The Wake E plan at Lake Park Villas, Wylie.
Open-concept living room and kitchen with modern white cabinetry in The Wake E floor plan, Lake Park Villas, Wylie, Texas.
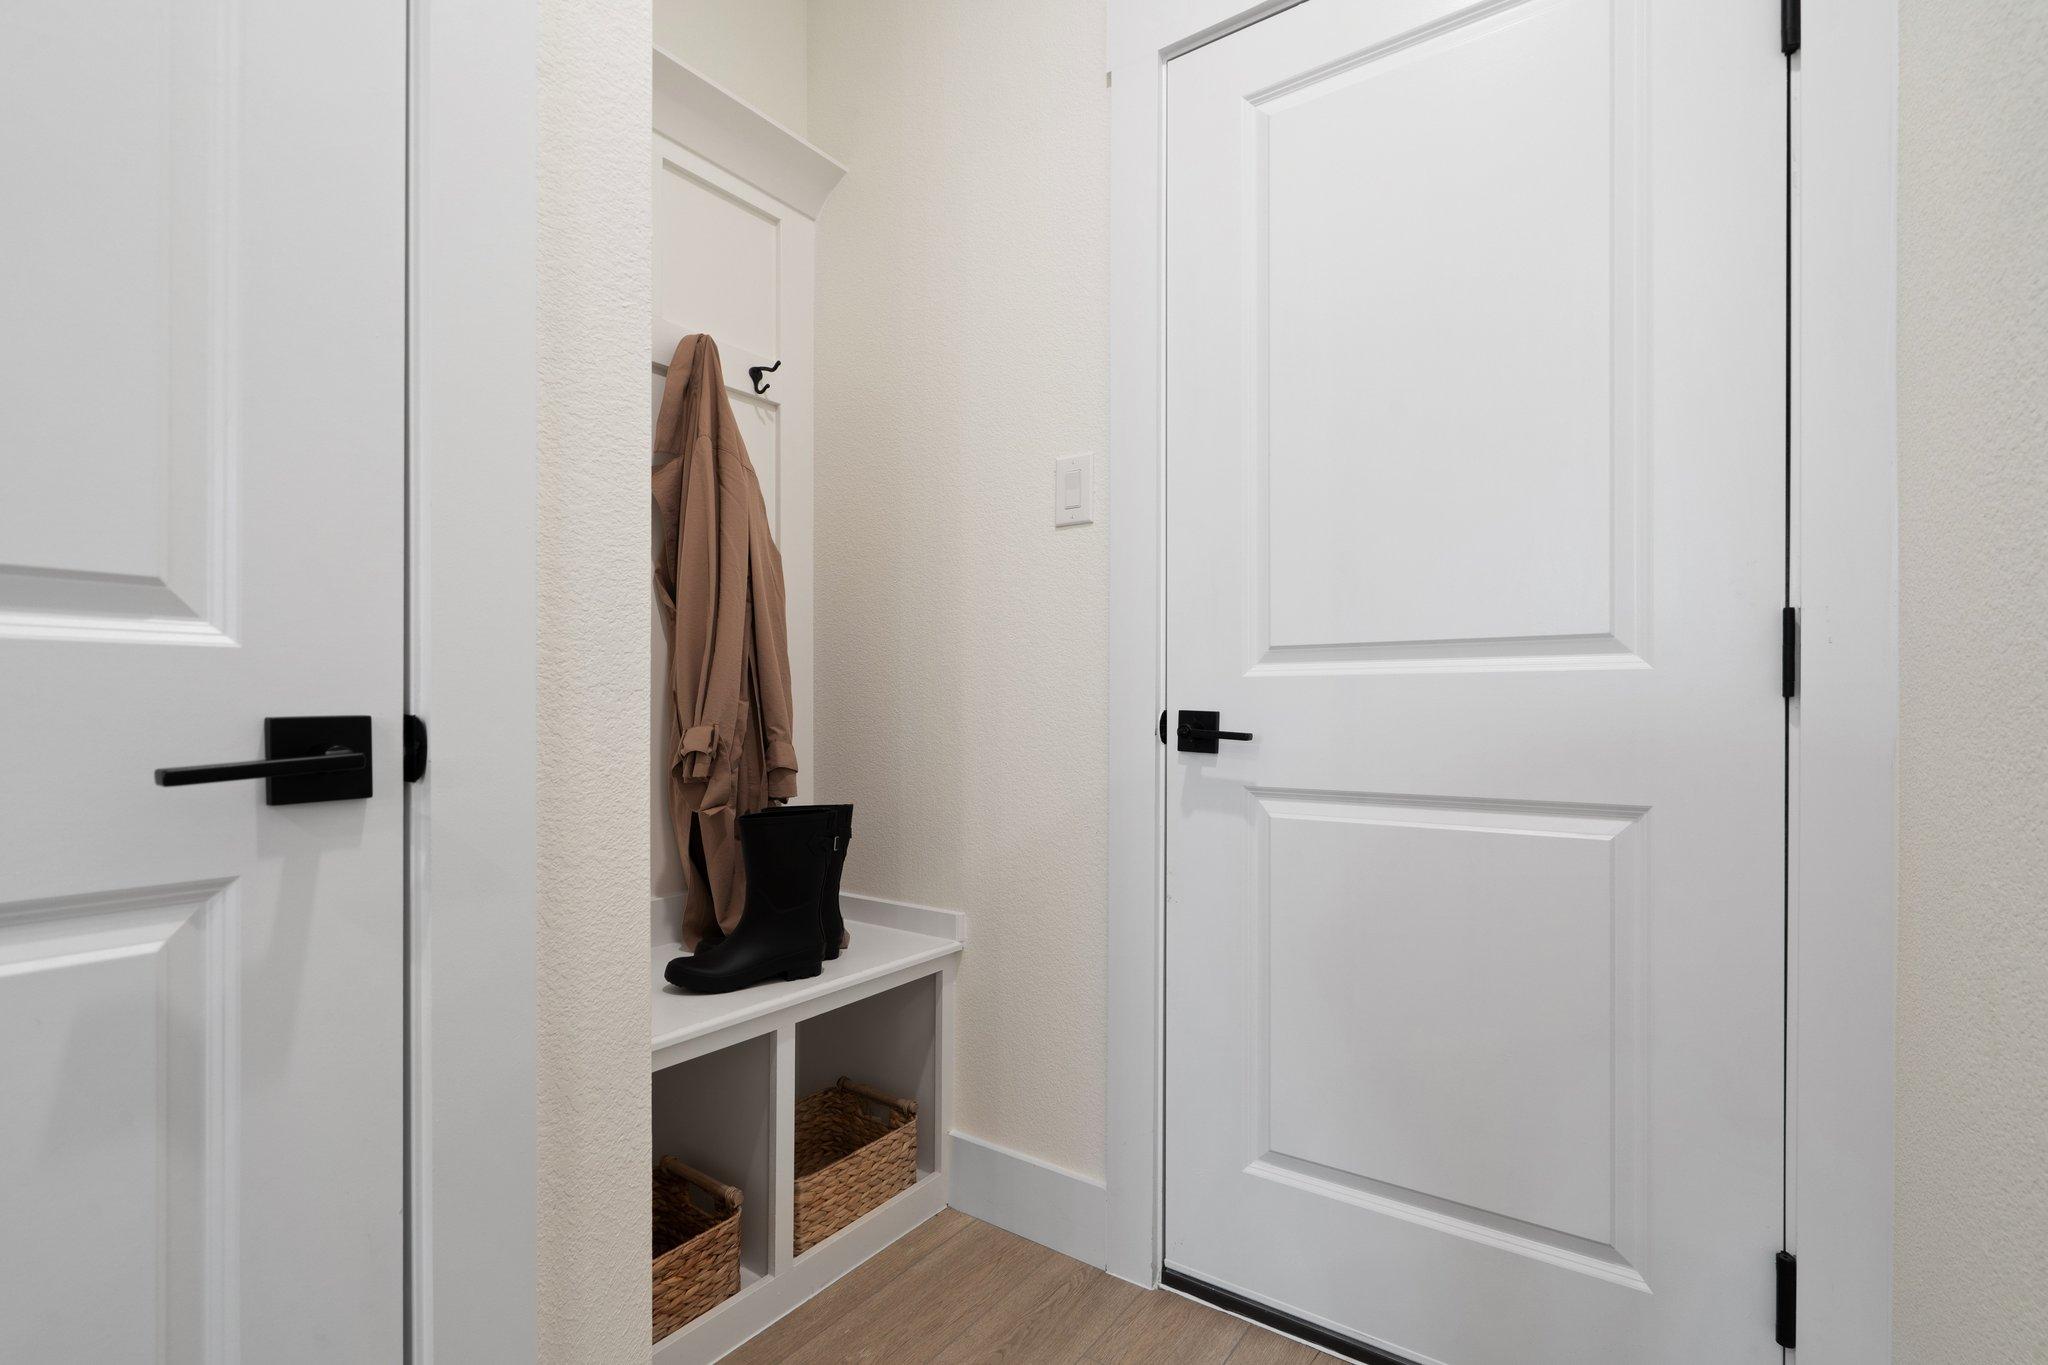
Built-in mudroom bench with coat hooks and storage baskets in The Wake E floor plan by Davidson Homes in Wylie, Texas.
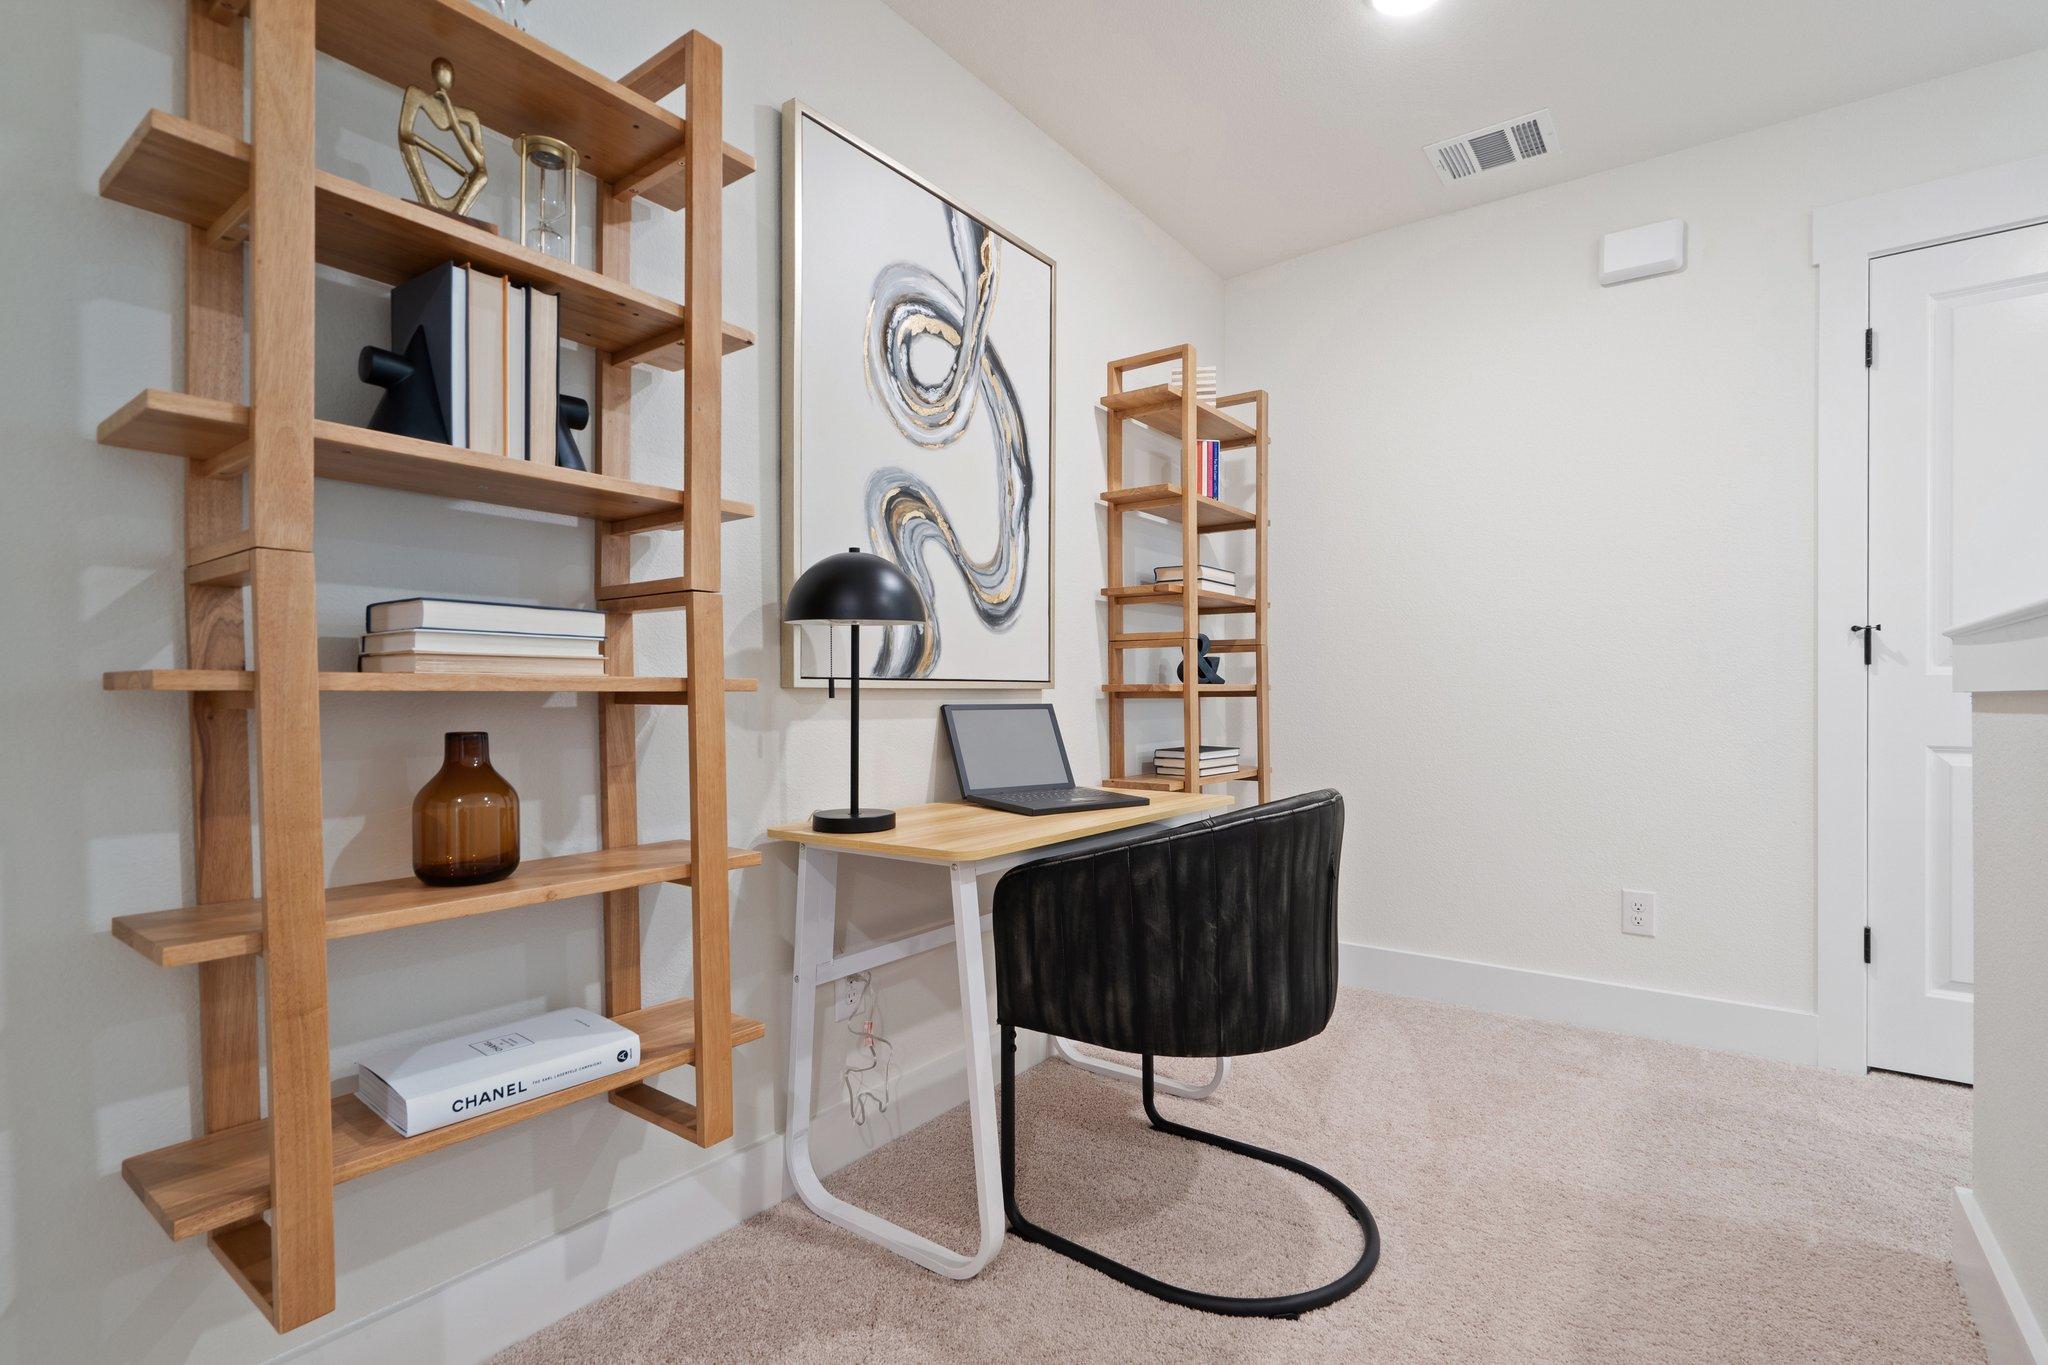
Modern home office with wooden shelving and desk in The Wake E floor plan at Lake Park Villas, Wylie, Texas.
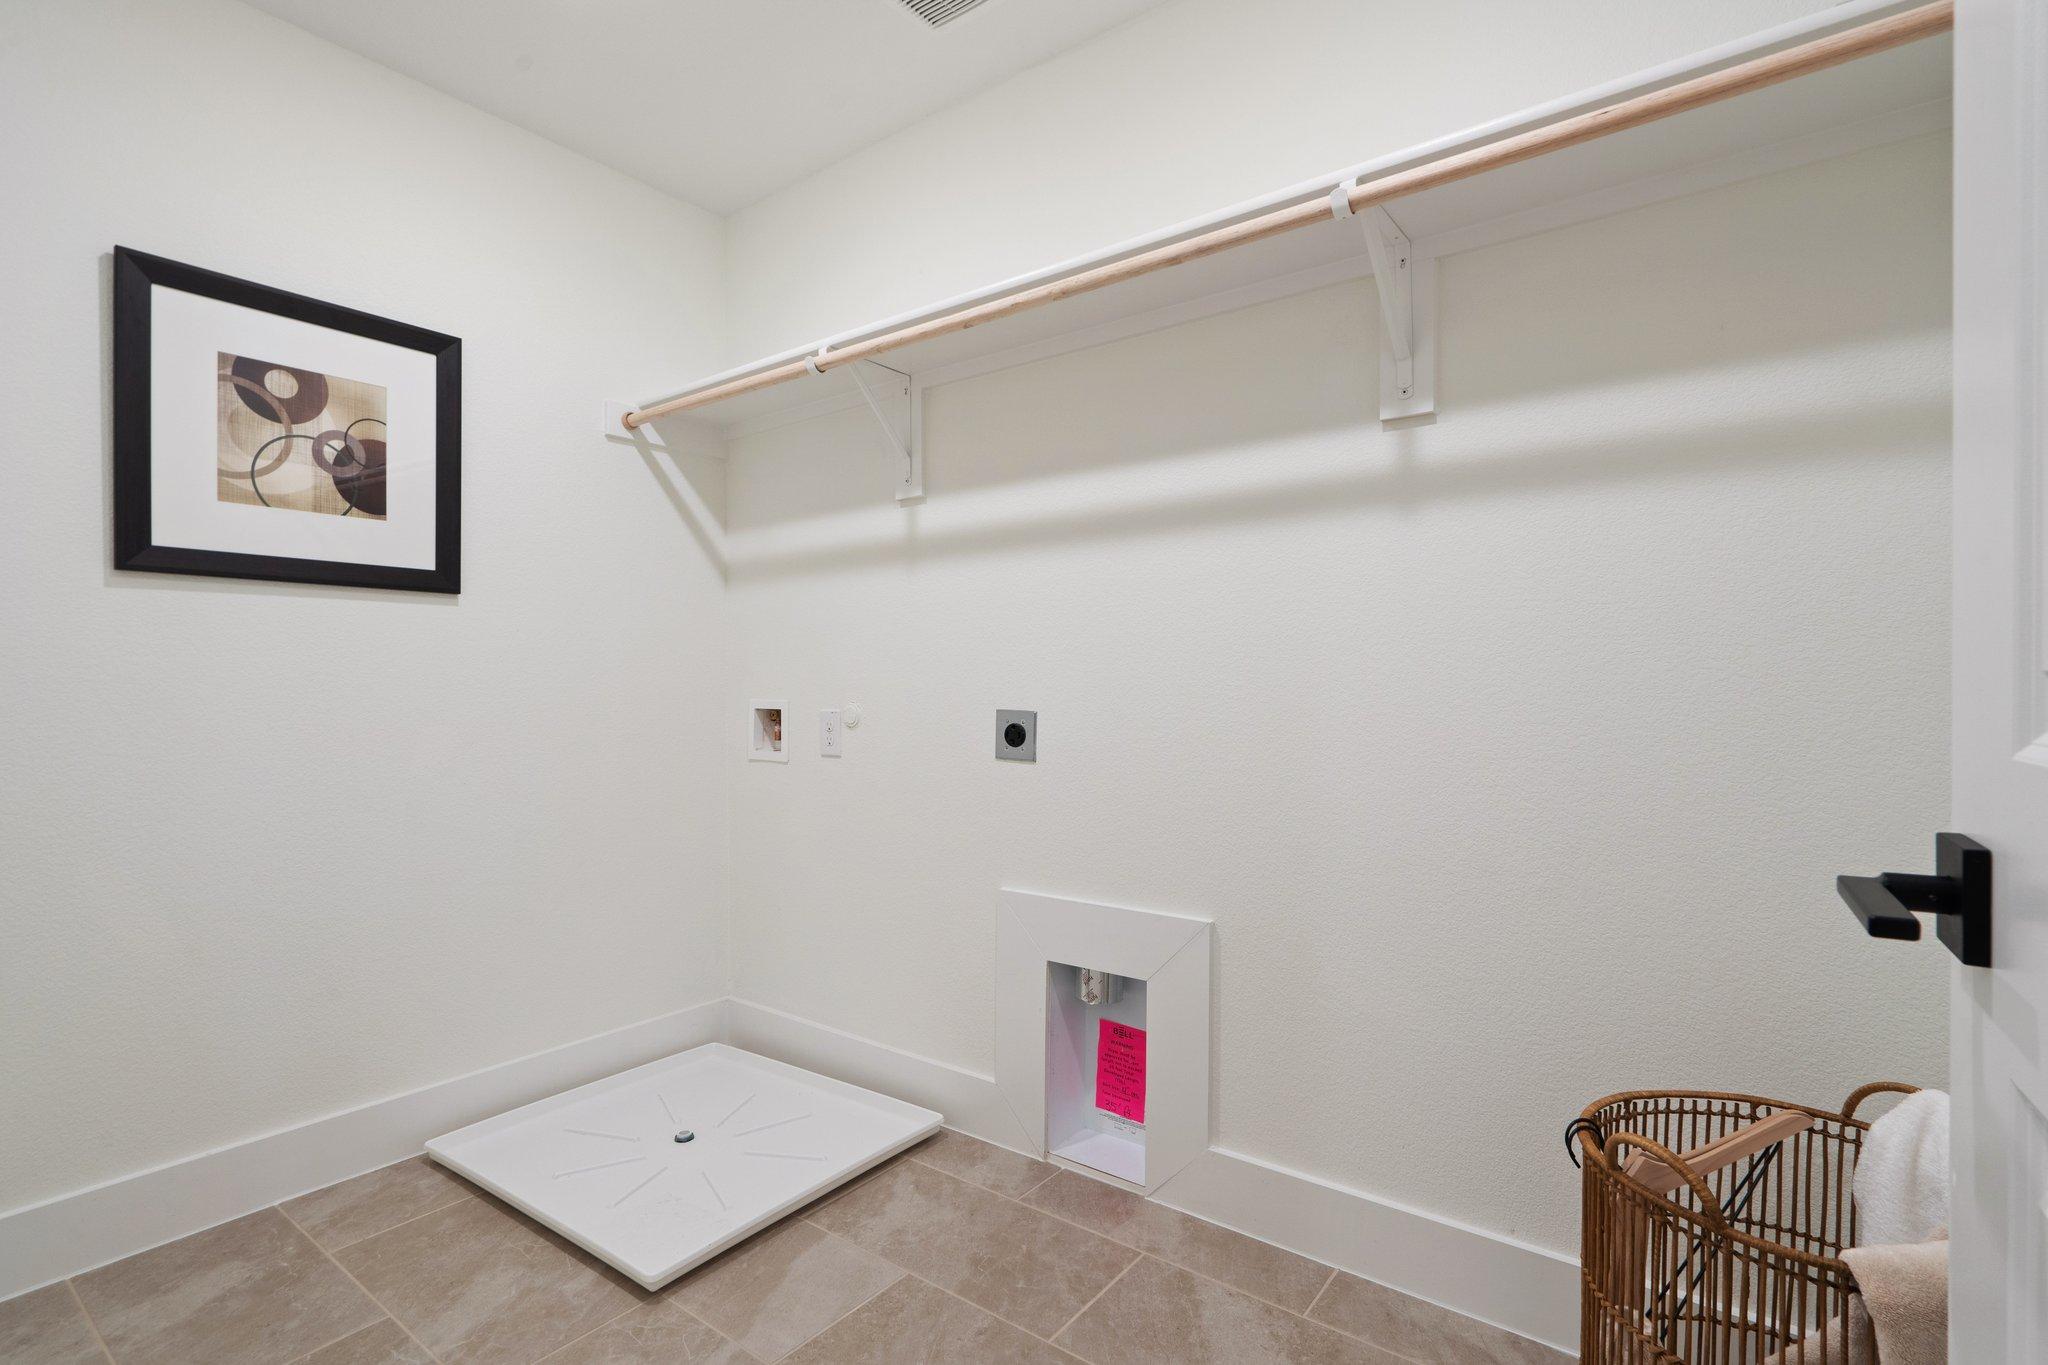
Laundry room with utility connections and storage shelving in The Wake E floor plan at Lake Park Villas, Wylie, Texas.

Modern primary bedroom with wood platform bed and cozy seating area in The Wake E floor plan at Lake Park Villas, Wylie.
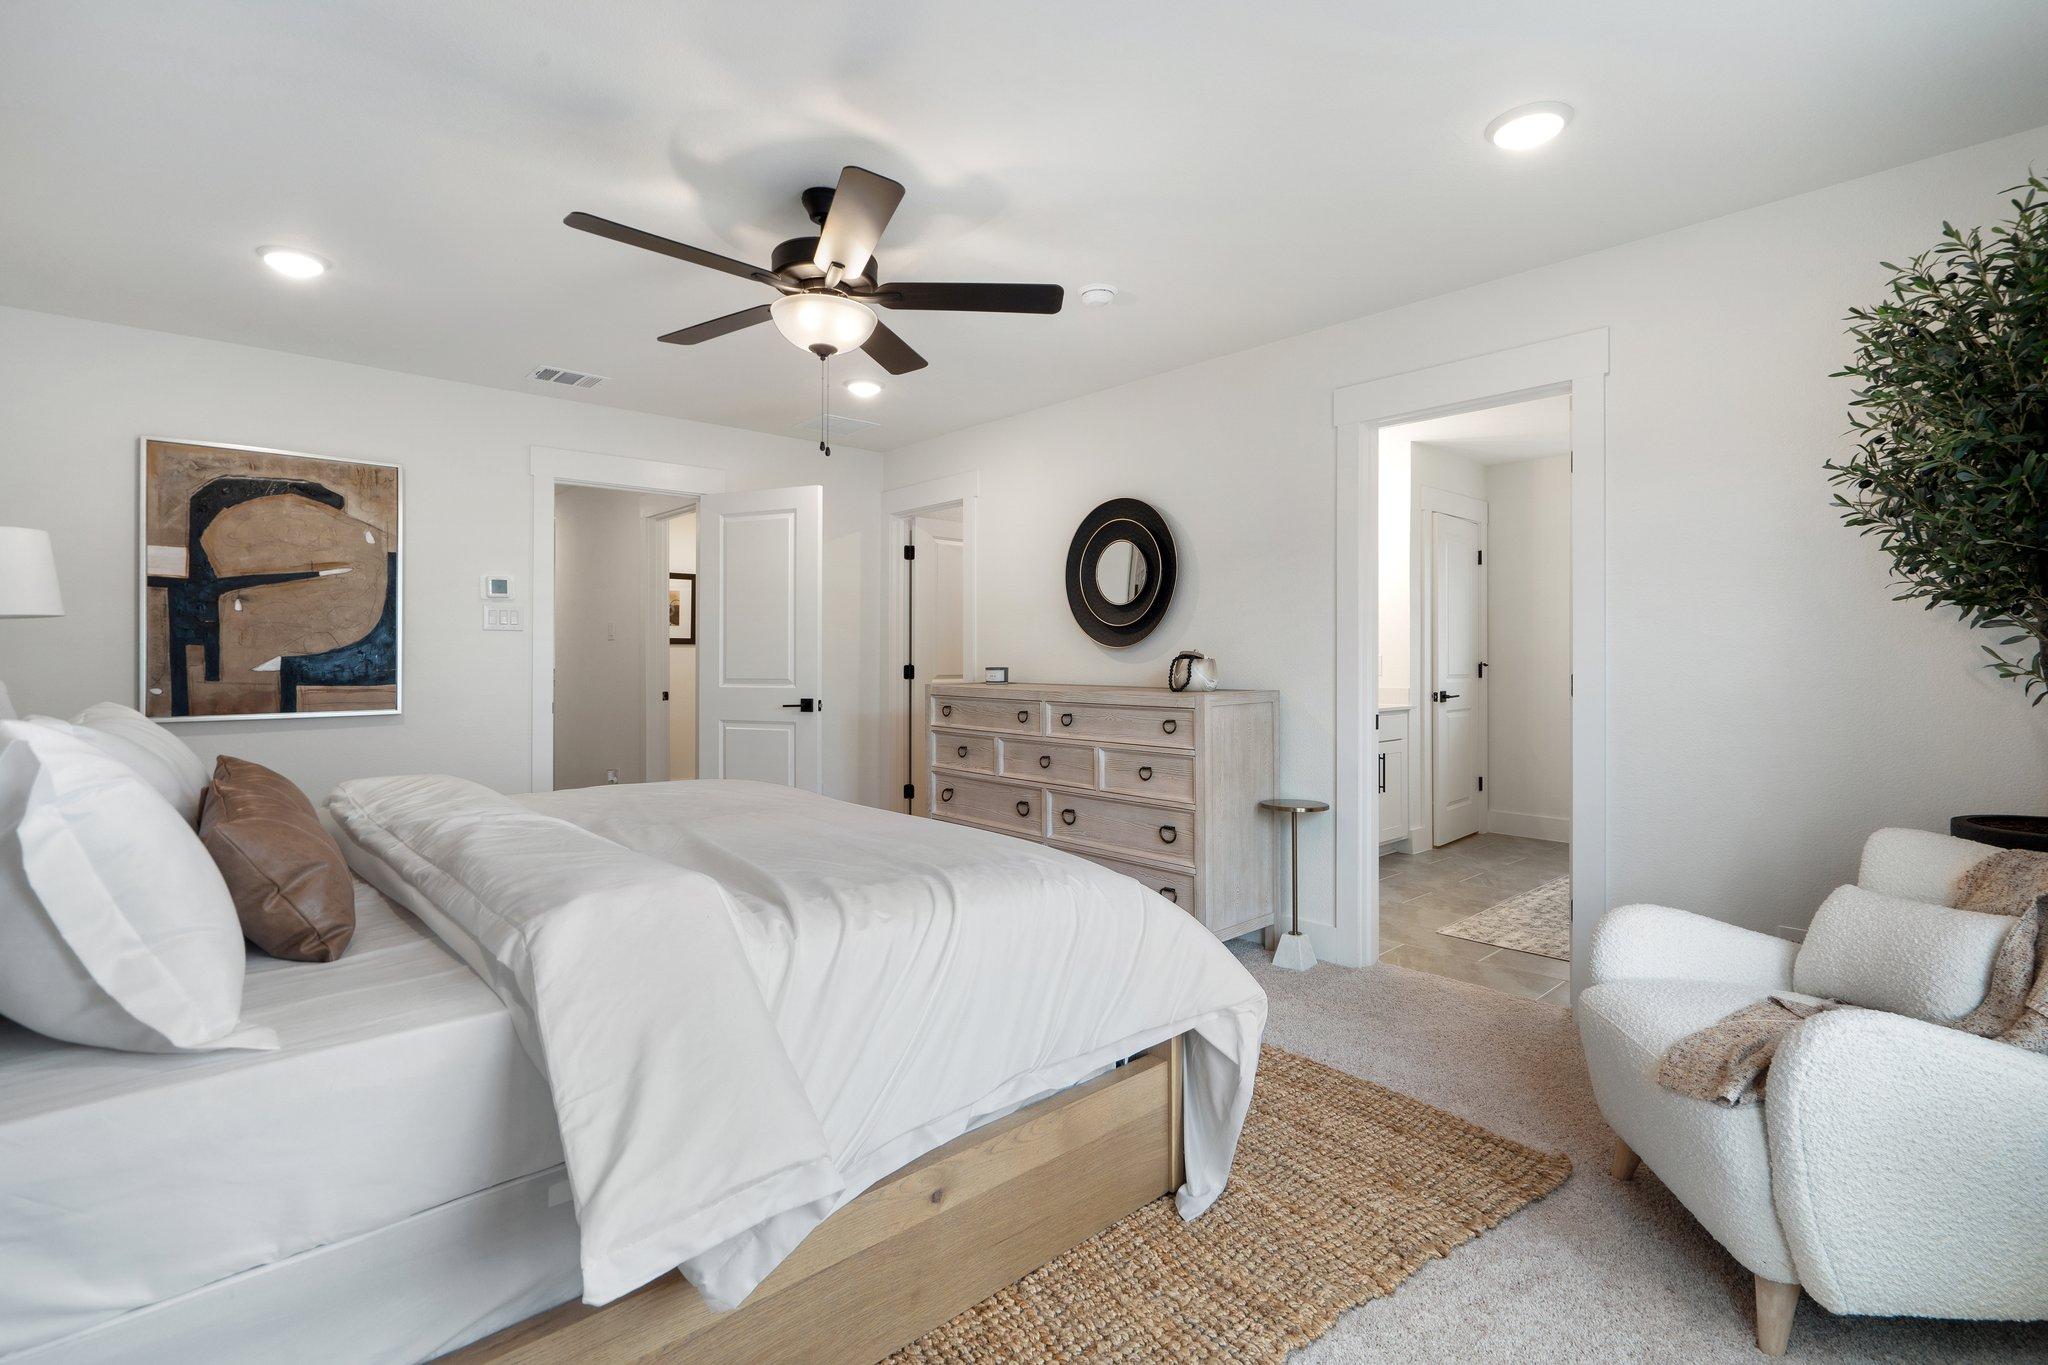
Modern primary bedroom with white bedding, cozy armchair, and ensuite access in The Wake E floor plan, Wylie, Texas.
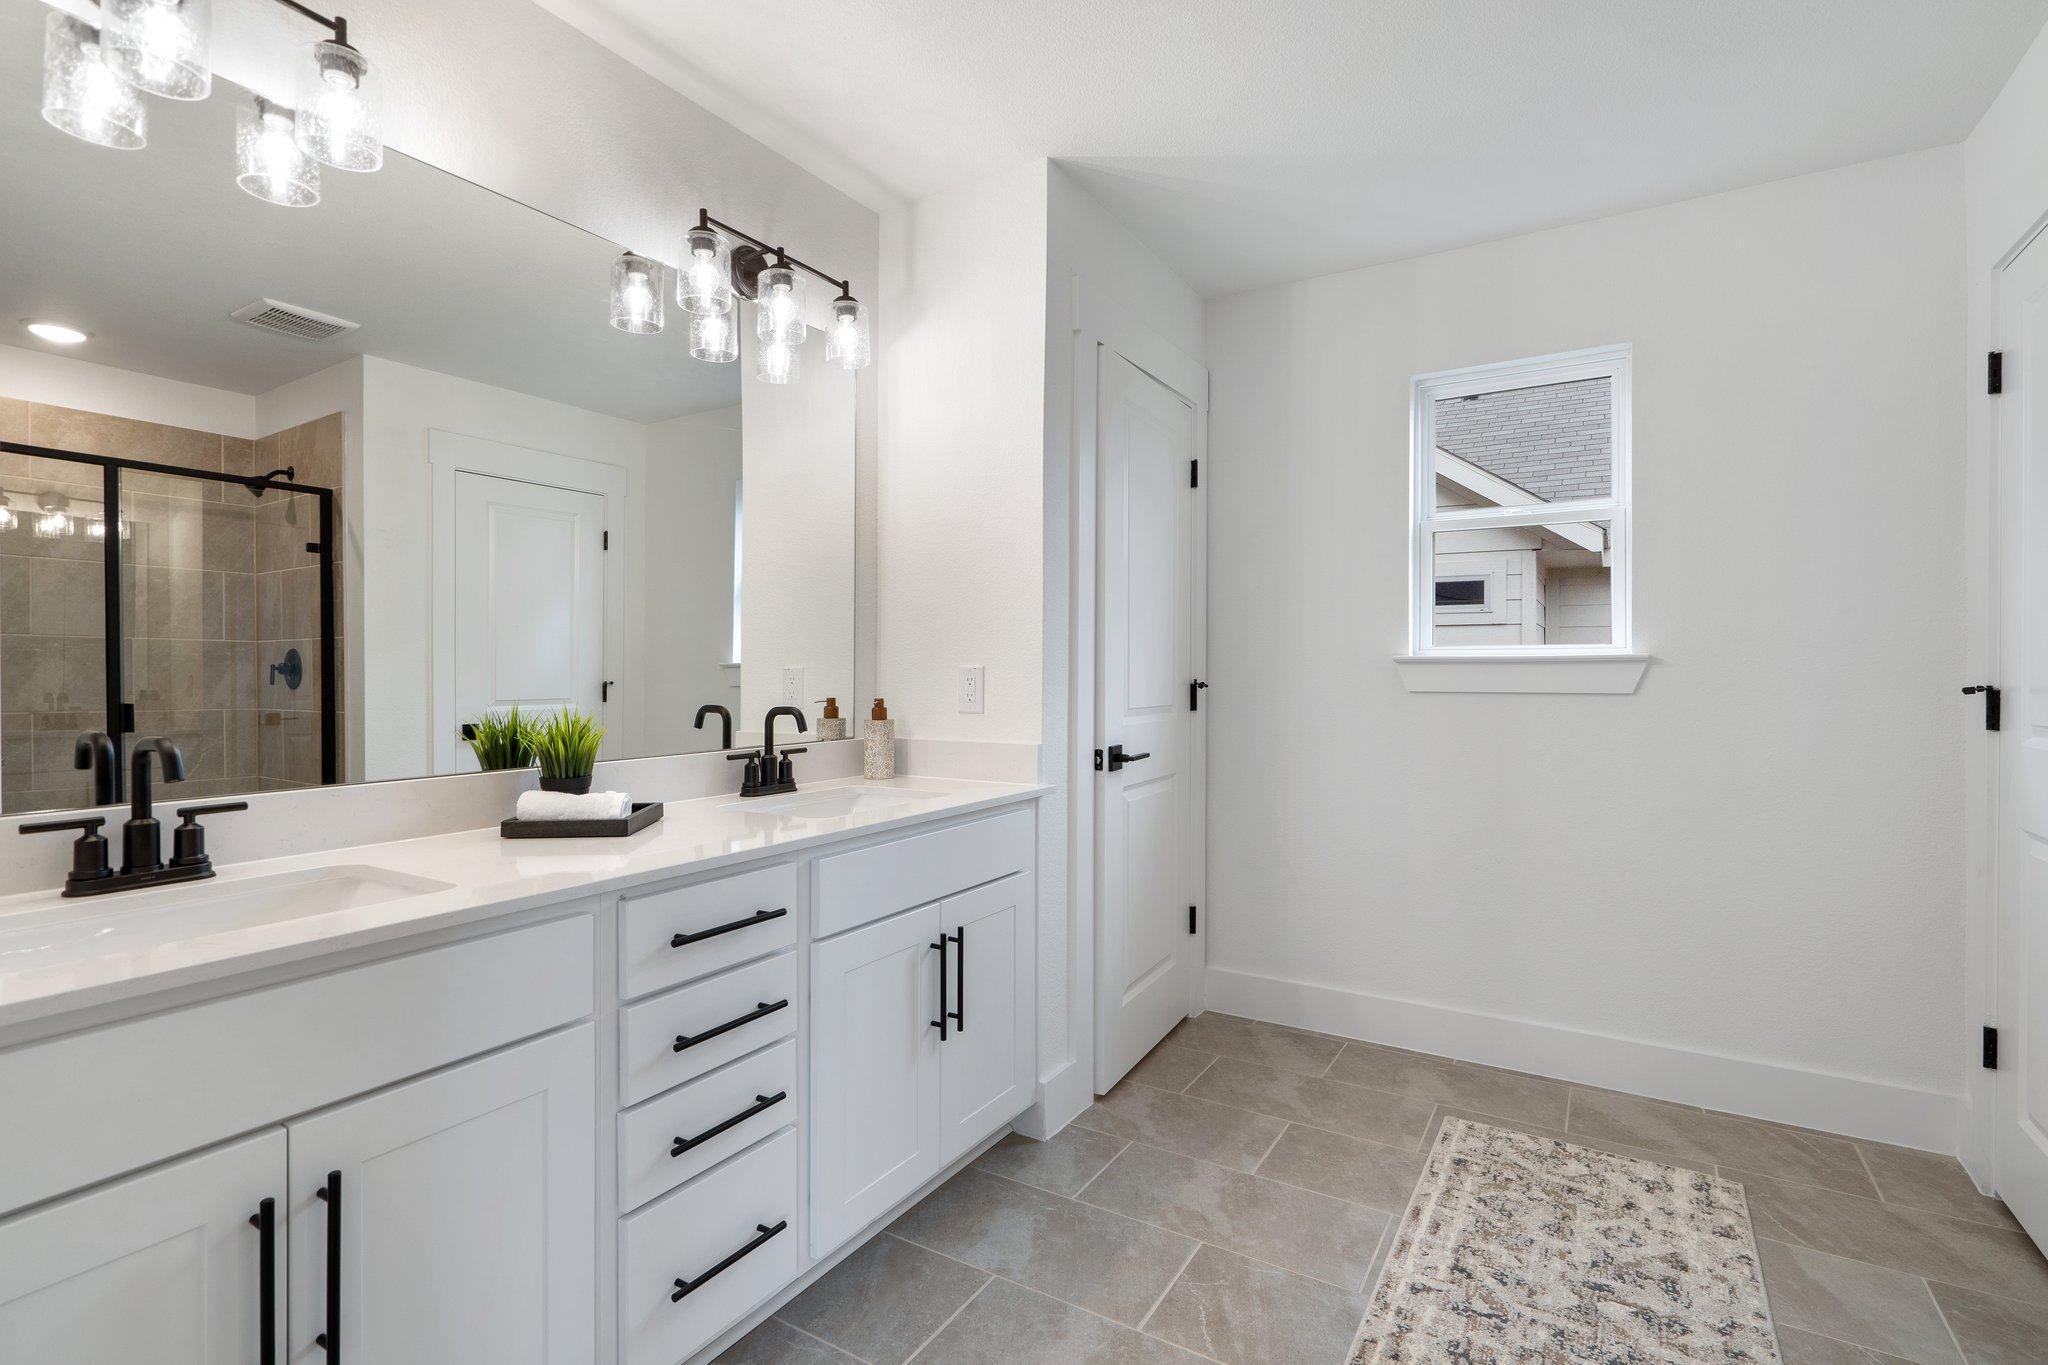
Modern primary bathroom with dual vanity, white cabinetry, and glass-enclosed shower in The Wake E, Lake Park Villas, Wylie.
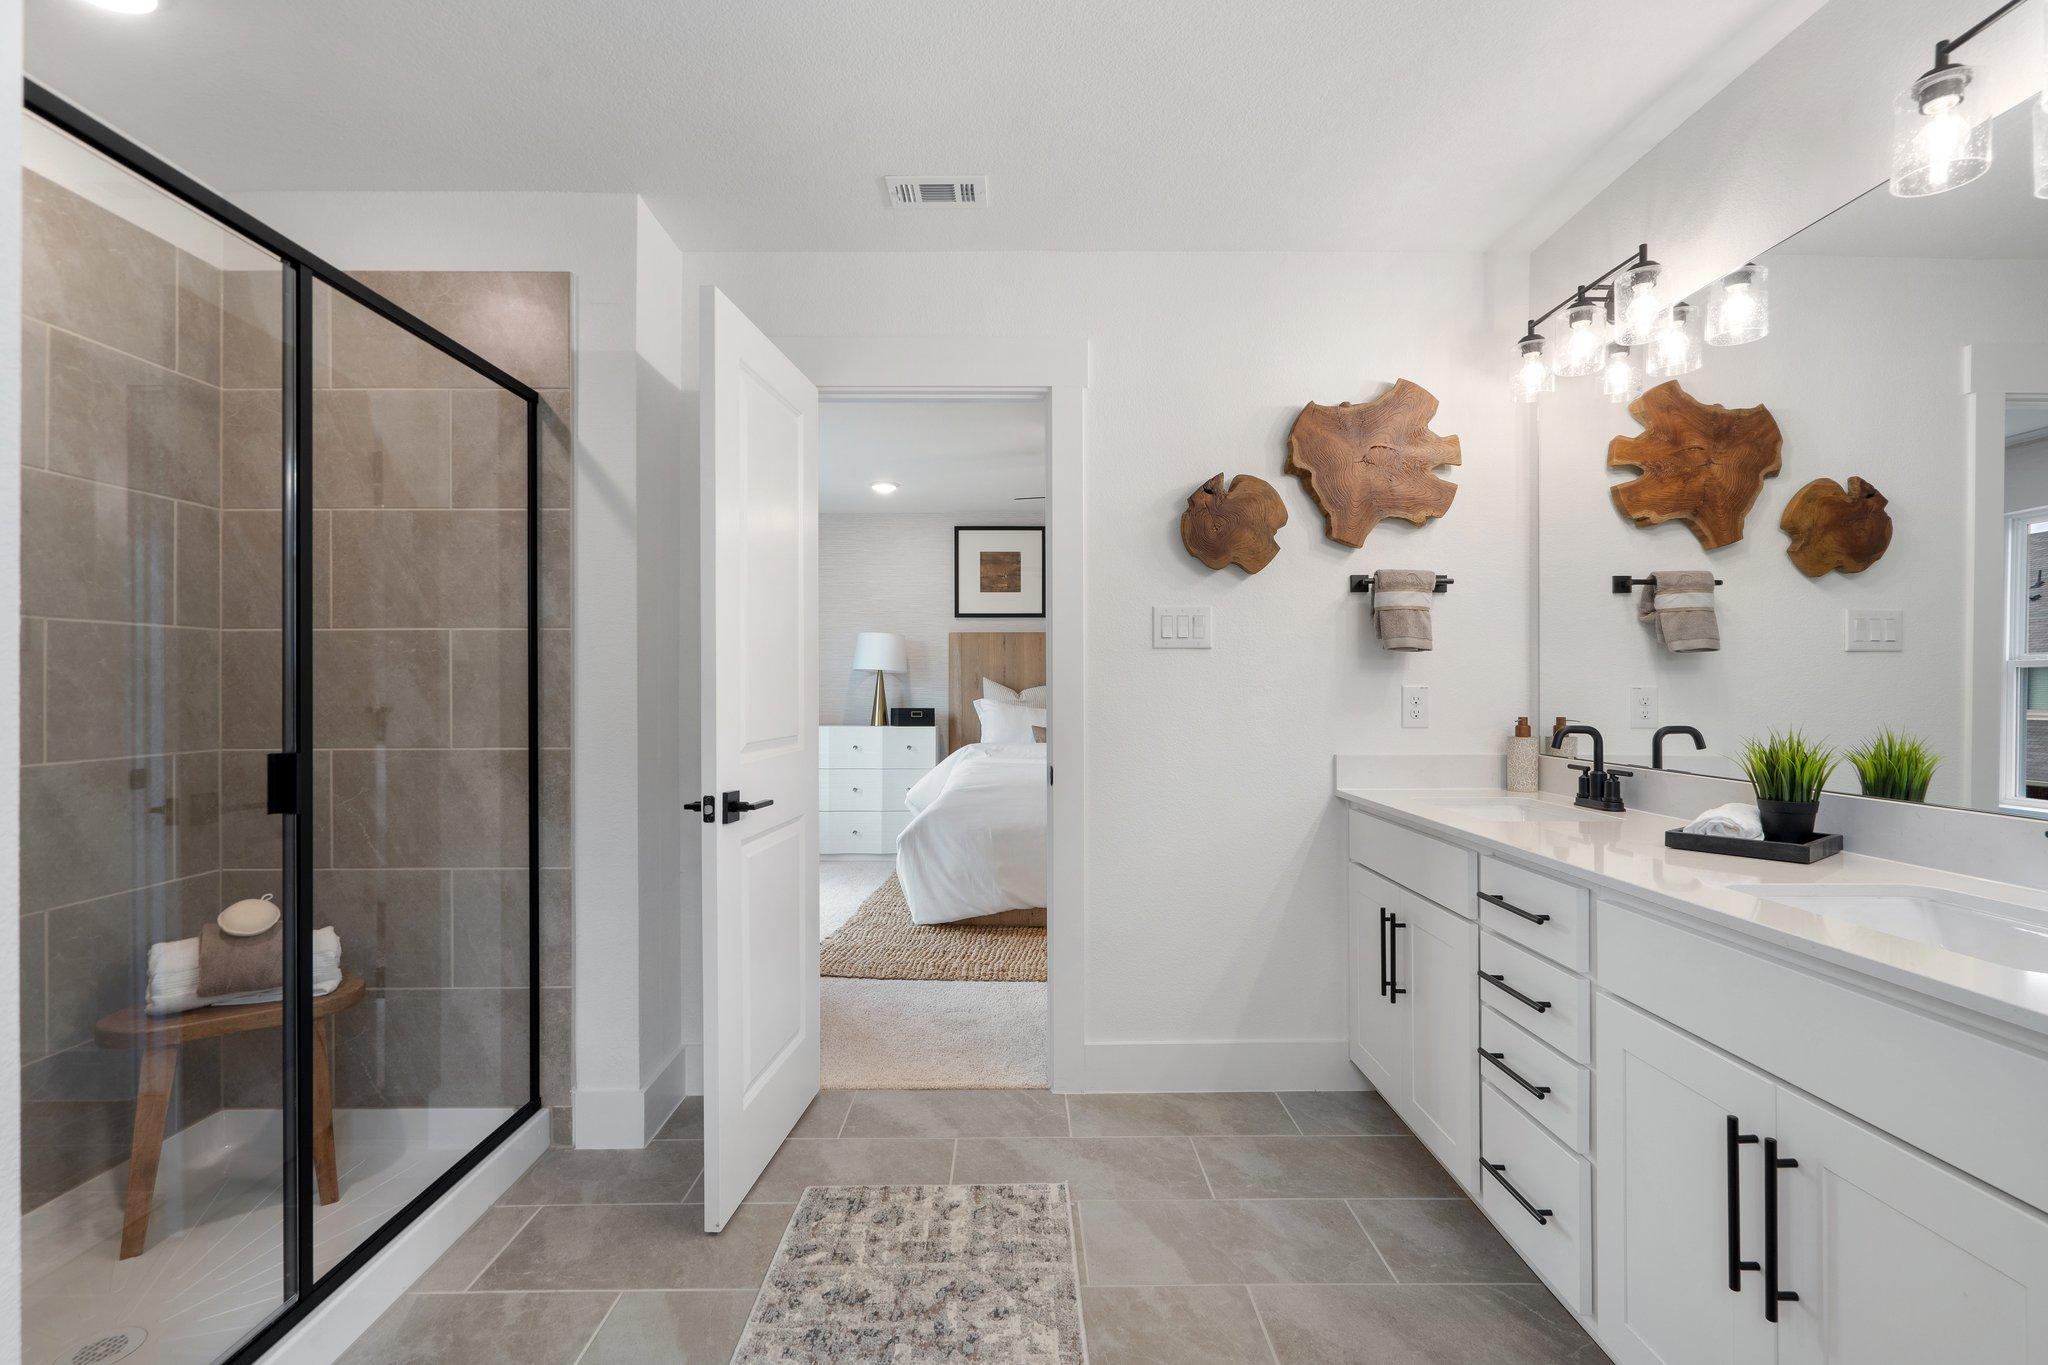
Modern primary bathroom with dual vanity and walk-in shower in The Wake E floor plan at Lake Park Villas, Wylie, Texas.
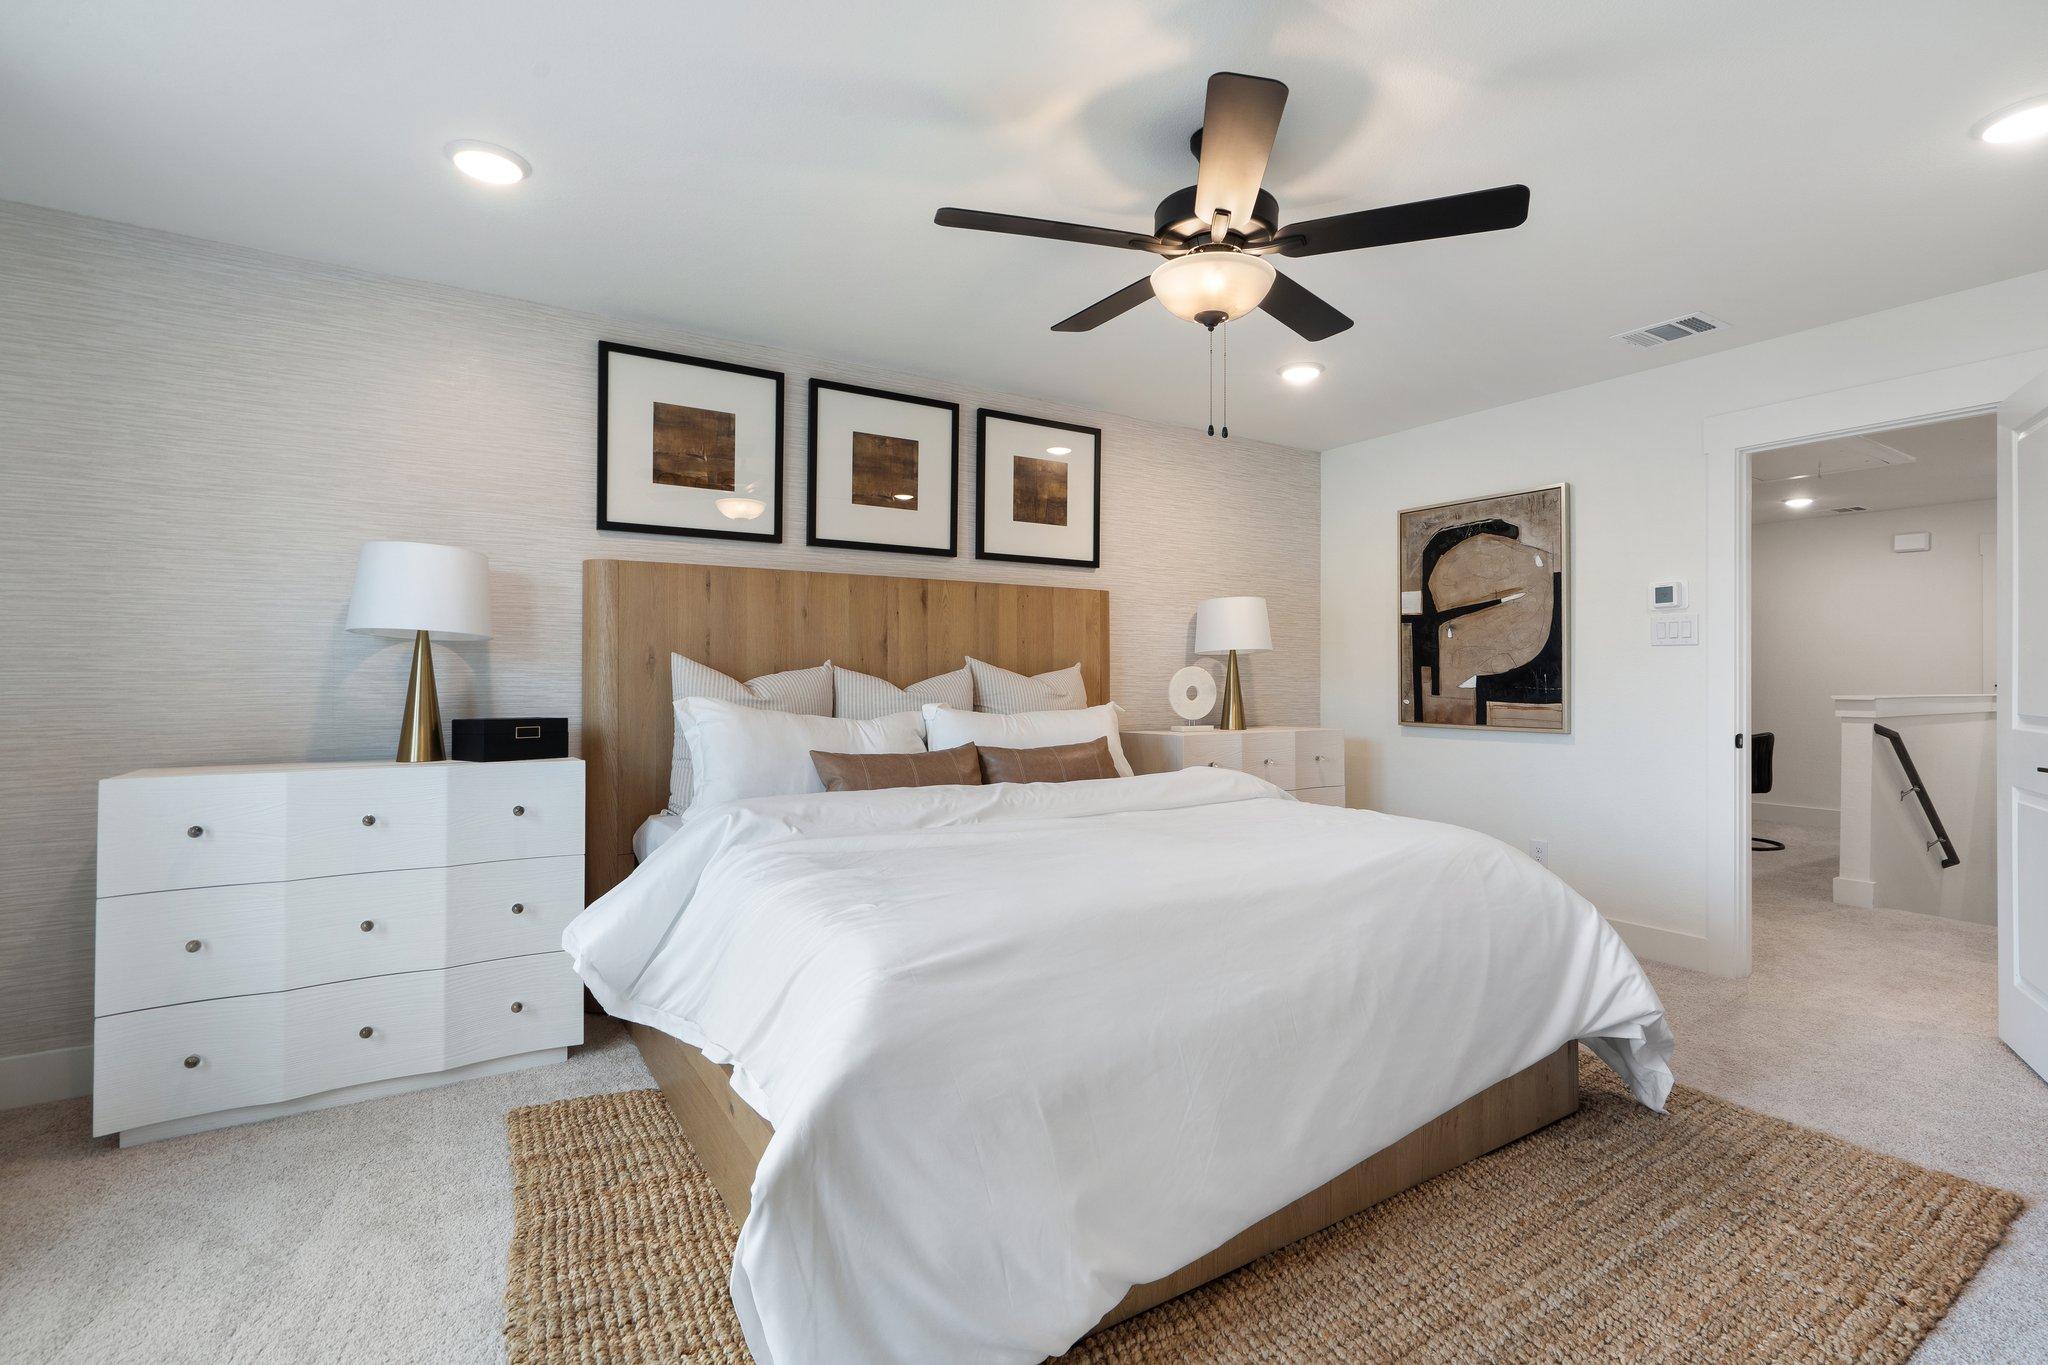
Modern primary bedroom with wood headboard in The Wake E floor plan at Lake Park Villas, Wylie, Texas.
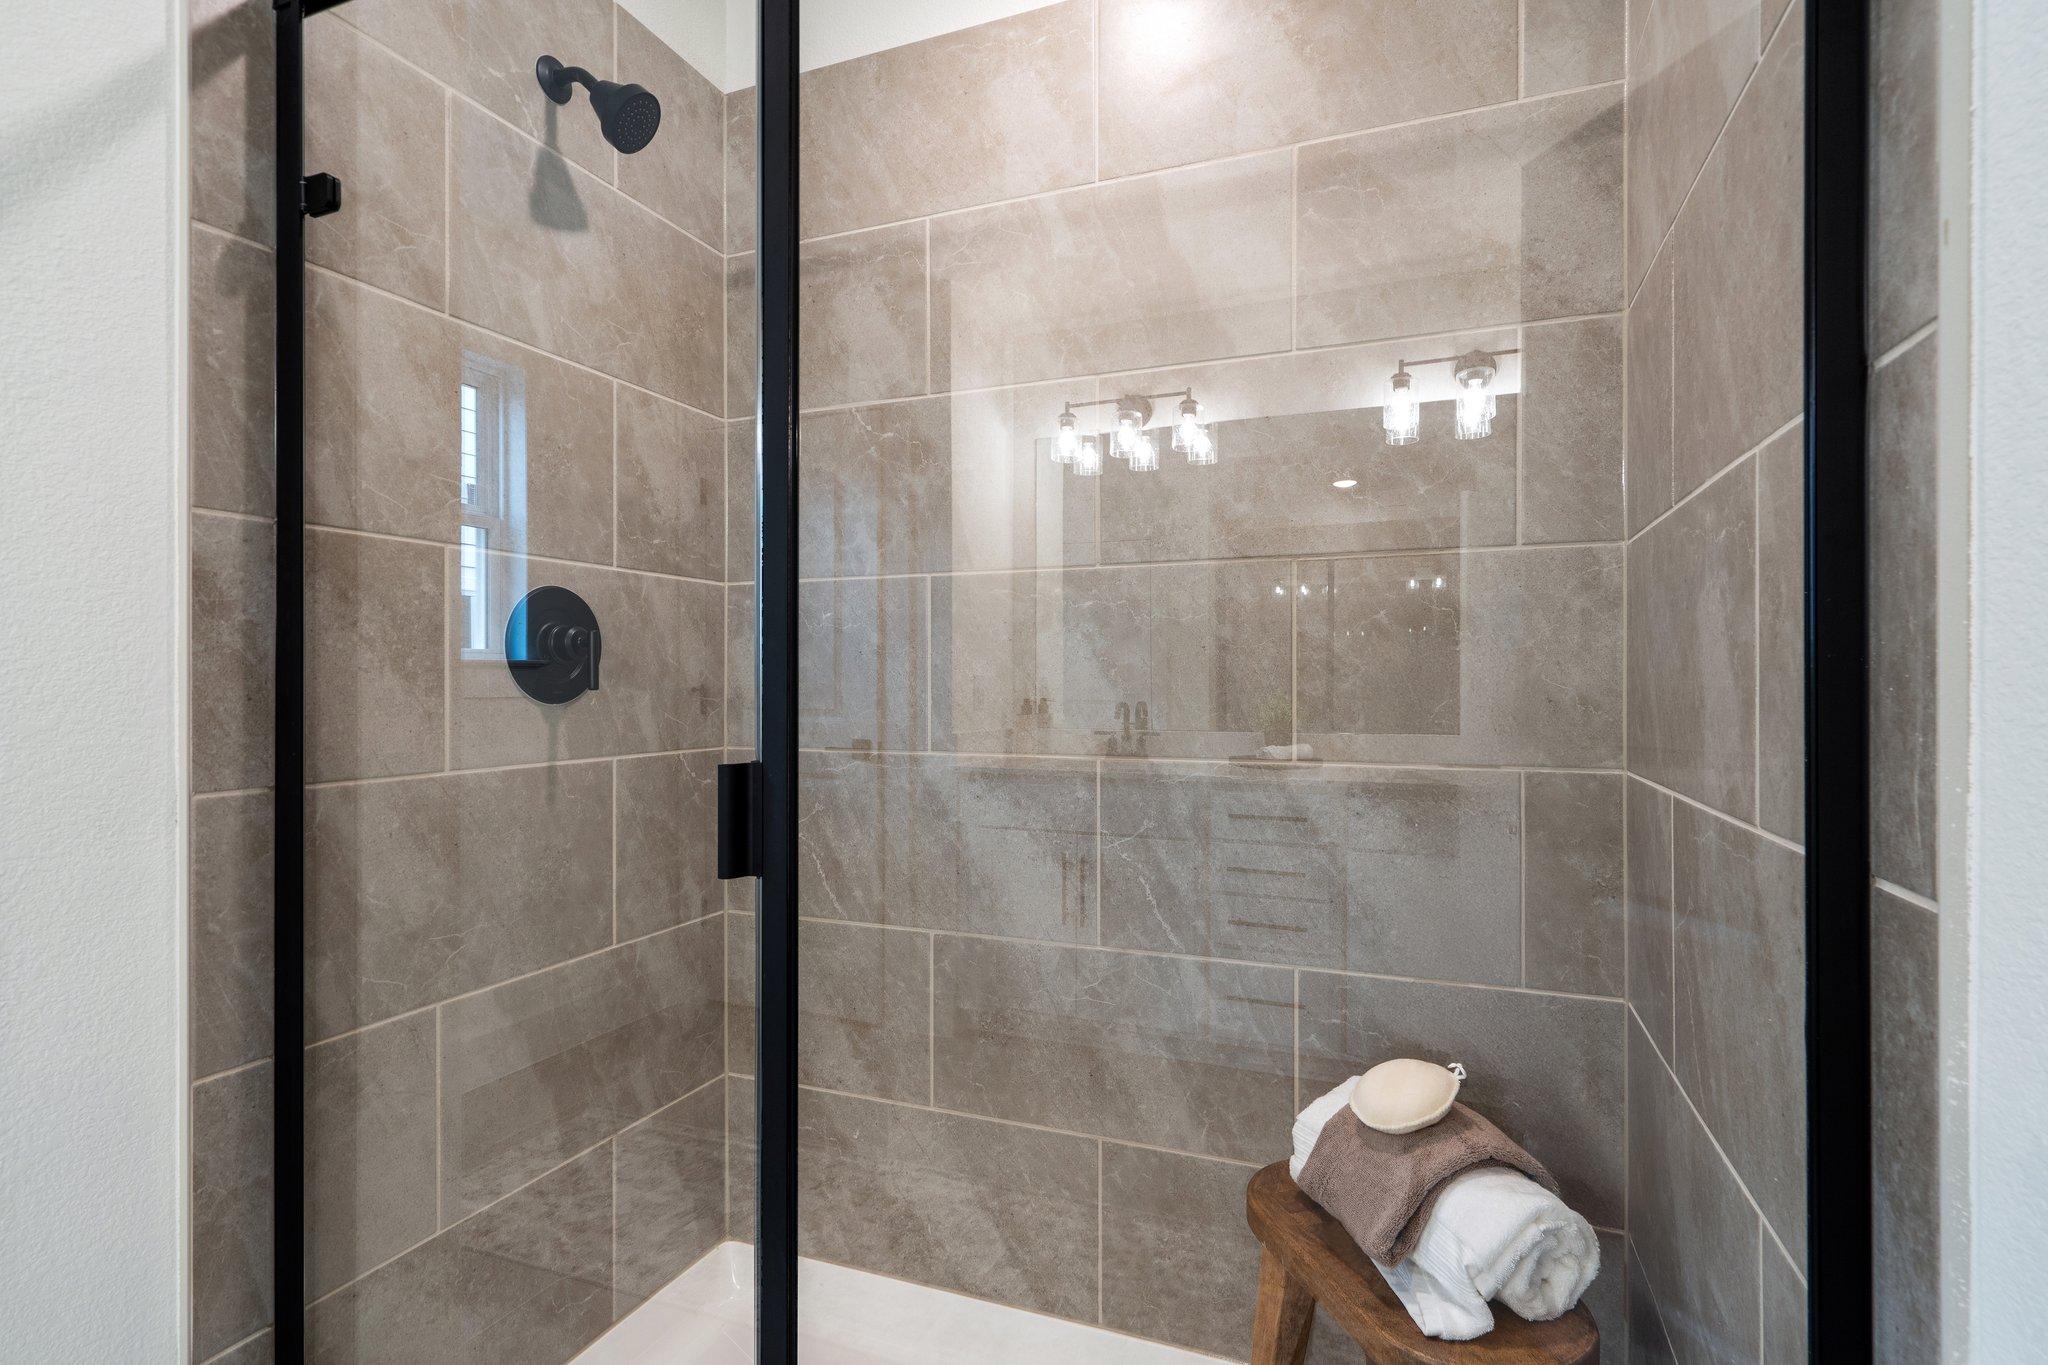
Modern walk-in shower with tile surround and black fixtures in a Davidson Homes Wake E floor plan in Wylie, Texas.
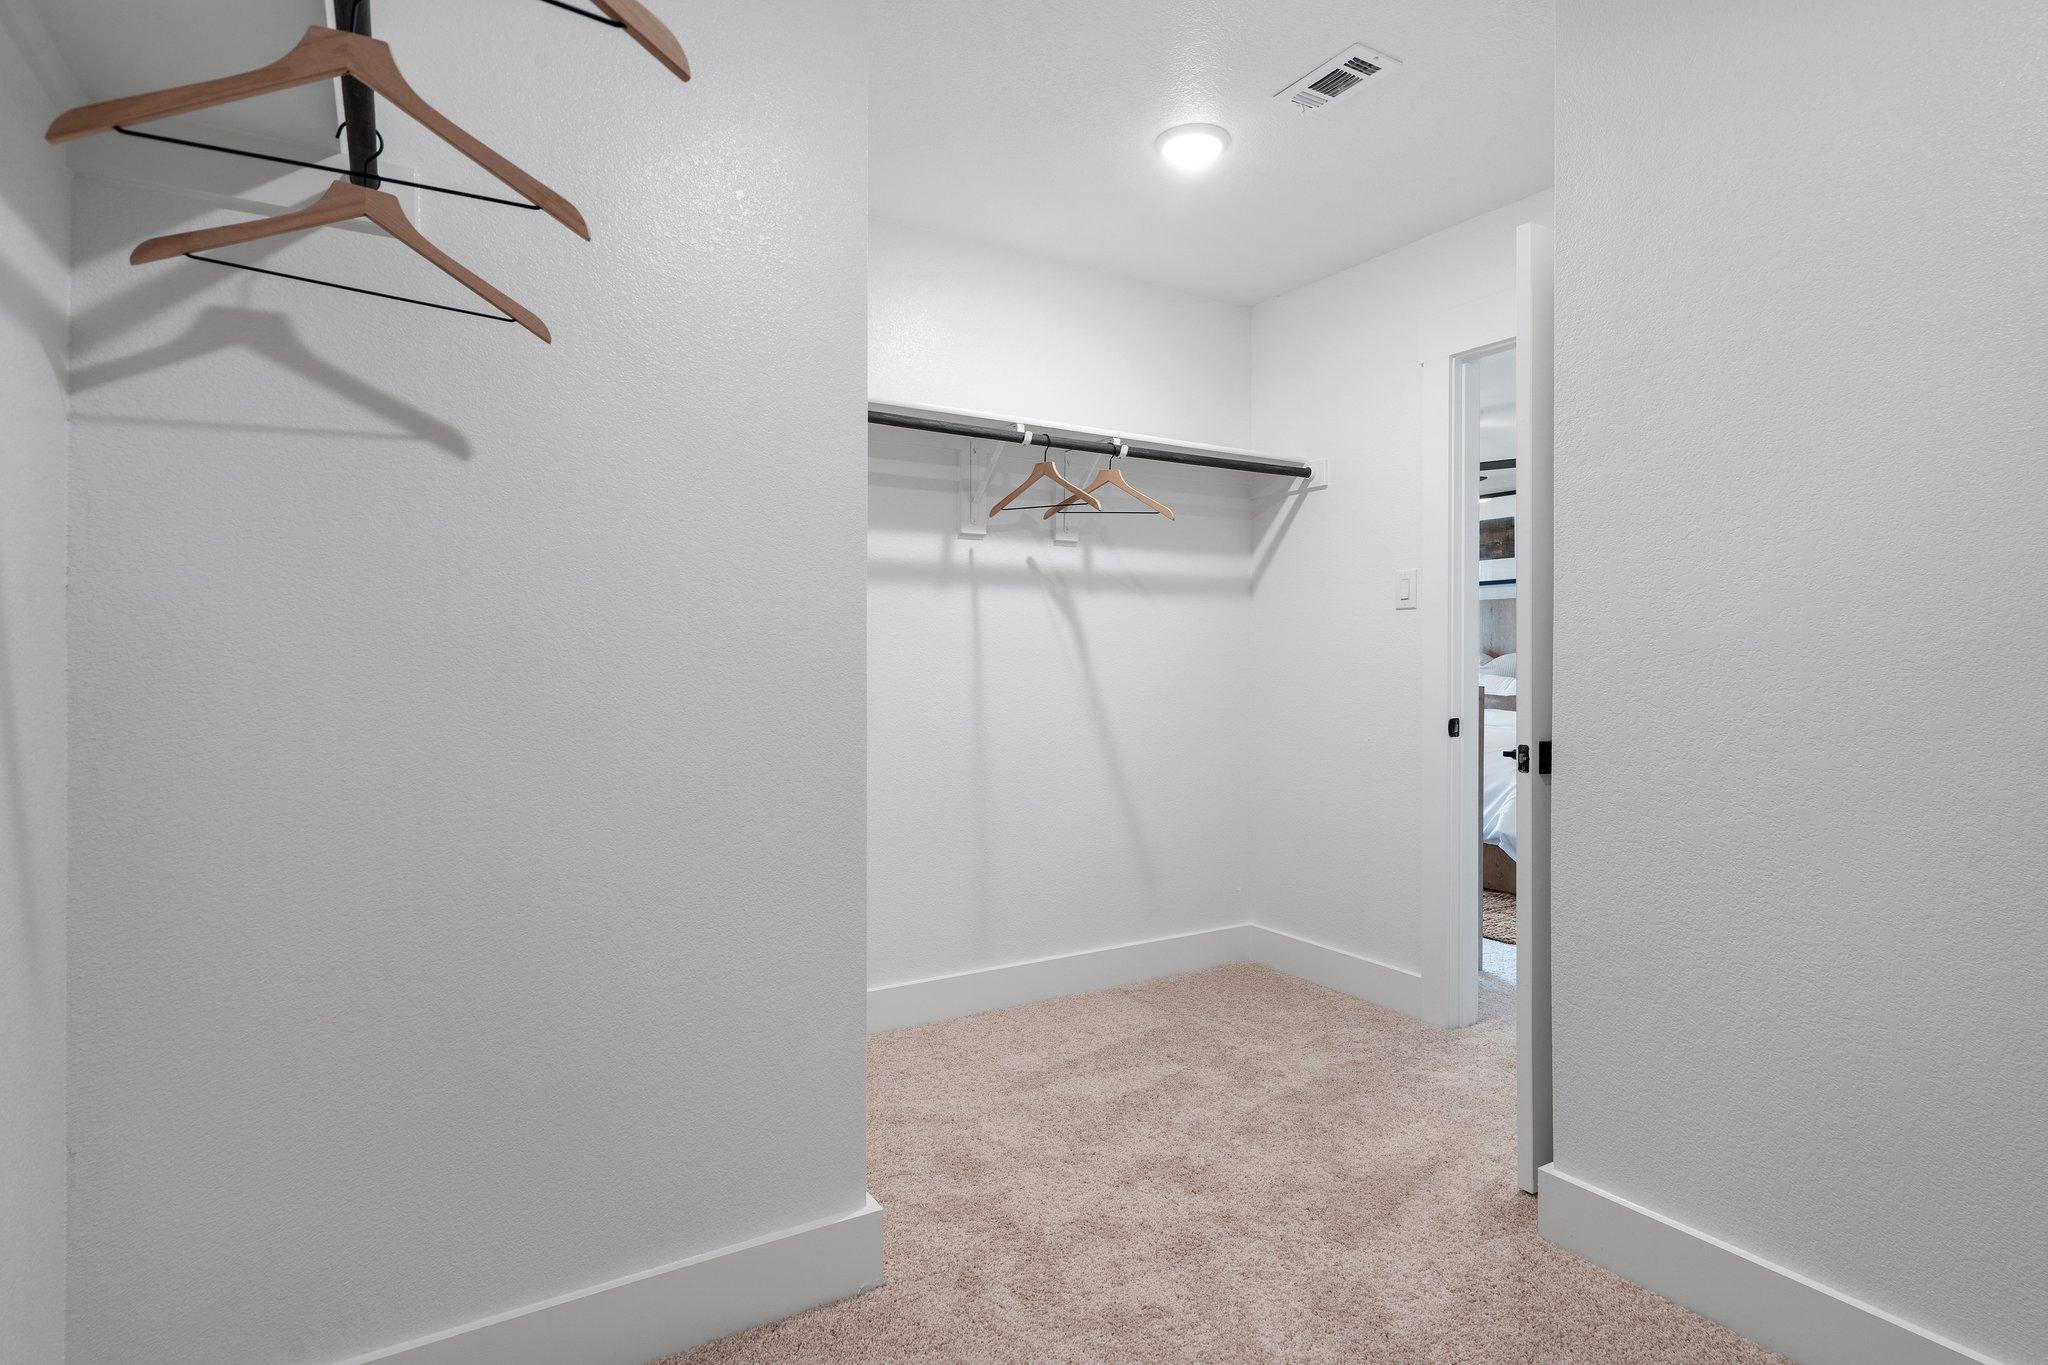
Walk-in closet with carpeted flooring and hanging rods in The Wake E floor plan at Lake Park Villas, Wylie, Texas.
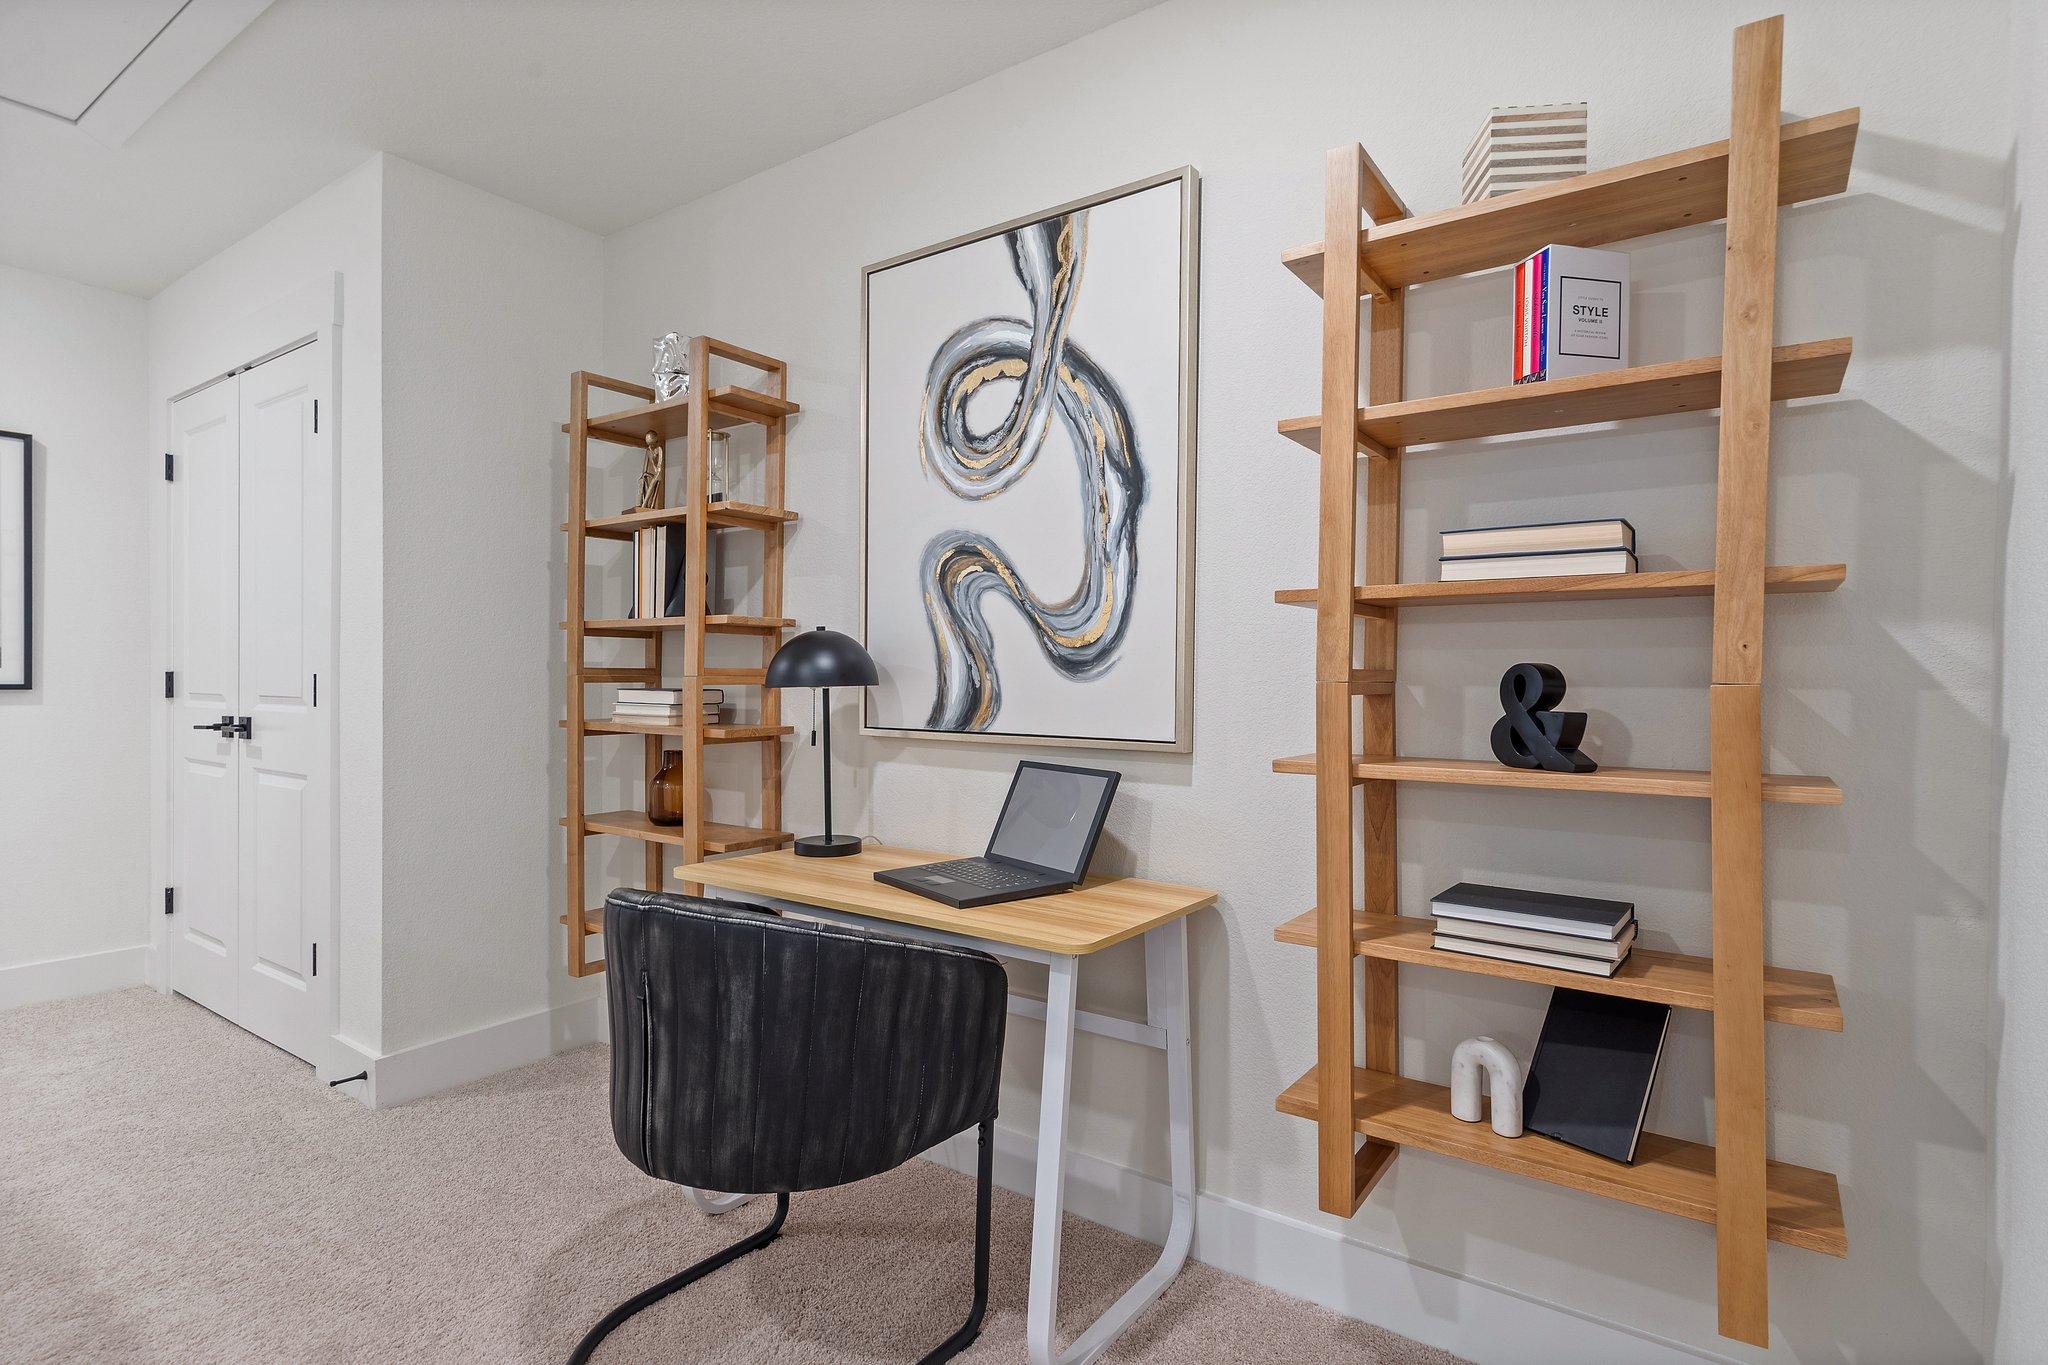
Modern home office nook with wooden bookshelves and desk in The Wake E floor plan at Lake Park Villas in Wylie, Texas.
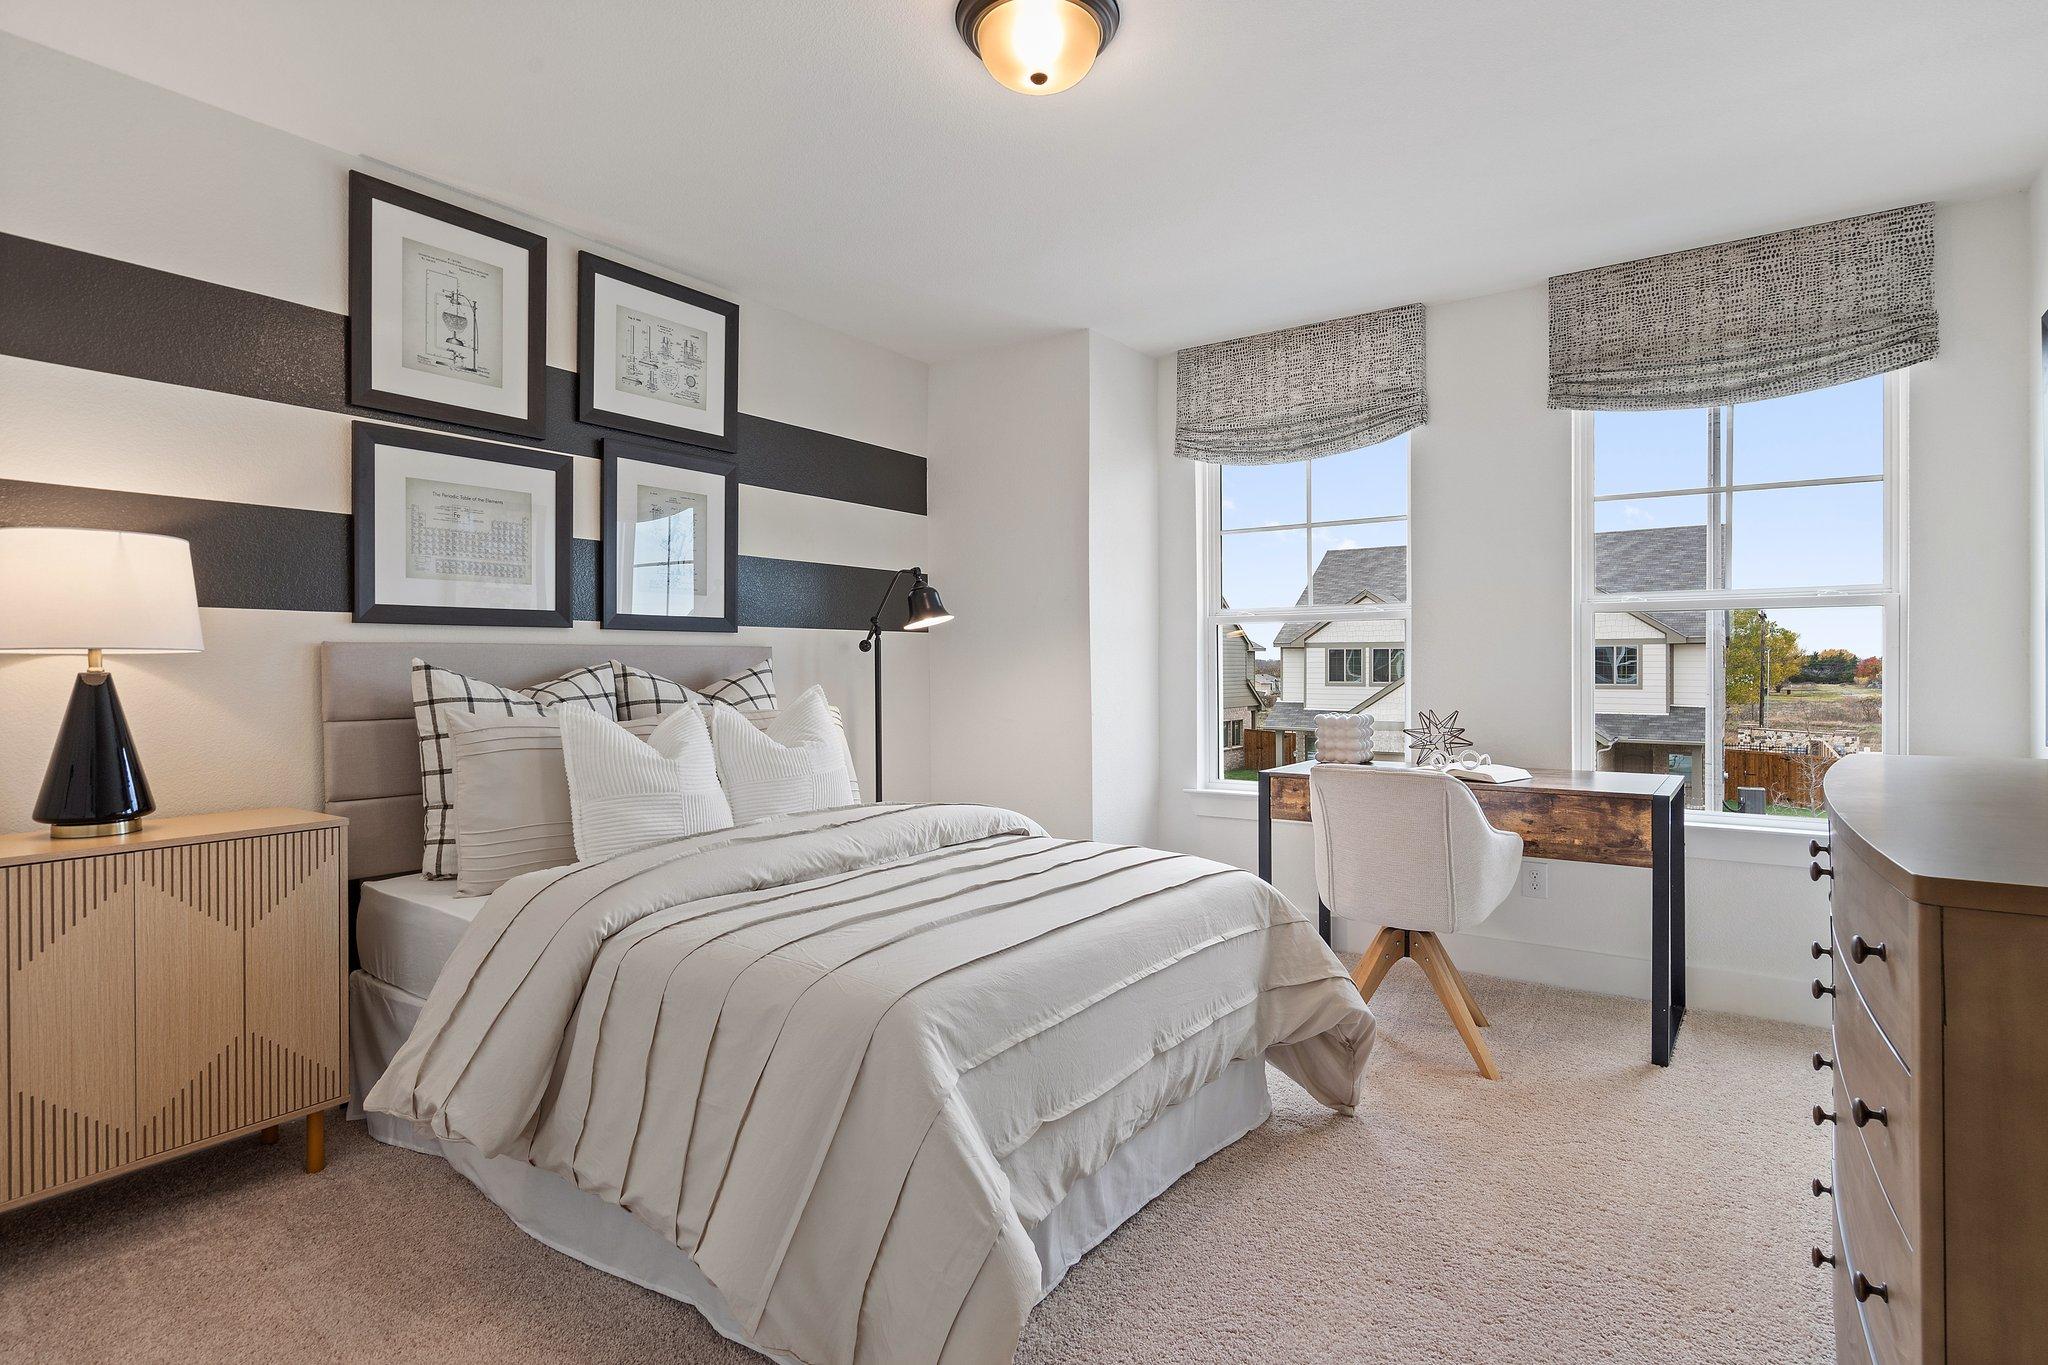
Modern bedroom with striped accent wall and desk in The Wake E floor plan at Lake Park Villas, Wylie, Texas.
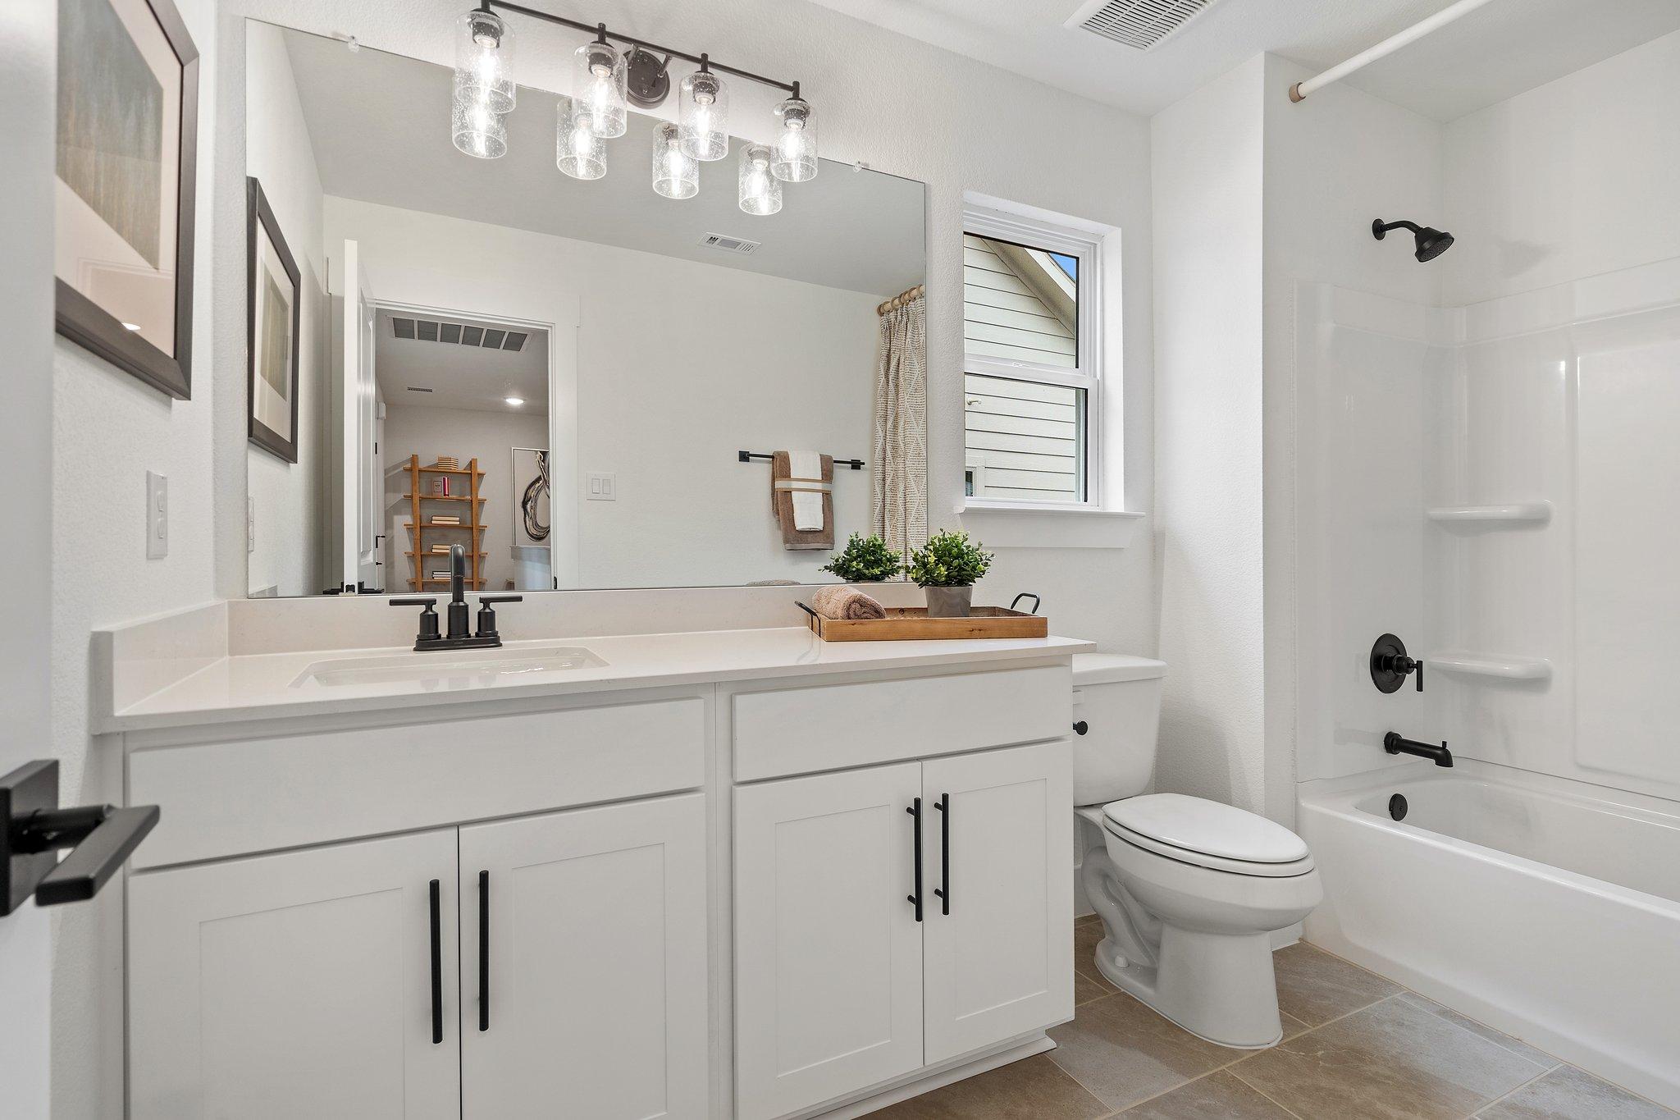
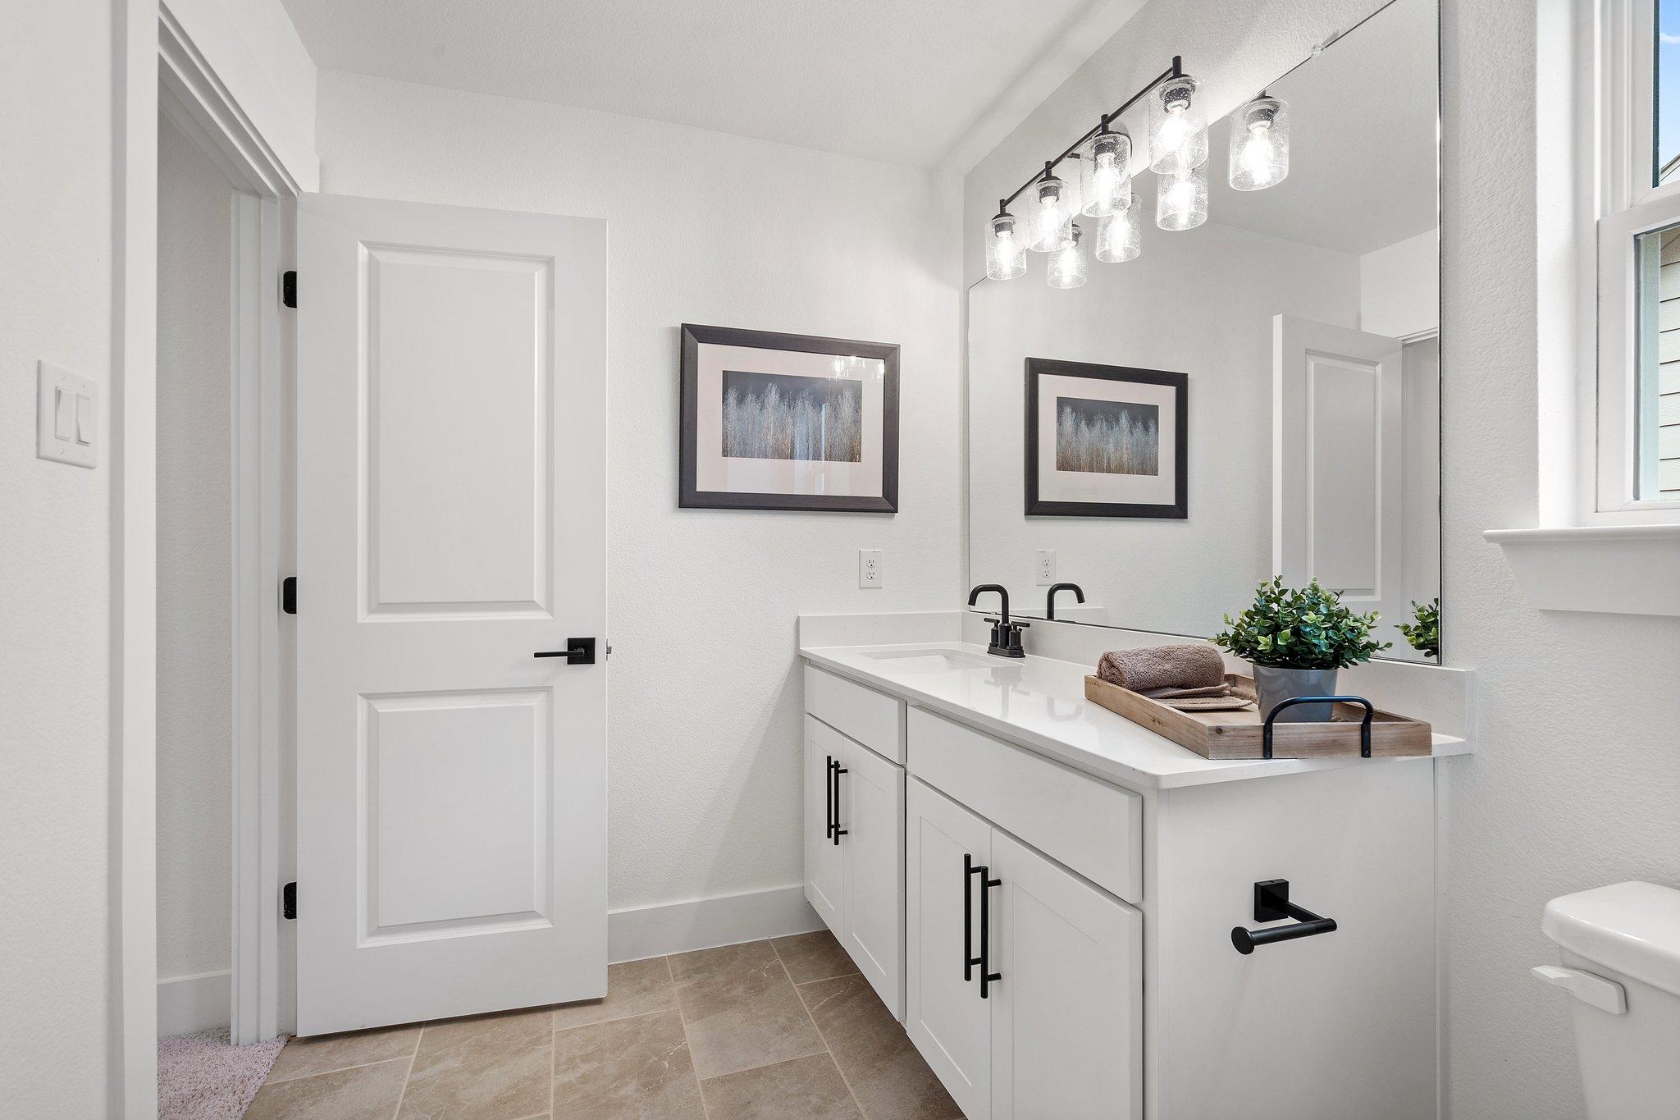
Modern bathroom with white vanity, matte black fixtures, and shower-tub combo in The Wake E floor plan, Lake Park Villas.
Modern bathroom with white vanity, matte black fixtures, and large mirror in The Wake E floor plan, Lake Park Villas, Wylie.

Bright, modern bedroom with chevron wallpaper in The Wake E floor plan at Lake Park Villas, Wylie, Texas.
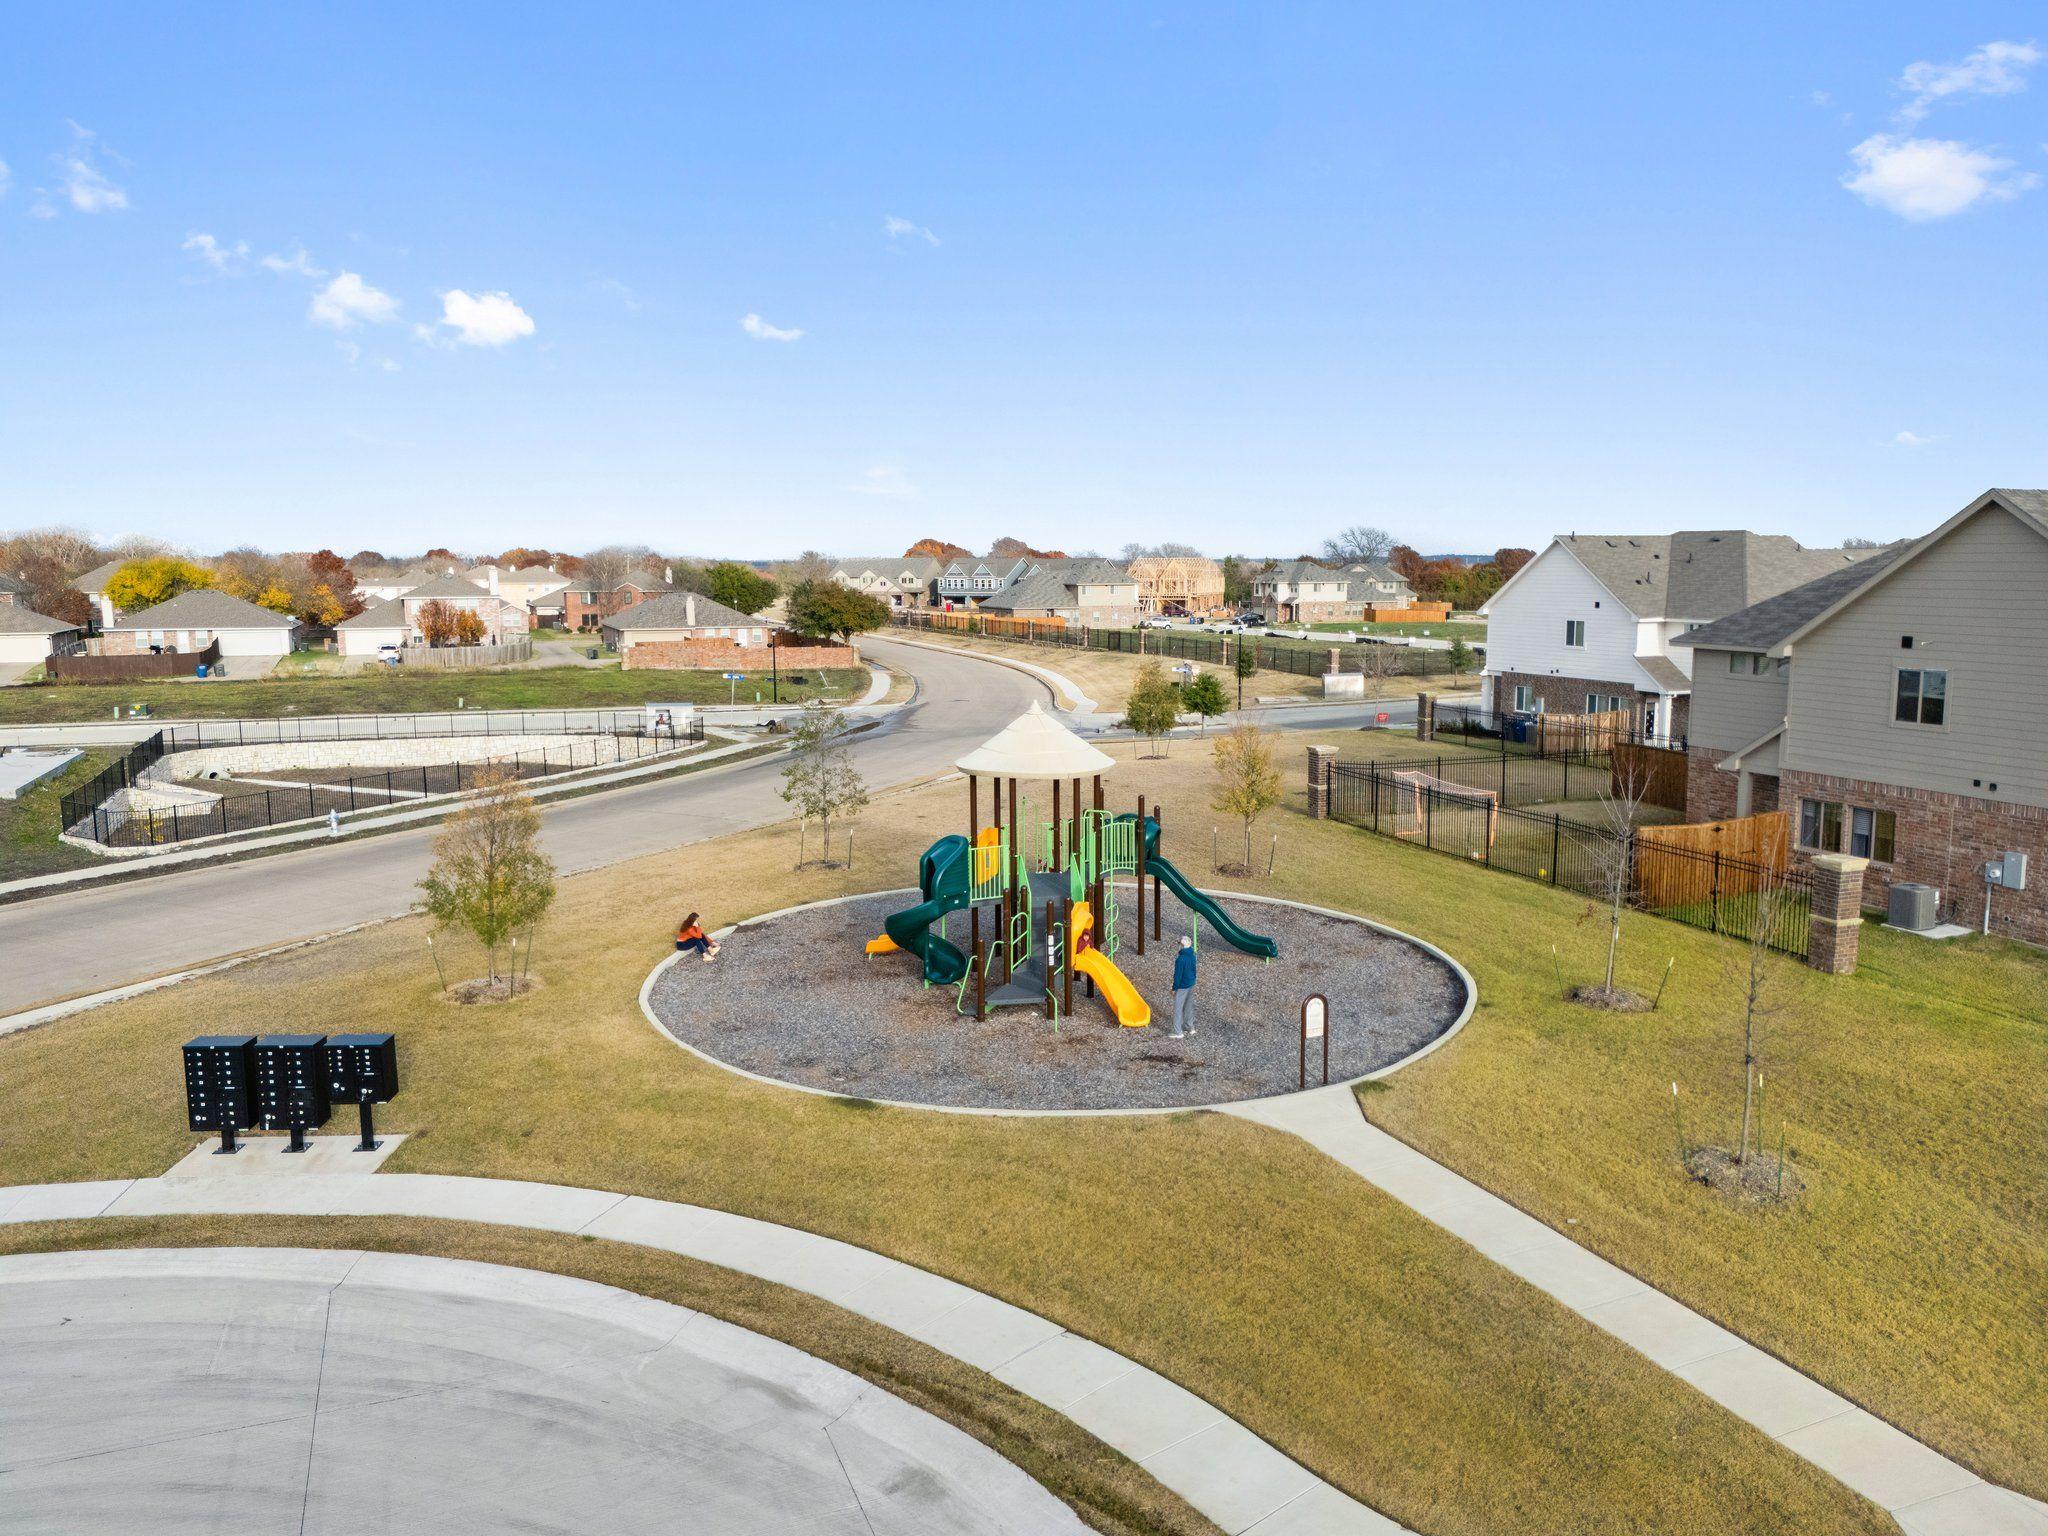
Community playground and park area in Lake Park Villas, Wylie, Texas, near Davidson Homes community.

Aerial view of Lake Park Villas in Wylie, Texas featuring Davidson Homes The Wake E floor plan near the lake.
Two-story Davidson Homes Wake E floor plan featuring a two-car garage in Lake Park Villas, Wylie, Texas.
1/30

3110 Patrick ST

Homesite: #48-BB

$360,990

The Wake E

Plan
Monthly PI*
/month
3 Beds
2.5 Baths
1,982 SF.
2 Car
Community Features
  • Community Playground
  • No MUD or PID Tax
  • Rockwall ISD

Description

Experience modern living in the highly sought-after Lake Park Villas. The Wake duplex townhome offers a sophisticated blend of open-concept design and functional luxury, spanning 1,974 square feet of well-appointed living space. The main level is anchored by a chef-inspired kitchen featuring a large center island that flows seamlessly into the dining area and a spacious living room. Expansive windows flood the interior with natural light, creating an inviting atmosphere for both relaxation and entertaining. Step outside to your private patio, the perfect outdoor retreat for morning coffee or evening fresh air. Upstairs, the Primary Suite serves as a true sanctuary with a double-vanity bath and a generous closet. Two additional bedrooms provide plenty of space, complemented by a conveniently located laundry room and an attached two-car garage. Located within the top-rated Rockwall ISD and featuring a playground, Lake Park Villas provides exceptional value with the added benefit of no MUD or PID taxes, keeping your cost of ownership low without sacrificing quality or community amenities. With an estimated completion of September 2026, your brand-new home awaits. Attached photos are representative of the floor plan and may show non-standard features and upgrades. Please see New Home Sales Consultant for details.

Floor Plan
Main Floor Plan
Upper Floor Plan
    Request Info
Dallas New Home Specialist
Bethanni Sundholm
(469) 378-9545
Visiting Hours
Sun.12pm - 6pm
Mon. - Sat.10am - 6pm
Davidson Homes Mortgage

Our Davidson Homes Mortgage team is committed to helping families and individuals achieve their dreams of home ownership.

Pre-Qualify Now

Community Events

Community Overview

Lake Park Villas

Welcome to Lake Park Villas, a new townhome community nestled in the heart of Wylie, TX and ideally located near Lake Ray Hubbard. At Davidson Homes, we’re proud to bring you a thoughtfully designed neighborhood that blends scenic surroundings with modern, low-maintenance living.

Lake Park Villas offers a carefully curated balance of tranquility and convenience. With front lawn care included, you will enjoy a lower cost of homeownership without sacrificing quality or comfort. Access to the President George Bush Turnpike and TX Highway 78 connect you to everything the Dallas Metroplex has to offer.

Each home is built with precision and passion, reflecting Davidson Homes’ commitment to premium craftsmanship and innovative design. Residents benefit from close proximity to top-rated Garland ISD schools, as well as nearby shopping, dining, and parks, creating the perfect setting for a connected and comfortable lifestyle.

Indulge in the luxury of a Davidson home and become a part of a community where life flourishes. Welcome to your future at Lake Park Villas!
  • Community Playground
  • No MUD or PID Tax
  • Rockwall ISD

Nearby Points of Interest (30)

Quick Move-In Homes in Lake Park Villas (7)

Move In: September
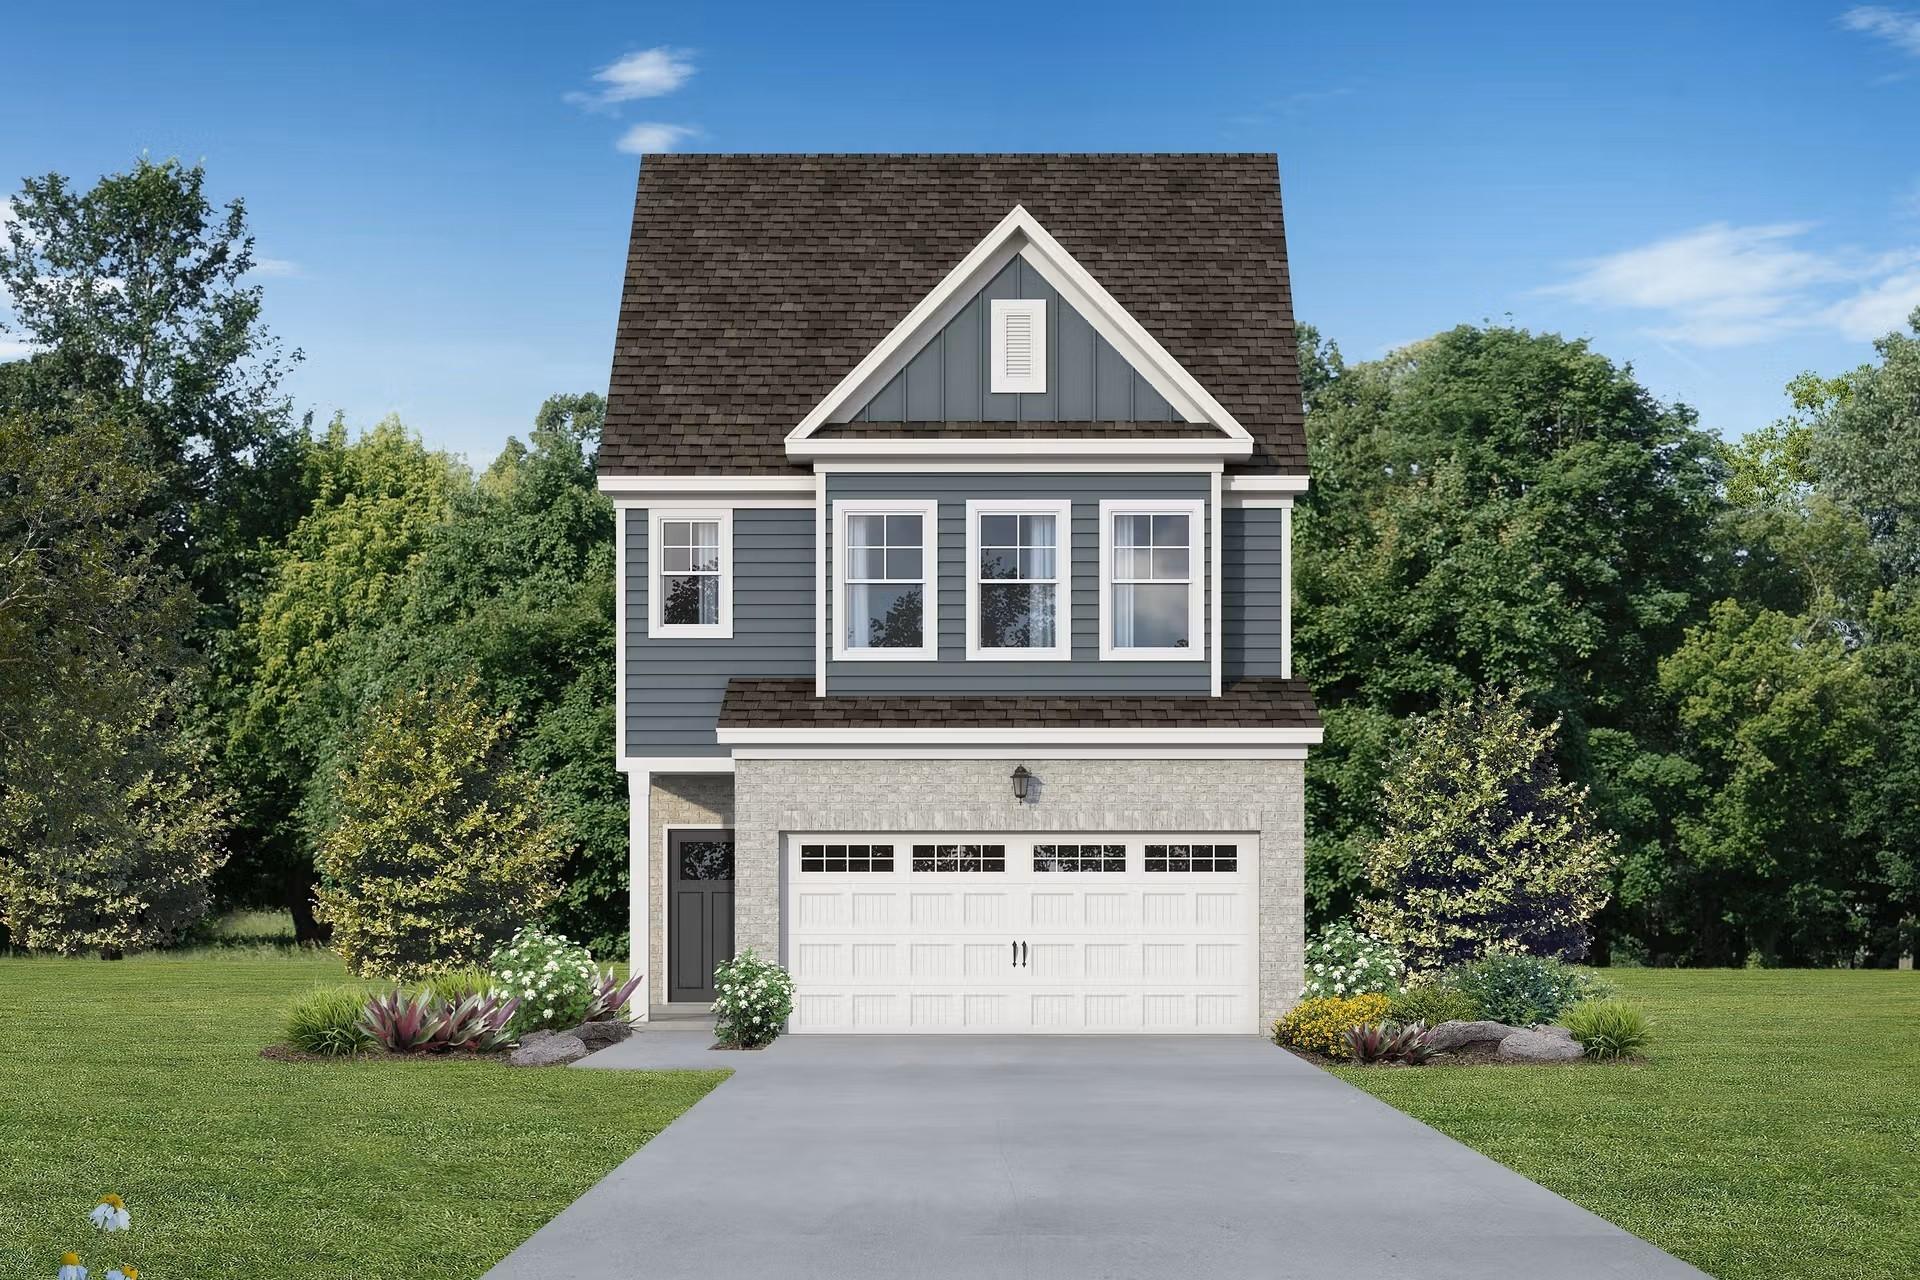
Two-story Durham C home by Davidson Homes with brick and blue siding in Lake Park Villas, Wylie, Texas.
Two-story Durham C floor plan by Davidson Homes with a 2-car garage in Lake Park Villas, Wylie, Texas.
Open-concept kitchen and living area in The Durham C floor plan by Davidson Homes at Lake Park Villas in Wylie, Texas.
Open-concept kitchen with white cabinetry and island in The Durham C floor plan at Lake Park Villas, Wylie, Texas.
Spacious open-concept living area and kitchen with white cabinetry in The Durham C floor plan at Lake Park Villas, Wylie.
Modern kitchen with white cabinetry, quartz island, and stainless appliances in The Durham C home at Lake Park Villas, Wylie.
Modern kitchen with white cabinets, center island, and pendant lighting in The Durham C floor plan, Lake Park Villas, Wylie.

The Durham C

3020 Ethan LaneHomesite #11-BA
Now $339,990, was $348,990, save $9,000
From /MO*
Principal & Interest Only
3 Bd
2.5 Ba
1,891 Sf
More Details
Move In: August
Open-concept living room and kitchen in The Durham C floor plan by Davidson Homes at Lake Park Villas in Wylie, Texas.
Open-concept living area and kitchen with white cabinets in The Durham C floor plan at Lake Park Villas, Wylie, Texas.
Open-concept kitchen and living area in The Durham C floor plan by Davidson Homes at Lake Park Villas in Wylie, Texas.
Spacious living room with wood-style flooring and ceiling fan in The Durham C plan at Lake Park Villas, Wylie, Texas.
Modern white kitchen with quartz island, stainless steel appliances, and pendant lighting in The Durham C at Lake Park Villas.
Modern kitchen with quartz island, matte black faucet, and white cabinetry in The Durham C floor plan at Lake Park Villas.
Modern kitchen with white shaker cabinets, subway tile backsplash, and stainless hood in The Durham C home in Wylie, TX.

The Durham C

3028 Ethan LaneHomesite #15-BA
$344,990
From /MO*
Principal & Interest Only
3 Bd
2.5 Ba
1,891 Sf
More Details
Move In: September
Two-story Durham E floor plan by Davidson Homes with a 2-car garage in Lake Park Villas, Wylie, Texas.
Two-story Durham E floor plan by Davidson Homes with a two-car garage at Lake Park Villas in Wylie, Texas.
Open-concept kitchen and living area in The Durham E floor plan by Davidson Homes in Lake Park Villas, Wylie, Texas.
Open-plan kitchen with white cabinetry and center island in The Durham E floor plan at Lake Park Villas, Wylie, Texas.
Open-concept living space with wood-look flooring and modern white kitchen in The Durham E floor plan, Wylie, Texas.
Modern kitchen with white cabinetry, quartz island, and stainless appliances in The Durham E floor plan, Wylie, Texas.
Modern kitchen with white cabinets, quartz island, and pendant lighting in The Durham E floor plan at Lake Park Villas, Wylie.

The Durham E

3022 Ethan LaneHomesite #12-BA
Now $349,990, was $355,990, save $6,000
From /MO*
Principal & Interest Only
3 Bd
2.5 Ba
1,891 Sf
More Details
Move In: September
Two-story Wake C floor plan home with a 2-car garage by Davidson Homes in Lake Park Villas, Wylie, Texas.
The Wake C floor plan by Davidson Homes, a 2-story, 3-bedroom residence with a 2-car garage in Lake Park Villas, Wylie, TX.
Bright entryway with light wood flooring and staircase in The Wake C floor plan at Lake Park Villas, Wylie, Texas.
Modern powder room with pedestal sink, matte black fixtures, and framed wall art in The Wake C floor plan, Wylie, Texas.
Open-concept living room and kitchen in The Wake C floor plan at Lake Park Villas, Wylie, Texas.
Brightly lit living room with modern decor in The Wake C floor plan at Lake Park Villas, Wylie, Texas.
Bright dining area with round wood table and chairs in The Wake C floor plan at Lake Park Villas in Wylie, Texas.

The Wake C

3024 Ethan LaneHomesite #13-BA
$354,990
From /MO*
Principal & Interest Only
3 Bd
2.5 Ba
1,974 Sf
More Details
Move In: October
Two-story, 3-bedroom Wake C floor plan by Davidson Homes with a 2-car garage in Lake Park Villas, Wylie, Texas.
Open-concept living room and kitchen in The Wake C floor plan at Lake Park Villas, Wylie, Texas.
Bright, modern living room with neutral decor in The Wake C floor plan at Lake Park Villas in Wylie, Texas.
Bright dining area with round wood table and upholstered chairs in The Wake C floor plan at Lake Park Villas, Wylie, TX.
Modern white kitchen with quartz countertops and stainless appliances in The Wake C floor plan at Lake Park Villas, Wylie.
Open-concept kitchen with white cabinets and island in The Wake C floor plan at Lake Park Villas in Wylie, Texas.
Modern white kitchen with island seating in The Wake C floor plan at Lake Park Villas, Wylie, Texas.

The Wake C

3016 Ethan LaneHomesite #9-BA
$356,990
From /MO*
Principal & Interest Only
3 Bd
2.5 Ba
1,974 Sf
More Details
Sold
Two-story Wake E floor plan by Davidson Homes with 2-car garage in Lake Park Villas, Wylie, Texas.
Bright entryway with hardwood-style flooring and carpeted stairs in The Wake E floor plan by Davidson Homes in Wylie, TX.
Modern half-bath with pedestal sink and matte black fixtures in The Wake E floor plan home, Lake Park Villas, Wylie, TX.
Open-concept living room and kitchen in The Wake E floor plan at Lake Park Villas, Wylie, Texas.
Bright living room with white media console, modern decor, and TV in The Wake E floor plan at Lake Park Villas, Wylie.
Modern, bright living room in The Wake E floor plan at Lake Park Villas, Wylie, Texas, featuring contemporary decor.
Bright dining area with round wood table and upholstered chairs in The Wake E floor plan at Lake Park Villas, Wylie, TX.

The Wake E

3032 EthanHomesite #17-BA
$359,990
From /MO*
Principal & Interest Only
3 Bd
2.5 Ba
1,982 Sf
More Details
Move In: October
Modern kitchen with white cabinets, island seating, and pendant lights in The Wake E floor plan, Lake Park Villas, Wylie.
Two-story 3-bedroom home with 2-car garage, The Wake E floor plan by Davidson Homes in Lake Park Villas, Wylie, Texas.
Open-concept living room and kitchen in The Wake E floor plan at Lake Park Villas, Wylie, Texas.
Bright living room with modern decor and wall-mounted TV in The Wake E floor plan at Lake Park Villas in Wylie, Texas.
Bright dining area with a round wood table and chairs in The Wake E floor plan at Lake Park Villas in Wylie, Texas.
Modern white kitchen with quartz countertops and stainless appliances in The Wake E floor plan, Lake Park Villas, Wylie, TX
Open-concept kitchen and living area in The Wake E floor plan at Lake Park Villas, Wylie, Texas.

The Wake E

3018 Ethan LaneHomesite #10-BA
$360,990
From /MO*
Principal & Interest Only
3 Bd
2.5 Ba
1,974 Sf
More Details