Under Construction
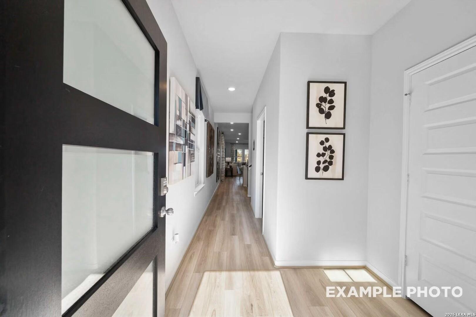
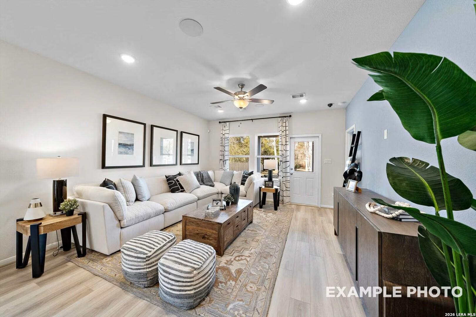
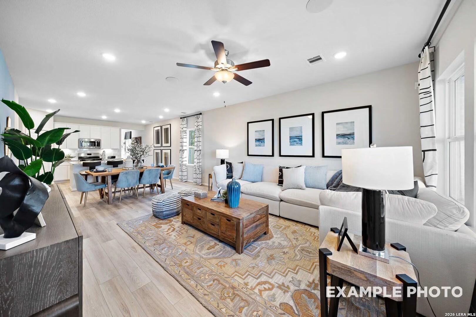
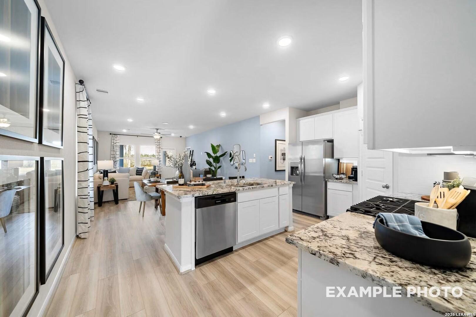
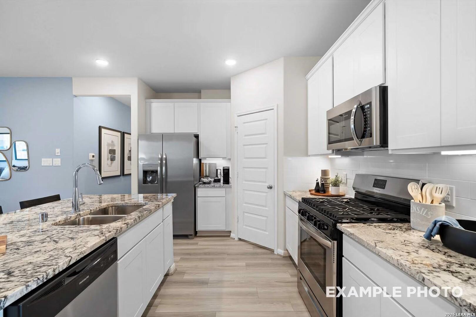
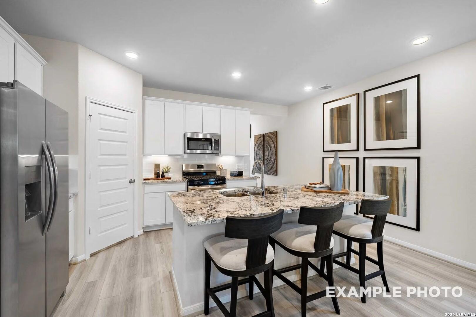
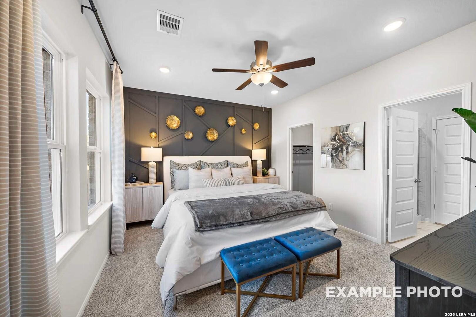
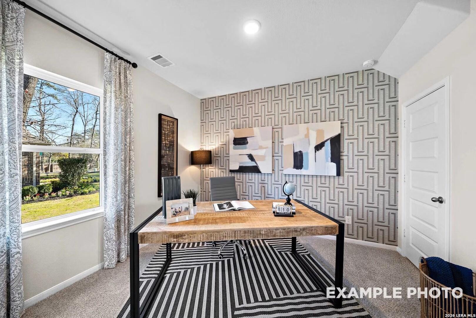
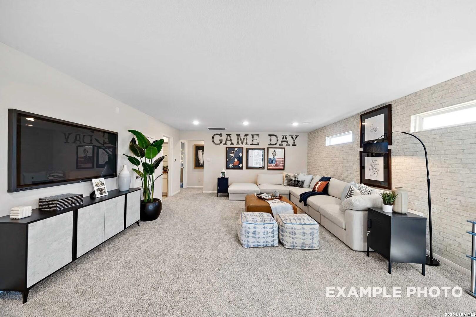
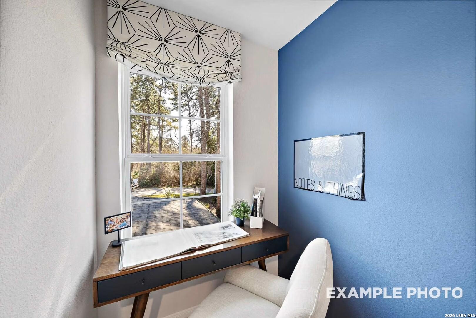
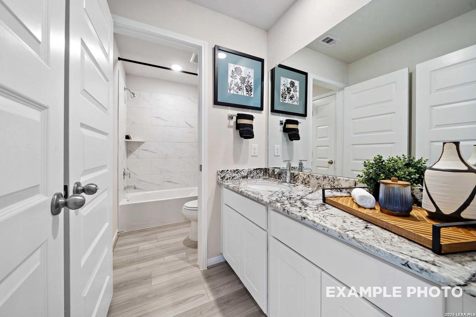
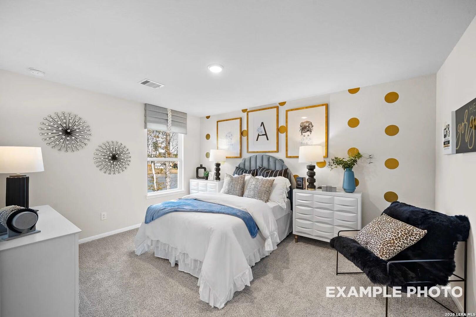
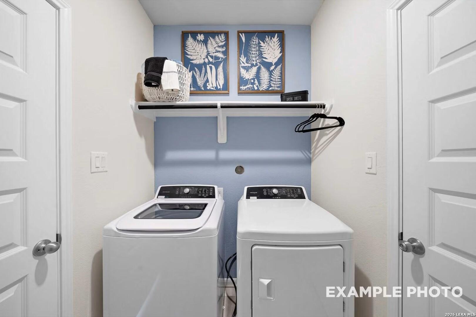
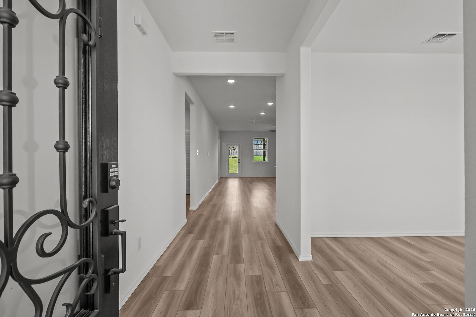
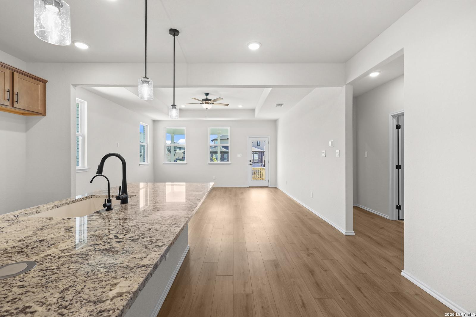
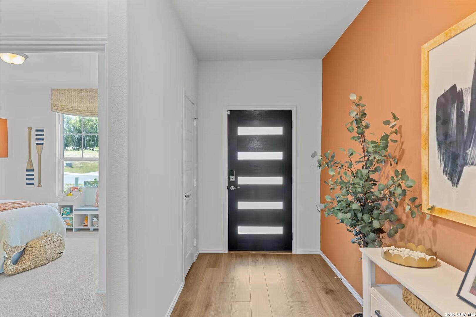
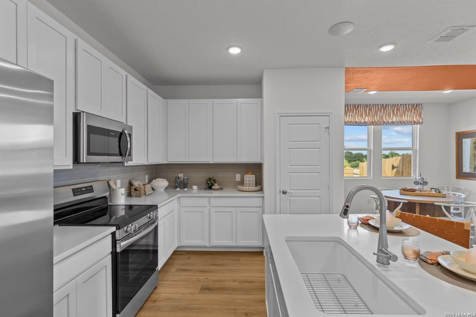
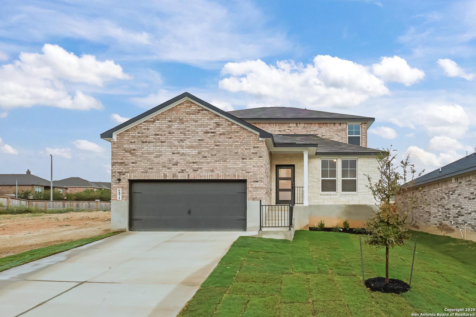
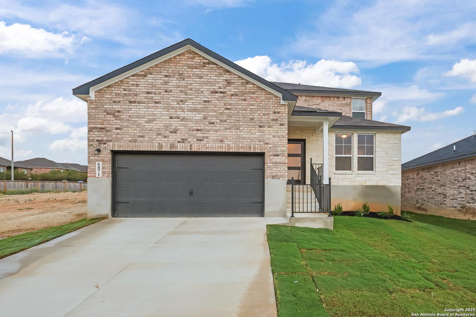
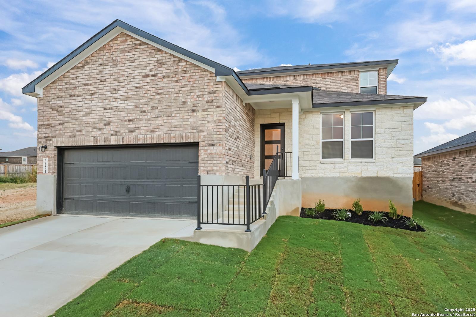
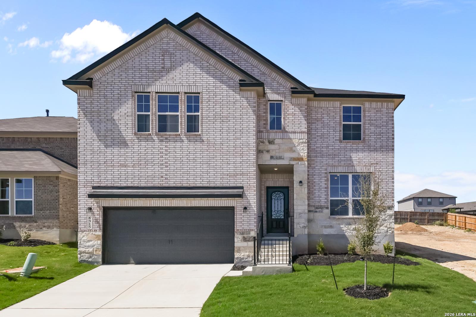
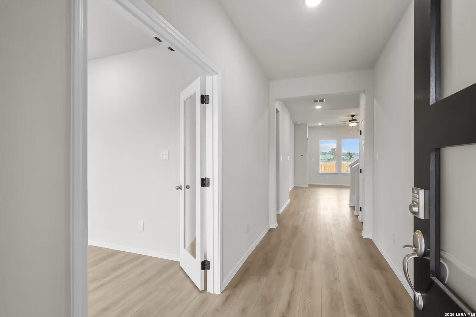
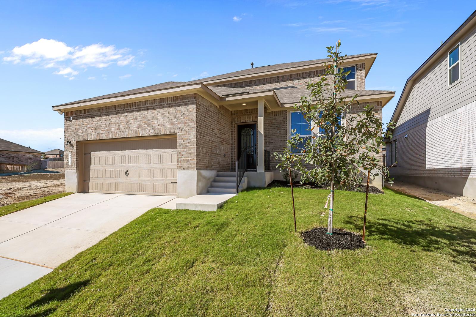
Image 1 of Davidson Homes' New Home at 15002 Comanche Brave
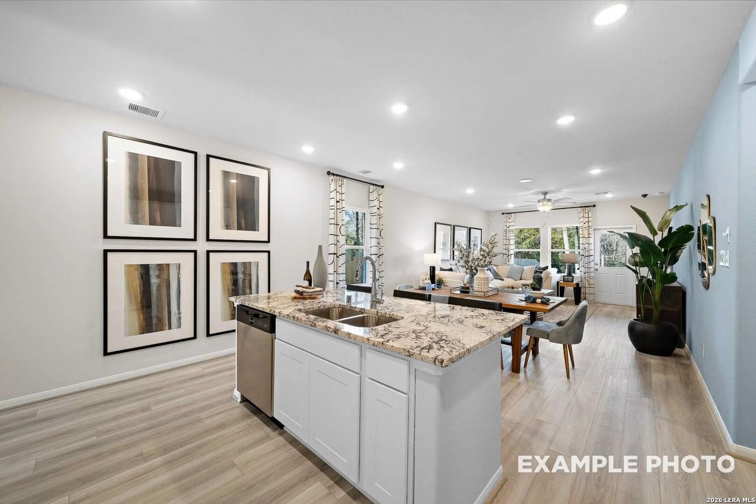
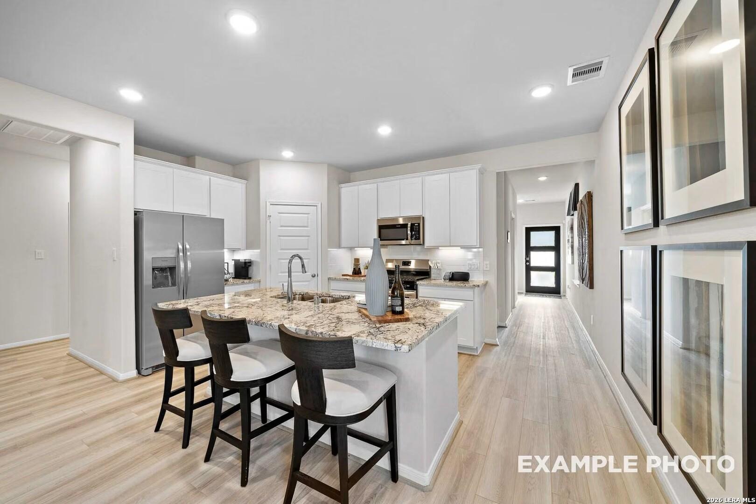
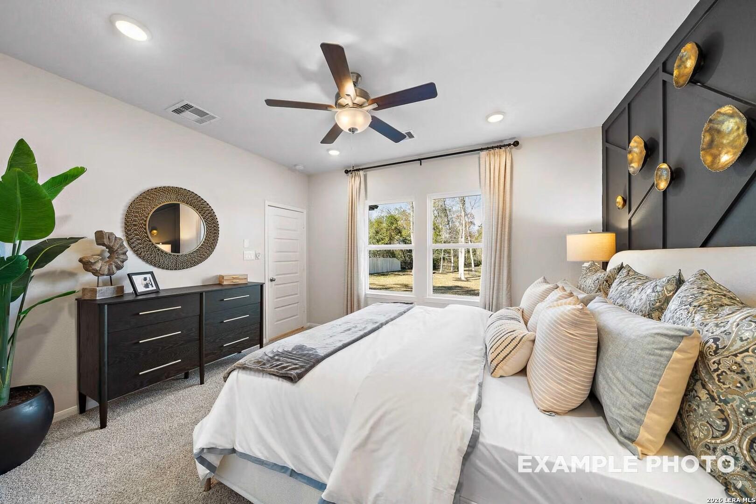
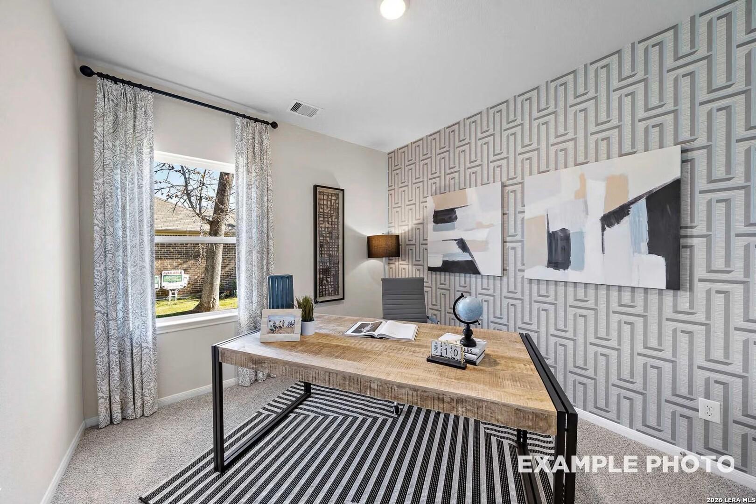
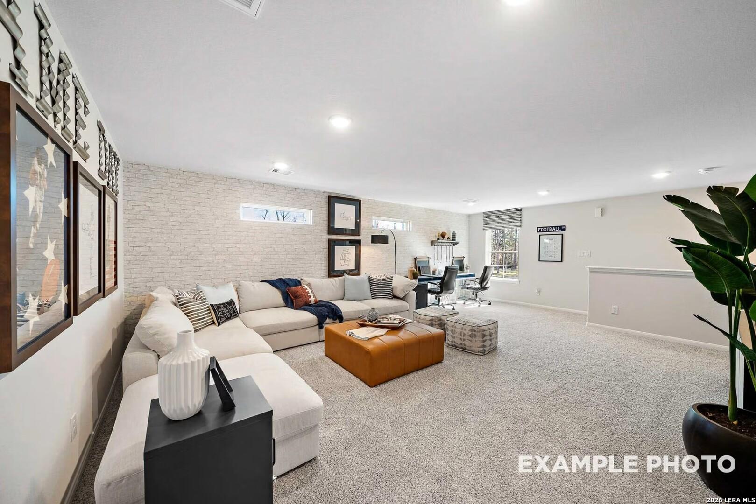
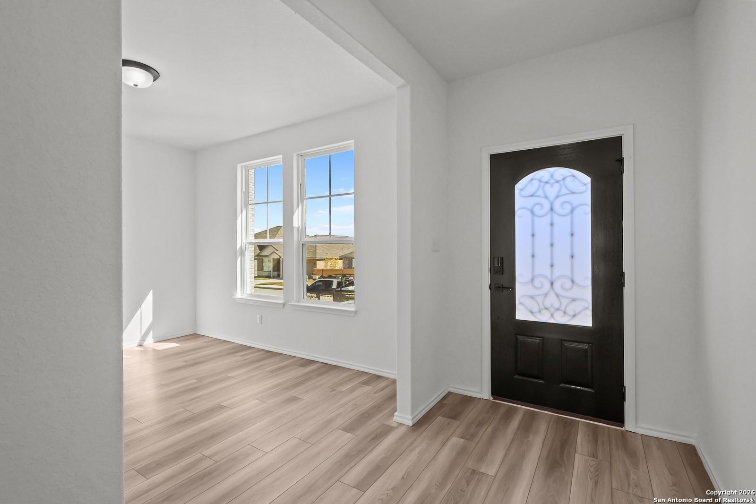
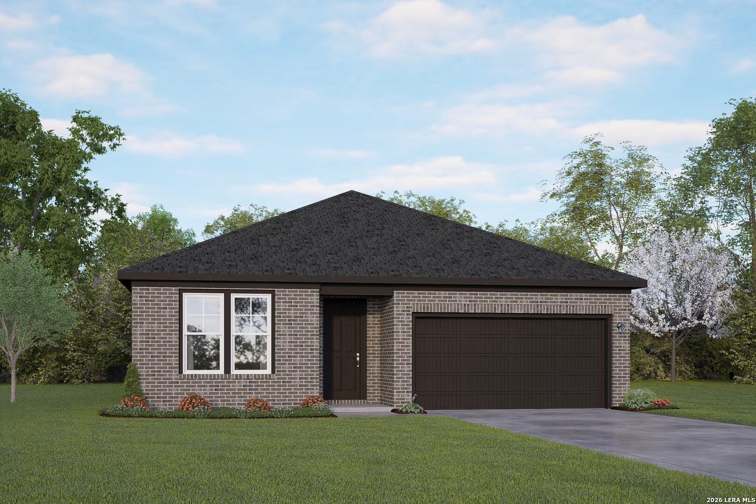
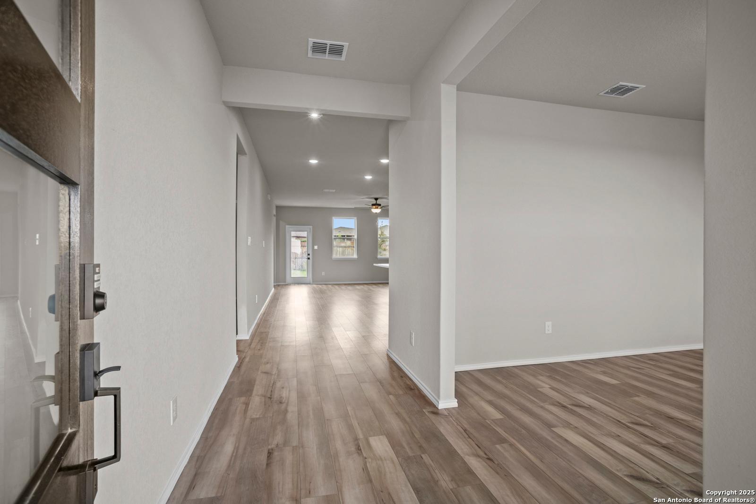
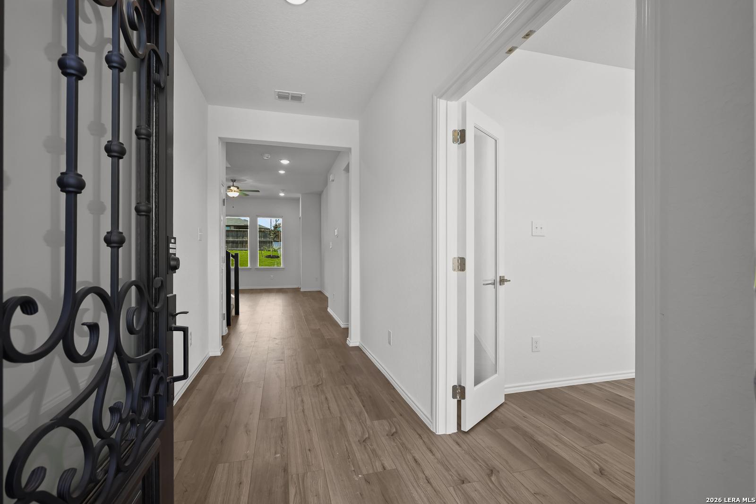
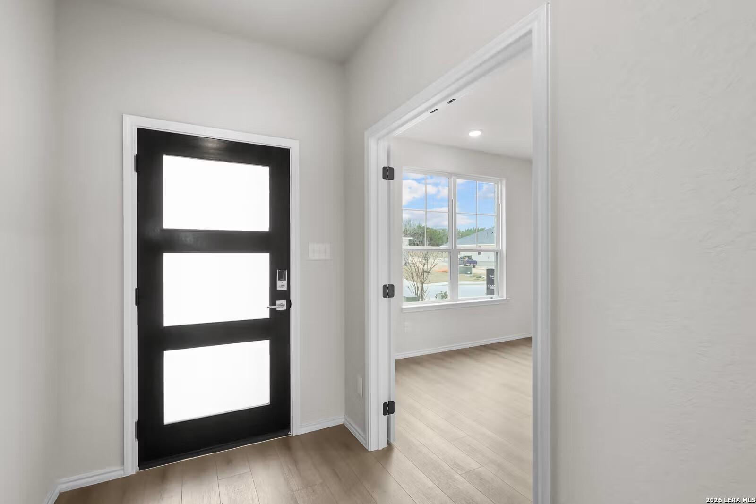
Image 2 of Davidson Homes' New Home at 15002 Comanche Brave
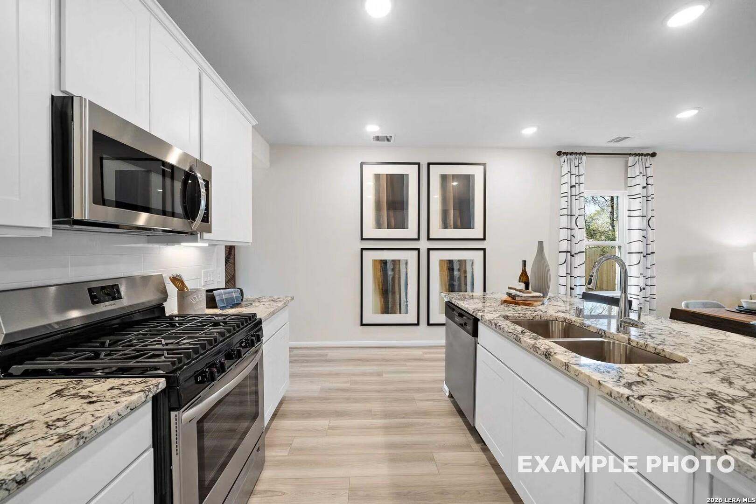
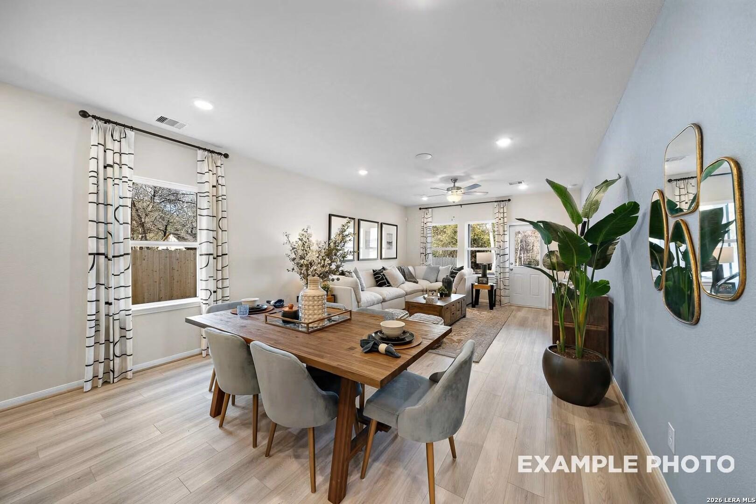
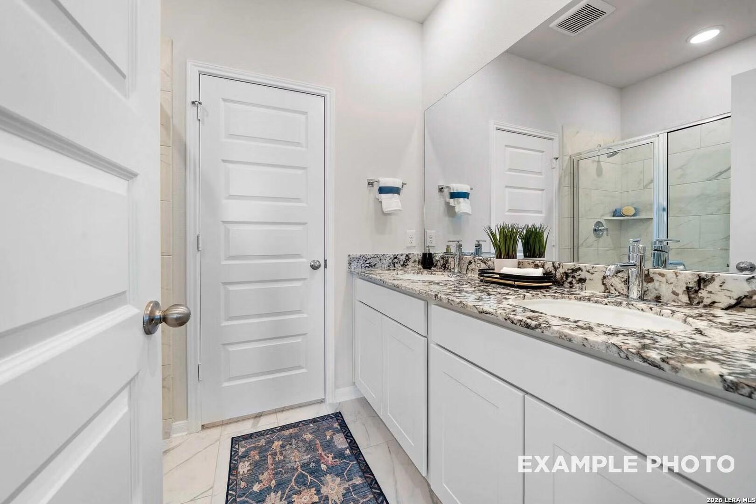
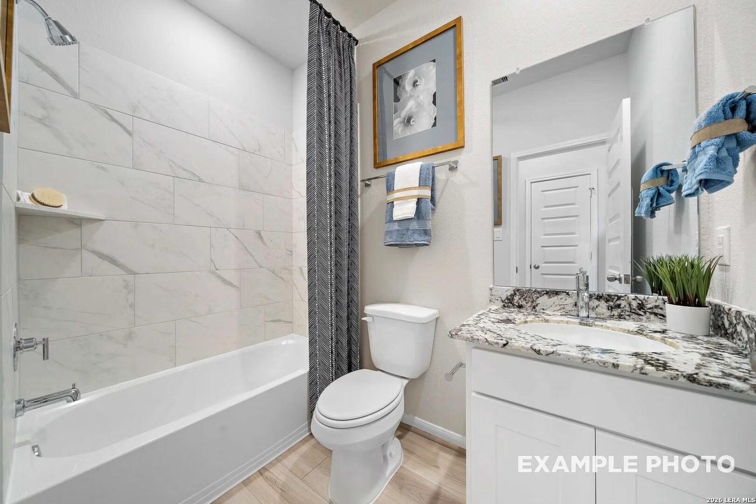
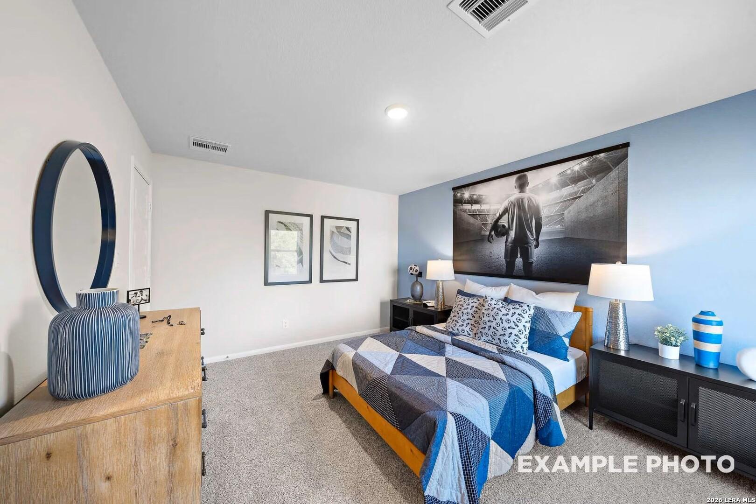
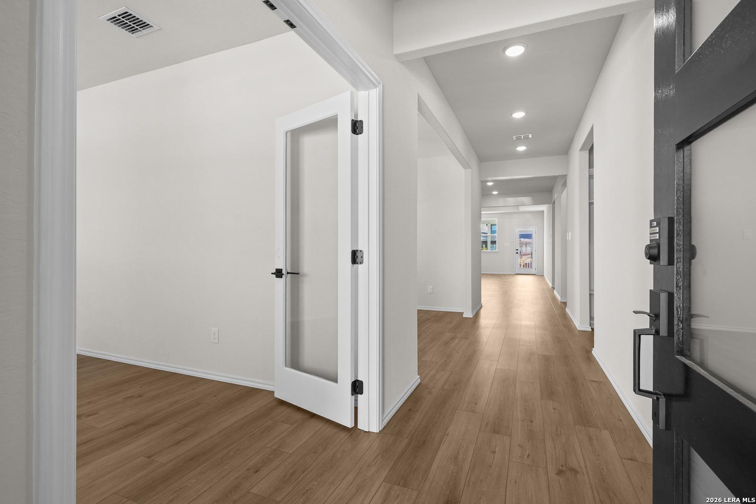
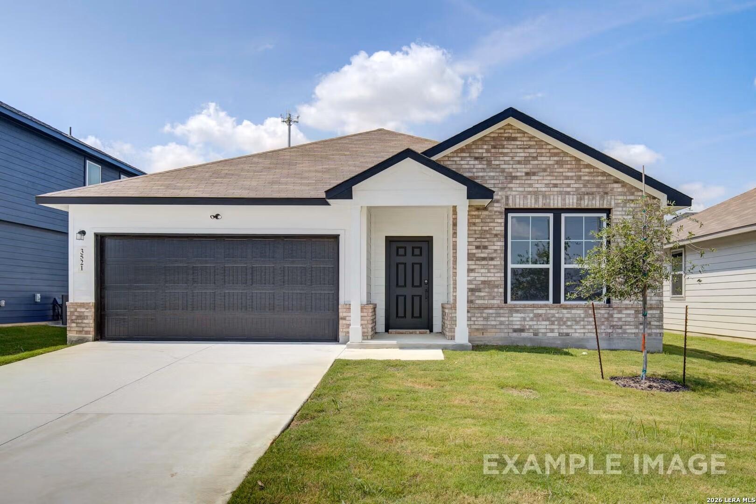
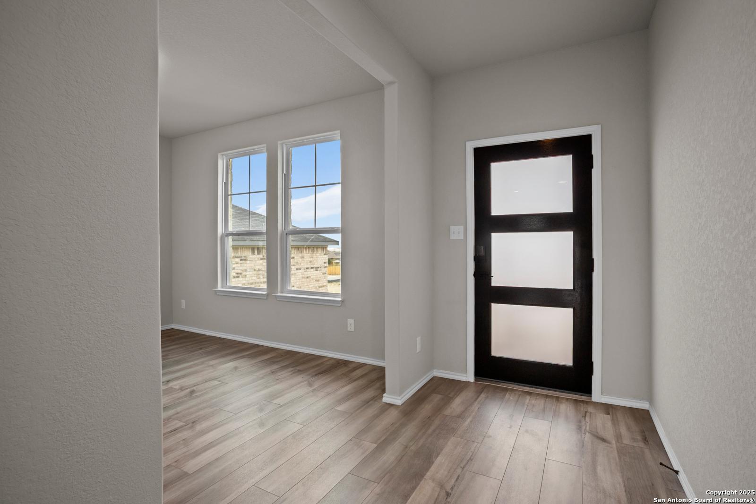
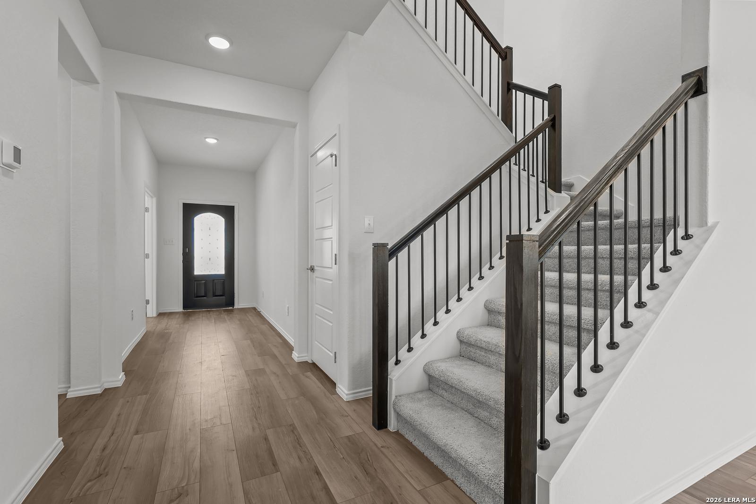
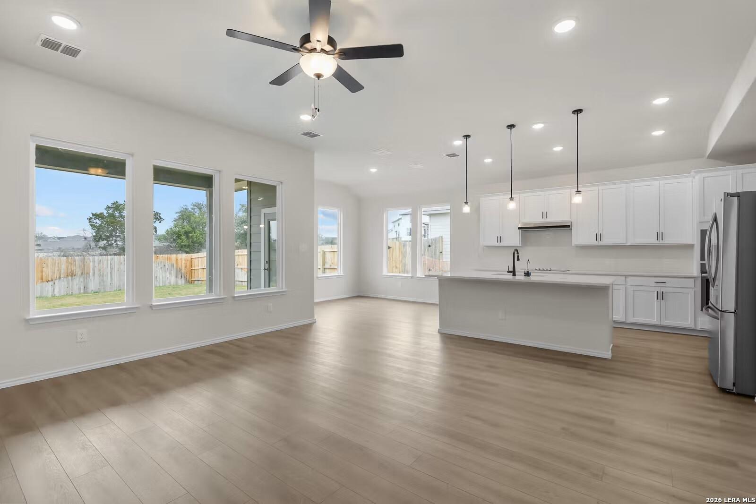
Image 3 of Davidson Homes' New Home at 15002 Comanche Brave
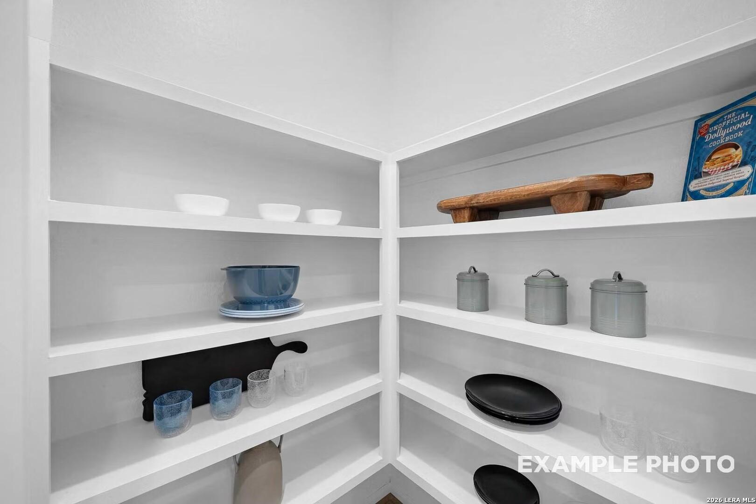
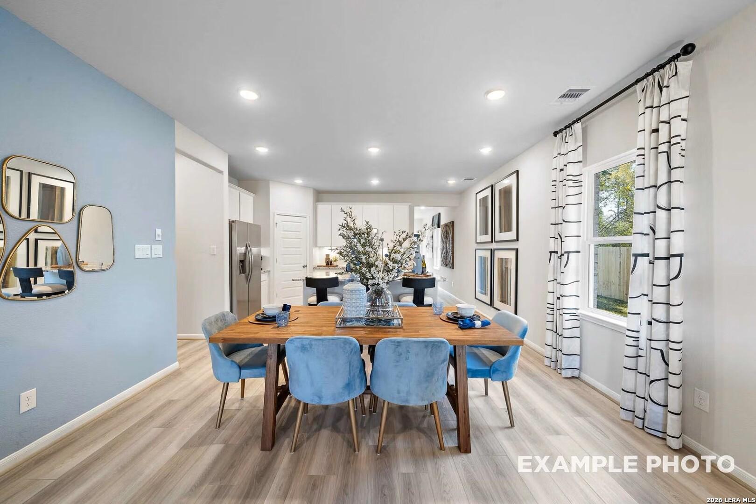
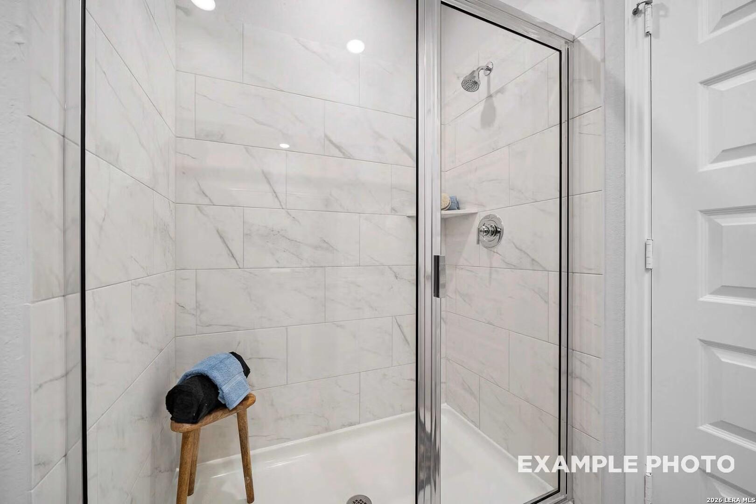
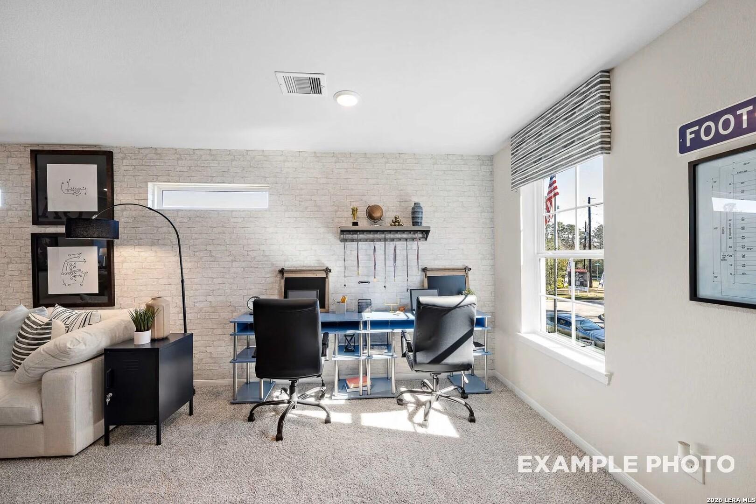
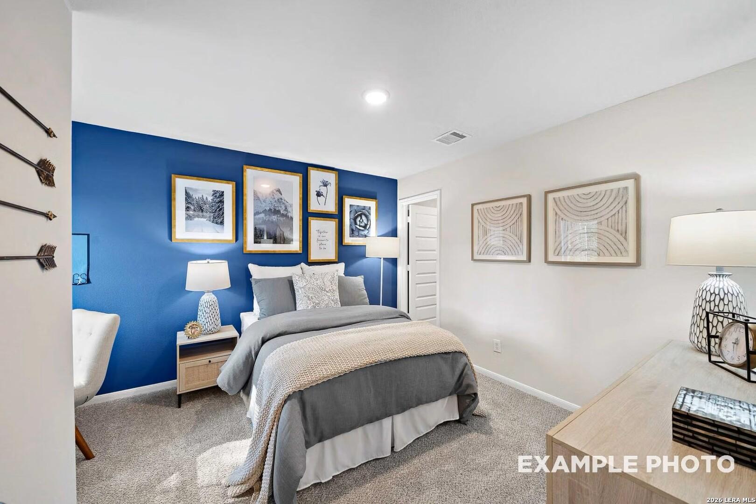
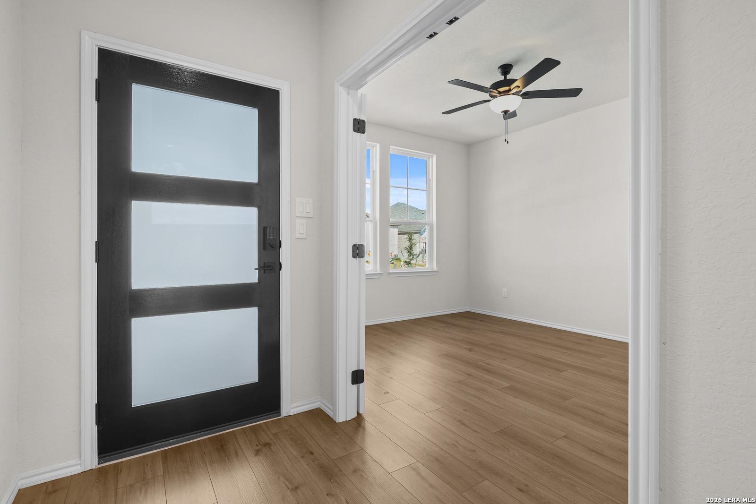
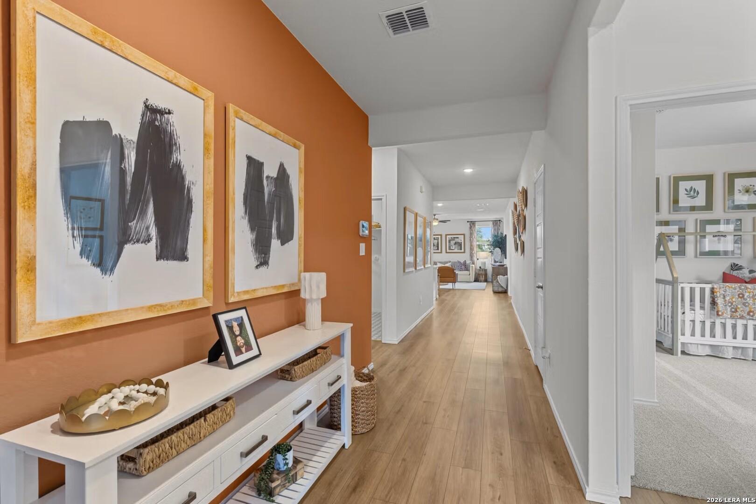
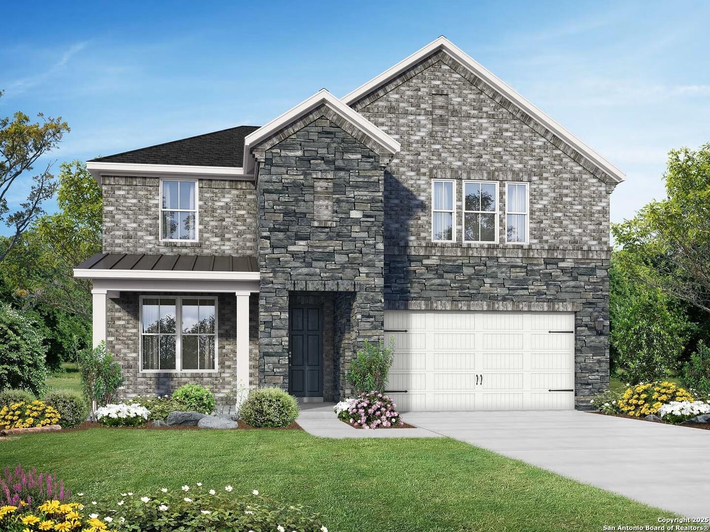
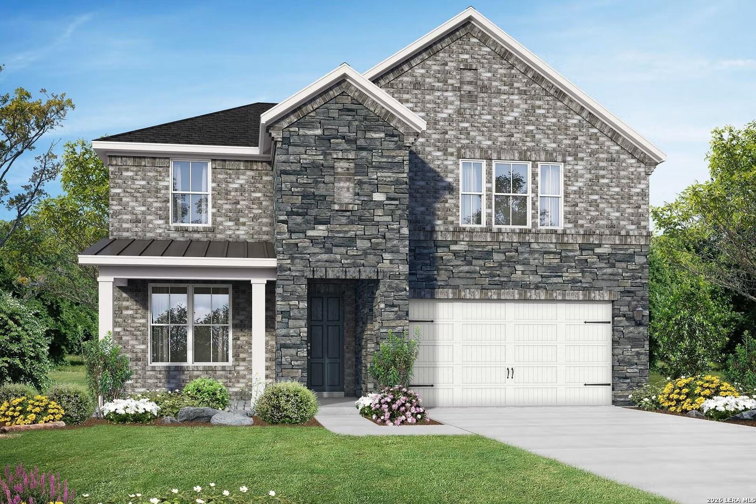
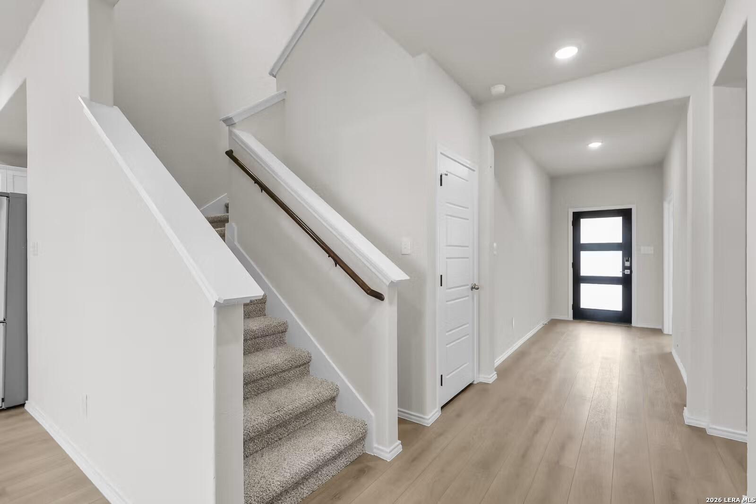
Image 4 of Davidson Homes' New Home at 15002 Comanche Brave
Image 5 of Davidson Homes' New Home at 15002 Comanche Brave
Image 6 of Davidson Homes' New Home at 15002 Comanche Brave
Image 7 of Davidson Homes' New Home at 15002 Comanche Brave
Image 8 of Davidson Homes' New Home at 15002 Comanche Brave
Image 9 of Davidson Homes' New Home at 15002 Comanche Brave
Image 10 of Davidson Homes' New Home at 15002 Comanche Brave
Image 11 of Davidson Homes' New Home at 15002 Comanche Brave
Image 12 of Davidson Homes' New Home at 15002 Comanche Brave
Image 13 of Davidson Homes' New Home at 15002 Comanche Brave
Image 14 of Davidson Homes' New Home at 15002 Comanche Brave
Image 15 of Davidson Homes' New Home at 15002 Comanche Brave
Image 16 of Davidson Homes' New Home at 15002 Comanche Brave
Image 17 of Davidson Homes' New Home at 15002 Comanche Brave
Image 18 of Davidson Homes' New Home at 15002 Comanche Brave
Image 19 of Davidson Homes' New Home at 15002 Comanche Brave
Image 20 of Davidson Homes' New Home at 15002 Comanche Brave
Image 21 of Davidson Homes' New Home at 15002 Comanche Brave
Image 22 of Davidson Homes' New Home at 15002 Comanche Brave
Image 23 of Davidson Homes' New Home at 15002 Comanche Brave
Image 24 of Davidson Homes' New Home at 15002 Comanche Brave
Image 25 of Davidson Homes' New Home at 15002 Comanche Brave
Image 26 of Davidson Homes' New Home at 15002 Comanche Brave
Image 27 of Davidson Homes' New Home at 15002 Comanche Brave
Image 28 of Davidson Homes' New Home at 15002 Comanche Brave
Image 29 of Davidson Homes' New Home at 15002 Comanche Brave
Image 30 of Davidson Homes' New Home at 15002 Comanche Brave
Image 31 of Davidson Homes' New Home at 15002 Comanche Brave
1/31

15002 Comanche Brave

Homesite: #38-05

$449,990

The San Marcos I

Plan
Monthly PI*
/month
5 Beds
3 Baths
2,542 SF.
3 Car
Community Features
  • 3-Car Garage Options
  • Near Shopping & Dining
  • Near Outdoor Recreation
  • Convenient to 1604, I-35
  • Nearby Ft. Sam Houston
  • Minutes to Randolph AFB

Description

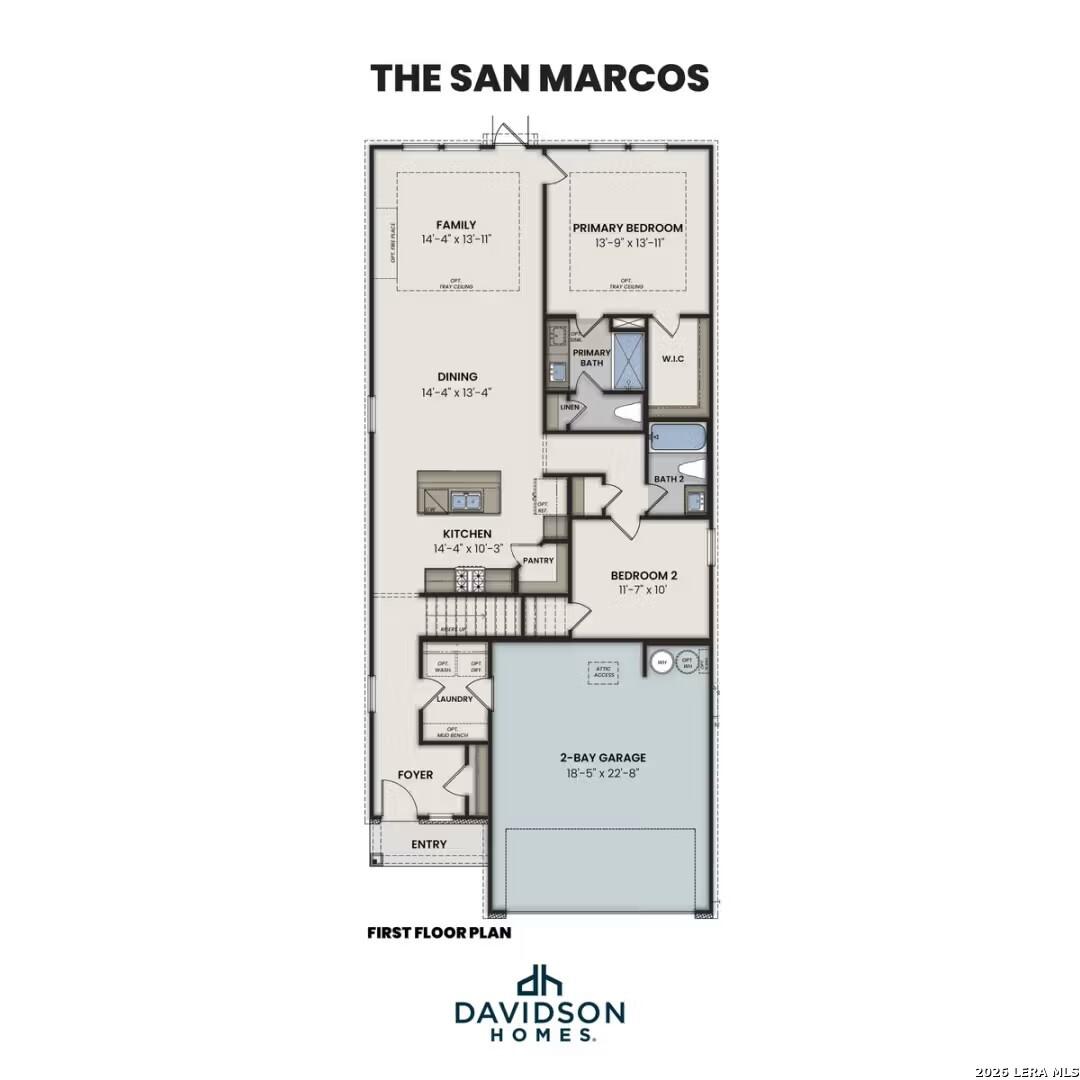
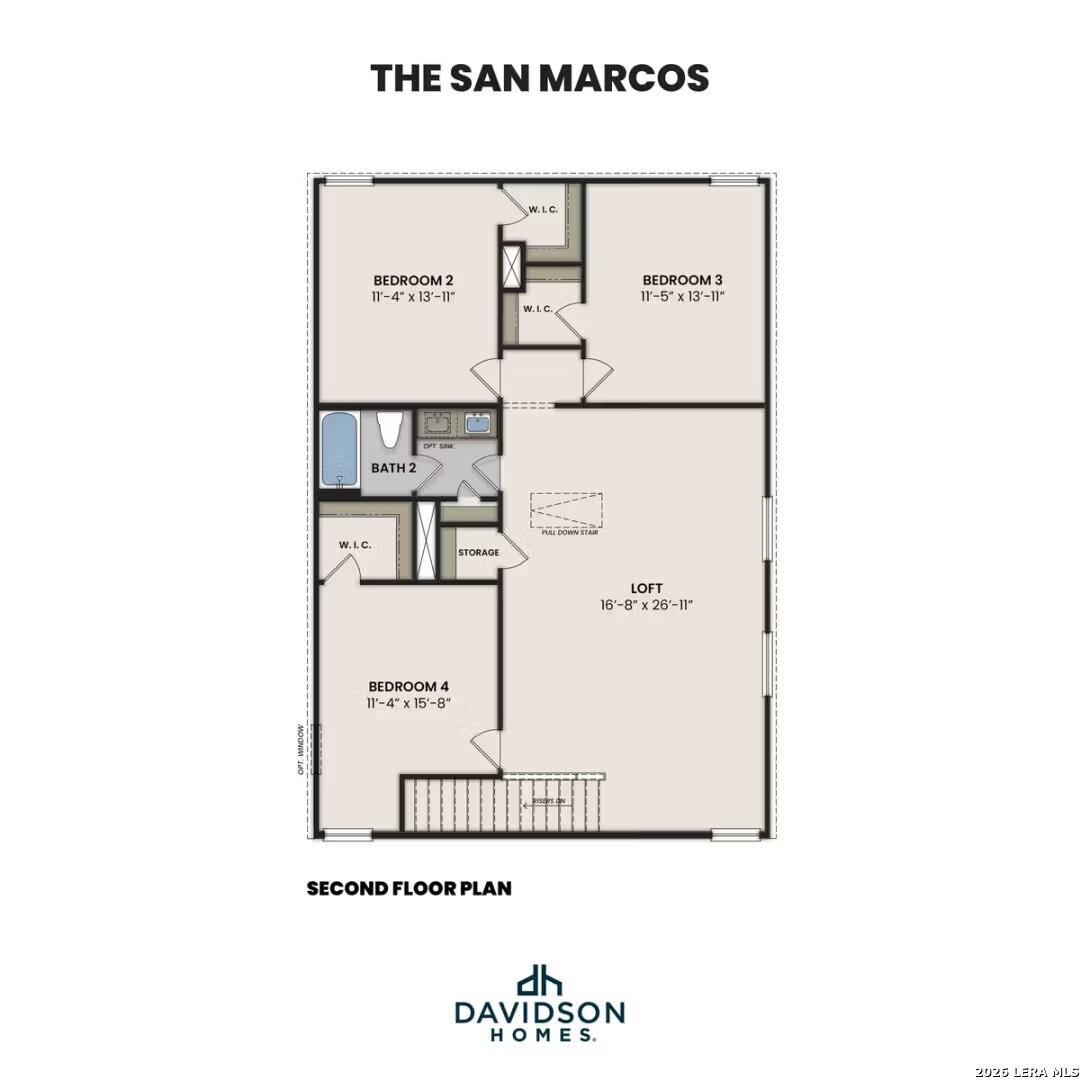
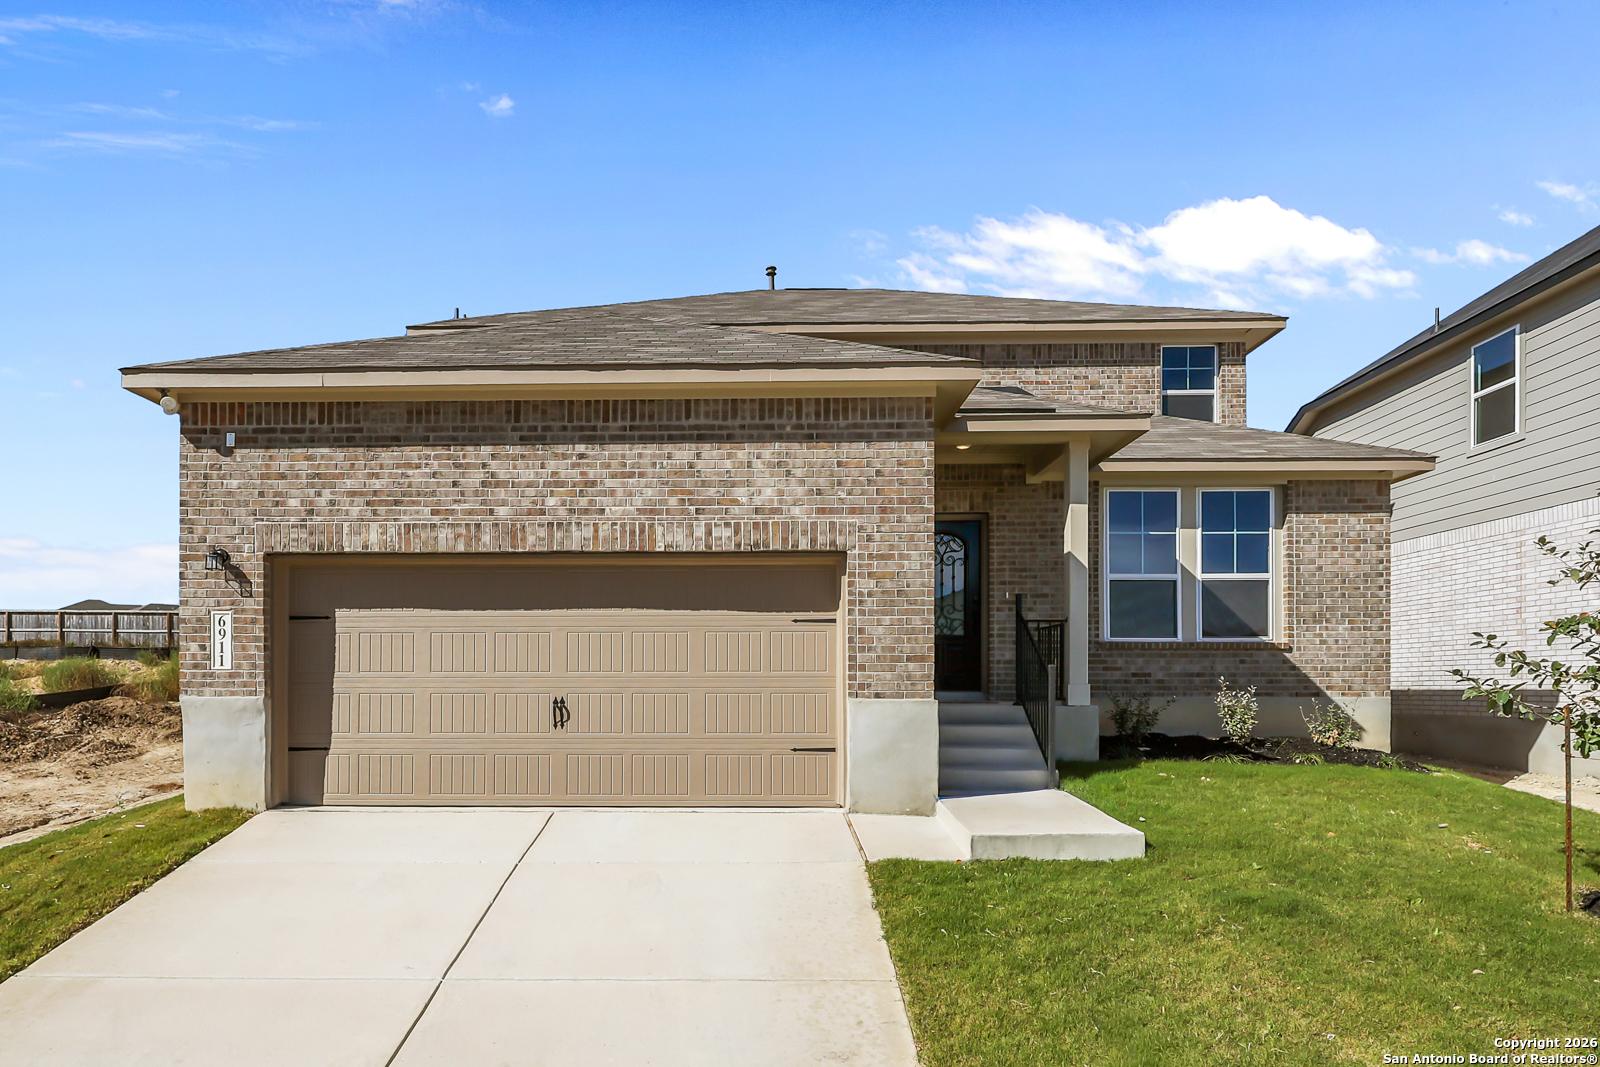
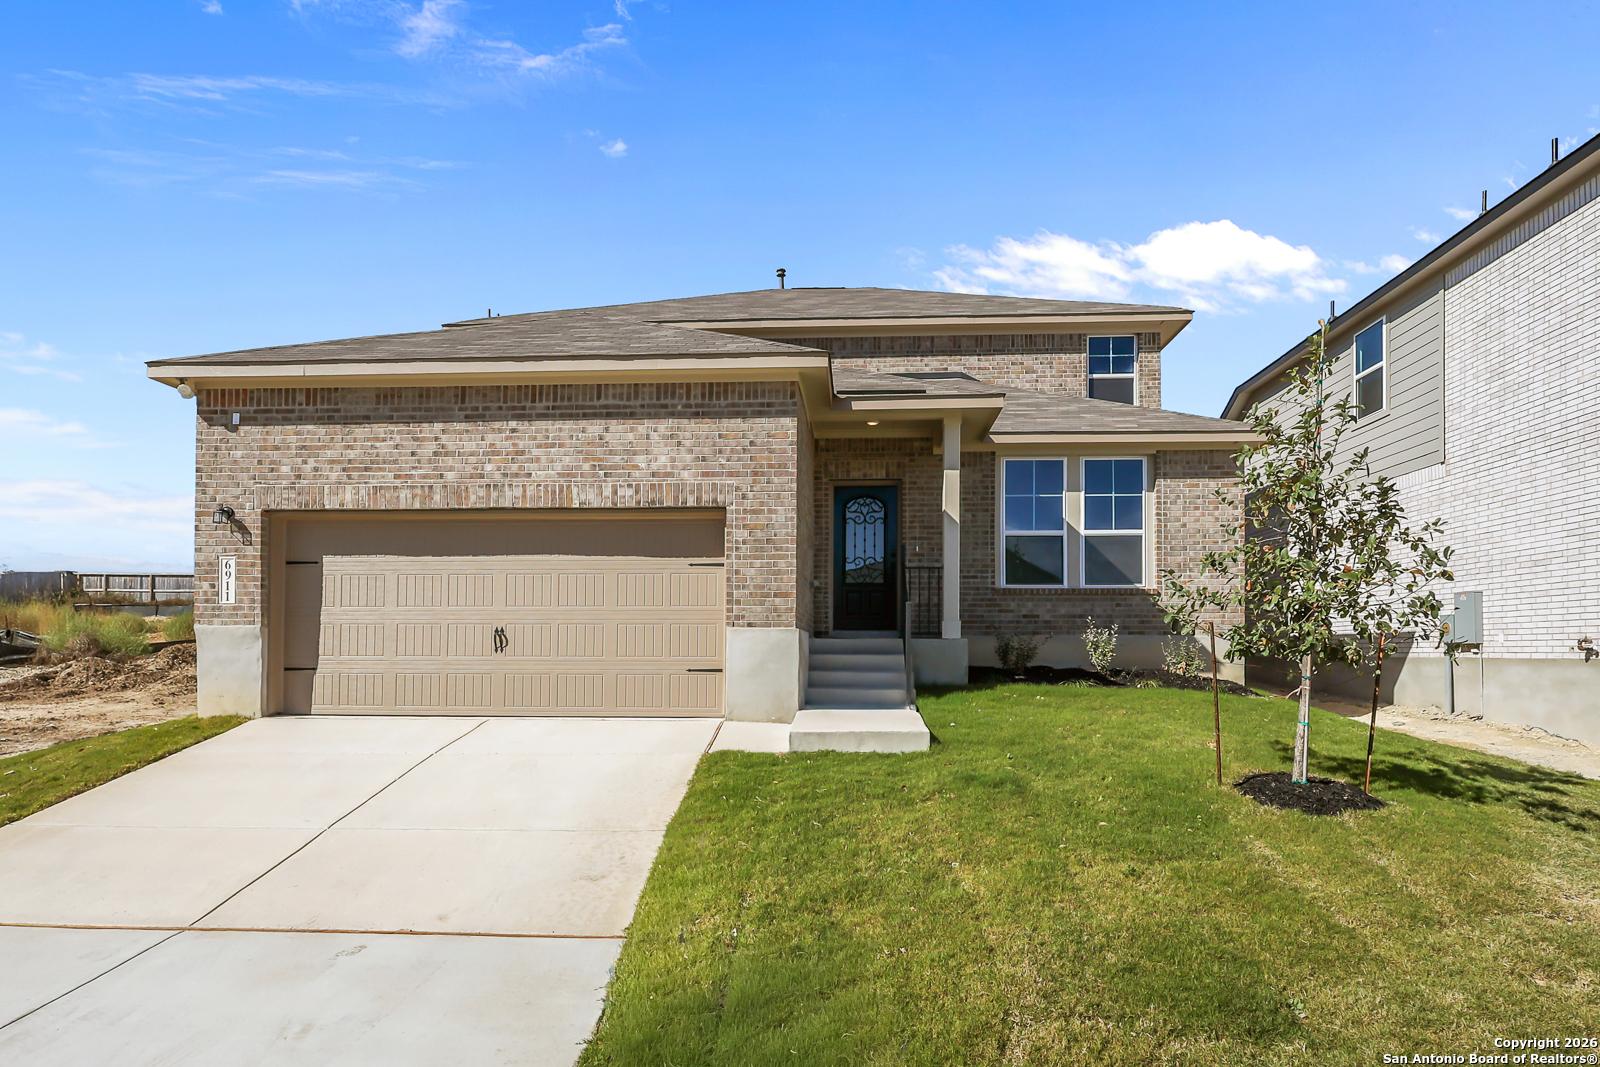
Located on a quiet cul-de-sac in Comanche Ridge, this San Marcos home is ready in February 2027. The main level offers an open floor plan that connects the kitchen to the spacious living room. A private primary suite and a secondary guest bedroom are both situated on the first floor, providing a convenient layout for guests. The kitchen includes a large pantry and easy access to the covered patio, perfect for outdoor dining in the backyard. Organization is simple with a built-in mud bench located near the three-car garage. Upstairs, a generous loft serves as a second living area, surrounded by three additional bedrooms and a bathroom with dual sinks for everyday convenience. Residents enjoy proximity to Randolph AFB, Fort Sam Houston, and local dining. Schedule your visit today! Attached photos are representative of the floor plan and may depict non-standard features & upgrades. See communities new home consultant for details.

Floor Plan
First floor layout of The San Marcos featuring an open-concept kitchen, dining area, and main-floor primary suite.
Second-floor layout of The San Marcos home design featuring a spacious loft, three bedrooms, and a full bathroom.
Optional floor plan features for The San Marcos home design, including an optional linear fireplace and covered patio.
    Request Info
Shaina Garcia
(210) 880-1017
Visiting Hours
Sun.12pm - 6pm
Mon. - Sat.10am - 6pm
Finance Your New Home

Community Events

Early Black Friday neon house graphic promoting 3.99% FHA 5/1 ARM rate and $10,000 buyer incentive, limited time only
Nov 13, 2026 - Nov 27, 2026
Enjoy Rates as Low as 3.99% (5.940% APR)!
Multiple Communities

Why wait for Black Friday? Get a 3.99% FHA 5/1 ARM plus $10,000 Flex Cash on select new homes in San Antonio!* Explore available homes and make your move now. Offer ends November 27, 2026.

Read More
Early Black Friday neon home graphic promoting up to 6% flex cash savings on select quick move-in and to-be-built homes.
Nov 1, 2026 - Nov 30, 2026
Up to 6% in Savings. More Ways to Make Your Move.
Multiple Communities

Why wait for Black Friday? Enjoy up to 6% in incentives on select quick move-in and to-be-built Davidson Homes in San Antonio!* Use your savings toward eligible financing, upgrades, and more. Offer ends November 30, 2026!

Read More
Community Overview

Comanche Ridge

Welcome to Comanche Ridge, a beautiful new community brought to you by Davidson Homes, nestled in scenic San Antonio. Discover a community rich in beauty and convenience, exquisitely designed with your lifestyle in mind.

Imagine waking up each day being a mere stone's throw away from local shopping, enticing restaurants, and outdoor recreation. Located strategically with easy access to Loop 1604, IH-35, Fort Sam Houston and Randolph Air Force Base, our new homes in Comanche Ridge are perfect for those who desire luxury and convenience in equal measure. Prepare for a life of comfort, elegance, and enjoyment, all in the heart of Texas!

Sales Center Address: 15307 Comanche Pl, San Antonio, TX 78233

  • 3-Car Garage Options
  • Near Shopping & Dining
  • Near Outdoor Recreation
  • Convenient to 1604, I-35
  • Nearby Ft. Sam Houston
  • Minutes to Randolph AFB
  • Fox Run Elementary School
  • Wood Middle School
  • Madison High School
  • North East ISD

Nearby Points of Interest (31)

Arts & Culture
McNay Art Museum- 9.2 miles
The Alamo- 13.5 miles
Hemisfair Center- 13.9 miles
Attractions
The Forum- 1.8 miles
San Antonio Zoo- 11.1 miles
Frost Bank Center- 11.9 miles
Alamodome- 14.0 miles
Six Flags- 15.5 miles
Shopping
IKEA- 1.4 miles
Sam's Club- 2.1 miles
H-E-B- 5.2 miles
North Star Mall- 9.8 miles
Parks
McCallister Park- 6.3 miles

Quick Move-In Homes in Comanche Ridge (7)

Move-In Ready
Brick two-story home exterior with 2-car garage and covered porch in Davidson Homes' The Douglas E at Comanche Ridge, San Antonio, Texas
Two-story brick home with 2-car garage and landscaped front yard in Comanche Ridge, San Antonio, Texas by Davidson Homes
Brick 2-story home with 2-car garage and landscaped front yard, The Douglas E floor plan in Comanche Ridge, San Antonio, Texas
Entryway with wrought iron front door and wood-look flooring in Davidson Homes The Douglas E, Comanche Ridge, San Antonio, TX
Bright entryway with black front door and wood-look flooring in Davidson Homes The Douglas E, Comanche Ridge, San Antonio, TX
Bright empty bedroom with wood-look flooring and large windows in Davidson Homes The Douglas E, Comanche Ridge, San Antonio, Texas
Bright empty room with wood-look flooring and large windows in Davidson Homes The Douglas E, Comanche Ridge, San Antonio, Texas
Special Rates Available

The Douglas E

6911 Comanche CaveHomesite #7-35
Now $419,990, was $444,990, save $25,000
From /MO*
Principal & Interest Only
4 Bd
3.5 Ba
2,738 Sf
More Details
Move-In Ready
Single-story brick exterior with 2-car garage and landscaped yard at Davidson Homes' The Glenwood E in Comanche Ridge, San Antonio
White brick single-story home with 2-car garage and landscaped yard, The Glenwood E by Davidson Homes in San Antonio, TX
Bright entryway with black front door, wood-look flooring, and frosted glass office door in Davidson Homes Glenwood E, San Antonio
Modern entryway with black frosted-glass front door and wood-look flooring in Davidson Homes Glenwood E, San Antonio, TX
Open-concept kitchen with granite island and pendant lights flowing into living area in Davidson Homes Glenwood E, San Antonio.
Bright dining area with chandelier and wood-look flooring flowing into kitchen in Davidson Homes Glenwood E, Comanche Ridge, San Antonio
Bright dining room with wood-look flooring, chandelier, and black front door in Davidson Homes Glenwood E, Comanche Ridge, San Antonio

The Glenwood E

6618 Comanche ValleyHomesite #96-05
Now $419,990, was $434,990, save $15,000
From /MO*
Principal & Interest Only
3 Bd
2.5 Ba
2,199 Sf
More Details
Move-In Ready
Gray brick single-story home exterior with dark roof, two-car garage, and landscaped yard — Davidson Homes The Daphne G in Comanche Ridge, San Antonio
Front exterior of The Daphne G by Davidson Homes featuring brick facade, 2-car garage, and covered porch in Comanche Ridge, San Antonio.
Bright entry hallway with terracotta accent wall and white console table in Davidson Homes The Daphne G, Comanche Ridge, San Antonio
Foyer with black front door, orange accent wall, and wood-look flooring in Davidson Homes The Daphne G, San Antonio, Texas
Modern white kitchen with stainless appliances and large island sink in Davidson Homes The Daphne G, Comanche Ridge, San Antonio, Texas
Open-concept kitchen with white cabinets, island seating, and hardwood floors in Davidson Homes Daphne G, San Antonio, Texas
Bright kitchen with white shaker cabinets, stainless appliances, and large island with bar seating in The Daphne G at Comanche Ridge, San Antonio

The Daphne G

6919 Comanche CaveHomesite #5-35
Now $379,990, was $396,990, save $17,000
From /MO*
Principal & Interest Only
4 Bd
3 Ba
1,917 Sf
More Details
Move-In Ready
Two-story brick exterior with 2-car garage and landscaped yard at Davidson Homes' The Douglas F in Comanche Ridge, San Antonio, Texas
Brick two-story home exterior with 2-car garage and landscaped yard, Davidson Homes The Douglas F in Comanche Ridge, San Antonio
Brick and stone 2-story home with 2-car garage and landscaped yard, The Douglas F floor plan in Comanche Ridge, San Antonio, TX
Wood plank entry and open living area in The Douglas F floor plan by Davidson Homes at Comanche Ridge, San Antonio, Texas
Bright entryway with black front door and wood-look flooring in Davidson Homes The Douglas F, Comanche Ridge, San Antonio, TX
Bright empty room with wood-look flooring and large windows in Davidson Homes The Douglas F, Comanche Ridge, San Antonio, Texas
Bright empty bedroom with wood-look flooring and large windows in Davidson Homes' The Douglas F at Comanche Ridge, San Antonio, Texas
Special Rates Available

The Douglas F

6871 Comanche CaveHomesite #12-35
Now $414,990, was $434,990, save $20,000
From /MO*
Principal & Interest Only
4 Bd
3.5 Ba
2,738 Sf
More Details
Sold
Two-story brick and stone home with 2-car garage in Comanche Ridge, San Antonio — Davidson Homes The Sequoia C floor plan
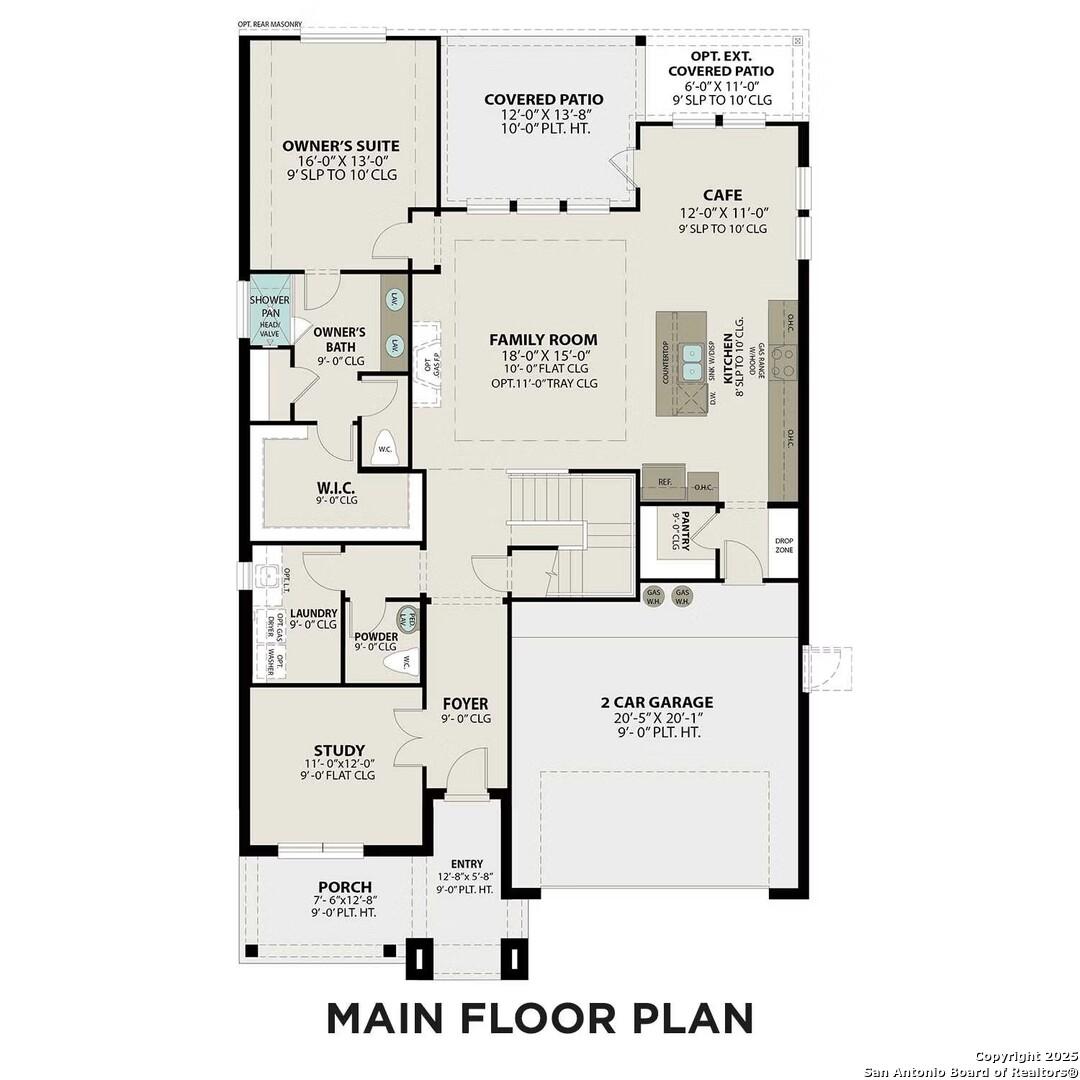
Main floor plan of Davidson Homes The Sequoia C showing owner's suite, study, kitchen, family room and 2-car garage in San Antonio
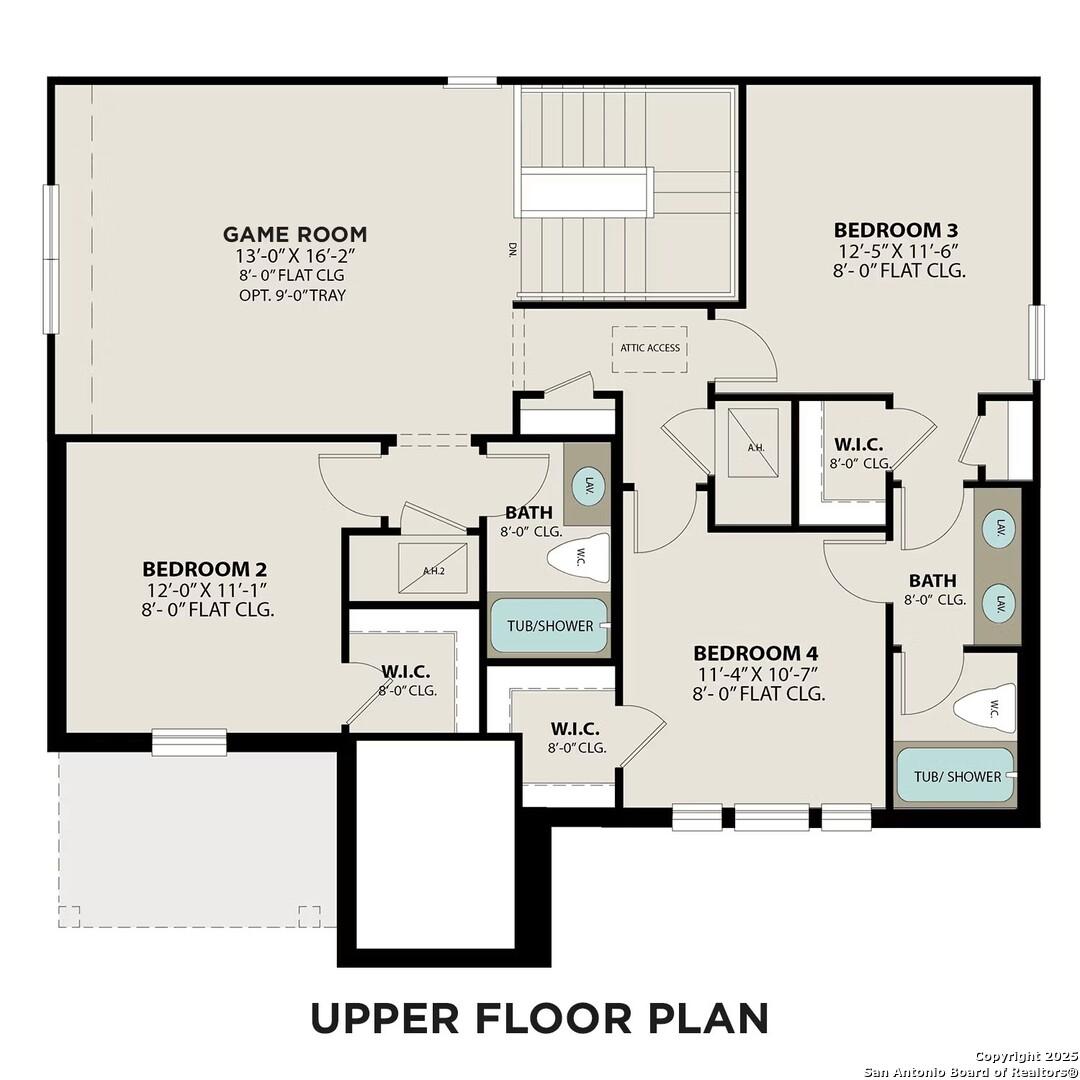
Upper floor plan of Davidson Homes The Sequoia C showing 4 bedrooms, game room, and baths in Comanche Ridge, San Antonio
Two-story brick and stone exterior with 2-car garage at Davidson Homes' The Sequoia C in Comanche Ridge, San Antonio, Texas

The Sequoia C

6923 Comanche CaveHomesite #4-35
$479,990
From /MO*
Principal & Interest Only
4 Bd
3.5 Ba
2,743 Sf
More Details
Sold
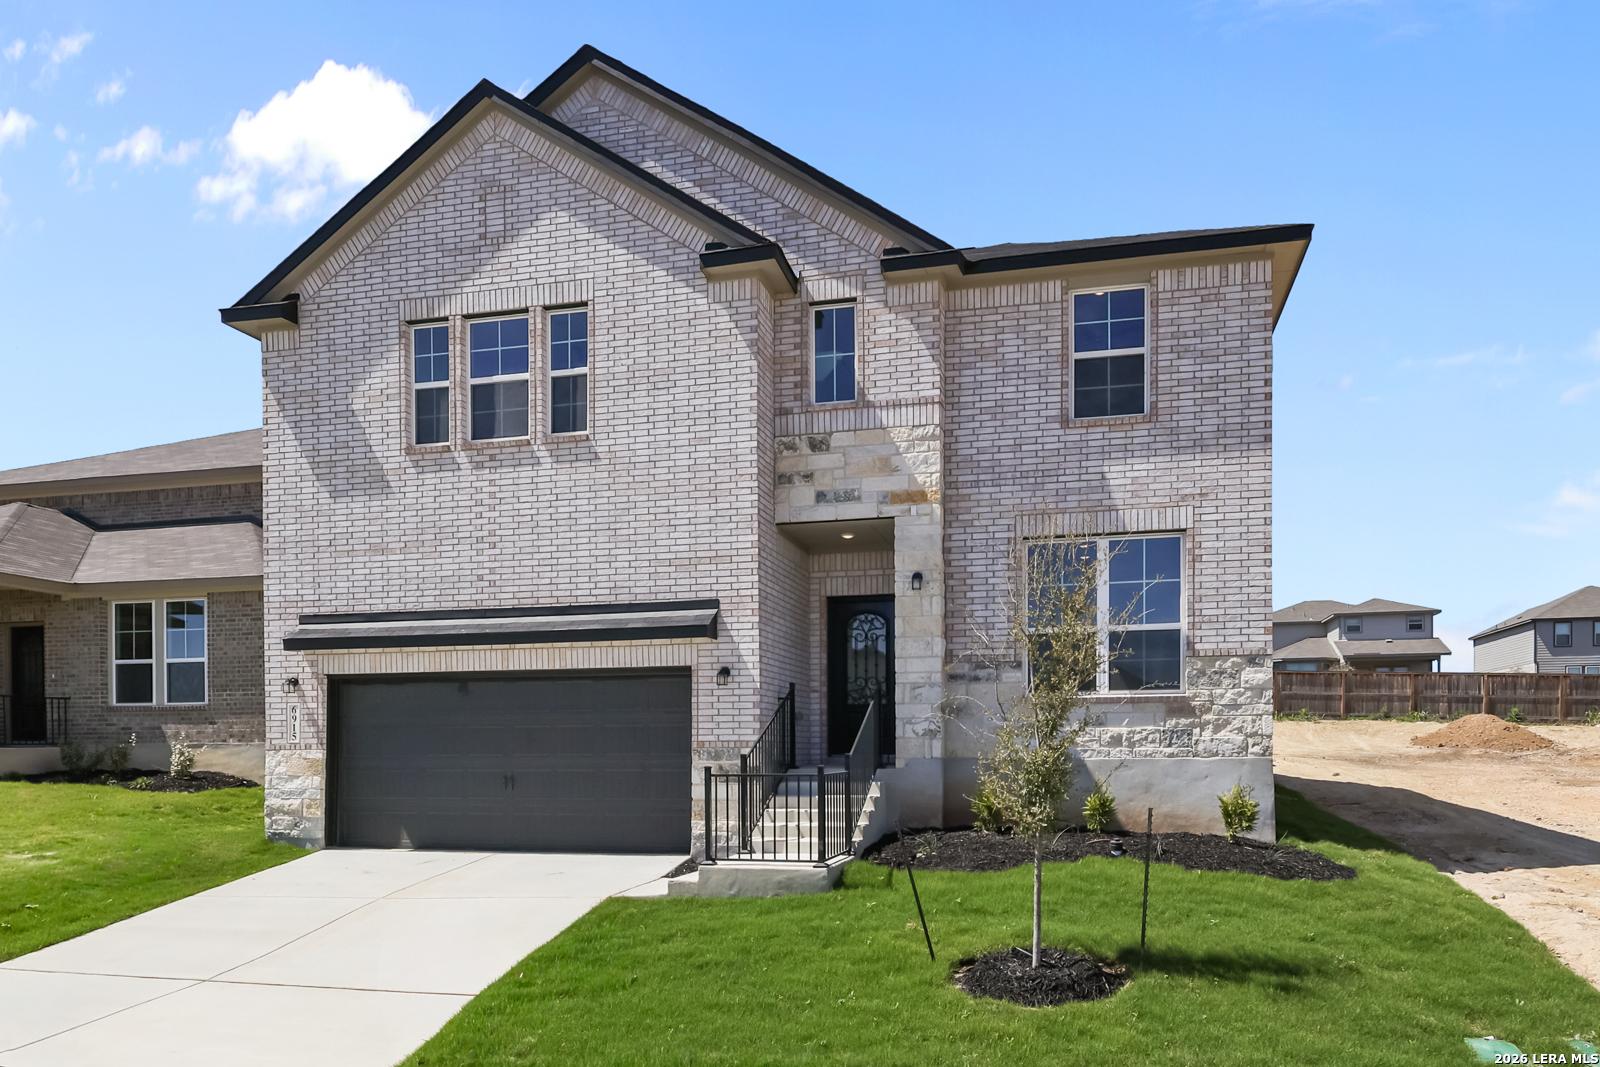
Exterior view of Davidson Homes' New Home at 6915 Comanche Cave
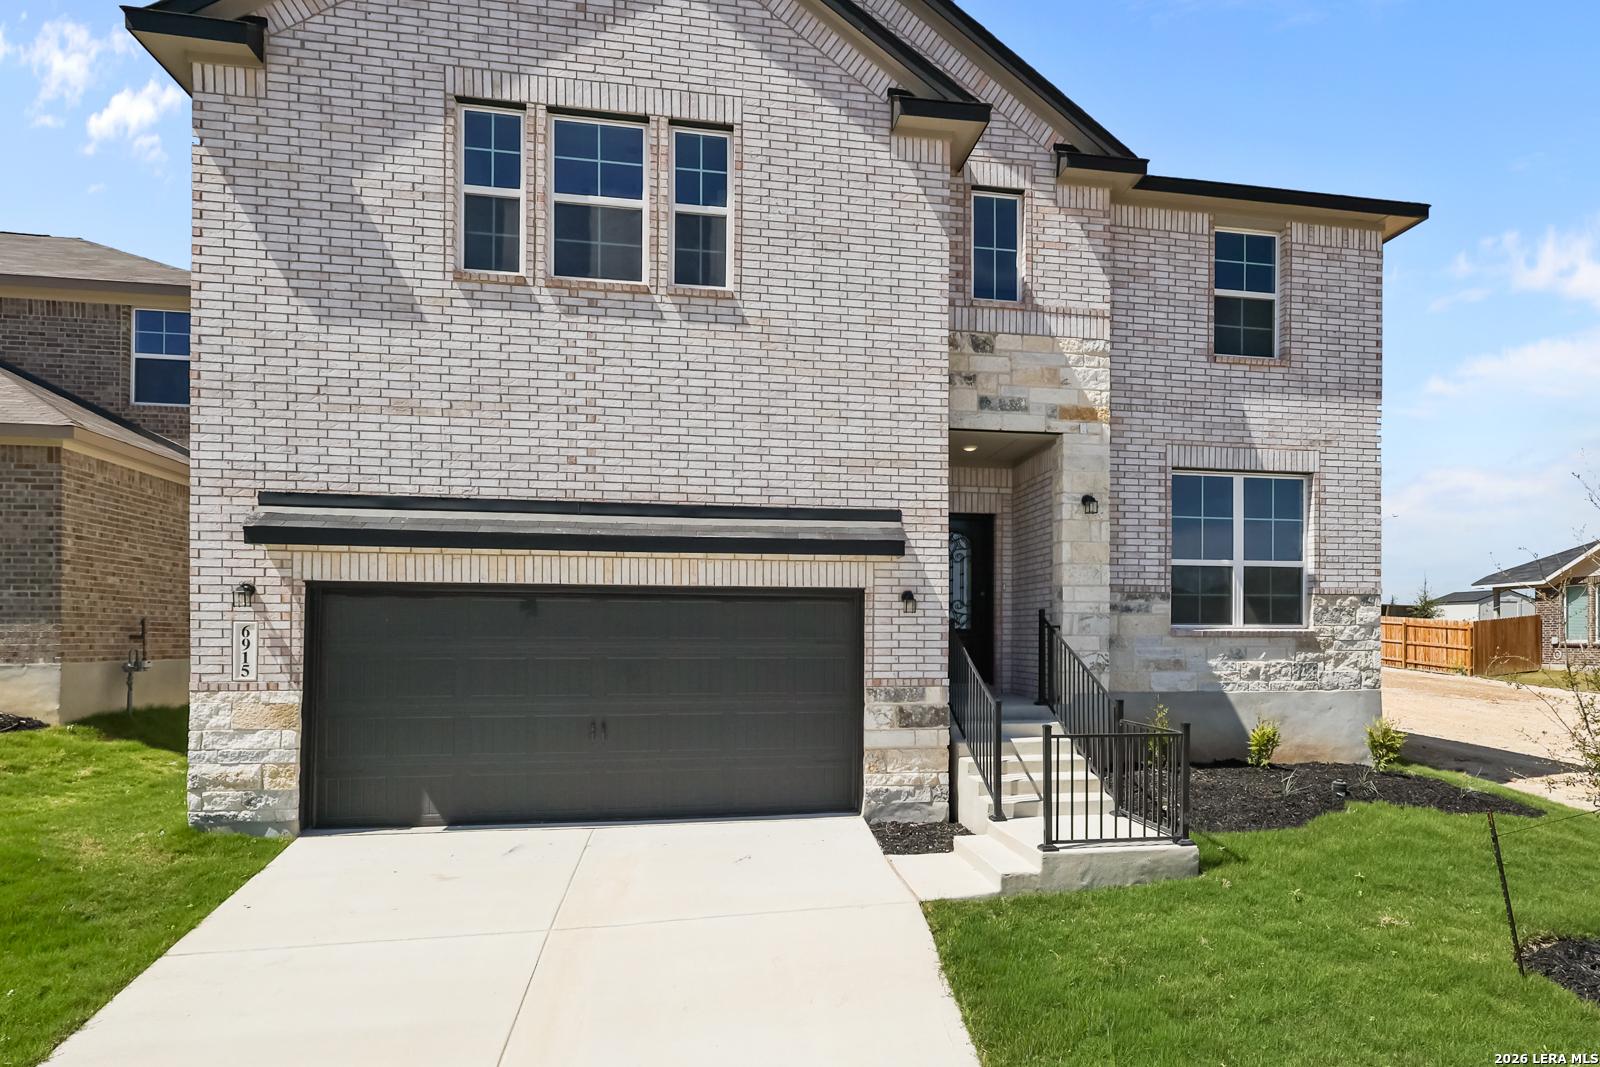
Image 2 of Davidson Homes' New Home at 6915 Comanche Cave
Image 3 of Davidson Homes' New Home at 6915 Comanche Cave
Image 4 of Davidson Homes' New Home at 6915 Comanche Cave
Image 5 of Davidson Homes' New Home at 6915 Comanche Cave
Image 6 of Davidson Homes' New Home at 6915 Comanche Cave
Image 7 of Davidson Homes' New Home at 6915 Comanche Cave

The Sequoia B

6915 Comanche CaveHomesite #6-35
Now $469,990, was $484,990, save $15,000
From /MO*
Principal & Interest Only
4 Bd
3.5 Ba
2,743 Sf
More Details
Move In: January
Two-story brick and stone home with covered porch and 2-car garage in Davidson Homes' The Sequoia C, Comanche Ridge, San Antonio
Bright entryway with luxury vinyl plank flooring and black front door in The Sequoia C by Davidson Homes, San Antonio
Bright entryway with black front door and wood-look flooring in Davidson Homes The Sequoia C, Comanche Ridge, San Antonio, TX
Open-concept kitchen and living area with white cabinetry, center island, and hardwood floors in Davidson Homes The Sequoia C, San Antonio
Bright entryway with carpeted staircase and dark front door in Davidson Homes' Sequoia C two-story home at Comanche Ridge, San Antonio
Open-concept kitchen with white cabinetry, island, and stainless appliances in Davidson Homes Sequoia C, Comanche Ridge, San Antonio
Spacious living room with wood-look flooring and ceiling fan in Davidson Homes The Sequoia C floor plan at Comanche Ridge, San Antonio

The Sequoia C

6619 Comanche ValleyHomesite #113-05
$508,048
From /MO*
Principal & Interest Only
4 Bd
3.5 Ba
2,743 Sf
More Details