Sold
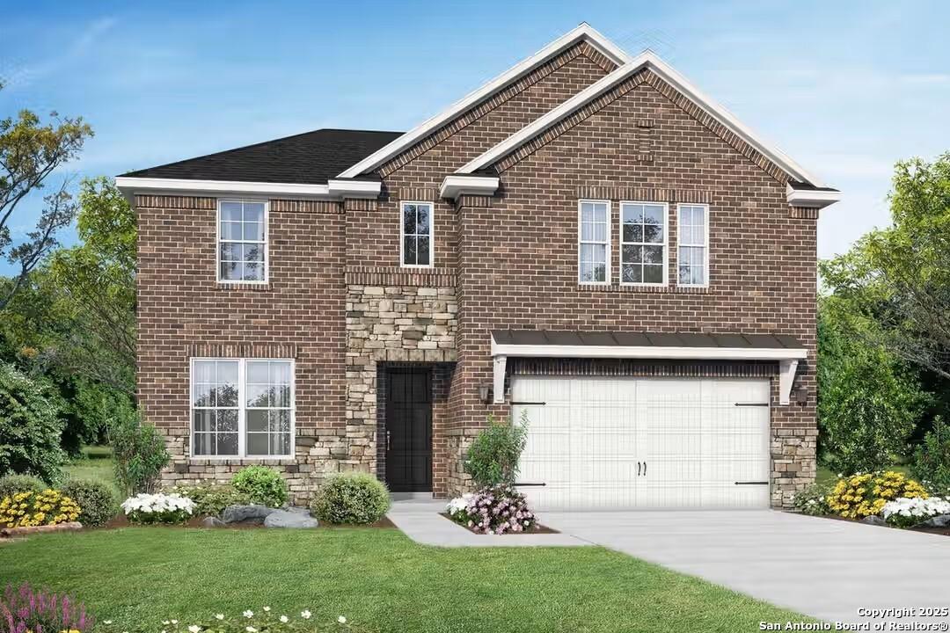
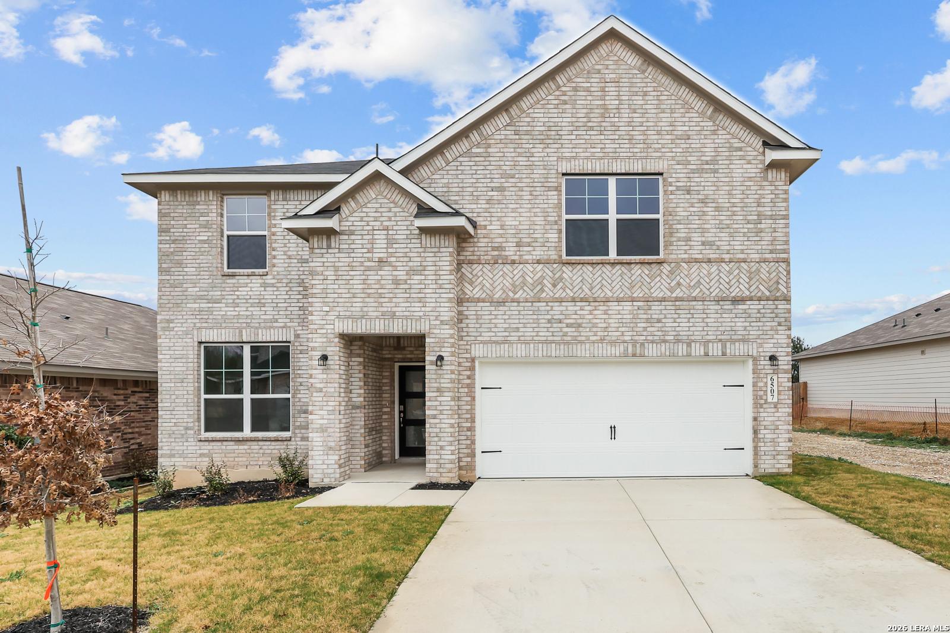
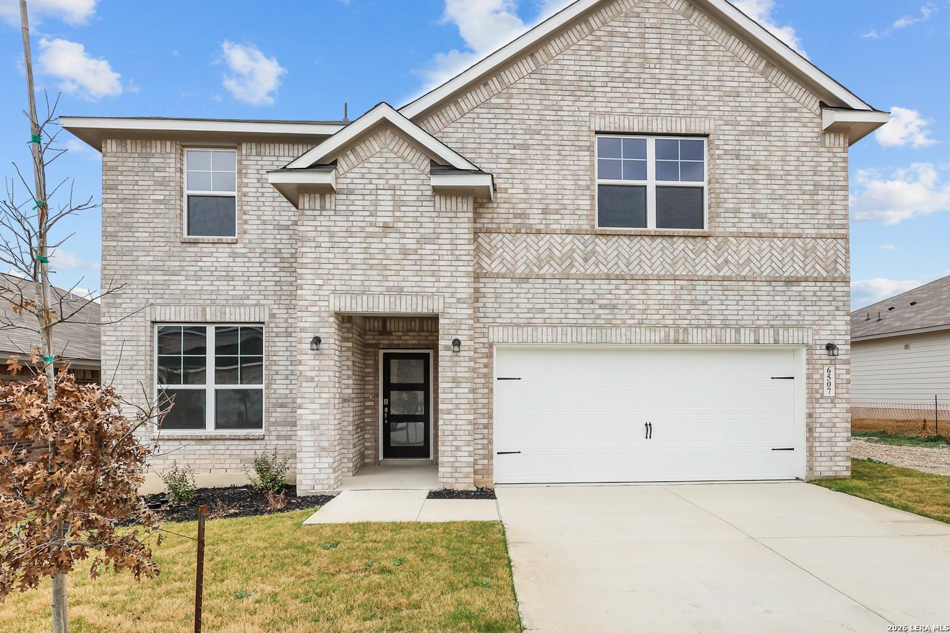
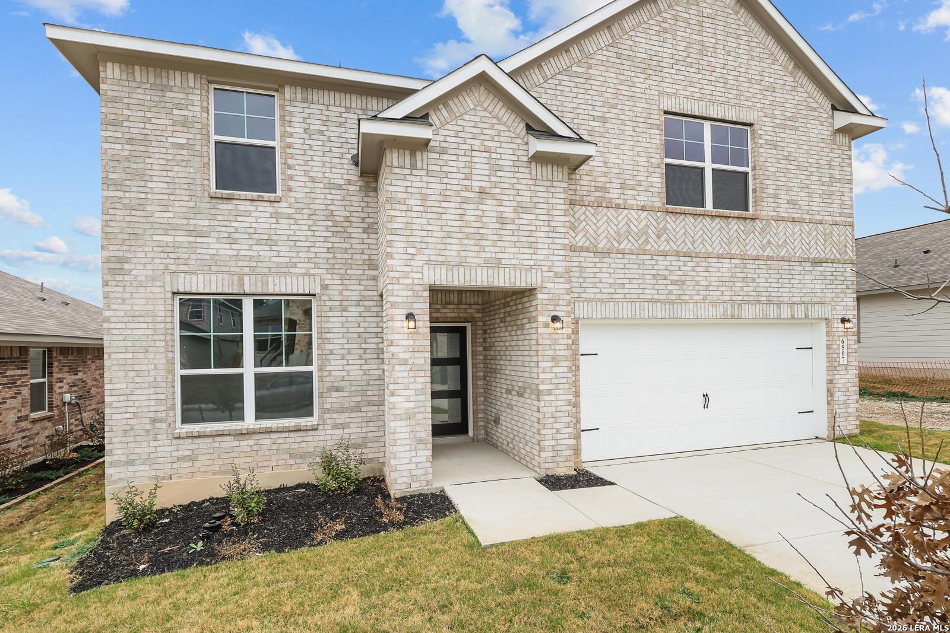
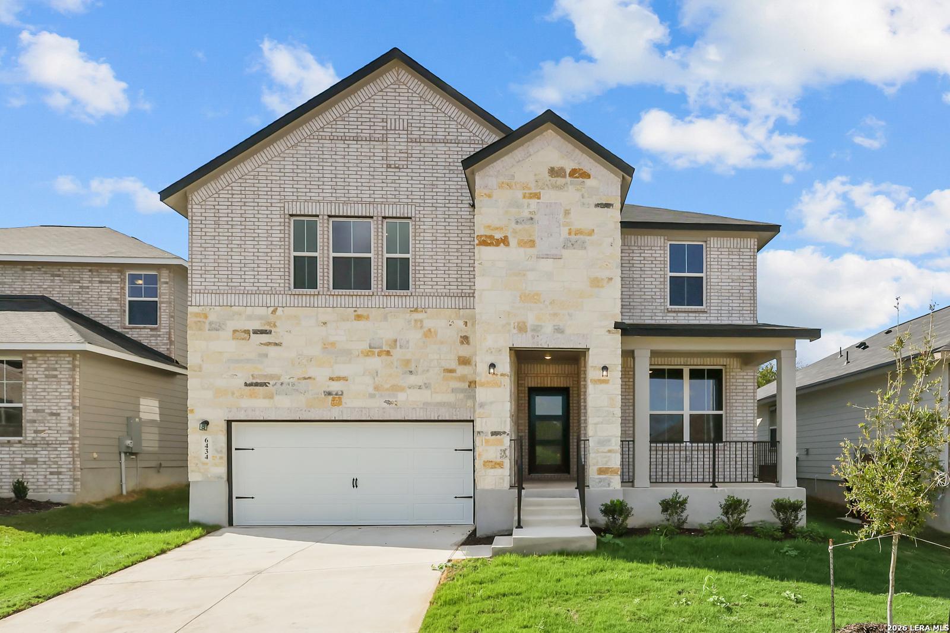
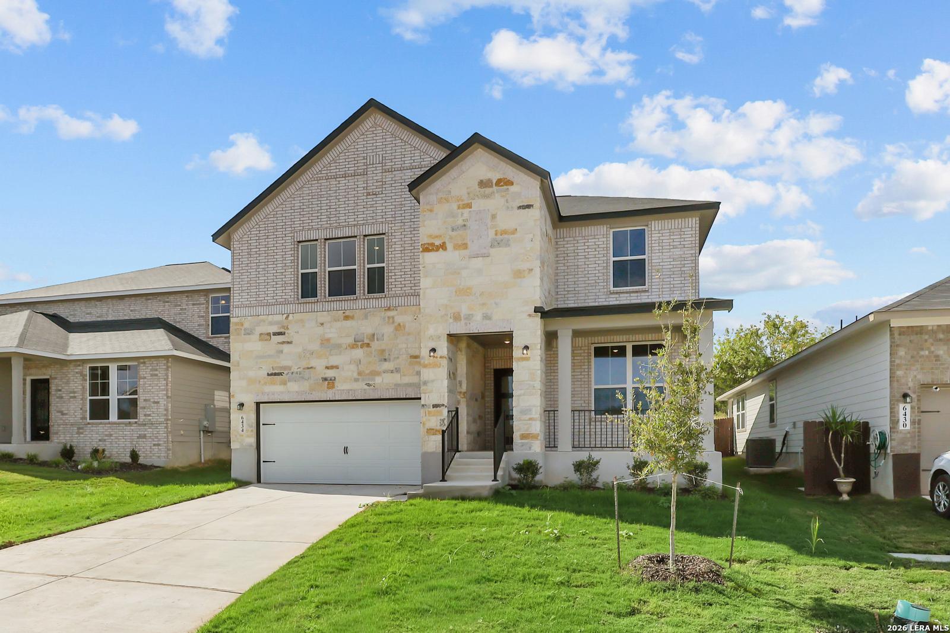
Two-story brick home with stone accents, 2-car garage, and landscaped front yard in Royal Crest, San Antonio, Texas - Davidson Homes Sequoia B
Main floor plan of The Sequoia B by Davidson Homes: open family room, kitchen island, cafe, and 2-car garage in San Antonio, Texas
Upper floor plan of The Sequoia B with game room, 3 bedrooms, baths, and walk-in closets in 4-bedroom Davidson Homes in Royal Crest, San Antonio, Texas
Two-story brick home with stone accents, 2-car garage, and landscaped front yard in Royal Crest, San Antonio, Texas - Davidson Homes Sequoia B
1/4

6407 LOWRIE BLOCK

Homesite: #2133

$459,990

The Sequoia B

Plan
Monthly PI*
/month
4 Beds
3.5 Baths
2,743 SF.
2 Car
Community
Royal Crest
Community Features
  • Near SAT Int'l Airport
  • Nearby Shopping & Dining
  • Close to Loop 1604/IH-35
  • Close to Ft Sam Houston
  • Near to Randolph AFB

Description

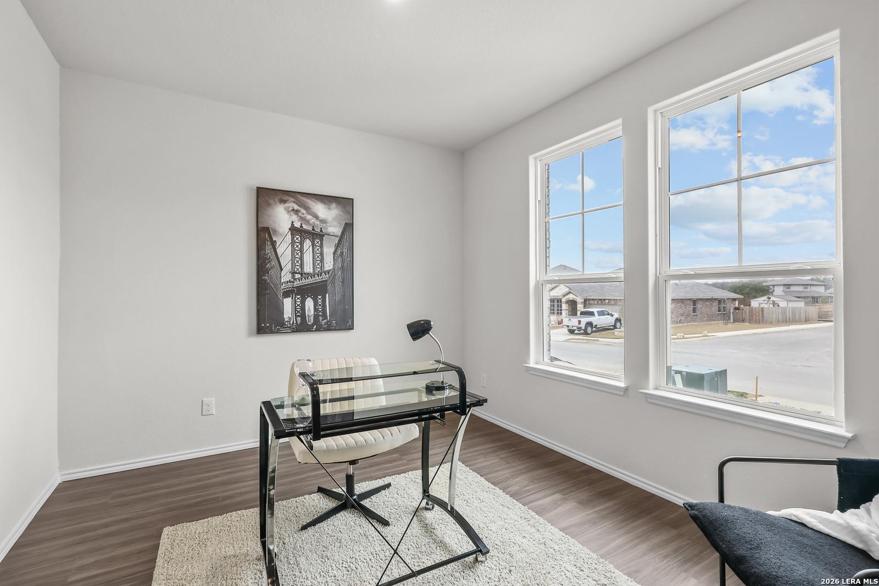
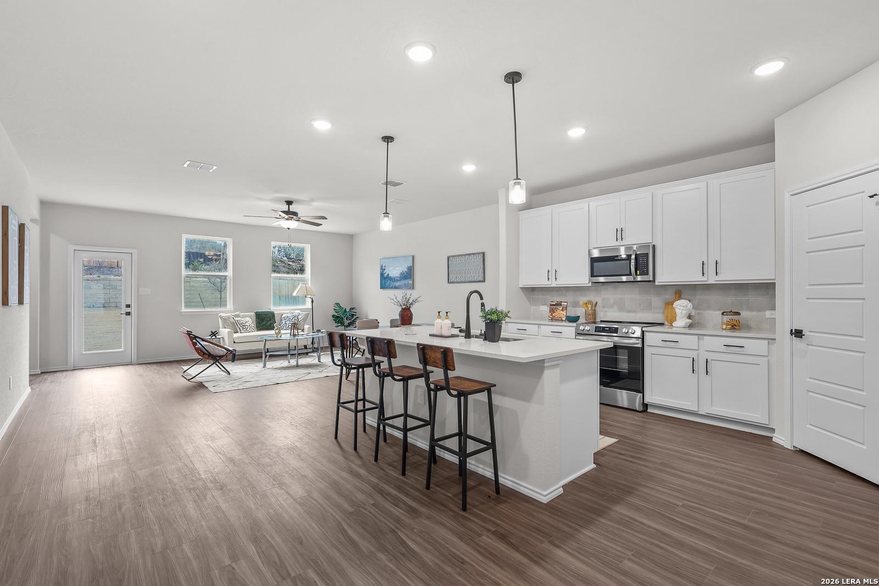
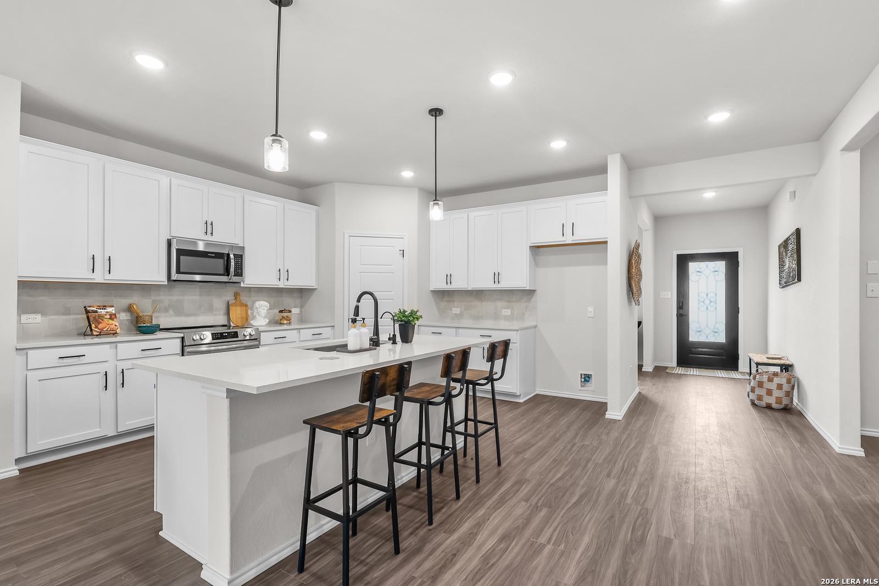
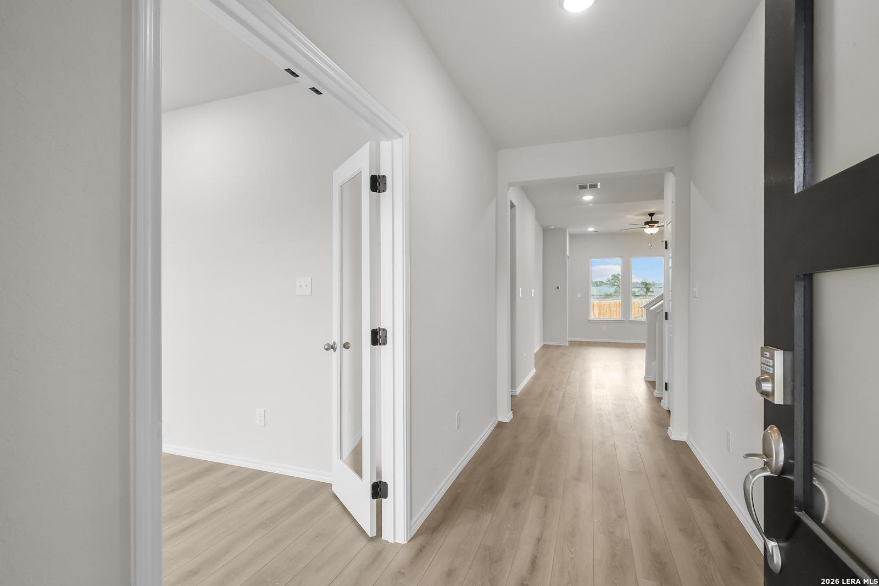
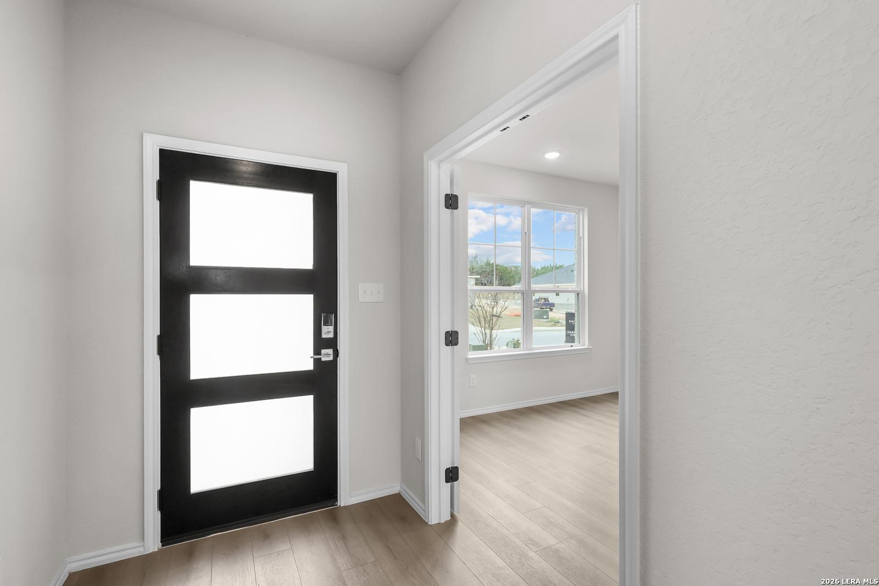
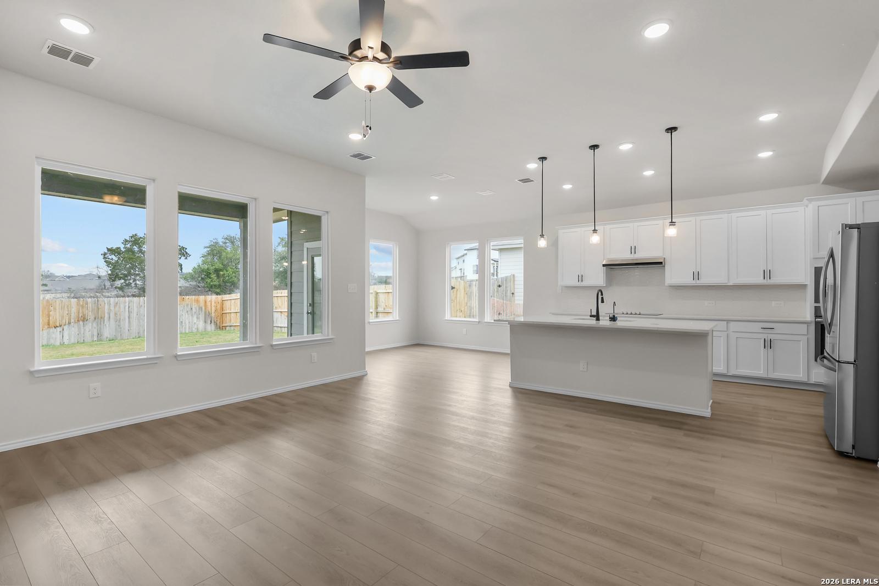
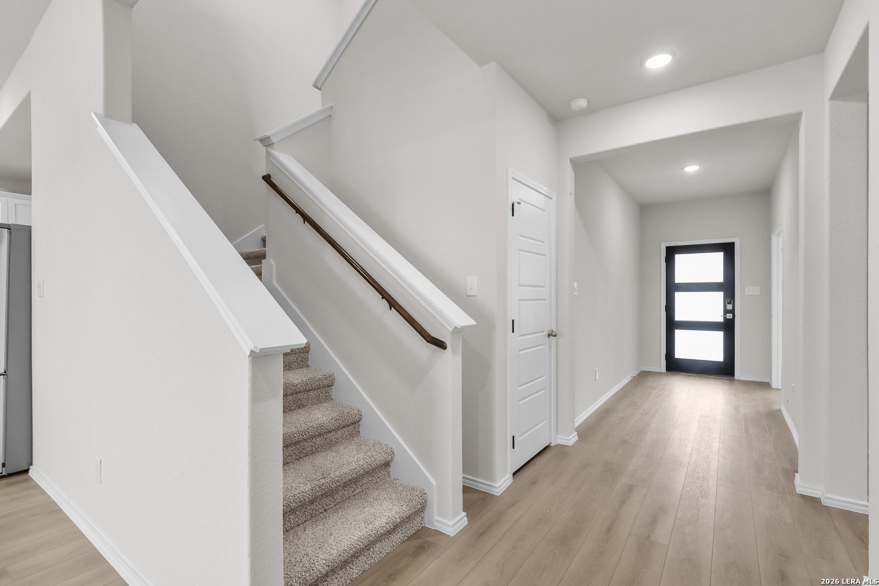
Welcome to the Sequoia! Step inside to find space, style and comfort. The secluded study makes for the perfect home office. Upstairs, the versatile game room space is perfect for playtime! Just down the hall, there's three more bedrooms, each with their own walk-in closets, and two additional bathrooms. Make it your own with The Sequoia's flexible floor plan. Just know that offerings vary by location.

Floor Plan
Main Floor Plan
Upper Floor Plan
Options
    Request Info
Shaina Garcia
(210) 794-8113
Visiting Hours
Sun.12pm - 6pm
Mon. - Tue.10am - 6pm
Wed.12pm - 6pm
Thu. - Sat.10am - 6pm
Davidson Homes Mortgage

Our Davidson Homes Mortgage team is committed to helping families and individuals achieve their dreams of home ownership.

Pre-Qualify Now

Community Events

Red, White & New home promotion featuring low mortgage rates and flex cash incentives for San Antonio home buyers.
Jun 29, 2026 - Jul 15, 2026
Rates as Low as 3.375% + $10K Flex Cash!
Multiple Communities

Red, White & New savings start with how you buy. Choose a 5/1 ARM with rates as low as 3.375% (5.384% APR)* plus $10,000 in closing costs. Available on select homes with contracts signed by 7/15/26 and closing by 8/31/26.*

Read More
Community Overview

Royal Crest

Welcome to Royal Crest, an exciting new home community nestled in the heart of San Antonio, TX. Davidson Homes is proud to introduce a fresh perspective on modern living, featuring our latest collection of beautifully crafted homes at Royal Crest.

At Royal Crest, you'll enjoy the perfect blend of tranquil, scenic living with the vibrant energy of Texan culture, all while being conveniently located near the best the city has to offer. With close proximity to San Antonio International Airport, dining hotspots, outdoor recreation, and shopping centers, everything you need is just moments away. Plus, with easy access to Loop 1604, IH-35, Fort Sam Houston, and Randolph Air Force Base, commuting and exploring the region is a breeze.

Come explore the possibilities at our sales center: 6503 Lowrie Block, San Antonio, TX 78239
  • Near SAT Int'l Airport
  • Nearby Shopping & Dining
  • Close to Loop 1604/IH-35
  • Close to Ft Sam Houston
  • Near to Randolph AFB
  • Royal Ridge Elementary School
  • White Middle School
  • Roosevelt High School
  • Northeast ISD

Nearby Points of Interest (35)

Quick Move-In Homes in Royal Crest (5)

Move-In Ready
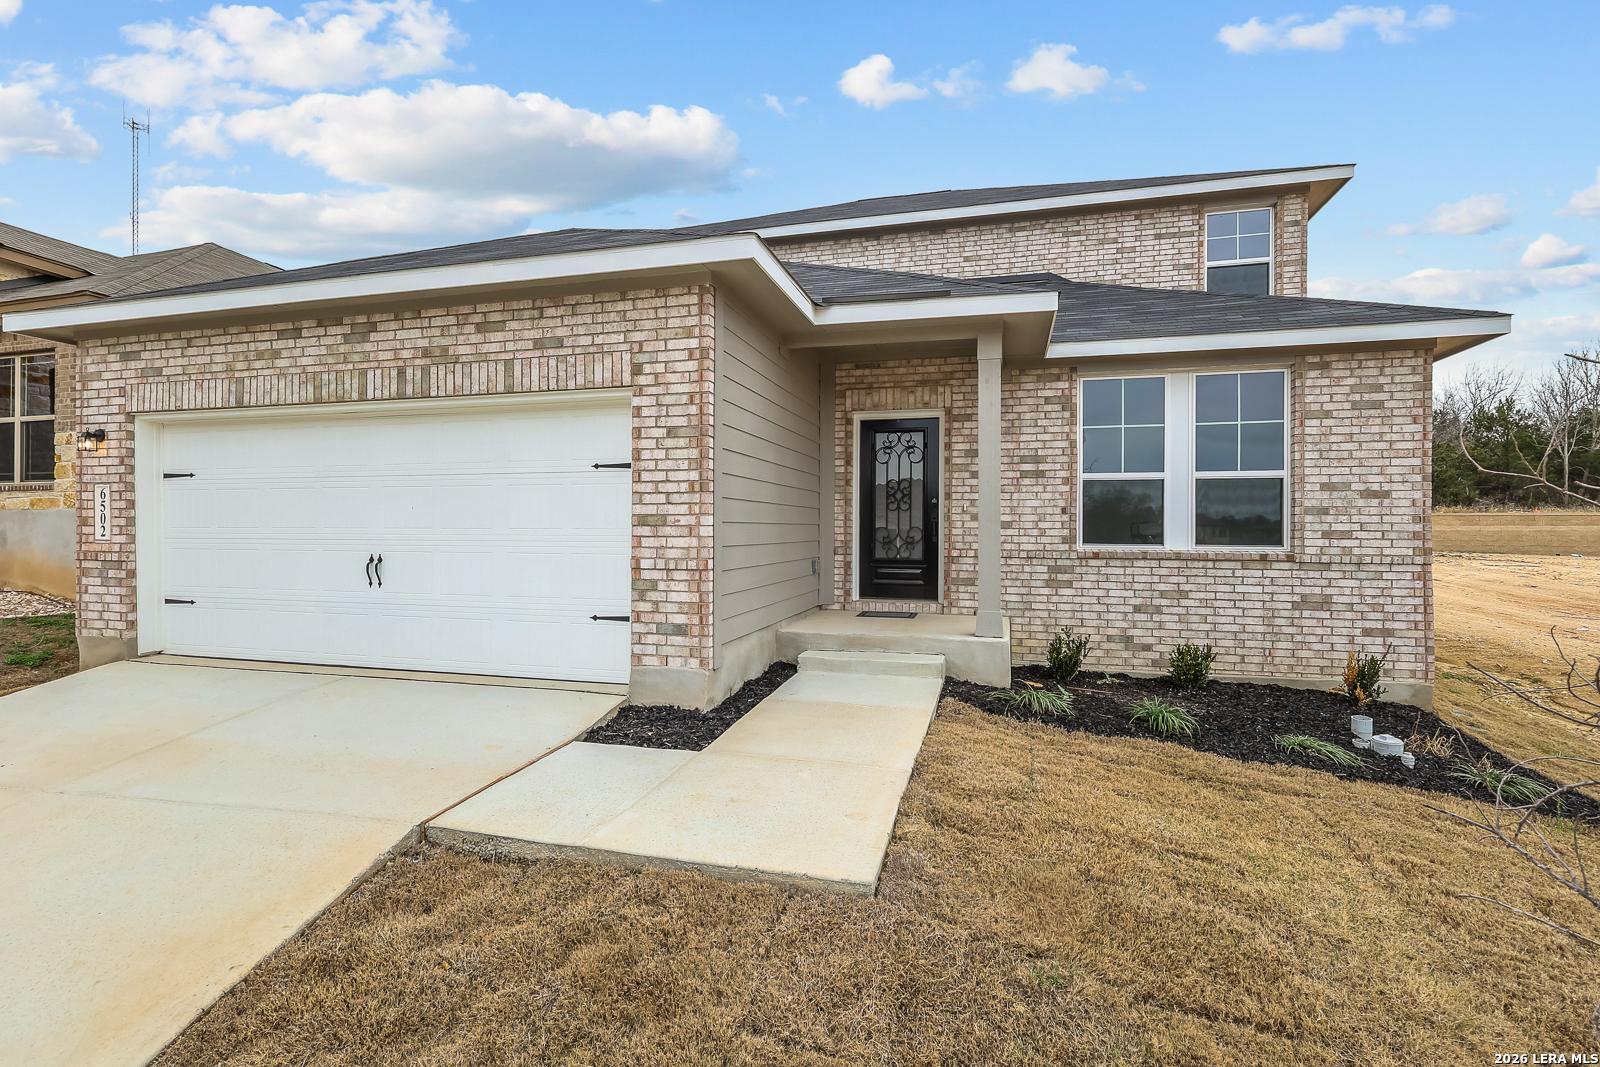
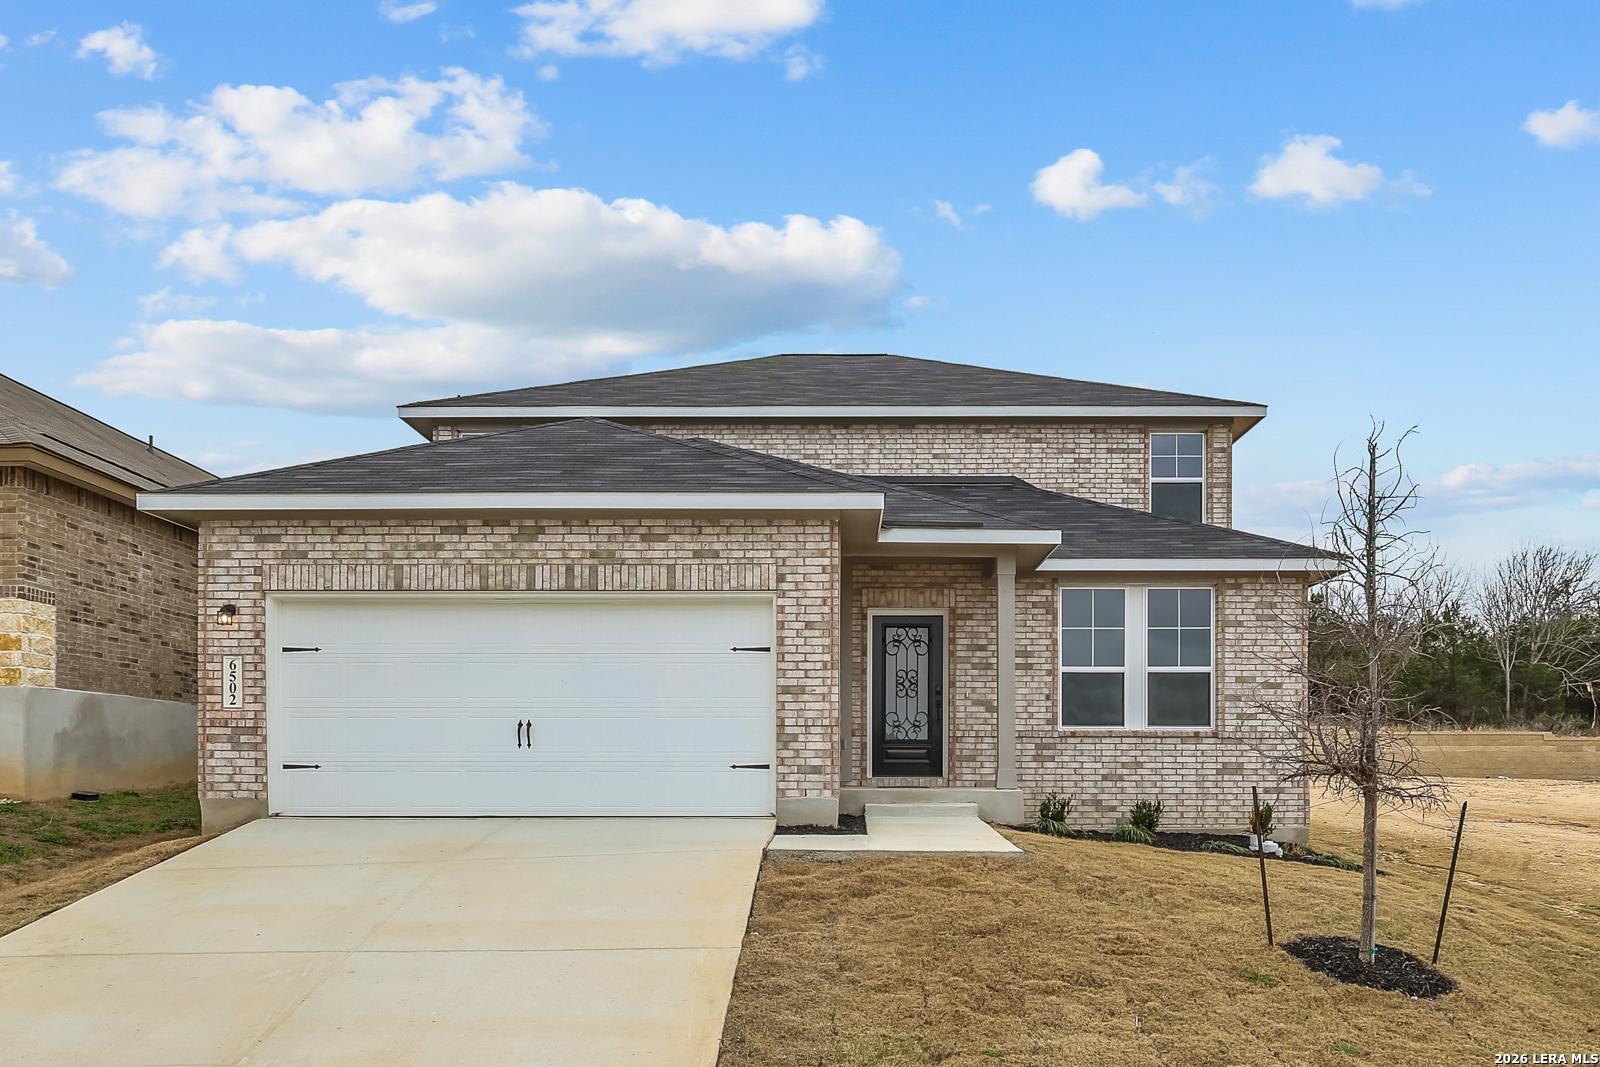
Modern two-story brick home with 2-car garage, driveway, and front entry in Royal Crest, San Antonio, Texas - Davidson Homes The Douglas E
Modern 2-story brick home with 2-car garage, front porch, and driveway in Royal Crest, San Antonio, Texas - Davidson Homes Douglas E

Elegant entry foyer with ornate wrought iron door, hardwood floors, and woven wall art in Davidson Homes The Douglas E, San Antonio

Inviting entry foyer with frosted glass front door, large windows, cozy armchair, bench, and hardwood floors in Davidson Homes The Douglas E, San Antonio
Bright home office with glass-top desk, white chair, large windows, and bridge artwork in Davidson Homes The Douglas E, San Antonio
Open-concept kitchen and living area with white island, stainless appliances, wood floors in Davidson Homes The Douglas E, San Antonio
Modern open-concept kitchen with white shaker cabinets, quartz island, stainless appliances in Davidson Homes The Douglas E, San Antonio

The Douglas E

6502 LOWRIE BLOCKHomesite #14132
Now $374,990, was $429,990, save $55,000
From /MO*
Principal & Interest Only
4 Bd
3.5 Ba
2,738 Sf
More Details
Move-In Ready
Modern two-story brick home with 2-car garage, covered porch, and manicured lawn in Royal Crest, San Antonio, Texas - Davidson Homes The Murray I
Modern two-story brick home with 2-car garage, front porch, and young trees in Royal Crest, San Antonio, Texas - Davidson Homes The Murray I
Two-story brick home with 2-car garage, front porch, and landscaped yard in Royal Crest, San Antonio, Texas - Davidson Homes The Murray I
Bright entry hallway with white paneled door, light wood floors, recessed lights in Davidson Homes The Murray I, San Antonio
Spacious bedroom with modern black frosted glass door, hardwood floors, and arched entry in Davidson Homes The Murray I, San Antonio, Texas
Bright study with large windows overlooking neighborhood, light gray walls, hardwood floors, and modern black door in Davidson Homes The Murray I, San Antonio
Spacious living room with light wood floors, gray walls, ceiling fan, and large windows in Davidson Homes The Murray I, San Antonio
Self Tour Now Available!

The Murray I

6610 Lowrie BlockHomesite #24132
Now $389,990, was $410,990, save $21,000
From /MO*
Principal & Interest Only
5 Bd
2.5 Ba
2,397 Sf
More Details
Move-In Ready
The Glenwood F floor plan by Davidson Homes, a 1-story, 3-bedroom residence in Royal Crest, San Antonio, Texas.
Single-story Davidson Homes Glenwood F floor plan with brick and stone exterior in Royal Crest, San Antonio, Texas.
Single-story Glenwood F floor plan by Davidson Homes with brick exterior and 2-car garage in Royal Crest, San Antonio.
Bright foyer entry with glass French doors leading to a home office in The Glenwood F plan by Davidson Homes, San Antonio.
Bright home office with ceiling fan and wood-style flooring in The Glenwood F floor plan, Royal Crest, San Antonio.
Bright dining area with tray ceiling and wood-plank flooring in The Glenwood F floor plan by Davidson Homes in San Antonio.
Modern kitchen with white cabinets, quartz island, and pendant lighting in The Glenwood F floor plan, Royal Crest, SA.
Self Tour Now Available!

The Glenwood F

6510 Lowrie BlockHomesite #16132
Now $404,990, was $414,990, save $10,000
From /MO*
Principal & Interest Only
3 Bd
2.5 Ba
2,199 Sf
More Details
Sold
Two-story brick home with 2-car garage and landscaped yard in Royal Crest, San Antonio, Texas - Davidson Homes The Sequoia A
Two-story brick home with 2-car garage, gabled roof, and landscaped driveway in Royal Crest, San Antonio, Texas - Davidson Homes Sequoia A
Two-story light brick home with 2-car garage, glass entry door, and front landscaping in Royal Crest, San Antonio, Texas - Davidson Homes Sequoia A
Bright entryway hallway with glass-paneled front door and wood flooring in Davidson Homes The Sequoia A, San Antonio
Modern entryway with black frosted glass door, open hallway, and sunlit window in The Sequoia A floor plan, Royal Crest, San Antonio
Modern open-concept kitchen with white cabinets, stainless fridge, island, ceiling fans, and backyard view in The Sequoia A, San Antonio
Bright two-story entryway with carpeted staircase, white railings, and hardwood floors in Davidson Homes Sequoia A, San Antonio

The Sequoia A

6507 LOWRIE BLOCKHomesite #2
Now $449,990, was $459,990, save $10,000
From /MO*
Principal & Interest Only
4 Bd
3.5 Ba
2,743 Sf
More Details
Move In: September
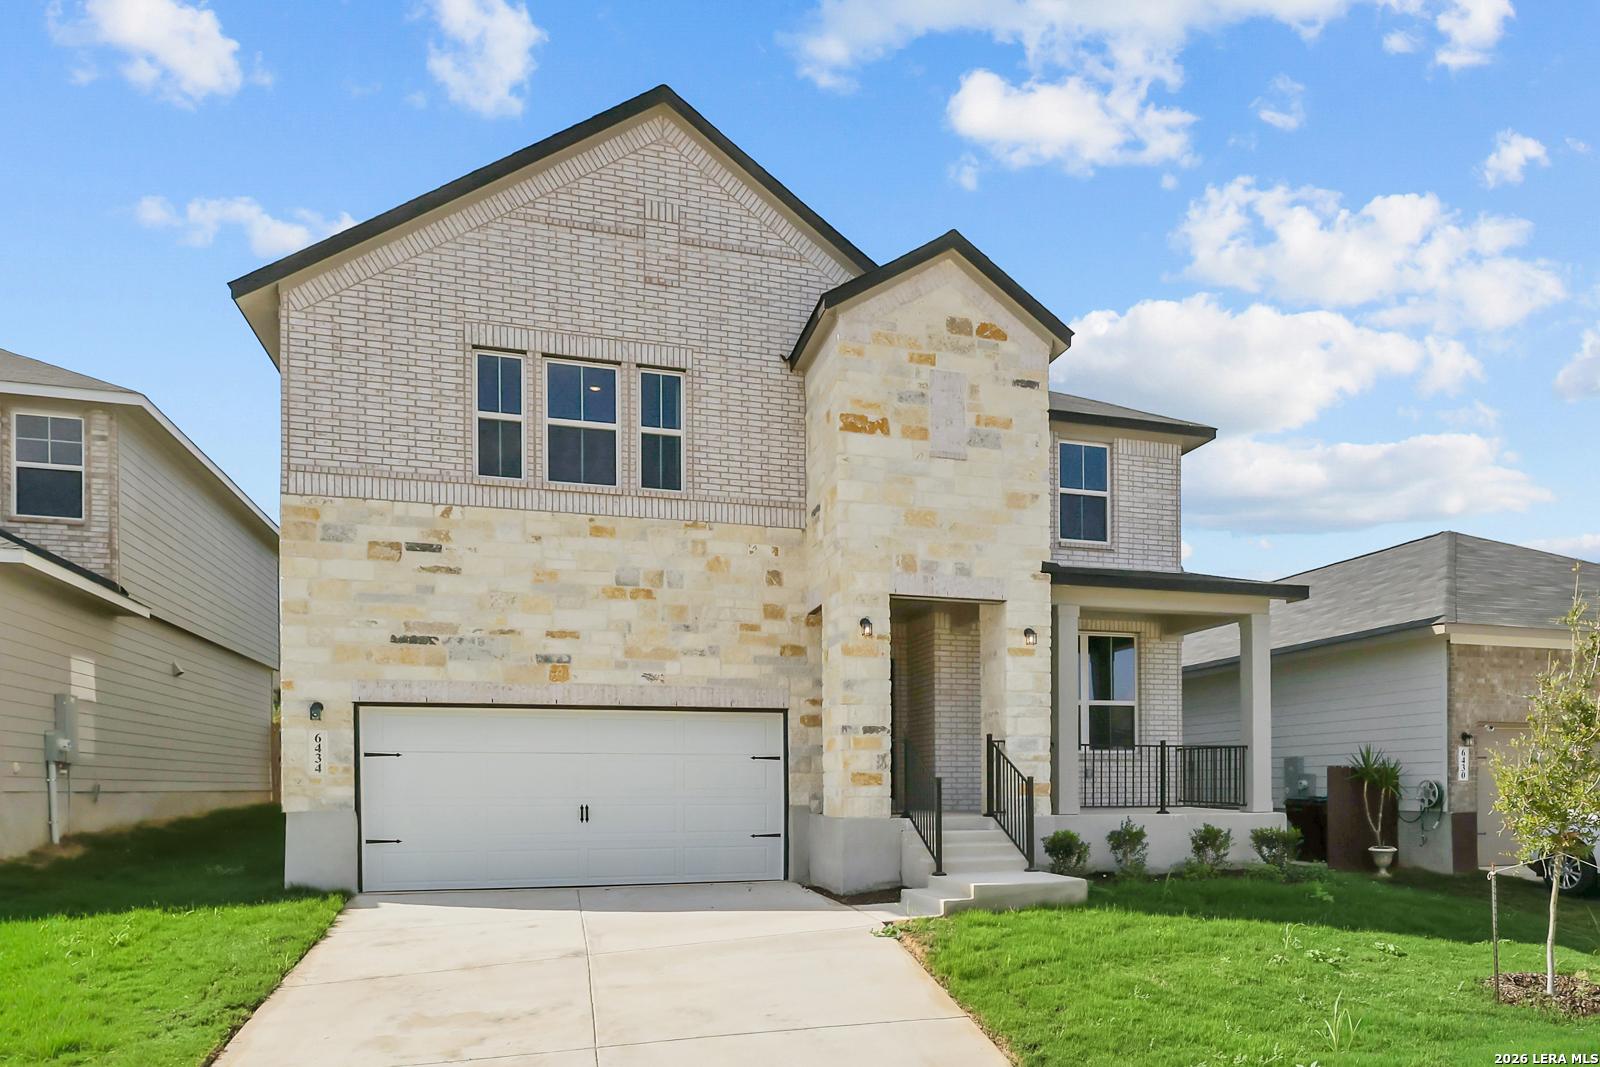
Two-story brick and stone home exterior featuring The Sequoia C floor plan by Davidson Homes in Royal Crest, San Antonio.
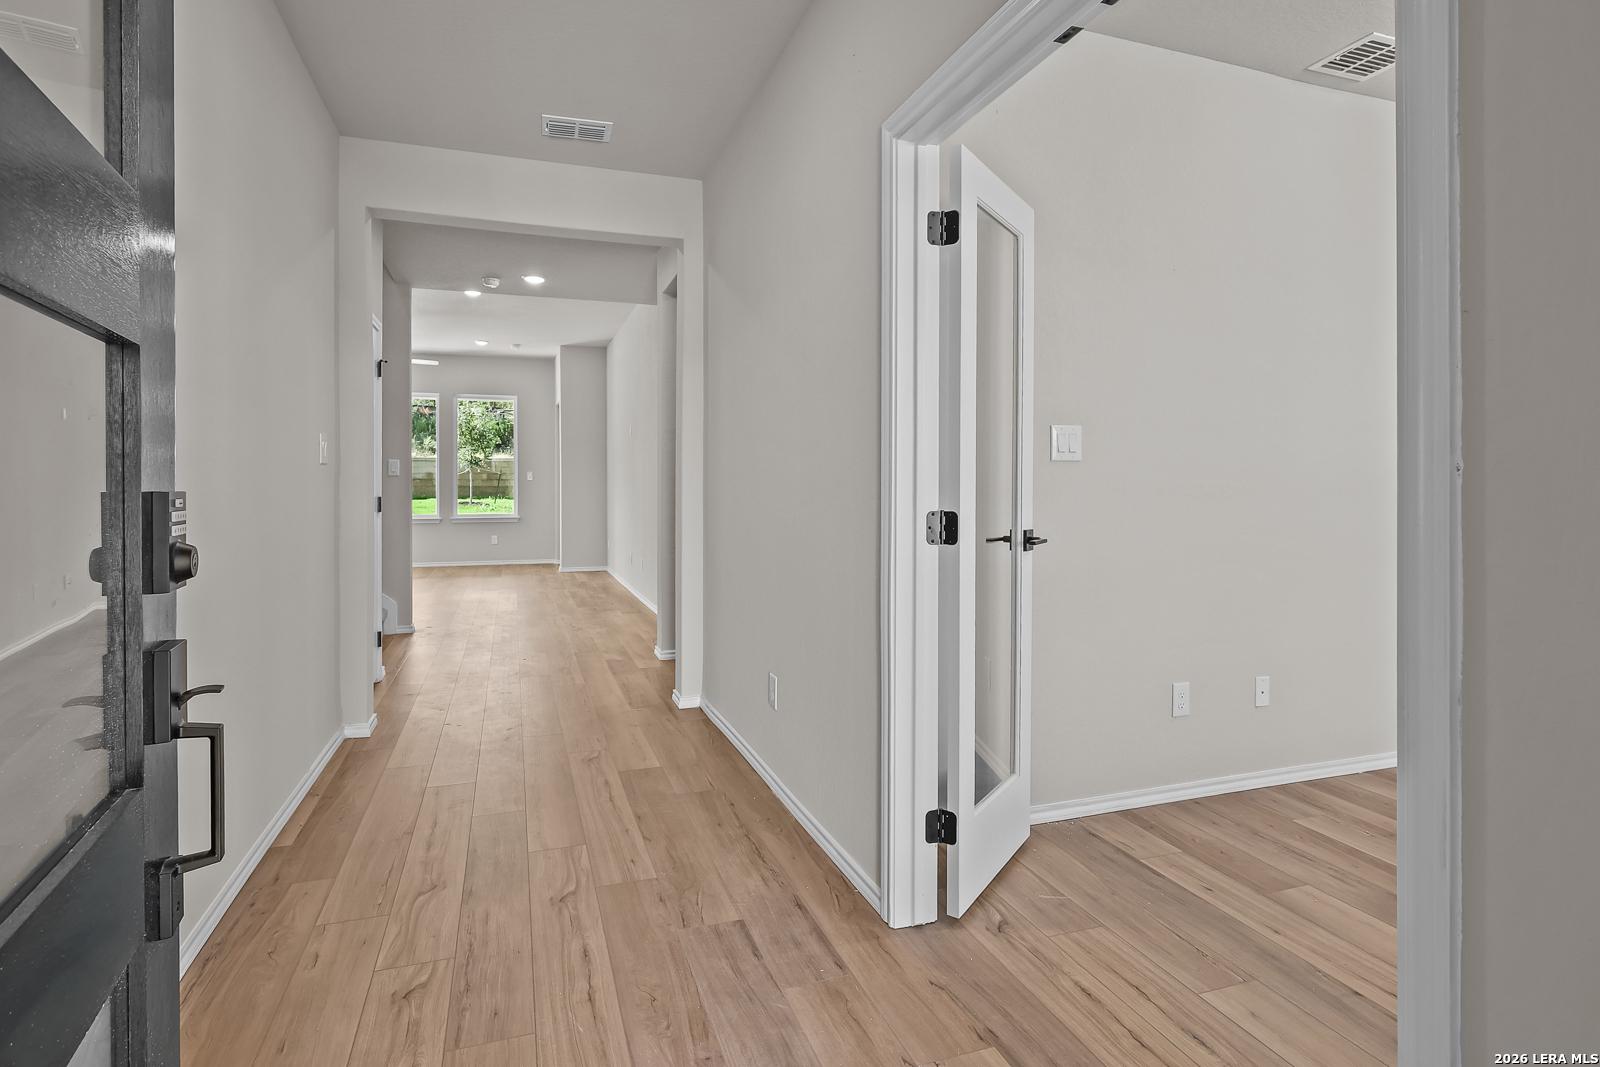
Bright foyer entry with French doors in The Sequoia C floor plan by Davidson Homes in Royal Crest, San Antonio, Texas.
Modern black front door and entryway leading to a bright room in The Sequoia C floor plan by Davidson Homes in San Antonio.
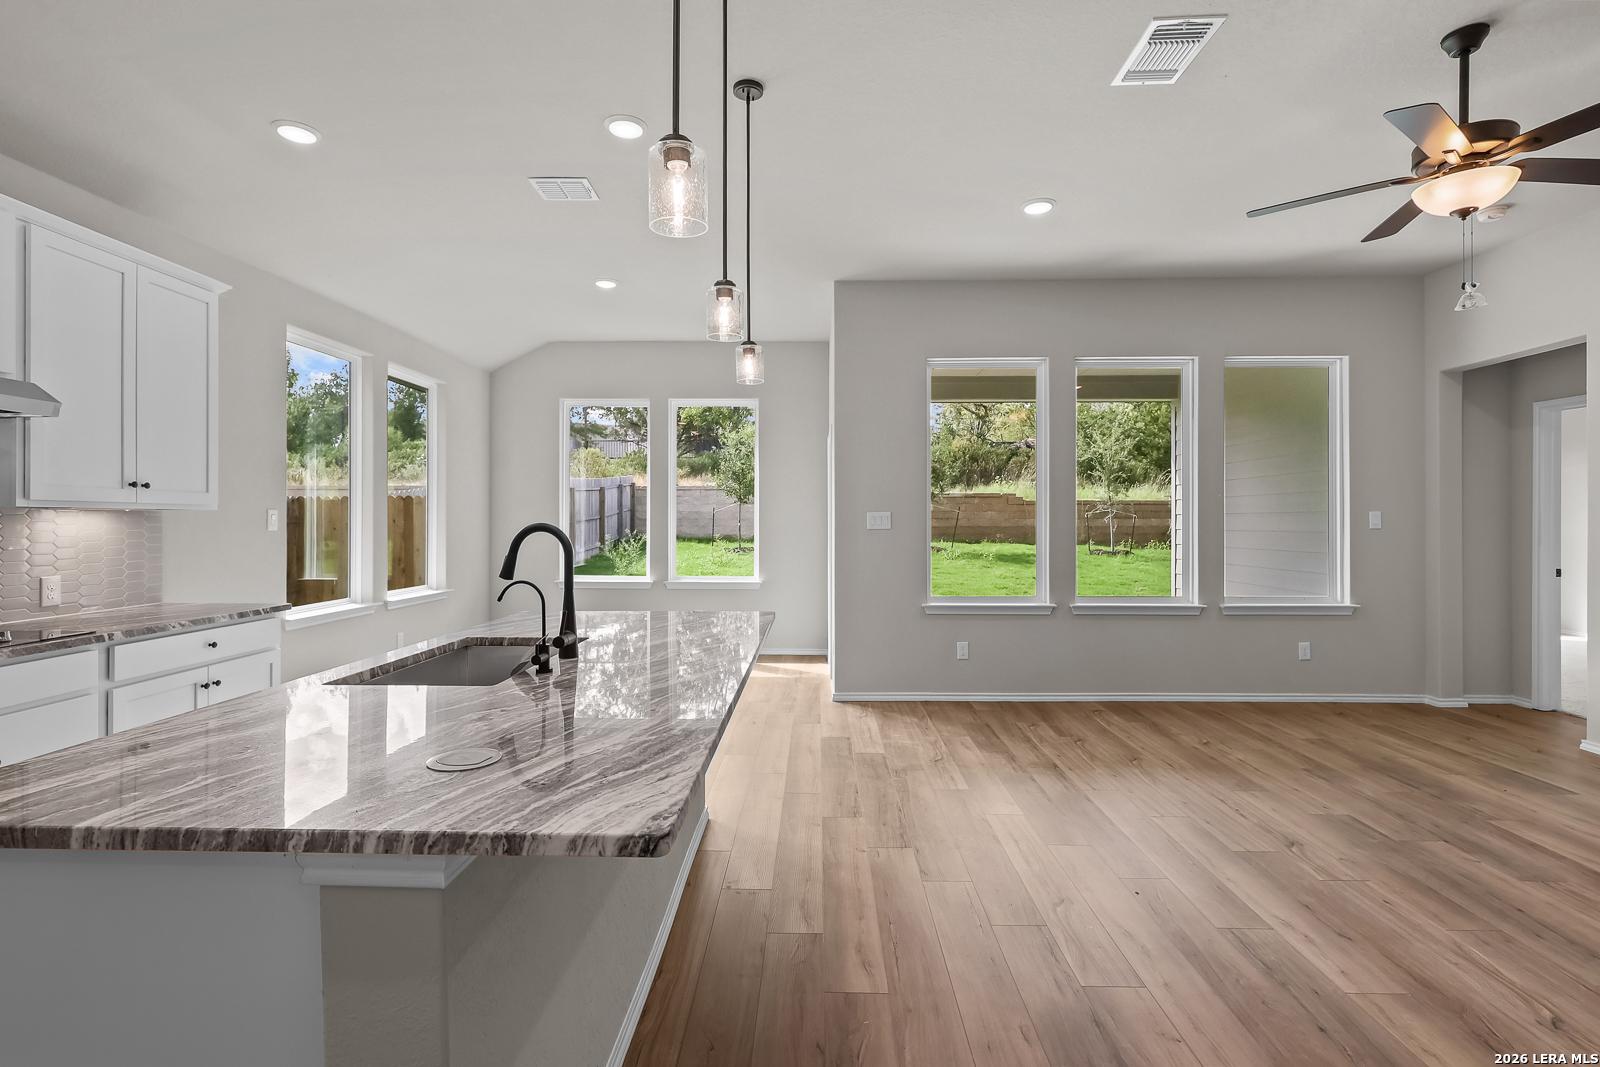
Open-concept kitchen and living area with white cabinets in The Sequoia C floor plan by Davidson Homes, San Antonio.
Bright entryway and carpeted staircase in The Sequoia C floor plan by Davidson Homes in Royal Crest, San Antonio.
Open-concept kitchen with white cabinets and island in The Sequoia C floor plan by Davidson Homes in San Antonio, Texas.
Bright open-concept living area with wood-style flooring in The Sequoia C floor plan by Davidson Homes, San Antonio, TX.

The Sequoia C

6434 LOWRIE BLOCKHomesite #13132
$484,990
From /MO*
Principal & Interest Only
4 Bd
3.5 Ba
2,696 Sf
More Details