Under Construction
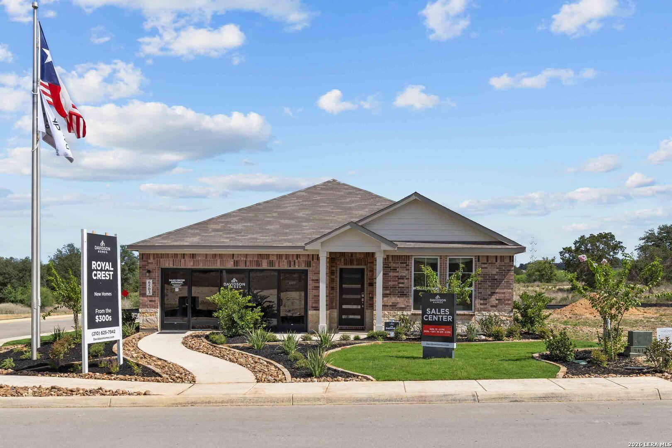
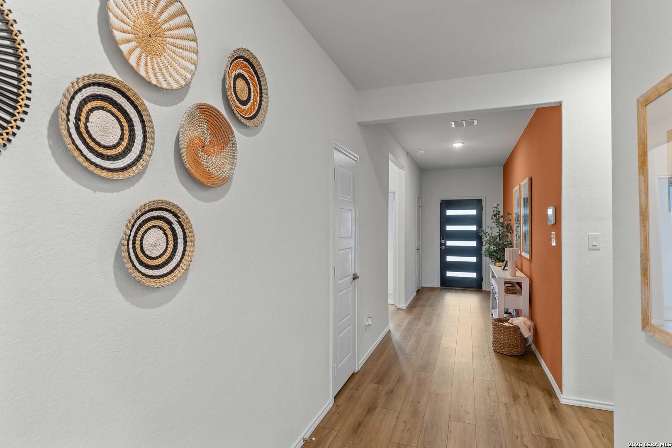
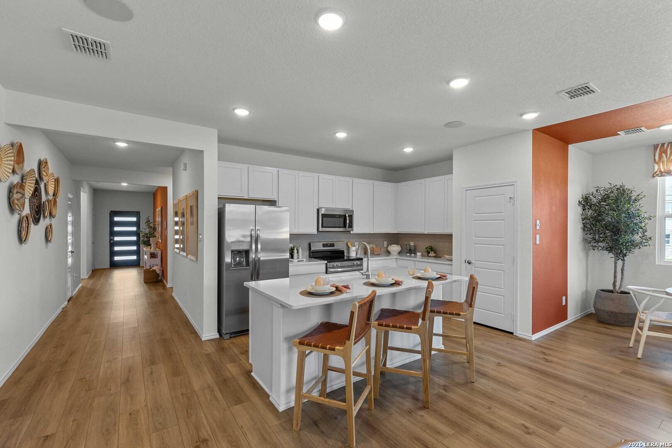
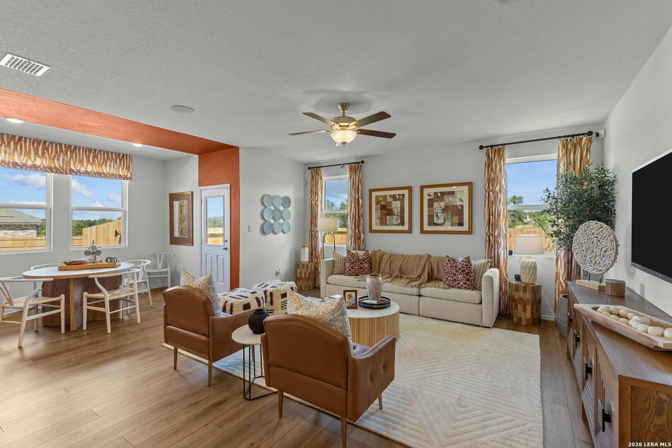
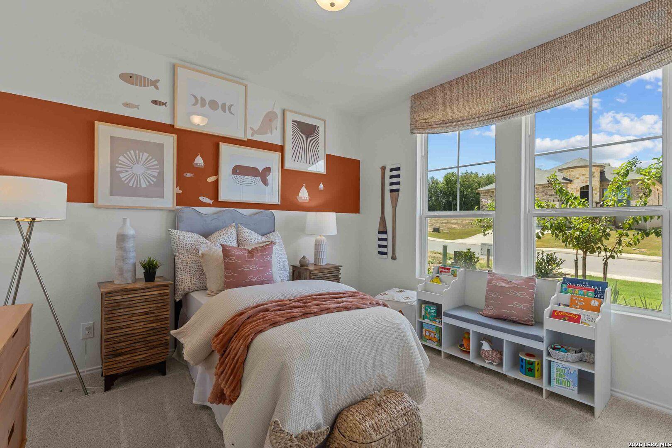
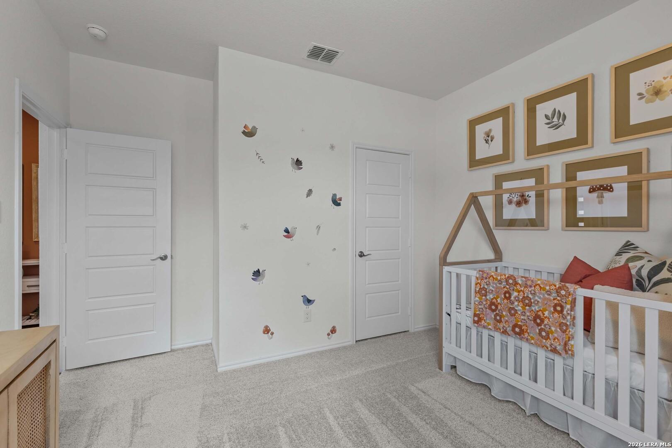
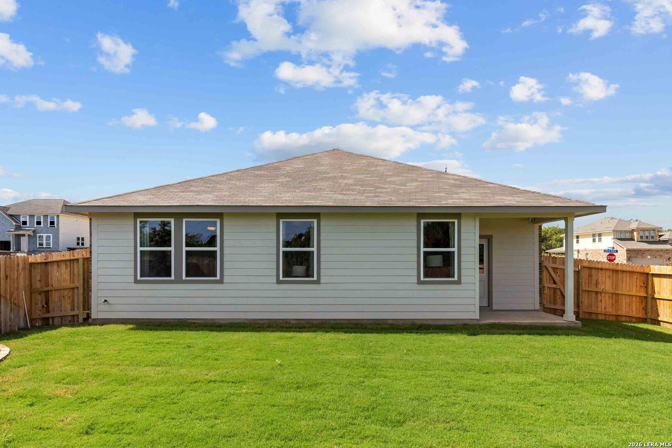
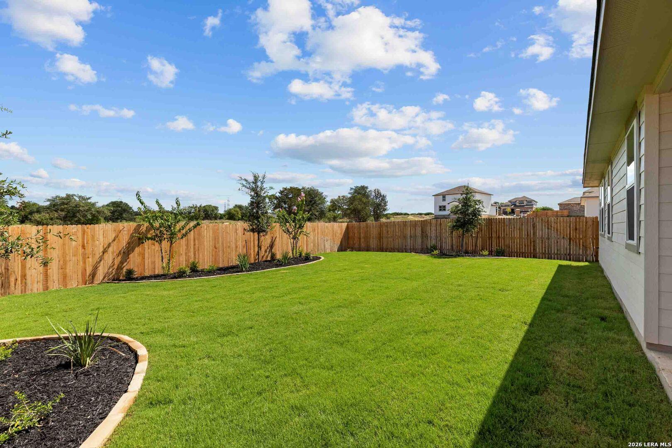
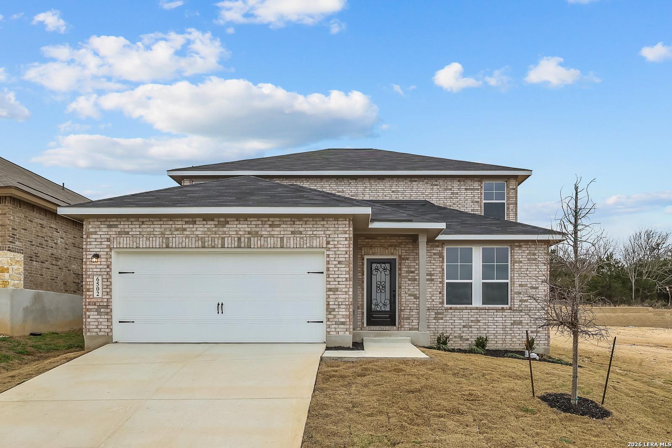
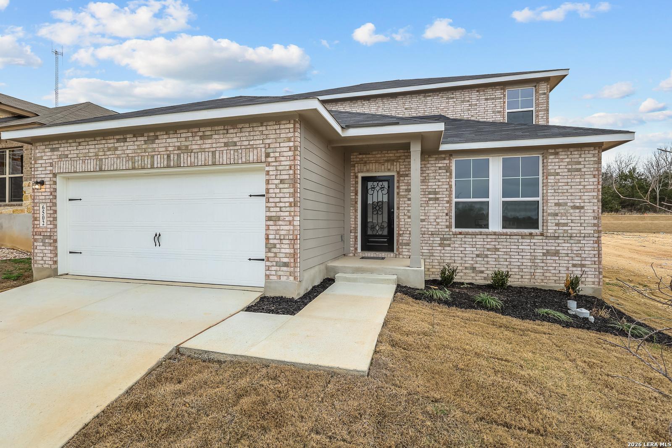
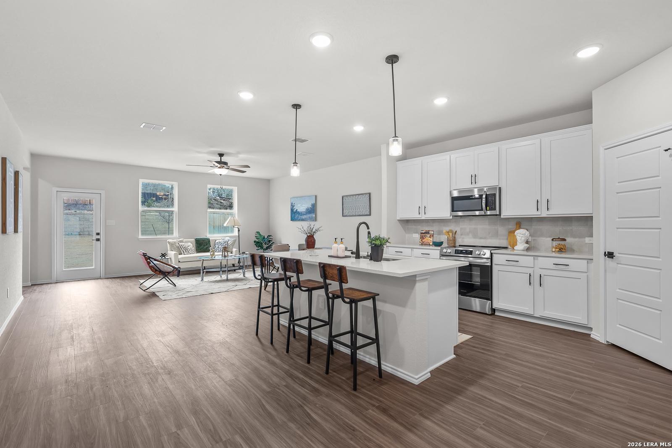
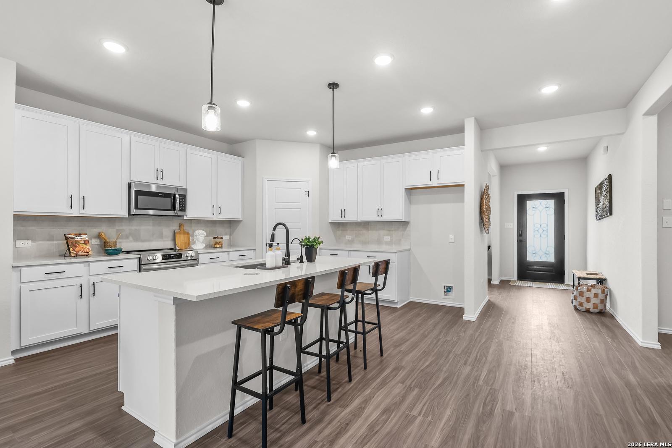
Image 1 of Davidson Homes' New Home at 6503 Lowrie Block
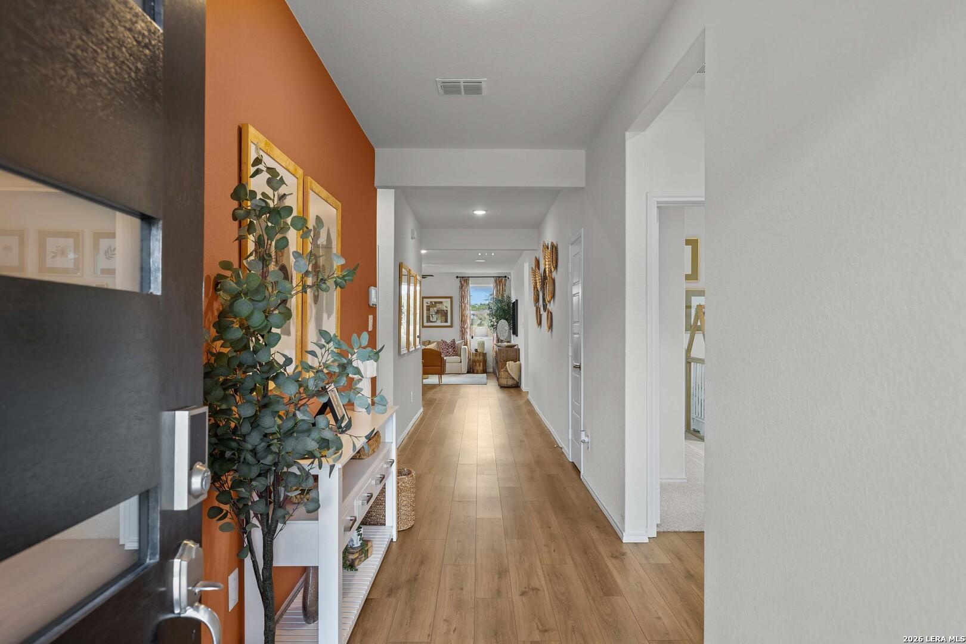
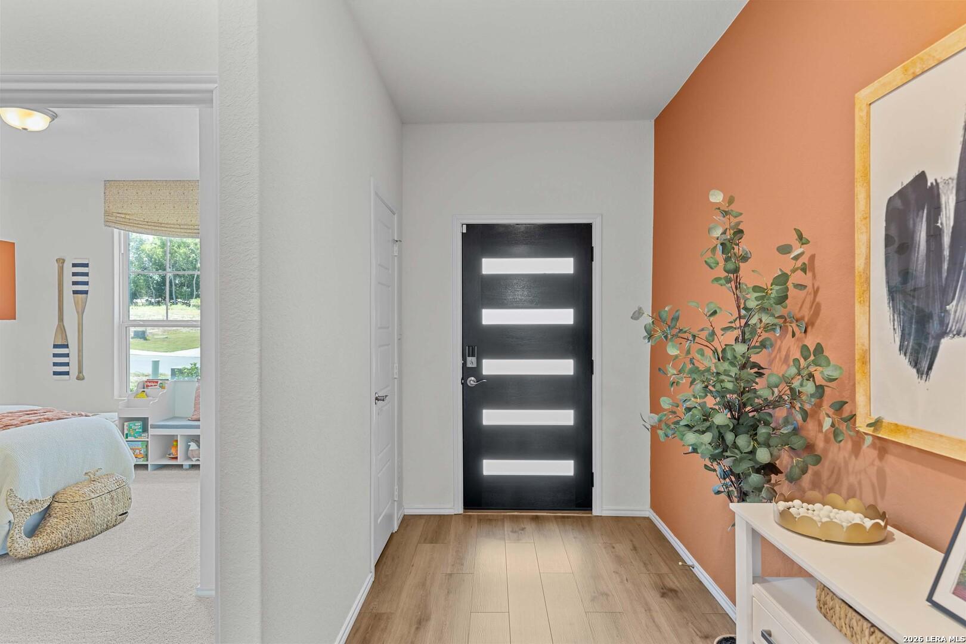
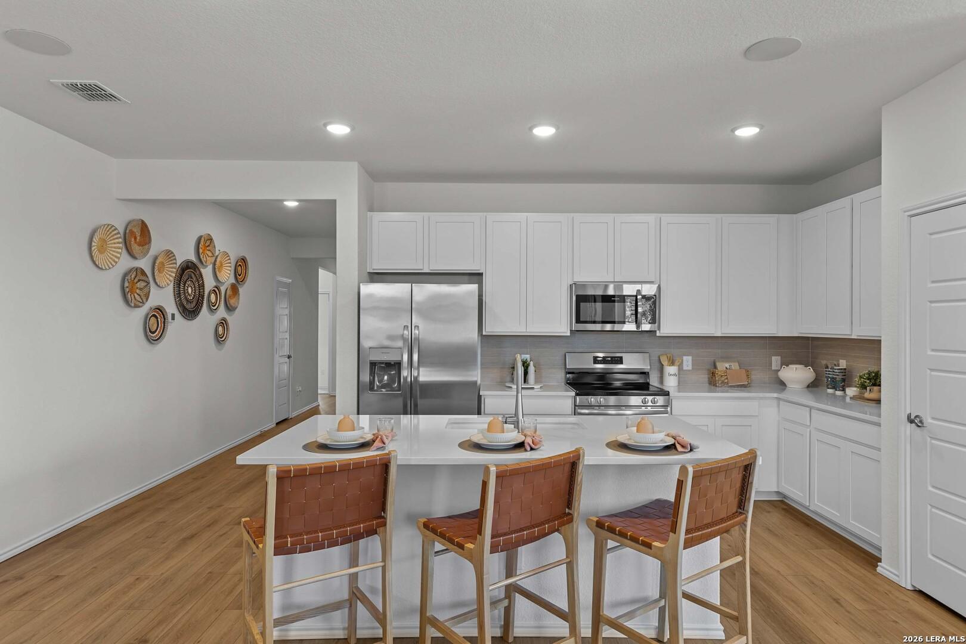
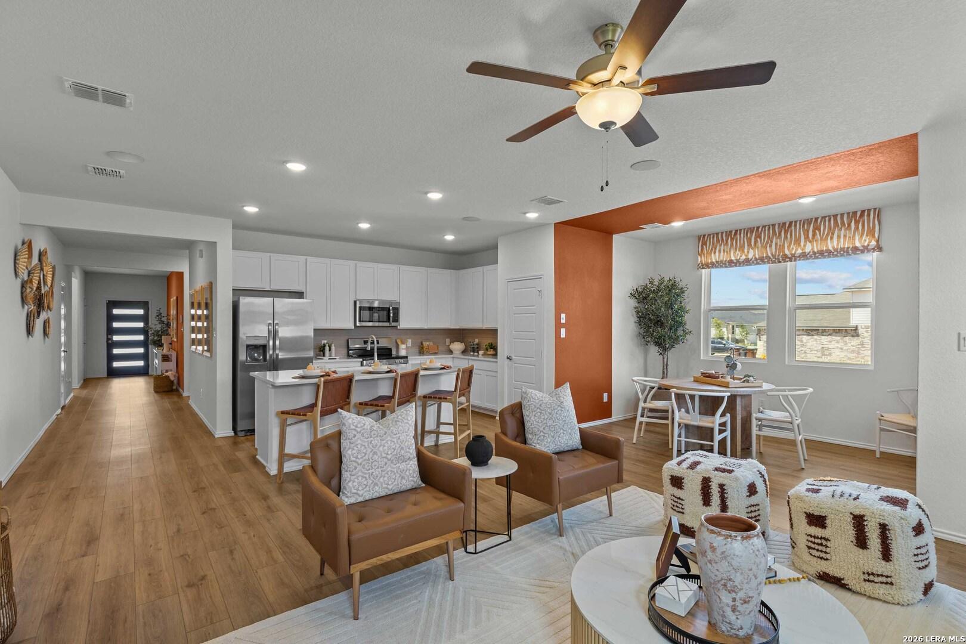
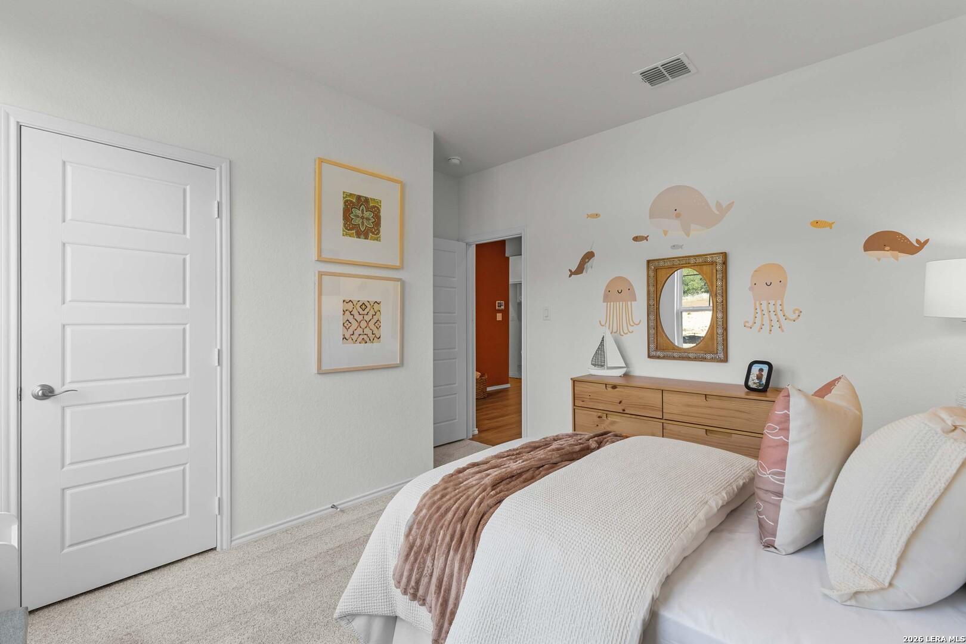
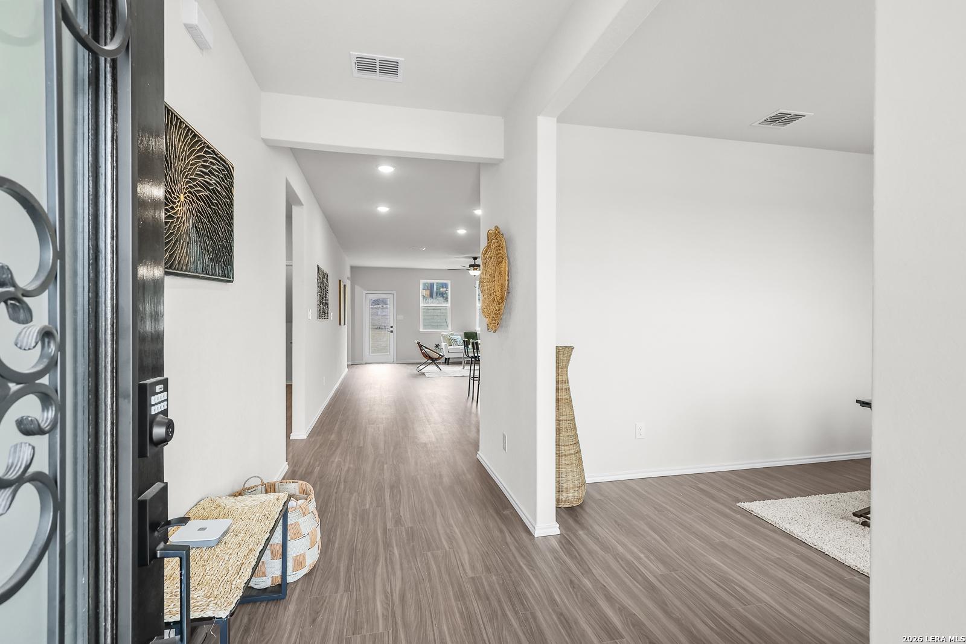
Image 2 of Davidson Homes' New Home at 6503 Lowrie Block
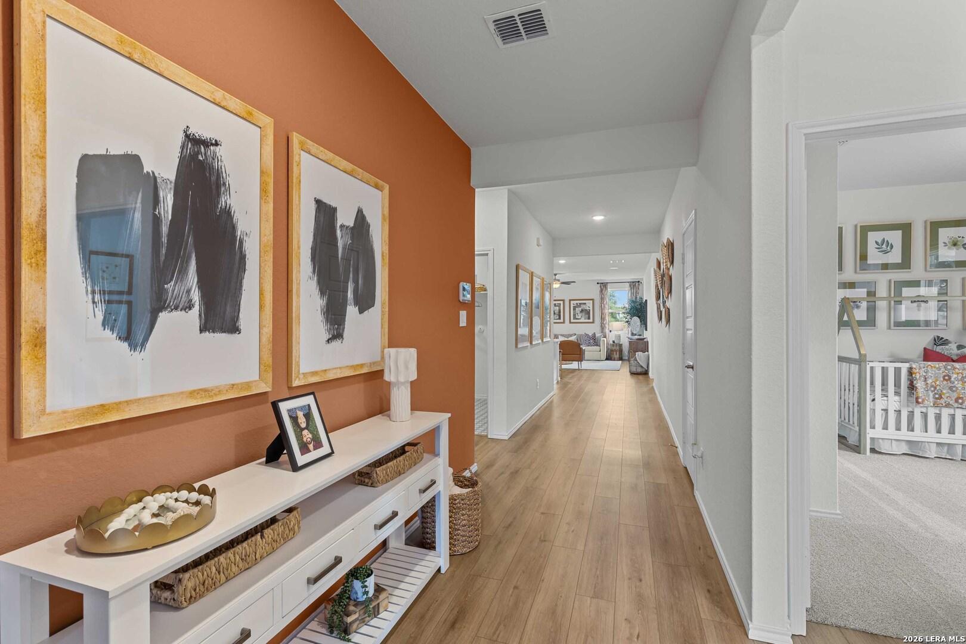
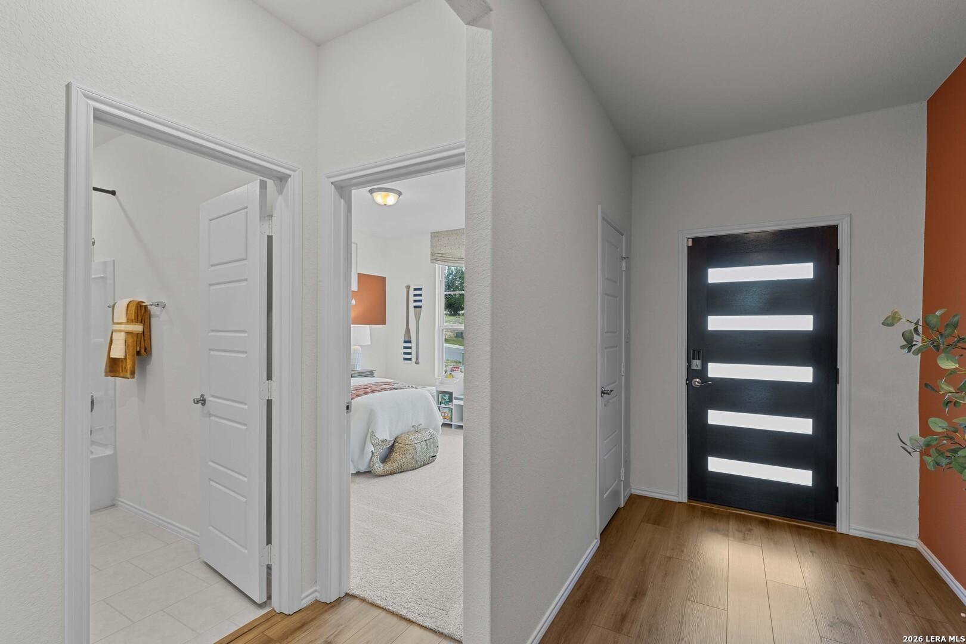
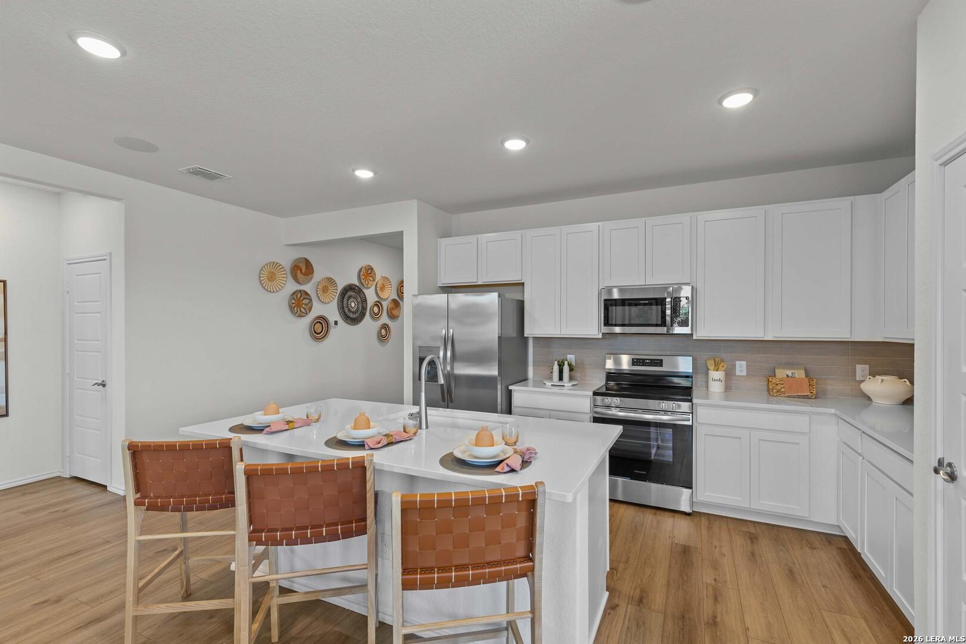
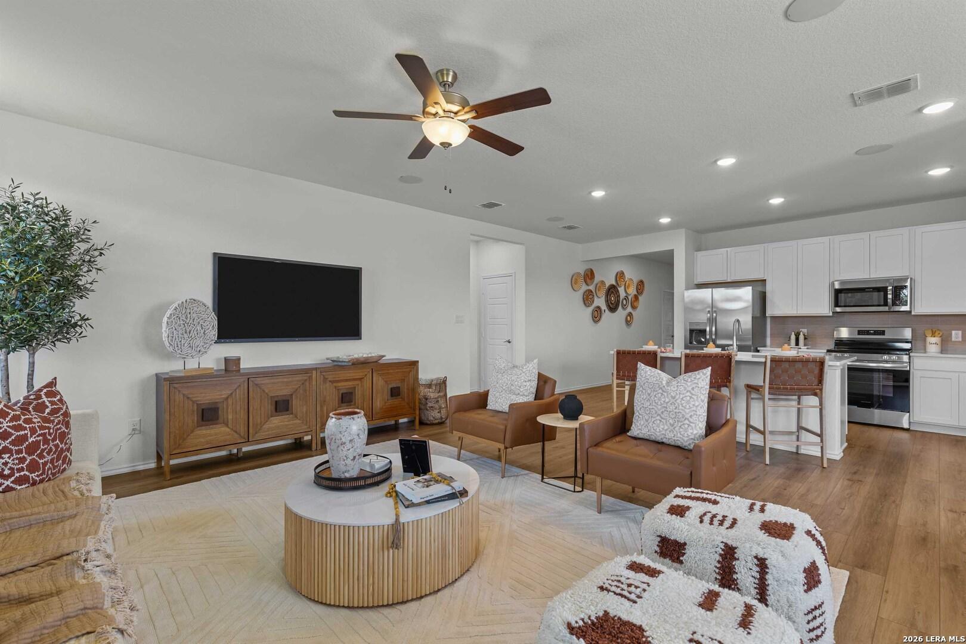
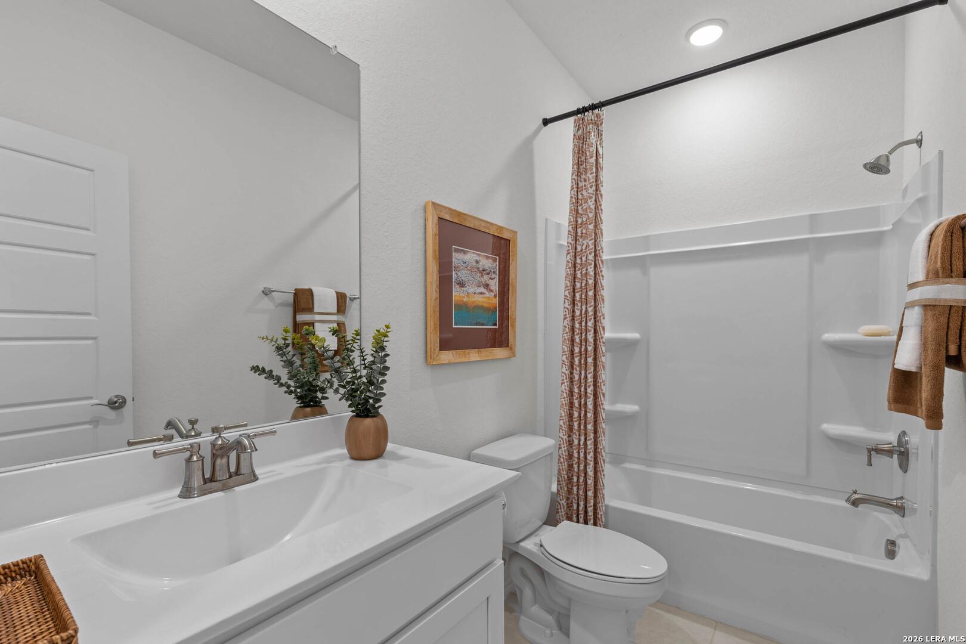
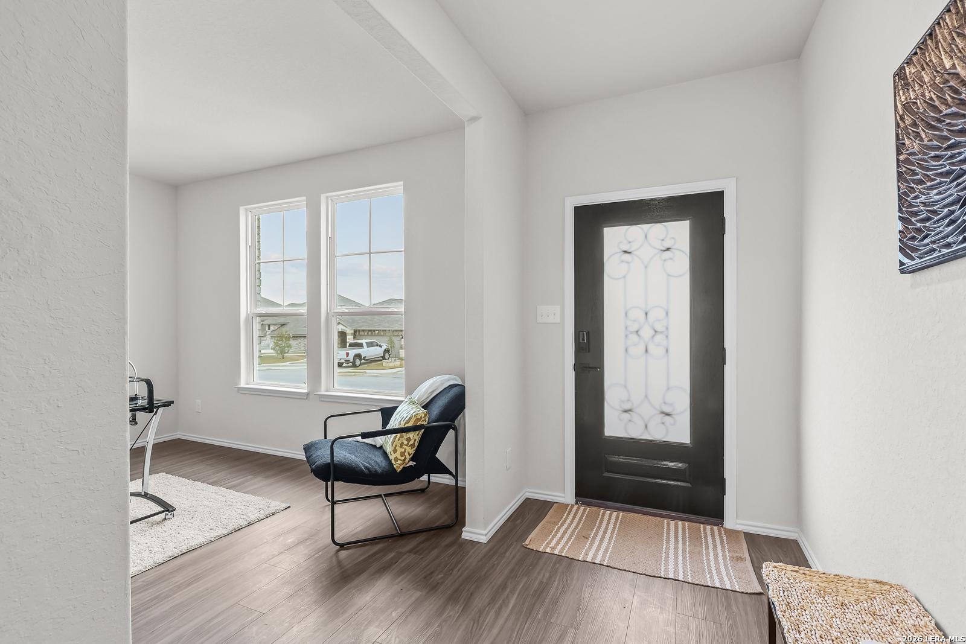
Image 3 of Davidson Homes' New Home at 6503 Lowrie Block
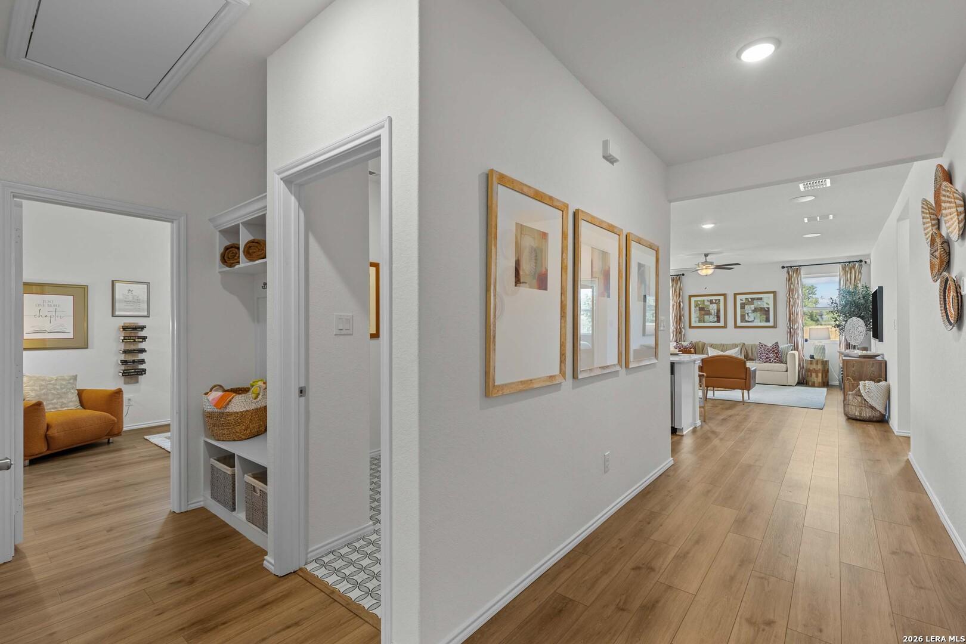
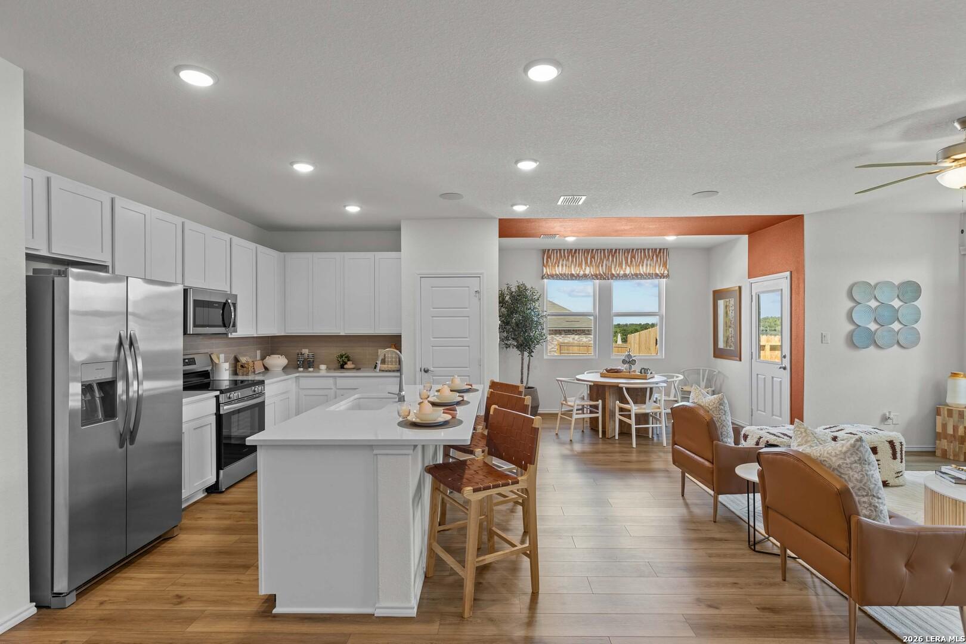
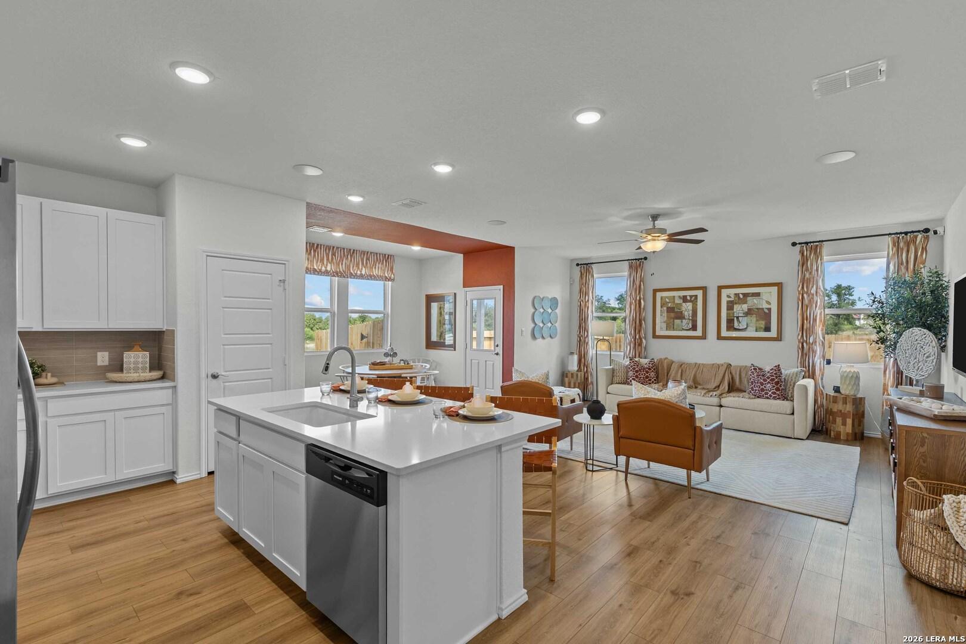
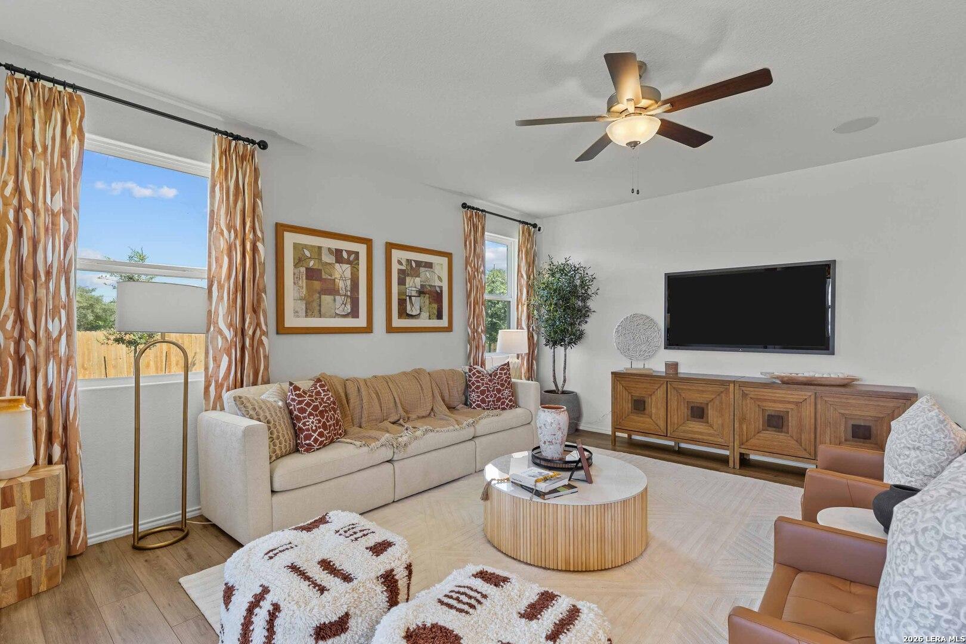
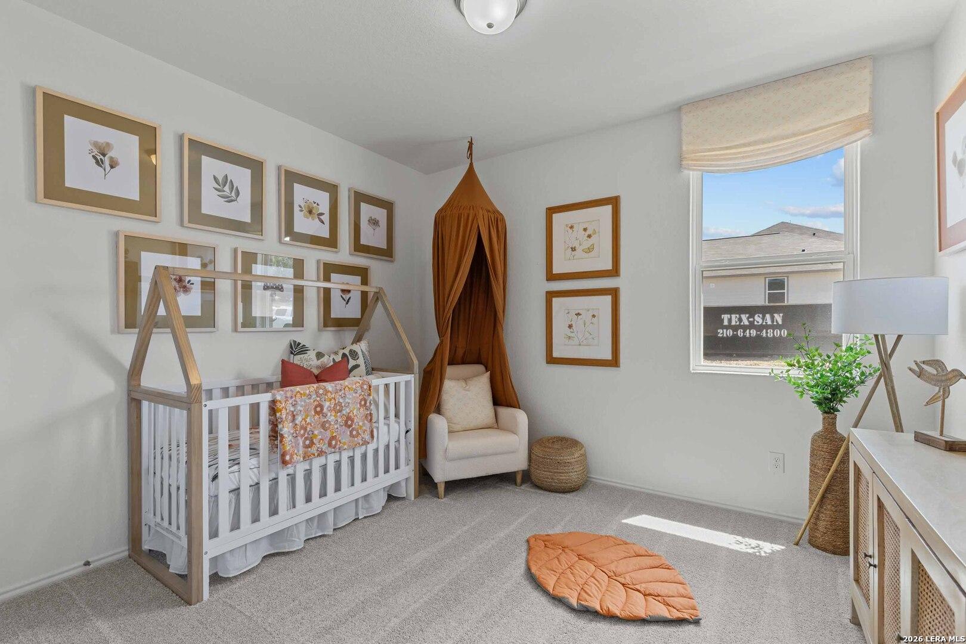
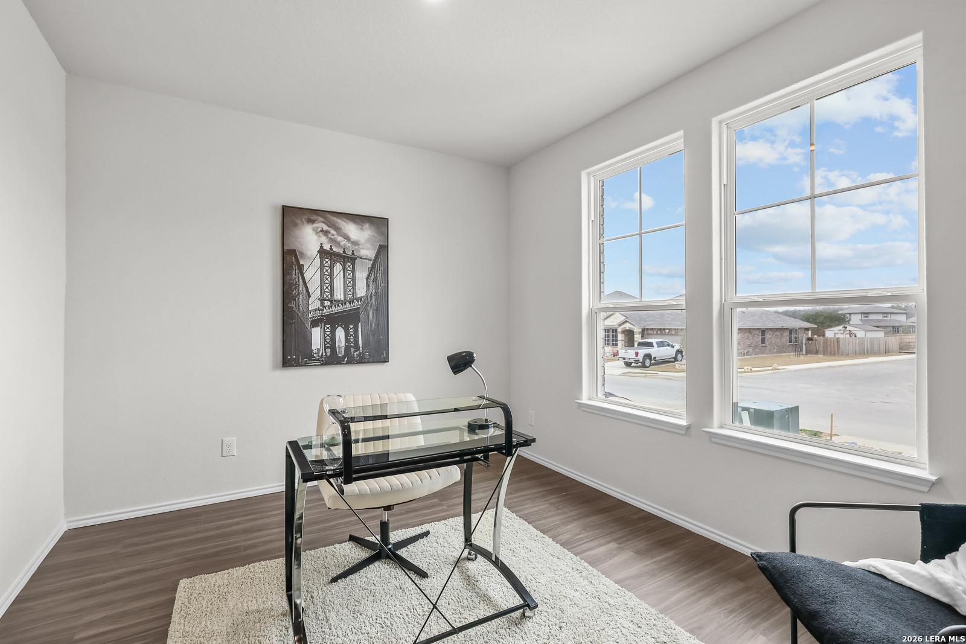
Image 4 of Davidson Homes' New Home at 6503 Lowrie Block
Image 5 of Davidson Homes' New Home at 6503 Lowrie Block
Image 6 of Davidson Homes' New Home at 6503 Lowrie Block
Image 7 of Davidson Homes' New Home at 6503 Lowrie Block
Image 8 of Davidson Homes' New Home at 6503 Lowrie Block
Image 9 of Davidson Homes' New Home at 6503 Lowrie Block
Image 10 of Davidson Homes' New Home at 6503 Lowrie Block
Image 11 of Davidson Homes' New Home at 6503 Lowrie Block
Image 12 of Davidson Homes' New Home at 6503 Lowrie Block
Image 13 of Davidson Homes' New Home at 6503 Lowrie Block
Image 14 of Davidson Homes' New Home at 6503 Lowrie Block
Image 15 of Davidson Homes' New Home at 6503 Lowrie Block
Image 16 of Davidson Homes' New Home at 6503 Lowrie Block
Image 17 of Davidson Homes' New Home at 6503 Lowrie Block
Image 18 of Davidson Homes' New Home at 6503 Lowrie Block
Image 19 of Davidson Homes' New Home at 6503 Lowrie Block
Image 20 of Davidson Homes' New Home at 6503 Lowrie Block
Image 21 of Davidson Homes' New Home at 6503 Lowrie Block
Image 22 of Davidson Homes' New Home at 6503 Lowrie Block
Image 23 of Davidson Homes' New Home at 6503 Lowrie Block
Image 24 of Davidson Homes' New Home at 6503 Lowrie Block
Image 25 of Davidson Homes' New Home at 6503 Lowrie Block
Image 26 of Davidson Homes' New Home at 6503 Lowrie Block
Image 27 of Davidson Homes' New Home at 6503 Lowrie Block
Image 28 of Davidson Homes' New Home at 6503 Lowrie Block
Image 29 of Davidson Homes' New Home at 6503 Lowrie Block
Image 30 of Davidson Homes' New Home at 6503 Lowrie Block
Image 31 of Davidson Homes' New Home at 6503 Lowrie Block
Image 32 of Davidson Homes' New Home at 6503 Lowrie Block
Image 33 of Davidson Homes' New Home at 6503 Lowrie Block
Image 34 of Davidson Homes' New Home at 6503 Lowrie Block
Image 35 of Davidson Homes' New Home at 6503 Lowrie Block
Image 36 of Davidson Homes' New Home at 6503 Lowrie Block
Image 37 of Davidson Homes' New Home at 6503 Lowrie Block
Image 38 of Davidson Homes' New Home at 6503 Lowrie Block
Image 39 of Davidson Homes' New Home at 6503 Lowrie Block
Image 40 of Davidson Homes' New Home at 6503 Lowrie Block
1/40

6503 Lowrie Block

Homesite: #1-134

$399,990

The Daphne K

Plan
Monthly PI*
/month
3 Beds
2 Baths
1,917 SF.
2 Car
Community
Royal Crest
Community Features
  • Near SAT Int'l Airport
  • Nearby Shopping & Dining
  • Close to Loop 1604/IH-35
  • Close to Ft Sam Houston
  • Near to Randolph AFB

Description

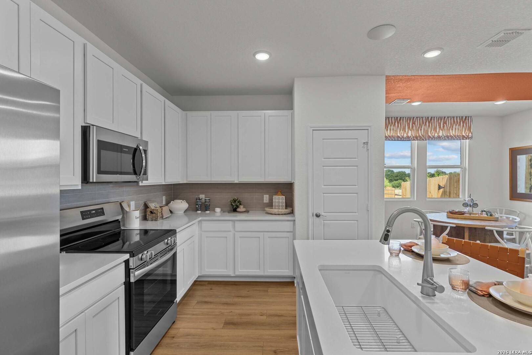
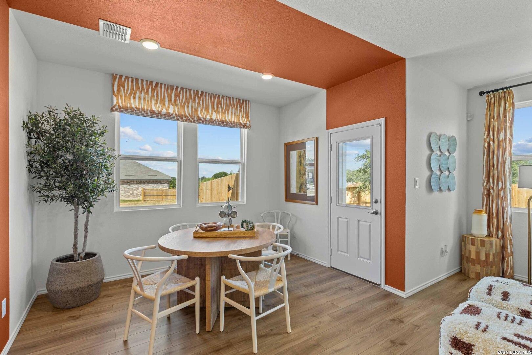
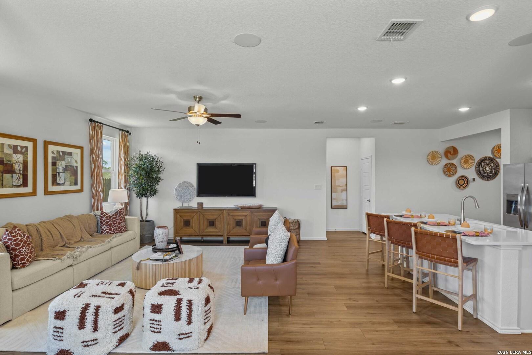
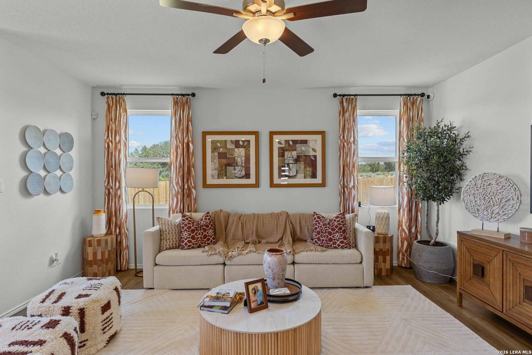
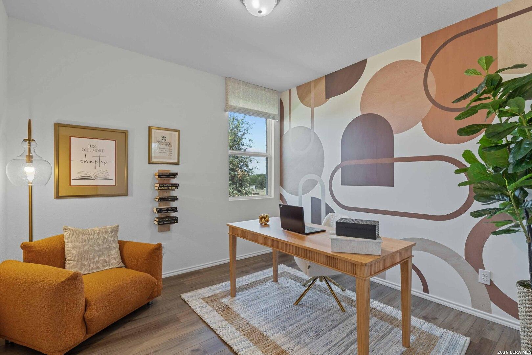
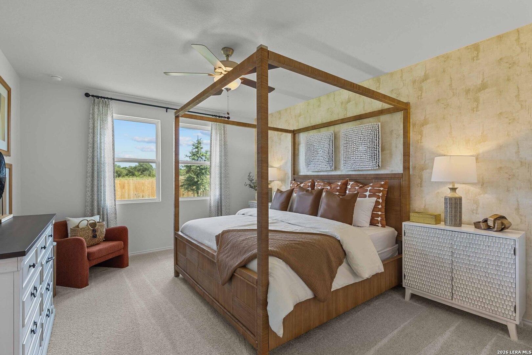
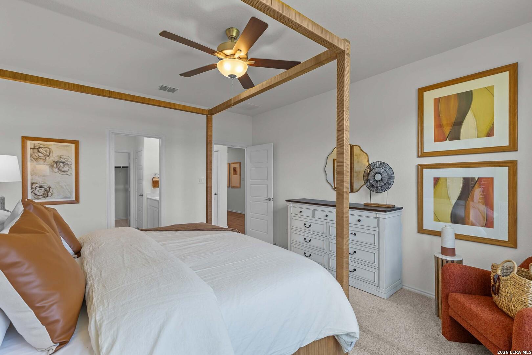
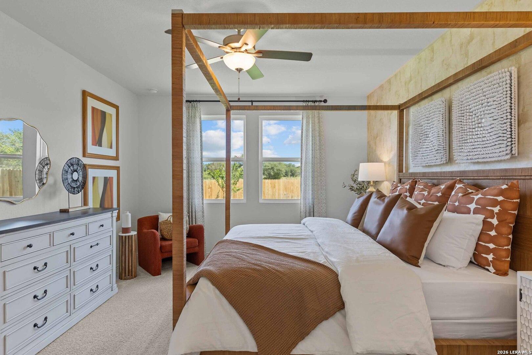
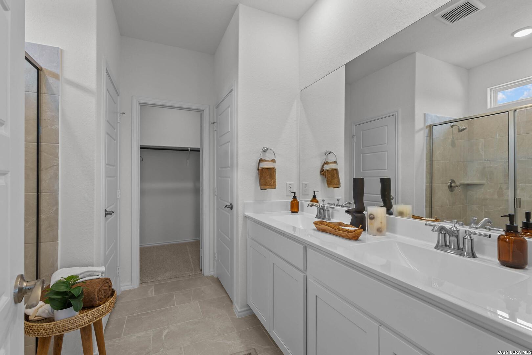
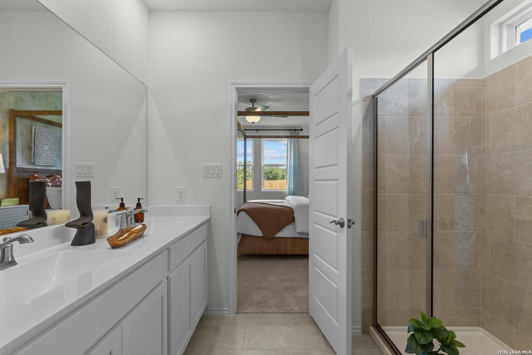
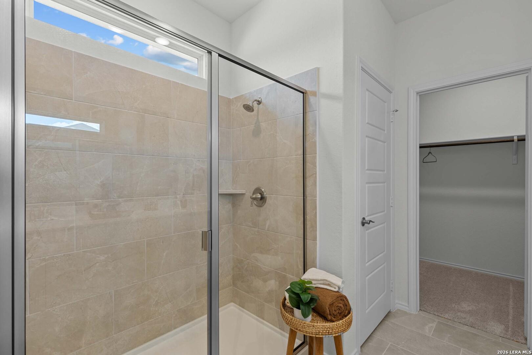
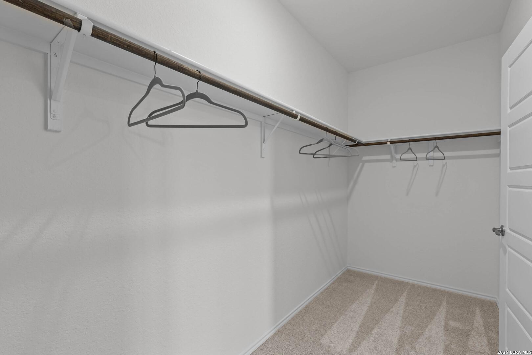
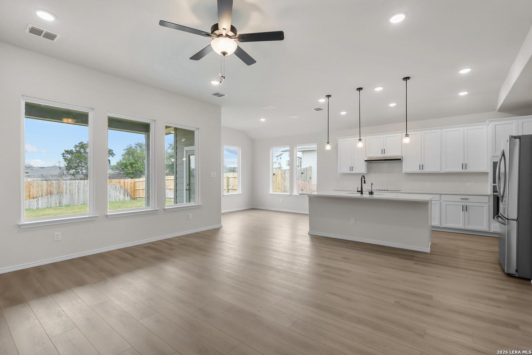
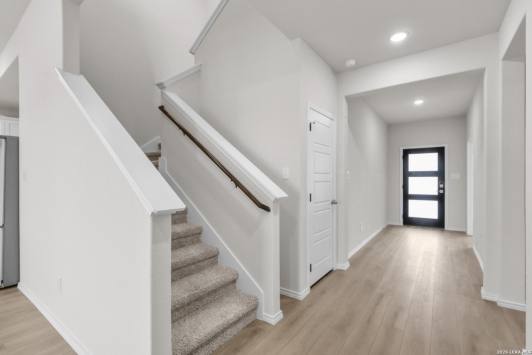
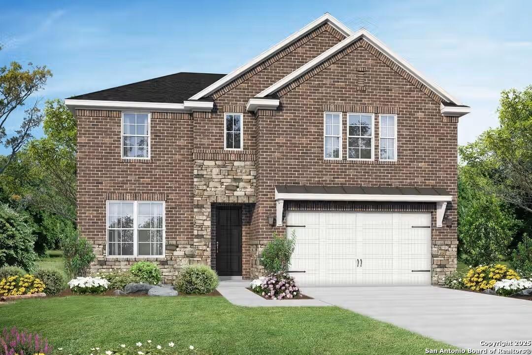
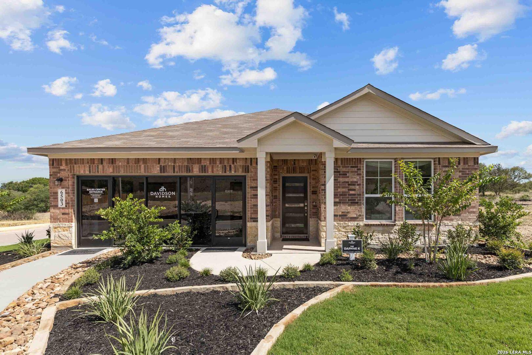
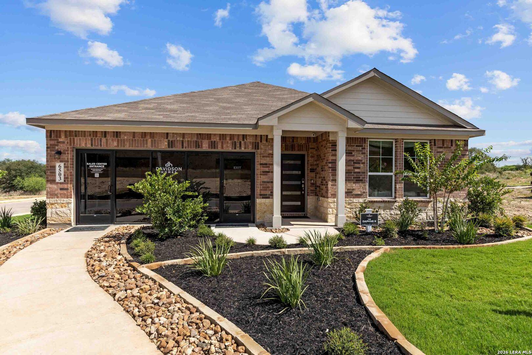
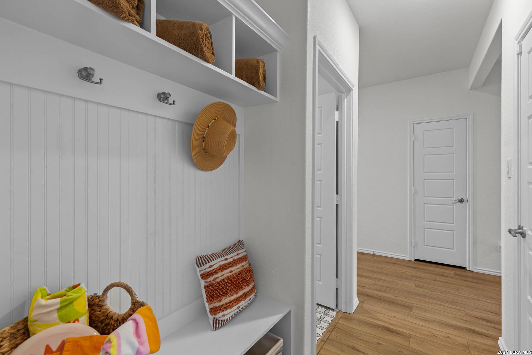
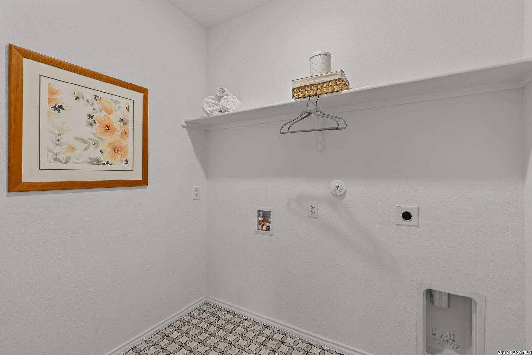
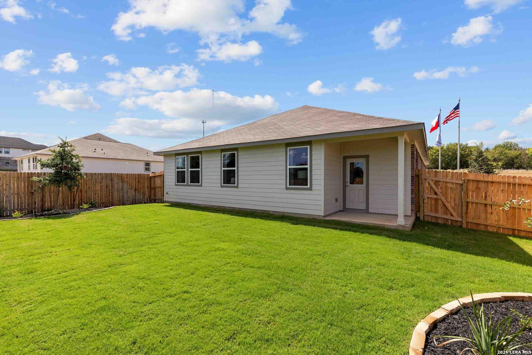
This Daphne model home in Royal Crest offers 3 bedrooms, 2 baths, a private study and 1,917 square feet of thoughtfully planned living space on a corner greenbelt lot. Professionally decorated and landscaped, this former model is designed to make an impression from the moment you arrive. Inside, the open-concept kitchen, dining and family room create a bright, inviting space for everyday living and entertaining. A dedicated study provides flexible space for a home office, while the laundry room and built-in mud bench off the 2-car garage add everyday convenience. The private primary suite features a spacious bath and walk-in closet, with two secondary bedrooms and a full bath located toward the front of the home. Outside, enjoy the covered patio and the added appeal of a greenbelt homesite. Move in ready upon garage conversion. Conveniently located near Loop 1604 and IH-35 with access to Fort Sam Houston, Randolph AFB, the airport, shopping and dining. Don't miss the opportunity to own the professionally designed Royal Crest model home. Schedule your tour today!

Floor Plan
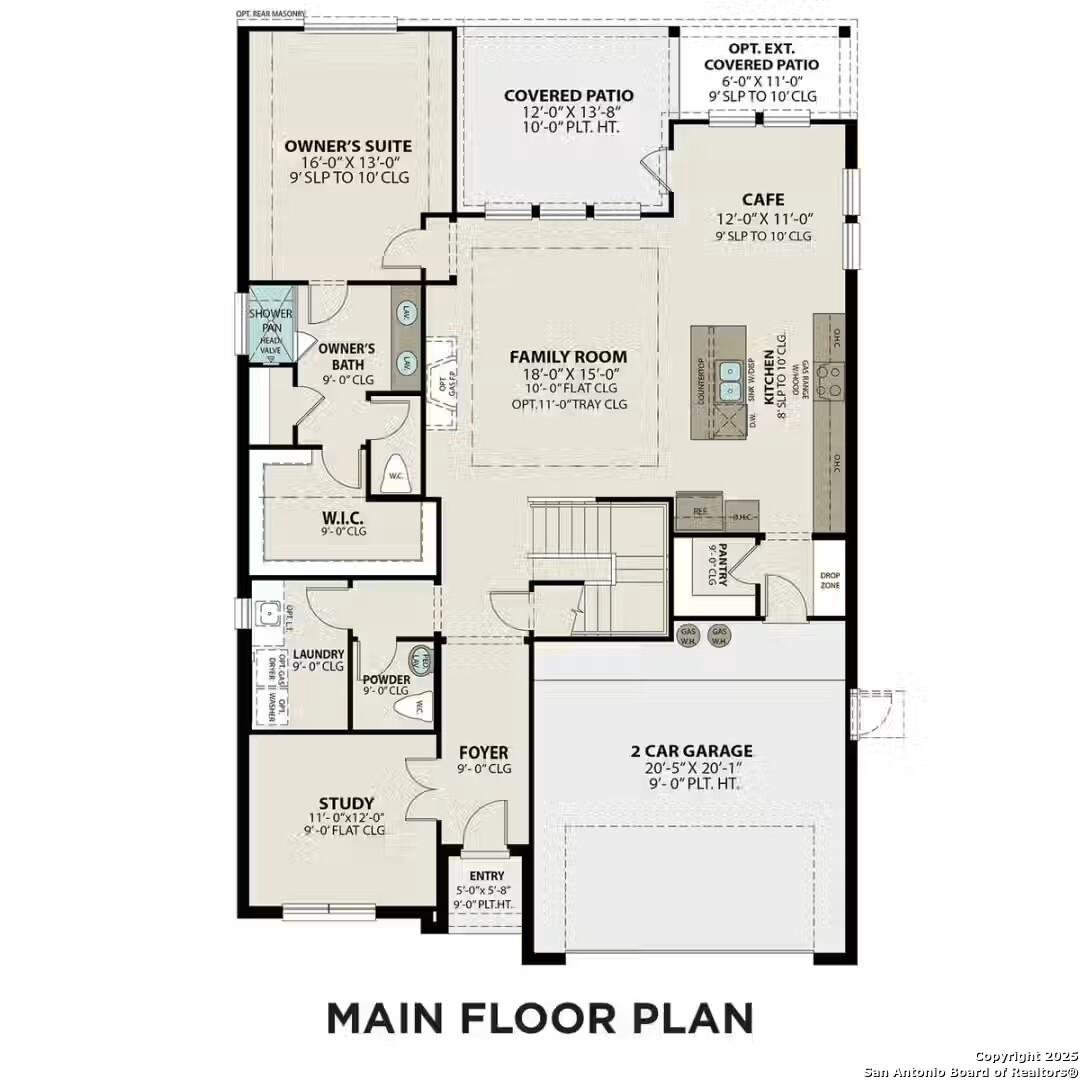
Main floor plan of The Daphne K showcasing primary suite, open kitchen-family area, study, bedrooms, and 2-car garage
The Daphne K guest bath floor plan featuring tub, laundry, optional retreat study, and extended covered patio
    Request Info
Shaina Garcia
(210) 625-7942
Visiting Hours
Sun.12pm - 6pm
Mon. - Sat.10am - 6pm
Finance Your New Home

Community Events

Davidson Homes Twilight Tours promo with green-lit new home exterior and Green Light branding inviting buyers to self-tour
Twilight Tours
Multiple Communities

Experience Davidson Homes at twilight! Explore our stunning communities on your own time and find your green light home!

Read More
Community Overview

Royal Crest

Welcome to Royal Crest, an exciting new home community nestled in the heart of San Antonio, TX. Davidson Homes is proud to introduce a fresh perspective on modern living, featuring our latest collection of beautifully crafted homes at Royal Crest.

At Royal Crest, you'll enjoy the perfect blend of tranquil, scenic living with the vibrant energy of Texan culture, all while being conveniently located near the best the city has to offer. With close proximity to San Antonio International Airport, dining hotspots, outdoor recreation, and shopping centers, everything you need is just moments away. Plus, with easy access to Loop 1604, IH-35, Fort Sam Houston, and Randolph Air Force Base, commuting and exploring the region is a breeze.

Come explore the possibilities at our sales center: 6503 Lowrie Block, San Antonio, TX 78239

  • Near SAT Int'l Airport
  • Nearby Shopping & Dining
  • Close to Loop 1604/IH-35
  • Close to Ft Sam Houston
  • Near to Randolph AFB
  • Royal Ridge Elementary School
  • White Middle School
  • Roosevelt High School
  • Northeast ISD

Nearby Points of Interest (35)

Quick Move-In Homes in Royal Crest (4)

Move-In Ready
Exterior view of Davidson Homes' New Home at 6502 LOWRIE BLOCK
Image 2 of Davidson Homes' New Home at 6502 LOWRIE BLOCK
Image 3 of Davidson Homes' New Home at 6502 LOWRIE BLOCK
Image 4 of Davidson Homes' New Home at 6502 LOWRIE BLOCK
Image 5 of Davidson Homes' New Home at 6502 LOWRIE BLOCK
Image 6 of Davidson Homes' New Home at 6502 LOWRIE BLOCK
Image 7 of Davidson Homes' New Home at 6502 LOWRIE BLOCK
Self Tour Now Available!

The Douglas E

6502 LOWRIE BLOCKHomesite #14132
Now $399,990, was $429,990, save $30,000
From /MO*
Principal & Interest Only
4 Bd
3.5 Ba
2,738 Sf
More Details
Move-In Ready
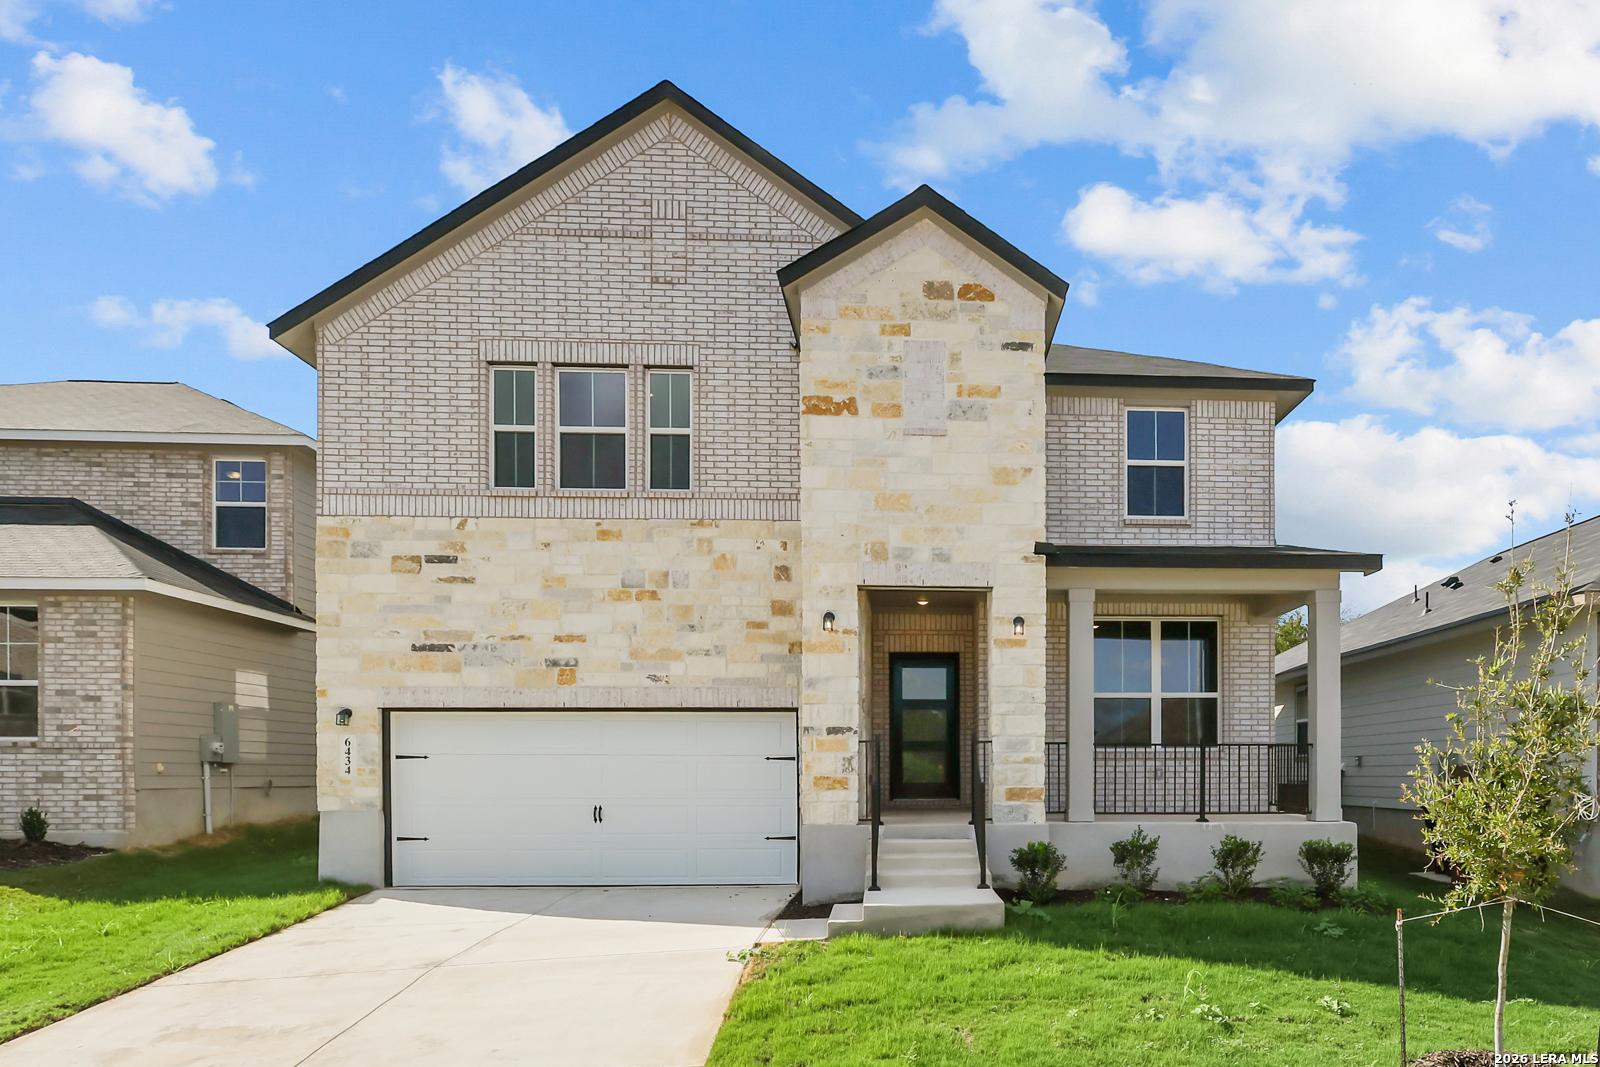
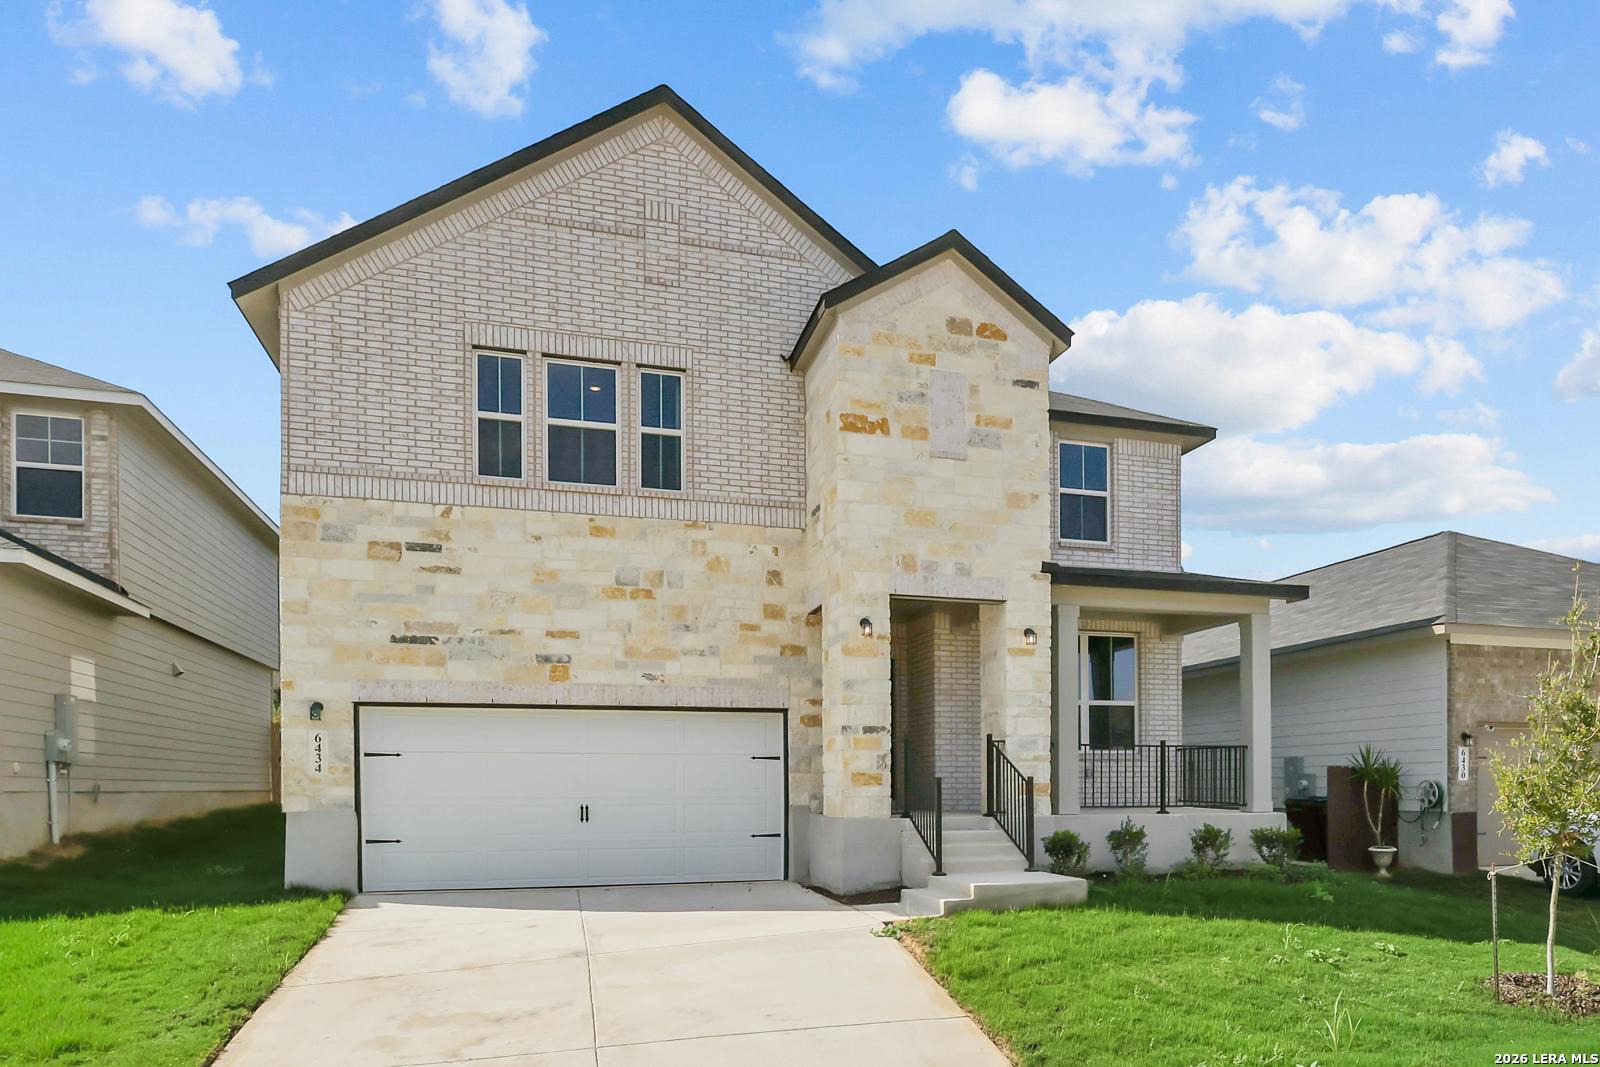
Exterior view of Davidson Homes' New Home at 6434 LOWRIE BLOCK
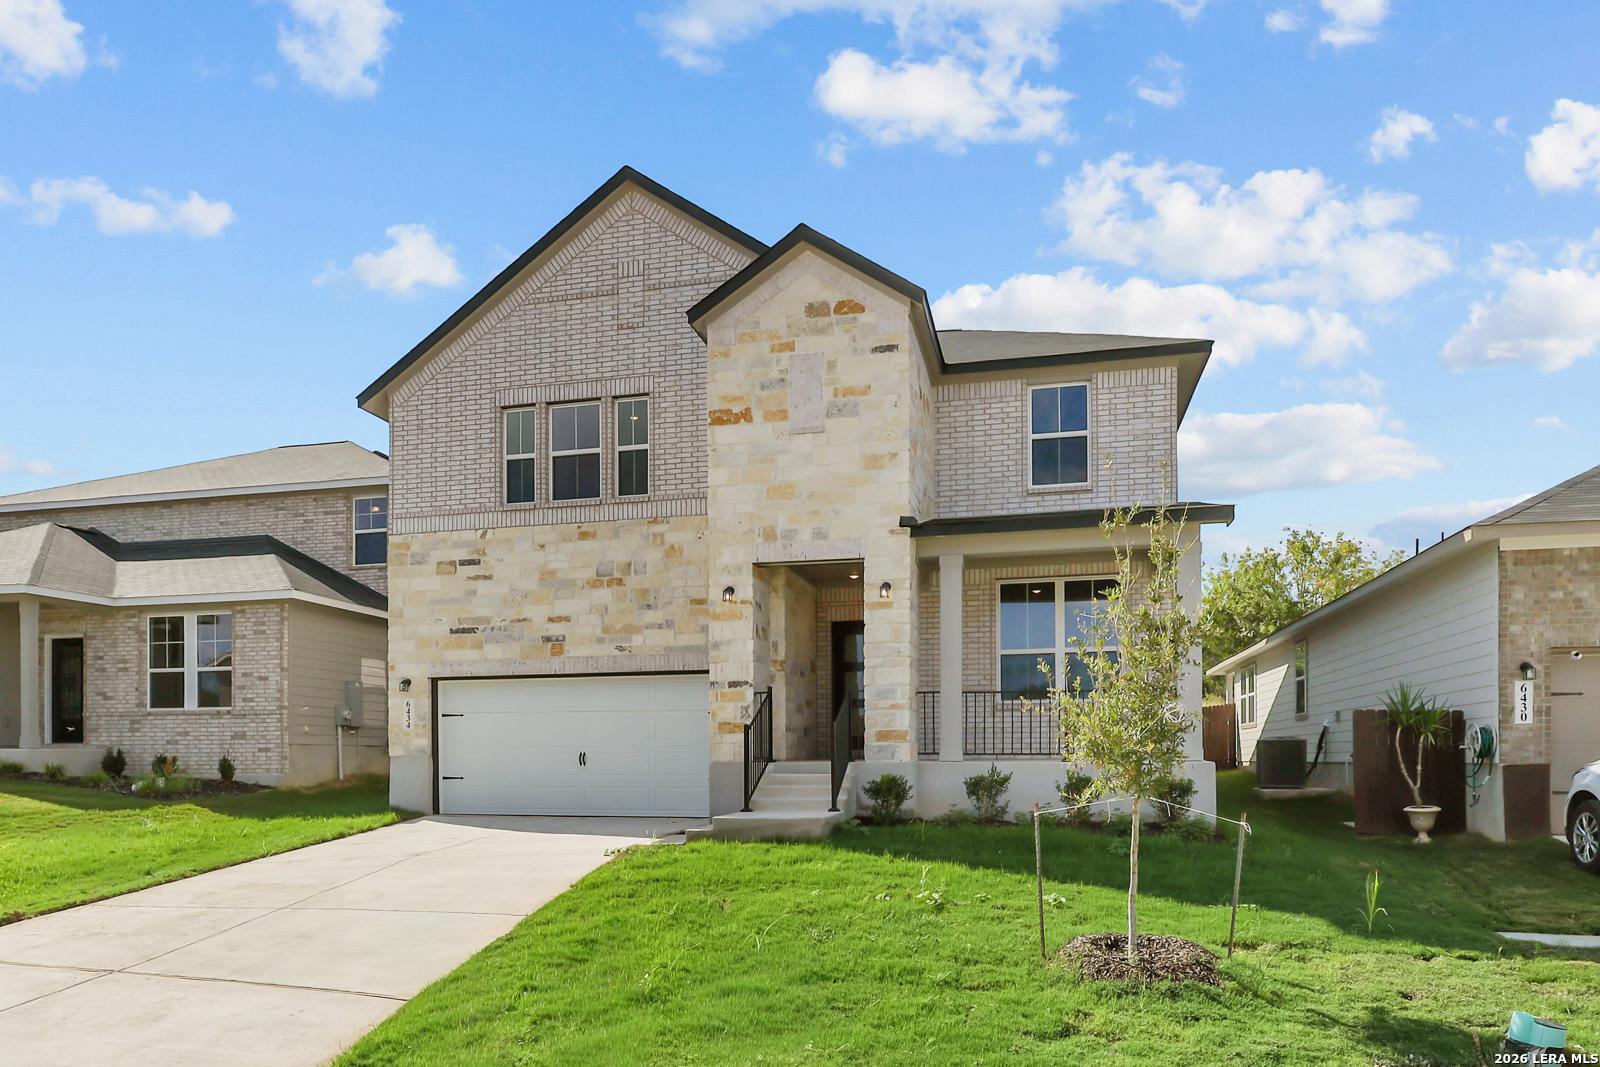
Image 2 of Davidson Homes' New Home at 6434 LOWRIE BLOCK
Image 3 of Davidson Homes' New Home at 6434 LOWRIE BLOCK
Image 4 of Davidson Homes' New Home at 6434 LOWRIE BLOCK
Image 5 of Davidson Homes' New Home at 6434 LOWRIE BLOCK
Image 6 of Davidson Homes' New Home at 6434 LOWRIE BLOCK
Image 7 of Davidson Homes' New Home at 6434 LOWRIE BLOCK
Self Tour Now Available!

The Sequoia C

6434 LOWRIE BLOCKHomesite #13132
Now $469,990, was $484,990, save $15,000
From /MO*
Principal & Interest Only
4 Bd
3.5 Ba
2,696 Sf
More Details
Sold
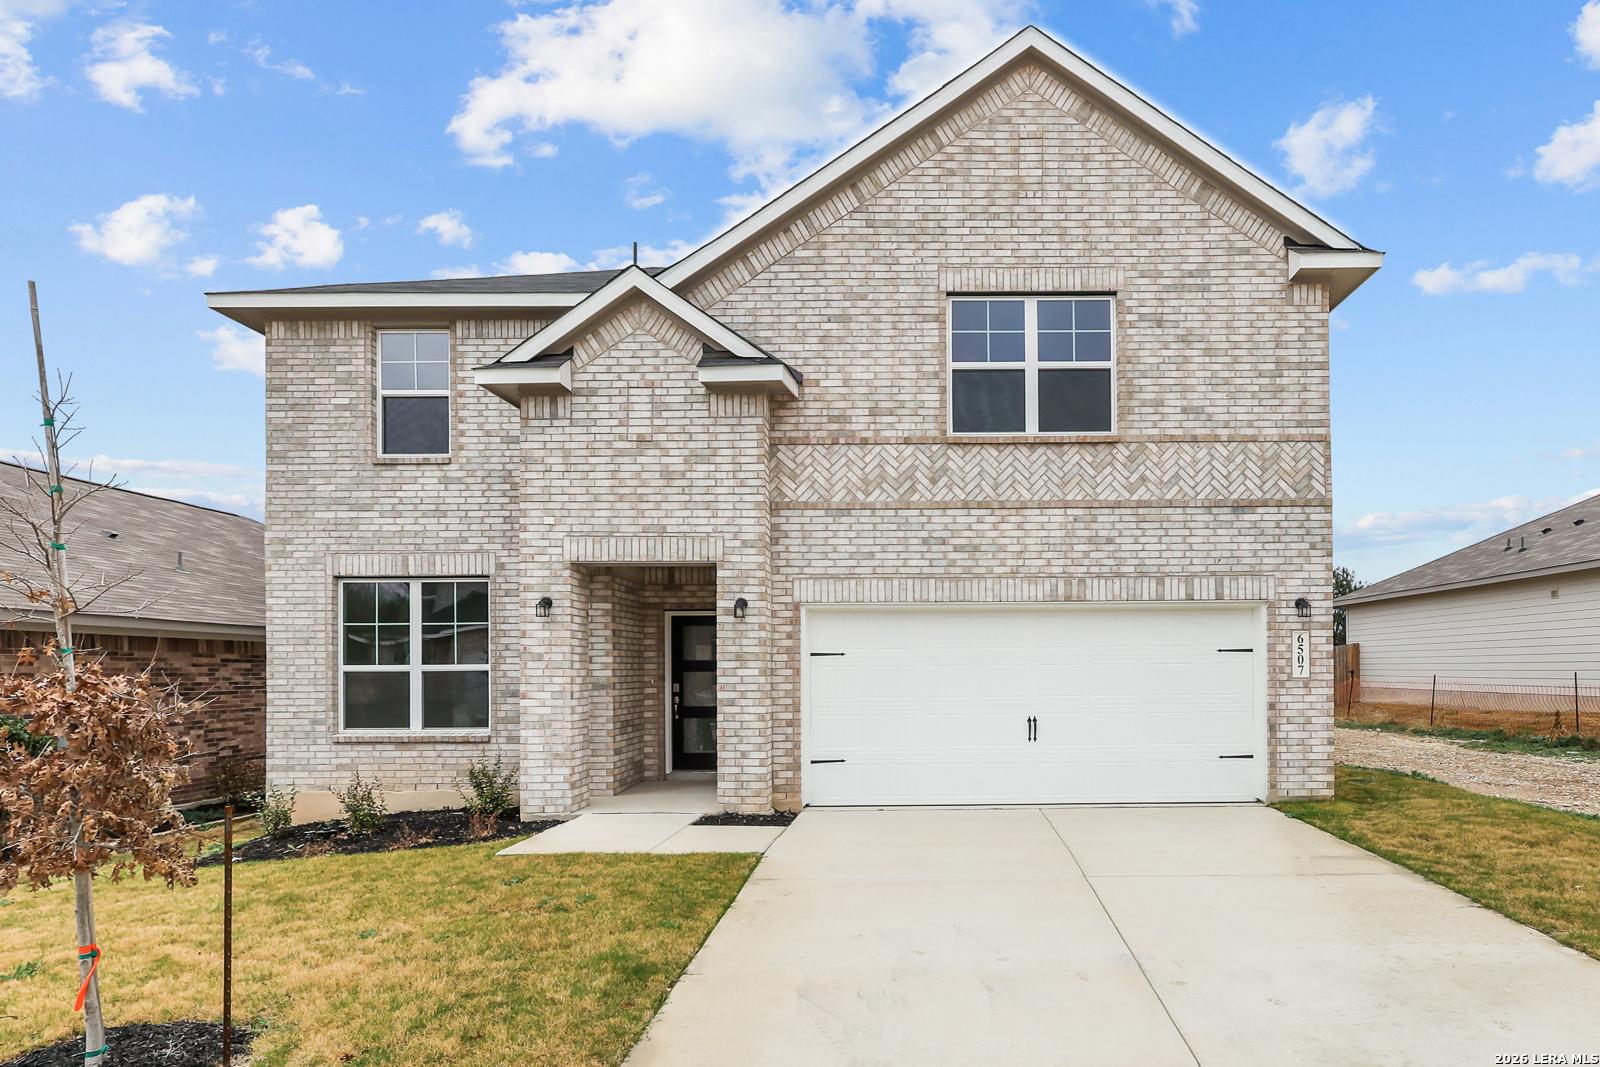
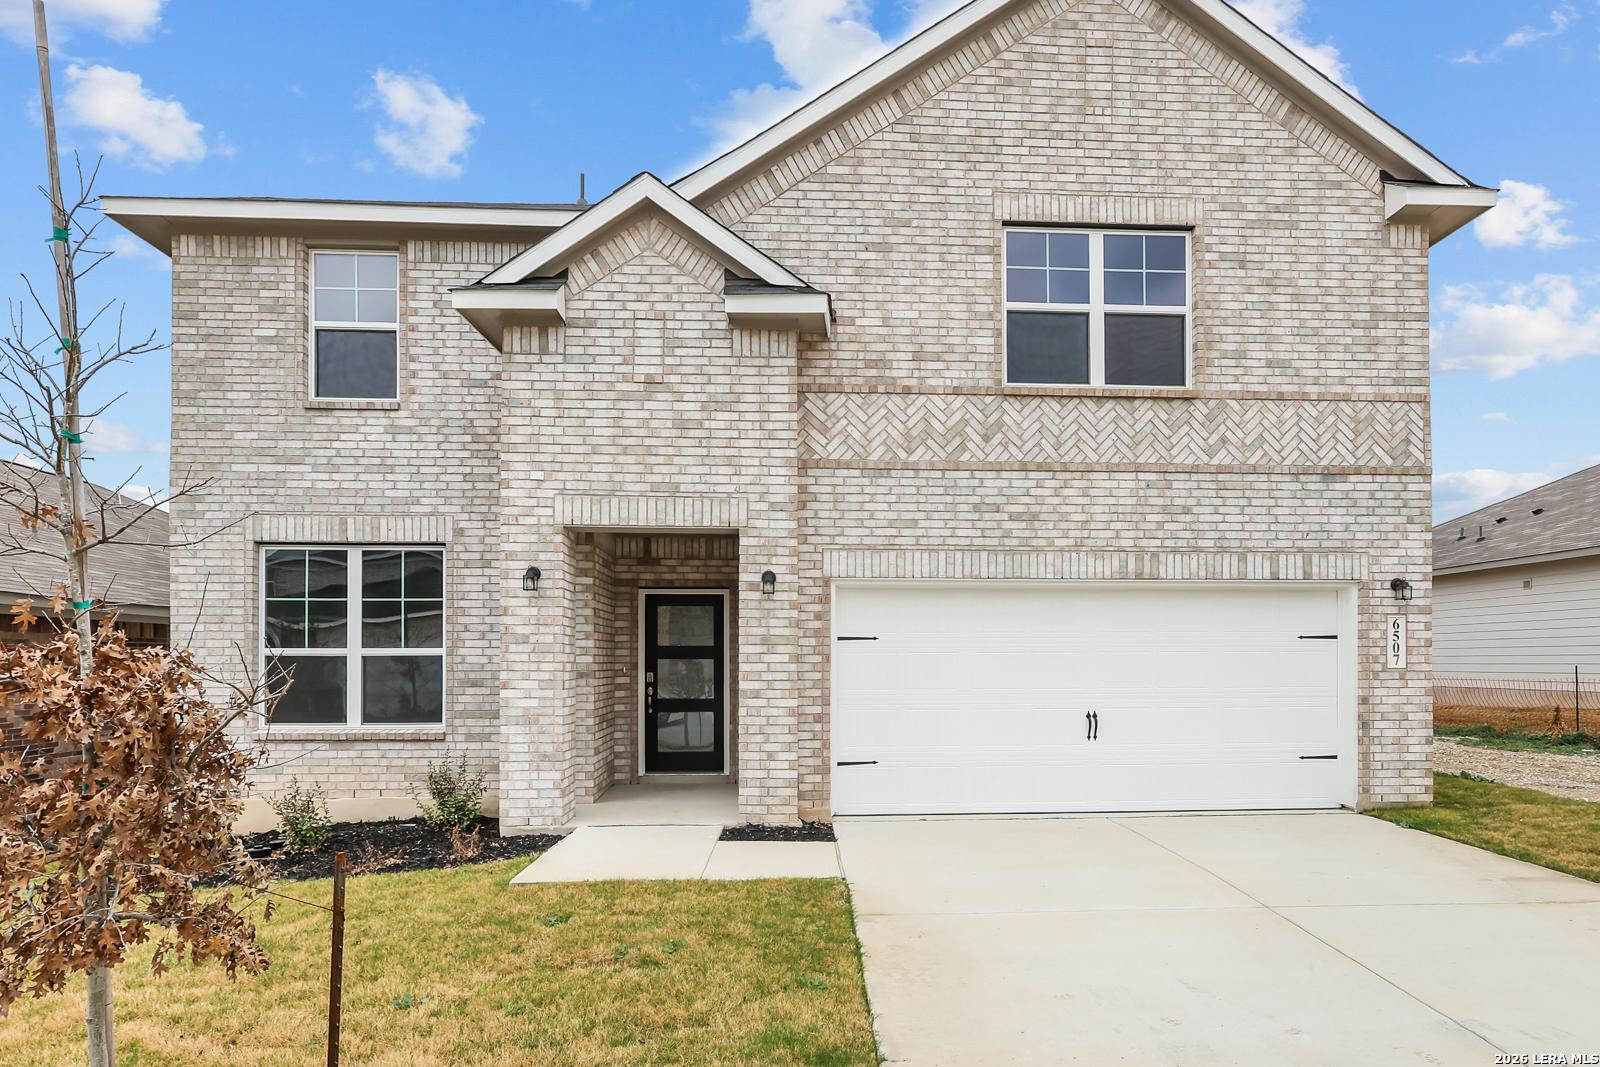
Exterior view of Davidson Homes' New Home at 6507 LOWRIE BLOCK
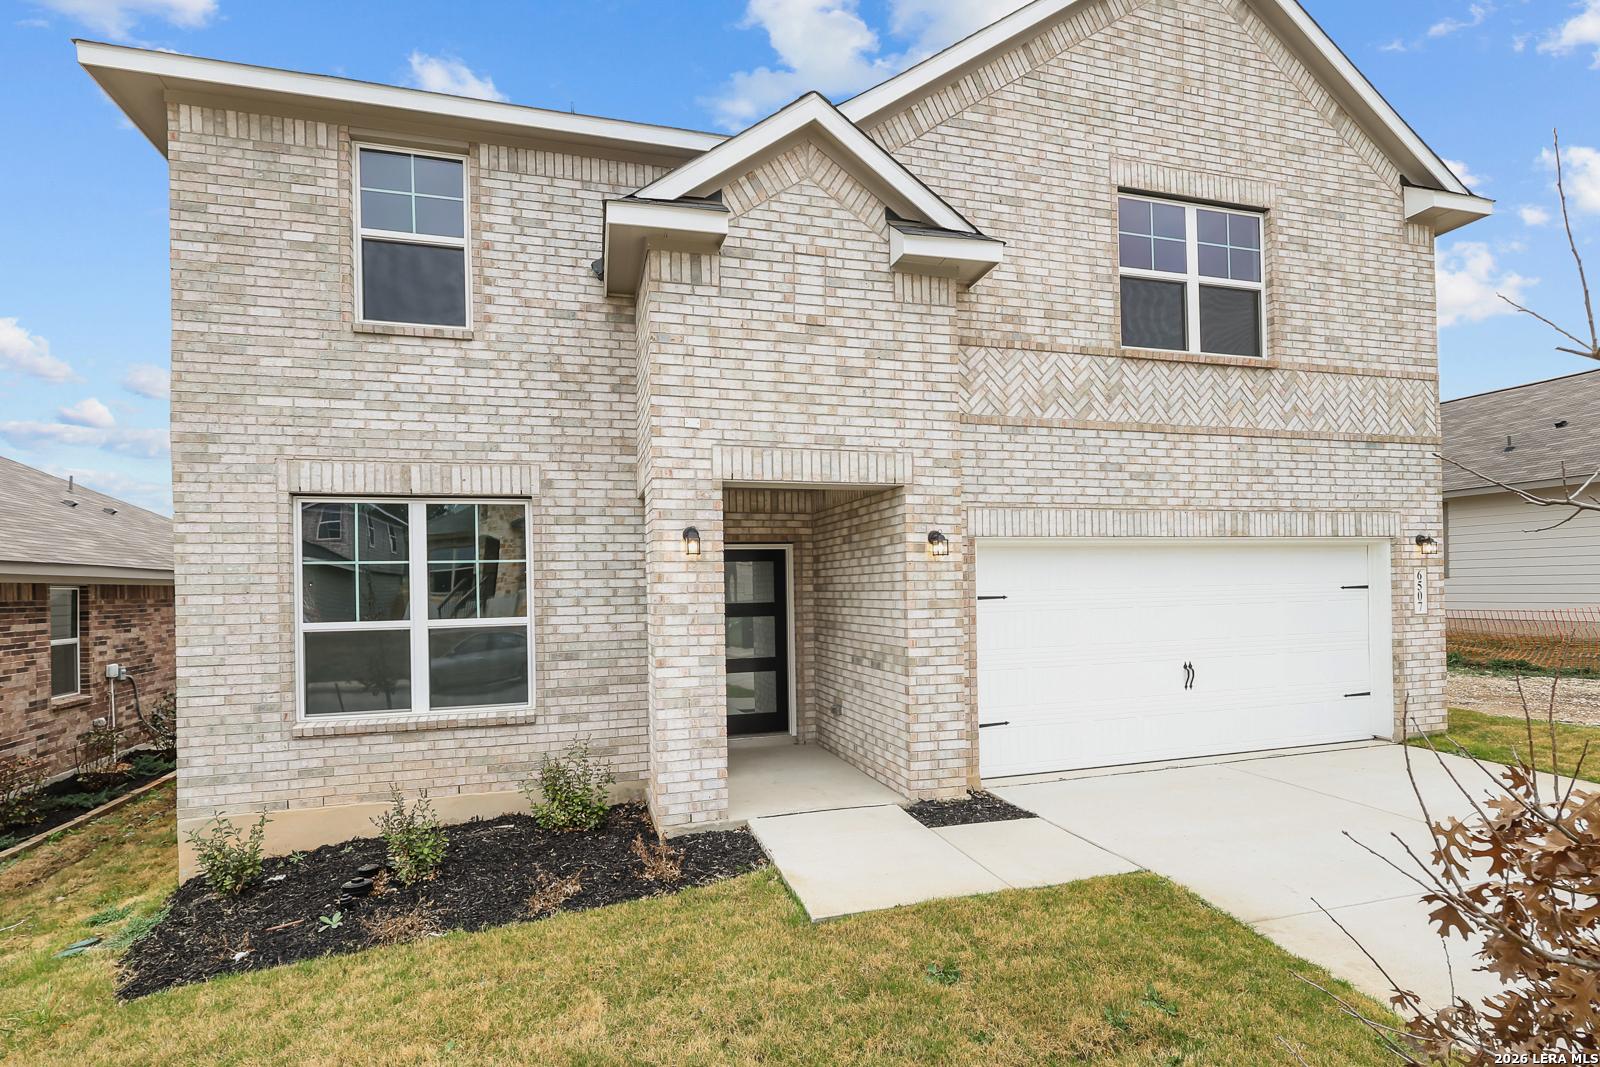
Image 2 of Davidson Homes' New Home at 6507 LOWRIE BLOCK
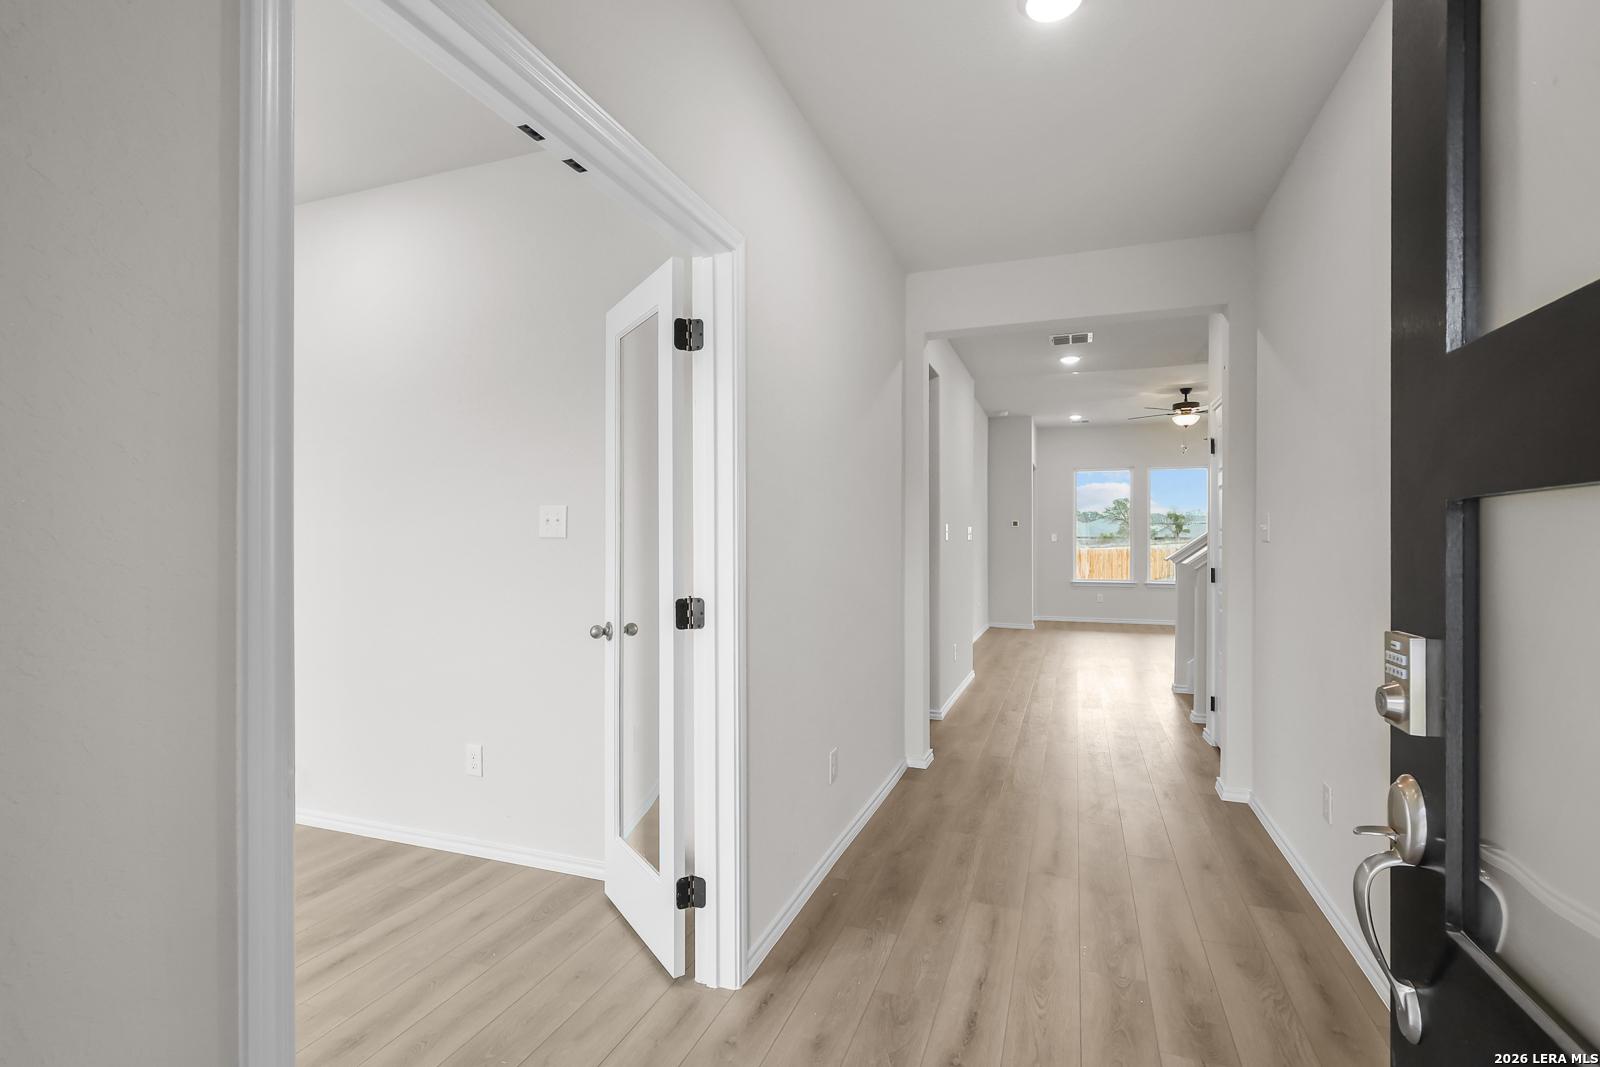
Image 3 of Davidson Homes' New Home at 6507 LOWRIE BLOCK
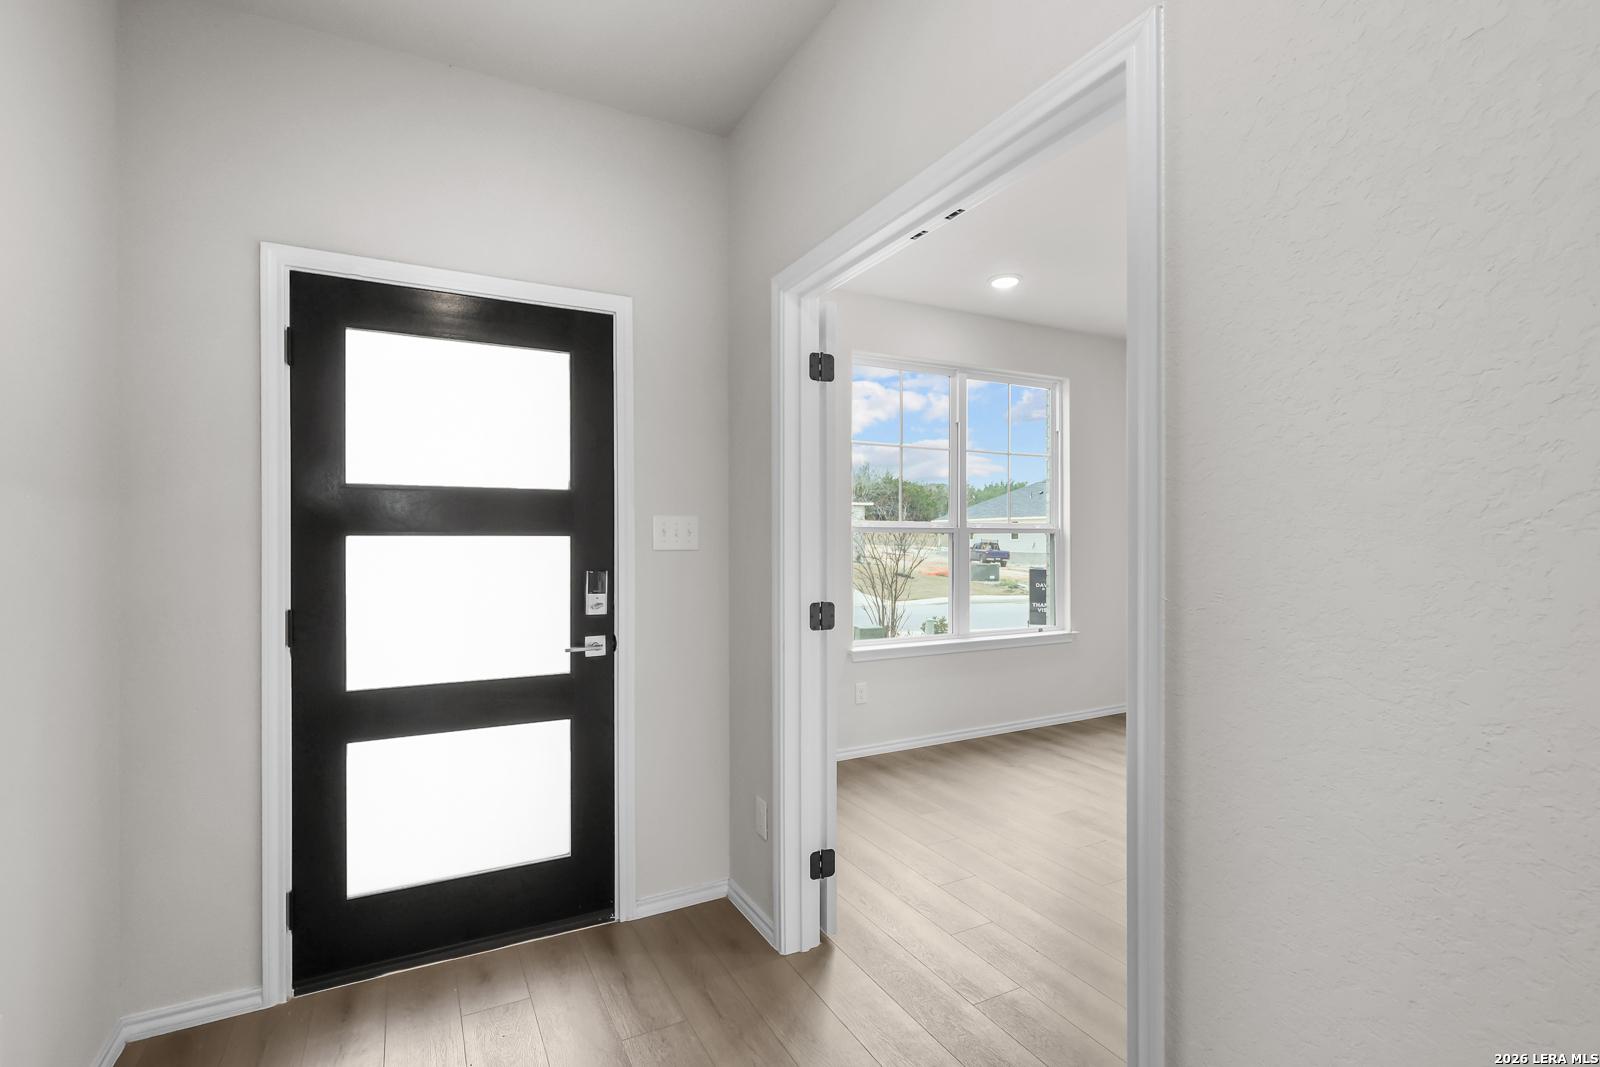
Image 4 of Davidson Homes' New Home at 6507 LOWRIE BLOCK
Image 5 of Davidson Homes' New Home at 6507 LOWRIE BLOCK
Image 6 of Davidson Homes' New Home at 6507 LOWRIE BLOCK
Image 7 of Davidson Homes' New Home at 6507 LOWRIE BLOCK

The Sequoia A

6507 LOWRIE BLOCKHomesite #2
Now $449,990, was $459,990, save $10,000
From /MO*
Principal & Interest Only
4 Bd
3.5 Ba
2,743 Sf
More Details
Sold
Two-story brick and stone exterior with 2-car garage at The Sequoia B, a 4-bedroom Davidson Homes new build in Royal Crest, San Antonio
Main floor plan of Davidson Homes The Sequoia B in Royal Crest, San Antonio, showing owner's suite, family room, kitchen, and 2-car garage
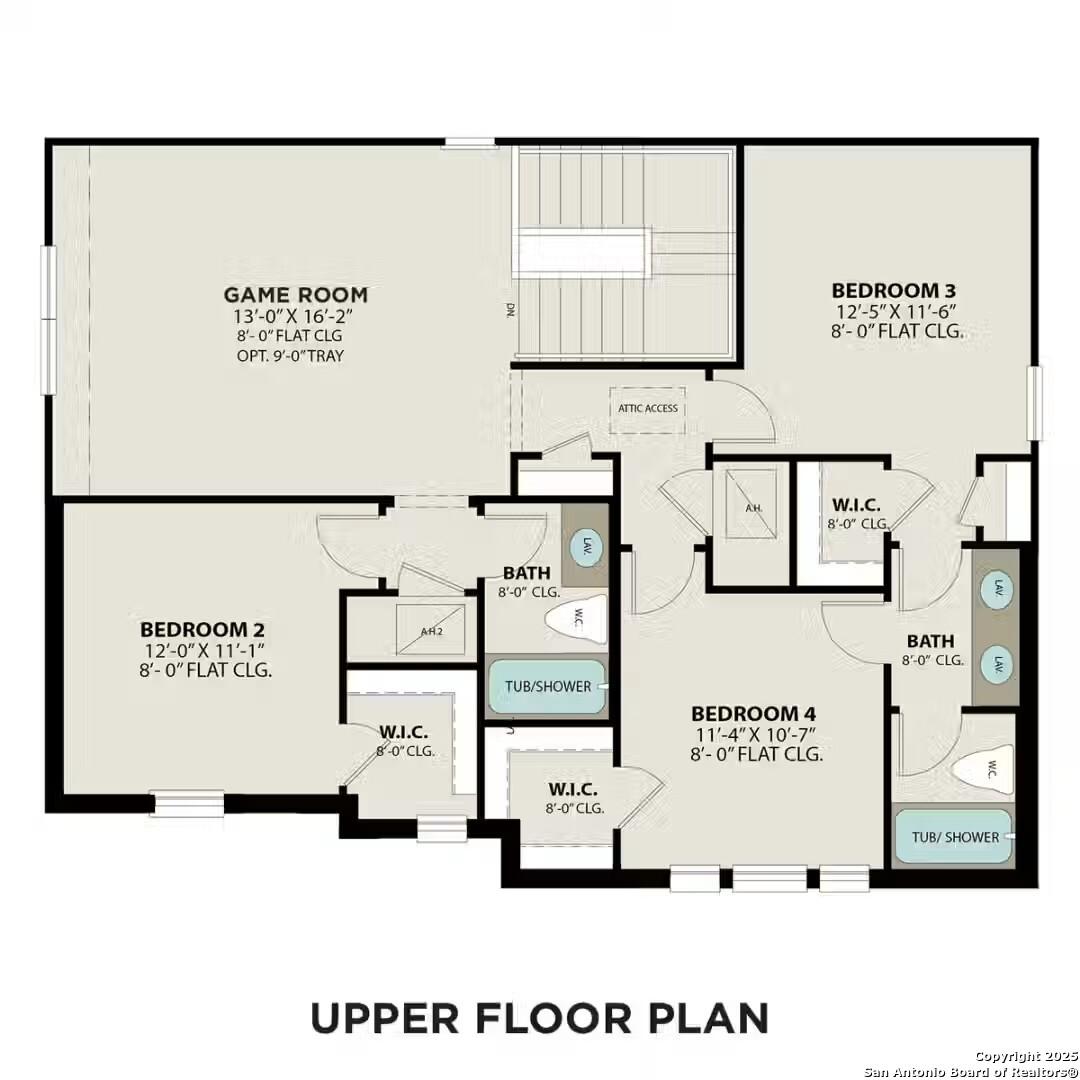
Upper floor plan of Davidson Homes The Sequoia B showing game room, 3 bedrooms, walk-in closets, and baths in Royal Crest, San Antonio
Two-story brick and stone exterior with 2-car garage and landscaped yard at The Sequoia B by Davidson Homes in Royal Crest, San Antonio

The Sequoia B

6407 LOWRIE BLOCKHomesite #2133
$459,990
From /MO*
Principal & Interest Only
4 Bd
3.5 Ba
2,743 Sf
More Details