The Davidson Difference

August Realtor Bonus

At Davidson Homes, we know that our realtor partners are the cornerstone of so many successful home journeys. To show our deep appreciation, we're thrilled to announce a special August Realtor Bonus – a chance for you to earn even more while bringing your clients home!
Now Through This Sunday, August 16th

This limited-time offer makes partnering with us more rewarding than ever. For select inventory homes* contracted between August 12, 2026, and midnight on August 16, 2026, you can receive bonuses of up to $10,000 in addition to our standard 3% commission. You can feel good knowing you’re helping your buyers find a quality home and a personalized homebuying experience designed around them — while earning a little extra along the way.

Don't miss this exceptional opportunity to maximize your earnings. Connect with your Davidson Homes representative today to learn more and secure this bonus on your next Davidson closing!

Fill out the below or call (877) 999-2009 to learn more and start your journey today!
This site is protected by reCAPTCHA and the Google Privacy Policy and Terms of Service apply.

Explore 15 Qualifying Homes in the Huntsville Region

Filter

Huntsville, ALSpragins Cove (2)
Move-In Ready
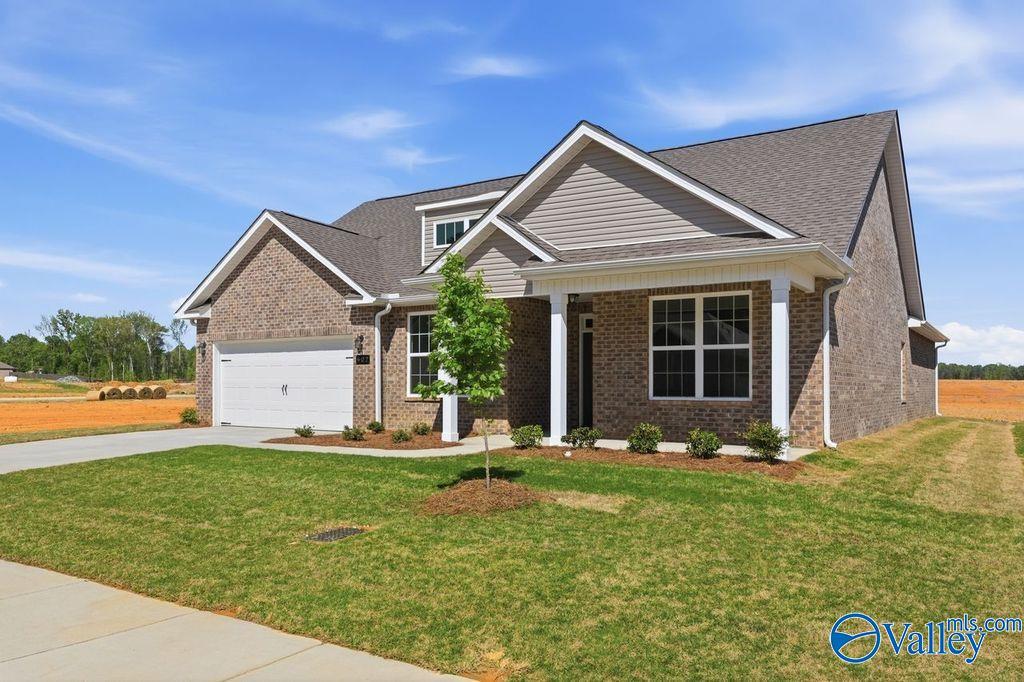
The Asheville C by Davidson Homes: a 1-story, 3-bedroom brick home with a 2-car garage in Spragins Cove, Huntsville, AL.
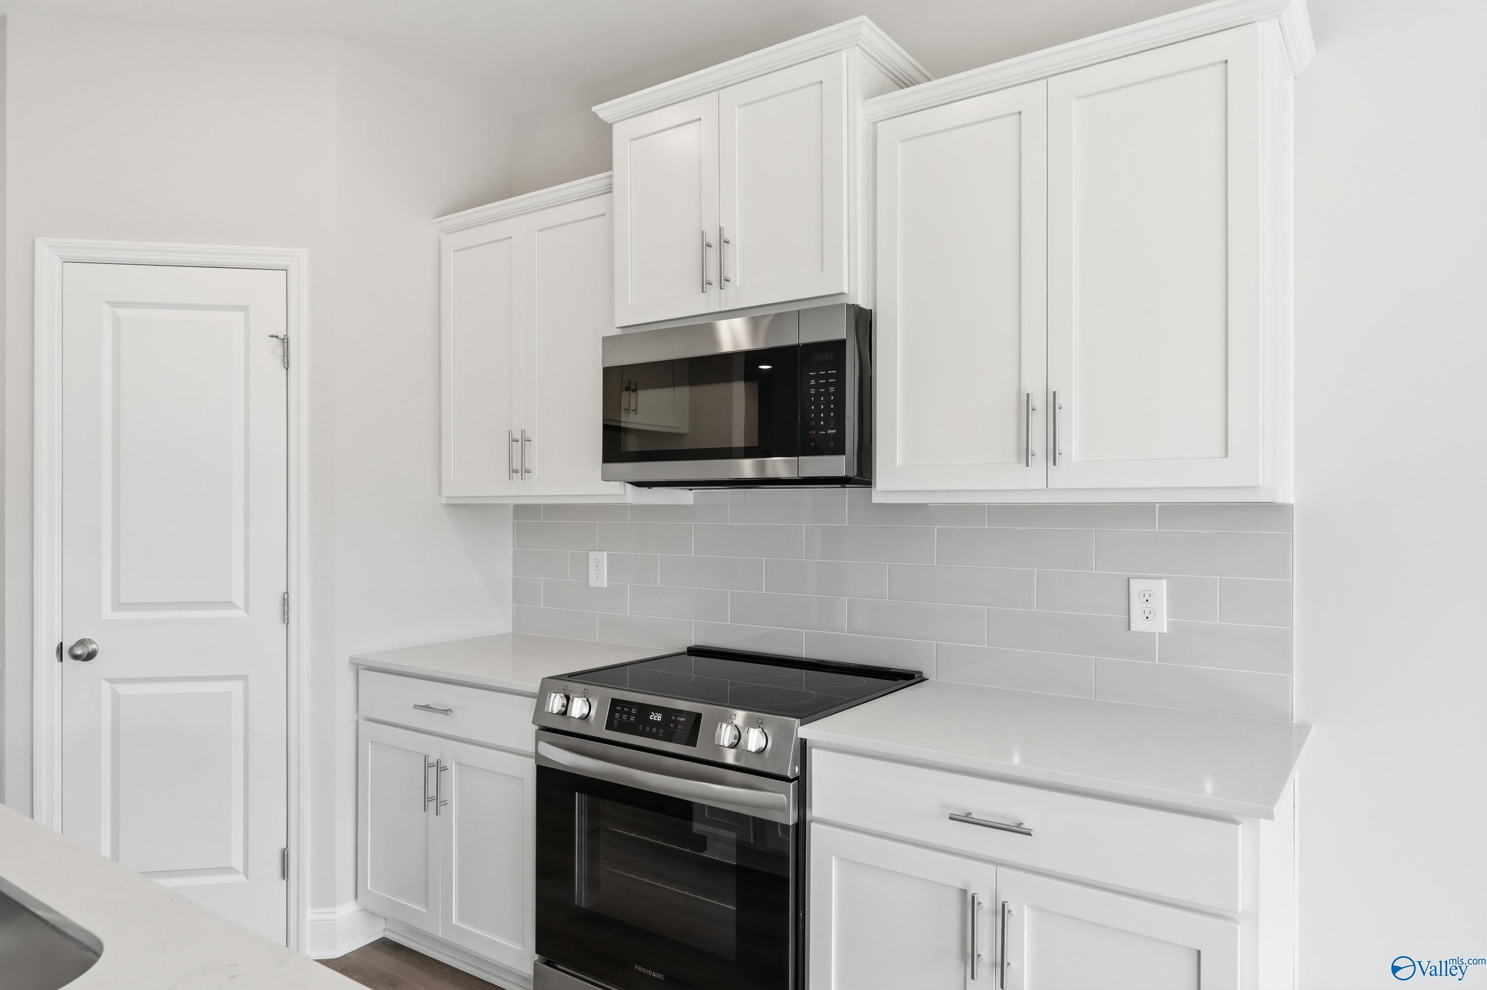
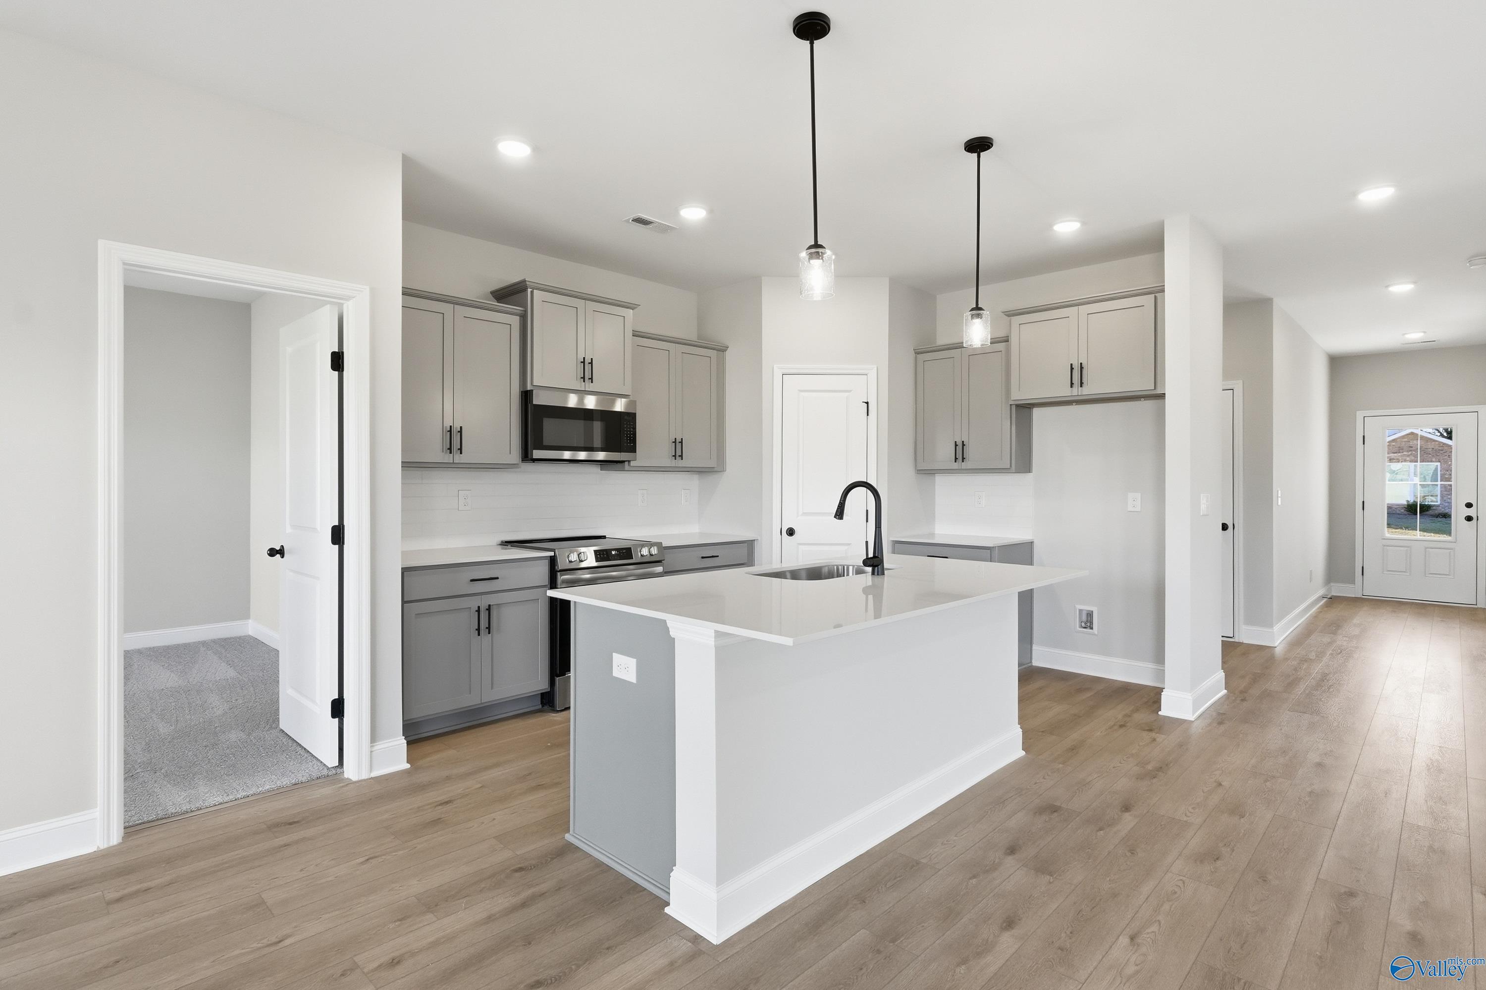

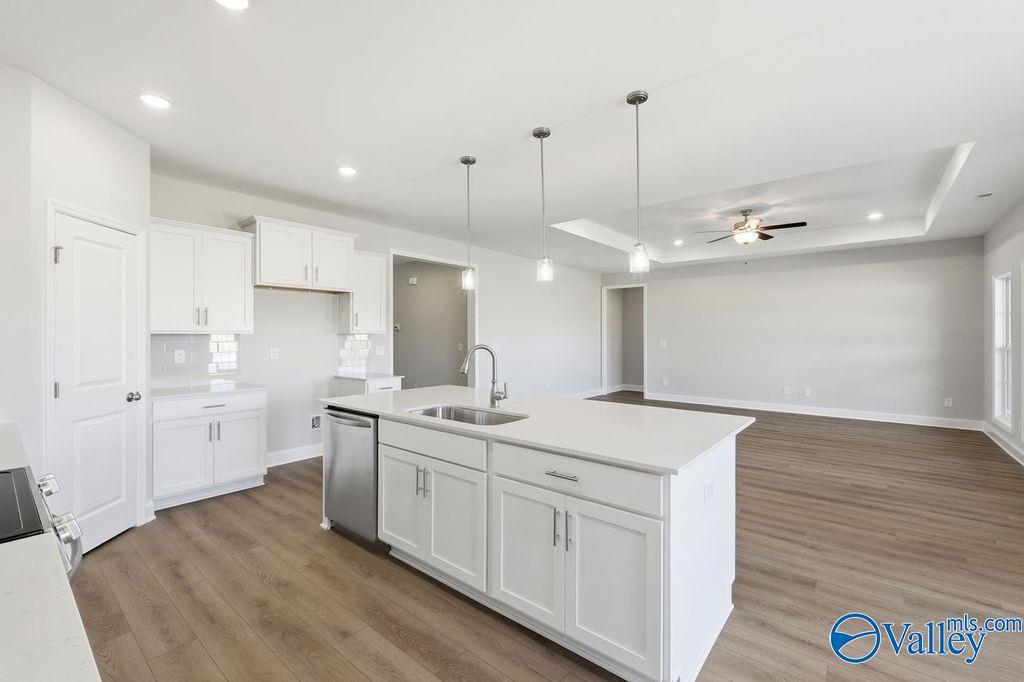
Modern kitchen with white shaker cabinets, quartz countertops, and stainless appliances in The Asheville C, Huntsville.
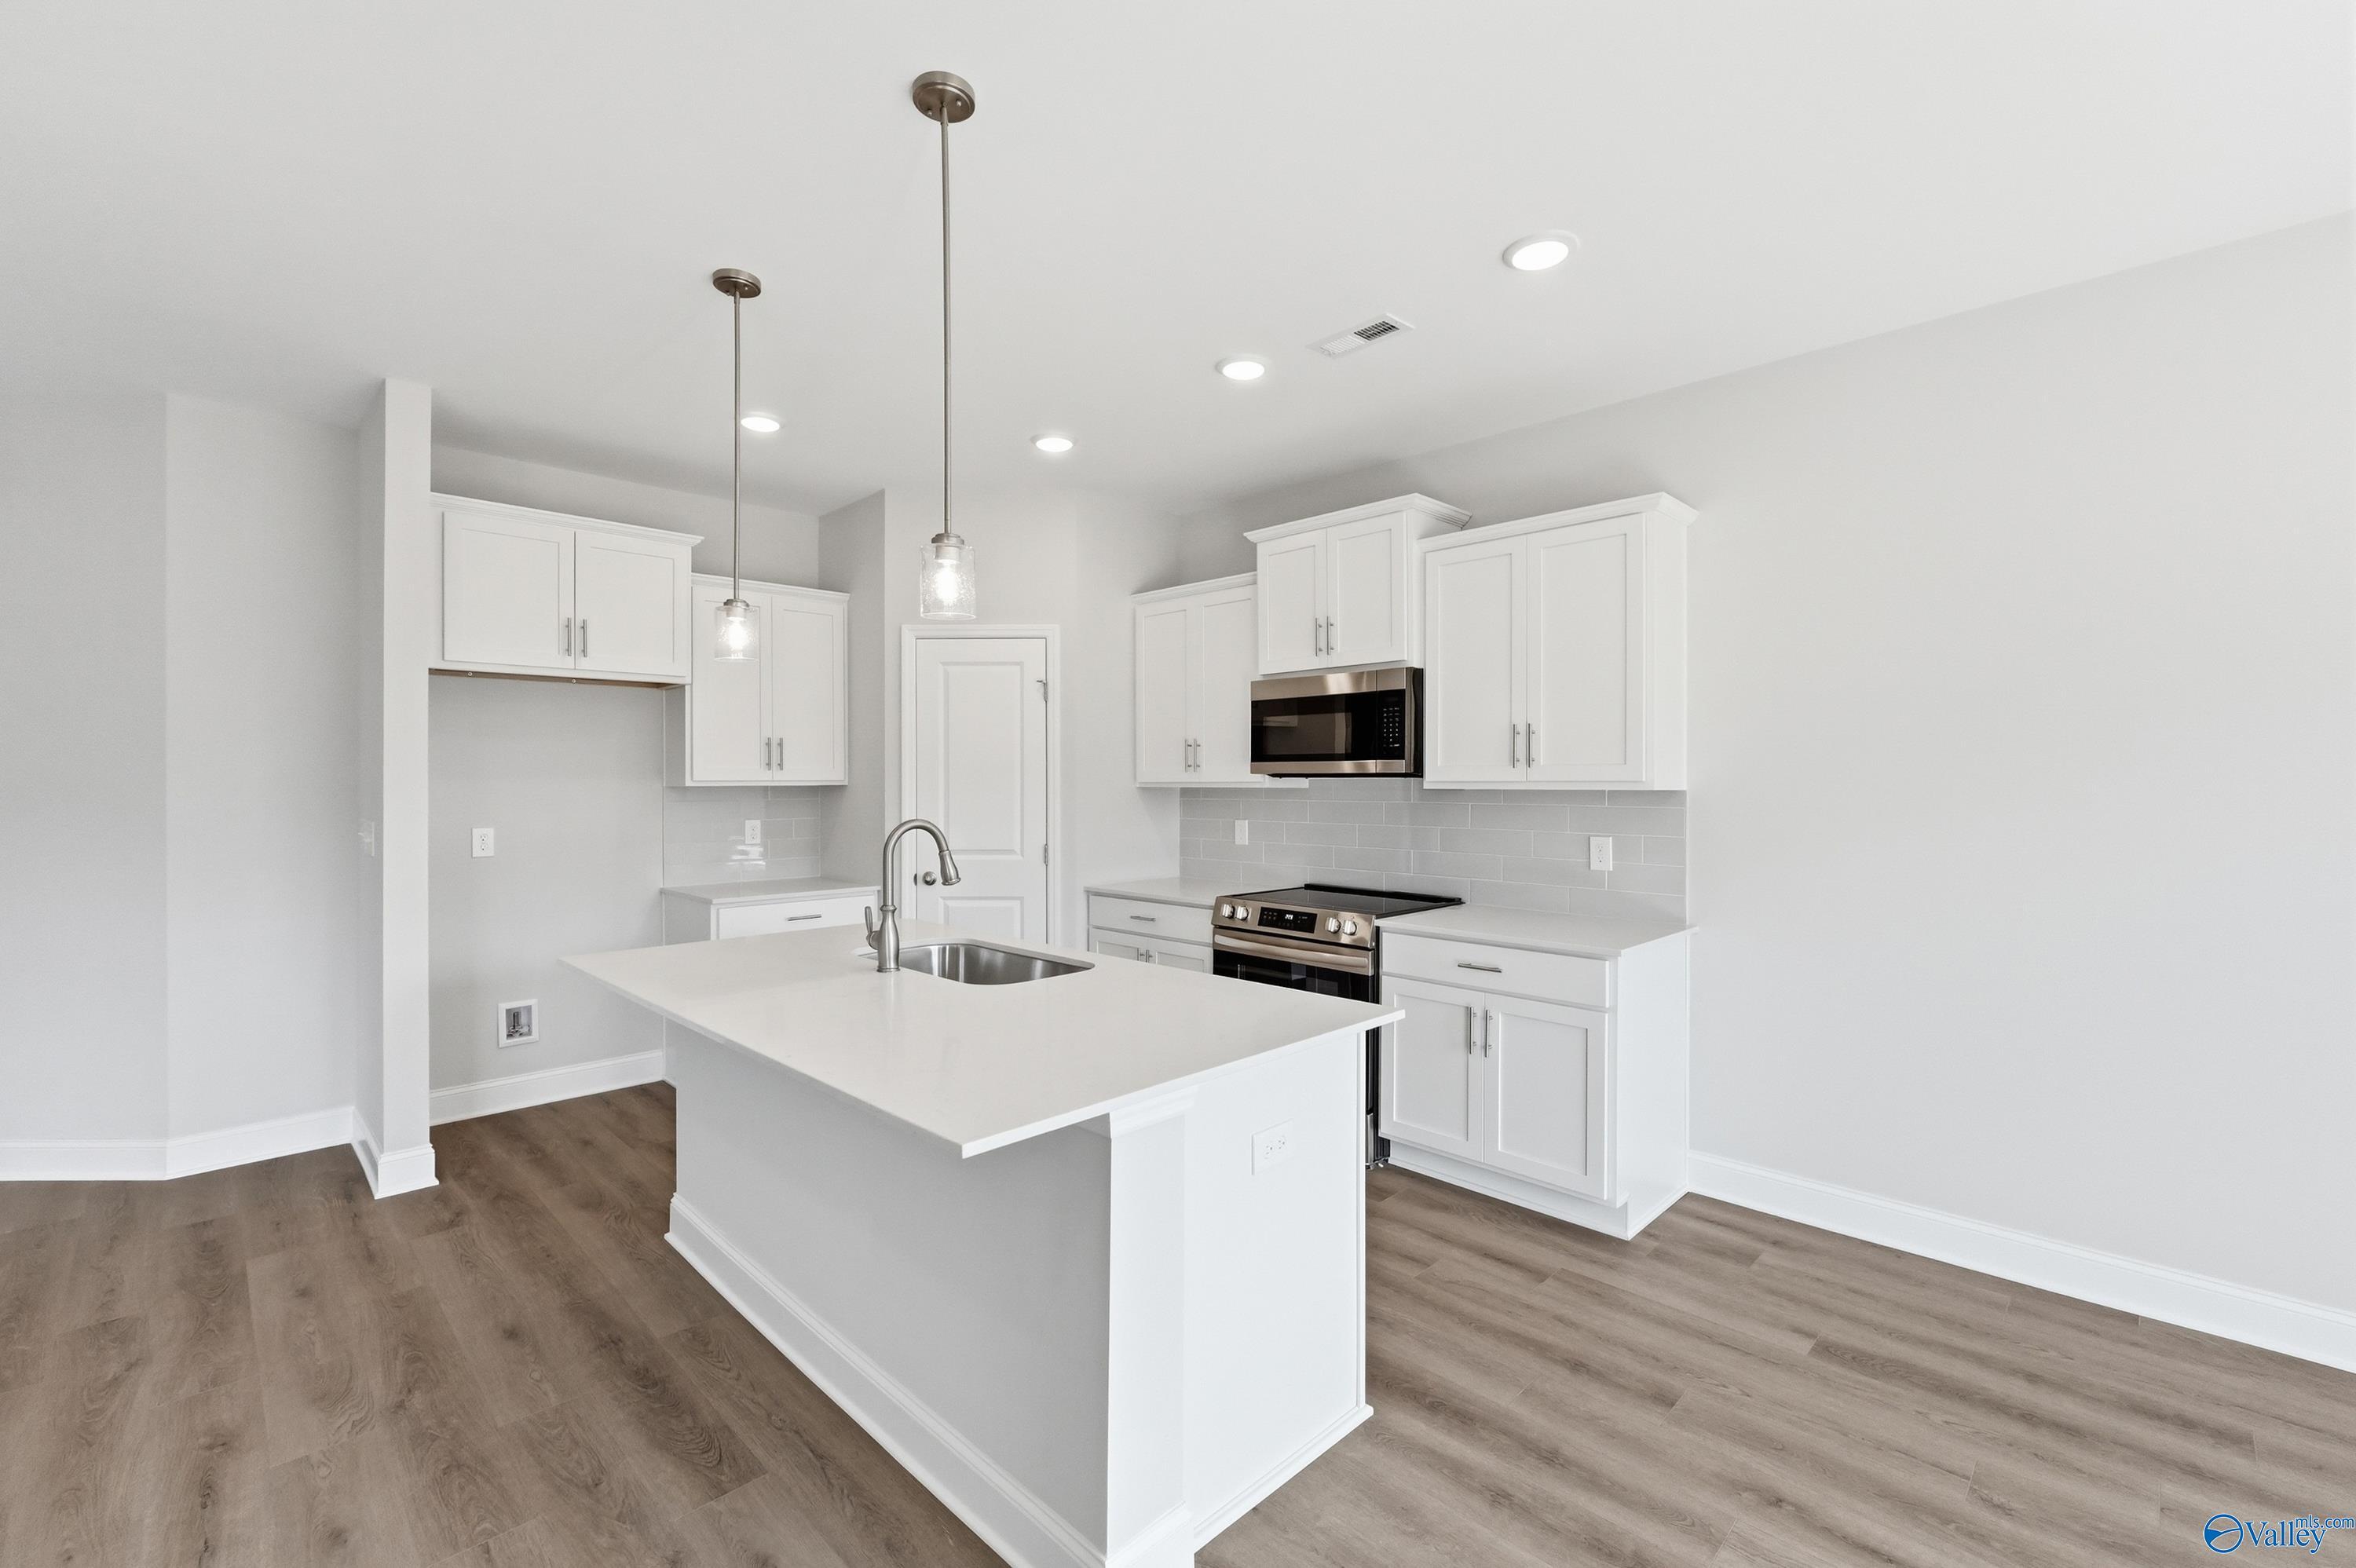
Modern kitchen with white cabinets, quartz island, and stainless steel appliances in The Asheville C home, Huntsville.
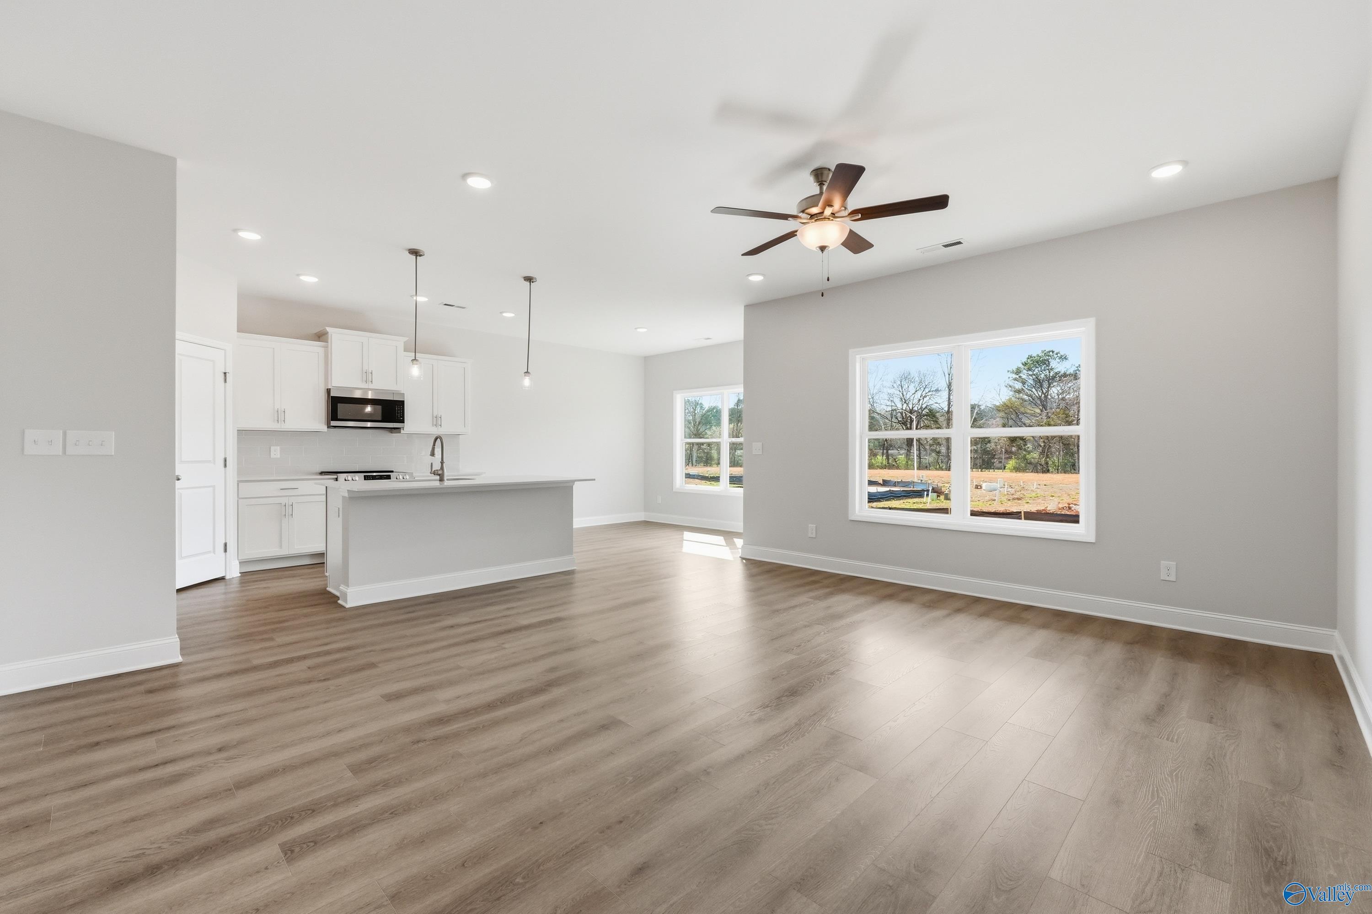
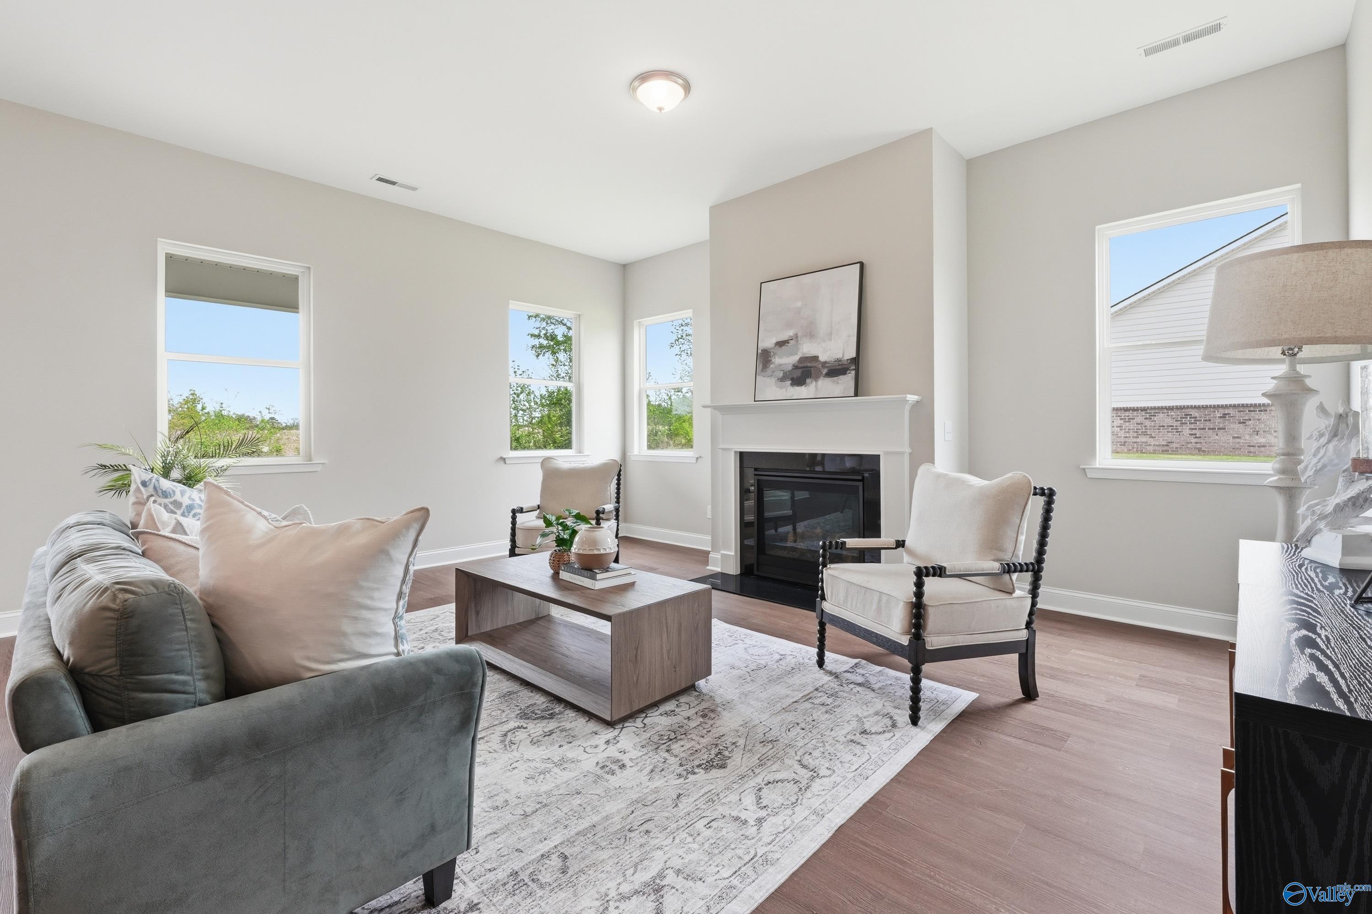
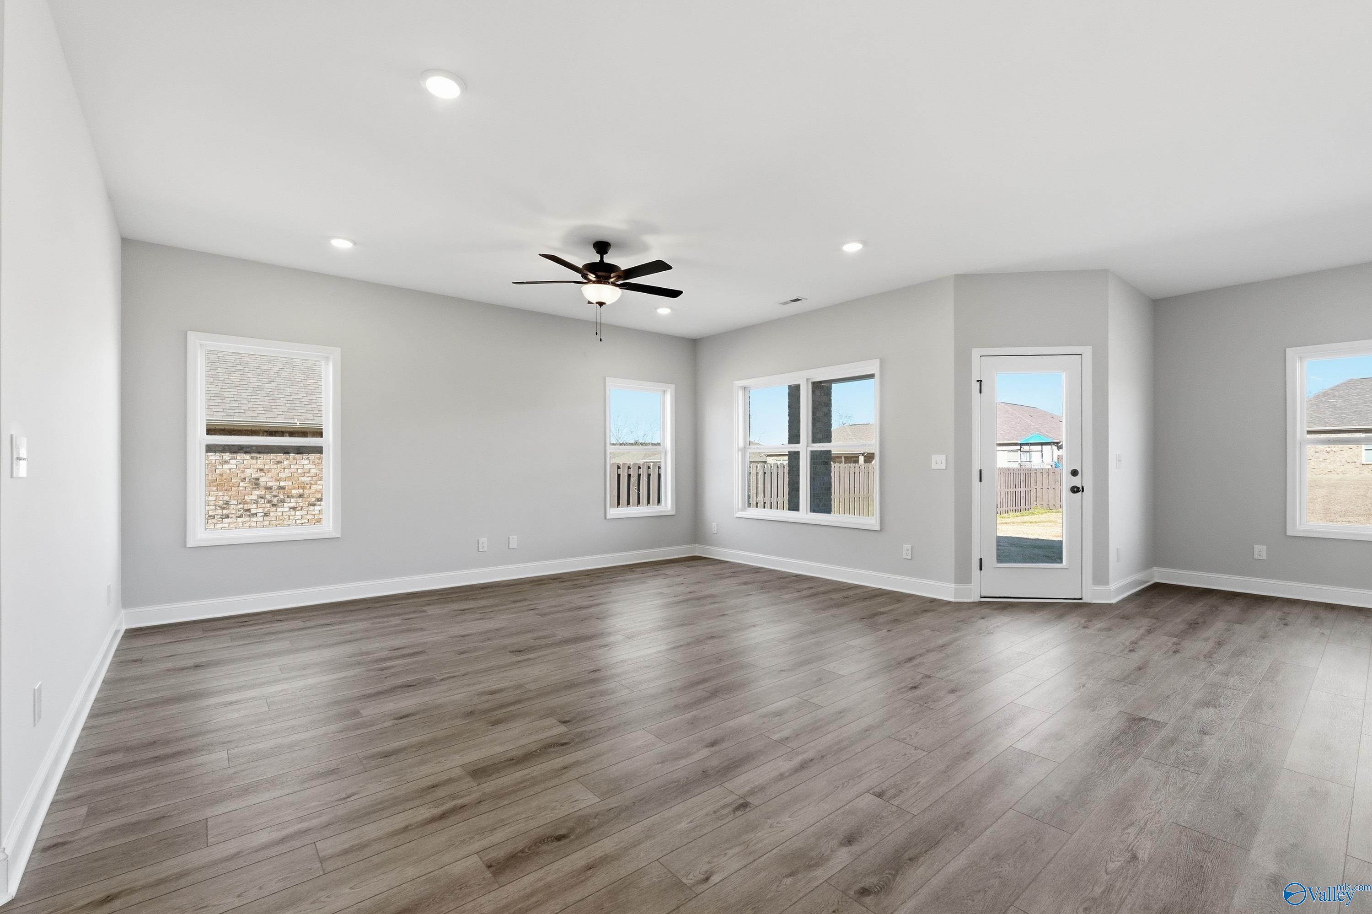
Open-concept living room and kitchen in The Asheville C floor plan at Spragins Cove, Huntsville, Alabama.
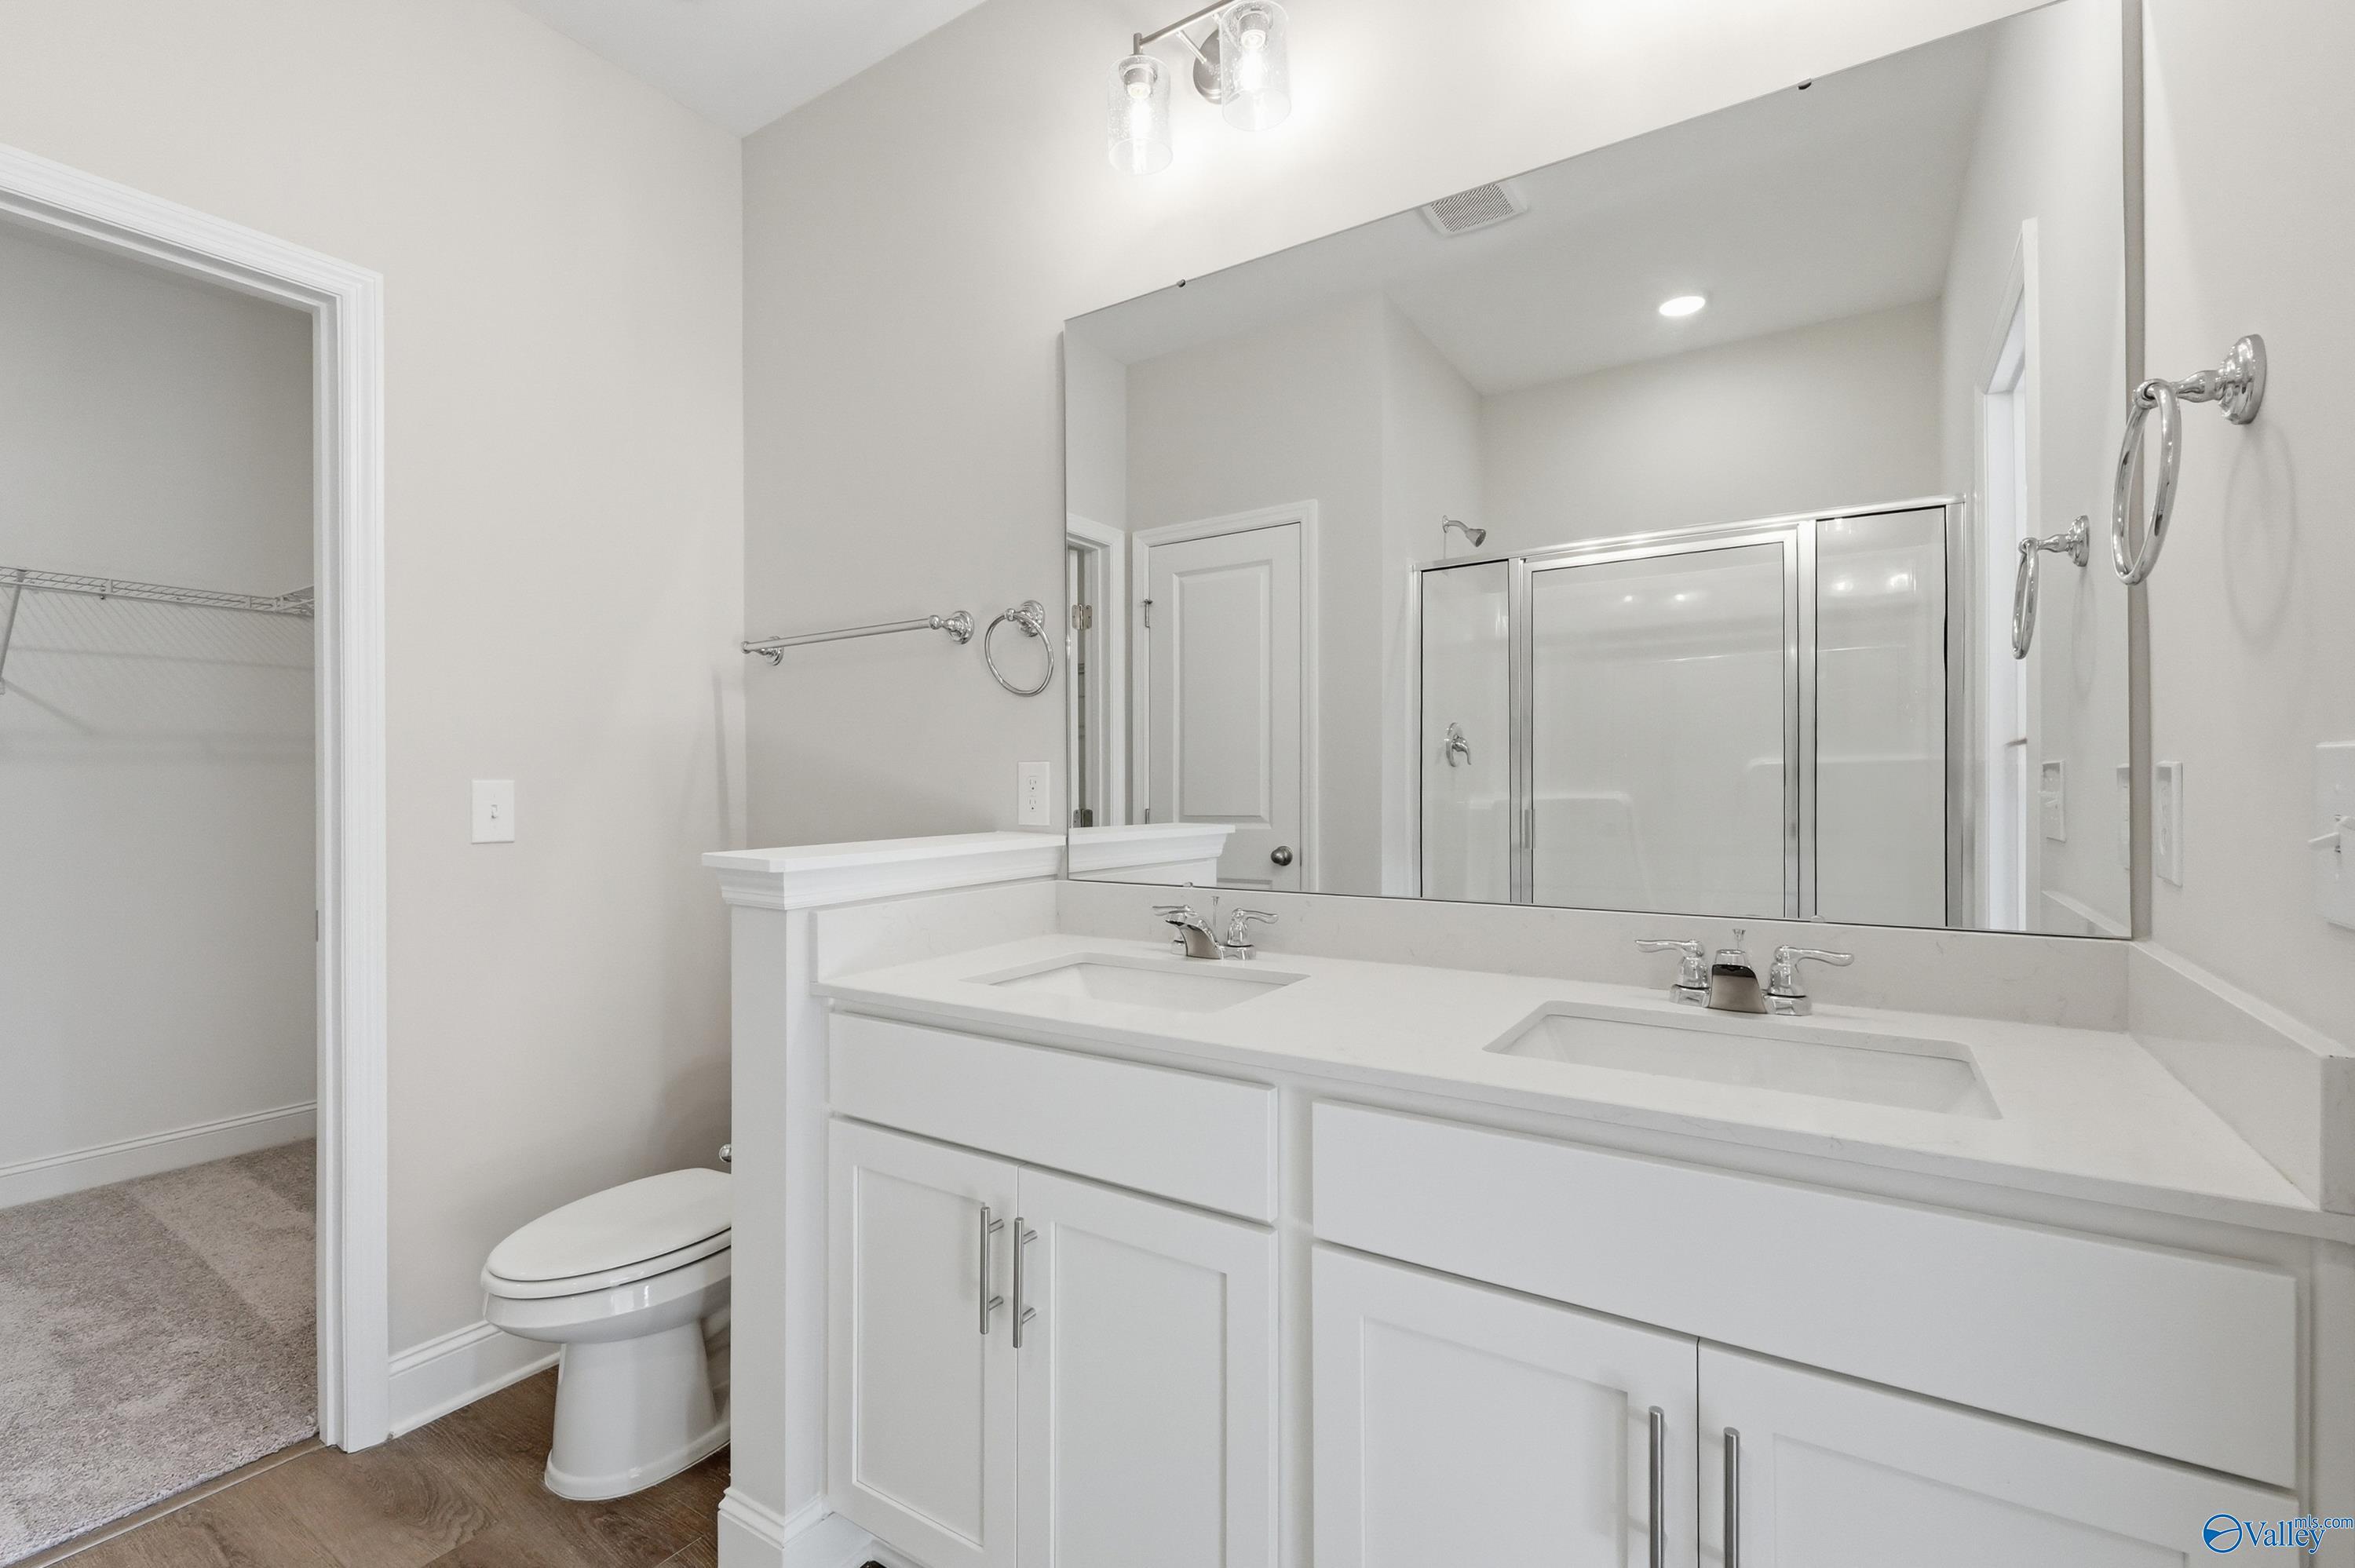
Modern primary bathroom with double vanity, white cabinets, and walk-in closet in The Asheville C at Spragins Cove.
Starting Rates from 3.99% (7.182% APR)!
The Asheville C

6219 Pisgah DriveHomesite #45
Now $269,900, was $280,282, save $10,382
From /MO*
Principal & Interest Only
3 Bd
2 Ba
1,484 Sf
More Details
Move-In Ready
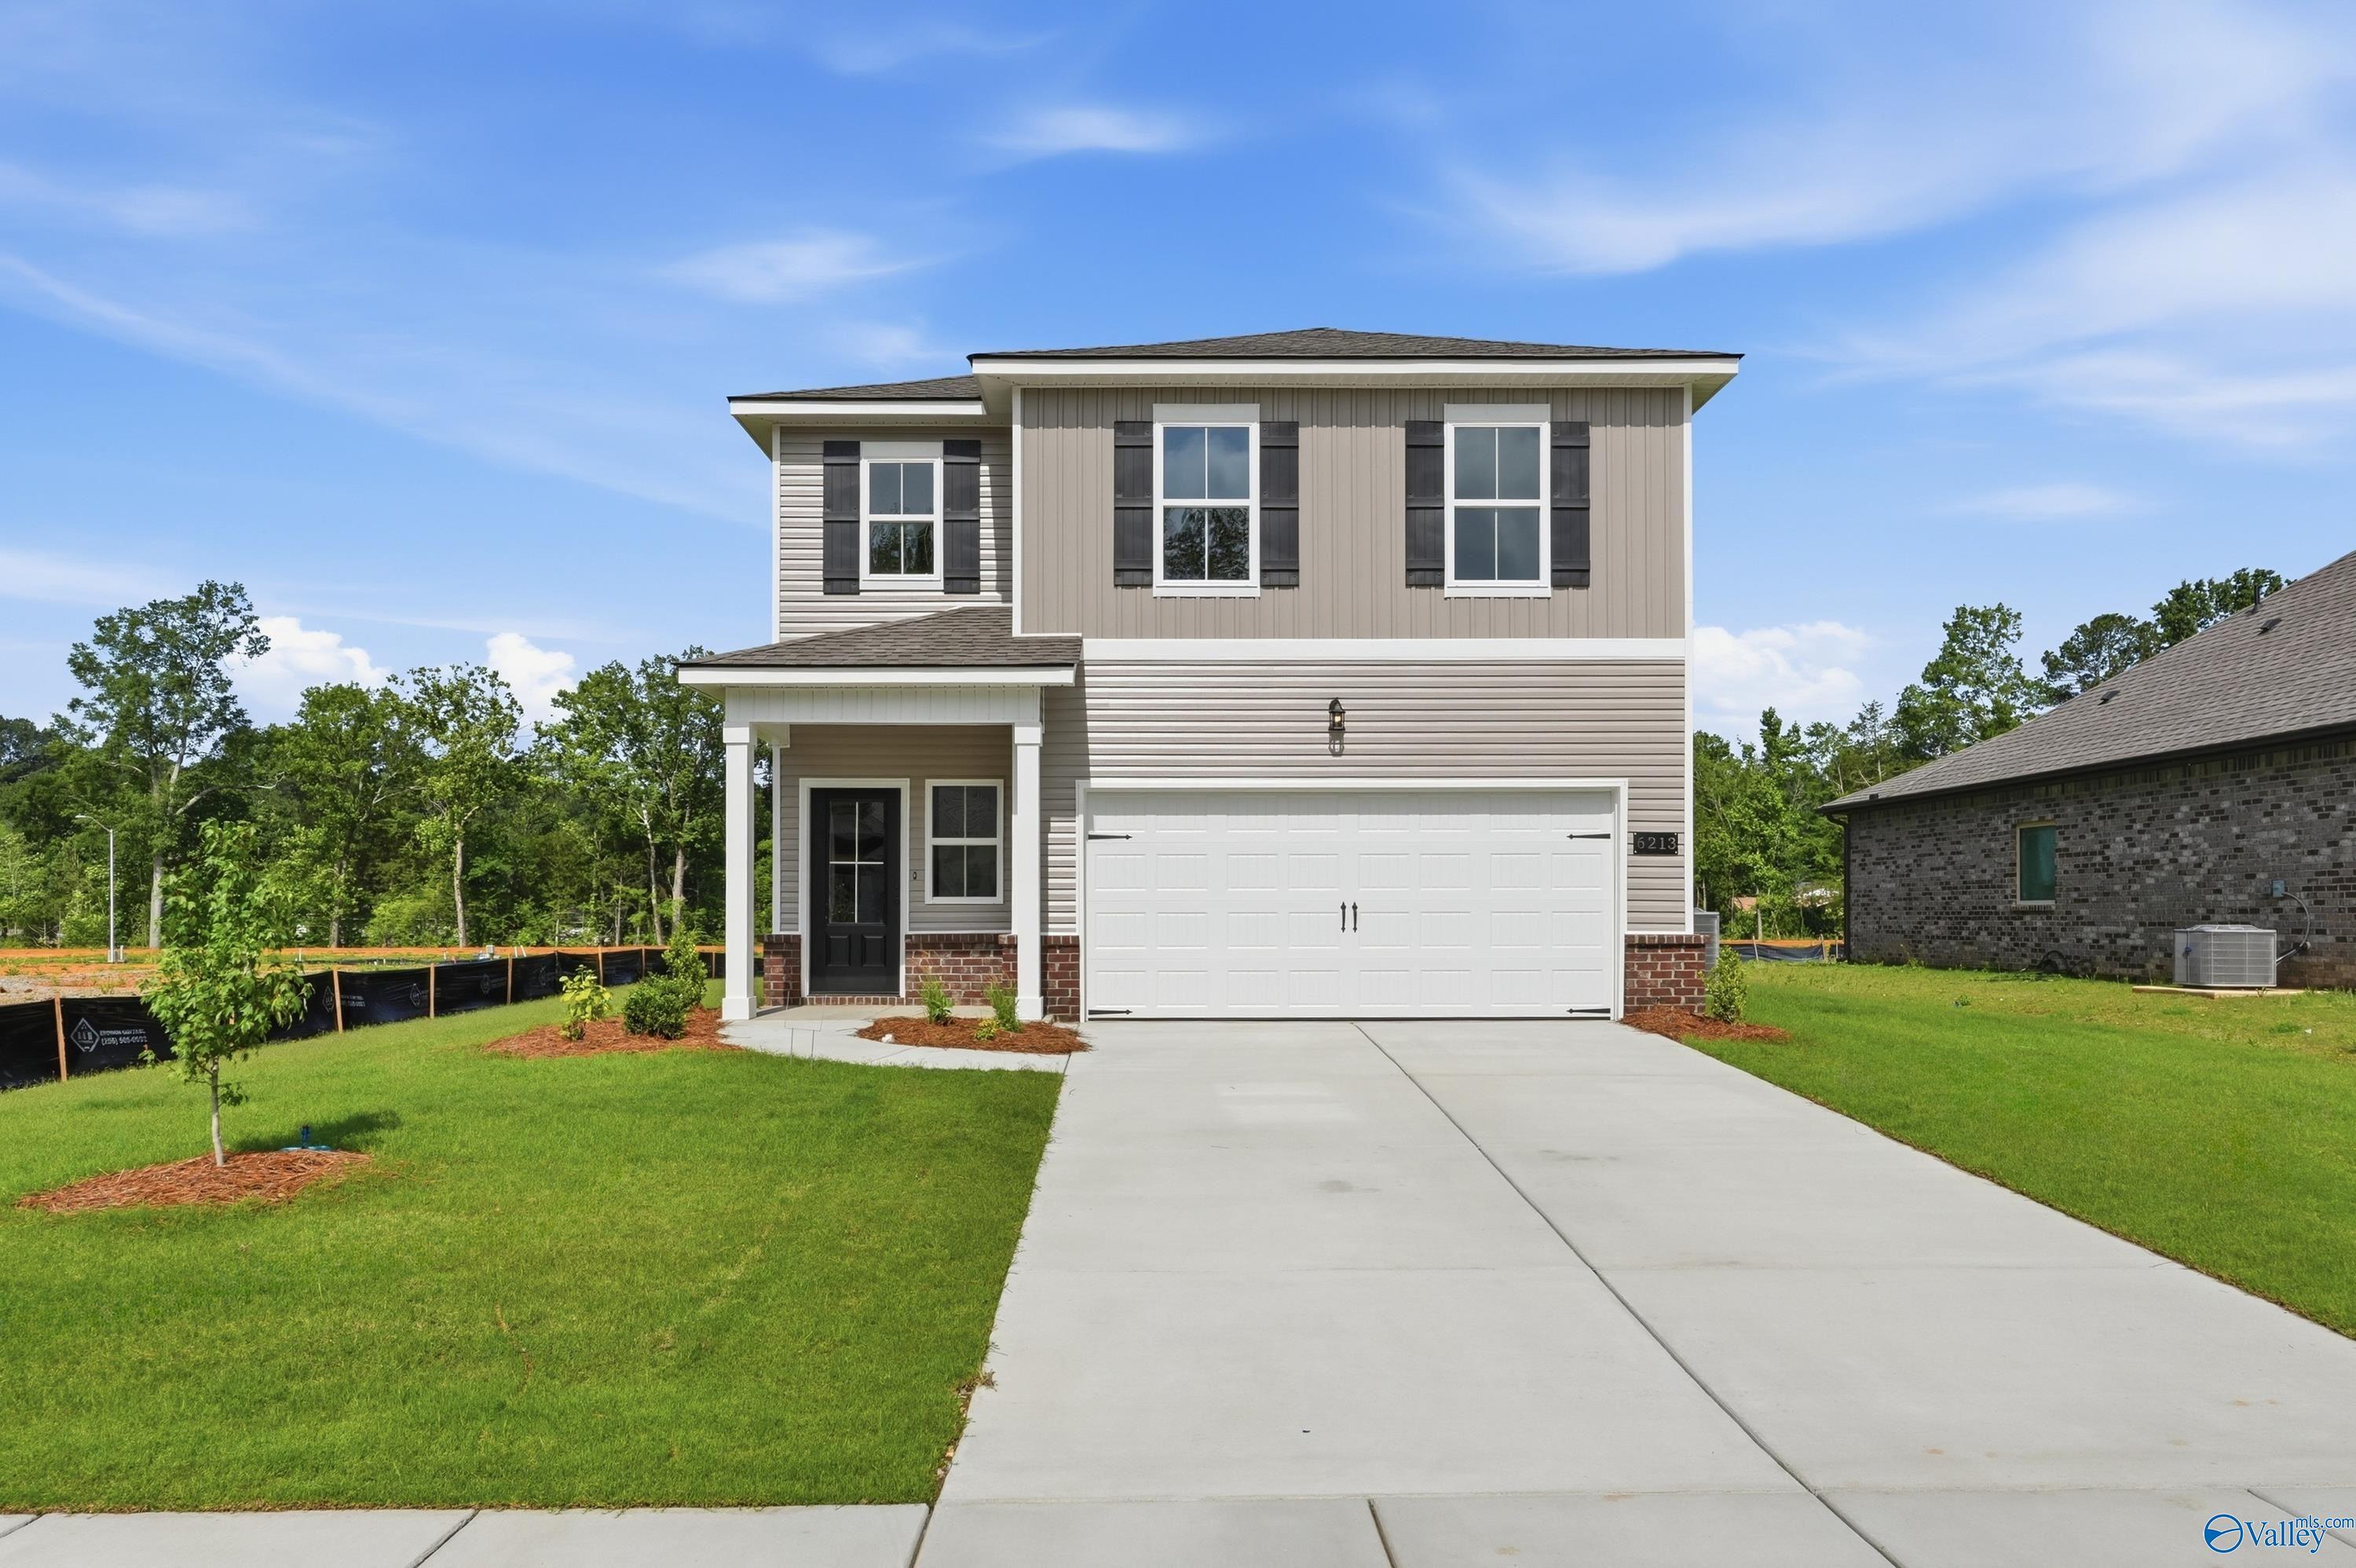
Two-story Davidson Homes Russell A floor plan with 2-car garage in Spragins Cove, Huntsville, Alabama.
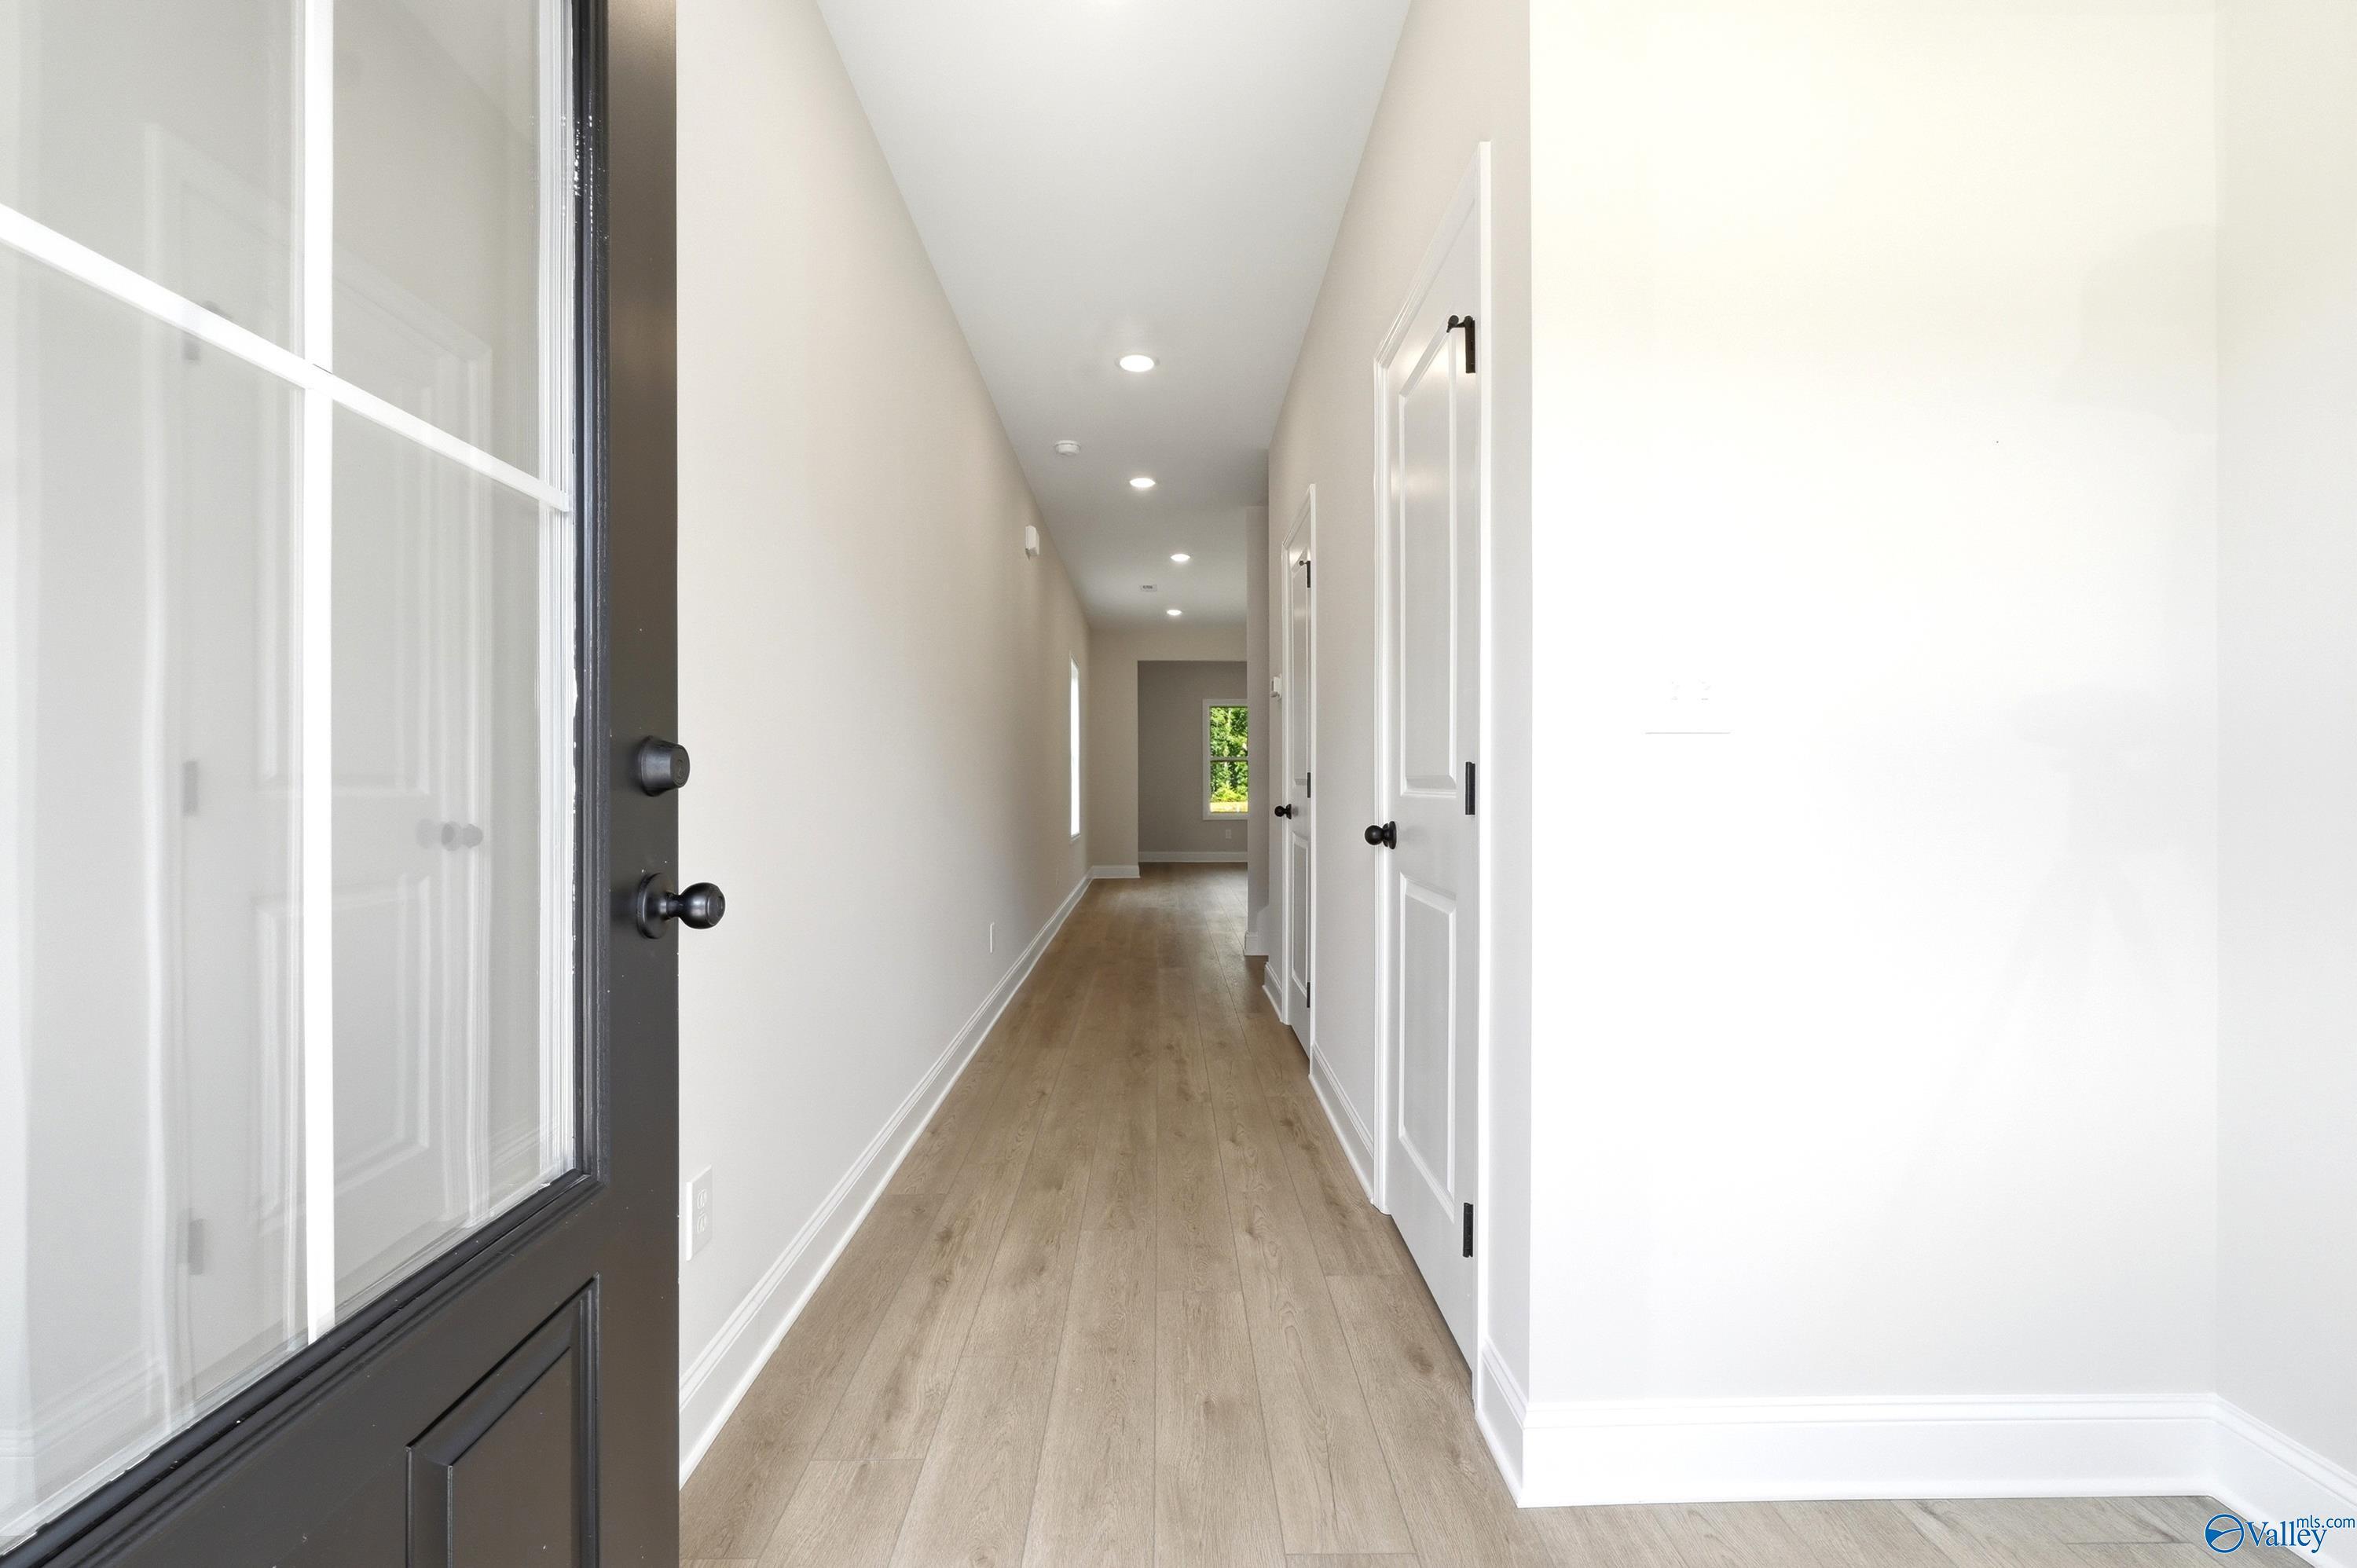
Bright hallway with light wood flooring and white interior doors in The Russell A floor plan, Spragins Cove, Huntsville.
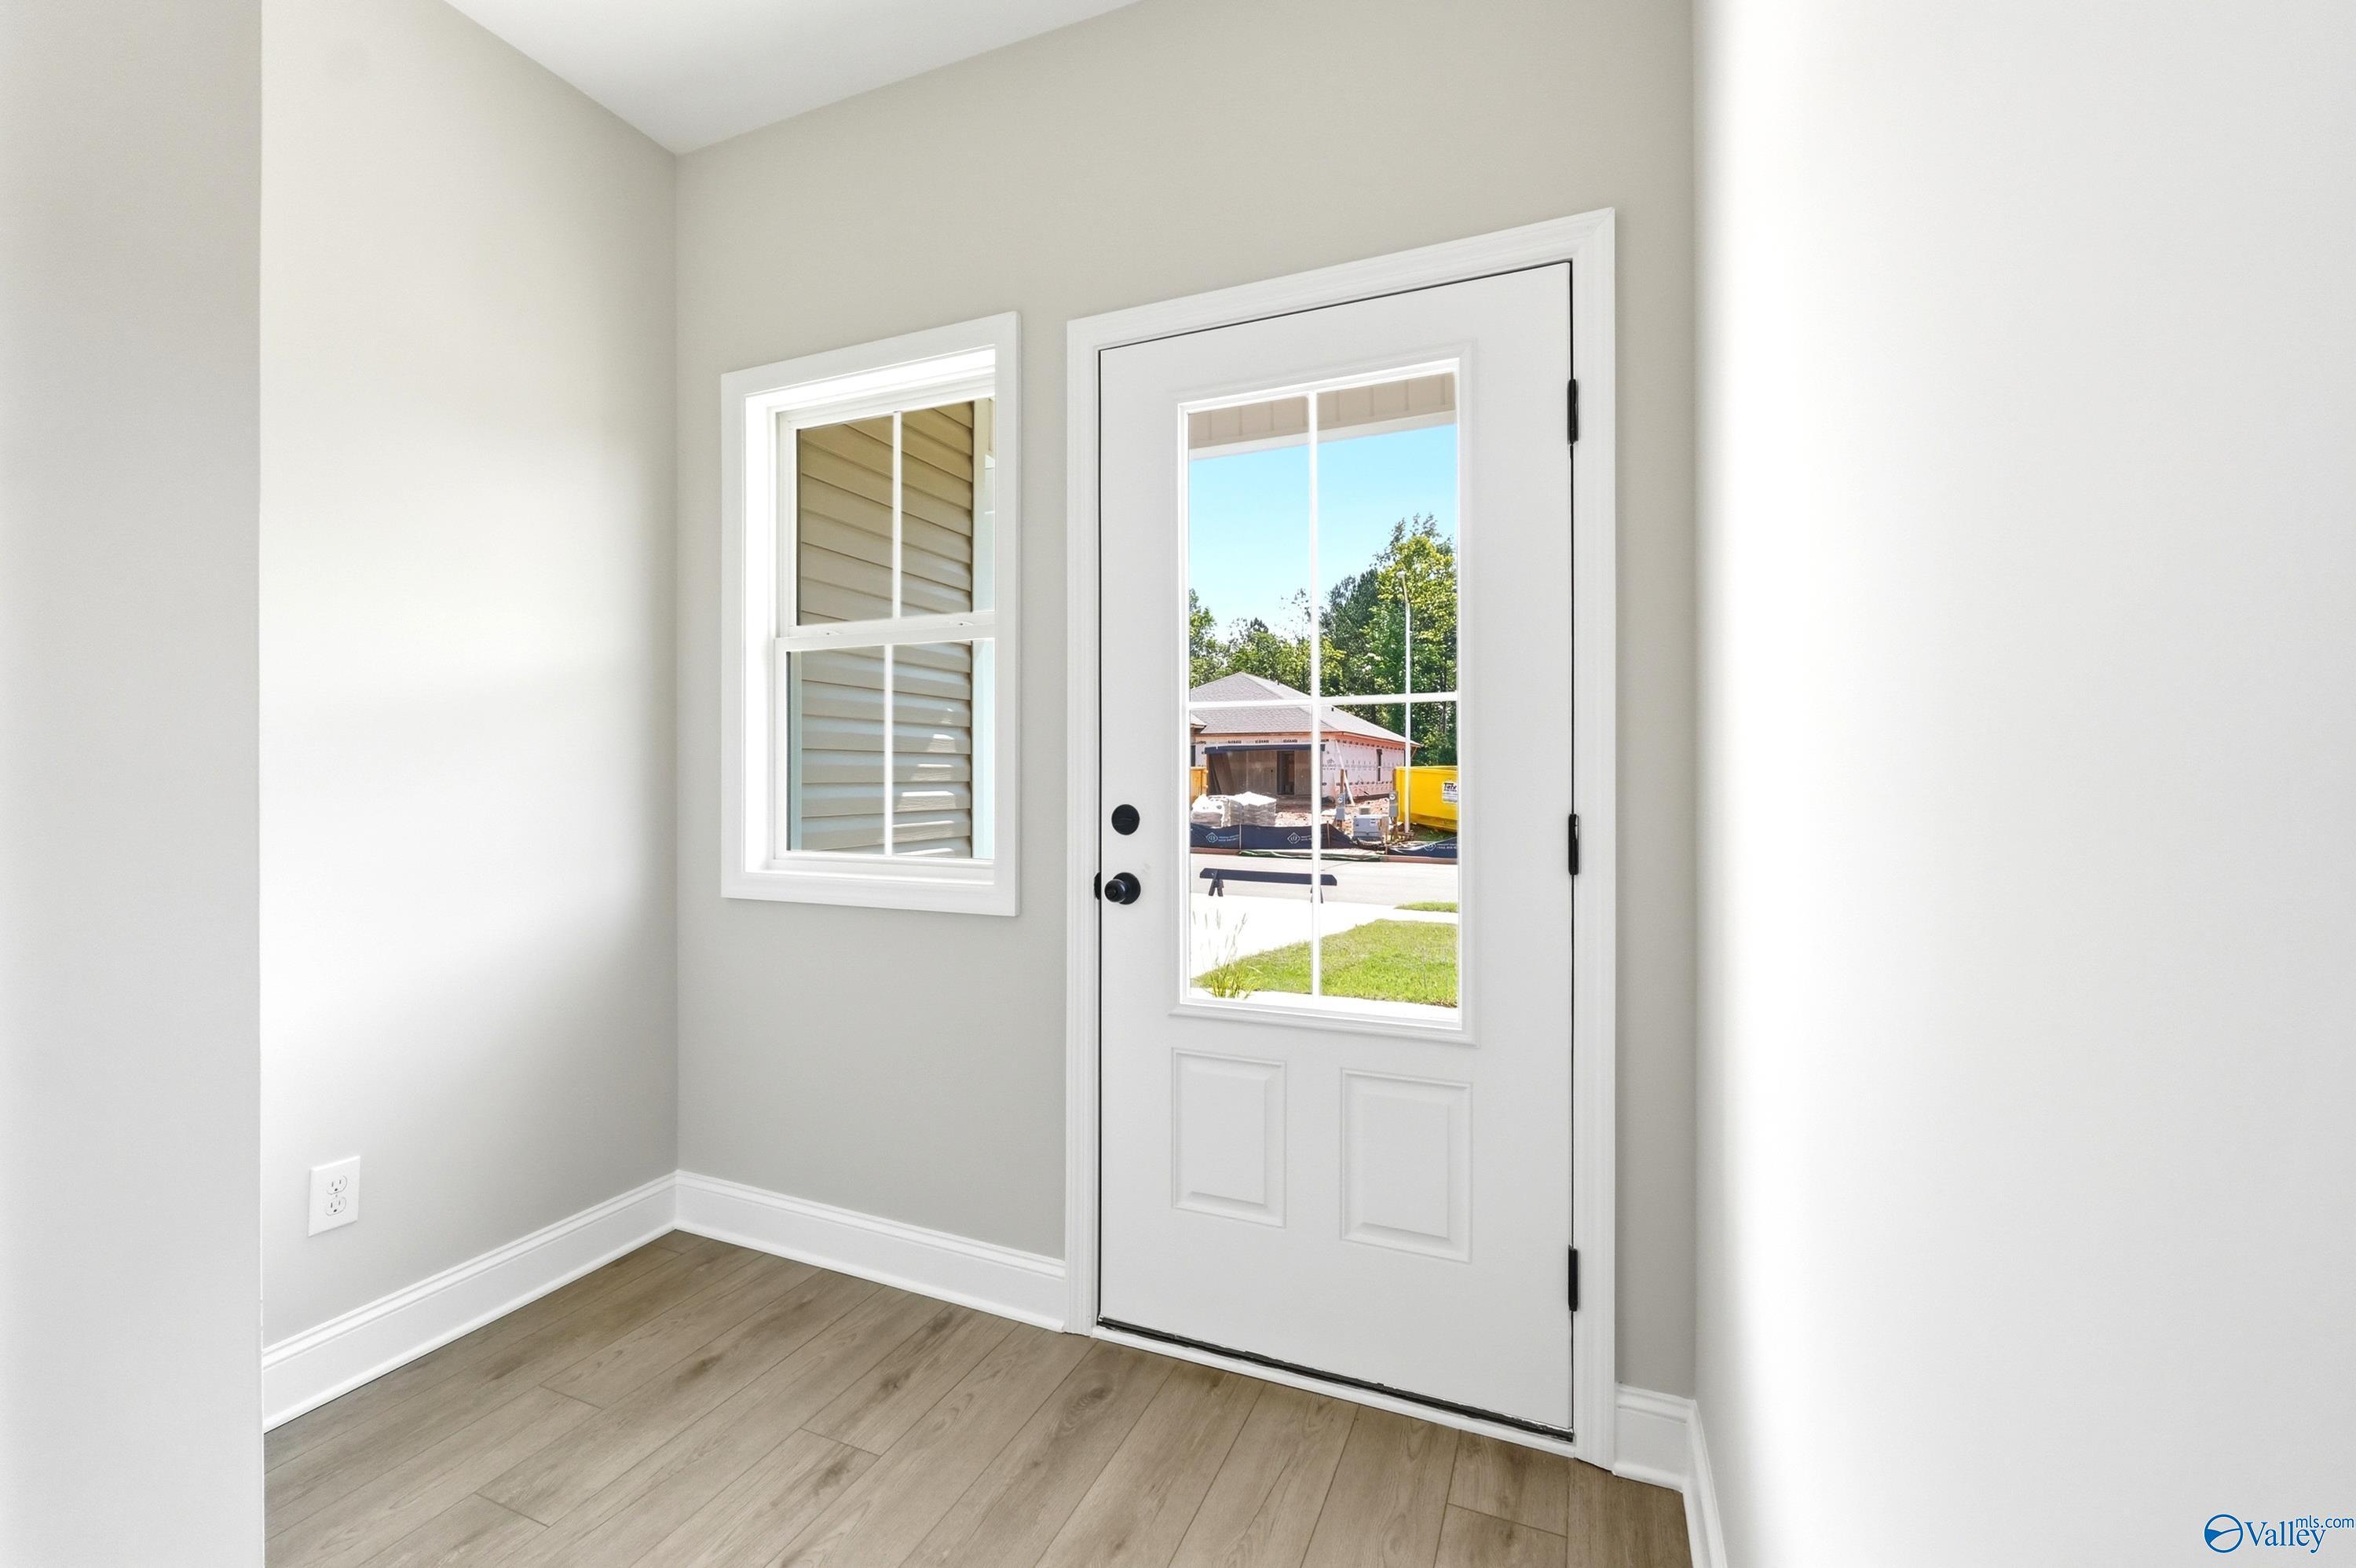
Light-filled entryway with wood-look flooring in The Russell A floor plan by Davidson Homes in Spragins Cove, Huntsville.
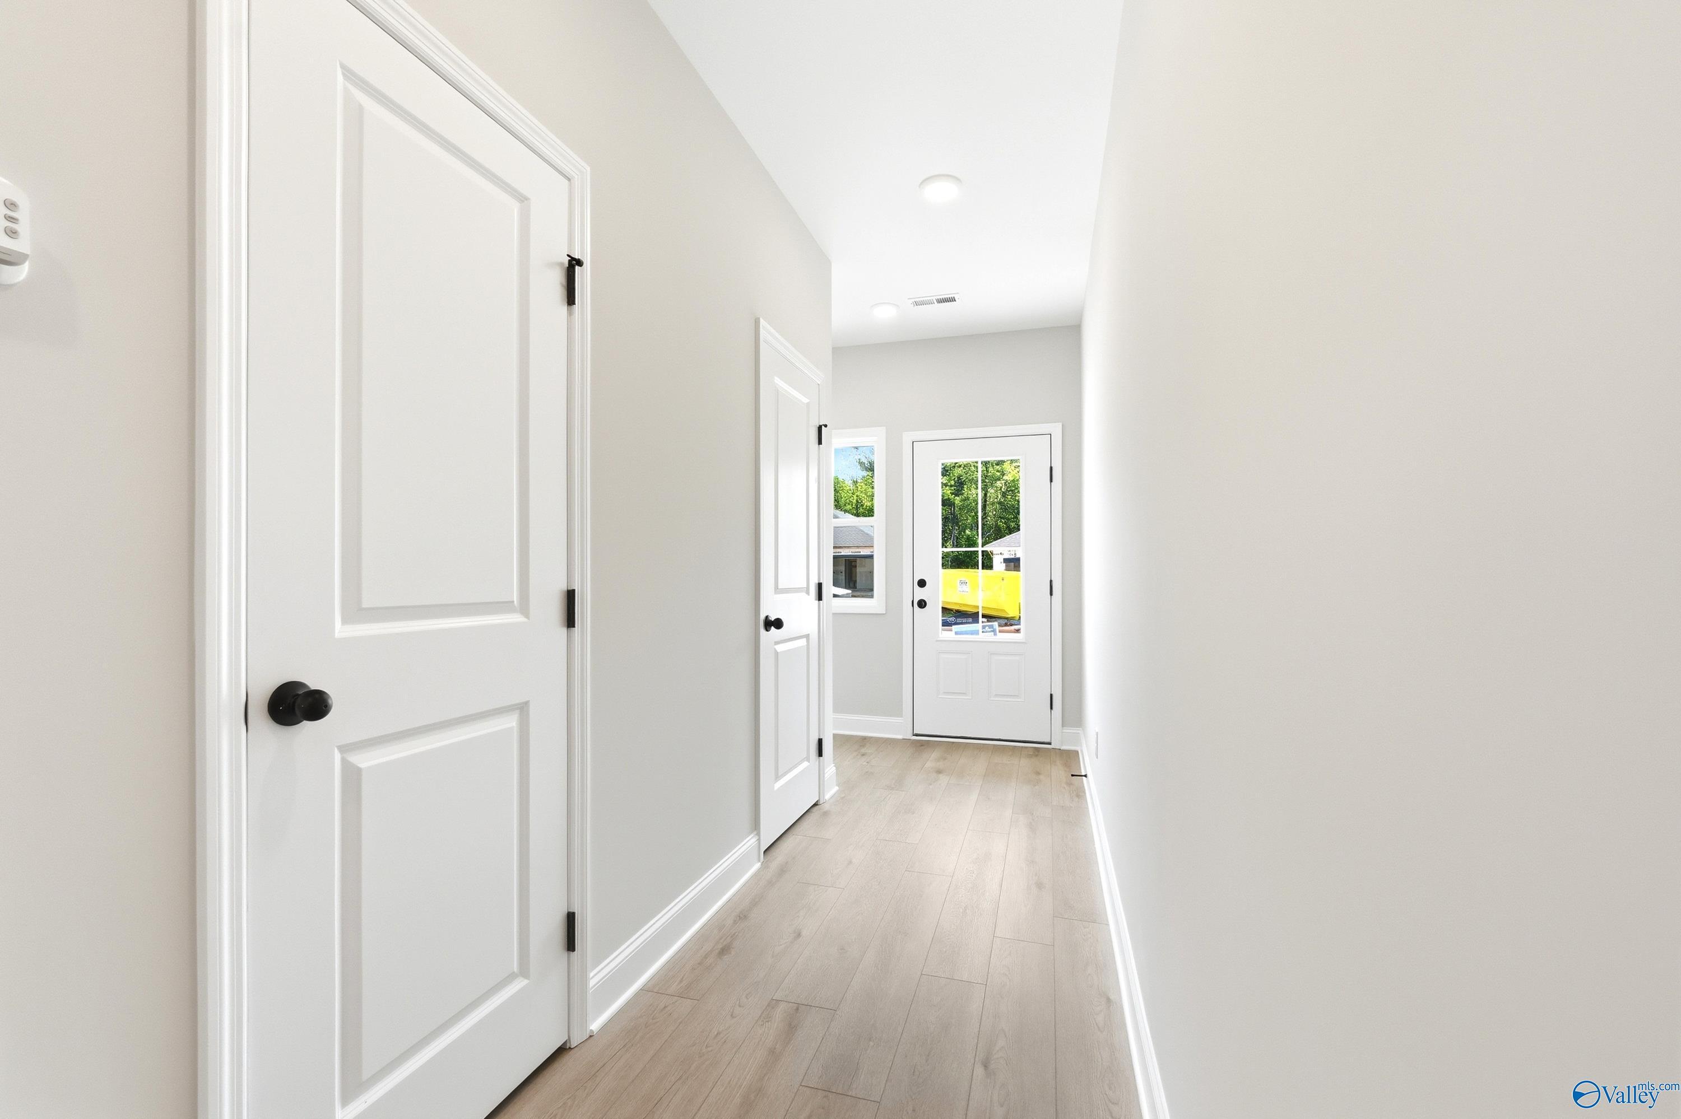
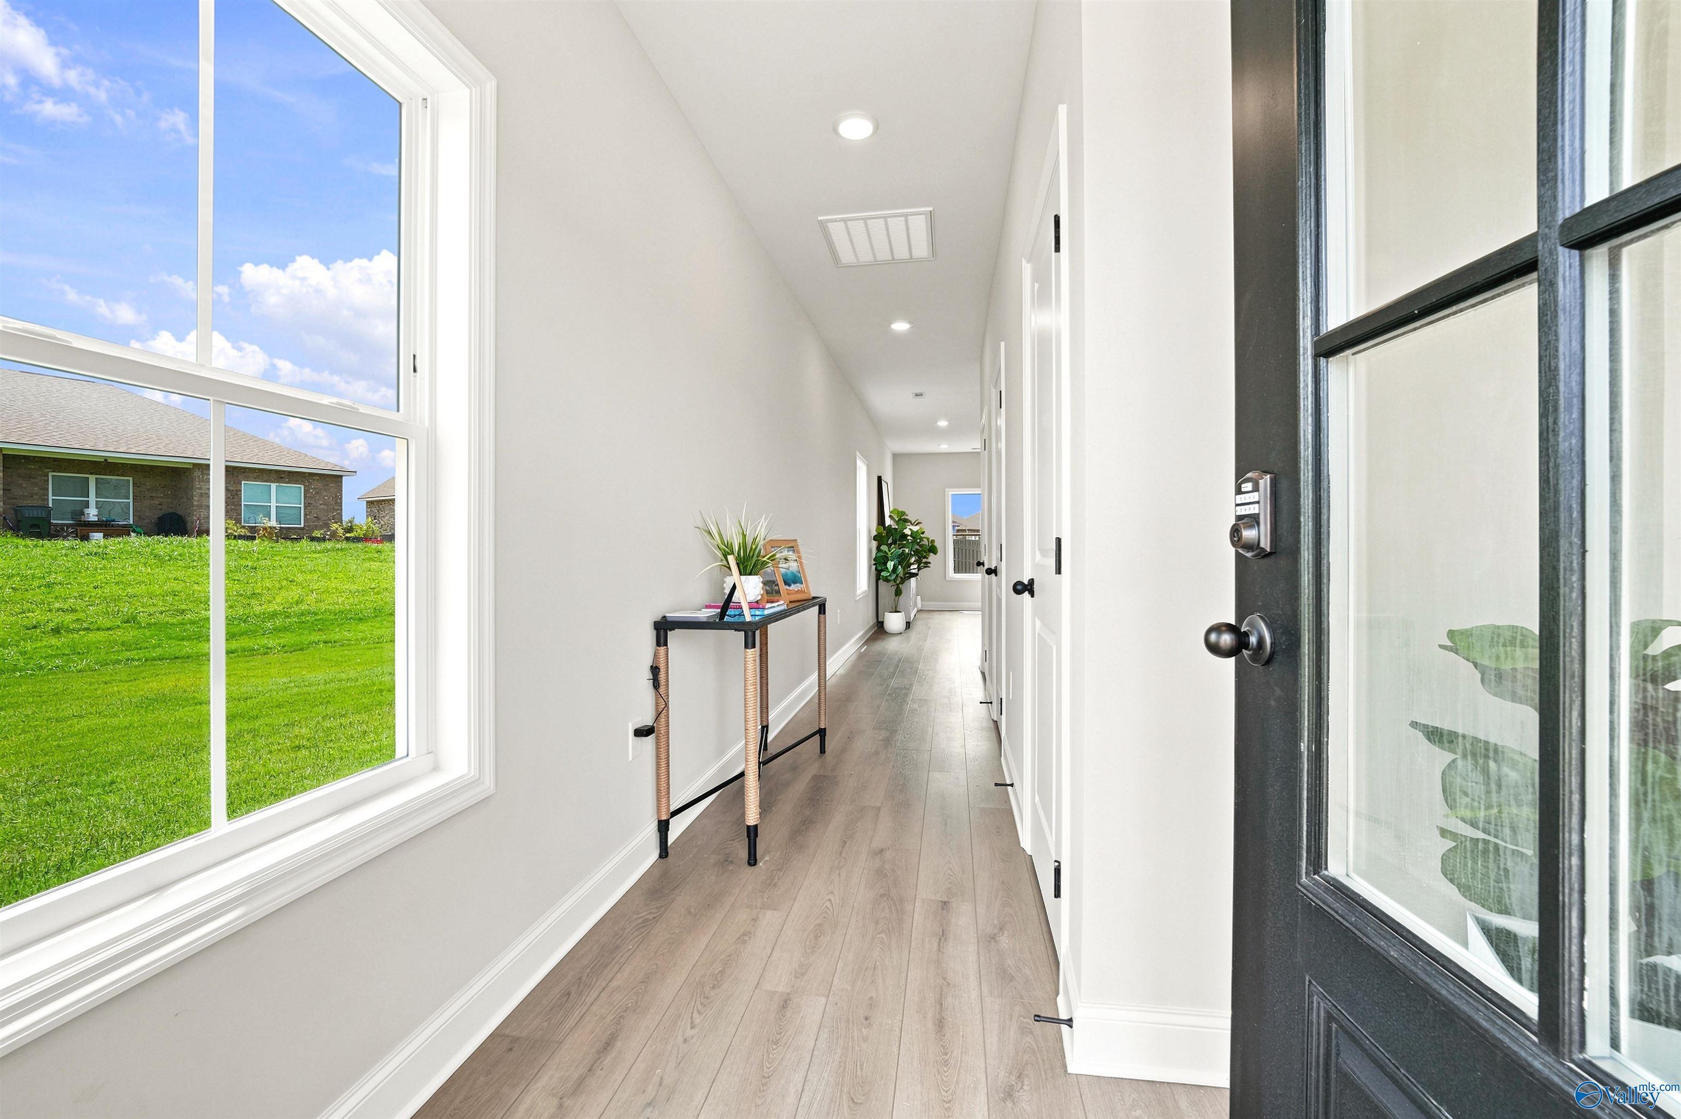
Bright, modern entryway hallway with wood-look flooring in The Russell A floor plan by Davidson Homes in Huntsville, AL.
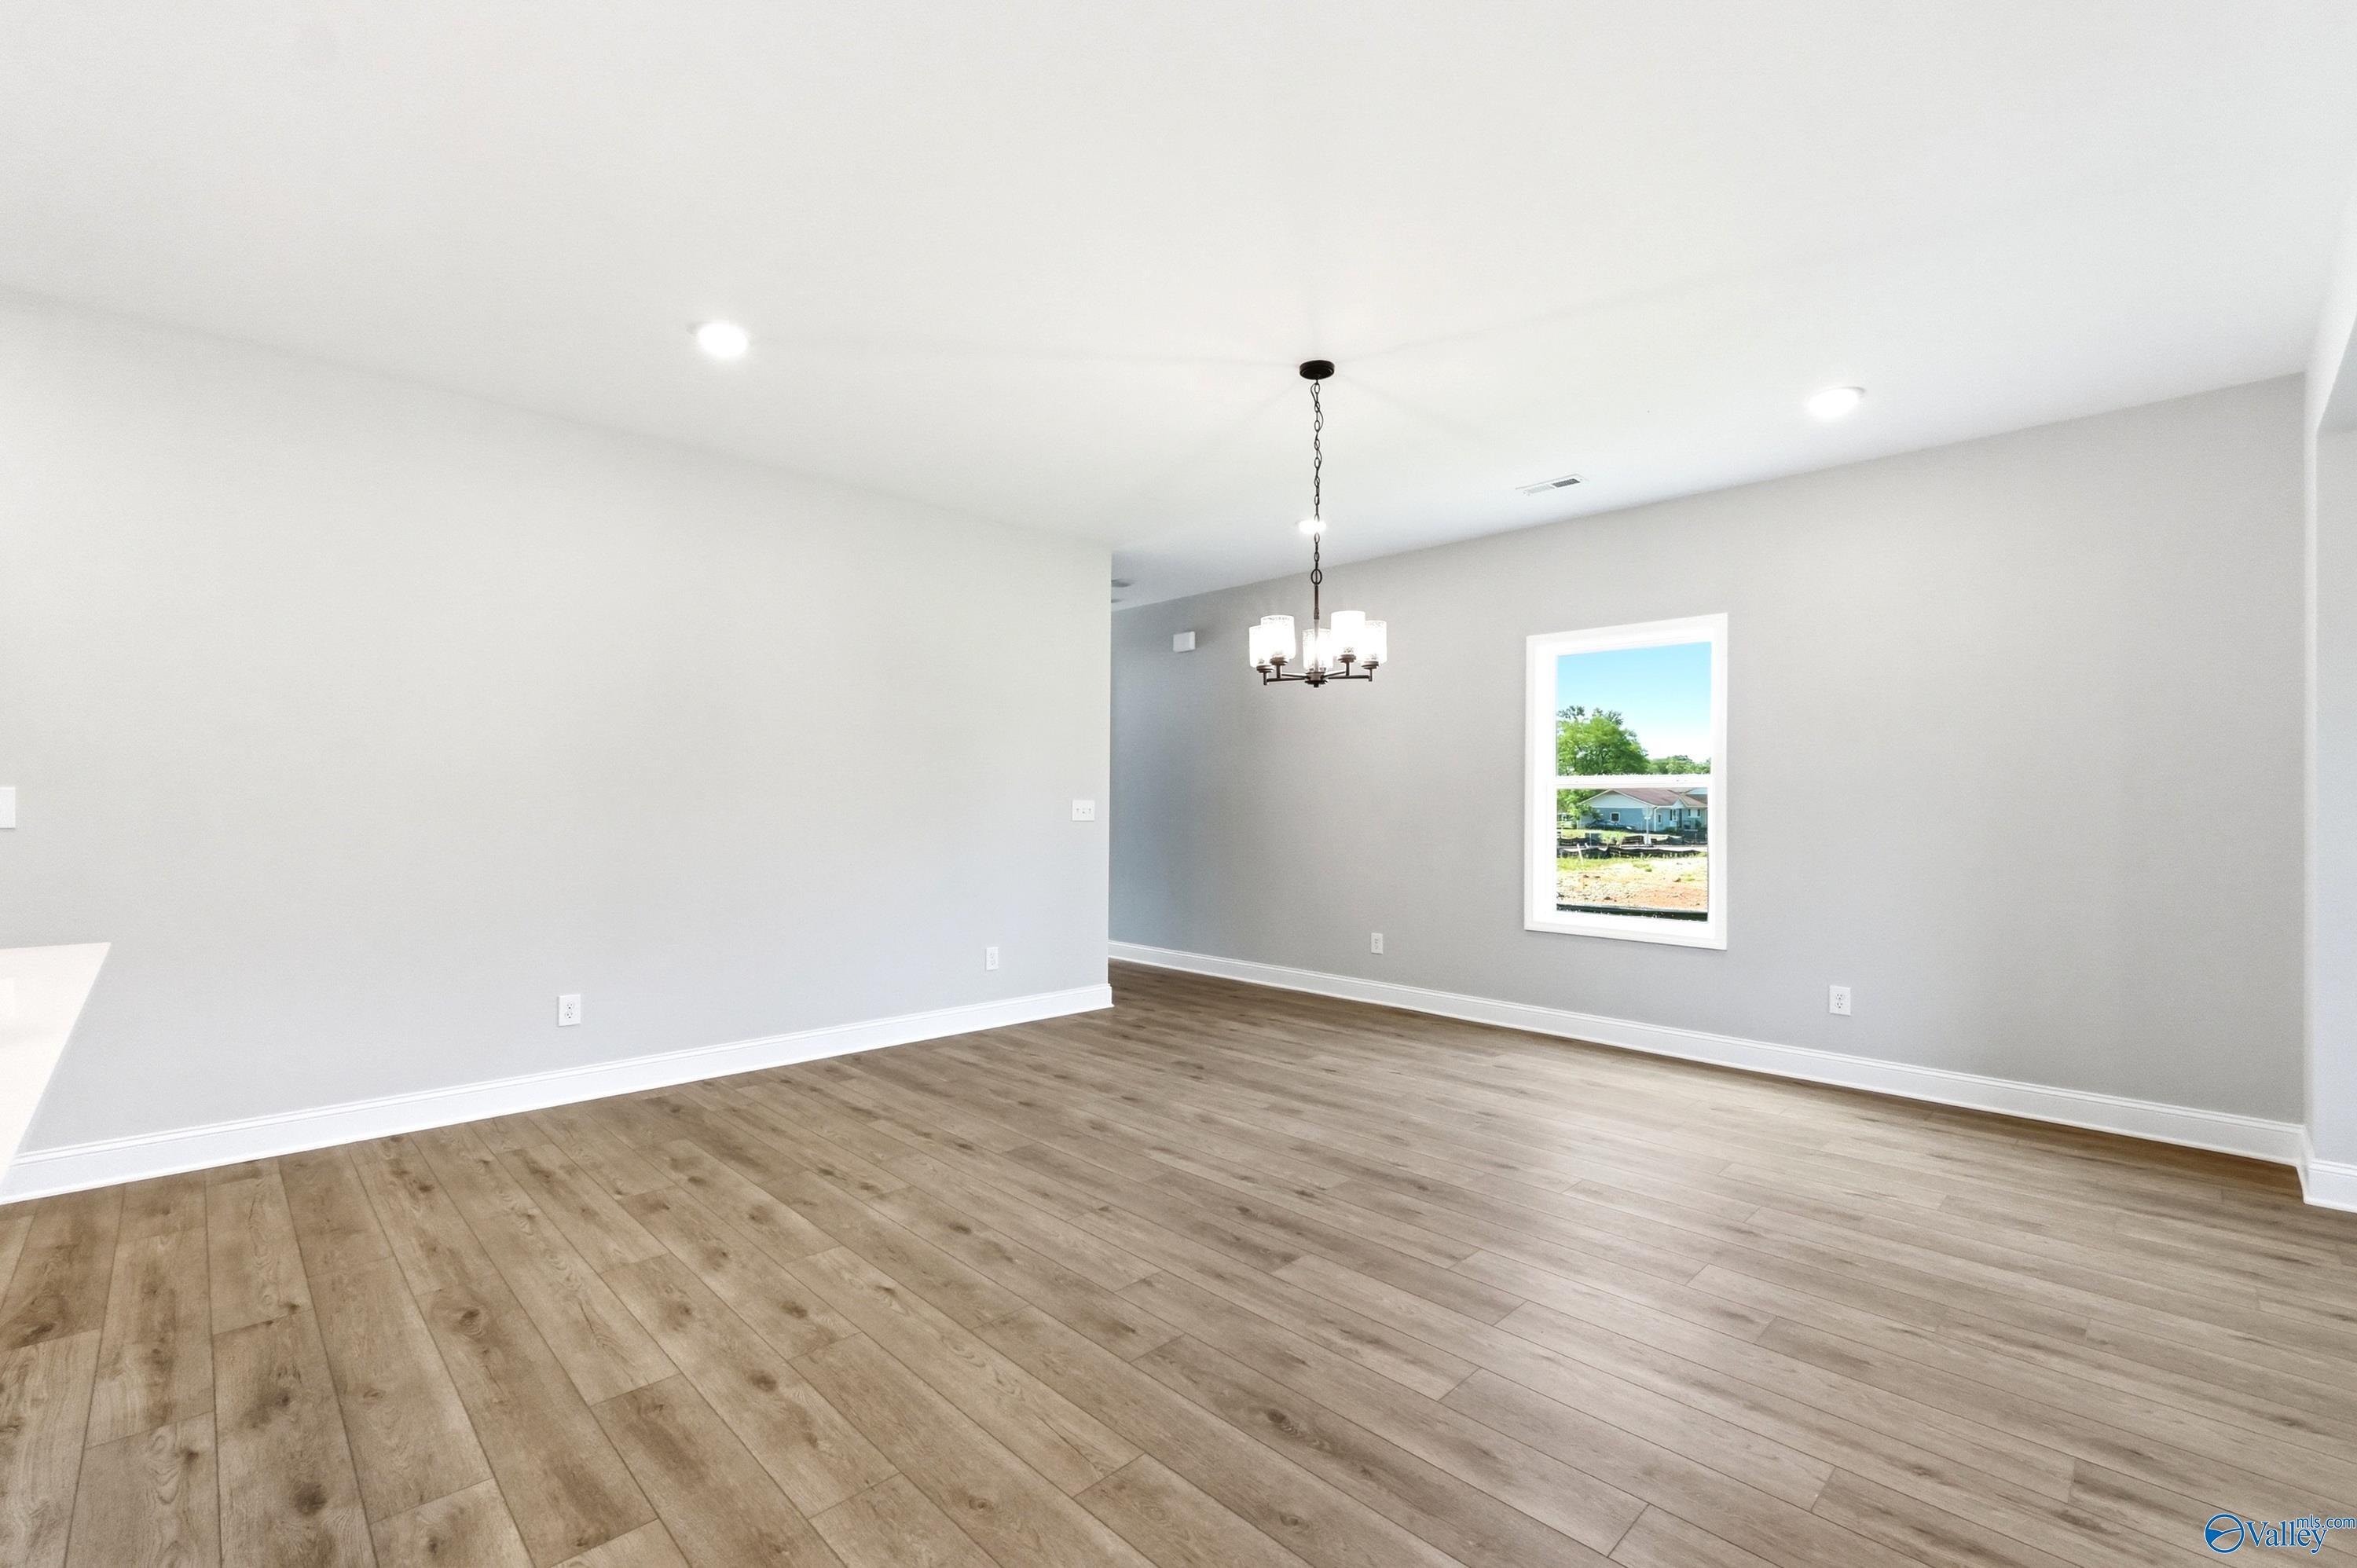
Bright and open dining area with modern chandelier in The Russell A floor plan by Davidson Homes in Huntsville, Alabama.
Starting Rates from 3.99% (7.182% APR)!

The Russell A

6213 Pisgah Drive NWHomesite #62
Now $309,900, was $317,500, save $7,600
From /MO*
Principal & Interest Only
4 Bd
2.5 Ba
2,438 Sf
More Details
Huntsville, ALRiverton Preserve (2)
Move-In Ready
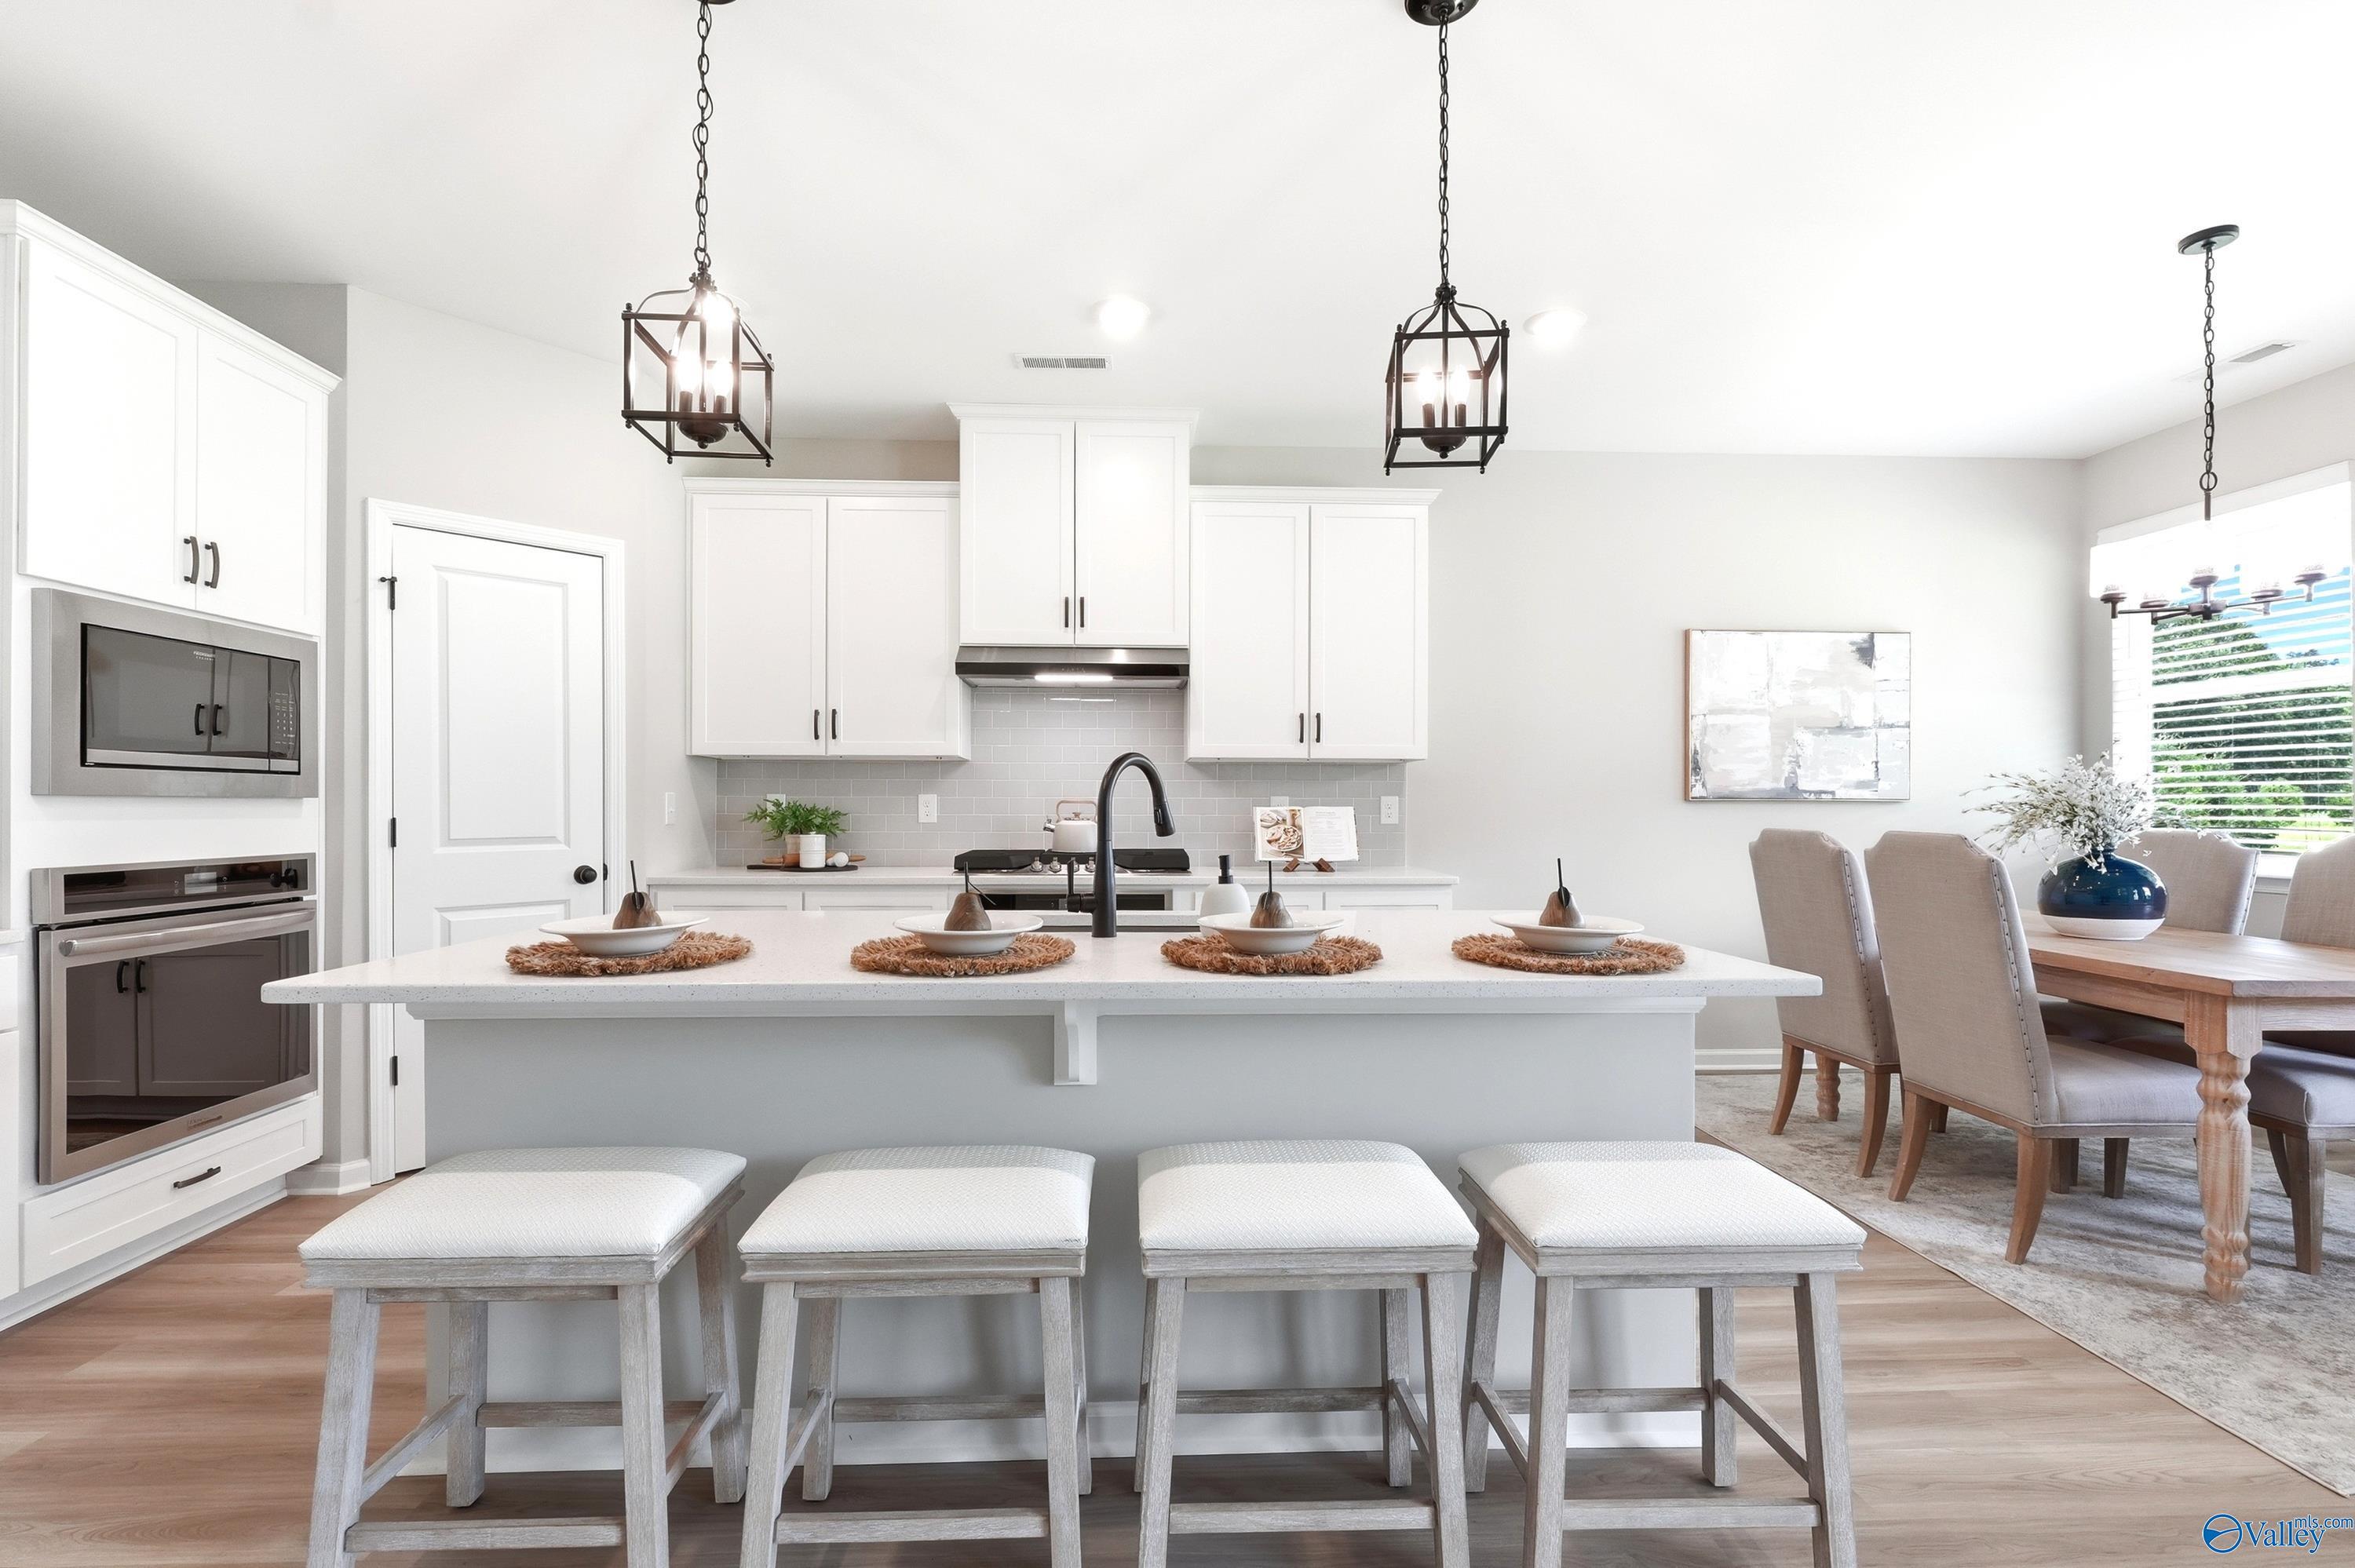
Modern kitchen island with bar seating in The Dorado floor plan by Davidson Homes at Riverton Preserve, Huntsville, Alabama.
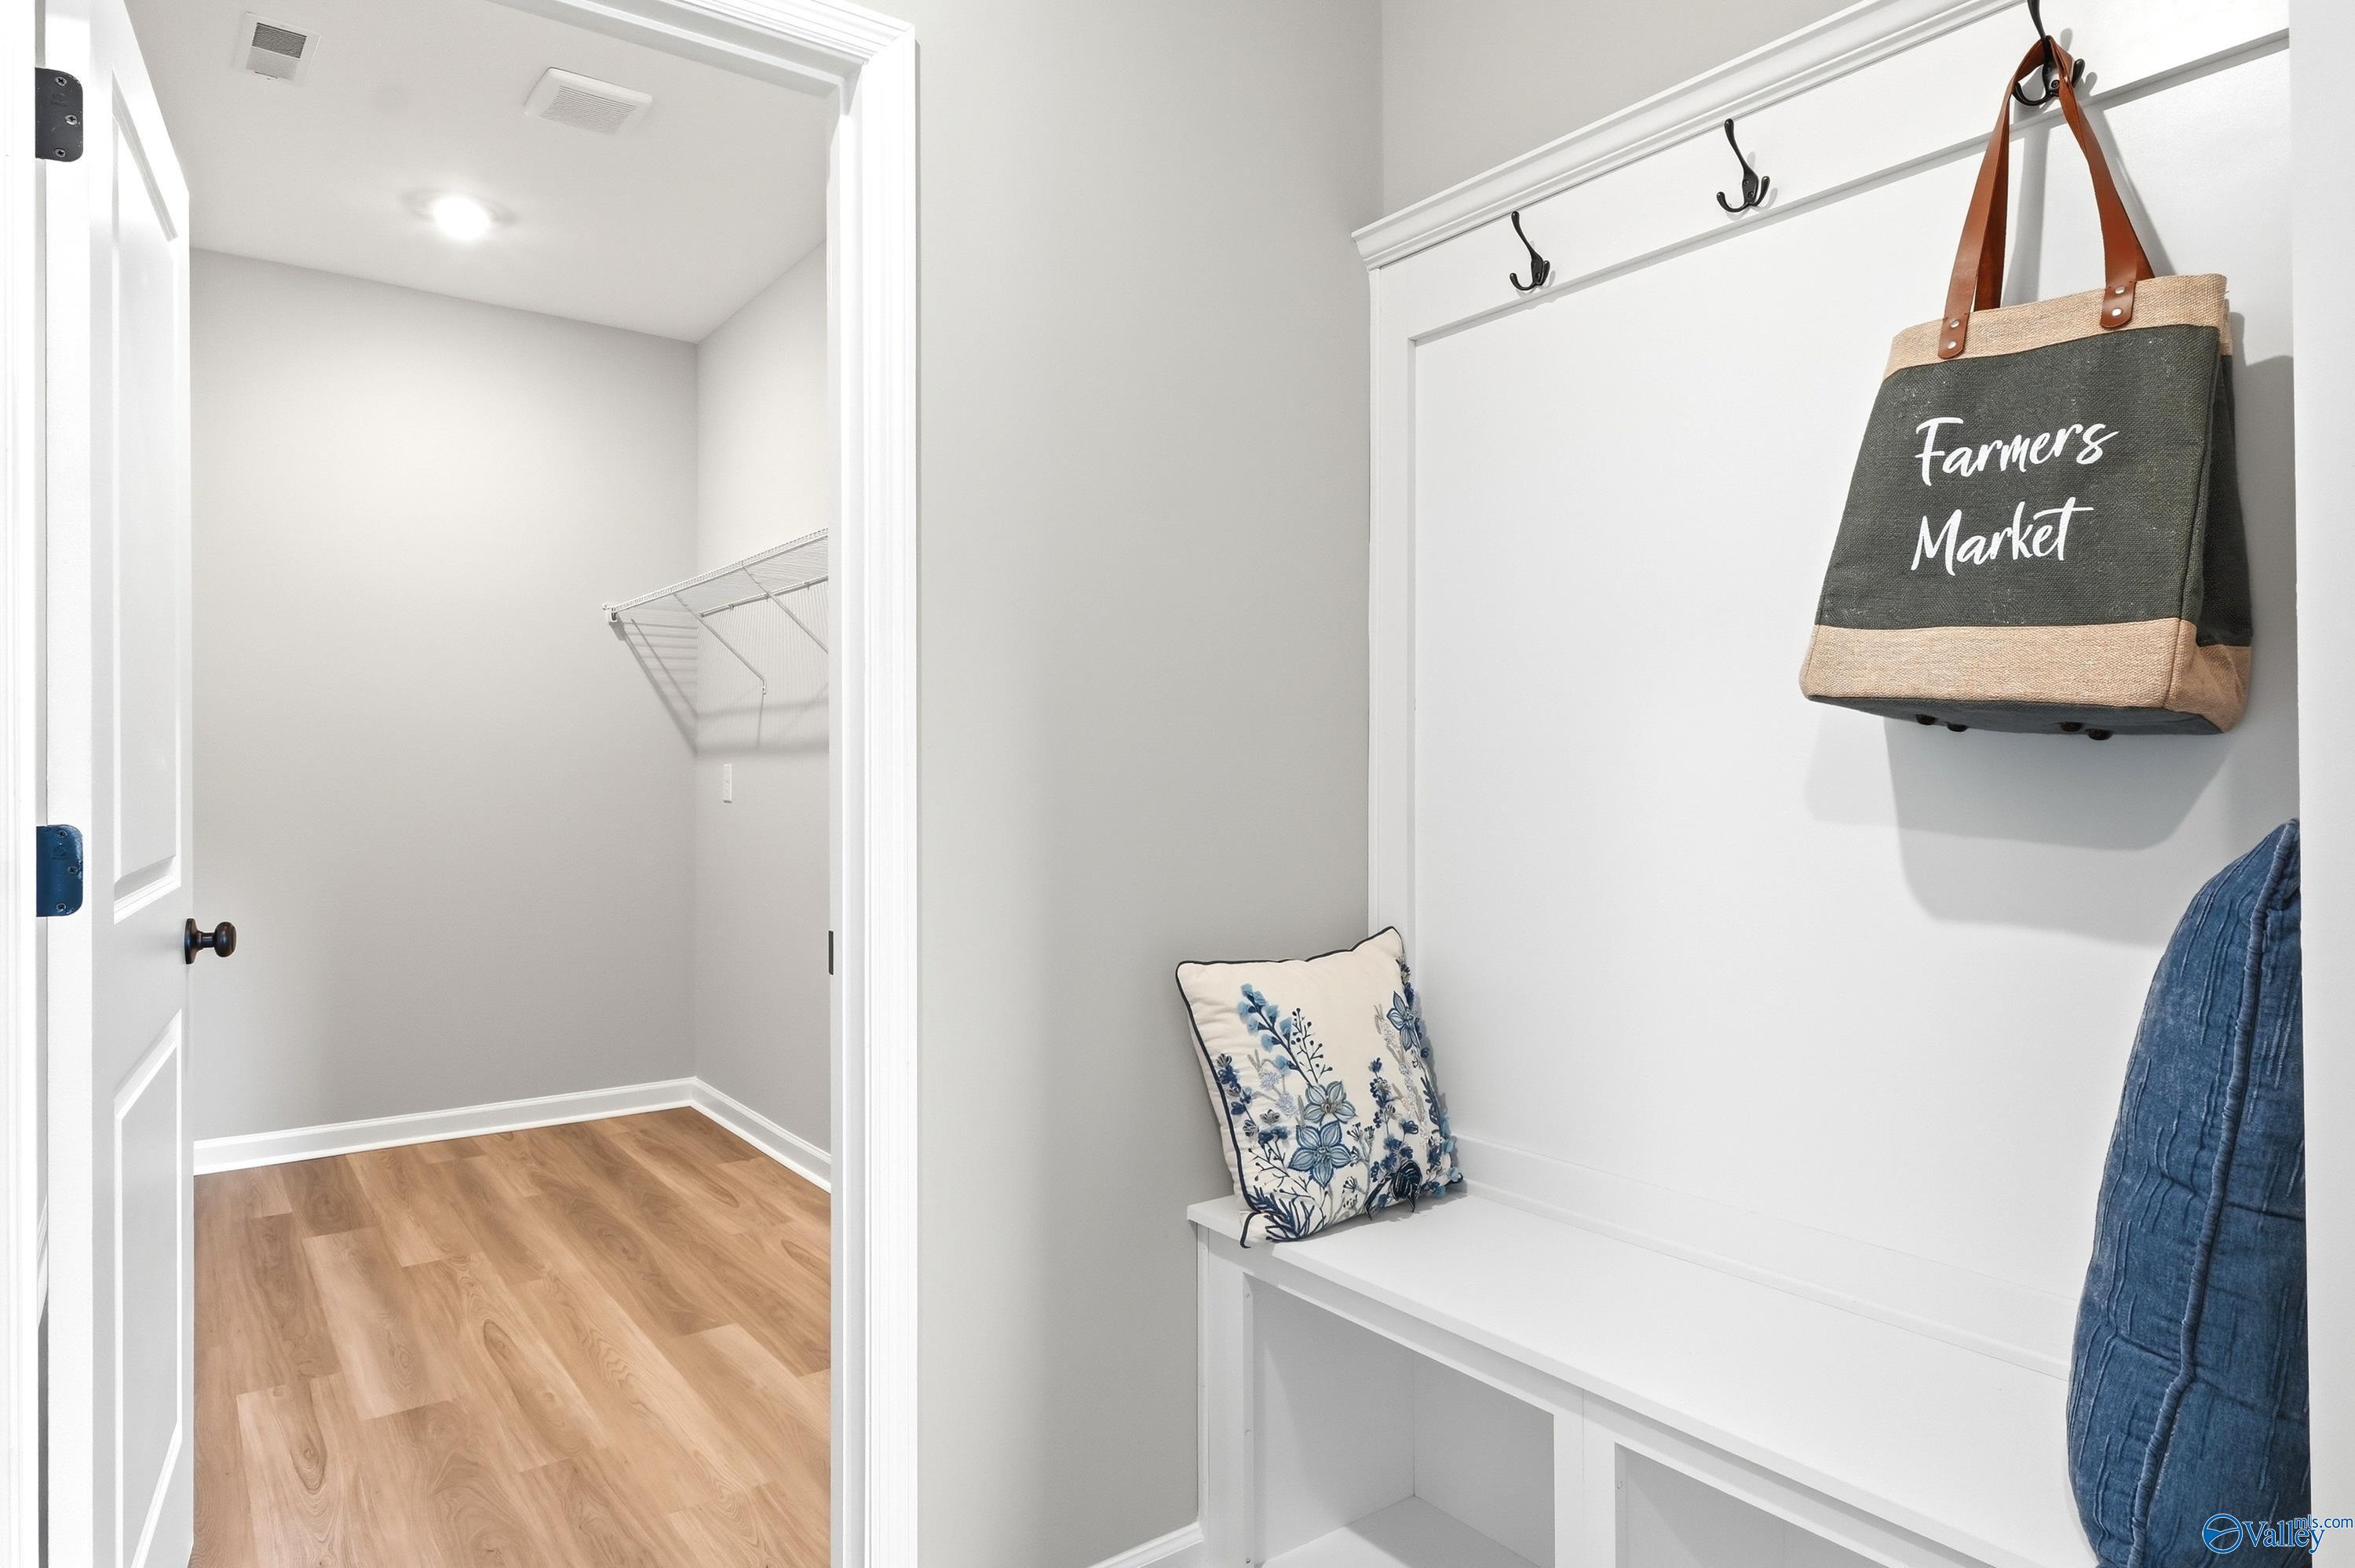
Mudroom bench with coat hooks and walk-in storage closet in The Dorado floor plan at Riverton Preserve, Huntsville, AL.
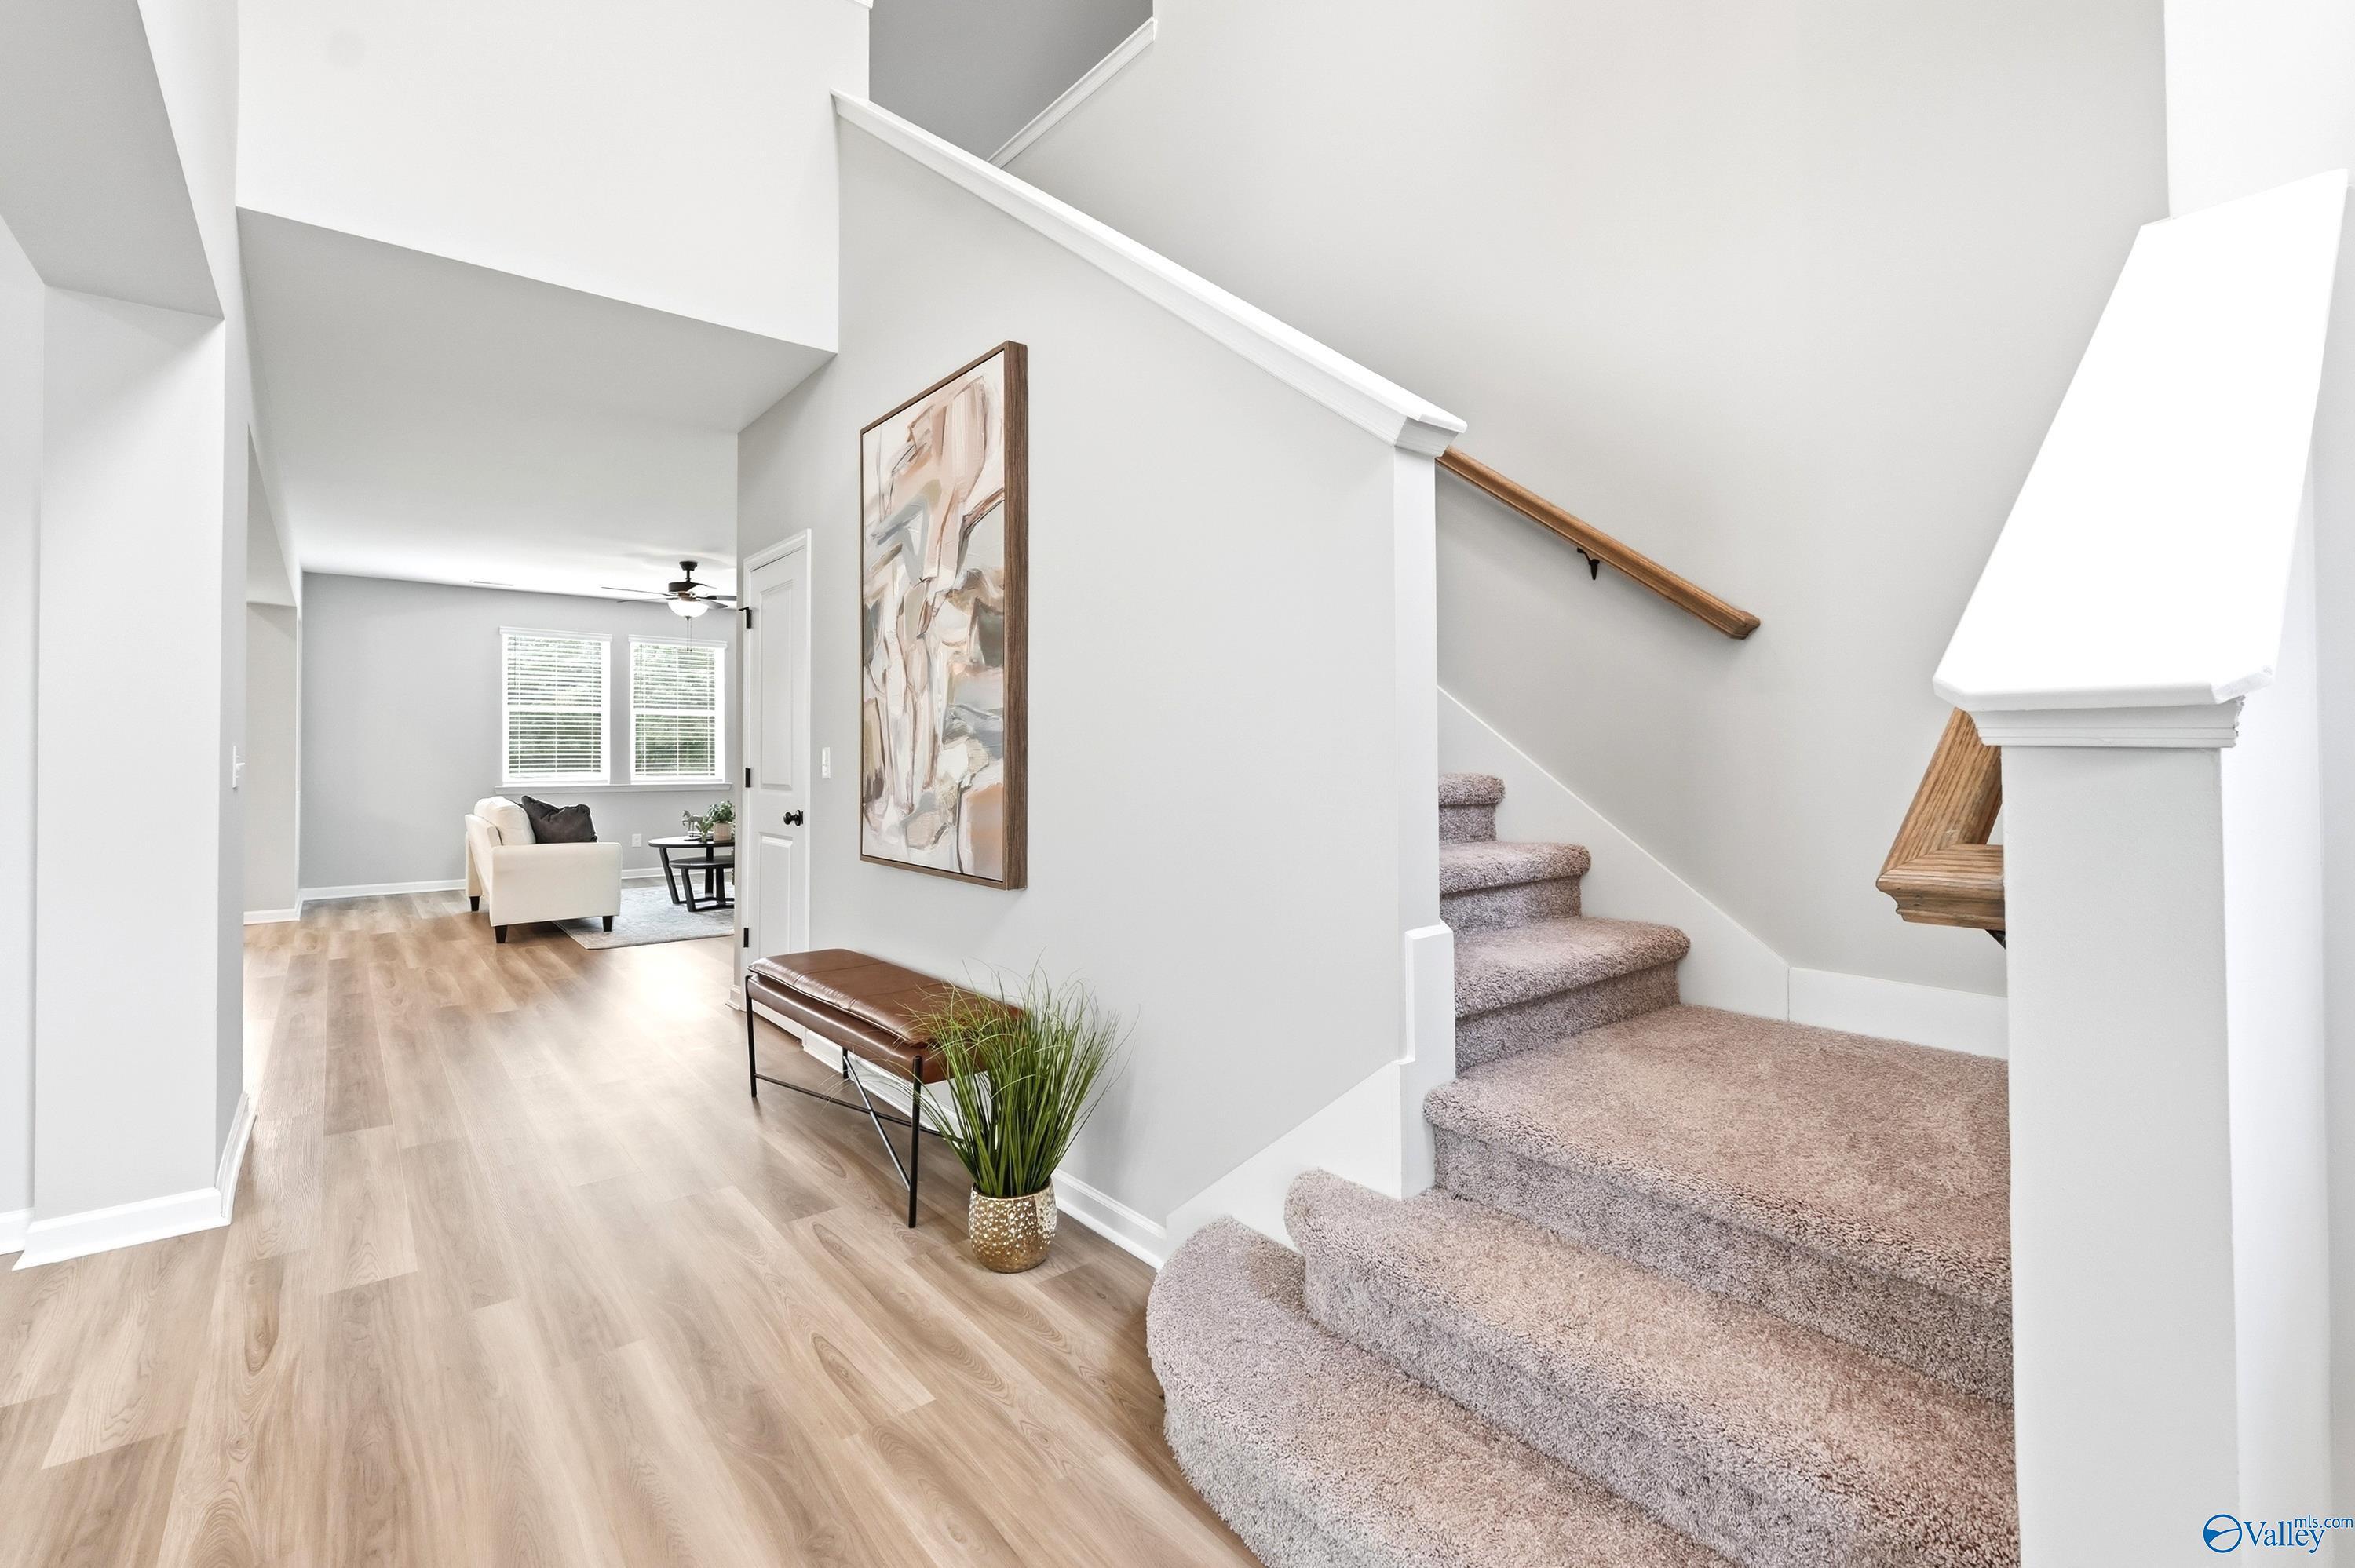
Bright foyer with wood-look flooring, carpeted staircase, and modern decor in The Dorado floor plan, Riverton Preserve.
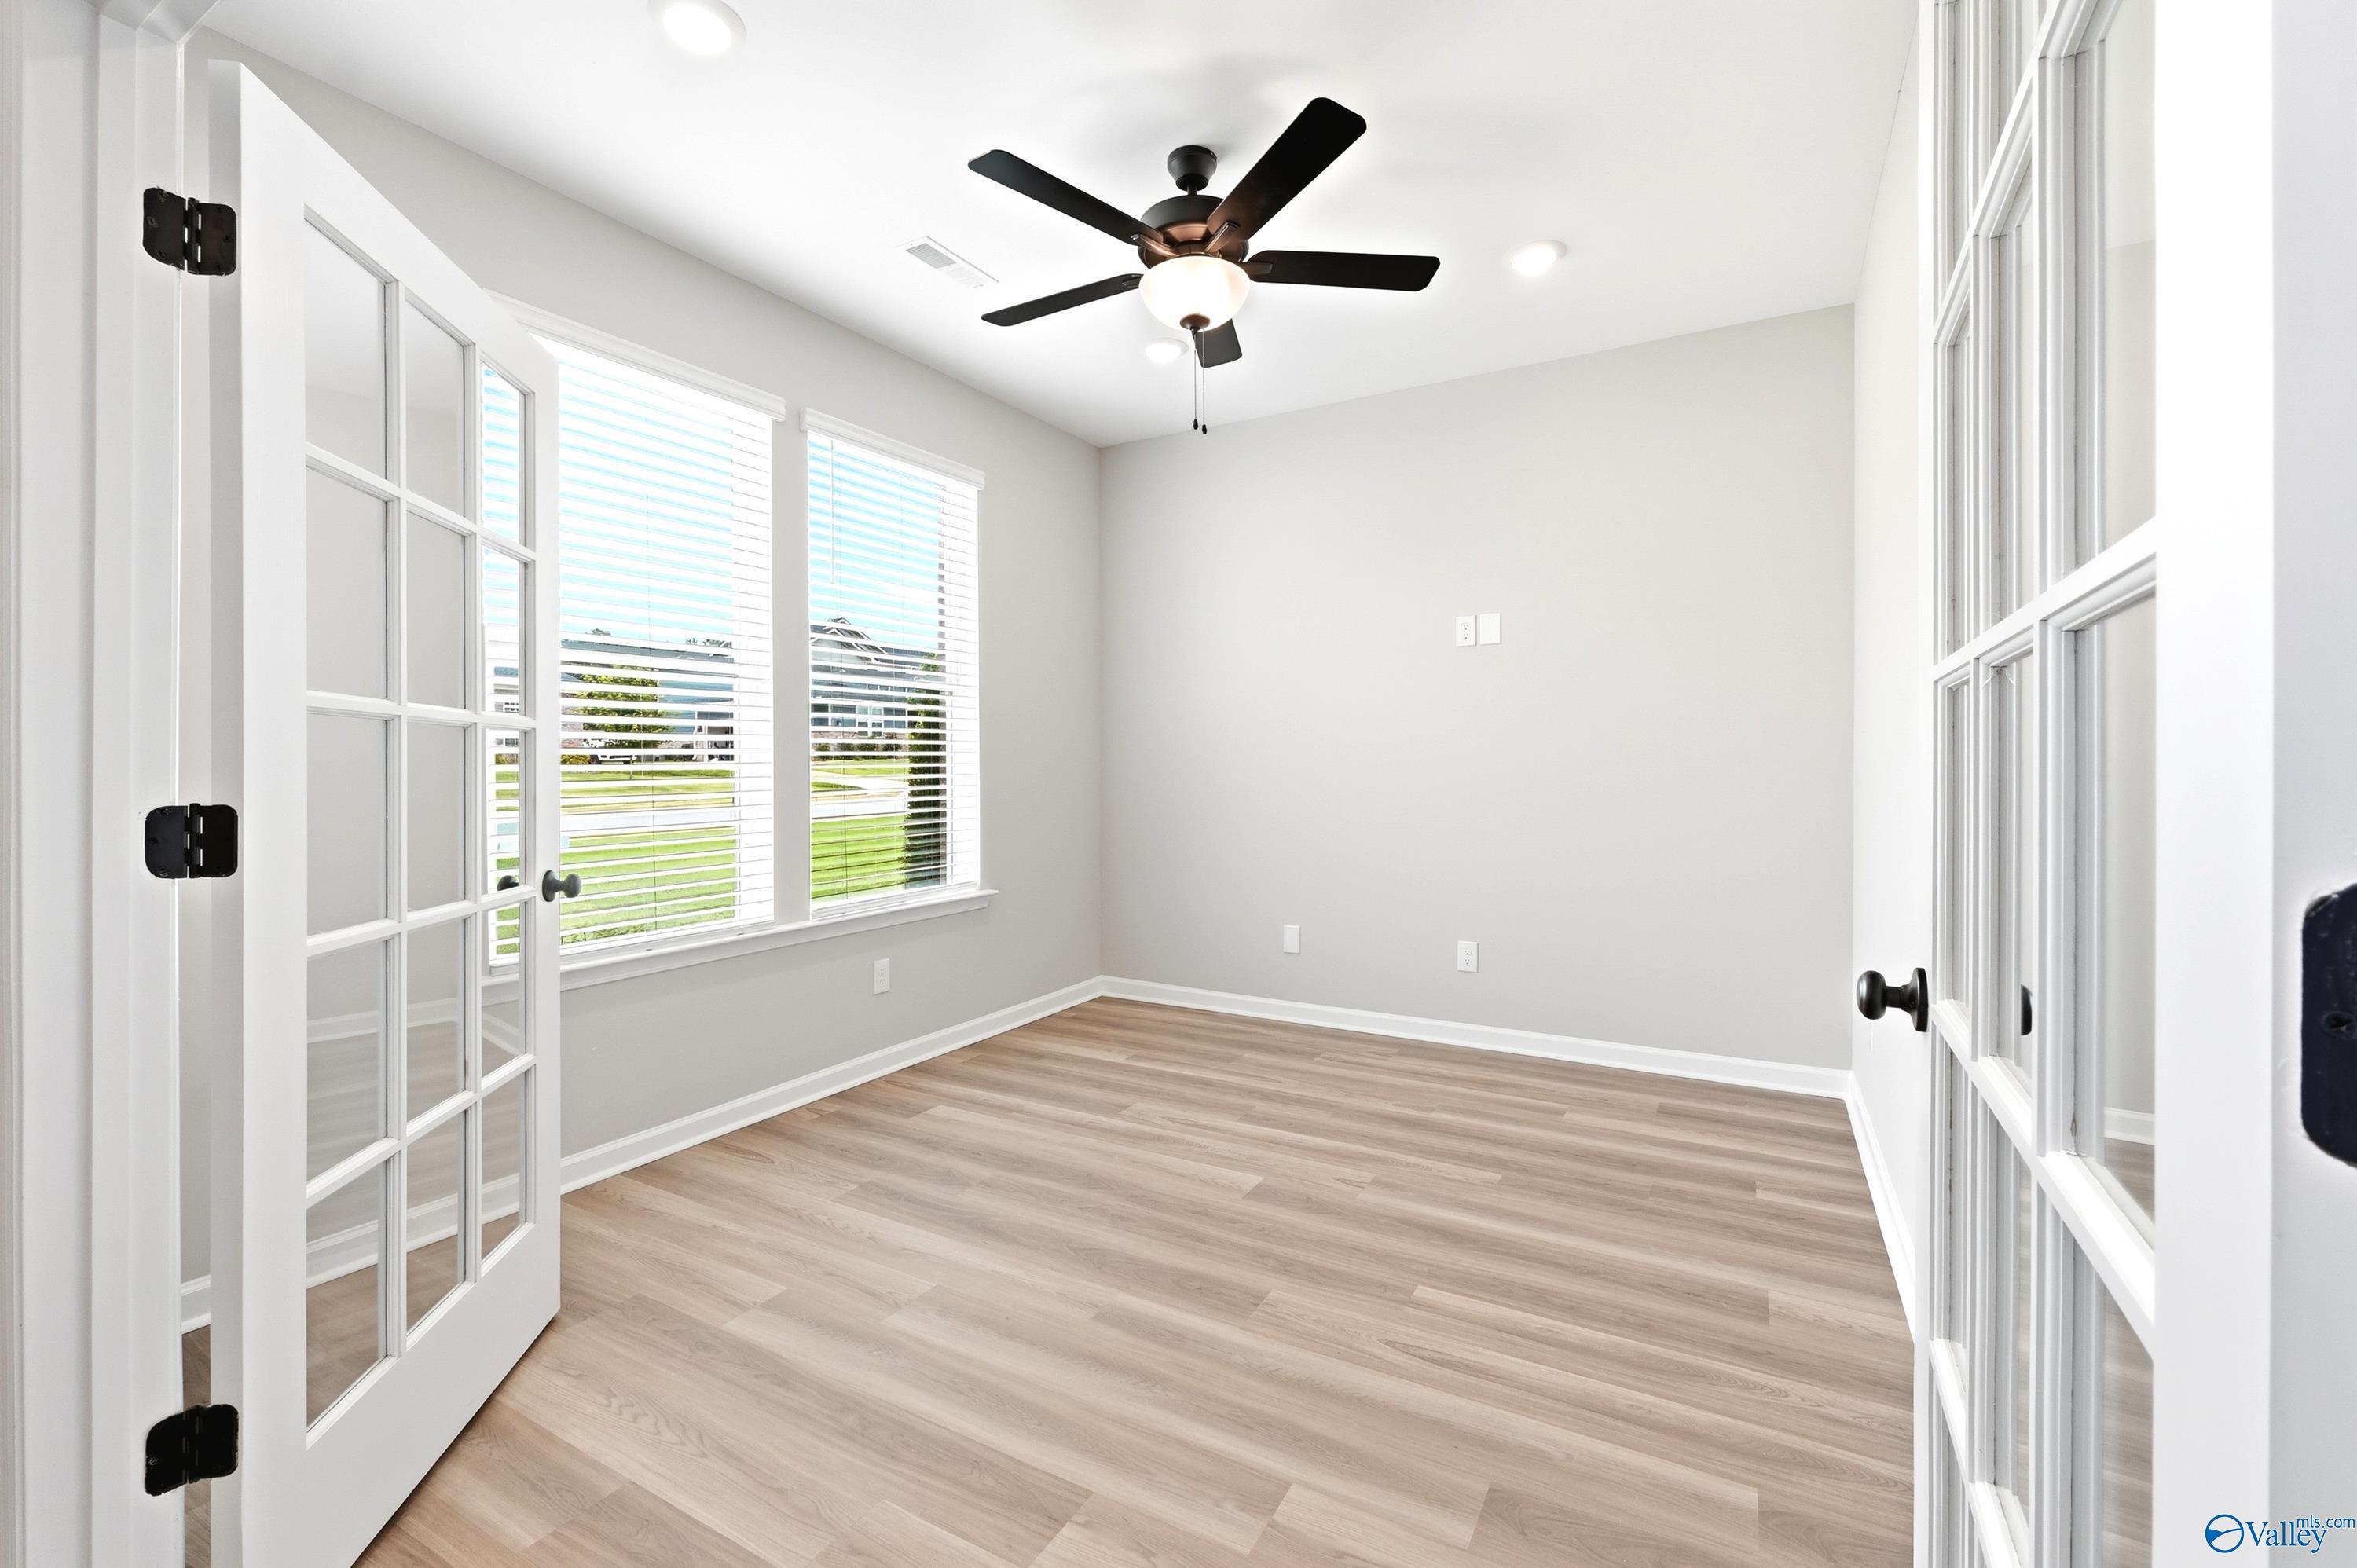
Bright home office with French doors and wood-look flooring in The Dorado floor plan at Riverton Preserve, Huntsville.
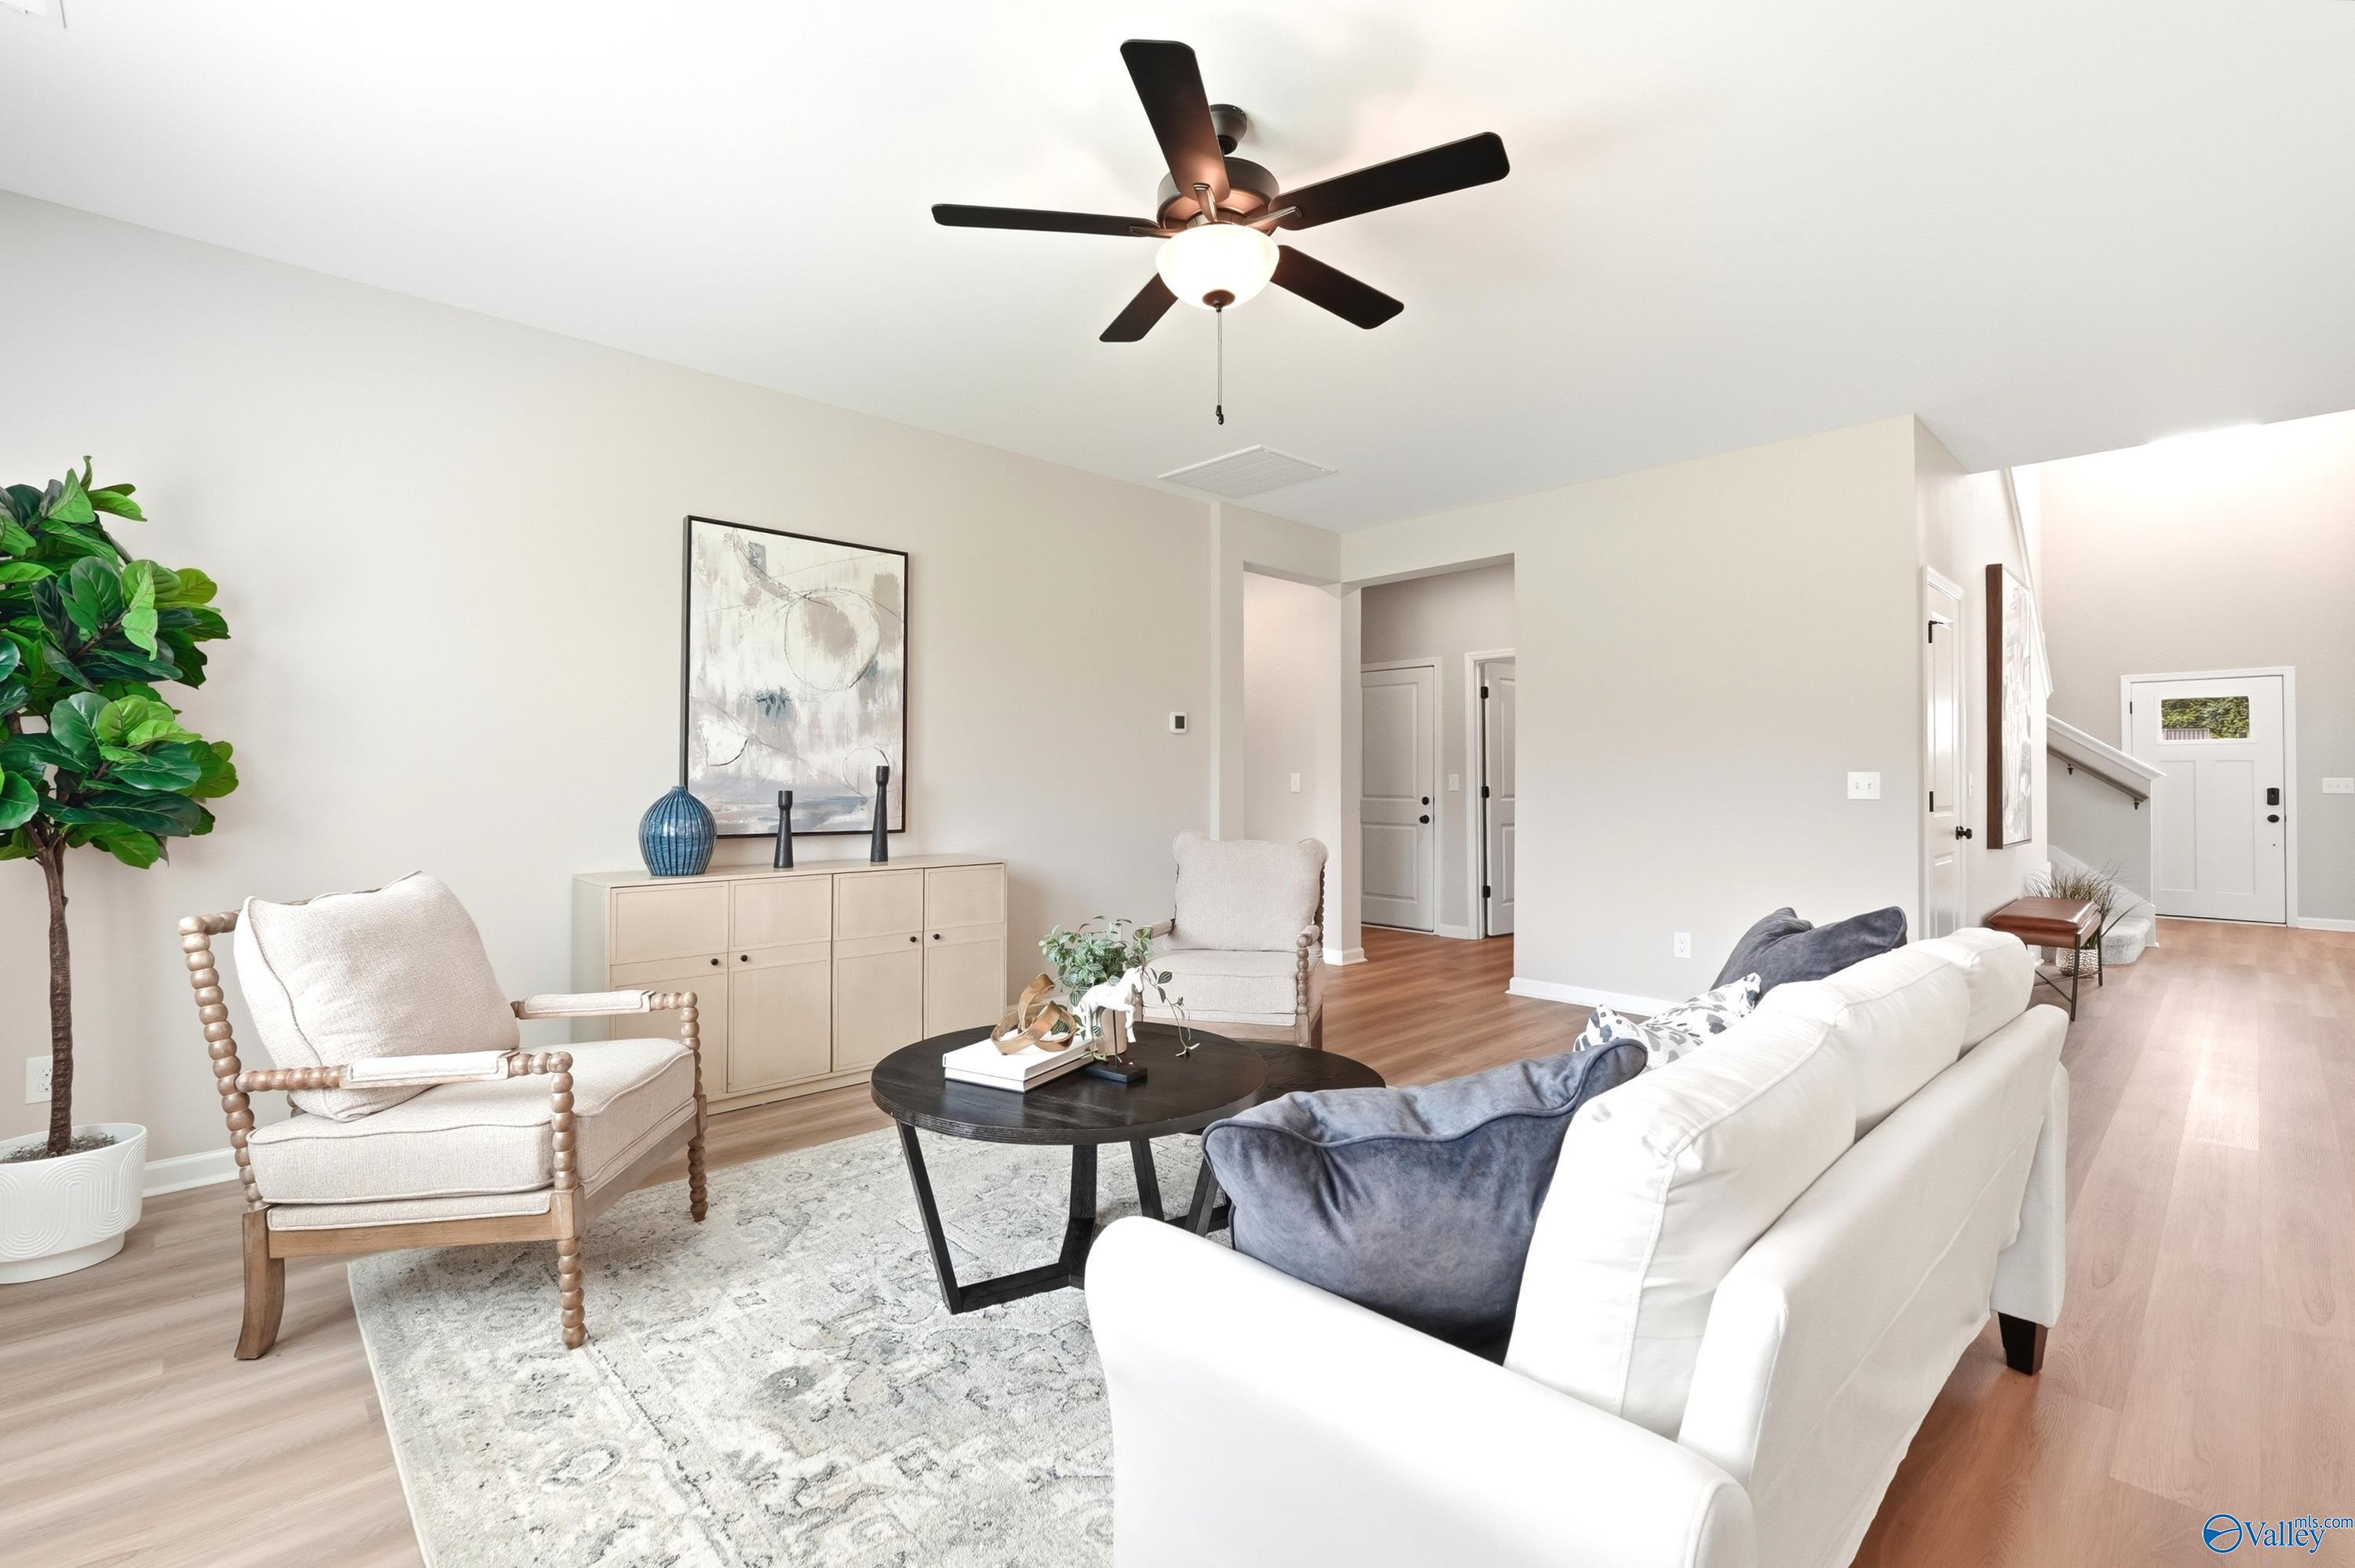
Bright, open living room with neutral decor in The Dorado floor plan by Davidson Homes in Riverton Preserve, Huntsville.
Starting Rates from 3.99% (7.182% APR)!

The Dorado

311 Merrydale DriveHomesite #18
Now $484,900, was $529,900, save $45,000
From /MO*
Principal & Interest Only
3 Bd
2.5 Ba
2,749 Sf
More Details
Move-In Ready
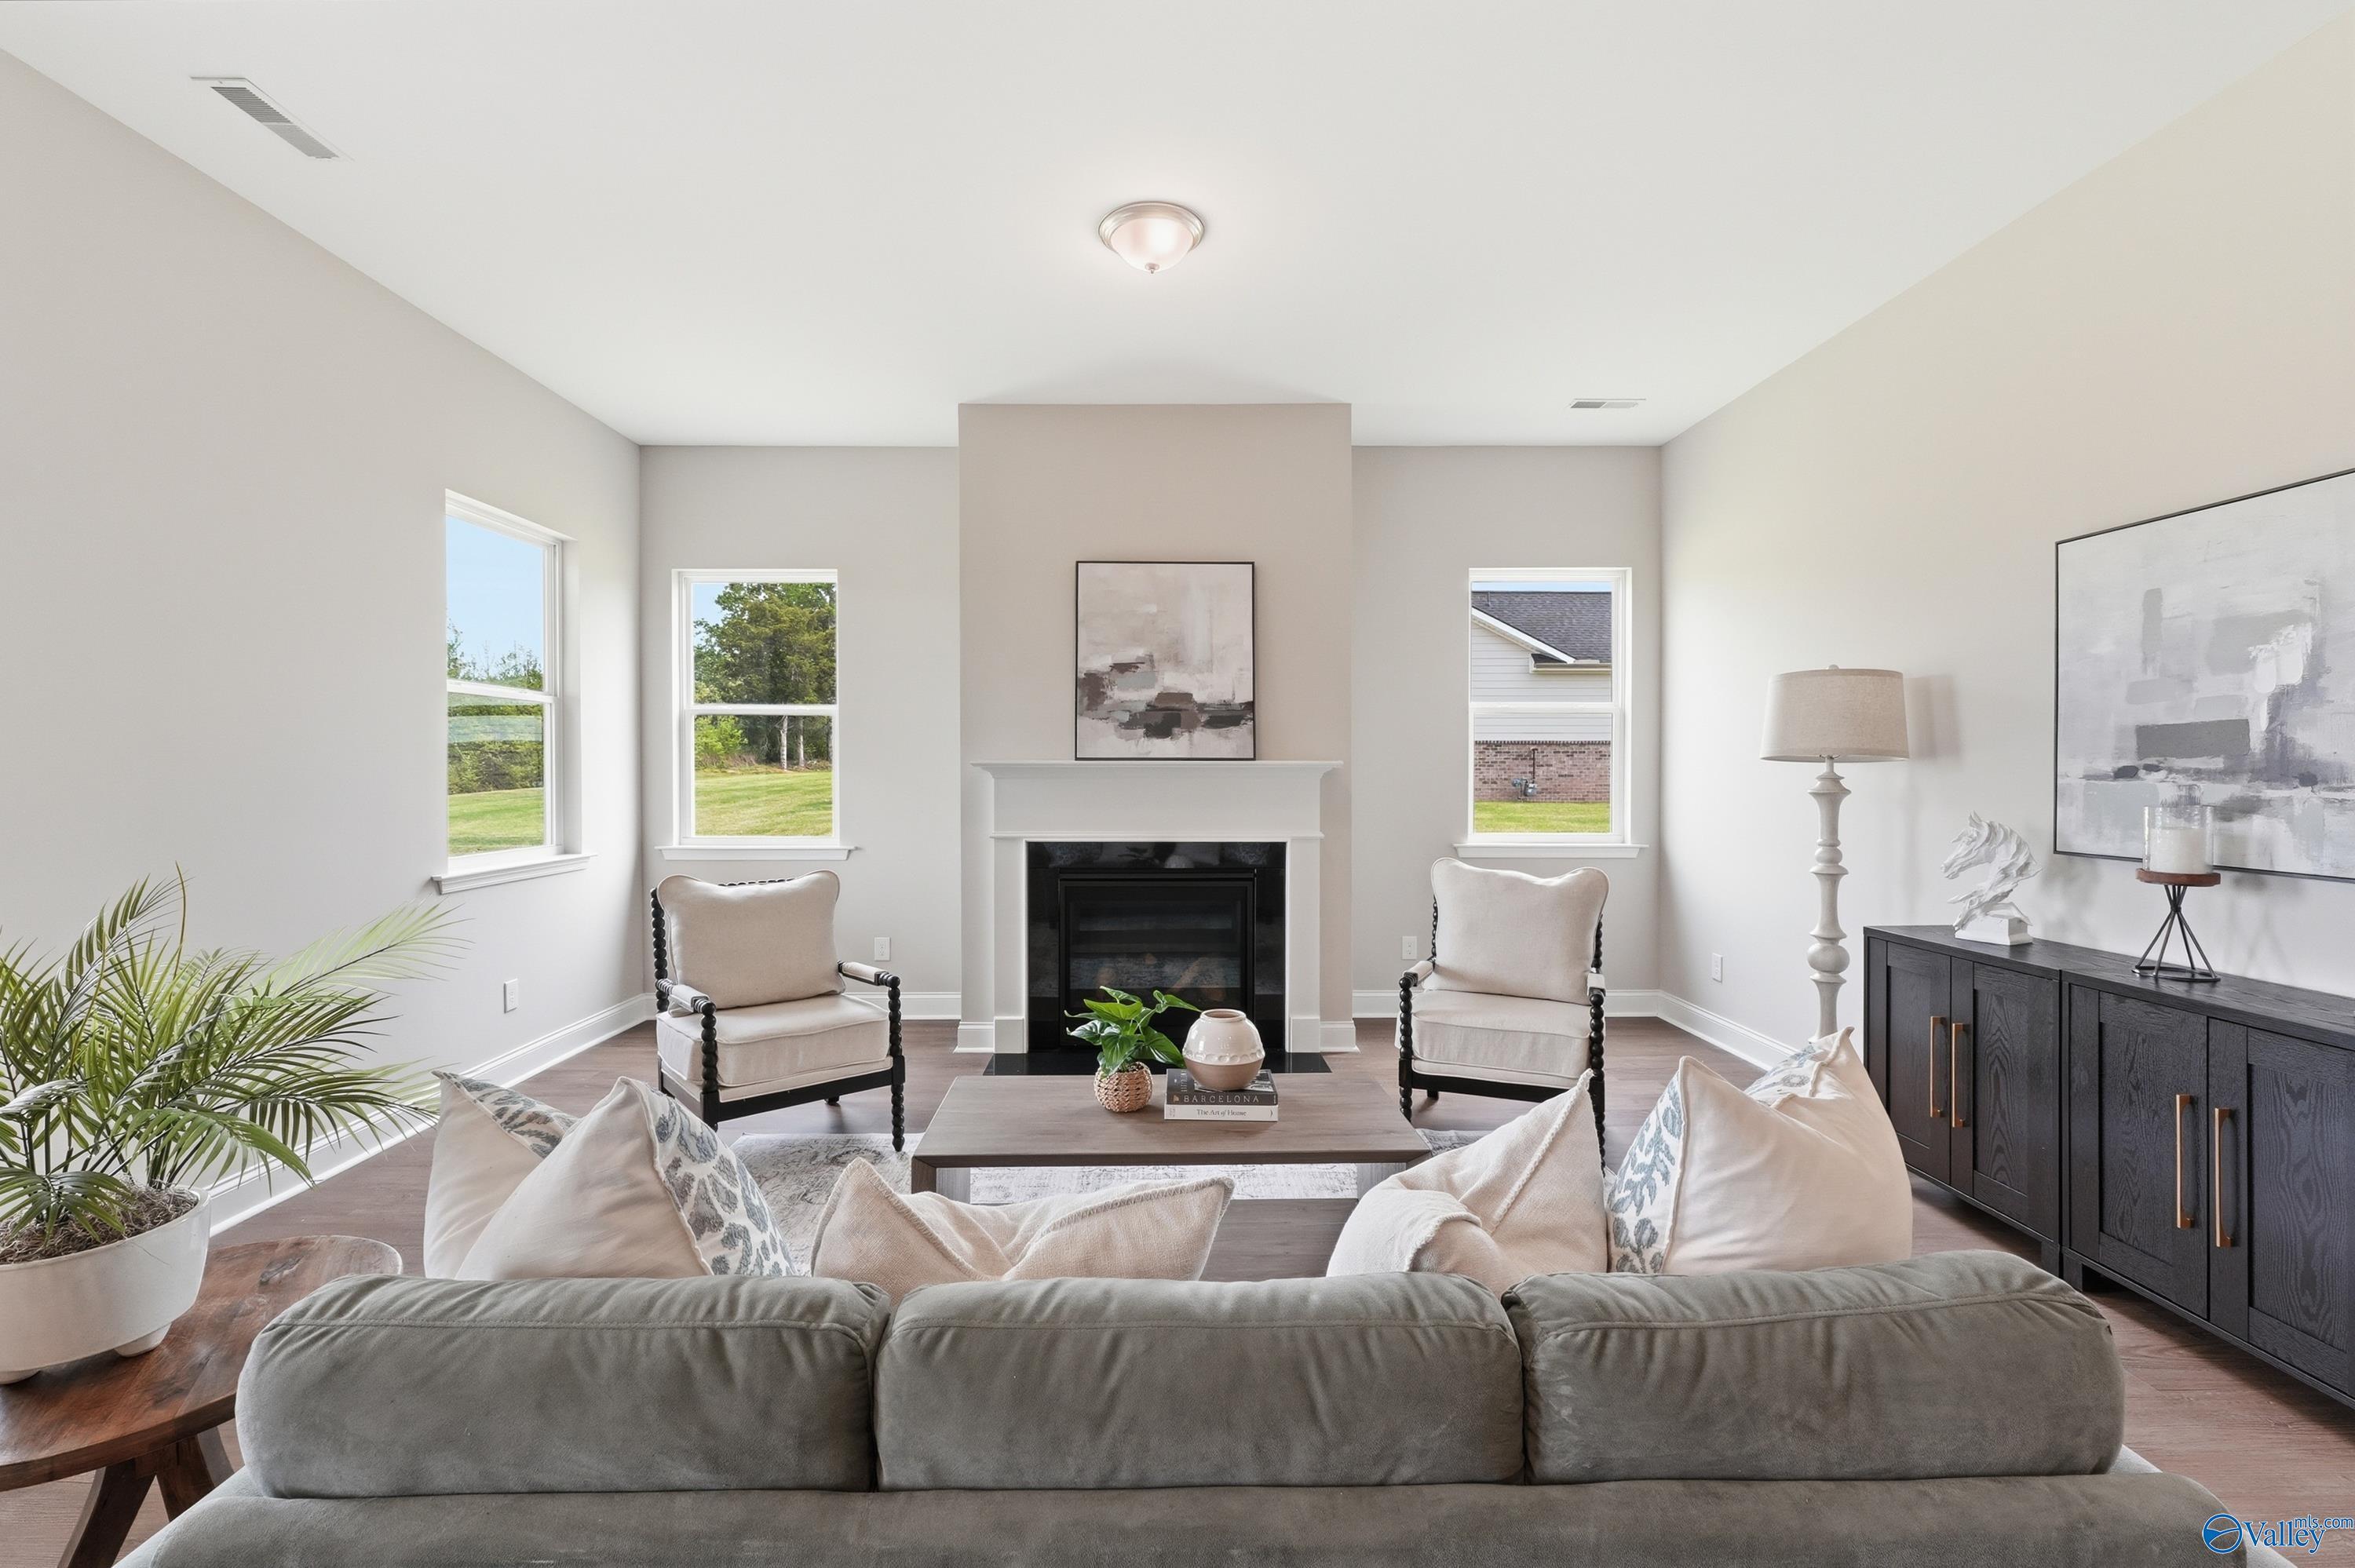
Bright, open-concept living room with fireplace in The Arcadia B floor plan at Riverton Preserve, Huntsville, Alabama.
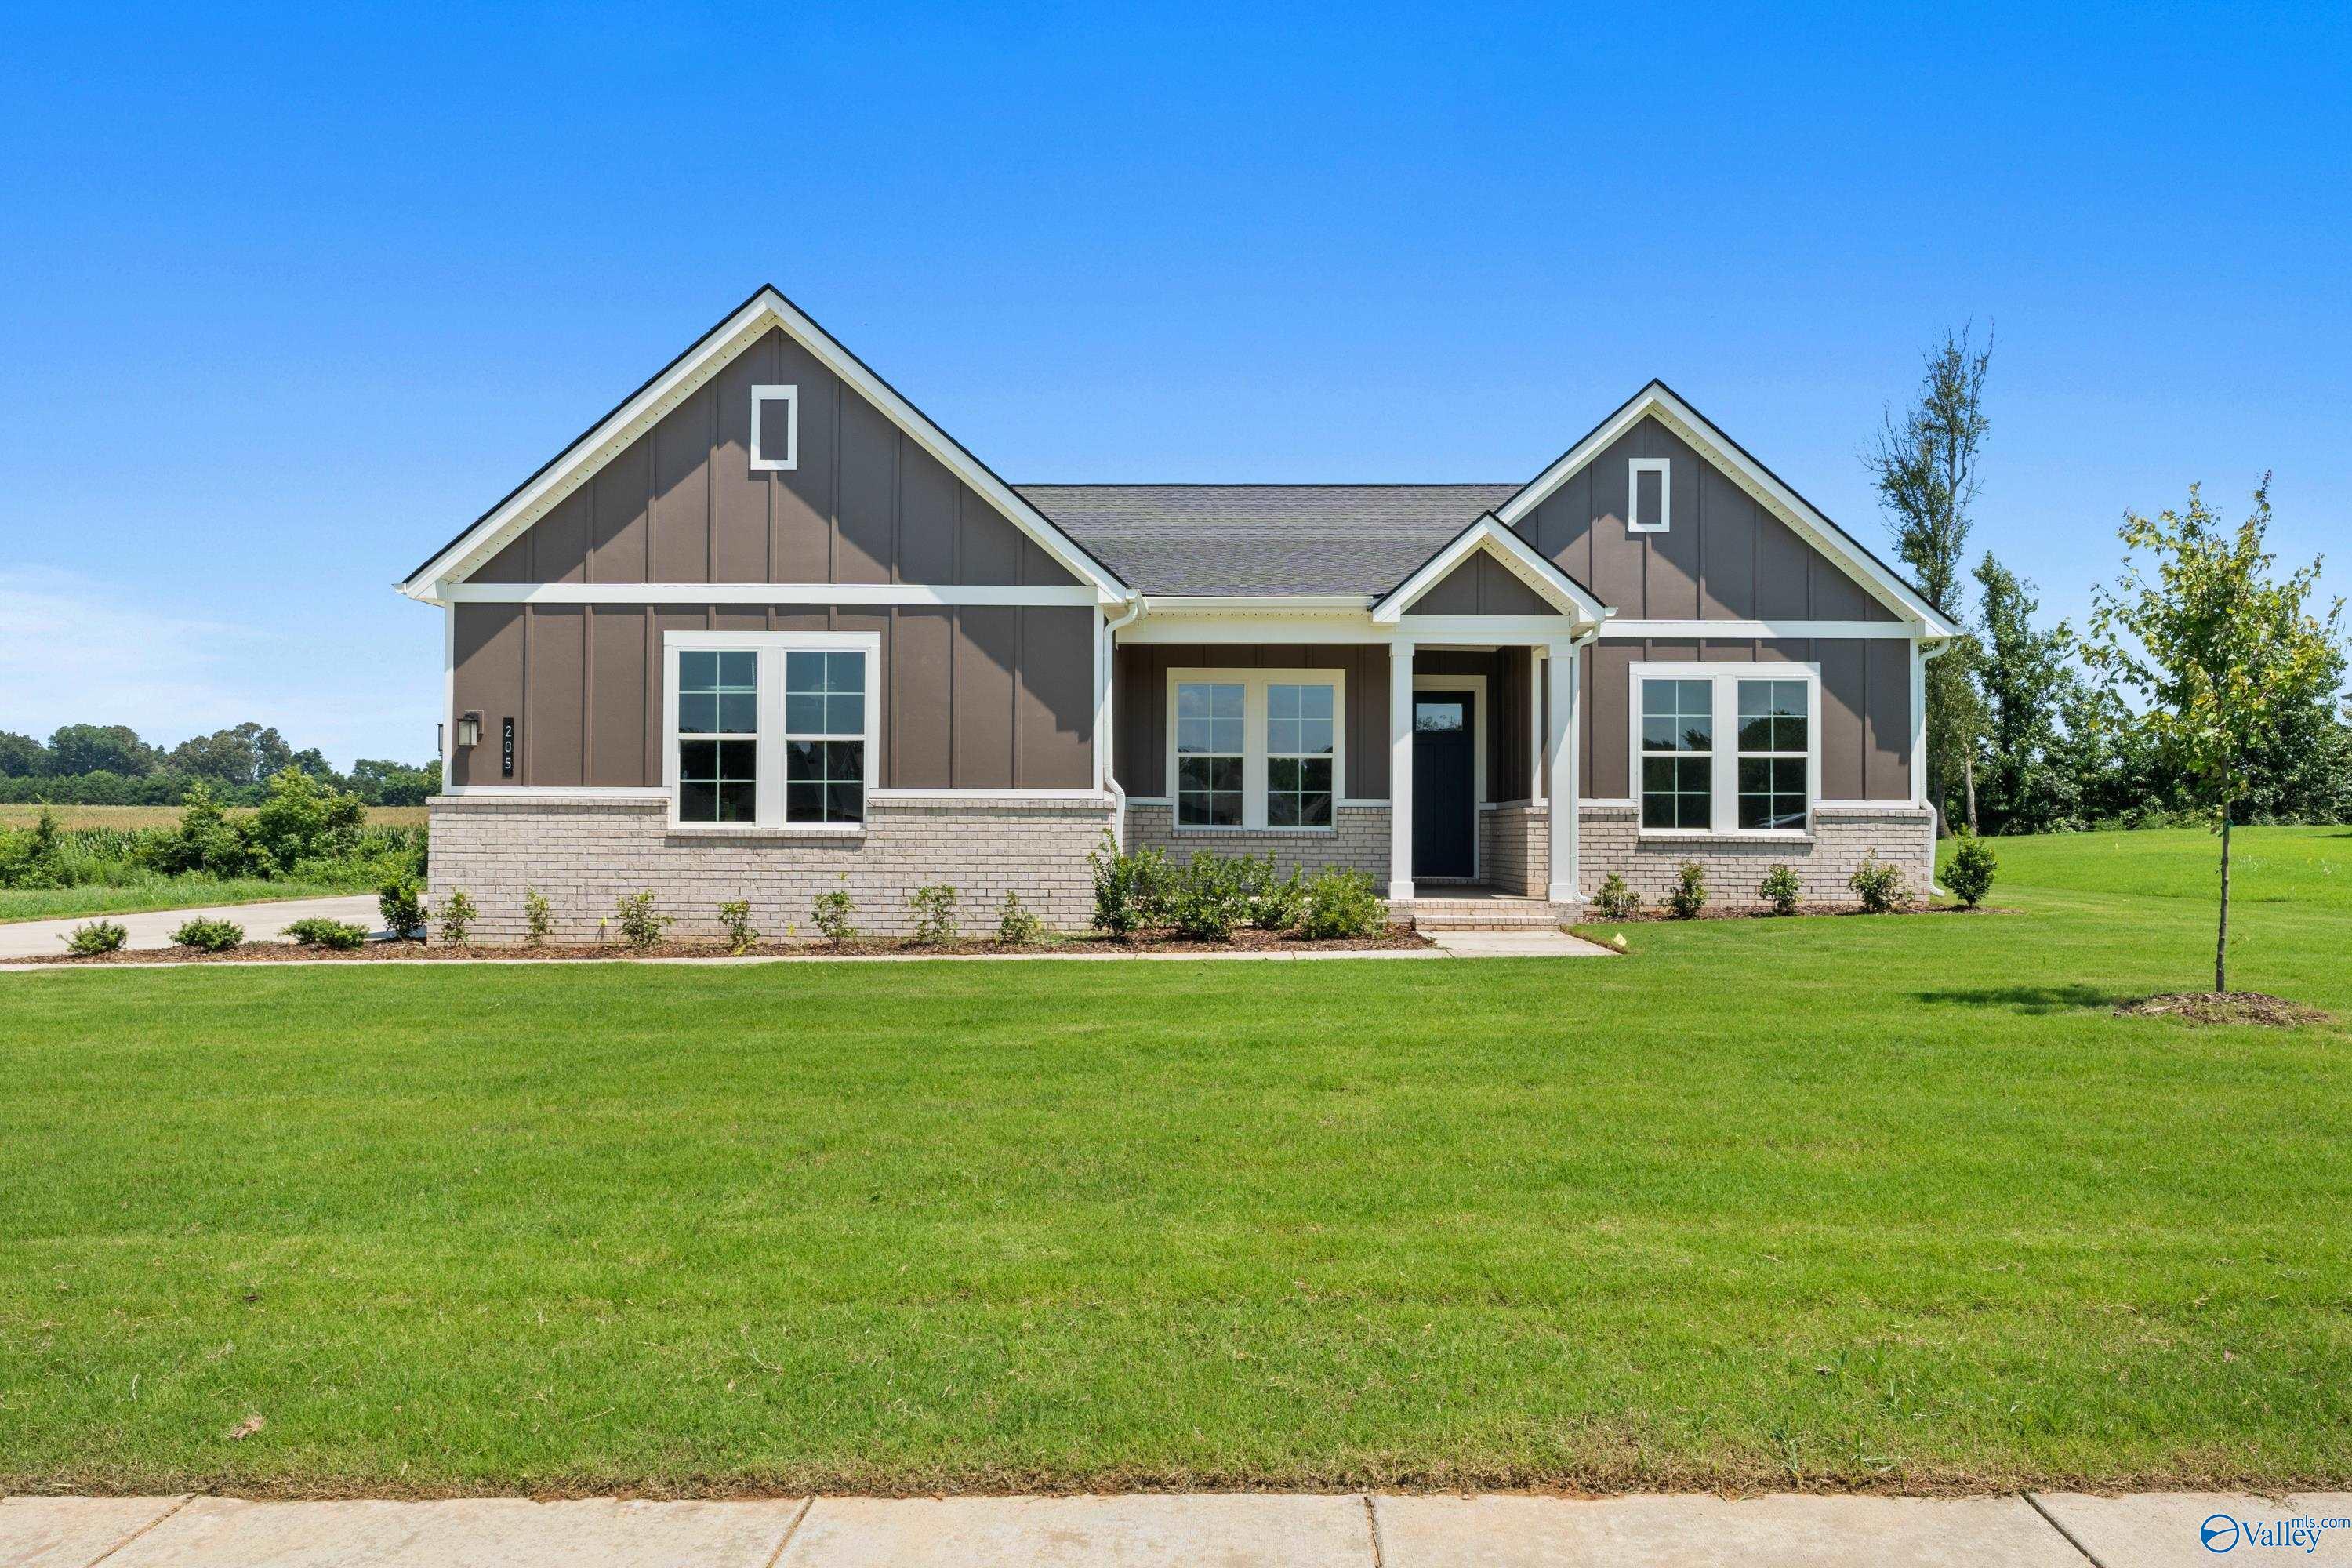
The Arcadia B floor plan by Davidson Homes in Riverton Preserve, Huntsville, Alabama featuring a 1-story brick exterior.
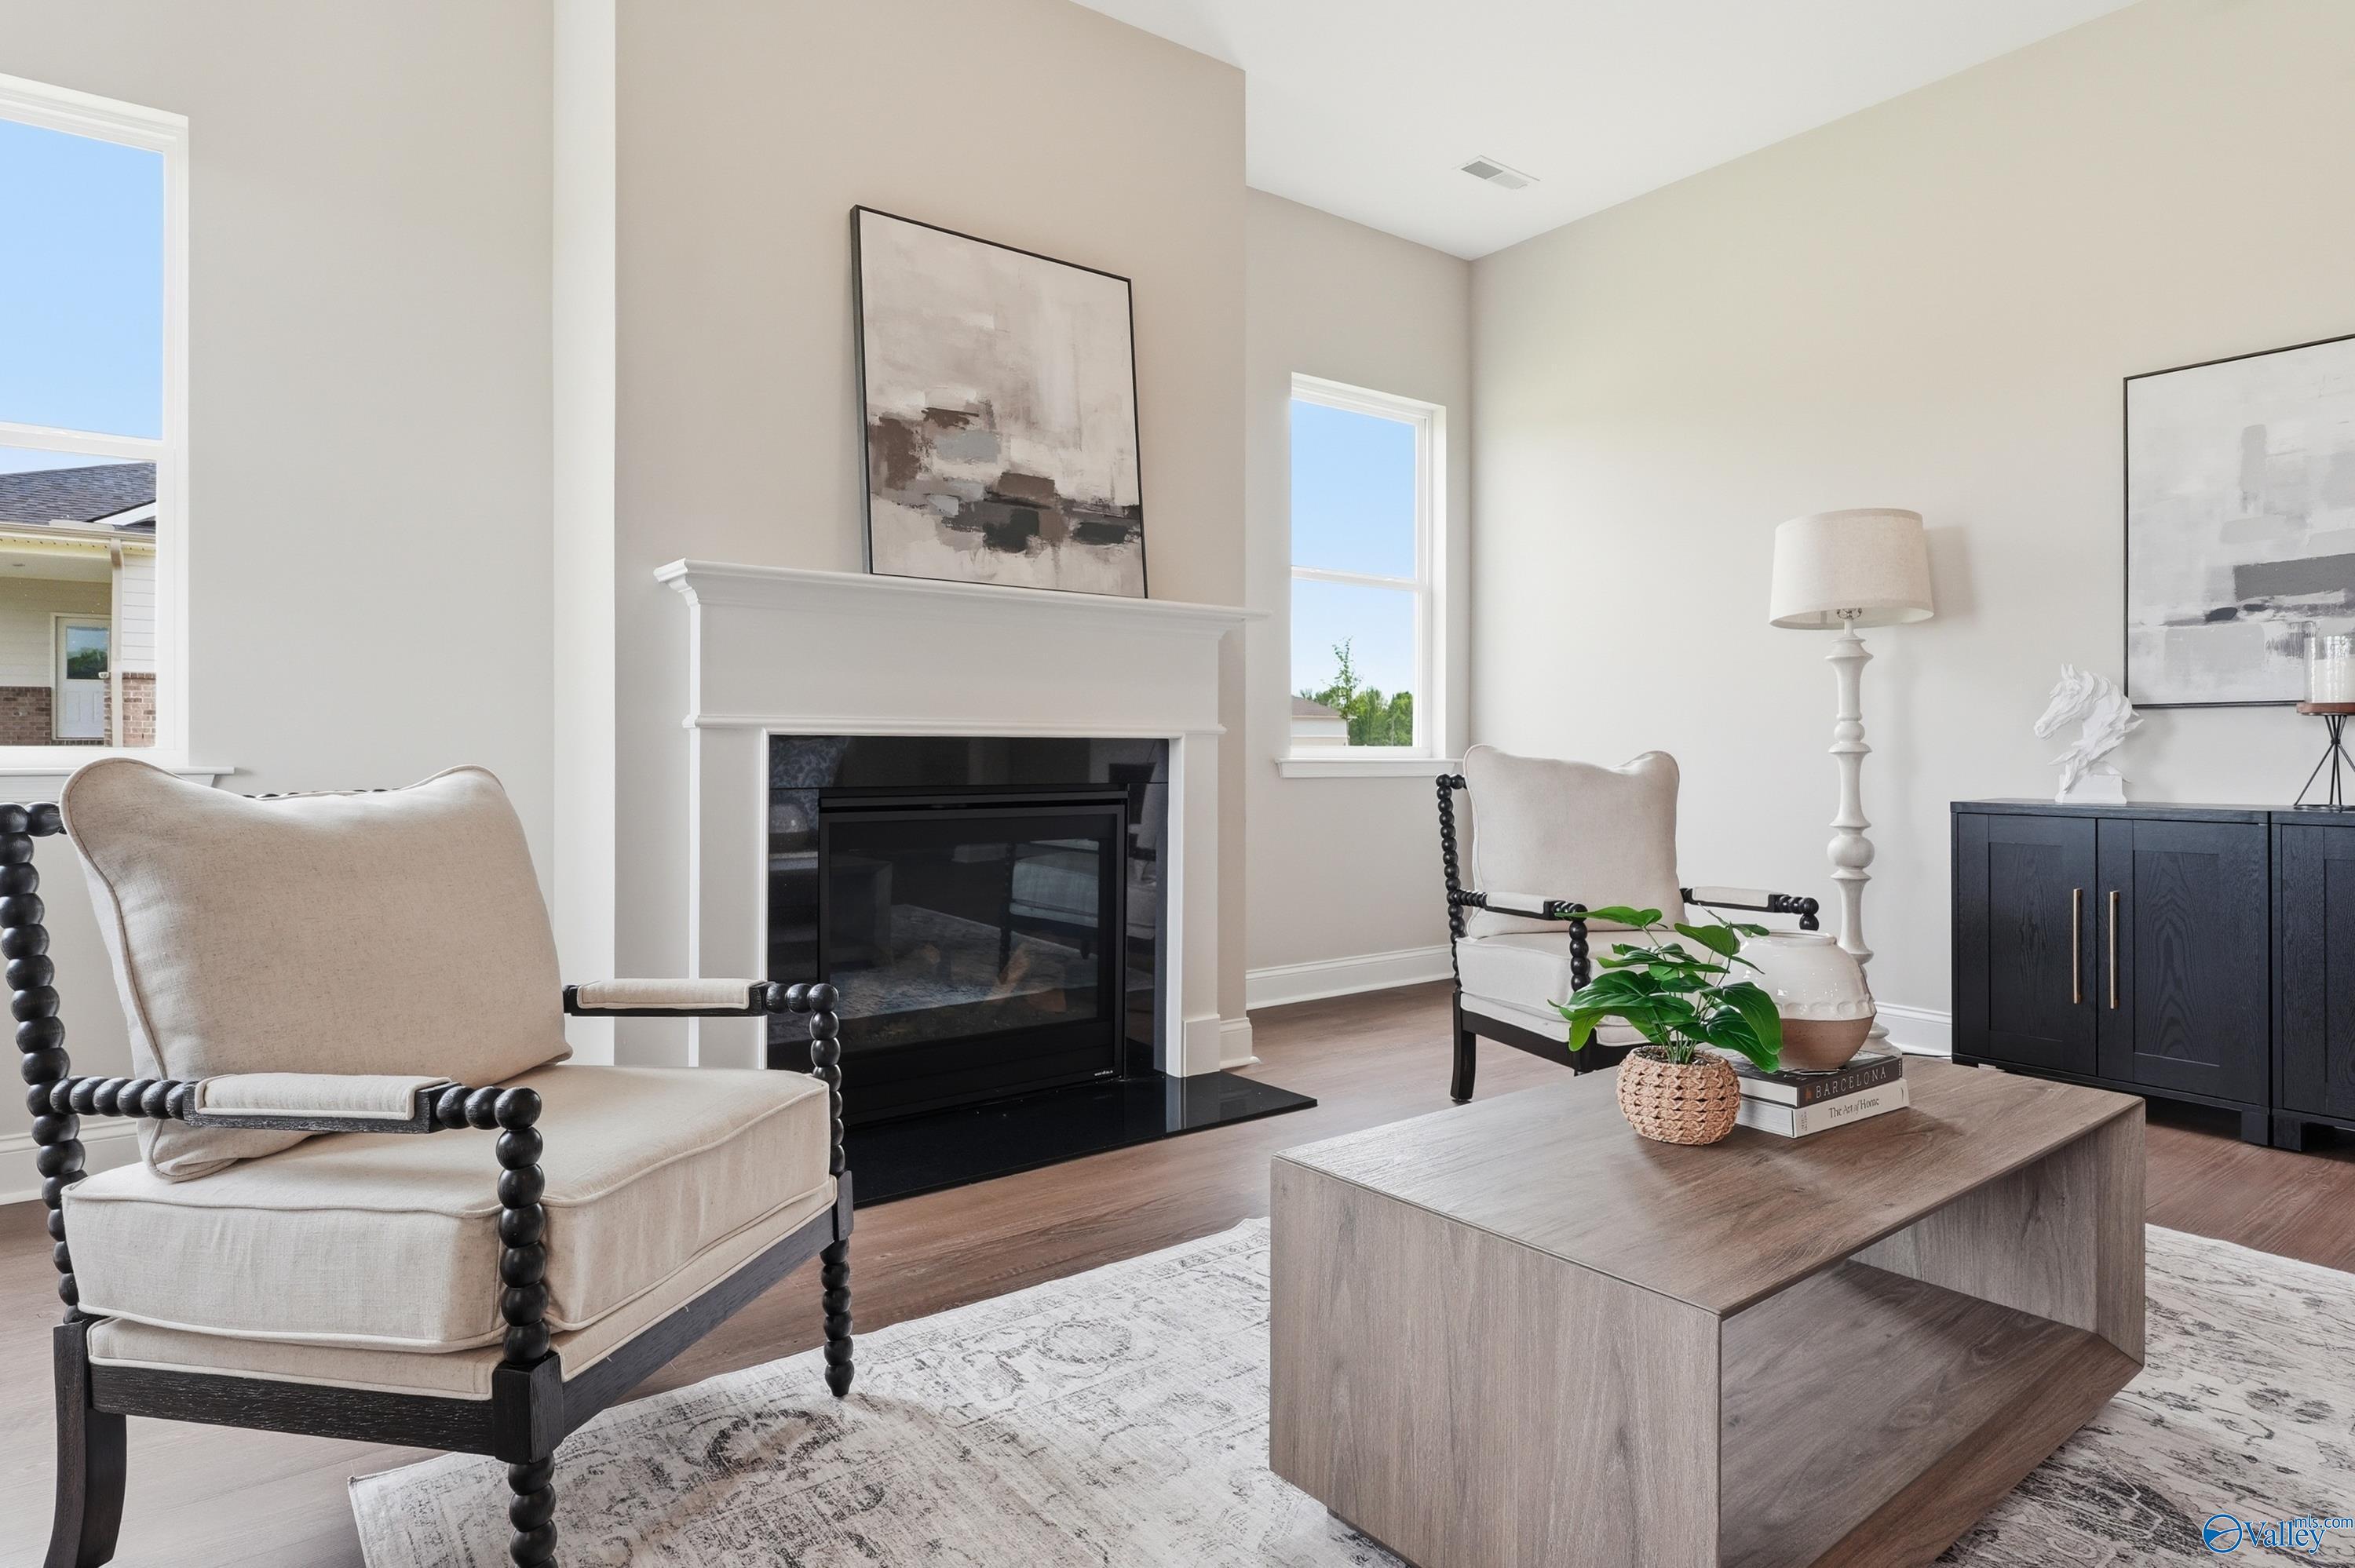
Bright living room with fireplace and modern furniture in The Arcadia B floor plan at Riverton Preserve, Huntsville, AL.
Modern living room with fireplace and neutral decor in The Arcadia B floor plan at Riverton Preserve, Huntsville, Alabama.
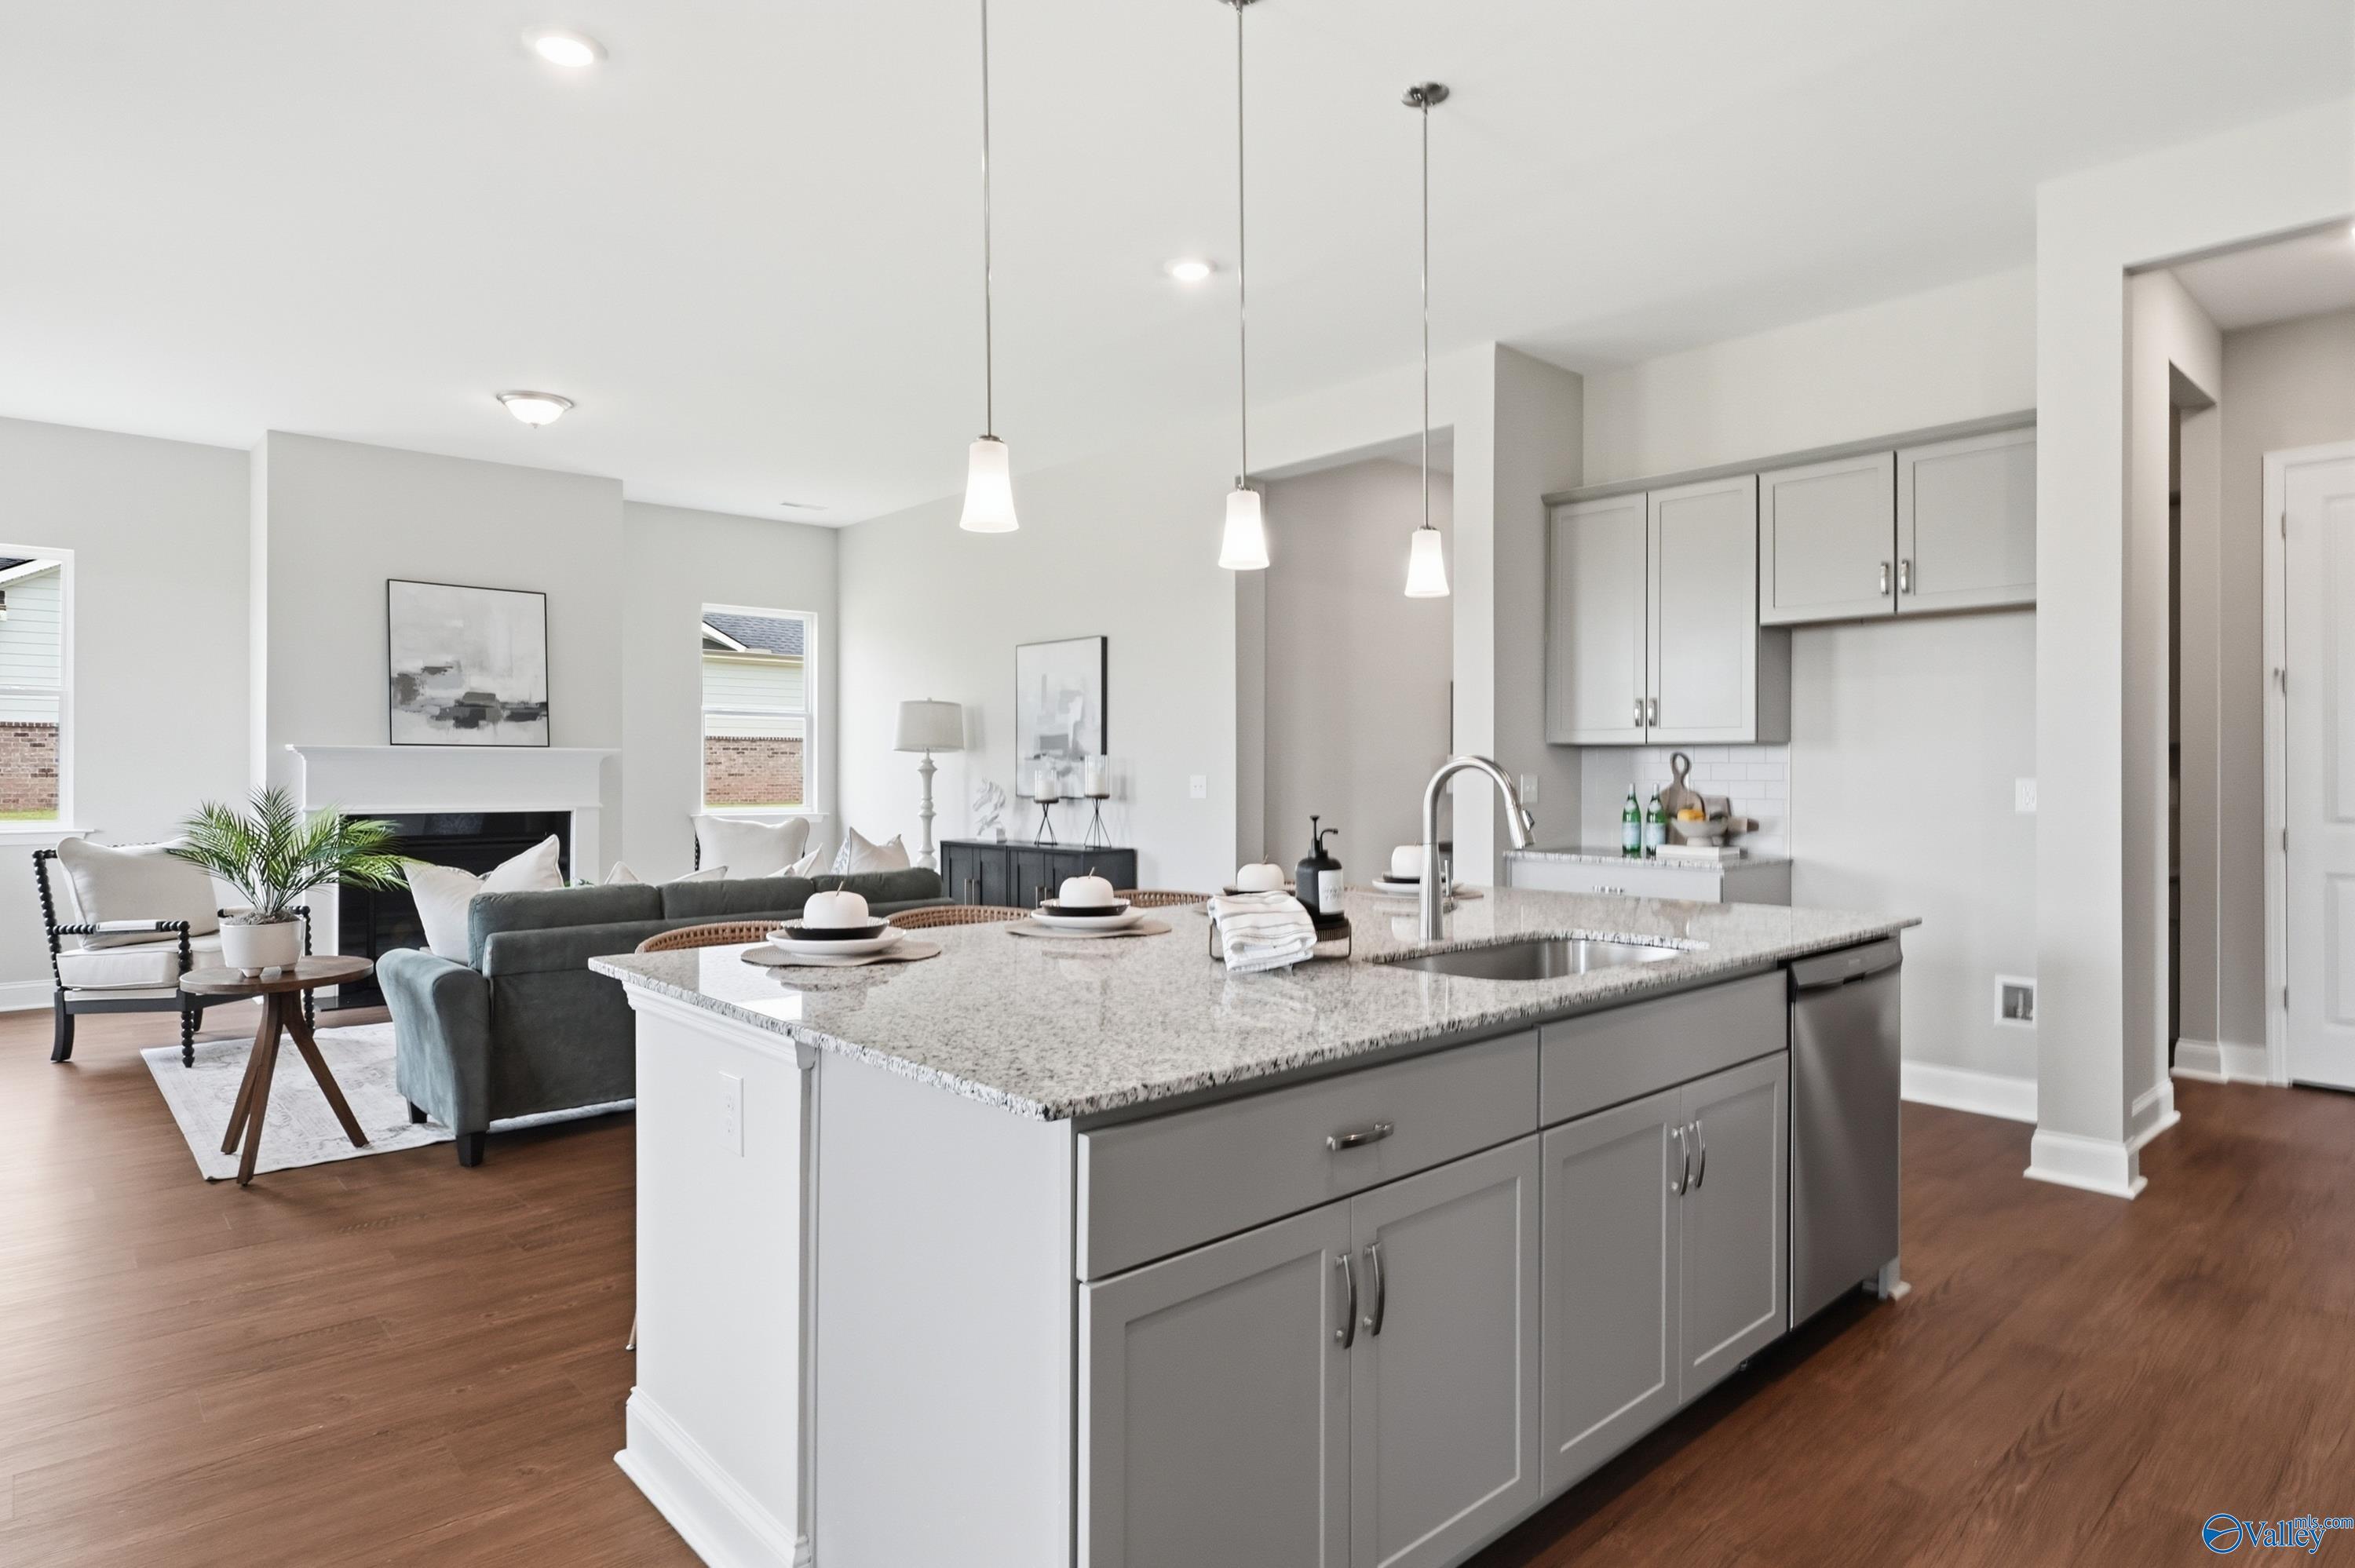
Open-concept kitchen with granite island and pendant lighting in The Arcadia B plan at Riverton Preserve, Huntsville, AL.

The Arcadia B

205 Applewood CourtHomesite #41
$499,900
From /MO*
Principal & Interest Only
4 Bd
3 Ba
2,581 Sf
More Details
Meridianville, ALLynn Meadows (2)
Move-In Ready
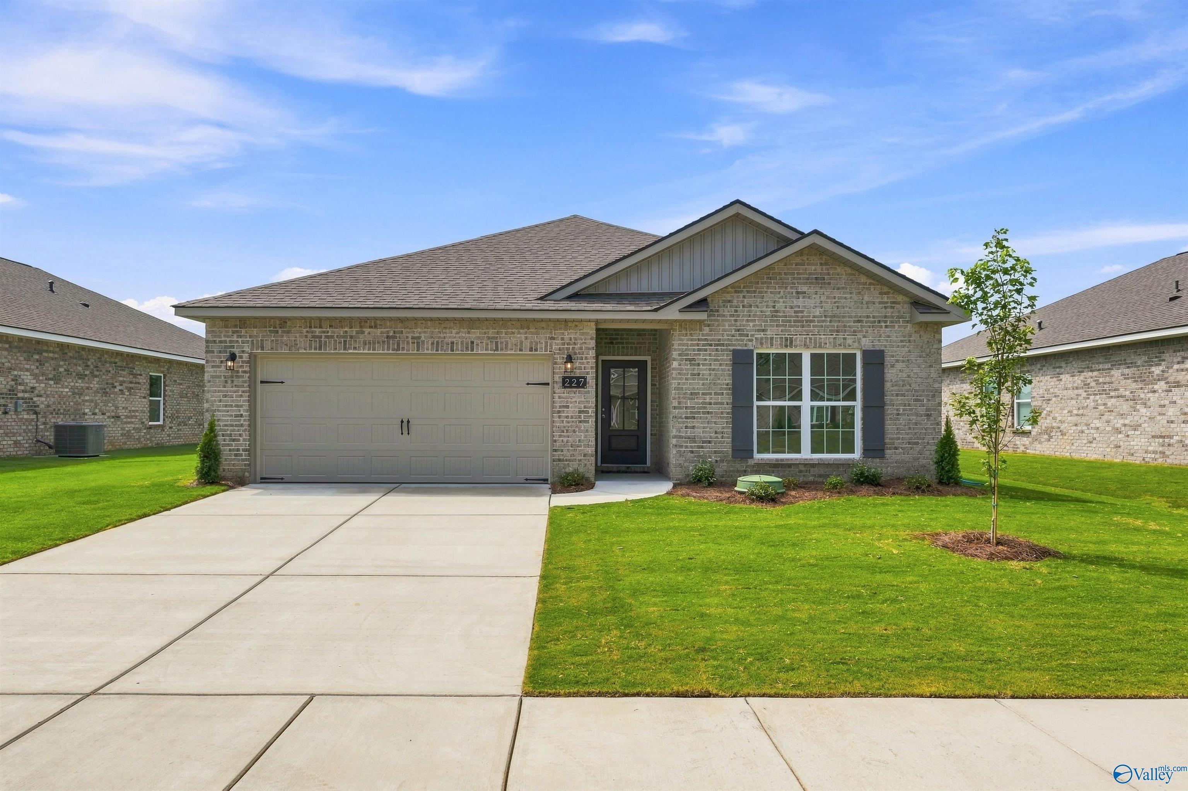
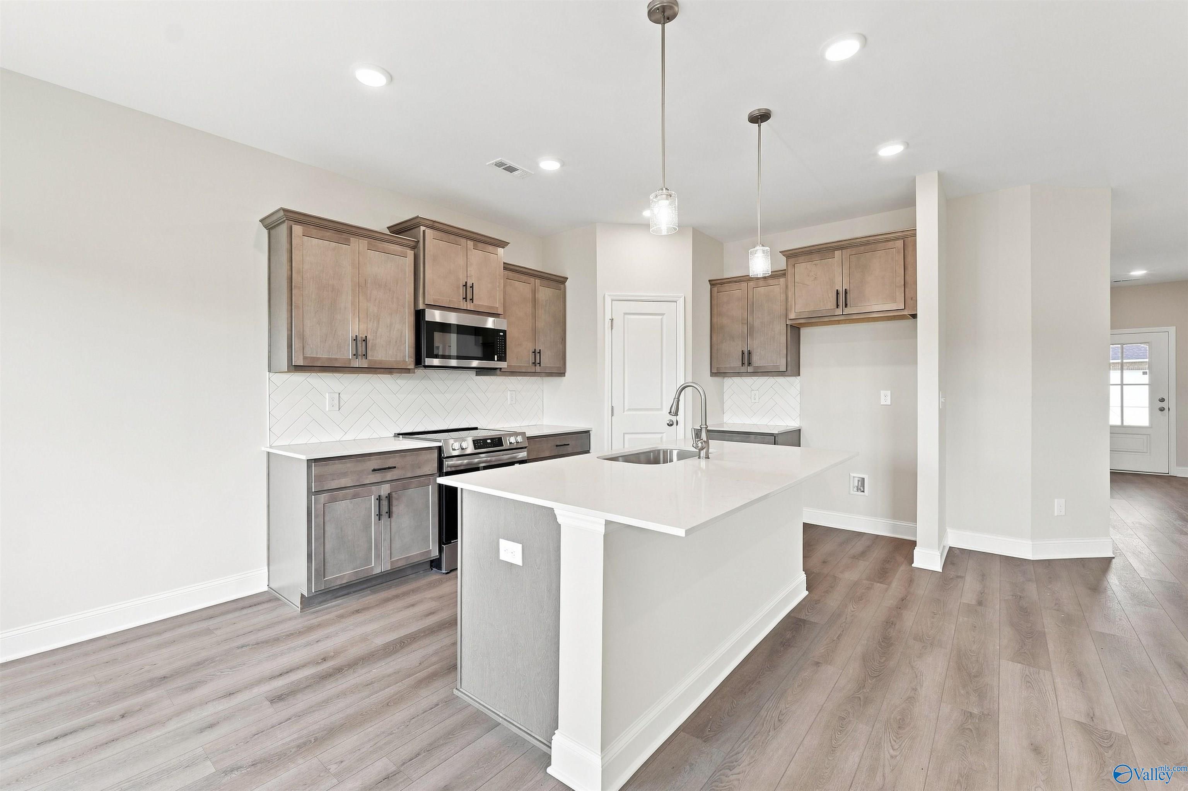
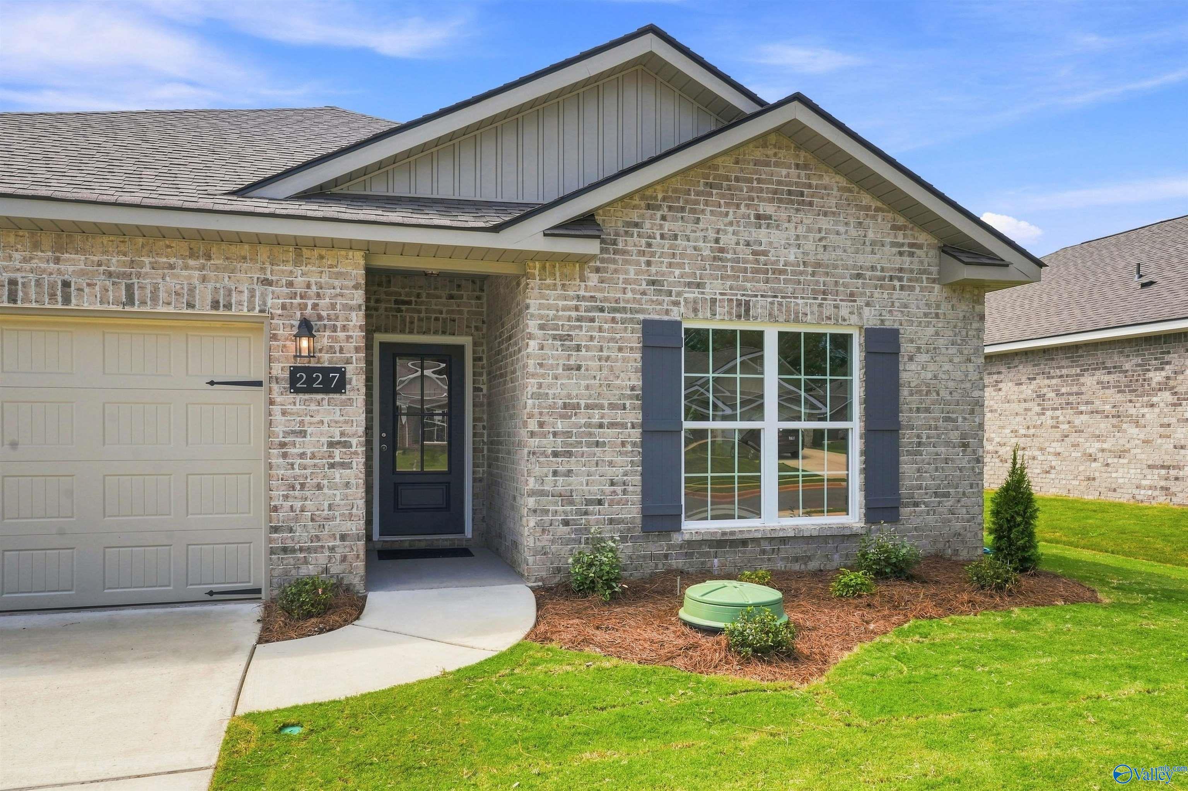
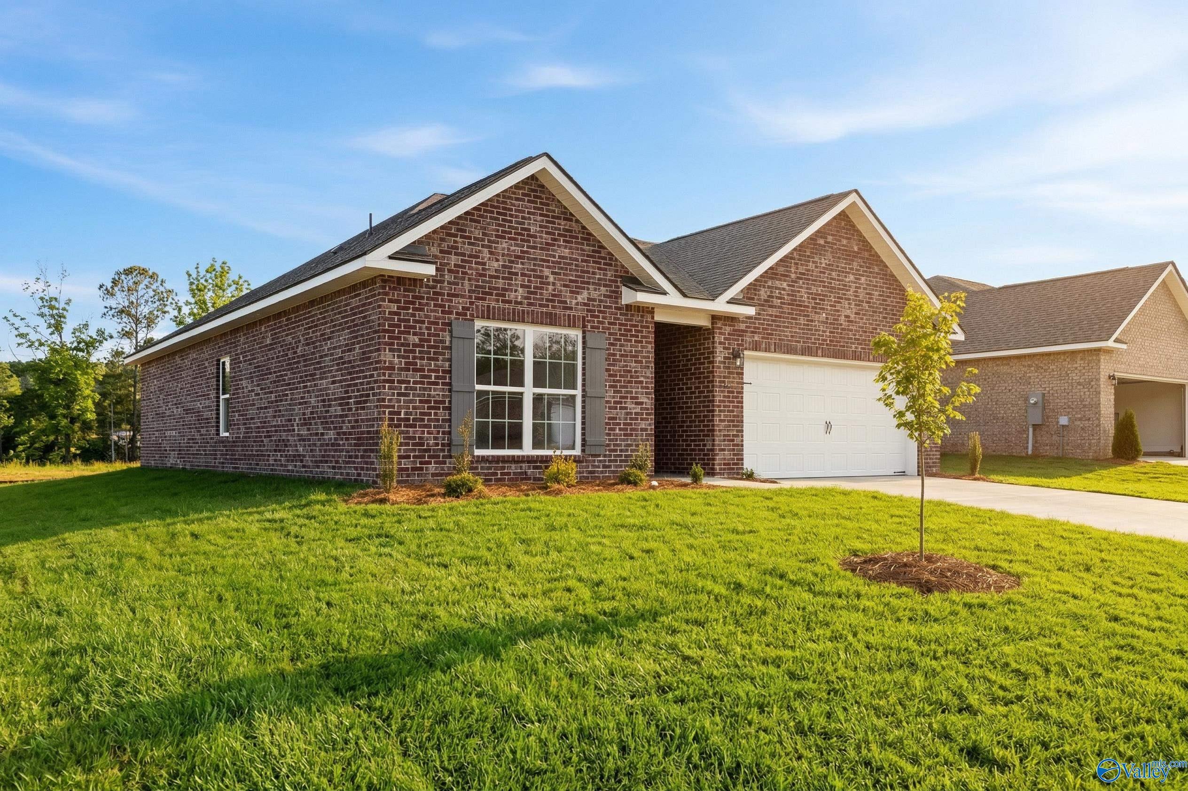
Exterior view of Davidson Homes' New Home at 227 Jerrie Lynn Boulevard
Image 2 of Davidson Homes' New Home at 227 Jerrie Lynn Boulevard
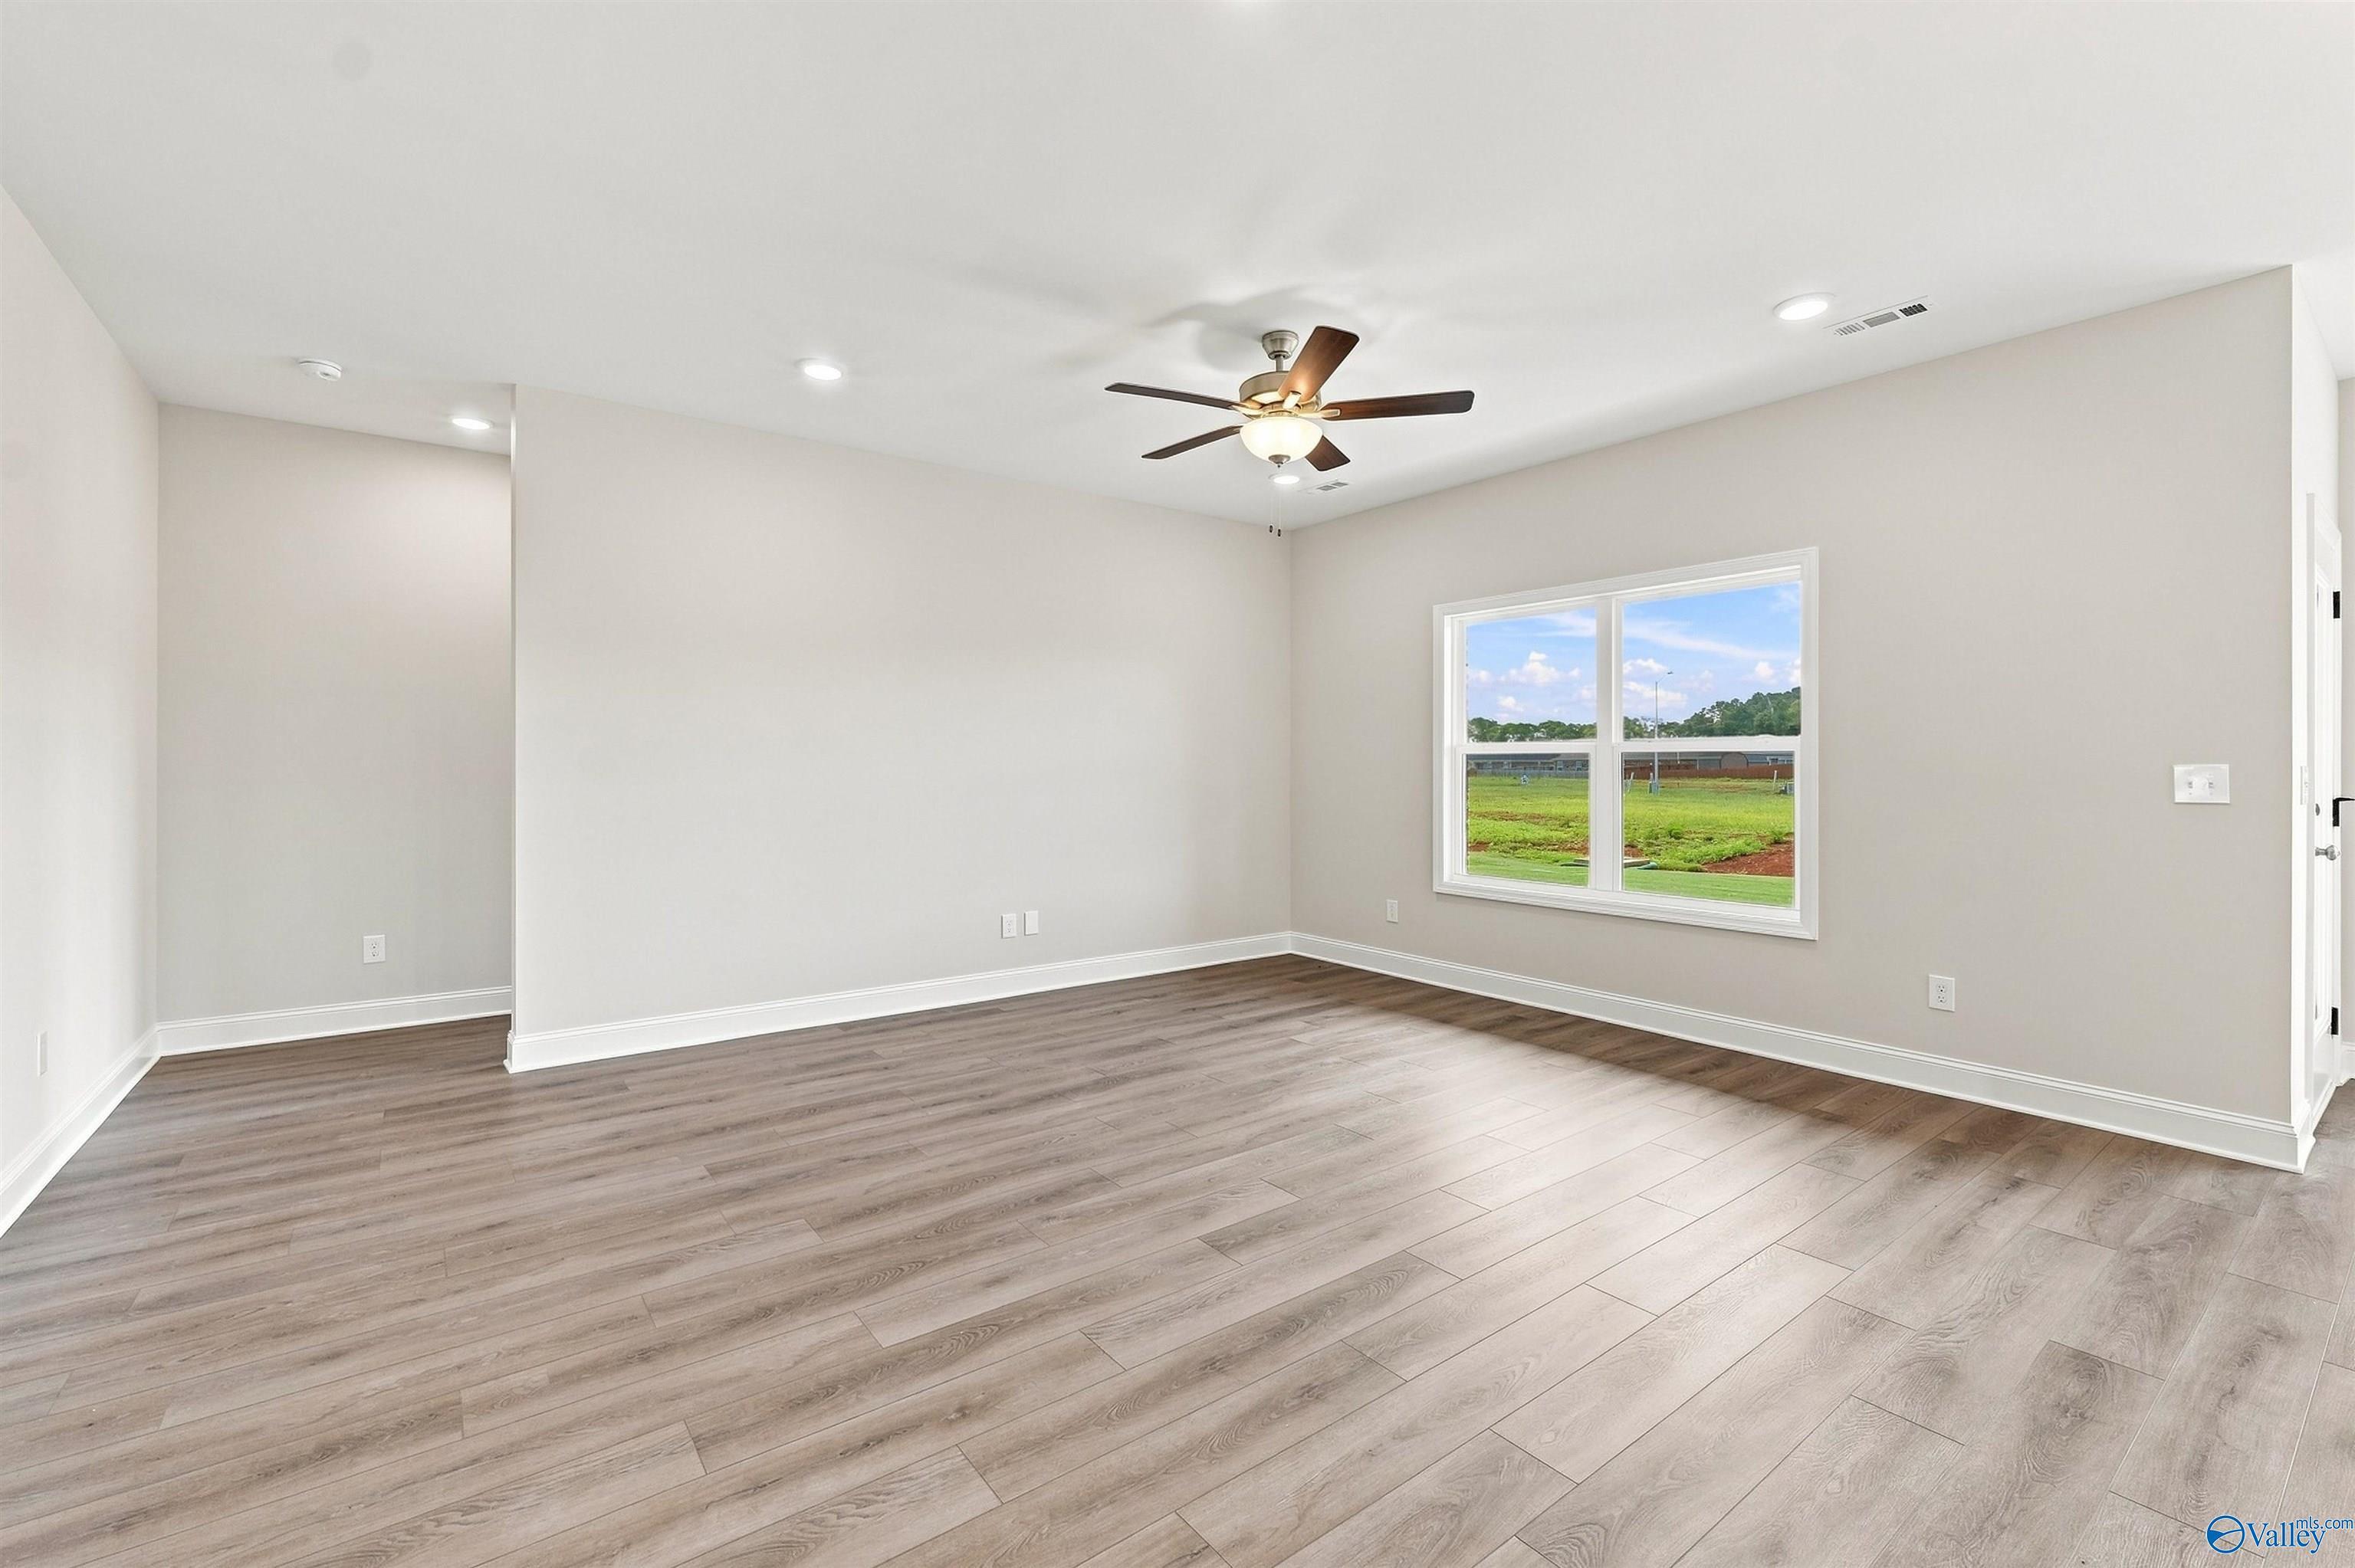
Image 3 of Davidson Homes' New Home at 227 Jerrie Lynn Boulevard
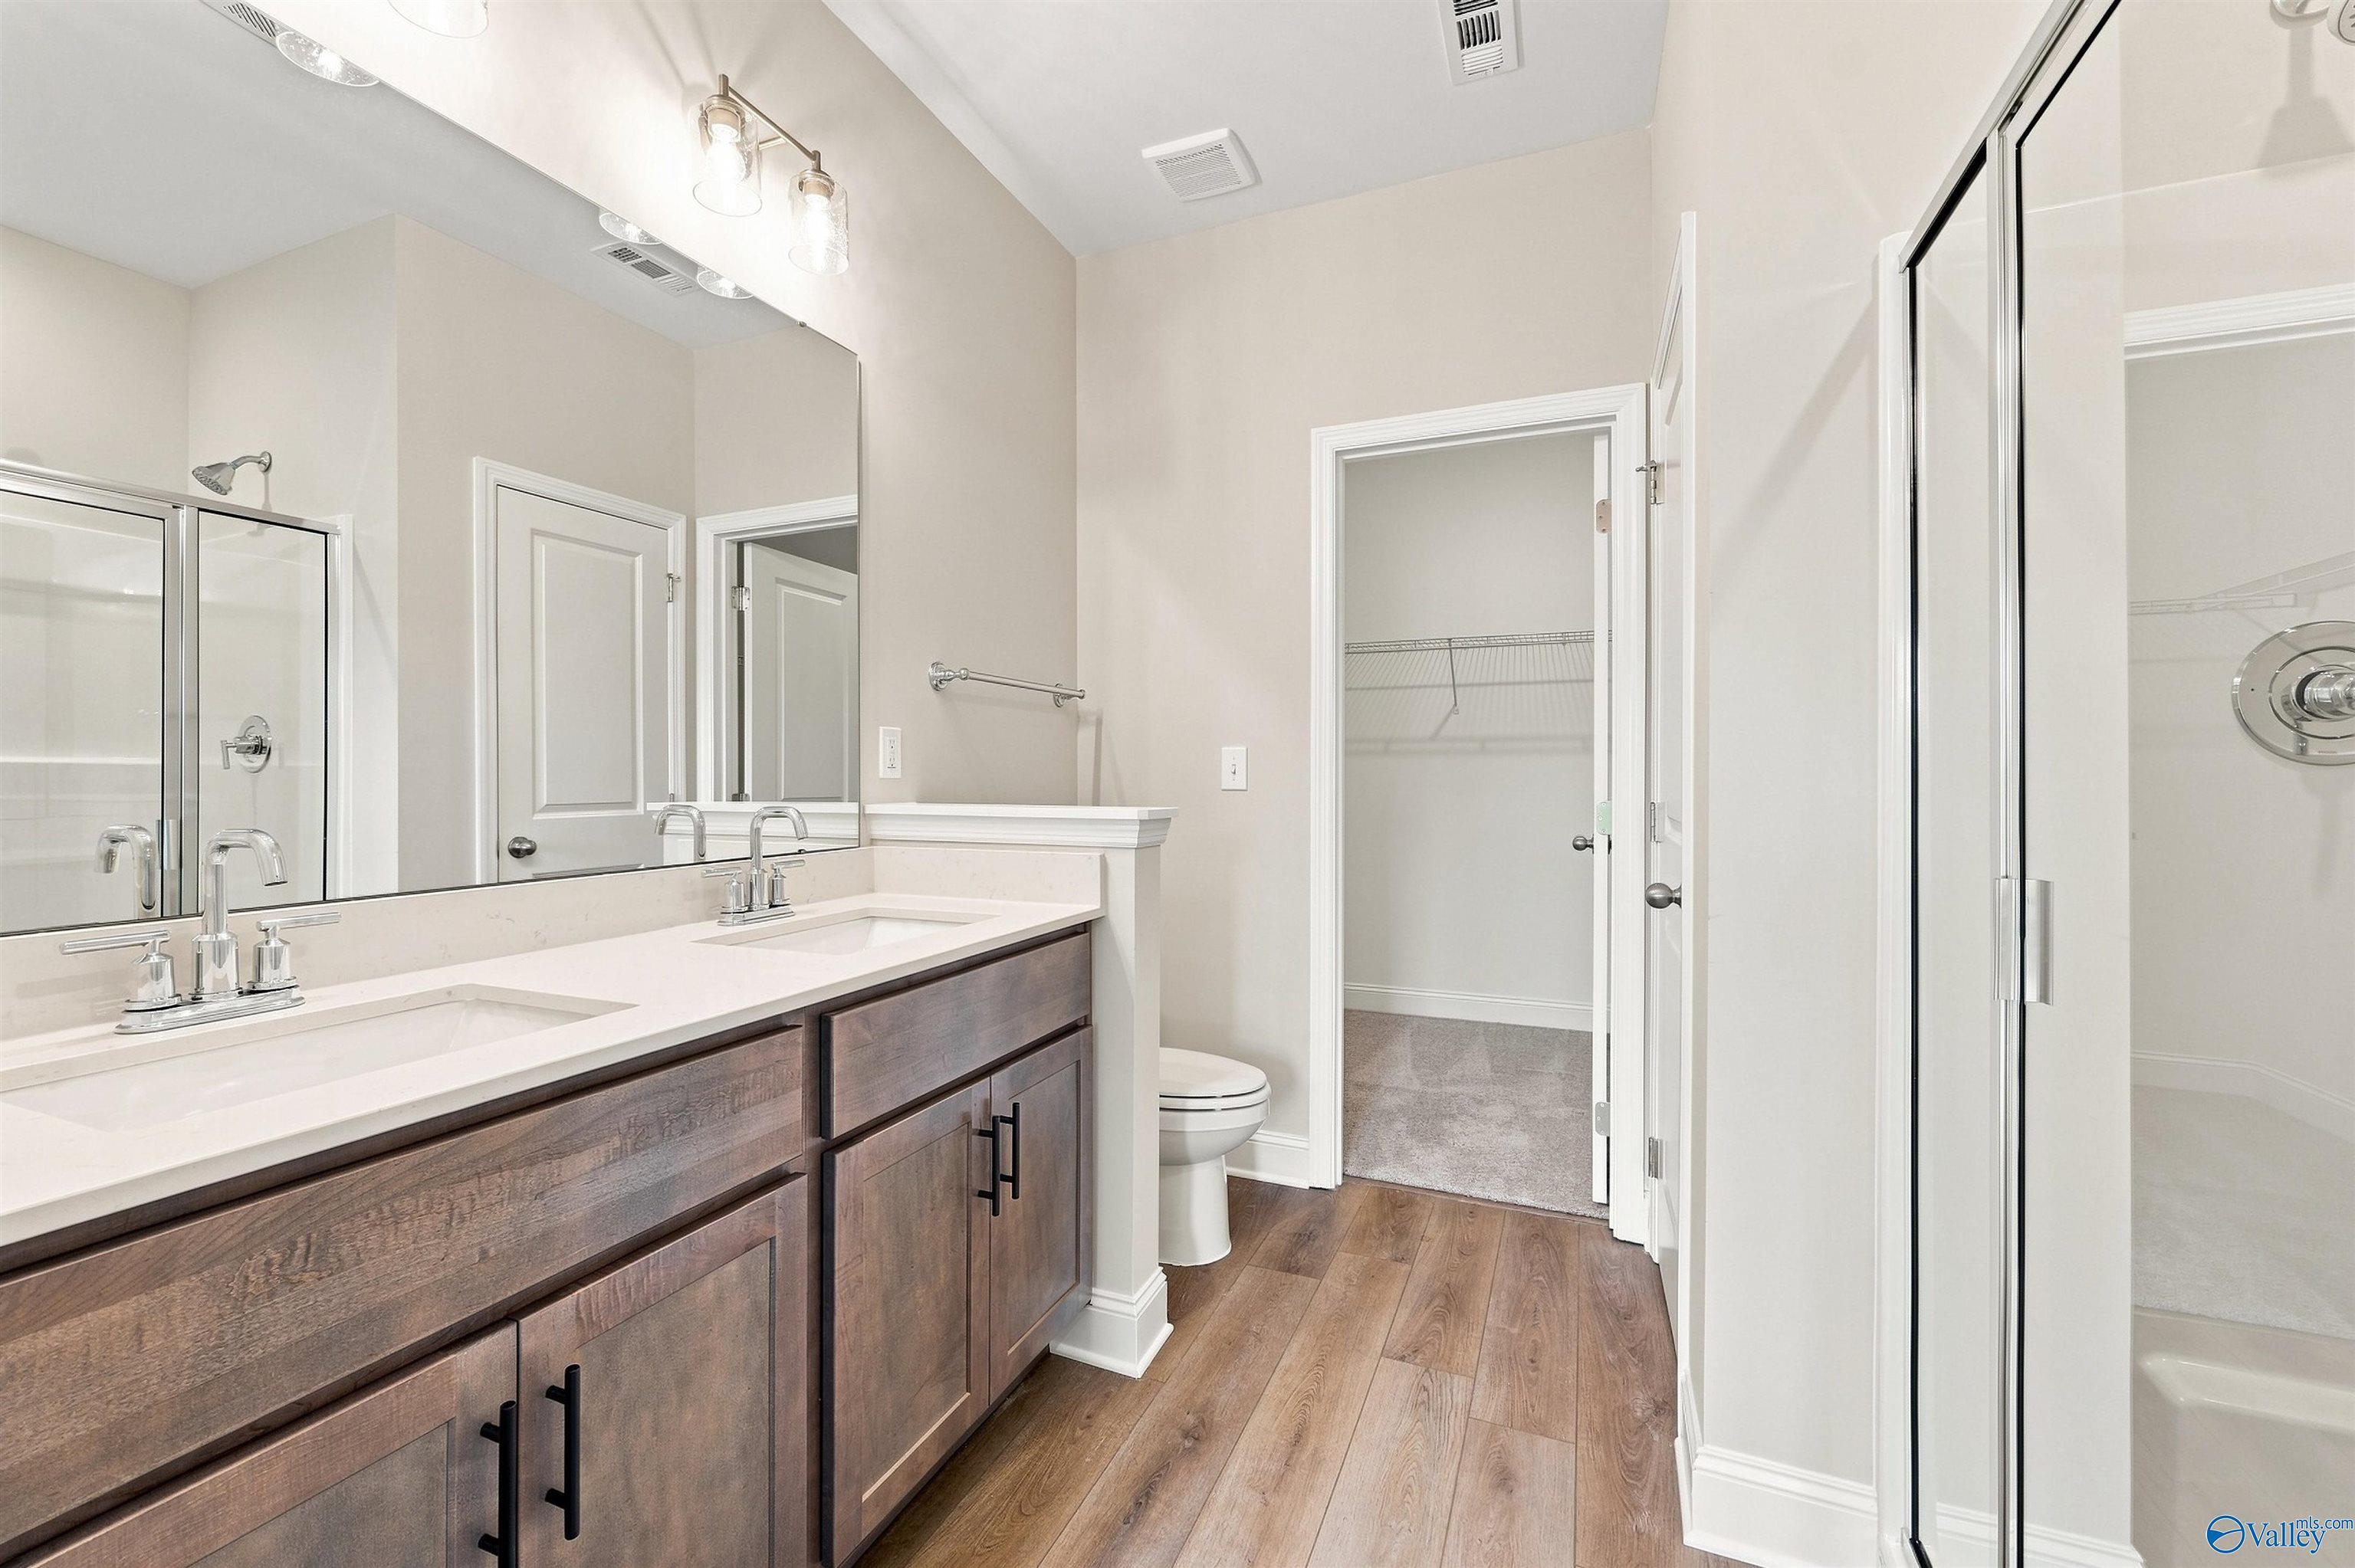
Image 4 of Davidson Homes' New Home at 227 Jerrie Lynn Boulevard
Image 5 of Davidson Homes' New Home at 227 Jerrie Lynn Boulevard
Starting Rates from 3.99% (7.182% APR)!

The Asheville

227 Jerrie Lynn BoulevardHomesite #141
Now $274,900, was $285,759, save $10,859
From /MO*
Principal & Interest Only
3 Bd
2 Ba
1,484 Sf
More Details
Move-In Ready
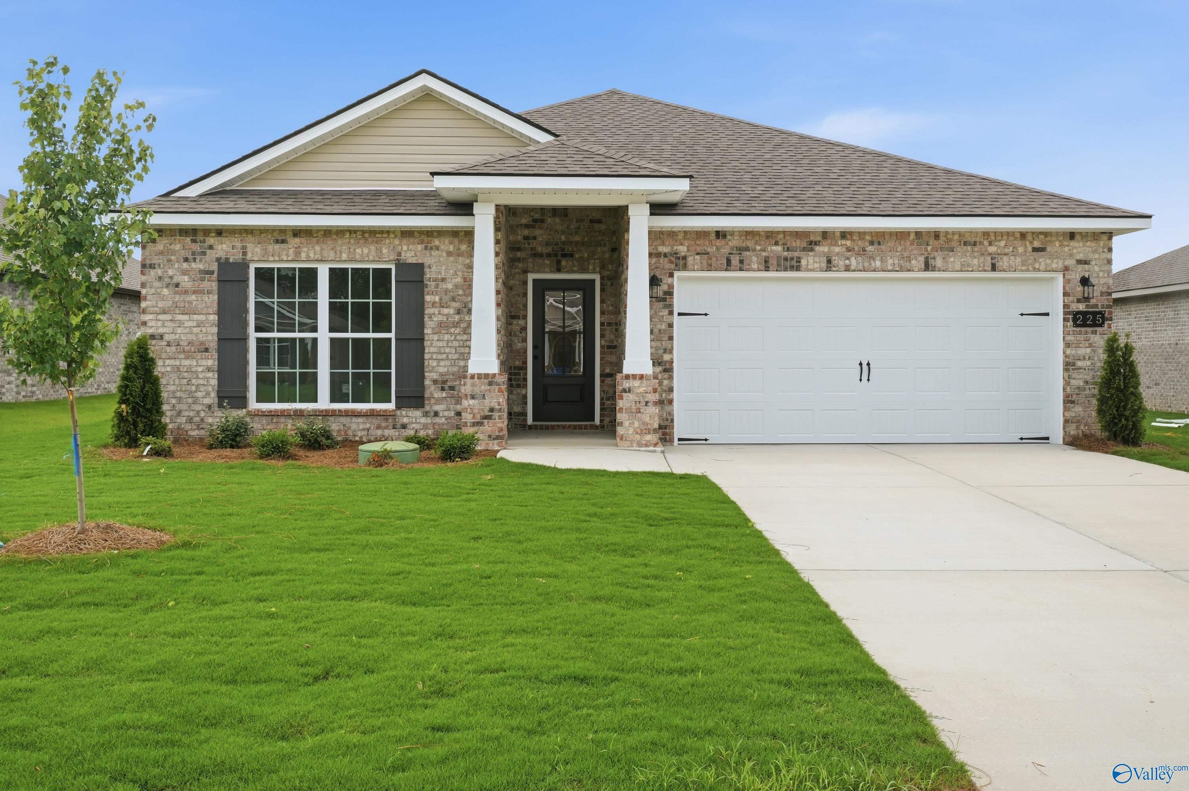
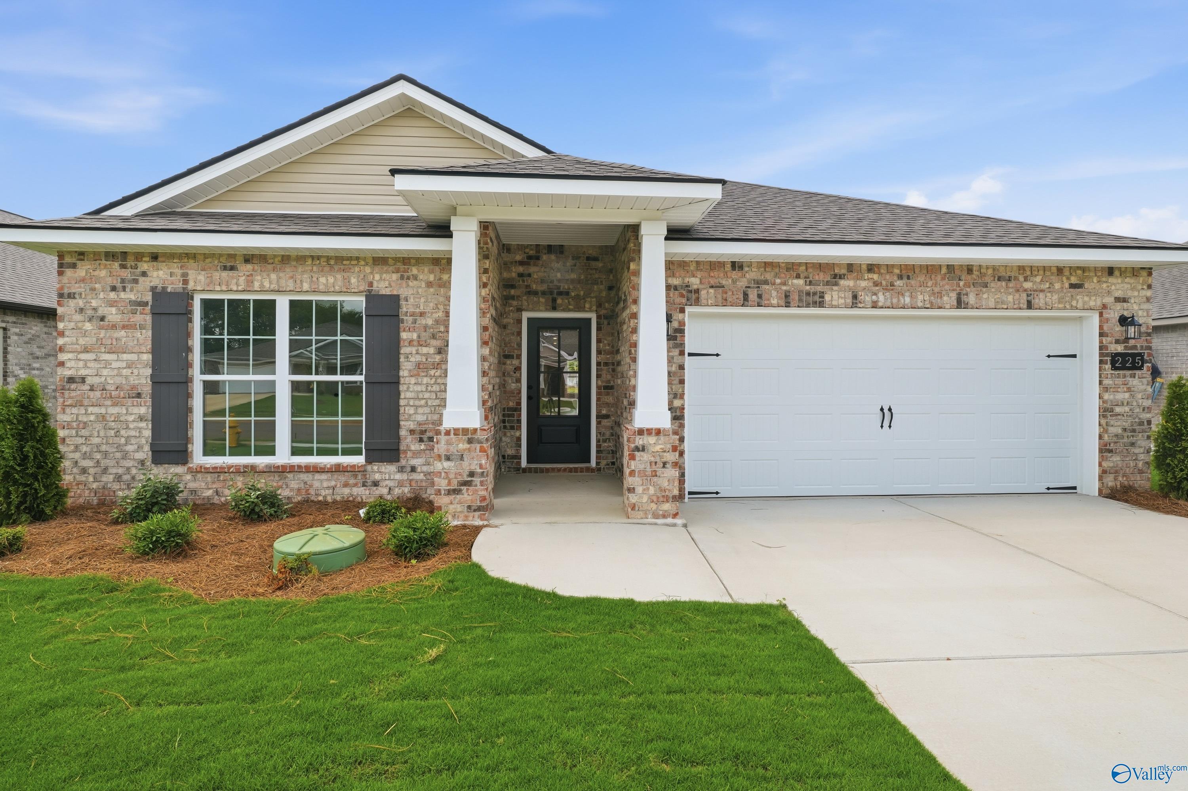
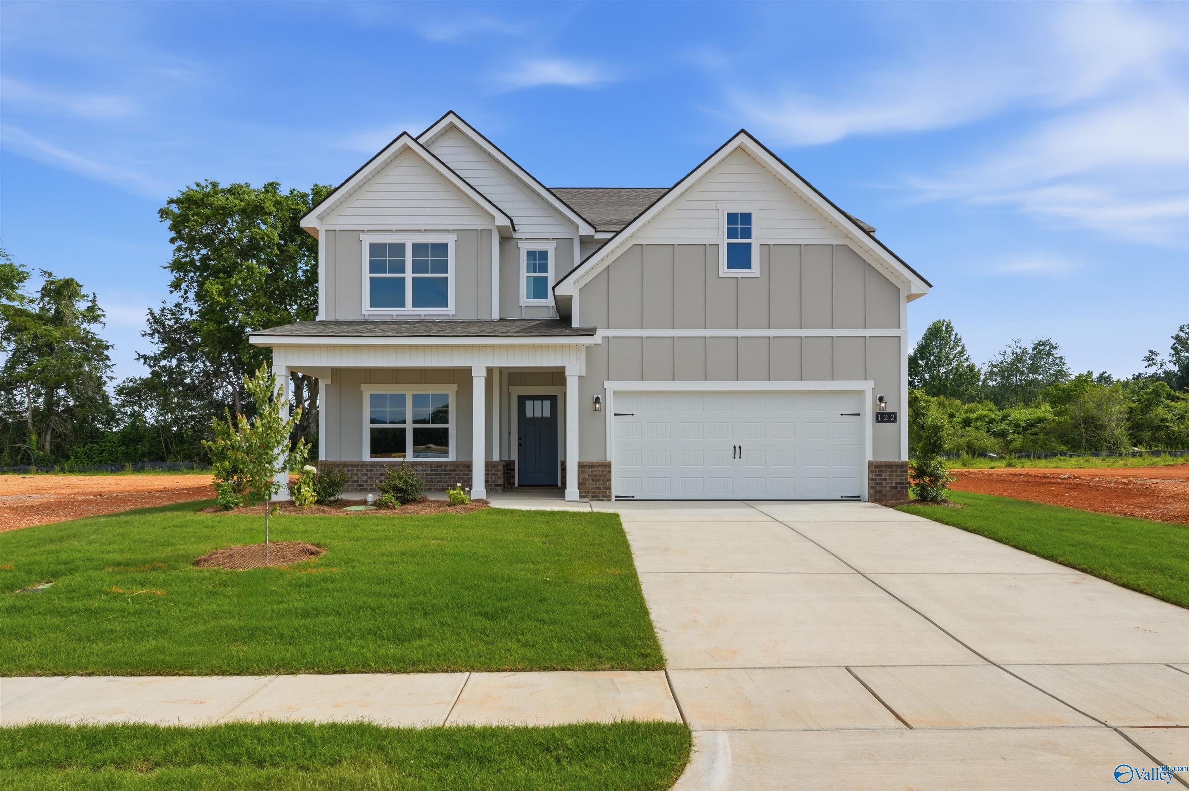
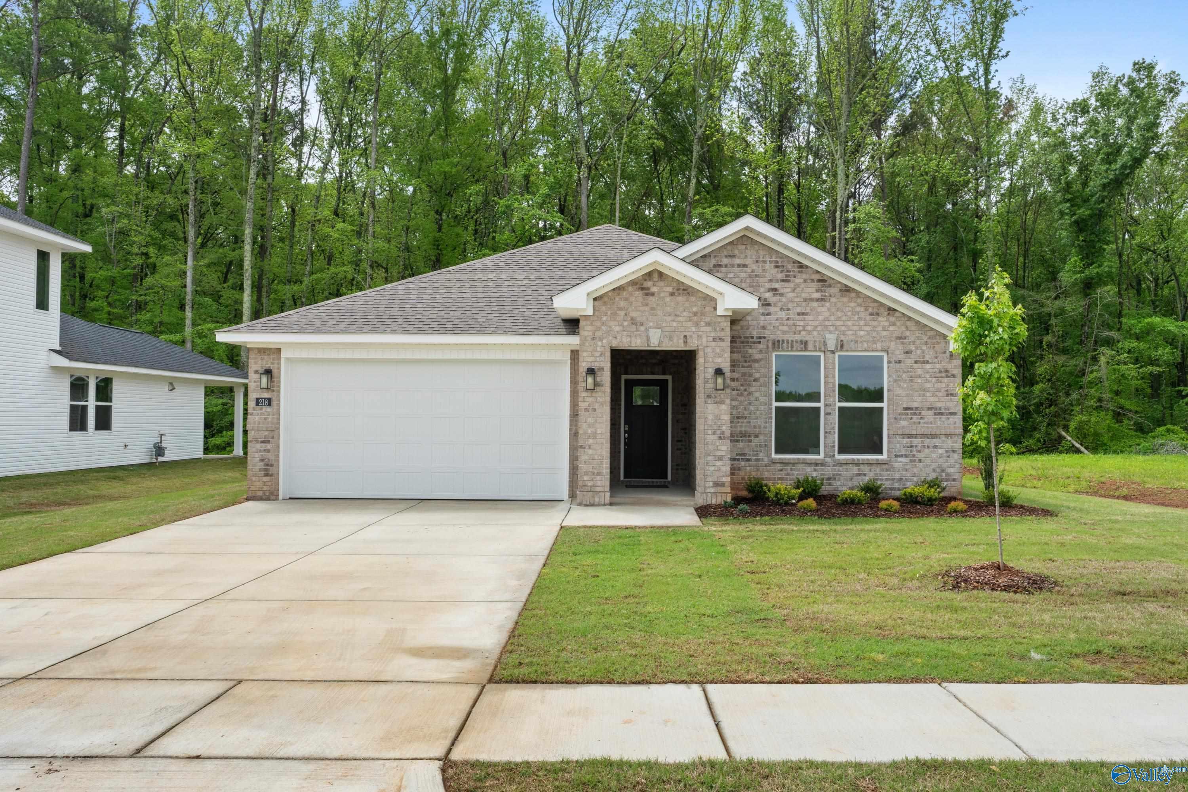
The Daphne floor plan by Davidson Homes: 1-story, 4-bedroom brick house with 2-car garage in Lynn Meadows, Meridianville, AL.
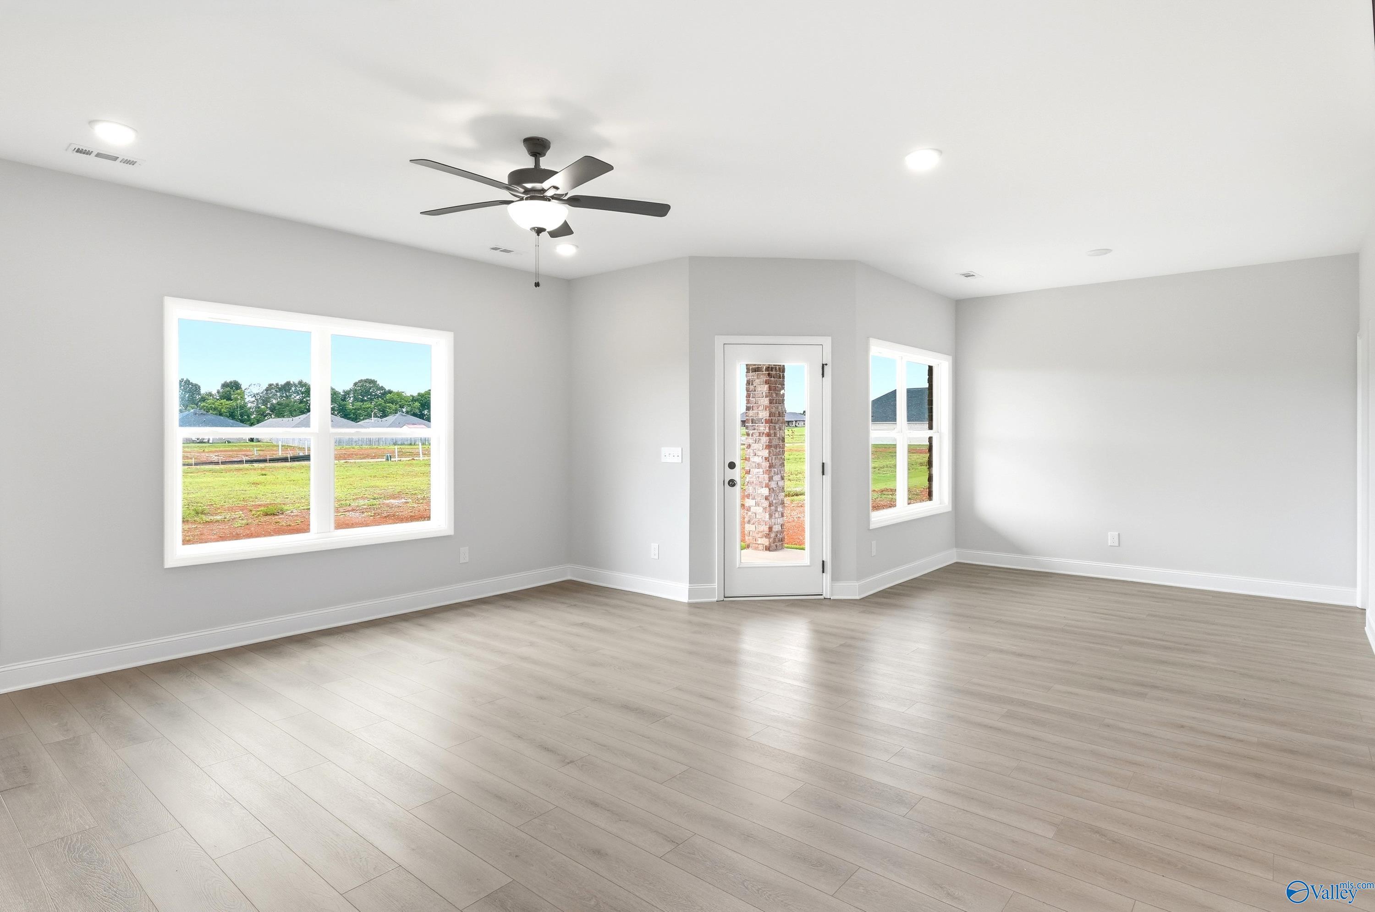
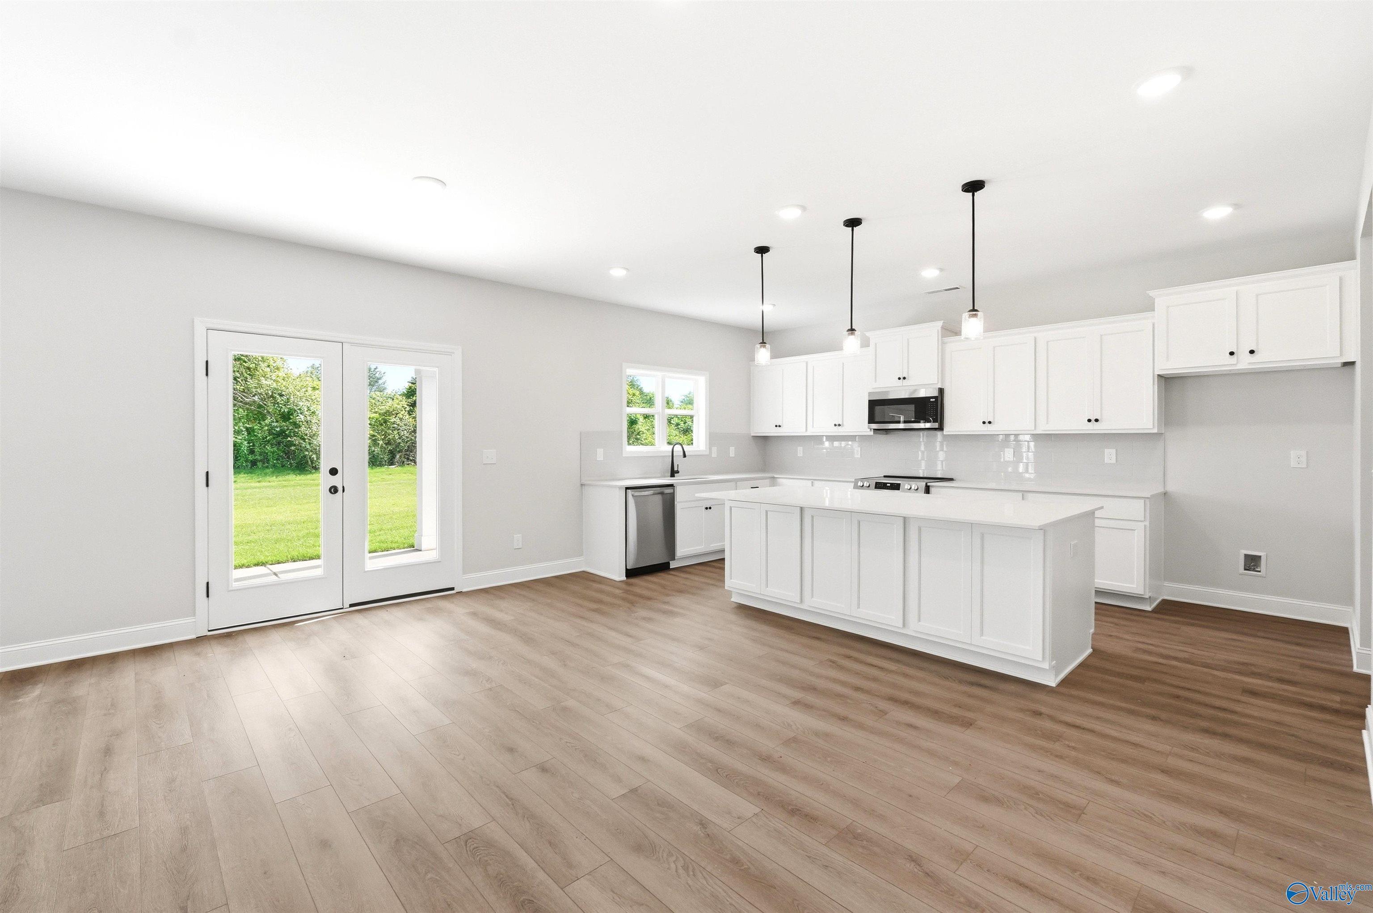
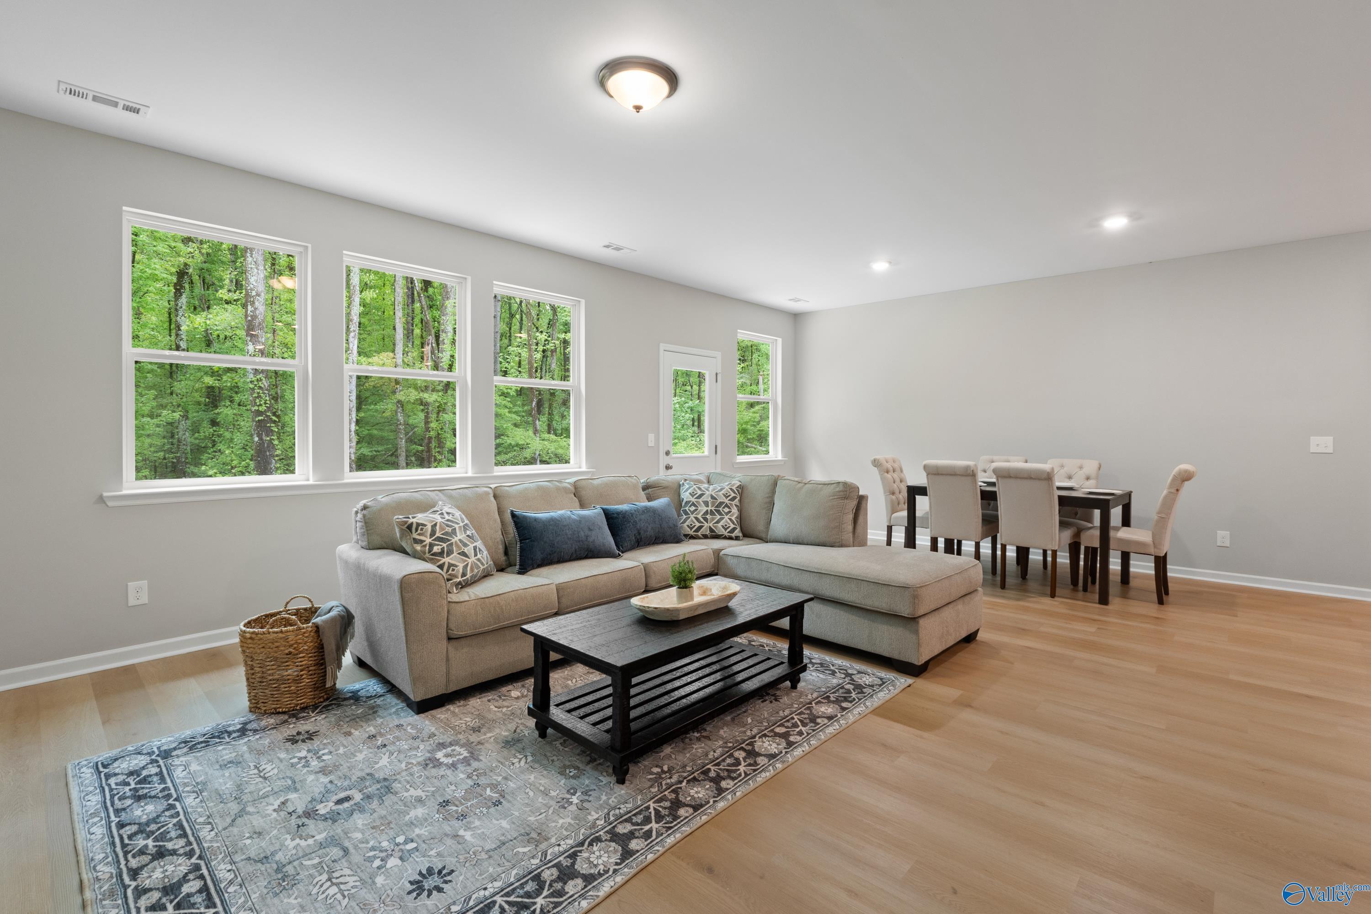
Spacious, light-filled living area in The Daphne floor plan by Davidson Homes at Lynn Meadows in Meridianville, Alabama.
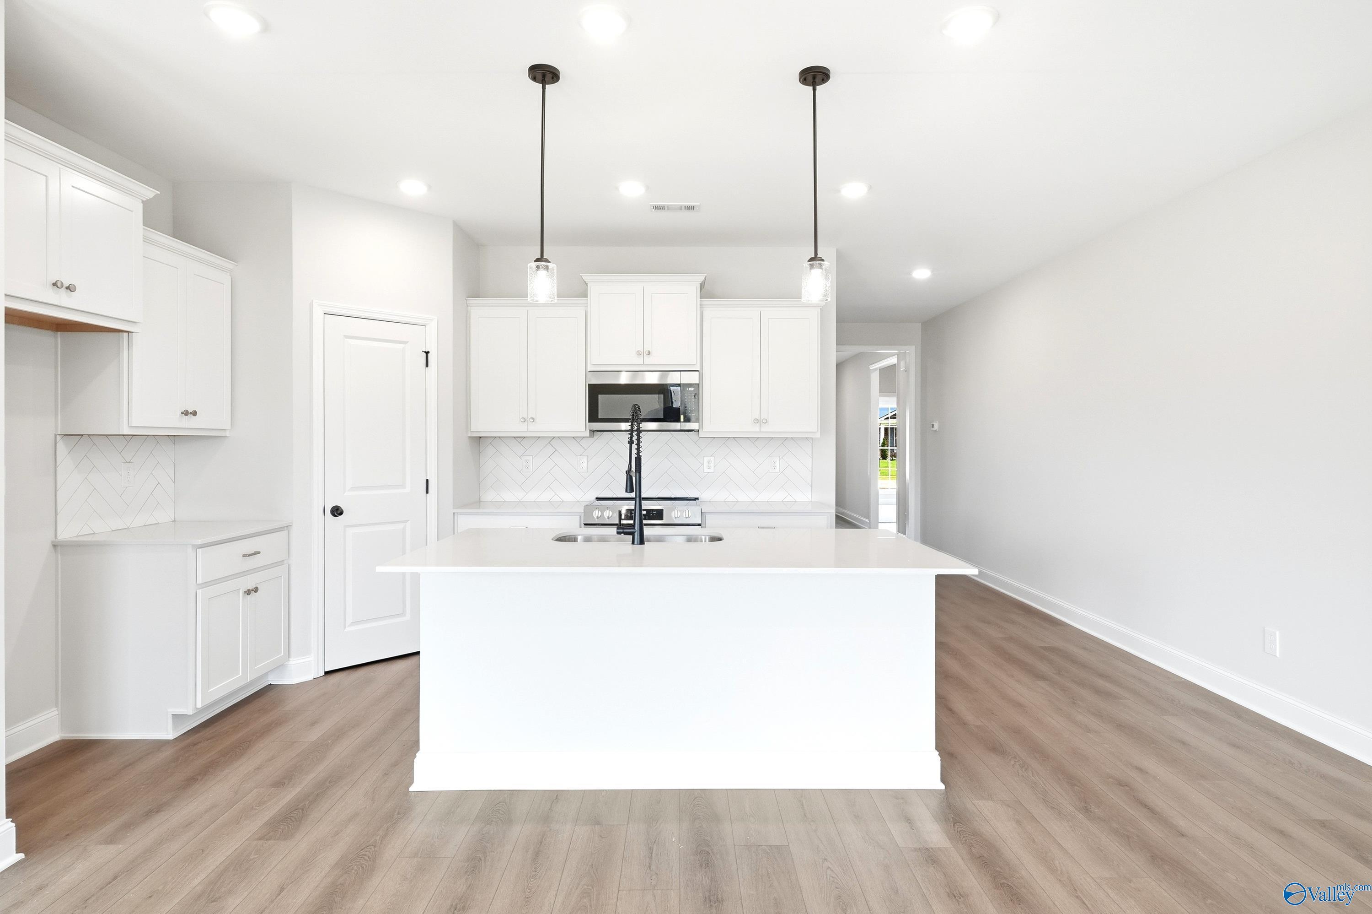
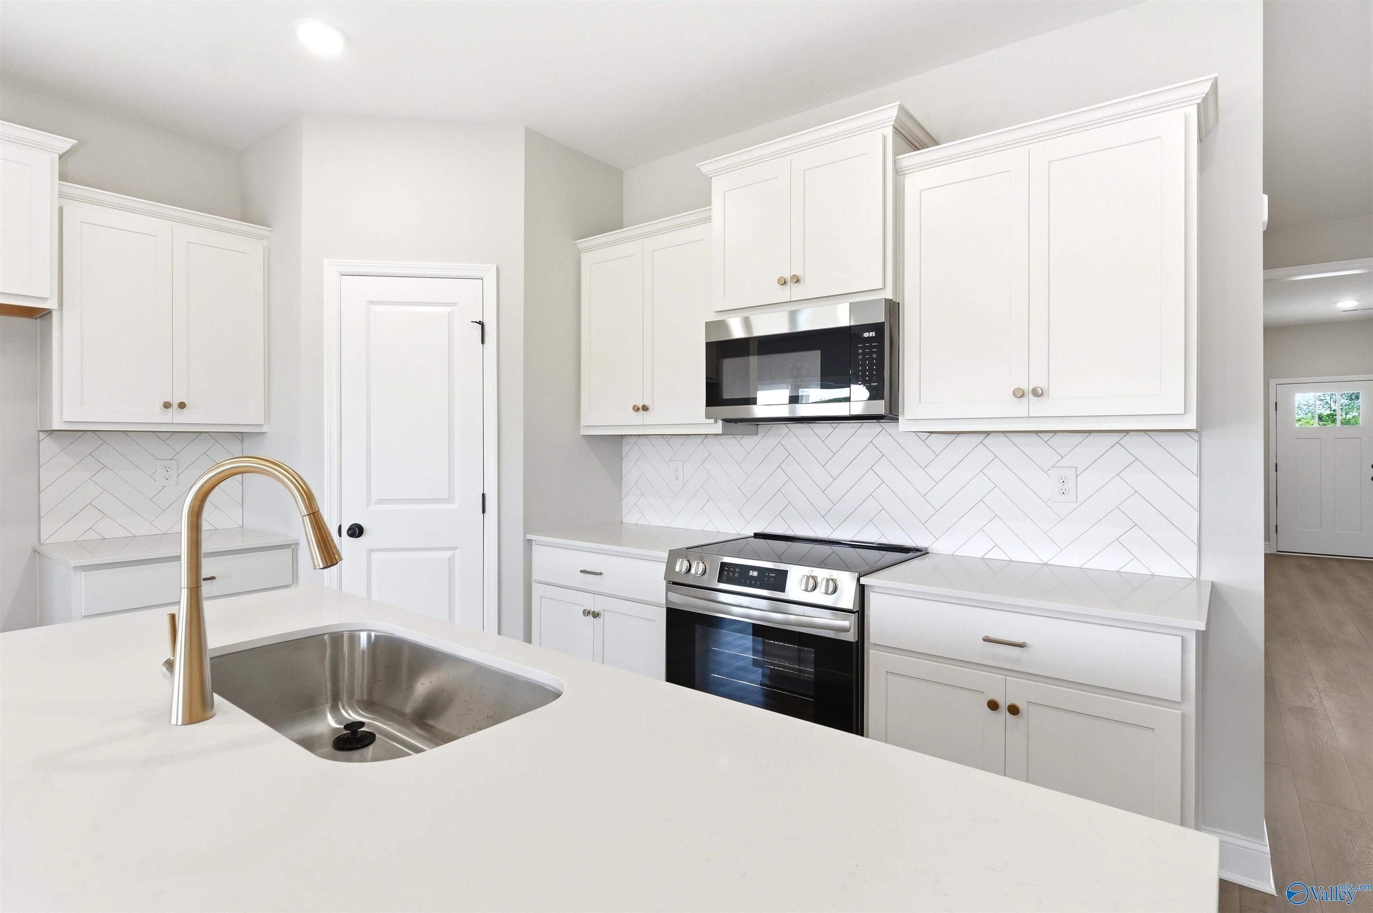
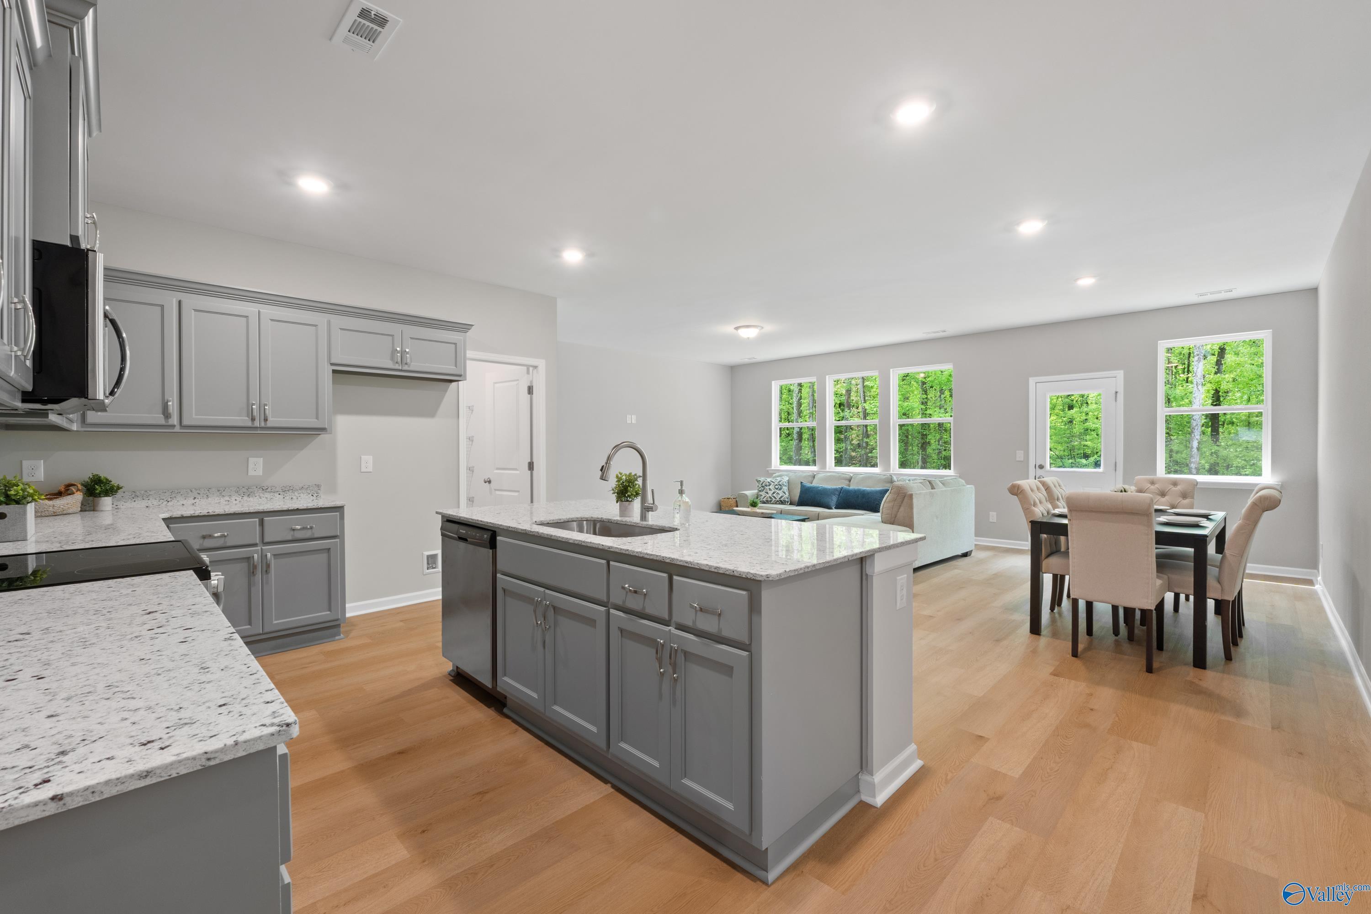
Modern white kitchen with island, pendant lights, and herringbone backsplash in The Daphne home at Lynn Meadows.
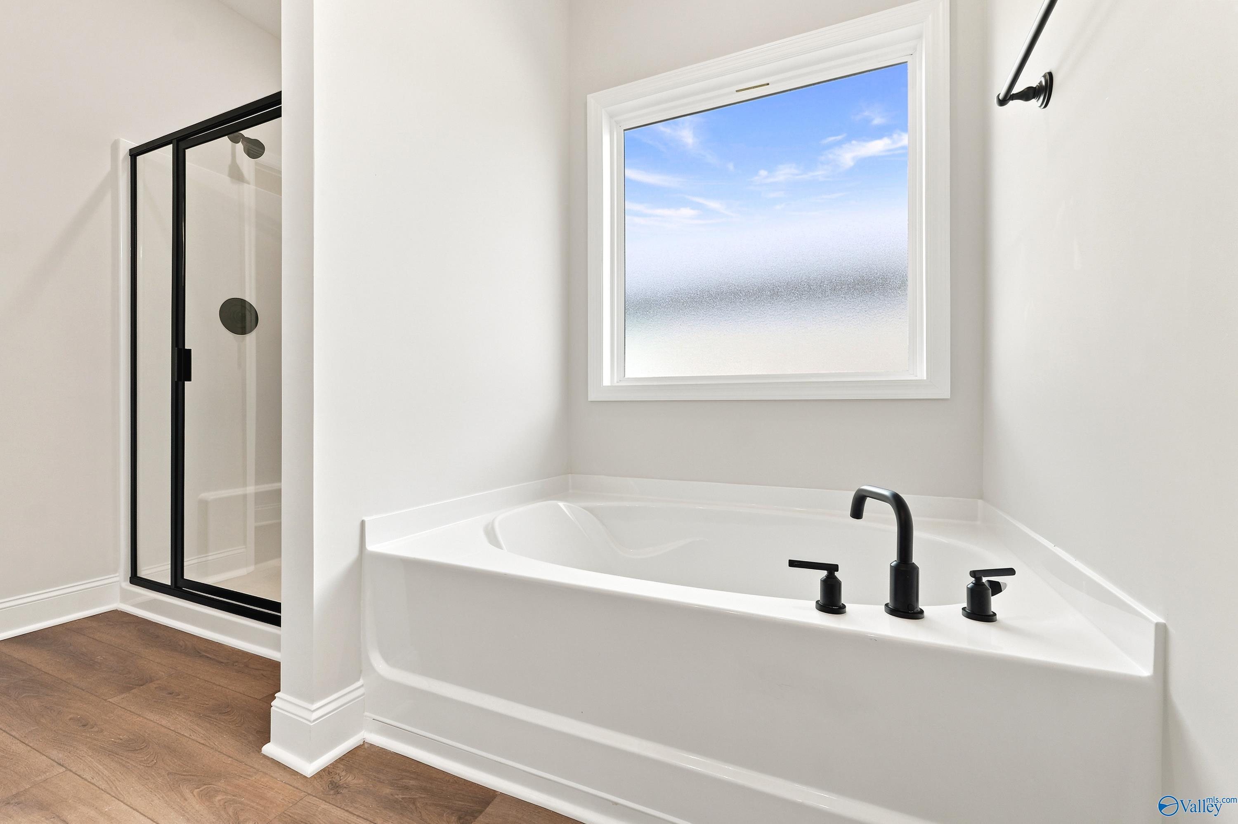
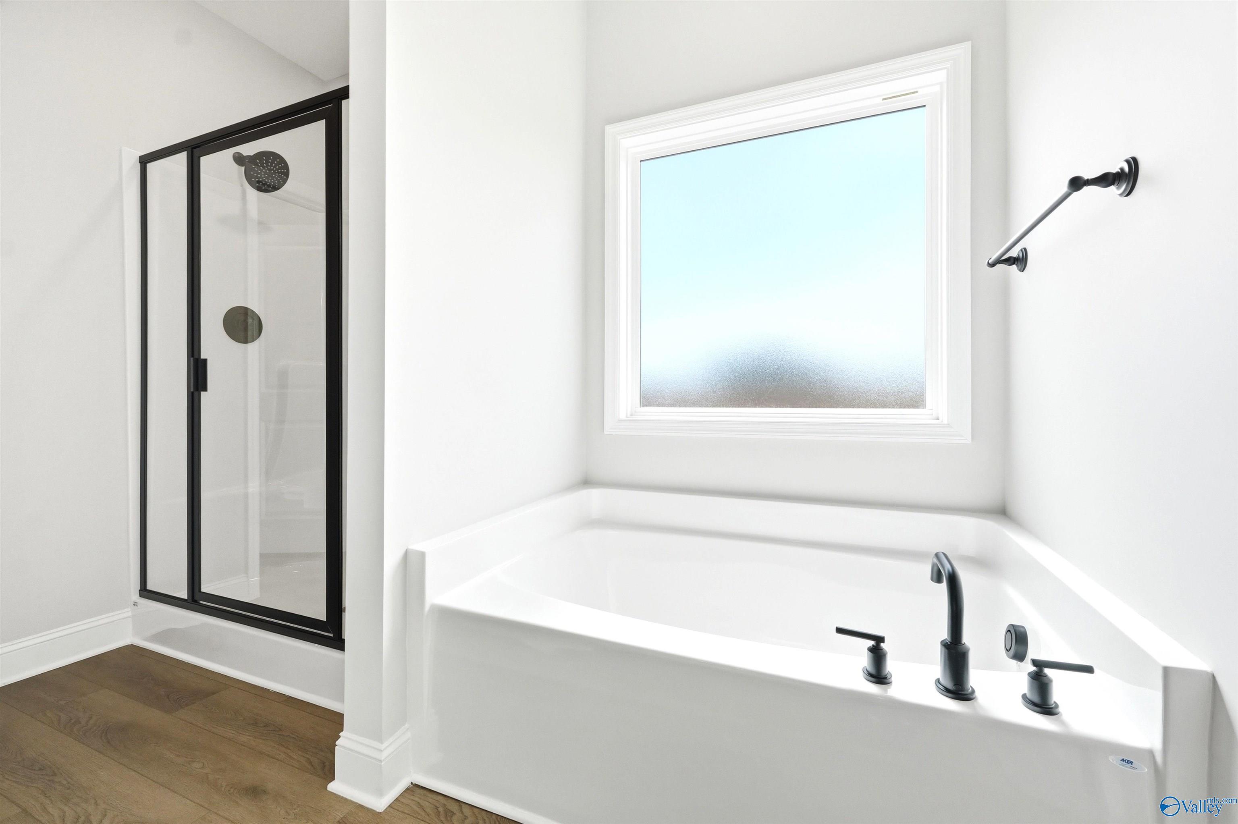
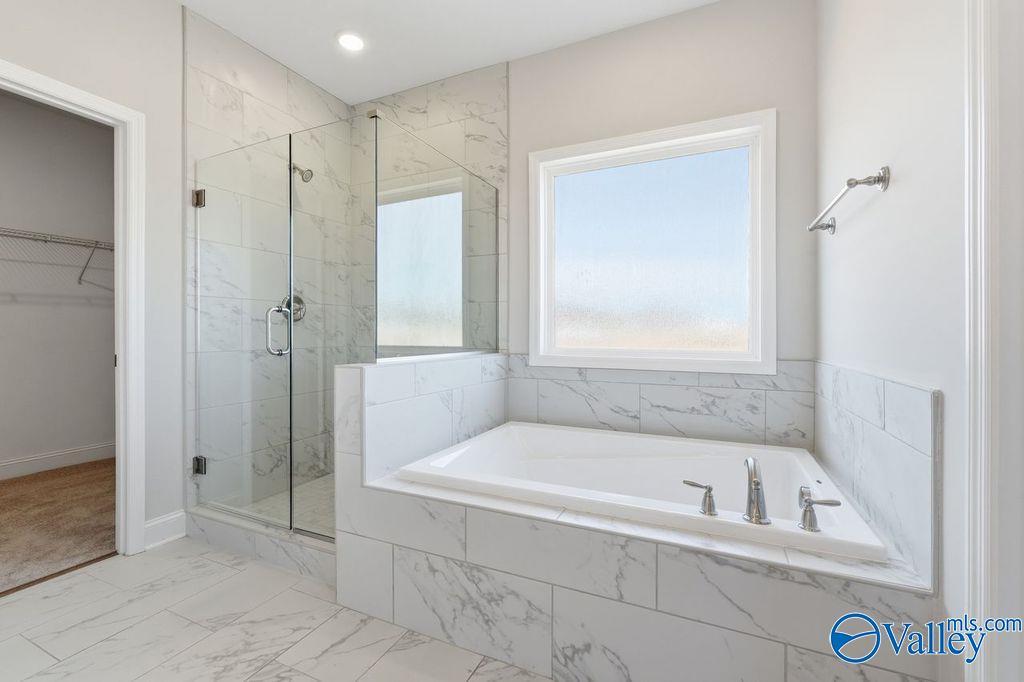
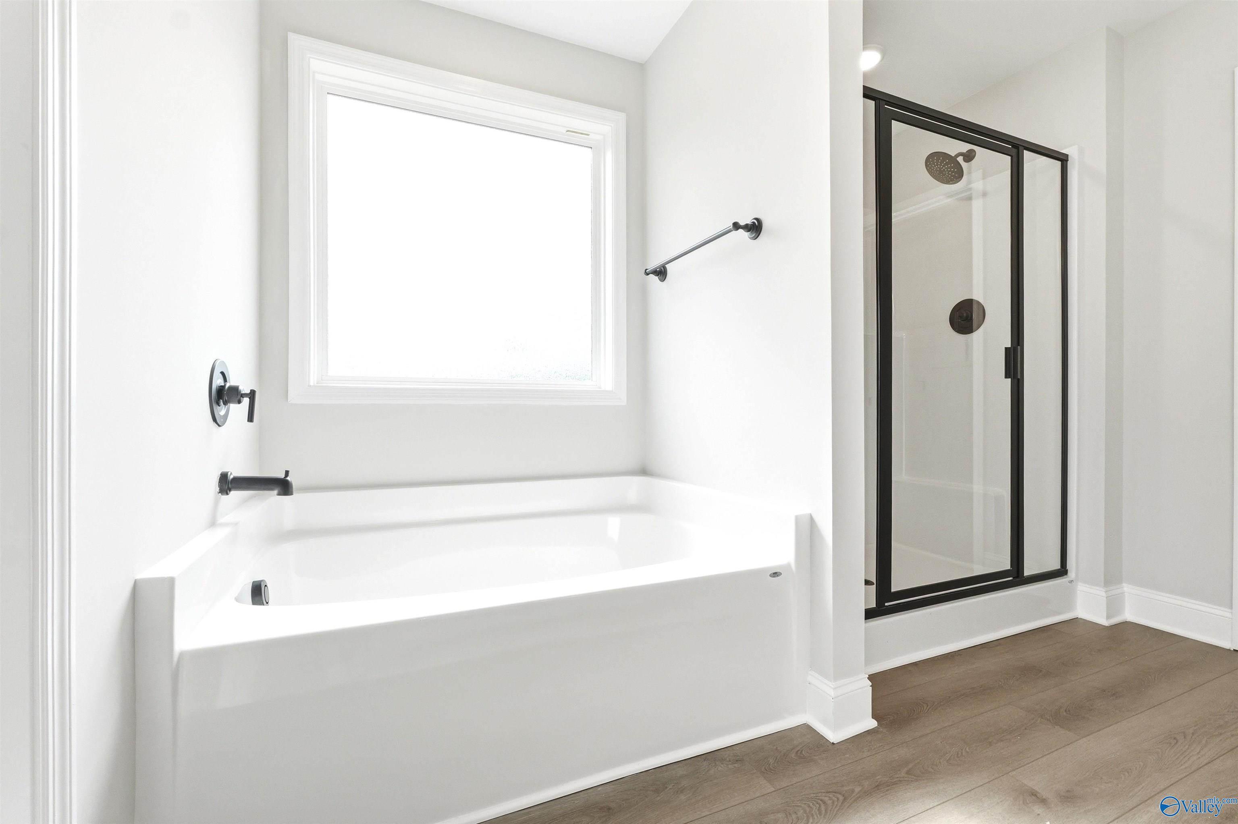
Modern master bathroom with soaking tub, glass-enclosed shower, and matte black fixtures in The Daphne, Meridianville, AL.
Single-story brick home with 2-car garage, The Daphne floor plan by Davidson Homes in Lynn Meadows, Meridianville, Alabama.
Starting Rates from 3.99% (7.182% APR)!

The Daphne

225 Jerrie Lynn BoulevardHomesite #142
Now $298,900, was $313,159, save $14,259
From /MO*
Principal & Interest Only
4 Bd
2 Ba
1,964 Sf
More Details
New Market, ALBerry Cove (2)
Move-In Ready
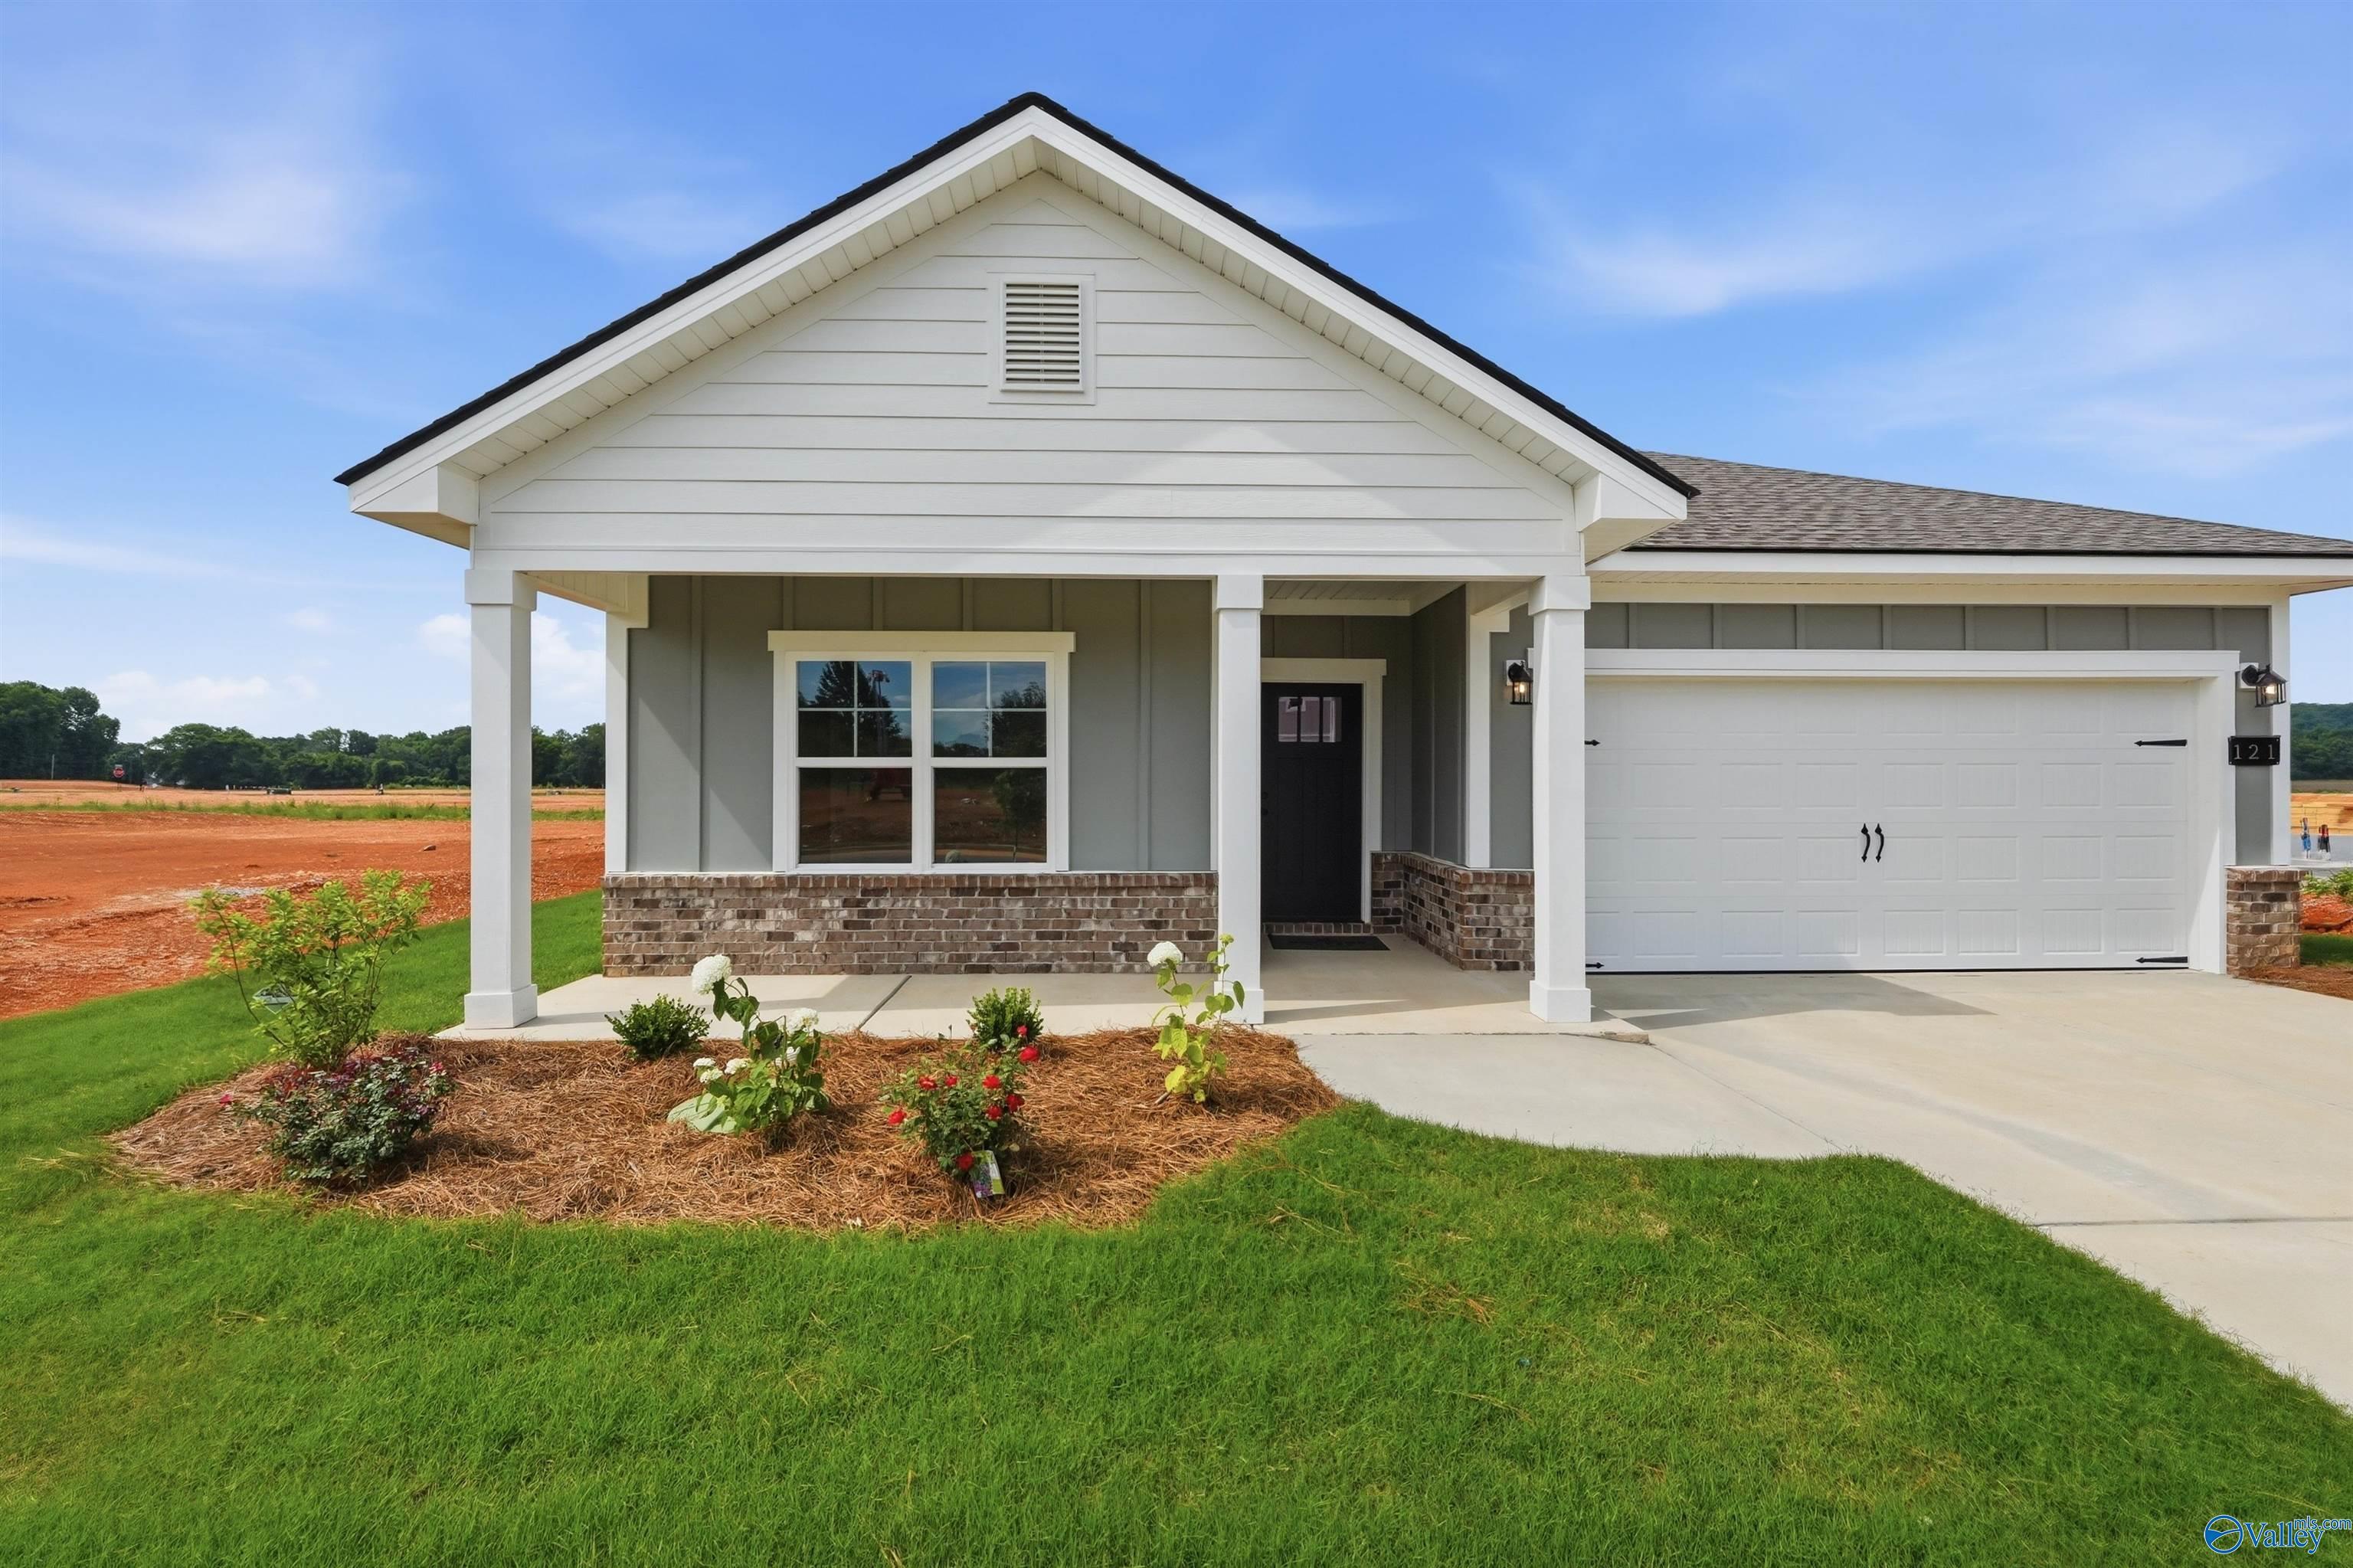
Modern 1-story Daphne F floor plan by Davidson Homes with 2-car garage in Berry Cove, New Market, Alabama.
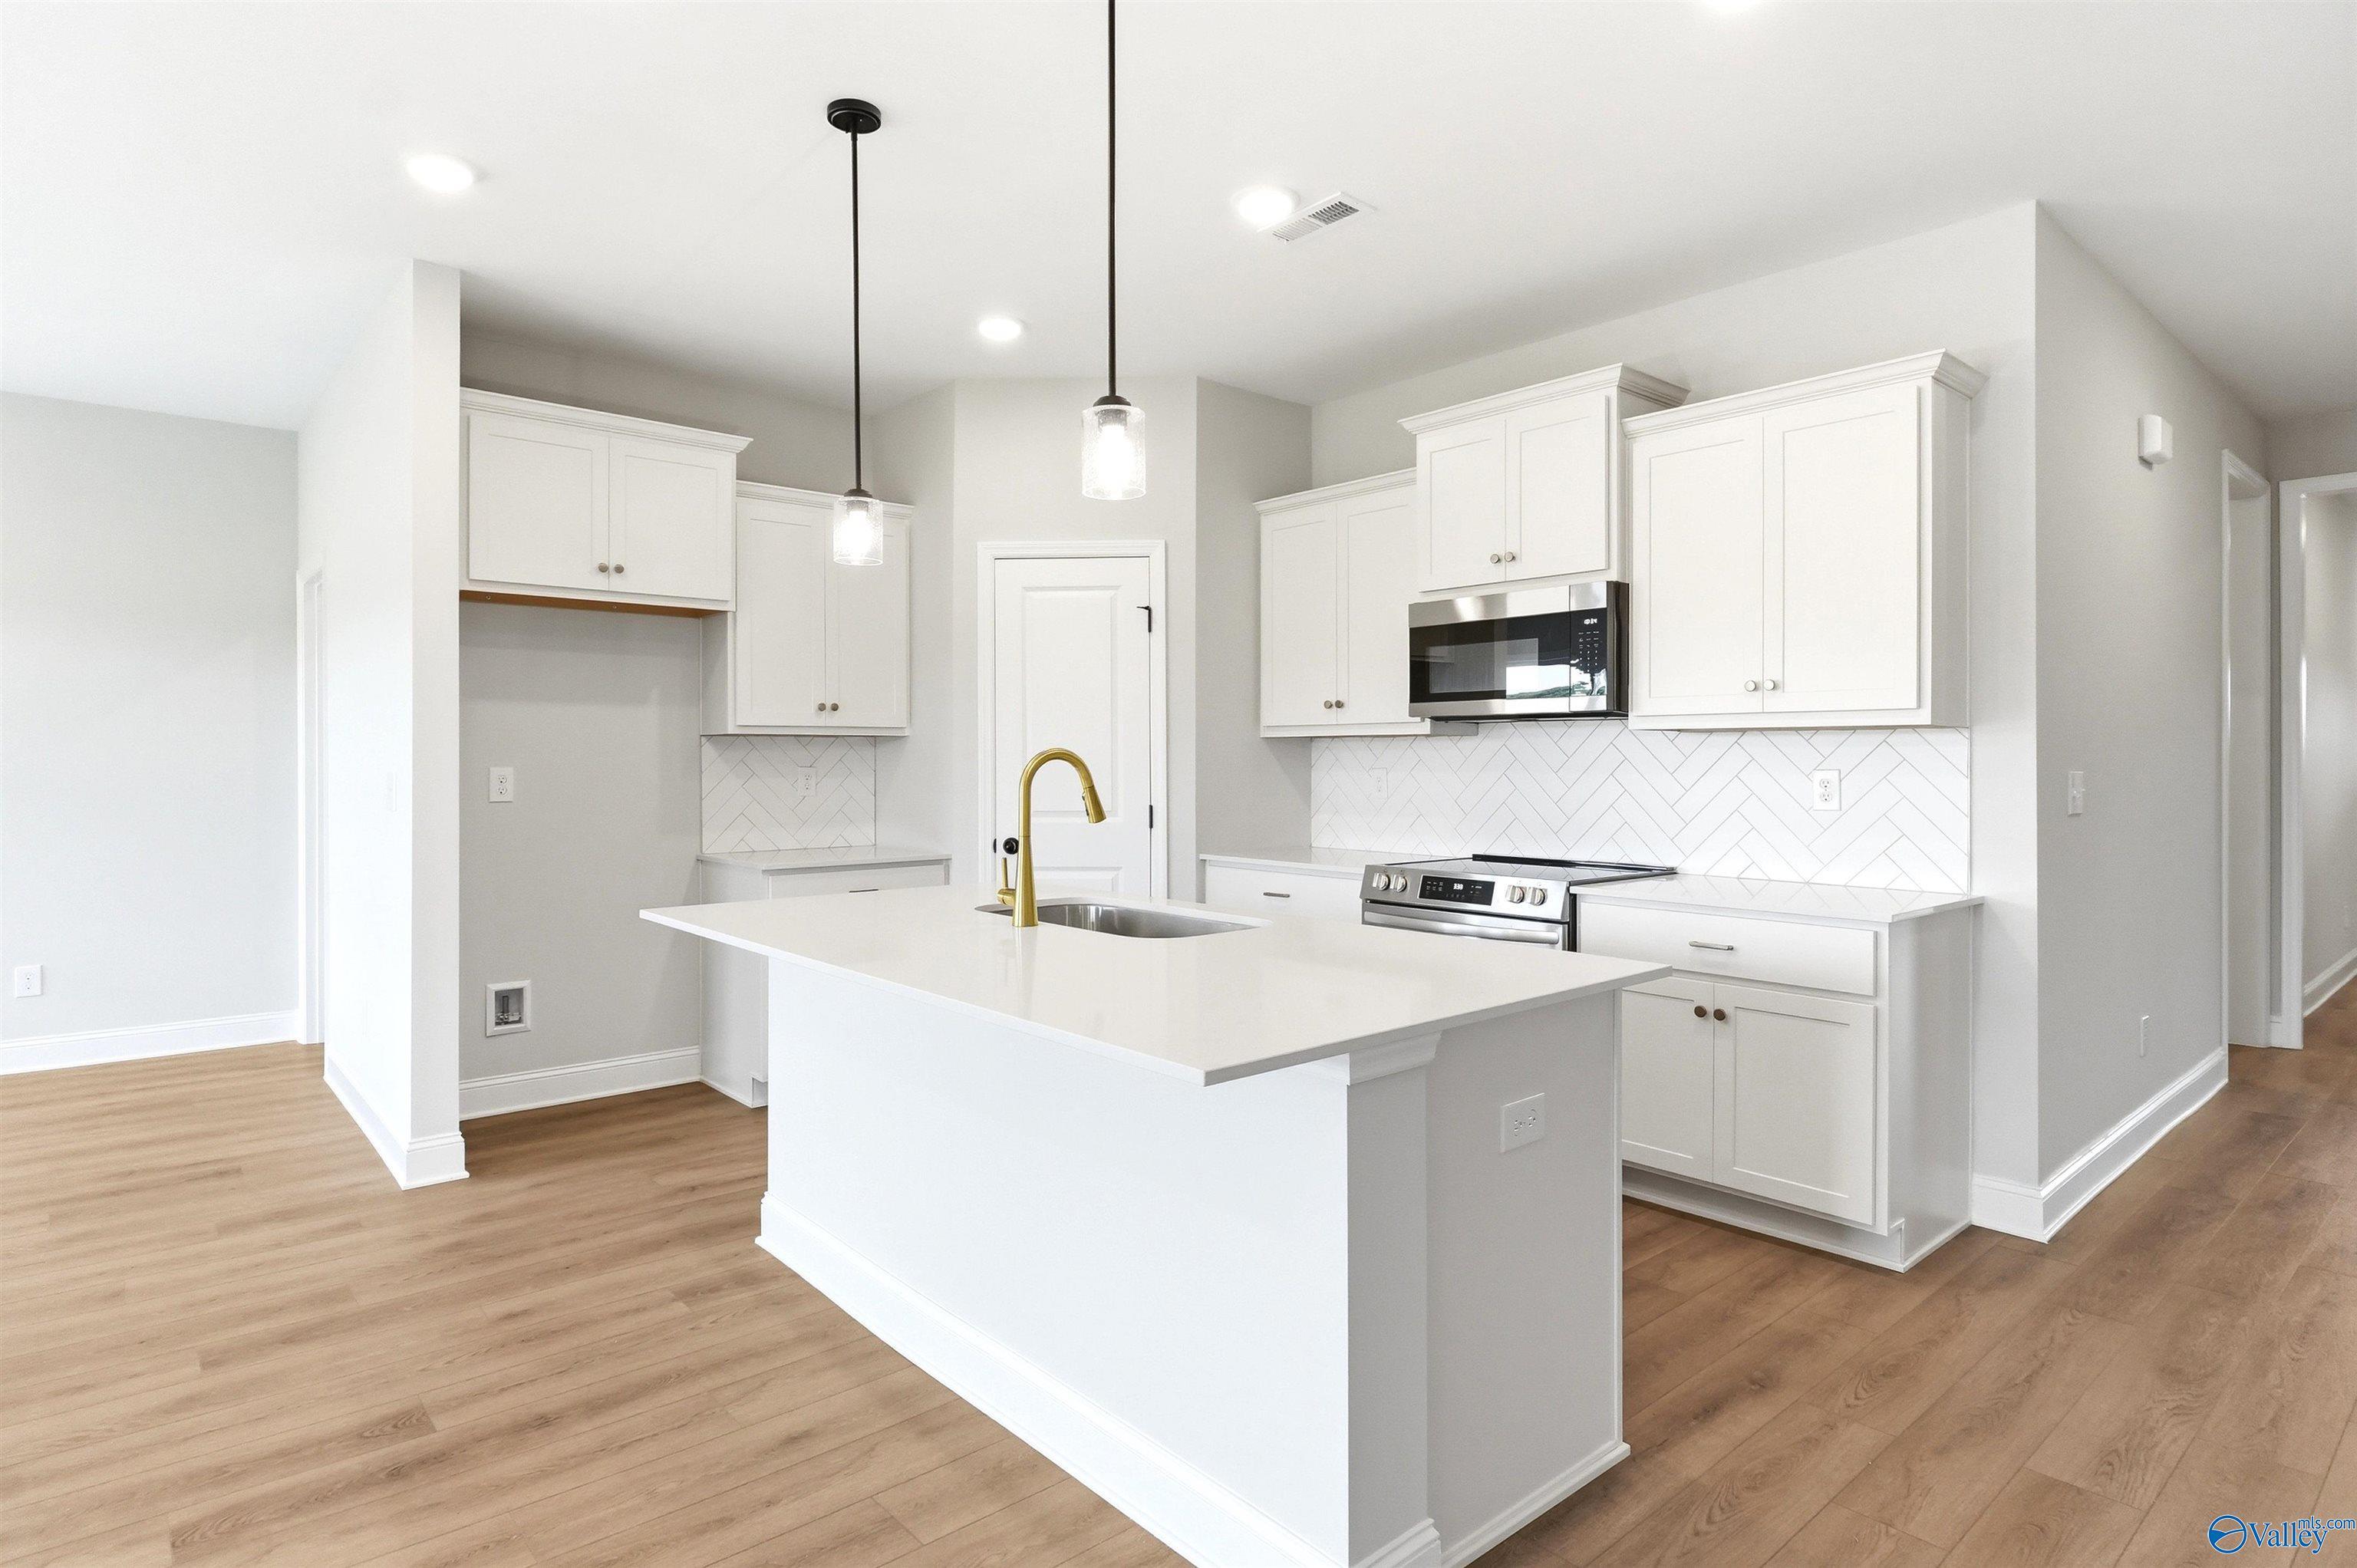
Modern kitchen with white cabinets, quartz island, and gold faucet in The Daphne F plan at Berry Cove in New Market, AL.
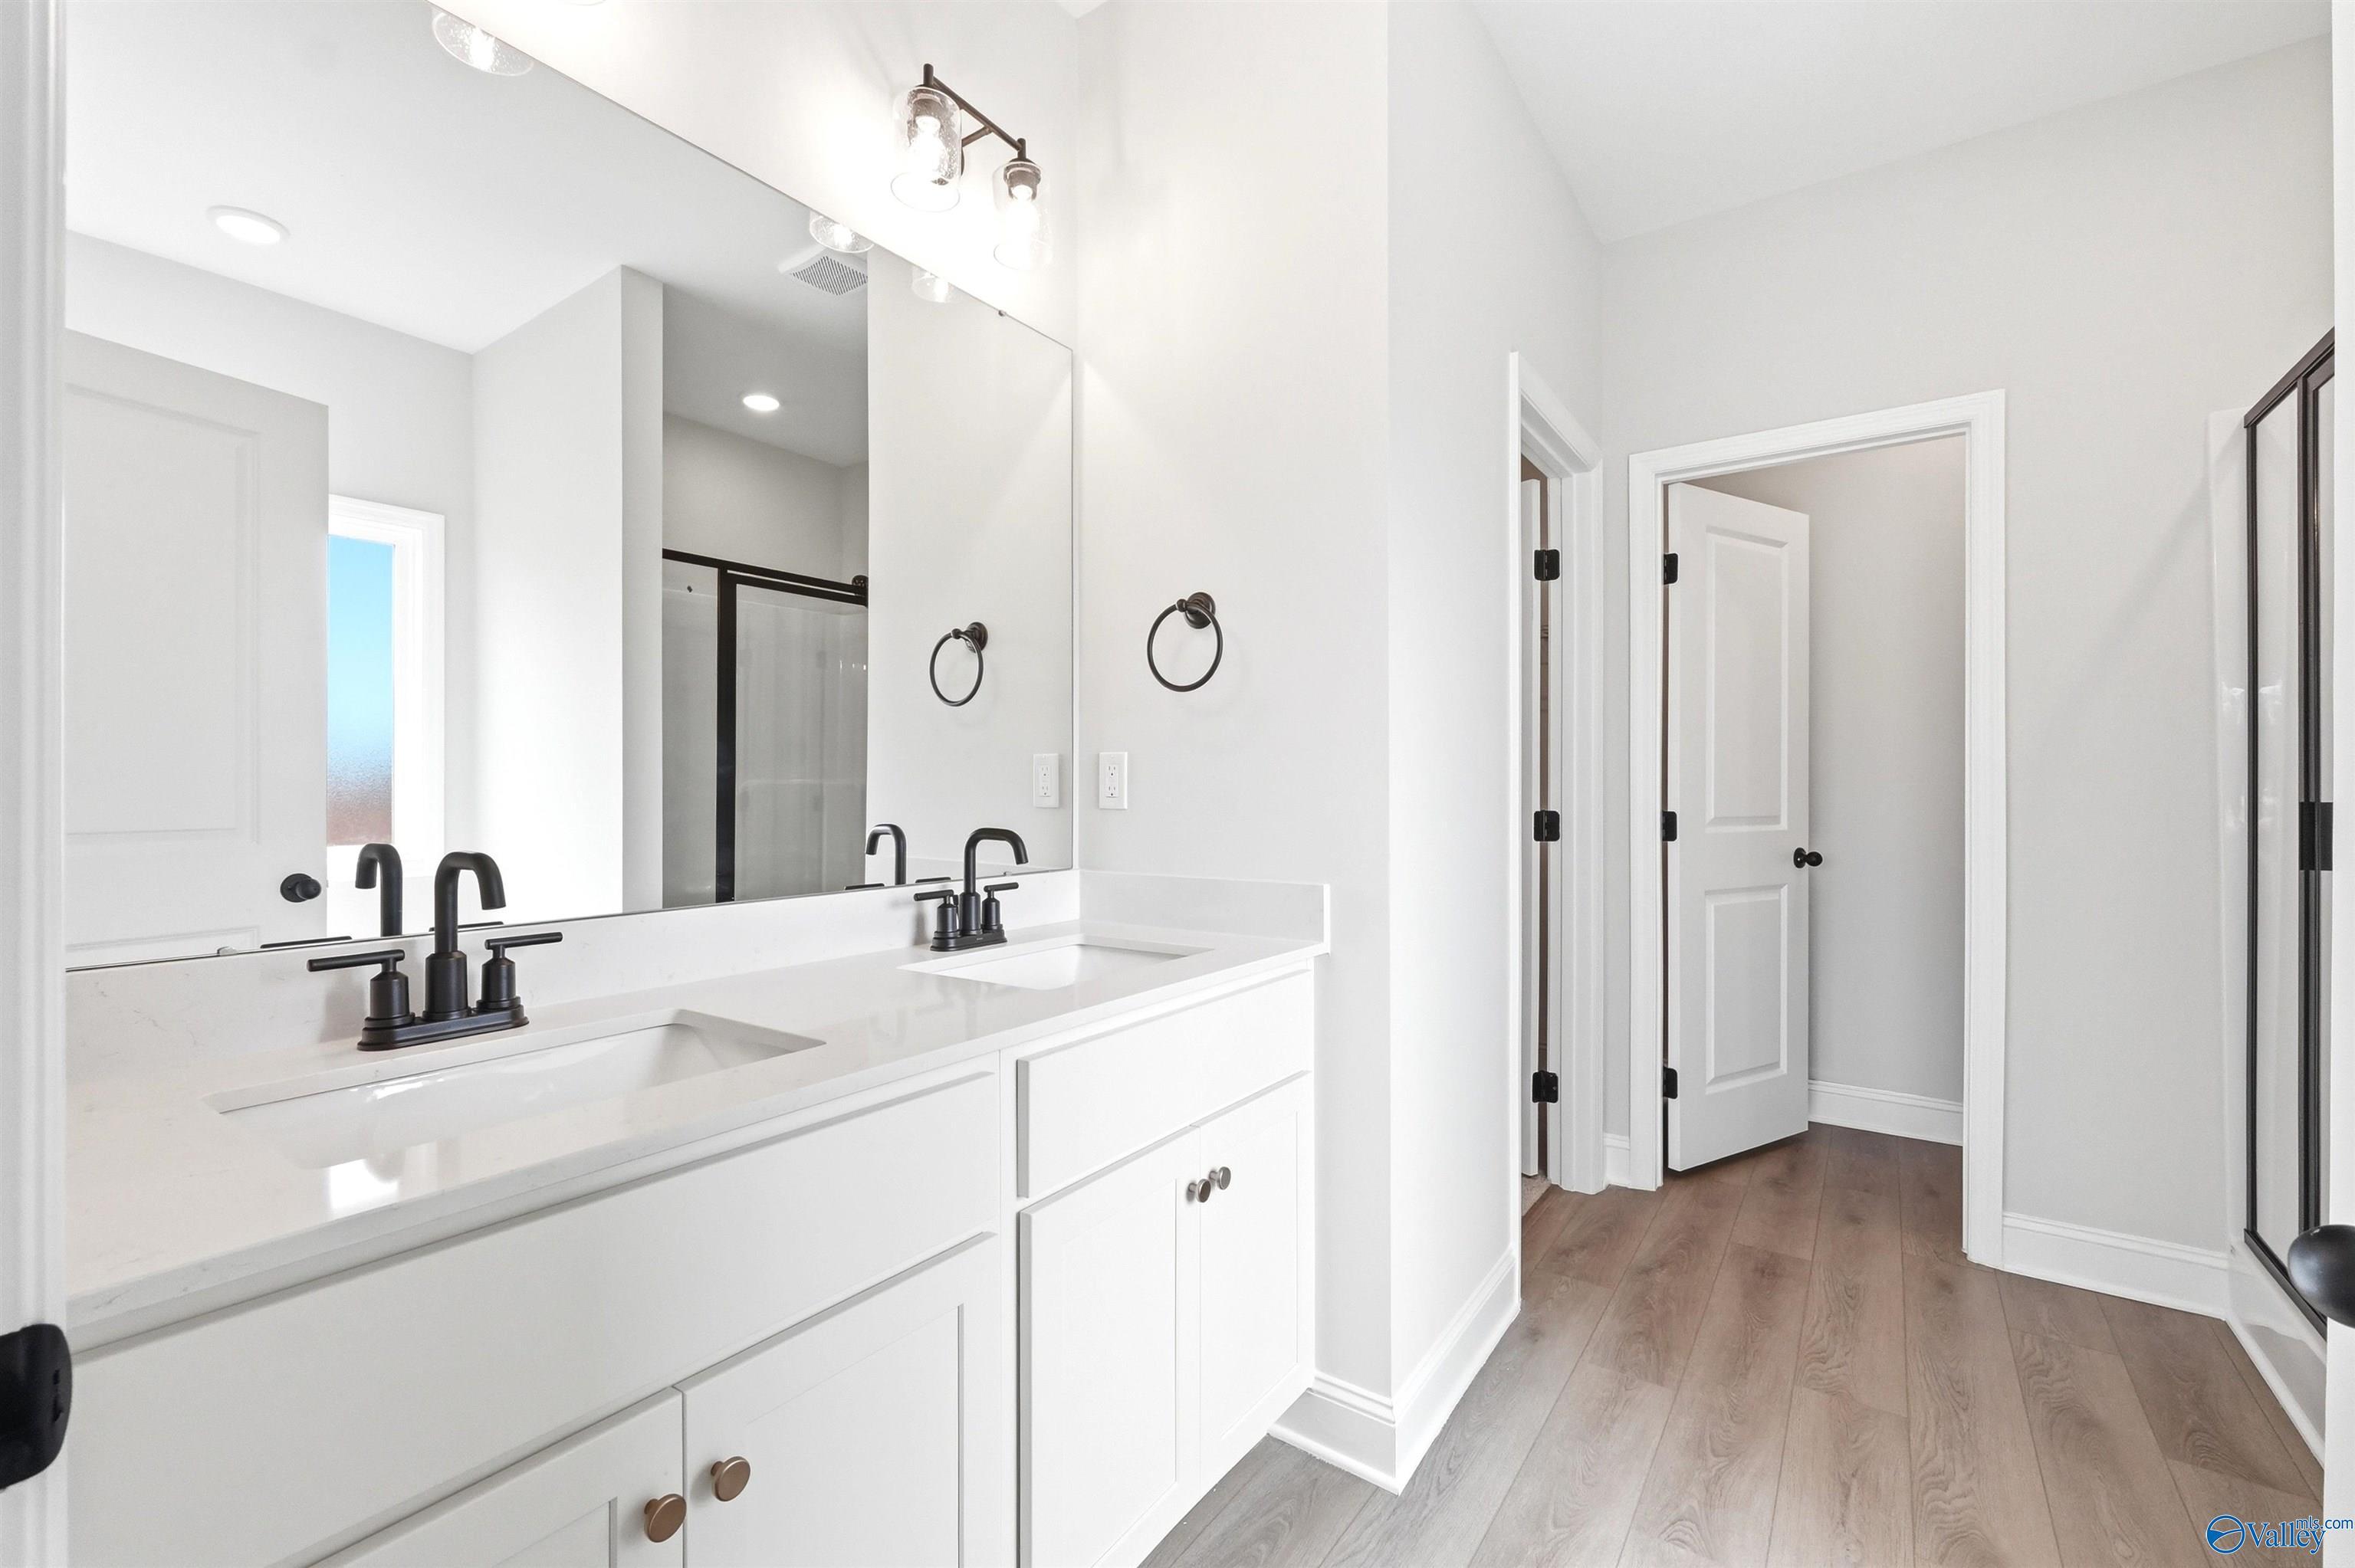
Modern bathroom with double vanity and matte black fixtures in The Daphne F floor plan at Berry Cove, New Market, Alabama.
Modern master bathroom with soaking tub and glass-enclosed shower in The Daphne F floor plan at Berry Cove, New Market, AL.
Modern kitchen with white cabinets, quartz countertops, and herringbone backsplash in The Daphne F at Berry Cove, Alabama.
Starting Rates from 3.99% (7.182% APR)!

The Daphne F

121 Berry Cove AvenueHomesite #21
$319,900
From /MO*
Principal & Interest Only
4 Bd
2 Ba
1,895 Sf
More Details
Move-In Ready
Two-story, 4-bedroom Davidson Homes Chelsea D floor plan with a 2-car garage in Berry Cove, New Market, Alabama.
Modern open-concept kitchen with white cabinets, island, and wood floors in The Chelsea D plan at Berry Cove, New Market.
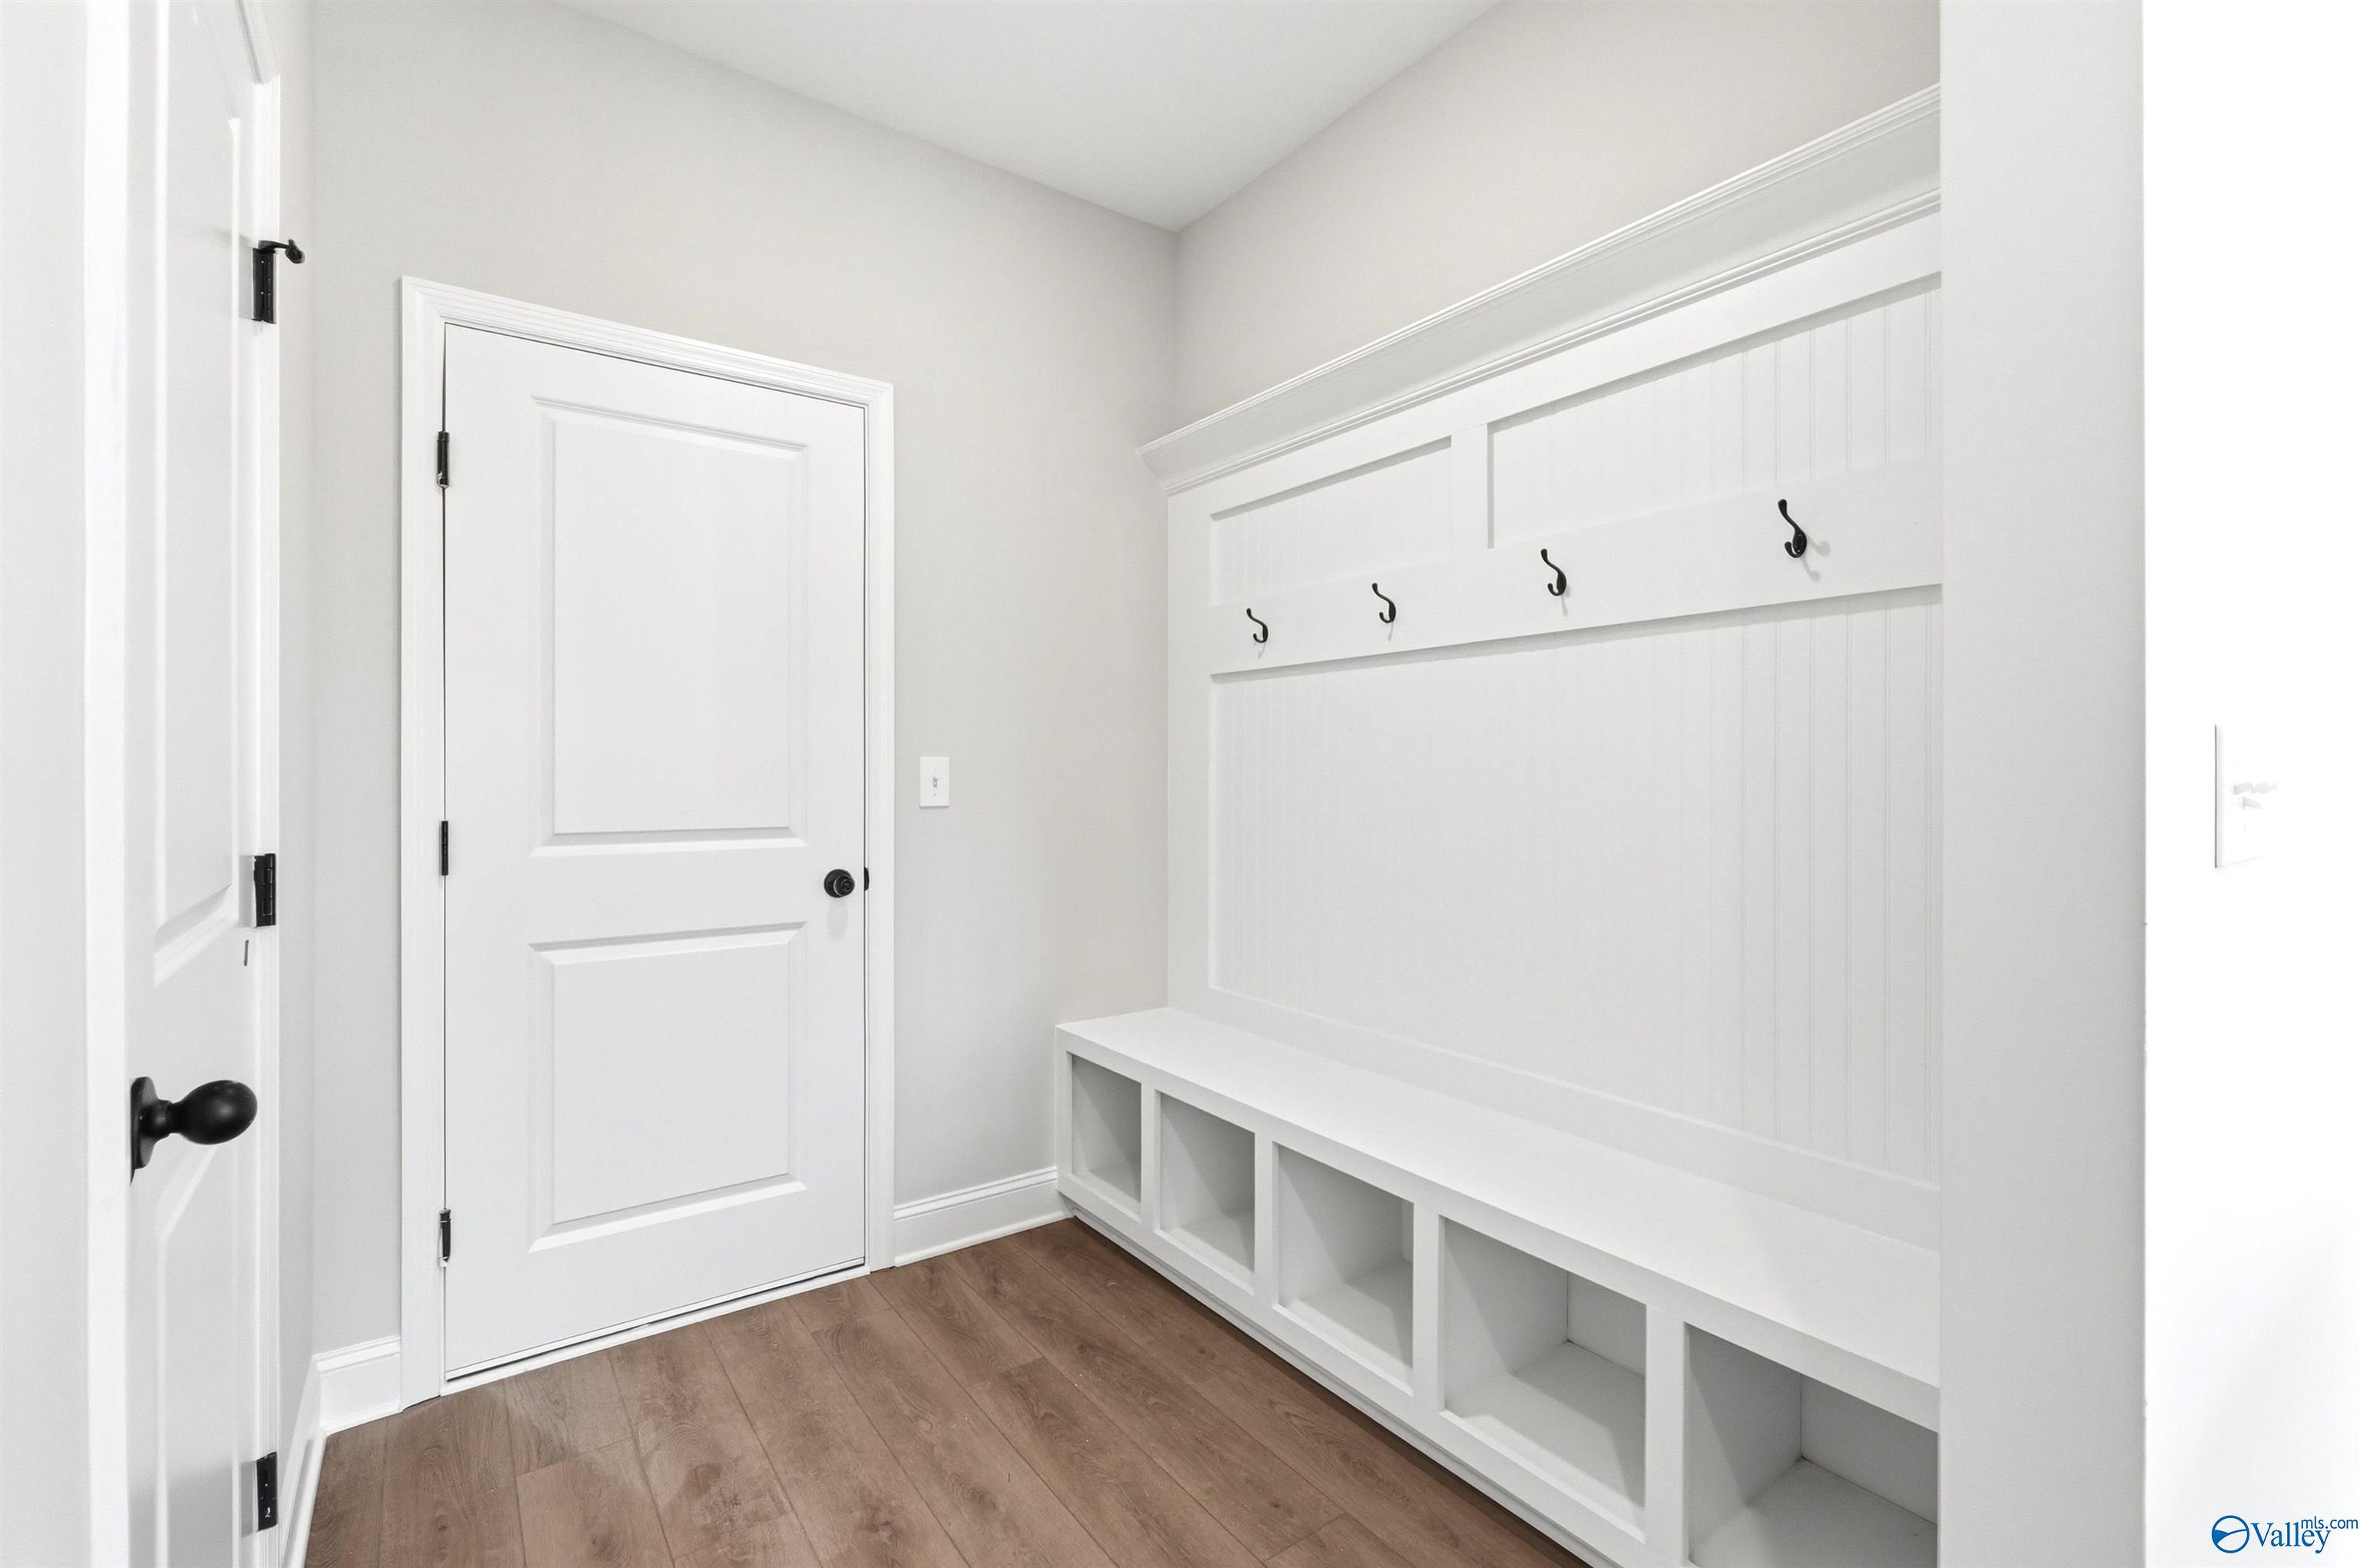
White mudroom bench with coat hooks and storage cubbies in The Chelsea D floor plan by Davidson Homes, New Market, AL.
Modern primary bathroom with soaking tub and glass-enclosed shower in The Chelsea D floor plan, Berry Cove, New Market.
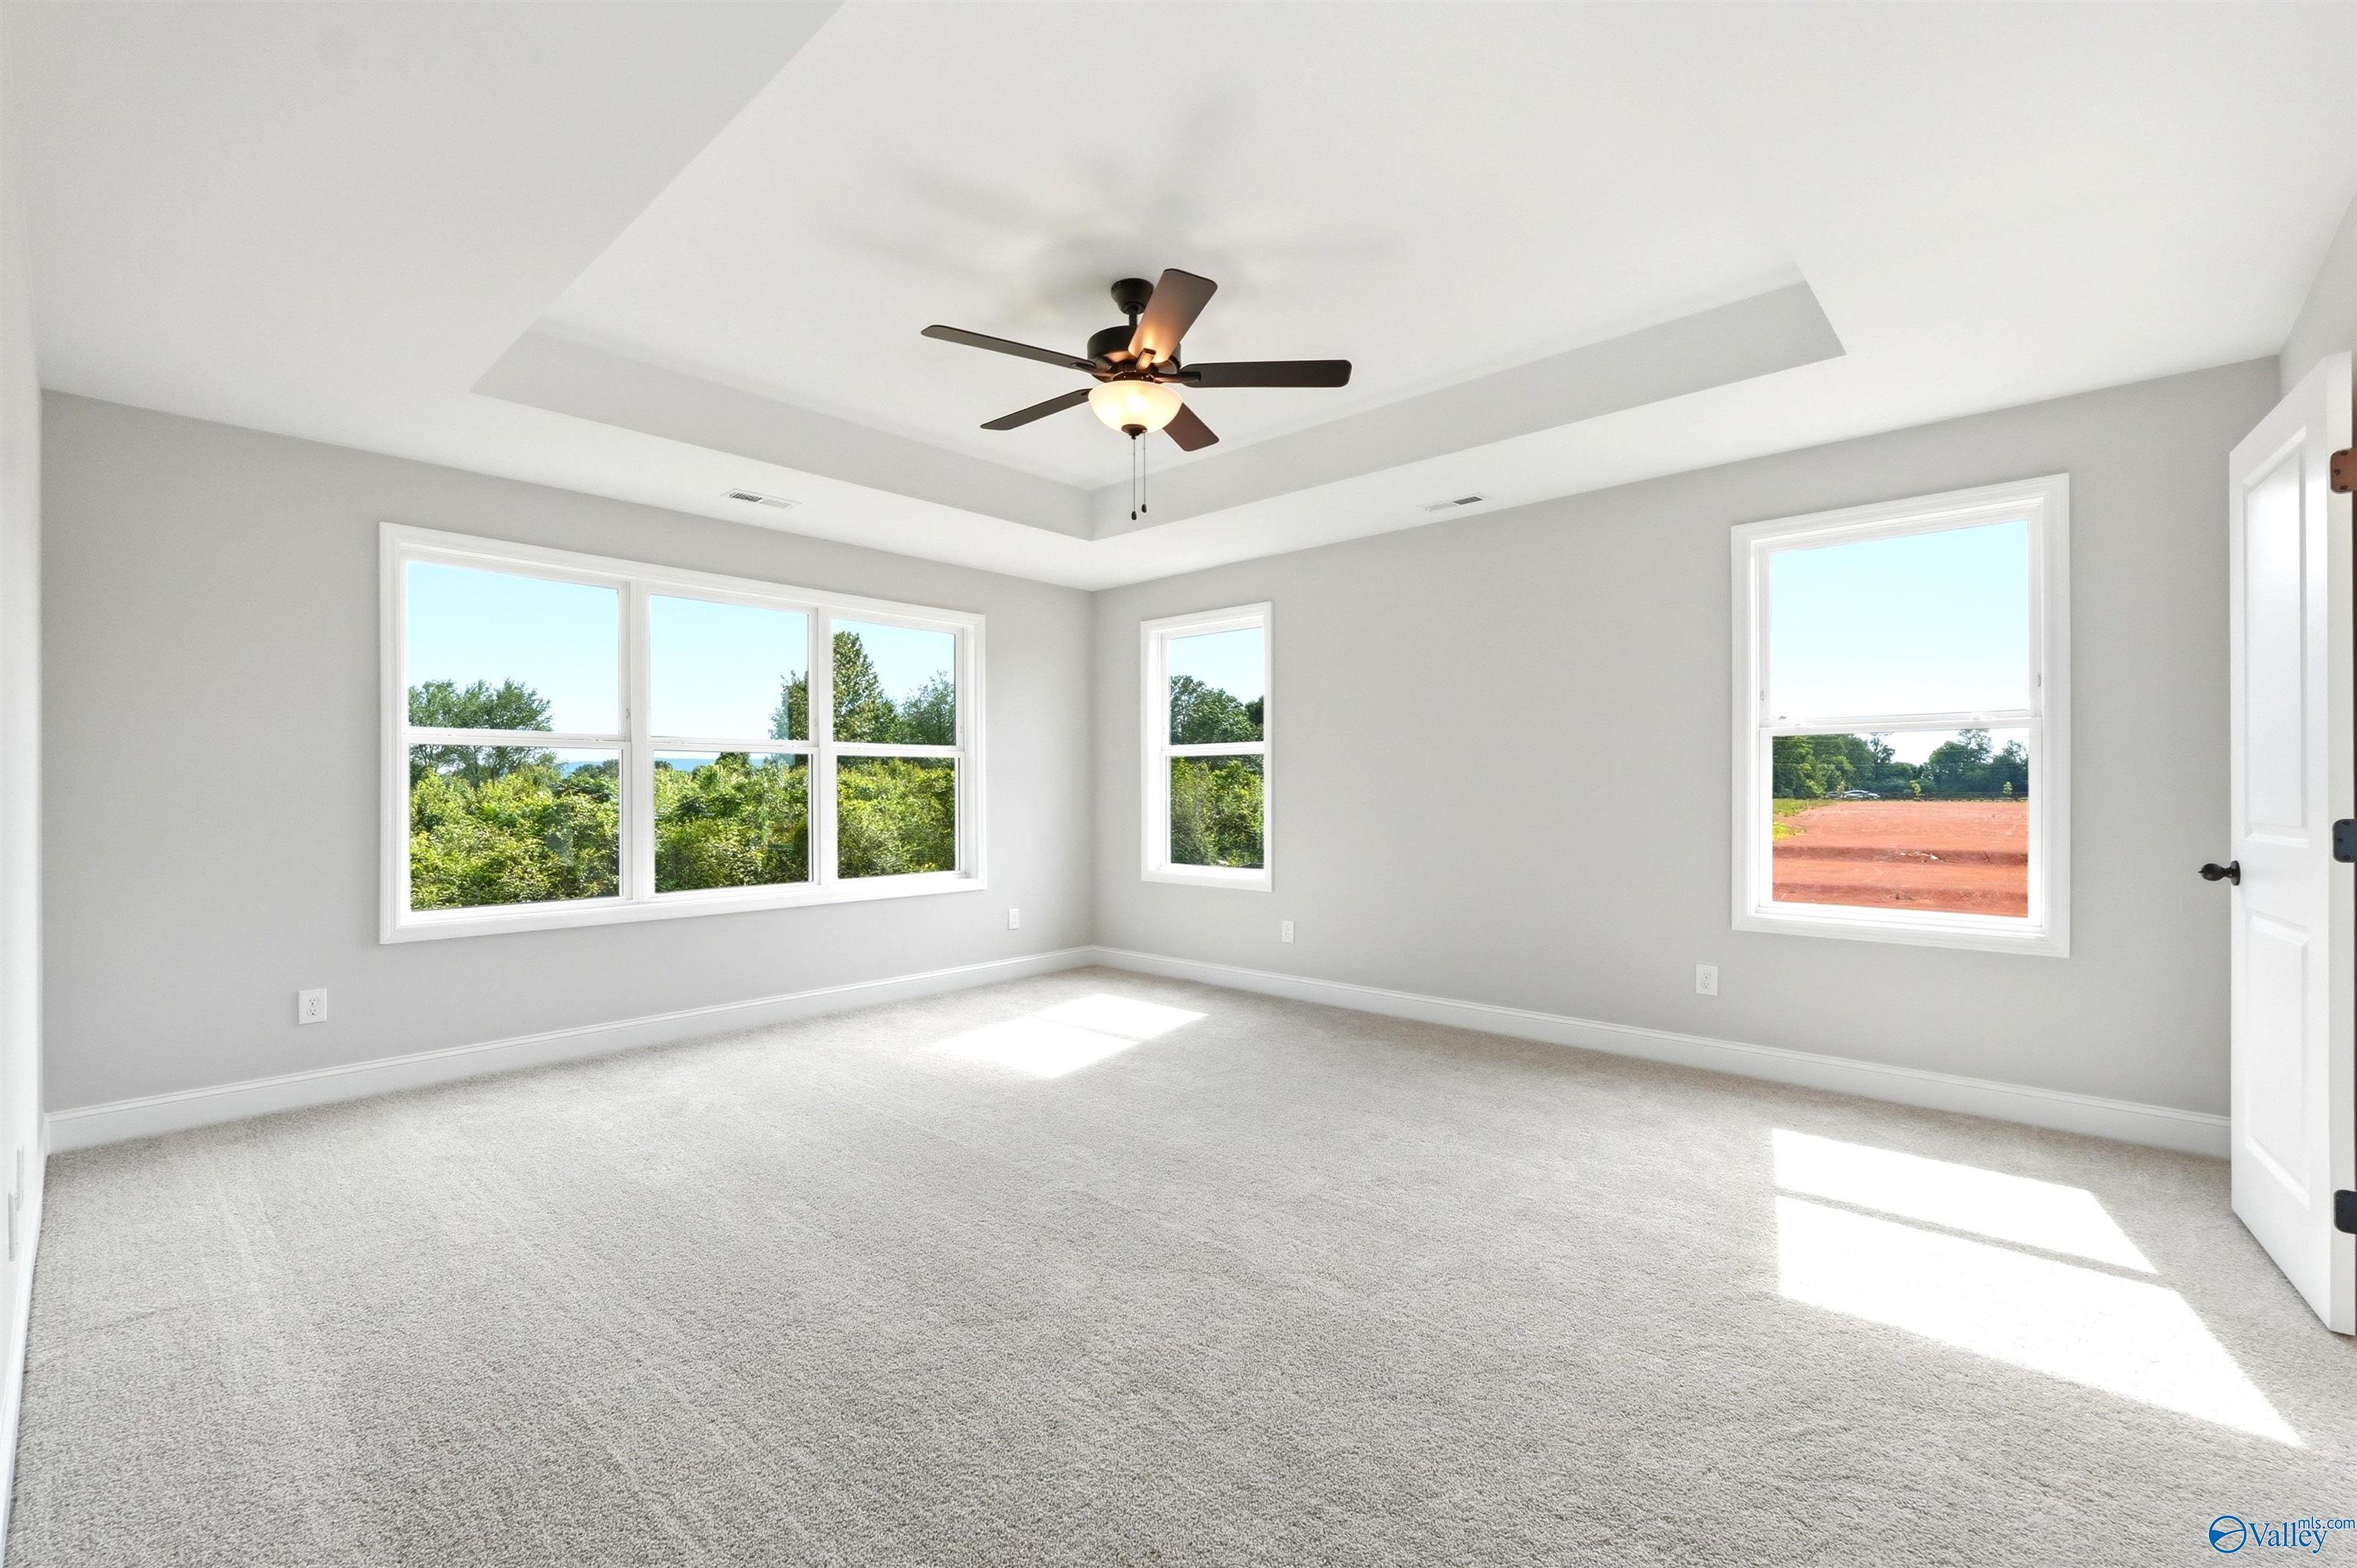
Spacious master bedroom with tray ceiling and ceiling fan in The Chelsea D floor plan at Berry Cove, New Market, Alabama.
Starting Rates from 3.99% (7.182% APR)!

The Chelsea D

122 Berry Cove AvenueHomesite #5
Now $379,900, was $397,919, save $18,019
From /MO*
Principal & Interest Only
4 Bd
3.5 Ba
2,657 Sf
More Details
Move-In Ready
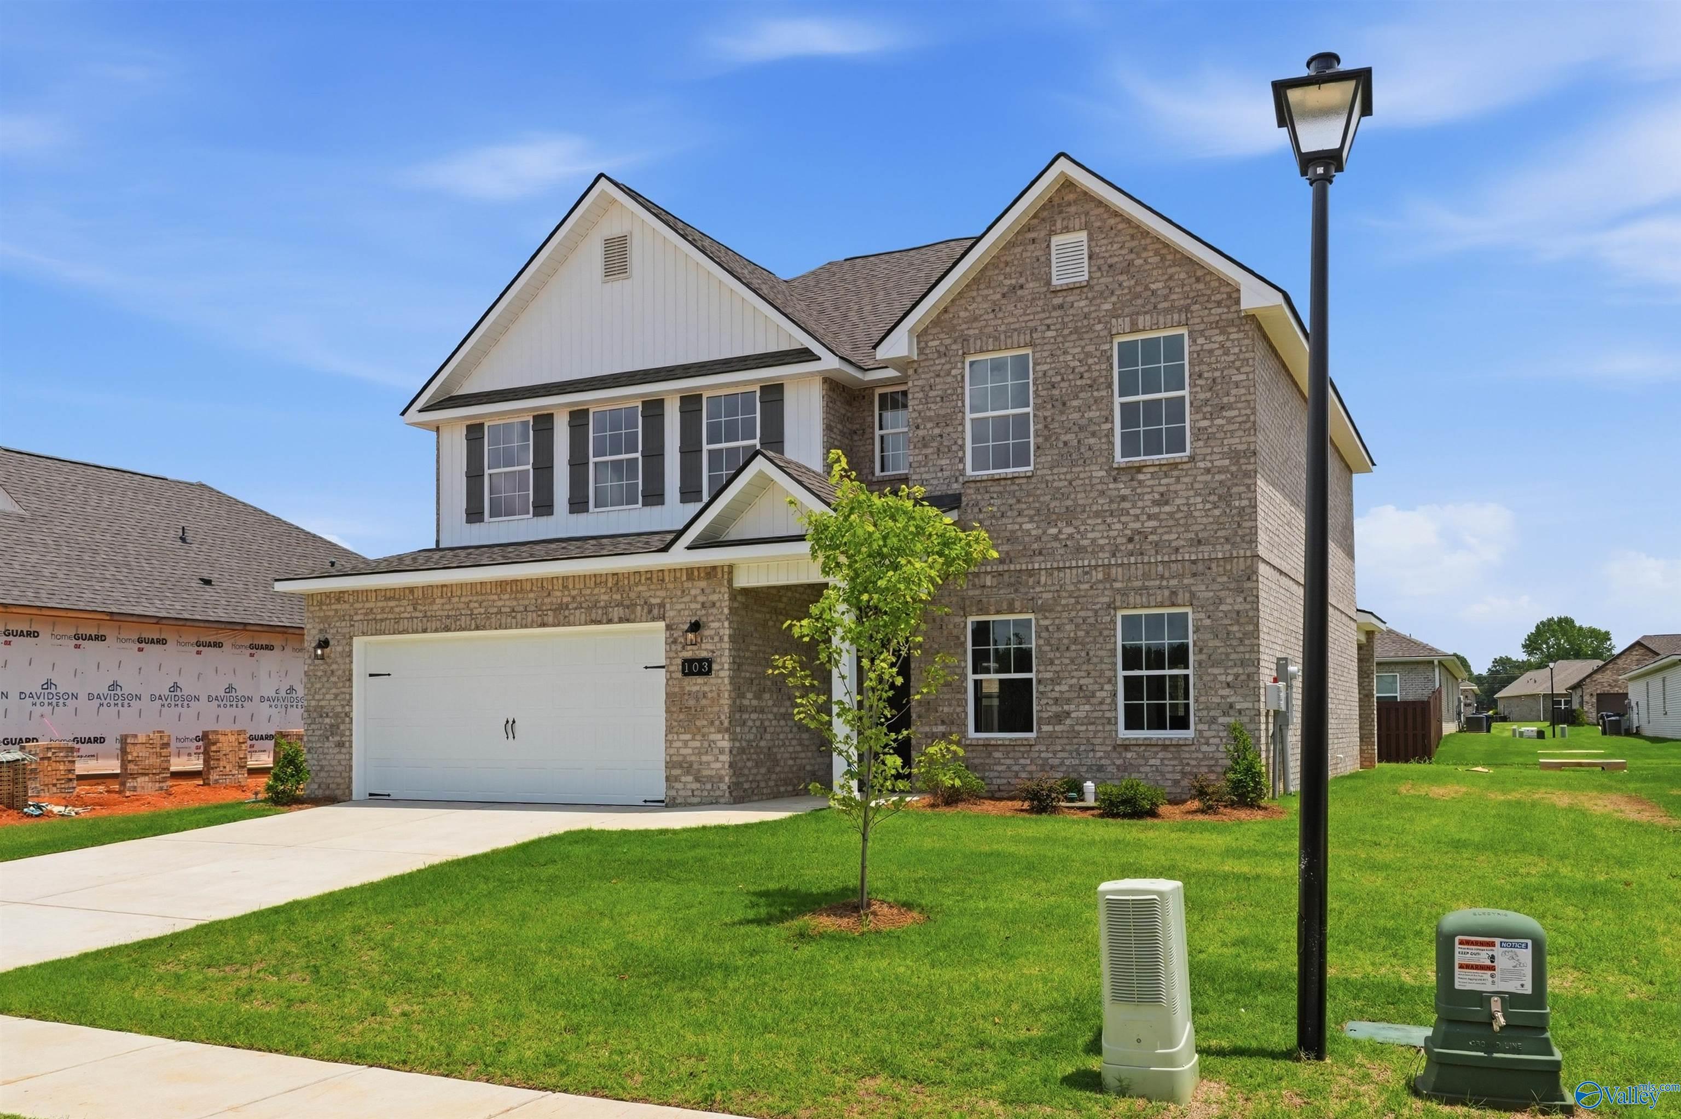
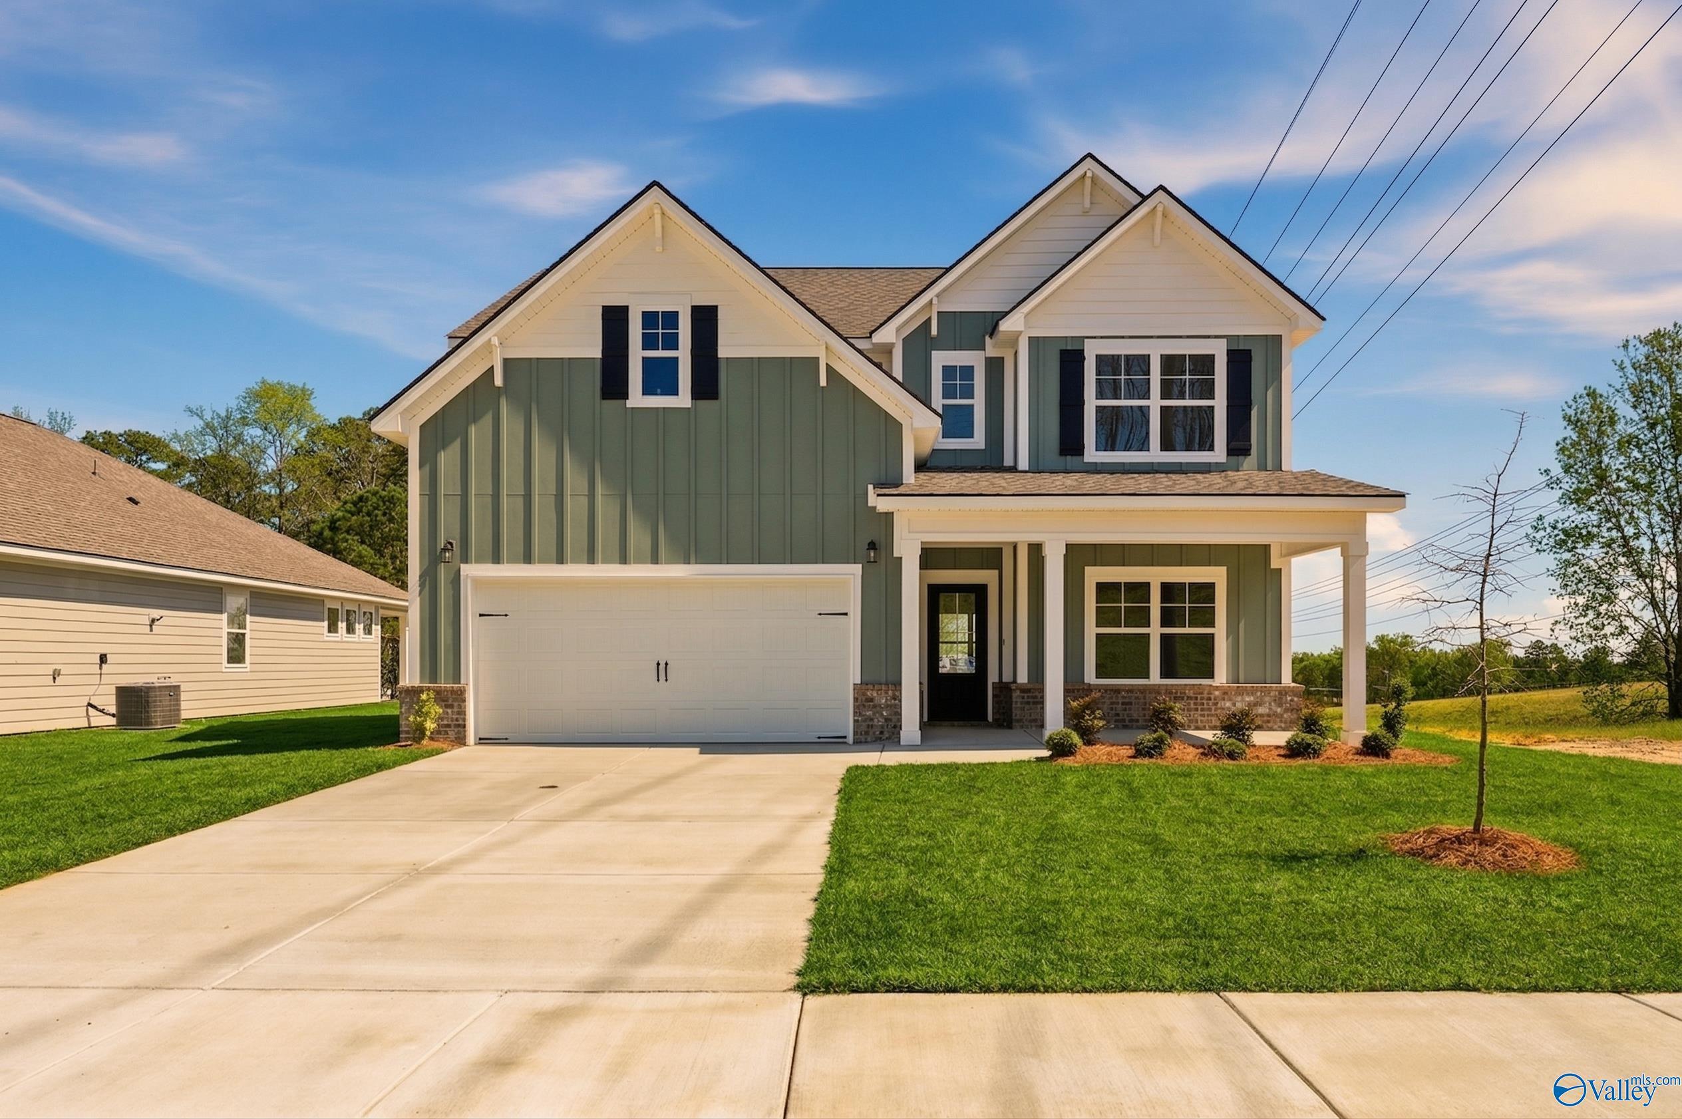
Two-story Shelby A floor plan home by Davidson Homes with brick exterior and two-car garage in Wood Trail, Toney, Alabama.
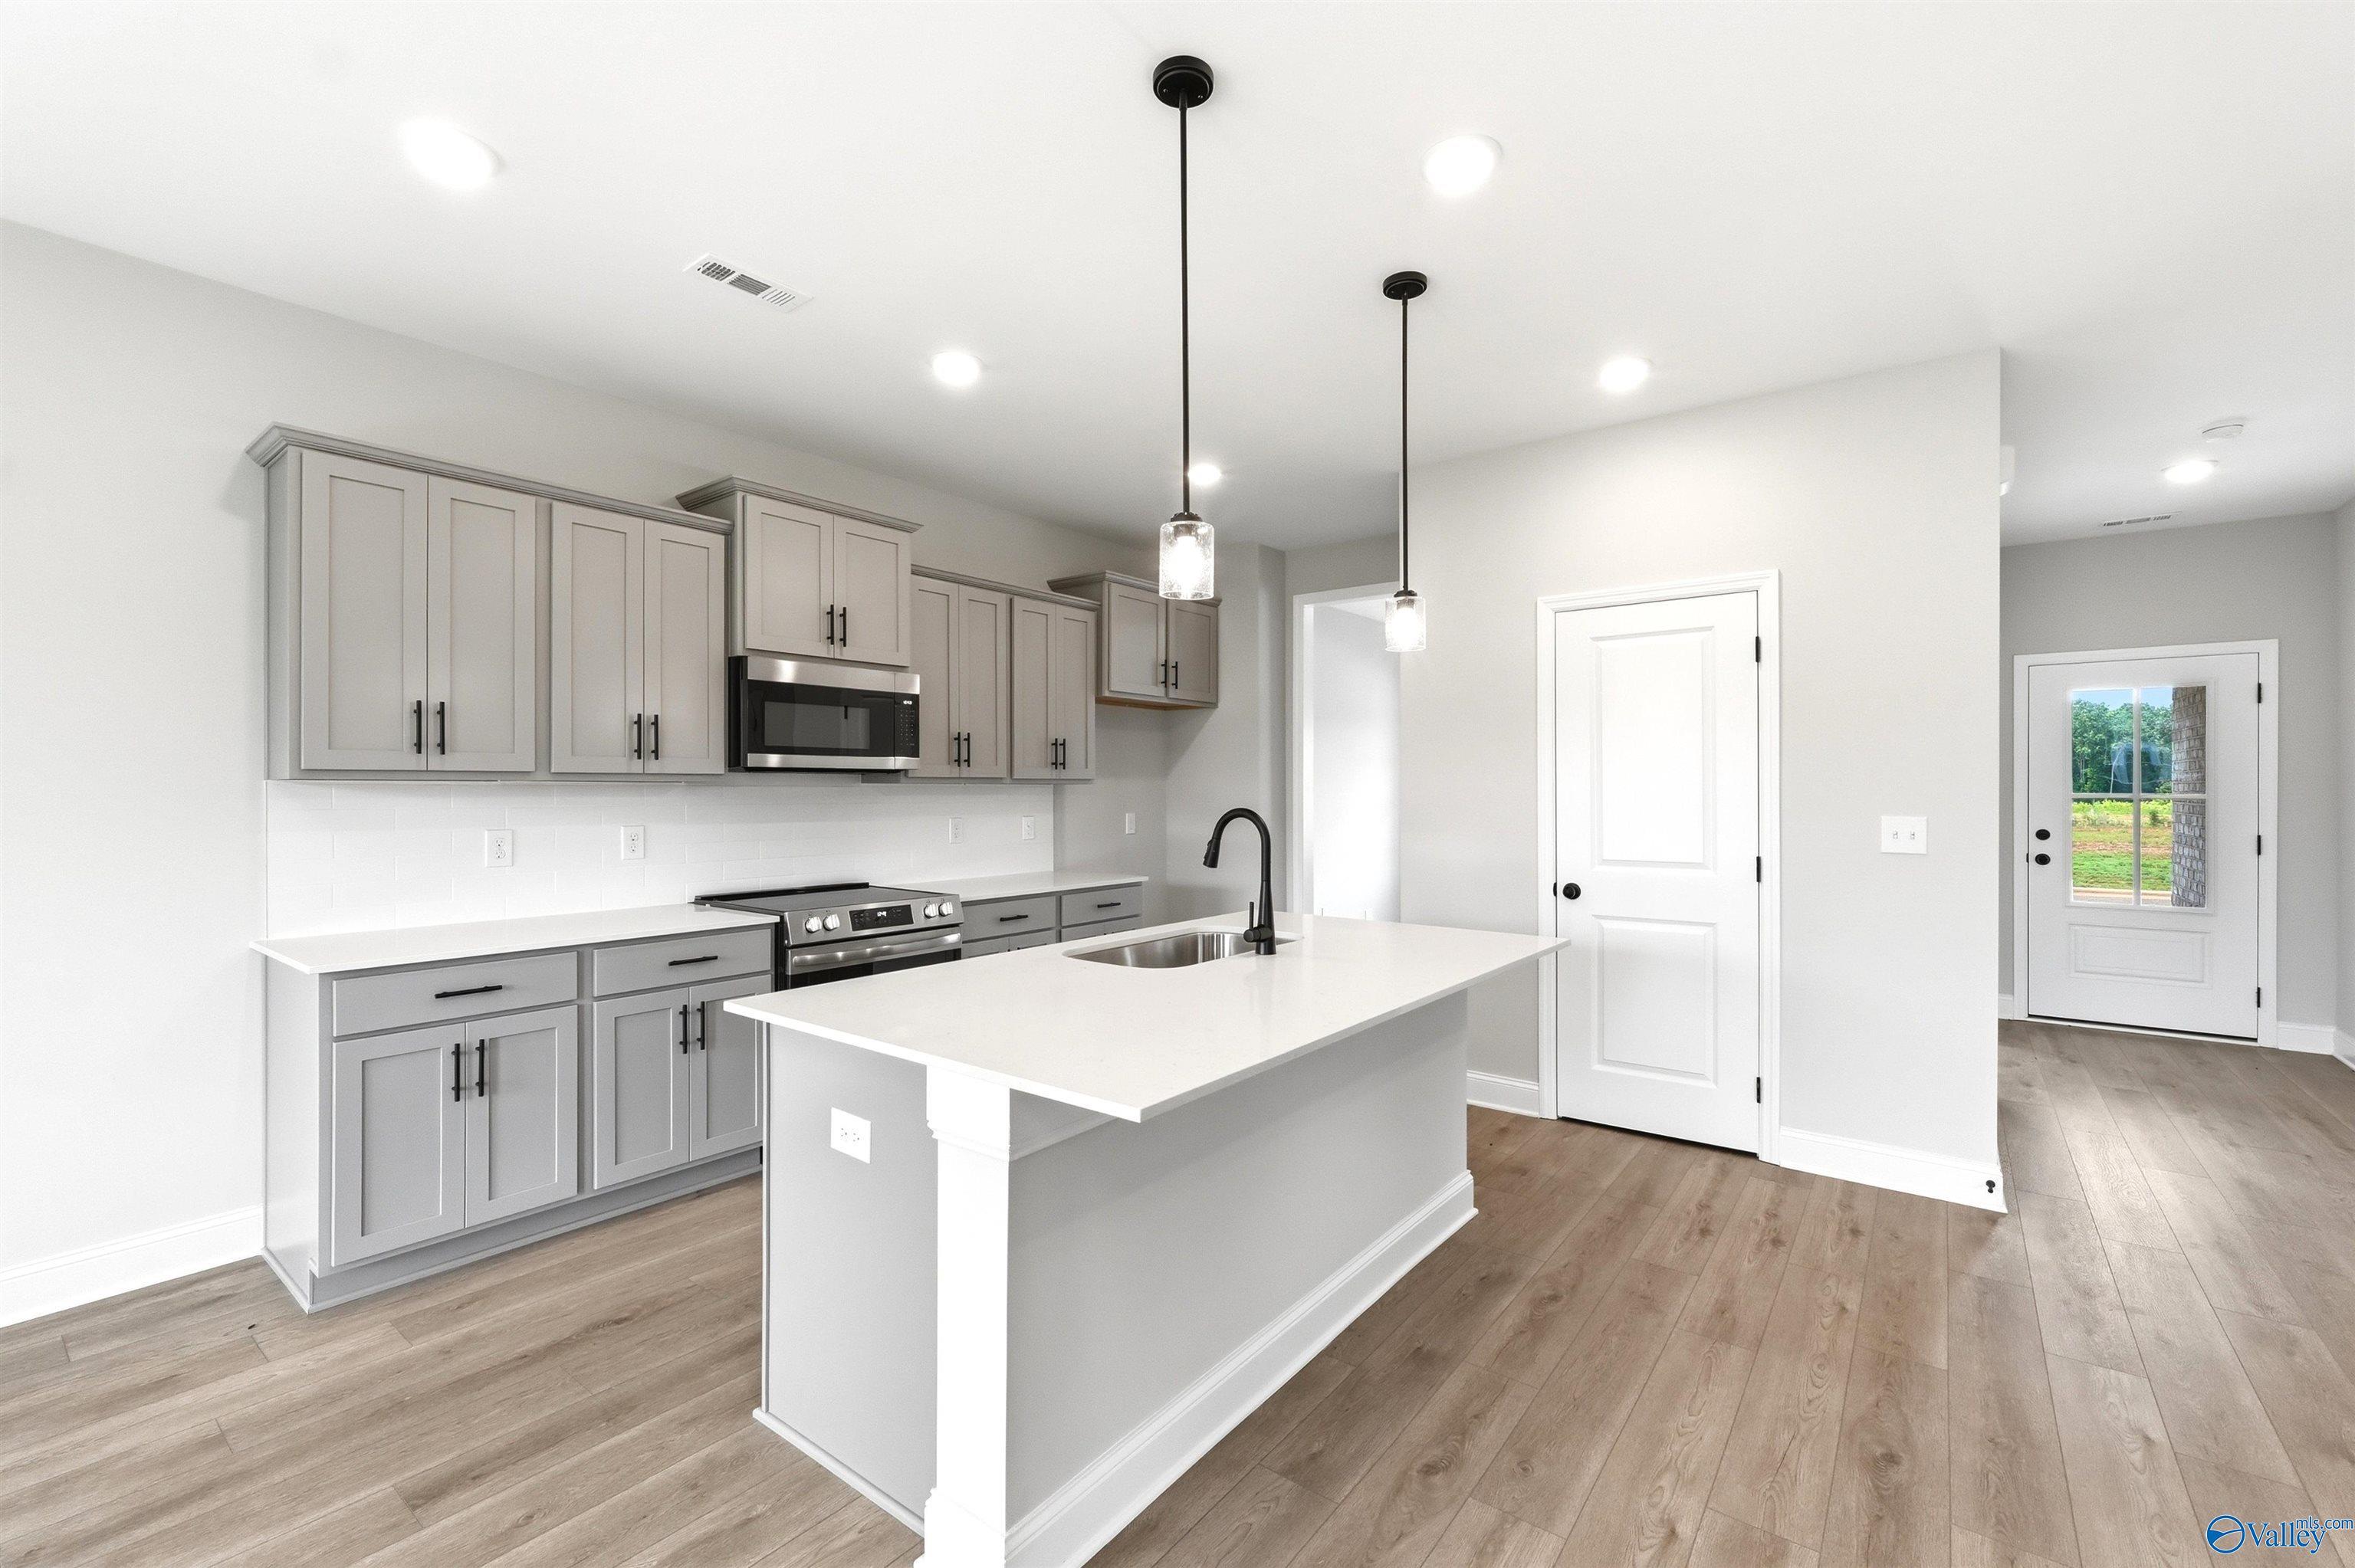
Modern kitchen with gray cabinets, quartz island, and pendant lighting in The Shelby A floor plan, Wood Trail, Toney, AL.
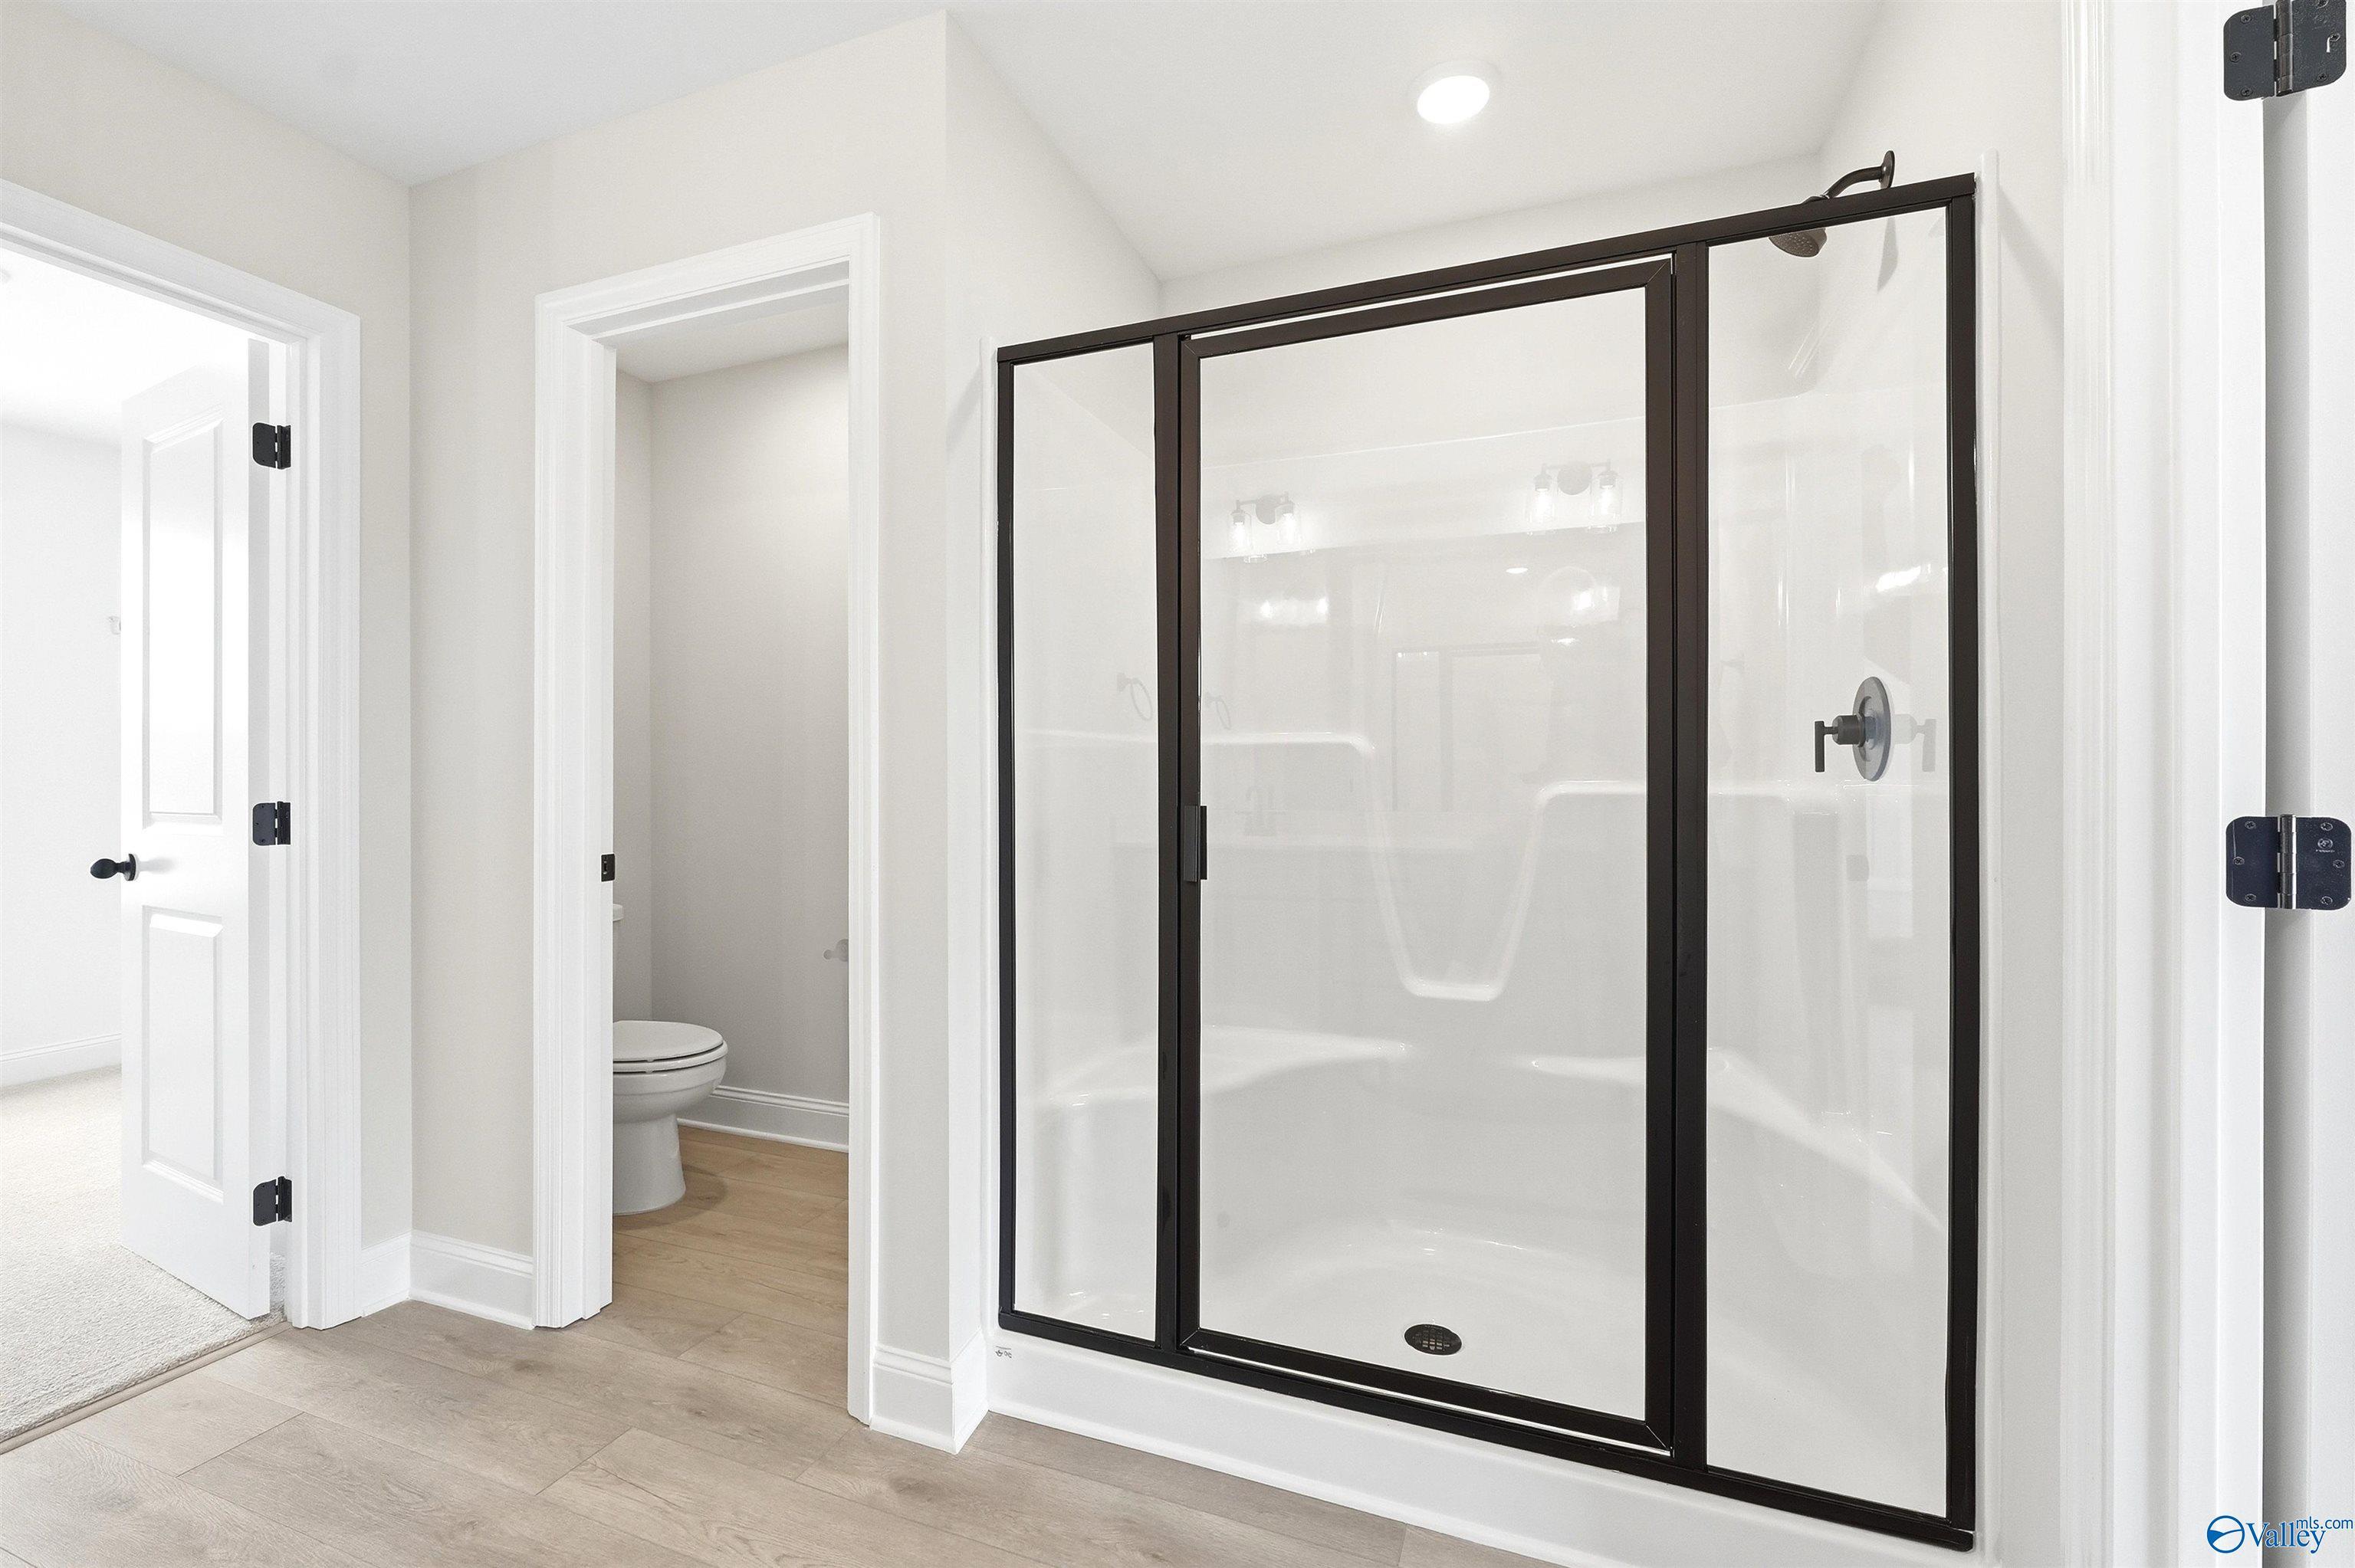
Modern walk-in shower with black frame and separate water closet in The Shelby A floor plan at Wood Trail, Toney, Alabama.
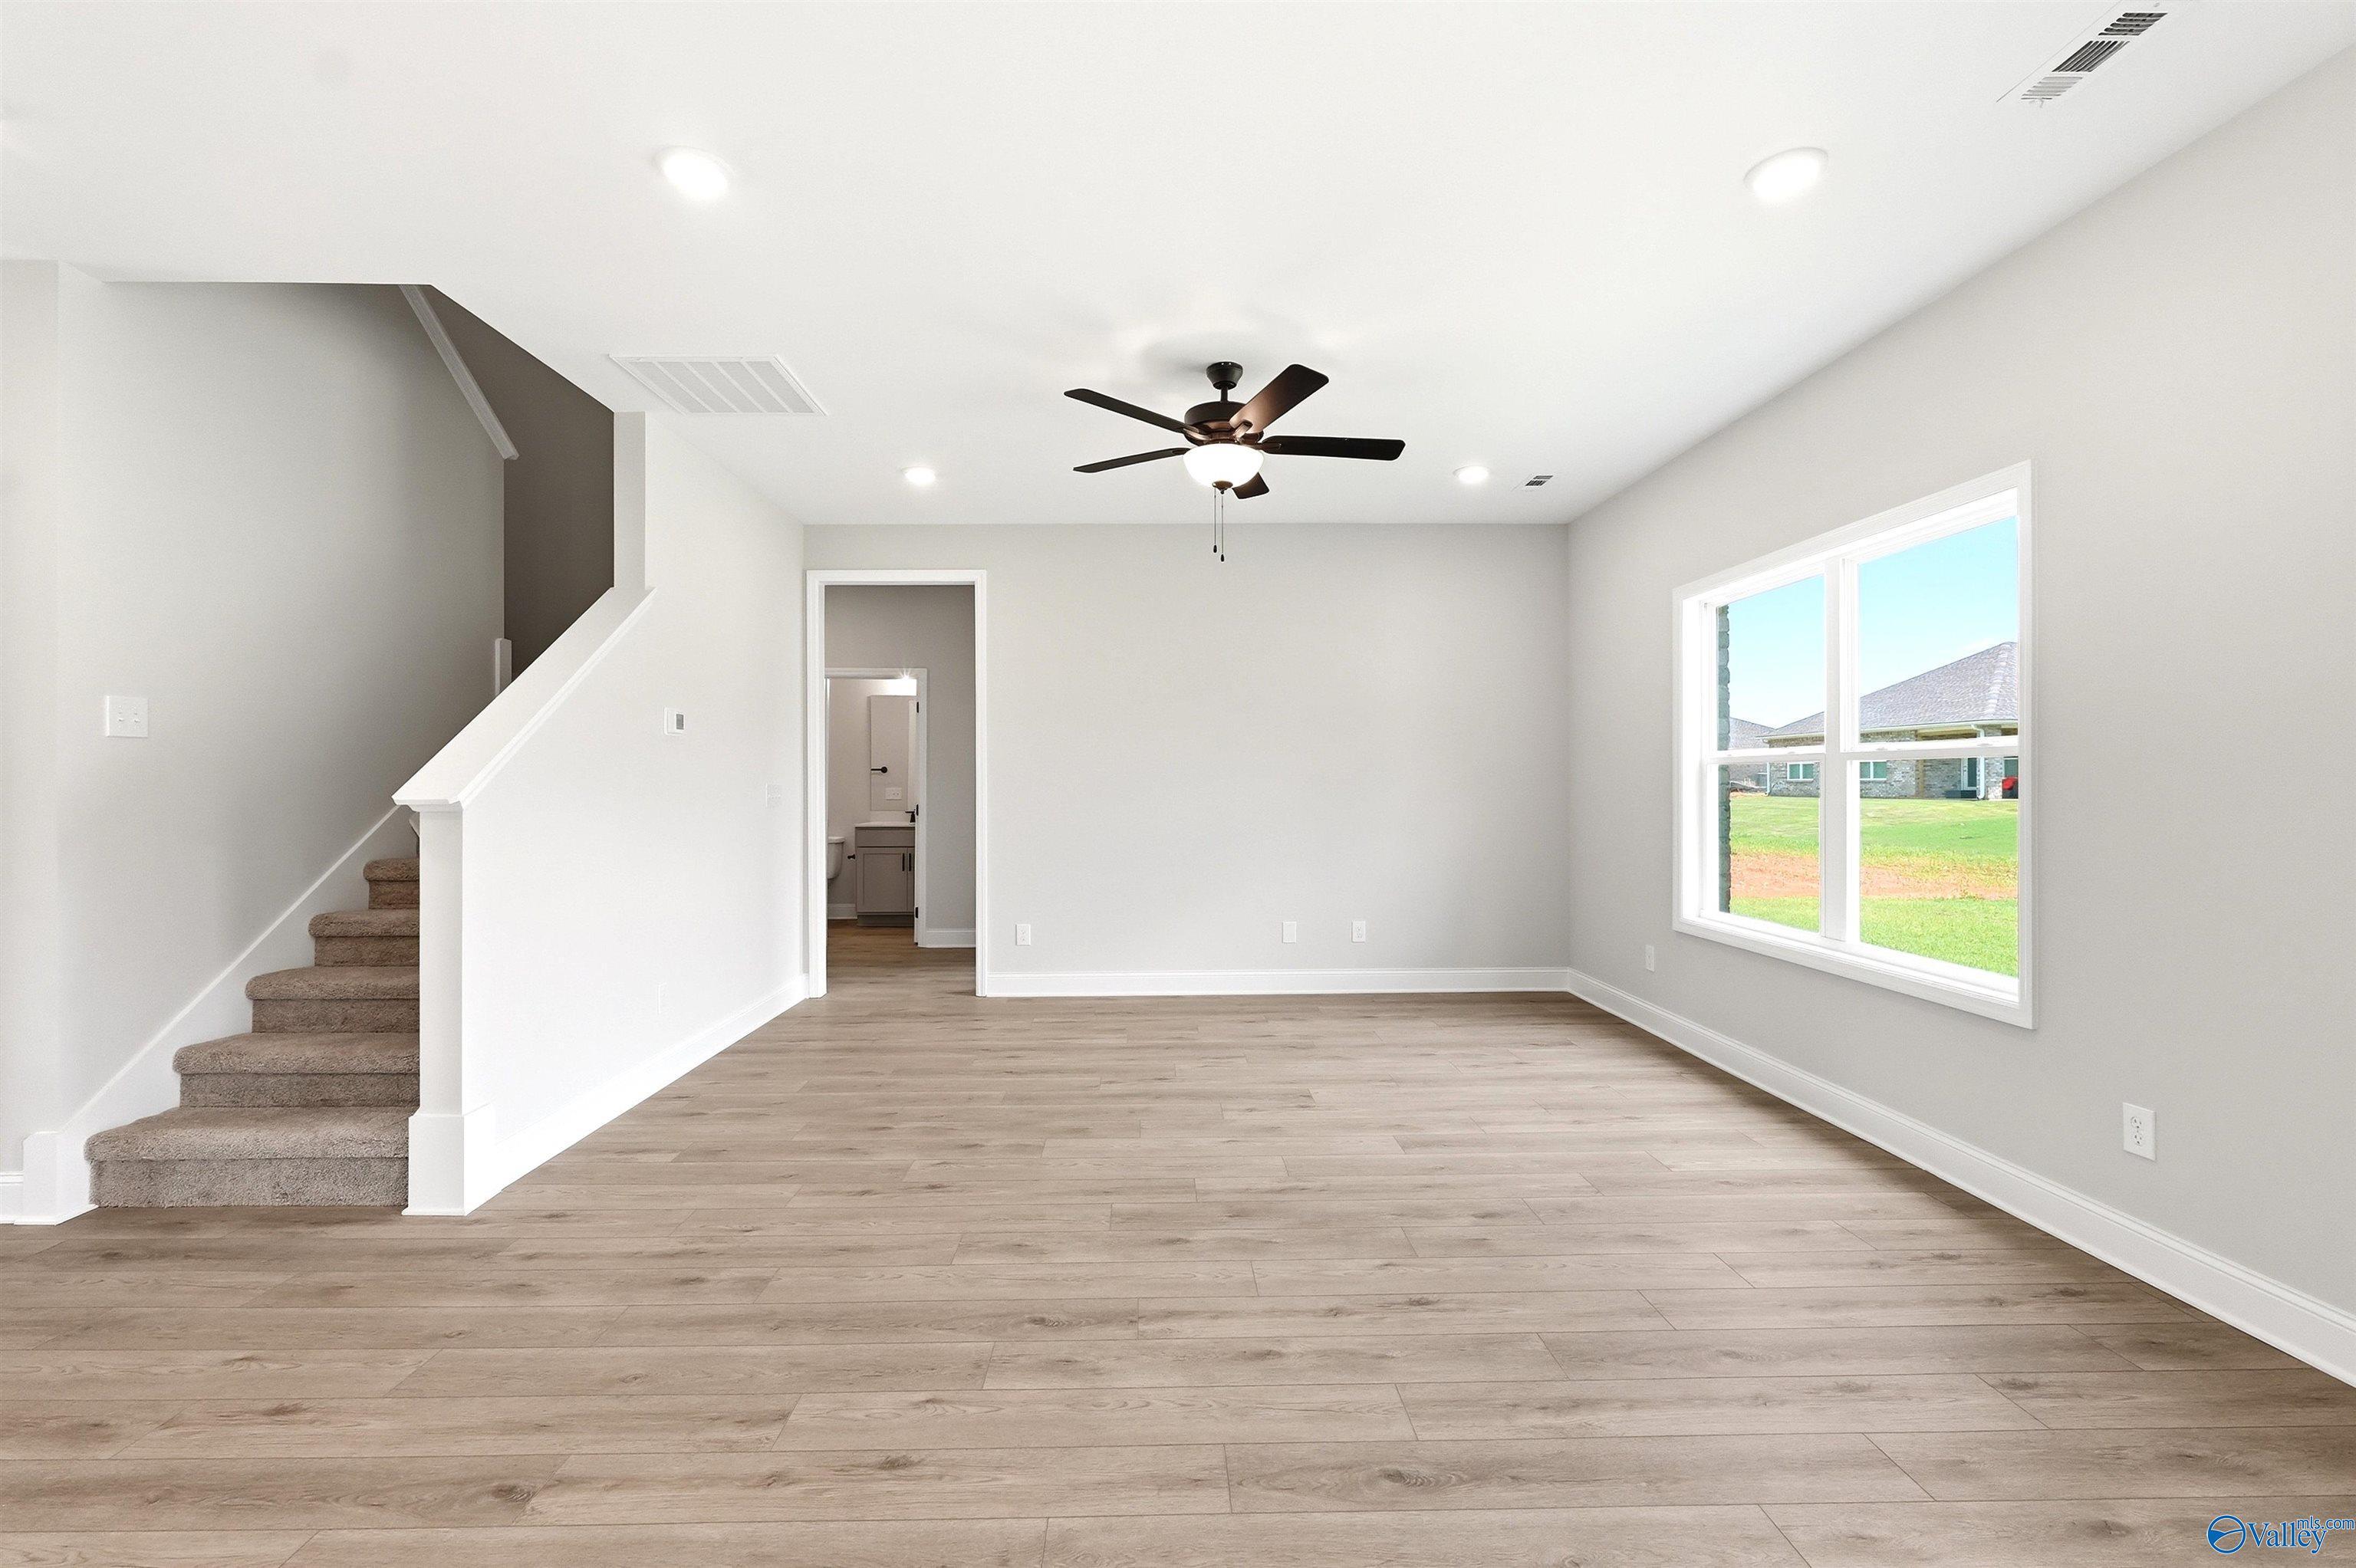
Spacious open living room with light wood floors, ceiling fan, and carpeted stairs in The Shelby A home at Wood Trail.
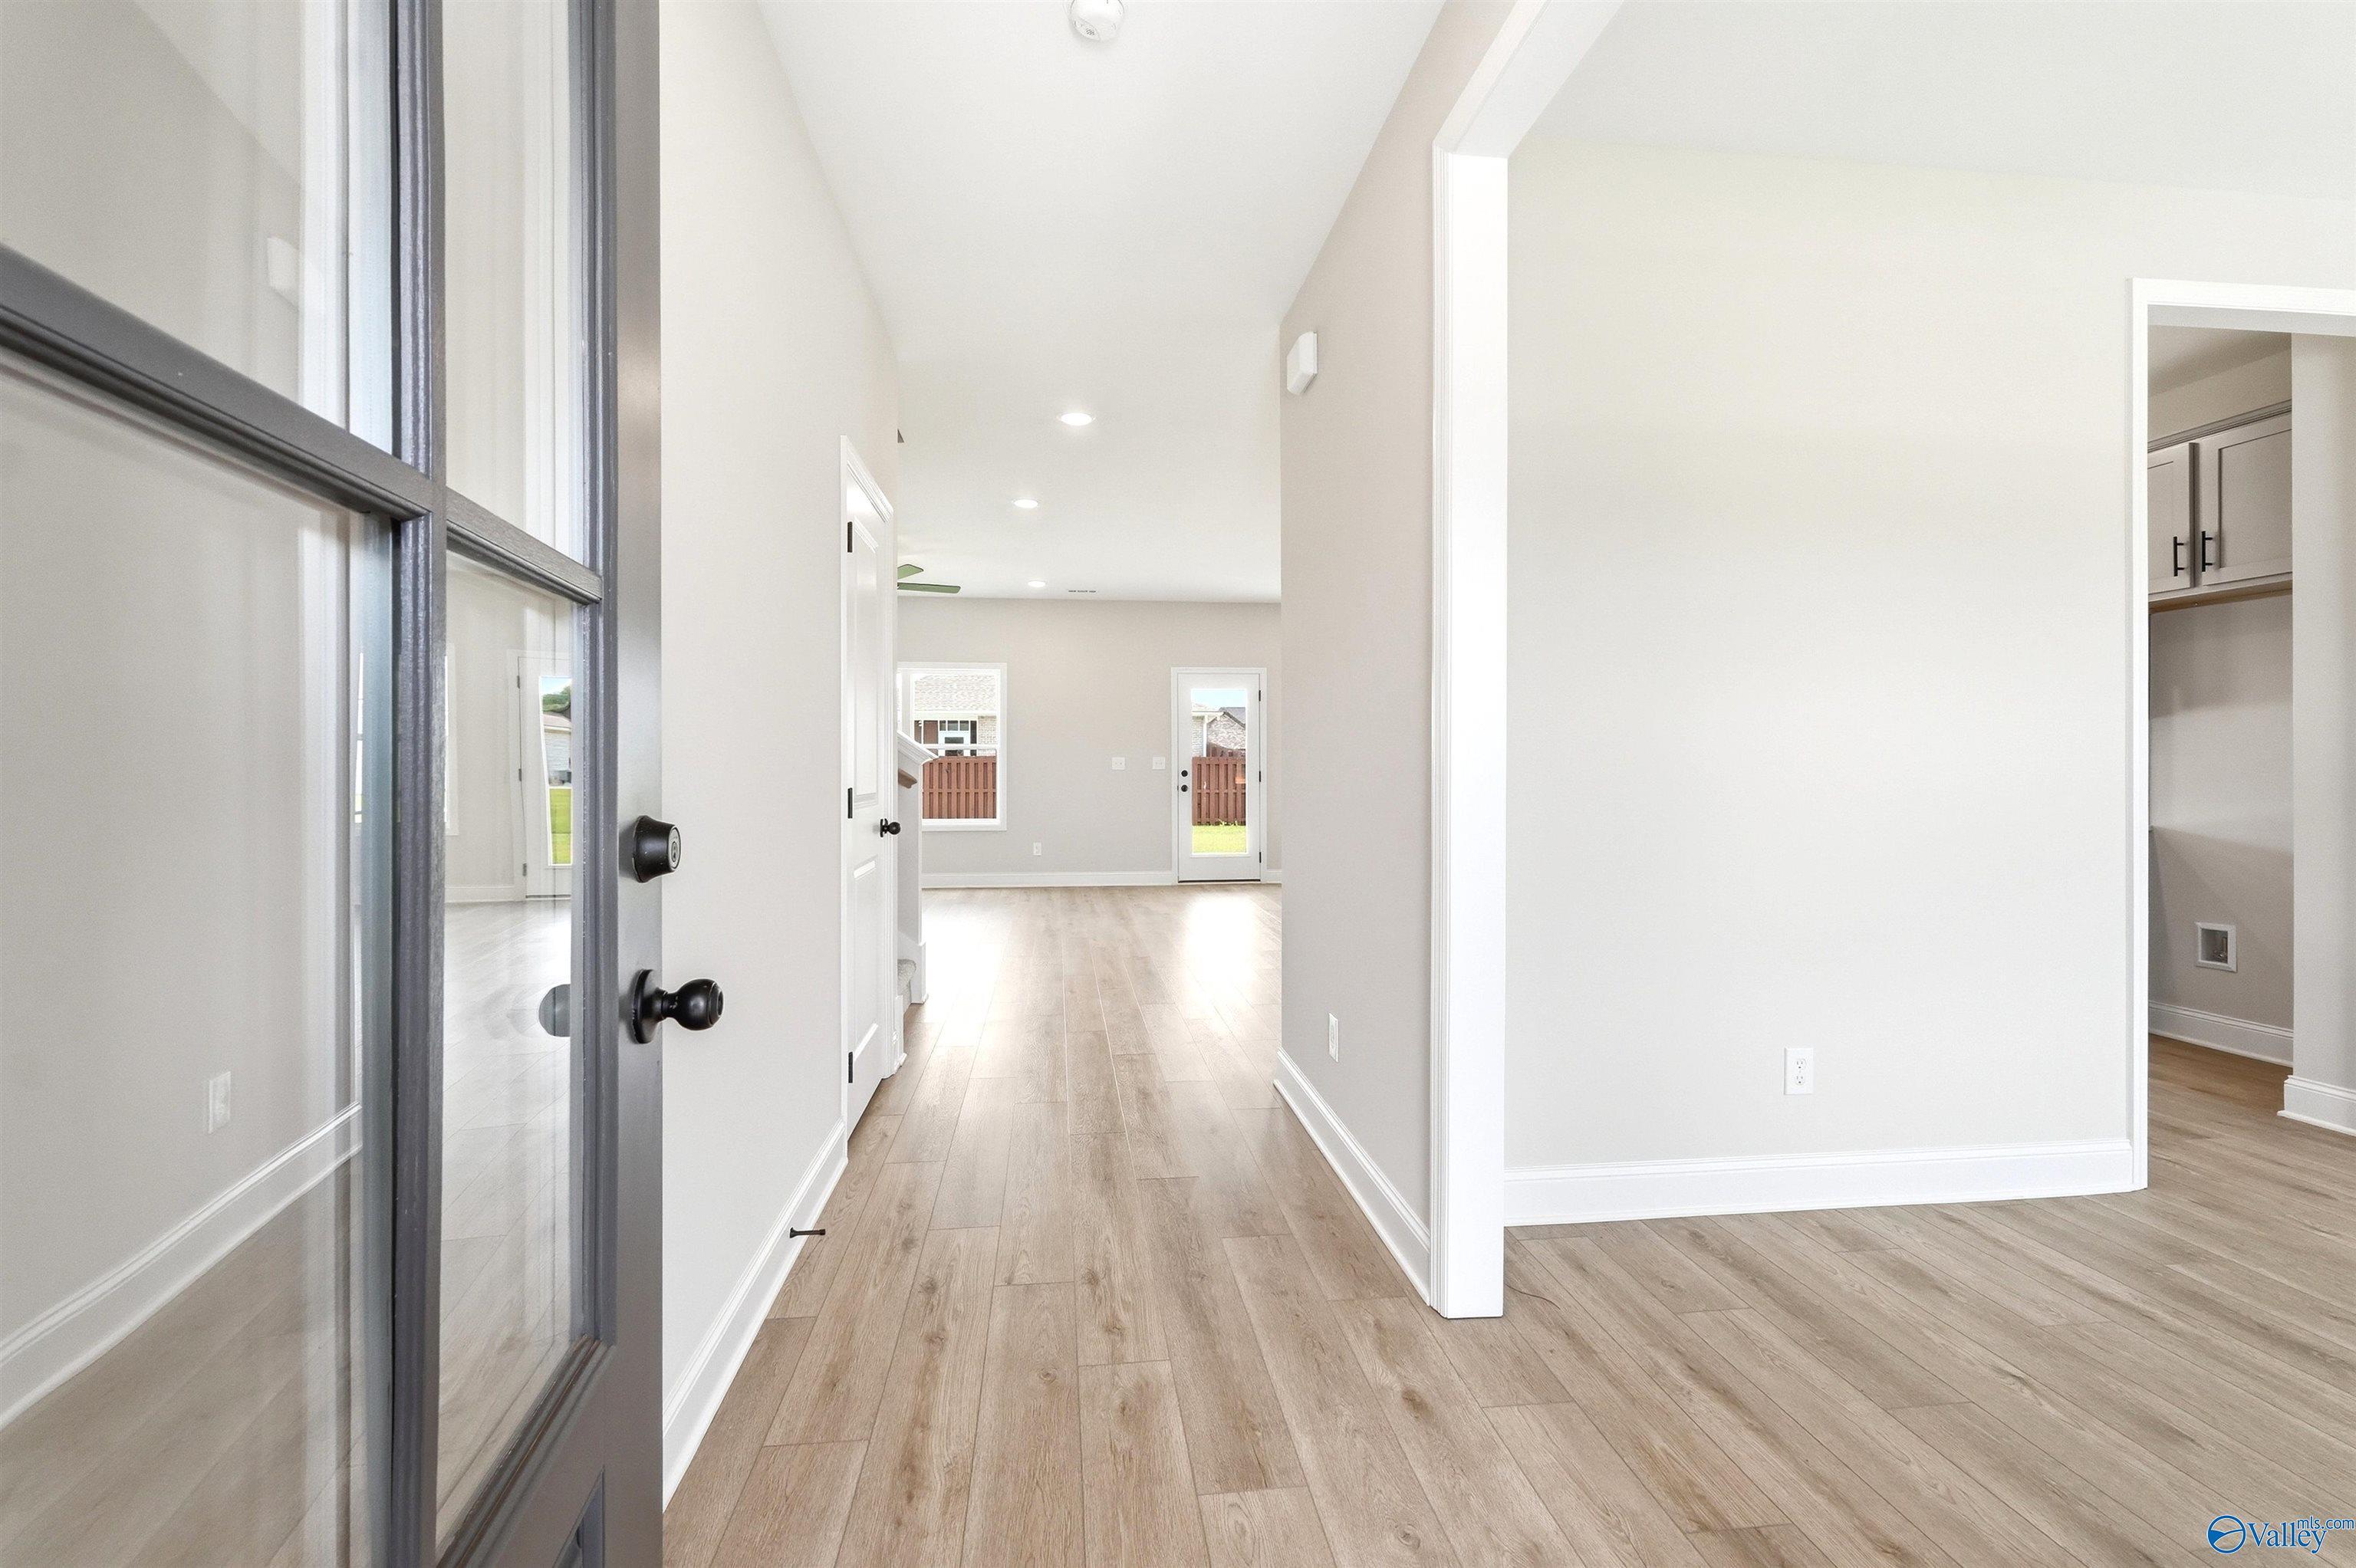
Bright open entryway with wood-look flooring in The Shelby A floor plan at Wood Trail in Toney, Alabama.
Starting Rates from 3.99% (7.182% APR)!

The Shelby A

103 Berry Blossom DriveHomesite #92
Now $334,900, was $340,327, save $5,427
From /MO*
Principal & Interest Only
4 Bd
3 Ba
2,452 Sf
More Details
Cullman, ALNoble Ridge (1)
Move-In Ready
Two-story Chelsea D floor plan by Davidson Homes with a 2-car garage in Noble Ridge, Cullman, Alabama.
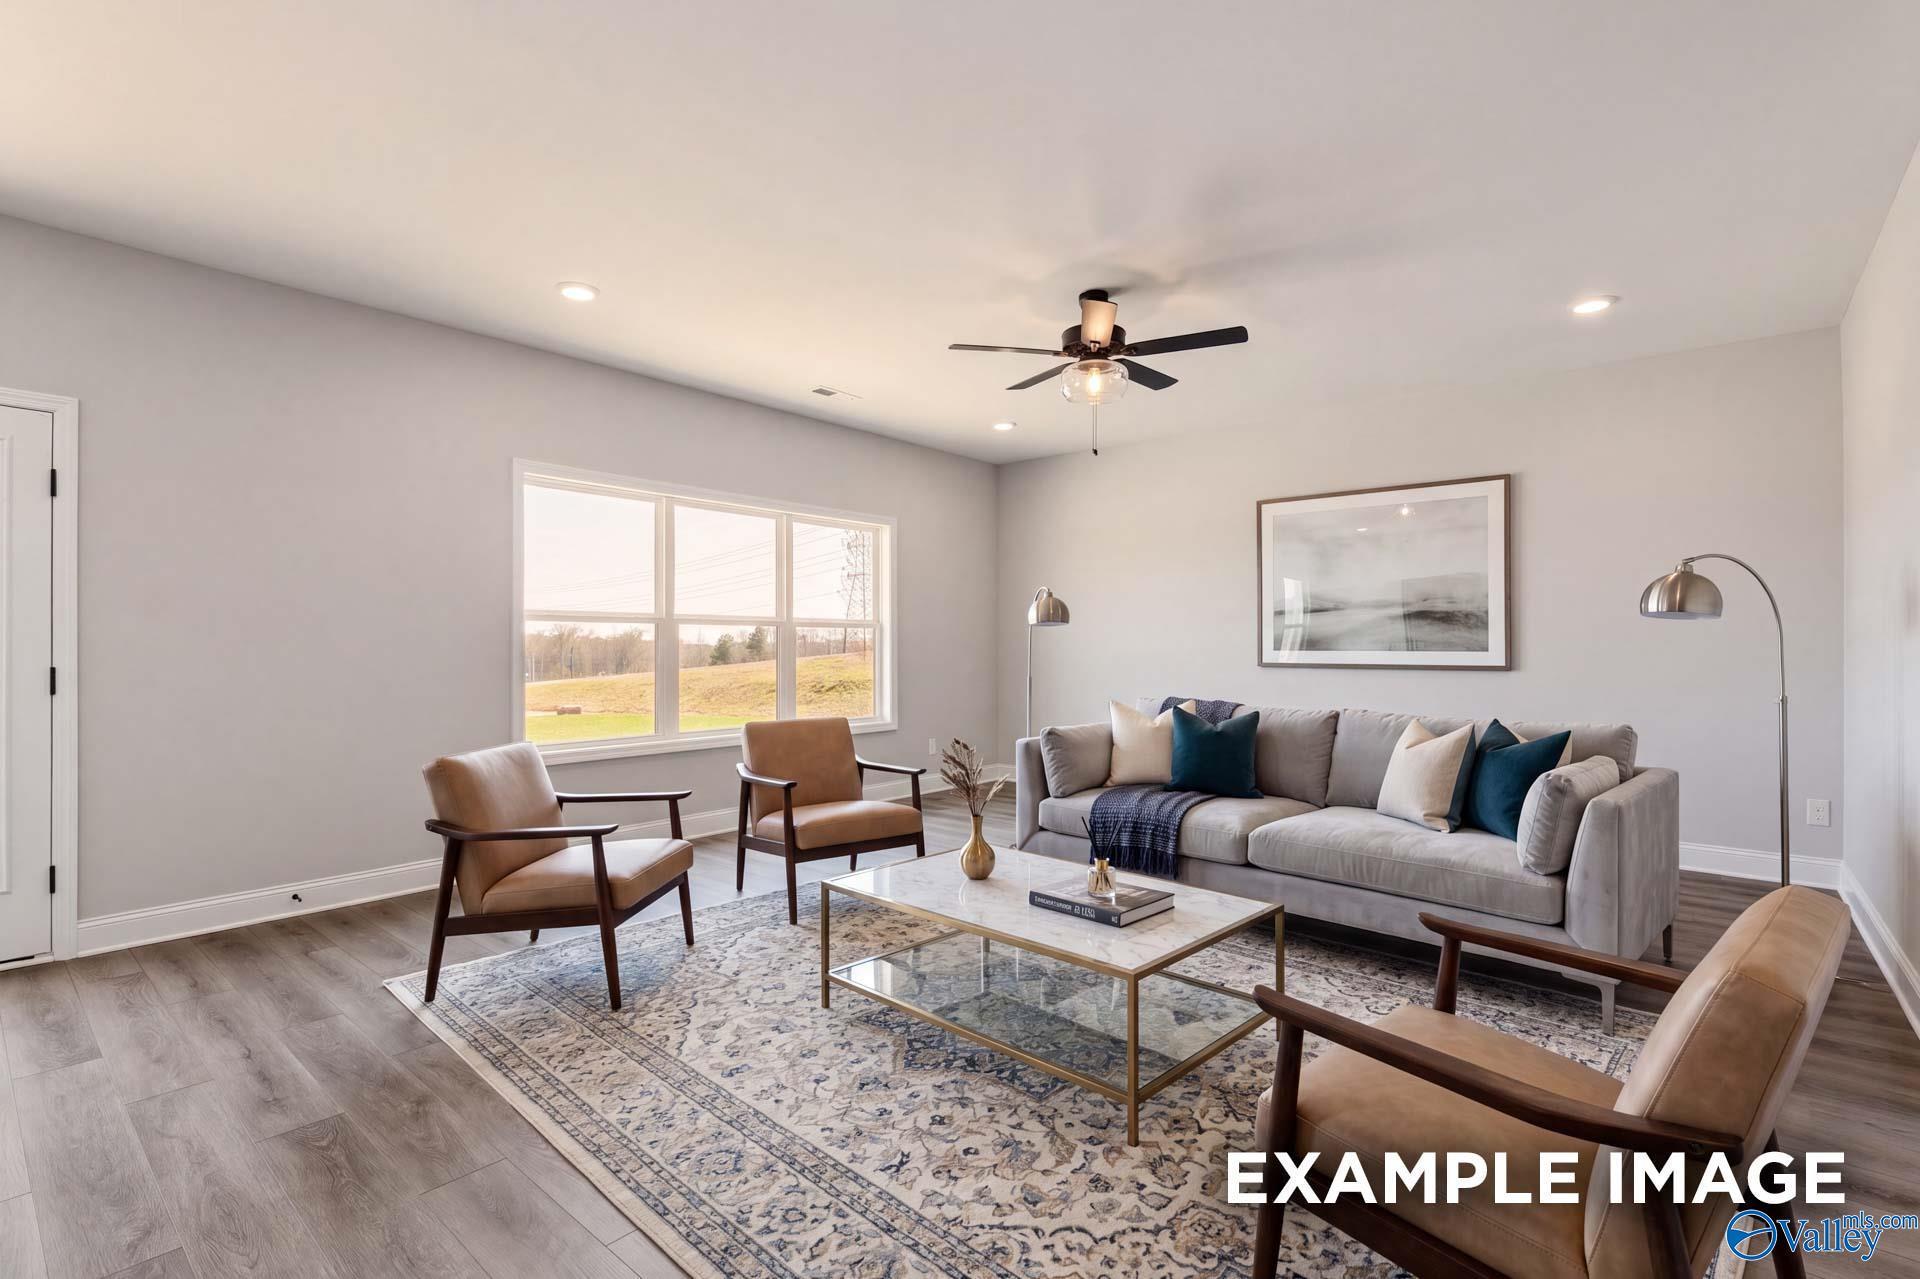
Bright living room with modern furniture in The Chelsea D floor plan by Davidson Homes in Noble Ridge, Cullman, Alabama.
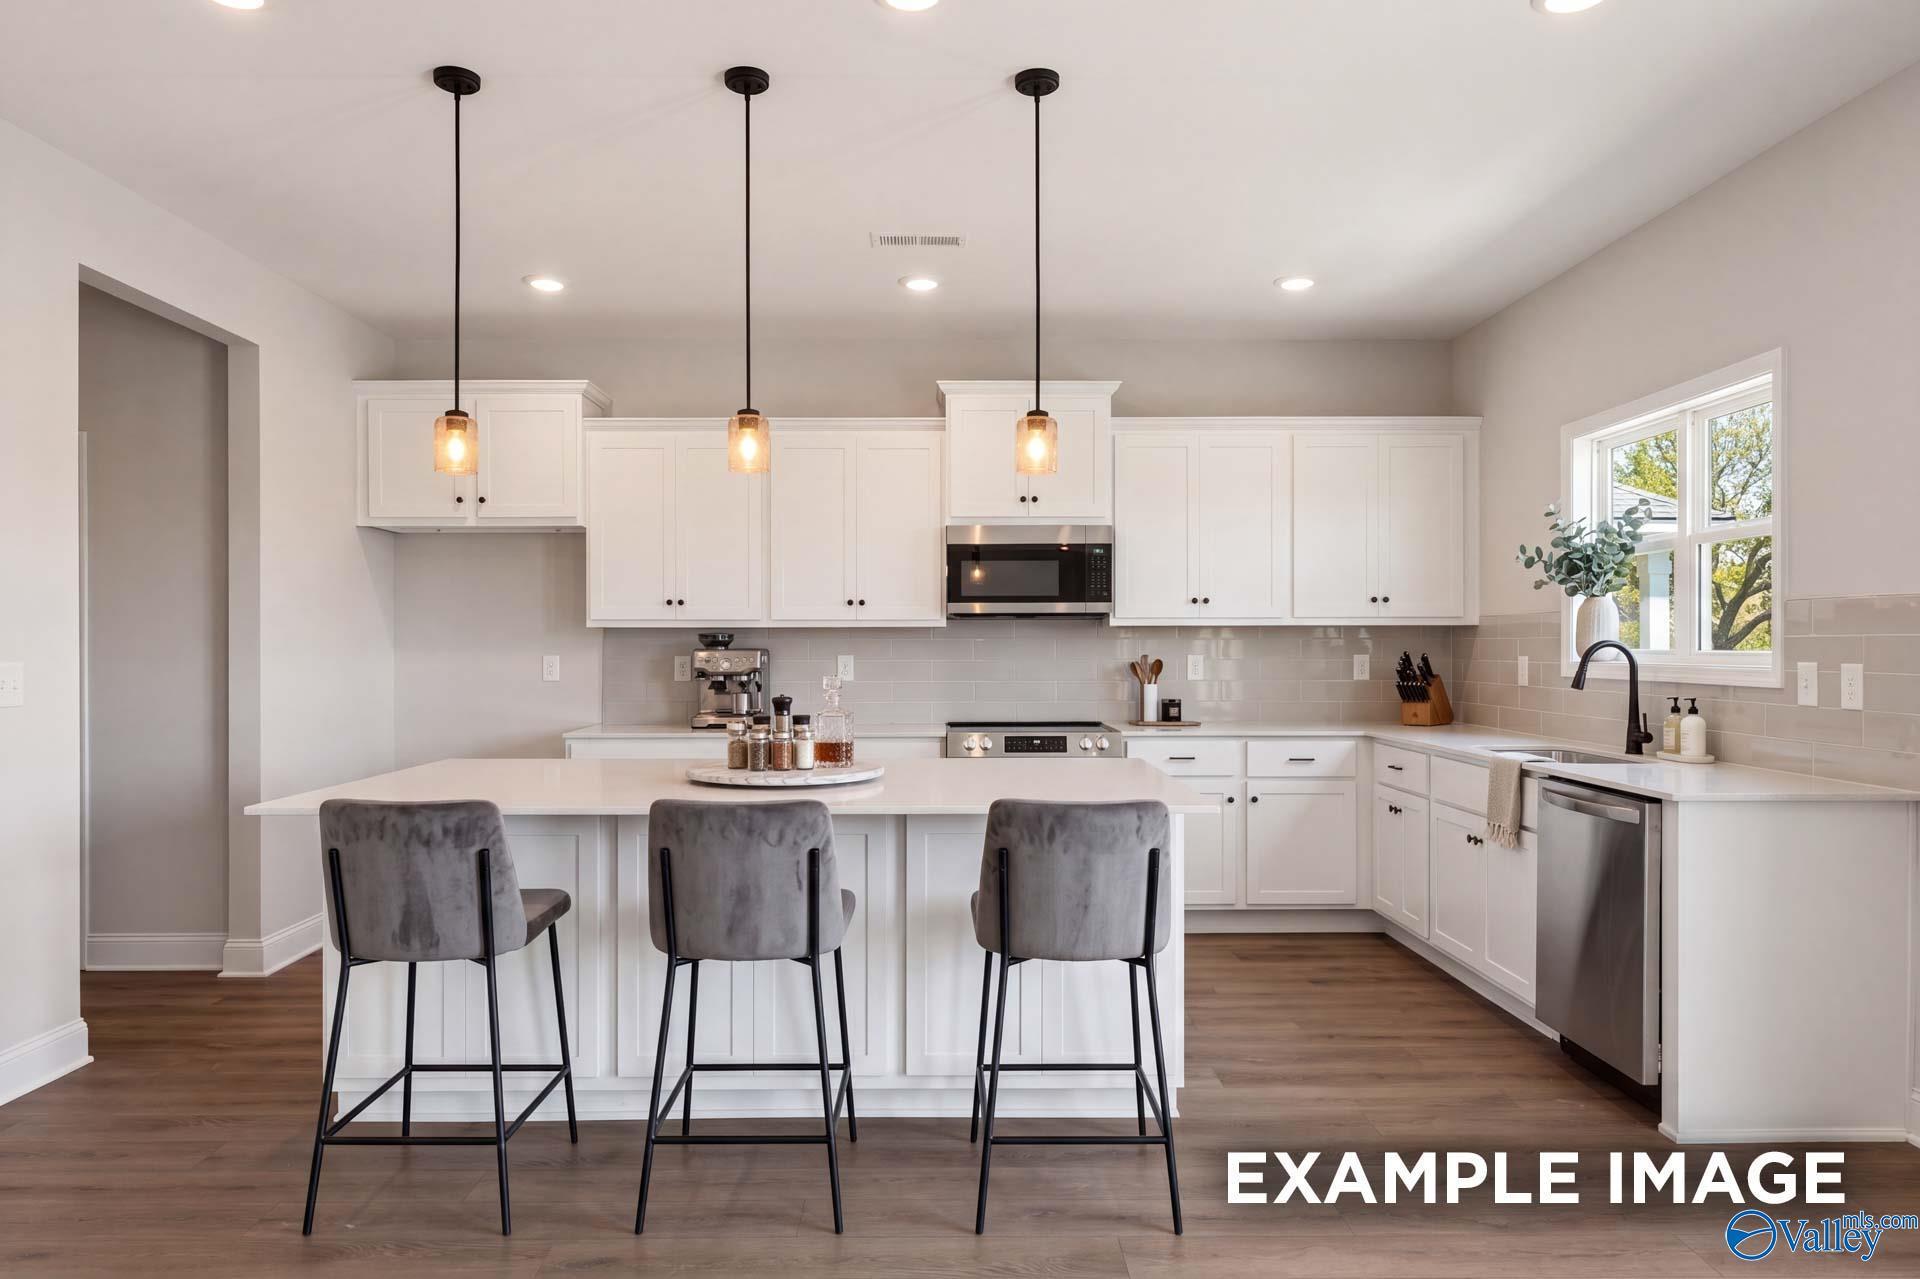
Modern white kitchen with island, pendant lighting, and stainless steel appliances in The Chelsea D home, Cullman, Alabama.
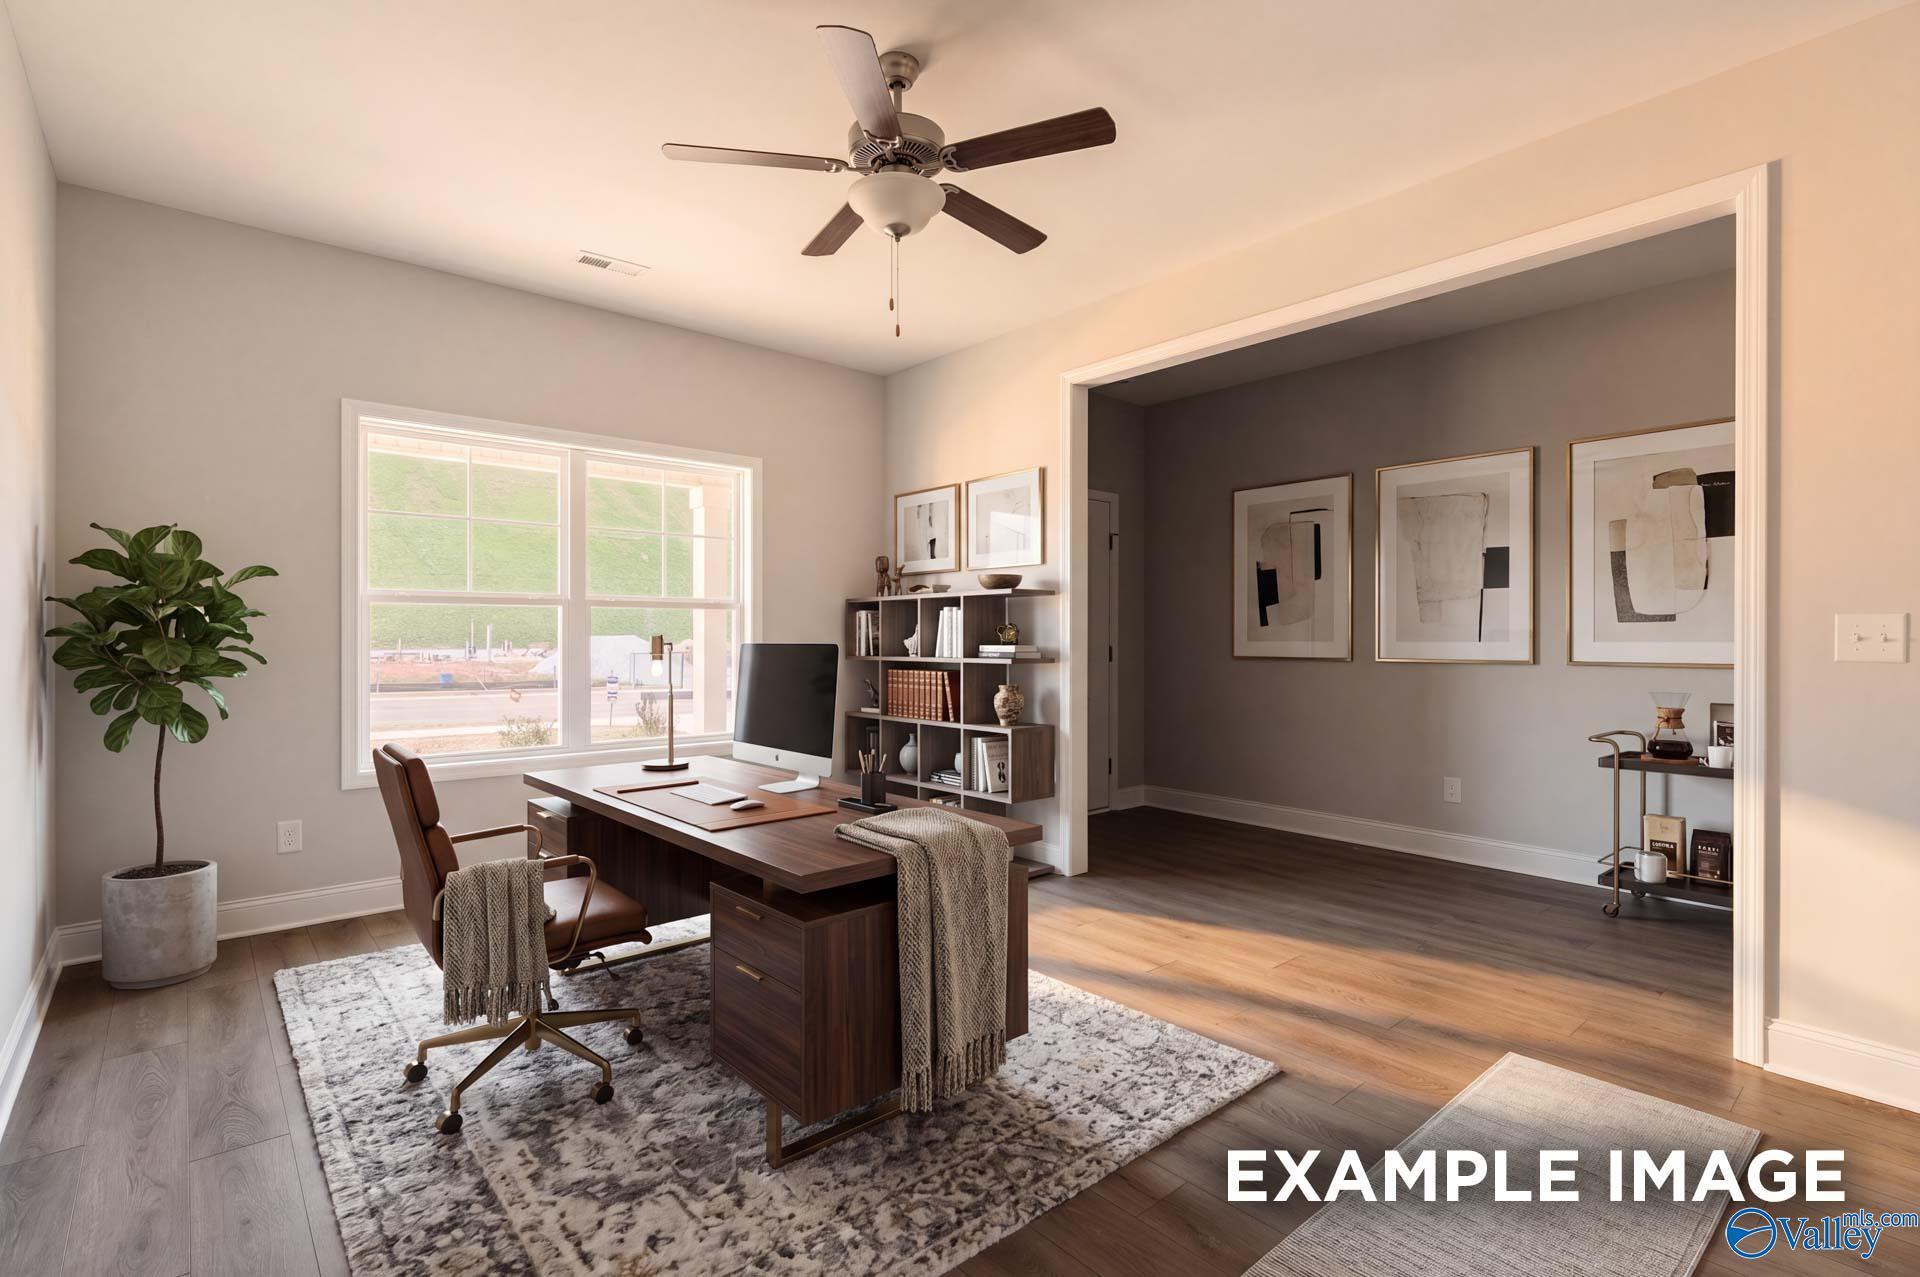
Modern home office with wood desk and area rug in The Chelsea D floor plan by Davidson Homes in Cullman, Alabama.
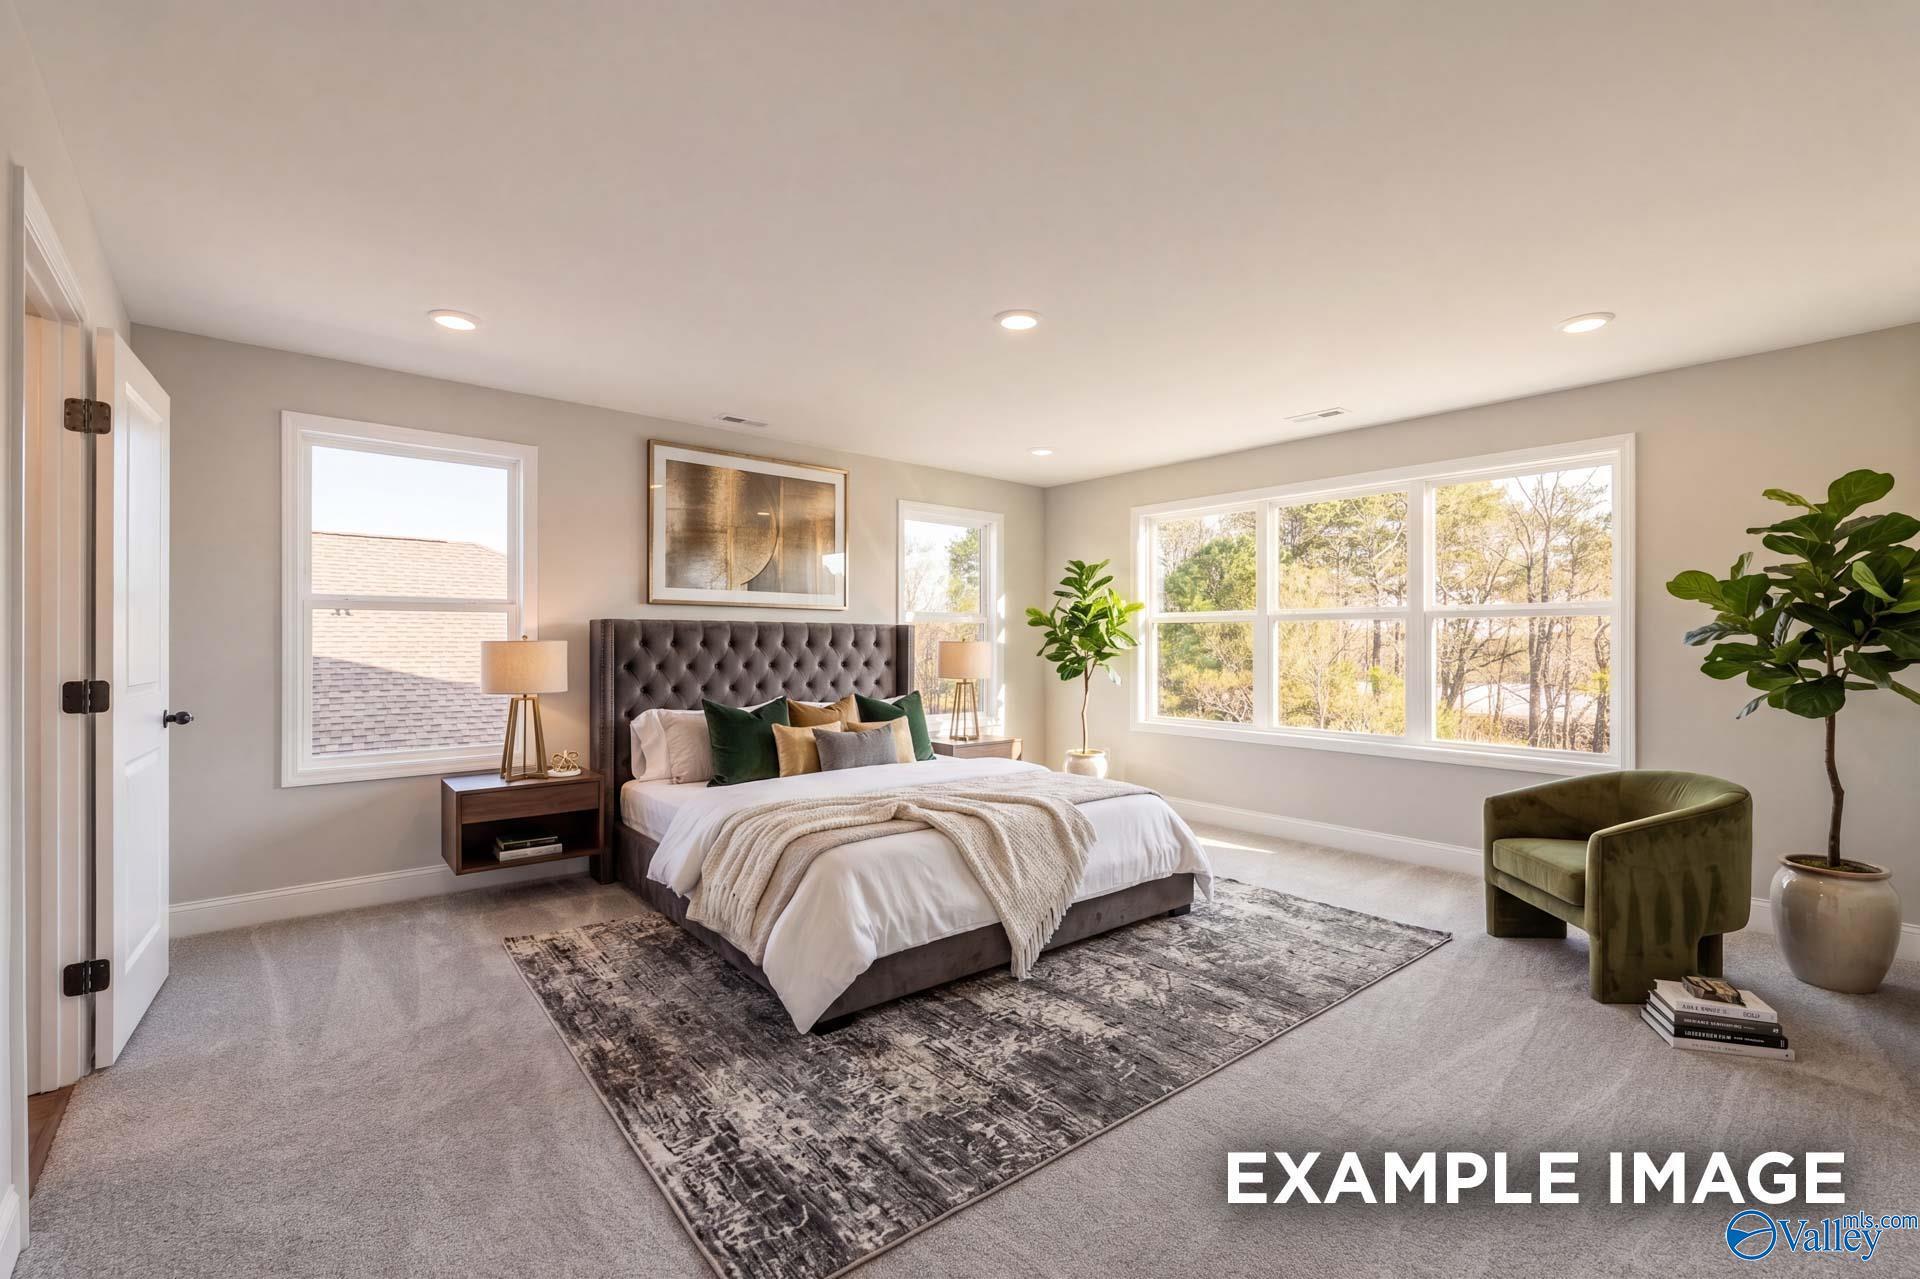
Spacious primary bedroom with tufted bed and green accent chair in The Chelsea D floor plan at Noble Ridge, Cullman, Alabama.
Starting Rates from 3.99% (7.182% APR)!

The Chelsea D

2020 Raspberry LaneHomesite #87
Now $374,900, was $405,860, save $30,960
From /MO*
Principal & Interest Only
4 Bd
3.5 Ba
2,657 Sf
More Details
New Market, ALHeritage Lakes (1)
Move-In Ready
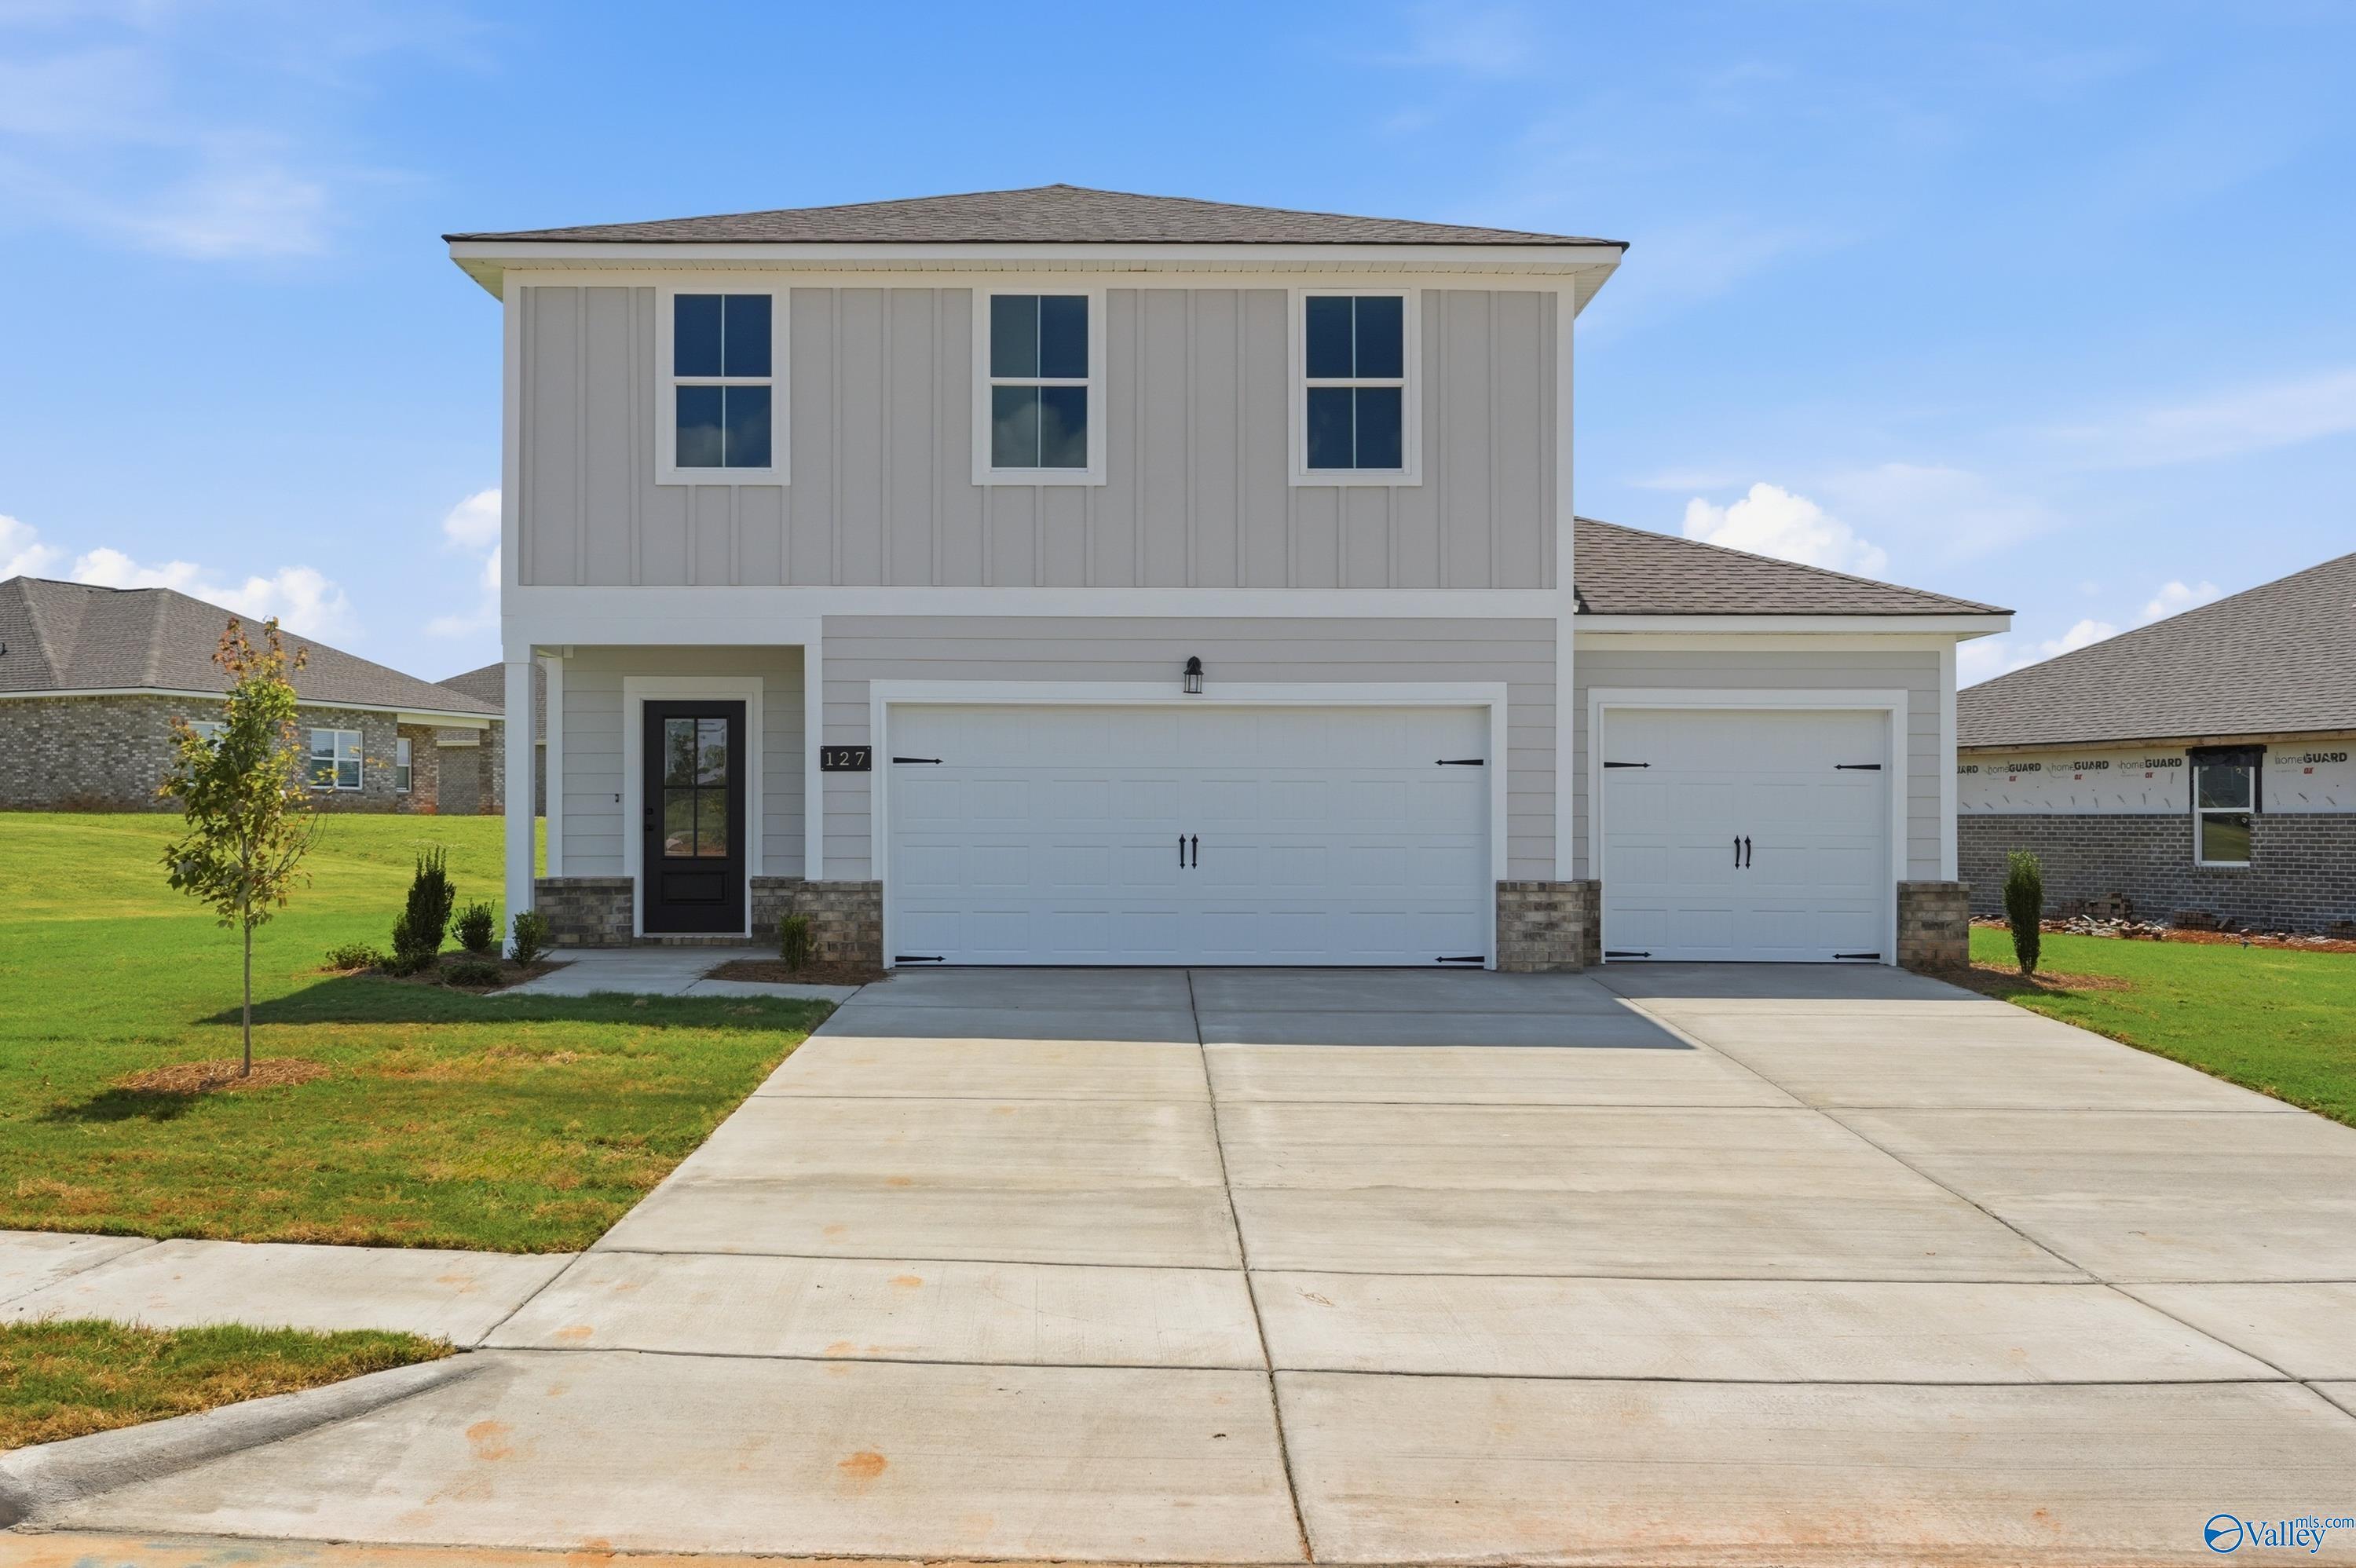
Two-story, 3-bedroom Burton B floor plan by Davidson Homes with 2-car garage in Heritage Lakes, New Market, Alabama.
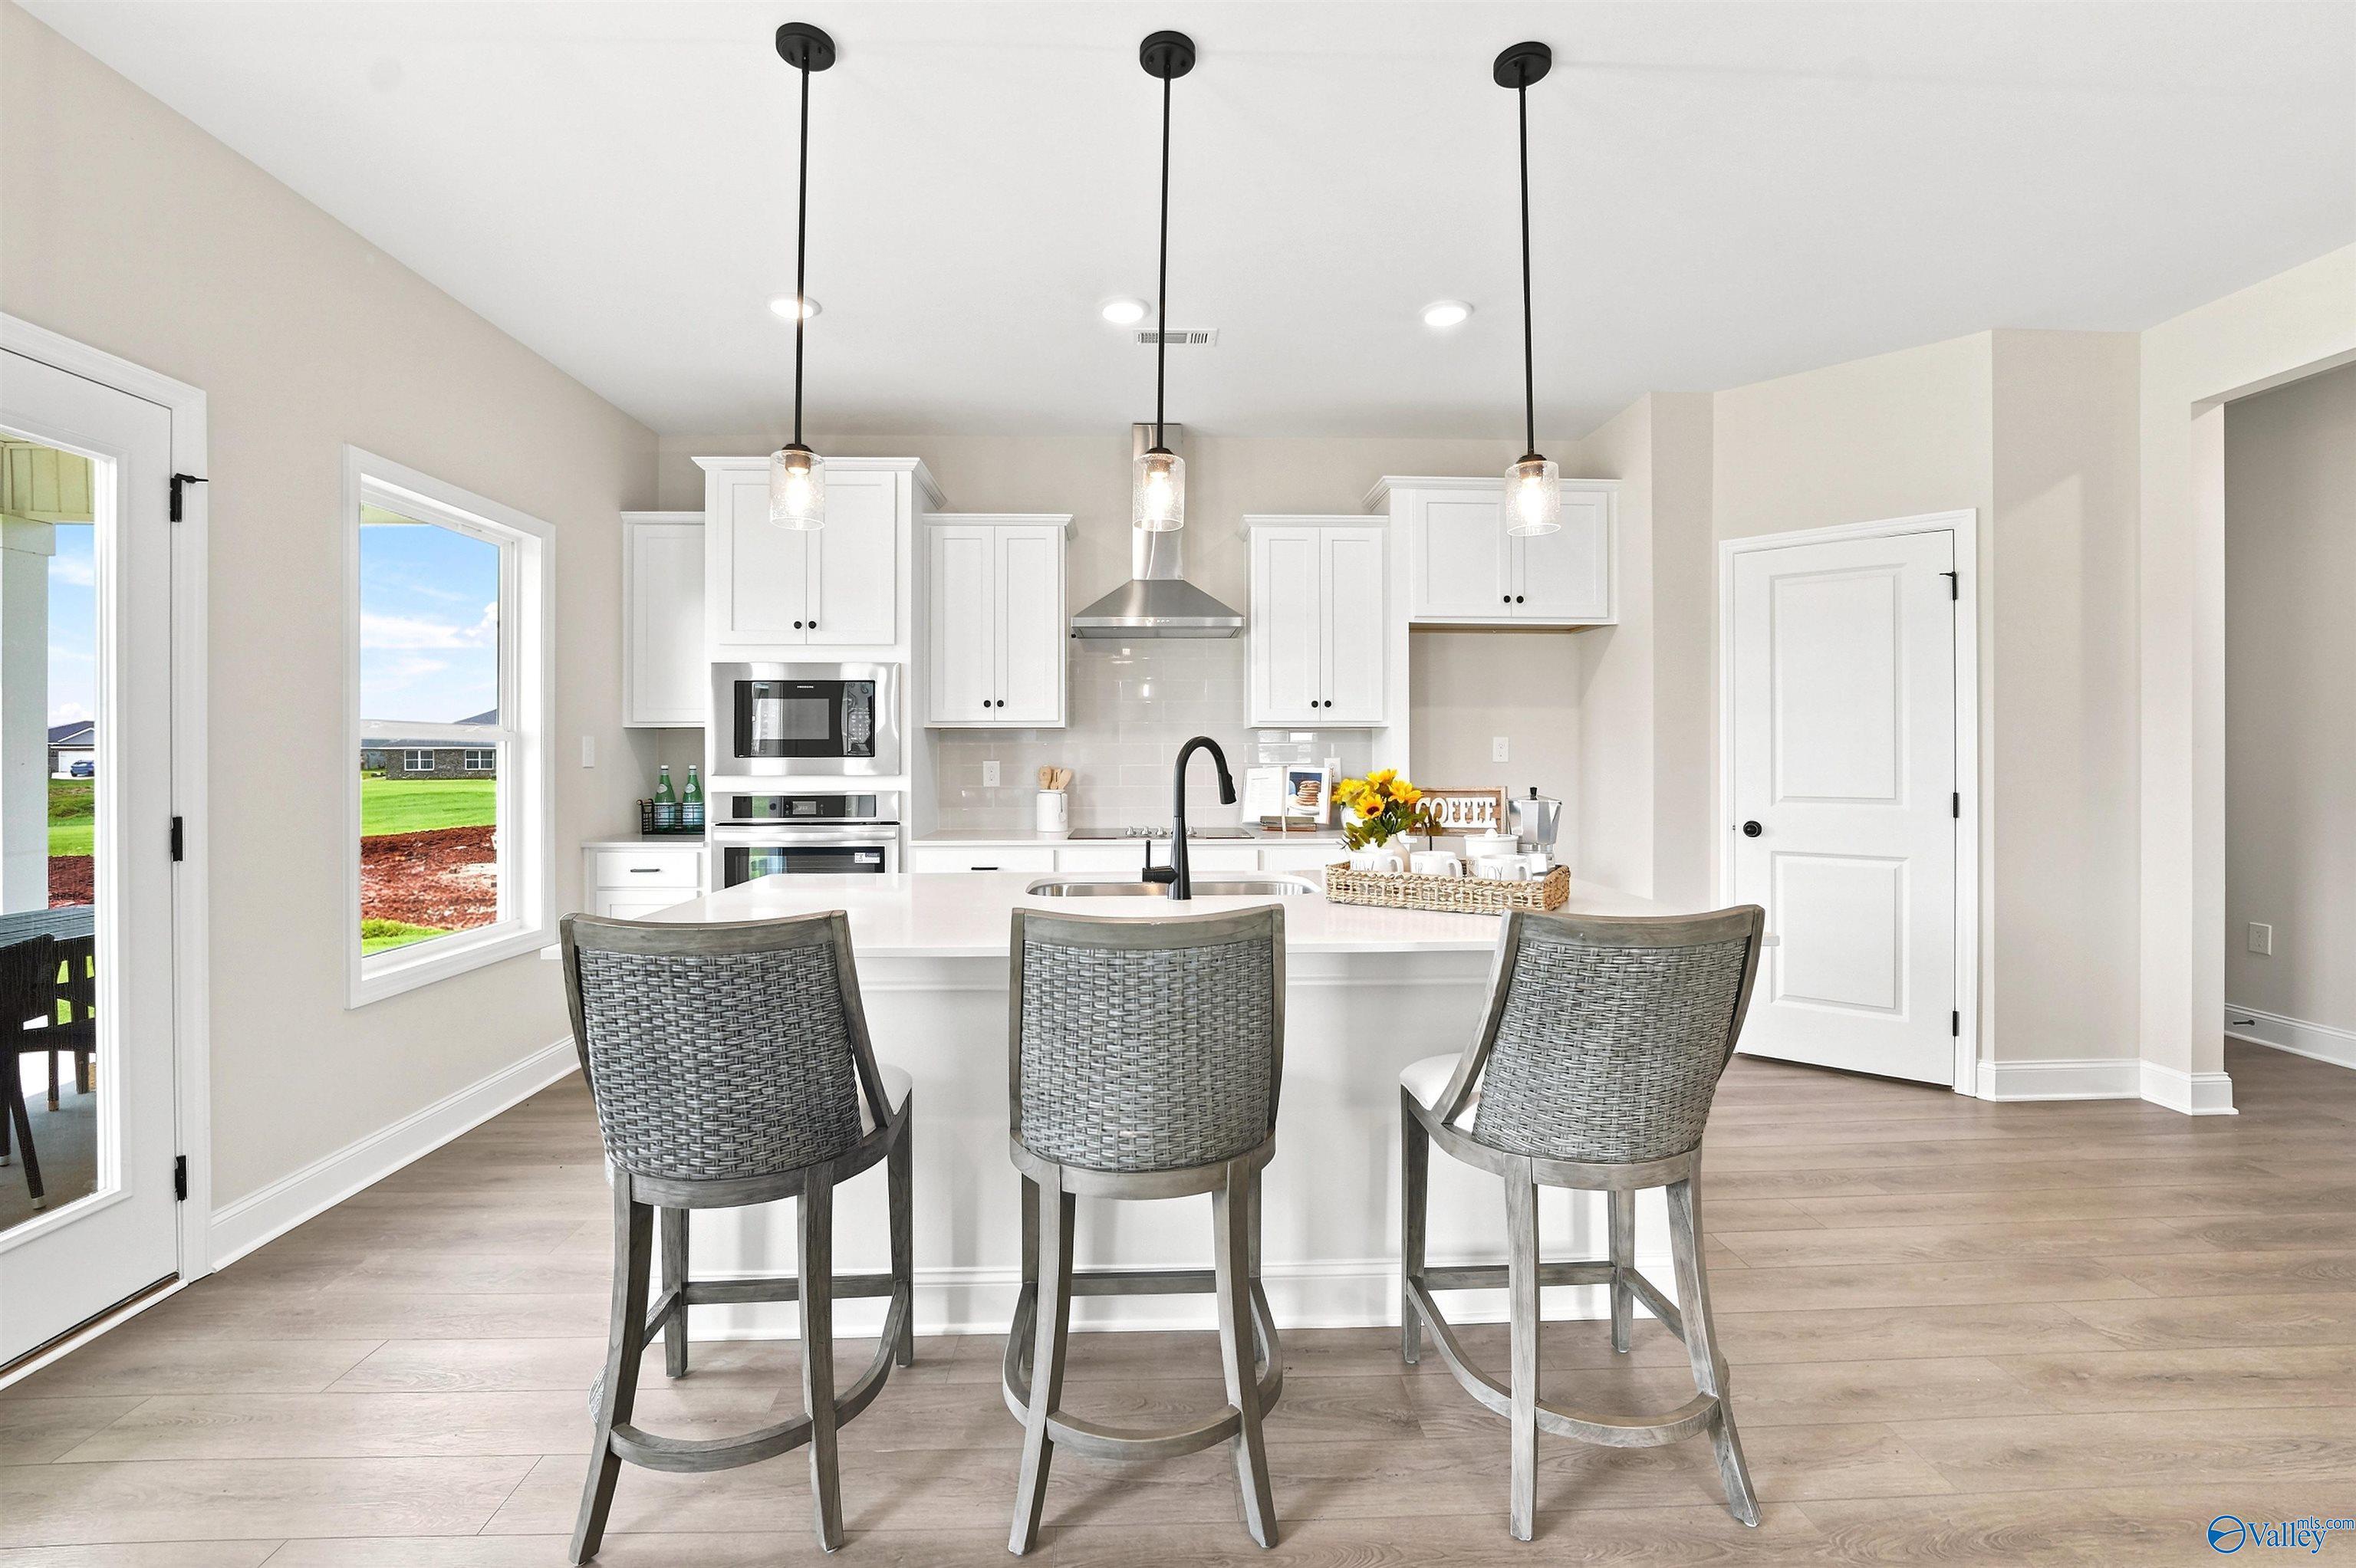
Modern kitchen with white cabinetry and island seating in The Burton B floor plan at Heritage Lakes, New Market, Alabama.
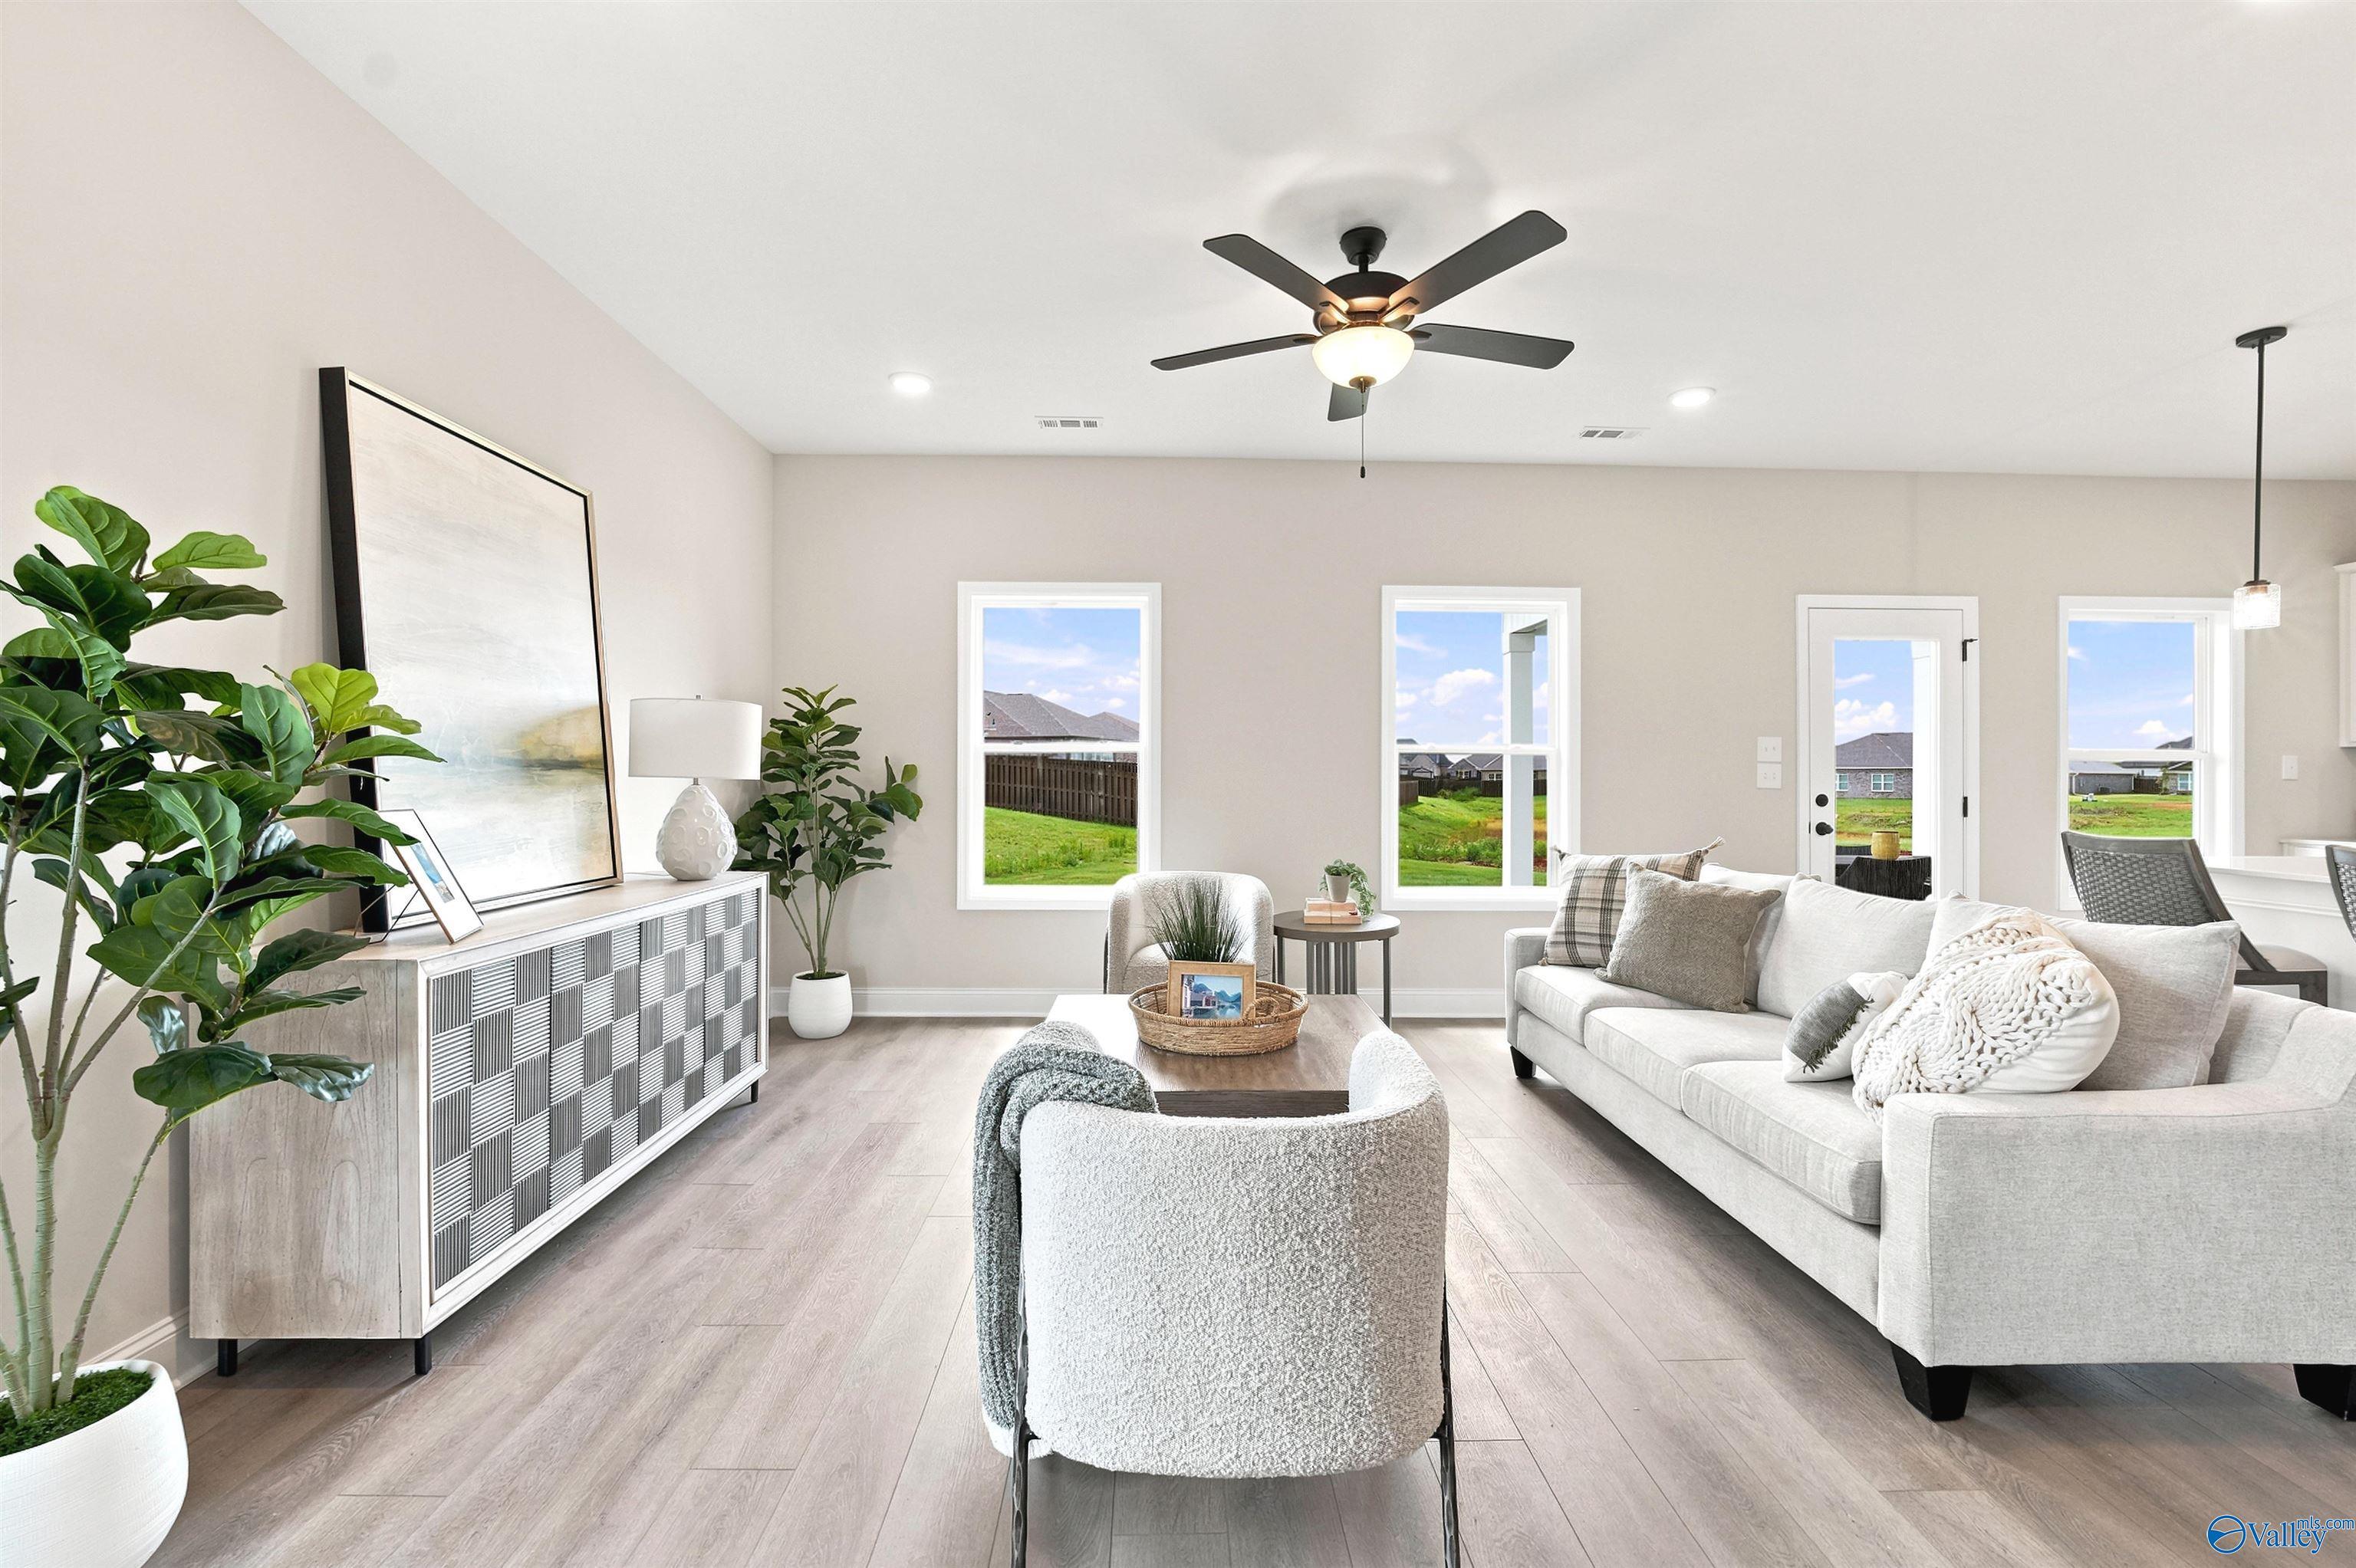
Bright open-concept living room in The Burton B floor plan by Davidson Homes at Heritage Lakes, New Market, Alabama.
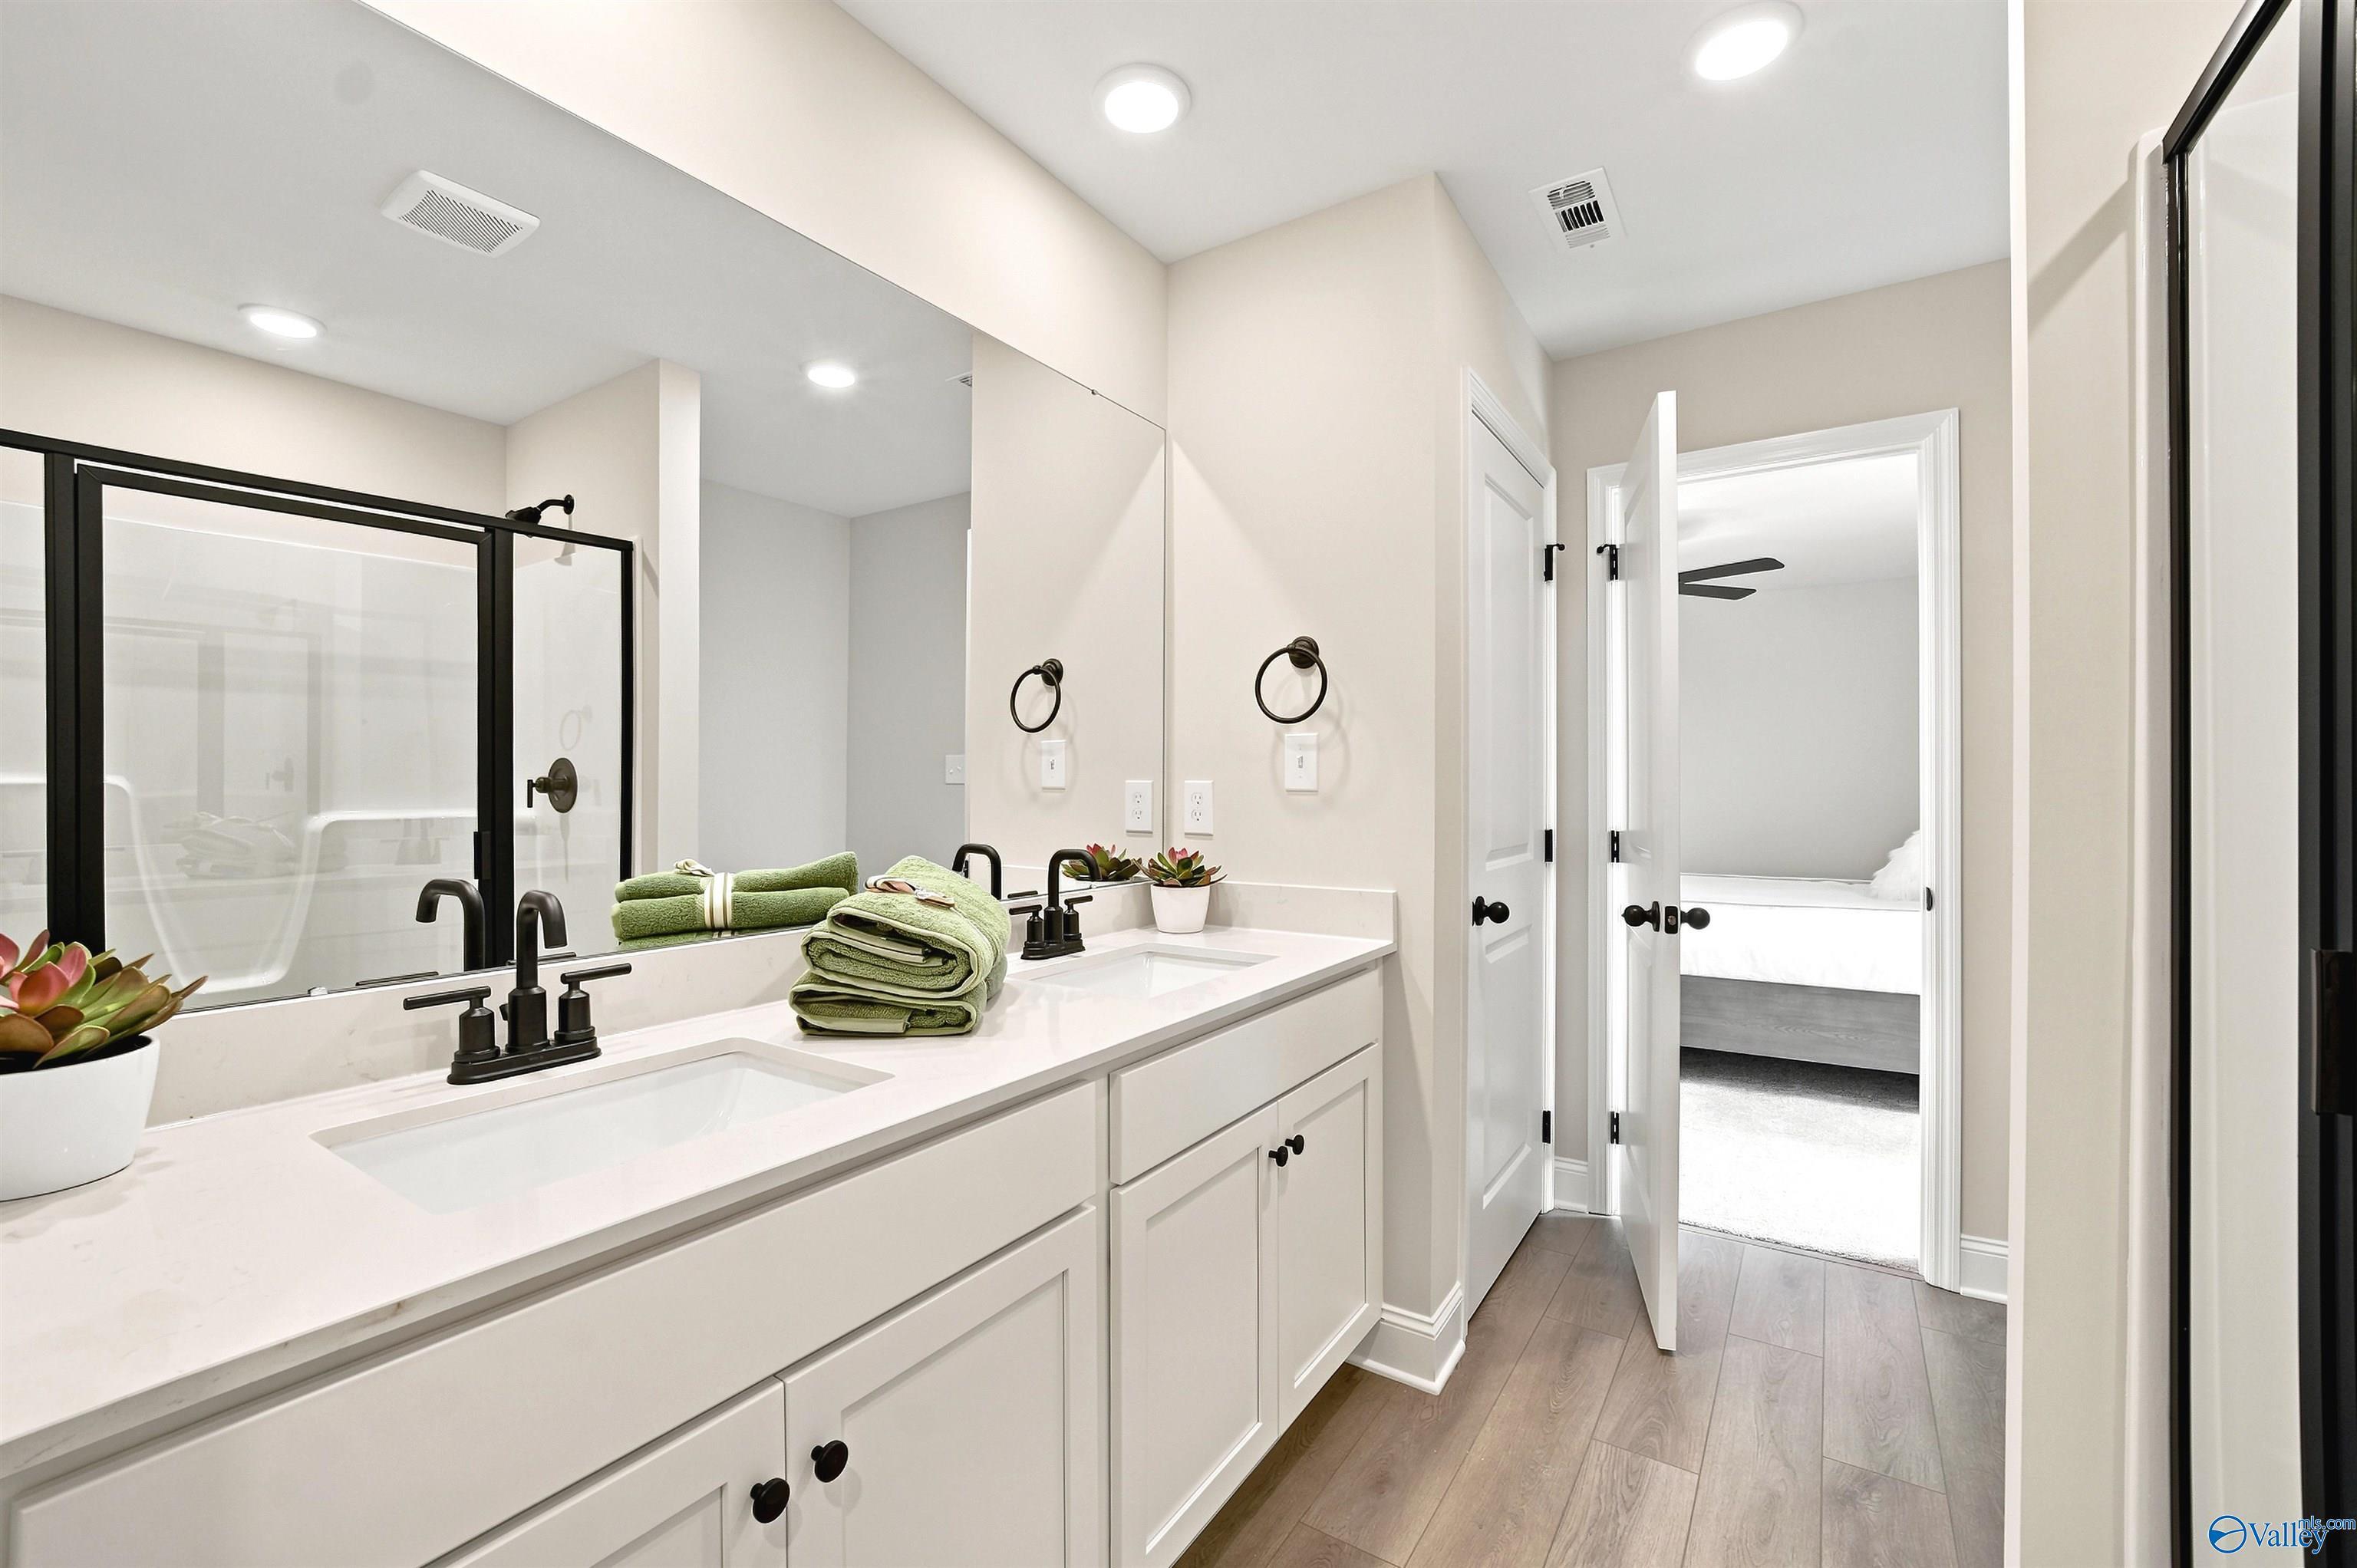
Modern double vanity bathroom with glass shower in The Burton B floor plan at Heritage Lakes, New Market, Alabama.
Bright, modern entryway hallway with wood-style flooring in The Burton B floor plan at Heritage Lakes, New Market, Alabama.
Starting Rates from 3.99% (7.182% APR)!

The Burton B

127 Bella May LaneHomesite #152
Now $319,900, was $334,216, save $14,316
From /MO*
Principal & Interest Only
3 Bd
2.5 Ba
1,990 Sf
More Details
Hazel Green, ALForest Glen (1)
Move-In Ready
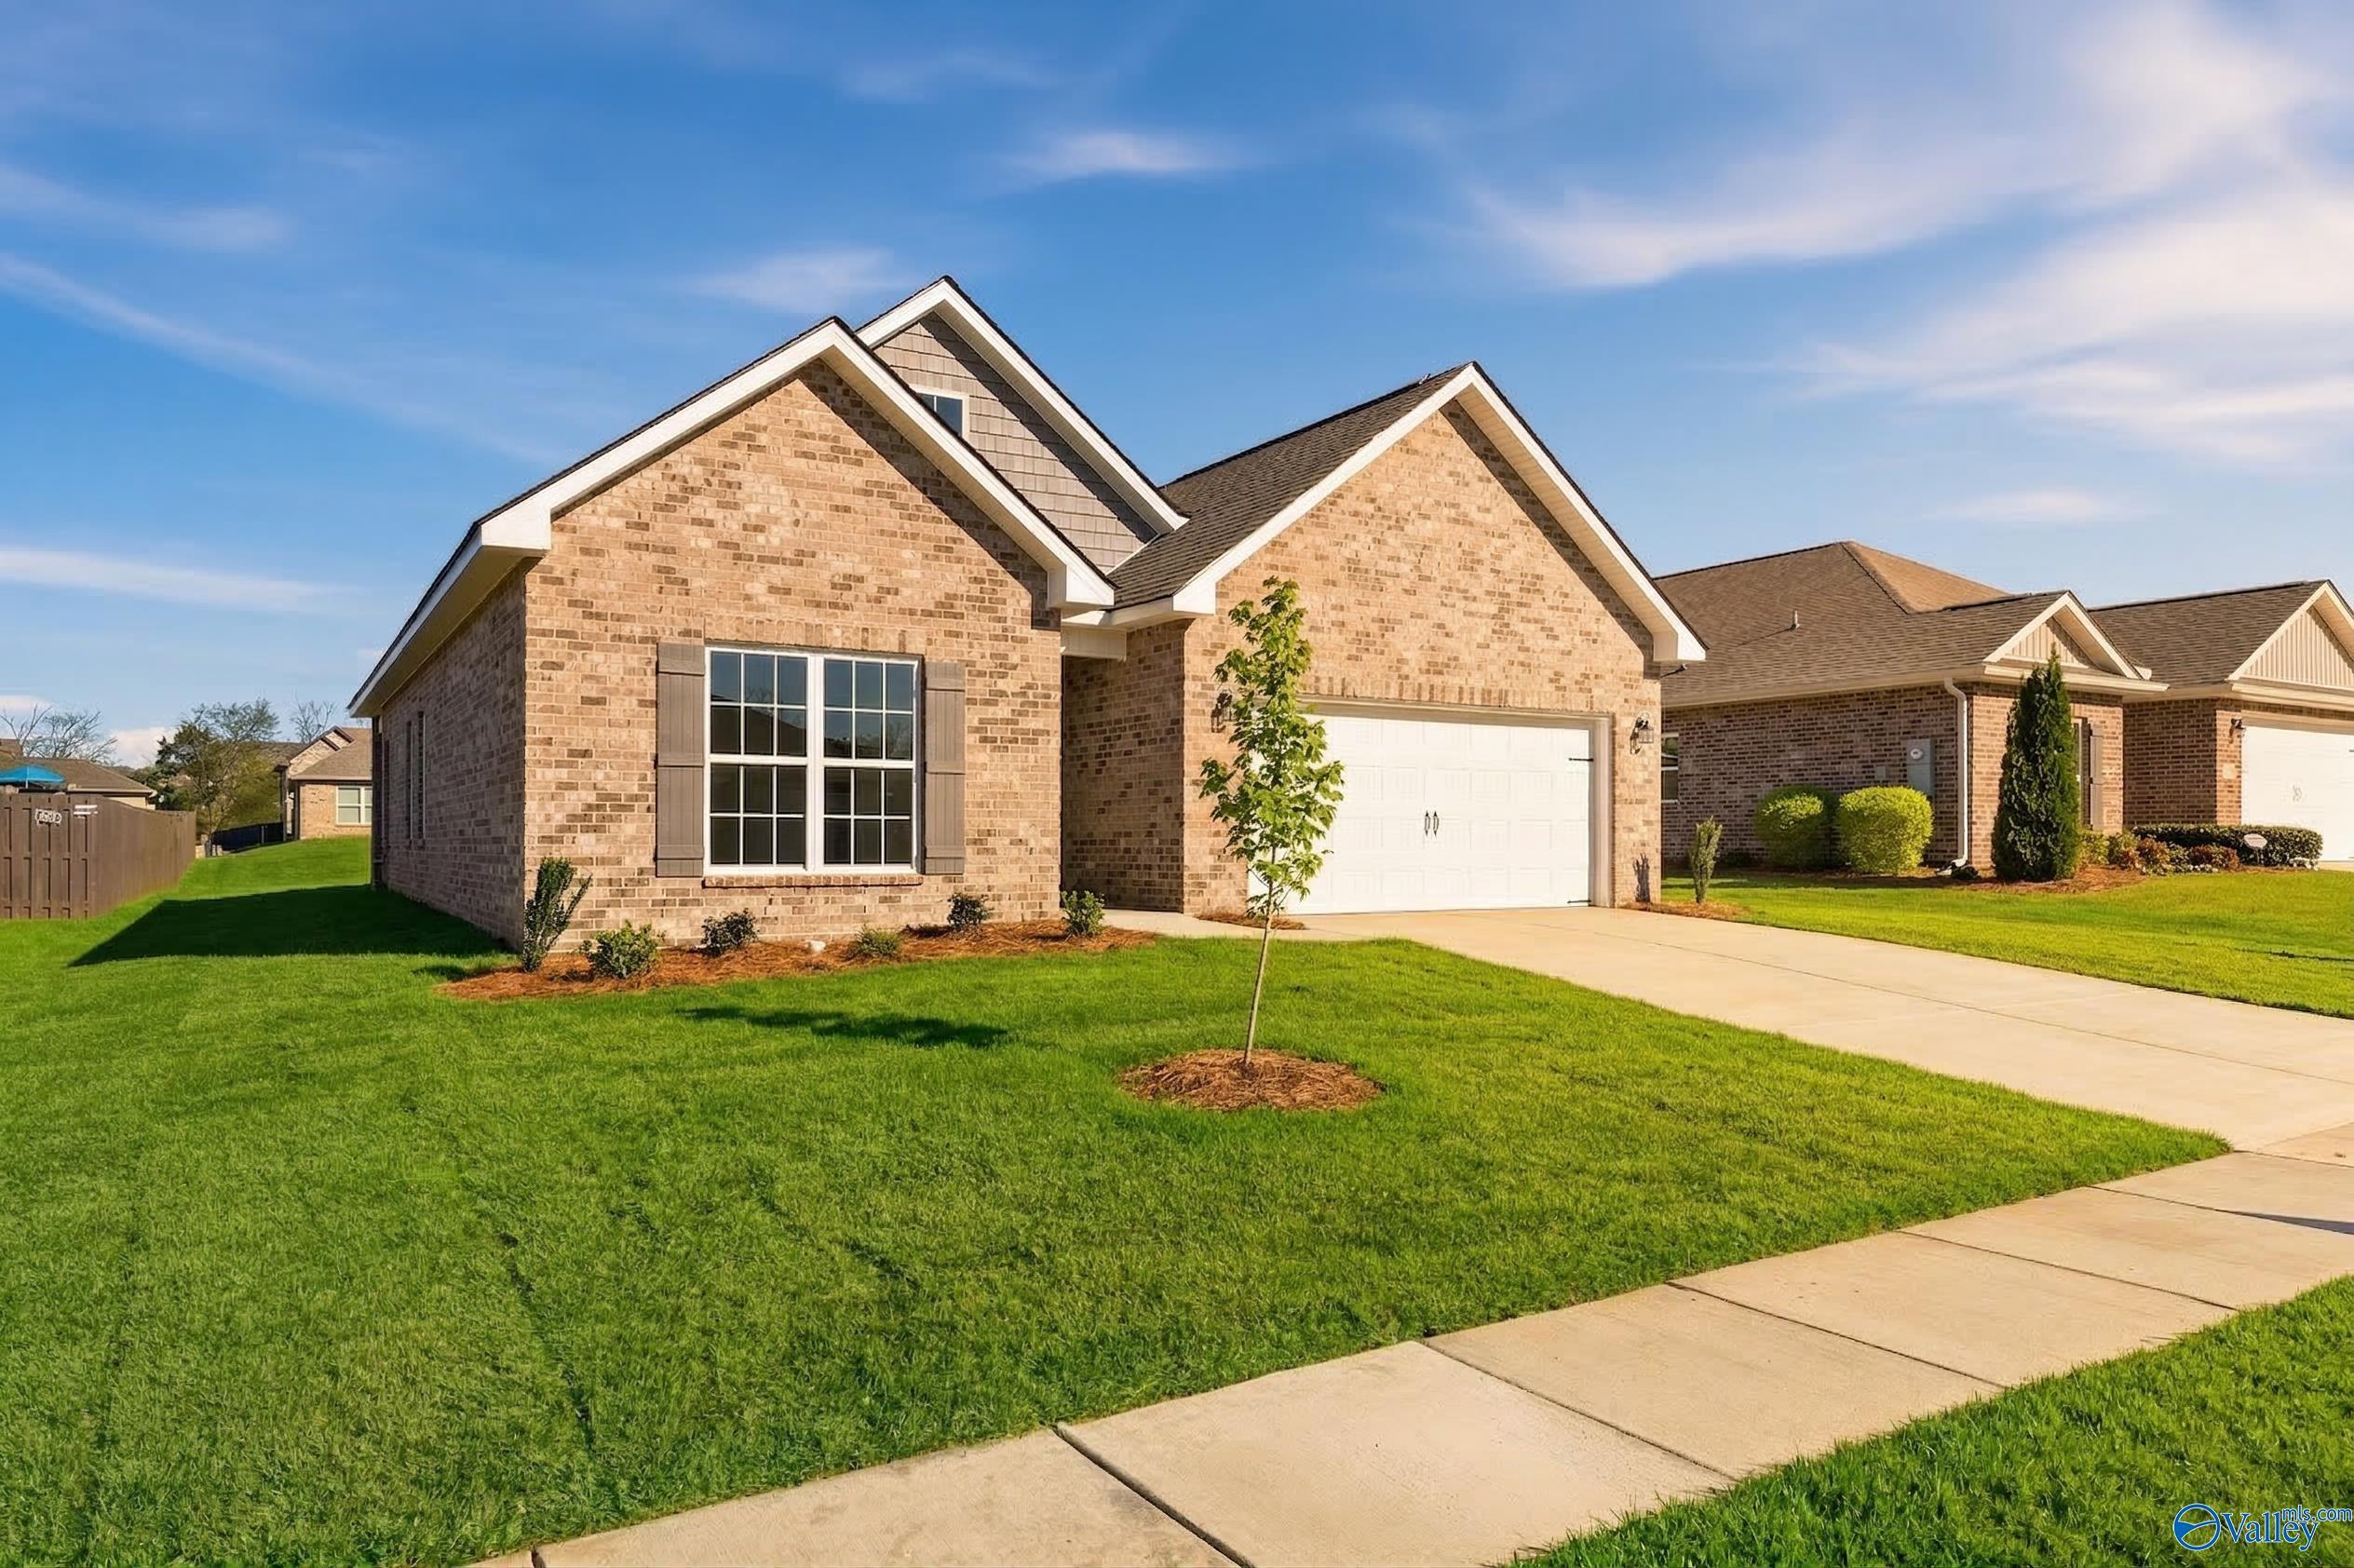
The Luna floor plan by Davidson Homes: 1-story, 4-bedroom brick home with 2-car garage in Forest Glen, Hazel Green, Alabama.
Open-concept living and dining area in The Luna floor plan by Davidson Homes in Forest Glen, Hazel Green, Alabama.
Open-concept kitchen and living area with gray cabinets, granite island, and dining space in The Luna, Forest Glen, Alabama.
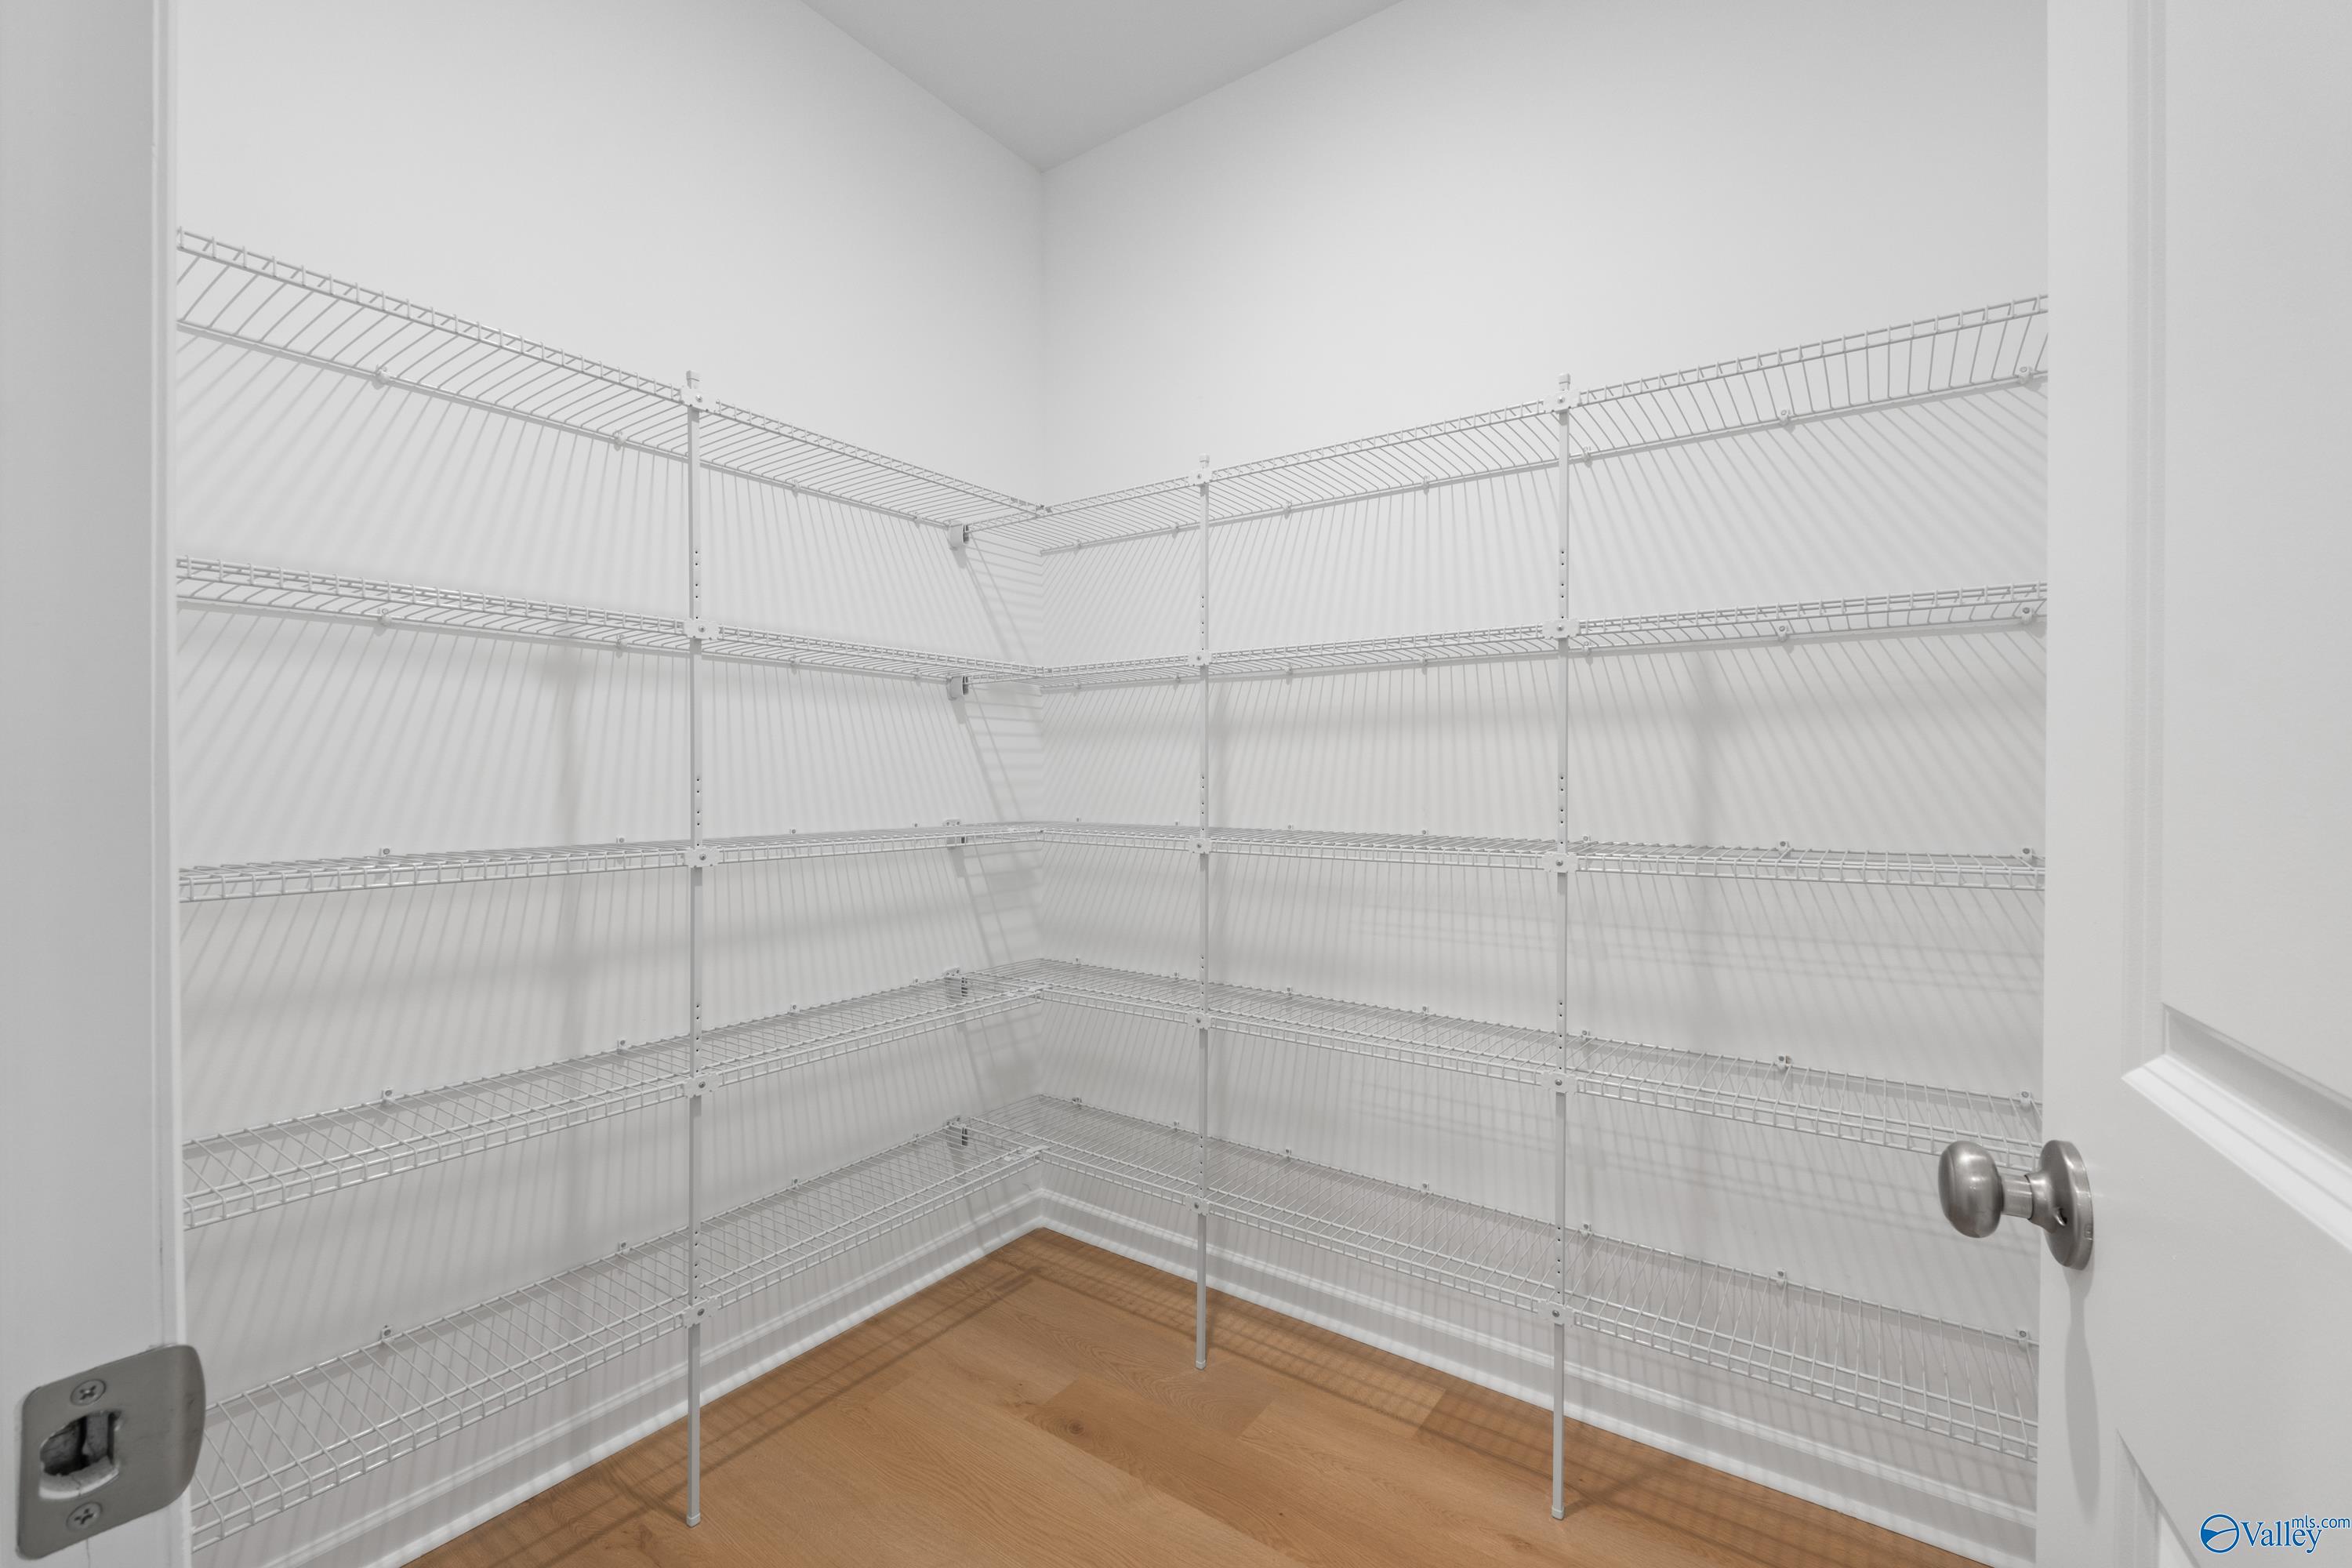
Walk-in pantry with white wire shelving and wood flooring in The Luna floor plan by Davidson Homes in Hazel Green, Alabama.
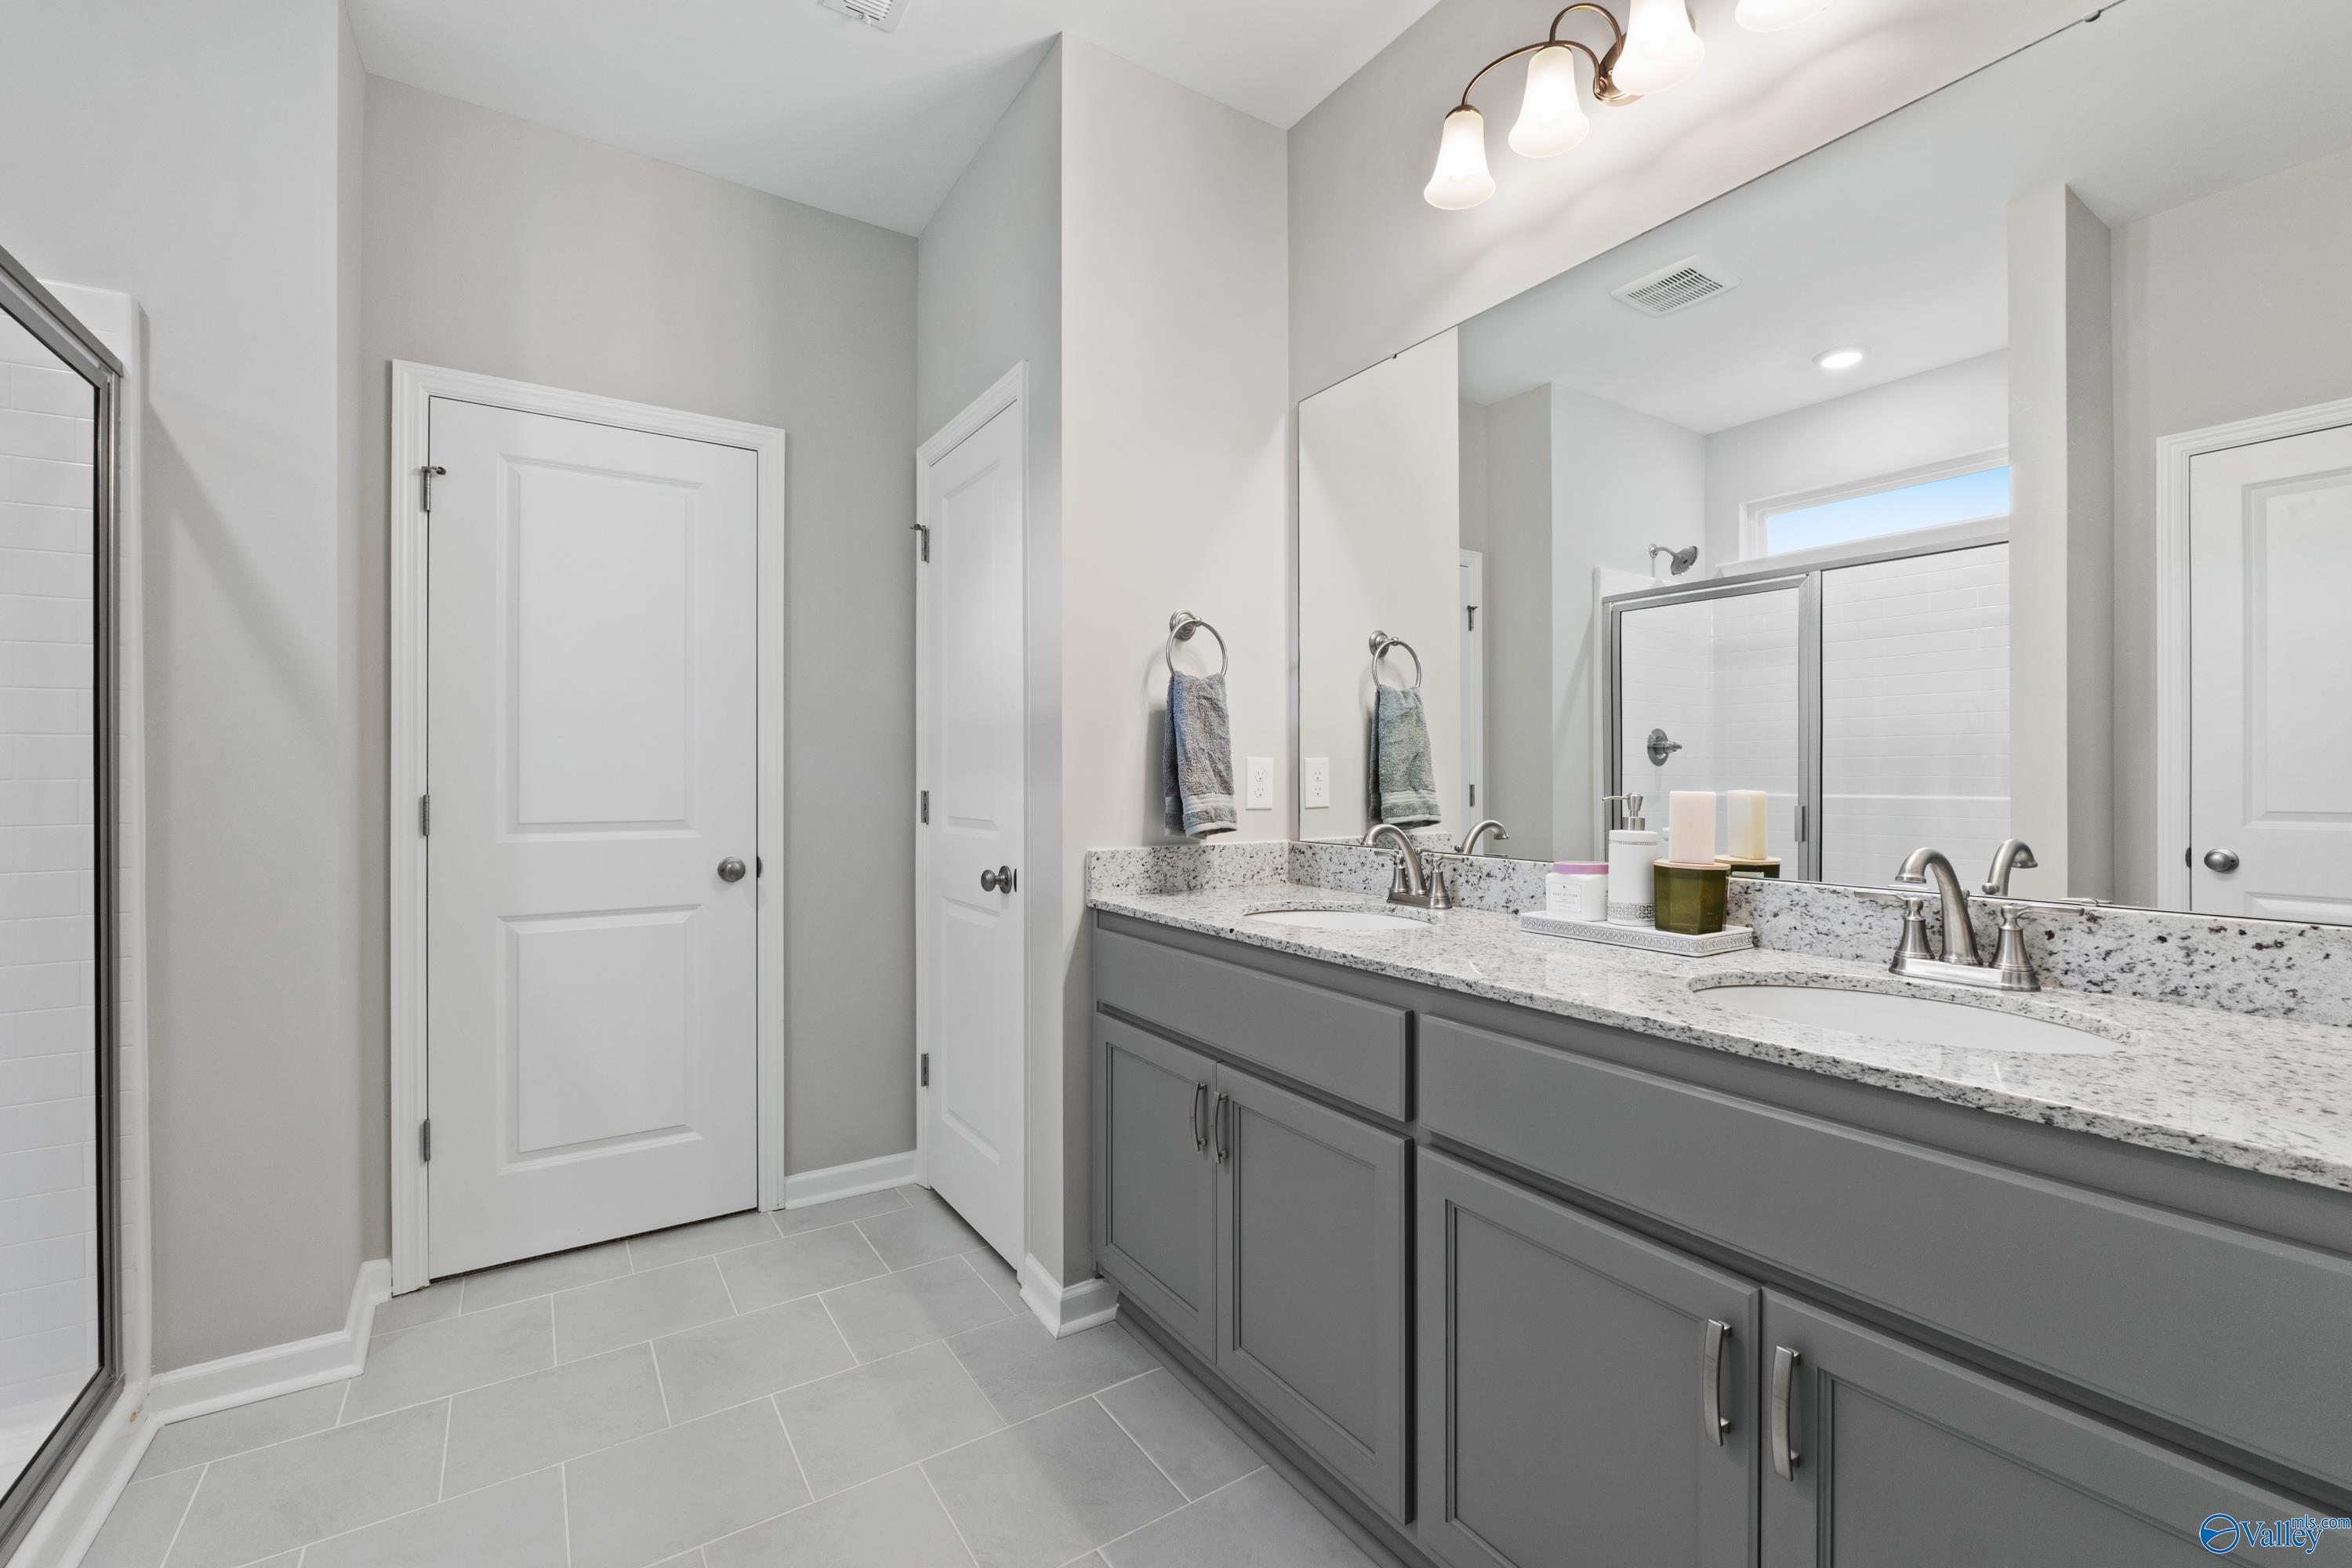
Modern primary bathroom with dual vanity, granite countertops, and tile flooring in The Luna floor plan, Hazel Green, AL.
Starting Rates from 3.99% (7.182% APR)!

The Luna

218 Hibiscus DrHomesite #10
Now $284,900, was $324,900, save $40,000
From /MO*
Principal & Interest Only
4 Bd
2 Ba
2,005 Sf
More Details
New Market, ALFlint Meadows (1)
Move-In Ready
Single-story brick home with 2-car garage, The Franklin C floor plan by Davidson Homes in Flint Meadows, New Market, AL.
Bright entryway with light wood-style flooring in The Franklin C floor plan by Davidson Homes in Flint Meadows.
Bright open living room with wood-style flooring and ceiling fan in The Franklin C plan at Flint Meadows, New Market, AL.
Modern kitchen with gray cabinets, quartz island, and pendant lights in The Franklin C floor plan at Flint Meadows home.
Modern kitchen with gray cabinets, white countertops, and stainless appliances in The Franklin C floor plan, New Market, AL.
Starting Rates from 3.99% (7.182% APR)!

The Franklin C

107 River Pointe DriveHomesite #31
Now $289,900, was $298,881, save $8,981
From /MO*
Principal & Interest Only
3 Bd
2 Ba
1,620 Sf
More Details
Hartselle, ALCain Park (1)
Move-In Ready
The Harrison floor plan by Davidson Homes: 1-story, 4-bedroom brick home with 2-car garage in Cain Park, Hartselle, AL.
Modern open-concept kitchen with white cabinets and large island in The Harrison floor plan, Cain Park, Hartselle, AL.
Modern primary bathroom with marble-tiled soaking tub and glass shower in The Harrison by Davidson Homes, Hartselle, AL.
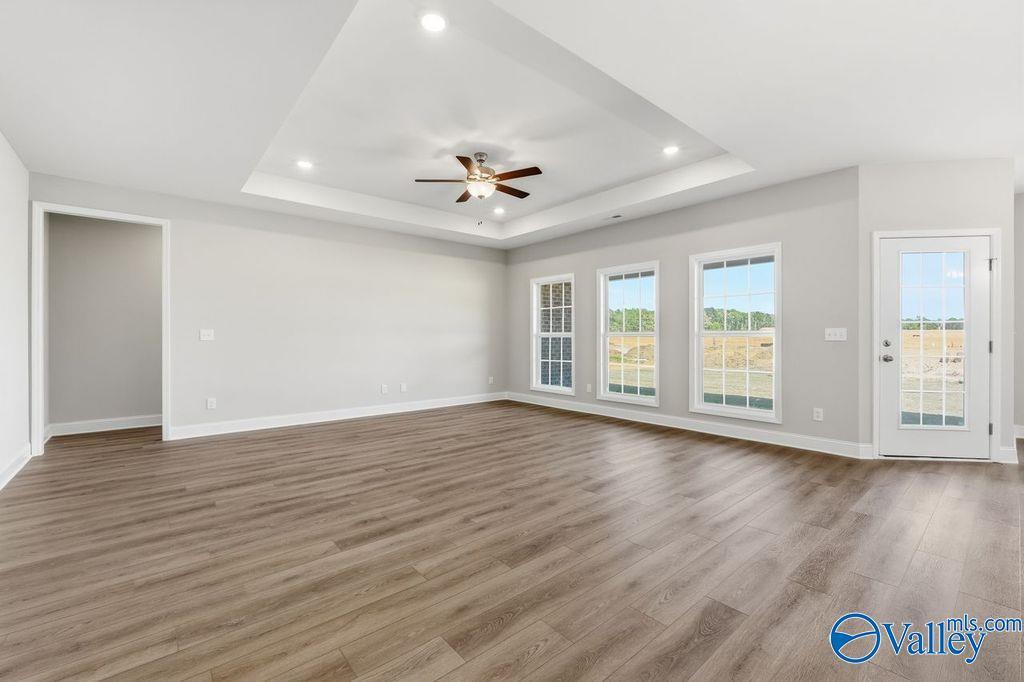
Spacious living room with tray ceiling and wood-style flooring in The Harrison floor plan at Cain Park, Hartselle, Alabama.
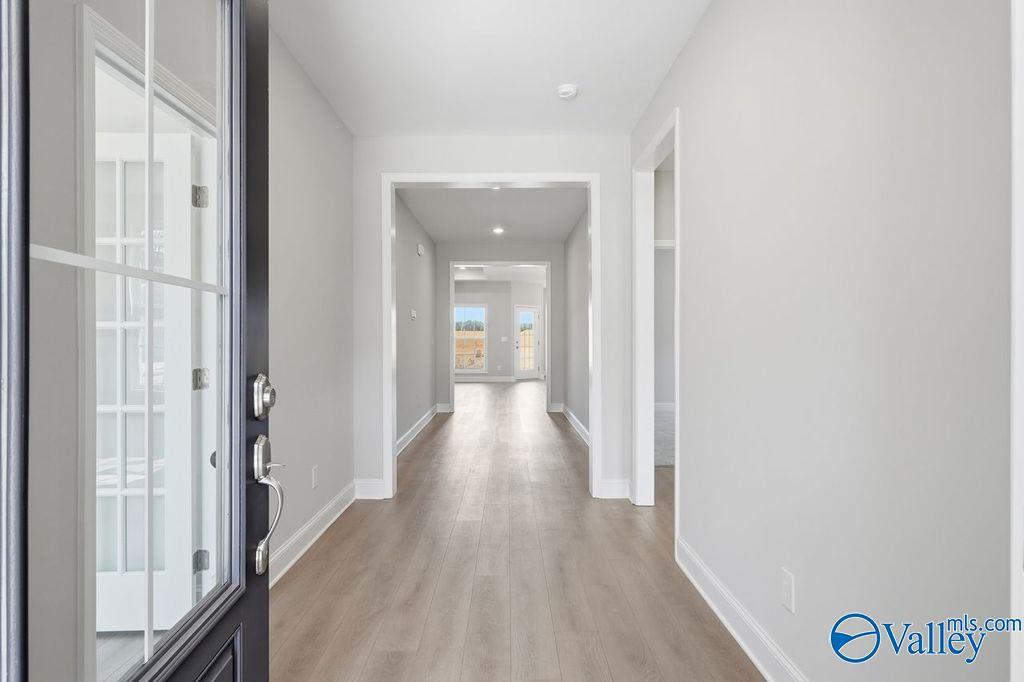

Bright entryway and long hallway with light wood flooring in The Harrison floor plan by Davidson Homes in Hartselle, AL.
Starting Rates from 3.99% (7.182% APR)!

The Harrison

902 Ronnie Drive SEHomesite #2018
$409,900
From /MO*
Principal & Interest Only
4 Bd
3.5 Ba
2,678 Sf
More Details
Fayetteville, TNBailey Park (1)
Move-In Ready
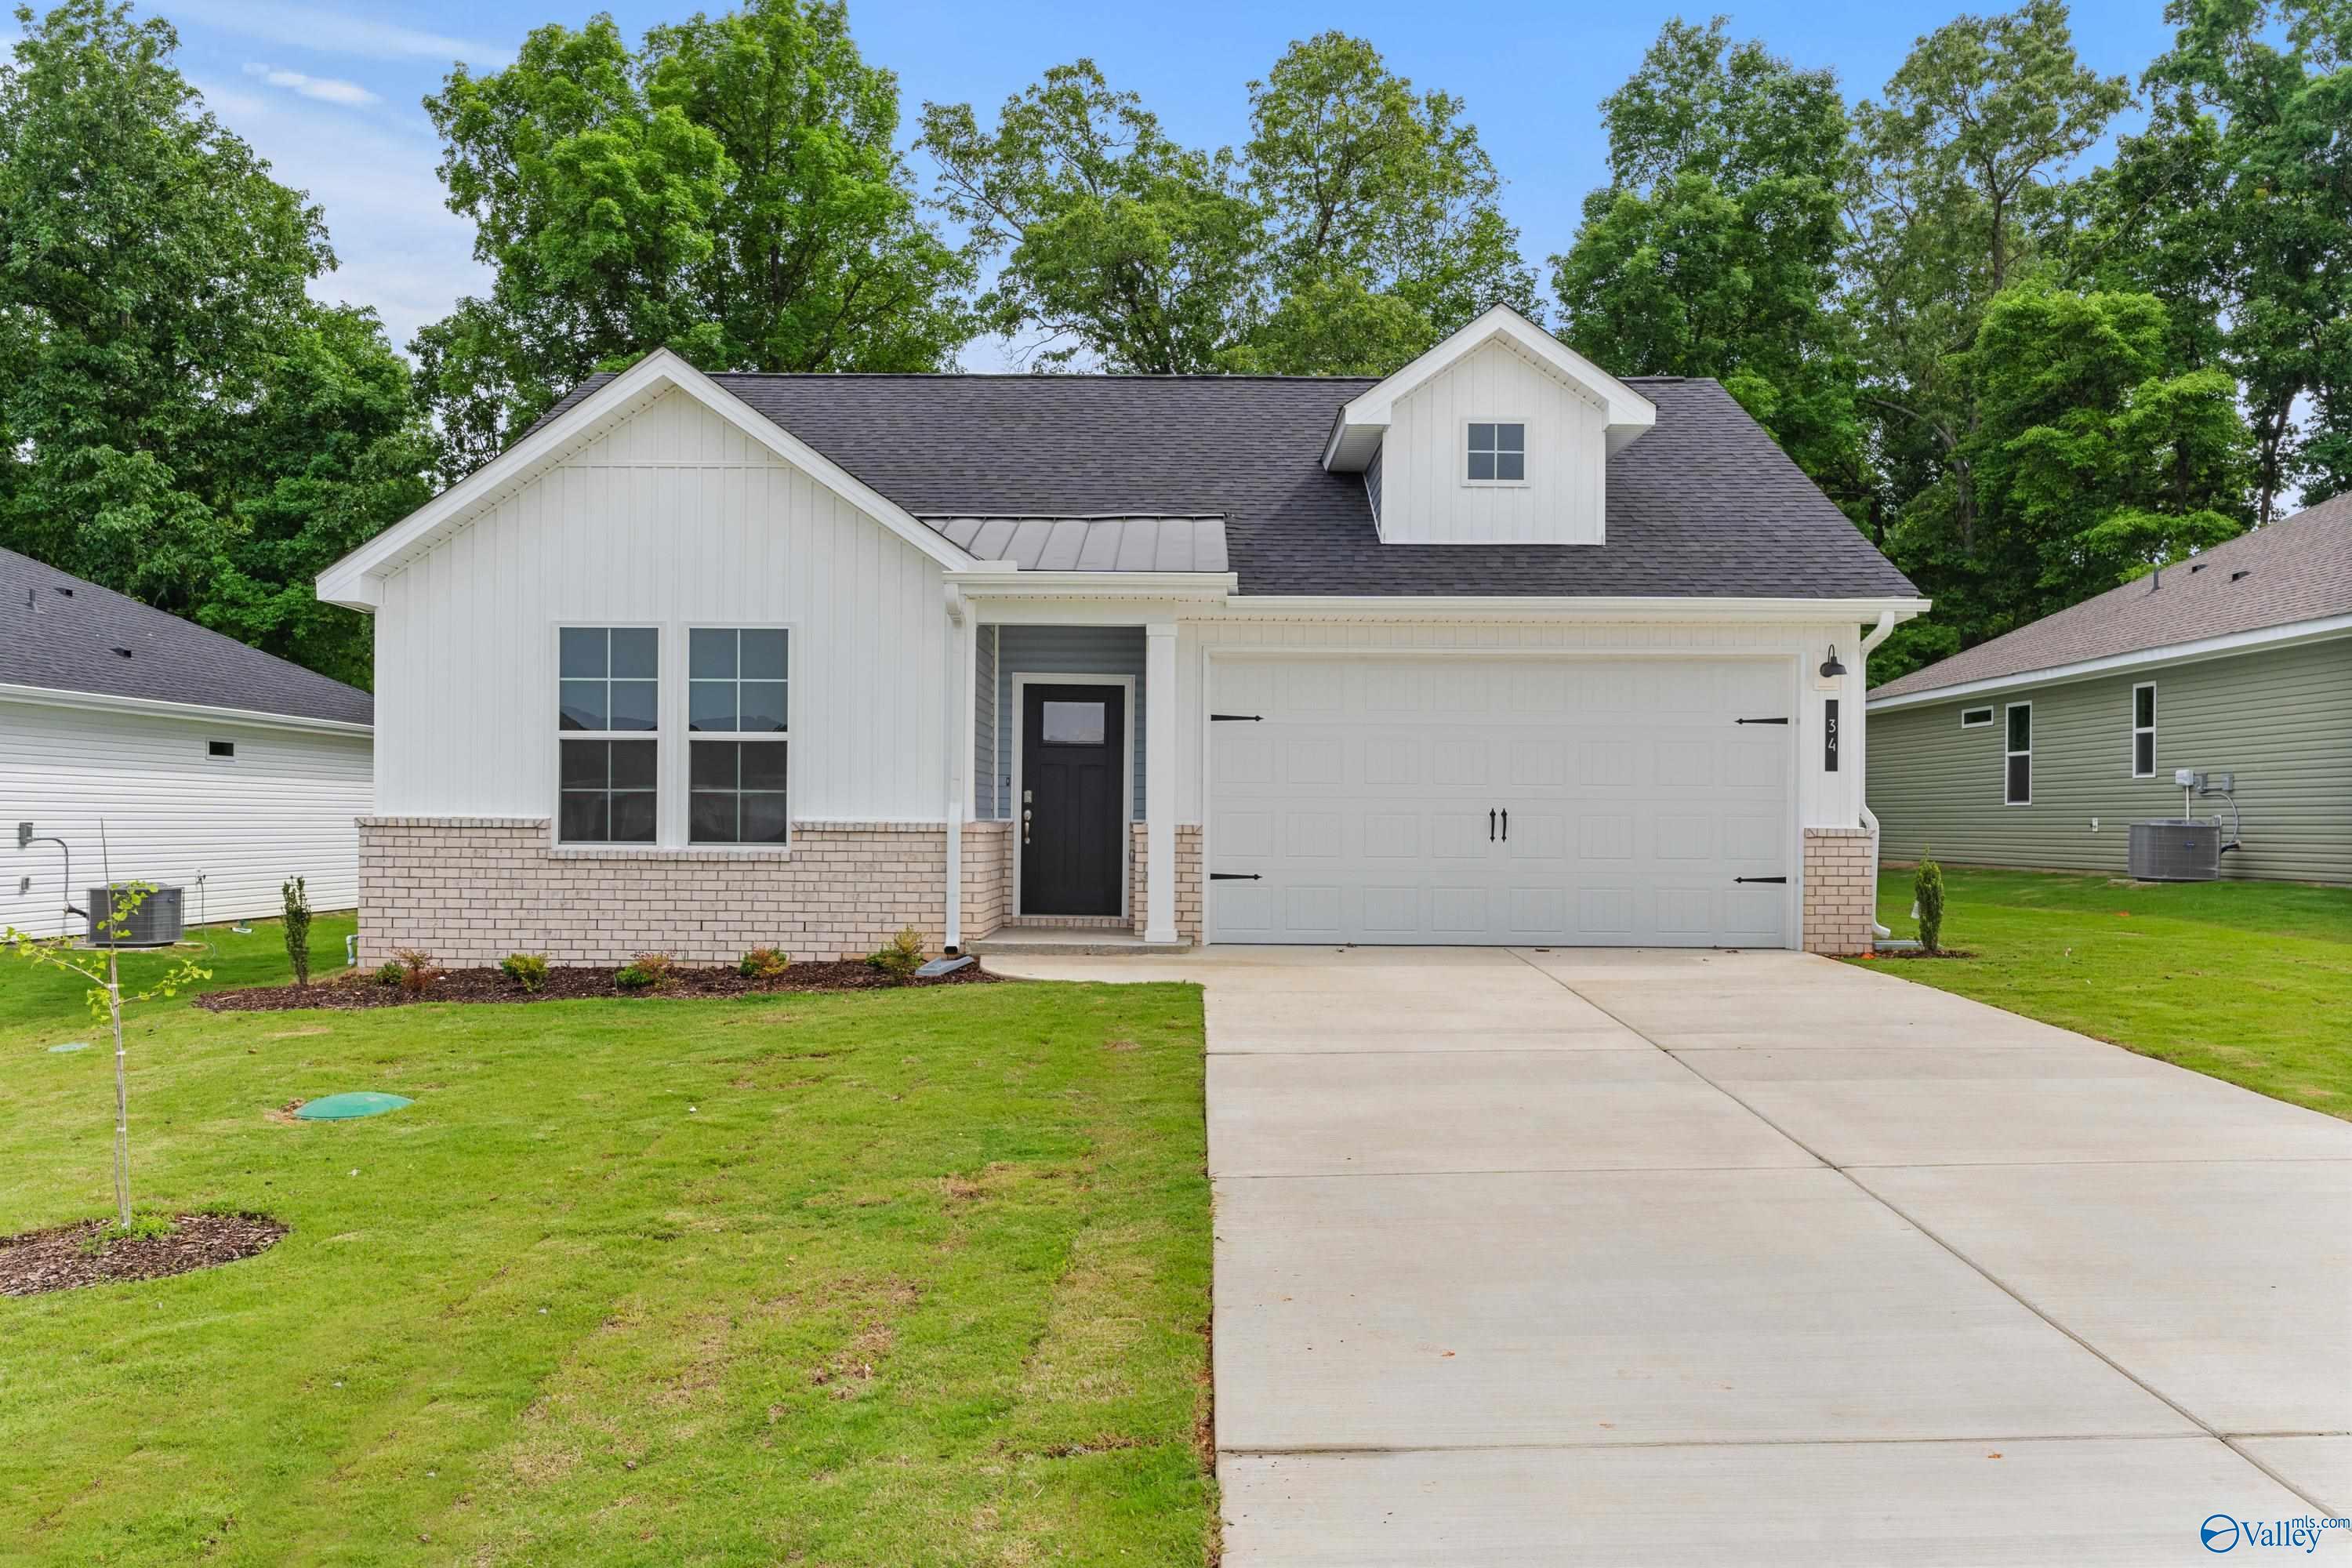
Modern white single-story home with black roof, 2-car garage, and brick accents in lush yard, Bailey Park, Fayetteville, TN
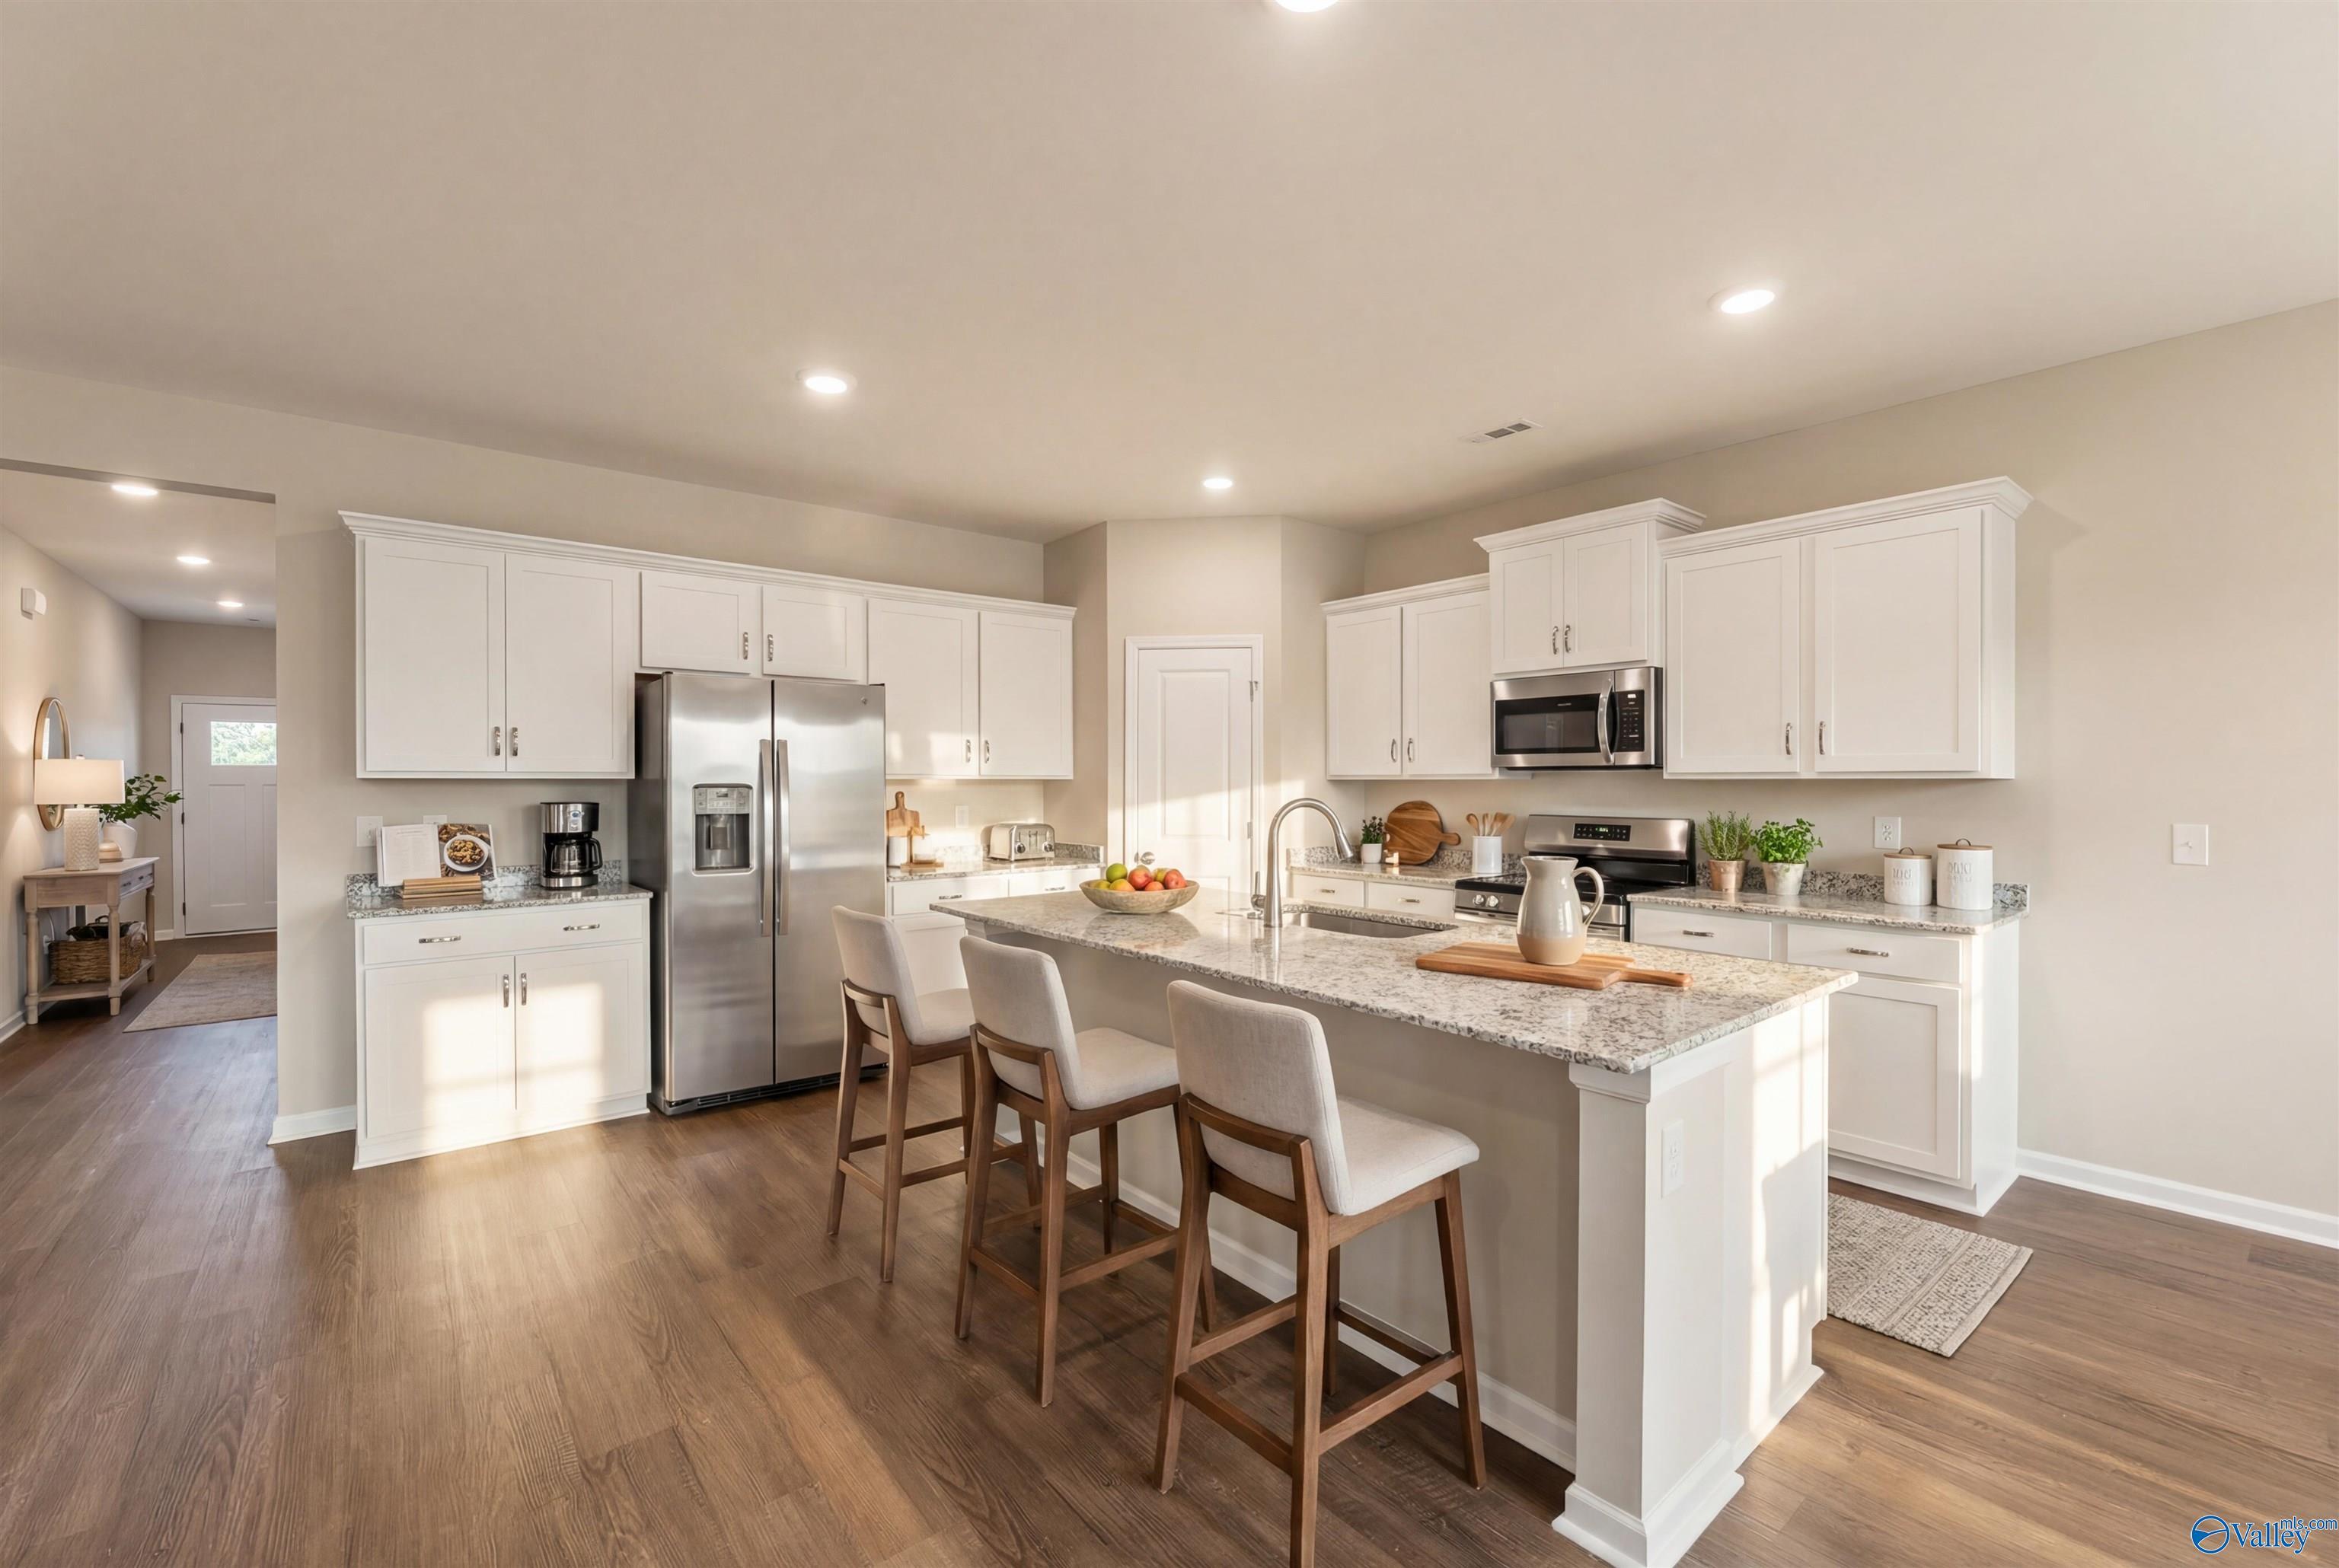
Modern open-concept kitchen featuring white shaker cabinets, stainless steel appliances, and quartz island in Davidson Homes The Phoenix, Fayetteville, TN

Modern open-concept kitchen with white cabinets, quartz island, stainless appliances in Davidson Homes The Phoenix, Fayetteville, TN
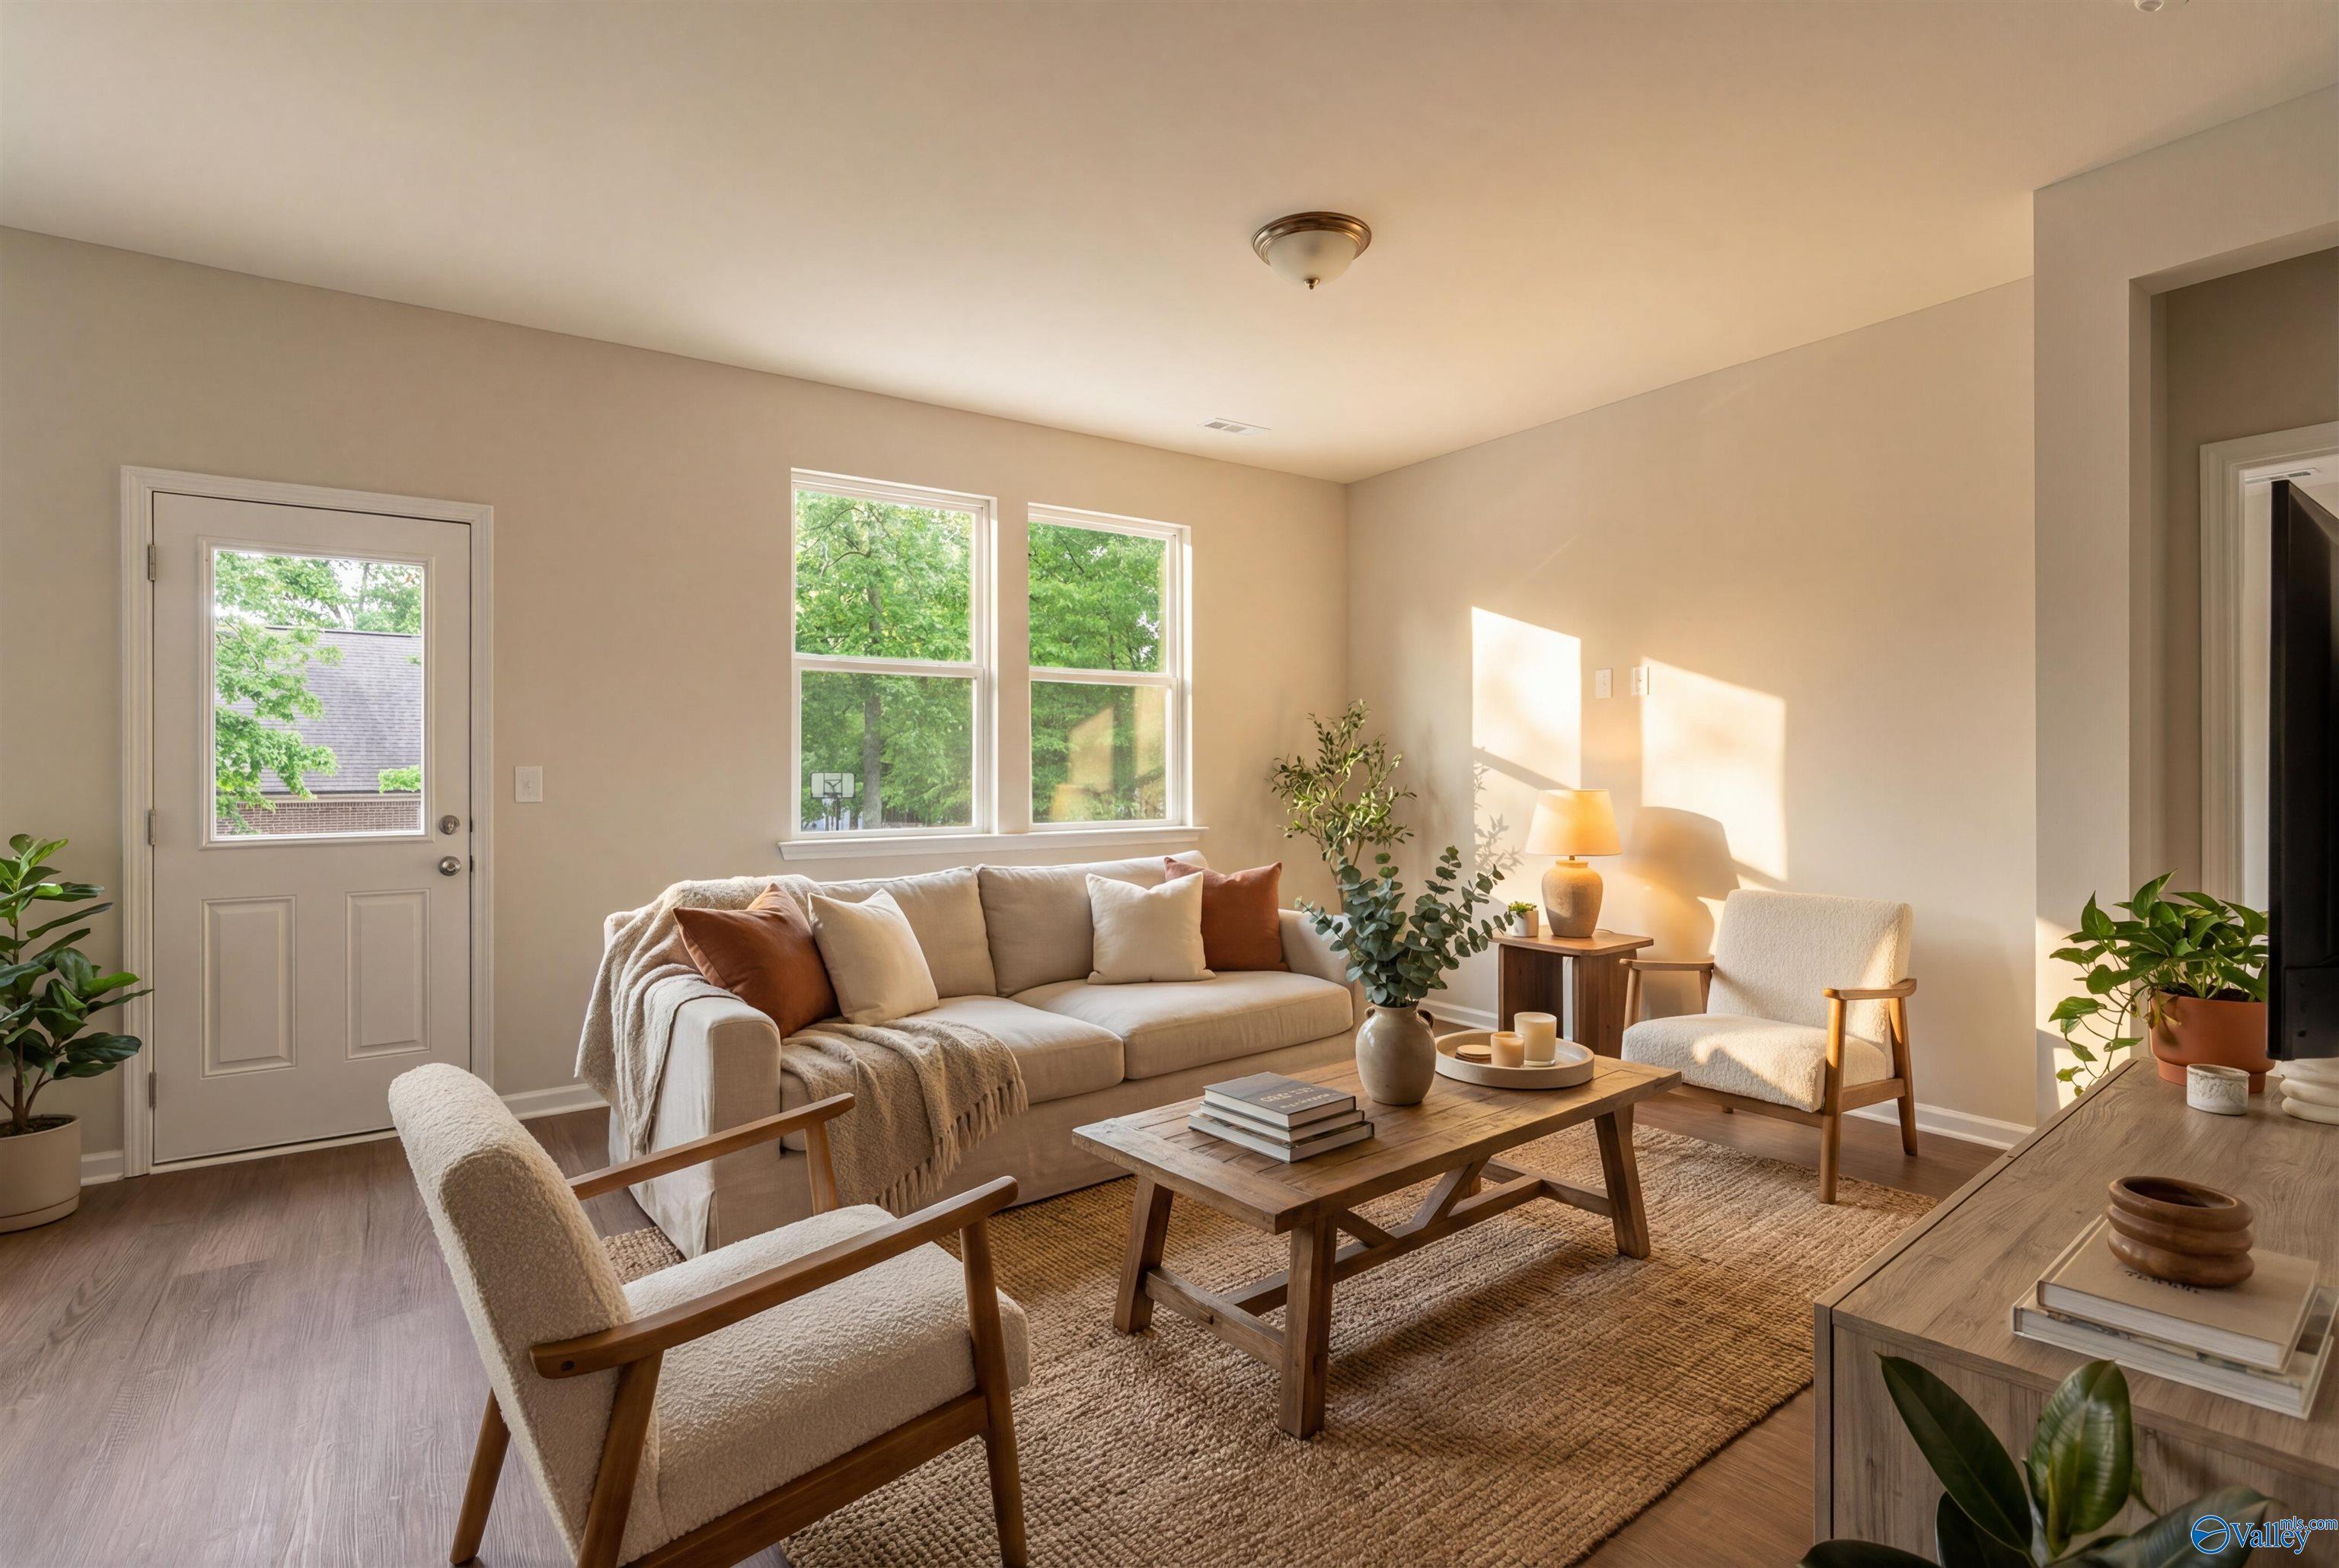
Cozy living room with beige sofa, armchairs, coffee table, plants, and natural light in Davidson Homes The Phoenix, Fayetteville, TN
Bright hallway with hardwood floors and beige walls leading to black front door in Davidson Homes The Phoenix, Fayetteville, TN
Starting Rates from 3.99% (7.182% APR)!

The Phoenix

34 Aurora CircleHomesite #18
Now $284,900, was $299,900, save $15,000
From /MO*
Principal & Interest Only
3 Bd
2 Ba
1,746 Sf
More Details