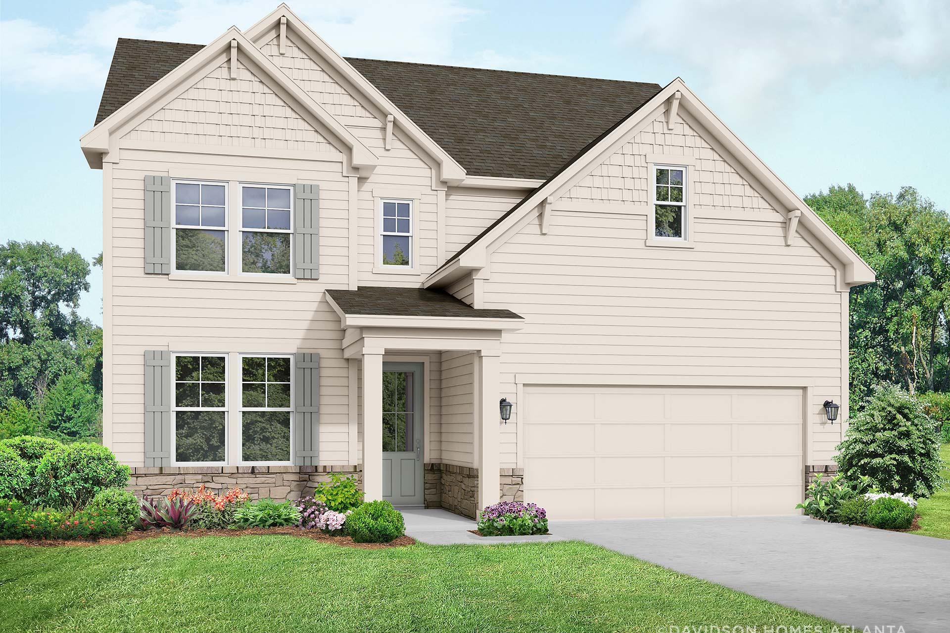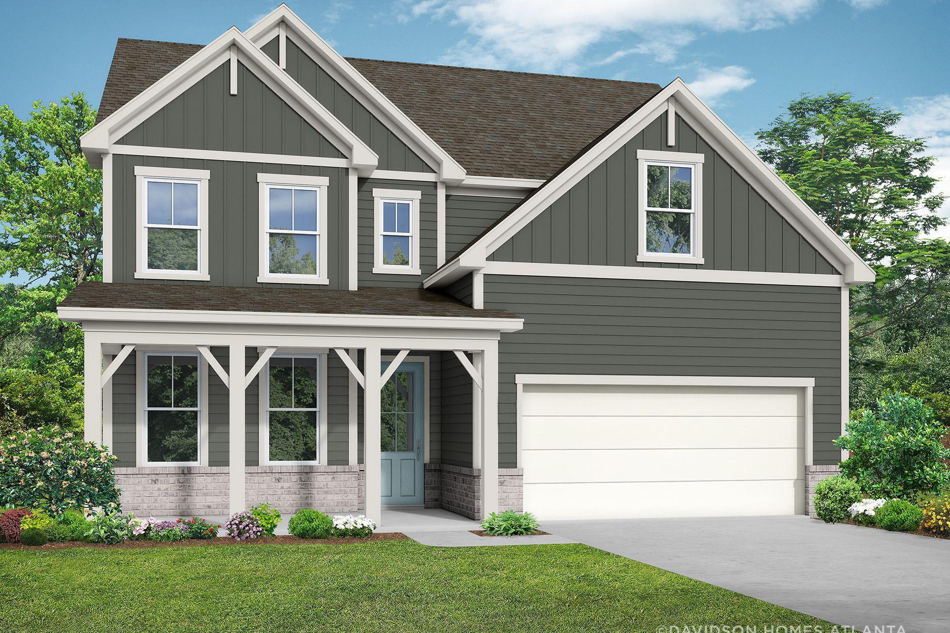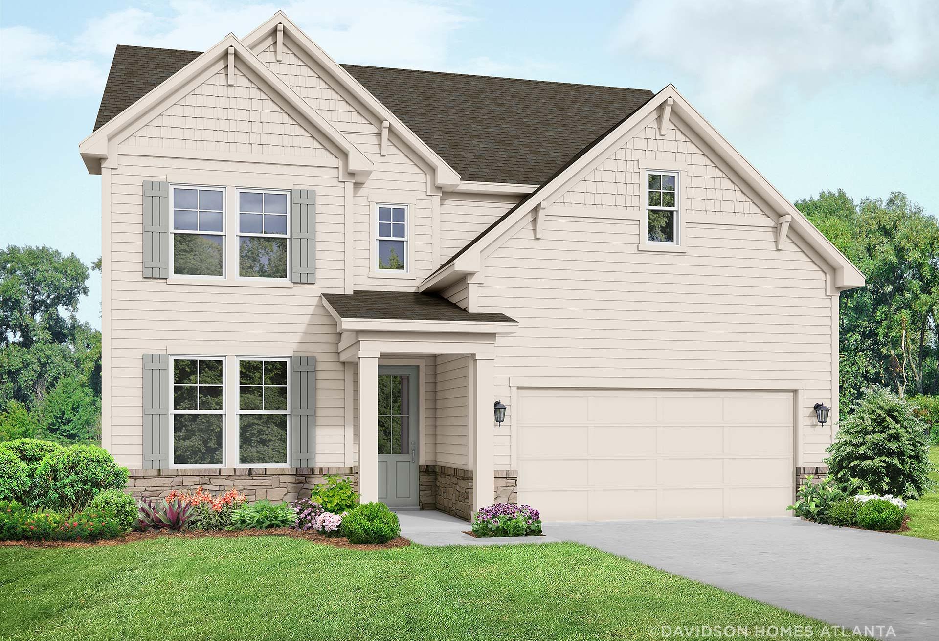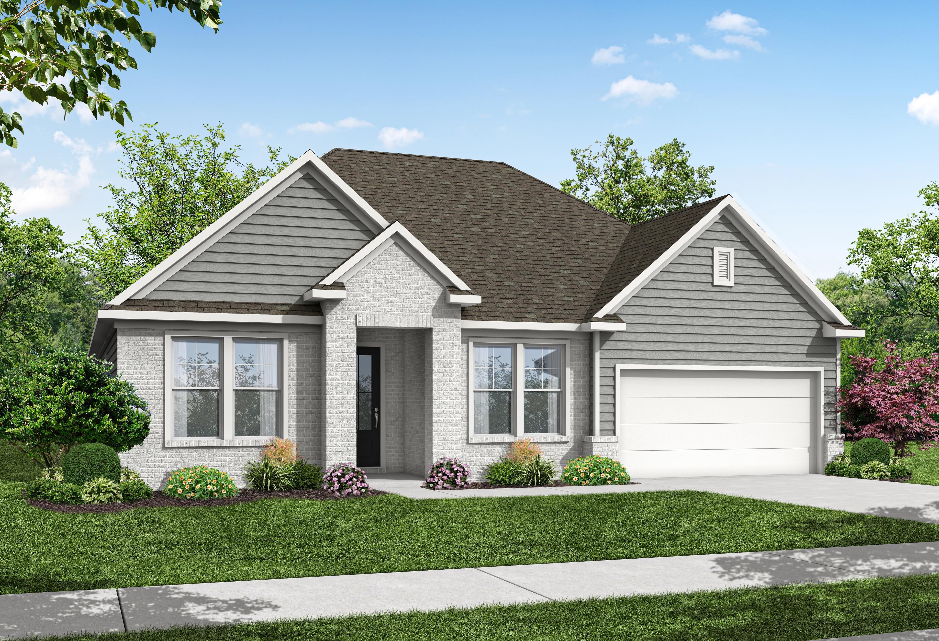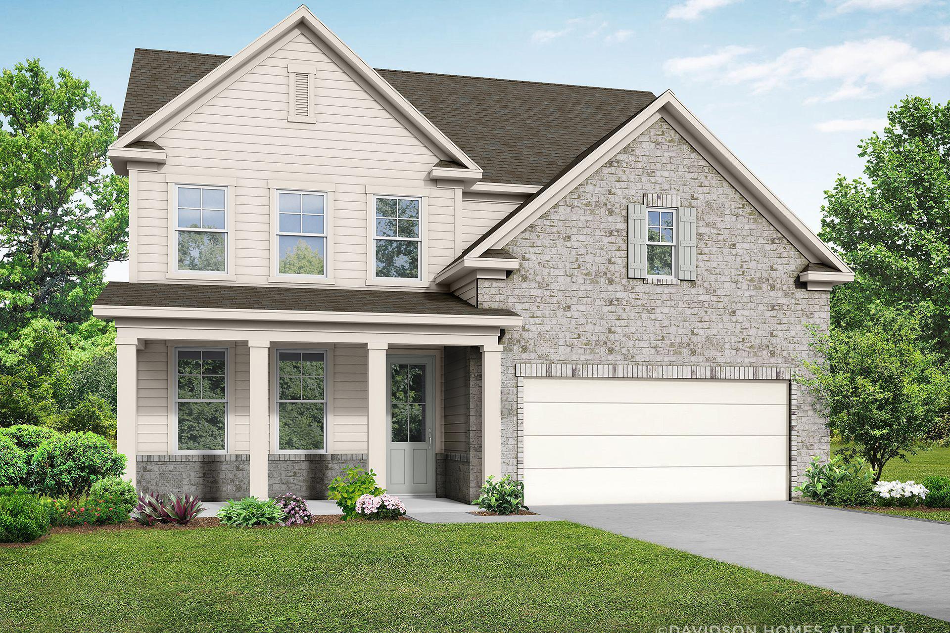
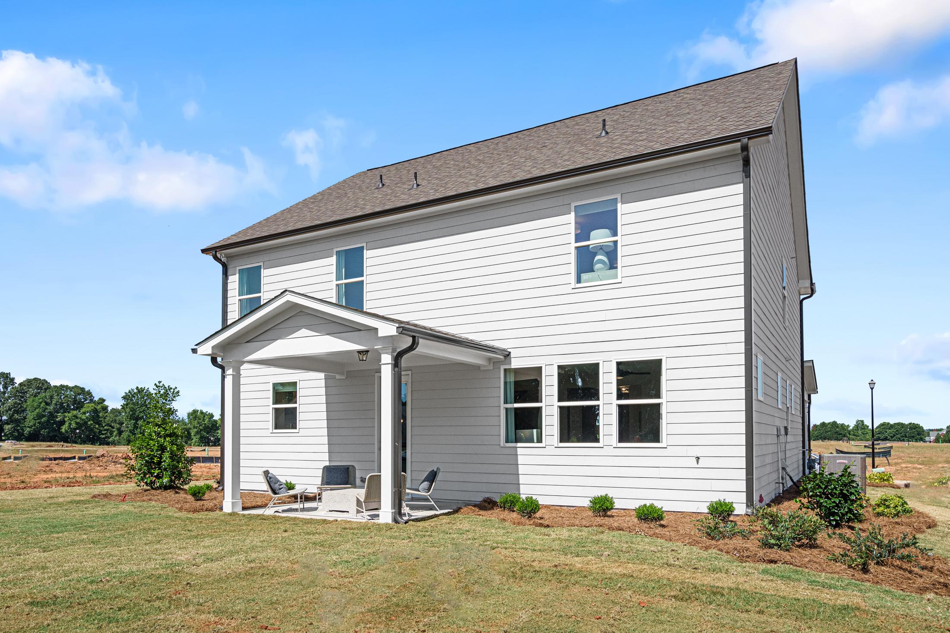
Two-story Hickory C home exterior with stone accents, beige siding, covered porch, and 3-car garage at Wehunt Meadows, Hoschton GA
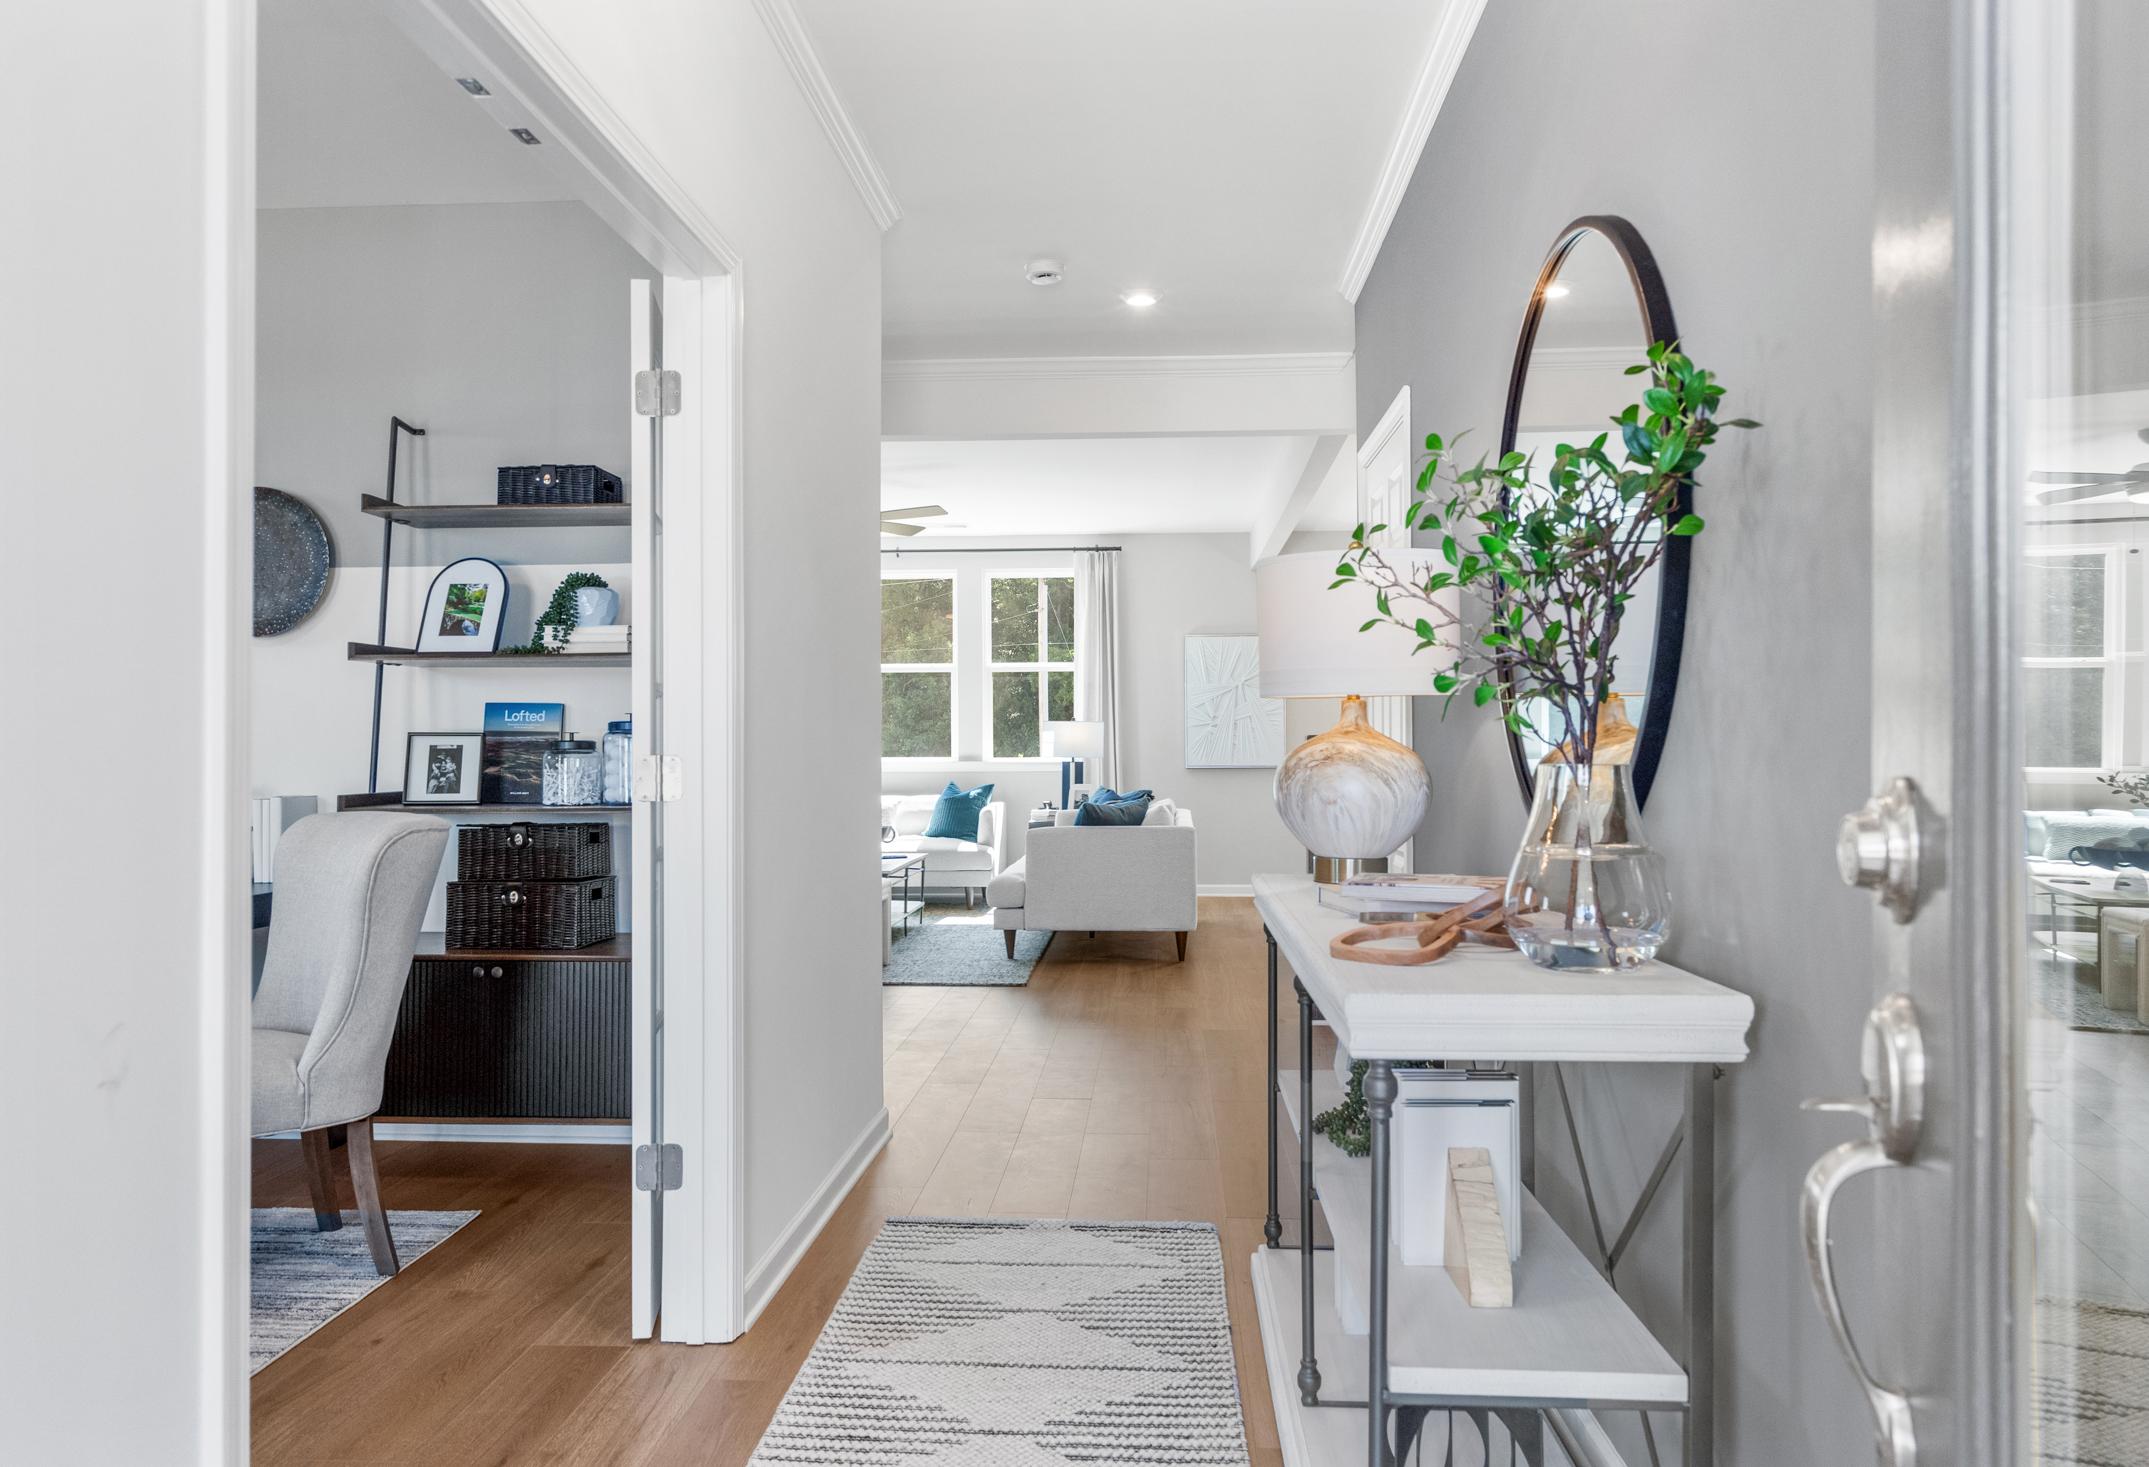
Spacious foyer in The Hickory C home design with console table, round mirror, office nook, and open living area views
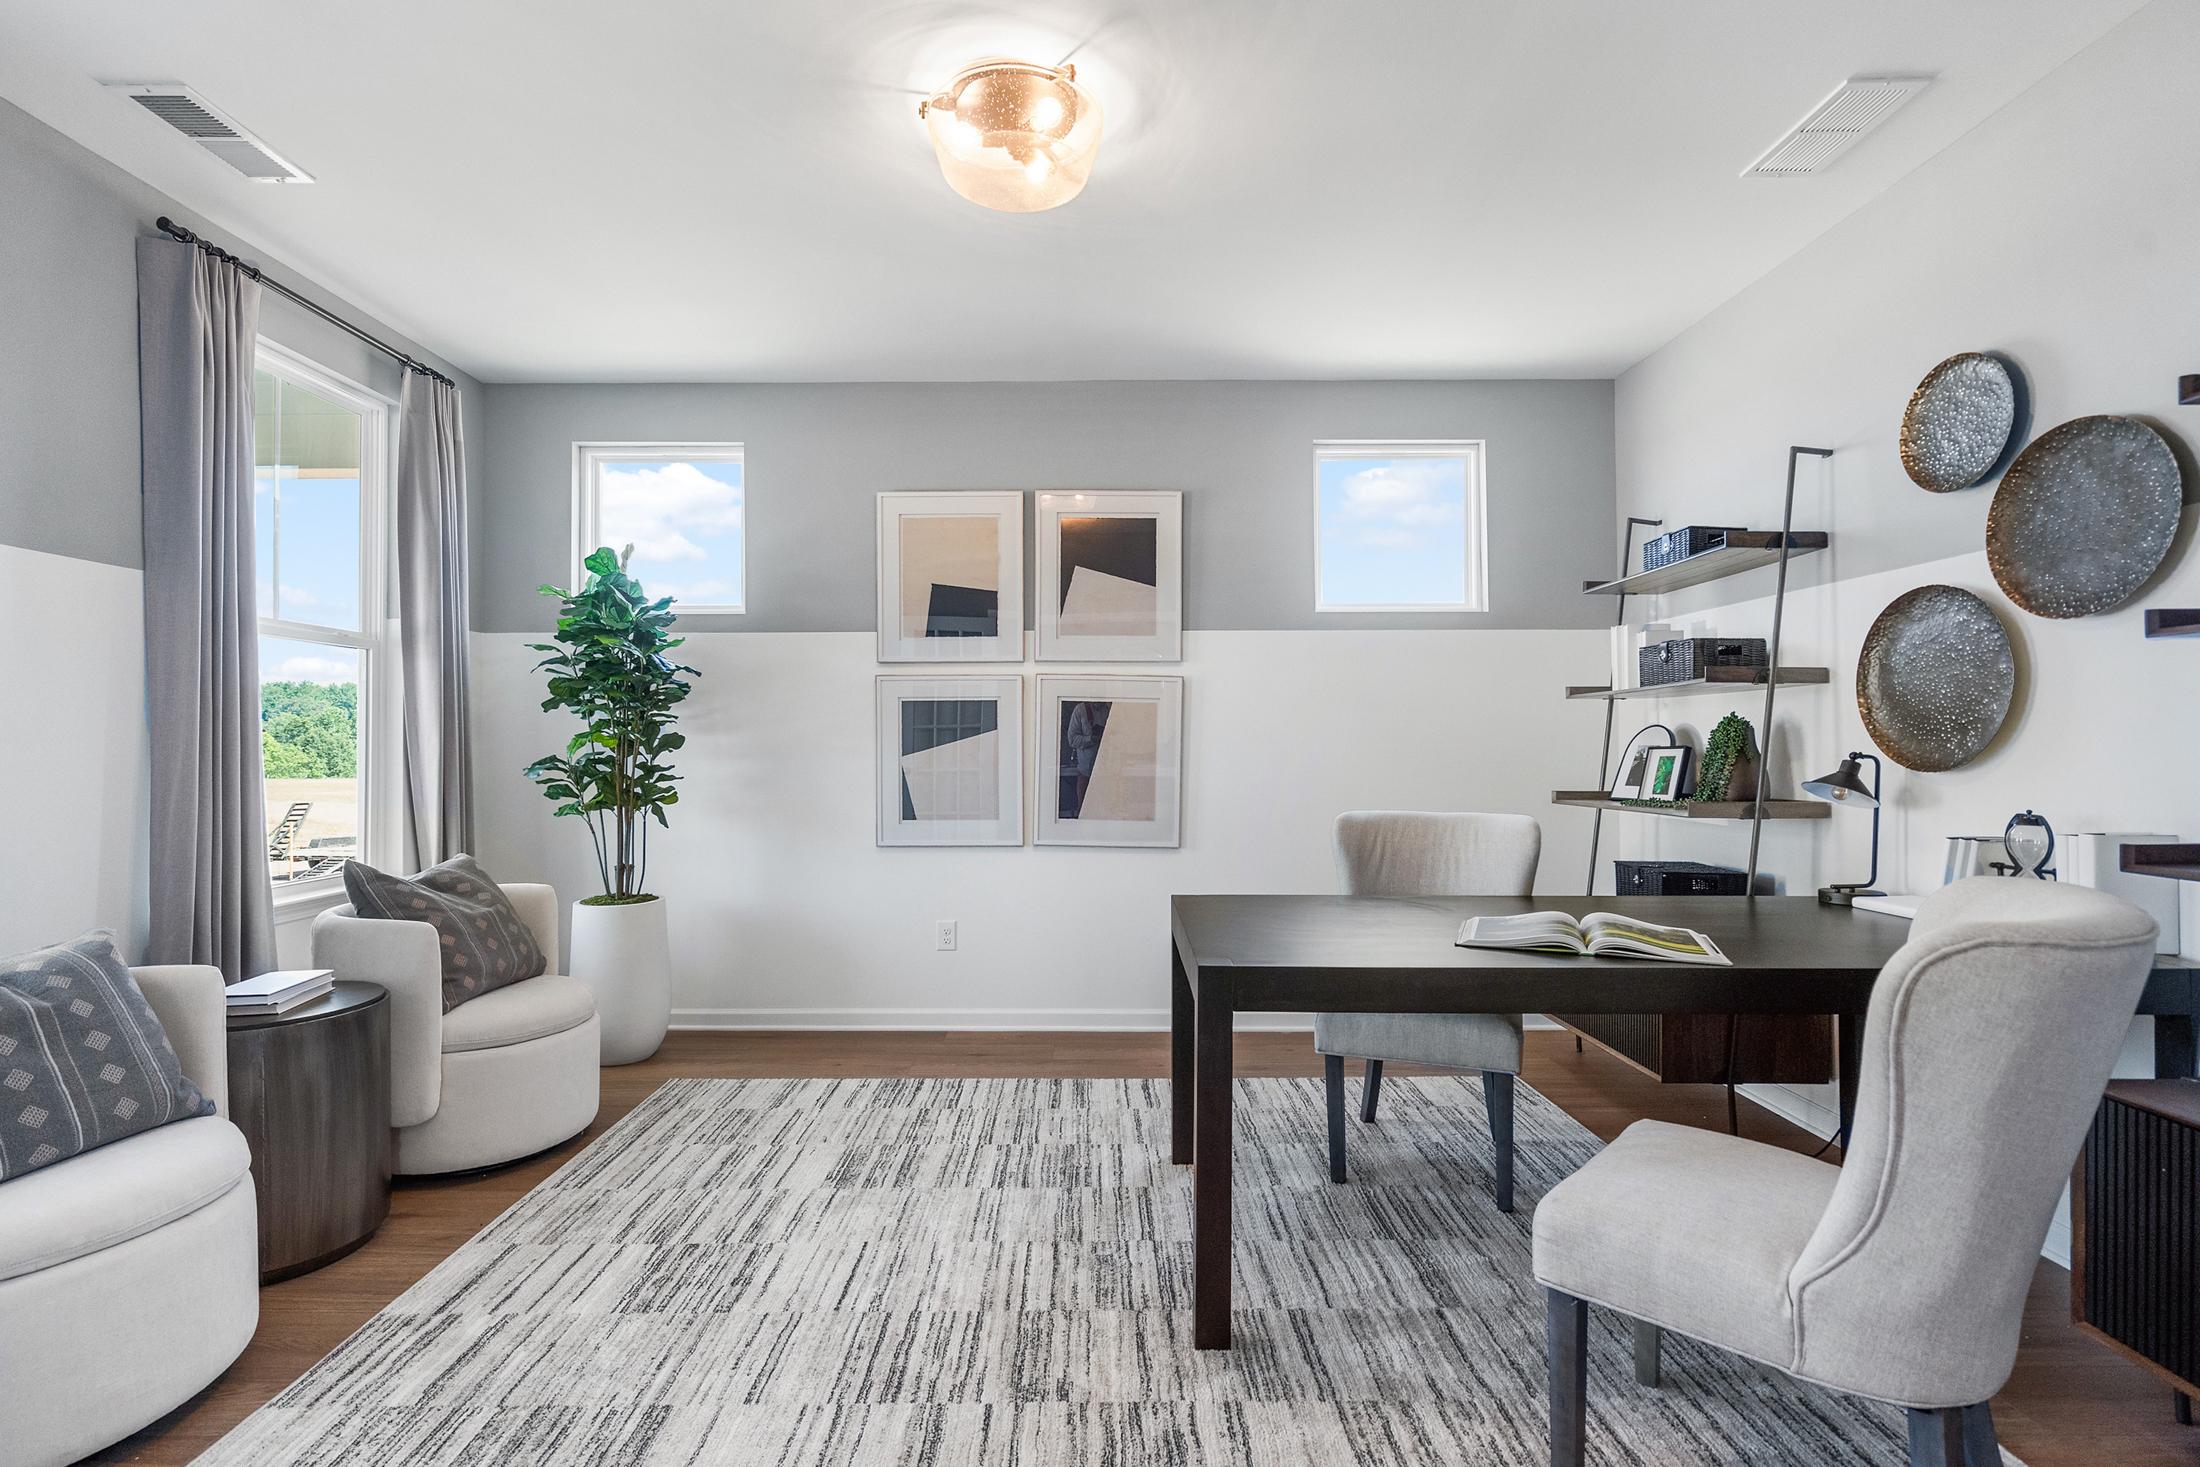
Spacious home office in The Hickory C at Wehunt Meadows with modern desk, bookshelves, abstract art, and potted plant
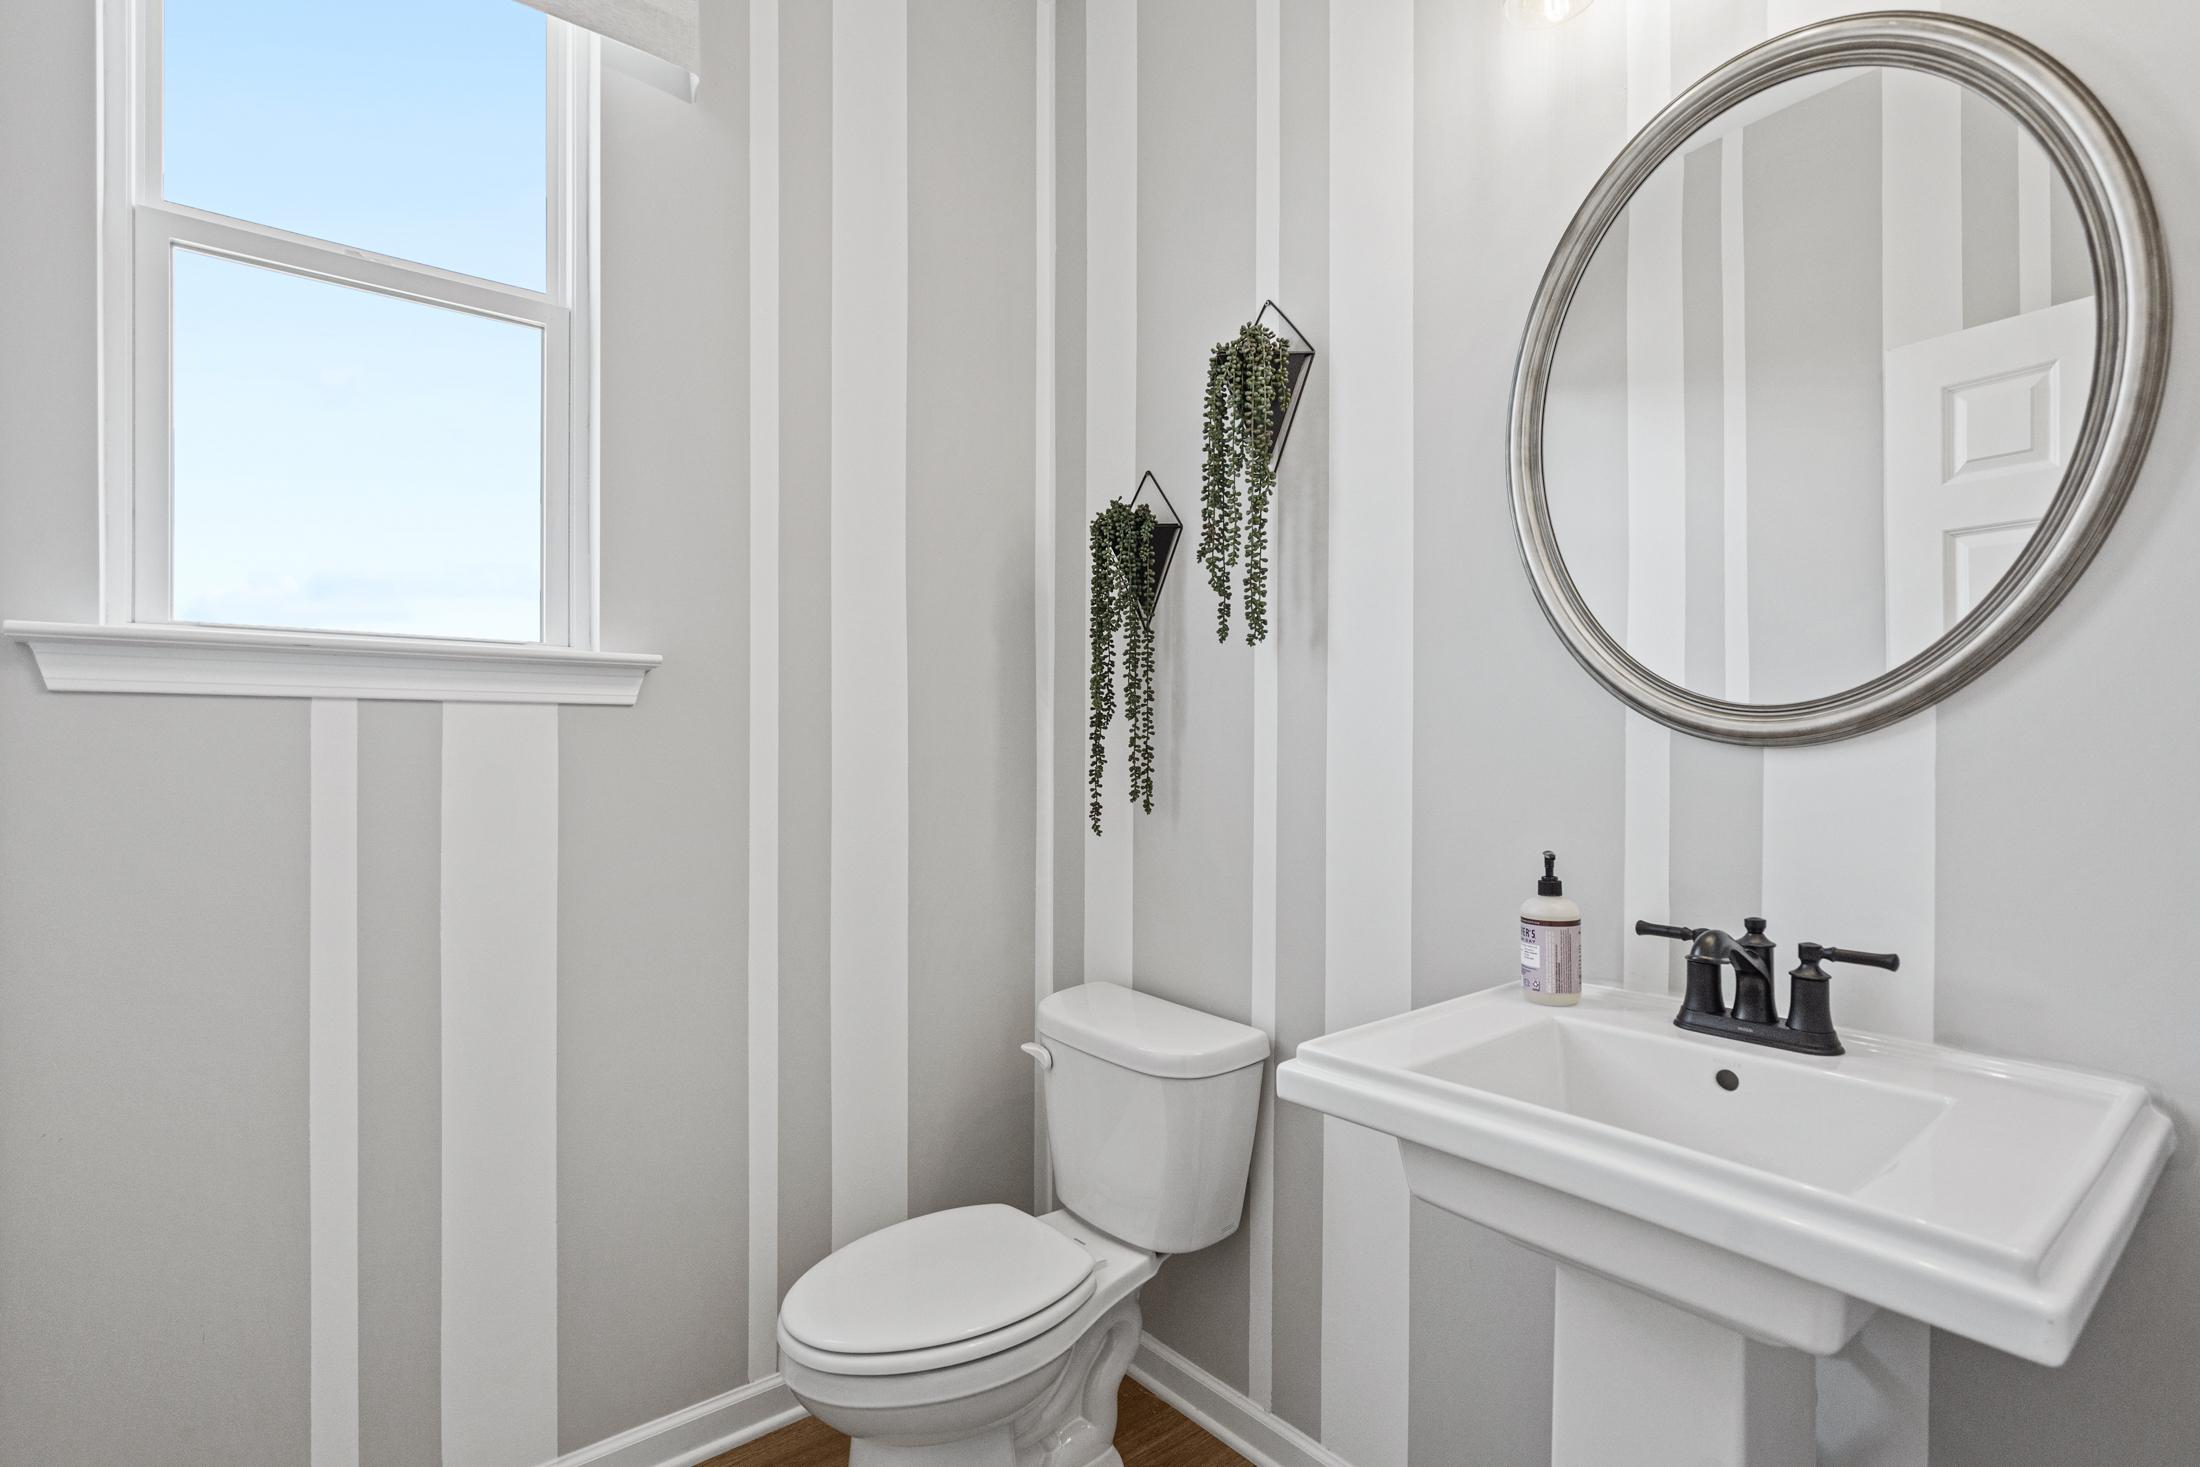
Stylish powder room in The Hickory C featuring gray striped walls, round mirror, hanging plants, pedestal sink, and toilet
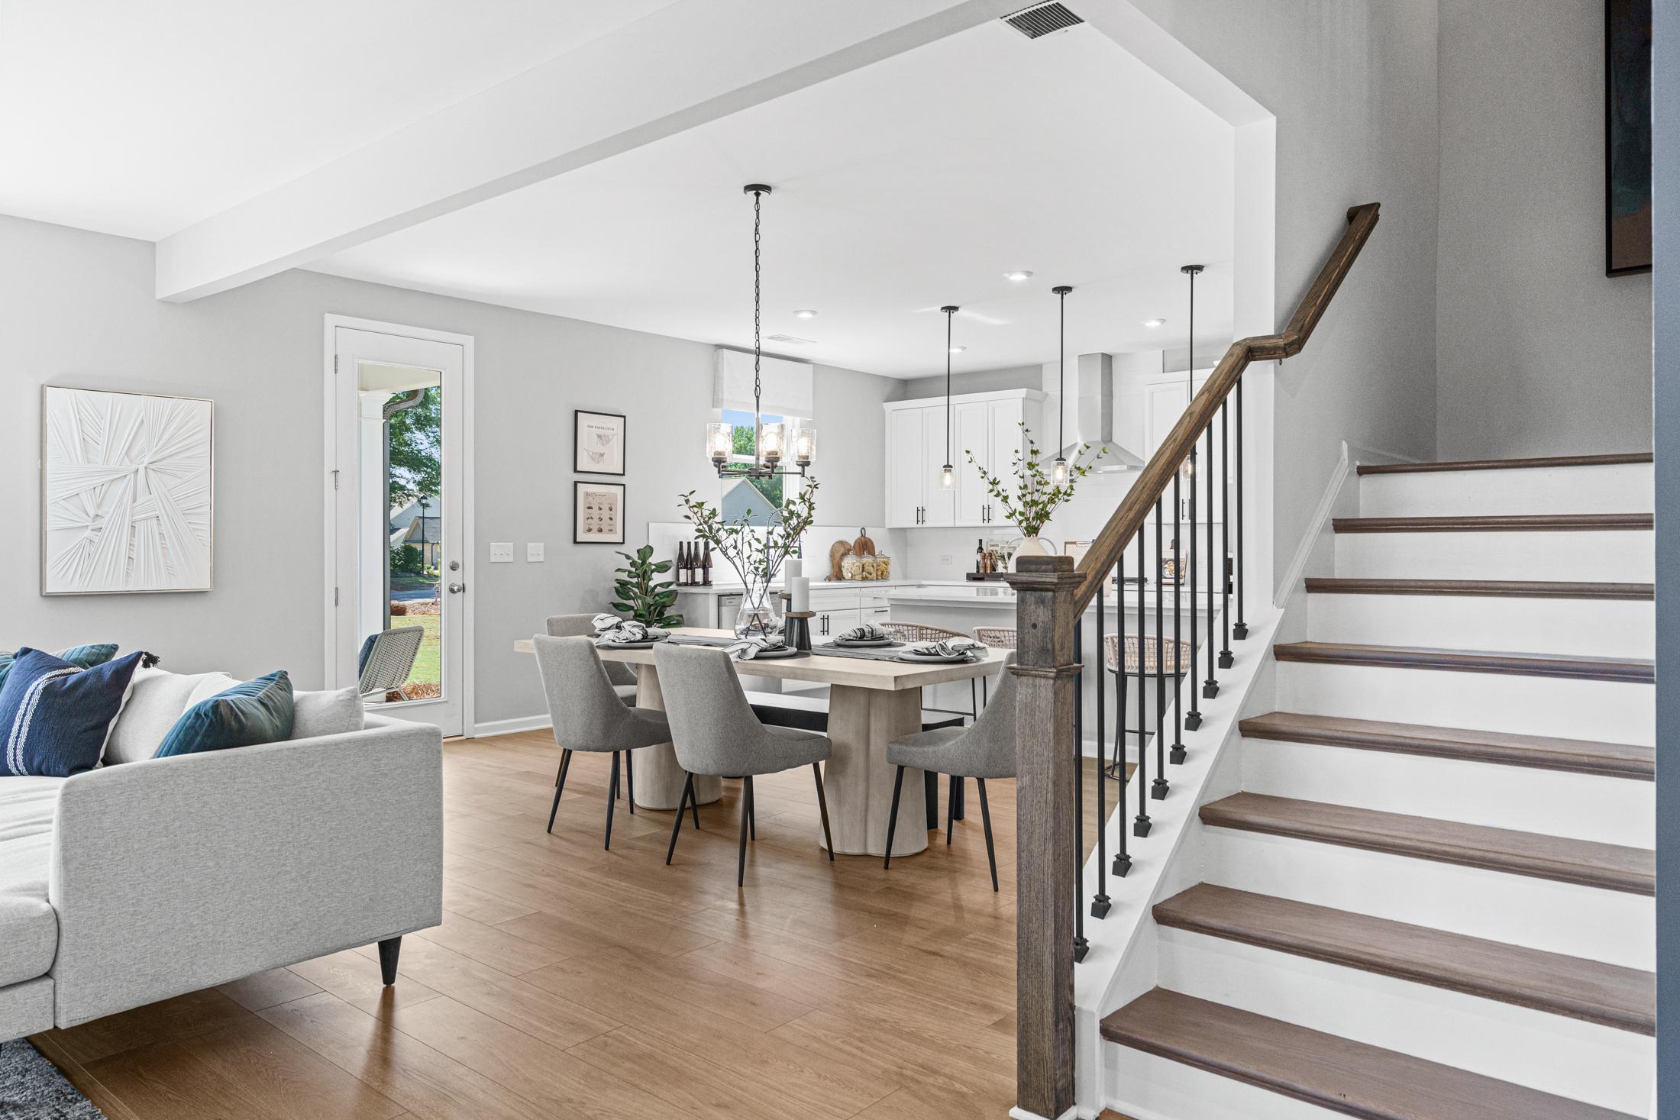
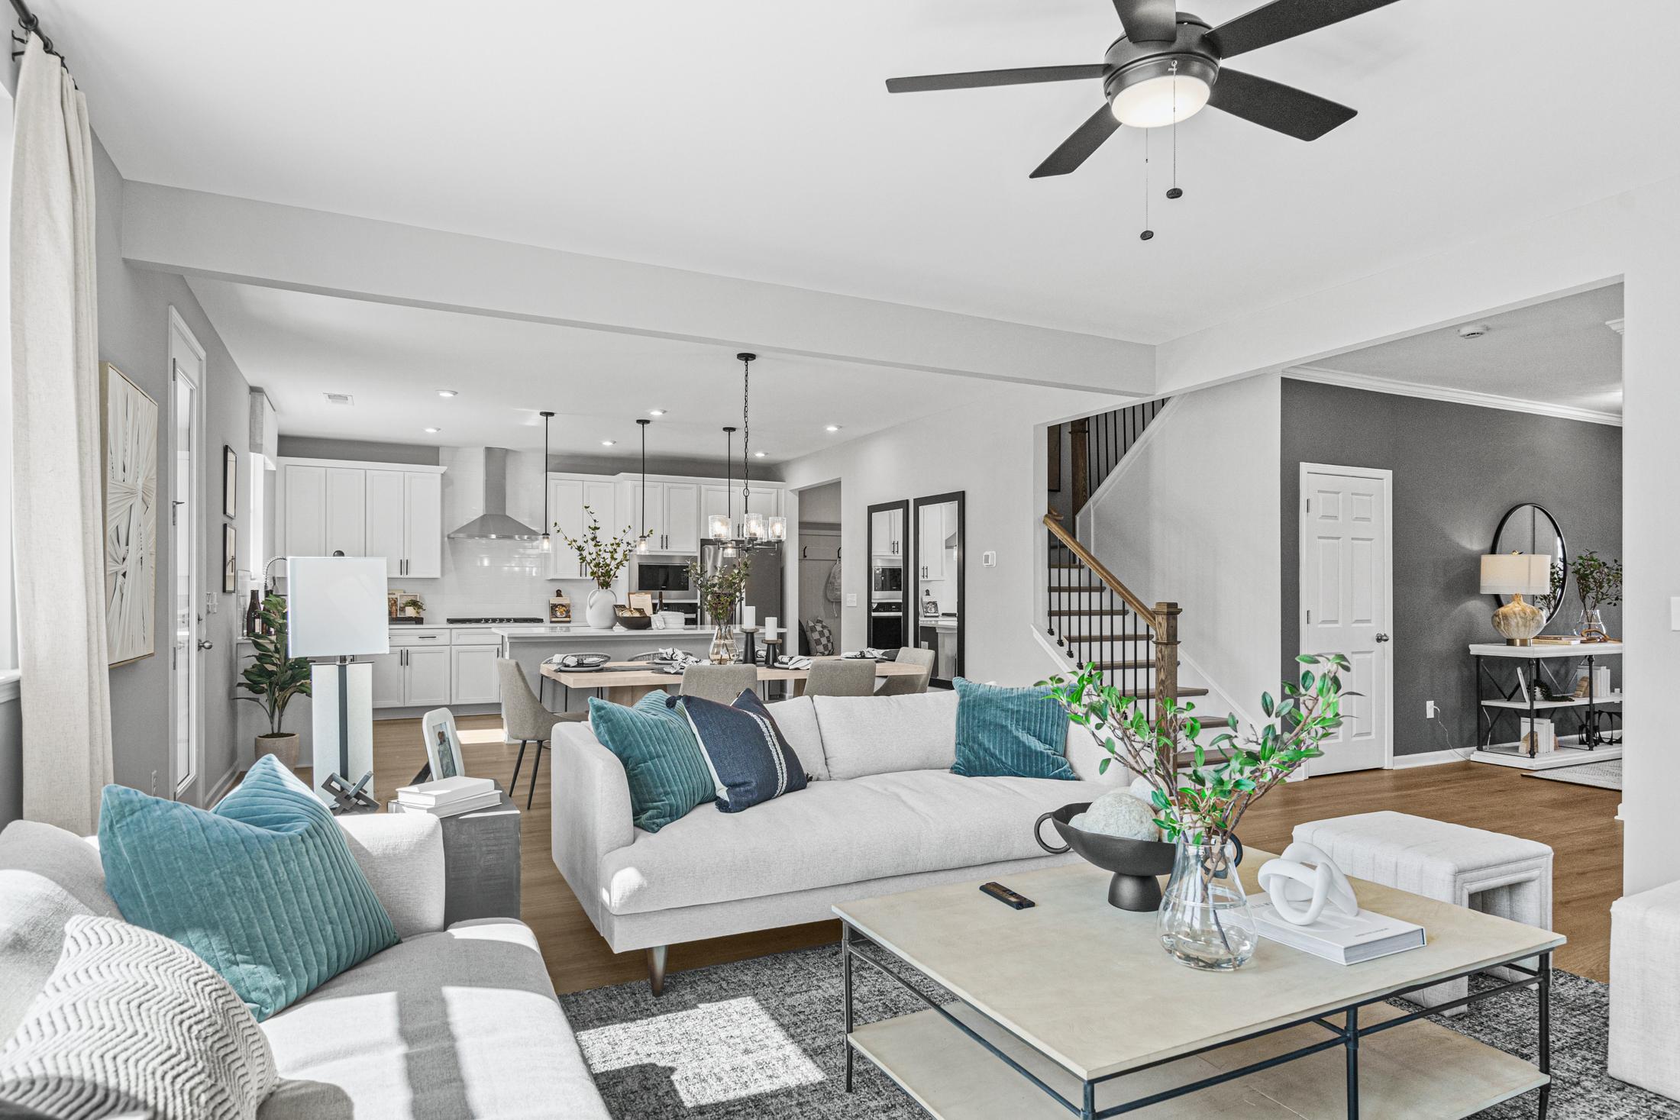
Open-concept main floor of The Hickory C showcasing living room, dining area, kitchen, and staircase in Davidson Homes design, Hoschton GA
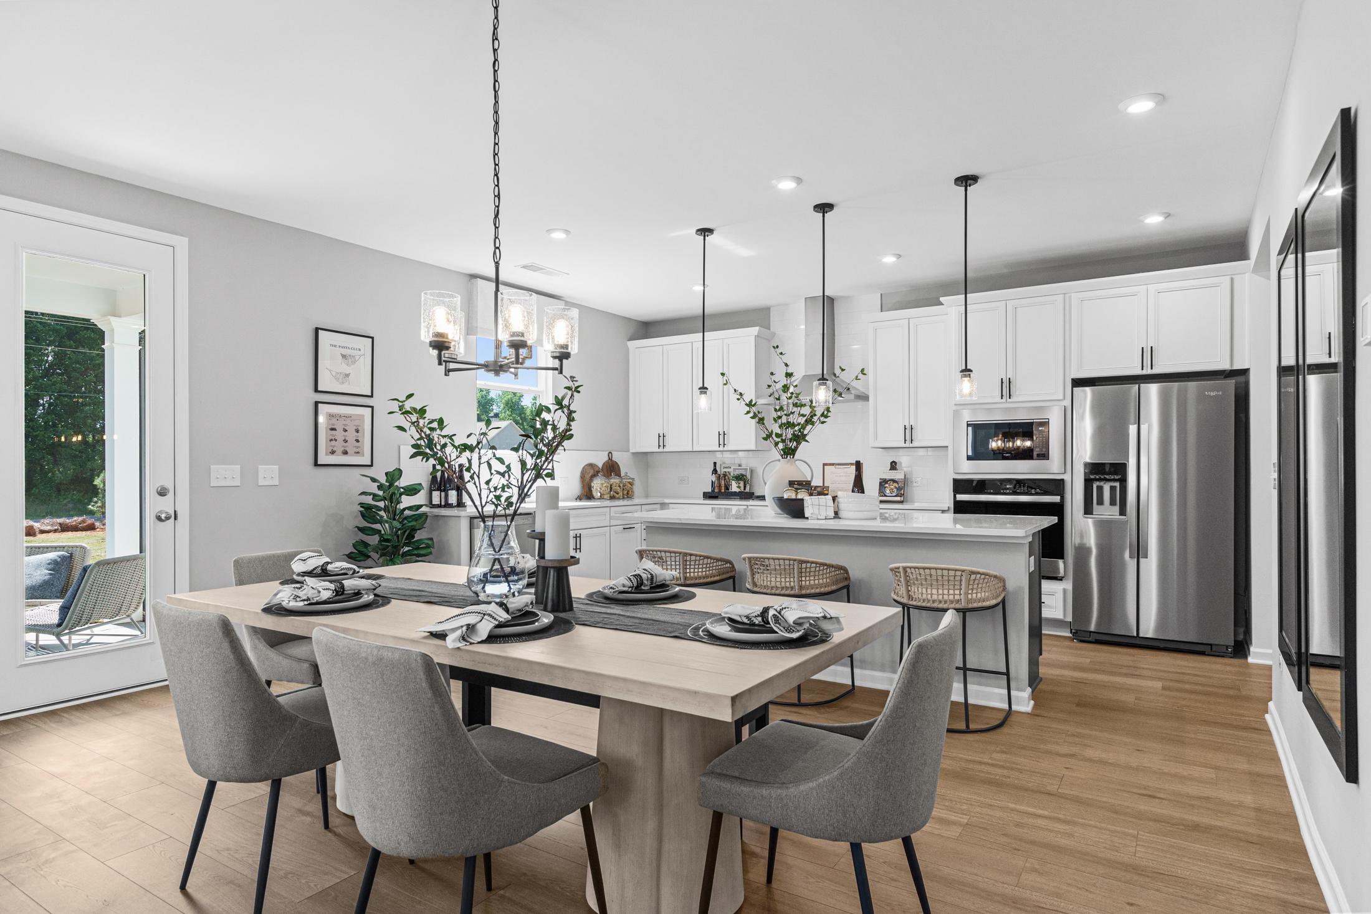
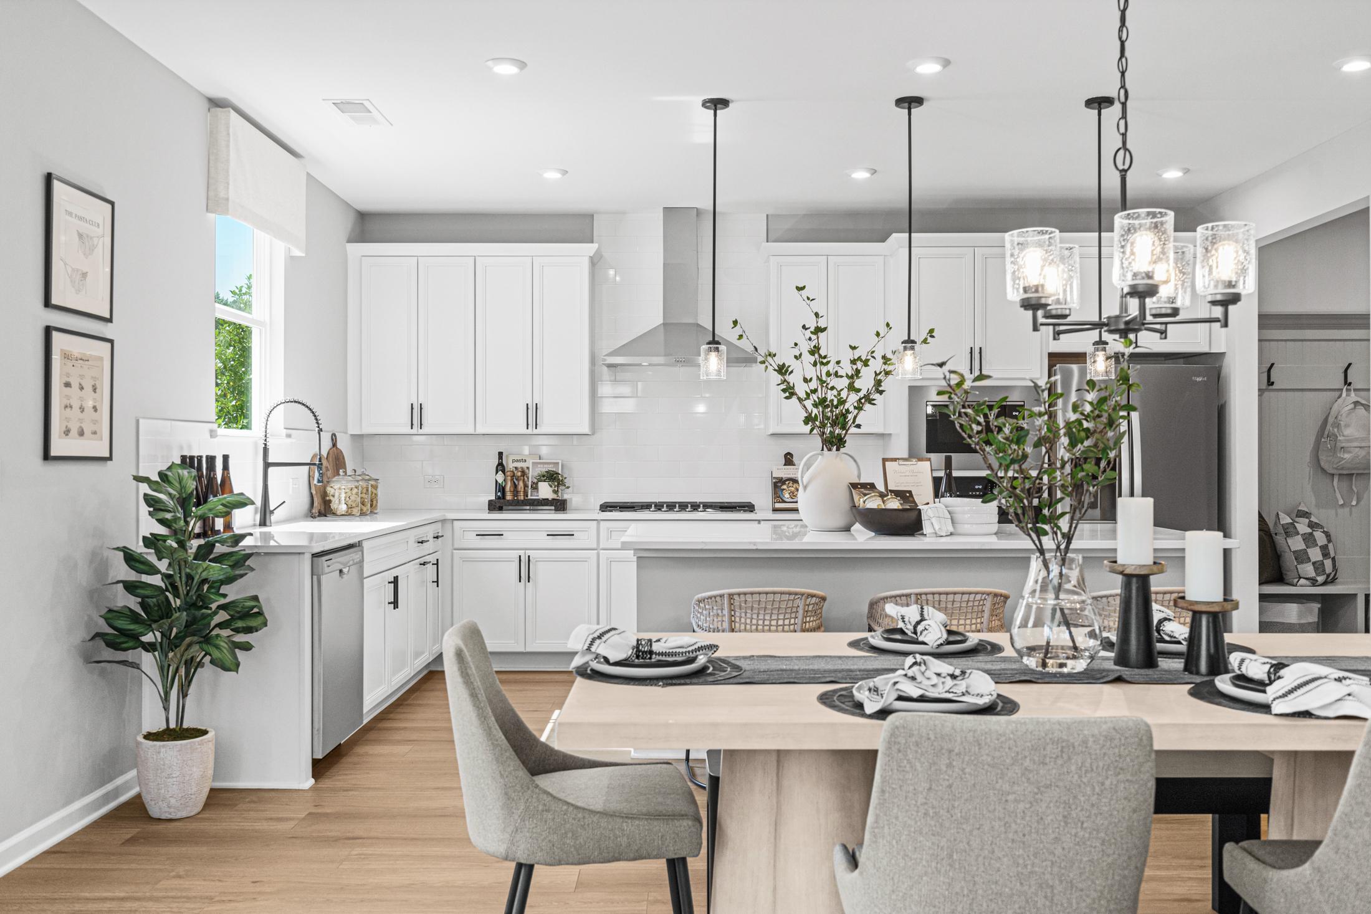
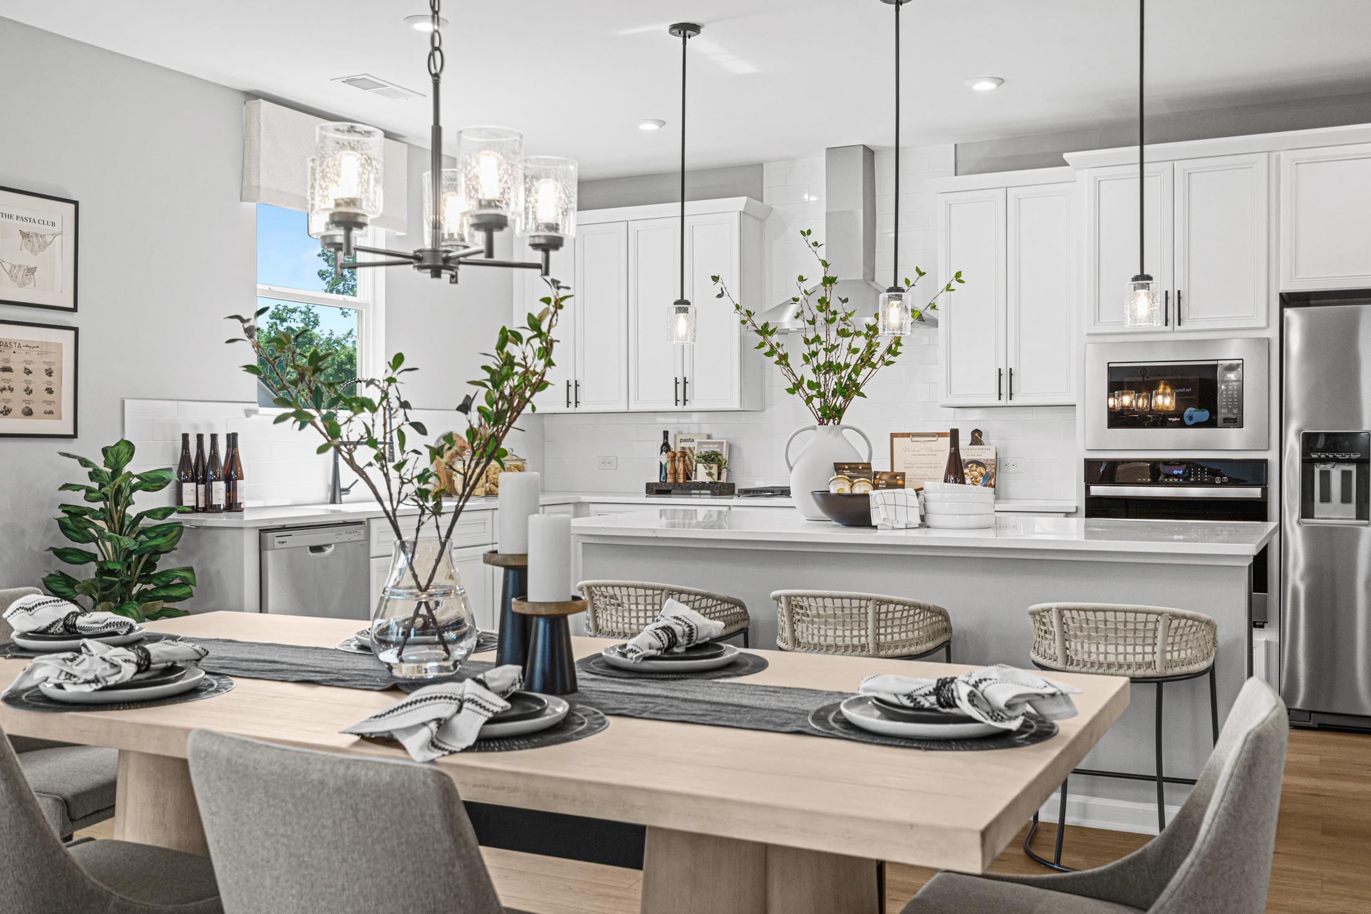
Open-concept dining and kitchen in The Hickory C at Wehunt Meadows, featuring white cabinetry, farmhouse table, and stainless appliances
Open-concept living room and kitchen in The Hickory C home design featuring white sectional sofa, teal pillows, gourmet island, and staircase
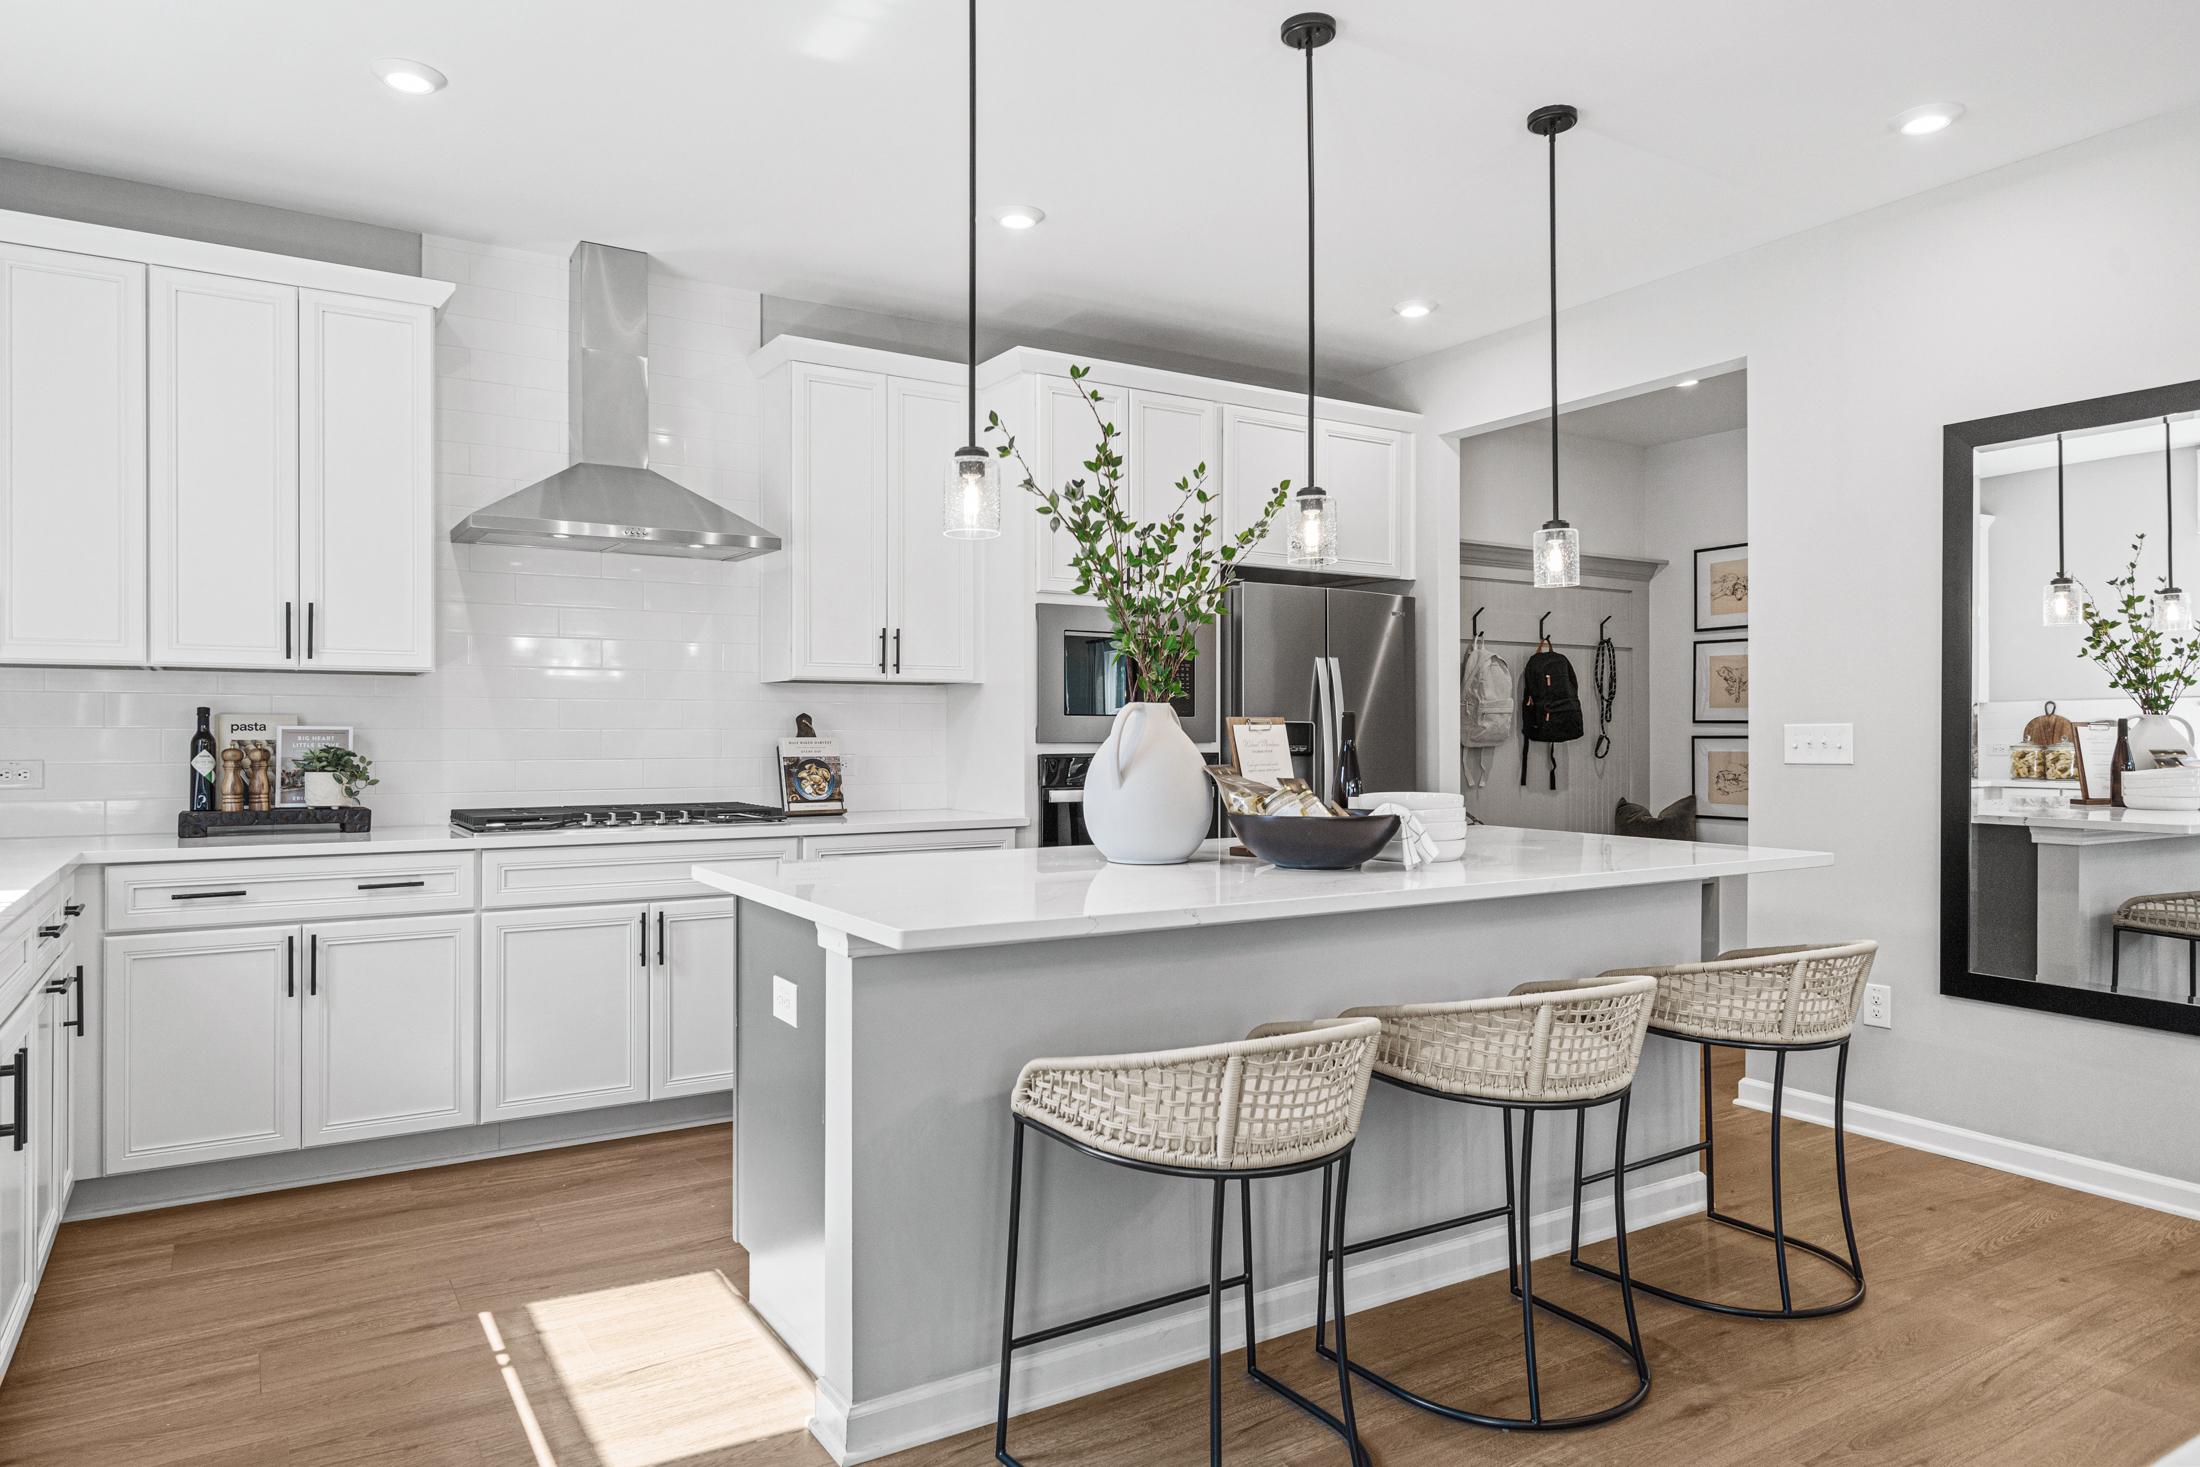
Spacious modern kitchen in The Hickory C featuring white cabinets, stainless appliances, large island, pendant lights, and dining nook
Spacious kitchen dining area in The Hickory C with white shaker cabinets, stainless appliances, large island, and pendant lights

Modern U-shaped kitchen in The Hickory C with white shaker cabinets, gray quartz island, stainless appliances, and pendant lights

Spacious modern kitchen in The Hickory C with white shaker cabinets, large island, wicker bar stools, and stainless appliances
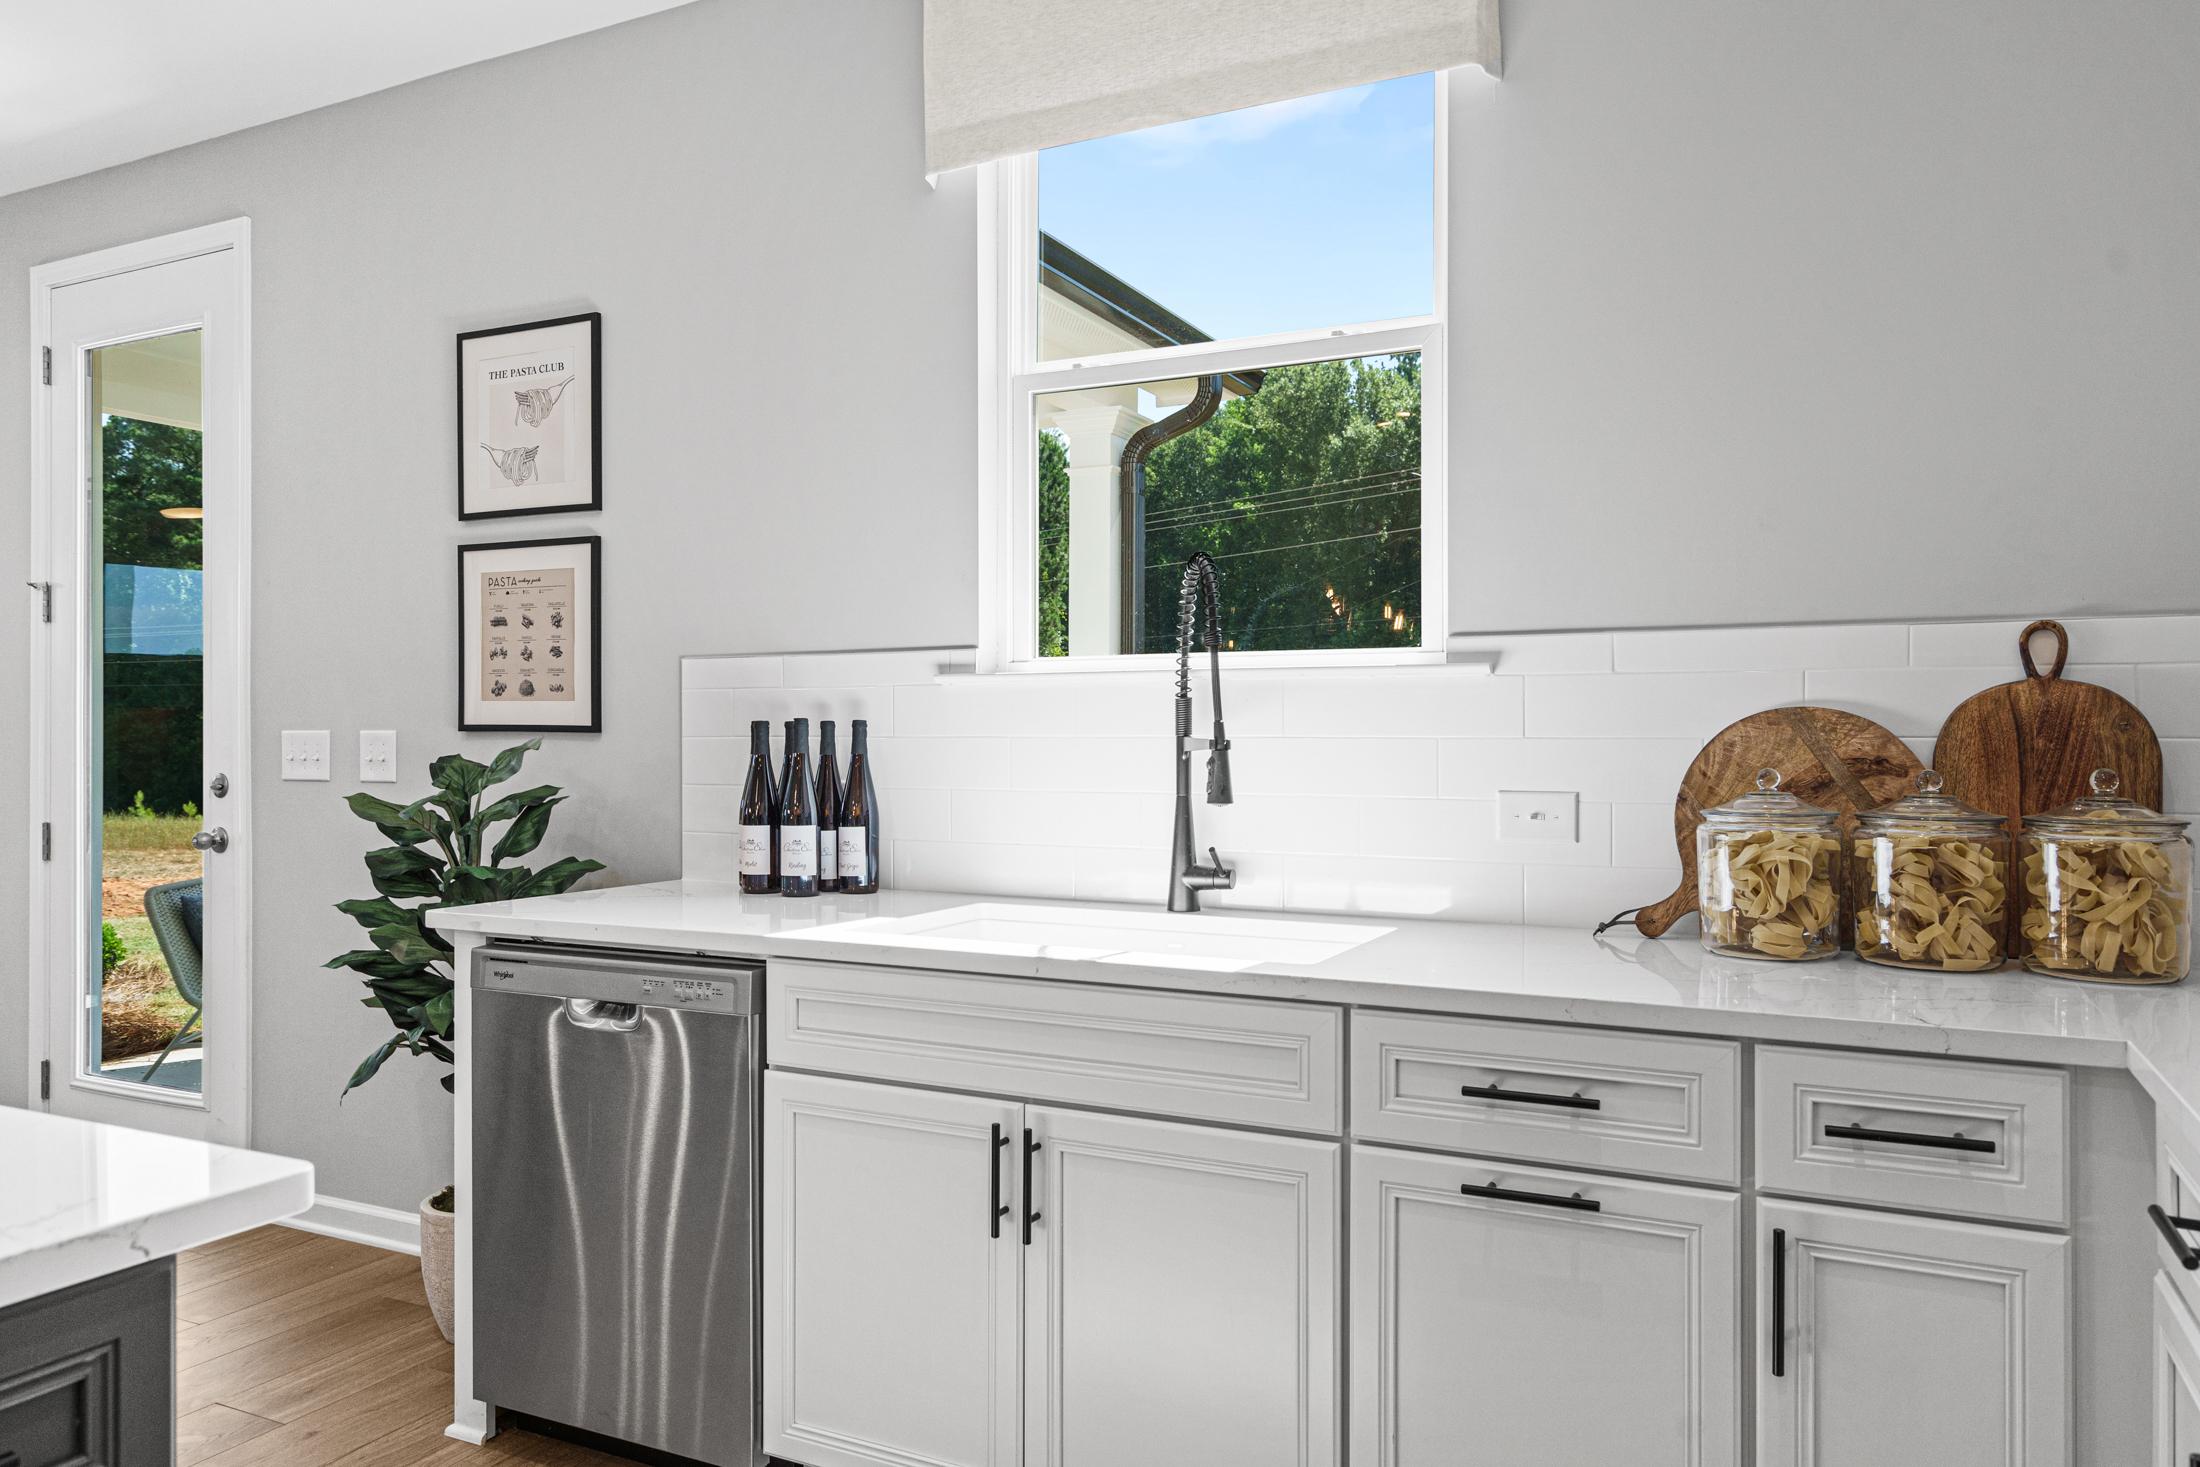
Spacious modern kitchen in The Hickory C with white shaker cabinets, stainless steel sink, large window, and French doors to patio
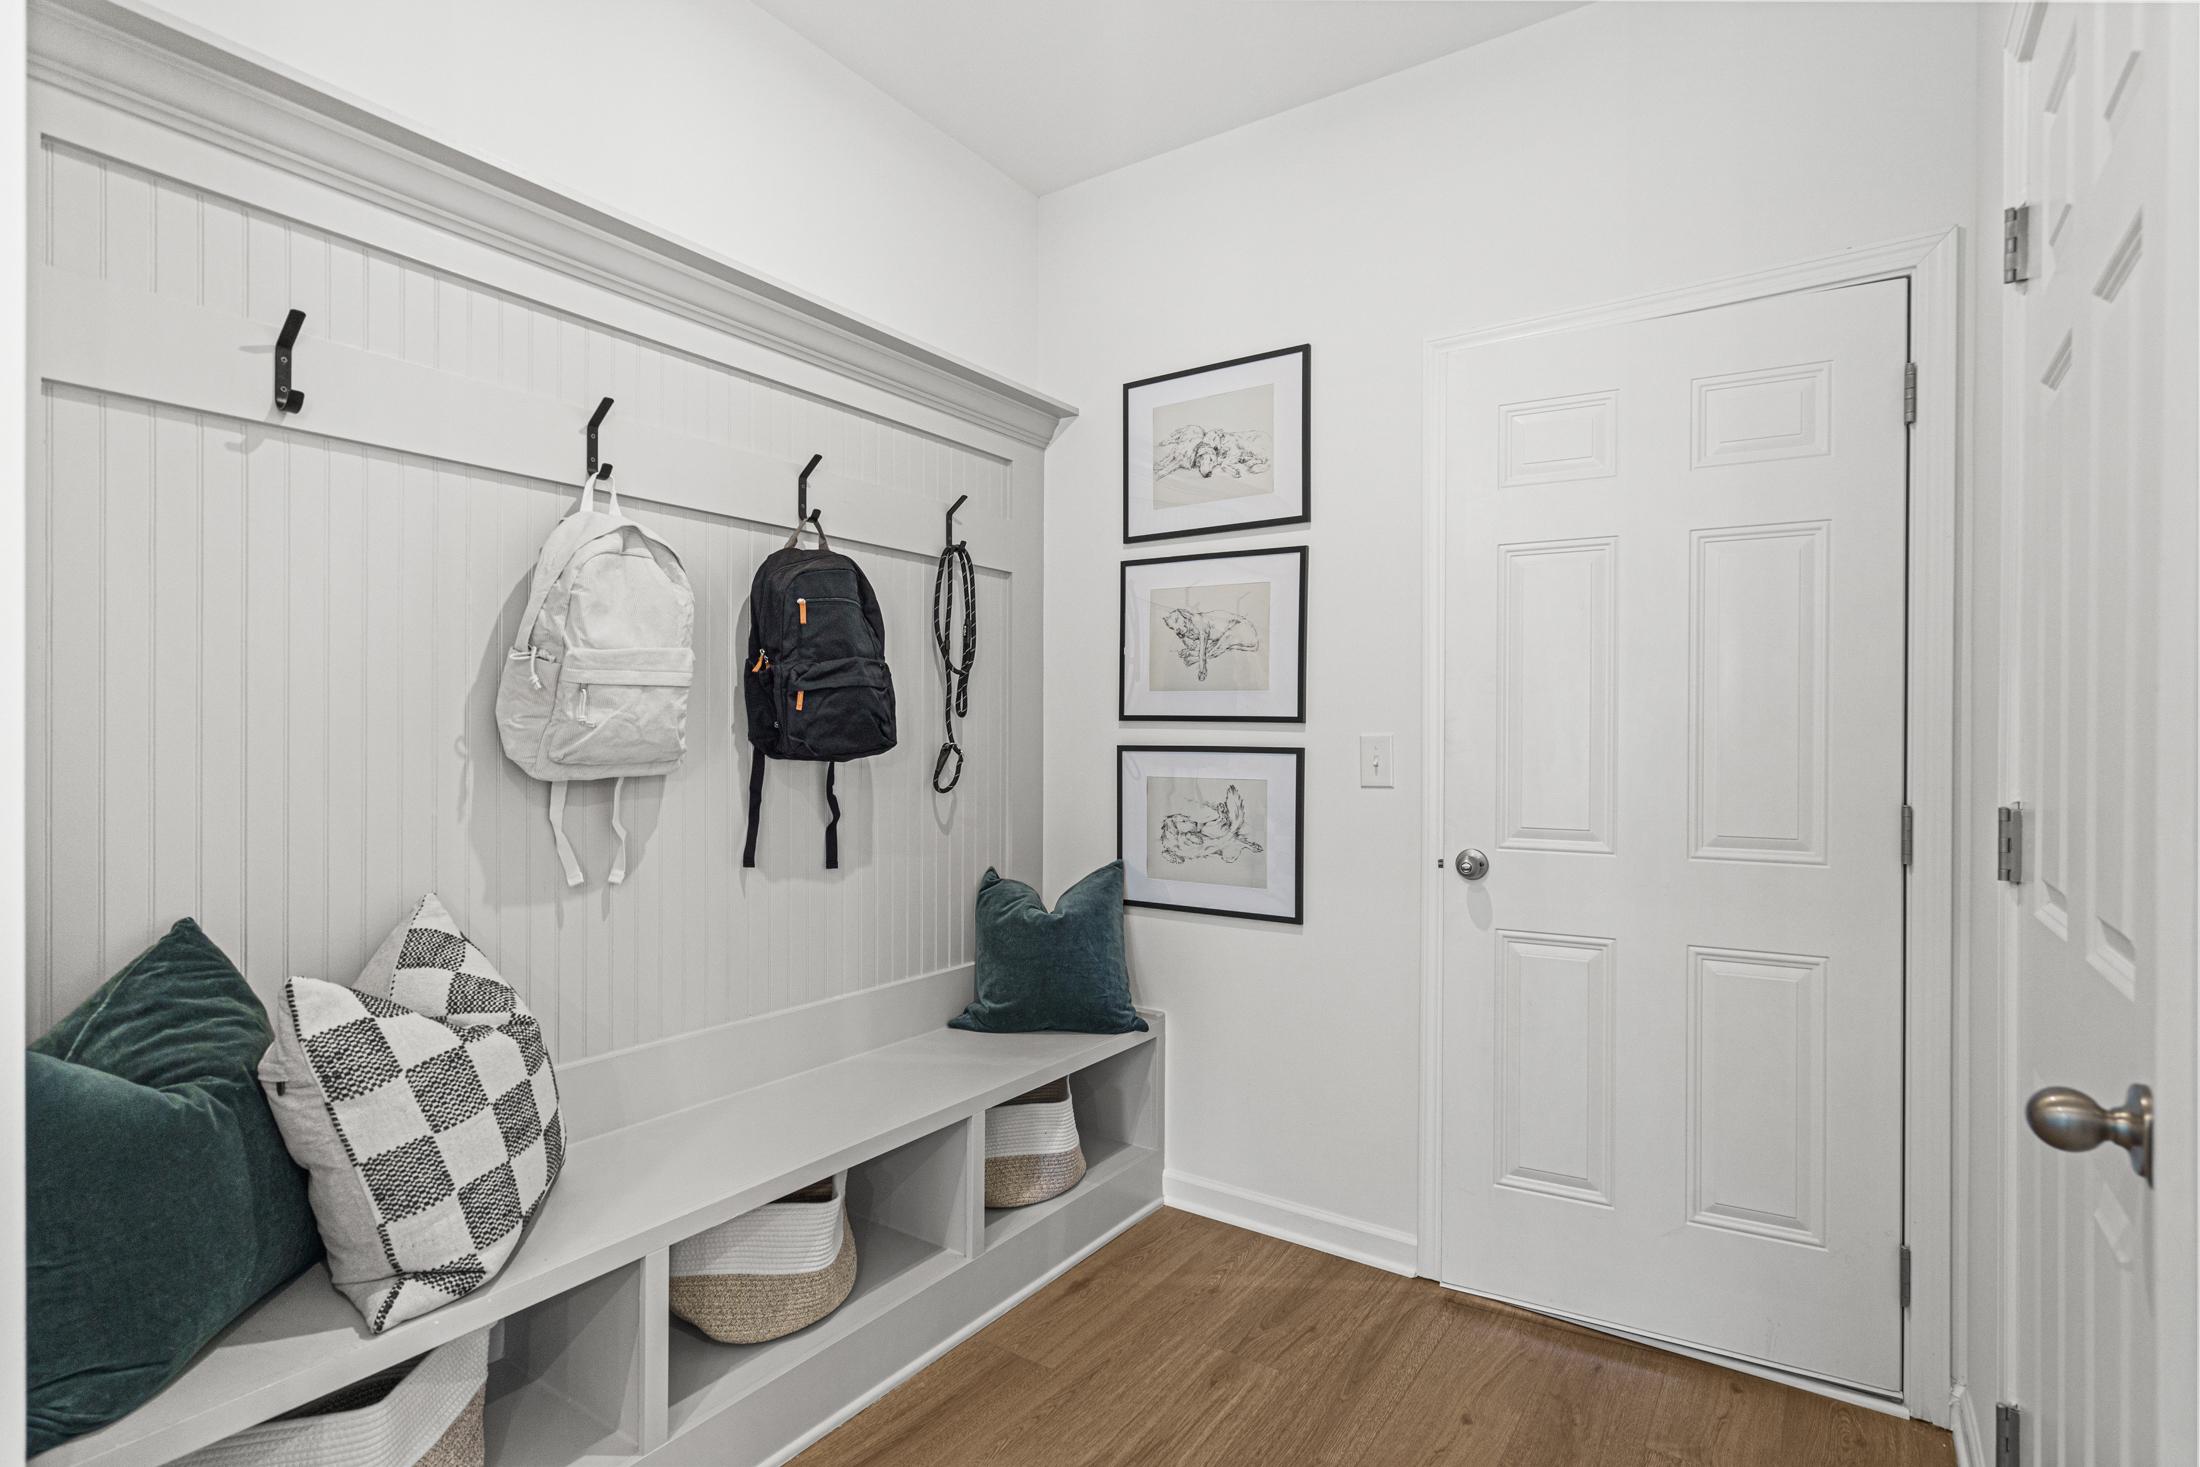
Spacious mudroom in The Hickory C with wainscoted walls, hanging hooks, backpacks, cushioned bench, and framed art in Wehunt Meadows Hoschton GA
Spacious modern kitchen in The Hickory C featuring white shaker cabinets, large quartz island, rattan bar stools, and stainless steel appliances
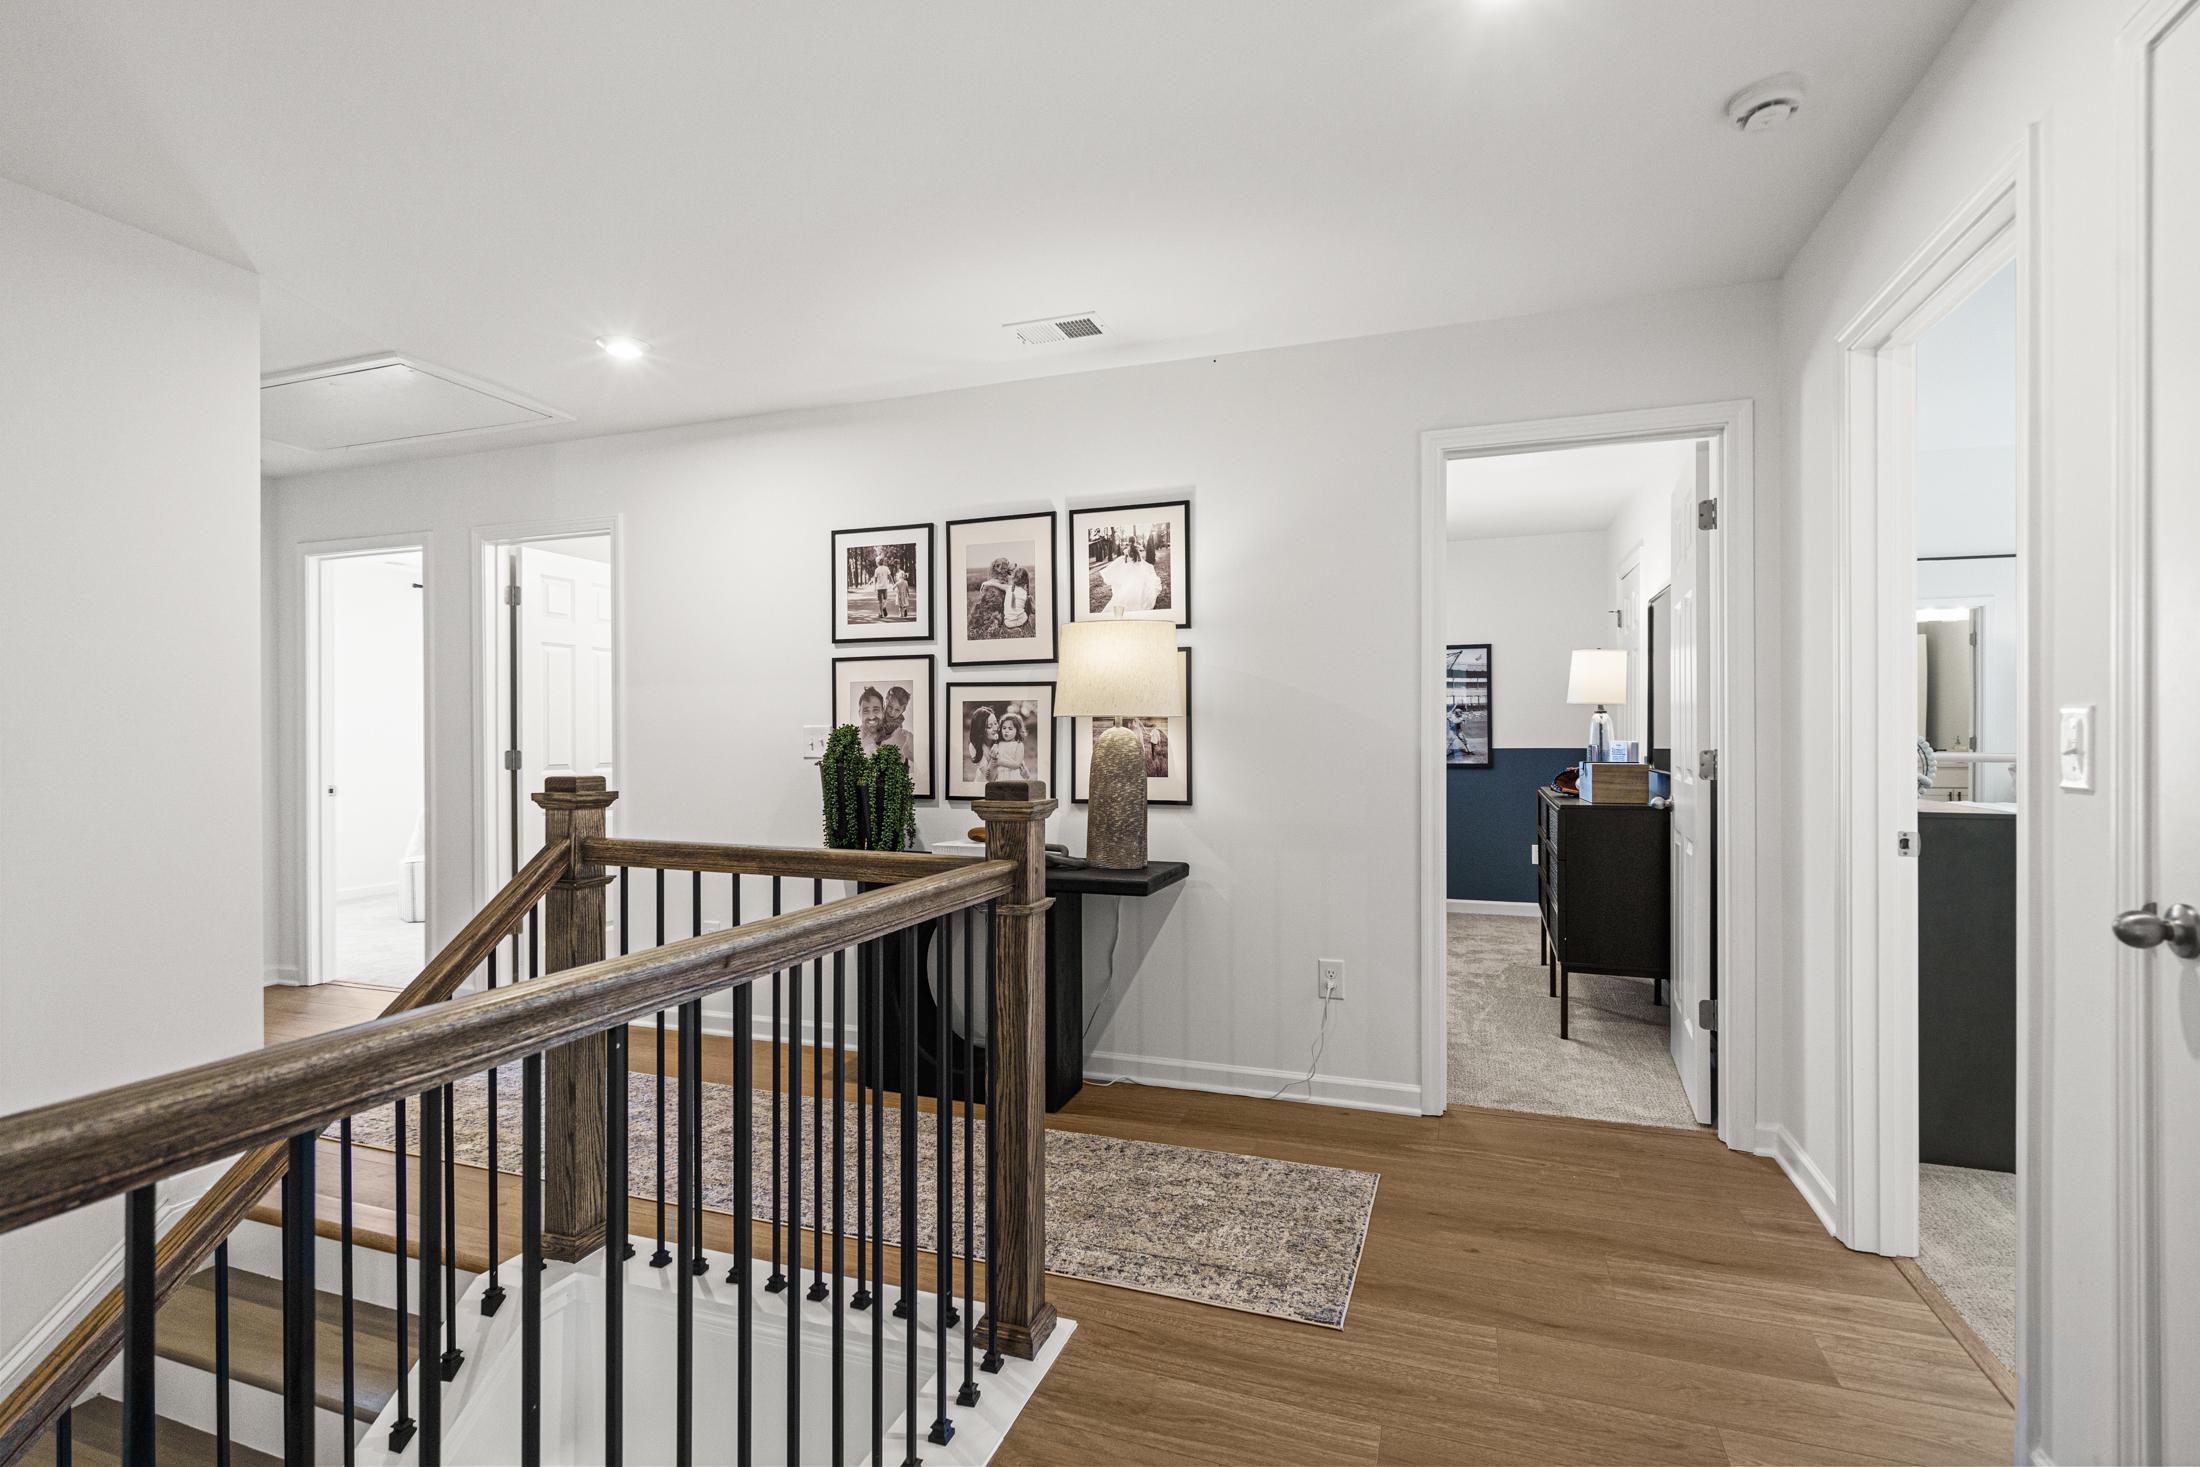
Spacious upstairs hallway in The Hickory C at Wehunt Meadows featuring oak staircase, framed photos, console table, and hardwood floors
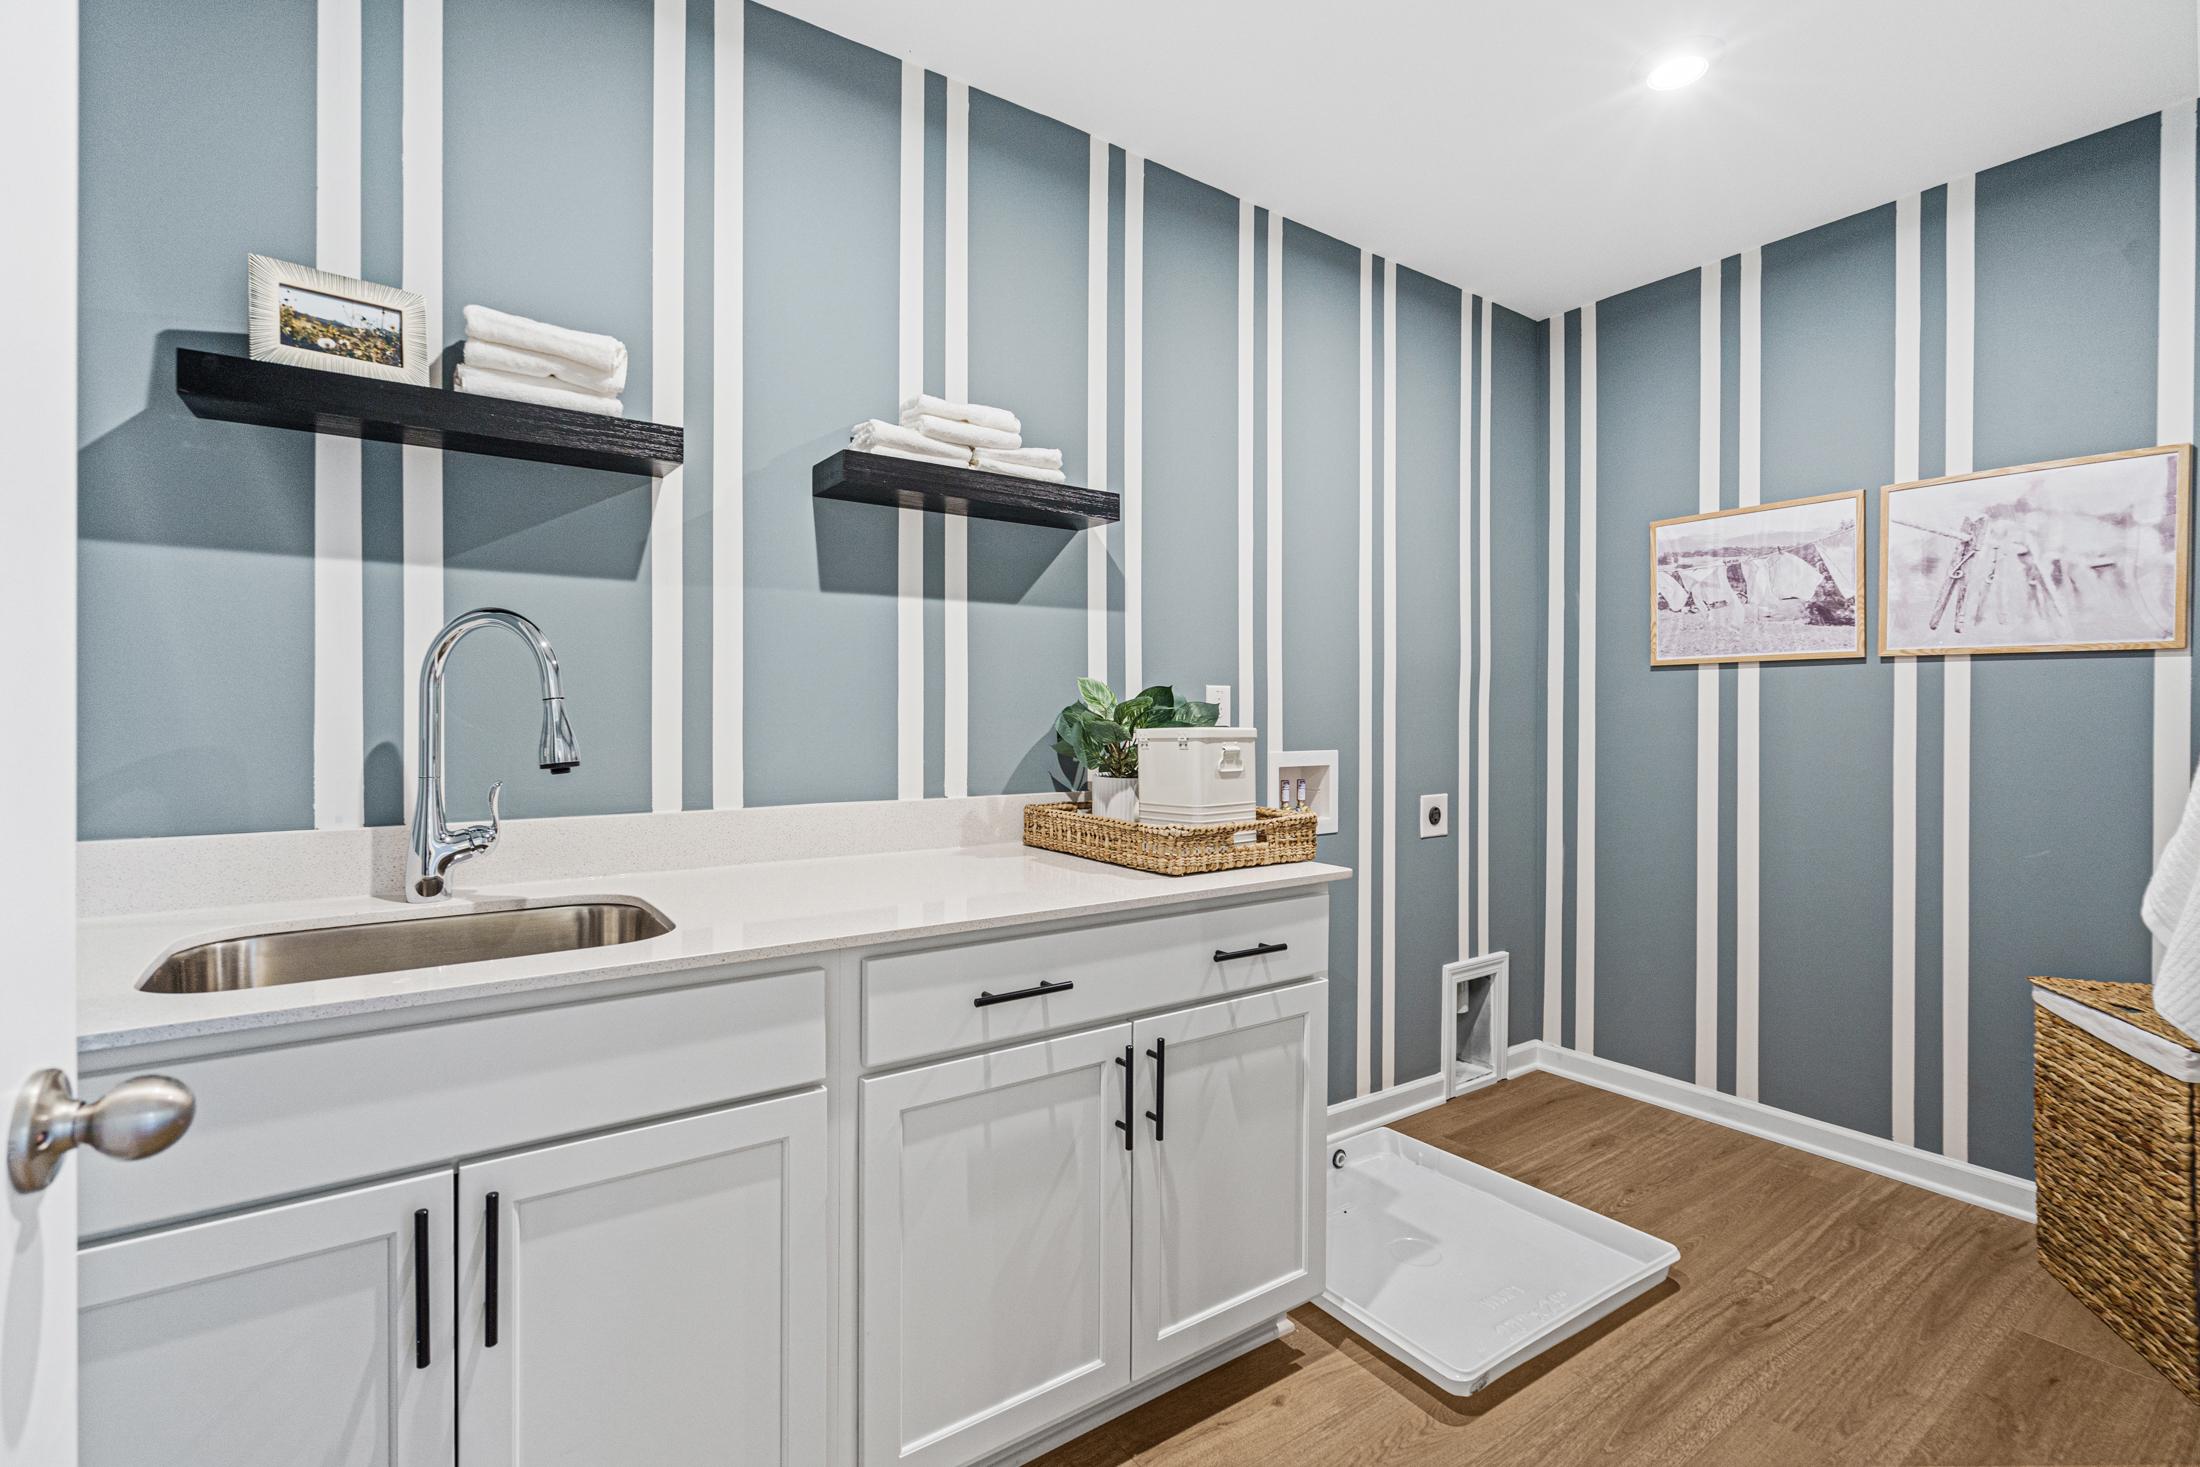
Spacious laundry room in The Hickory C with utility sink, white shaker cabinets, blue striped walls, and pet door

Cozy secondary bedroom in The Hickory C at Wehunt Meadows featuring gray walls, plush king bed, and scenic field view through large window
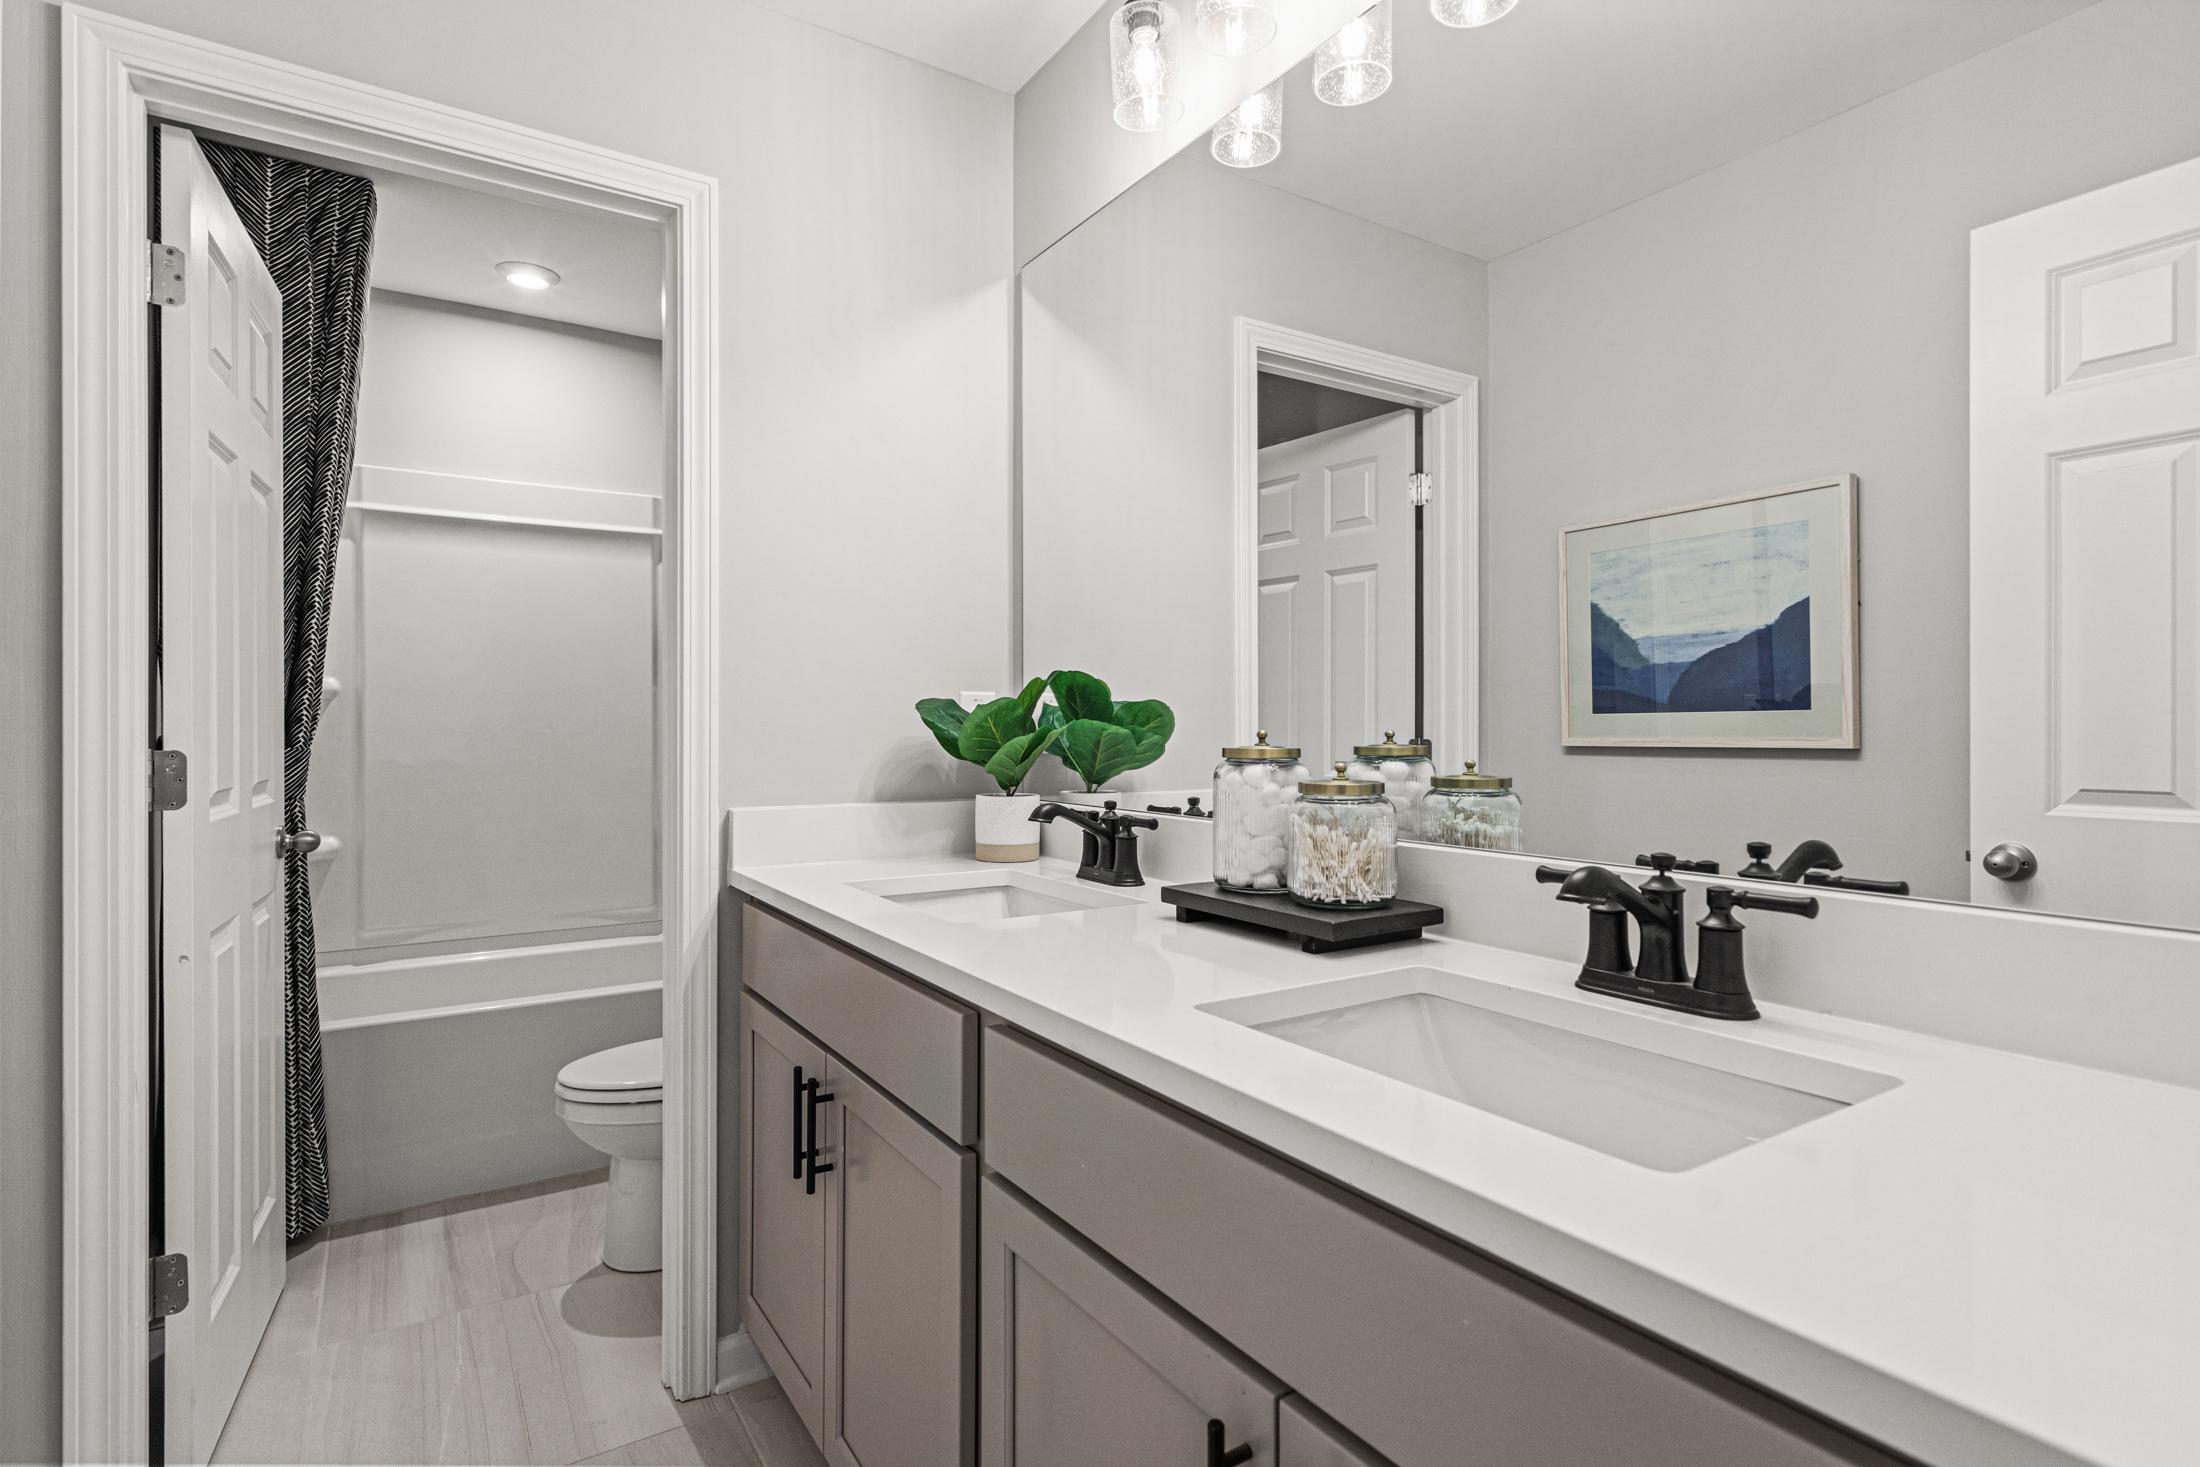
Modern master bathroom in The Hickory C featuring double gray vanity, white quartz counters, soaking tub, and walk-in shower
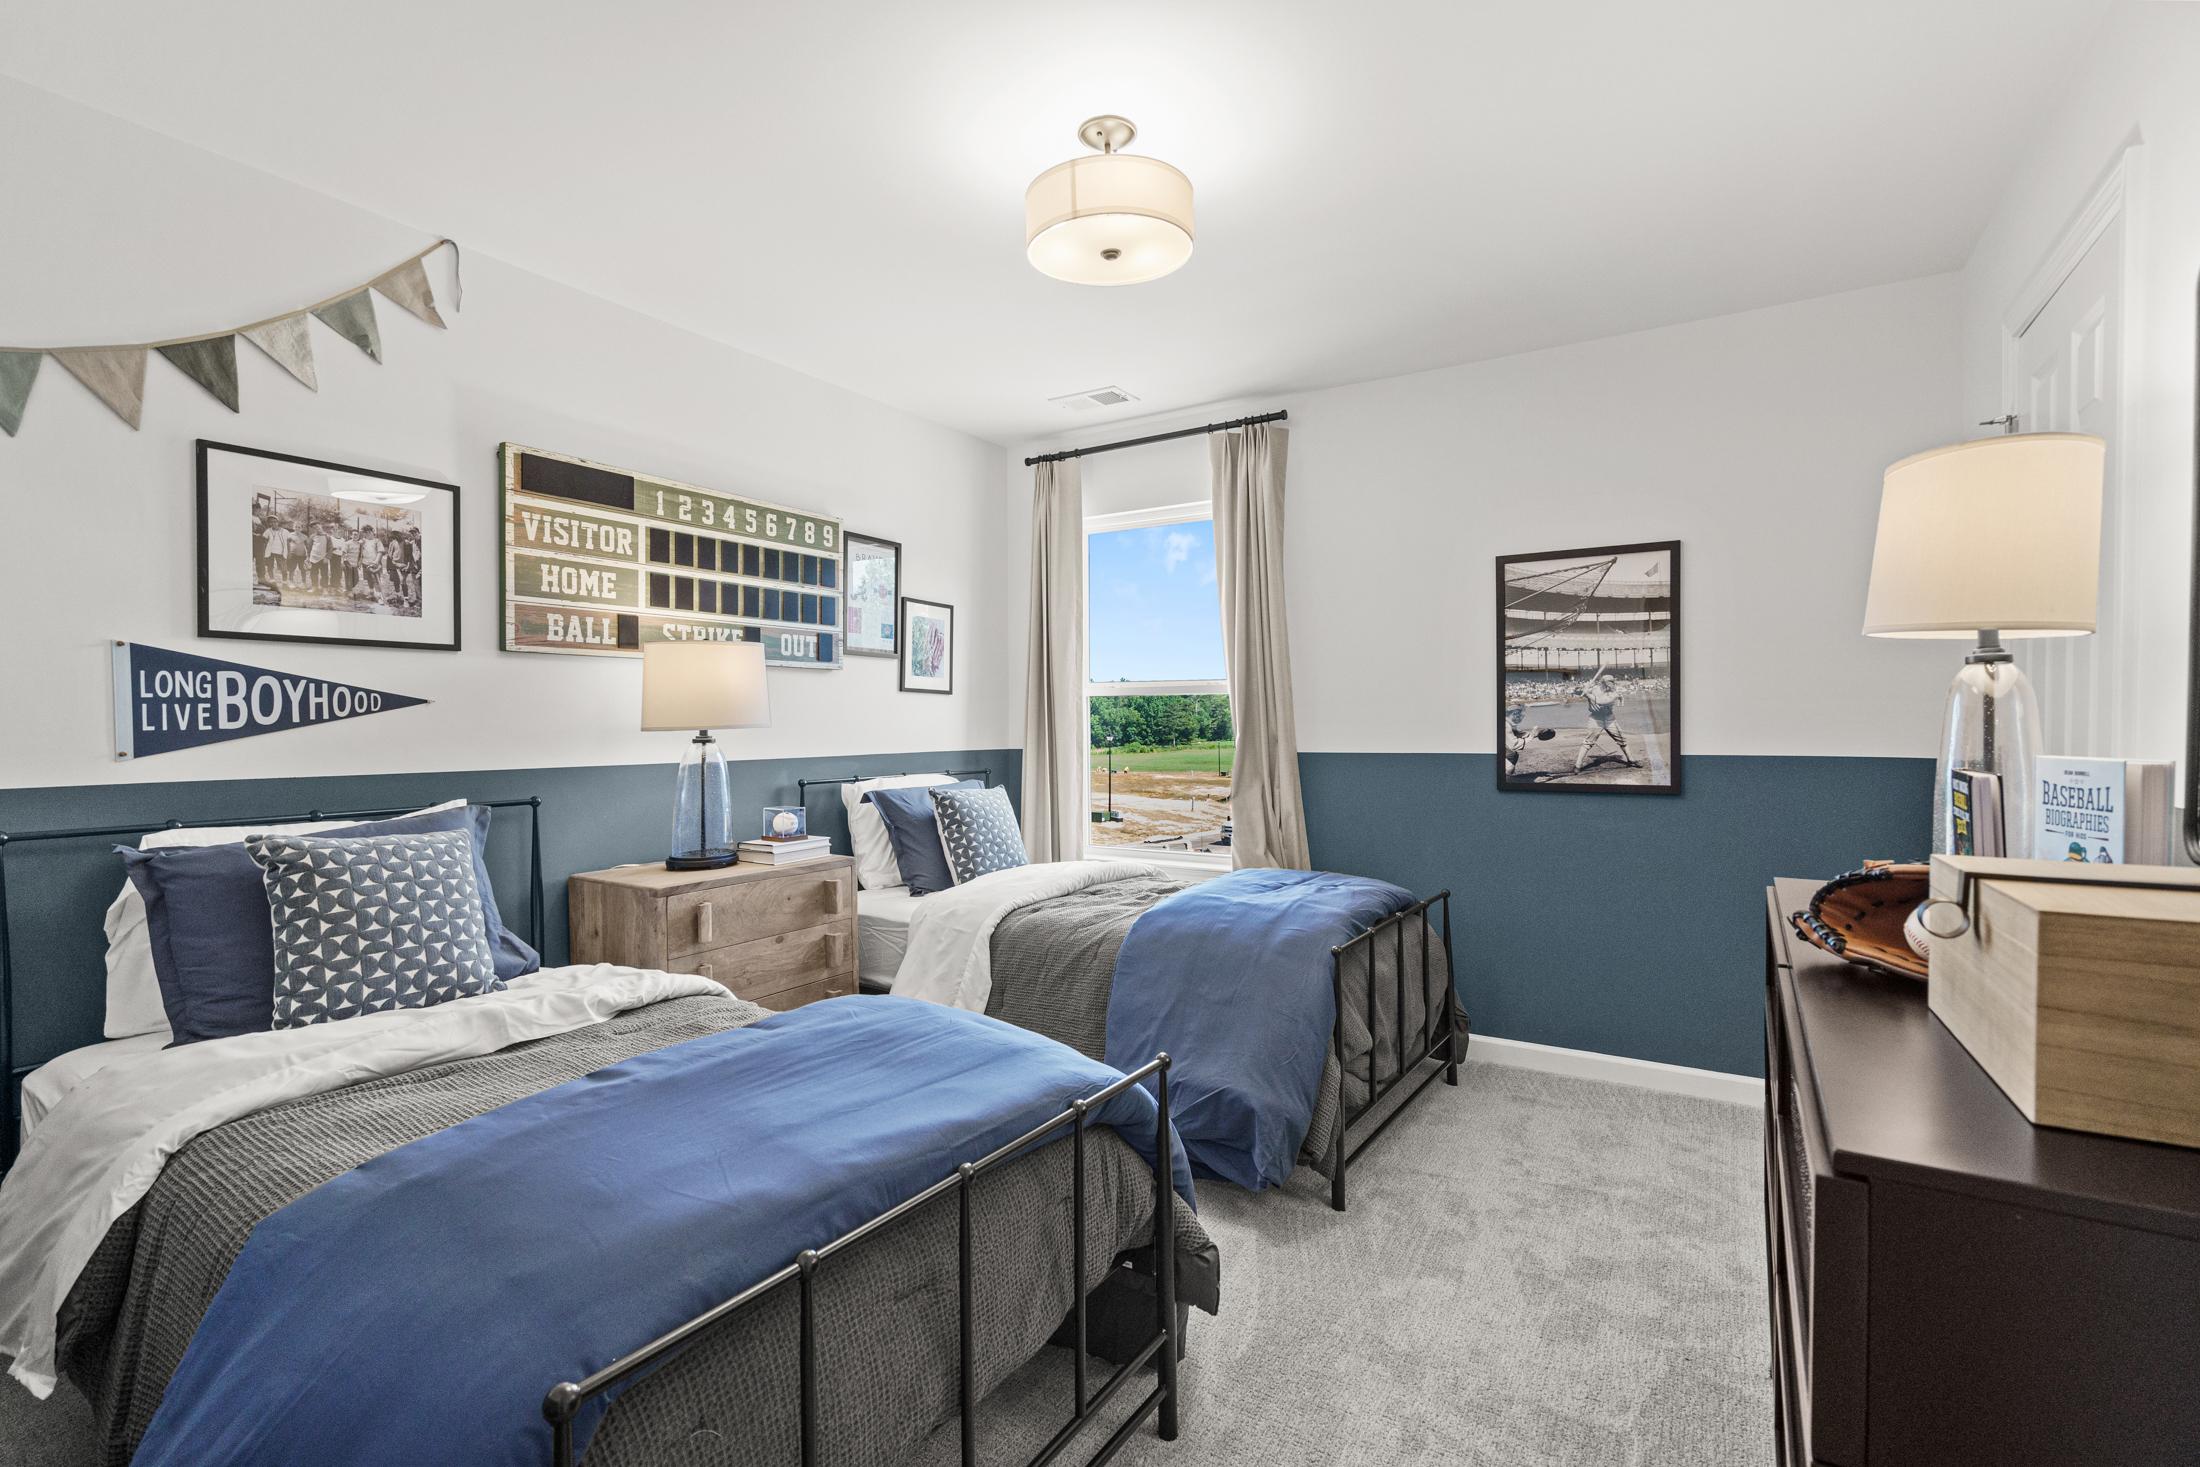
Baseball-themed boy's bedroom in The Hickory C with twin beds, navy accent wall, and sports memorabilia overlooking meadow
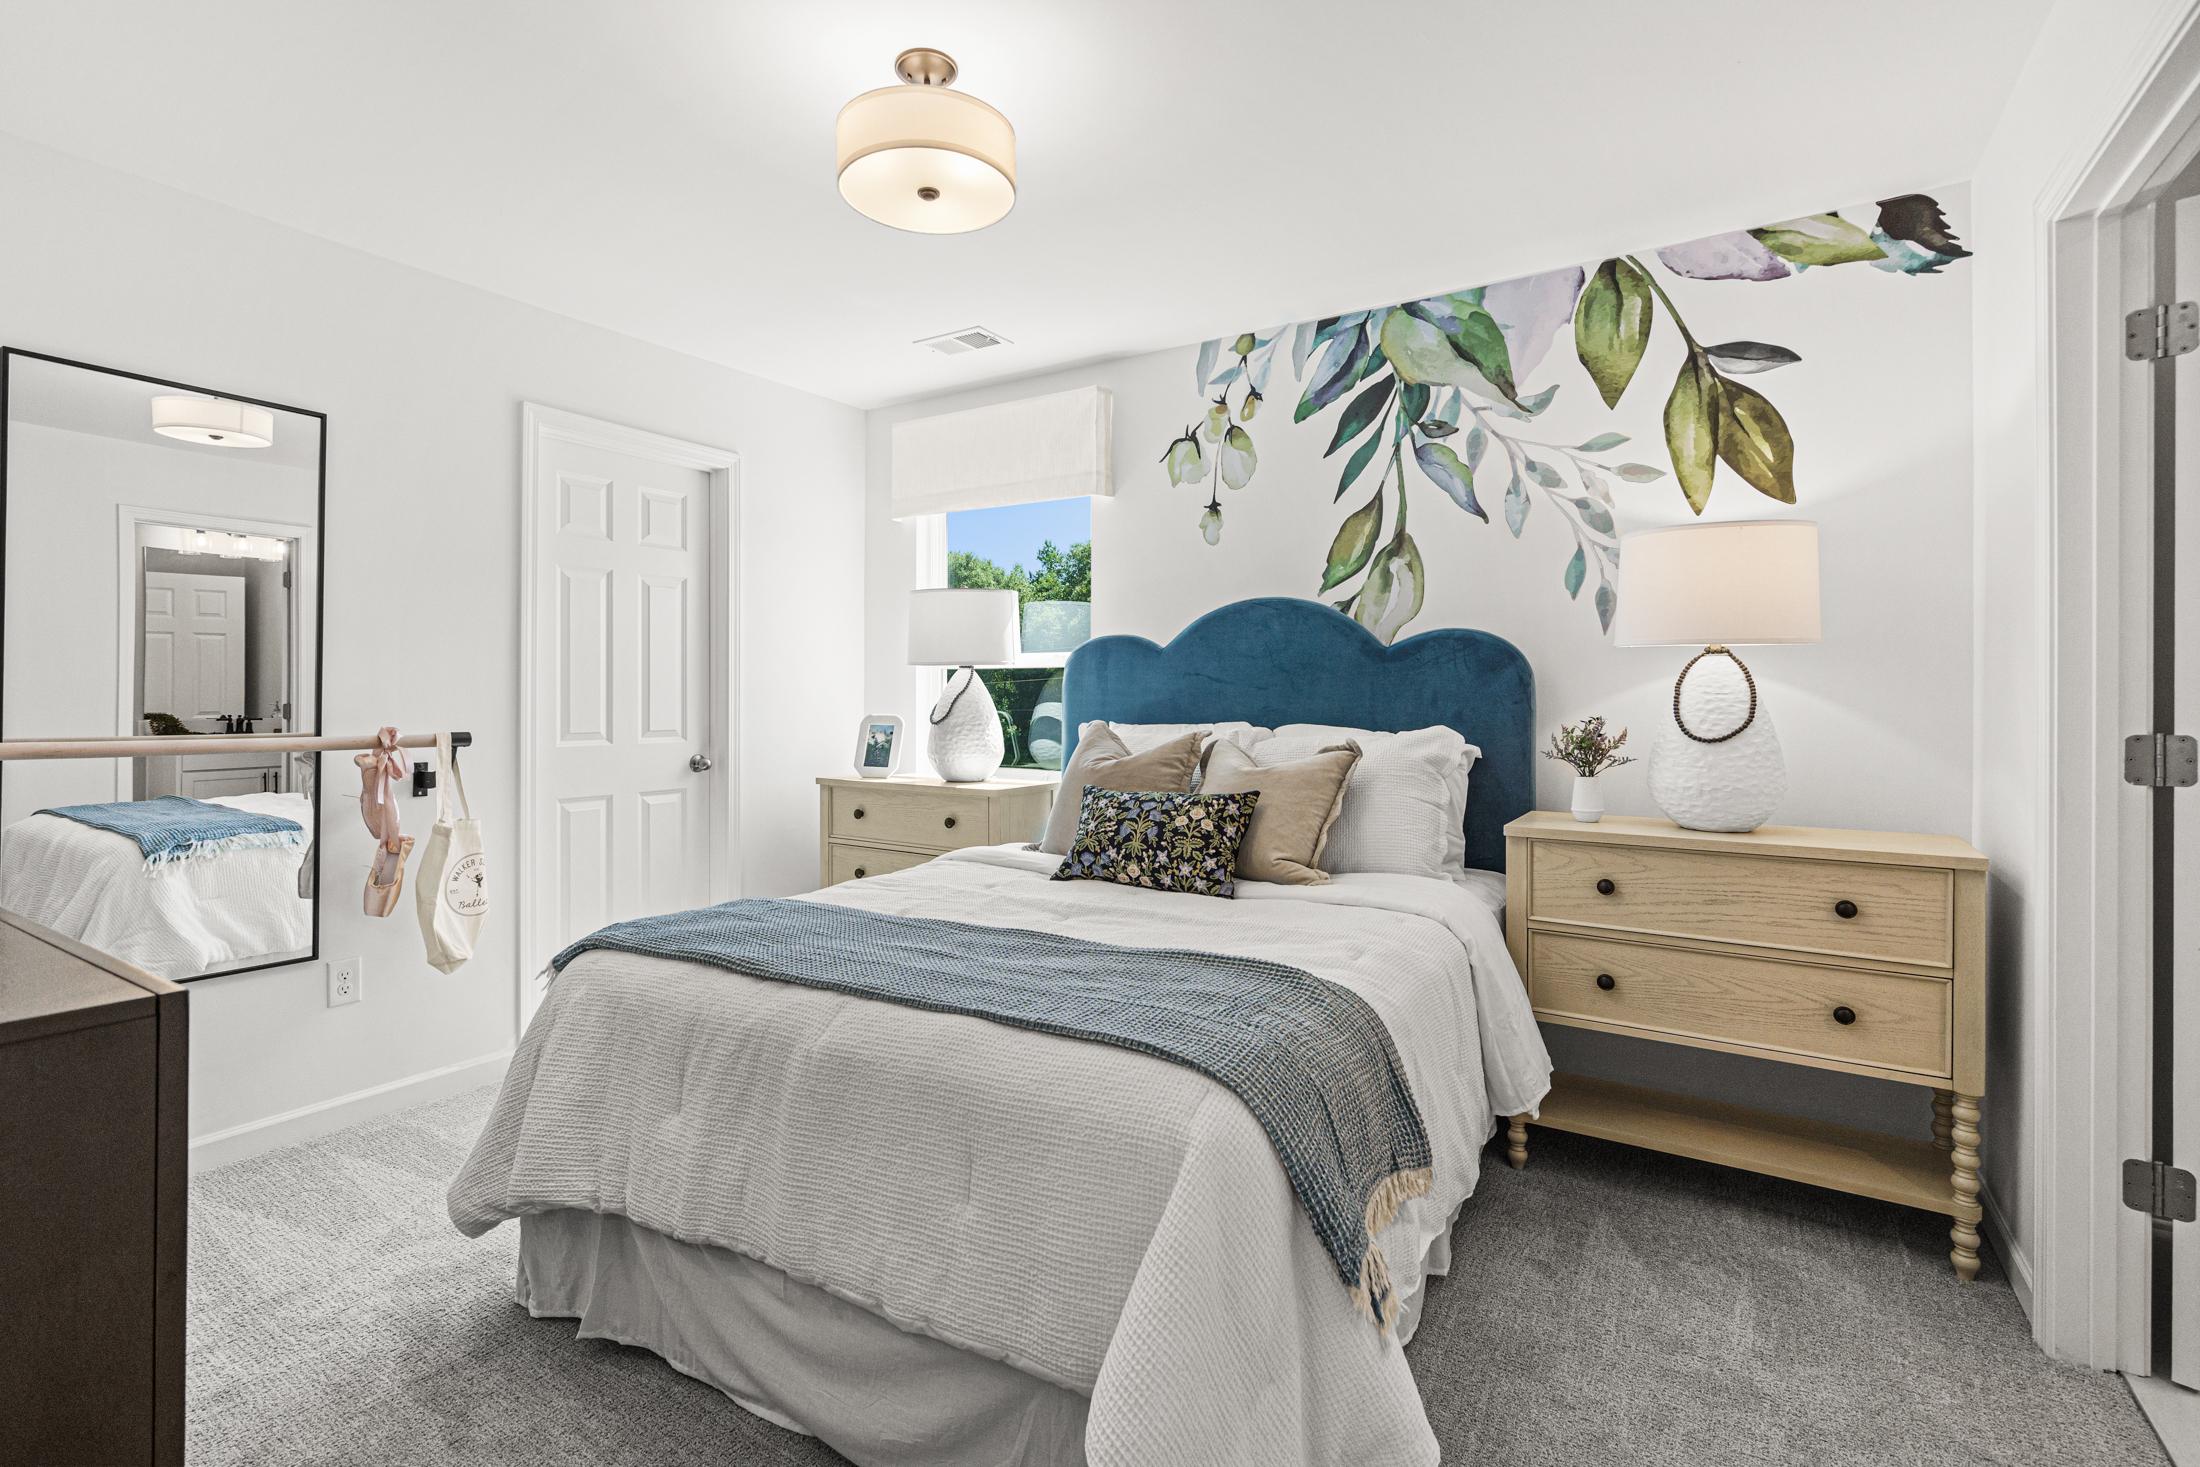
Spacious master bedroom in The Hickory C featuring blue tufted headboard bed, botanical wallpaper accent wall, oak nightstands, and soft lighting
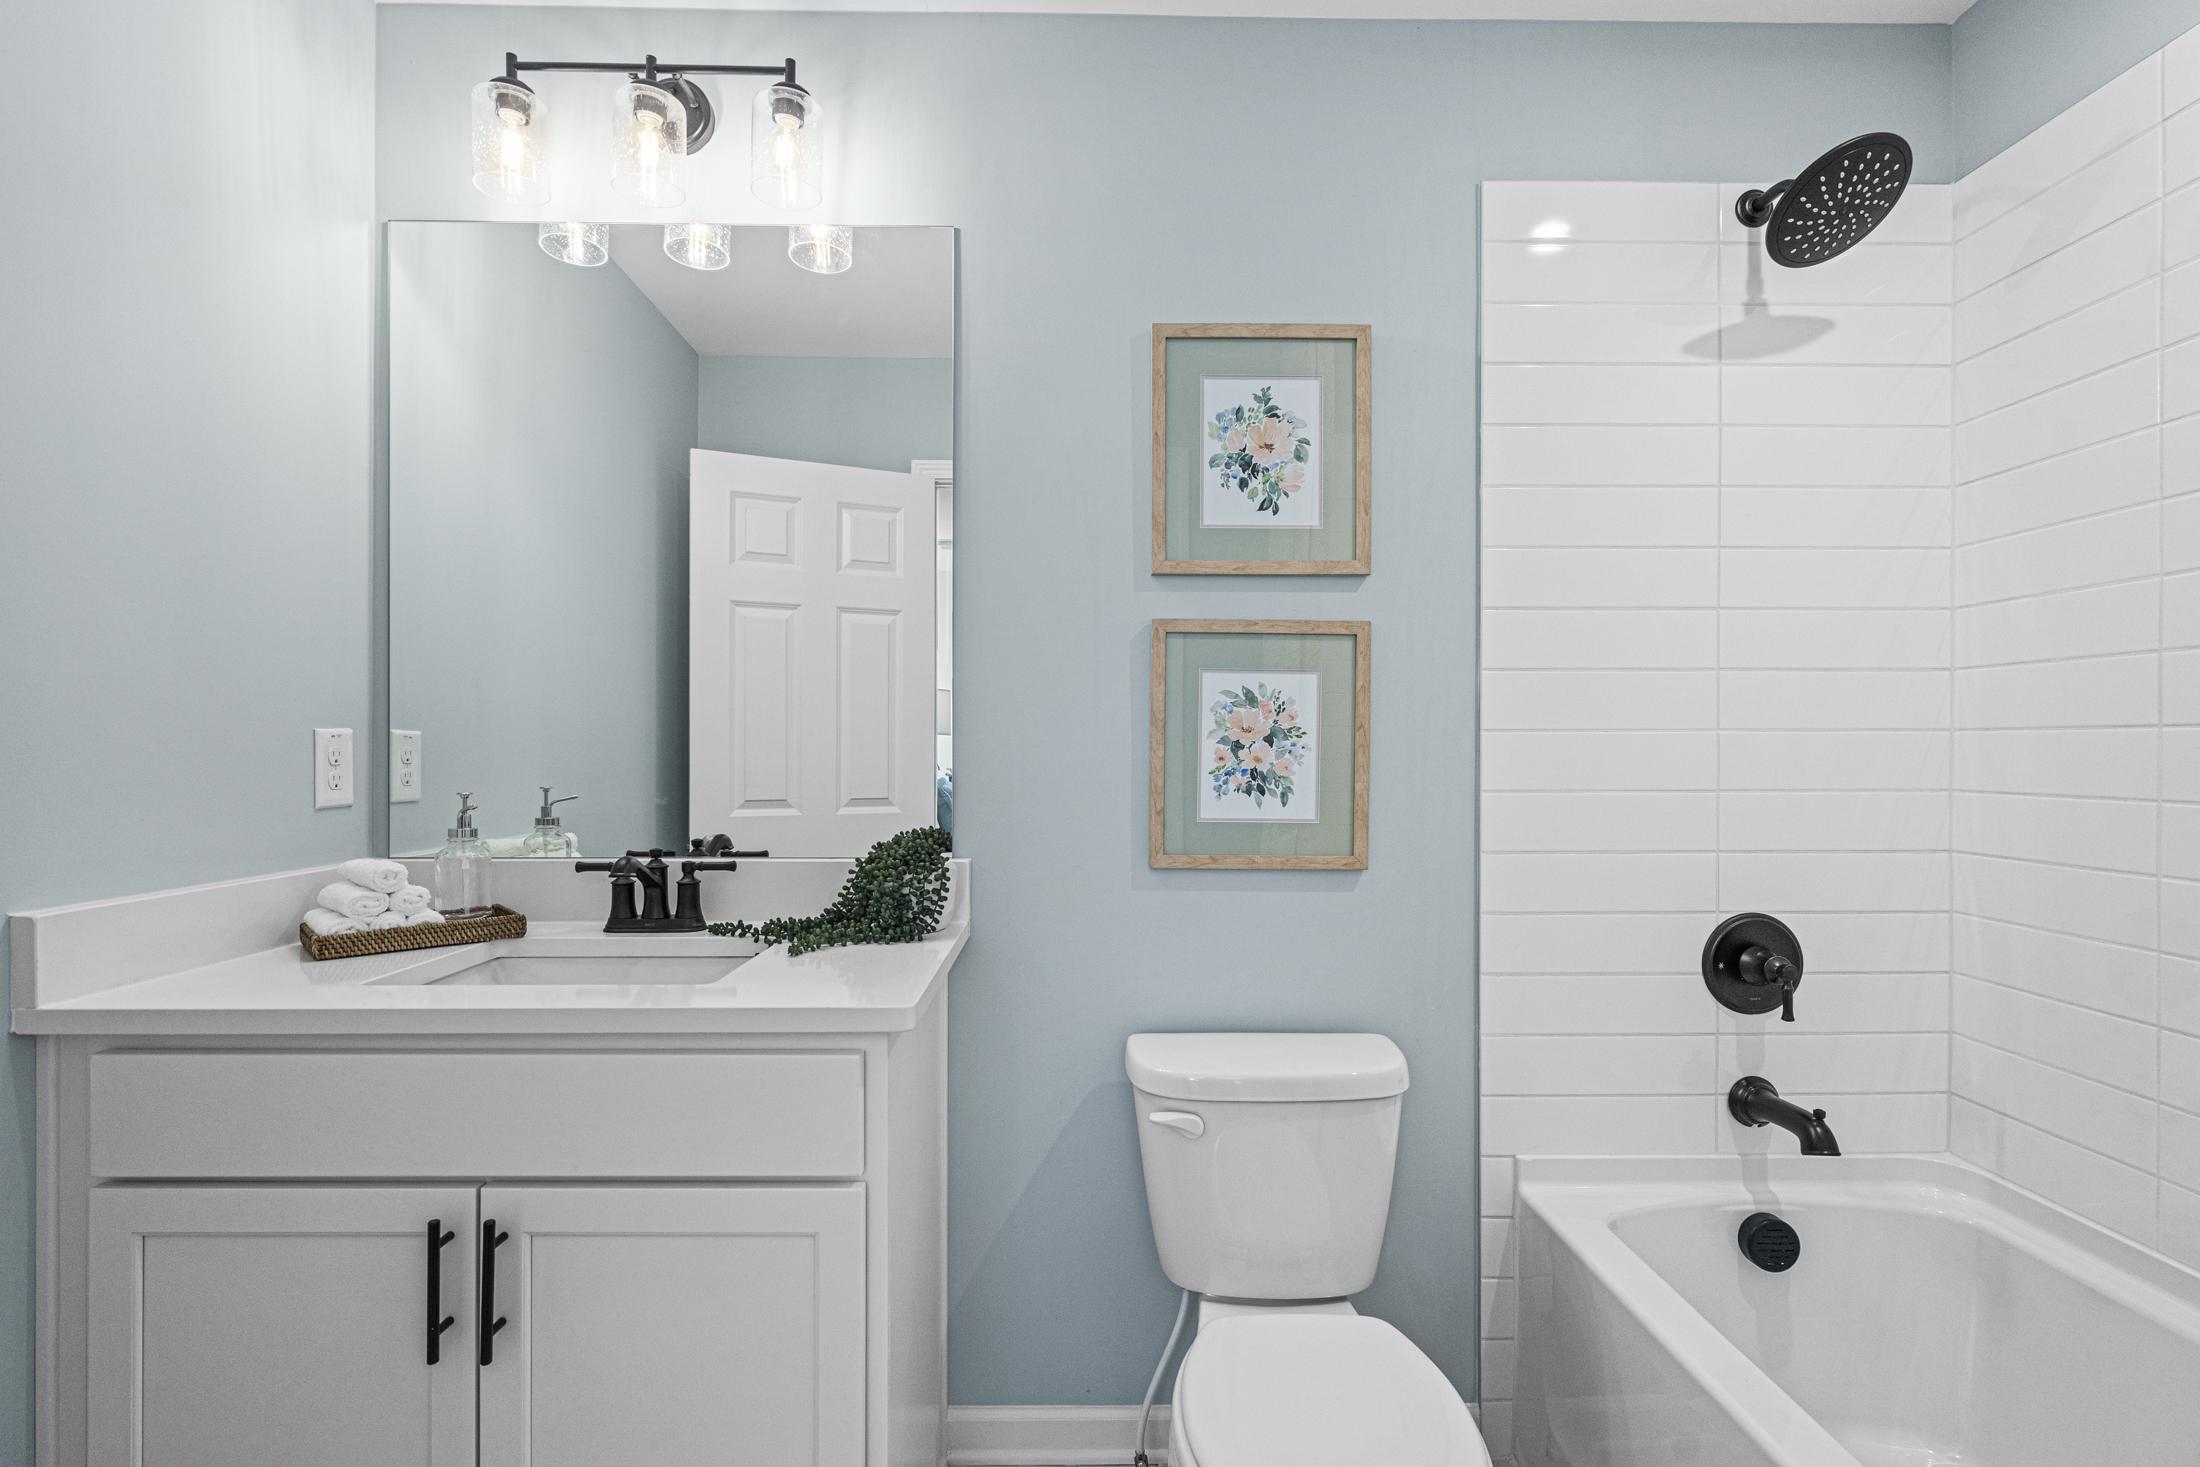
Luxurious master bathroom in The Hickory C with white double vanity, subway tile shower, soaking tub, and blue walls
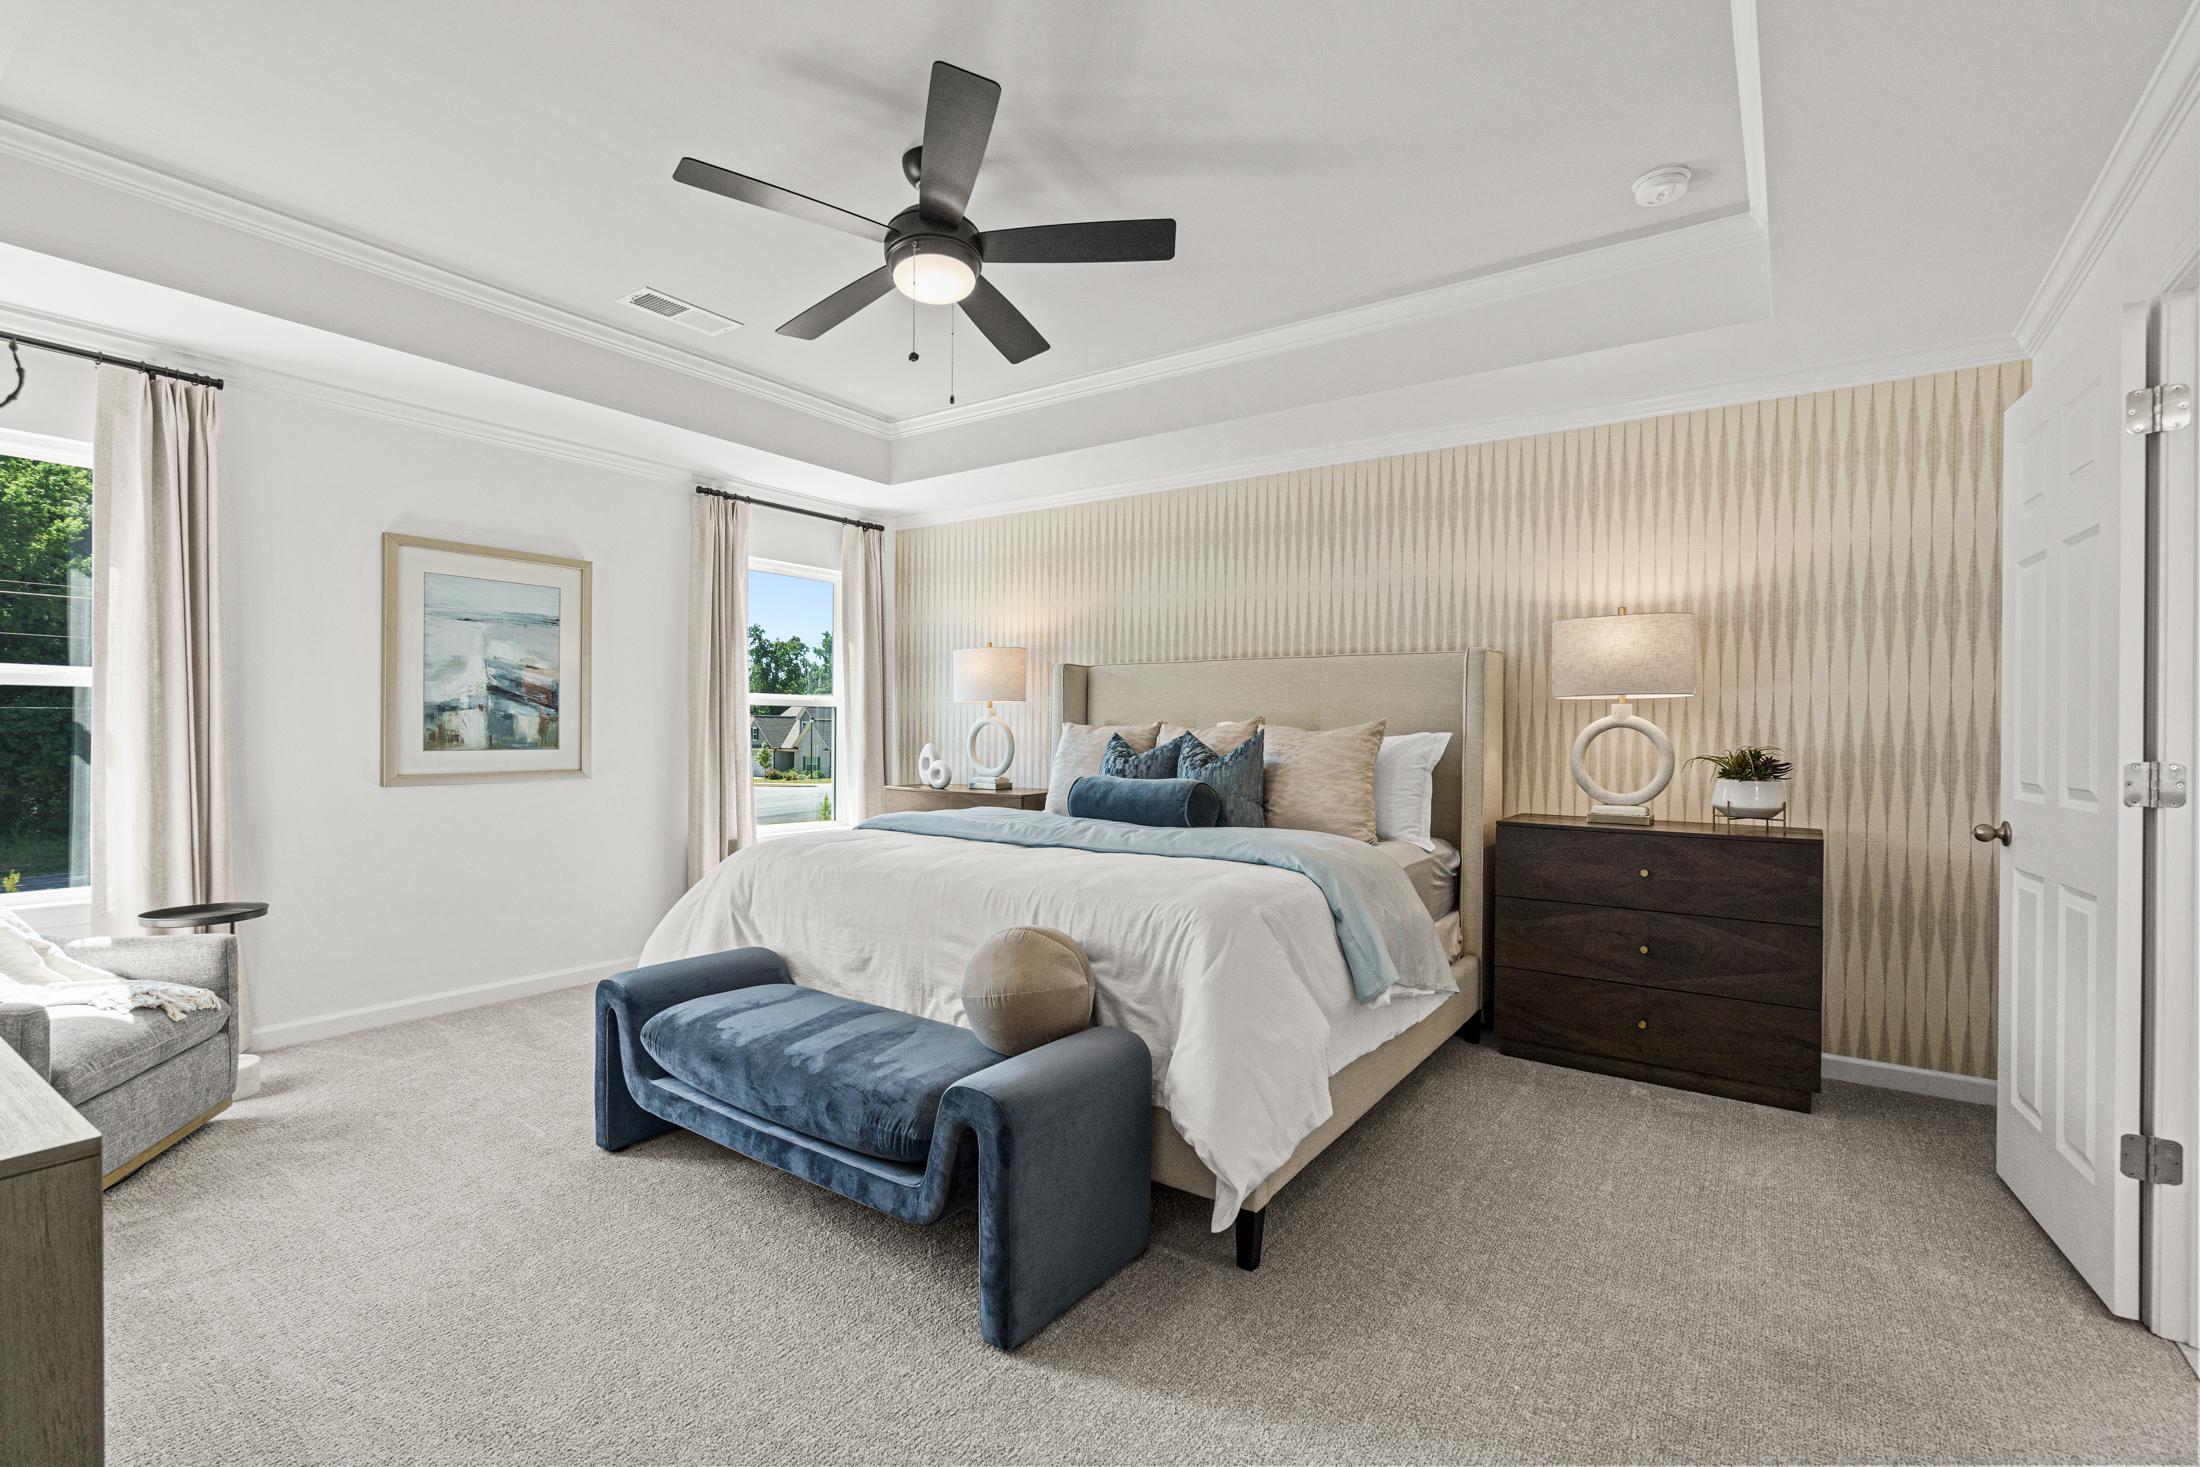
Spacious master suite in The Hickory C featuring king bed, beige striped walls, ceiling fan, and modern neutral decor
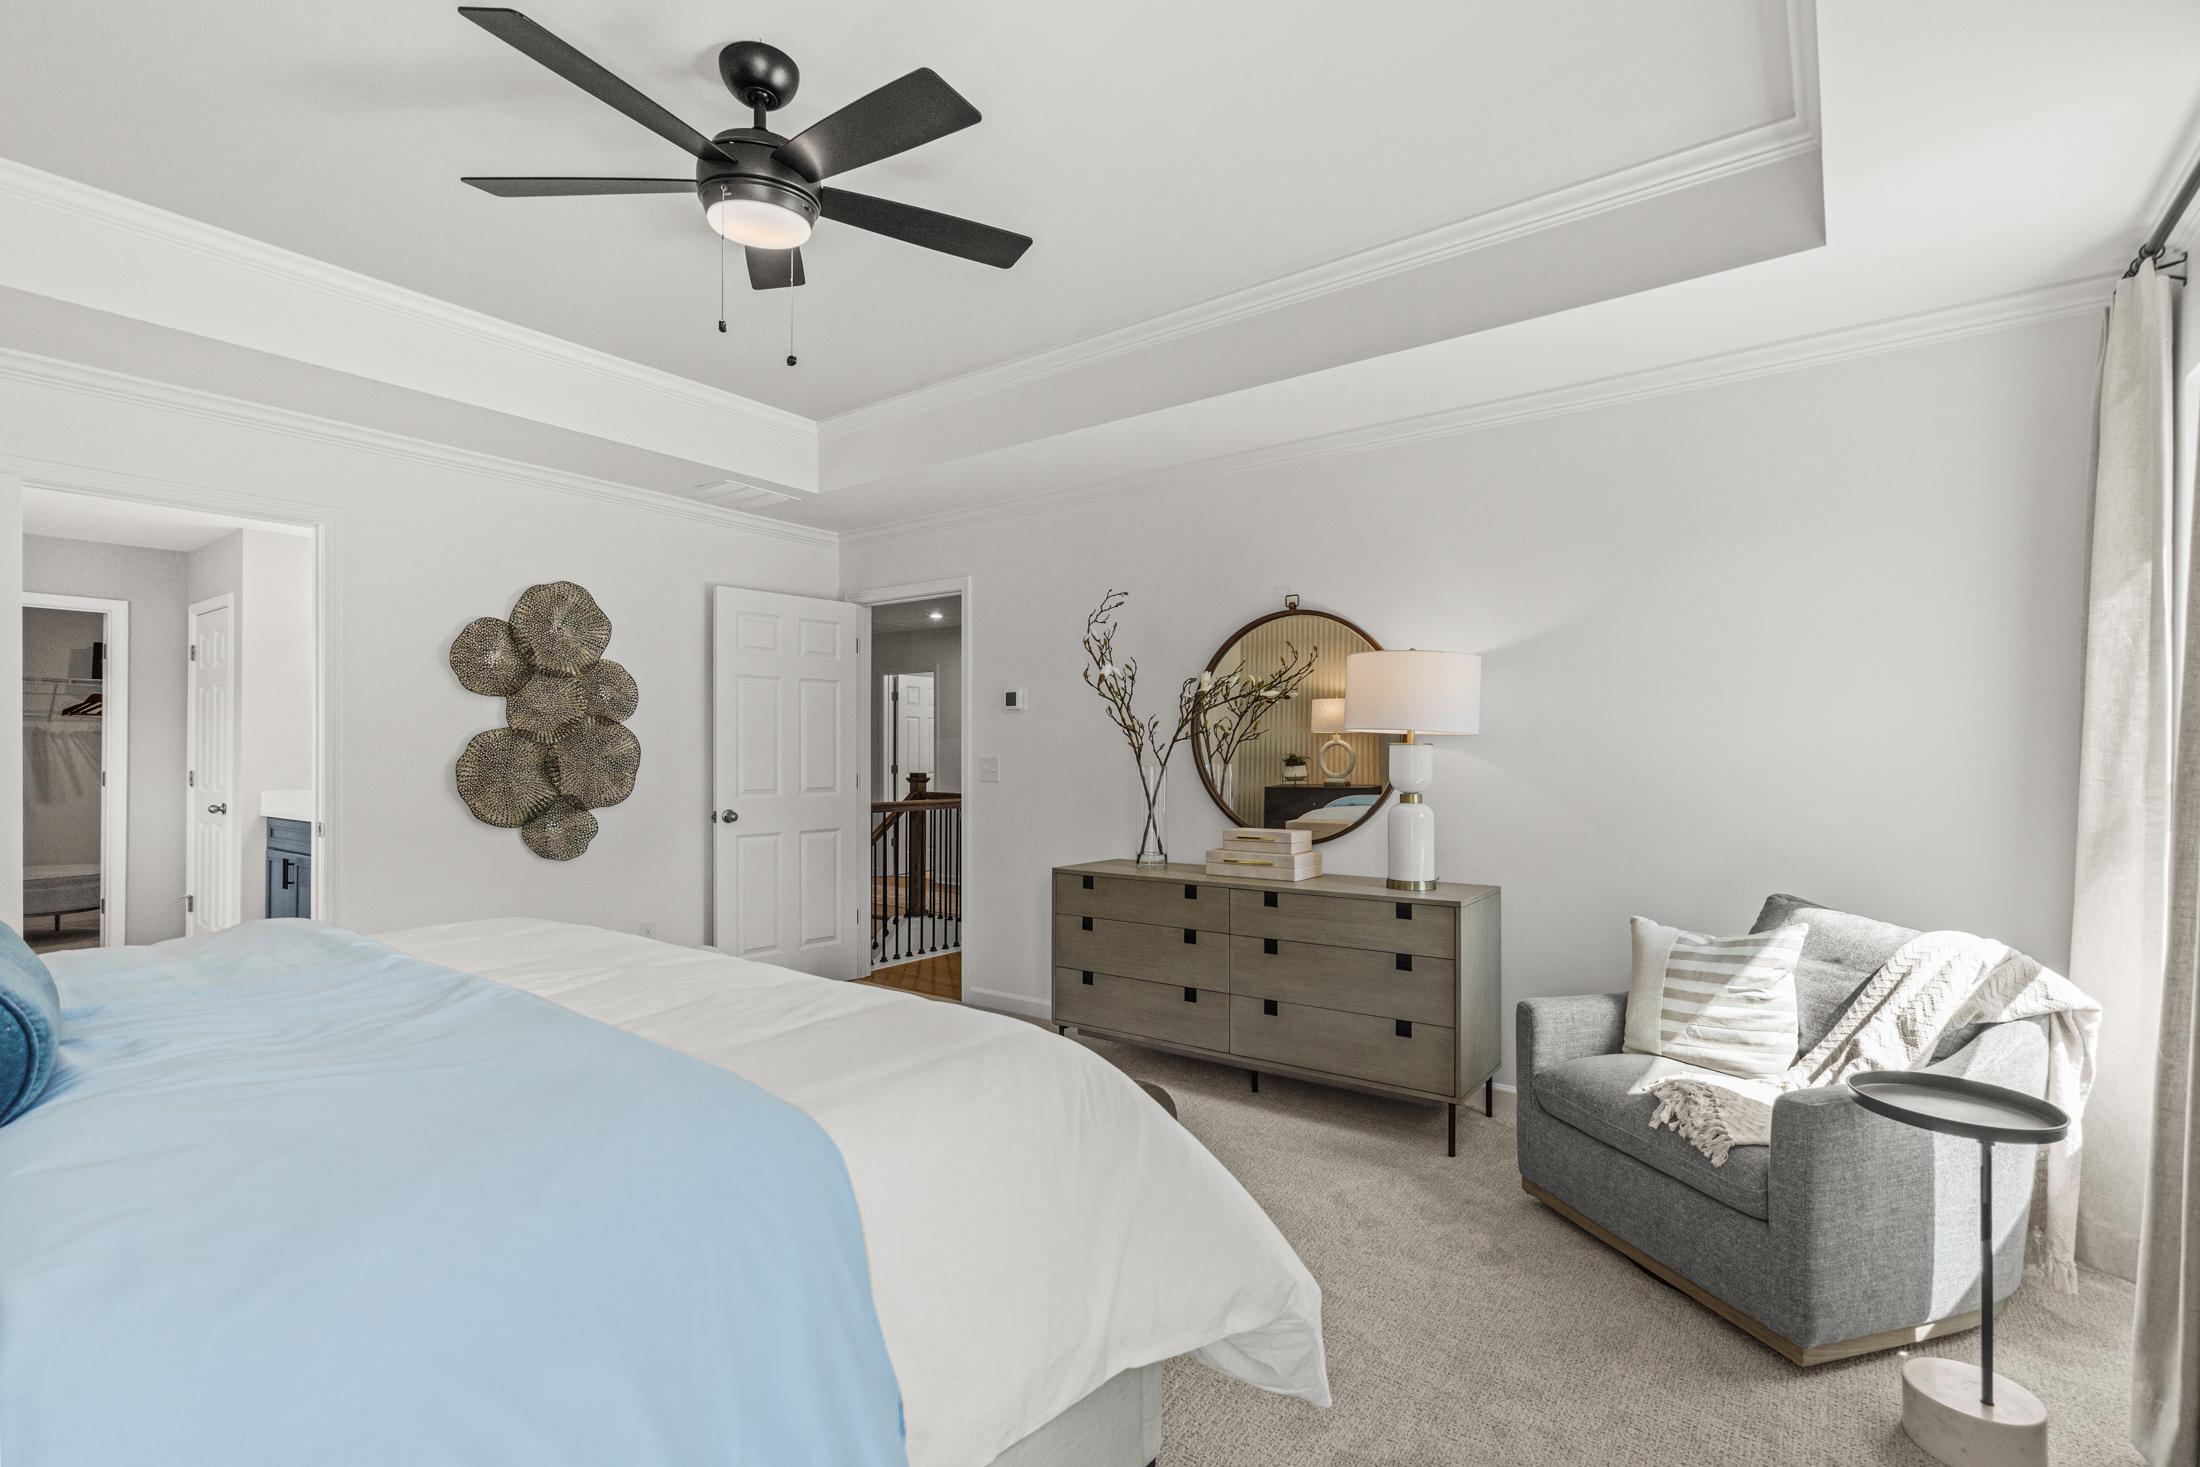
Spacious master bedroom in The Hickory C featuring king bed with blue duvet, gray armchair, ceiling fan, and modern wall art

Elegant master bathroom in The Hickory C with freestanding tub, frameless glass shower, and gray double vanity
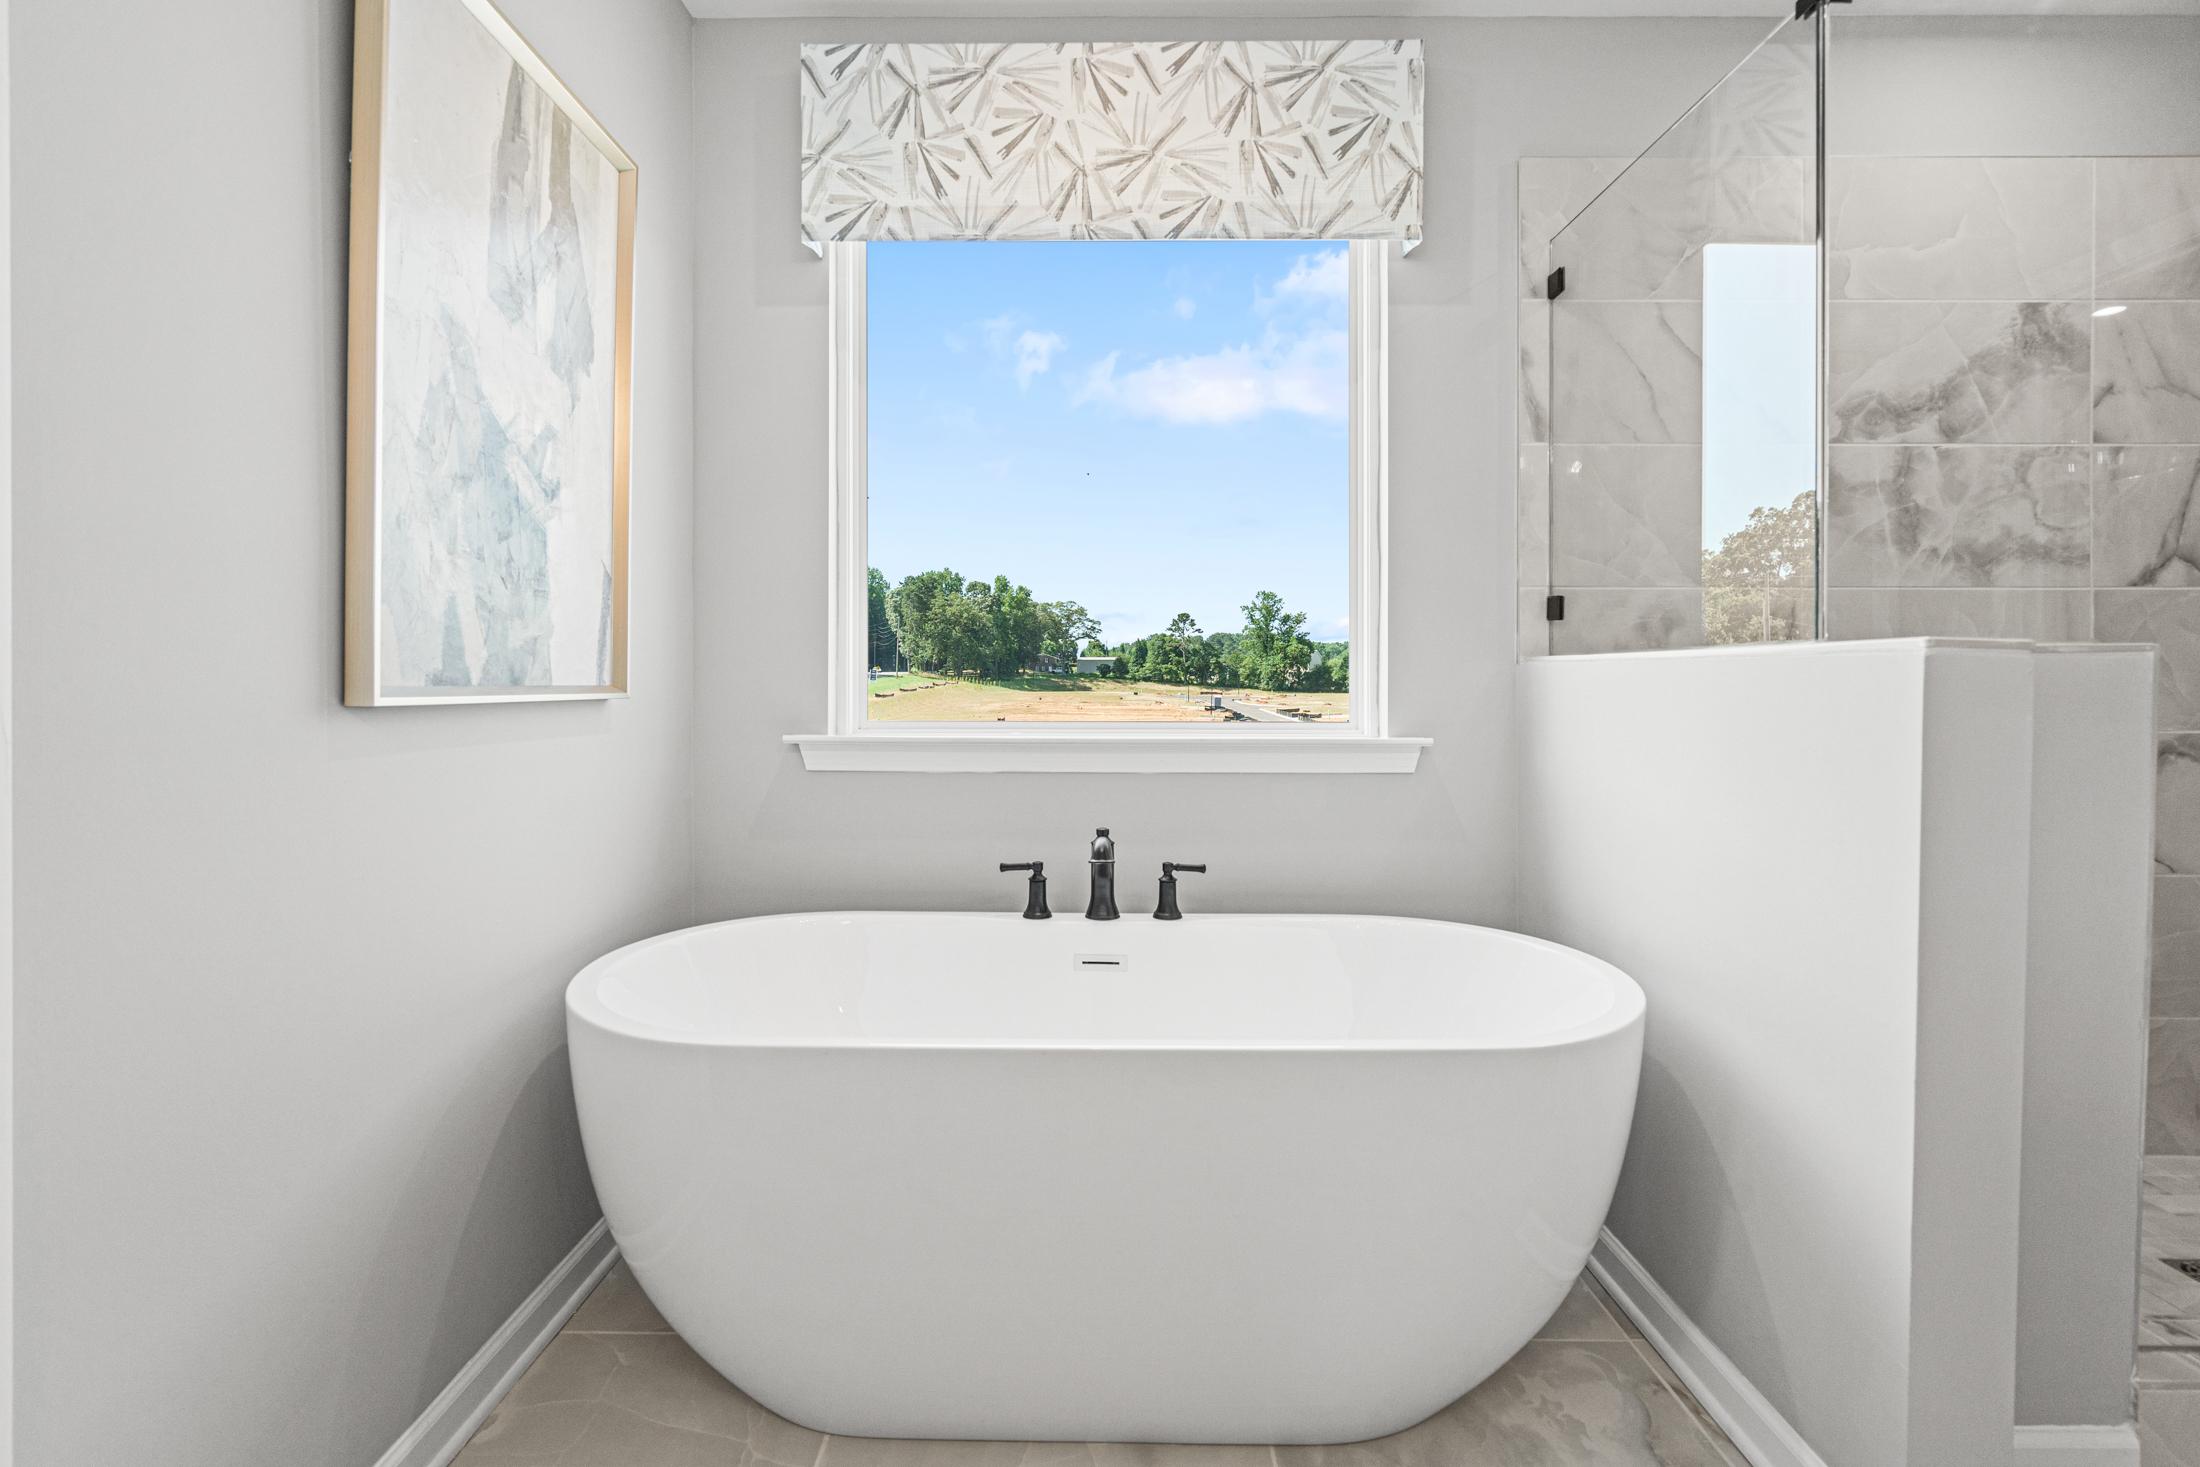
Spacious master bathroom in The Hickory C with freestanding white tub, scenic window view of fields, and frameless glass shower
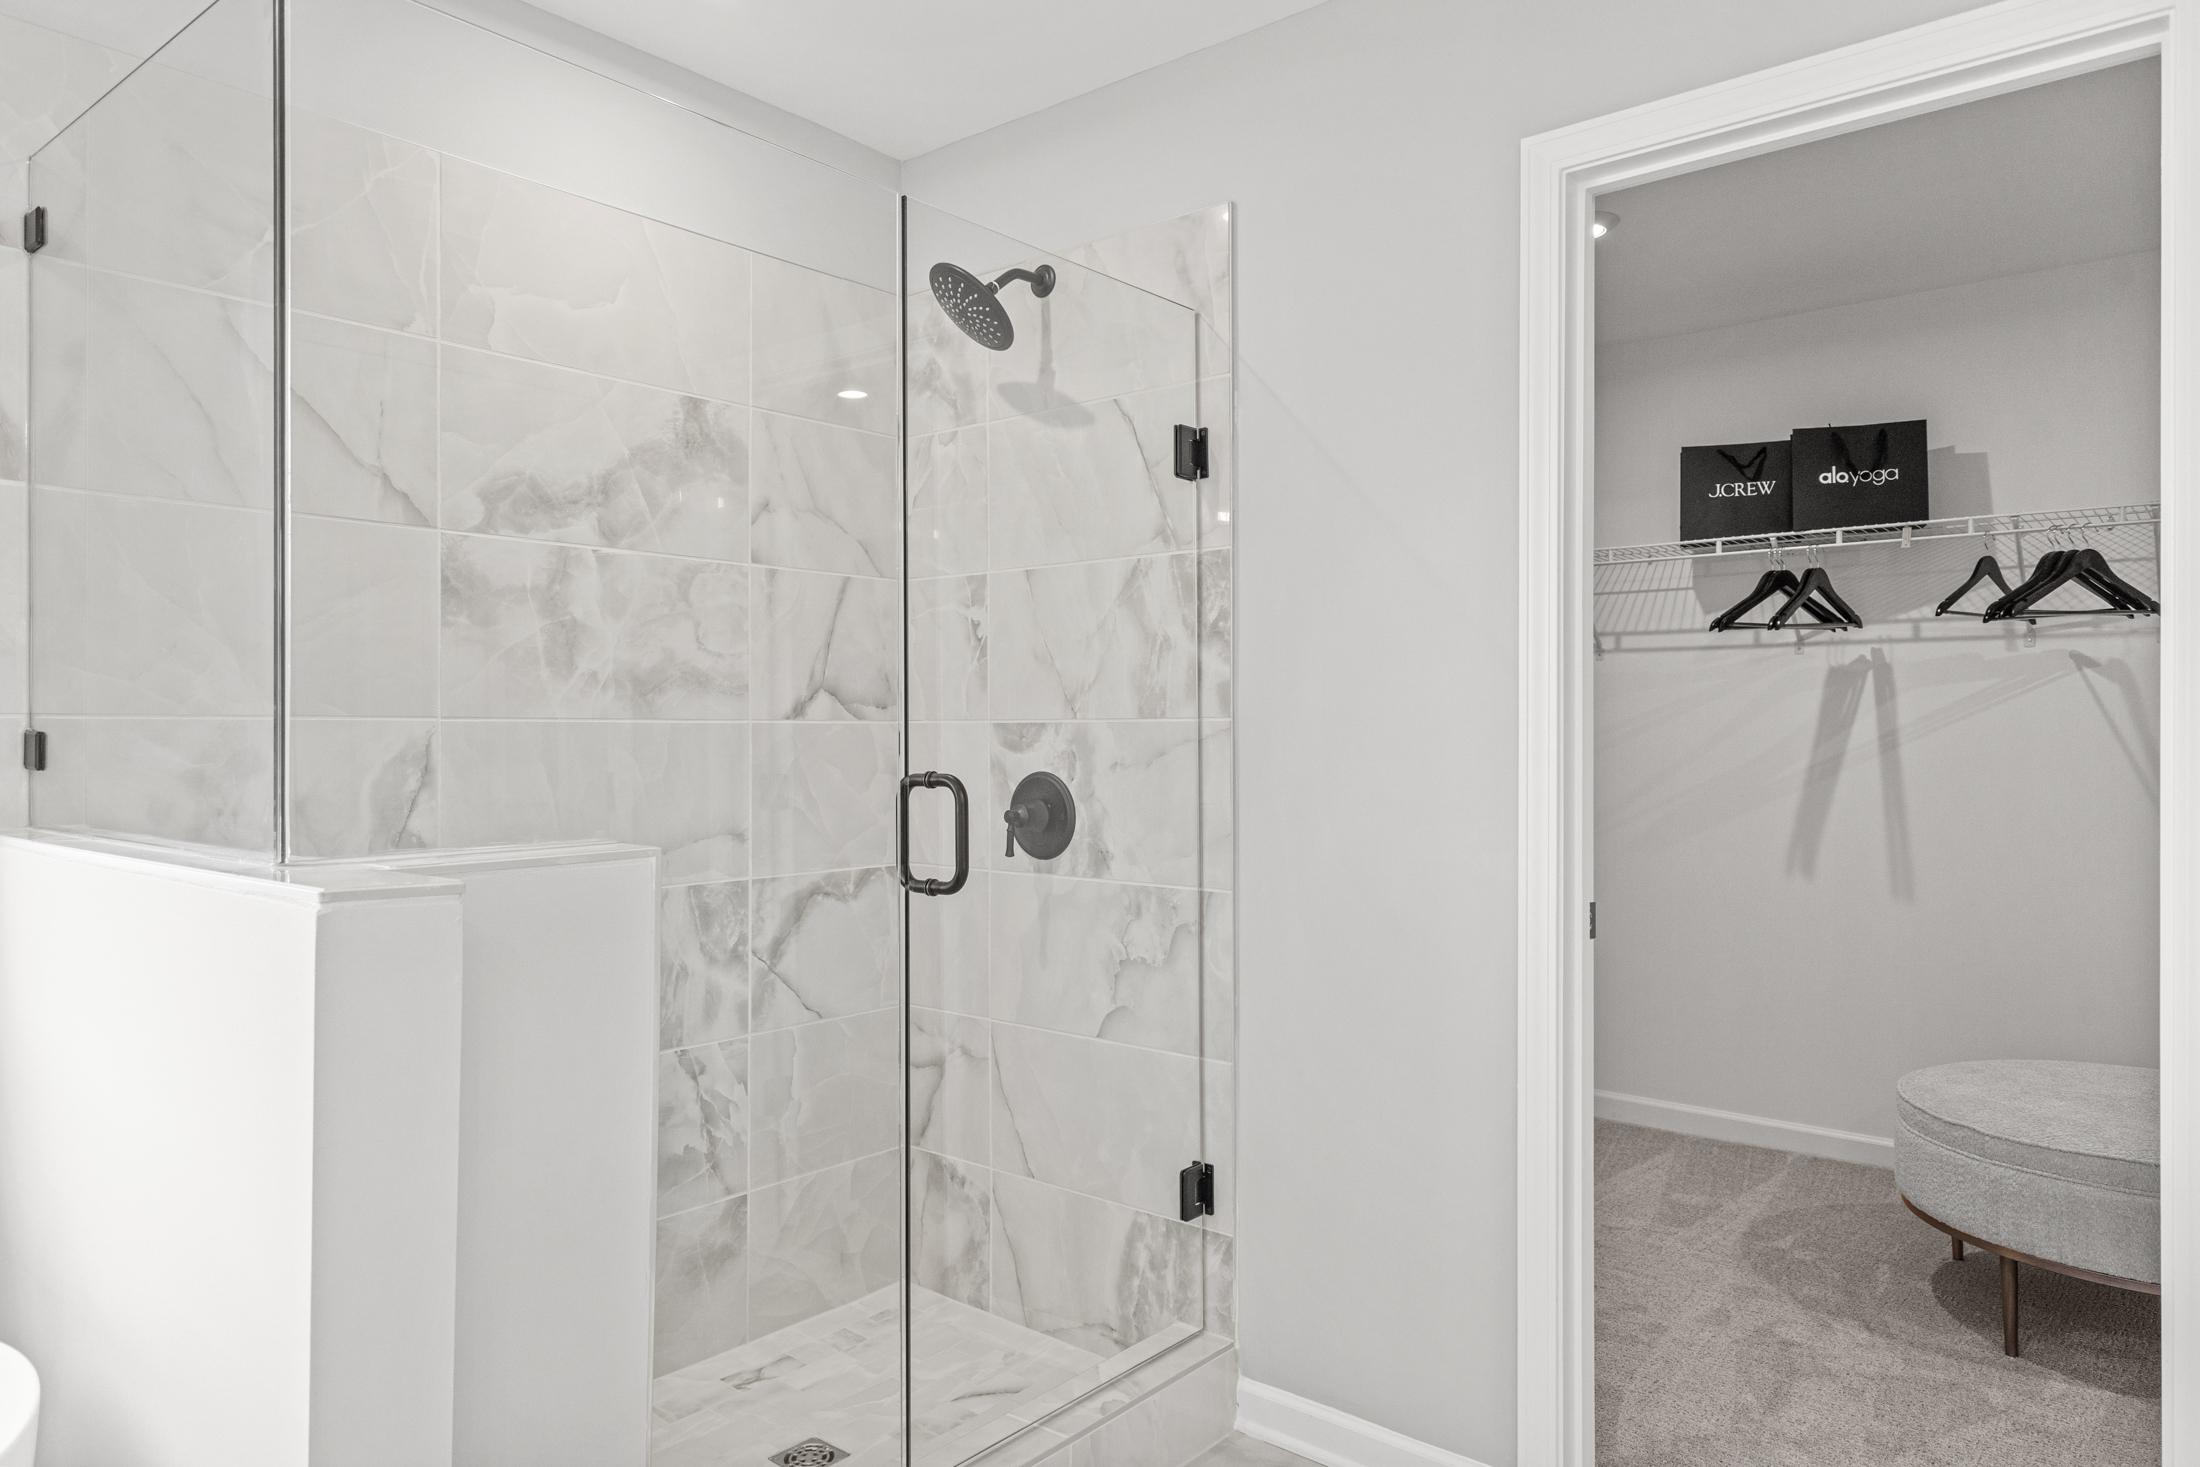
Spacious master bathroom in The Hickory C featuring frameless glass shower with subway tiles and adjacent walk-in closet
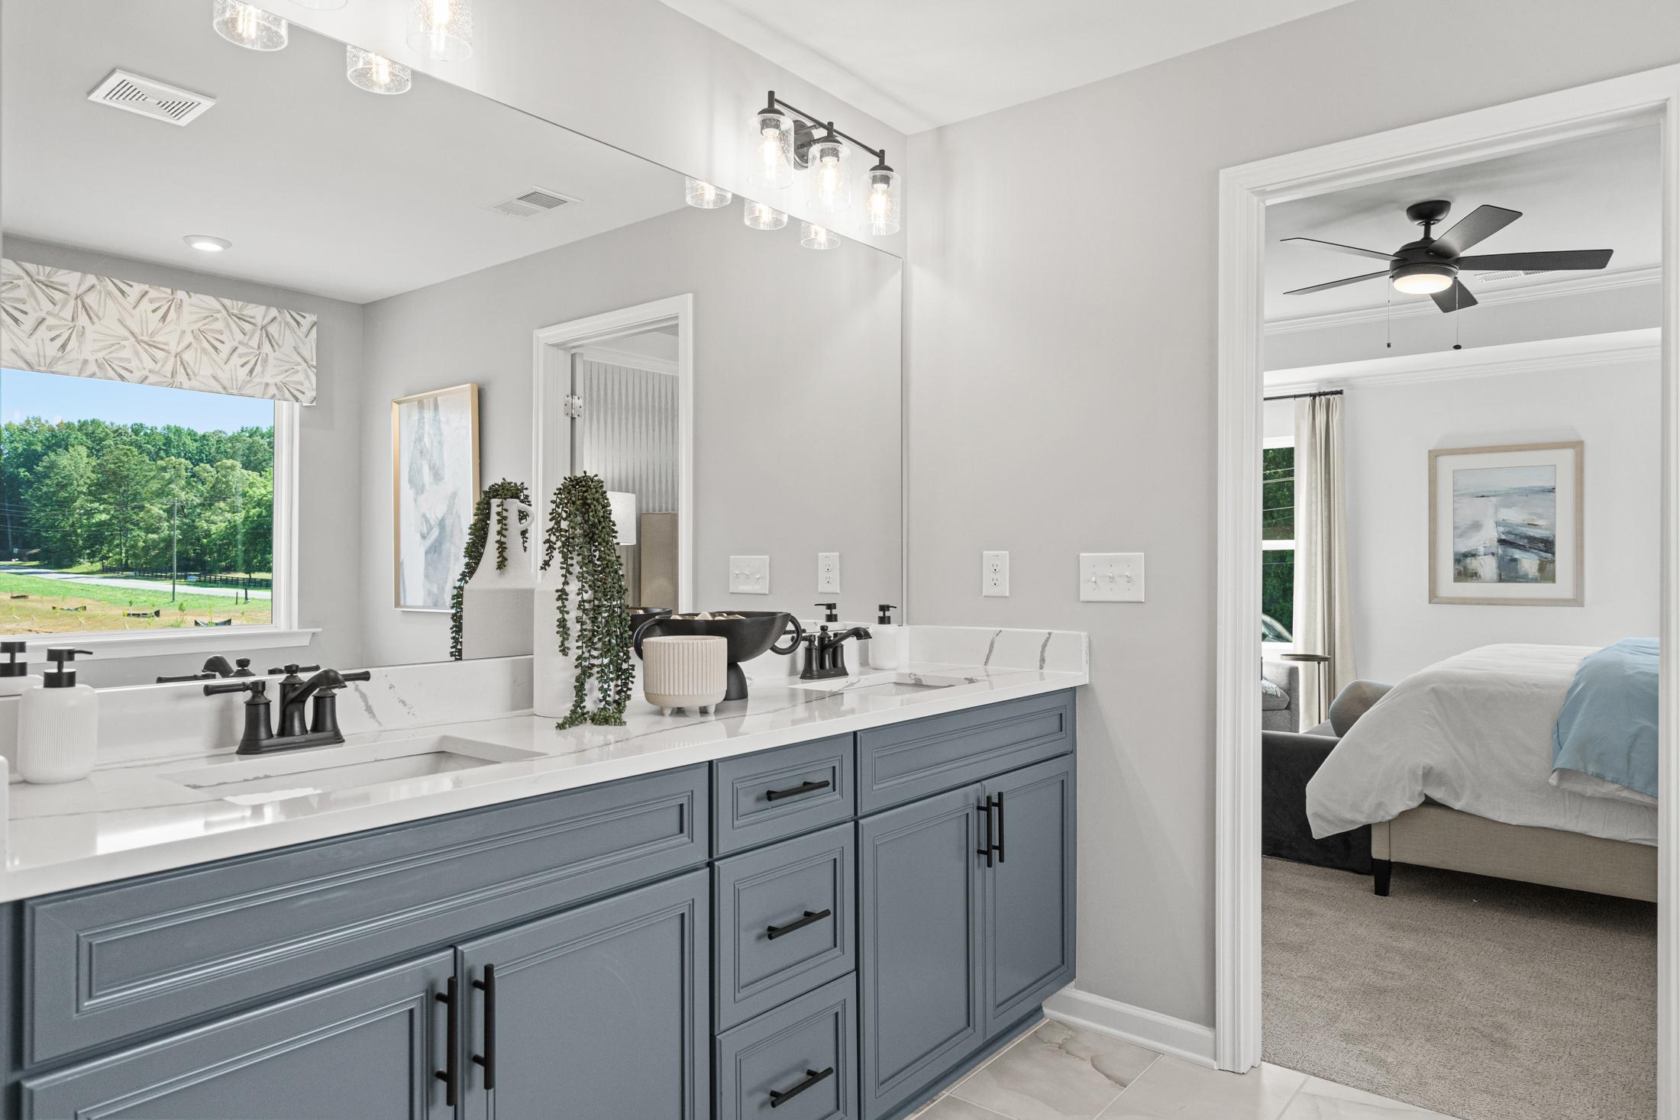
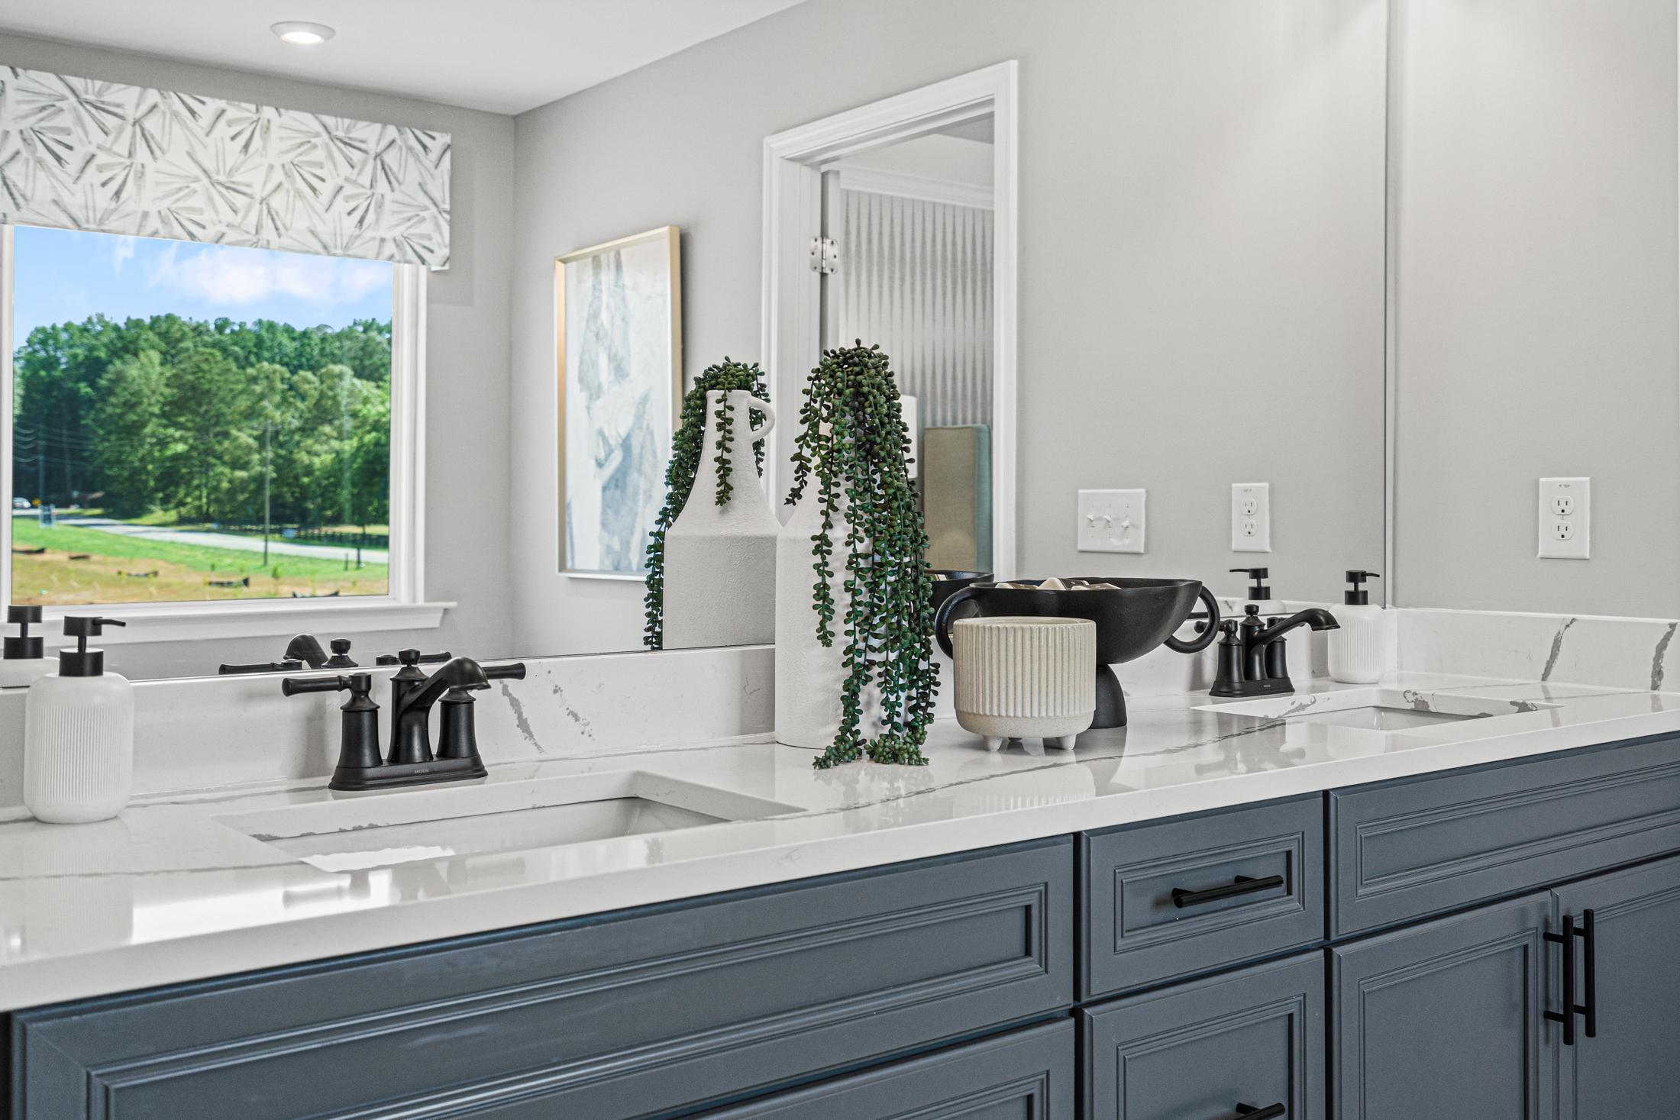
Spacious master bathroom in The Hickory C featuring navy double vanity, quartz counters, and scenic green view window
Master bathroom in The Hickory C at Wehunt Meadows with double white quartz vanity, navy cabinets, and lush green window view
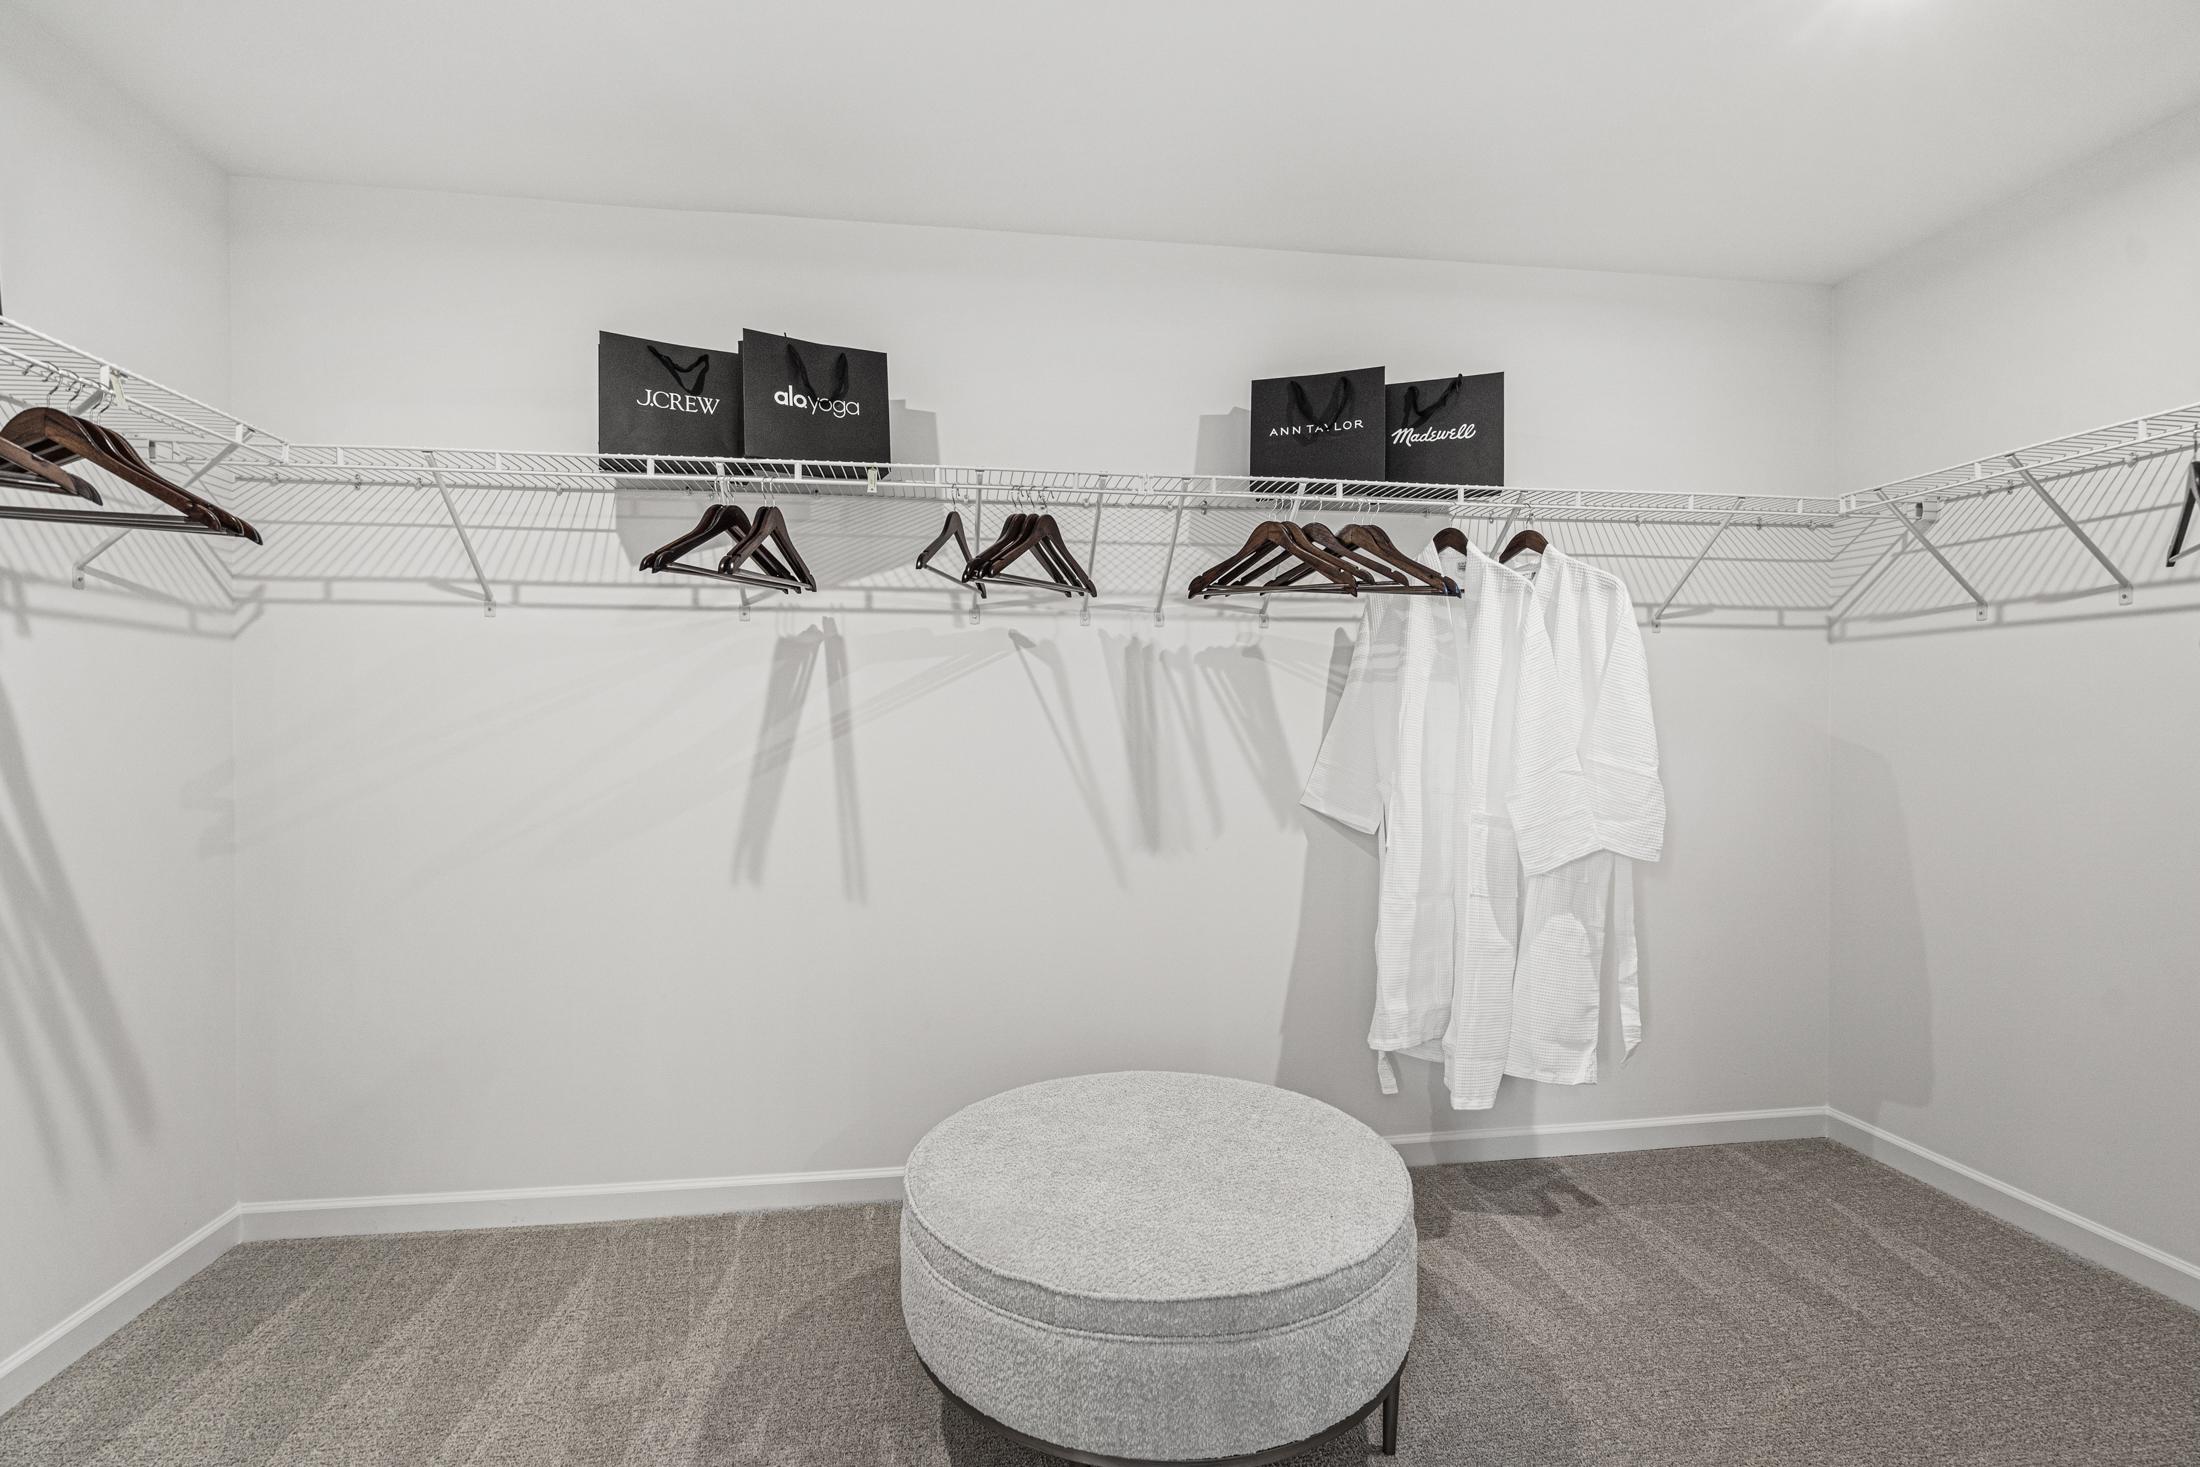
Spacious walk-in closet in The Hickory C master suite with wire shelving, hanging rods, storage bags, and central gray ottoman

Spacious covered patio of The Hickory C with wicker lounge chairs, coffee table, French doors, and white siding exterior
Two-story The Hickory C home side elevation with white siding, covered porch, patio chairs, and landscaped yard in Hoschton, Georgia
1/31

$449,900

The Hickory C

Plan
Monthly PI*
/month
4 Beds
3.5 Baths
2,655 SF.
3 Car
Community Features
  • 2-Story and Ranch Plans
  • 3-Car Garage Options
  • Owners on First Floor
  • Basements Available
  • Serene Setting

Description

The Hickory’s windows fill the open floor plan with natural light, welcoming you into this charming home. The kitchen showcases ample counter space, overlooking the breakfast and family room. A large study on the first floor offers potential, and the home’s second floor features four bedrooms, each with their own walk-in closet. The owner’s suite is separate from the other bedrooms for added privacy and showcases a spacious en suite bathroom.

Make it your own with The Hickory’s flexible floor plan, showcasing an optional fifth bedroom, deluxe bathroom and more! Offerings vary by location, so please discuss your options with your community’s agent.

Floor Plan
The Hickory at Wehunt Meadows First Floor
The Hickory at Wehunt Meadows Second Floor
    Request Info
Bethanni Sundholm Headshot
Bethanni Sundholm
(678) 573-6080
Visiting Hours
Sun.1pm - 6pm
Mon. - Tue.10am - 6pm
Wed.1pm - 6pm
Thu. - Sat.10am - 6pm
Davidson Homes Mortgage

Our Davidson Homes Mortgage team is committed to helping families and individuals achieve their dreams of home ownership.

Pre-Qualify Now
Community Overview

Wehunt Meadows

Wehunt Meadows is a new construction community by Davidson Homes in Hoschton, GA—a growing area northeast of Atlanta—featuring single-family homes that range from approximately 2,000 to nearly 3,000 square feet. This serene setting combines the quiet of Jackson County with a versatile mix of ranch-style layouts and two-story plans, including options for basements and three-car garages to fit varied household needs.

Located just north of the I-85 corridor, the community provides a straightforward commute to major employment hubs in Gwinnett County and Athens. Residents are zoned for West Jackson Elementary, West Jackson Middle, and Jackson County High School. Outdoor recreation is less than 15 minutes away at Sell's Mill Park, while the shops and local dining of downtown Hoschton and Braselton are within a short 10-minute drive southwest of the neighborhood.

A handful of floor plans offers three to four bedrooms and two to three bathrooms, with several designs featuring owners' suites on the first floor for long-term accessibility. Inside, the homes showcase functional layouts with kitchen islands, walk-in pantries, and open living spaces. Every home can be personalized at the Davidson Homes Design Center to ensure the finishes match the aesthetic preferences of the household.

Each home is backed by a 1-2-10 warranty through Residential Warranty Company and independent third-party inspections by 2M Quality, with financing available through Davidson Homes Mortgage's FHA, VA, USDA, and conventional loan programs. Schedule a tour today at 330 Grand Wehunt Drive, Hoschton, GA 30548 or call (470) 835-4457.

  • 2-Story and Ranch Plans
  • 3-Car Garage Options
  • Owners on First Floor
  • Basements Available
  • Serene Setting

Nearby Points of Interest (38)

Attractions
Lake Lanier- 15.8 miles
Coolray Field- 16.3 miles
Shopping
The 1904- 2.9 miles
Kroger- 9.2 miles
Sam's Club- 15.3 miles
Target- 15.3 miles
Mall of Georgia- 15.5 miles
Costco- 16.2 miles
Gyms
Anytime Fitness- 1.1 miles
The Rig Gym- 1.7 miles
Other
Topgolf- 15.9 miles

Other Floor Plans in Wehunt Meadows (4)

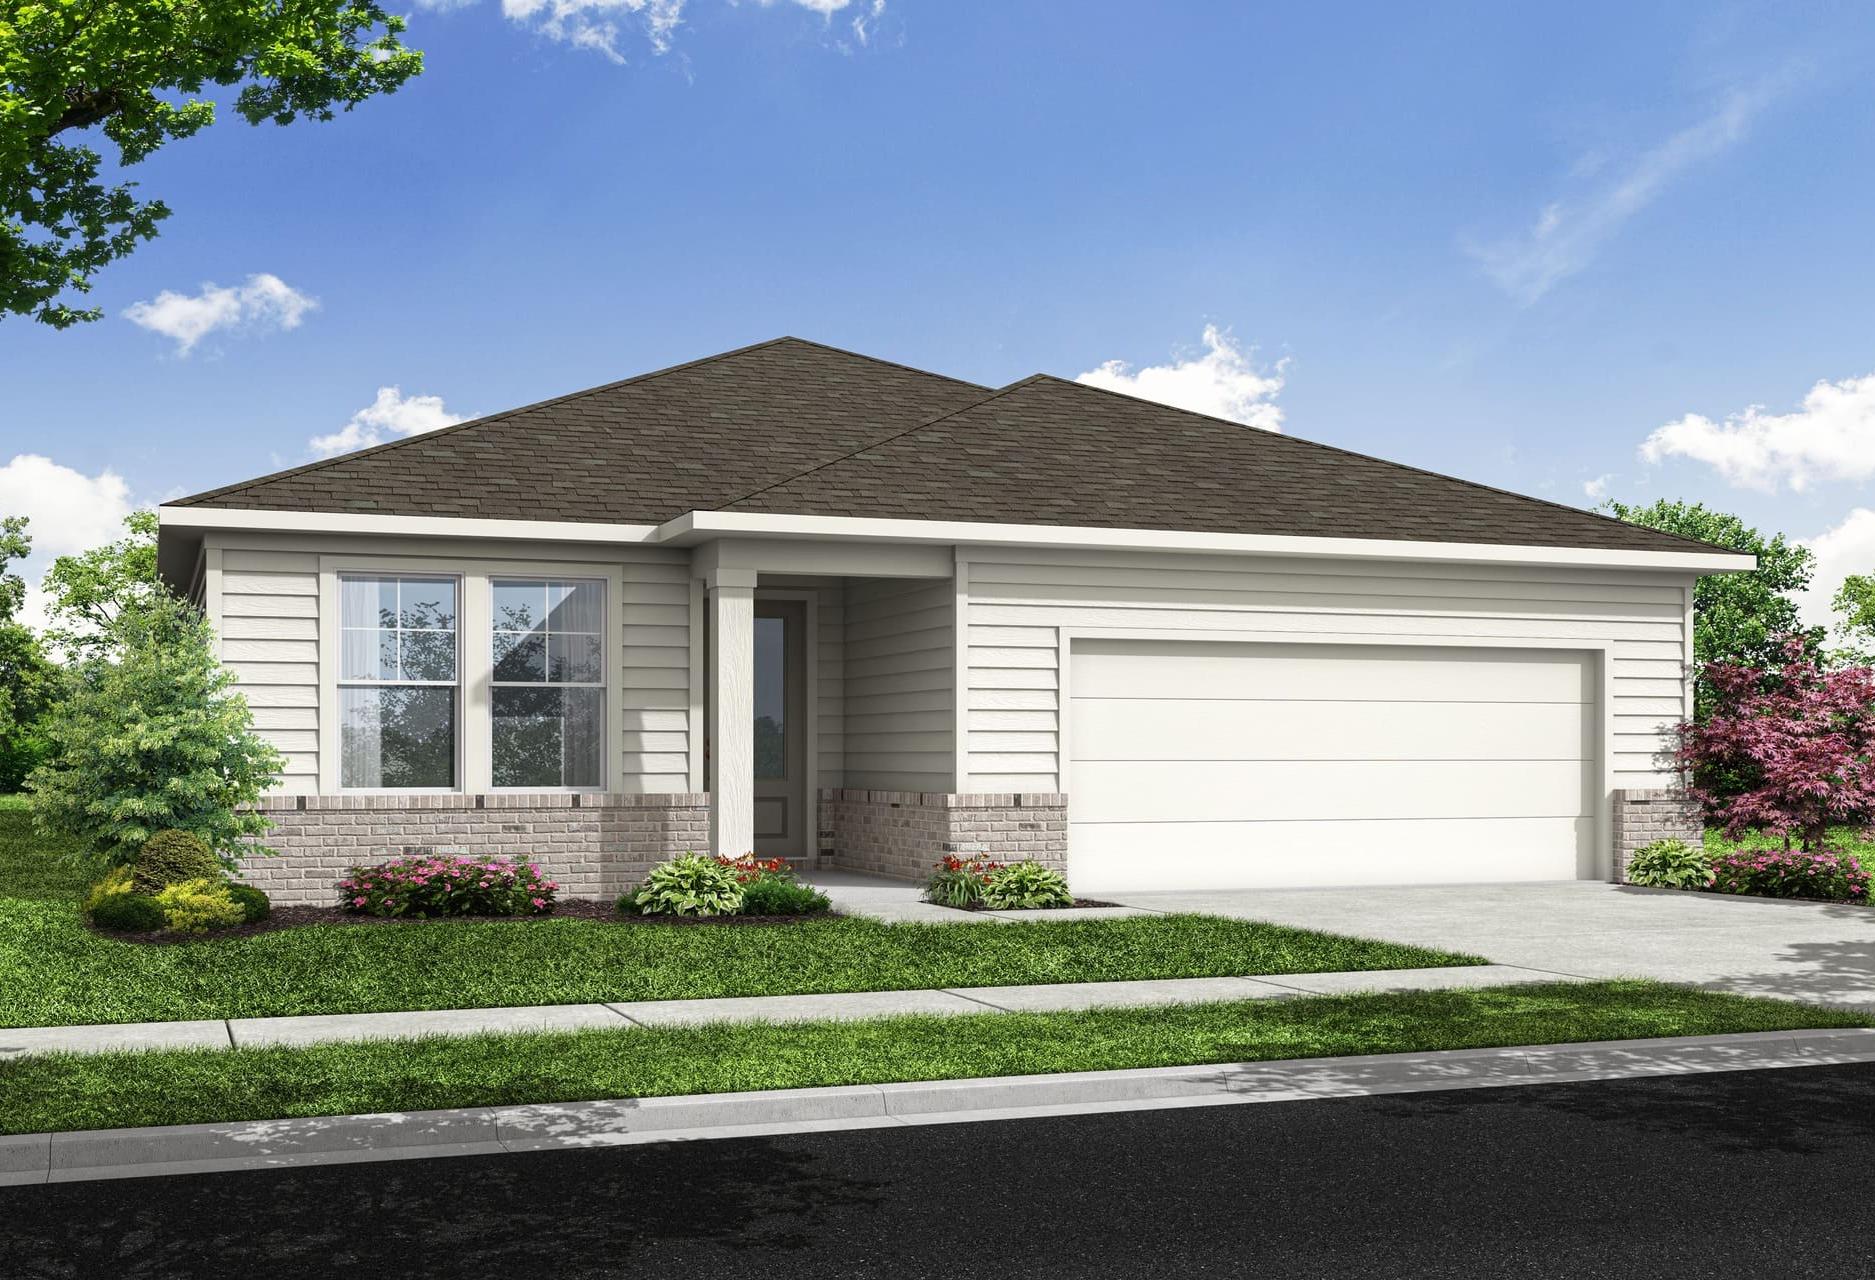
The Glenwood D single-story home elevation in Hoschton Georgia with beige siding, brick base, covered porch, and two-car garage

The Glenwood D

Exterior Options Available
$419,900+
From /MO*
Principal & Interest Only
3 Bd
2.5 Ba
2,200 Sf
More Details
Two-story The Ash C home exterior with gray siding, stone accents, two-car garage, and landscaped yard in Hoschton, Georgia

The Ash C

Exterior Option Available
$433,900+
From /MO*
Principal & Interest Only
3 Bd
2.5 Ba
2,486 Sf
More Details
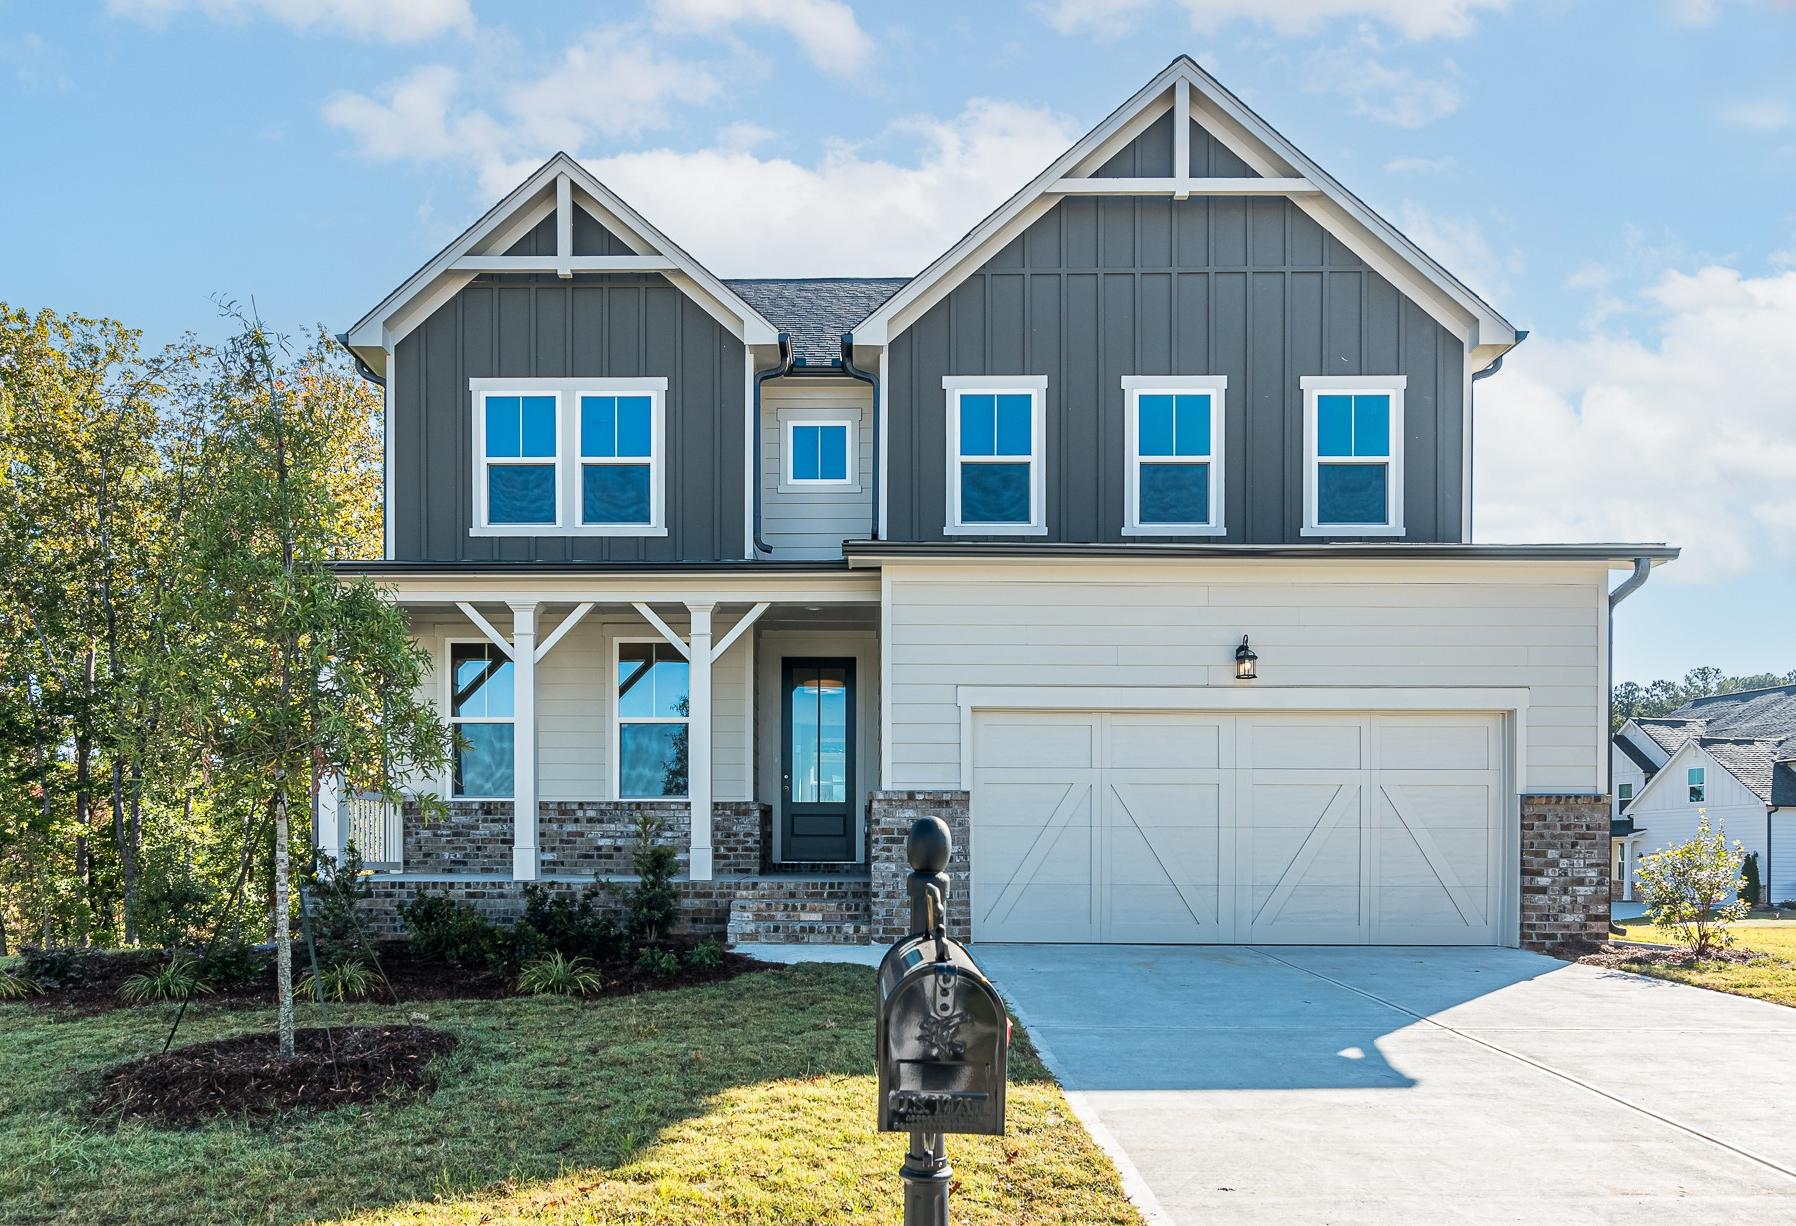
Two-story exterior of The Willow B home design with white siding, brick accents, front porch, and two-car garage amid lush landscaping in Hoschton, GA
Modern two-story The Willow B home elevation at Wehunt Meadows with gray siding, stone accents, covered porch, and two-car garage in Hoschton, GA
Bright dining room in The Willow B at Wehunt Meadows featuring elegant chandelier, large window with tree view, and hardwood floors
Spacious interior of The Willow B home with open French doors, elegant chandelier, hardwood floors, and large window in Hoschton GA
Spacious gourmet kitchen in The Willow B with white shaker cabinets, large quartz island sink, subway tile backsplash, and hardwood floors

The Willow B

Exterior Options Available
$438,900+
From /MO*
Principal & Interest Only
3 Bd
3.5 Ba
2,506 Sf
More Details
Two-story Hickory A home elevation with beige siding, gabled roof, 2-car garage, front porch, and landscaped yard in Hoschton
Spacious entry foyer in The Hickory A at Wehunt Meadows with console table, mirror, hallway to home office, and open living room
Spacious home office in The Hickory A featuring wooden desk, white armchairs, bookshelves, abstract art, and large windows
Spacious open-concept dining and living area in The Hickory A with modern kitchen, wooden floors, and staircase
Open-concept kitchen and dining in The Hickory A featuring white shaker cabinets, stainless steel appliances, large island, and French doors to patio

The Hickory A

Exterior Options Available
$444,900+
From /MO*
Principal & Interest Only
4 Bd
3.5 Ba
2,655 Sf
More Details