The Davidson Difference

Lock In a 3.75% (5.845% APR) Rate for 5 Years!*

Get More Home with a Lower Initial Rate

For a limited time, qualified buyers can secure a 3.75% interest rate (5.845% APR) for the first five years on select move-in ready and quick move-in homes with a 5/1 FHA ARM through NorthStar Mortgage Advisors!

A lower initial payment and added Flex Cash can help you:

  • Increase your purchasing power
  • Potentially qualify for a higher-priced home
  • Keep more room in your budget for furniture and other expenses
  • Enjoy predictable payments during the first five years
  • Reduce eligible upfront costs or personalize your new home

With an example sales price of $329,990, your monthly principal and interest payment could be as low as $1,500.55 for the first 60 months.* And with no prepayment penalty, you’ll have the freedom to refinance at any time.

Act Before These Savings Are Gone

Offer valid on qualifying contracts signed by August 16, 2026, and closing according to contract terms but no later than October 30, 2026.

At Davidson Homes, we’re here to help make your path home feel clear, connected and within reach. Contact us today to learn more.

Fill out the below or call (877) 999-2009 to learn more and start your journey today!

This site is protected by reCAPTCHA and the Google Privacy Policy and Terms of Service apply.

Explore 24 Qualifying Homes in the Atlanta Region

Filter

Winder, GALake Shore (6)
Move In: October
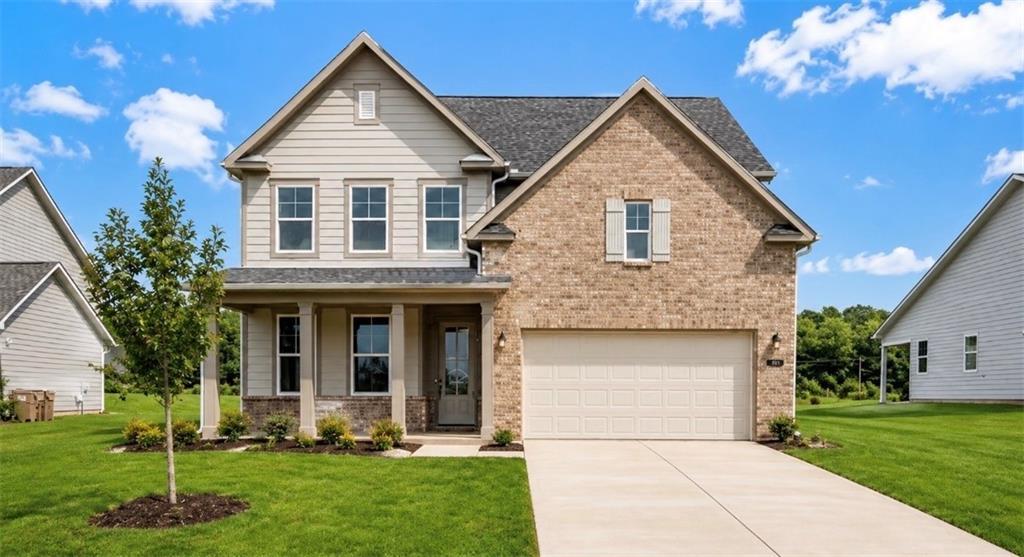
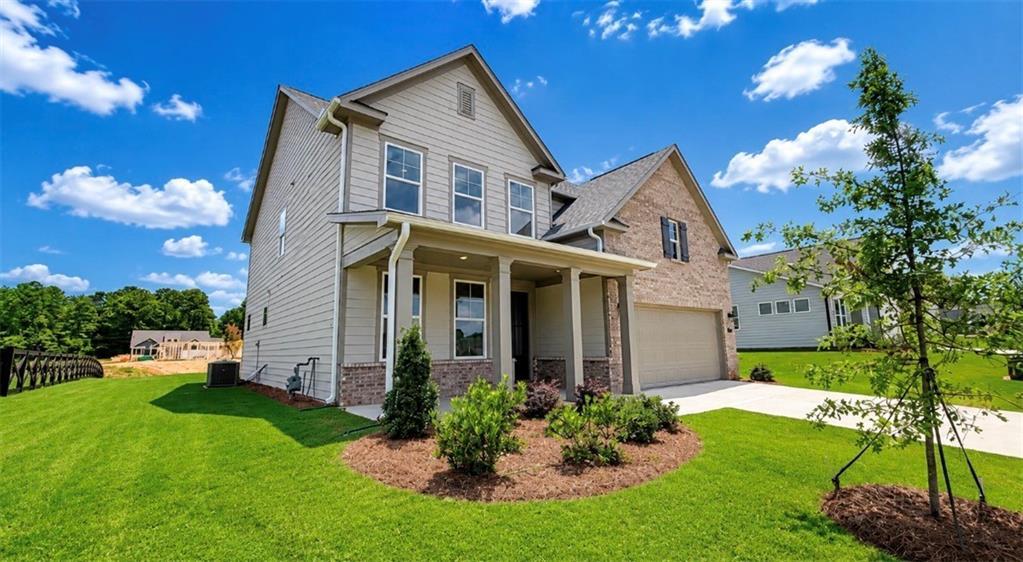
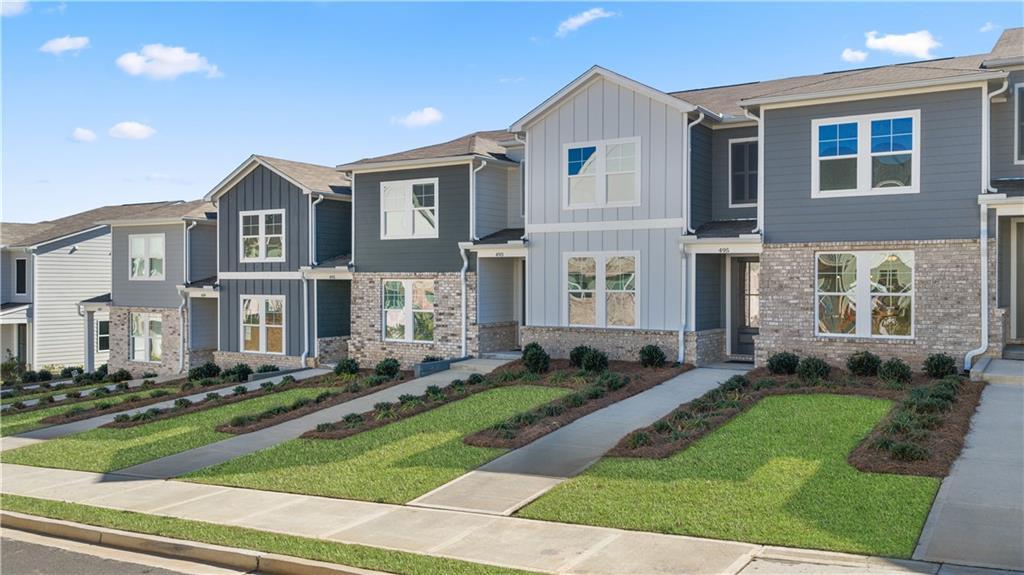
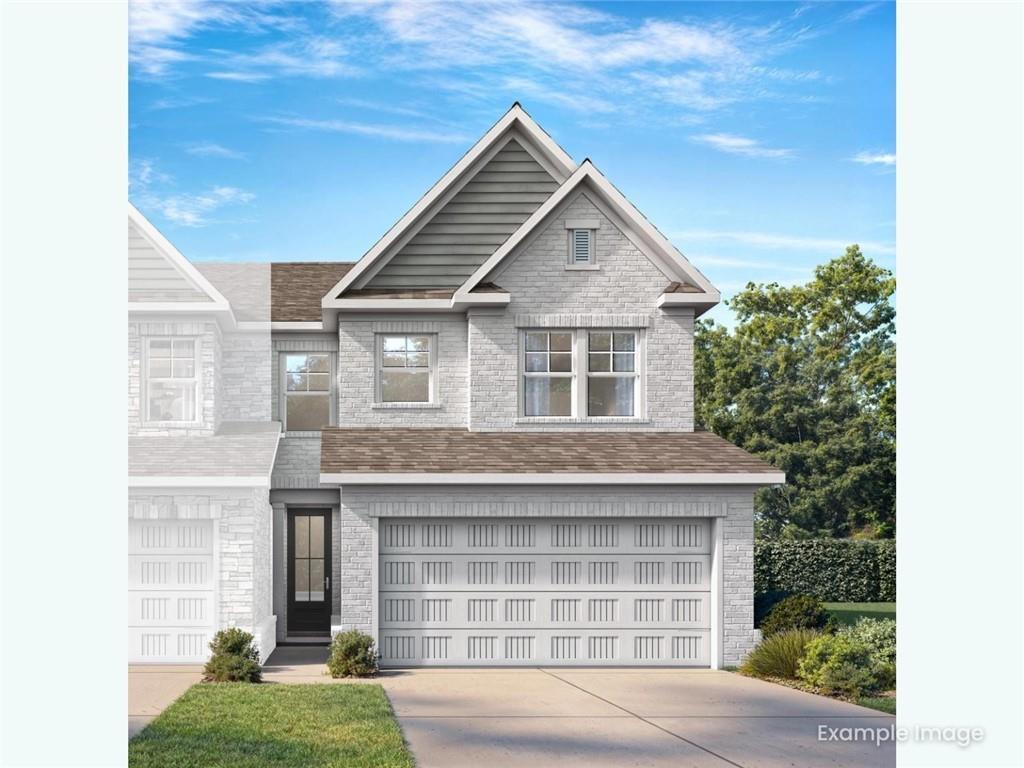
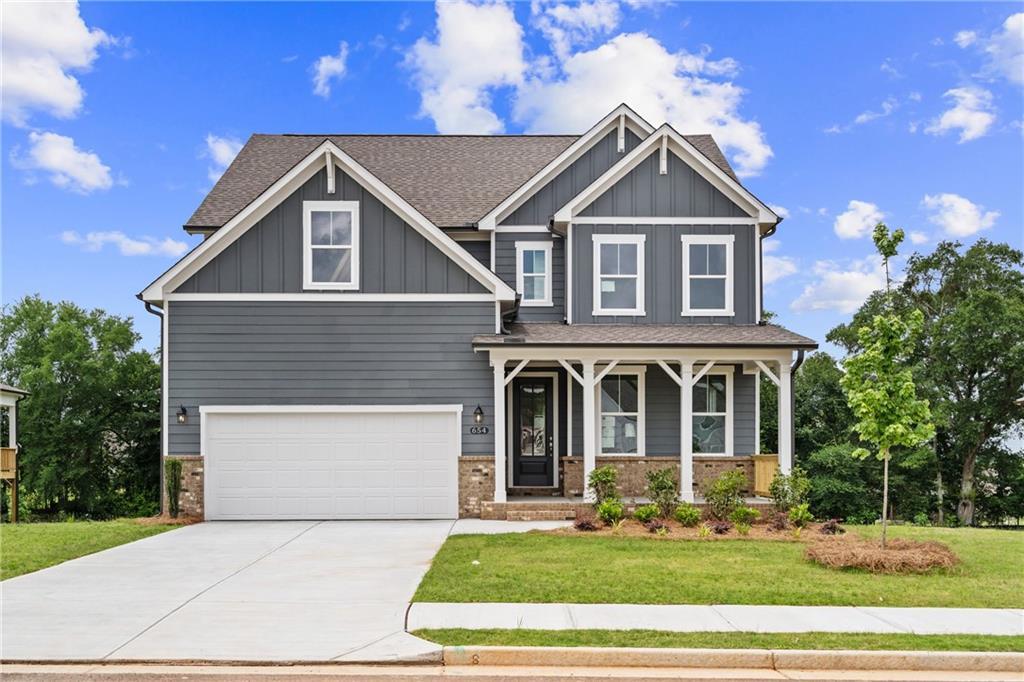
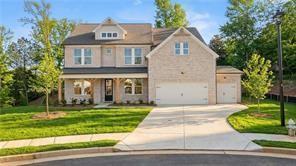
Two-story The Cary A floor plan by Davidson Homes featuring a brick exterior and two-car garage in Lake Shore, Winder, GA.
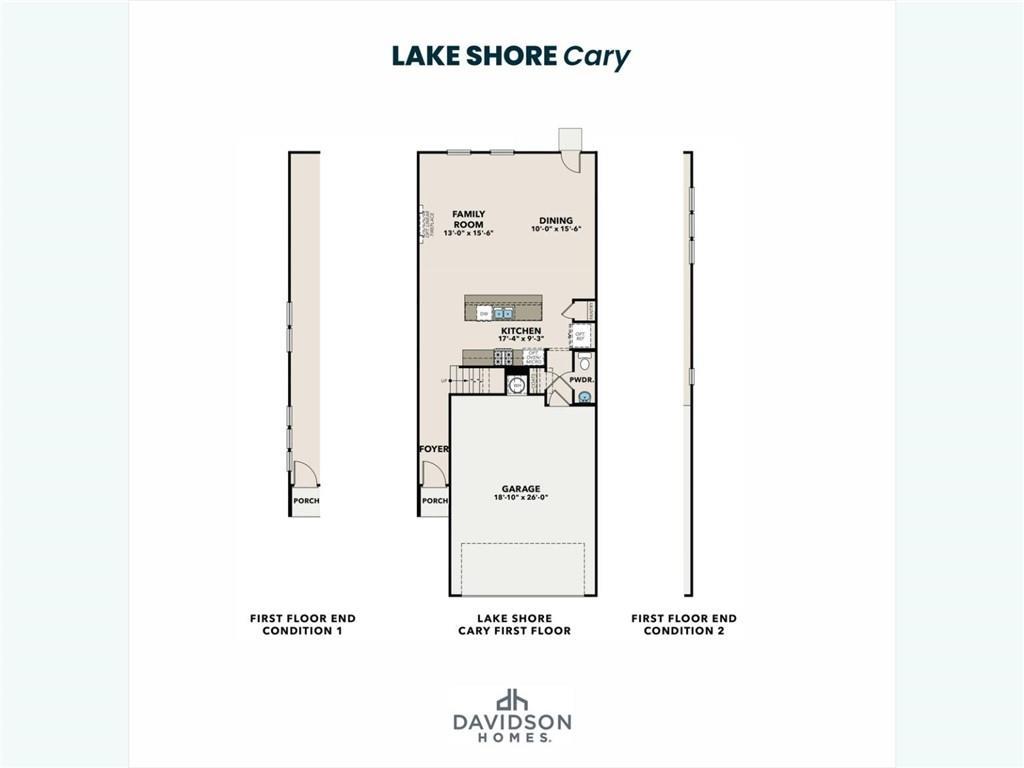
First floor layout of The Cary A floor plan by Davidson Homes in Lake Shore, Winder, Georgia featuring a 2-car garage.
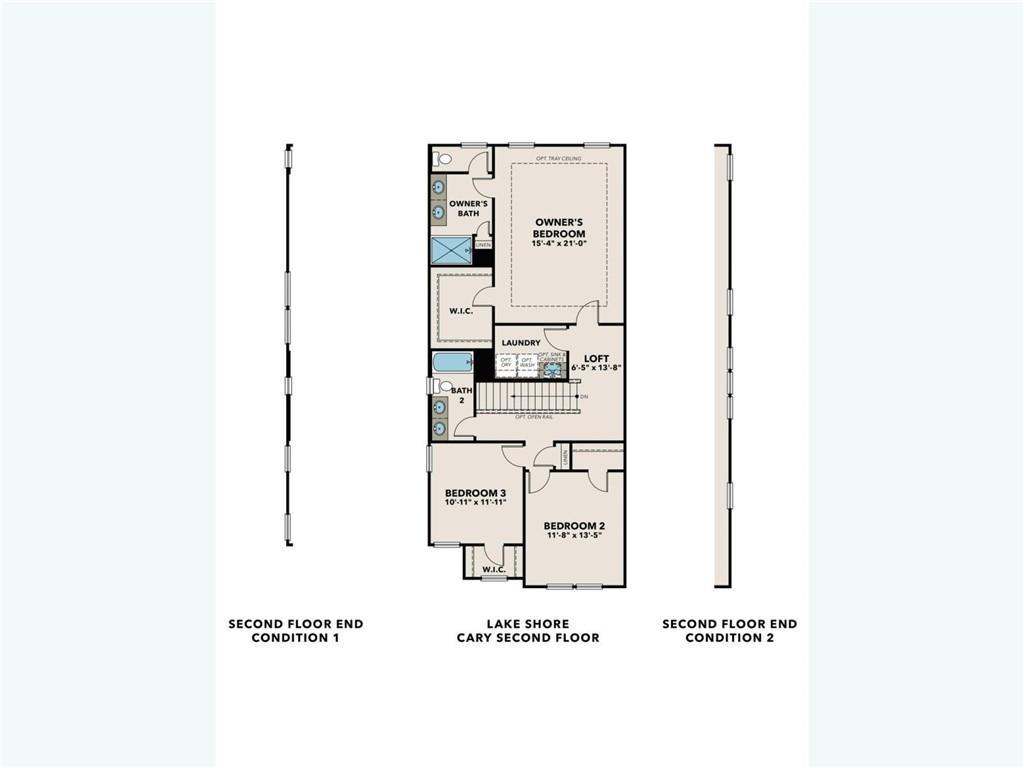
Second floor plan for The Cary A model by Davidson Homes in Lake Shore, Winder, featuring three bedrooms and a loft.
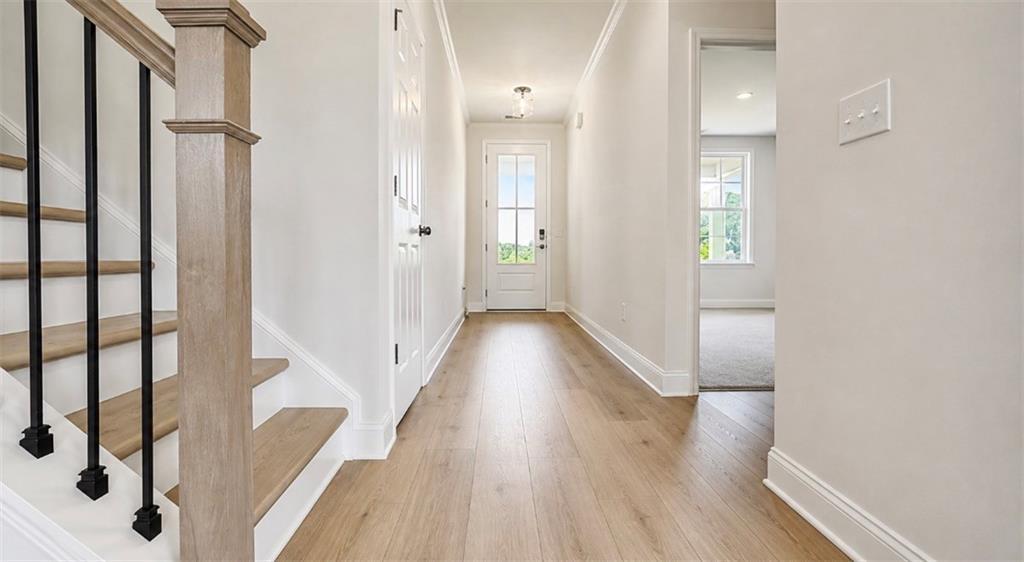
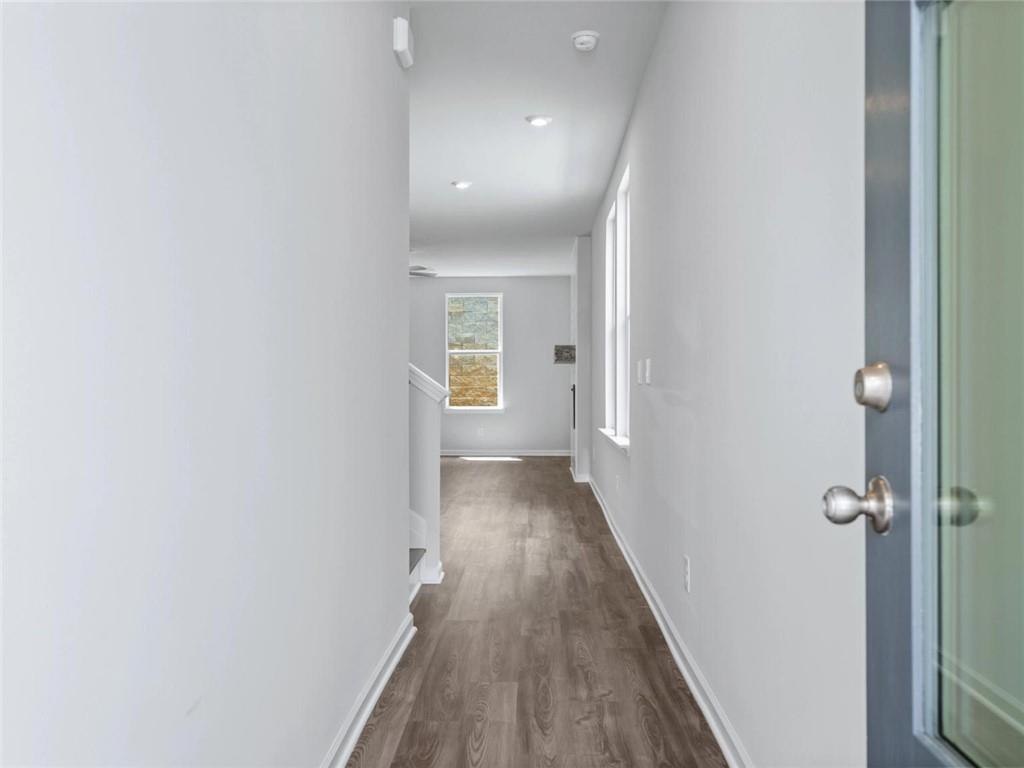
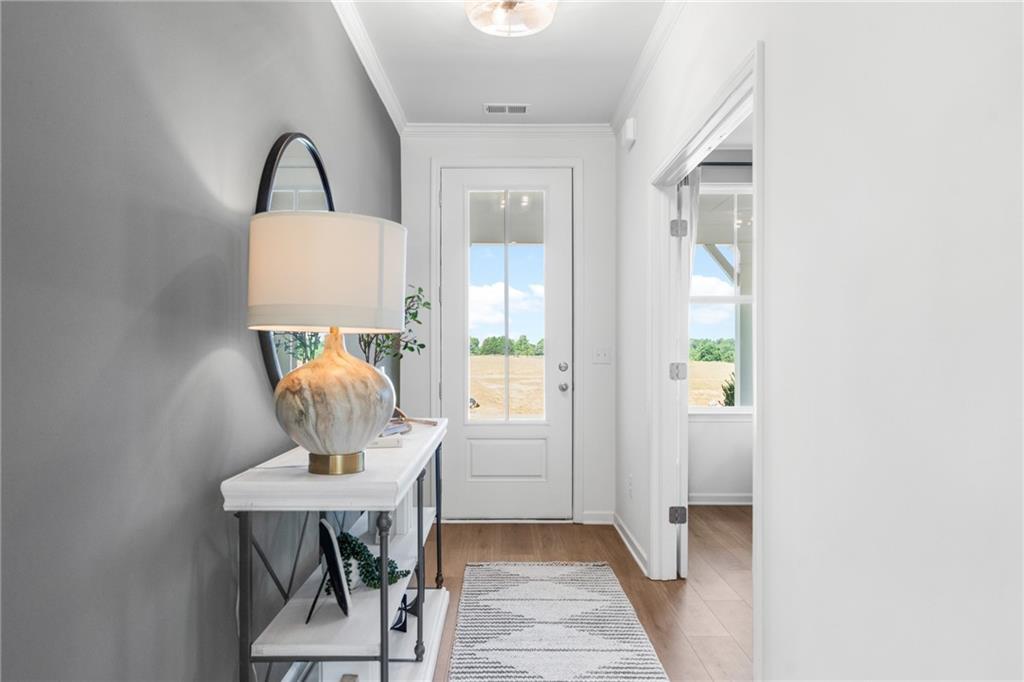
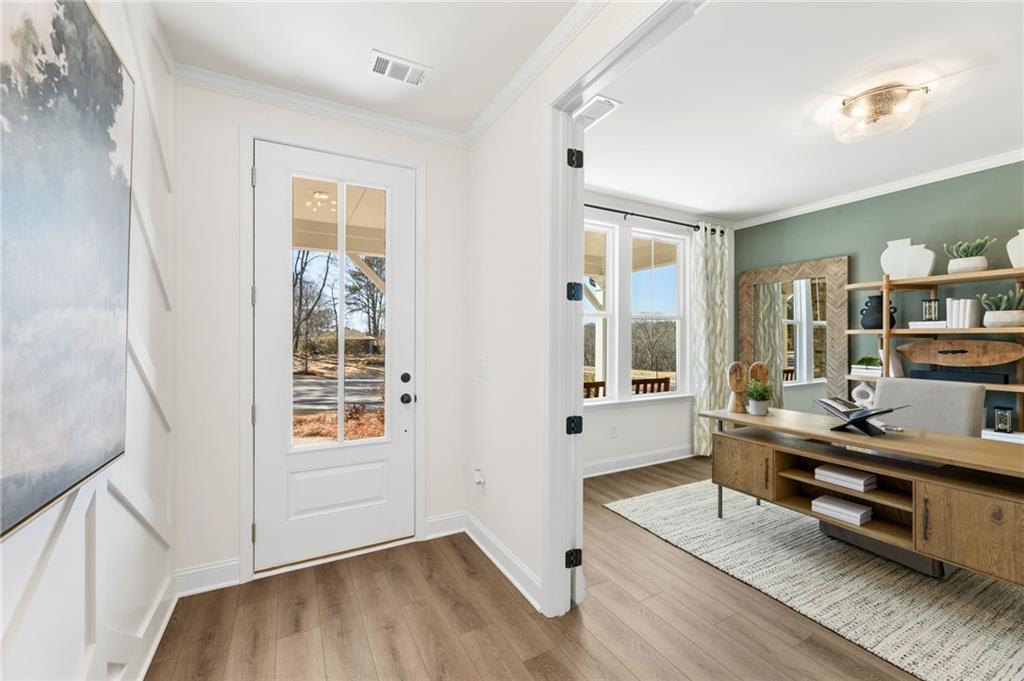
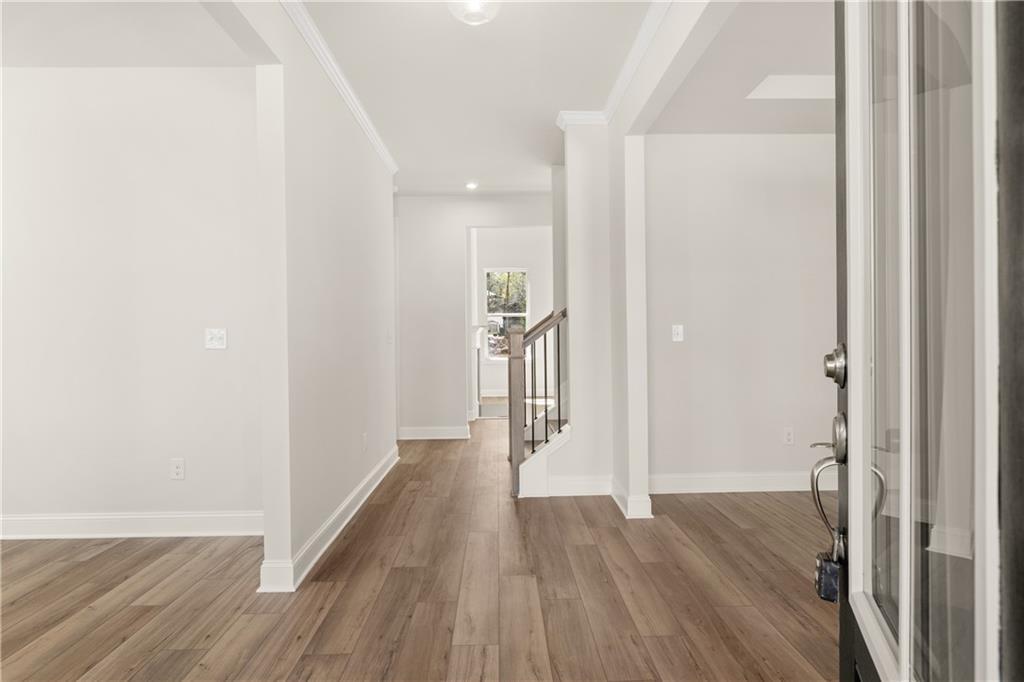
Bright entryway and hallway leading into The Cary A floor plan at Lake Shore in Winder, Georgia.
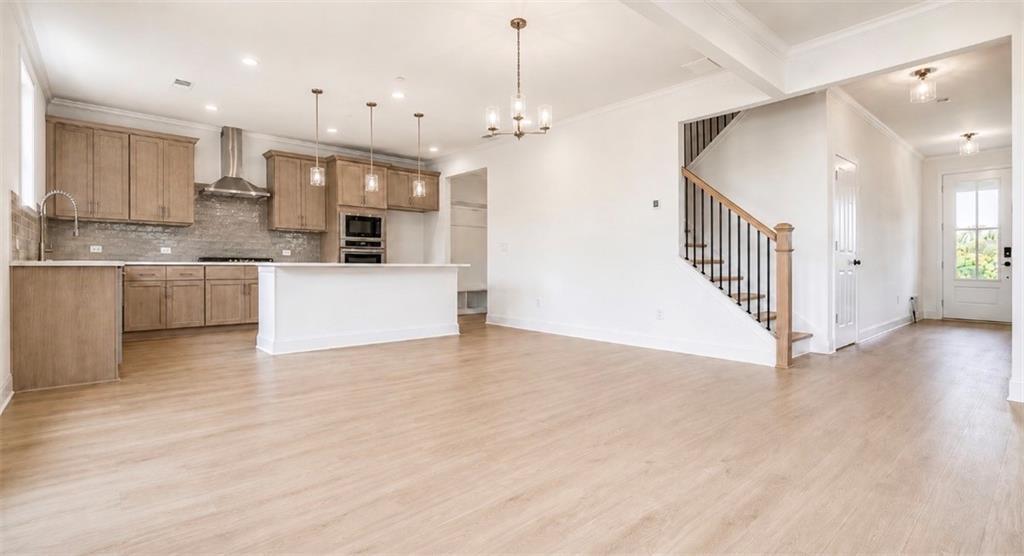
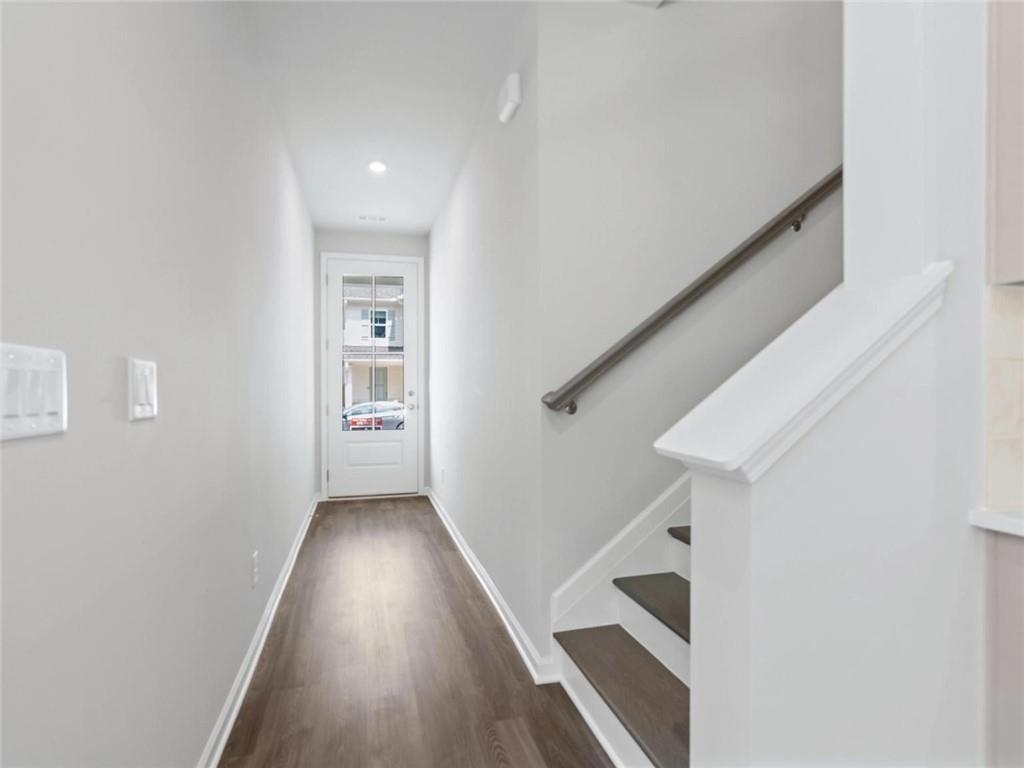
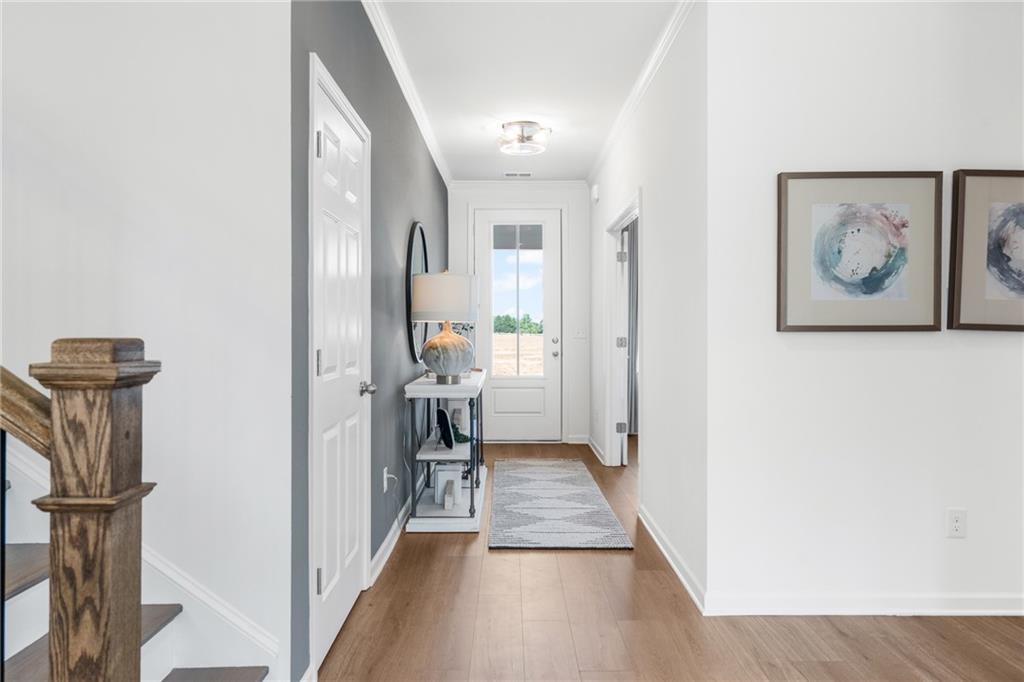
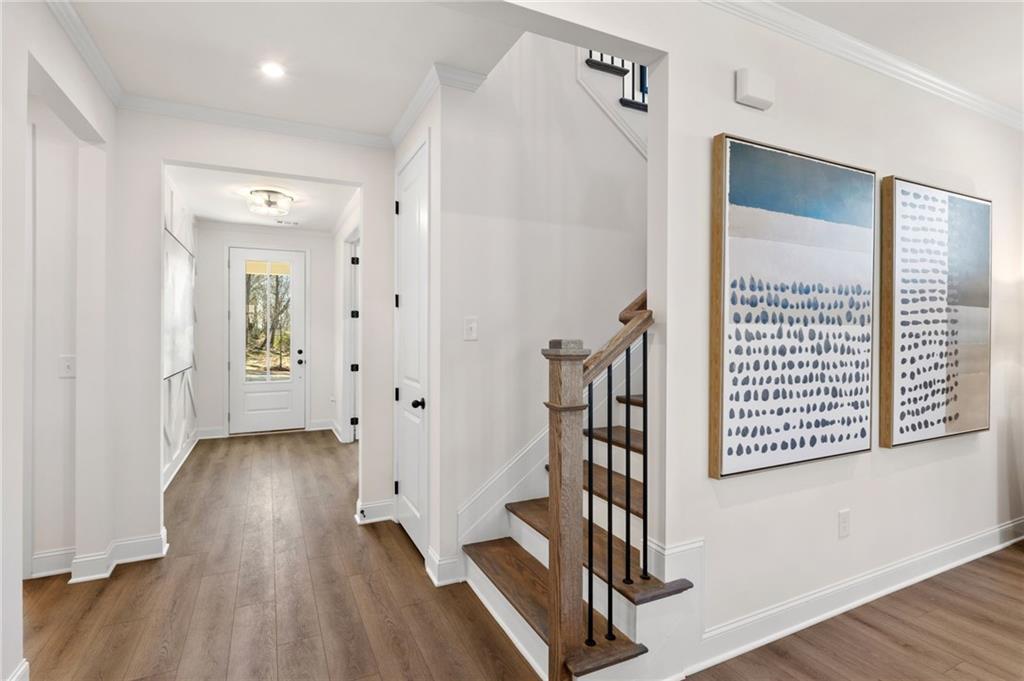
Bright entryway with wood-style flooring and staircase in The Cary A floor plan at Lake Shore, Winder, Georgia.
$12k Flex Cash Incentive

The Cary A

75 Shoal CourtHomesite #46
Now $319,990, was $338,900, save $18,910
From /MO*
Principal & Interest Only
3 Bd
2.5 Ba
2,046 Sf
More Details
Move In: October
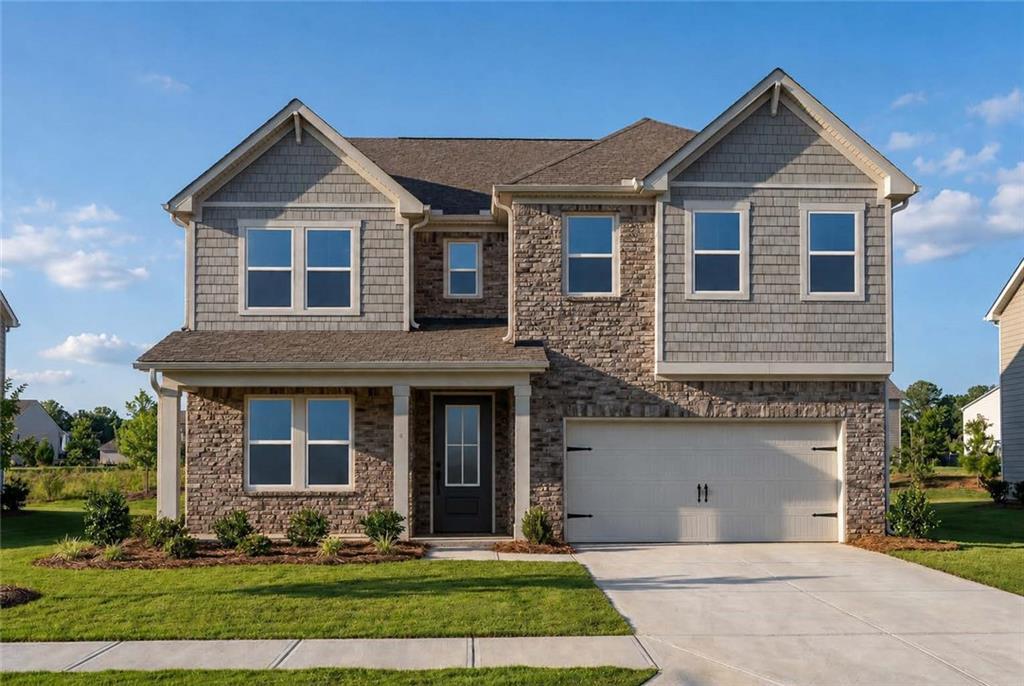
Exterior of The Cary A floor plan by Davidson Homes in Lake Shore, Winder, GA, featuring a 2-car garage and brick facade.
First floor plan for The Cary model by Davidson Homes in Lake Shore, Winder, Georgia featuring an open-concept layout.
Second floor plan of The Cary A model in Lake Shore, Winder, GA, featuring owner's suite, loft, and two bedrooms.
Bright foyer entryway with wood-style flooring in The Cary A floor plan by Davidson Homes at Lake Shore in Winder, Georgia.
Bright hallway with wood-style flooring and staircase leading to upper level in The Cary A floor plan, Lake Shore, Winder.
Starting Rates from 3.75% (5.845% APR)!

The Cary A

79 Shoal CourtHomesite #44
$338,500
From /MO*
Principal & Interest Only
3 Bd
2.5 Ba
2,008 Sf
More Details
Move In: October
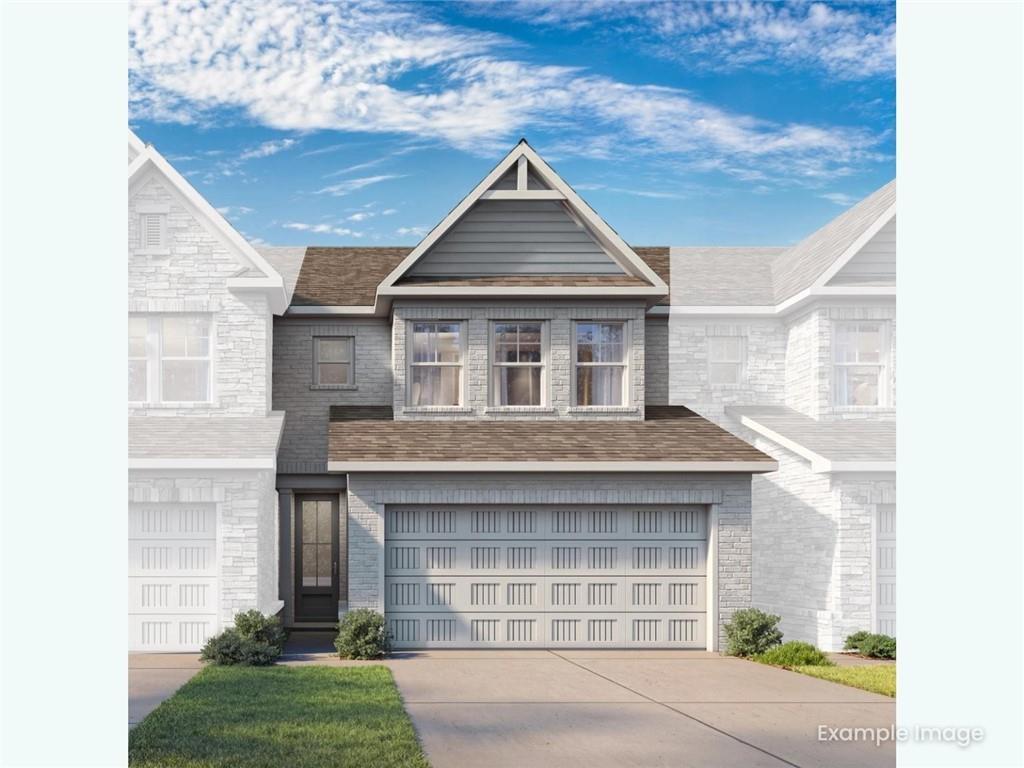
The Marion C floor plan by Davidson Homes: 2-story, 3-bedroom residence with 2-car garage in Lake Shore, Winder, Georgia.
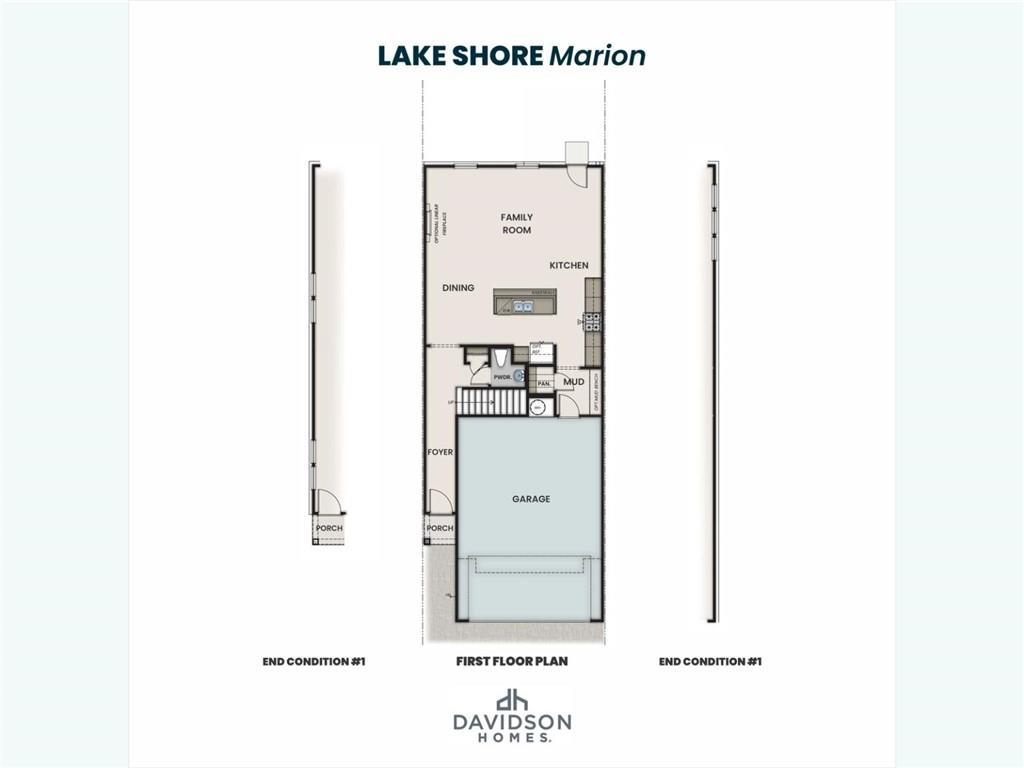
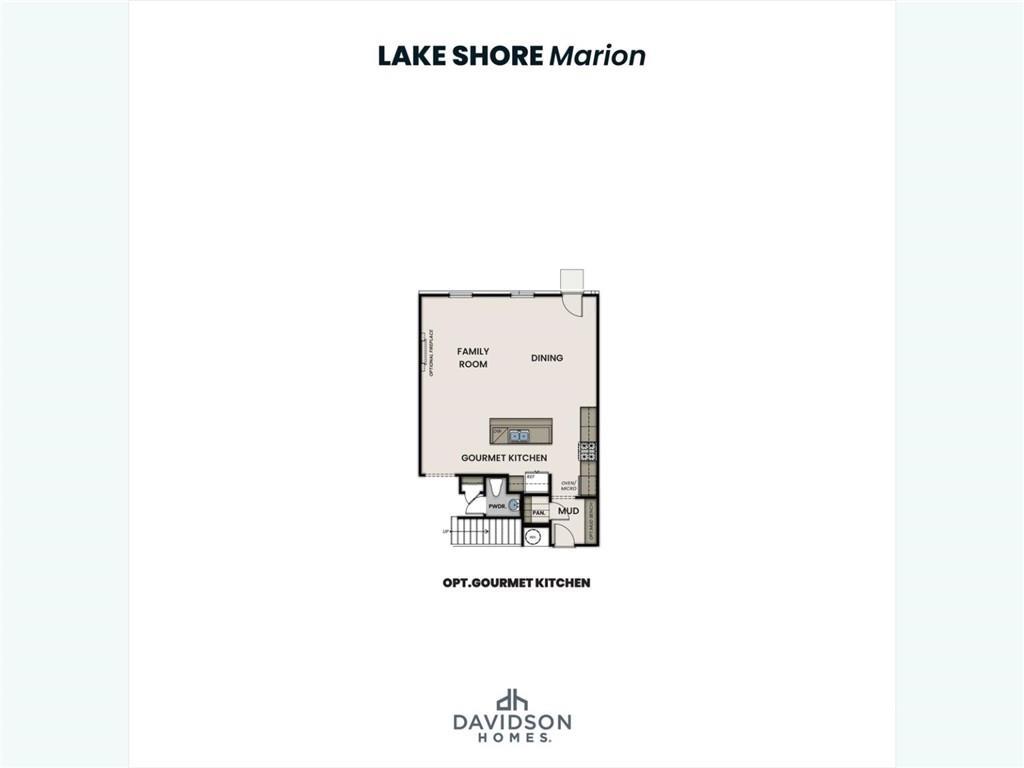
First-floor plan for The Marion C by Davidson Homes in Lake Shore, Winder, featuring an open kitchen, dining, and garage.
Optional gourmet kitchen floor plan for The Marion C home at Lake Shore in Winder, Georgia by Davidson Homes.
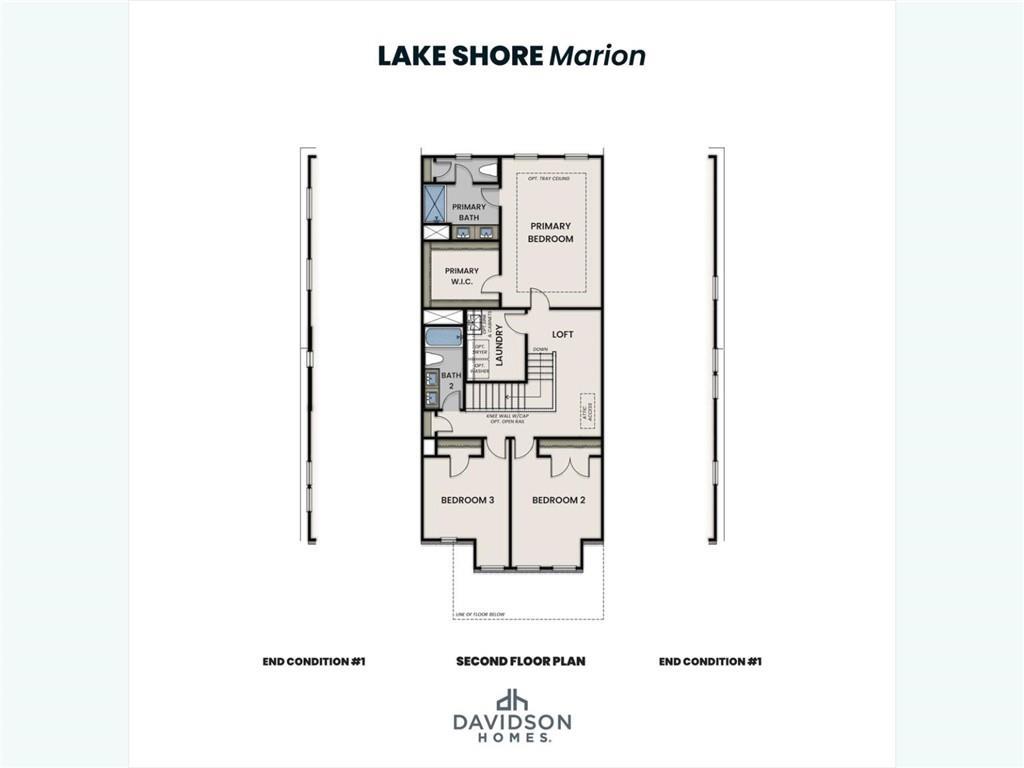
Second-floor plan for The Marion C by Davidson Homes in Lake Shore, Winder, featuring primary suite, loft, and 2 bedrooms.
Bright entryway hallway with modern decor in The Marion C floor plan at Lake Shore, Winder, Georgia.
Starting Rates from 3.75% (5.845% APR)!

The Marion C

77 Shoal CourtHomesite #45
$342,900
From /MO*
Principal & Interest Only
3 Bd
2.5 Ba
2,046 Sf
More Details
Move In: October
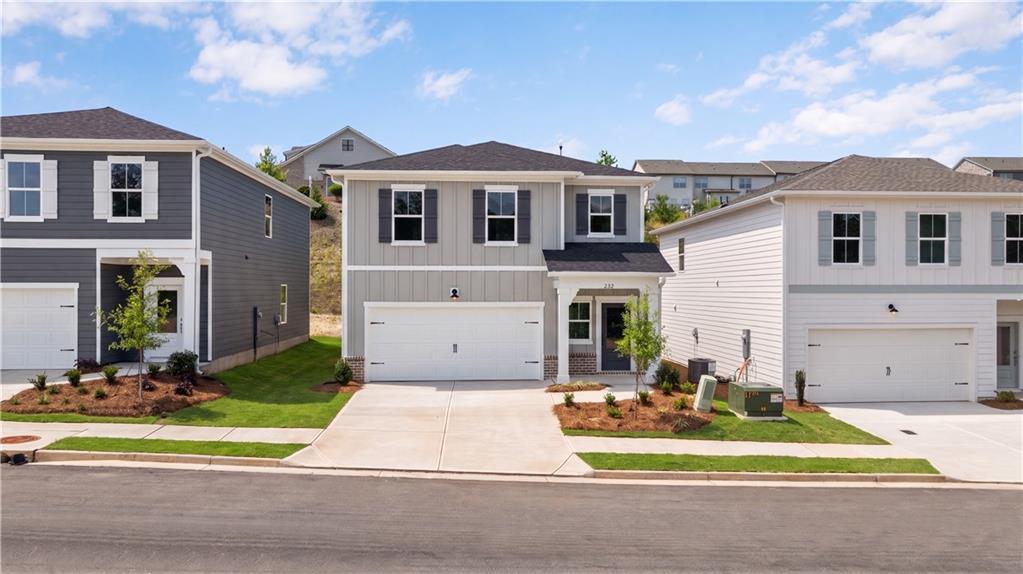
Two-story Marion A floor plan by Davidson Homes with a two-car garage at Lake Shore in Winder, Georgia.
First floor plan for The Marion A by Davidson Homes in Lake Shore, Winder, Georgia featuring open kitchen and garage.
First-floor gourmet kitchen floor plan for The Marion A by Davidson Homes in Lake Shore, Winder, Georgia.
Second-floor plan for The Marion A by Davidson Homes in Lake Shore, Winder, featuring primary suite, loft, and 2 bedrooms.
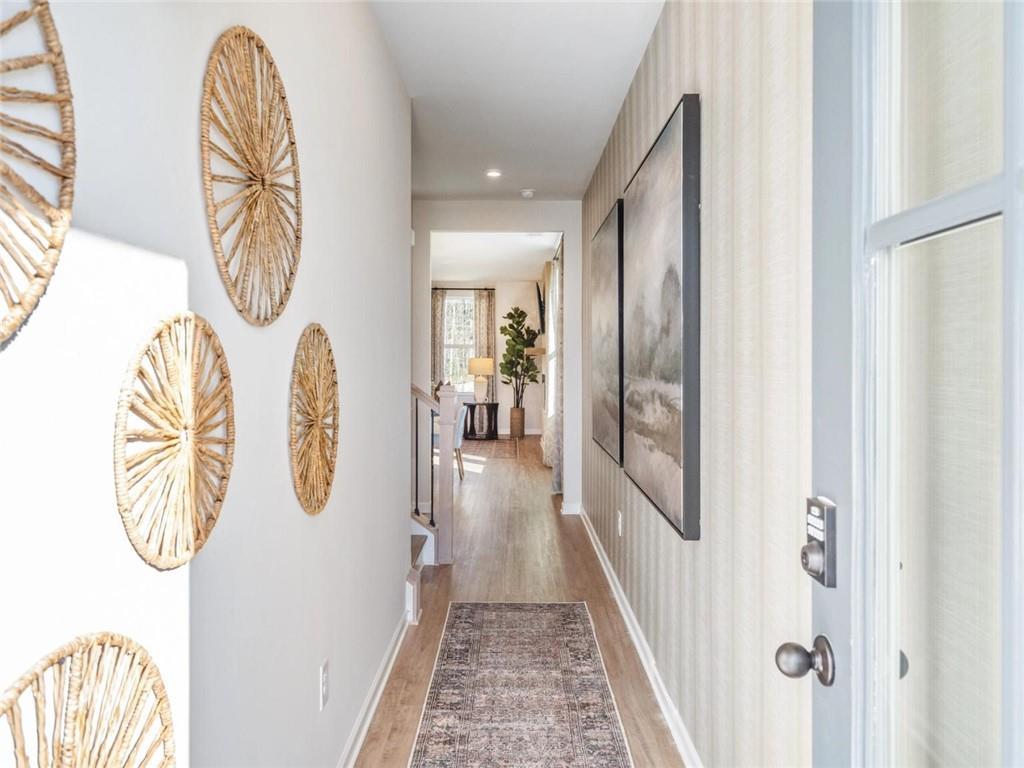
Welcoming foyer with wall art and hardwood floors in The Marion A floor plan by Davidson Homes in Lake Shore, Winder, GA.
Starting Rates from 3.75% (5.845% APR)!

The Marion A

73 Shoal CourtHomesite #47
$343,900
From /MO*
Principal & Interest Only
3 Bd
2.5 Ba
2,046 Sf
More Details
Move In: October
Two-story Marion A floor plan by Davidson Homes with a 2-car garage in Lake Shore, Winder, Georgia.
First floor plan for The Marion A by Davidson Homes at Lake Shore in Winder, Georgia featuring open concept layout.
First-floor plan for The Marion A by Davidson Homes in Lake Shore, Winder, GA, featuring an open gourmet kitchen.
Second-floor house plan for The Marion at Lake Shore, Winder, GA, featuring 3 bedrooms, loft, and primary suite layout.
Welcoming foyer entrance with modern decor in The Marion A floor plan at Lake Shore, Winder, Georgia.
Starting Rates from 3.75% (5.845% APR)!

The Marion A

81 Shoal CourtHomesite #43
$355,900
From /MO*
Principal & Interest Only
3 Bd
2.5 Ba
2,046 Sf
More Details
Move In: October
Two-story Cary A floor plan by Davidson Homes with brick exterior and two-car garage in Lake Shore, Winder, Georgia.
The Cary A floor plan first floor layout by Davidson Homes in Lake Shore, Winder, Georgia featuring a 2-car garage.
Second floor plan of The Cary A model by Davidson Homes in Lake Shore, Winder, featuring three bedrooms and a loft.
Bright entryway with wood-style flooring in The Cary A floor plan by Davidson Homes in Lake Shore, Winder, Georgia.
Bright entryway with wood-style flooring and staircase in The Cary A floor plan at Lake Shore, Winder, Georgia.
Starting Rates from 3.75% (5.845% APR)!

The Cary A

71 Shoal CourtHomesite #48
$356,900
From /MO*
Principal & Interest Only
3 Bd
2.5 Ba
2,046 Sf
More Details
Move-In Ready
Two-story Monroe B townhome with stone and siding exterior at Stegall Village in Emerson, Georgia.
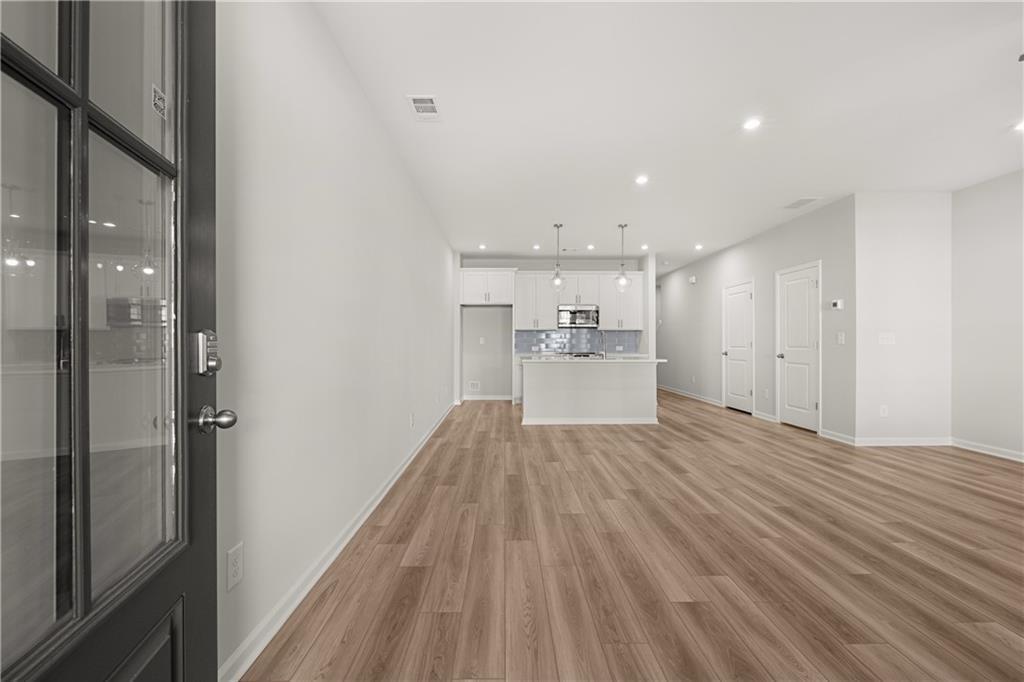
Front entrance of The Monroe B floor plan by Davidson Homes in Stegall Village, Emerson, Georgia.
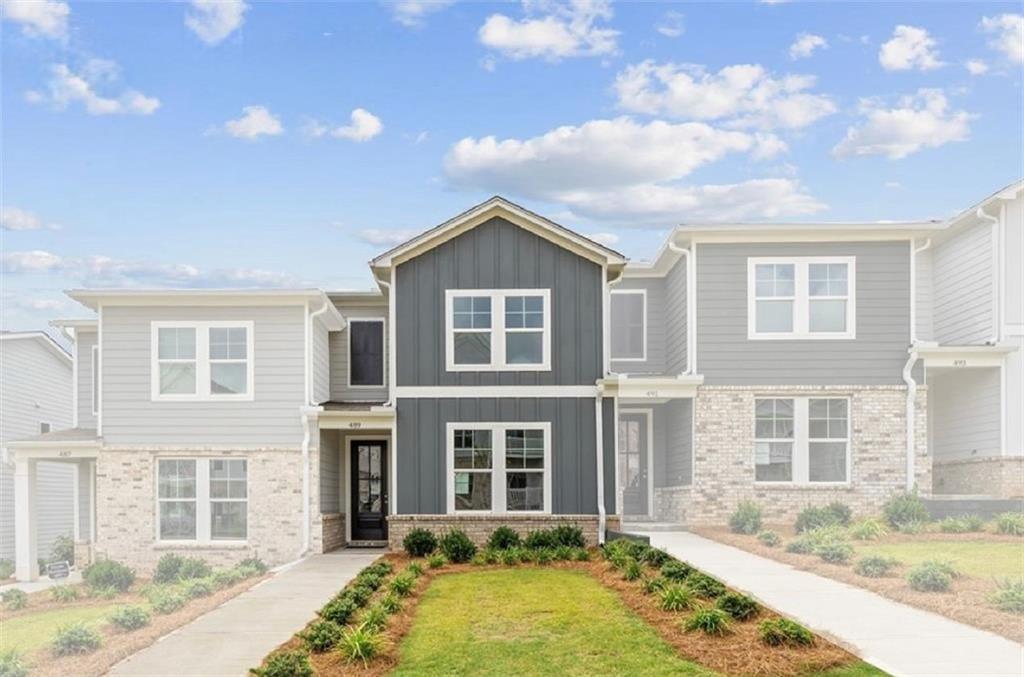
Two-story townhomes with stone and siding exteriors at Stegall Village by Davidson Homes in Emerson, Georgia.
Modern 2-story townhome exterior, The Monroe B floor plan, in Stegall Village, Emerson, Georgia by Davidson Homes.
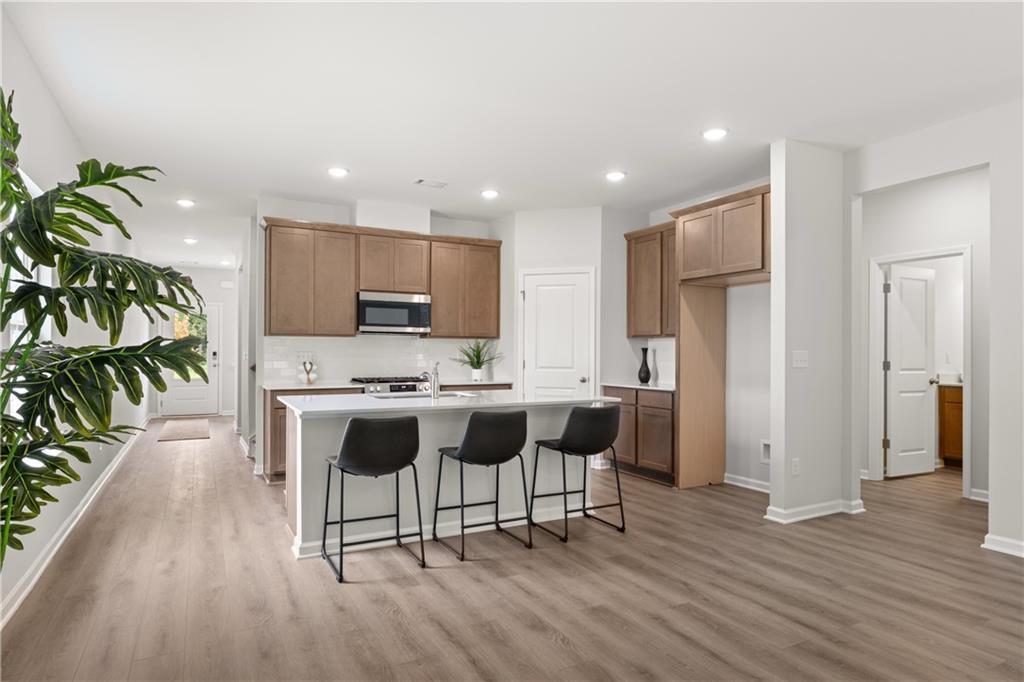
Open-concept kitchen and living area in The Monroe B floor plan at Stegall Village, Emerson, Georgia.
Starting Rates from 3.75% (5.845% APR)!

The Monroe B

117 Park Ridge CircleHomesite #101
Now $294,990, was $307,900, save $12,910
From /MO*
Principal & Interest Only
3 Bd
2.5 Ba
1,764 Sf
More Details
Move In: September
Two-story Monroe B floor plan by Davidson Homes with stone and siding exterior in Stegall Village, Emerson, Georgia.
Open-concept floor plan with white kitchen and wood-style flooring in The Monroe B home at Stegall Village, Emerson, GA.
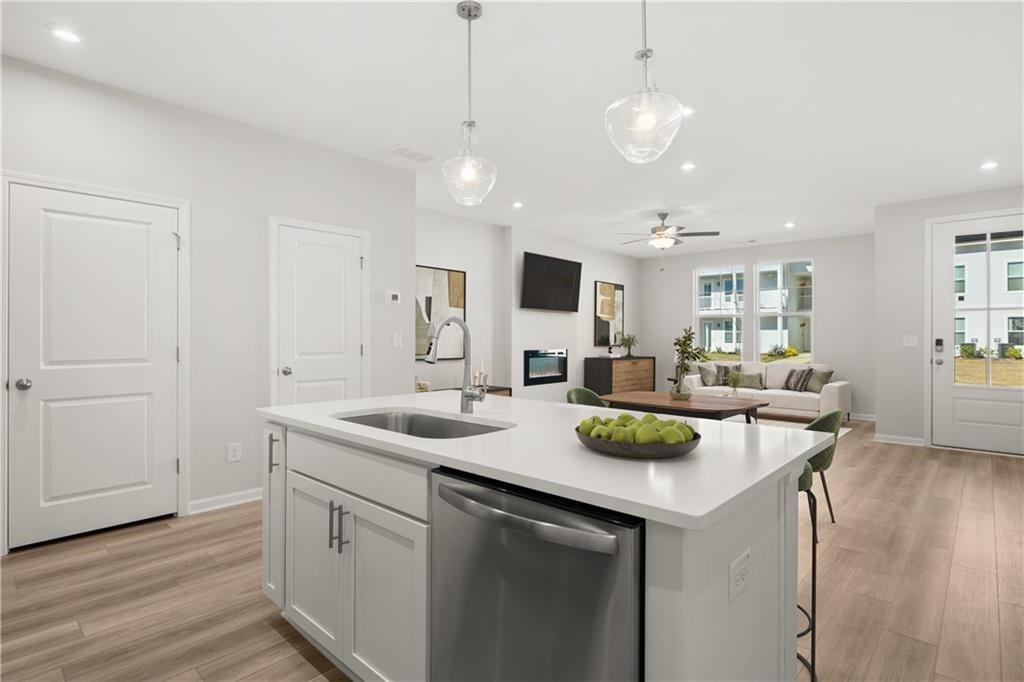
Open-concept kitchen with island and dining area in The Monroe B floor plan at Stegall Village, Emerson, Georgia.
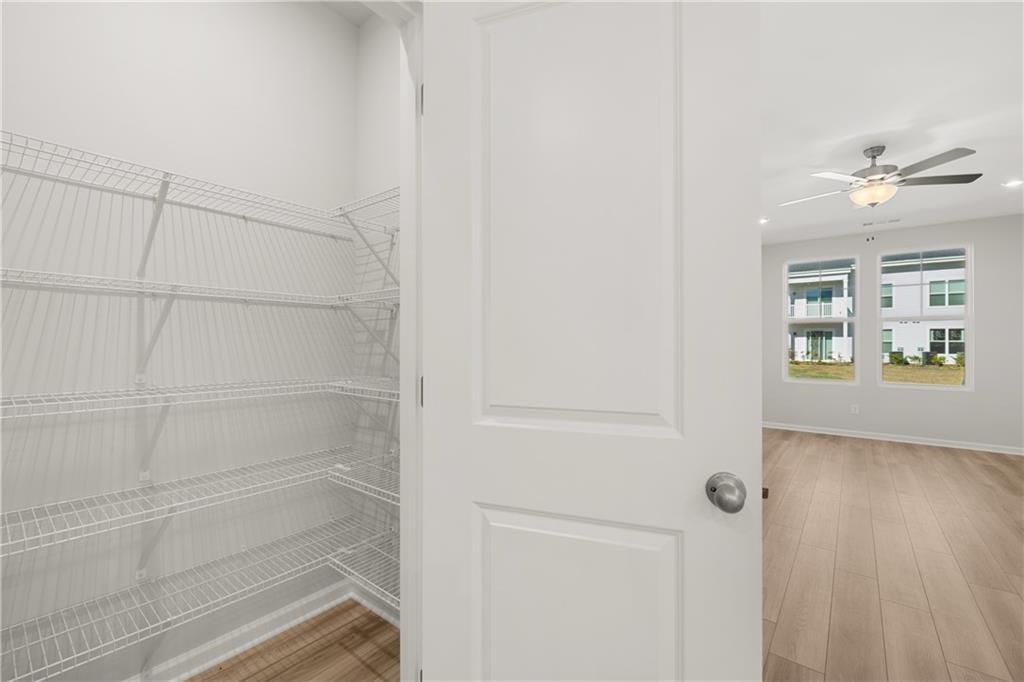
Walk-in pantry with white wire shelving in The Monroe B floor plan at Stegall Village, Emerson, Georgia.
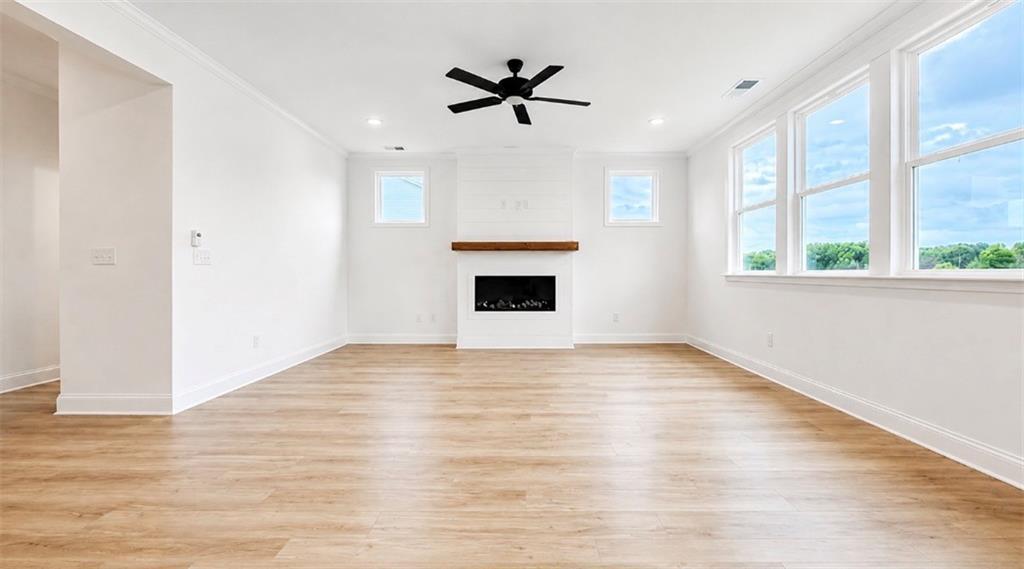
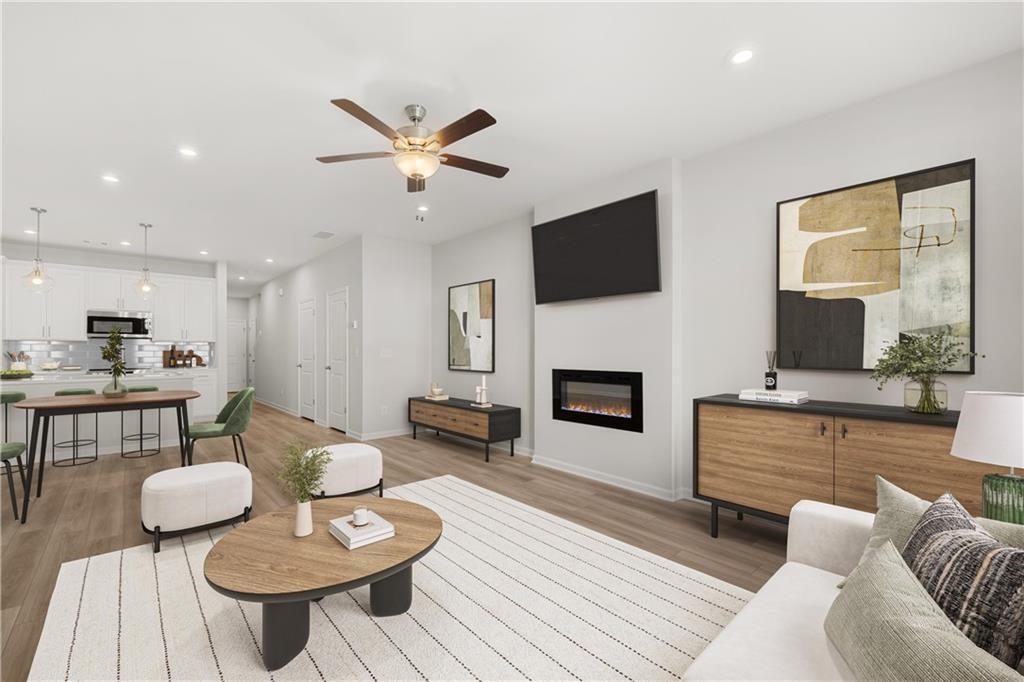
Open-concept living room with modern electric fireplace and dining area in The Monroe B floor plan at Stegall Village.
Starting Rates from 3.75% (5.845% APR)!

The Monroe B

119 Park Ridge CircleHomesite #102
$306,890
From /MO*
Principal & Interest Only
3 Bd
2.5 Ba
1,764 Sf
More Details
Move In: August
Two-story Monroe A floor plan by Davidson Homes with brick and siding exterior in Stegall Village, Emerson, Georgia.
Front entrance of The Monroe A floor plan by Davidson Homes in Stegall Village, Emerson, Georgia.
Exterior view of The Monroe A townhomes by Davidson Homes in Stegall Village, Emerson, Georgia, featuring 3-bedroom layouts.
Two-story, 3-bedroom Monroe A floor plan by Davidson Homes with brick and siding exterior in Stegall Village, Emerson, GA.
Open-concept floor plan with white kitchen cabinets in The Monroe A home at Stegall Village, Emerson, Georgia.
Starting Rates from 3.75% (5.845% APR)!

The Monroe A

123 Park Ridge CircleHomesite #104
$306,890
From /MO*
Principal & Interest Only
3 Bd
2.5 Ba
1,764 Sf
More Details
Move In: September
Two-story, 3-bedroom Monroe B floor plan by Davidson Homes with brick and siding exterior in Stegall Village, Georgia.
Front entrance of The Monroe B floor plan by Davidson Homes in Stegall Village, Emerson, Georgia.
Exterior view of The Monroe B floor plan by Davidson Homes in Stegall Village, Emerson, Georgia.
Two-story townhome exterior with brick and siding, Monroe B floor plan, in Stegall Village, Emerson, Georgia.
Two-story townhomes with brick and siding exterior in The Monroe B floor plan at Stegall Village, Emerson, Georgia.
Starting Rates from 3.75% (5.845% APR)!

The Monroe B

121 Park Ridge CircleHomesite #103
$307,967
From /MO*
Principal & Interest Only
3 Bd
2.5 Ba
1,764 Sf
More Details
Move In: September
Two-story Monroe B floor plan by Davidson Homes with stone and siding exterior in Stegall Village, Emerson, Georgia.
Front exterior entrance of Monroe B floor plan by Davidson Homes in Stegall Village, Emerson, Georgia.
Exterior view of 2-story townhomes with The Monroe B floor plan by Davidson Homes in Stegall Village, Emerson, Georgia.
Open-concept kitchen and living area in The Monroe B floor plan at Stegall Village, Emerson, Georgia.
Modern kitchen with white cabinets, island, and seating in The Monroe B floor plan at Stegall Village in Emerson, Georgia.
Starting Rates from 3.75% (5.845% APR)!

The Monroe B

125 Park Ridge CircleHomesite #105
$308,005
From /MO*
Principal & Interest Only
3 Bd
2.5 Ba
1,764 Sf
More Details
Hoschton, GAWehunt Meadows (4)
Move In: August
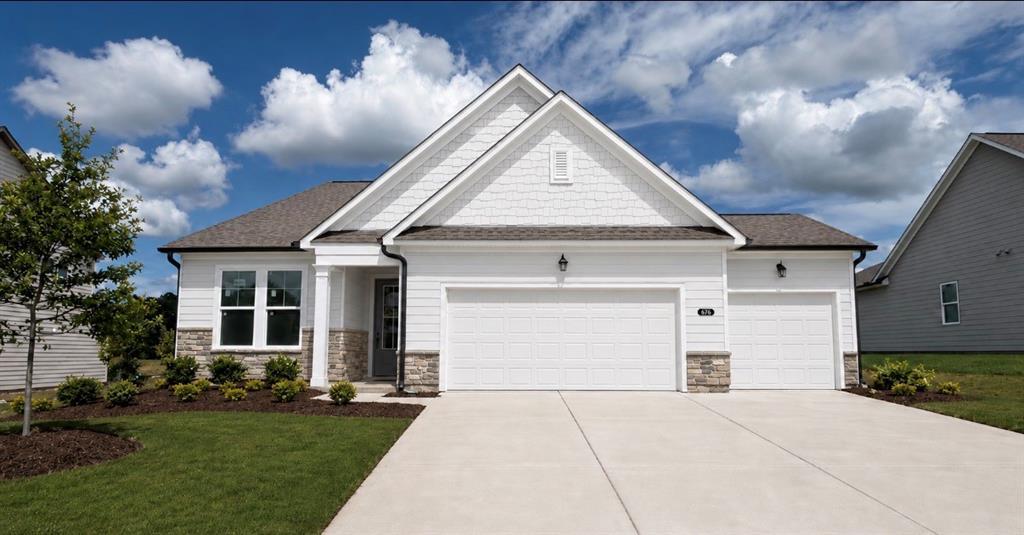
The Glenwood A floor plan by Davidson Homes: 3-bedroom, 1-story house with 3-car garage in Wehunt Meadows, Hoschton, GA.
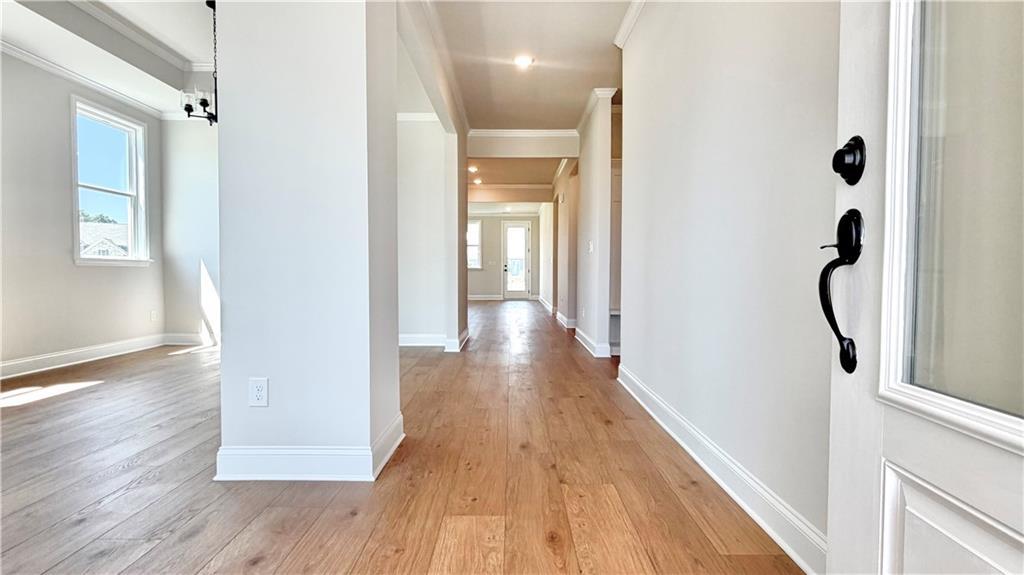
Bright foyer entrance with wood-look flooring in The Glenwood A floor plan at Wehunt Meadows in Hoschton, Georgia.
Bright, sunlit room with wood-look flooring in The Glenwood A floor plan at Wehunt Meadows, Hoschton, Georgia.
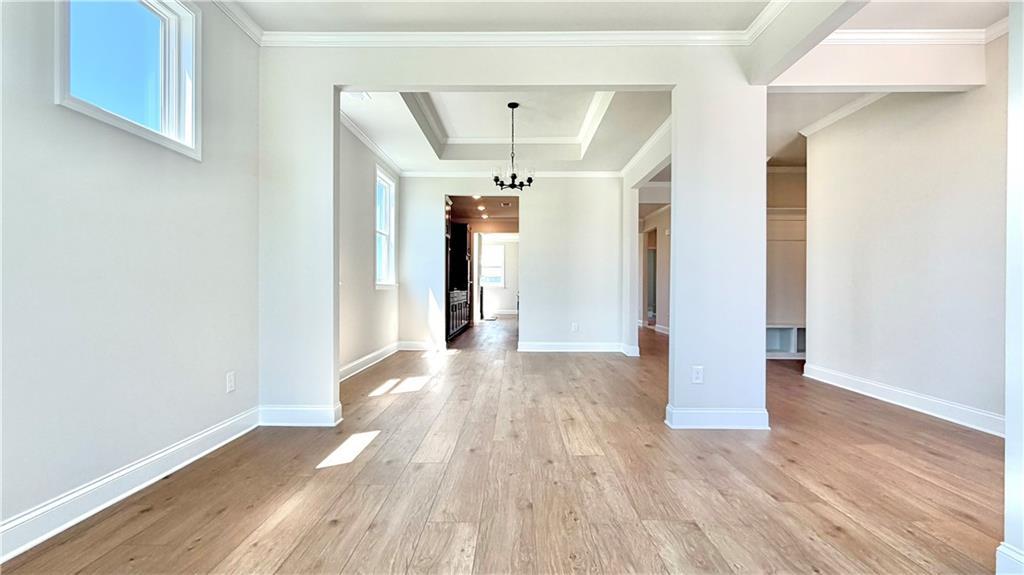
Bright dining area with wood-look flooring and modern chandelier in The Glenwood A home at Wehunt Meadows, Hoschton, GA.
Bright entryway with wood-look flooring in The Glenwood A home by Davidson Homes at Wehunt Meadows in Hoschton, GA.
Starting Rates from 3.75% (5.845% APR)!

The Glenwood A at Wehunt Meadows

311 Grand WehuntHomesite #54
Now $489,989, was $495,992, save $6,003
From /MO*
Principal & Interest Only
3 Bd
2.5 Ba
0 Sf
More Details
Move-In Ready
The Ash C floor plan by Davidson Homes featuring 3-car garage, stone accents, and blue siding in Wehunt Meadows, Hoschton.
Exterior view of The Ash C floor plan by Davidson Homes featuring a 3-car garage in Wehunt Meadows, Hoschton, Georgia.
Covered front porch with stone accents and grey siding on The Ash C floor plan in Wehunt Meadows, Hoschton, Georgia.
Laundry room with utility sink and storage closet in The Ash C floor plan at Wehunt Meadows, Hoschton, Georgia.
Bright open foyer and hallway with luxury vinyl plank flooring in The Ash C floor plan at Wehunt Meadows, Hoschton.
Starting Rates from 3.75% (5.845% APR)!

The Ash C at Wehunt Meadows

551 Grand Wehunt DriveHomesite #65
Now $499,990, was $521,345, save $21,355
From /MO*
Principal & Interest Only
4 Bd
3.5 Ba
2,486 Sf
More Details
Move-In Ready
Two-story Hickory C floor plan by Davidson Homes with brick exterior, 2-car garage, and lawn in Wehunt Meadows, Hoschton.
Covered front porch with brick accents at The Hickory C floor plan by Davidson Homes in Wehunt Meadows, Hoschton, Georgia.
Two-story Hickory C floor plan by Davidson Homes with 2-car garage in Wehunt Meadows, Hoschton, Georgia.
Bright foyer with hardwood floors, staircase, and natural light in The Hickory C floor plan, Wehunt Meadows, Hoschton, GA.
Open-concept kitchen and living area with hardwood floors in The Hickory C floor plan by Davidson Homes in Hoschton, GA.
Starting Rates from 3.75% (5.845% APR)!

The Hickory C

507 Grand Wehunt DriveHomesite #62
Now $509,990, was $531,782, save $21,792
From /MO*
Principal & Interest Only
5 Bd
4 Ba
2,655 Sf
More Details
Move In: August
Two-story Hickory A floor plan by Davidson Homes with 3-car garage in Wehunt Meadows, Hoschton, Georgia.
Bright entryway and home office in The Hickory A floor plan by Davidson Homes at Wehunt Meadows in Hoschton, Georgia.
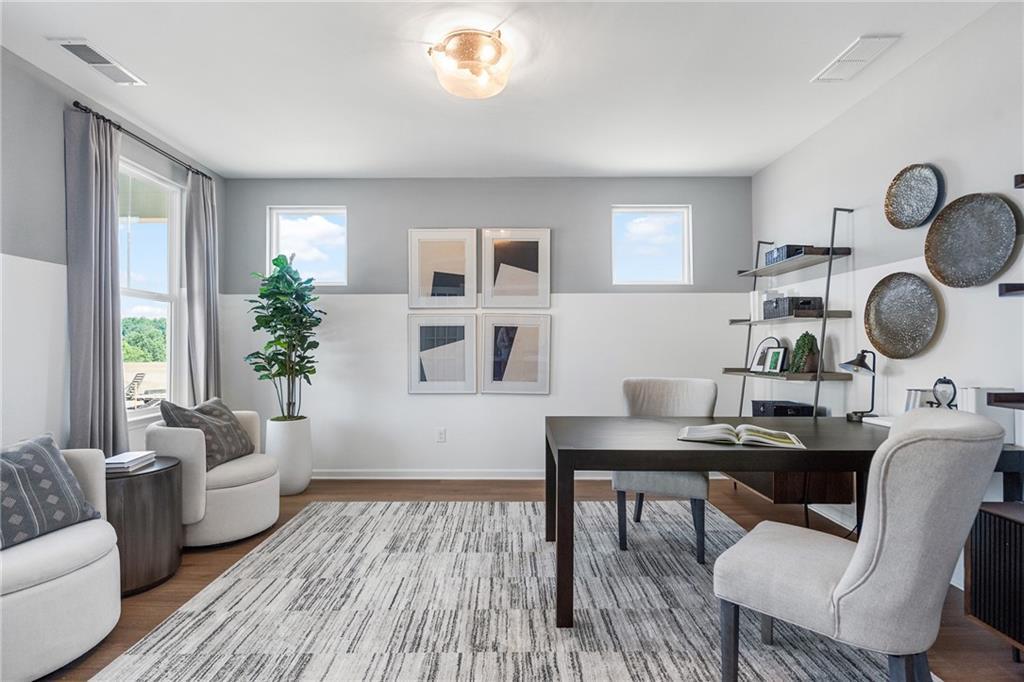
Modern home office with desk, chairs, and decor in The Hickory A floor plan at Wehunt Meadows, Hoschton, Georgia.
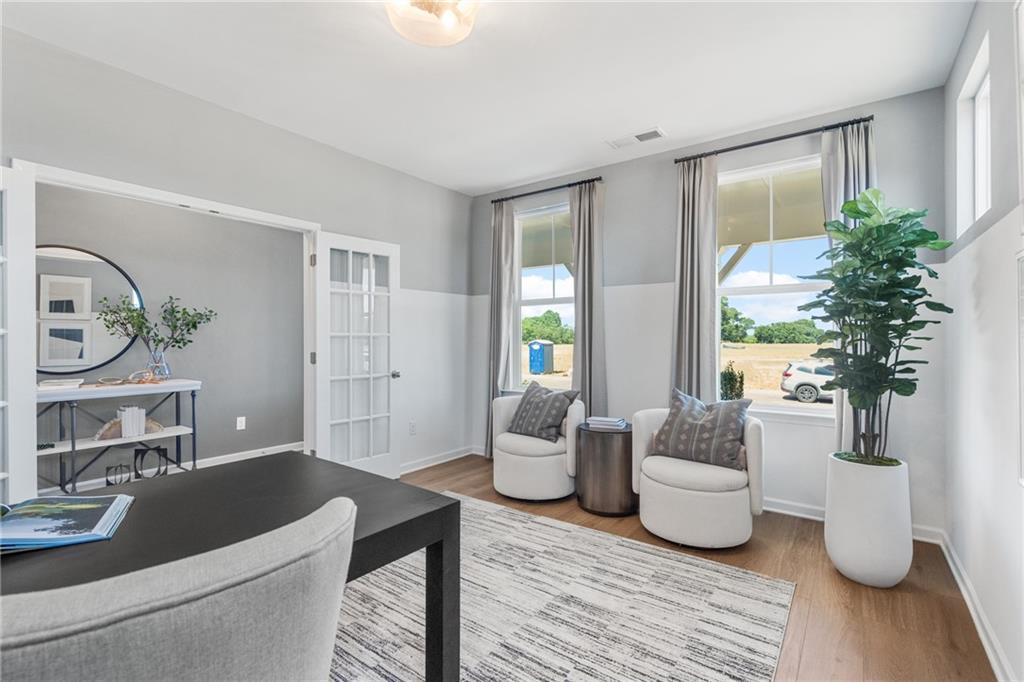
Bright home office with French doors, two white accent chairs, and desk in The Hickory A floor plan at Wehunt Meadows.
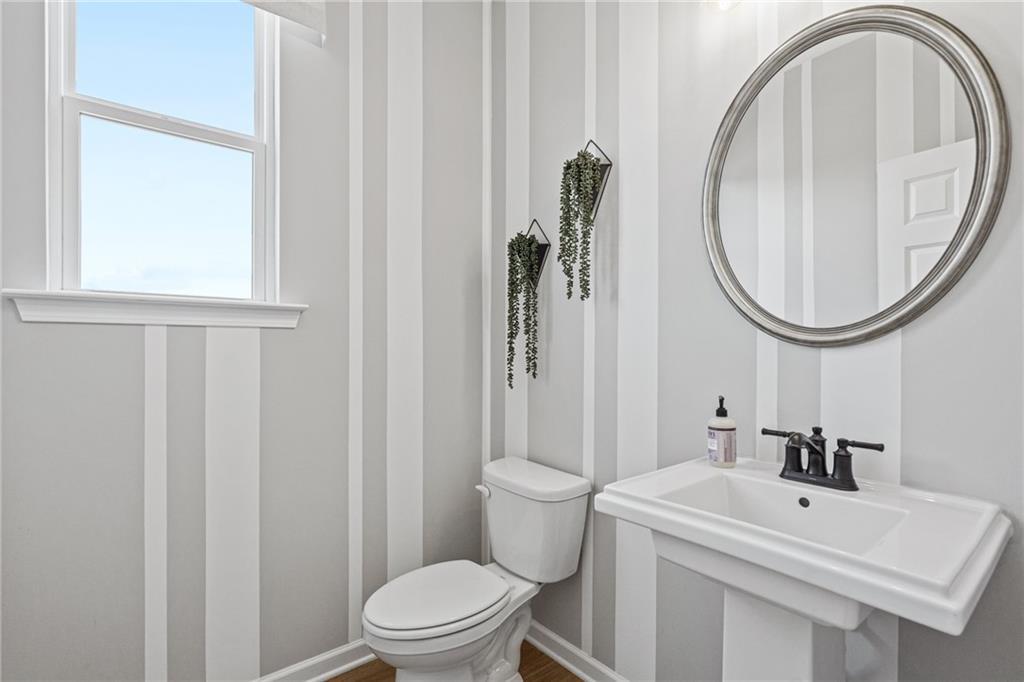
Modern powder room with pedestal sink, round mirror, and striped wallpaper in Davidson Homes' The Hickory A at Wehunt Meadows
Canton, GAThe Bluffs (3)
Move In: July
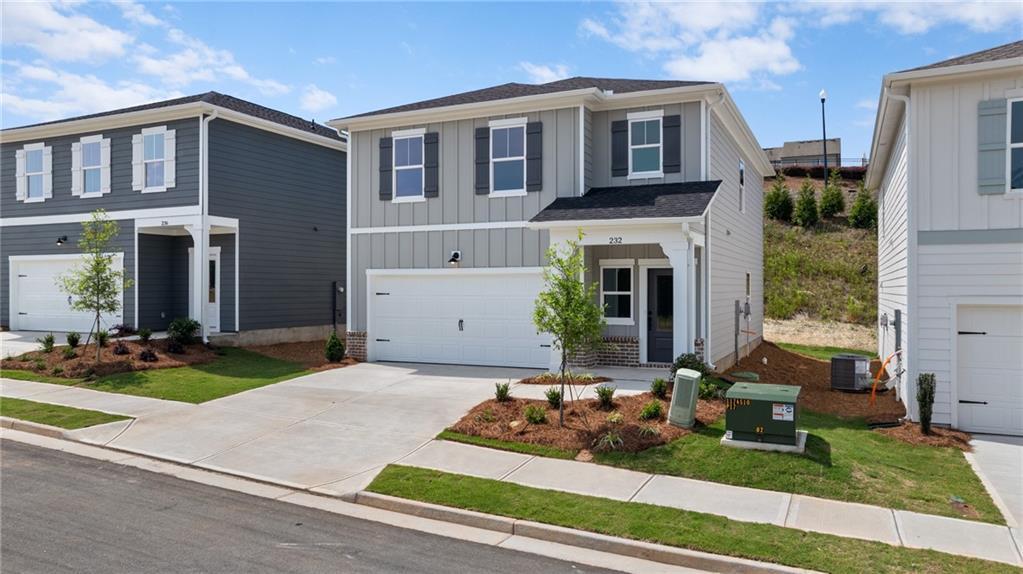
Two-story, 3-bedroom, 2.5-bath Hartwell C craftsman home by Davidson Homes in The Bluffs, Canton, Georgia.
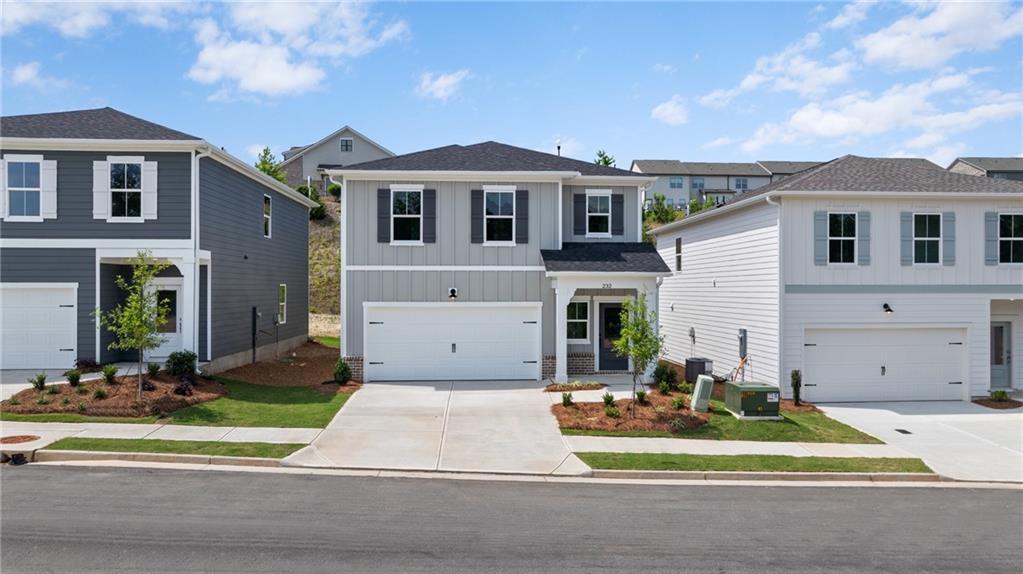
Two-story Hartwell C craftsman home with 2-car garage at The Bluffs in Canton, Georgia by Davidson Homes.
2-story Hartwell C craftsman home by Davidson Homes with a 2-car garage in The Bluffs, Canton, Georgia.
Side view of The Hartwell C craftsman home with gray siding in The Bluffs community in Canton, Georgia.
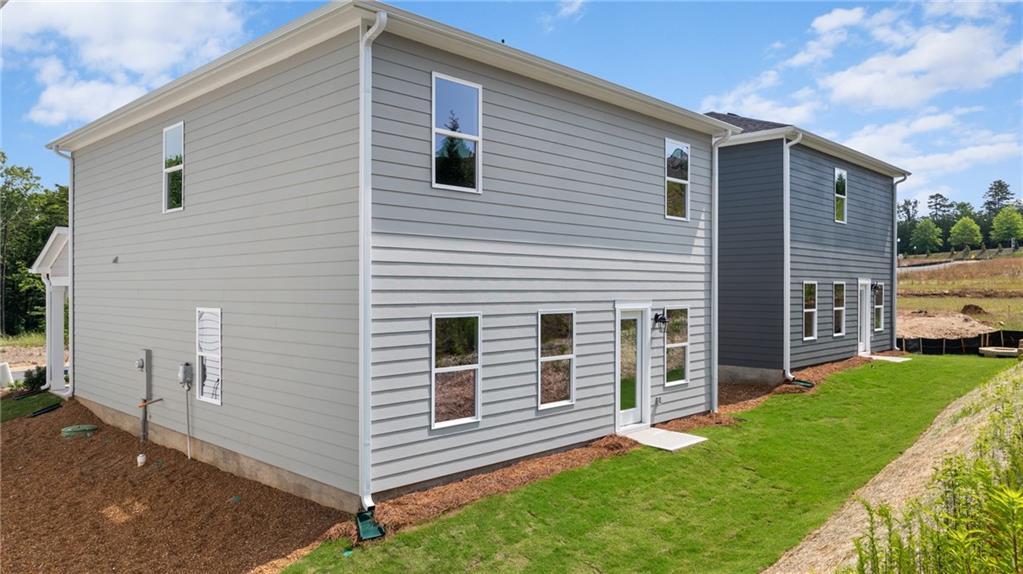
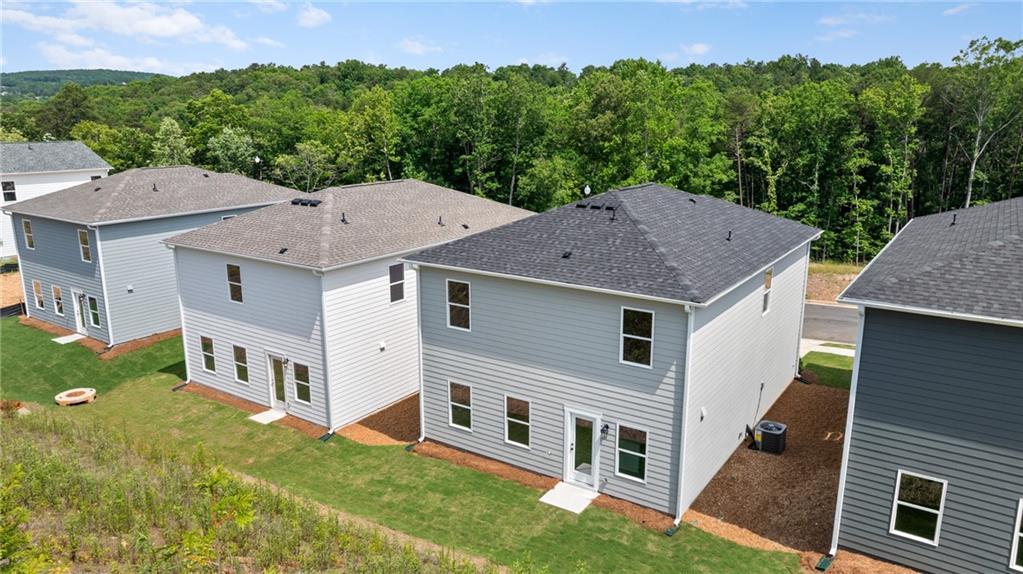
Rear view of two-story homes in The Bluffs, Canton, GA, featuring the Hartwell C floor plan by Davidson Homes.
Starting Rates from 3.75% (5.845% APR)!

The Hartwell C

232 Black Walnut WayHomesite #6
Now $399,990, was $425,724, save $25,734
From /MO*
Principal & Interest Only
3 Bd
2.5 Ba
1,765 Sf
More Details
Move In: October
Two-story Hartwell B craftsman home with 2-car garage in The Bluffs, Canton, Georgia by Davidson Homes.
First floor plan of The Hartwell B by Davidson Homes featuring an open-concept kitchen, family room, and 2-car garage.
Second floor plan for The Hartwell B by Davidson Homes featuring three bedrooms, a loft, and primary suite in Canton, GA.
Floor plan options for The Hartwell B by Davidson Homes, including covered patio, gourmet kitchen, and bedroom 4 in Canton.
Bright foyer entrance with luxury vinyl plank flooring in The Hartwell B floor plan at The Bluffs in Canton, Georgia.
Starting Rates from 3.75% (5.845% APR)!

The Hartwell B

240 Black Walnut WayHomesite #8
Now $399,990, was $408,230, save $8,240
From /MO*
Principal & Interest Only
4 Bd
2.5 Ba
1,765 Sf
More Details
Move In: September
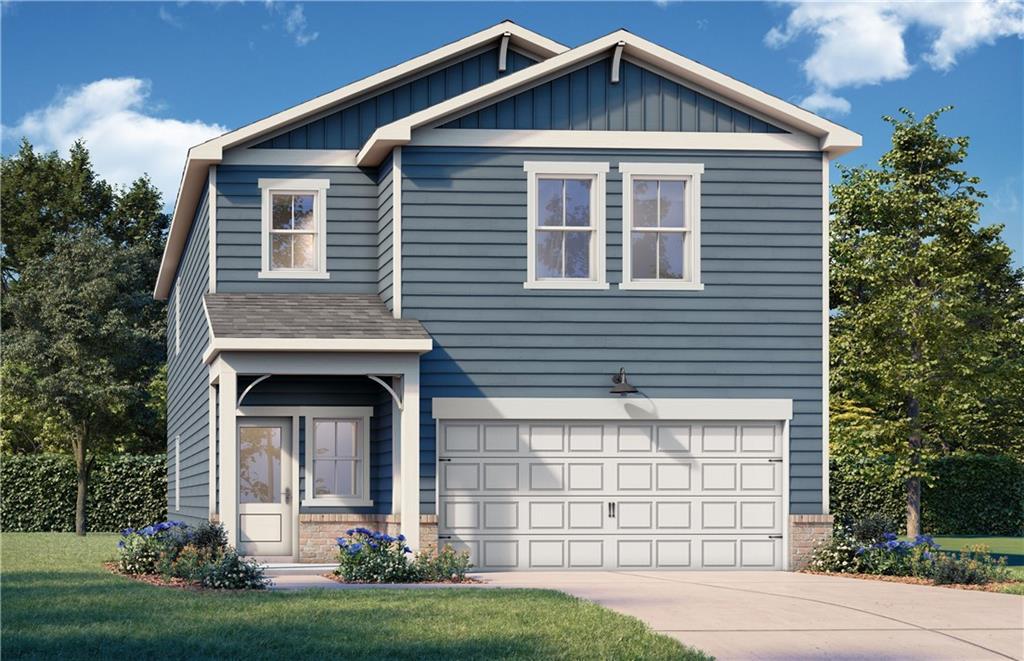
Two-story blue exterior of The Russell B floor plan by Davidson Homes in The Bluffs, Canton, Georgia with 2-car garage.
First-floor plan for The Russell A by Davidson Homes in The Bluffs, Canton with optional gourmet kitchen and third garage.
Second floor plan for The Russell A model by Davidson Homes in The Bluffs, Canton with 4 bedrooms and loft area.
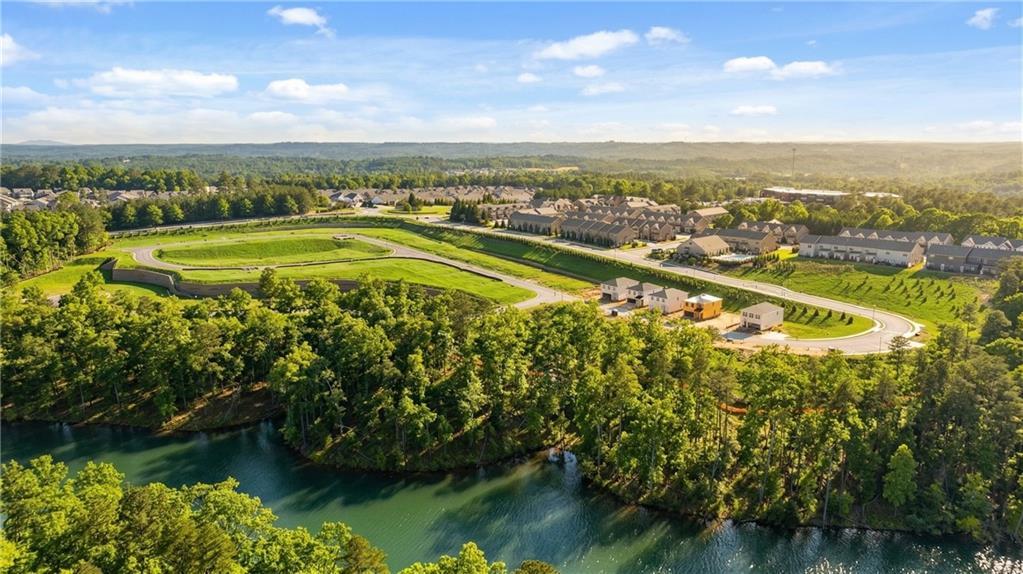
Aerial view of The Bluffs community in Canton, Georgia, featuring new Davidson Homes construction near a scenic lake.
Aerial view of The Bluffs community in Canton, Georgia featuring waterfront lots and wooded landscapes.
Starting Rates from 3.75% (5.845% APR)!

The Russell B

512 Loblolly LaneHomesite #46
$489,900
From /MO*
Principal & Interest Only
4 Bd
2.5 Ba
2,438 Sf
More Details
Loganville, GAKelly Preserve (2)
Move In: September
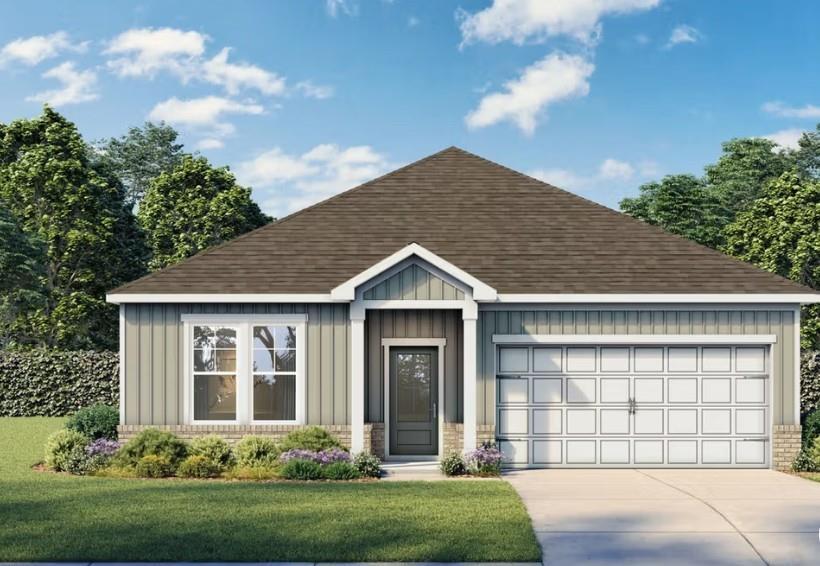
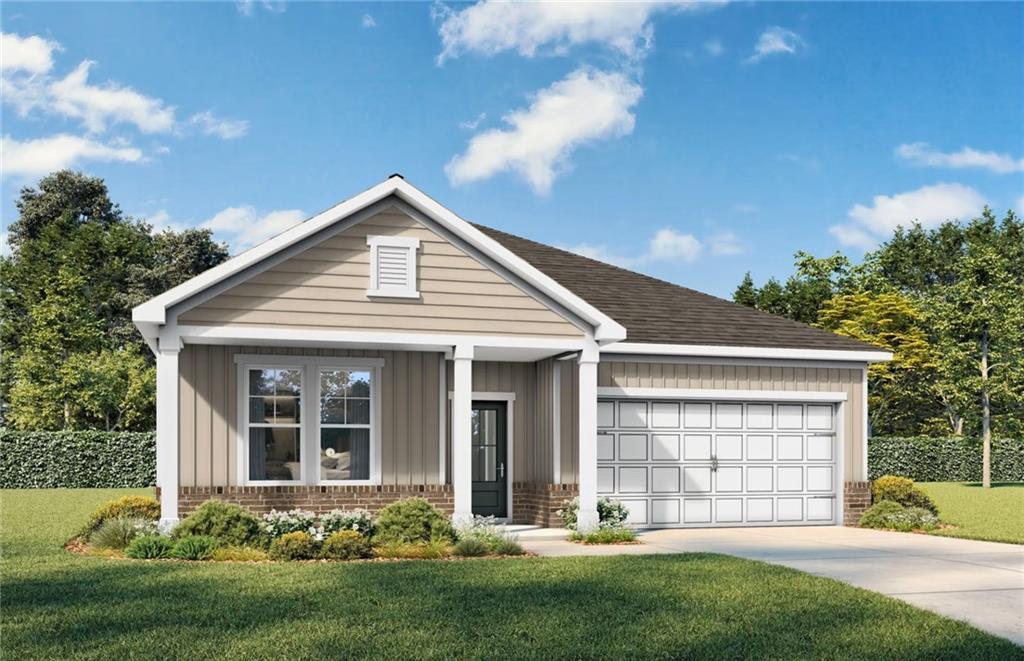
Modern single-story home with gray siding, brown gable roof, 2-car garage, and lush front yard landscaping in Kelly Preserve, Loganville, Georgia

Bright entry foyer with hardwood floors, white doors, and sidelight front entry in The Laurel J, Davidson Homes, Kelly Preserve, Loganville GA
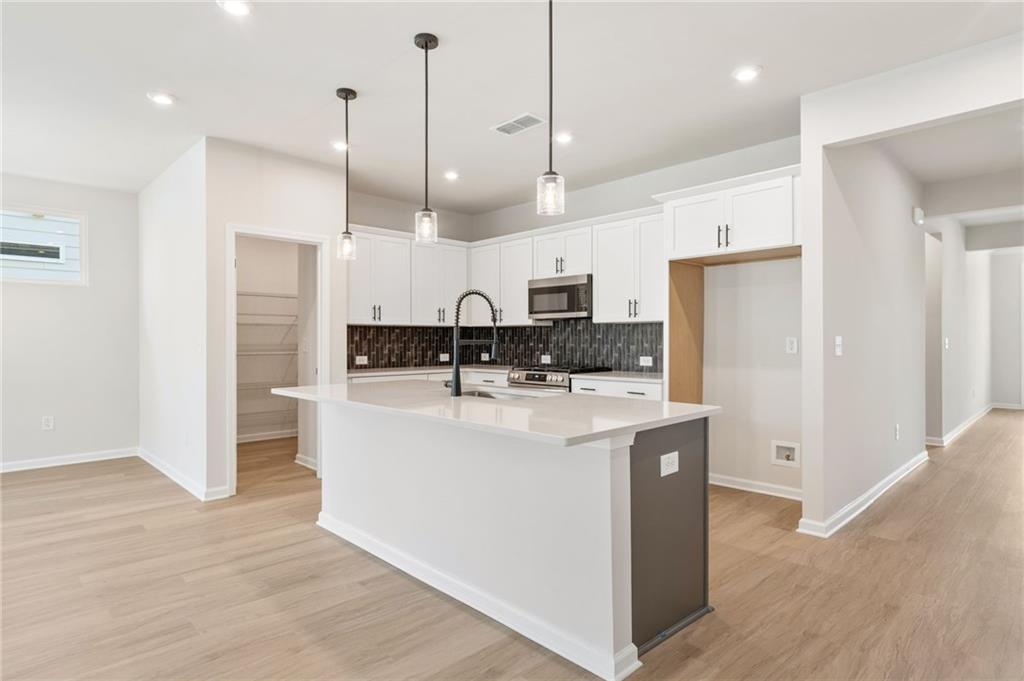
Modern kitchen with white shaker cabinets, quartz island, black subway backsplash, stainless microwave in The Laurel J by Davidson Homes, Loganville GA

Modern kitchen with white shaker cabinets, stainless steel appliances, quartz island, subway tile backsplash in The Laurel J, Loganville, GA
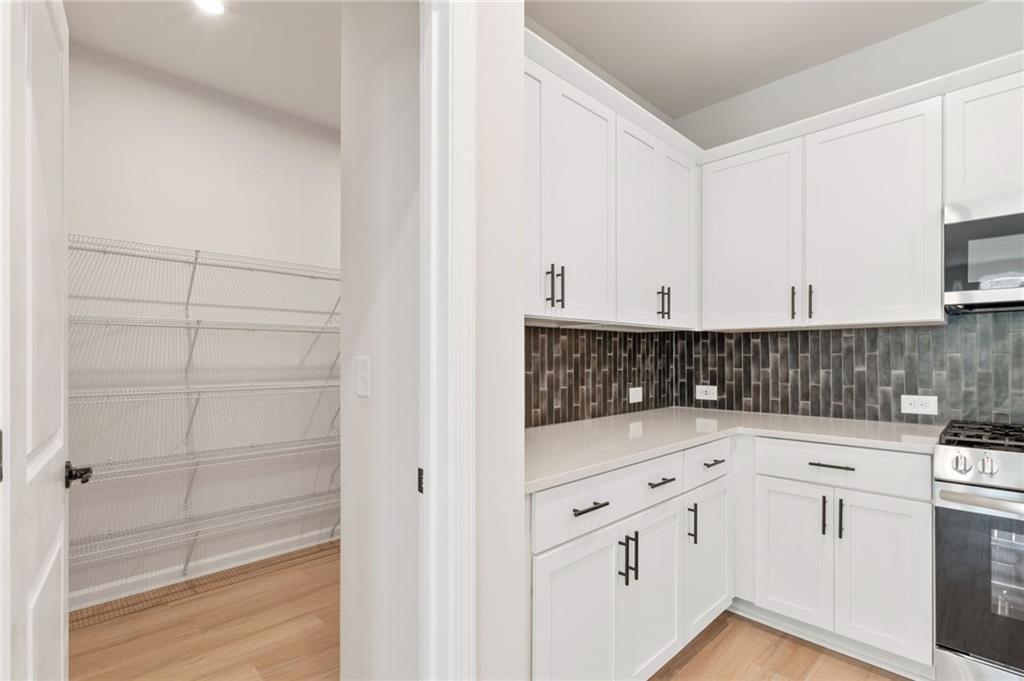
Modern white kitchen with quartz counters, subway tile backsplash, stainless appliances, and open wire pantry in The Laurel J, Loganville, GA
Starting Rates from 3.75% (5.845% APR)!

The Laurel J

1541 Savory WayHomesite #51
Now $389,990, was $433,612, save $43,622
From /MO*
Principal & Interest Only
3 Bd
2 Ba
1,947 Sf
More Details
Move In: September
1-story Laurel K floor plan by Davidson Homes with 2-car garage in Kelly Preserve, Loganville, Georgia.
Modern kitchen with white cabinets, center island, and walk-in pantry in The Laurel K plan at Kelly Preserve, Loganville.
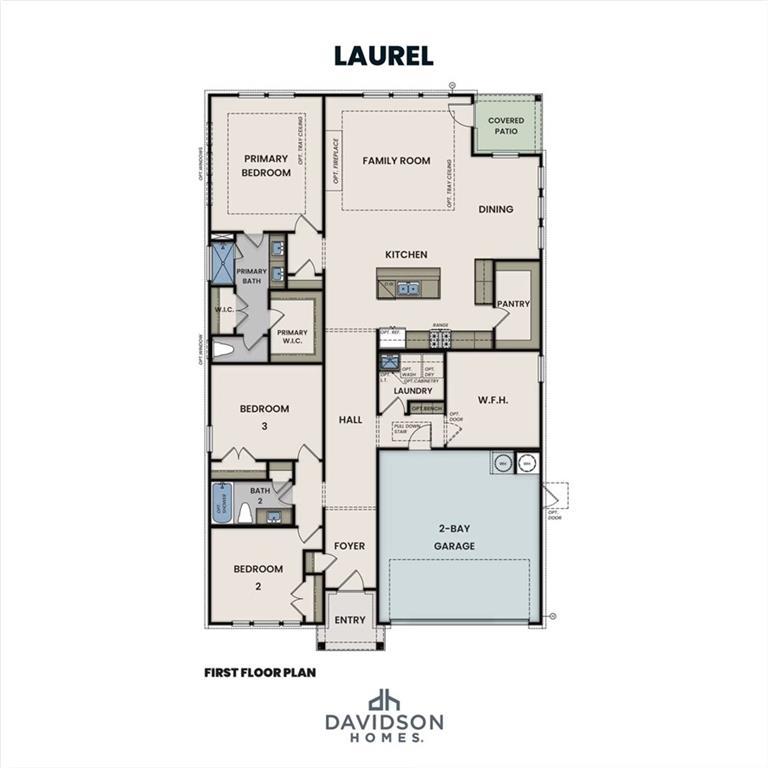
The Laurel K floor plan by Davidson Homes in Kelly Preserve, Loganville, GA: 1,947 sq ft, 3-bed, 2-bath, 2-car garage layout.
Bright entryway with light wood flooring and front door in The Laurel K floor plan at Kelly Preserve, Loganville, Georgia.
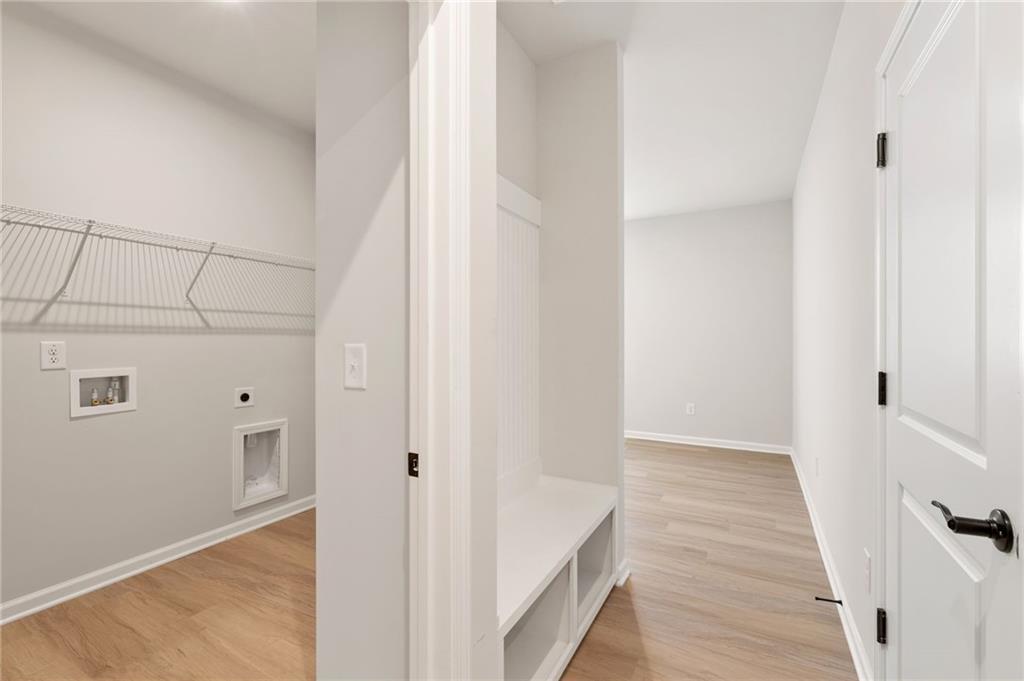
Laundry room with wire shelving and mudroom bench seat in The Laurel K floor plan at Kelly Preserve, Loganville, GA.
Starting Rates from 3.75% (5.845% APR)!

The Laurel K

3565 Arrow Root CircleHomesite #70
$432,034
From /MO*
Principal & Interest Only
3 Bd
2 Ba
1,947 Sf
More Details
Cumming, GAHemingway (2)
Move In: August
Two-story Durham C floor plan by Davidson Homes with brick exterior, siding, and 2-car garage in Hemingway, Cumming, GA.
Open-concept dining area and kitchen with white cabinets in The Durham C floor plan by Davidson Homes in Cumming, GA.
Modern kitchen with white cabinets, stainless steel appliances, and island in The Durham C floor plan, Hemingway, Cumming.
Modern living room with sectional sofa and fireplace in The Durham C floor plan at Hemingway in Cumming, Georgia.
Spacious primary bedroom with tray ceiling and warm accent wall in The Durham C floor plan at Hemingway, Cumming, Georgia.
Starting Rates from 3.75% (5.845% APR)!

The Durham C

6175 Molo LaneHomesite #665
$386,990
From /MO*
Principal & Interest Only
3 Bd
2.5 Ba
1,804 Sf
More Details
Move In: August
Two-story Durham D floor plan by Davidson Homes with stone facade and two-car garage in Hemingway, Cumming, GA.
Bright hallway with light wood flooring, framed wall art, and half bath entry in The Durham D home in Cumming, Georgia.
Modern gourmet kitchen with white shaker cabinets and gas cooktop in The Durham D floor plan at Hemingway, Cumming, GA.
Open-concept dining area and kitchen with white cabinets in The Durham D floor plan at Hemingway in Cumming, GA.
Modern kitchen with stainless steel appliances and white cabinetry in The Durham D plan, Hemingway, Cumming, Georgia.
Starting Rates from 3.75% (5.845% APR)!

The Durham D

6195 Molo LaneHomesite #663
$411,045
From /MO*
Principal & Interest Only
3 Bd
2.5 Ba
1,804 Sf
More Details
Winder, GACedar Farms (2)
Move In: August
Two-story, 4-bedroom The Russell A floor plan by Davidson Homes with a 2-car garage in Cedar Farms, Winder, Georgia.
Two-story Russell A floor plan by Davidson Homes with a 2-car garage in Cedar Farms, Winder, Georgia.
Bright, airy foyer with wood-look flooring at The Russell A floor plan in Cedar Farms, Winder, Georgia.
Bright entryway with wood-look flooring and carpeted stairs in The Russell A floor plan at Cedar Farms, Winder, Georgia.
Open-concept kitchen and living area in The Russell A floor plan at Cedar Farms, Winder, Georgia.
Starting Rates from 3.75% (5.845% APR)!

The Russell A

88 Spruce HollowHomesite #16
Now $439,990, was $456,833, save $16,843
From /MO*
Principal & Interest Only
4 Bd
2.5 Ba
2,438 Sf
More Details
Move-In Ready
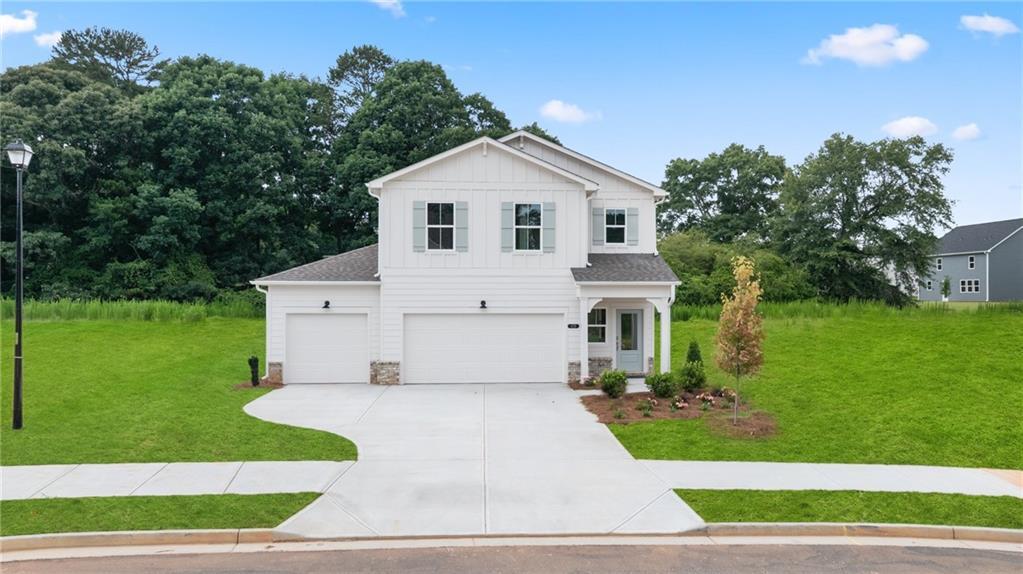
Two-story, white farmhouse-style Sinclair B floor plan by Davidson Homes with a 3-car garage in Cedar Farms, Winder, GA.
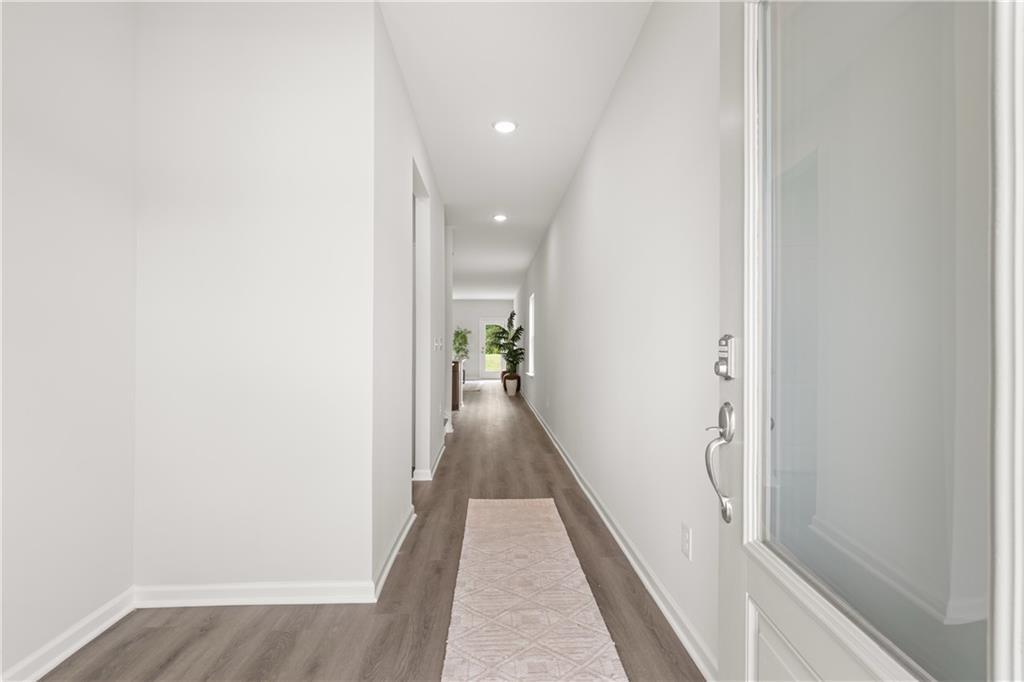
Bright, open foyer and hallway with modern wood-style flooring in The Sinclair B floor plan at Cedar Farms, Winder, GA.
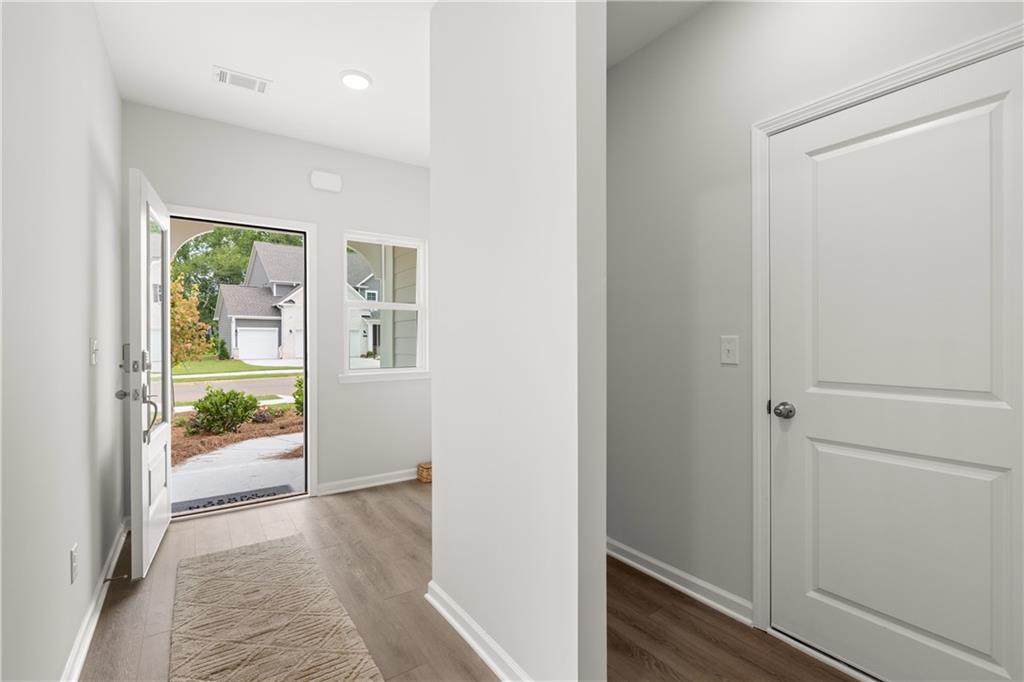
Bright entryway with modern wood-style flooring in The Sinclair B floor plan at Cedar Farms in Winder, Georgia.
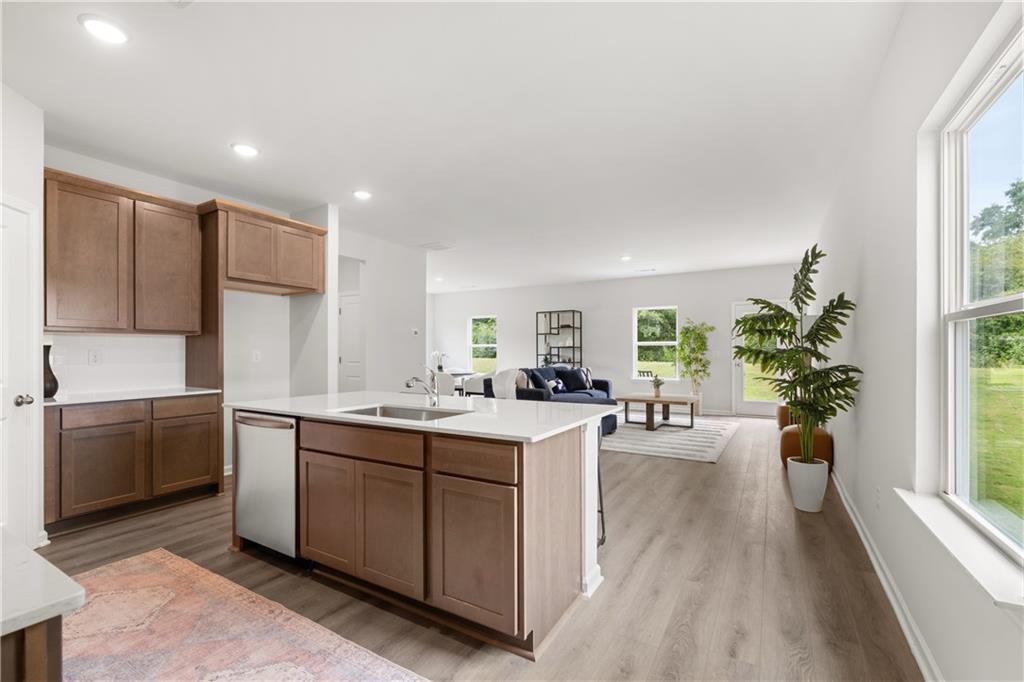
Open-concept kitchen with center island and living area in The Sinclair B floor plan at Cedar Farms, Winder, Georgia.
Modern kitchen with island and bar seating in The Sinclair B floor plan at Cedar Farms, Winder, Georgia.
Starting Rates from 3.75% (5.845% APR)!

The Sinclair B

49 Spruce HollowHomesite #10
Now $454,990, was $464,990, save $10,000
From /MO*
Principal & Interest Only
5 Bd
3 Ba
0 Sf
More Details