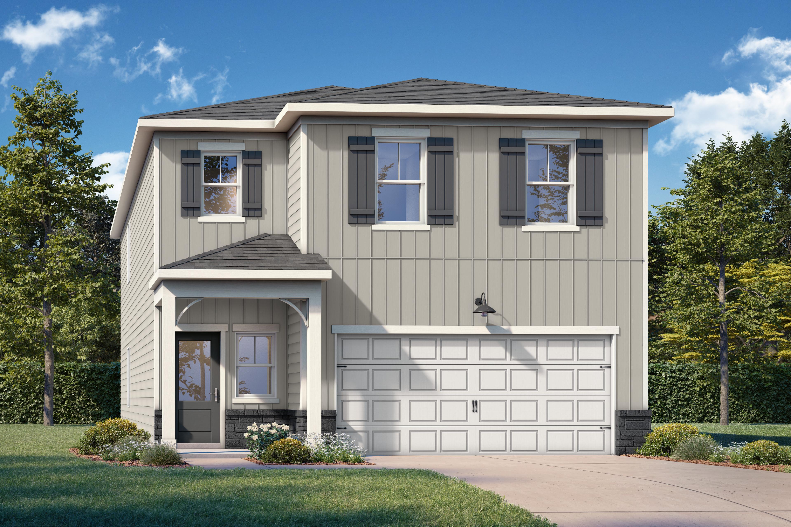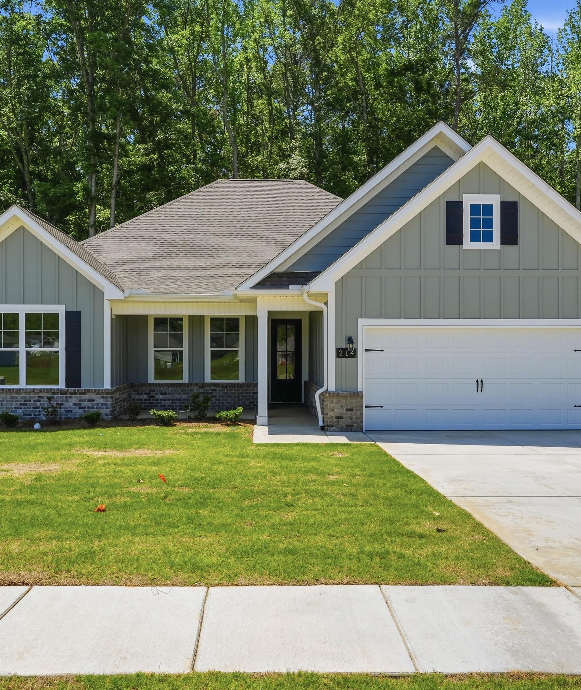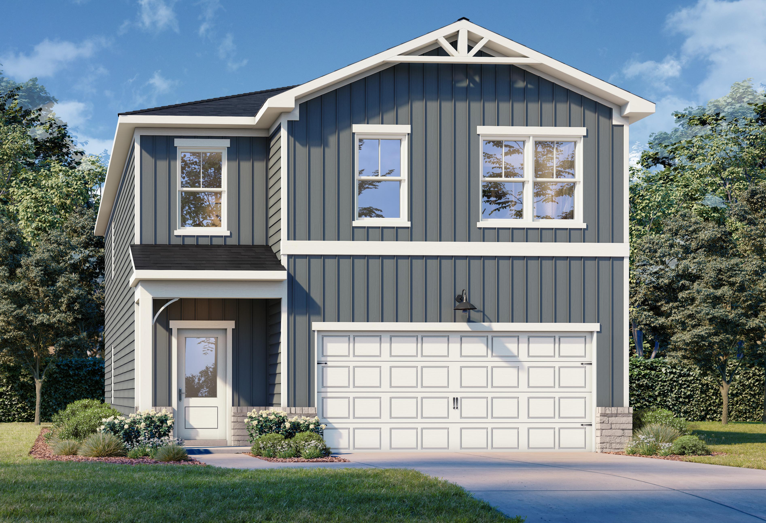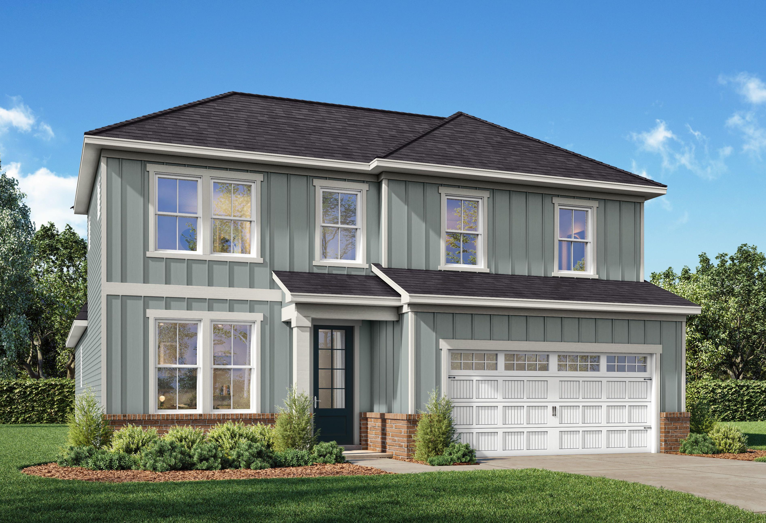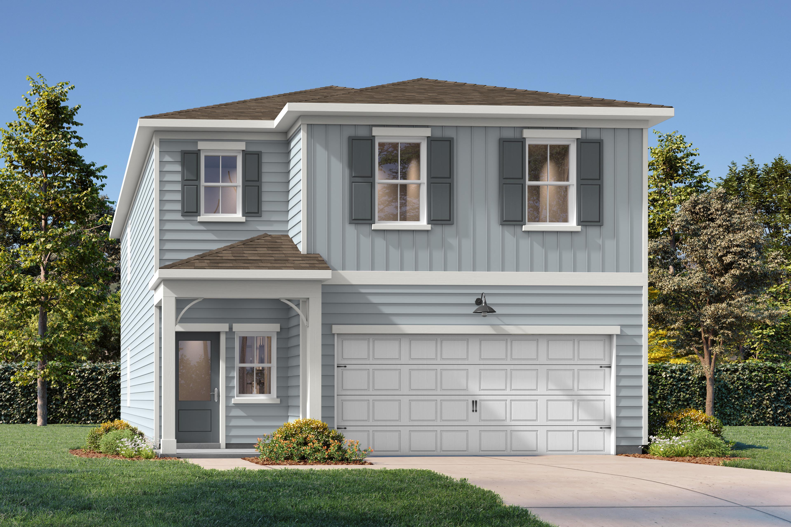
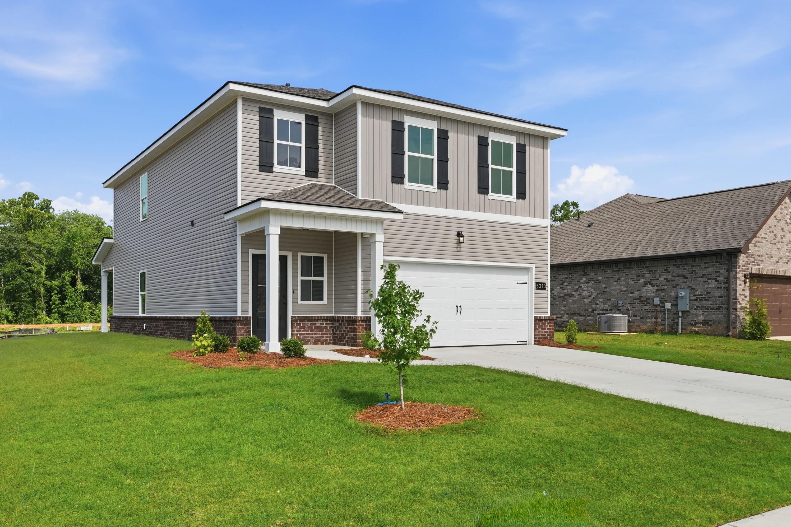
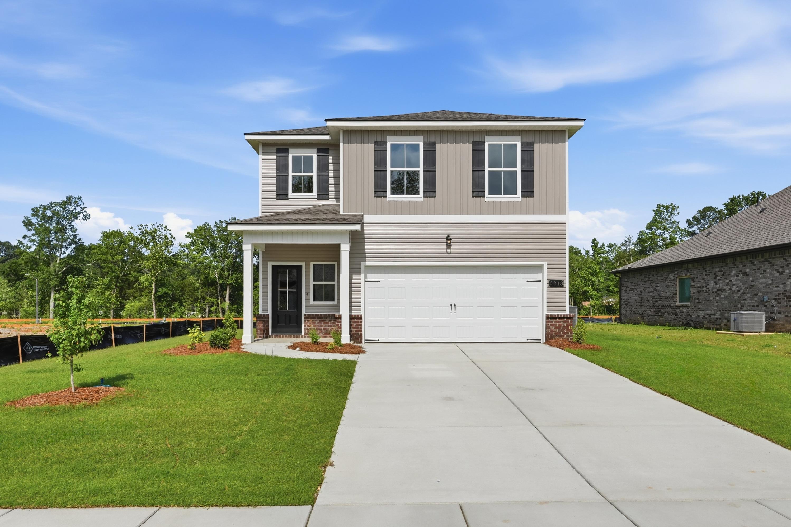
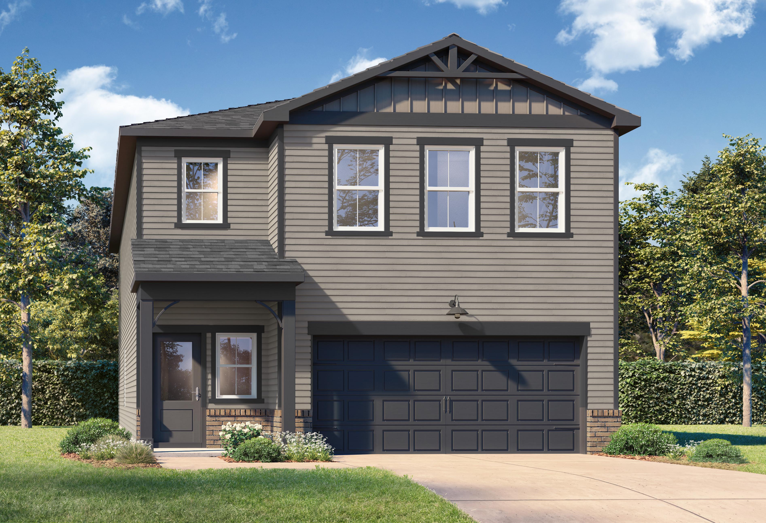
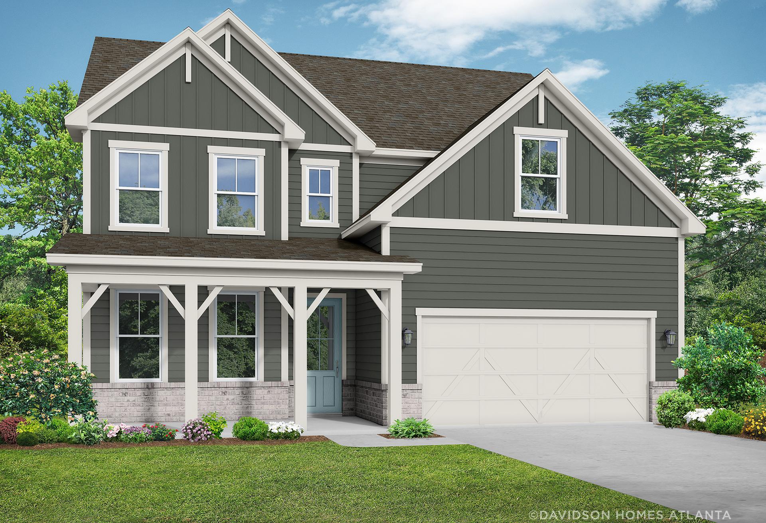
Modern two-story Russell home elevation with gray siding, black shutters, covered porch, and two-car garage amid landscaped yard
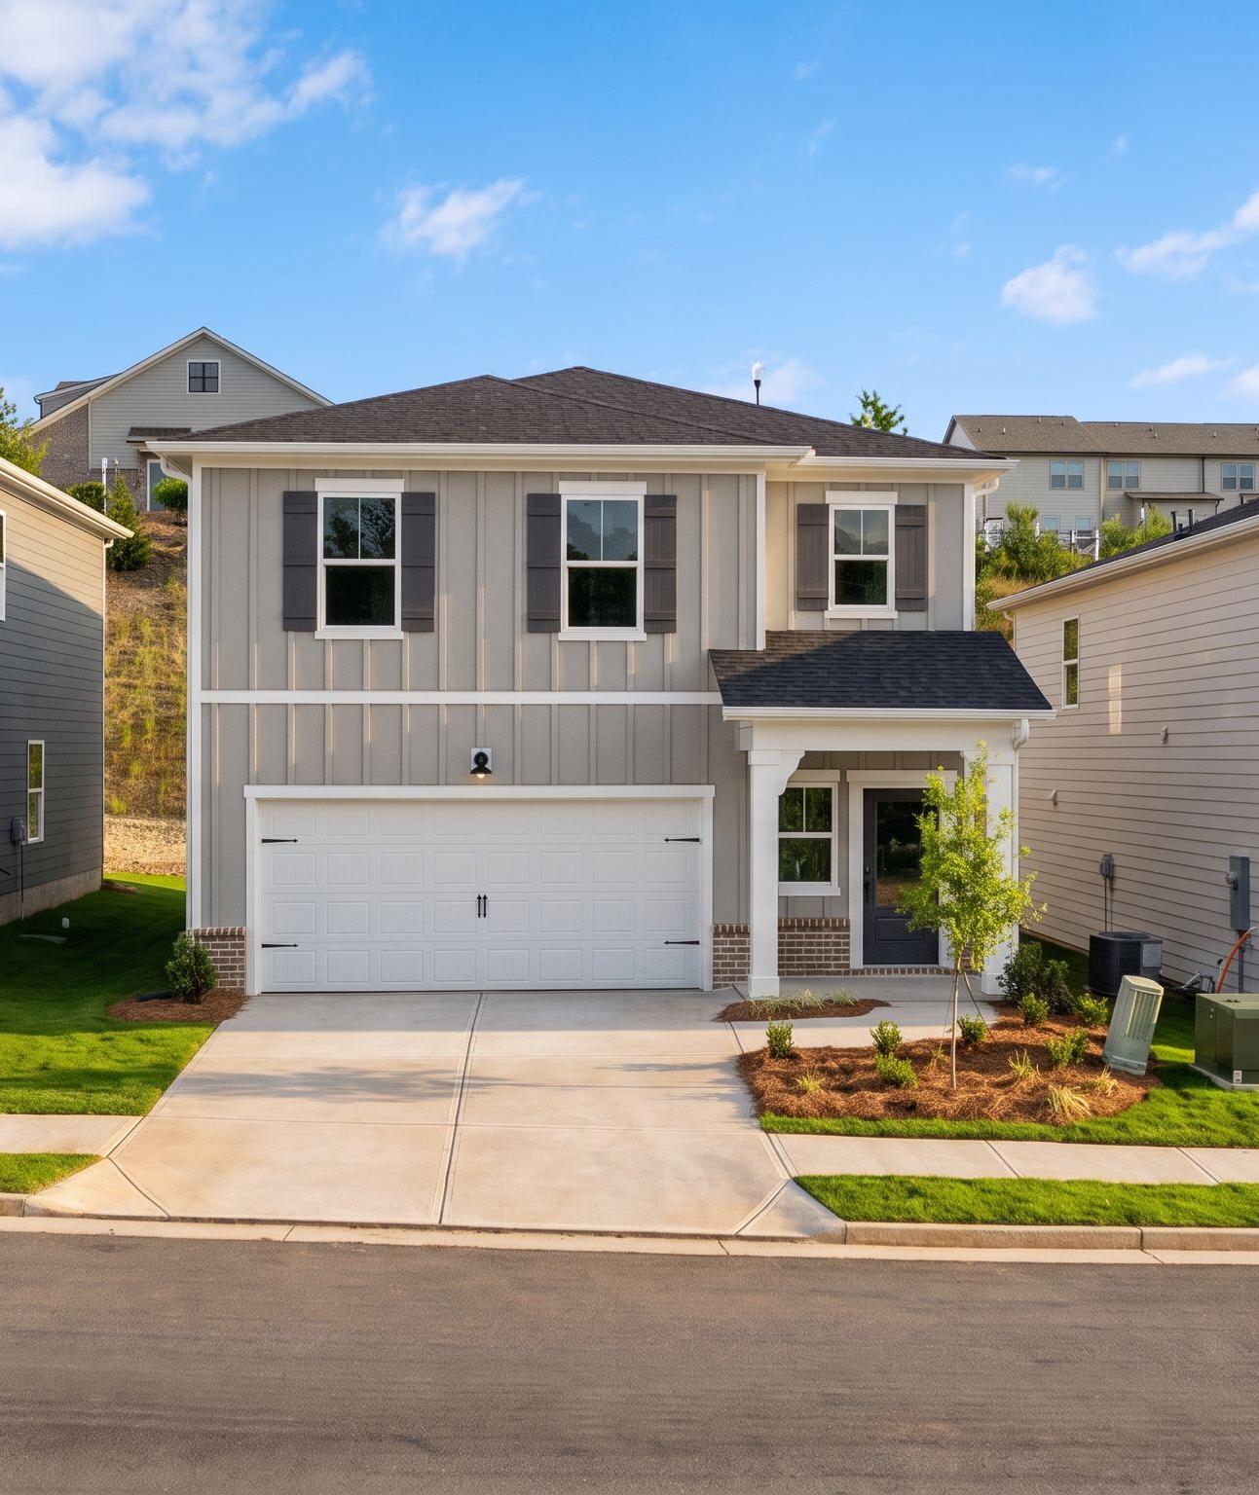
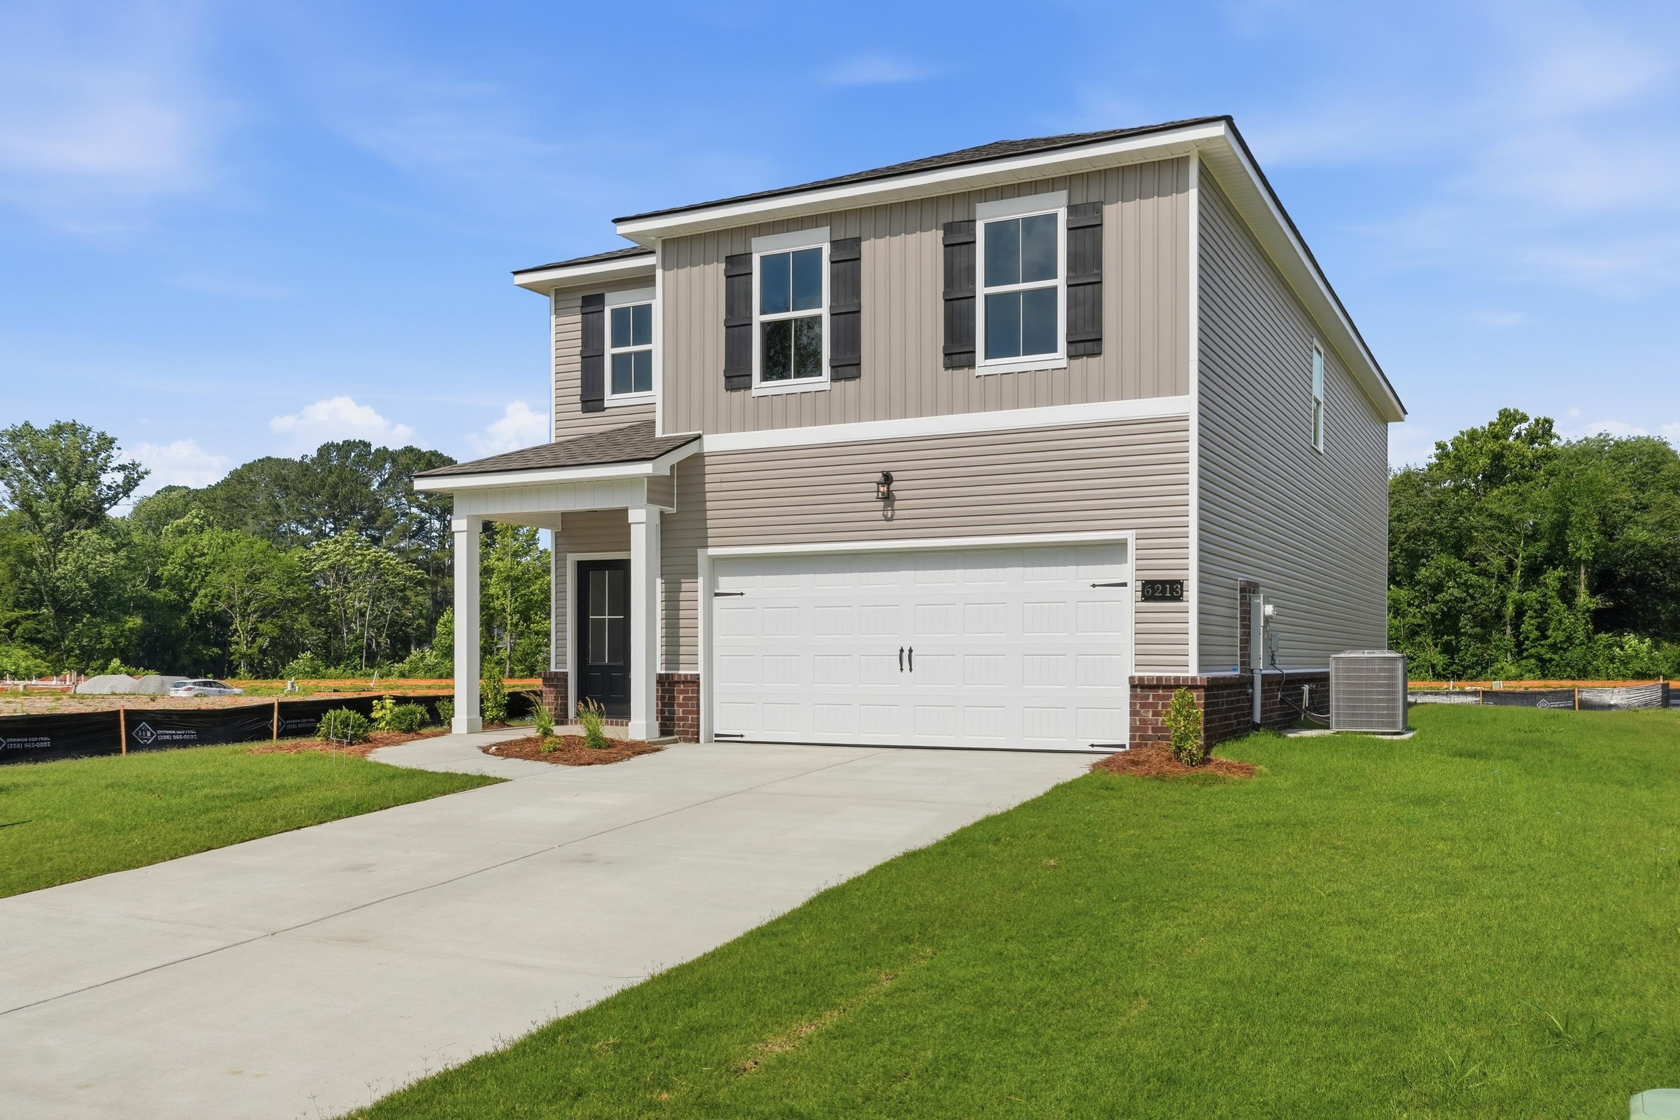
Two-story exterior of The Russell A by Davidson Homes featuring a gray siding facade and two-car garage in New Market, AL.
The Russell A two-story single-family home in New Market featuring a two-car garage, brick accents, and modern siding.
Two-story The Russell A home design in New Market, AL, featuring a modern siding exterior and a two-car garage.
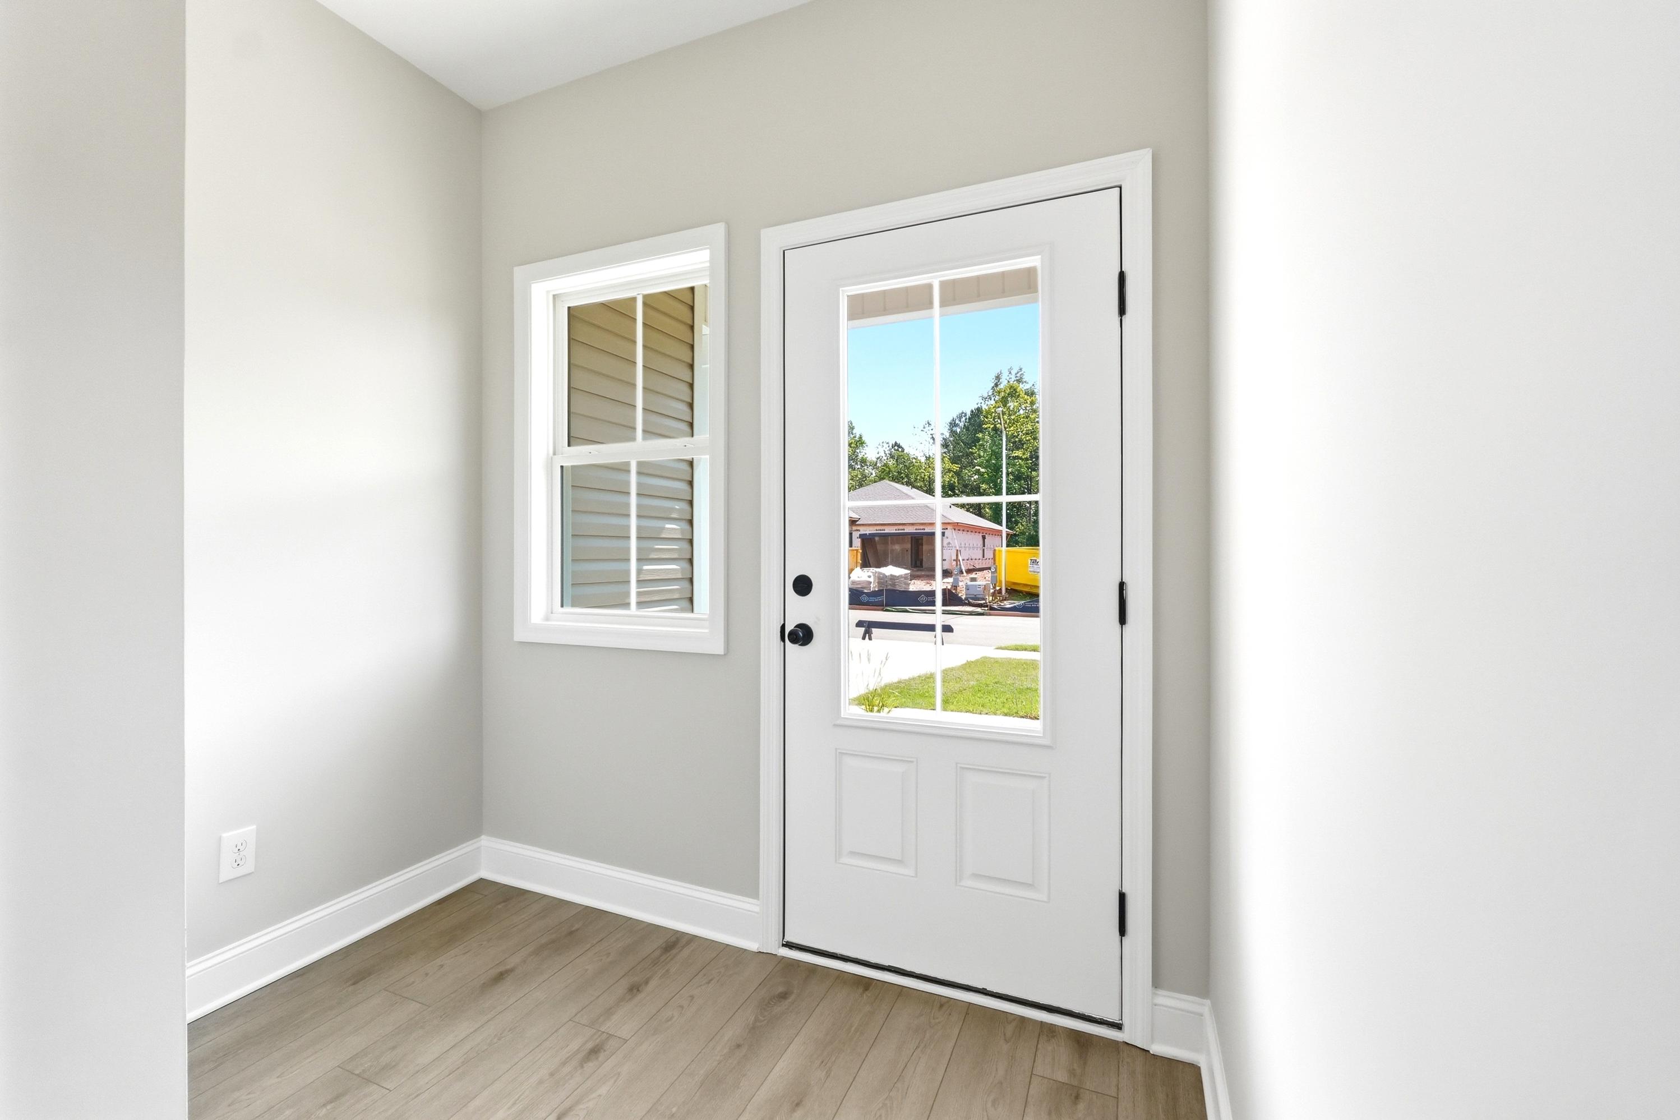
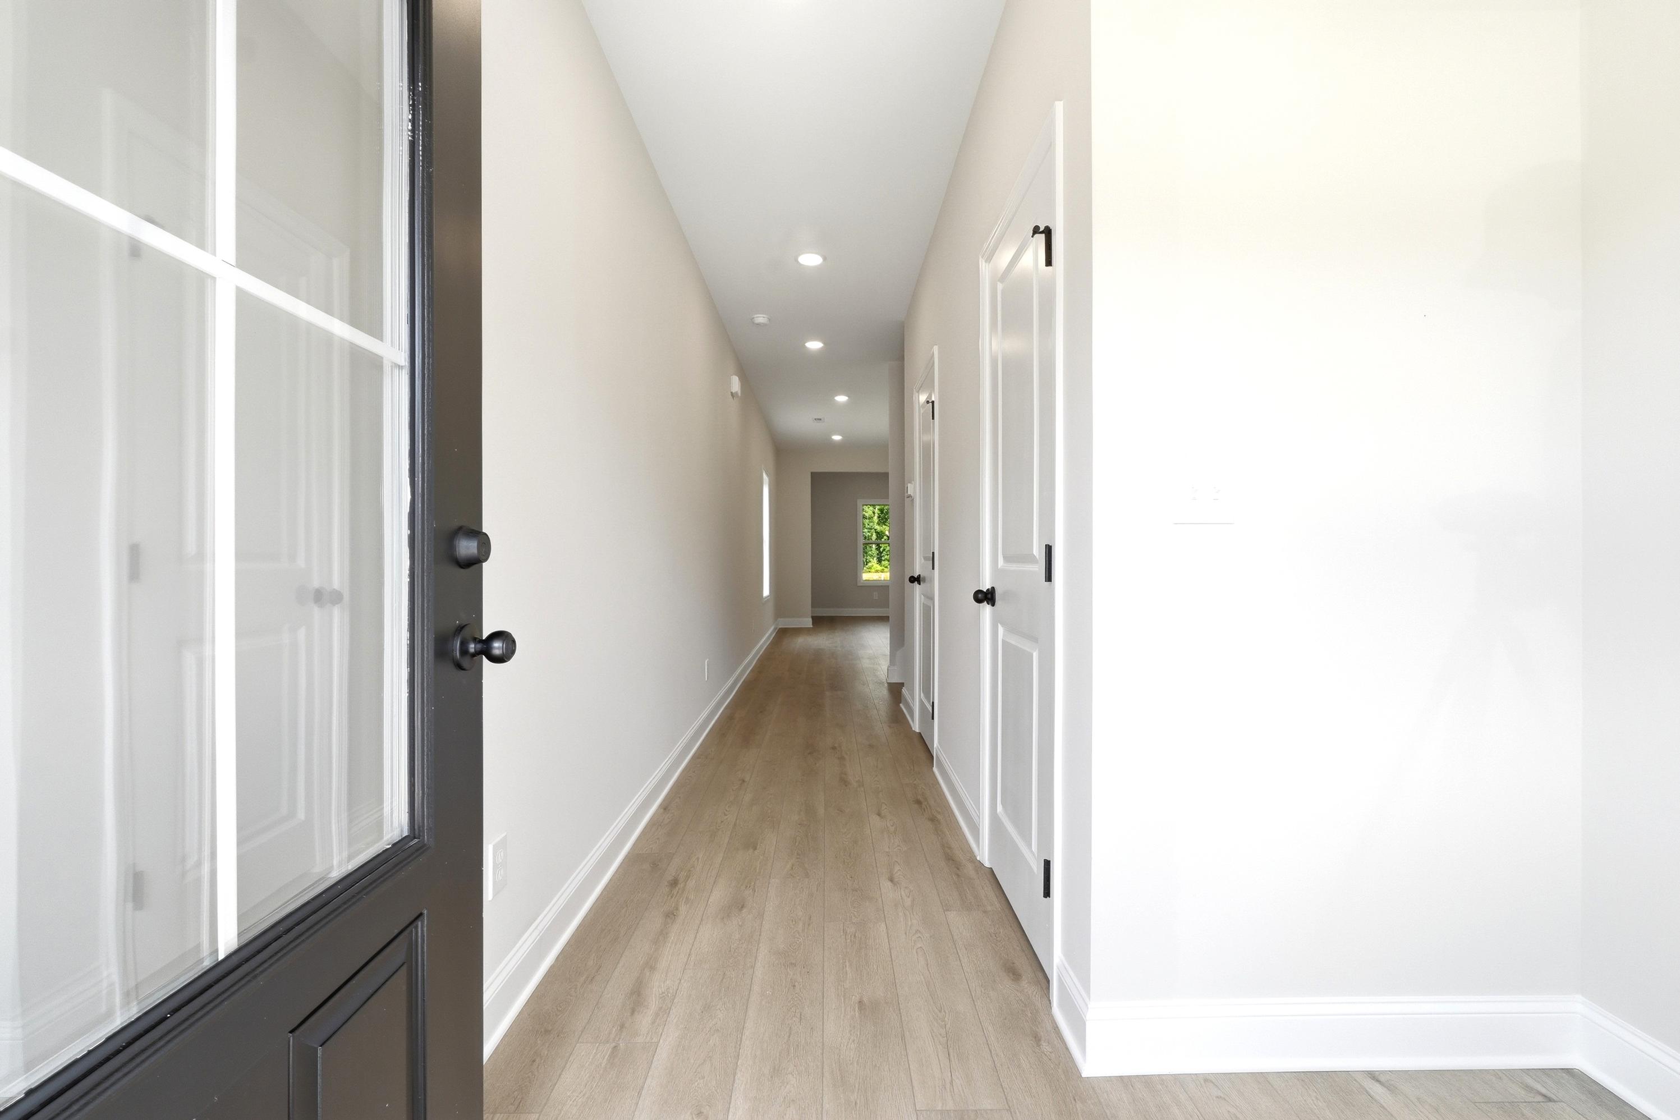

Bright entryway of The Russell A featuring modern light wood flooring, neutral walls, and a glass-paneled exterior door.
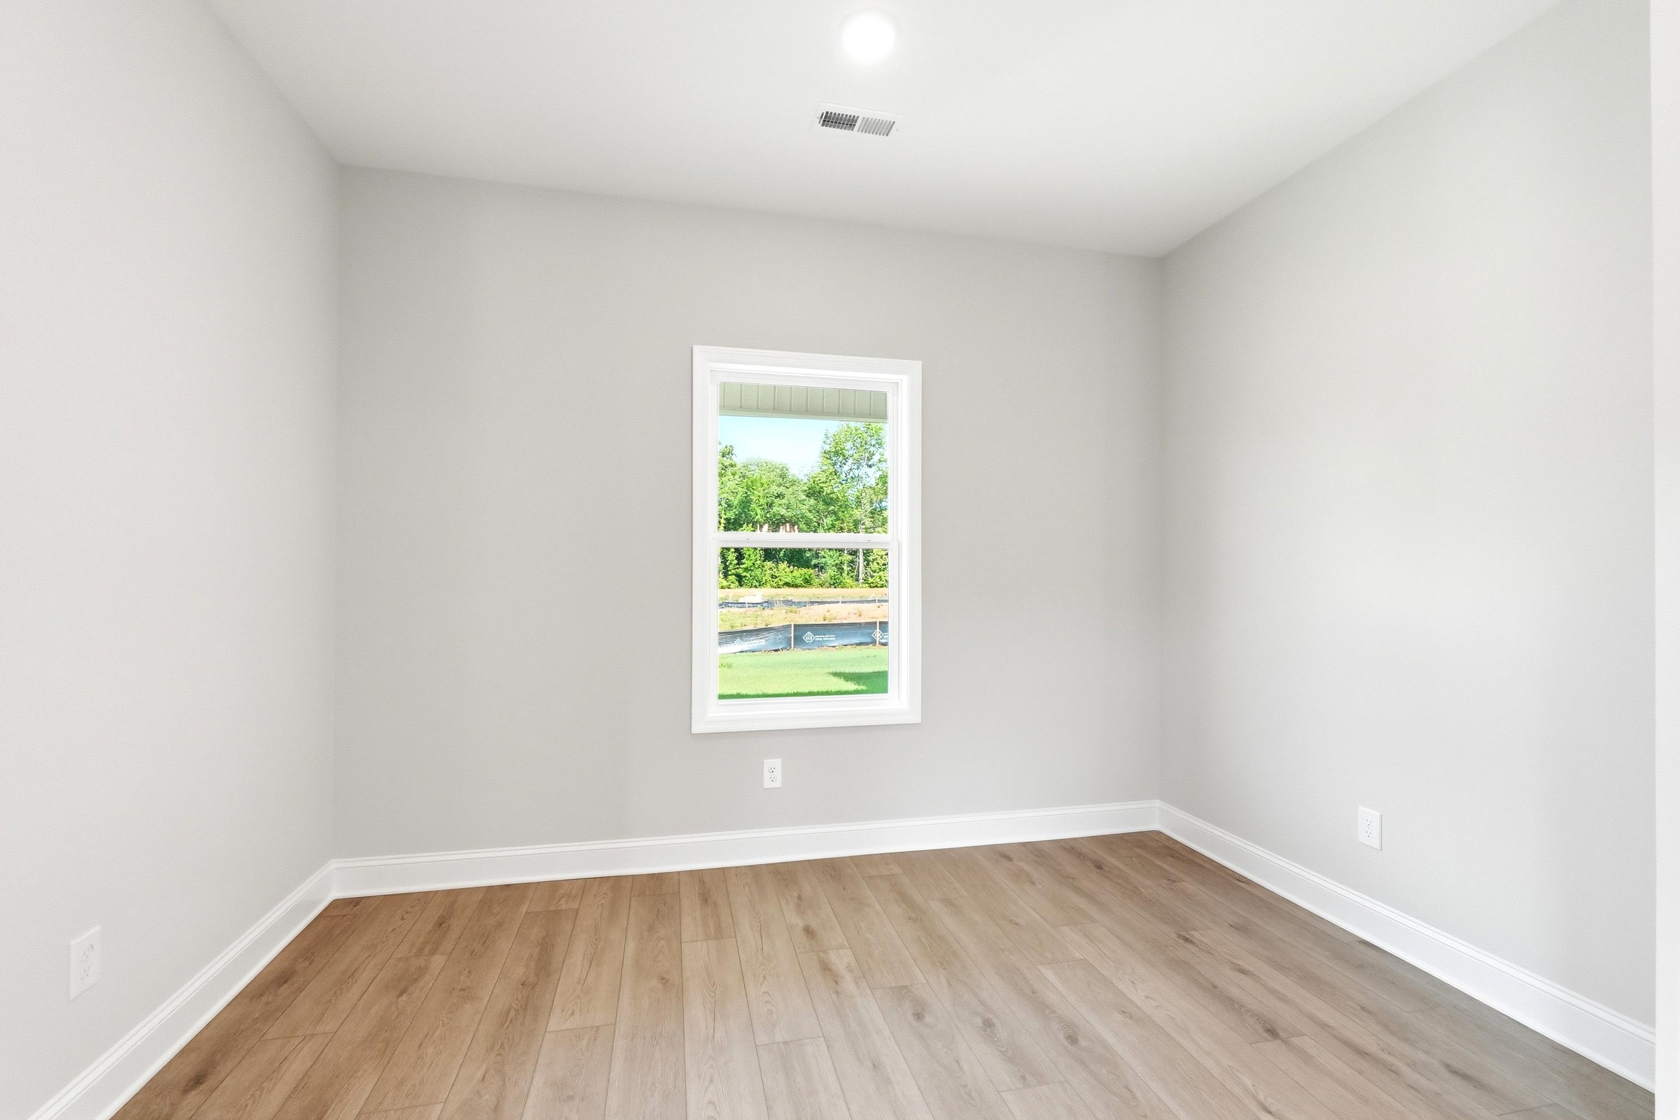
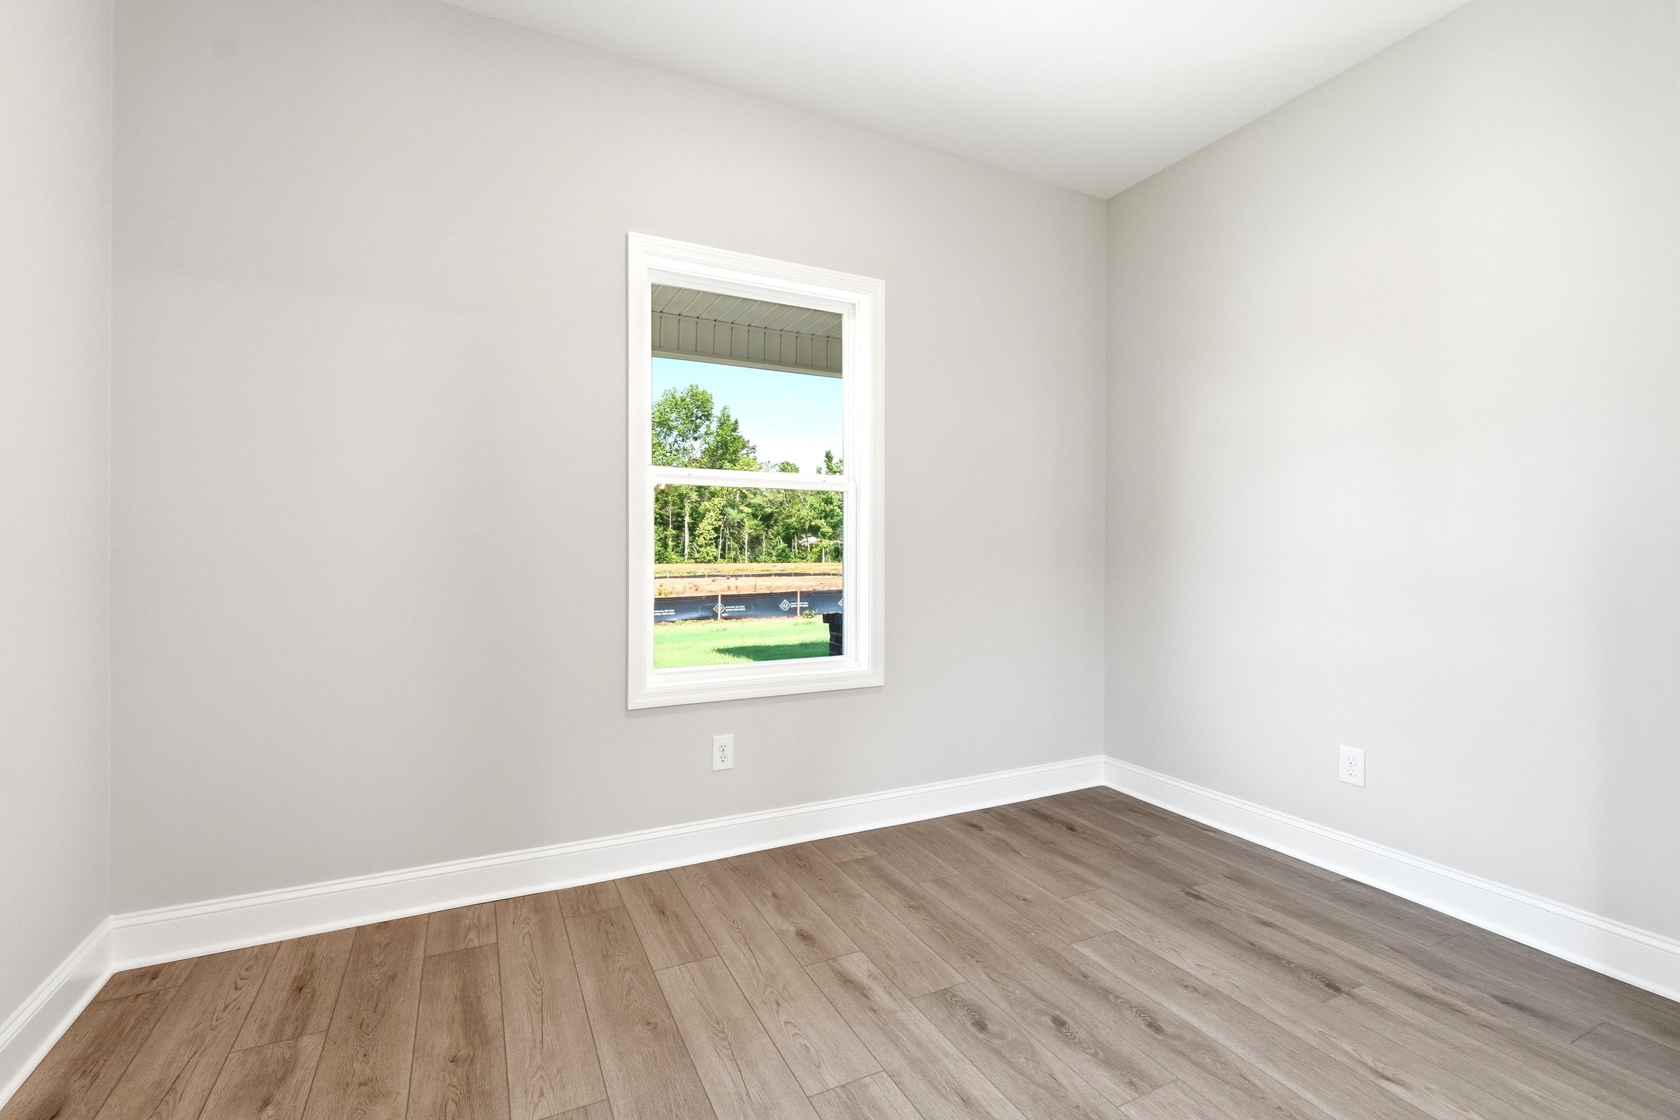
Bright, neutral bedroom with wood-look flooring and a single window in The Russell floor plan by Davidson Homes.
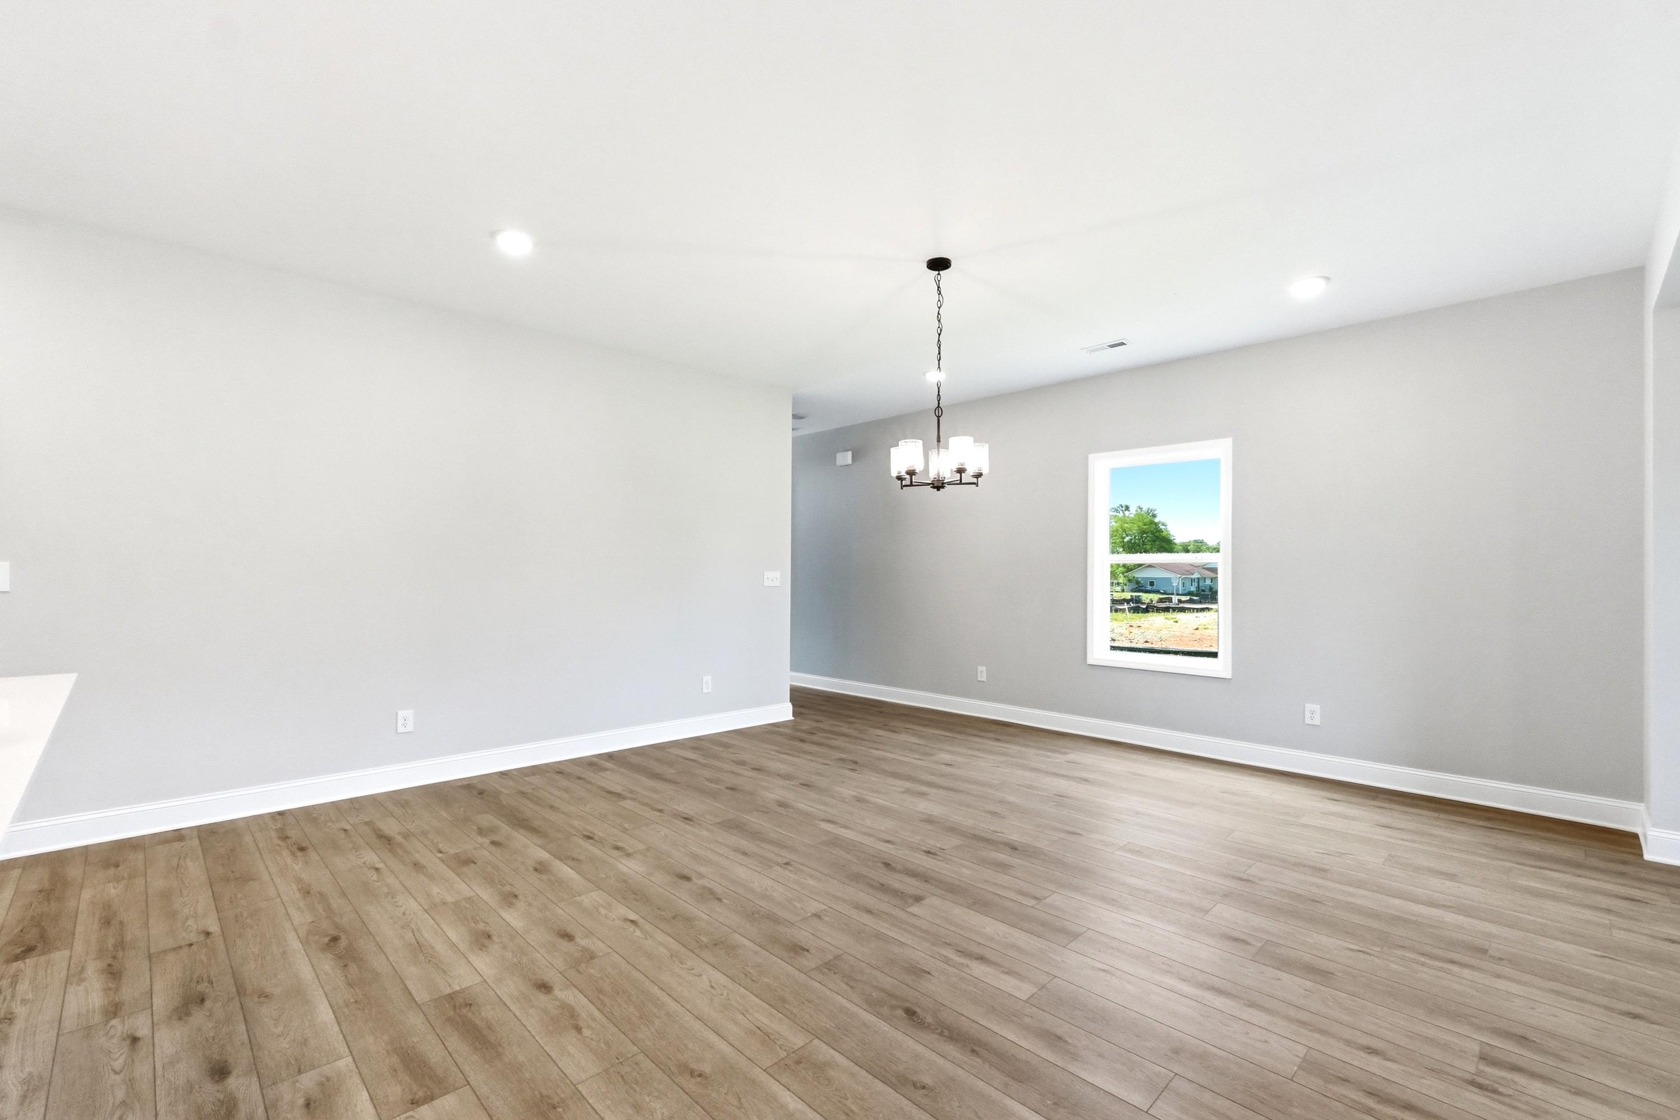
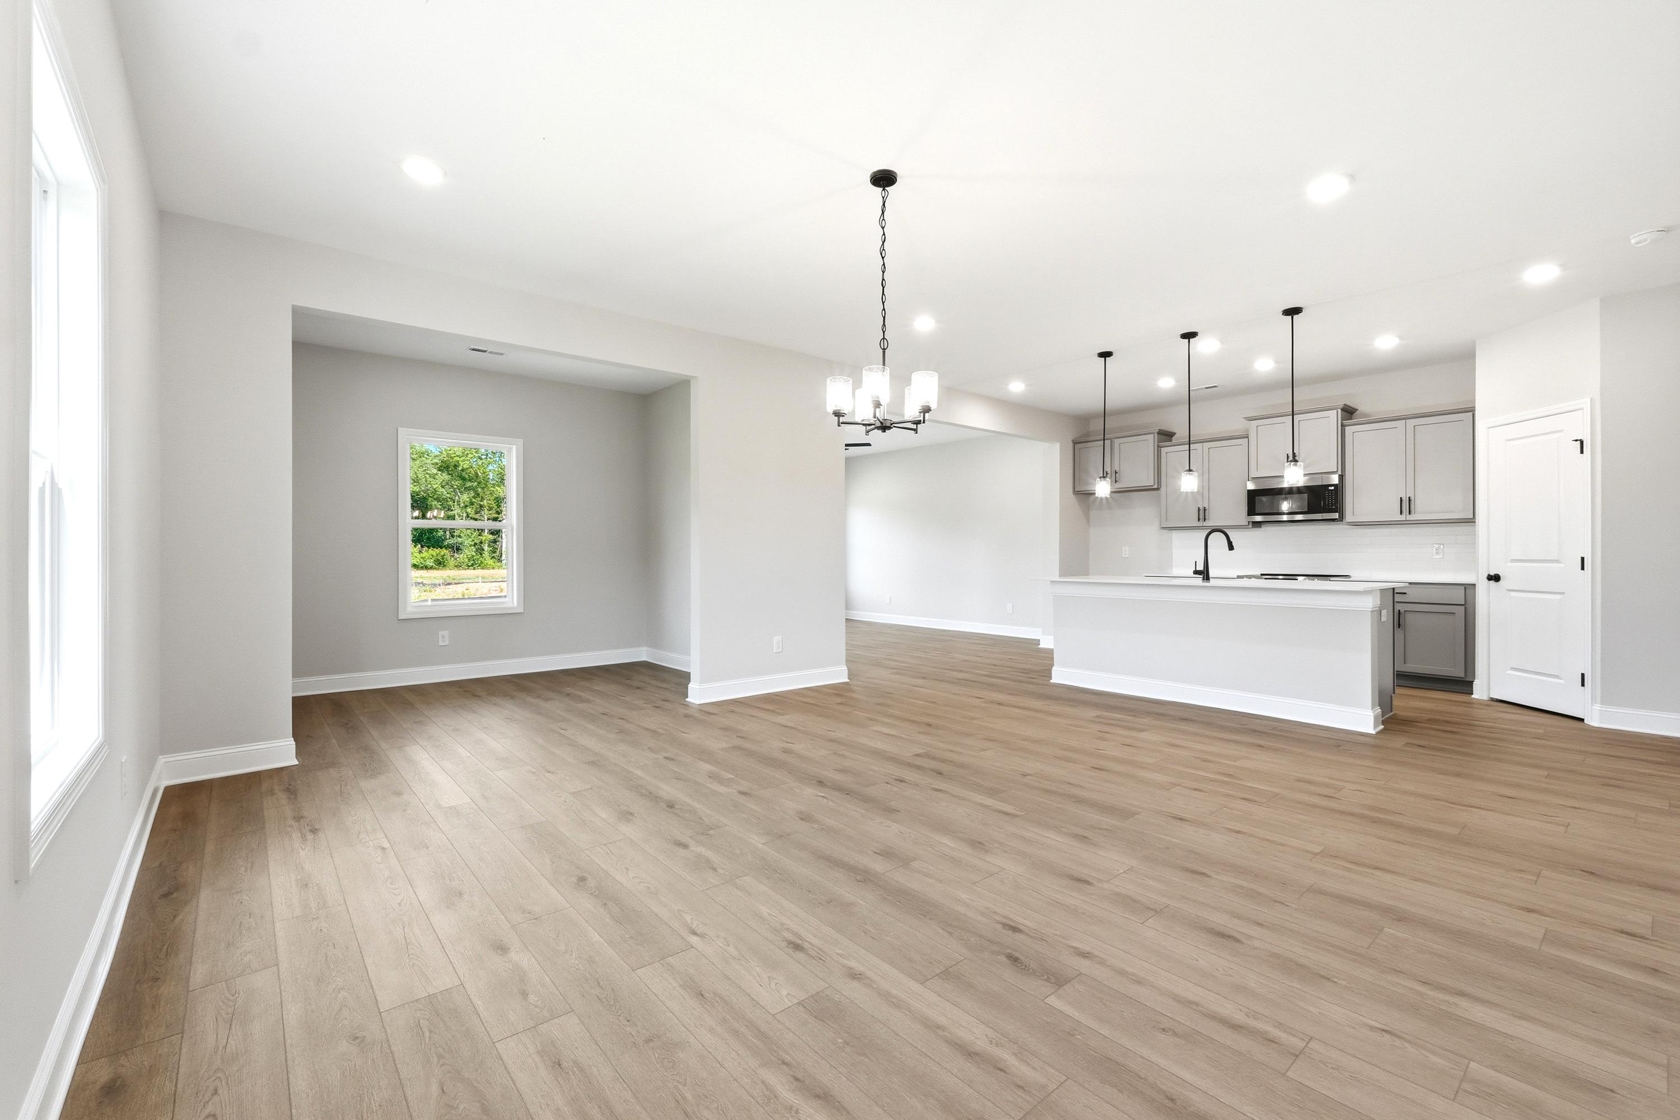
Spacious dining area in The Russell A floor plan featuring wood-style flooring, neutral walls, and a modern chandelier.
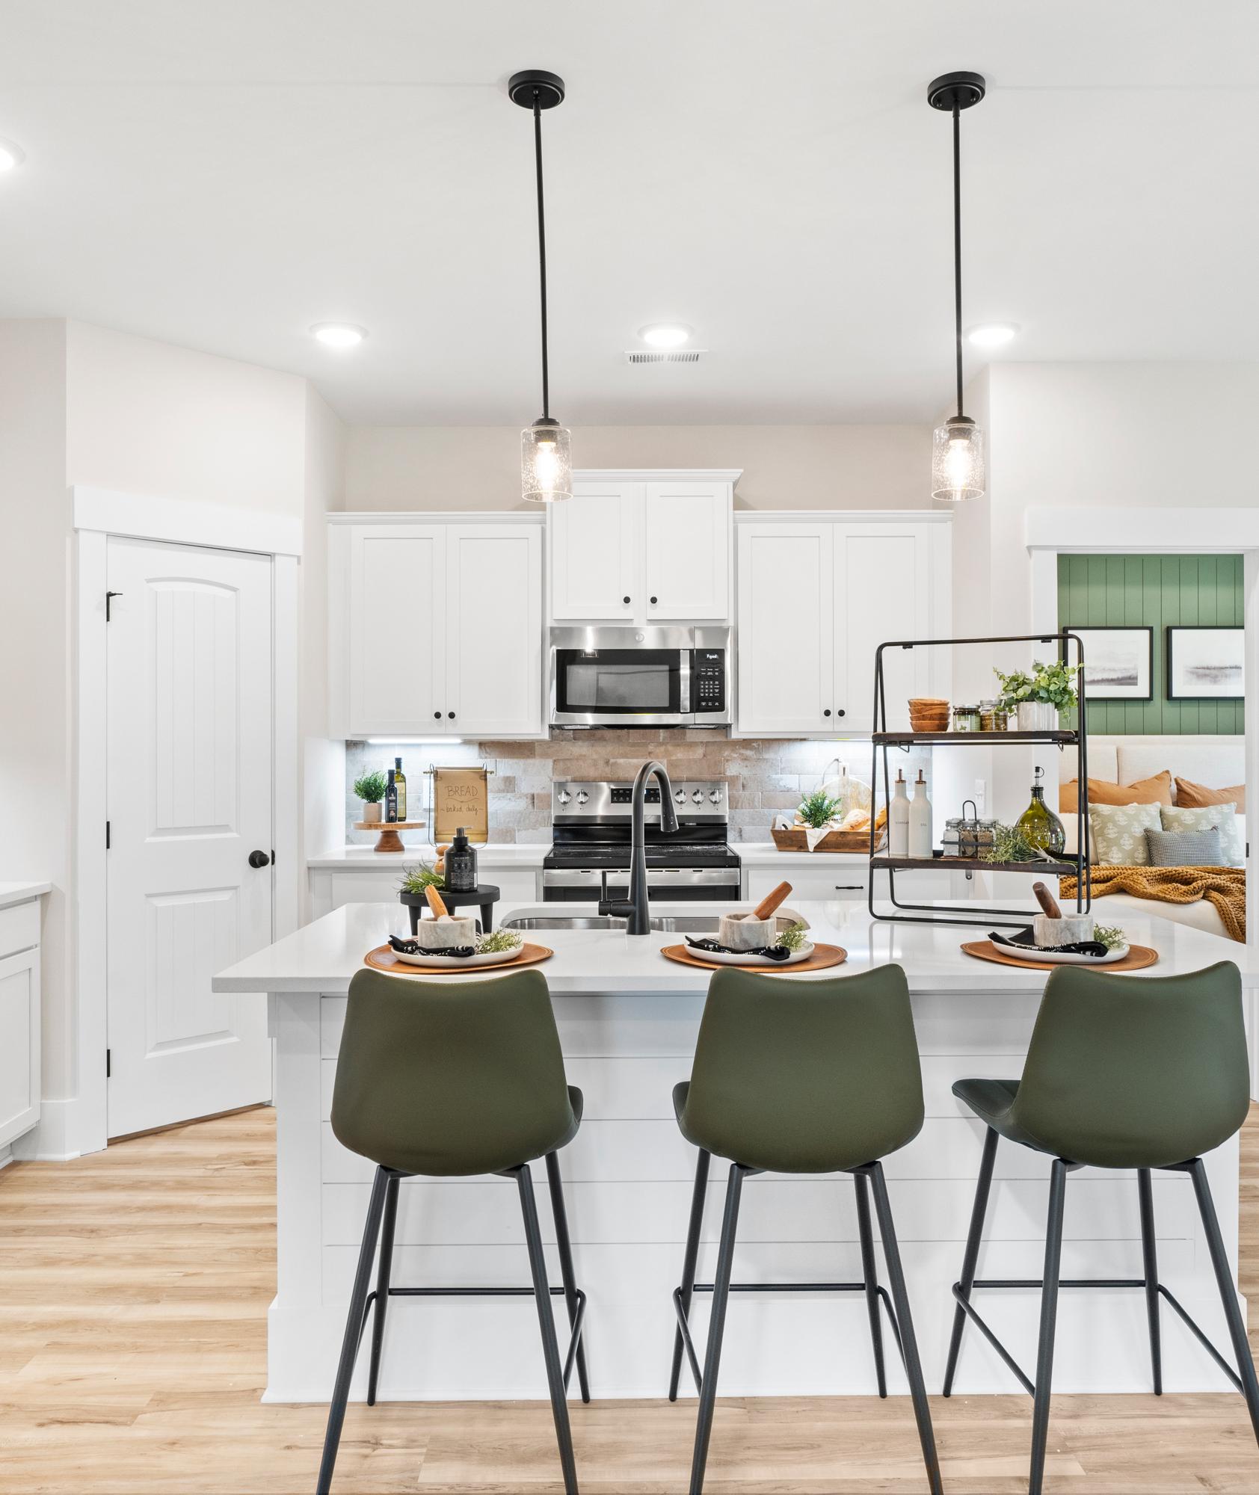
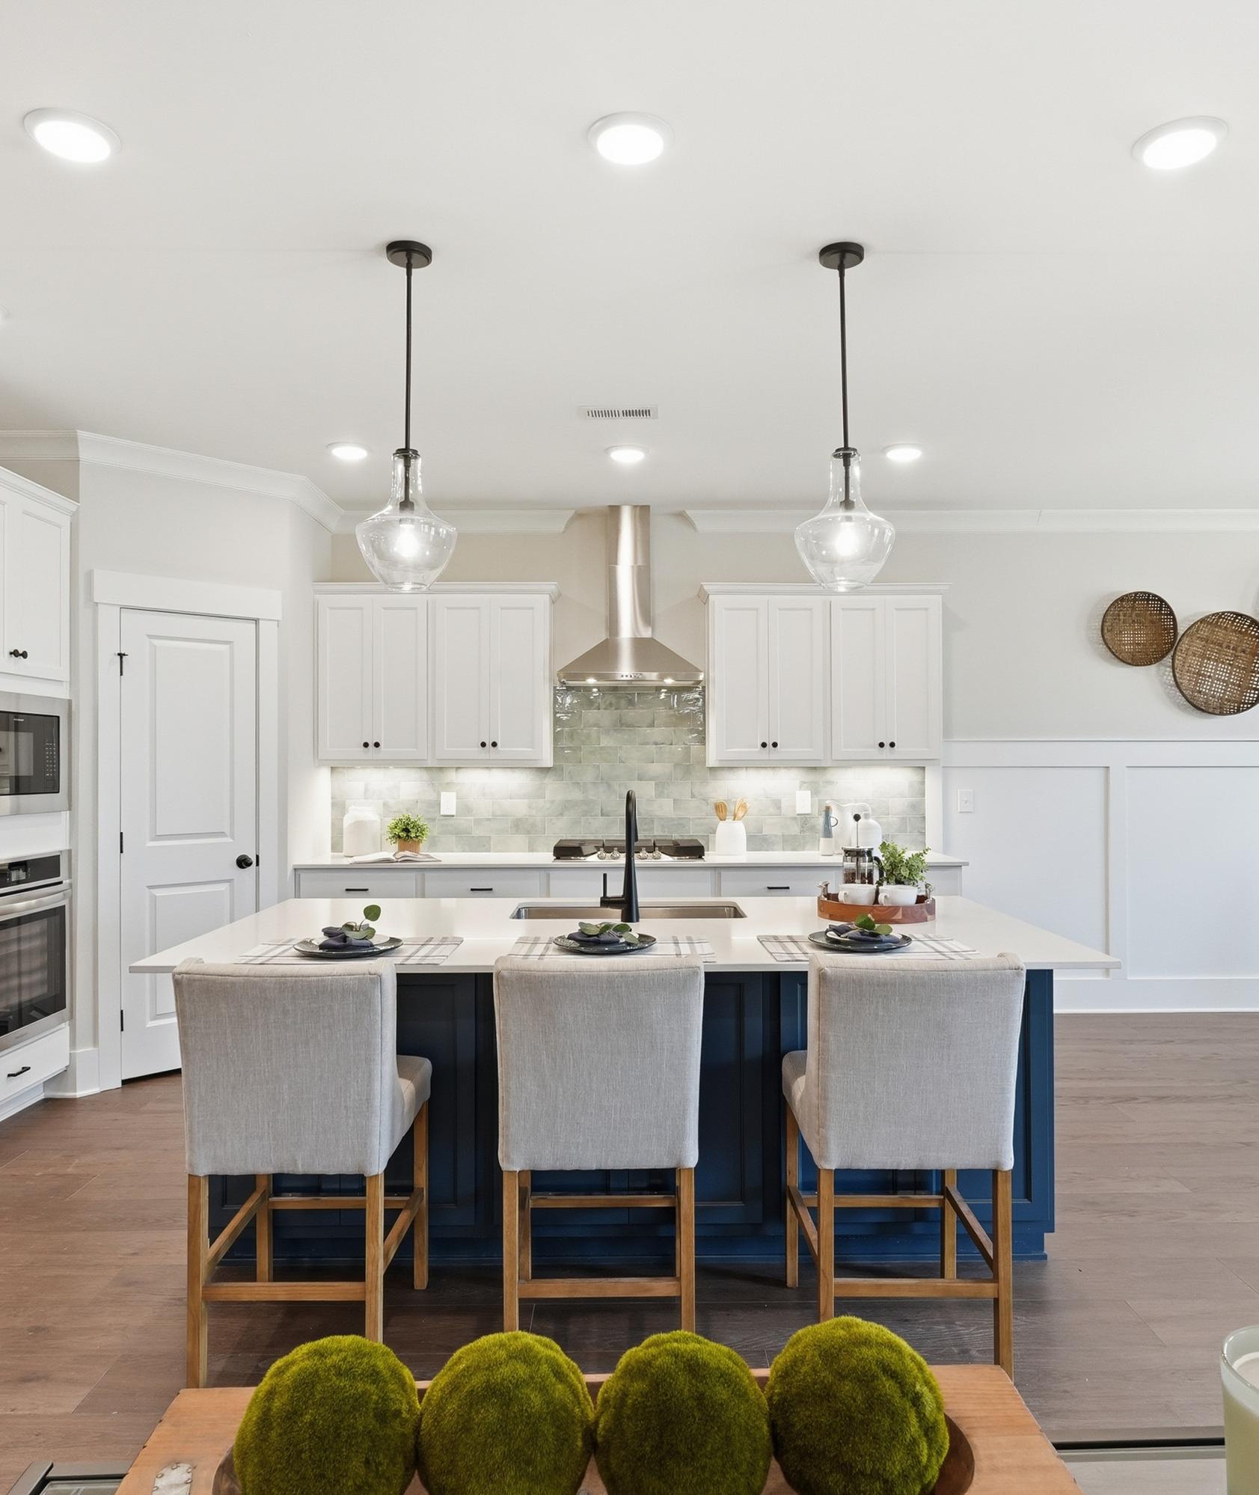
Modern kitchen in The Russell by Davidson Homes featuring grey cabinets, quartz countertops, and a central island.
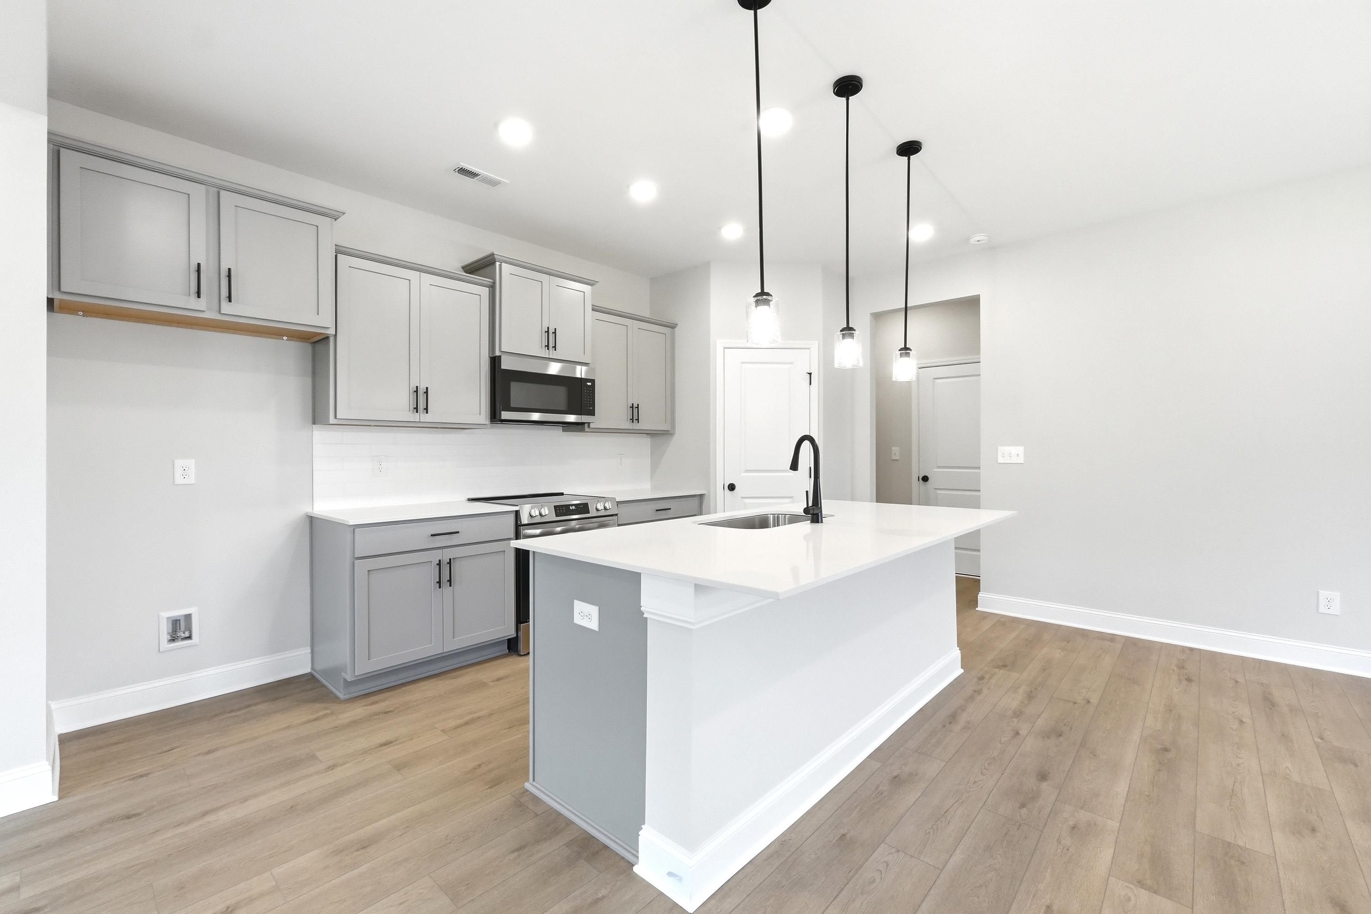
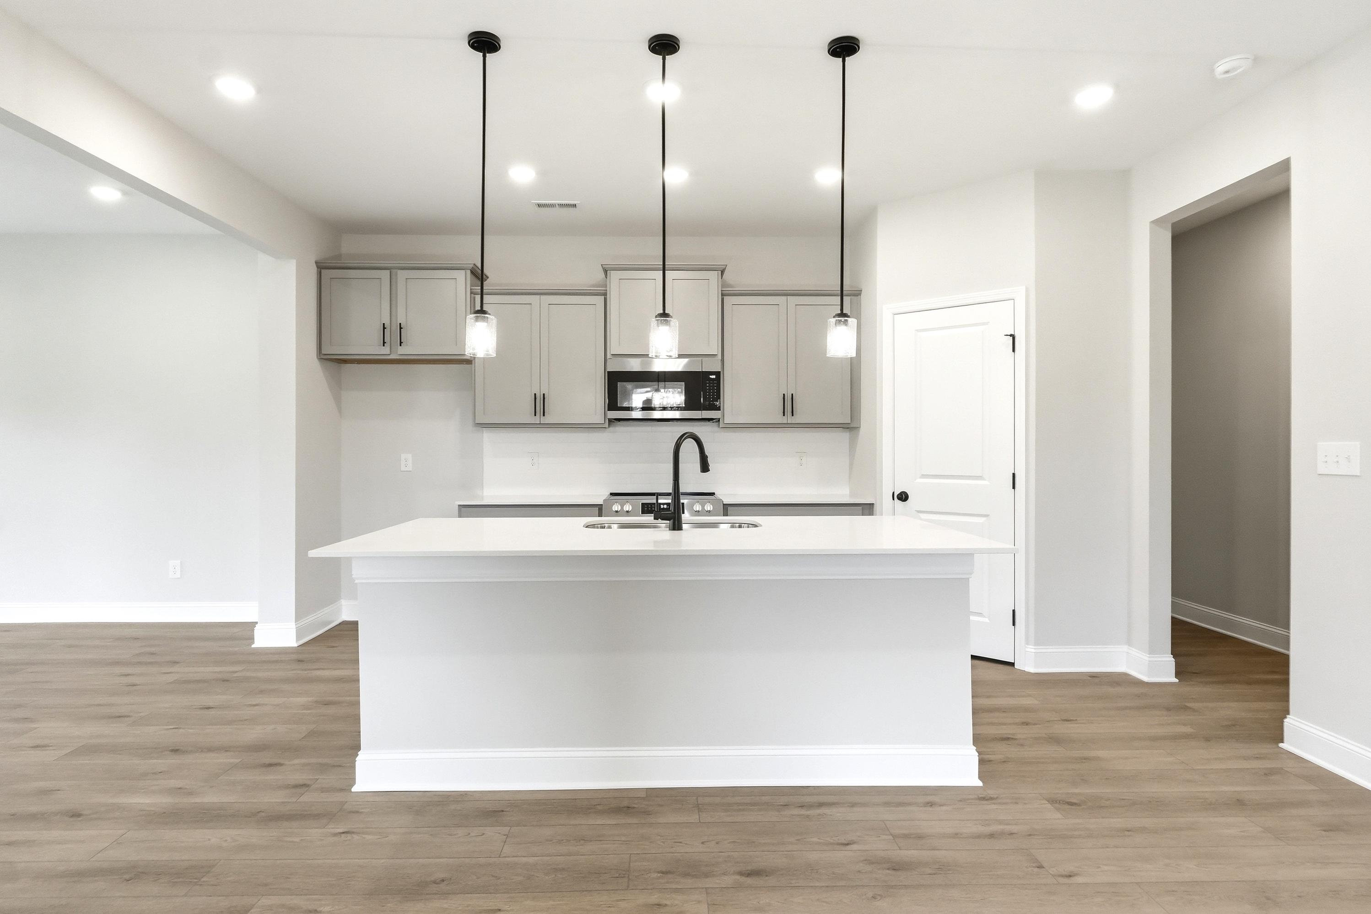
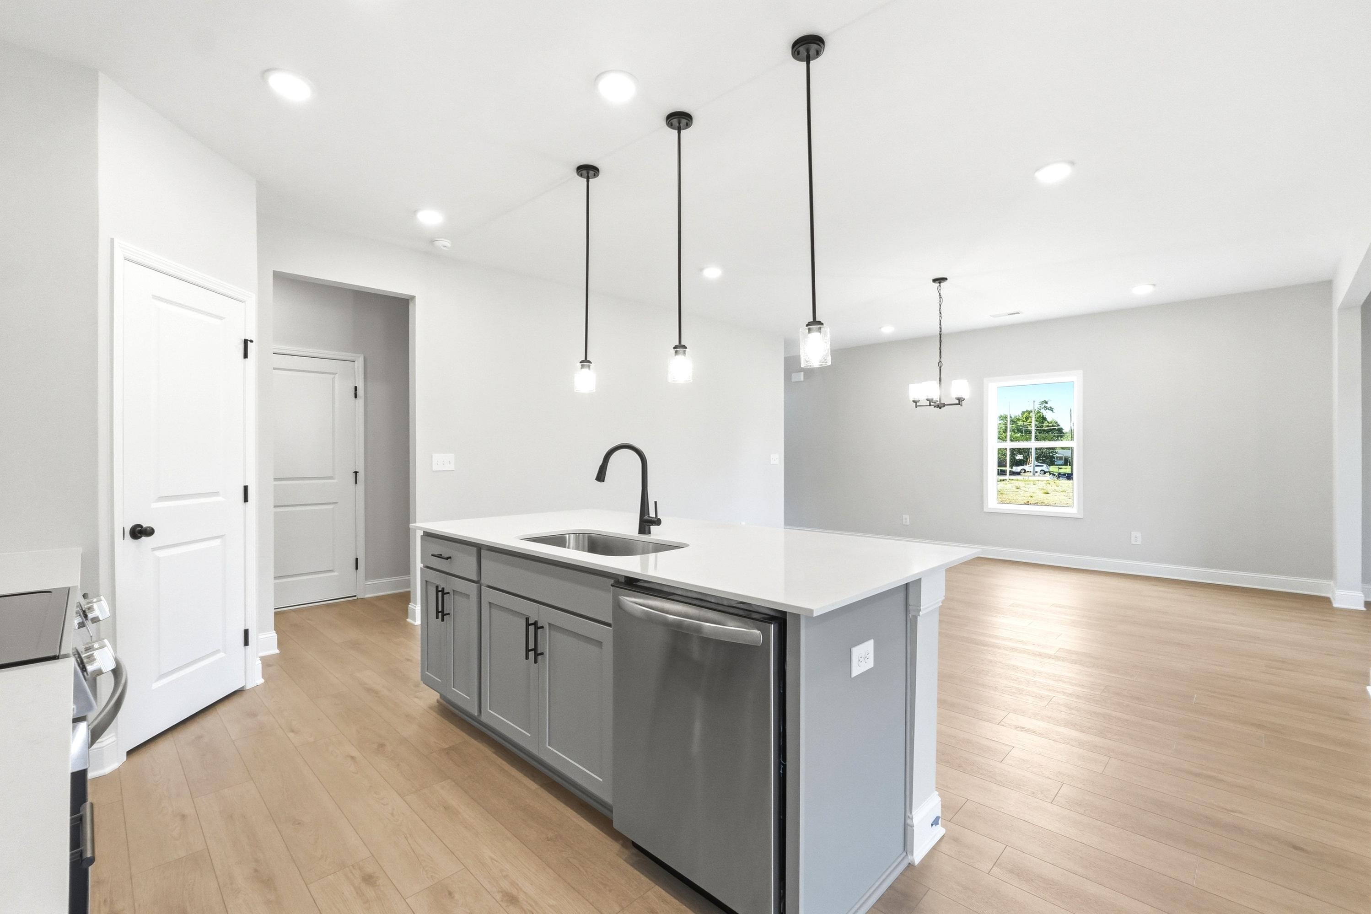
Modern kitchen in The Russell A floor plan featuring gray cabinets, white quartz island, and stylish pendant lighting.
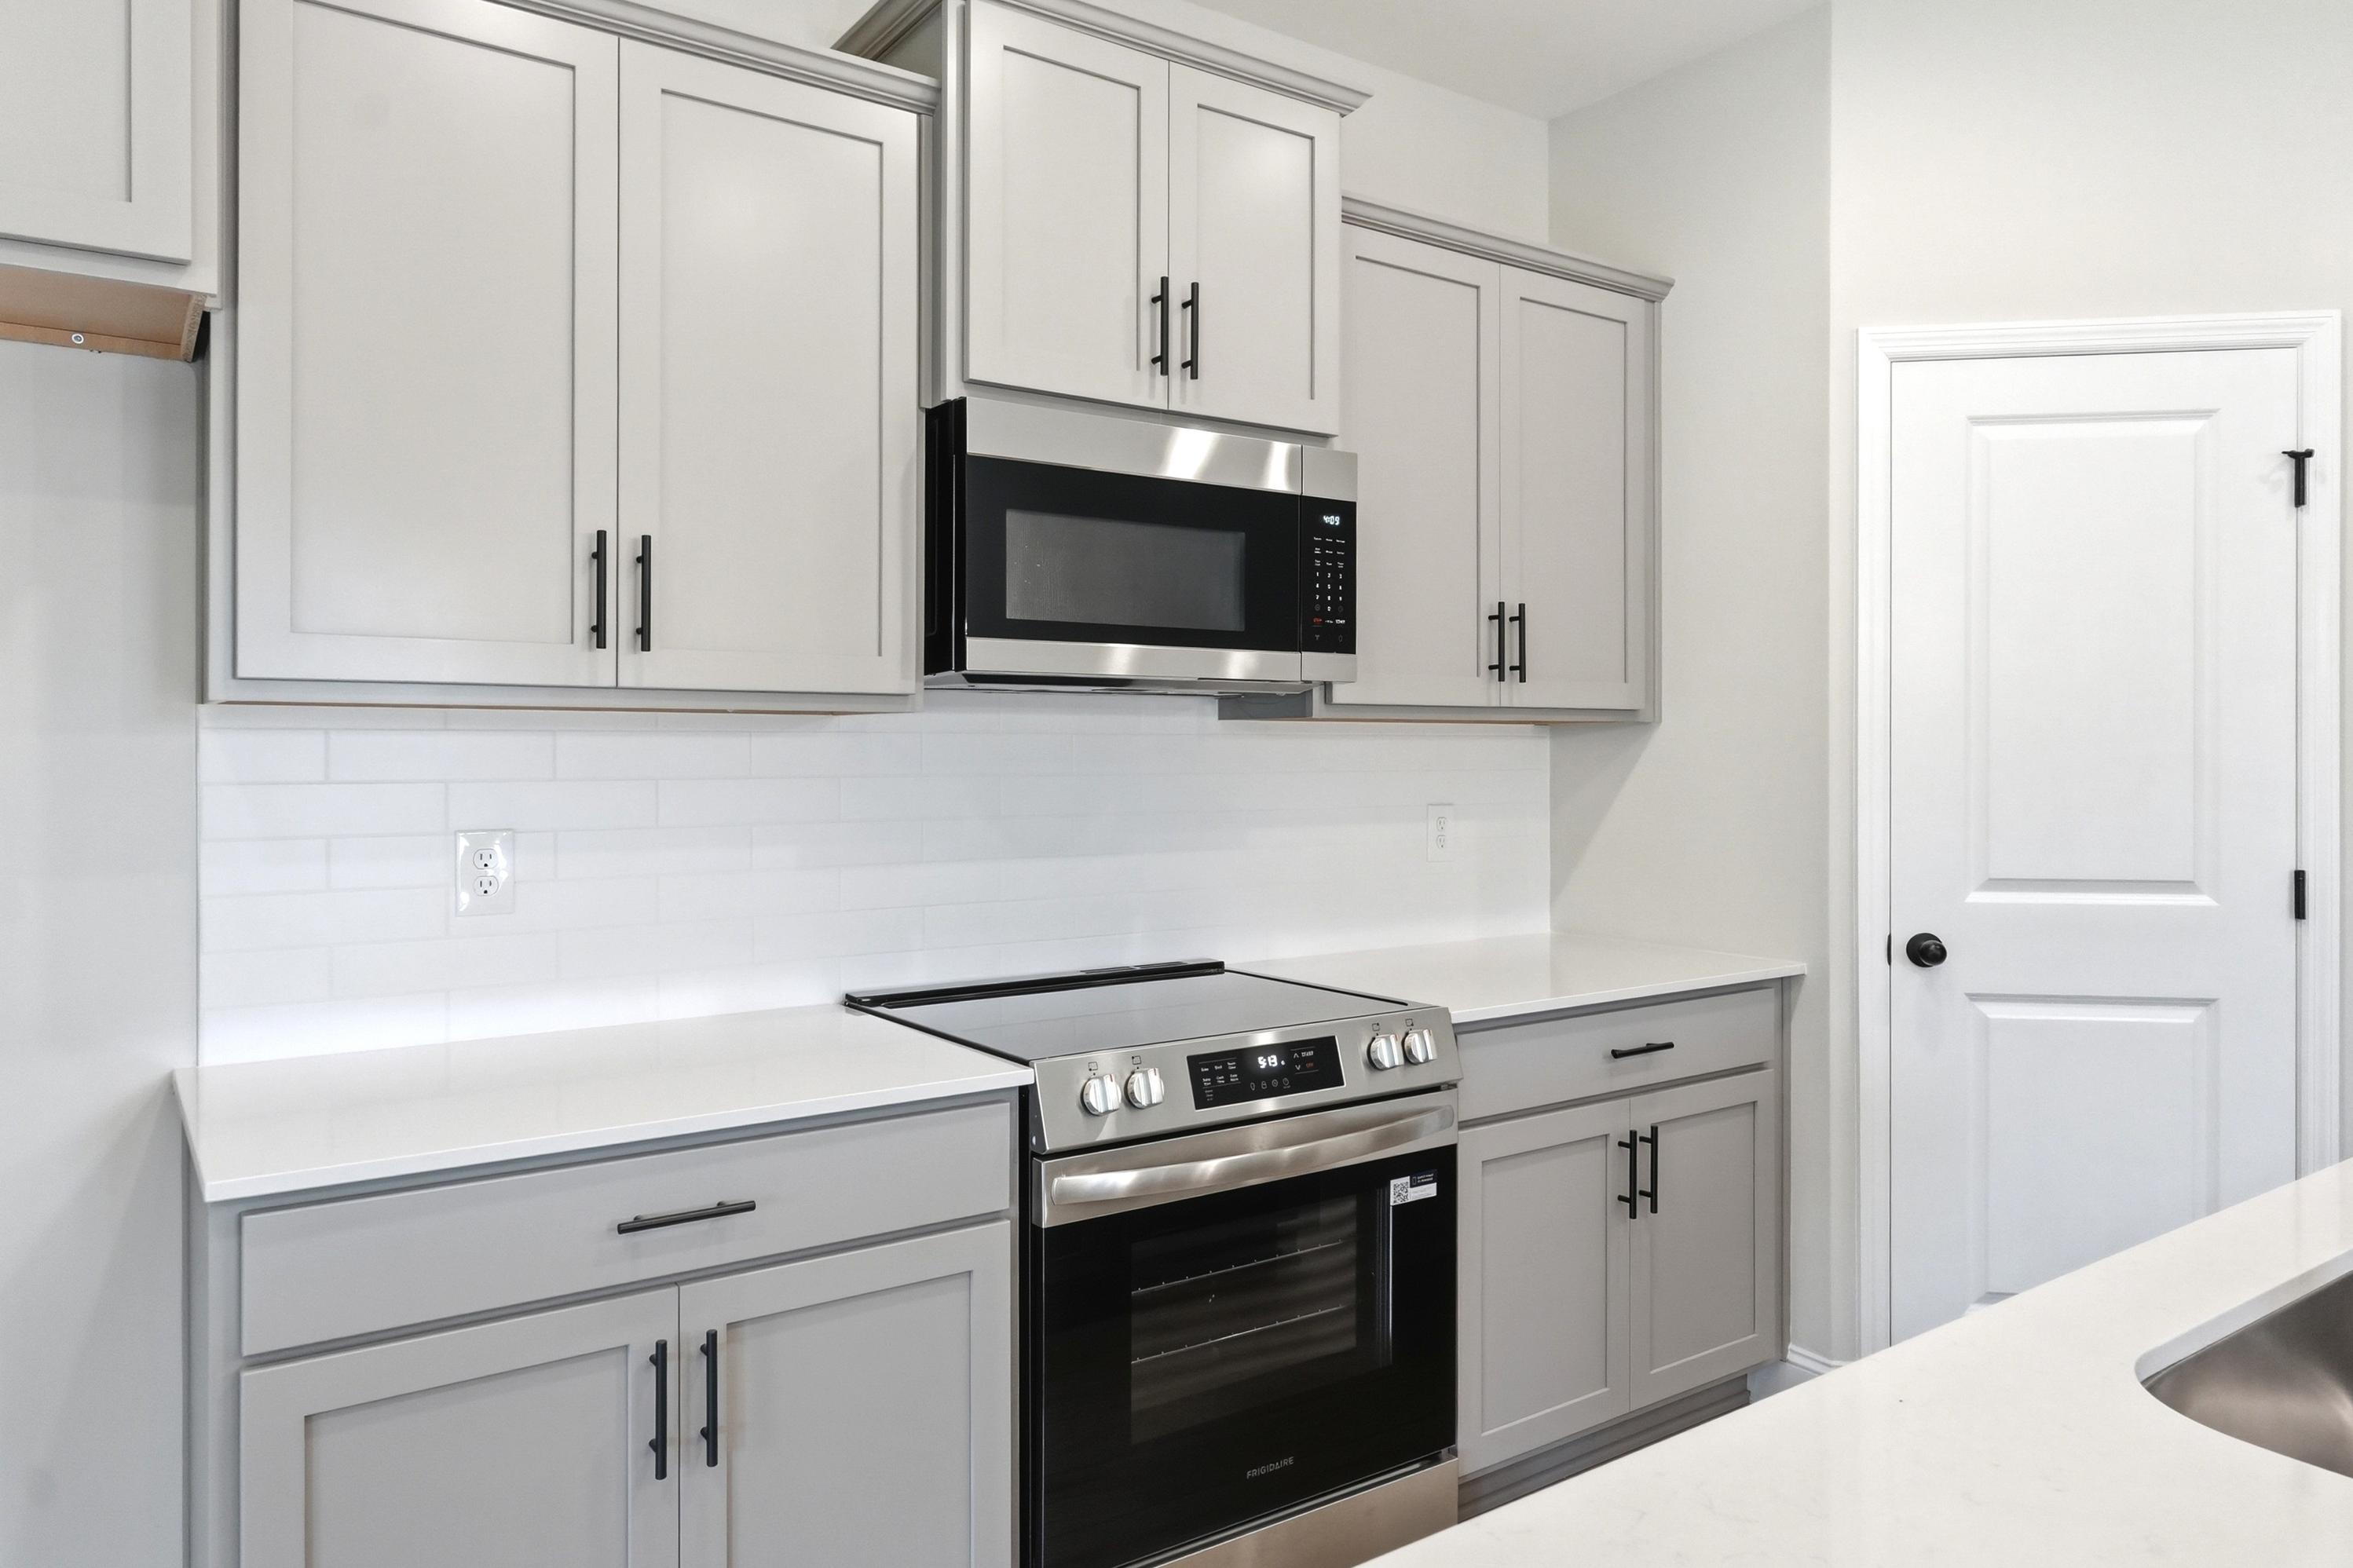
Modern kitchen in The Russell A featuring gray shaker cabinets, stainless steel appliances, and white quartz countertops.
Modern kitchen island with quartz countertops and pendant lighting in The Russell A floor plan by Davidson Homes.
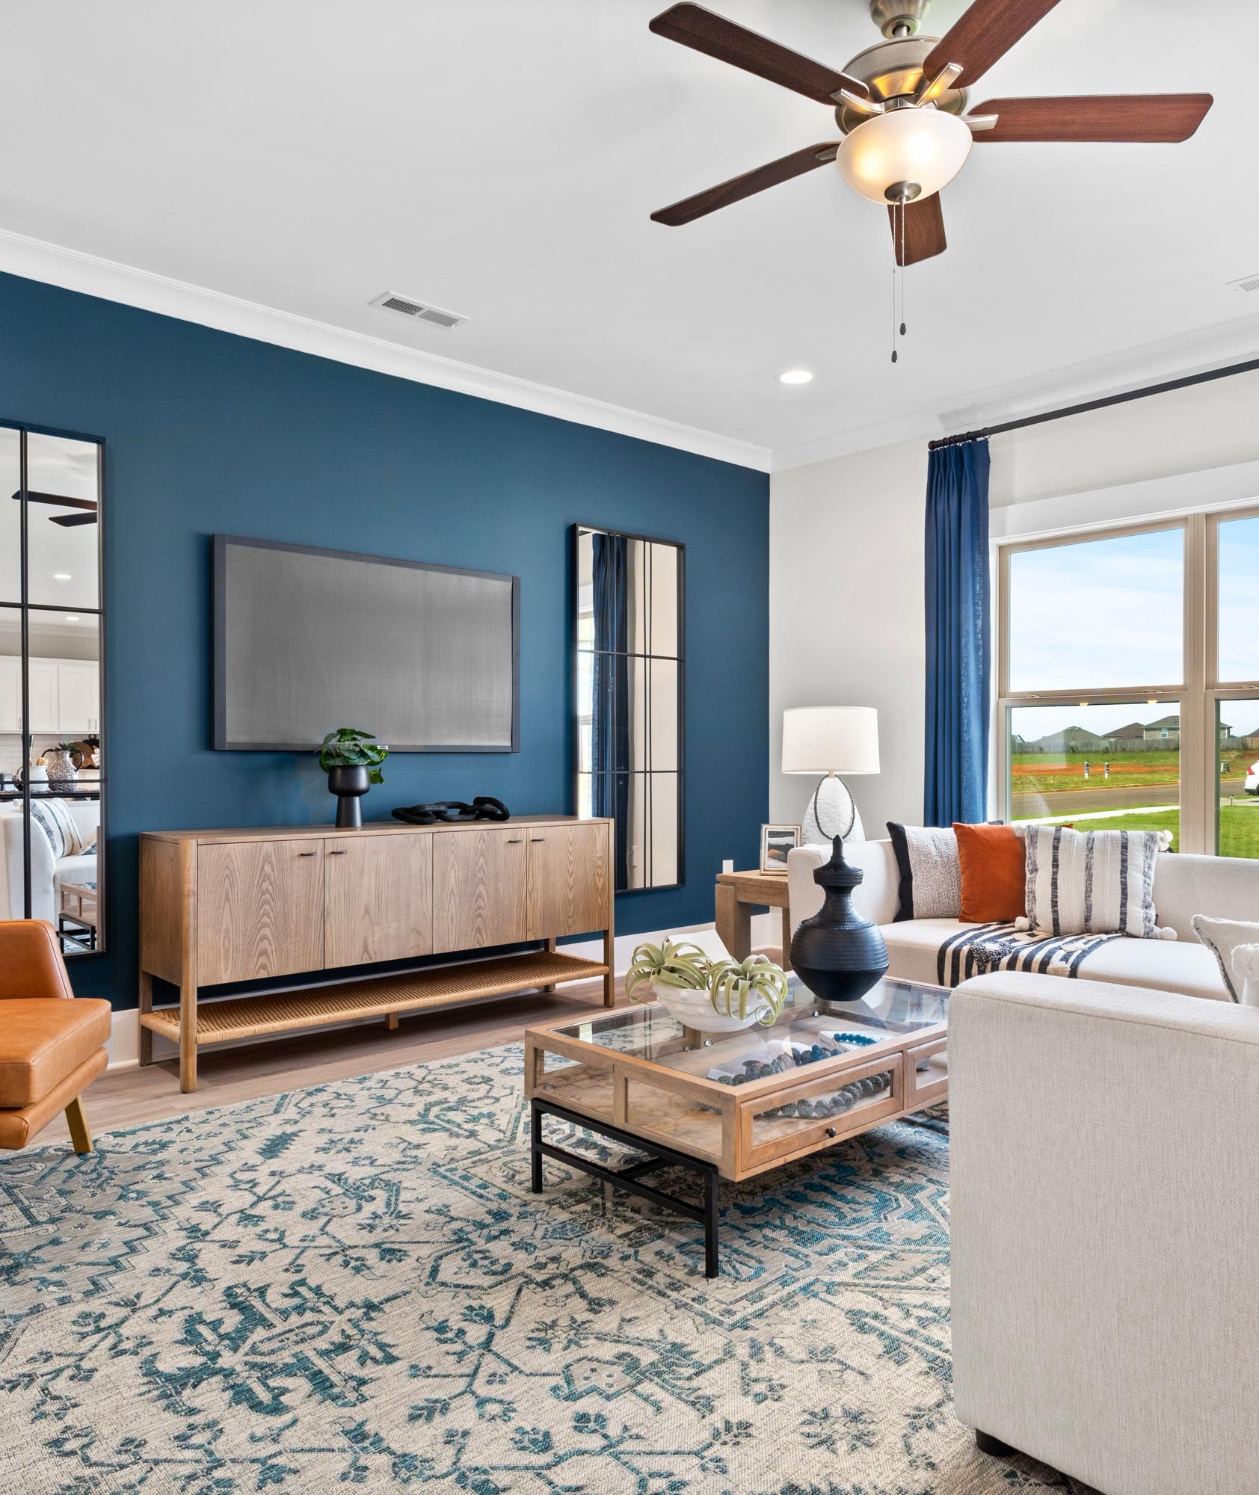
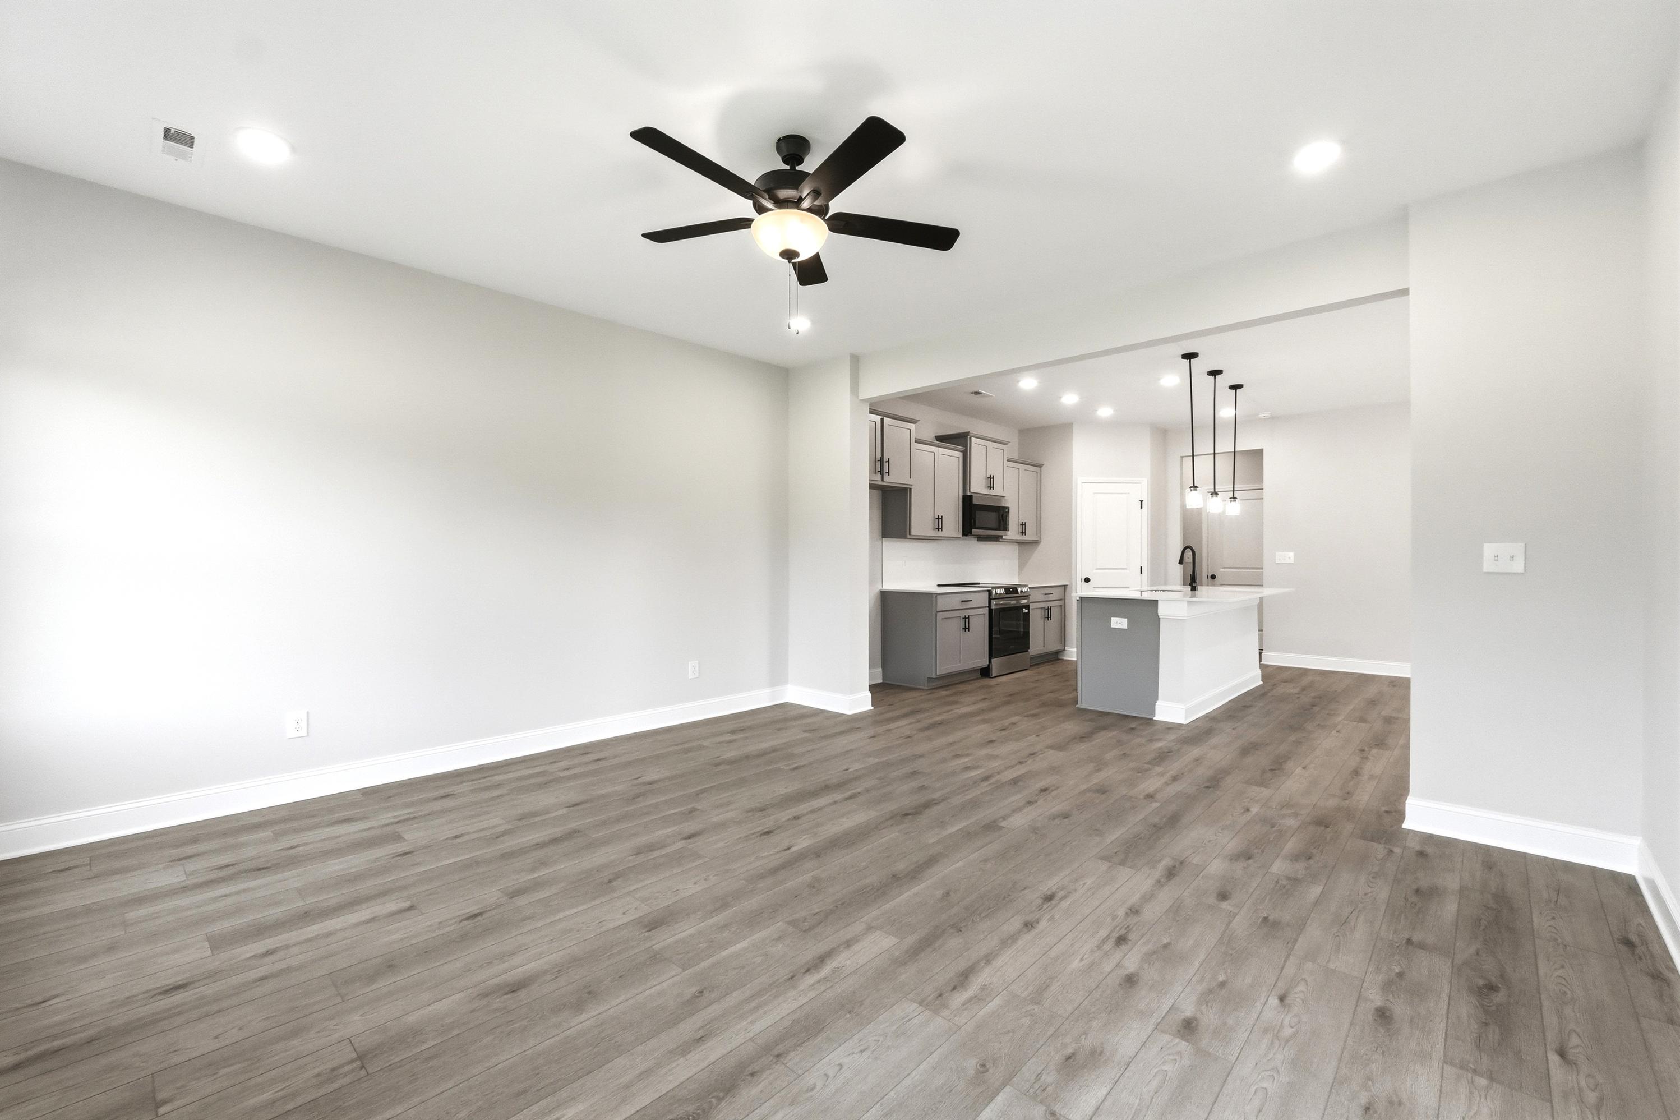
Open-concept living area and kitchen with modern grey cabinets and island in The Russell A floor plan by Davidson Homes.
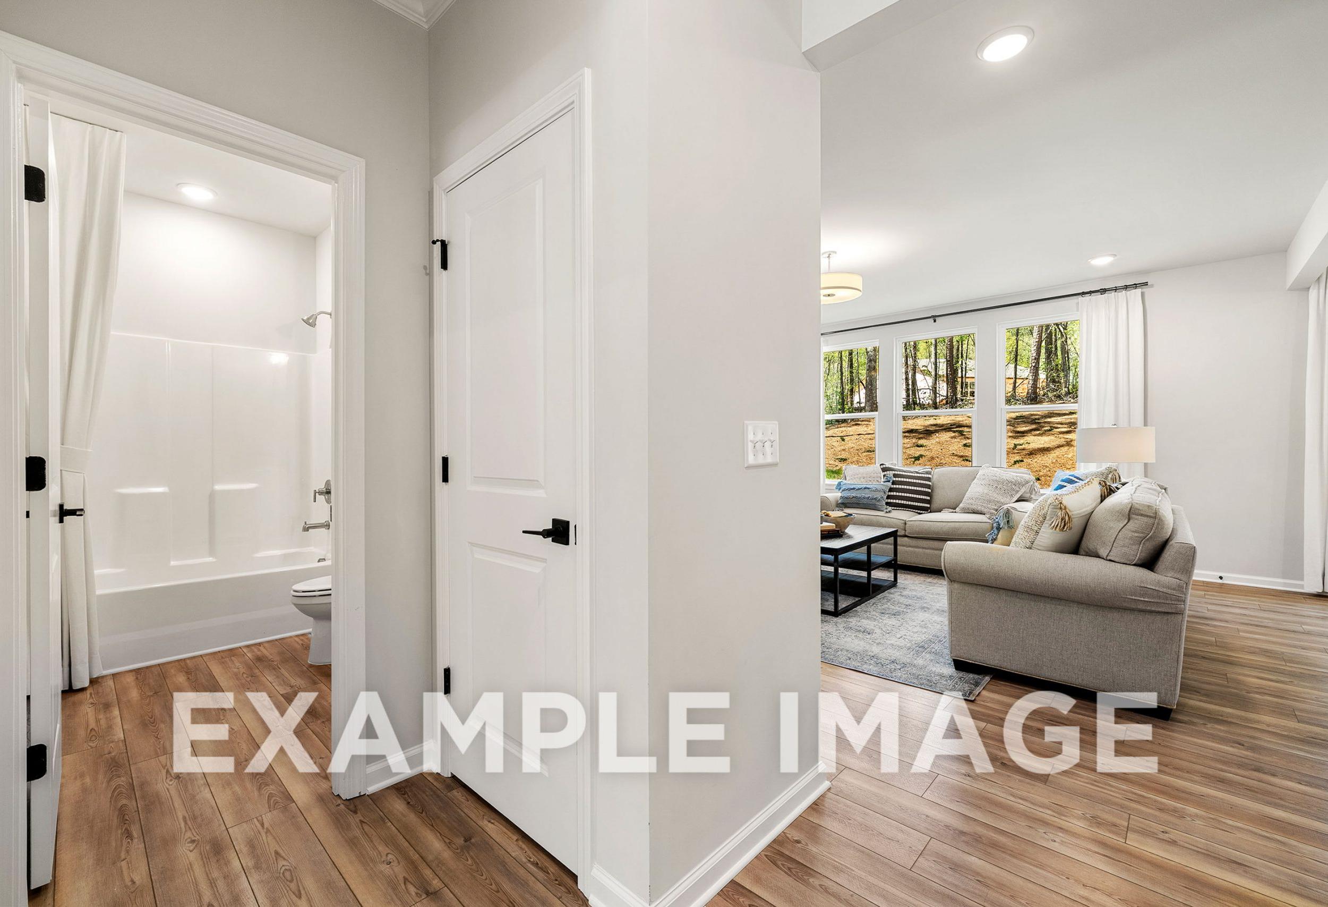
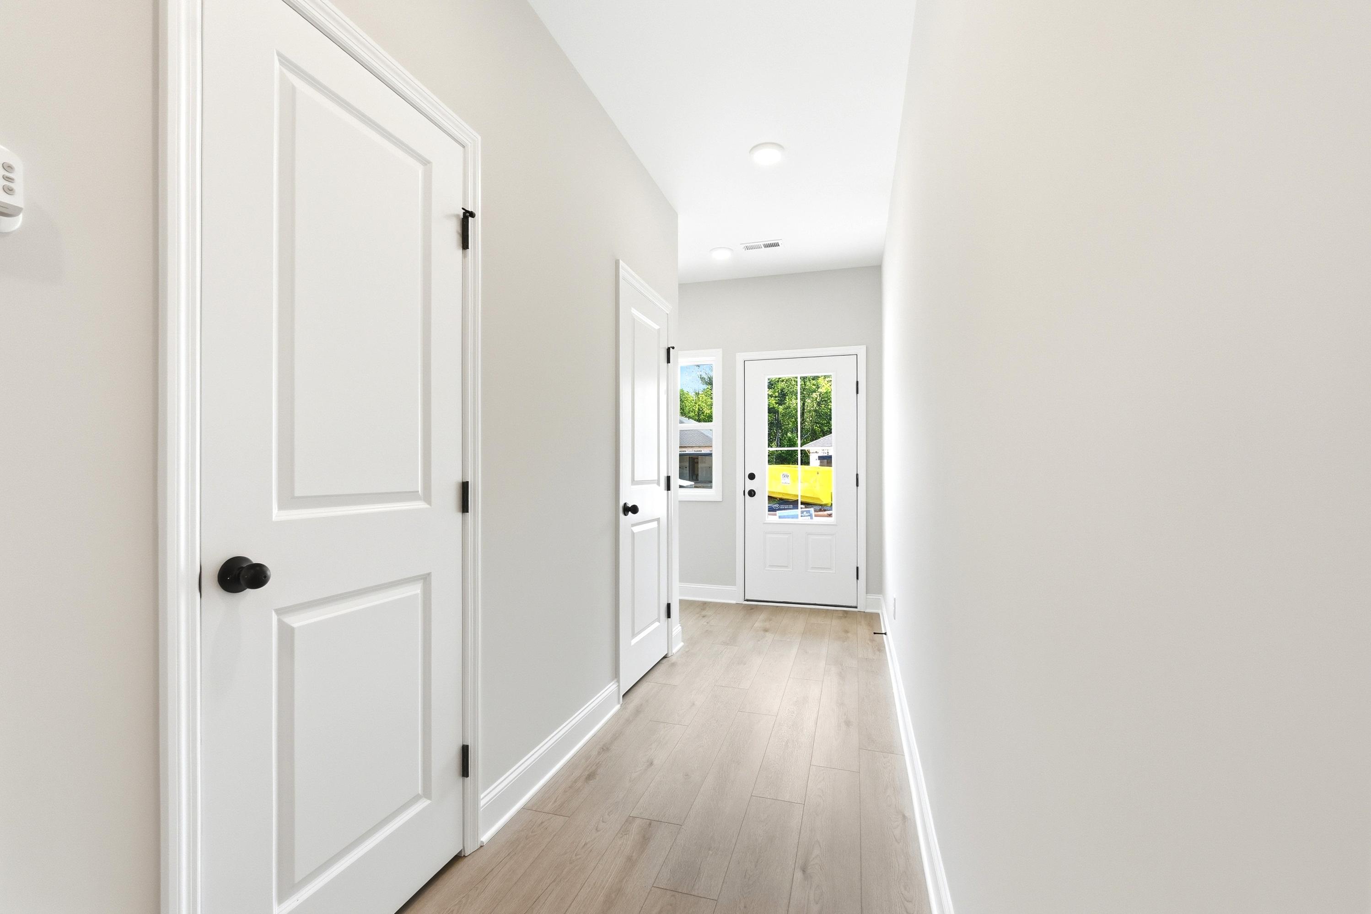
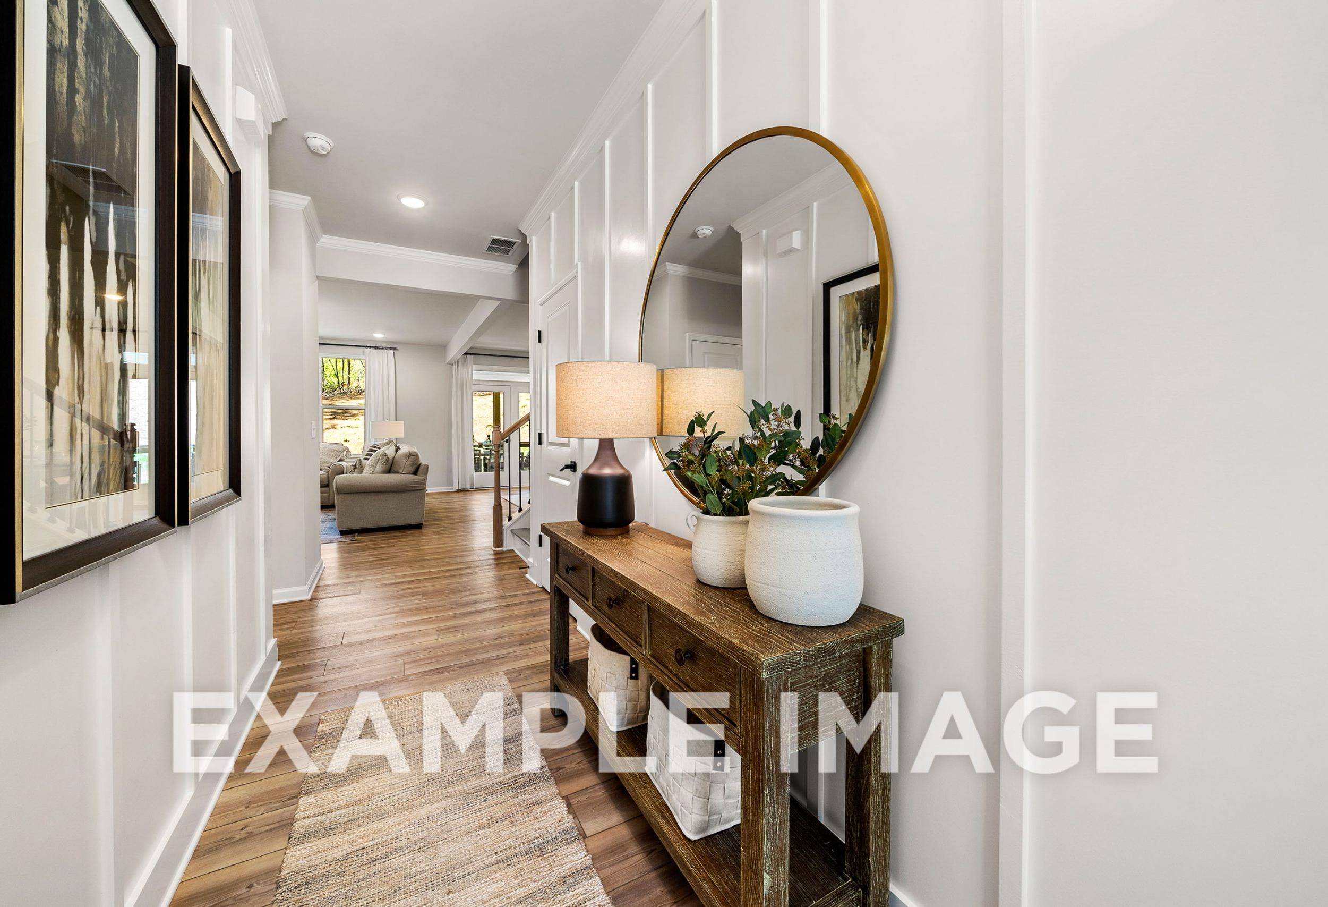
Bright entryway hallway with light wood-style flooring and white interior doors in The Russell A floor plan.
Bright, spacious hallway in The Russell A floor plan featuring modern white walls and durable wood-look flooring.
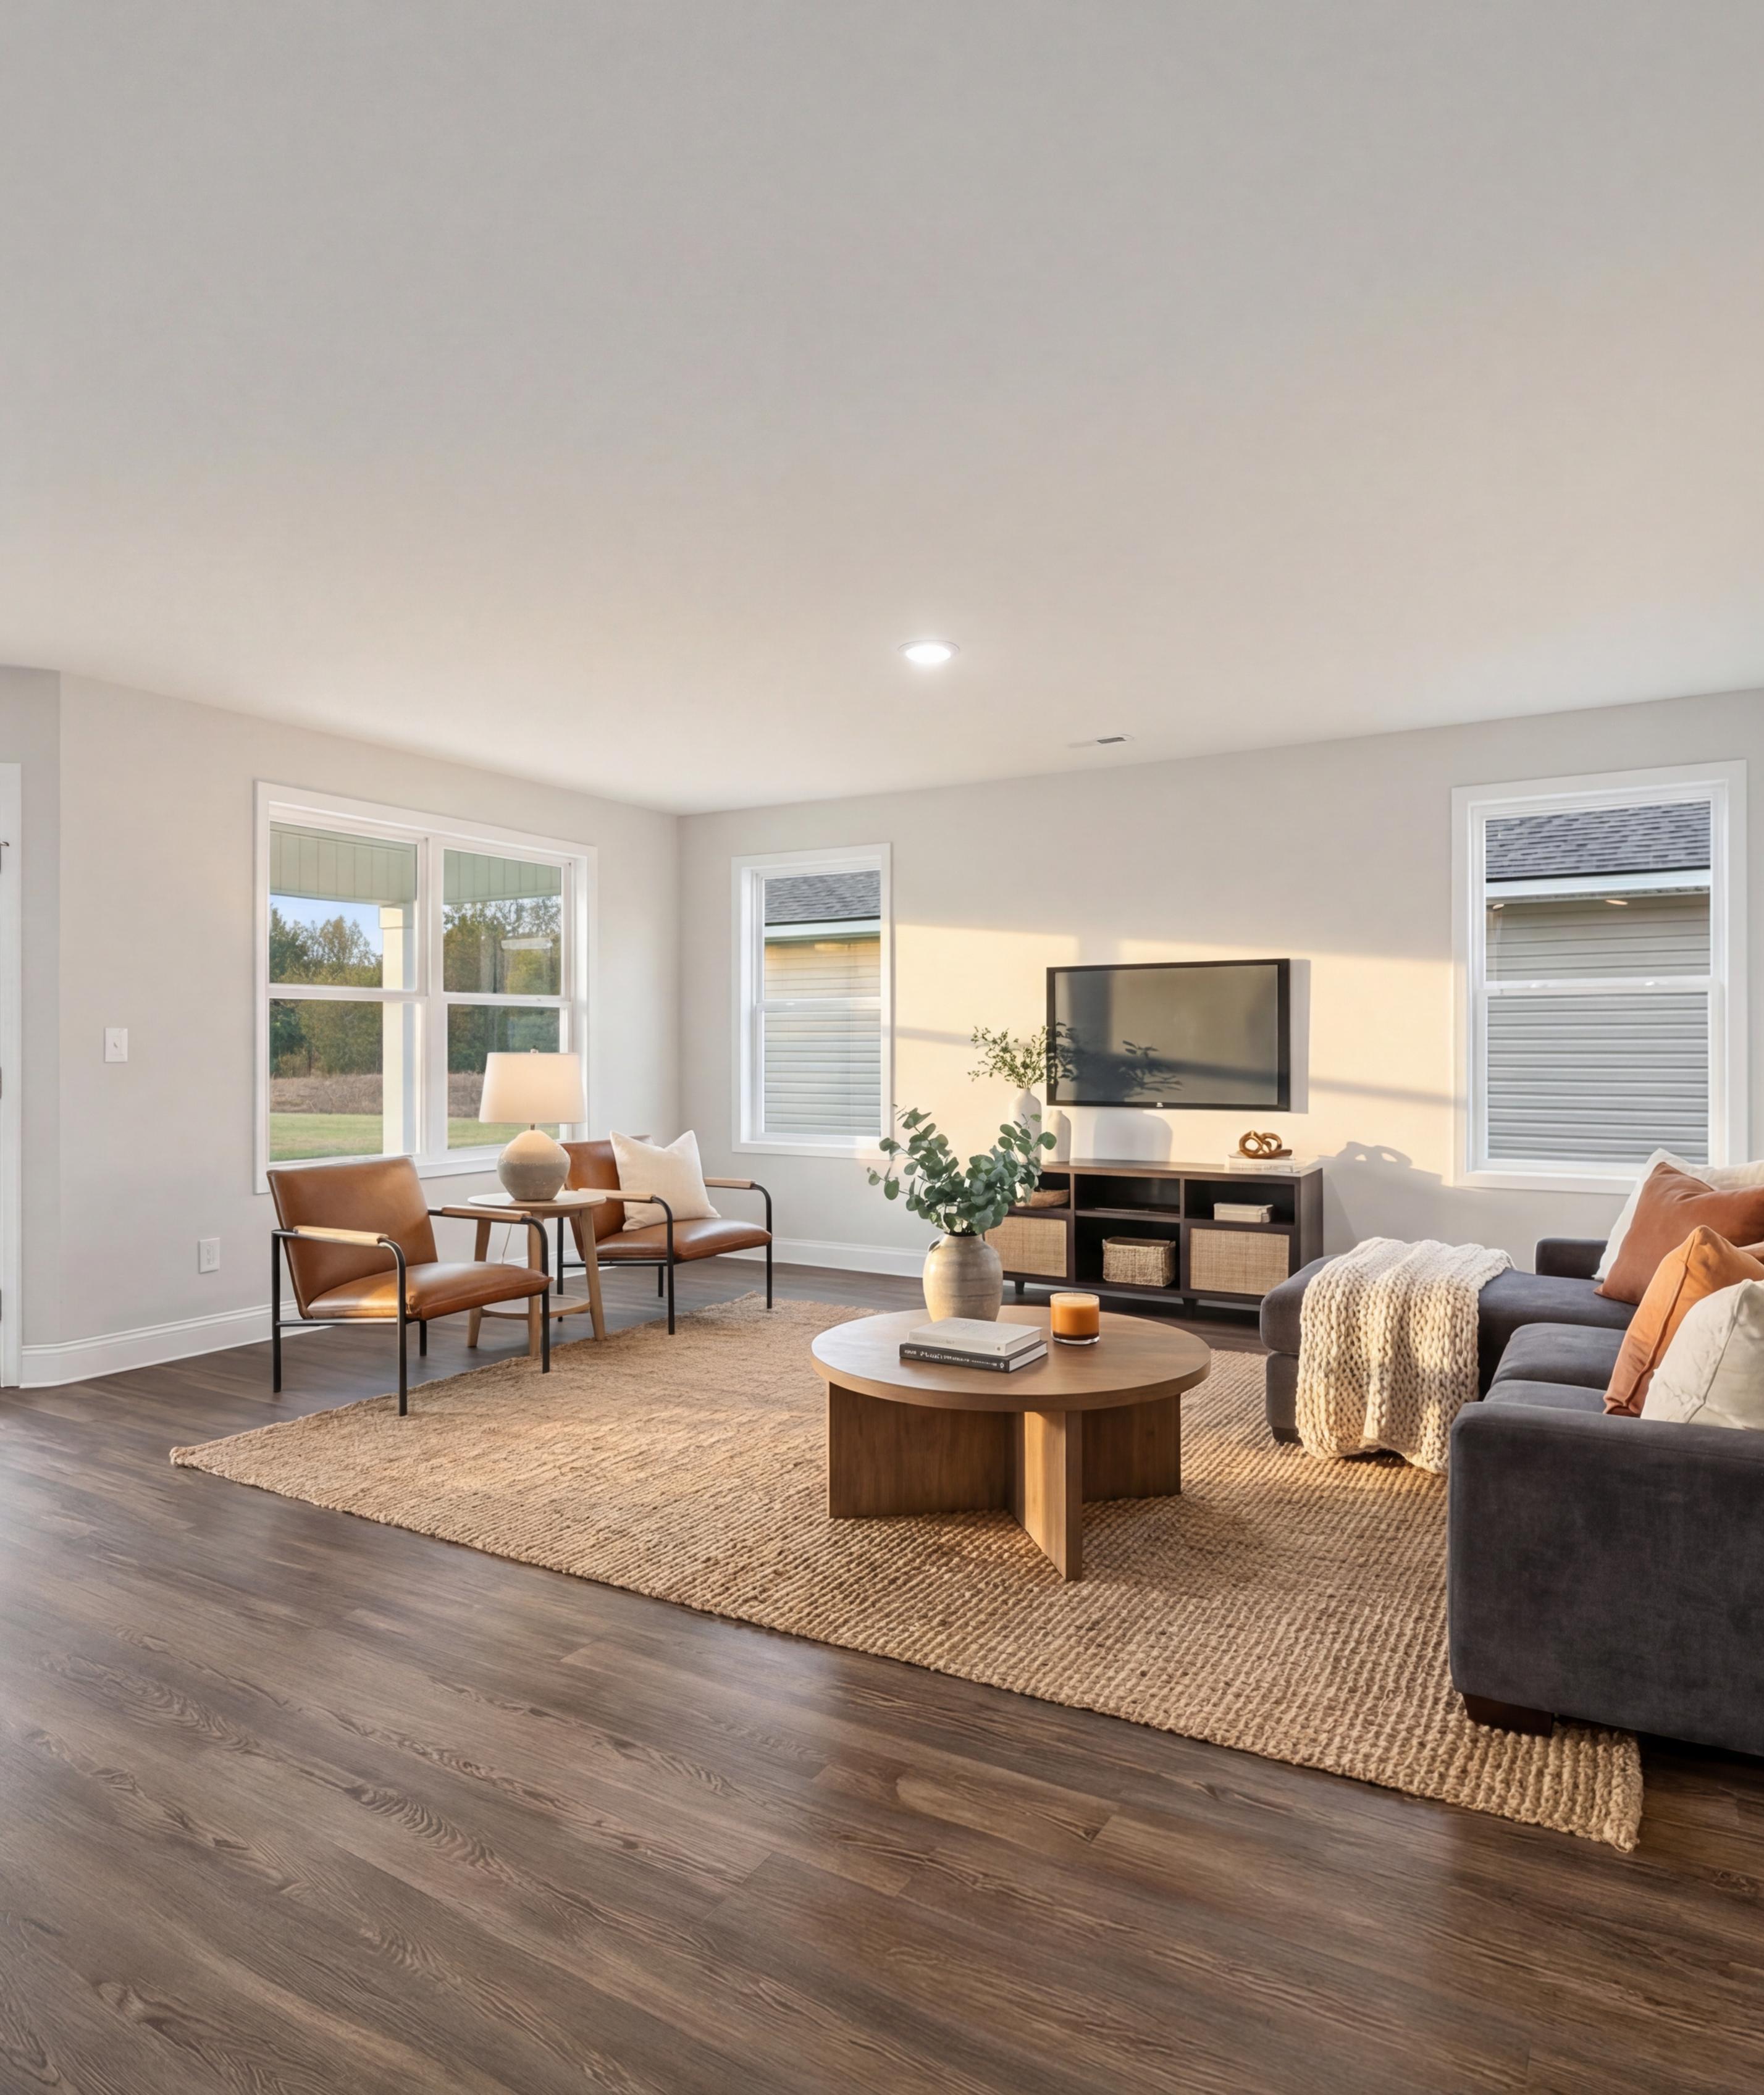
Open-concept living and dining area in The Russell A by Davidson Homes featuring luxury vinyl plank flooring and kitchen.
Bright, neutral bedroom in The Russell A floor plan featuring wood-style flooring and a single window with outdoor views.
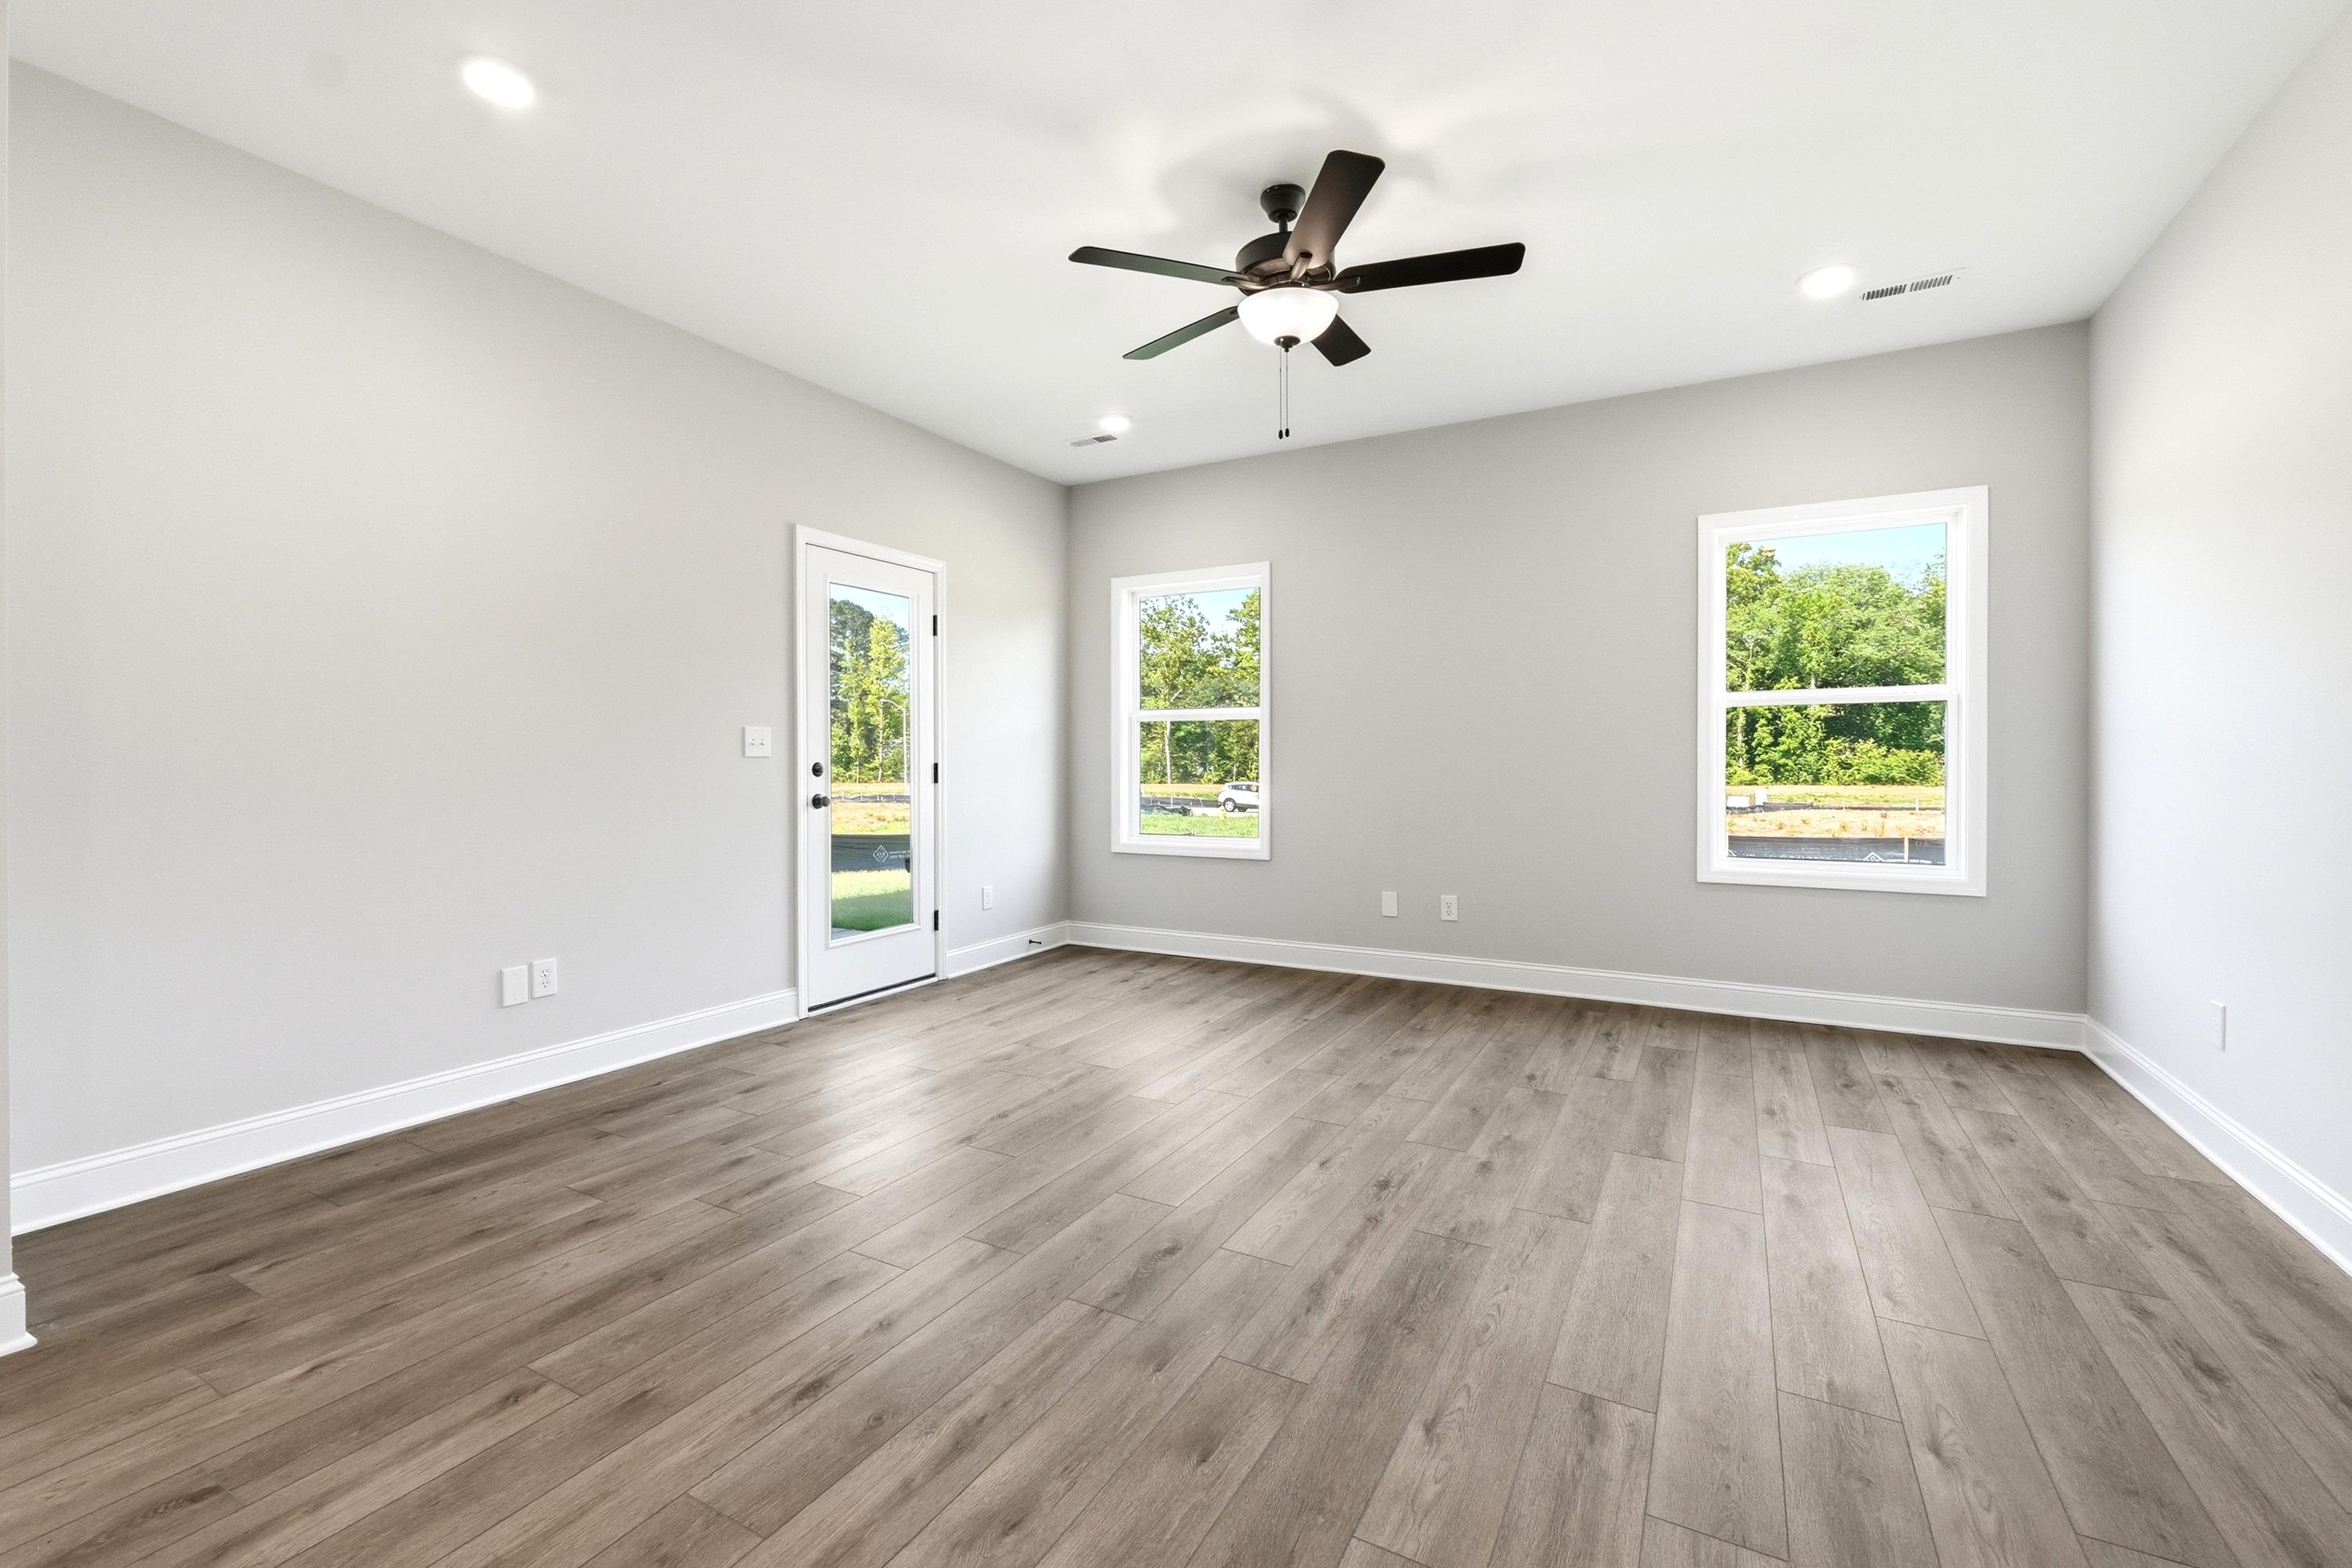
Spacious living area in The Russell A floor plan featuring wood-style flooring, a ceiling fan, and backyard access.
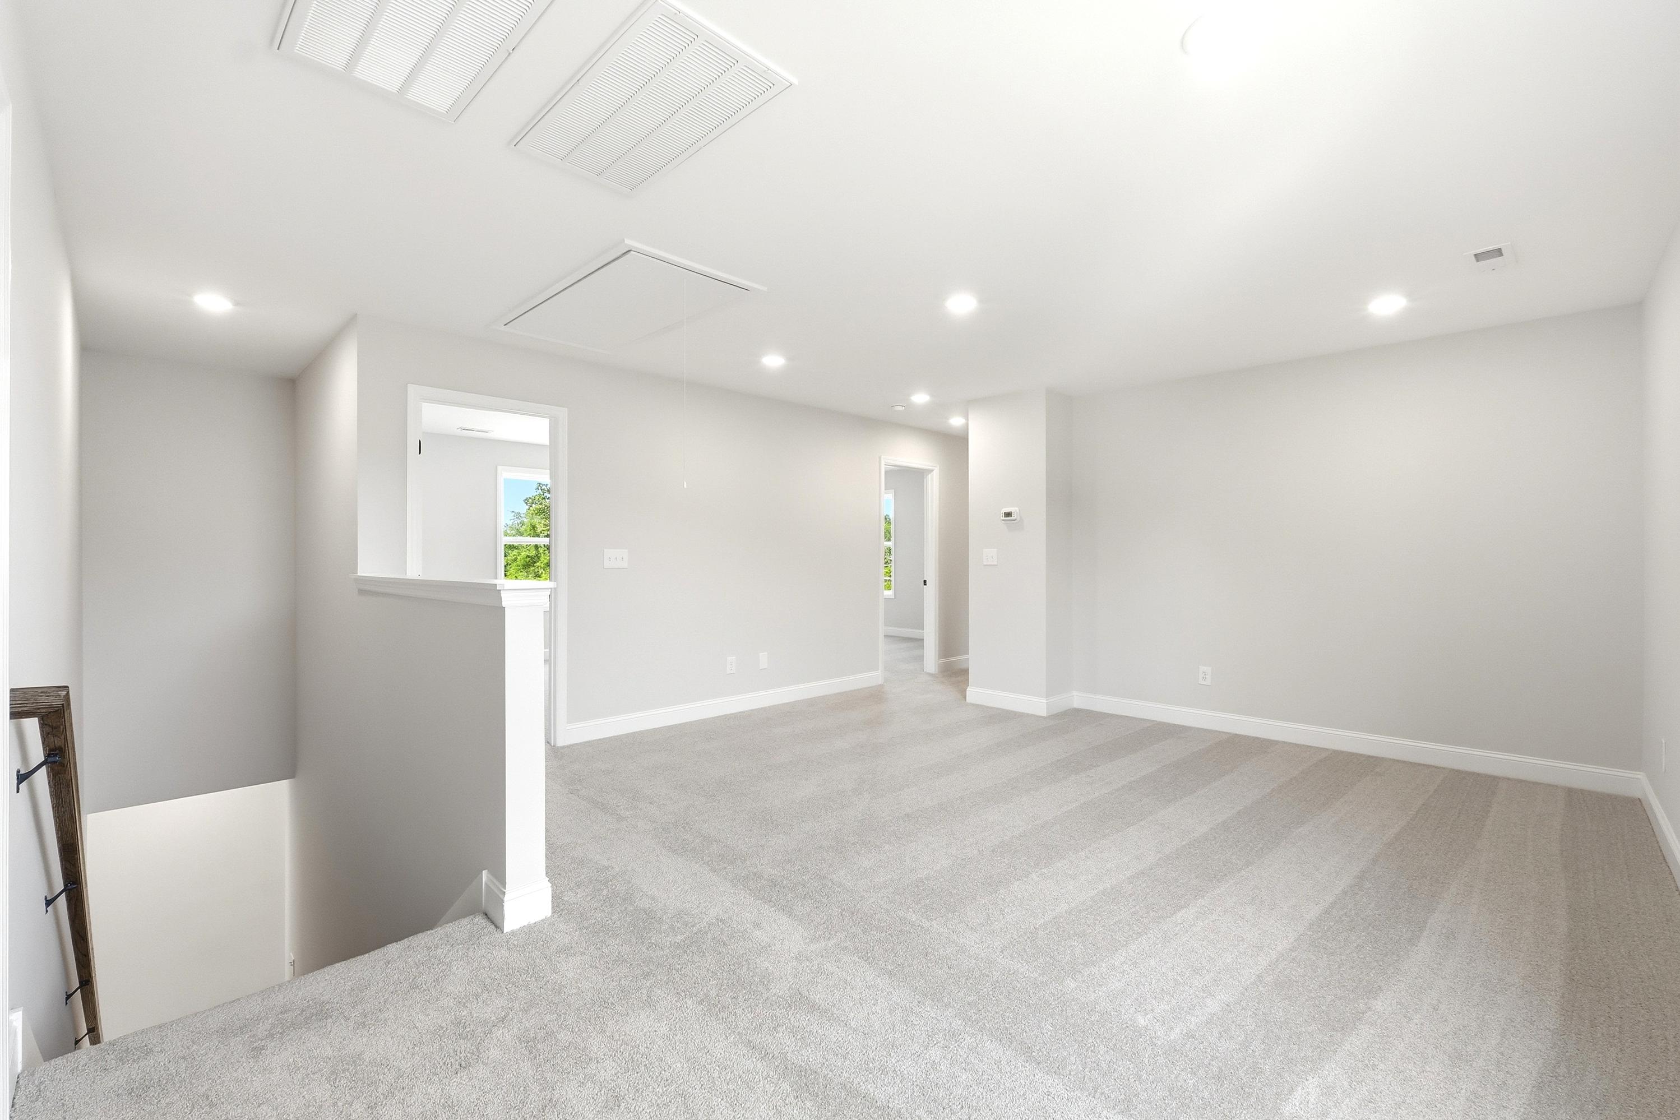
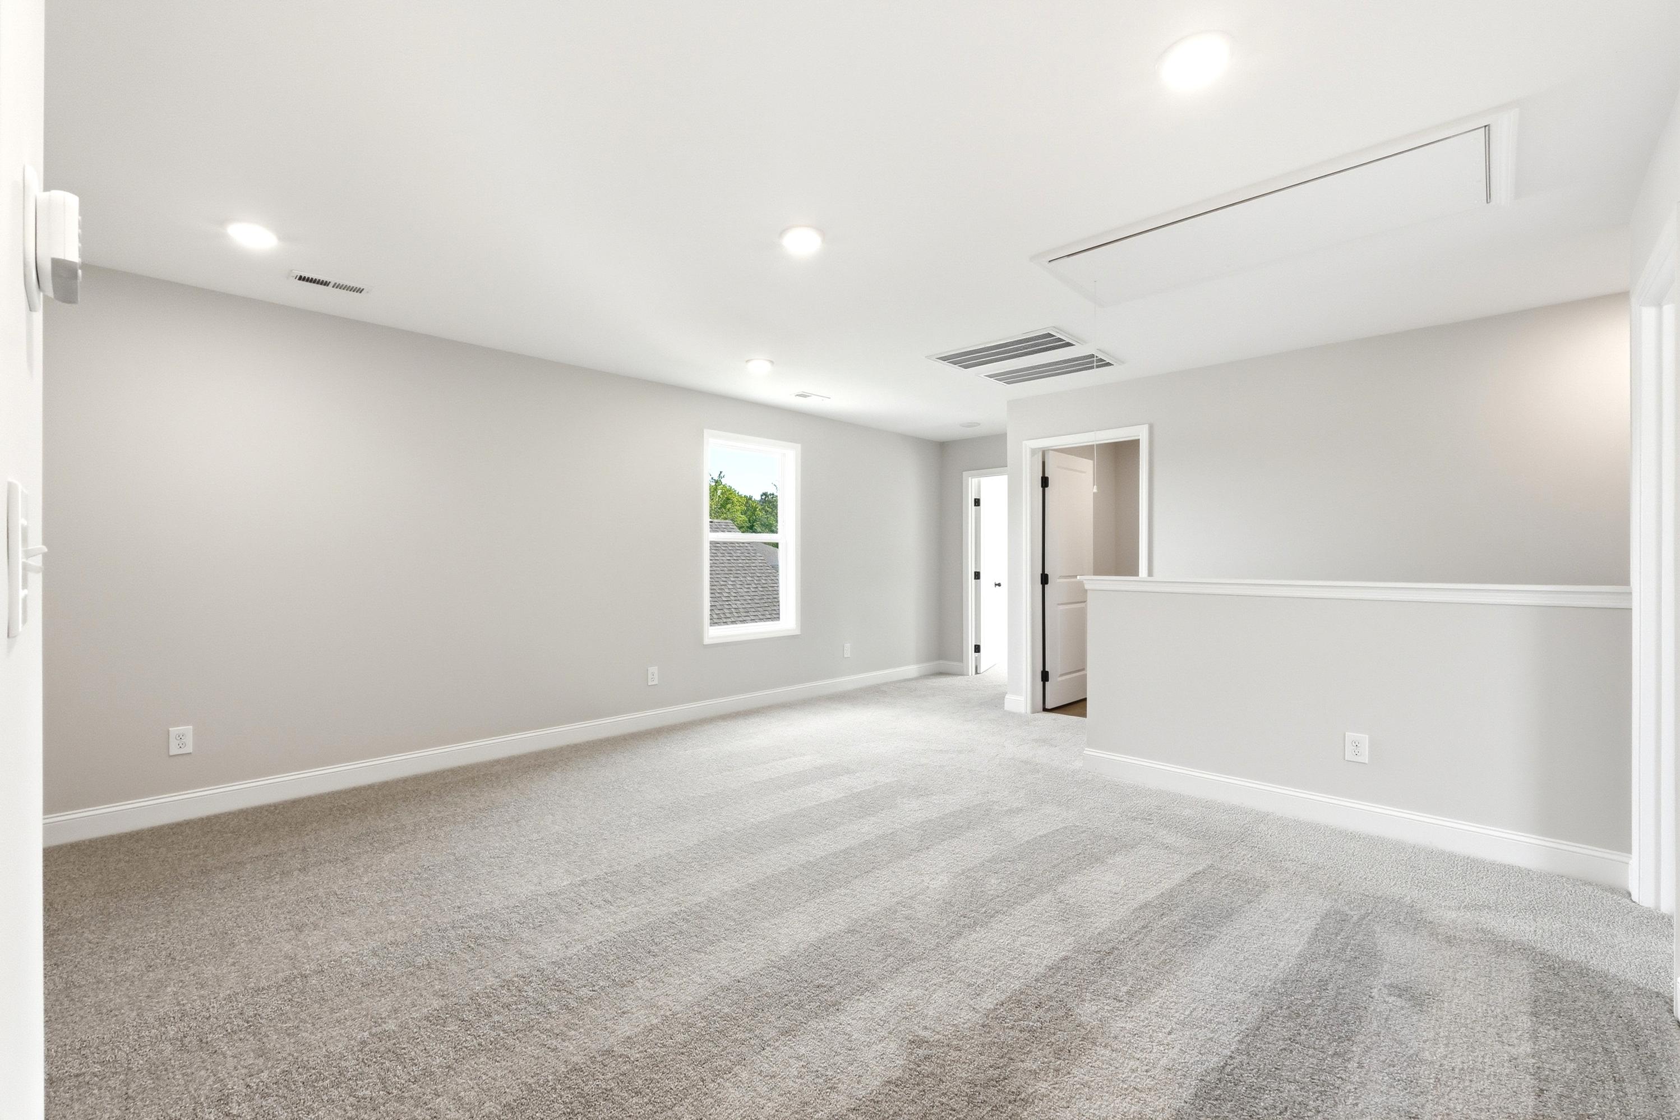
Spacious upper-level loft area in The Russell A floor plan featuring neutral carpeting and access to bedroom suites.
Spacious upper-level loft in The Russell A floor plan featuring neutral paint, plush carpeting, and recessed lighting.
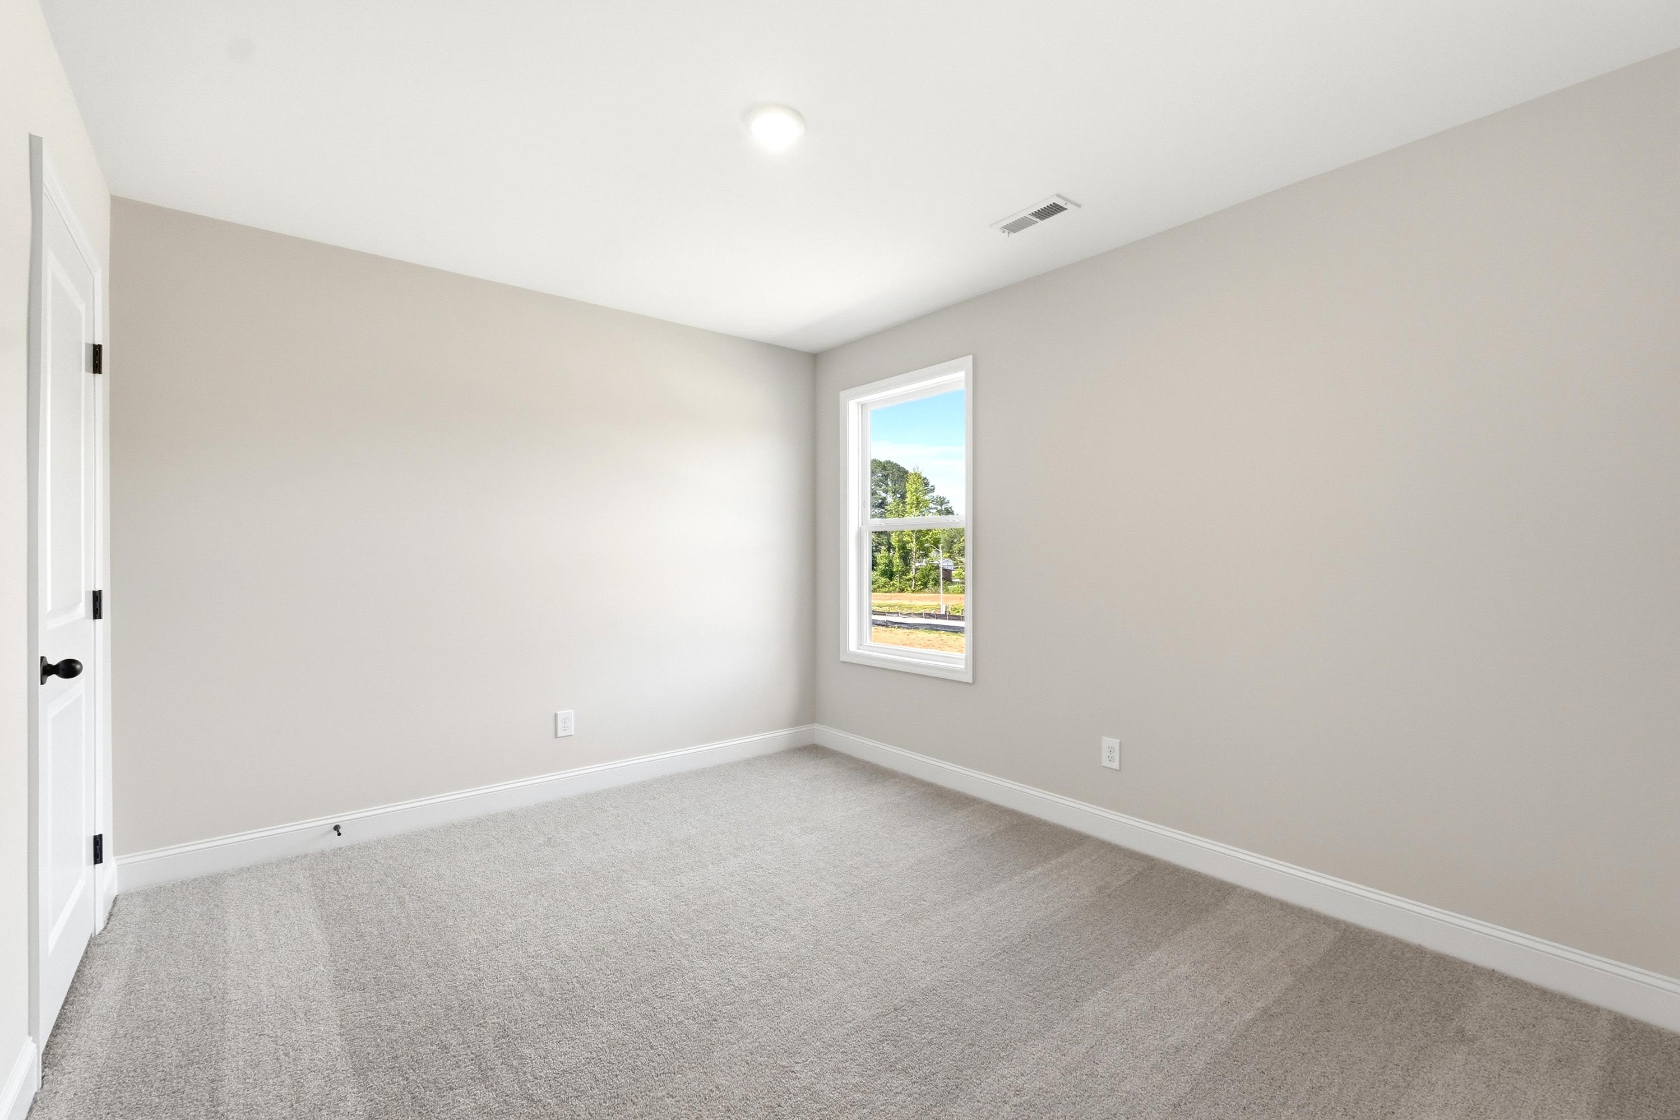
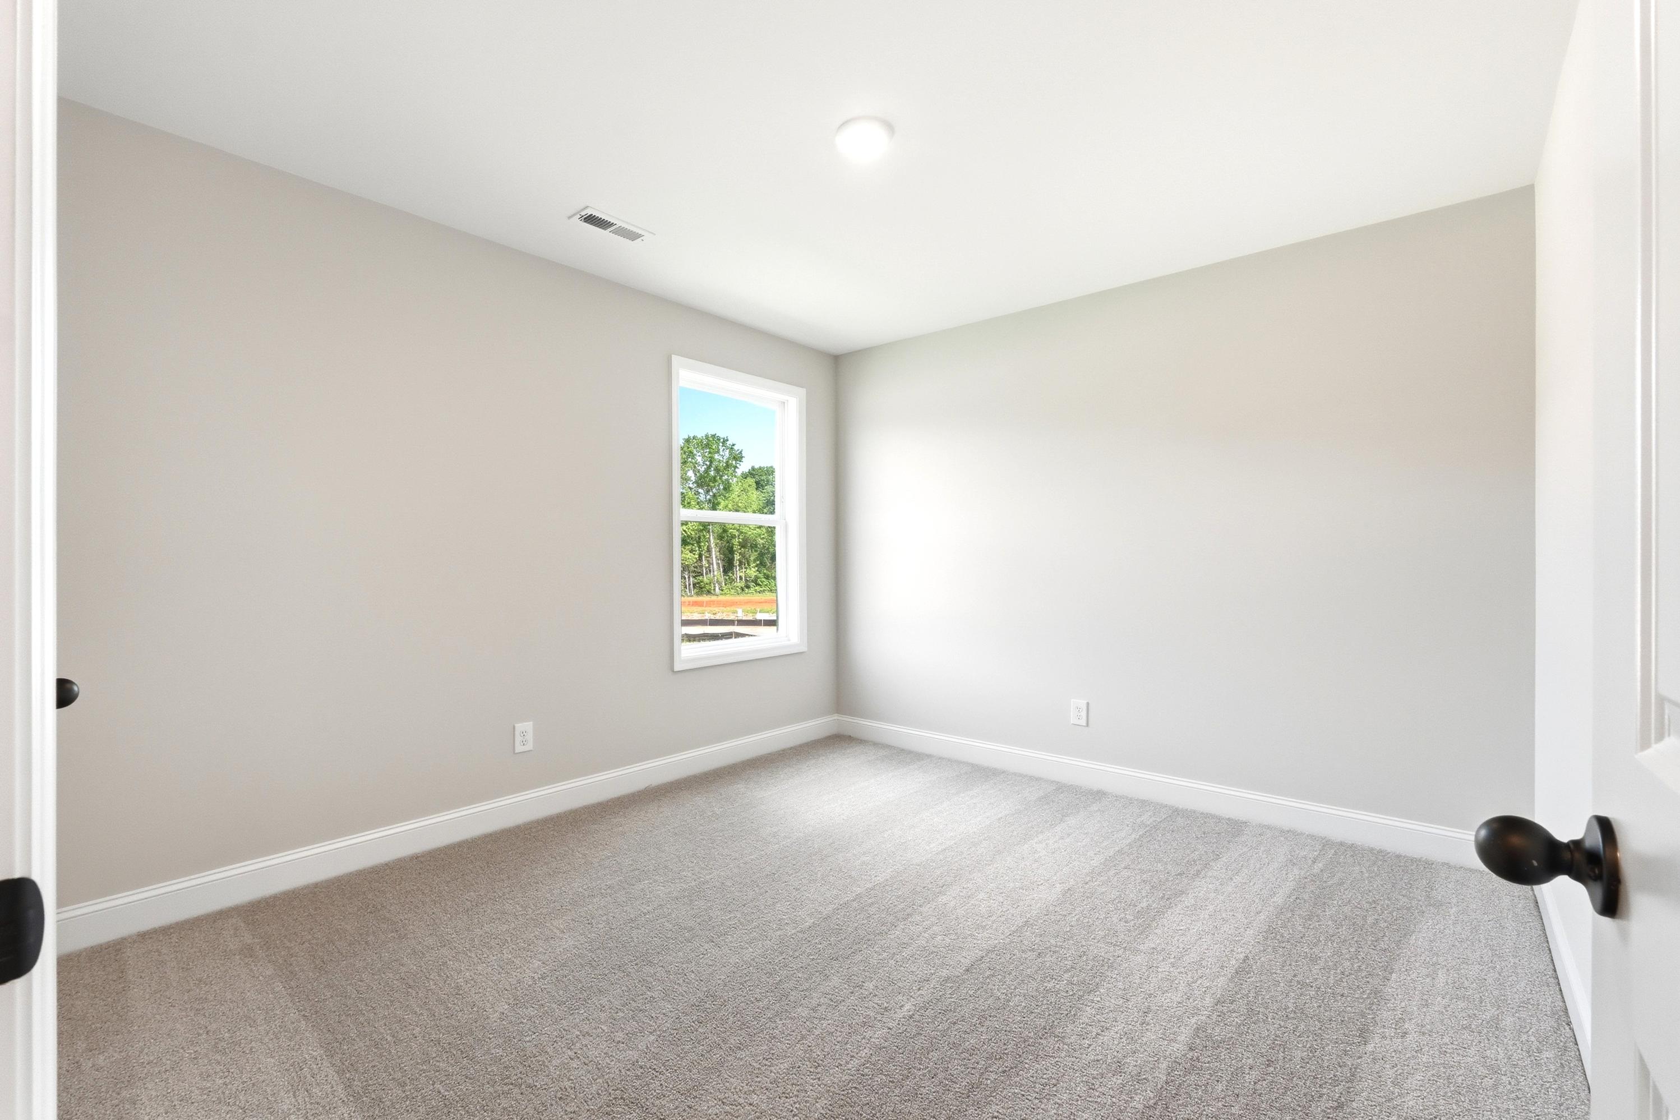
Spacious secondary bedroom with neutral carpet and paint in The Russell A floor plan by Davidson Homes.
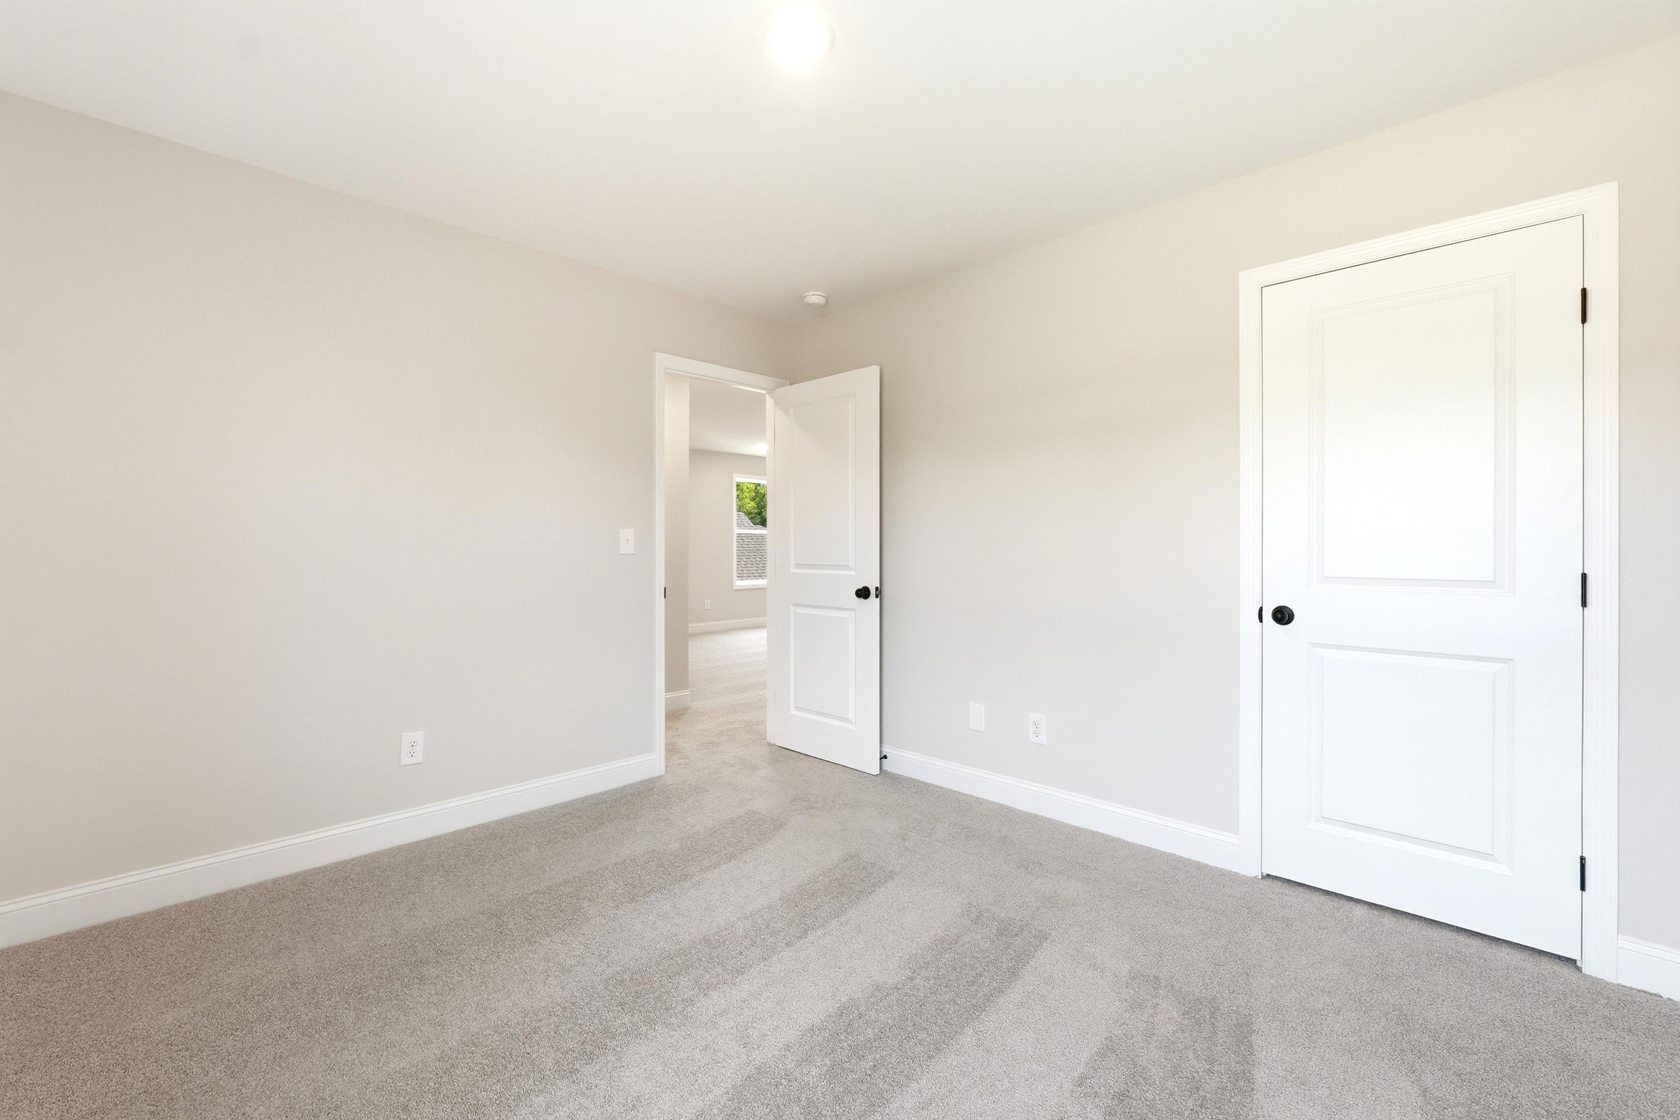
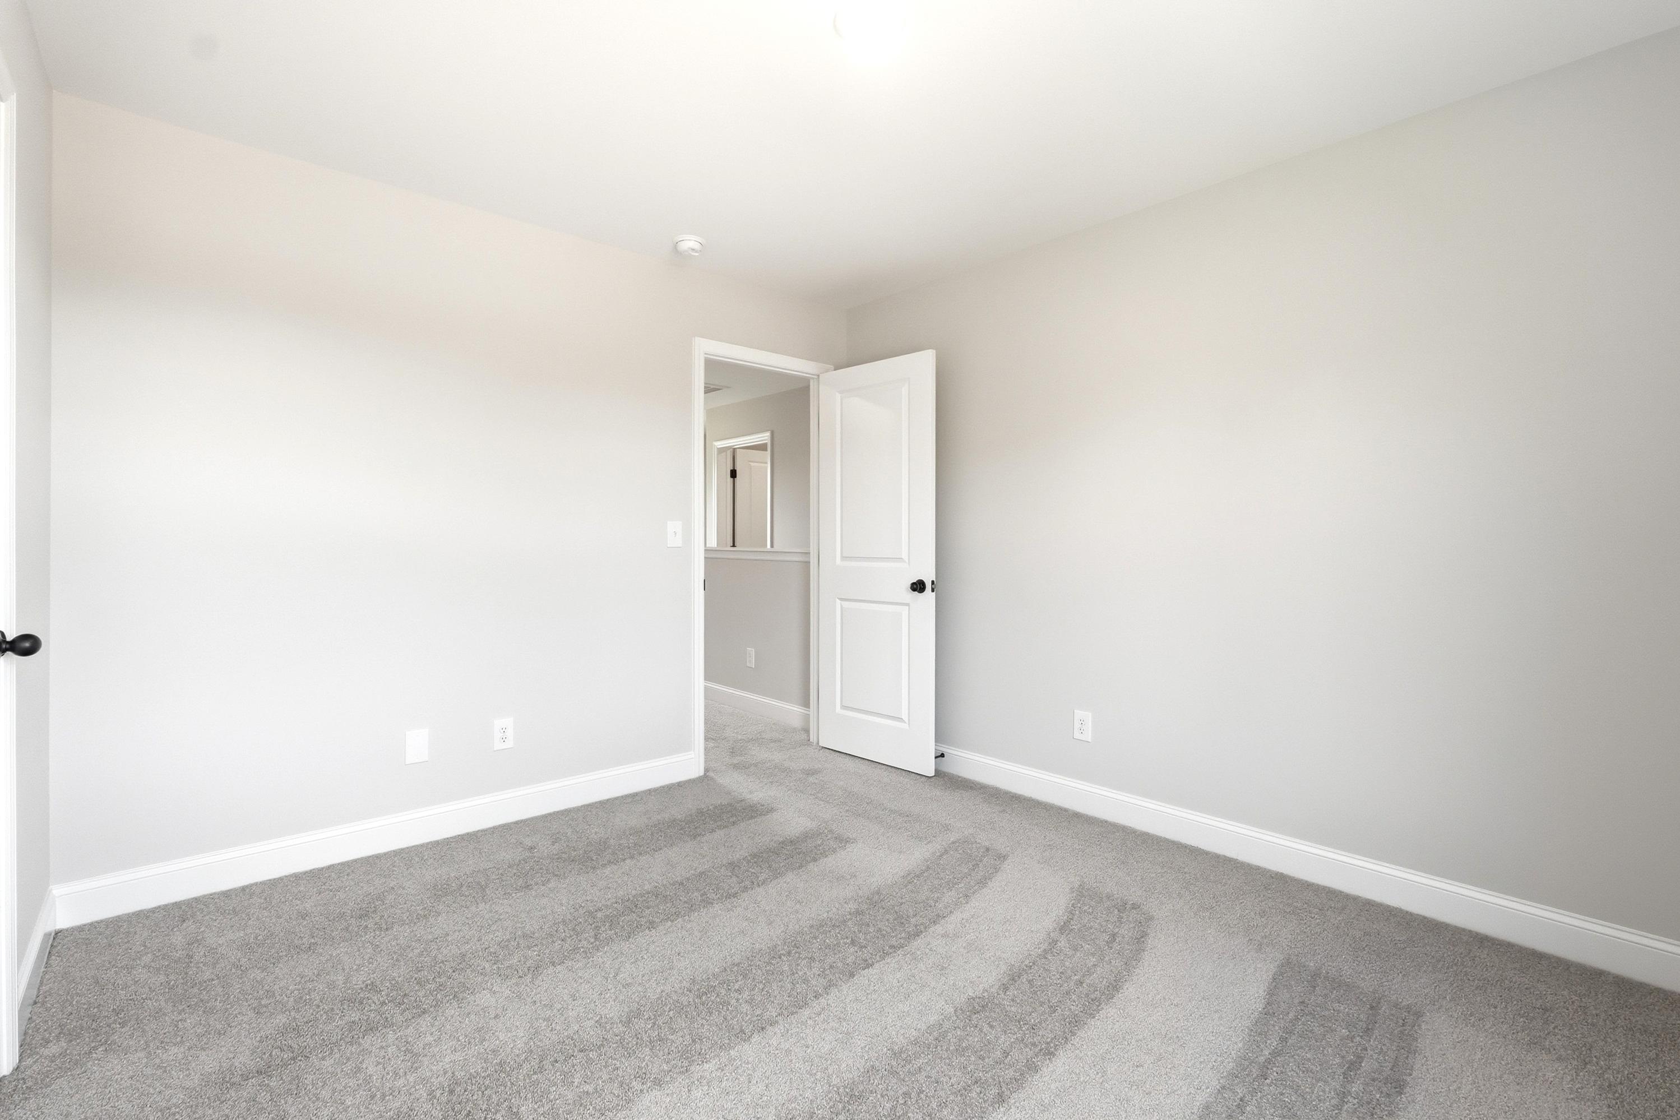
Spacious bedroom in The Russell A floor plan featuring neutral paint, plush carpeting, and interior door access.

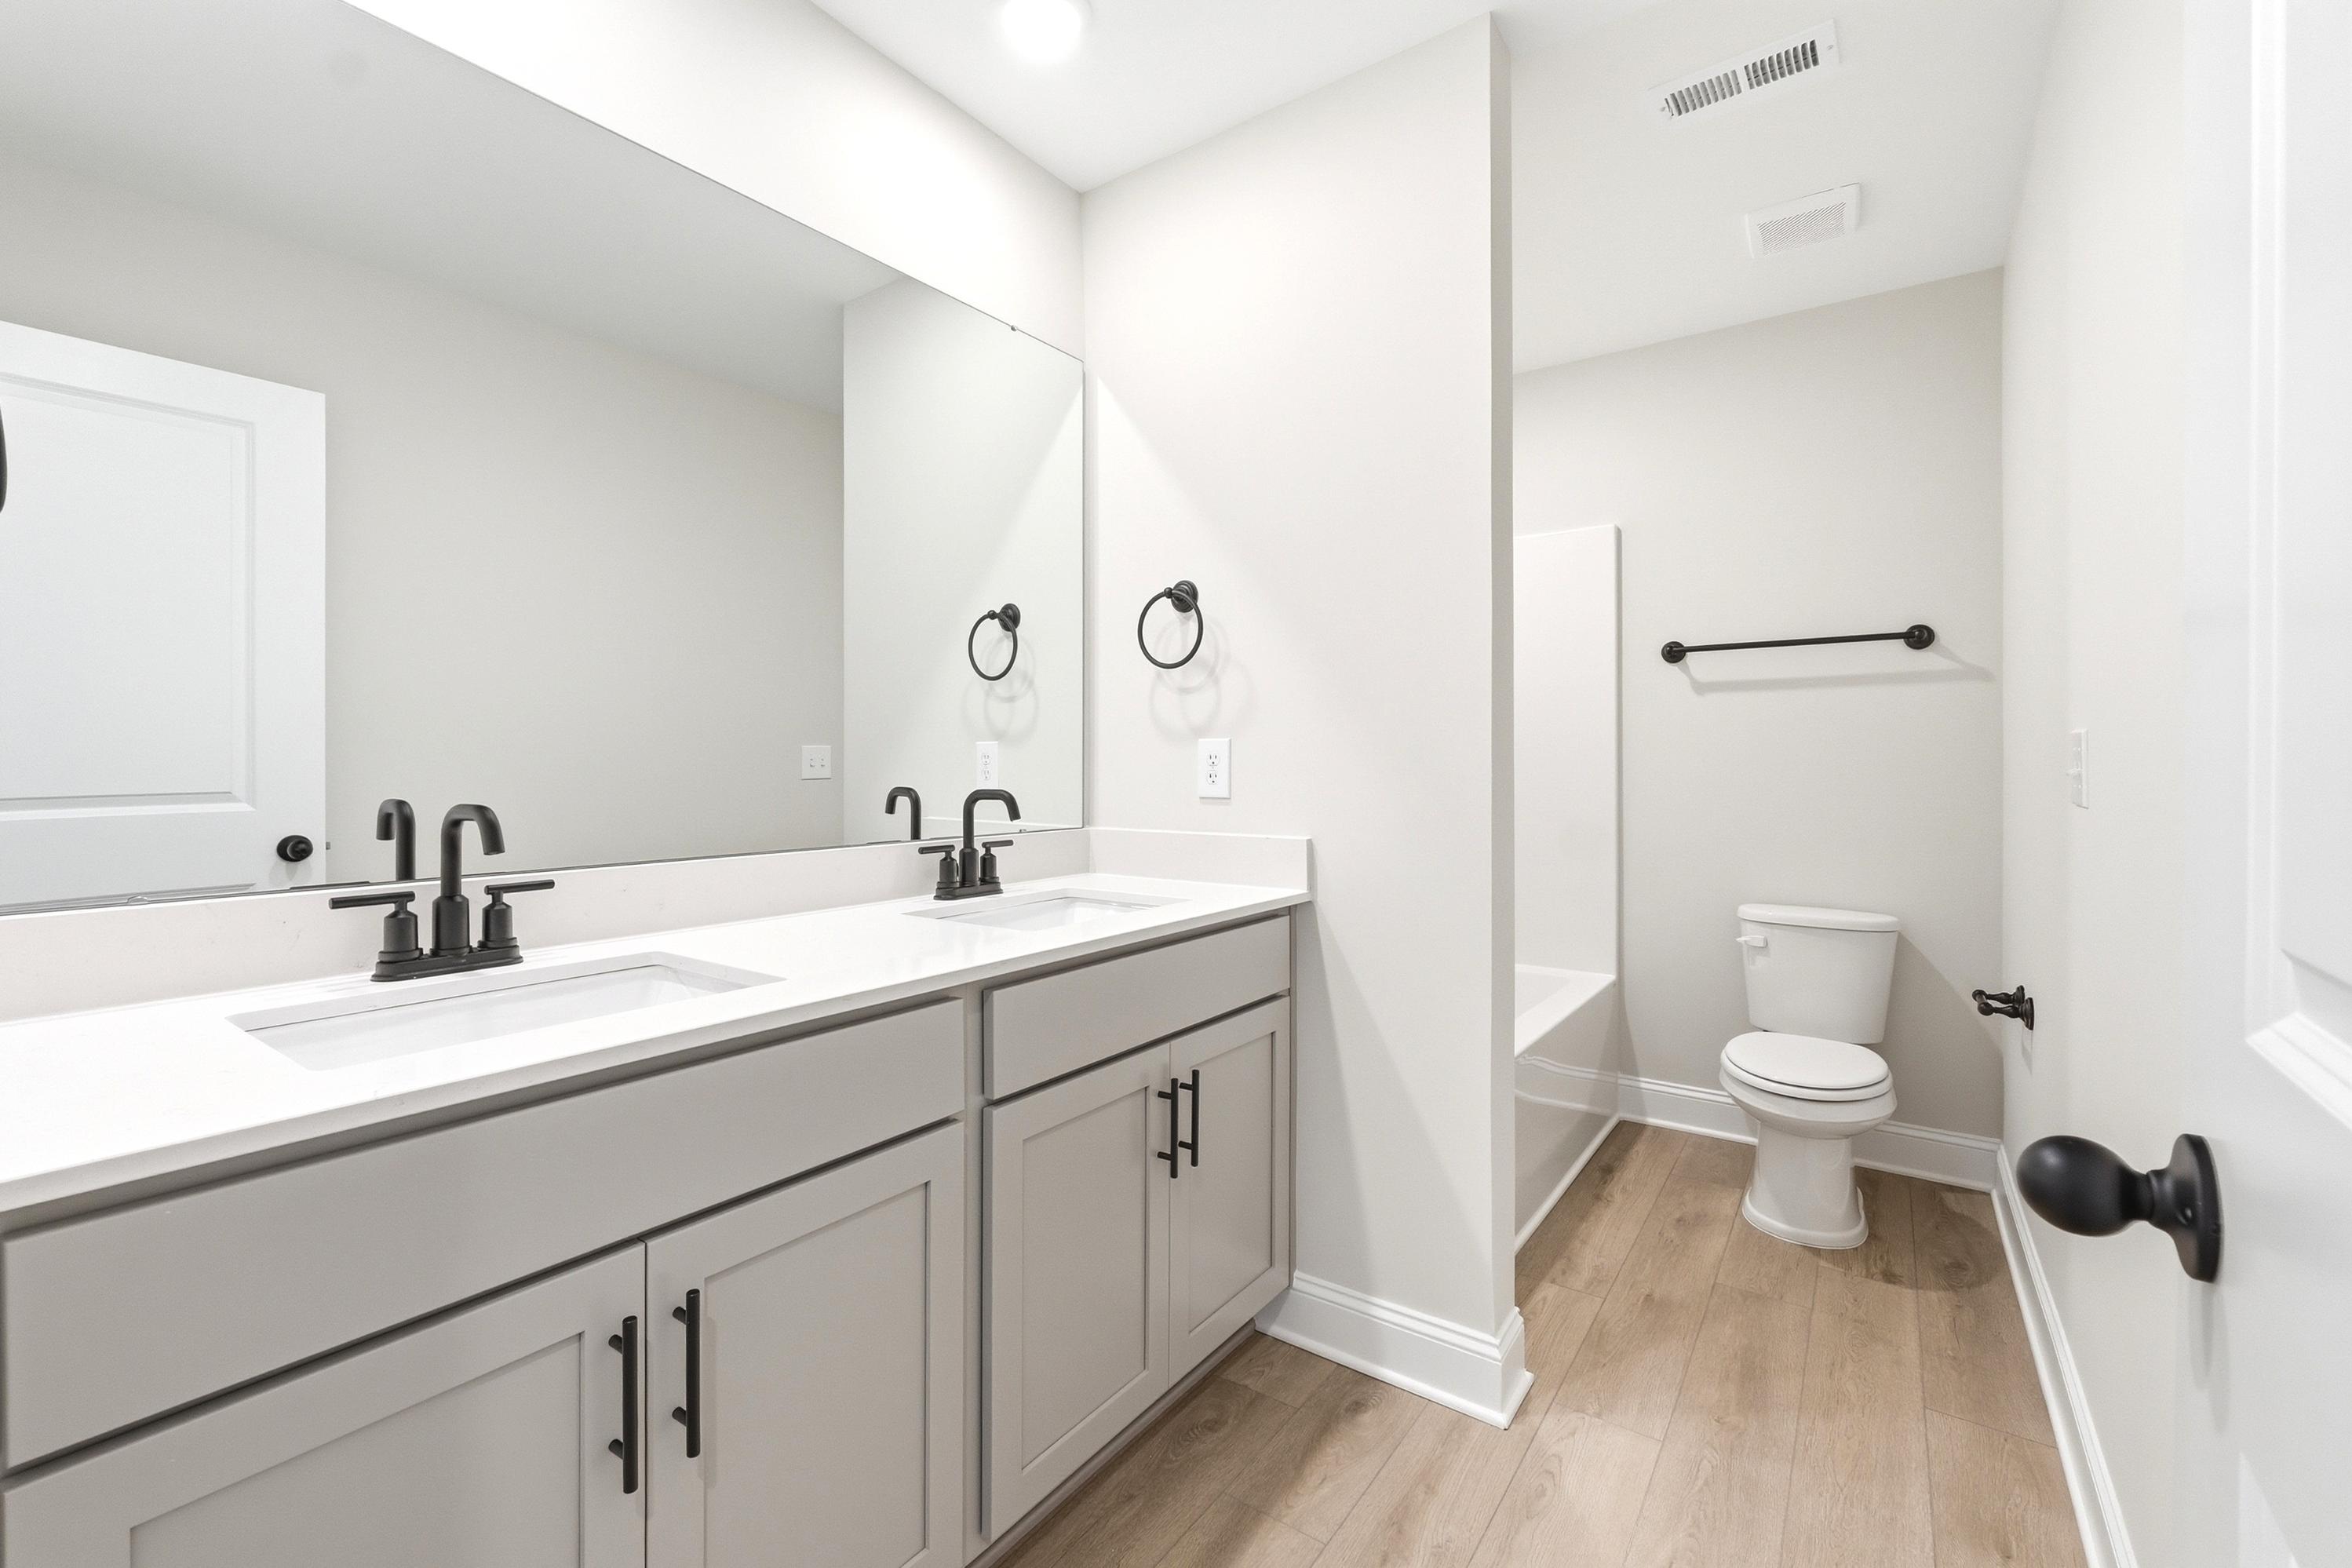
Modern bathroom in The Russell A featuring a dual-sink vanity, matte black fixtures, and wood-look flooring.
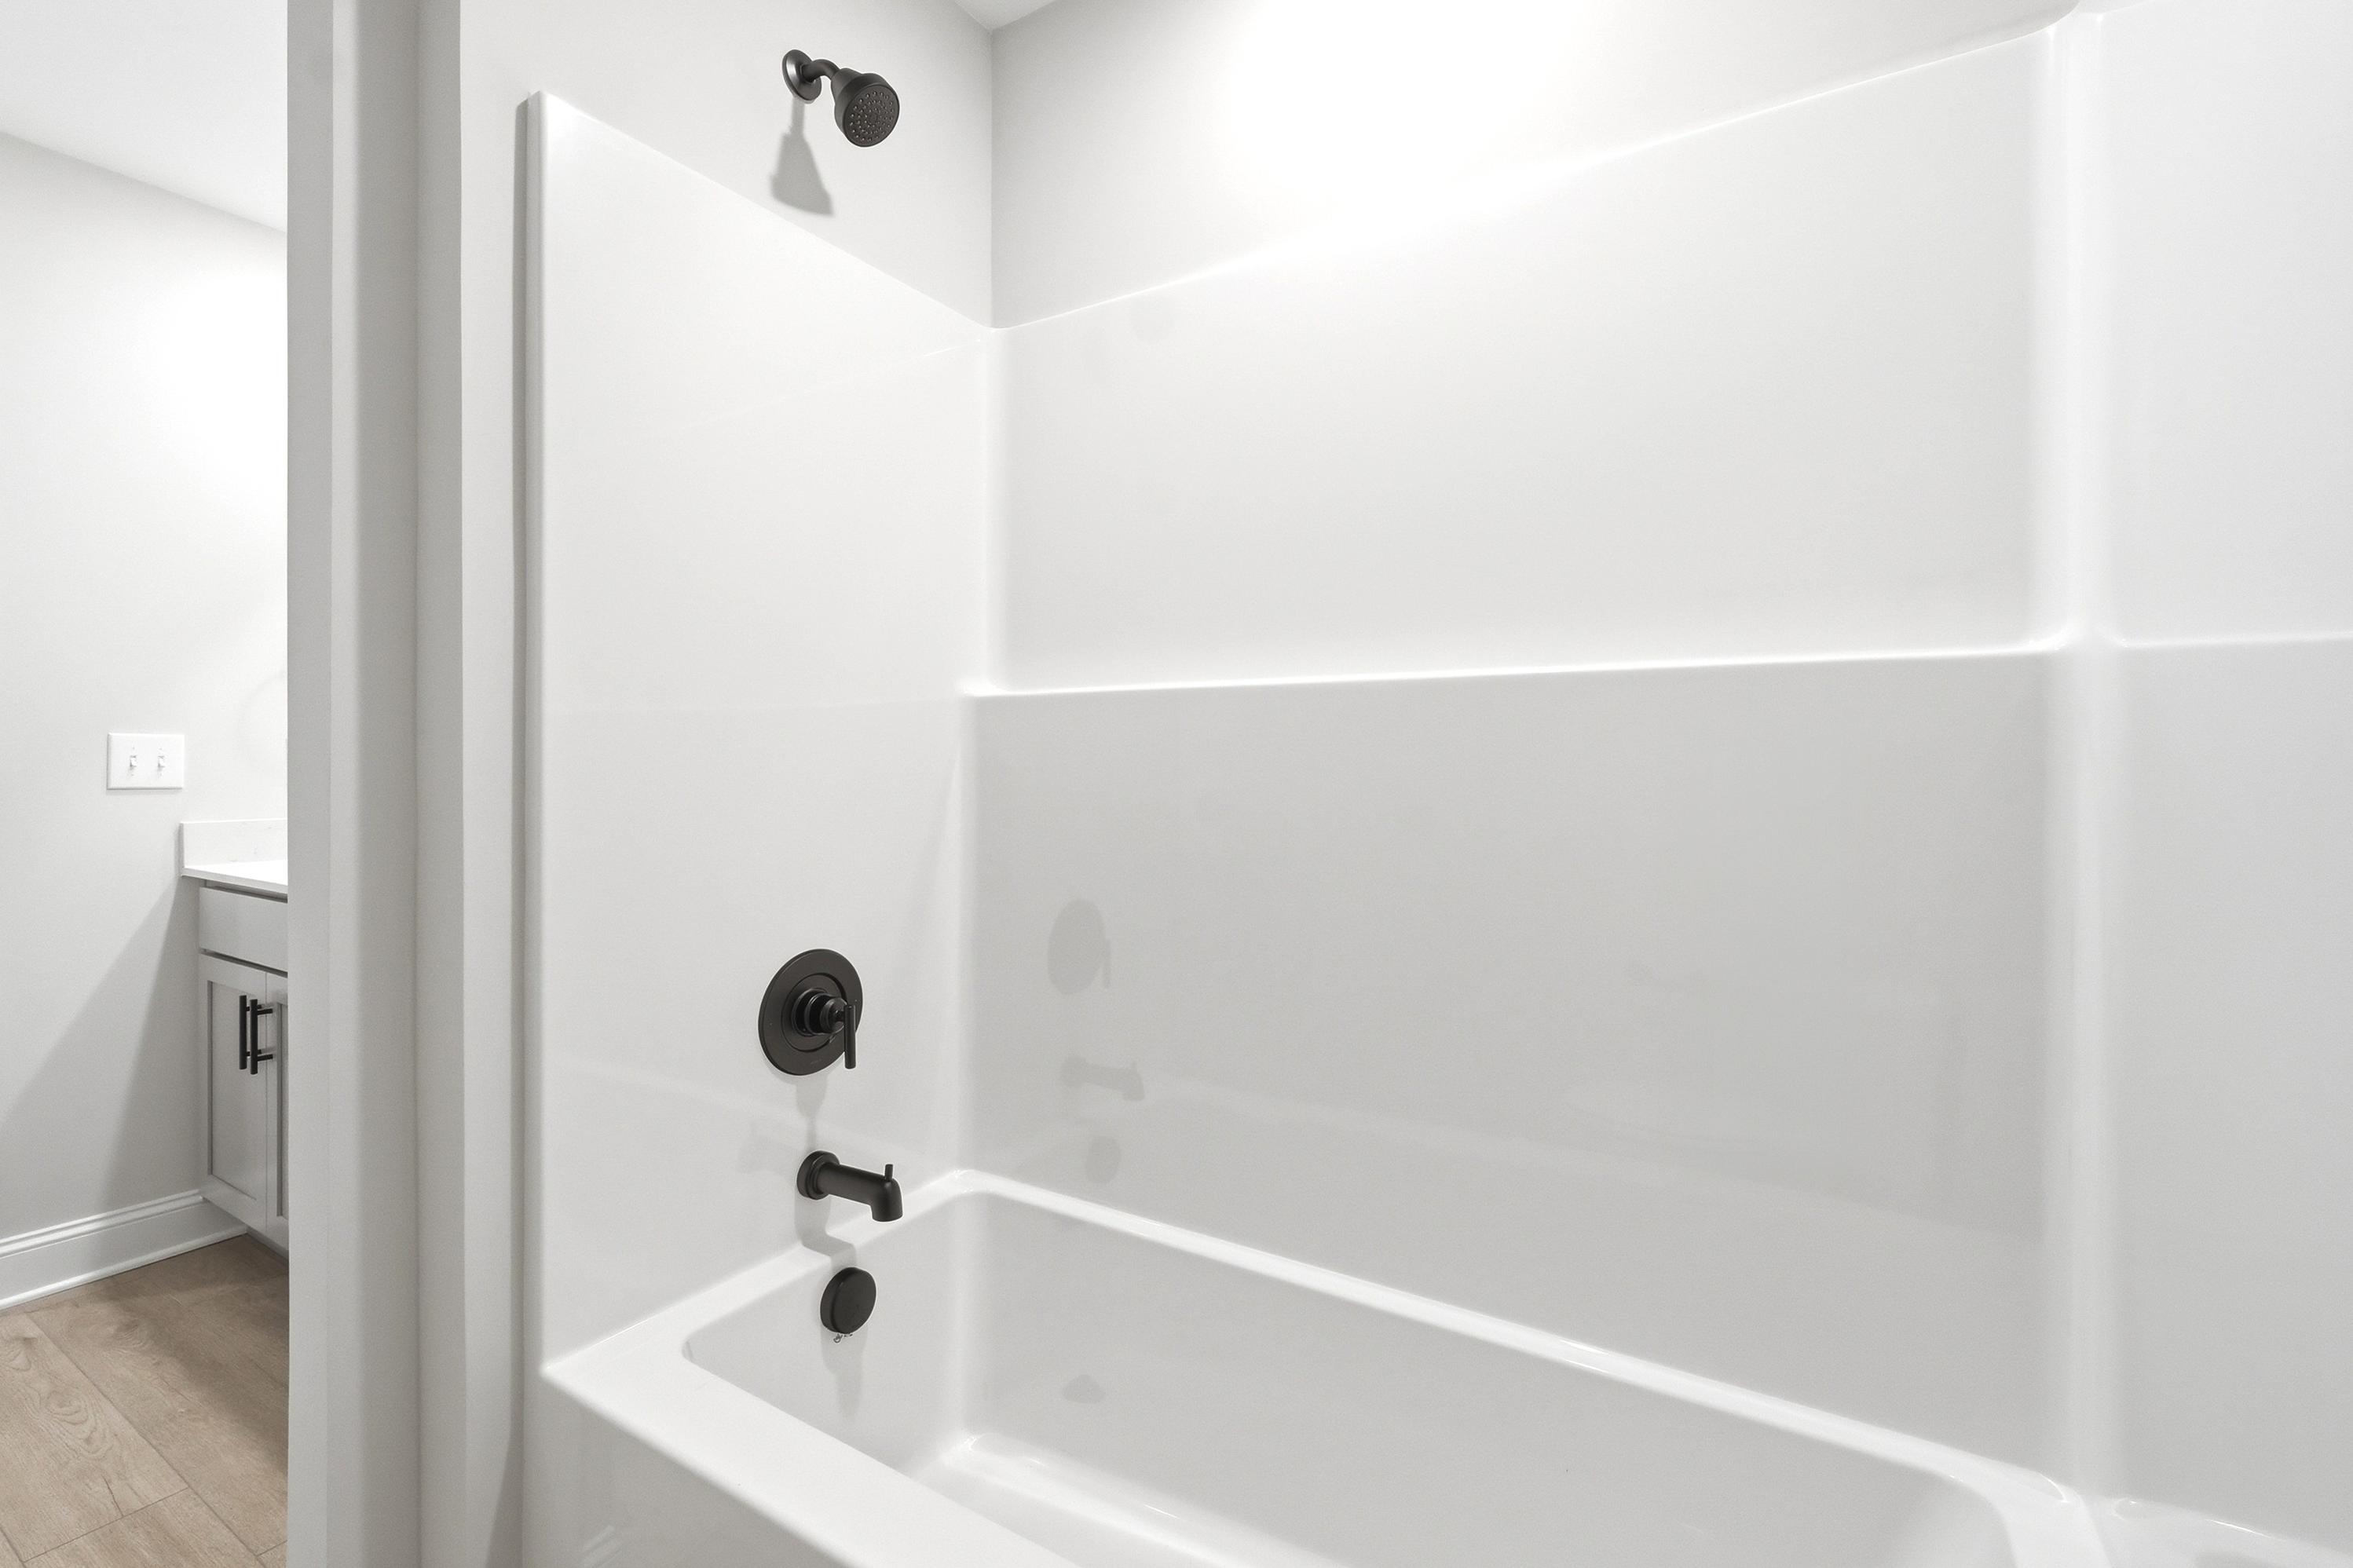
Modern bathroom in The Russell A featuring a white tub-shower combo with sleek matte black fixtures.
Spacious secondary bedroom with neutral carpet and natural lighting in The Russell A home design by Davidson Homes.
Spacious secondary bedroom in The Russell A featuring neutral paint, plush carpeting, and a walk-in closet.
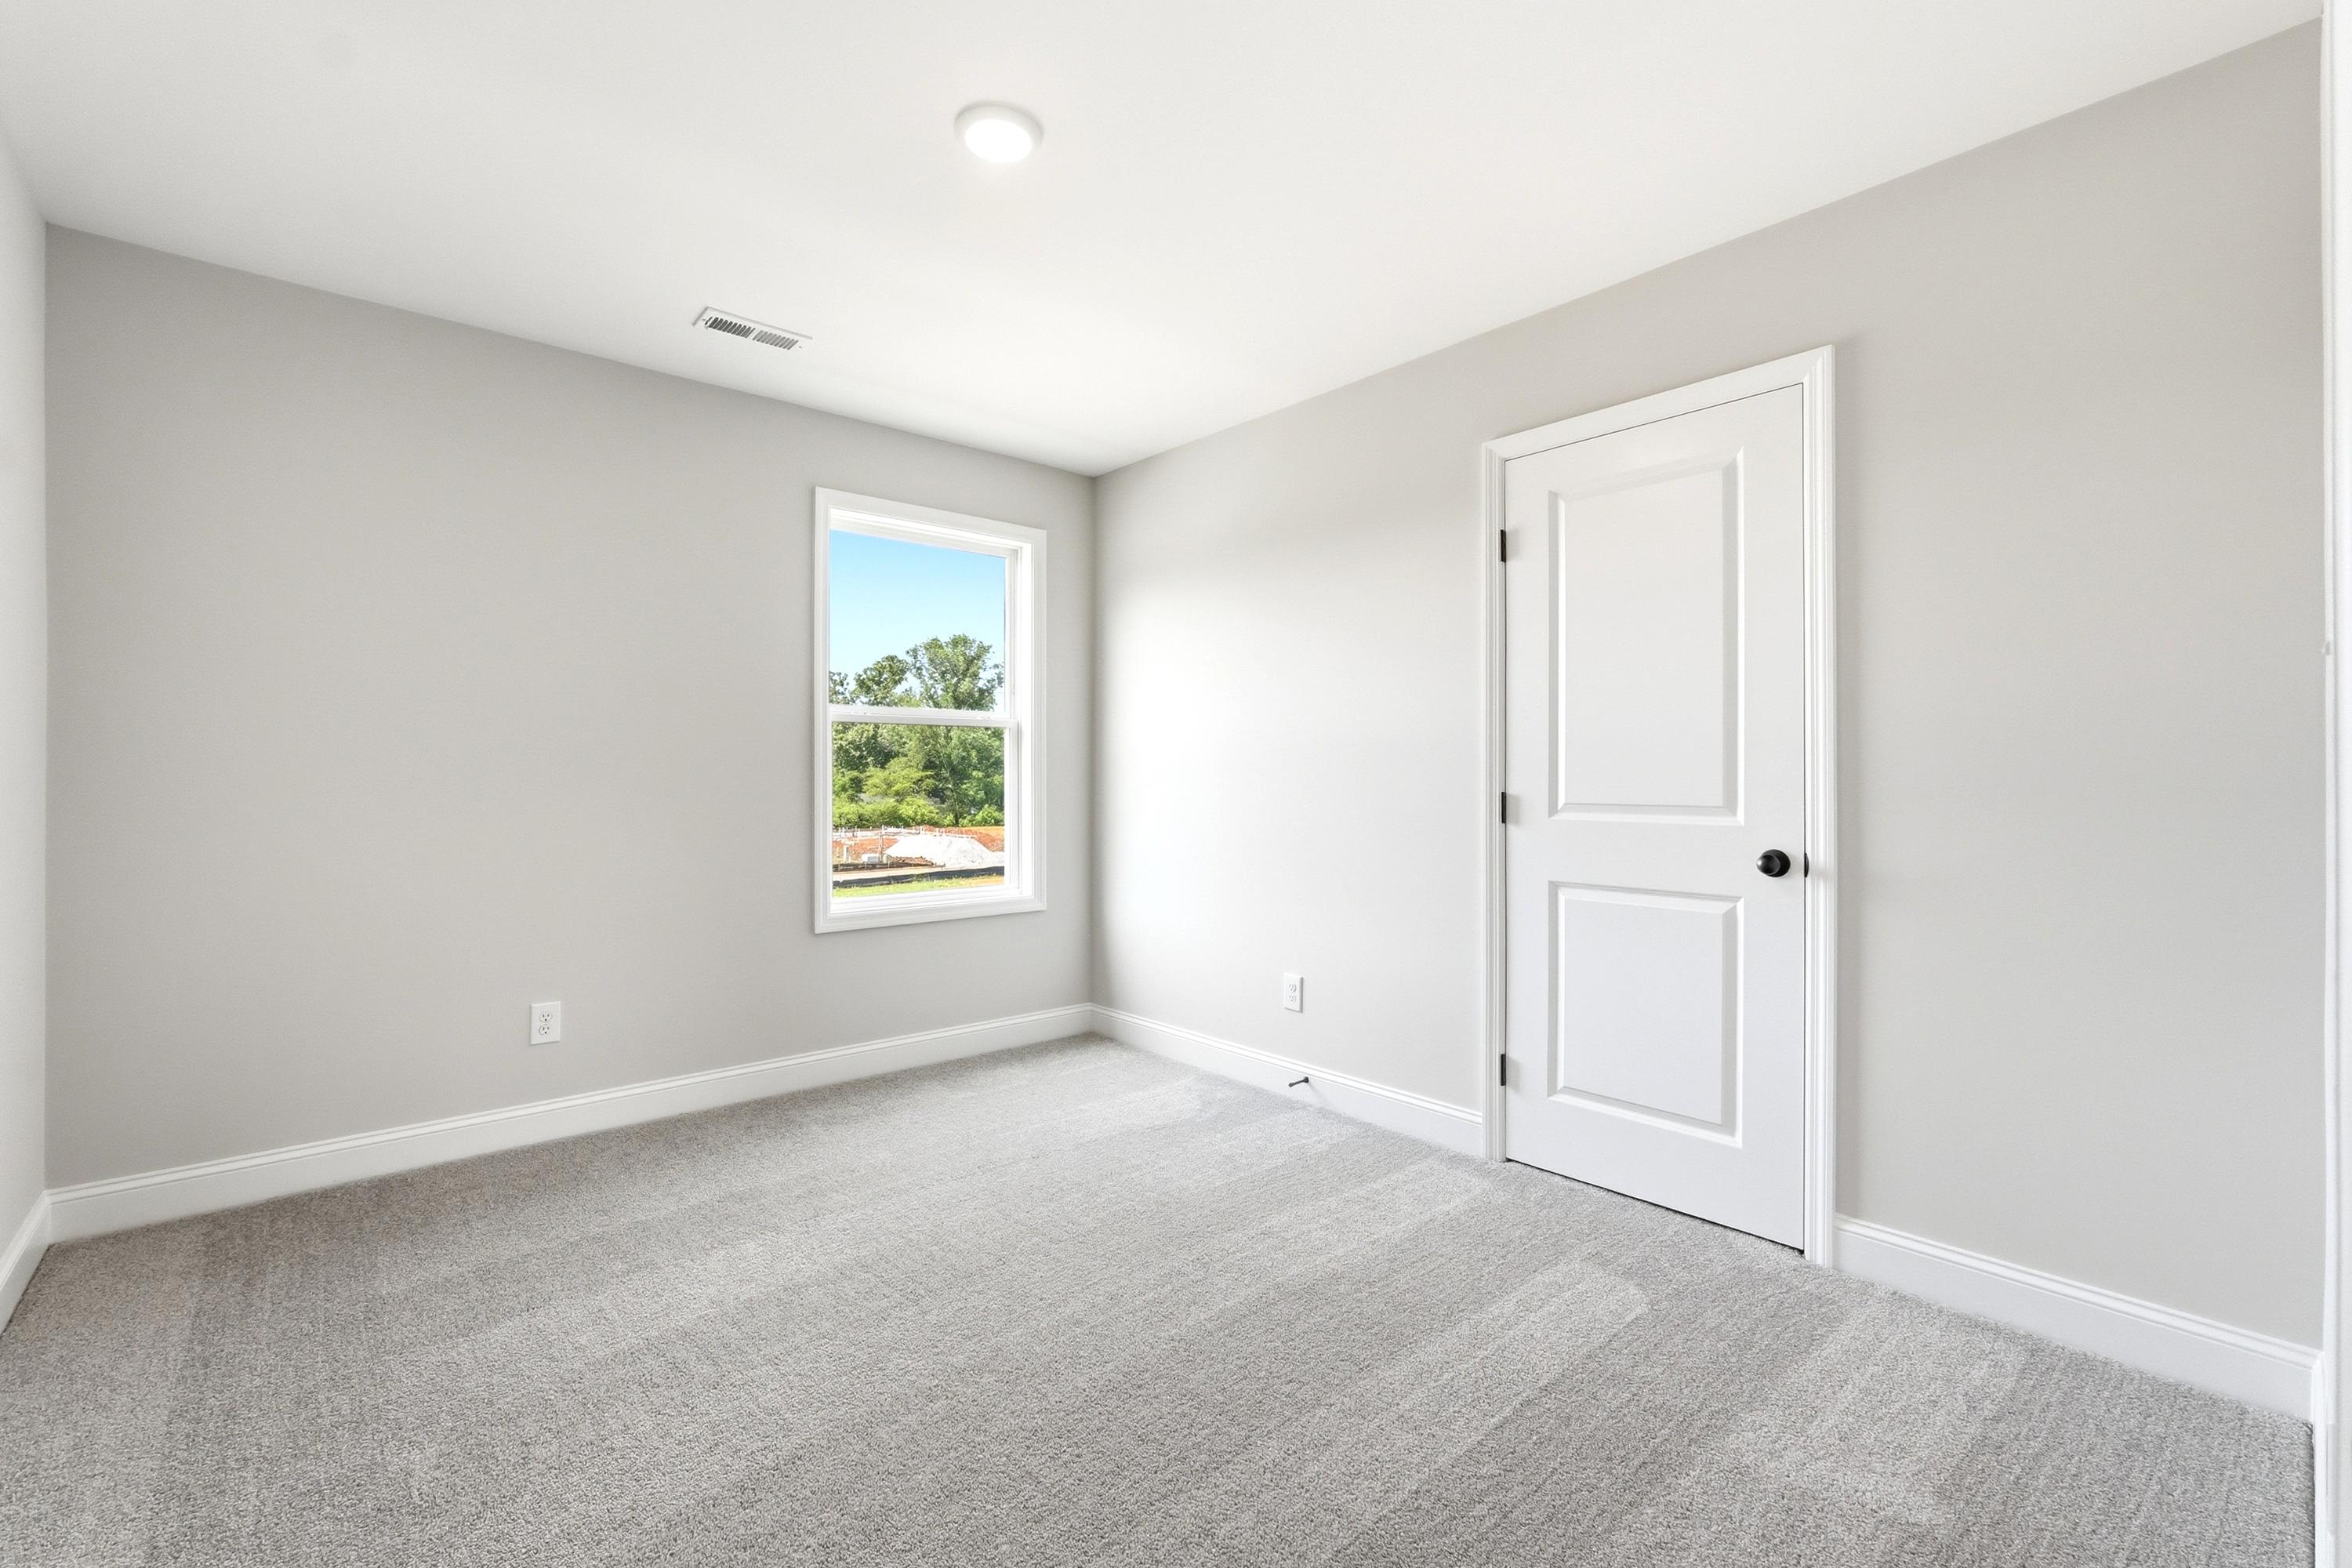
Spacious, light-filled bedroom in The Russell A floor plan featuring neutral paint, plush carpeting, and a single window.
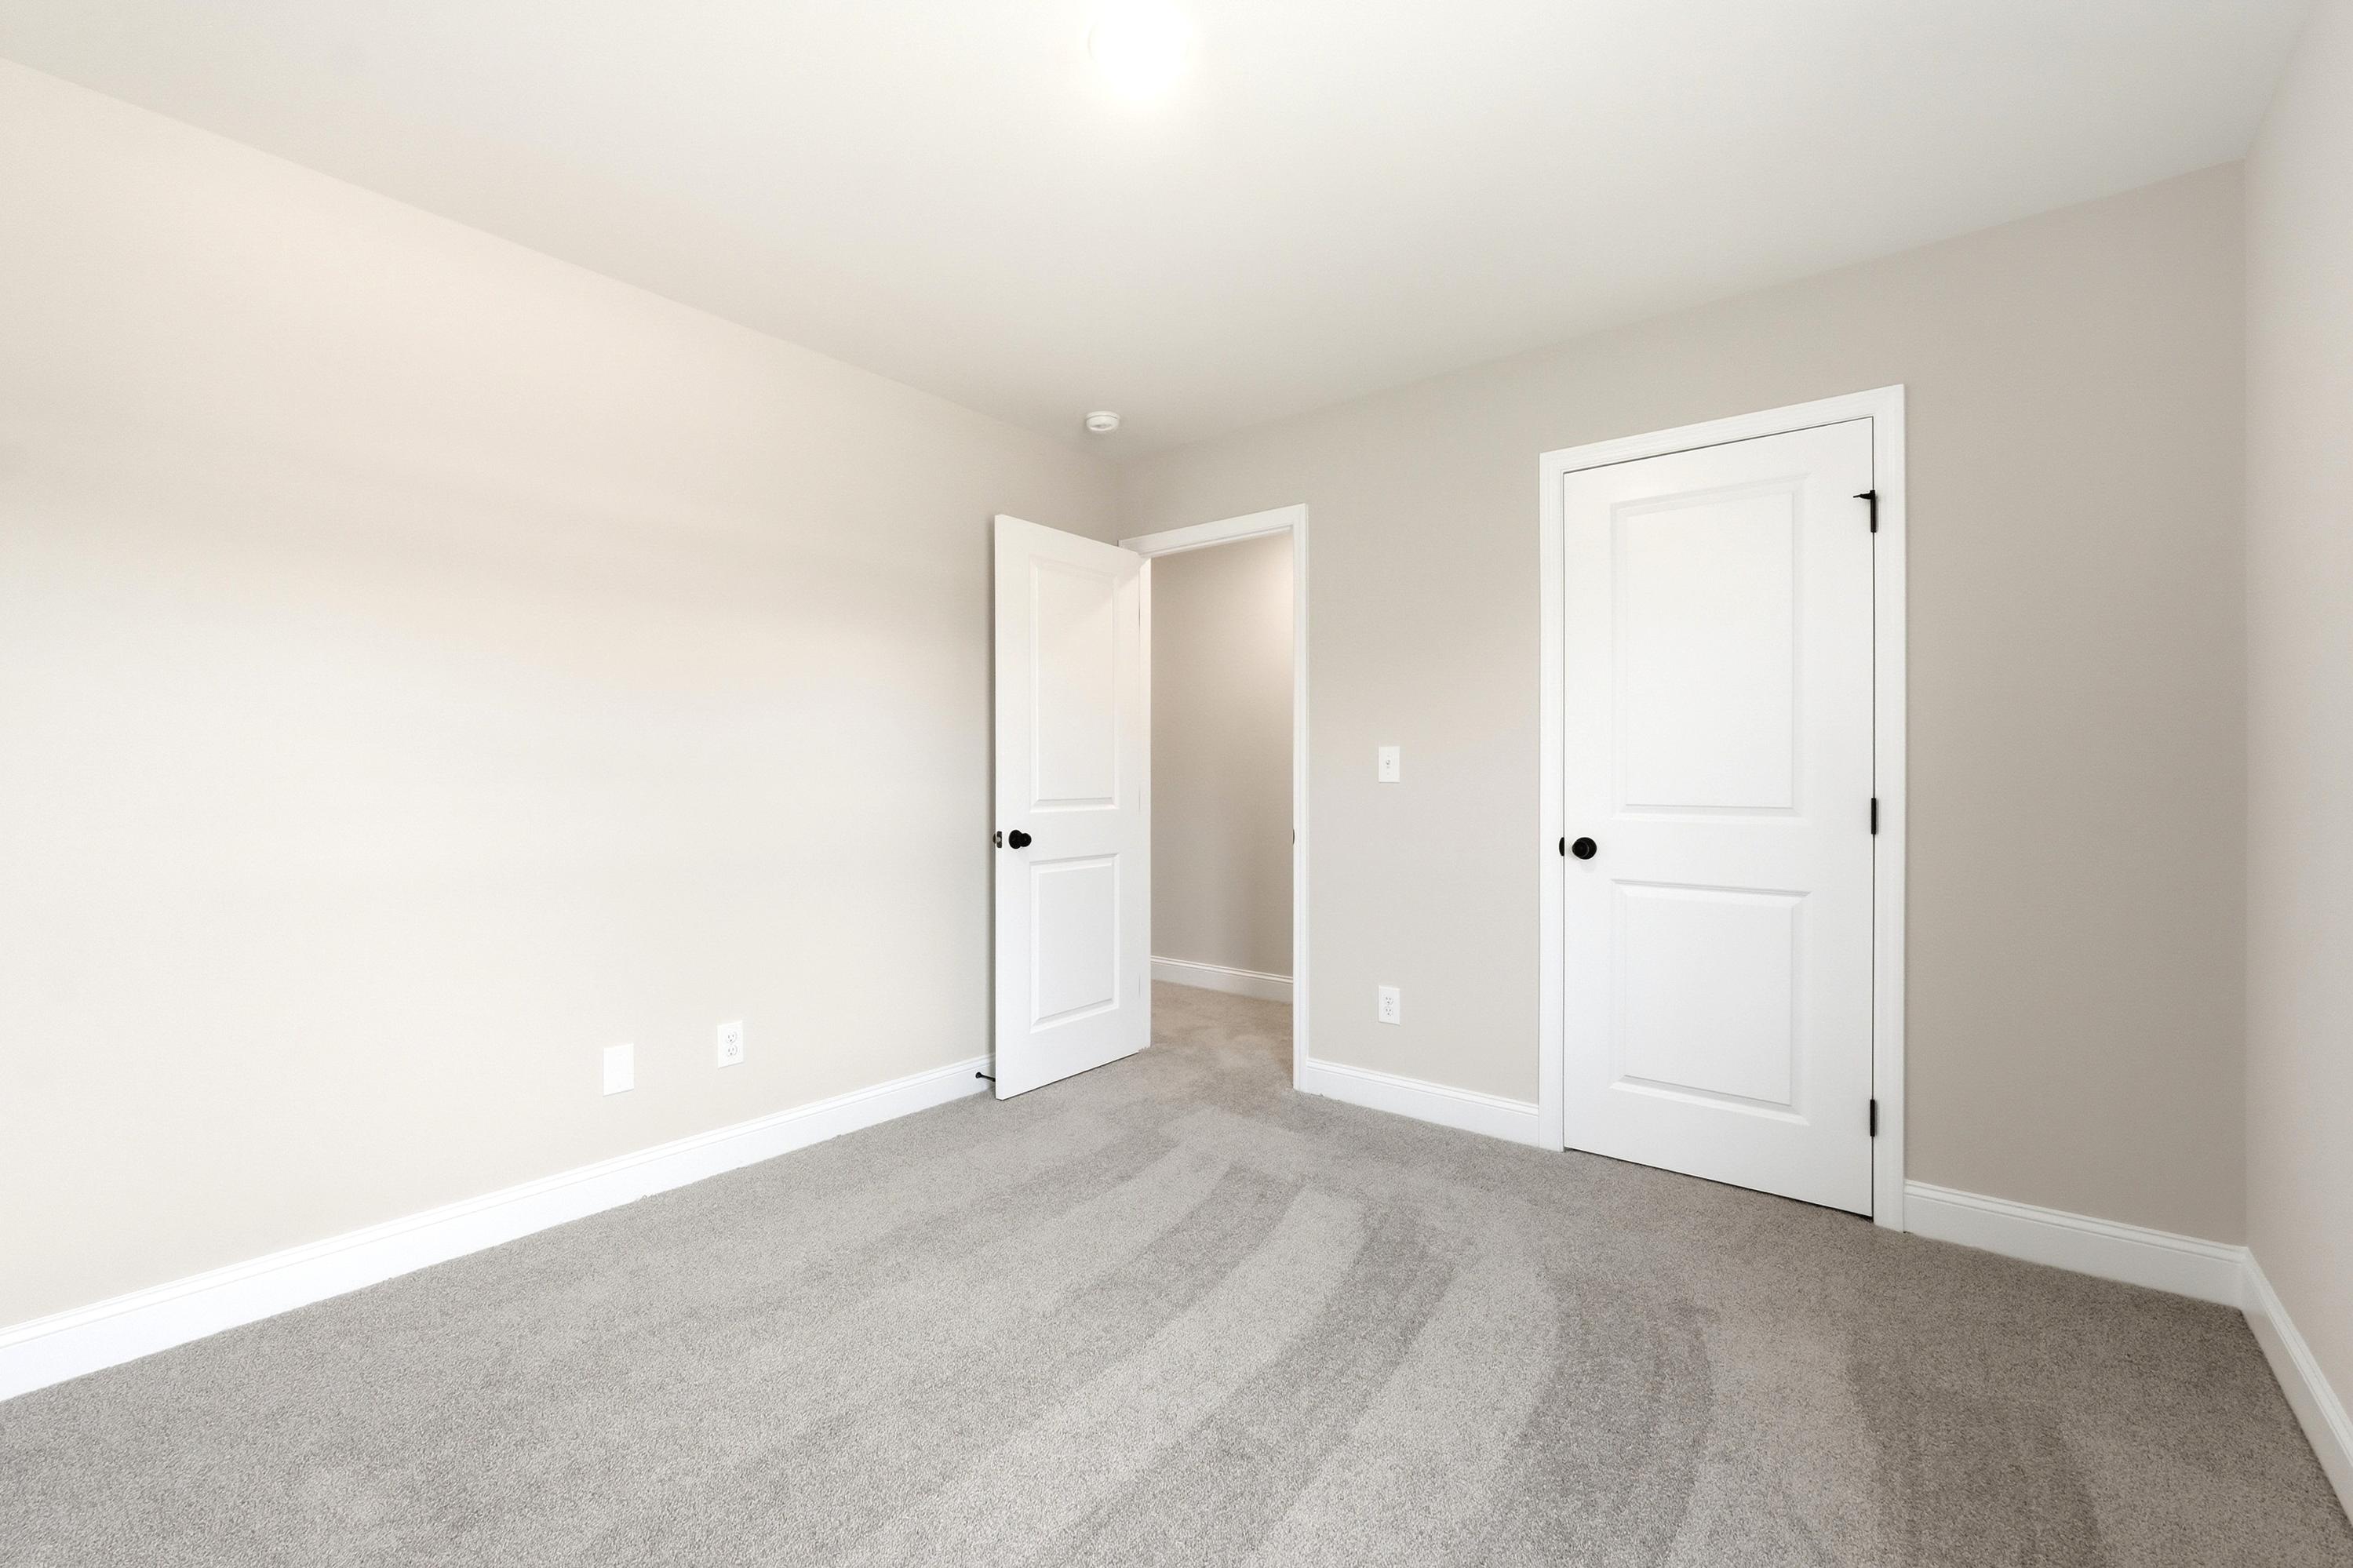
Spacious secondary bedroom in The Russell A floor plan featuring neutral paint, plush carpeting, and an open doorway.
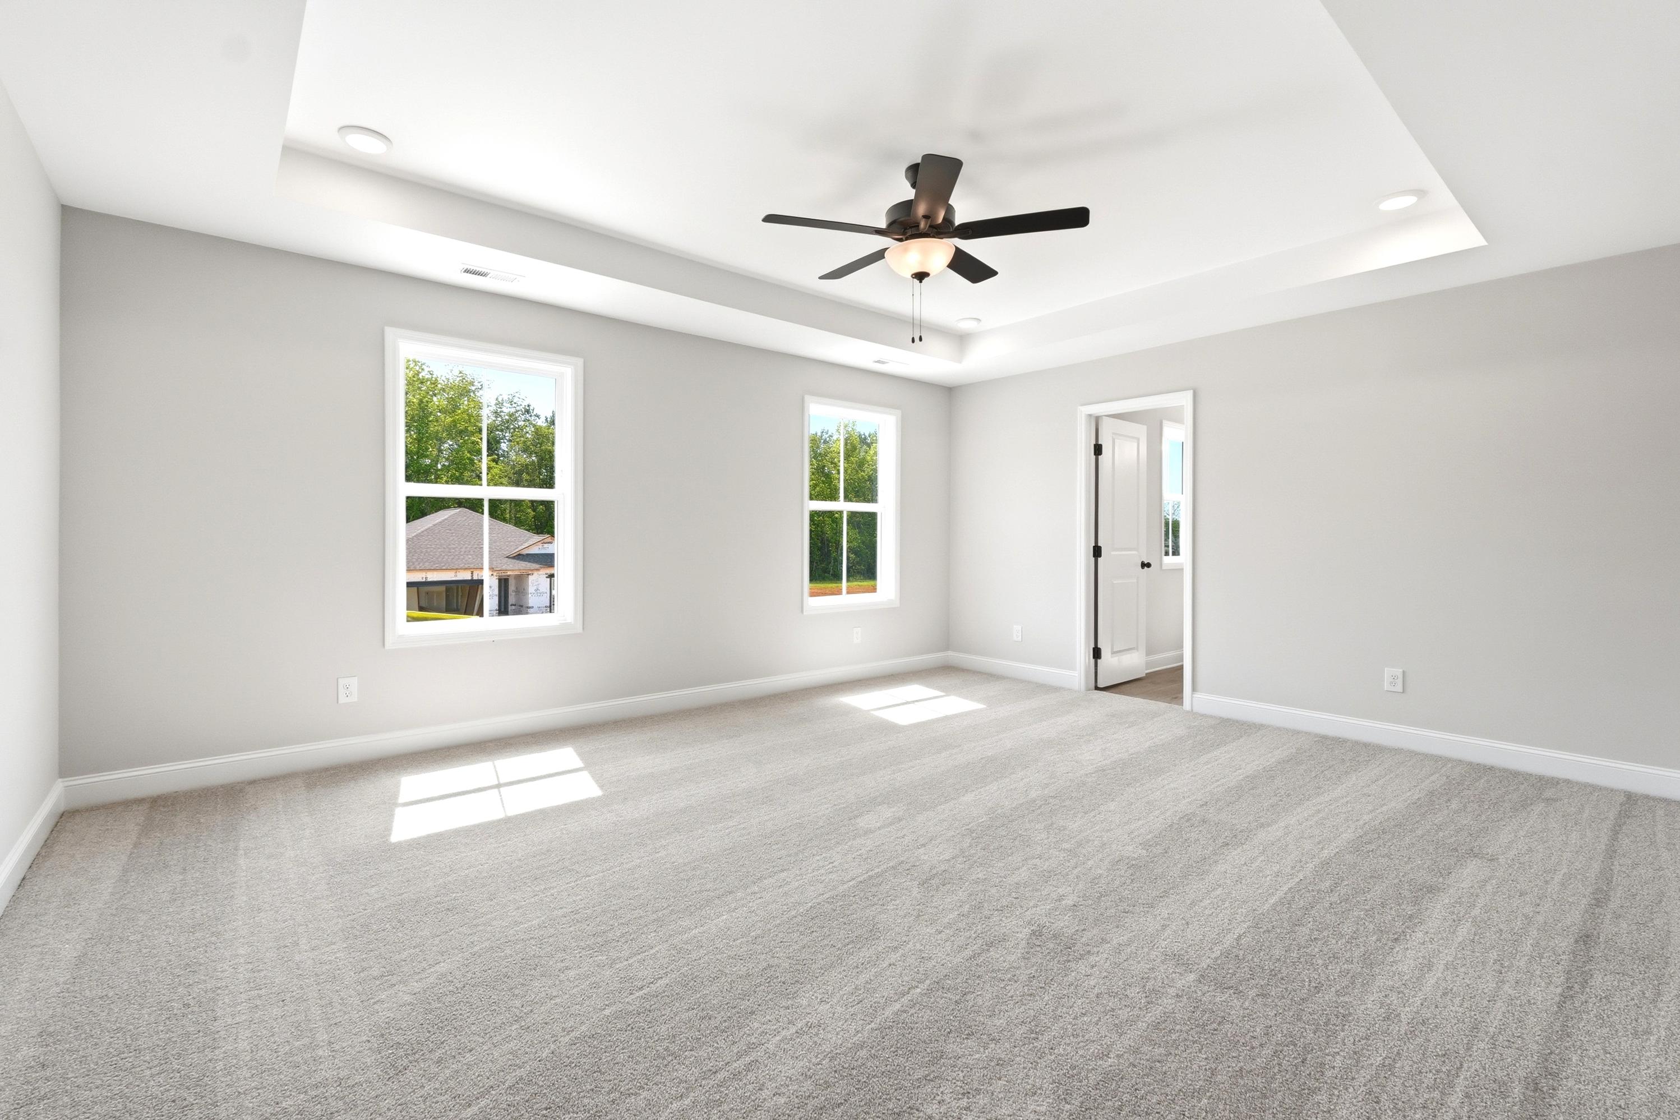
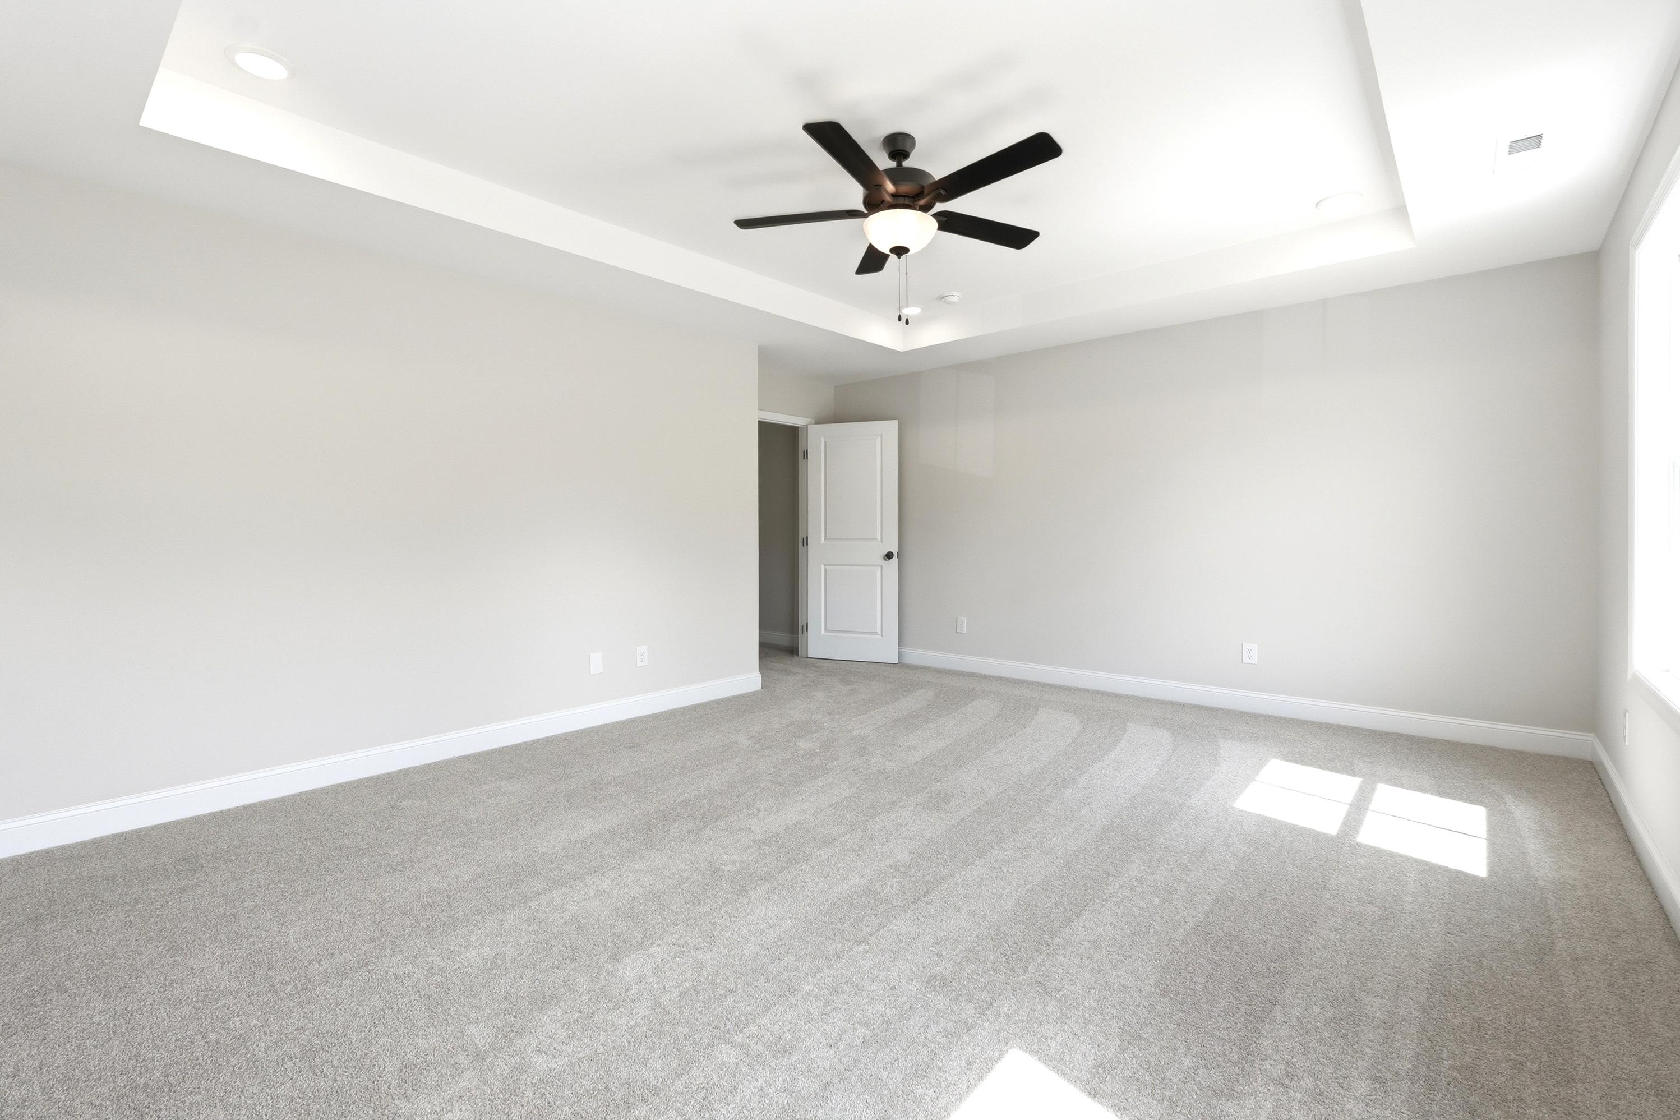
Spacious master suite with tray ceiling, carpeted flooring, and ceiling fan in The Russell A home design.
Spacious master suite in The Russell A by Davidson Homes featuring a tray ceiling, ceiling fan, and plush carpet.
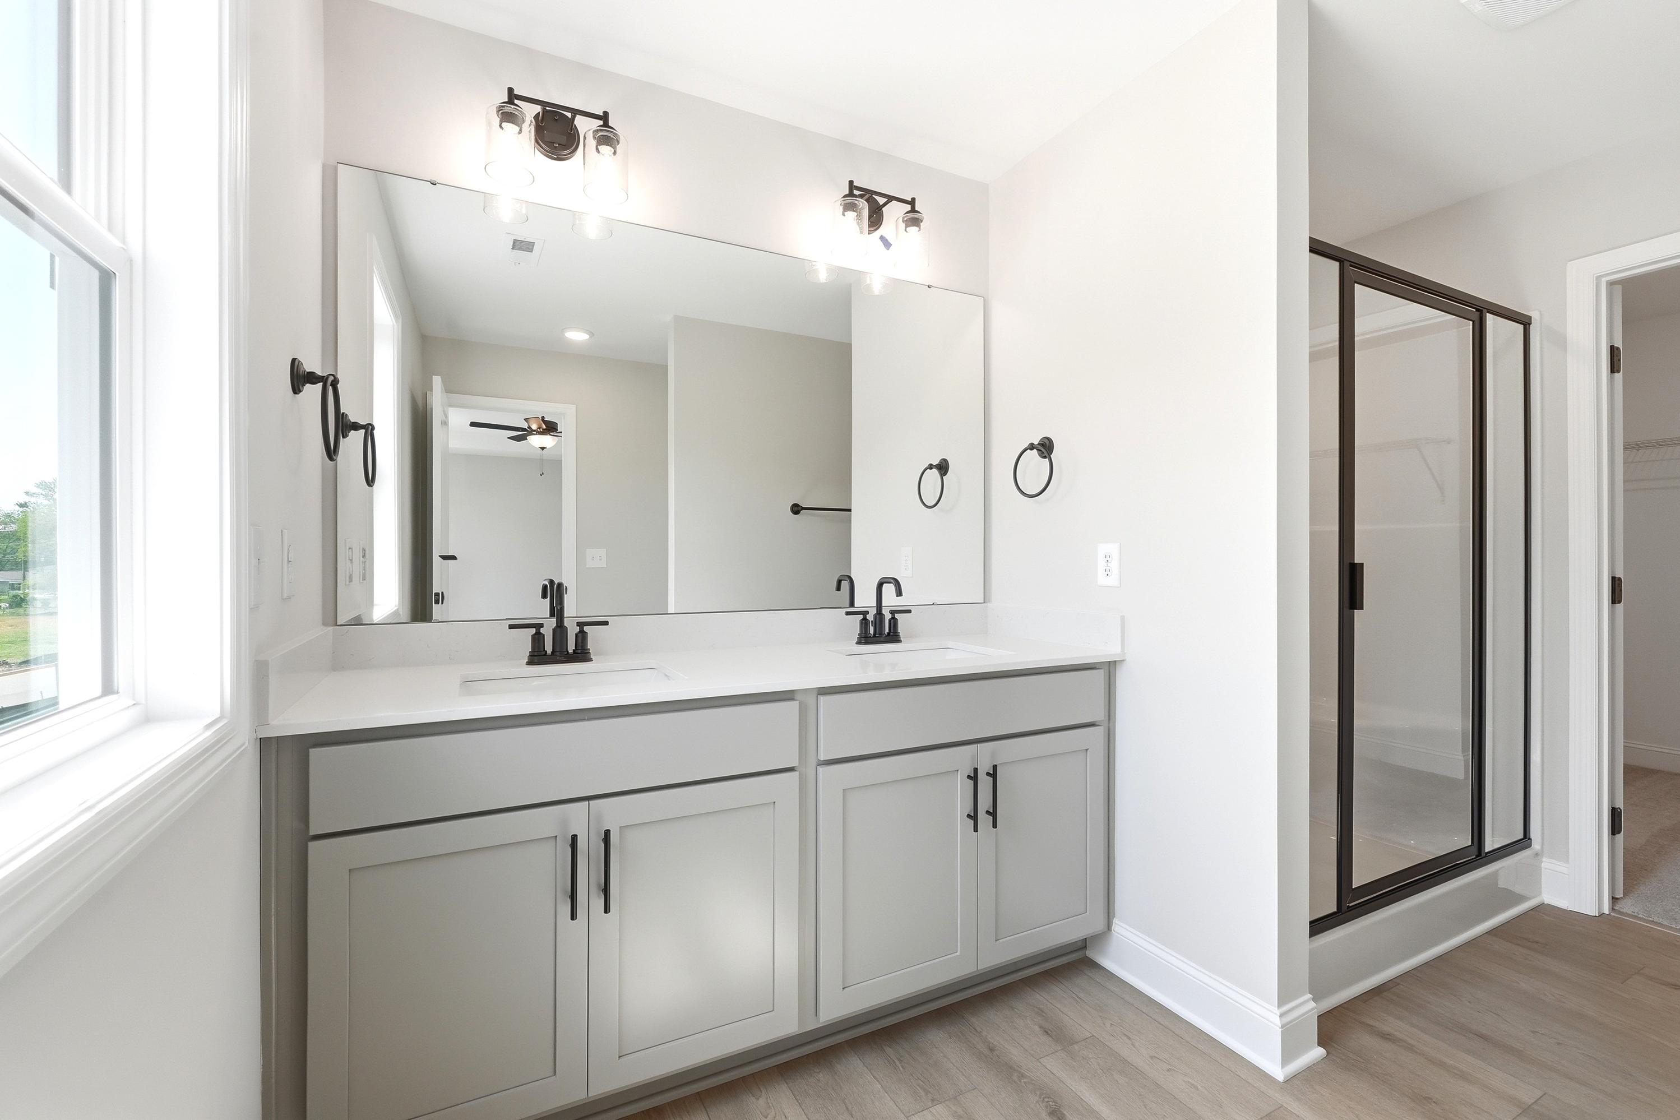
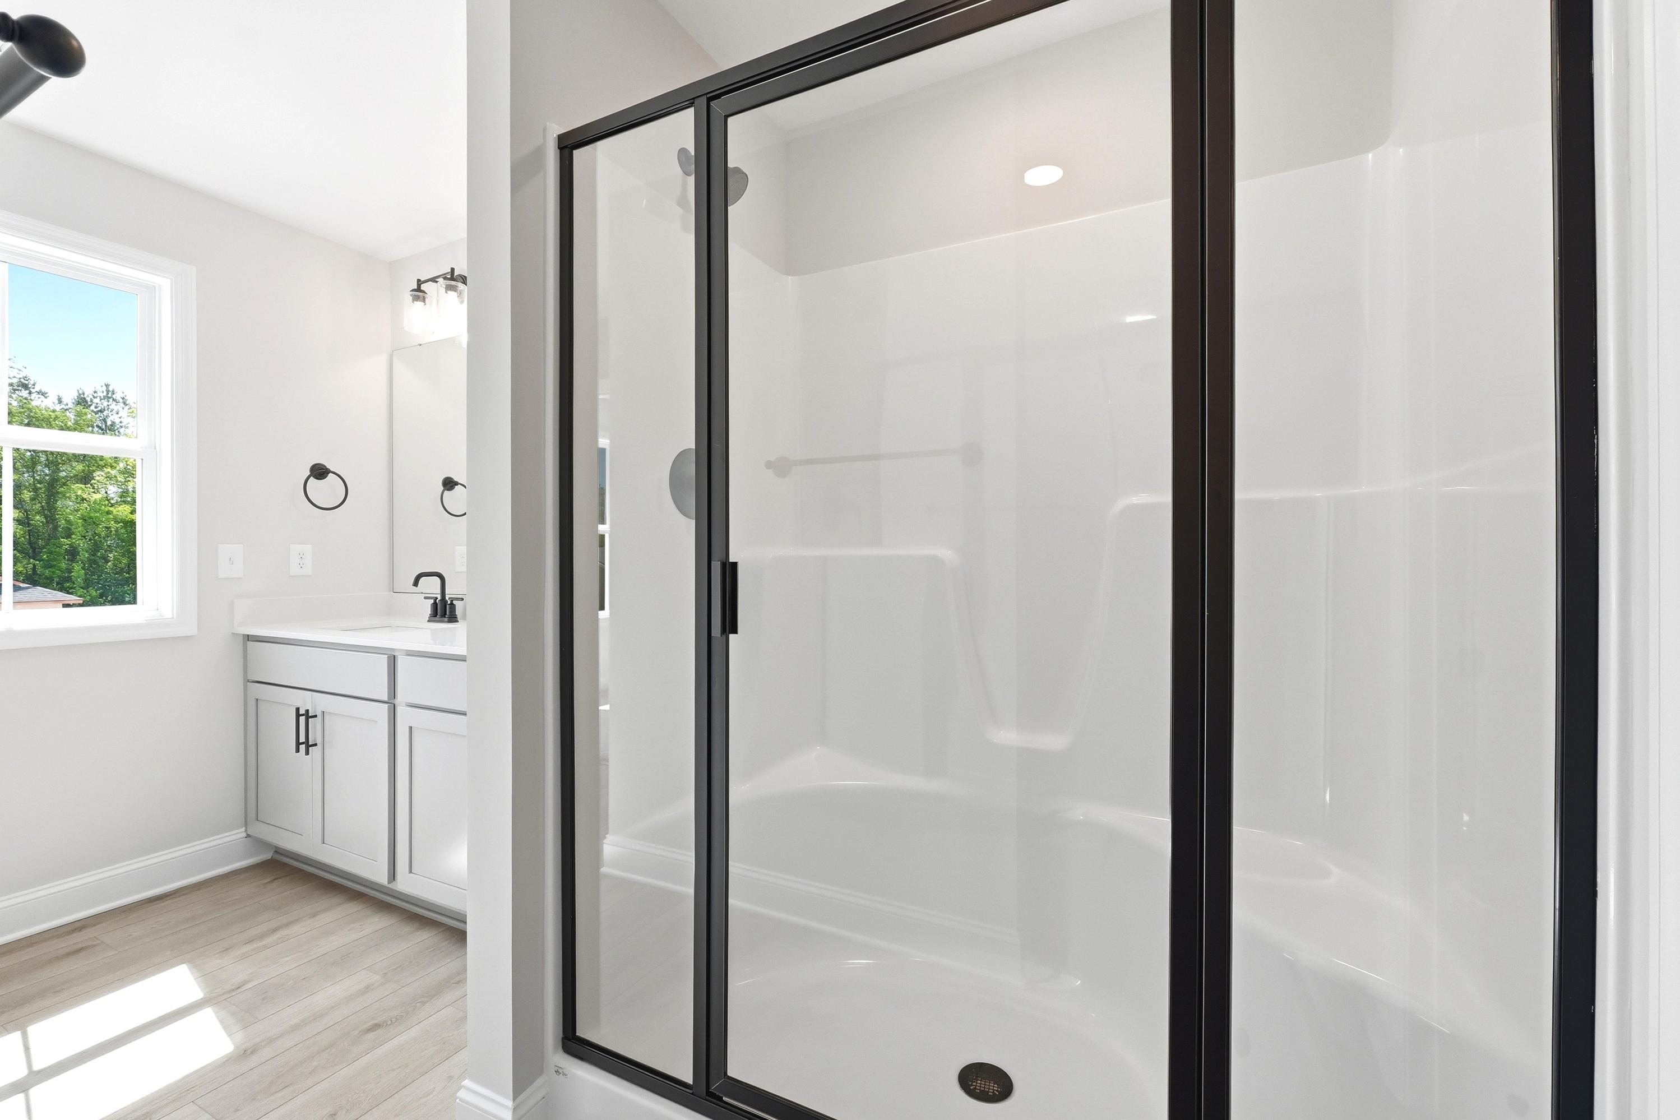
Modern master bathroom in The Russell A featuring a double vanity, grey cabinetry, and a walk-in shower.
Modern master bathroom in The Russell A featuring a walk-in shower with black frame and white vanity with matte black trim.
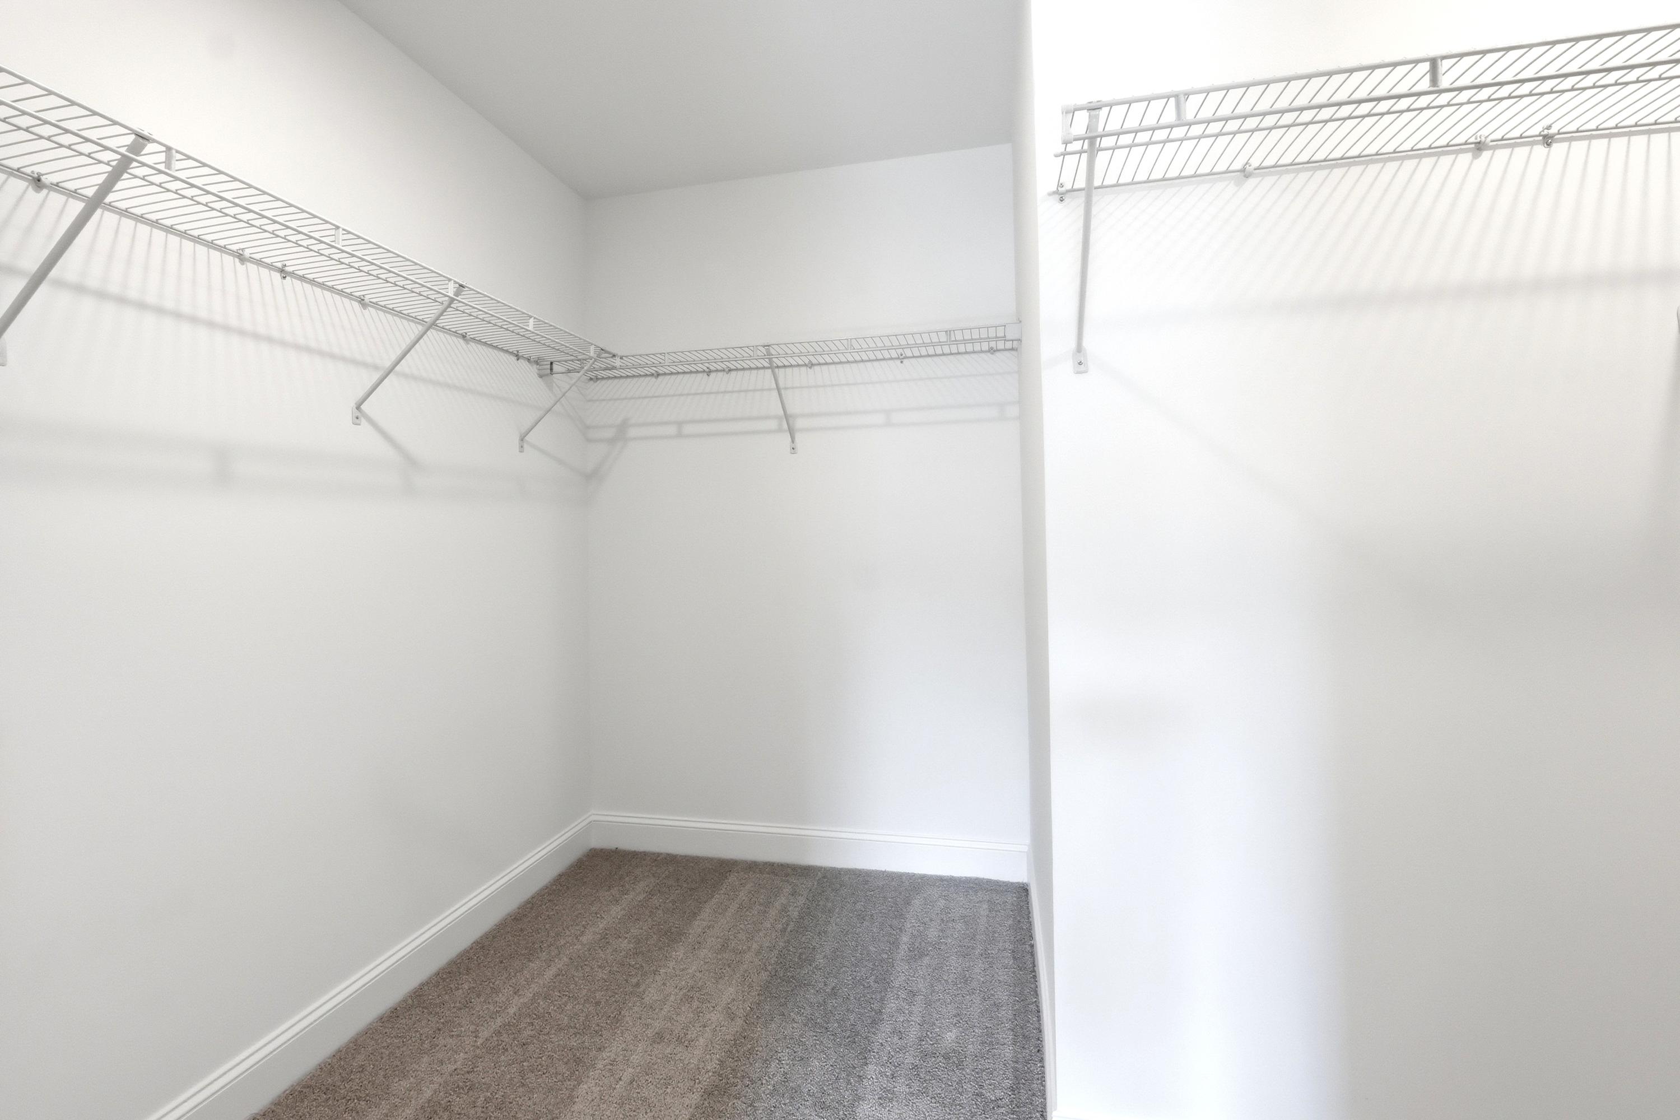
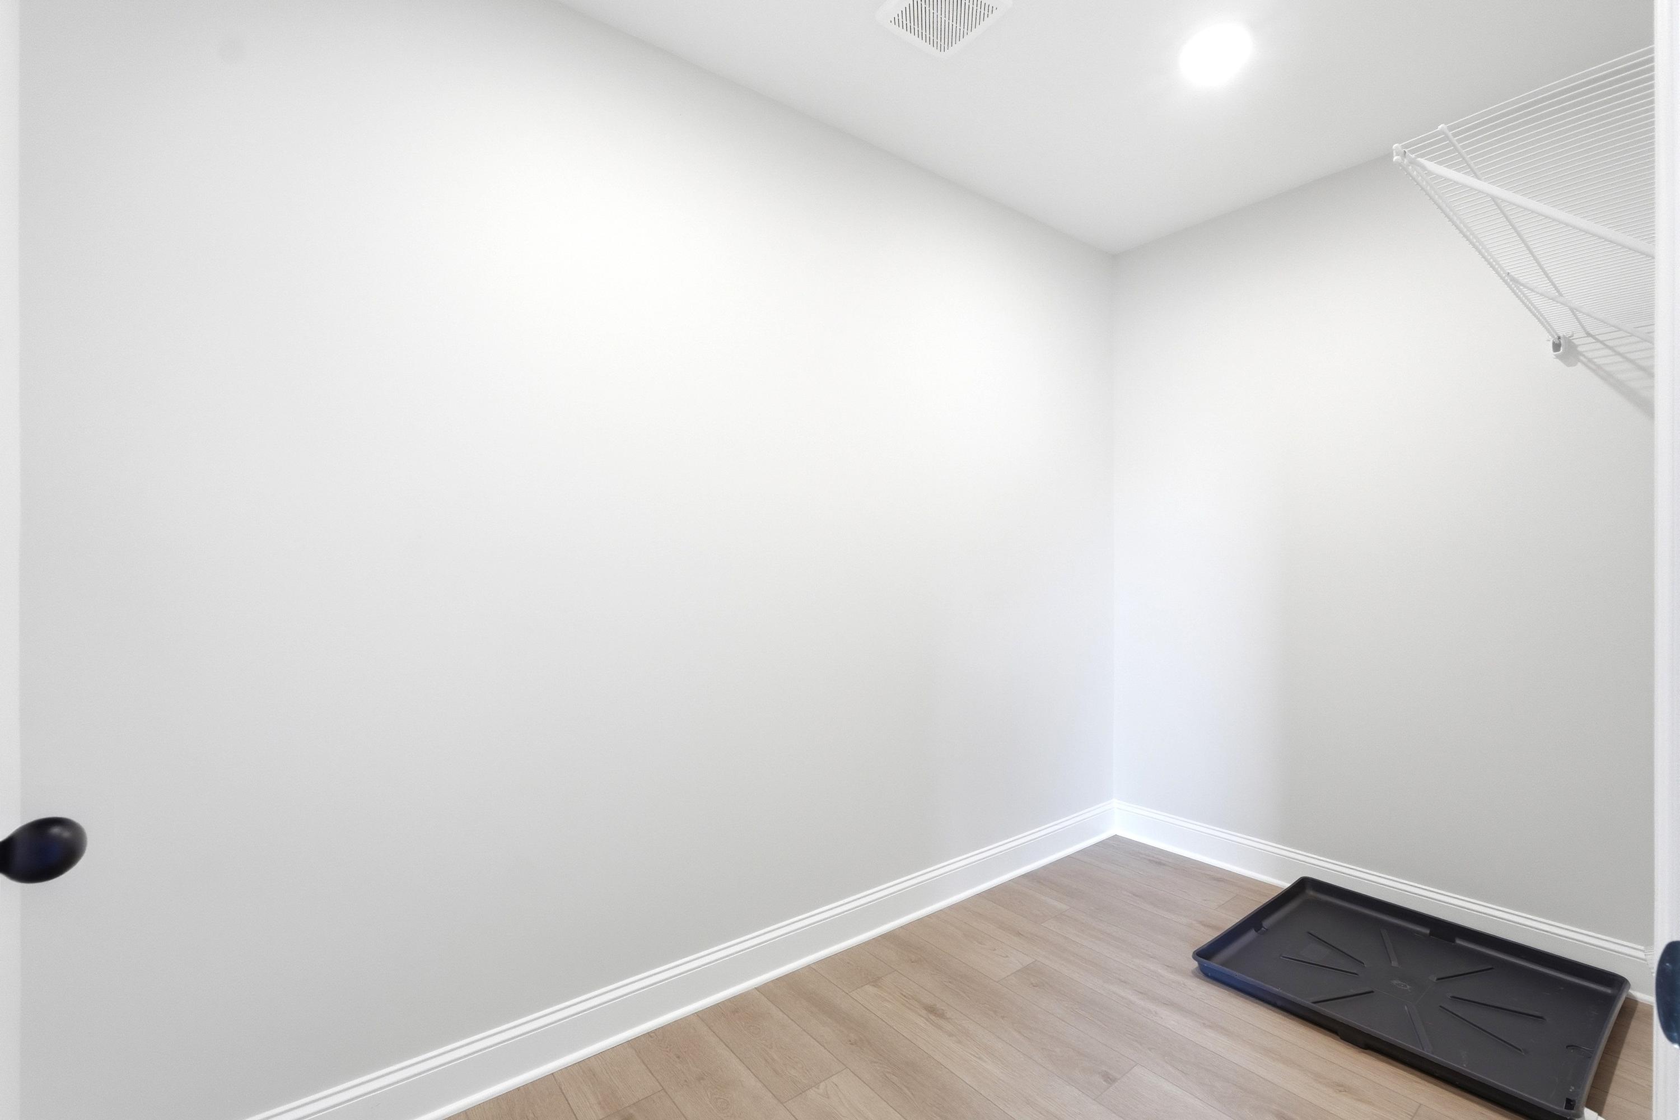
Spacious walk-in closet with wire shelving in the master suite of The Russell A by Davidson Homes.
Spacious walk-in closet in The Russell A home design featuring wood-look flooring and built-in wire shelving.
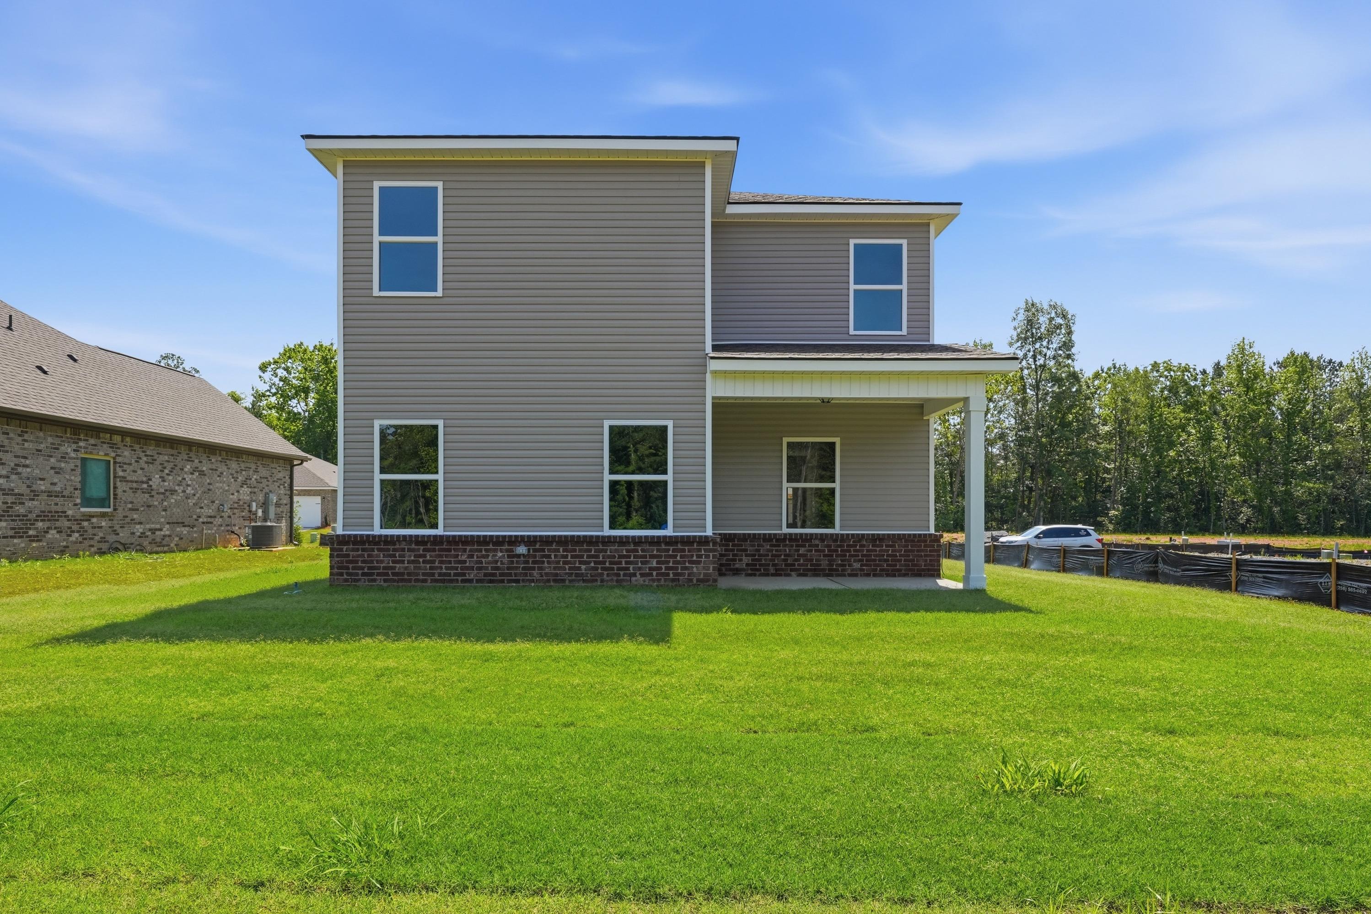
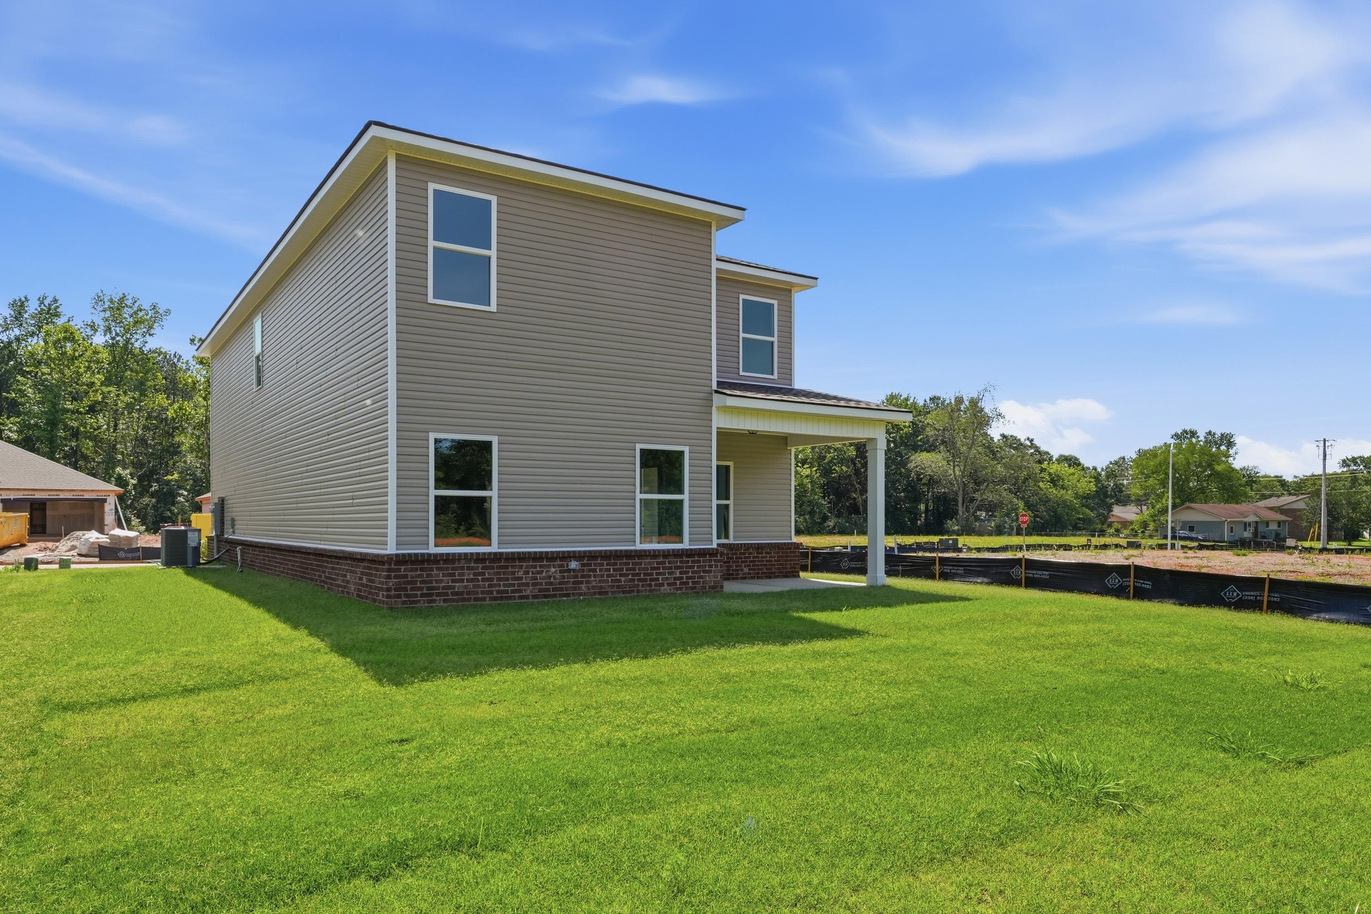
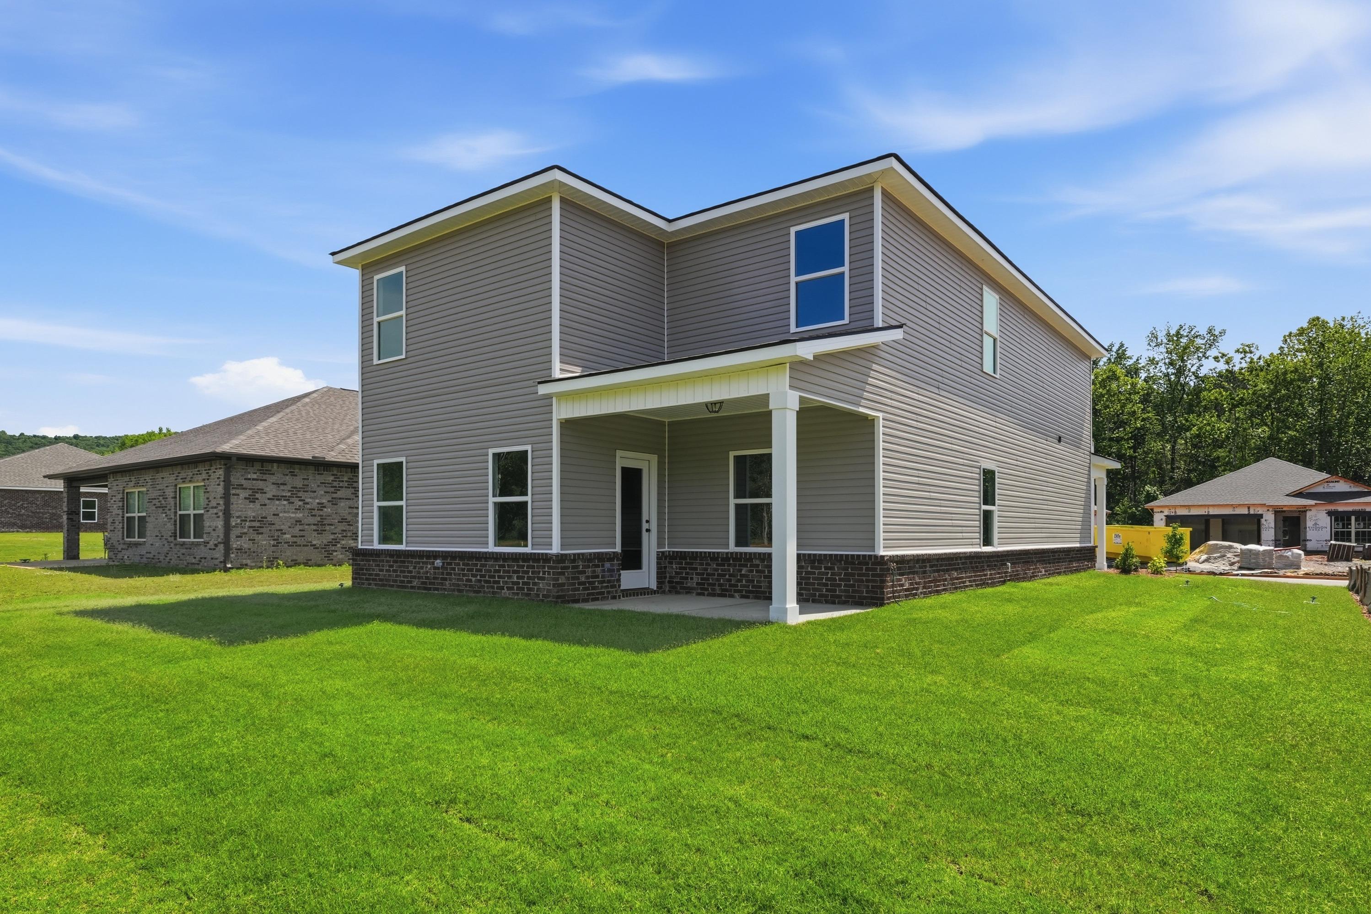
Rear exterior view of The Russell A single-family home featuring a two-story design, brick base, and spacious backyard.
Rear exterior view of The Russell A, a 2-story single-family home with brick and siding in New Market, Alabama.
Rear exterior view of The Russell A two-story home in New Market, featuring gray siding, brick base, and covered patio.
1/36

$403,990

The Russell A

Plan
Monthly PI*
/month
4 Beds
2.5 Baths
2,438 SF.
2 Car
Community
Cedar Farms
Community Features
  • Pool & Cabana
  • Bocce Ball Court
  • Firepit
  • Play Area
  • Close to Downtown Winder
  • 10 Min to Chateau Elan
  • 35 Min to Lake Lanier
  • Accessible to I-85
  • 5 Spacious Floor Plans

Description

The Russell is a home that you’ll be proud to call your own. Built to enhance your daily life, this home features 4 bedrooms and 2.5 bathrooms. Step inside to find expansive windows flooding the family room with natural light, complemented by open-concept living and a flexible floor plan. The conversation kitchen serves as the heart of the home, perfect for gatherings.

Make it your own with The Russell's flexible floor plan. Offerings vary by location, so please discuss your options with your community’s agent.

Floor Plan
First floor plan of Russell by Davidson Homes: gourmet kitchen, open dining/family room, optional covered patio, 2-car garage
Second floor plan of Russell highlighting primary suite, bedrooms 2-4, dual baths in Davidson Homes Canton GA design
The Russell A first floor plan featuring gourmet kitchen with island, pantry, and covered patio plus second floor master bath
    Request Info
Bethanni Sundholm Headshot
Bethanni Sundholm
(678) 661-6653
Visiting Hours
Sun.1pm - 6pm
Mon. - Tue.10am - 6pm
Wed.1pm - 6pm
Thu. - Sat.10am - 6pm
Davidson Homes Mortgage

Our Davidson Homes Mortgage team is committed to helping families and individuals achieve their dreams of home ownership.

Pre-Qualify Now

Love the Plan? We're building it in 7 other Communities.

Community Overview

Cedar Farms

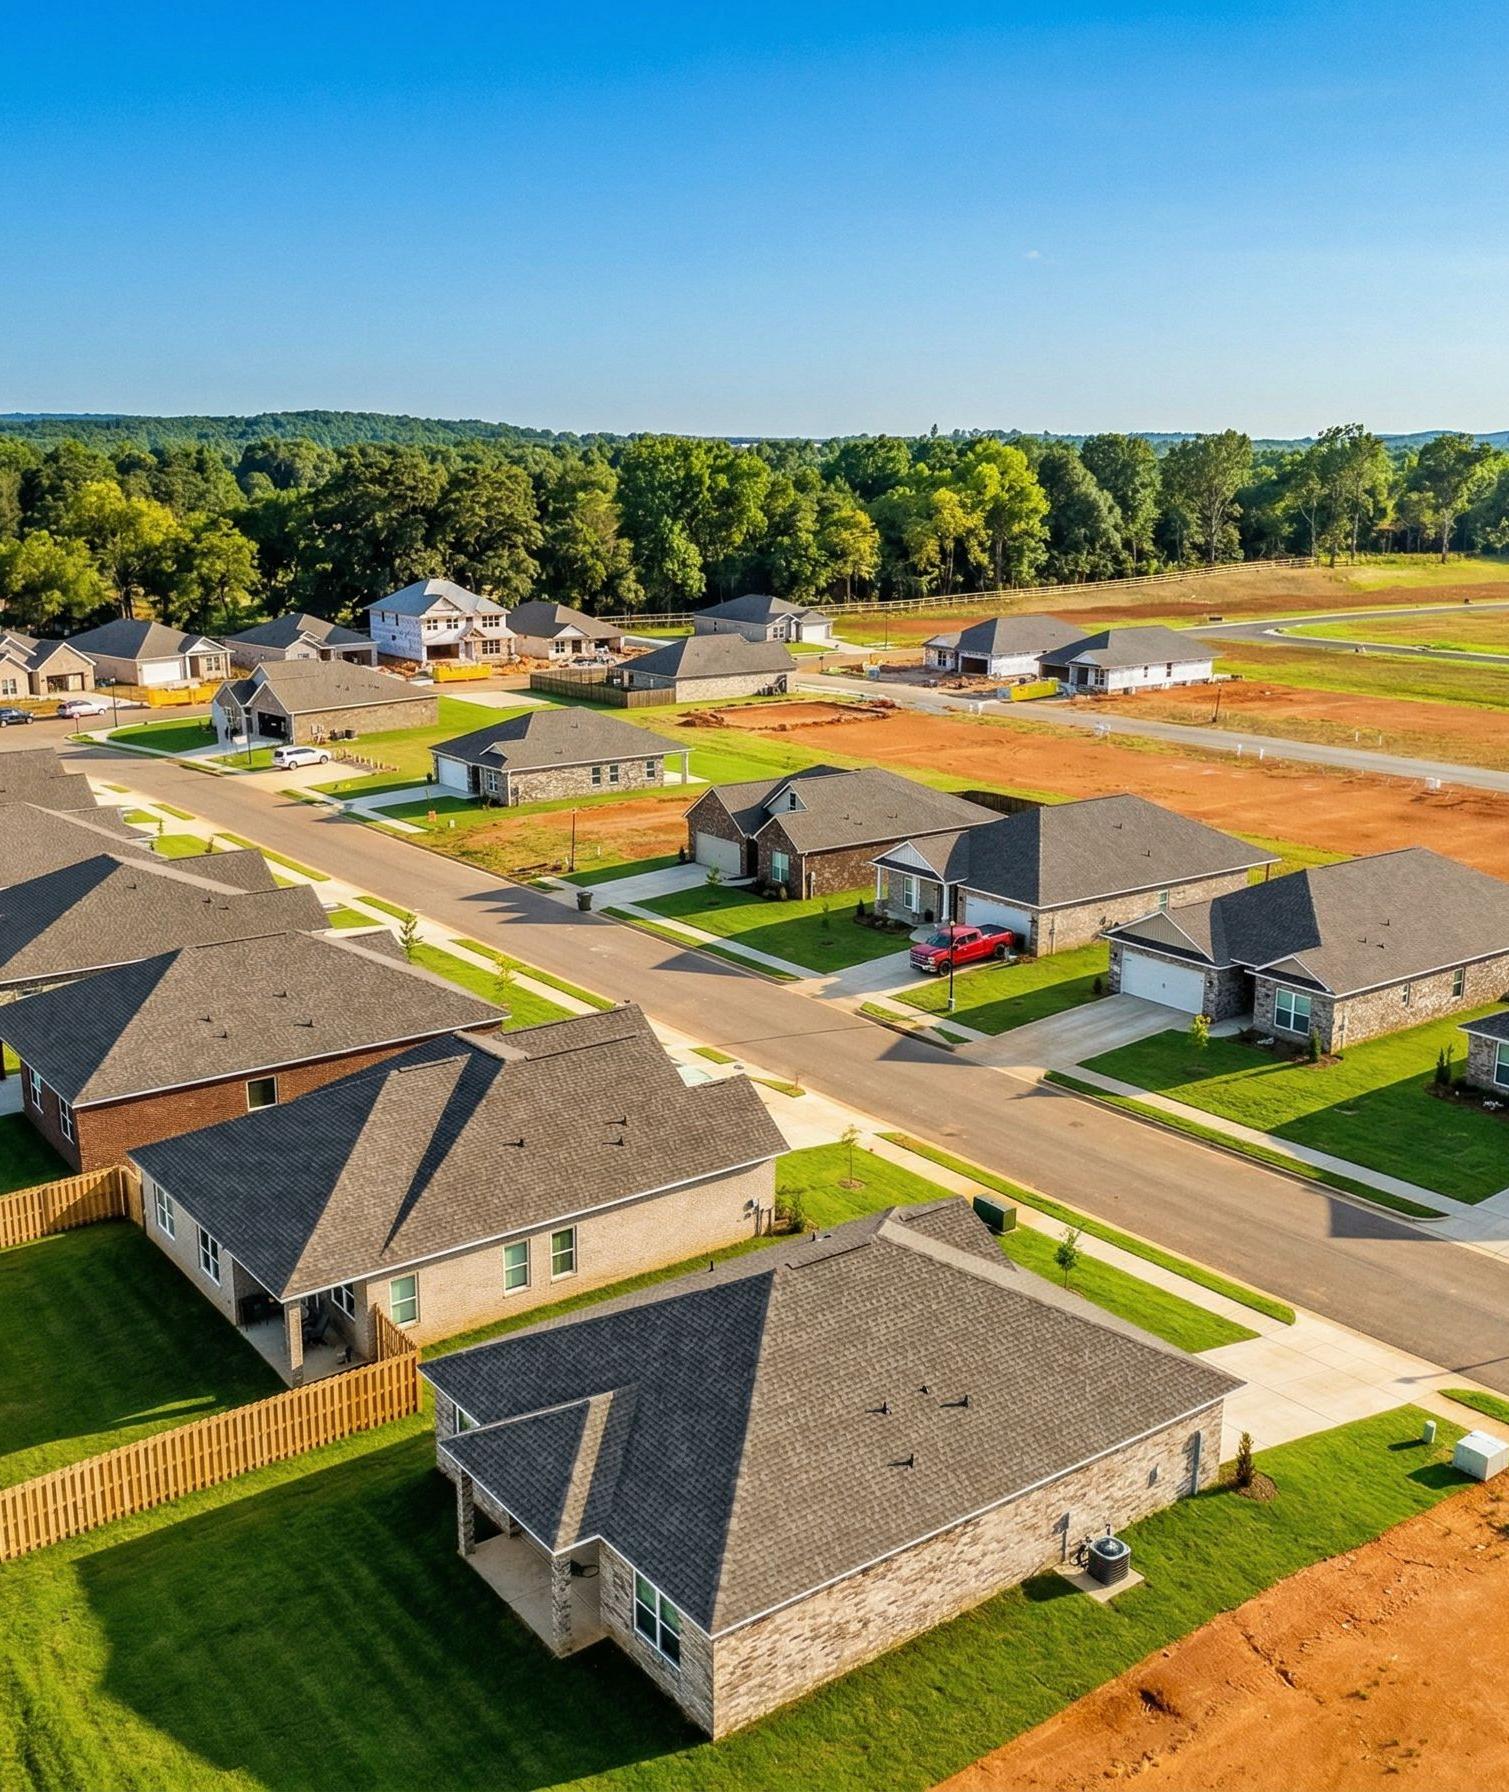
Cedar Farms is a new home community by Davidson Homes — in Winder, Georgia, along the northeast corridor of the Atlanta metro area. These new homes in Winder feature floor plans ranging from approximately 2,000 to nearly 3,000 square feet, situated just minutes from the historic storefronts and local dining of downtown Winder.

Residents live within easy reach of regional recreation, with direct access to GA-316 and US-29 for commutes toward Athens or Gwinnett County. The community sits just 10 minutes west of the winery and golf courses at Chateau Elan, while the boating and parks of Lake Lanier are located 35 minutes to the northwest. Students are zoned for the Barrow County School District, attending Winder Elementary School, Russell Middle School, and Winder-Barrow High School.

A range of floor plans offers 3 to 4 bedrooms, 2 to 3 bathrooms, and two-car garages. Inside, the homes feature open-concept layouts with kitchen islands, stainless steel appliances, and primary suites designed for comfort. Each plan provides the opportunity for personalization through the our design packages and upgrades to match individual preferences. Outdoor living is central to the neighborhood, which includes a private community pool, cabana, firepit, and a bocce ball court for social gatherings.

Every home is backed by a 1-2-10 warranty through Residential Warranty Company and independent third-party inspections by 2M Quality, with financing available through Davidson Homes Mortgage's FHA, VA, USDA, and conventional loan programs. Schedule a visit today or call (470) 835-4457.

  • Pool & Cabana
  • Bocce Ball Court
  • Firepit
  • Play Area
  • Close to Downtown Winder
  • 10 Min to Chateau Elan
  • 35 Min to Lake Lanier
  • Accessible to I-85
  • 5 Spacious Floor Plans

Other Floor Plans in Cedar Farms (6)

Two-story The Rabun C home elevation with gray siding, black roof, two-car garage, and front porch amid trees in Canton, Georgia

The Rabun C

Exterior Options Available
$382,990+
From /MO*
Principal & Interest Only
4 Bd
2.5 Ba
2,182 Sf
More Details
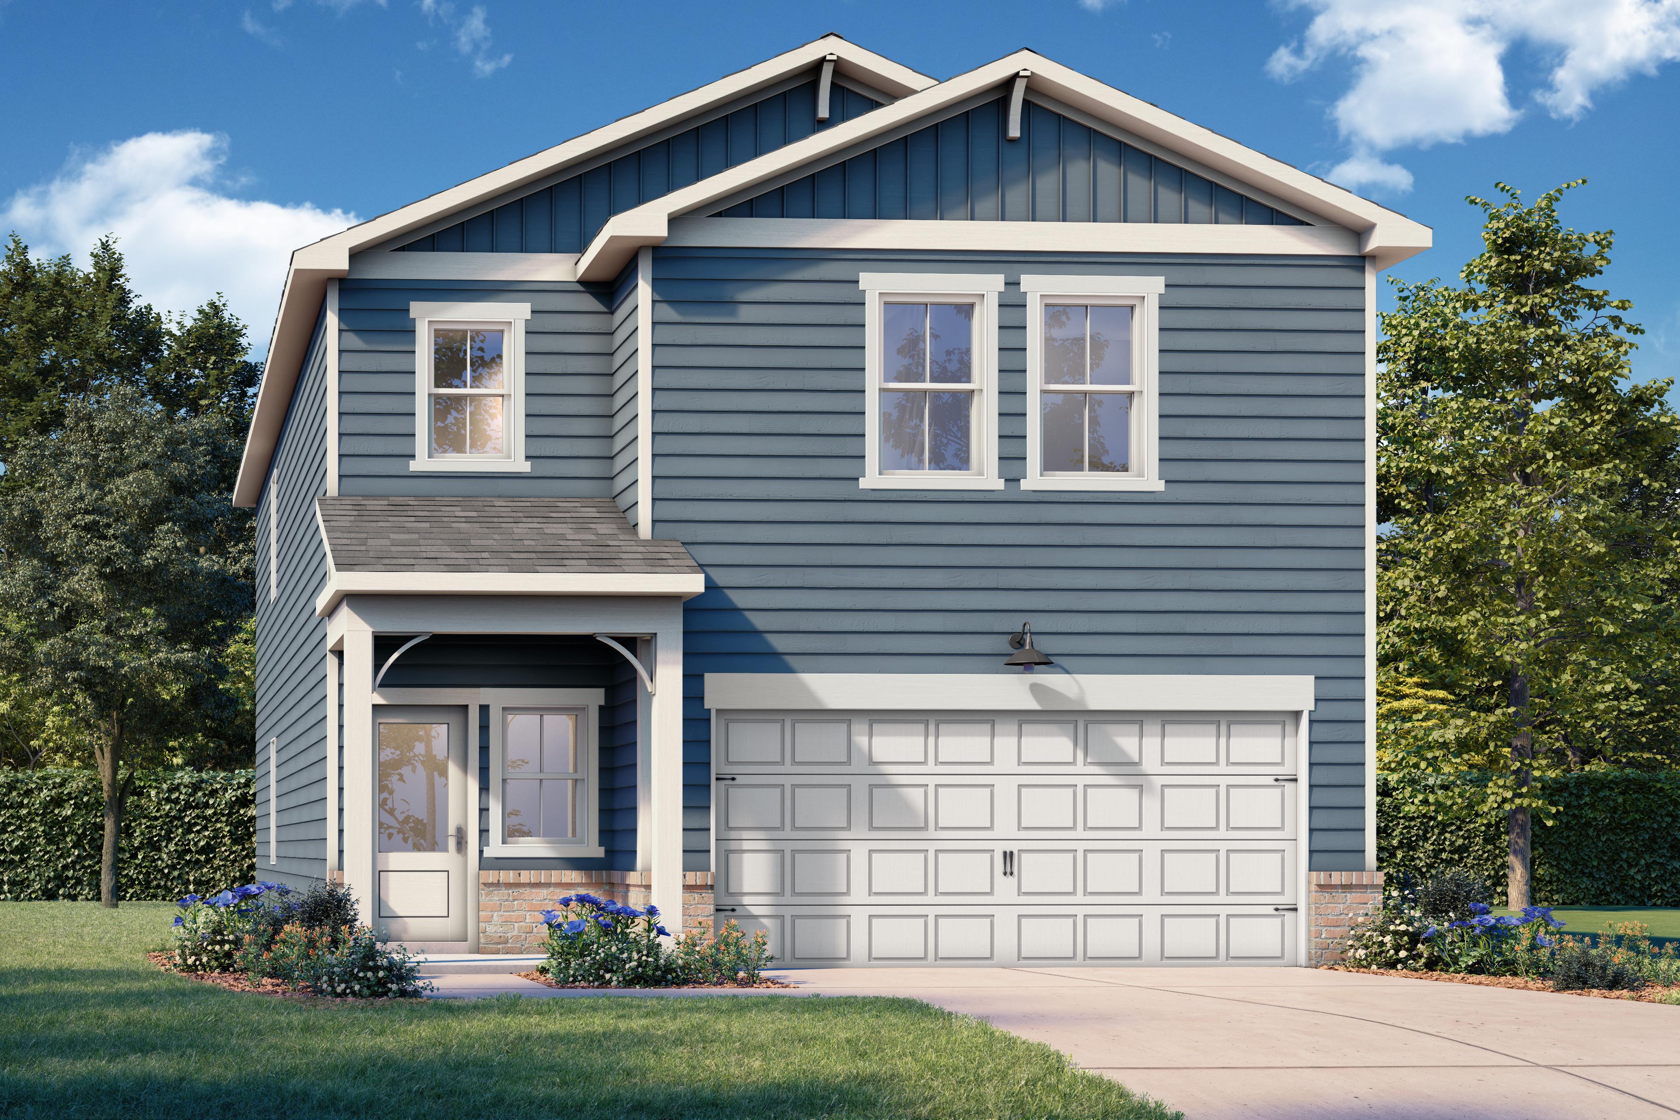
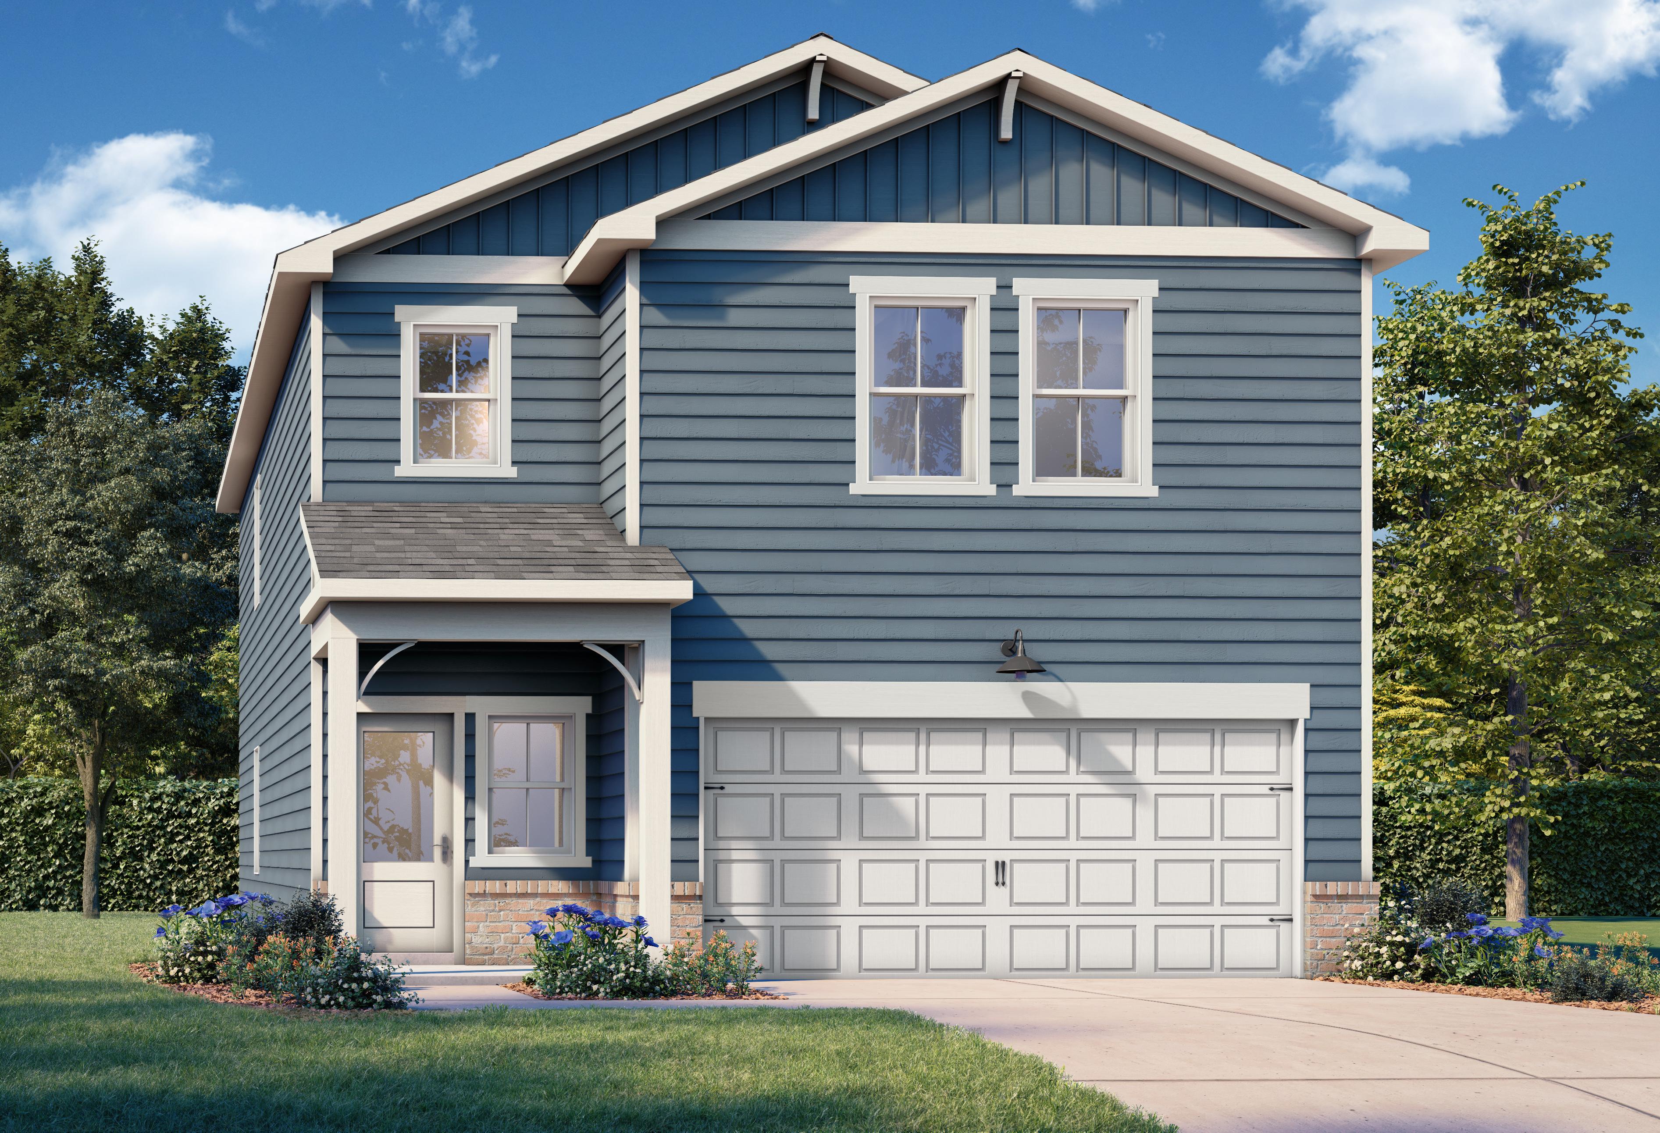
Two-story The Russell B home exterior with blue siding, gabled roof, covered porch, white 2-car garage, and landscaped yard in Canton, GA

The Russell B

Exterior Options Available
$405,990+
From /MO*
Principal & Interest Only
4 Bd
2.5 Ba
2,438 Sf
More Details
Modern one-story Harrison G elevation by Davidson Homes: gray brick and siding, covered porch, dormer windows, 2-car garage, landscaped yard

The Harrison G

Exterior Option Available
$434,990+
From /MO*
Principal & Interest Only
4 Bd
3.5 Ba
2,559 Sf
More Details
Two-story The Sinclair C home elevation with gray siding, black two-car garage, covered porch, and lush landscaping

The Sinclair C

Exterior Options Available
$445,990+
From /MO*
Principal & Interest Only
4 Bd
2.5 Ba
2,630 Sf
More Details
Two-story craftsman exterior of The Hickory B with gray siding, covered porch, two-car garage, and landscaped yard in Winder, GA
Spacious hallway in The Hickory B home with white wainscoting, wooden console table, gold mirror, lamps, and plants leading to open living area
Bright entryway in The Hickory B home featuring oak staircase, white board-and-batten walls, console table with lamp
The Hickory B interior: white bathtub and shower in modern bathroom adjacent to living room with beige sofa and large windows
Bright bathroom in The Hickory B with white tub-shower combo, single vanity sink, toilet, and hardwood floors

The Hickory B

Exterior Options Available
$448,990+
From /MO*
Principal & Interest Only
4 Bd
3.5 Ba
2,655 Sf
More Details
Two-story craftsman elevation of the Ashport K with gray siding, brick accents, gabled roof, and 2-car garage

The Ashport K

Exterior Options Available
$451,900+
From /MO*
Principal & Interest Only
3 Bd
2.5 Ba
2,745 Sf
More Details