The Davidson Difference

Rates as Low as 3.375% (5.384% APR)!

Move In Fast, with Financing That Fits Your Life

A new home. A fresh start. And more than one way to make your move.

Whether you prefer lower initial payments to increase your spending power or the predictability of a fixed payment with more money in your pocket at closing, you have options designed to fit your goals:

Choose the Option That Works for You

3.375% (5.384% APR) FHA 5/1 ARM* + $5,000 Flex Cash

  • Fixed rate for the first five years
  • Monthly principal and interest as low as $1,520 for the first five years based on an example $350,000 sales price*
  • $5,000 in Flex Cash toward eligible closing costs, financing incentives, or upgrades
  • Beginning in year six, the rate may adjust annually based on the loan terms

4.875% Fixed Rate (5.663% APR)* + $10,000 Flex Cash

  • Predictable fixed-rate payments for the life of the loan
  • Monthly principal and interest as low as $1,819 based on an example $350,000 sales price*
  • $10,000 in Flex Cash toward eligible closing costs, financing incentives, or upgrades
  • Long-term stability with a fixed interest rate

More Flexibility. One Smoother Experience.

Through our partnership with Davidson Homes Mortgage, your builder and lender work together to help create a smoother, more connected experience from contract to closing.

That’s The Davidson Difference.

Don’t Miss This Opportunity

These special financing options are available on select quick move-in homes contracted by August 31, 2026, and closed by September 30, 2026.*

Tour available homes today and find the financing option that works for your next move.

Fill out the below or call (210) 796-9092 to learn more and start your journey today!

This site is protected by reCAPTCHA and the Google Privacy Policy and Terms of Service apply.
Explore 16 Qualifying Homes in the San Antonio Region

Filter

Move-In Ready
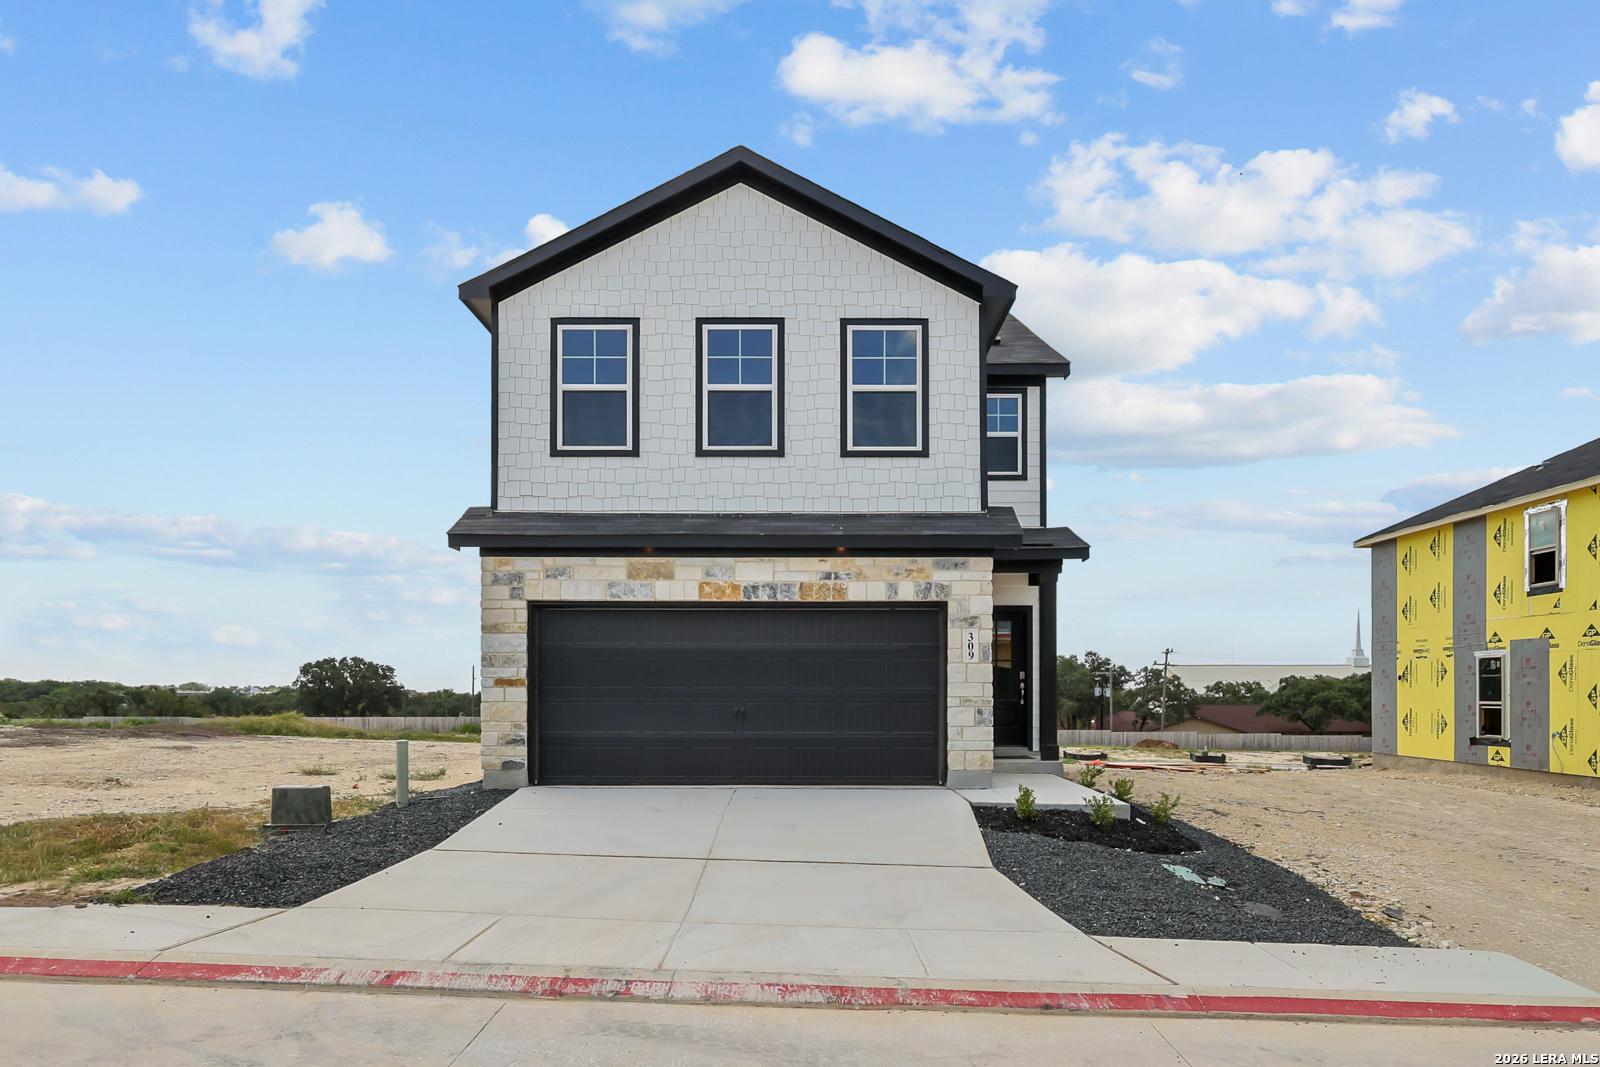
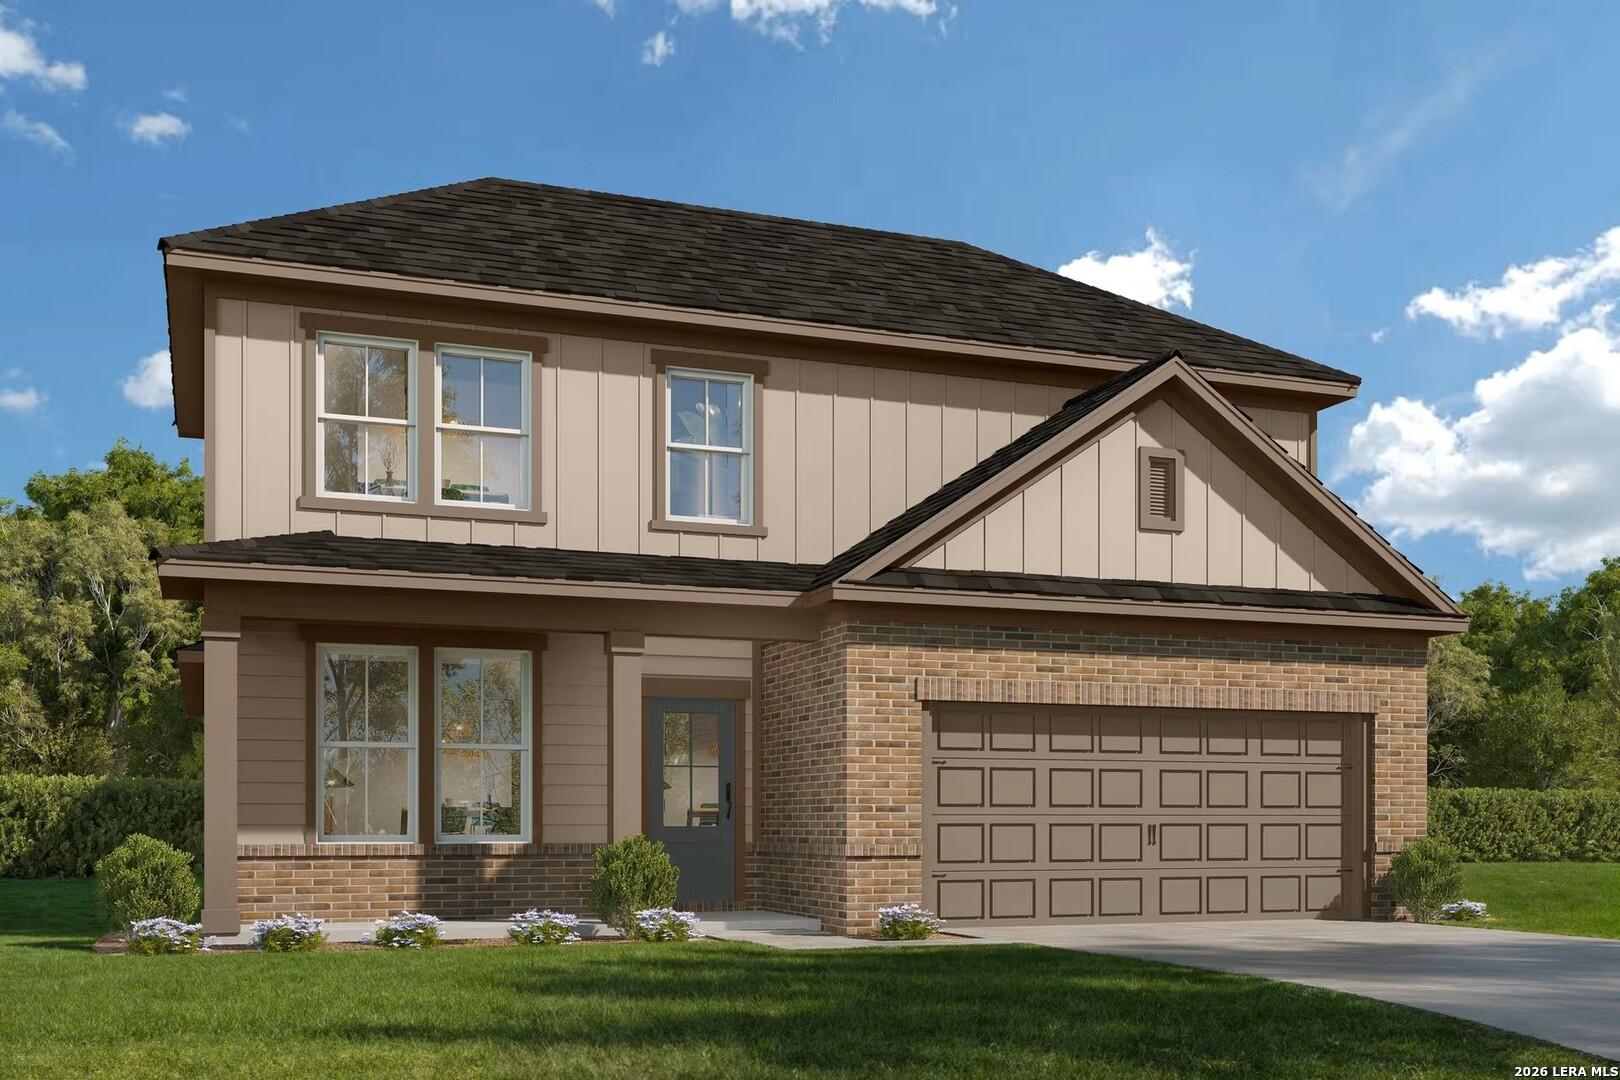
Two-story Gillian B floor plan by Davidson Homes with stone and siding exterior in Meadows at Oak Creek, San Antonio, Texas.
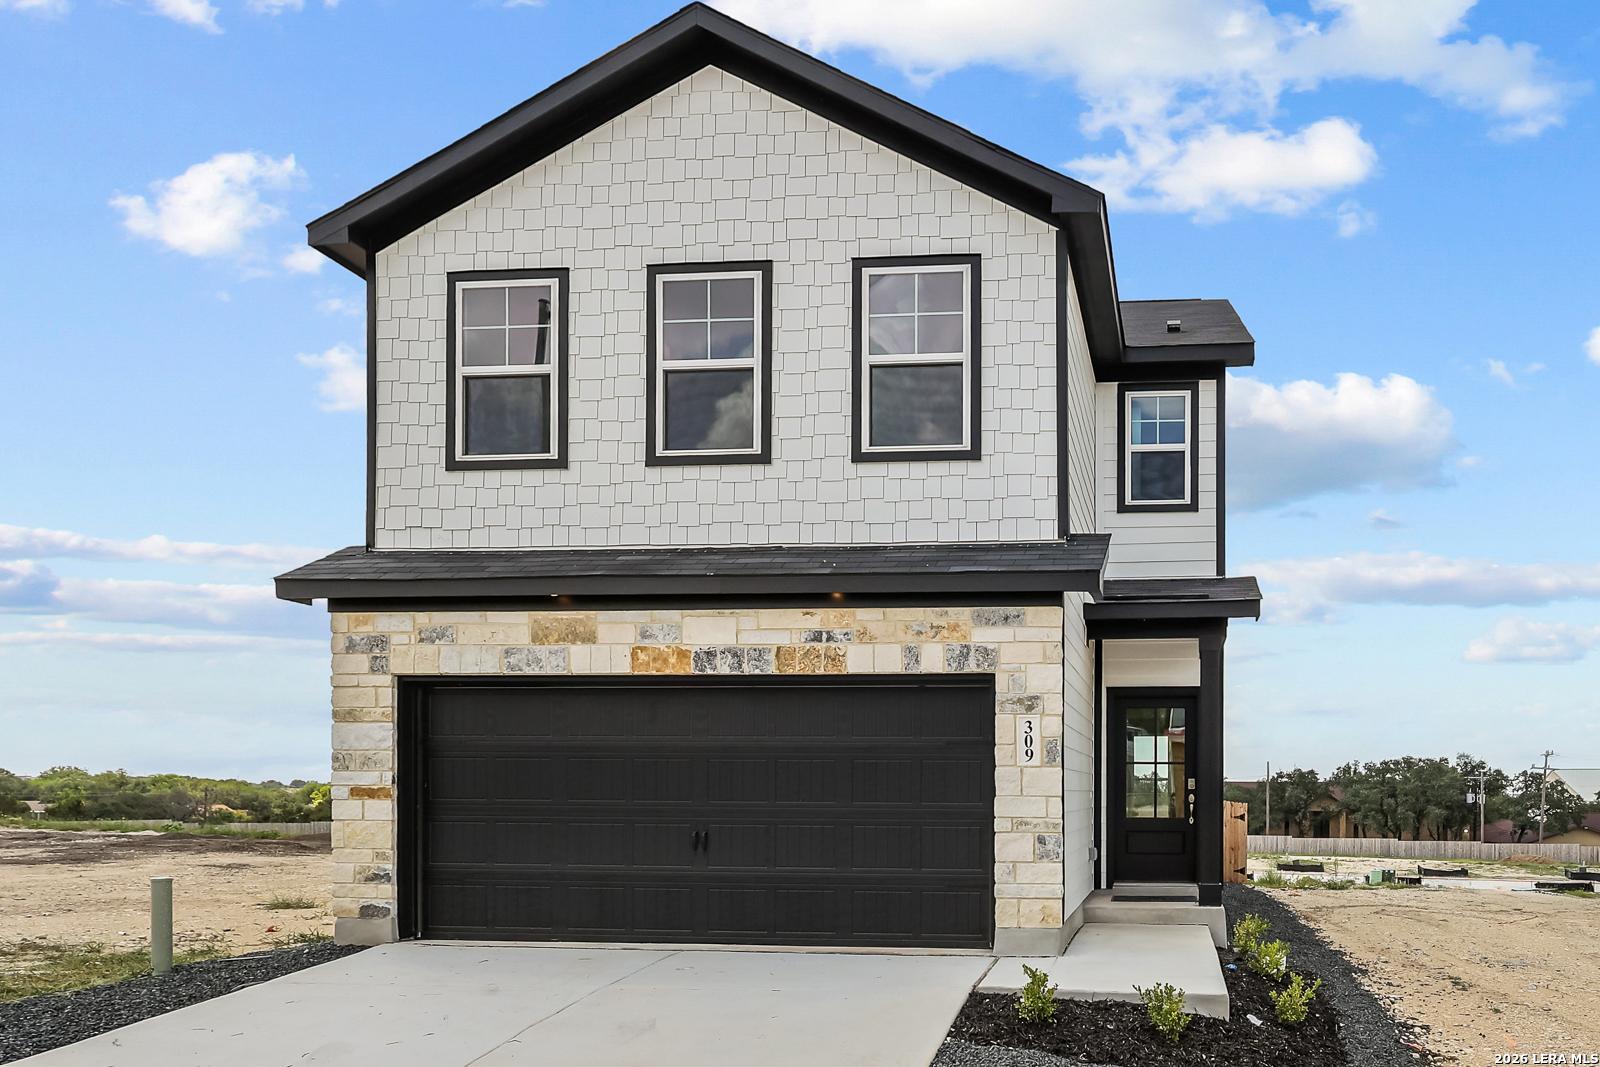
Two-story Gillian B floor plan by Davidson Homes with stone exterior and 2-car garage in Meadows at Oak Creek, San Antonio.
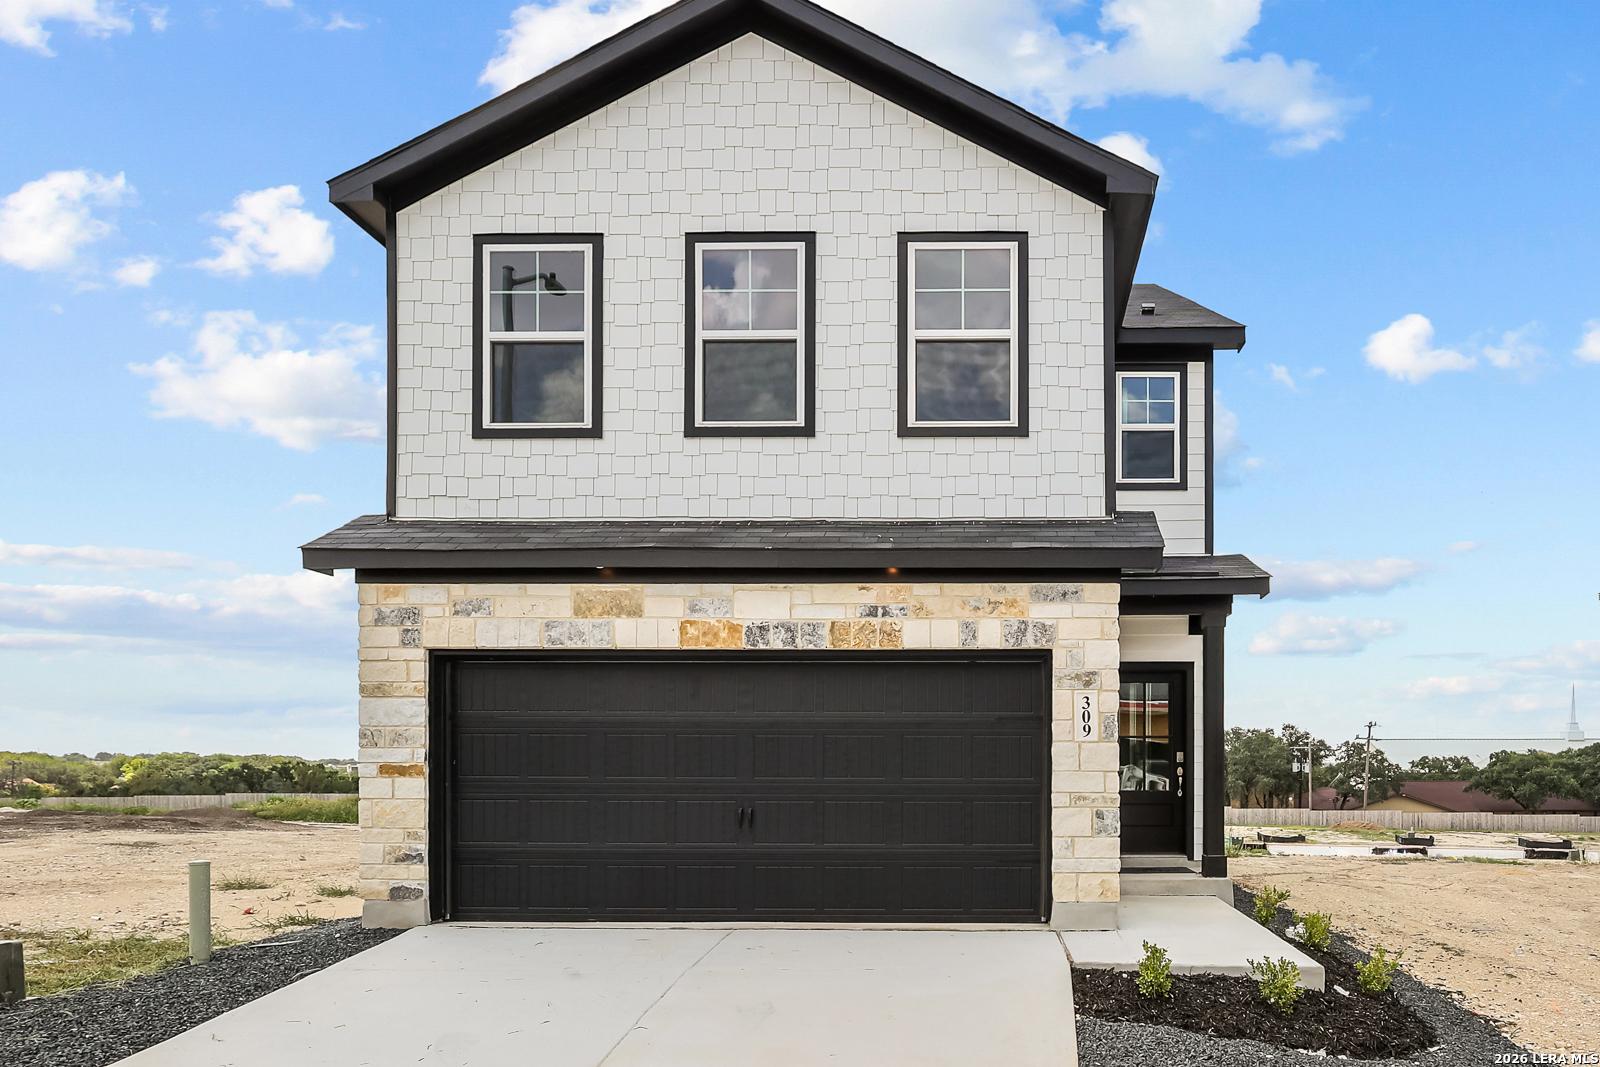
Two-story Gillian B floor plan by Davidson Homes with stone facade and two-car garage in Meadows at Oak Creek, San Antonio.
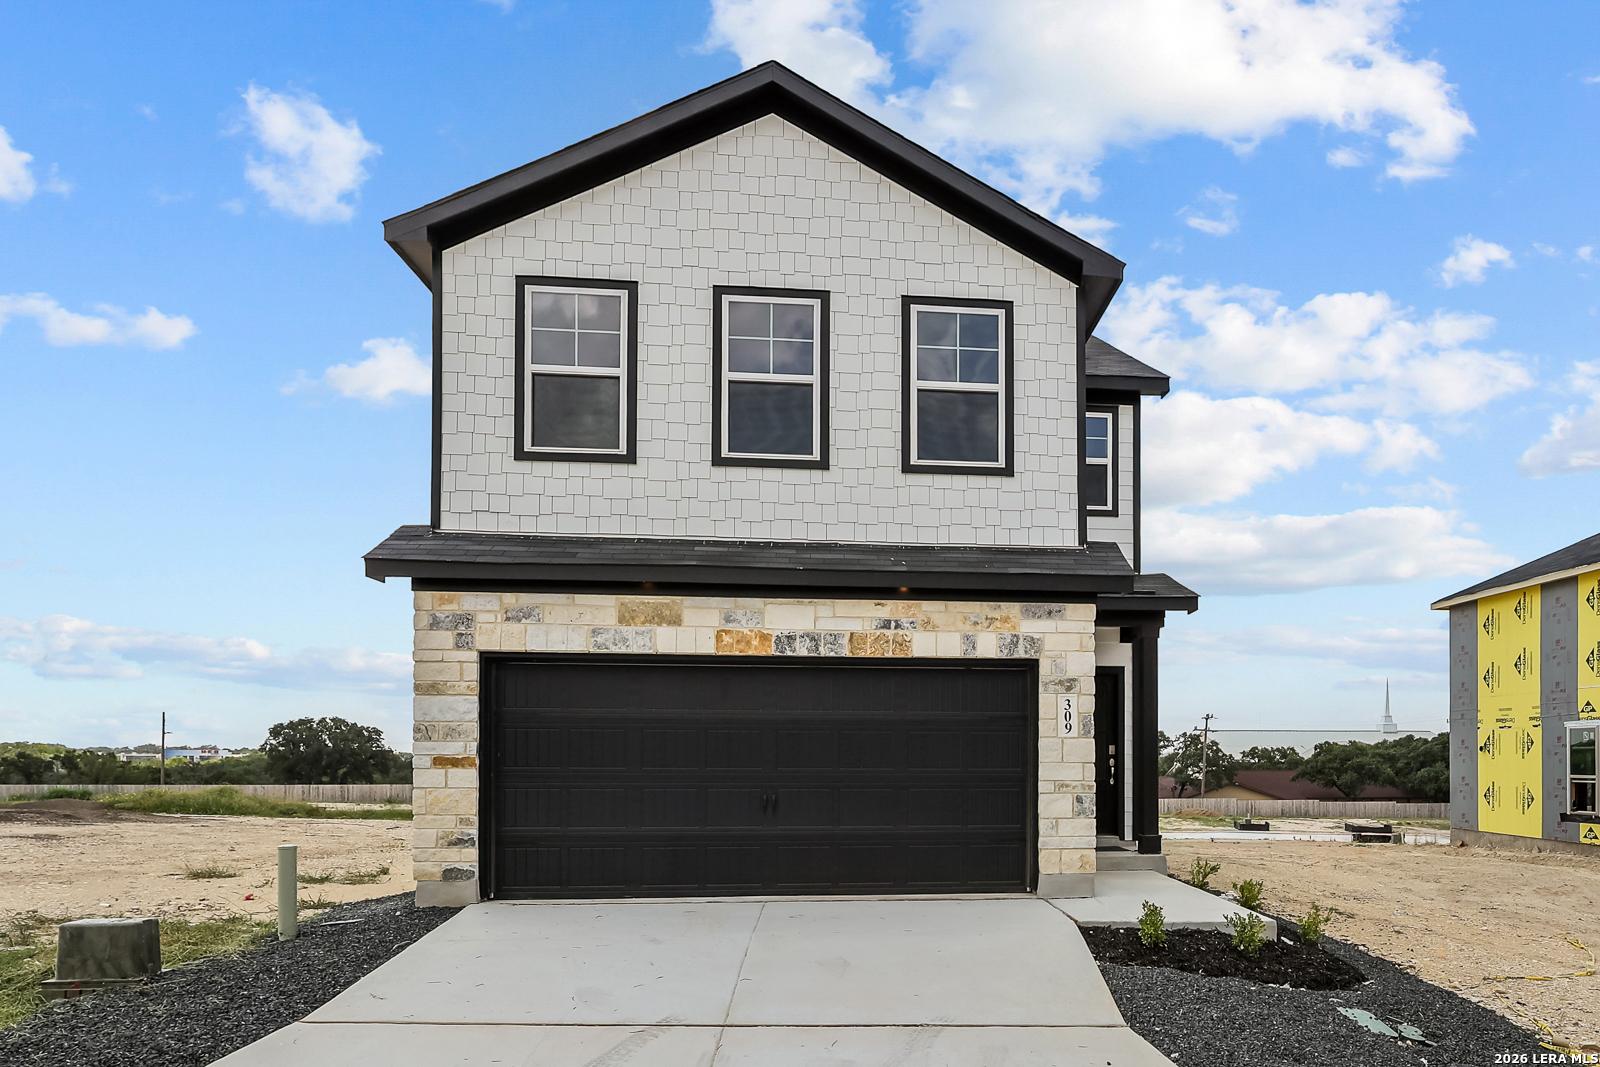
Two-story Gillian B floor plan by Davidson Homes with a 2-car garage in Meadows at Oak Creek, San Antonio, Texas.
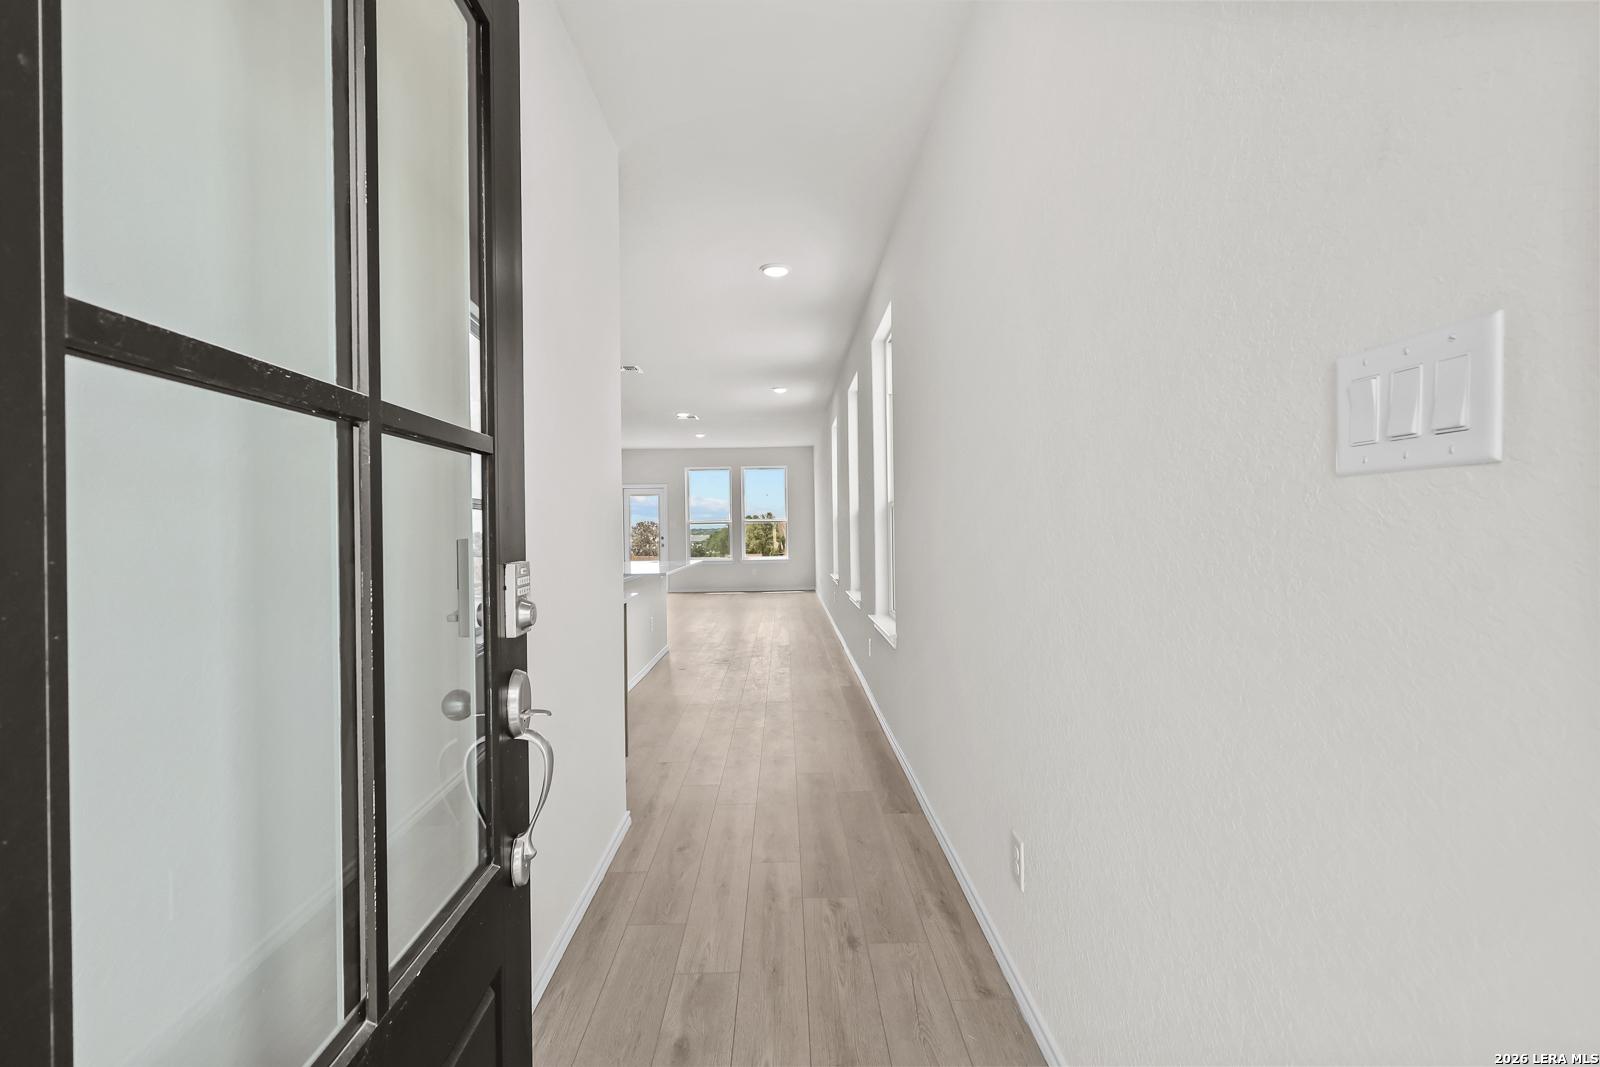
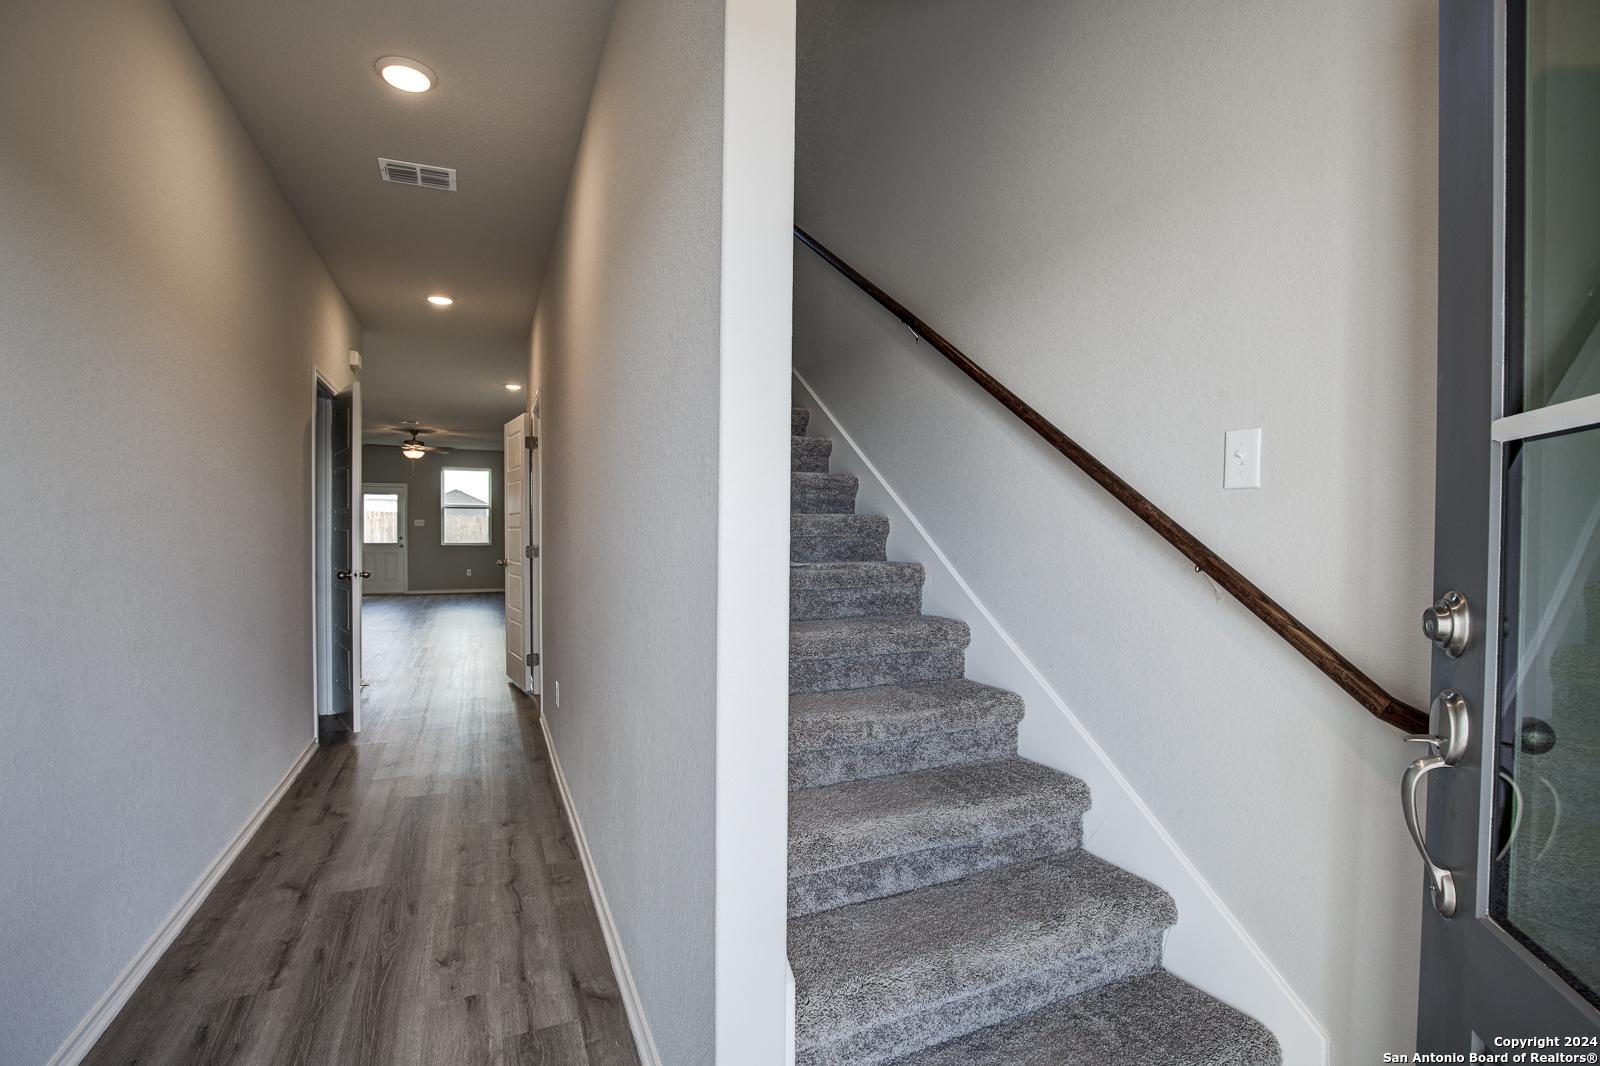
Bright entryway with modern wood-style flooring in The Gillian B floor plan at Meadows at Oak Creek, San Antonio, Texas.
Rates as Low as 3.375% (5.384% APR)!

The Gillian B

1018 West 1604 North Unit 309Homesite #309
Now $339,990, was $350,990, save $11,000
From /MO*
Principal & Interest Only
4 Bd
2.5 Ba
2,214 Sf
More Details
Move-In Ready
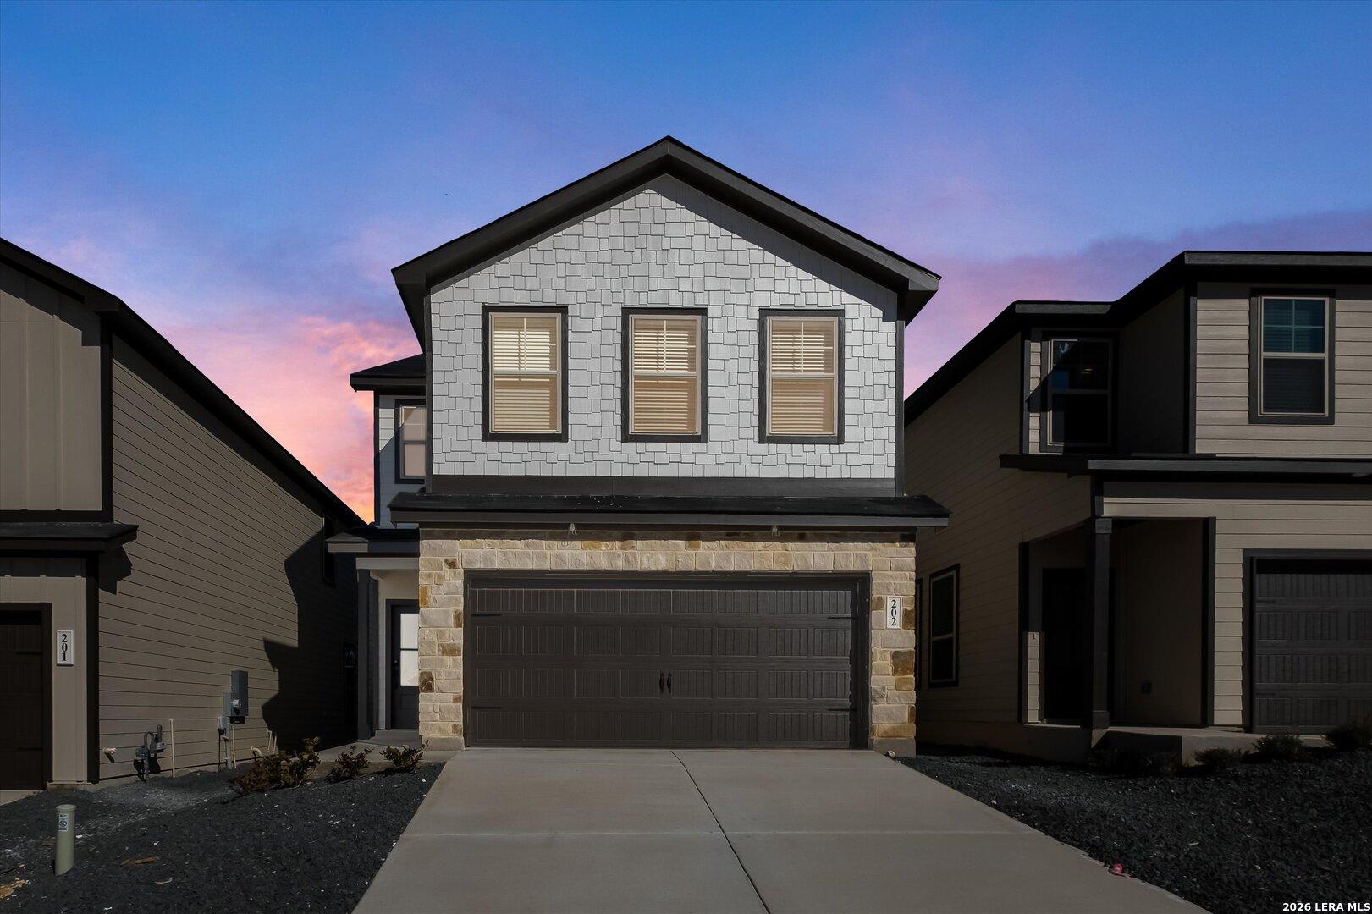
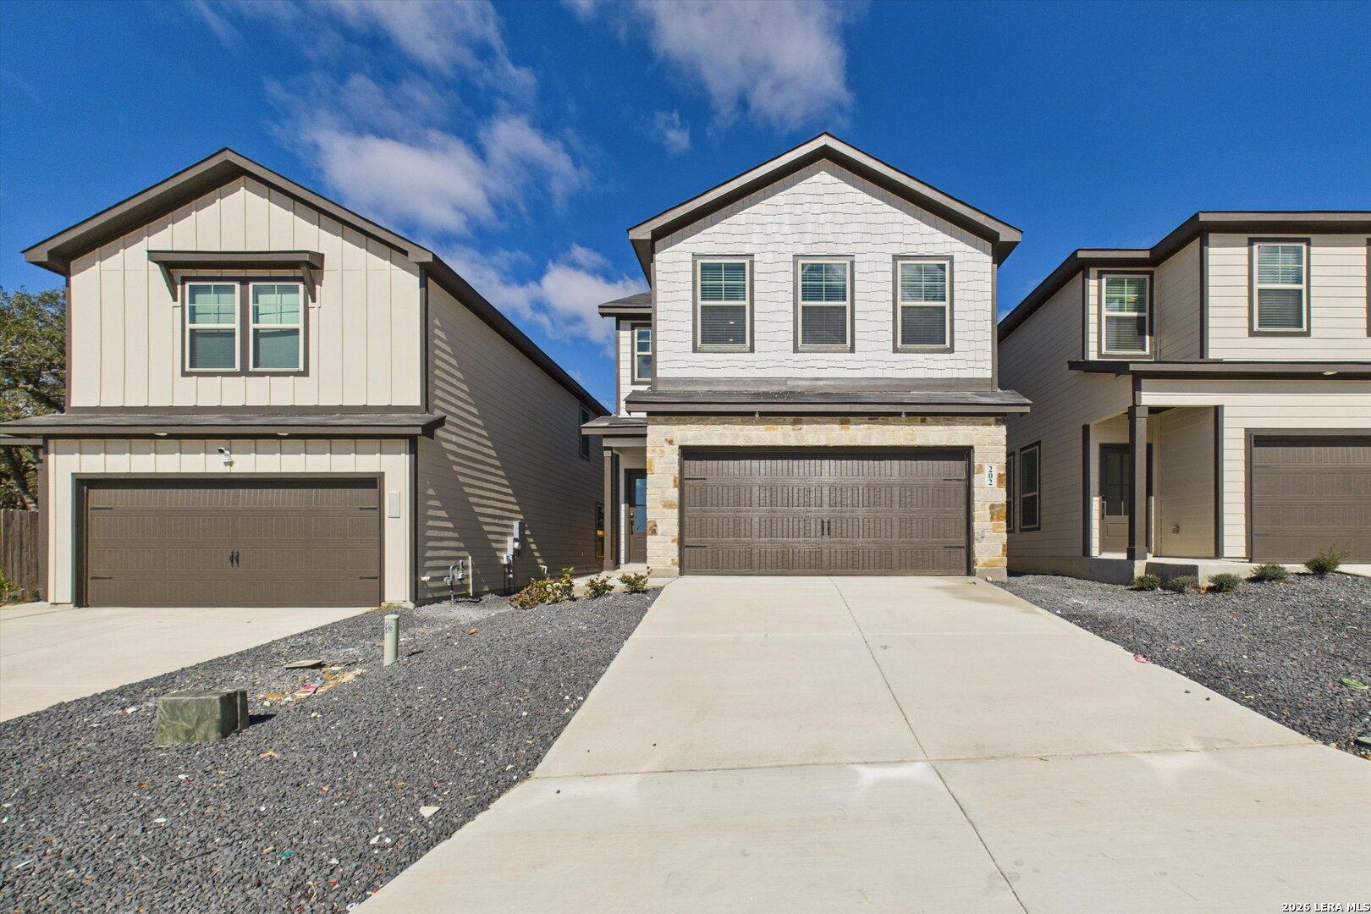
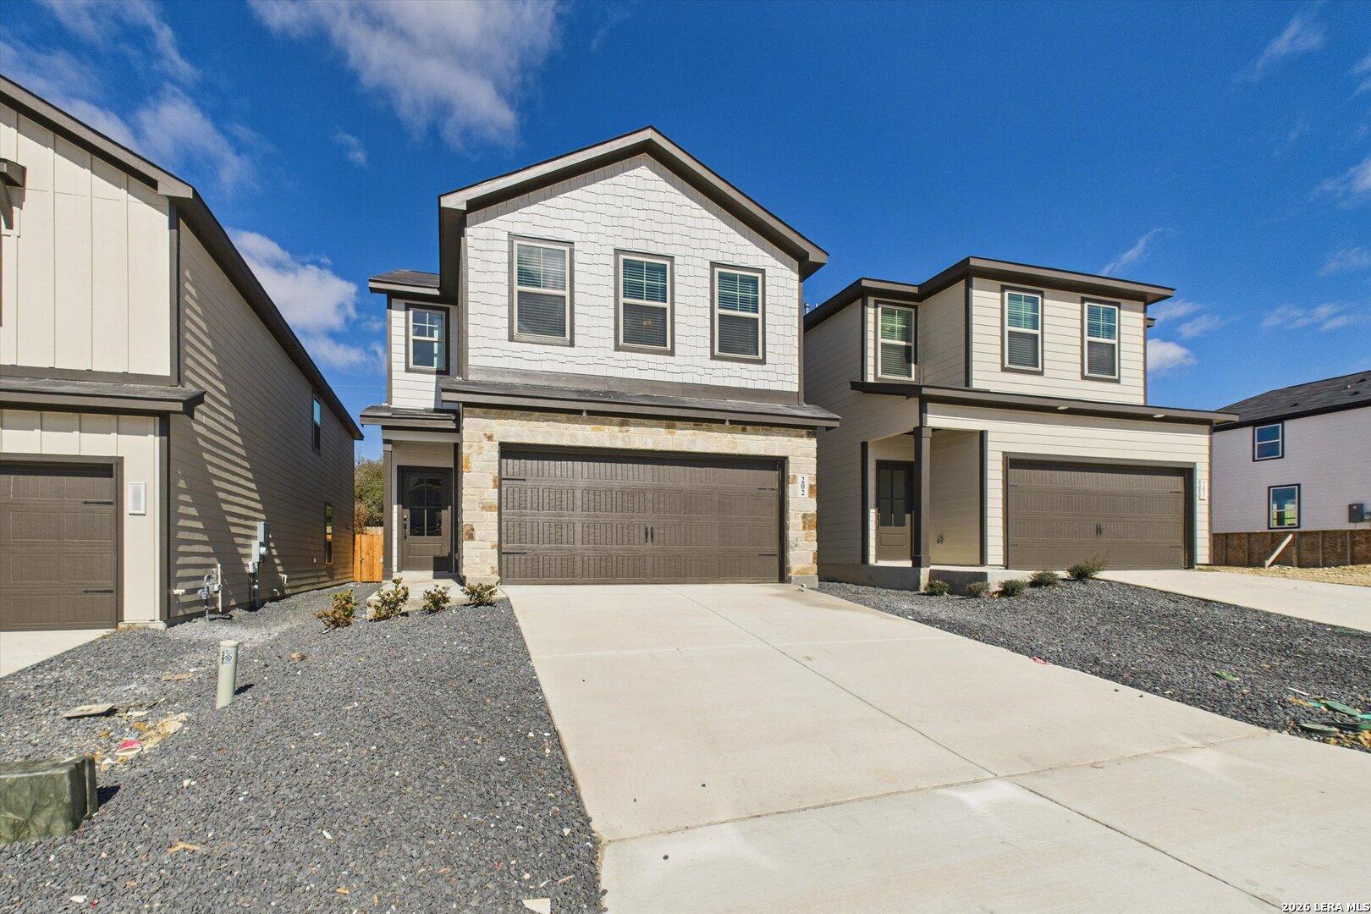
Modern 2-story Gillian B home exterior with stone accents, 2-car garage, driveway under sunset sky in San Antonio, TX
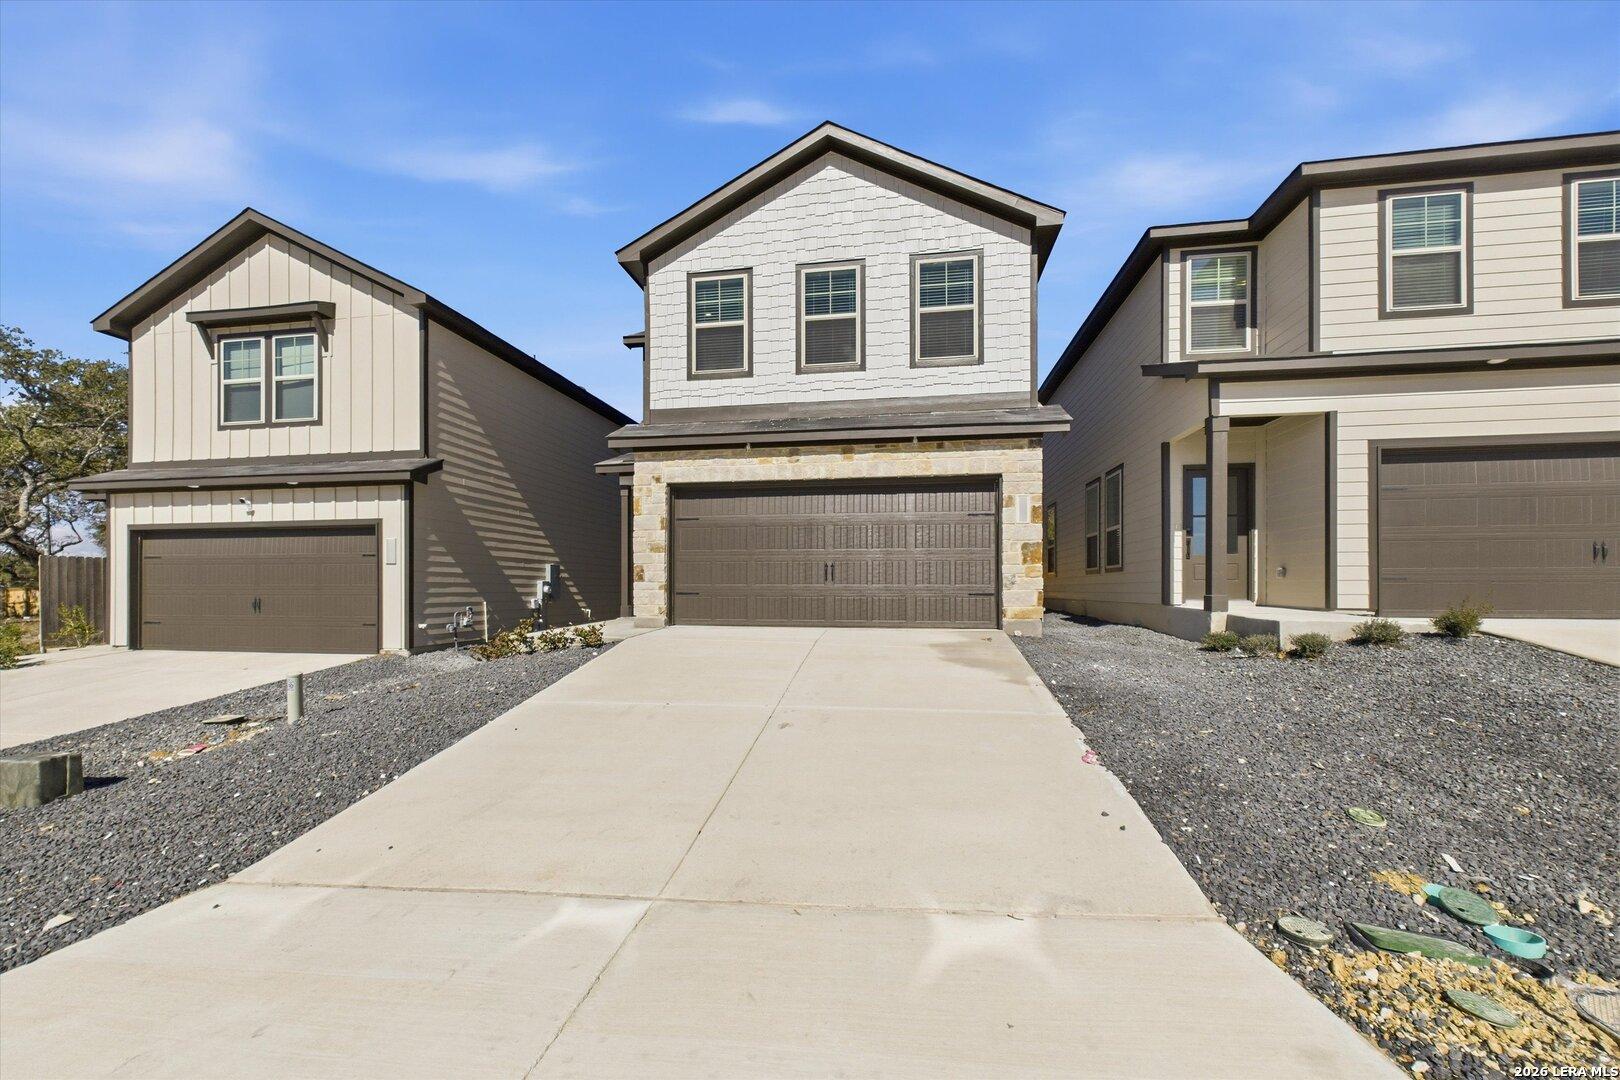
Modern two-story homes with 2-car garages and stone accents in Meadows at Oak Creek, San Antonio, Texas by Davidson Homes The Gillian B

Modern 2-story 4-bedroom home with 2-car garage by Davidson Homes, The Gillian B in Meadows at Oak Creek, San Antonio, Texas
Modern two-story 4-bedroom home with stone accents, 2-car garage, and driveway in Meadows at Oak Creek, San Antonio, Texas by Davidson Homes
Modern 2-story 4-bedroom home with 2-car garage and stone accents in Meadows at Oak Creek, San Antonio, Texas by Davidson Homes
Rates as Low as 3.375% (5.384% APR)!

The Gillian B

1018 West 1604 North Unit 202Homesite #202
Now $339,990, was $360,990, save $21,000
From /MO*
Principal & Interest Only
4 Bd
2.5 Ba
2,214 Sf
More Details
Move-In Ready
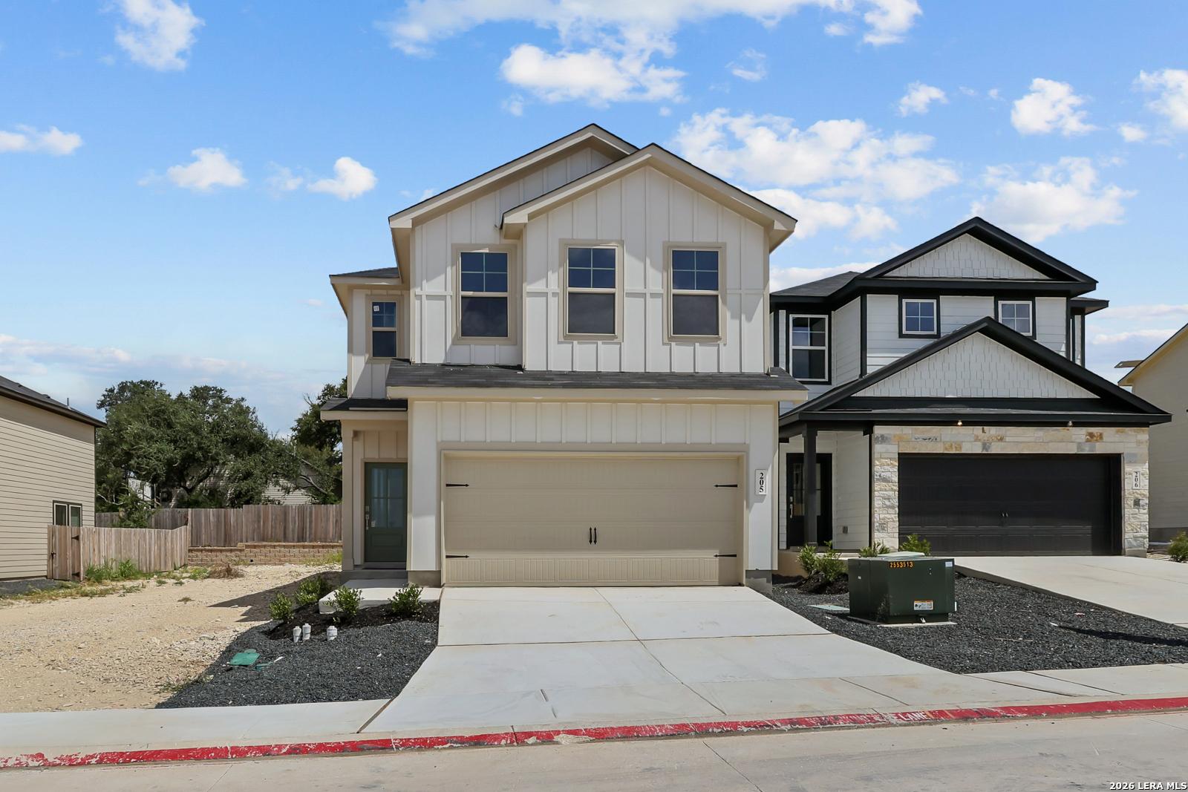
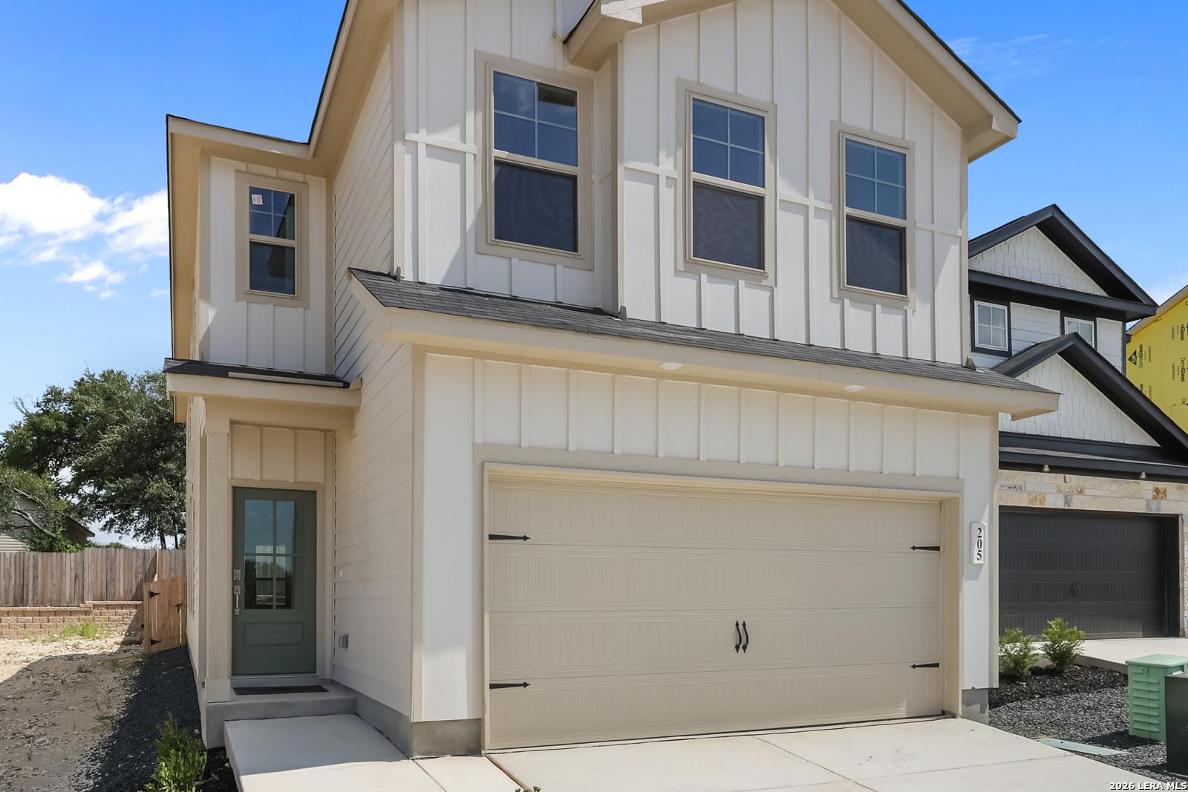
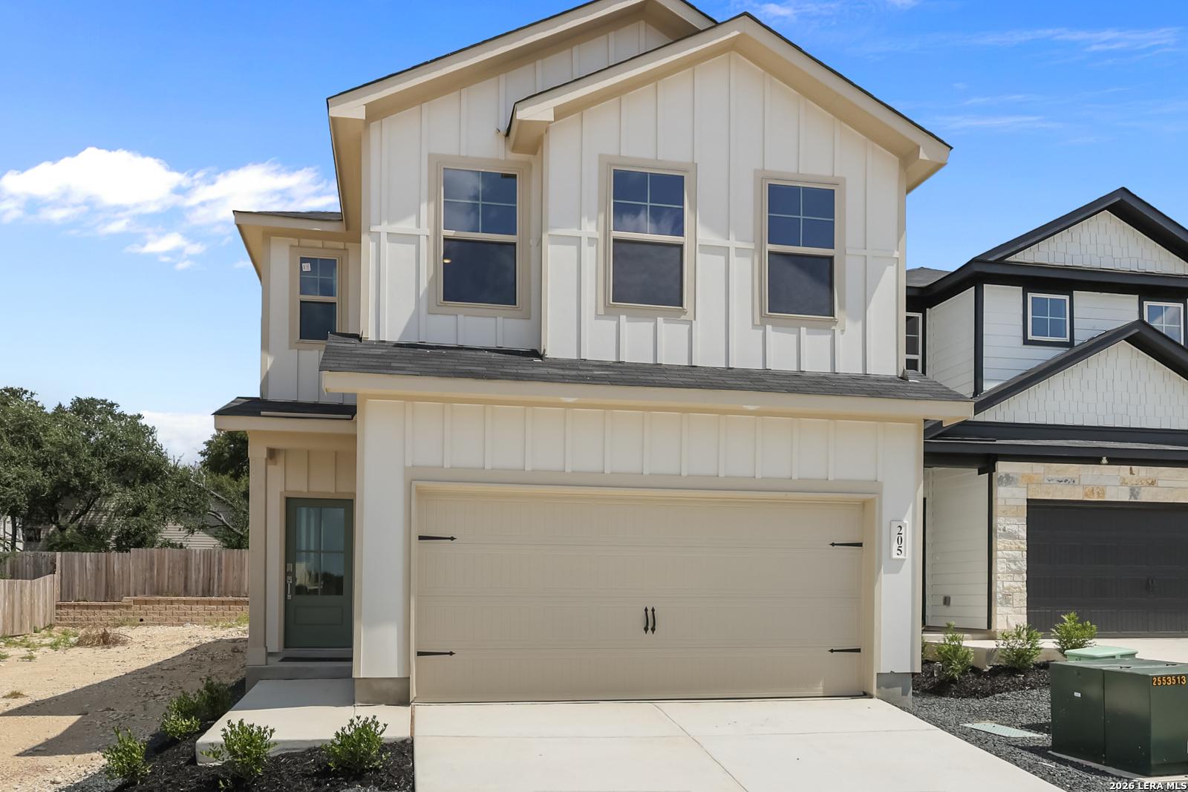
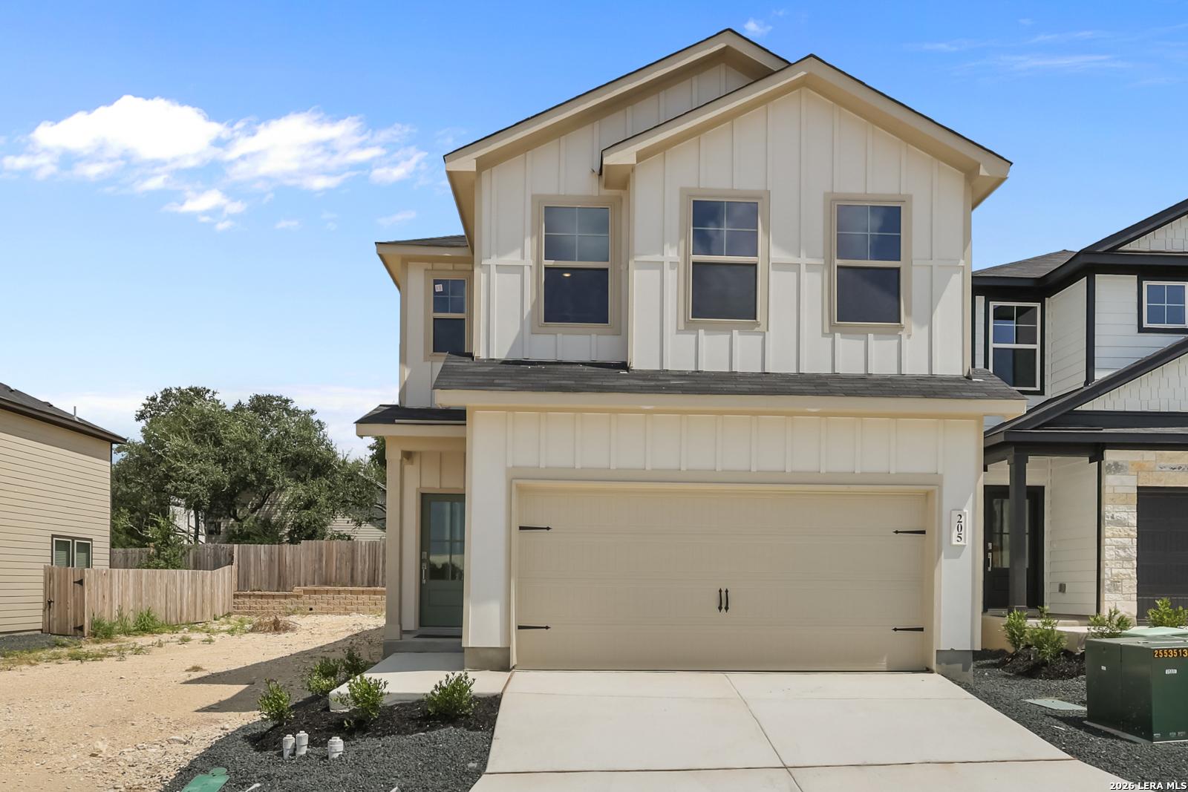
Two-story Gillian C floor plan by Davidson Homes with a two-car garage in Meadows at Oak Creek, San Antonio, Texas.
Two-story Gillian C floor plan by Davidson Homes with 2-car garage in Meadows at Oak Creek, San Antonio, Texas.
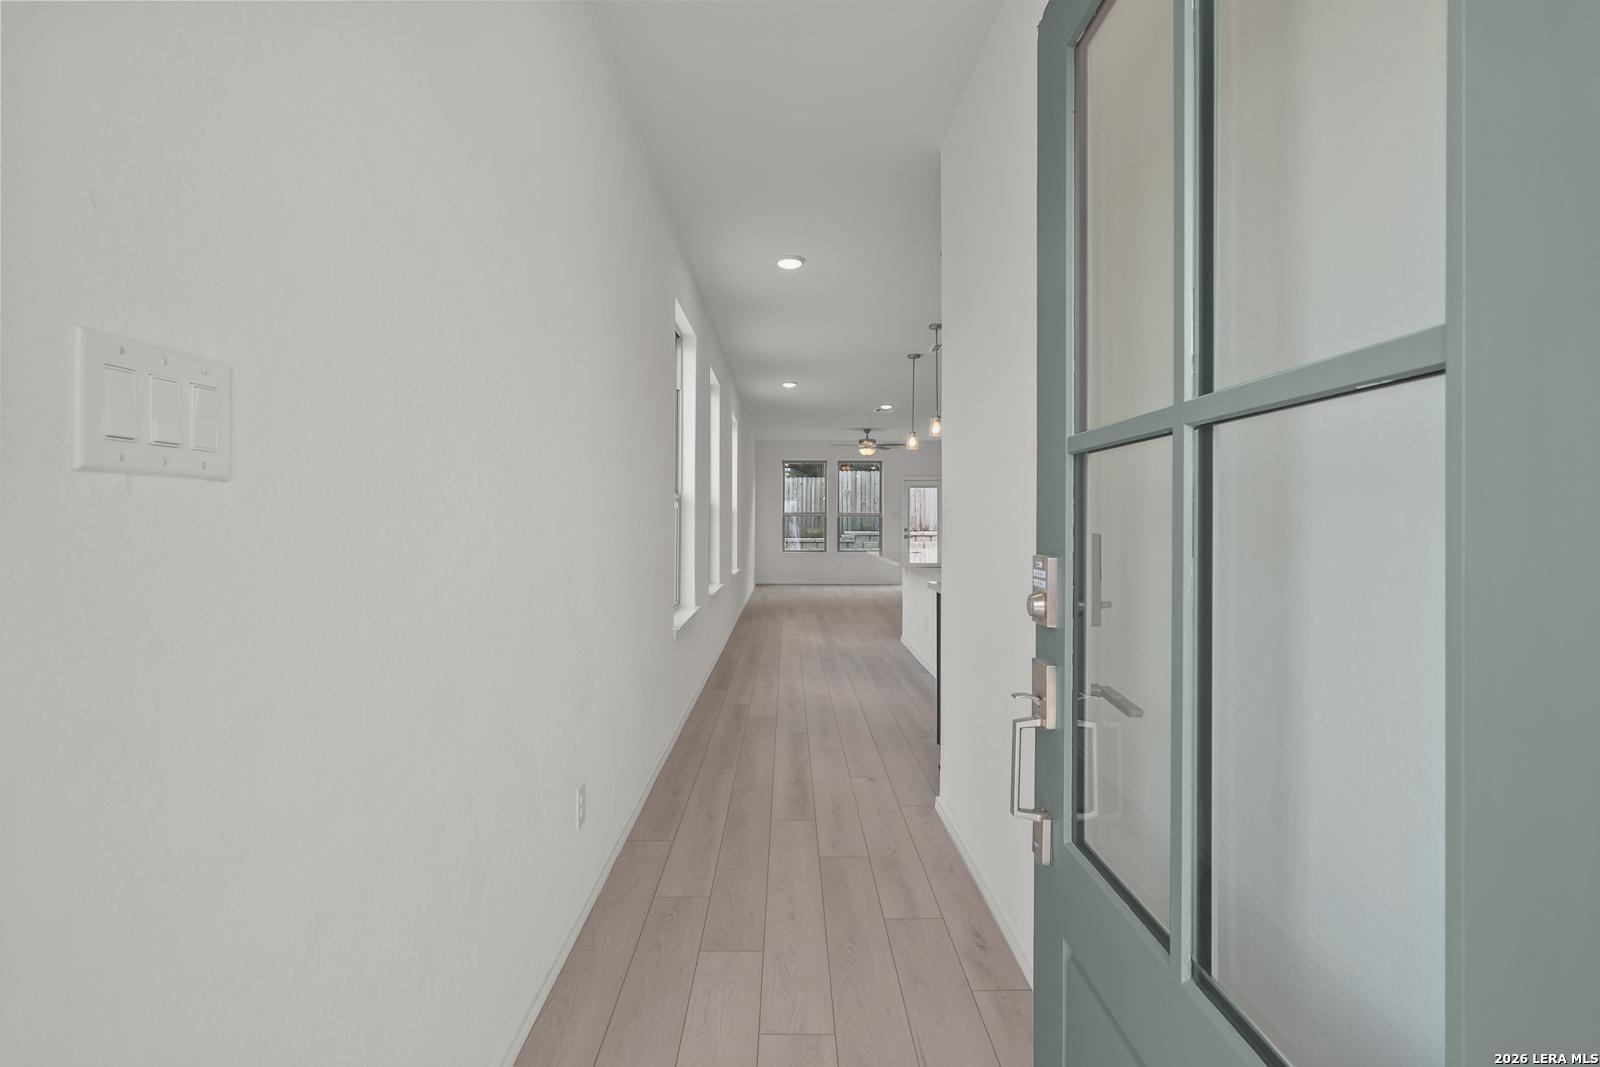
Bright entryway looking into open-concept living area of The Gillian C floor plan in Meadows at Oak Creek, San Antonio.
Rates as Low as 3.375% (5.384% APR)!

The Gillian C

1018 West 1604 North Unit 205Homesite #205
Now $349,990, was $359,990, save $10,000
From /MO*
Principal & Interest Only
5 Bd
3 Ba
2,214 Sf
More Details
San Antonio, TXLadera (2)
Move-In Ready
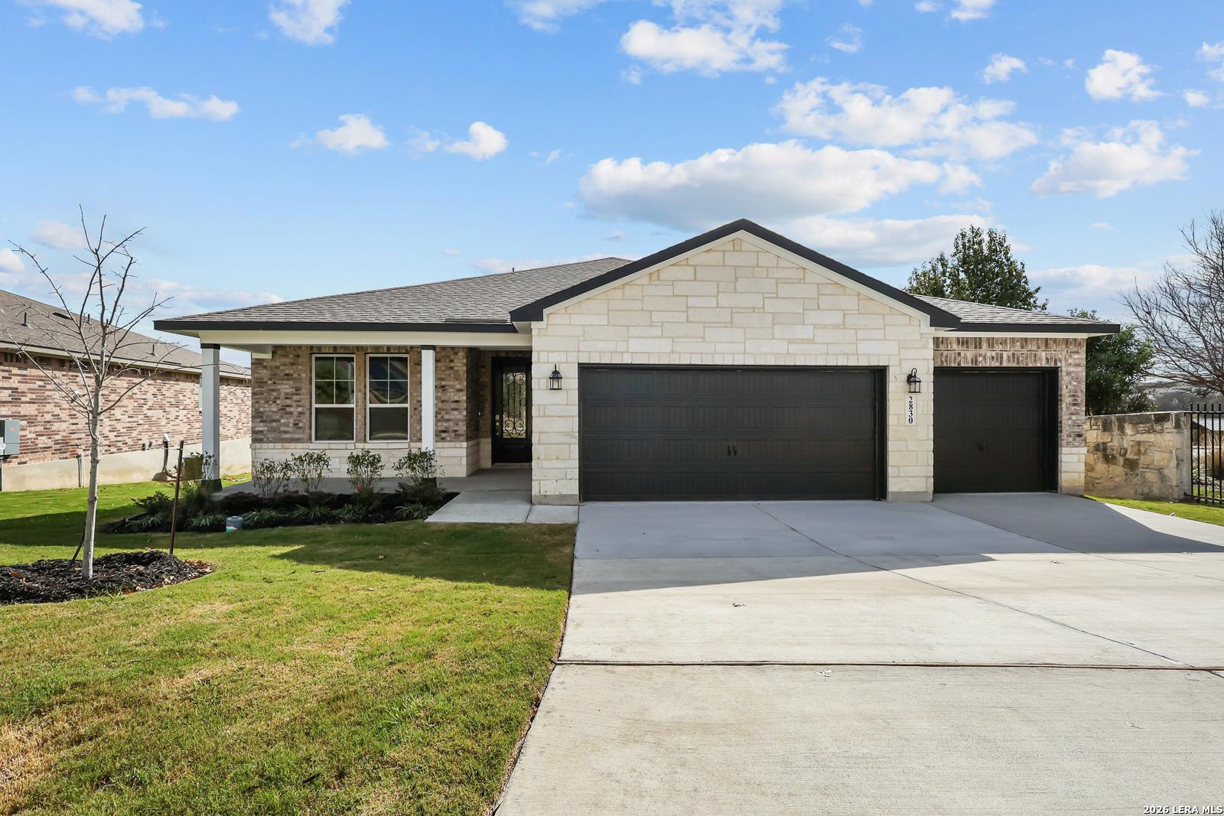
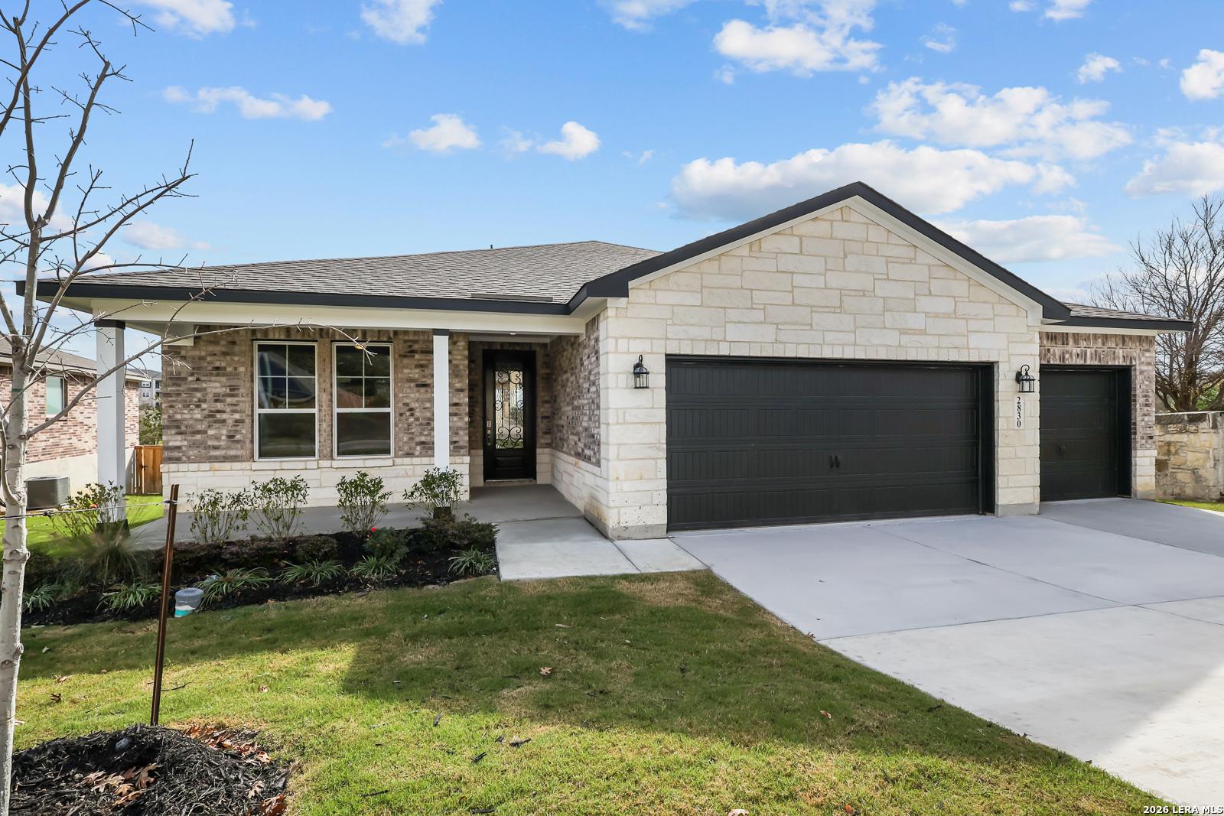
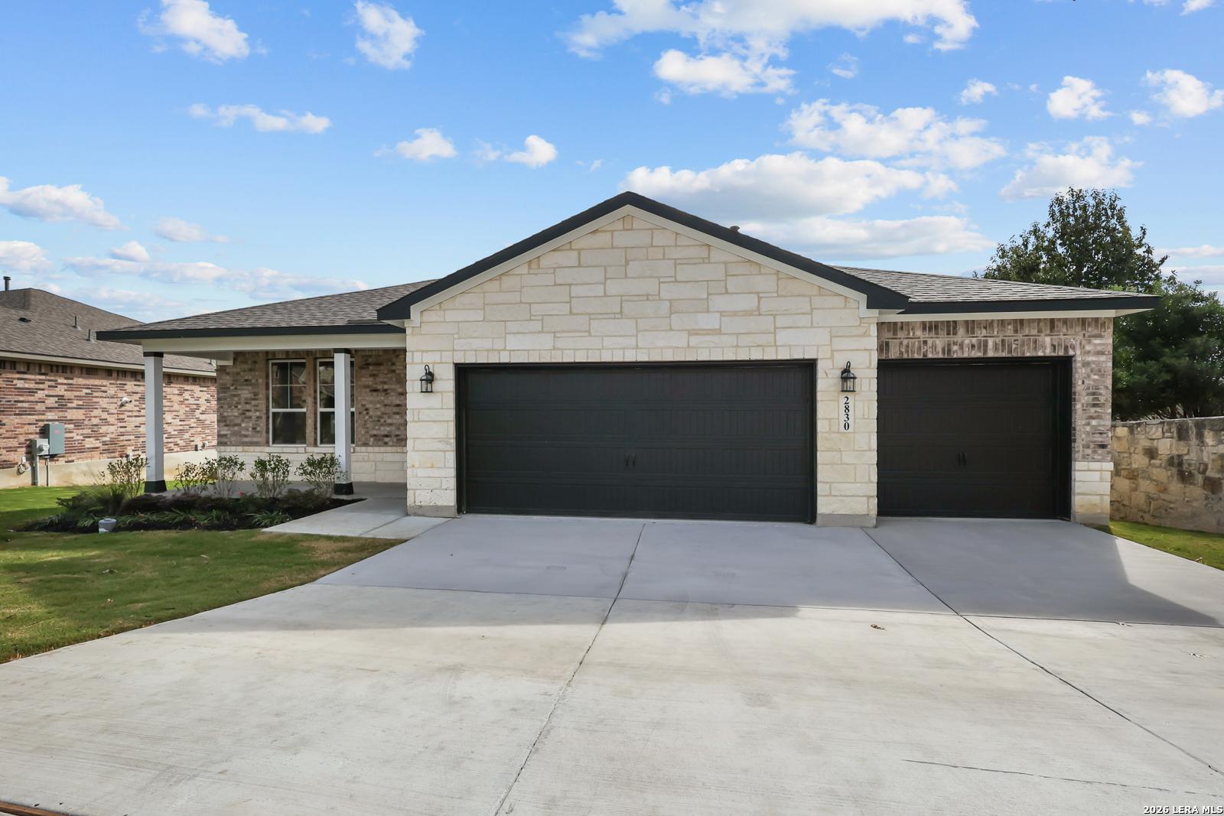
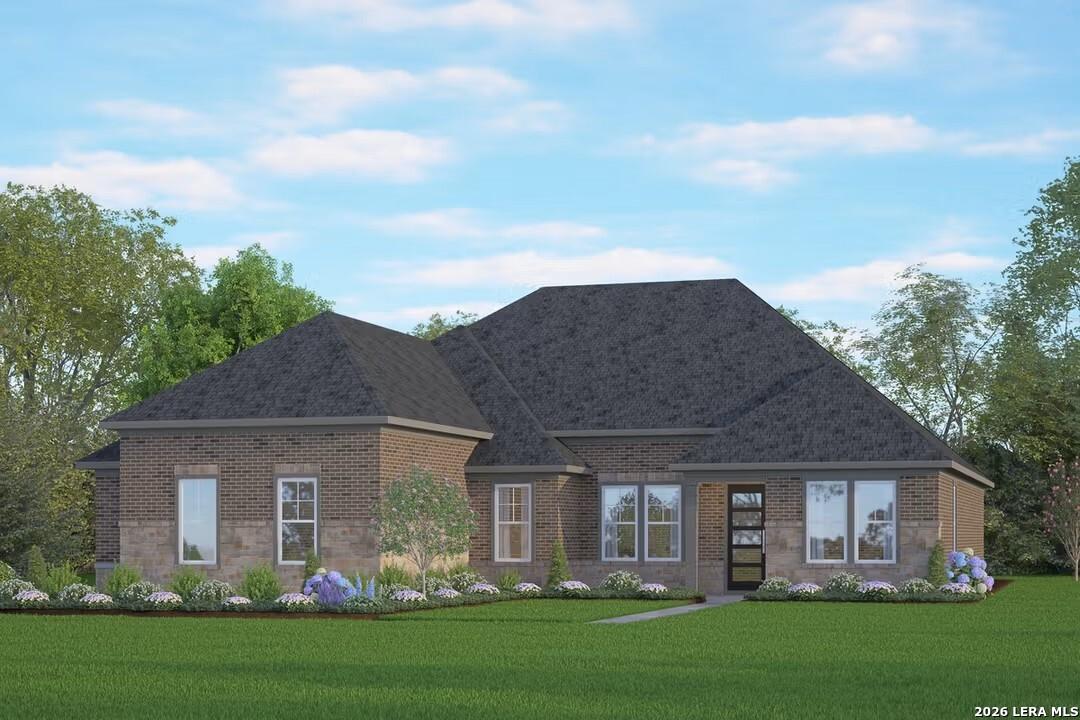
Single-story Davidson Homes Lanier H floor plan with stone facade and 3-car garage in Ladera, San Antonio, Texas.
Davidson Homes Lanier H floor plan with stone facade and 3-car garage in Ladera, San Antonio, Texas.
Single-story Davidson Homes Lanier H floor plan with 3-car garage in Ladera, San Antonio, Texas.
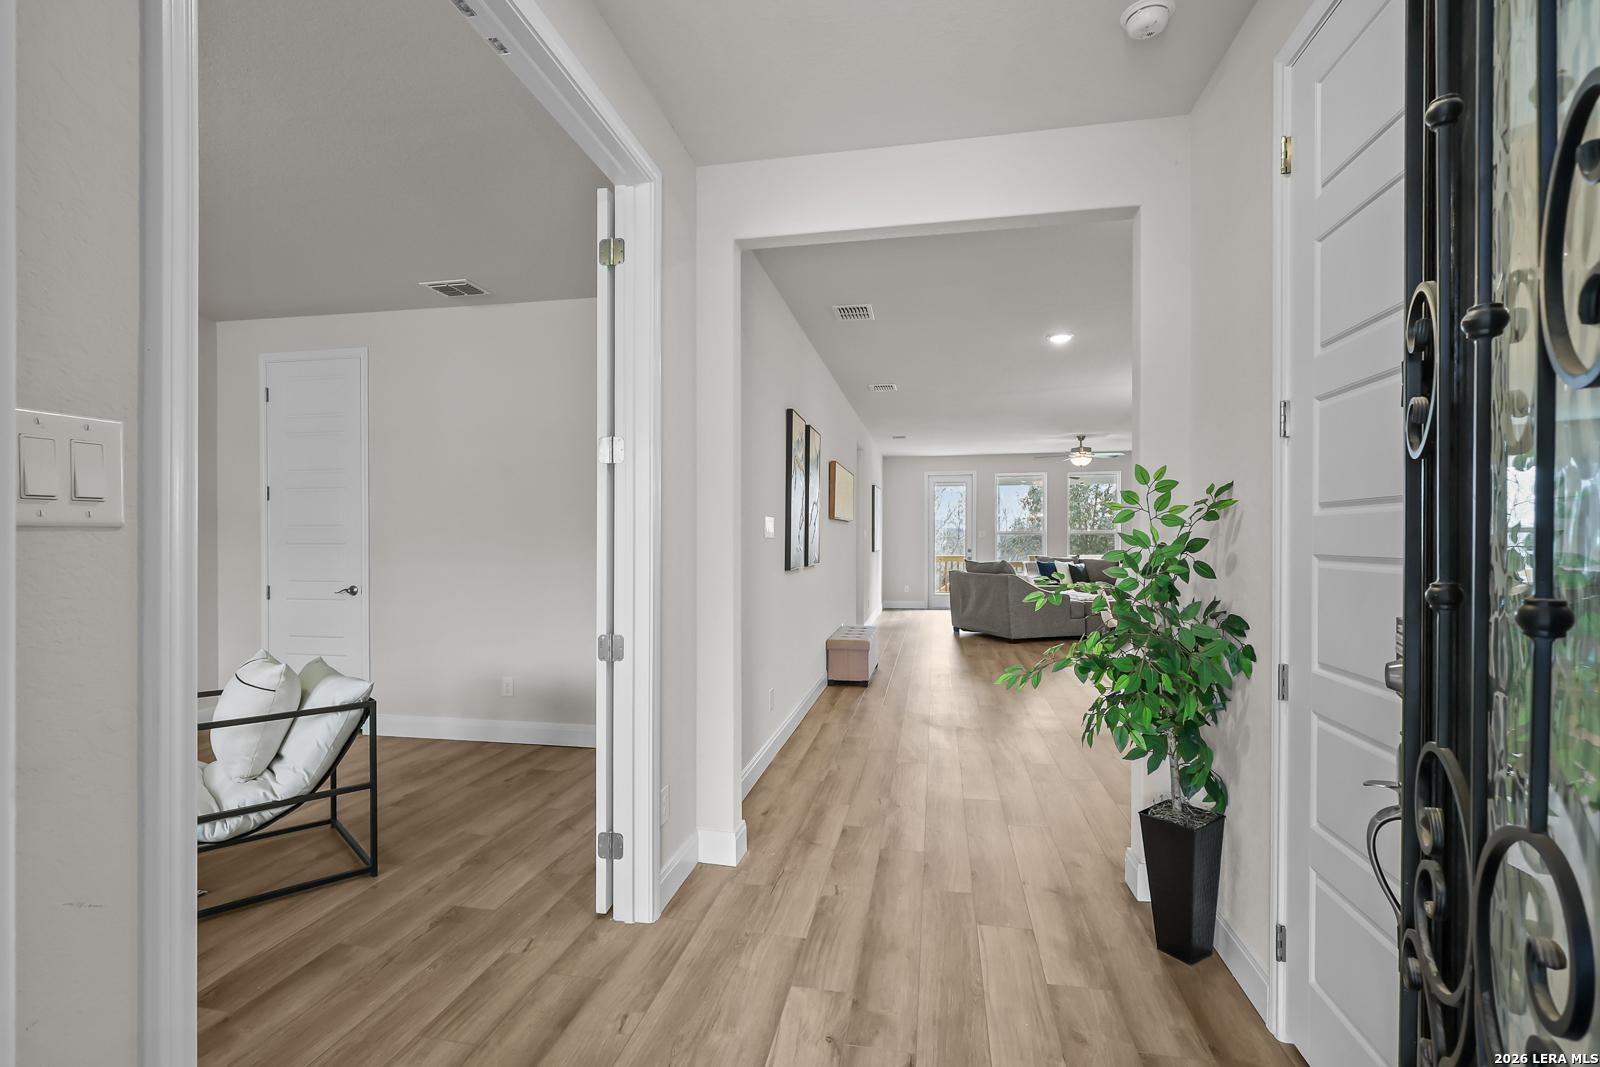
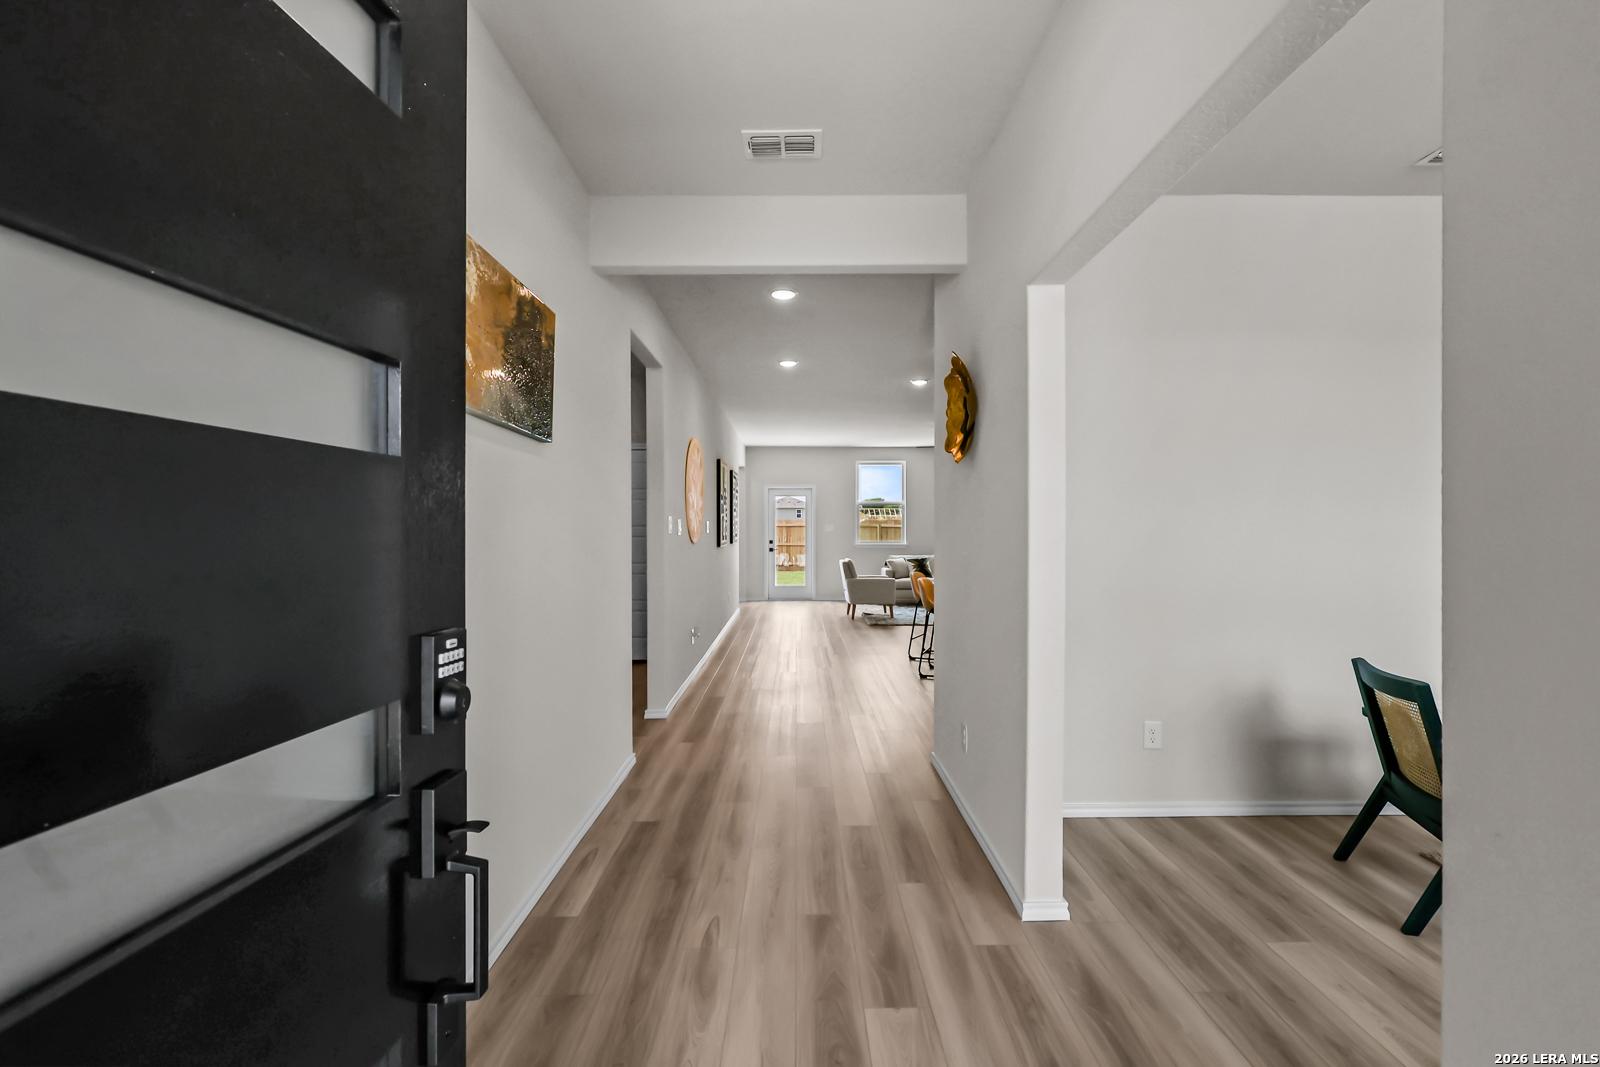
Bright entryway with wood-look flooring leading to open-concept living area in Davidson Homes Lanier H floor plan, Ladera.
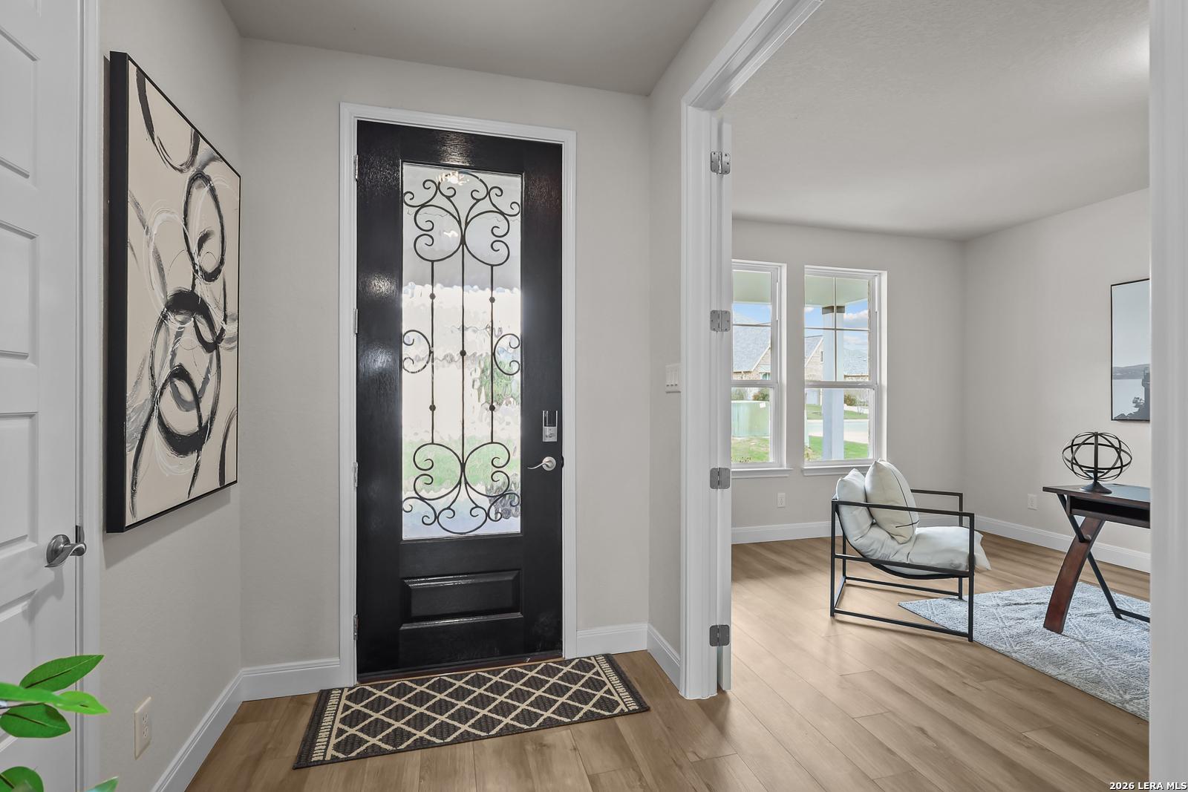
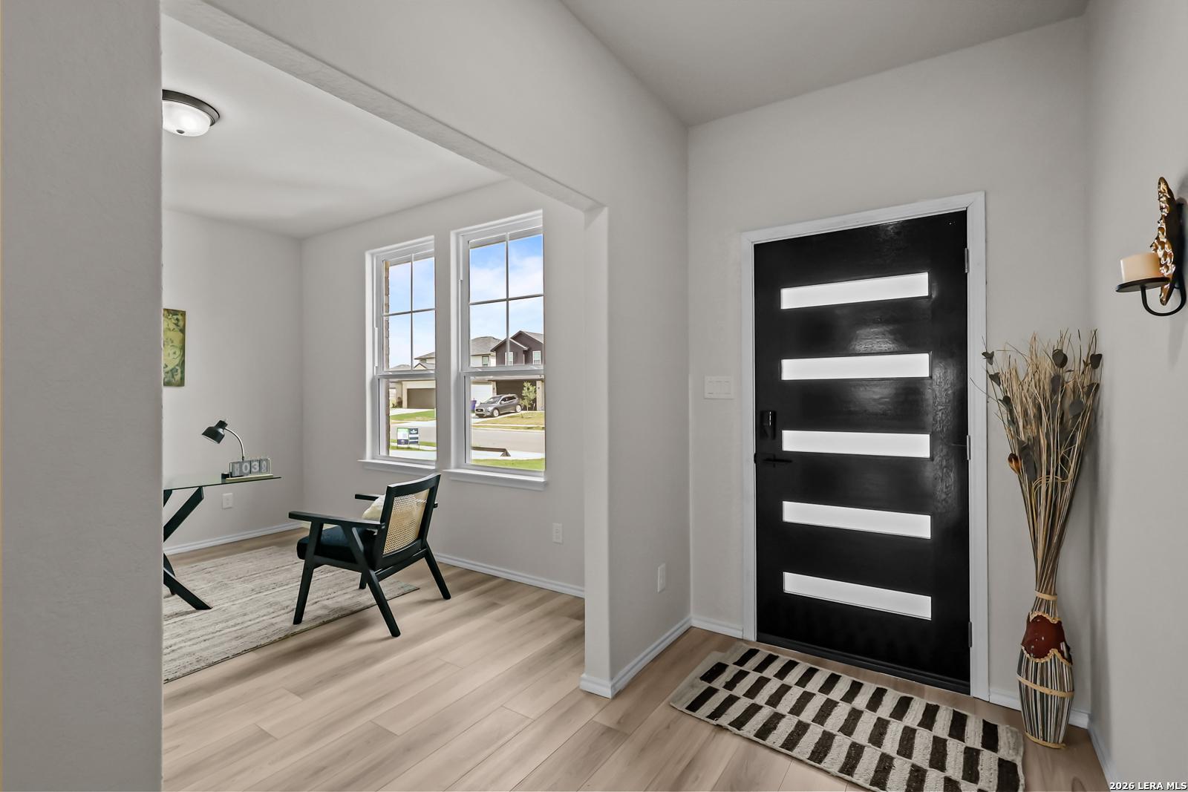
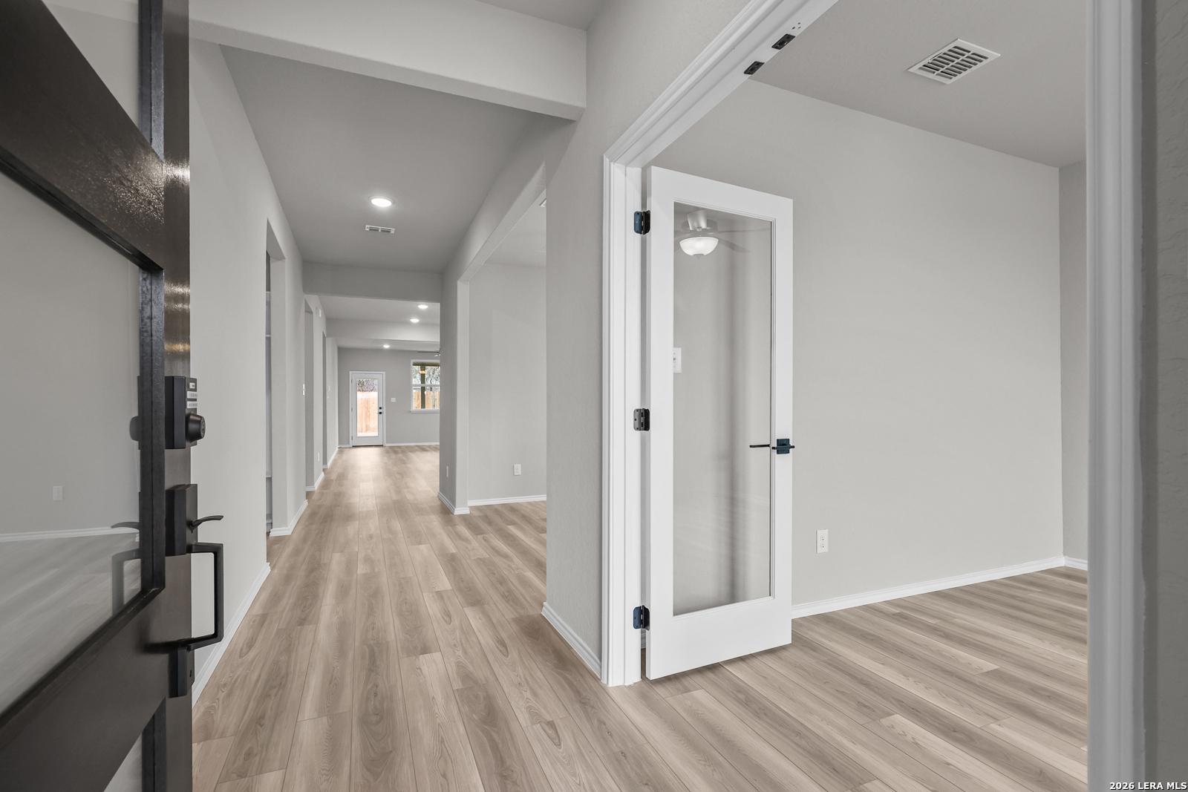
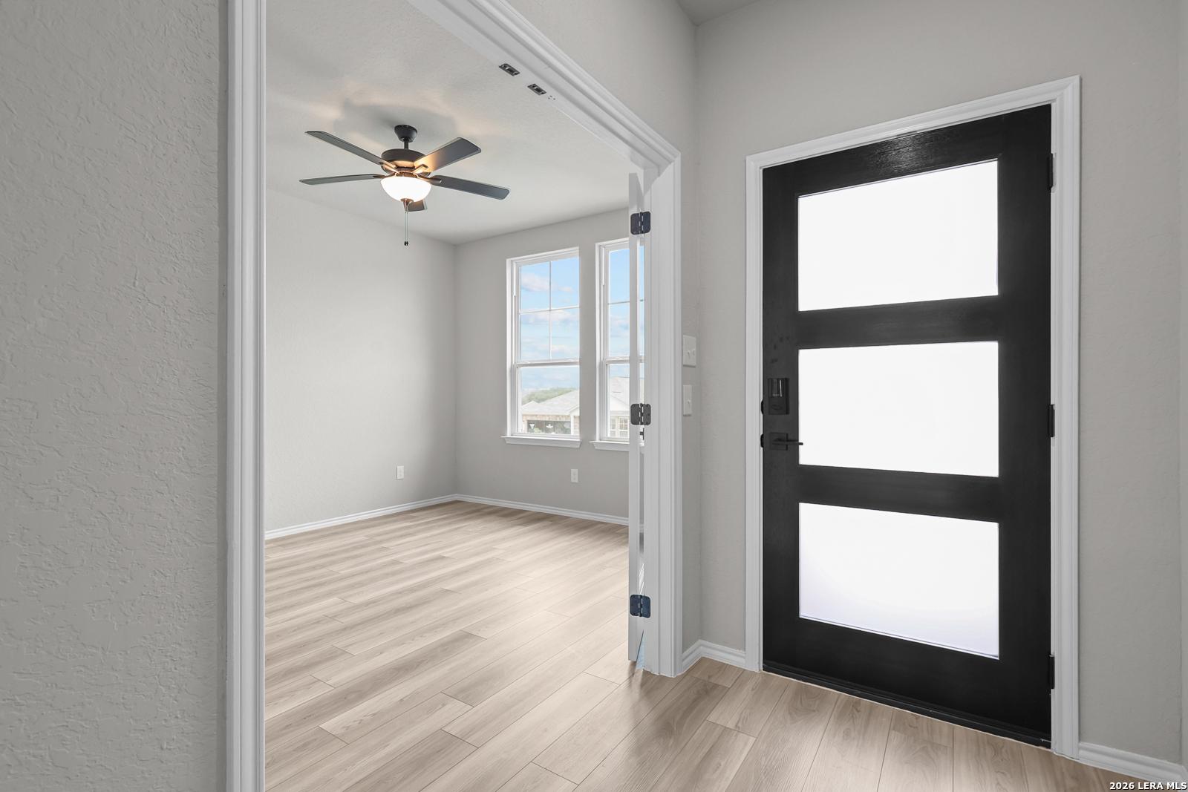
Elegant entryway with decorative black door and home office view in The Lanier H floor plan, Ladera, San Antonio, Texas.
Rates as Low as 3.375% (5.384% APR)!

The Lanier H

2830 Sueno PointHomesite #1-05
Now $419,990, was $455,990, save $36,000
From /MO*
Principal & Interest Only
3 Bd
2.5 Ba
2,295 Sf
More Details
Move-In Ready
Two-story Davidson Homes Jennings G floor plan with stone and brick exterior and 2-car garage in Ladera, San Antonio, Texas.
Two-story Davidson Homes Jennings G floor plan with brick exterior and two-car garage in Ladera, San Antonio, Texas.
Two-story Davidson Homes Jennings G floor plan with brick and stone exterior and 2-car garage in Ladera, San Antonio.
Bright home office with French doors and wood-look floors in The Jennings G floor plan by Davidson Homes in Ladera, TX.
Spacious light-filled living area with wood-style flooring in The Jennings G floor plan at Ladera, San Antonio, Texas.
Rates as Low as 3.375% (5.384% APR)!

The Jennings G

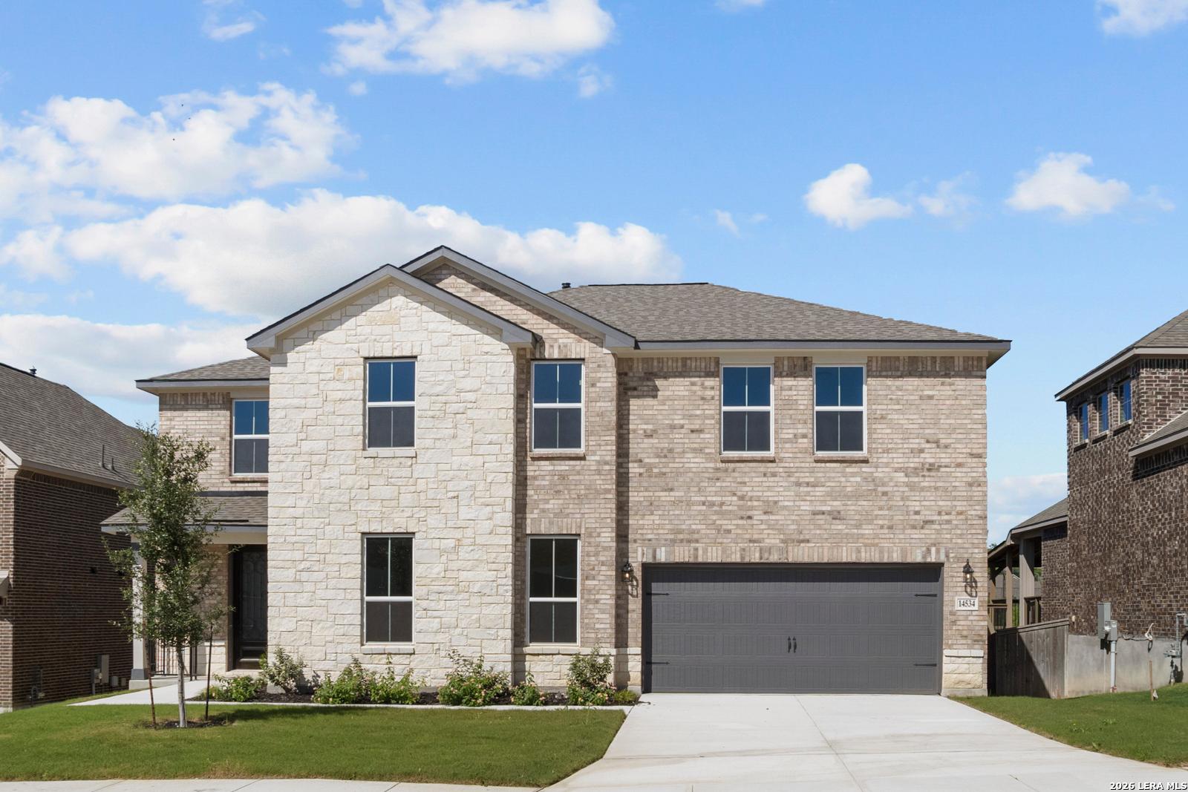
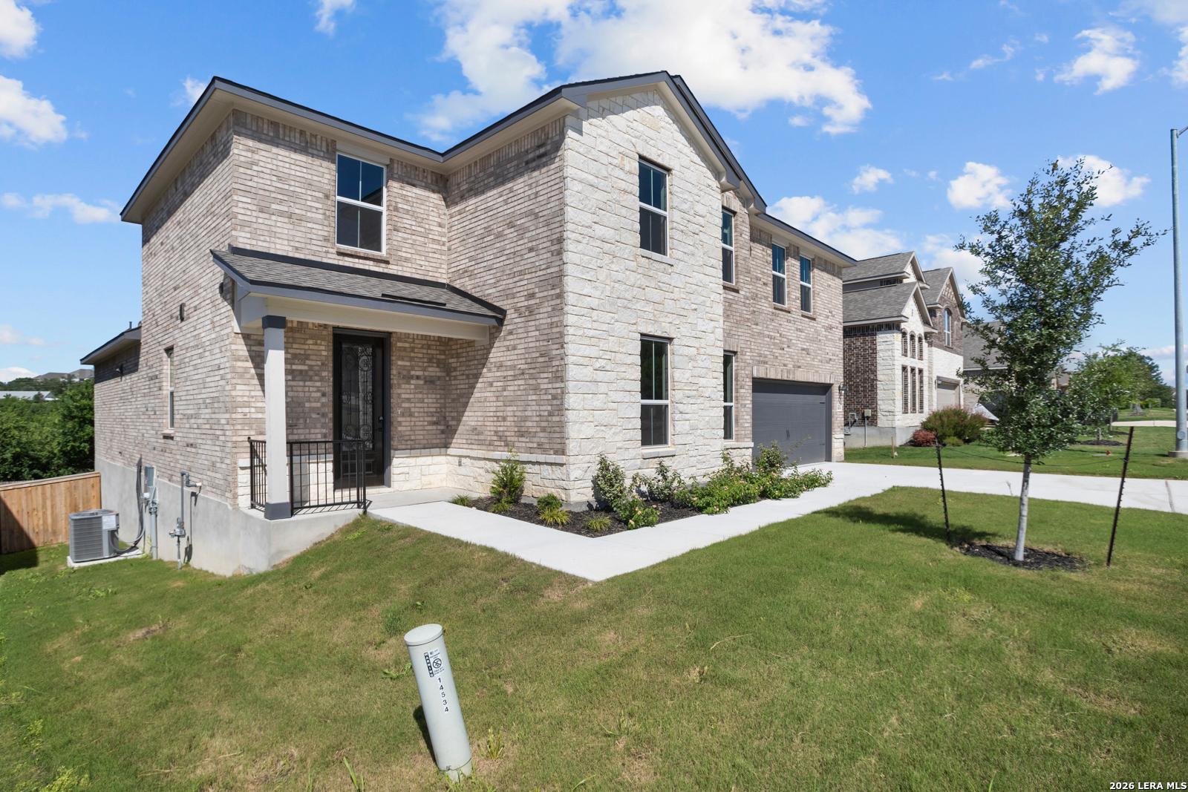
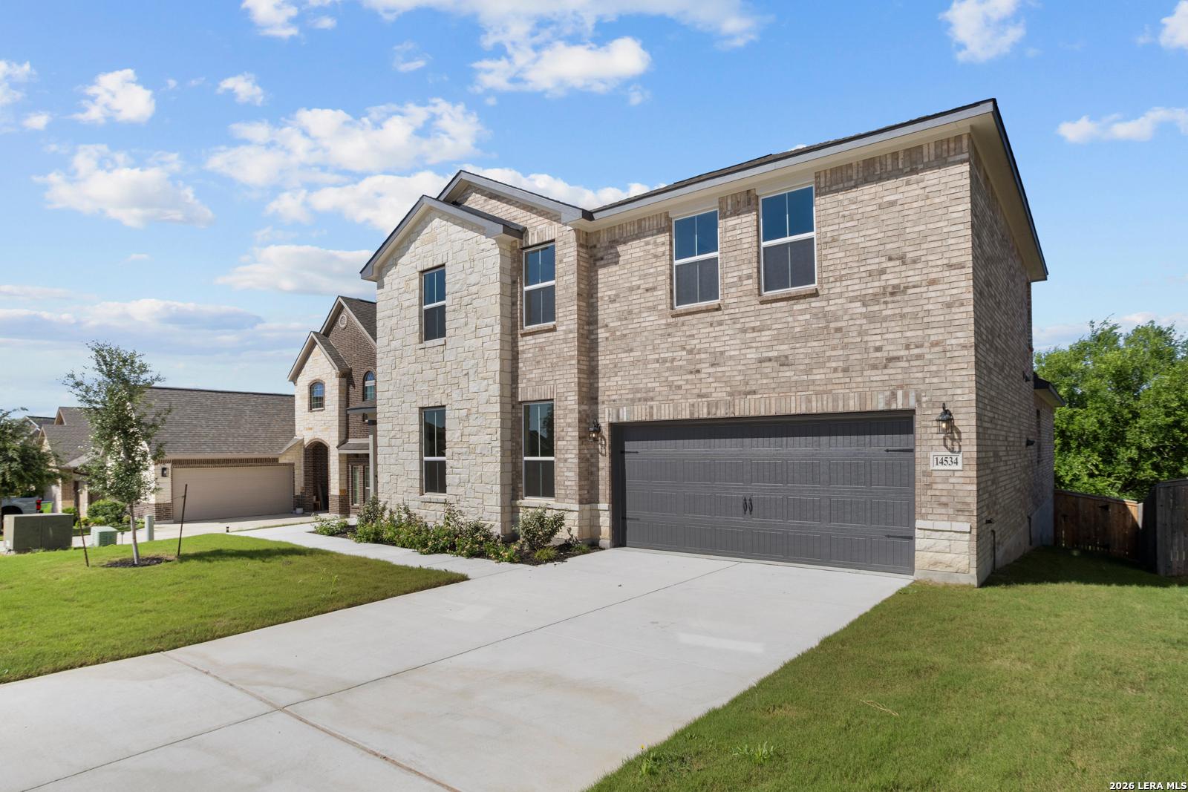
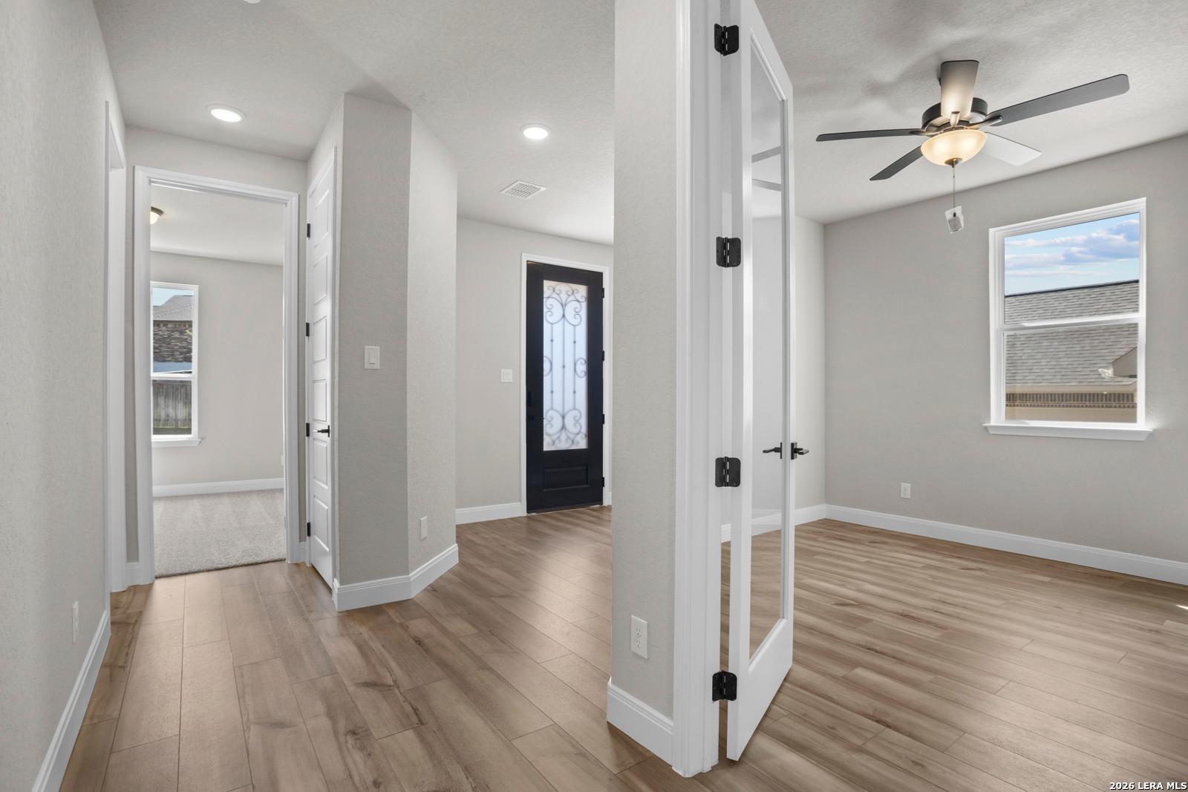
14534 Costa LeonHomesite #77-05
Now $499,990, was $539,990, save $40,000
From /MO*
Principal & Interest Only
5 Bd
3 Ba
3,420 Sf
More Details
Move-In Ready
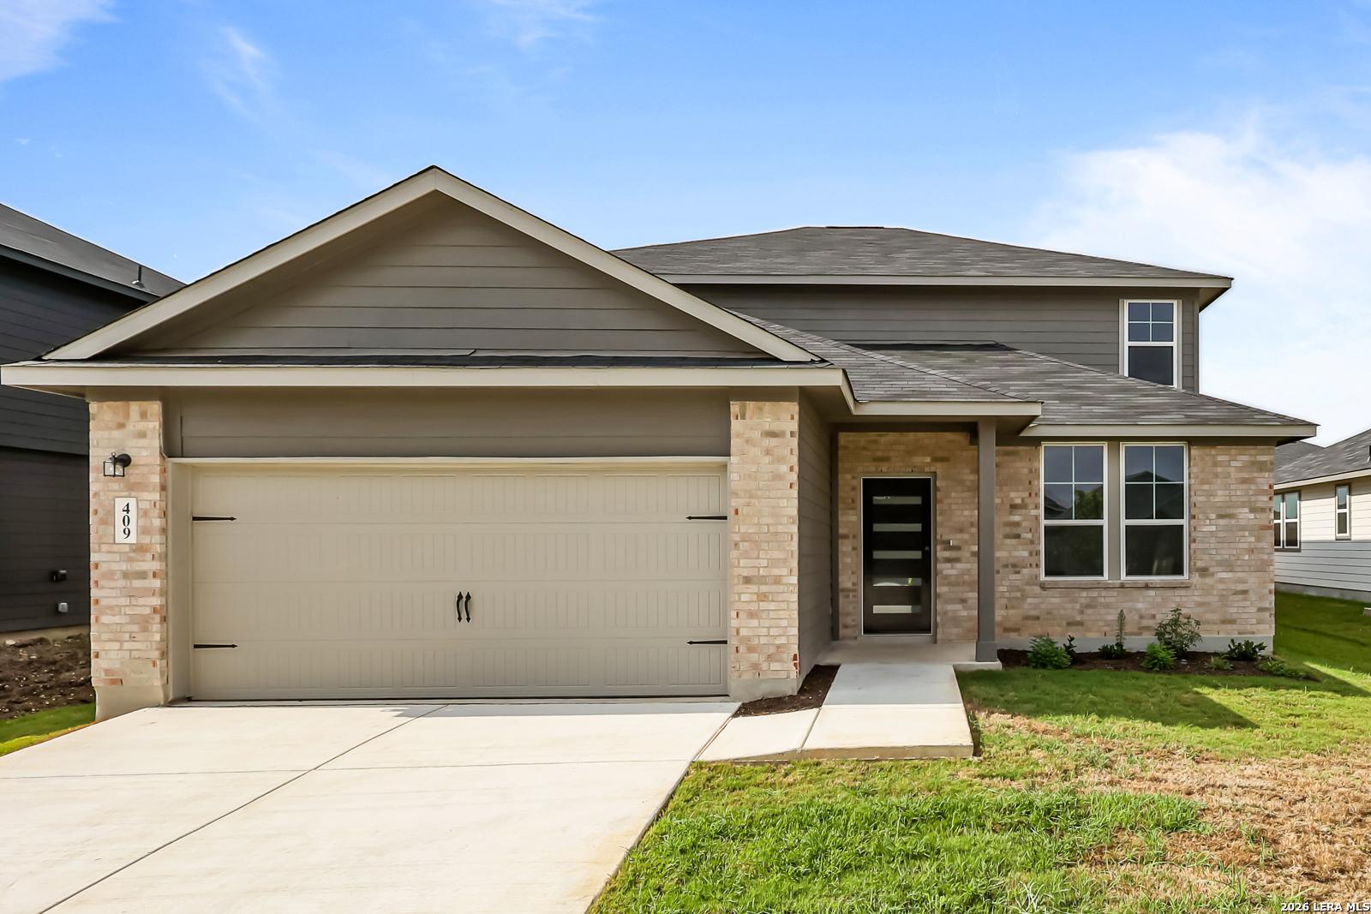
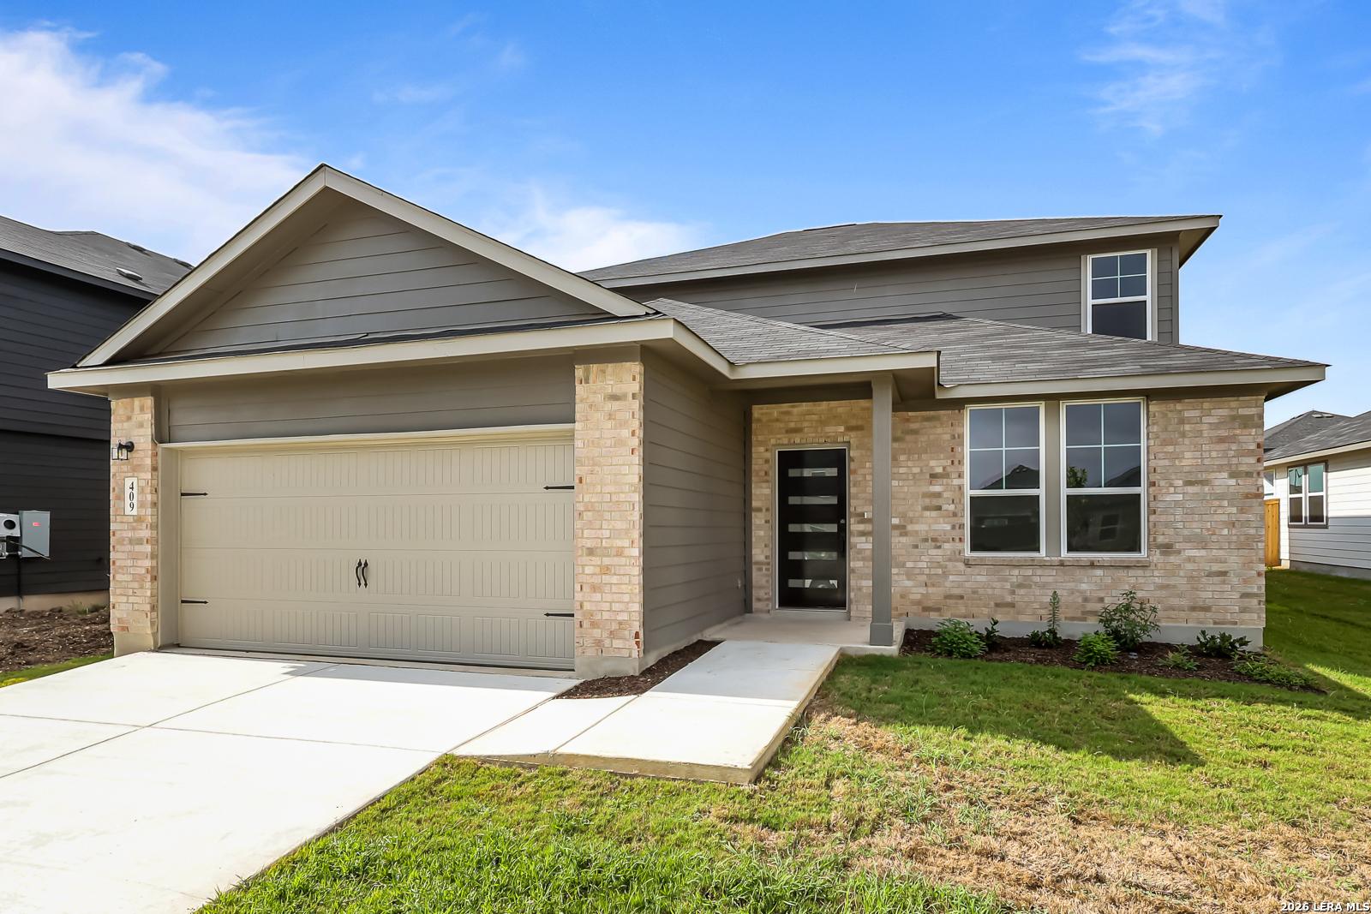
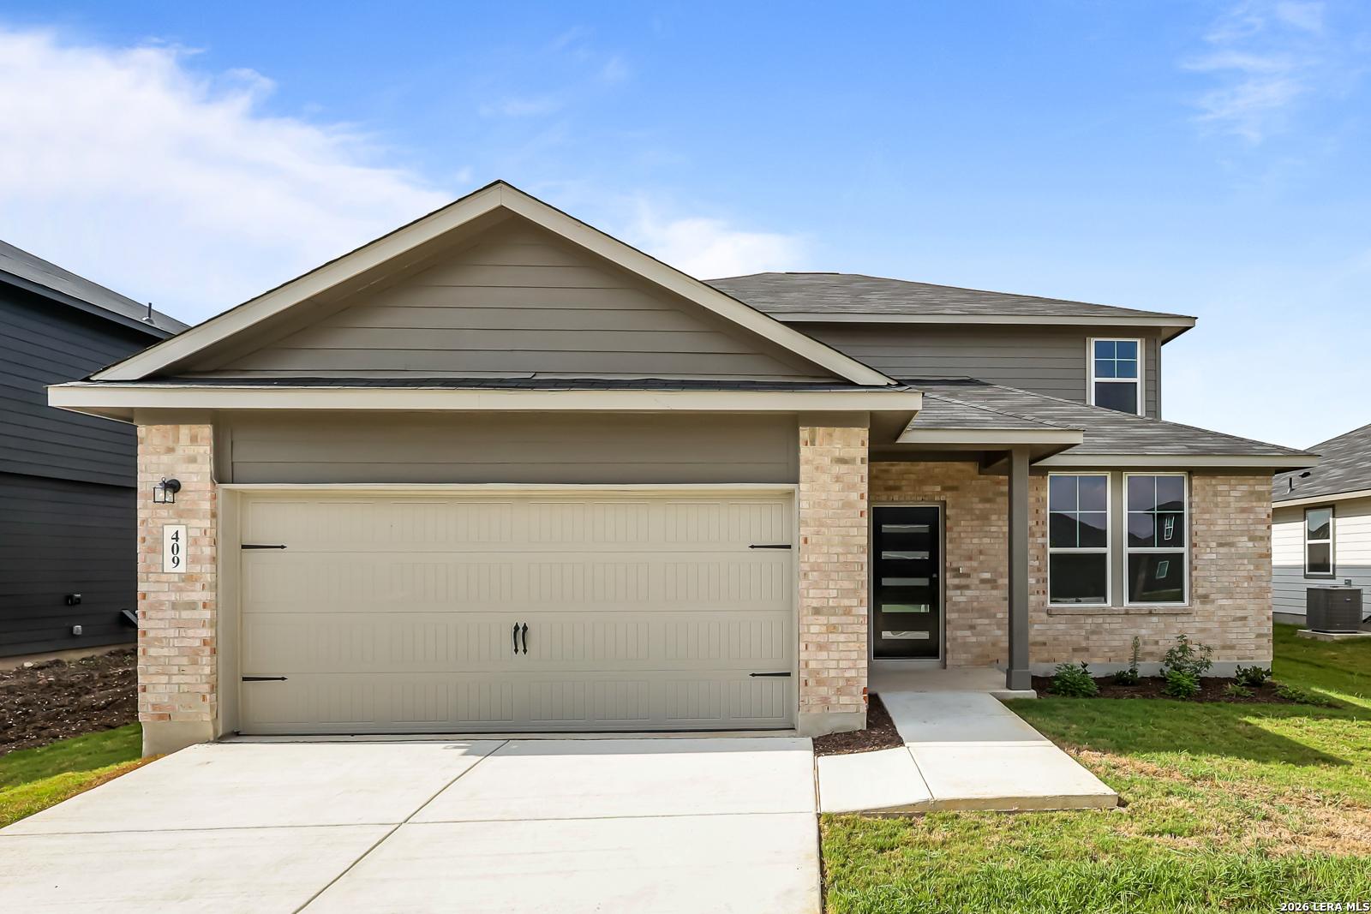
Two-story Douglas C floor plan by Davidson Homes with brick and siding exterior in Hannah Heights, Seguin, Texas.
Two-story Douglas C floor plan by Davidson Homes with a two-car garage in Hannah Heights, Seguin, Texas.
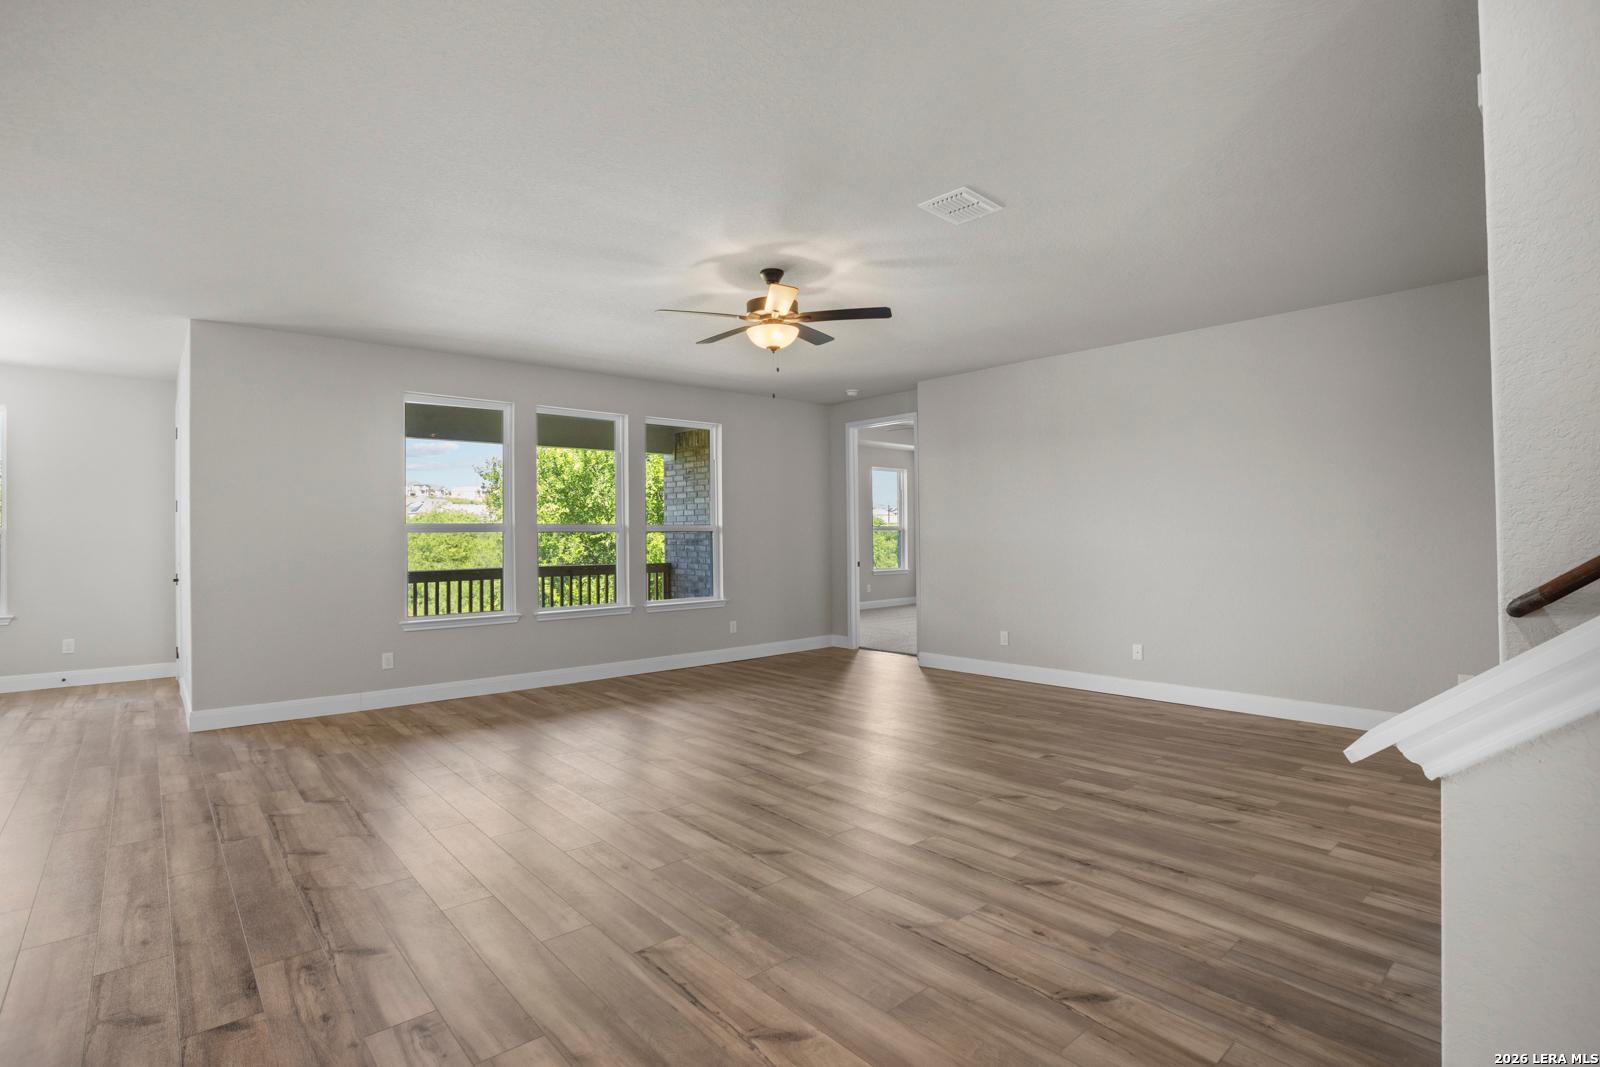
Bright entryway with wood-look flooring leading to open living space in The Douglas C floor plan, Hannah Heights, Seguin.
Modern home office with glass desk and black door in The Douglas C floor plan at Hannah Heights, Seguin, Texas.
Rates as Low as 3.375% (5.384% APR)!

The Douglas C

409 Jills PathHomesite #15-06
Now $344,990, was $359,990, save $15,000
From /MO*
Principal & Interest Only
4 Bd
3.5 Ba
2,738 Sf
More Details
Sold
Modern brick and white siding exterior of The Collin C floor plan by Davidson Homes in Hannah Heights, Seguin, Texas.
The Collin C floor plan by Davidson Homes: 1-story, 4-bedroom brick home with 3-car garage in Hannah Heights, Seguin, TX.
Modern 1-story 4-bedroom home with 3-car garage, The Collin C floor plan by Davidson Homes in Hannah Heights, Seguin, Texas.
Bright entryway with light wood flooring and modern decor in The Collin C floor plan by Davidson Homes in Seguin, Texas.
Modern entryway with black front door and wood-look flooring in The Collin C floor plan at Hannah Heights, Seguin, Texas.

The Collin C

429 Tims WayHomesite #12-07
$369,990
From /MO*
Principal & Interest Only
4 Bd
3 Ba
2,451 Sf
More Details
San Antonio, TXComanche Ridge (2)
Move-In Ready
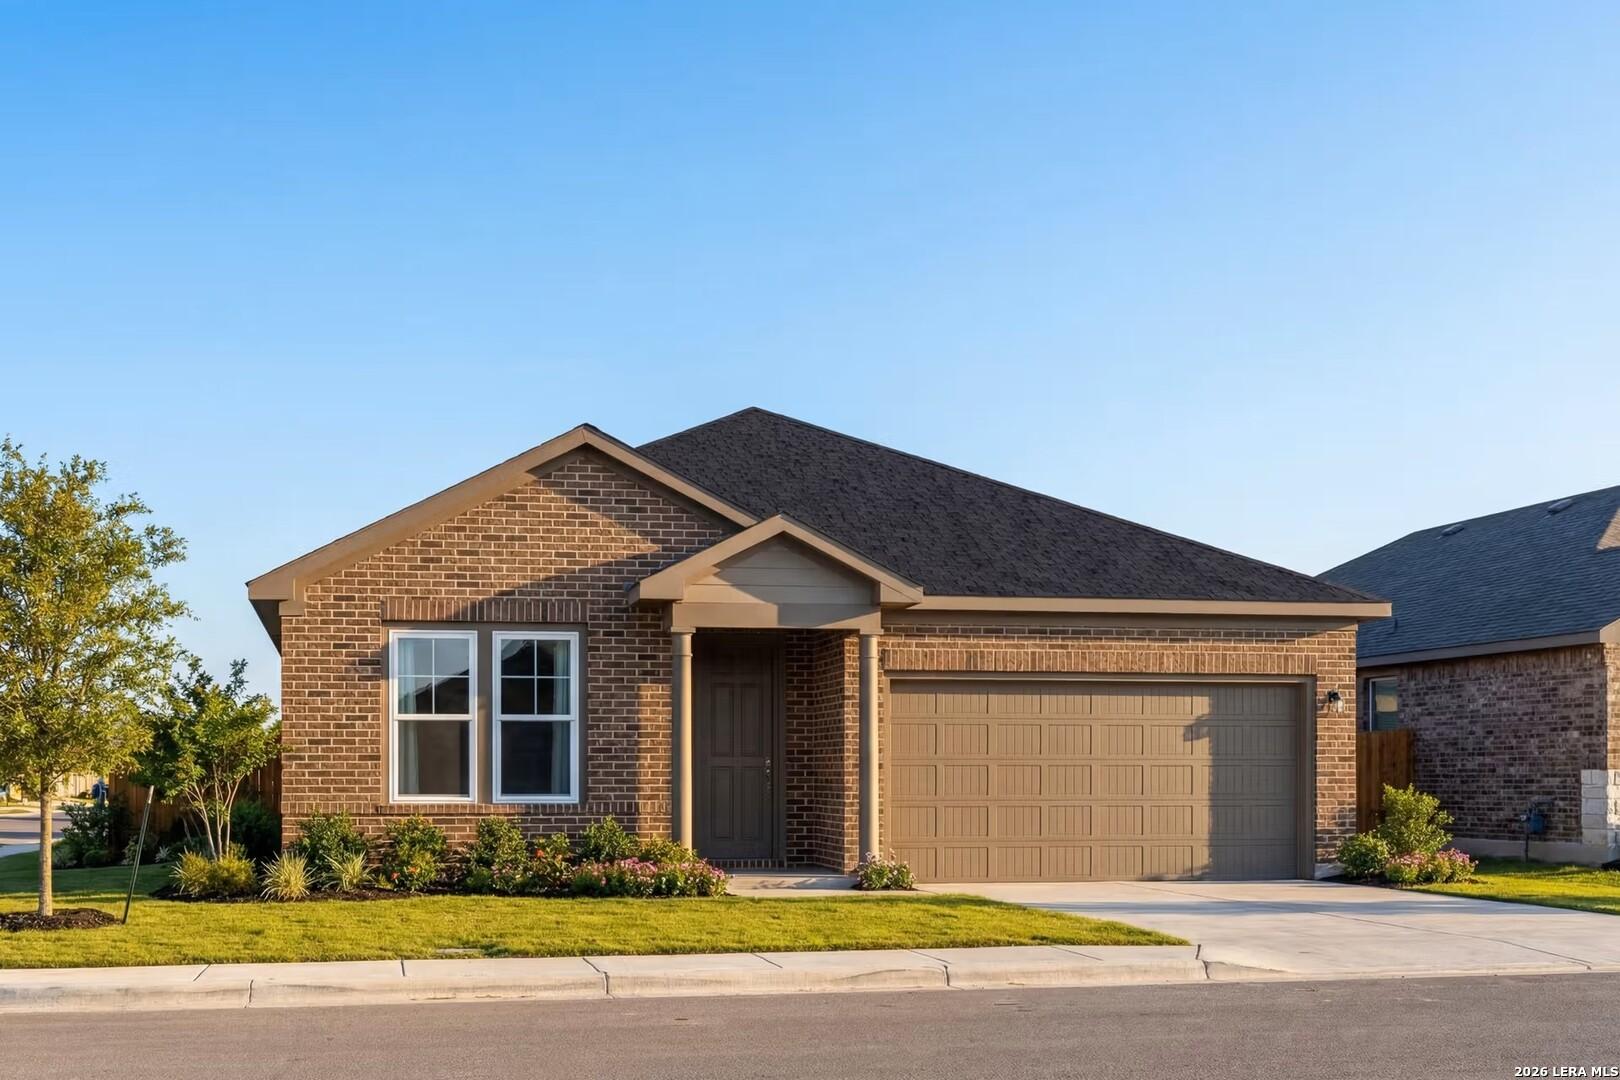
The Daphne I floor plan by Davidson Homes, a 1-story brick house with 2-car garage in Comanche Ridge, San Antonio, Texas.
Single-story brick home, The Daphne I floor plan by Davidson Homes in Comanche Ridge, San Antonio, with 2-car garage.
Single-story 3-bedroom home with 2-car garage, The Daphne I floor plan by Davidson Homes in Comanche Ridge, San Antonio.
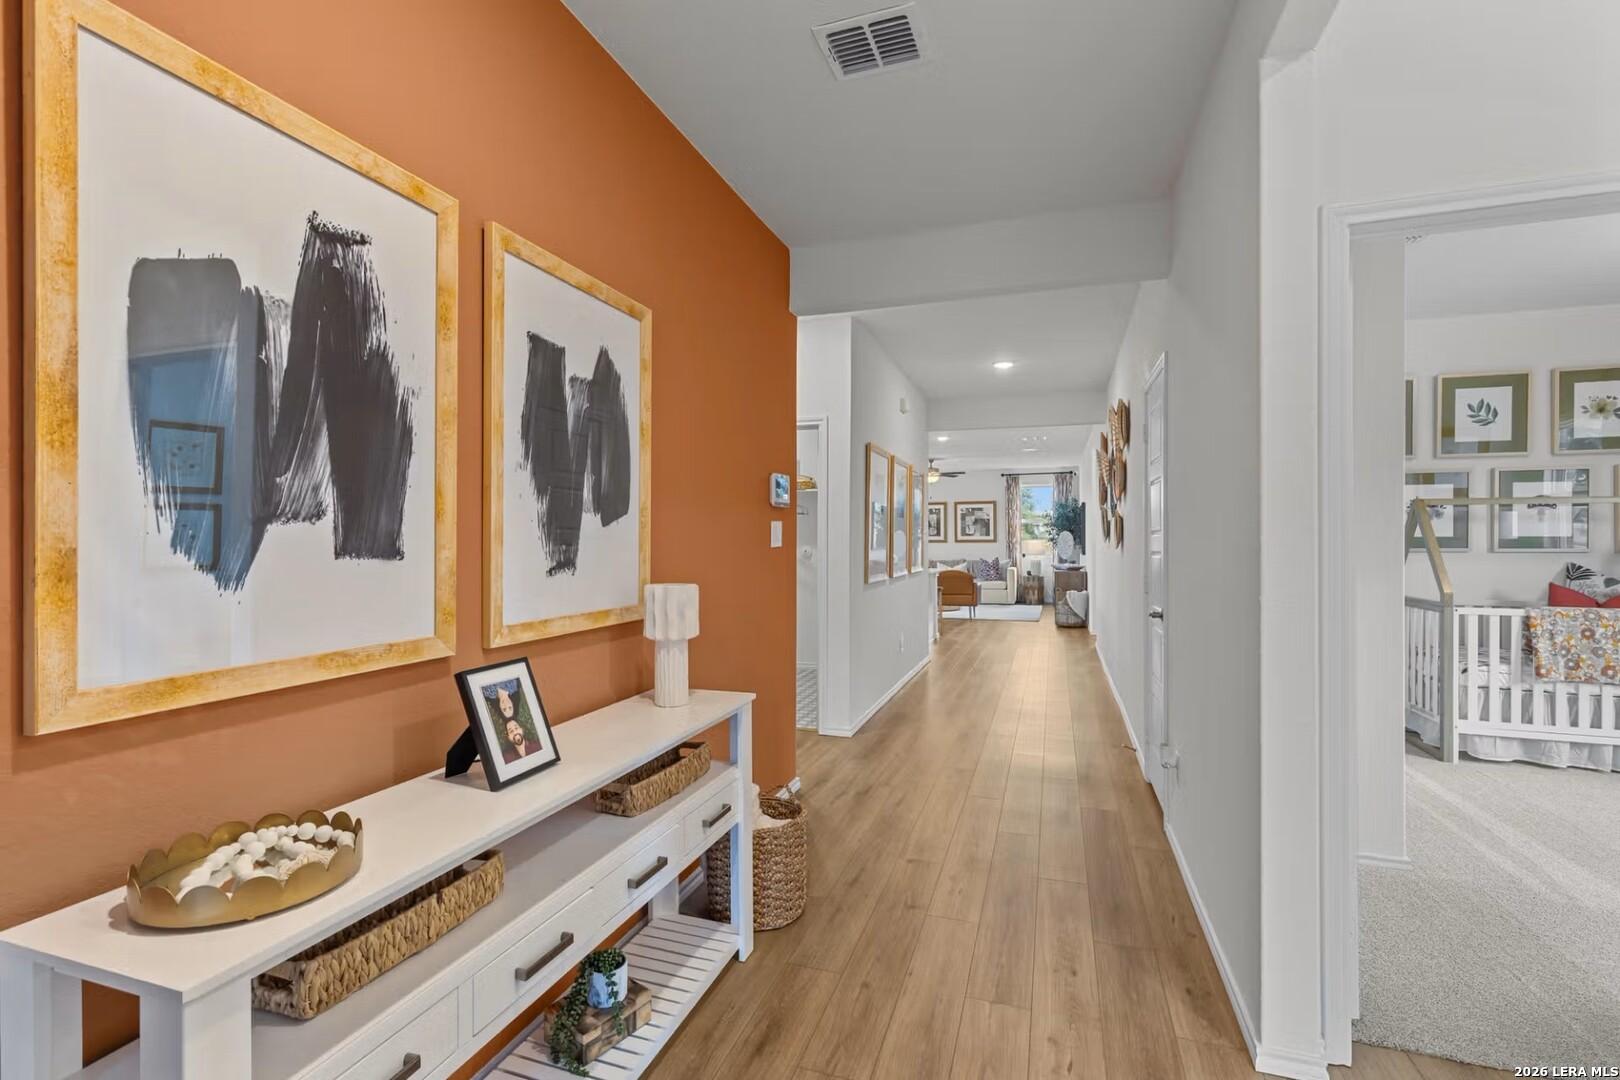
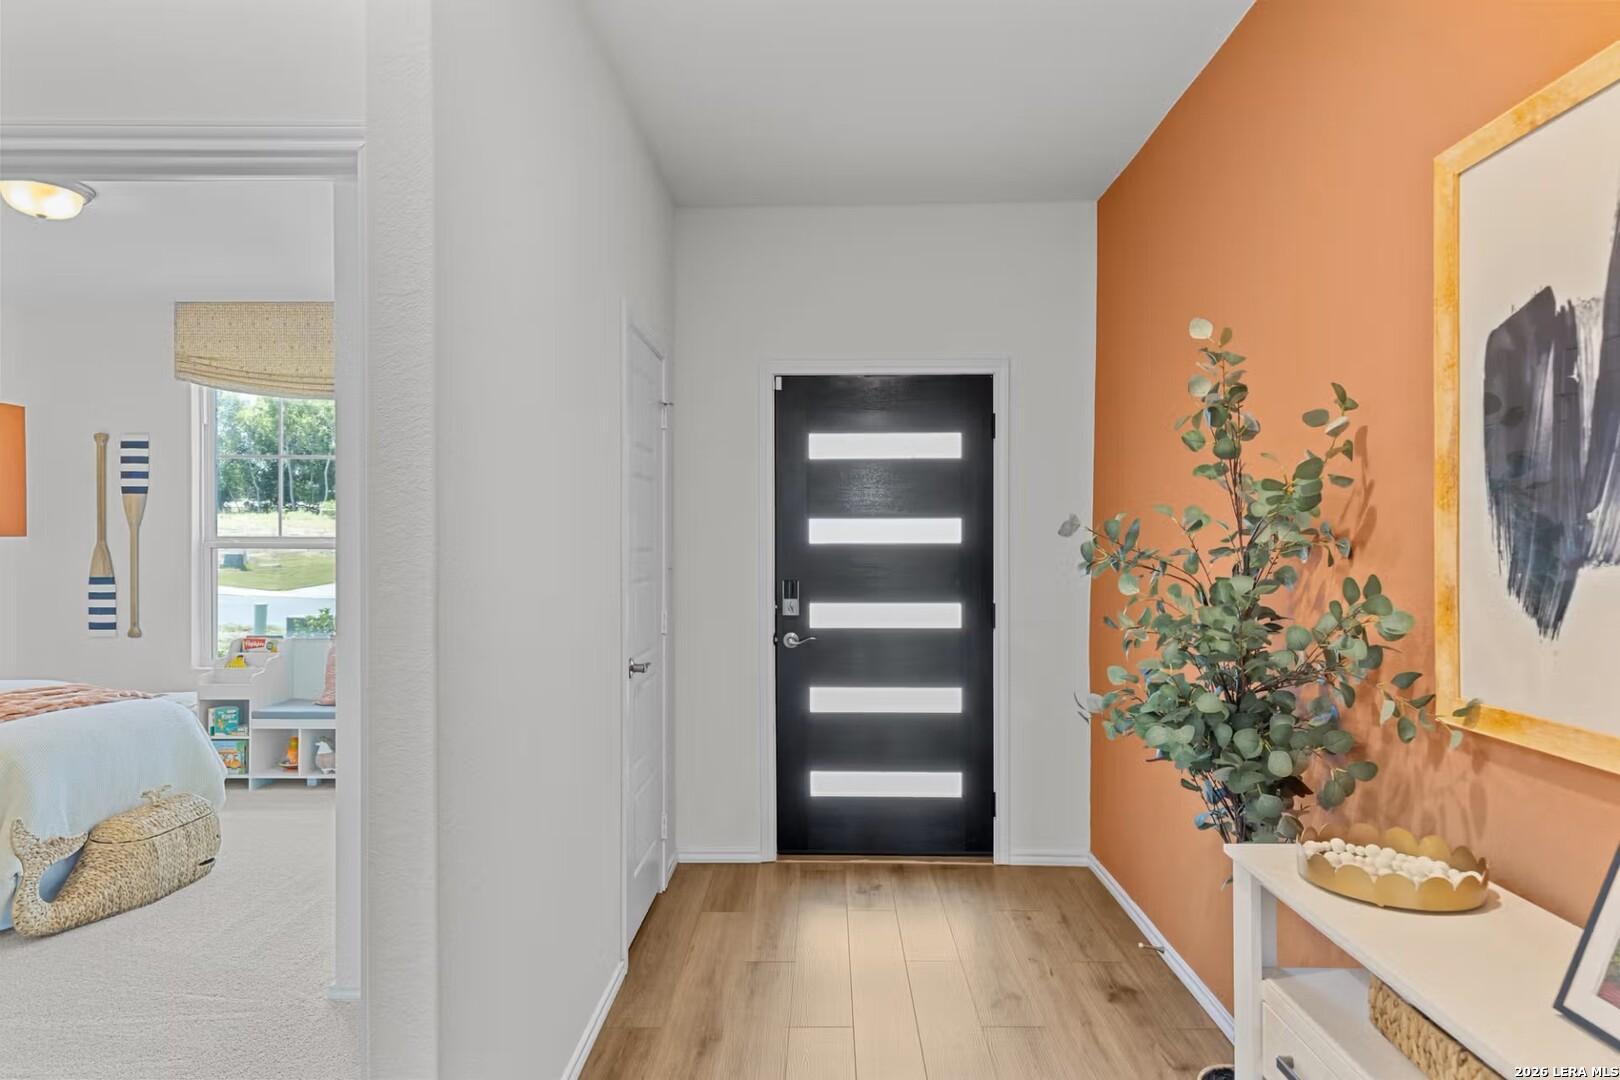
Bright hallway with wood floors and accent wall leading to living area in The Daphne I floor plan at Comanche Ridge.
Modern entryway with black front door, wood flooring, and orange accent wall in The Daphne I home at Comanche Ridge, TX.
Rates as Low as 3.375% (5.384% APR)!

The Daphne I

15519 Comanche RainHomesite #88-05
$369,990
From /MO*
Principal & Interest Only
3 Bd
2 Ba
1,917 Sf
More Details
Move-In Ready
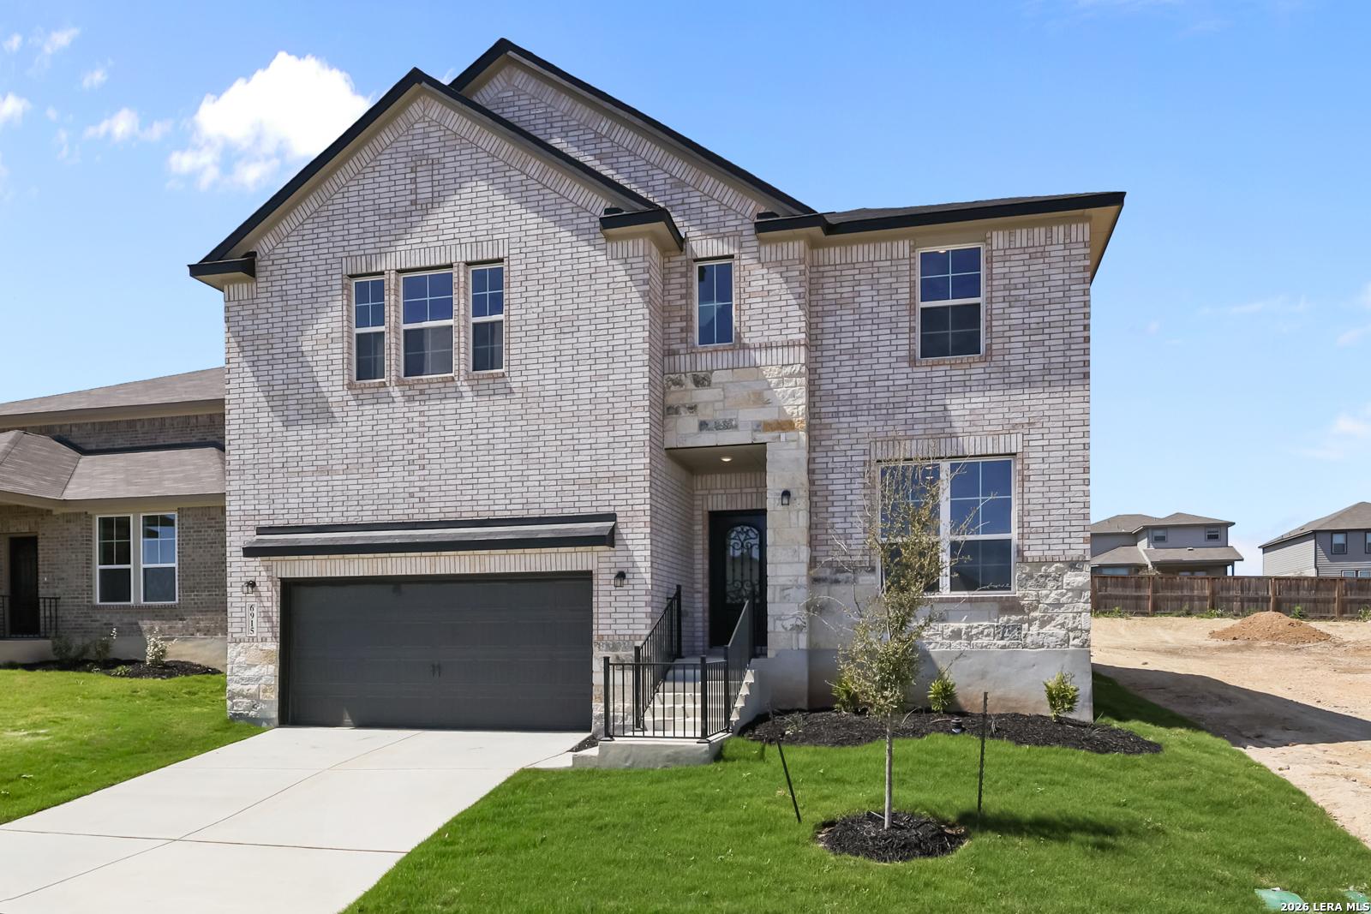
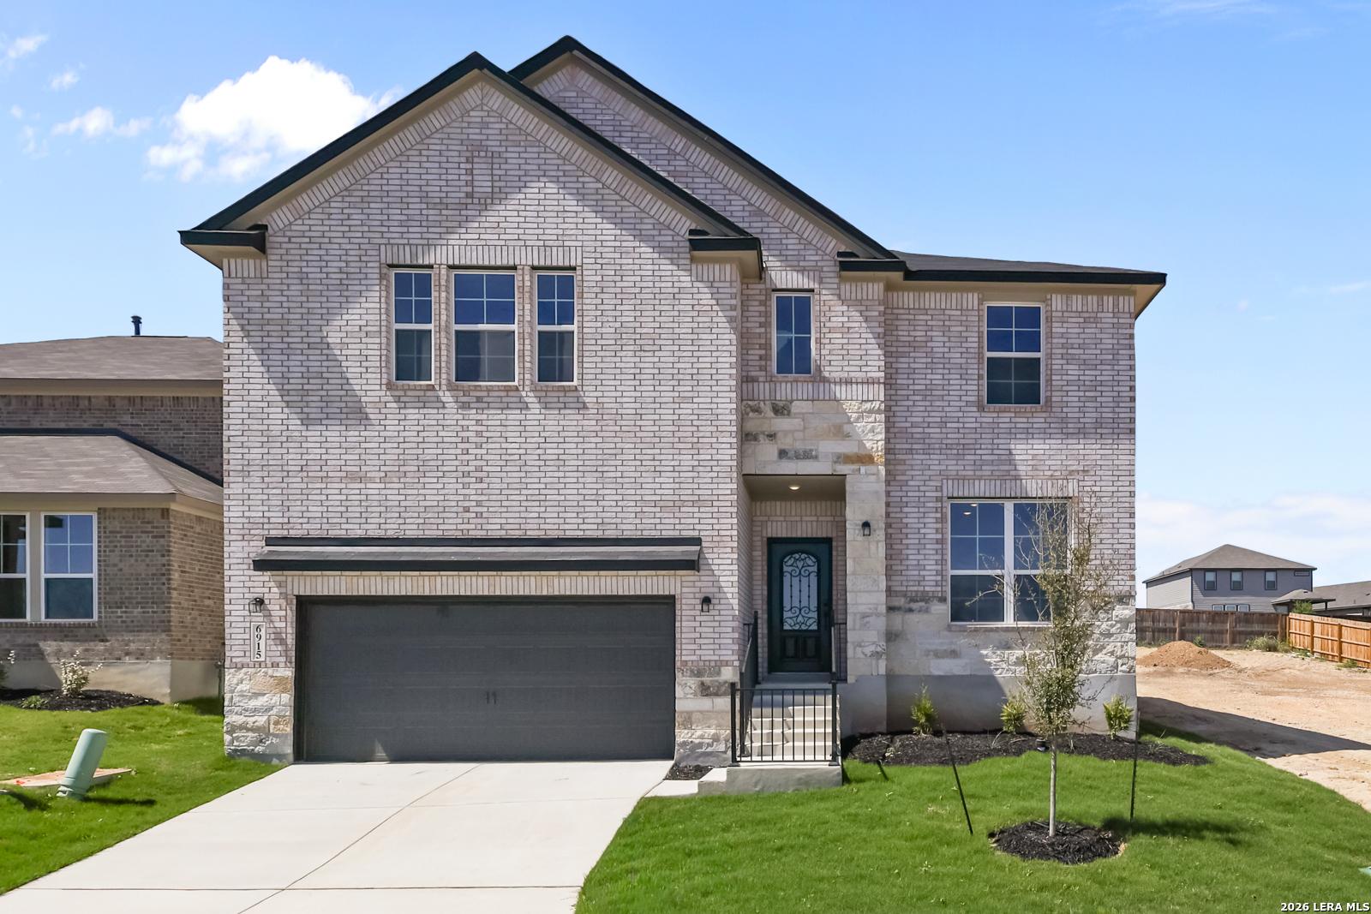
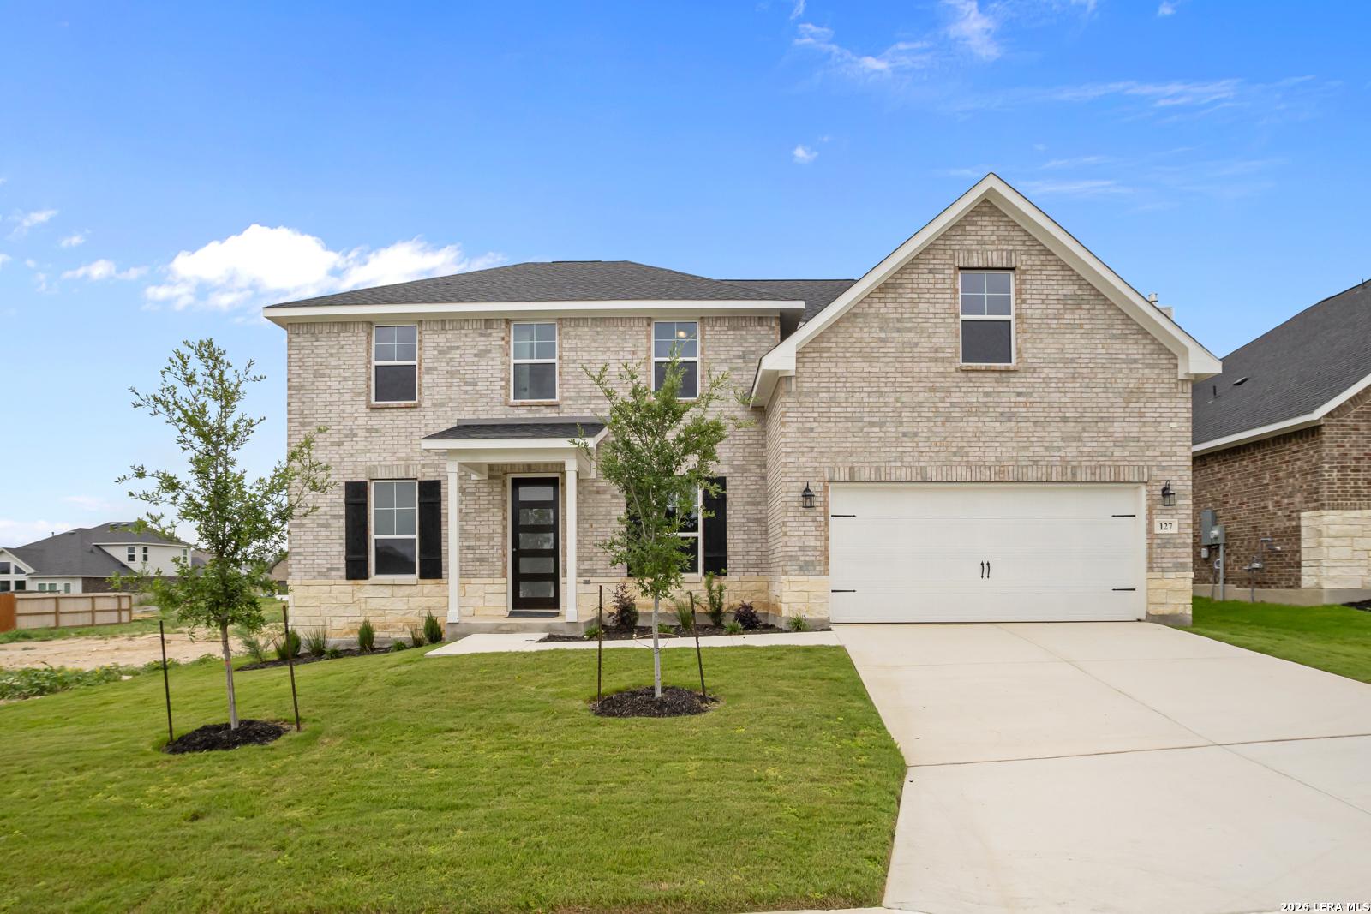
Light brick two-story home with two-car garage, covered entry, and front yard landscaping in Comanche Ridge, San Antonio, Texas - Davidson Homes Sequoia B
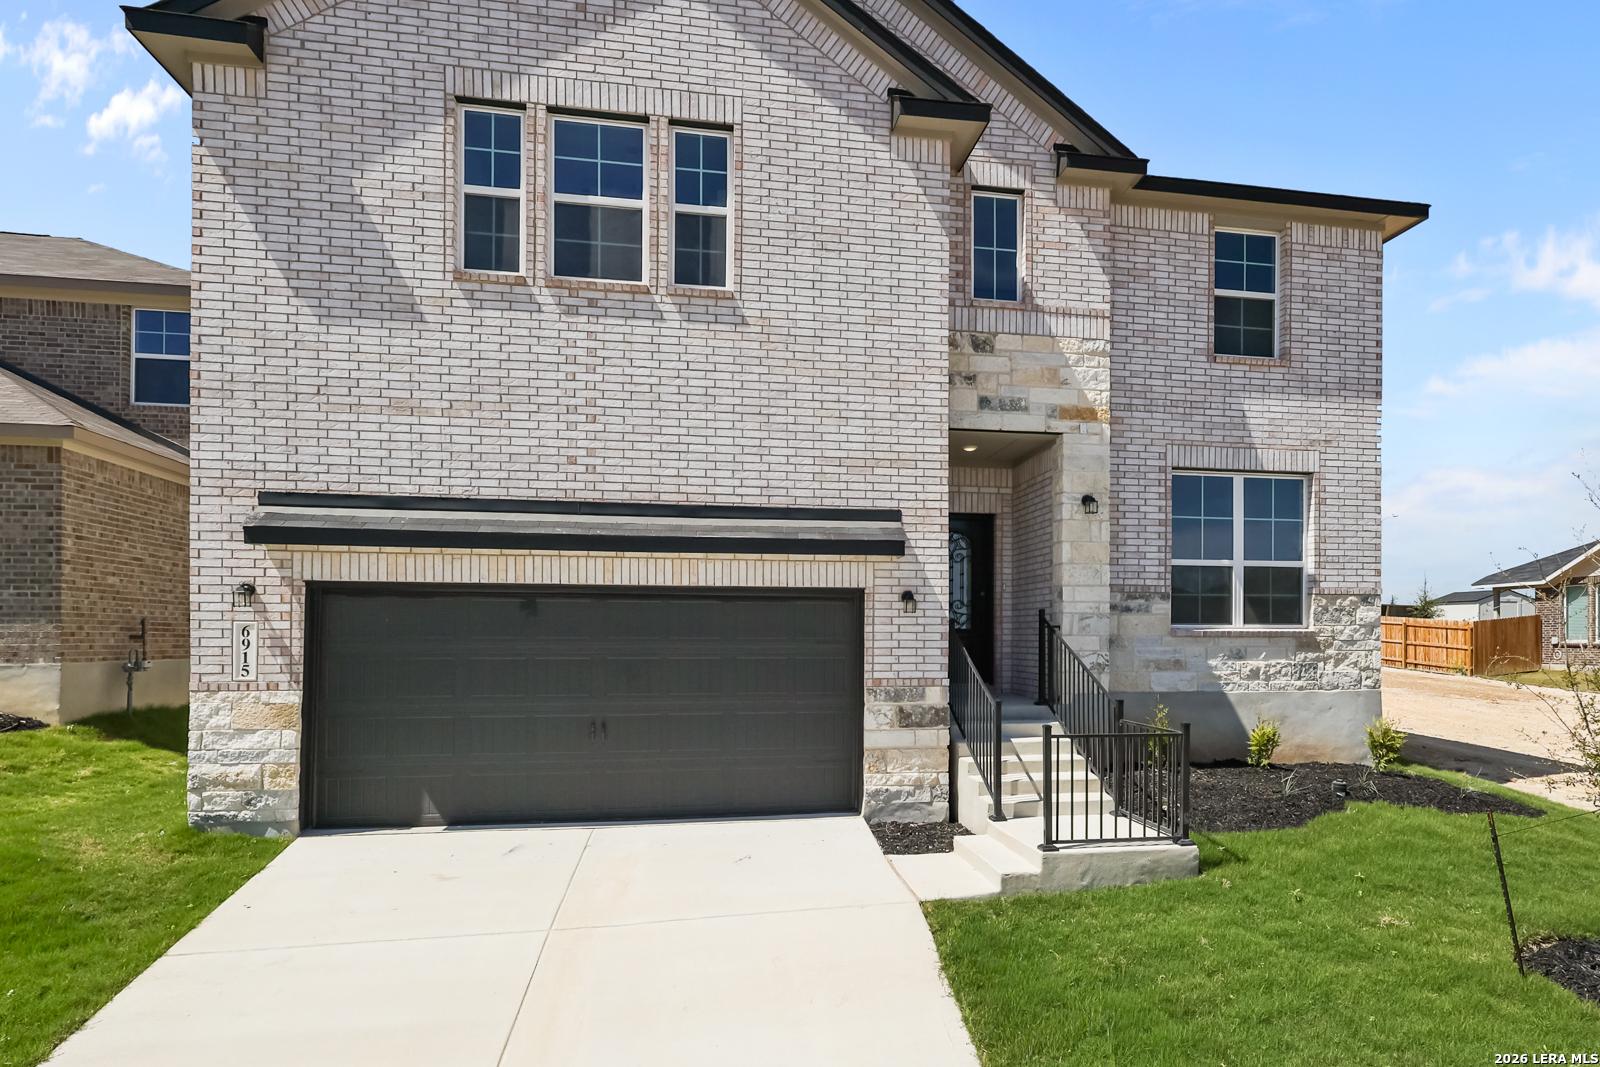
Two-story brick home with 2-car garage, concrete driveway, and green lawn in Comanche Ridge, San Antonio, Texas - Davidson Homes Sequoia B
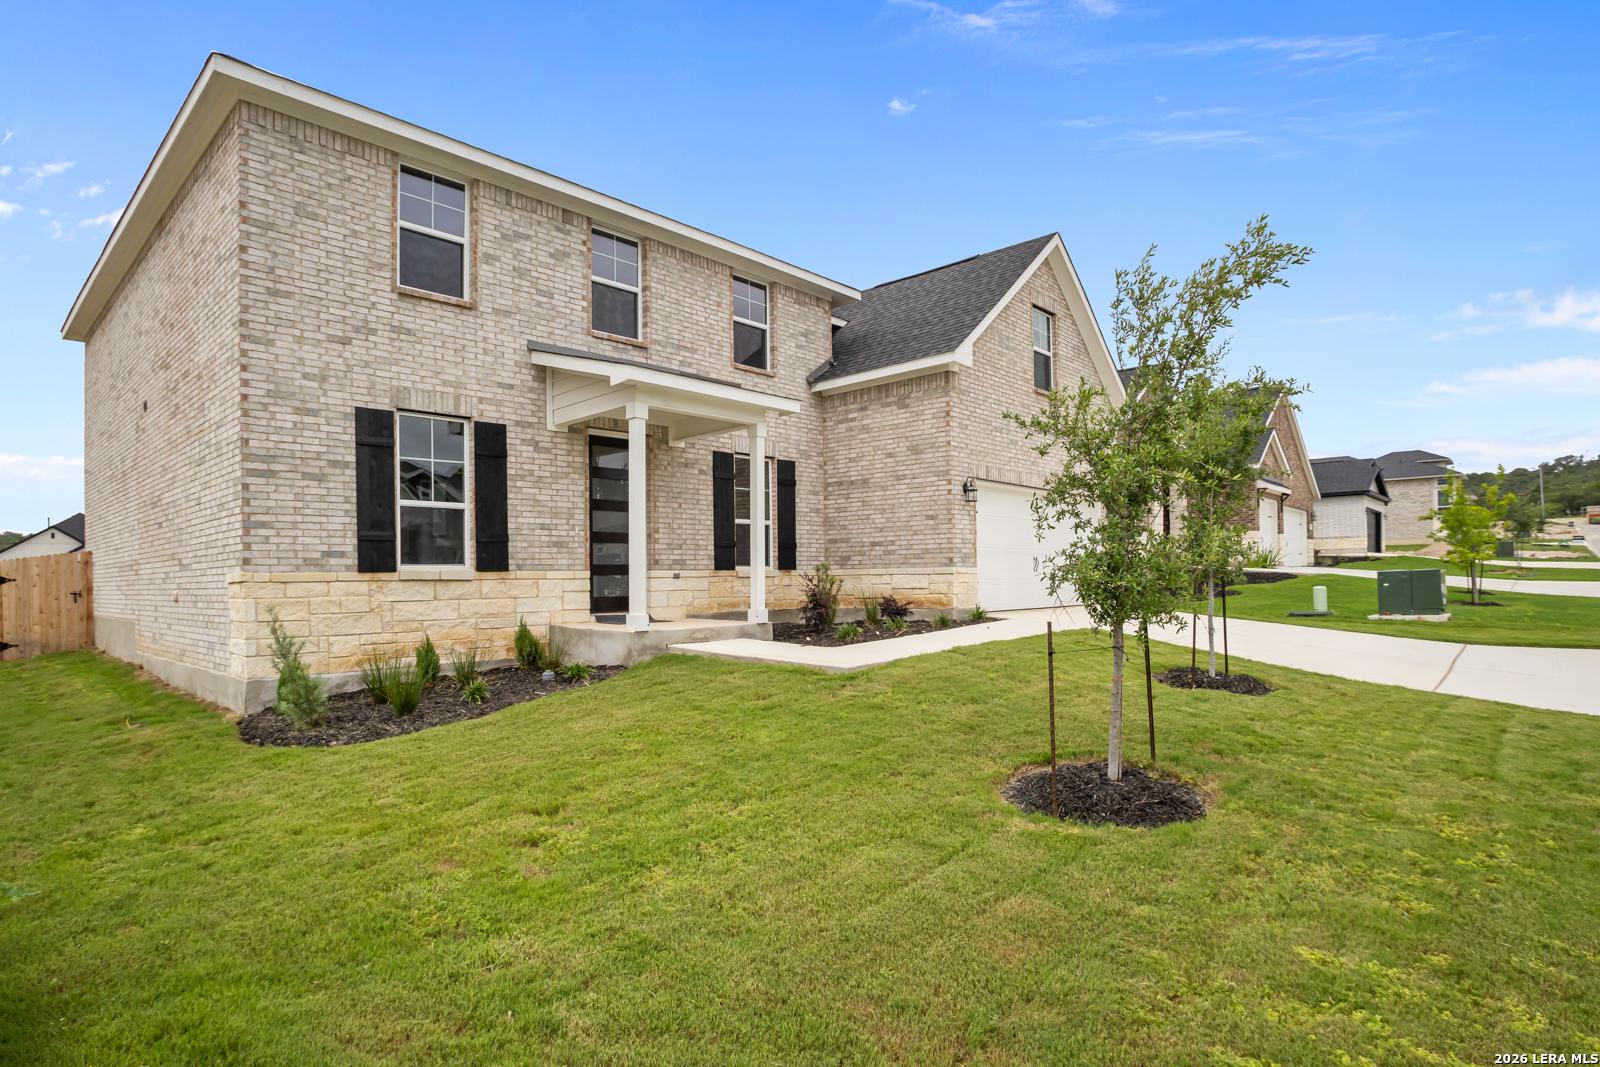
Two-story brick home with 2-car garage and front porch in Comanche Ridge, San Antonio, Texas – Davidson Homes The Sequoia B
Elegant foyer with wrought iron gate, hardwood floors, and staircase in Davidson Homes The Sequoia B, Comanche Ridge, San Antonio
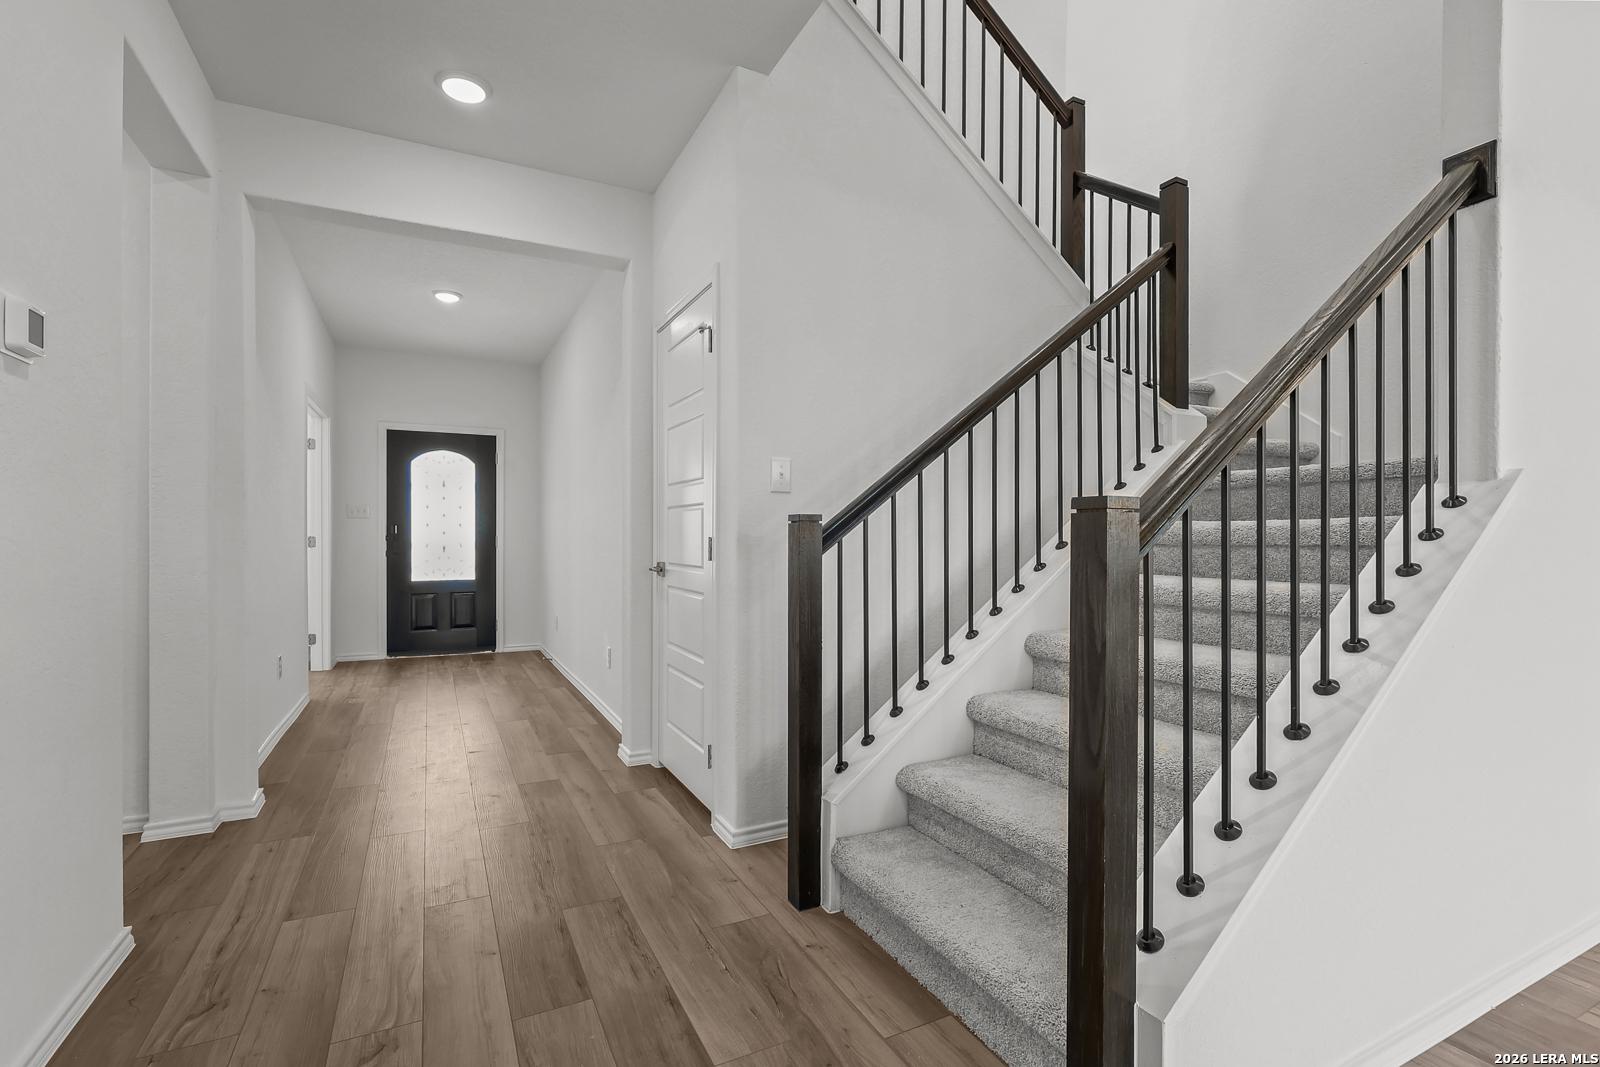
Elegant entry hallway with sweeping staircase, arched black door, and wood floors in Davidson Homes Sequoia B, San Antonio
Rates as Low as 3.375% (5.384% APR)!

The Sequoia B

6915 Comanche CaveHomesite #6-35
Now $464,990, was $484,990, save $20,000
From /MO*
Principal & Interest Only
4 Bd
3.5 Ba
2,743 Sf
More Details
Move-In Ready
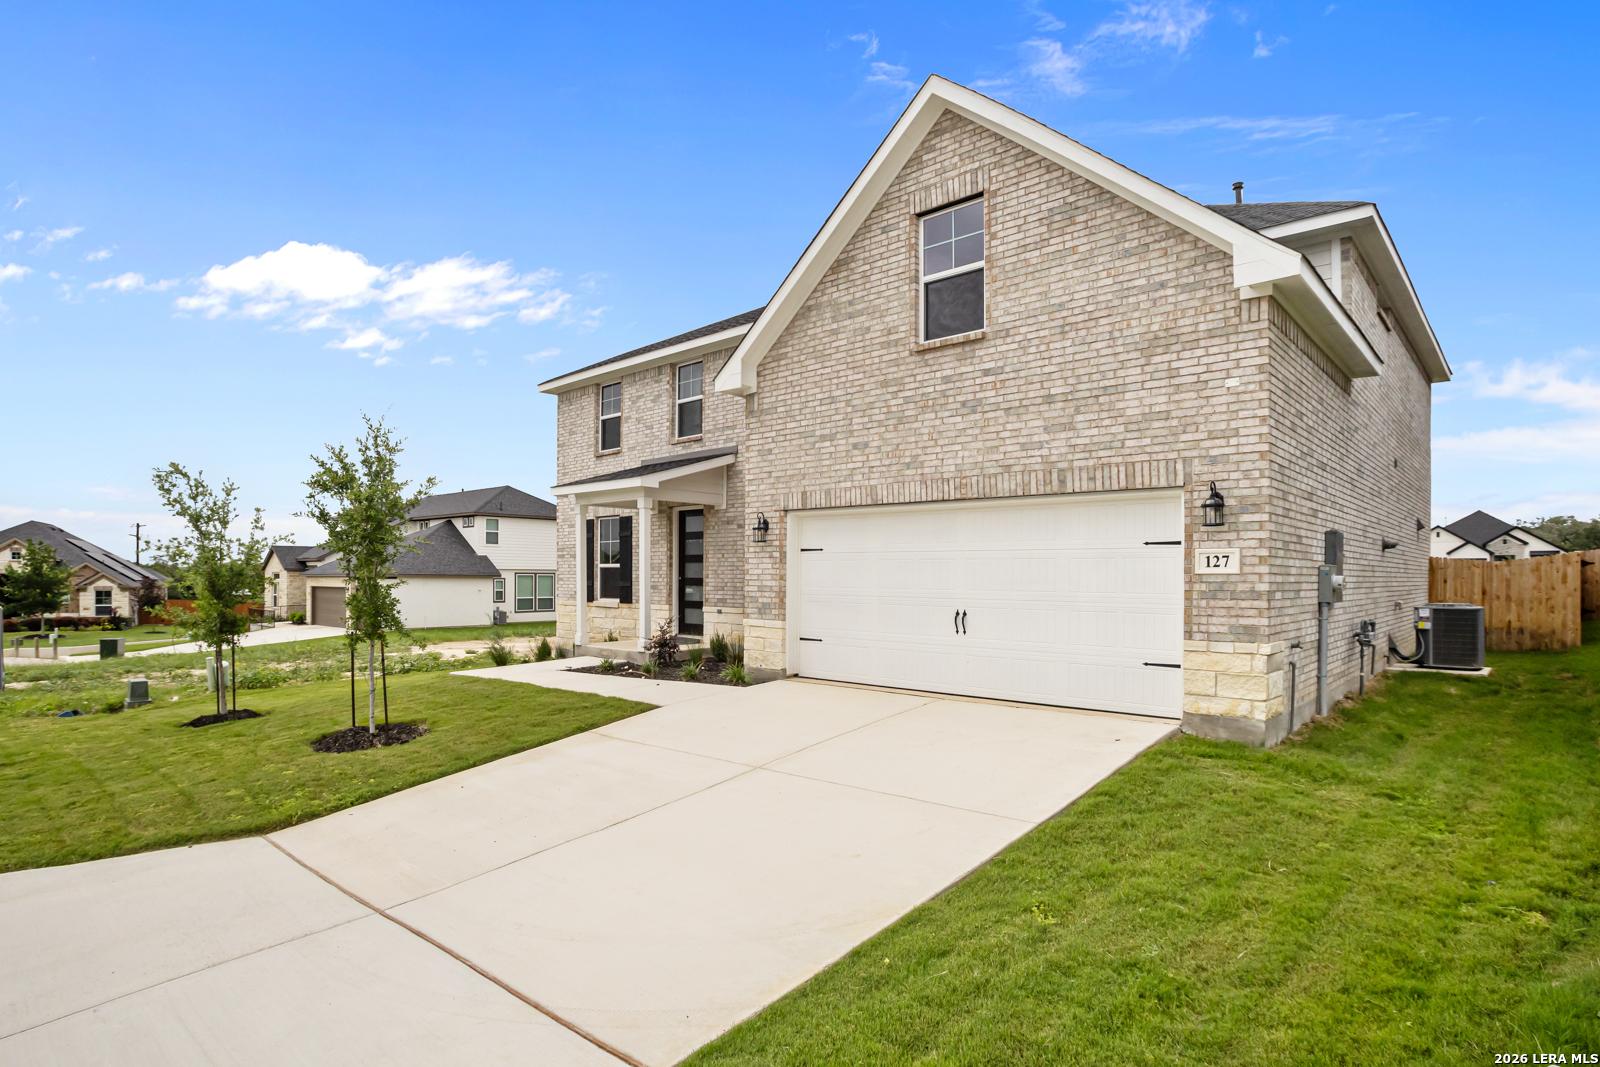
Two-story brick home featuring The Danbury H floor plan by Davidson Homes in The Reserve at Potranco Oaks, Castroville, TX.
Two-story brick and stone home, The Danbury H floor plan, at The Reserve at Potranco Oaks in Castroville, Texas.
Two-story Danbury H floor plan by Davidson Homes with brick exterior and 2-car garage in The Reserve at Potranco Oaks.
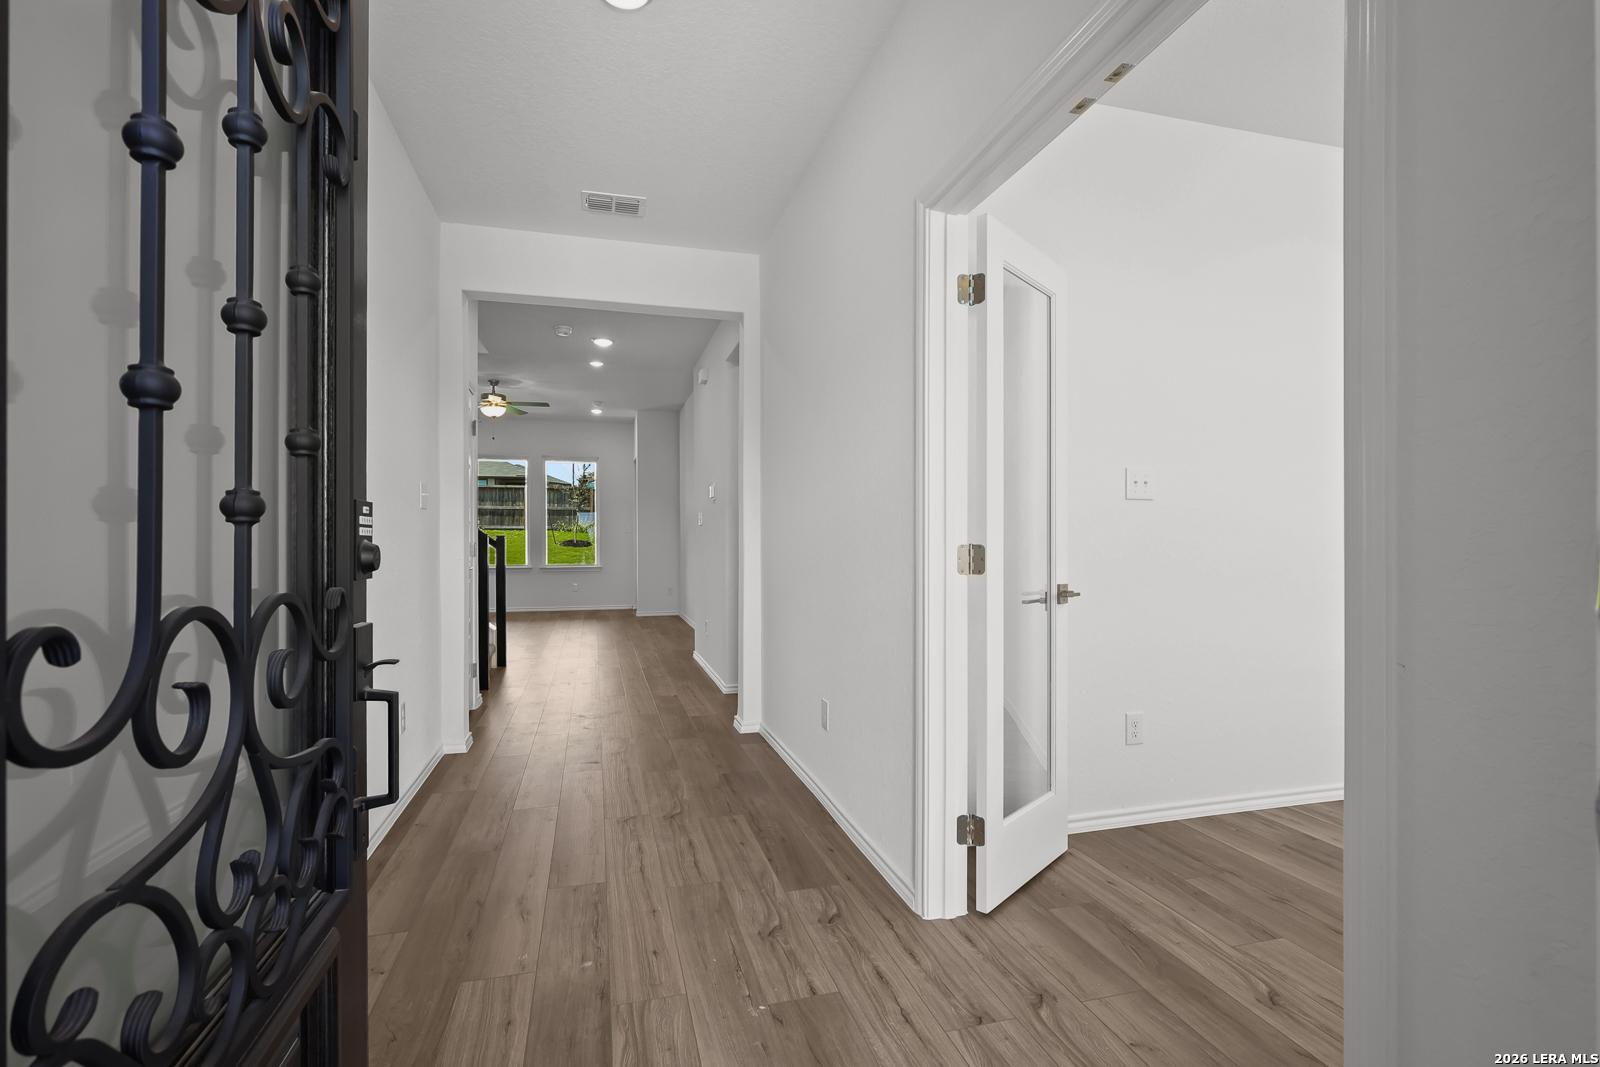
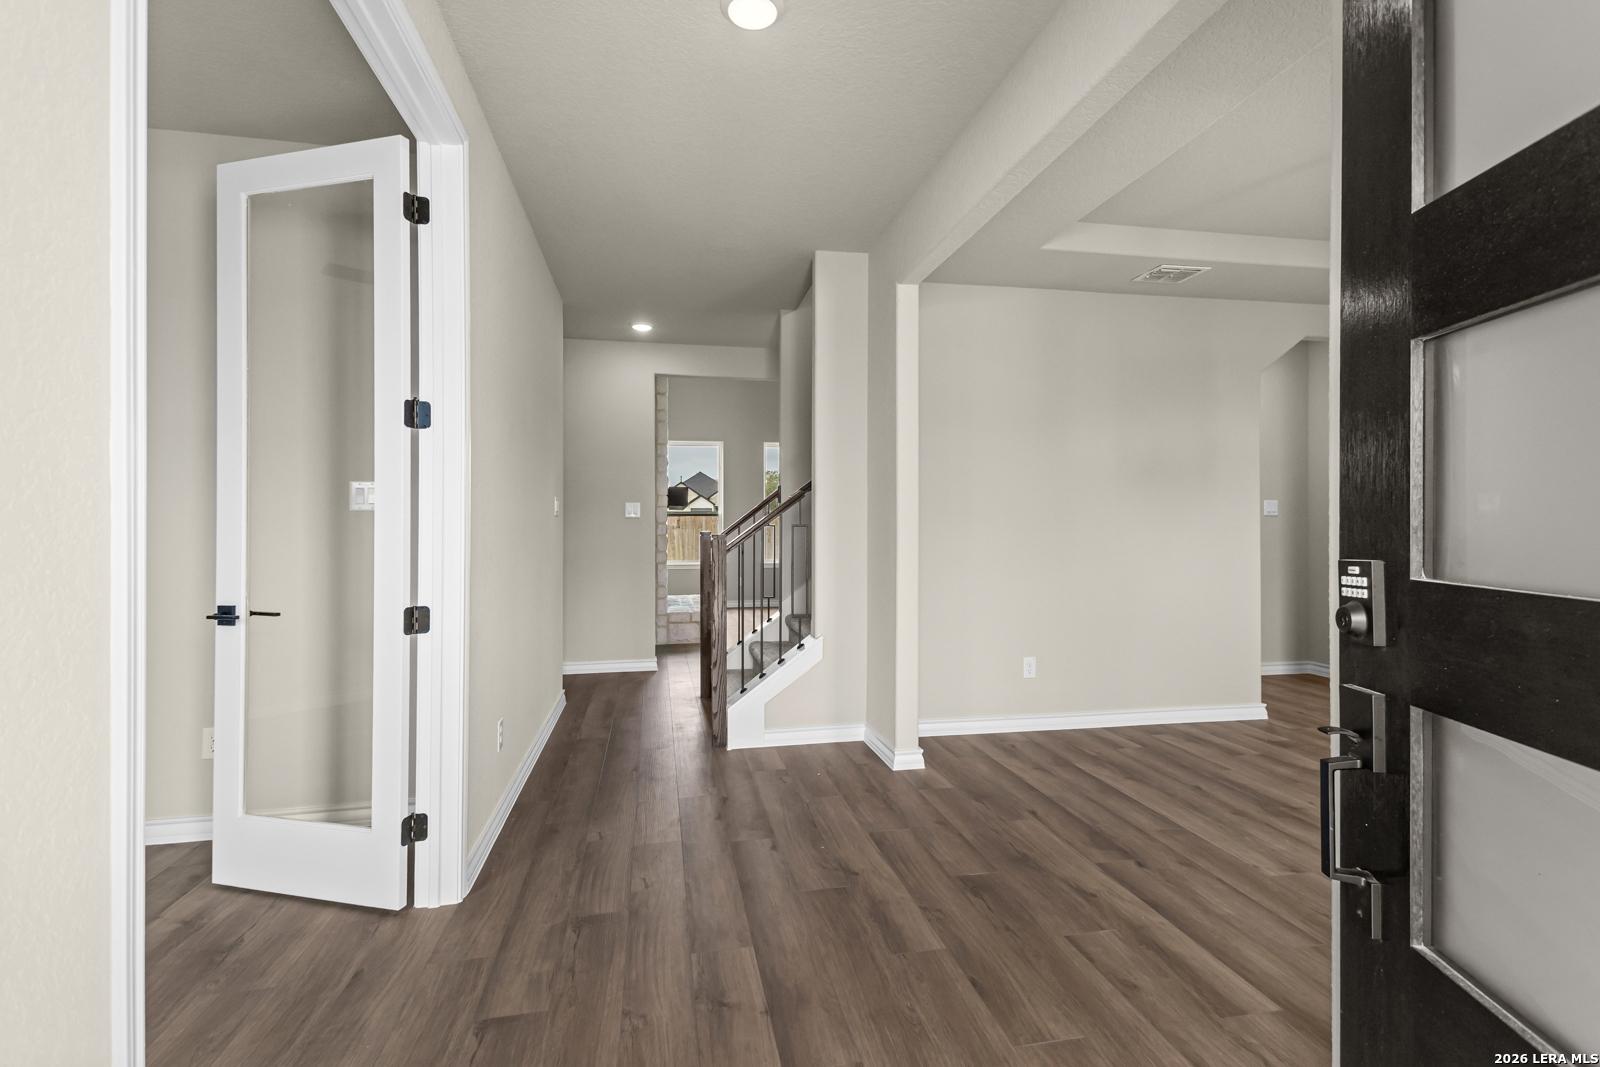
Bright entryway with wood-style flooring and glass-paneled door in The Danbury H model home at Potranco Oaks, Castroville.
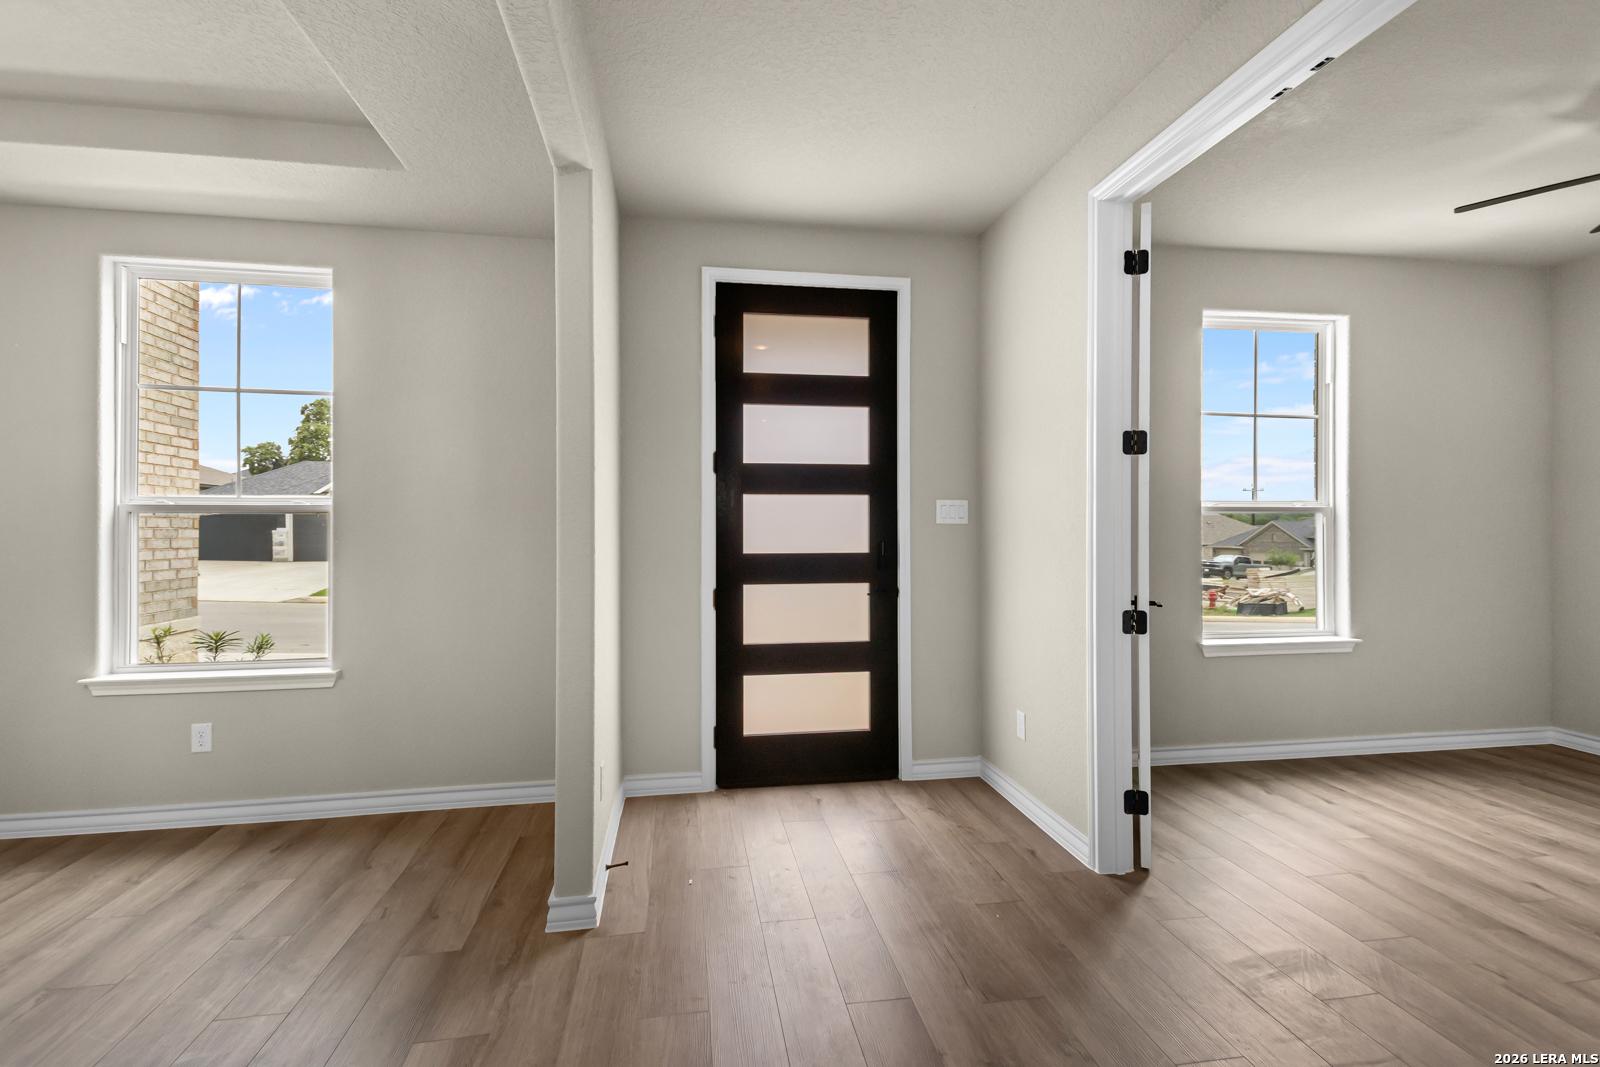
Modern office or bedroom with wood-look flooring and dark contemporary door in Davidson Homes Danbury H, Castroville, TX.
Rates as Low as 3.375% (5.384% APR)!

The Danbury H

127 Highland ParkHomesite #24-10
Now $499,990, was $520,990, save $21,000
From /MO*
Principal & Interest Only
5 Bd
4.5 Ba
3,072 Sf
More Details
San Antonio, TXRoyal Crest (1)
Move-In Ready
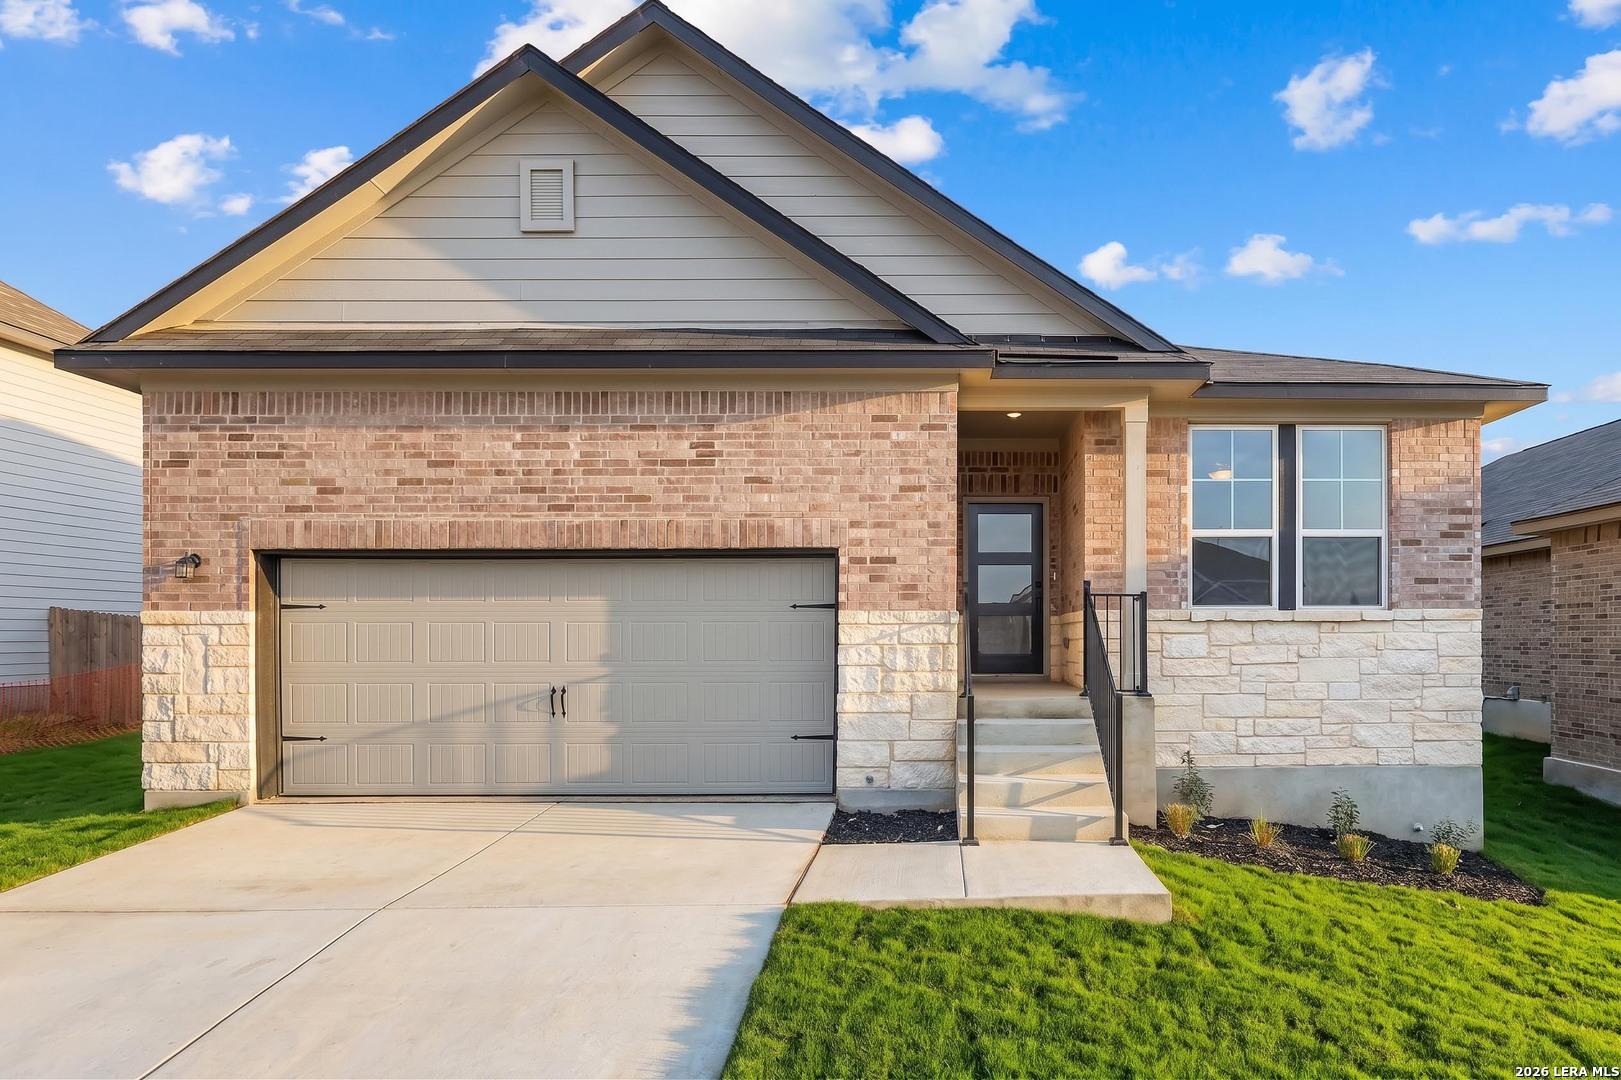
The Glenwood F floor plan by Davidson Homes, a 1-story, 3-bedroom residence in Royal Crest, San Antonio, Texas.
Single-story Davidson Homes Glenwood F floor plan with brick and stone exterior in Royal Crest, San Antonio, Texas.
Single-story Glenwood F floor plan by Davidson Homes with brick exterior and 2-car garage in Royal Crest, San Antonio.
Bright foyer entry with glass French doors leading to a home office in The Glenwood F plan by Davidson Homes, San Antonio.
Bright home office with ceiling fan and wood-style flooring in The Glenwood F floor plan, Royal Crest, San Antonio.
Rates as Low as 3.375% (5.384% APR)!

The Glenwood F

6510 Lowrie BlockHomesite #16132
Now $369,990, was $414,990, save $45,000
From /MO*
Principal & Interest Only
3 Bd
2.5 Ba
2,199 Sf
More Details
Castroville, TXPotranco Oaks (1)
Move-In Ready
The Foster E floor plan by Davidson Homes, a 1-story brick house with a 3-car garage in Potranco Oaks, Castroville, Texas.
Bright home office with wood-look floors in The Foster E floor plan by Davidson Homes in Potranco Oaks, Castroville.
Open-concept dining area and living room in The Foster E floor plan by Davidson Homes in Potranco Oaks, Castroville, Texas.
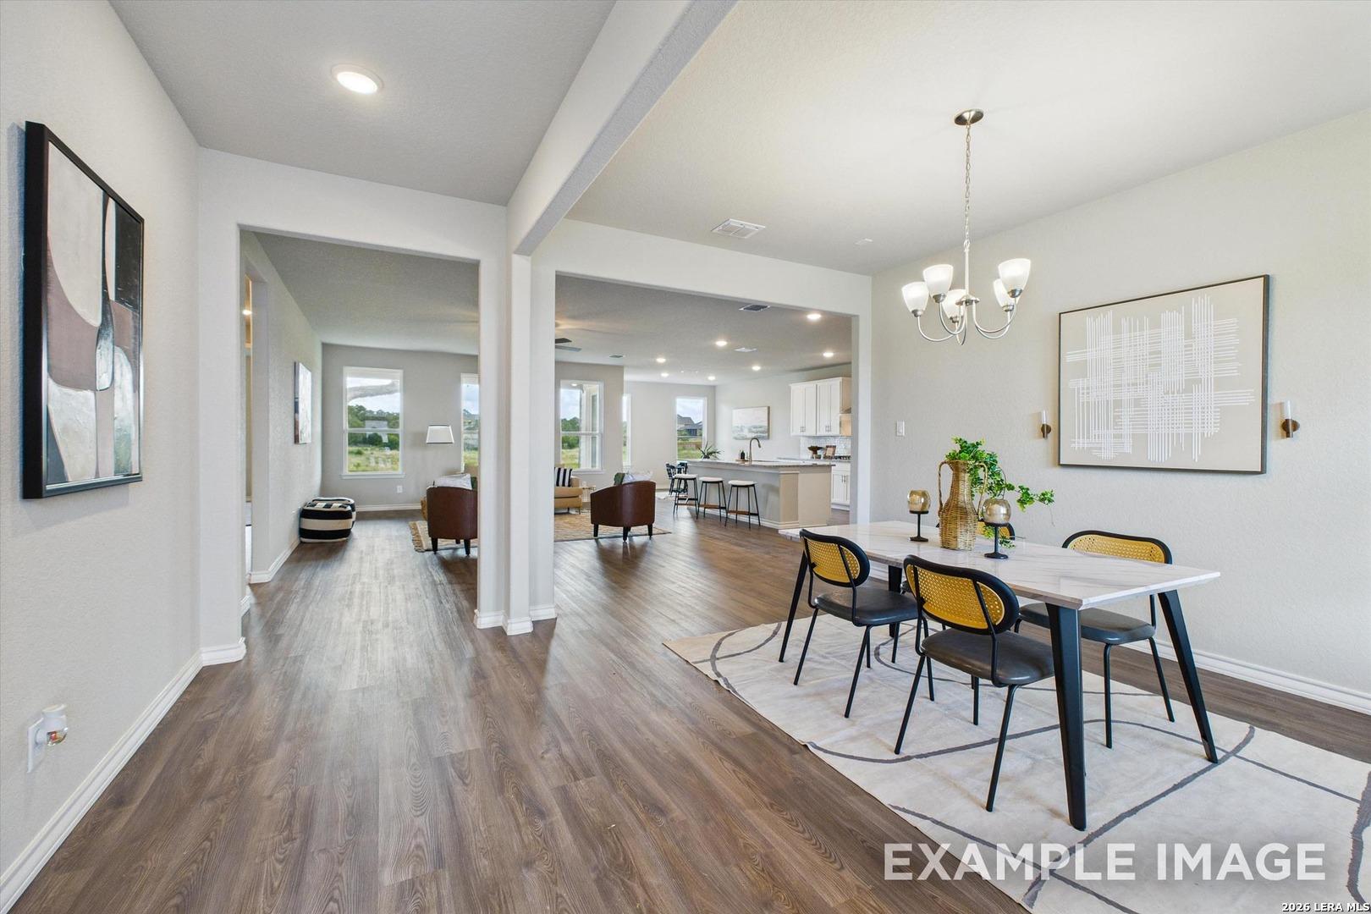
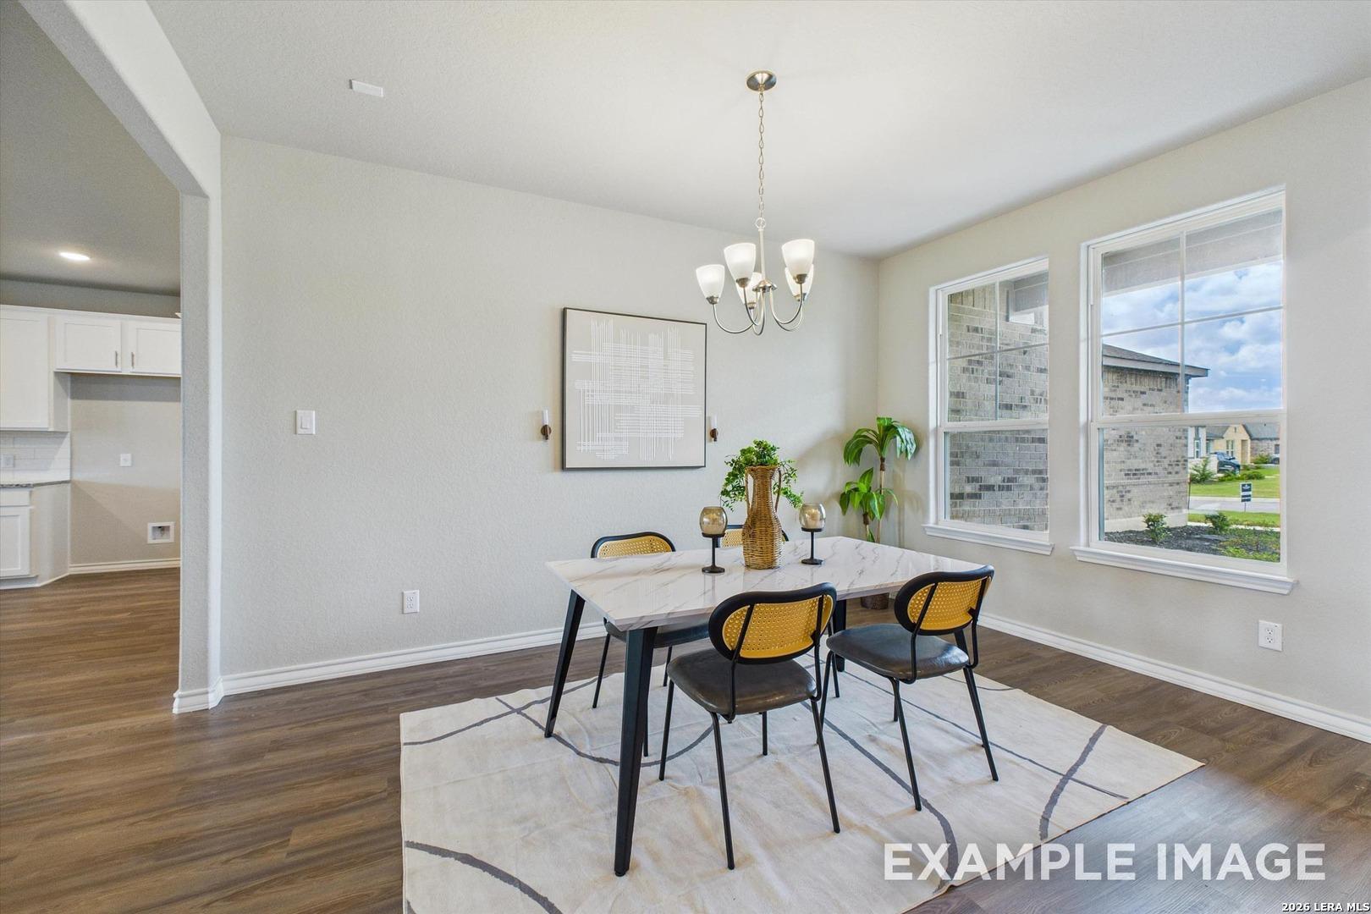
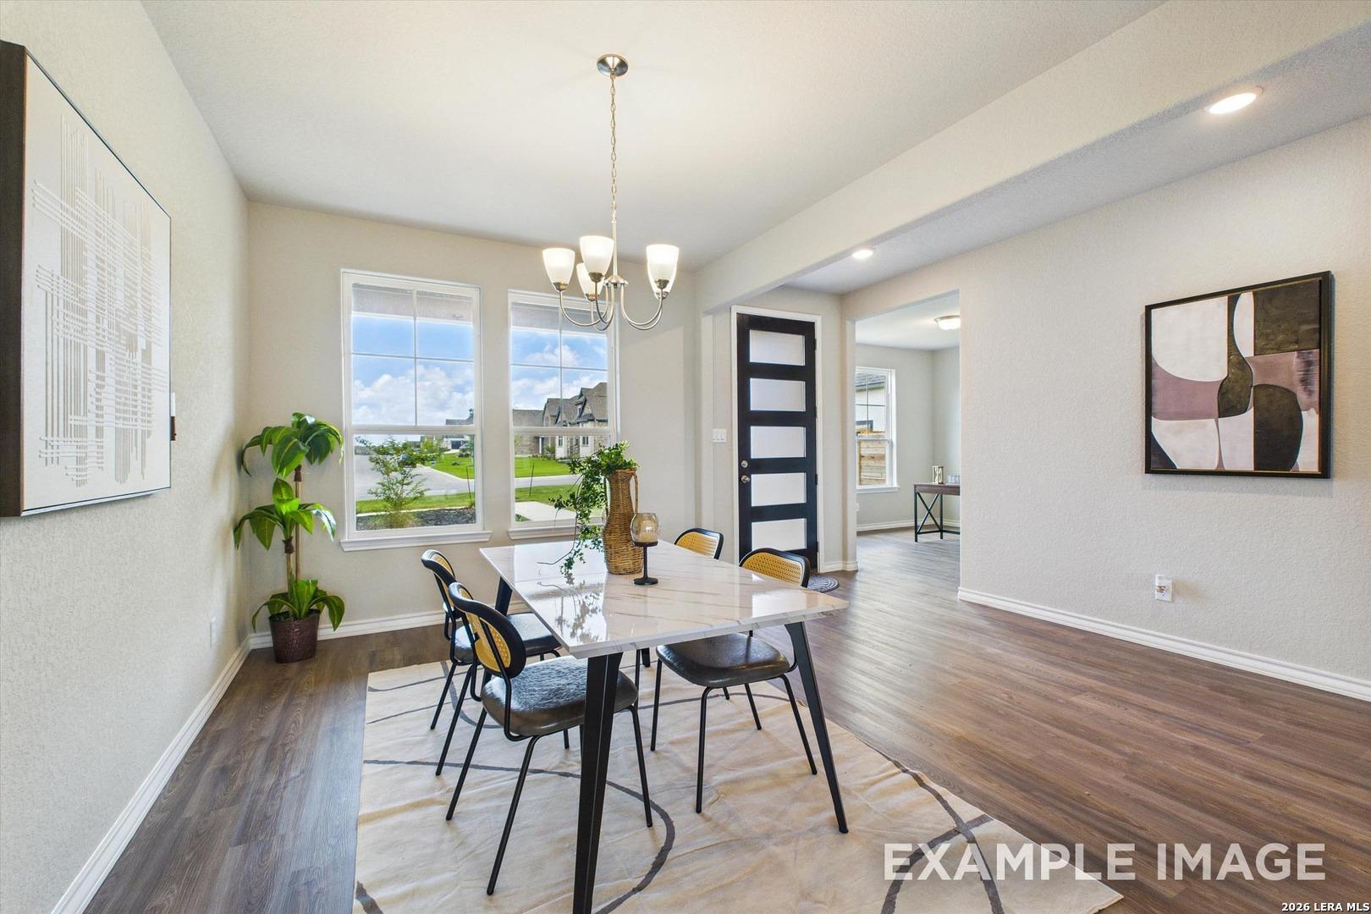
Bright dining area with modern table and chairs in The Foster E floor plan by Davidson Homes in Potranco Oaks, Texas.
Bright dining area with marble-top table in The Foster E floor plan by Davidson Homes in Potranco Oaks, Castroville, Texas.
Rates as Low as 3.375% (5.384% APR)!

The Foster E

201 Matthew PathHomesite #17-04
Now $574,990, was $586,990, save $12,000
From /MO*
Principal & Interest Only
3 Bd
2.5 Ba
2,730 Sf
More Details
San Antonio, TXMorgan Meadows (1)
Move In: August
Two-story Ashport F floor plan by Davidson Homes featuring brick and siding exterior in Morgan Meadows, San Antonio, Texas.
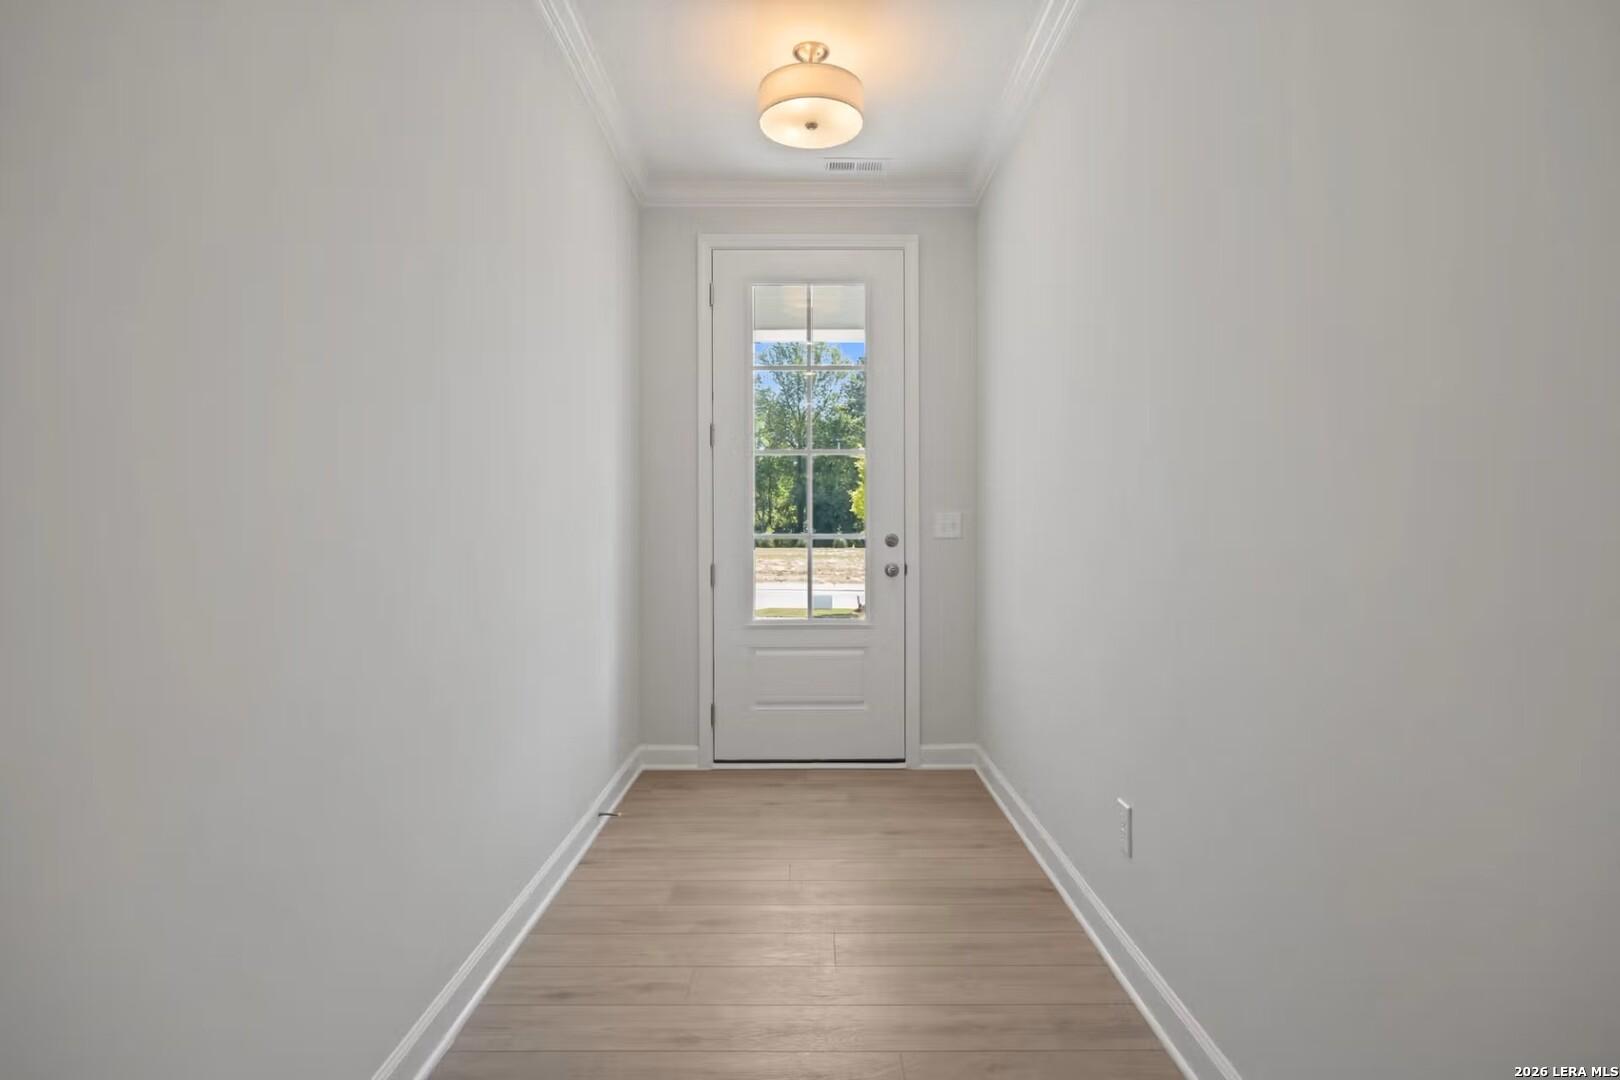
Bright entryway featuring light wood flooring and glass-paneled door in The Ashport F floor plan, Morgan Meadows, San Antonio
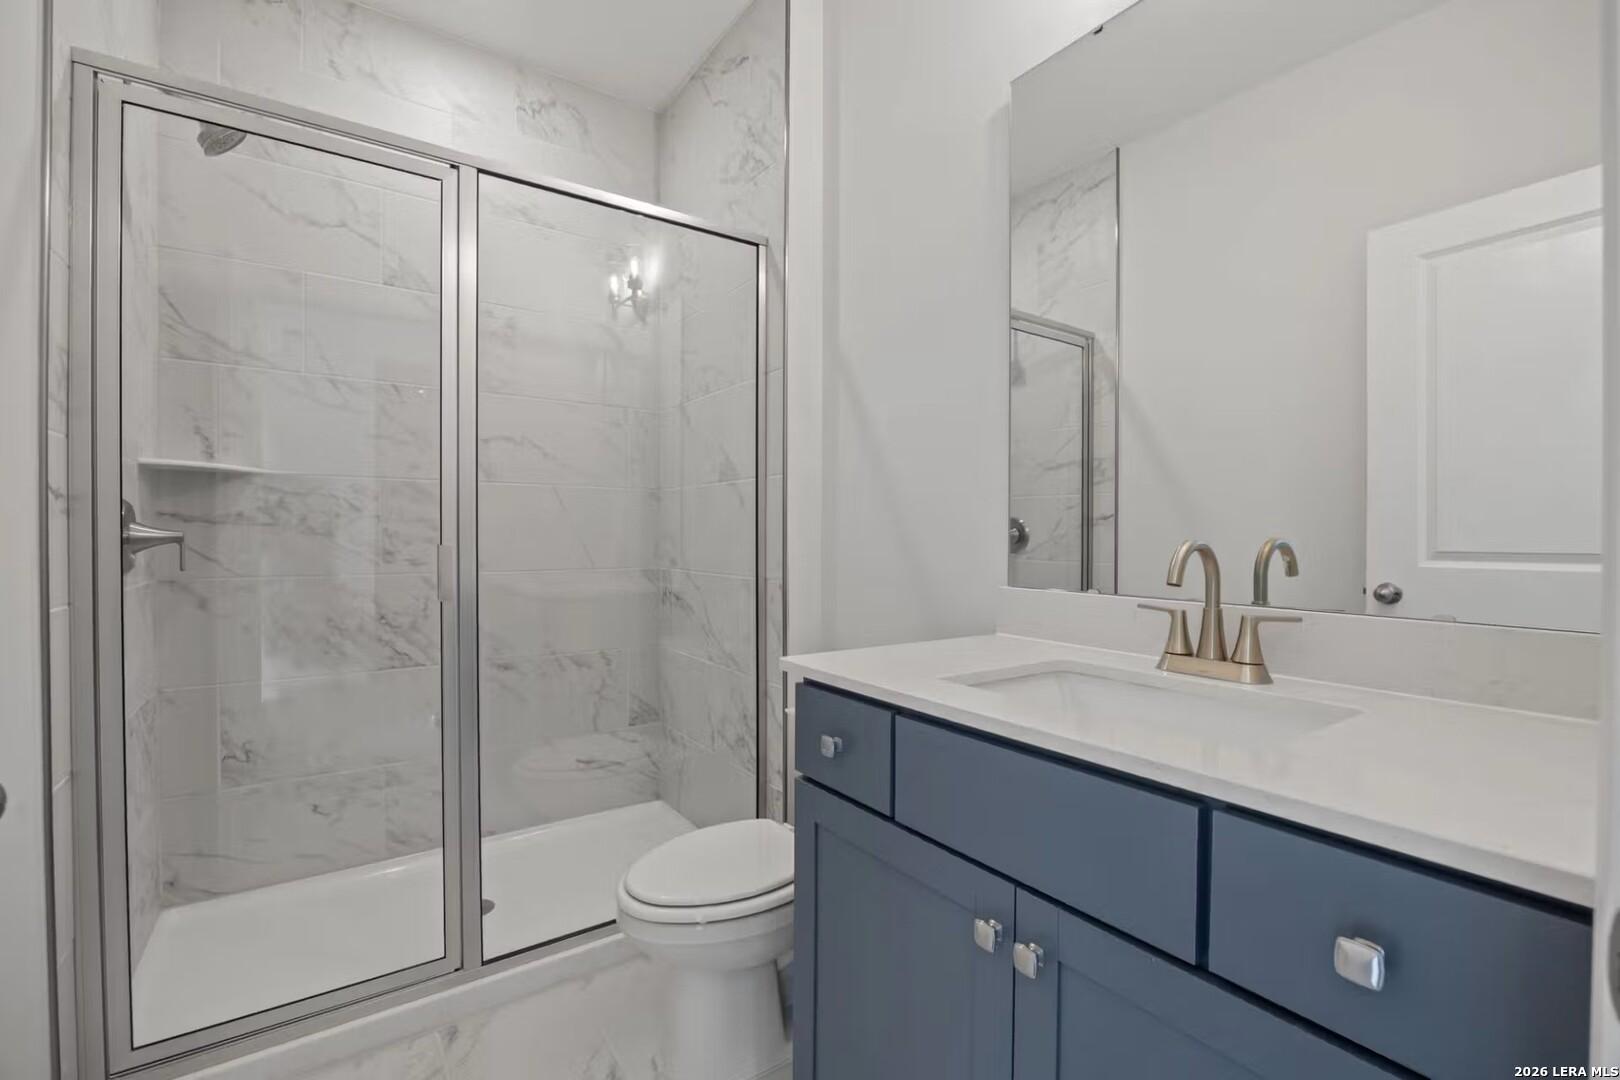
Modern bathroom with marble-tiled walk-in shower and blue vanity in The Ashport F floor plan at Morgan Meadows, San Antonio.
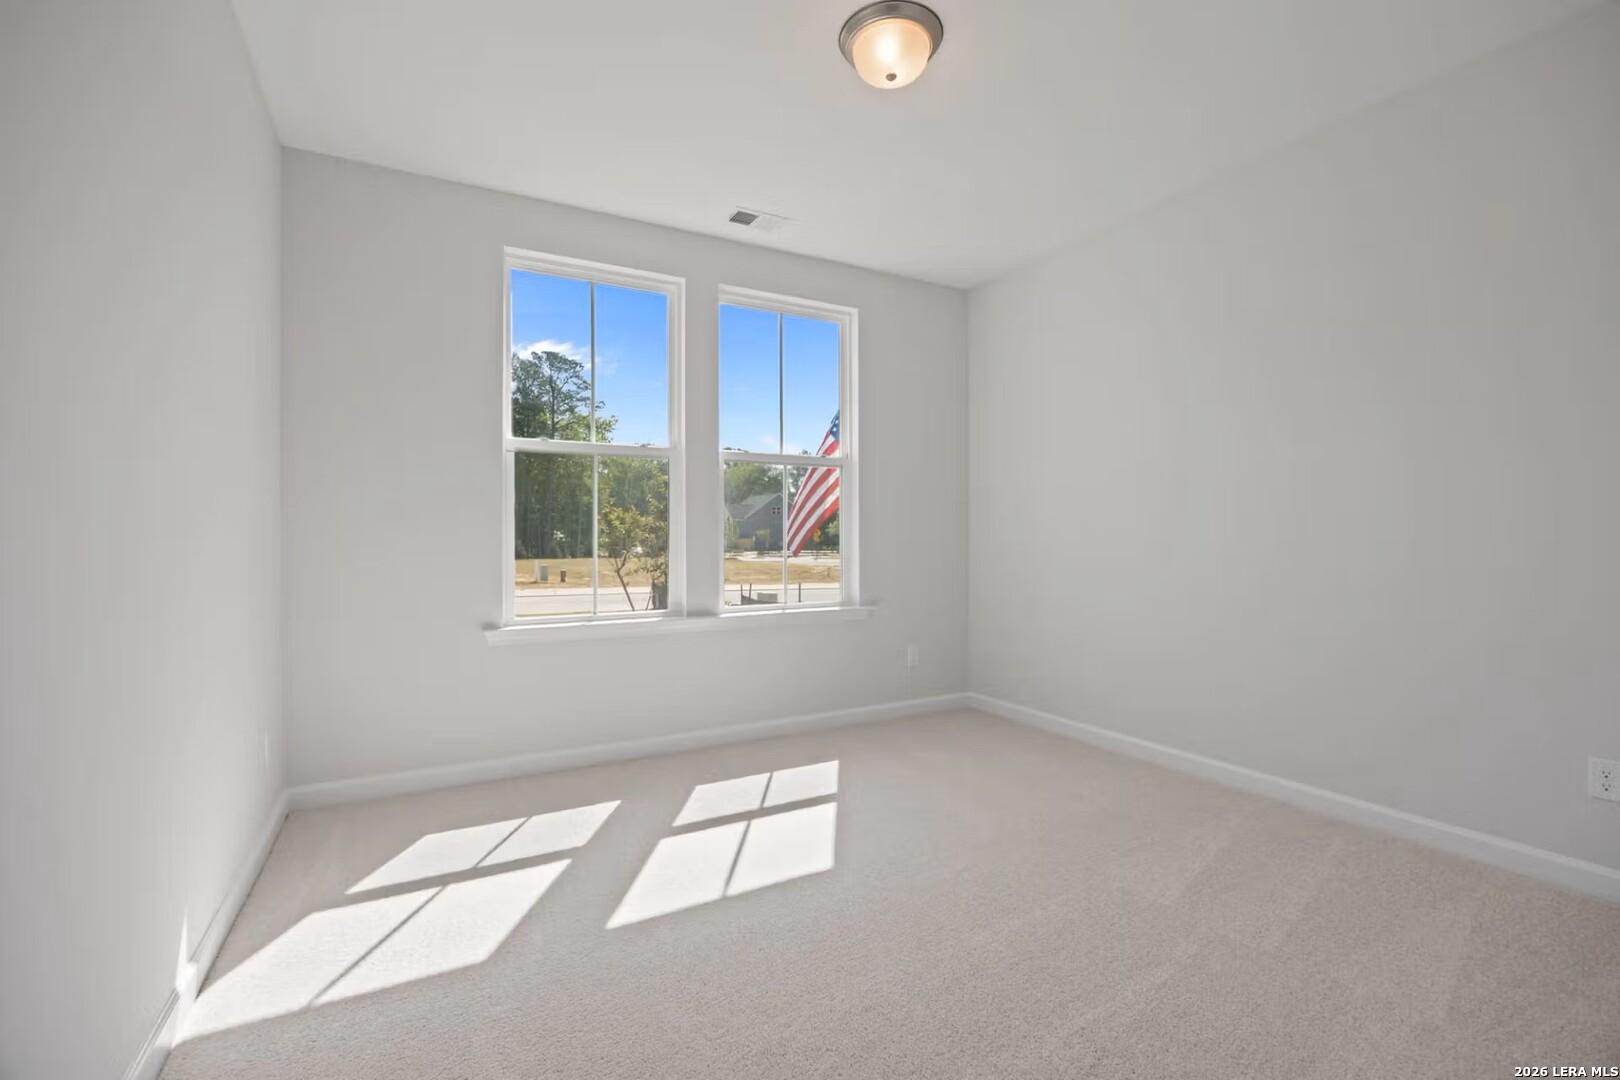
Bright, carpeted bedroom with large windows in The Ashport F floor plan at Morgan Meadows, San Antonio, Texas.
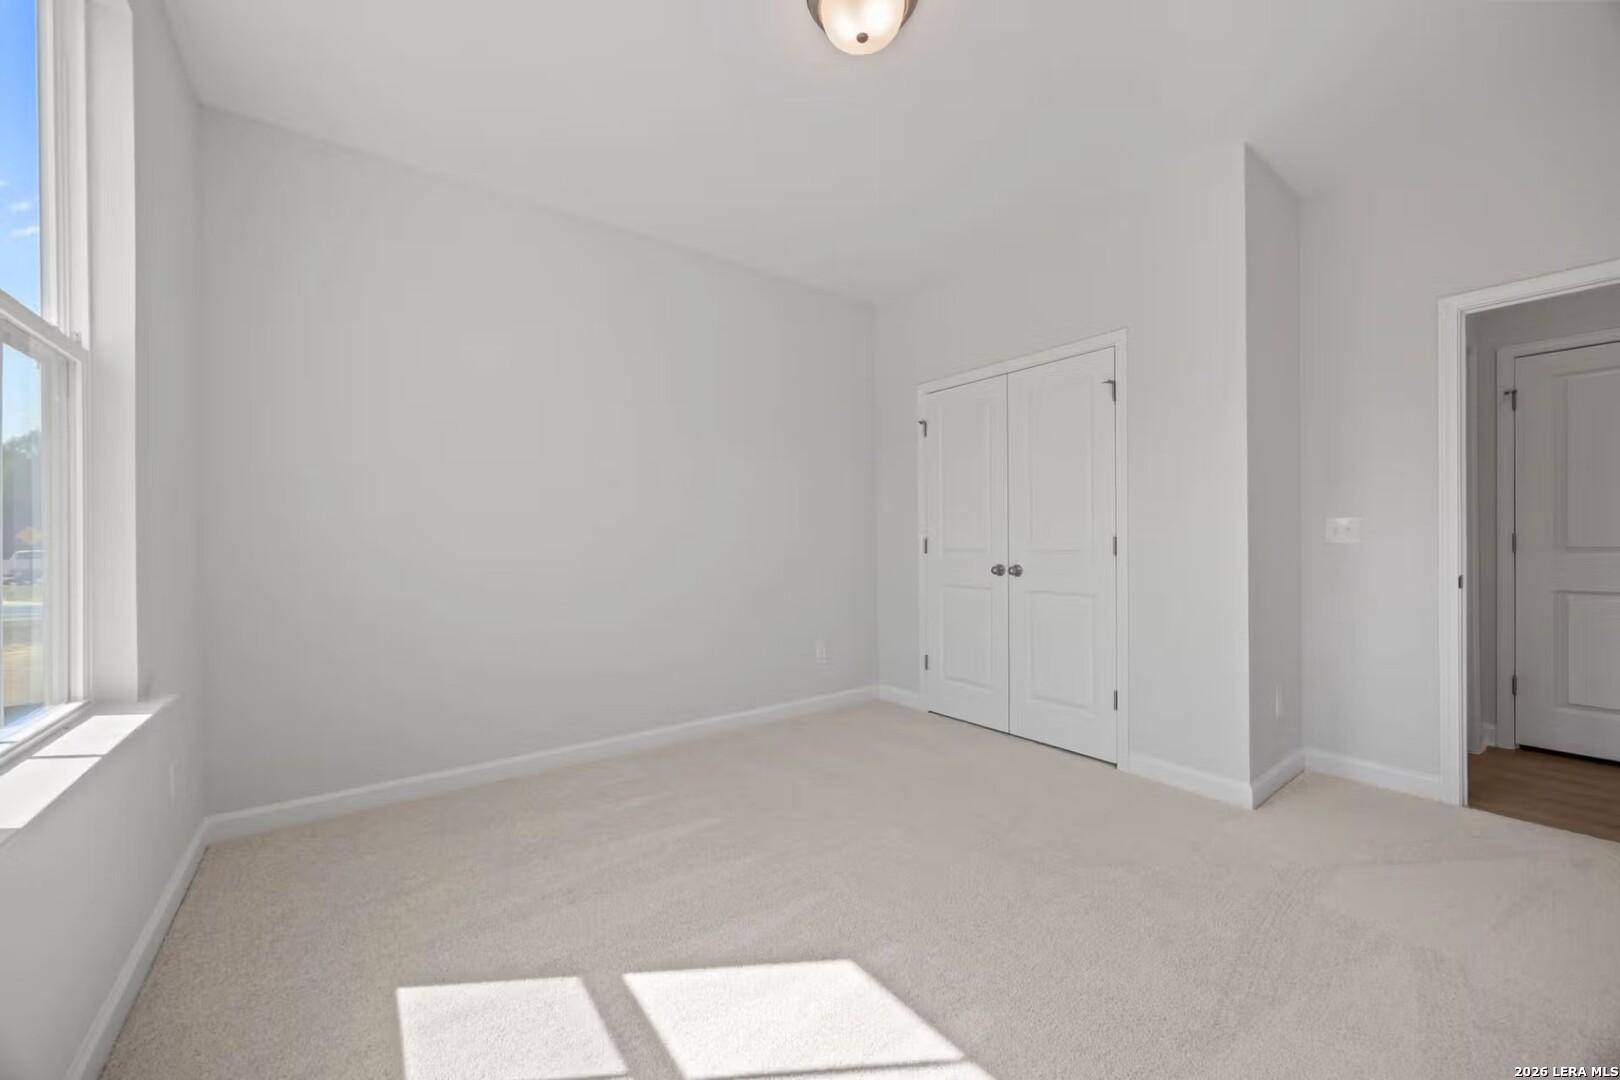
Bright, carpeted bedroom with double-door closet in The Ashport F floor plan at Morgan Meadows, San Antonio, Texas.
3rd Car Garage/Cul-de-Sac Lot

The Ashport F

6428 Scrappy StHomesite #39-72
$489,990
From /MO*
Principal & Interest Only
5 Bd
4 Ba
2,745 Sf
More Details
Converse, TXHorizon Pointe (1)
Move-In Ready
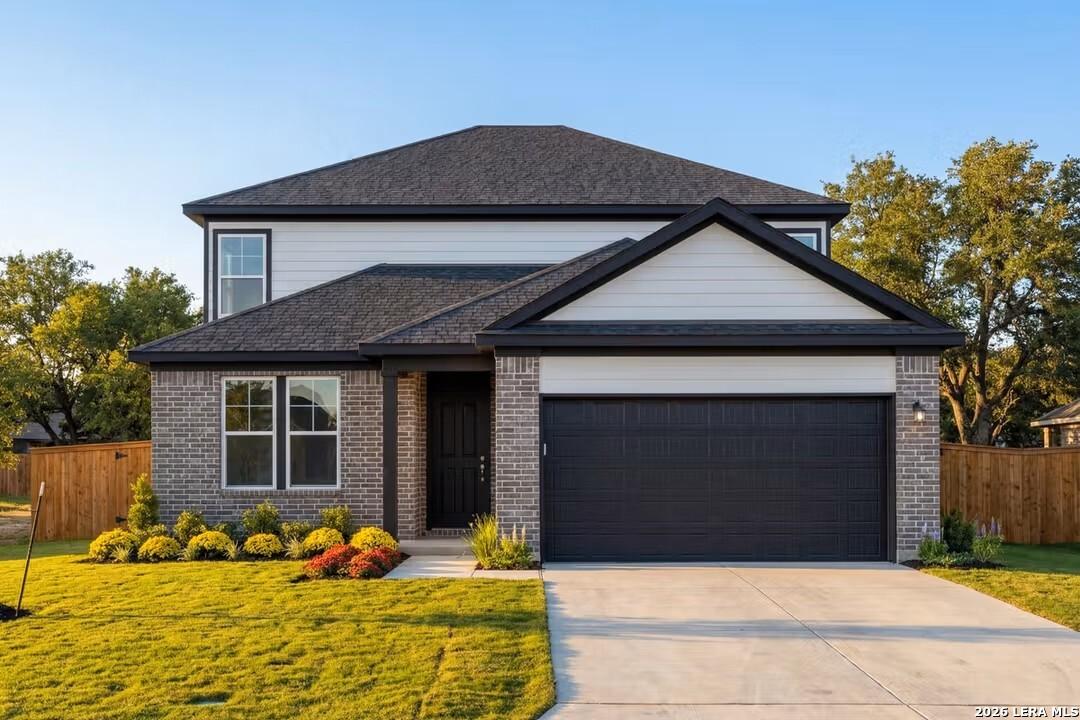
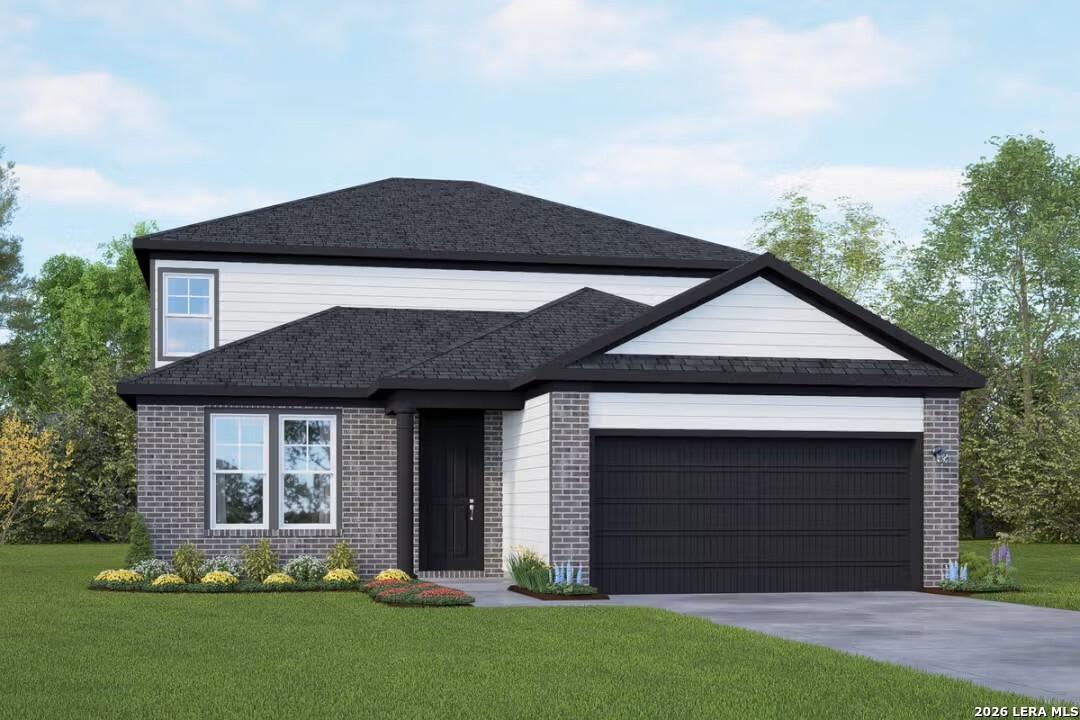
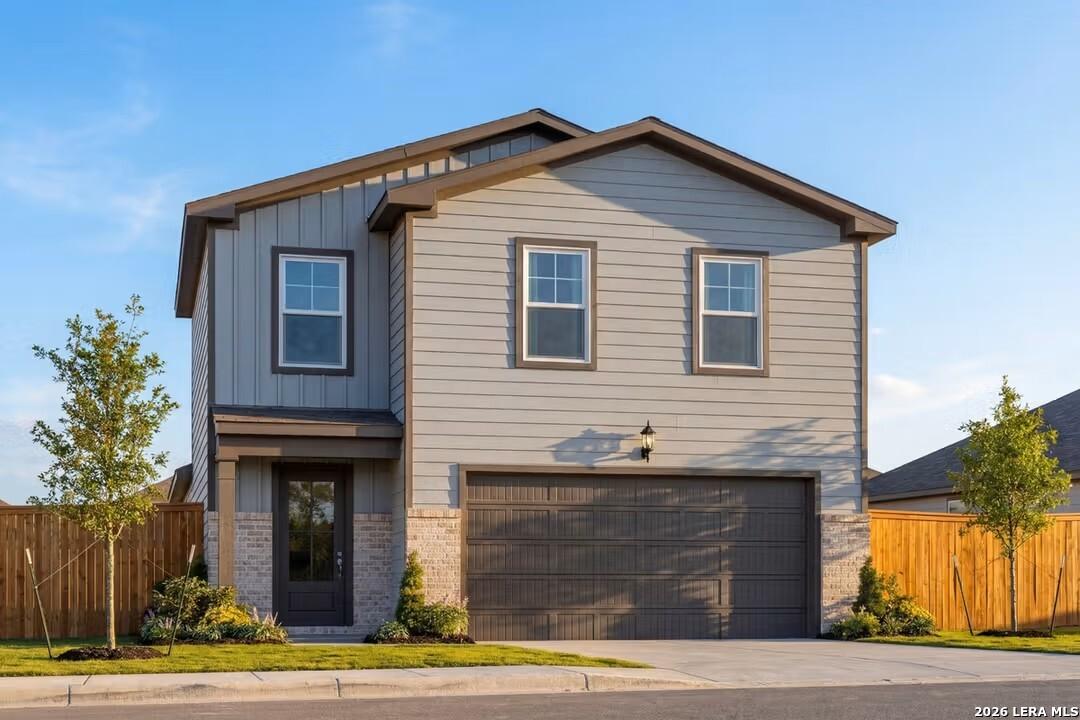
Modern 2-story Douglas C home with brick accents, black roof, 2-car garage, and landscaped yard in Horizon Pointe, Converse, Texas
Modern 2-story Douglas C home by Davidson Homes in Horizon Pointe, Converse, TX: white siding, brick accents, 2-car garage, landscaped yard
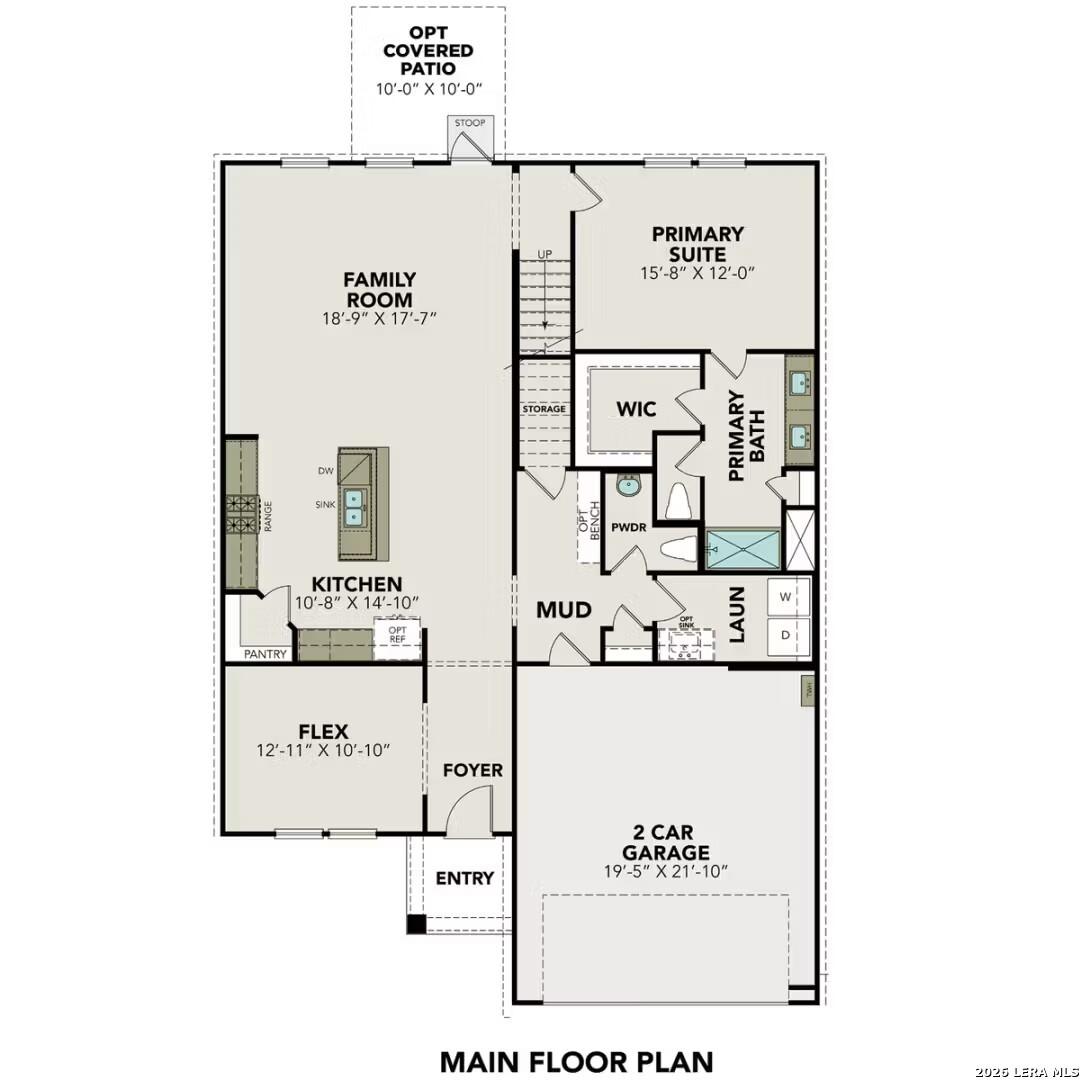
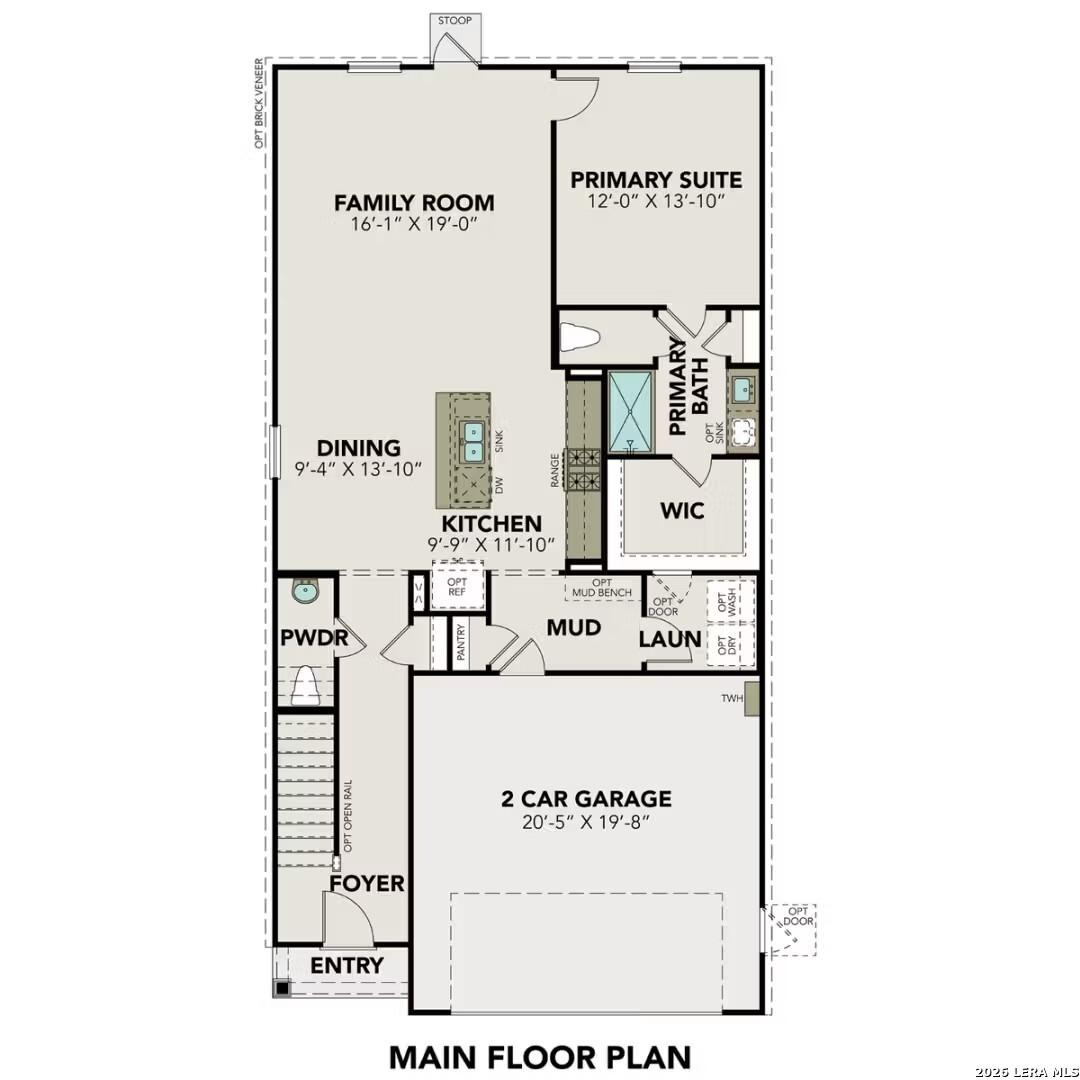
Main floor plan of The Douglas C by Davidson Homes: open kitchen, primary suite, family room, and 2-car garage in Converse, Texas
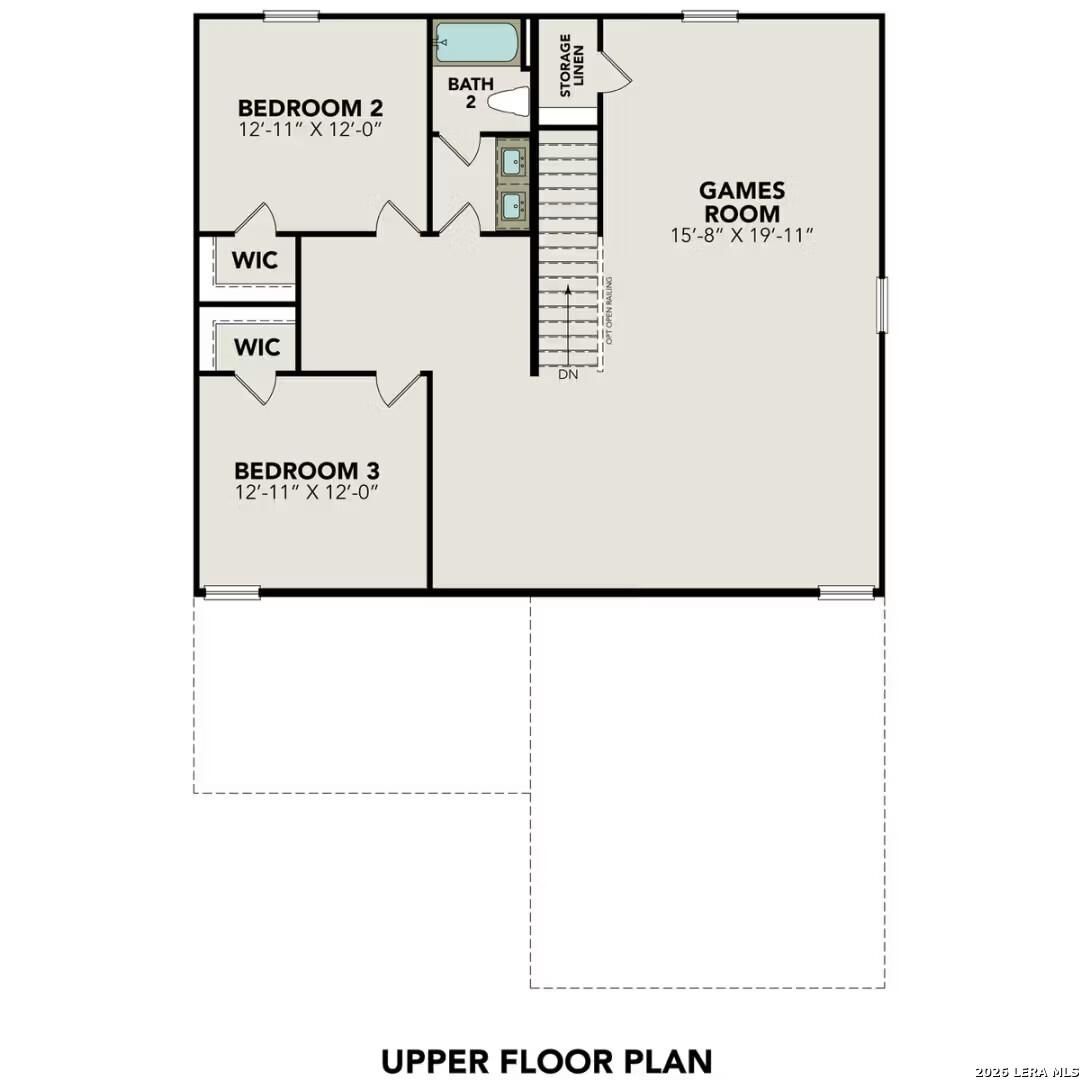
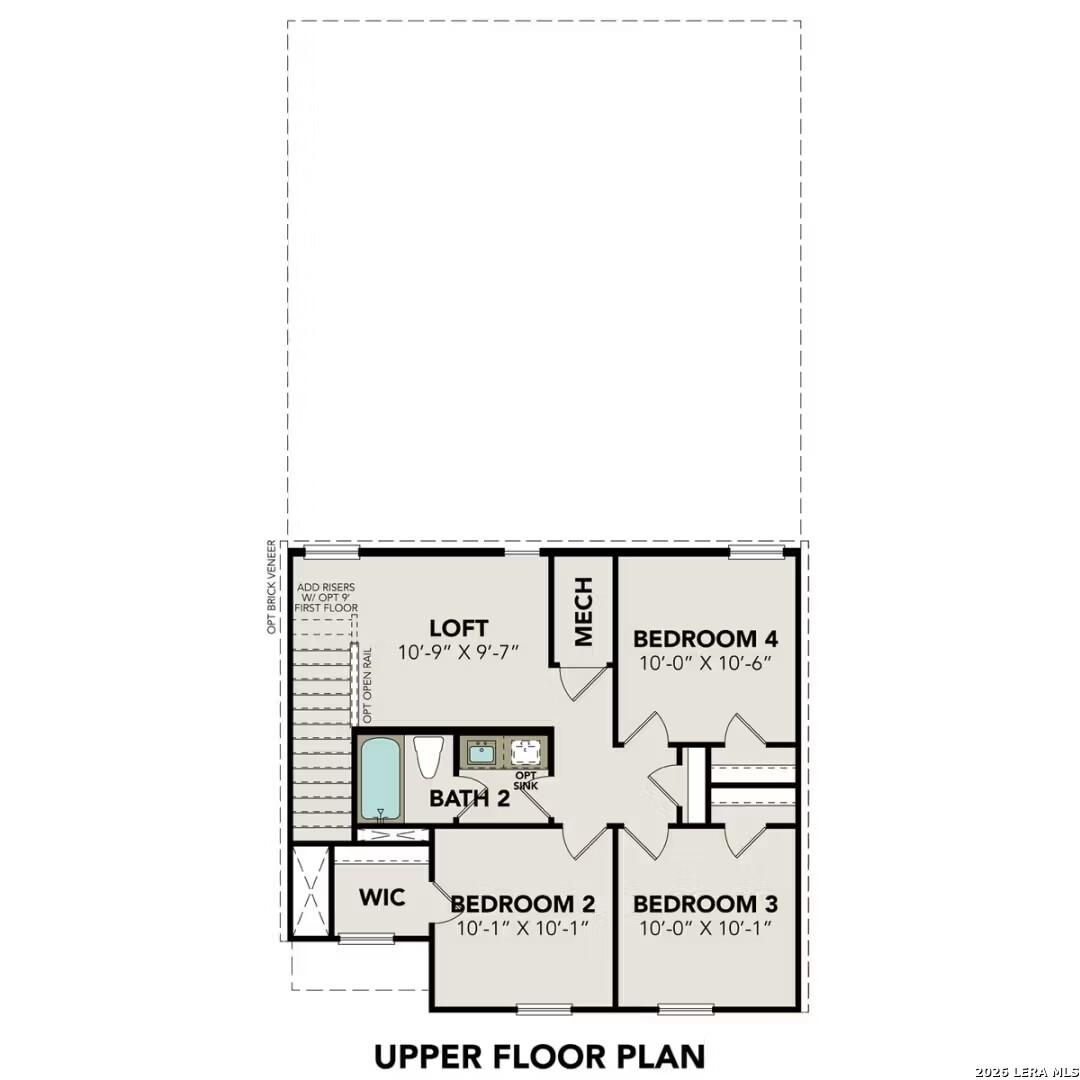
Upper floor plan of The Douglas C: 4-bedroom layout with Bedroom 2, games room, Bedroom 3, baths, WICs in Converse, Texas
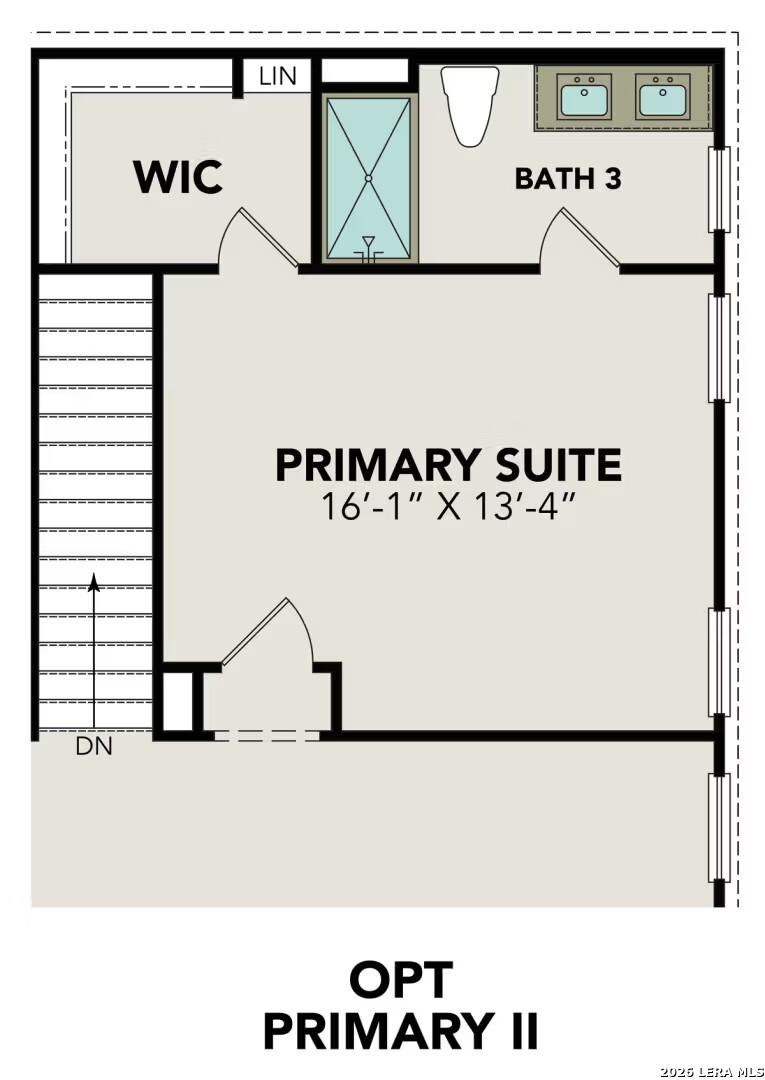
Upper level floor plan of spacious primary suite with 16'1" x 13'4" bedroom, walk-in closet, en-suite bath in Davidson Homes The Douglas C, Converse, Texas
Rates as Low as 3.375% (5.384% APR)!

The Douglas C

3402 Meteor NightHomesite #39-61
Now $404,990, was $413,990, save $9,000
From /MO*
Principal & Interest Only
4 Bd
3.5 Ba
2,738 Sf
More Details
San Antonio, TXApplewhite Meadows (1)
Move-In Ready
Two-story Davidson Homes Blanco B floor plan with 2-car garage in Applewhite Meadows, San Antonio, Texas.
Main floor plan for The Blanco B by Davidson Homes featuring open-concept kitchen, primary suite, and 2-car garage.
Second-floor plan of The Blanco B model by Davidson Homes featuring a loft, full bath, and three bedrooms in San Antonio.
Optional 9'6" x 9'9" covered patio floor plan for The Blanco B home in Applewhite Meadows, San Antonio, Texas.
Entryway with carpeted stairs and wood-look flooring in The Blanco B floor plan by Davidson Homes in San Antonio, Texas.
Rates as Low as 3.375% (5.384% APR)!

The Blanco B

2527 Dry Moss WayHomesite #20-23
$289,990
From /MO*
Principal & Interest Only
4 Bd
2.5 Ba
1,849 Sf
More Details
San Antonio, TXAgave (1)
Move-In Ready
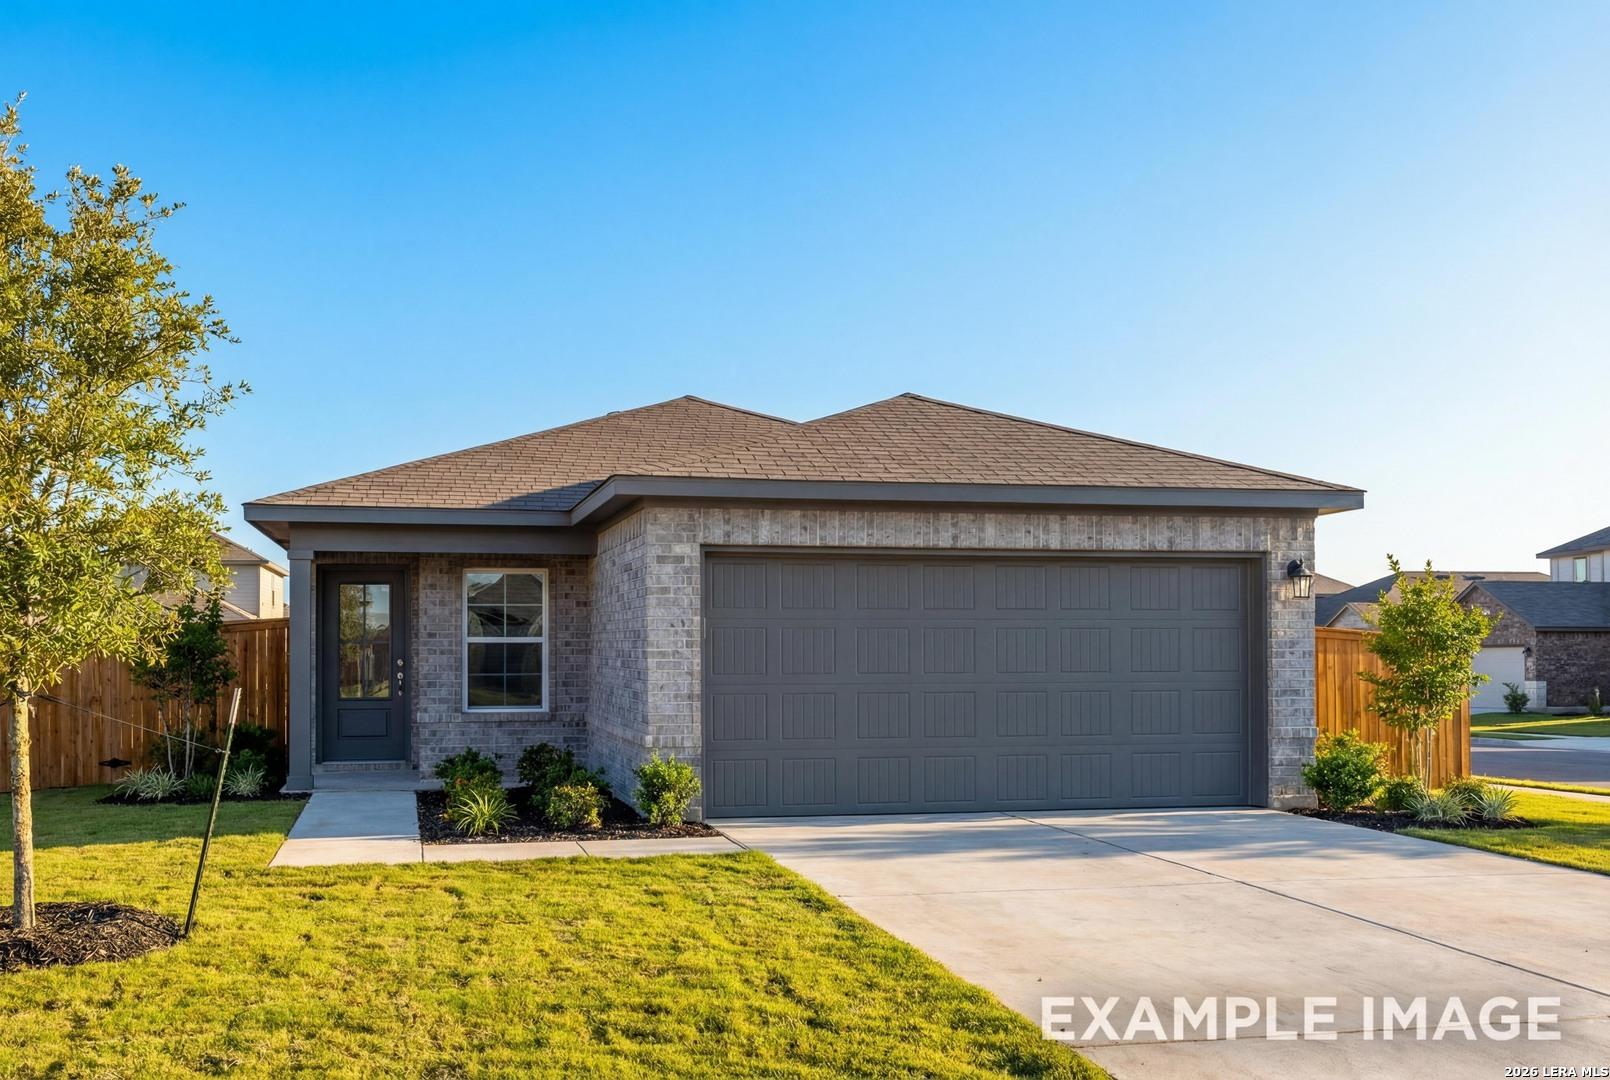
Modern 1-story brick home with 2-car garage, front porch, and landscaped yard in Agave, San Antonio, Texas by Davidson Homes
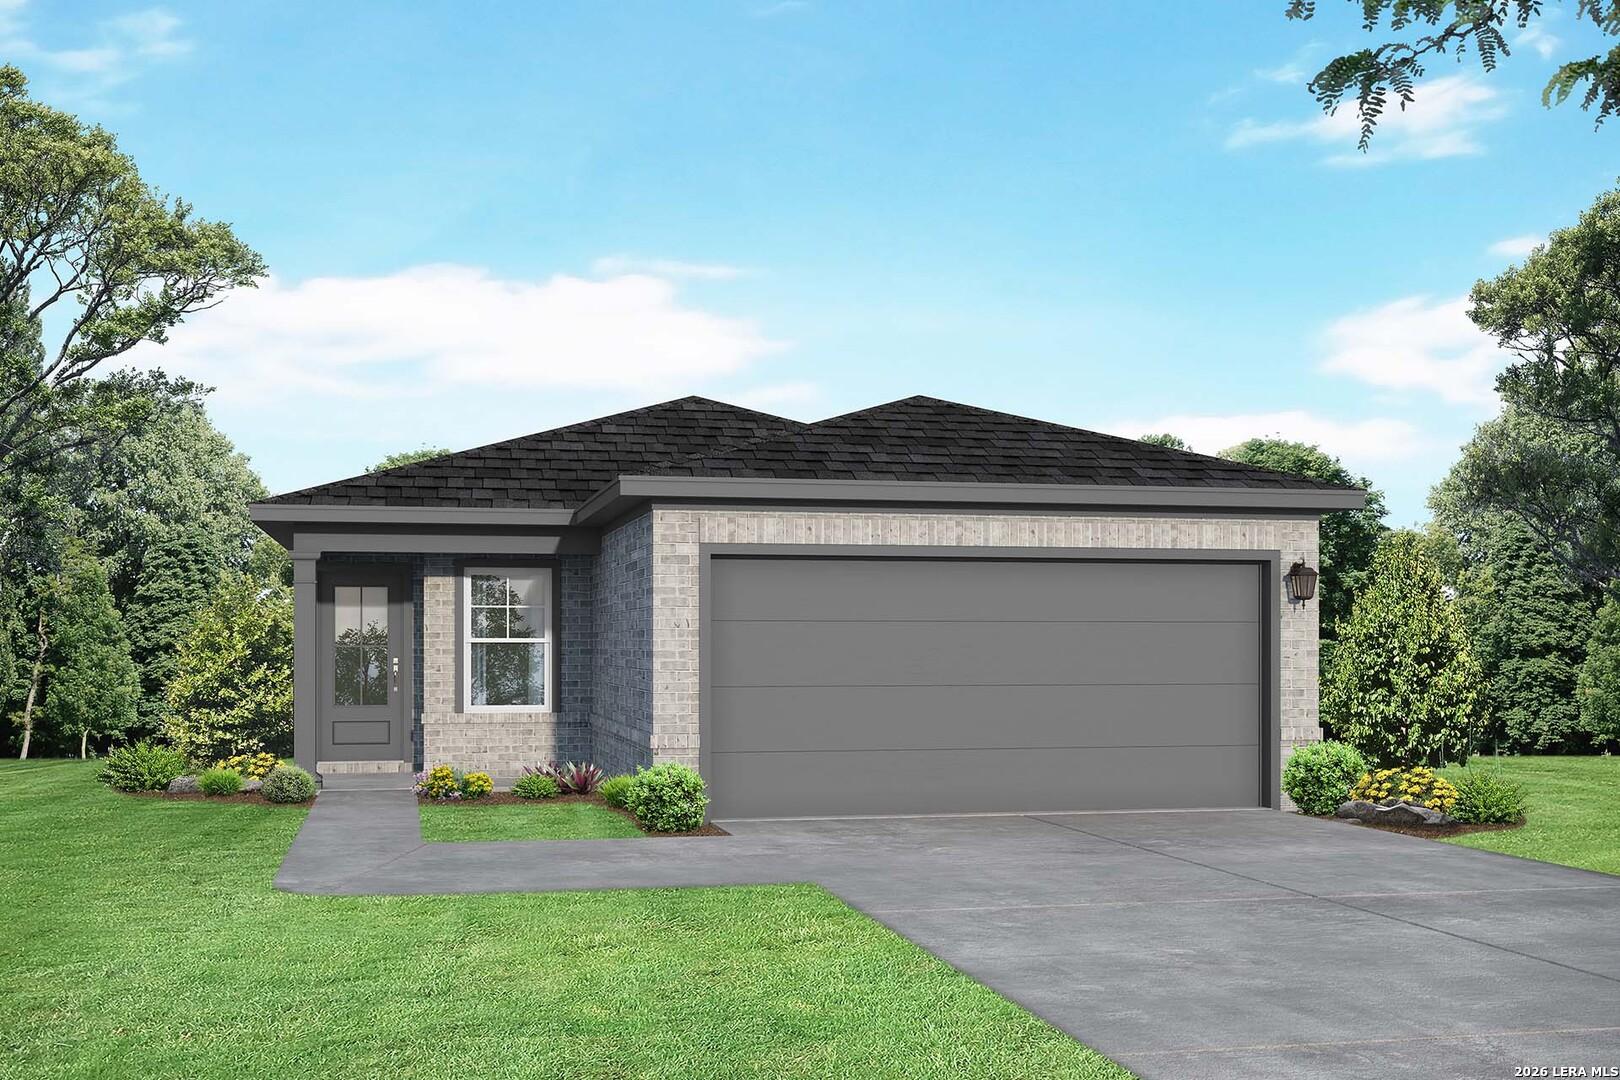
Modern 1-story brick home with dark shingled roof, 2-car garage, and landscaped yard in Agave, San Antonio, Texas
Optional 9'-6" x 9'-6" covered patio floor plan for Davidson Homes The Colorado D in Agave, San Antonio, Texas
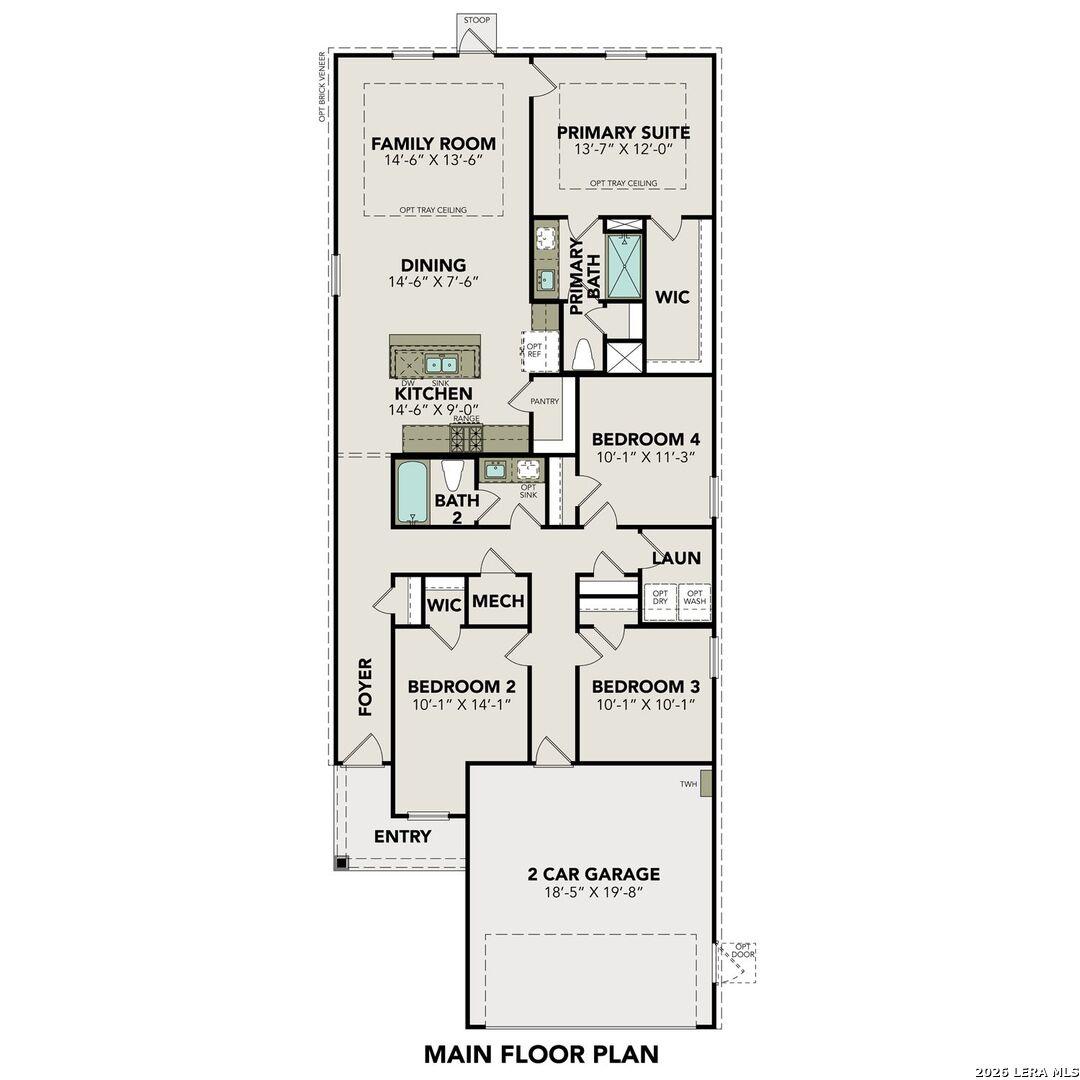
Detailed main floor plan of The Colorado D: 4-bedroom, 2-bath, 1,590 sq ft 1-story layout with 2-car garage in Agave, San Antonio
Modern glass shower with white subway tiles and chrome fixtures in master bath of The Colorado D, Davidson Homes, San Antonio
Rates as Low as 3.375% (5.384% APR)!

The Colorado D

4958 Mala VidaHomesite #8-11
Now $284,990, was $301,990, save $17,000
From /MO*
Principal & Interest Only
4 Bd
2 Ba
1,590 Sf
More Details