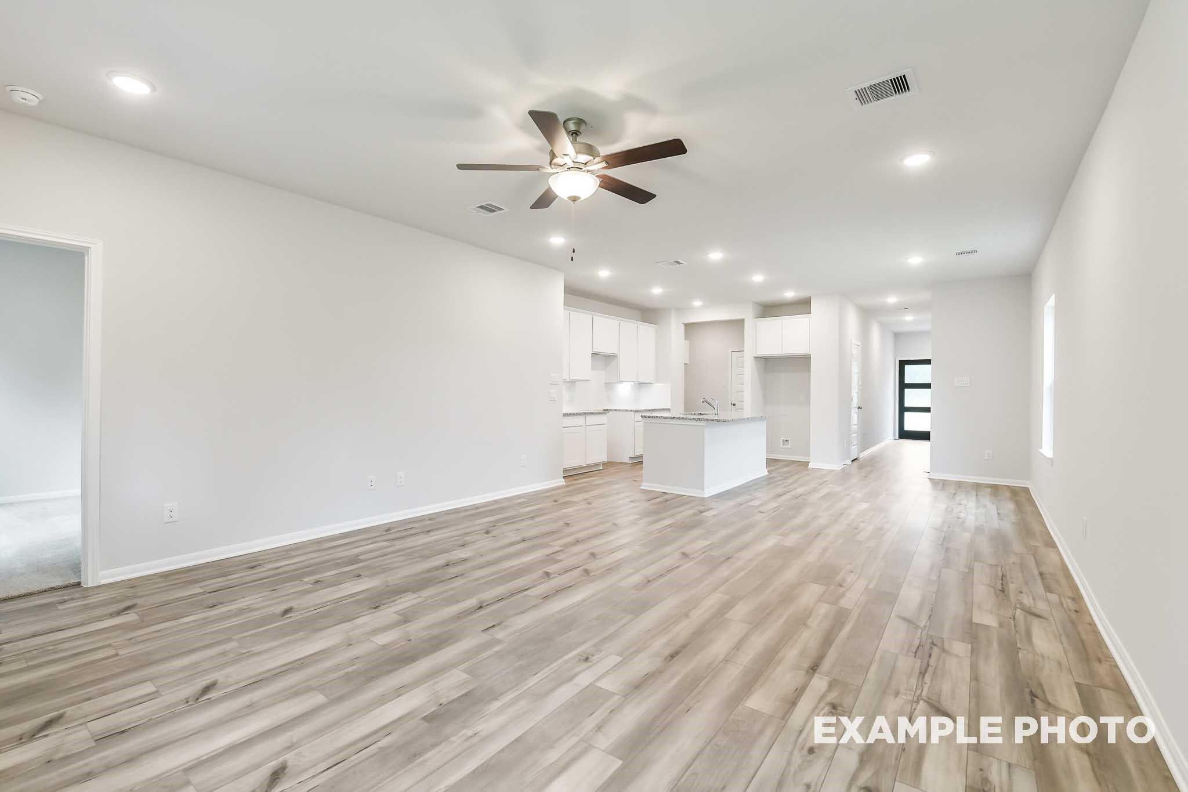
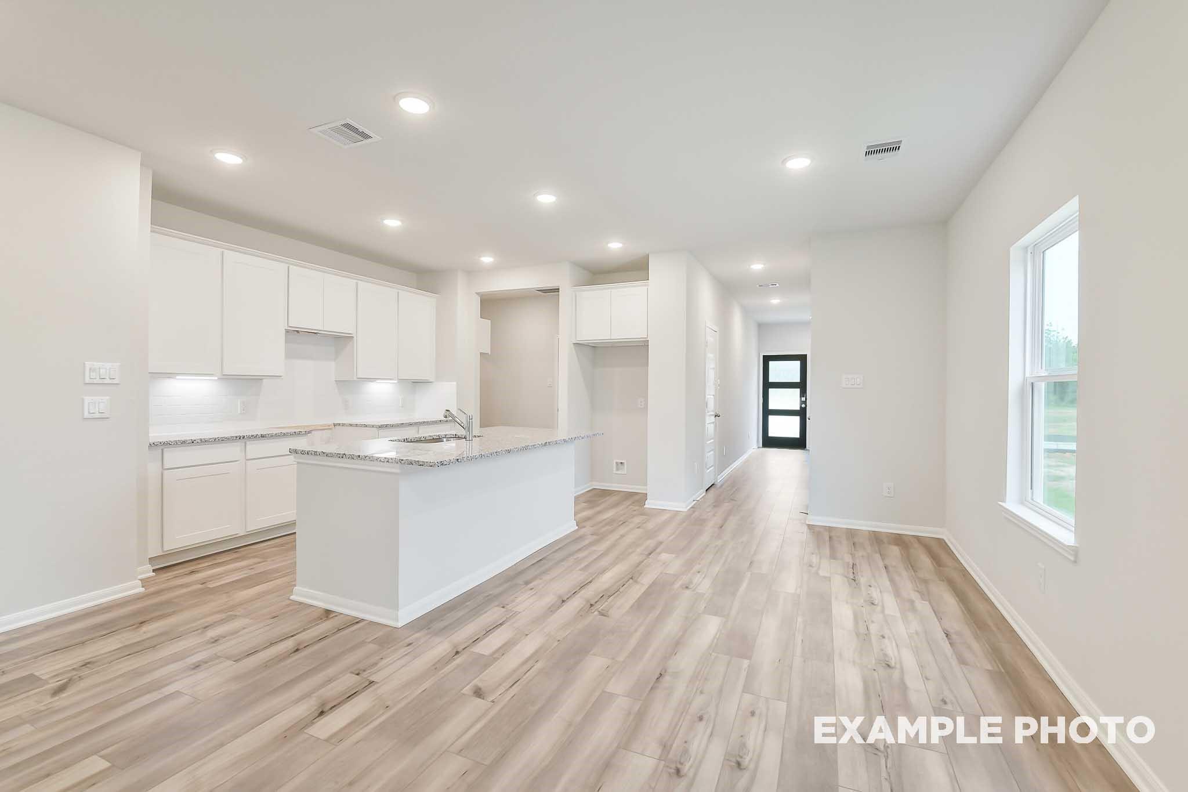
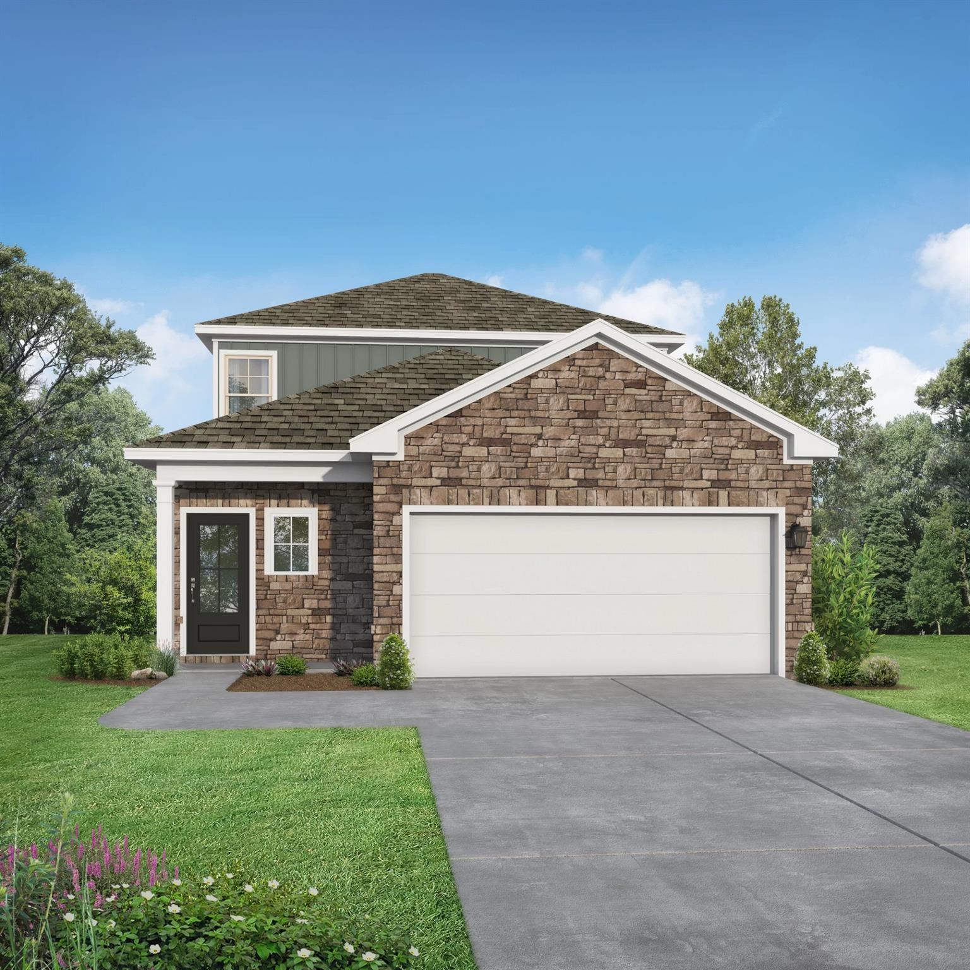
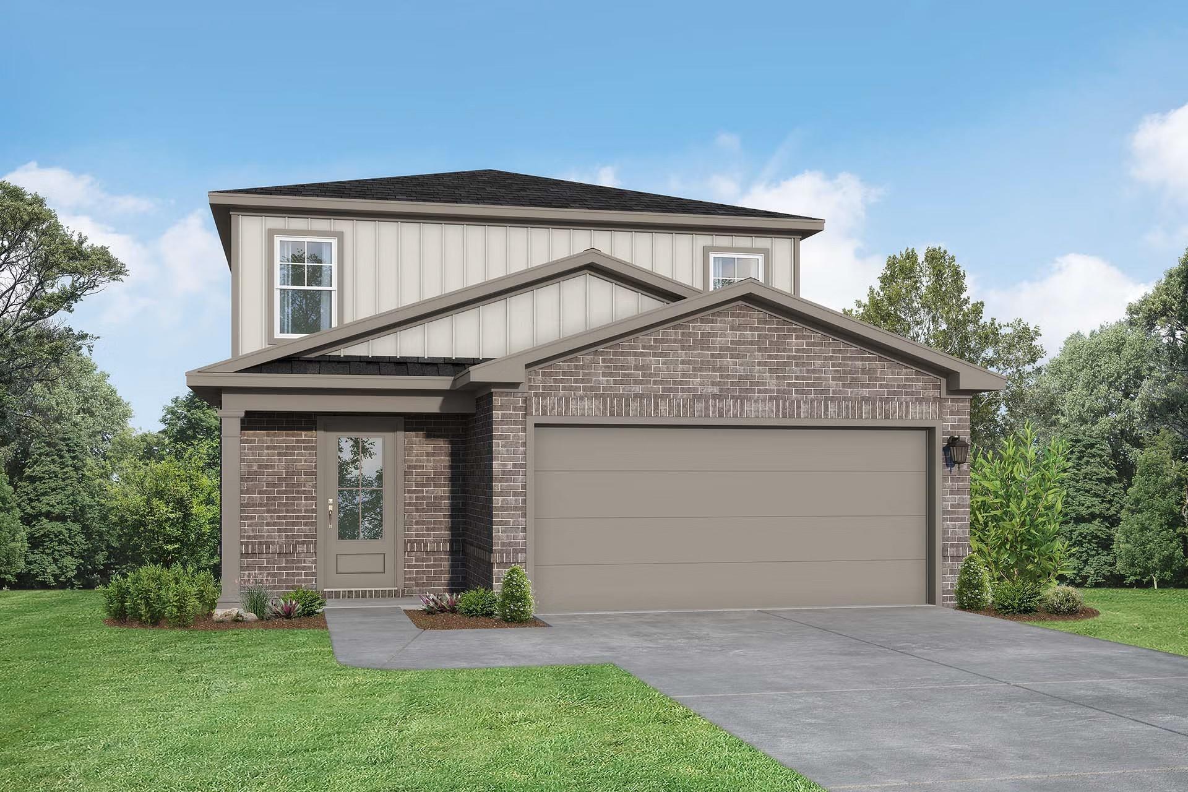
The Davidson Difference

Home Stretch: Final Days to Lock 4.99% on Completed Homes

We’re officially in the home stretch, and this is your last chance to secure one of our Quick Move-In Homes with exclusive, limited-time incentives.

For a limited time, take advantage of a 4.99% fixed rate, plus up to $15,000 to use toward closing costs or rate buydown—along with a full move-in appliance package included at no additional cost. These homes are ready now, giving you a fast track to closing without the wait.

But the clock is ticking—and when this window closes, it’s gone.

Must be under contract by May 31
Must close by June 30 to receive all incentives

There are no extensions, no exceptions, and limited homes remain.

If you’ve been waiting—this is it. The finish line is here!

🏡 Open Houses Happening Now
Step into your future home this weekend and tour select homes while this deal lasts.

Terms and conditions apply. See sales consultant for details. Must close by June 30th.

Fill out the below or call (972) 743-0328 to learn more and start your journey today!

This site is protected by reCAPTCHA and the Google Privacy Policy and Terms of Service apply.

Explore 27 Qualifying Homes in the Houston Region

Filter

Cleveland, TXLiberty Estates (8)
Move-In Ready
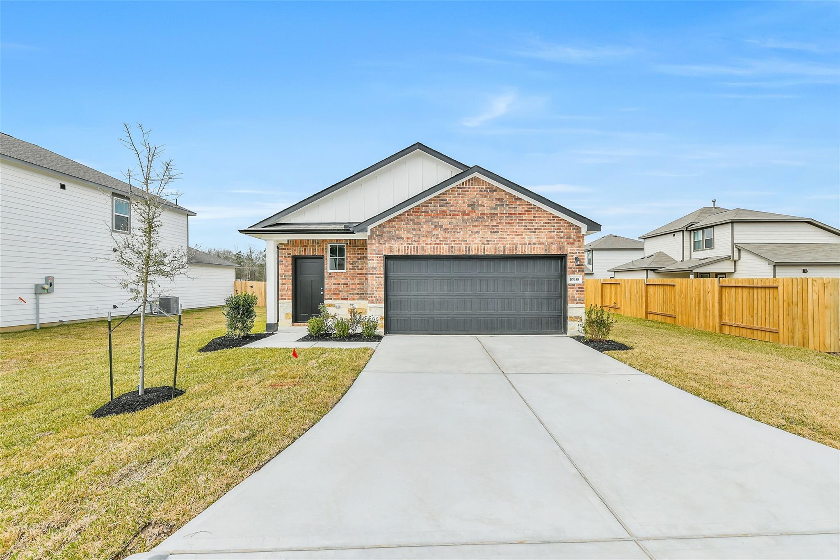
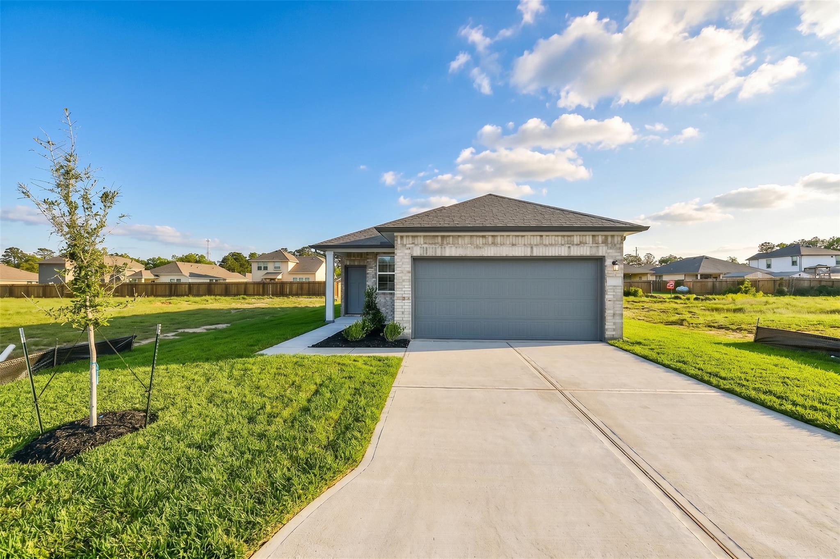
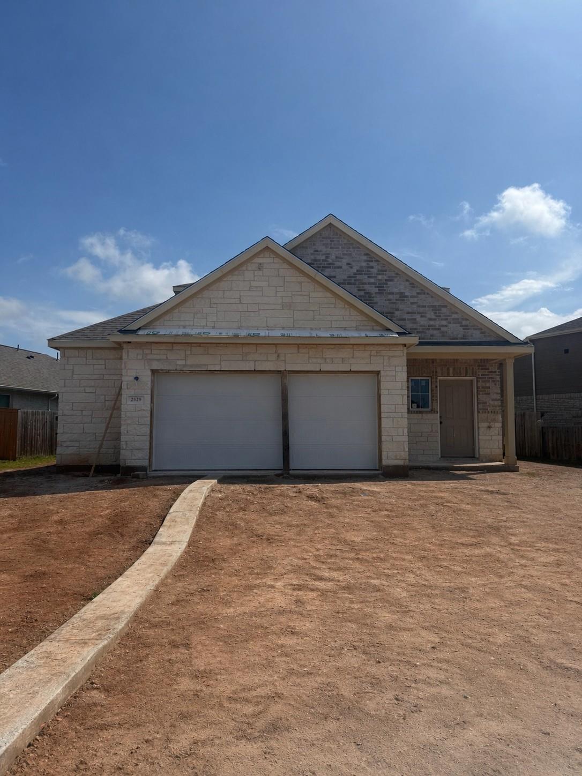
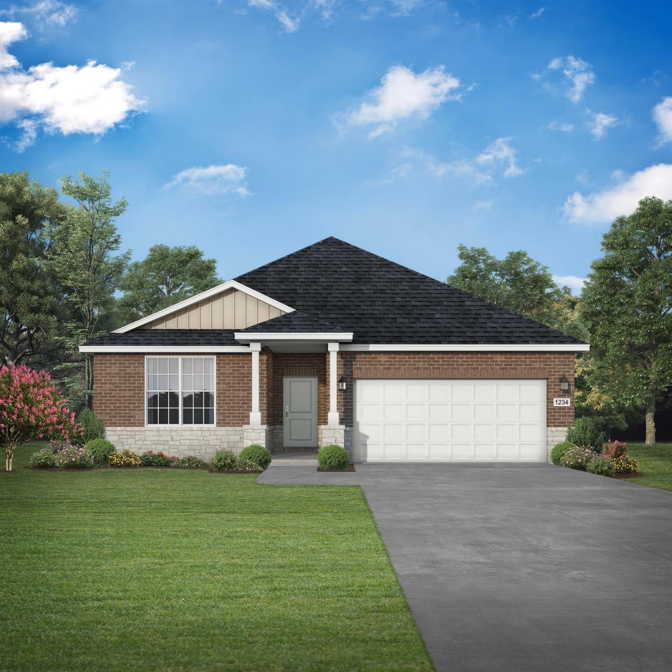
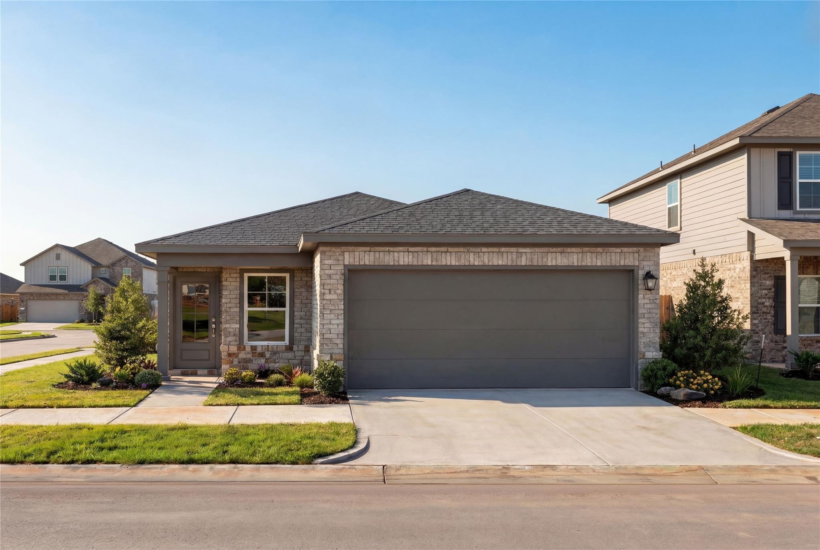
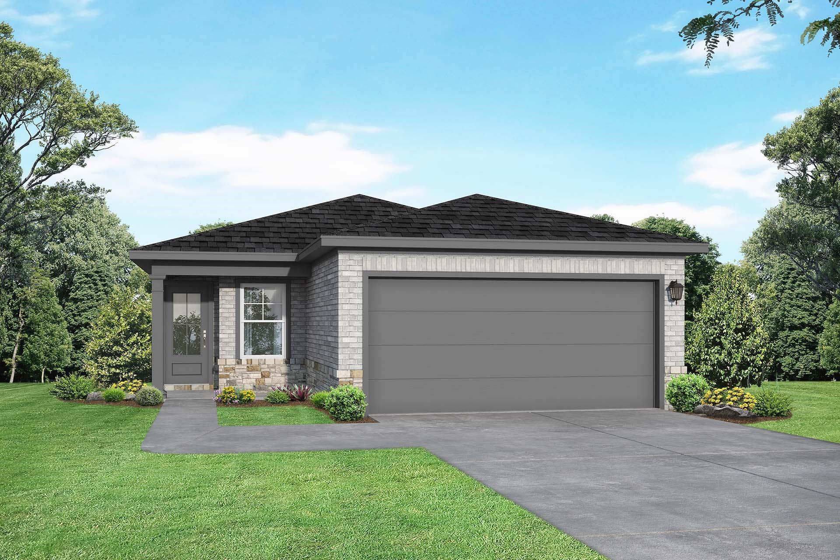
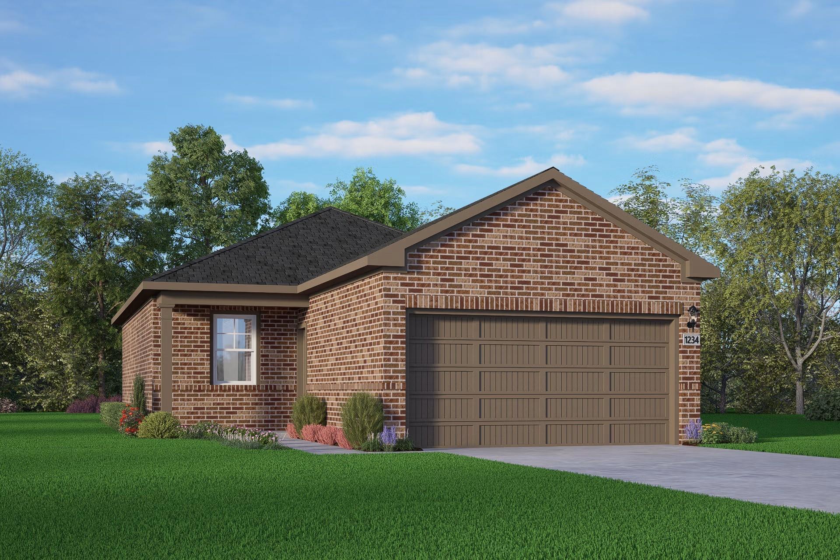
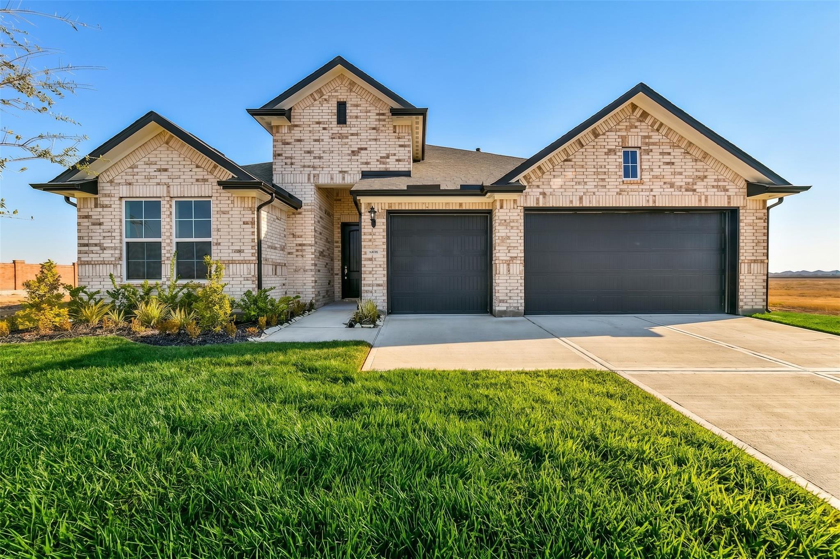
Modern 1-story brick home with 2-car garage, driveway, and landscaped front yard in Liberty Estates, Cleveland, Texas - Davidson Homes The Frio G
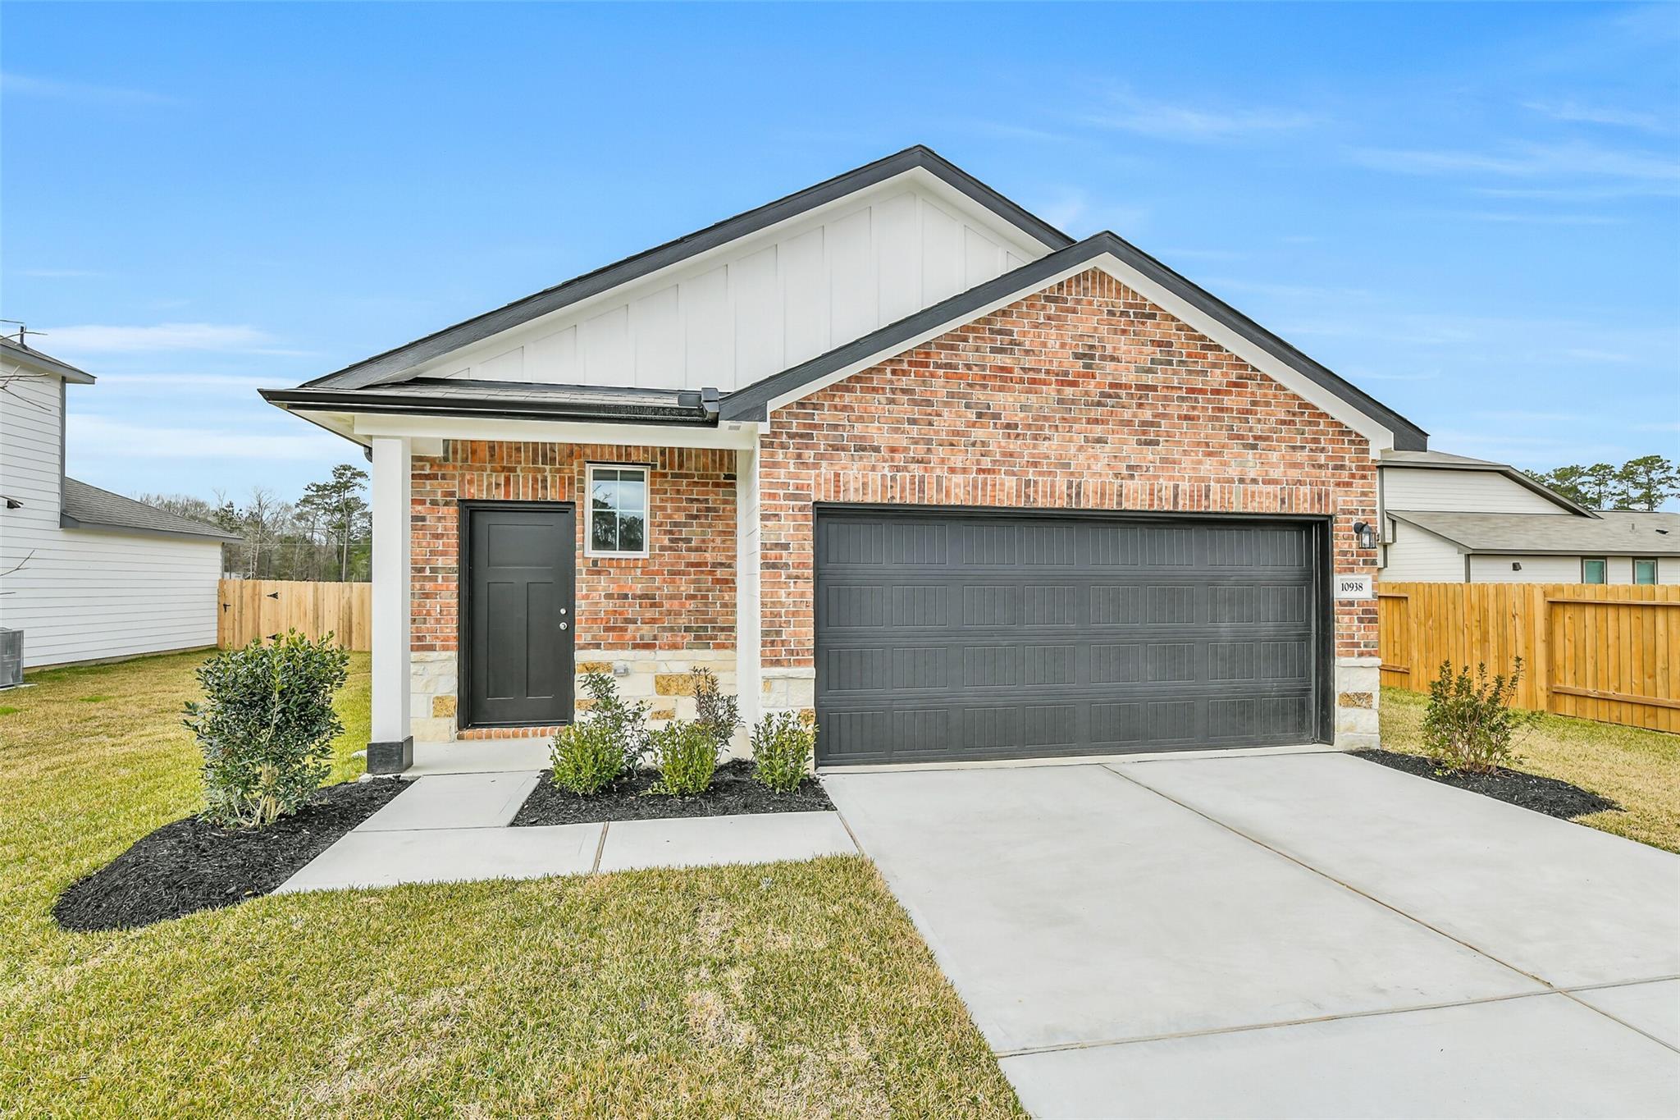
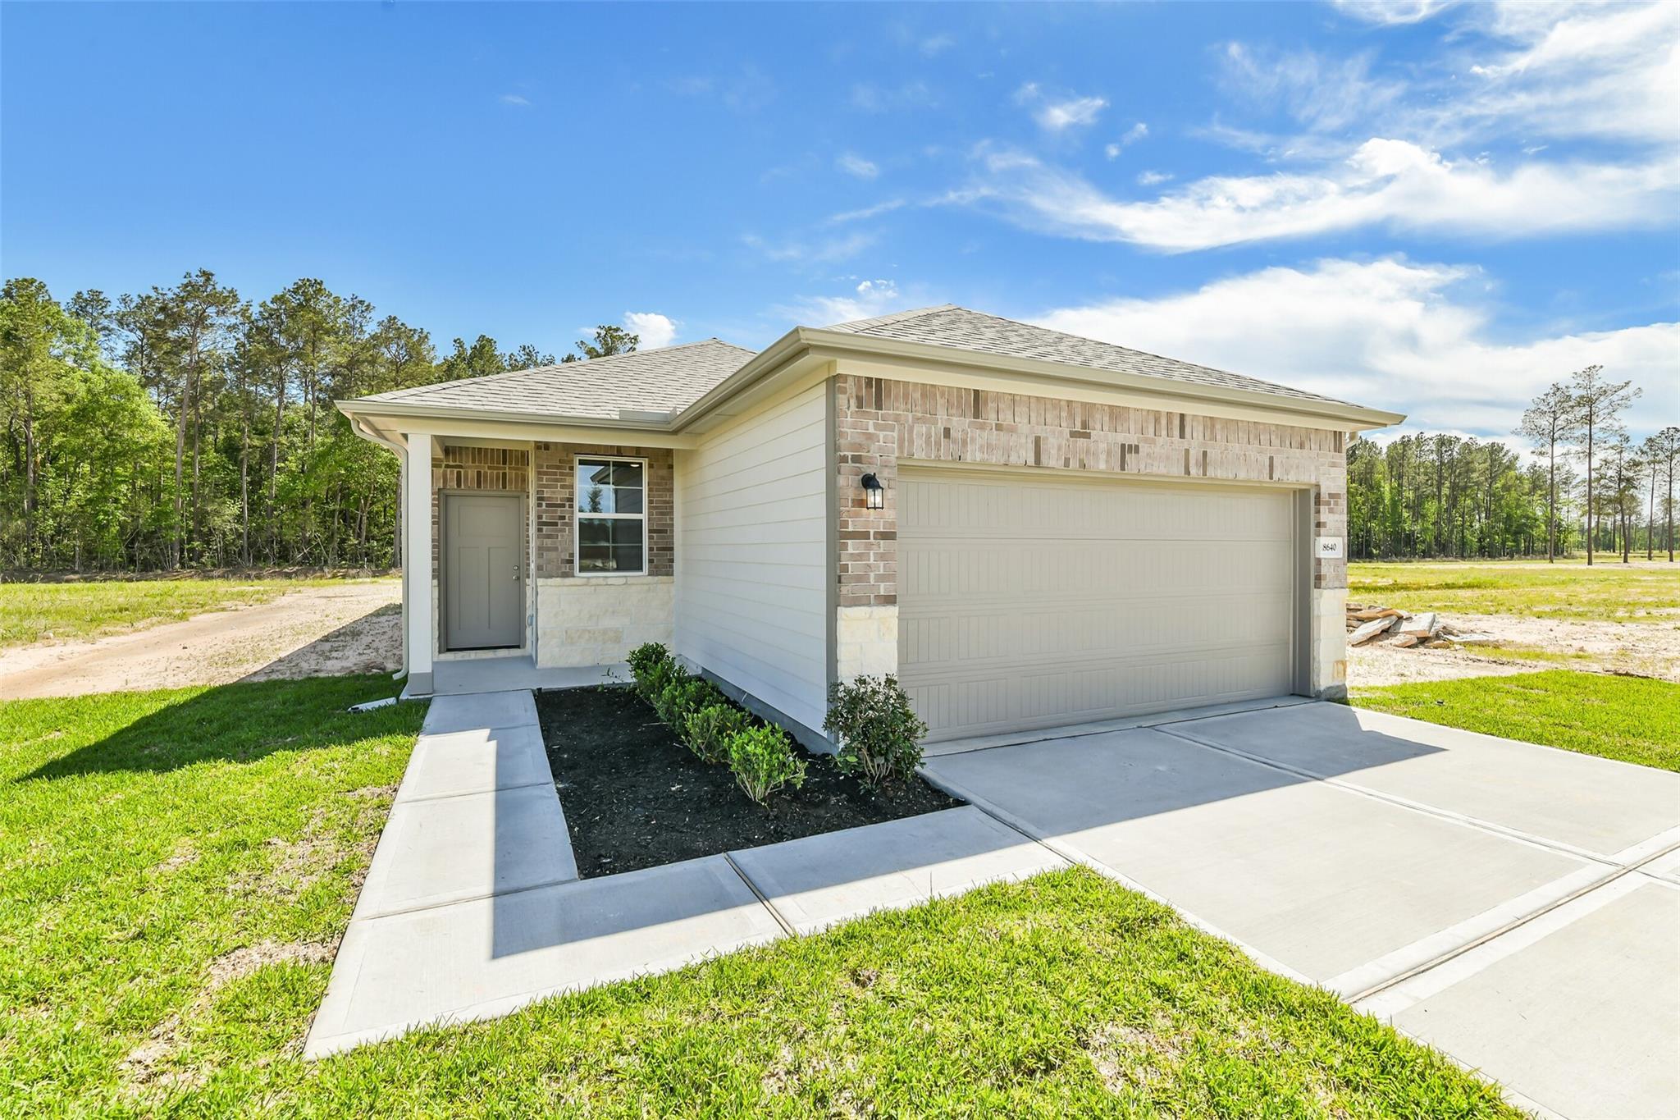
Modern brick 1-story home with black front door, 2-car garage, and landscaped front yard in Liberty Estates, Cleveland, Texas
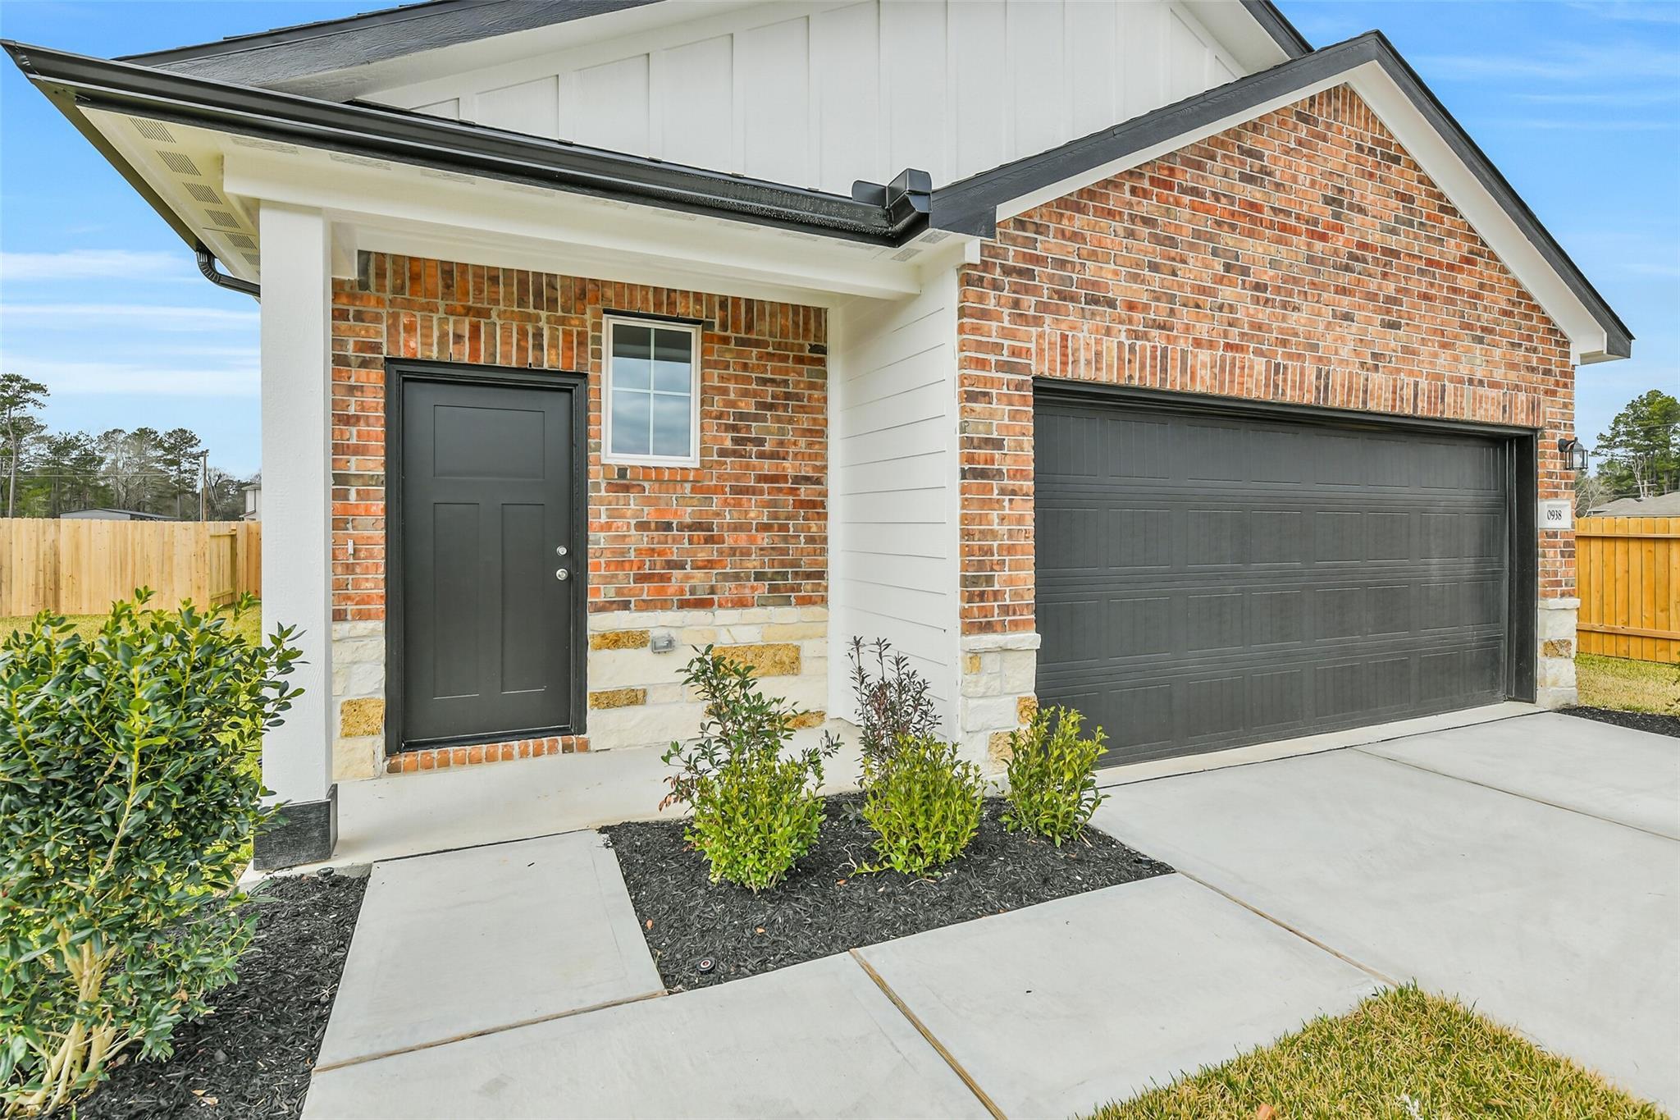
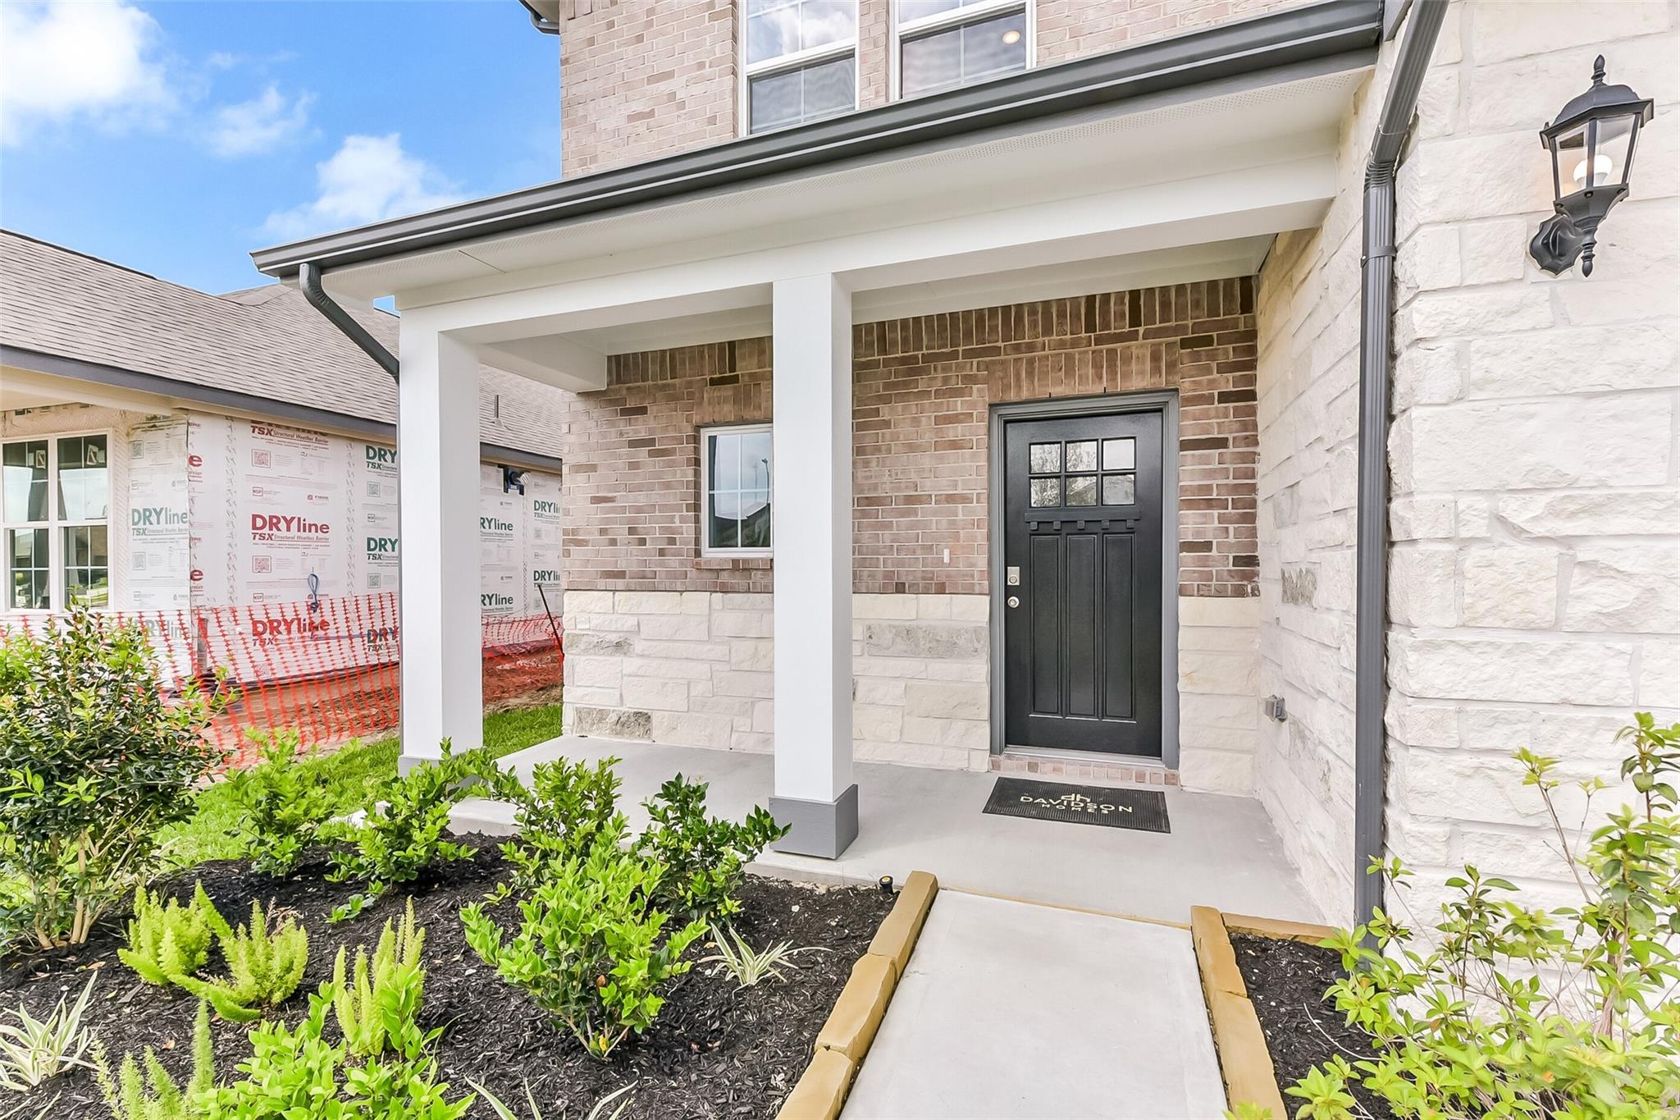
Modern brick facade with black front door, 2-car garage, and covered porch in Davidson Homes The Frio G, Cleveland, Texas
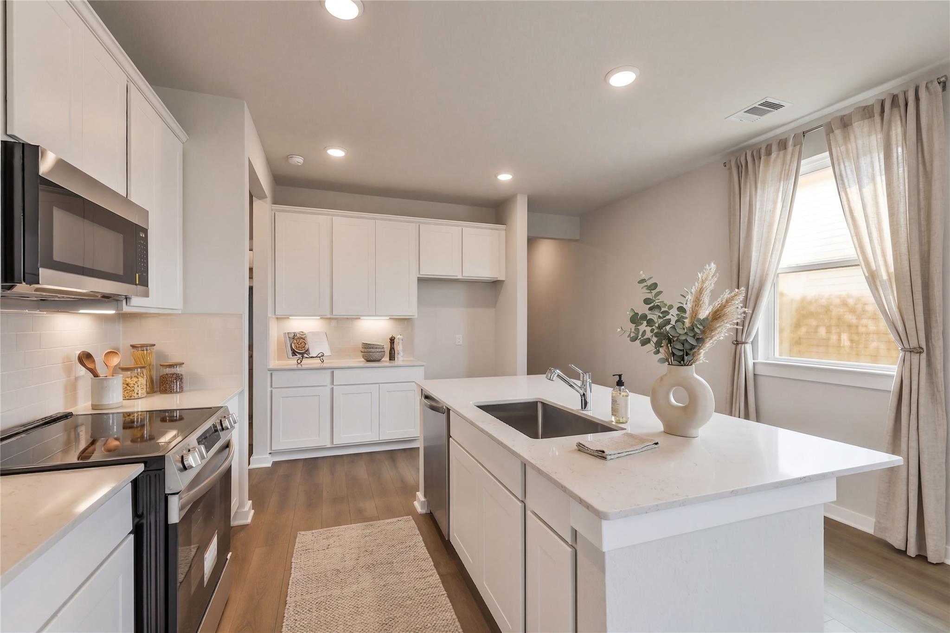
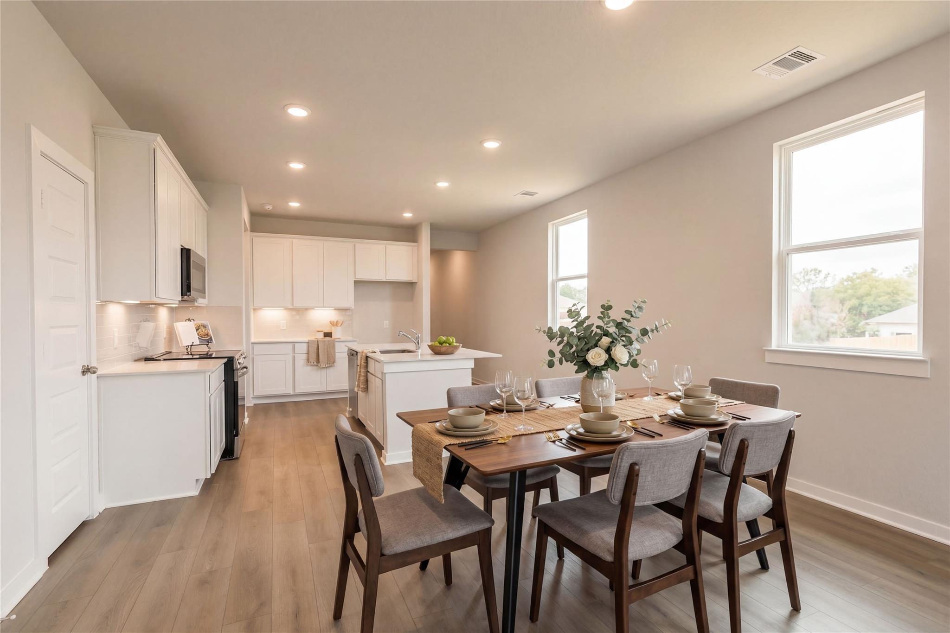
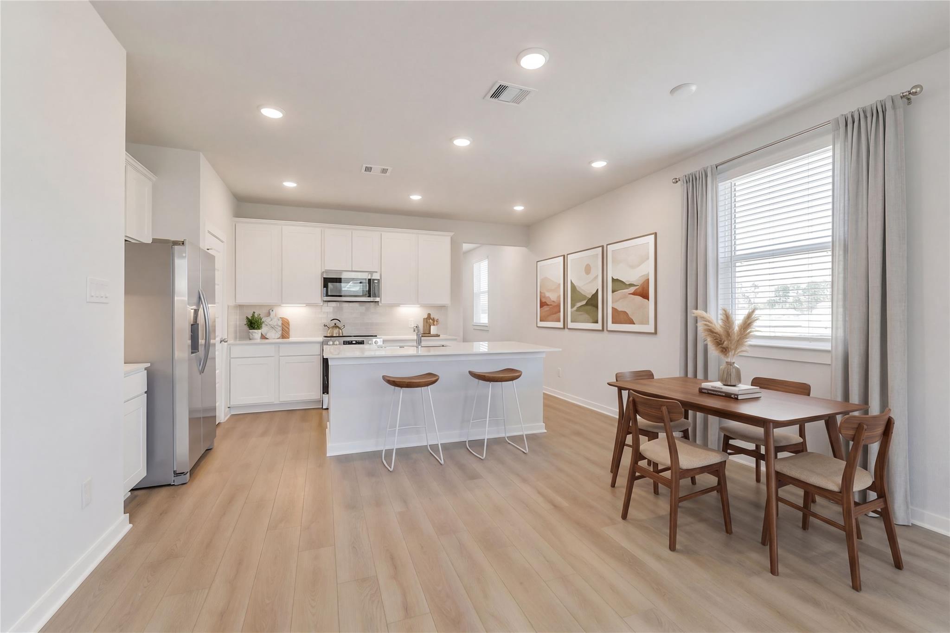
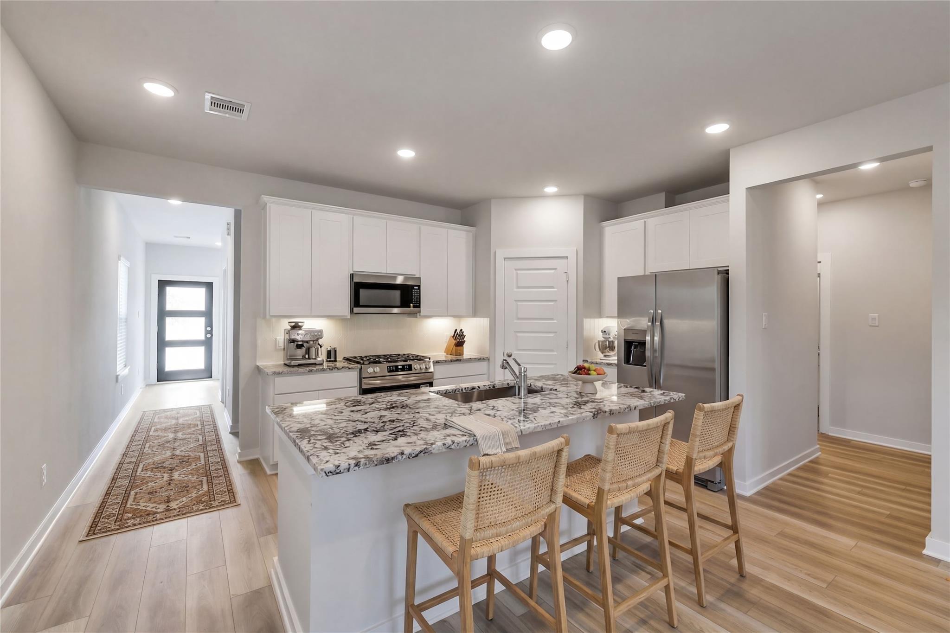
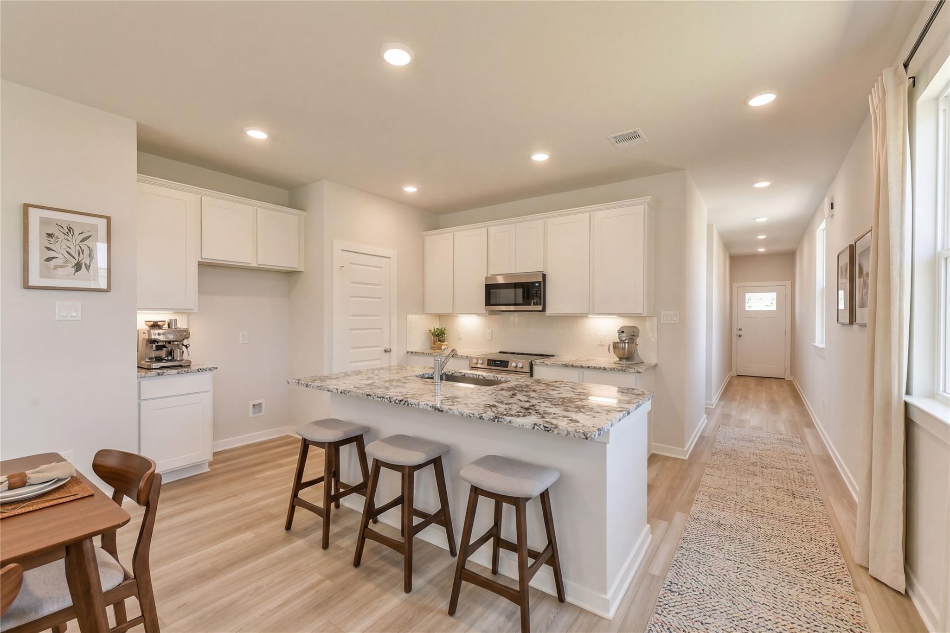
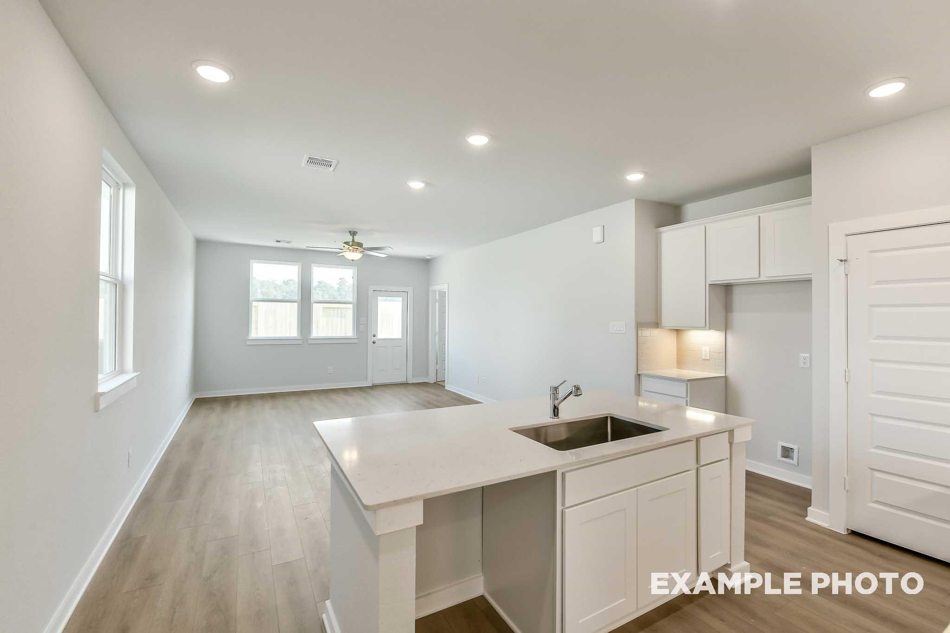
Modern white kitchen with central island, stainless steel appliances, and open layout in Davidson Homes The Frio G, Cleveland, Texas
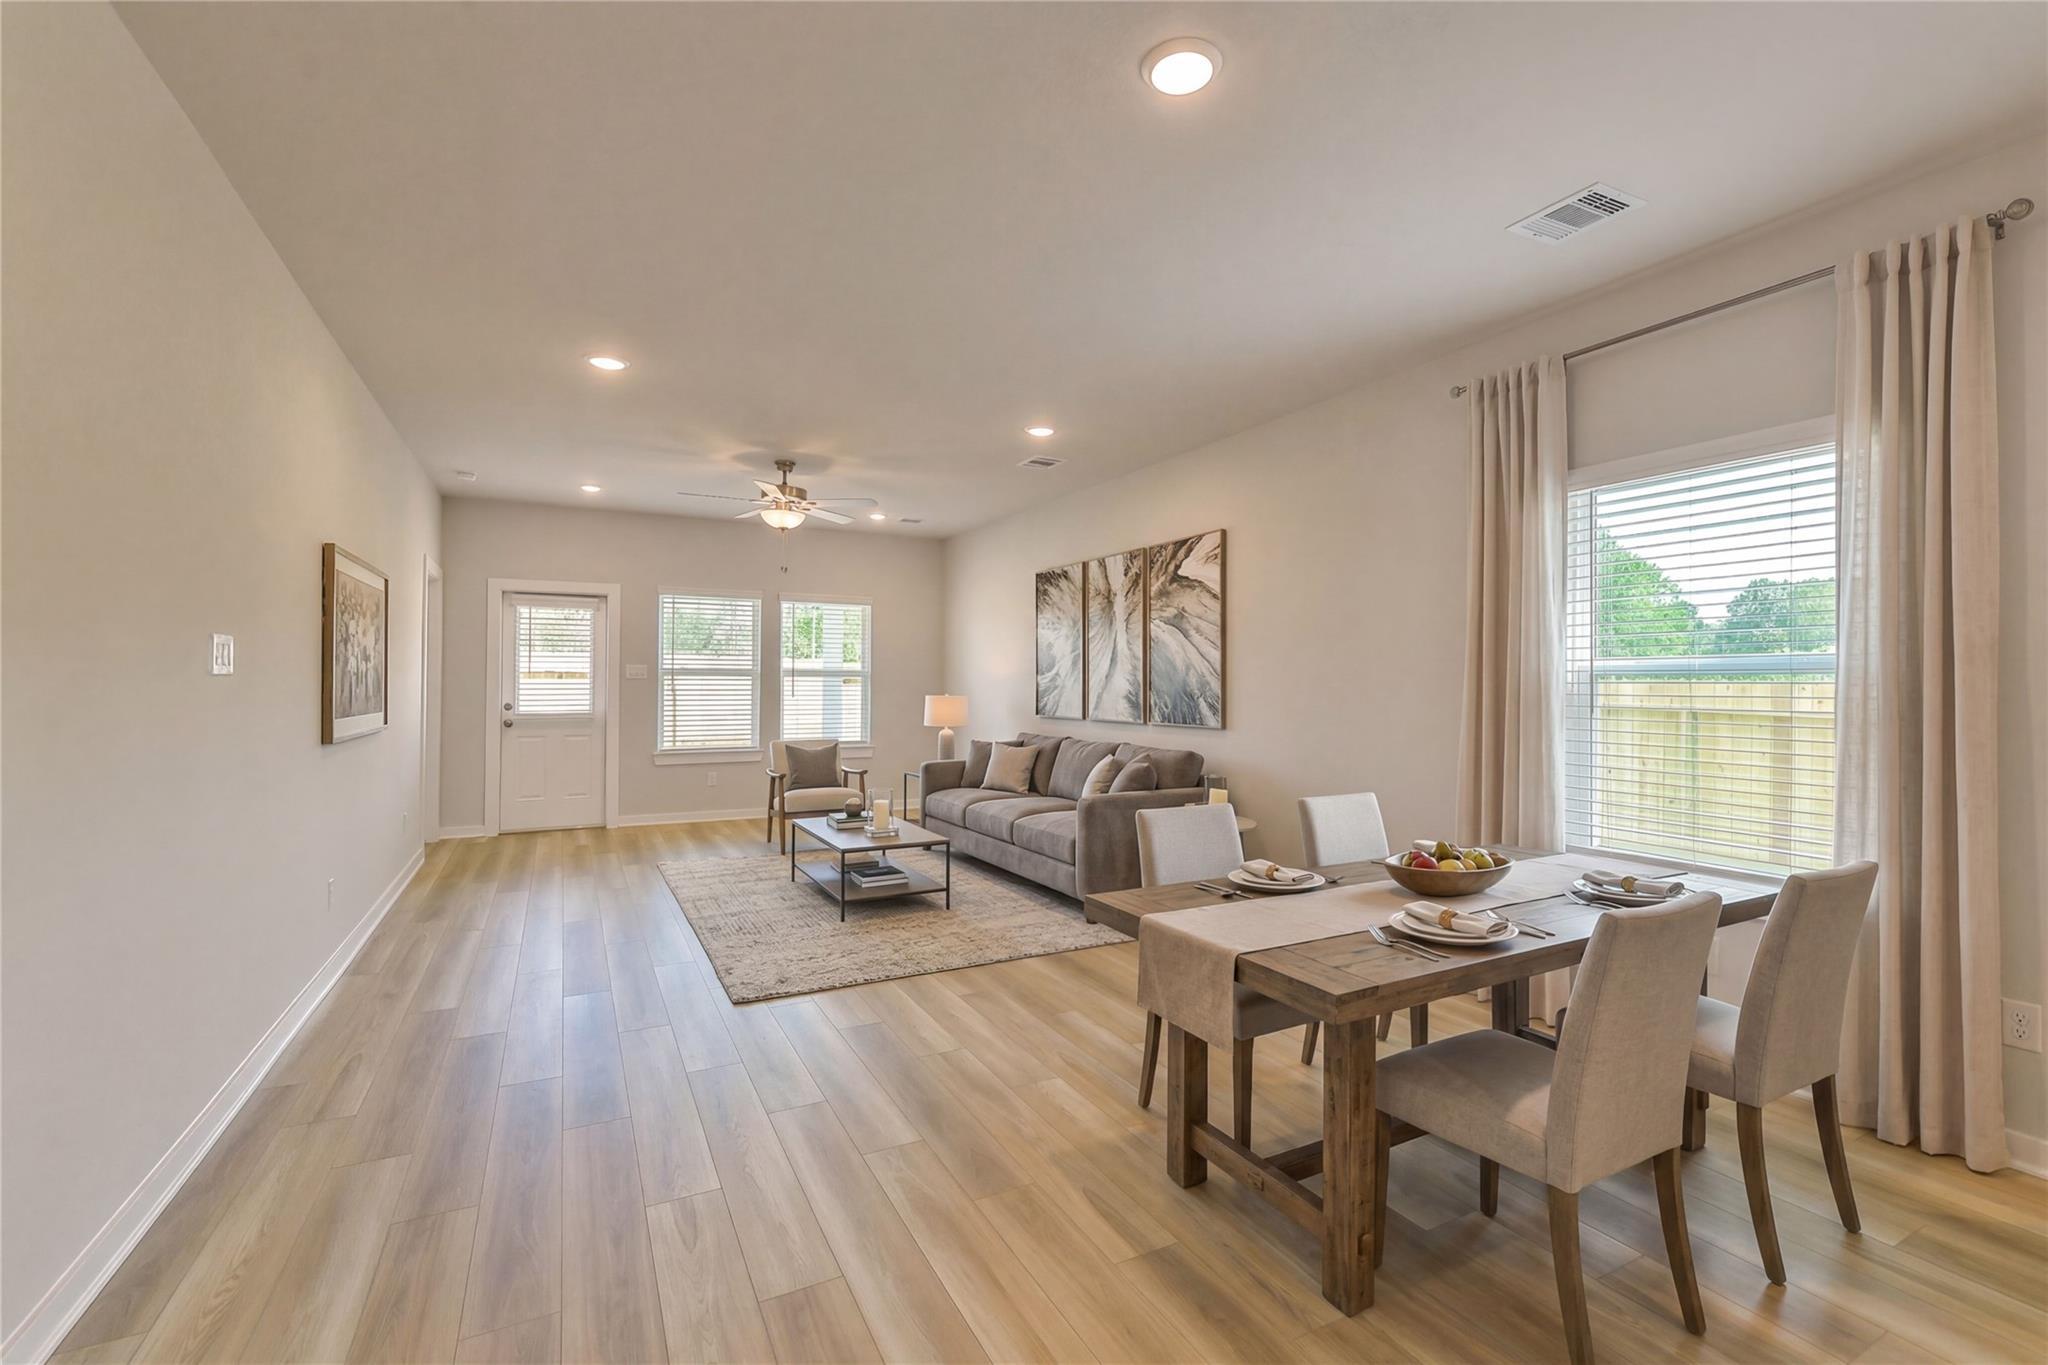
Bright open-concept kitchen and dining area with white cabinets, large island, and farmhouse table in The Frio G home, Cleveland, Texas

The Frio G

10938 Independence RoadHomesite #8-B2
$234,990
From /MO*
Principal & Interest Only
3 Bd
2 Ba
1,459 Sf
More Details
Move-In Ready
The Colorado F floor plan by Davidson Homes, a 1-story, 4-bedroom house with a 2-car garage in Liberty Estates, Texas.
Open-concept kitchen and dining area with white cabinetry and island in Davidson Homes The Colorado F, Liberty Estates.
Bright, modern living room with neutral decor in The Colorado F floor plan at Liberty Estates, Cleveland, Texas.
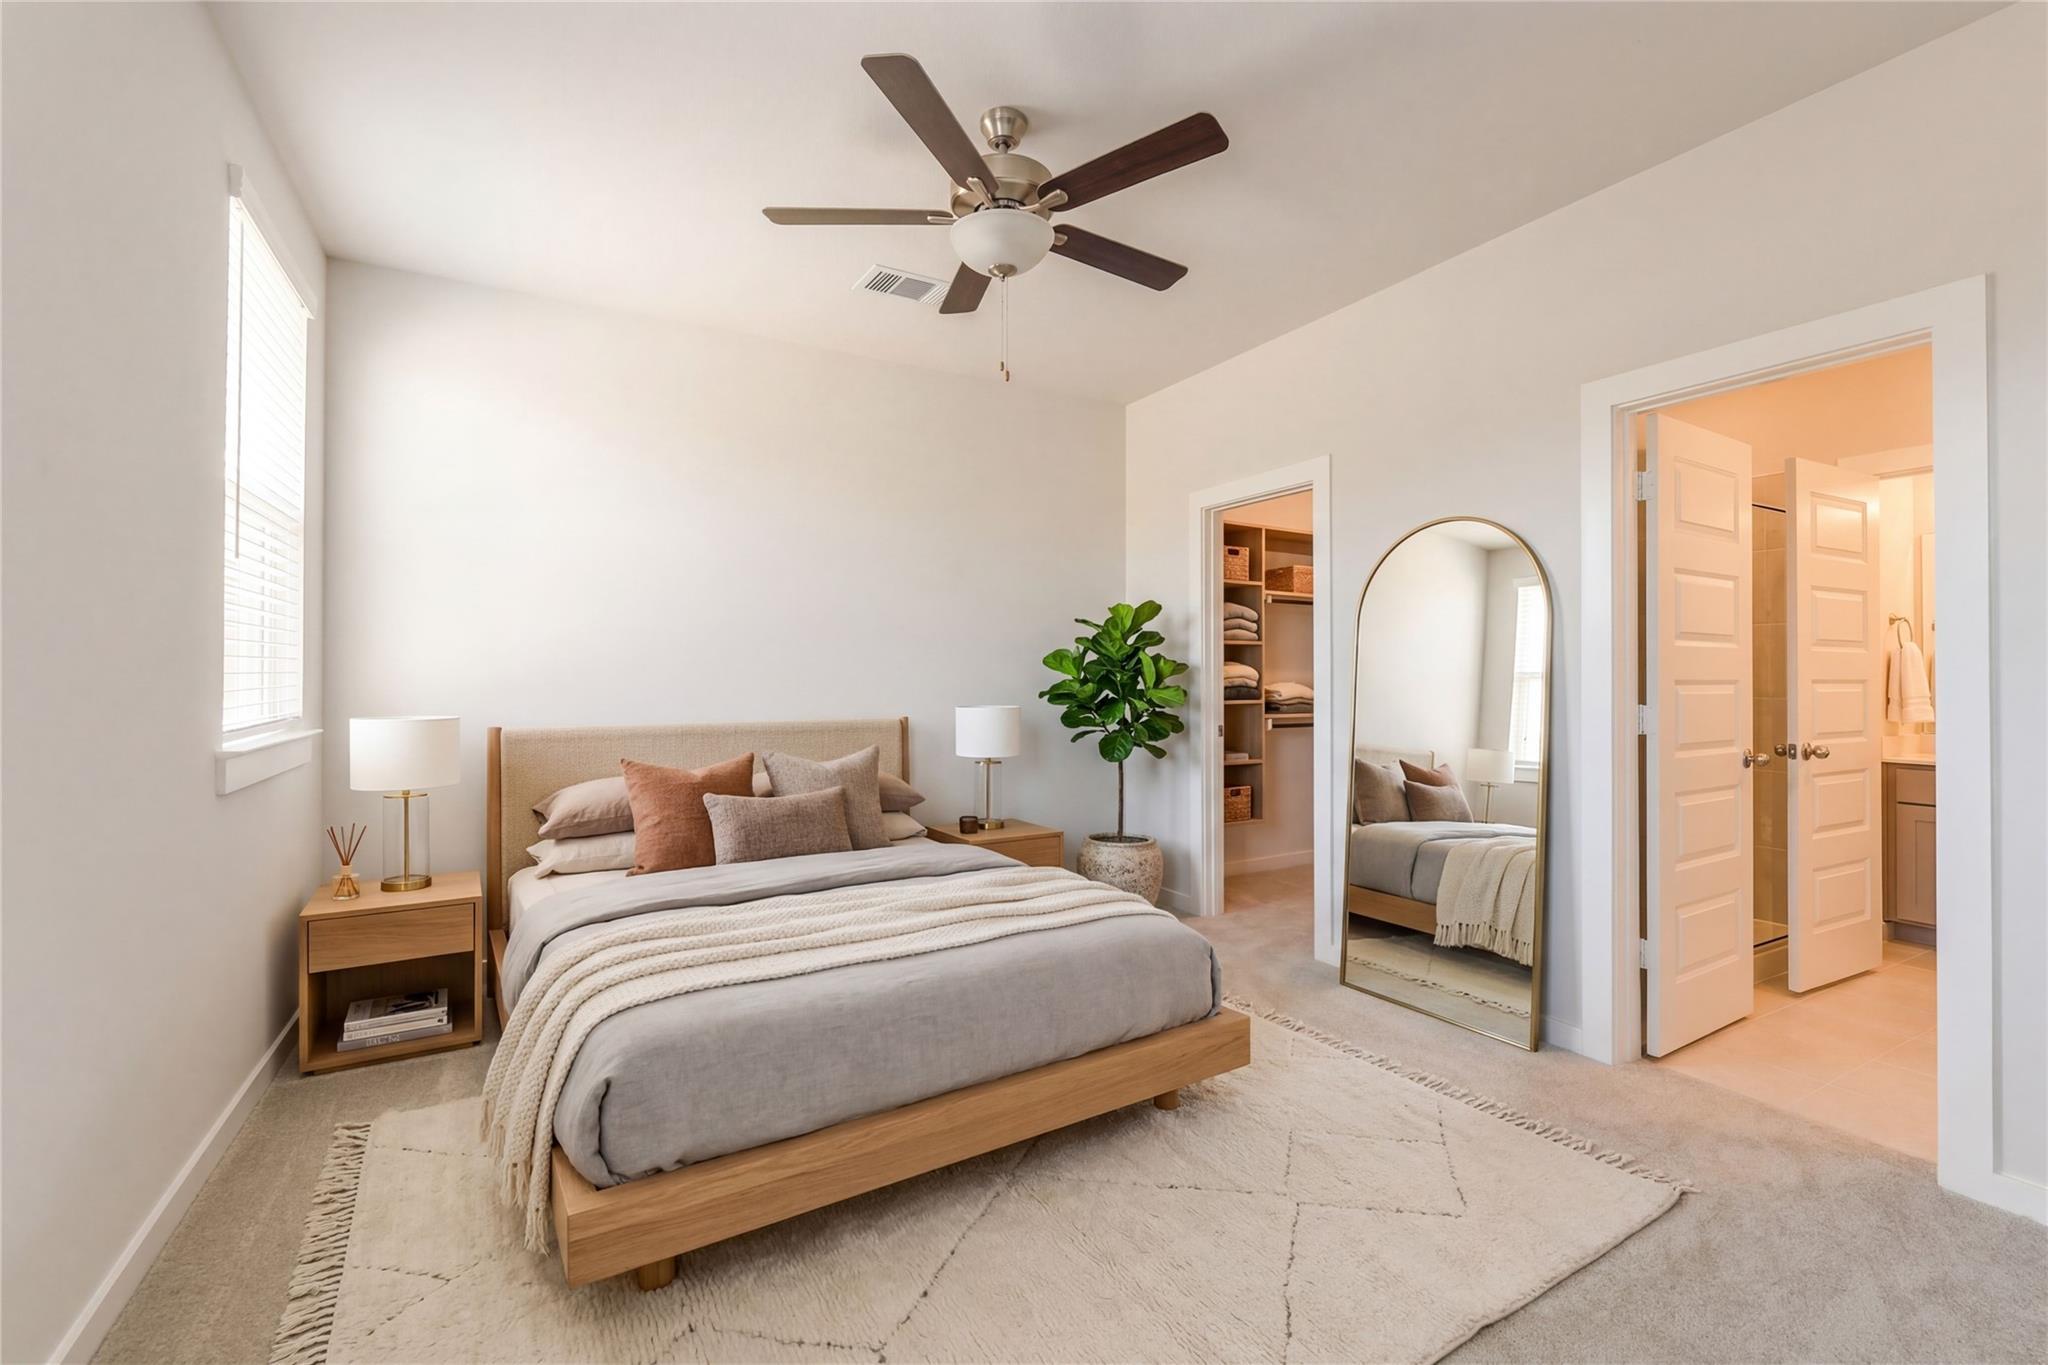
Modern bedroom with walk-in closet and en-suite bath in The Colorado F floor plan at Liberty Estates, Cleveland, Texas.
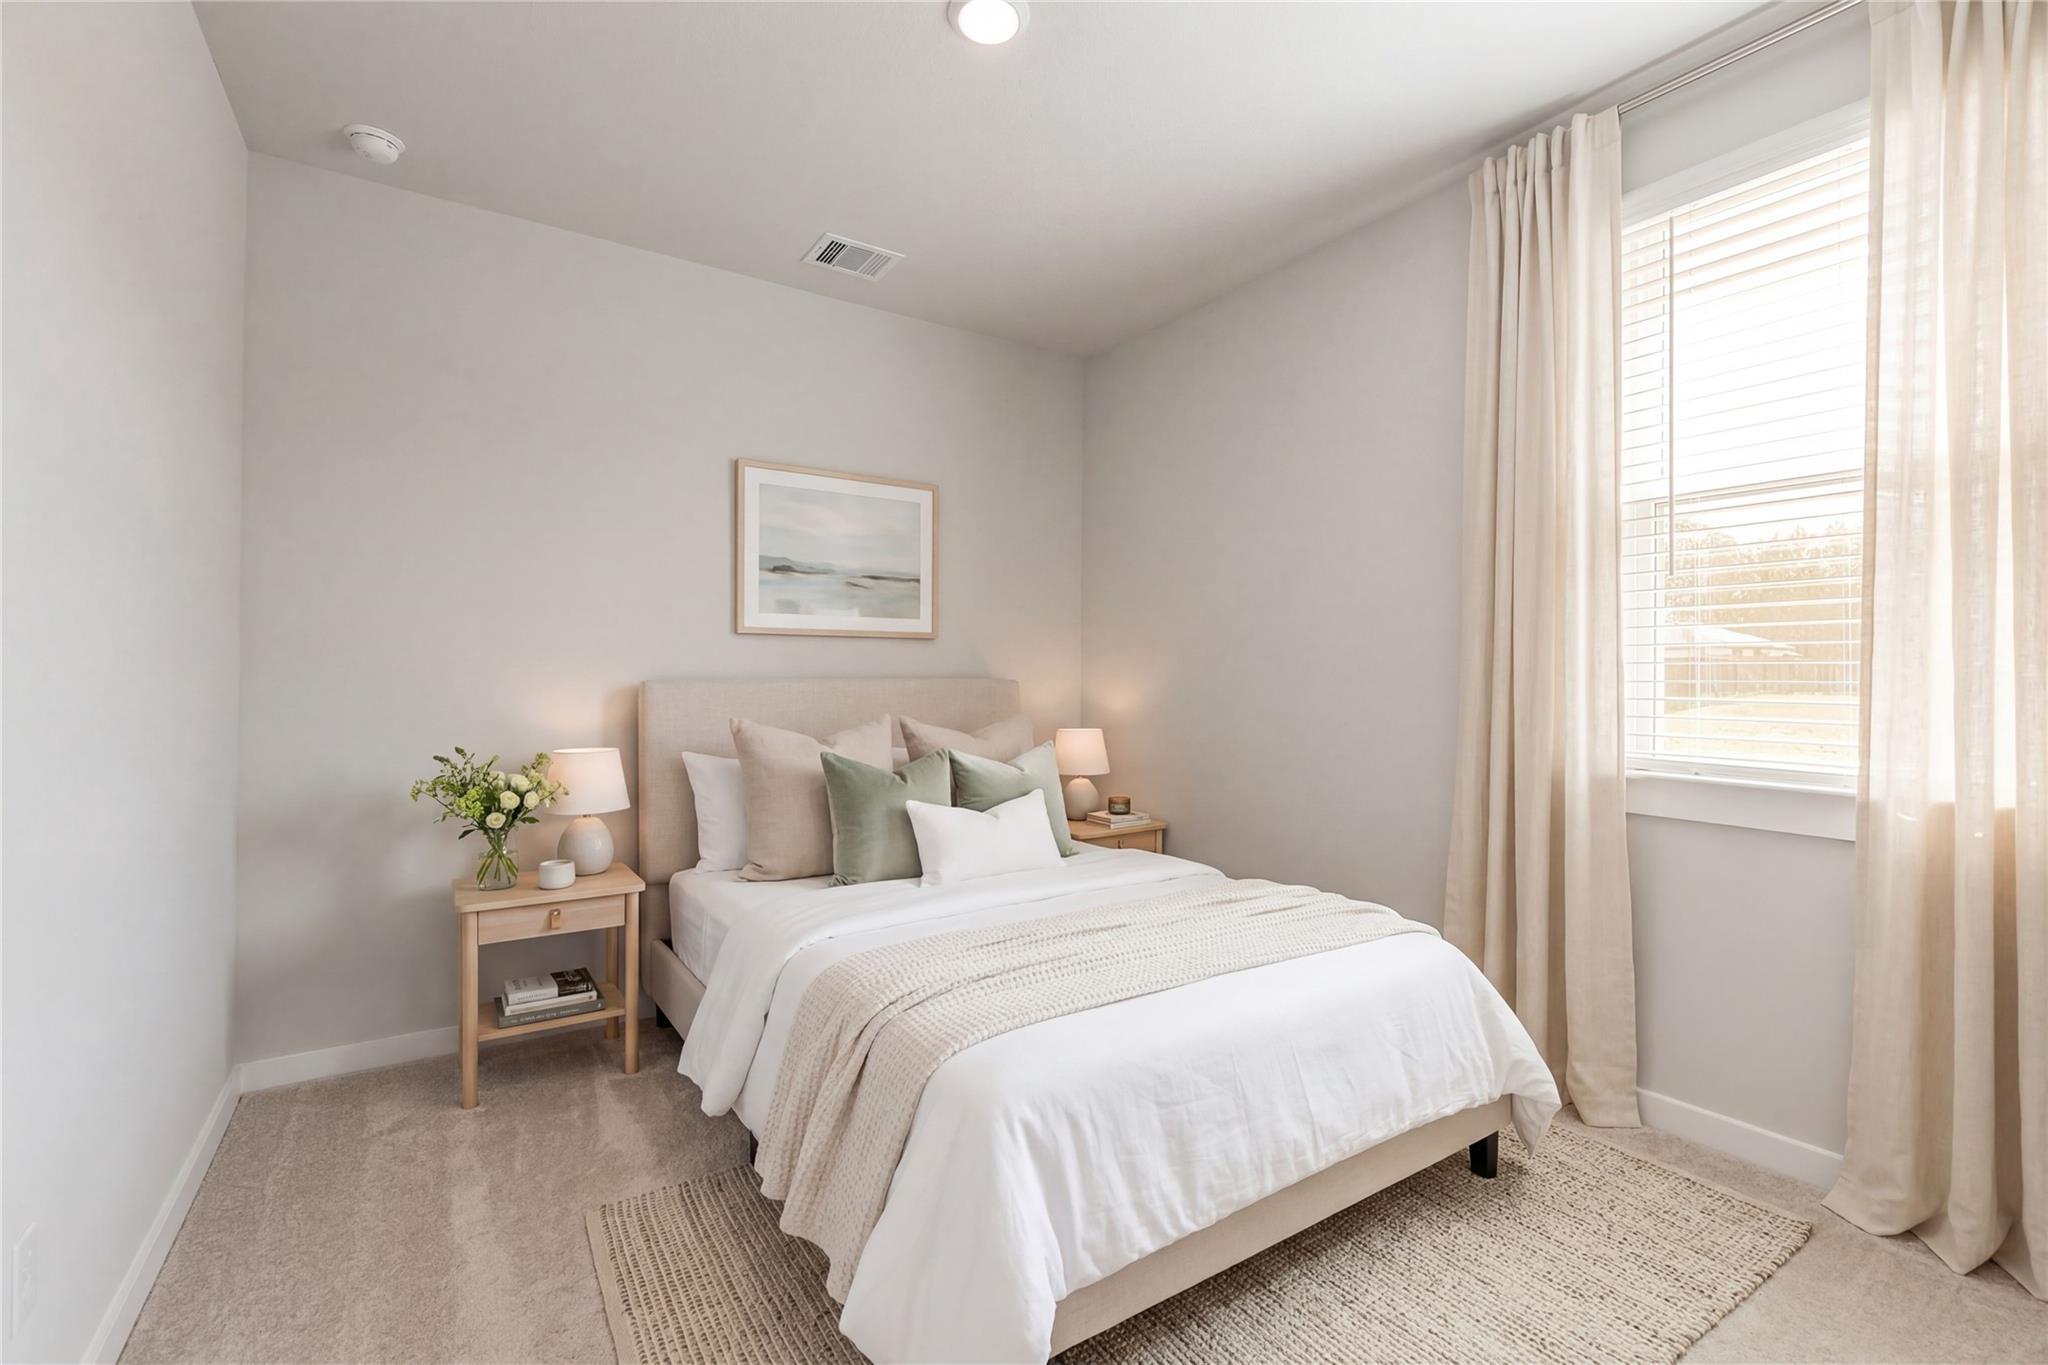
Cozy guest bedroom with neutral decor in The Colorado F floor plan at Liberty Estates, Cleveland, Texas by Davidson Homes.

The Colorado F

10971 Independence RoadHomesite #11-B3
$239,990
From /MO*
Principal & Interest Only
4 Bd
2.5 Ba
1,590 Sf
More Details
Move-In Ready
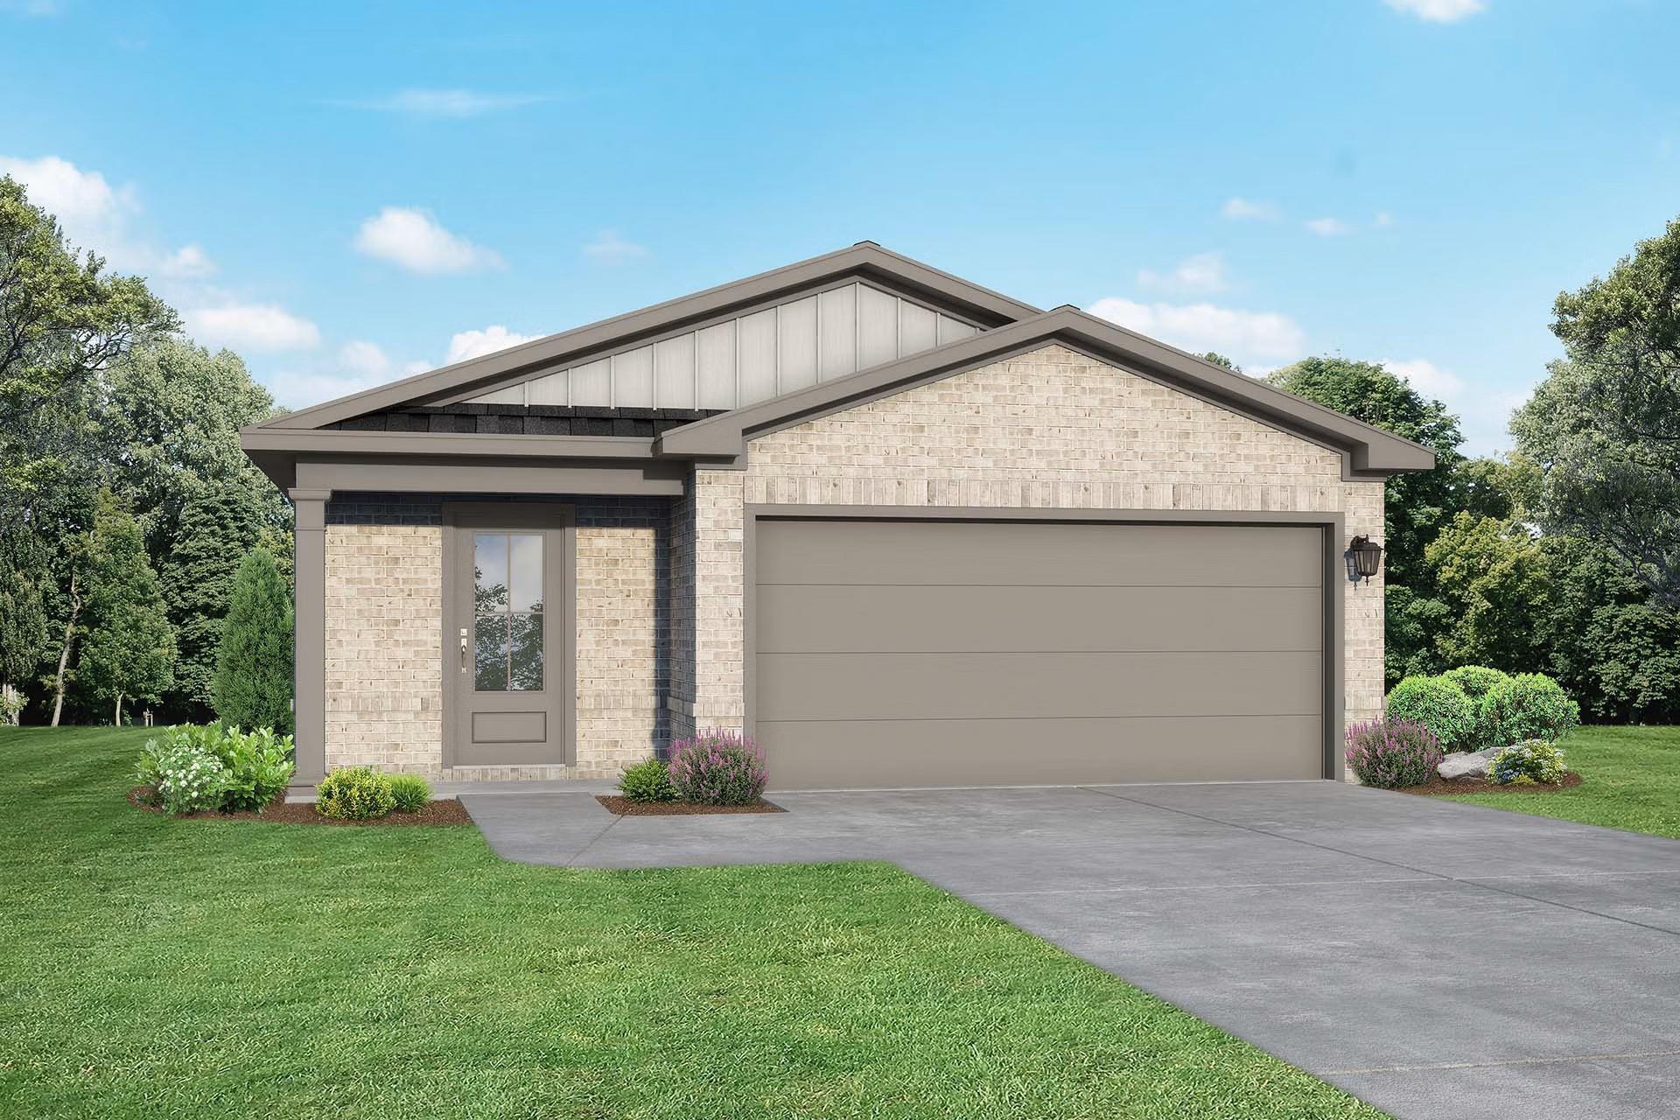
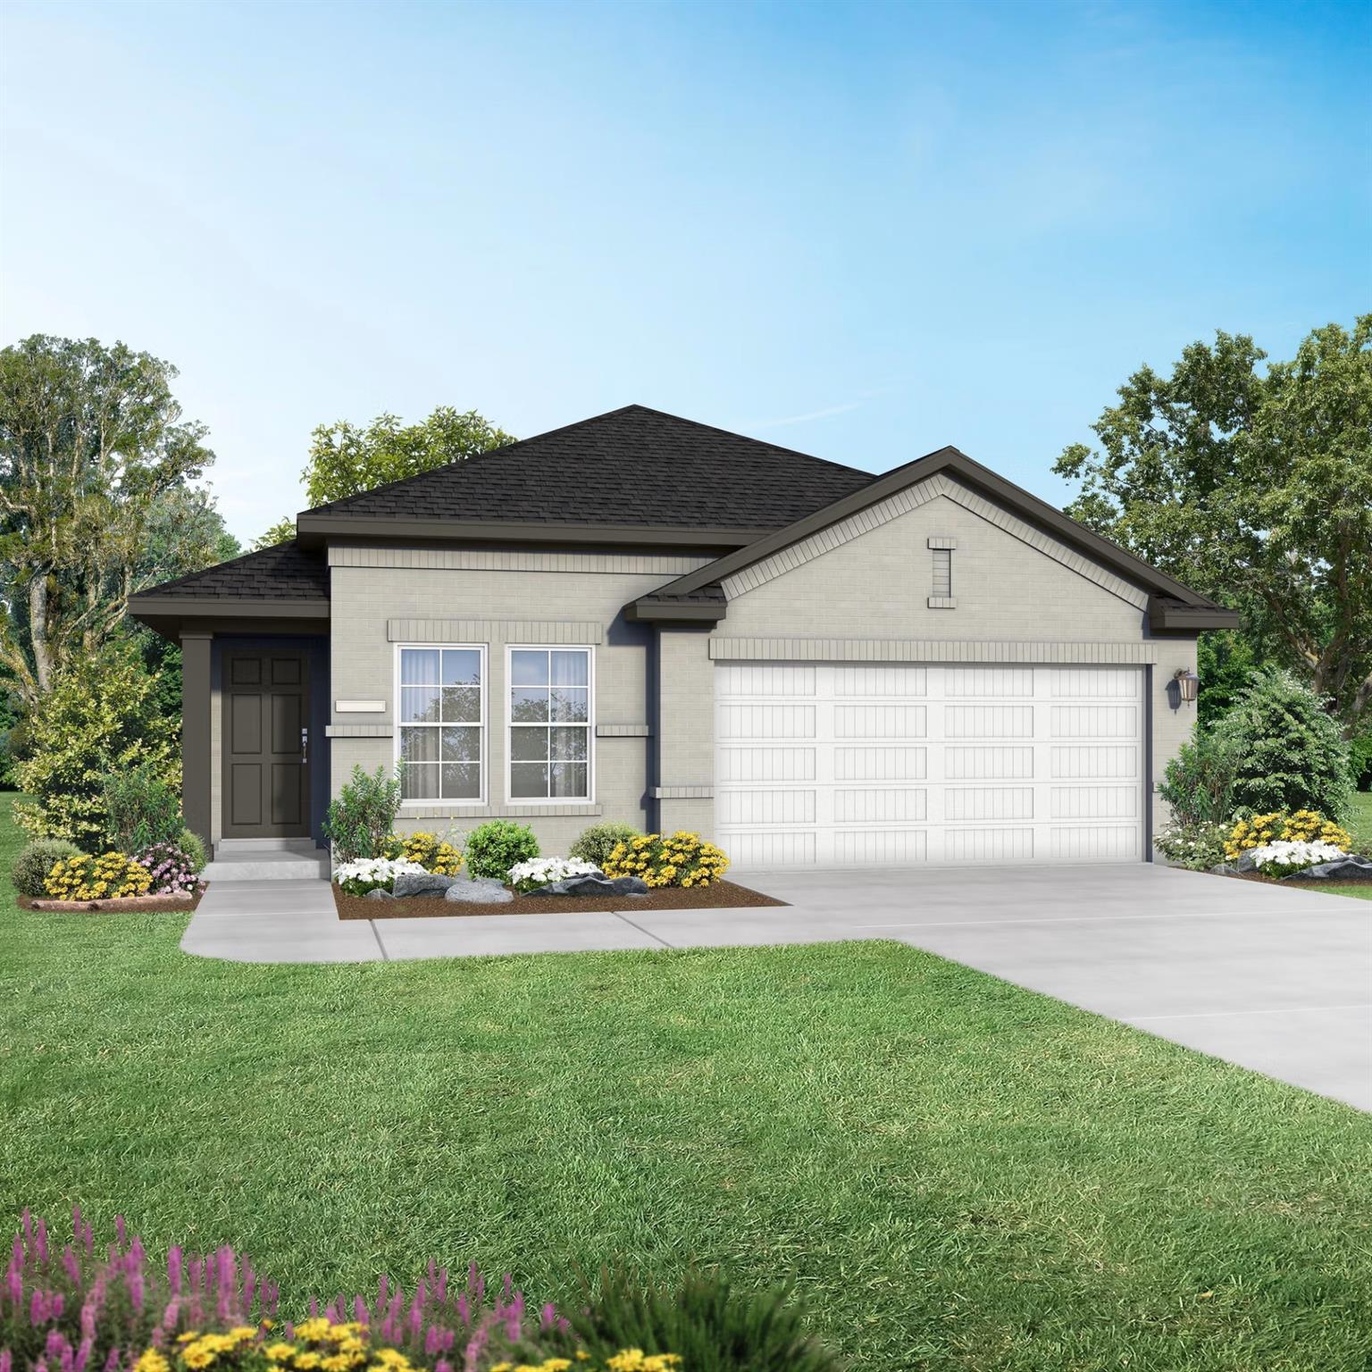
Modern 1-story Frio F floor plan by Davidson Homes with 3 bedrooms and 2-car garage in Liberty Estates, Cleveland, Texas.
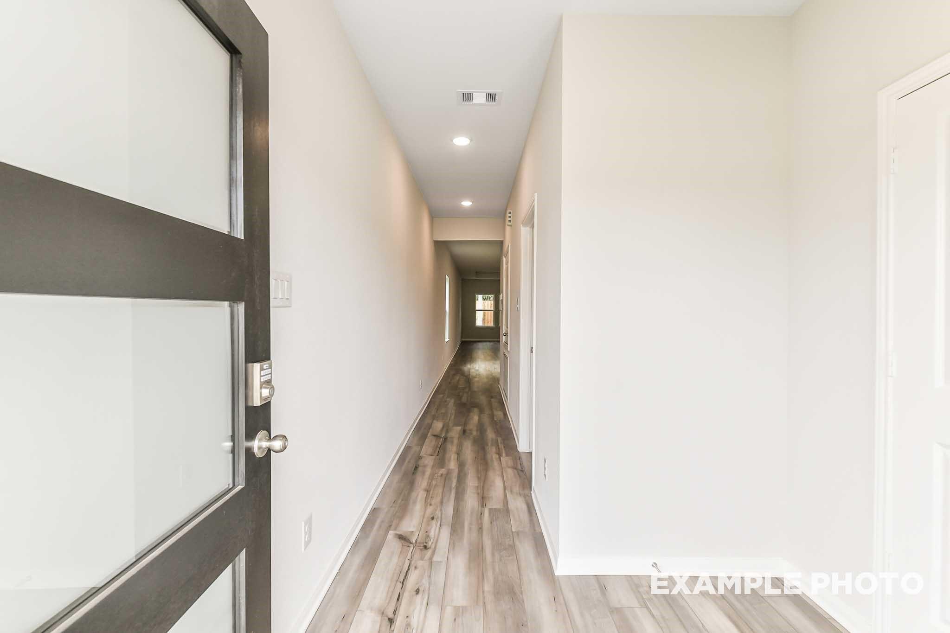
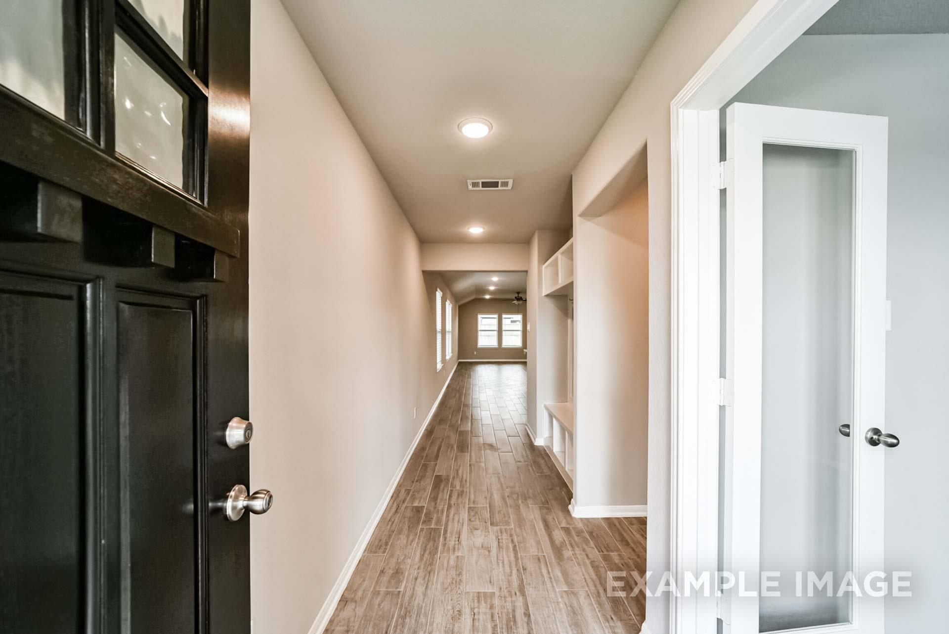
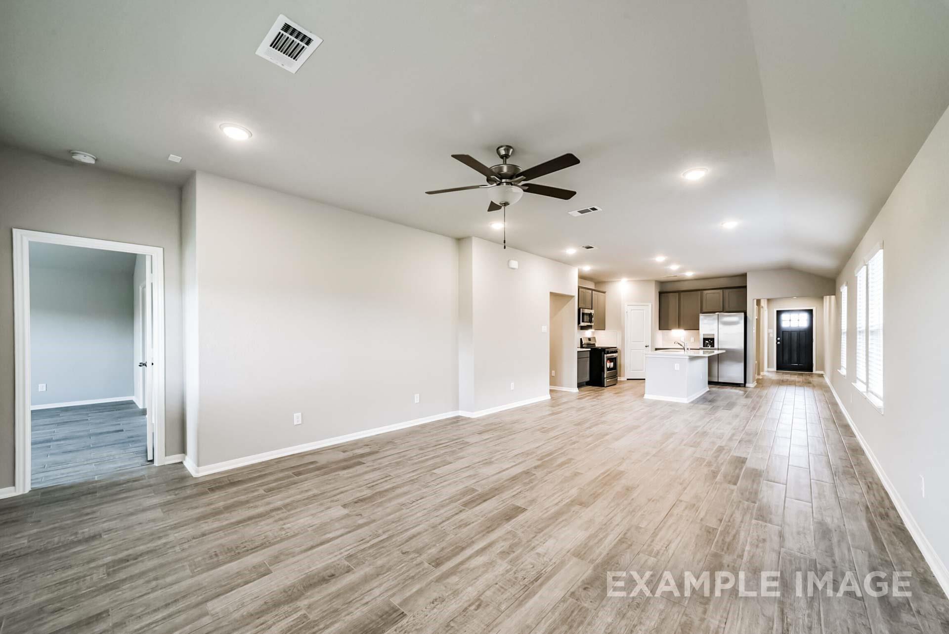
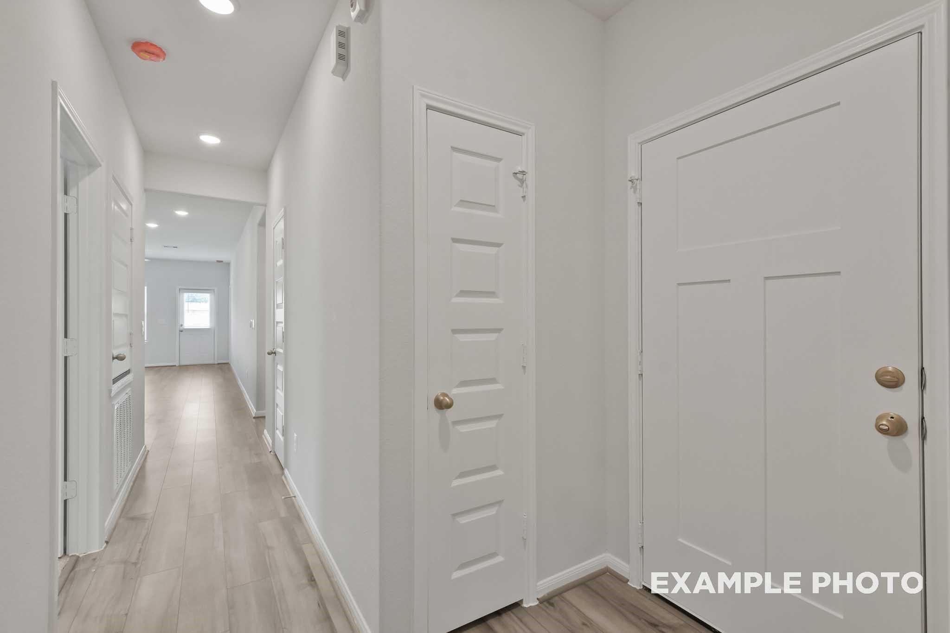
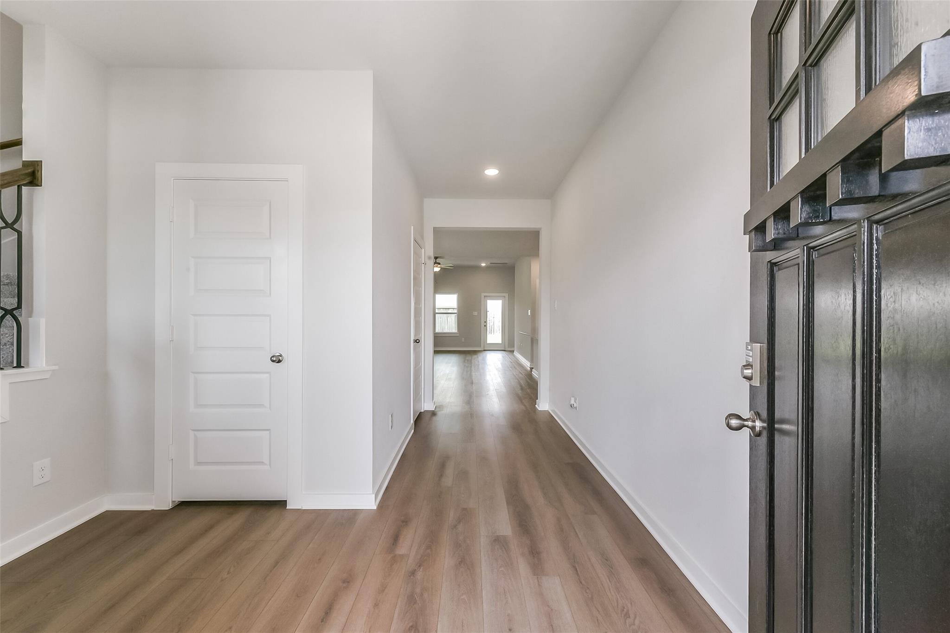
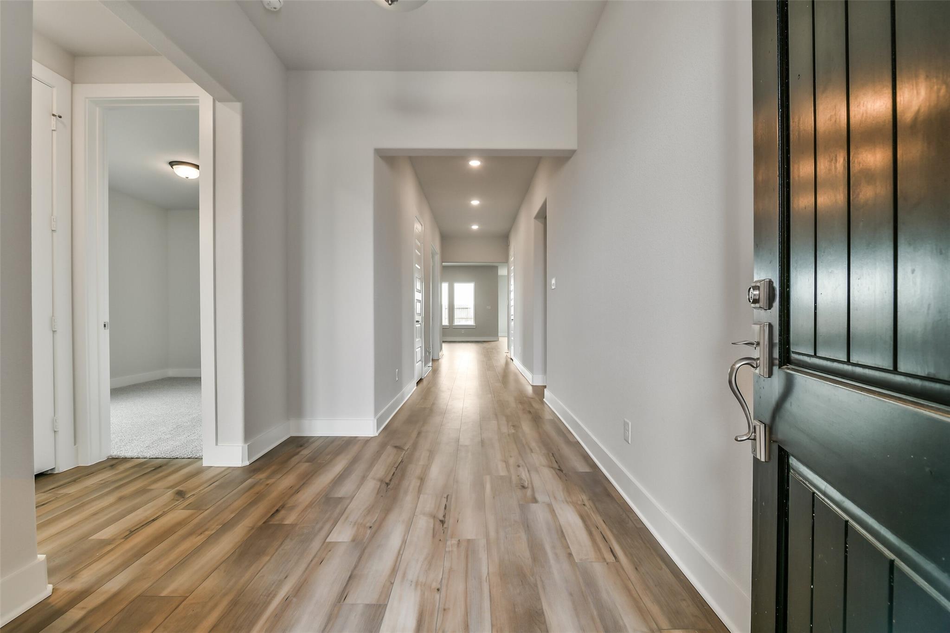
Bright modern hallway with wood-look flooring in The Frio F floor plan at Liberty Estates in Cleveland, Texas.
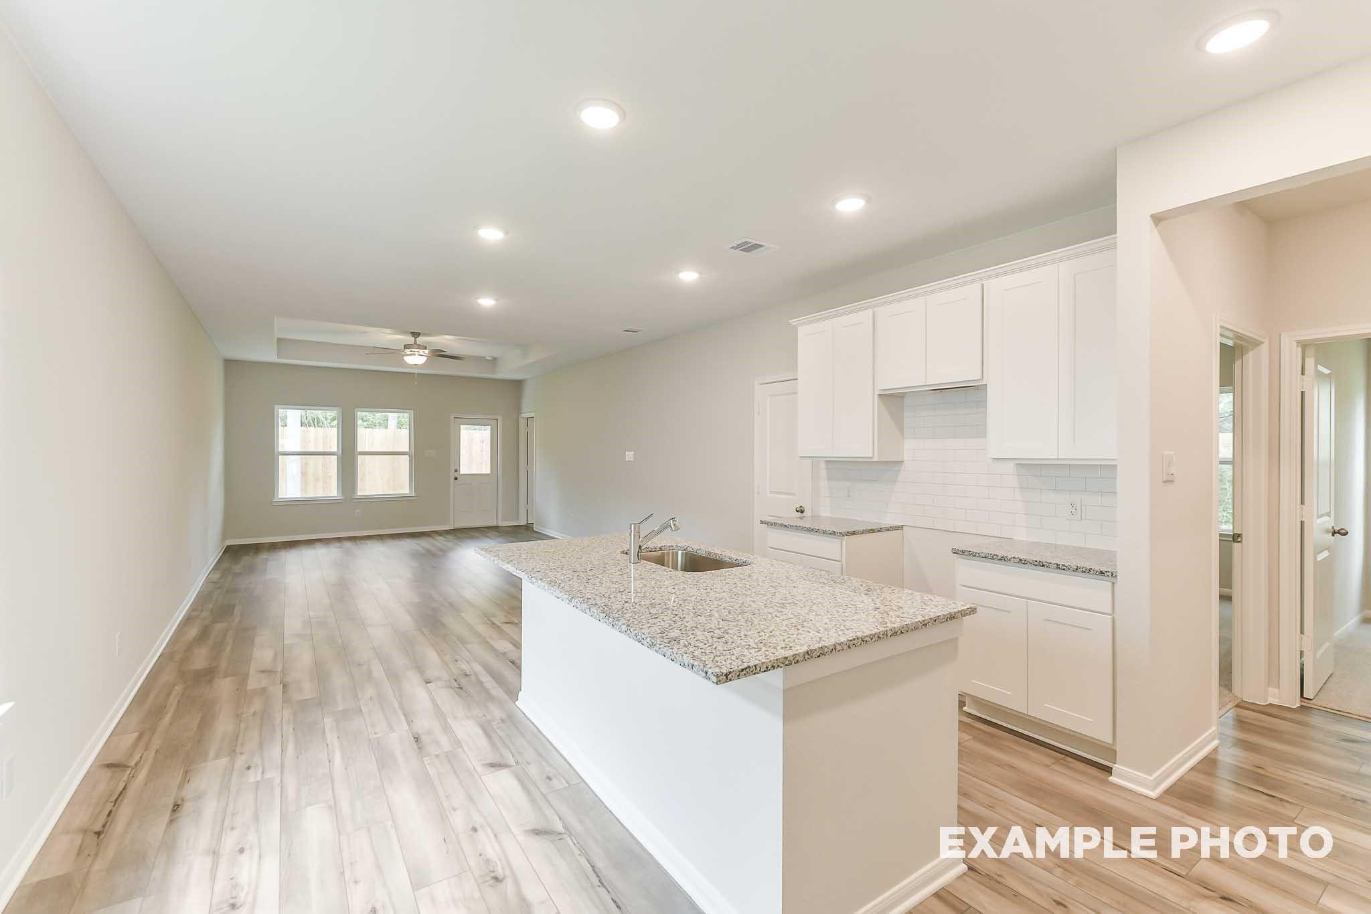
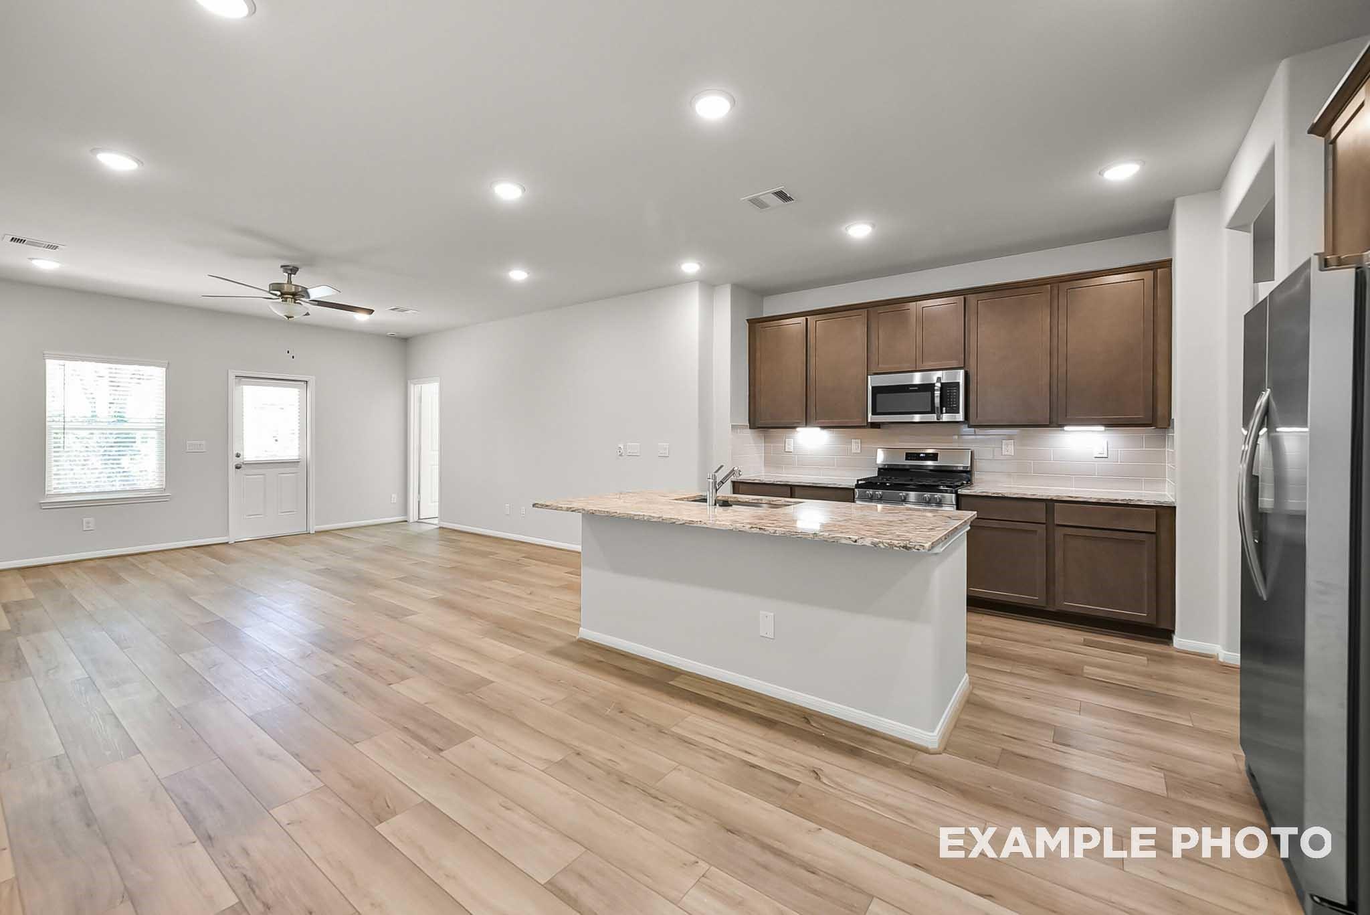
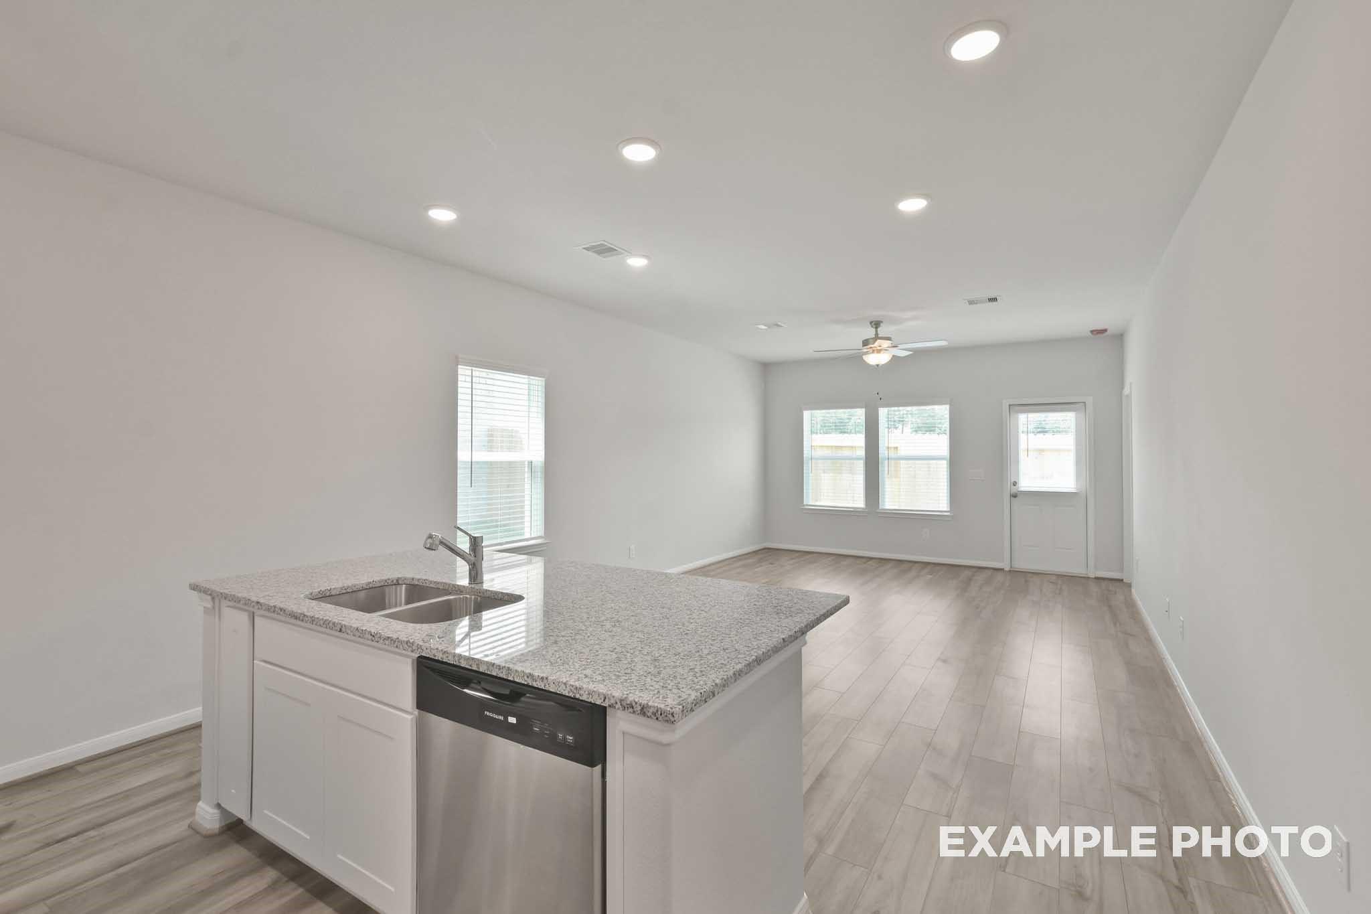
Open-concept kitchen with granite island and white cabinets in The Frio F floor plan at Liberty Estates, Cleveland, Texas.
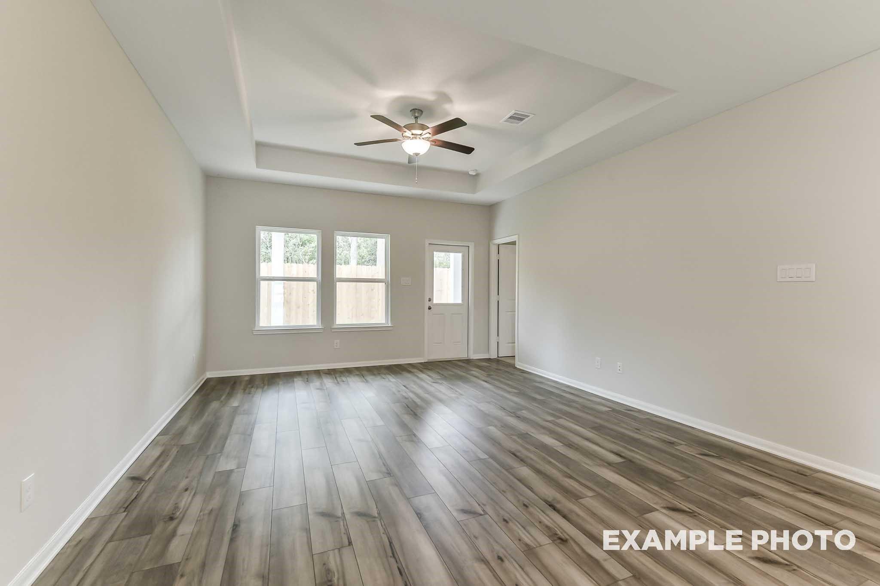
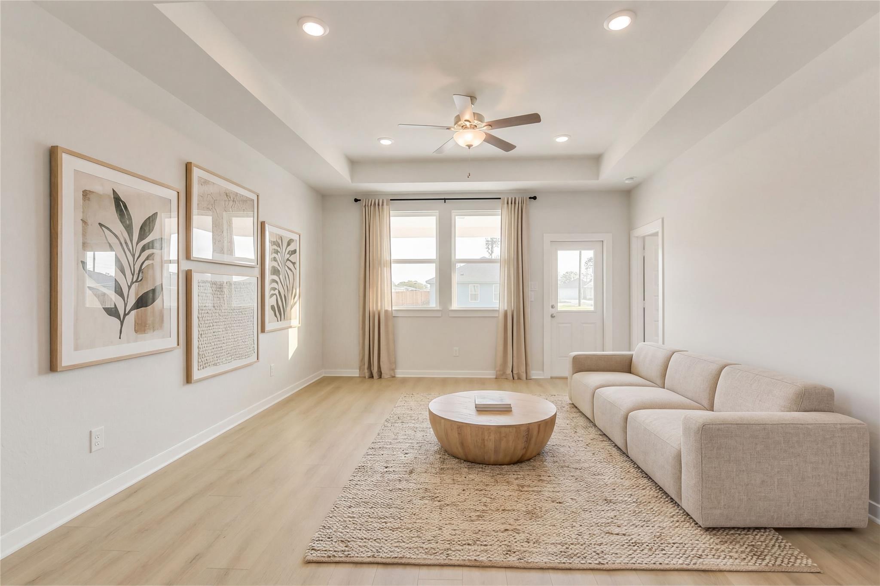
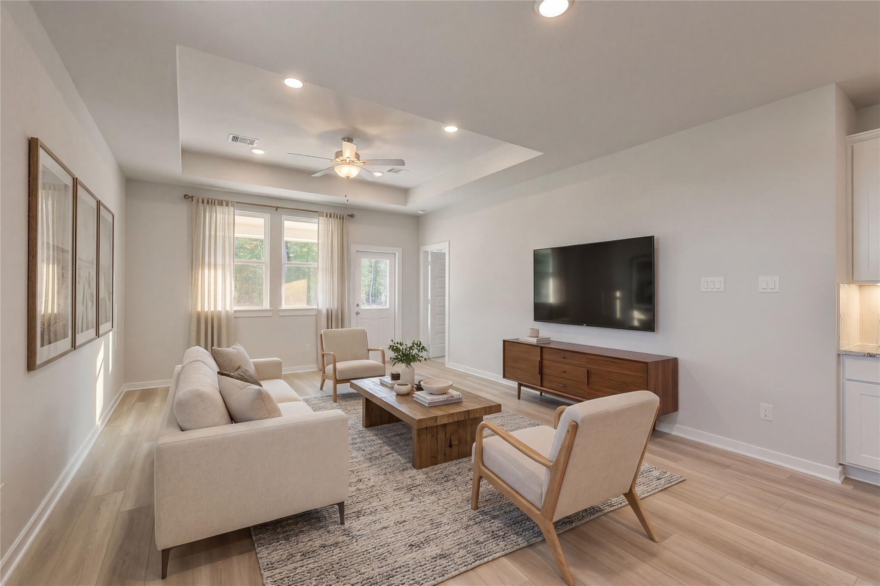
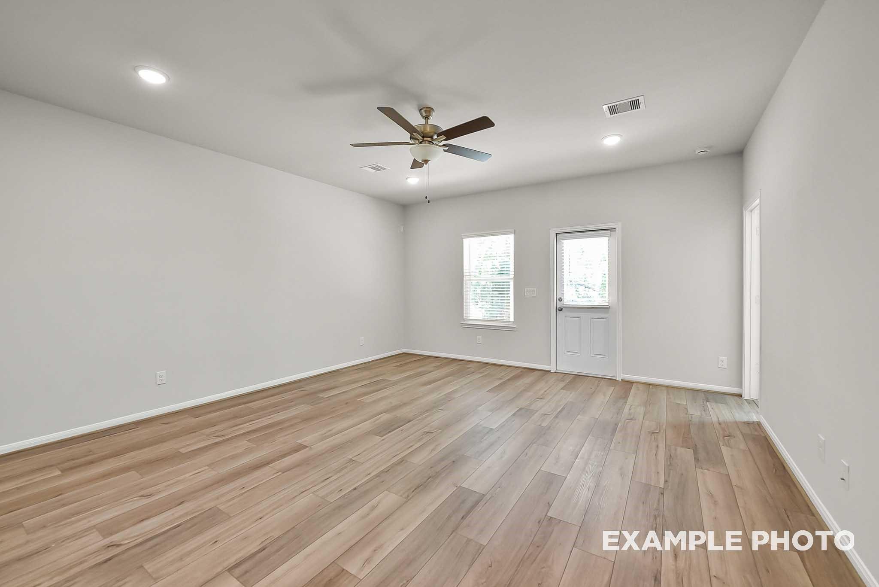
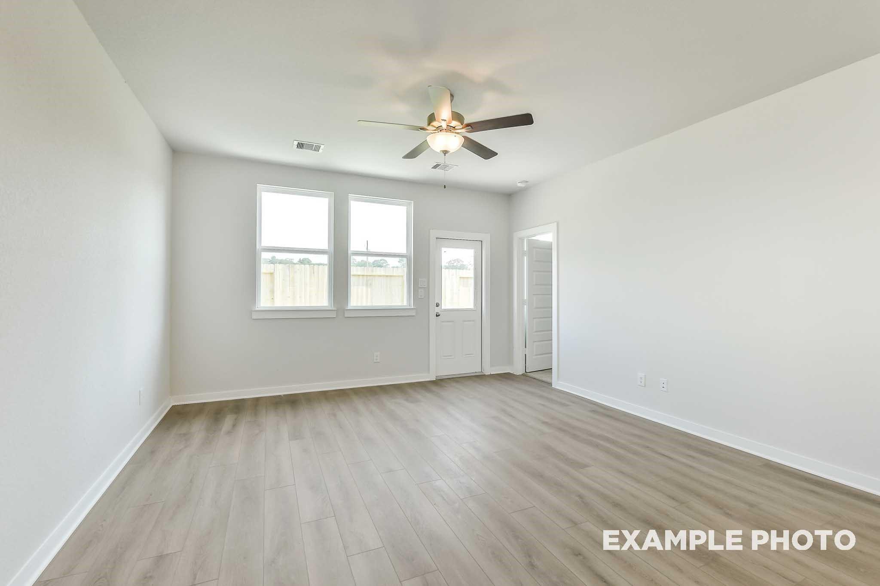
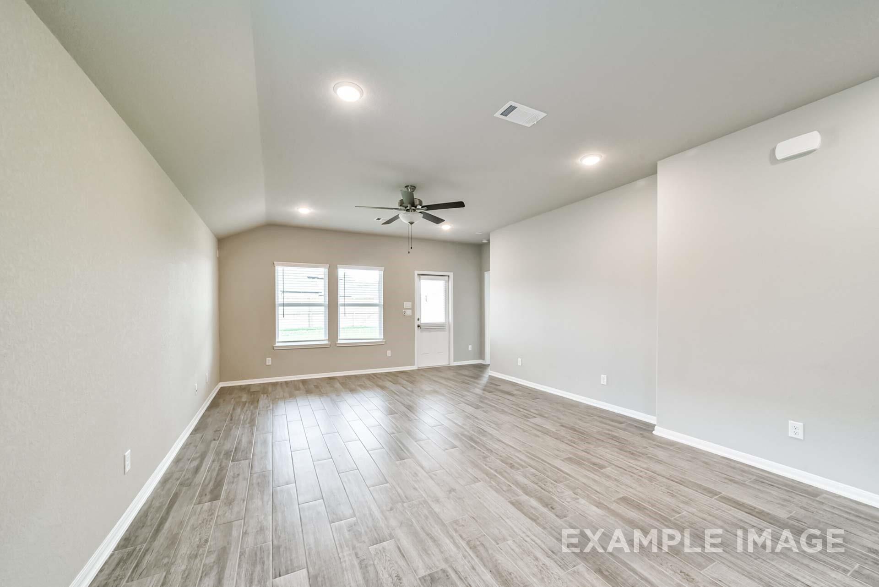
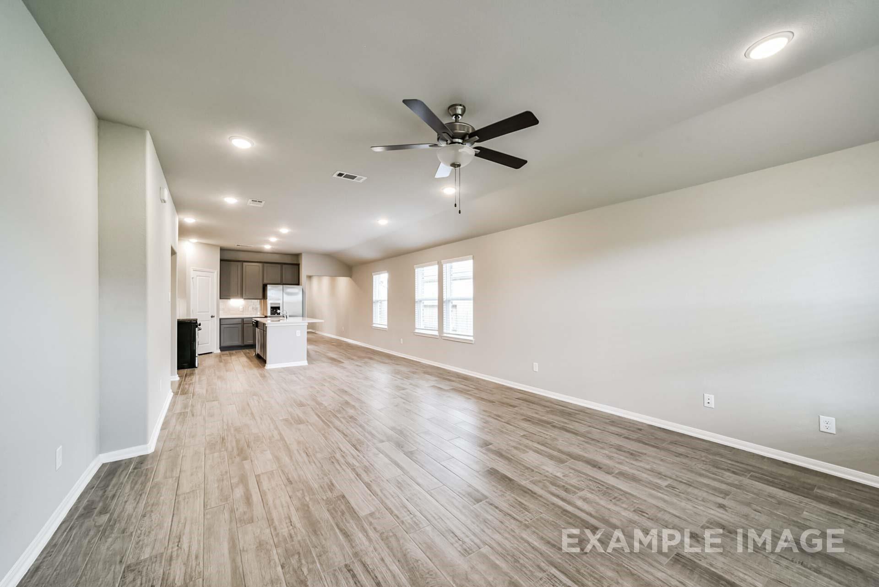
Spacious living room with tray ceiling and wood-look flooring in The Frio F floor plan at Liberty Estates, Cleveland, TX.
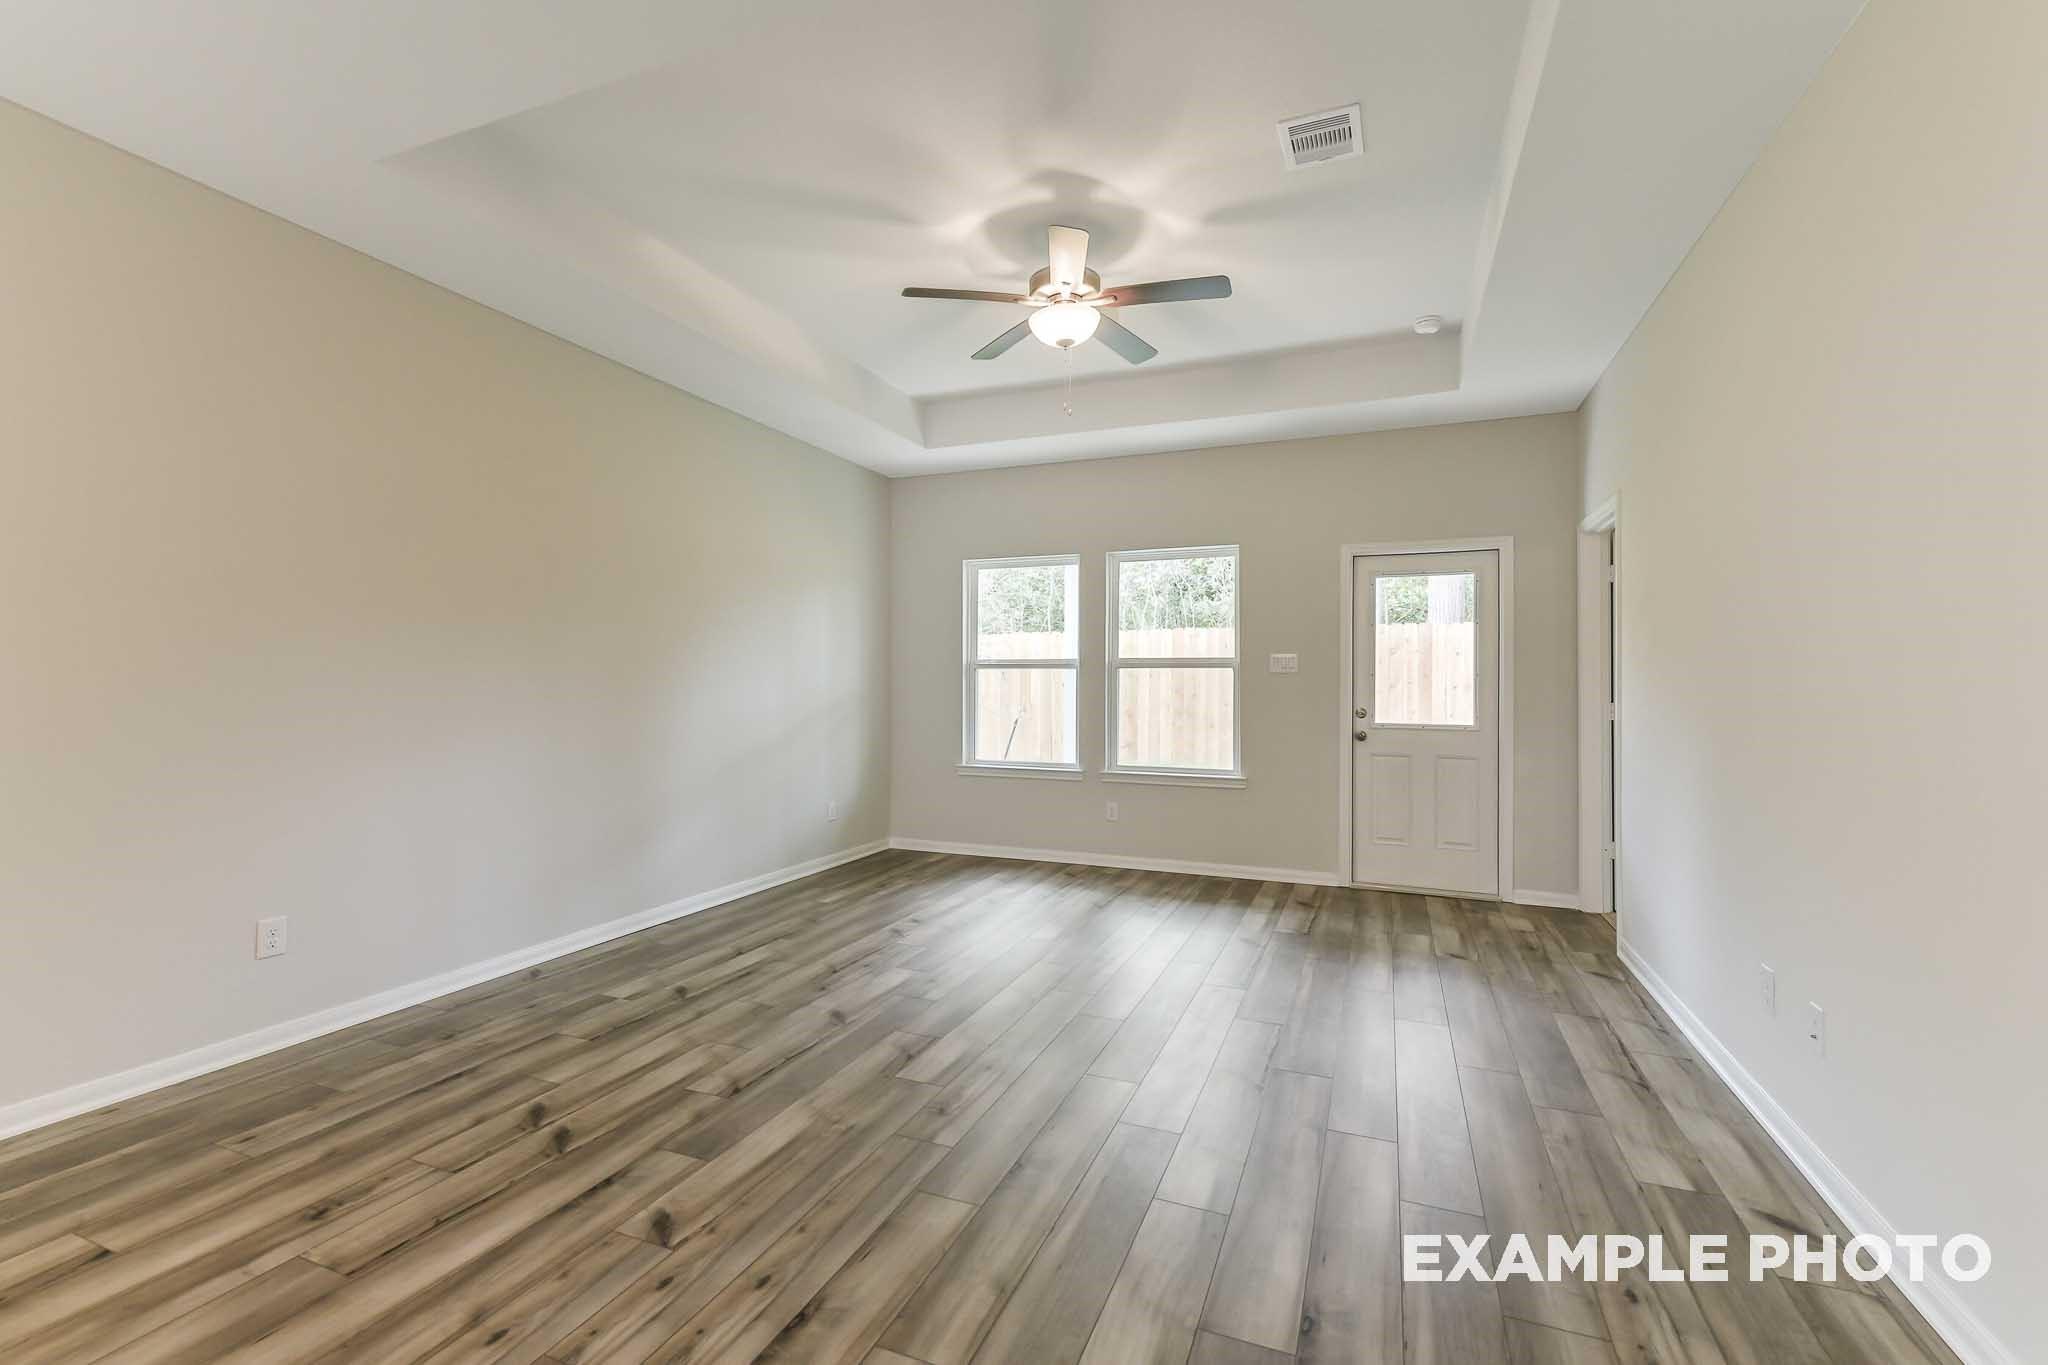
Spacious living area with tray ceiling and wood-plank flooring in The Frio F floor plan at Liberty Estates, Cleveland, TX.

The Frio F

11119 Liberty Bell LaneHomesite #5-B4
$244,990
From /MO*
Principal & Interest Only
3 Bd
2 Ba
1,459 Sf
More Details
Move-In Ready
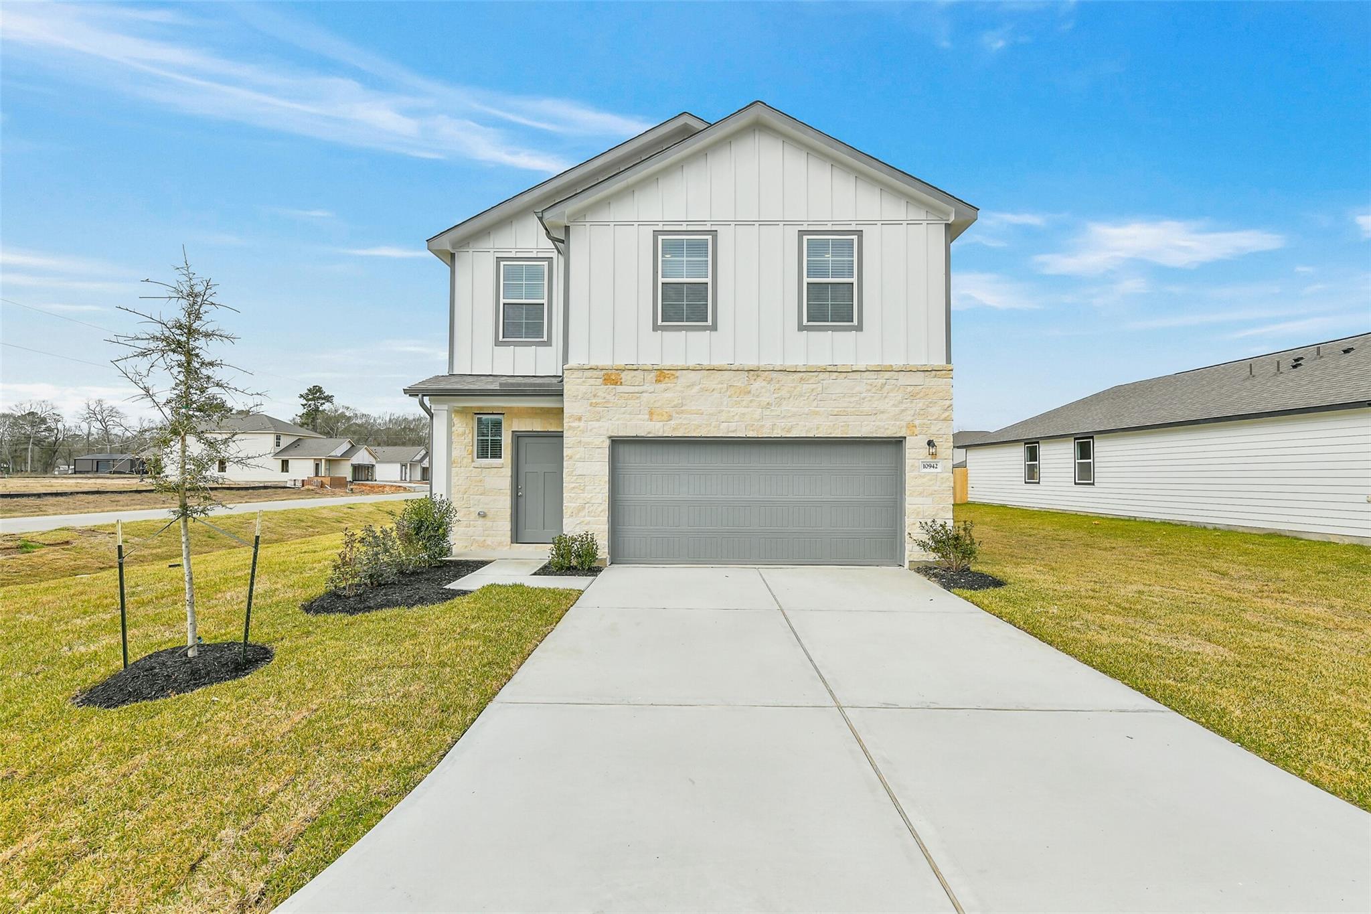
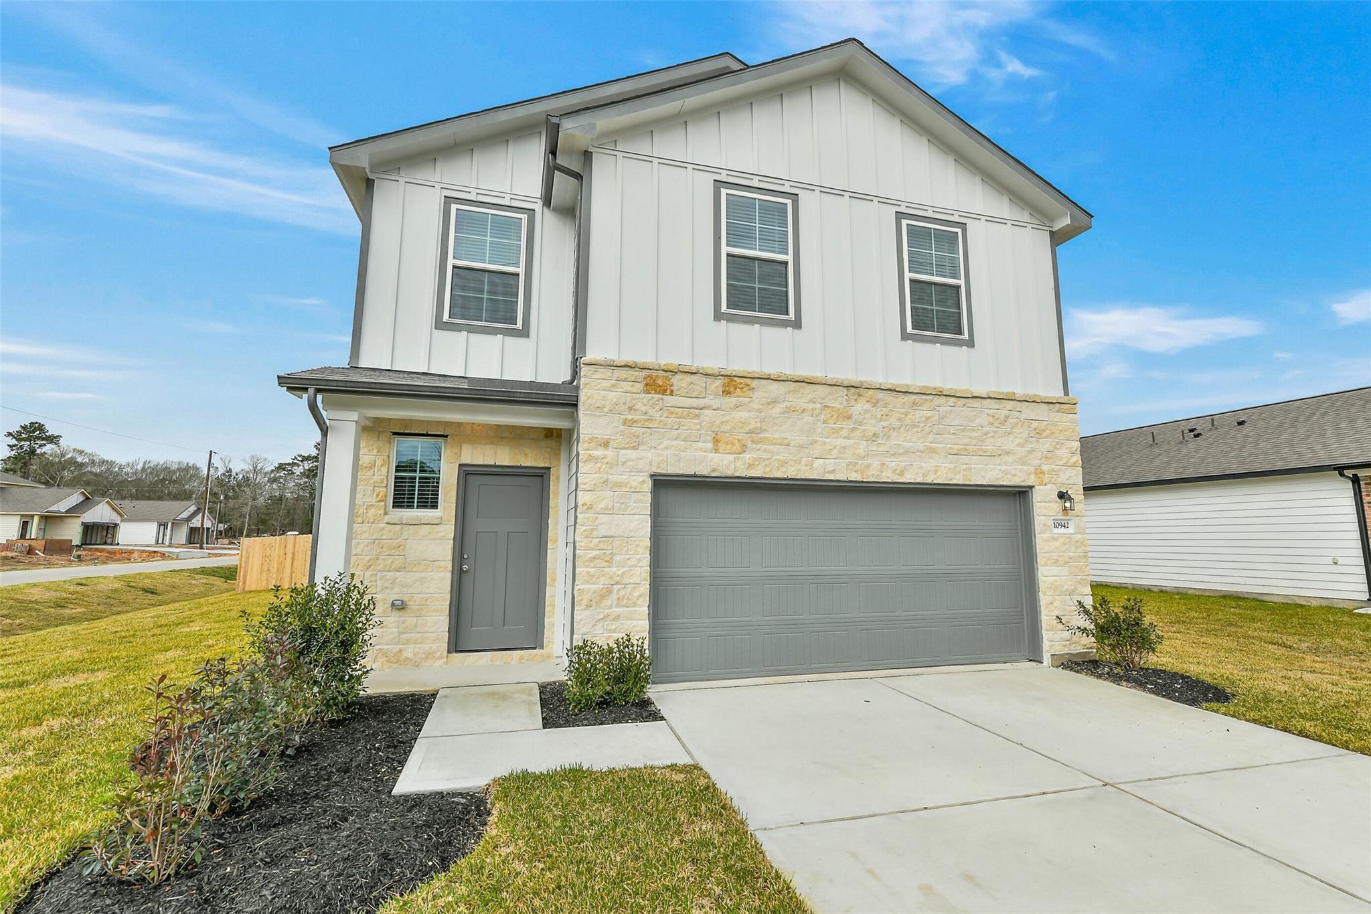

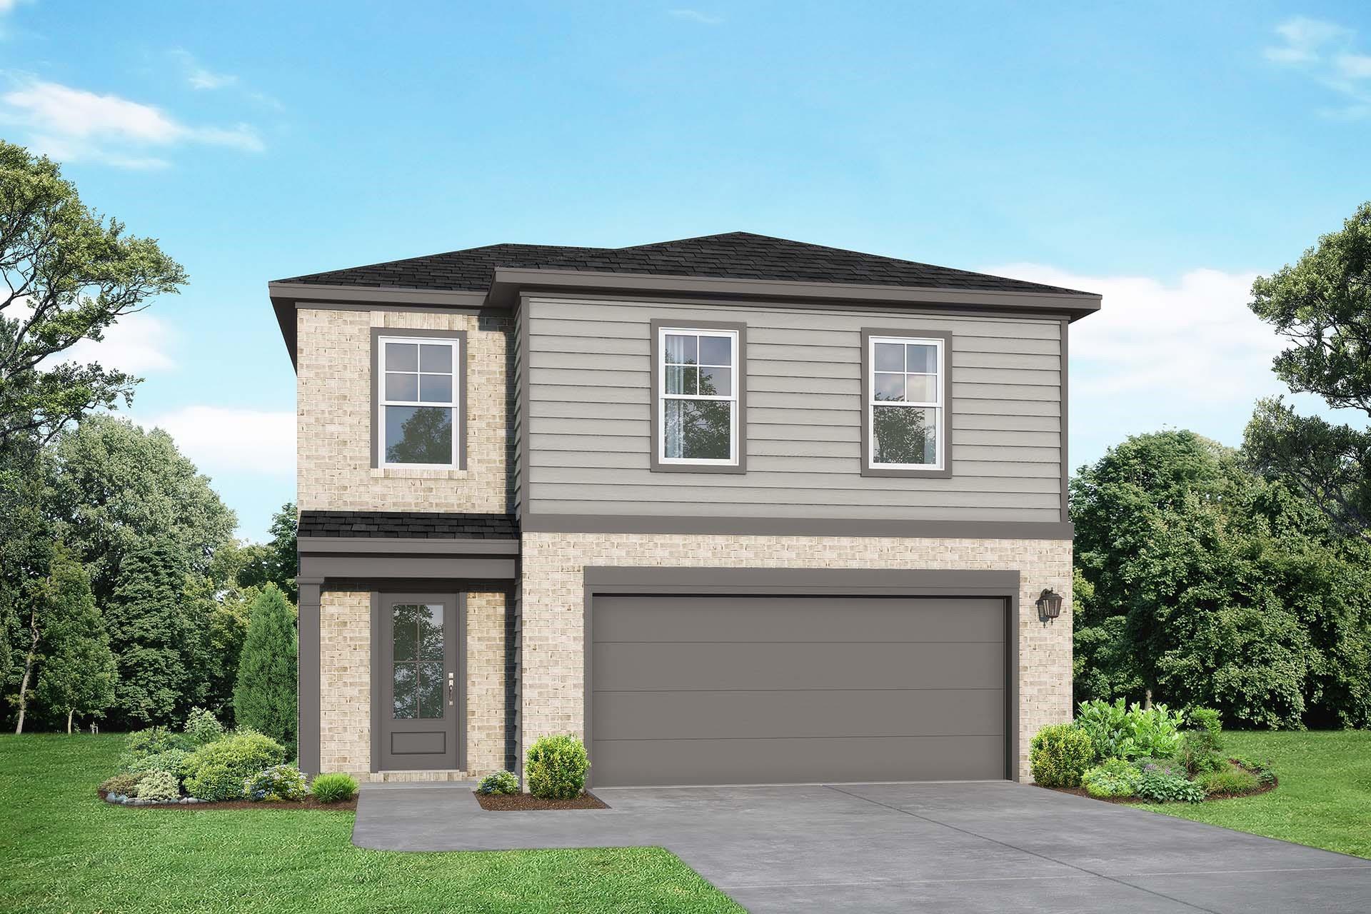
Two-story Brazos E floor plan by Davidson Homes featuring a stone facade and two-car garage in Liberty Estates, Cleveland.
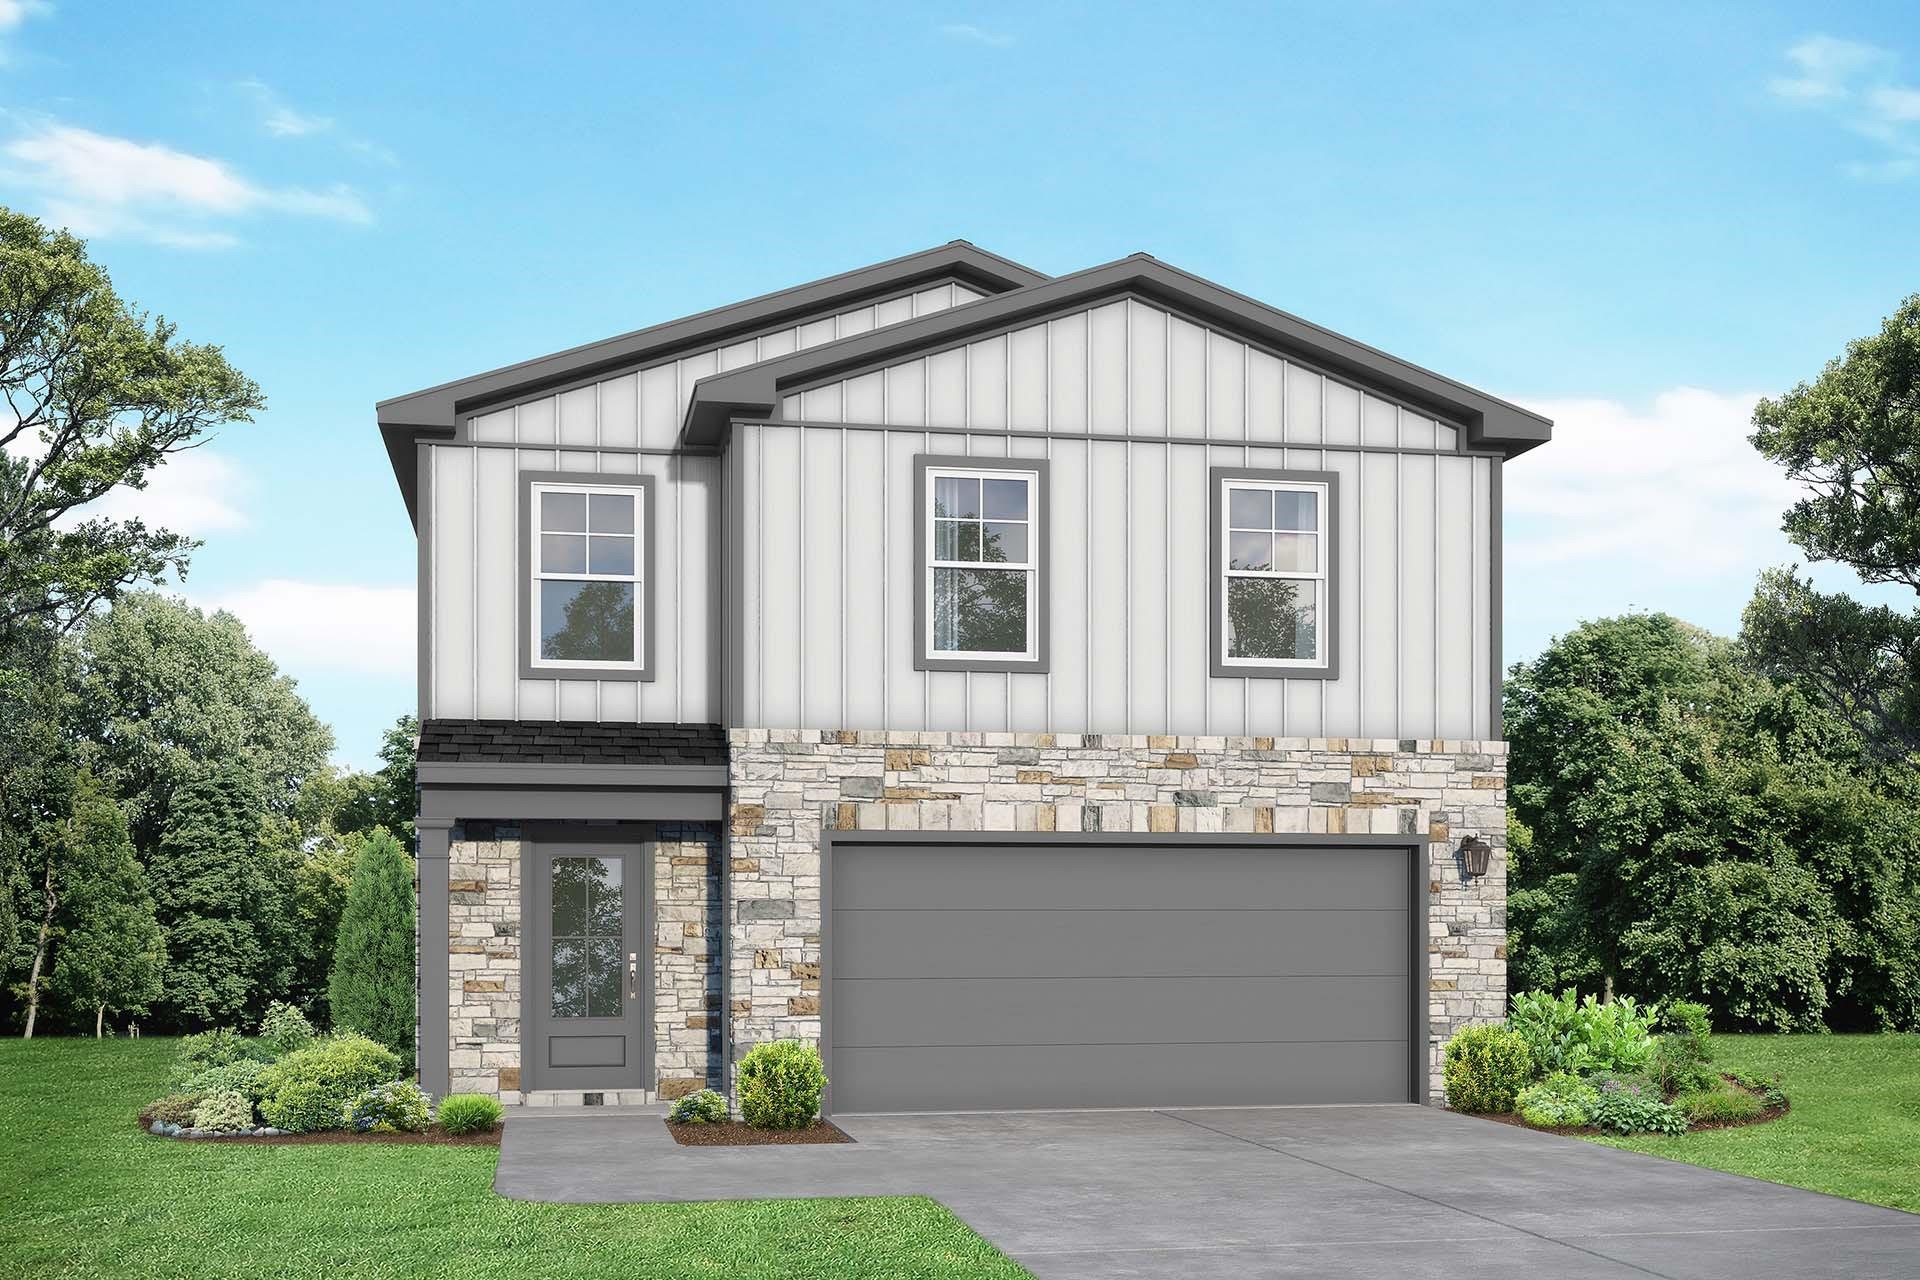
Two-story Brazos E floor plan by Davidson Homes with stone facade and 2-car garage in Liberty Estates, Cleveland, Texas.
Two-story Brazos E floor plan by Davidson Homes in Liberty Estates, Cleveland, Texas with a two-car garage.
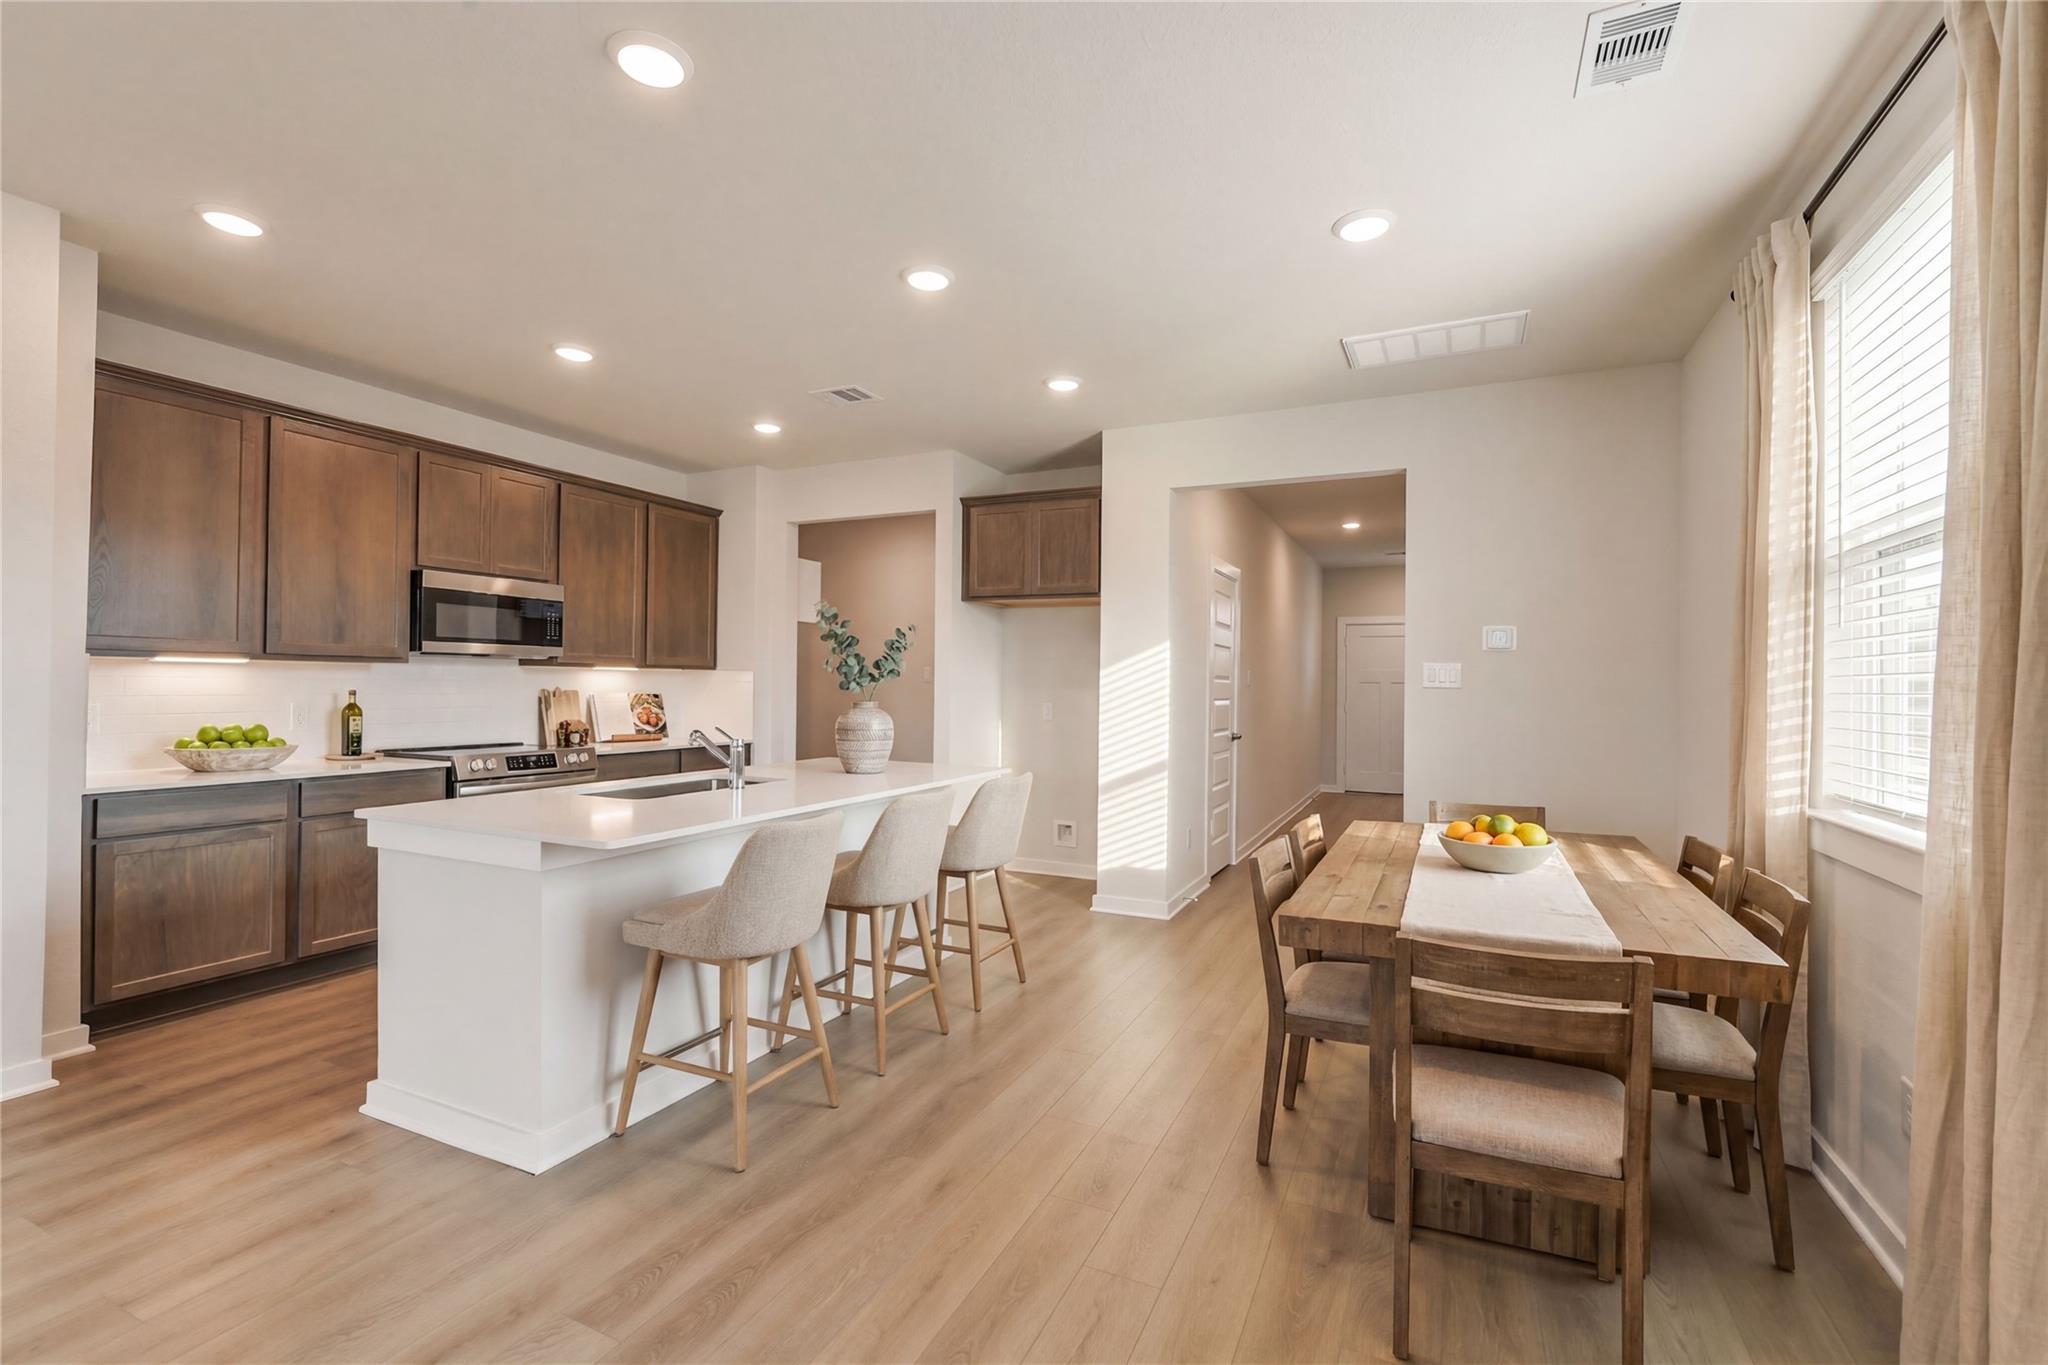
Open-concept kitchen and dining area in The Brazos E floor plan by Davidson Homes in Liberty Estates, Cleveland, Texas.
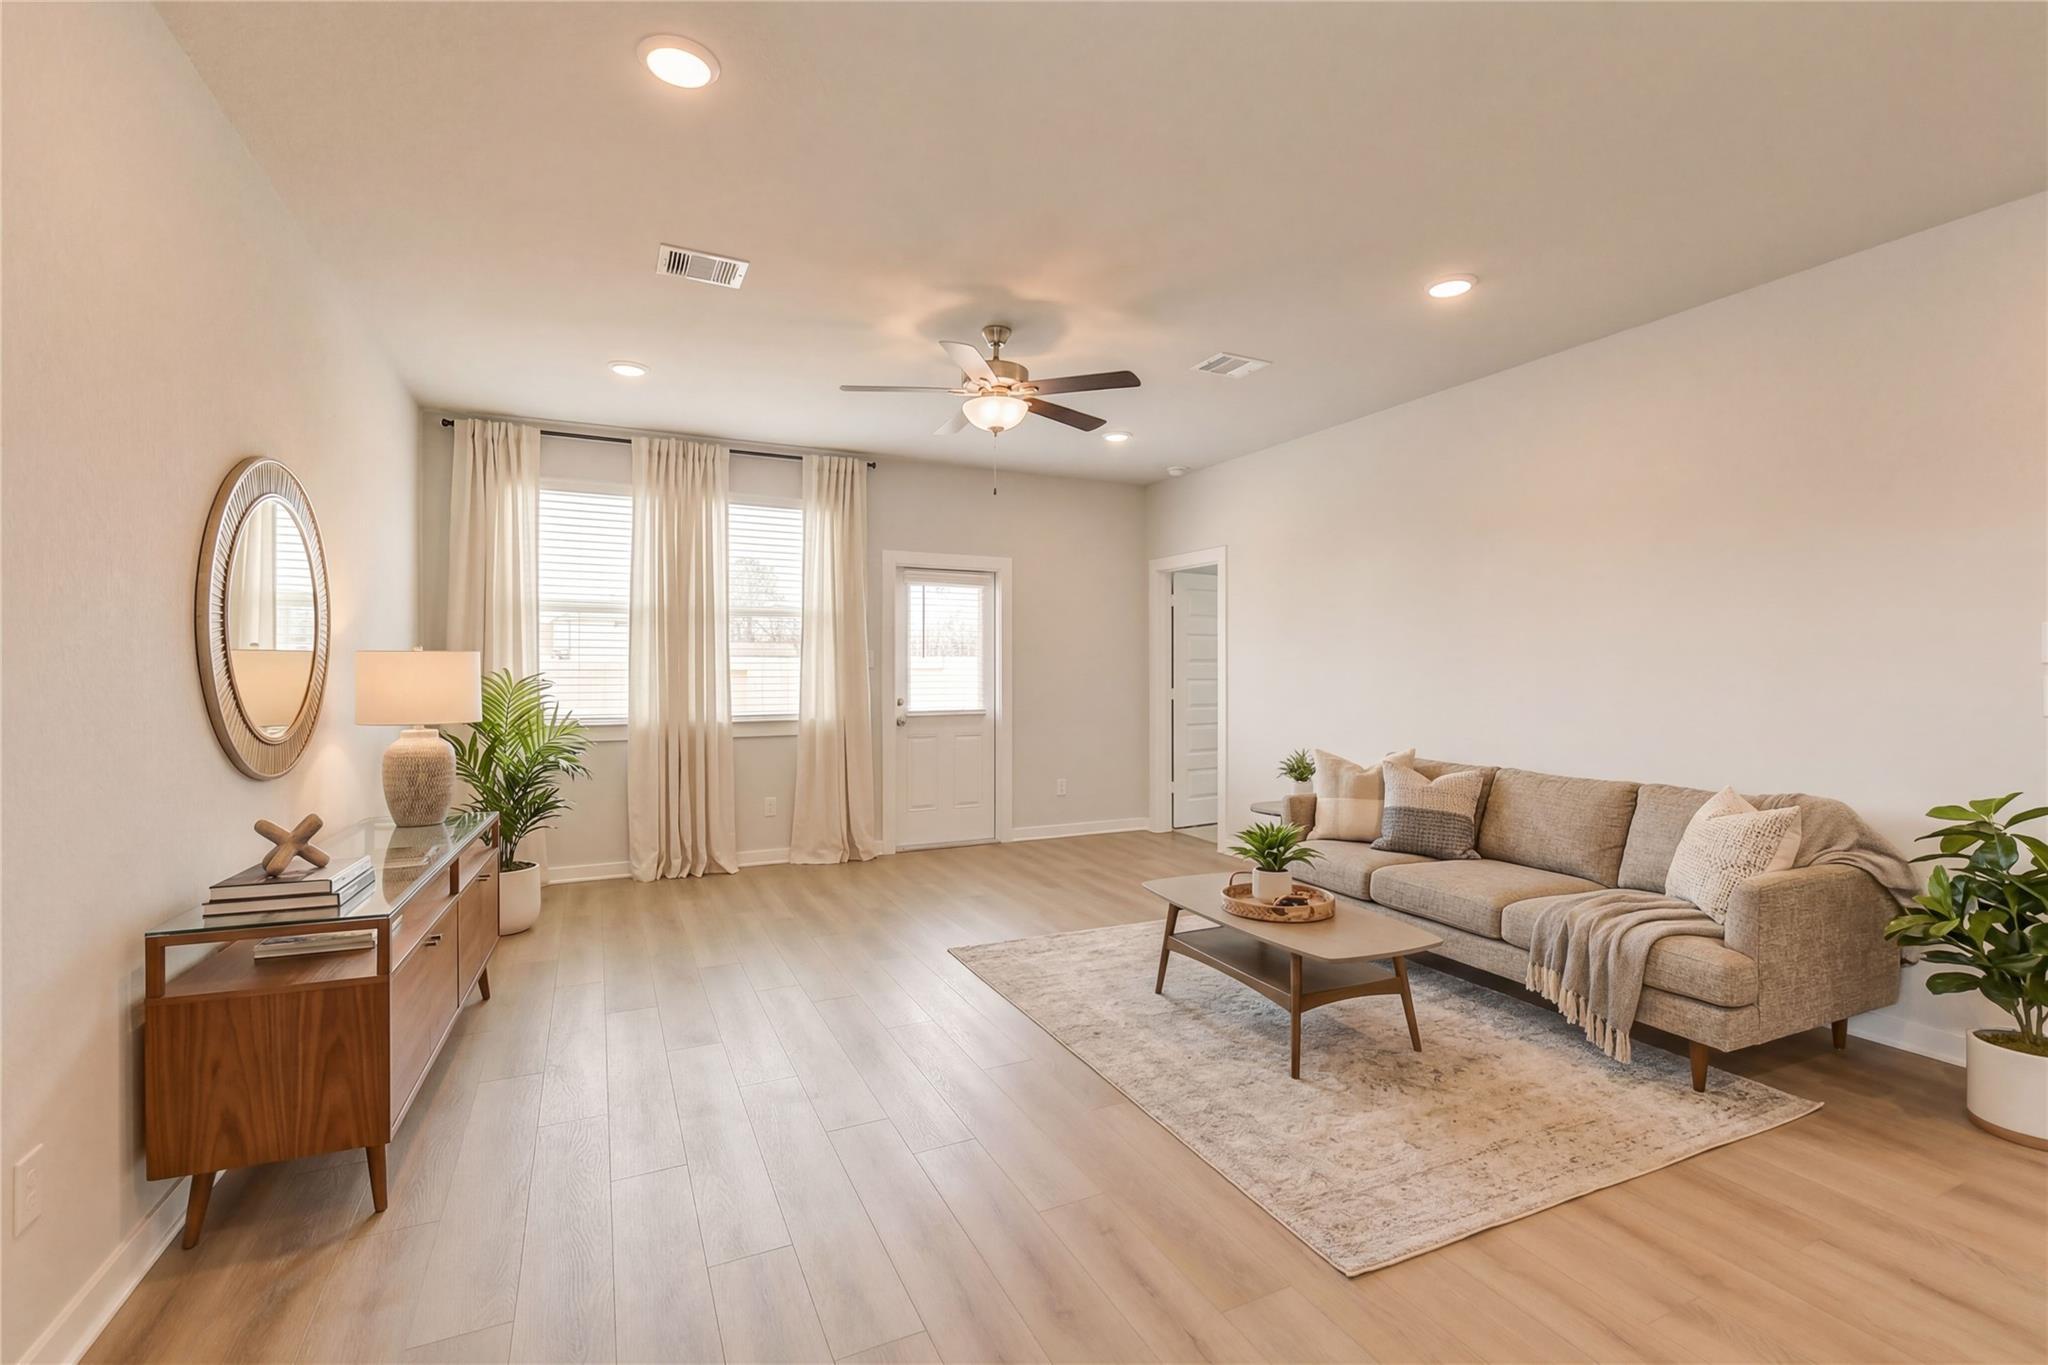
Bright, open-concept living area with wood-style flooring in The Brazos E floor plan at Liberty Estates, Cleveland, Texas.

The Brazos E

10942 Independence RoadHomesite #9-B2
$282,990
From /MO*
Principal & Interest Only
5 Bd
2.5 Ba
2,200 Sf
More Details
Move-In Ready
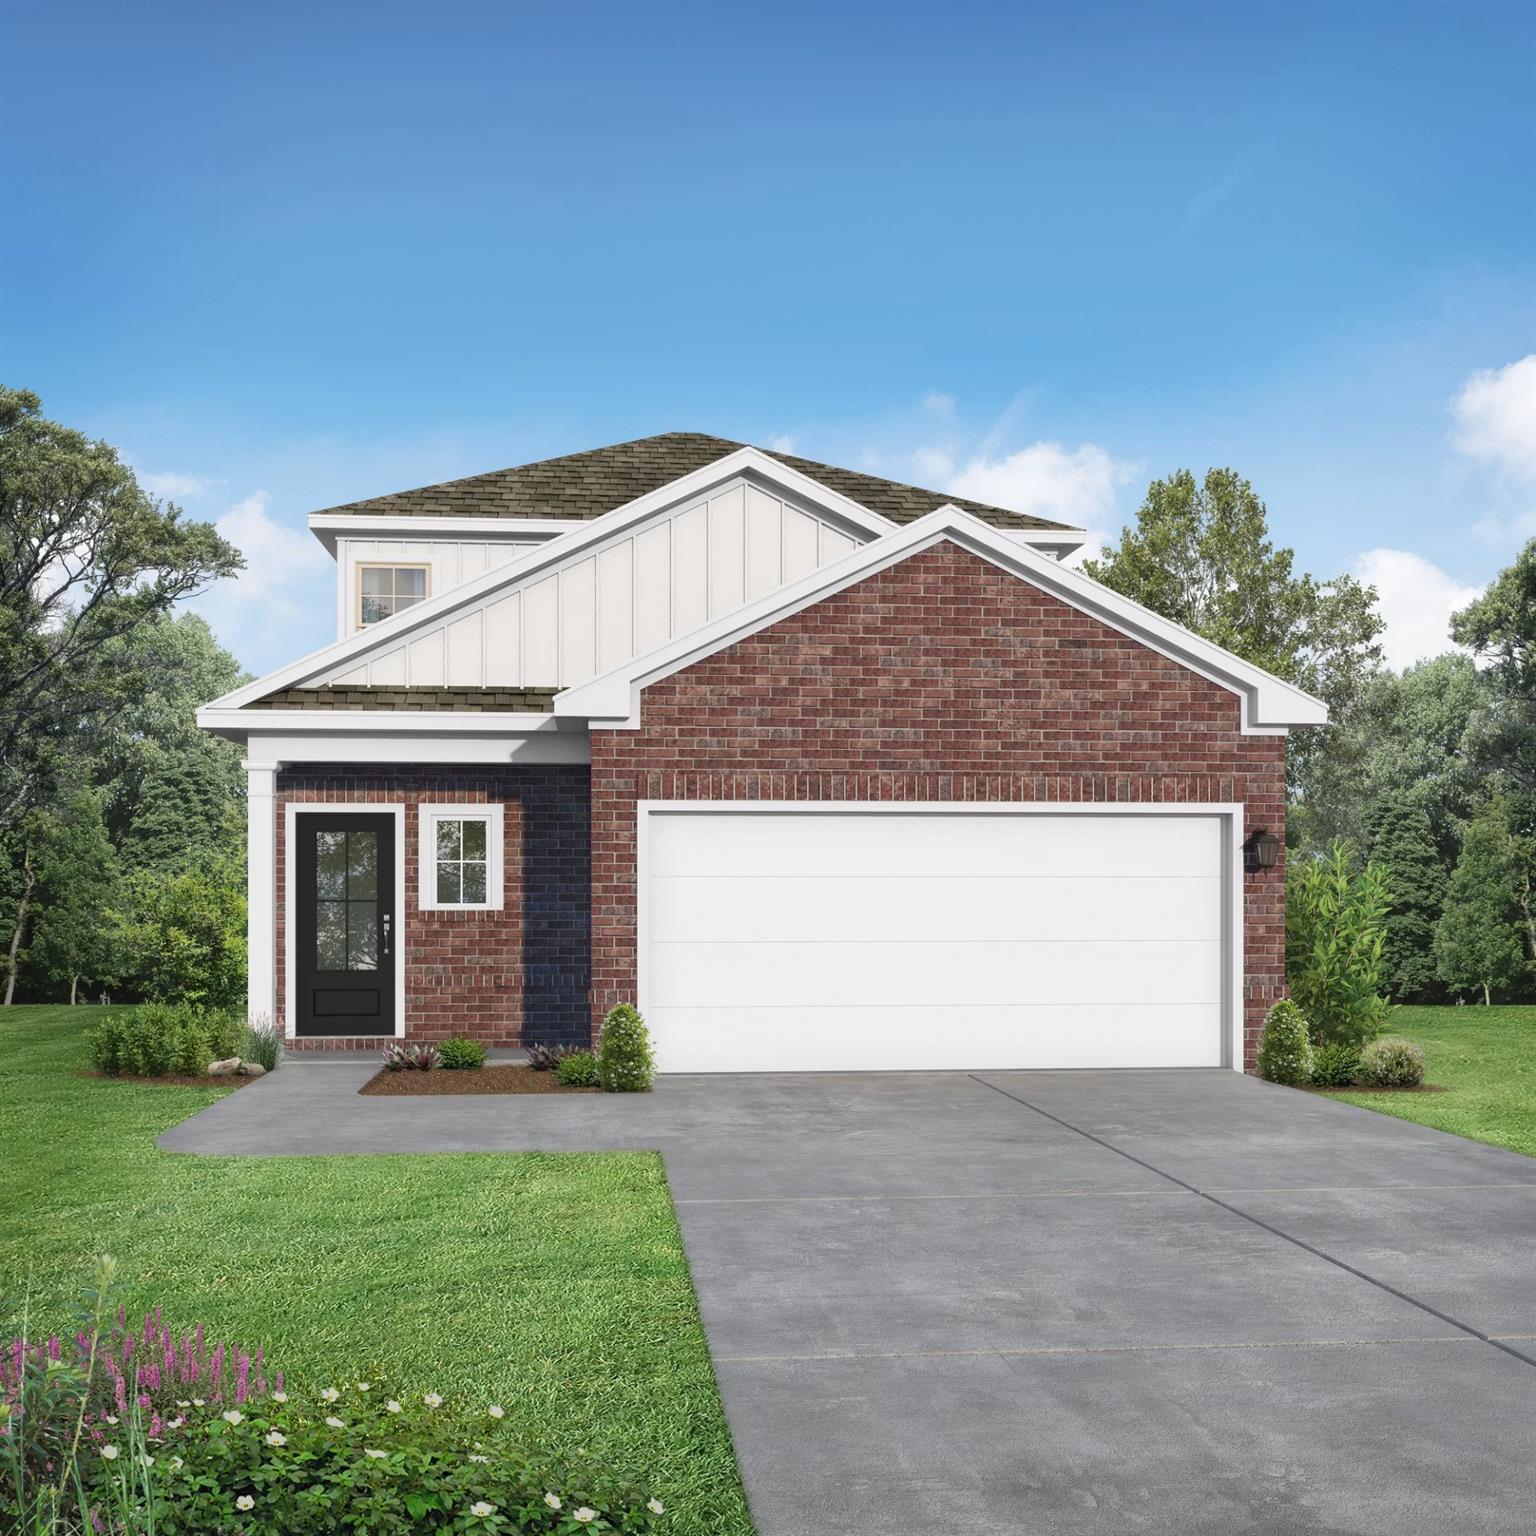
Two-story brick and white siding home exterior with a 2-car garage, The Sabine F floor plan in Liberty Estates, Texas.
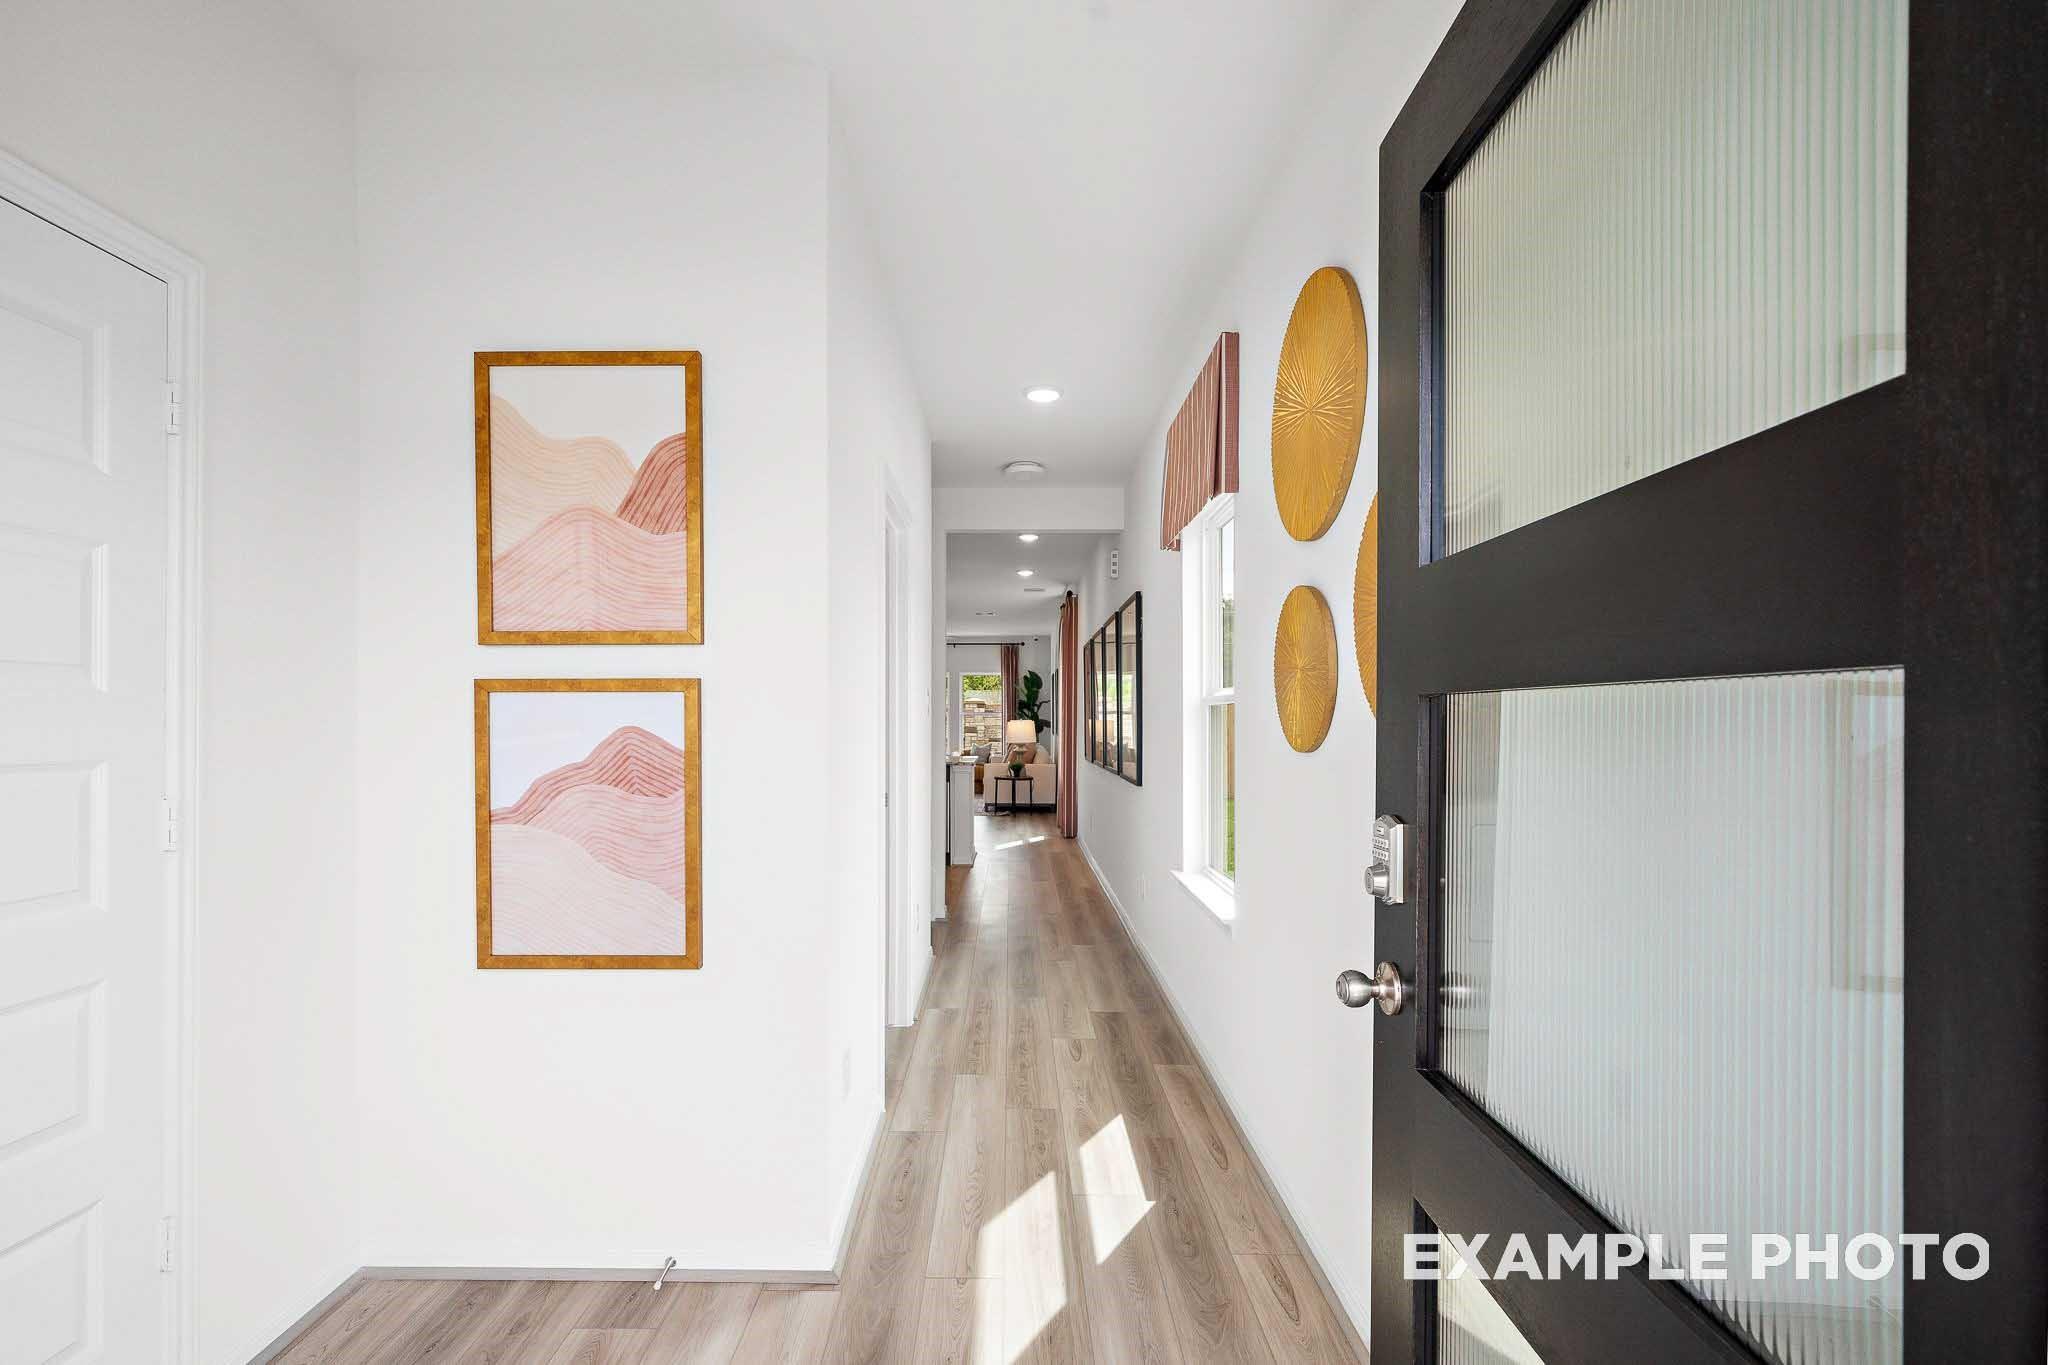
Bright foyer entry with modern wood-style flooring in The Sabine F floor plan at Liberty Estates, Cleveland, Texas.
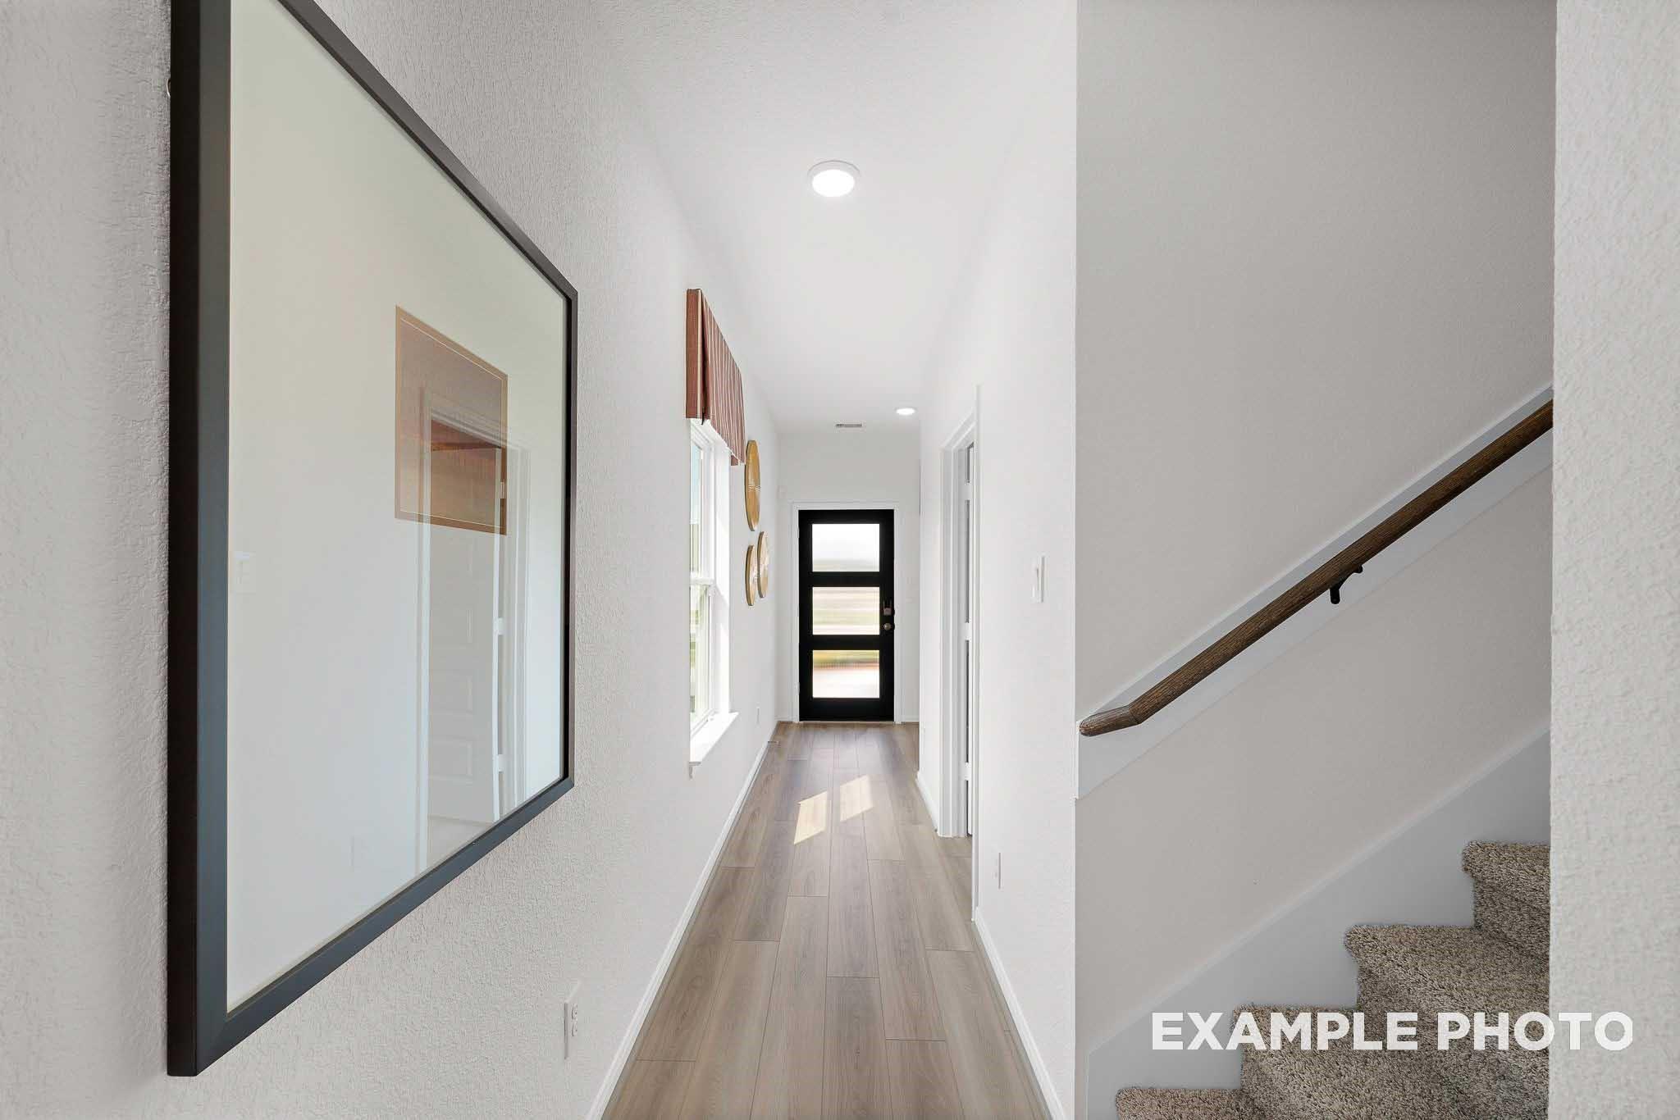
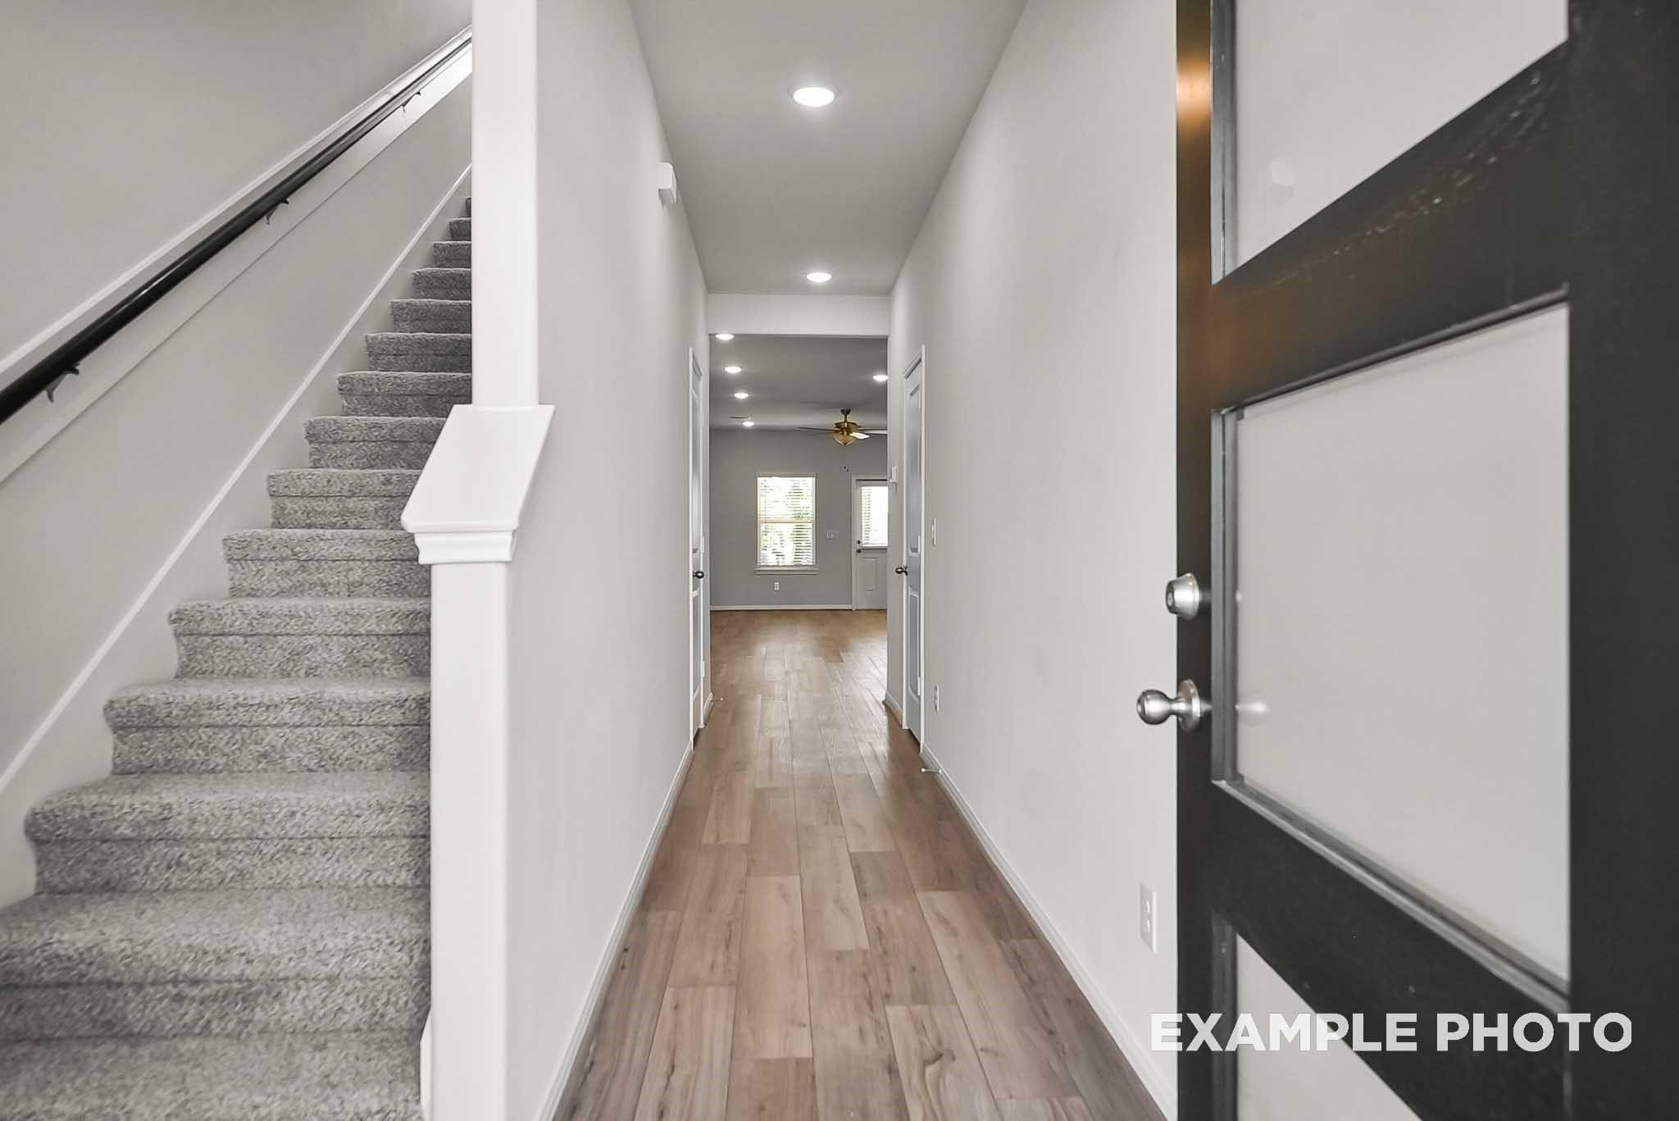
Bright foyer hallway with wood-look flooring and staircase in The Sabine F floor plan at Liberty Estates, Cleveland, Texas.
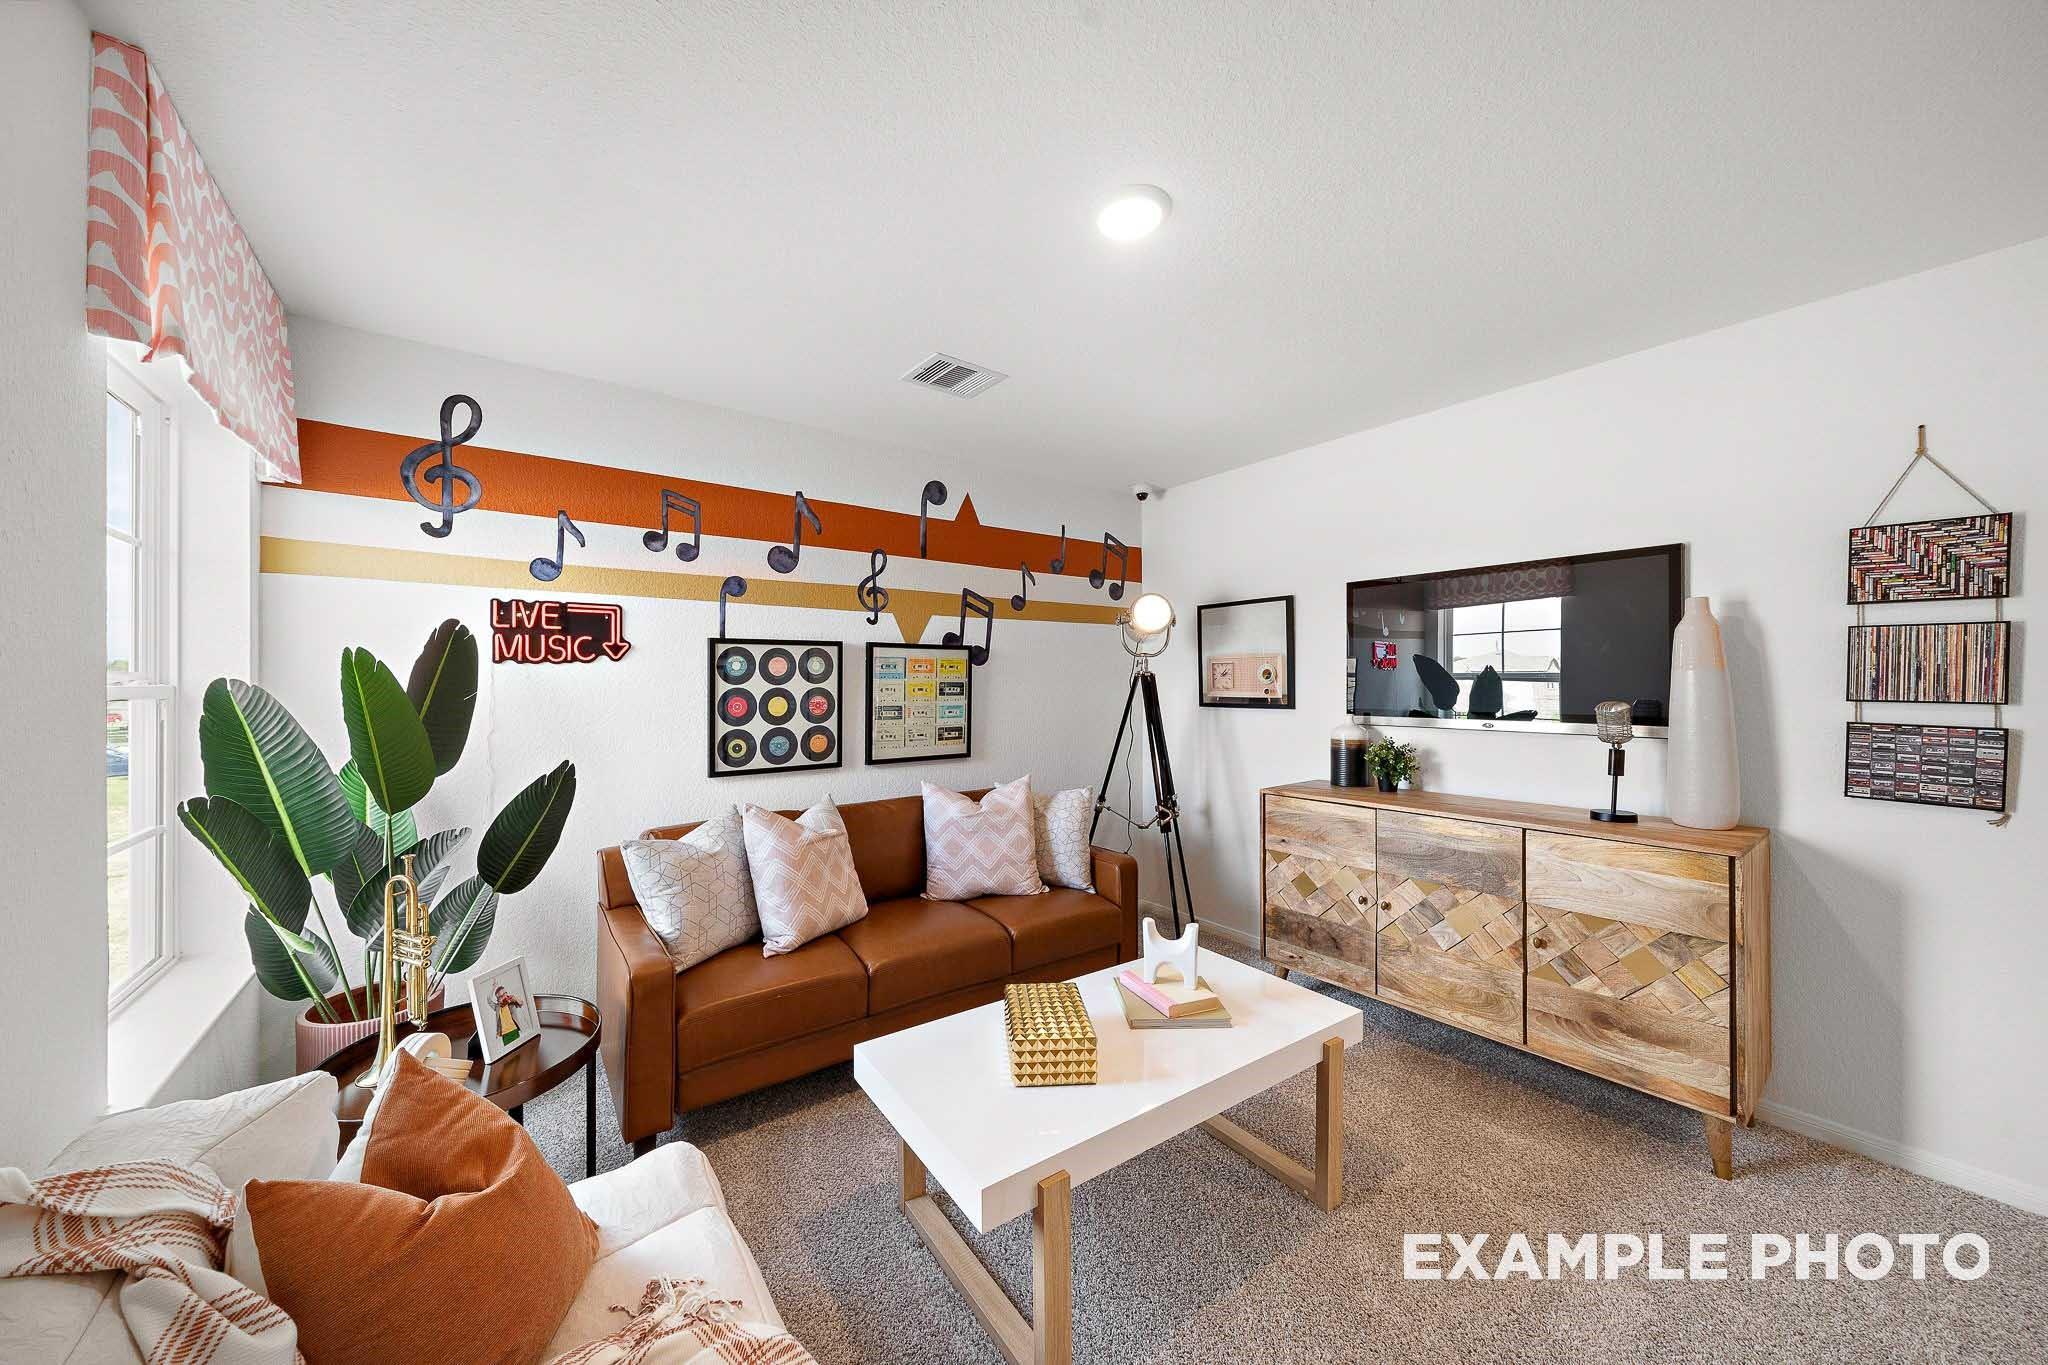
Music-themed living room with brown leather sofa in The Sabine F floor plan by Davidson Homes in Cleveland, Texas.
Bright open-concept living room with arched wall decor in The Sabine F floor plan at Liberty Estates, Cleveland, Texas.

The Sabine F

11130 Liberty Bell LaneHomesite #14-B2
$289,990
From /MO*
Principal & Interest Only
5 Bd
3 Ba
2,128 Sf
More Details
Move-In Ready
Two-story, 2,200 sq ft Brazos F floor plan by Davidson Homes with 2-car garage in Liberty Estates, Cleveland, Texas.
Bright entryway and hallway with wood-style flooring and staircase in The Brazos F floor plan, Liberty Estates, Texas.
Bright, spacious living area with wood-look flooring in The Brazos F floor plan at Liberty Estates, Cleveland, Texas.
Open-concept living room and white kitchen in The Brazos F floor plan at Liberty Estates, Cleveland, Texas.
Open-concept kitchen with white cabinets and island in The Brazos F floor plan at Liberty Estates, Cleveland, Texas.

The Brazos F

11122 Liberty Bell LaneHomesite #13-B2
$291,990
From /MO*
Principal & Interest Only
5 Bd
2.5 Ba
2,200 Sf
More Details
Move-In Ready
Two-story Sabine E floor plan by Davidson Homes with stone facade and 2-car garage in Liberty Estates, Cleveland, Texas.
Bright modern entryway with wood-look flooring leads into the Sabine E floor plan at Liberty Estates in Cleveland, Texas.
Bright hallway with modern wood-look flooring and carpeted staircase in The Sabine E floor plan at Liberty Estates, Texas.
Music-themed living room with leather sofa and wood media console in The Sabine E floor plan by Davidson Homes.
Open-concept living room with arched accent walls in The Sabine E floor plan at Liberty Estates in Cleveland, Texas.

The Sabine E

25964 Liberation RoadHomesite #1-B2
$294,990
From /MO*
Principal & Interest Only
5 Bd
3 Ba
2,128 Sf
More Details
Move-In Ready
Two-story San Marcos F floor plan by Davidson Homes with brick exterior and 2-car garage in Liberty Estates, Cleveland, TX.
Bright, modern foyer and hallway with light wood flooring in The San Marcos F floor plan at Liberty Estates, Cleveland, TX.
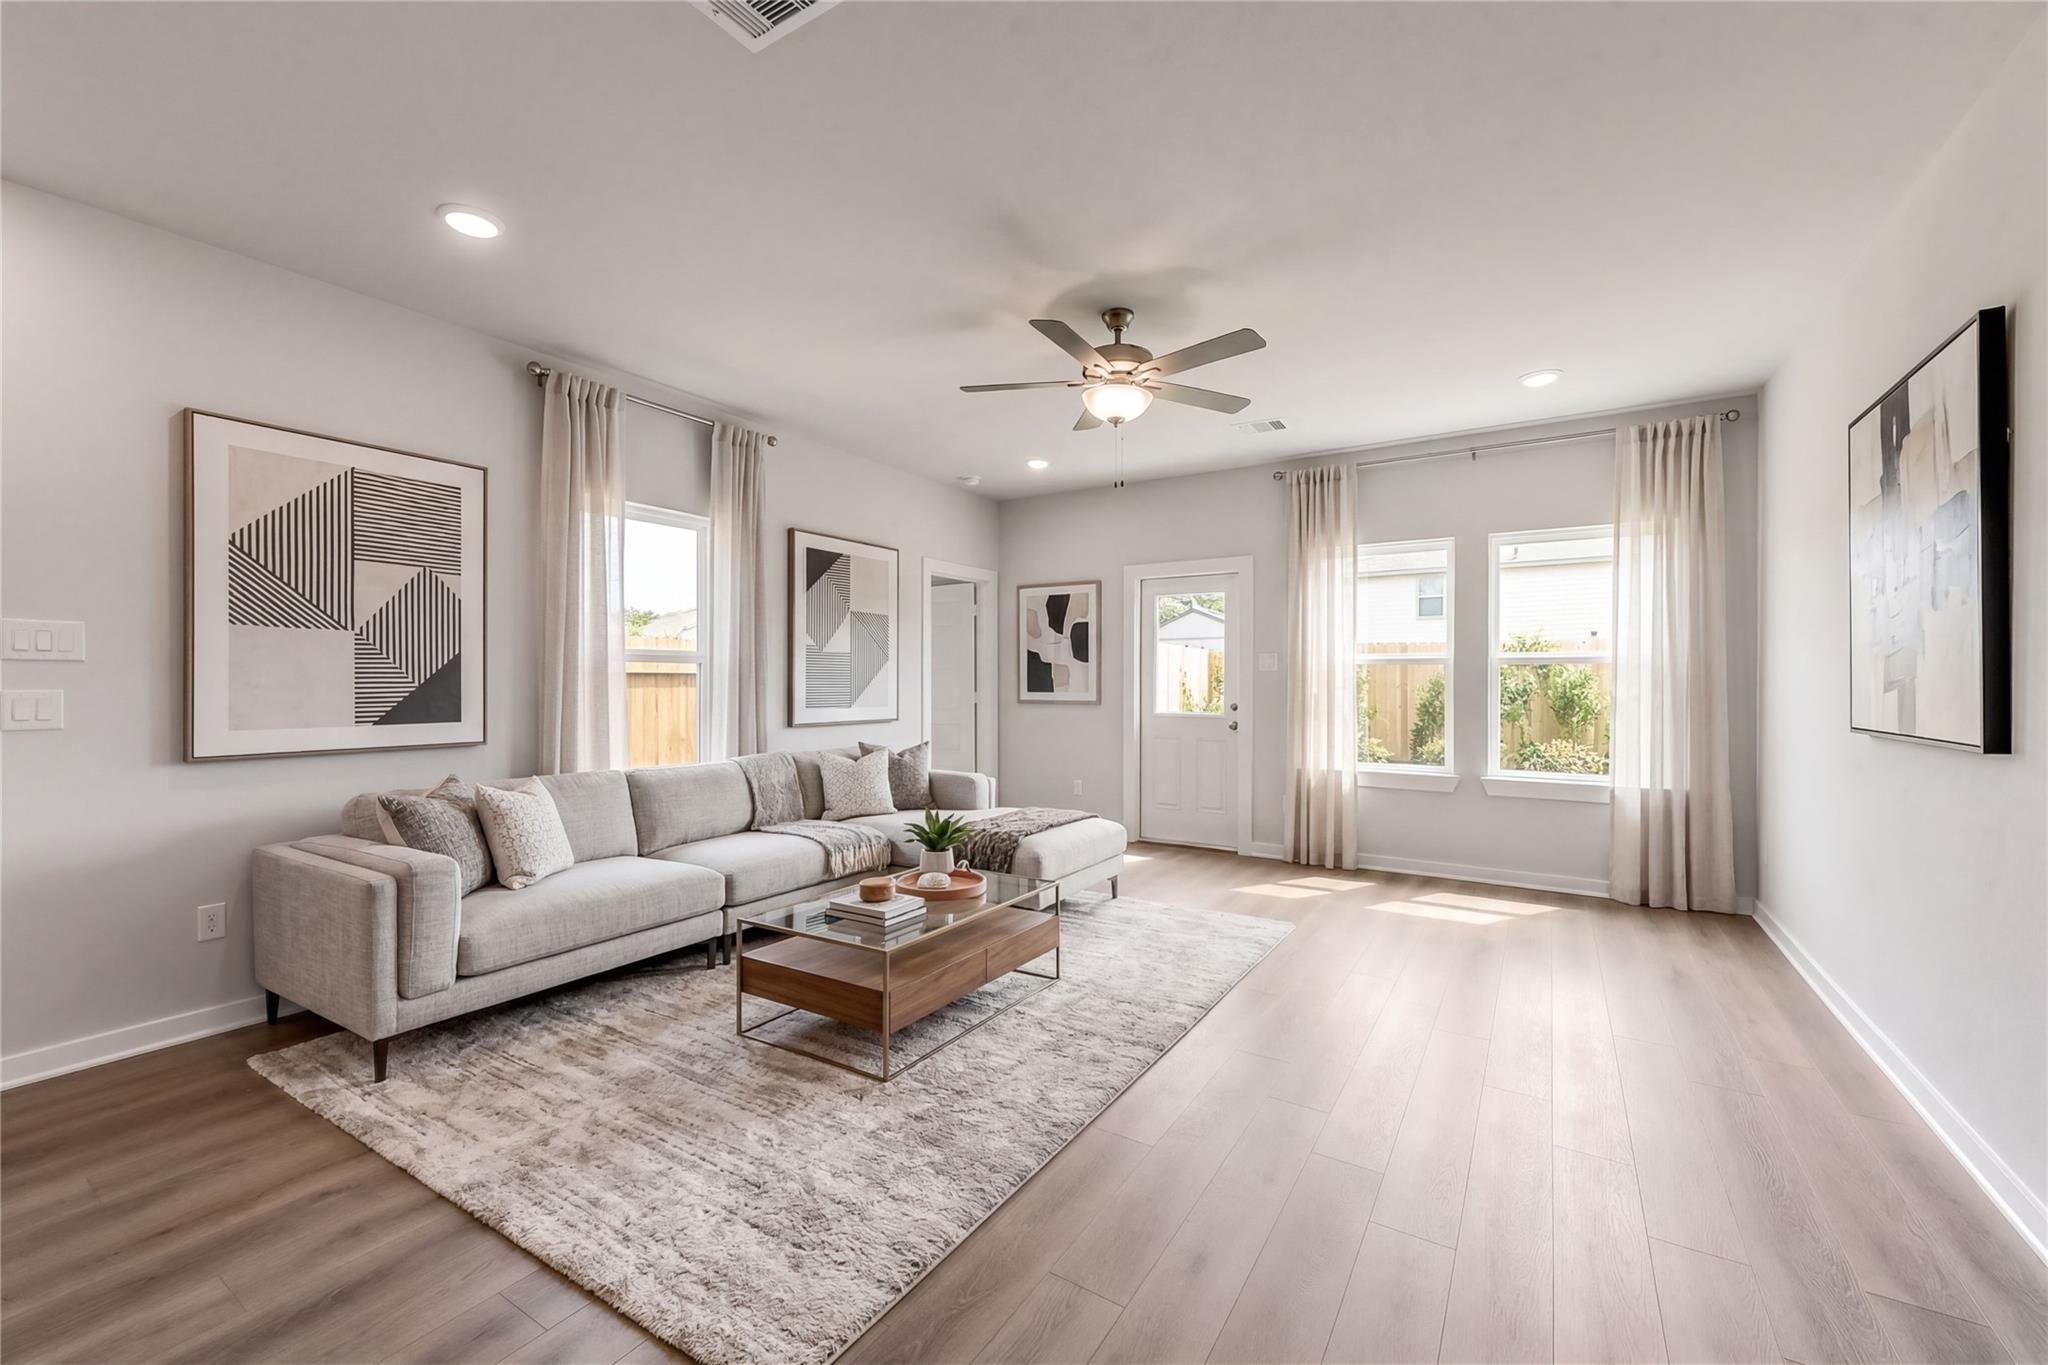
Modern living room with sectional sofa and wood coffee table in The San Marcos F floor plan, Liberty Estates, Cleveland.
Bright, open-concept living room with sectional sofa in The San Marcos F floor plan at Liberty Estates, Cleveland, Texas.
Bright, open-concept living room with light blue accent wall in The San Marcos F floor plan at Liberty Estates, Cleveland.
Katy, TXSunterra (4)
Move-In Ready
Exterior view of Davidson Homes' New Home at 2501 Dana Point Drive
Image 2 of Davidson Homes' New Home at 2501 Dana Point Drive
Image 3 of Davidson Homes' New Home at 2501 Dana Point Drive
Image 4 of Davidson Homes' New Home at 2501 Dana Point Drive
Image 5 of Davidson Homes' New Home at 2501 Dana Point Drive

The Laguna C

2501 Dana Point DriveHomesite #37-B4
$345,990
From /MO*
Principal & Interest Only
3 Bd
2 Ba
1,635 Sf
More Details
Move-In Ready
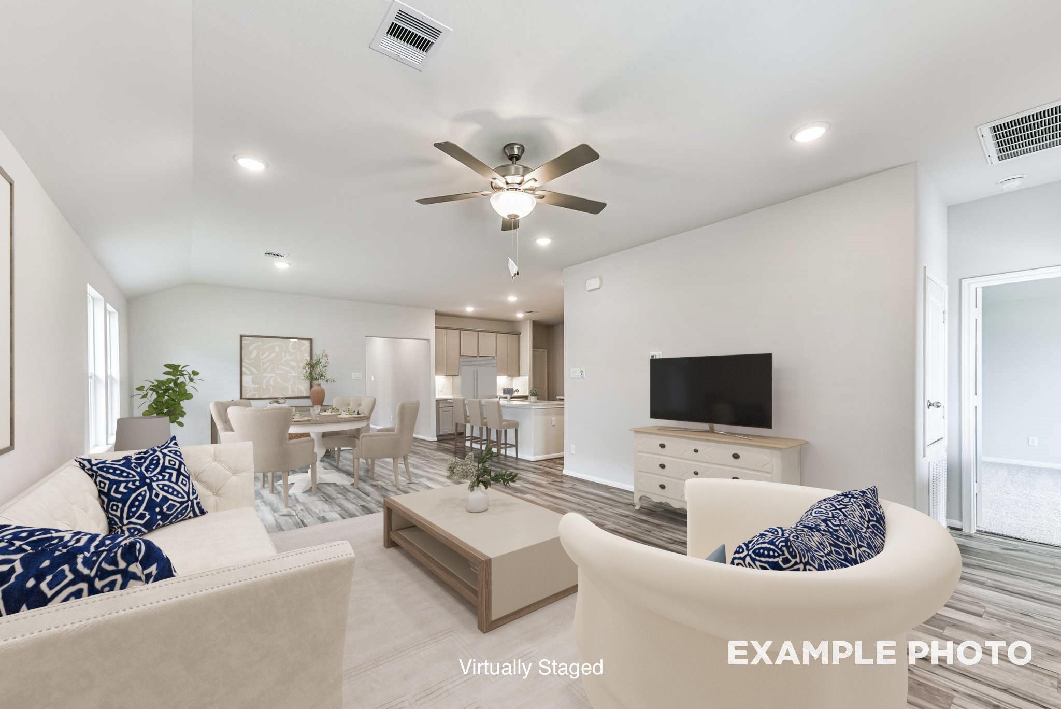
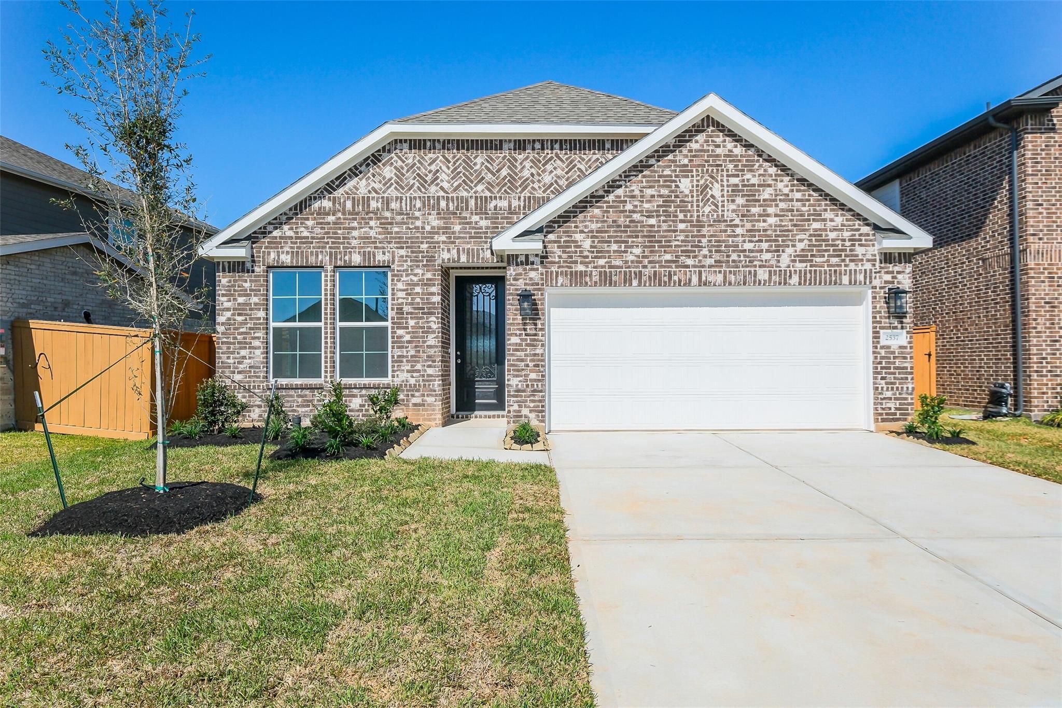
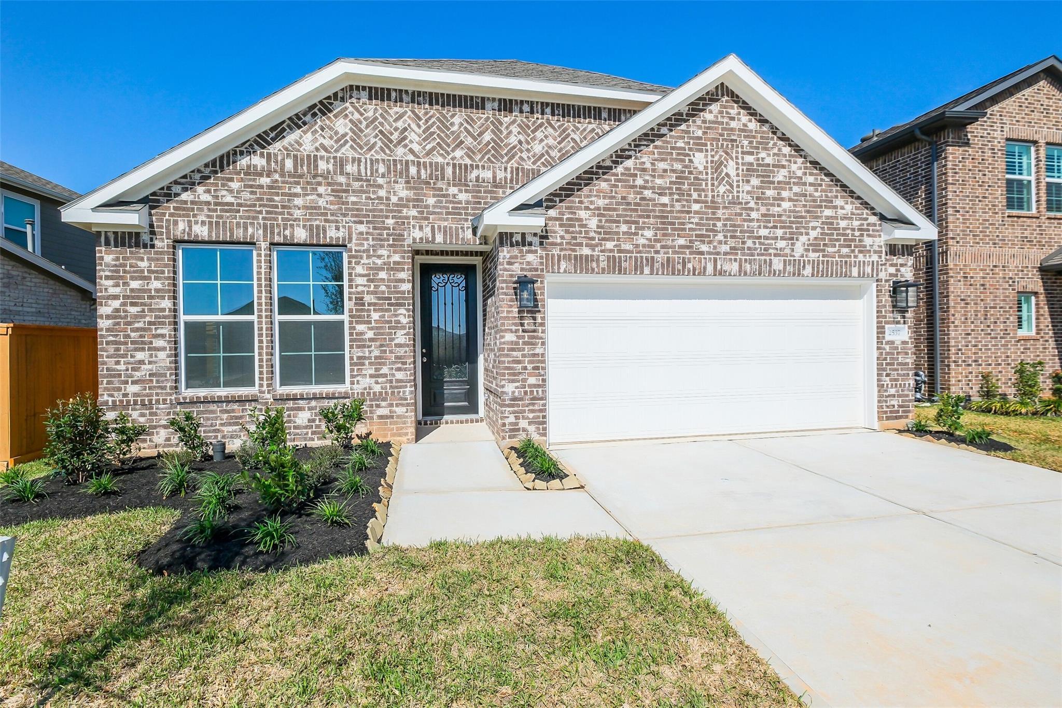
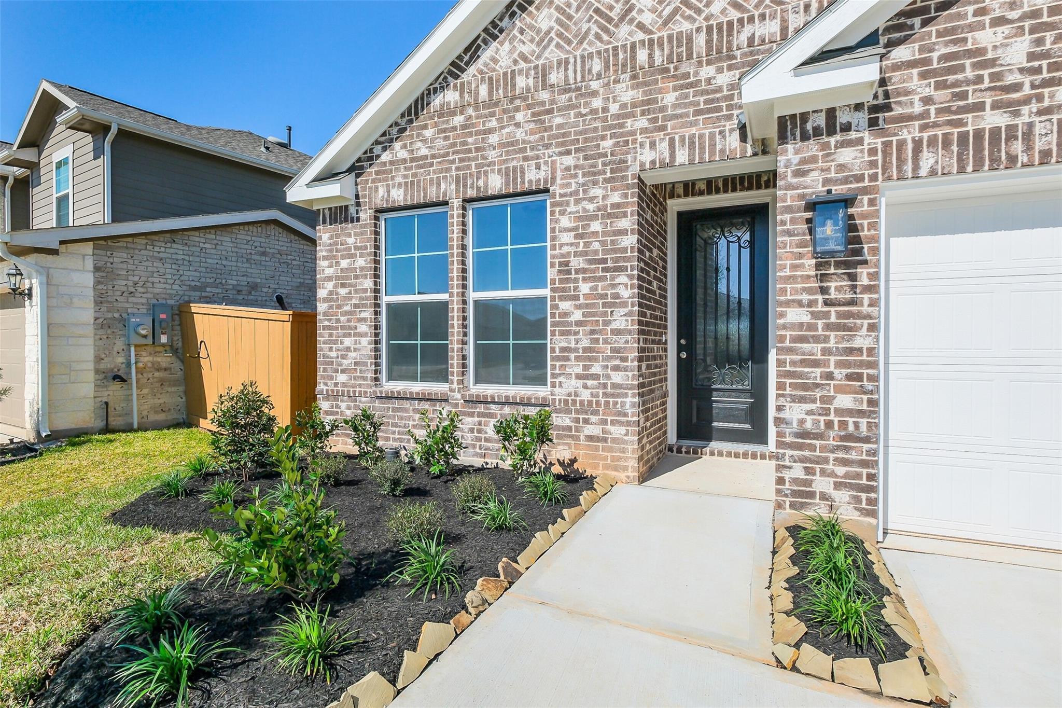
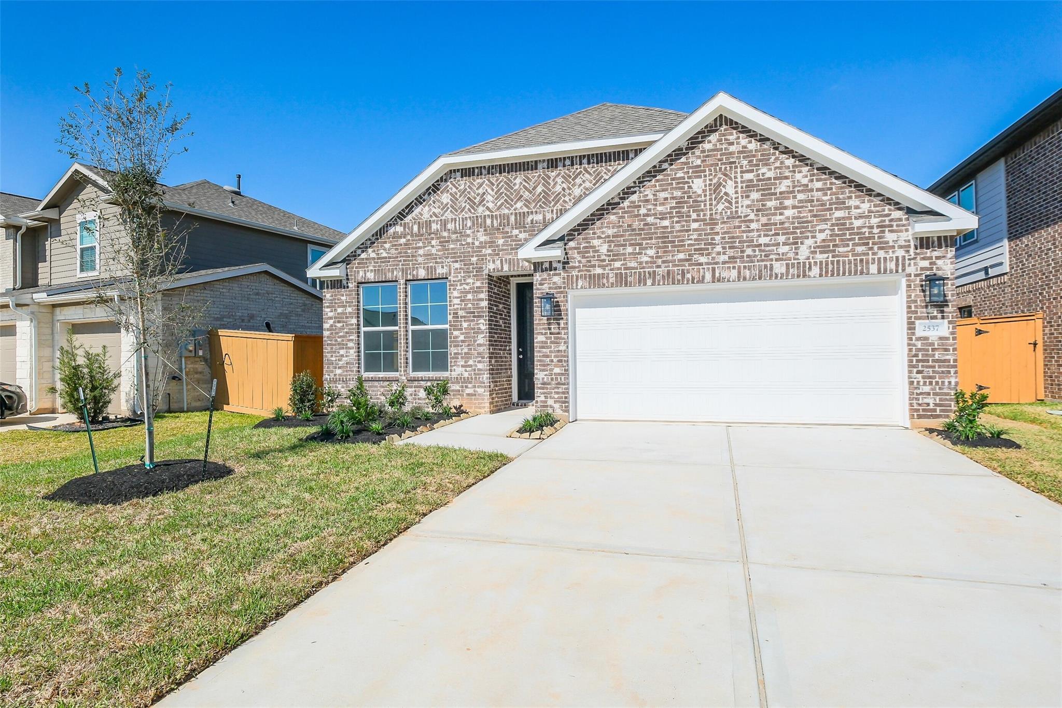
Exterior view of Davidson Homes' New Home at 2537 Allegretto Sea Drive
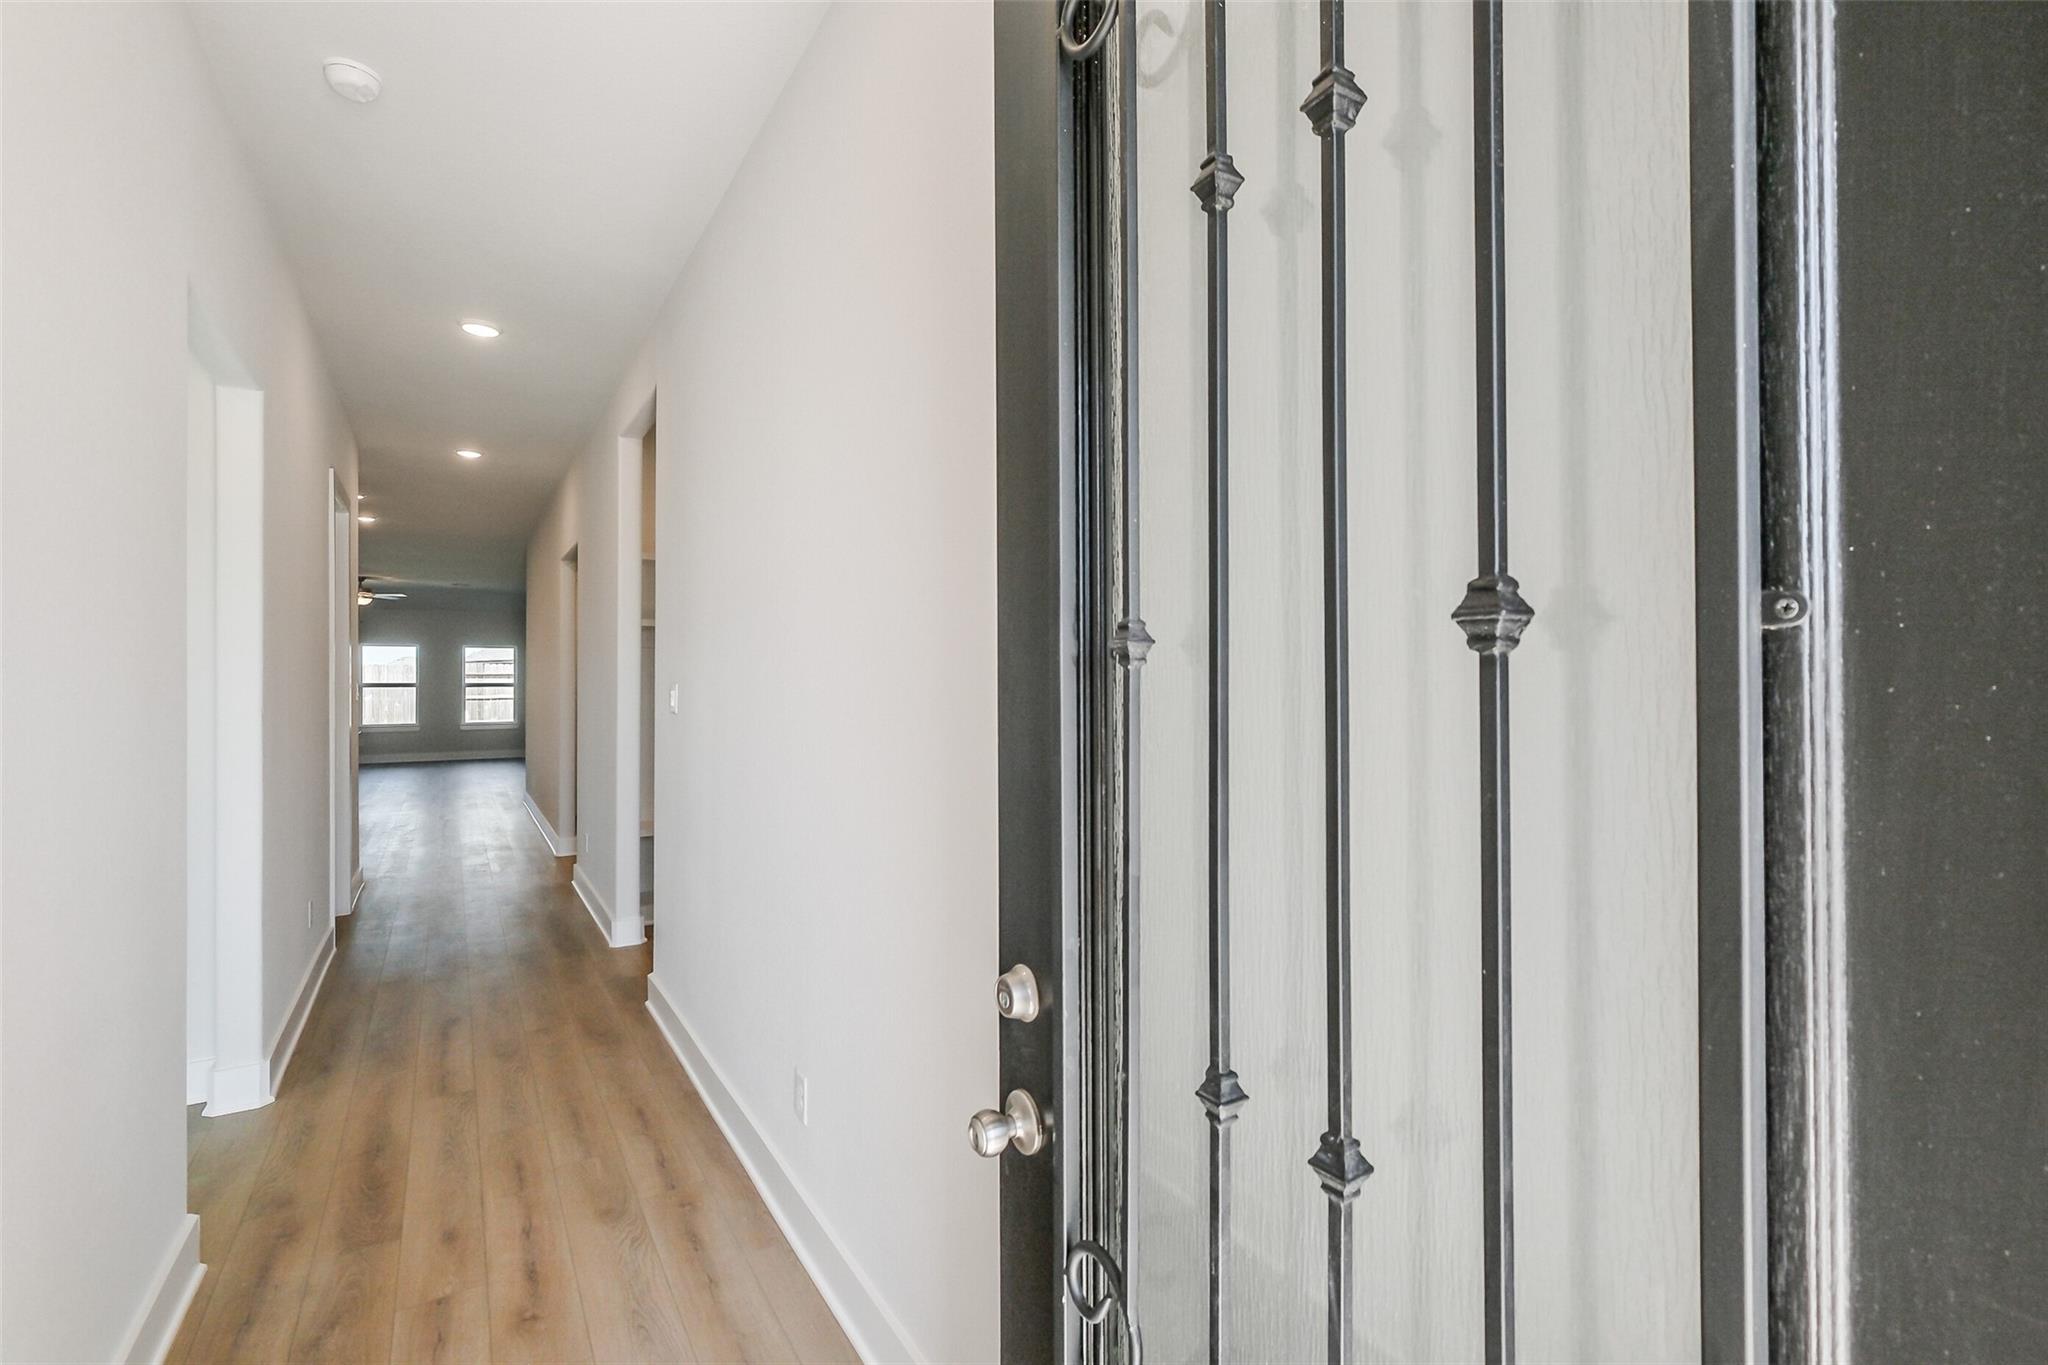
Image 2 of Davidson Homes' New Home at 2537 Allegretto Sea Drive
Image 3 of Davidson Homes' New Home at 2537 Allegretto Sea Drive
Image 4 of Davidson Homes' New Home at 2537 Allegretto Sea Drive
Image 5 of Davidson Homes' New Home at 2537 Allegretto Sea Drive

The Luna J

2537 Allegretto Sea DriveHomesite #17-B4
$349,990
From /MO*
Principal & Interest Only
4 Bd
3 Ba
1,991 Sf
More Details
Move-In Ready
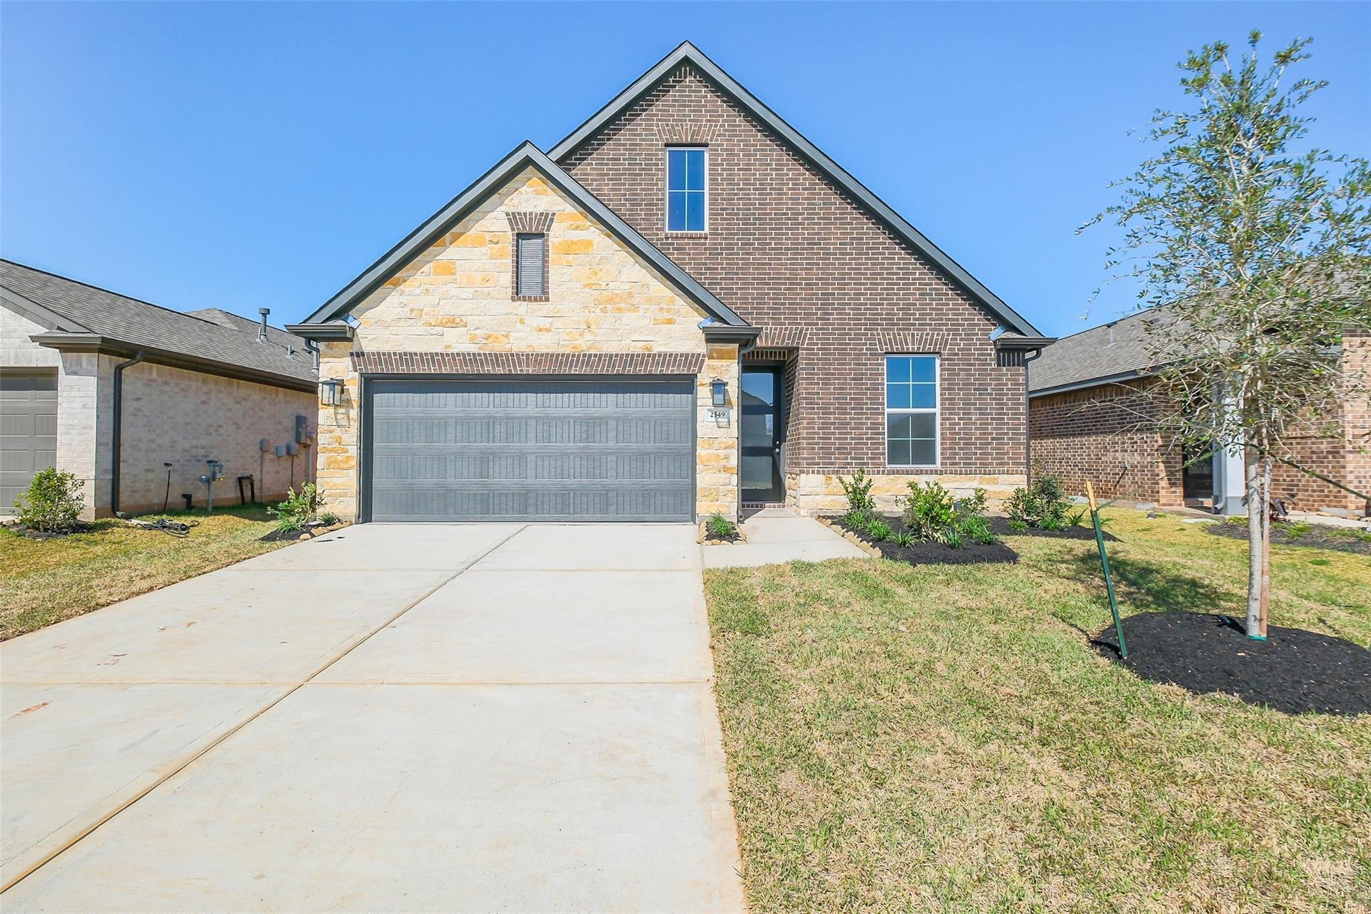
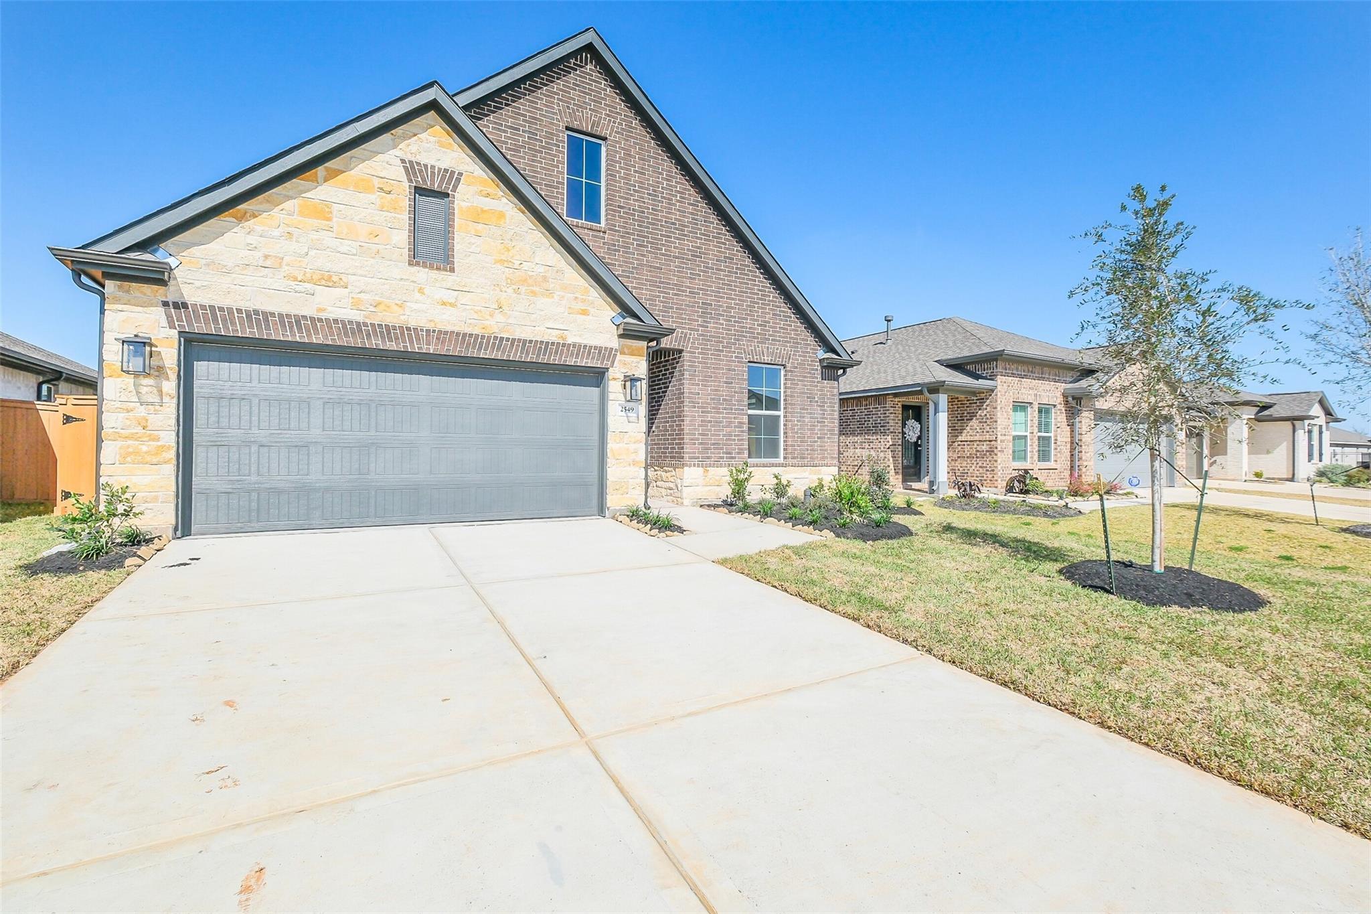
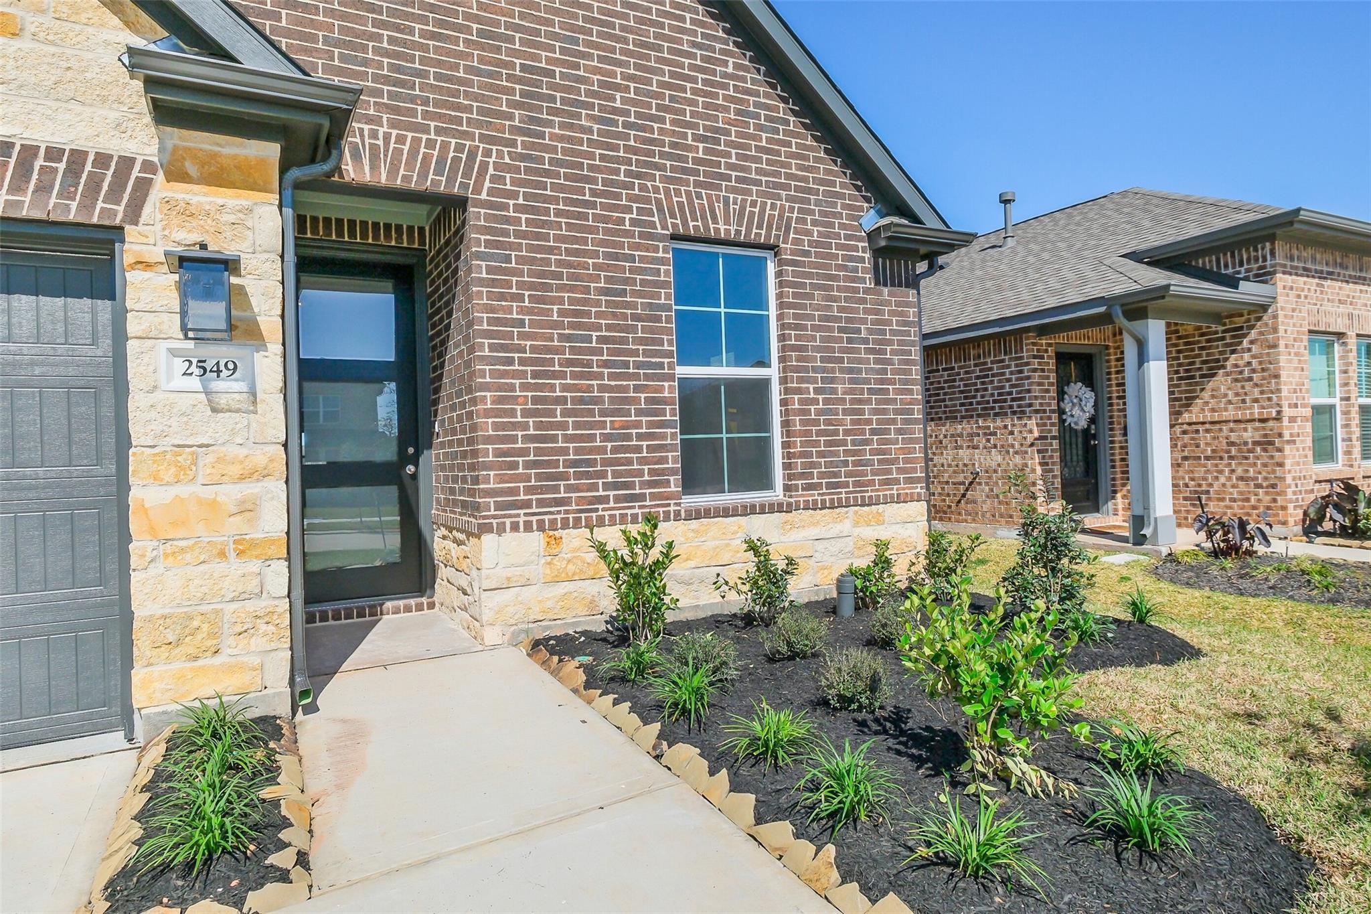
Single-story brick and stone home with 2-car garage, The Luna L floor plan by Davidson Homes in Sunterra, Katy, Texas.
The Luna L floor plan by Davidson Homes featuring a brick and stone facade with 2-car garage in Sunterra, Katy, Texas.
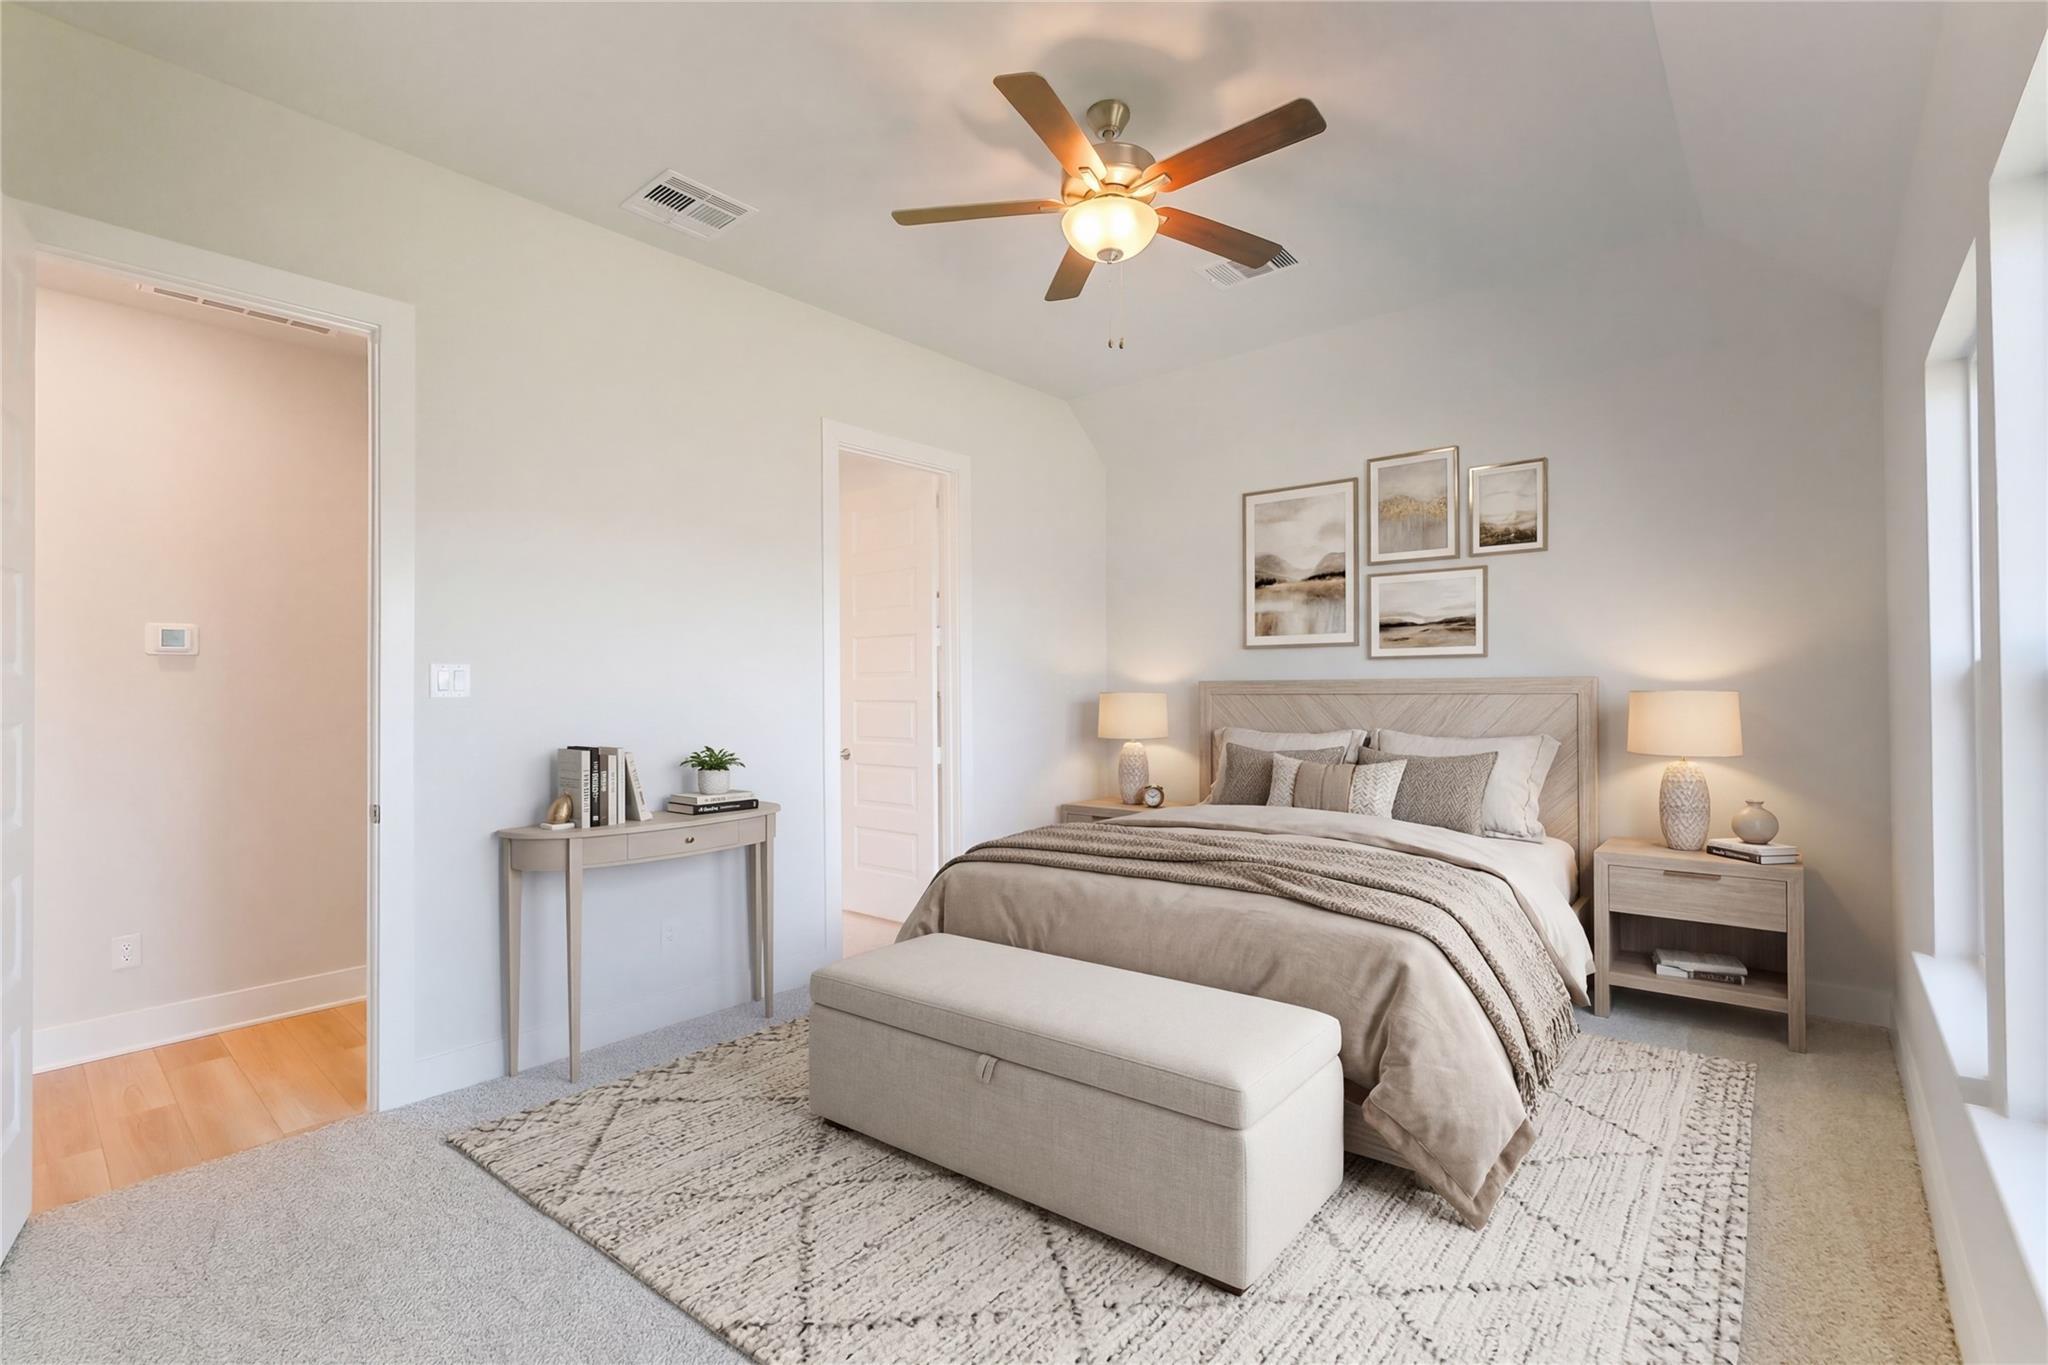
Cozy neutral-toned bedroom in The Luna L floor plan at Sunterra, Katy, Texas by Davidson Homes.
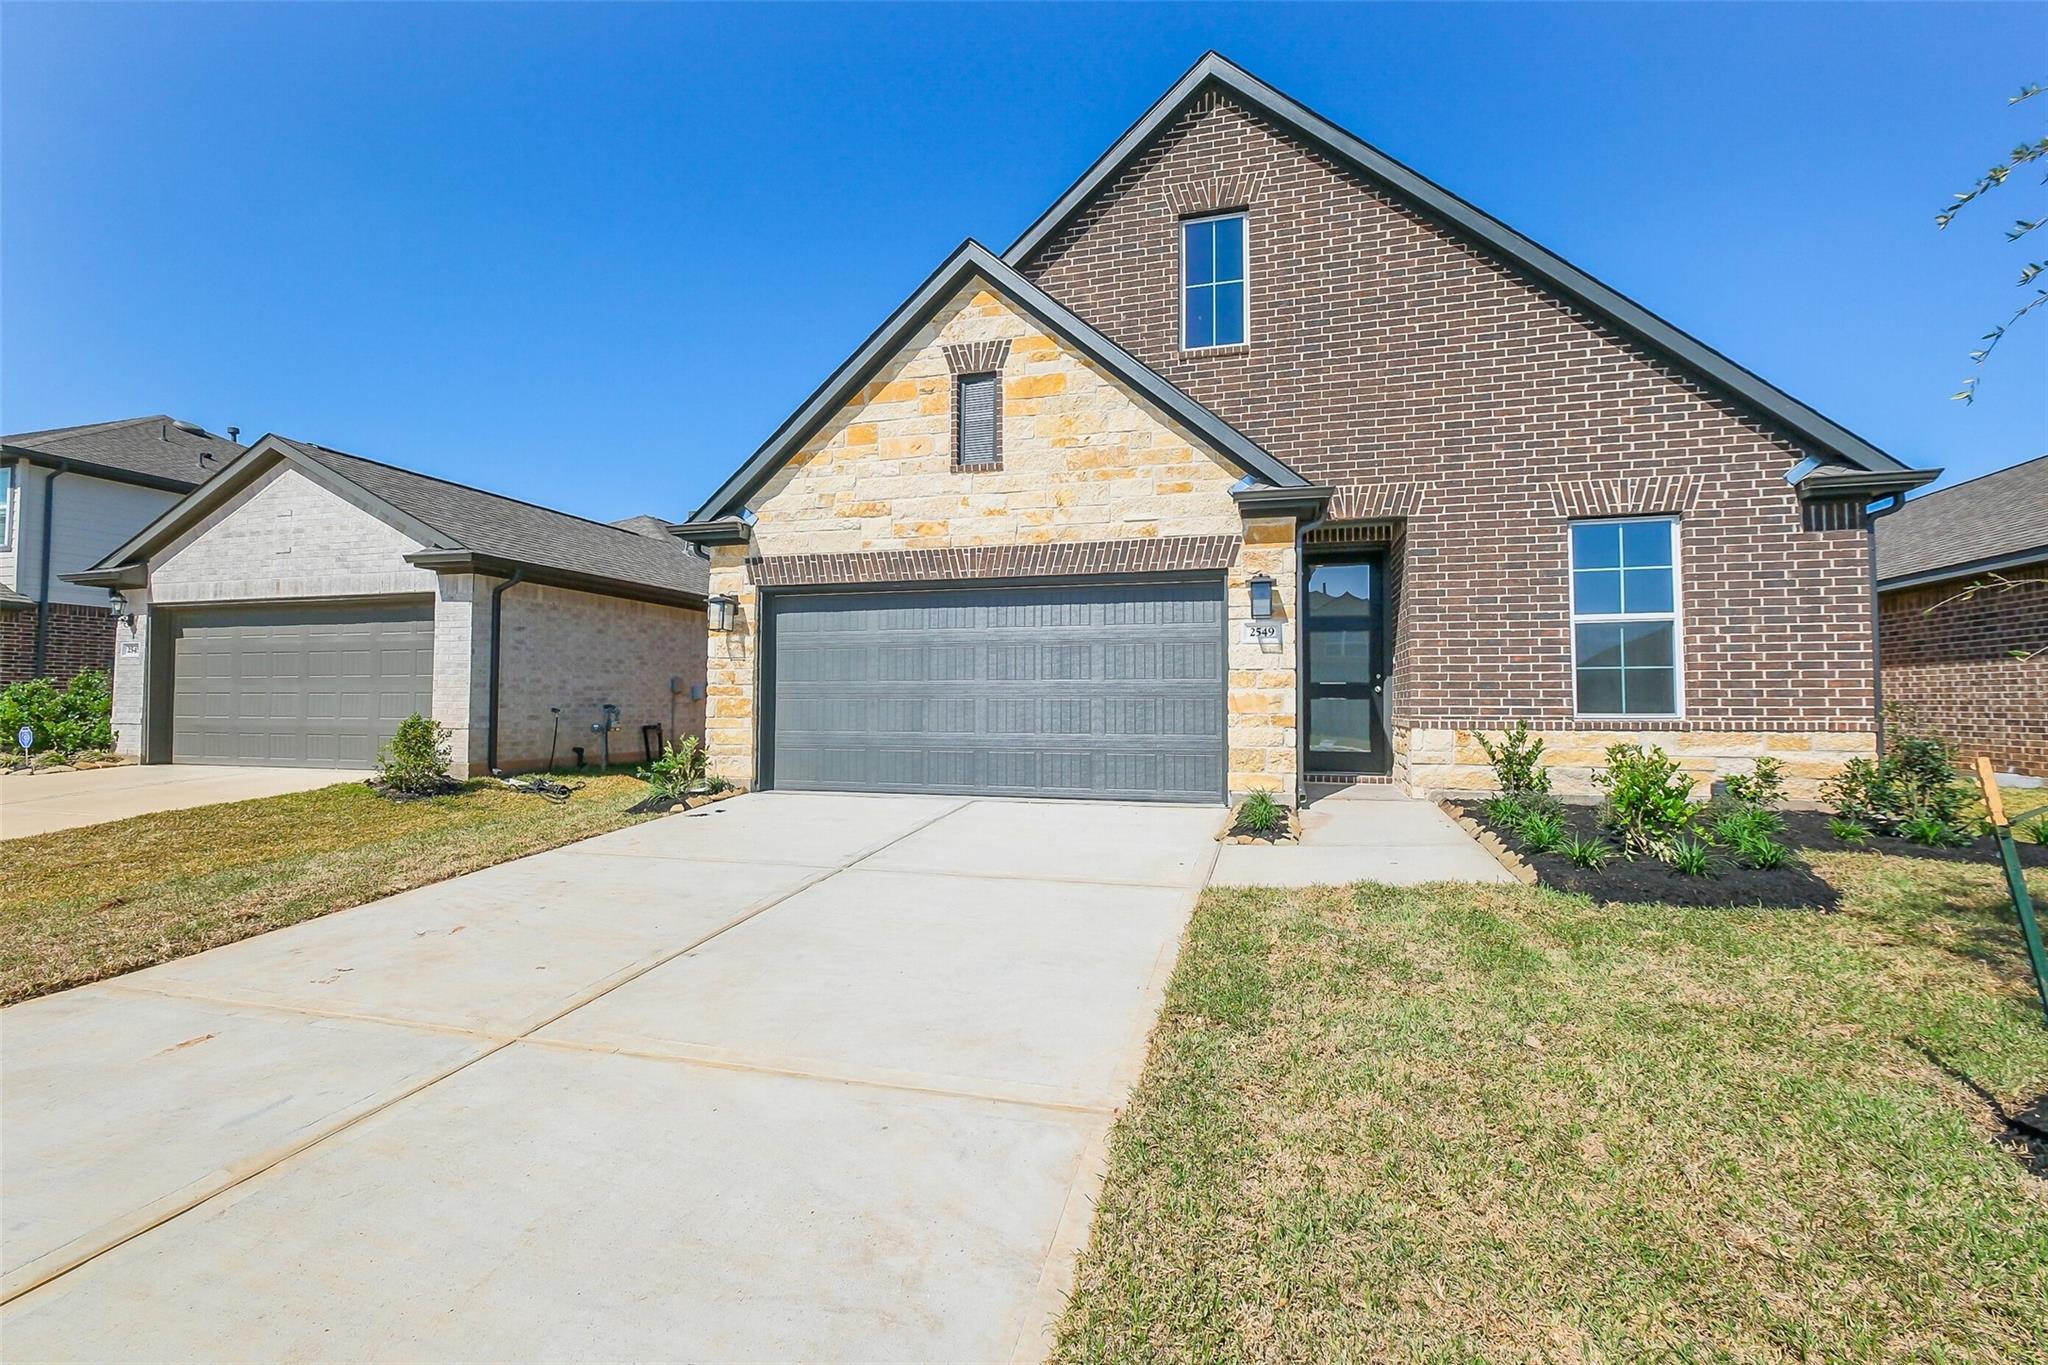
Exterior of 4-bedroom Davidson Homes Luna L floor plan with stone and brick facade and 2-car garage in Sunterra, Katy, TX.
Brick and stone exterior of The Luna L floor plan by Davidson Homes in Sunterra, Katy, Texas with a 2-car garage.

The Luna L

2549 Allegretto Sea DriveHomesite #14-B4
$354,990
From /MO*
Principal & Interest Only
4 Bd
3 Ba
1,991 Sf
More Details
Move In: June
Exterior view of Davidson Homes' New Home at 2529 Allegretto Sea Drive
Image 2 of Davidson Homes' New Home at 2529 Allegretto Sea Drive
Image 3 of Davidson Homes' New Home at 2529 Allegretto Sea Drive
Image 4 of Davidson Homes' New Home at 2529 Allegretto Sea Drive
Image 5 of Davidson Homes' New Home at 2529 Allegretto Sea Drive
Move-In Ready

Single-story Davidson Homes Comal F floor plan with 2-car garage in Spring Branch Crossing, Conroe, Texas.
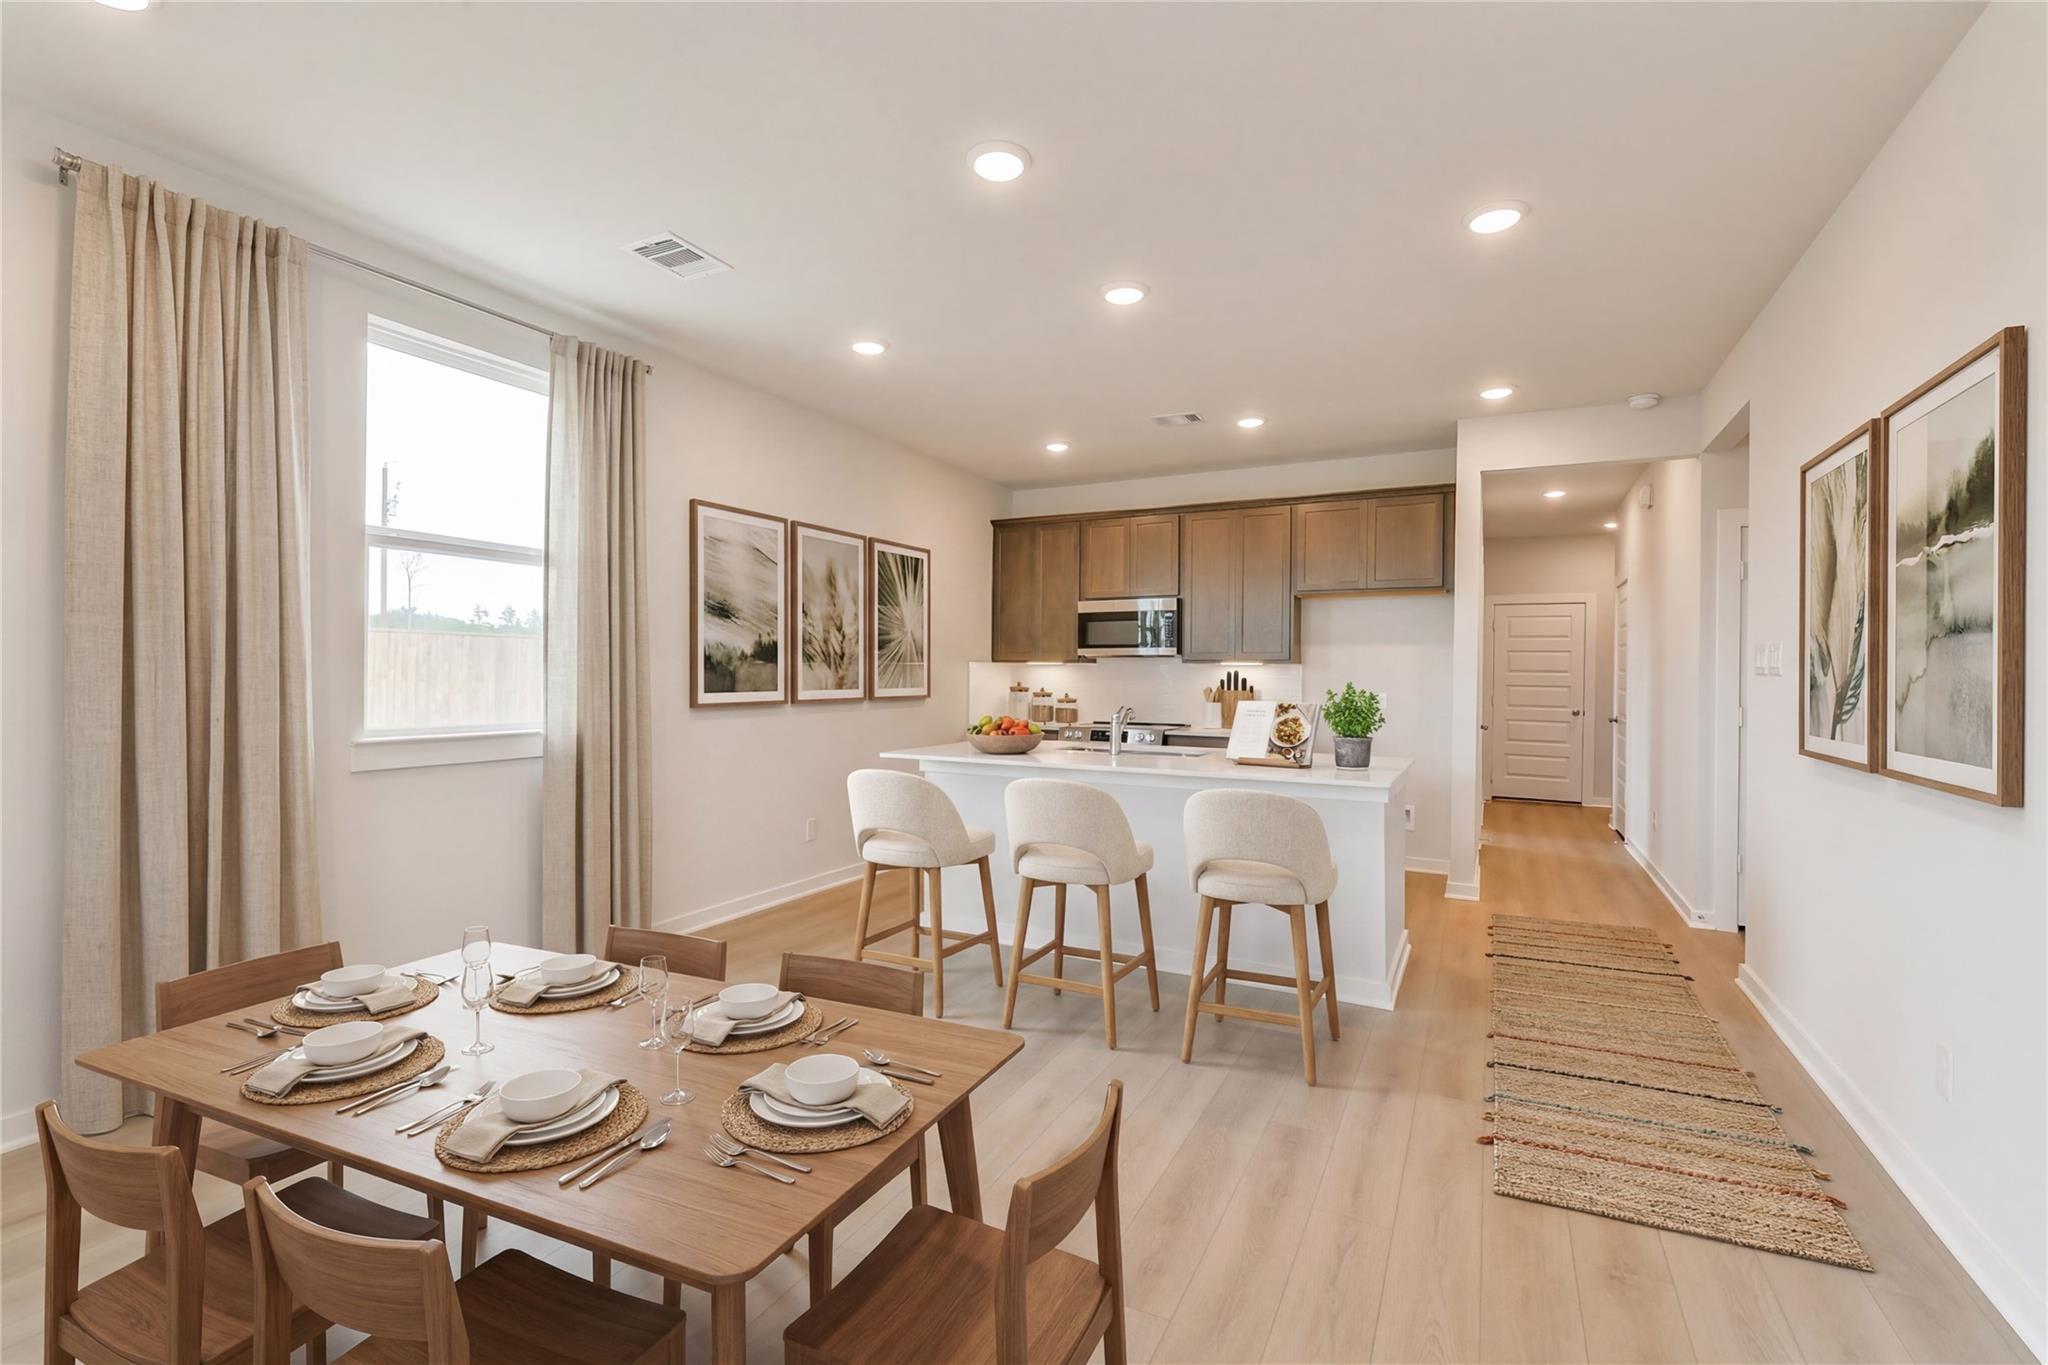
Open-concept dining and kitchen area with white island seating in The Comal F floor plan at Spring Branch Crossing, Conroe.
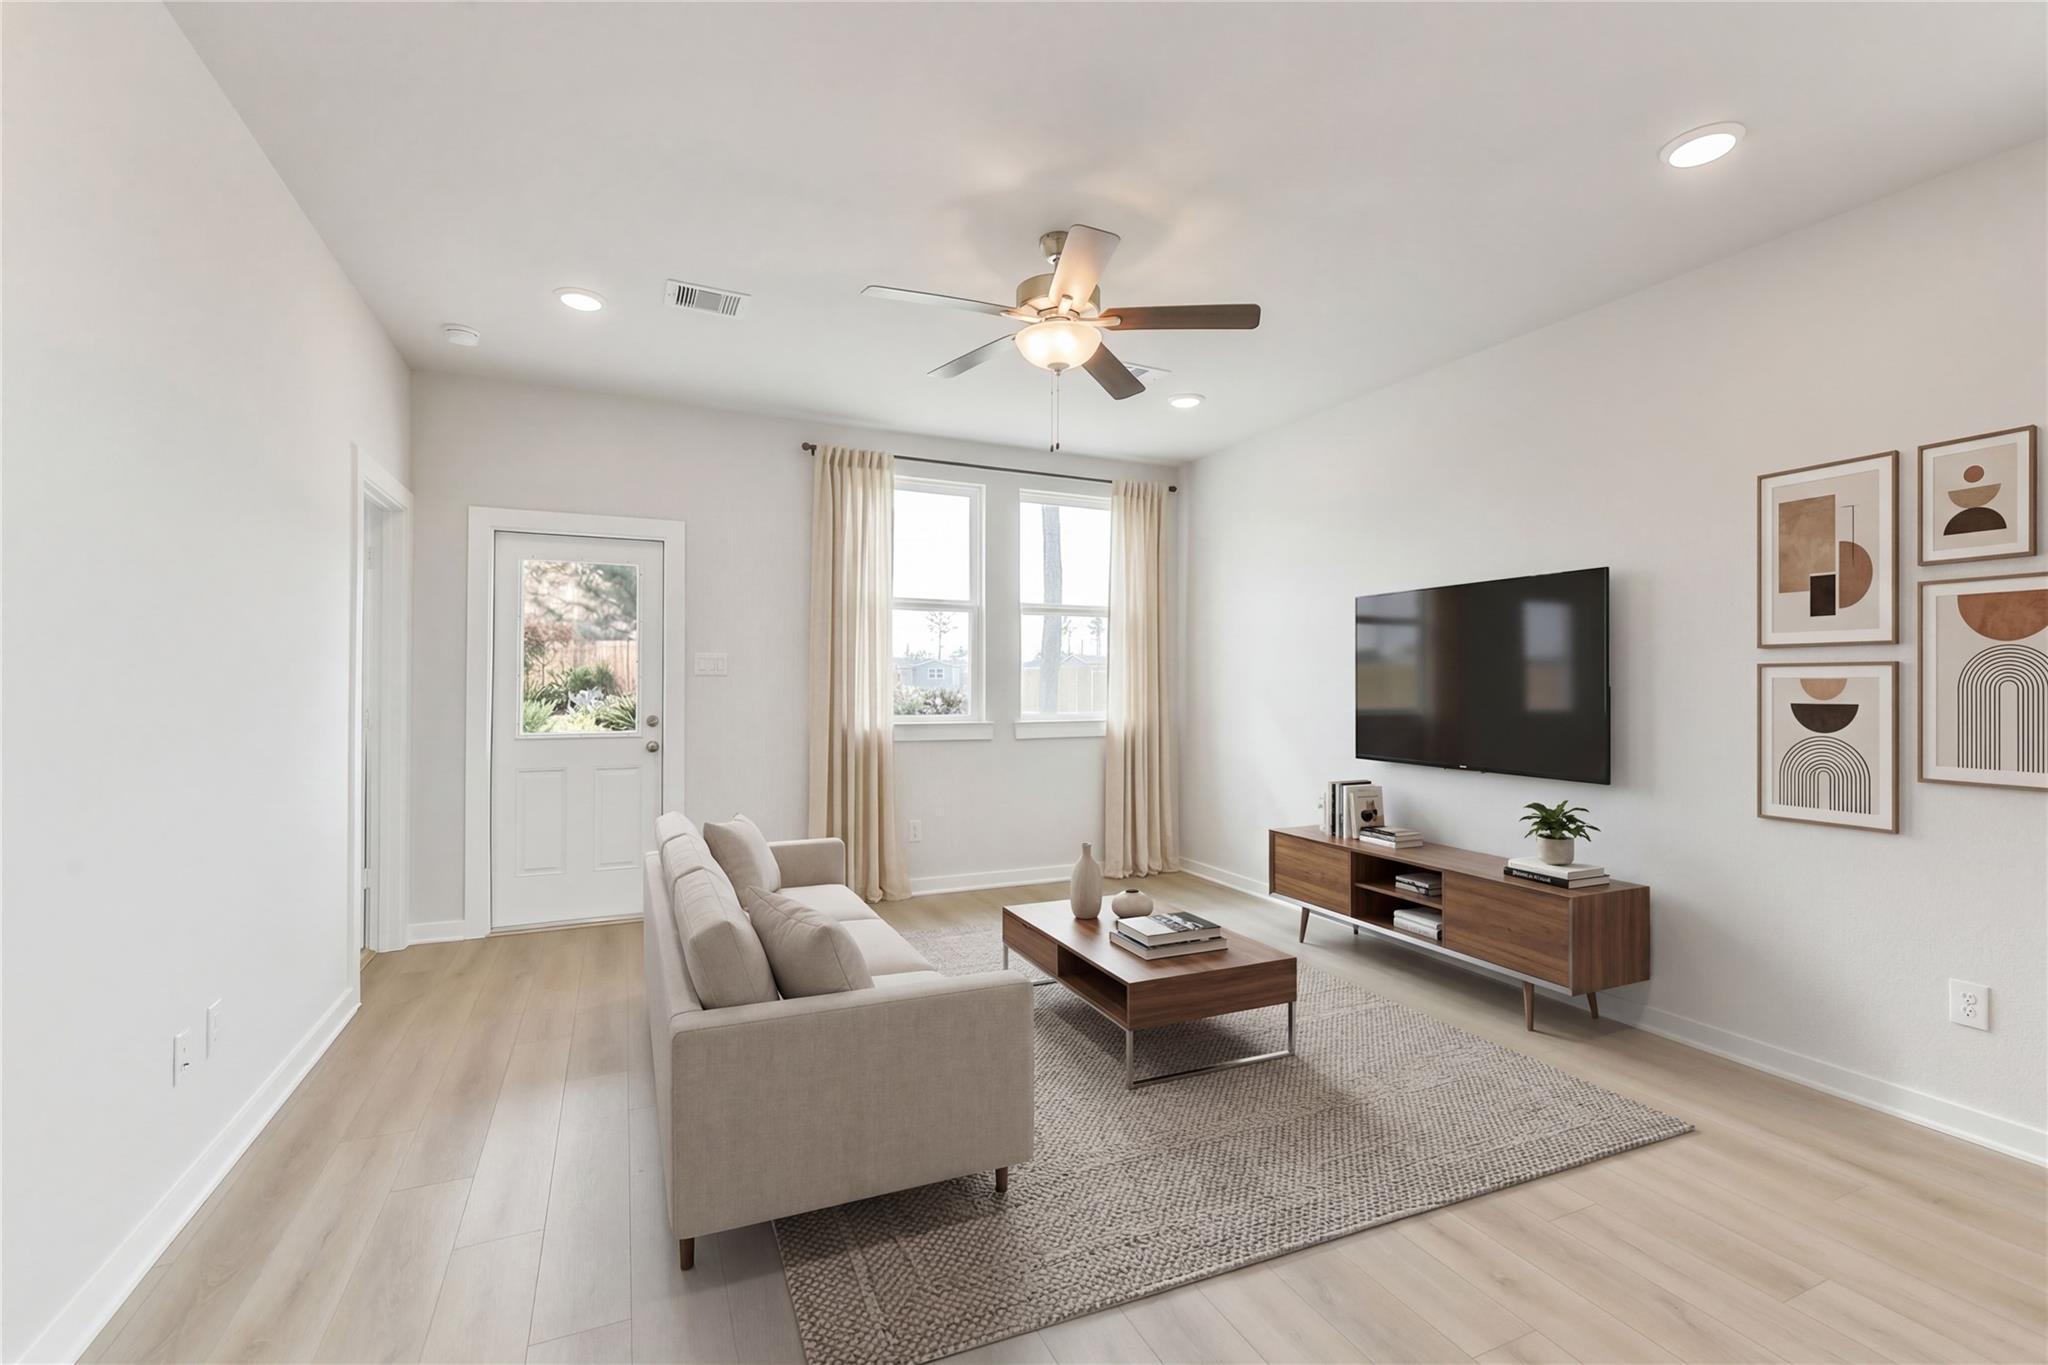
Bright, modern living room with wood-style flooring in The Comal F floor plan at Spring Branch Crossing in Conroe, Texas.
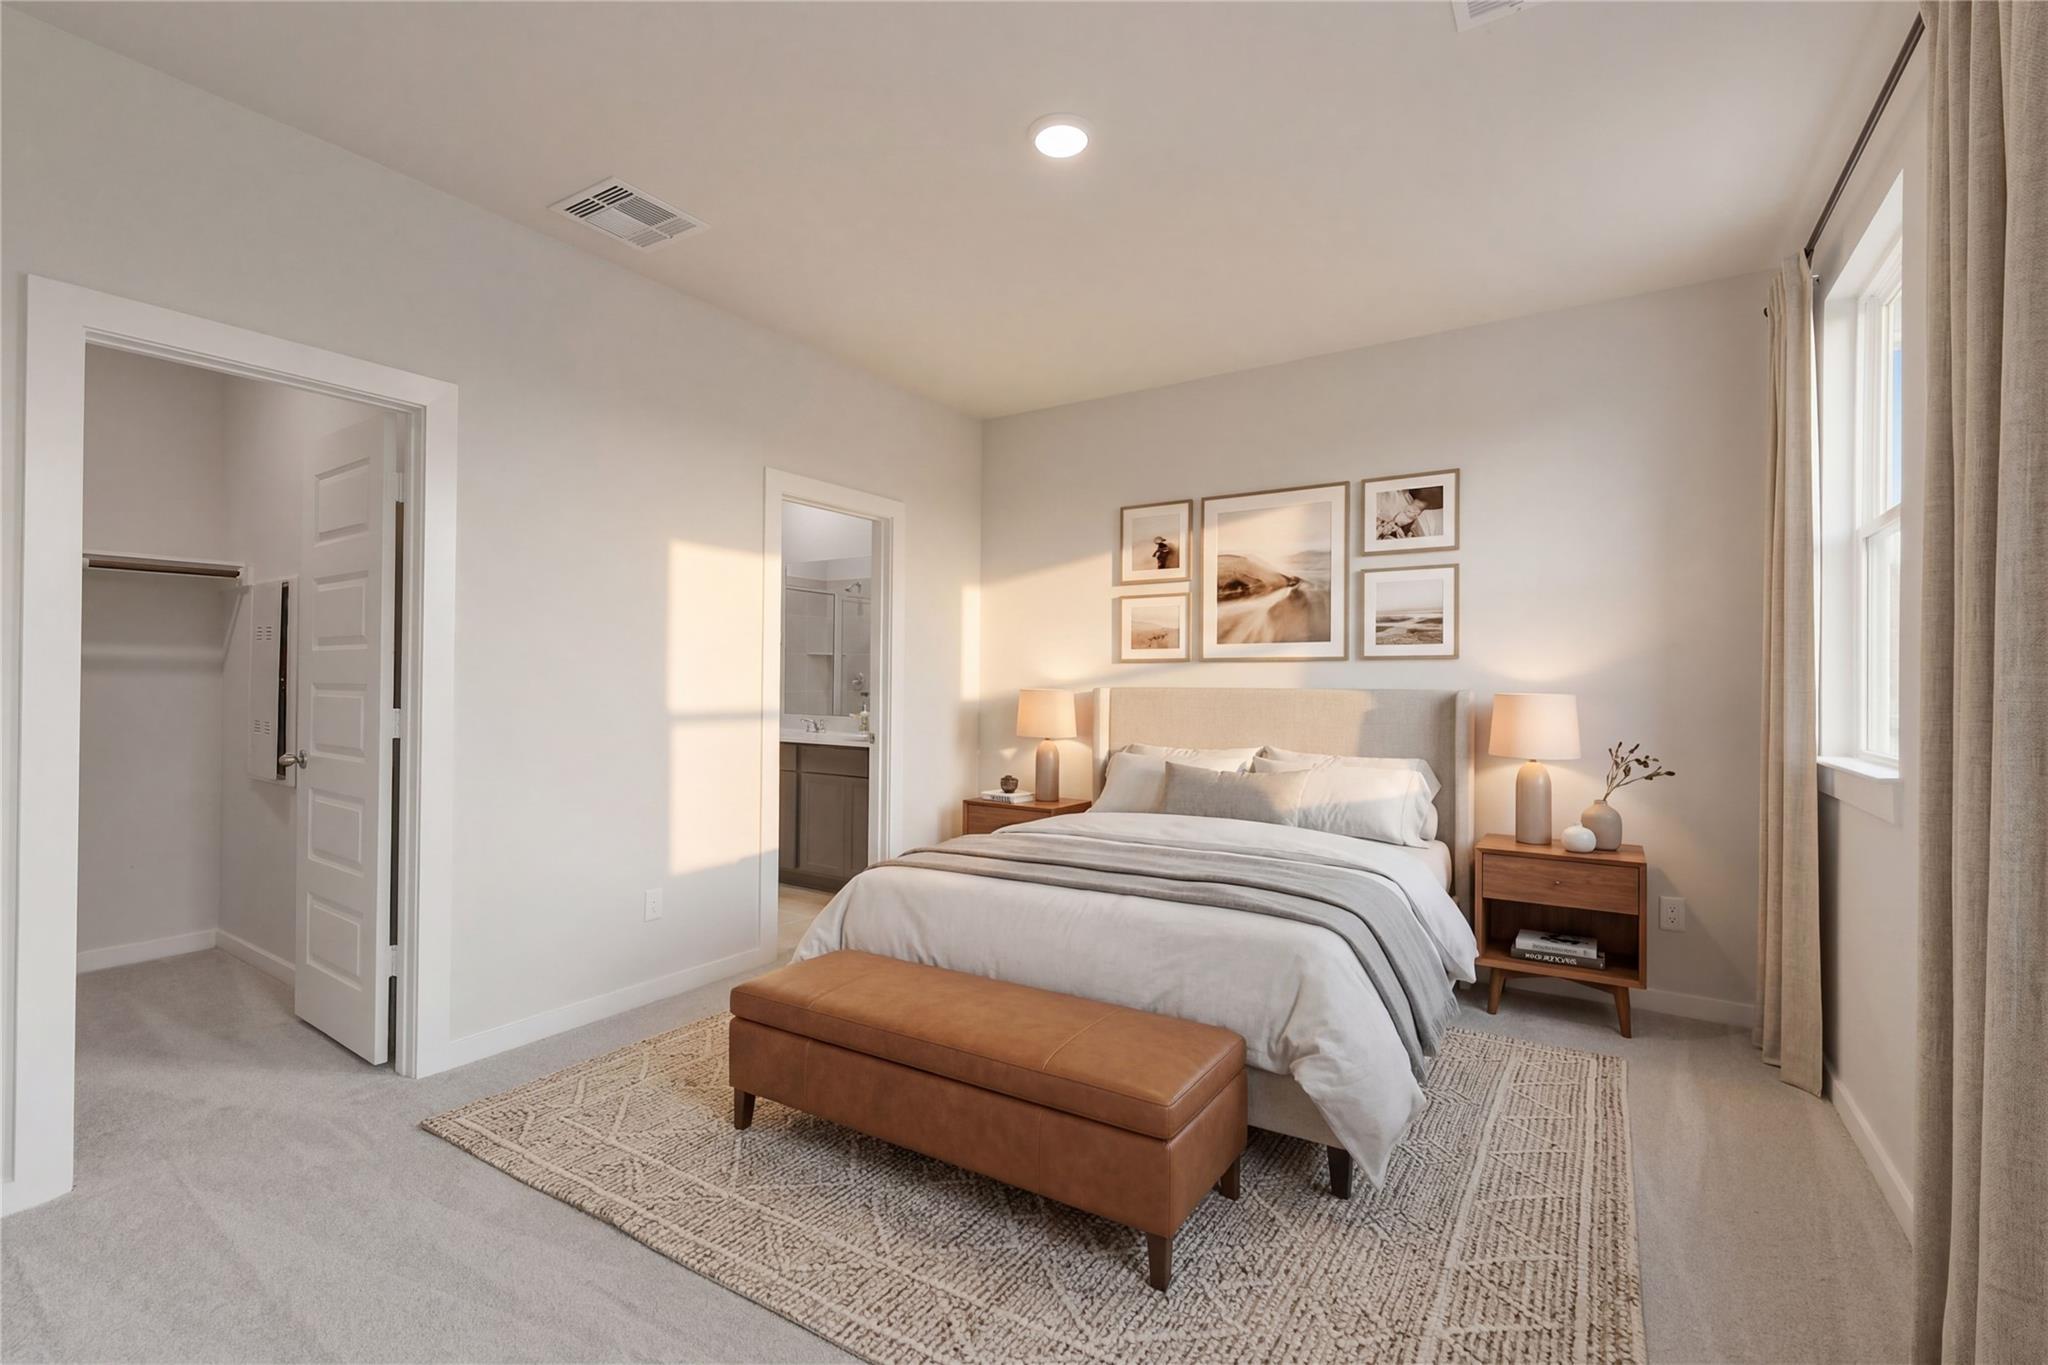
Bright primary bedroom with walk-in closet and ensuite bath in The Comal F floor plan at Spring Branch Crossing, Conroe.
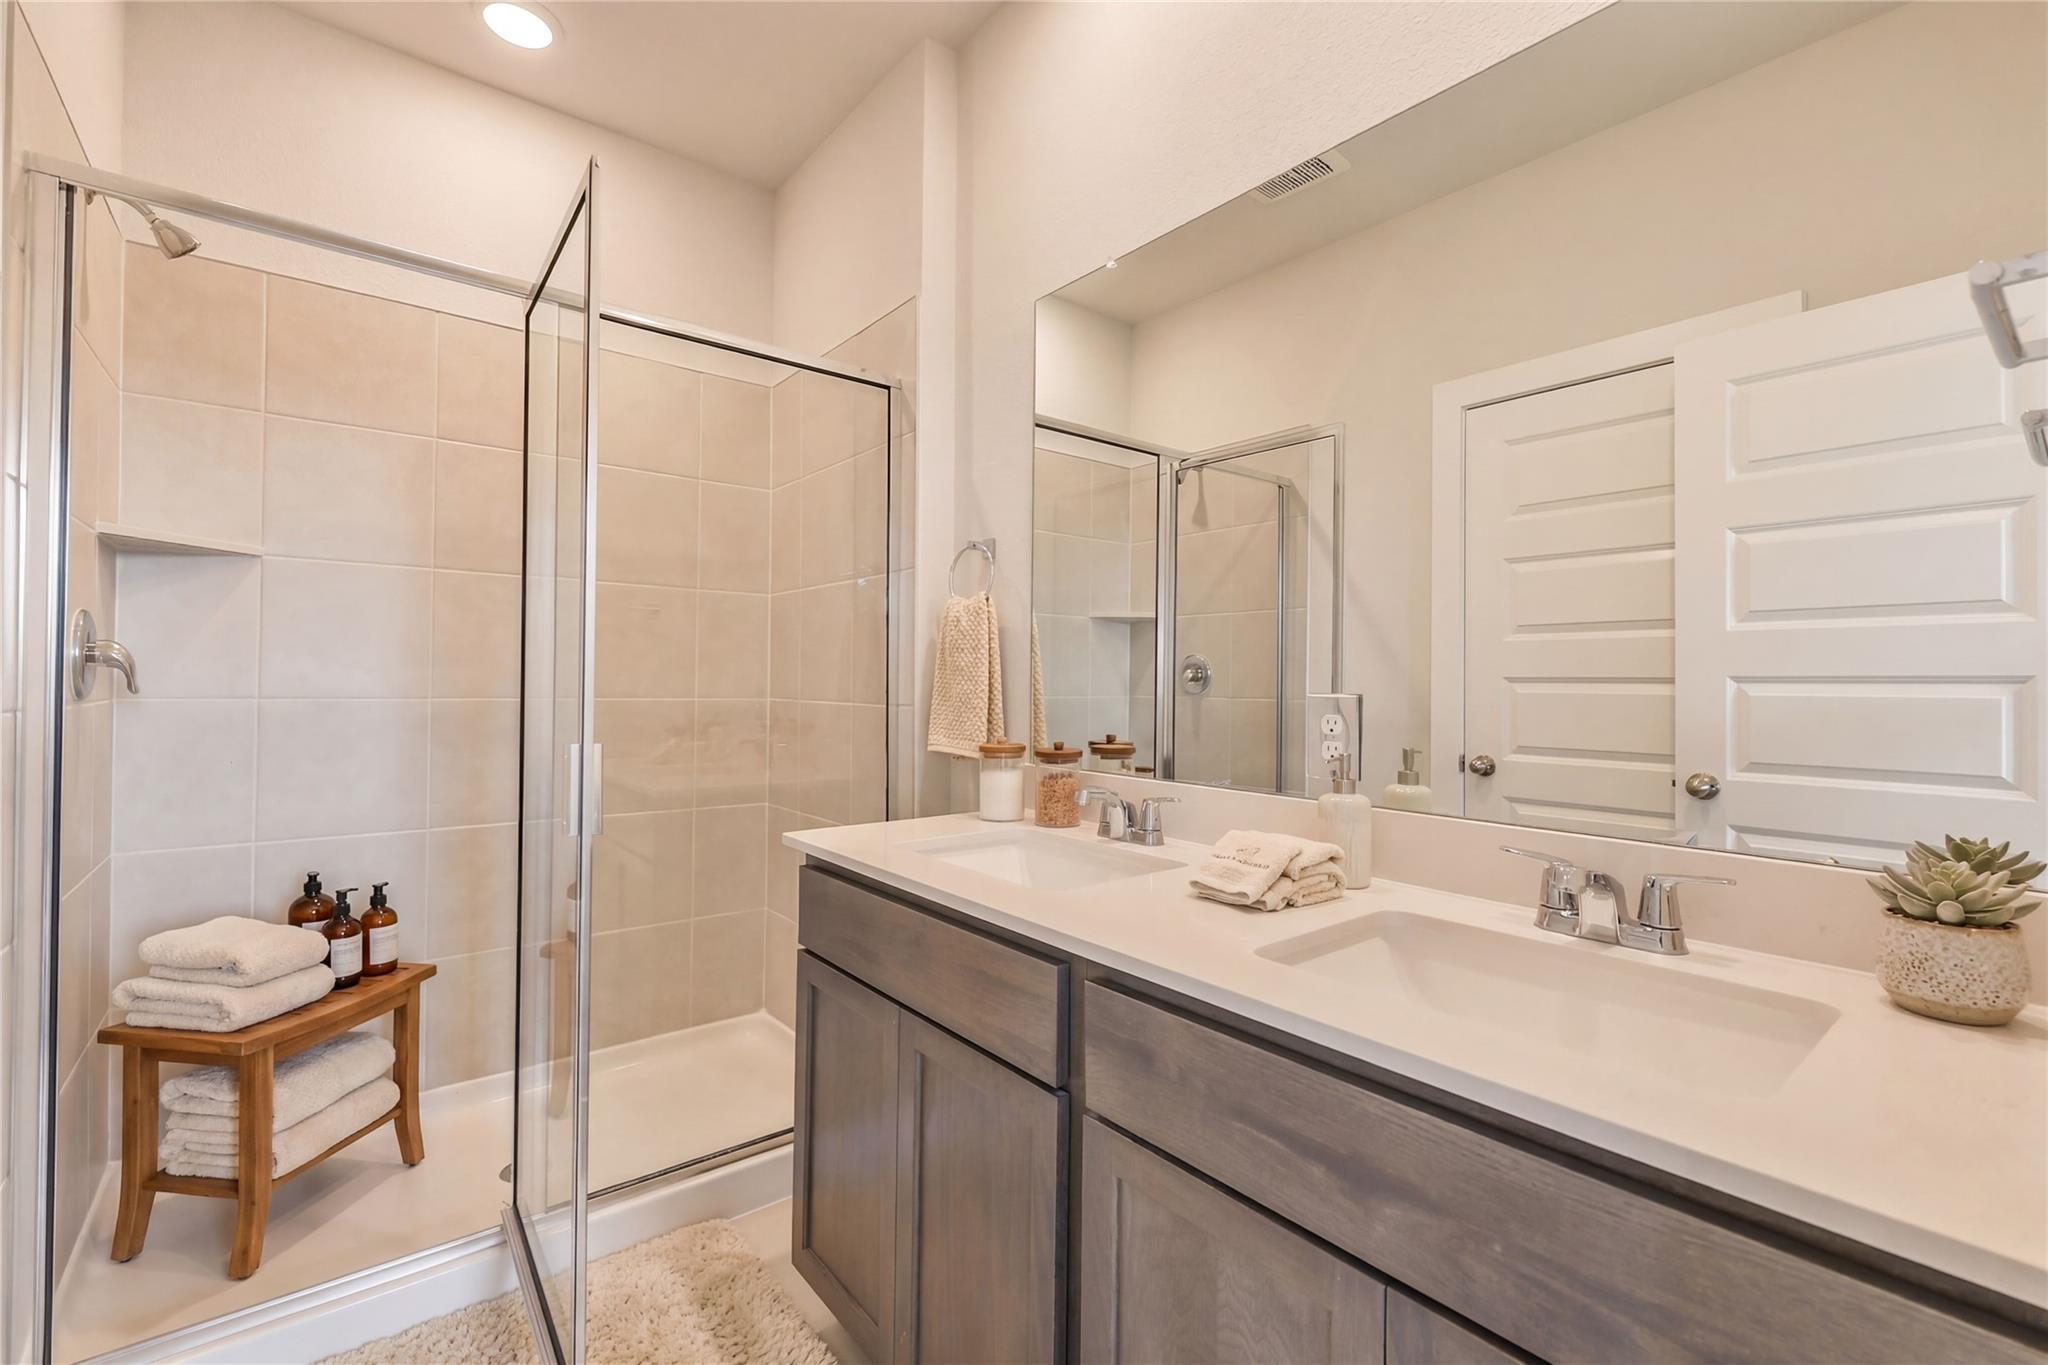
Modern master bathroom with dual-sink vanity and glass-enclosed shower in The Comal F floor plan, Spring Branch Crossing.

The Comal F

11874 Brunel DriveHomesite #63-B2
$239,990
From /MO*
Principal & Interest Only
3 Bd
2 Ba
1,459 Sf
More Details
Move-In Ready
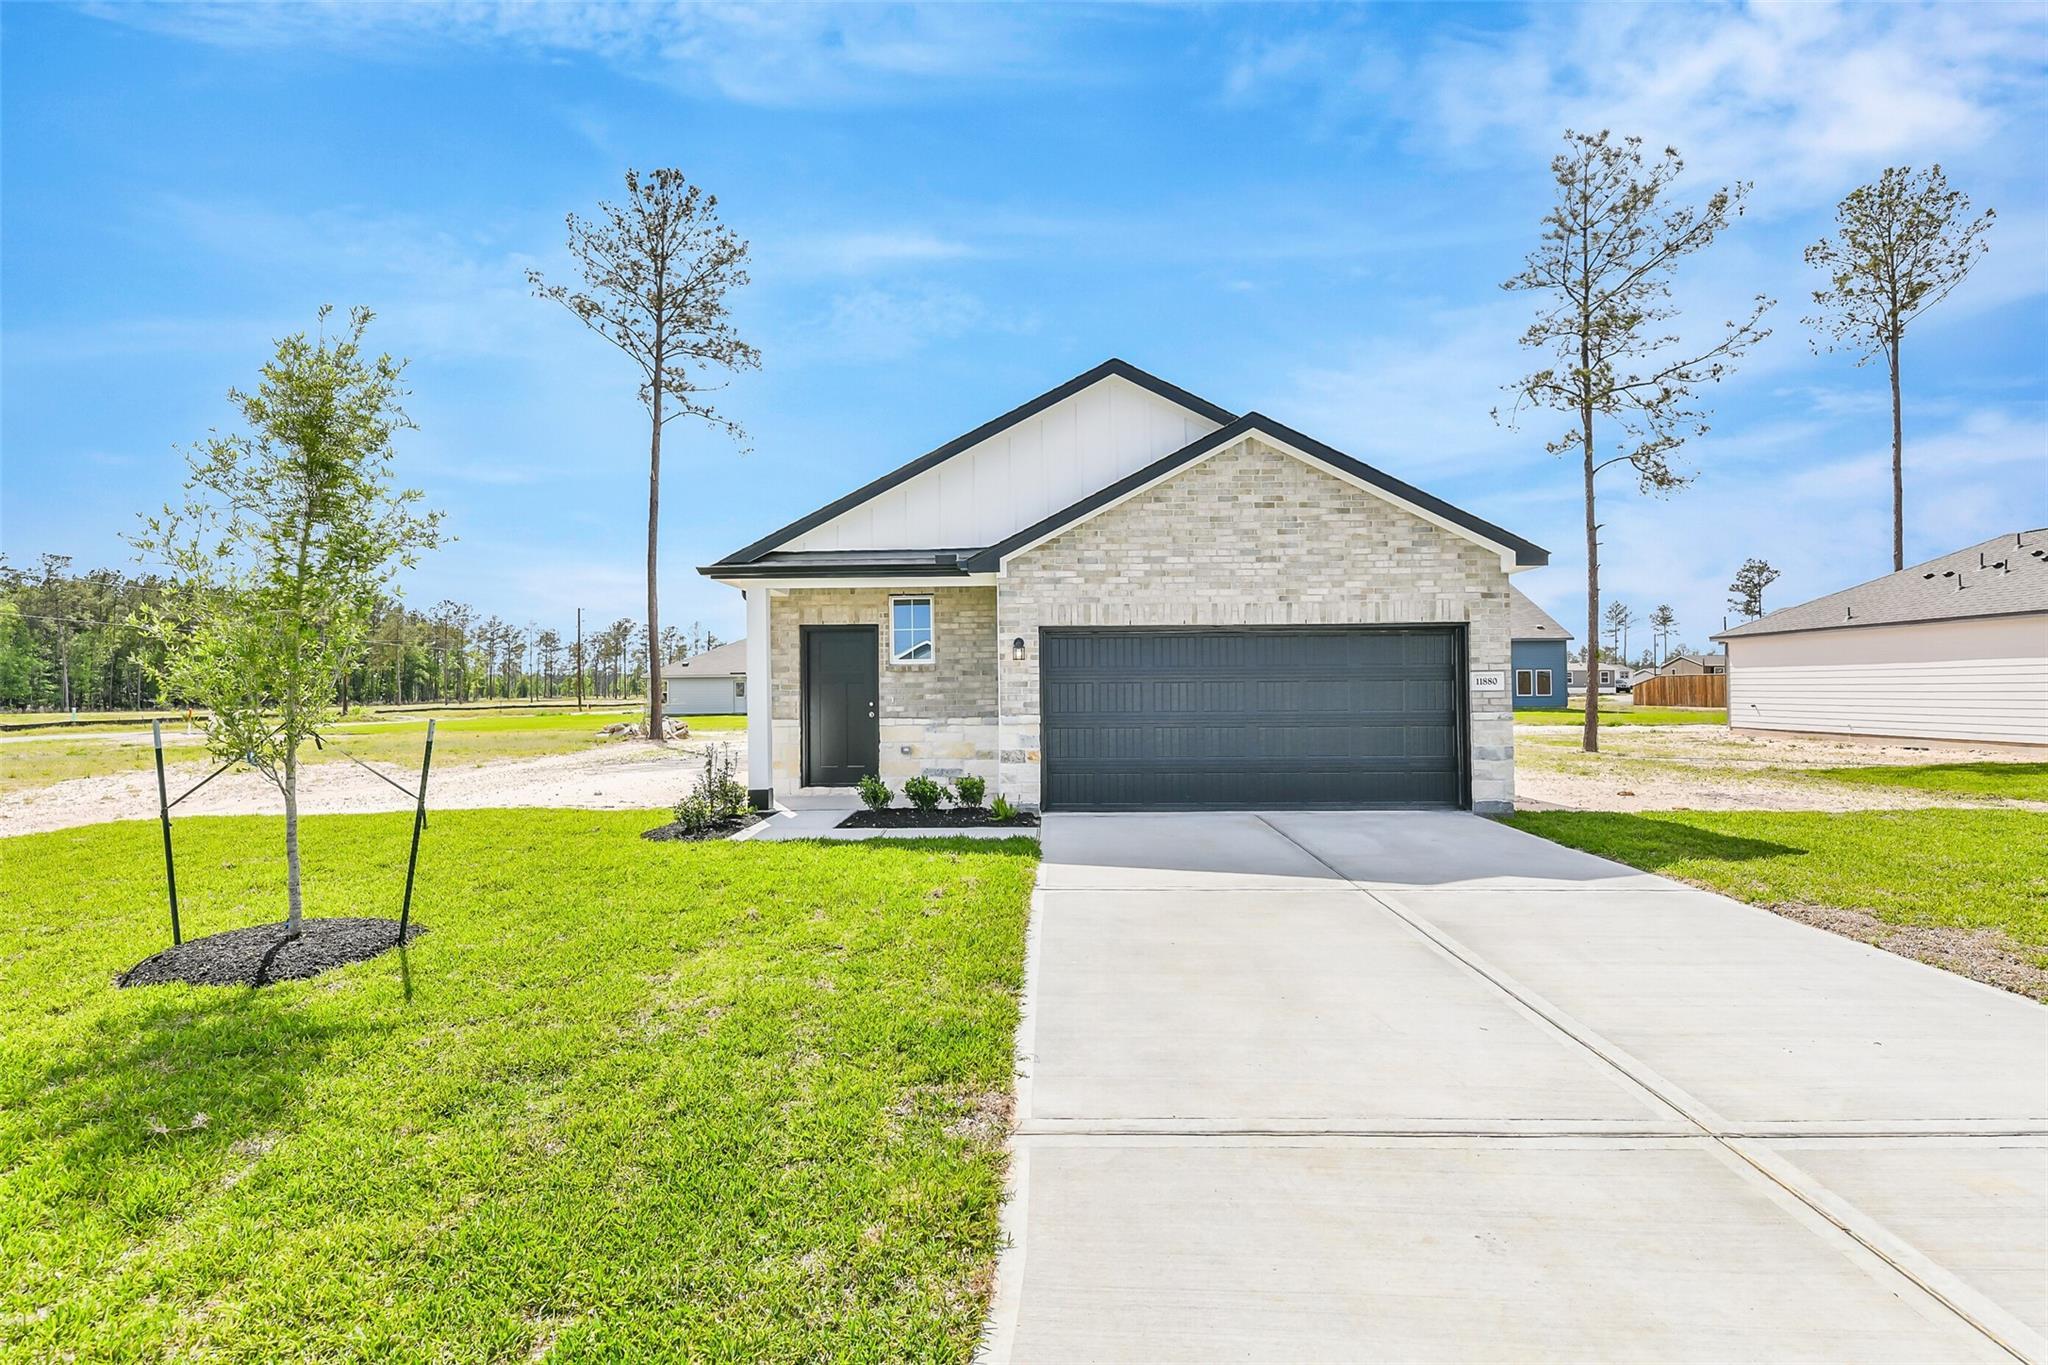
Single-story The Frio G floor plan by Davidson Homes with 2-car garage in Spring Branch Crossing, Conroe, Texas.
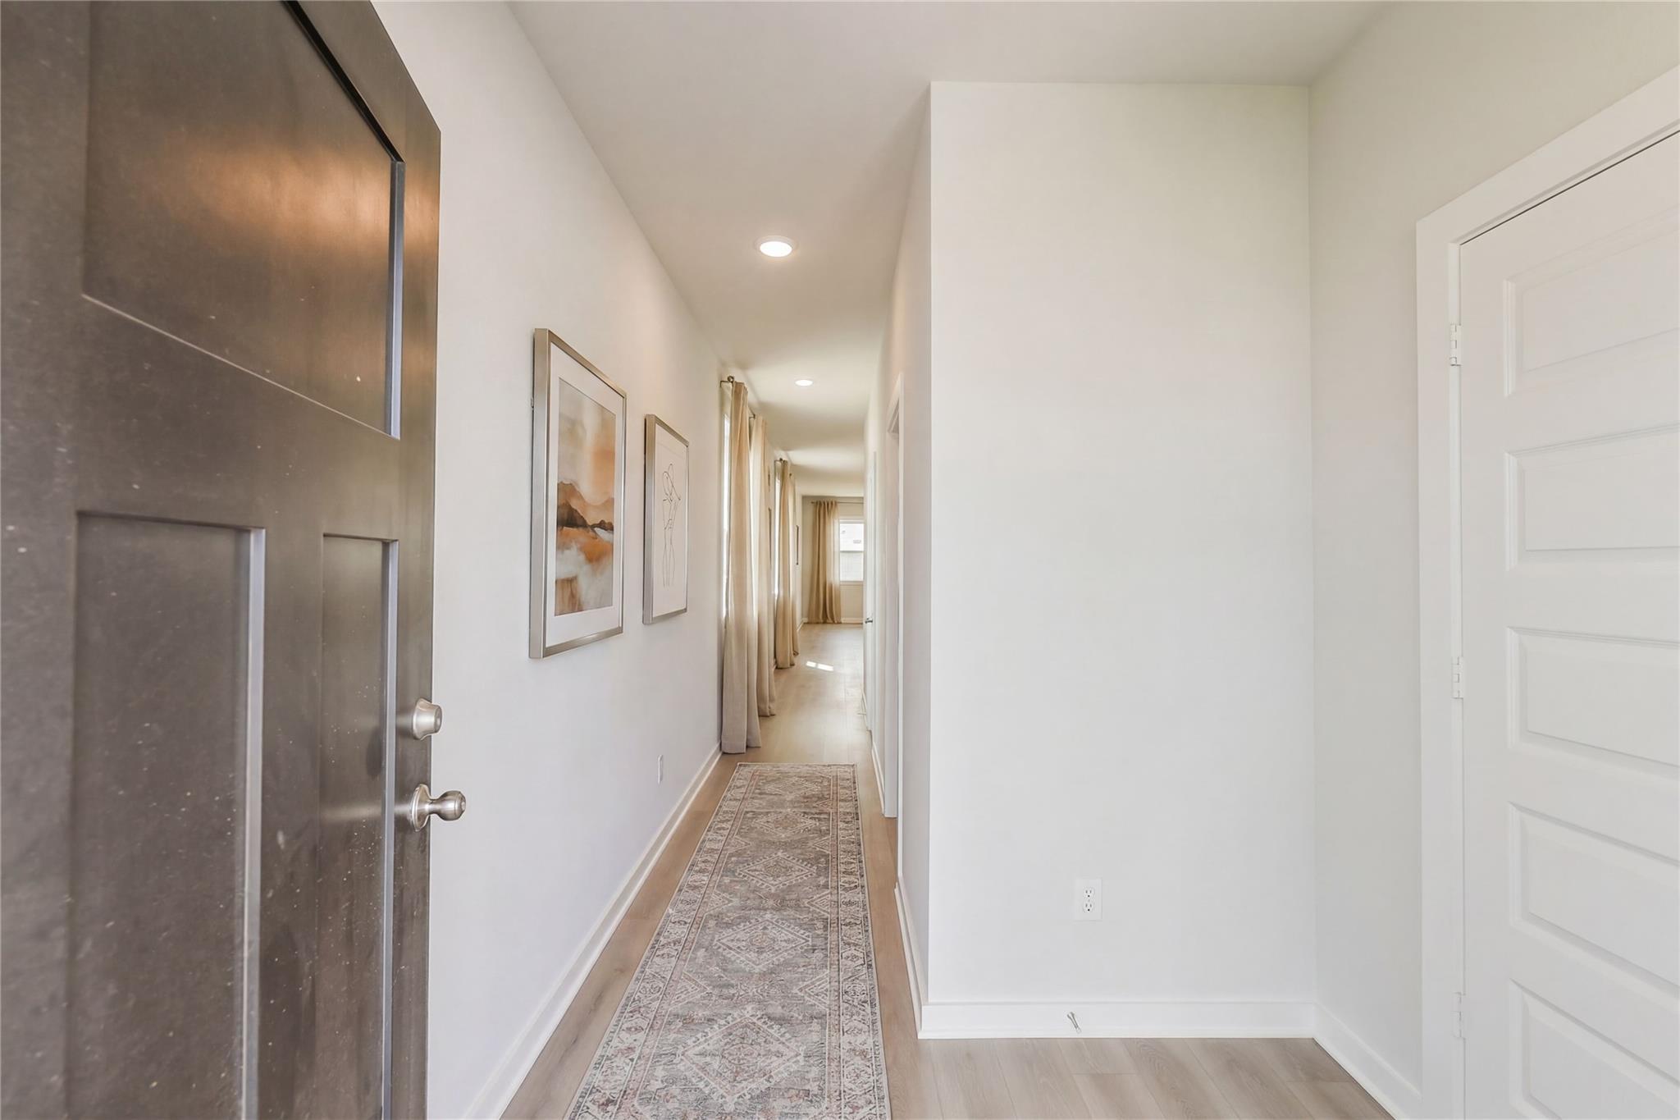
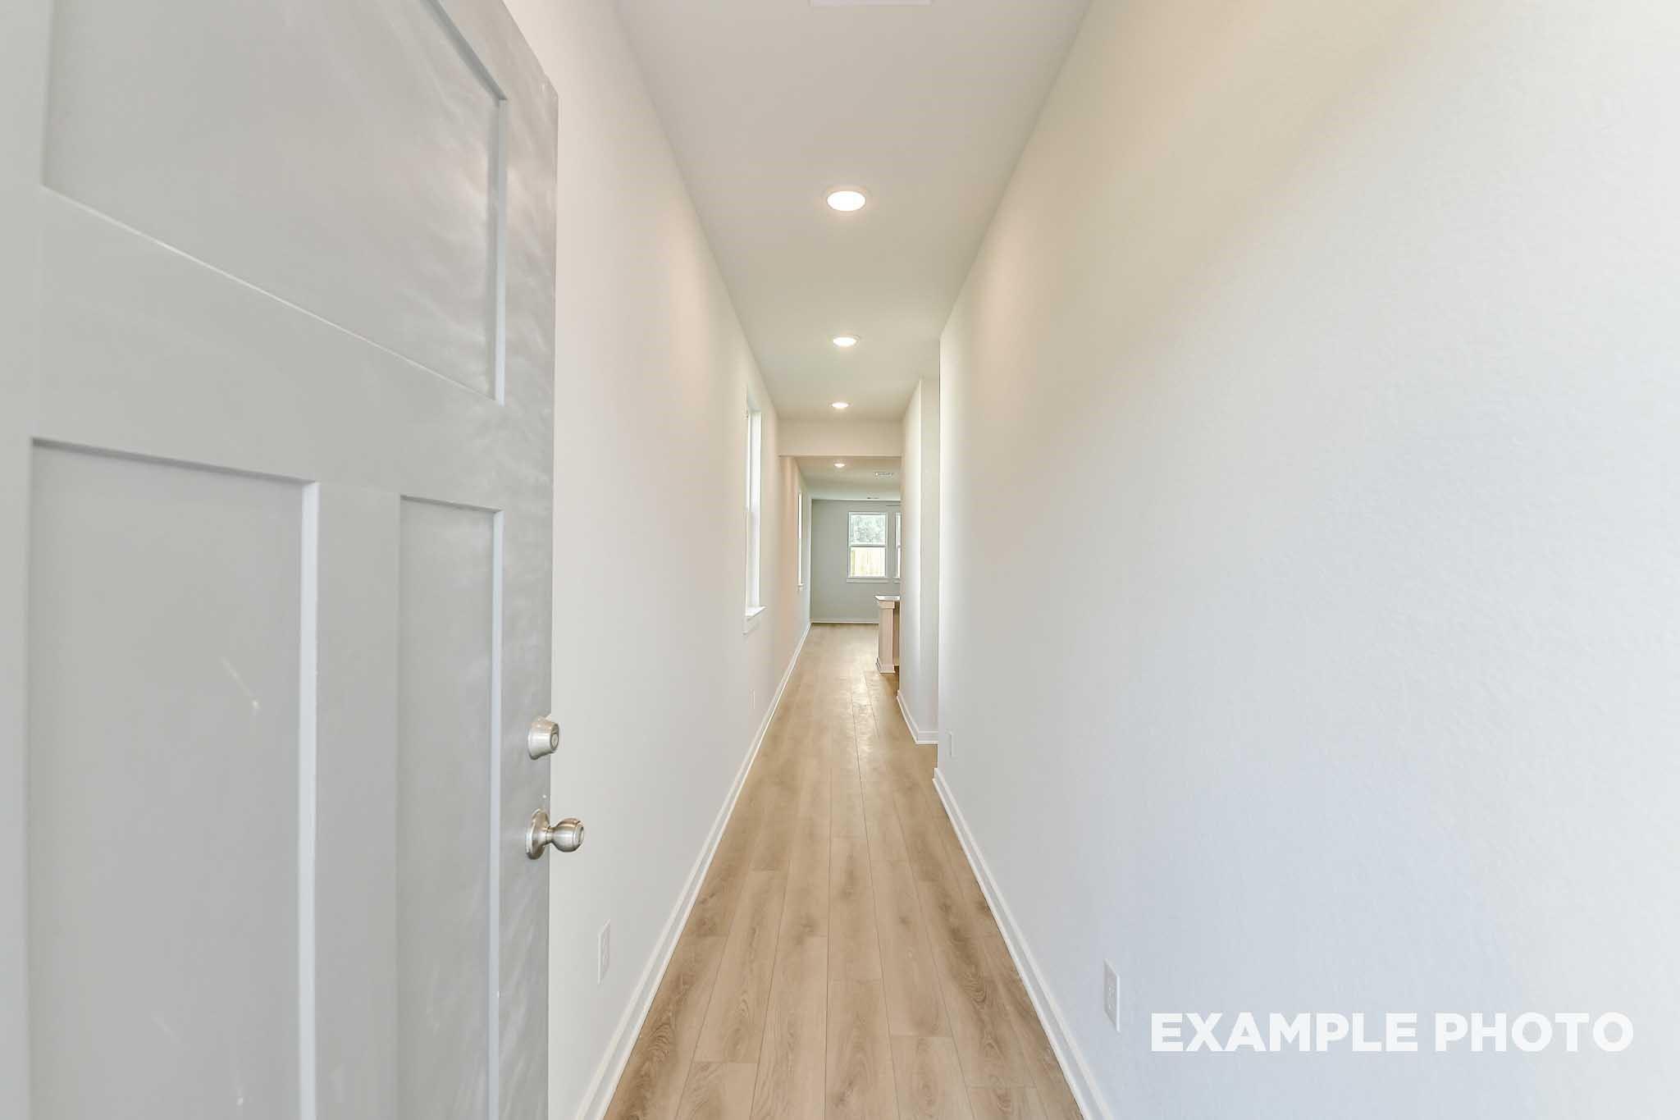
Bright, modern entryway hallway with light wood floors in The Frio G floor plan at Spring Branch Crossing, Conroe, Texas.
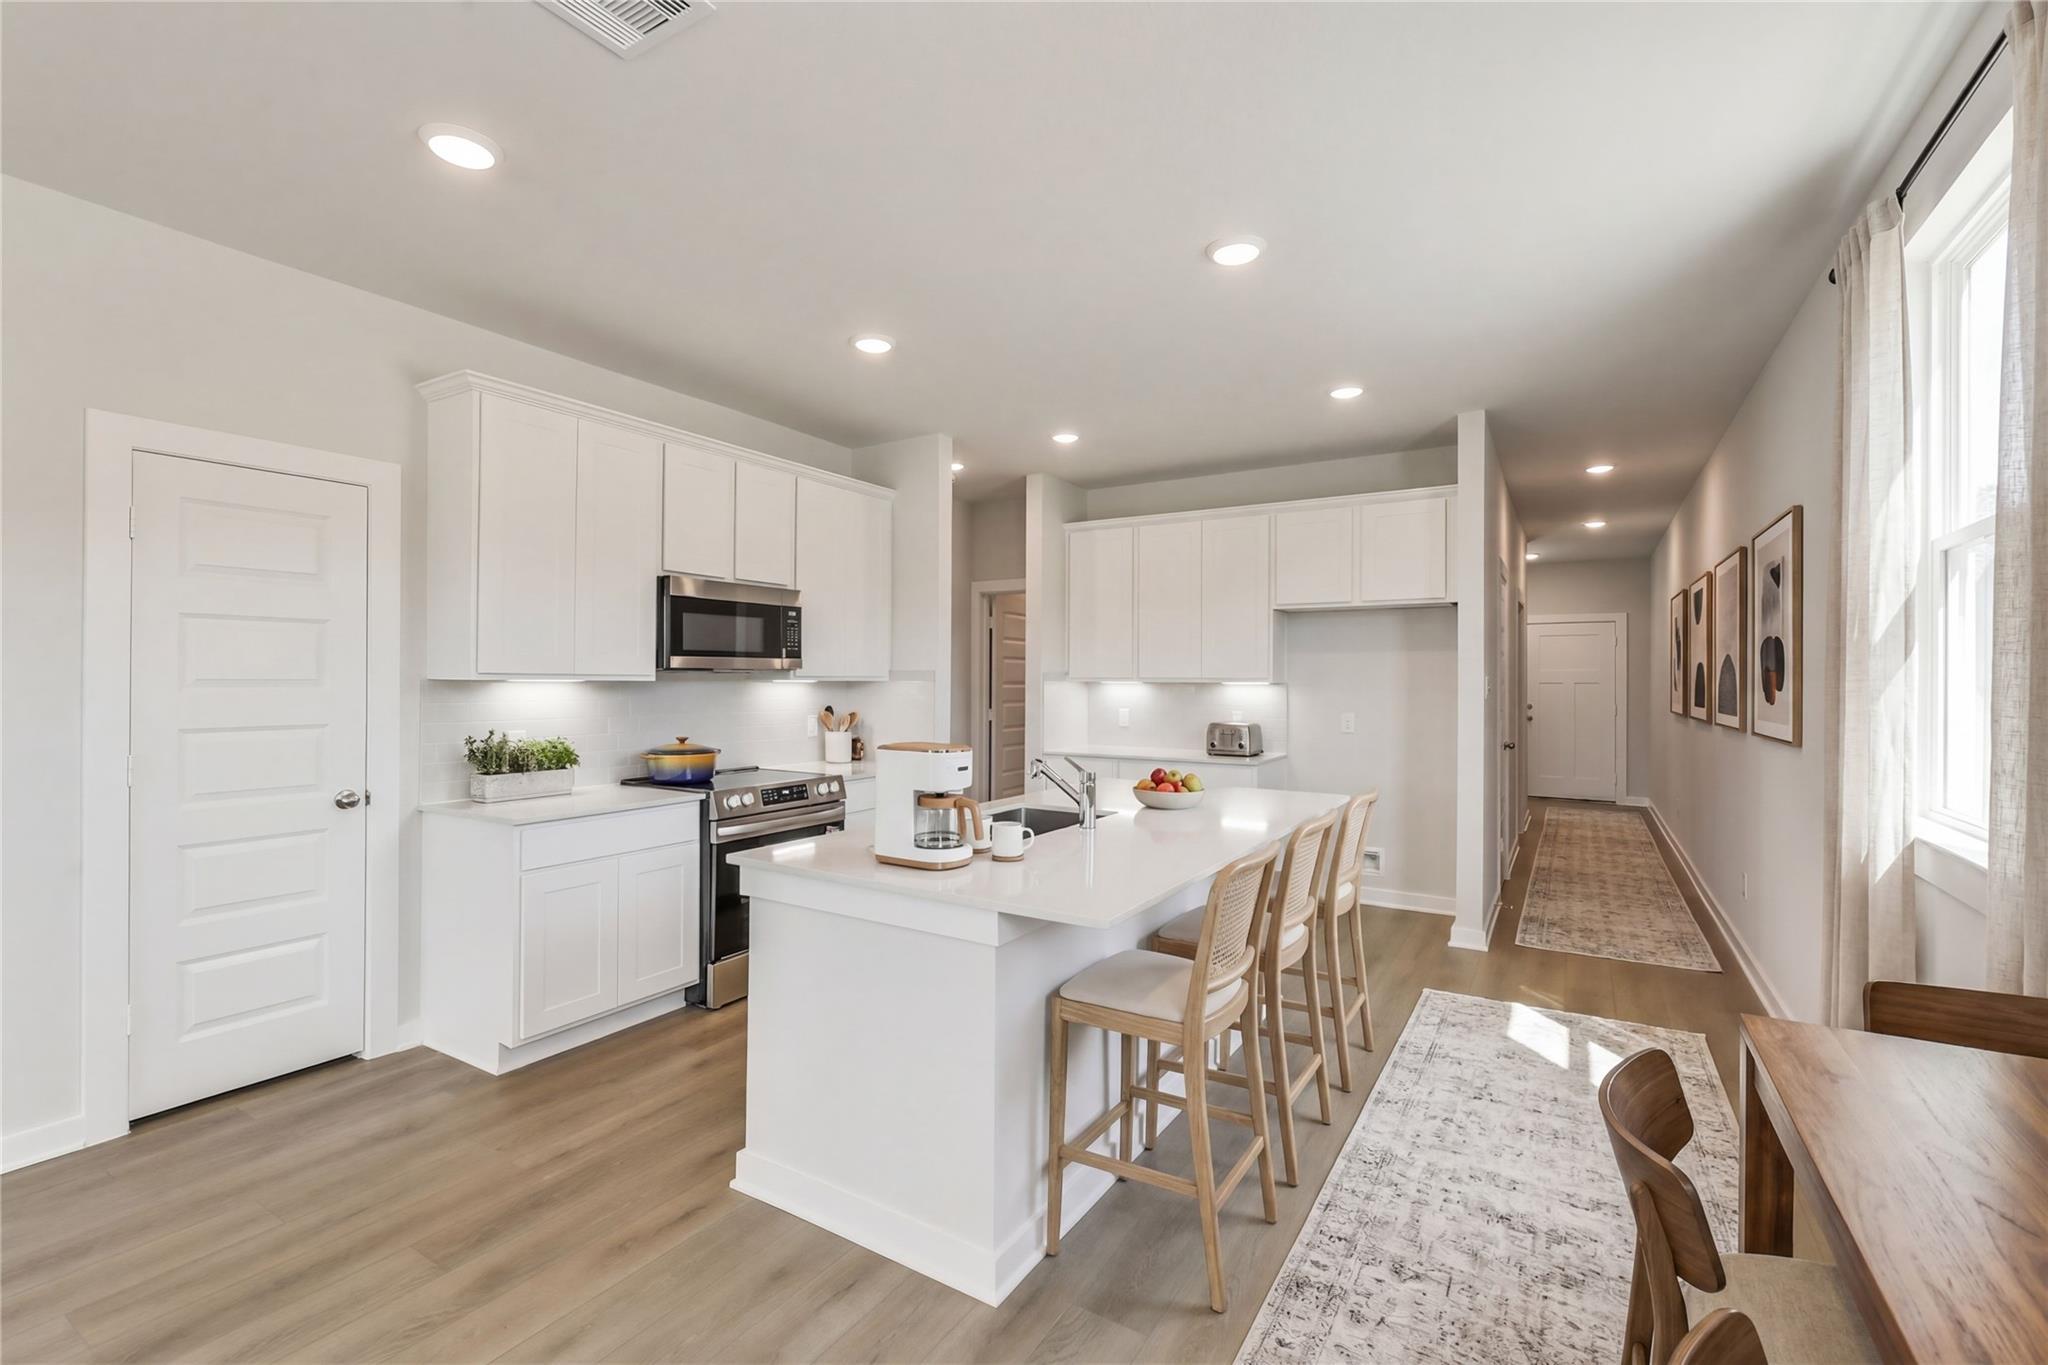
Modern white kitchen with island, stainless appliances, and dining area in The Frio G plan at Spring Branch Crossing, Conroe.
Bright living room with tray ceiling and modern decor in The Frio G floor plan at Spring Branch Crossing, Conroe, Texas.
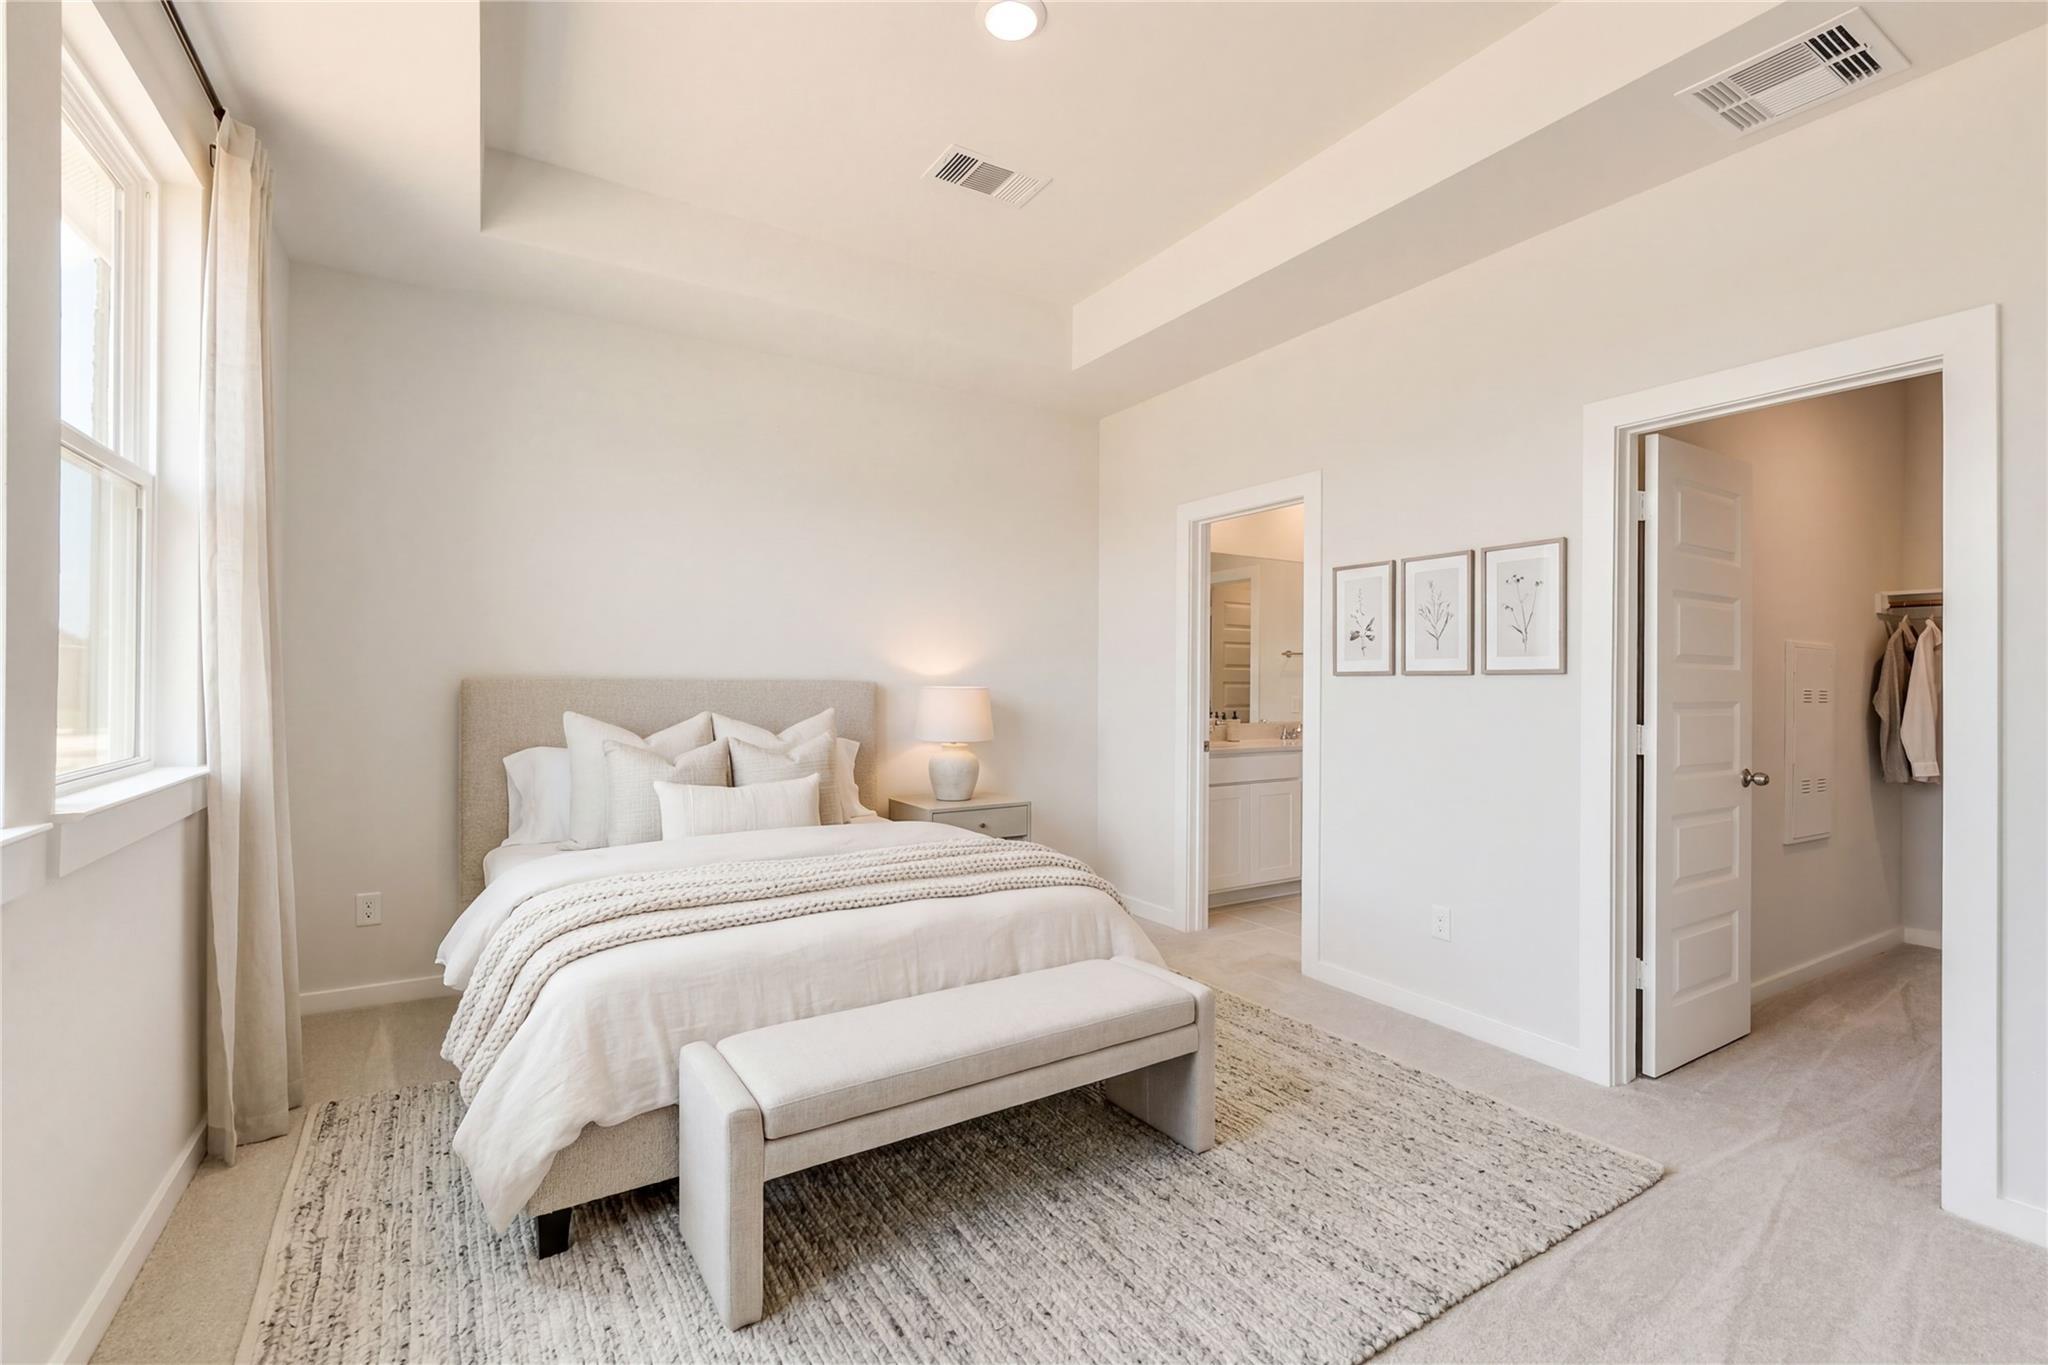
Bright primary bedroom with tray ceiling, en-suite bath, and walk-in closet in The Frio G floor plan, Spring Branch Crossing.

The Frio G

11880 Brunel DriveHomesite #64-B2
$244,990
From /MO*
Principal & Interest Only
3 Bd
2 Ba
1,459 Sf
More Details
Move-In Ready
The Colorado G floor plan by Davidson Homes in Spring Branch Crossing, Conroe, Texas, featuring a 2-car garage exterior.
Modern kitchen with granite island and white cabinets in The Colorado G floor plan at Spring Branch Crossing, Conroe, TX.
Bright, open-concept living room with tray ceiling in The Colorado G plan at Spring Branch Crossing, Conroe, Texas.
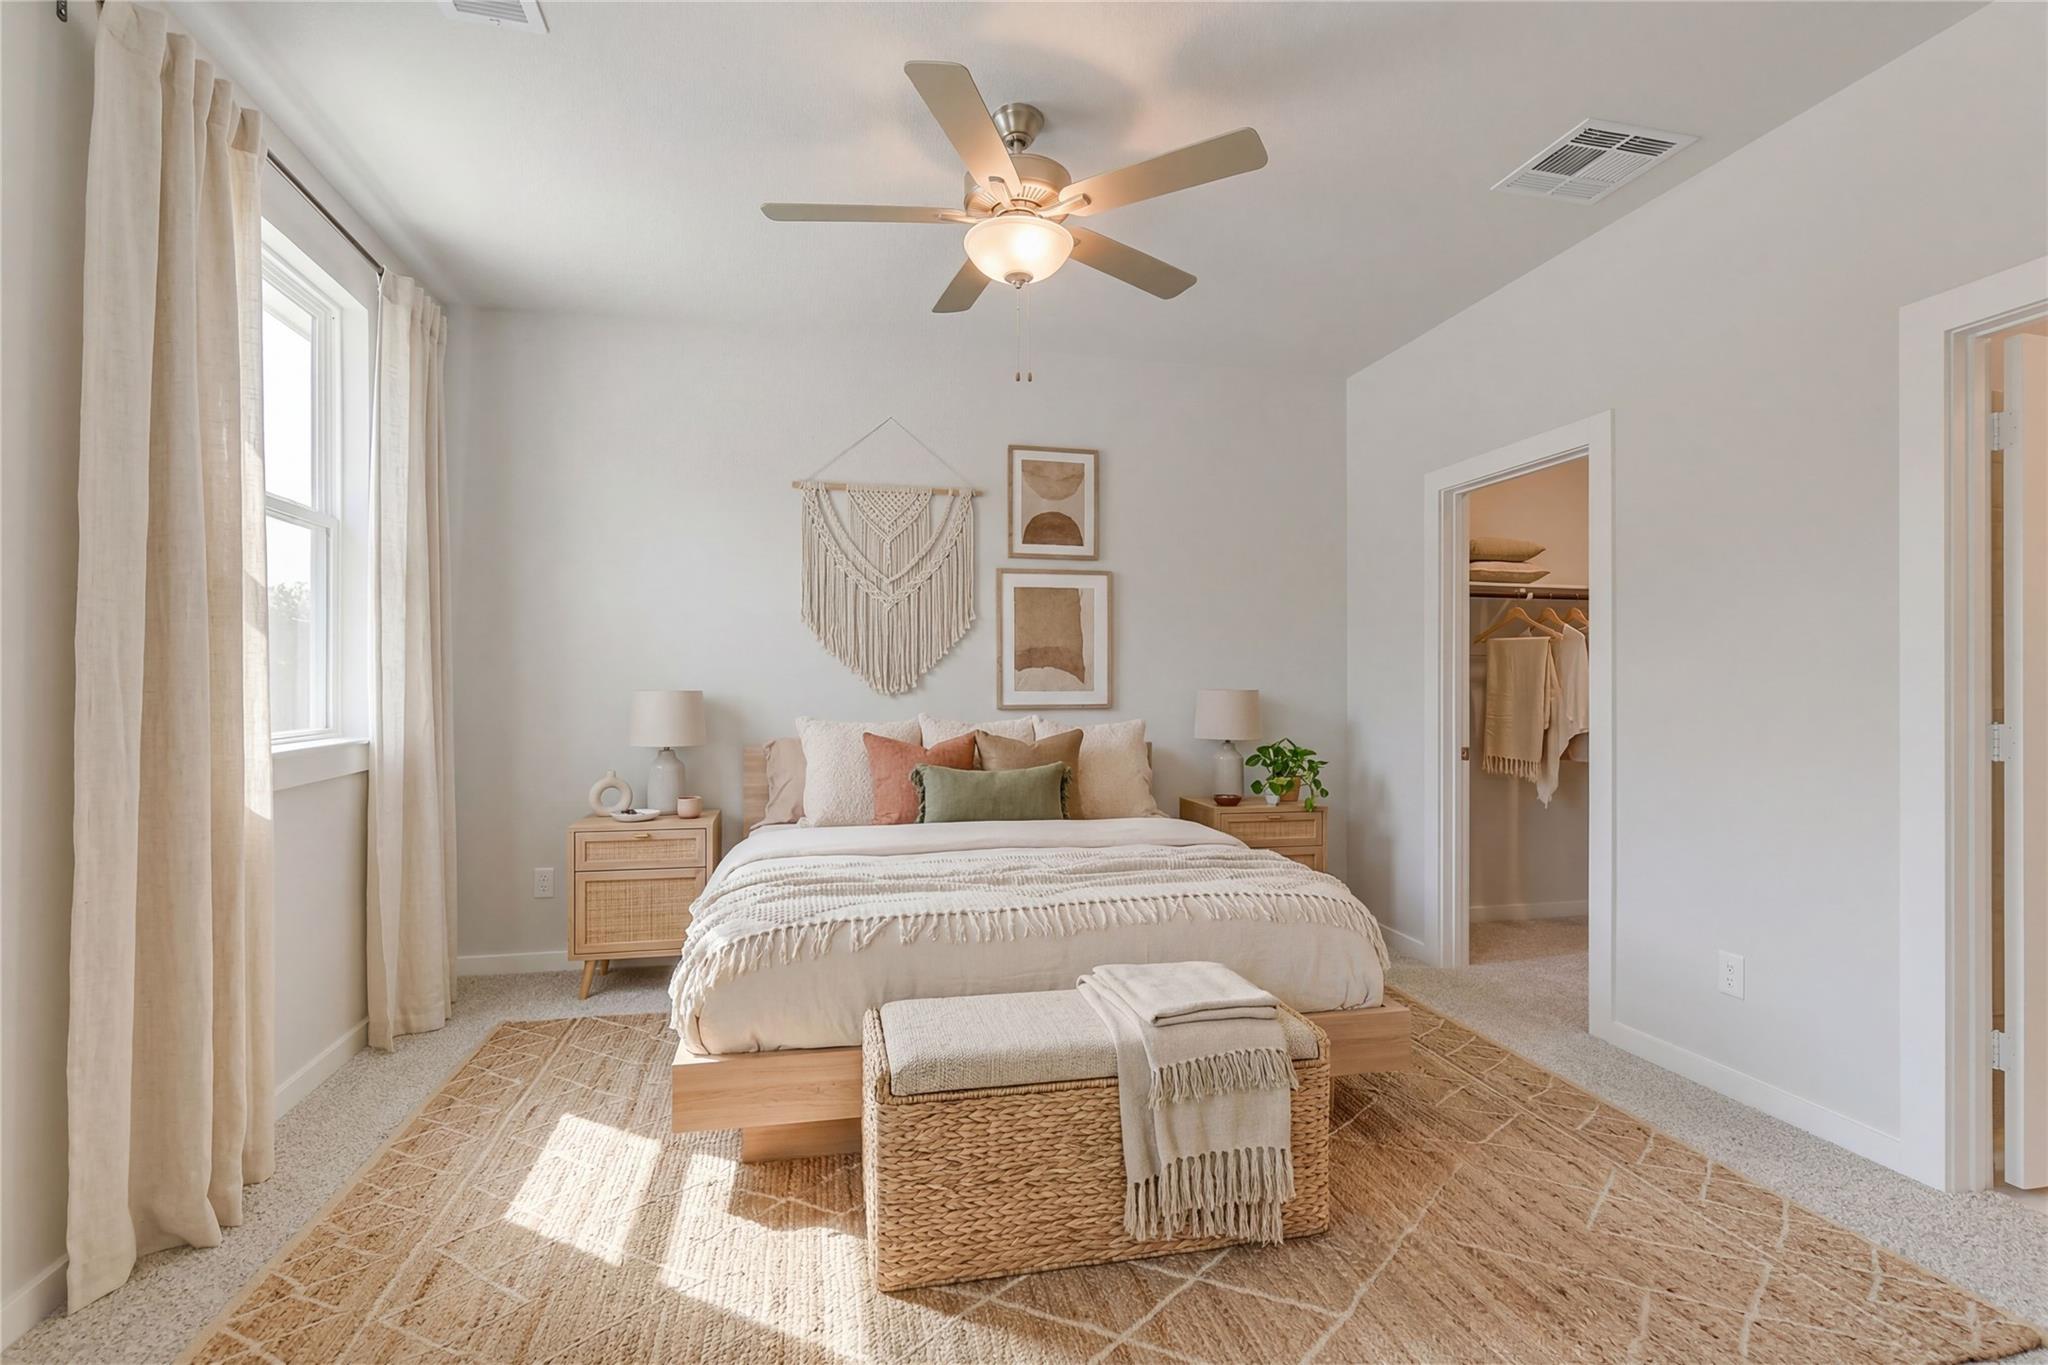
Boho-style primary bedroom with walk-in closet in The Colorado G floor plan at Spring Branch Crossing, Conroe, Texas.
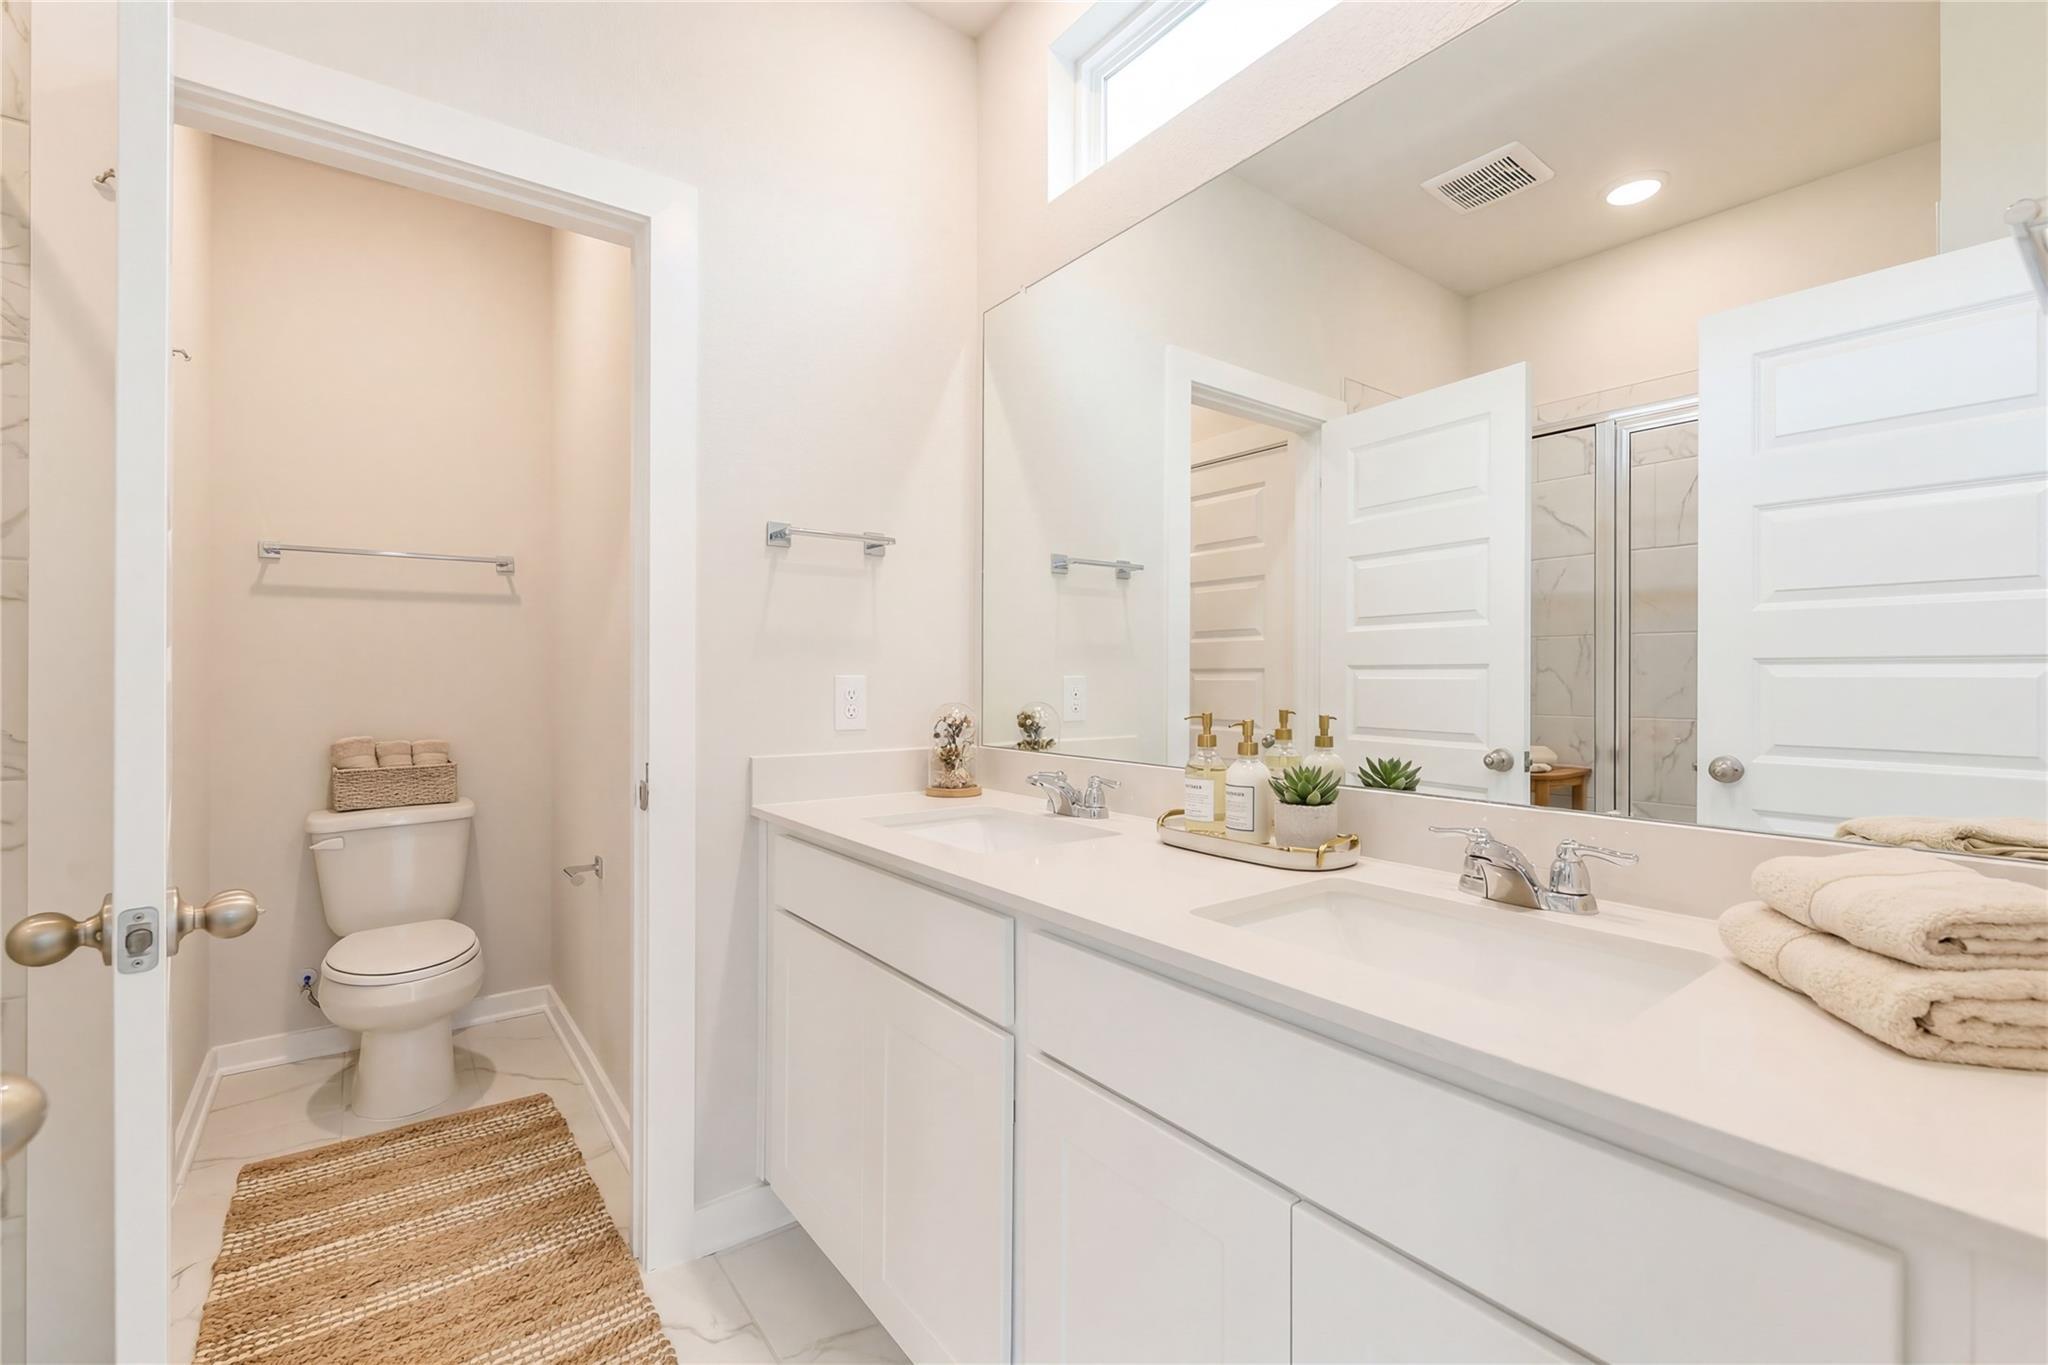
Modern primary bathroom with double vanity and private water closet in The Colorado G floor plan at Spring Branch Crossing.

The Colorado G

18640 Barichello DriveHomesite #13-B3
$259,990
From /MO*
Principal & Interest Only
4 Bd
2 Ba
1,590 Sf
More Details
Move-In Ready
Two-story Blanco F floor plan by Davidson Homes with brick and siding exterior in Spring Branch Crossing, Conroe, Texas.
Stone entry monument at Spring Branch Crossing community entrance in Conroe, Texas by Davidson Homes.
Bright entryway with wood-look flooring and carpeted staircase in The Blanco F floor plan at Spring Branch Crossing.
Open-concept kitchen with granite island and dark wood cabinets in The Blanco F floor plan at Spring Branch Crossing, Conroe.
Spacious living area with wood-look flooring and ceiling fan in The Blanco F plan at Spring Branch Crossing, Conroe, Texas.

The Blanco F

11668 Donside CourtHomesite #12-B2
$289,990
From /MO*
Principal & Interest Only
4 Bd
2.5 Ba
1,849 Sf
More Details
Move-In Ready
Two-story Blanco E floor plan by Davidson Homes with stone and vertical siding in The Villages at WestPointe, Dayton, TX.
Bright entryway and staircase with wood-look flooring in The Blanco E floor plan by Davidson Homes in Dayton, Texas.
Open-concept kitchen with granite island and wood-style flooring in The Blanco E floor plan at The Villages at WestPointe.
Spacious living area with wood-look flooring and ceiling fan in The Blanco E floor plan at The Villages at WestPointe.
Open-concept living room and kitchen with wood-look flooring in The Blanco E floor plan at The Villages at WestPointe.

The Blanco E

1989 Brookpointe LaneHomesite #10-11
$277,990
From /MO*
Principal & Interest Only
4 Bd
2.5 Ba
1,849 Sf
More Details
Move-In Ready
Two-story, 2,200 sq ft Brazos E floor plan by Davidson Homes in The Villages at WestPointe, Dayton, Texas.
Two-story Davidson Homes Brazos E floor plan with a stone facade and 2-car garage in The Villages at WestPointe, Dayton, TX.
Two-story Brazos E floor plan by Davidson Homes with stone facade and two-car garage in The Villages at WestPointe, Texas.
Bright, open-concept living room with modern decor in The Brazos E floor plan at The Villages at WestPointe, Dayton, TX.
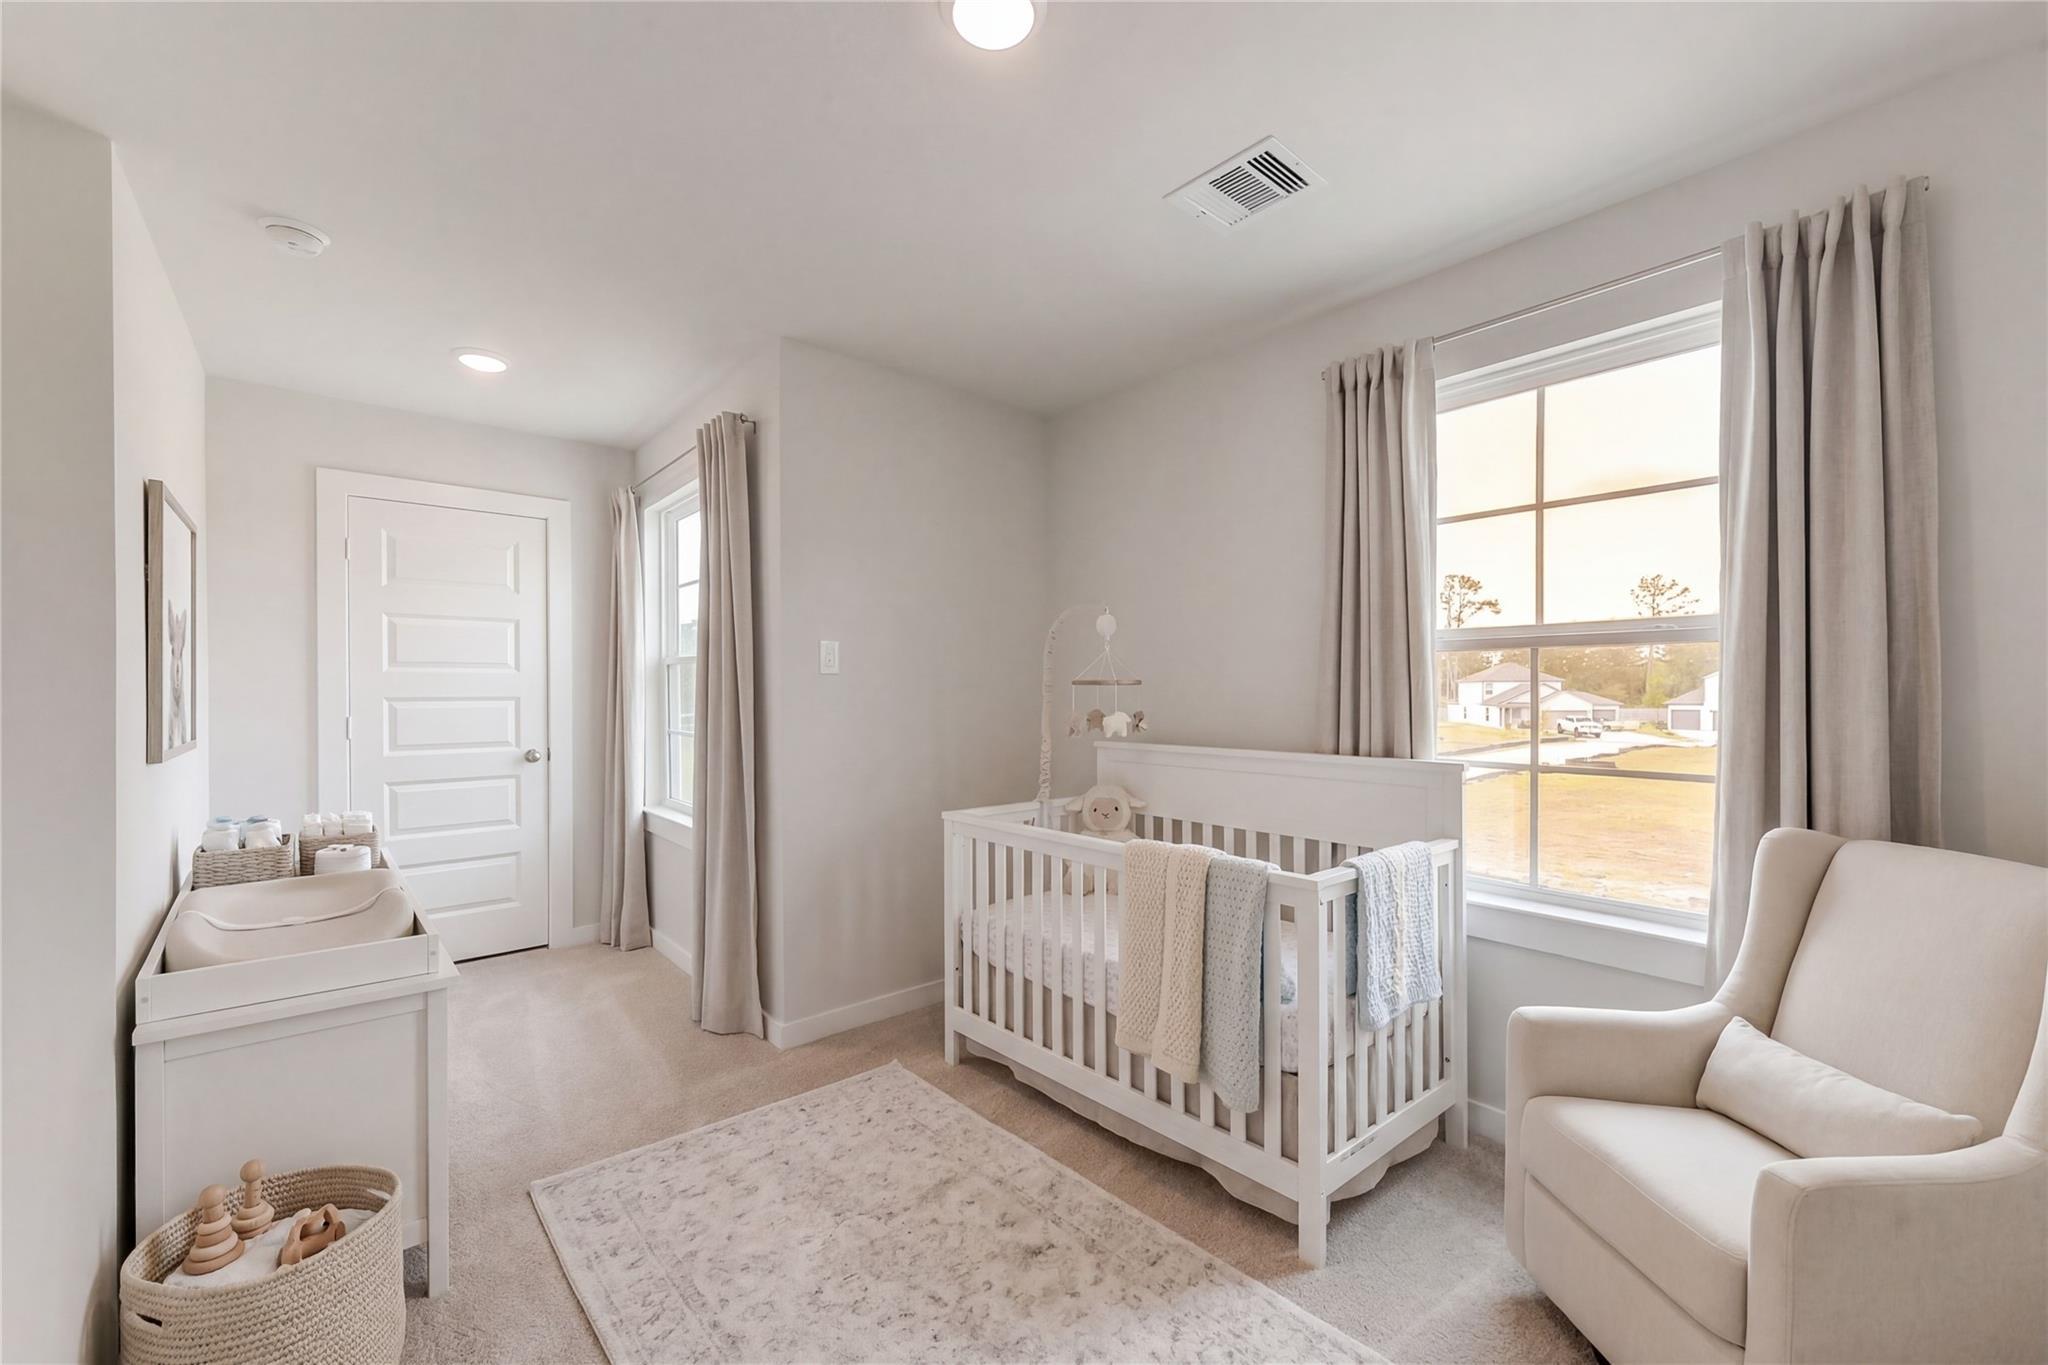
Bright, neutral nursery with white crib and armchair in The Brazos E floor plan at The Villages at WestPointe, Dayton.

The Brazos E

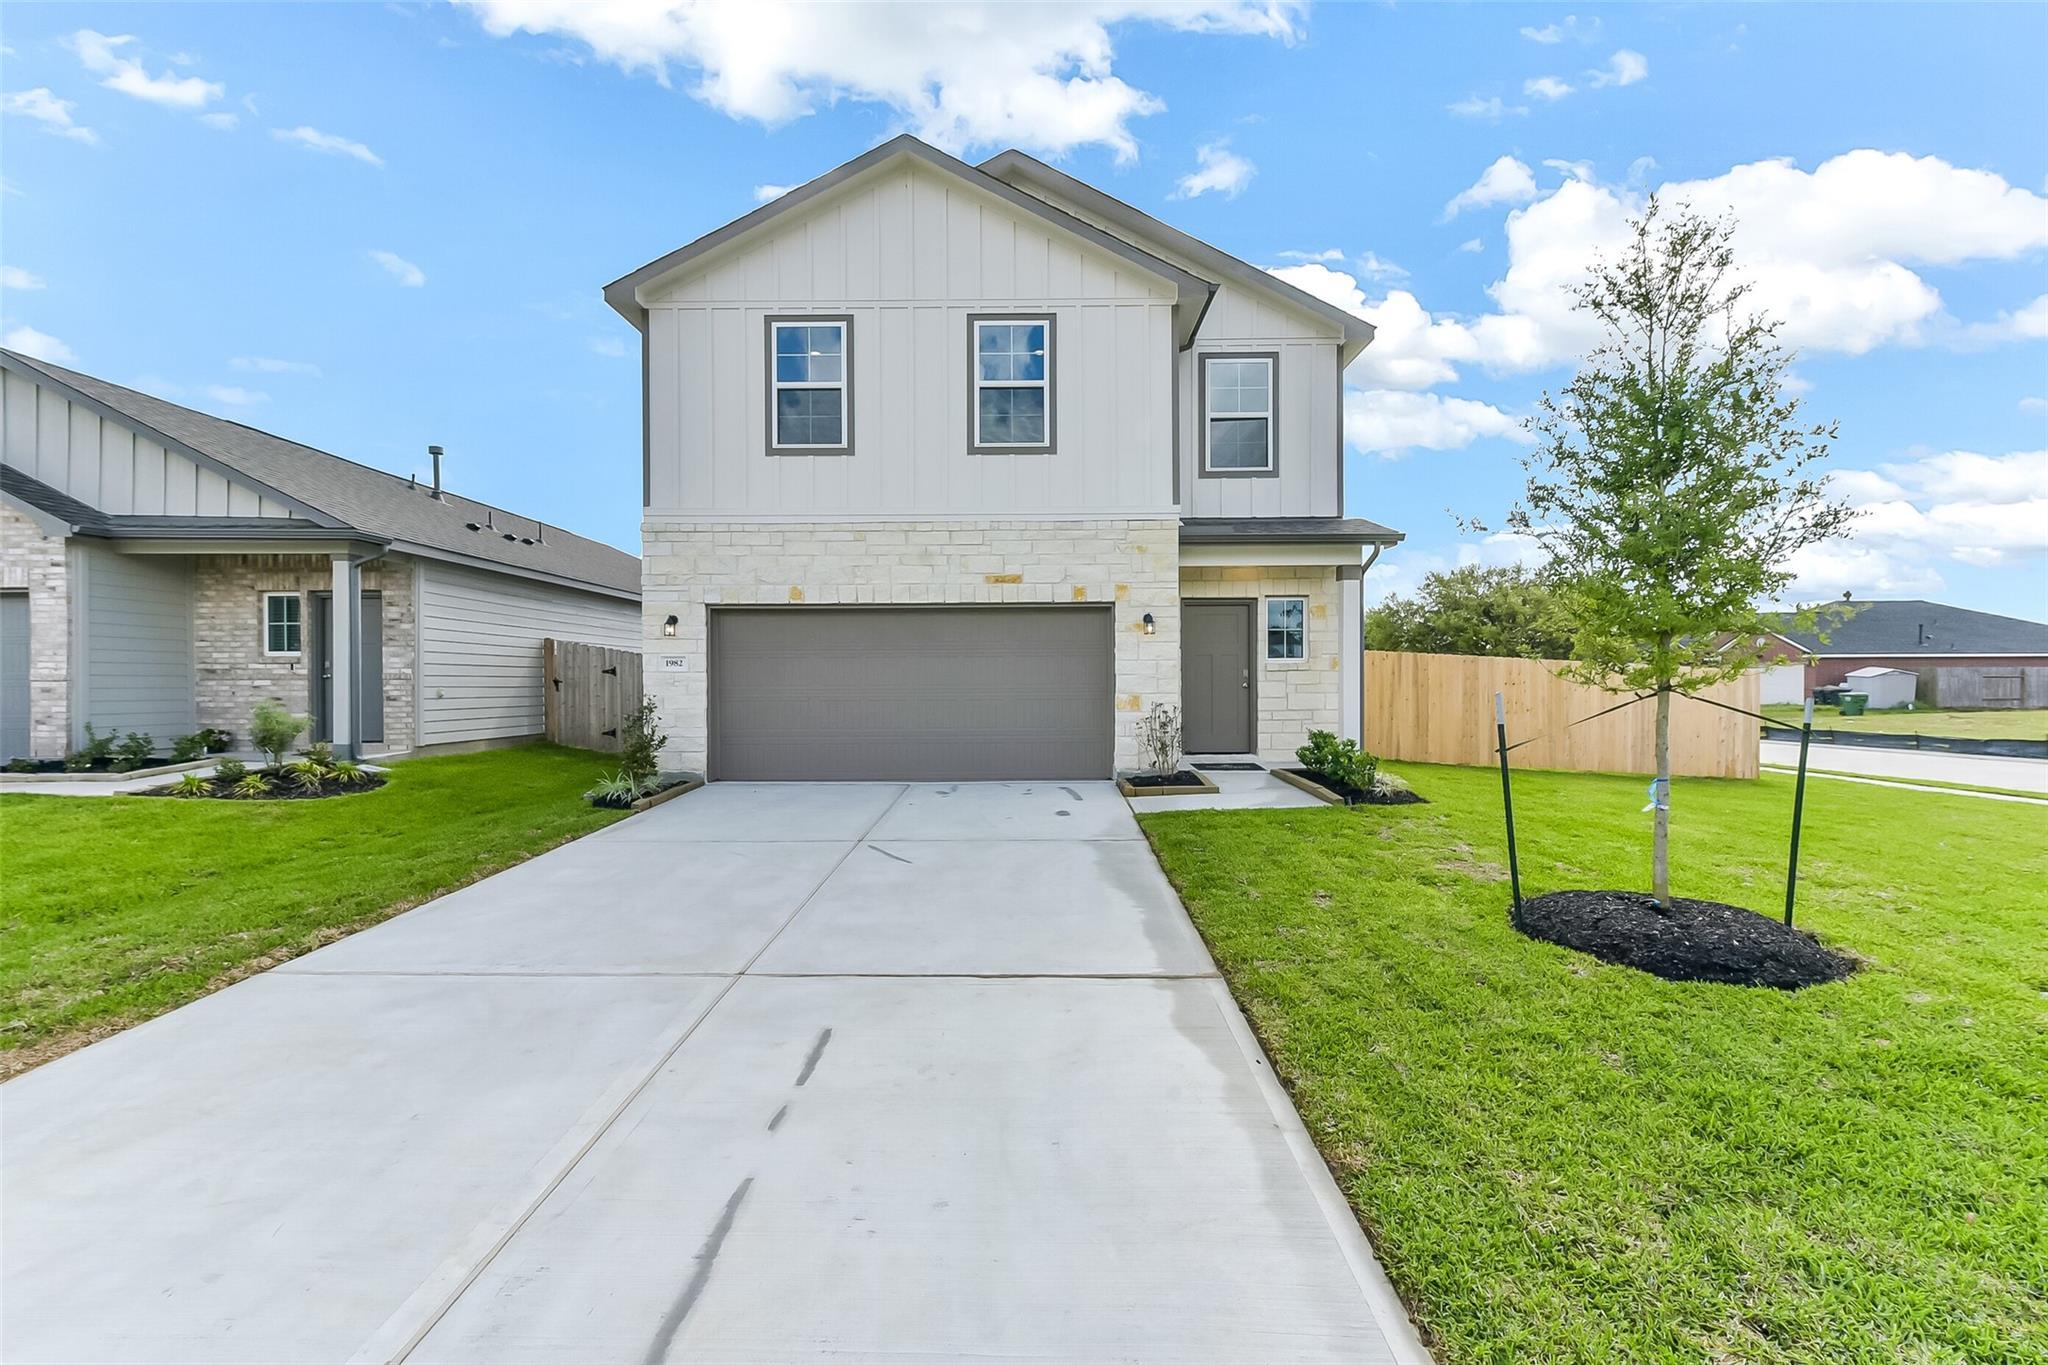
1982 Brookpointe LaneHomesite #7-12
$279,990
From /MO*
Principal & Interest Only
5 Bd
2.5 Ba
2,200 Sf
More Details
Move-In Ready
The Daphne F floor plan by Davidson Homes: 1,895 sq ft, 1-story, 4-bedroom home with 2-car garage in Sundance Cove, Crosby.
Welcoming entryway with wood-look flooring in The Daphne F floor plan by Davidson Homes in Sundance Cove, Crosby, Texas.
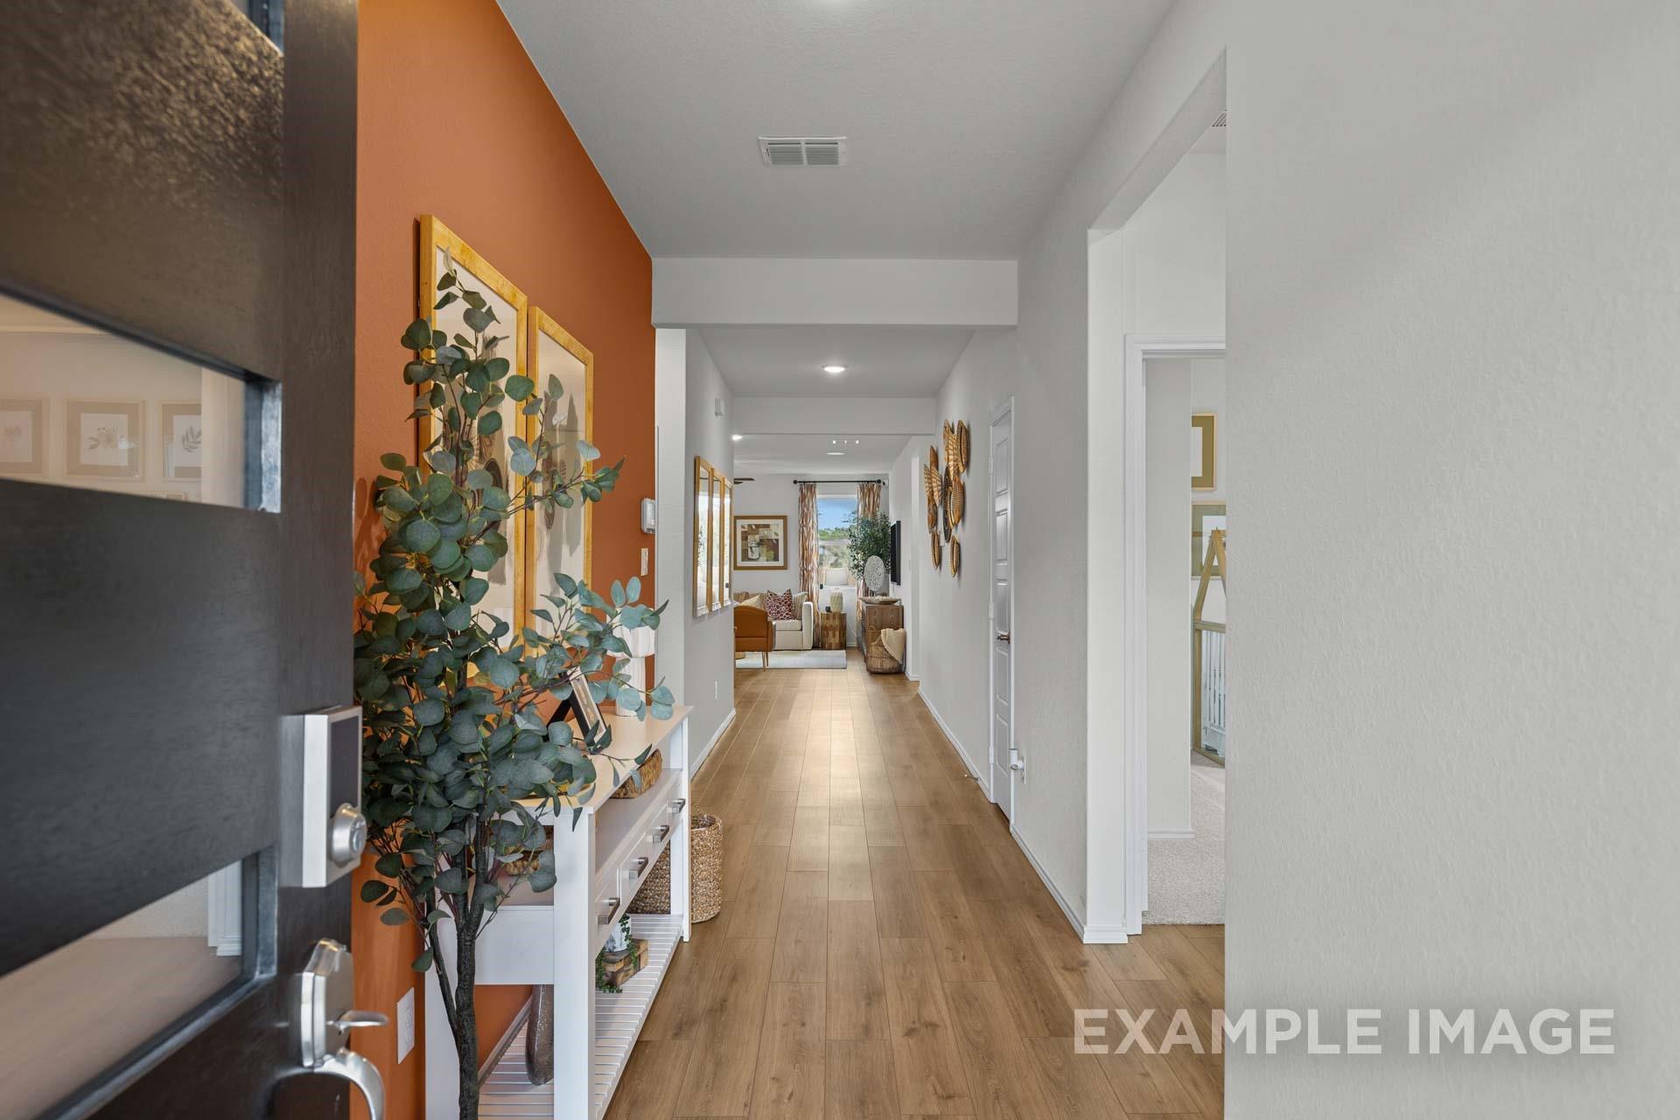
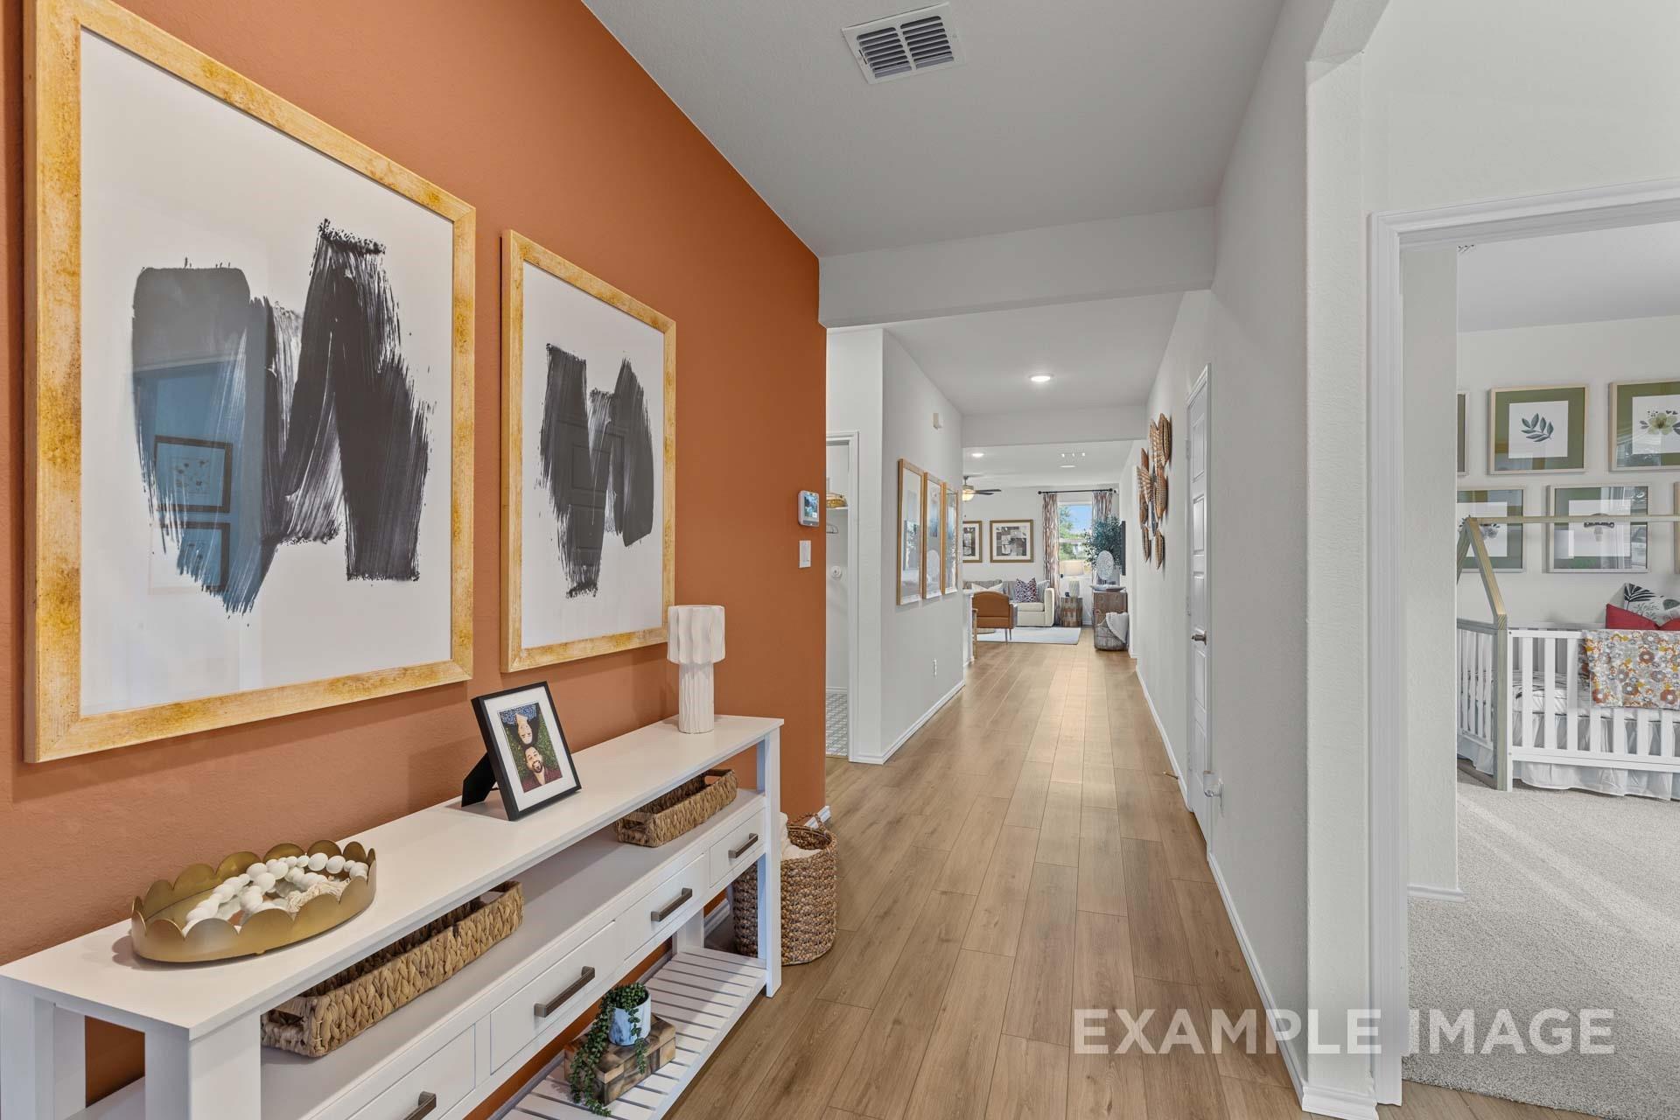
Modern entryway with terracotta accent wall and white console table in The Daphne F floor plan, Sundance Cove, Crosby, TX.
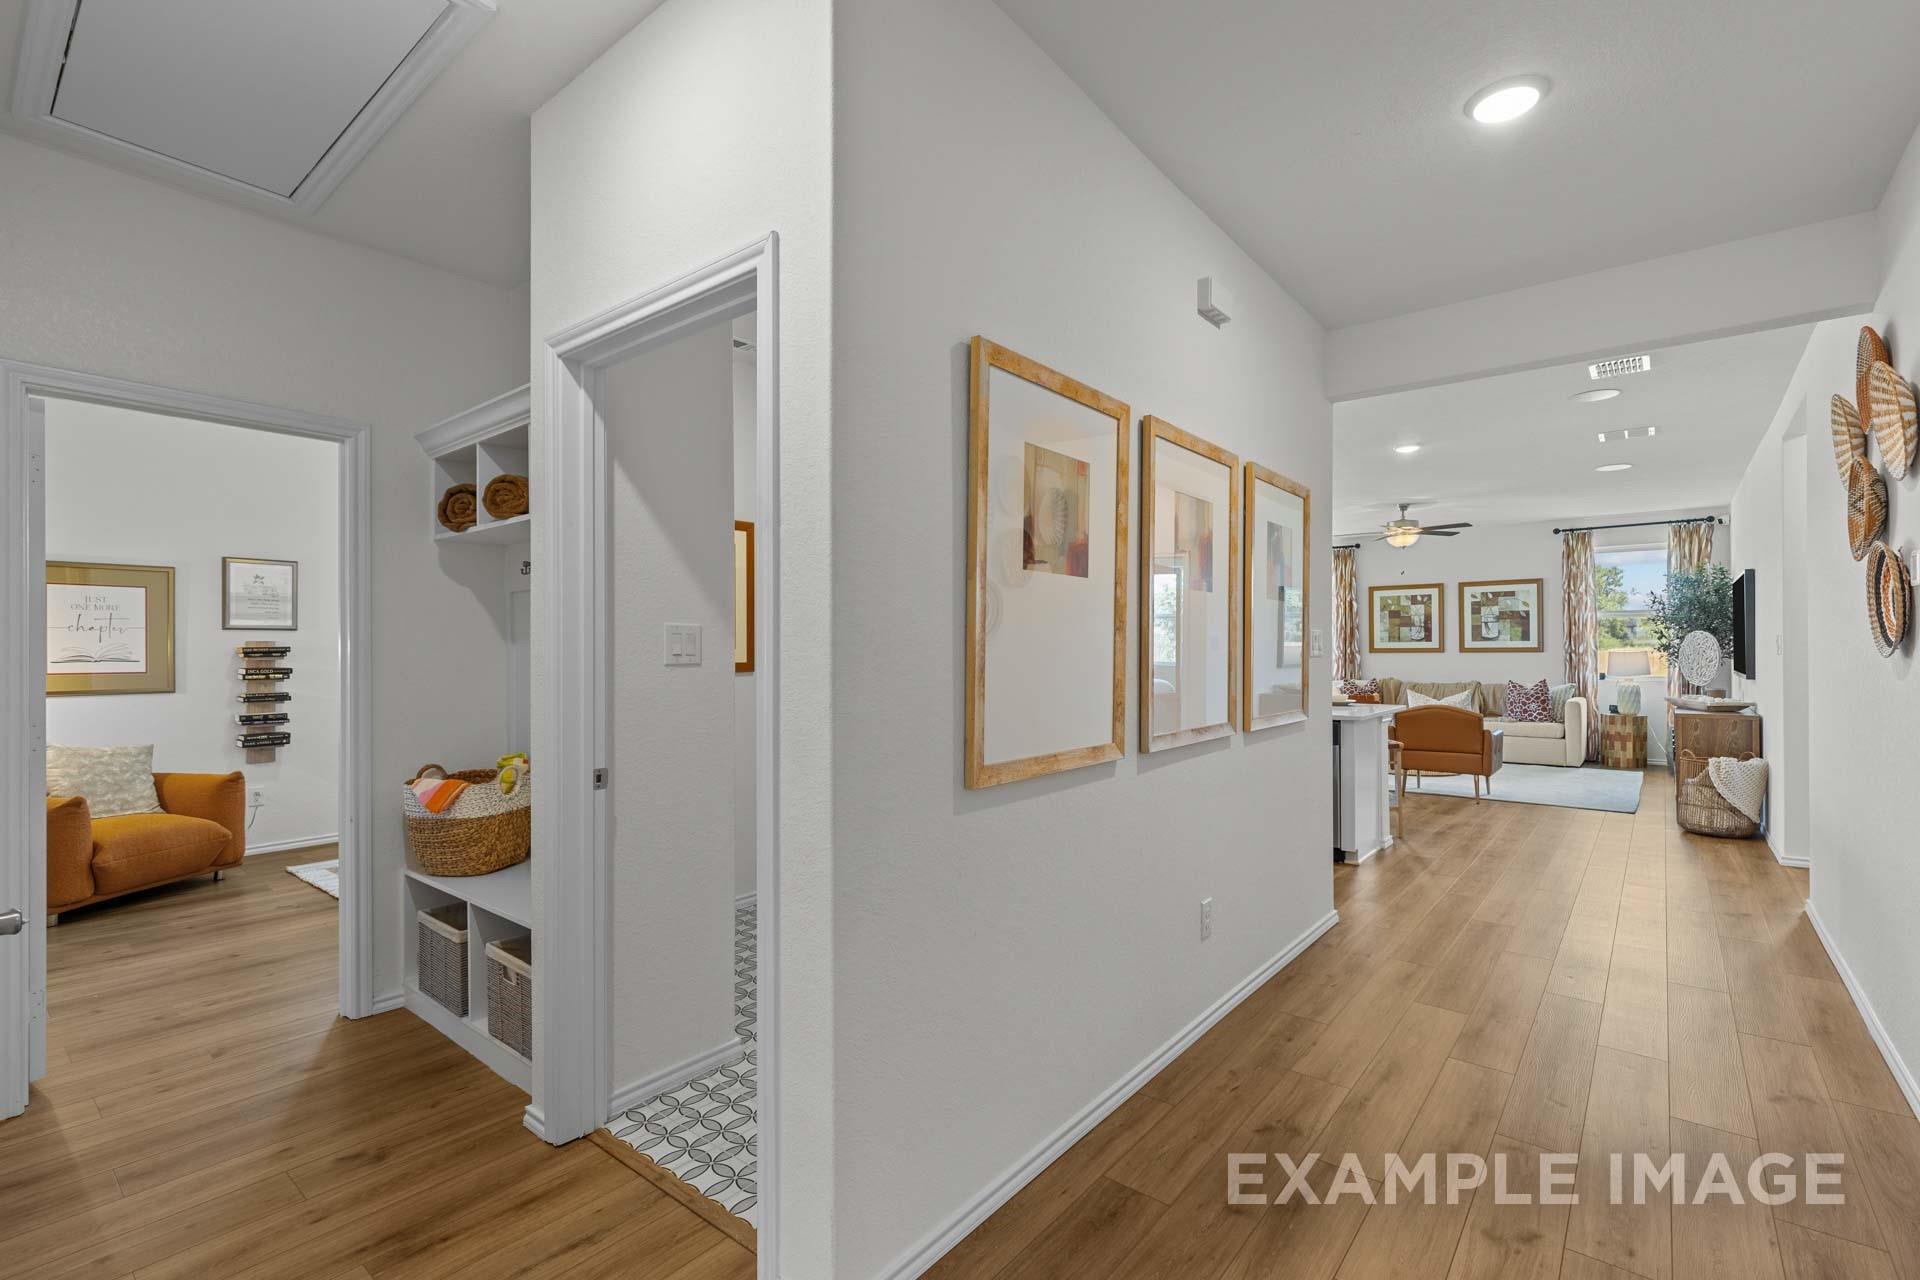
Spacious foyer and hallway with mudroom bench in The Daphne F floor plan by Davidson Homes, Sundance Cove, Crosby, Texas.
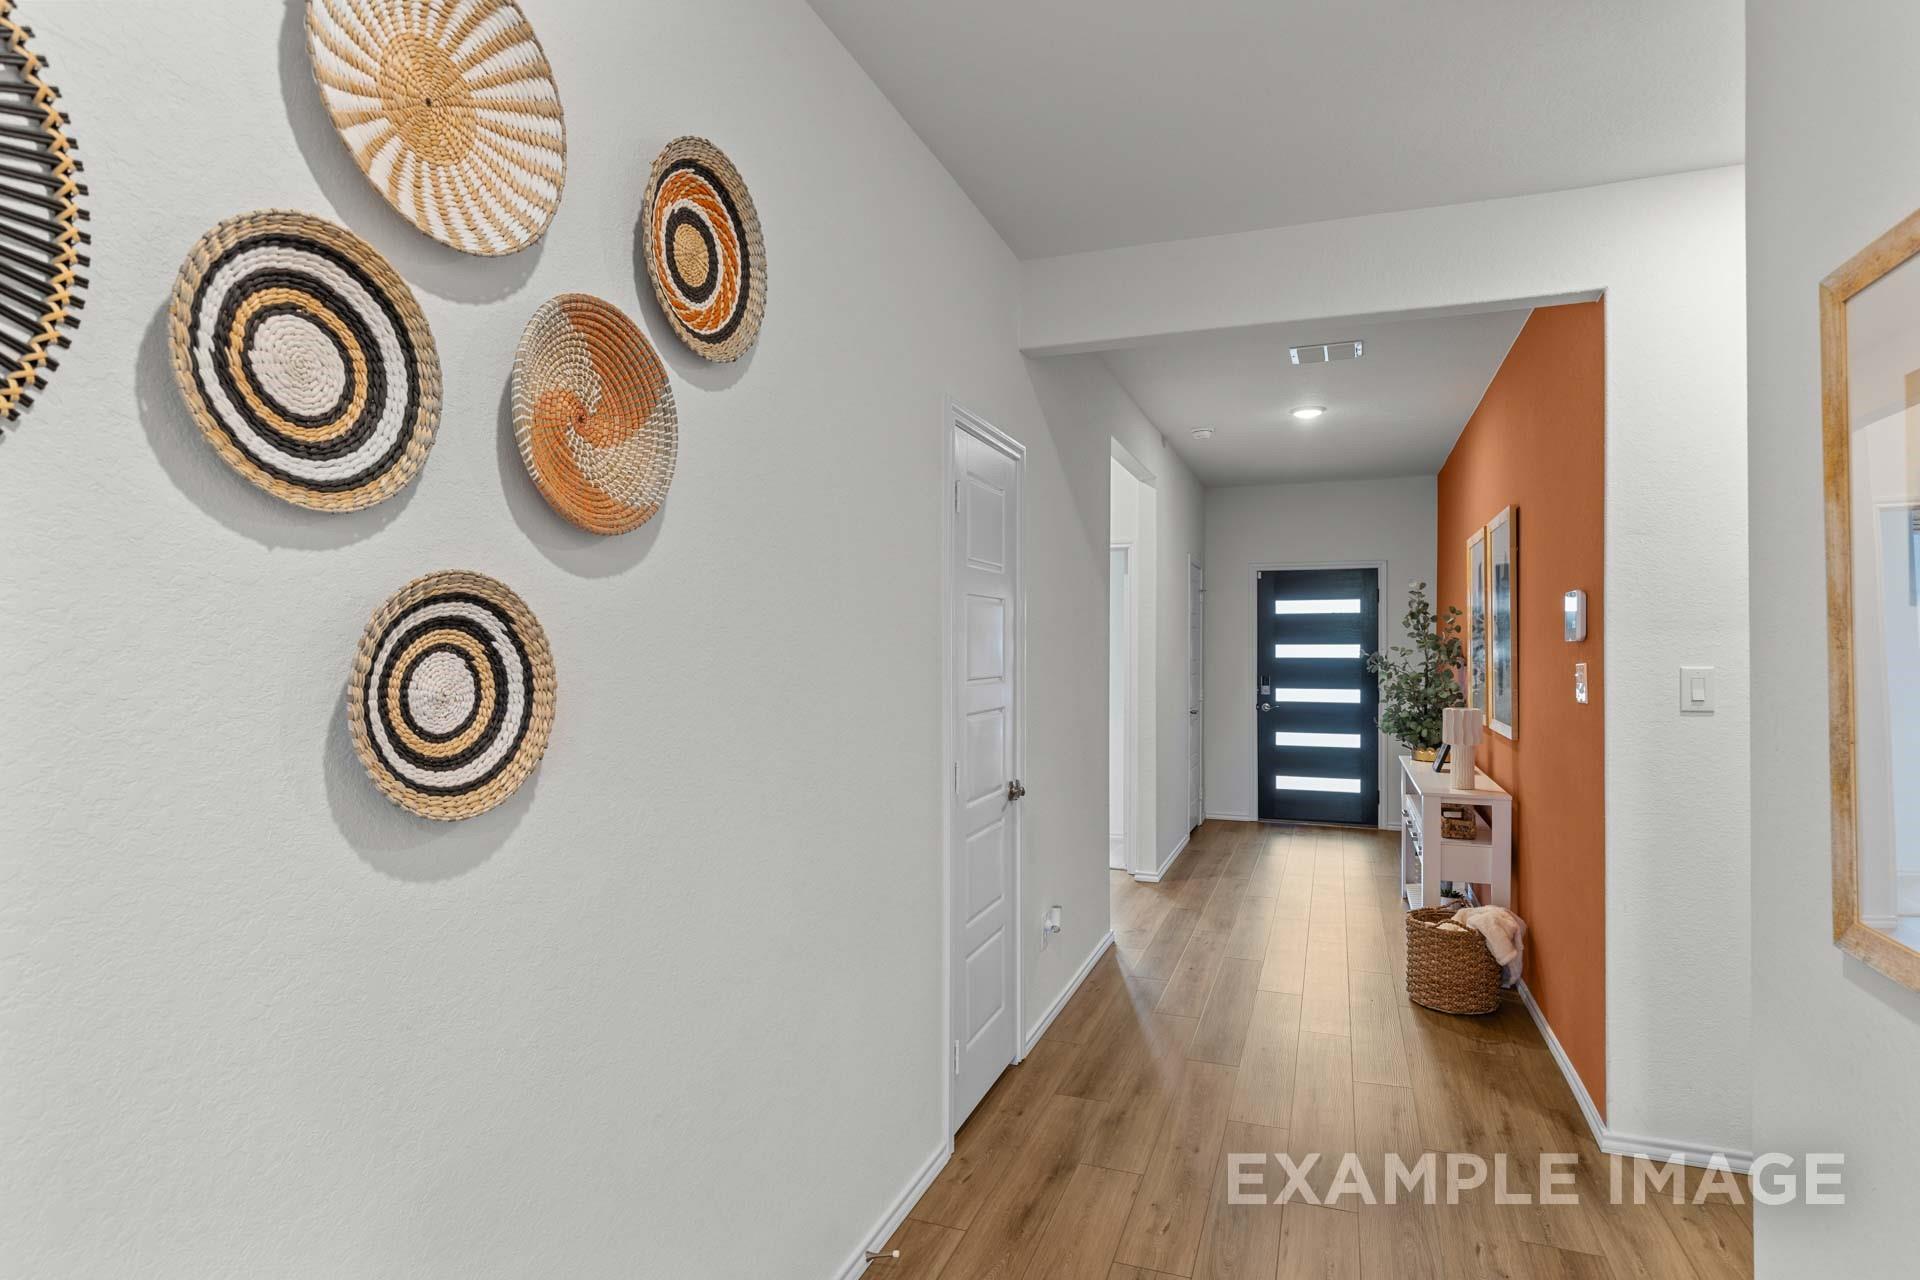
Bright foyer with wall baskets and accent wall in The Daphne F floor plan by Davidson Homes in Sundance Cove, Crosby, TX.

The Daphne F

18606 Durango Plains TrailHomesite #17-B2
$296,990
From /MO*
Principal & Interest Only
4 Bd
2 Ba
1,895 Sf
More Details
Move In: June
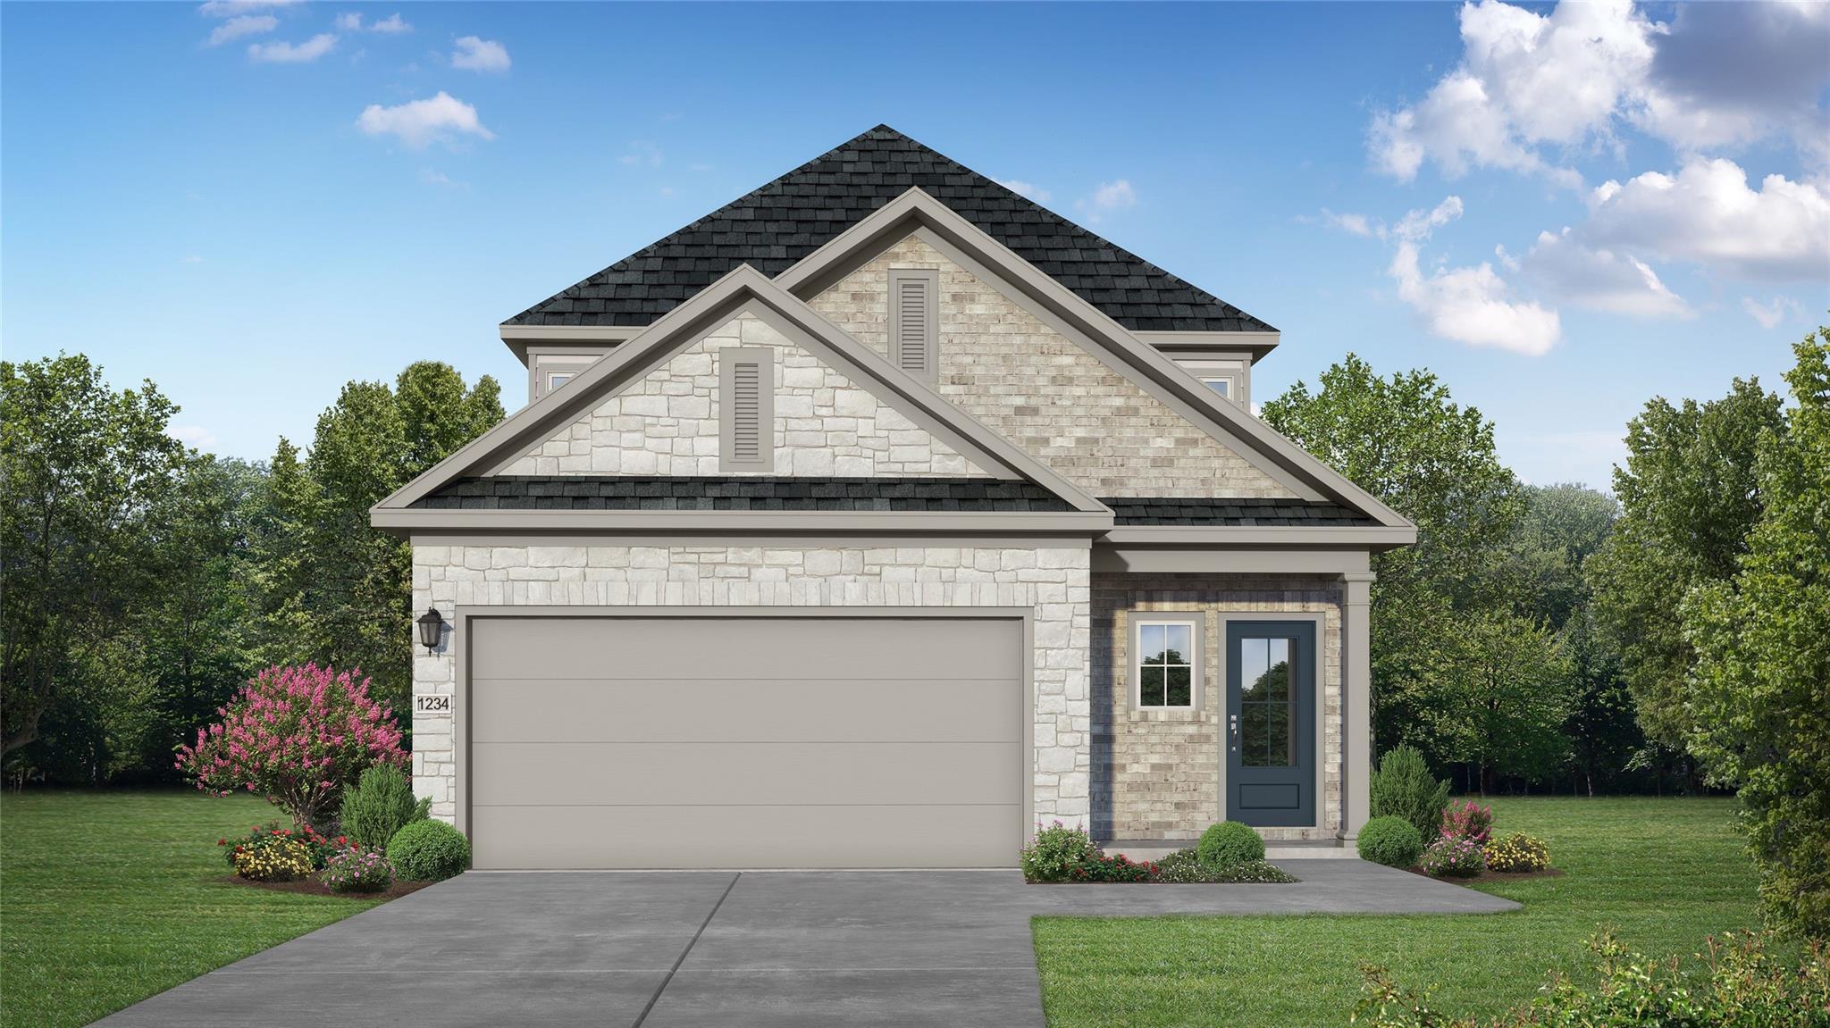
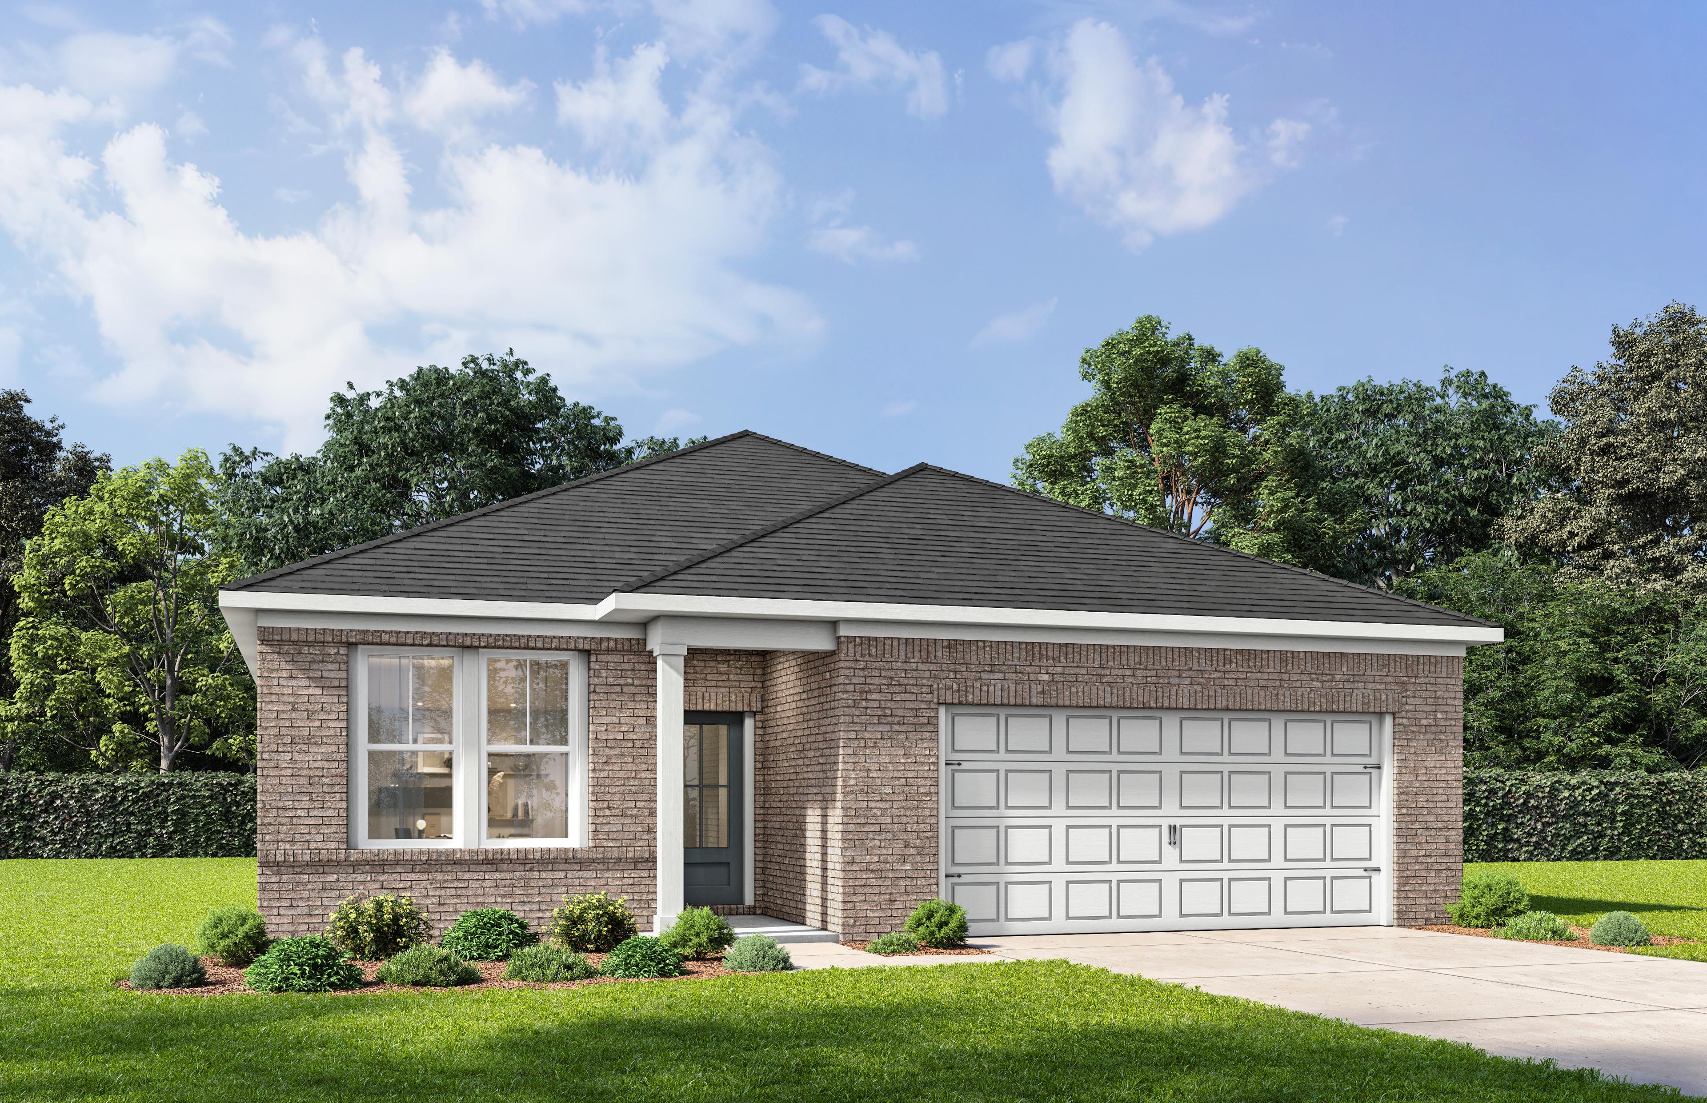
Brick single-story home with 2-car garage, front porch, large windows, and landscaped yard in Sundance Cove, Crosby, Texas - Davidson Homes Sorrento E

The Sorrento E

18707 Durango Plains TrailHomesite #17-B1
$314,990
From /MO*
Principal & Interest Only
3 Bd
2.5 Ba
2,199 Sf
More Details
Beasley, TXEmberly (2)
Move-In Ready
Single-story 4-bedroom home with 2-car garage in The Colorado G floor plan at Emberly, Beasley, Texas.
The Colorado G floor plan by Davidson Homes, a 1-story, 4-bedroom house with a 2-car garage in Emberly, Beasley, Texas.
Bright, modern entryway hallway with luxury vinyl plank flooring in The Colorado G floor plan at Emberly, Beasley, TX.
Open-concept kitchen and living area with white cabinets and island in The Colorado G home at Emberly, Beasley, Texas.
Bright, open living room with light luxury vinyl plank flooring and ceiling fan in The Colorado G home at Emberly, TX.

The Colorado G

1131 Wildflower Way DriveHomesite #13-B4
$292,990
From /MO*
Principal & Interest Only
4 Bd
2 Ba
1,590 Sf
More Details
Move-In Ready
The Riviera A floor plan by Davidson Homes: 1-story, 3-bedroom residence with 2-car garage in Emberly, Beasley, Texas.
Bright entryway with wood-look tile flooring and mudroom bench in The Riviera A floor plan at Emberly in Beasley, Texas.
Spacious open-concept living room with wood-look tile flooring in The Riviera A floor plan by Davidson Homes in Emberly.
Open-concept living room and kitchen in The Riviera A floor plan at Emberly in Beasley, Texas.
Open-concept living room with wood-look tile floors in The Riviera A floor plan by Davidson Homes in Emberly, Beasley, TX.

The Riviera A

1030 Arbor DriveHomesite #3-B3
$299,990
From /MO*
Principal & Interest Only
3 Bd
2.5 Ba
1,841 Sf
More Details
Move-In Ready
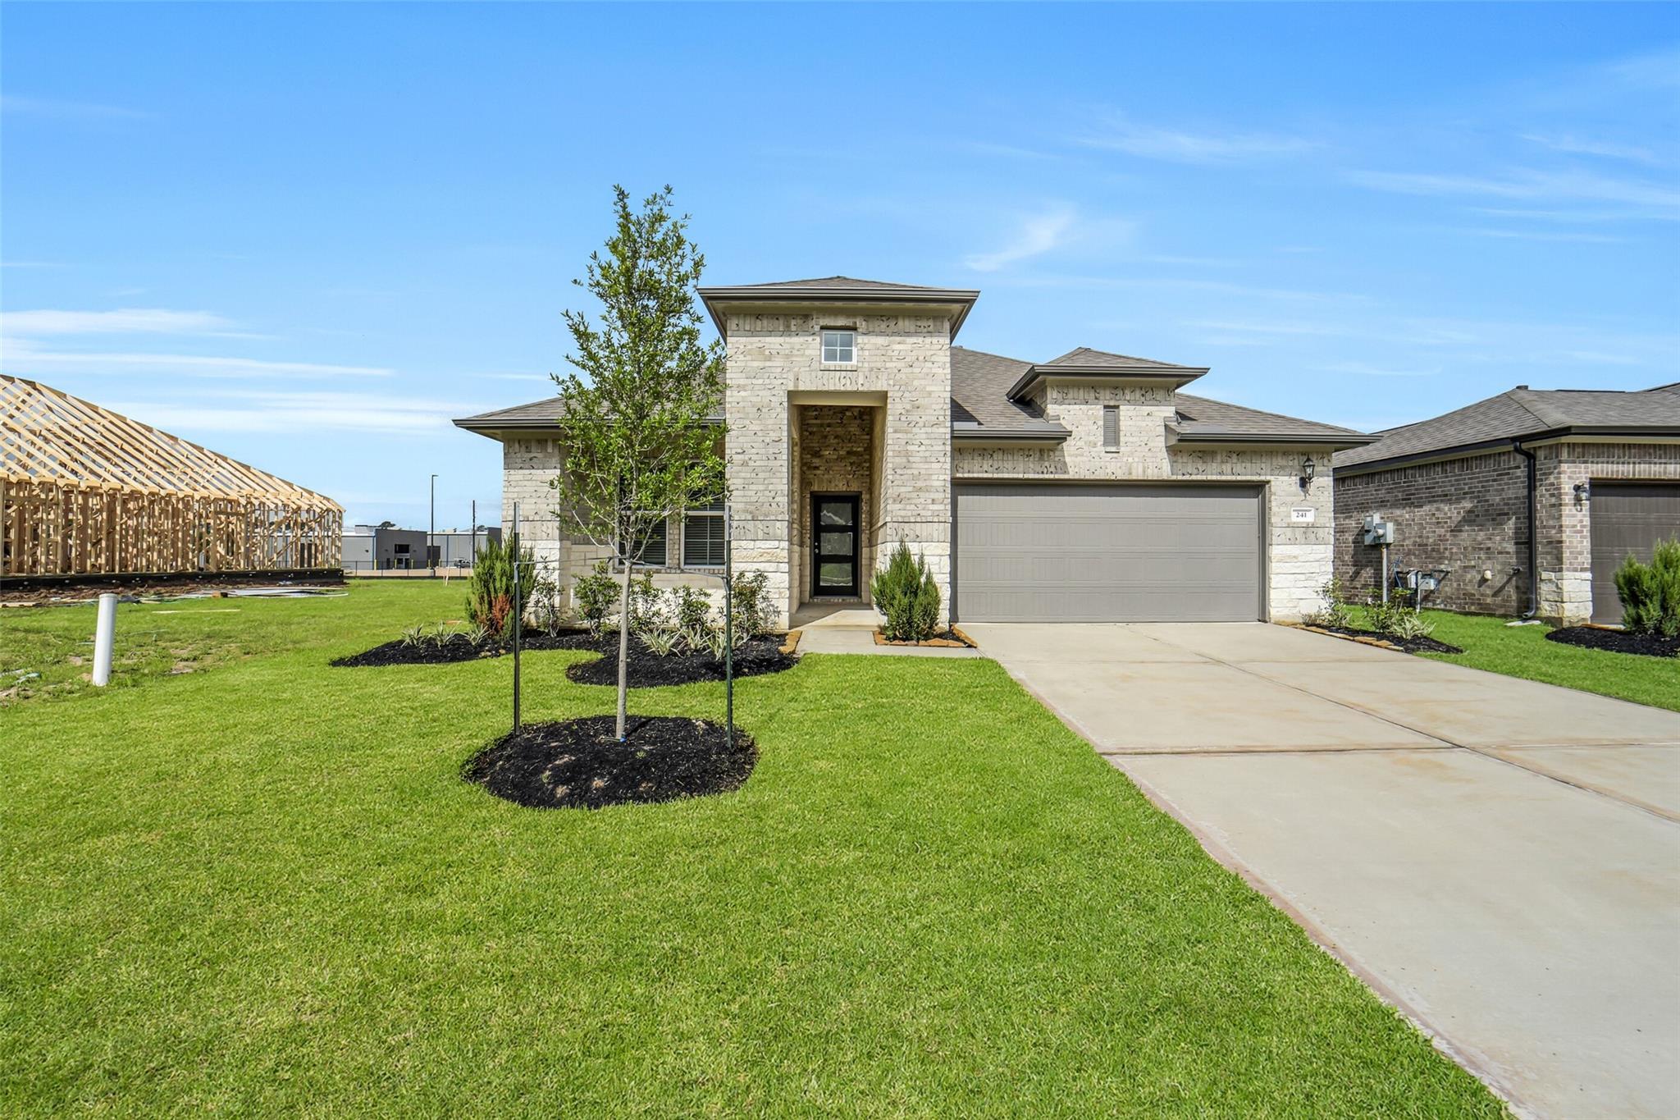
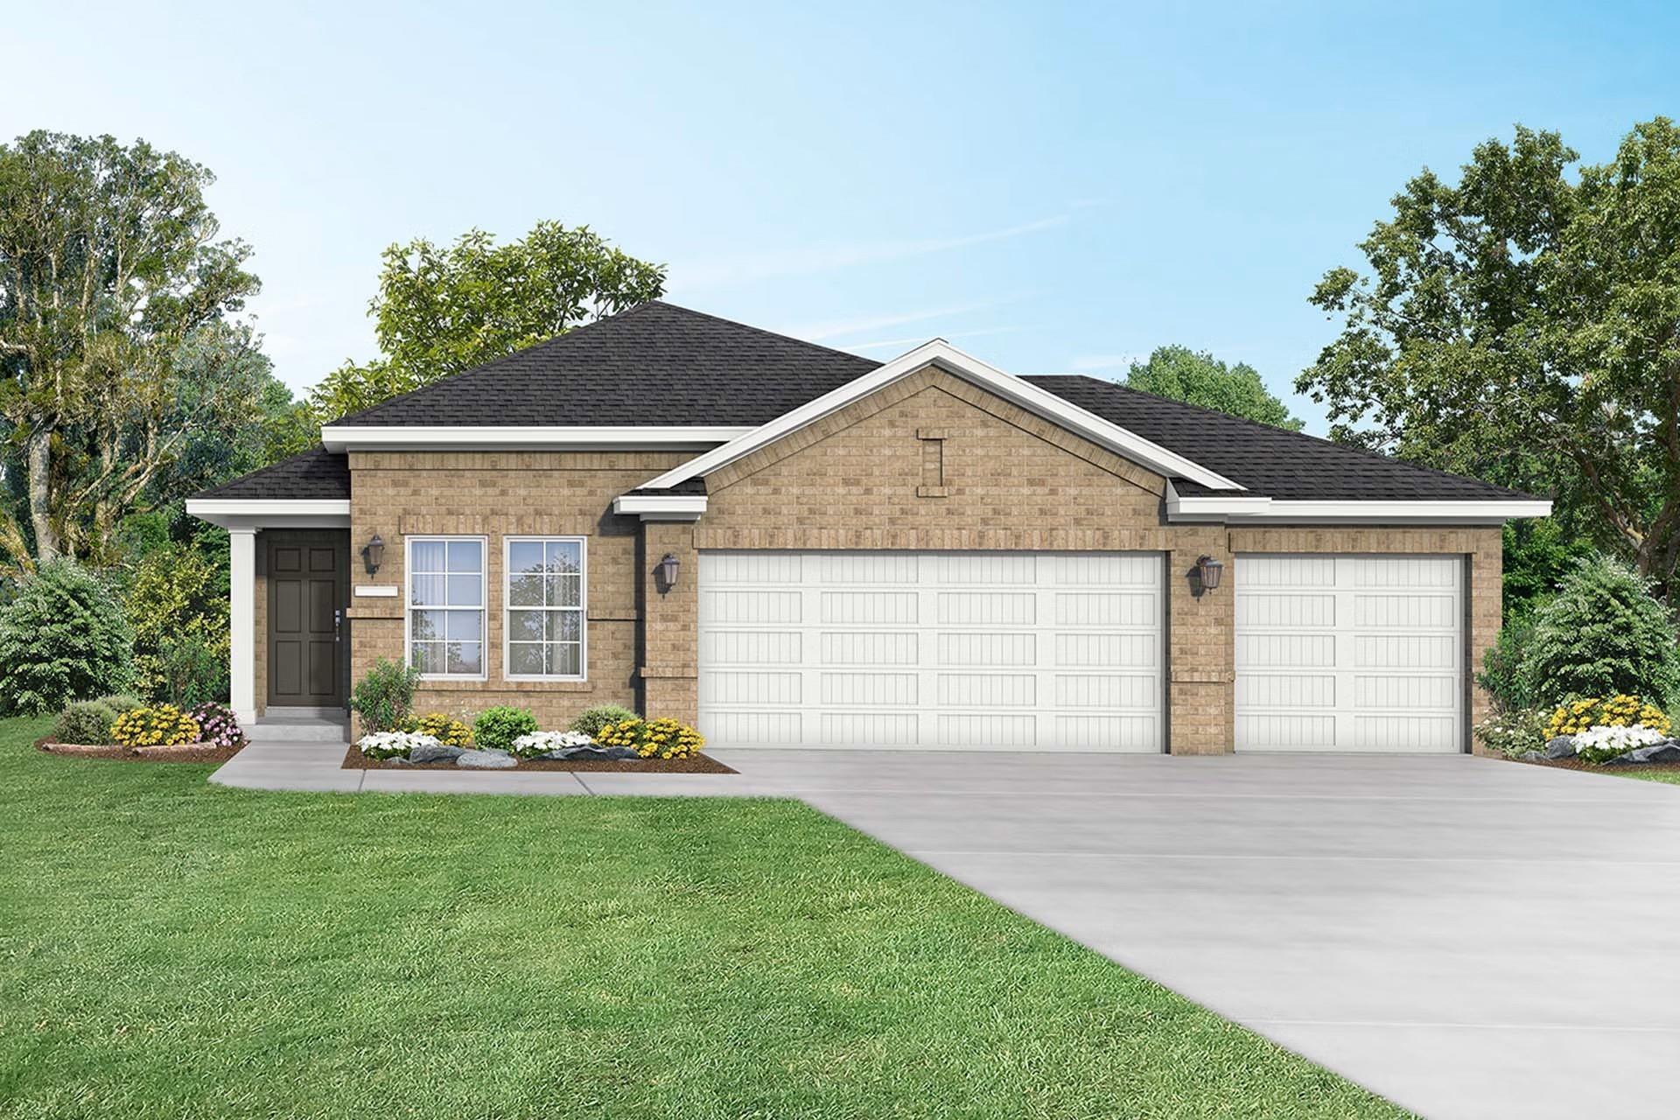
Modern brick and stone 4-bedroom home with 2-car garage, landscaped yard, and driveway in Windmill Estates, Magnolia, Texas
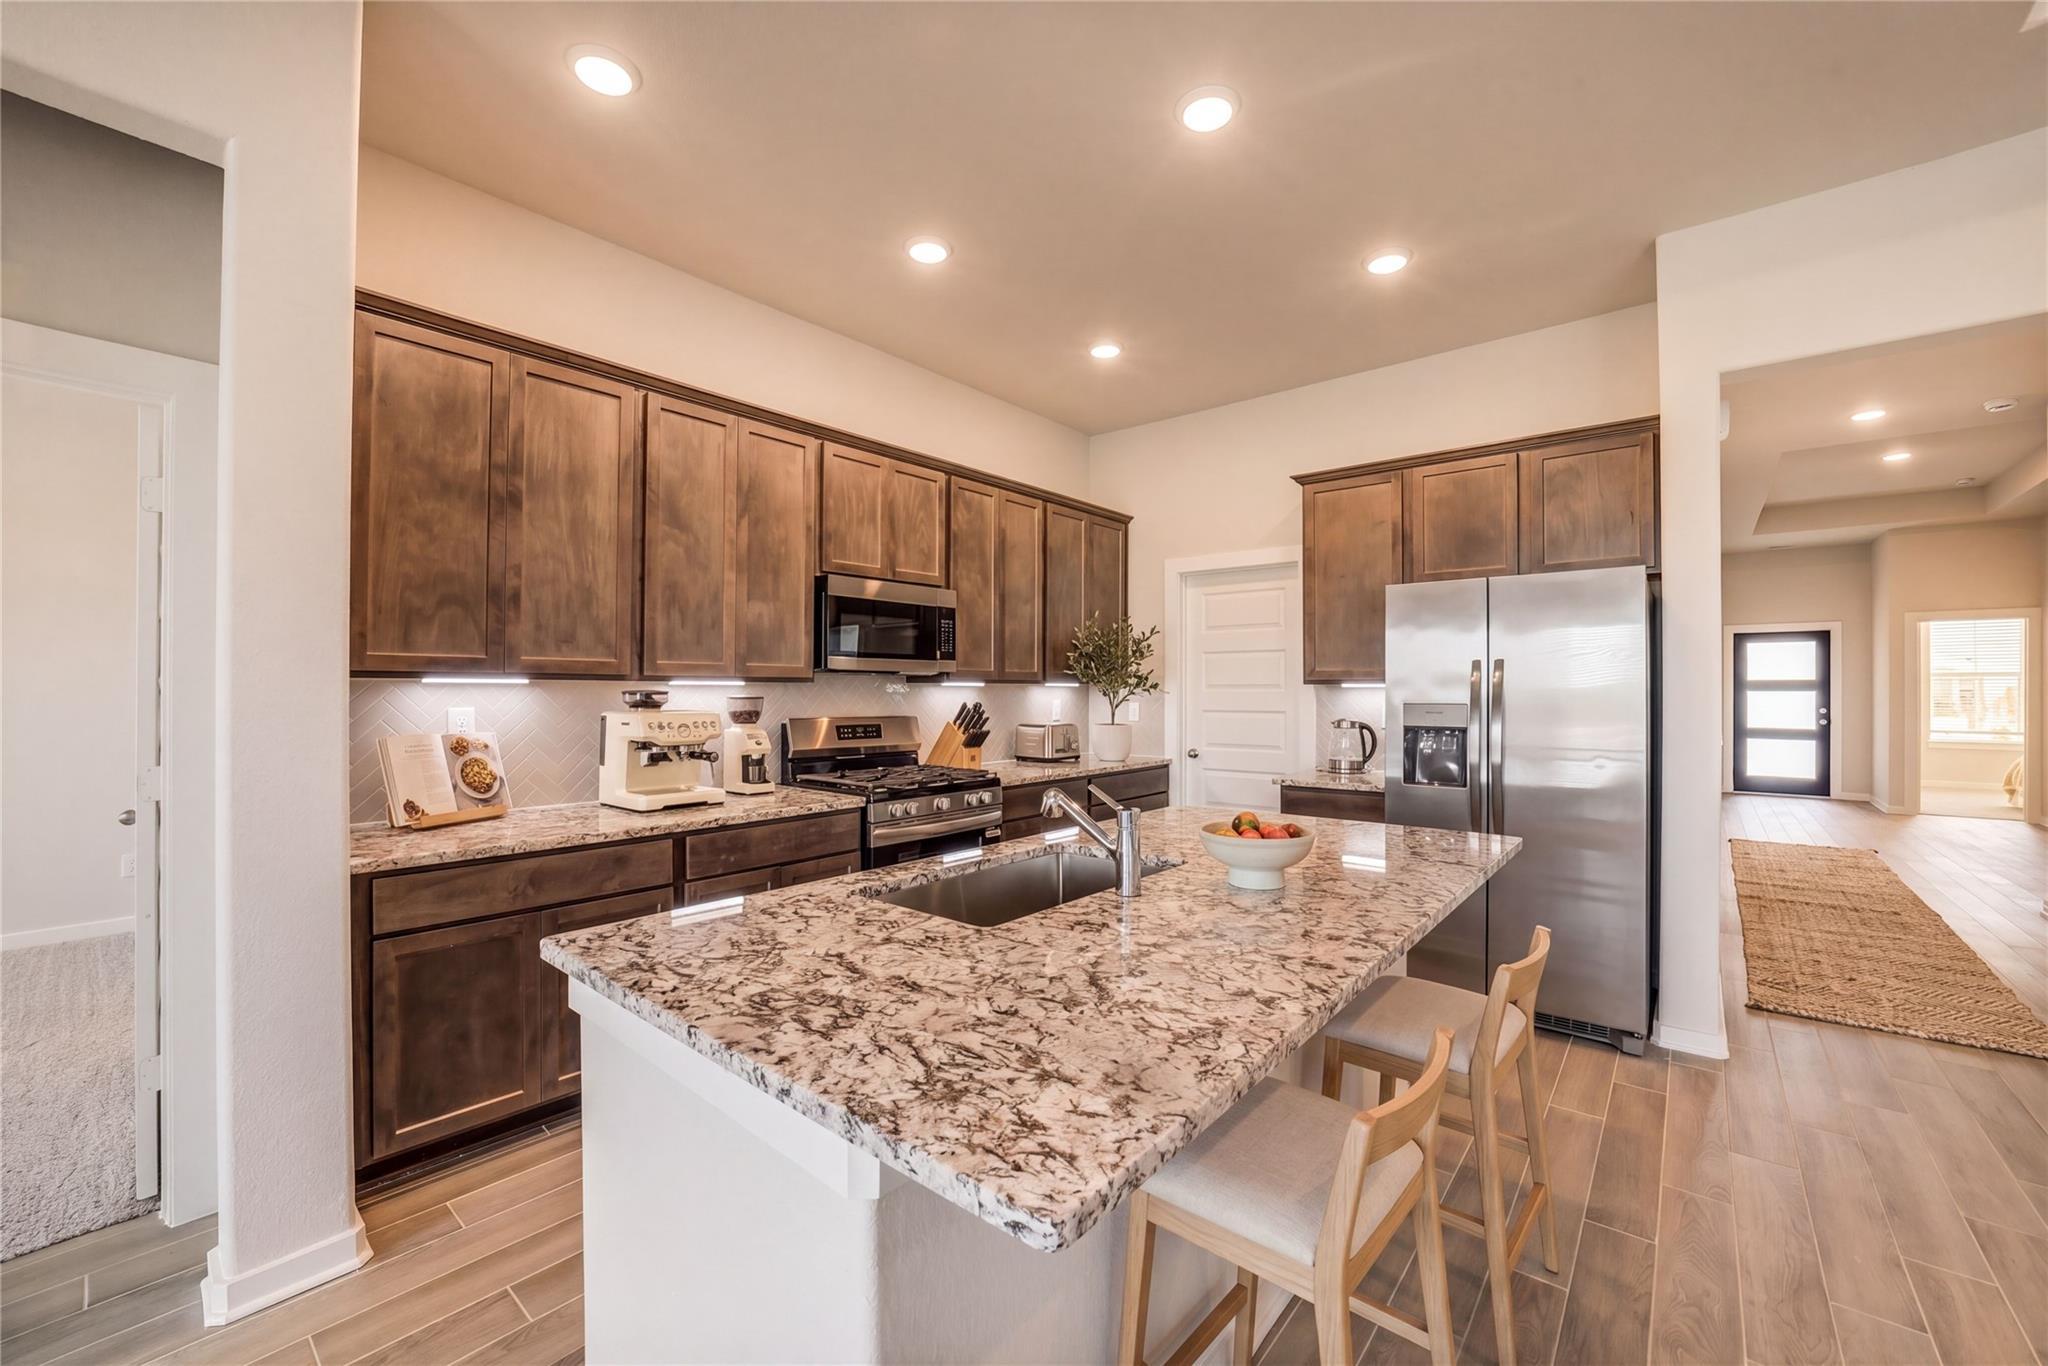
Open-concept kitchen with granite countertops, stainless appliances, shaker cabinets in Davidson Homes Acadia C, Magnolia TX
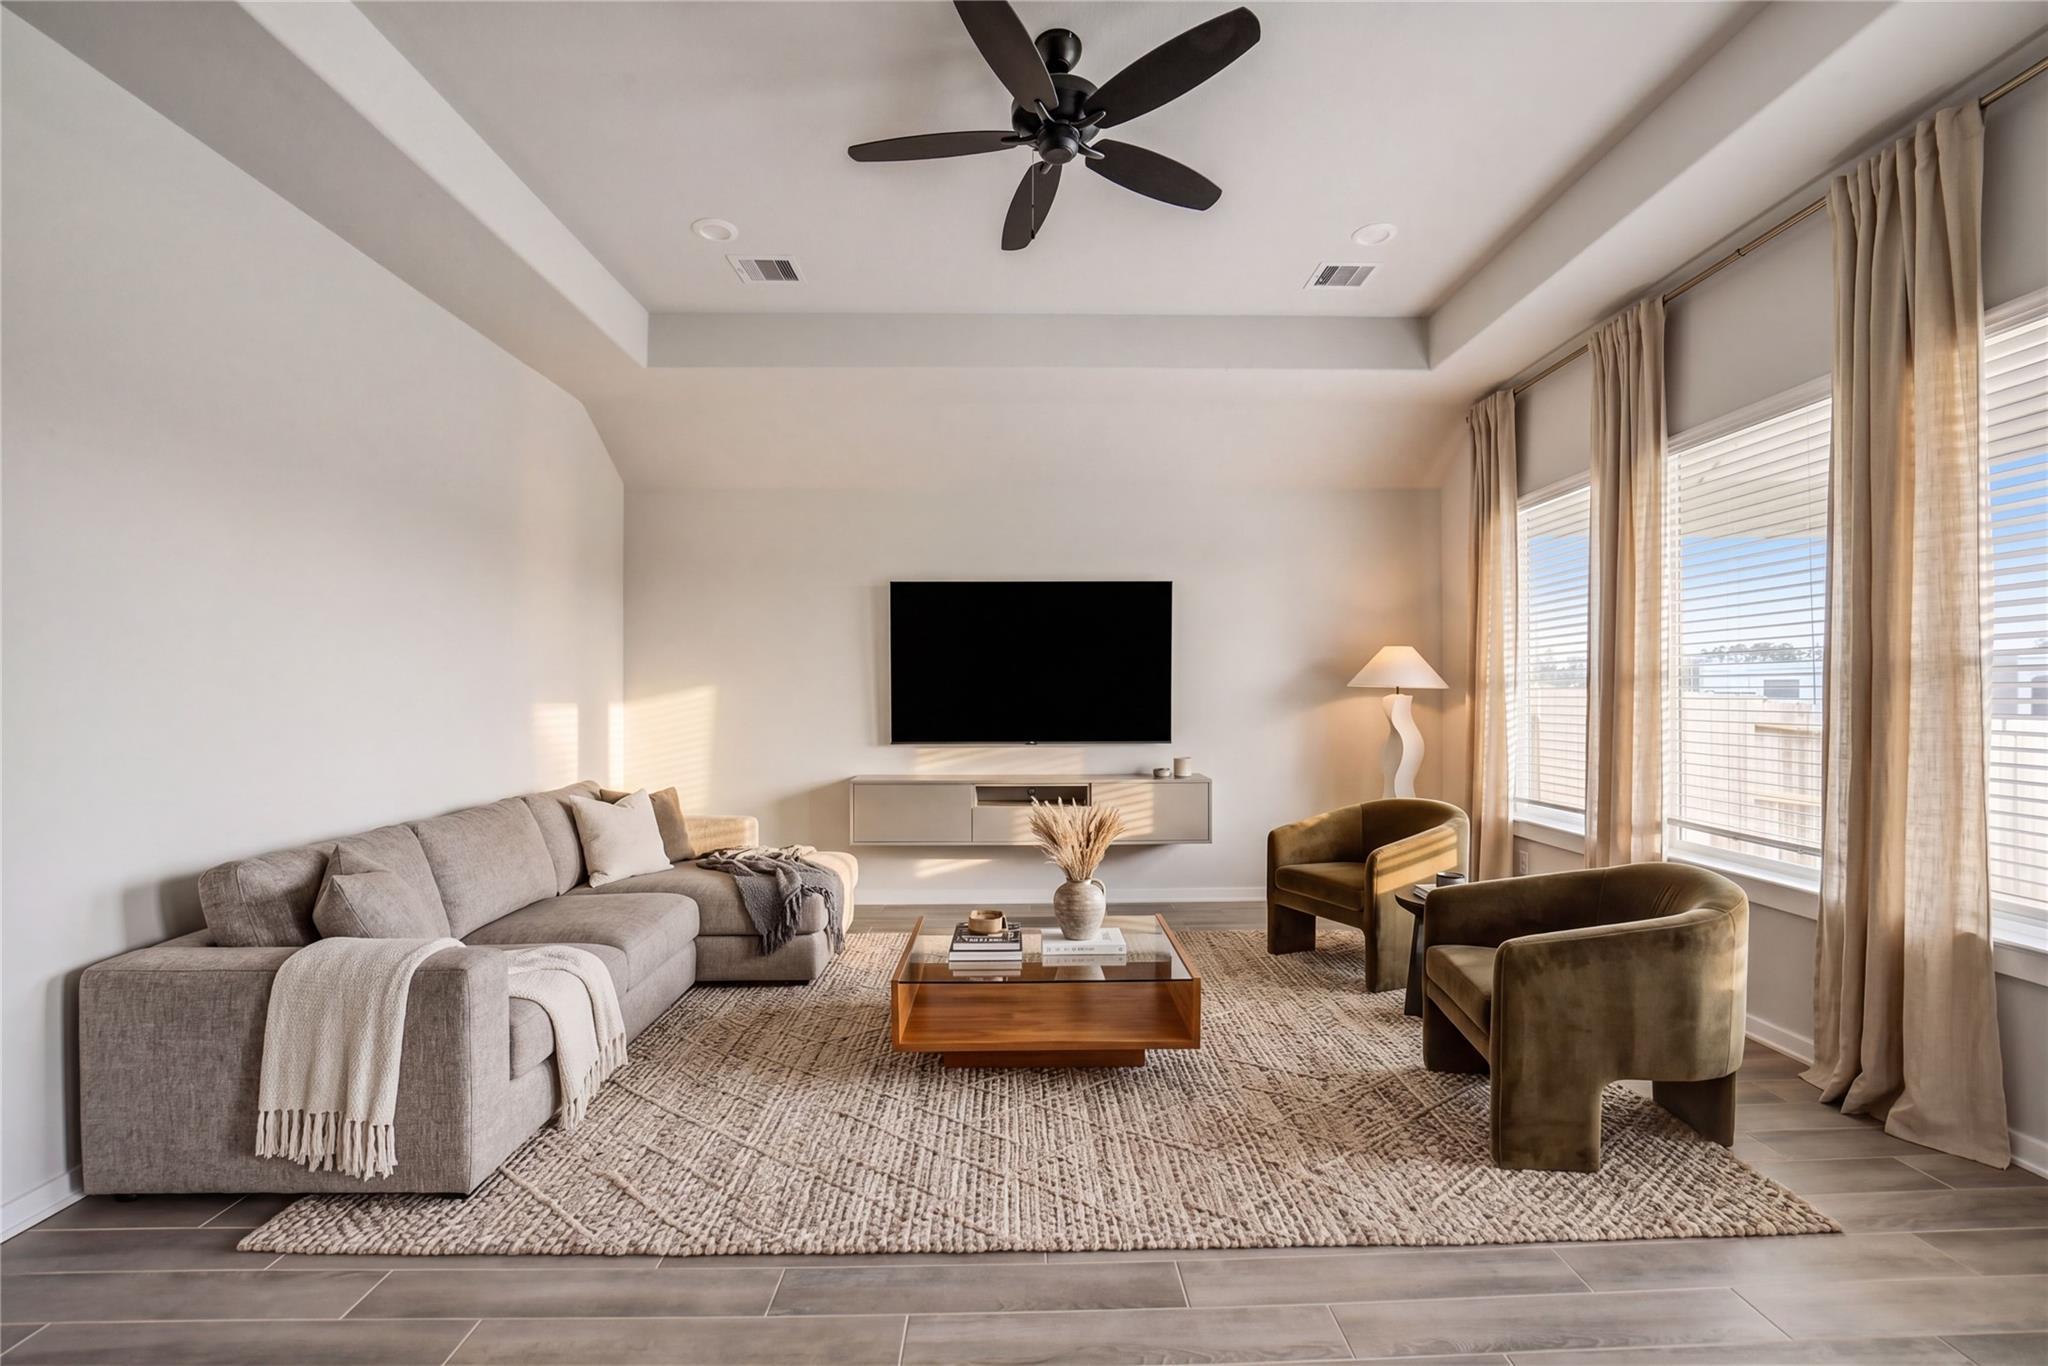
Modern living room with gray sectional sofa, wooden coffee table, green velvet chairs, mounted TV, ceiling fan, and large windows in Davidson Homes The Acadia C, Windmill Estates Magnolia TX
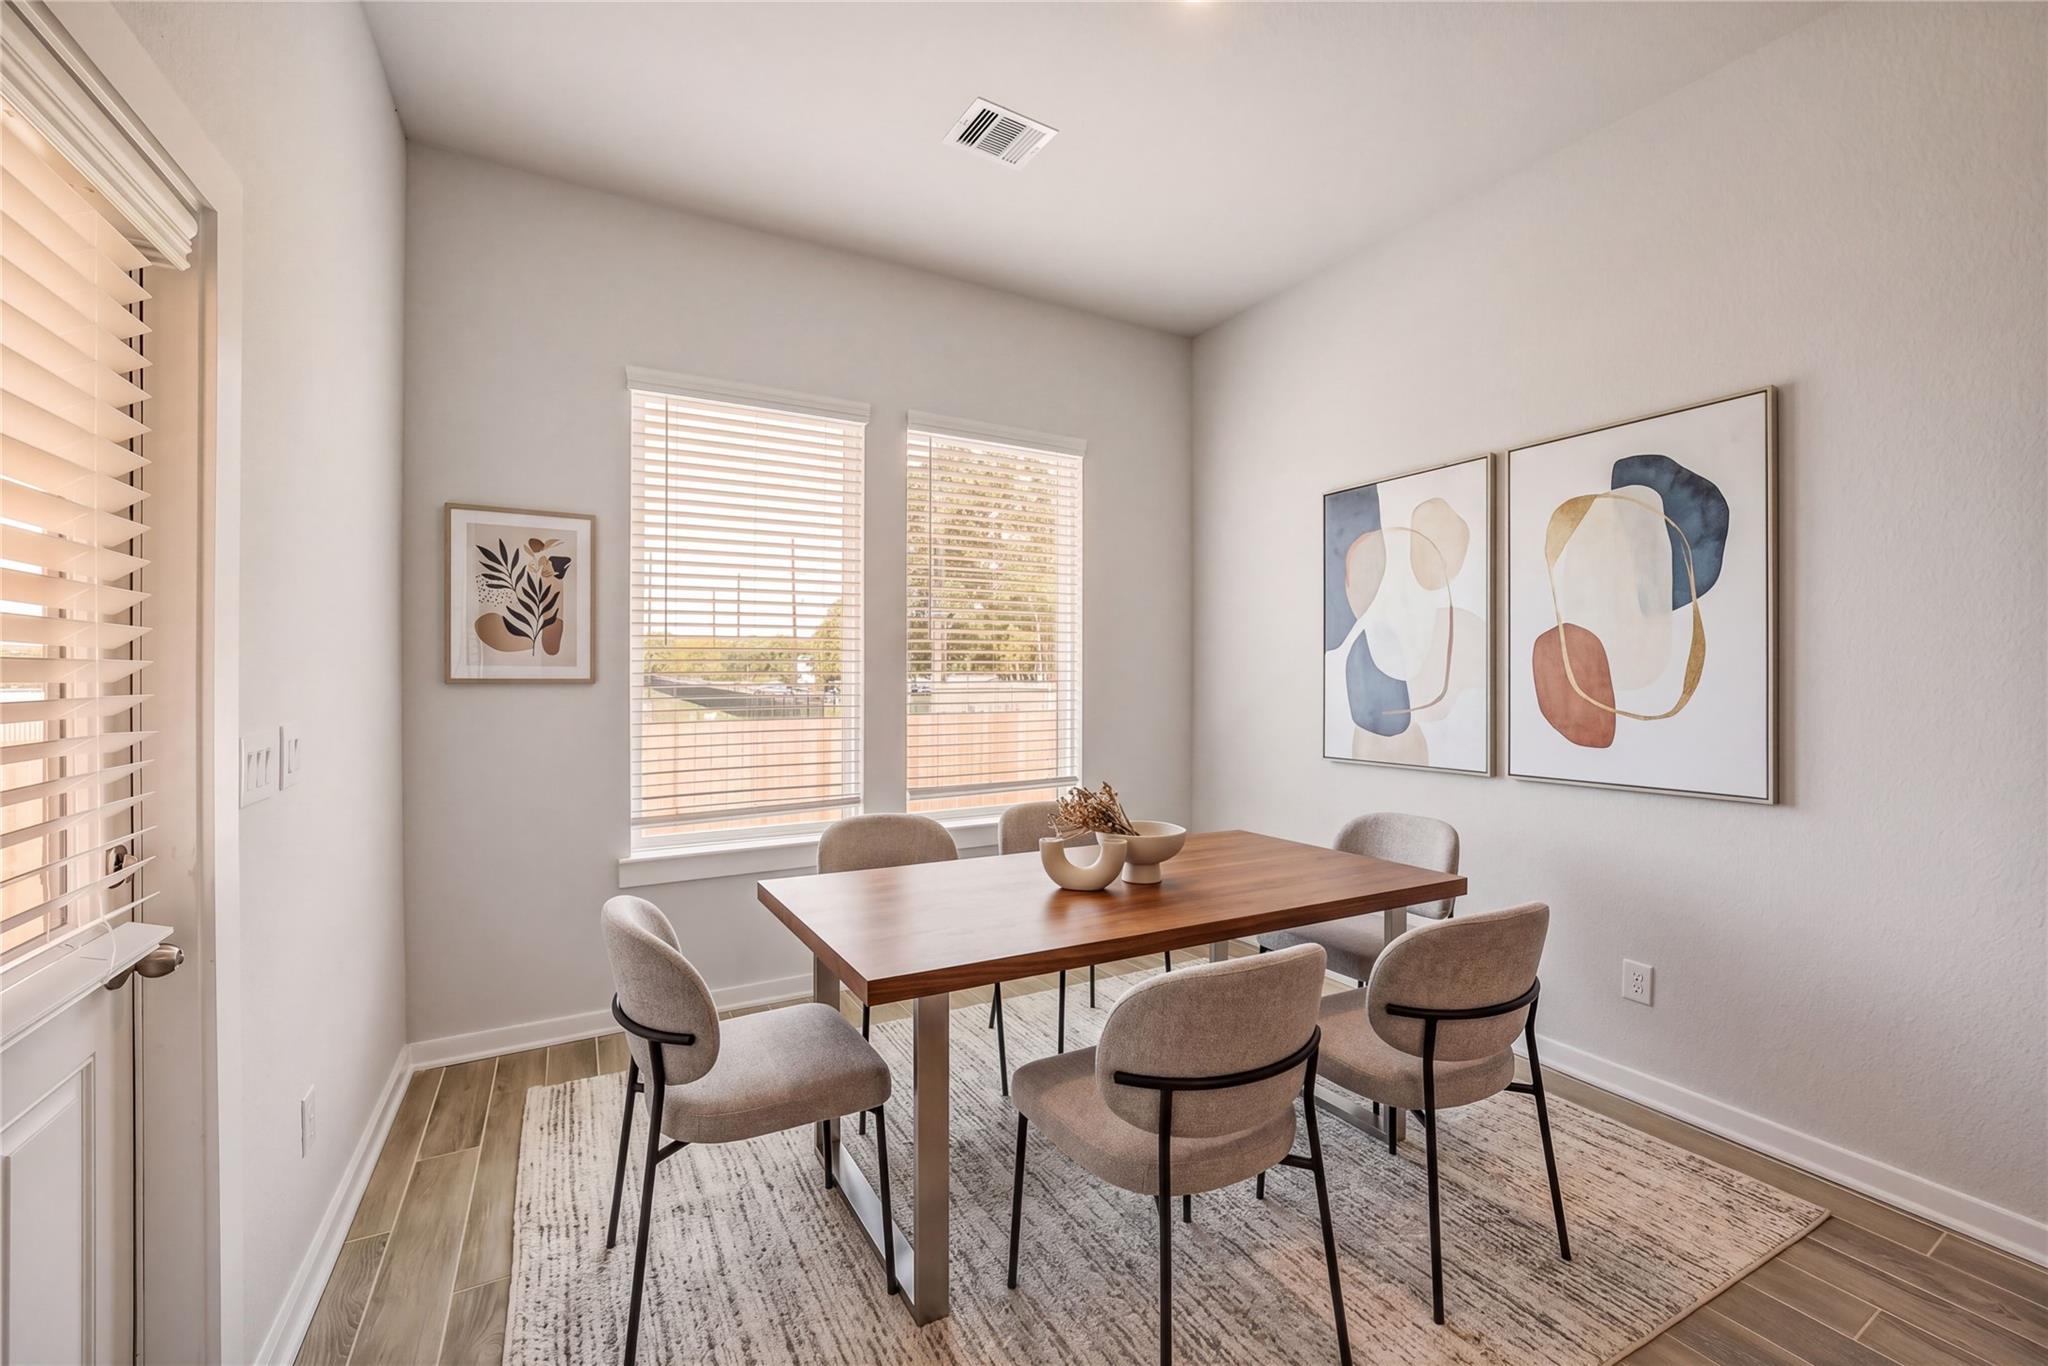
Modern dining room featuring wooden table, beige upholstered chairs, abstract wall art, and window views in The Acadia C by Davidson Homes, Magnolia TX
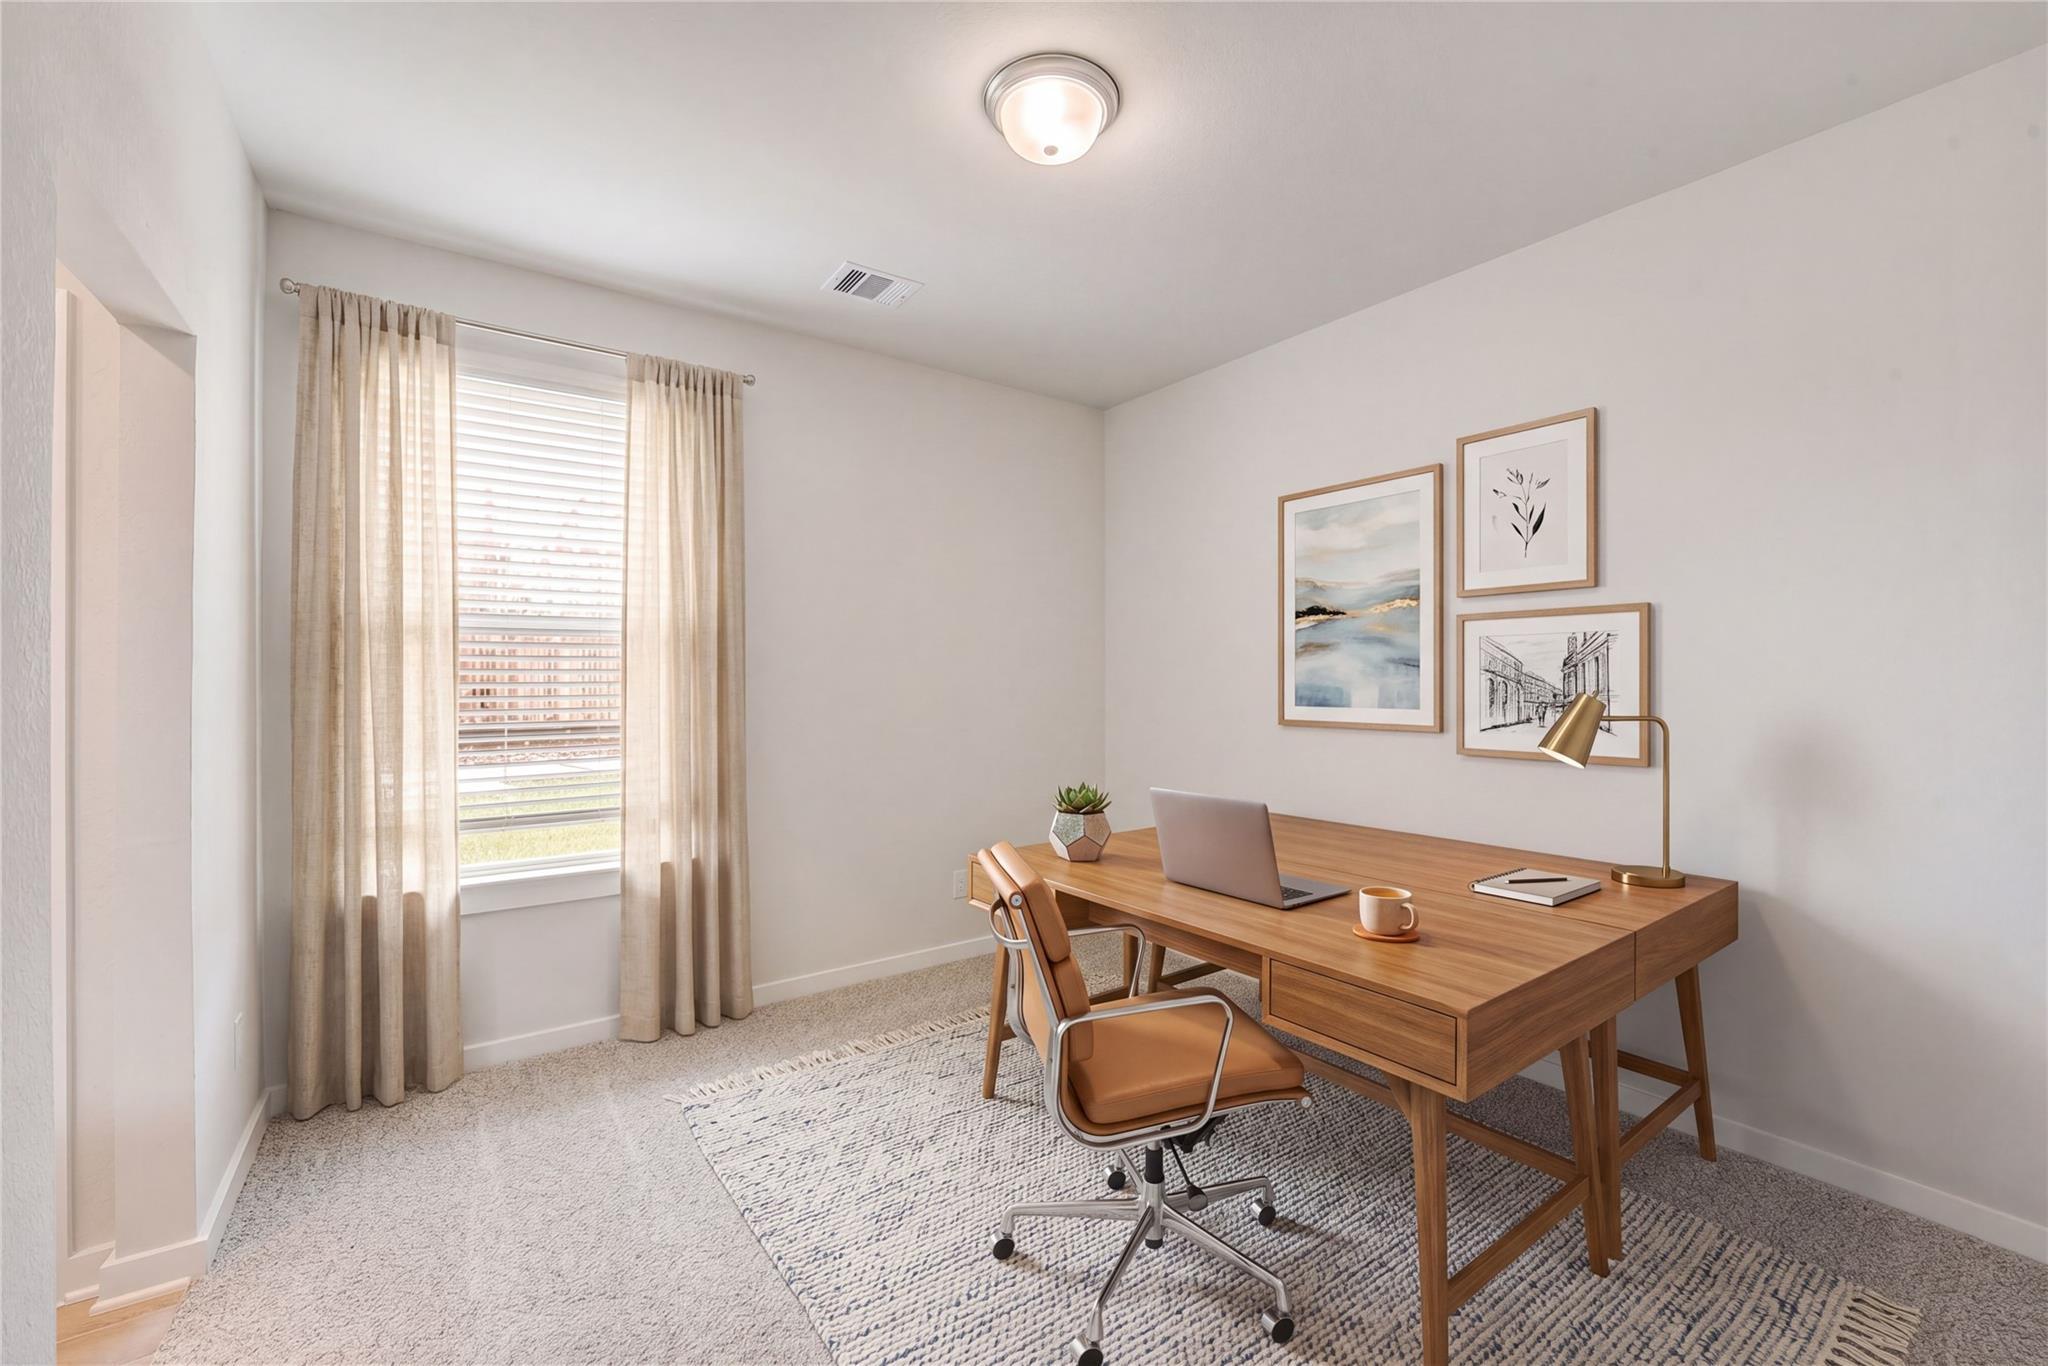
Modern home office with wooden desk, leather chair, laptop, succulent, and abstract wall art in Davidson Homes Acadia C, Magnolia TX

The Acadia C

241 Harlingen DriveHomesite #11-B1
$354,990
From /MO*
Principal & Interest Only
4 Bd
3 Ba
2,153 Sf
More Details
Rosharon, TXSierra Vista (1)
Move In: June
The Riviera A floor plan by Davidson Homes: a 1-story, 3-bedroom brick home with a 3-car garage in Sierra Vista, Rosharon.
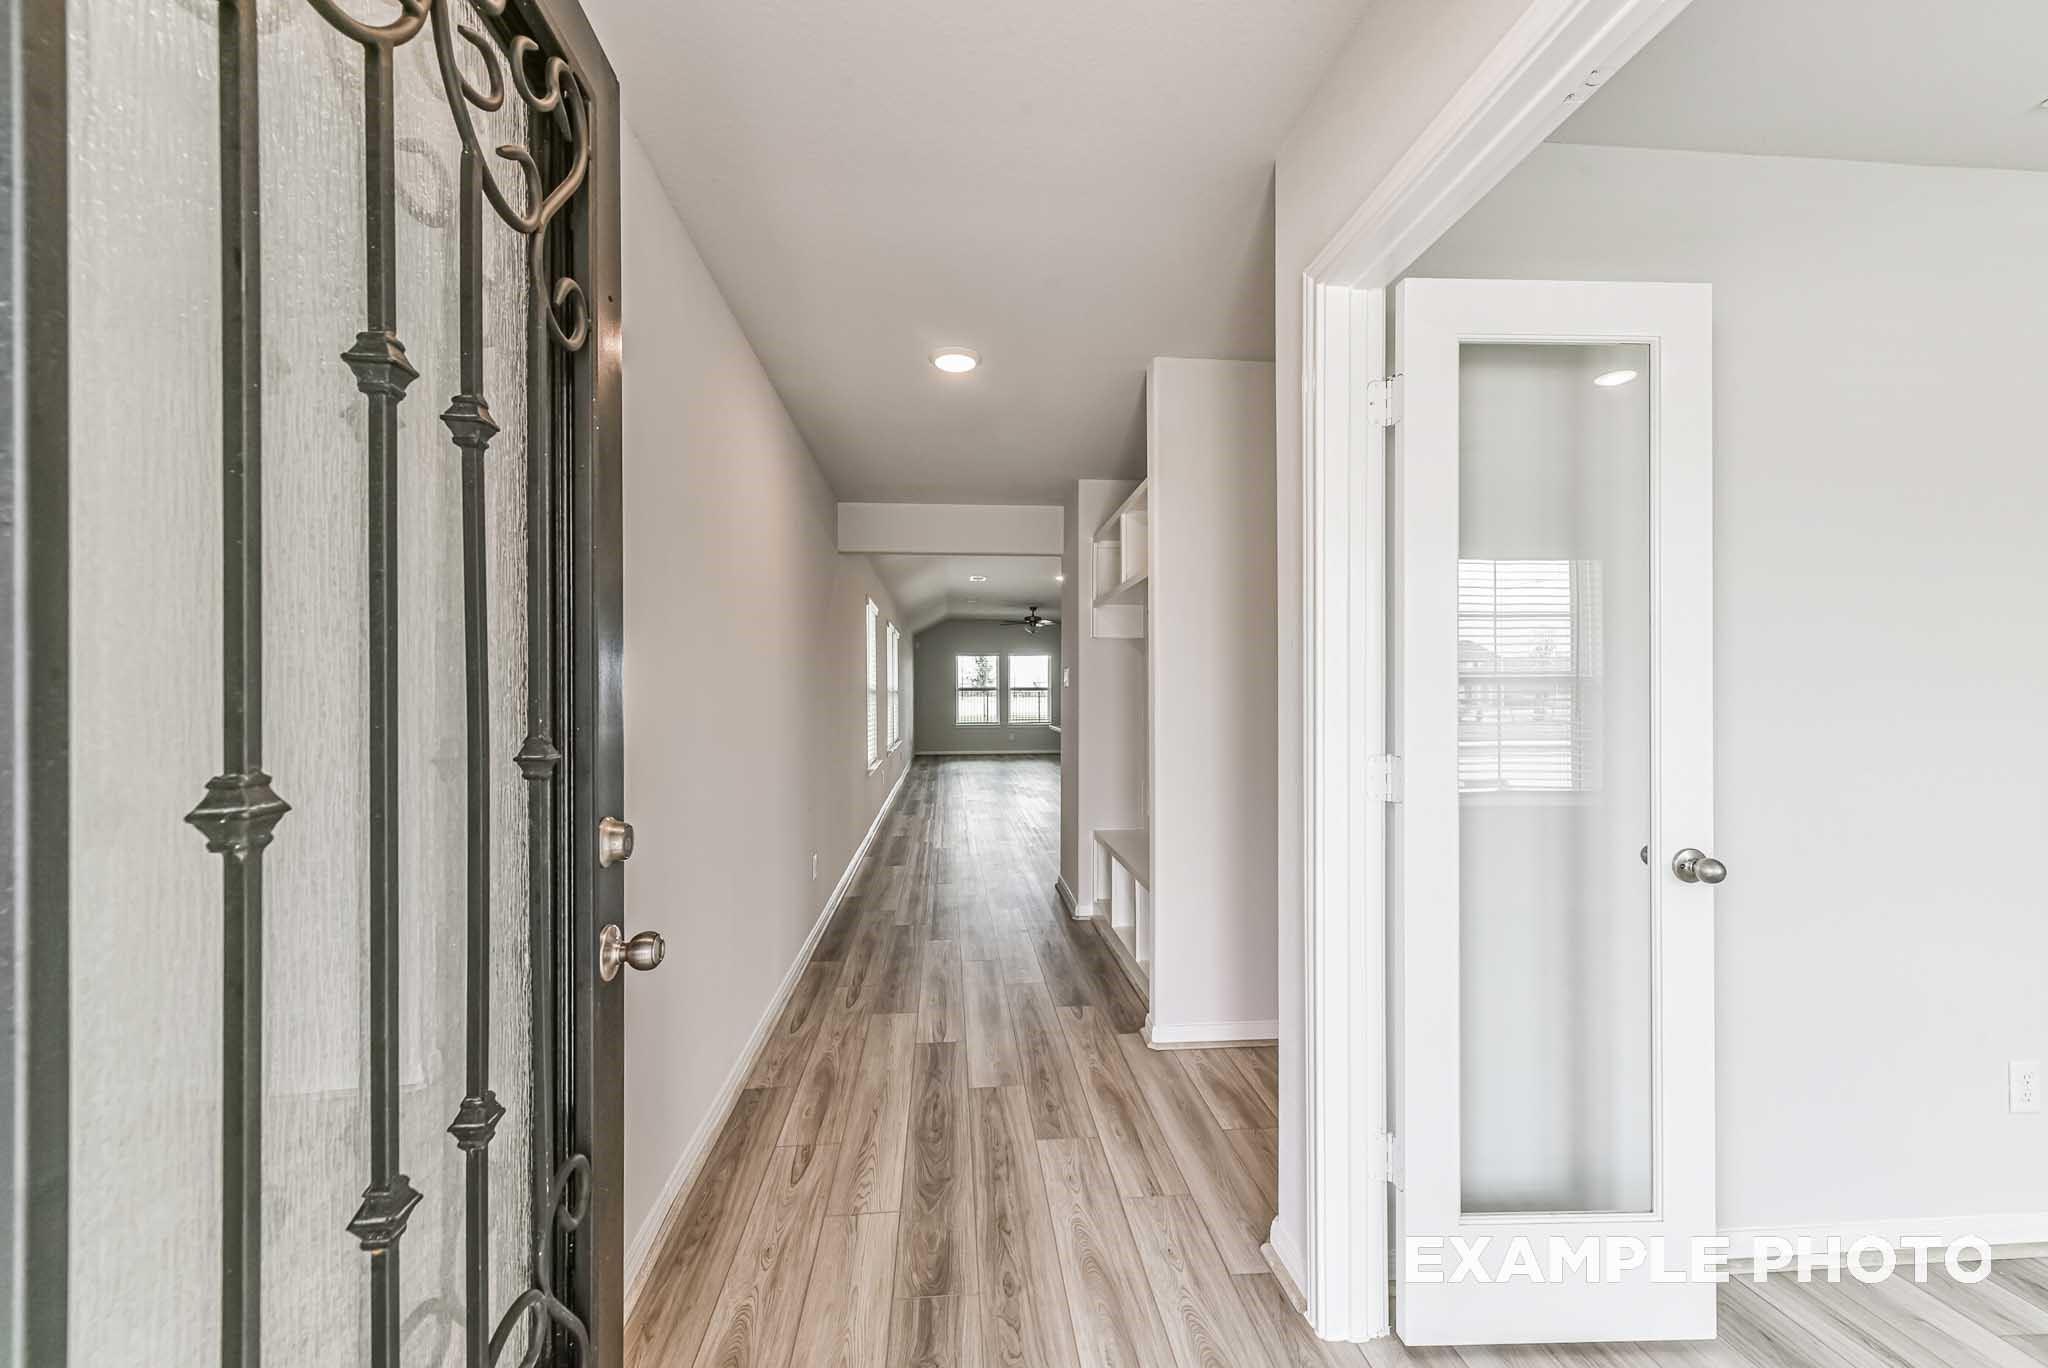
Bright foyer entry with wood-look flooring and glass-paneled den door in The Riviera A floor plan at Sierra Vista, Texas.

Bright home office or flex room with white walls, wood-look flooring, and French doors in The Riviera A, Sierra Vista.
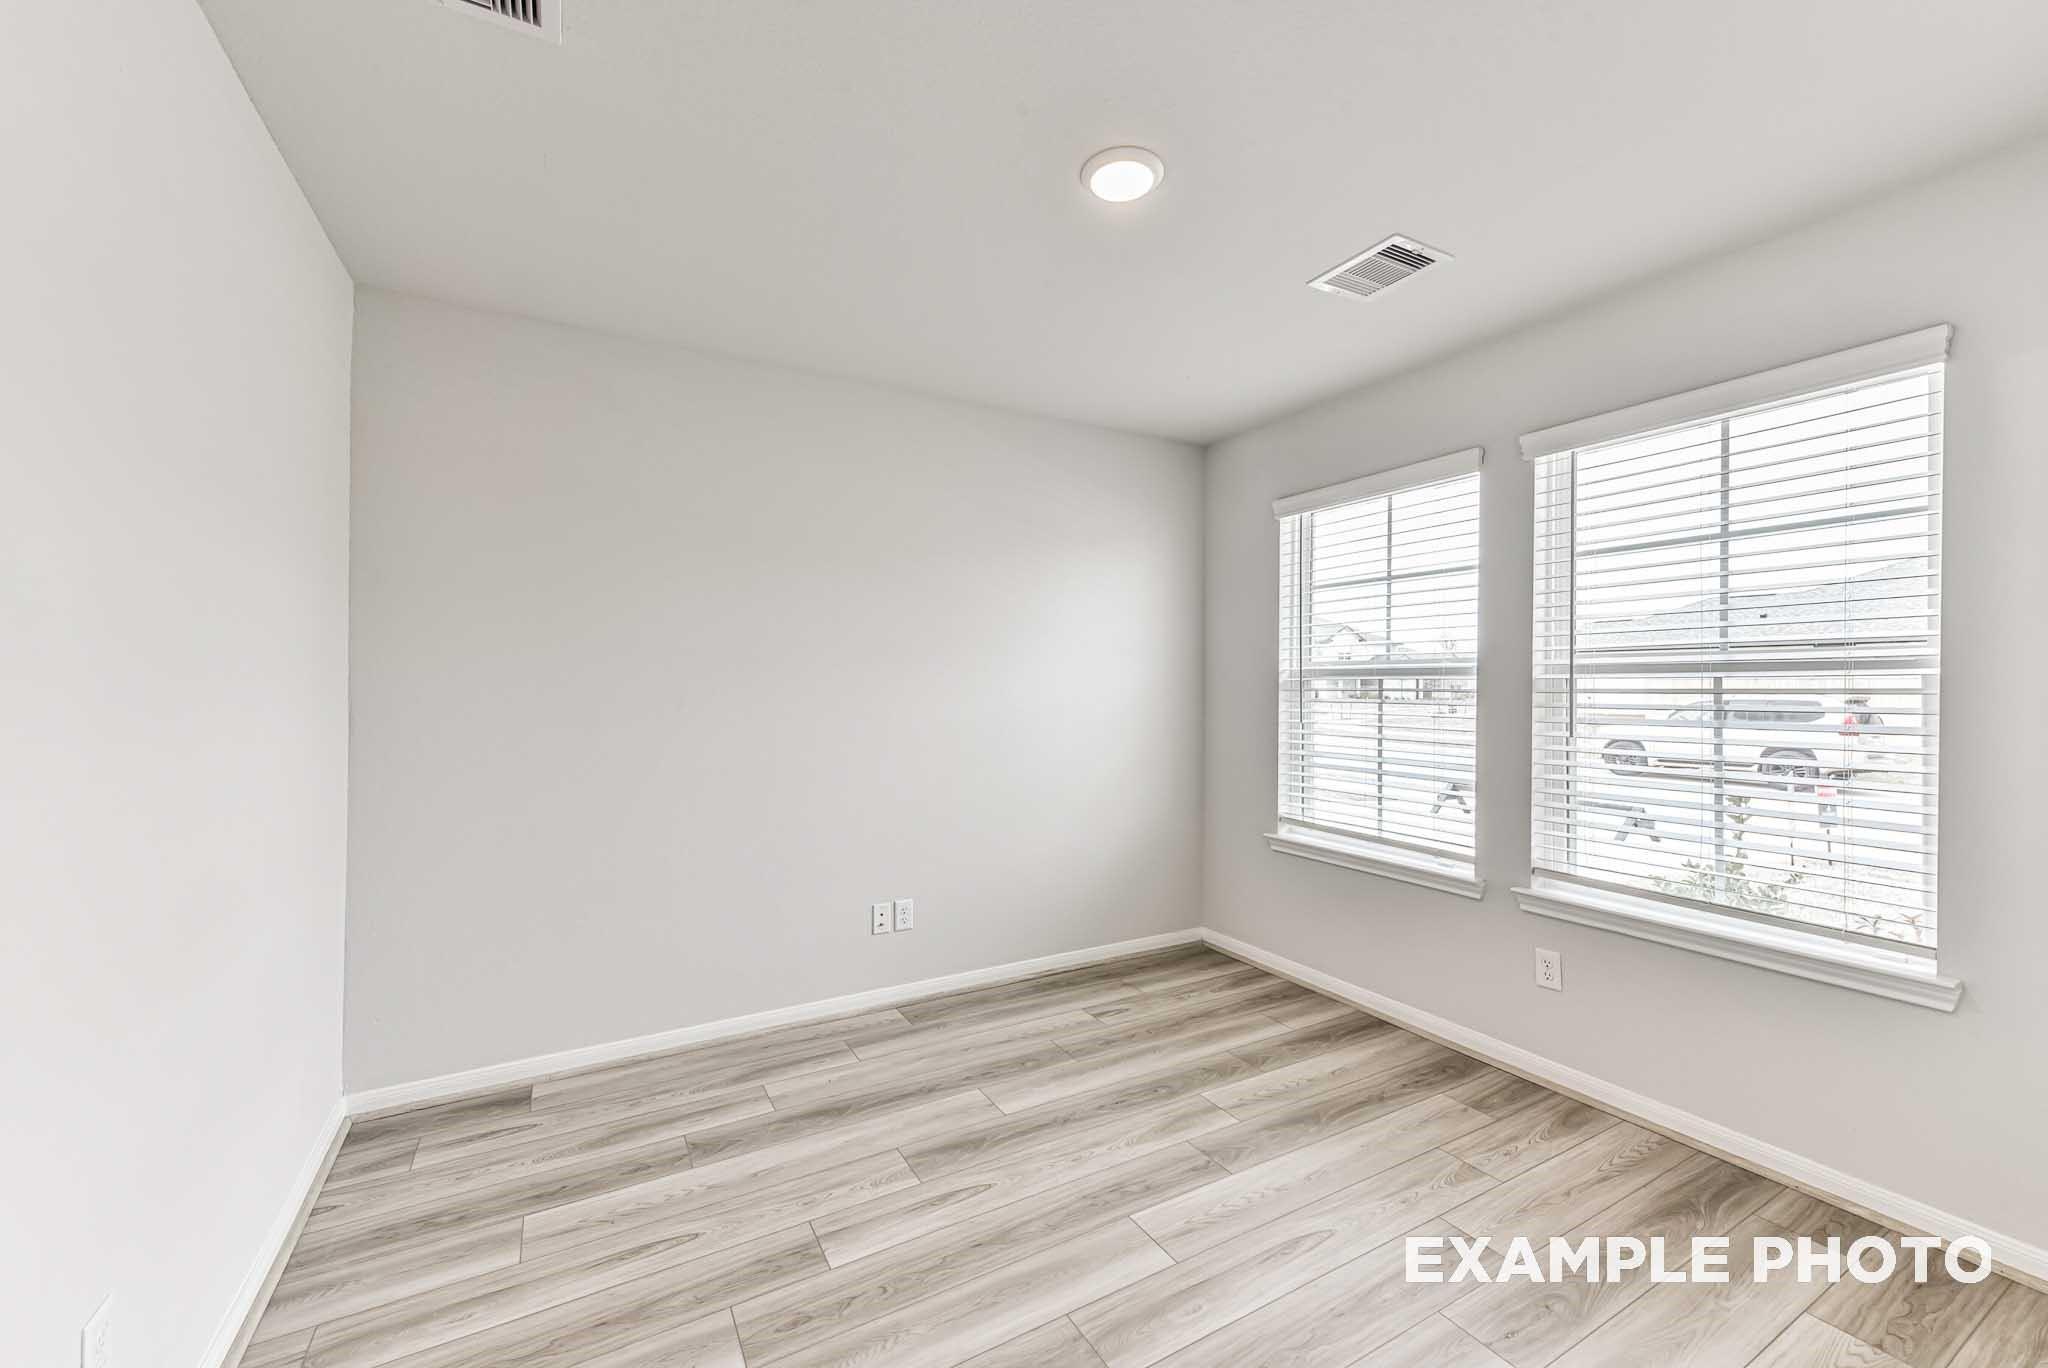
Bright, neutral-toned secondary bedroom with wood-look flooring in The Riviera A floor plan at Sierra Vista, Rosharon.

Entryway with white mudroom bench, coat hooks, and modern front door in The Riviera A plan at Sierra Vista, Rosharon, TX.

The Riviera A

1911 Tioga View DriveHomesite #32-B3
$379,990
From /MO*
Principal & Interest Only
3 Bd
2.5 Ba
1,841 Sf
More Details
Move In: June
1-story brick home with 2-car garage, The Comal F floor plan by Davidson Homes in Robins Landing, Houston, Texas.
Bright entryway with light gray walls and wood-look flooring at The Comal F floor plan in Robins Landing, Houston.
Bright entryway and hallway with wood-style flooring in The Comal F floor plan at Robins Landing, Houston, Texas.
Open-concept kitchen and living area with granite island in The Comal F floor plan at Robins Landing, Houston, Texas.
Bright, spacious living area with wood-style flooring and ceiling fan in The Comal F floor plan at Robins Landing, Houston.

The Comal F

8907 Robin Song TrailHomesite #1013-B4
$261,990
From /MO*
Principal & Interest Only
3 Bd
2 Ba
1,255 Sf
More Details
Move-In Ready
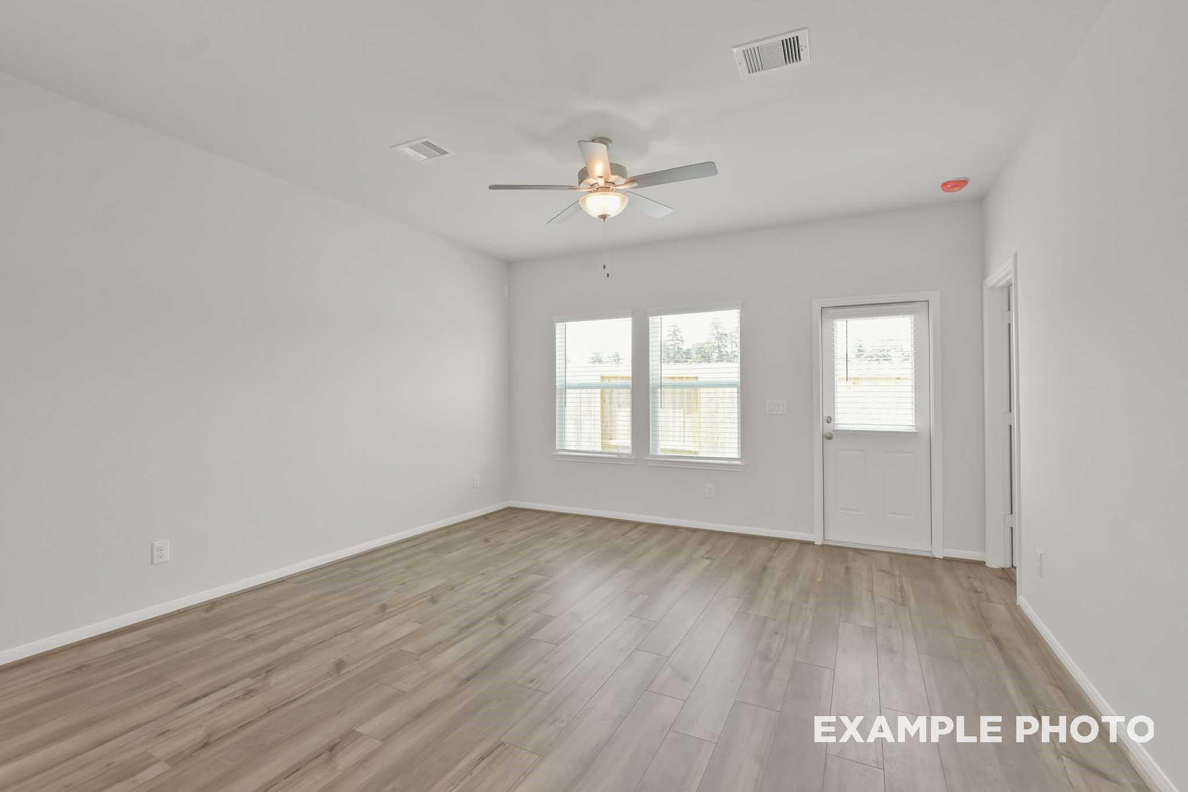
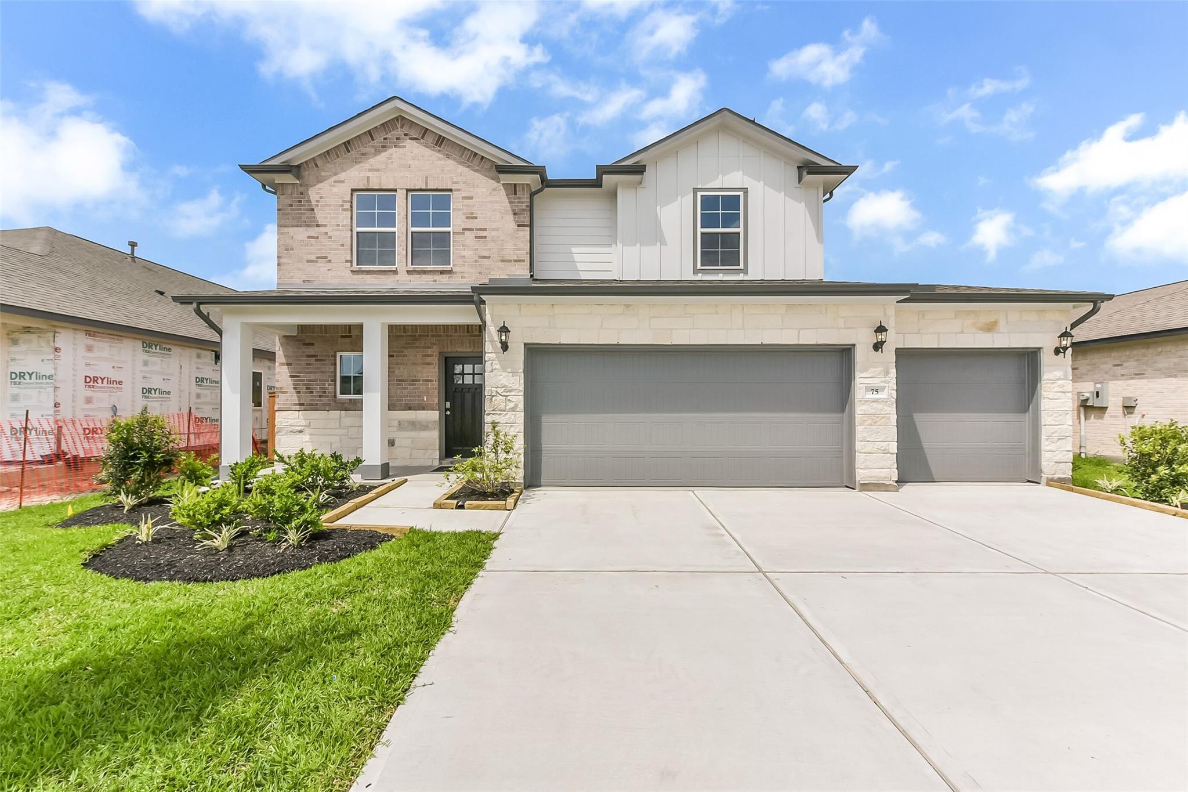
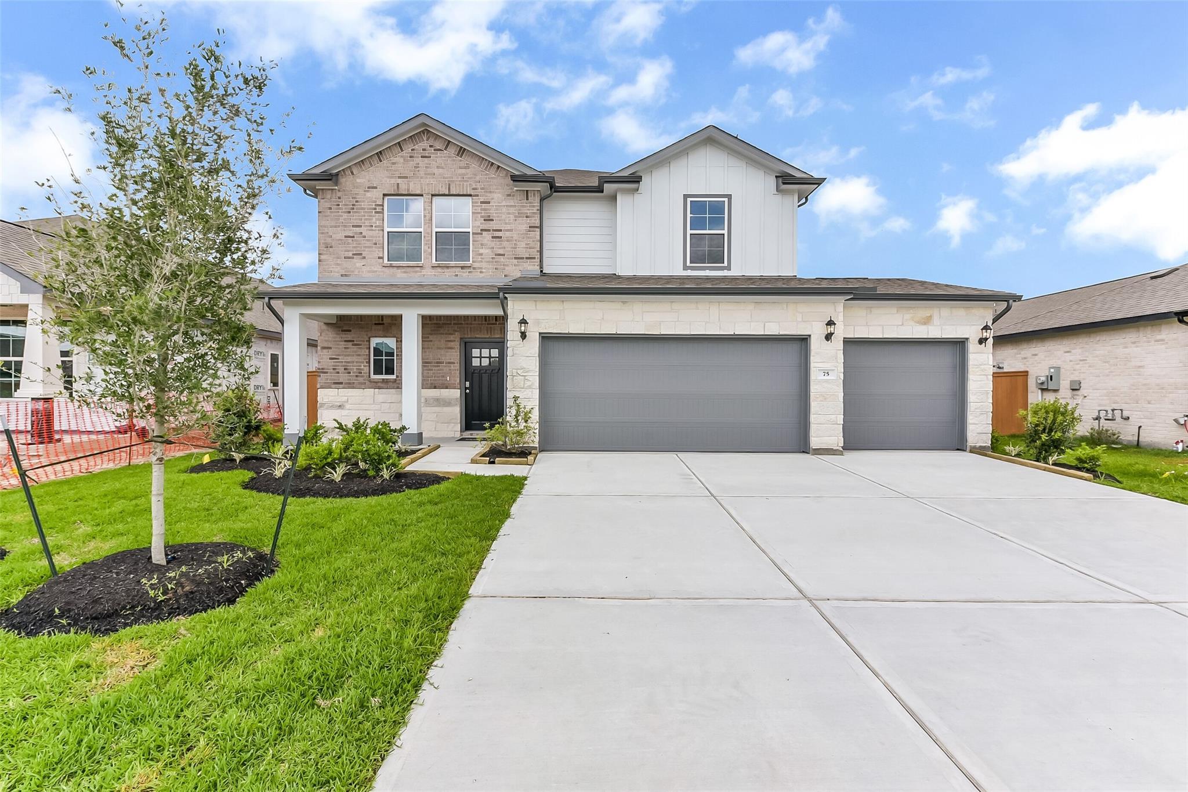
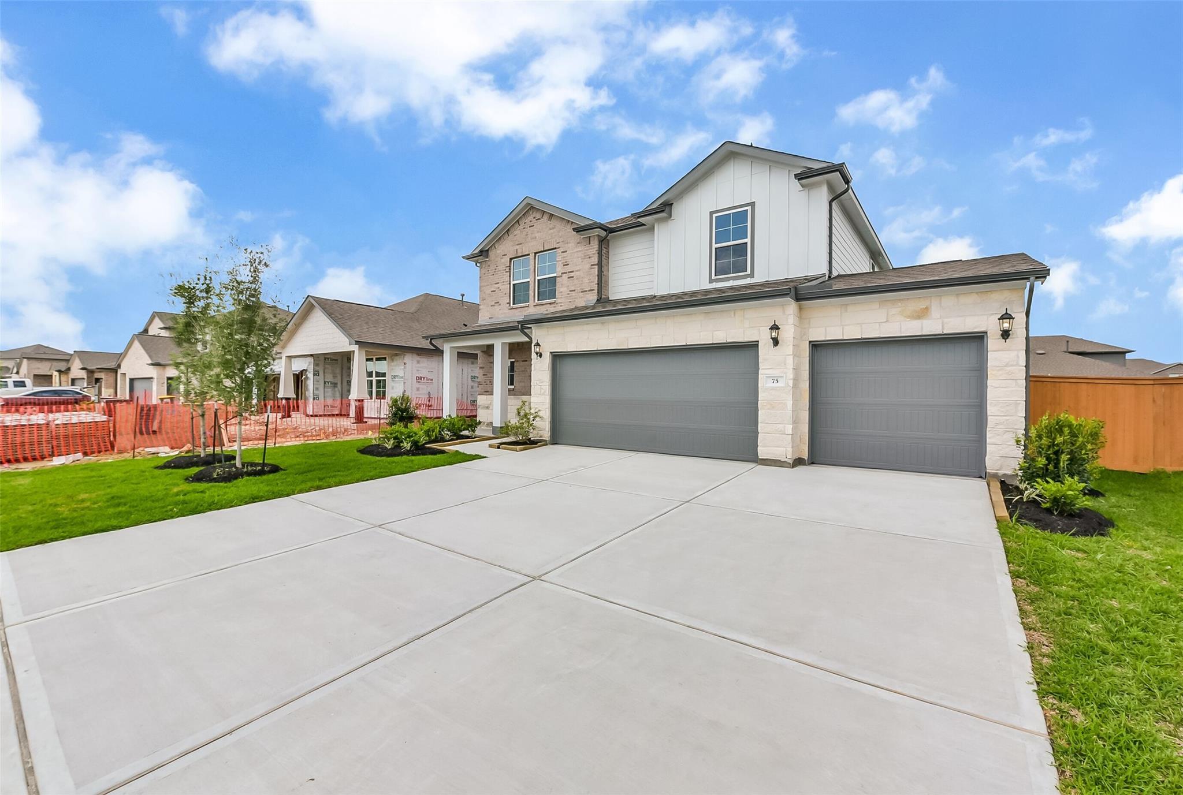
Exterior view of Davidson Homes' New Home at 75 Leon Way
Image 2 of Davidson Homes' New Home at 75 Leon Way
Image 3 of Davidson Homes' New Home at 75 Leon Way
Image 4 of Davidson Homes' New Home at 75 Leon Way
Image 5 of Davidson Homes' New Home at 75 Leon Way
Texas City, TXLago Mar (1)
Move-In Ready
Davidson Homes The George A floor plan, a 1-story, 4-bedroom home with a 3-car garage in Lago Mar, Texas City, Texas.
Bright foyer and open hallway with wood-look flooring at The George A home in Lago Mar, Texas City.
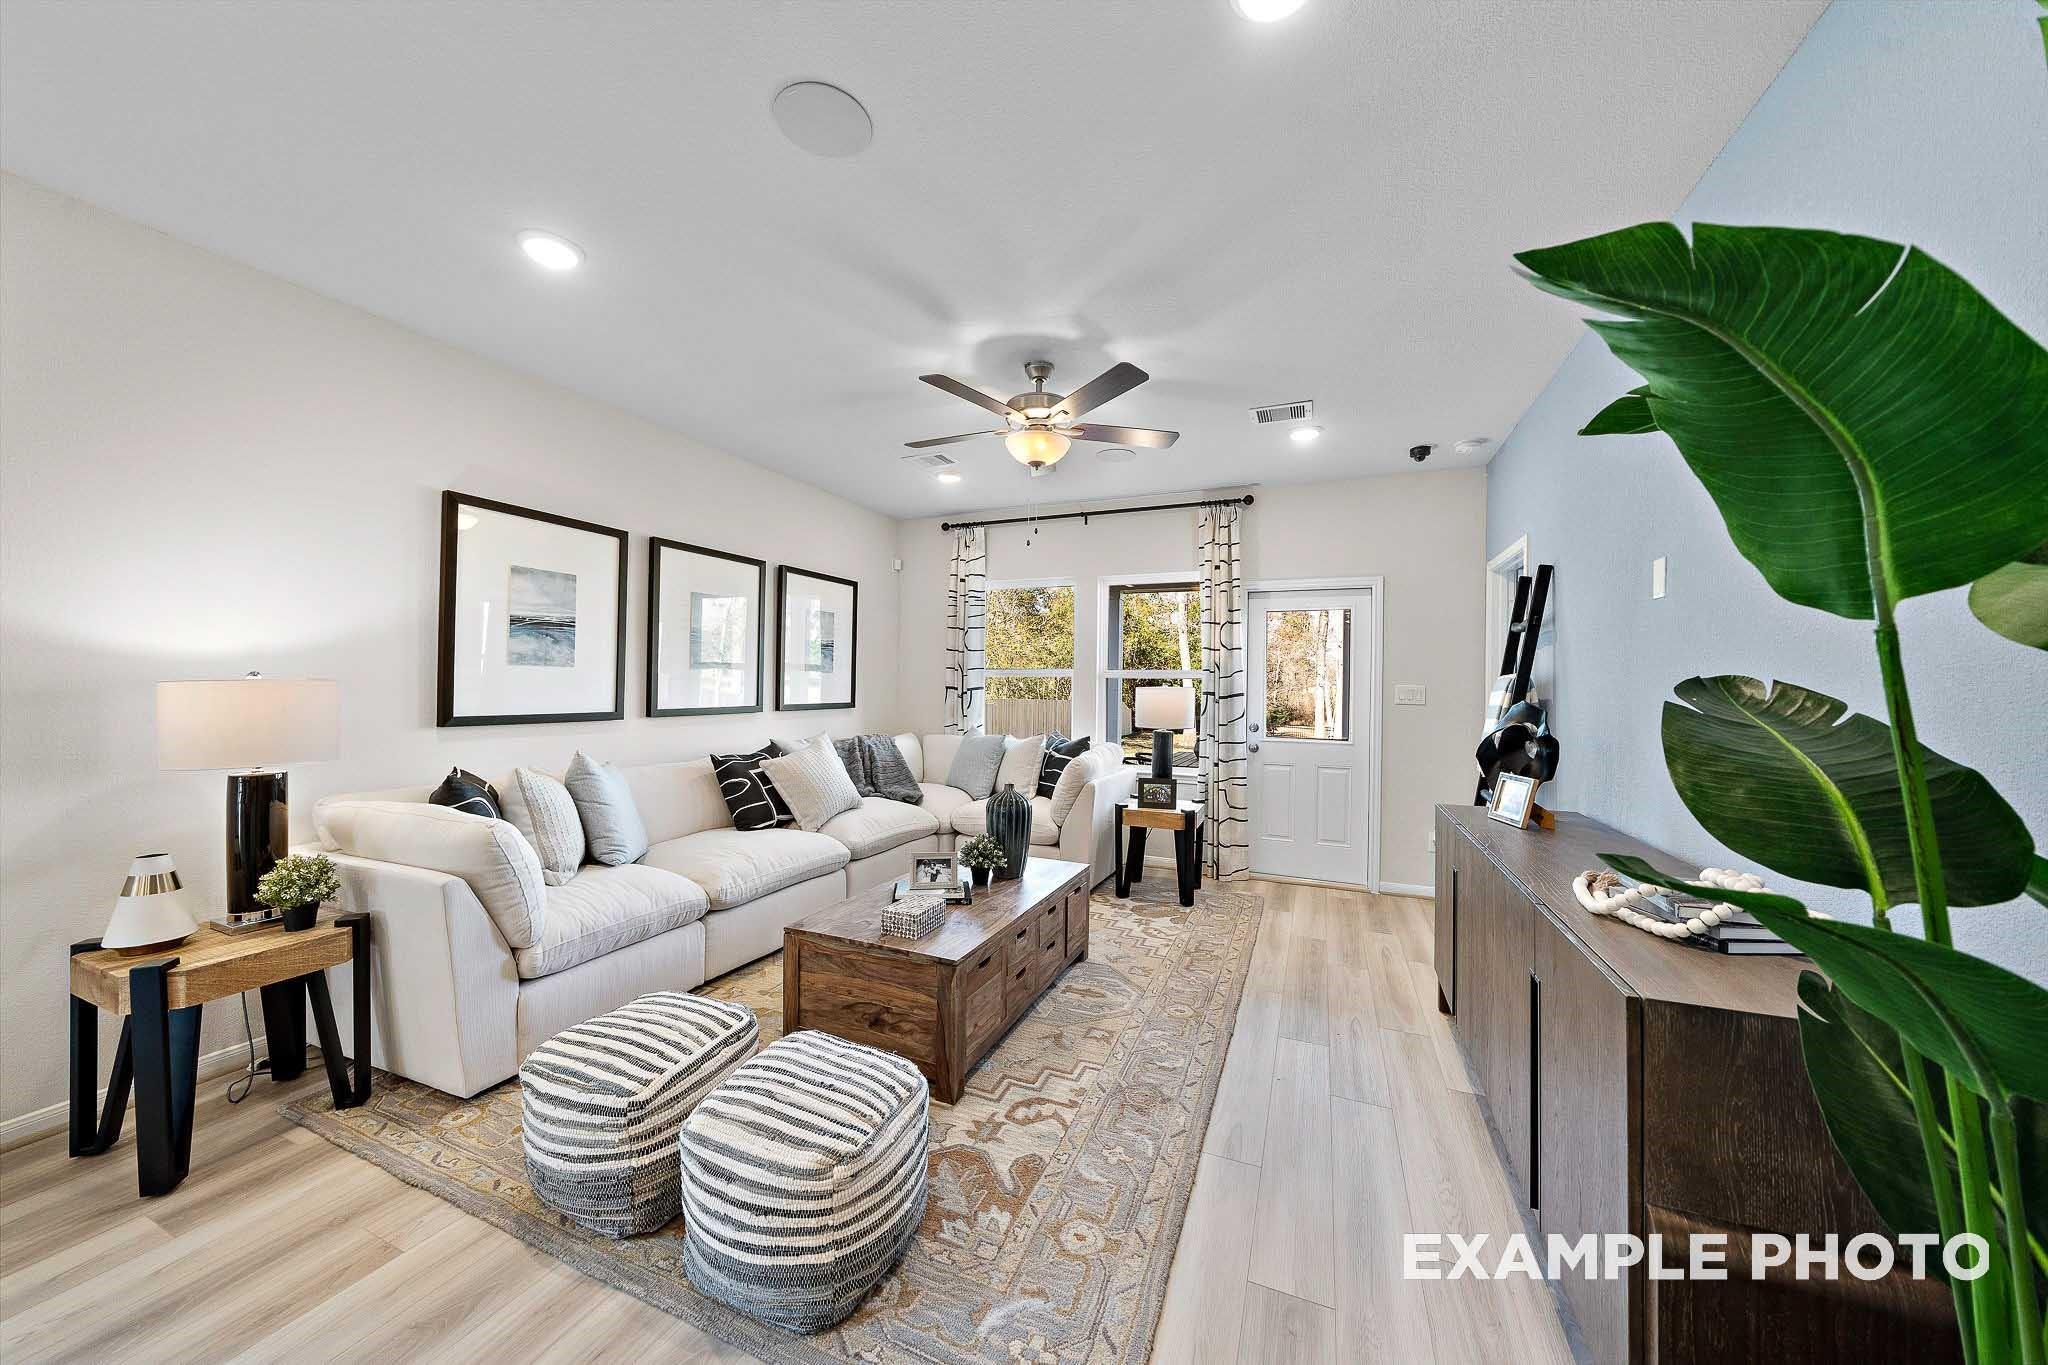
Spacious, light-filled living room with wood-look flooring in The George A floor plan at Lago Mar, Texas City.
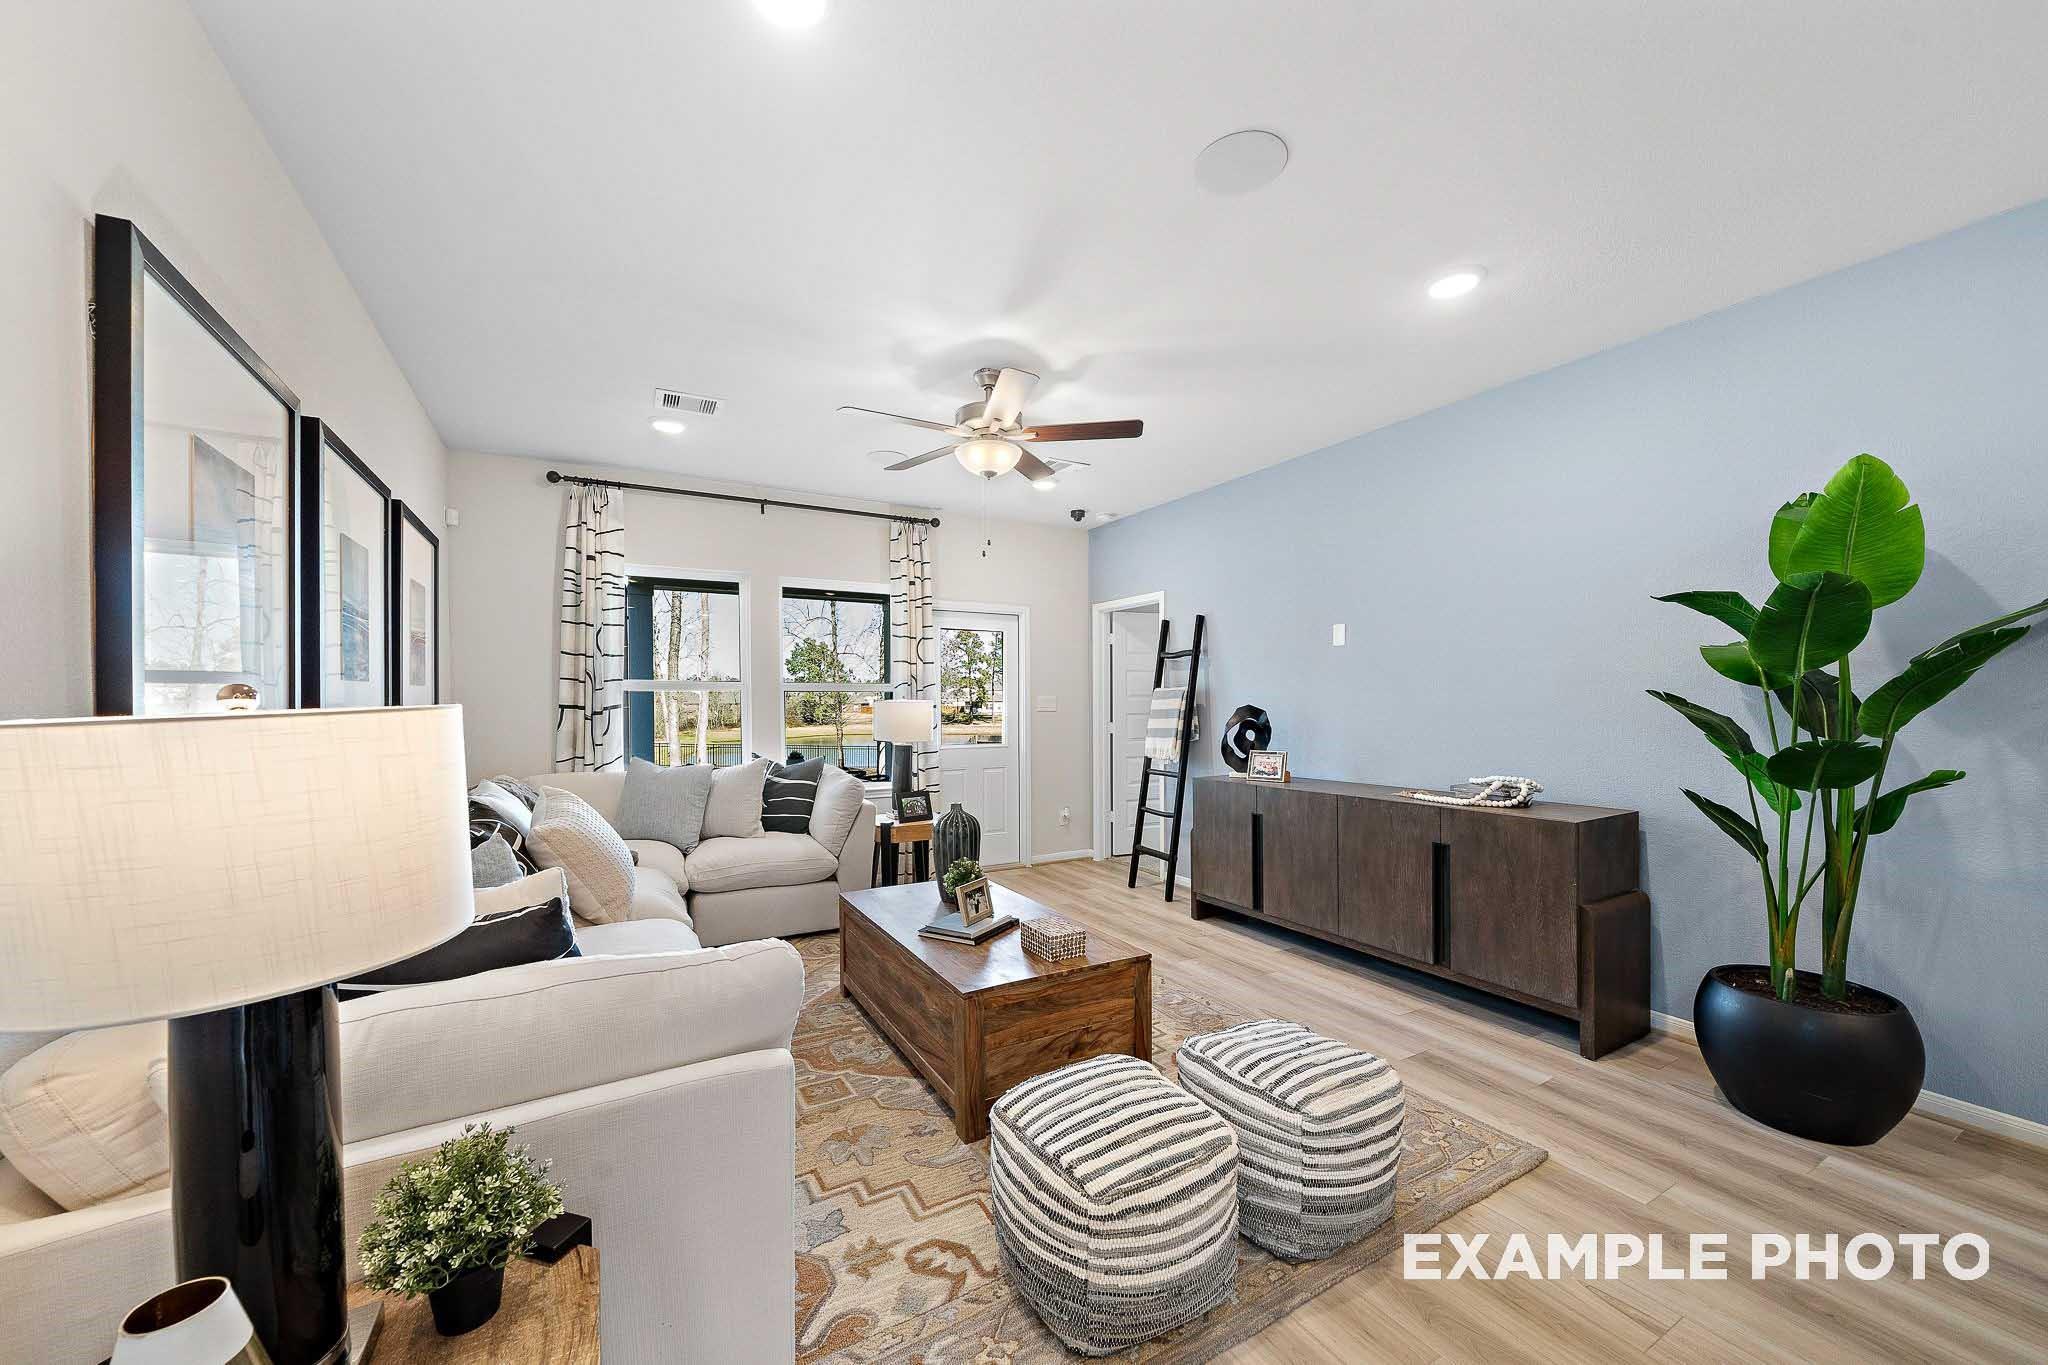
Open-concept living room and kitchen in Davidson Homes The George A floor plan, Lago Mar, Texas City.
Open-concept living room and kitchen with wood-look flooring in The George A floor plan at Lago Mar, Texas City.
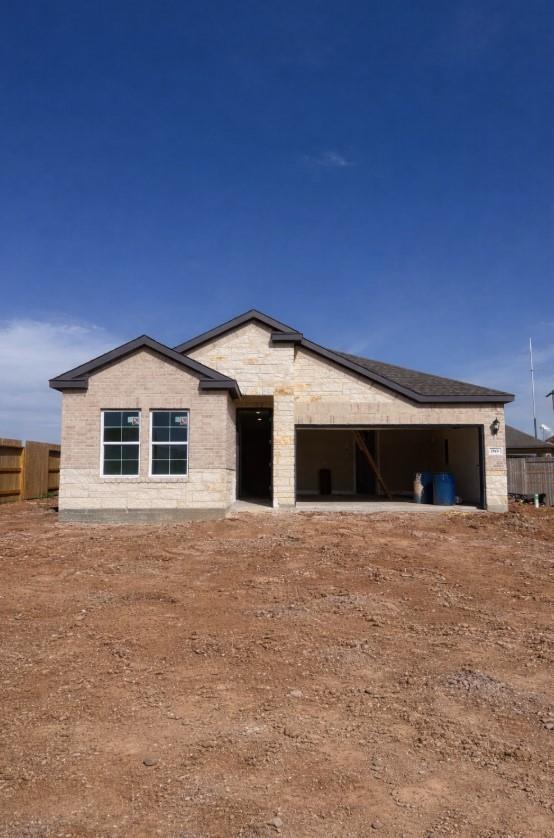
The George A

3406 Bright Keel DriveHomesite #46-B1
$396,990
From /MO*
Principal & Interest Only
4 Bd
3 Ba
2,582 Sf
More Details